
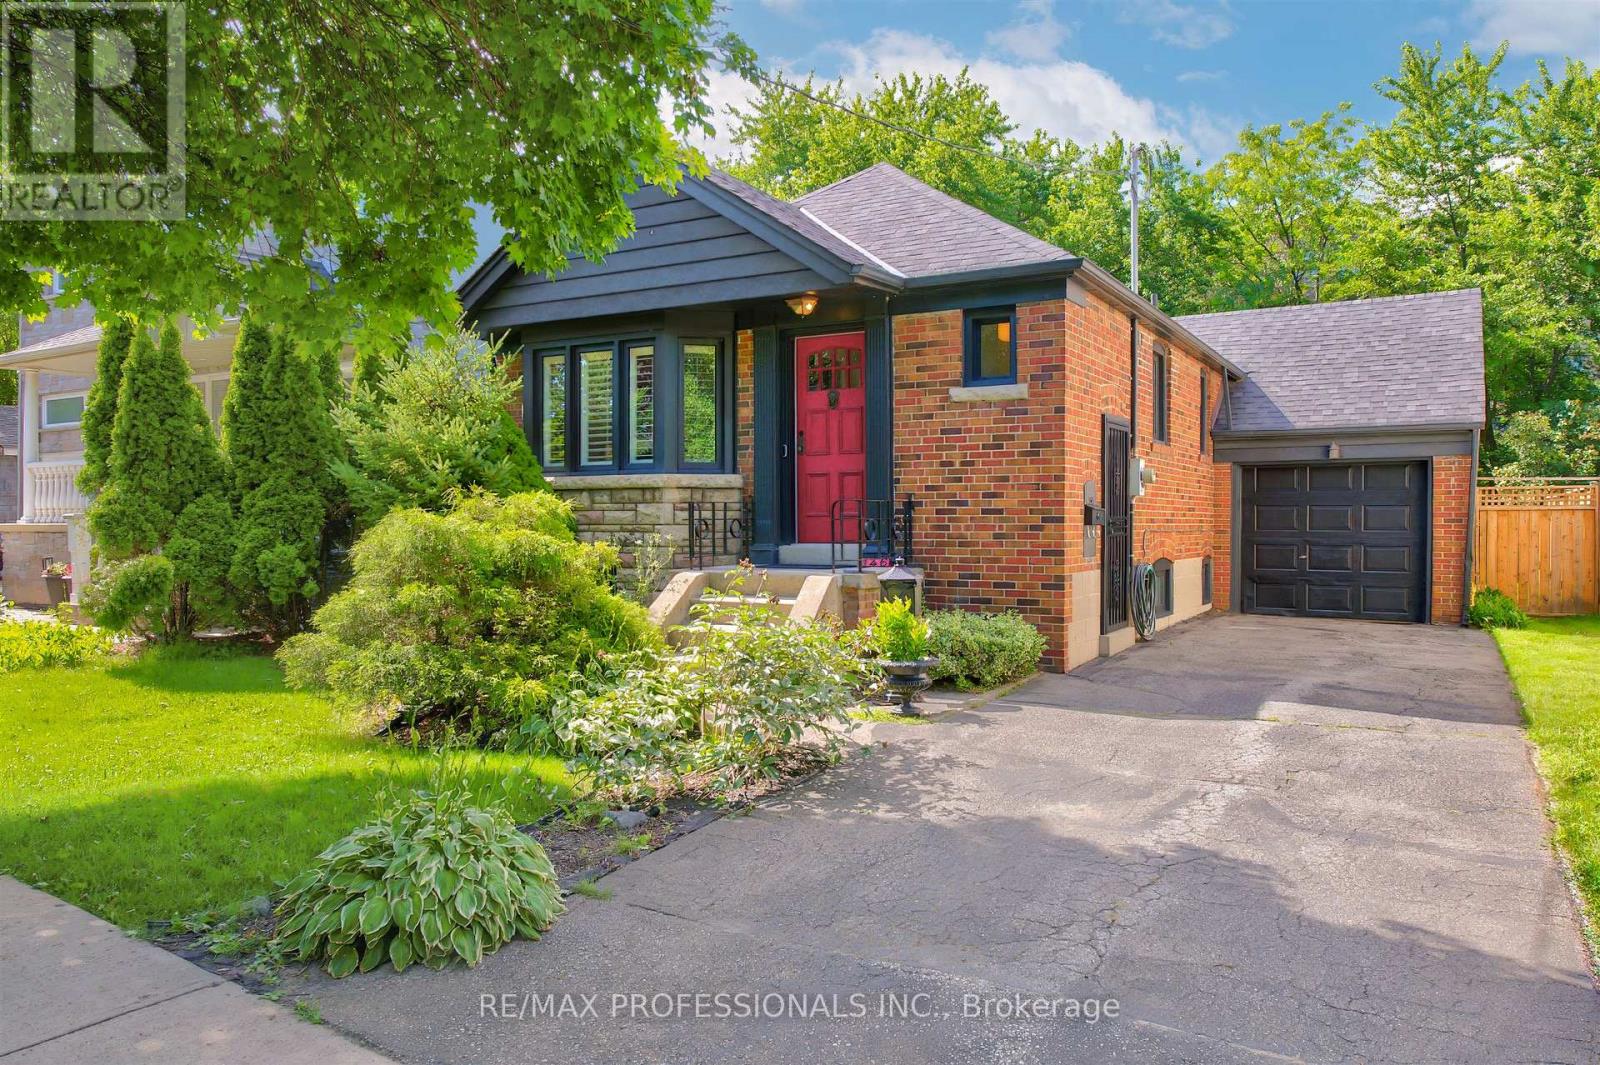
146 Government Road
Toronto, Ontario
Exceptional opportunity in The Kingsway, One of Torontos Most Prestigious and Sought After Neighbourhoods! Renovated 2+1 Bedroom Stone and Brick Bungalow on a RARE 40 x 141 ft LOT. This Charming Home , Full of Kingsway Character, Features Restored Original Hardwood Floors, Bay Window, Etched Glass, an Eat-in Kitchen, 2 full baths, and a Walk-Out Through French Doors From the Second Bedroom to a Large, Newly Constructed Composite Wood Deck With Glass Railings Overlooking the Private Newly Fenced in Backyard. The Professionally Finished Lower Level Offers a Separate Entrance, Pot Lights, a Recreation Room With Large Laundry and Storage, a Third Bedroom and Bath-Ideal For Extended Family, Guests, Private In-Law Suite or Additional Living Space. An Attached Garage and Large Driveway Allow for Multiple Car Parking. An Excellent Opportunity to Move in, Renovate, Expand, or Build your Dream Home. Surrounded by Custom-Built Homes, this Property Offers Outstanding Future Potential While Also Serving as an Excellent Condo Alternative. Enjoy a Highly Walkable Lifestyle Just Steps to TTC, the Humber River, Parks, Shops, Restaurants, and Some of the Area's Top-Rated Schools. Experience the Best of Urban Living in One of the City's Most Desirable Communities. (id:55460)

210 - 716 Main Street
Milton, Ontario
Elegant, Turnkey Living in the Heart of Milton!Stunningly Upgraded 2 Bedroom + Den Condo offering modern style, convenience & low-maintenance living. This unit Features brand-new SPC waterproof flooring, fresh paint, upgraded kitchen & bathrooms, quartz countertops, stylish backsplash, pot lights, custom lighting & elegant media wall. Modern kitchen with upgraded stainless steel appliances, newer stove, washer/dryer & smart thermostat. Spacious layout with large bedrooms plus versatile den-perfect for a home office or guest space. Unbeatable location with Milton GO Station right downstairs, steps to shopping, restaurants, library, transit & entertainment, and just 5 minutes to Hwy 401. Enjoy building amenities including gym, party/meeting room & rooftop terrace. Low maintenance fee of$419/month, Maintenance fee covers water heating and cooling (id:55460)

2120 Cavendish Drive
Burlington, Ontario
Everything is new again! This beautiful 3+1 bedroom bungalow has been refurbished from top to bottom with modern, practical and luxurious perks throughout. The kitchen features stainless steel appliances, a gas stove, granite counters, pot-drawers, a stone backsplash and a breakfast bar with pendant lights. Each bedroom has a ceiling fan, overhead lights on dimmers and the primary has a walk-in closet. The dining room includes an extra nook for a buffet or study space. Two full bathrooms are both fully modernized with spa-like features including rain showerheads, tasteful ceramics, and body-spray jets. The basement includes a sprawling rec-room, a 4th bedroom or office, and decorative wall panels that magically open to reveal convenient storage space and a hide-away office, perfect for working from home. A large shelved pantry and storage space under the stairs lets you stock up on supplies. This home sits on a 59 x 116 foot lot and has a large, private, fenced-in backyard for kids to play. A new garden shed provides space for all your outdoor tools and toys. This home has been lovingly revamped inside and out. Other features include a highly efficient hybrid heating and central air system, potlights throughout, crown moulding, closet lights, levered doors, extra sound-proofing insulation, a stylish patterned drop ceiling in the basement, enhanced attic insulation, Ring camera and Nest climate control. Don't miss out! The basement access can easily be converted to separate entrance for inlaw possibilities. Great location close to schools, parks and highway access. (id:55460)
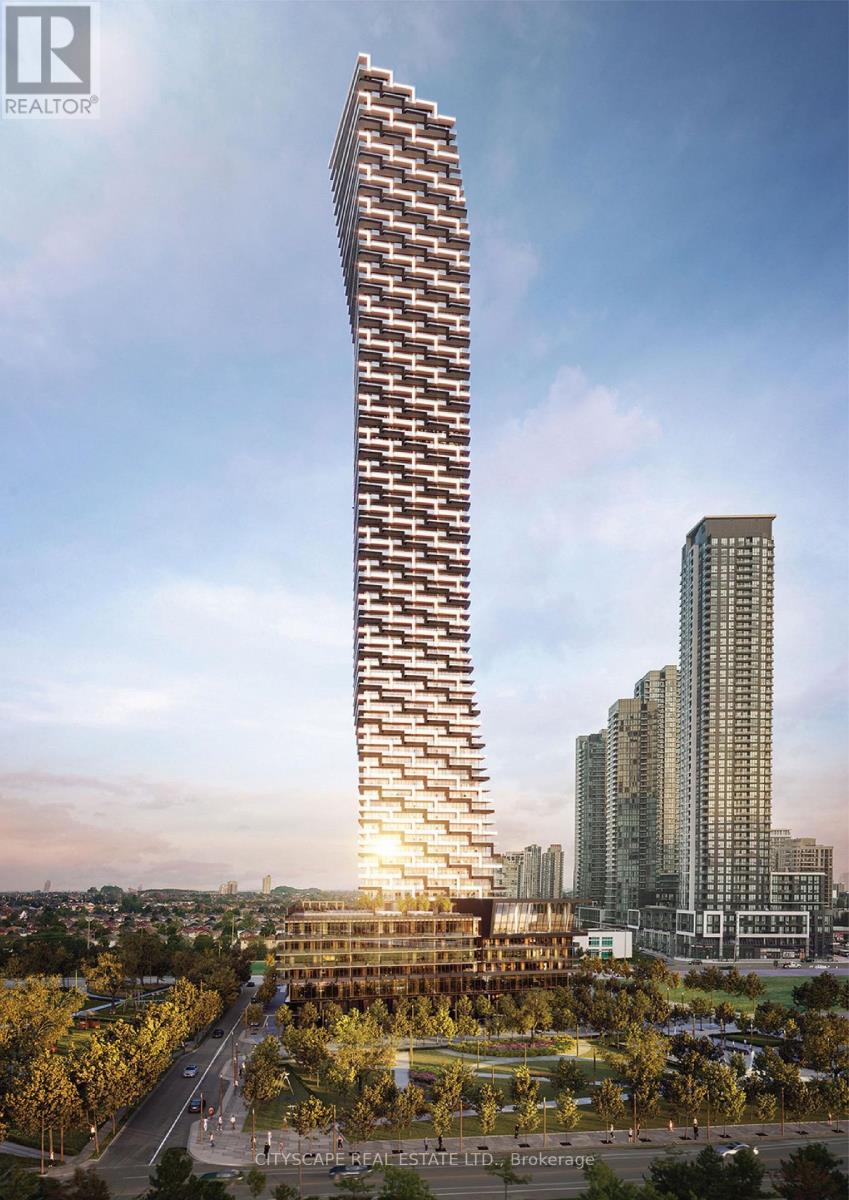
2402 - 448 Burnhamthorpe Road W
Mississauga, Ontario
Luxury 1-Bedroom Condo in the Heart of Mississauga - Must See! Experience modern luxury in one of the tallest and newest buildings in the heart of Mississauga, perfectly located within walking distance of Square One, YMCA, Mississauga Library, restaurants, GO Transit, public transportation, and countless other amenities. This beautiful 1-bedroom, 1-bathroom condo features:-Spacious balcony with breathtaking panoramic views-Stunning views from the bedroom, living room, kitchen, and balcony-Large bedroom window offering plenty of natural light-Modern kitchen with brand-new appliances-Bright and open-concept living space -1 underground parking space included - State-of-the-art building with world-class amenities - Convenient access to Highways 403, QEW, and 401. Enjoy the perfect combination of luxury, convenience, spectacular views, and an unbeatable location in the heart of Mississauga. A must see unit - don't miss this opportunity! (id:55460)
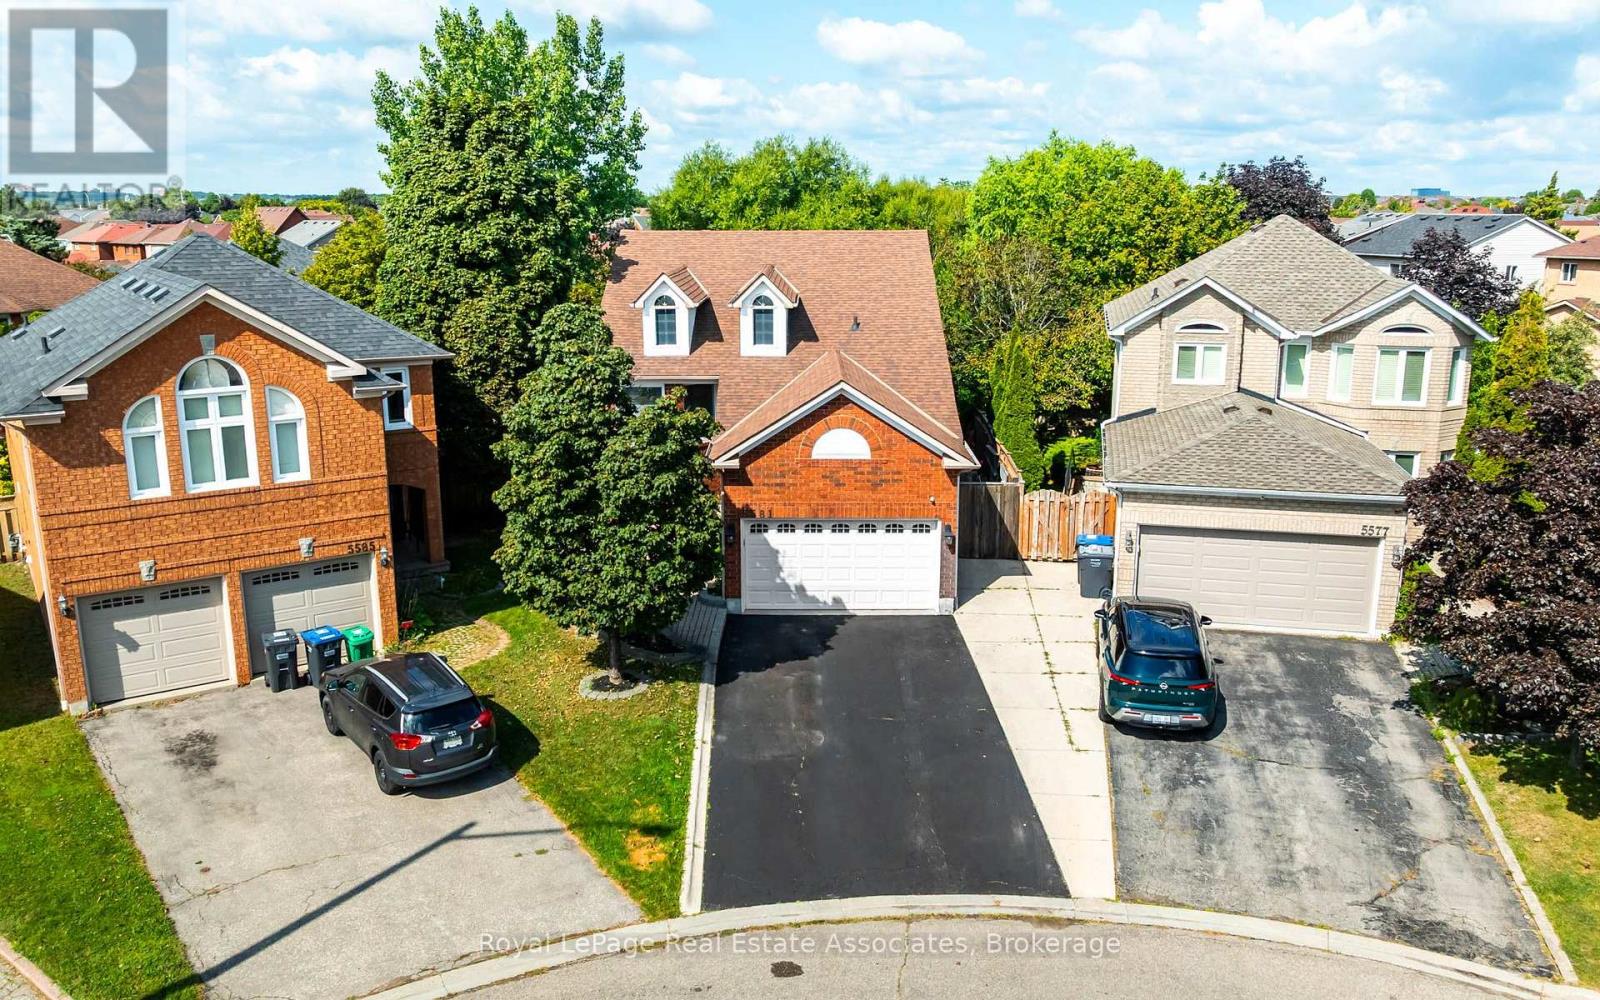
5581 Wheatland Court
Mississauga, Ontario
Nestled within a quiet cul-de-sac and on a huge pie-shaped lot, this warm and inviting 3+1 bedroom home has been lovingly maintained and updated by the same owners of nearly 30 years. The main floor of this raised bungalow offers a spacious & functional plan. Step inside to a bright & inviting layout designed for both family-living & entertaining. A formal living & dining are perfect for hosting gatherings, while the lower level separate family room provides a warm retreat for everyday relaxation. The kitchen features custom cabinetry, stainless-steel appliances, granite counters & spacious breakfast area. Large windows overlook the huge backyard oasis. Enjoy an expansive 2 level covered patio. Great for outdoor dining, or escape from those sun-filled summer days. Take in the beauty of this well manicured yard while floating in your large fiberglass in-ground saltwater pool. Completing the main level of this home is a large primary suite with double closets, 2 well-appointed additional bedrooms as well as a bright 4-piece bathroom. Adding to the convienence of this raised bungalow is direct access to the garage from the foyer, requiring only a few steps to either the main, or lower levels. Make your way down to the professionally finished lower level and spend some listening to some music in the private den, warm up by the natural gas fireplace in the family room, or retreat to your large fourth bedroom. A well-equipped laundry room w/ ample storage and exercize room which once housed a full kitchen completes this level. Located in the mature East Credit neighbourhood, this court is highly coveted as nearly a dozen homes still house their original owners! The area offers easy access to schools, highways, parks, walking trails, Credit Valley Hospital & shopping. Whether you're commuting or enjoying the nearby amenities, this location is second to none. Don't miss this opportunity to own a beautifully maintained home in one of Mississauga's premier neighbourhoods! (id:55460)
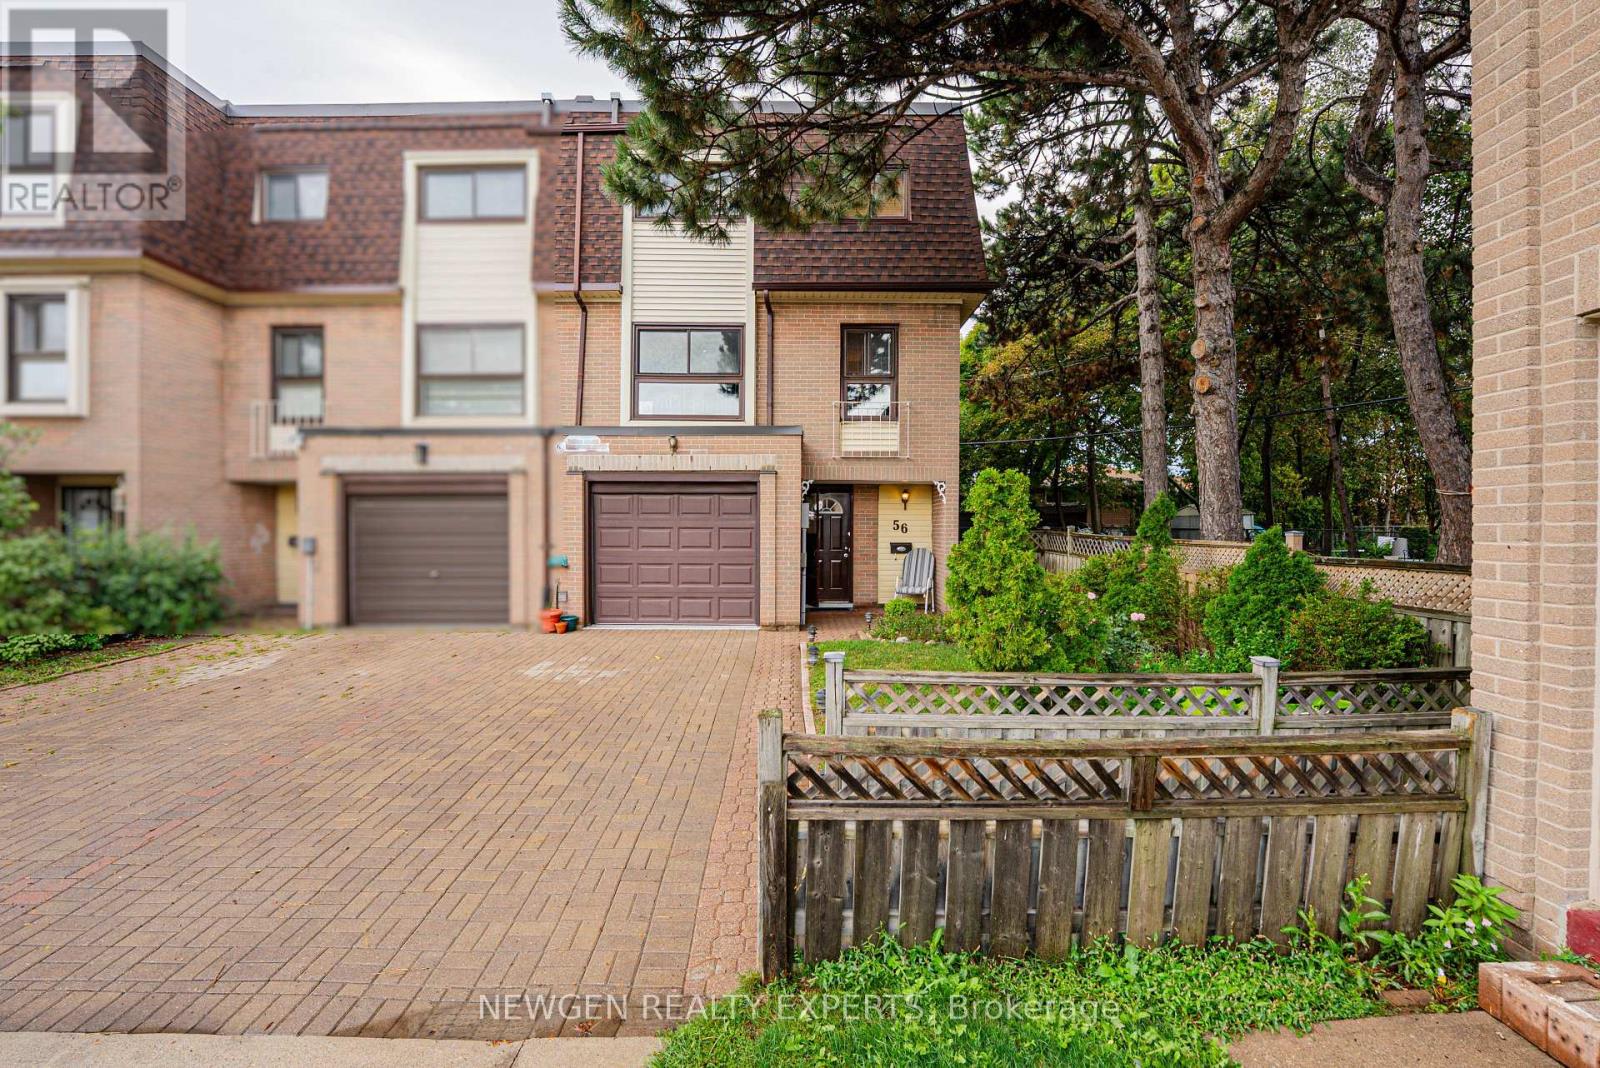
56 - 46 Dearbourne Boulevard
Brampton, Ontario
End-unit townhome offering the feel and privacy of a semi-detached home, situated in a friendly, welcoming neighborhood-perfect for families and first-time buyers! Bright and spacious 4-bedroom home with approximately 1,480 sq. ft. of above-ground living space. The main level features a generous great room with gas fireplace and walkout to a fully fenced, interlocked backyard with convenient access to the park and common elements. Laundry room with full shower and large closet, direct garage access, ample shelving/storage, and spacious hallway. Hardwood stairs lead to the second level, featuring a bright kitchen and breakfast area with built-in benches and table, two windows providing abundant natural light, plus an open-concept living and dining area with two large windows. The third level offers four well-sized bedrooms, each with a window and closet, a 4-pc bathroom, and a hallway with large mirror closet. Enjoy no carpet throughout the home, with wood flooring, ceramic tile, and hardwood stairs. Parking includes one garage space plus 1 surface parking spaces ( total 2 parking's ). Condo fees include building insurance, cable TV, internet, common elements, snow removal, grass cutting, exterior maintenance, water, outer shell which means that windows replacement is covered as well.. Excellent location close to GO Train station, Bramalea City Centre, Chinguacousy Park, schools, public transit, recreation center, parks, and walking trails. A fantastic opportunity to own a spacious end-unit townhome in a convenient and family-friendly community! (id:55460)
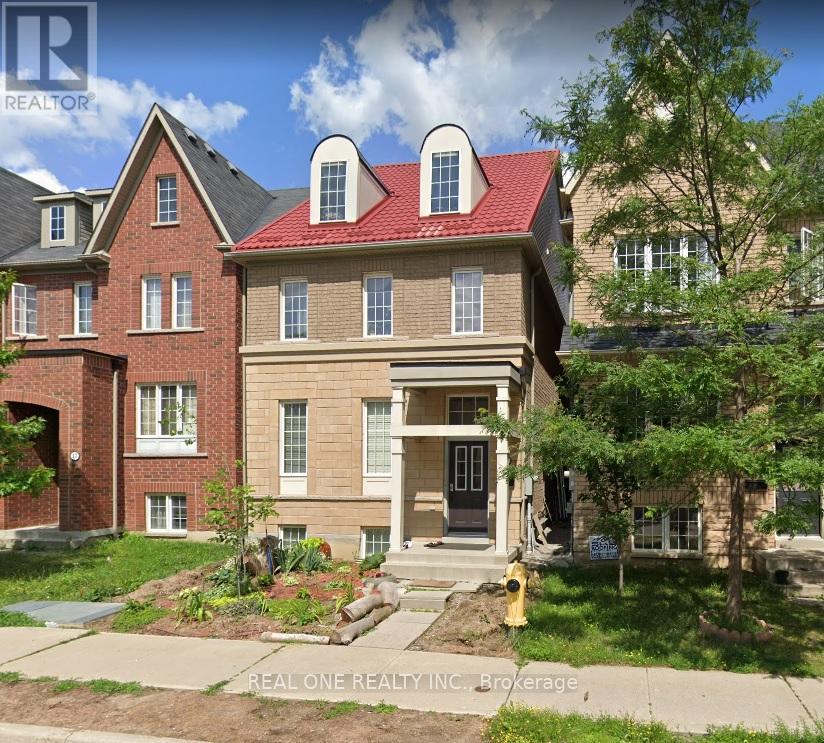
15 Hackett Avenue
Toronto, Ontario
3-storey Detached House, 2718 Square Feet as per Floor Plan, plus finished basement. Best Location Right At York University Campus, Spacious, Perfect Layout, Built In 2008 By Tribute, Fully Upgraded And Renovated, Long Lasting Metal Roof, Minutes To Subway Stations At Finch West Station And York University Station. Main Floor 9 Feet Ceiling, Double Car Garage, Spacious And Perfect Layout, Balcony In 3rd Floor, Master Bedroom With Ensuite Washroom. Steps To University Campus, Quick Access To Hwy 400, 407 And Hwy 7, Close To Shops, Plaza, Sports Centre, Etc. (id:55460)
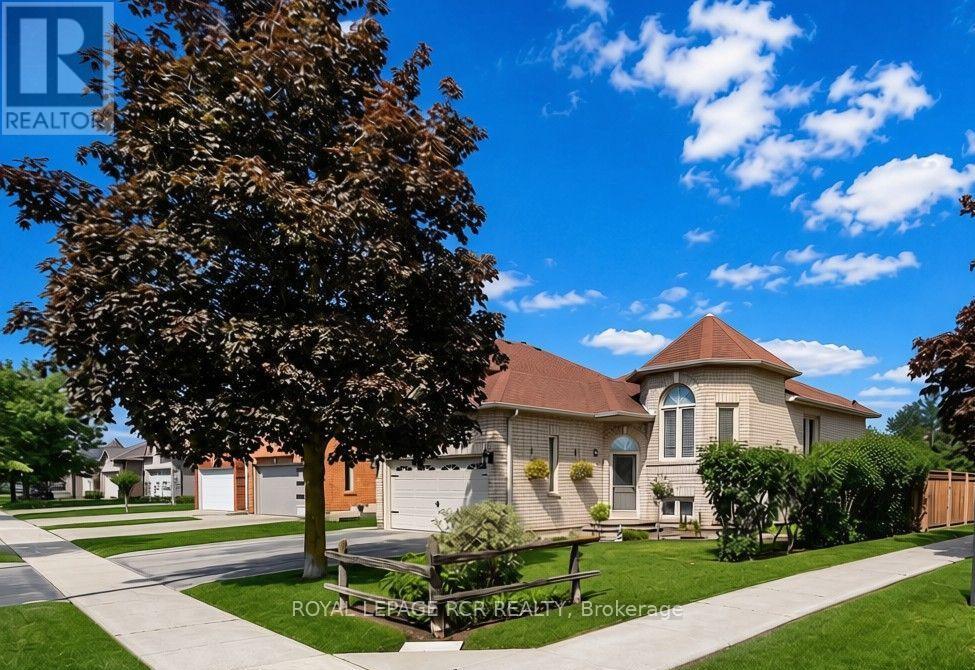
65 Royalton Drive
Caledon, Ontario
Beautifully kept bungalow in Bolton's desirable South Hill, showcasing pride of ownership from the moment you arrive. Inviting landscaping and beautiful gardens frame the home, while a patterned concrete walkway beckons you inside. Meticulously maintained, exceptionally clean and thoughtfully laid out, this welcoming home offers a functional floor plan with generous living spaces and exceptional versatility. The spacious foyer with convenient access to the immaculate 2-car garage leads to the lovely formal living room with vaulted ceiling, perfect for entertaining or unwinding. The spacious family-style eat-in kitchen features plenty of cabinetry, a convenient breakfast bar, separate dining area, and walk-out to an expansive deck overlooking the private, fully fenced backyard-ideal for outdoor dining, BBQs and summer entertaining. New, never-used built-in dishwasher adds further convenience. The main level offers a primary bedroom with walk-in closet and 3-piece ensuite featuring a standalone shower, this level also features two additional sizeable bedrooms and a 4-piece main bath. The above-grade lower level provides an abundance of flexible living space, including a spacious family room with fireplace, 4th bedroom, 4-piece bath, large laundry room with front-load washer/dryer, utility room, cold room, and plenty of storage/crawl space. An additional room offers excellent potential for a home office, guest room, playroom or future living space, making this level ideal for adult children, multi-generational living, in-law or nanny accommodations. Located on a family-friendly street in a welcoming neighbourhood, within walking distance to shops, stores and everyday amenities. Close to schools, parks and Highway 50. A wonderful opportunity to own a beautifully maintained home offering comfort, space and flexibility in a great Bolton location. (id:55460)
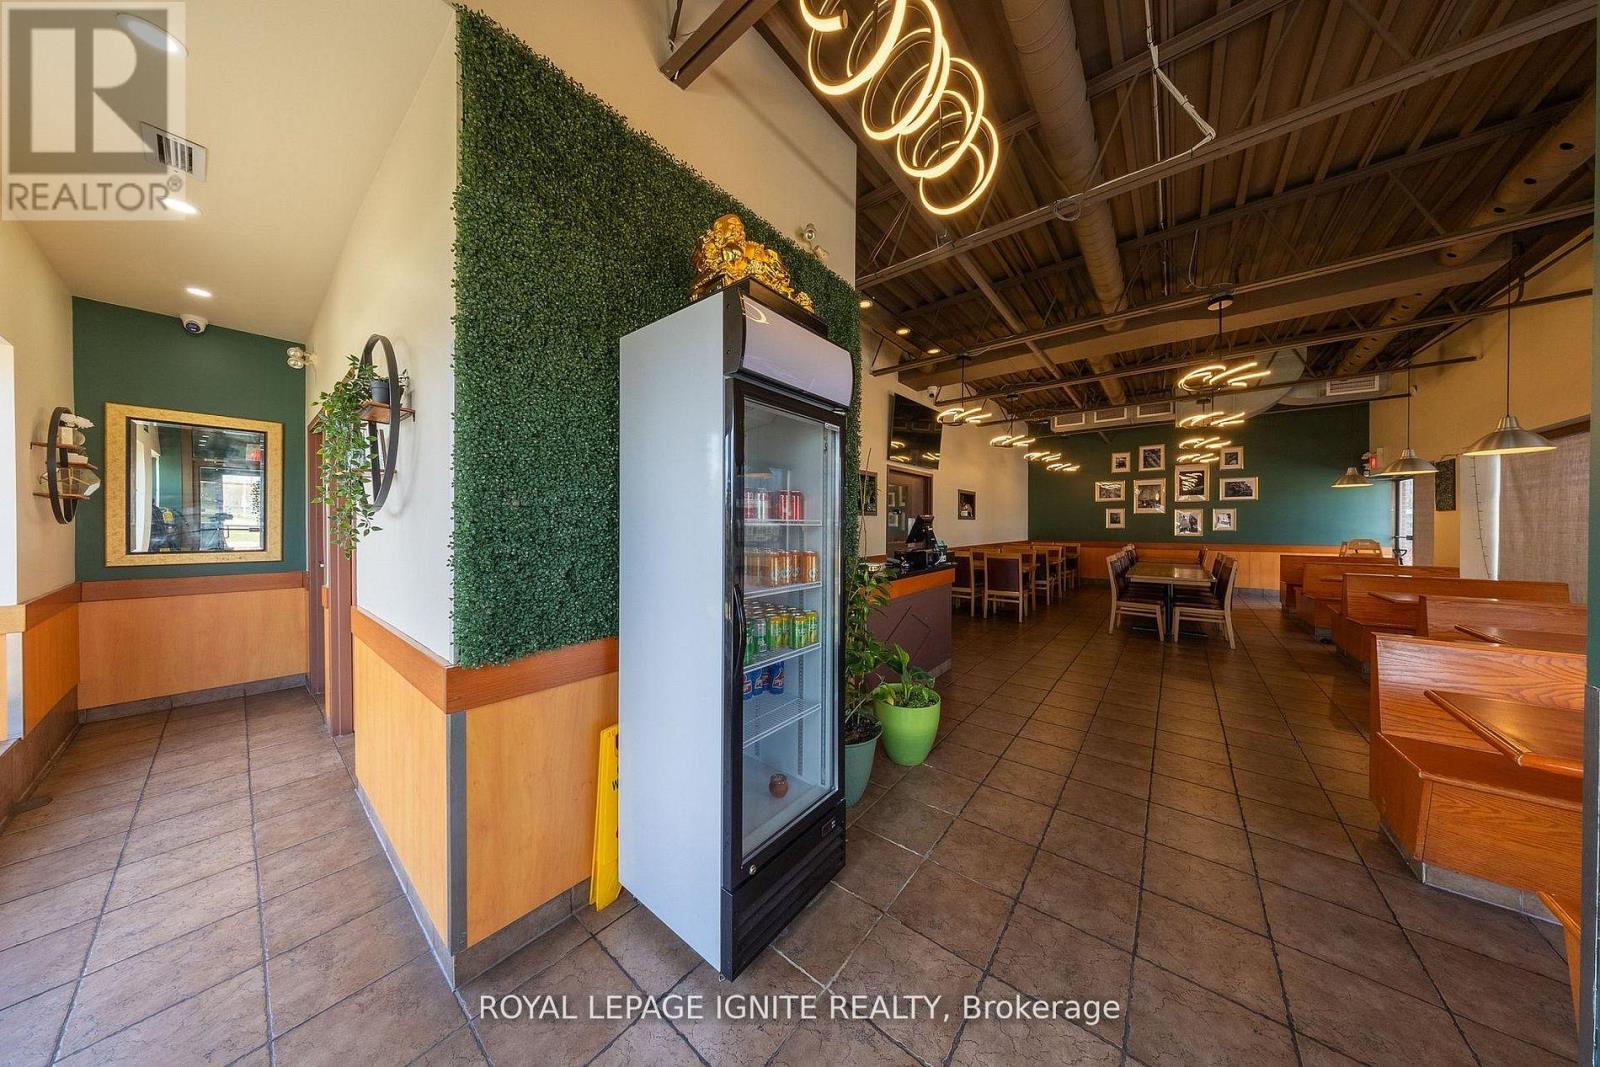
1 - 1706 Dundas Street E
Mississauga, Ontario
Incredible Opportunity To Own A Turnkey Restaurant In The Dixie Neighbourhood Of Mississauga, ON! Step Into An Established Business With Minimal Startup Time. Recently Renovated, Fully Operational And Ready For A New Owner. Great Exposure To High Volume Of Foot Traffic. Sale Includes All Equipment And Leasehold Improvements. (id:55460)

36 Thicket Road
Toronto, Ontario
Spacious and Beautifully Maintained and Updated Markland Woods 4 Level Backsplit Situated on a Quiet, Child-Friendly Street and Set on a Large, Private West and South-Facing Lot. Freshly Painted Throughout, this Inviting Family Home Features a Generous Living and Dining Room, Eat-in Kitchen, and Spacious Family Room With Walk-Out to the Patio and Private Backyard. Meticulously Maintained and Offering 4 Good-Sized Bedrooms and 3 Bathrooms, Including an Ensuite. A Convenient Side Entrance with Kitchenette Allow for Possibility for in Law /Nanny Suite. The Large Lower Level Features a Generous Recreation Room, Potential Office or Additional Bedroom, Brand-New Flooring, and Abundant Storage. A Large Double-Car Garage Provides Excellent Parking and Storage. Ideally Located Close to Excellent Schools, Parks, TTC, and Neighbourhood Amenities. A Wonderful Opportunity to Enjoy Comfortable Family Living in a Welcoming, Established Markland Wood Neighbourhood. Driveway Paved 2024. Garage Concrete Floor 2024. Roof 2025. HVAC on Second Floor Installed 2020. (id:55460)
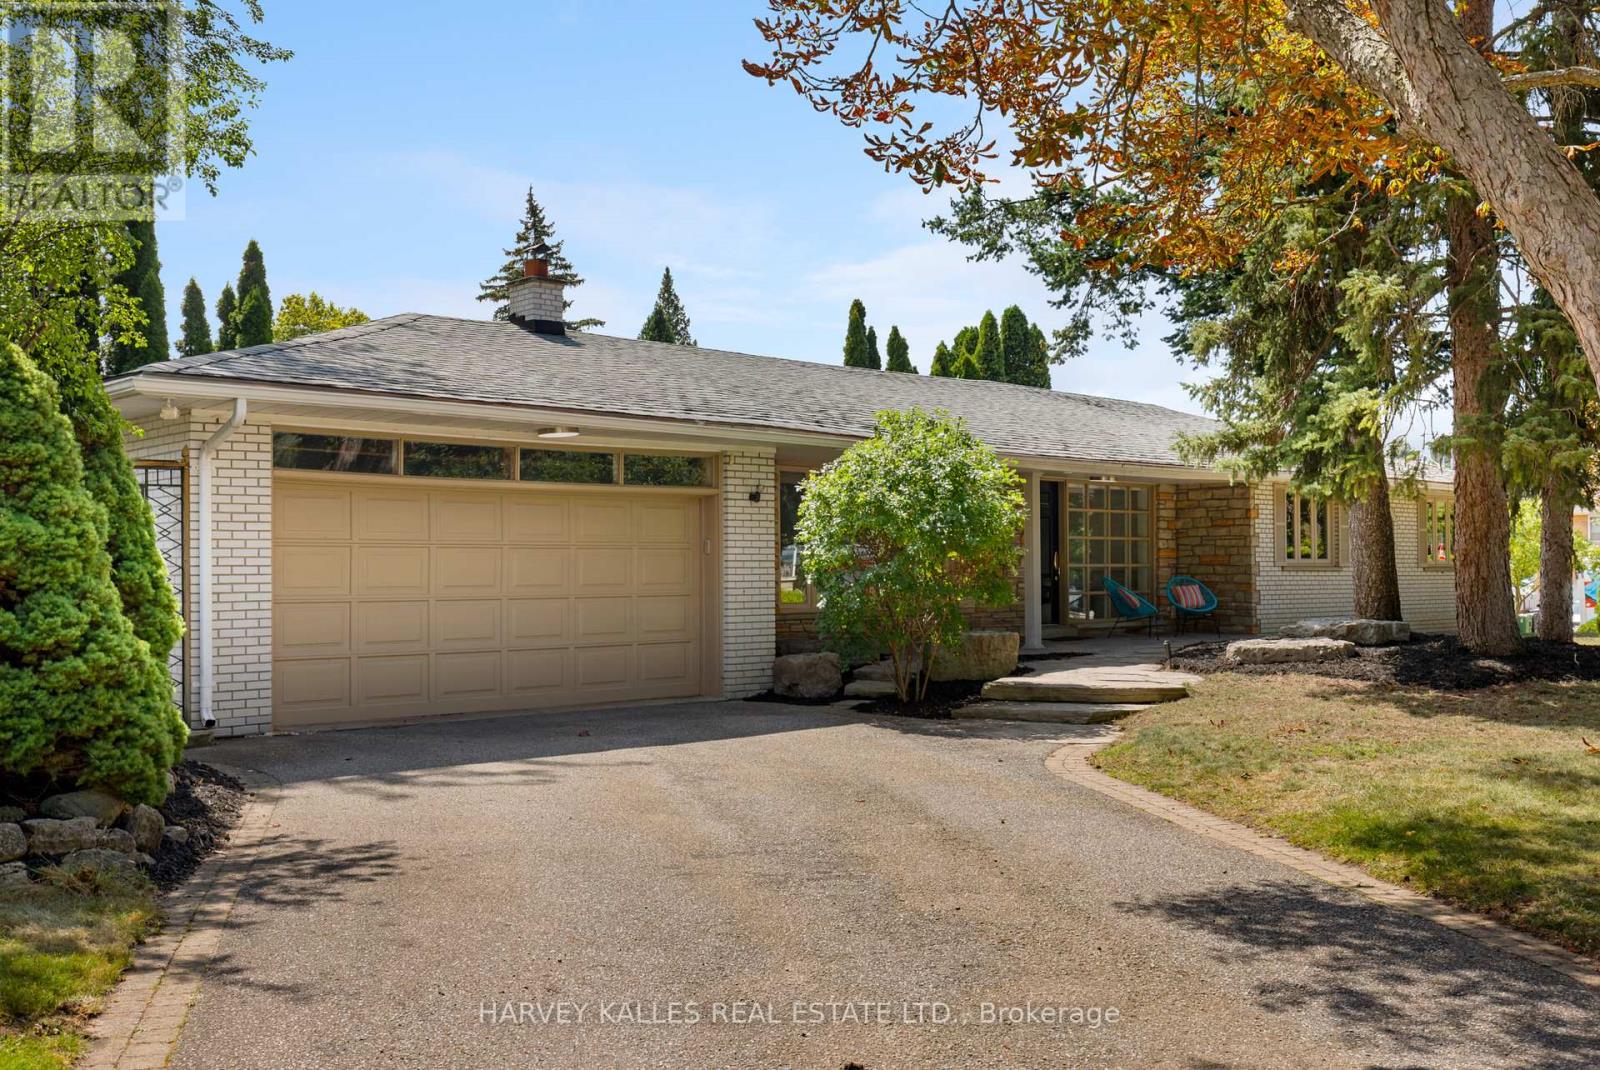
215 Edenbridge Drive
Toronto, Ontario
Welcome to 215 Edenbridge Drive - a beautifully updated ranch bungalow set on a coveted corner lot in one of the city's most sought-after enclaves. Surrounded by multi-million dollar homes and just steps to the natural beauty of James Gardens, this turn-key property offers the rare combination of single-level living, thoughtful renovation, and exceptional future potential.This 4+2 bedroom, 3.5 bath home has been extensively renovated from top to bottom, with no detail overlooked. New commercial-grade waterproof vinyl flooring runs throughout both levels, paired with all-new pot lighting and light fixtures for a bright, modern feel in every room. The home has been freshly painted throughout, and the kitchen has been tastefully updated with refinished cabinetry and a stylish new backsplash. New plumbing fixtures round out a comprehensive list of upgrades - and the list goes on.The primary bedroom is a true retreat, featuring a private 3-piece ensuite and a walk-in closet. With four bedrooms on the main level and two additional bedrooms in the lower level, this layout suits empty nesters looking to downsize without compromise, or a growing family that wants extra space to spread out.Beyond the renovation, this property comes with approval in hand for a top-up addition or full rebuild - a rare opportunity to add value, expand your living space, or build new in an already-established, prestigious neighbourhood known for its fabulous schools and tree-lined streets.Move in and enjoy immediately, or unlock the future potential - 215 Edenbridge Drive delivers both. (id:55460)
3 - 53 Rockcliffe Boulevard
Toronto, Ontario
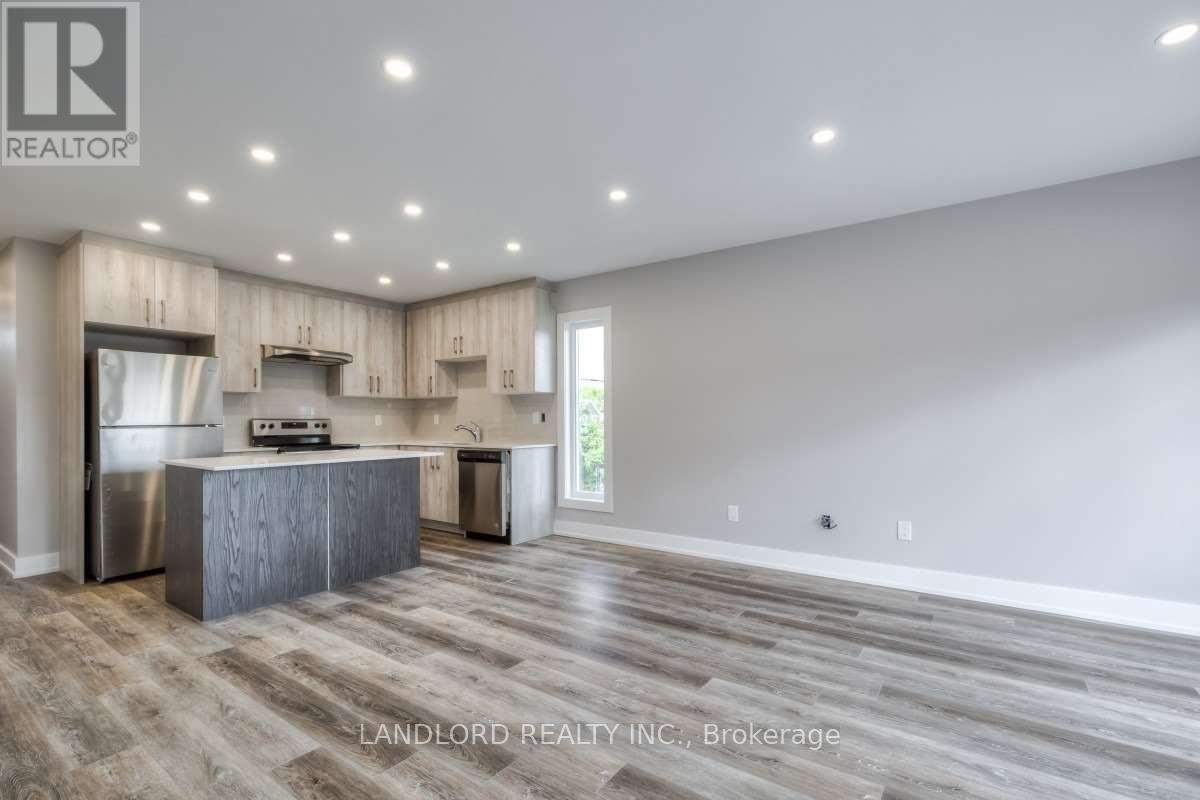
Copilot said:Professionally Managed, This Spacious 3-Bedroom, 3-Bathroom Multi-Level Suite Offers A Functional Layout Designed For Comfortable Living. The Open-Concept Main Floor Features A Modern Kitchen With Stainless Steel Appliances, Stone Countertops, And A Breakfast Bar, Flowing Seamlessly Into The Dining And Living Areas With A Walk-Out To A Private Balcony. The Second Floor Boasts A Bright Family Room With Access To A Private Terrace, While Contemporary Finishes, Spa-Inspired Bathrooms, Generously Sized Bedrooms With Ample Closet Space, And Convenient Ensuite Laundry Complete The Home. Ideally Located Close To Parks, Schools, TTC Transit, Shopping, Restaurants, Cafés, And Everyday Amenities, With Easy Access To Major Roadways And The Nearby Stockyards Shopping And Entertainment District. Pets Not Preferred. **Appliances: Fridge, Stove, Dishwasher, Washer and Dryer **Utilities: Heat & Hydro Extra, Water Included **Parking: 1 Spot Included (id:55460)