
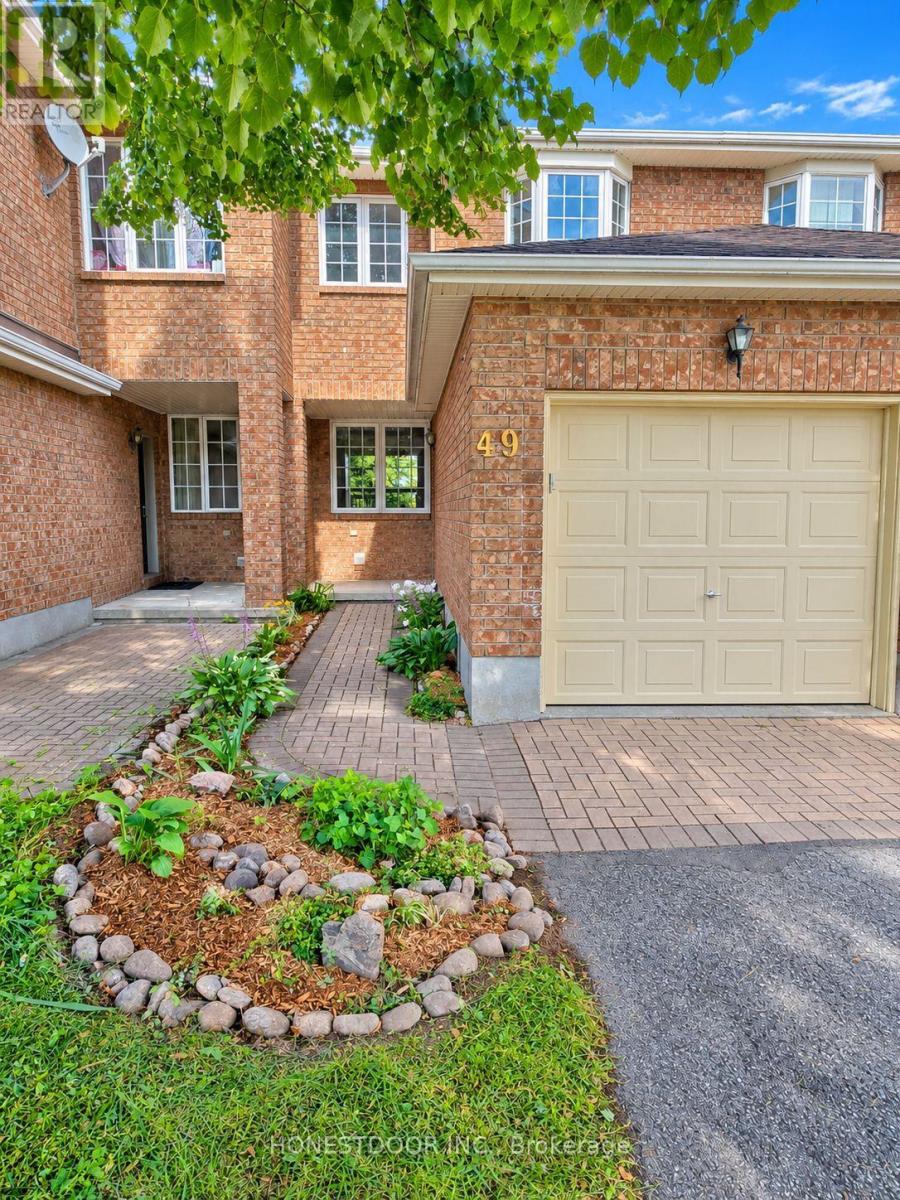
49 Mullcraft Crescent
Ottawa, Ontario
Click brochure link for more details** Welcome to 49 Mullcraft Crescent. A beautifully maintained 3-bedroom, 2.5-bathroom row unit with approximately 1,100 sq ft of living space, tucked away on a quiet, family-friendly crescent. This is the kind of street where families settle in and stay. Location here is exceptional. You're walking distance to parks, transit, groceries, and everyday amenities, and just minutes to Strandherd Drive shopping and major commuter routes. Families will appreciate being close to both French and English schools. Step inside to a spacious foyer leading into a bright, functional main floor where large windows bring in abundant natural light. The living and dining areas flow seamlessly, making it ideal for everyday living and entertaining. The kitchen, with newly upgraded flooring, offers ample cabinetry and a sunny eat-in area overlooking your fully fenced private backyard. And the best part? No rear neighbours. Upstairs you'll find three generously sized bedrooms, including a spacious primary retreat with two closets and cheater ensuite access to the recently renovated 4-piece bathroom. The upper-level flooring has also been updated. The fully finished basement adds versatility with a large recreation space perfect for a home gym, office, or media room, plus a recently renovated 3-piece bathroom and excellent storage. Outside, a large deck overlooks a beautifully landscaped garden, ready for BBQs, gardening, and relaxing summer evenings with family and friends. Recent updates make this home truly worry-free: new west-facing windows (2021), a replaced bedroom window (2026), new AC and water heater (2026), and upgraded kitchen and upper-floor flooring (2024-2026). If you're looking for a move-in-ready home in one of Barrhaven's most convenient and family-oriented pockets, this is it. (id:55460)
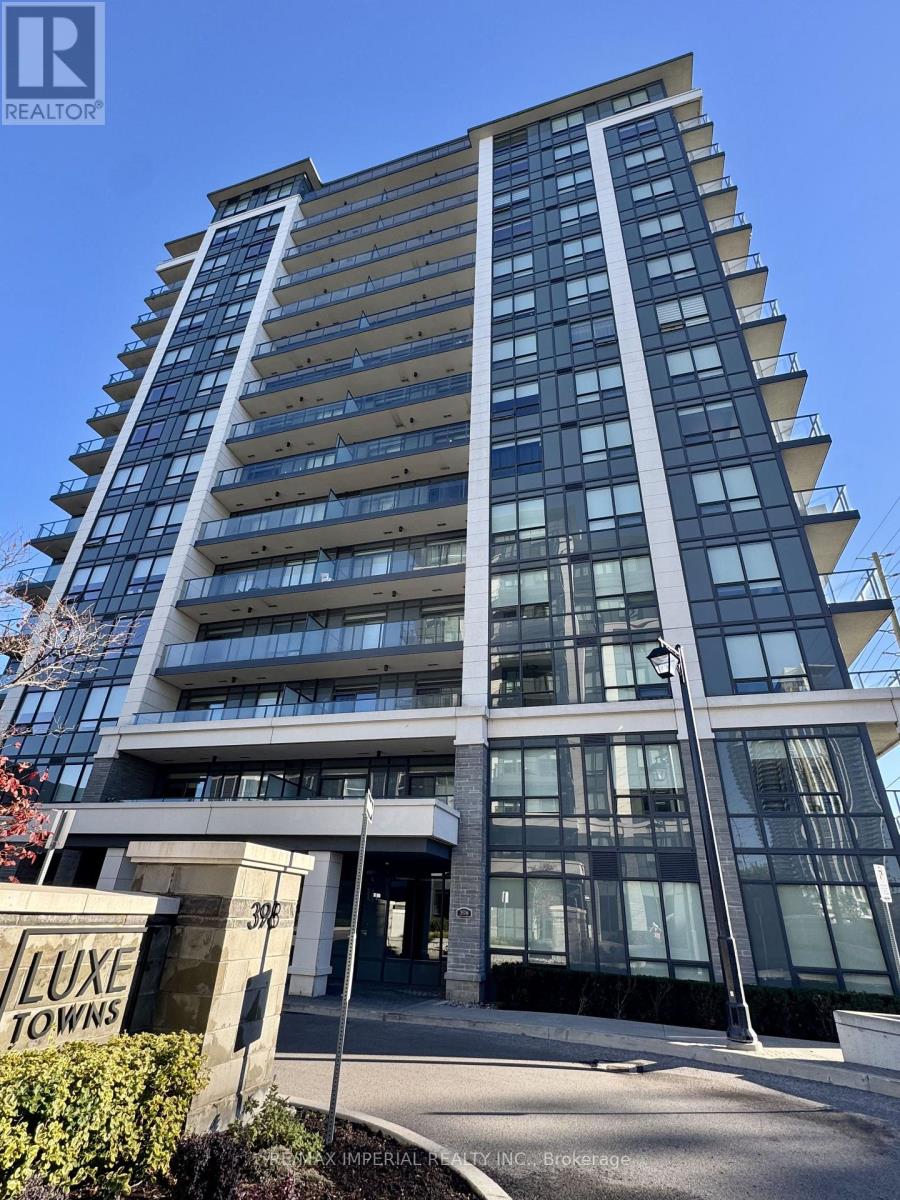
107 - 398 Highway 7 E
Richmond Hill, Ontario
Luxurious Bright & Spacious 1BR+Den (Den Can Be 2nd Br) In A High Demand Highway 7 Location. Tower Building B include 1 Parking. Modern Open Concept Upgraded Kitchen With Quartz Countertop, Upgraded Cabinet, 10 Feet Ceiling With Modern Crown Molding, Stainless Steel Appliances, Backsplash. Maintenance Fee Includes Internet. Step To Viva And Close To Hwy 404 & 407 And Schools, Park, Banks, Restaurants, Shopping Mall. No Need To Take Elevator. More Privacy End Unit. (id:55460)
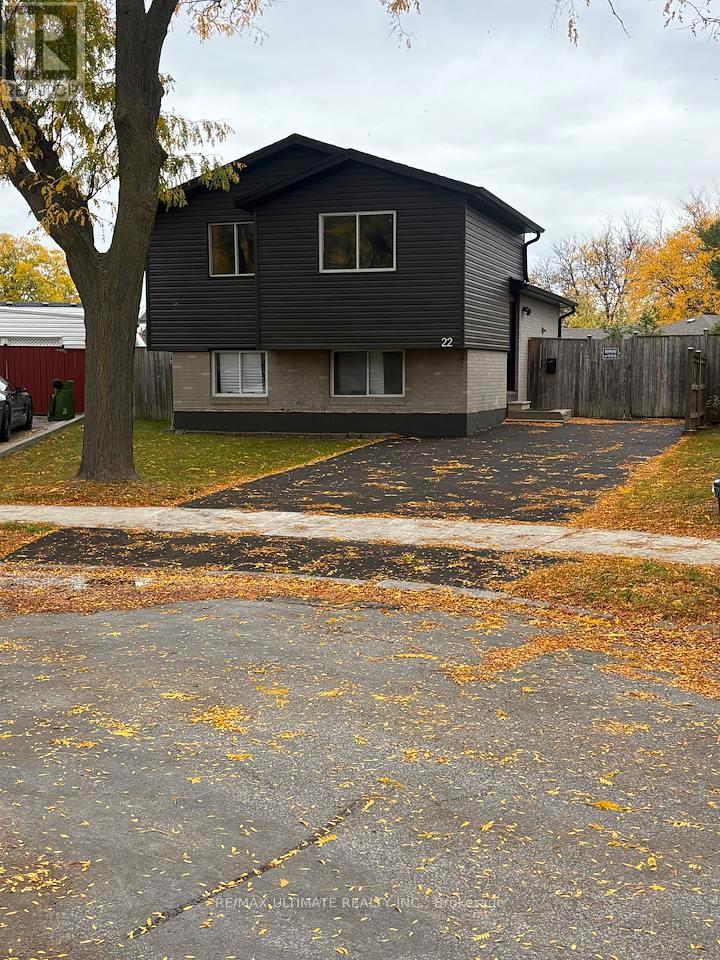
22 Sultan Pool Drive
Toronto, Ontario
Detached 4-level back split location in desired sought out area. Family-oriented neighbourhood; this gem sits on a large, irregular, pie-shaped lot. Renovated kitchens, baths, floors, vacant and ready to move in condition. Plenty of room for additional upgrades available. Close to amenities; no sign on property, buyer to verify all measurements. (id:55460)
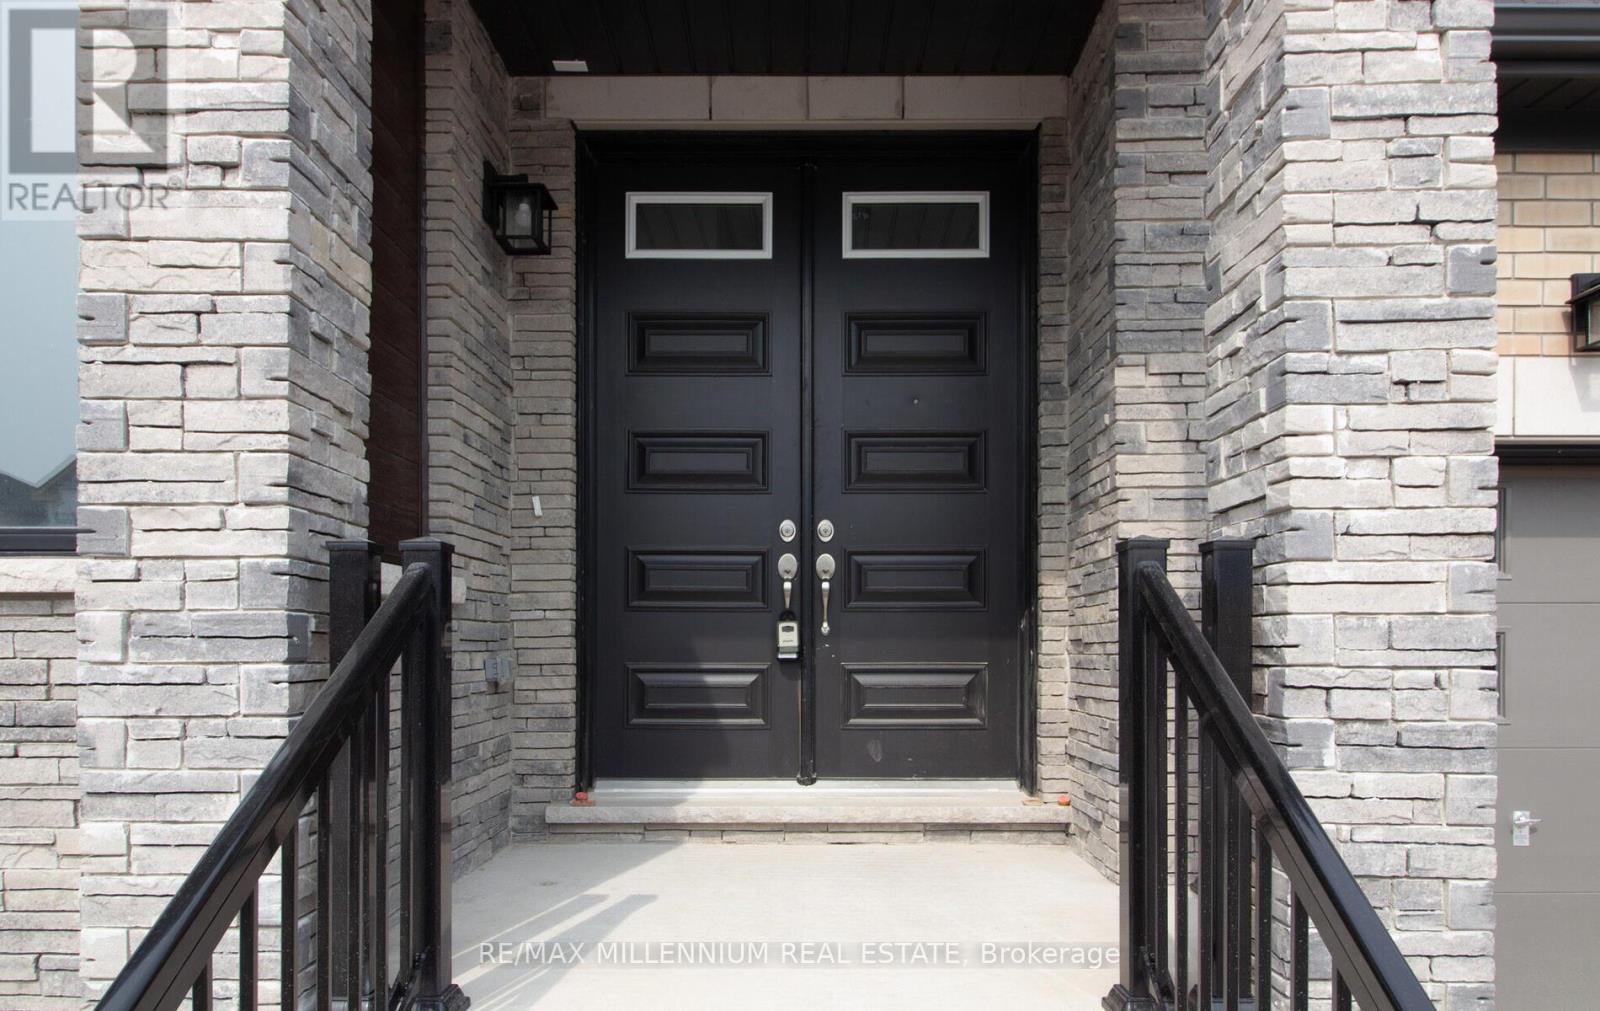
81 Bearberry Road
Springwater, Ontario
Welcome to your dream home! This stunning, tastefully upgraded, and spacious residence is a true gem just north of Barrie. Boasting 3 full bathrooms, laundry on the second floor, gleaming hardwood floors throughout (no carpet!), and an abundance of windows, this home is the epitome of modern luxury and comfort. Experience the comfort and luxury of this brand-new home. The generous layout offers ample space for your family to thrive and entertain in style. The home has been thoughtfully upgraded with high-quality finishes, adding a touch of elegance and sophistication. Enjoy cozy evenings by the gas fireplace in Family room. Say goodbye to carrying laundry up and down the stairs; the second floor features a dedicated laundry area for your convenience. From fixtures to appliances, this home boasts numerous upgrades that enhance both functionality and style. Don't miss out on the opportunity to make this brand-new, upgraded, and sunlit home yours. (id:55460)
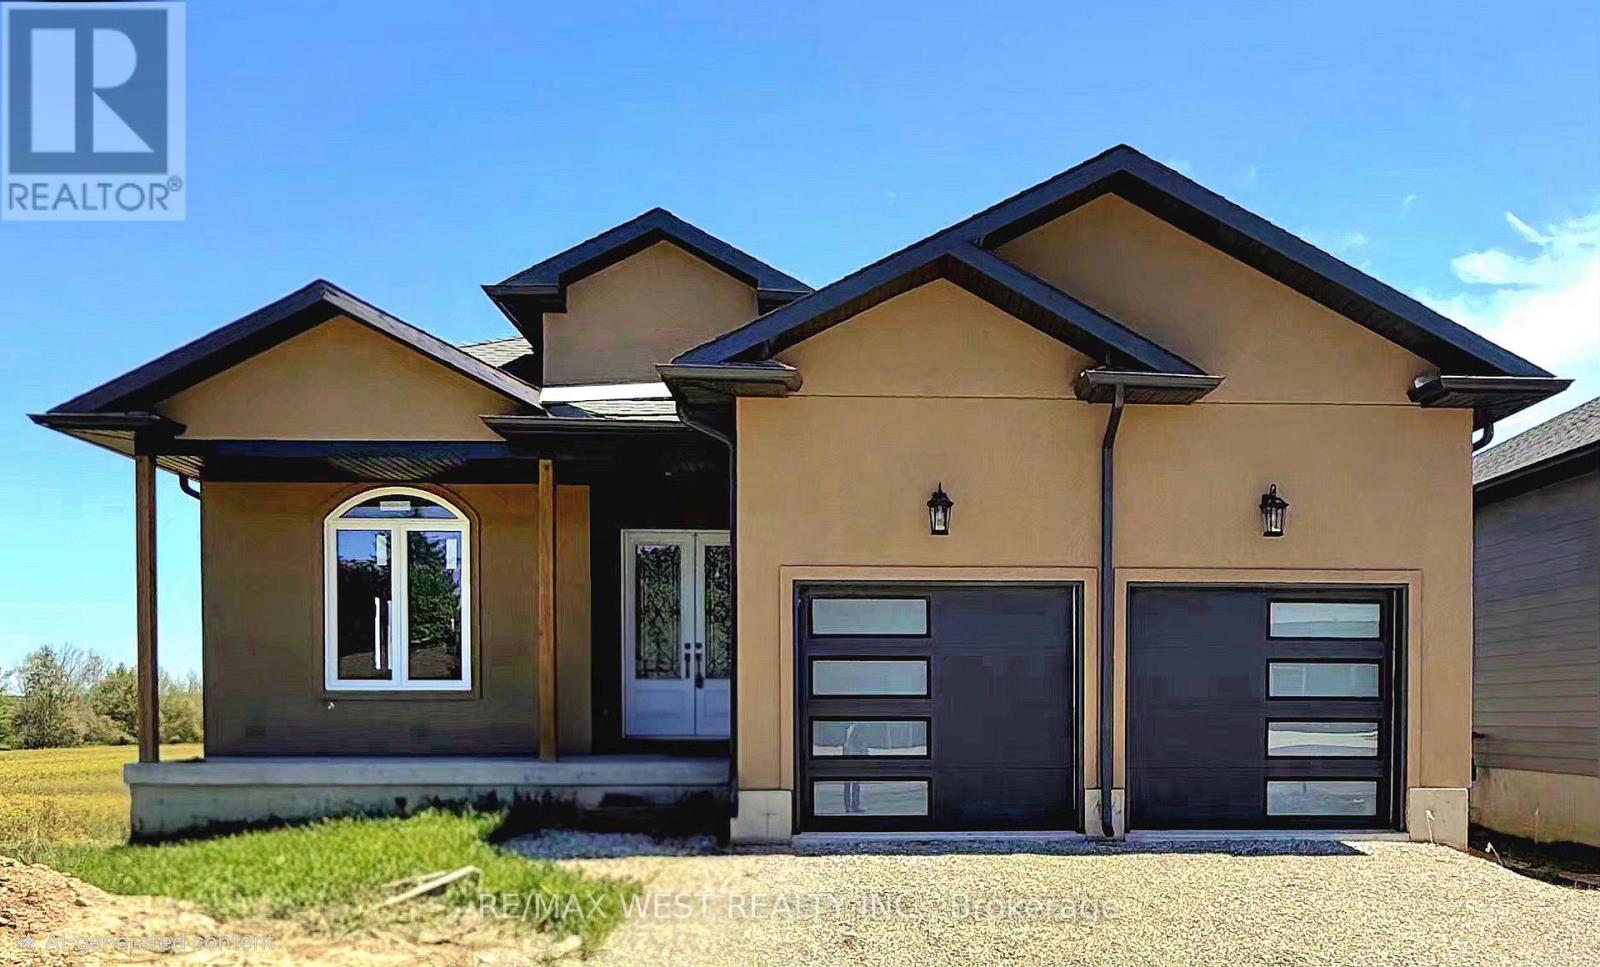
215 Forler Street
West Grey, Ontario
Spacious 5-bedroom bungalow offering over 3,000 sq ft on a quiet street in the welcoming community of Neustadt. This home offers a functional layout with generous room sizes, making it ideal for growing families, multi-generational living, or anyone looking for extra space to work and entertain. Located close to the community centre, parks, and local amenities, you can enjoy small-town living while still having everyday conveniences nearby. The home is well underway with extensive updates and modern finishes already completed throughout, while still offering an excellent opportunity for the next owner to complete the remaining work and customize certain features to suit their own style, needs, and vision. A great chance to step into a large, updated home with the ability to make it truly your own without starting from scratch. Situated less than 90 minutes from the GTA, this location offers the best of both worlds: a peaceful small-town lifestyle with easy access to larger urban centres like Hanover and Owen Sound. Whether your are upsizing, relocating, or investing in your family's future, this property delivers space, flexibility, and the chance to grow into a home you will love for years to come. (id:55460)
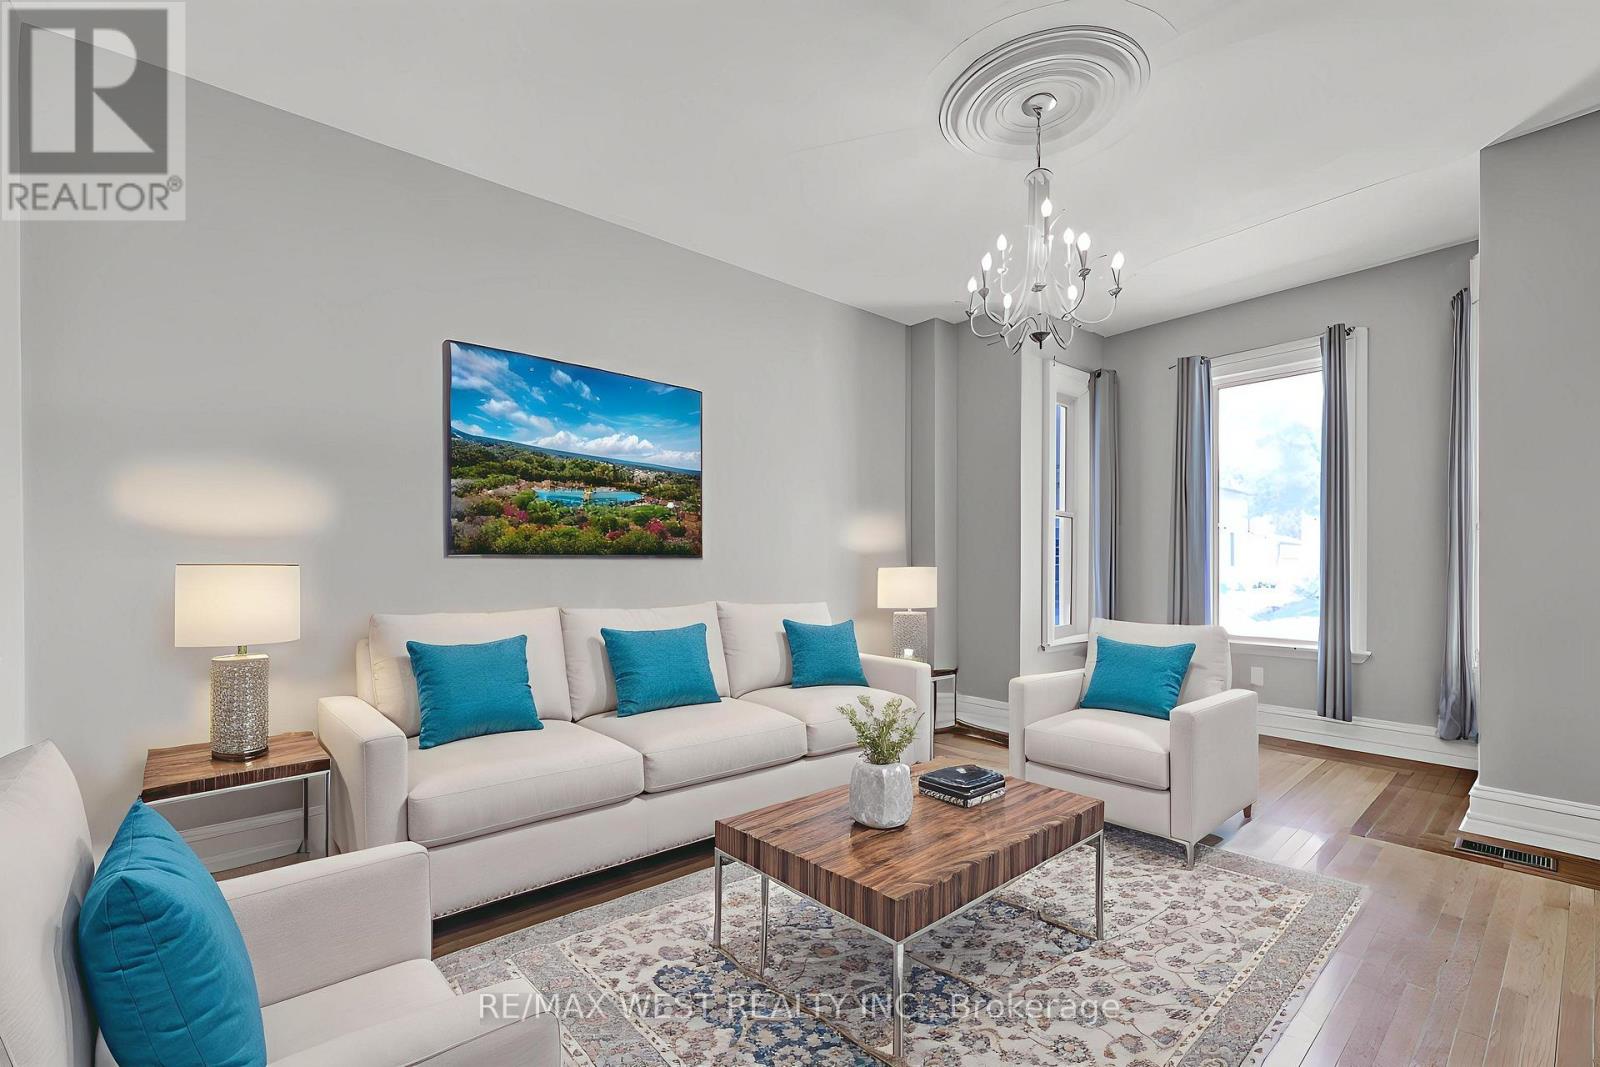
318 Simcoe Street
Woodstock, Ontario
This charming and spacious 3-bedroom, 2-bath home offers 1,588sqft of comfortable living space ideal for first-time buyers or families looking to settle into a friendly, walkable neighbourhood. The main floor features a bright, open layout with a welcoming living and dining area, plus a functional kitchen with plenty of storage and natural light. Upstairs, you will find three large bedrooms and a full bath. The lower level offers a large flex space , providing a quiet retreat for older children, guests, or even a private home office. There is also a second bathroom .Step outside to enjoy a fully fenced backyard, ideal for kids, pets, or summer barbecues as well as a single attached garage and extra space in the basement. Best of all, this home is just a short walk from downtown Woodstock, where you will find parks, schools, restaurants, coffee shops, and all the day-to-day essentials. If you are looking for a move-in-ready home in a location that offers both community charm and convenience, 318 Simcoe Street checks all the boxes! *Some photos are VS staged (id:55460)
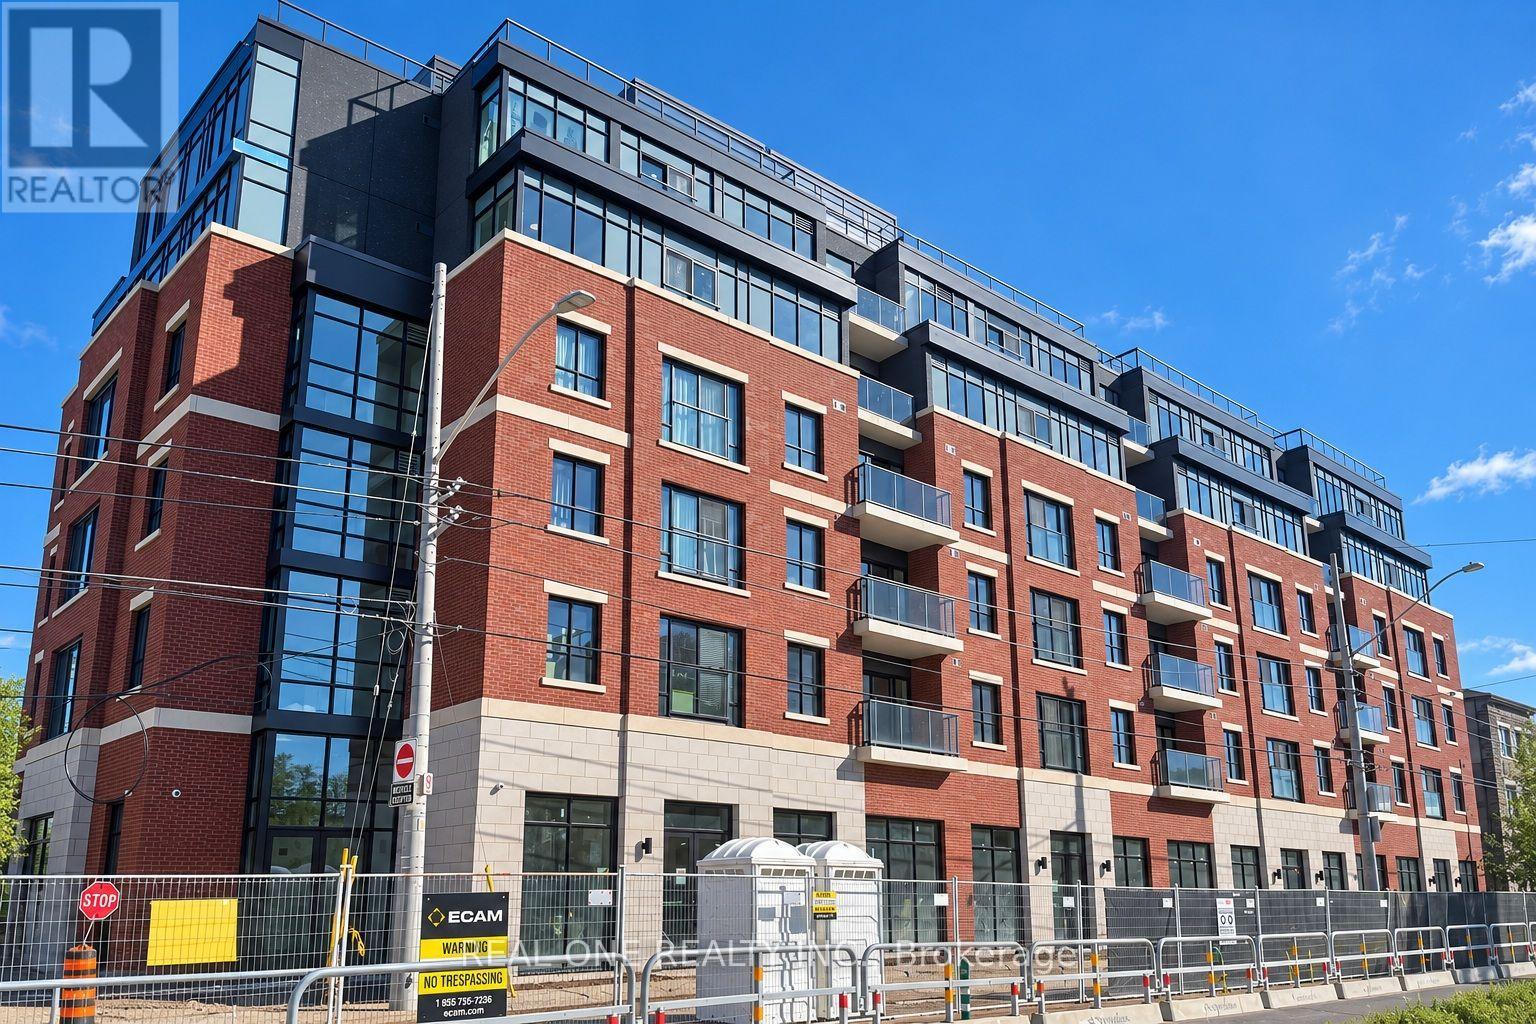
606 - 810 King Street W
Hamilton, Ontario
Welcome to The Point at 810 King Street West, a brand-new contemporary purpose-built rental residence in Hamilton's highly desirable Westdale neighbourhood! This spacious, south-facing 610sqft 2-bedroom, 1-bathroom unit features two generously sized bedrooms, one 4pc Bathroom, Open Balcony and convenient in-suite laundry. Enjoy modern finishes throughout, including quartz countertops and backsplashes, a sleek kitchen with modern appliances, and individually controlled heating and cooling.Residents have access to excellent amenities, including a rooftop terrace with scenic views, a fitness room, two elevators, FREE secure indoor bike storage, and controlled building access. On-site parking is available for an additional $175/month, exclusively for 2-bedroom units, with some select surface parking spaces covered by the building above. Professionally managed by a responsive local team.Ideally situated within walking distance of McMaster University, the charming cafés, restaurants, and shops of Westdale Village, as well as Princess Point and the scenic Cootes Paradise trails. Enjoy easy access to public transit, major highways, and downtown Hamilton.Experience the perfect combination of modern comfort, convenience, and vibrant neighbourhood living! Tenants are responsible for rent, utilities, and tenant insurance. Unfurnished. Immediate occupancy available! The landlord is flexible with the move-in date and will accept any move-in date within the next two months. (id:55460)
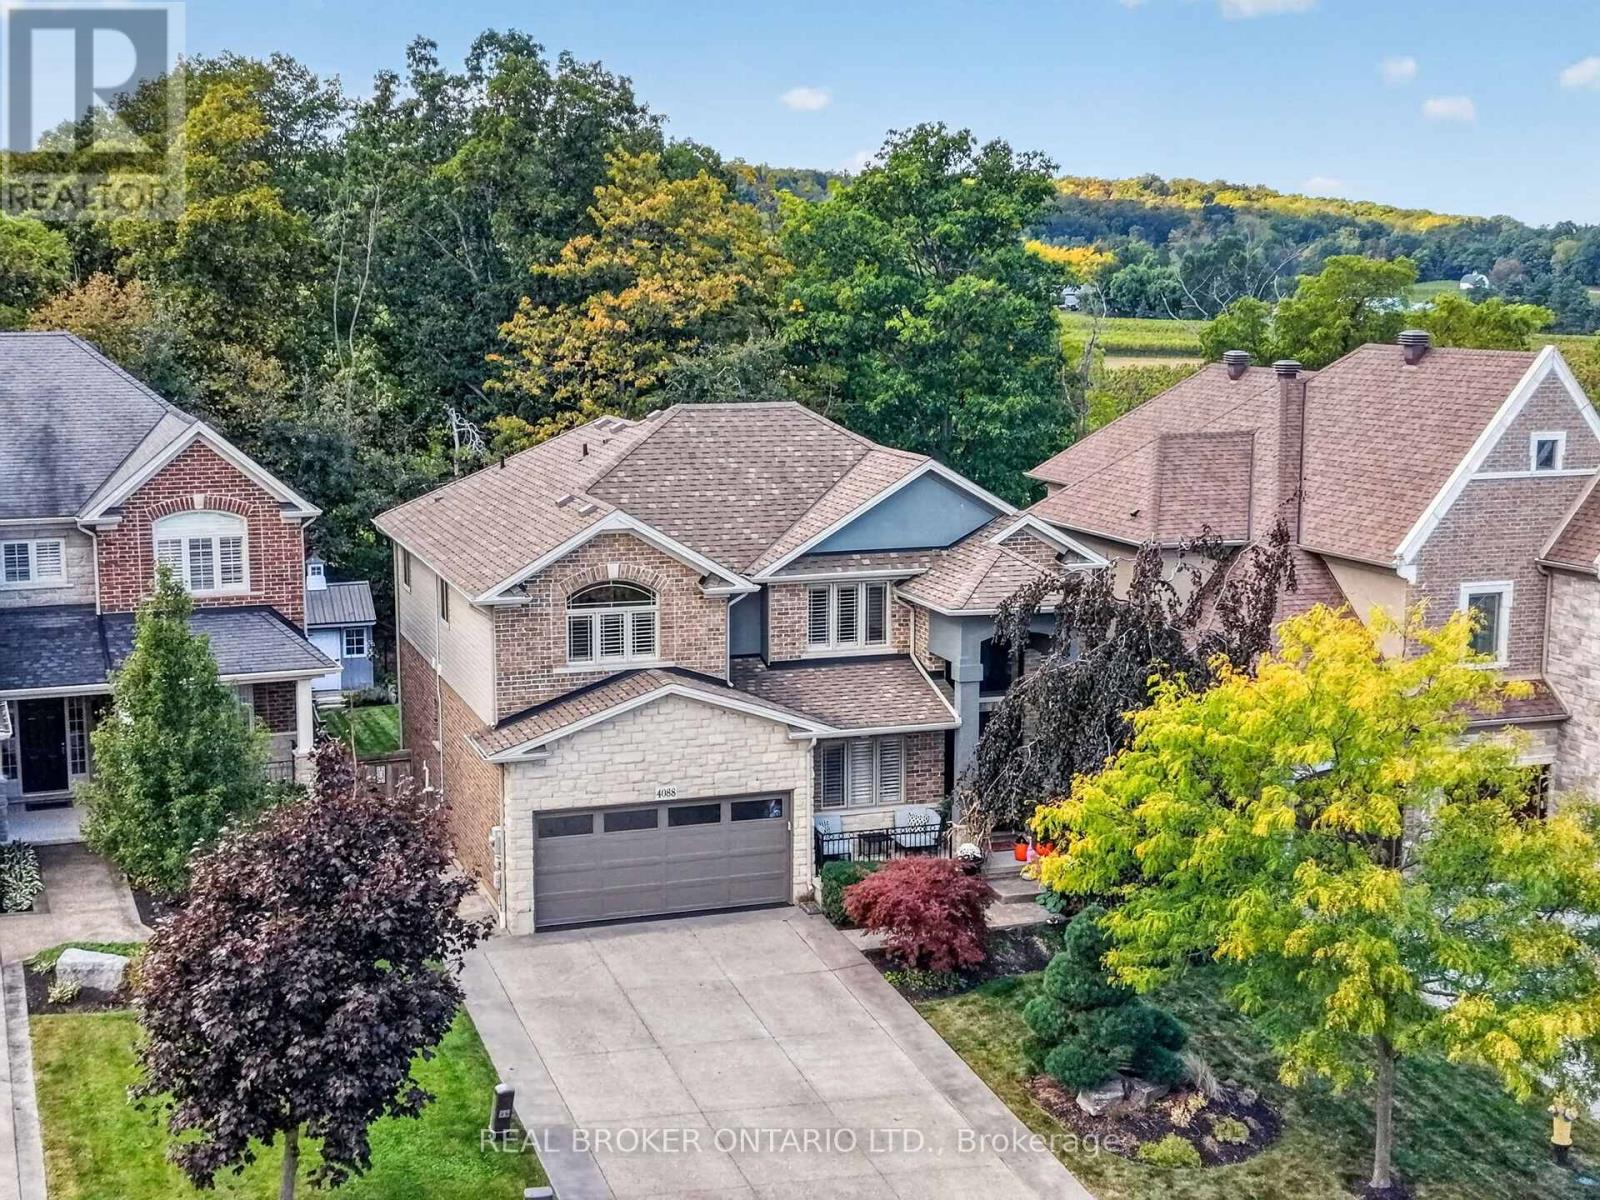
4088 Highland Park Drive
Lincoln, Ontario
A MUST-SEE IN PERSON! Welcome to your private retreat overlooking the picturesque vineyards of the sought-after Beamsville Bench! Offering over 3,200 sq. ft. of beautifully finished living space, this stunning Cambridge model features 3 bedrooms plus main floor office, 3.5 bathrooms, fresh paint throughout, and over $200,000 in upgrades to the upper level alone! Inside, discover beautiful hardwood flooring, renovated bathrooms, and spacious living areas designed for everyday comfort and entertaining. The eat-in kitchen features granite countertops, hardwood cabinetry, stainless steel appliances, and access to a two-tier deck overlooking the incredible backyard. Step outside to your very own resort-style oasis! The expansive, fully fenced yard showcases a heated saltwater inground pool, pool house, stamped concrete patio, lush landscaping, and breathtaking vineyard views. Upstairs, the spacious primary suite features a walk-in closet and beautifully updated ensuite. The fully finished lower level is an entertainer's dream, complete with theatre seating and a wet bar. Additional highlights include main-floor laundry and a double-car garage with brand-new epoxy flooring. With extensive upgrades, spectacular outdoor living, and an unbeatable setting, this home truly needs to be experienced in person to be appreciated! (id:55460)
15 Barnett Street W
North Perth, Ontario
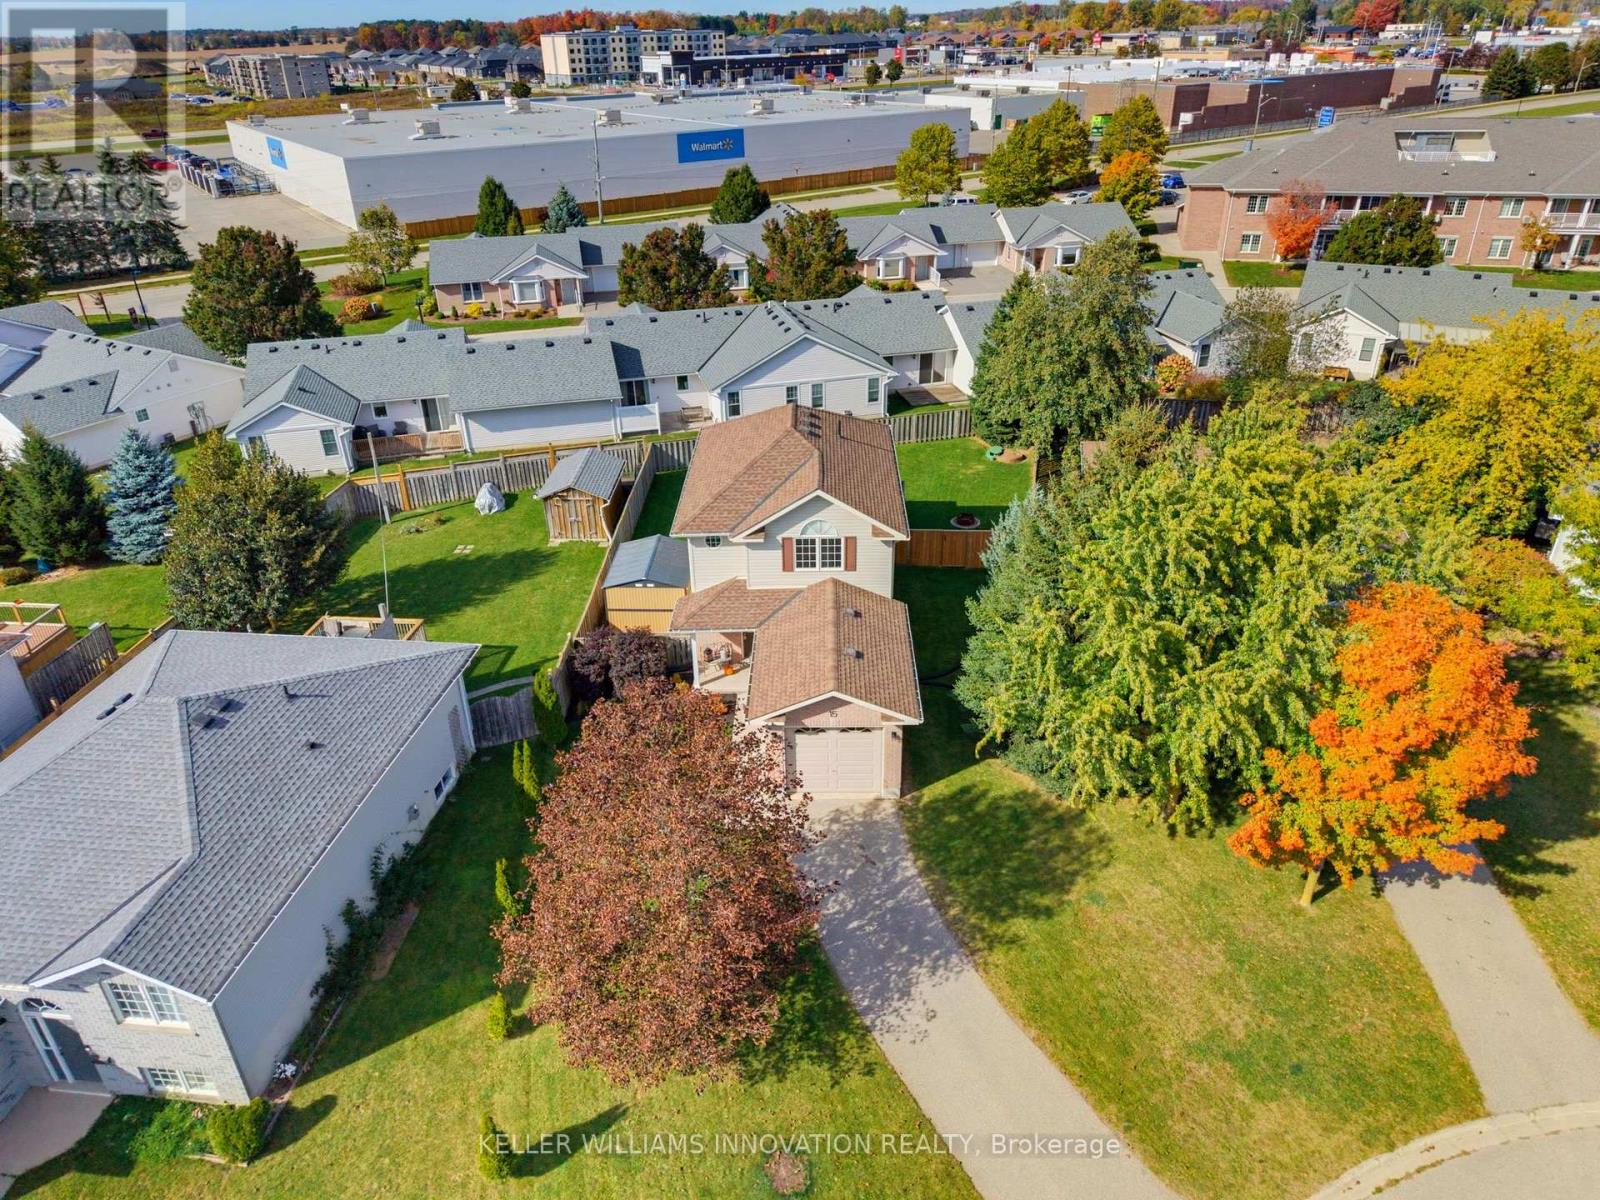
FAMILY-FRIENDLY. CUL-DE-SAC. FULLY FINISHED. Welcome to 15 Barnett St W in Listowel! This cozy 3-bedroom, 1.5-bathroom two-storey home is tucked away on a peaceful cul-de-sac. The main floor features an open-concept kitchen, dining and living area, with updated luxury vinyl flooring and fresh paint completed in 2024. Additional updates in 2024 include a new bathroom vanity, new kitchen appliances and custom-fit blackout curtains. Upstairs, you'll find three generously sized bedrooms and a full bathroom. The fully finished basement offers additional living space with a rec room, perfect for relaxing or entertaining. In 2025, the garage was insulated and drywalled, and a garage door opener added. Outside, enjoy a spacious, fully fenced backyard and a driveway with parking for up to two vehicles. Conveniently located close to shopping, parks and the local trail, this home offers a great balance of comfort and convenience. Whether you're a first-time homebuyer or a growing family, this could be the perfect place to call home. Contact your REALTOR today to book your showing! (id:55460)
8103 Road 177 Road
North Perth, Ontario
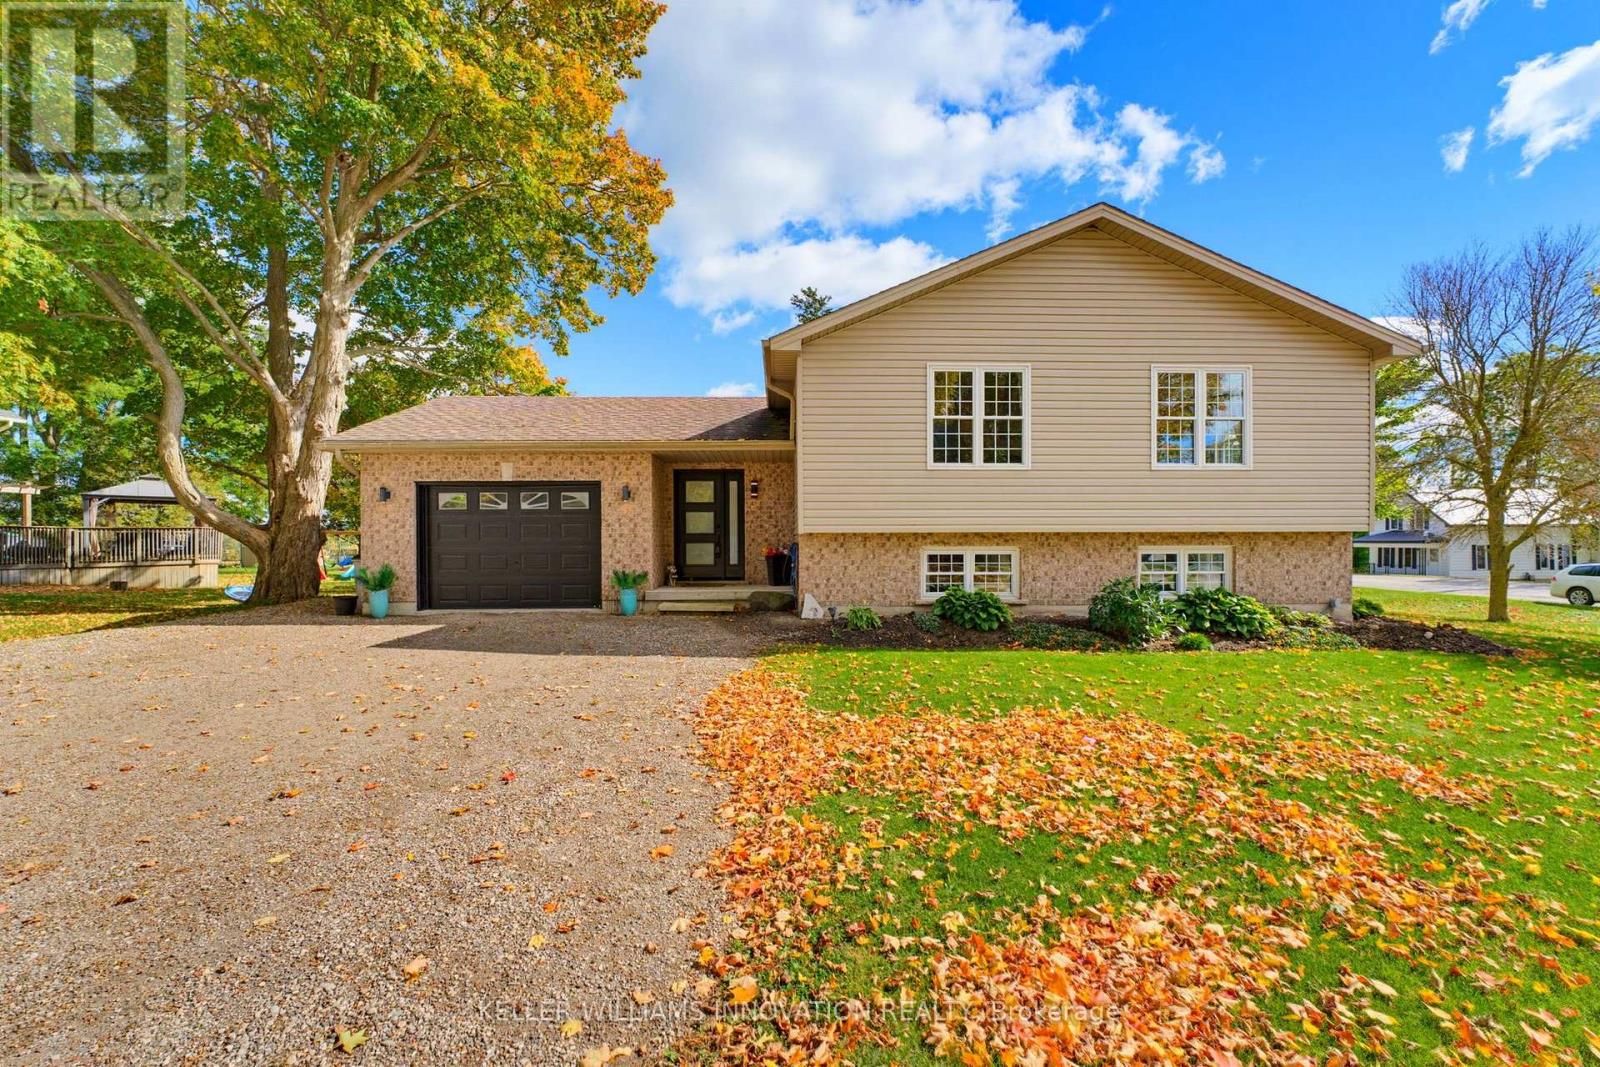
FOUR BEDROOMS, VAULTED CEILING, AMPLE NATURAL LIGHT. Welcome to 8103 Road 177 in Molesworth! This bright and spacious sidesplit offers over 2,200 sq. ft. of living space and plenty of room for the whole family. From the moment you arrive, the beautiful curb appeal and ample parking make a great first impression. Inside, natural light fills the home, creating a bright and welcoming feel throughout. The main living space features an open-concept layout with the living room, kitchen and dining area all connected under vaulted ceilings. Pot lights throughout add to the bright and inviting atmosphere. The home offers four spacious bedrooms, with two bedrooms conveniently located on the main level and two additional bedrooms in the lower level. This layout offers plenty of flexibility for families, guests, a home office or additional living space. Outside, enjoy the fully fenced backyard, perfect for kids, pets and outdoor entertaining. A one-car garage provides additional convenience and storage, while the generous driveway offers ample parking. A bright, spacious home with a practical layout and plenty of room to grow, all in a peaceful Molesworth setting. (id:55460)
C 43 - 25 Isherwood Avenue
Cambridge, Ontario
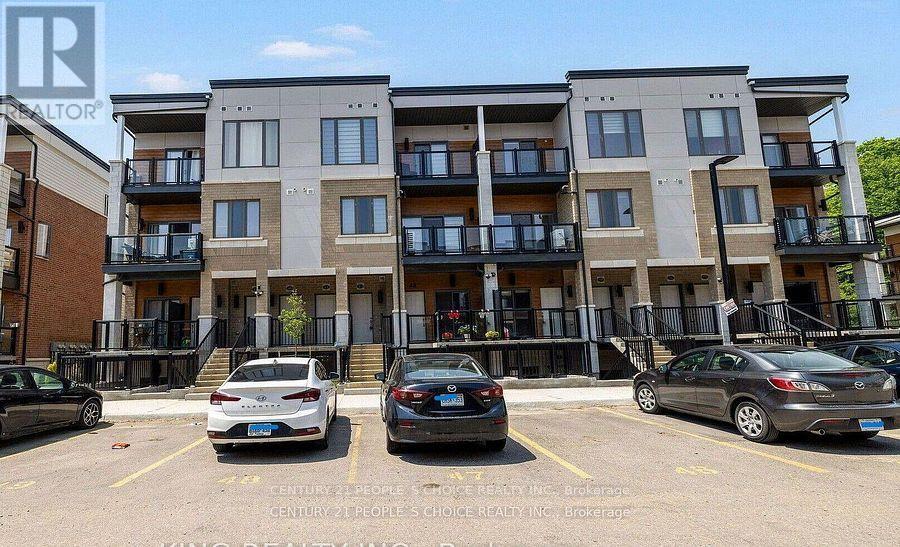
Welcome to 25 Isherwood Drive unit 43 ! This stunning two bedroom, two and a half bath unit boasts upgraded finishes throughout both levels. This unit welcomes you into the main floor with plenty of natural light and an open concept living space. The kitchen features stainless steel appliances, quartz countertops, backsplash and plenty of cabinet space with an island overlooking the living room, this space is ideal for entertaining guests. The main floor also features access to the private balcony. The second floor features two generous sized bedrooms. The master bedroom suite is an oasis with its own private en-suite bathroom and private balcony. More than $15000 spent on upgrades. With a prime location, this property is close to all amenities including shipping, restaurants, grocery stores, public transit and a conservation area! (id:55460)
457 Danby Street E
North Perth, Ontario
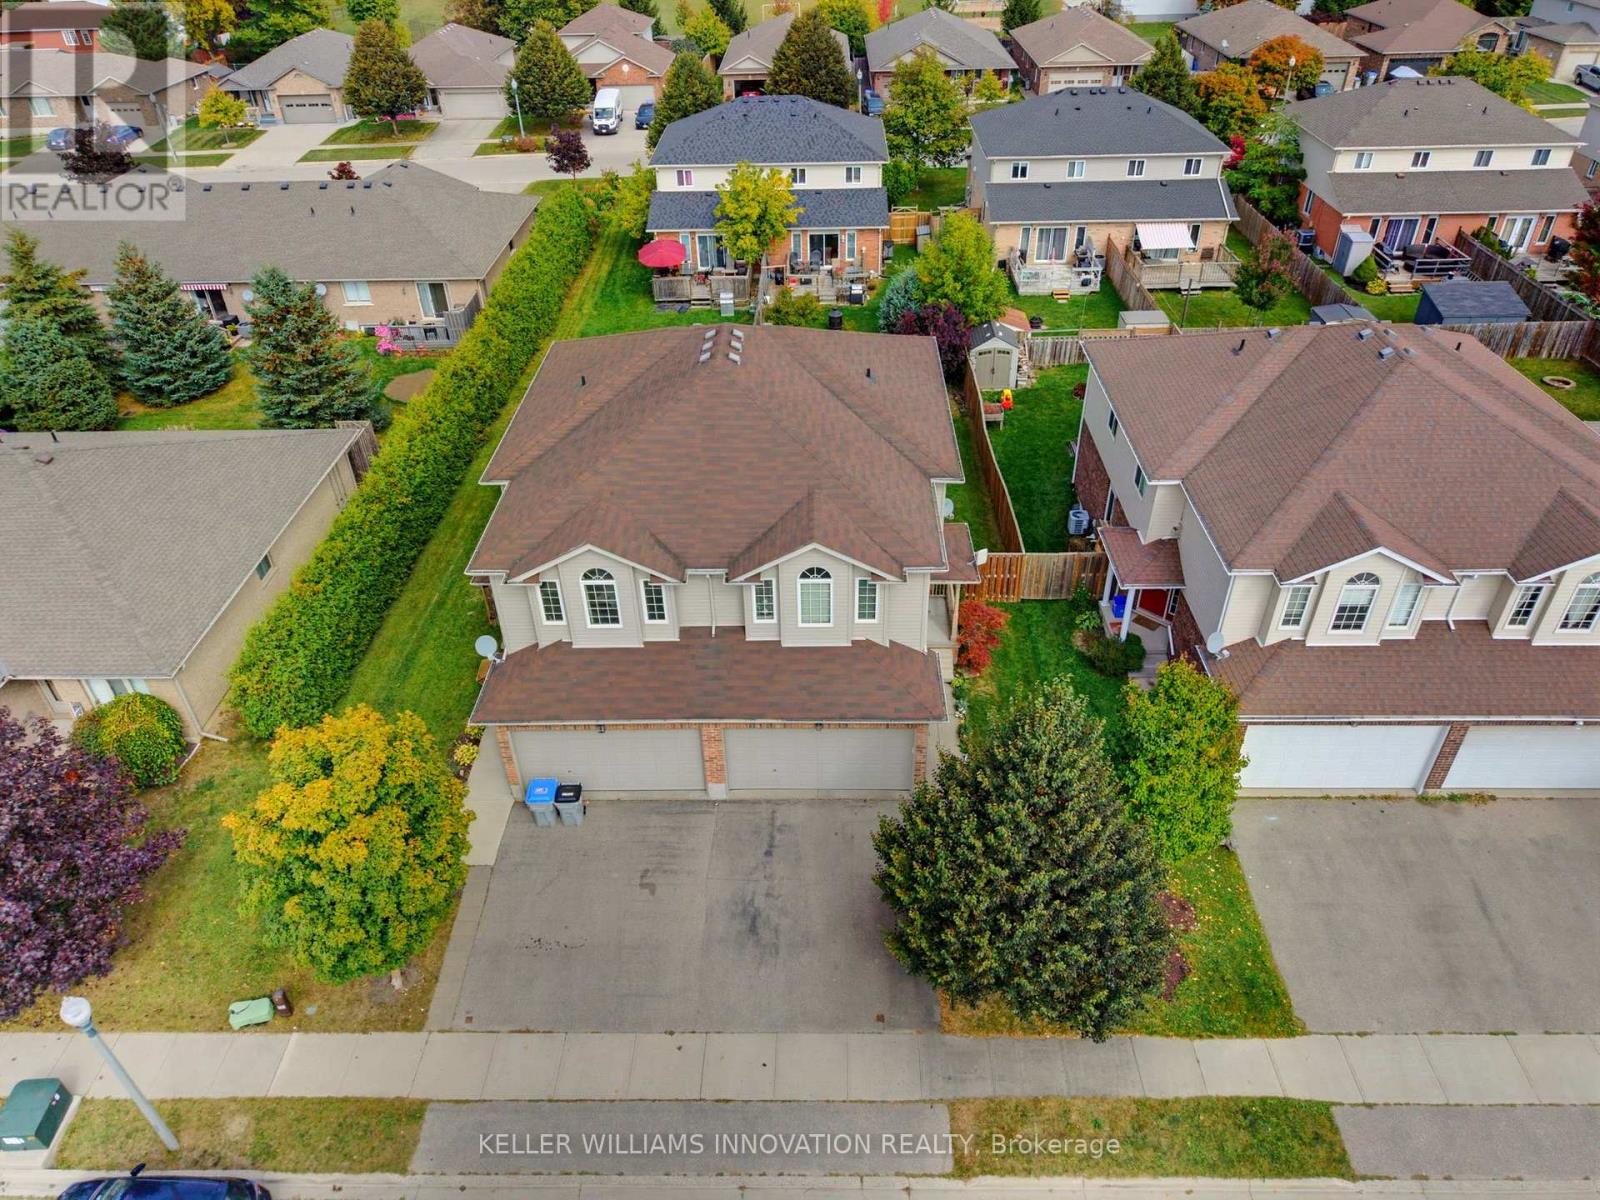
UPSTAIRS LIVING ROOM, FIREPLACE, FULLY FENCED. Welcome to 457 Danby Street with over 1,500 sq. ft. of finished living space, this home offers plenty of room for the whole family. Step inside to a bright and inviting open-concept main level featuring a spacious living and dining area, a kitchen, and a convenient bathroom. The unique layout continues upstairs, where you'll find an additional family room-a rare and versatile bonus space complete with a cozy fireplace and an abundance of windows. This second-level living area provides a great spot for family movie nights, a kids' playroom, home office, or quiet retreat. Also on this level are three bedrooms and a full bathroom. The unfinished basement offers excellent potential for future living space and includes the laundry area. The oversized basement ceilings provide even more possibilities for future finishing. Outside, enjoy a fully fenced backyard complete with a deck and gas hookup for the BBQ-perfect for entertaining or relaxing with the family. The property also features a 1.5-car garage and double-wide driveway parking. Located close to both an elementary school and high school, this home offers added convenience for families while being situated in the welcoming community of Listowel. (id:55460)
517 - 351 Hill Street
London East, Ontario
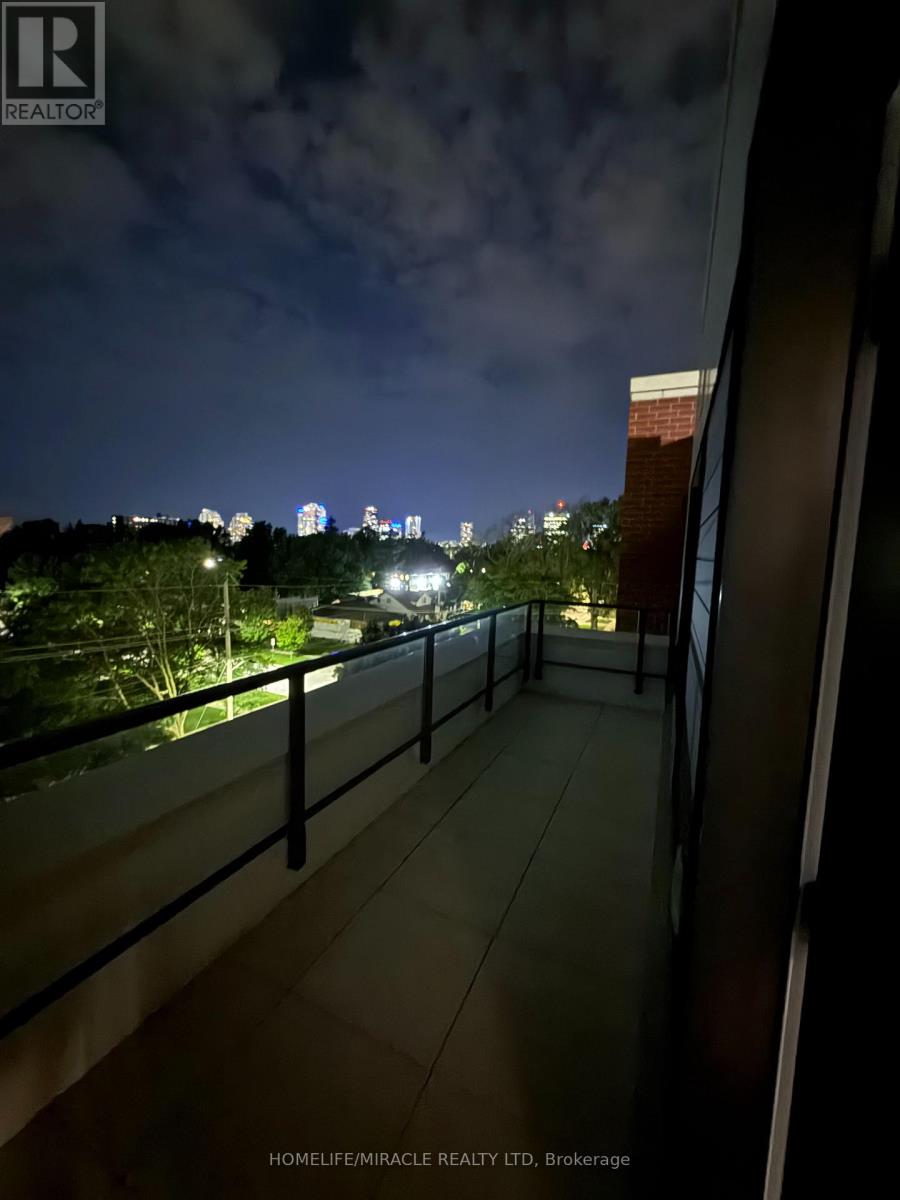
Welcome to this beautiful unit-you won't want to miss it! Located just steps from the vibrant downtown core and the serene Thames River, this thoughtfully designed community offers the perfect balance of comfort, convenience, and modern urban living. This stylish unit features high-end finishes throughout, including stainless steel appliances, quartz countertops, ensuite laundry, and individually controlled heating and air conditioning. Residents can enjoy a variety of fantastic amenities, including a stylish party room, bike room, exercise room, and electric vehicle charging stations. One underground parking spot is available per unit for an additional $60/month. Don't miss the opportunity to make this beautiful unit your new home! Along with these amazing features, You will receive FIRST MONTH FREE. (id:55460)

205 Sunnyridge Road
Hamilton, Ontario
RARE 1.5-ACRE ANCASTER OPPORTUNITY! Set well back from the road on an impressive approximately 100' x 692' property, this updated 3-bedroom sidesplit offers the space, privacy and possibilities that are increasingly hard to find. A standout feature is the rustic 27' x 70' barn/outbuilding with 20' x 27' workshop-ideal for buyers looking for exceptional storage, hobby or workspace. Surrounded by mature trees and park-like grounds, the home features an updated kitchen with granite counters and stainless steel appliances, hardwood flooring, gas fireplace, renovated bathroom, bright three-season sunroom and finished lower-level family room. Attached garage and parking for up to 10 vehicles. Enjoy country living and room to breathe while remaining within the Ancaster/Jerseyville area. A unique property with incredible potential inside and out. (id:55460)
204 Holborn Drive
Kitchener, Ontario
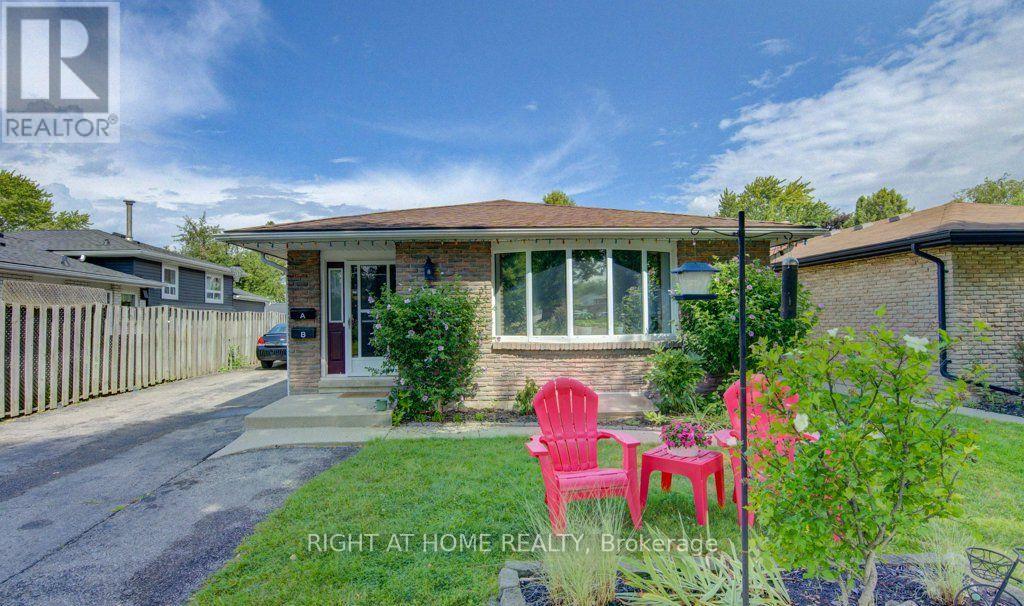
Discover the possibilities at this legal duplex in the sought-after Stanley Park neighbourhood. Offering two fully self-contained units, each with 3 bedrooms, a 4-piece bathroom, kitchen, living space and separate laundry, this property provides an excellent combination of flexibility, space and income potential. The finished lower level features a separate entrance, making both units functional and private for occupants.Whether you're a first-time buyer looking to offset your mortgage, a multi-generational family seeking additional living space, or an investor looking to add a versatile property to your portfolio, this duplex offers multiple possibilities. With approximately 1,258 sq. ft. above grade and 861 sq. ft. of finished lower-level space, there is plenty of room for comfortable living.The property also offers 4 dedicated parking spaces, with 2 spaces allocated per unit, along with a generous lot and outdoor space. Ideally situated close to schools, shopping, public transit, places of worship and Breithaupt Community Centre, with convenient access to major routes and Highway 401. A great opportunity to own a move-in-ready legal duplex in an established Kitchener neighbourhood. **Please Note Some photos Have Been Virtually Staged for Presentation Purposes** (id:55460)
16 Clear Valley Lane
Hamilton, Ontario
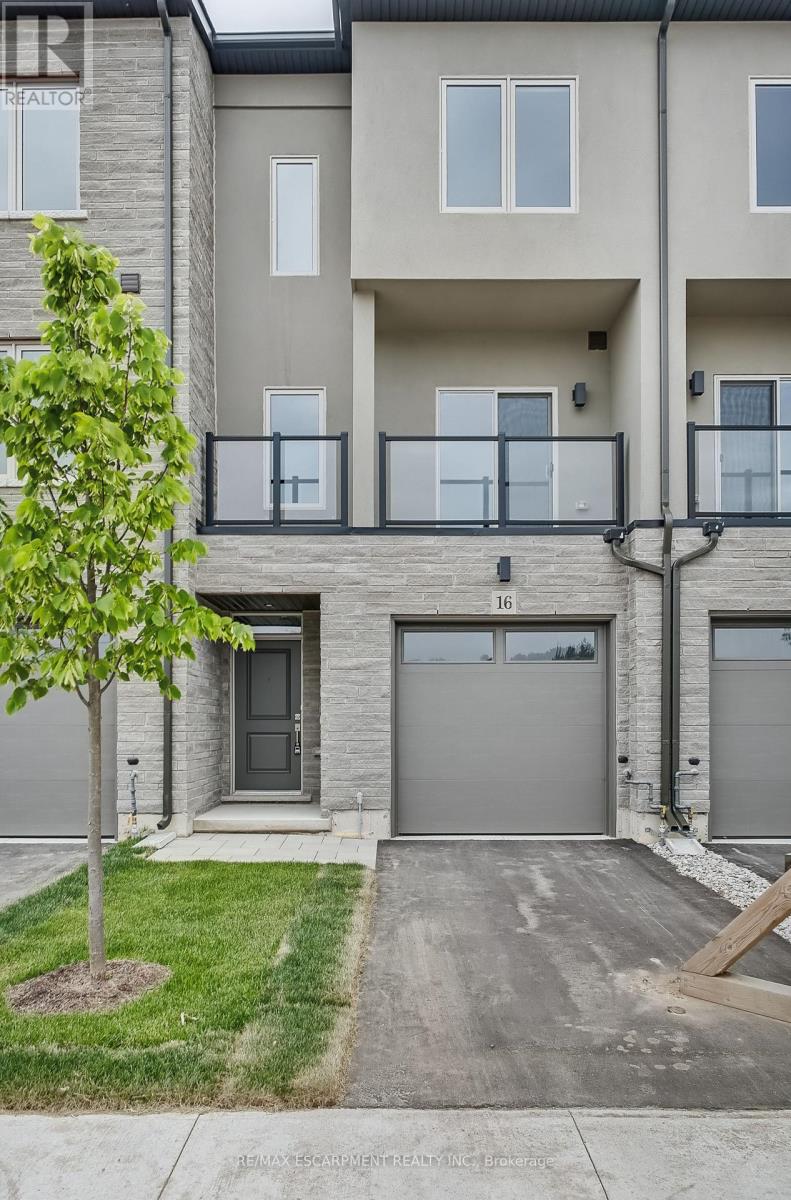
Welcome to 16 Clear Valley Lane, a beautifully crafted townhome built by an award winning builder known for their commitment to quality construction and thoughtful design. Price already includes the HST Rebate, for those who qualify. This residence offers a perfect blend of style, comfort, and functionality, making it ideal for modern living. This home also features a superior wall division system that far exceeds noise transmission standards from neighbour to neighbour and elevates safety standards. A construction method that is a rarity in the home building industry, but not with this builder! Featuring 2,049 sq ft of well-appointed total above grade living space, quality finishes, and attention to detail throughout, this home reflects superior craftsmanship from top to bottom. The open-concept layout is designed for both everyday living and entertaining, while large windows invite in natural light, creating a warm and inviting atmosphere, with 3 bedrooms plus den, 3.5 bathrooms, oak stairs, and an upgraded kitchen with plenty of room to seat 10 or more people. Located in a desirable neighborhood in Mount Hope, where you will be close to schools, parks, and nearby amenities. This townhome provides a low-maintenance lifestyle without compromising on space or quality with an exceptional opportunity to own a home built with care and precision. Don't miss your chance to experience the quality, value and the incredible HST Rebate savings, that is available only for a limited time. This home is move in ready! *OPEN HOUSE every Saturday & Sunday from 12 - 4 pm. (id:55460)
334 Blacksmith Way
Peterborough, Ontario
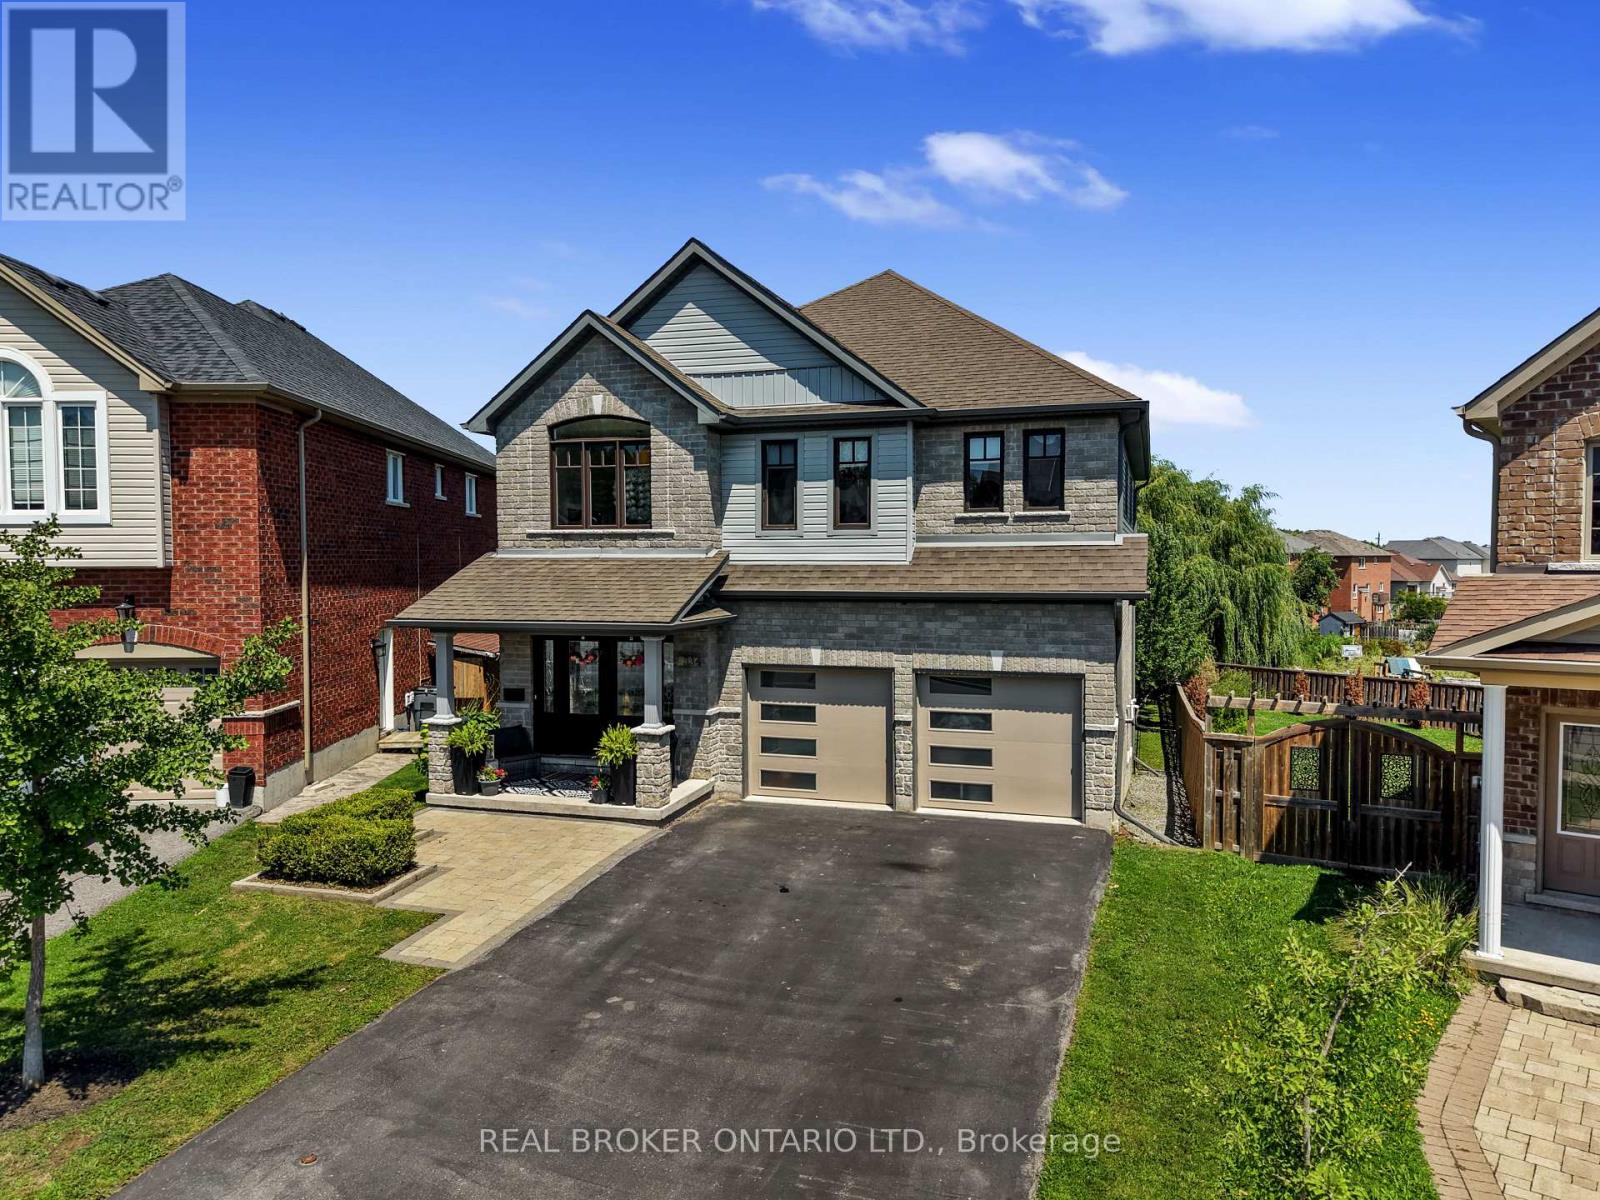
Set on one of Heritage Park's largest pie-shaped lots, this extensively updated family home offers 3,581 sq. ft. of finished living space in one of Peterborough's most sought-after neighbourhoods. It is minutes from Trent University, schools, parks and trails. Nearly every part of the home has been updated over the past decade, so all the major work is done and it's truly move-in ready.The bright main floor features 9-ft ceilings, custom hardwood staircases and updated lighting. The updated kitchen has upgraded cabinetry, a ceiling-height tile backsplash, a custom walk-in pantry and plenty of storage. Premium Provenza flooring runs through all three finished levels.Upstairs are four bedrooms plus a spacious family room. The oversized primary suite has built-in closets and a professionally designed walk-in closet. Its spa-inspired ensuite includes a custom glass shower with rainhead and body sprays, a deep soaker tub and a smart bidet toilet.The professionally finished walkout lower level adds a rec room, a fifth bedroom, a renovated full bathroom and extensive built-in storage. With direct backyard access, it has excellent in-law suite potential and an ideal spot for a future kitchenette.Outside, the landscaped yard is made for relaxing and entertaining, with an expansive deck and pergola, a natural gas BBQ hookup, mature trees, perennial gardens and a storage shed. A professionally installed interlock walkway leads to the covered front porch. Also included: an insulated double garage, central vacuum, central air and custom storage throughout.Thoughtfully updated, exceptionally well maintained and ready to welcome its next owners. (id:55460)
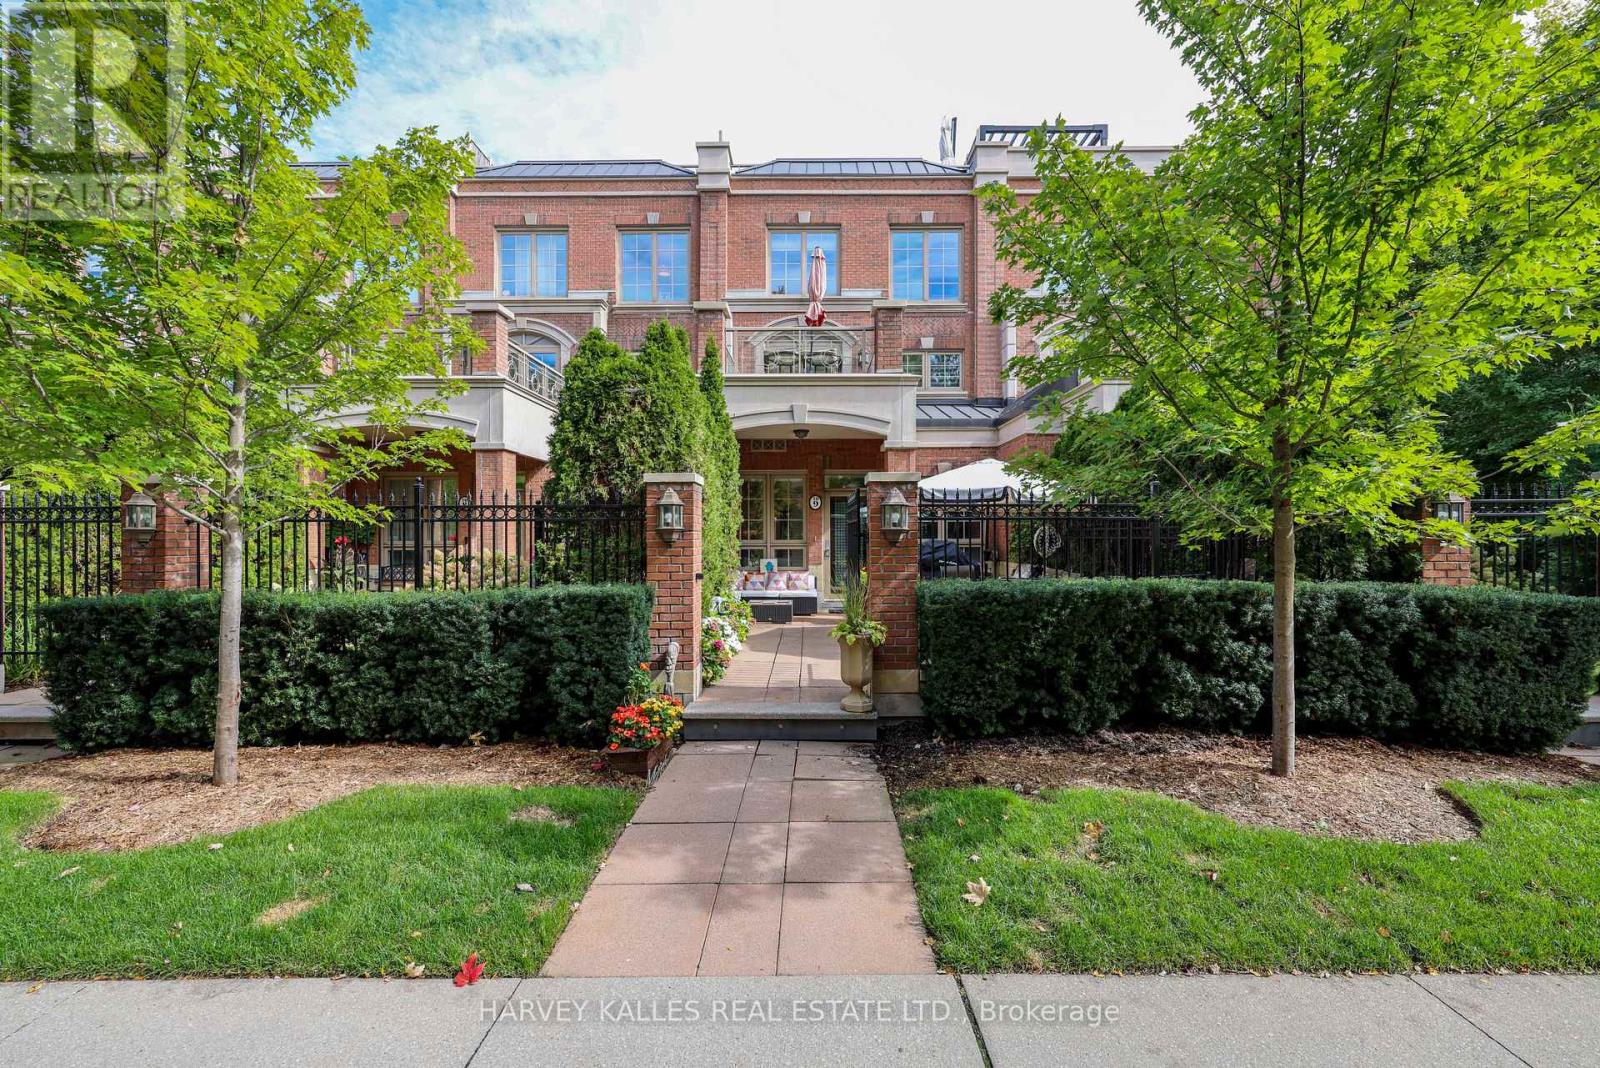
Th9 - 21 Burkebrook Place
Toronto, Ontario
Located in prestigious Kilgour Estates, this luxury 2,357 sq. ft. townhome offers exceptional outdoor space, including a beautiful front garden patio off the kitchen and a spectacular 320 sq. ft. rooftop terrace. The spacious primary suite features a walkout to a private terrace, a large walk-in closet and a spa-like ensuite with elegant marble finishes.Enjoy hotel-style amenities including a fully equipped exercise room, swimming pool, concierge, party room and more. Ideally located close to ravines and trails, hospitals, top schools, shops, dining and major highways. Two parking spaces with direct garage access from the lower level, plus one locker. (id:55460)
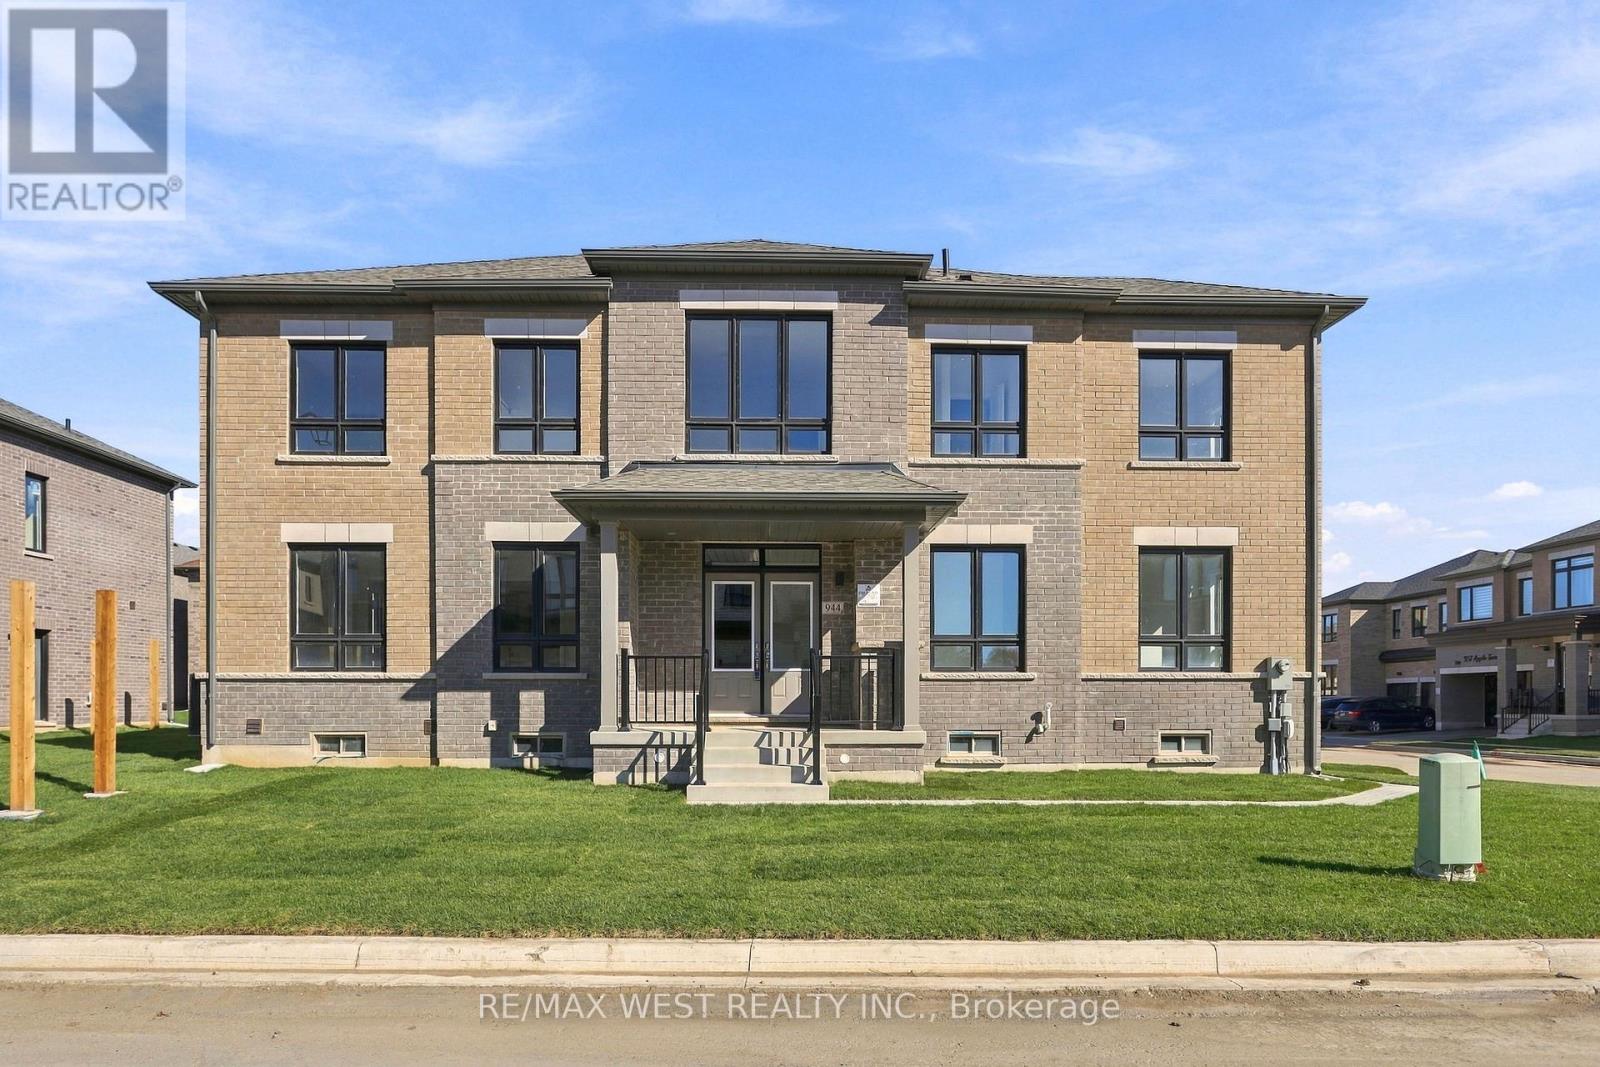
944 Apple Terrace
Milton, Ontario
**Brand New, Never Lived In!** Welcome to this stunning, highly upgraded 5-bedroom, 4-bathroom detached home offering approximately 2,469 sq. ft. of beautifully designed living space in one of Milton's most sought-after communities. Situated on a **premium corner lot**, this exceptional home boasts an abundance of natural sunlight, oversized windows, and soaring high ceilings across all three floors, creating a bright, spacious, and inviting atmosphere. Featuring premium builder upgrades and brand-new, high-end appliances, this home seamlessly combines modern style, quality finishes, and functional living space for the entire family. The main floor features a bedroom and a full bathroom with a shower, making it ideal for multi-generational living or accommodating guests. A standout feature is the **builder-finished separate entrance to the basement**, offering excellent potential for extended family living or future rental income. Ideally located close to shopping, major highways, and everyday amenities, this home offers the perfect blend of luxury, convenience, and investment potential. An incredible opportunity to own a brand-new home with premium features and exceptional versatility! Some photos are virtually staged. (id:55460)
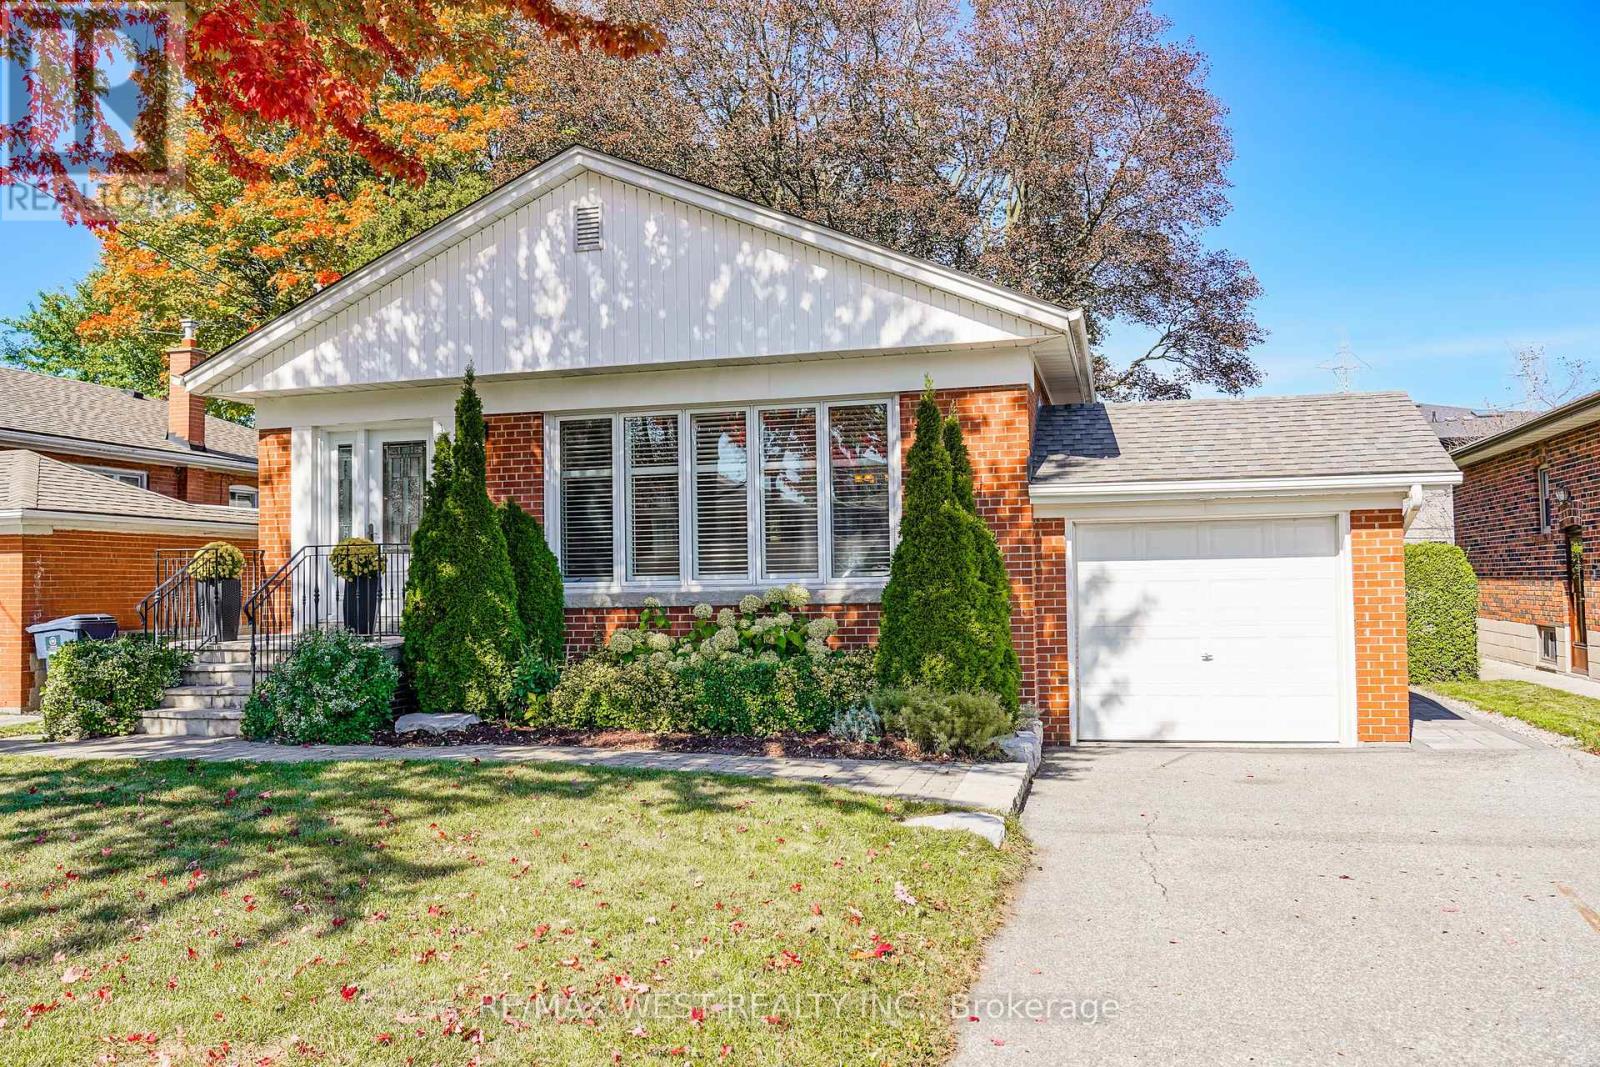
18 Nashland Avenue
Toronto, Ontario
Welcome to 18 Nashland Ave, ideally situated in the heart of the highly coveted Glen Agar neighbourhood and set on an exceptional 50 x 140 ft beautifully treed lot! Offering almost 2,600 sq. ft. of total living space, this beautiful bungalow with hardwood flooring features a bright, open-concept main floor with an updated kitchen, breakfast bar, stainless steel appliances, and spacious living and dining areas with crown moulding, pot lights, California shutters, and large windows.The oversized primary bedroom provides a comfortable retreat, complemented by two additional generous bedrooms and an updated main-floor bathroom. The finished basement with a separate entrance includes a huge rec room with stone fireplace, additional bedroom/office, laundry room, utility room and full renovated bathroom with shower! Excellent potential for a nanny suite, in-law suite, or income-generating space. Extensive investment in exterior improvements featuring beautiful stonework with thoughtfully finished stone walkways and an inviting front porch area with natural stone steps! A custom shed tucked around the side of the home provides valuable additional storage. Surrounded by highly rated schools, beautiful parks, a ravine, and family-friendly amenities, this is an incredible opportunity to own a spacious home on a rare, oversized treed lot in a premium Etobicoke neighbourhood. A fantastic property offering exceptional lot size, living space, location, and endless potential! (id:55460)
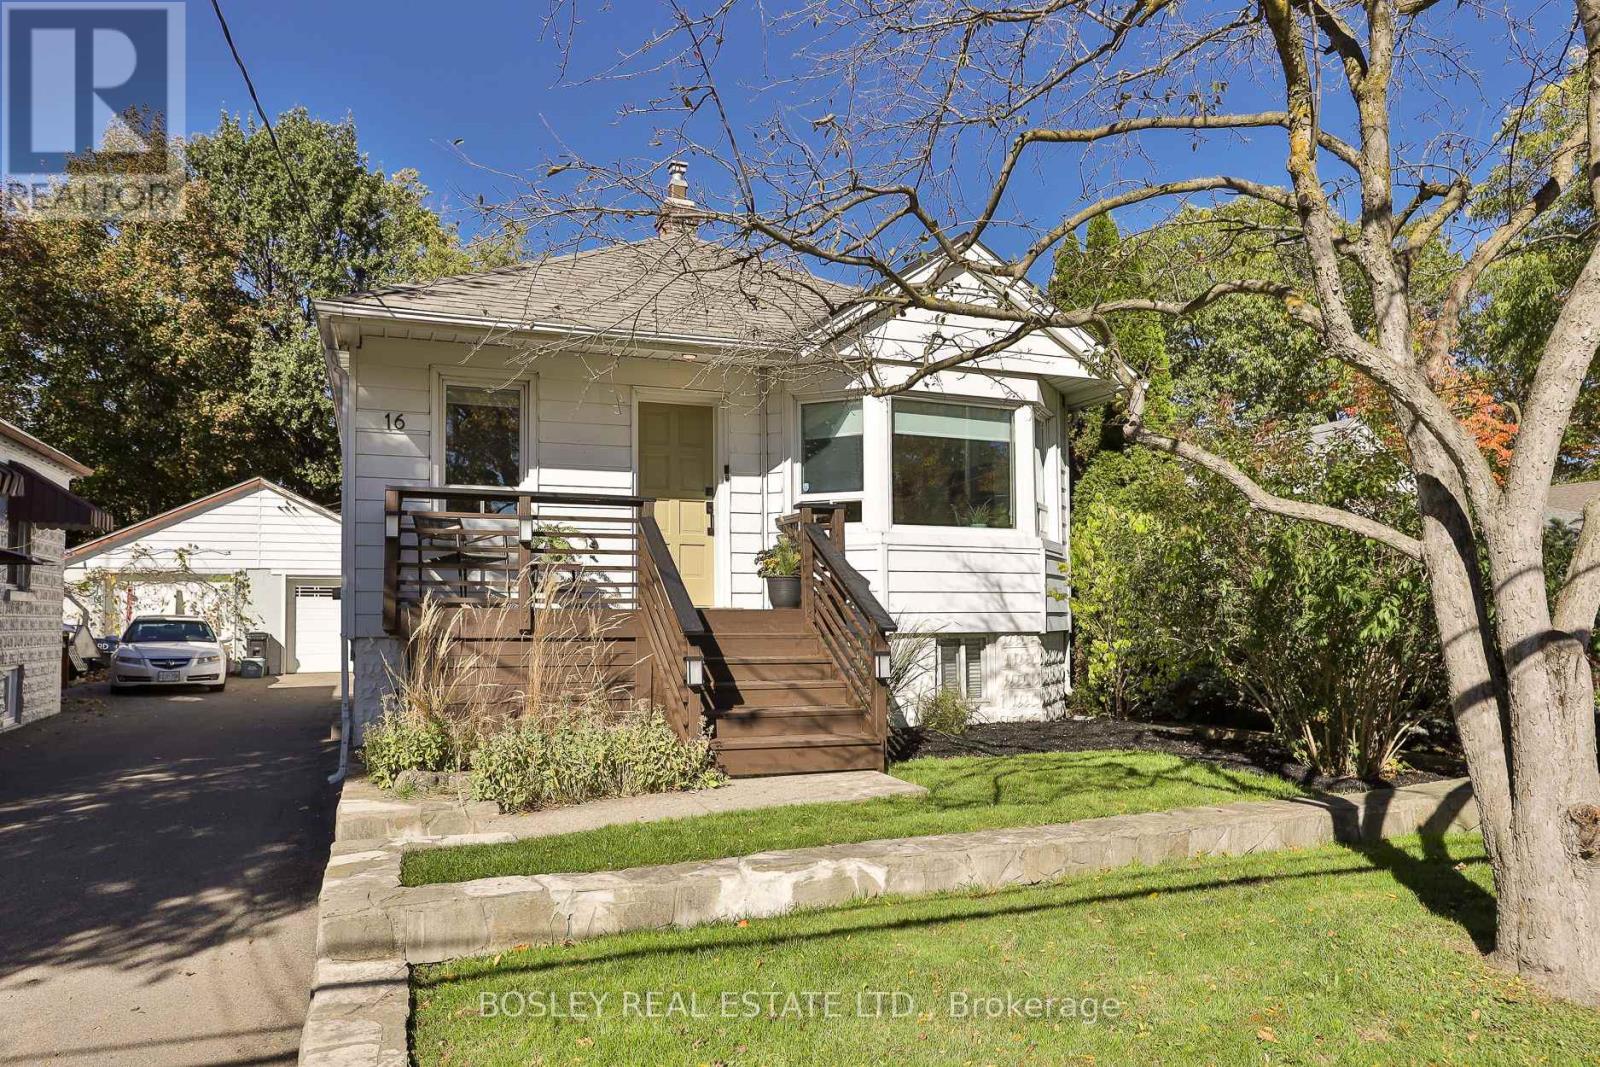
16 Delroy Drive
Toronto, Ontario
Rare Opportunity! Country Living In The City On A Spectacular Ravine Lot! Nestled In The Highly Sought-After Stonegate-Queensway Enclave (Royal York/The Queensway), This Detached Bungalow Is A Dream Find For Entertainment Enthusiasts, Downsizers, Savvy Investors, & Custom Builders Alike. Experience Total Tranquility On An Incredible 33.6 X 216-Foot Deep Lot Featuring Premium Privacy, Lush, Mature Trees, & A Peaceful Backyard Oasis Backing Directly Onto The Ravine. Deceptively Spacious & Beautifully Sunny, This "Good Vibe" Home Features A Versatile And Spacious 2+1 Bedrooms & 2 Washrooms Layout. Escape To The Enormous Stunning Principal Bedroom (Formerly Two Bedrooms), W/ Breathtaking Views Of Your Mature Ravine Garden, 2 Large Entertainment Decks, & A Fully Fenced Yard Designed For Hosting Or Serene Relaxation. There Is An Additional Cabana, Previously A Potters Shed, Now A Bar And Entertainment Area. The Lower Level Offers Absolute Peace Of Mind & Excellent Functional Flexibility. Boasting A Convenient Separate Side Entrance, The Expansive Finished Basement Includes A Third Bedroom, A Generous Family Room & A Dedicated Bar Area-Ideal For Hosting Epic Movie Nights, Large Parties, A Children's Play Space, Or Acting As An Optimal Private Guest Suite. Parking Is Effortless W/1-Car Detached Garage Plus An Additional Parking Space Right In Front. Enjoy A Serene Country Vibe While Remaining Steps Away From Urban Amenities. This Home Sits Just Steps From Jeff Healey Park, Excellent Transit, The Gardiner Expressway, Costco, & Upscale Shopping At Sherway Gardens. Families Will Also Benefit From Being Incredibly Close 2 Wonderful Toronto Schools, Including The Prestigious Etobicoke School Of The Arts & Karen Kain School Of The Arts. Move Right In, Build Your Architectural Masterpiece, Or Collect Premium Rental Income-This Exceptional Property Truly Has It All! *Other Is Bar Area (id:55460)
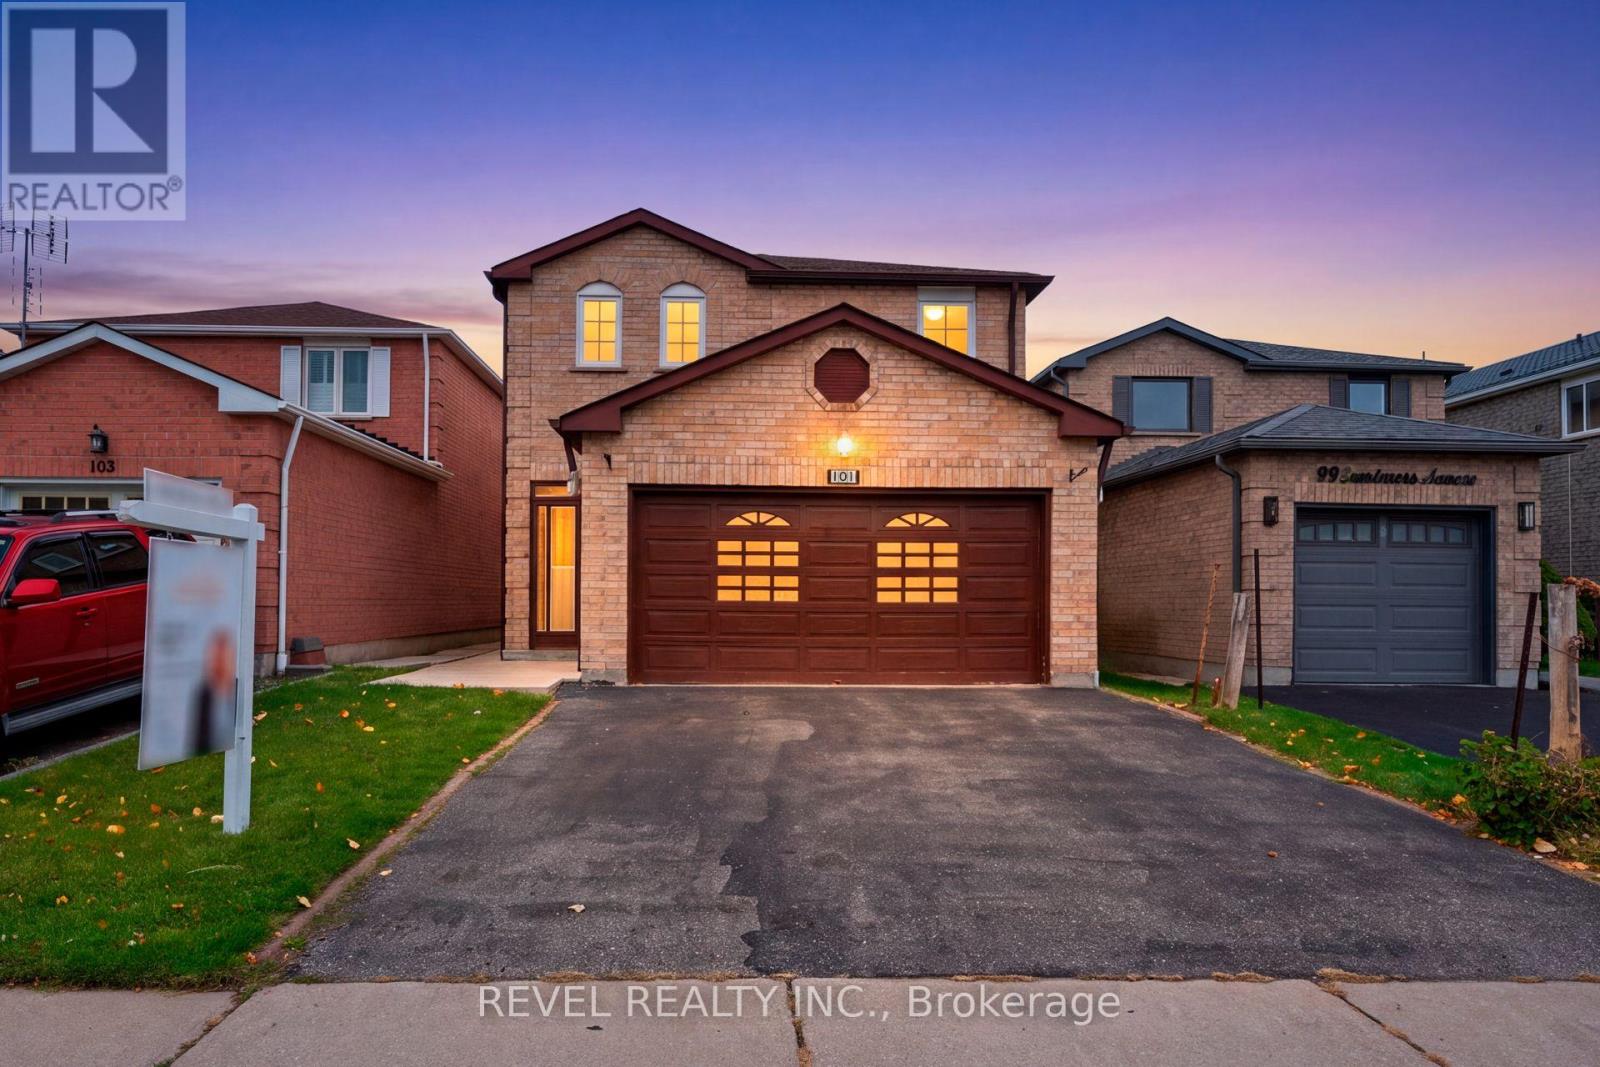
101 Sandmere Avenue
Brampton, Ontario
Welcome To 101 Sandmere Avenue, A Beautifully Updated Detached Home In Brampton's Sought-After Heart Lake West Community! Offering 4+2 Bedrooms And 3.5 Bathrooms, This Spacious Home Combines Modern Upgrades, Functional Living Spaces And Exceptional Versatility. The Main Level Features An Inviting Combined Formal Living And Dining Room, Perfect For Entertaining, Along With A Cozy Family Room Showcasing A Charming Brick Wood-Burning Fireplace. The Newly Renovated Eat-In Kitchen Impresses With Quartz Countertops, Built-In Stainless Steel Appliances And A Convenient Walkout To The Backyard. Freshly Painted Throughout With Recently Renovated Bathrooms, This Home Is Move-In Ready! The Finished Lower Level Features An In-Law Suite With Separate Entrance, Kitchen, Living Room, Two Bedrooms And A 3-Piece Bathroom, Offering Flexible Space For Extended Family. Step Outside To A Fully Fenced Backyard Complete With Patio And Garden Shed, Ideal For Outdoor Enjoyment. Nestled In An Established Community Close To Heart Lake Conservation Park, Scenic Trails, Schools, Recreation, Shopping And Everyday Amenities. Convenient Access To Highways 410, 407 And 401, Public Transit, Pearson International Airport And Downtown Toronto Makes Commuting And Travel A Breeze. A Wonderful Opportunity To Enjoy Comfort, Space And Convenience In A Desirable Brampton Neighbourhood! (id:55460)
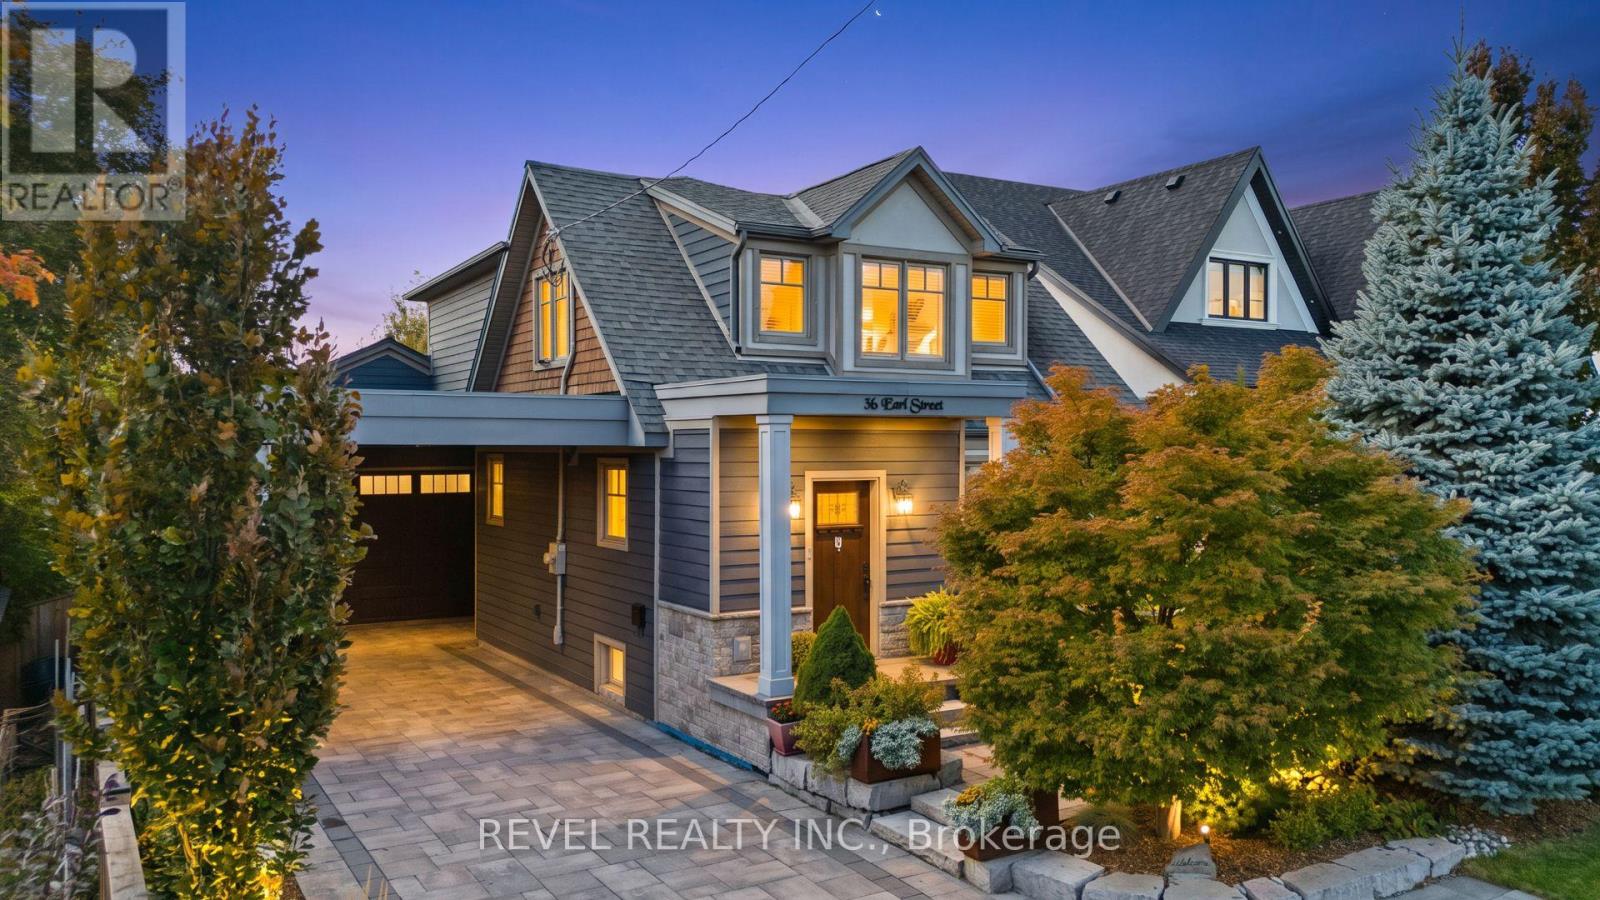
36 Earl Street
Mississauga, Ontario
Welcome To 36 Earl Street, An Exceptional 3-Bedroom, 3.5-Bathroom Home In The Heart Of Sought-After Streetsville, Mississauga. Fully Renovated With An Addition Completed In 2017, This Beautifully Reimagined Residence Showcases Quality Craftsmanship, Thoughtful Design And Premium Finishes Throughout. Featuring Hardwood Flooring, Triple-Pane Windows, Updated Plumbing, HVAC, 200-Amp Electrical Service And Spray Foam Insulation. The Stunning Custom Kitchen Is An Entertainer's Dream, Complete With A Quartzite Island, Quartz Countertops, Custom Cabinetry, Wine Fridge And Premium Stainless Steel Appliances, Including A Bertazzoni 6-Burner Gas Range. Additional Highlights Include A Gas Fireplace, Heated Ensuite And Mudroom Floors, Central Vacuum And A Finished Basement With Full Bathroom. An Impressive 750 Sq. Ft. Heated Garage With Second-Level Office/Storage Space Offers Exceptional Versatility. Outdoors, Enjoy Professionally Landscaped Front And Rear Grounds, An Interlock Driveway, Irrigation System And Hot Tub, Creating A Beautiful Setting For Outdoor Living And Entertaining. Complete With An Owned Tankless Water Heater, This Home Offers Comfort, Style And Convenience Throughout. Ideally Located Near Streetsville Village Shops, Restaurants, Schools, Parks, Trails And GO Transit, With Easy Access To Major Highways, Pearson International Airport And Downtown Toronto For Commuting And Travel. (id:55460)
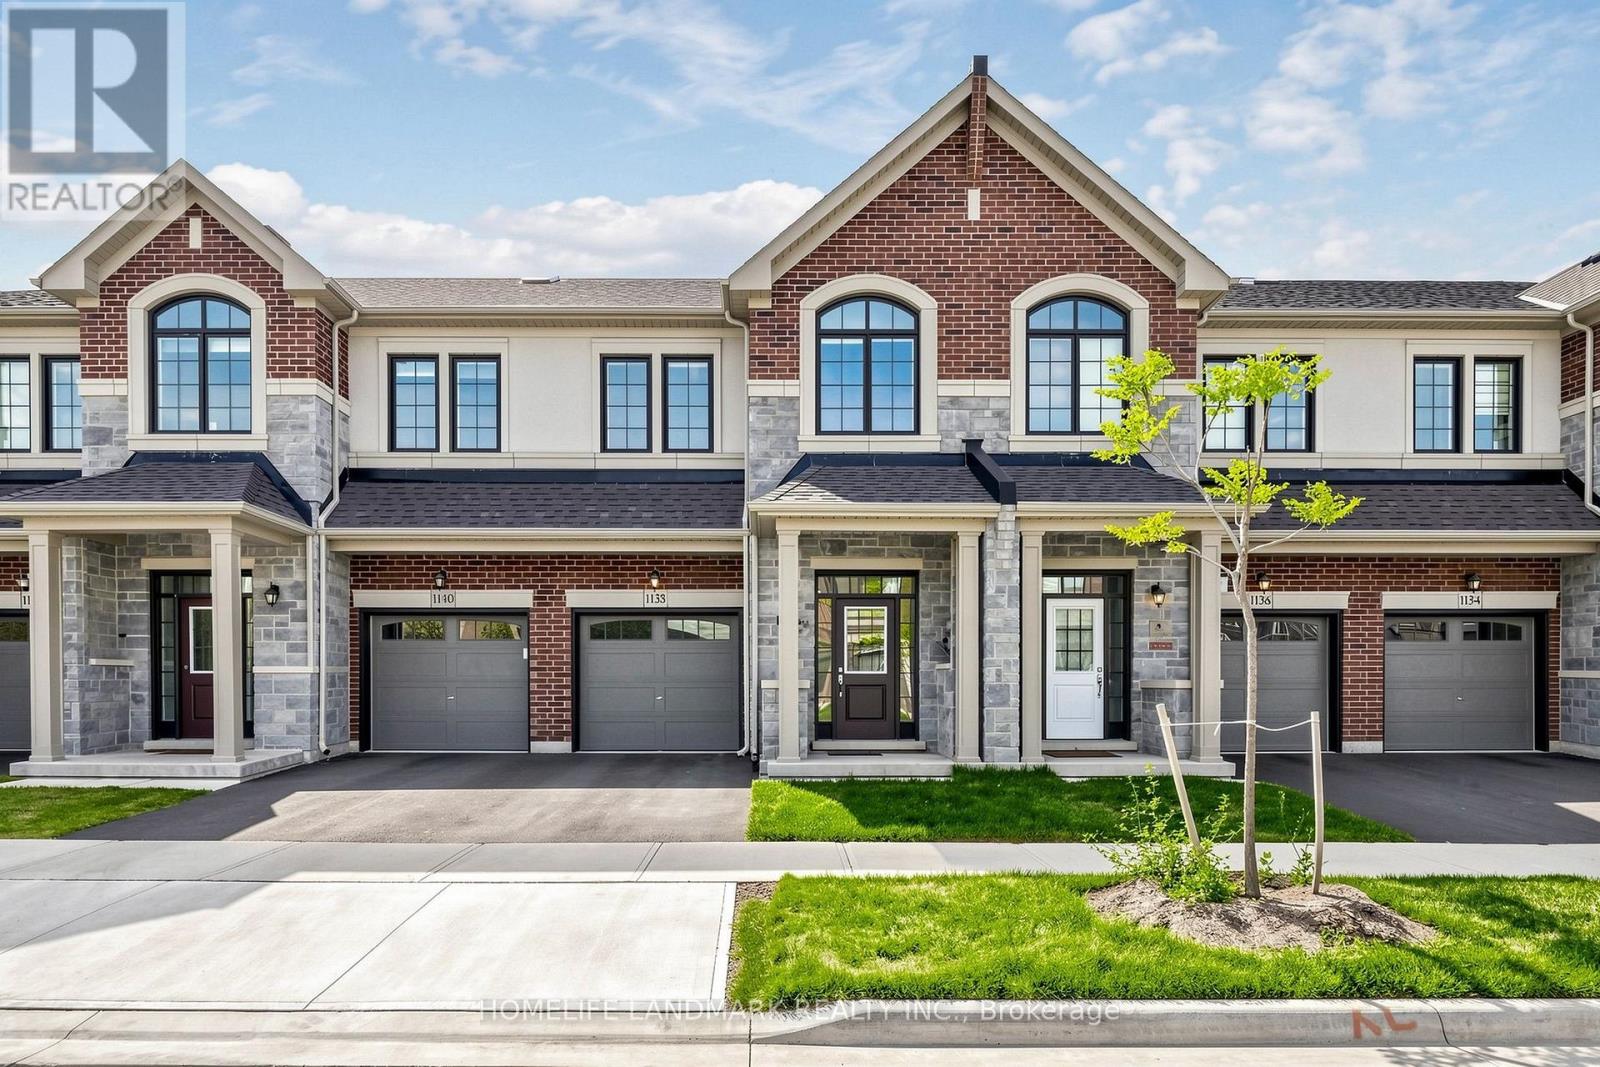
1138 Tanbark Avenue
Oakville, Ontario
Welcome to this 1 Year-New, 3-bed, 3-bath two-storey freehold townhouse in the highly sought-after Joshua Creek community of Oakville. This home offers 1,800 sq. ft. of upgraded living space. Rarely offered South-facing with lots of bright light. Premium Designer Furniture can be included free of charge. Property Highlights: 3 generously sized bedrooms all on the second floor. 9 ft. ceilings and hardwood flooring throughout. Master Bedroom With Large Walk-in Closet and Ensuite Bathroom. Modern open-concept layout, Chefs kitchen with built-in appliances, quartz countertops, and extended cabinetry. Convenient second-floor laundry. Rare South-facing backyard for morning and afternoon sun. Direct garage access. Location Benefits: Situated in one of Oakville's most prestigious neighbourhoods, just minutes to Highways 403 & 407, Top-rated public and private schools, Plaza, Shoppers, Grocery stores, banks, restaurants, shopping malls, and essential amenities. Move-in ready and ideal for families seeking modern living in a well-connected, family-friendly community. (id:55460)