
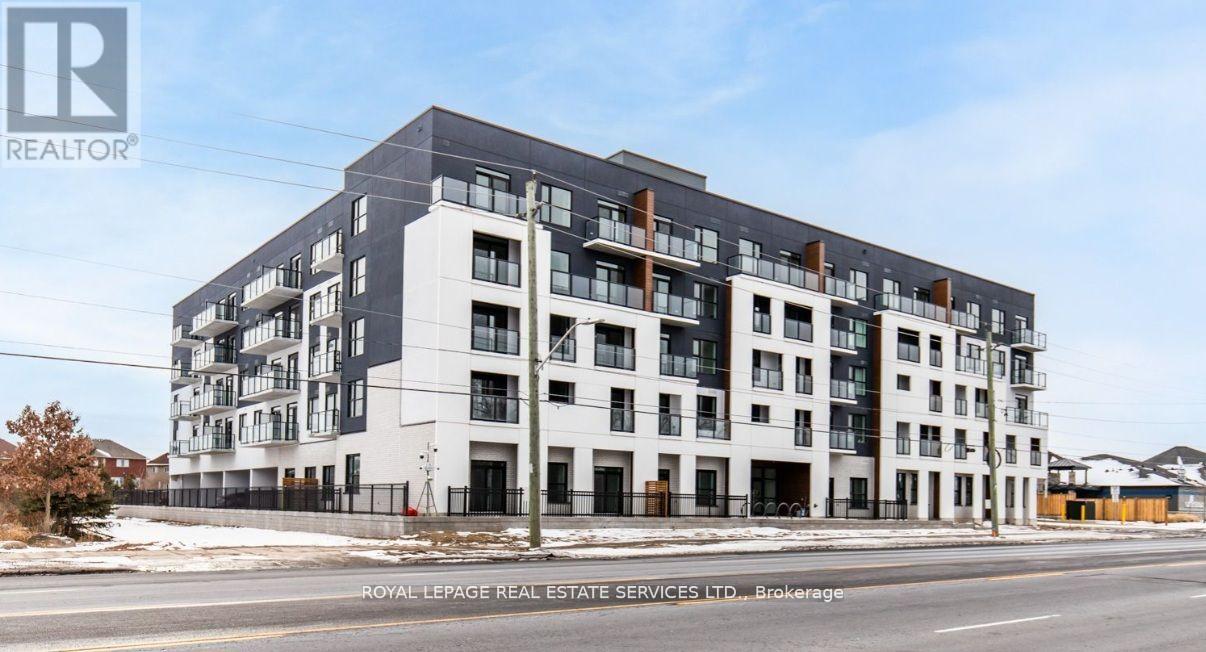
516 - 1936 Rymal Road E
Hamilton, Ontario
Elevated Living at PEAK Condos 1936 Rymal Road East #516, Hannon Experience the perfect harmony of sophistication and convenience in this spacious 1-bedroom + den residence at PEAK Condos a contemporary 5-story mid-rise in the desirable Hannon neighborhood of Upper Stoney Creek. Nestled across from the breathtaking Eramosa Karst Conservation Area, this beautifully designed home offers modern elegance with effortless, low-maintenance living. Step inside to thoughtfully curated interiors that balance form and function. The stylish white kitchen features premium stainless steel appliances, quartz countertops, and durable vinyl plank flooring, while the open-concept living space is elevated by 9-ft ceilings and in-suite laundry for ultimate ease and comfort. Residents enjoy exceptional amenities, including ample onsite parking, bicycle storage, a state-of-the-art fitness center, an elegant party room, and a stunning rooftop terrace complete with group seating, barbecues, and dining areas perfect for entertaining or unwinding. A modern, bright lobby entrance welcomes you home, setting the tone for refined urban living. Perfectly situated, PEAK Condos provides seamless access to shopping, dining, transit, andeveryday essentials. This is more than just a home its a lifestyle of comfort, convenience, and contemporary elegance. (id:55460)
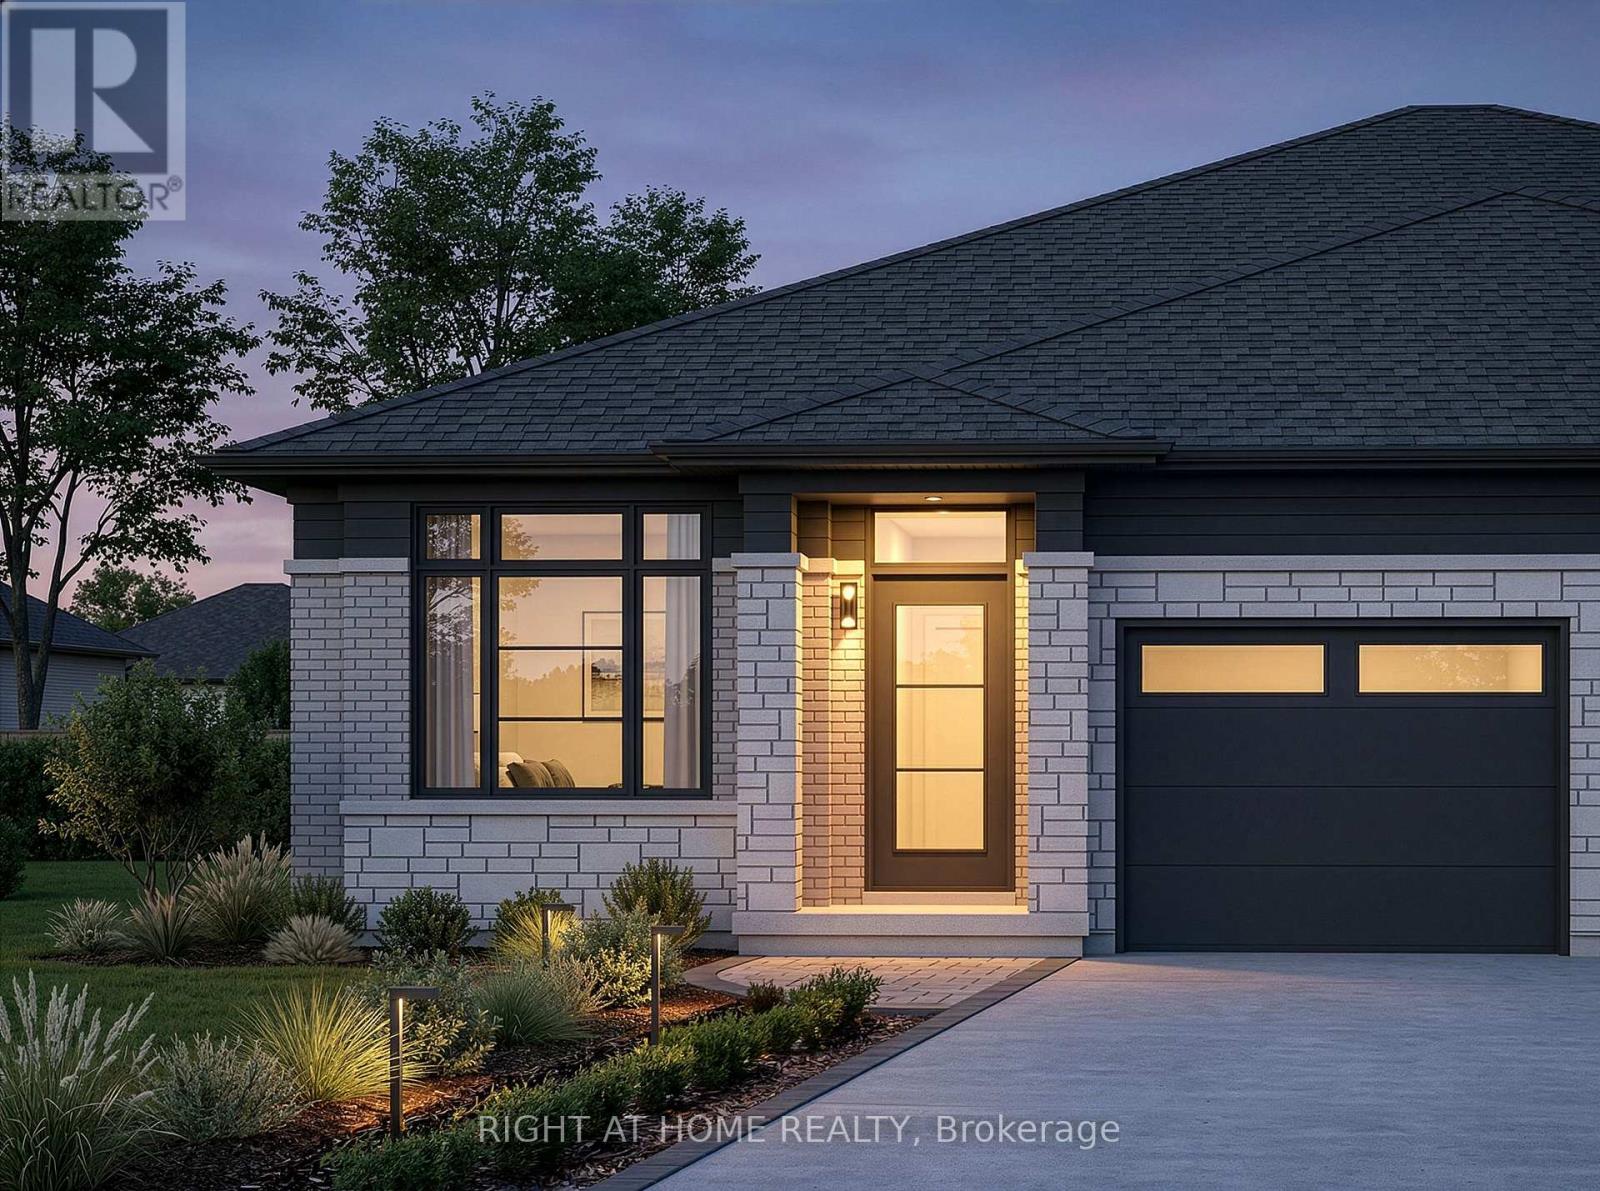
29 Carlson Street
Hamilton, Ontario
Welcome to Losani Homes Maplewood Park, where contemporary style and convenience come together in the beautifully designed Regalview model - a rare 2-bedroom, 2-bathroom semi-detached bungalow designed with an open-concept layout ideal for everyday living and entertaining. This upgraded home showcases elegant quartz countertops throughout, vinyl flooring throughout the main level, oak stairs to the basement, pot lights, direct access to the garage, and a 3-piece bathroom rough-in in the lower level. Enjoy the added bonus of a 3 year home monitoring package, including a video doorbell, smart-home hub, and programmable smart thermostat. Sliding patio doors off of the living area create a seamless connection to your private backyard retreat, while the optional finished basement offers added flexibility to add an additional bedroom, bath, and living space to suit your lifestyle needs. With fast move-in available in just 90 days, this home is ideally situated in the vibrant Stoney Creek community, close to scenic parks, top-rated schools, shopping, dining, and recreational amenities, offering the perfect balance of natural beauty and urban convenience in a vibrant, family-friendly neighborhood. (id:55460)
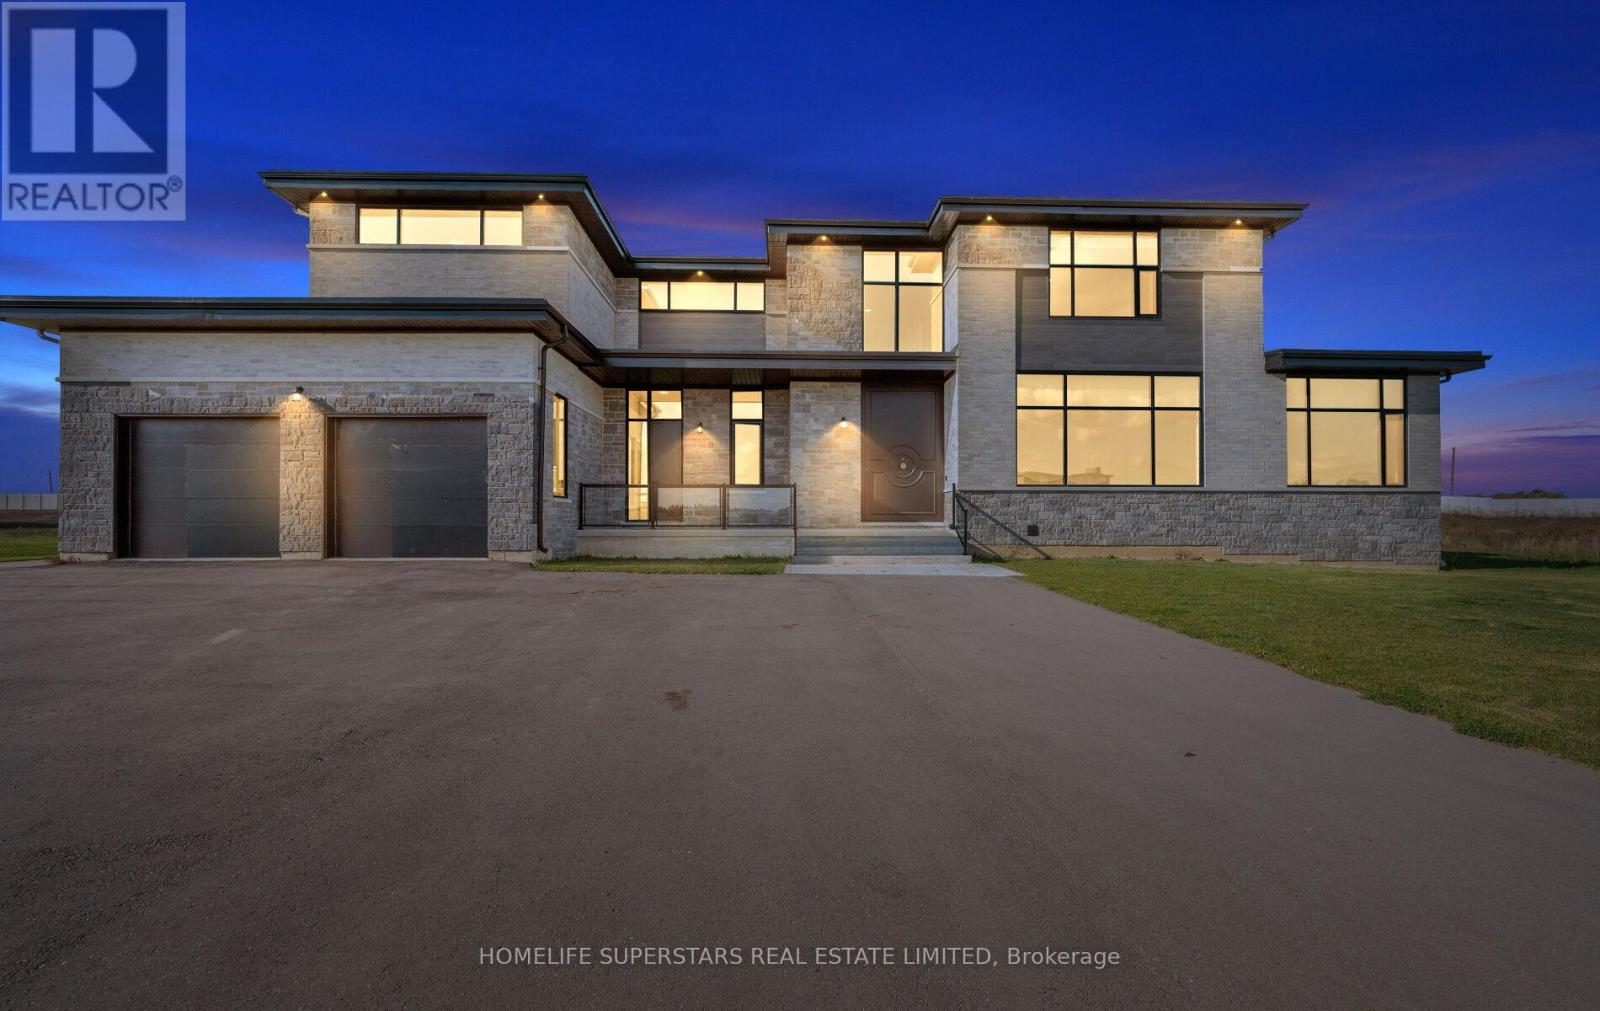
32 Sugarbush Court
Halton Hills, Ontario
Exquisite Custom Estate Home on 2.37 Acres in Prestigious 23-Home Community. Welcome to an unparalleled blend of luxury, design, and craftsmanship in this stunning custom-built estate, set on a private 2.37-acre lot in an exclusive community of just 23 executive homes. Spanning approximately 8500 sqft of living space, this masterpiece offers a total of 6 spacious bedrooms and 7 full bathrooms, each thoughtfully designed with its own ensuite for maximum privacy and comfort. Step through a custom-designed pivot front door from Poland into a breathtaking open-concept main floor featuring soaring ceilings, glass railings, and an abundance of natural light. The main level includes a private bedroom with full ensuite perfect for guests or multi-generational living. At the heart of the home lies a designer kitchen outfitted with top-of-the-line Sub-Zero and Wolf appliances, a generous island, and seamless cabinetry. A fully finished spice kitchen adds functionality without sacrificing style and heated floors in all washrooms and main kitchen. Upstairs, discover 5 additional bedrooms, each with its own ensuite and spacious closets. The finished basement is an entertainers dream, complete with a state-of-the-art home theatre, full washroom, and plenty of open space for recreation or gym use. Car enthusiasts will appreciate the 1,400 sqft. 5-car garage, offering ample room for vehicles and storage. This home is loaded with hundreds of thousands in luxury upgrades, including a private elevator servicing all floors, premium finishes throughout. Highlights:6 Bedrooms | 7 Full Bathrooms, 5,600+ SqFt. Above Grade + 2,800+ Sq. Ft. Finished Basement, 5-Car Garage (1,400 Sq. Ft.), Custom Kitchen + Full Spice Kitchen, Sub-Zero & Wolf Appliances, Elevator to All Floors, Theatre Room, 5 min to Georgetown 15 min to Brampton. This home is truly one-of-a-kind combining high-end design, thoughtful layout, and unmatched privacy in a serene estate setting. A must-see for the discerning buyer. (id:55460)
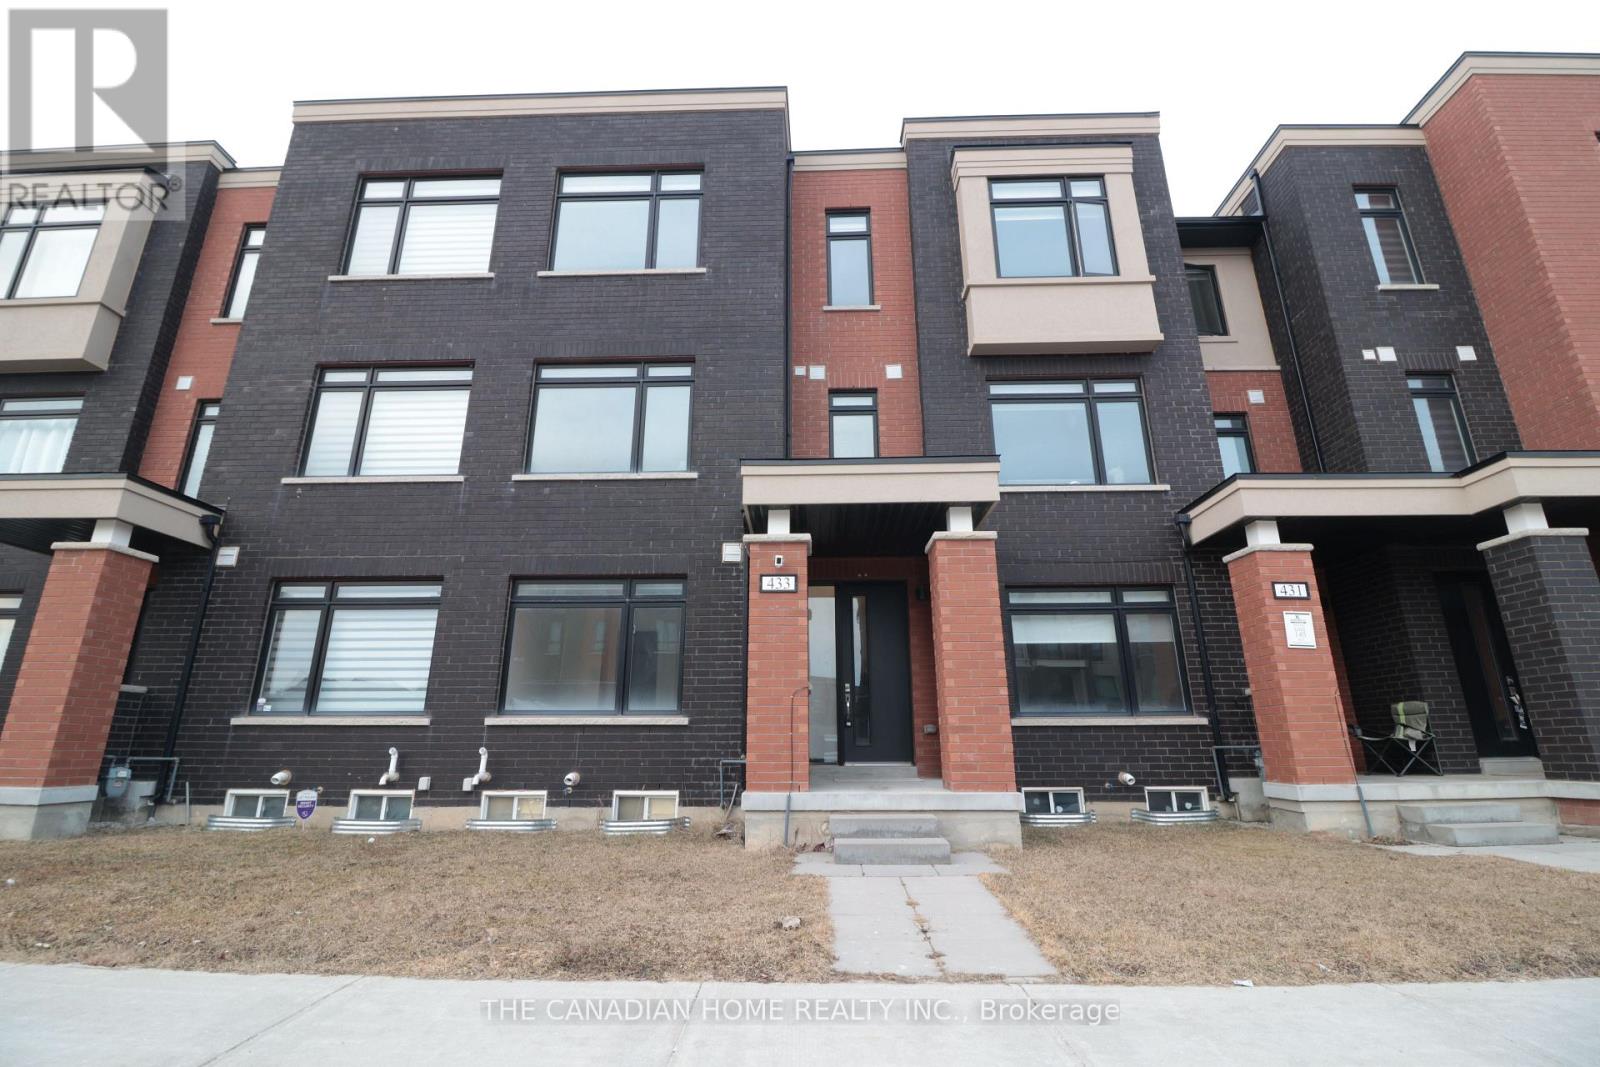
433 Veterans Drive
Brampton, Ontario
This stunning, carpet-free freehold townhouse features 4 bedrooms and 4 bathrooms, highlighted by two primary suites with private ensuites and a flexible ground-floor guest room. Enjoy an airy, open-concept layout with 9-foot ceilings, a sleek stainless steel kitchen, and two private balconies perfect for relaxing. Complete with a rare 6 car parking capacity and an unbeatable location just minutes from Mount Pleasant GO Station, top schools, and parks. (id:55460)
1301 - 90 Absolute Avenue
Mississauga, Ontario
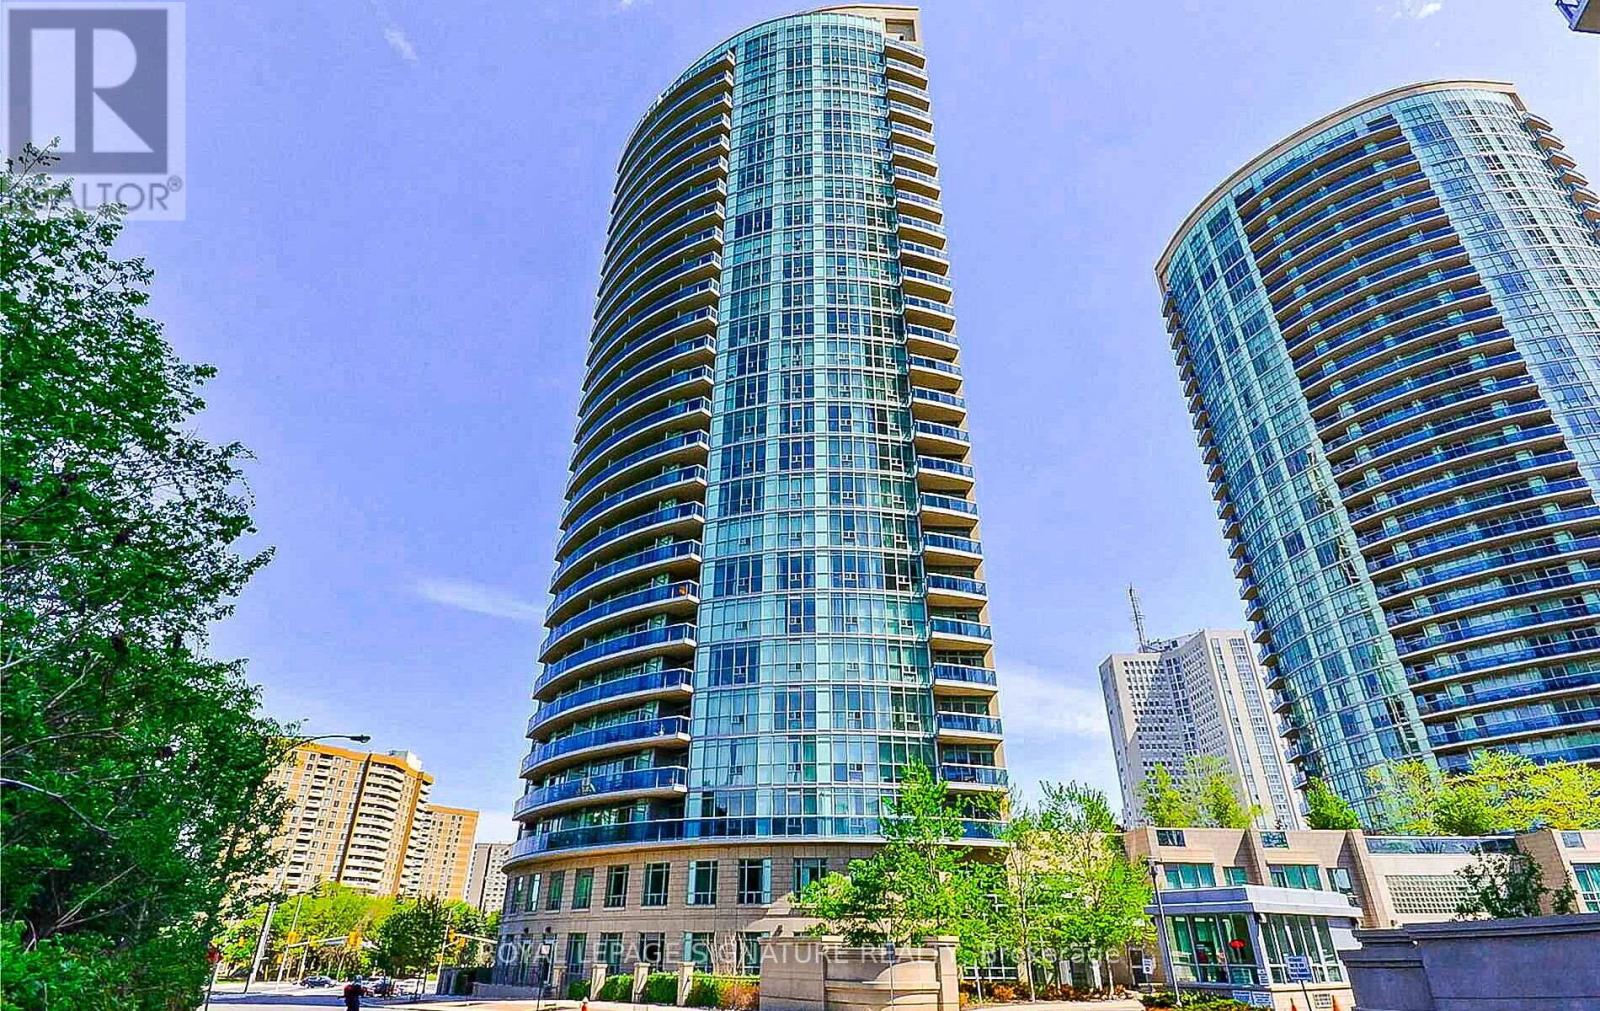
Welcome to Absolute Towers, Located in the most desirable and central location in Mississauga, where you will find the most amenity-rich development found anywhere in the city. The extreme value is incomparable to anywhere else in the city. This renovated unit is located in sought after "90" building, the only building where ALL Utilities are included in your maintenance fees. This unit was substantially renovated in 2023 including: Newly Faced Kitchen Cabinets, New Hinges and Hardware, New Backsplash, All Kitchen Appliances, Vinyl Flooring in Kitchen and Bath, Coordinating Laminate Flooring in Living/Dining, *RARE* dropped ceiling with Potlights, Dimmers in Primary and Living area 2023, Blackout Roller Blinds in Primary, Fully Renovated Bathroom with deep soaker tub and glass enclosure. 9 Foot Ceilings. Freshly Painted Throughout. Upgraded Plumbing. Enjoy unobstructed East Views of the Cooksville Creek and Ravine, CN Tower and Lake Ontario. The future LRT line at your doorstep. Steps from Square one Shopping Center, Celebration Square, The City Transit Terminal, Square One GO Bus Terminal, The Living Arts Centre, Top Dining Options, Sheridan College, Quick Access to Highways and Cooksville Trail System. **TOP Notch Amenities Include: Basketball/Volleyball Court, Squash Court, Weight & Cardio Room, Yoga/Group Class Studio, Indoor & Outdoor Pools, Whirlpool, Sauna, Theatre, Billiards & Games Room, Multiple Party Rooms, Guest Suites, Car Wash, 24 Hour Concierge Service, Gated Entry to Complex, Visitors Parking, BBQ area and more. (id:55460)
122 Longfield Road
Halton Hills, Ontario
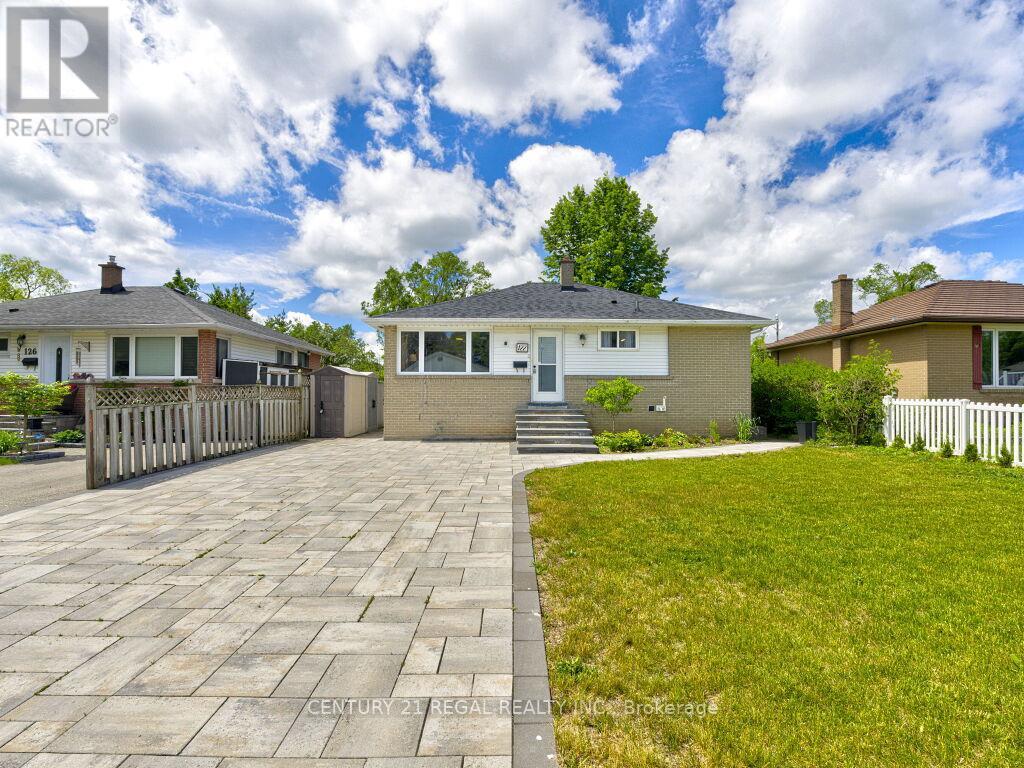
Welcome to 122 Longfield Road. A 3 plus 1 bedroom bungalow with a full In-law suite in a desirable family-friendly area of Acton. A recently fully renovated basement is complete with a stunning galley style kitchen, large bedroom with a semi ensuite washroom with glass shower and a walk-in closet. The basement shows potential to be used as a multi generational home, in-law suite or future income generation. Enjoy the sunroom with a walkout to the deck, with tranquil garden and park views. A true gardeners paradise with terraced flower beds and fish pond. A deep 150 foot lot overlooking the green space of Sir Donald Mann Park offers a panoramic view and privacy. Includes an interlocking driveway that holds up to six vehicles. Close to amenities such as shopping, golf club, parks, schools, & recreation centers and a short commute to the west GTA area. (id:55460)
#304 - 300 Essa Road
Barrie, Ontario
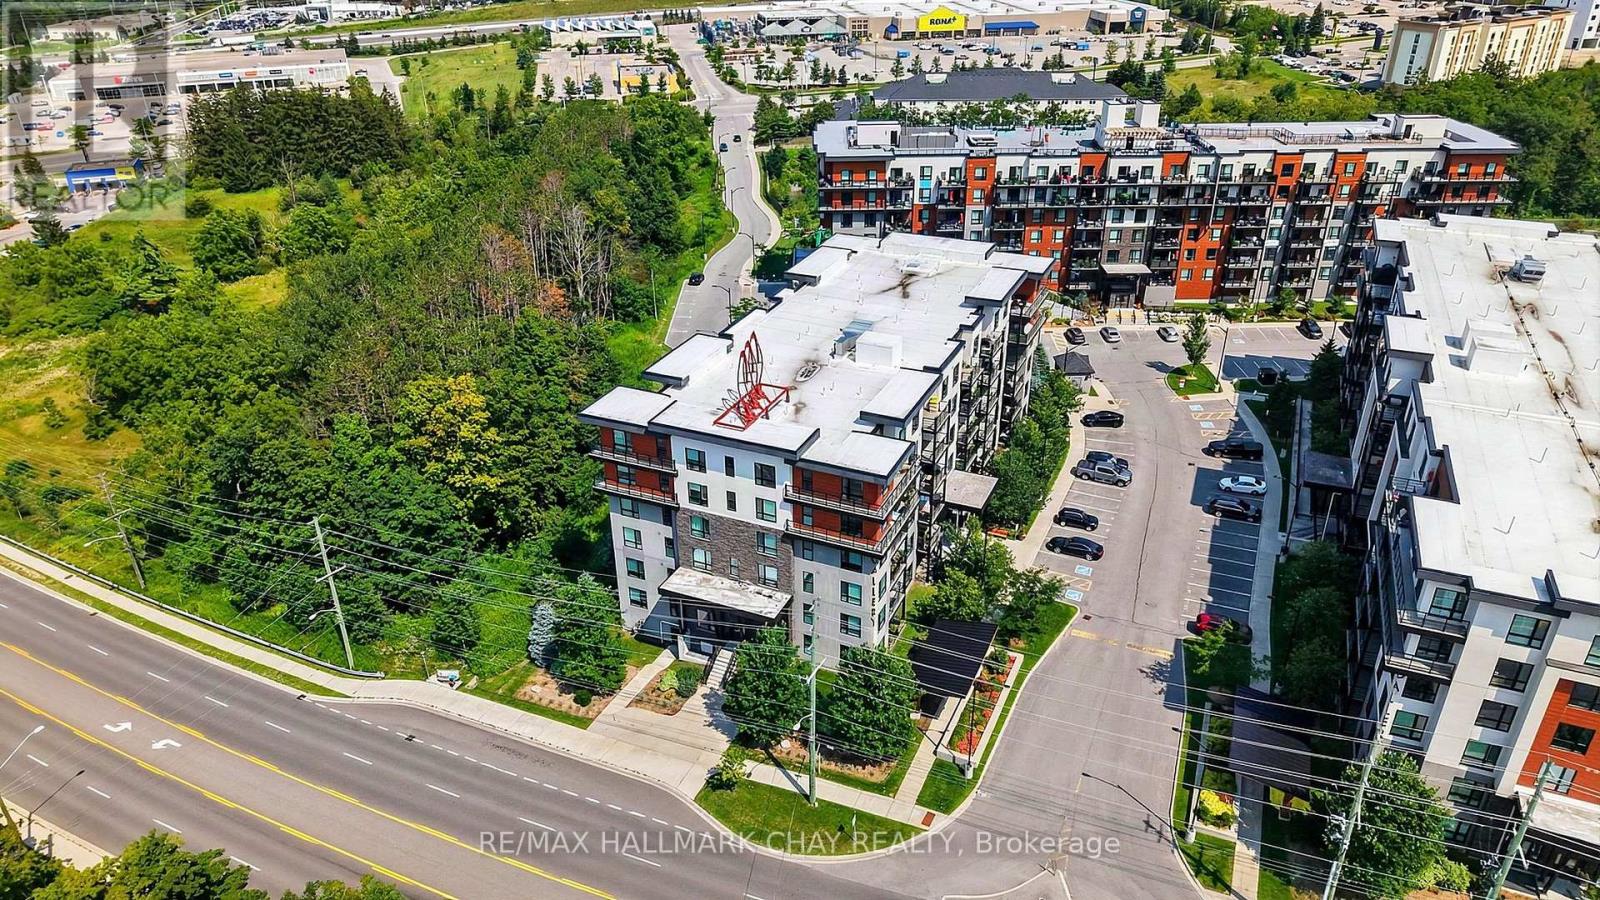
Barrie Condo Corner presents - Bright, spacious and inviting 2+Den condo with a large private balcony and peaceful tree-lined views from every room. The open-concept layout in The Gallery Condominium complex offers a comfortable, functional space with plenty of natural light throughout. The kitchen features granite countertops, a tiled backsplash and ample workspace, opening seamlessly to the living and dining areas. Enjoy carpet-free living with laminate flooring throughout, as well a in-suite laundry with full size appliances. The generous den provides excellent flexibility for a home office, guest space or additional living area. Step outside to your private balcony where BBQs are permitted, making it the perfect spot to relax, entertain and enjoy the view. Residents have access to the community rooftop with breathtaking panoramic views of Barrie and private hiking trails right in the community. Walking distance to Zehrs, Tim Hortons and neighbourhood plazas. Short drive to Shopper Drug Mart, various shops and restaurants Barrie's waterfront and the 400. (id:55460)
Bsmt - 5 King William Crescent
Richmond Hill, Ontario
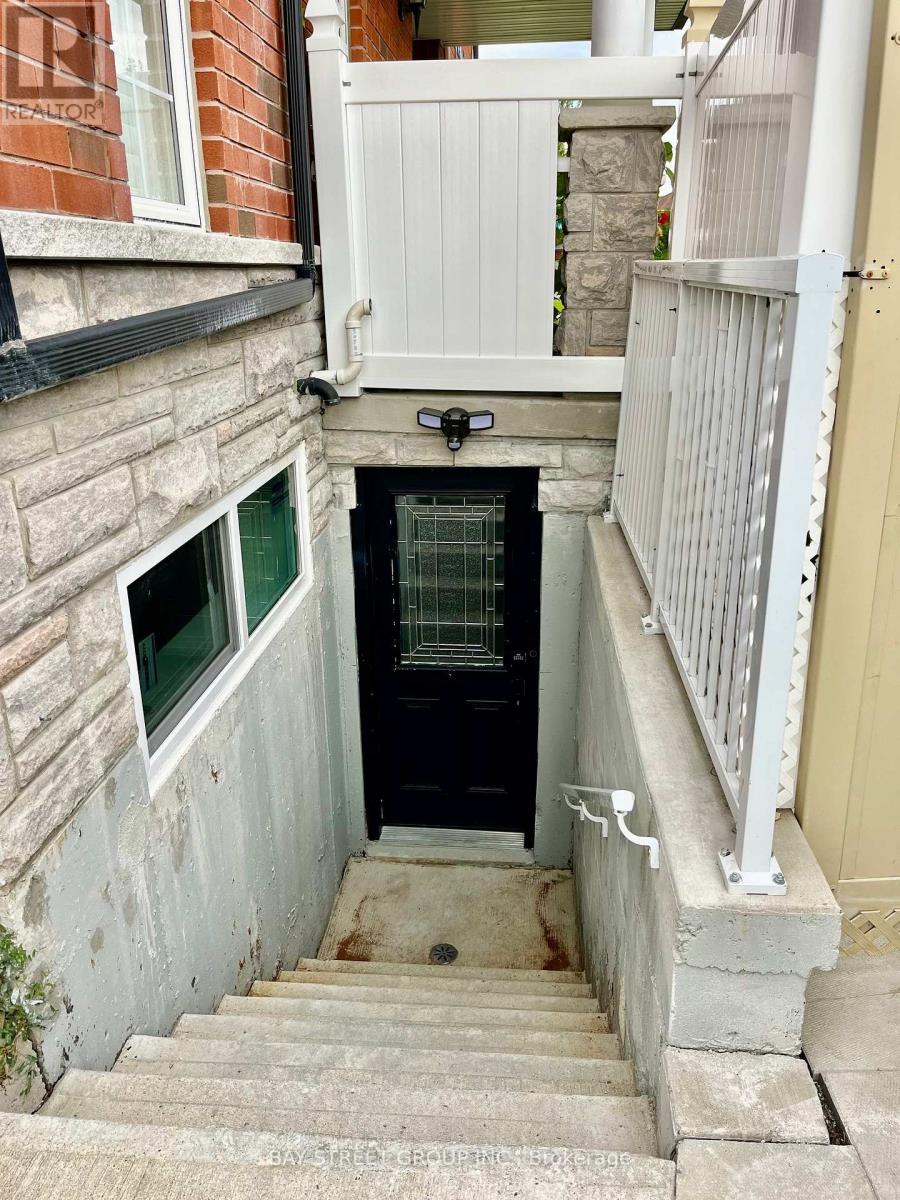
Recently Renovated Legalized Separate Entrance Basement Apt In the Most Desirable Neighborhood. Close to All Amenities, Public Transit, Supermarkets, Shops, HWY 404& 407, and Excellent Schools. One Outdoor Parking Space. (id:55460)
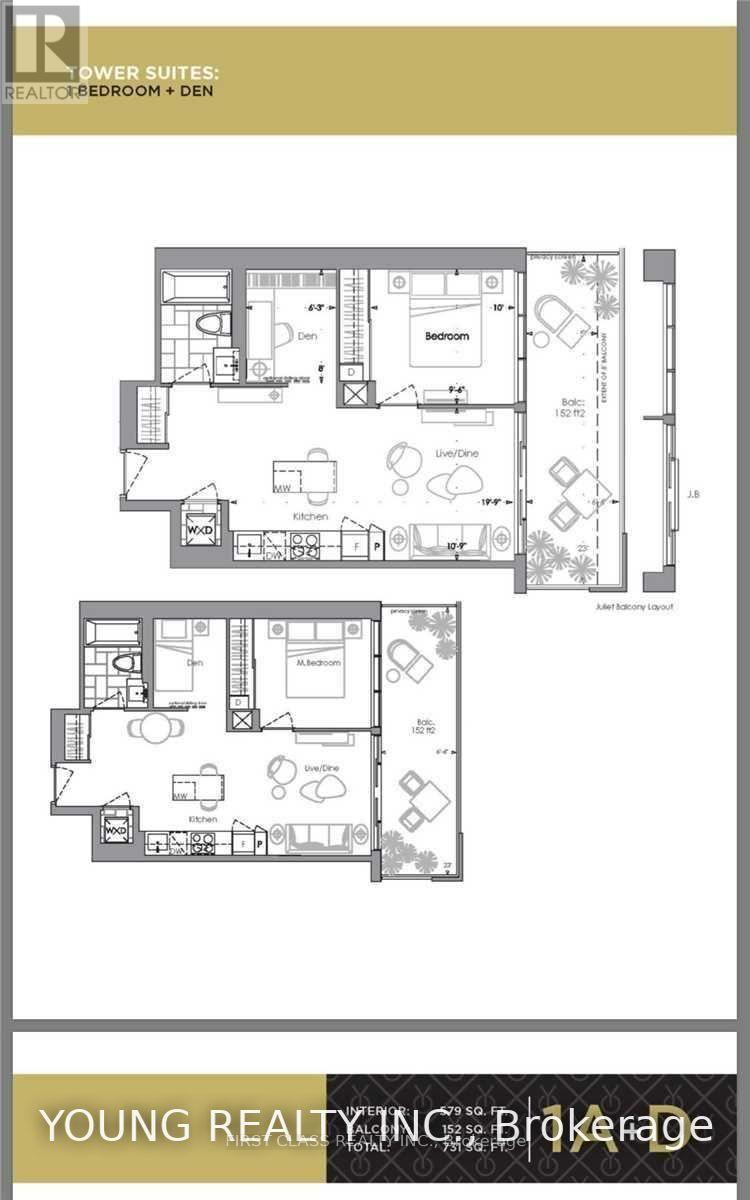
1206 - 7 Grenville Street
Toronto, Ontario
Stunning Luxury Condo Located @ Yonge & College! Breathtaking Unit Offers Flr To Ceiling Panoramic Windows W/Unobstructed Views Of The City Skyline. Chic & Sophisticated Practical Layout, 1Bed + Den, 579 Sqf, 9' Smooth Ceiling, A Eat-In Kitchen W/Quartz Countertops & Centre Island. Walk To Ut, Ryerson U, Subway, College Park, Shopping. (id:55460)
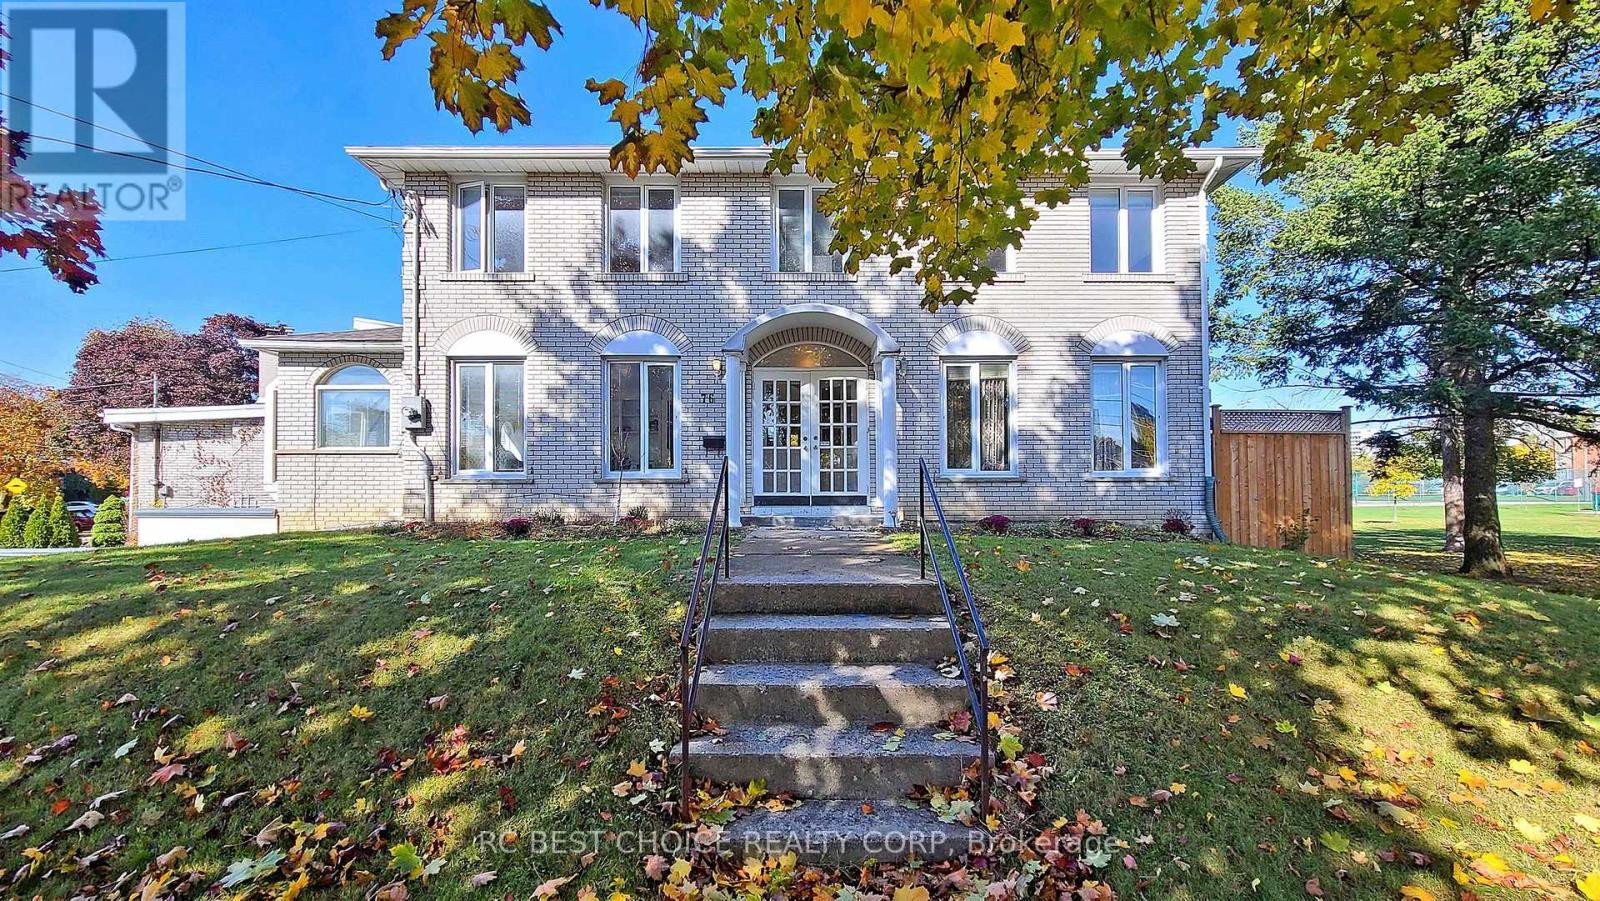
76 Rockford Road
Toronto, Ontario
Rare 2-storey home backing onto a park in the heart of Bathurst Village! This immaculate, bright, and turn-key home offers an exceptional opportunity in one of North York's most desirable neighbourhoods. Spacious layout with generously sized rooms, hardwood flooring throughout, and plenty of natural light. Beautifully upgraded custom kitchen with granite countertops and backsplash, stainless steel appliances, pot lights, and a skylight. Step outside to a large deck overlooking the park, offering a peaceful and private outdoor setting with no homes directly behind. Numerous upgrades include upgraded windows, furnace, waterproofing, and 200-amp electrical service. Ideally located close to top schools, parks, shopping, transit, and everyday amenities. A rare combination of space, upgrades, location, and park-side privacy. (id:55460)
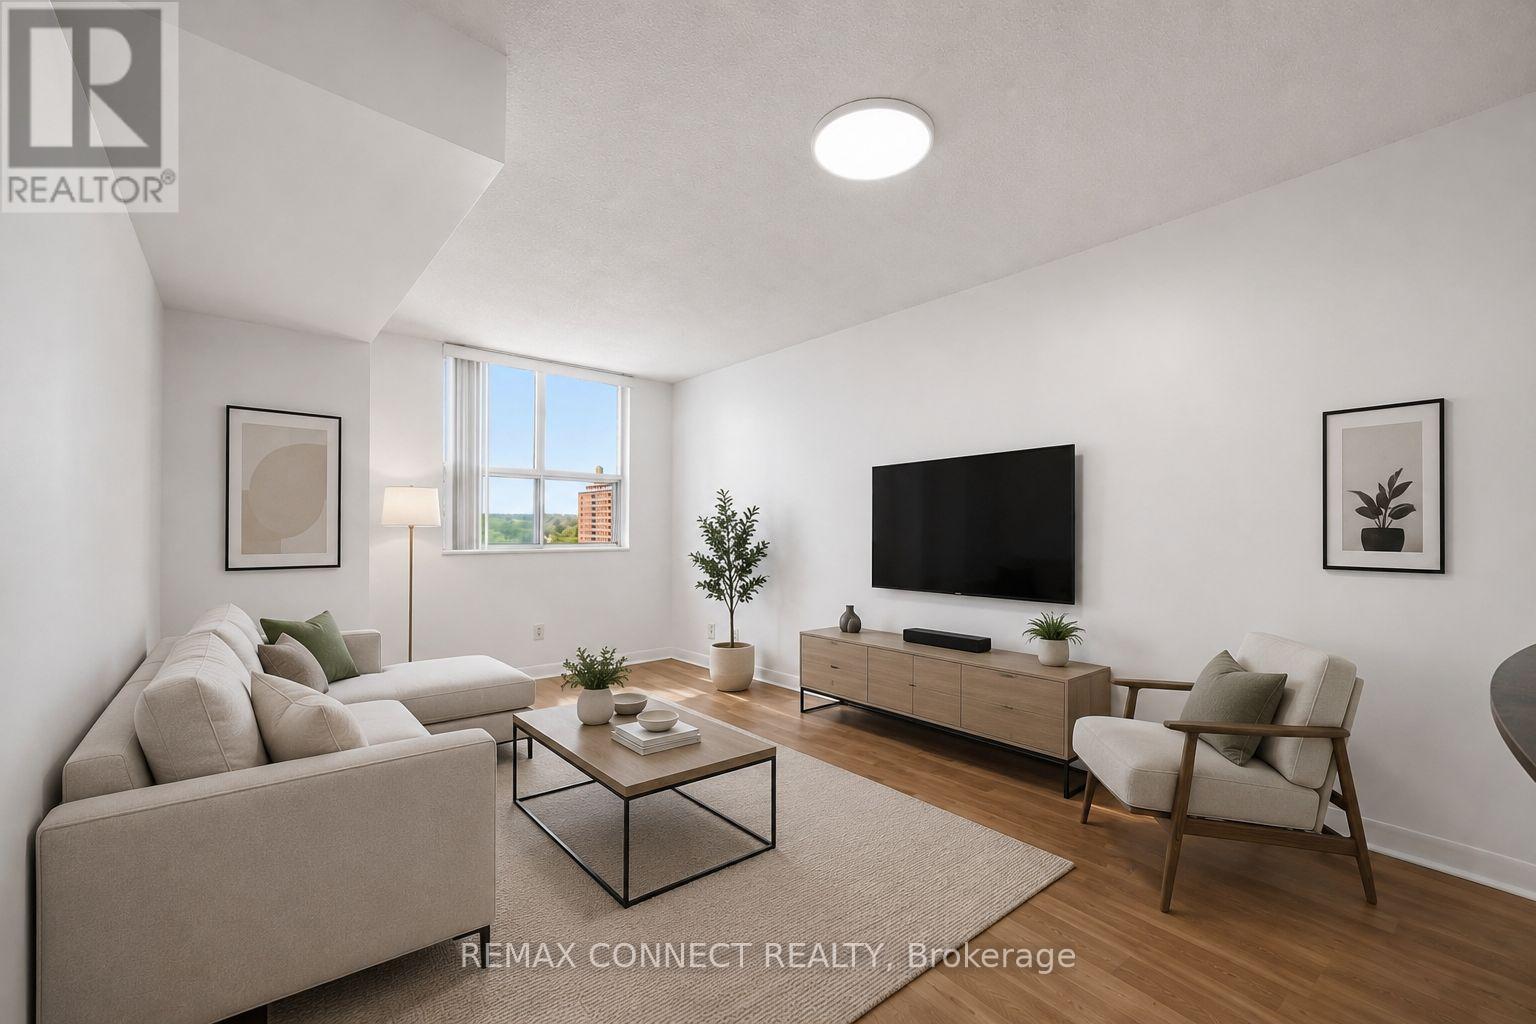
1254 - 313 Richmond Street E
Toronto, Ontario
Beautiful Bright And Spacious Tridel Built Condo, Great Layout One Bedroom with Closet. Open Concept Living & Kitchen. Includes Stainless Steel Appliances, Breakfast Bar, And All Utilities In The Rent! Located Steps From George Brown College, TTC, St. Lawrence Market, Shops and The Toronto Distillery District. Excellent Facilities: 24 Hrs Concierge, Gym, Basketball Court, Party Room, Sauna, Rooftop Garden with Barbecues. (id:55460)

1113 - 27 Bathurst Street
Toronto, Ontario
City Life Minto West Condo, Bright Spacious 1 Bedroom Plus Den, Den can be 2nd bedroom. 10Ft Ceilings, Modern and Open Concert Layout. Move in Condition, Enjoy Five Star Amenities: Gym, Entertainment Rm, Outdoor Pool, Party Room, Meeting Room, 24 Hr Security & More. Farm Boy Grocery In Main Level Of Building. Steps to TTC, Restaurants, Shops & Parks & Lakefront, All in one convenience. (id:55460)
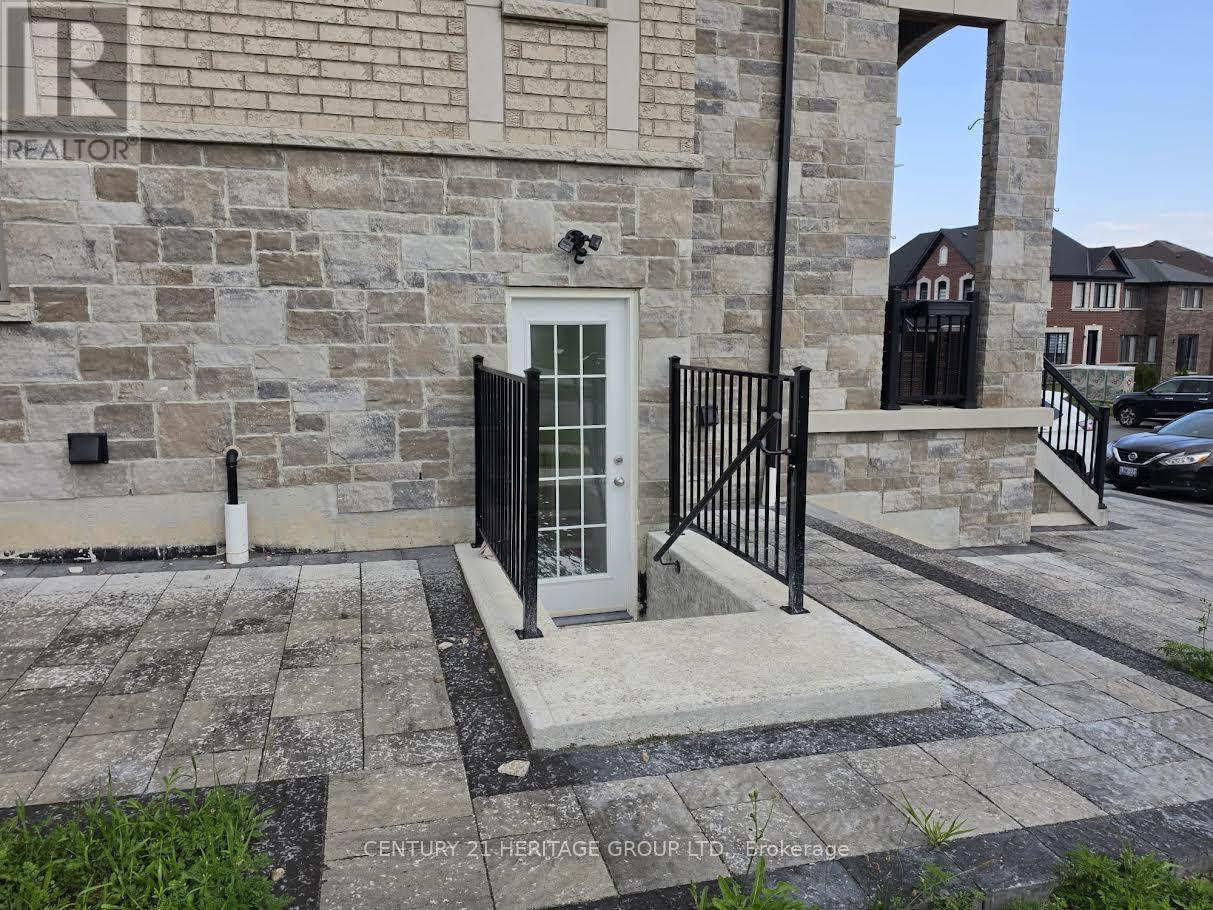
Bsmt - 1432 Lawson Street
Innisfil, Ontario
Welcome to this well-maintained and spacious legal 2 bedroom basement apartment with privateentrance, designer kitchen and separate laundry nestled in the heart of Innisfil's desirableAlcona community, just steps away from the scenic shores of Lake Simcoe and parks. Featuring anopen-concept layout with a large living room, 2 generous bedrooms, and a full bathroom, thisunit offers comfort and privacy with its own separate entrance, one dedicated parking spaces.This basement unit was never rented and just finished, registered with town. It includesstainless steel appliances and open concept kitchen. Lower Unit tenant will pay one-third ofall utilities. (id:55460)
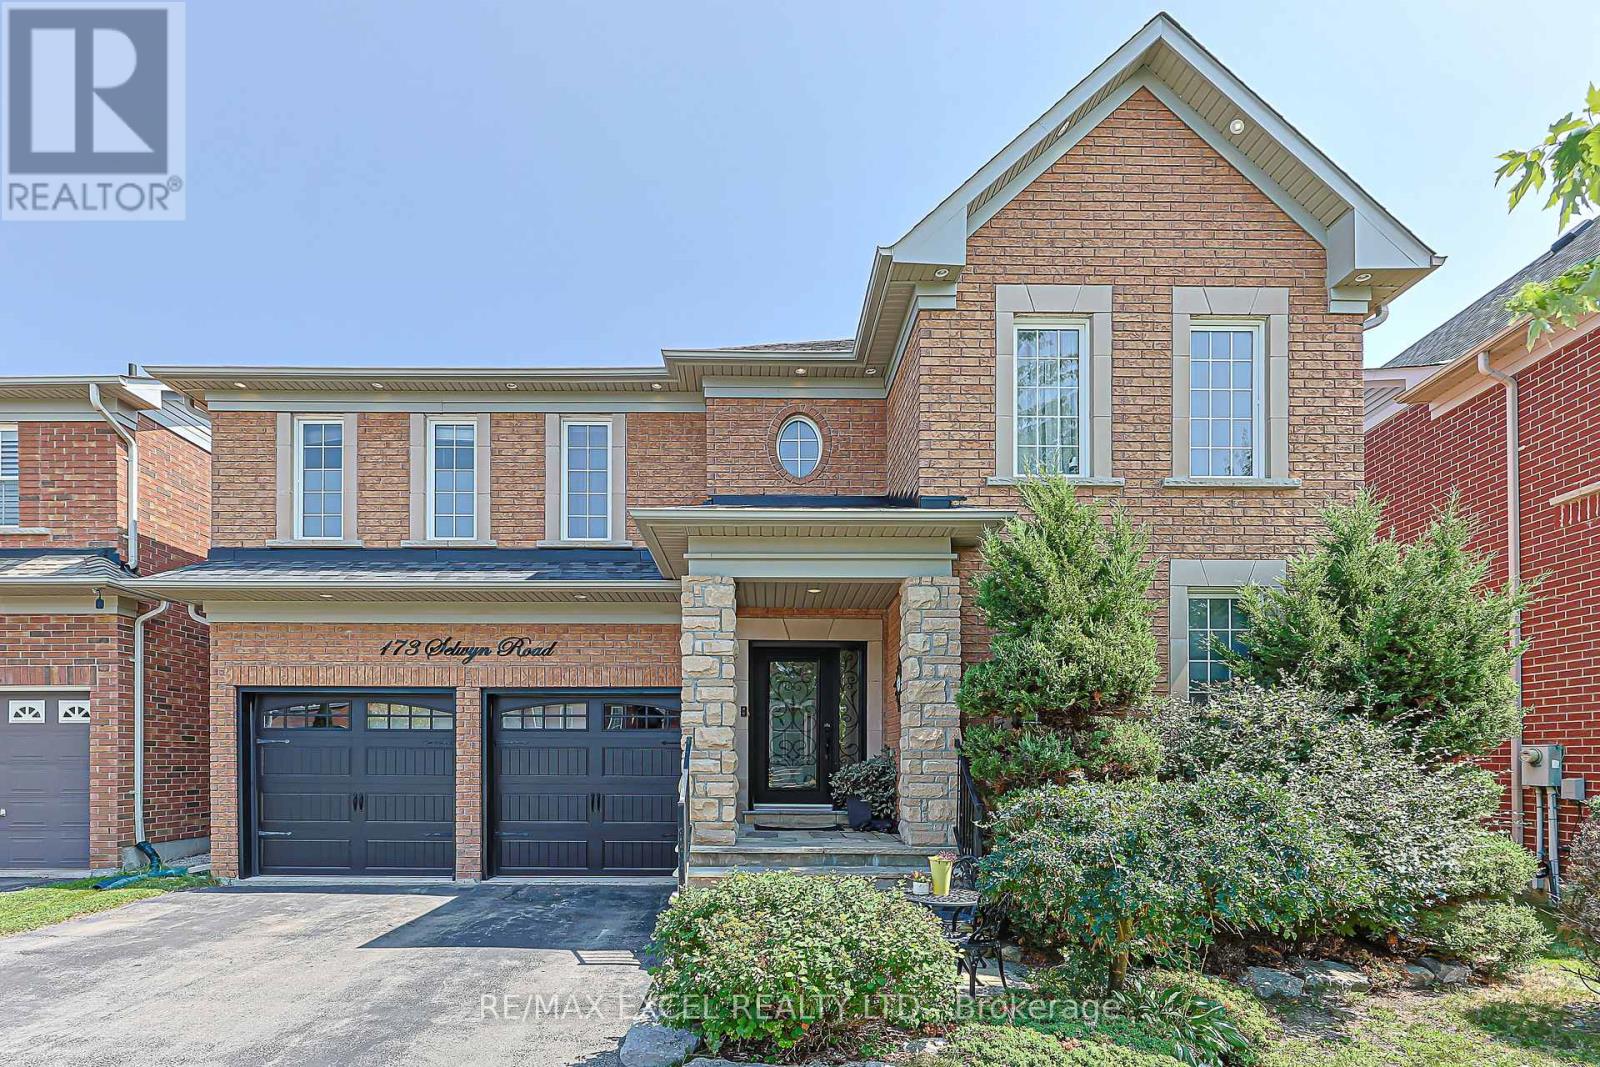
173 Selwyn Road
Richmond Hill, Ontario
Welcome to the stunning*** Tribute Woodward model***, offering approximately 3000 ( 2,987 )sq. ft. of elegant, thoughtfully designed living space in a prestigious, family-friendly neighborhood. Ideally situated near highly regarded schools, including Moraine Hills Public School (8.2) and St. Theresa Catholic School (10).A true showpiece, the custom gourmet kitchen features granite countertops, custom cabinetry, stone backsplash, a spacious center island and bright breakfast area-beautifully designed for both everyday living and effortless entertaining. The adjoining family room impresses with a striking floor-to-ceiling cast gas fireplace, complemented by rich hardwood flooring, custom window coverings and refined finishes throughout the principal rooms.The spacious primary retreat offers exceptional comfort with a luxurious Jacuzzi tub and separate glass-enclosed shower. A convenient main-floor laundry room with direct garage access adds functionality to the thoughtfully planned layout.The professionally finished basement, completed in 2018, provides versatile additional living space ideal for a recreation room, home office, gym or entertainment area. Roof shingles were replaced in 2021, offering added peace of mind.Walk out from the kitchen to an expansive deck overlooking a fully fenced backyard framed by mature trees-an inviting private setting for outdoor dining, relaxation and entertaining, complete with a gas line for BBQ. A beautifully maintained home offering space, style, comfort and an exceptional location. (id:55460)
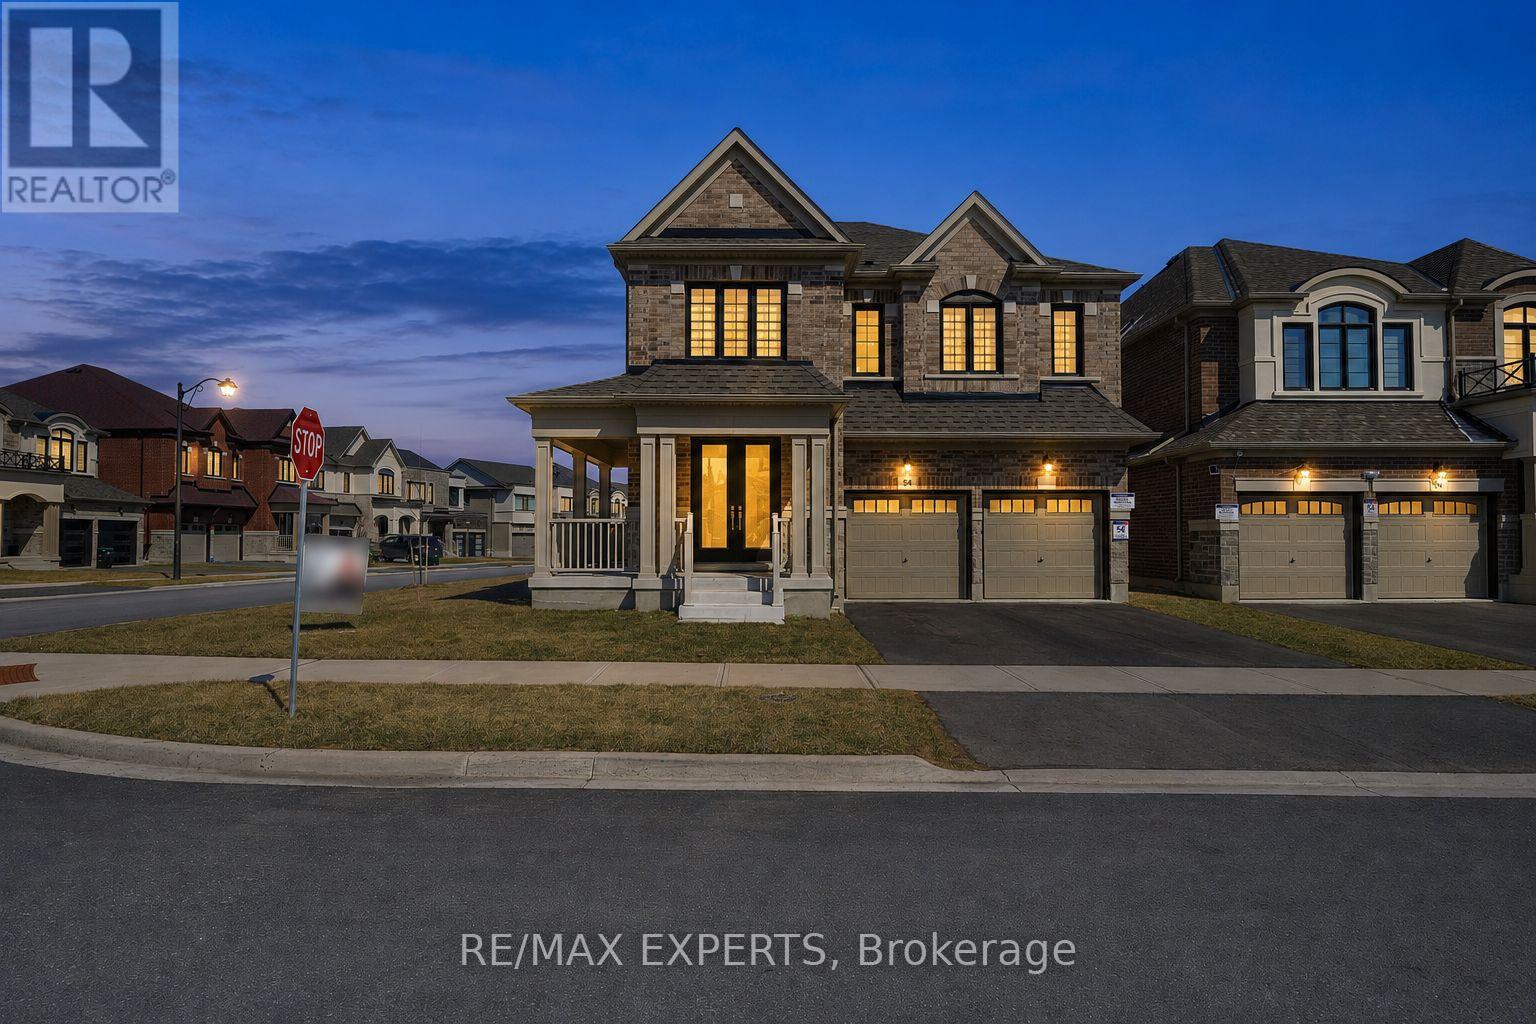
84 Culbert Road
Bradford West Gwillimbury, Ontario
Welcome to this stunning newly built corner-lot home at 84 Culbert Rd, located in the heart of the family-oriented and friendly Summerlyn Village community. offering 3,340 sqft of living space. Bright open-concept main floor with a private office-ideal for working from home-and a functional layout, perfect for everyday living. The modern kitchen showcases quartz countertops, an extended island, stainless steel appliances, and sleek cabinetry, seamlessly flowing into the family room with a cozy fireplace. Walk out to the deck-ideal for entertaining or relaxing outdoors. Direct garage access to main floor and a powder room add everyday convenience. Featuring 4 spacious bedrooms, each with its own private ensuite-perfect for large or growing families. The primary suite offers a luxurious 5-piece bath and his & hers walk-in closets. A bonus loft space-perfect for gaming area, or private gym-adds valuable living space. Second-floor laundry room with cabinetry and sink, making everyday life easier. Separate side entrance with direct basement access from both sides to an unfinished basement with excellent potential for an in-law suite or income-generating unit. Ideally located close to schools, parks, trails, shopping, dining, transit, Bradford GO Station, and Hwy 400. Move-in ready and waiting for you to begin your next chapter. A perfect place to call home-don't miss this opportunity. Book your showing today. (id:55460)
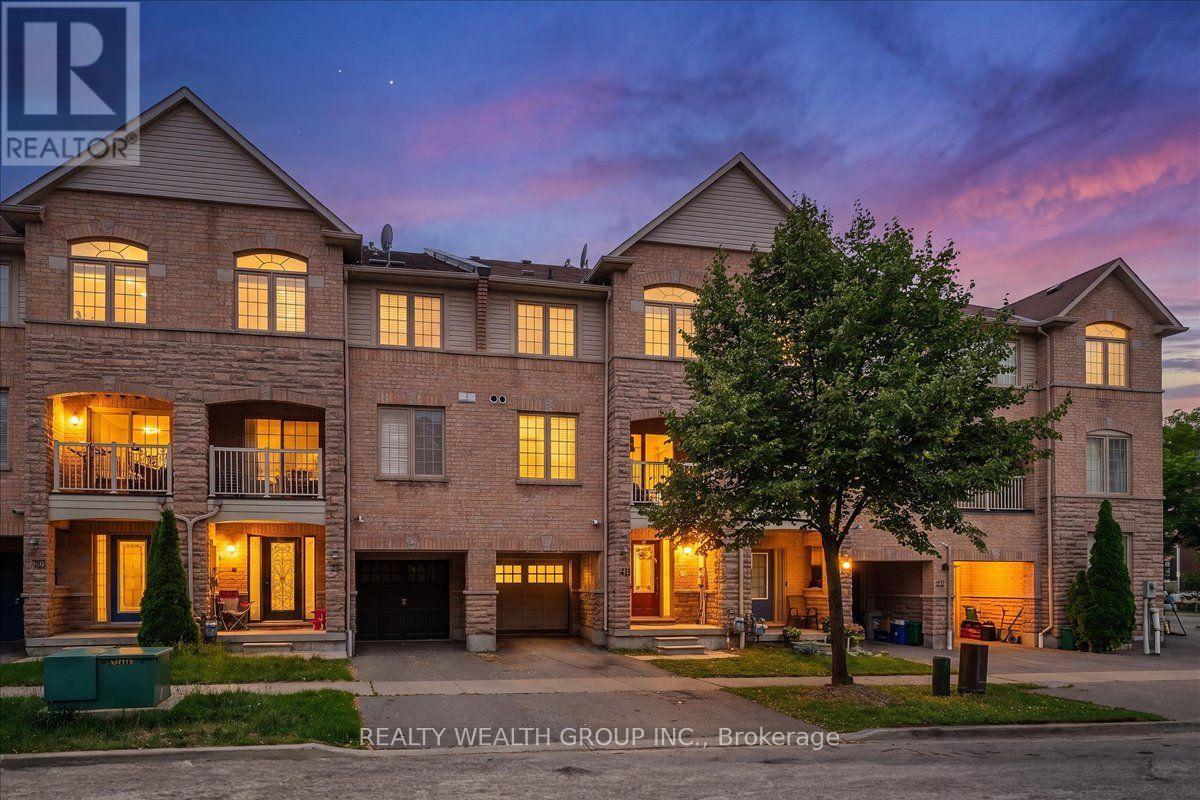
40 Clowes Street
Ajax, Ontario
Beautifully Renovated Freehold Townhome In Desirable North East Ajax! This stunning 3-bedroom, 3-bathroom home is the perfect opportunity for first-time buyers, young families, or investors. Thoughtfully renovated throughout, it features a modern custom high-gloss white kitchen with a large centre island, updated bathrooms, stainless steel appliances, and an open-concept layout ideal for everyday living and entertaining. The bright living and dining area walks out to a covered balcony, creating the perfect indoor-outdoor space. The spacious primary bedroom offers a walk-in closet and a renovated 4-piece ensuite. An unfinished basement provides plenty of storage or the opportunity to create additional living space to suit your needs. Conveniently located close to schools, parks, shopping, transit, and all major amenities. Incredible value in one of Ajax's most sought-after communities-this is the perfect starter home and won't last long! (id:55460)
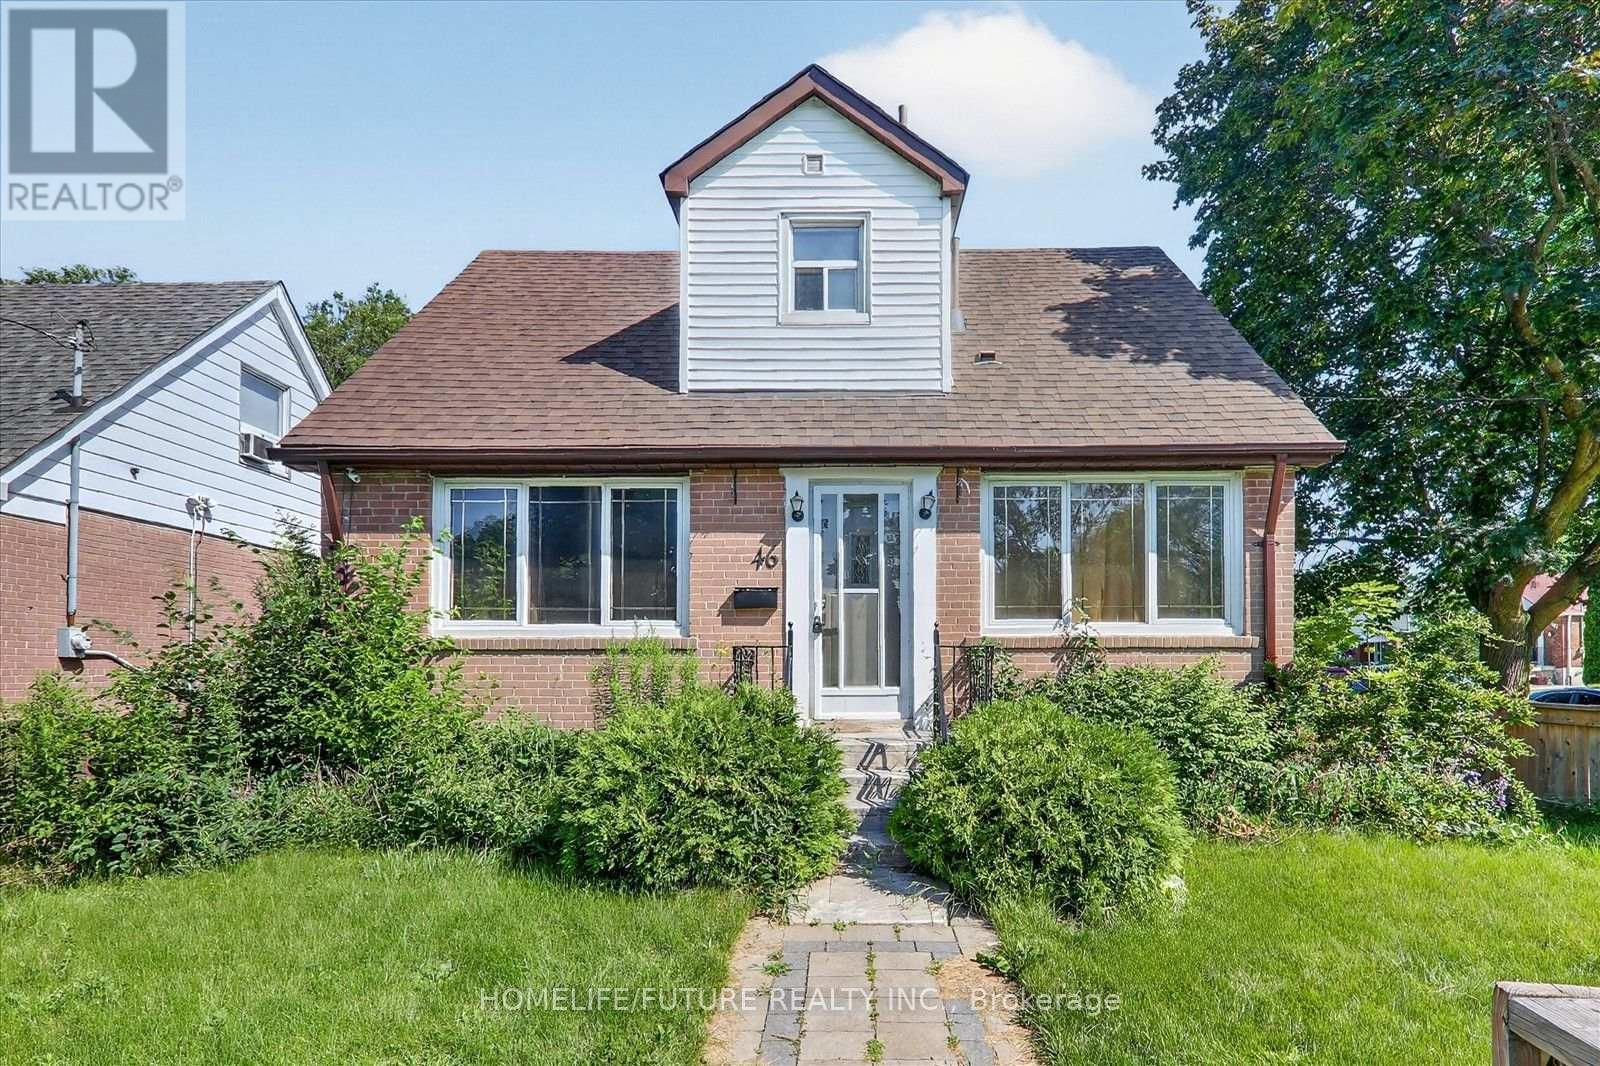
46 Stamford Square N
Toronto, Ontario
Beautiful Detached 1.5-Storey Home In The Highly Sought-After Clairlea Community Situated On A Premium Corner Lot, This Charming Home Showcases Exceptional Pride Of Ownership. Tastefully Updated Throughout While Preserving Its Original Character And Charm, This Move-In-Ready Property Offers Comfort, Style, And Functionality. Recent Updates Include Kitchen, Updated Bathrooms, Beautiful Hardwood Flooring, Finished Basement Featuring 2 Bedrooms And A 1.5-Bathroom Layout. The Entire Home Has Been Freshly Painted, Creating A Bright And Welcoming Atmosphere. Step Outside To A Covered Rear Deck, Perfect For Entertaining Family And Friends. The Spacious, Fully Fenced Front And Rear Yards Provide Plenty Of Room For Children To Play While Offering Added Privacy With Quality Fencing. A Wonderful Opportunity To Own A Beautifully Maintained Home In One Of Clairlea's Most Desirable Neighbourhoods. (id:55460)
101 - 44 Bond Street W
Oshawa, Ontario
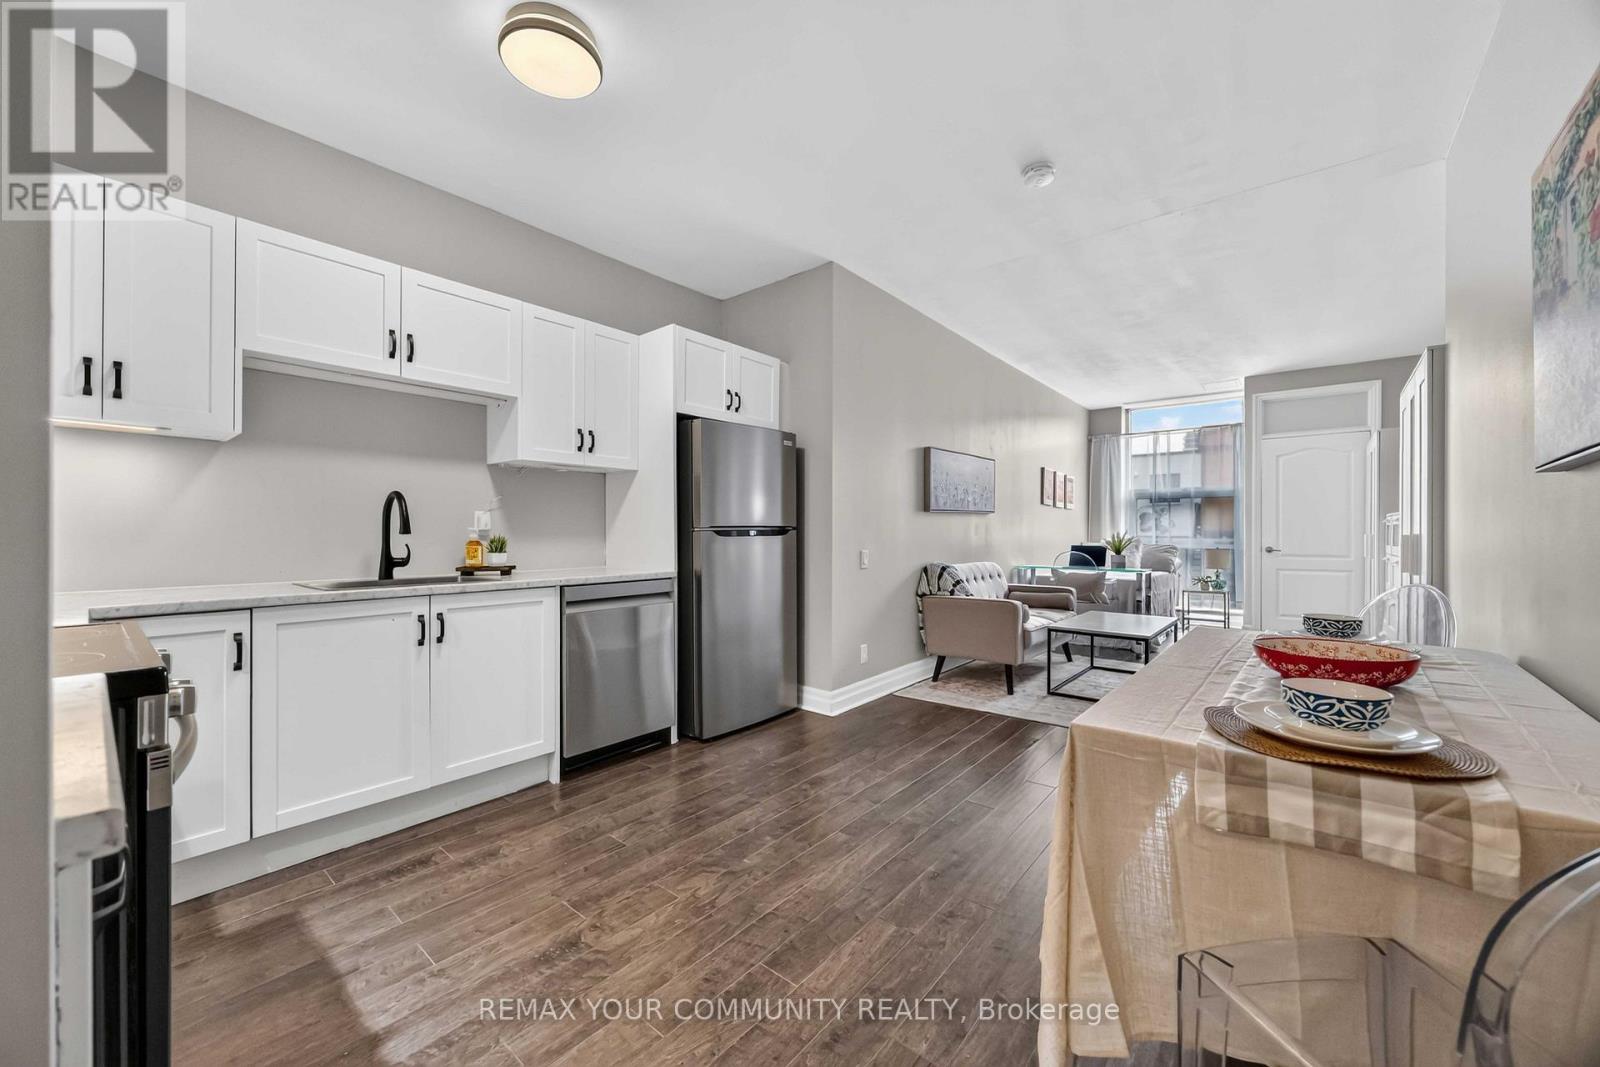
Incredible value for a move in ready condo! Updated bachelor suite offers updated kitchen with all new stainless steel appliances, counter tops, sink and faucet (July 2026), Updated Washroom with modern new flooring (July 2026), Freshly painted throughout (July 2026). This bright first floor unit offers plenty of room to get creative and design a space that truly feels like home. Wheelchair accessible. You'll love the convenience of a main floor unit! Enjoy this well maintained building with inviting lobby and amenities including fitness room and sauna, party and meeting rooms. Step outside and discover everything downtown Oshawa has to offer. Grab a coffee, pick up groceries, meet friends for dinner, or browse the shops at Mid Town Mall. Bus stop right outside of your building easily connects you to Ontario Tech University, Lakeridge Health, Oshawa Centre and so much more. (id:55460)
Laneway Main - 131 Dovercourt Road
Toronto, Ontario
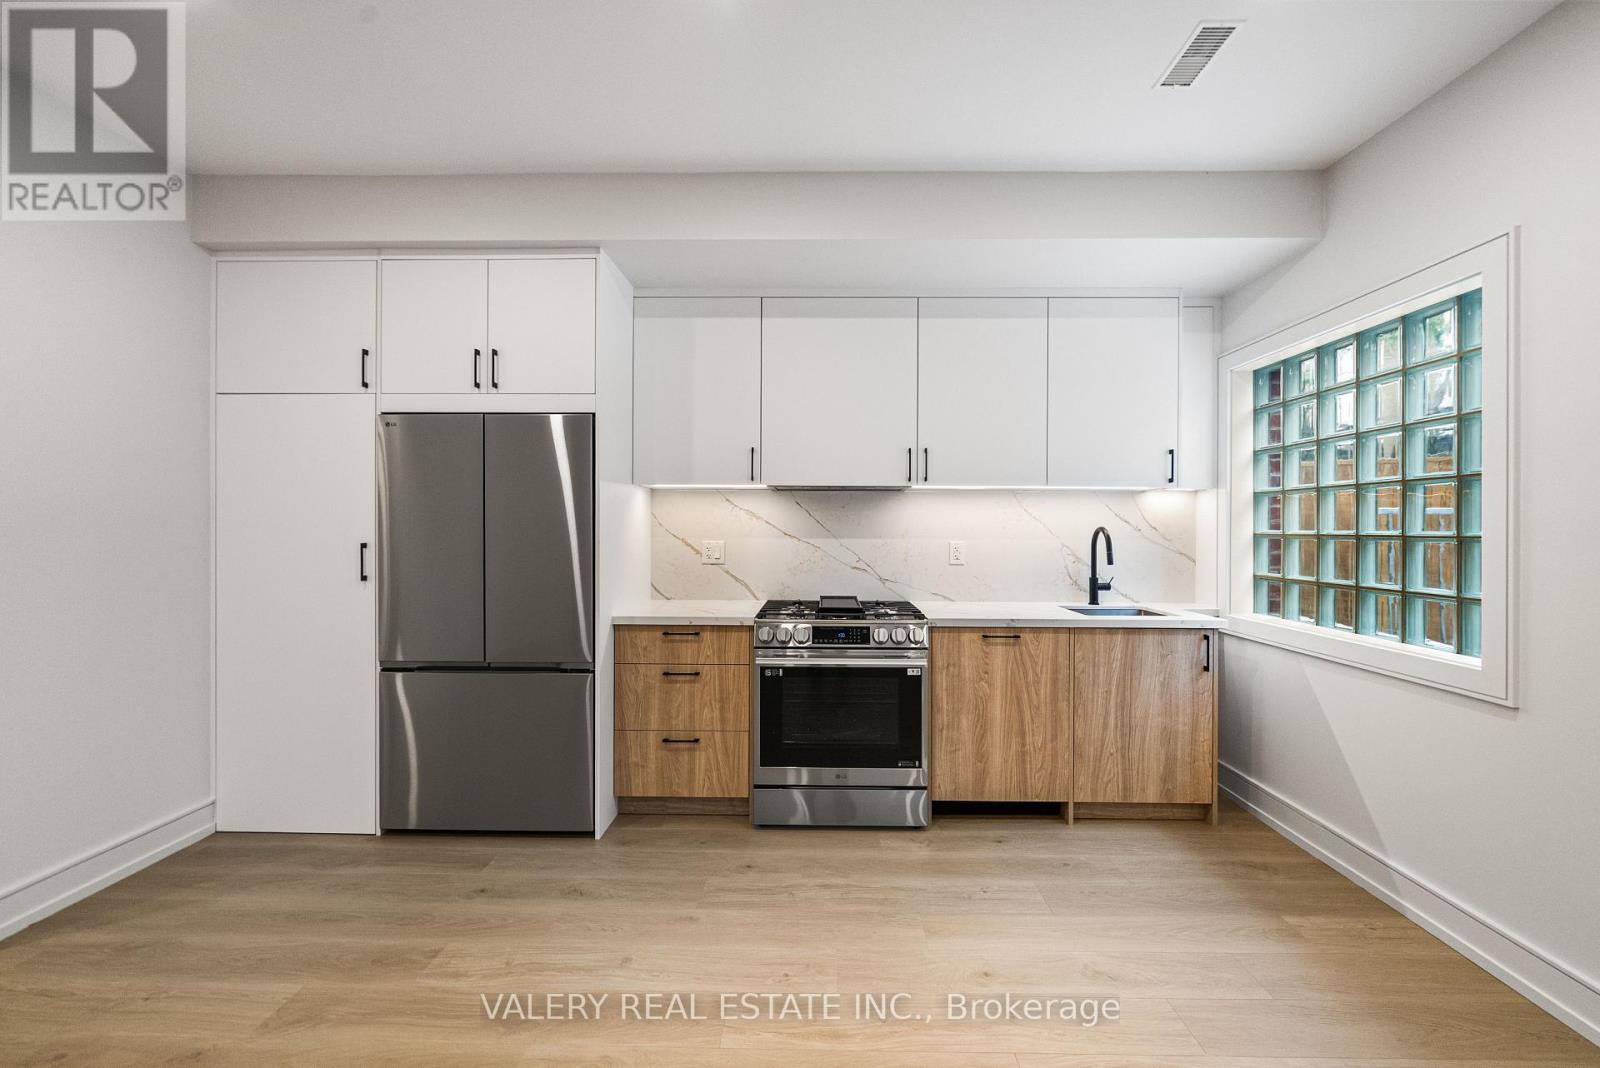
Shows even better than the pictures!! Located just off Ossington ave and Queen Street West, Live like a private townhome with light from both sides in this XL 1- bedroom 1.5 bathroom apartment. Offering refined living in one of Toronto's most vibrant and walkable neighbourhoods. The 600+sqft suite features a functional open-concept layout with a modern chefs kitchen, full-sized appliances, ample cabinetry, and a welcoming living area with beautiful flooring and 9ft ceiling height throughout. Large windows provide natural light, creating a bright and inviting space. A generously sized bedroom with built in closets, A large stylish ensuite bathroom and the convenience of a powder room and in-suite laundry add to the practicality and ease of everyday living. Situated on a quiet, tree-lined residential street in the heart of West Queen West, you're steps to transit, Trinity Bellwoods Park, Ossington's renowned restaurants and cafes, local shops, and everyday essentials. This is an excellent opportunity for tenants seeking a comfortable and well-located rental in one of Toronto's most desirable west-end communities. Set along Dovercourt Rd steps from Queen St W and Ossington Ave. Where the shops, restaurants nearby and the tree lined streets frame your human scale urban lifestyle. 131 Dovercourt Rd is timeless beauty in rhythm with the city around it. 1Br 1.5 Bth 600+ sq ft with 9ft ceilings, In-suite laundry, Built in Storage, private heating and cooling , All Utilities extra (id:55460)
76 Mackay Drive
Woodstock, Ontario
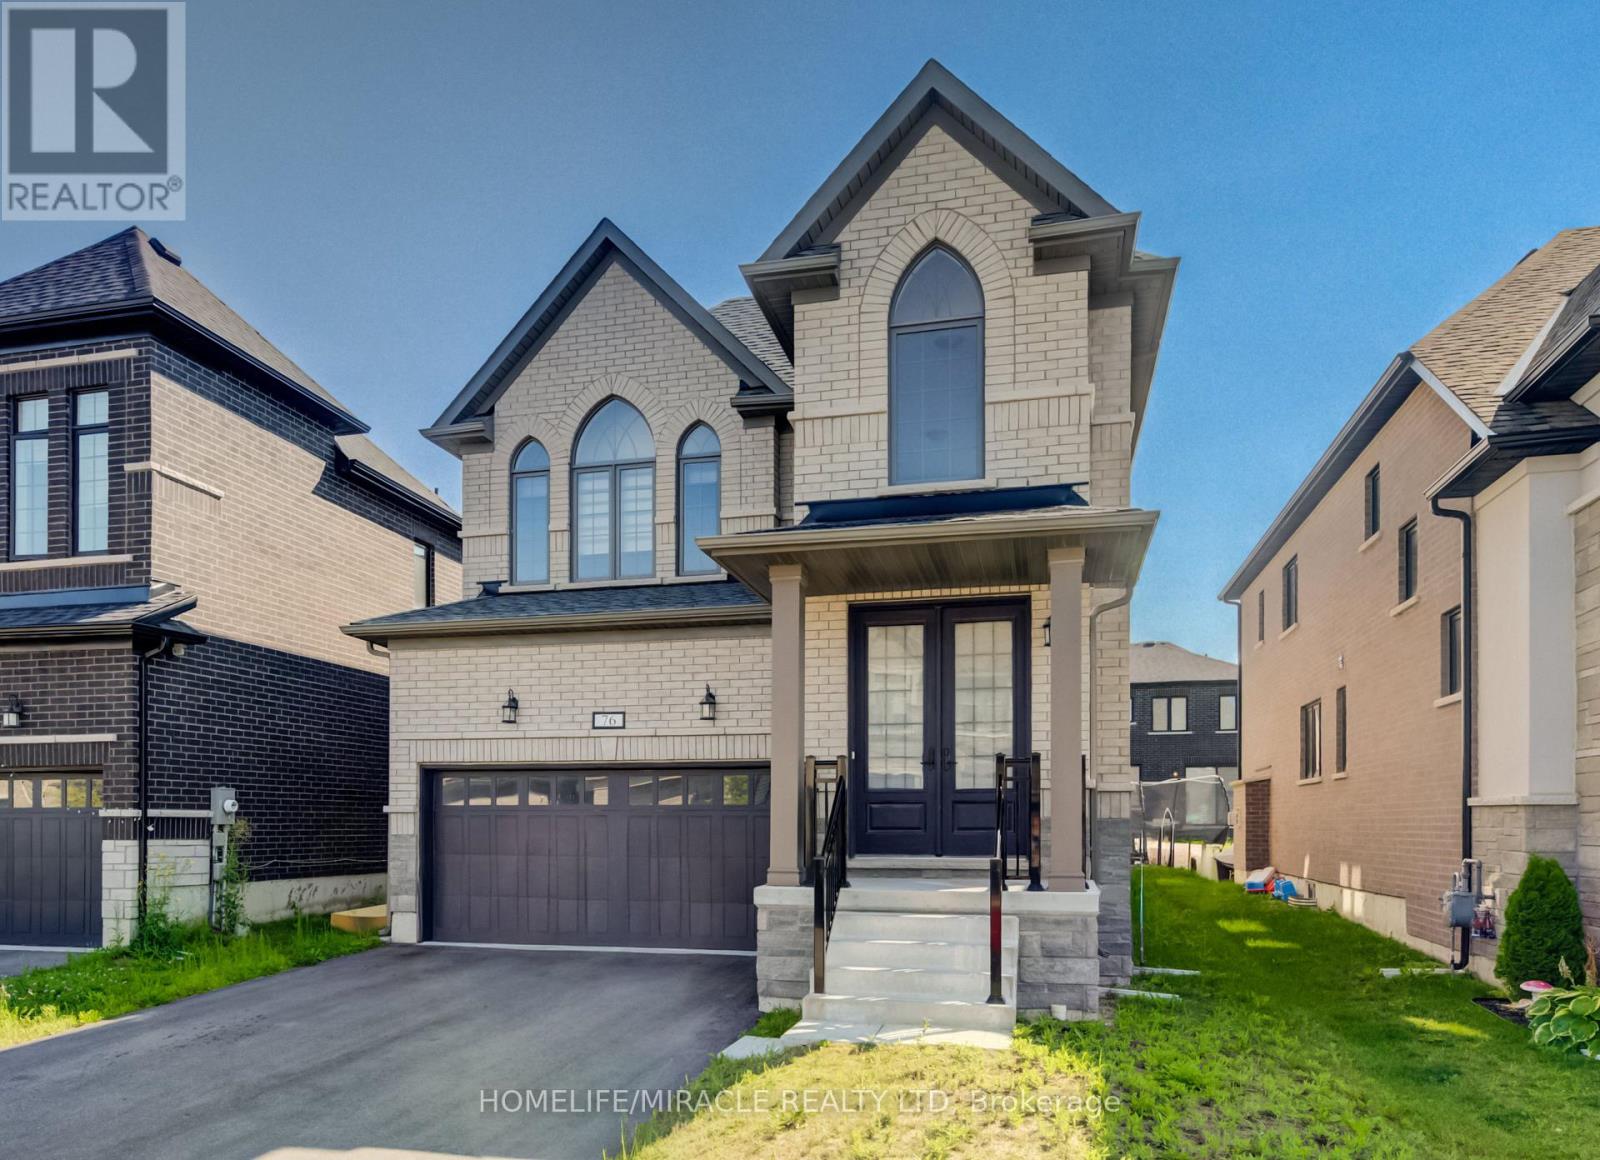
Welcome to this stunning detached home in a sought-after, family-friendly Woodstock neighbourhood! This beautifully maintained 4-bedroom, 2.5-bathroom home offers a perfect blend of modern style, comfort, and convenience. Featuring 9-foot ceilings, a modern kitchen with elegant quartz countertops, and quartz countertops in all bathrooms. The spacious layout is perfect for growing families, while the double-car garage and unfinished basement provide excellent storage and future finishing potential. Enjoy the unbeatable convenience of being close to schools, grocery stores, Gurdwara Sahib, parks, and everyday amenities. A fantastic opportunity to own a stylish, modern home in a welcoming community-move-in ready and waiting for you to make it your own! (id:55460)
1002 - 2481 Taunton Road
Oakville, Ontario
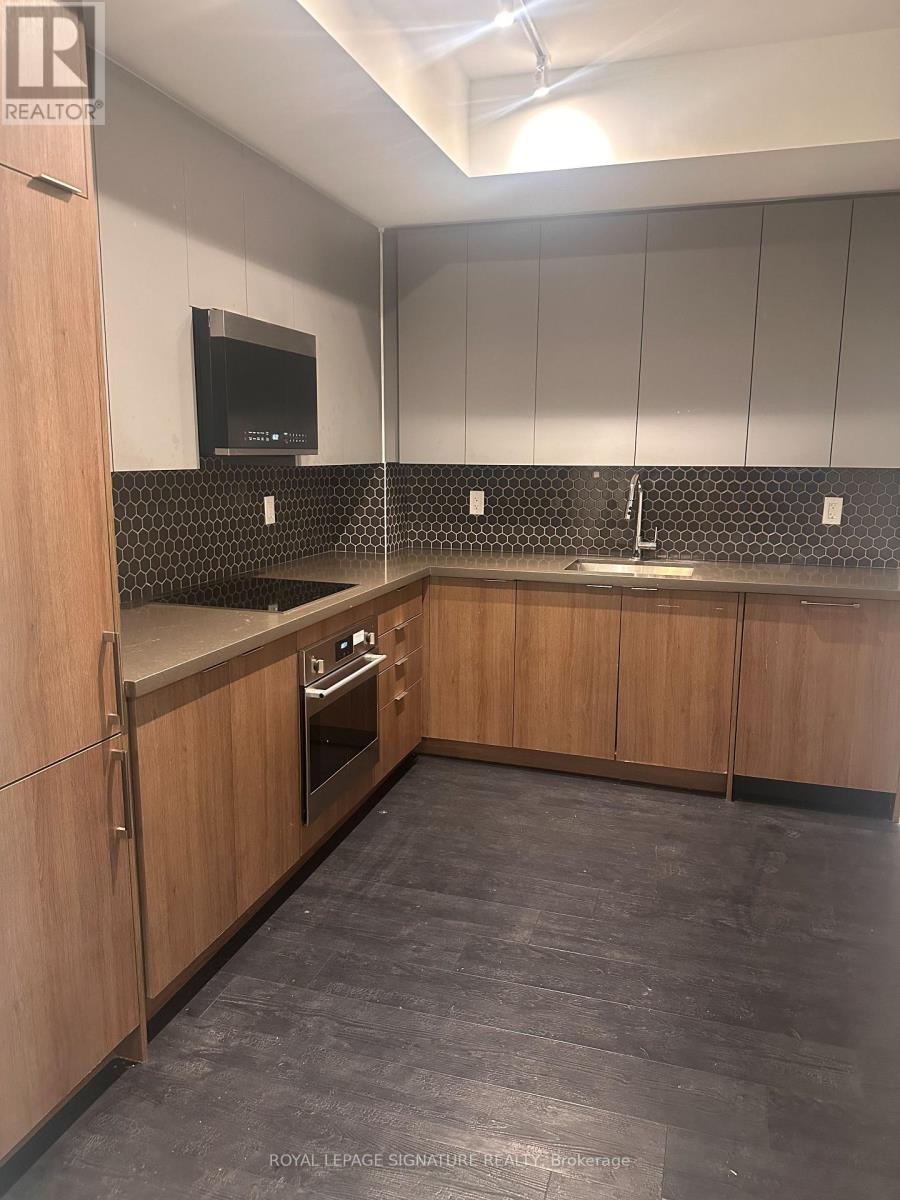
Beautiful, Bright And Spacious 2 Bedroom 2 Bathroom Suite. Features two full washroom, One In ThePrimary Bedroom, A Large Open Concept Living Area With Walk-Out To Balcony. Dining Room WithSeparate Walk - Out To Another Balcony. Upgraded Kitchen Cabinets And Countertops. In SuiteLaundry. Conveniently located near Walmart, Super Store, shopping centers, parks, trails, the busterminal, major highways, and just minutes from the GO Bus & GO Train station. This building offersfantastic amenities including a 24-hour concierge, gym, yoga room, outdoor pool, party room, pet bathroom, terrace, and more. (id:55460)
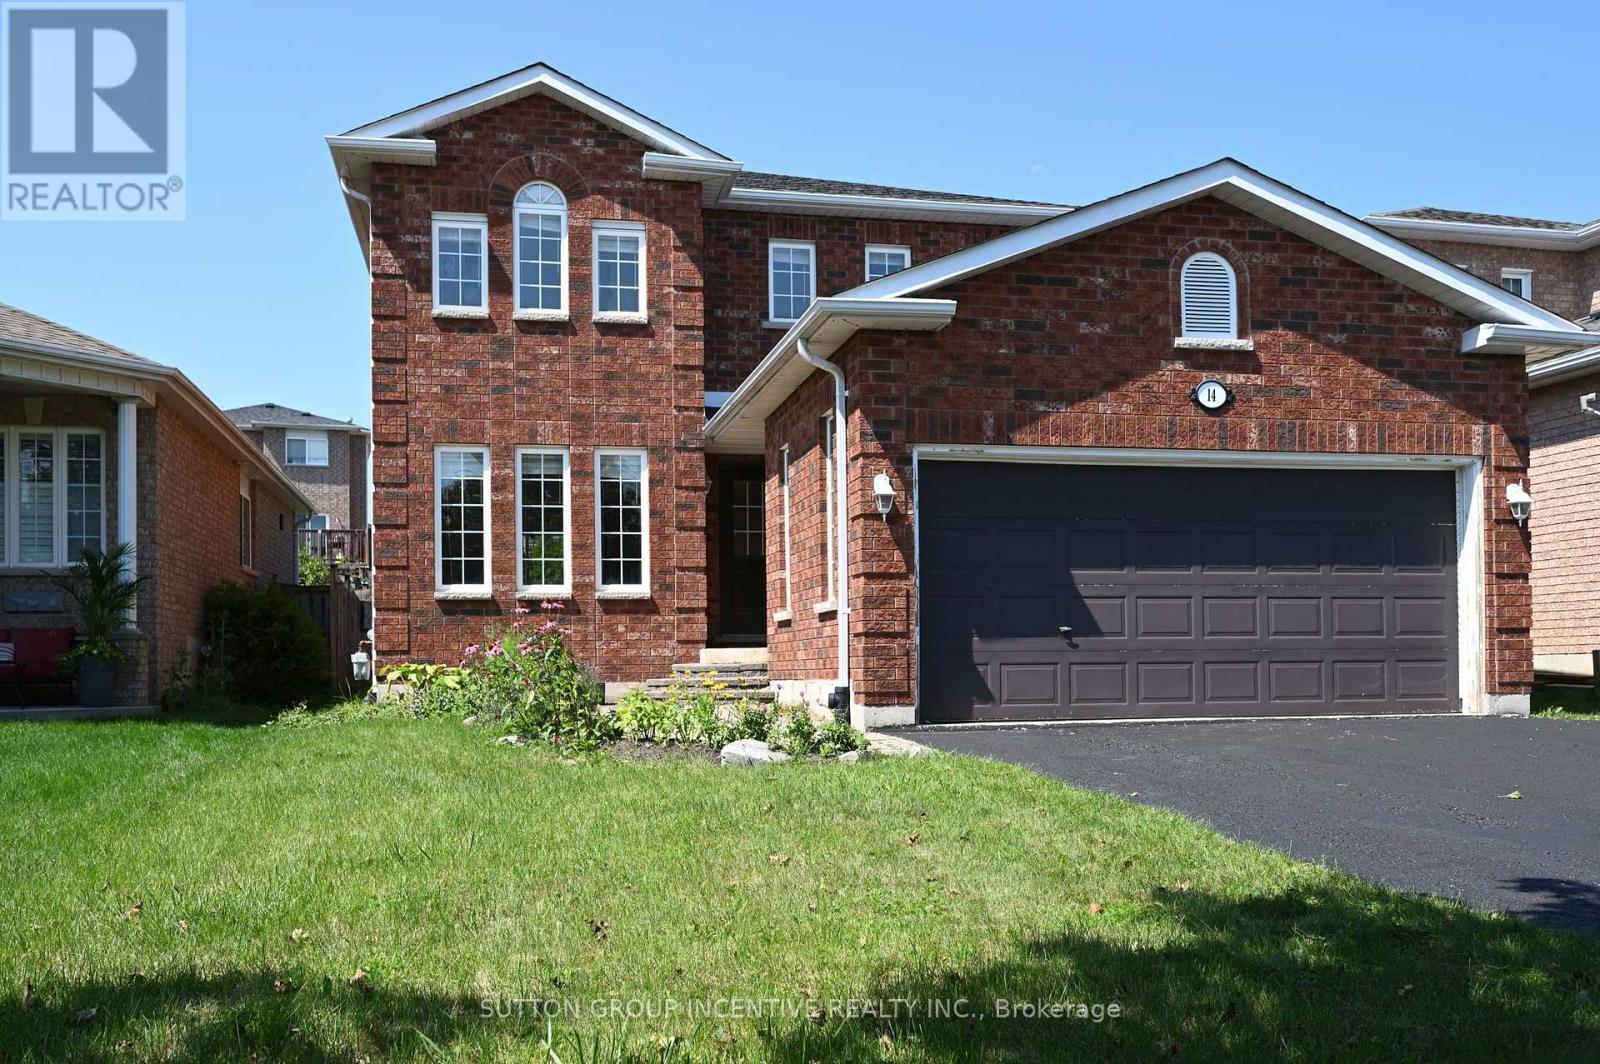
14 Brown Wood Drive
Barrie, Ontario
CHARMING DETACHED BRICK HOME IN A FAMILY FRIENDLY NEIGHBORHOOD! THIS OPEN CONCEPT HOME FEATURES A FORMAL DINING ROOM, A SEPARATE LIVING ROOM, AND A LARGE EAT-IN KITCHEN WITH A WALKOUT TO A LARGER TWO-TIERED DECK. THE PRIMARY BEDROOM BOASTS A 5-PC ENSUITE AND TWO CLOSETS. TWO ADDITIONAL GENEROUSLY SIZED BEDROOMS AND A FULL BATHROOM COMPLETE THE SECOND LEVEL. THE LOWER LEVEL OFFERS A FINISHED RECREATIONAL SPACE WITH POT LIGHTS, ALONG WITH A 2-PC BATH AND A LAUNDRY ROOM. FENCED YARD. LOCATED JUST MINUTES FROM GOLF CLUB, HIGHWAY, LITTLE LAKE, RVH, COLLEGE, SHOPPING AND SKI. MOVE-IN READY! QUICK CLOSING AVAILABLE! AN IDEAL RENTAL OPPORTUNITY WITH A PROFESSIONAL LANDLORD SEEKING AAA, NON-SMOKING TENANTS. THE TENANT IS RESPOSIBLE FOR WATER, HYDRO, GAS, WATER HEATER RENTAL. LANDLORDS PREFER NO PETS.RECENT UPGRADES INCLUDE:RECENTLY REPLACED FOUR TOILETS AND THREE SINKS IN 2 BATHSHROOMS ON SECOND FLOOR AND LAUNDRY ROOM, RECENTLY STAINED DECK, FRESHLY PAINTED EXTERIOR DOORS, NEWLY CLEANED ALL DUCTS, STEAM-CLEANED CARPETS, PROFESSIONALLY CLEANED WHOLE HOUSE. WINDOWS AND SLIDING DOOR WILL BE REPLACED SOON.FIRST AND LAST MONTH RENT & FULL CREDIT REPORT & PHOTO ID & RENTAL APPLICATION & REFERENCES & EMPLOYMENT LETTERS WITH PAYSTUBS IN 2 MONTH REQUIRED. (id:55460)
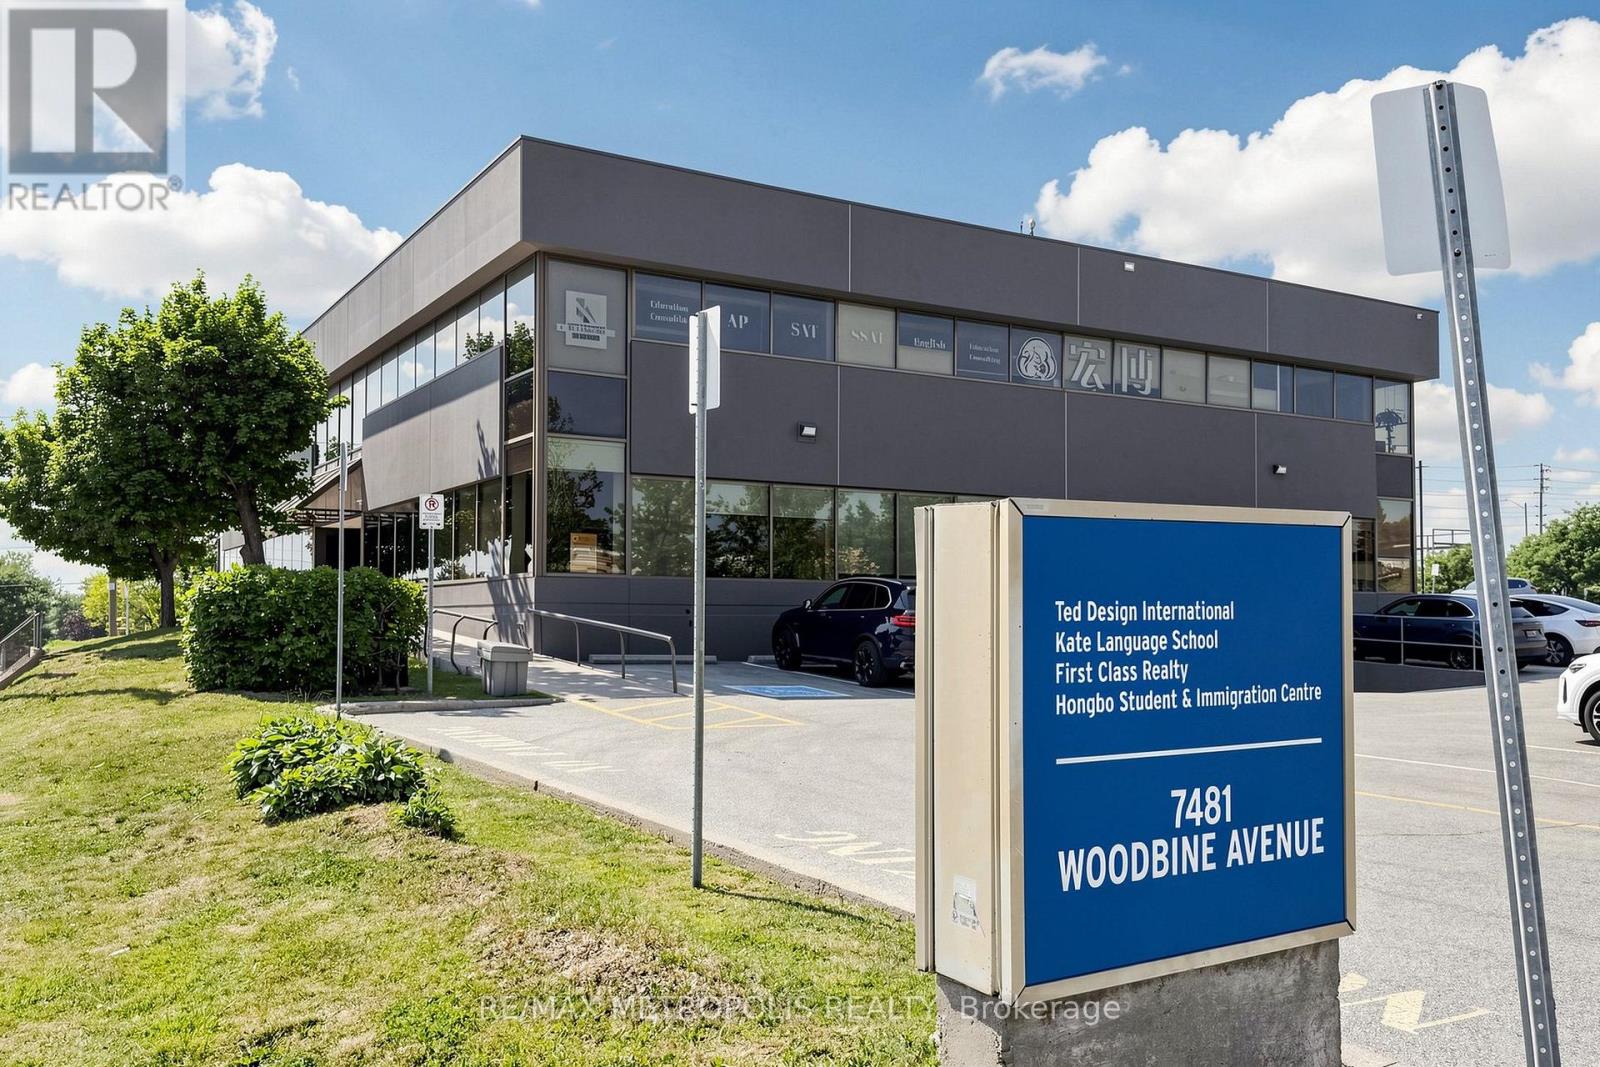
Unit 1 - 7481 Woodbine Avenue
Markham, Ontario
Ideal Retail/Office Space at the Bustling Intersection of Woodbine & Esna Park in Markham. Offering 10,700 square feet of Divisible Space for Lease! Situated in a Highly Desired Area of Markham, within a Busy Node and Just Minutes from Downtown Markham. Perfect for Ambitious Retailers & Corporations Looking to Grow Their Business and Reach Affluent Markets. Benefit from Excellent Building Signage for Maximum Exposure on Both Woodbine Ave and Esna Park Dr. (id:55460)
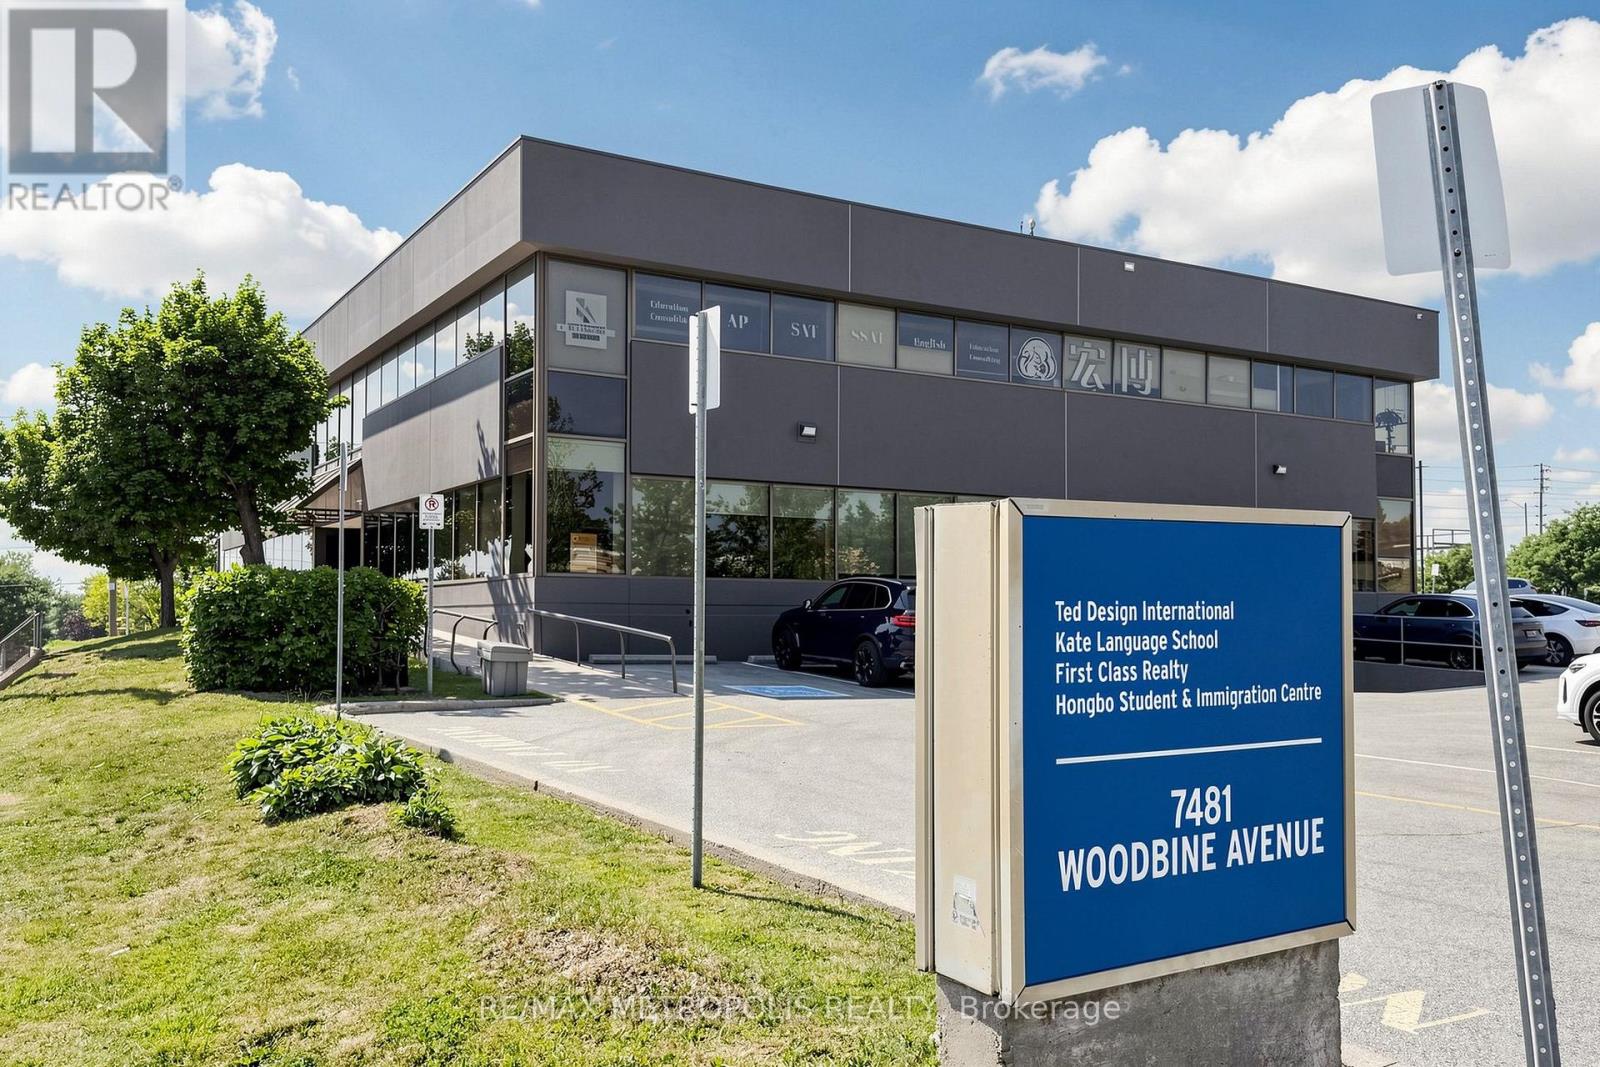
Unit 1a - 7481 Woodbine Avenue
Markham, Ontario
Prime 3,200 SF retail/office space on the ground floor at 7481 Woodbine Avenue in Markham. This versatile unit offers excellent visibility and accessibility in a high-traffic location, ideal for a variety of business uses. (id:55460)
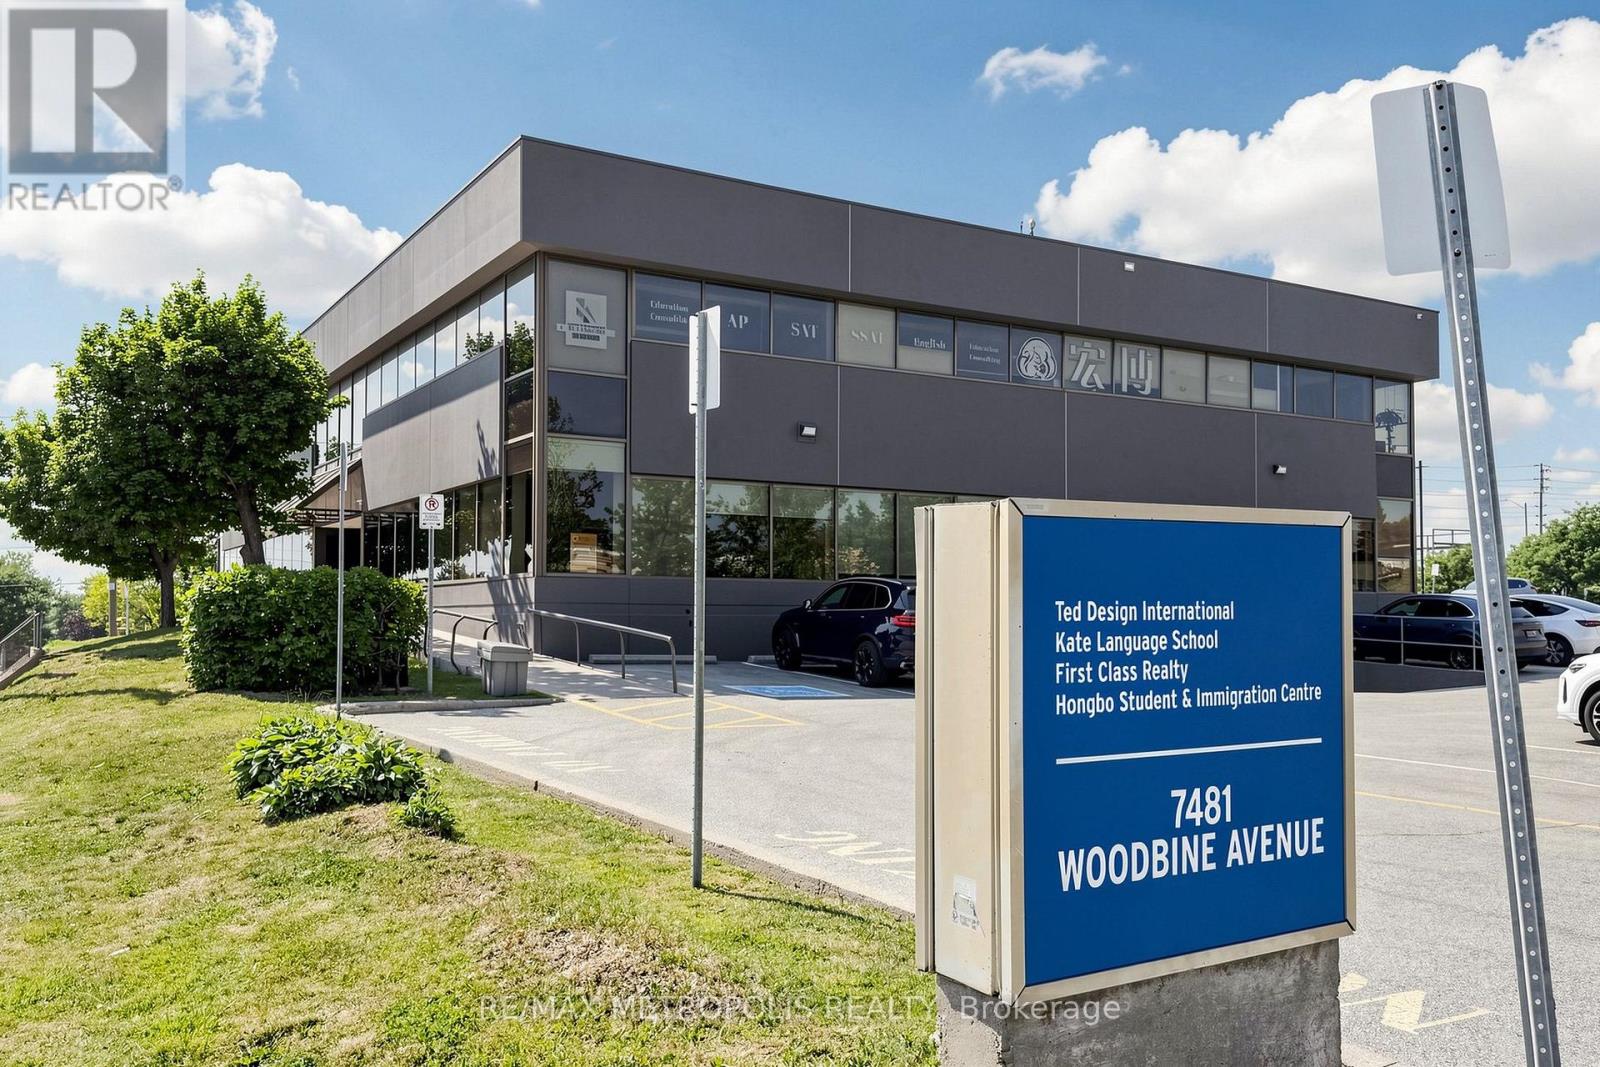
Unit 1a - 7481 Woodbine Avenue
Markham, Ontario
Prime 3,200 SF retail/office space on the ground floor at 7481 Woodbine Avenue in Markham. This versatile unit offers excellent visibility and accessibility in a high-traffic location, ideal for a variety of business uses. (id:55460)
Unit 1b - 7481 Woodbine Avenue
Markham, Ontario
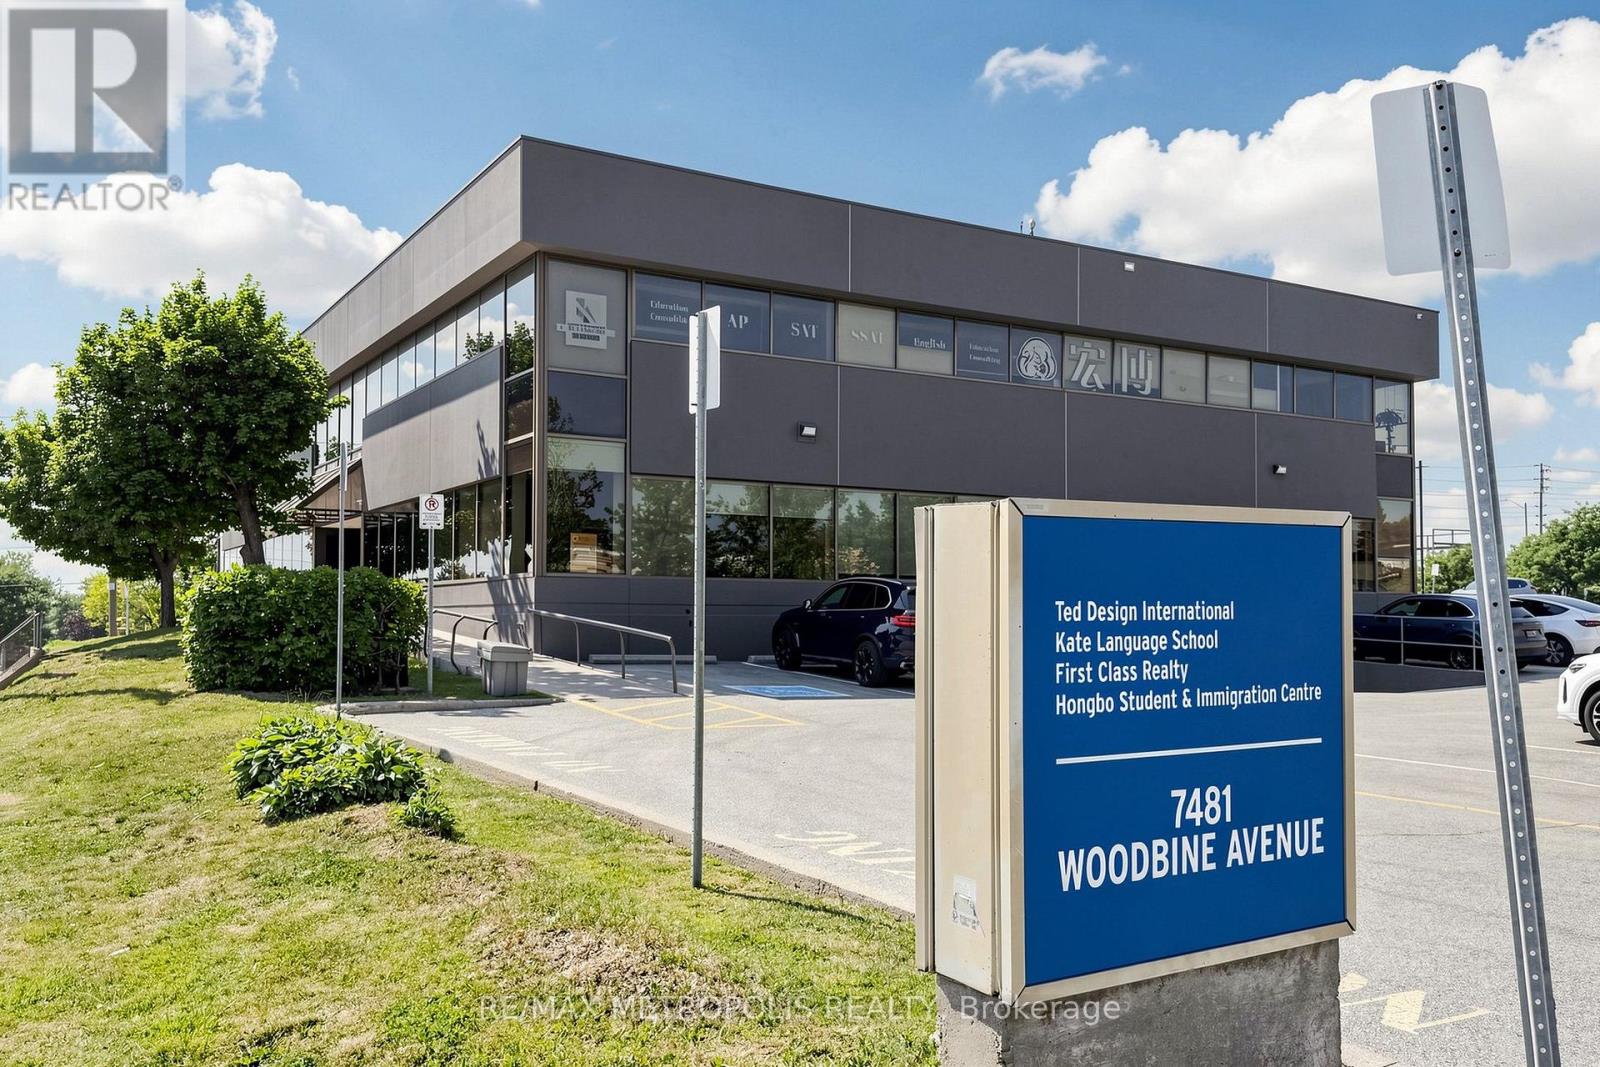
Ideal Retail/Office Space at the Bustling Intersection of Woodbine & Esna Park in Markham. Offering 7500 Square feet of Divisible Space for Lease! Situated in a Highly Desired Area of Markham, within a Busy Node and Just Minutes from Downtown Markham. Perfect for Ambitious Retailers & Corporations Looking to Grow Their Business and Reach Affluent Markets. Benefit from Excellent Building Signage for Maximum Exposure on Both Woodbine Ave and Esna Park Dr. (id:55460)
Unit 1b - 7481 Woodbine Avenue
Markham, Ontario
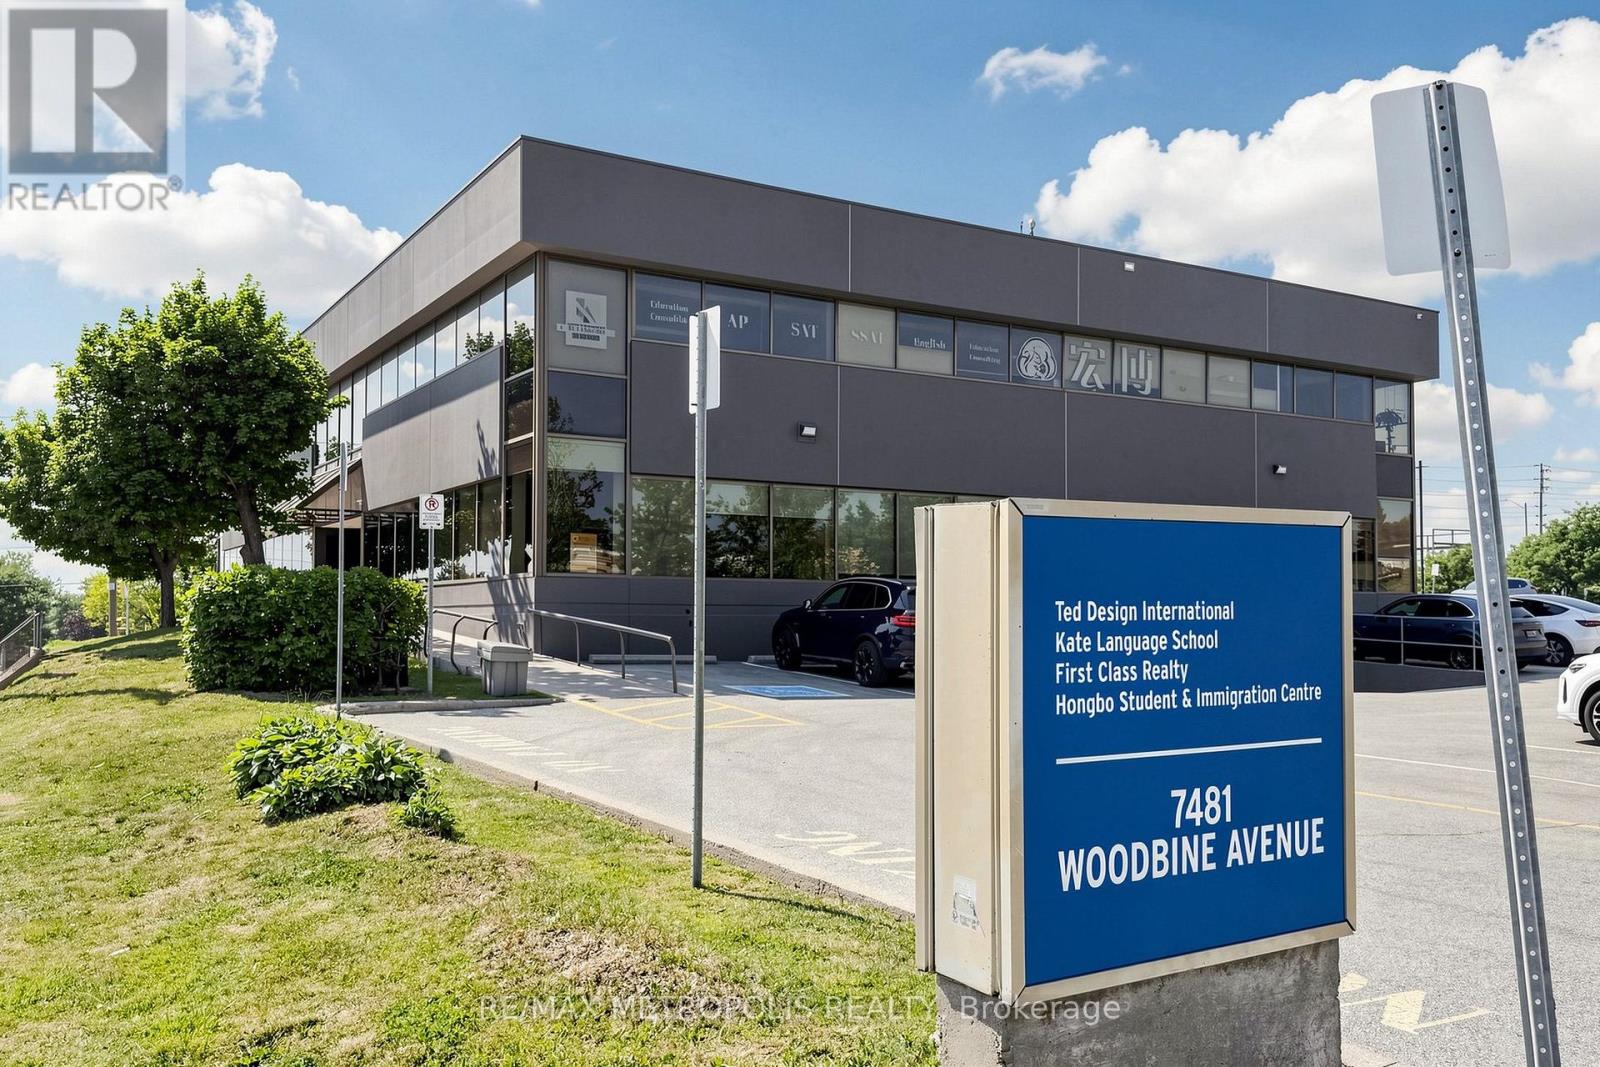
Ideal Retail/Office Space at the Bustling Intersection of Woodbine & Esna Park in Markham. Offering 7500 square feet of Divisible Space for Lease! Situated in a Highly Desired Area of Markham, within a Busy Node and Just Minutes from Downtown Markham. Perfect for Ambitious Retailers & Corporations Looking to Grow Their Business and Reach Affluent Markets. Benefit from Excellent Building Signage for Maximum Exposure on Both Woodbine Ave and Esna Park Dr. (id:55460)
Unit 1 - 7481 Woodbine Avenue
Markham, Ontario
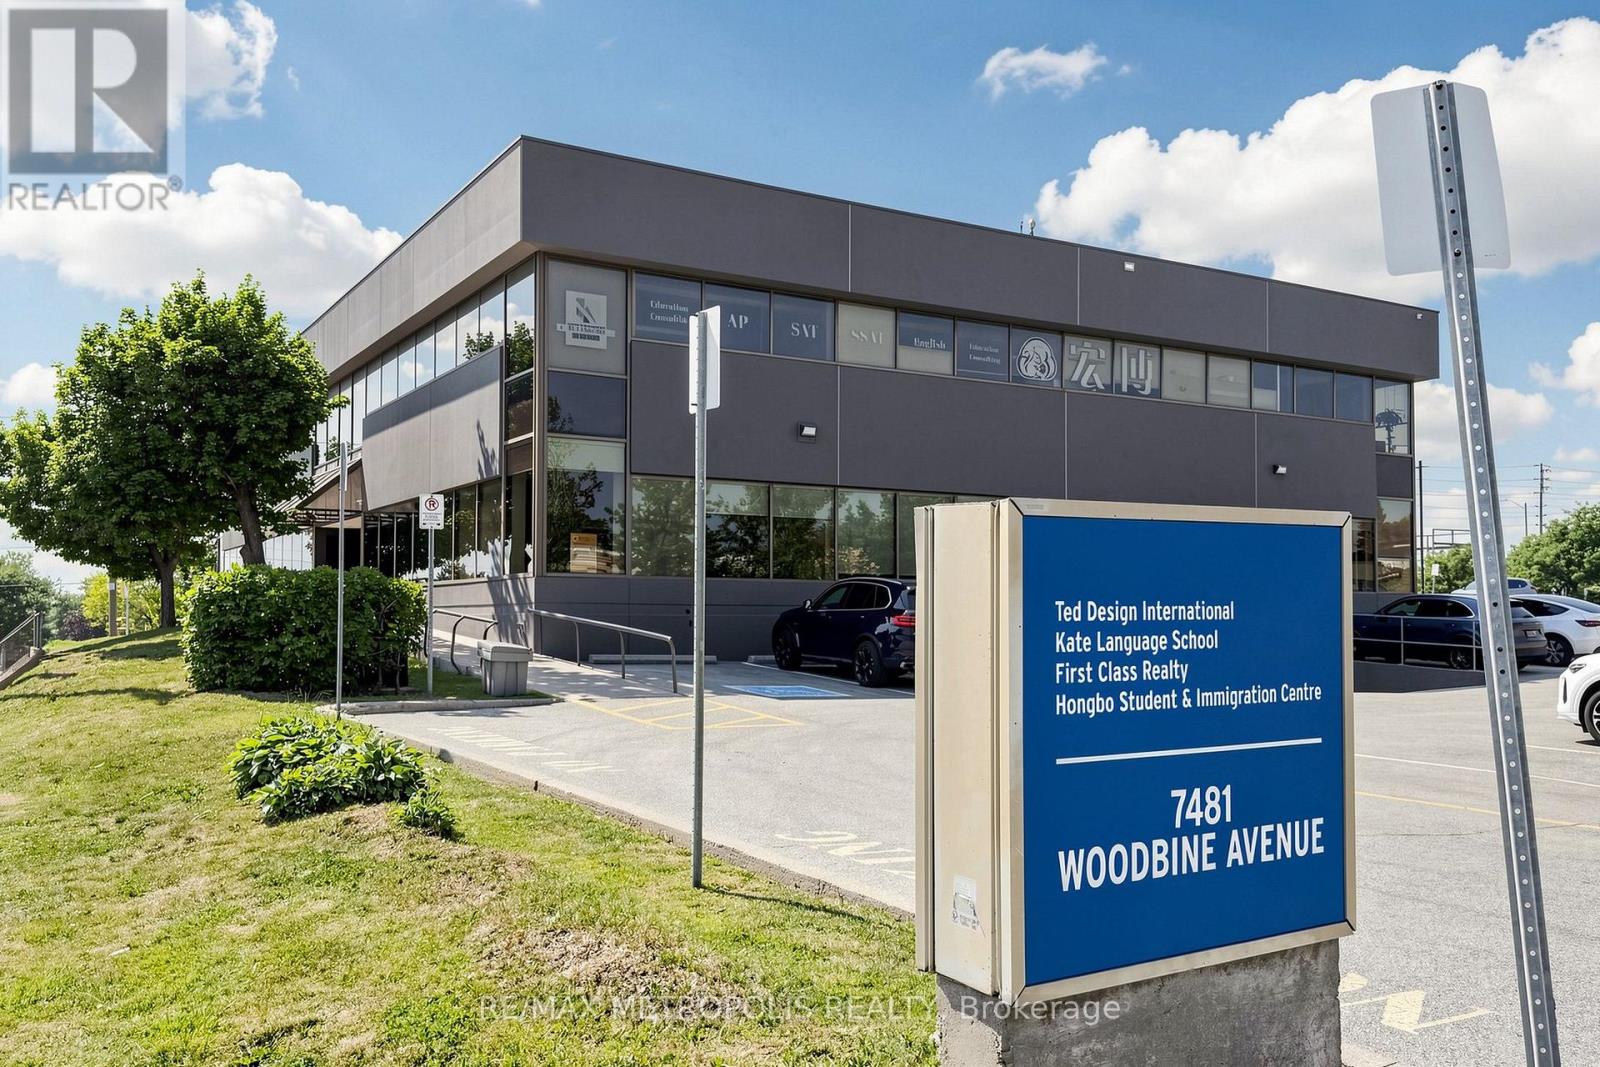
Ideal Retail/Office Space at the Bustling Intersection of Woodbine & Esna Park in Markham. Offering 10,700 SF of Divisible Space for Lease! Situated in a Highly Desired Area of Markham, within a Busy Node and Just Minutes from Downtown Markham. Perfect for Ambitious Retailers & Corporations Looking to Grow Their Business and Reach Affluent Markets. Benefit from Excellent Building Signage for Maximum Exposure on Both Woodbine Ave and Esna Park Dr. (id:55460)
905 - 20 Cherrytree Drive
Brampton, Ontario
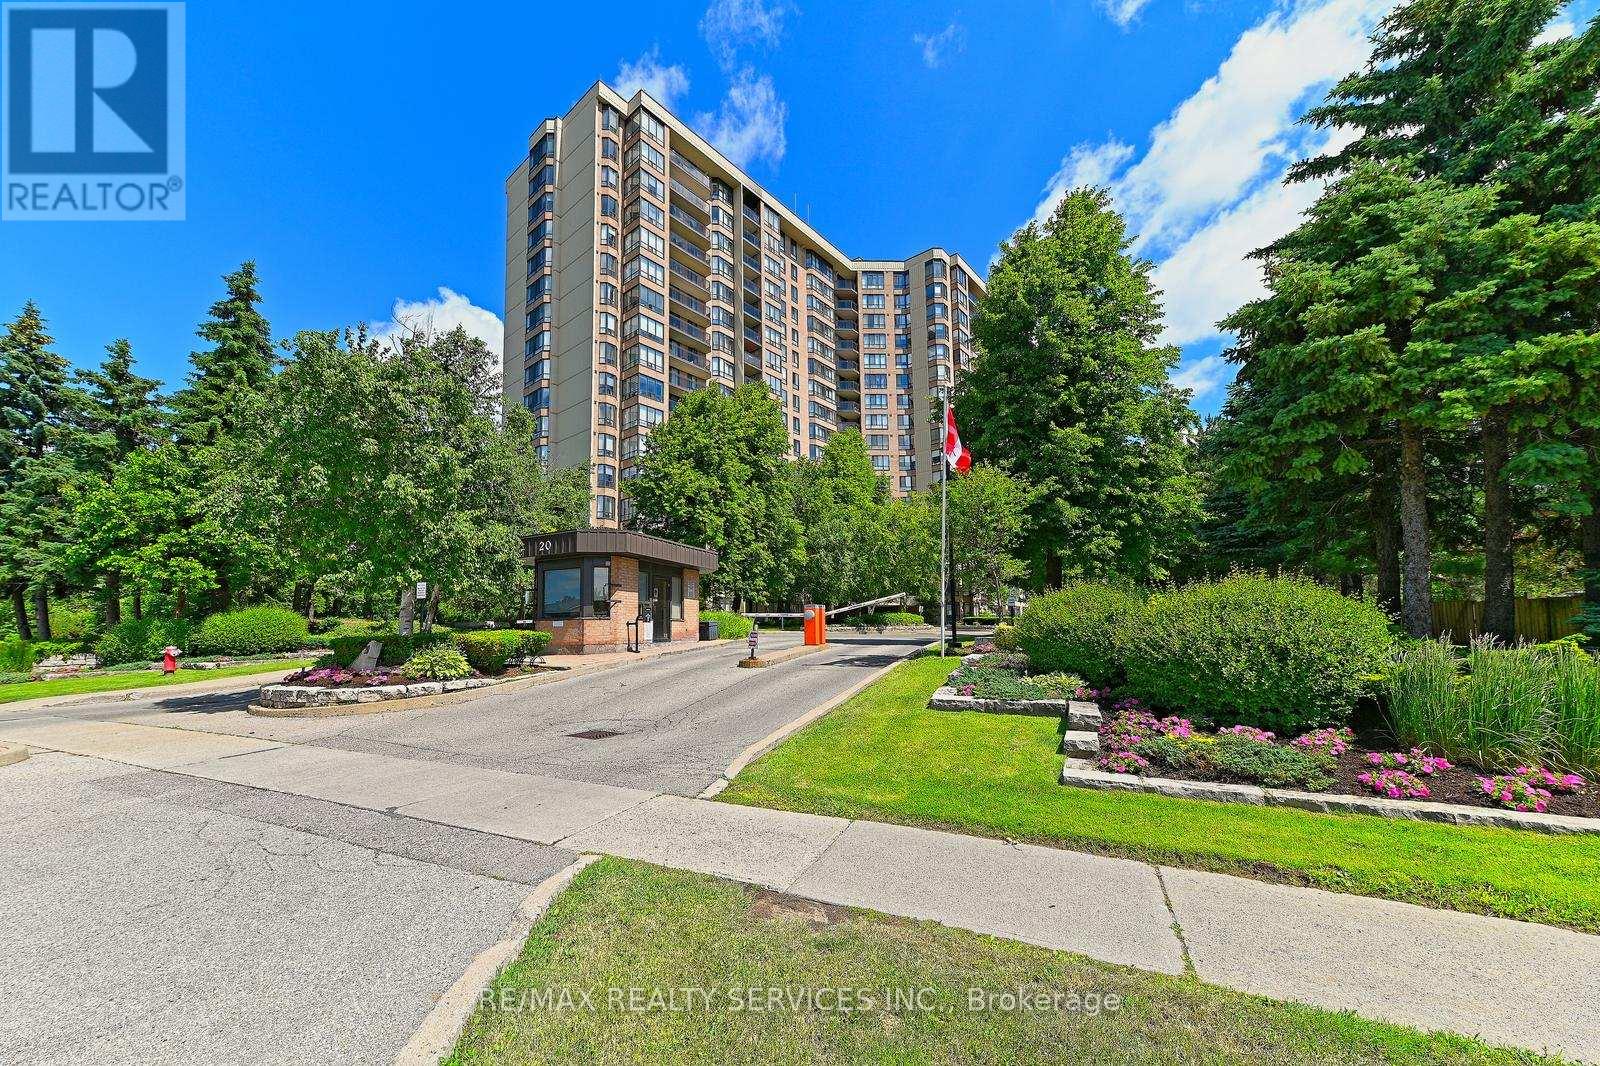
Fully renovated in 2025, this stunning 1,456 sq ft suite offers 3 spacious bedrooms, 2beautifully updated bathrooms, and breathtaking north-facing views overlooking the outdoorpool. Enjoy your morning coffee or evening unwind on the covered private balcony with glassrailings.The custom-designed kitchen is a standout feature, complete with quartz countertops, stainlesssteel appliances, dual pantries with pull-out shelving, and a handcrafted Moroccan tilebacksplash that adds warmth and character. New luxury vinyl flooring throughout the main livingareas and bedrooms is complemented by fresh paint on walls, ceilings, and trim, all-newlighting and hardware, and new fan coils with a 5-year warranty.The oversized primary retreat features a walk-in closet and a spacious 4-piece ensuite with aseparate tub and walk-in shower. Two additional generously sized bedrooms with large closets, abright dining area, and a laundry room with extra storage complete the thoughtfully designedlayout.Enjoy exceptional value with maintenance fees that include hydro, internet, cable, water, heat,and air conditioning, offering true convenience and predictable monthly living costs.Residents enjoy access to outstanding gated community amenities including 24/7 security,outdoor pool, hot tub, sauna, tennis and squash courts, gym, putting green, walking track,billiards room, party room, and beautifully maintained grounds. Conveniently located withtransit at your doorstep, the new LRT nearby, and easy access to groceries, restaurants,banking, and Fletcher's Creek Trail.A rare opportunity to enjoy the space and comfort of a house with all the benefits of condoliving, completely move-in ready. (id:55460)
159 Toronto Street
Bracebridge, Ontario
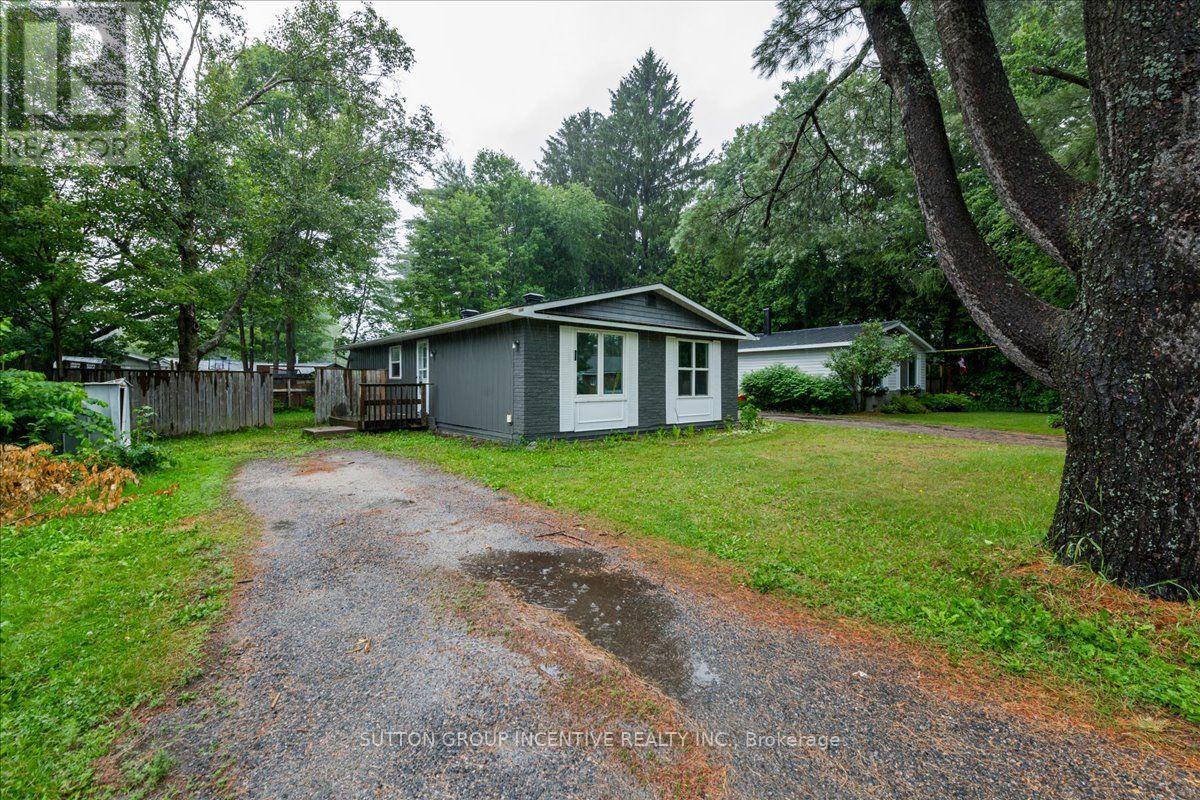
Centrally located in Bracebridge, this charming three-bedroom bungalow offers an excellent opportunity for first-time buyers, downsizers or those looking to add their own personal touches. Recent improvements include a new roof and fresh interior and exterior paint in 2026, along with updated windows, flooring and a renovated bathroom. The home features municipal services, natural gas heating and an energy-efficient on-demand hot water system. The unfinished basement, including a den with an egress window, provides plenty of potential for additional living space, a home office or recreation room. Set on a level lot with a fenced backyard and mature trees, this property combines practical updates, outdoor space and future potential-all within easy reach of downtown Bracebridge and local amenities. (id:55460)
101 Perryman Court
Erin, Ontario

Welcome to a truly exceptional estate offering over 8,234 sq ft of finished living space on an approximately 1-acre lot, where grand scale meets thoughtful design and premium craftsmanship throughout.The home features 10' ceilings on the main floor and 9' ceilings on both the second level and walk-out basement, creating an airy, light-filled atmosphere. With 7 bedrooms and 9 bathrooms, this residence is perfectly suited for large families, multigenerational living, or those who love to entertain. At the heart of the home is a spectacular great room open to above, anchored by a dramatic floor-to-ceiling stone fireplace. The chef's kitchen is a showstopper, equipped with high-end built-in stainless steel appliances, an oversized island, custom backsplash, and direct walkout to the expansive 55' x 16' deck, ideal for indoor-outdoor living. A butler's pantry with prep kitchen adds both elegance and functionality.Retreat to the main-floor primary bedroom which is a private sanctuary featuring a gas fireplace with stone slab surround, walkout to the deck, a spa-like 5-piece ensuite, and a massive walk-in closet complete with a large center island. The main level is rounded out by hardwood flooring, plaster mouldings, and a highly functional laundry room with two sets of washers and dryers. Upstairs, you'll find four generously sized bedrooms, each with its own 3-piece ensuite and walk-in closet, offering comfort and privacy for every family member.The fully finished walk-out basement continues the luxury with two additional bedrooms, each with private ensuites, a large recreation room, fitness room, wet bar and high-end vinyl flooring. A separate 3-piece bathroom with backyard access makes this level ideal for entertaining or poolside plans. Additional highlights incl. Geothermal heating, Mvac central vac with hide a hose, paved driveway with concrete curbs. This one-of-a-kind property delivers luxury, efficiency, and scale in a refined package. An extraordinary home. (id:55460)
905 - 2800 Keele Street
Toronto, Ontario
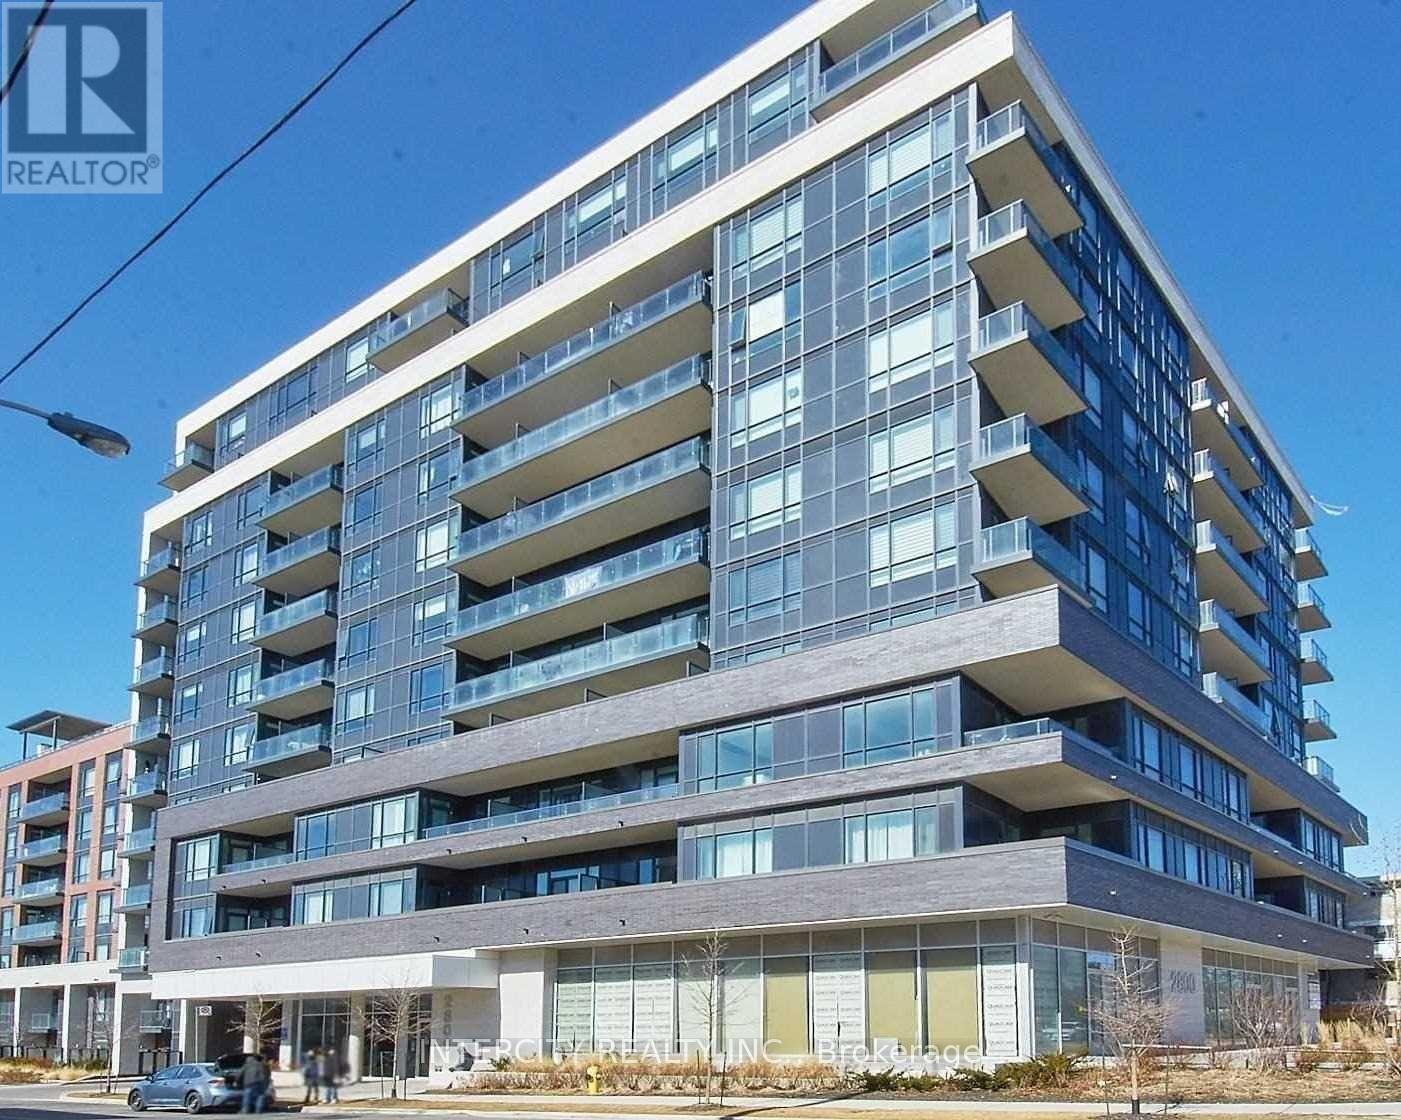
Spacious Bachelor Suite With 10 Ft Ceilings & Gorgeous City View! Located In The Heart Of Downsview! Walking Distance To Transit. Close To Major Highway 401, Minutes From Yorkdale Shopping Centre & Cineplex V.I.P. Theatre! (id:55460)
19 - 5100 South Service Road
Burlington, Ontario
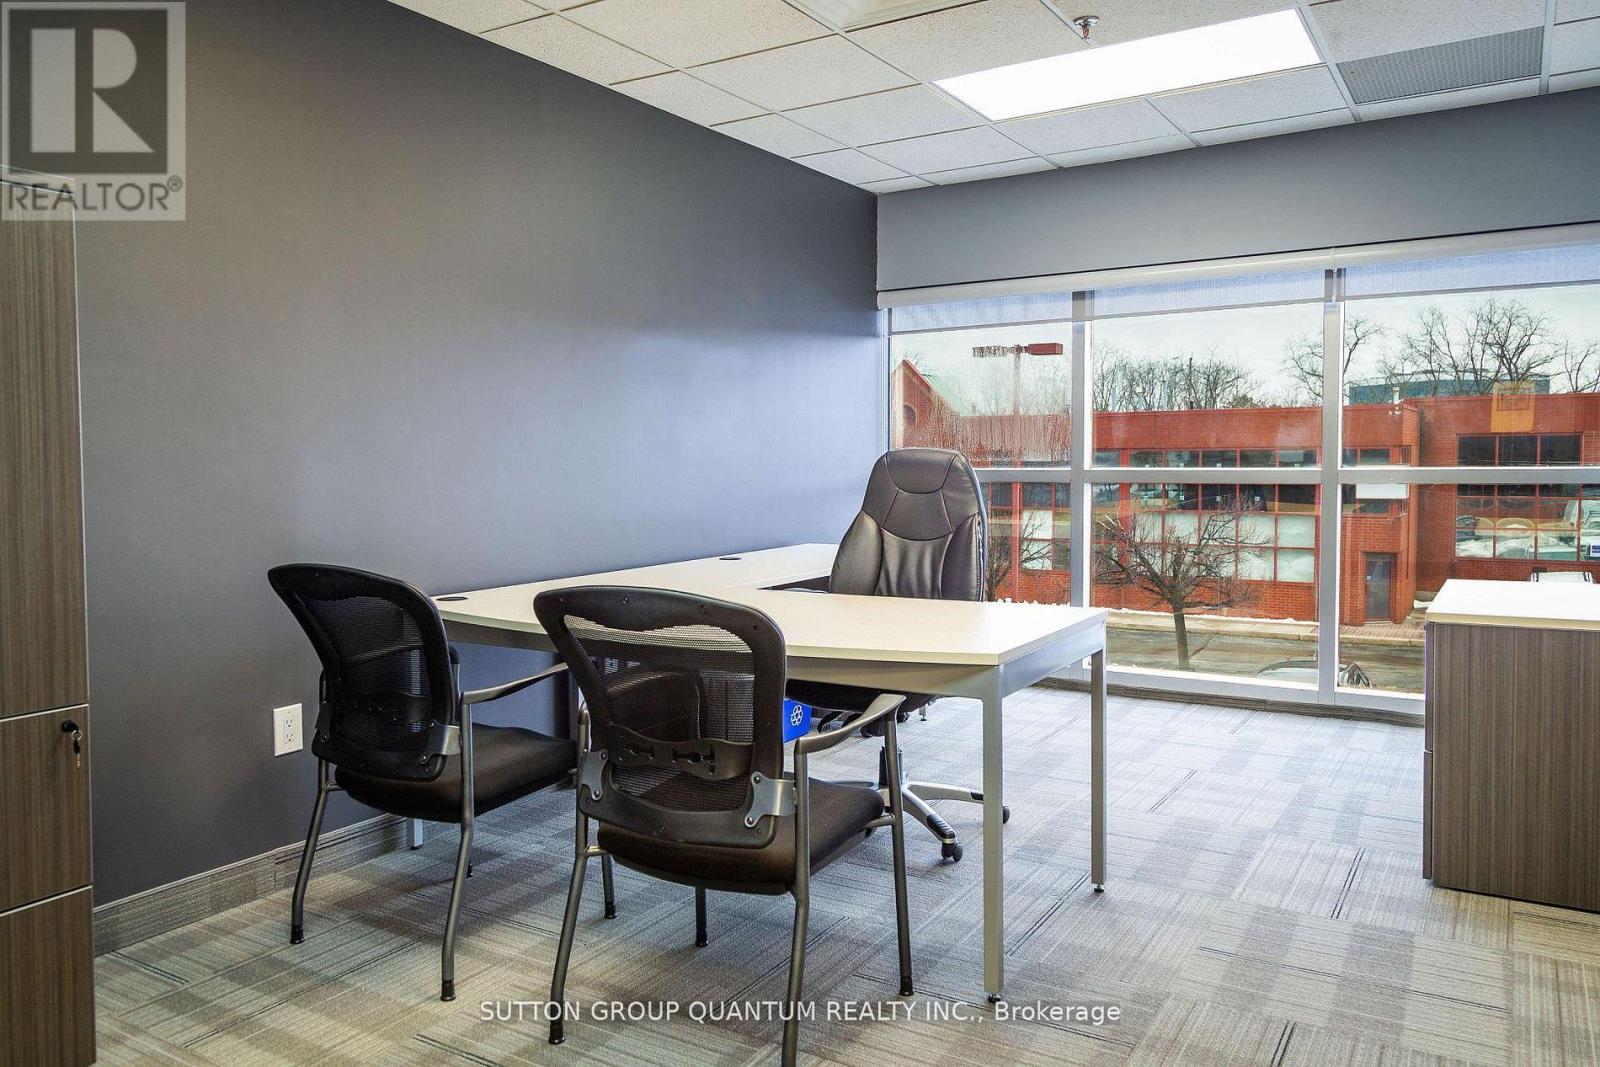
FULLY FURNISHED Turn Key Office Space On Second Floor With Separate Entrance. This 960 Sqft Modern Office Includes 2 Large Private Offices & Open Desk Area With A Private Brand New Washroom. All Furniture & Utilities Included In Monthly Rent. Located Right Off The QEW For Easy Access & Just A Few Min From Appleby GO Station. Includes 1 Parking Spot. (id:55460)
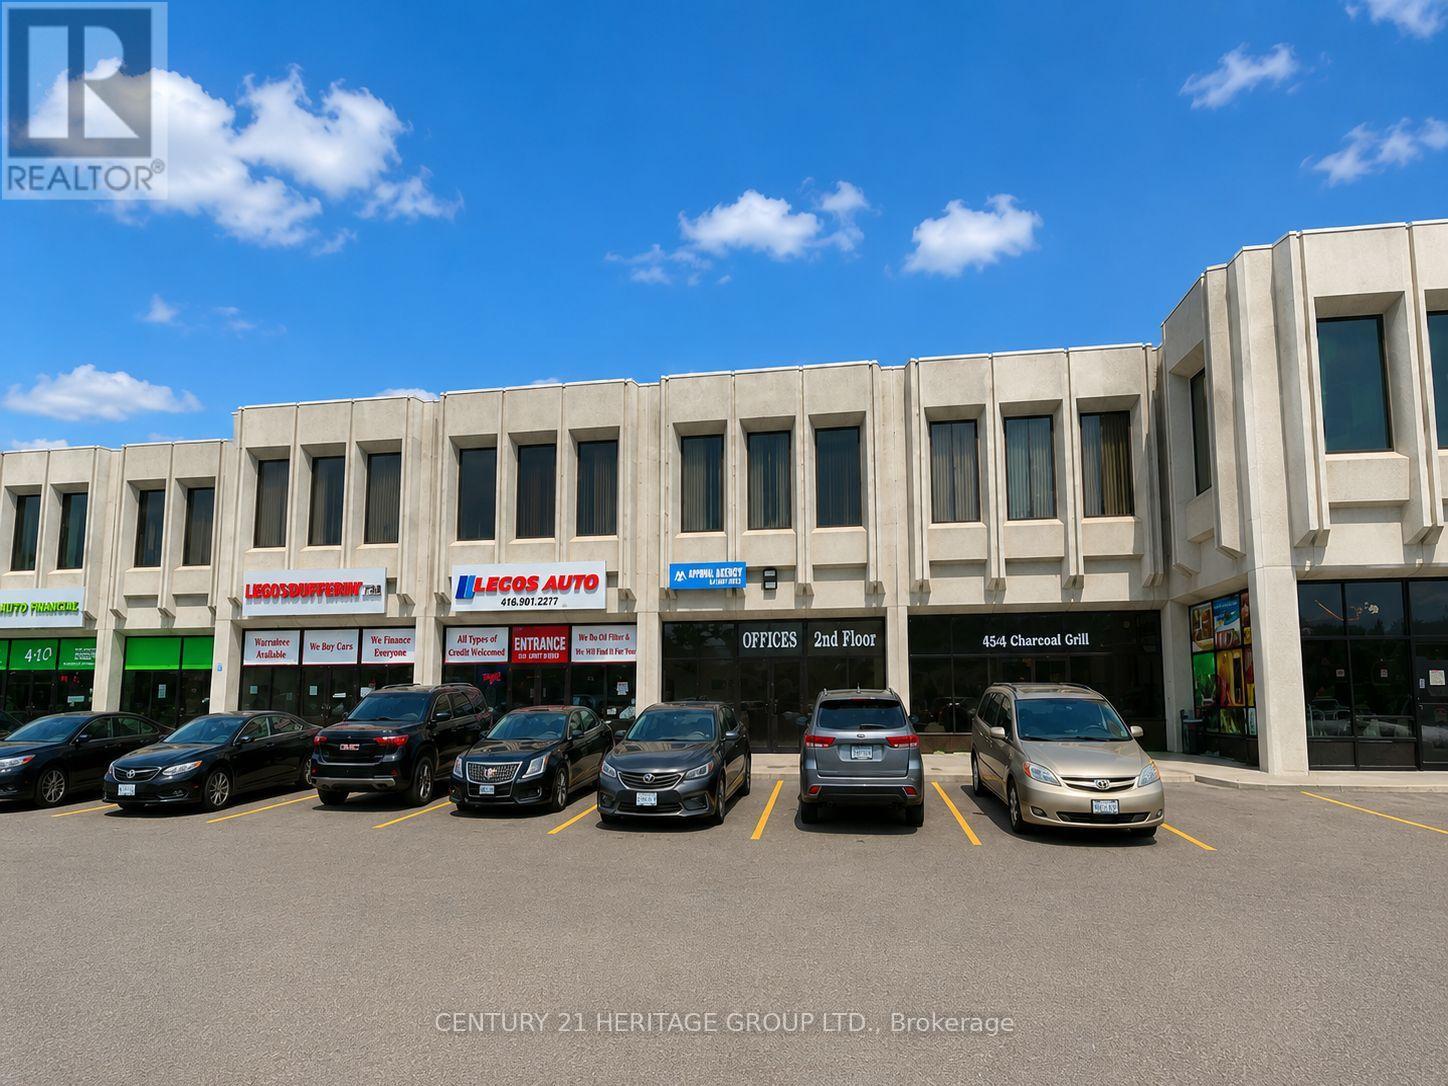
5 - 4544 Dufferin Street
Toronto, Ontario
Excellent Multi-Use Commercial Leasing Opportunity at 4544 Dufferin Street, ideally located near Dufferin Street & Finch Avenue West. This approximately 2,151 sq. ft. main-floor commercial unit is situated within a busy mixed-use commercial plaza and offers excellent exposure and visibility along Dufferin Street. The space offers flexibility for a wide variety of potential commercial uses, including restaurant, café, lounge, retail, beauty salon/spa, place of worship/church, automotive-related businesses such as mechanic, dealership or auto body/paint shop, and other commercial uses, subject to zoning, licensing and municipal approvals. The plaza itself accommodates a diverse mix of businesses, including office uses on the second floor and various commercial, food, entertainment and automotive-related uses on the main floor. The unit features two pedestrian access doors, one at the front and one at the rear, plus a rear drive-in roll-up door measuring approximately 10' high x 8' wide, providing convenient direct vehicle and loading access into the unit. Includes 3 designated parking spaces at the front and 3 designated parking spaces at the rear for the exclusive use of this unit. Additional plaza parking may be available on a first-come, first-served basis, subject to availability and plaza/management rules. Offered at $8,600/month Gross Lease + HST. Water is included in the rent. Tenant is responsible for gas, hydro, internet and all applicable HST. Liability and contents insurance are mandatory. The unit is being leased strictly in As-Is, Where-Is condition. Tenant and Tenant's Agent must conduct their own due diligence and independently verify all intended uses, zoning, licensing, permits and municipal requirements with the appropriate authorities. Landlord and Listing Brokerage do not warrant the suitability or approval of any specific use. (id:55460)
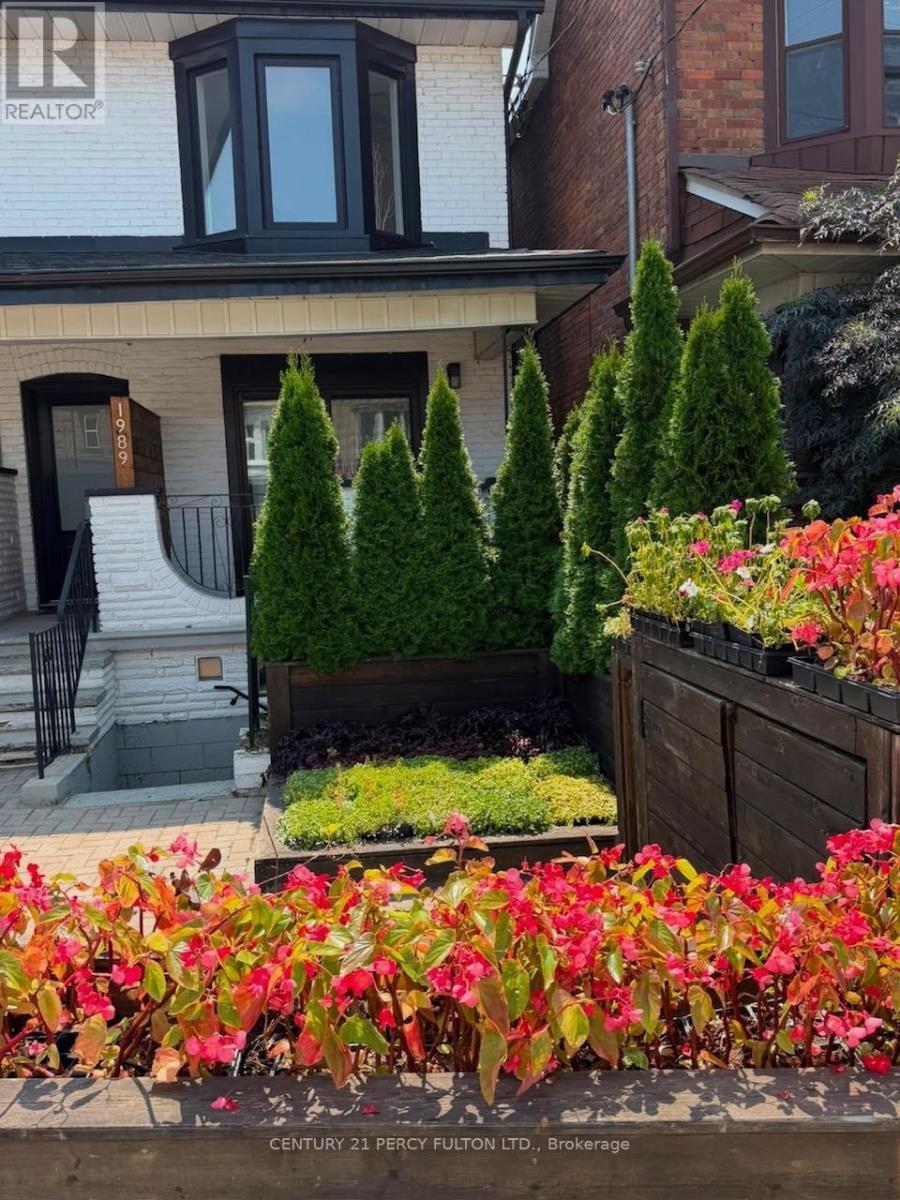
Main Floor - # 1 - 1989 Davenport Road
Toronto, Ontario
Unique 2 Level Main and Basement floor unit. 4 Bedrooms, 2 full baths, Living Room with Walkout to Veranda. Beautiful Kitchen with Centre Island and Stainless-Steel Appliances. 2 good size bedrooms on Main Floor and 4pc bath. Walk out to back parking. Basement has 2 bedrooms, bathroom and laundry. Walkout to Front of house from mud room. 1 car parking spot. Tenant pays Hydro & 65% of other utilities. (id:55460)
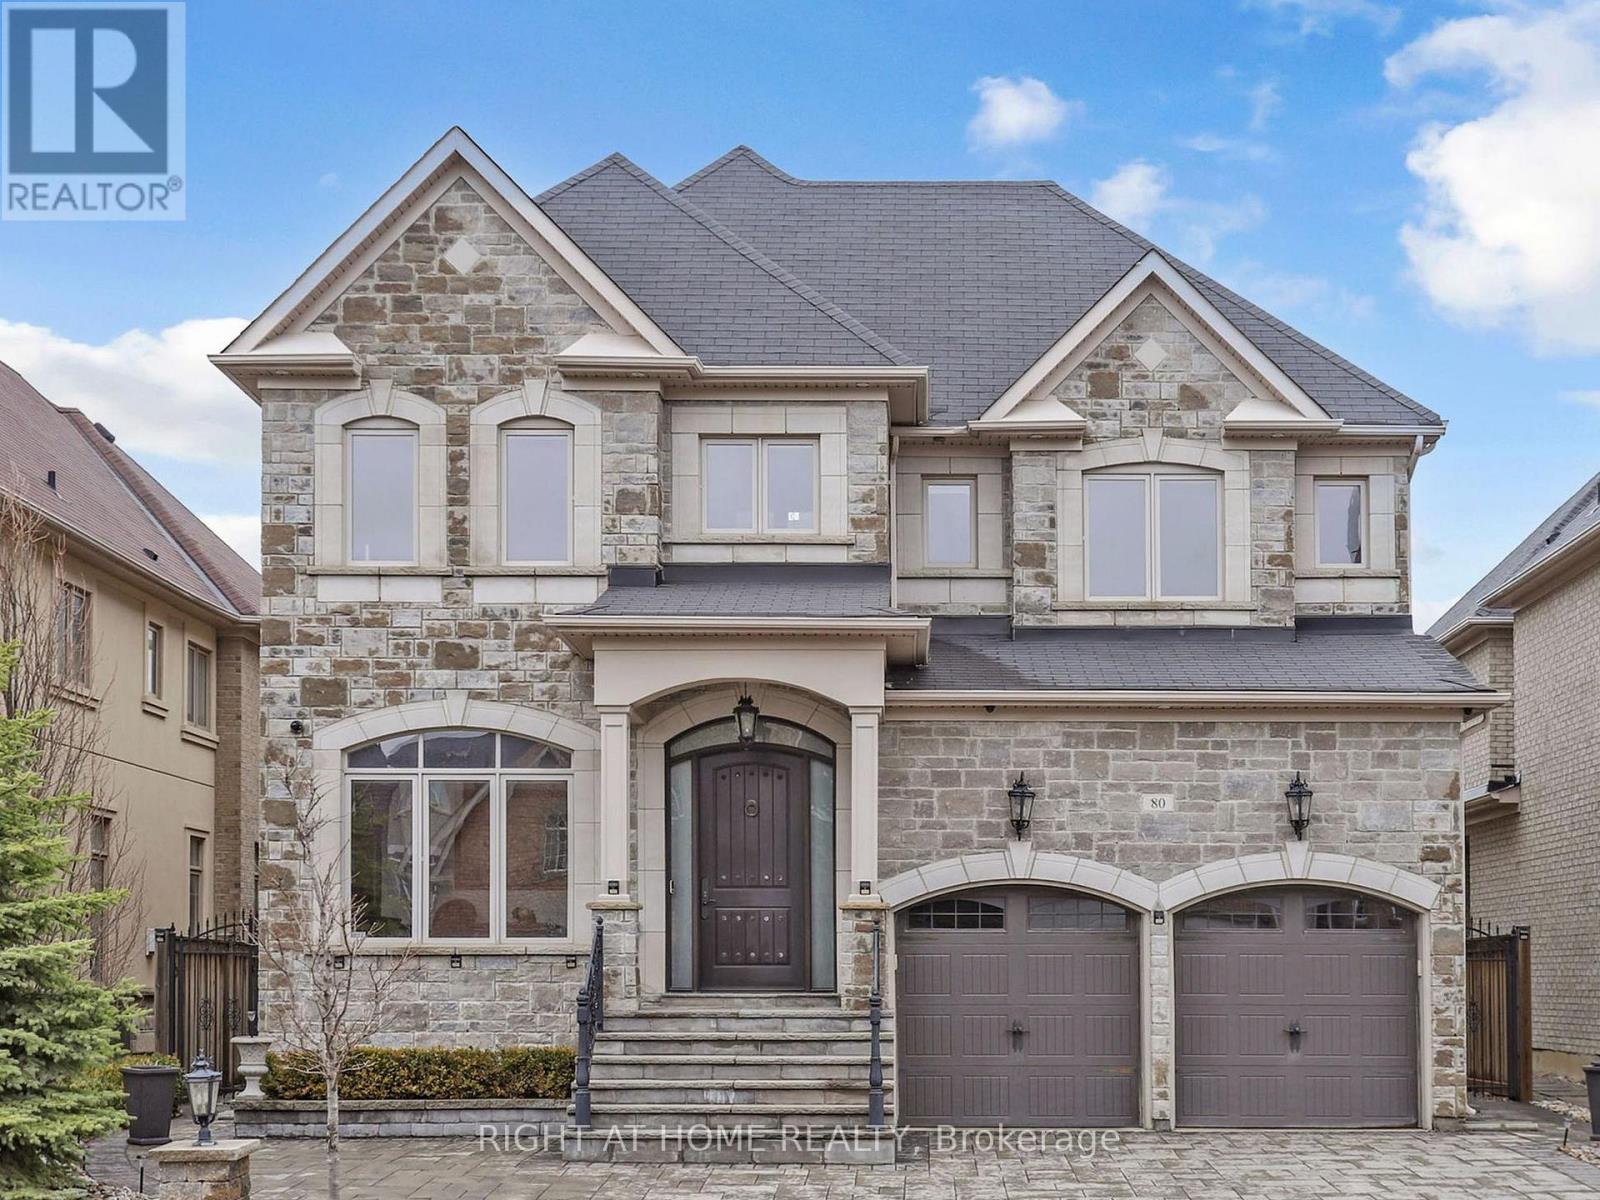
80 Puccini Drive
Richmond Hill, Ontario
ELEVATOR!!! Incredible 4+1 Bed,6 Washrms+ ELEVATOR& 3Car Garage,Over 6,000 sqft of luxurious living space, In The Quiet Premium Neighborhood!!Completely Customized With $$$ In Upgrades.High End Kitchen with Granite Counter&Backsplash,S/S Appliances,Premium Hardwood Floors&Crown Mouldings, 8' Interior Doors ,Custom Blinds.2 Firepl.Stained Stairs With Wrought Iron Pickets,All 6 (Six) Washrms With Marble Counters.Huge,Finished Bright, Separate Entrance Basement W/Oversized Windows,Exercise Rm,2nd Family Rm with Full Bar & Electric Fireplace, Full huge Sauna space,Laundry rm & Cold Rm, 3p.c Washrm.Backyard Hot Tub, 3 Car Garage &More!!! (id:55460)
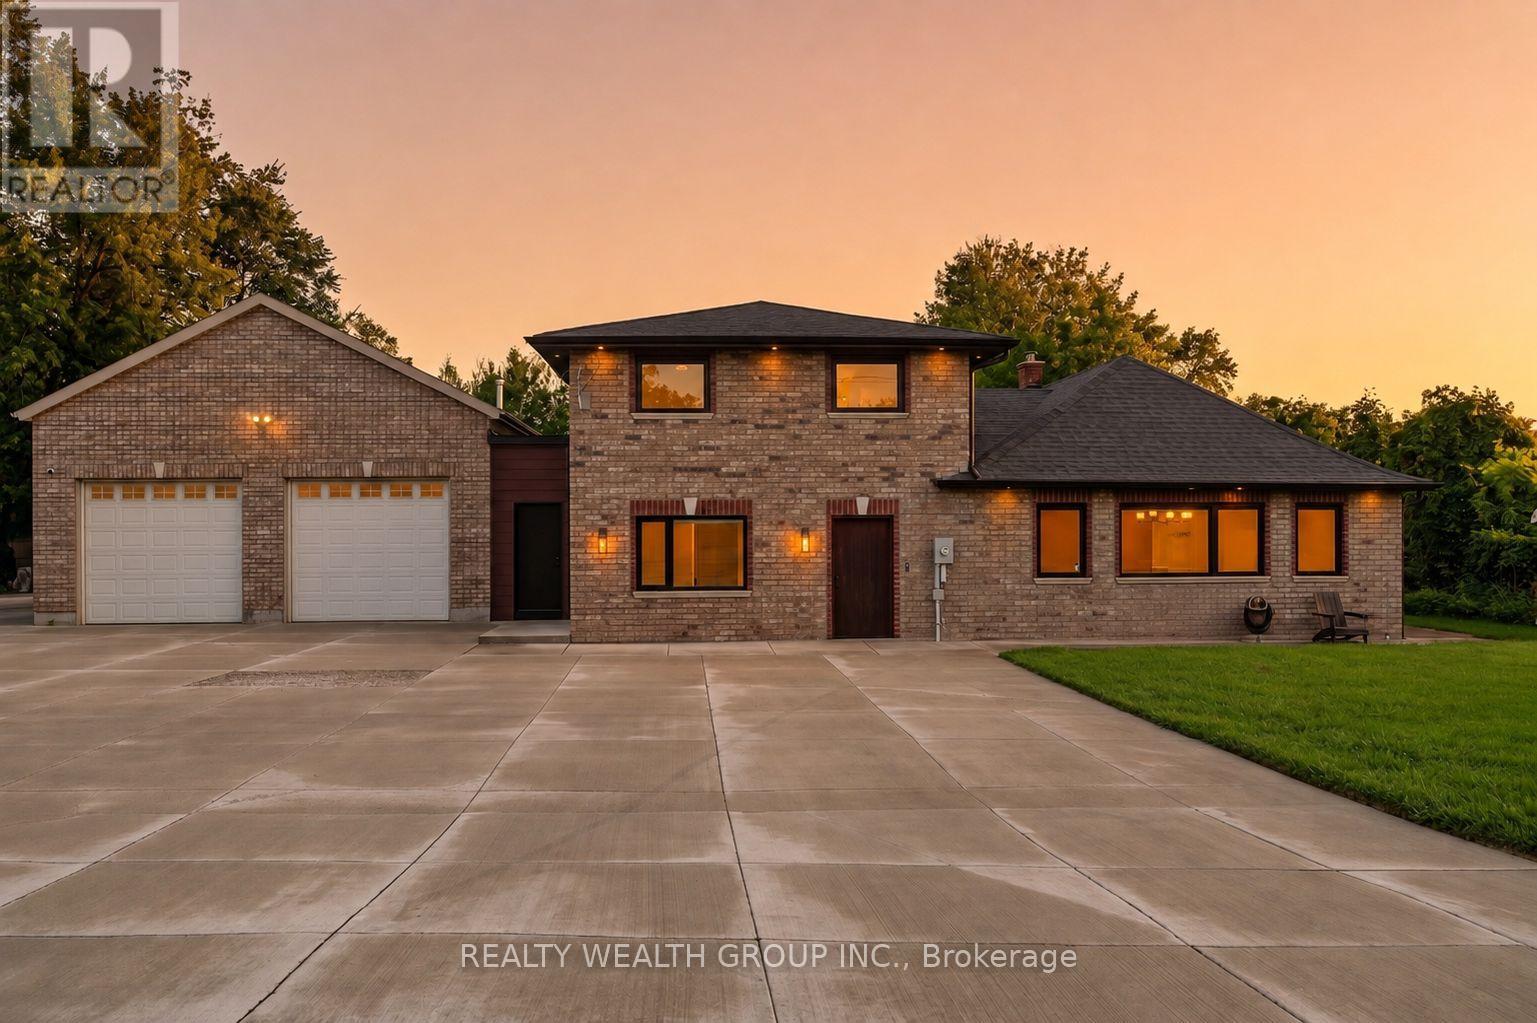
1310 Graham Side Road
King, Ontario
Experience luxury living on a private 1-acre property, extensively renovated with exceptional craftsmanship, complete concrete surrounding the home, and thoughtfully designed for modern living. Every detail has been carefully selected, creating a truly move-in-ready property with premium finishes throughout. The stunning chef's kitchen is the heart of the home, featuring custom soft-close cabinetry with abundant storage, a massive 10' quartz island, premium Jenn-Air appliances including a 6-burner gas stove, built-in fridge, built-in microwave/convection oven, dishwasher, Silhouette wine fridge, reverse osmosis water filtration system, cathedral ceiling, designer lighting and a built-in sound system. The main level offers engineered hardwood flooring, spray foam insulation, custom 7" baseboards, pot lights throughout, custom wood front door, built-in entertainment unit, heated powder room floors, custom vanity, main floor laundry, two storage closets and a bedroom with its own ensuite. A separate mudroom entrance provides added flexibility. Upstairs you'll find engineered hardwood flooring, custom closet cabinetry, pot lights and a luxurious spa-inspired primary ensuite complete with double vanity, heated smart mirrors and heated floors. The lower level is equipped with two sump pumps, water filtration system, waterproofed crawlspace and a striking custom glass staircase. Car enthusiasts and hobbyists will appreciate the oversized insulated garage featuring approximately 17' ceilings, a 14' overhead door, gas heater, upgraded lighting, rough-in for a future washroom and security camera system. Major updates include new windows and doors (21), new roof (21), new electrical and new plumbing (21), providing peace of mind for years to come. This one-of-a-kind property combines luxury, quality and functionality in an exceptional setting located just minutes from Highways 400 & 404, with shopping, dining, schools, and all major amenities less than a 10-minute drive away. (id:55460)
Th201 - 21 Olive Avenue
Toronto, Ontario
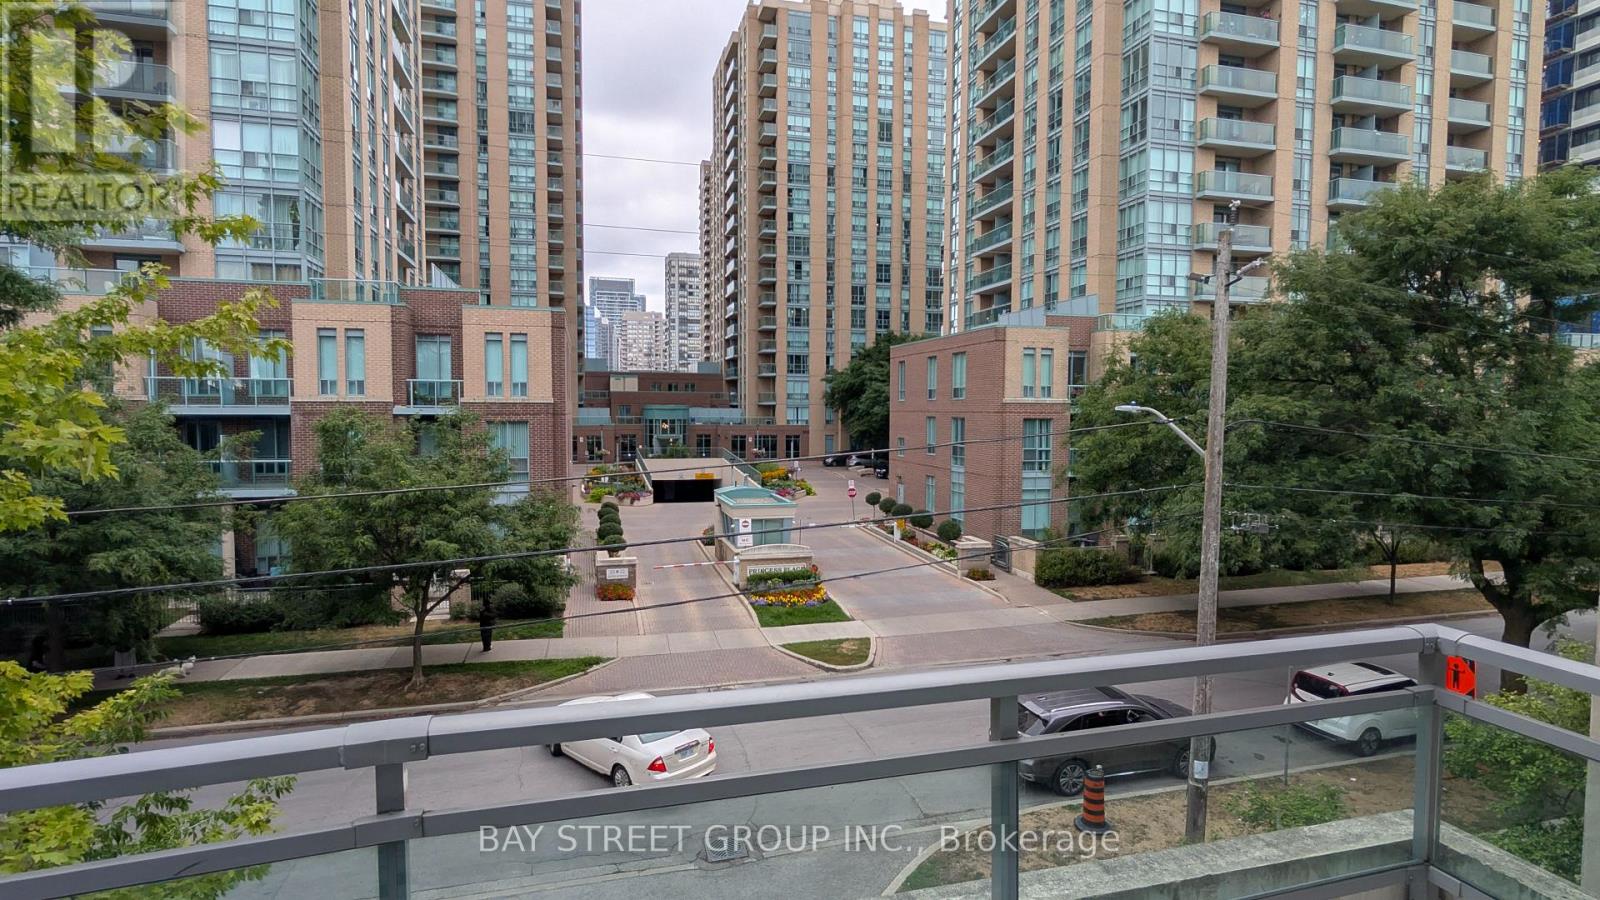
Over 1400sqft 2-storey condo townhouse @ Mona Lisa Residence near Yonge/Finch Subway, TTC, VIVA Bus Terminals. Walk to all amenities. 9ft ceilings, 2 Bedrooms, 2 full baths on 2nd floor, 1 powder room + closet on main floor. Oversized Open Concept Kitchen w/ breakfast bar. Separate Living and Dining Areas. Open concept Den on 2nd floor. Central Heat & Air Conditioning 1 indoor entrance from building + 1 outdoor entrance to street. 1 parking + storage unit on P1. Great layout, lots of floor-to-ceiling windows. Condo Amenities includes 24hr concierge Indoor pool, Gym, Sauna, party room, visitor parking. Tenant to pay $300 key deposit, obtain contents + liabilities insurance and set up hydro account. No pets or No Smoking (id:55460)
1101 - 58 Church Street
Brampton, Ontario
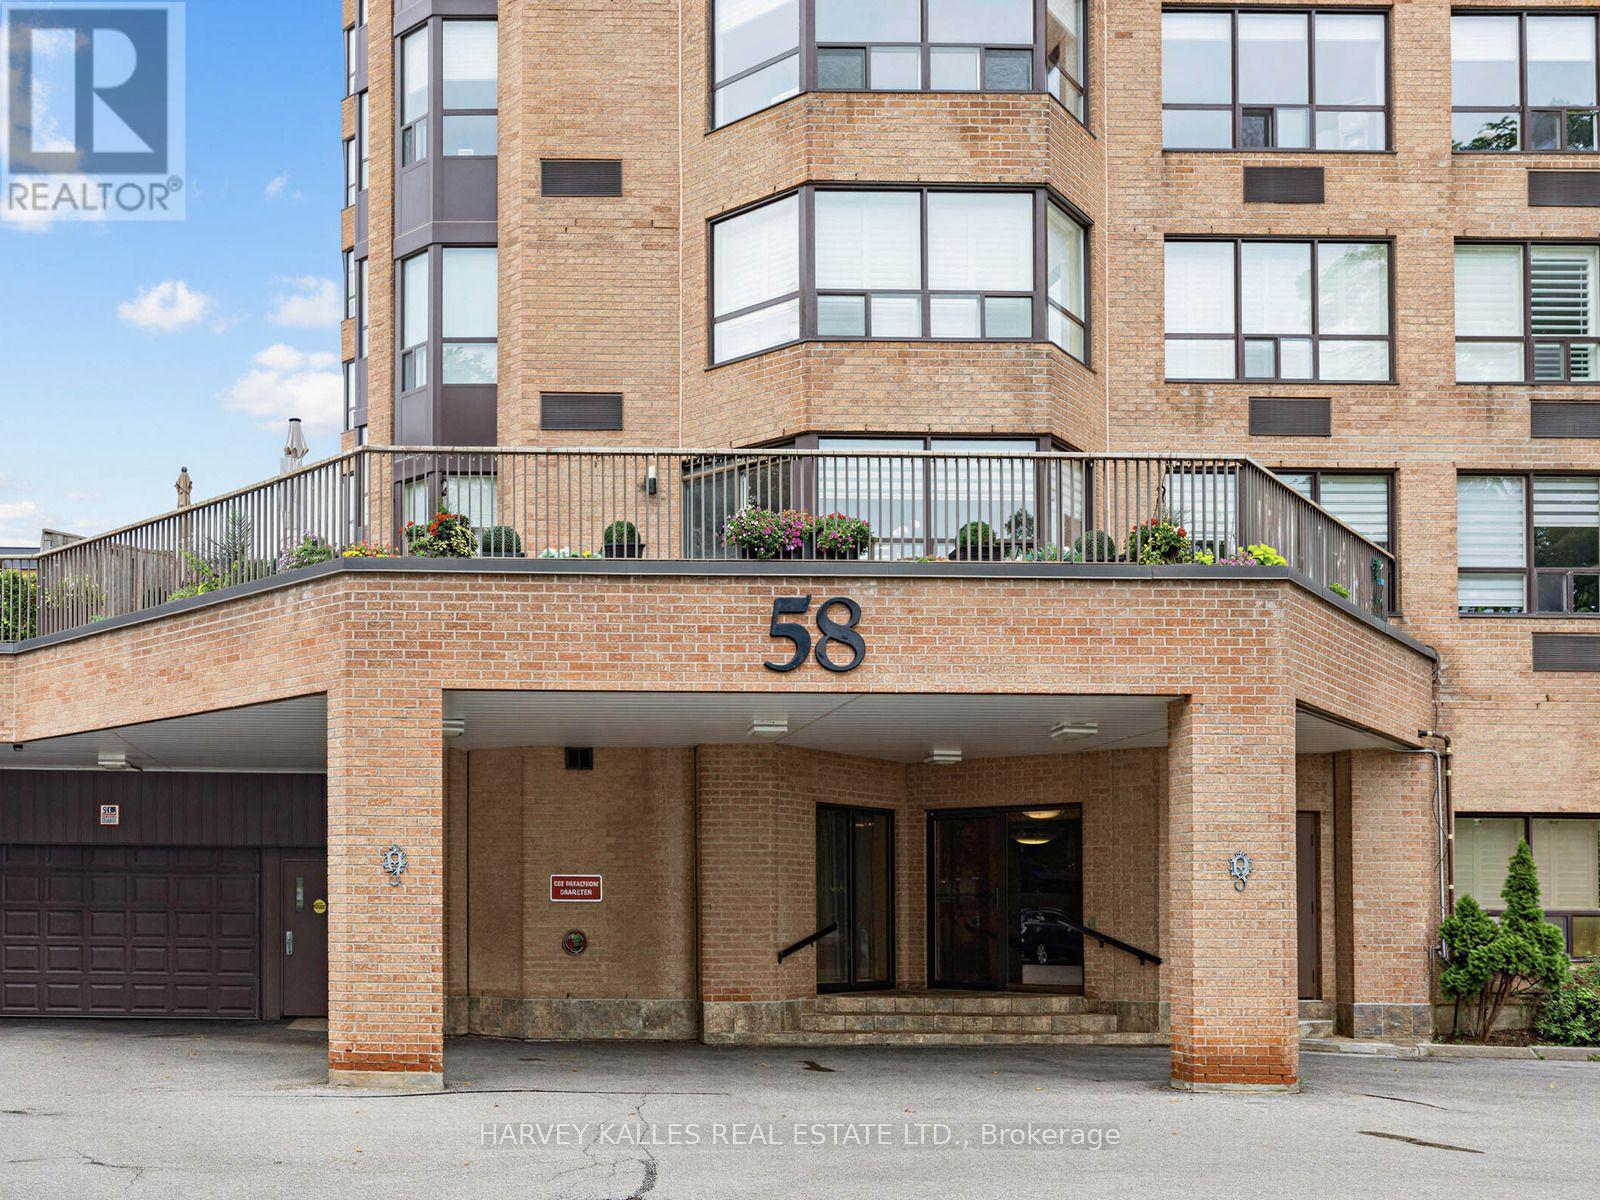
A rare opportunity at The Hallmark - a highly sought-after building with only four suites per floor, offering privacy and an exclusive lifestyle. This spacious 1,400+ sq ft corner suite boasts a desirable southwest exposure, filling the home with natural sunlight throughout the day. Featuring 2 bedrooms plus a solarium and 2 full bathrooms, this thoughtfully designed layout includes a bright, oversized eat-in kitchen perfect for casual dining. Enjoy exceptional building amenities, including an indoor swimming pool, a beautifully landscaped garden patio, and a BBQ deck-ideal for relaxing or entertaining. Located within walking distance to shops, restaurants, transit, the theatre, the GO station, the YMCA, and parks, this is an unbeatable location for convenience and lifestyle. Additional features include two underground parking spaces and the warmth of a welcoming, peaceful community you'll be proud to call home. (id:55460)
316b - 16 Melbourne Avenue
St. Catharines, Ontario
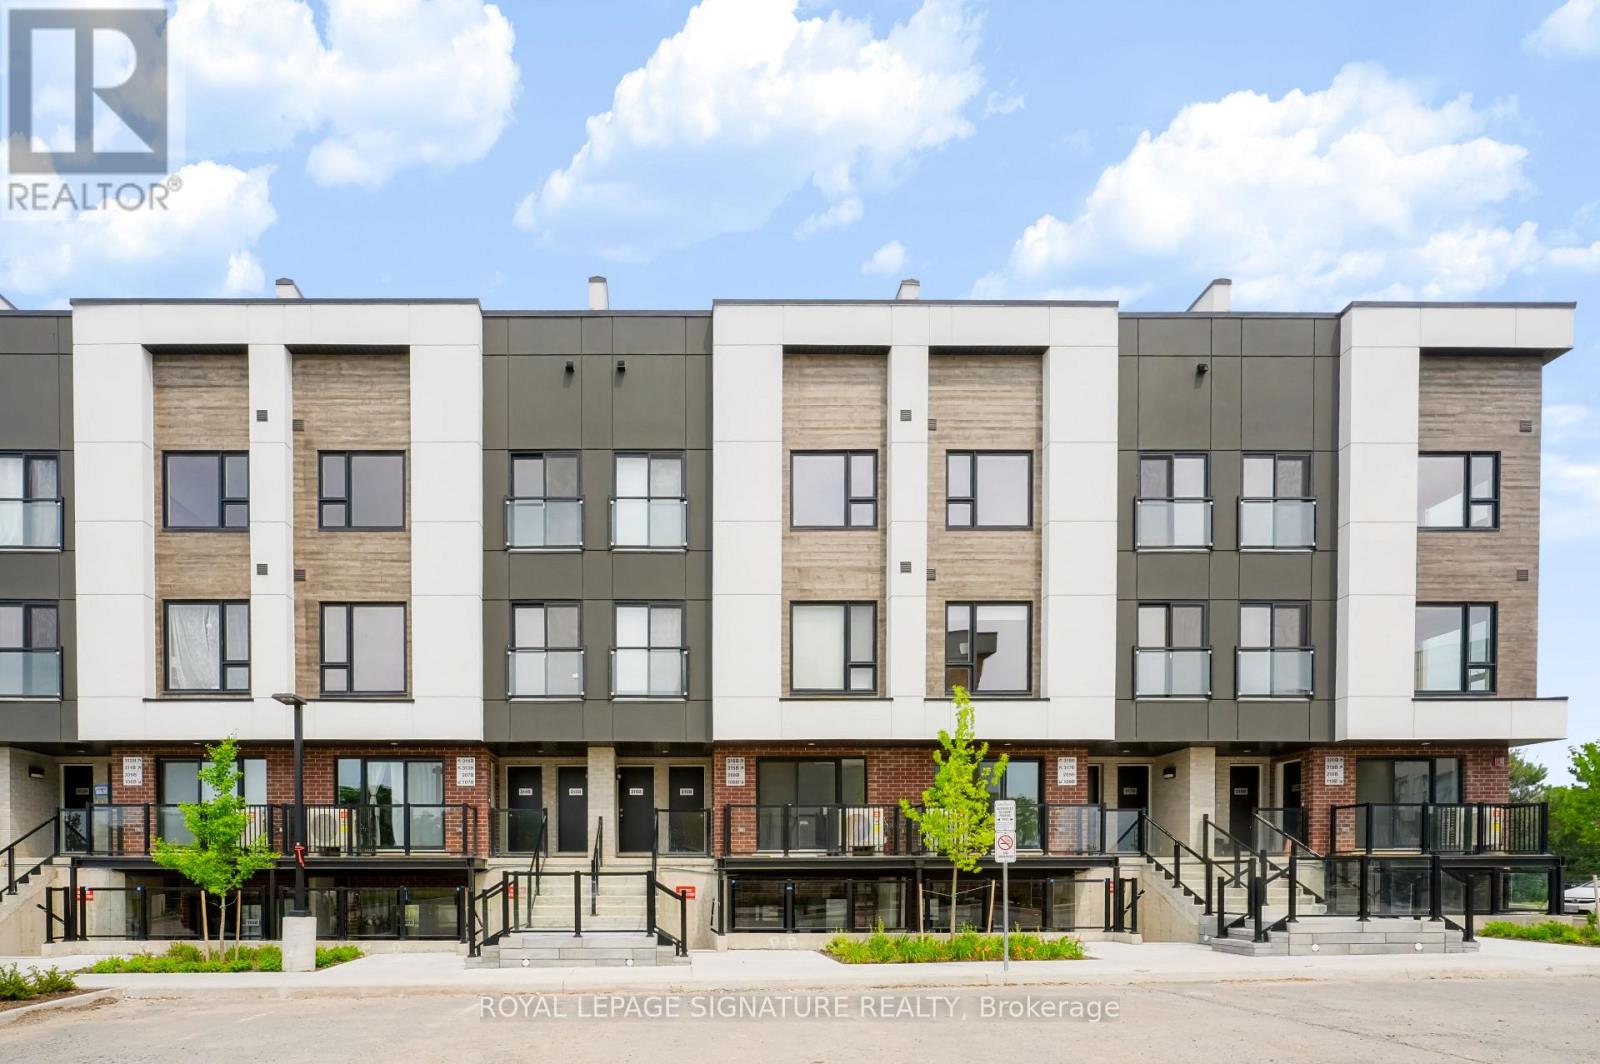
Welcome to this brand-new, never-lived-in 3-bedroom, 2-bathroom stacked townhouse offering over 1,200 sq. ft. of bright, thoughtfully designed living space. The open-concept main level features a modern kitchen with quartz countertops, tile backsplash, full-height cabinetry, and stainless steel appliances, flowing seamlessly into the spacious living and dining area with a walkout to a private balcony. Large windows fill the home with natural light, while laminate flooring, porcelain-tiled bathrooms, ensuite laundry, and ample storage add everyday comfort and convenience. Enjoy your own private rooftop terrace-perfect for relaxing, entertaining, or enjoying summer evenings. One assigned outdoor parking space is included. Conveniently located near Niagara Region Transit, Brock University, the Pen Centre, downtown amenities, parks, restaurants, shopping, and scenic walking trails. An excellent opportunity to enjoy modern, low-maintenance living in a convenient location! (id:55460)
5254 Stanley Avenue
Niagara Falls, Ontario
6 Bedrooms 2 Story House W/ Many Recent Renovations. Gorgeous Oversized Covered Deck, Shed, Fully Fenced Backyard. Walking Distance To All Amenities & Super Easy Access On Qew Highway. (id:55460)
8 Upton Court
North Dumfries, Ontario
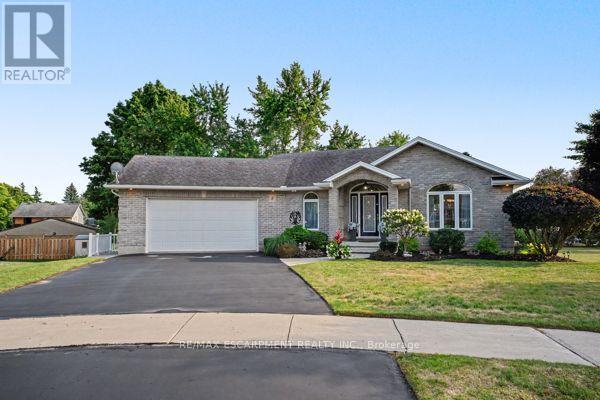
There's a reason homes rarely come up for sale on Upton Court. Set on a quiet, mature court in the heart of Ayr, where the only traffic is your neighbours, this is a street people simply don't want to leave. And positioned on the largest lot on the court, this property is something truly special. This meticulously maintained, all-brick detached bungalow offers over 3,000 sq. ft. of beautifully finished living space and a layout designed to evolve with you. Enjoy the ease of everyday living on one level, while the expansive finished lower level offers an entirely separate space with a large living area, two additional bedrooms and a bathroom -perfect for families, guests or multi-generational living. Step outside and it's easy to forget you're right in the heart of town. The exceptionally spacious lot is private, mature and surrounded by greenery, offering the kind of outdoor space that is increasingly difficult to find. Every inch of this home reflects the care that has gone into it over the years. From the immaculate interior to the beautifully maintained property, this is a home that has been truly loved - and it shows. A rare opportunity to own an exceptional bungalow on one of those streets you're never going to want to leave. (id:55460)
42 - 136 St Lawrence Drive
Mississauga, Ontario
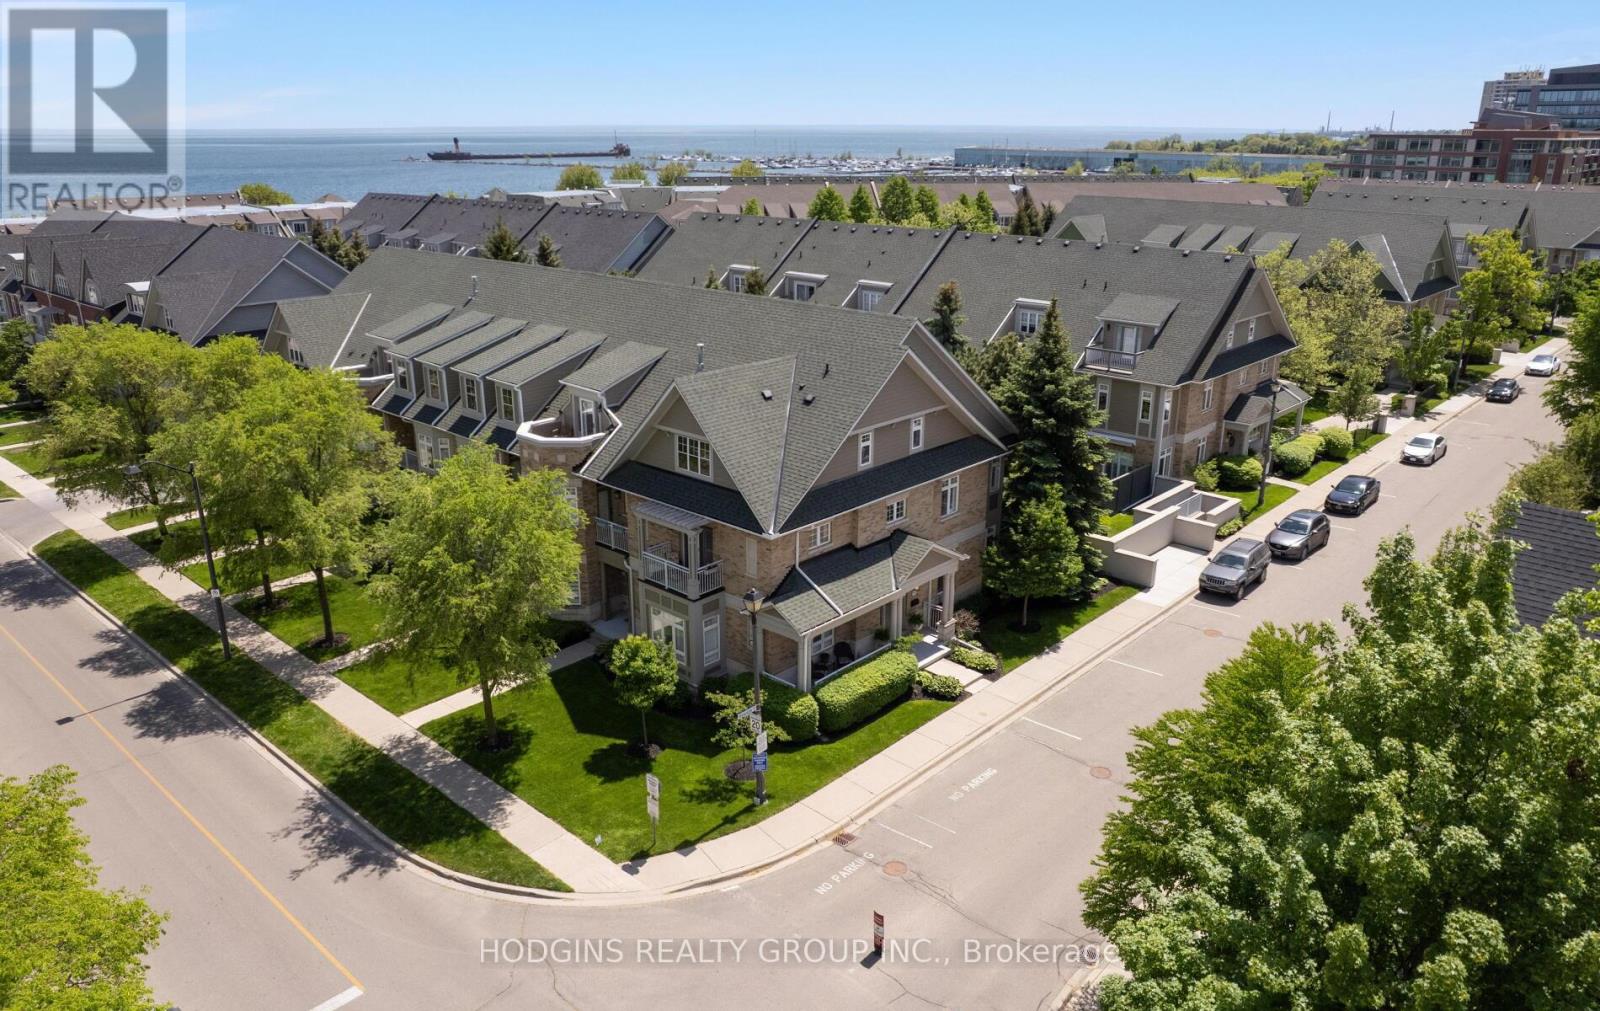
Gracious & expansive, 3000sf + finished basement, corner end unit on prestigious St Lawrence Drive just steps to the Lake! Abundance of brilliant natural light & air flow via stately elongated front exposure with generous covered veranda in addition to large western facing entertainer's private patio surrounded by mature trees & sunset balcony off #2 primary Loft suite. Not to be forgotten is the Eastern facing covered balcony complimenting the "guest worthy" 3rd bdrm! Beautiful renovations including natural tone wide plank hardwood floors, new staircase top to bottom, gorgeous primary ensuite bath, premium kitchen open to spacious family room, custom fin basement perfect for chilling or World Cup Games! Fantastic storage and closet space throughout including oversized second floor laundry. FOUR (4) car underground parking for car aficionados or those who require serious storage! Stroll into trendy Port Credit village for dinners & festivals or to GO for effortless downtown access! Cherish the beauty of the waterfront trail while enhancing your health span & longevity! This customized premiere home is truly a rare opportunity in Mississauga's most desirable "maintenance free" waterfront community. (id:55460)
Basement - 300 South Kingsway
Toronto, Ontario
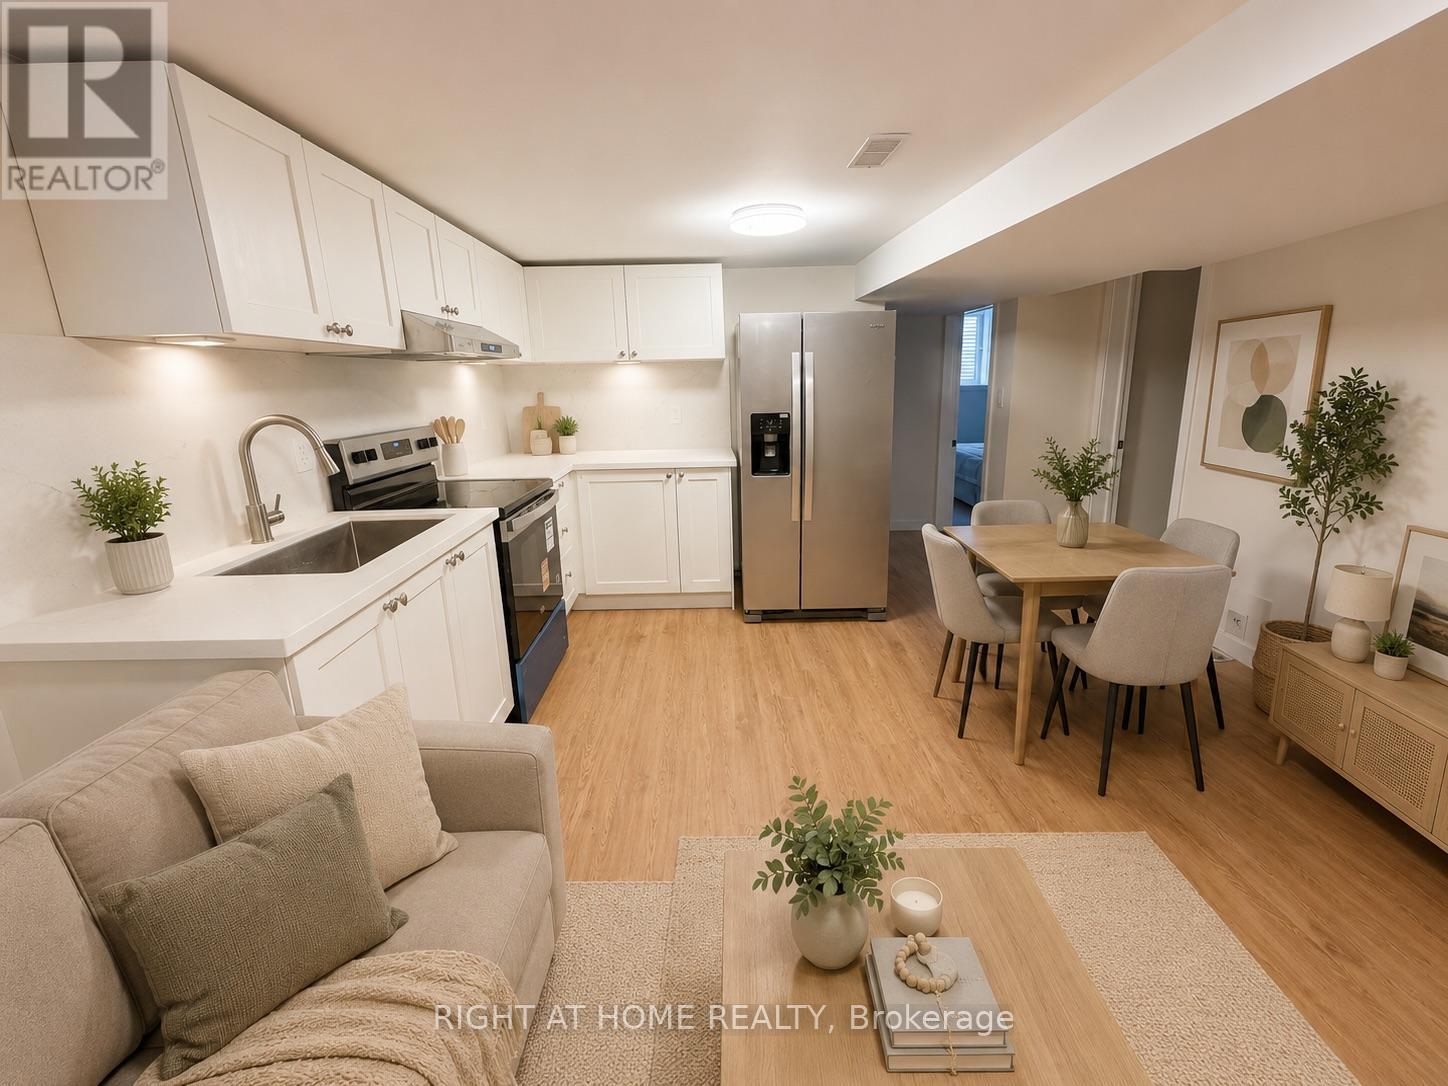
Beautifully renovated lower-level residence in a boutique triplex, offering exceptional comfort, privacy, and modern finishes. This bright and spacious 3-bedroom, 2 full bathroom unit features a thoughtfully designed layout with generous living space and contemporary styling throughout. The modern kitchen is equipped with brand-new appliances, providing both functionality and style for everyday living. Enjoy the convenience of a private entrance and in-suite laundry. Tenant is responsible for hydro and heat, which are separately metered. Ideally situated in the highly sought-after South Kingsway/High Park-Swansea neighbourhood, this home is just steps from parks, trails, and public transit, including nearby subway access. Parking: Rear parking access via shared driveway is limited and may be suitable only for smaller vehicles. Residents will also enjoy close proximity to Bloor West Village's shops, restaurants, and amenities, along with convenient access to major routes. An excellent opportunity for professionals, students, or families seeking a high-quality rental in one of Toronto's most desirable west-end communities. (id:55460)
89 John Street
Brampton, Ontario
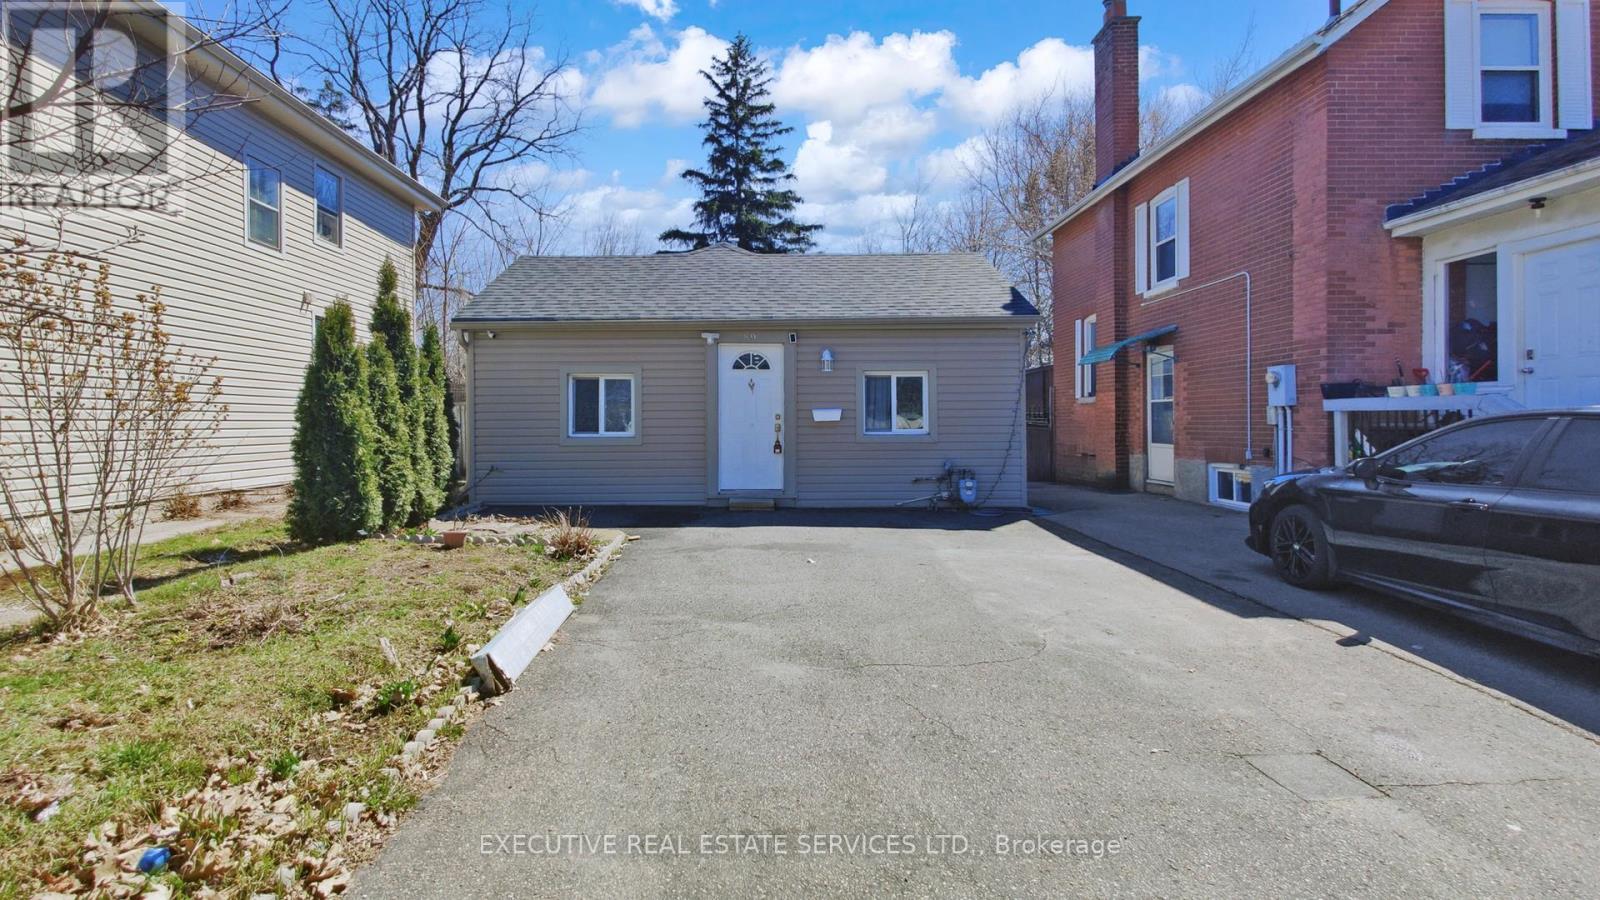
Welcome To 89 John Street, Brampton. A Charming Bungalow (Huge Lot) Situated In The Lively Heart of Downtown Brampton (Close To Gage Park). This Delightful 4-Bedrooms, 1.5-Bathrooms Home Is Full of Potentials And Ready For Its Next Owners To Make It Their Own Home. Inside, You'll Find a Thoughtfully Refreshed Interior Featuring New Flooring Throughout, A Modern Eat-In Kitchen, And Fresh Paint That Brightens Every Room. The Living Spaces Are Generously Sized And Filled With Natural Light, Creating A Warm And Inviting Atmosphere. Each Room Has Its Own Window. Step Outside To A Private Backyard Oasis-Perfect For Unwinding Or Hosting Outdoor Gatherings. Additional Practical Features Include A Mudroom Equipped With A Washer And A Dryer, A Driveway That Fits Four Cars, And A Basement Crawl Space Offering Easy Access To Plumbing And Vents For Stress-Free Maintenance. This Home Comes With A Lots of Upgrades. Recent Upgrades Add Even More Value: A New Roof (2021), A New Furnace (2023), An Owned Hot Water Tank (2025), New AC (2026). Ideally Located In Downtown Brampton, You're Just A Short Walk From Gage Park-Home To The Farmers Market, Santa Claus Parade, And Seasonal Concerts. Banks, Grocery Stores, And William Osler Hospital Are Also Conveniently Located Nearby, Making This An Unbeatable Location. Competitively Priced, This Property Offers The Rare Chance To Enjoy Detached Living At A Condo Price. Option To Use For Commercial Purposes: Contact City And Please Do Your Own Due-Diligence. Don't Miss This Opportunity-Come See Why 89 John Street, Brampton Could Be Your Perfect Next Home! Extras Includes: Stainless Steel Fridge; Stainless Steel Stove; Stainless Steel Dishwasher; Washer & Dryer; All Electrical Light Fixtures and All Window Coverings. New AC (2026), Hot Water Tank (2025); Furnace 2023; Roof 2021 (All New Boards); Owned Hot Water Tank & Furnace. Nothing is Rental On This Property. All Appliances Mentioned Above Are Owned. (id:55460)
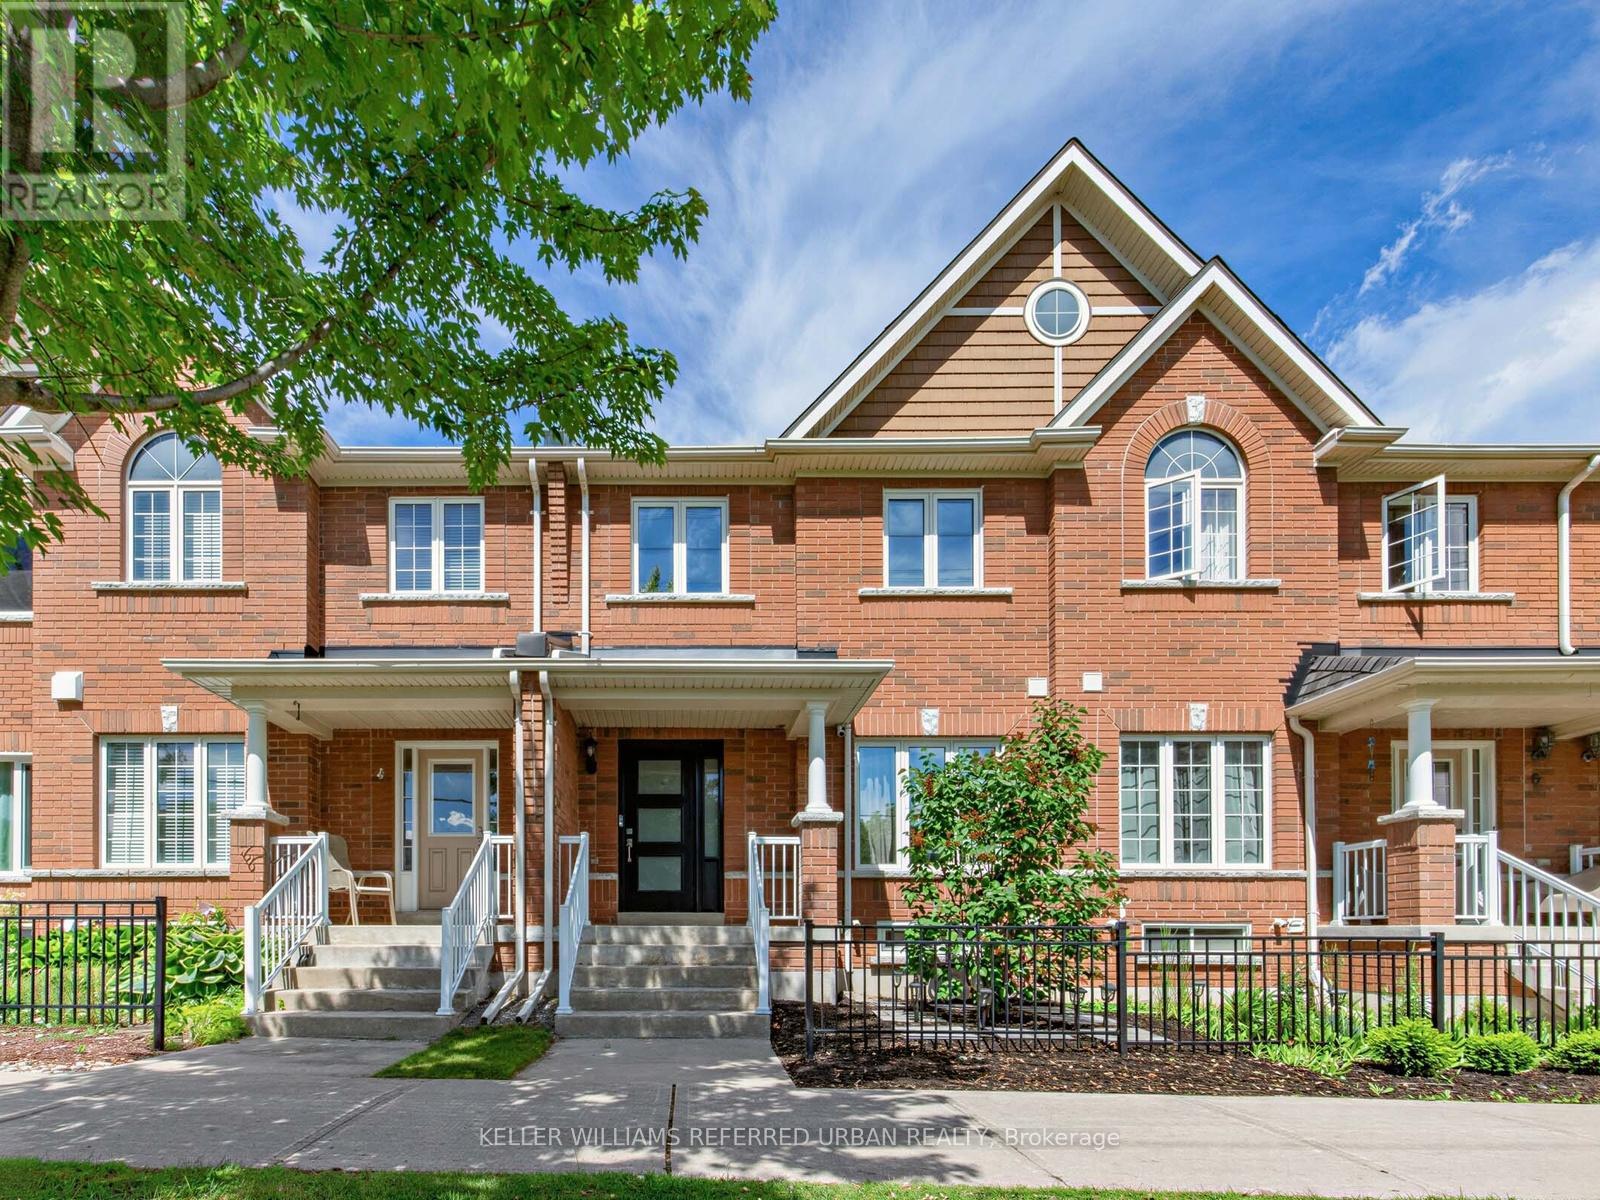
5 Caserta Street
Georgina, Ontario
Turnkey, stylish, and surprisingly spacious, this beautifully updated Keswick townhome offers the lifestyle you've been waiting for, just minutes from Lake Simcoe and Highway 404. This bright and spacious townhome offers the perfect combination of modern updates, functional living space, and an unbeatable location just minutes from Lake Simcoe.Step inside to discover a thoughtfully updated interior featuring new flooring throughout and a bright, open-concept main level designed for everyday living and effortless entertaining. The renovated kitchen seamlessly connects to the living and dining areas, creating a welcoming space for family gatherings, casual meals, and hosting friends.You'll find three generously sized bedrooms, offering plenty of room for growing families, guests, or a dedicated home office. You'll also find a rare double car garage complete with an epoxy floor, workbench and plenty of storage - a real hobbyists delight! Above the garage is the private rooftop patio-an outdoor retreat perfect for morning coffee, summer barbecues, relaxing under the stars, or simply enjoying the fresh air.Major updates provide peace of mind and exceptional value, including new windows and doors, a new roof, and a new heat pump and air conditioning, making this home truly move-in ready for years to come.Located in one of Keswick's most convenient neighbourhoods, you'll enjoy easy access to schools, parks, shopping, restaurants, recreation facilities, and beautiful Lake Simcoe beaches and waterfront trails. Commuters will appreciate being just 10 minutes from Highway 404, offering a convenient connection to the GTA while still enjoying the relaxed pace and natural beauty of lakeside living.Whether you're entering the market, moving up, or looking to simplify without compromise, this turnkey home delivers exceptional value, comfort, and lifestyle in a growing community that continues to attract families and professionals alike. (id:55460)
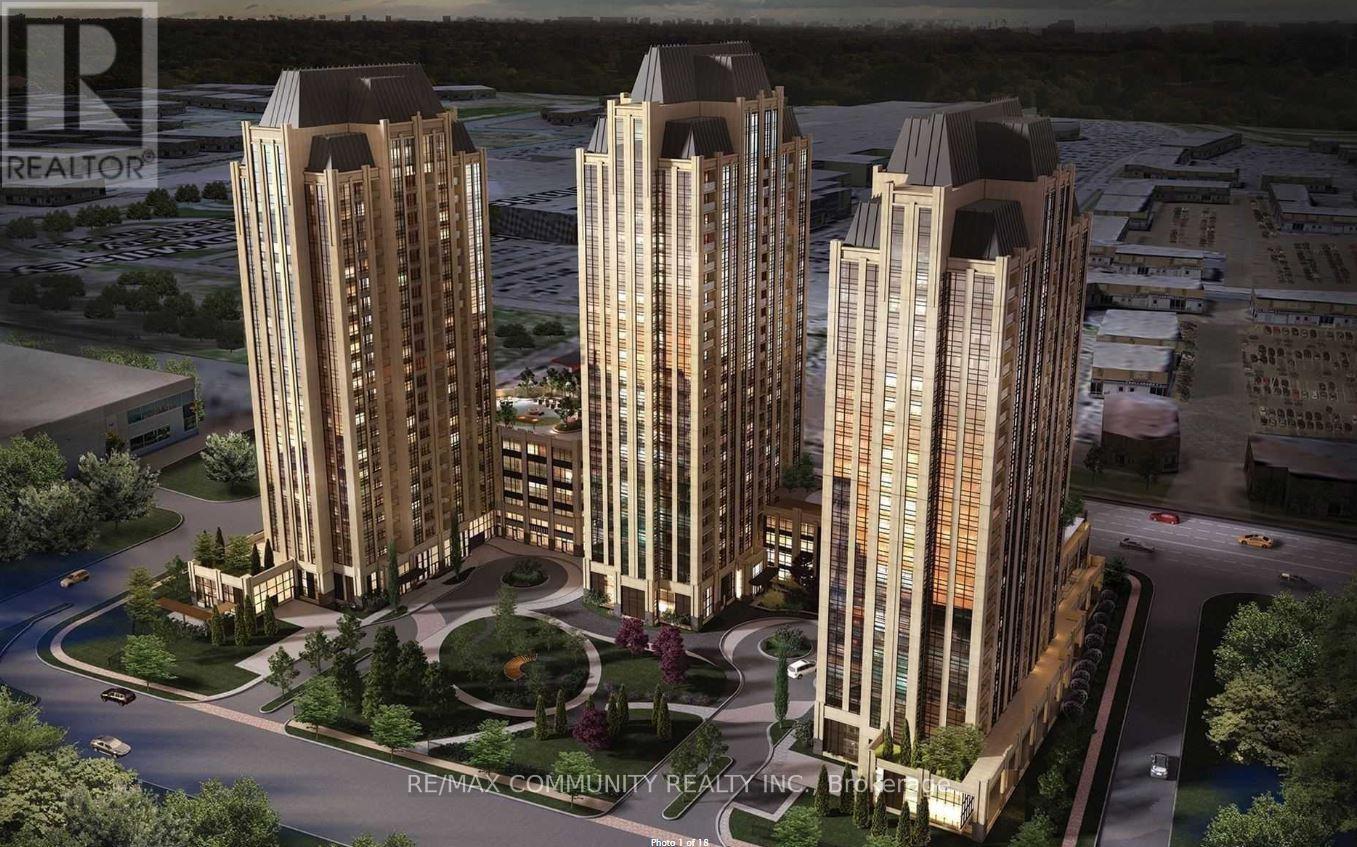
1708 - 9075 Jane Street
Vaughan, Ontario
Welcome to the prestigious Park Avenue Tower! This sun-drenched 2-bedroom, 2-washroom unit offers bright, spacious living in the heart of Vaughan. Enjoy an unbeatable, prime location just minutes from Vaughan Mills, Canada's Wonderland, the Vaughan Metropolitan Centre Subway, GO Transit, the new Cortellucci Vaughan Hospital, York University, and Highways 400 & 407. Premium building amenities include a state-of-the-art gym, private theatre room, outdoor BBQ terrace, party room, games/billiards room, 24-hour concierge, and ample visitor parking. Move in and start enjoying luxury living today! (id:55460)
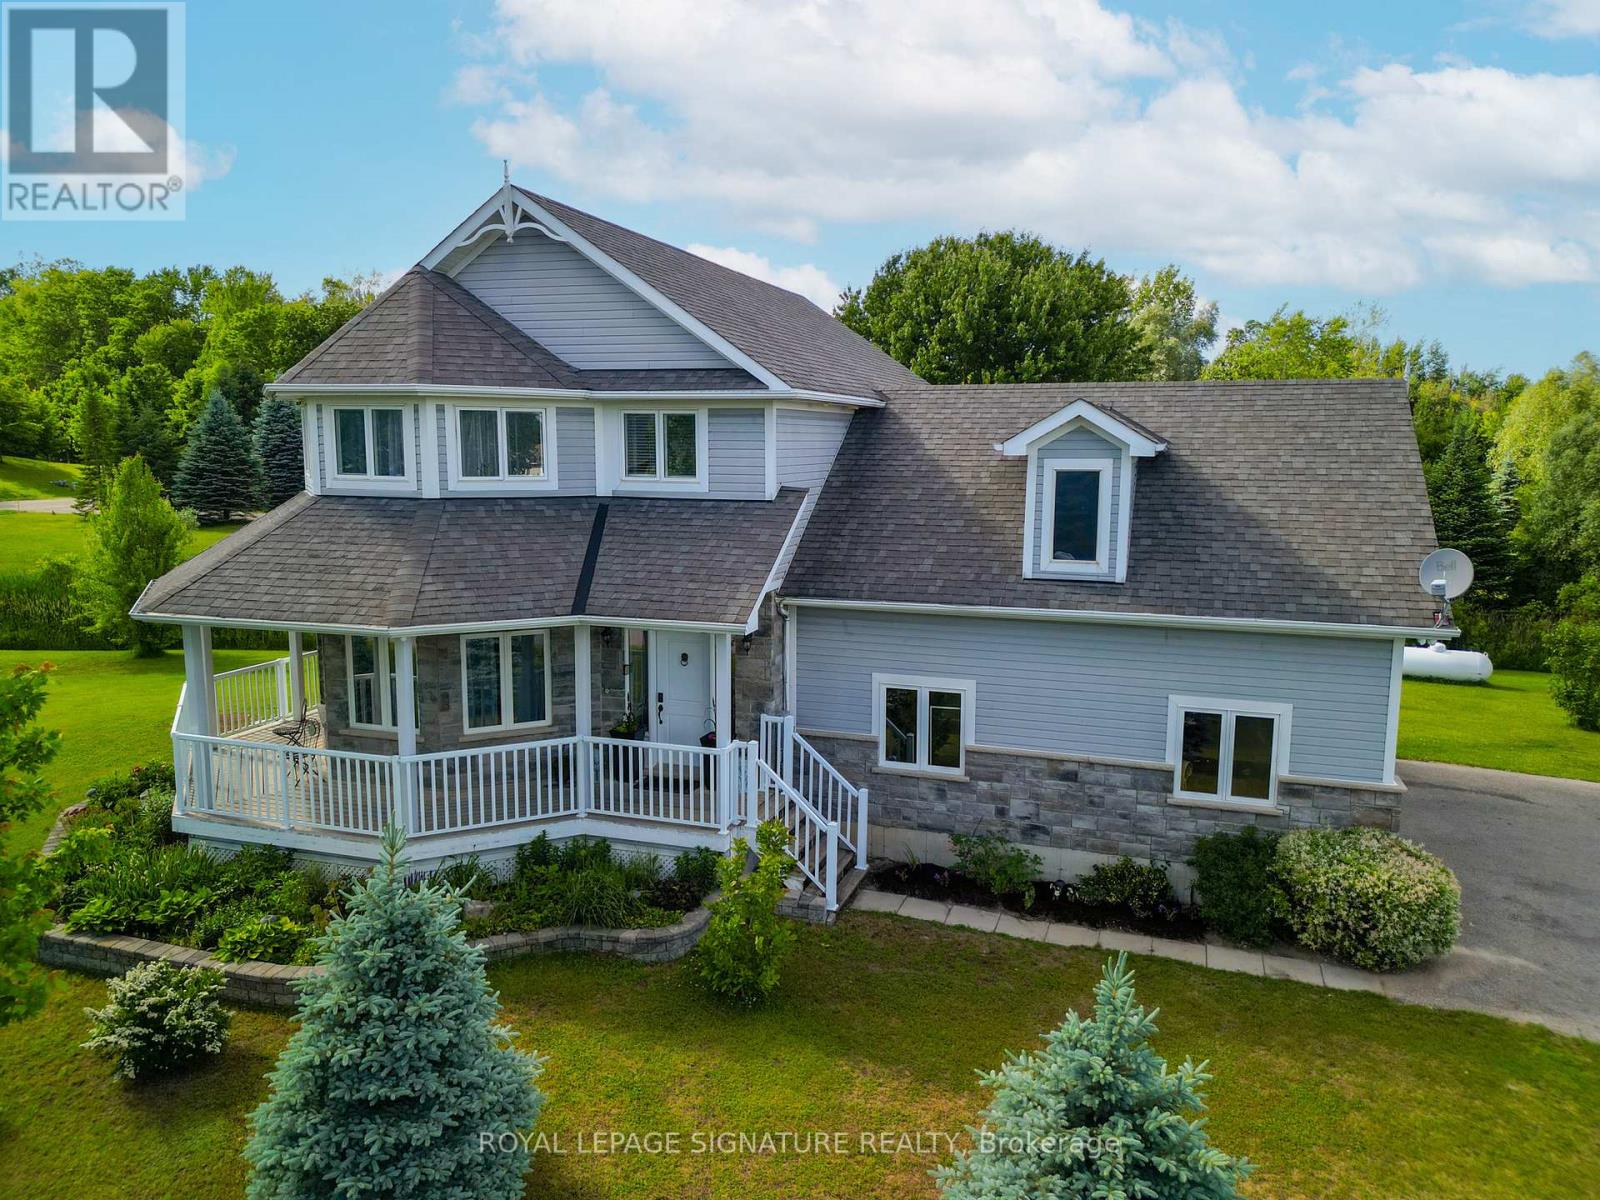
65 Cindy Lane
Adjala-Tosorontio, Ontario
Escape to the peace and beauty of country living on this stunning 1.15 acre property in thecharming community of Lisle. Built in 2012, this beautifully maintained 3+1 bedroom home offers the perfect blend of privacy, nature, and convenience. Surrounded by mature trees, gorgeous landscaping, and a tranquil stream winding through the property, this is a rare opportunity to own your own private retreat.Inside, you will find a thoughtfully designed layout that provides comfortable living for families, couples, or anyone seeking extra space to enjoy a relaxed rural lifestyle. The home features three spacious bedrooms on the main level, including a generous primary retreat complete with a walk-in closet and a luxurious 5-piece ensuite bath. Large windows throughout fill the home with natural light and showcase the beautiful views of the surrounding property.The expansive grounds offer endless possibilities for outdoor entertaining, gardening,recreation, or simply unwinding while taking in the picturesque surroundings.The fully finished basement extends your living space and is perfectly suited for today's lifestyle. Enjoy cozy movie nights in the recreation room, while the additional fourth bedroom and versatile common area provide the perfect setting for game nights, a home office, fitness space, guest accommodations, or a growing family's needs.Ideally located in a friendly, family-oriented neighbourhood, this property is just a short walk to Silver Brooke Golf Club and around the corner from Tosorontio Central Public School.Commuters will appreciate being only 15 minutes from Highway 50 and Airport Road, while the amenities of Alliston, Barrie, and the sandy shores of Wasaga Beach are all within a 30-minute drive.Whether you're looking for more space, a connection to nature, or a place to create lasting memories, this exceptional property offers the best of country living with convenient access to nearby amenities.A truly special place to call home. (id:55460)