
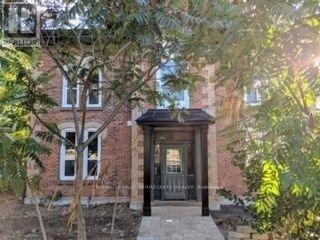
2 - 44 Main Street N
Halton Hills, Ontario
Welcome to this beautifully 1-bedroom, 1-bath apartment, perfectly nestled in a peaceful and desirable Georgetown neighbourhood. Thoughtfully updated with a brand-new kitchen featuring elegant quartz countertops, this bright and inviting residence offers modern comfort with stylish finishes throughout. Enjoy the convenience of being just a 12-minute walk to the GO Station and VIA Rail, making commuting effortless. Take a leisurely stroll through Georgetown's charming historic downtown, filled with boutique shops, cafés, and local character. Ideally located close to schools, shopping, recreation facilities, golf courses, and everyday amenities. Includes 1 parking space. A perfect blend of comfort, convenience, and exceptional lifestyle living. (id:55460)
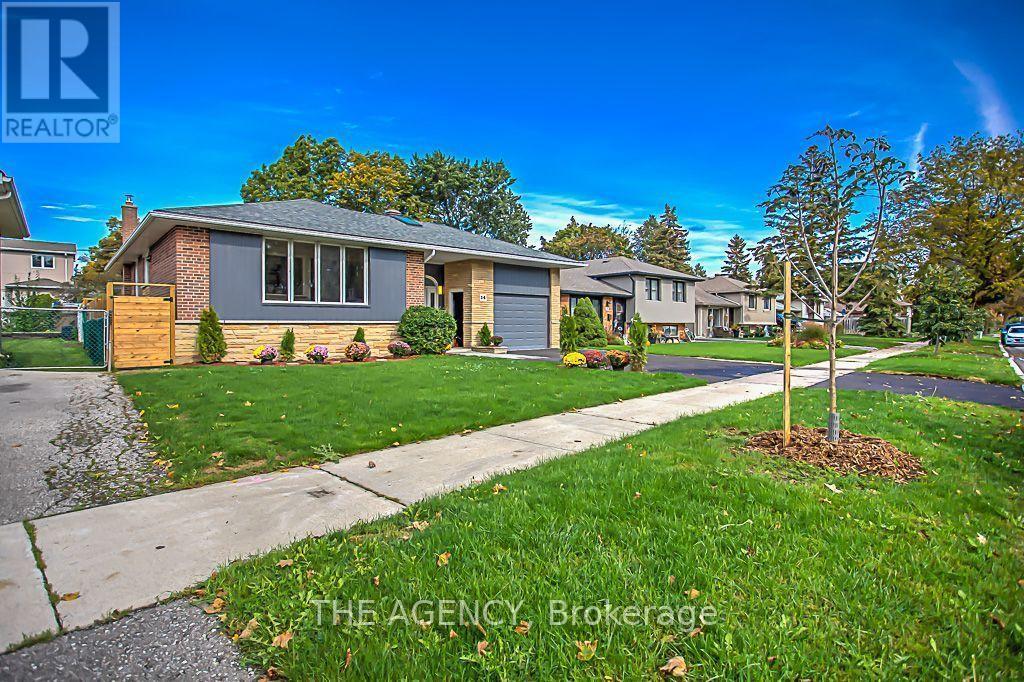
Main - 14 Wareside Road
Toronto, Ontario
Welcome to this bright and spacious 4-bedroom home located in one of Etobicoke's most desirable neighbourhoods. Offering plenty of room for comfortable family living. Enjoy a beautiful stone-landscaped backyard with an in-ground pool, perfect for relaxing and entertaining. The home also features a custom-built oversized garage with a loft and direct walkout to the backyard. A bright and welcoming main entrance with a skylight adds to the home's warm and inviting atmosphere. A fantastic opportunity to lease a spacious home with exceptional indoor and outdoor living space in a highly sought-after Etobicoke location. A must-see! Tenant responsible for 75% of utilities (id:55460)
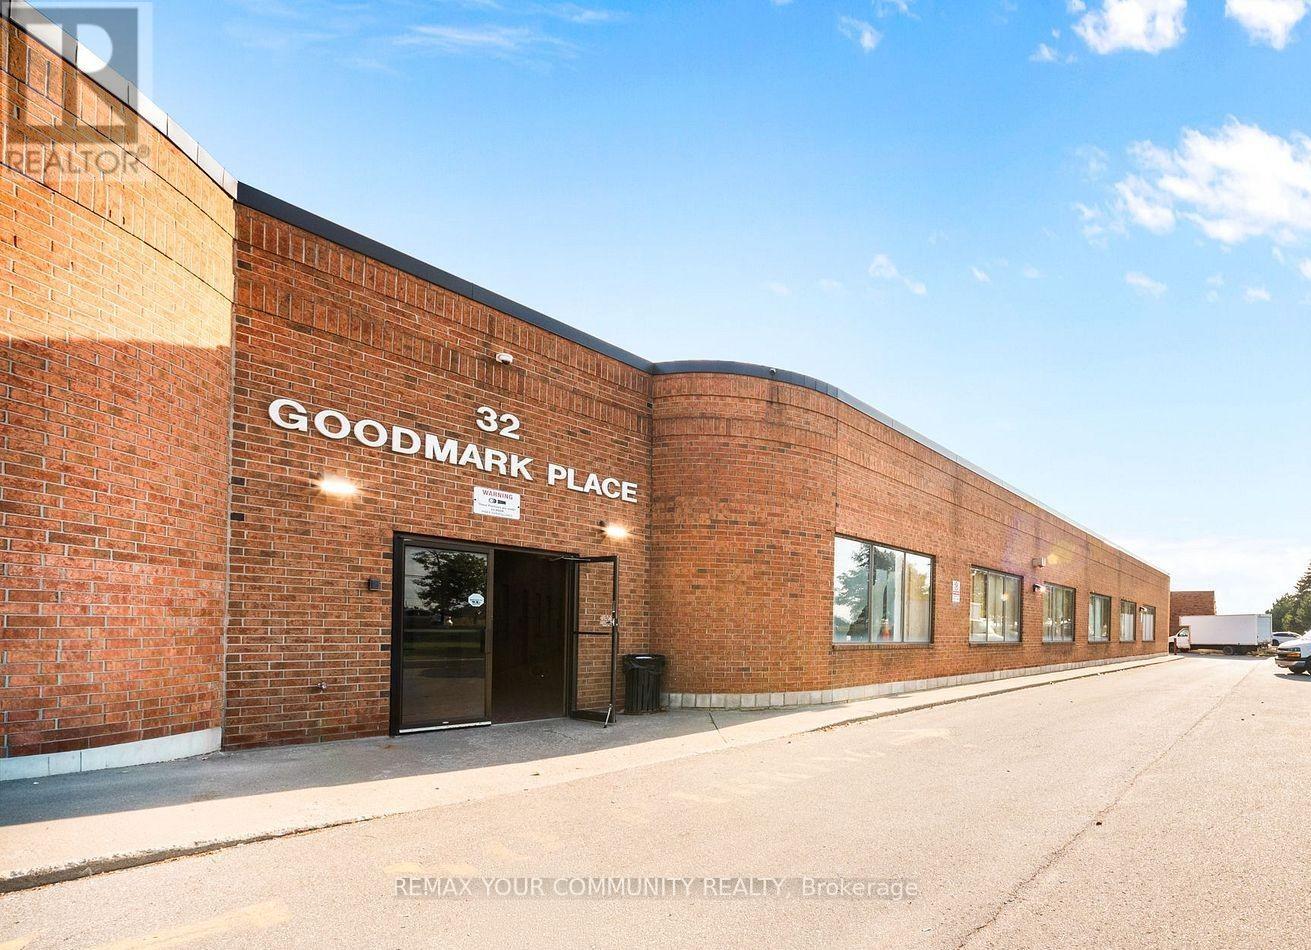
3 - 32 Goodmark Place
Toronto, Ontario
Rarely offered, prime industrial unit in close proximity to major highways (427/27/407/Steels Ave). Offering approximately 1500 sq feet open concept on the main level and extra storage on upper level (approx. 100sqft). Convenient office area and 2pc bathroom. Perfect location and layout start your own business. Unit access is available through main entrance as well as from the back door. Double door garage for delivery, driving in cars etc. Small storage area created at the back of the unit, it can be easily removed/modified. (id:55460)
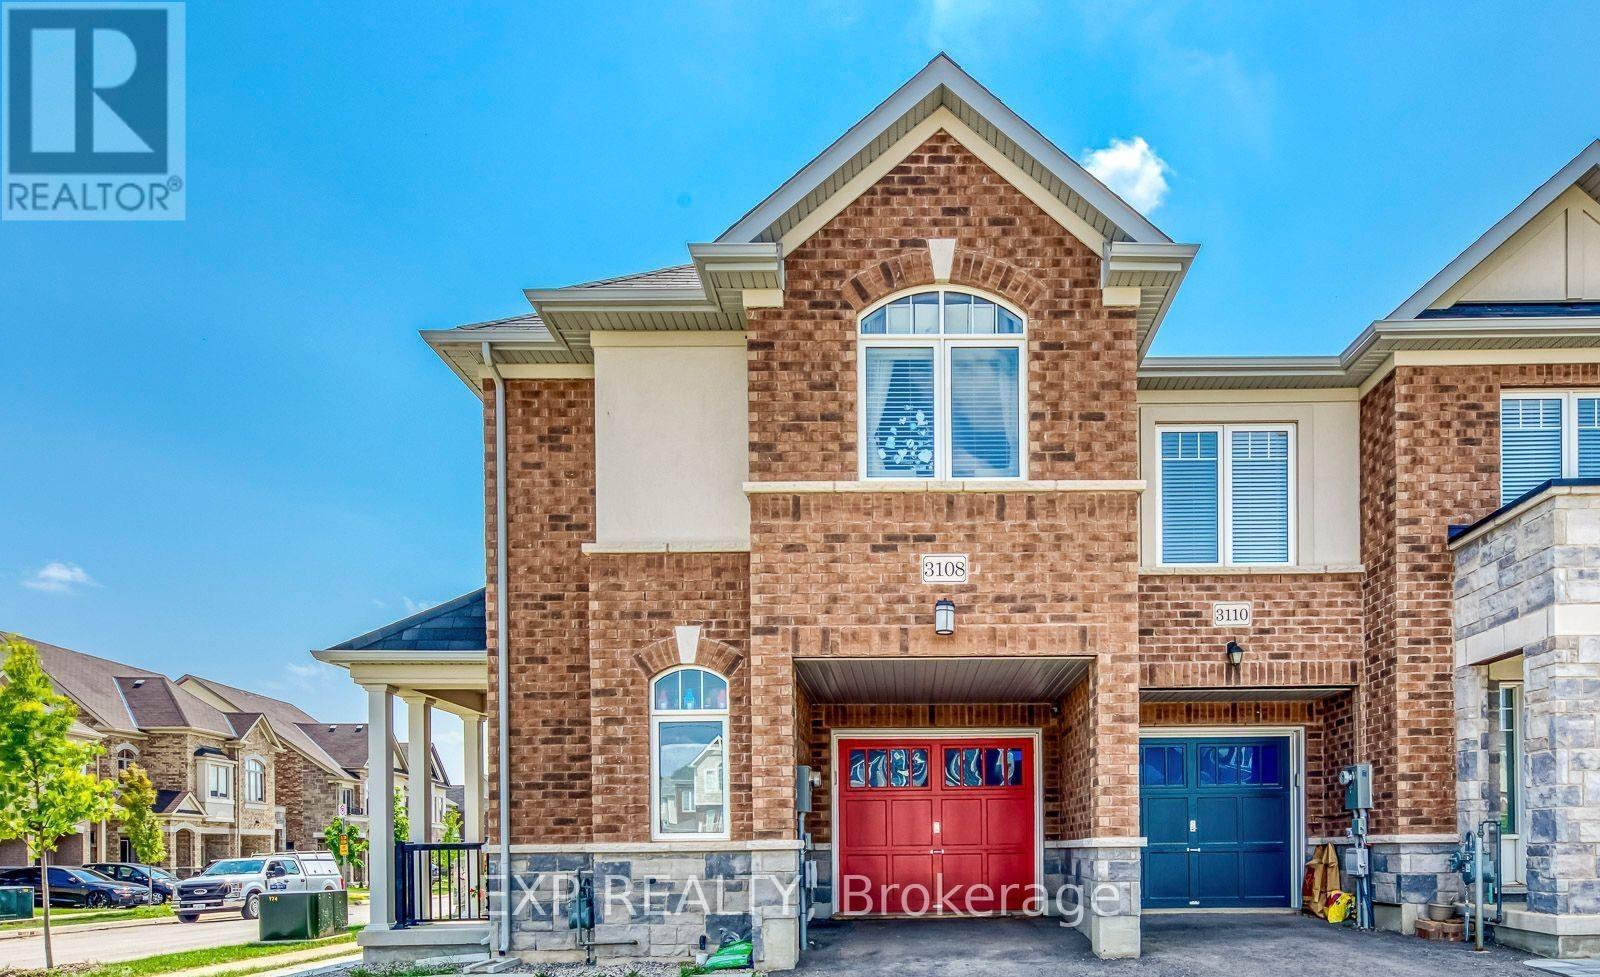
3108 Michelangelo Road
Burlington, Ontario
A Warm And Inviting Home For A Beautiful Family In Prestigious Alton Village, Available November 1, 2026! Welcome To This Rare 5-Year-Old, Elegant Executive End-Unit Townhouse That Feels More Like A Detached Home, Now Available For Rent! This Stunning No-Carpet Home Delivers 1,384 Sq. Ft. Of Bright, Sun-Drenched Above-Grade Space-Enhanced By Large Windows Plus A Fully Finished 539 Sq. Ft. Lower Level Featuring Up-To-Date Decor, Neutral Tones, And A Cozy Fireplace In The Basement. This Turn-Key Property Is Perfectly Positioned As An Elite Pick So You Can Fall In Love With (1) An Exceptional Layout Offering 3 Bright Bedrooms, A Dedicated Second-Floor Study/Den Space To Work From Home, 3.5 Bathrooms Total, And A Sleek Kitchen Equipped With Stainless Steel Appliances And A Sliding Door Walkout To A Fantastic, Private Fenced-In Backyard Featuring Plenty Of Lush Green Grass For Summer Retreats And Bbqs, And Extra Side-Yard Space Thanks To The Desirable End-Unit Lot, Complete With A Washer And Dryer Conveniently Located On The Second Floor; (2) An Expansive Lower-Level Open-Concept Recreation Room Featuring A Wet Bar, A Den Space To Work From Home, The Cozy Fireplace, And A Modern Bathroom, Ideal For Entertaining Or A Home Office Setup; (3) Top-Rated Schools For All Ages Including Alton Village Public School And John William Boich Public School For Elementary/Middle Grades, Alongside Dr. Frank J. Hayden Secondary School And Corpus Christi Catholic Secondary School; (4) Unbeatable Everyday Convenience In A Prime Location Where You Can Easily Walk Or Take A 1-Minute Drive To Almost Every Shop And Restaurant You Can Think Of, Including The 407 GO Bus Stop, Longo's, Farm Boy, Shoppers Drug Mart, Tim Hortons, Gas Stations, Local Parks, Children's Recreation Facilities, And Medical Services; And (5) Seamless Commuter Travel With Immediate, Rapid Access To The QEW, Highway 407, And Nearby GO Transit Options. A Must-See Rental Property That Delivers The Ultimate Lifestyle Package! (id:55460)
203 - 1415 Ghent Avenue
Burlington, Ontario
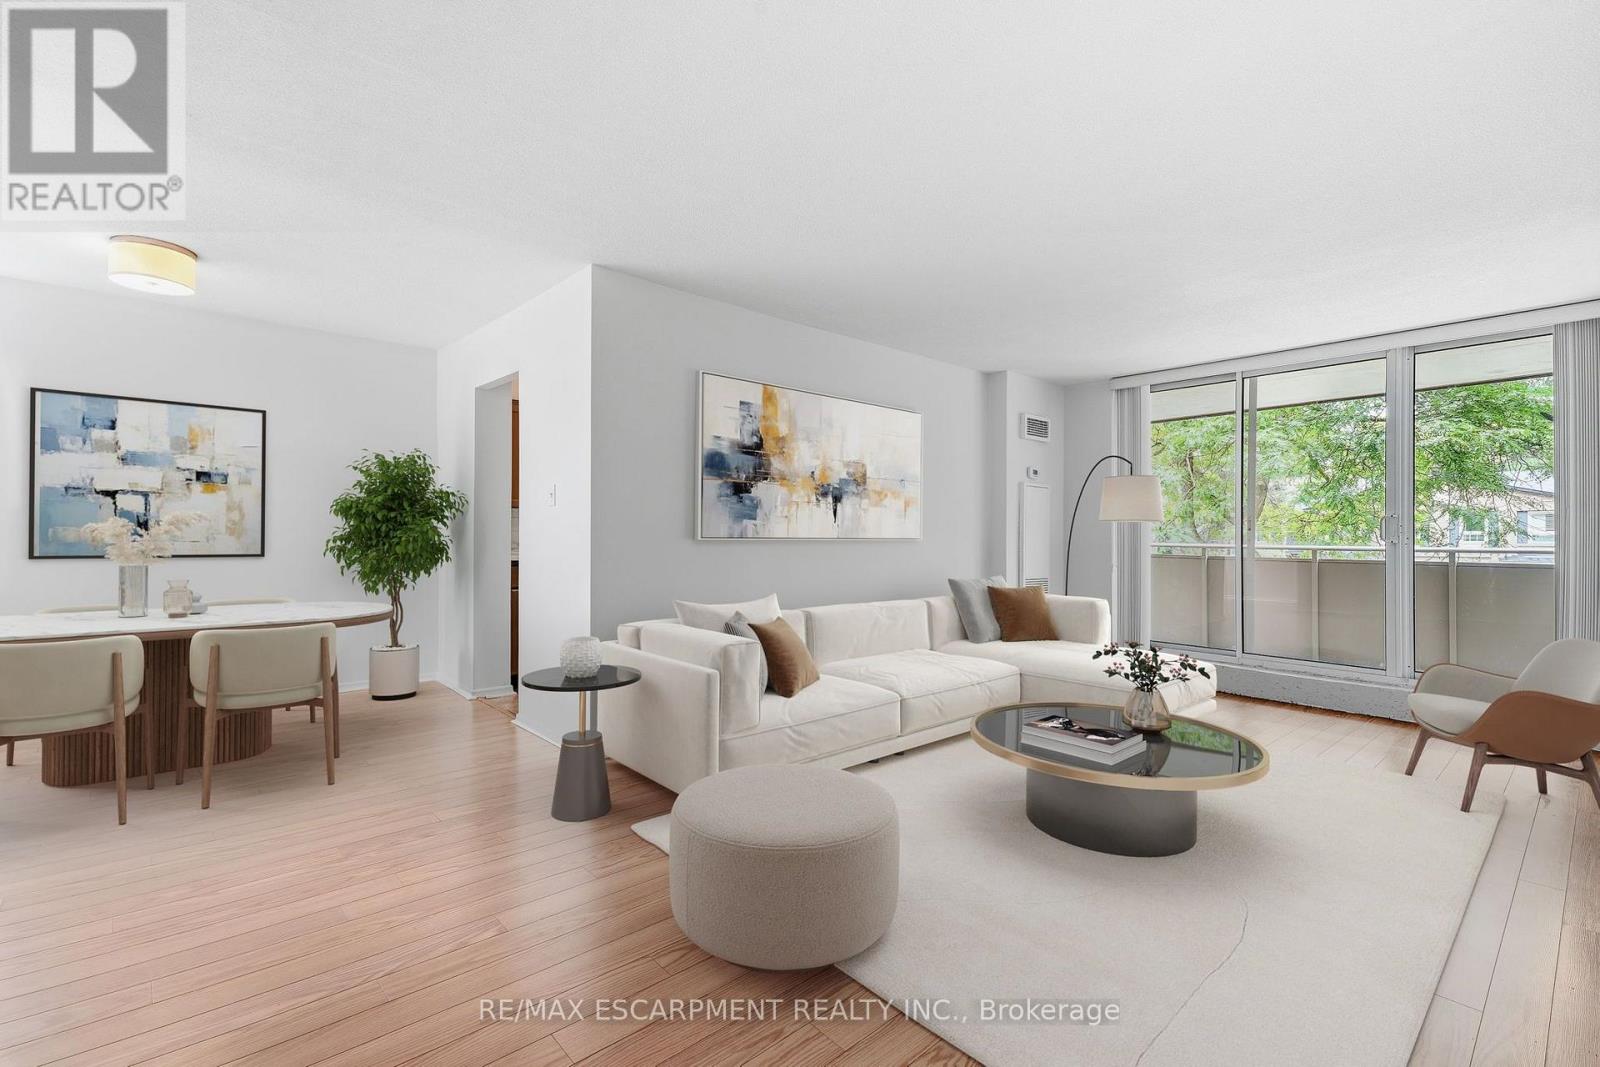
INCREDIBLE VALUE IN SOUTH BURLINGTON! Offered at just $394,999 with an ALL-INCLUSIVE CONDO FEE covering building insurance, cable TV, high-speed internet, heat, hydro, common elements, property management, parking, landscaping and snow removal. This spacious unit offers over 1,000 sq. ft. of living space and an exceptional opportunity to get into one of Burlington's most desirable and convenient locations at an incredibly attractive price point. The generous floor plan includes a large living and dining area, spacious bedroom and an oversized den offering tremendous flexibility as a home office, additional living space or potential second bedroom. Enjoy the convenience of condo living just minutes from Downtown Burlington, the waterfront, The Park, restaurants, coffee shops, shopping, transit and major highways. An outstanding opportunity for first-time buyers, those looking to get into South Burlington, downsizers or investors searching for space, location and value. At $394,999, opportunities offering this much space in this location are increasingly difficult to find. A must-see opportunity in the heart of South Burlington! (id:55460)
D4 - 2335 Trafalgar Road
Oakville, Ontario
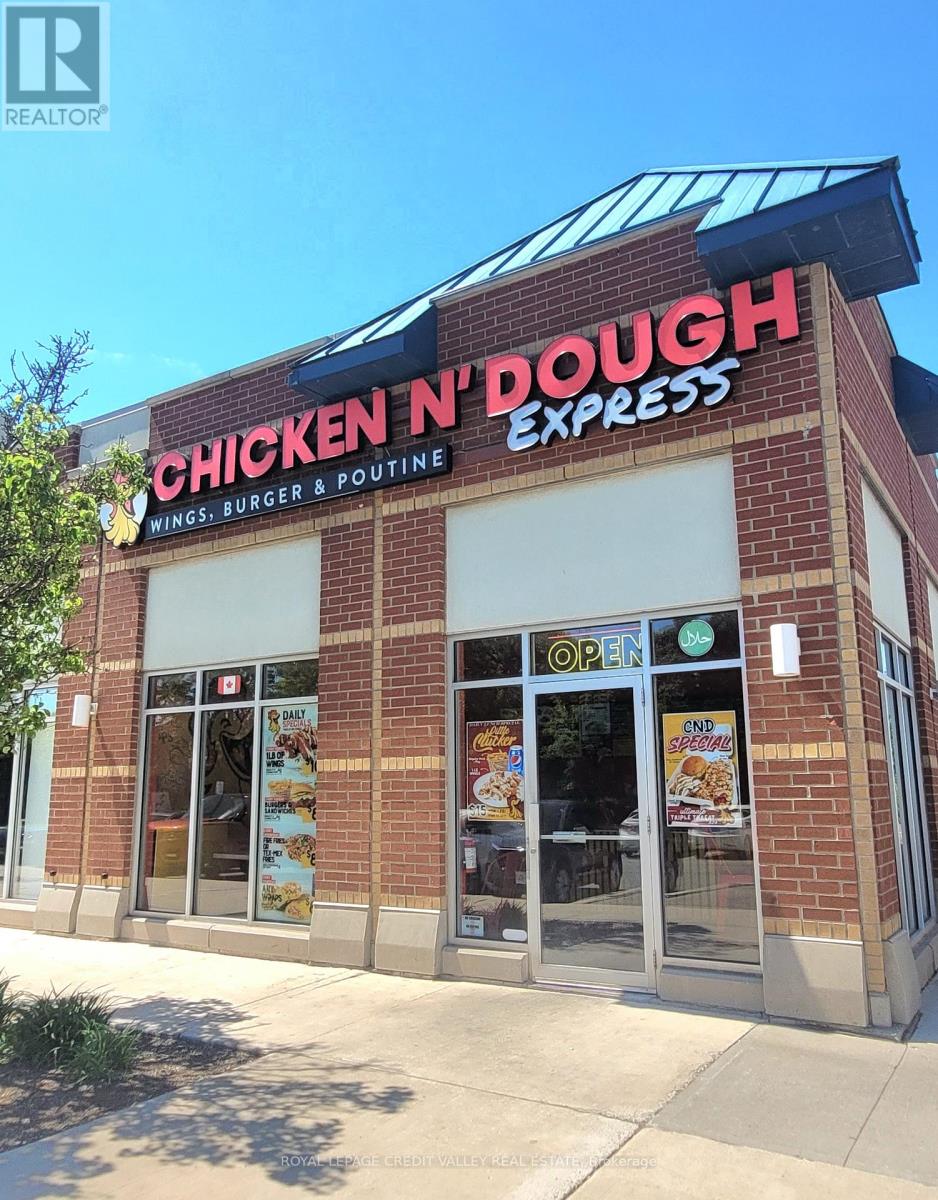
*** SALE OF BUSINESS *** - PRIME LOCATION !!! Franchise opportunity - all the work has been done, start operating from Day One! Modern kitchen space, stylish dining area, and premium leasehold improvements, making it completely Turnkey for a new owner. Newly built Surrounded by a mature residential neighborhood with strong anchor tenants - Tim Hortons and TD Bank. Proximity to schools, HWYs and new residential developments provides steady walk in traffic. This property benefits from ample parking and High Visibility, supported by strong foot traffic. Weekly sales are consistently strong and growing, supported by multiple revenue streams including walk-in traffic, loyal repeat customers, and delivery platforms such as Uber Eats, SkipTheDishes, and DoorDash, with additional upside potential through catering and community marketing. Seller will provide full support and training to new qualified buyer. Please do not go direct or speak to employees. (id:55460)
1302 Hillview Crescent
Oakville, Ontario
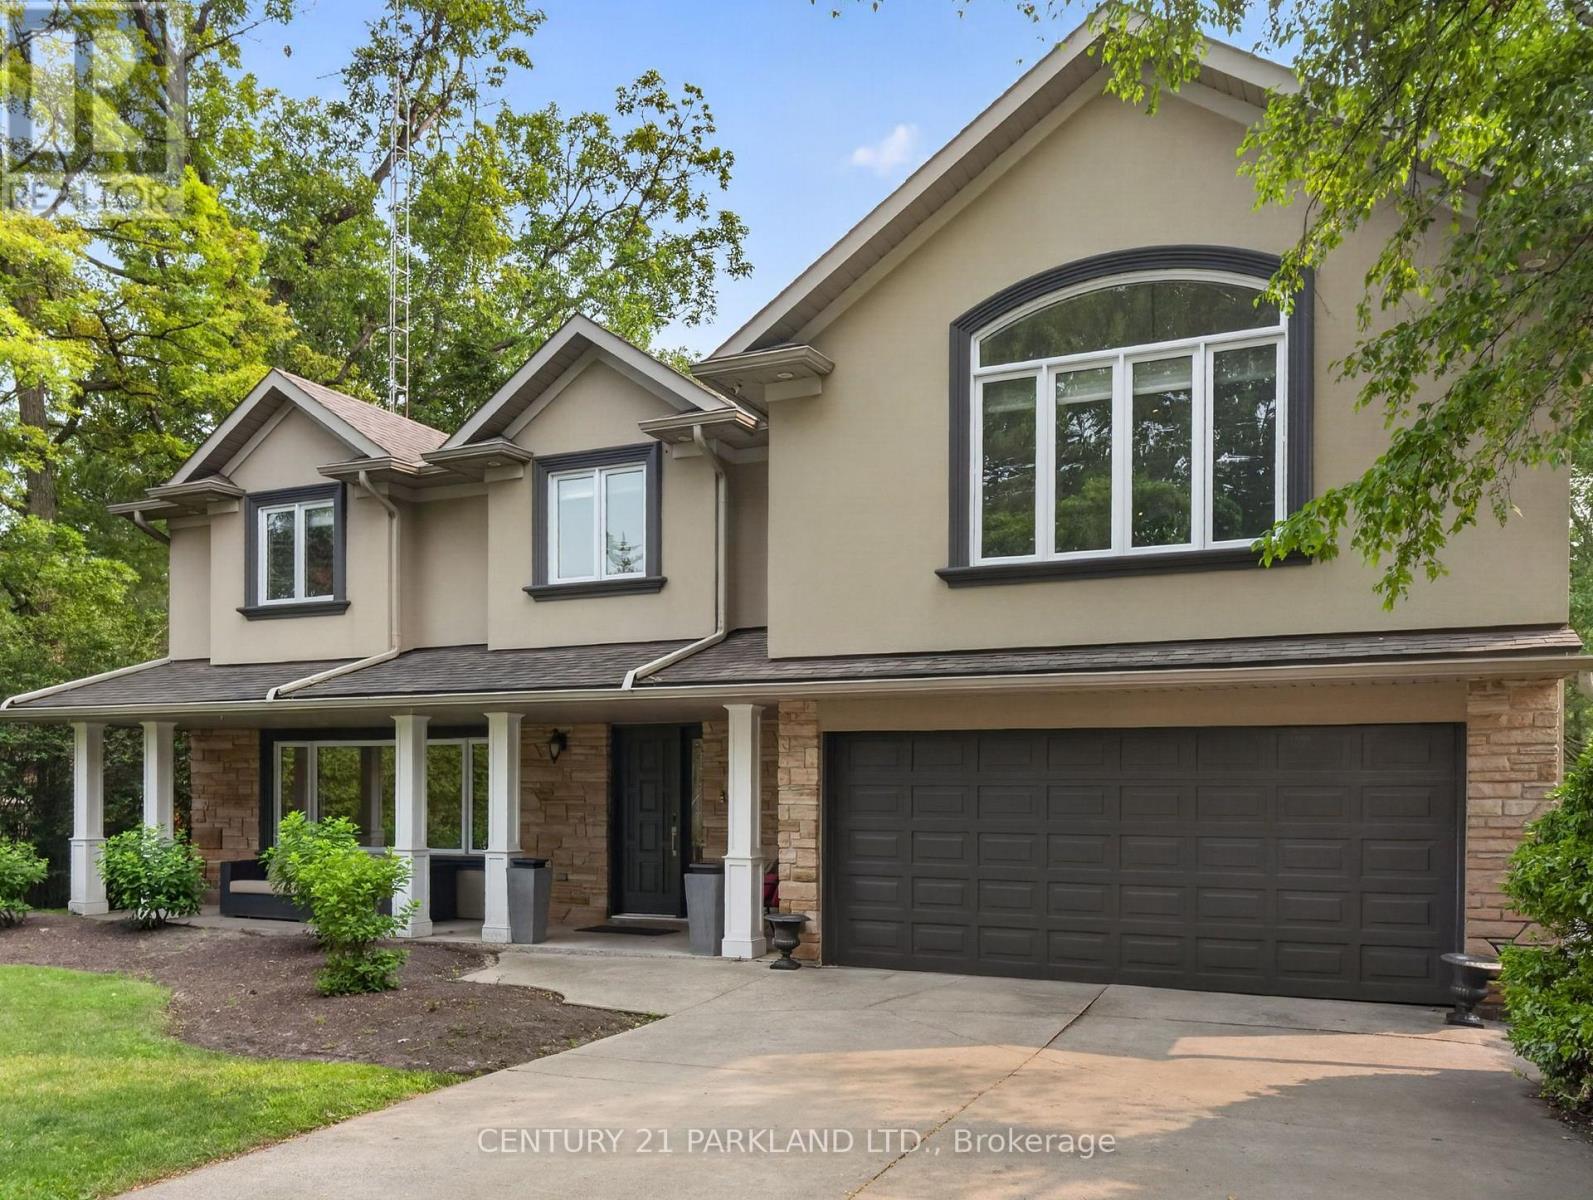
Welcome To One of Falgarwood's Most Exceptional Properties, Perfectly Positioned on a Premium 75' X 150' Ravine Lot Backing Directly onto Morrison Valley South. This Fully Renovated Four-Bedroom Executive Home Offers a Rare Blend of Luxury, Privacy, & Everyday Comfort. Surrounded by Mature Trees and Spectacular Ravine Views, Retreat to Your Own Backyard Oasis Where Nature Becomes Part of Your Everyday Lifestyle. The Beautifully Renovated Interior Showcases Rich Hardwood Flooring, Spacious Principal Rooms, and a Stunning Chef-Inspired Kitchen with Quartz Countertops, Stainless Steel Appliances, and a Large Centre Island. The Inviting Family Room with a Gas Fireplace Overlooks the Breathtaking Ravine. While the Upper-Level Features Four Generous Bedrooms, including a Luxurious Primary Retreat with a Spa-Inspired Ensuite, Walk-In Closet, Vaulted Ceiling, & Gas Fireplace. The Professionally Finished Walk-Out Basement Adds Exceptional Living Space with a Theatre Room, Gym, And Direct Access to Your Private Outdoor Retreat. Unwind in the Heated Inground Pool with Waterfall, relax in the Hot Tub, Entertain on The Expansive Patios, or Simply Enjoy the Peace & Tranquility of One of Falgarwood's Most Coveted Ravine Settings. Minutes to Top-Rated Schools, Parks, Trails, Sheridan College, GO Transit, Shopping, & Major Highways. A Truly Rare Opportunity in One of Oakville's Most Desirable Neighbourhoods. (id:55460)
313 - 60 Ann Street
Caledon, Ontario
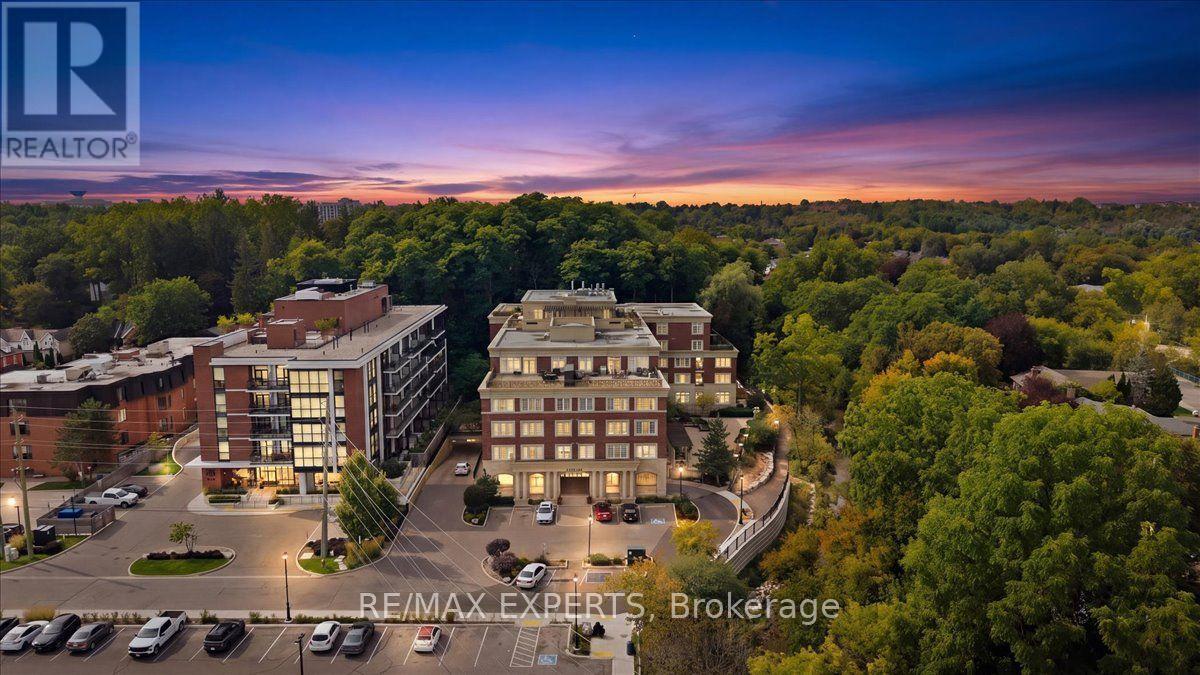
Welcome to 313 at Boltons Coveted River's Edge, where privacy, space and a beautiful natural setting come together. This spacious third-floor suite offers 2 bedrooms and 2 bathrooms with a west-facing outlook that is truly special. From the windows & balcony, enjoy an uninterrupted view of the mature treed hillside- no neighbouring rooftops and no busy streets, just greenery and a peaceful backdrop. The suite features a spacious open-concept living and dining area, with large windows showcasing the beautiful treed surroundings. The living room is enhanced by a electric fireplace, creating a warm & comfortable focal point. Step out onto the private balcony, complete with a natural gas BBQ hookup-an ideal space to relax and enjoy the peaceful setting. Premium laminate and luxury berber carpet flow throughout! The kitchen features stainless-steel appliances and plenty of room to prepare meals while remaining connected to the main living space.The primary bedroom is spacious and well-appointed, with a walk-in closet, an additional closet and a large 4pc ensuite. The second bedroom offers excellent flexibility, perfect for guests, a home office or anyone looking for additional privacy. A separate in-suite laundry room with sink and stacking washer and dryer adds everyday convenience, while central vacuum is another practical feature of the suite. River's Edge offers an impressive lifestyle. Residents can enjoy an indoor pool, saunas, fitness facilities, a welcoming lounge and a party room complete with a full kitchen and pool table. The beautifully maintained grounds feature peaceful outdoor spaces surrounded by mature landscaping, all just steps from Downtown Boltons shops and restaurant's! The suite includes one parking space, and owners also have exclusive access to the underground car wash.A private setting surrounded by nature, combined with spacious interiors and exceptional building amenities, makes this a wonderful place to call home. (id:55460)
310 - 1100 Caven Street
Mississauga, Ontario
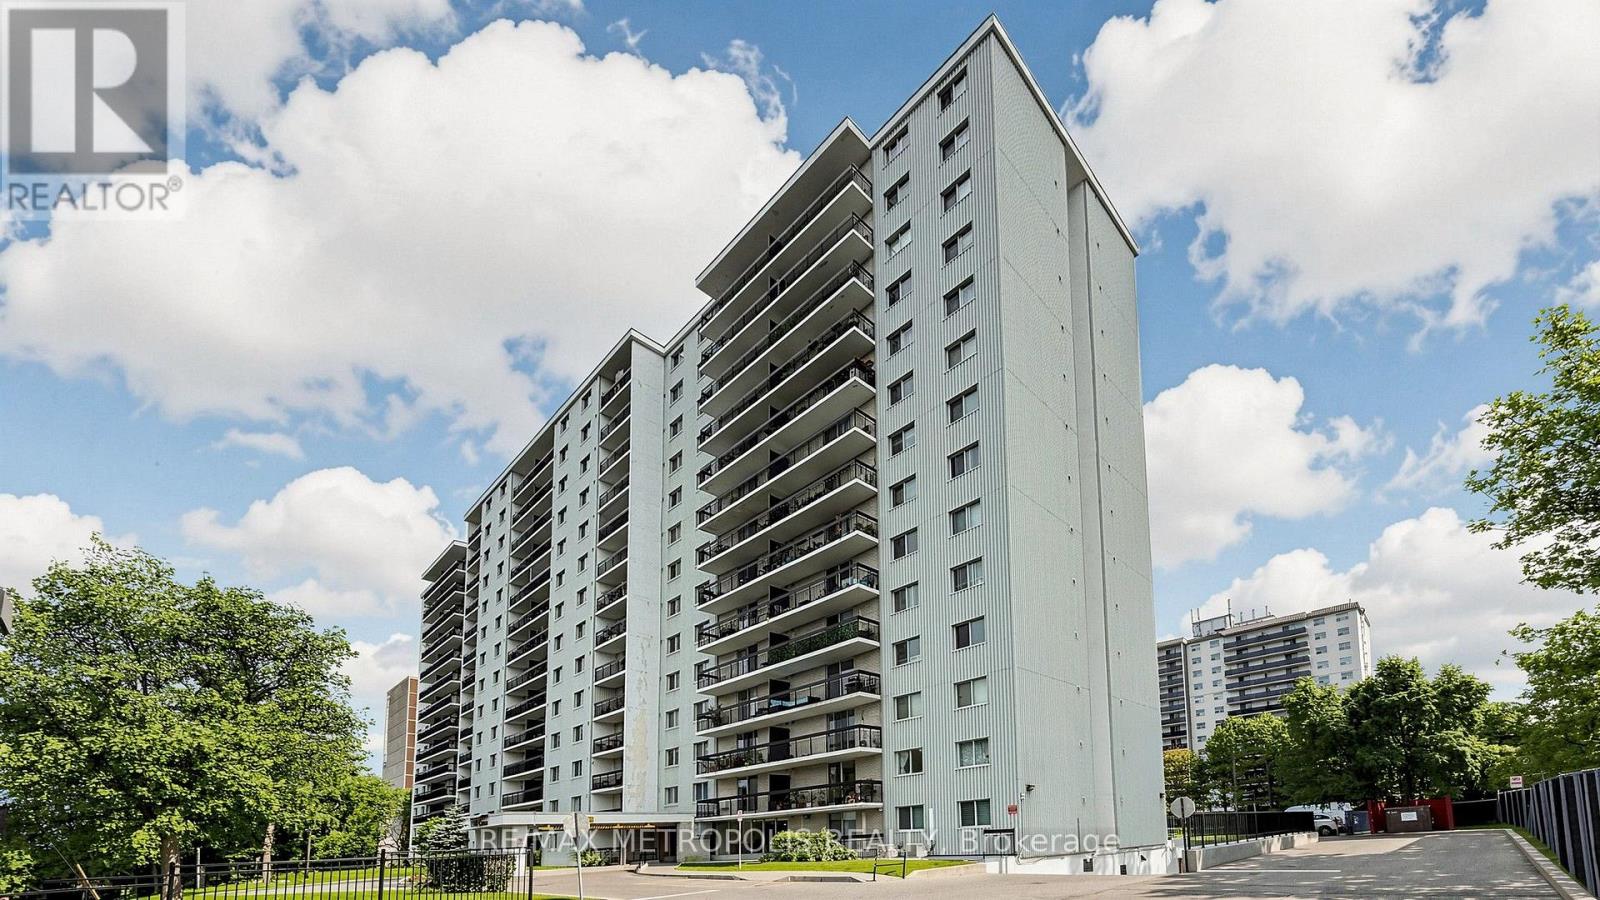
Bright & Spacious 2-Bedroom Condo in Mississauga's Desirable Lakeview Community! This well-maintained unit offers a practical, open-concept layout with comfortable living and dining areas, perfect for everyday living and entertaining. Both bedrooms are generously sized, and the unit features a large open balcony measuring approximately 19.8 ft x 4.8 ft, overlooking the outdoor pool and beautifully maintained common grounds. Enjoy the convenience of one exclusive use parking space and a locker, along with an excellent selection of building amenities including an outdoor pool, tennis court, games room, party room, children's play area, bike storage, visitor parking, and laundry facilities conveniently located on the same floor. Located just minutes from Lake Ontario, waterfront trails, and vibrant Port Credit, with easy access to shops, restaurants, transit, the Port Credit and Long Branch GO Stations, QEW, and downtown Toronto. Internet and cable TV included! A fantastic opportunity to lease a bright and conveniently located 2-bedroom home in one of Mississauga's desirable waterfront communities. Move in and enjoy everything Lakeview and Port Credit have to offer! (id:55460)
34 Sawmill Road
Toronto, Ontario
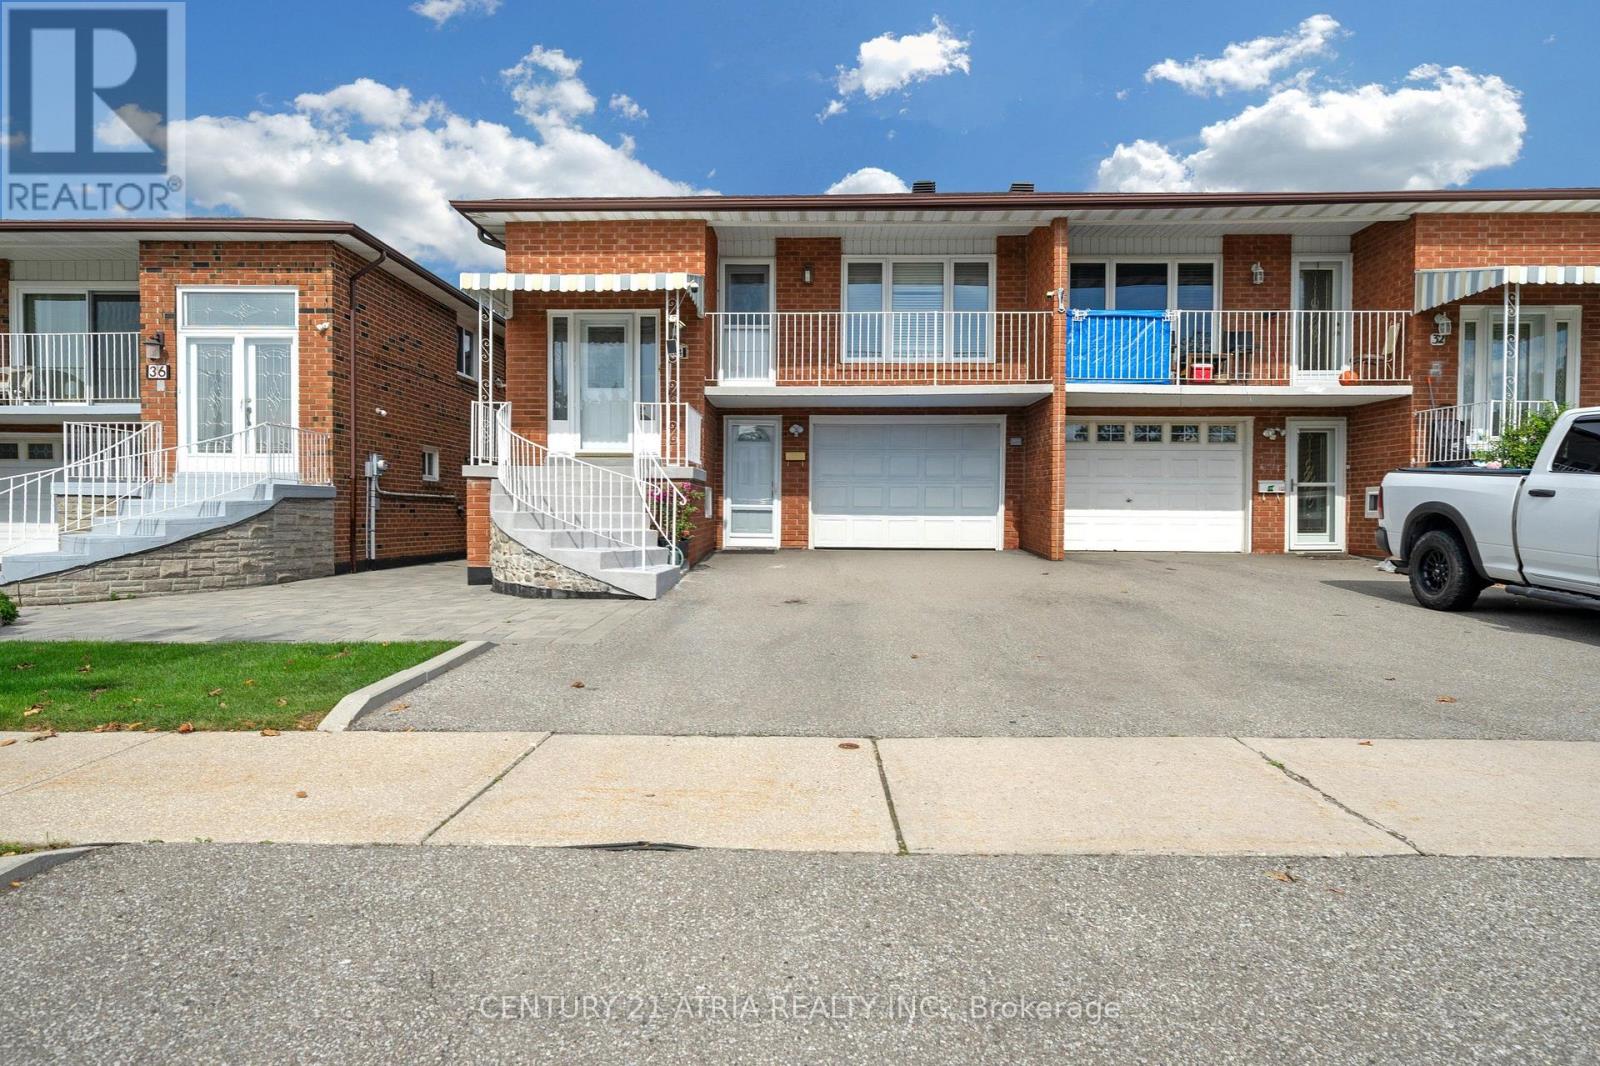
Welcome to this lovingly maintained semi-detached raised bungalow.This home offers over 2,100 sq ft ofliving space with 3+1 bedroom, 2 full bathroom, 2 kitchens with separate entrance. Whether you're a first-timebuyer looking to enter the Toronto market or an investor searching for a property with flexible living space,this home offers an opportunity worth exploring. Located on a quiet, family-friendly between Sheppard Aveand Jane St, the home is only few steps away from Spenvalley Park giving you green space, playgroundsand walking paths practically at your doorstep. The bright upper level features 3 spacious bedrooms, a fullbathroom, kitchen with eating area, and generous living and dining rooms with large windows and a walkoutto the balcony. What makes this home especially interesting is the fully above-grade lower level. With asecond kitchen, full bathroom, spacious living area and walkout to the backyard patio and garden addsvaluable living space and flexibility to suit your family's needs. Whether you're looking to move right in orpersonalize the space over time, this home offers endless possibilities. A built-in garage, driveway parkingand cantina/storage area add everyday practicality. Good size storage shed for storing lawn equipment.Closes to schools, parks, transit, TTC, York University, shopping and community amenities, with convenientaccess to Hwy 400, Hwy 401 and Allen Road. (id:55460)
15 Brantley Crescent
Toronto, Ontario
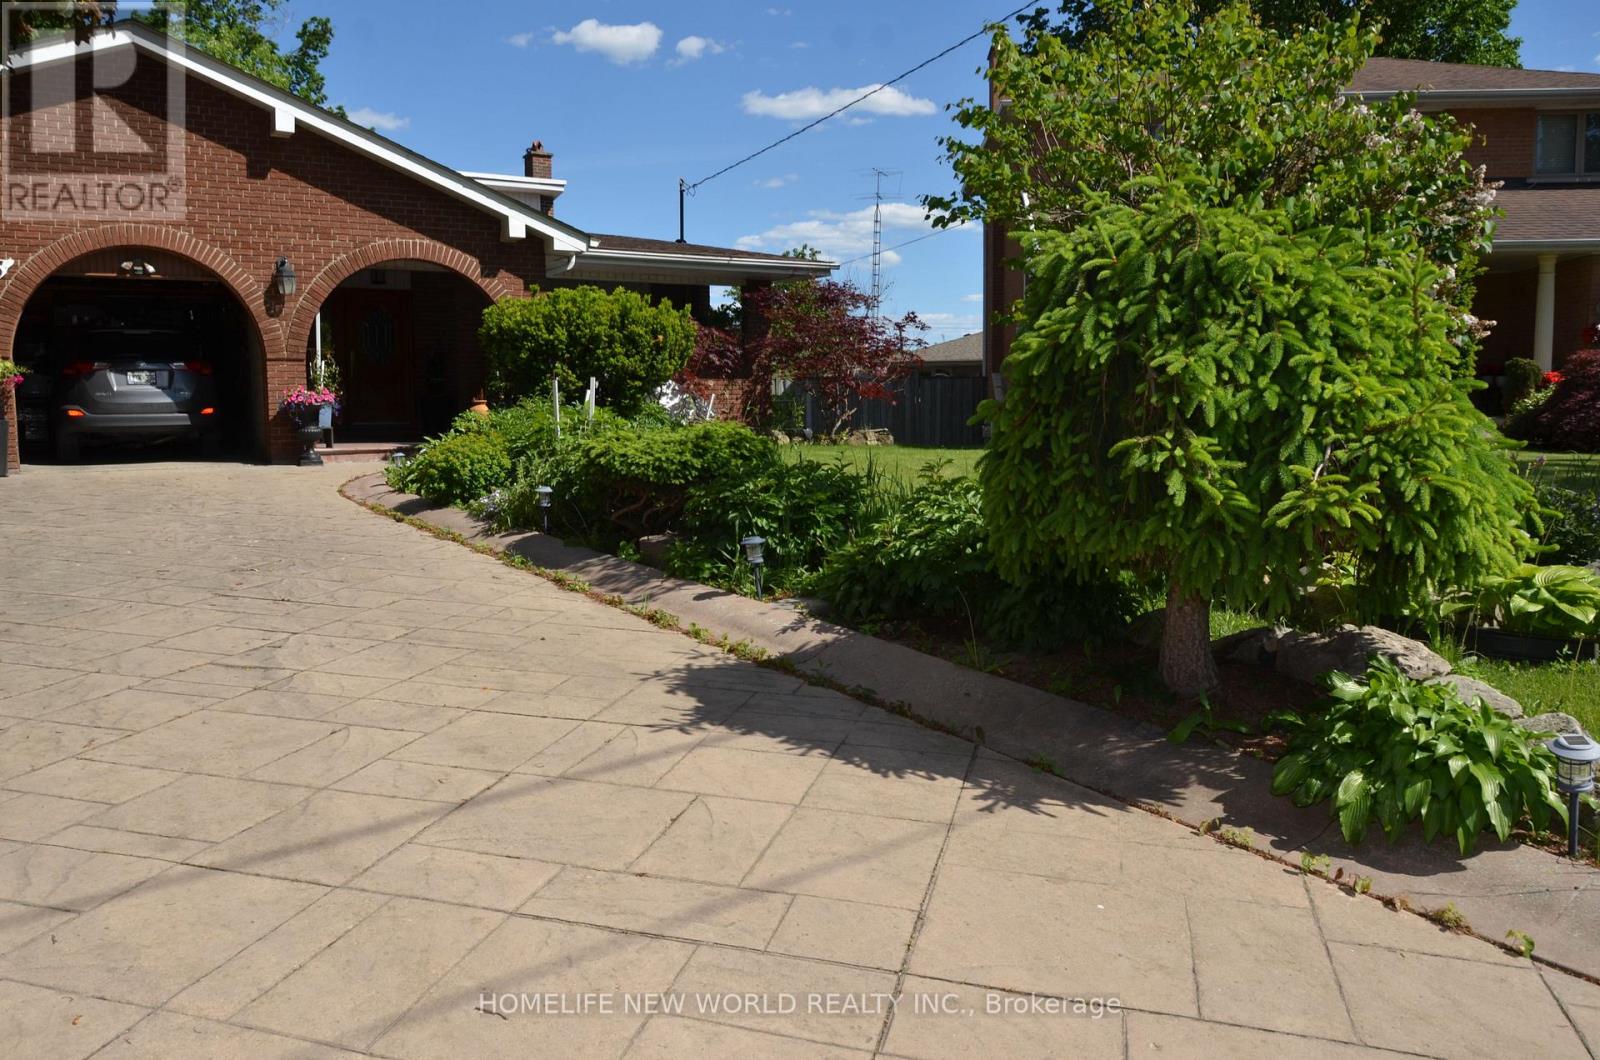
Welcome to 15 Brantley Crescent, a well-maintained 5-level backsplit situated on a premium pie-shaped lot. This spacious home features 8 bedrooms, 4 bathrooms, multiple entrances, two skylights, and a bright sunroom extension, making it ideal for large or multi-generational families. Additional highlights include a double-wide garage, patterned concrete driveway, and large windows throughout. Conveniently located on a quiet street just steps from York University, transit, parks, schools, and recreation facilities, this property also offers excellent rental income potential, making it an attractive opportunity for both homeowners and investors. (id:55460)
410 - 2522 Keele Street
Toronto, Ontario
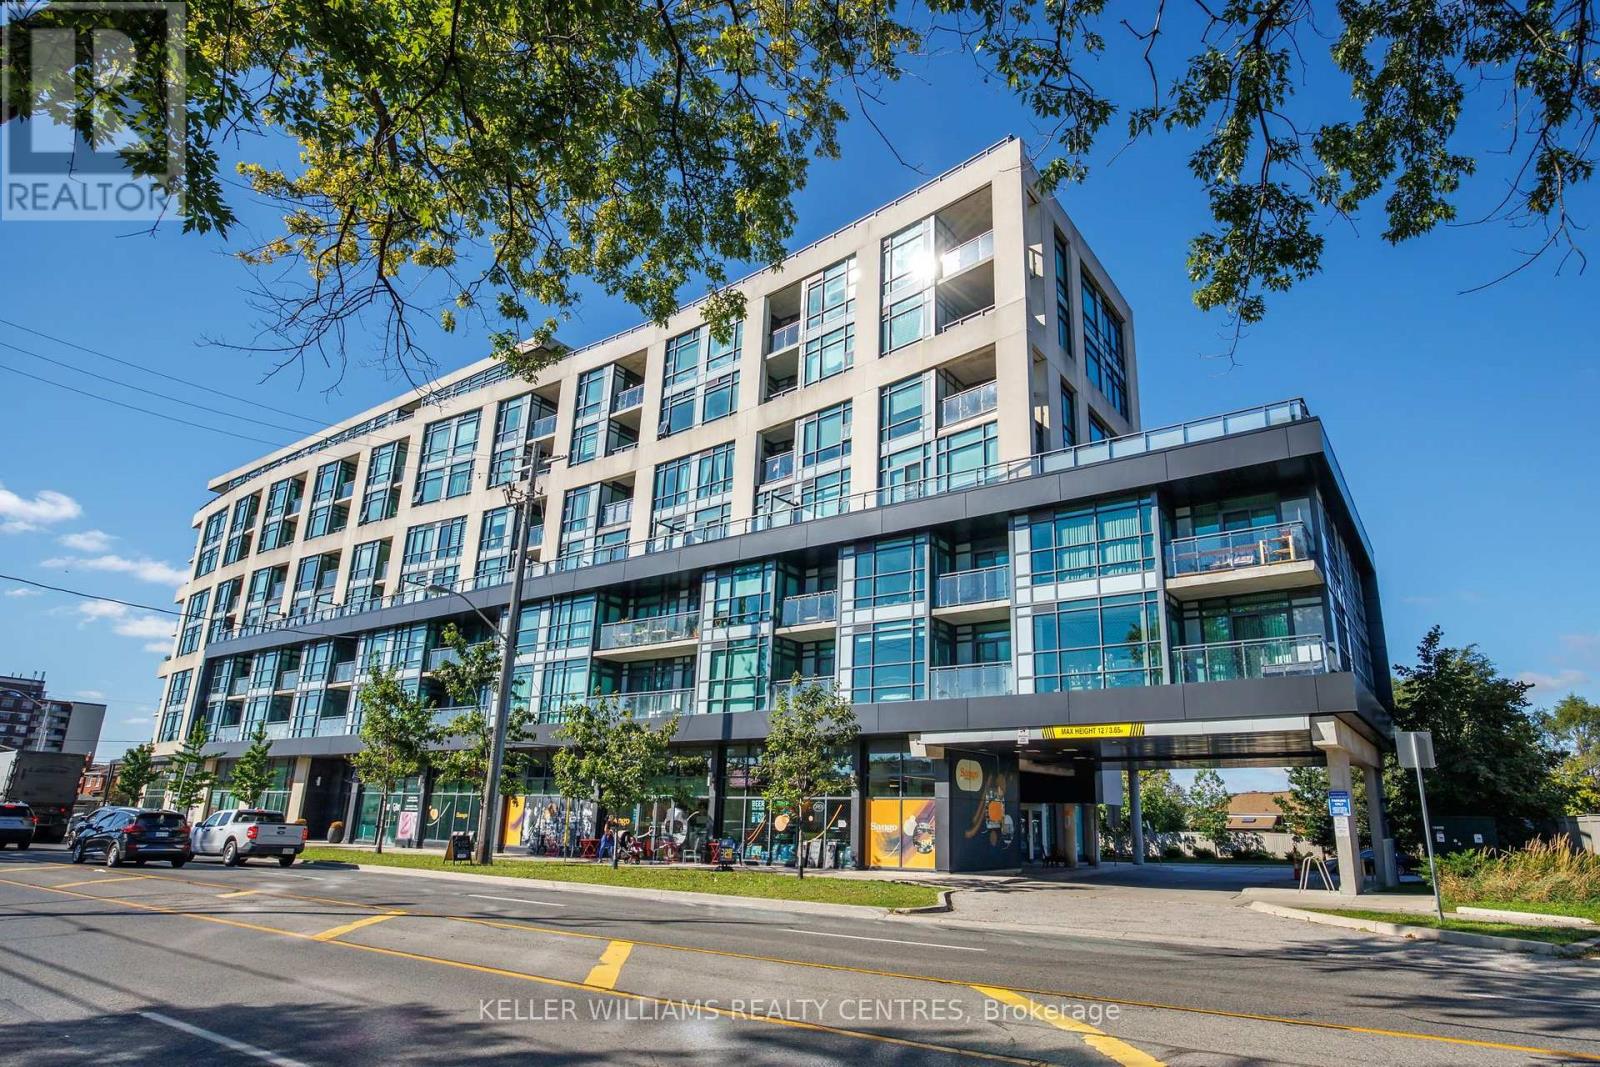
Welcome to 2522 Keele Street #410 - a beautifully maintained 2-bedroom + den featuring a show-stopping oversized terrace that's a dream come true for homebodies and entertainers alike.Bright and east-facing, this sun-drenched suite features floor-to-ceiling windows, smooth 9' ceilings, ceramic and laminate flooring throughout, and a spacious, functional layout. The modern kitchen offers full-sized stainless steel appliances, gorgeous granite countertops and solid-core cabinetry. Custom roller blinds, designer lighting and a fresh coat of paint complete the space.Includes 1 underground parking space and storage locker. Set in a well-maintained, no-frills building in a convenient location with easy access to transit, Highway 401, Yorkdale Shopping Centre, schools, parks, everyday shopping and dining. Meticulously cared for, move-in ready, and highlighted by an incredible private outdoor space that truly sets this suite apart. (id:55460)
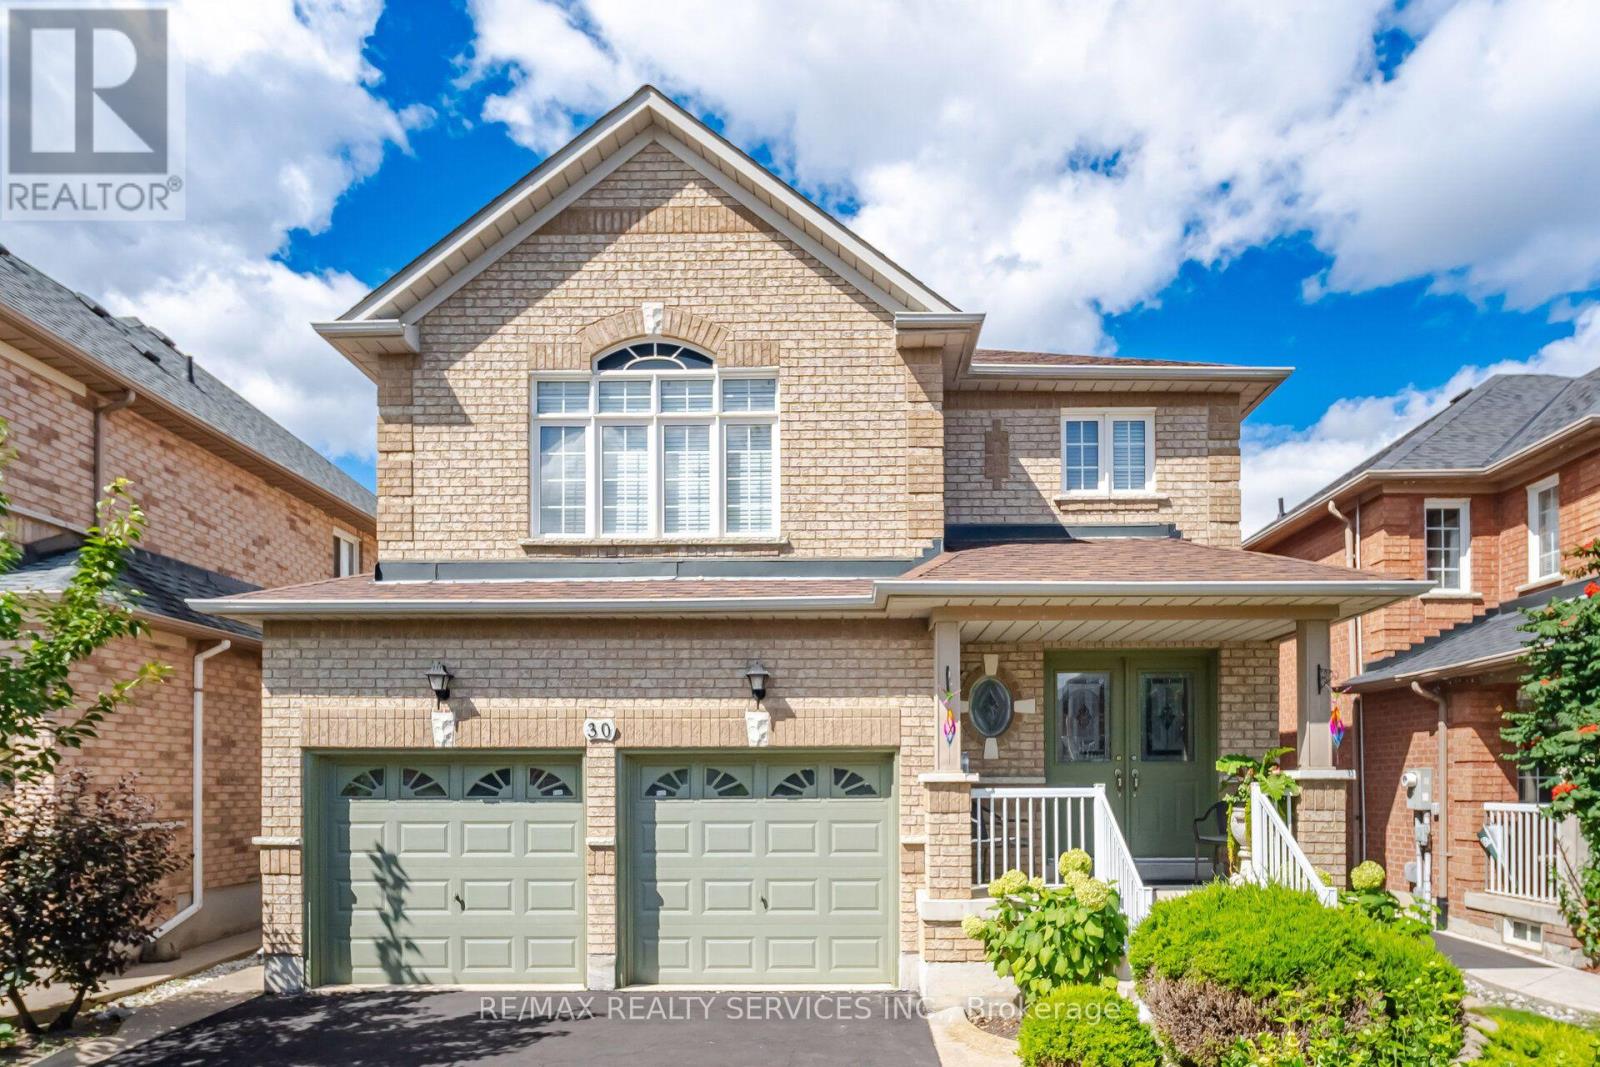
30 Maple Beach Crescent
Brampton, Ontario
THIS ONE DESERVES YOUR ATTENTION! Proudly offered by its original owners, this exceptionally clean and meticulously maintained European-inspired beauty sits proudly on a premium 40' x 100' lot with outstanding curb appeal. From the moment you arrive, the pride of ownership is unmistakable! Inside, the bright, open-concept main floor delivers the space and versatility today's buyers crave. Spacious Living/Dining areas flow effortlessly into the highly functional kitchen, which opens directly to the patio-perfect for entertaining or keeping an eye on the action outdoors. Gleaming hardwood floors and a convenient main-floor laundry with direct access to the double-car garage add everyday practicality. Upstairs, the generous Primary Retreat features a large walk-in closet + impressive 5-pc ensuite with Roman tub & separate shower. Two additional bedrooms offer excellent proportions and generous closets. And then there's the finished basement! A huge Recreation Room, wet bar, 4-pc washroom and a private 4th bedroom tucked away at the end create an incredibly versatile space for guests, teens, hobbies, home office or extended family. Outside? WOW! Fully landscaped grounds, concrete curbs, walkways, patio and a large garden shed deliver the finishing touches. Original owners. Immaculately maintained. Exceptional curb appeal. 40' x 100' lot. Finished basement. 4 bedrooms. 4 washrooms. Double garage. This is not just another house on the market. It's the kind of home that makes you pull the car over and say, "Let's go inside." 2039 Sq.Ft./MPAC of perfect living space. Thank you for showing! (id:55460)
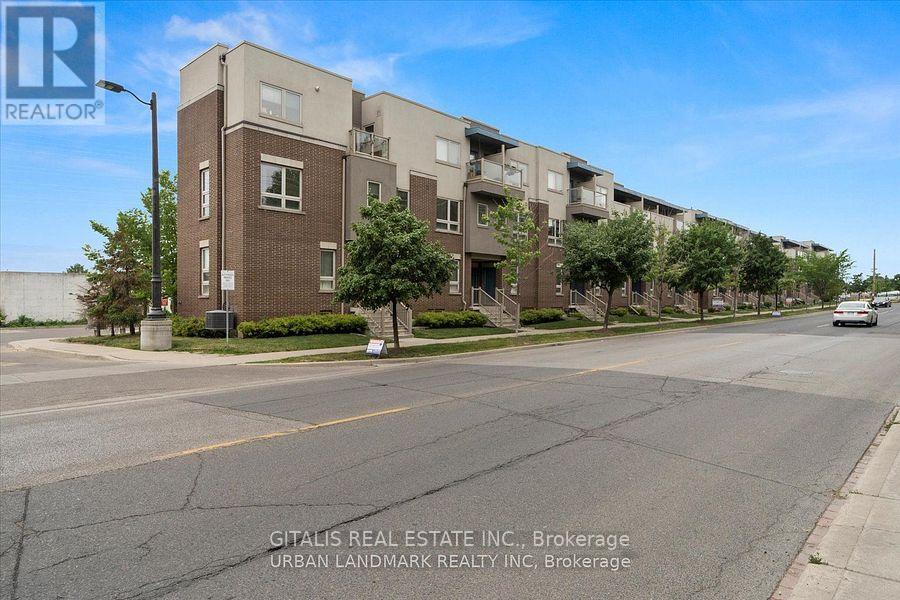
4 - 94 Caledonia Park Road
Toronto, Ontario
Fully furnished & available Nov 1! Unique opportunity to lease this approx. 890 Sq, 9Ft Ceilings with Private 250 Sq Terrace, 2-bedroom townhome in the vibrant Corso Italia-Davenport community. Offered at $4,900/month furnished, making it an ideal turnkey option for professionals, corporate stays, relocations or those requiring quality medium to long term accommodation. The main floor features an open-concept living area and spacious kitchen, creating a comfortable and functional space for everyday living and entertaining. The lower level offers a primary bedroom, second bedroom, 4-piece bathroom and utility area. Thoughtfully furnished and ready for immediate occupancy with no need to move or purchase furniture. Exceptional location directly across from Earlscourt Park, one of the area's premier recreation spaces, with sports fields, running track, tennis, skating, playground, off-leash dog area and extensive green space. The adjacent Joseph J. Piccininni Community Centre and recreation complex provide additional amenities including swimming facilities. Excellent TTC access with the 512 St. Clair streetcar just steps away at Caledonia Park Rd, providing convenient connections along St. Clair and to the subway. Close to Corso Italia's restaurants, cafés and shops, with Stockyards Village also nearby. (id:55460)
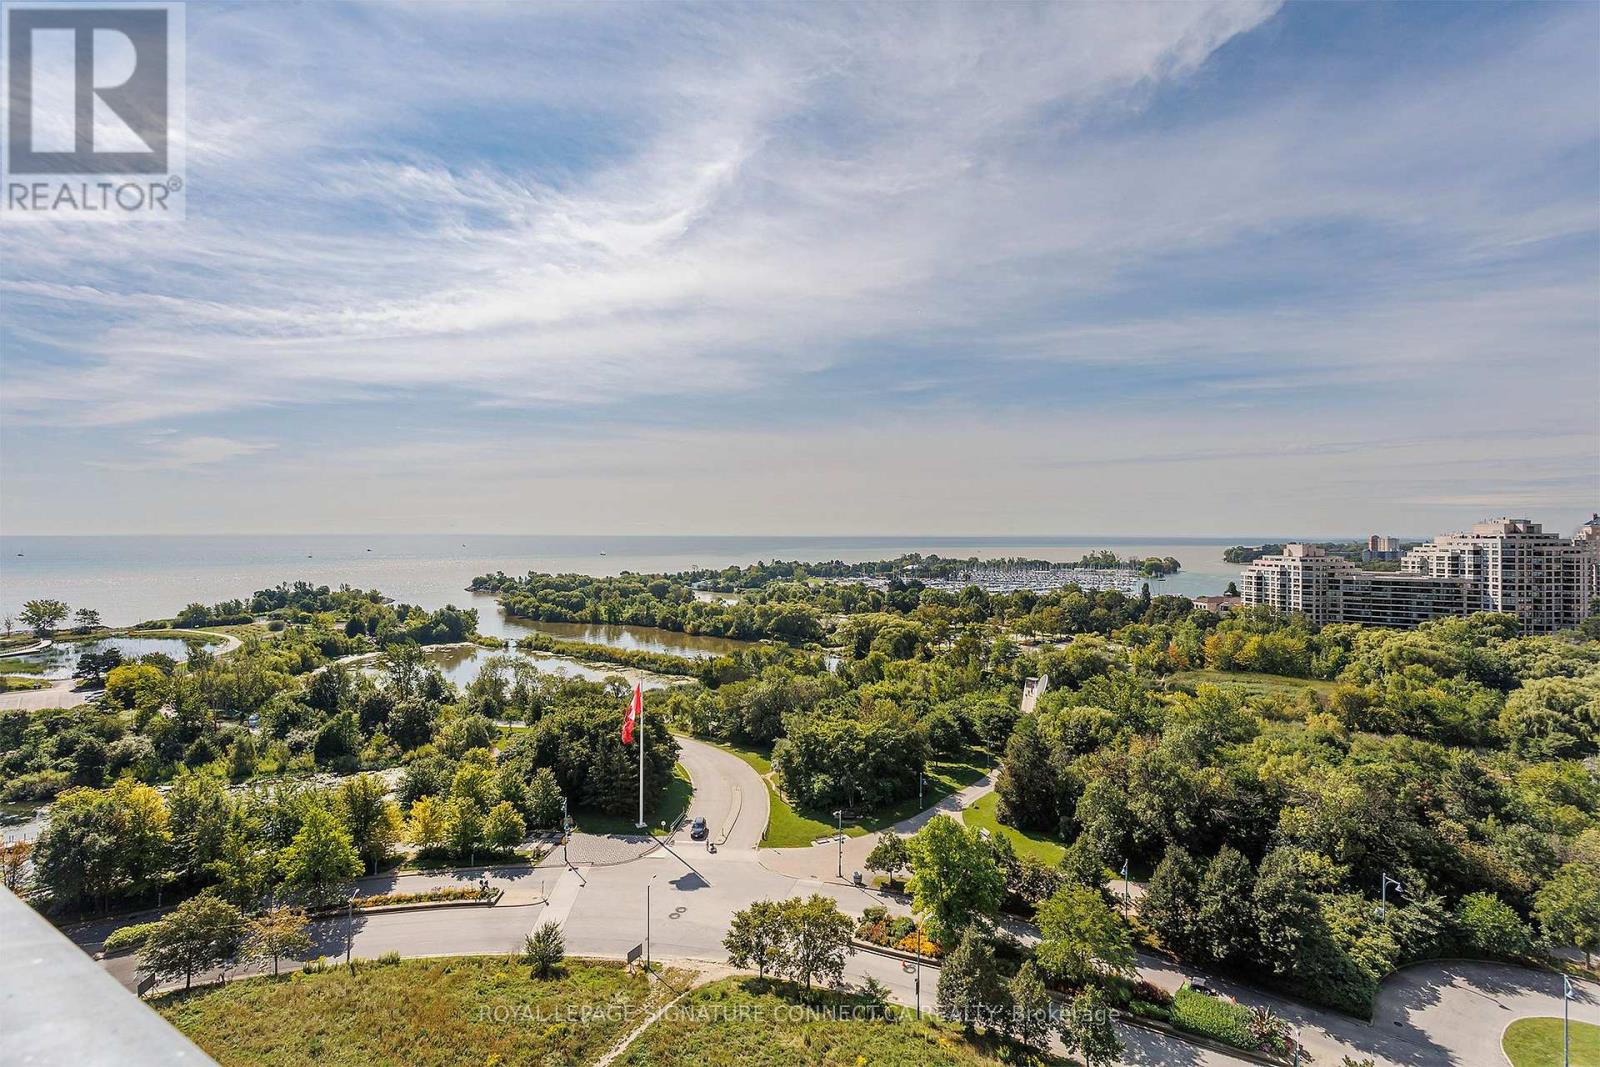
1319 - 30 Shore Breeze Drive
Toronto, Ontario
Life is better on the lake! Enjoy breathtaking water views from every room, a sun drenched south facing balcony and a perfect open concept layout with breezy ten foot ceilings and zero wasted space. A modern L-shaped corner kitchen offers ample storage and counter space with room to entertain. The king sized bedroom features a walk in closet and serene morning views of Lake Ontario. The generously sized den can easily accommodate WFH or an overnight guest. Best of all, a sprawling 6.8 x 20 foot extra deep balcony offers a dreamy al fresco retreat for lounging and dining with forever water and park views. Resort inspired amenities include: state of the art gym, massive salt water pool, hot tub, his and her saunas, movie theatre, outdoor terraces, party room, massage chairs, a pet spa, 24/7 concierge/security, guest suites and so much more. Perfectly positioned along Toronto's vibrant waterfront, you're just steps to scenic trails, waterfront parks, restaurants, cafes, groceries, TTC, and quick access to the QEW. Parking and locker included. (id:55460)
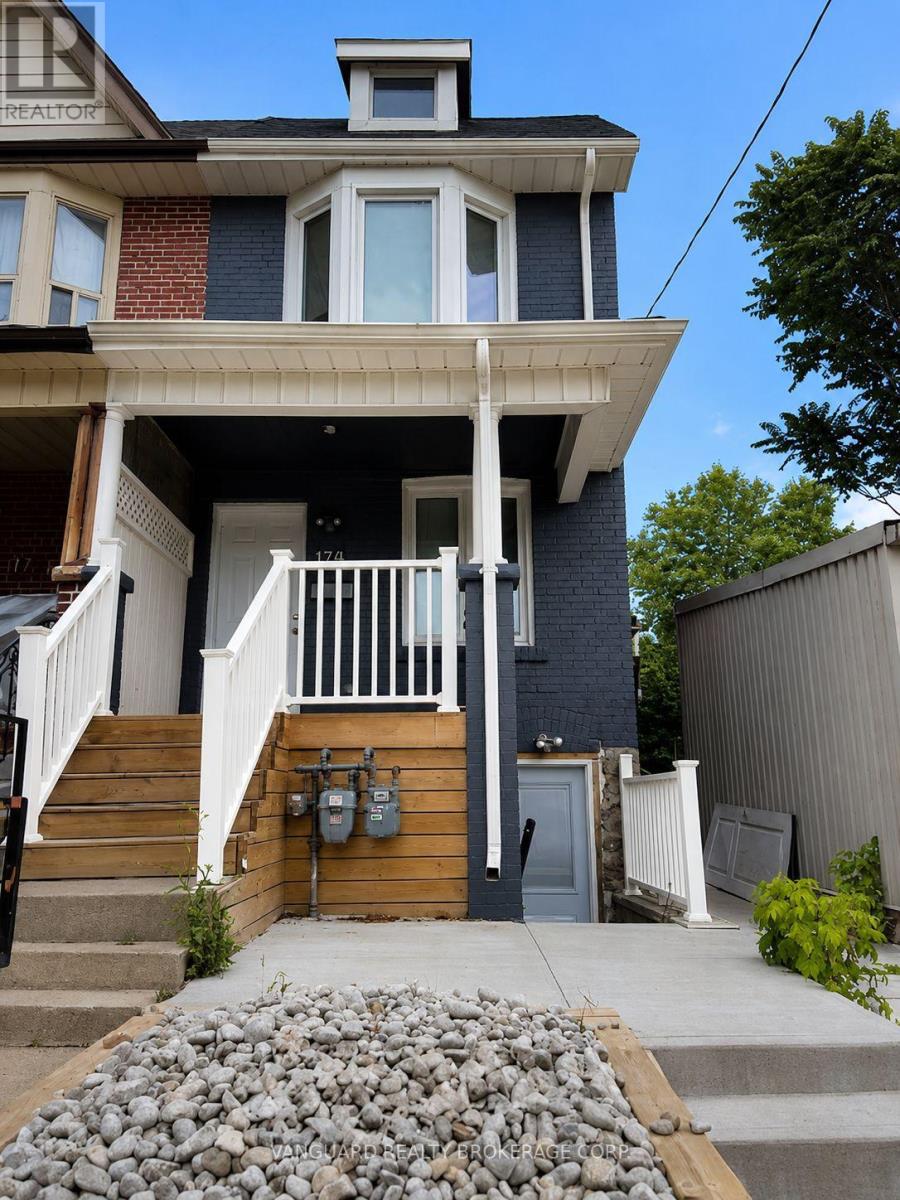
2nd Floor - 170 Yarmouth Road
Toronto, Ontario
Welcome to this bright upgraded second-floor suite situated in one of Toronto's most sought-after neighborhoods! Designed with an inviting open-concept layout, this apartment offers seamless flow between living spaces, making it as functional as it is stylish. The modern kitchen comes fully equipped with stainless steel appliances. Enjoy the convenience in-suite laundry. Positioned in a vibrant, highly walkable community, you are steps away from everything you need. Minutes from the subway, local parks, and the University of Toronto campus. (id:55460)
2004 - 395 Square One Drive
Mississauga, Ontario
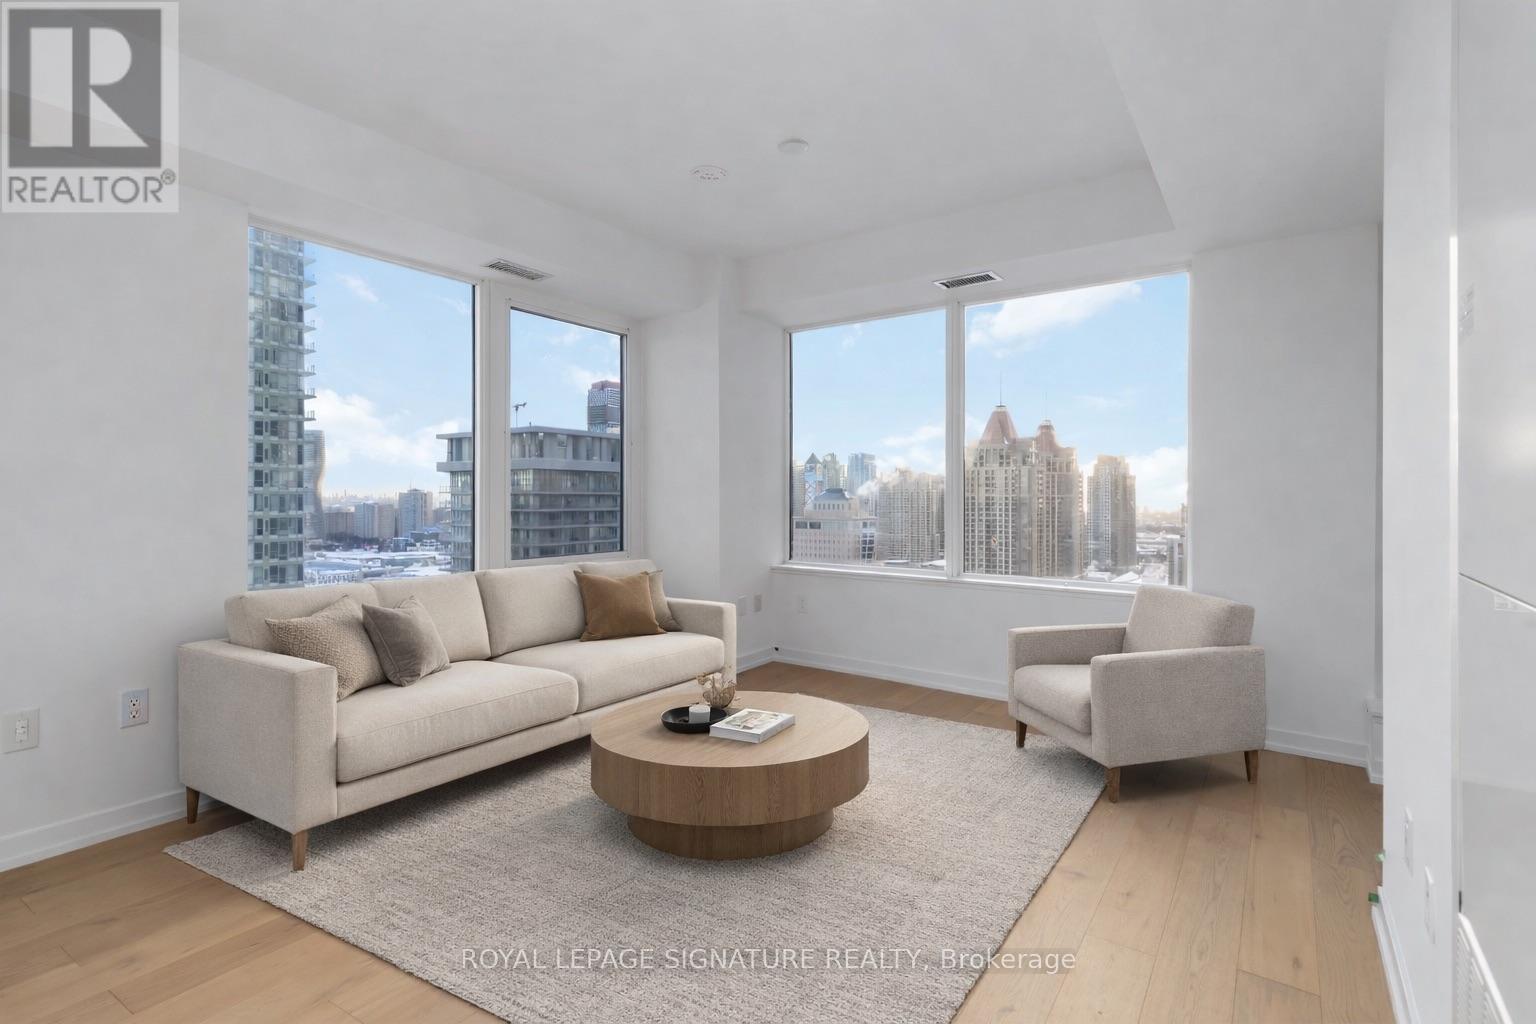
Welcome to this bright and spacious corner suite in the heart of Square One. Offering approximately 872 sq. ft. of thoughtfully designed living space, this 2-bedroom + large den, 2-bathroom unit features 9-ft ceilings and an abundance of natural light throughout.The versatile den is ideal for a home office, nursery, or additional living space. The sleek, modern kitchen is complete with quartz countertops and built-in appliances, while the private balcony offers beautiful sunset views over the city.Enjoy an unbeatable location just steps from Square One, restaurants, transit, the upcoming LRT, and everything Mississauga has to offer. Residents also have access to exceptional amenities, including a full basketball court, state-of-the-art fitness centre, rooftop terrace, co-working spaces, and 24-hour concierge.A spacious corner suite in an incredible location-this one truly checks all the boxes! (id:55460)
502 - 510 Curran Place
Mississauga, Ontario
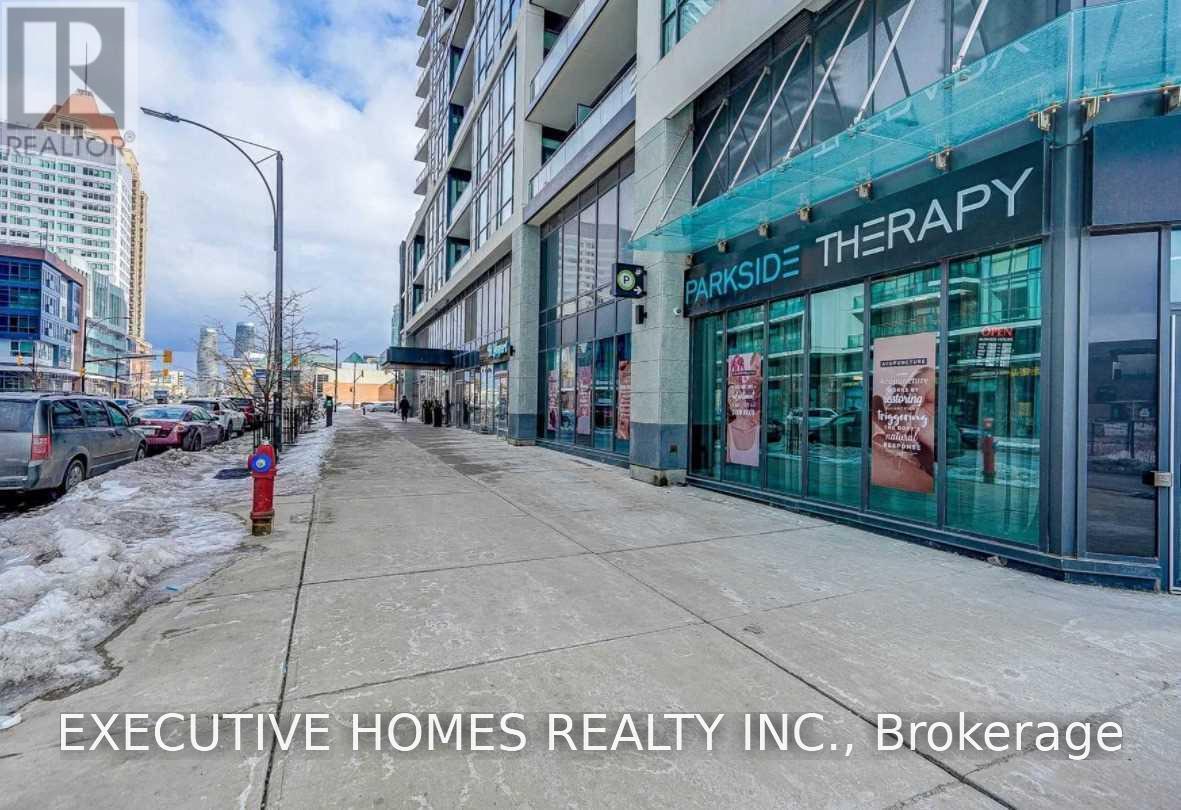
Fantastic Location!!! Excellent Layout 1+1 Condo, Den Can Be 2nd Bedroom, Great Amenities And Underground Parking! Gourmet Kitchen With Quartz Countertops, Stainless Steel Appliances And Hardwood Throughout. High Ceilings, Open Concept , Floor To Ceiling Windows And Terrace Views. Located In The Heart Of Mississauga ,Steps From Square OneExtras: S/S Fridge, Stainless Steel Glass Top Stove , Stainless Steel Built-In Microwave/Hood Fan, Stainless Steel Dishwasher, Upgraded Stacked Washer/Dryer, Underground Parking And 1 Locker.... (id:55460)
200 - 2233 Argentia Road
Mississauga, Ontario
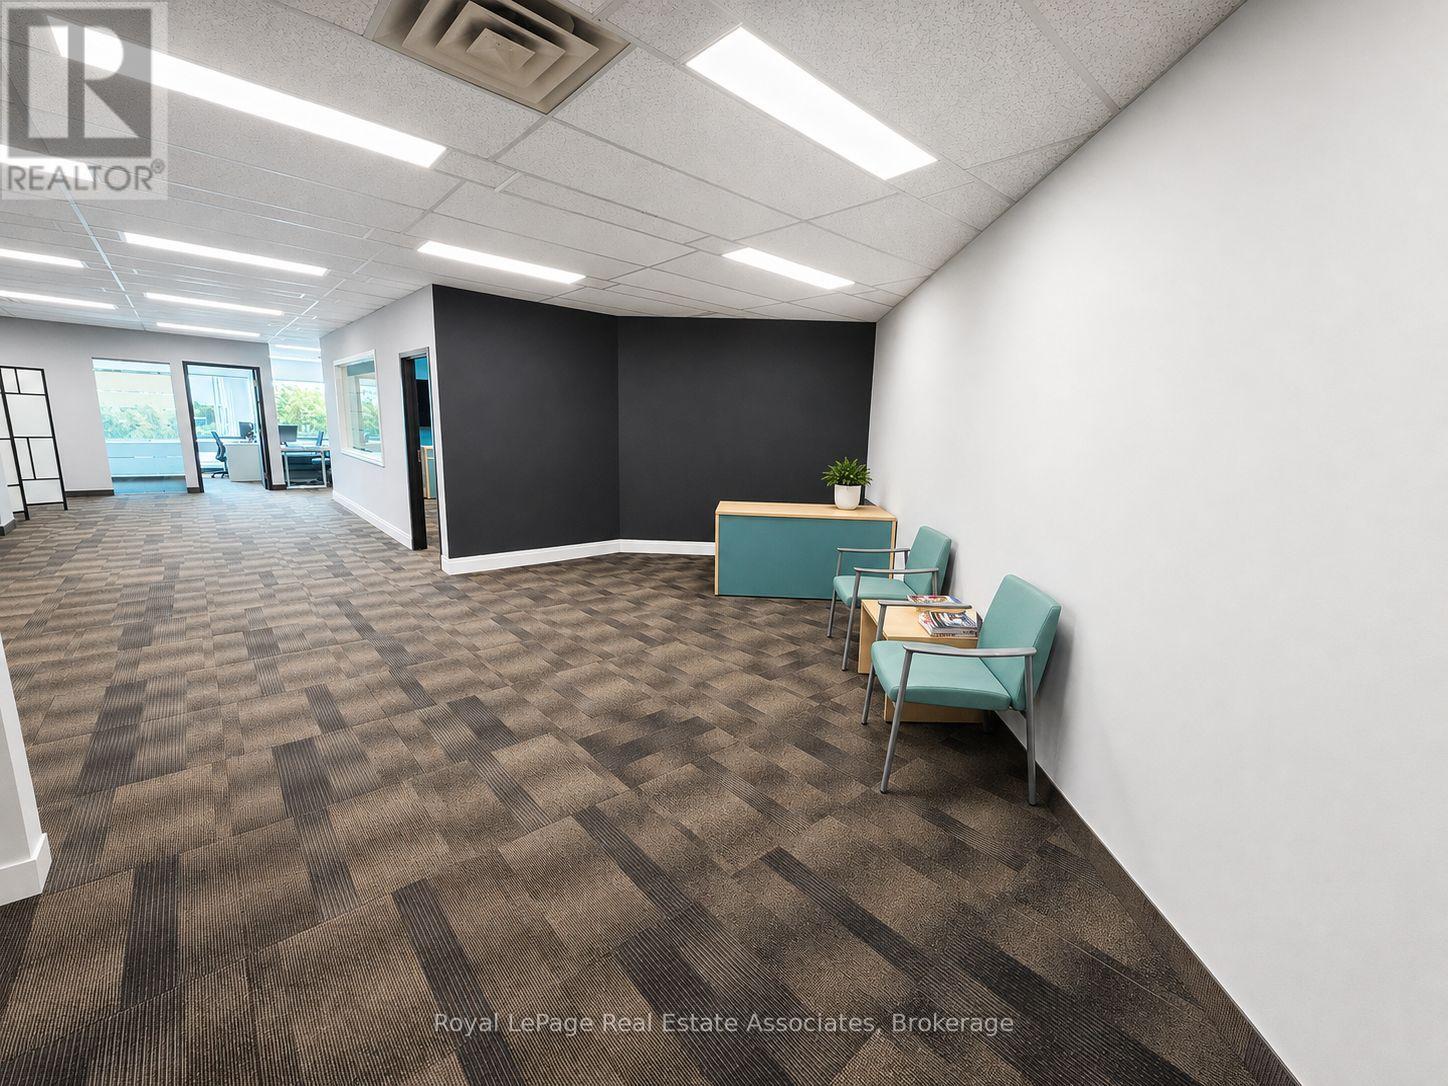
Professionally finished, move-in-ready office space for businesses seeking flexibility without the commitment of a traditional long-term lease. Approximately 2,175 SF of bright and modern office space in the established Meadowvale Business Park. Suite 200 offers an efficient, contemporary layout featuring a welcoming reception area, private and open work areas, dedicated meeting/boardroom space, kitchenette, ample storage and abundant natural light. The premises are fully improved and can be made available furnished, allowing an incoming tenant to reduce the time, cost and disruption associated with designing, constructing and furnishing a new office. With the existing lease expiring January 31, 2029, this sublease is well suited for growing businesses, project teams, satellite offices, companies in transition, or organizations seeking approximately 2.5 years of occupancy without committing to a conventional long-term lease. (id:55460)
101 - 4016 Kilmer Drive
Burlington, Ontario
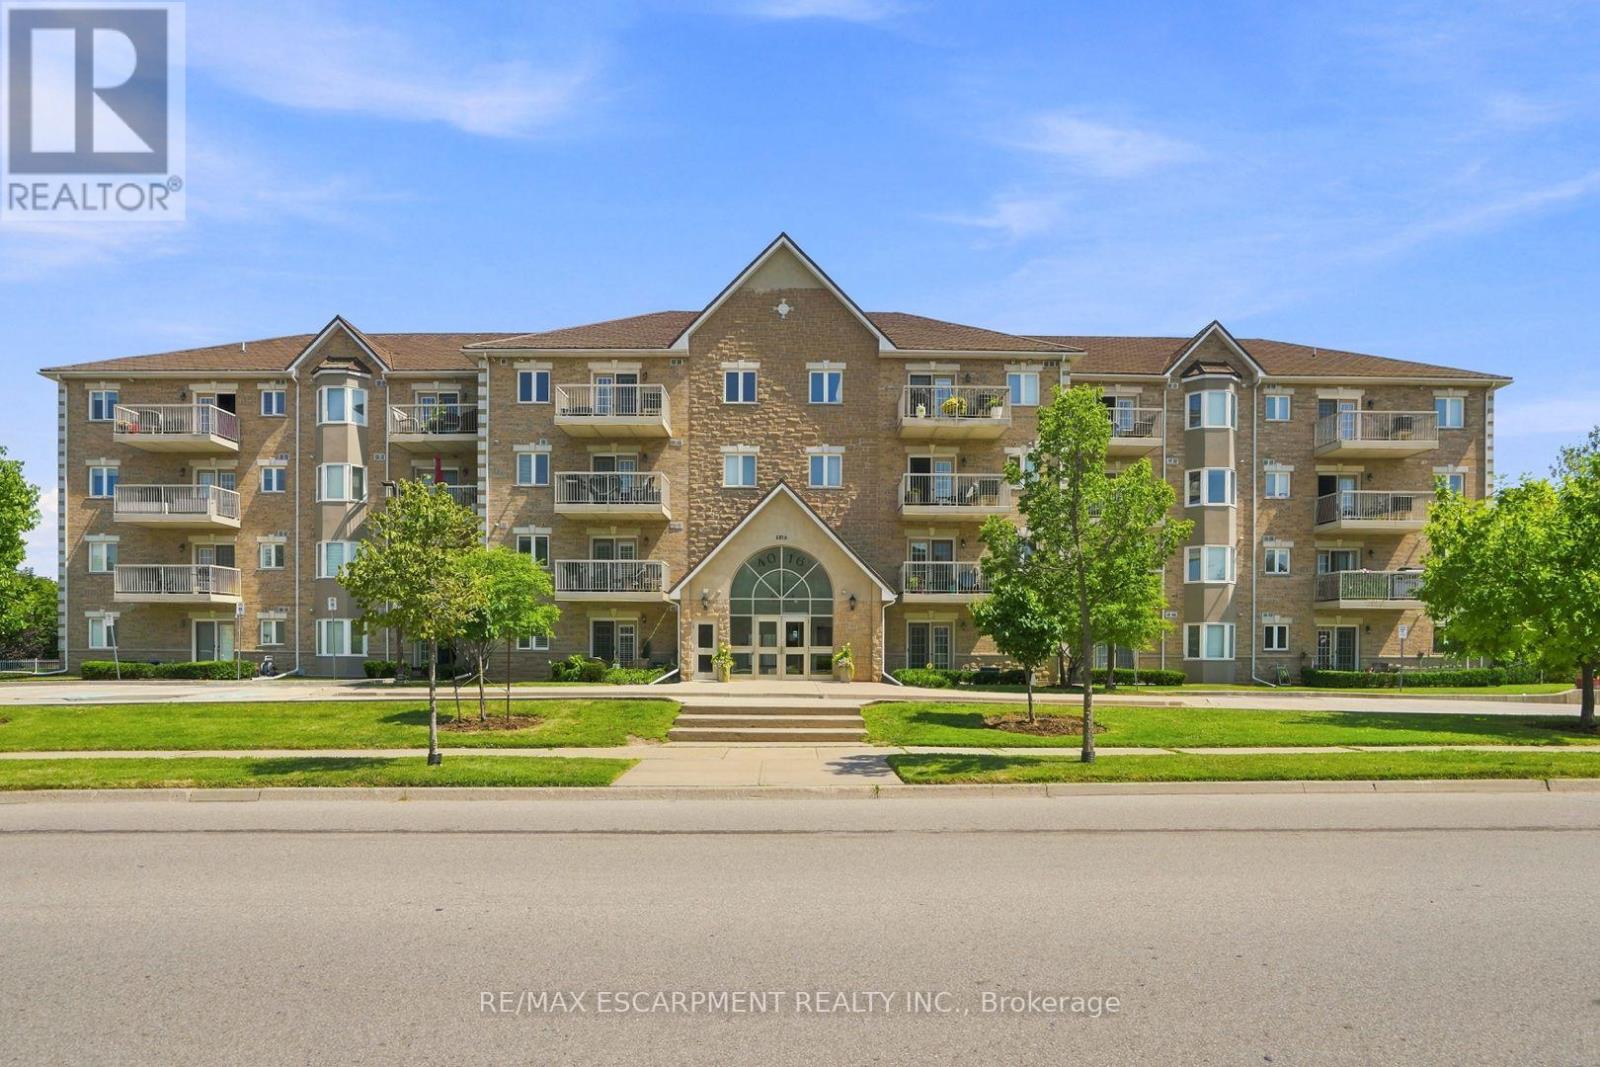
Move-in ready and thoughtfully updated, this bright one-bedroom, one-bathroom suite offers 751 sqaure feet of easy, low-maintenance living in one of Burlington's most convenient pockets. Located on the main level providing ultimate accessibility. The heart of the home is a refreshed kitchen finished with quartz countertops and brand-new appliances (2024). New flooring runs throughout, and best of all, the original Kitec plumbing has been fully removed, giving buyers real peace of mind and one less thing to worry about for years to come. Enjoy the updated bath with new tiles, lighting, and vanity. Adding a touch of luxury are the California shutters in the bedroom and living room. The open, functional layout makes the most of every square foot, while low condo fees keep monthly carrying costs comfortably in check. The suite comes complete with one owned parking space and a private storage locker. Set within the well-established in Burlington's Tansley neighbourhood, you're just minutes from the Tansley Woods Community Centre, everyday shopping and groceries, restaurants, and nearby parks like Tansley Woods Park, with quick access to public transit and highways for an effortless commute. Whether you're a first-time buyer, downsizer, or investor, this is a rare chance to own an updated, worry-free suite in a sought-after location. Simply move in and enjoy. RSA. (id:55460)
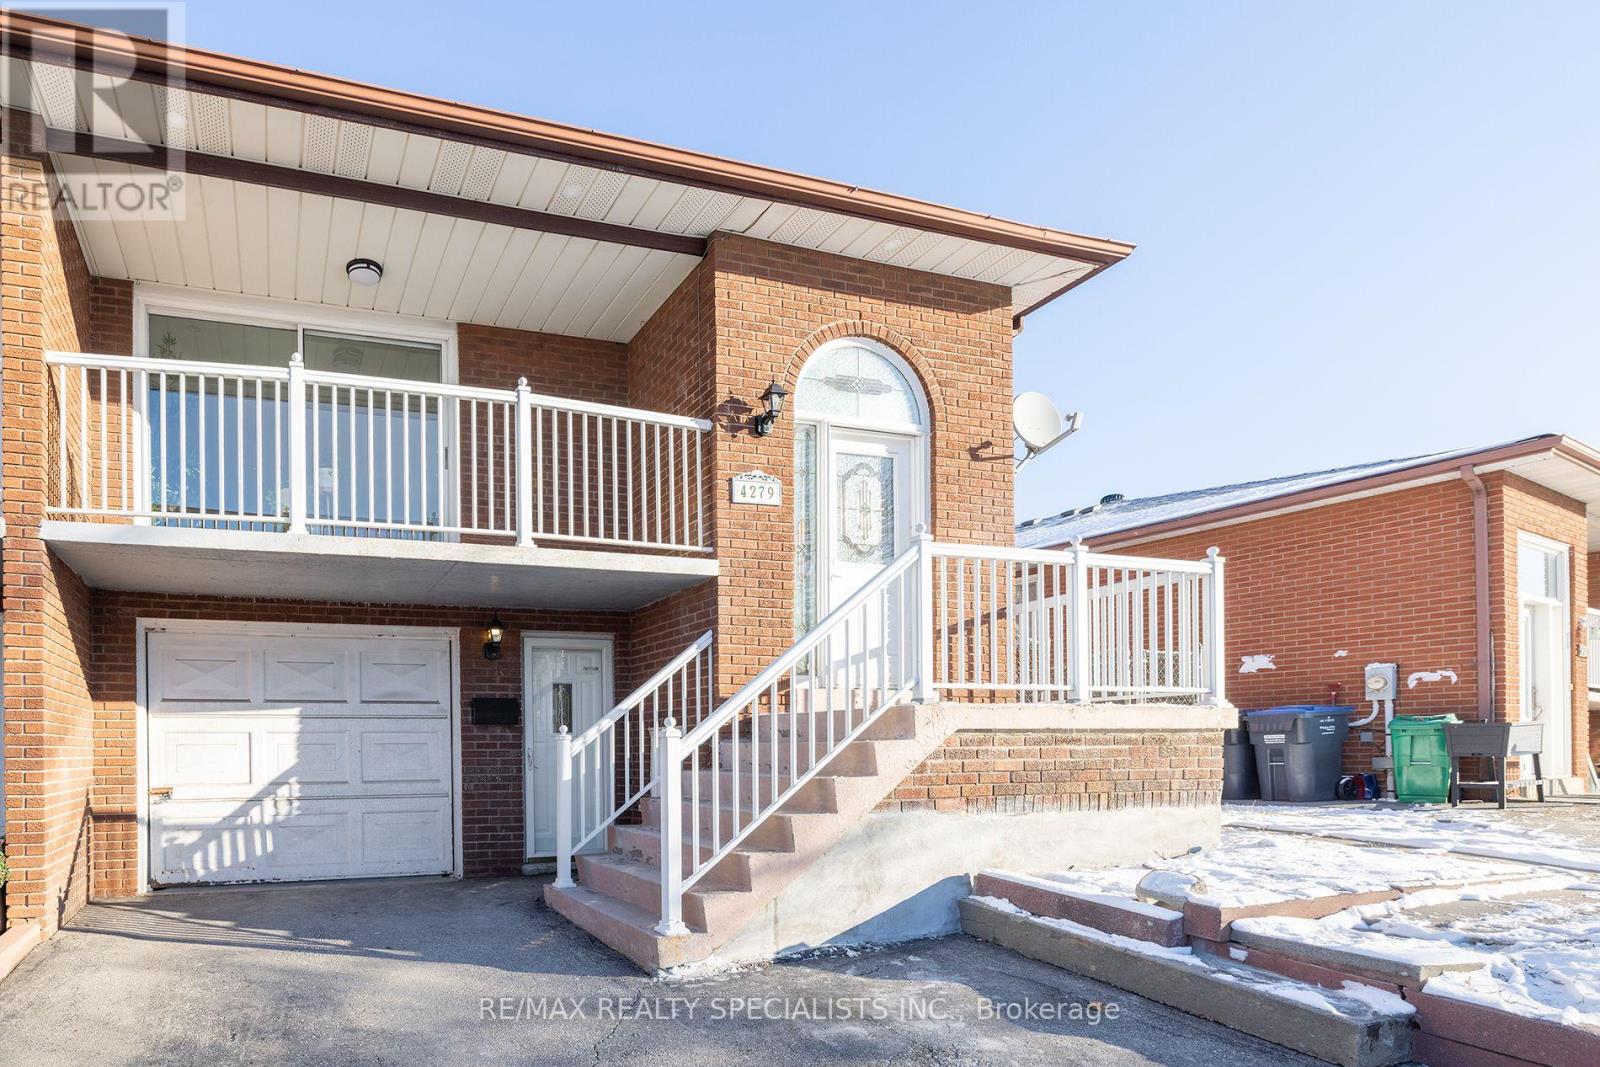
Lower - 4279 Woodington Drive
Mississauga, Ontario
Gorgeous 2-Bedroom Legal Lower Level Unit With Lots Of Natural Light. This Home Has Been Completely Renovated With High-Quality Finishes, With New Laminate Flooring, Pot Lights, New Light Fixtures, Porcelain Tiles, And A Modern Washroom With A Glass Walk-In Shower. Beautiful Newly Modern Kitchen With Quartz Countertop And Backsplash. It Is Situated In A Very Tranquil And Family-Friendly Neighbourhood. It Is Centrally Located Within Walking Distance To Square One Shopping Center, Restaurants, Farmers Market, And City Centre. Steps From Public Transit That Goes To Islington Station And Square One Bus Terminal. 24 hours notice for all showings (id:55460)
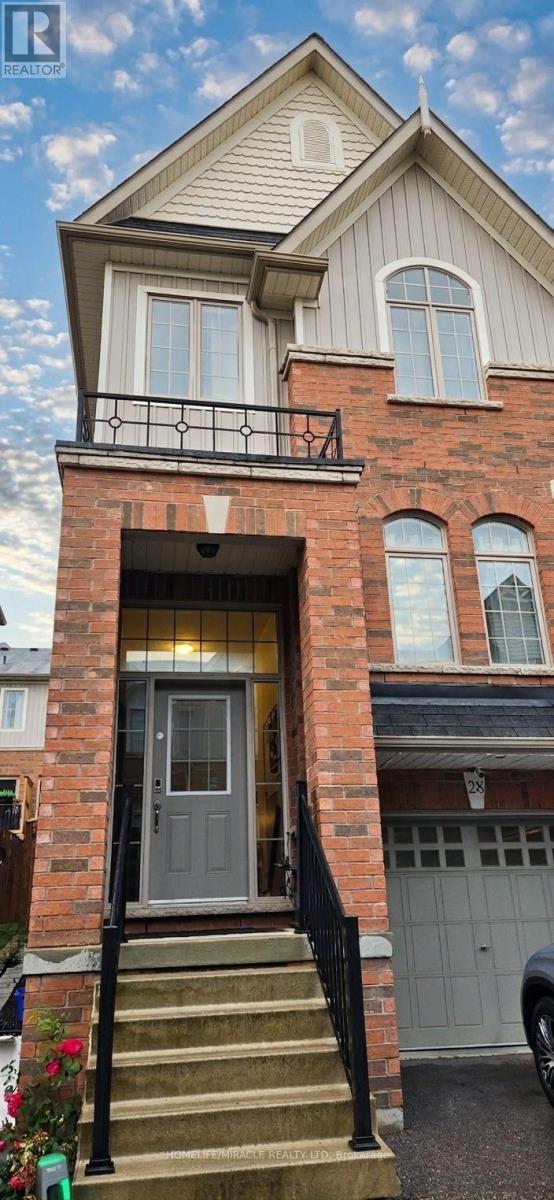
28 - 60 First Street
Orangeville, Ontario
Welcome To This Gorgeous Beautifully Maintained End-Unit Townhome Offering Approximately 1,507 Sq. Ft. Of Bright And Functional Living Space In One Of Orangeville's Most Convenient Locations. Featuring 3+1 Bedrooms And 2.5 Bathrooms, This Home Is Perfect For Families Or Professionals Seeking Comfort, Space, And Convenience. The Main Level Showcases Hardwood Flooring, A Spacious Open-Concept Layout, And A Gorgeous White Kitchen Complete With Extended Cabinetry, Granite Countertops, A Large Centre Island, Stainless Steel Appliances, And A Built-In Range Hood Microwave. A Cozy Coffee Nook And Ample Built-In Storage Add Everyday Functionality, While The Walkout To The Enclosed Deck Creates The Perfect Space For Barbecuing And Outdoor Relaxation. The Finished Lower Level Offers Exceptional Flexibility With A Large Recreation area that can be used as a Bedroom, Additional Living Space, A Home Office, Recreation Room, for Multifaceted Living Upstairs, The Primary Bedroom Features A Walk-In Closet And A Private 3-Piece Ensuite, While The Additional Bedrooms Offer Premium Carpeting And Generous Closet Space. Fresh Paint Throughout Enhances The Bright And Welcoming Interior. This Home Includes Hardwood Flooring On The Main Level, Granite Kitchen Countertops, Extended Kitchen Cabinetry, And Other Thoughtful Finishes Designed For Comfortable Living. Ideally Located Within Walking Distance To Downtown Orangeville, Schools, Parks, Shopping, Restaurants, And Everyday Amenities, With Easy Access To Highway 10 For A Convenient Commute. This Exceptional Lease Opportunity Combines Modern Finishes, Functional Living Space, And An Unbeatable Location. Some photos are virtually staged. (id:55460)
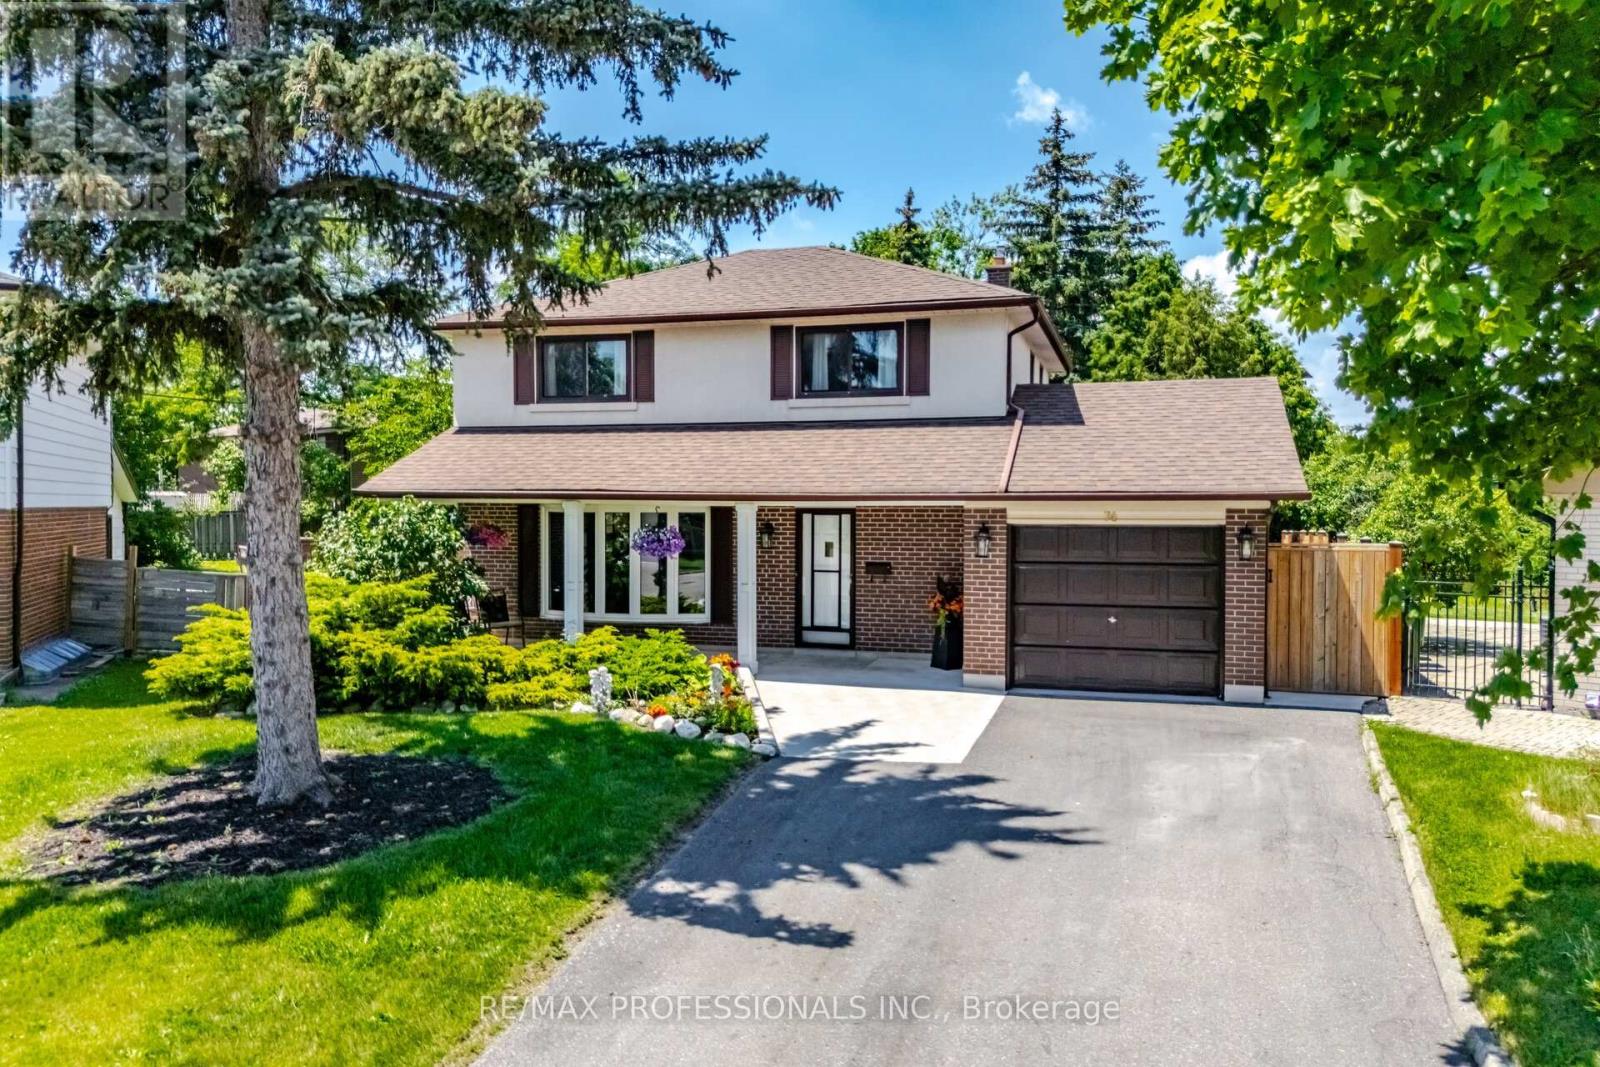
74 Ringway Crescent
Toronto, Ontario
Discover this Hidden Gem! Incredible well kept home! Main Floor Family Room & Dining Room Addition! Walkout to immaculate kept gardens! Oversized kitchen- Imagine the Parties! New concrete front landing, Expansive sun filled rooms. Bay window in Living Room, Kitchen flows to enormous family room with wet bar & fireplace and walk out to freshly stained deck and view of manicured gardens! A true backyard oasis! Private fencing all around. Patio area Seperate side entrance, Most of the house has been freshly painted, Basement kitchen/Laundry room has double sinks, & double laundry tubs! Home has been lovingly maintained. (id:55460)
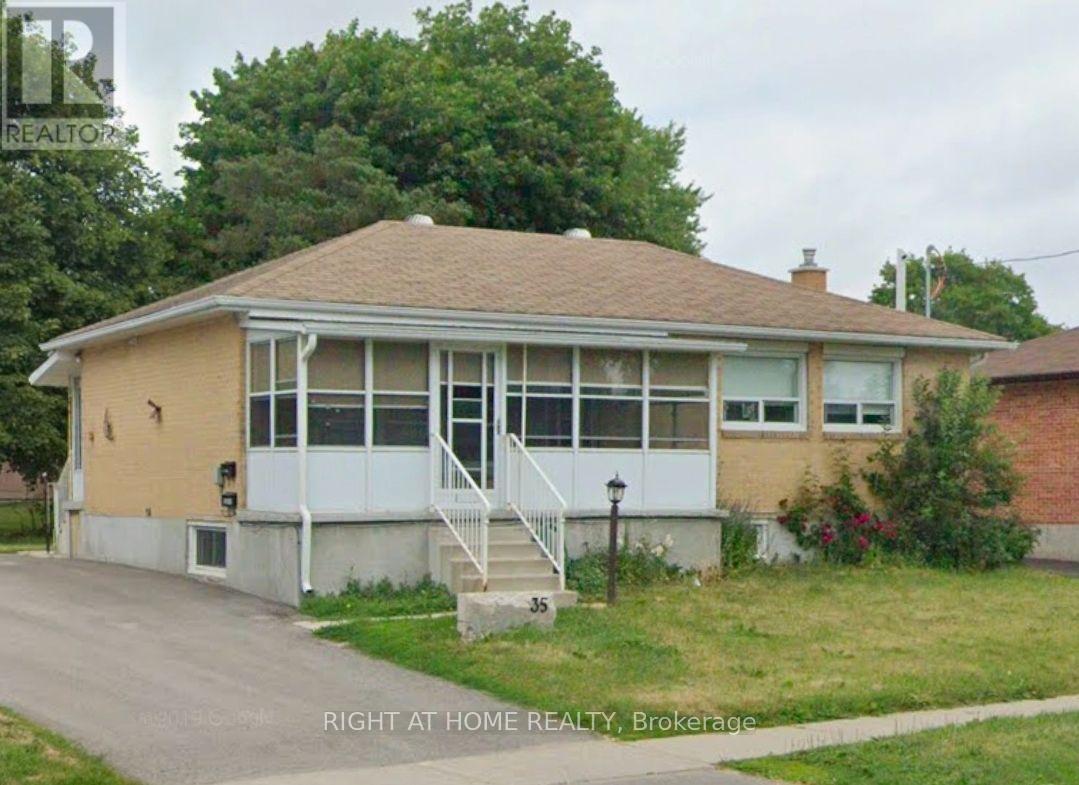
Lower - 35 Oak Street
Barrie, Ontario
Welcome home to this bright, fully legal, updated and freshly painted 2-bedroom, 1-bath bungalow in one of Barrie's most established and family-friendly neighbourhoods. Lower unit features a private separate entrance and private in-suite laundry. Spacious, functional layout featuring an open concept living/kitchen design, 2 great sized bedrooms with new vinyl flooring throughout. Full size, 4 piece bathroom. Tenant is responsible for 1/3 of gas/water. Hydro is extra (separately metered). Shared use of backyard with the upstairs tenant. Unit comes with parking and includes snow removal. Located steps from Oakley Park ES and Barrie North Collegiate, and close to parks, transit, shopping, RVH, Georgian College, downtown Barrie, and Highway 400. (id:55460)