
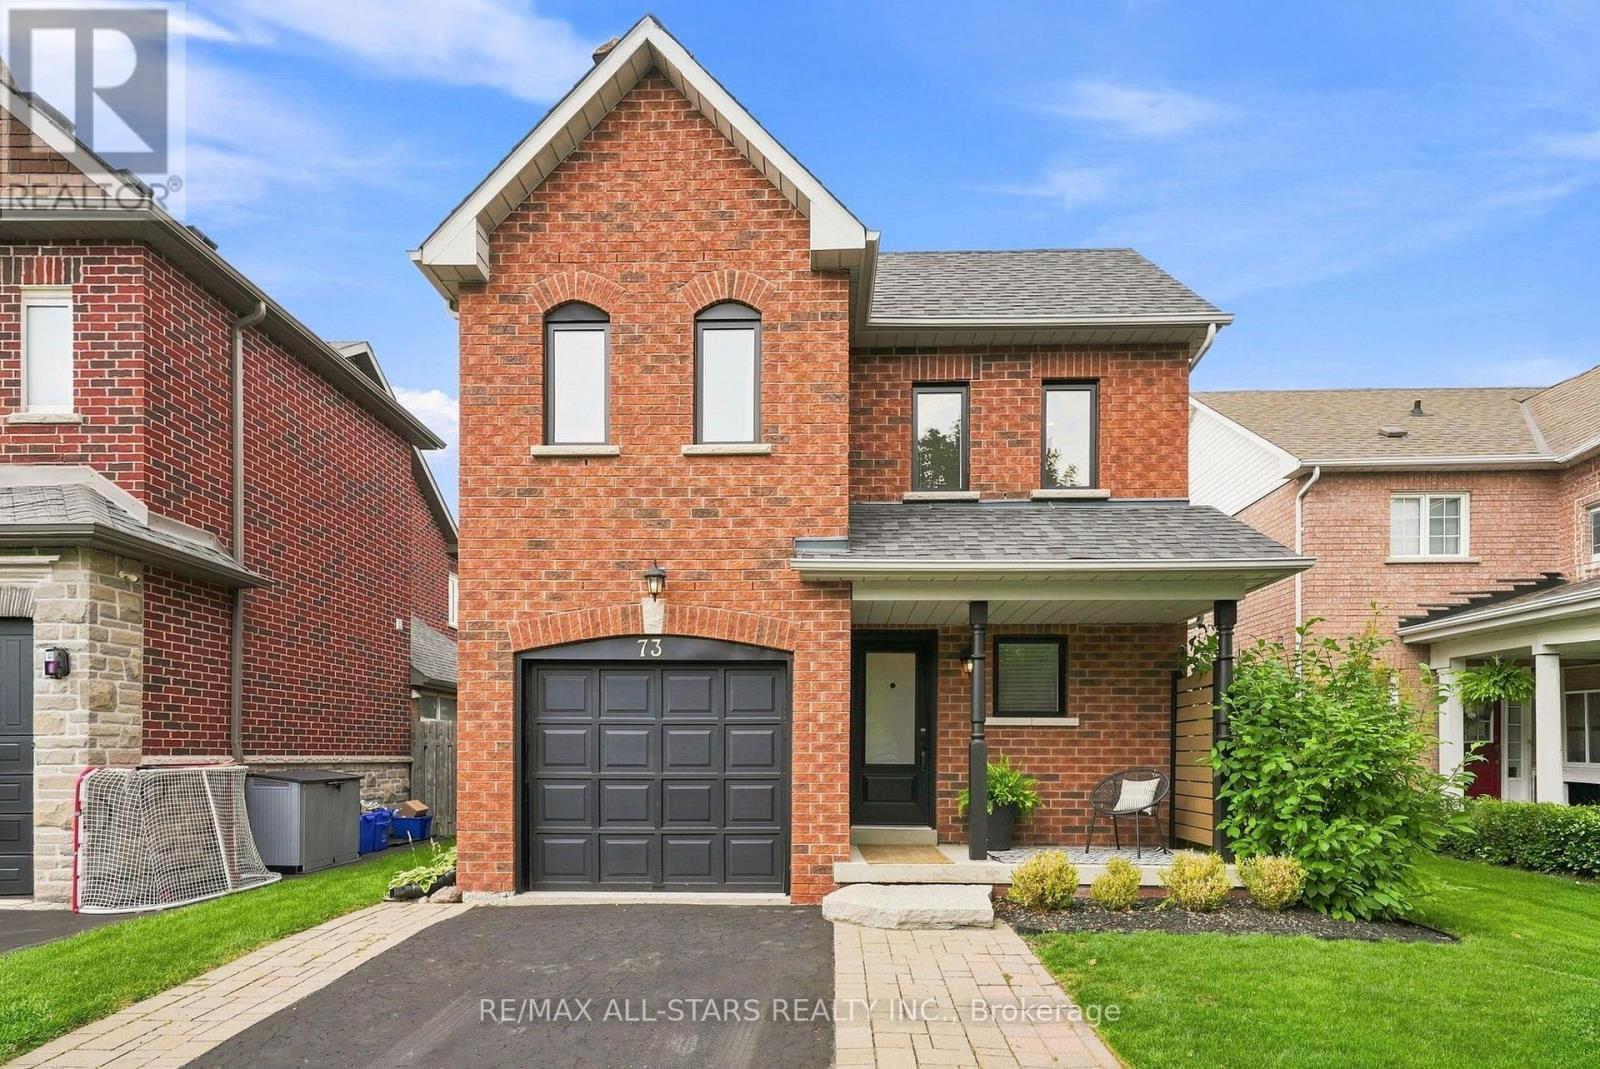
73 Russell Barton Lane
Uxbridge, Ontario
Welcome to this beautifully updated 3-bedroom home in the highly sought-after, family-friendly Barton Farms neighbourhood of Uxbridge. Ideally located just steps from the Barton Trail, picturesque pond, parks and the Herrema Soccer Fields, with three schools and all the amenities of town just a short walk away. Inside, the home has been thoughtfully updated throughout, featuring new quartz countertops (2025), backsplash (2026), main-floor flooring (2018), and basement flooring (2025). The finished basement offers additional living space and a renovated bathroom (2019), perfect for growing families. Outside, enjoy your own backyard retreat complete with a pool and recently updated pool equipment, including a new filter and pressure system (2025). Other significant improvements include windows and doors replaced in 2021 (approx. $20,000), roof shingles replaced in 2015, and approximately $7k invested in the new quartz countertops and backsplash. Complete with a single-car garage and a fantastic location surrounded by trails, green space and family amenities, this is a wonderful opportunity to settle into one of Uxbridge's most established family neighbourhoods. (id:55460)
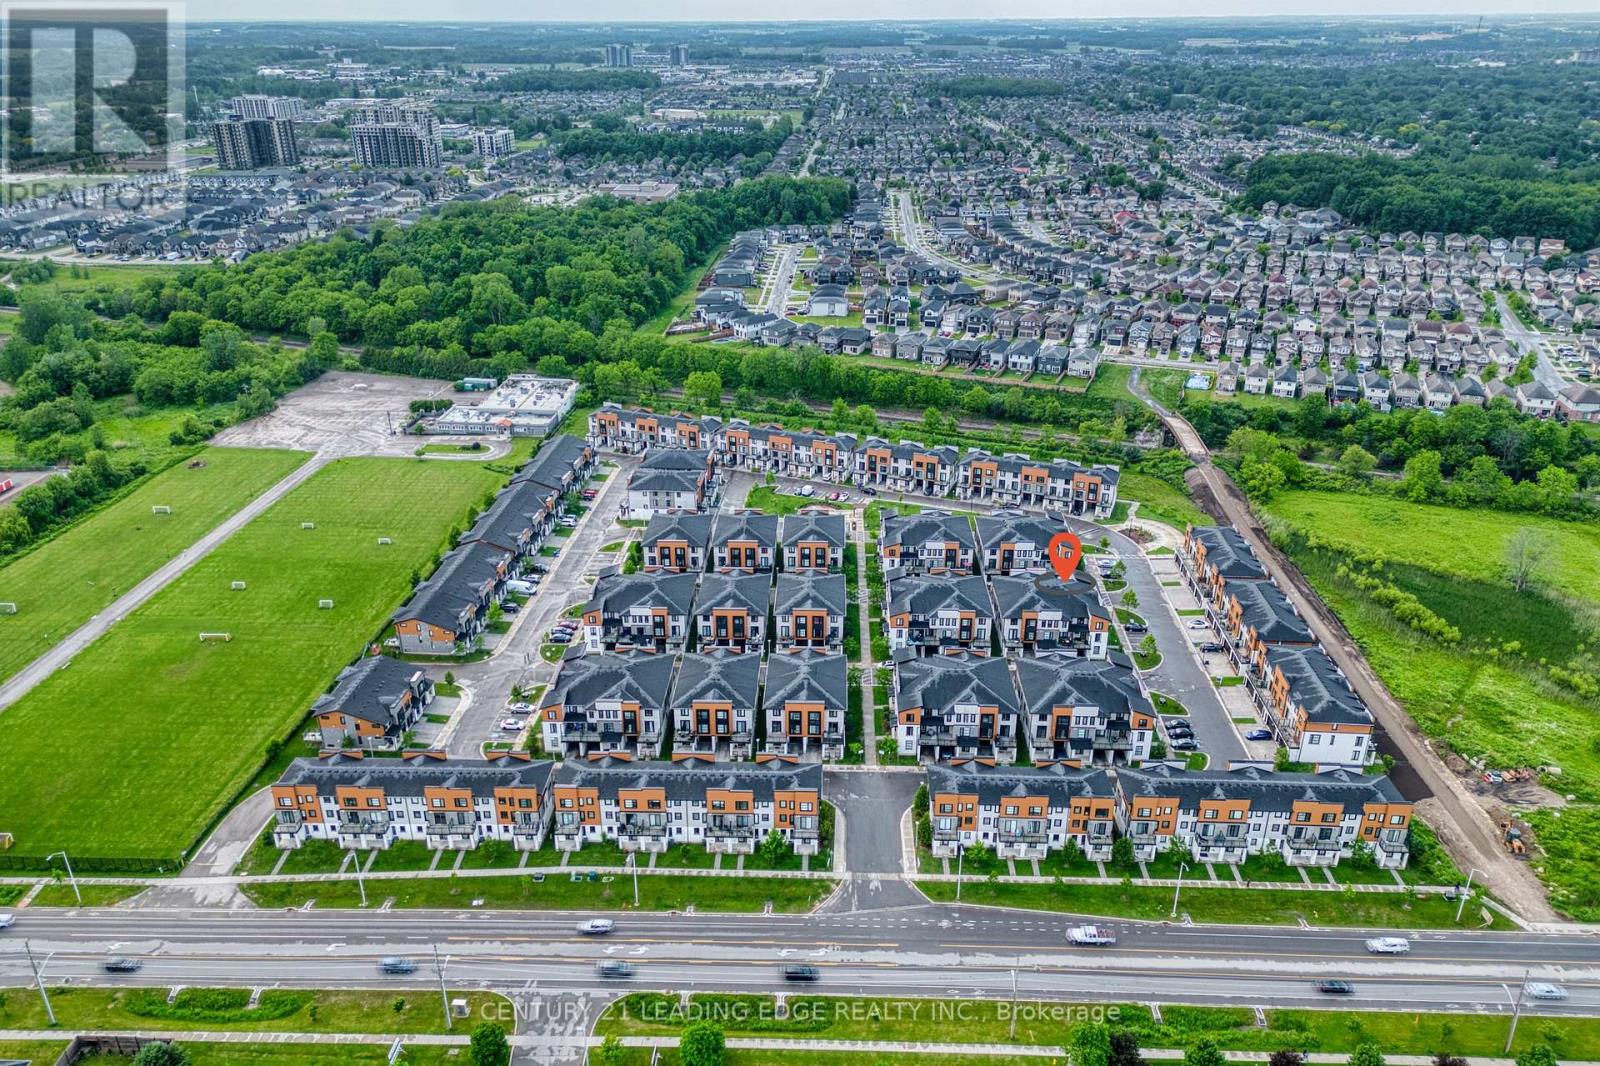
915 Georgetown Drive
London North, Ontario
Welcome to this beautiful maintained 3-storey Townhouse offering a Spacious and Versatile layout in a Desirable London location* Featuring Modern Finishes, an Abundance of Natural Light, and thoughtfully designed Living Space across 3 levels*Open-concept layout, Kitchen features Quartz countertops & Stainless steel appliances! Walk-out to an Open Balcony with Glass Railings!! Wood floors on entry level foyer and through to 2nd level* Upstairs, you'll find Primary Bedroom featuring Walk-in closet and Ensuite Bathroom* Upper level in-suite laundry* Attached garage with inside entry* Close to shopping, Costco, Restaurants, Parks, Schools, Public Transit, Western University and Downtown London. This Home offers an excellent combination of comfort, style and convenience. Move-in ready, This 3-storey Townhouse is one you won't want to miss! Unfinished basement for all your storage! Absolutely Clean, Well Painted, Ready to Move in!! (id:55460)
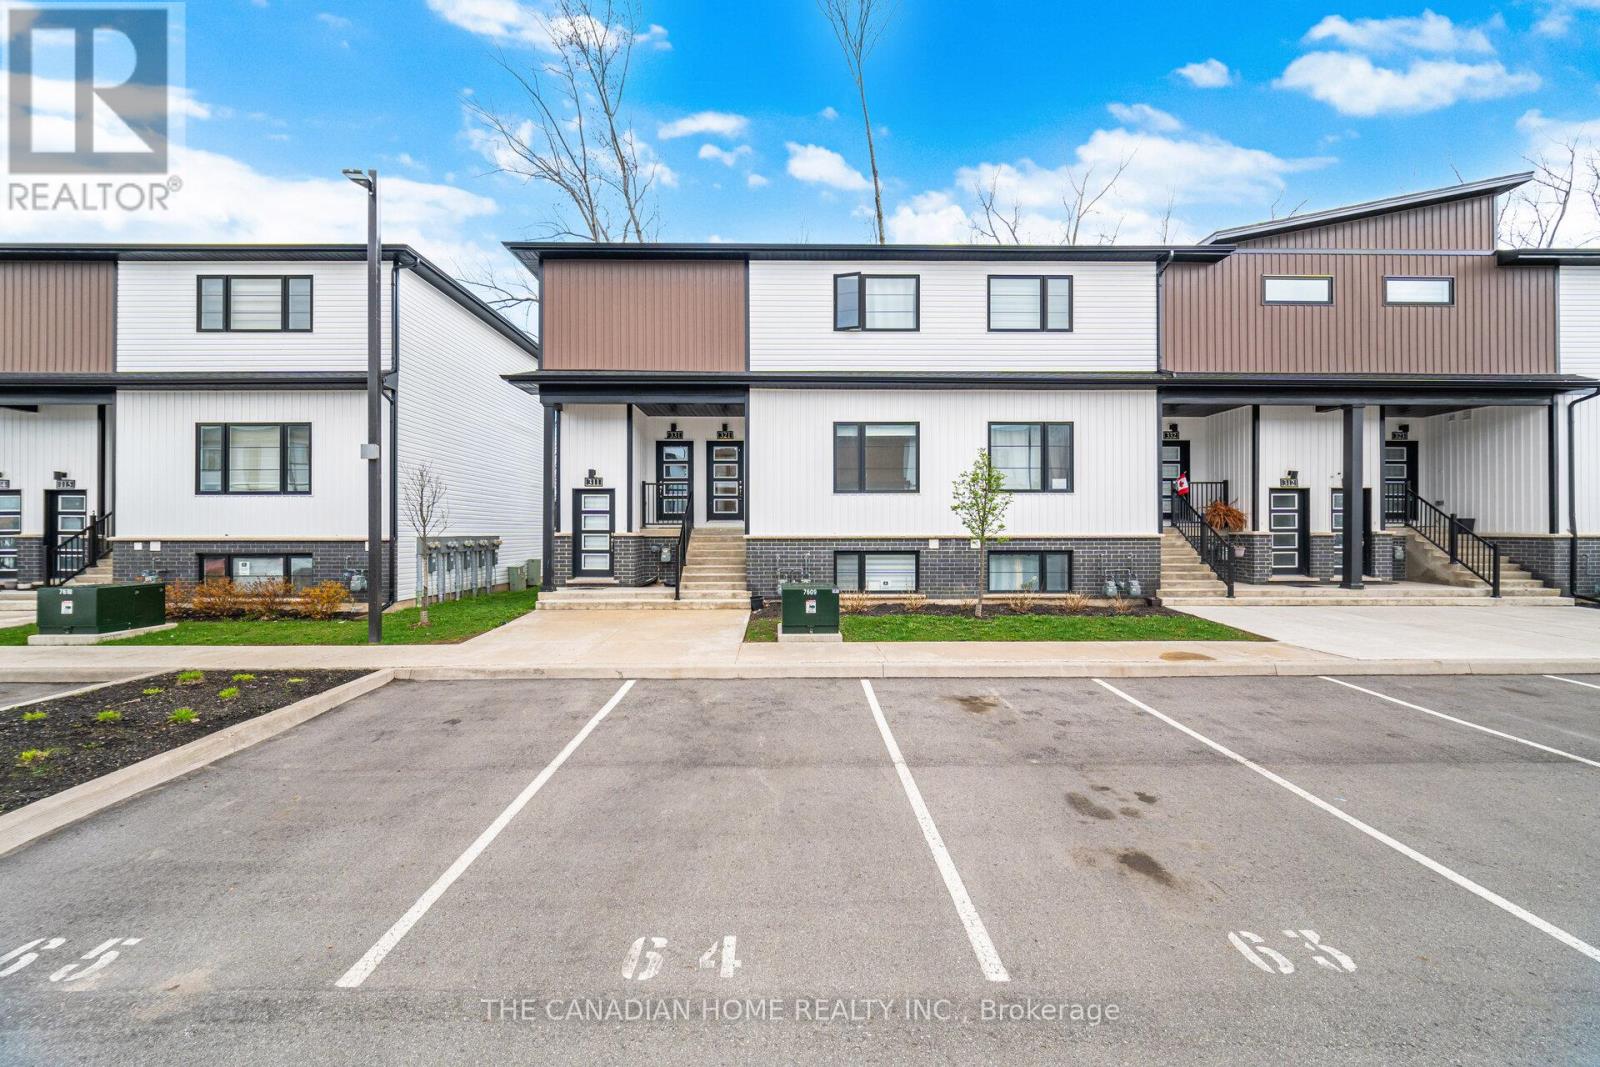
321 - 4263 Fourth Avenue
Niagara Falls, Ontario
Experience modern living in this newer stacked townhouse by Newcastle Communities, ideallysituated in the heart of downtown Niagara Falls-offering the added benefit of low propertytaxes. This sought-after "Riverside" model is the only two-bedroom layout featuring a spacious10' x 10' private deck, and as a ground-level end unit, it enjoys added privacy with no rearneighbours.Designed for comfort and style, the home features large windows that flood the space withnatural light, along with smooth ceilings and durable luxury vinyl plank flooring throughoutfor easy maintenance. The open-concept layout creates a bright and airy atmosphere, perfect forboth everyday living and entertaining.The modern kitchen is equipped with sleek white cabinetry with soft-close doors, upgradedquartz countertops, a stylish chevron backsplash, and stainless steel appliances. Both bedroomsare generously sized, each with its own window and closet. The home includes a full 4-piecebathroom with a quartz vanity and tub, as well as a convenient 2-piece powder room for guests.Relax in the cozy living area with pot lights, overlooking the kitchen and dining space, withsliding doors that lead to your private wooden deck-complete with aluminum railings and aprivacy divider, backing onto a peaceful treeline.Located just a 3-minute drive to Niagara GO Station/VIA Rail and only 6 minutes to the Falls,this property is ideal for commuters and those looking to stay close to the waterfront and theU.S. border. The unit includes one parking space conveniently located nearby, with additionalparking options available on the street or nearby Green P lots. (id:55460)
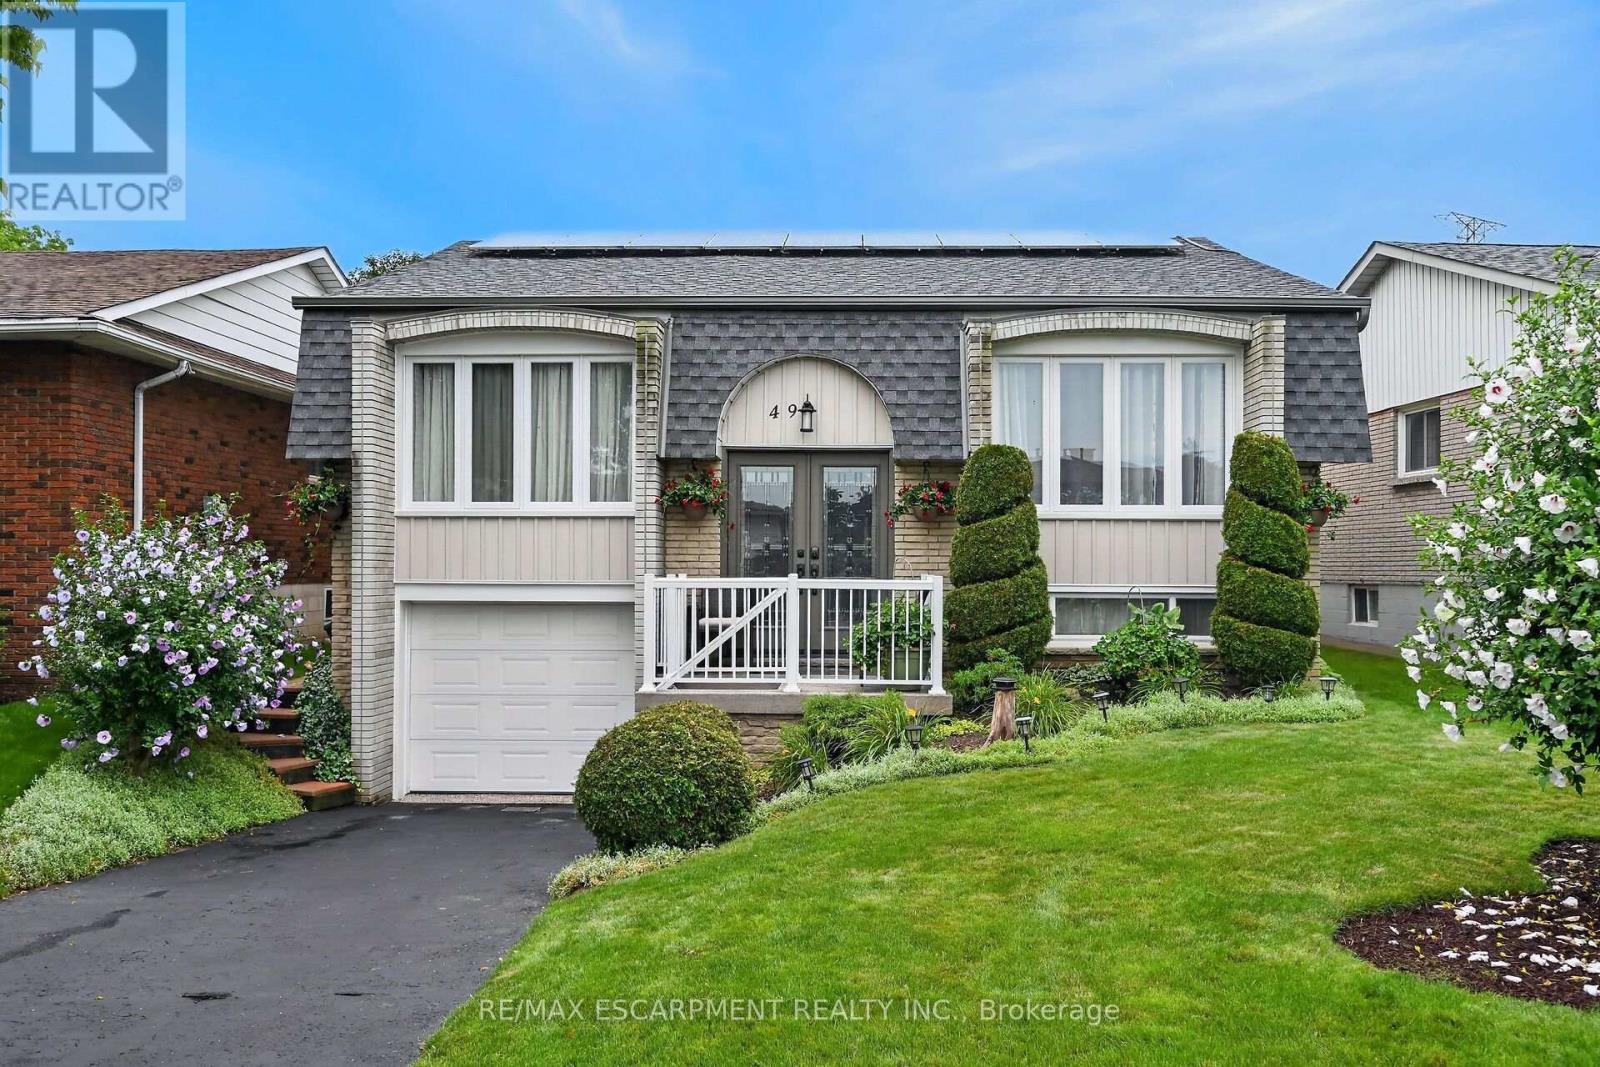
49 Brookstream Court
Hamilton, Ontario
Extremely well maintained raised ranch, in a very desirable area, close to all amenities, expressways, and bus routes. This lovely 3 bedroom, 2bath home has been well cared for and shows pride of ownership. The roof has newer shingles and solar panels. Beautifully landscaped yard for you to relax and enjoy! (id:55460)
4 Byng Avenue
Toronto, Ontario
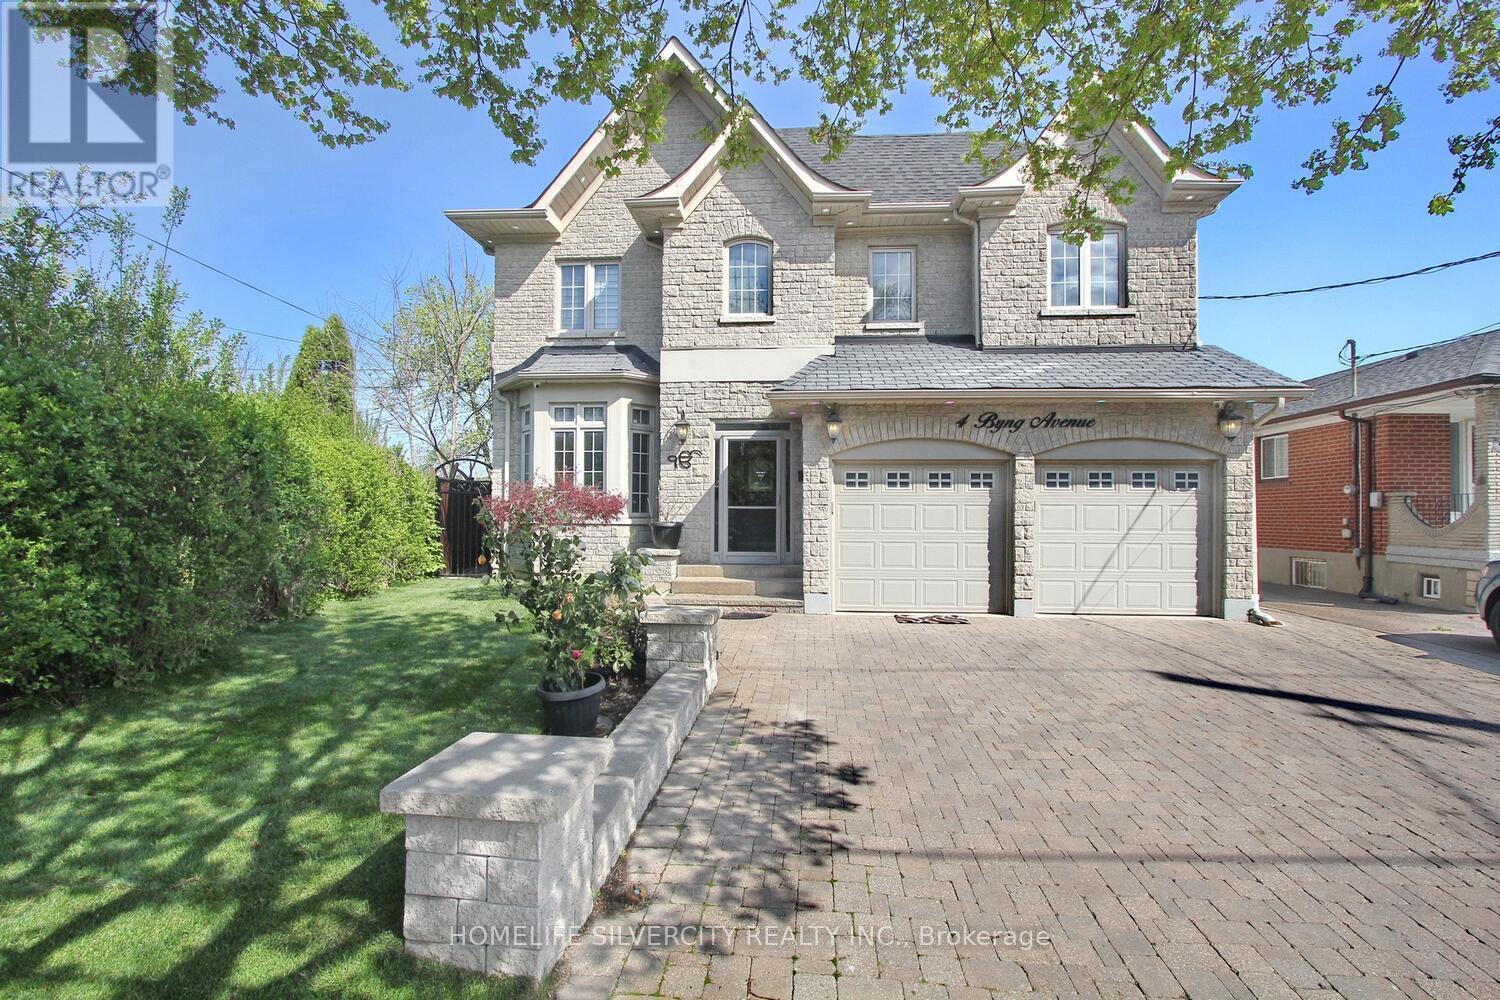
Come & Check Out This Luxurious Custom Build Detached Home. Fully Renovated With Finished Basement + Sep Entrance. Approx. 3600 Sf, 4 + 2 Bedrooms, 6 Bathrooms , Large Walk-In Closet & Spa Bathroom In Master Ensuite, Large Eat In Kitchen With Ss Appliances. On A Large Pie Shaped Lot, Beautiful Stone Front Home W/9' Ceilings On First Floor, 8' On Second Floor, Large Deck & Custom Landscaping. Crown Molding And Wainscoting Through-Out. Basement W/2 Kitchens, 2 Bedrooms & 2 Bathrooms. The location is incredibly convenient, with easy access to Hwy 401,400, 427 and 407, which connects to the entire GTA. (id:55460)
18 Lloyd Cook Drive W
Springwater, Ontario
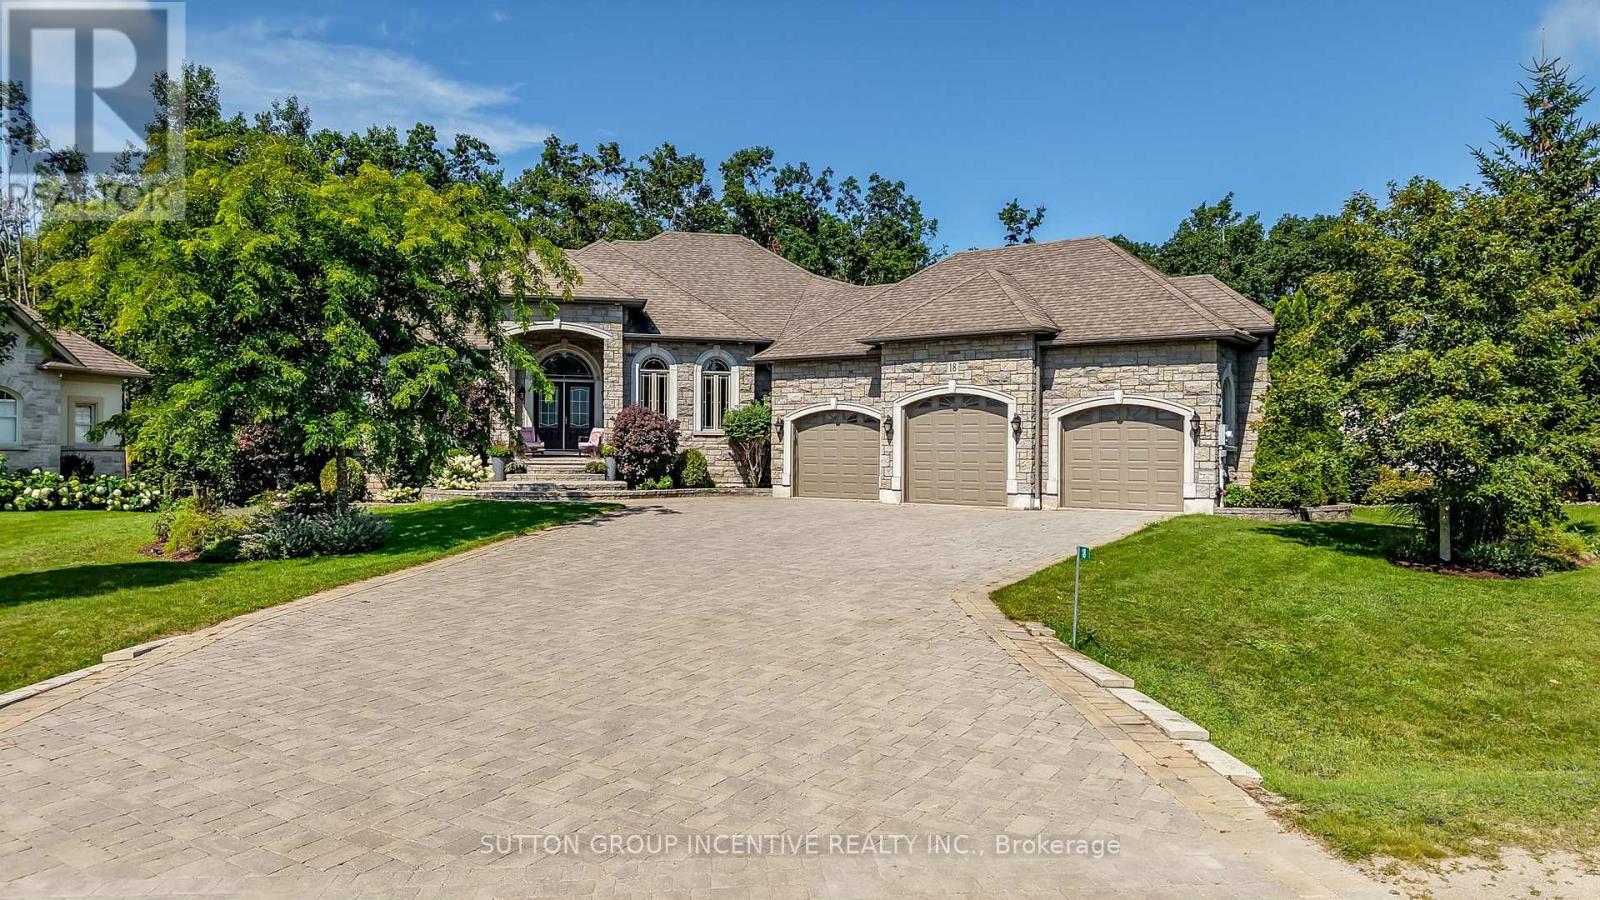
QUALITY FUMO BUILT SHOWPIECE WITH WALK OUT BASEMENT IN HIGHLY DESIRABLE SNOW VALLEY BACKING ONTO A RAVINE AND EP LAND! OVER 4400 SQUARE FEET FINISHED WITH 4 BATHS & 5 BEDROOMS, GOURMET KITCHEN WITH GRANITE COUNTERS & BREAKFAST BAR, LARGE GREAT ROOM WITH GAS FIREPLACE, RICH HARDWOOD FLOORING, WALKOUT TO DECK, LARGE BEDROOMS INCLUDING PRIMARY BEDRROM WITH LUXURIOUS ENSUITE, HUGE BUILDER FINISHED LOWER LEVEL WITH REC ROOM/GAS FIREPLACE/2 BEDROOMS/EXERCISE ROOM/STORAGE ROOMS, EASY INLAW CONVERSION WITH SEPARATE ENTRANCE TO LOWER LEVEL,HOT TUB, TRIPLE CAR GARAGE, CARPET FREE HOME, PRIDE OF OWNERSHIP! ++ GREAT VALUE & PRICE! (id:55460)
3779 Riva Avenue
Innisfil, Ontario
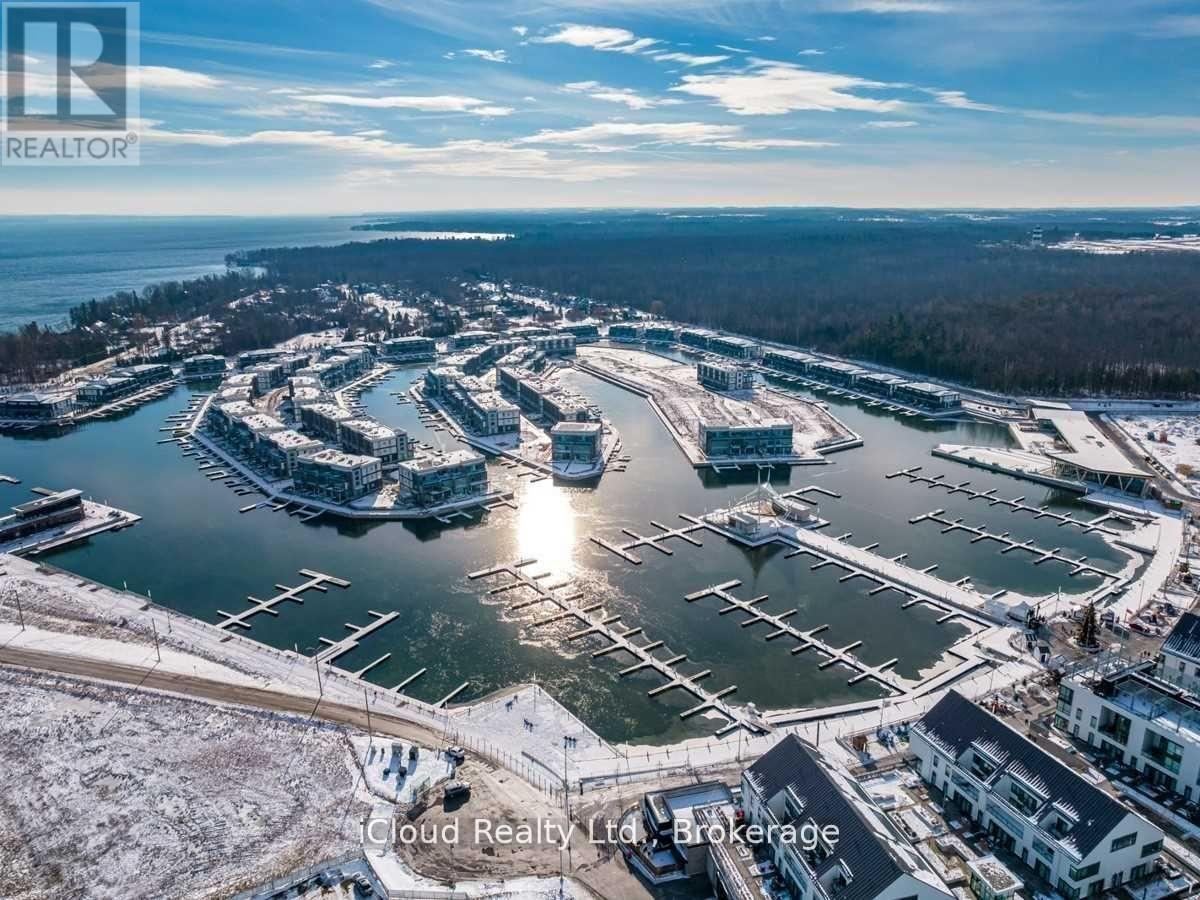
Rare waterfront corner-unit marina townhome at Friday Harbour, offering beautifully furnished year-round resort living on Lake Simcoe. This spacious 3+1 bedroom, 3-bath, 4 parking spots (2 indoor + 2 outdoor) home features an open-concept main floor overlooking the water and channel, with a private main-floor terrace, second-level balcony, and extra upper den for additional comfort. Fully furnished and tastefully decorated with builder upgrades, glass railings throughout, in-suit laundry, free internet, TVs, sound system, and carpet runner for added safety. Enjoy quiet family time while being only a short walk to the Lake Club, boardwalk, pool, beach, restaurants, Starbucks, golf, hiking trails, skating rink, and resort amenities. A private boat slip is also available, making this an ideal retreat for boaters, golfers, families, or anyone looking to enjoy premium lakeside living in one of Friday Harbour's most desirable waterfront communities. (id:55460)
129 Heydon Avenue
New Tecumseth, Ontario
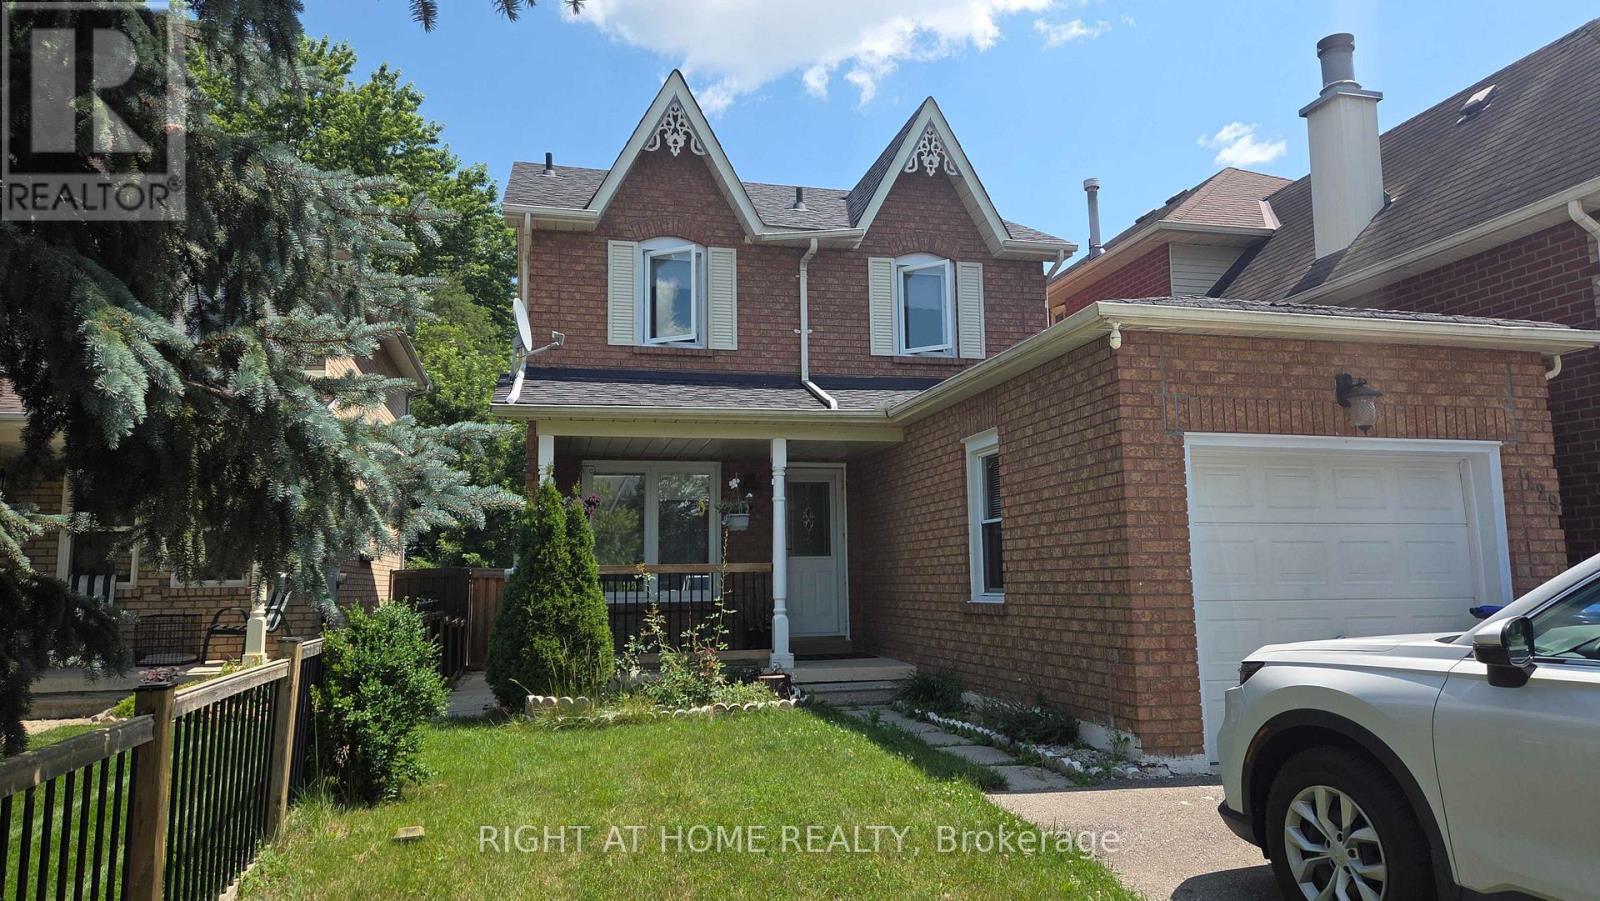
Welcome to this well-maintained detached home in the heart of Alliston! This spacious 2-storey home offers 3+1 bedrooms and 3 bathrooms, with attached garage. The main floor features a bright and functional layout with spacious living and dining areas, a well-appointed kitchen with ample cabinetry, filtered water, and a convenient powder room. The upper level offers 3 bedrooms and 1 bathroom. Enjoy the private backyard with a shed, perfect for relaxing or entertaining. The finished basement features an additional bedroom, bathroom, laundry area, and a cozy fireplace in the recreation room, providing plenty of additional living space. Conveniently located close to schools, parks, shopping, Alliston Memorial Hospital, Honda of Canada Manufacturing, golf courses, and everyday amenities. Easy access to Barrie, Bradford, and Highway 400. (id:55460)
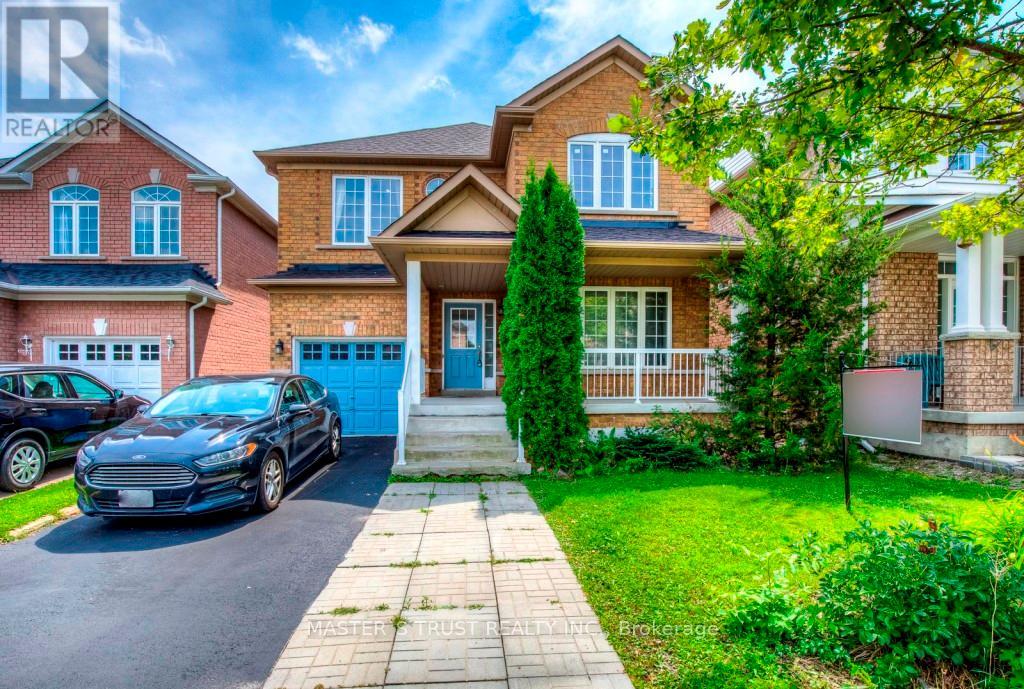
626 Society Crescent
Newmarket, Ontario
Desirable Area 'Summerhill South' Immaculately Maintained Home Covering Approx 2100 Sq Ft Backing Onto Park-Gorgeous Open Concept Main Floor, Gas Fireplace In Great Rm And Eat-In Kitchen W/O To Patio.Spacious 2nd Fl With Generous Sized Rms&Large Walk In Closet&Ensuite Bathroom In Master Bdr.Gleaming Parquet Flrs Througout&Oak Staircase. Great Location,Close To Schools,Parks,Trails,Shopping&Public Transit. Perfect For Families! (id:55460)
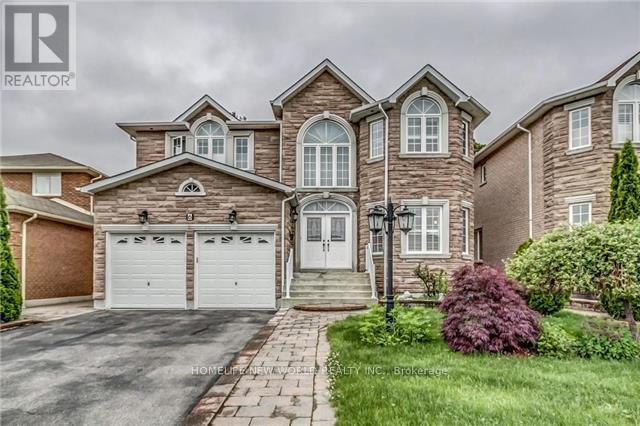
6 Mirrow Court E
Toronto, Ontario
great location, side door enter basement apartment, 5 minute walk to University of Toronto, good and very clean home, very good for student of Toronto University in Scarborough, , Close to Centennial College, Schools, Rec Center, Library, Easy Assess to Hwy 401, Transit, Shopping,, (id:55460)
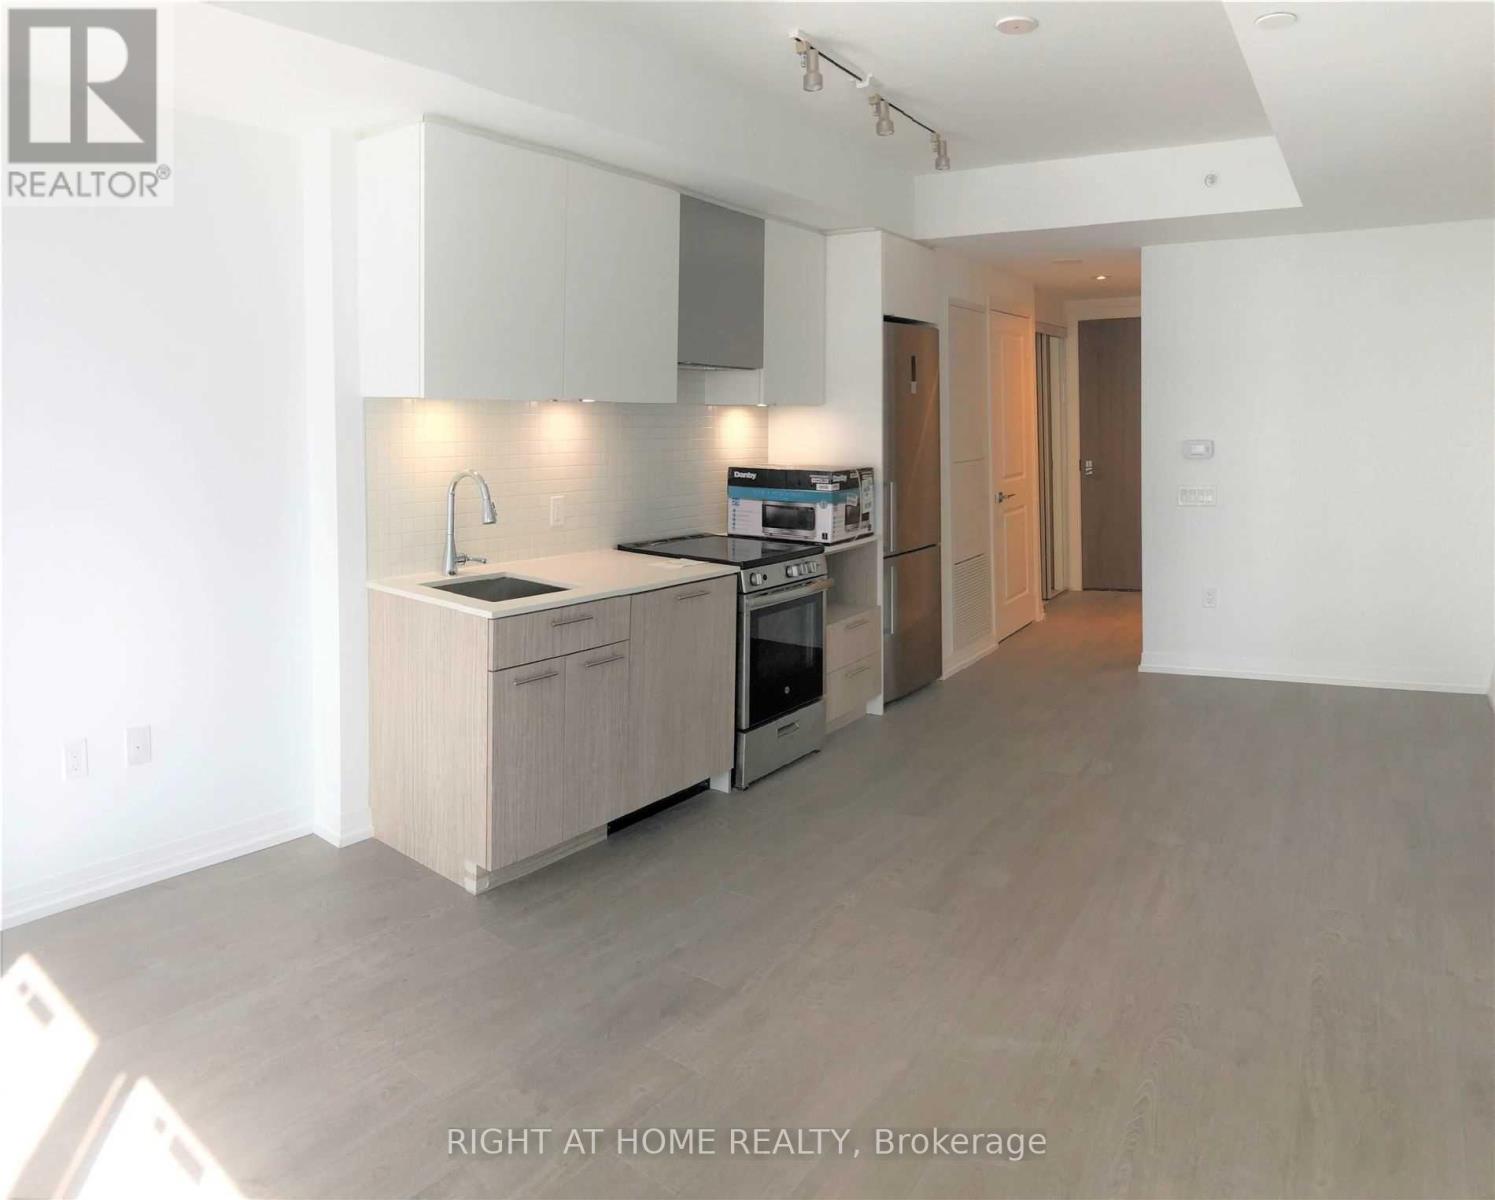
2904 - 251 Jarvis Street
Toronto, Ontario
D U N D A S * S Q U A R E * G A R D E N S - The Perfect One Bedroom Layout! Bright South-Facing 492 Sq. Ft. Suite With Floor-To-Ceiling Windows And A Smart, Functional Layout With No Wasted Space. Freshly Painted, Professionally Cleaned & Ready For Immediate Occupancy!Fantastic Downtown Location Just A 7-Minute Walk To Yonge & Dundas, With Easy Access To The Subway, Eaton Centre, Toronto Metropolitan University (Formerly Ryerson), George Brown College, Shopping, Restaurants, Groceries & Everyday Conveniences. Everything You Need Is Just Steps Away. Perfect For Anyone Looking For A Clean, Bright & Convenient Downtown Home! (id:55460)
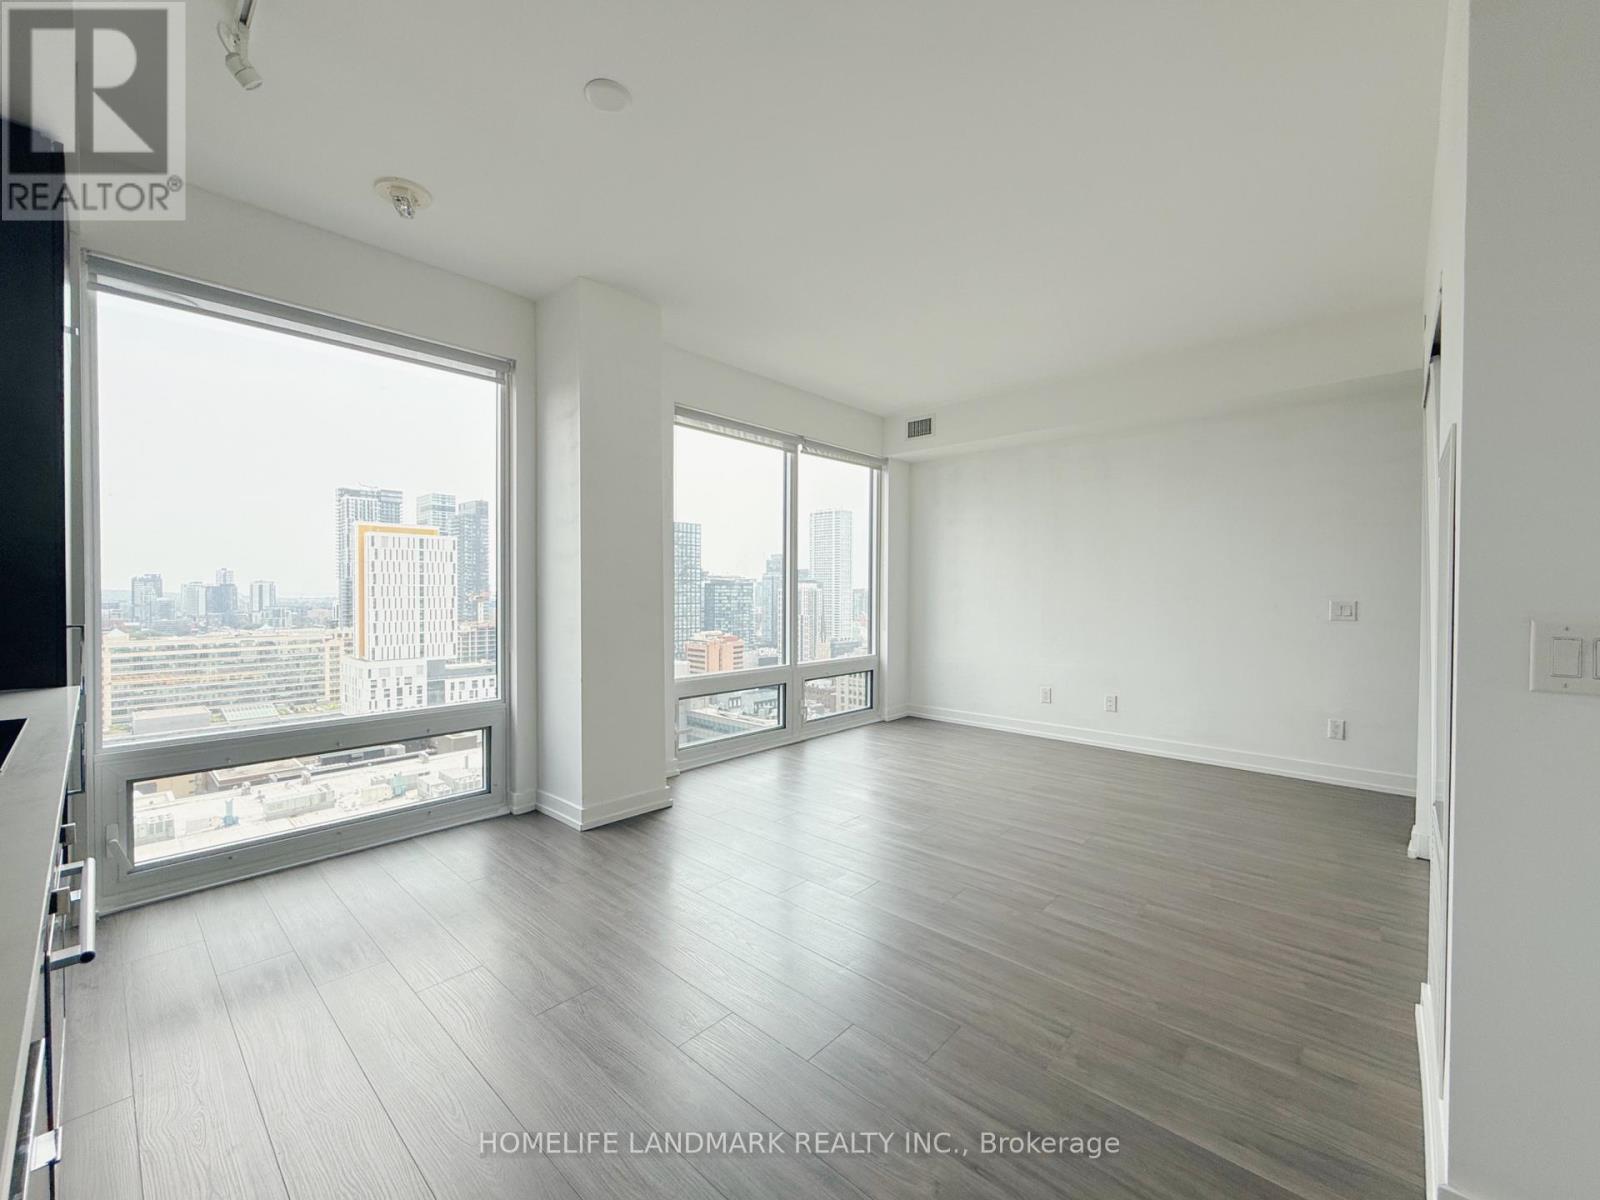
2202 - 20 Edward Street
Toronto, Ontario
One Bed+Study Bright Corner Unit With Unobstructed North And East Breathtaking Views Of The City. Luxurious Panda Condo Built by Renowned Developer Lifetime with State-Of-The-Art Amenities: Outdoor basketball court, gym, BBQ, dance/yoga studio, party room, study library, private theatre, games room, karaoke room. Functional 598 Sq ft Interior Layout With Oversized 127 Sq ft Balcony. 9-Ft Smooth Ceiling and Floor To Ceiling Windows. Incredibly Bright Unit With Tons of Natural Light. With Transit Score: 100 And Walk Score: 100, Steps Away to T&T Supermarket, Dundas Square, Canada's Best Restaurants, Bars And Cafes, Shopping Centres, Healthcare And Education Institutes. 2 Min Walk To Ryerson U, Eaton Centre, PATH, Cineplex. 10 Min Walk To Hospitals On University. 10 Min Transit To U Of T And Financial District. (id:55460)
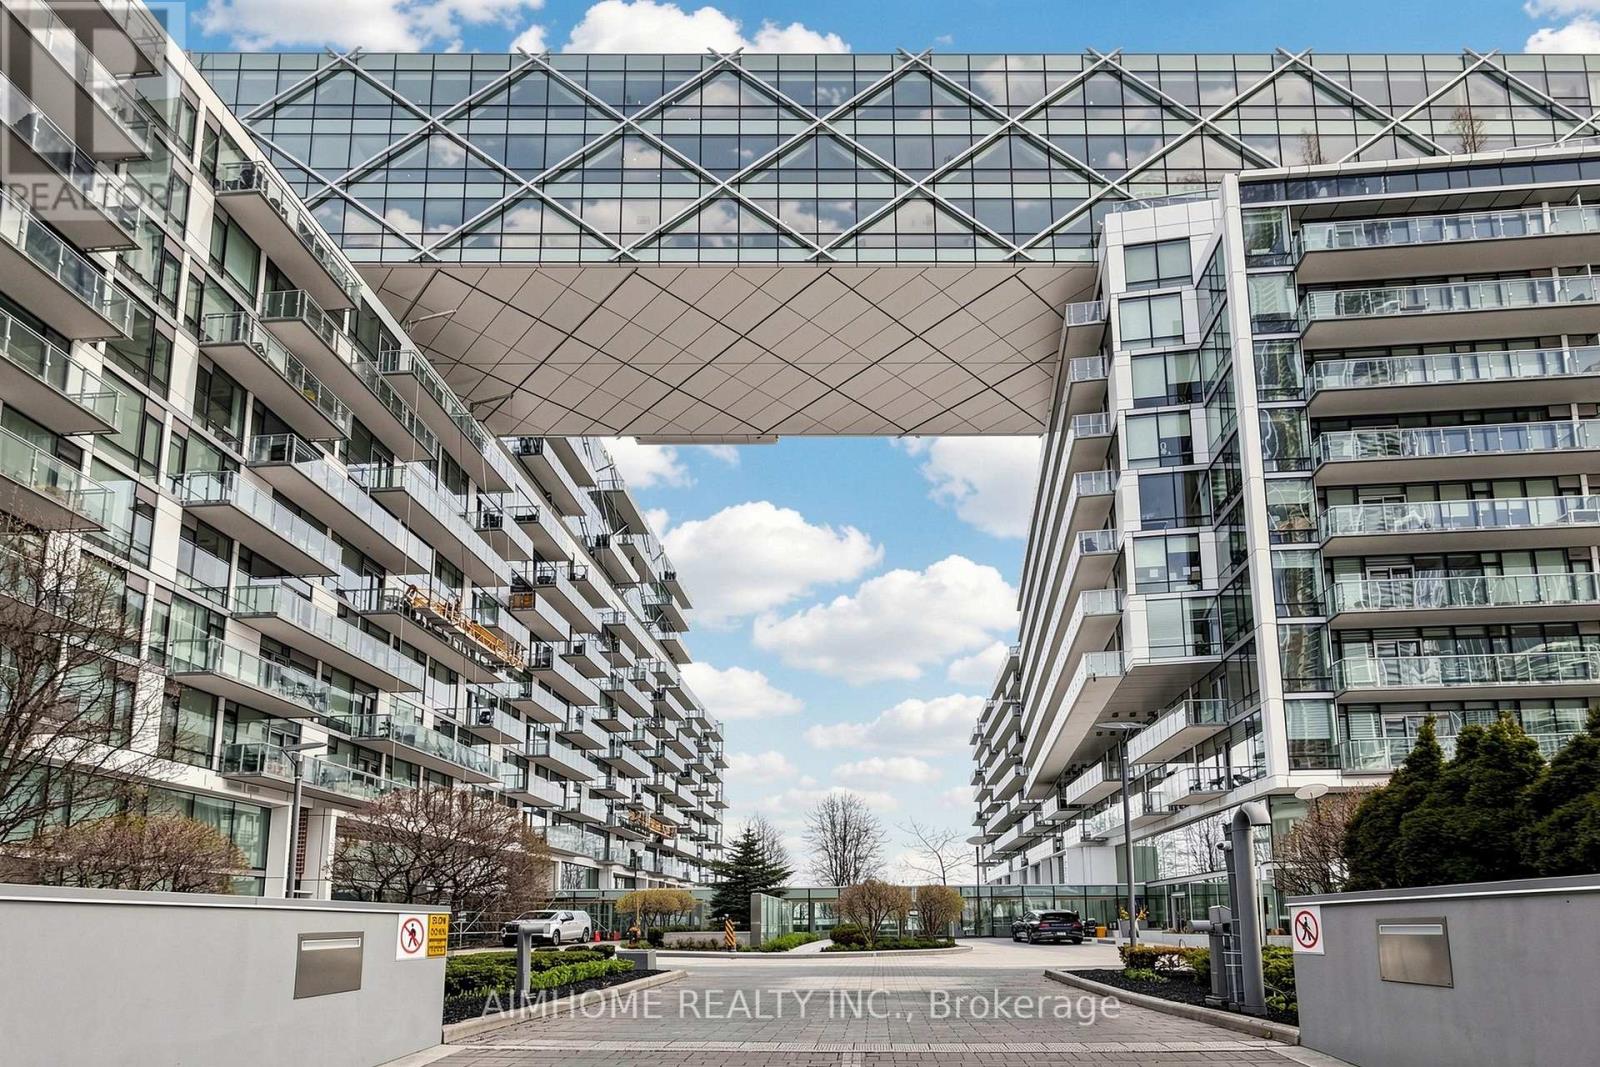
328 - 39 Queens Quay
Toronto, Ontario
Exclusive 1 Bedroom + Den Suite At Pier 27, Complete With One Parking Space And One Locker. Approx. 680 Sq. Ft. Plus A Large Balcony. 10 Feet Ceiling. Bright South-West Exposure With Floor-To-Ceiling Windows And Beautiful Water And Lake Views. Spacious Open-Concept Layout Featuring A Large Den With Excellent Potential As A Second Bedroom Or Home Office. Ultra-Modern Kitchen With Built-In Sub-Zero Fridge, Miele Gas Cook Top, And Dishwasher, Contemporary Cabinetry, And Hardwood Flooring Throughout. Enjoy Pier 27's Unique Architecture And Resort-Style Amenities, Including Indoor And Outdoor Swimming Pools. Prime Harbourfront Location Within Walking Distance To TTC, St. Lawrence Market, Financial District, Waterfront Trails, Restaurants And More. Shows 10++! (id:55460)
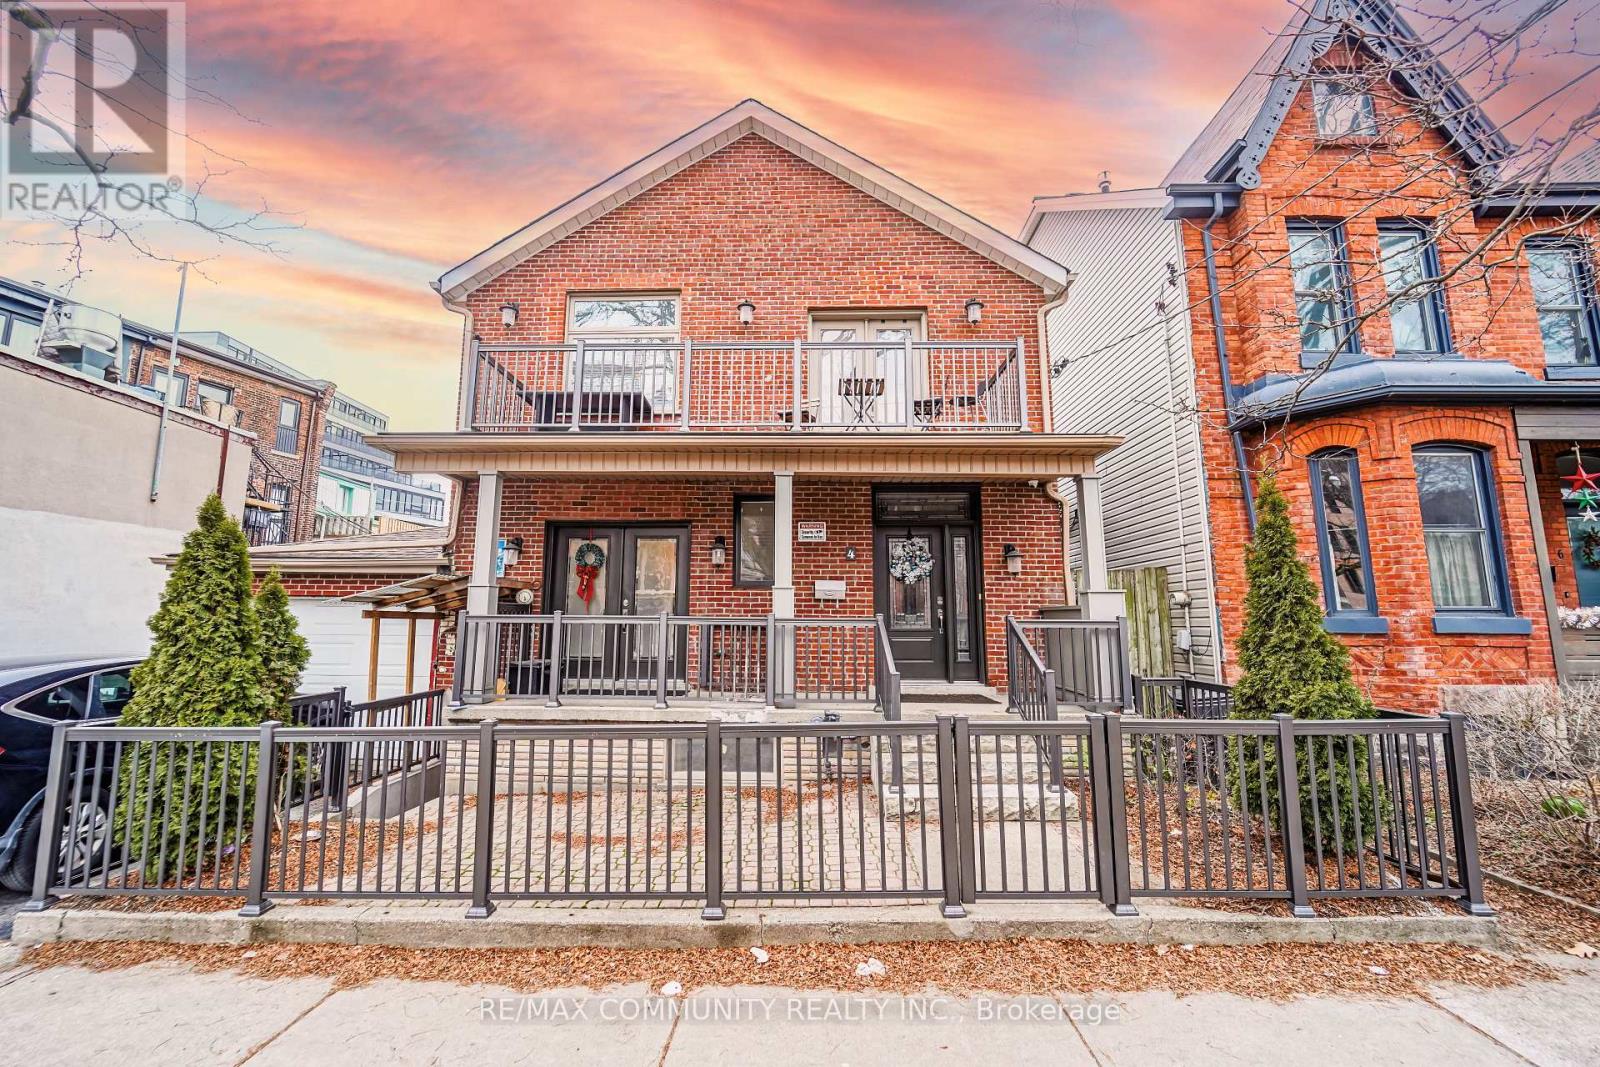
Lower - 4 Lakeview Avenue
Toronto, Ontario
Discover the perfect blend of modern living and comfort in this spacious, bright lower unit in the heart of Little Portugal, close to Dundas/Ossington Strip, Trinity Bellwoods, and more! The unit features an open concept layout with a modern kitchen. Steps away from Transit and near many shops, restaurants, parks, and schools. Great for enjoying the city life. (id:55460)
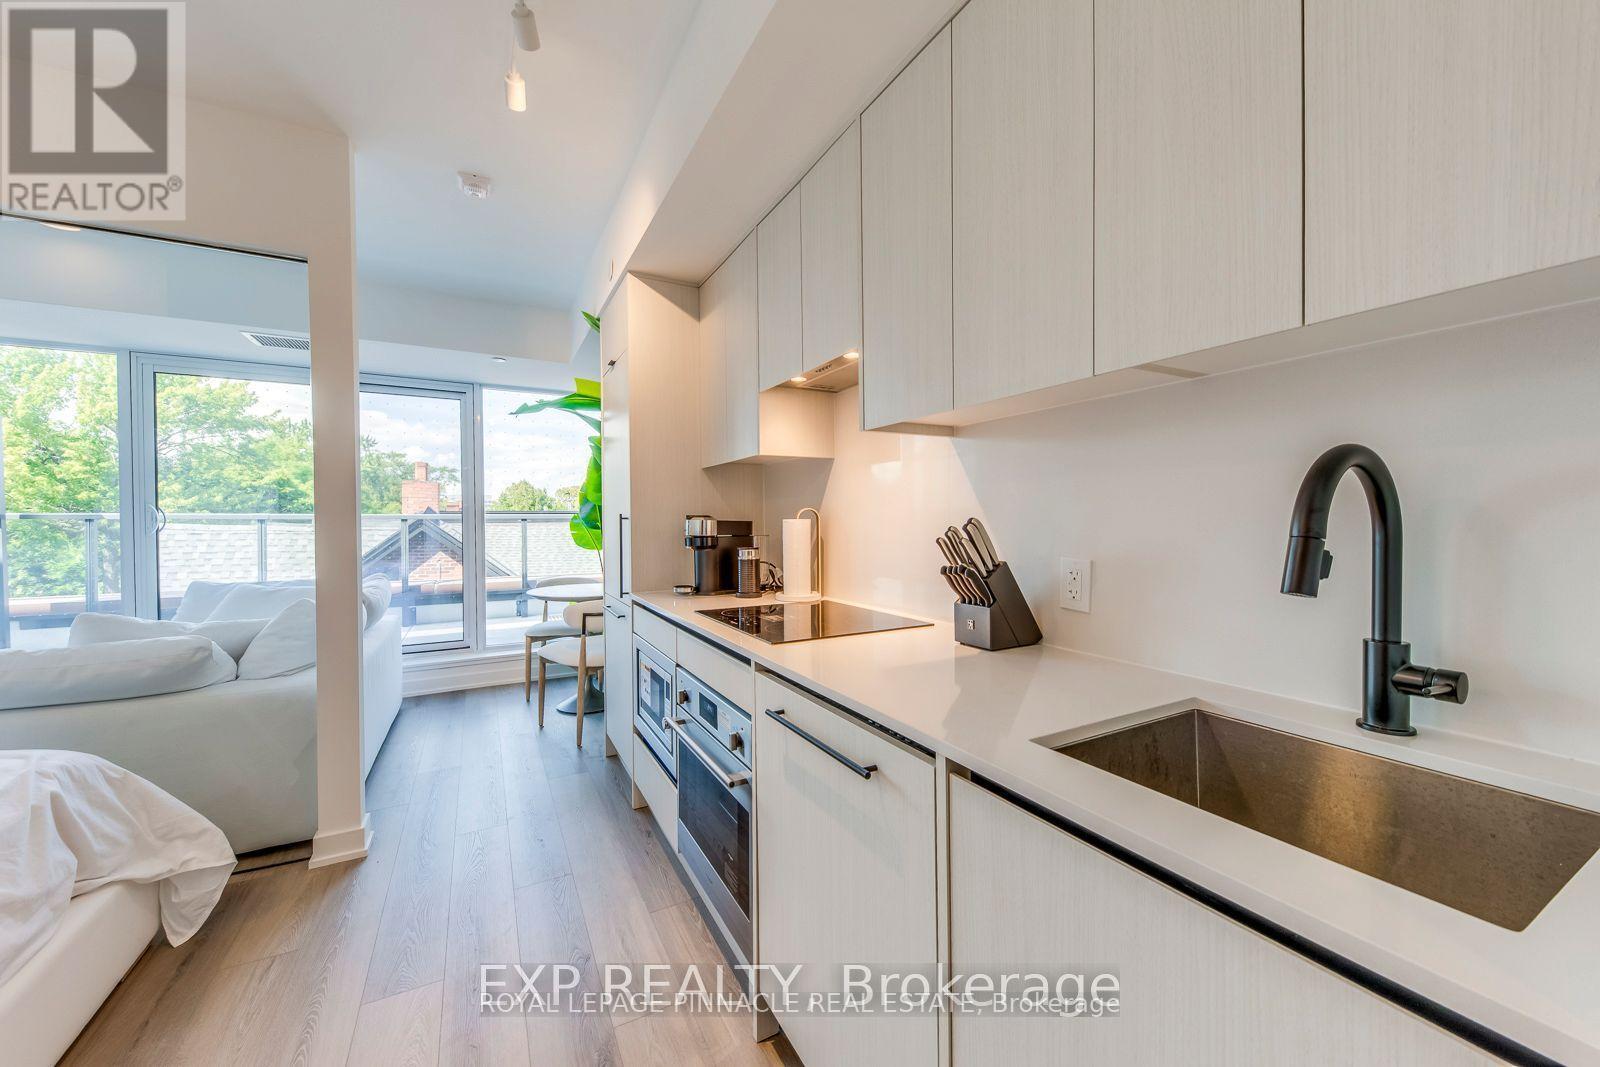
415 - 5 Lakeview Avenue
Toronto, Ontario
Welcome To This Brand New Unit At The Twelve Hundred! Located In The Highly Desirable Trinity-Bellwoods Neighborhood, This Open-Concept, Beautifully Designed Unit Features Modern Finishes And Thoughtful Craftsmanship Throughout. Enjoy TheConvenience Of Being Steps Away From Ossington Ave, With Easy Access To The TTC, Shops, Bars, And Some Of The BestRestaurants In The City. The Building Boasts A Large, Fully Equipped Gym, A Concierge, Bike Storage, Party Room, And ARooftop Terrace With Stunning City Views. The Unit Comes Furnished With All Custom Restoration Hardware Furniture Valued at $18,977.35! Lease Term Is Negotiable. Experience City Living At Its Finest, Your New Home Awaits! (id:55460)
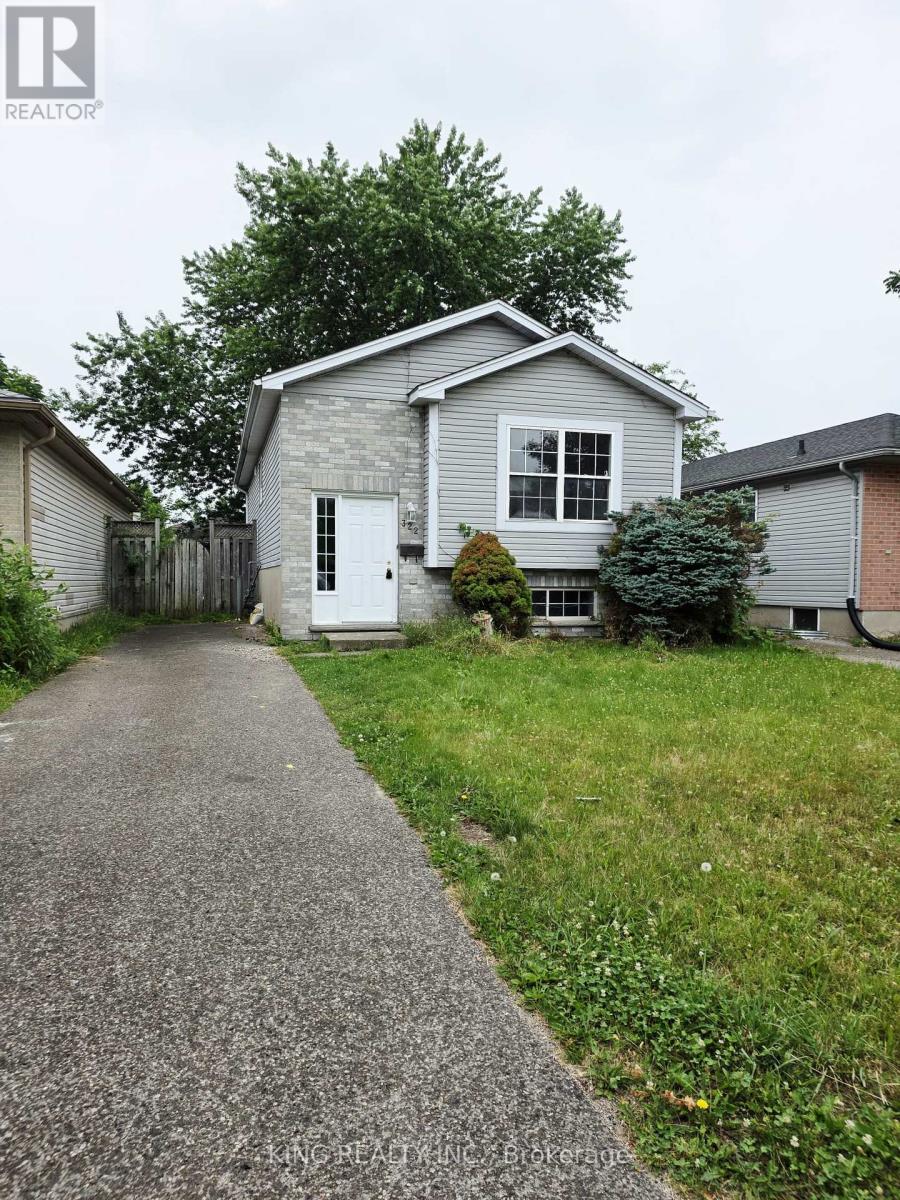
322 Fleming Drive
London East, Ontario
Fantastic opportunity at 322 Fleming Drive! This detached 5-bedroom bungalow is perfectly located in Huron Heights, just minutes from Fanshawe College, schools, transit, and shopping. Ideal for first-time buyers, growing families, or investors looking for a high-yield property.The bright main floor features an open-concept living/dining area, a functional kitchen, 2 spacious bedrooms, and a full bath. Head downstairs via the separate private entrance to a fully finished lower level boasting a massive recreation room, a second full bath, and 3 additional bedrooms-each featuring its own closet!Complete with a private backyard, parking for 3 cars, and an unbeatable location. (id:55460)
1112 Shamrock Marina Road
Gravenhurst, Ontario
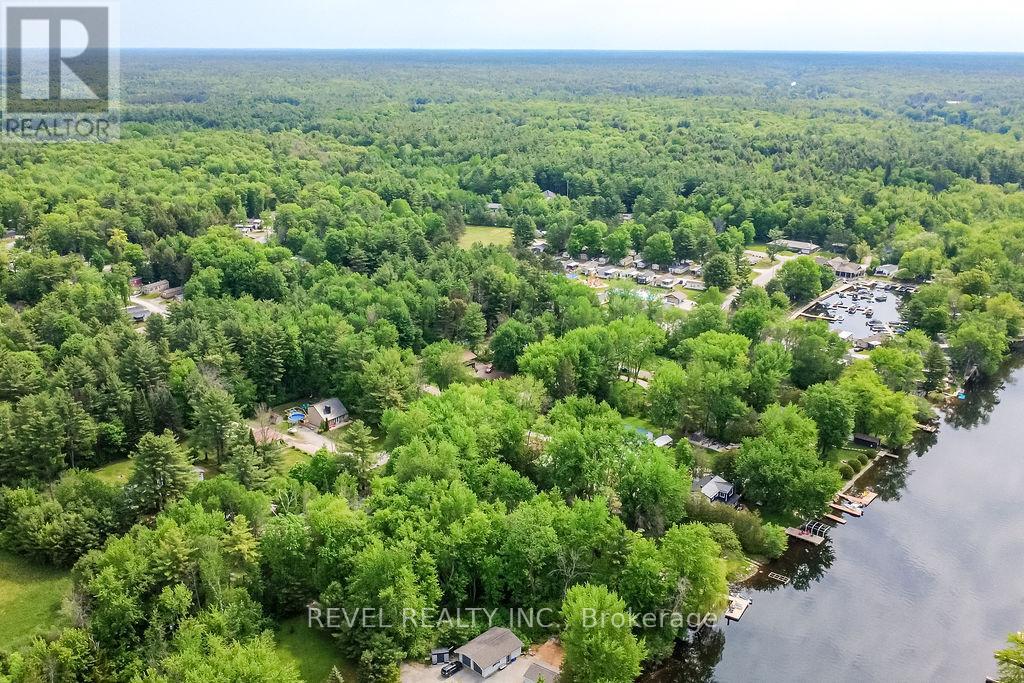
Nestled on a quiet dead-end road in the Severn Bridge (Muskoka), this charming Viceroy-style home offers the perfect blend of year-round comfort and cottage-country living. Welcome to 1112 Shamrock Marina Road - a little piece of heaven just steps from the Severn River and the Trent Waterway. Thoughtfully designed with vaulted ceilings, upgraded finishes, and warm inviting spaces throughout, this 3-bedroom, 1.5-bath home is ideal for first-time buyers, downsizers, or anyone dreaming of an affordable Muskoka escape. The main floor features a spacious primary bedroom with semi-ensuite access, hardwood floors, a stunning fieldstone propane fireplace, stainless steel appliances, convenient main floor laundry, and a freshly painted main level that adds a bright and refreshed feel throughout the home. Upstairs offers two additional bedrooms and a full 4-piece bath for family or guests. Step outside to your own private backyard retreat featuring a fully fenced chain-link yard surrounded by mature trees and beautifully maintained gardens. Enjoy multiple outdoor seating areas, a brand new front deck & back deck, along with an above-ground pool, fire pit, and a finished "she shed"/ Bunkie complete with power - perfect for guests, hobbies, or a peaceful workspace. Additional exterior upgrades include ice and snow guards on the roof for added peace of mind during the winter months. Walking distance to Shamrock Marina where you can launch your boat, kayak, canoe, or paddleboard and spend endless summer days exploring the waterways. Outdoor enthusiasts will love the nearby snowmobile and hiking trails, golfing, fishing, and easy access to Washago, Gravenhurst, and Orillia. Whether you're searching for a full-time residence or the ultimate four-season getaway, this property delivers lifestyle, charm, and value all in one. (id:55460)
B3 - 2525 Prince Michael Drive
Oakville, Ontario
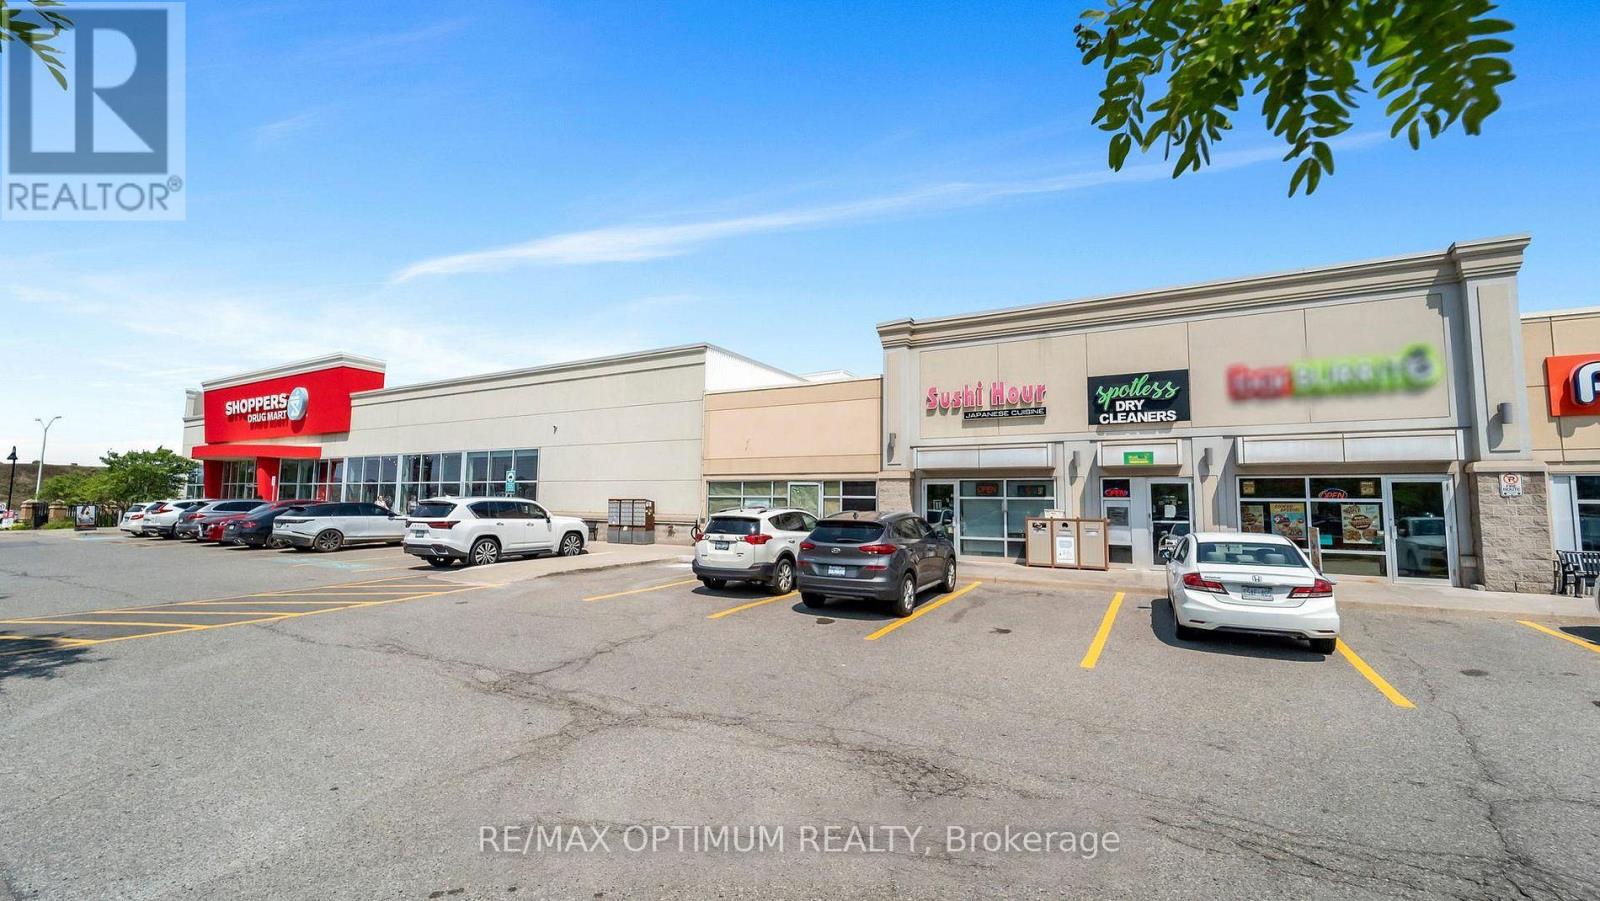
SALE OF BUSINESS!! Sale of a successful BarBurrito franchise in a prime high-traffic plaza! This well-established fast-casual Mexican grill is fully built out with approx. 1,528 sq. ft. of modern kitchen space, stylish dining area, and premium leasehold improvements, making it completely turnkey for a new owner. Weekly sales are consistently strong and growing, supported by multiple revenue streams including walk-in traffic, loyal repeat customers, and delivery platforms such as Uber Eats, SkipTheDishes, and DoorDash, with additional upside potential through catering and community marketing. Buy this leading national brand Franchise, comprehensive training, ongoing operational support, marketing resources, and access to established supply chains and systems will be provided. Perfect for first-time business owners, families, new immigrants, or experienced investors seeking a reliable, cash-flowing asset in the thriving fast-casual dining category. Steps to Shoppers Drug Mart, Starbucks, TD Canada Trust, Kids & Company Daycare, and a variety of popular restaurants, all within the Shoppes on Dundas plaza at 2525 Prince Michael Drive. Lease Term 10-year + Two 5-year renewal options. Low Rental is $5,348/month approx. plus TMI. Franchise royalty fees 6% + 3% Marketing. (id:55460)
201 - 1208 Main Street E
Milton, Ontario
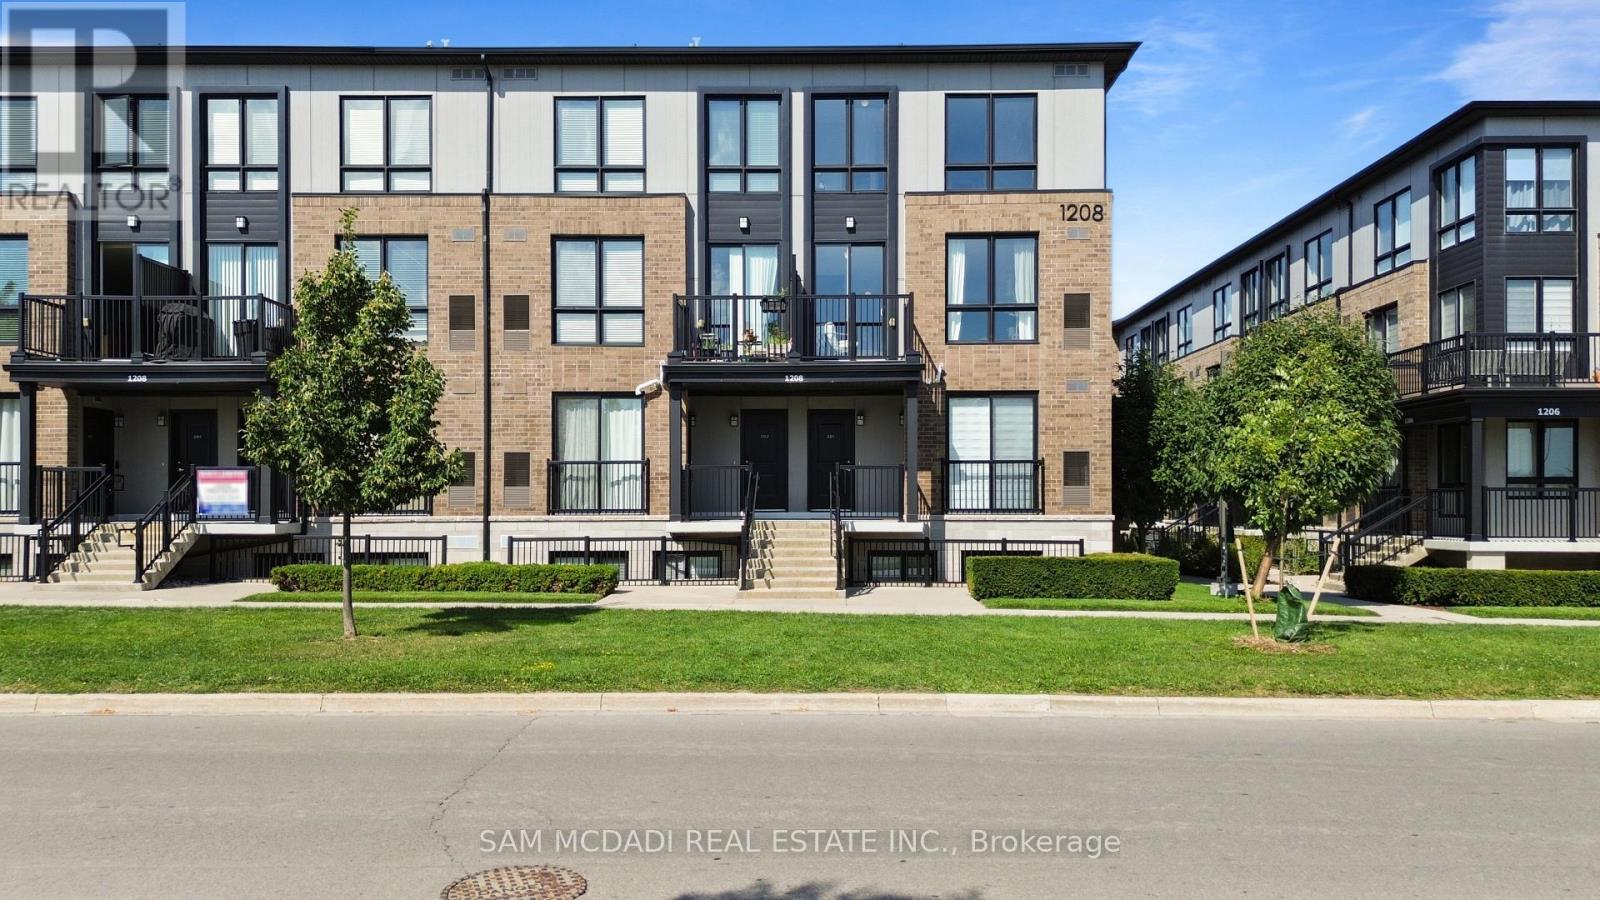
Welcome to Unit 201 at Stax on the Main in the vibrant Dempsey neighbourhood of Milton. This light-filled corner unit is thoughtfully designed across two well-proportioned levels. The home effortlessly adapts to various lifestyles, whether you are commuting, growing into your next chapter, or investing in a high-demand location.Boasting 1,252 SF of finished interior the main living level unfolds with intention; expansive windows draw in natural light and create a warm, inviting atmosphere throughout the open-concept living and dining spaces. At the centre, a sleek, modern kitchen with a generous granite countertop centre island anchors the home, offering both a practical workspace and a natural gathering point for daily life and entertaining. Step out to your private balcony for a quiet moment outdoors or an easy extension of your living space. Upstairs, the home transitions into a more private retreat. The primary bedroom is calm and comfortable, complete with a walk-in closet and its own ensuite. A second well-sized bedroom offers flexibility for guests, a home office, or a growing household, while upper-level laundry simplifies daily routines. Beyond the home, the location delivers on every level. With close proximity to Milton GO Station and quick access to Highway 401, commuting is seamless. Everyday essentials, shopping, and dining are just minutes away at Milton Mall and along the evolving Main Street corridor. Nature lovers and active lifestyles are equally well served. Enjoy scenic trails and green space at Mill Pond, or spend weekends exploring the breathtaking landscapes of Rattlesnake Point Conservation Area, a local favourite for hiking and panoramic escarpment views. A hidden gem buyers will love is the growing food and café scene nearby, including cozy brunch spots and bakeries that give Milton its small-town charm with a modern and sophisticated twist. (id:55460)
404 - 391 Plains Road E
Burlington, Ontario
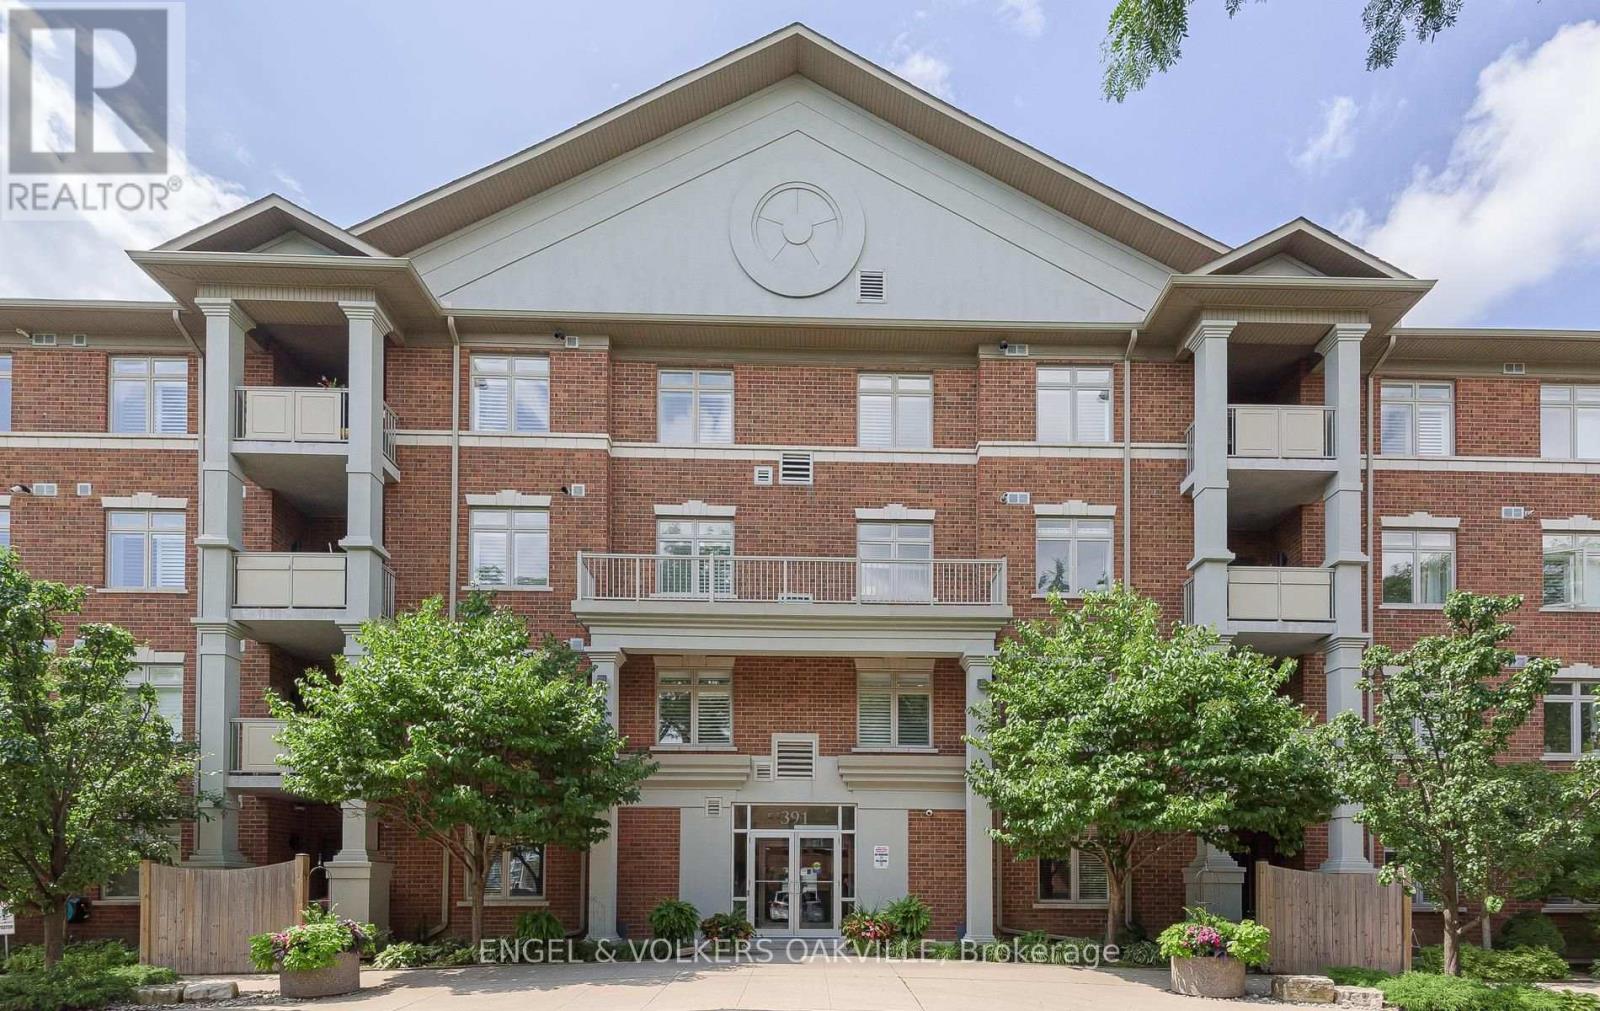
Welcome to The Dovercourt, a well-maintained low-rise condominium in Burlington's highly sought-after Aldershot community. This spacious and beautifully appointed unit offers the perfect blend of comfort, functionality, and style. Step inside to a bright, open-concept layout featuring hardwood flooring throughout the main living area. The beautiful kitchen features quartz countertops, stylish backsplash, stainless steel appliances, ample cabinetry, and an oversized breakfast bar ideal for casual dining and entertaining. Overlooking the dining and living areas, the space is designed for effortless everyday living.The sun-filled living room offers plenty of natural light, with a gas fireplace set within a custom built tiled media centre. From here walk out to your private balcony, the perfect place to relax. The generously sized primary bedroom serves as a peaceful retreat, complete with a walk-in closet and a 4-piece ensuite. The spacious second bedroom provides flexibility for guests, a home office, or family. An additional 4-piece bathroom adds convenience. Additional features include a storage locker and two parking spaces-one underground and one surface. Residents also enjoy access to a party/media room in this well-managed building. Perfect for professionals, downsizers, or anyone seeking low-maintenance living without compromising on space. All within minutes of the GO Station, QEW, Royal Botanical Gardens, Burlington Golf & Country Club, and a full range of everyday amenities. A rare opportunity to own a move-in-ready condo with a spacious, functional layout in one of Burlington's most desirable and commuter-friendly neighbourhoods. (id:55460)
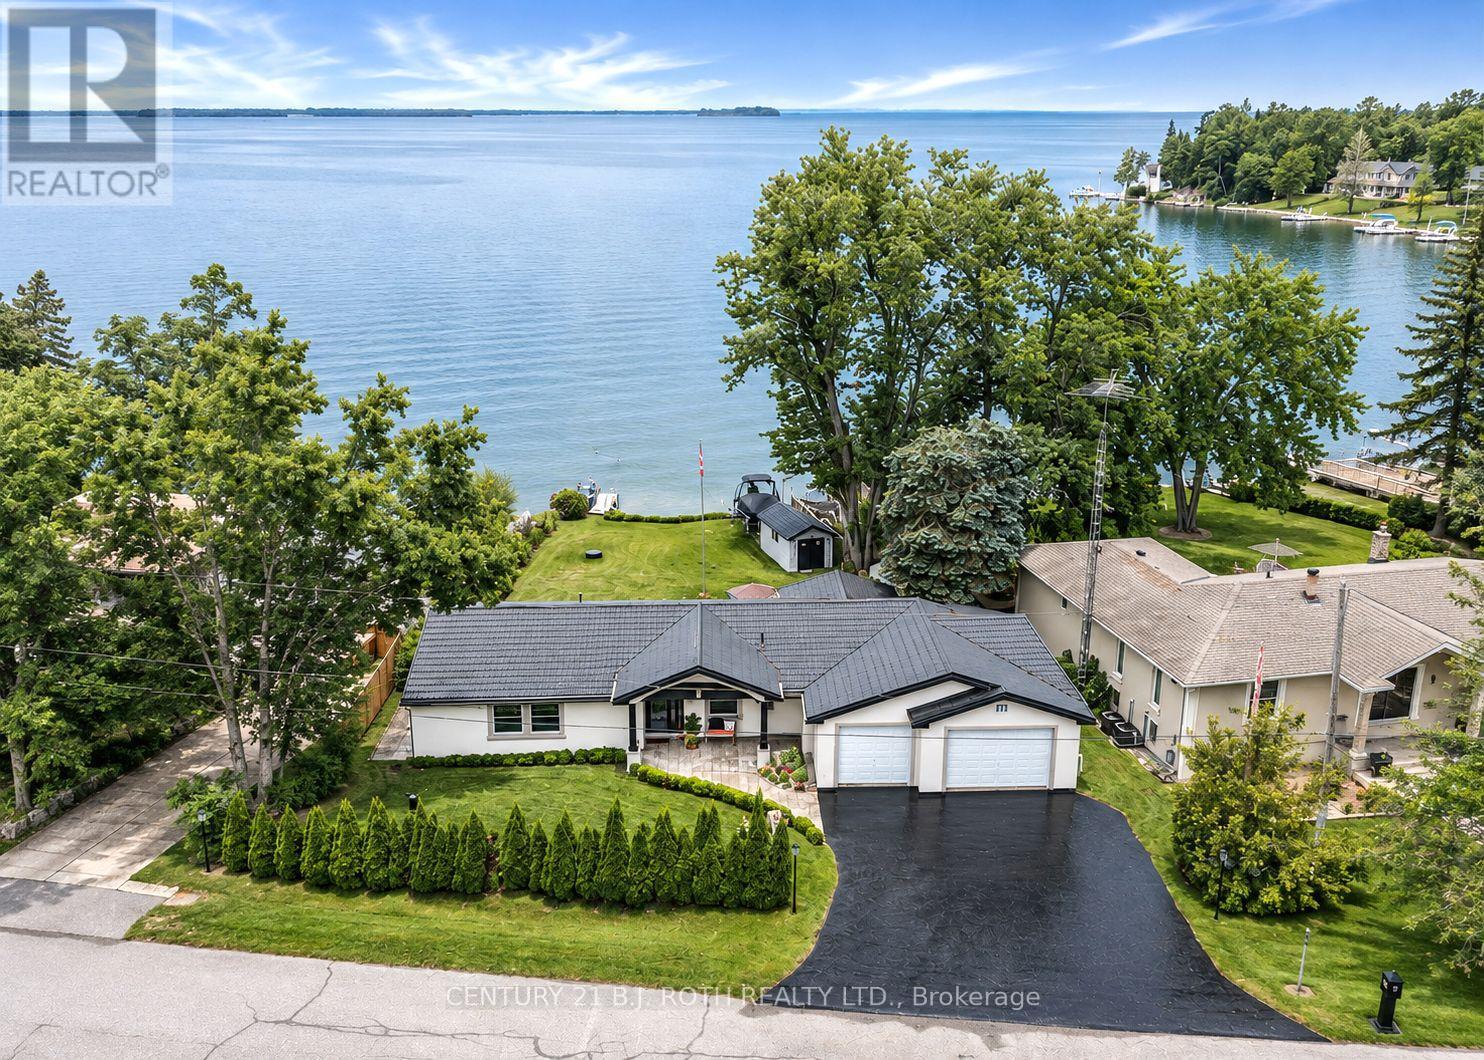
91 Moon Point Drive
Oro-Medonte, Ontario
Lake Simcoe Waterfront all on one level where effortless waterfront living meets incredible convenience. This 4 bedroom, 3 1/2 bath bungalow offers NO STAIRS and true one level living, making it ideal for families, retirees or anyone looking for easy, accessible living. Enjoy over 50 ft of direct Lake Simcoe frontage, stunning water views, a private dock and boat house. The spacious layout features a bright living room with fireplace, generous kitchen and dining area, and a primary suite with 4-piece ensuite and walkout to waterfront. The attached 1+1.5 car garages provide exceptional parking and storage, complemented by 4 driveway spaces. Peace of mind comes with a generac generator, while the new metal tile roof & stuco exterior offers lasting durability with a unique style. Located on a quiet waterfront road in Oro-Medonte with easy access to Barrie, Orillia and Highway 11. Live at the lake, entertain with ease and enjoy every season all on one level! (id:55460)
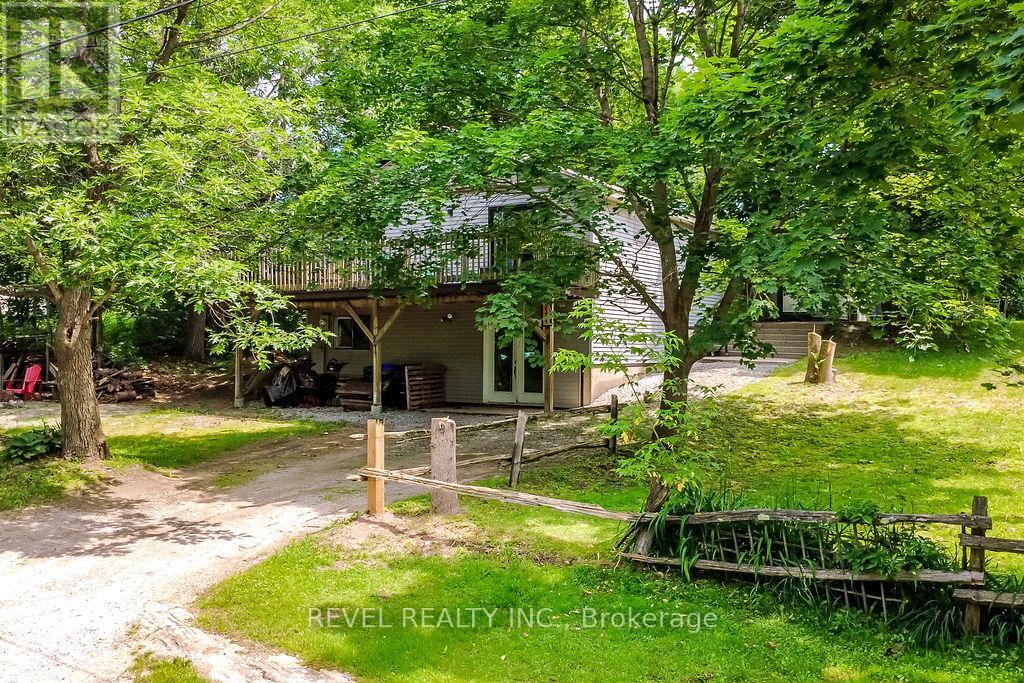
3267 Albany Street
Severn, Ontario
Your Private Forest Escape Awaits. Tucked away on a quiet dead-end road and surrounded by mature trees, this beautifully updated 3-bedroom, 2 full bathroom bungalow offers the feeling of your own private forest retreat while being just minutes from everything Washago has to offer. With 1,445 sq. ft. of thoughtfully updated living space, the open-concept kitchen, dining, and living area is warm, bright, and designed for both everyday living and entertaining. The kitchen features stainless steel appliances and flows seamlessly to an elevated deck where you can relax, unwind, and take in peaceful views of the surrounding trees. The private backyard includes a fully fenced area-perfect for children or pets-while the unfinished walkout lower level provides exceptional storage for lawn equipment, patio furniture, kayaks, paddleboards, fishing gear, and all your seasonal toys. Nature lovers will appreciate being just a short walk to the Green River, where you can spend your days canoeing, kayaking, paddleboarding, or casting a line. You're also within walking distance of the public boat launch, boutique shops, local dining, and everyday conveniences. Cool off at nearby Centennial Beach on beautiful Lake Couchiching or enjoy easy access to Highway 11 for commuting to Orillia, Barrie, or Muskoka. Whether you're looking for a year-round home or a weekend getaway, this move-in-ready bungalow offers the perfect blend of privacy, recreation, and small-town charm. (id:55460)
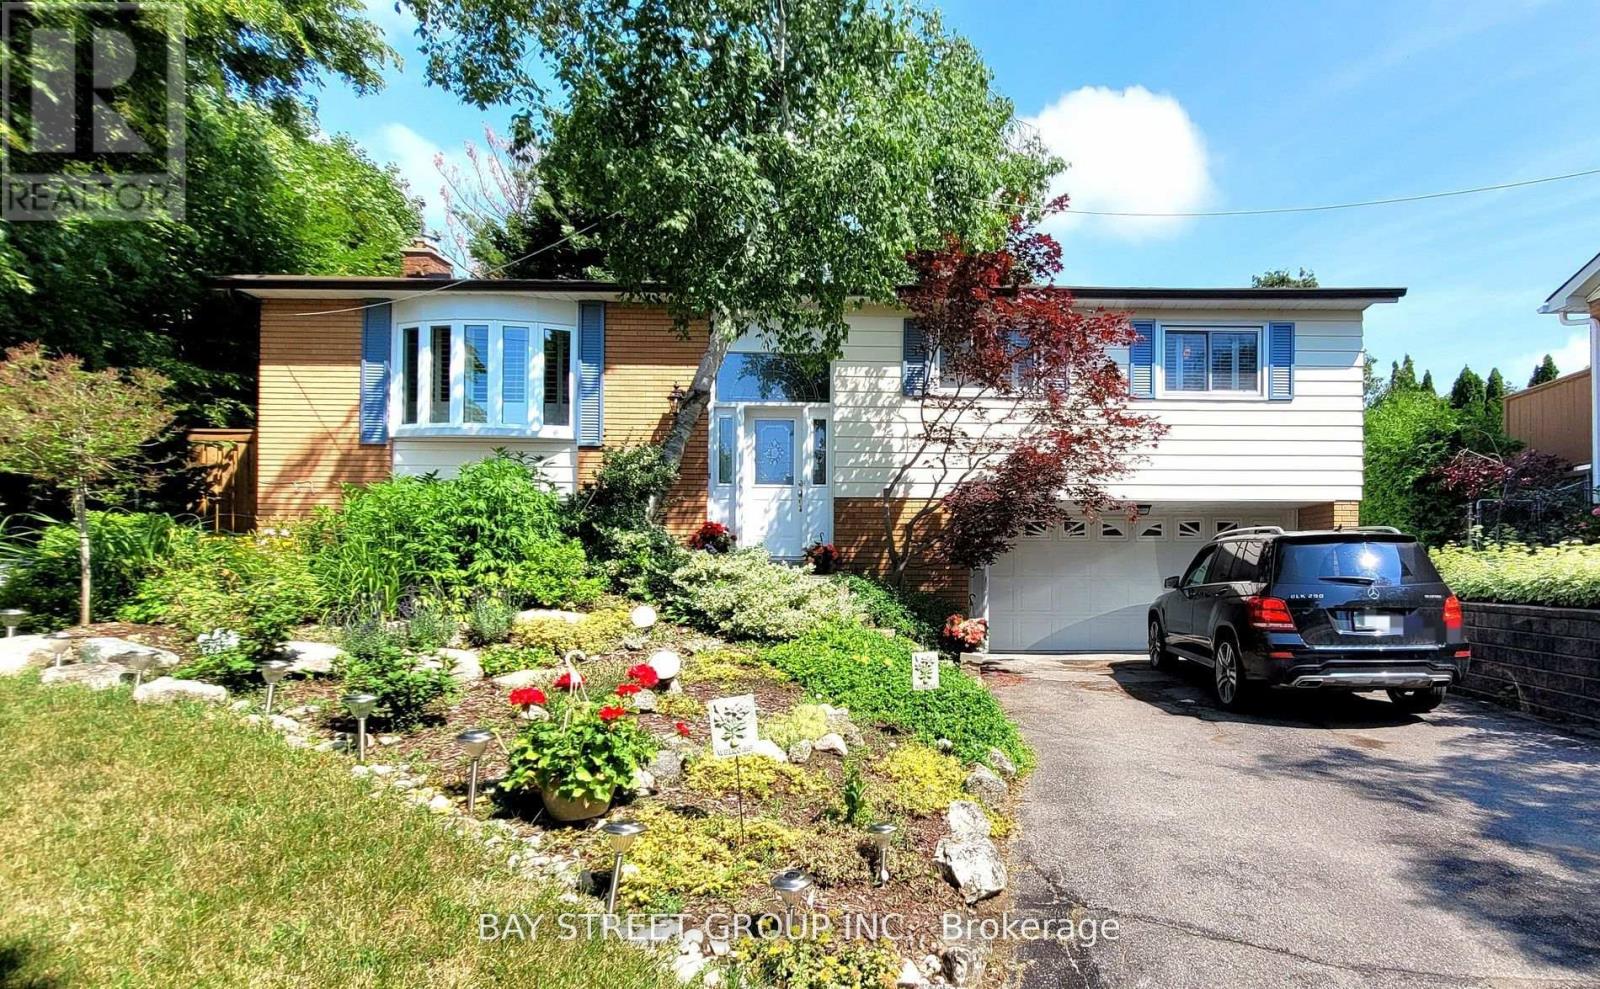
Lower - 37 Sir Bodwin Place
Markham, Ontario
Beautifully maintained raised bungalow with a double-car garage in the heart of Old Markham Village. Located in a mature, peaceful community, this friendly neighborhood offers easy access to parks, schools, Markham GO station, shops, restaurants, a tennis club, community center, hospital, and church. This newly renovated 1-bedroom home boasts above-ground windows for ample natural light, California shutters, a cozy living and dining area with a gas fireplace, a modern kitchen, a private laundry, and a 3-piece bath. Step outside to enjoy a shared, spacious 97ft-wide backyard with a patio ideal for garden enthusiasts. Newly landscaped in 2022. Separate entrance from the main floor. Maximum occupancy of 2 adults. Tenant is responsible for 40% of utility bills and snow removal duties. **EXTRAS** Stove, Microwave with Rangehood, Washer/Dryer, Dishwasher, All Elfs (id:55460)
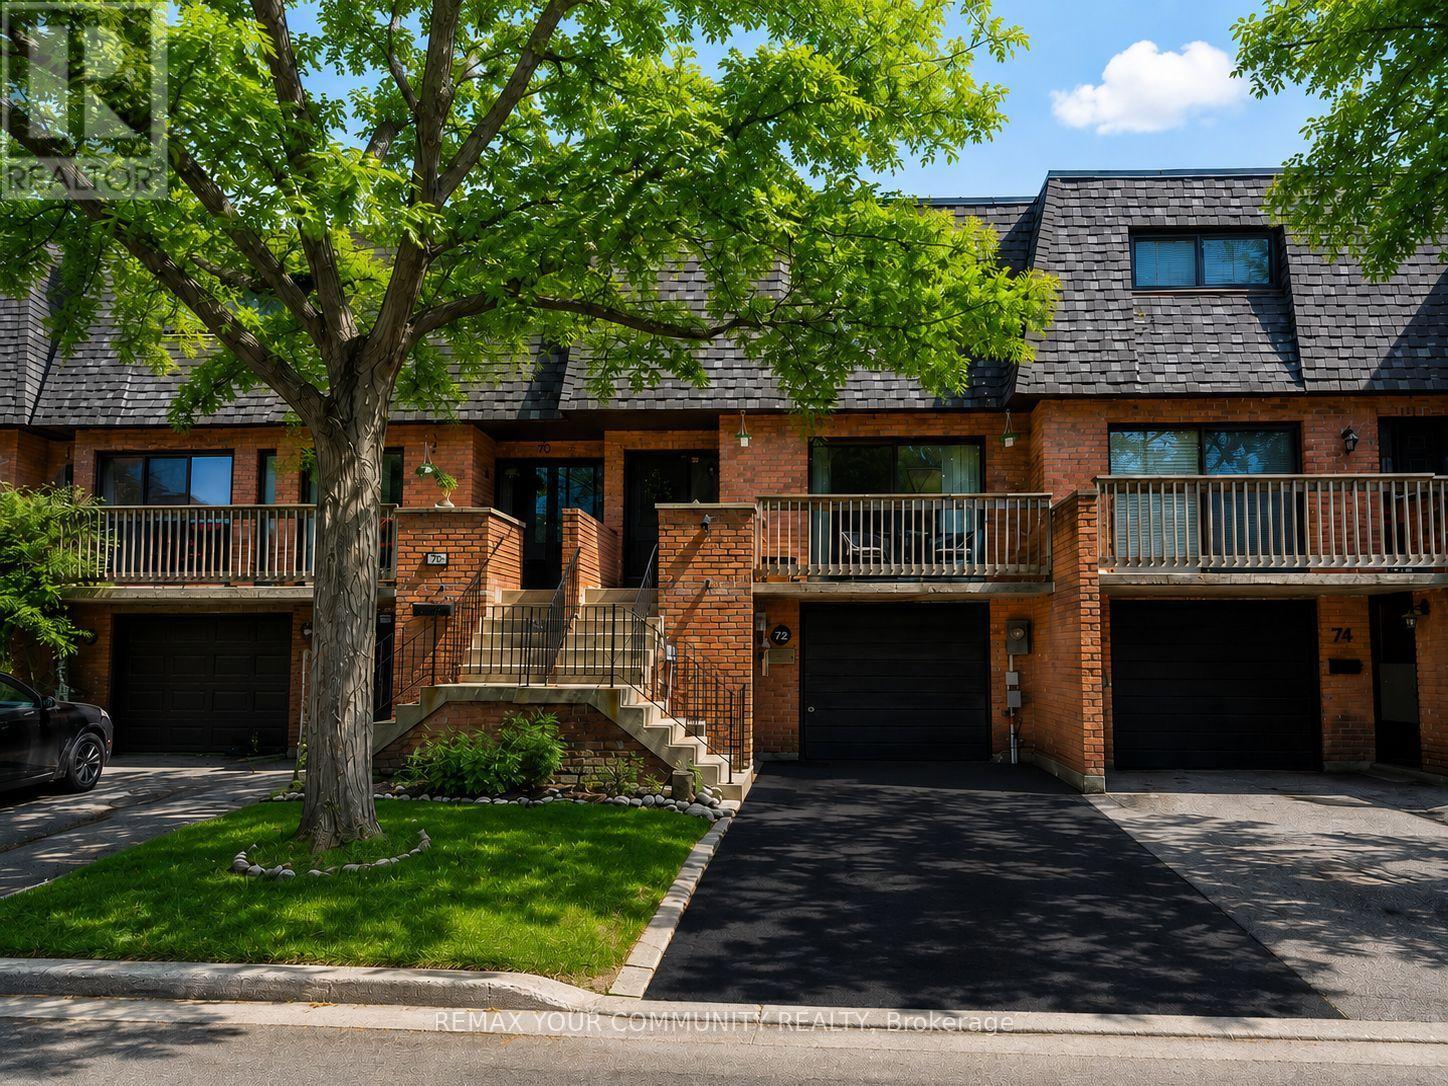
16 - 72 Ashglen Way
Markham, Ontario
High demand location! Located within boundaries of high rated Parkview Public school & Unionville High school. Steps from HWY 7, Kennedy & Warden bus stop. Minutes from Unionville main street & Unionville Go Train Station. Easy access to Hwy 7, 407, 404 & 401. MOTIVATED SELLER! Water is included in the maintenance fee. TWO SEPARATE ENTRANCES TO THE BASEMENT! Spacious and well-appointed, 3+1 bedroom, 4-bathroom townhouse offers a functional layout ideal for families and investors alike. The bright living room features a walk-out to a private balcony with sunny West exposure. Formal dining room is perfect for entertaining. The family-sized kitchen is equipped with stainless steel appliances, new kitchen cabinets, quartz counter top, backsplash, double sink, & generous breakfast area overlooking the backyard. A convenient main floor powder room completes the level. Upstairs, the huge primary bedroom boasts a 4-piece ensuite, two double closets, and a large window. Two additional bedrooms: 2nd bedroom with a closet and the 3rd bedroom with a double closet share a well-appointed 4-piece bathroom. The finished walk-out basement offers excellent versatility with a separate front entrance and another entrance through the back patio door. Spacious family room with a cozy wood-burning fireplace filled with tons of natural light. It also includes a 3-piece bathroom with laundry area, and plenty of storage space. Ideal for an in-law suite or rental potential. Roof - 2025; Hot water tank - 2023; Furnace - 2021; One visitor parking spot is located right across from the unit. Ample visitor parking is available facing Hwy 7. Front step rails are scheduled for replacement. (id:55460)
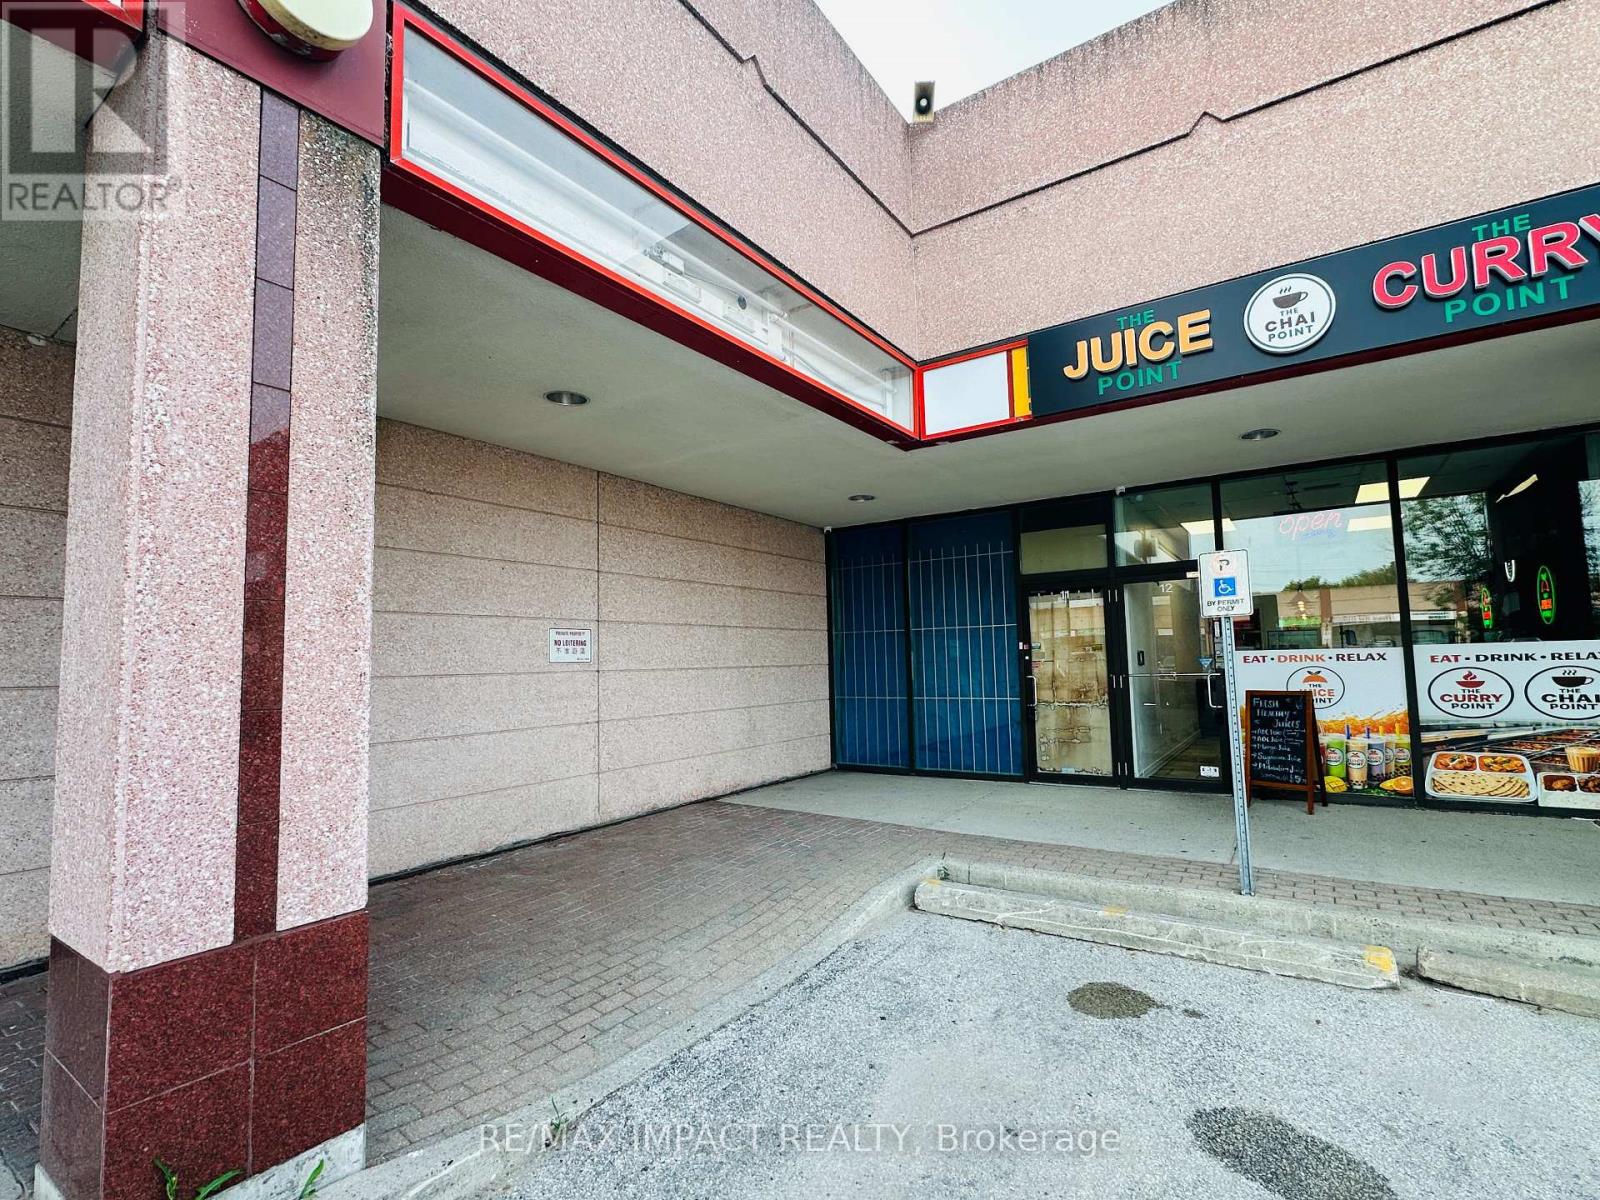
G11 - 8 Glen Watford Drive
Toronto, Ontario
Located In Dynasty Centre, A Well-Maintained Plaza At The Busy Intersection Of Midland Ave & Sheppard Ave. Flexible Commercial Space Suitable For A Variety Of Uses, Including Retail, Service, Office, And Classroom Uses, Subject To Landlord And Municipal Approval. Conveniently Located Near The Indoor Food Court With Excellent Foot Traffic And Ample On-Site Parking. The Unit Features Two Rear Exits Providing Direct Access To Service Hallways On Both The Main And Lower Levels. Total Area Is Approximately 840 Sq. Ft., Including Main Floor And Basement. Net Lease. Tenant Is Responsible For TMI And Hydro/Electricity. Tenant And Co-Operating Brokerage To Verify All Measurements, Permitted Uses, Zoning, And Other Property Details To Their Own Satisfaction. (id:55460)
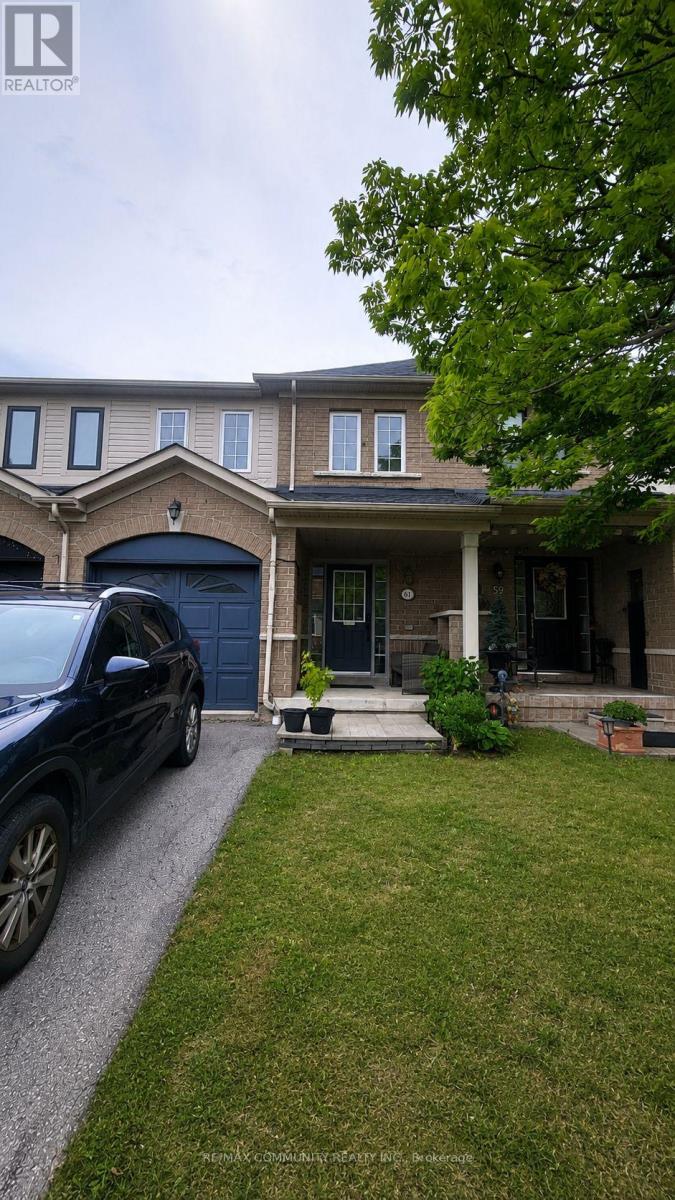
61 Beer Crescent
Ajax, Ontario
One-bedroom basement unit available at 61 Beer Crescent in a quiet residential neighborhood. The unit features a comfortable living room, full bathroom, and plenty of storage space. Includes a fridge and microwave, one parking space, and all utilities. Ideal for a working professional looking for a clean, comfortable, and convenient place to live. (id:55460)
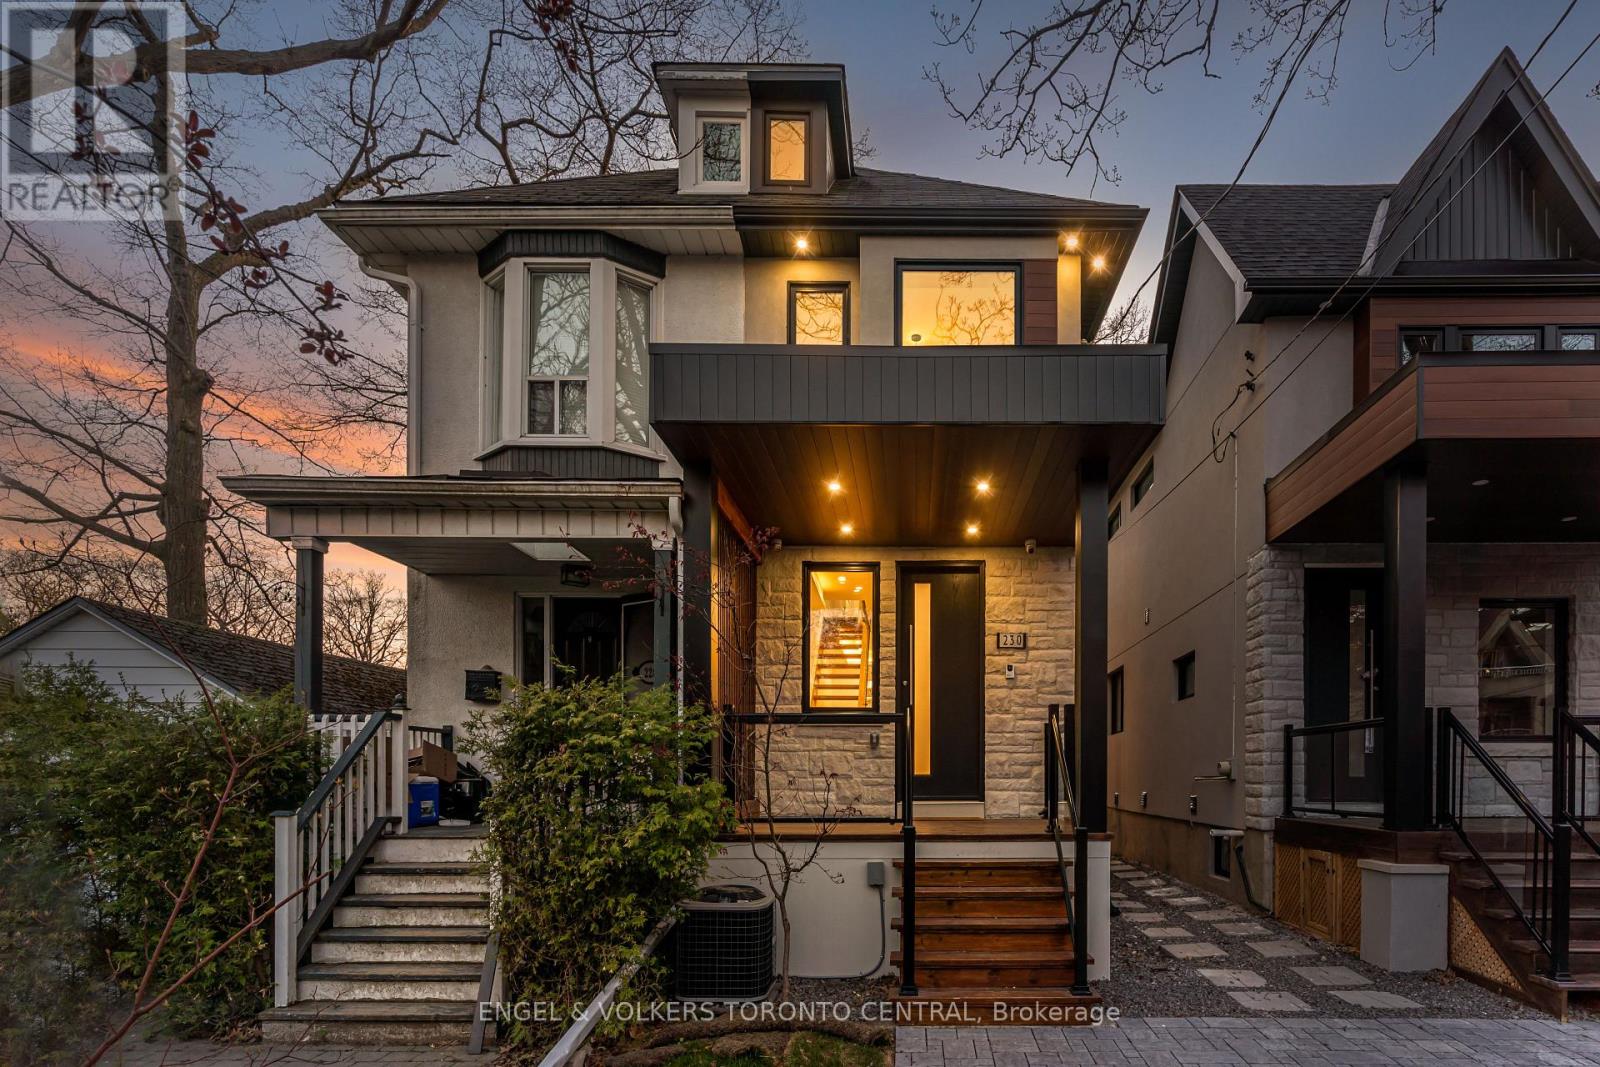
230 Willow Avenue
Toronto, Ontario
Welcome To 230 Willow, A Brand New Custom Built Home In The Heart Of The Beaches Minutes To Lake Ontario! Be The First To Live In This Urban Contemporary 3+1 Bed, 3 Bath Home Within Walking Distance To The Very Best Kingston & Queen Have To Offer. Entertain In This Custom Kitchen With Stone Island & Gas Range, Built-In Speakers, Security & Control Tablets. Highly Sought After School District. One Tour Of The Property And The Quality & Craftsmanship Will Be Apparent. Fenced Back Yard. Cute Attic Space With Electric Ladder, Perfect For Yoga Or Art Studio. Private Back Yard For Small Children Or To Enjoy The Warm Summer Nights. Mutual Drive, Enough For 1 Vehicle. Central Vac & Security. 8' Basement Ceiling Height. Lots Of Storage. (id:55460)
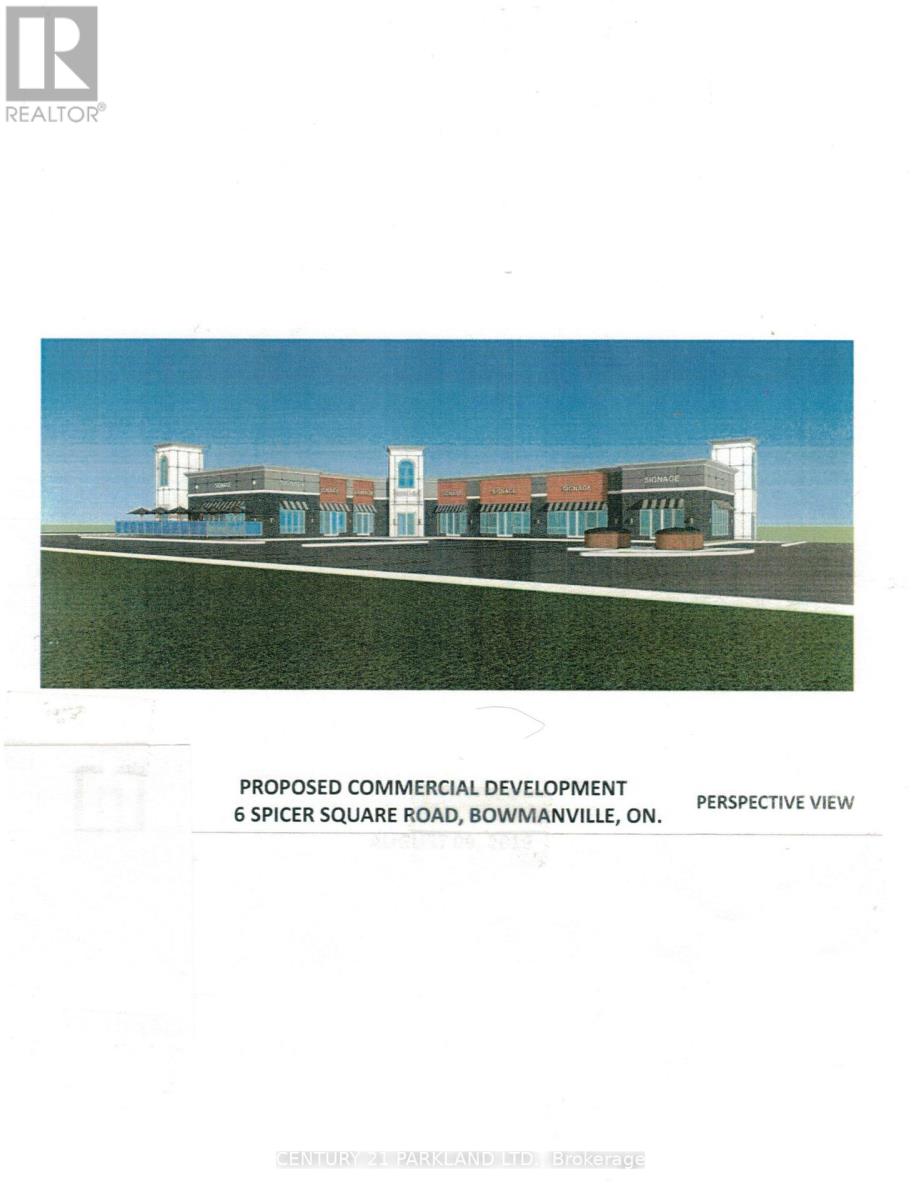
6 Spicer Square
Clarington, Ontario
.96 Acres Commercial Development, Retail Plaza: 44% + - Complete. (id:55460)
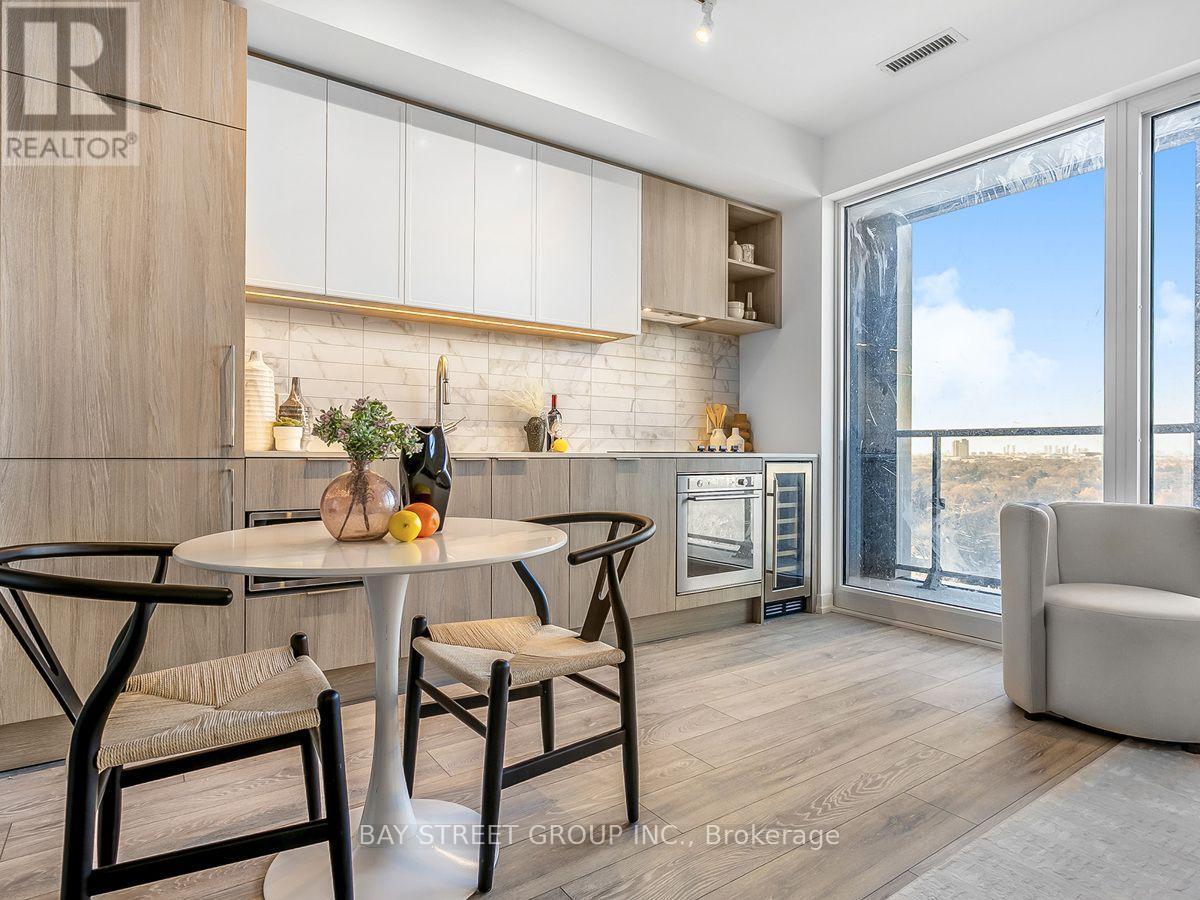
1812 - 2020 Bathurst Street
Toronto, Ontario
Welcome to Forest Hill Condo, Located At Bathurst And Eglinton With Direct TTC Access To Forest Hill Station. This SpaciousCondo Features A Sleek Kitchen With Modern Appliances, And Unobstructed View, Natural Light Through Large Windows. The Building OffersState-Of-The-Art Amenities Including Fitness Facilities, Co-Working Spaces, And Outdoor Terraces, All Within Close Proximity To Yorkdale MallAnd Top Private Schools, Making It A Perfect Choice For End-User Buyers And Investors. With The Added Assurance Of Being Brand New AndCovered By Full TARION Warranty! (id:55460)
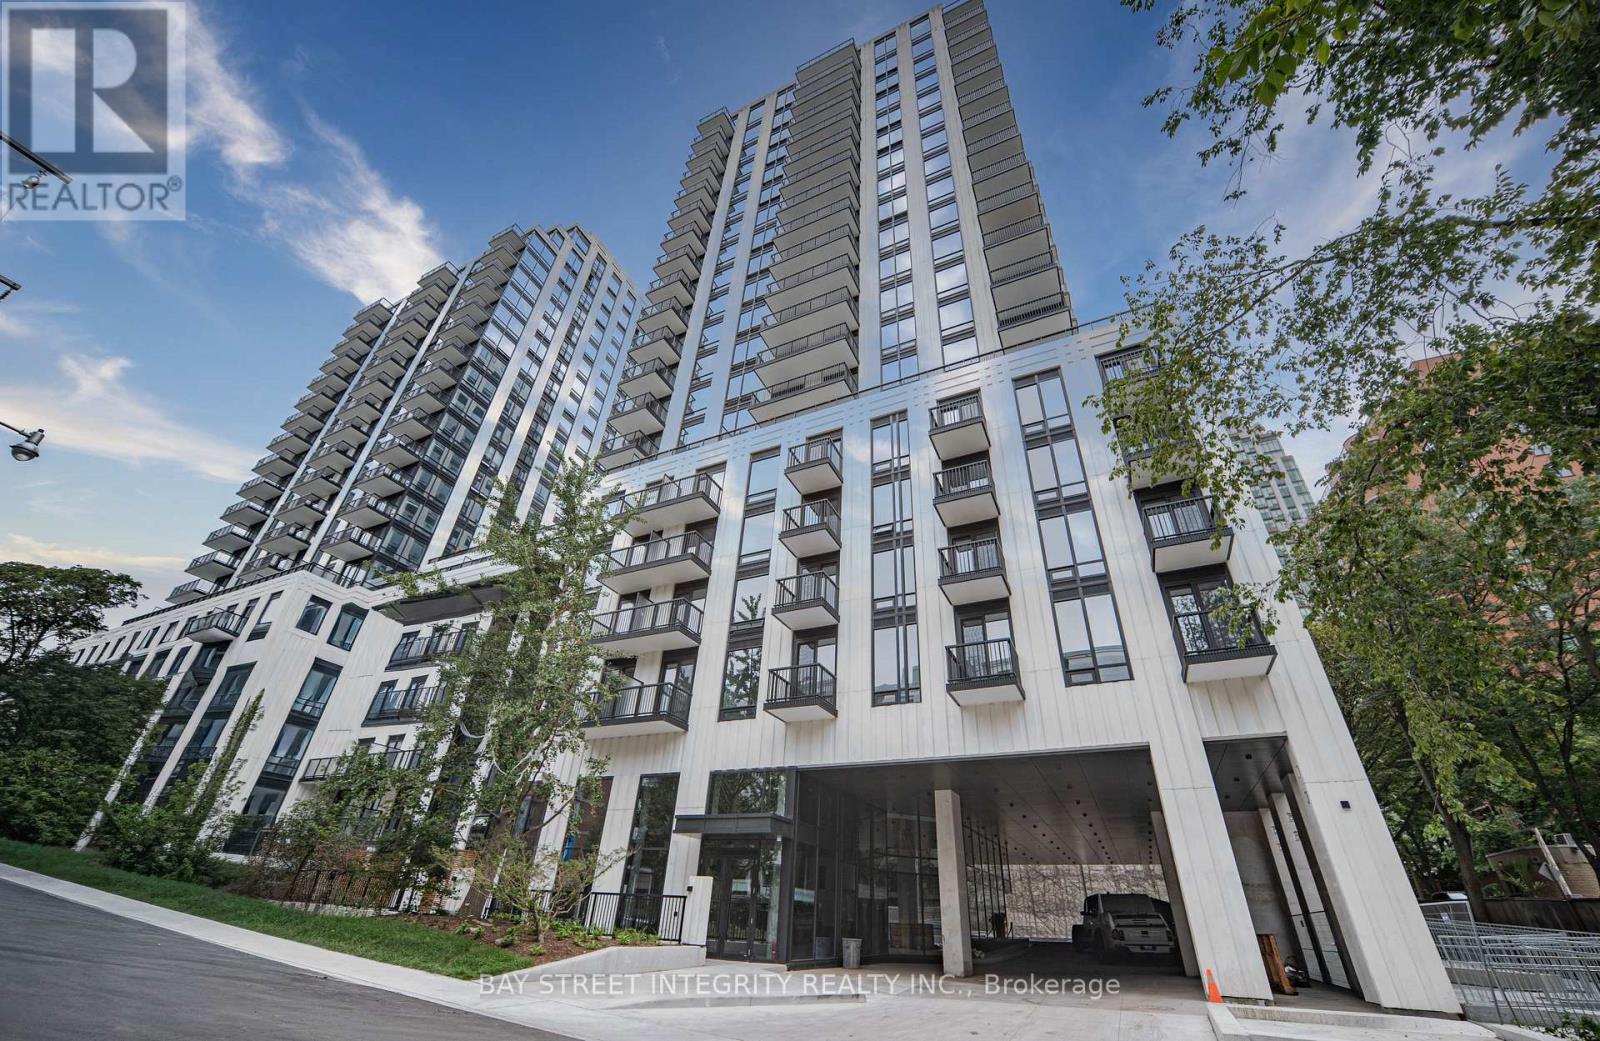
702 - 91 Montclair Avenue
Toronto, Ontario
Experience elevated urban living in this brand-new 2 Bedroom 2 Washroom Suite. Boasting a spacious bedroom, this home creates an immediate sense of grandeur rarely found in the South Forest Hill neighborhood. Expansive floor-to-ceiling windows flood the entire unit with natural light. The kitchen with fully integrated Miele appliances, including panel-ready fridge, built-in convection wall oven, ceramic cooktop, integrated dishwasher, full-height quartz slab backsplash and undermount sink. Primary bedroom with its own floor-to-ceiling window, mirrored closet and spa-inspired 3pc ensuite. Situated in a prime location surrounded by multiple ravine trails and forests, you are steps from St. Clair West Subway Station, Loblaws and a vibrant array of dining and shopping. Dramatic marble lobby with concierge. Luxury Building Amenities Include Wellness Spa, Steam Room and Sauna, Rooftop Garden, Residents Lounge, Fitness Centre and Co-Working Space. (id:55460)
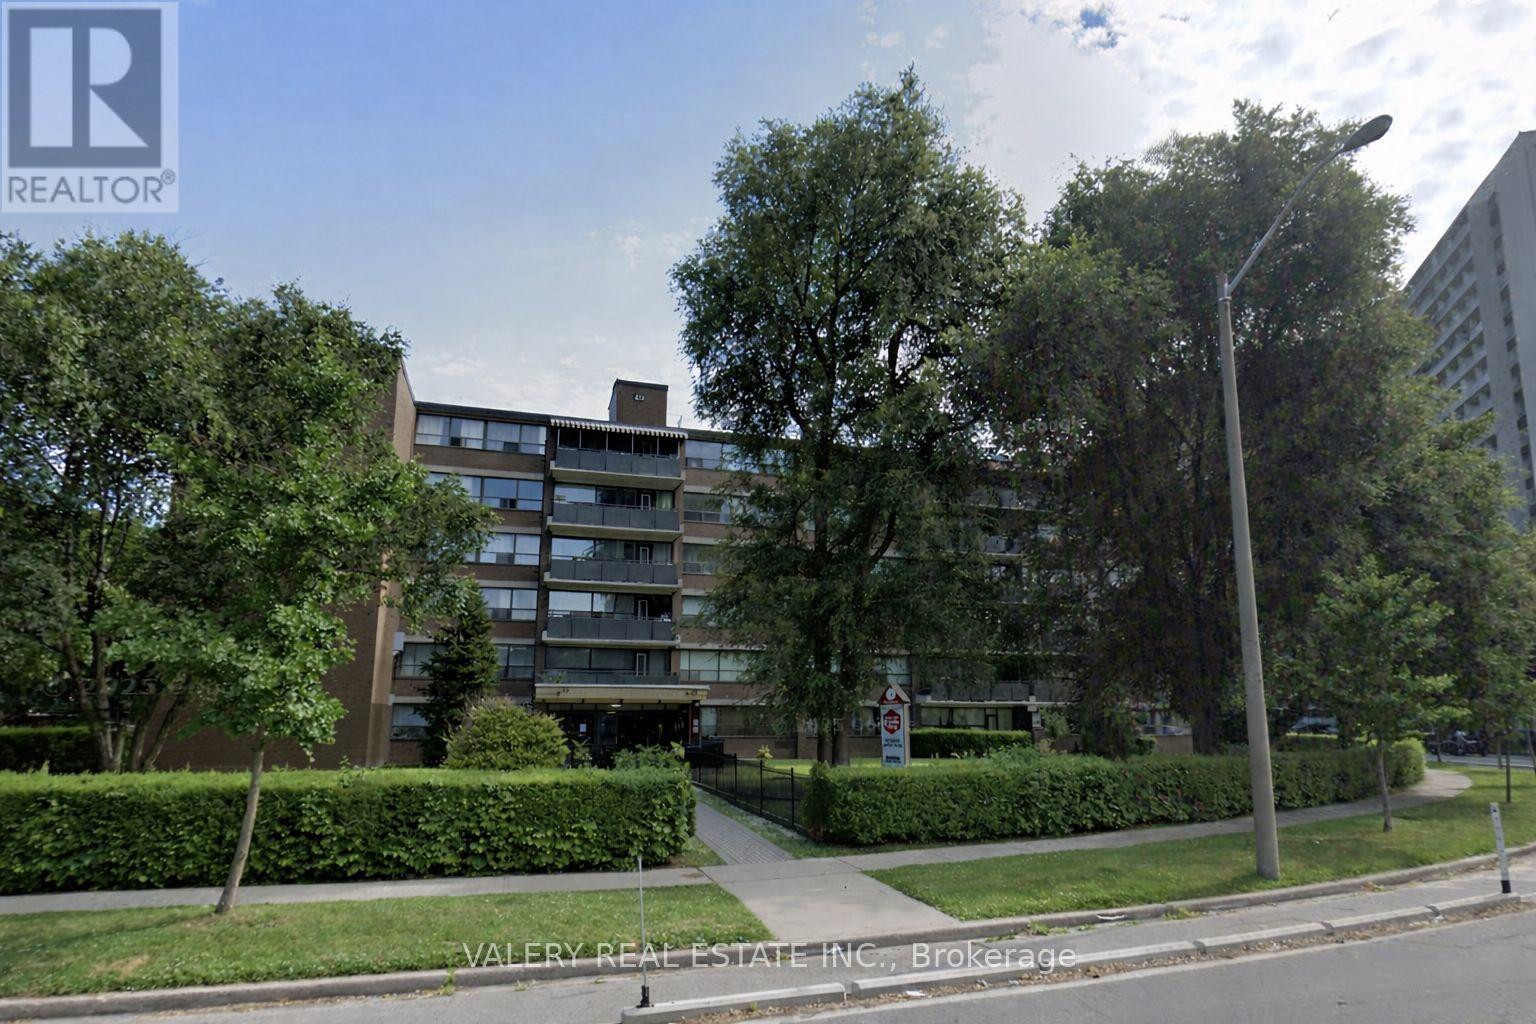
501 - 42 Thorncliffe Park Drive
Toronto, Ontario
42 Thorncliffe Park Drive is ideally located in a vibrant, well-established neighborhood known for its convenience, walkability, and strong senseof community. Residents enjoy easy access to multiple nearby supermarkets, local shops, cafés, and everyday services, as well as close proximity to popular shopping centers offering a wide range of retail, dining, and entertainment options. The Thorncliffe Park area is also home to a community library, parks, and recreational facilities, making it an excellent choice for those seeking both comfort and connection. Families and professionals alike will appreciate the nearby schools and childcare options, along with excellent public transit access that provides seamless connectivity to downtown and other parts of the city. With a strong walk score and transit score, most daily errands can be completed on foot, while commuters benefit from efficient TTC routes just steps from the building. This two-bedroom, one-bathroom suite features a bright, open-concept kitchen and living area with carpet-free flooring throughout. The kitchen offers a large pantry for added storage, while the unit also includes a spacious ensuite storage room, providing rare and practical in-suite storage. Heat and water are included, with hydro extra. Outdoor parking is available for $100/month. Residents enjoy the convenience of on-site laundry located on the main floor. The suite is located in a well managed, low-rise building with only 60 units, offering a quieter and more private living environment. A well-rounded home in a connected and amenity-rich neighbourhood. (id:55460)
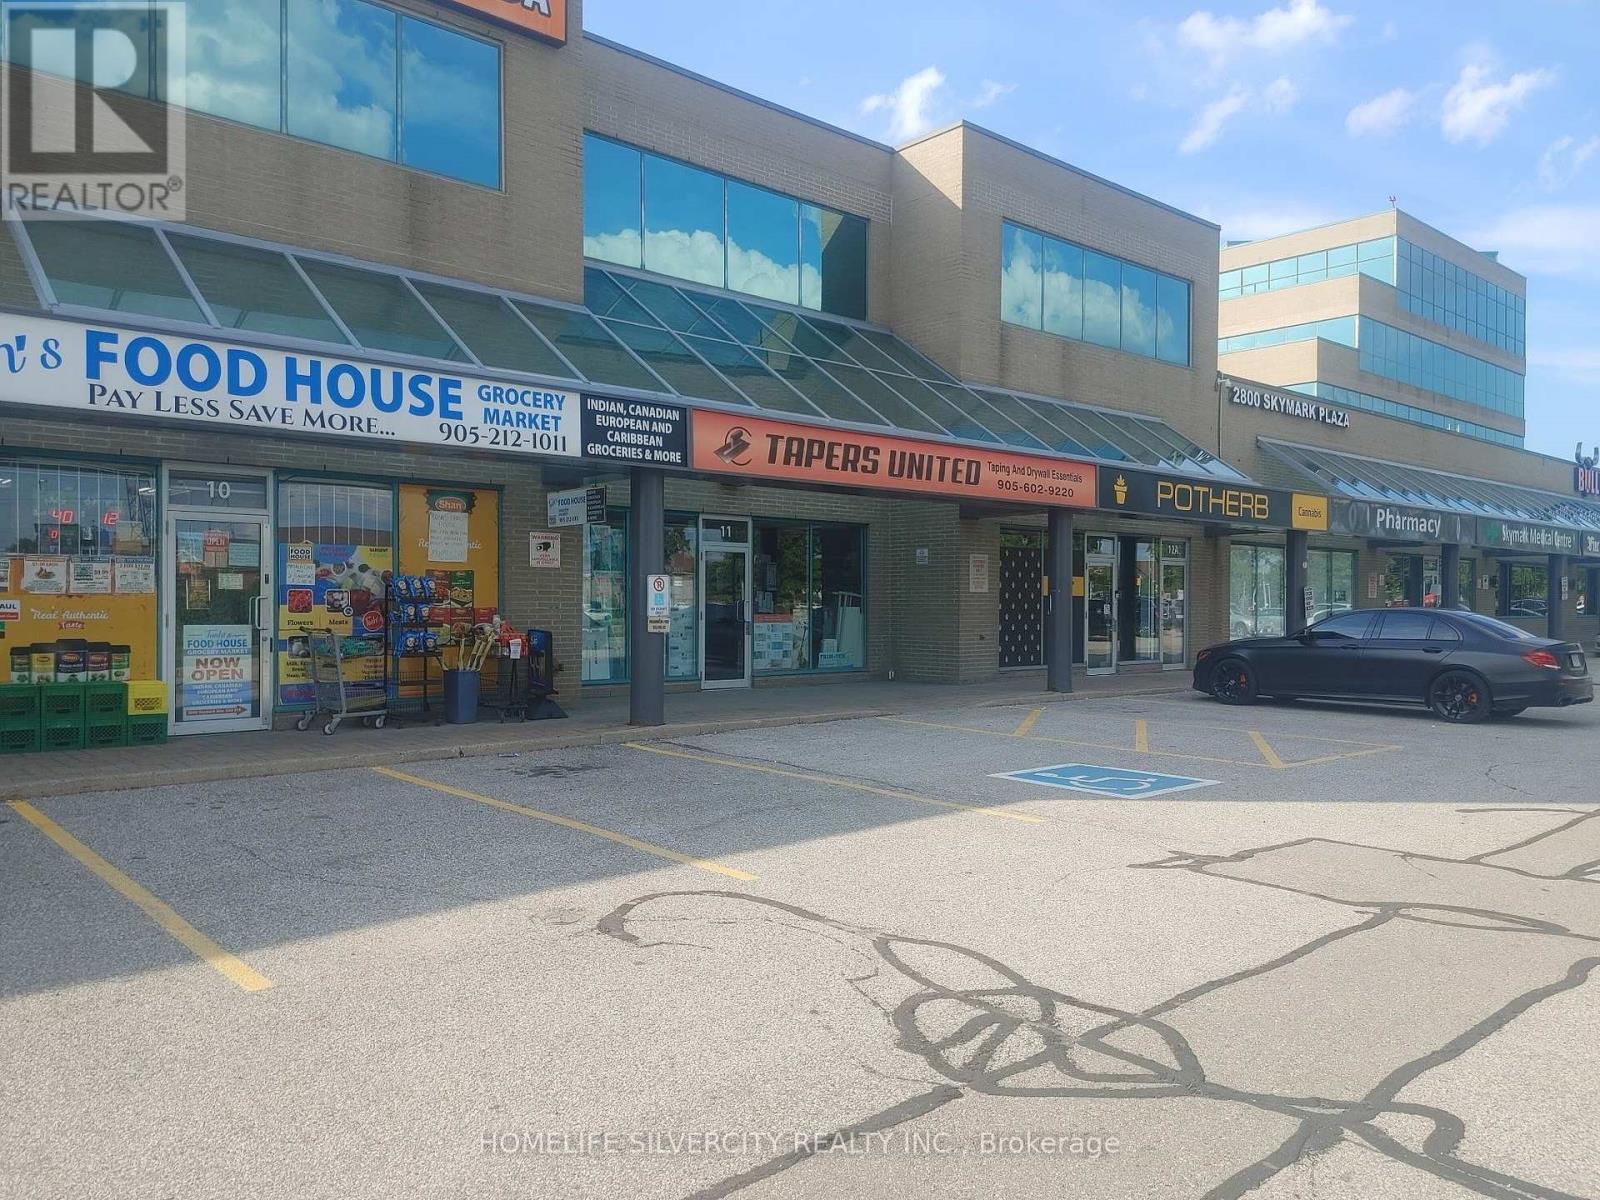
10 - 2800 Skymark Avenue
Mississauga, Ontario
Excellent Opportunity To Run Your Business In A Great Plaza- Central Located, And Surrounded By Residential, Industrial & Offices. Great Eglinton Street Exposure And Across The Street From Transit Hub. Currently Running Successful Food Business Can Continue With The Same Use Or Can Bring Your Own Business At This Location. Option to take over the existing lease or sign a new lease agreement. (id:55460)
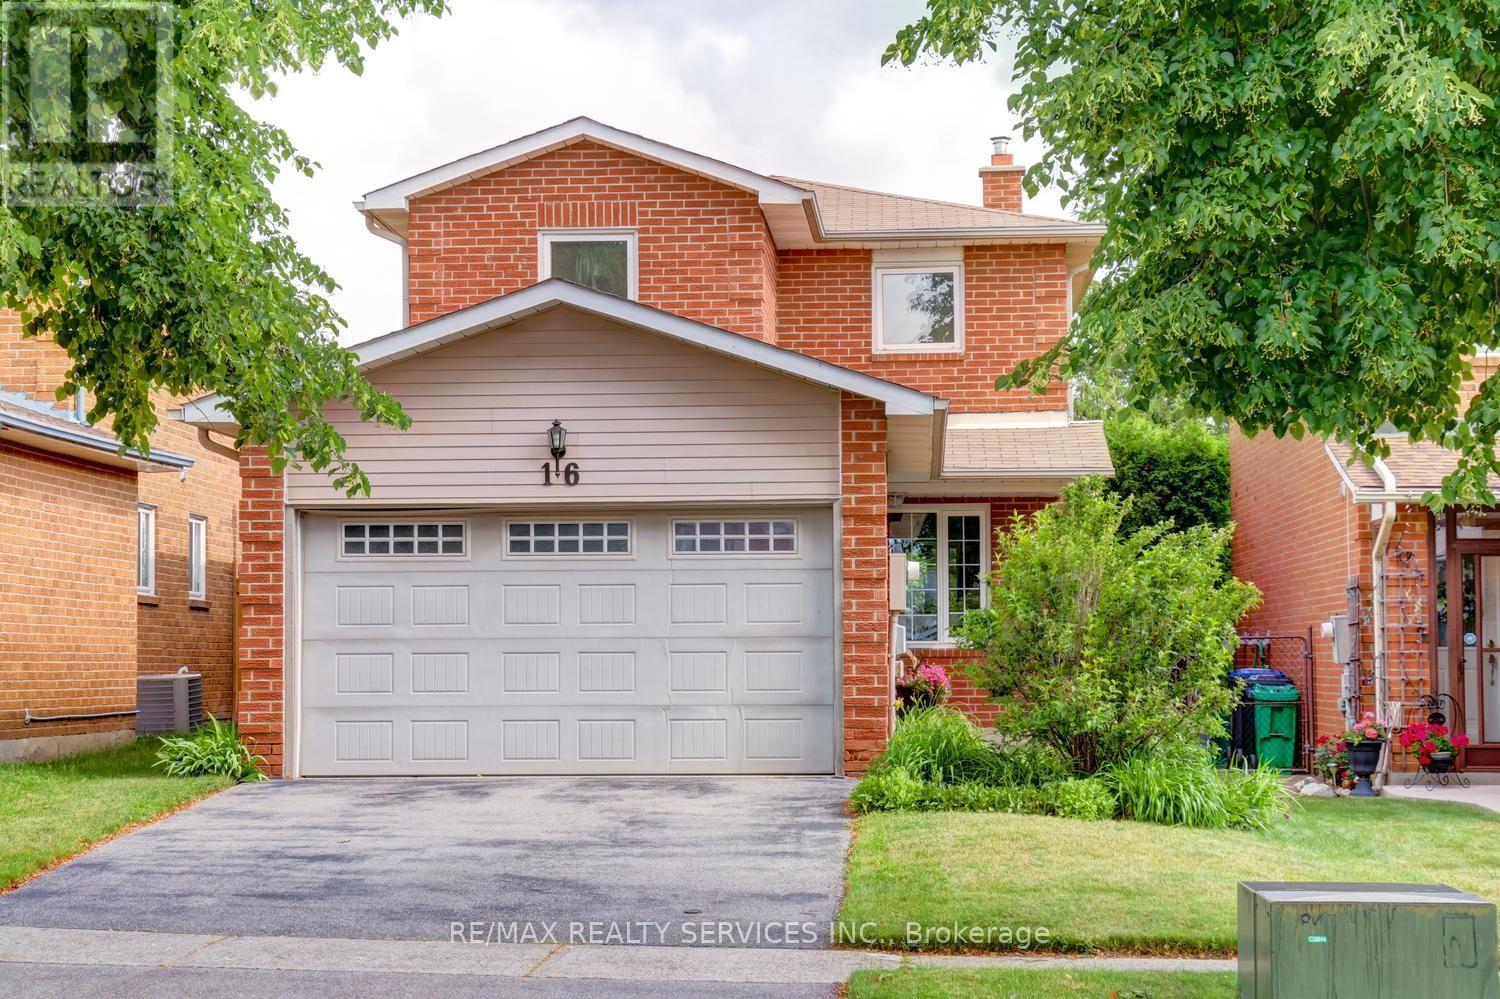
16 Cavalier Court
Brampton, Ontario
Gorgeous 3 bedroom, 3 bath, all brick detached home located on a small " child safe " court with no homes behind ! Extensive renovations including a gourmet eat - in kitchen with Quartz countertops, high end stainless steel appliances, mosaic backsplash, custom wood cupboards with undermount lighting and walk-out to the patio. Spacious master bedroom with walk - in closet, nicely finished rec room with pot lights, corner wood stove and 3 - pc bath. Hardwood floors on the mainfloor, vinyl windows, high efficiency furnace, renovated bathrooms, Bay window, french doors, enclosed porch, glass insert front door and garage entrance from porch. Premium 142' deep lot with no homes behind, fully fenced yard with cedar hedge, garden shed and four car parking. Walking distance to schools, parks, shopping and quick access to HWY # 410. Shows well and is priced to sell ! (id:55460)
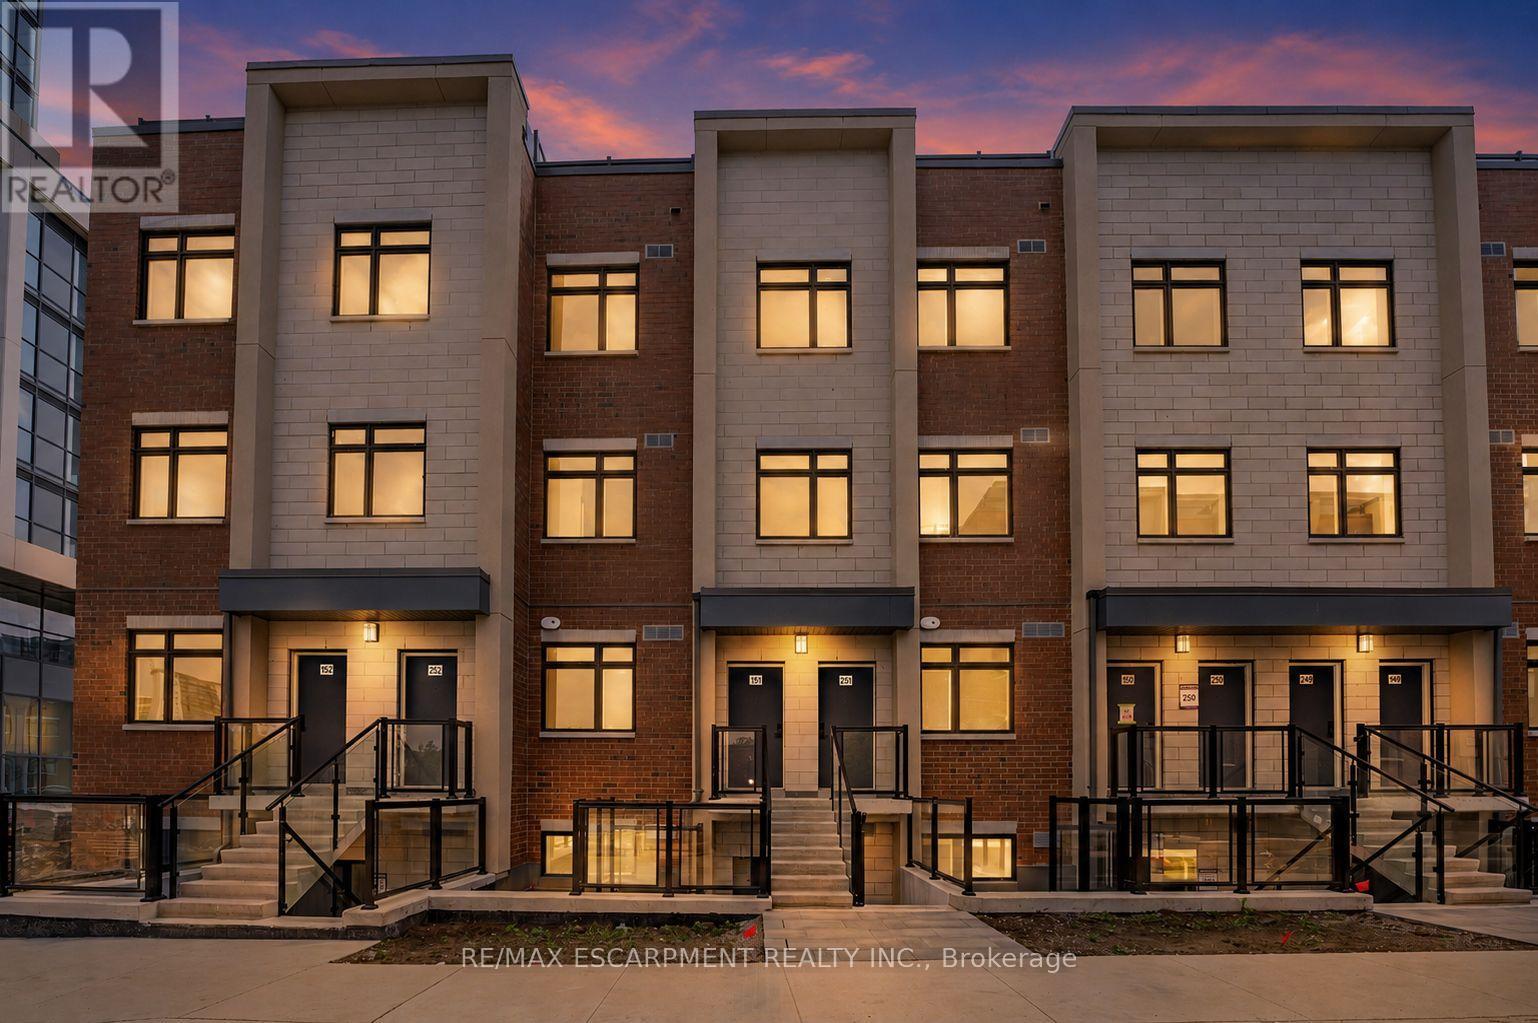
251 - 1075 Douglas Mccurdy Common
Mississauga, Ontario
Newly Built Luxury Townhouse Condo in Lakeview Mississauga! ABOVE GROUND UNIT! Welcome to this beautifully maintained 2-bedroom, 2-bathroom stacked townhome located in a charming and vibrant community just steps from the lake! Offering 981 SF of thoughtfully designed interior space plus a massive237 SF private rooftop terrace with unobstructed northeast views - perfect for relaxing or entertaining under the stars .Bright and spacious, this home features modern finishes throughout, including sleek laminate flooring, oversized windows, and a gourmet kitchen with stainless steel appliances, a large pantry, and an island with a built-in dining table. Two generous bedrooms and two full 4-piece bathrooms provide both comfort and functionality. Enjoy the convenience of ensuite laundry and two underground parking spots included. Located in the heart of Lakeview, you're within walking distance to Port Credit Village, the lakefront, parks, marinas, and scenic waterfront trails. Commuters will love the easy access to the QEW, GO Station, and public transit. The upcoming Lakeview Village redevelopment will bring even more amenities, green space, and community charm to the area. Neighborhood highlights:- Steps to amenities such as popular grocery stores and restaurants- Minutes to popular restaurants, bakeries, cafes, and local shops- Top-rated schools nearby, including Cawthra Park Secondary School (Arts Program) and St. Paul SS- Close to Lakeview Golf Course, Marie Curtis Park, and the Waterfront Trail - Ideal for professionals, couples, and small families seeking a vibrant lakeside lifestyle with urban convenience. Don't miss this opportunity to live in one of Mississauga's most exciting and fast-growing communities! **TWO OWNED PARKING SPOTS** (id:55460)
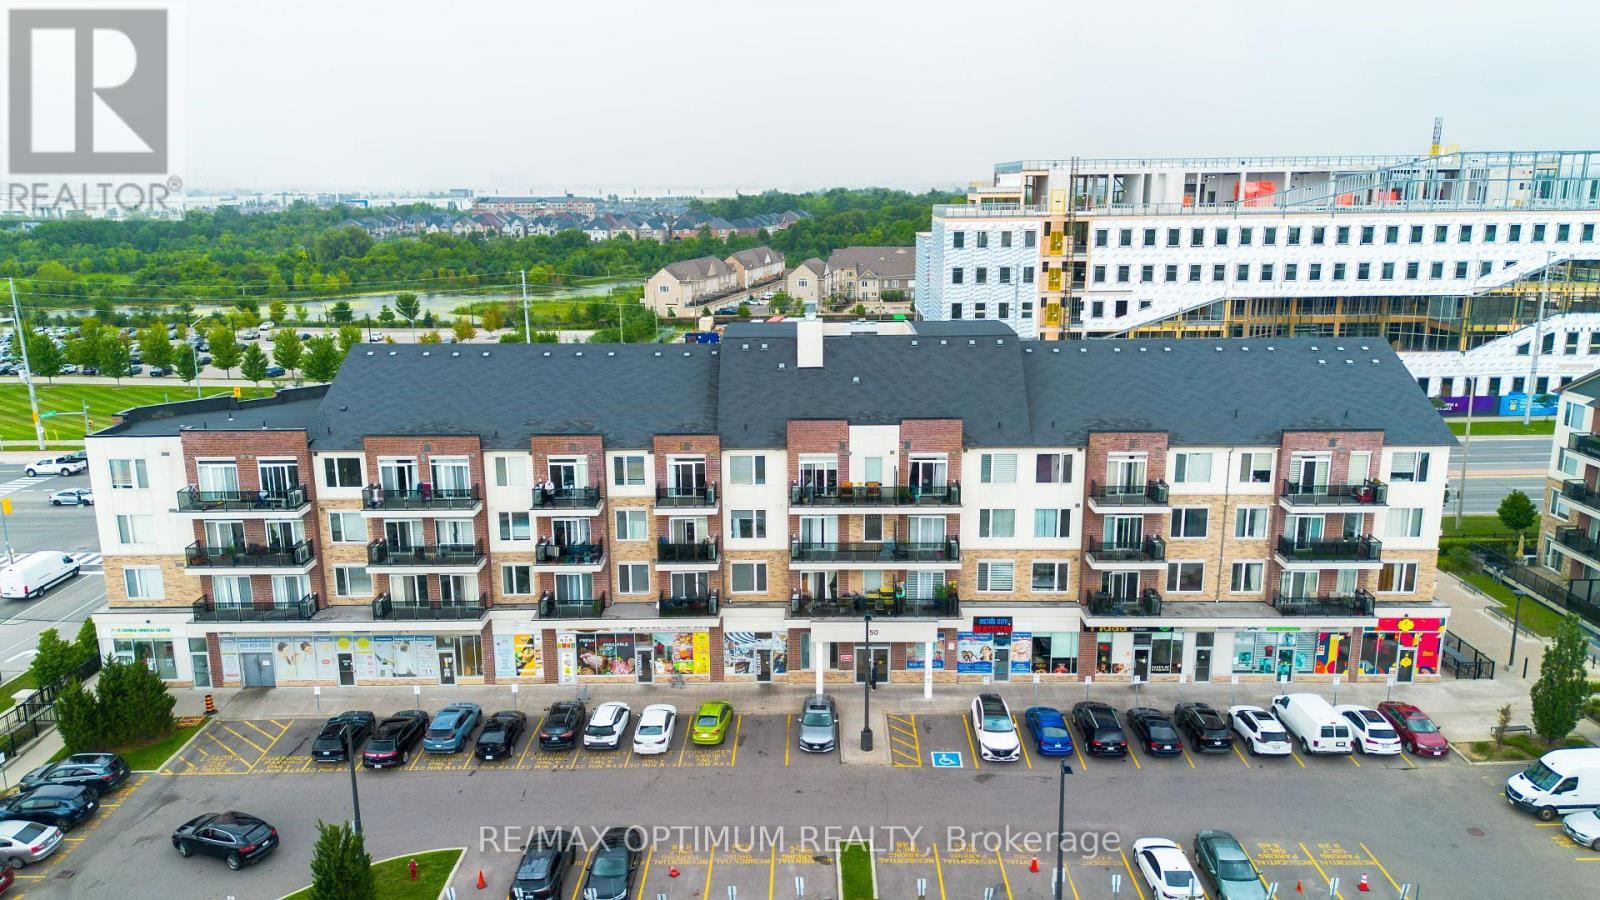
315 - 50 Sky Harbour Drive
Brampton, Ontario
Absolutely stunning corner unit in the sought-after Olivia Marie Gardens by Daniels Corp in Brampton West. This bright, well-maintained suite features a modern open-concept kitchen with a centre island, two spacious bedrooms, two full bathrooms, ensuite laundry, and a private open balcony. Conveniently located close to shopping plazas, transit, banks, restaurants, parks, schools, and golf, with easy access to Highways 401 and 407. A perfect combination of comfort, style, and convenience. (id:55460)
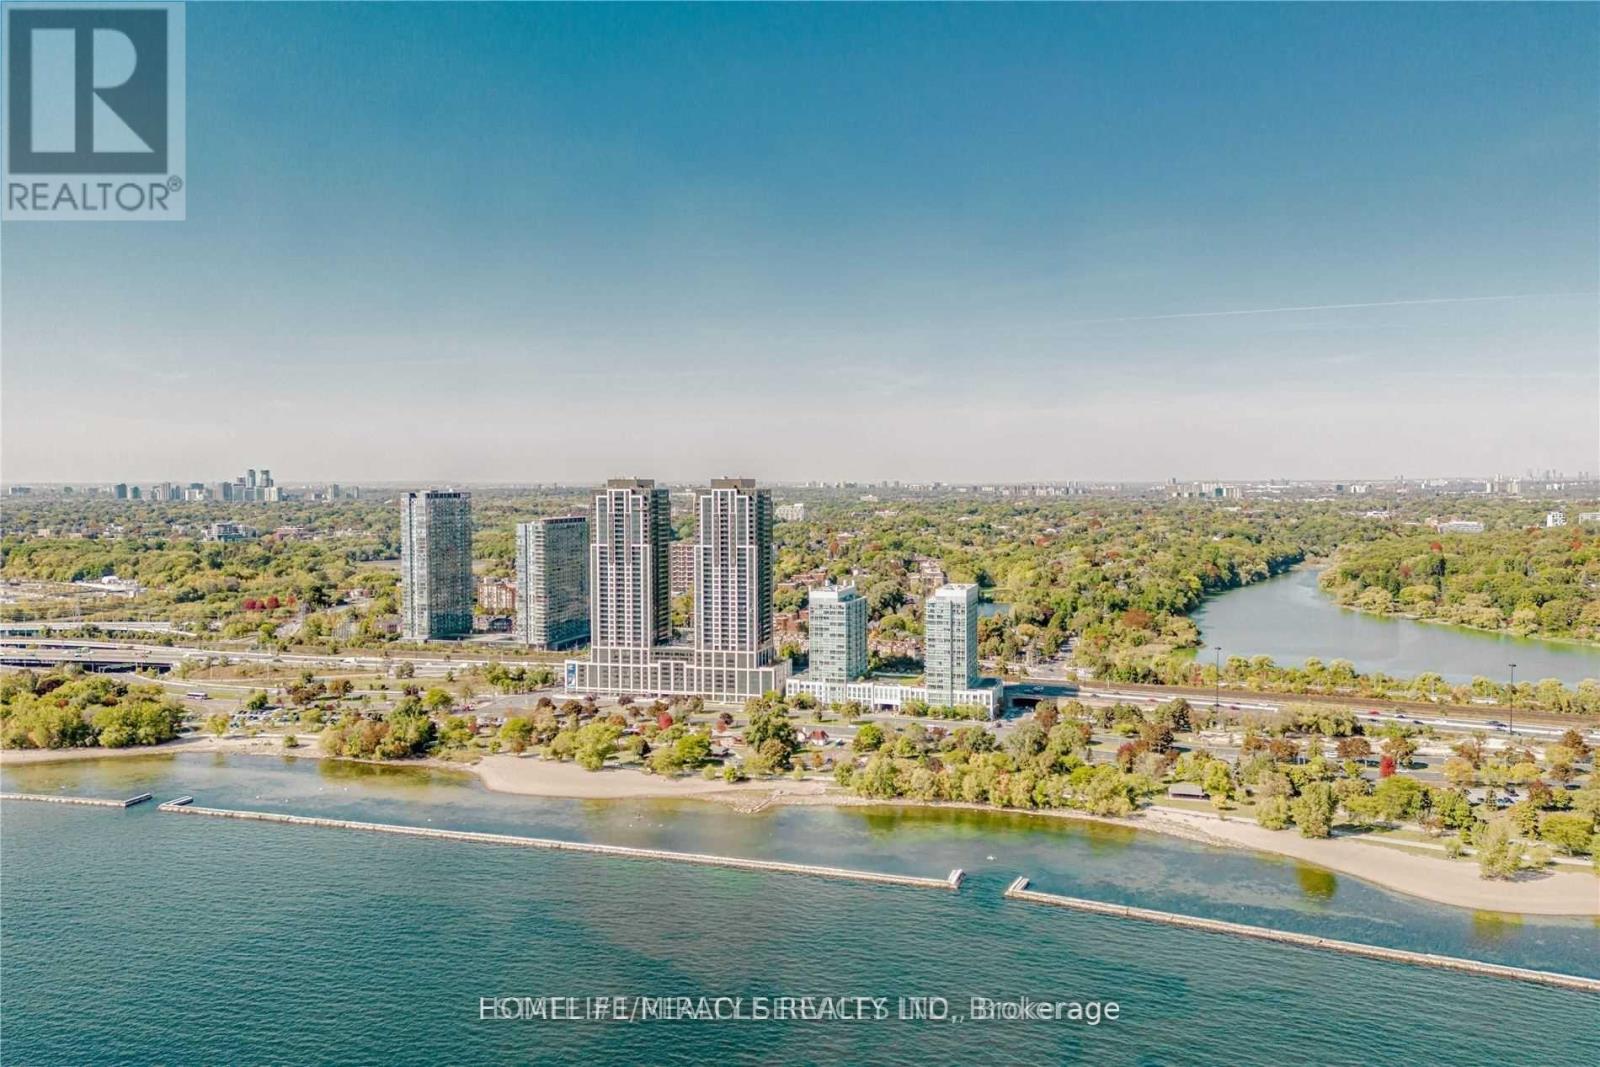
2116 - 1928 Lakeshore Boulevard
Toronto, Ontario
Absolutely Gorgeous & Stunning Unit At Mirabella Luxury Condos-West Tower. Discover contemporary Waterfront living in this stylish Toronto condo. Revel in forever views of High Park and Grenadier Pond right from your living room, creating a tranquil and picturesque setting. This home boasts 9 ft smooth ceilings, quartz countertops, and stainless steel appliances. Modern Building With Gorgeous Amenities Situated Right Across From Lakeshore. Bike/Jogging Trails, Located Steps To The Lake, Right Off The Gardiner, And Minutes To The Downtown Core. 10,000 Square Feet Of Indoor Amenities Plus 18,000 Square Feet Of Share Amenities. Indoor Amenities Include An Indoor Pool, Saunas. A Fully-Furnished Party Room With A Full Kitchen & Dining Room, Fitness Centre, Library, Yoga Studio, Business Centre, Children's Play Area, Two Fully-Furnished Guest Suites, 24-Hour Concierge Service, Dog Wash Room at The Ground Level, Outdoor Terrace With Bbq's, Outdoor Dining, Lounge Seating & Lake View. Resort Like Living On The Lake. Experience lakeside luxury with this sun-drenched NW corner 1 Bed + Den at 1928 Lakeshore Blvd W in South Etobicoke. 3 mins walk from the Front Door to the Lake and Boardwalk, trails, Play Ground, High Park & Sunny Side Beach. See the uploaded Floorplan !! PARKING AND LOCKER IS AVAILABLE WITH EXTRA COST. HIGH SPEED ROGER'S INTERNET IS INCLUDED IN RENT!! PLS ENJOY THE BEAUTIFUL 3-D TOUR OF THE UNIT. (id:55460)
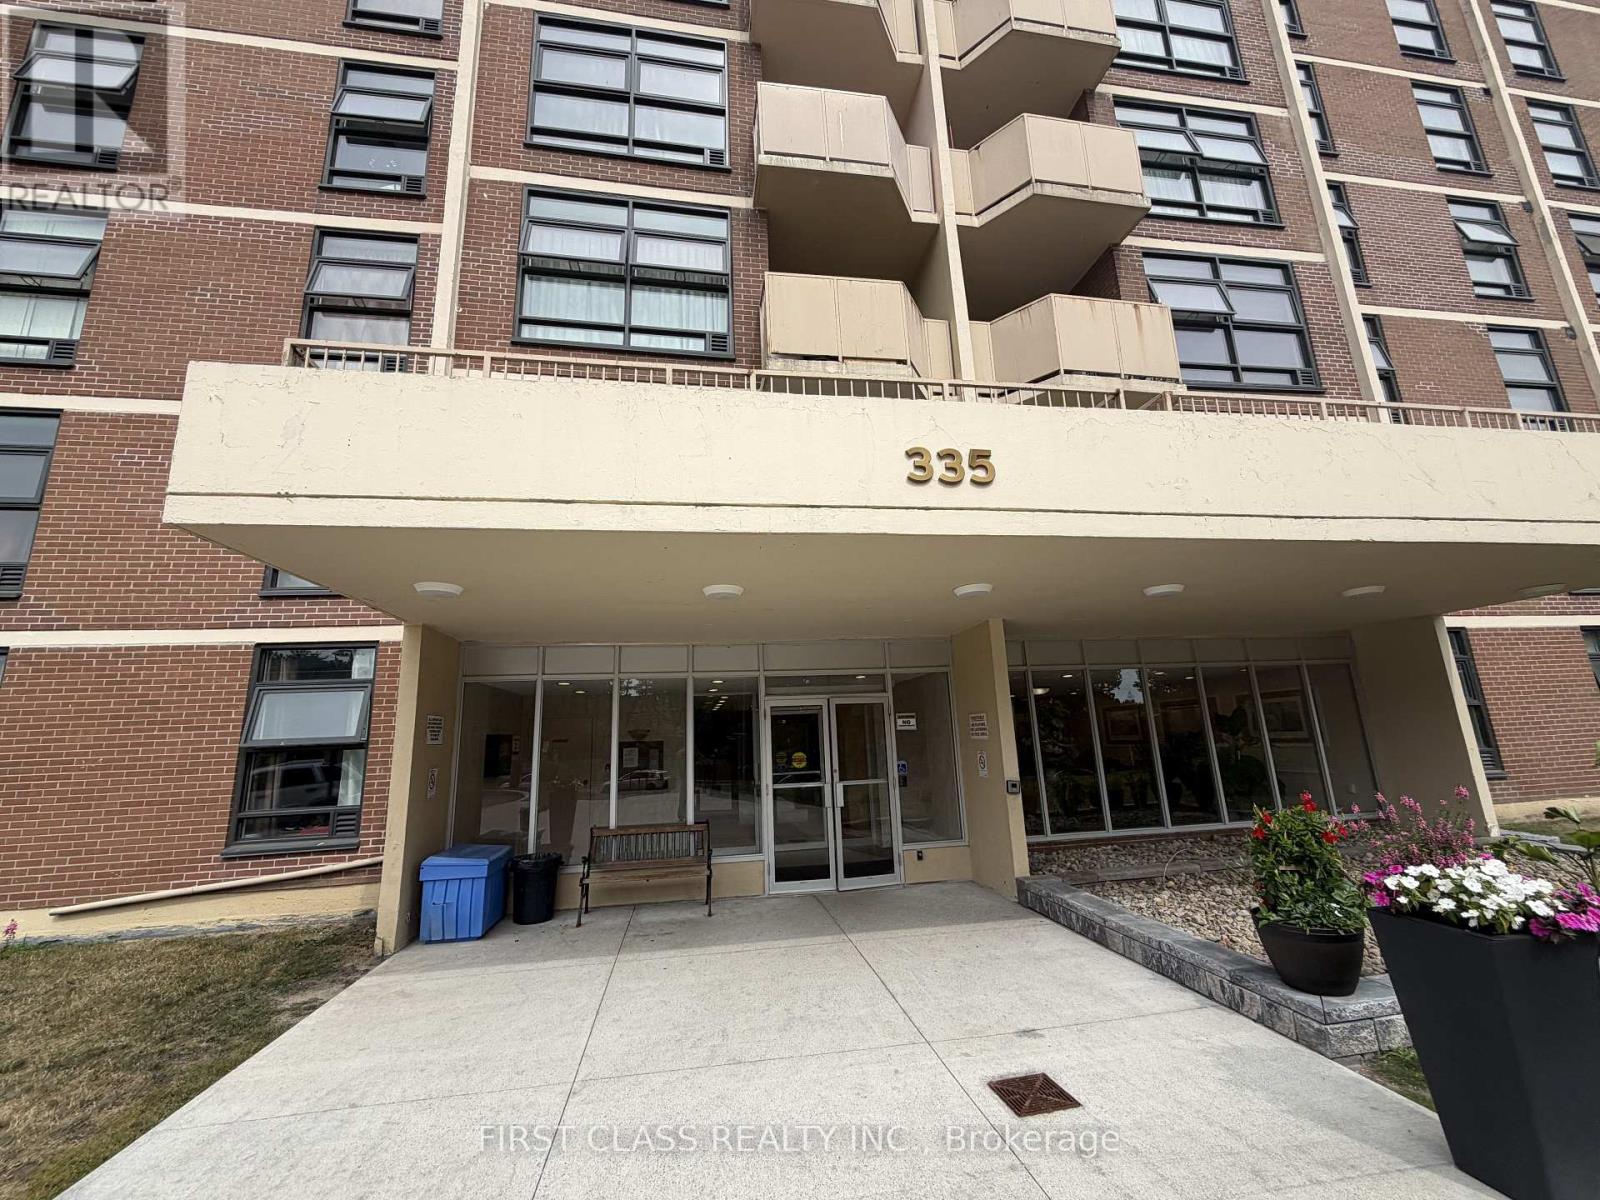
903 - 335 Driftwood Avenue
Toronto, Ontario
Welcome to Unit 903 at 335 Driftwood Avenue, a spacious and inviting 2-Bedroom, 1-Bathroom residence offering a comfortable and functional layout in a convenient Toronto location.The unit features a large Living and Family Area with plenty of room for both relaxing and entertaining, a dedicated Kitchen, two generously sized Bedrooms, and a full Bathroom. One of the highlights of the unit is the enclosed and covered Balcony, providing additional usable space and a comfortable place to enjoy the outdoors while remaining sheltered from the elements.The building offers Visitor Parking, while the property is situated directly next to park and green space, providing convenient outdoor space just steps from the building. The location also offers easy access to public transit, York University, shopping, restaurants, major roadways and other everyday amenities.A great opportunity for those looking for a spacious 2-Bedroom unit with generous living space, an enclosed Balcony and convenient access to both green space and city amenities. (id:55460)
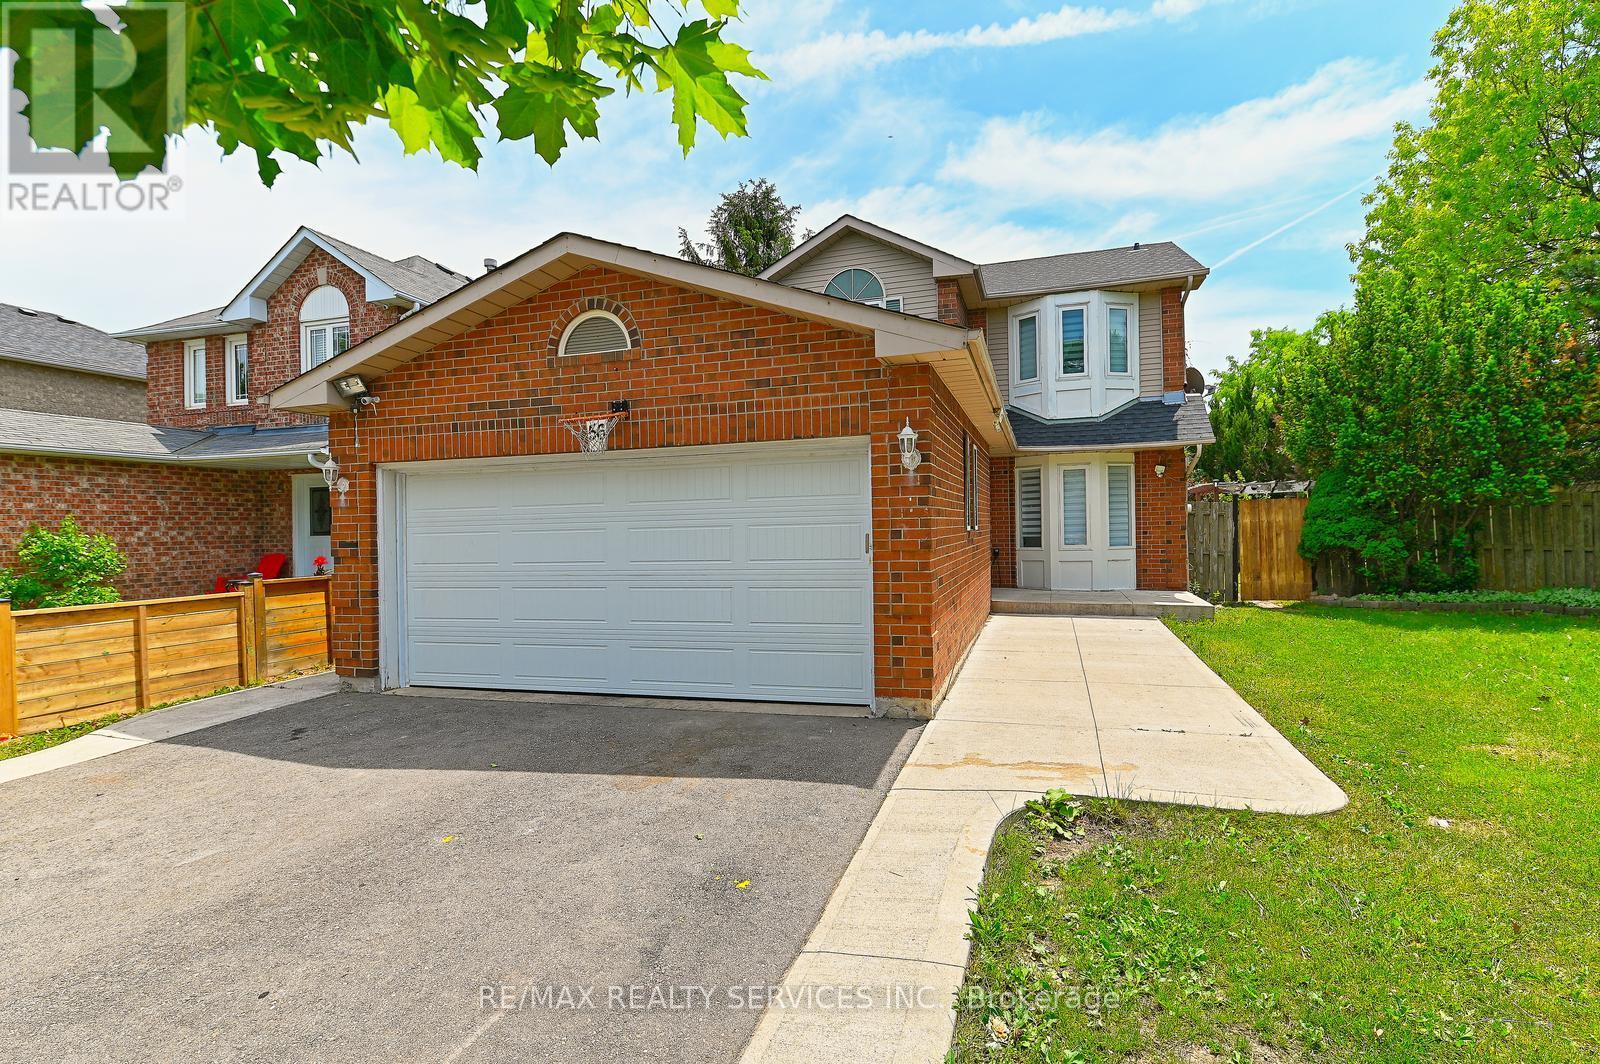
56 Mullis Crescent
Brampton, Ontario
**LEGAL TWO-DWELLING UNIT !** Welcome to this beautifully maintained, fully detached home, situated on a **huge premium corner lot**, offering the perfect combination of comfortable family living and exceptional income potential. Registered with the City as a **LEGAL Two-Dwelling Unit**, this property is an outstanding choice for first-time buyers, multi-generational families, or investors. The sun-filled main level features a thoughtfully designed layout with spacious living and dining areas, an inviting eat-in kitchen enhanced by elegant quartz countertops, stylish vinyl flooring, abundant pot lights, and a convenient powder room. Walk out from the dining area to a large deck-ideal for entertaining, summer BBQs, or simply relaxing with family and friends. The upper level offers three generously sized bedrooms and a beautifully renovated full bathroom, providing plenty of space for a growing family. Elegant oak stairs add warmth and character to the home. One of the property's biggest highlights is the ** LEGAL studio Basement apartment** with its own private side entrance. Fully registered as a **LEGAL Two-Dwelling Unit**, the basement is an income-generating unit, making it an excellent mortgage helper. Enjoy the benefits of homeownership while offsetting your monthly carrying costs with rental income. Major recent upgrades provide added value and peace of mind, including a **new roof (May 2026)**, **new garage door (May 2026)**, **new furnace (June 2026)**, and **central air conditioning (2020)**. Parking will never be a concern with an impressive **6-car parking capacity**, including a **double-car garage and a driveway that accommodates four additional vehicles**-Ideally located close to schools, parks, grocery, shopping, Starbucks, places of worship, public transit, and offering quick access to Highways **401, 407, and 410**, this home delivers convenience, versatility, and outstanding value. (id:55460)
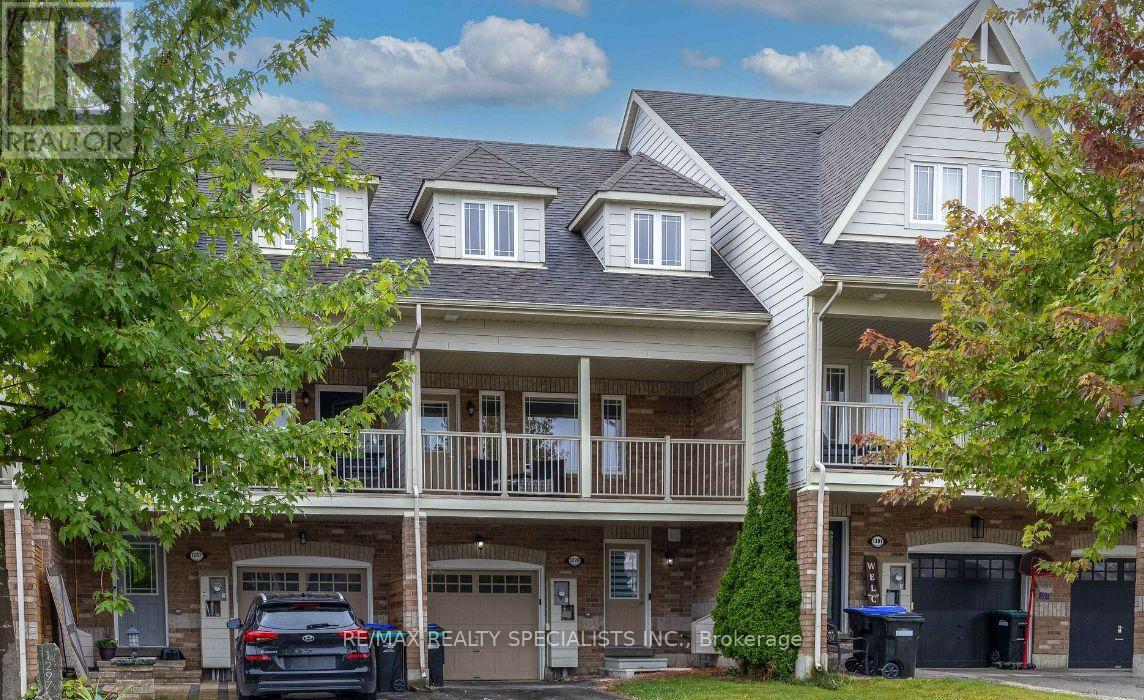
1299 Coleman Crescent
Innisfil, Ontario
Welcome to this beautifully maintained freehold townhouse in the heart of Innisfil. Backingonto a school with no neighbours behind, this home is perfect for young and growing families.Featuring 3 bedrooms, smooth ceilings, pot lights, and a bright, flexible layout. Themain-floor living room can also be used as a fourth bedroom, office, or playroom.Enjoy a spacious family room with access to a covered balcony, plus a modern kitchen withstainless steel appliances. Parking for 3 vehicles includes an attached garage with convenientinterior access.Located minutes from Innisfil Beach Park, schools, shopping, and everyday amenities. Amove-in-ready home offering comfort, space, and convenience! (id:55460)
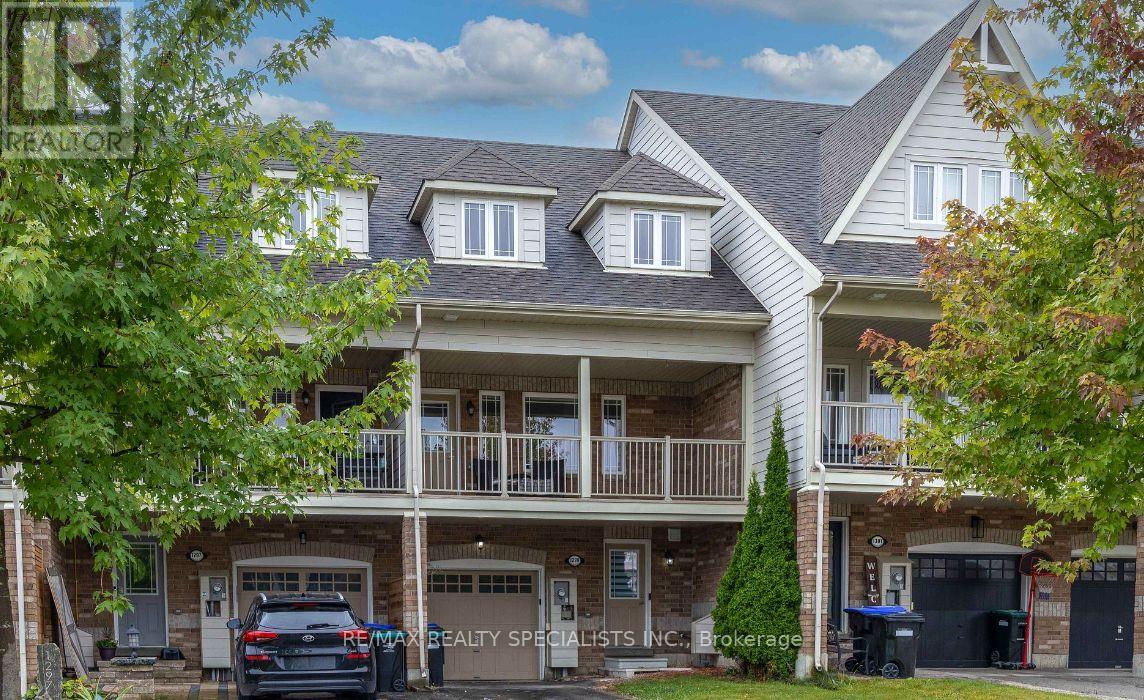
1299 Coleman Crescent
Innisfil, Ontario
Welcome to this beautifully maintained freehold townhouse in the heart of Innisfil. Backingonto a school with no neighbours behind, this home is perfect for young and growing families.Featuring 3 bedrooms, smooth ceilings, pot lights, and a bright, flexible layout. Themain-floor living room can also be used as a fourth bedroom, office, or playroom.Enjoy a spacious family room with access to a covered balcony, plus a modern kitchen withstainless steel appliances. Parking for 3 vehicles includes an attached garage with convenientinterior access.Located minutes from Innisfil Beach Park, schools, shopping, and everyday amenities. Amove-in-ready home offering comfort, space, and convenience! (id:55460)
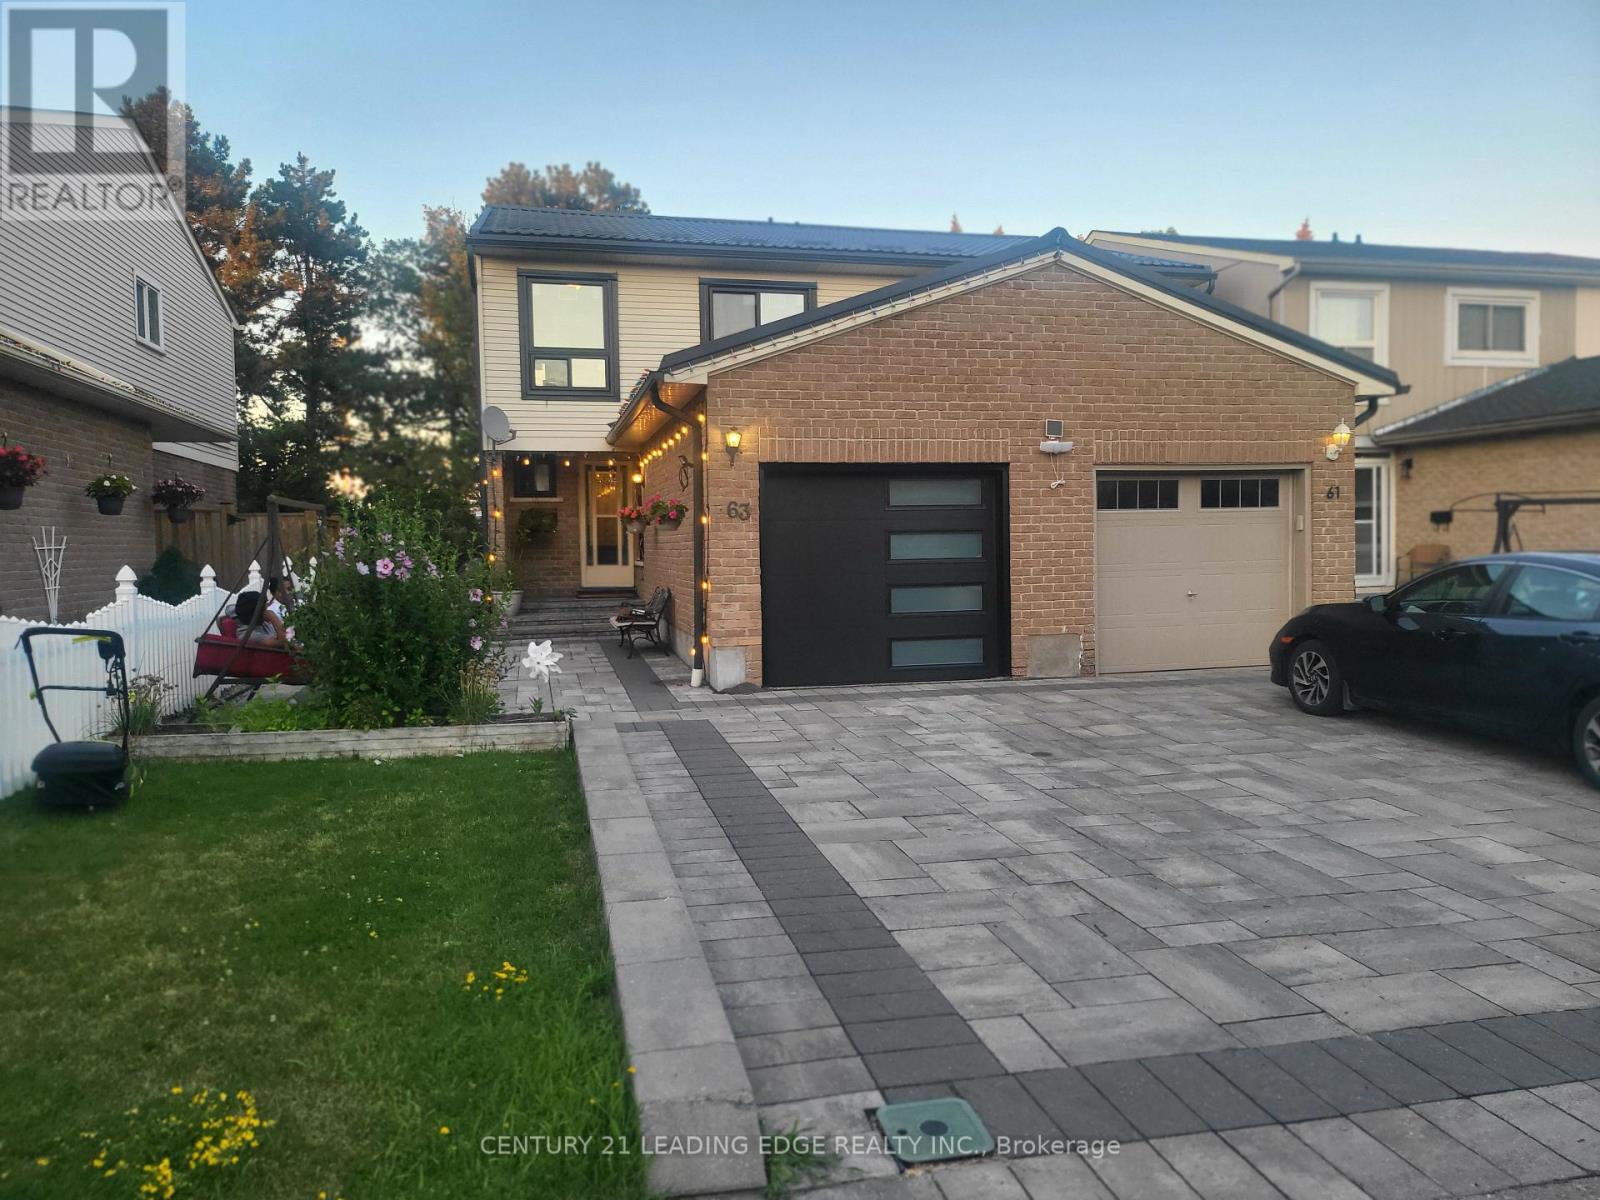
63 Nabob Crescent
Toronto, Ontario
Welcome to 63 Nabob Cres, a beautiful and bright semi detached home in a prime location. Very clean home featuring 3 spacious bedrooms upstairs and an extra room in the basement. Entire home available for lease. Great curb appeal with beautiful interlocking on the driveway and the side of the house. Spacious main floor with a dining room and sunken living room. Numerous upgrades including new windows, metal roof, and renovated washroom upstairs to name a few. The walkout basement has an extra washroom and rec room which leads to a beautiful and private backyard. Great location near many top rated schools, Walmart, Panam Centre, Mall, University of Toronto, Centennial College and all shopping and amenities. 2 minutes walk to bus stop and couple minute drive to Highway 401. 2 parking spots included. Perfect for young families or working professionals. (id:55460)
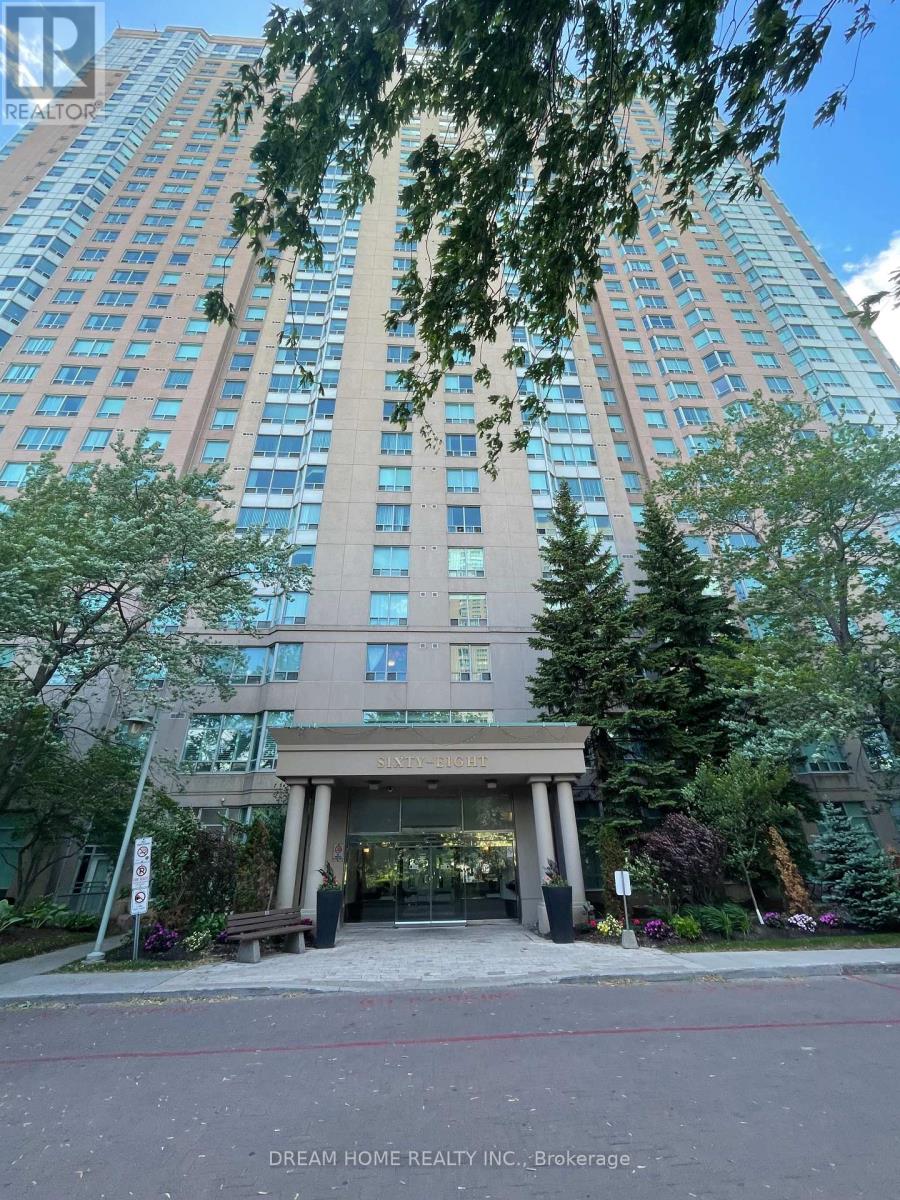
2323 - 68 Corporate Drive
Toronto, Ontario
1. LOCATION! Unbeatable Central Scarborough Location. Minutes to Scarborough Town Centre, Hwy 401, TTC, Supermarkets, Schools, Parks, Shops, Services, Restaurants & Everything! Scarborough Hospital is under 5km. 2. Affordable Price! Low Maintenance Fee Which Includes All Utilities (Heat, Hydro & Water) and no extra utility bills! 3. BUILDING AMENITIES! Including Indoor Pool, Gym, Tennis, Badminton & Squash Courts, Ping Pong, Party Room, Bowling Alley, Sauna, BBQ, Billiards, Whirlpool and More ! 4. SPACIOUS by today's Condo standards! 1 Bedroom, 1 Bath, 1 Parking and 1 Locker. Enjoy Generously Sized Bedroom with a large Closet Space. (id:55460)
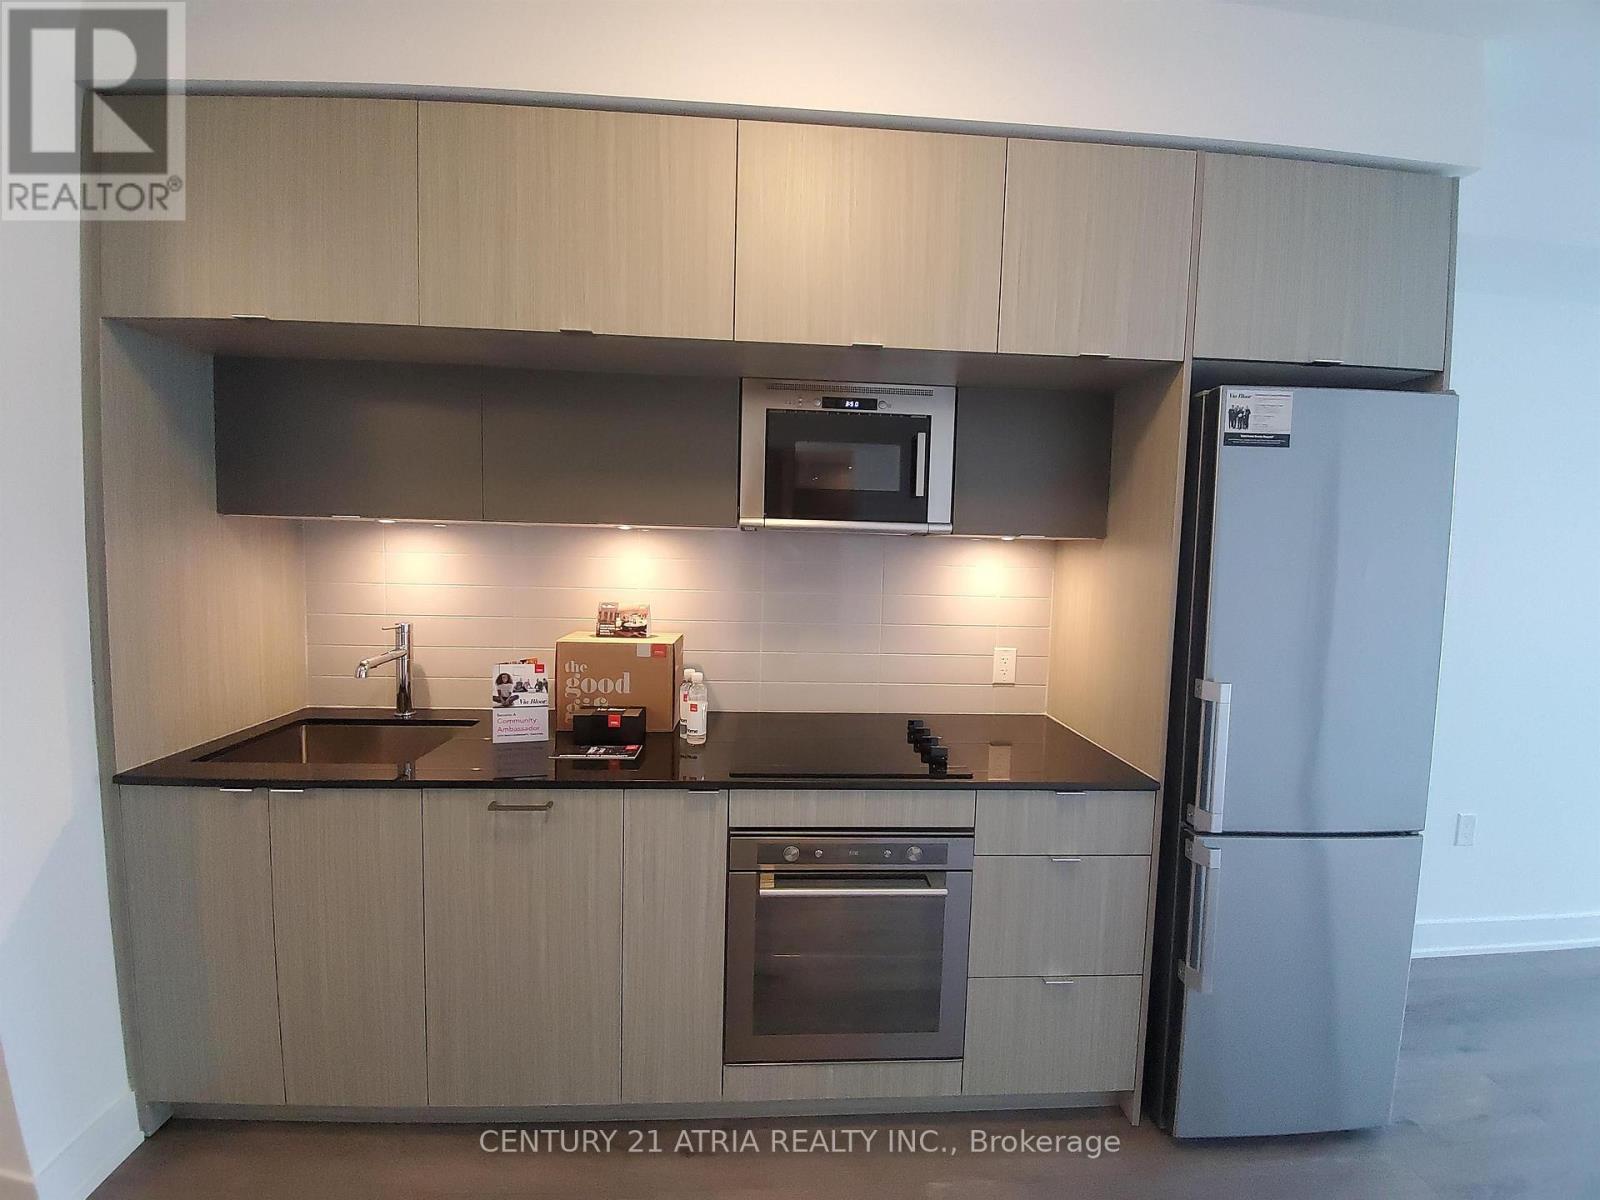
2905 - 575 Bloor Street E
Toronto, Ontario
This Luxury 1 Bedroom + Den Condo Suite Offers 567 Square Feet Of Open Living Space. Located OnThe 29th Floor, Enjoy Your Views From A Spacious And Private Balcony. This Suite Comes Fully Equipped With Energy Efficient 5-Star Modern Appliances, Integrated Dishwasher, Contemporary Soft Close Cabinetry, Ensuite Laundry. (id:55460)
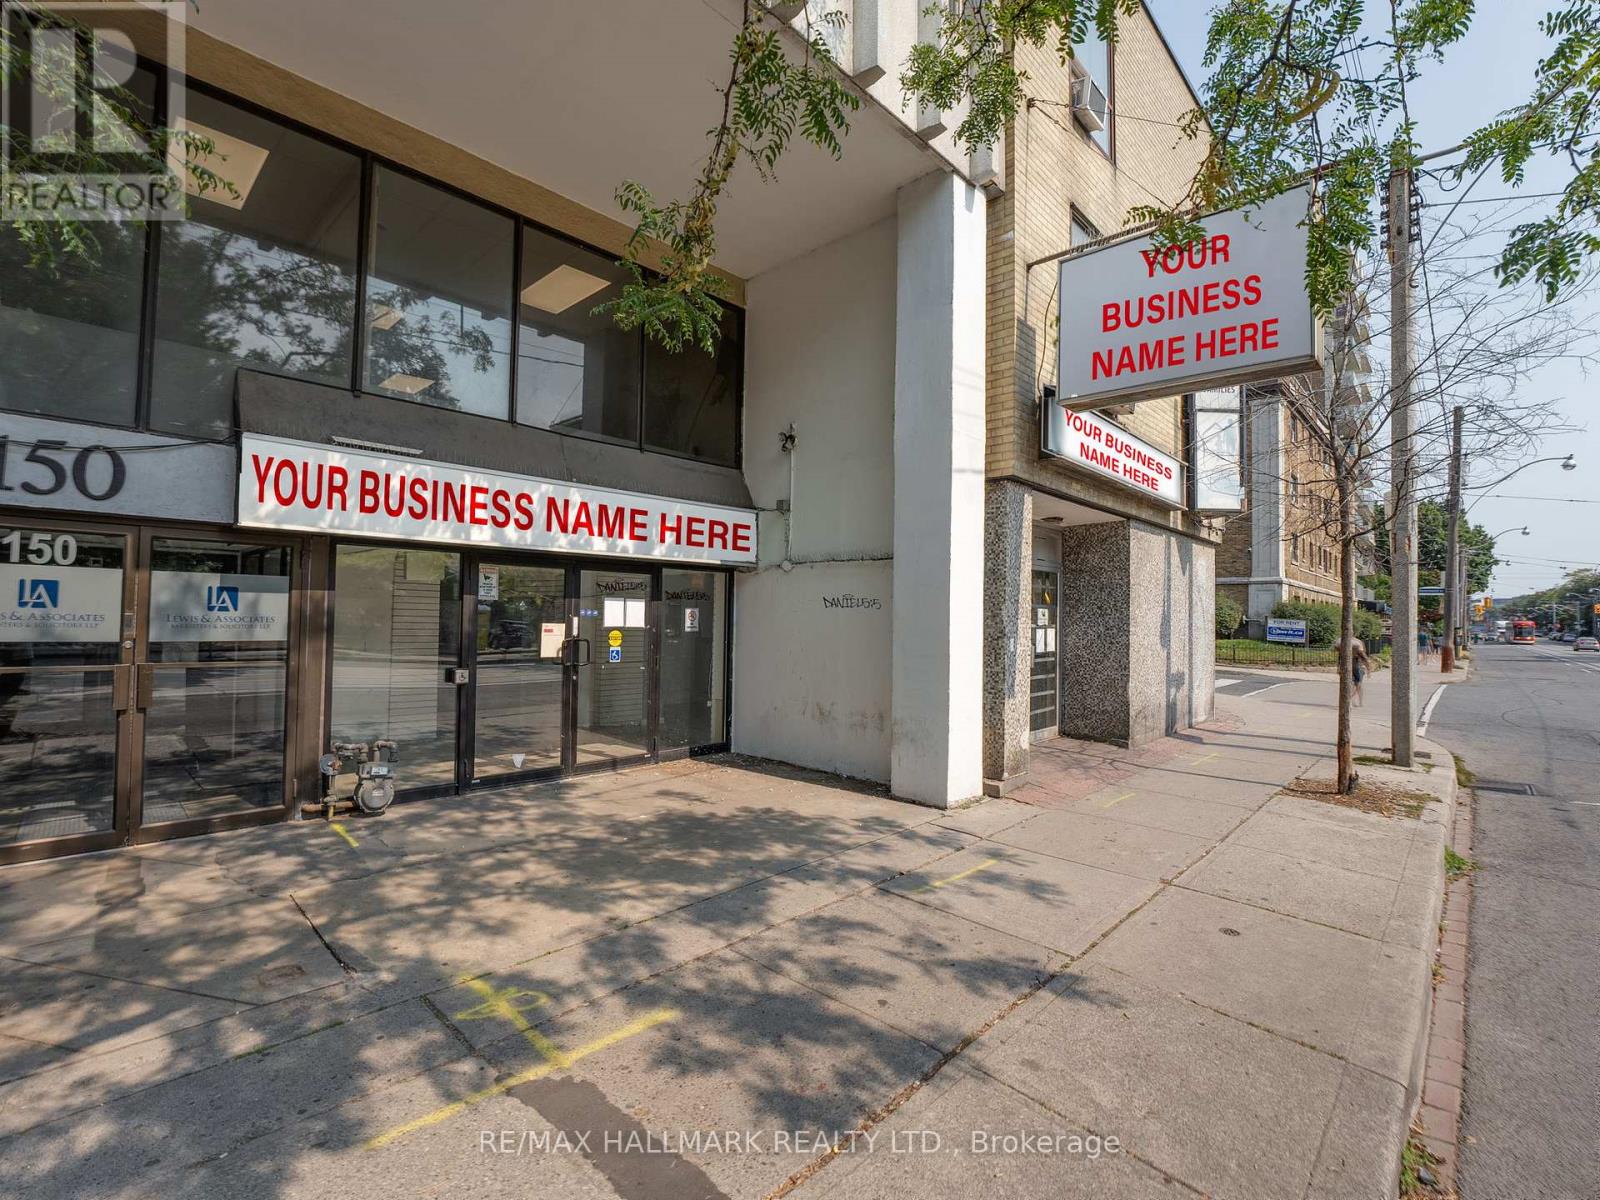
152 Carlton Street
Toronto, Ontario
Rarely offered retail space on the corner of Carlton and Homewood. First time on the market in 50 years. Excellent corner location overlooking Allen Gardens park. Lots of space suitable for many commercial retail uses. Just two blocks from College Station, providing an easy commute. (id:55460)
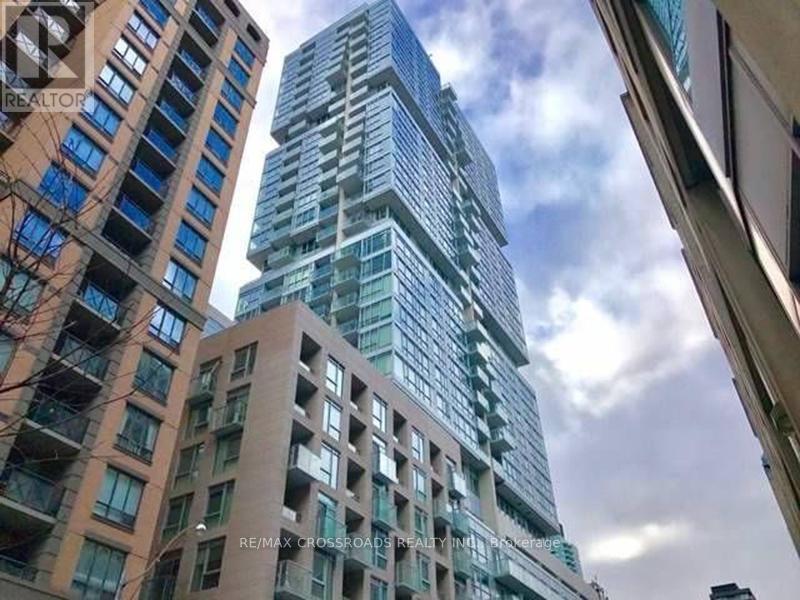
1708 - 199 Richmond Street W
Toronto, Ontario
Luxury Studio Condo In Trendy Queen West Area! Highly Desirable 1 Bdrm Unit W/Floor To Ceiling Windows! Clear View! 9' Ceiling.Open Concept. Sparkling&Spotless! Nicely Finished! Freshly Painted, Newly Installed Vinyl Floor Through-out! European Style Kitchen With Integrated Miele Built-in Appliances, Quarts Counter-Top. MBr With Large Window, 2 Closets. 4 Pc Semi Ensuite Bath W/Separate Soaker Tub. Excellent Location In The Heart Of Financial/Entertainment Dist. Convenient access to the PATH, Step To Subway. Prime Location Surrounded By Restaurants,Theatres, Shops, Arts Centre.Well Maintained Buildg W/24 Hr Concierge. Super Amenities ! (id:55460)
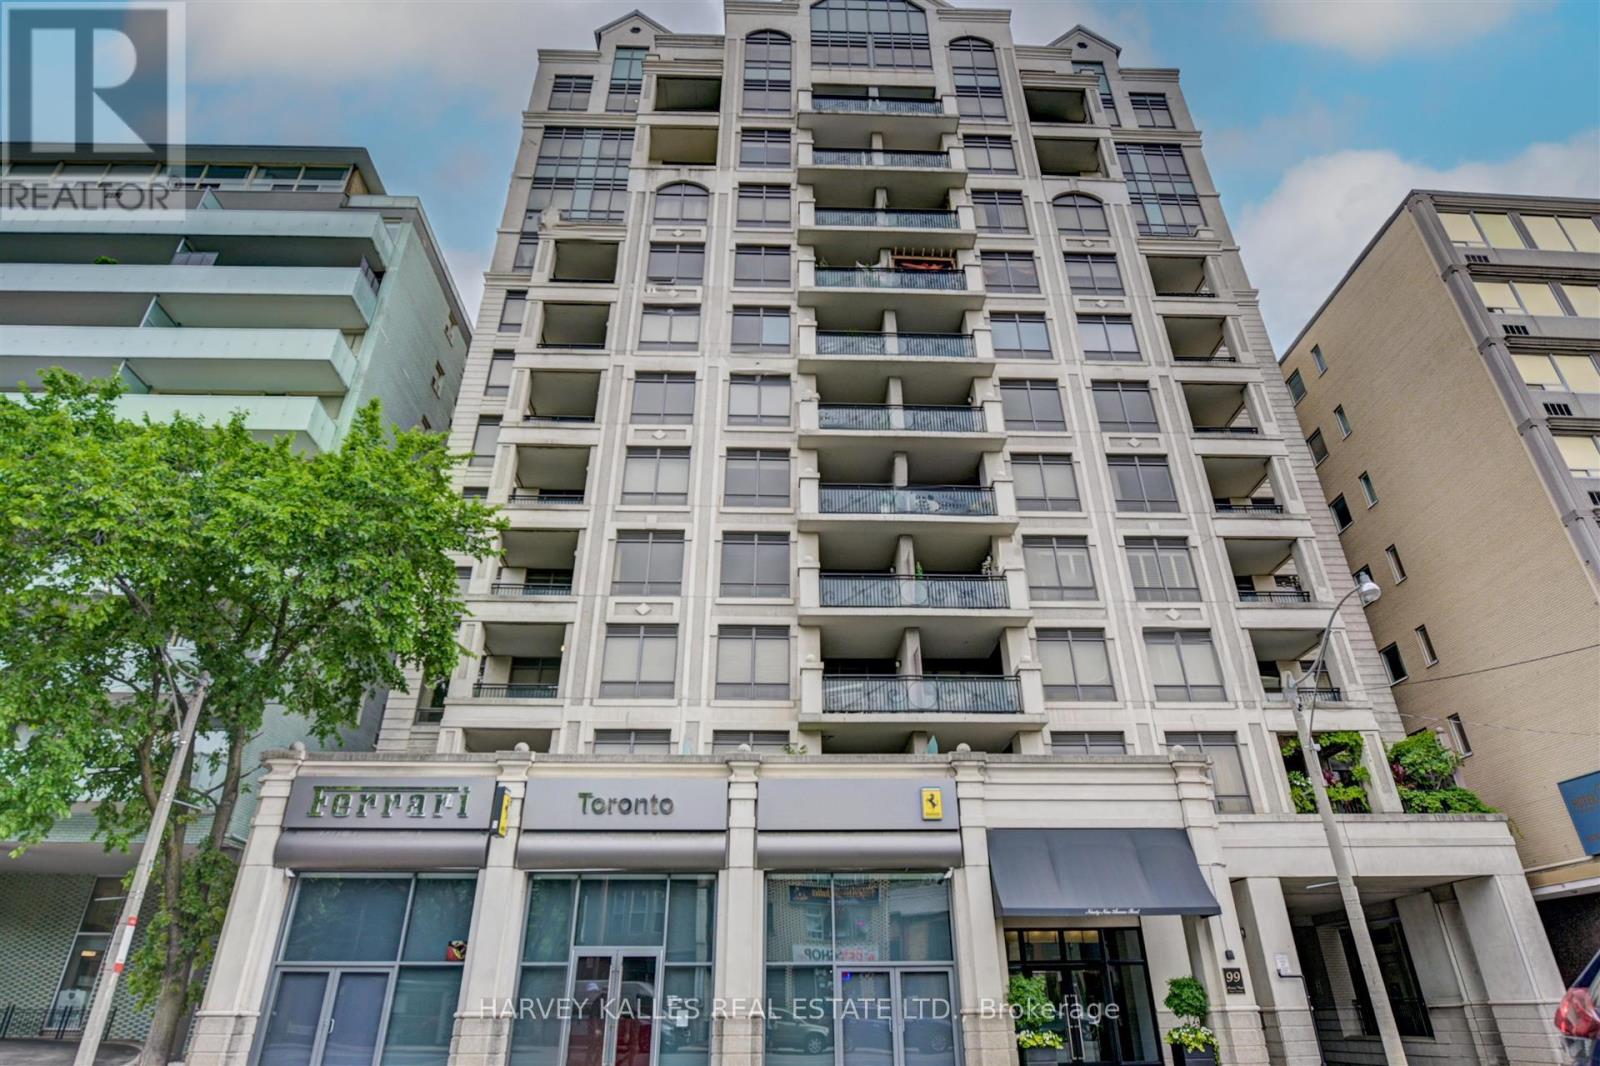
708 - 99 Avenue Road
Toronto, Ontario
Welcome to Yorkville's best kept secret. This boutique building, with just 60 residences, offers the discerning Buyer a rarely available 2,544 sq. ft. open concept suite, great for entertaining with a premium sized 45 foot east facing unobstructed terrace overlooking Yorkville shops and treed fine residences below. With an emphasis on privacy and discretion, immerse yourself in this top notch neighbourhood and its gastronomic, cultural, fashion and art scene, within steps to the TTC and subway. Walk score 99. Stroll to Whole Foods or Holt Renfrew. Property includes 2 car tandem parking, guest parking, 24 concierge and valet parking, Party/Meeting Room, Sauna, Gym, Guest Suite and Bike storage (id:55460)
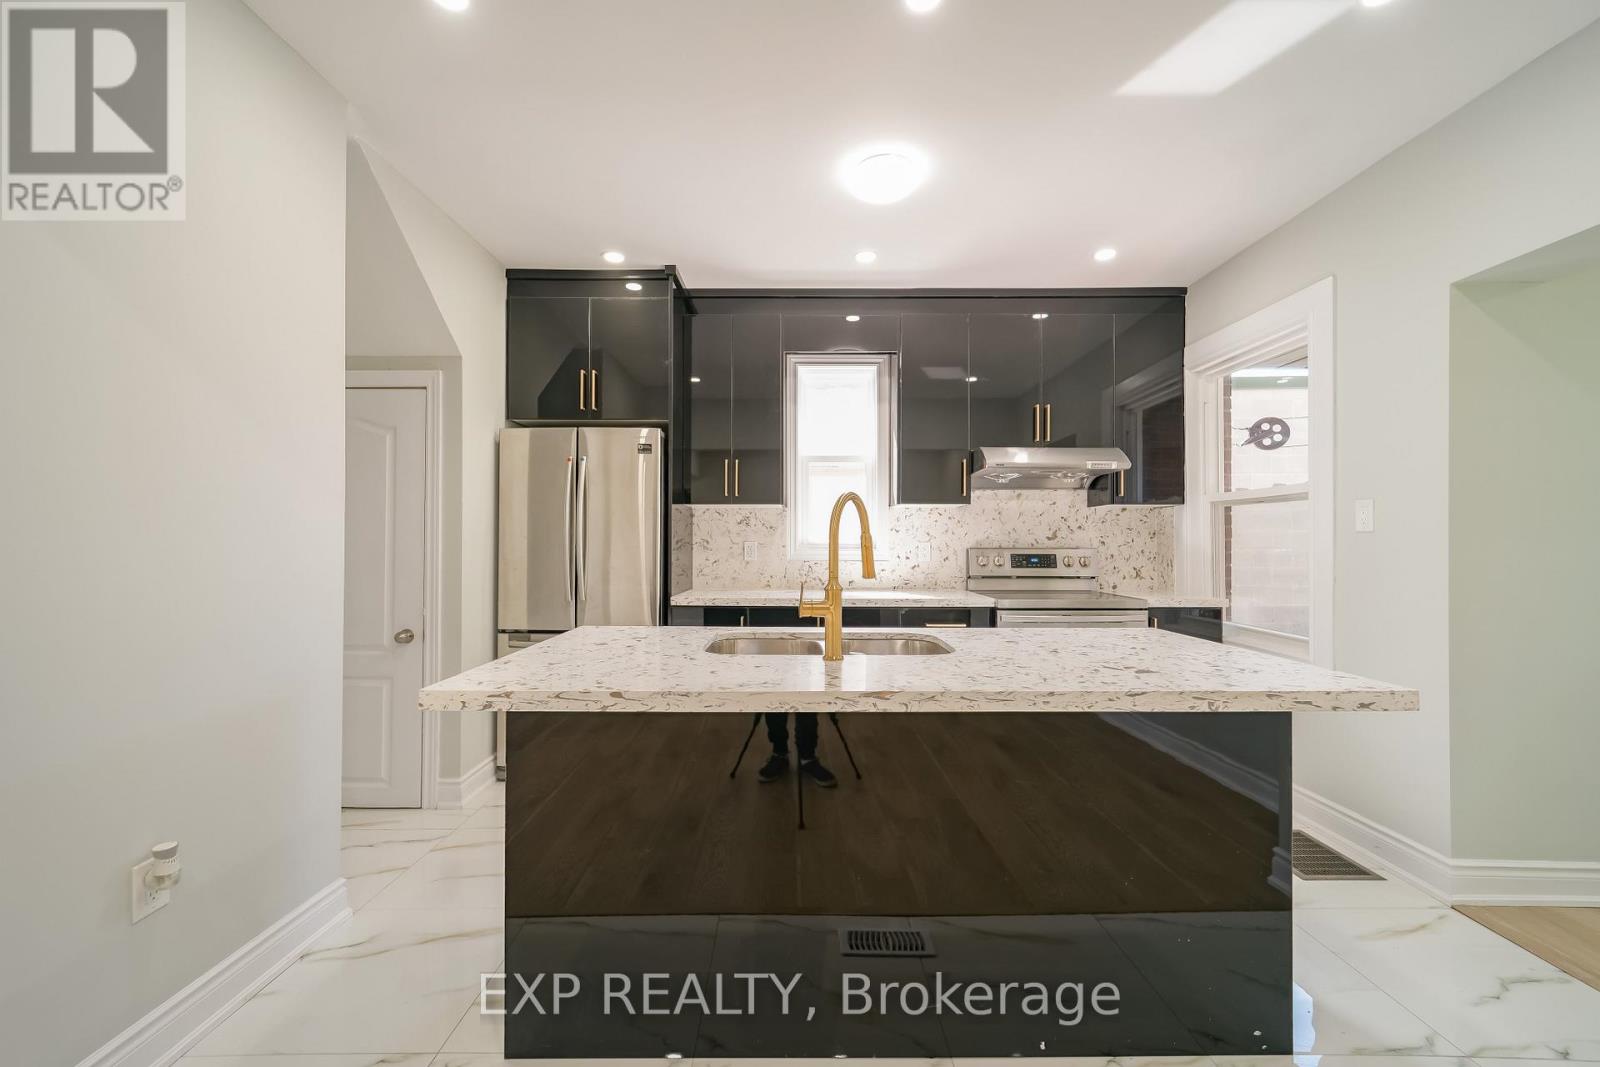
Upstairs - 1509 Main Street E
Hamilton, Ontario
4 Bedroom Detach House With 2 Full Washroom. One washroom on main floor and second on second floor. In Hamilton On Main Street. Convenient Location With Bus Just A Door Step To Mohawk College And Mcmaster University. Washer, Dryer Shared With Basement. No Carpet In House. Laminate Flooring Throughout, New Pot Lights, New Windows, Newly Painted, Long Kitchen Cabinets. Shared laundry, Tenants in the basement. Basement tenant is leaving next month so if basement needed we can provide with additional rent $1200.00 if not it can be rented to new tenant in the future. (id:55460)
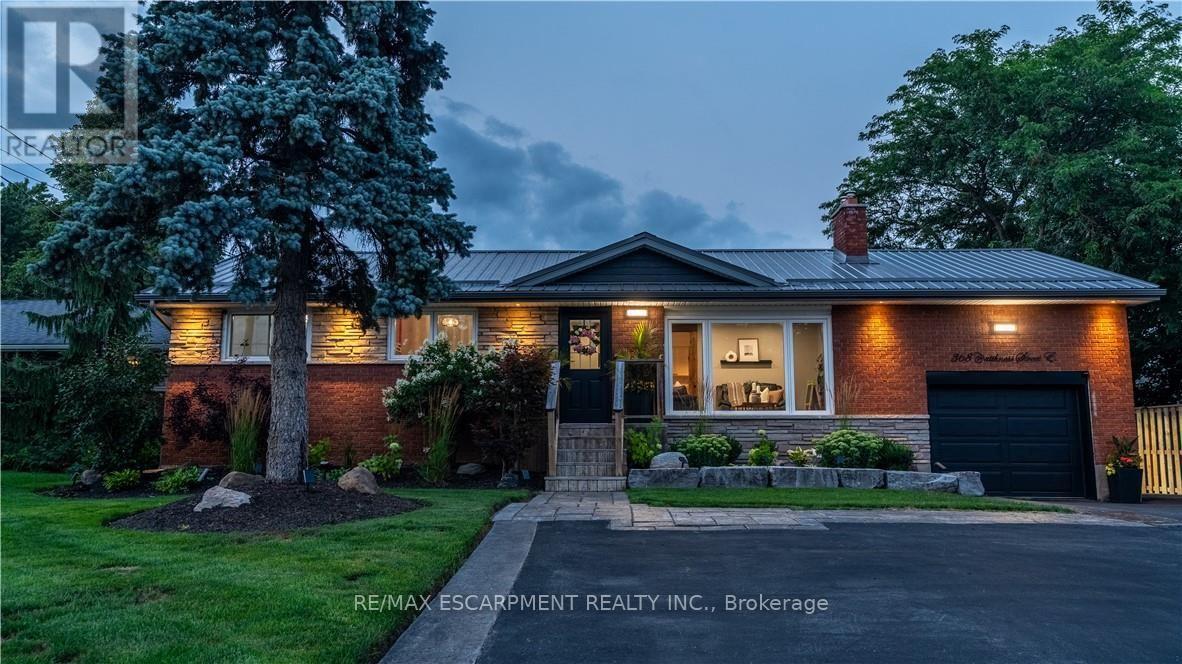
368 Caithness Street
Haldimand, Ontario
Welcome to this beautifully updated bungalow in Caledonia, where modern finishes, flexible living space, and an incredible outdoor setting come together. Completely updated inside and out, this move-in-ready home offers 4+1 bedrooms and 2 beautifully finished bathrooms, with the added comfort of heated floors in the lower bath. The bright and inviting main level offers a functional layout ideal for everyday family living and entertaining. Downstairs, the fully finished lower level features an additional bedroom, eat-in kitchen, and excellent potential for an in-law suite, multi-generational living, or rental income. Step outside to enjoy the extensive landscaped outdoor space, perfect for children to play, summer BBQs, family gatherings, and entertaining friends. Located in the welcoming and growing community of Caledonia, enjoy the charm of small-town living while remaining conveniently connected to Hamilton and surrounding communities. With the River, local parks and trails, schools, shopping, restaurants, recreation, and everyday amenities nearby, Caledonia offers an ideal balance of community, convenience, and outdoor lifestyle. Thoughtfully improved from top to bottom, this is a fantastic opportunity to enjoy turnkey living in one of Haldimand County's most desirable communities--just move in and make it yours! (id:55460)