
178 Fiddick Road
Cramahe, Ontario
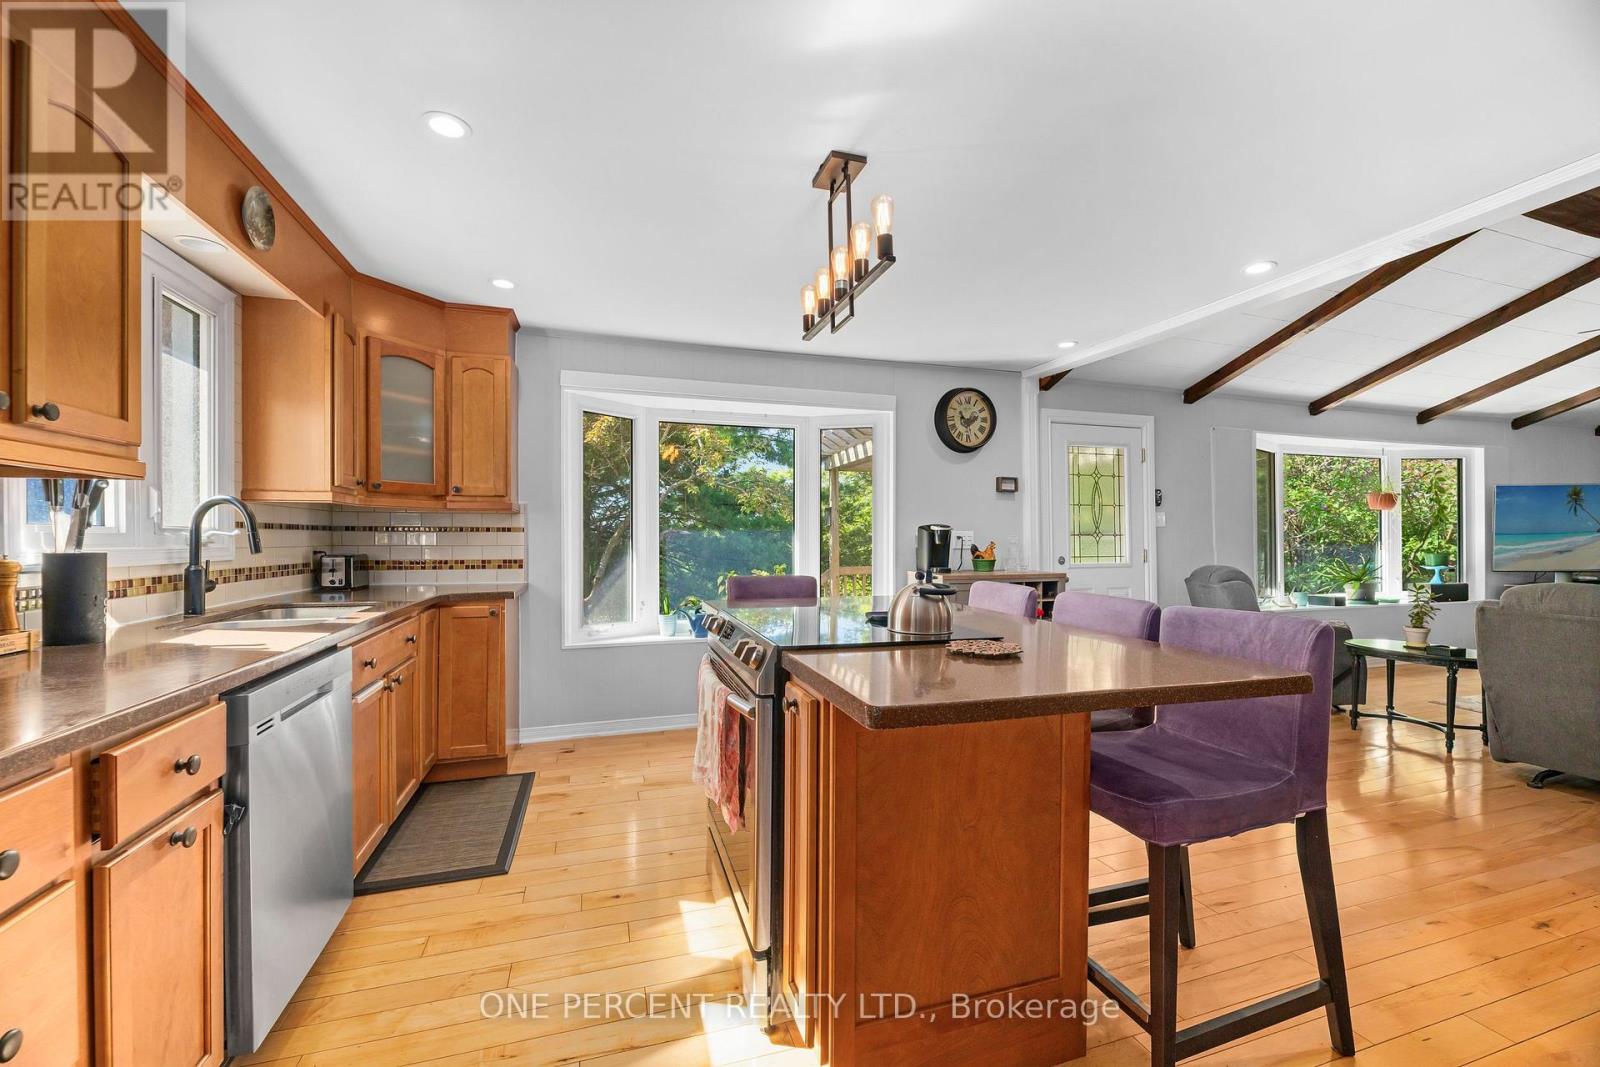
Welcome to your private country retreat! Nestled on over 2 acres of beautifully maintained property, this exceptional 3-bedroom, 2-bathroom home offers the perfect blend of modern comfort, outdoor enjoyment, and rural tranquility. Step inside to discover a bright and inviting layout designed for everyday living and entertaining. The updated kitchen is the heart of the home, featuring stunning quartz countertops that combine timeless style with lasting durability. Spacious principal rooms and large windows fill the home with natural light while showcasing picturesque views of the surrounding landscape. Enjoy year-round comfort with an energy-efficient heat pump system, providing reliable heating and cooling through every season. Added value comes from owned hot water tanks, eliminating monthly rental fees and helping reduce ongoing household expenses. Outside, you'll find the lifestyle you've been searching for. The expansive 2+ acre property offers endless possibilities for recreation, gardening, future projects, or simply enjoying the privacy and space that only country living can provide. Spend summer days relaxing in the above-ground pool, hosting family gatherings, or unwinding while taking in the peaceful surroundings. Whether you're looking for a family home, a country escape, or a property with room to grow, this home delivers a rare combination of space, comfort, and value. Conveniently located while still offering the serenity of rural living, this is an opportunity you won't want to miss. Experience the best of country living with over 2 acres of land, 3 bedrooms, 2 bathrooms, quartz countertops, a heat pump system, owned hot water tanks, and an above-ground pool-all in one outstanding property. (id:55460)
684471 68 Road
Zorra, Ontario
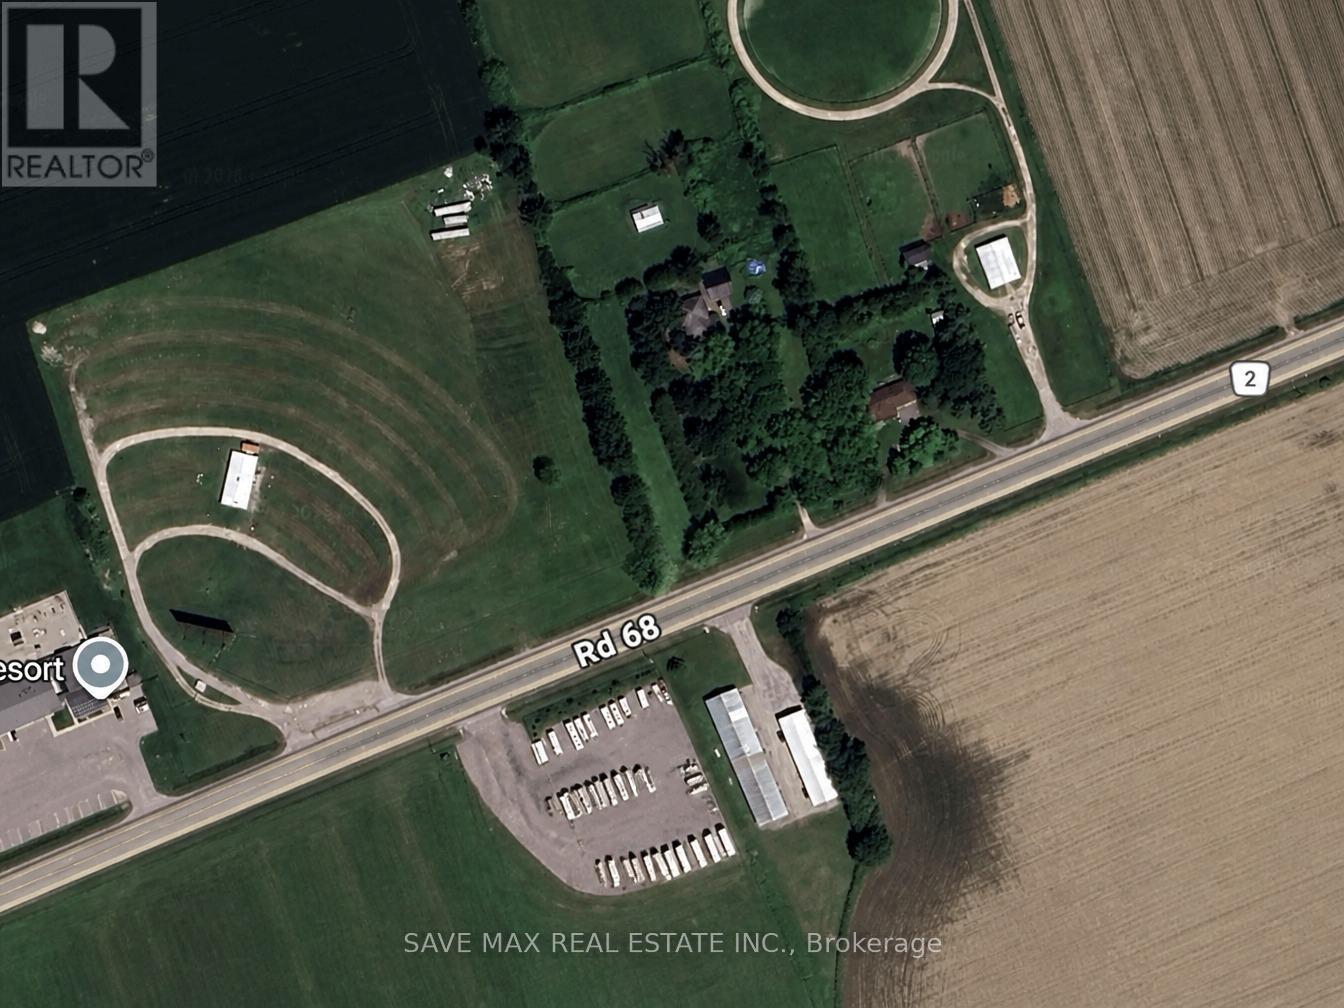
Prime Highway Commercial opportunity with excellent exposure and strong business potential. HC zoning permits a range of commercial uses including eating establishment, hotel, motel, motor vehicle sales establishment, motor vehicle washing establishment, public garage, parking lot, farm implement dealership, farm produce retail outlet, auction establishment and other permitted uses under the zoning by-law. Ideal for investors, developers, or owner-users seeking visibility and future growth potential. Buyer to verify intended use and municipal requirements. (id:55460)
27 River Run Road
Mapleton, Ontario
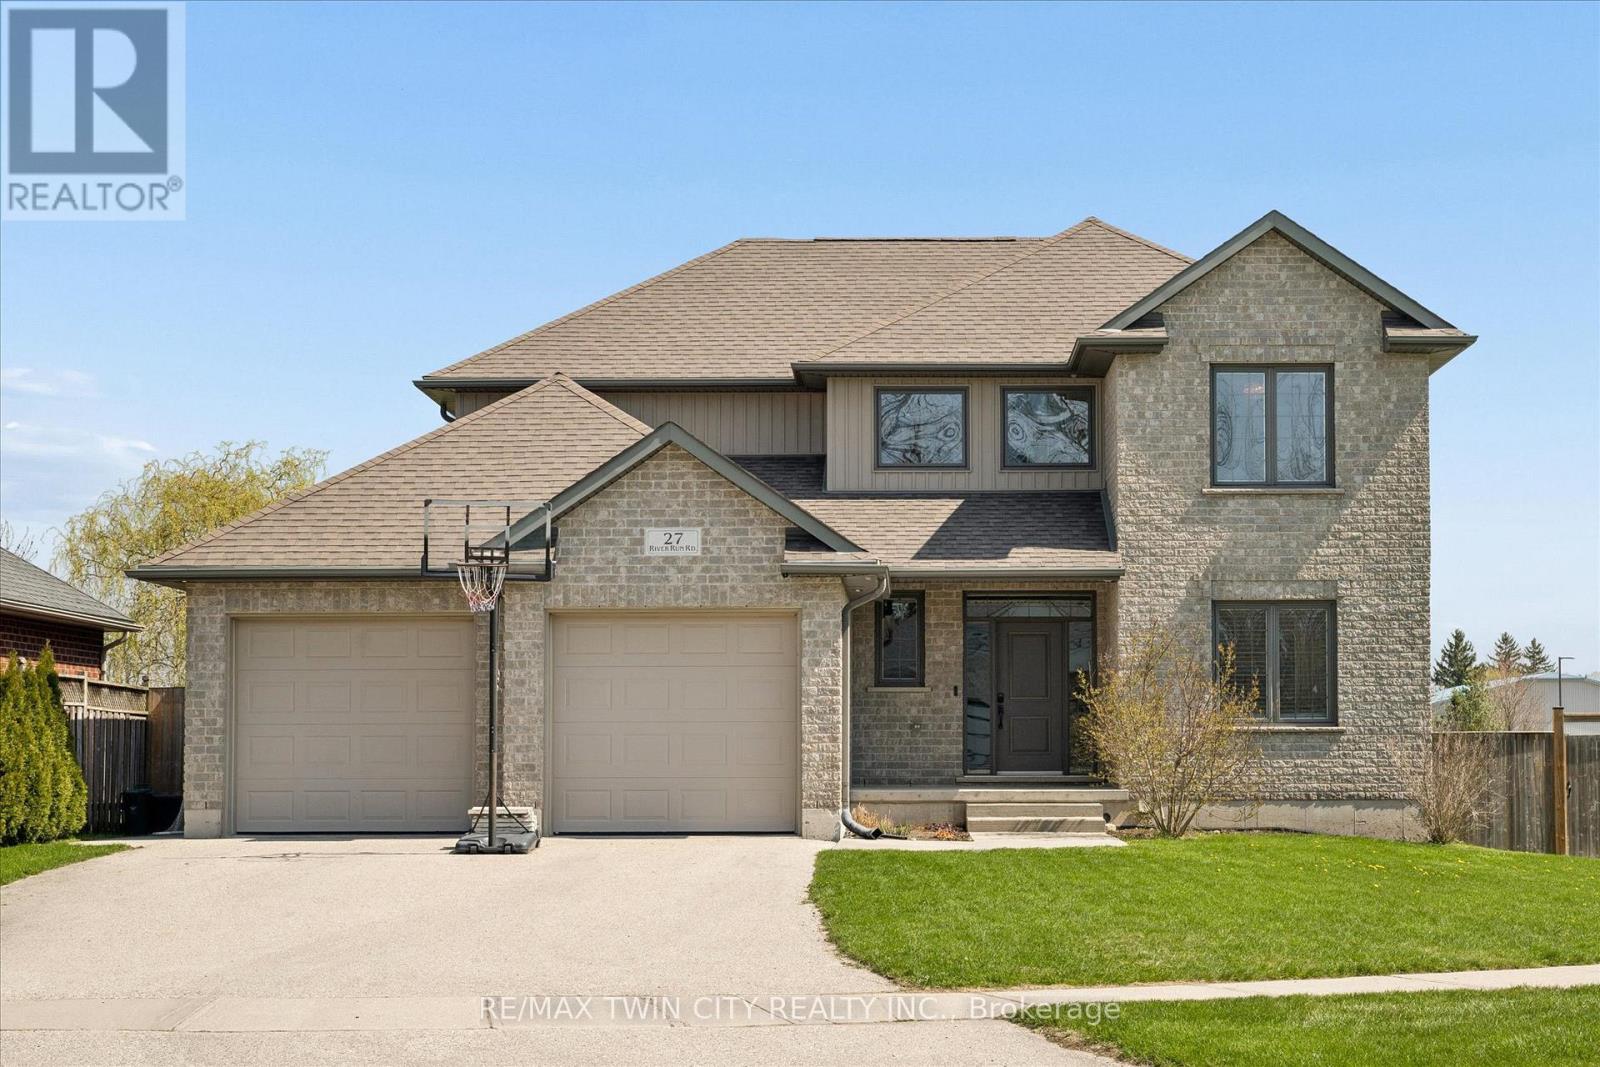
Tucked into charming Drayton, this generous 5+1 bedroom home delivers the kind of lifestyle that makes people quietly jealous. From the curb, you'll appreciate the clean lines and welcoming presence - but the real magic begins out back, where a saltwater pool installed in 2022 awaits, complete with WiFi-enabled controls right from your phone. Yes, your backyard officially outranks most resorts. Step through the double-car garage into the mudroom, and you'll immediately feel the flow of this thoughtfully designed home. The main floor embraces open-concept living at its finest, with a kitchen that spills effortlessly into the dining area and living room - perfect for hosting or simply enjoying a quiet evening. A convenient main-floor bedroom and powder room round out this level beautifully. Upstairs, four spacious bedrooms provide room for the whole crew, highlighted by a spa-inspired four-piece ensuite in the primary bedroom that practically whispers relaxation. An additional four-piece bathroom keeps morning routines running smoothly. The finished basement adds even more versatility with a sixth bedroom and full four-piece bathroom - ideal for guests or a private retreat. Beyond these walls, peaceful Drayton living comes with everyday conveniences just around the corner, including grocery shopping within walking distance and Conestogo lake a short drive away perfect for weekend adventures. Waterloo's amenities sit only a short 35-40 minute away. Additional highlights include: Walk up from basement into garage, main floor laundry, a beautiful kitchen with pantry for all your storage needs, a large island and granite counters, primary bedroom walk in closet and many more features, the list is too long to fit it all in! This is the home where your favourite memories are waiting to happen. Book your private showing today. (id:55460)
B - 1340 Avenue Road
Toronto, Ontario
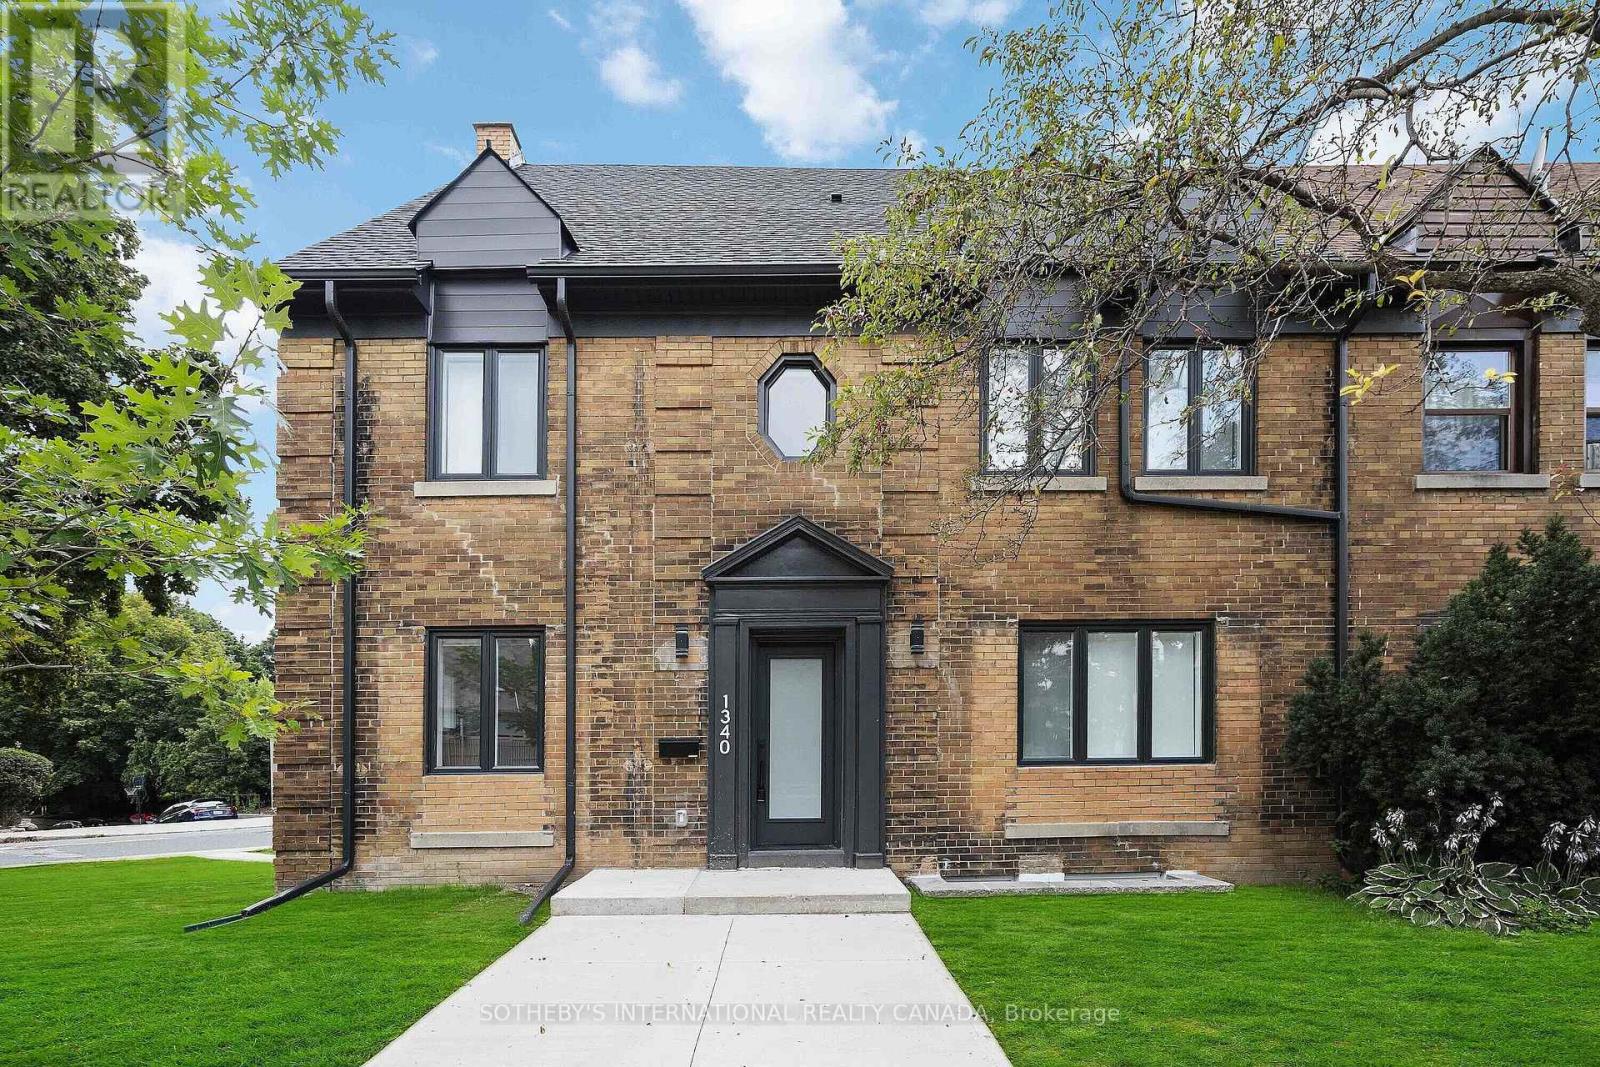
This functional and bright renovated suite, with top-of-the line finishes features pot lights throughout and tile flooring. Enjoy the custom kitchen boasting built-in stainless steel appliances and beautiful quartz countertop for a seamless cooking experience. The bedroom comes with a built-in closet. With the convenience of an in-unit washer and dryer, daily chores become effortless. The 4 pc bathroom features a shower/tub for the ultimate relaxation. Located in the beautiful Lawrence Park area just steps to shopping, restaurants and entertainment as well as parks, tennis Courts and quick access to TTC. Available for move-in. Parking is $80 extra. ** Unit has been professionally cleaned and painted** (id:55460)
3 Shortreed Grove
Brampton, Ontario
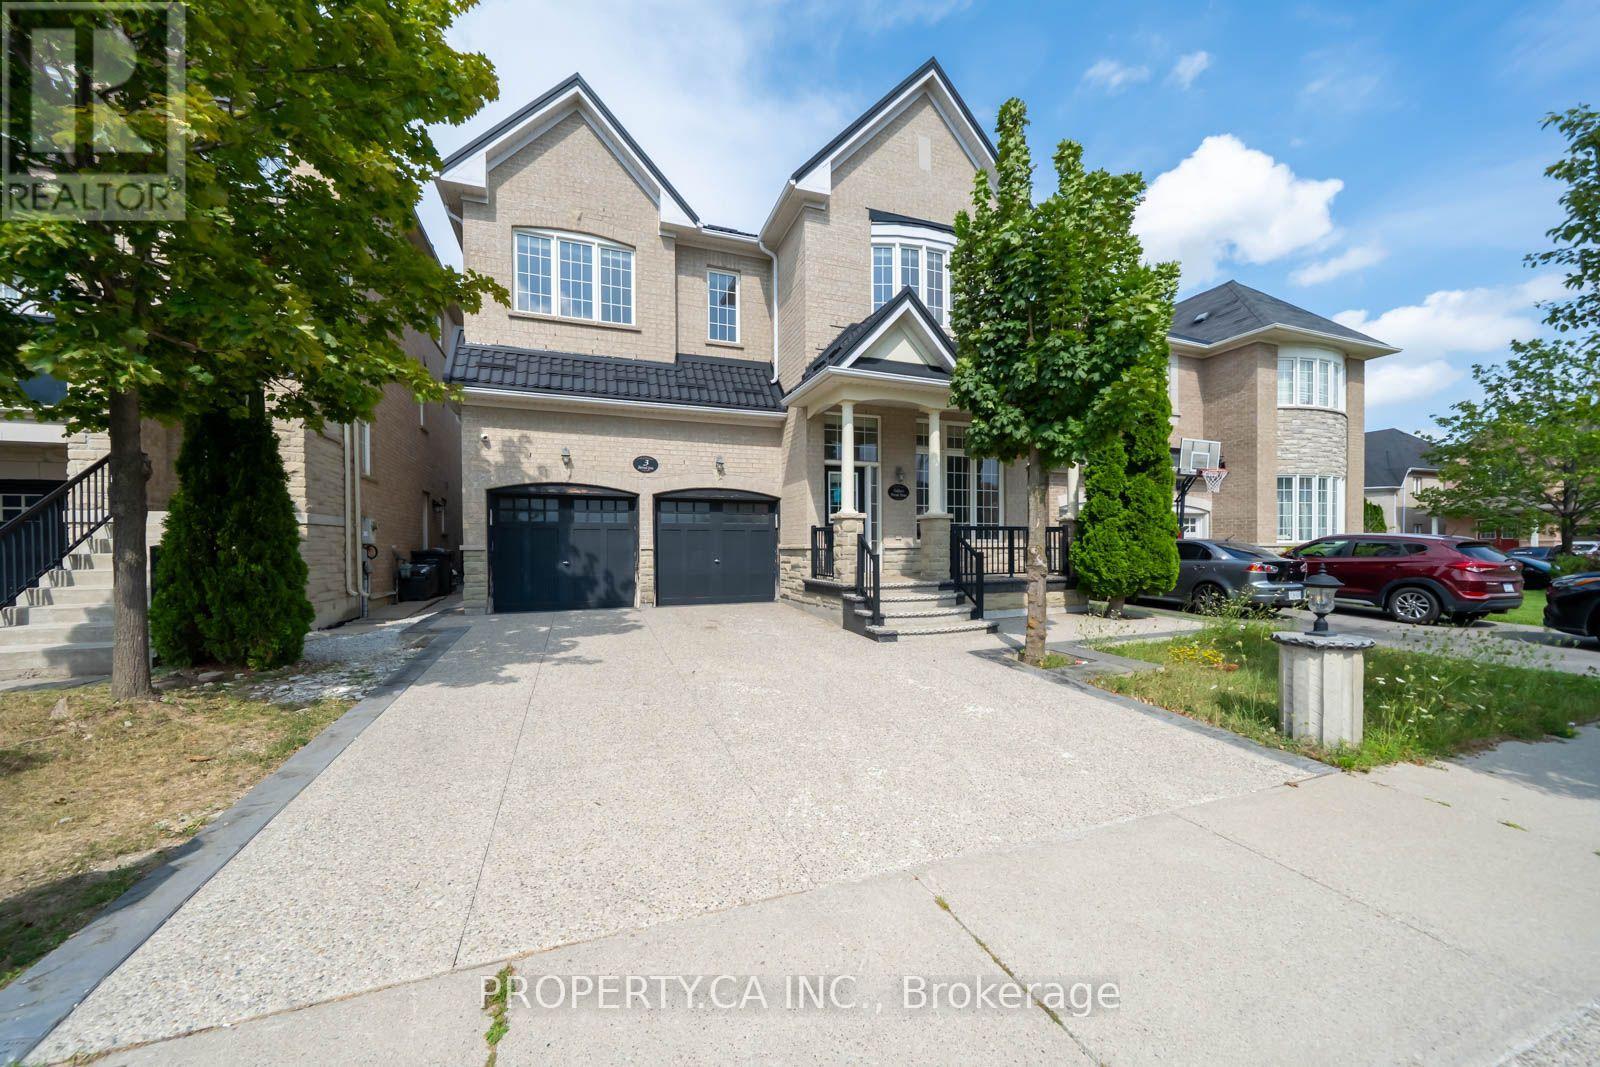
Welcome to this large and bright 4-bedroom home located in one of Brampton's most sought-after neighbourhoods. Featuring hardwood floors throughout the main level and in the primary bedroom, this home offers a warm and inviting feel with generous-sized principal rooms and spacious bedrooms throughout. The large, well-appointed kitchen features stainless steel appliances and a centre island, with a bright breakfast area offering a walkout to the private backyard-perfect for everyday living and entertaining. Ideally located just minutes from Hwy 410, steps to schools, and close to shopping, parks, transit, and all the amenities that matter. A wonderful opportunity in a highly desirable community! (id:55460)
Basement - 49 Doncaster Drive
Brampton, Ontario
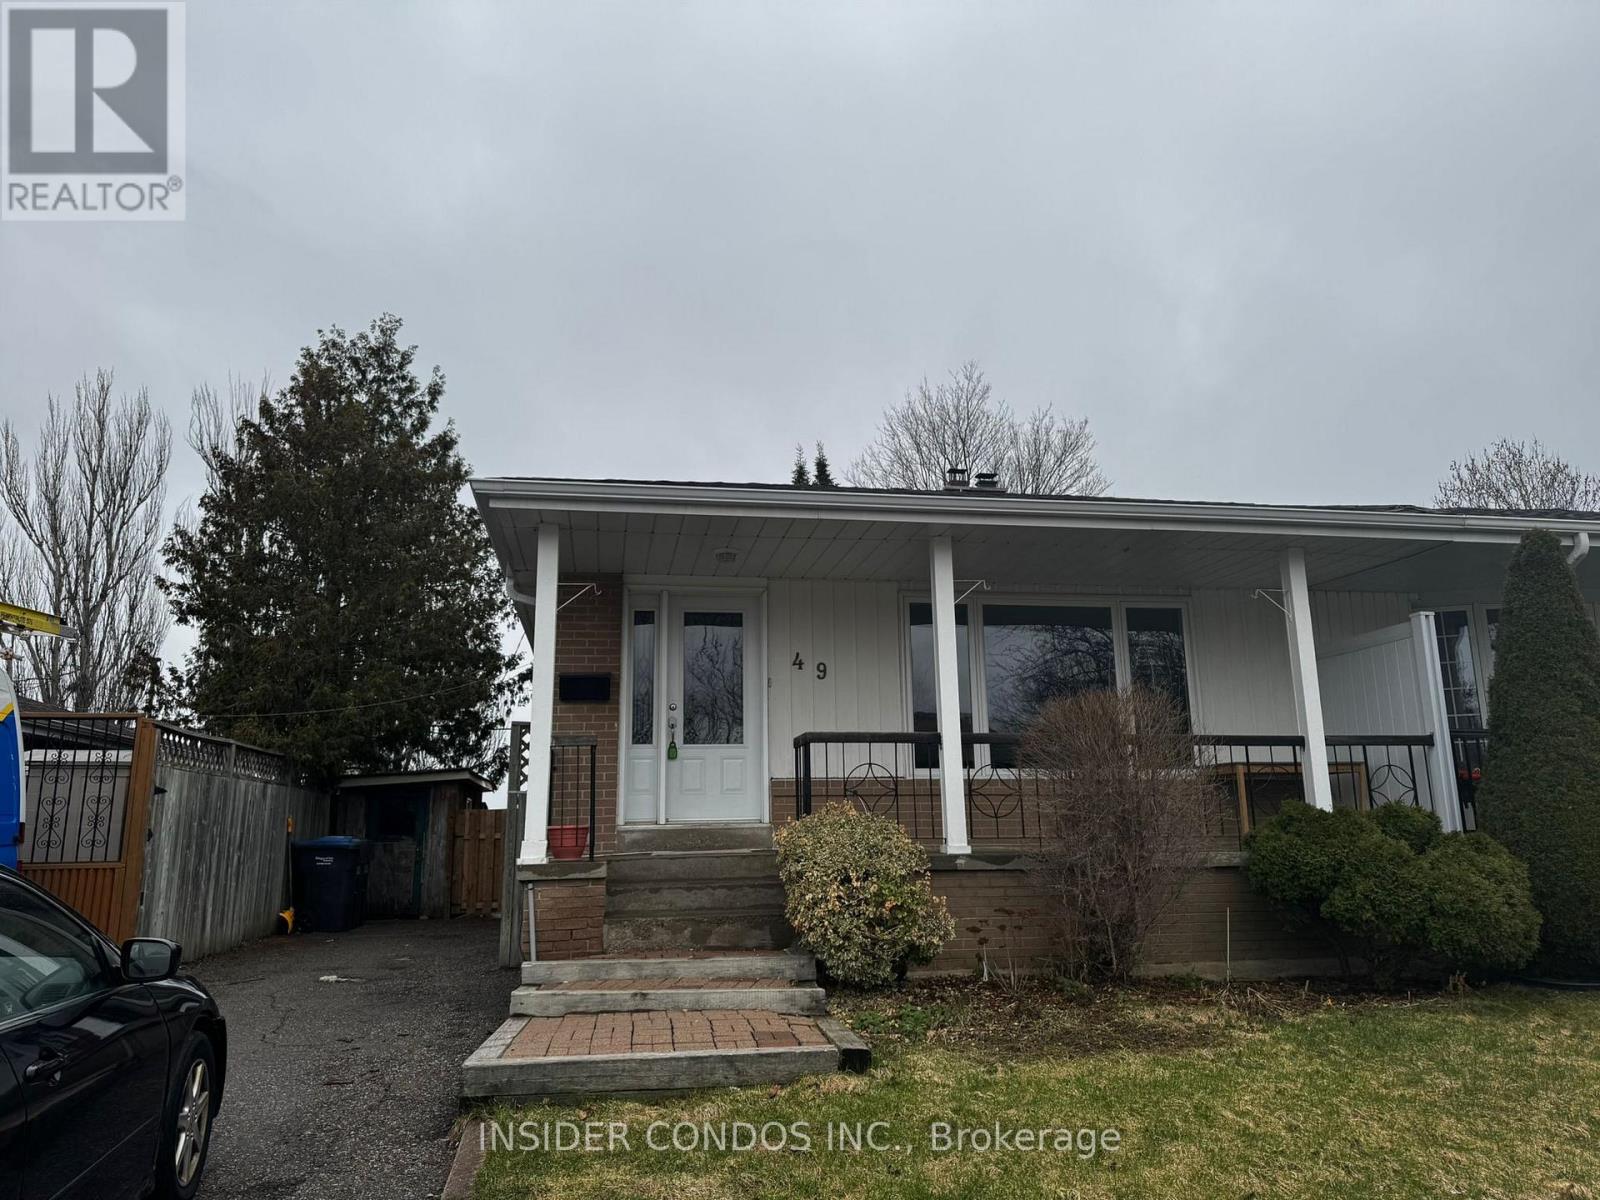
Spacious and bright 1-bedroom basement unit spread over two levels with two ground-level entrances,including a sliding door walkout to a private backyard backing onto a park and school, plus aconvenient side entrance. The main floor features a large bedroom with direct access to thebackyard and a full bathroom with a combined tub and shower. The lower level offers a brand-newkitchen with island, along with a generous living and dining area, plus private in-unit laundry.Includes 1 parking space. Tenant responsible for 30% of utilities. Photos to follow. (id:55460)
1801 - 55 Elm Drive W
Mississauga, Ontario
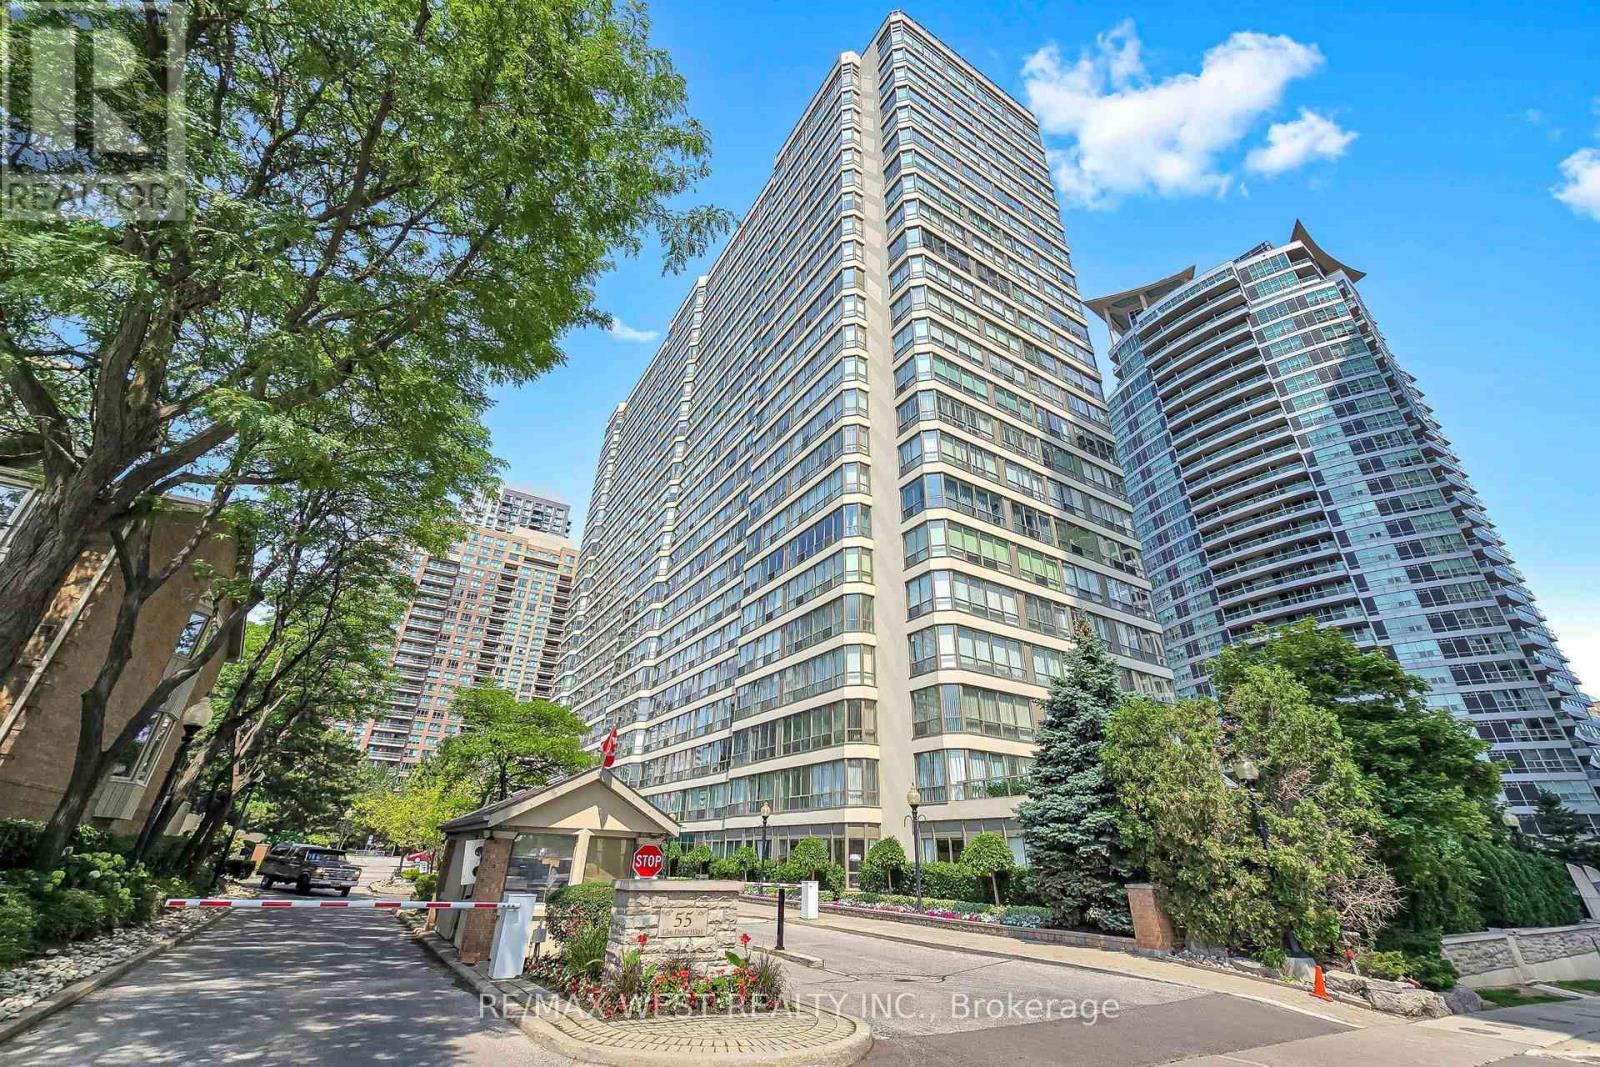
Your search is finally over! Welcome to 55 Elm Drive, where space, natural light and convenience come together in the heart of Mississauga City Centre. This beautifully maintained and updated 861 sq. ft. suite offers a bright, open-concept layout with large wall-to-wall windows showcasing unobstructed city views, lush greenery and a partial lake view. French doors lead into the sun-filled solarium, creating the perfect extension of your living space, while sliding glass doors open to the spacious bedroom complete with a walk-in closet and 4-piece ensuite. Move-in ready and exceptionally well cared for, the suite features newer laminate flooring, a renovated ensuite bathroom, fresh paint and professional cleaning throughout. The kitchen overlooks the dining area and offers ceramic flooring and backsplash along with additional pantry space, making it ideal for both everyday living and entertaining. A convenient 2-piece powder room, ensuite laundry and mirrored closet doors off the main foyer complete the functional layout .Enjoy the ease of truly all-inclusive maintenance fees covering hydro, heat, A/C, water, cable TV, building insurance and parking. This well-managed building offers an impressive collection of amenities including 24-hour gatehouse security, an indoor pool, sauna, hot tub, gym, billiards room, party room, meeting room, squash court, tennis courts, BBQ area and visitor parking. Ideally situated within walking distance to Square One and everything Mississauga City Centre has to offer, with convenient access to major highways including the QEW, 403, 410 and 401, as well as Toronto Pearson International Airport. Come experience this spacious and sun-filled suite for yourself-a beautifully maintained home offering exceptional value, convenience and views in the heart of Mississauga! (id:55460)
30 Hills Thistle Drive
Wasaga Beach, Ontario
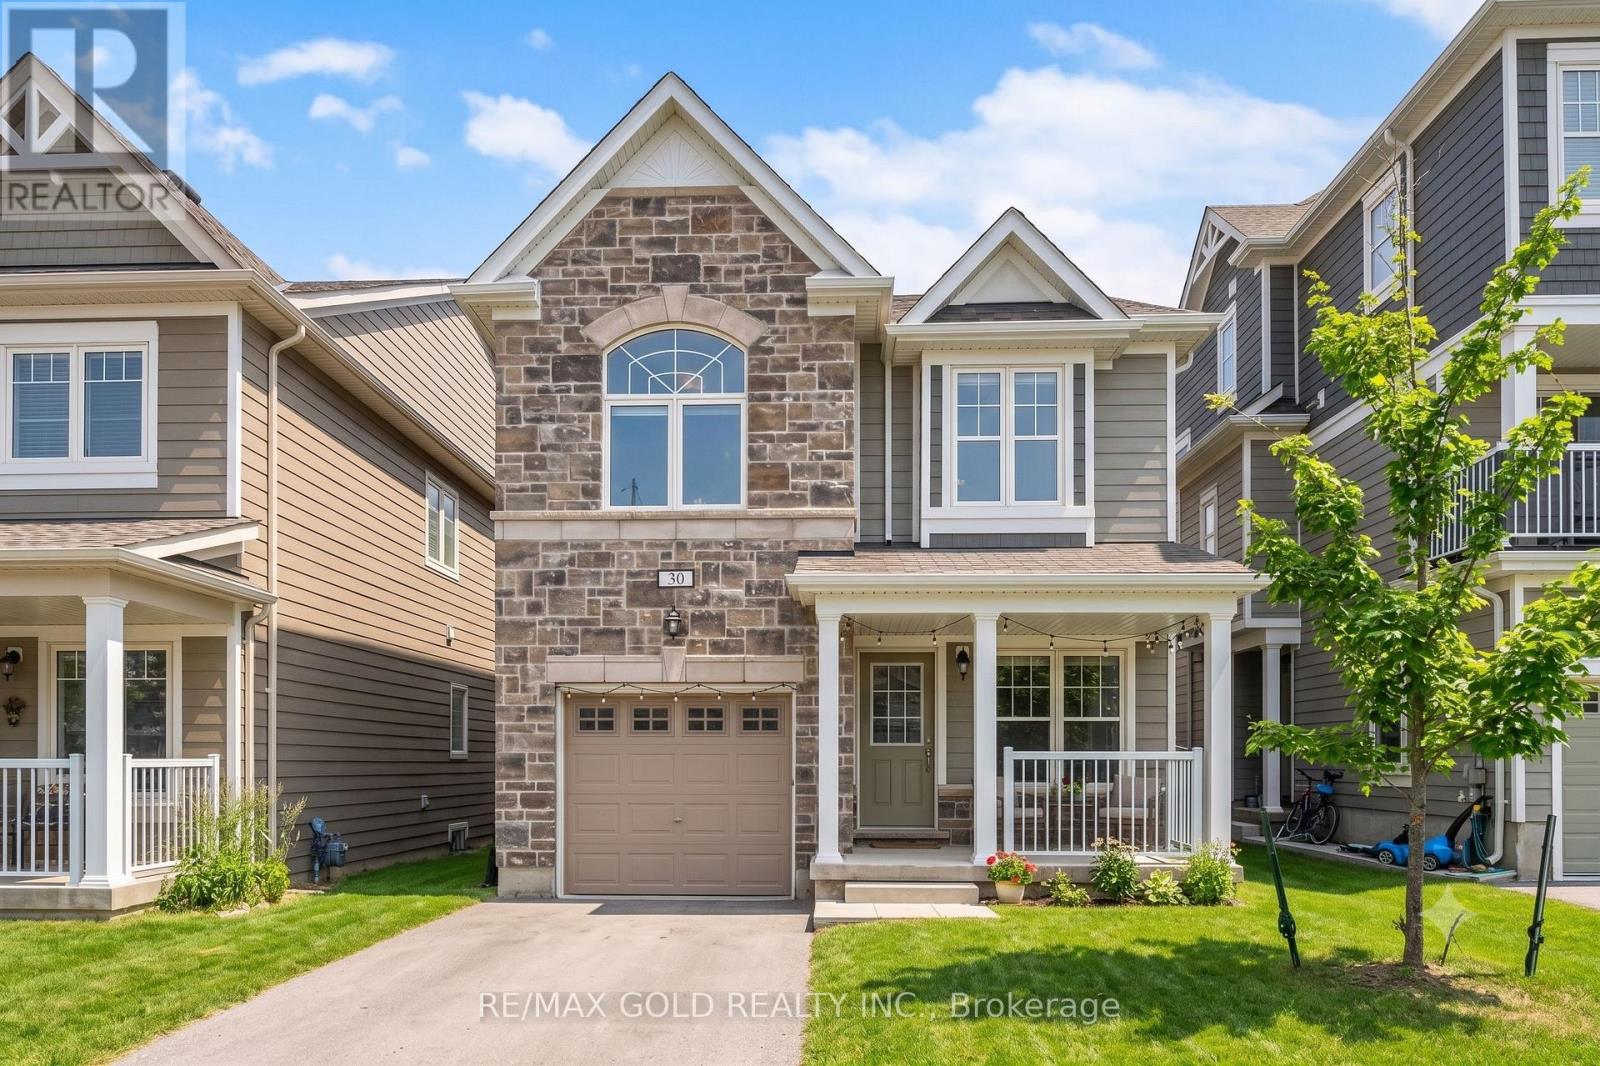
Gorgeous Home Nested In Vibrant Georgian Sands Wasaga Beach ** This Home Features 1562 Sqft Of Living Space, Spacious 4 Bedrooms, 2 Full Baths On 2nd Floor & Powder Room On Main*** Lovely Stone Facade With A Roomy Front Porch To Enjoy A Quiet Evenings *** Lots Of Windows & Natural Light** Close To Horseshoe Valley, Blue Mountains!!! (id:55460)
3958 Parkside Drive
Ramara, Ontario
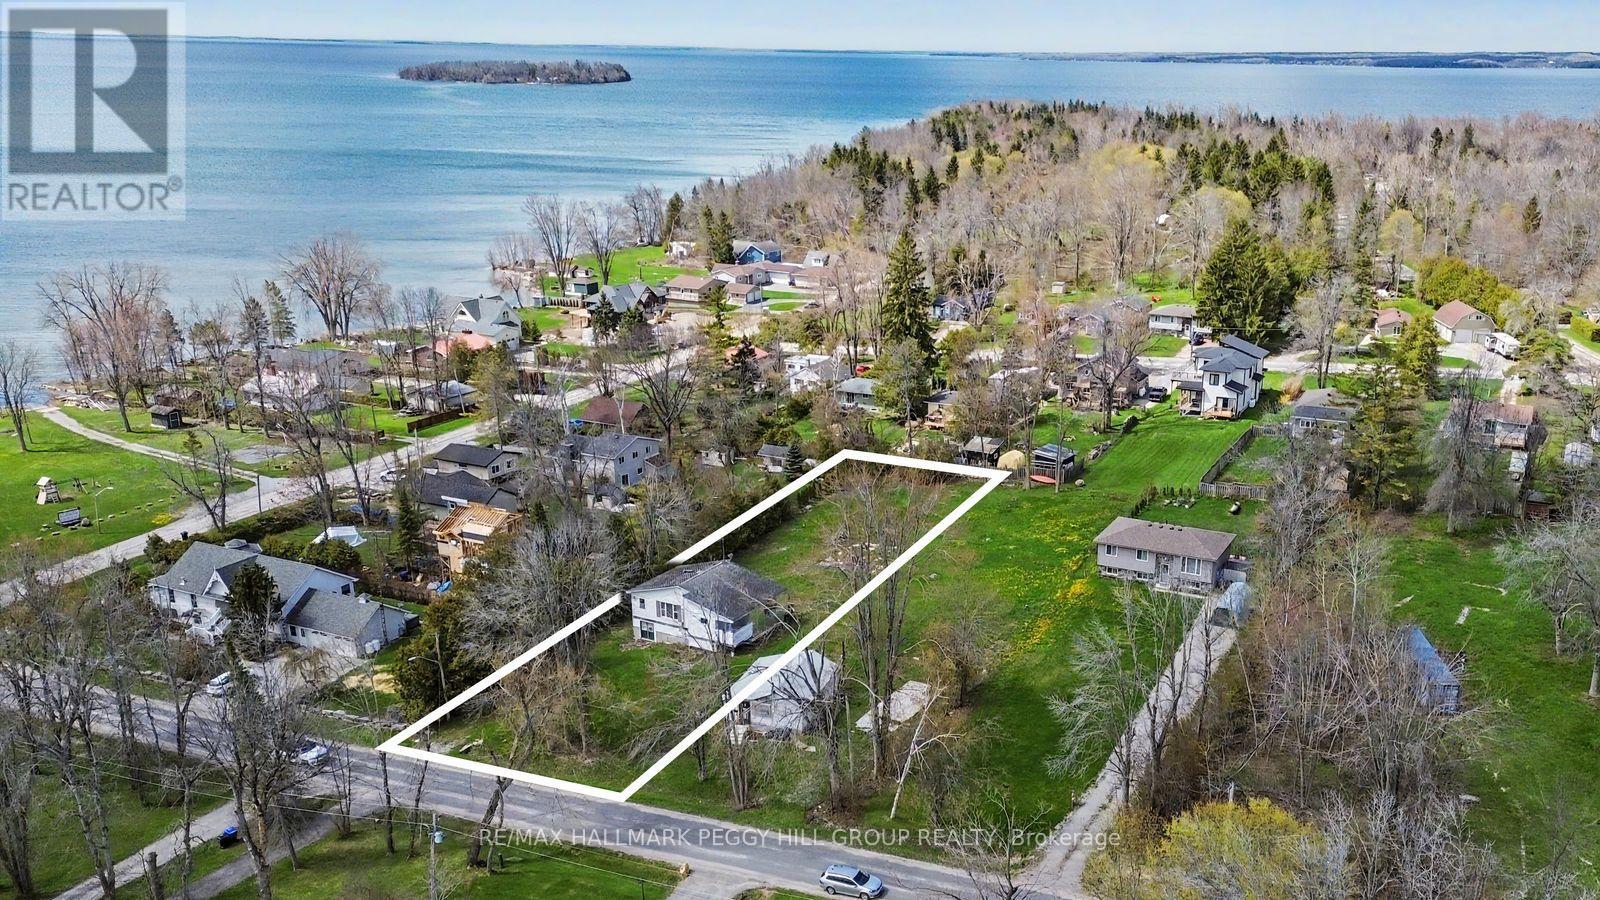
70 X 248 FT BUILDING LOT NEAR LAKE SIMCOE WITH WELL, SEPTIC & SHORELINE RESIDENTIAL ZONING! A future home or cottage near the water starts with the right lot, and 3958 Parkside Drive offers a 70 x 248 ft residential building lot in Ramara within walking distance to Joyland Beach, Marina Del Rey, the Community Centre and McRae Point Provincial Park. Set in a peaceful lakeside community near Lake Simcoe, the property offers Shoreline Residential zoning, driveway parking for four vehicles, and according to MPAC, a well and septic (as-is) are noted on the property, giving buyers a useful starting point for future plans. Spend the morning by the beach, keep the boat close to the marina, explore nearby trails and waterfront spaces, or take a quick drive into Orillia in under 15 minutes for shopping, dining, entertainment, parks, beaches, and everyday amenities. With generous lot depth, nearby four-season recreation and the water close to home, this is an exciting opportunity to secure a residential building lot in a location made for cottage weekends, year-round living or a future retreat tailored to your vision. (id:55460)
1608 - 6 Toronto Street
Barrie, Ontario
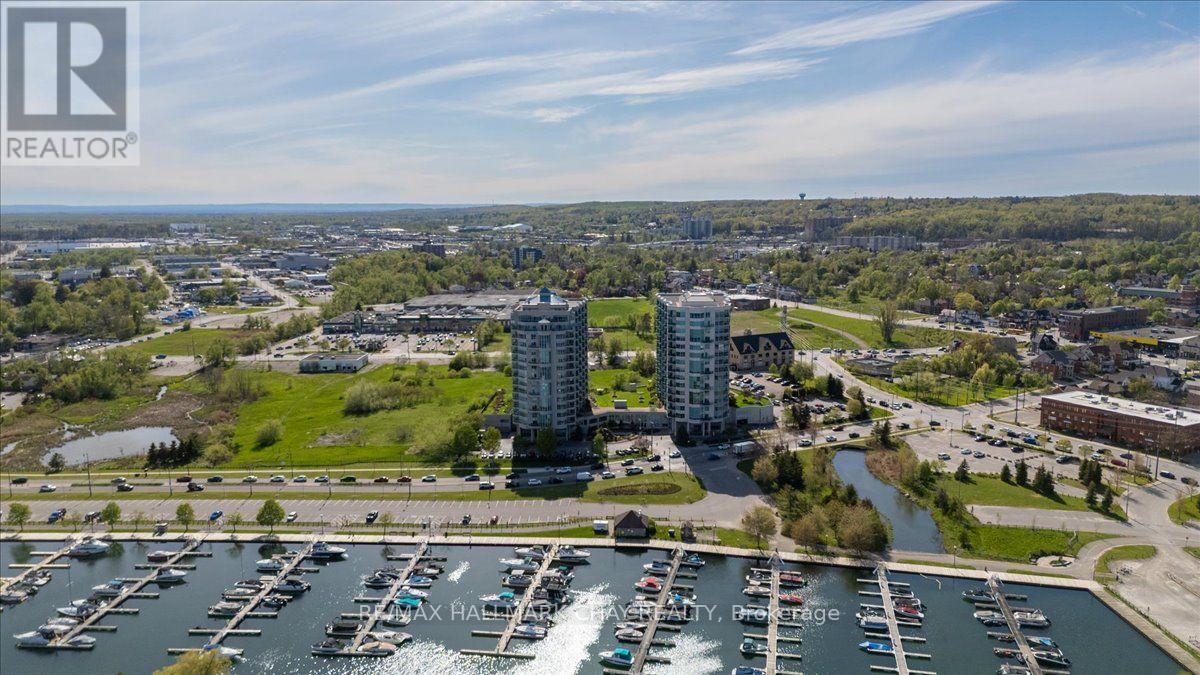
Welcome to the Water View. Wake up each day to the beauty of the waterfront in this beautiful 2-bedroom, 2-bathroom condo overlooking Kempenfelt Bay in Barrie. Designed with both comfort and style in mind, this spacious suite offers modern finishes, an open-concept layout, and plenty of room for everyday living and entertaining. The kitchen features fresh white cabinetry, pot drawers, granite countertops, tile back splash, ample workspace, and updated stainless appliances. Dedicated dining room great for entertaining, additional seating at the breakfast bar counter. Spacious living room, surrounded with large windows filling the home with natural light. Luxury hardwood floors throughout, upgraded lighting. Generous primary bedroom includes an oversized walk-in closet as well as a private 4 piece en-suite with large walk-in shower. The second bedroom provides a flexible space for guests, a home office, or hobby room. Whether you're enjoying your morning coffee or winding down after a long day, waterfront living creates a peaceful backdrop to daily life. Located steps from Barrie's scenic shoreline, residents can enjoy more than 5km of waterfront trails, parks, beaches, and the lively downtown district just moments away. Kempenfelt Bay and the surrounding waterfront are one of the city's most popular attractions for both residents and visitors. This home offers an unbeatable waterfront lifestyle in the heart of Barrie. Wonderful amenities include indoor pool, hot tub, sauna, fully equipped exercise room, party room, games room, guest suites, library and a host of wonderful social activities. Underground parking and exclusive locker, pet friendly building. Fantastic social activities make this such a special community. You are close to Barrie's GO line, public transit, and just 5 minutes to Hwy 400, shopping and so much more! (id:55460)
195 Louisa Street
Clearview, Ontario
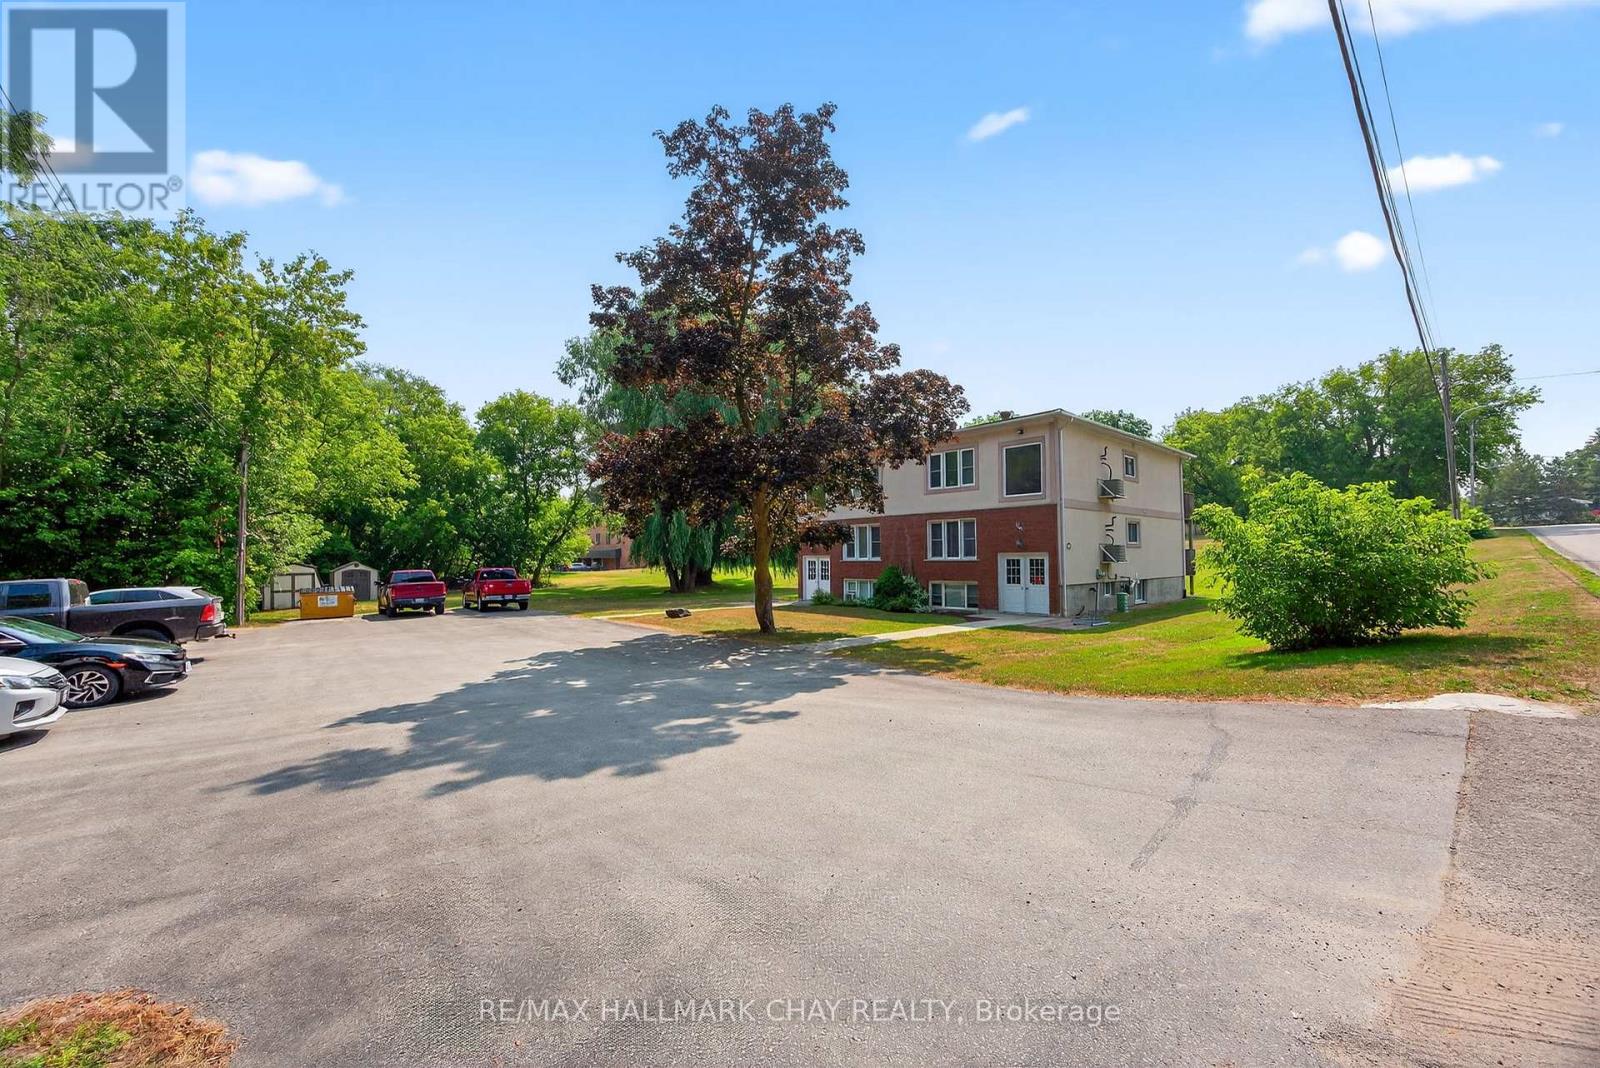
Exceptional Investment Opportunity in Rapidly Growing Stayner! Situated on just over 2.3 acres in the heart of Stayner, this purpose-built 6-plexoffers a rare chance to secure a solid income-generating asset in a community experiencing booming residential and commercial development. Each of the six well-maintained units features 2 spacious bedrooms, 1 full bathroom, and functional layouts ideal for tenants seeking comfort and convenience. The property also includes on-site coin-operated laundry facilities, ensuring additional income potential and tenant satisfaction. Tenants will appreciate the ample parking, generous green space, and proximity to local amenities including schools, shops, restaurants, and transit. With room to explore future expansion, the long-term value of this property is undeniable. Stayner is fast becoming a desirable hub for both commuters and families seeking a small-town lifestyle with easy access to Collingwood, Wasaga Beach, and Barrie. Whether you're a seasoned investor or just entering the multi-residential market, this is a turnkey opportunity you won't want to miss! Don't miss out-invest in the future of Stayner today! (id:55460)
281 Victoria Street E
New Tecumseth, Ontario
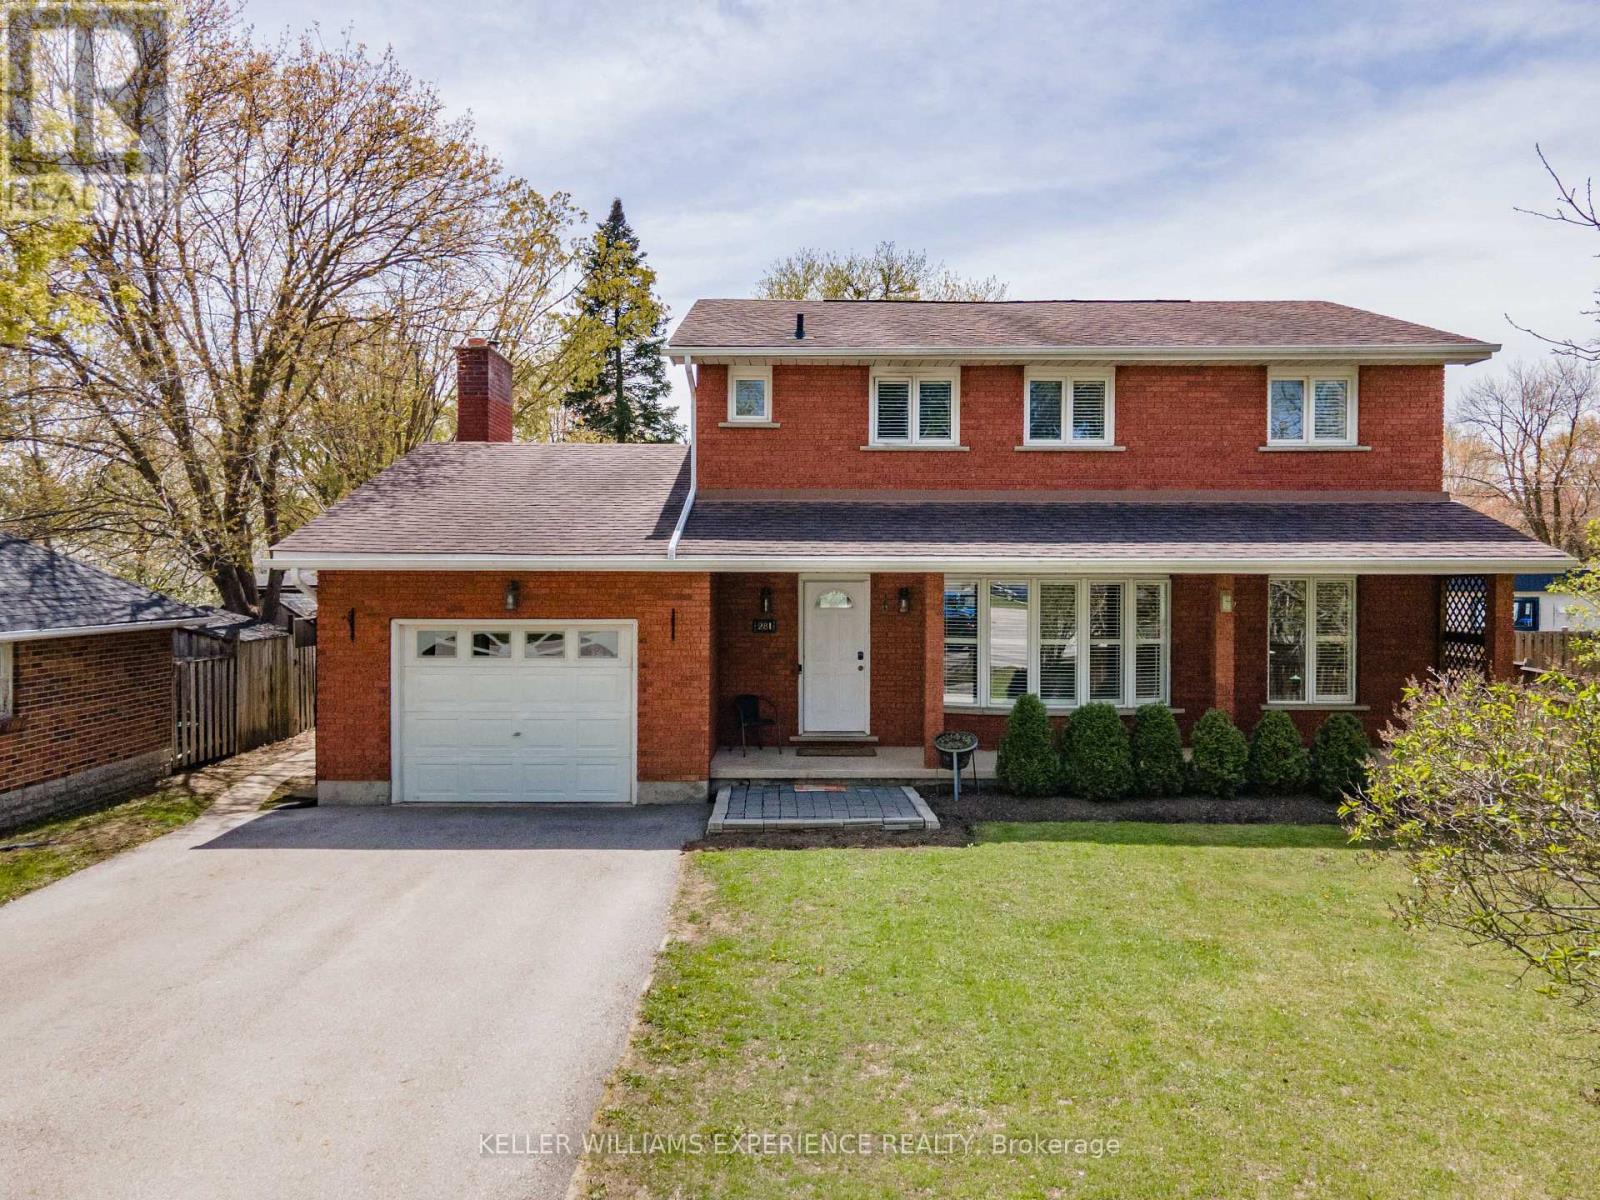
281 Victoria St E is a detached, 2-storey all-brick home in the heart of Alliston, offering a highly functional 4+1 bedroom and 4-bathroom floor plan. This premium deep lot features a fully fenced rear yard, mature trees, a massive entertaining deck, and a private 32x16ft inground pool. The main level showcases a bright, open-concept design with large windows, a welcoming front porch, and a cozy wood fireplace in the central family room. On the upper level, find four generously sized bedrooms, including a primary suite with a dedicated ensuite bathroom. The fully finished basement is highly versatile, housing a 5th bedroom, a full bathroom, and massive storage capacity, offering prime potential for a separate in-law suite. Enjoy proximity to local schools, shops, and restaurants, keeping daily amenities close by. (id:55460)
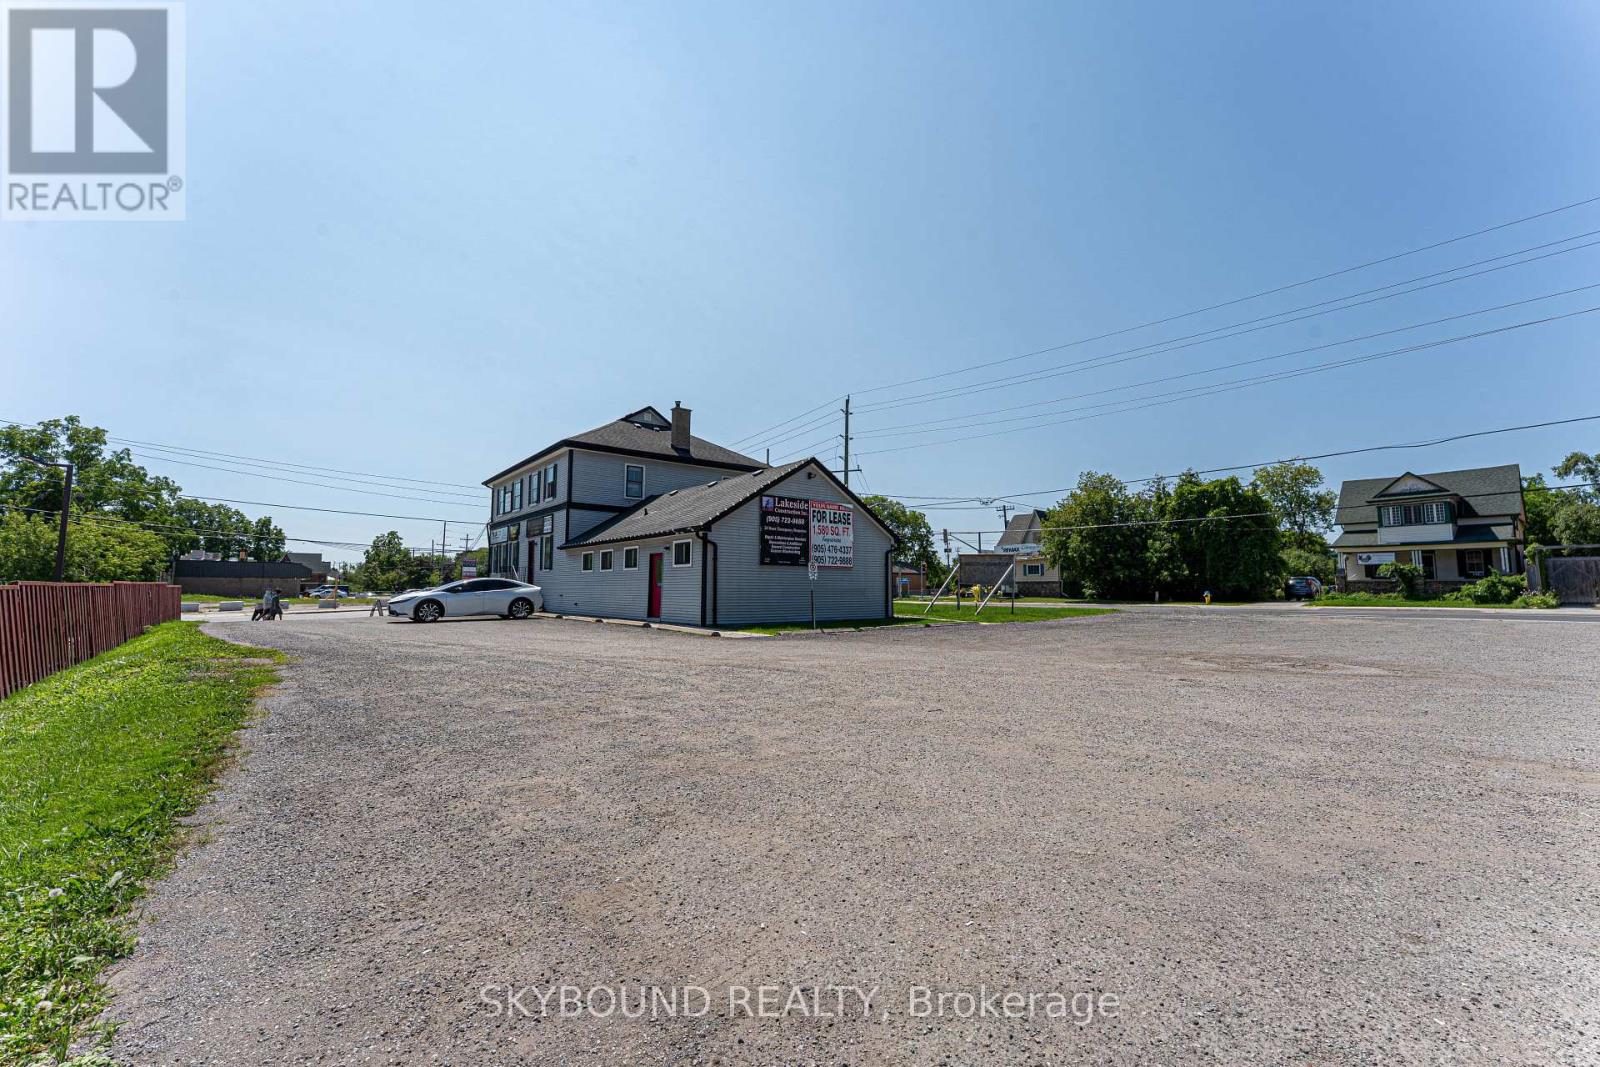
163 High Street
Georgina, Ontario
Beautiful opportunity to rent in the up & coming town of Georgina. Located off of High St & Dalton road, this building offers a very lucrative location with high amounts of daily exposure. Ample space for studios, dentists etc... Do not miss this opportunity to secure your business a new home in this growing town! (id:55460)
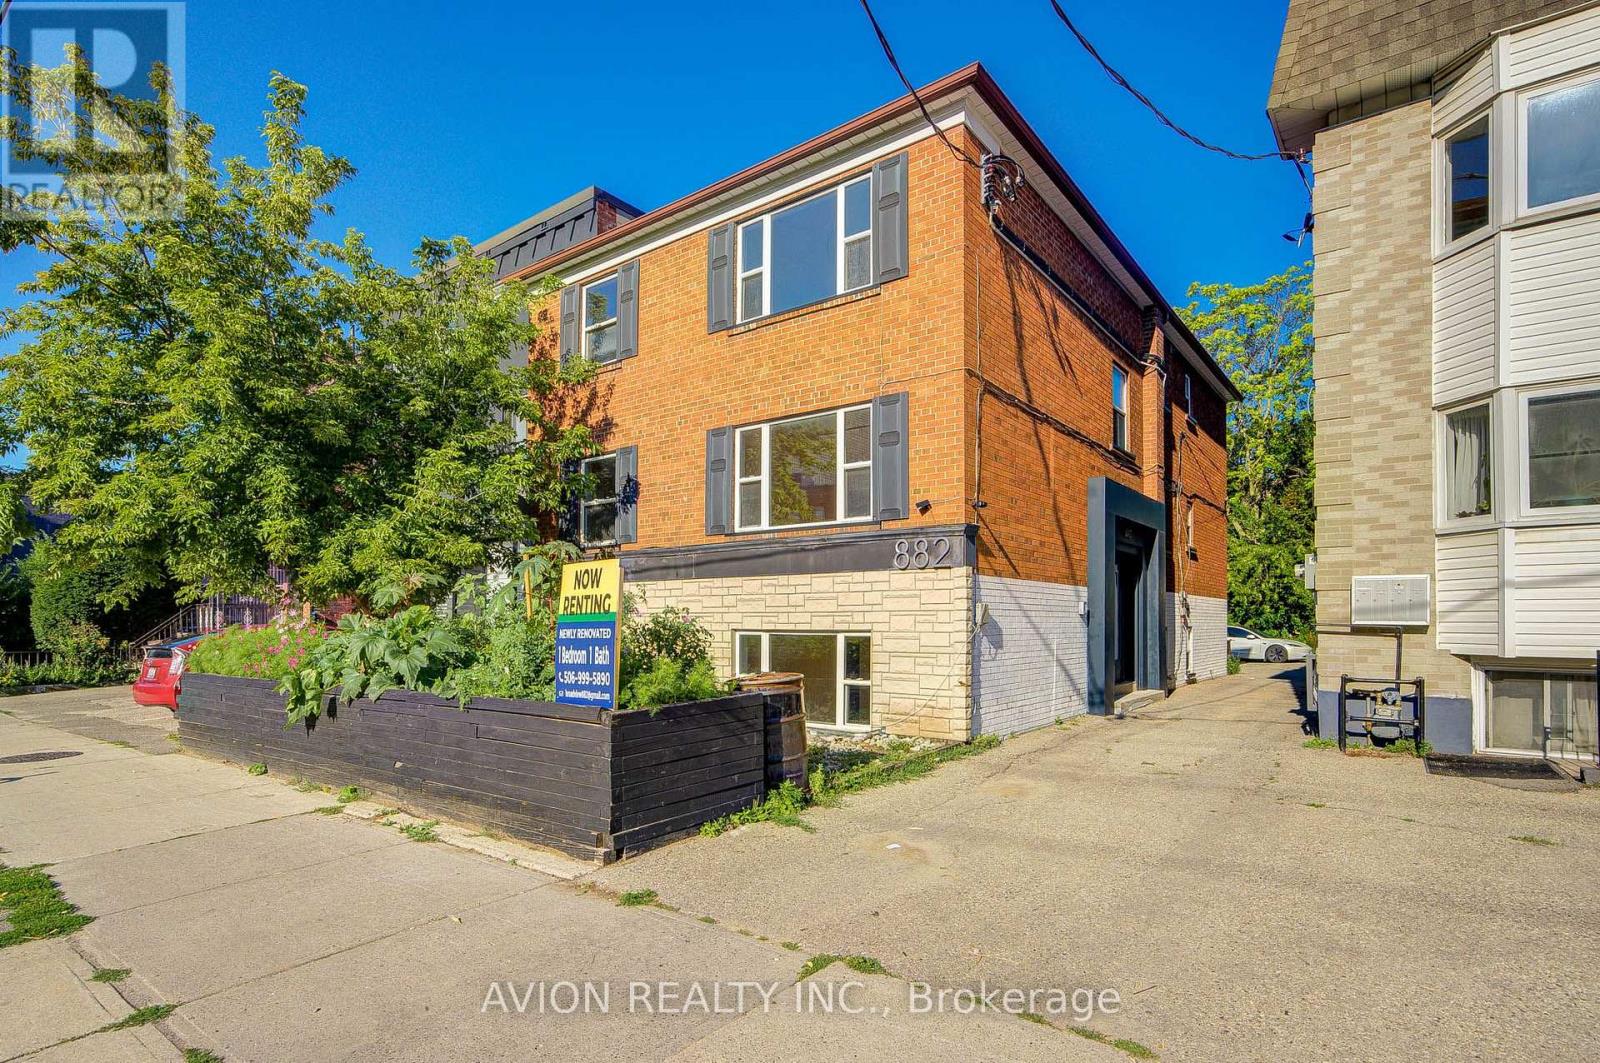
Unit 4 - 882 Broadview Avenue
Toronto, Ontario
Newly Renovated! Welcome to this beautifully renovated 1-bedroom, 1-bathroom apartment in the highly desirable Playter Estates neighbourhood. Nestled in a quiet, well-maintained building, this bright and sun-filled home features oversized windows that flood the space with natural light, creating a warm and inviting atmosphere. Thoughtfully designed with a functional open-concept layout, stylish modern finishes, wood flooring throughout, and the convenience of in-suite laundry. Enjoy year-round comfort and energy savings with a high-efficiency heat pump providing both heating and air conditioning, offering a more comfortable and cost-effective alternative to traditional electric baseboard heating. Residents also have access to a shared backyard, perfect for enjoying the outdoors, with outdoor parking available for added convenience. Ideally located just steps to Broadview Subway Station and vibrant Danforth Avenue, you'll enjoy easy access to cafés, restaurants, grocery stores, parks, fitness studios, and all the amenities this sought-after neighbourhood has to offer. A rare opportunity to enjoy modern living, lower utility costs, and an unbeatable location in one of Toronto's most charming communities. (id:55460)
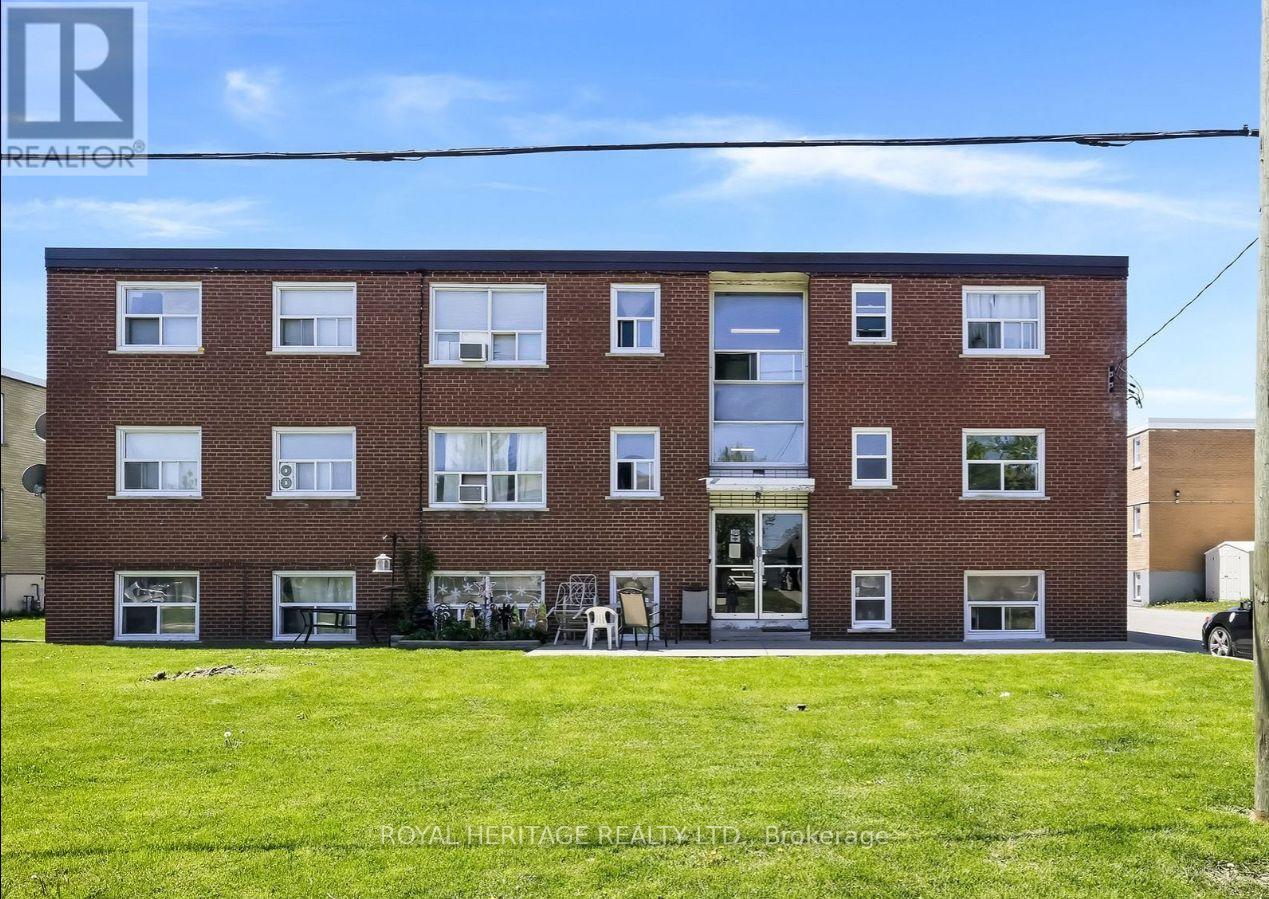
4 - 300 Montrave Avenue
Oshawa, Ontario
Clean, bright and spacious, 2 bedroom, 1 bath main floor unit available immediately. Unit features lots of windows for natural light, ample storage including a pantry, hall closet and linen closet, vinyl floors throughout, coin operated laundry in basement, and 1 parking spot PLUS Heat and Water Utilities INCLUDED! Close to public transit and all amenities including the Oshawa Centre, groceries, hospital, schools, parks and much more! (id:55460)
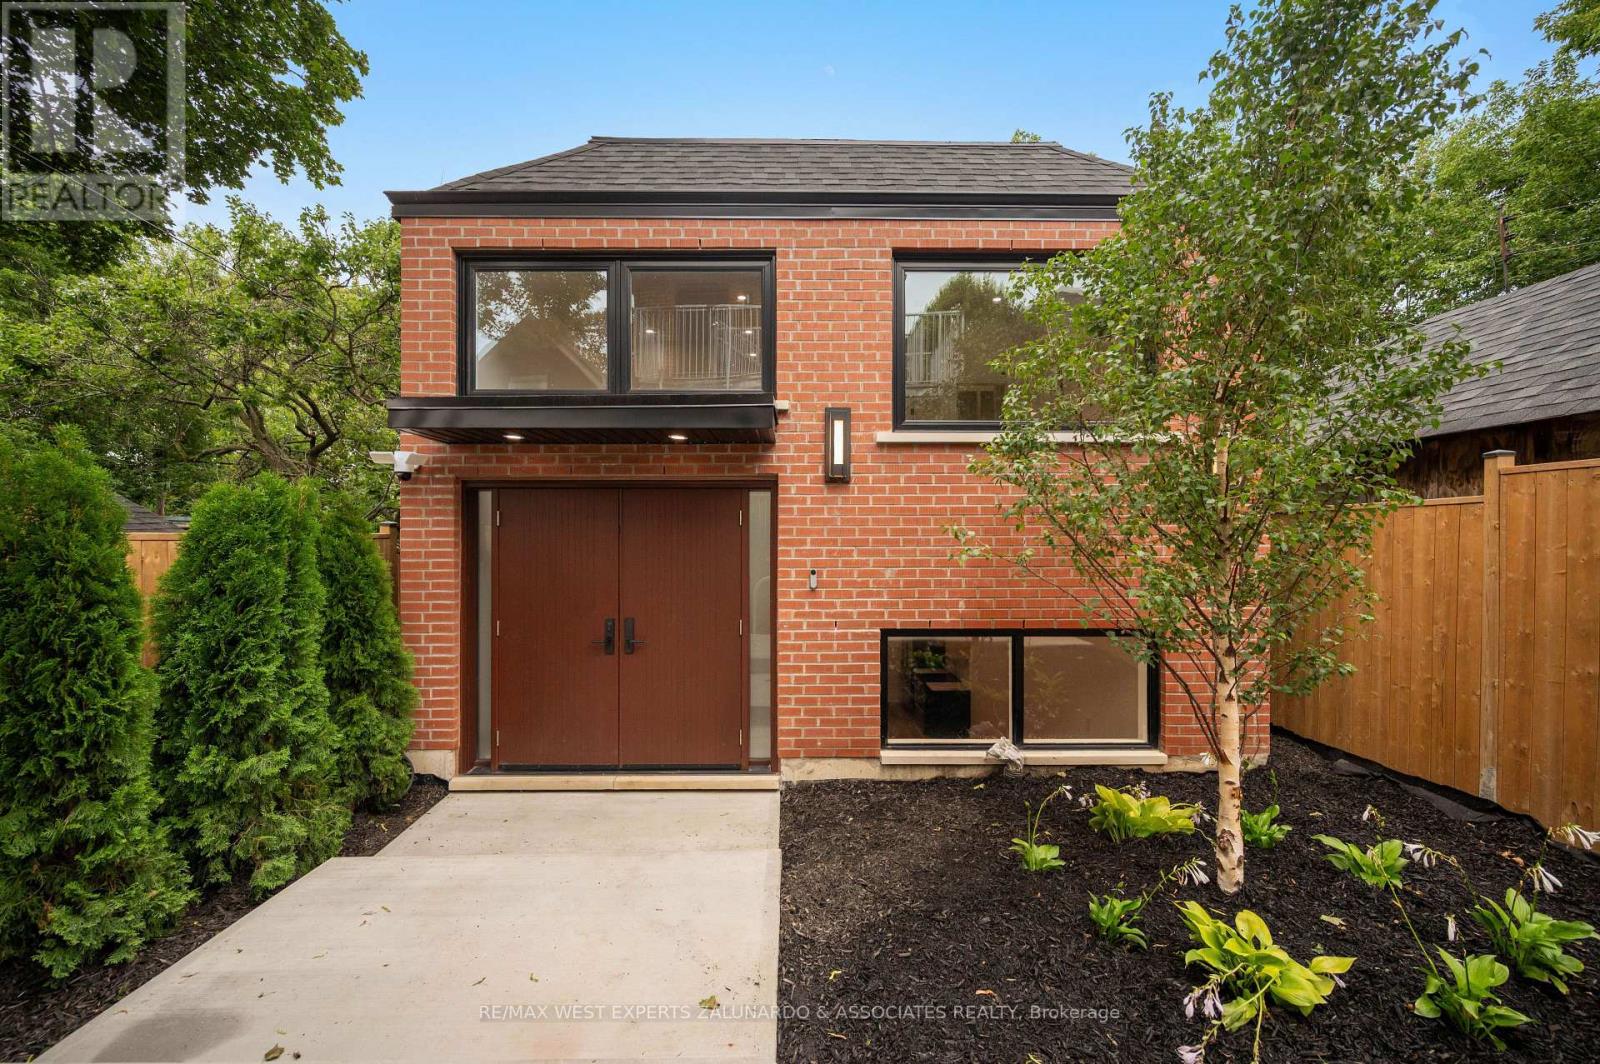
Garden Suite - 412 Glenholme Avenue
Toronto, Ontario
Discover this brand-new, never-lived-in detached garden suite with its own individual climate control - a private two-level residence spanning 1,205 sq ft with 2 bedrooms and 3 bathrooms. A grand entrance with soaring ceilings makes an unforgettable first impression, while the light-filled lower level boasts over 9-foot ceilings and tons of natural light. The European-inspired kitchen features quartz counters and backsplash, an undermount sink, and high-end stainless steel appliances with dishwasher, complemented by wide-plank LVP flooring, pot lights, and built-in closet organizers throughout. All three spa-like baths offer floating vanities, quartz counters, designer tile, and glass showers. Enjoy separately metered utilities, in-suite laundry, tankless hot water, a private separate entrance and doorbell. Steps to the subway and all the amenities around Oakwood Vaughan Community shops, dining, cafes, and parks - this is turnkey luxury living with unbeatable connectivity. (id:55460)
1 1/2 Delaney Crescent
Toronto, Ontario
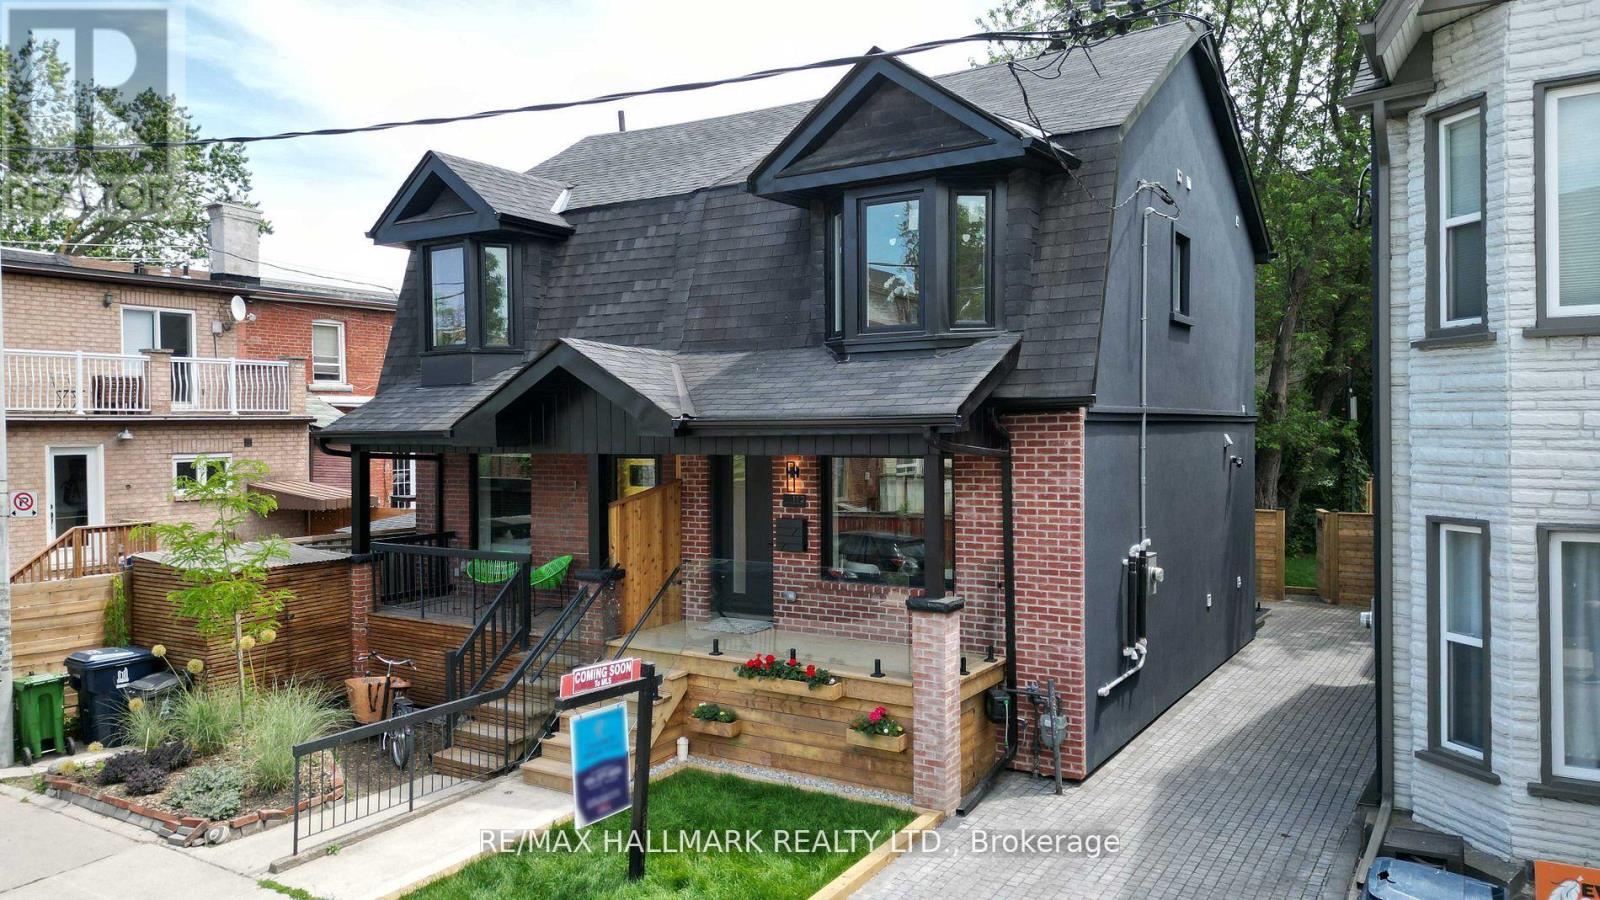
Stunning Two Storey Home In Much Sought After Little Portugal. Luxurious Living Space With Tons Of Natural Light From Double Windows & High-End Finishes Throughout. Front Foyer With Custom Closet, 2 Pc Powder Room. Gorgeous Formal Dining Room, Open Concept Kitchen With Extra Eat-In Quartz Island. spacious Bedrooms, 2nd Floor Laundry Room. Fully Finished Lower Level With Rec Room, 4 Pc Bath & Bedroom & separate 2nd laundry room. Thoughtful And Innovative Design Responds To The Needs Of A Busy Urban Family Lifestyle With Private Backyard & Privet Driveway !!! A Short Walk To Mccormick Park, Community Centre, Skating Rink, Restaurants, and Shops. Great School Nearby. (id:55460)
3 - 412 Glenholme Avenue
Toronto, Ontario
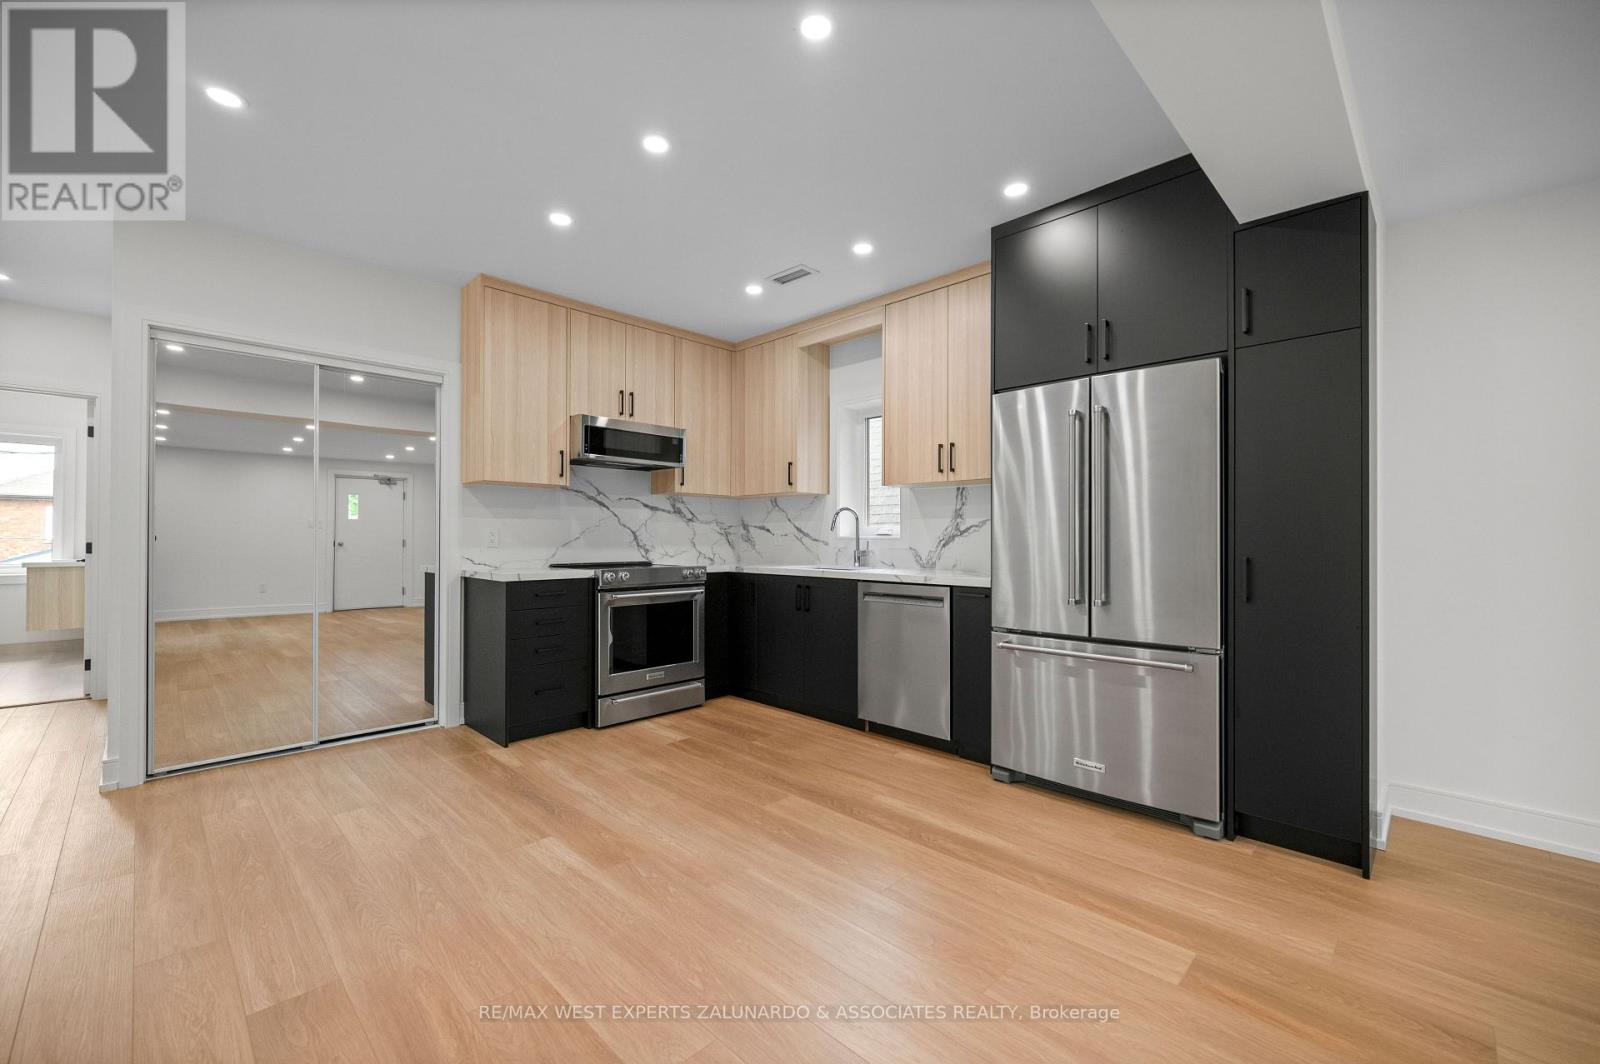
Rise above it all in this brand-new, never-lived-in upper suite with your own individual climate control, set within a fully legal triplex. Spanning 770 sq ft, this bright and airy unit is bathed in natural light and finished to an impeccable standard. The European-inspired kitchen showcases quartz countertops and full quartz backsplash, an undermount sink, and high-end stainless steel appliances with dishwasher. Wide-plank LVP flooring and pot lights flow throughout, while built-in closet organizers add everyday function to the light-filled bedroom. The elegant bathroom features a floating vanity, quartz counter, designer tile, and a glass shower enclosure. Extras include separately metered utilities, in-suite laundry, a tankless hot water tank, a private separate entrance, and its own doorbell. Fully insulated with premium soundproofing, proper fire separation, and a dedicated fire escape. Set in a dynamic, transit-friendly Toronto neighbourhood, you'll love being within walking distance to the subway and close to all the amenities surrounding Oakwood Vaughan Community- from local shops and restaurants to cafes, parks, and daily essentials. Elevated living with connectivity to match, for the most discerning tenant or buyer. (id:55460)
1 1/2 Delaney Crescent
Toronto, Ontario
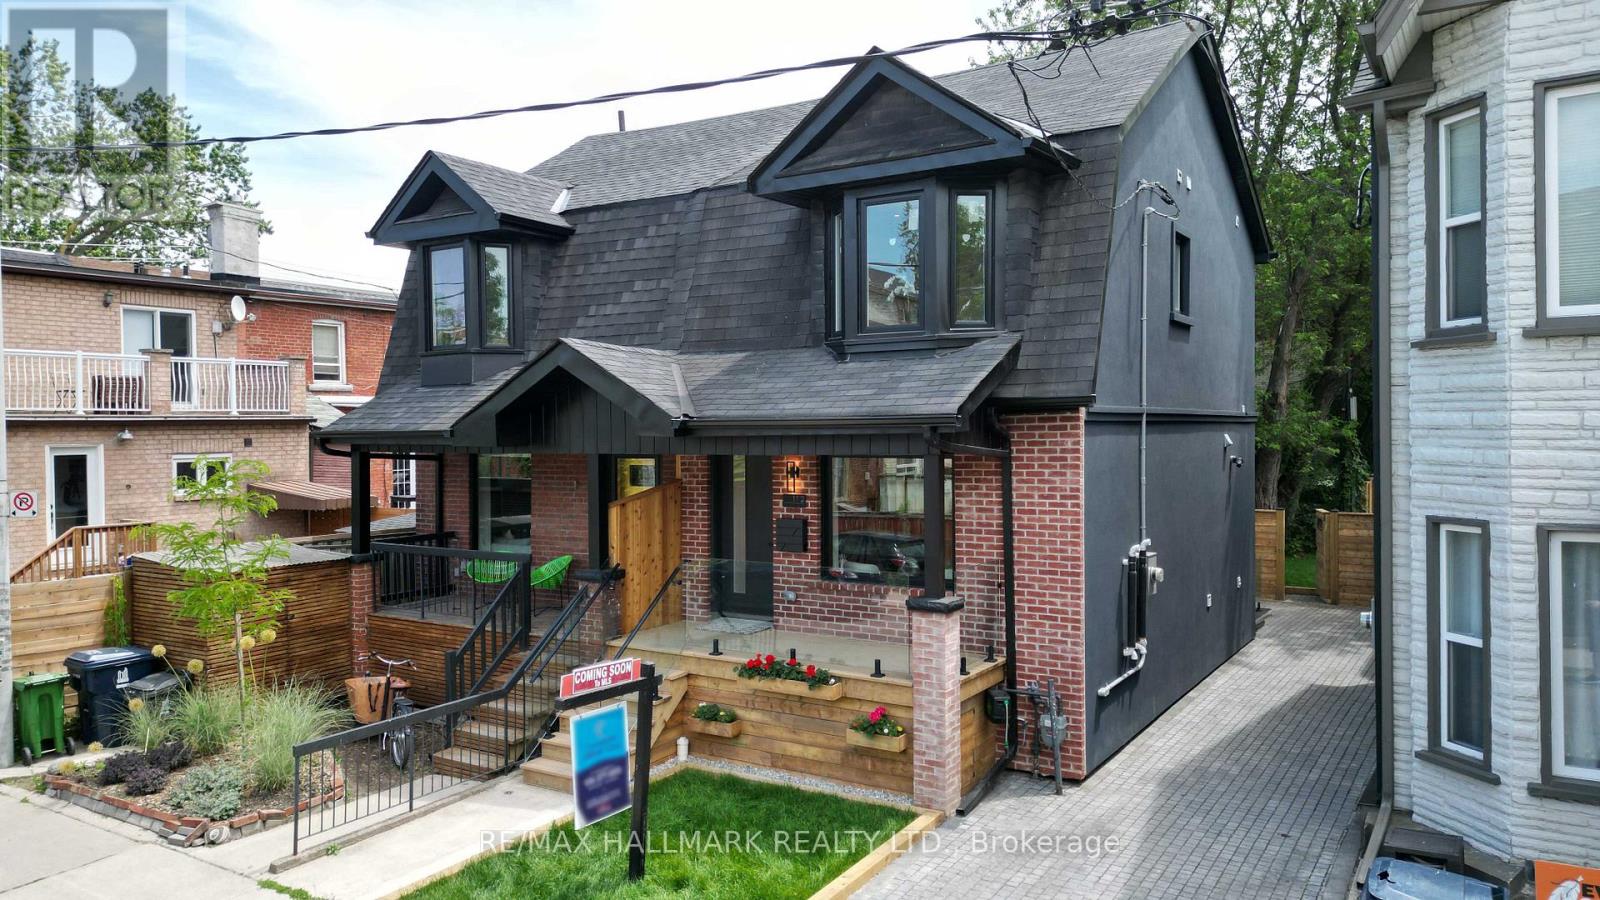
Stunning Two Storey Home In Much Sought After Little Portugal. Luxurious Living Space With Tons Of Natural Light From Double Windows & High-End Finishes Throughout. Front Foyer With Custom Closet, 2 Pc Powder Room. Gorgeous Formal Dining Room, Open Concept Kitchen With Extra Eat-In Quartz Island. spacious Bedrooms, 2nd Floor Laundry Room. Fully Finished Lower Level With Rec Room, 4 Pc Bath & Bedroom & separate 2nd laundry room. Thoughtful And Innovative Design Responds To The Needs Of A Busy Urban Family Lifestyle With Private Backyard & Privet Driveway !!! A Short Walk To Mccormick Park, Community Centre, Skating Rink, Restaurants, and Shops. Great School Nearby. (id:55460)
1 - 412 Glenholme Avenue
Toronto, Ontario
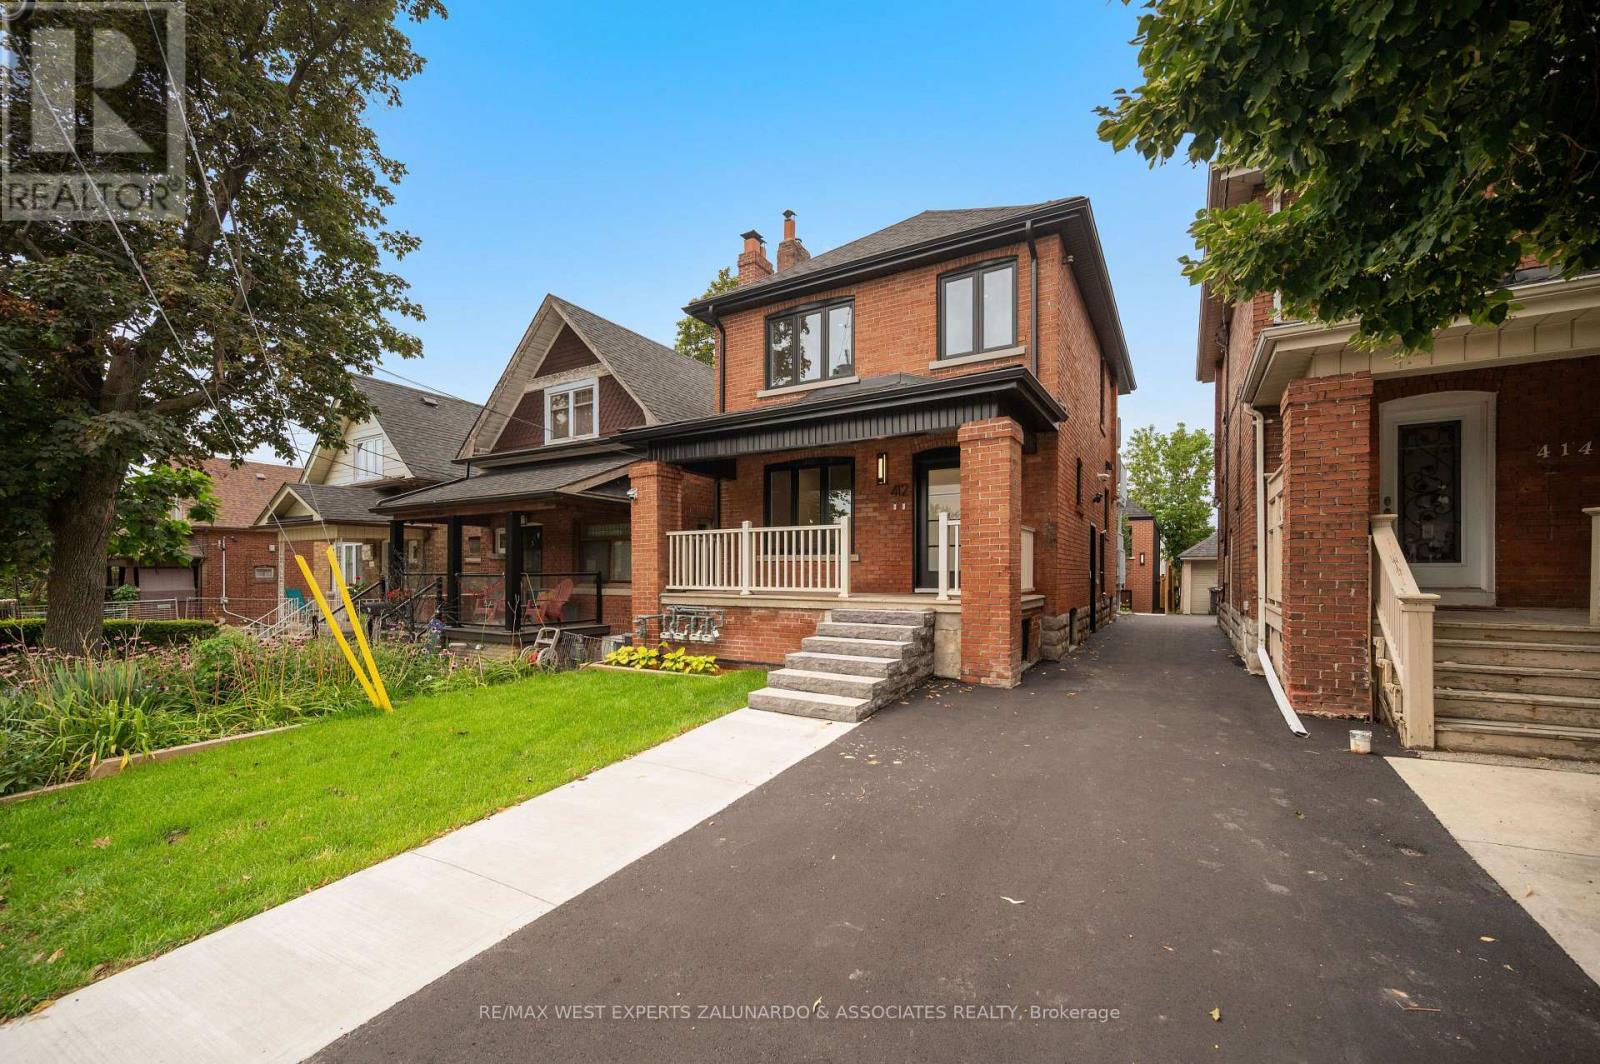
Enjoy your own individually climate-controlled retreat in this brand-new, never-lived-in lower unit of a fully legal triplex. At 894 sq ft, this is the largest of the three suites, offering a bright, sun-filled layout enhanced by a large egress window and a versatile den area perfect for a home office or guest space. The European-inspired kitchen is the showpiece, featuring a centre island, quartz countertops and full quartz backsplash, an undermount sink, and high-end stainless steel appliances complete with dishwasher. Wide-plank LVP flooring and pot lights run throughout, while built-in closet organizers keep the bedroom effortlessly tidy. The spa-like bathroom impresses with a floating vanity, quartz counter, designer tile, and a glass shower enclosure. Additional highlights include separately metered utilities, in-suite laundry, a tankless hot water tank, a private separate entrance, and its own doorbell. Fully insulated with premium soundproofing, proper fire separation, and a dedicated fire escape. Ideally located in a vibrant, well-connected Toronto neighbourhood, you're within walking distance to the subway and surrounded by all the amenities of the Oakwood Vaughan Community, shops, cafes, restaurants, parks, and everyday conveniences right at your doorstep. Luxury, privacy, and unbeatable access in one exceptional package. (id:55460)
2 - 412 Glenholme Avenue
Toronto, Ontario
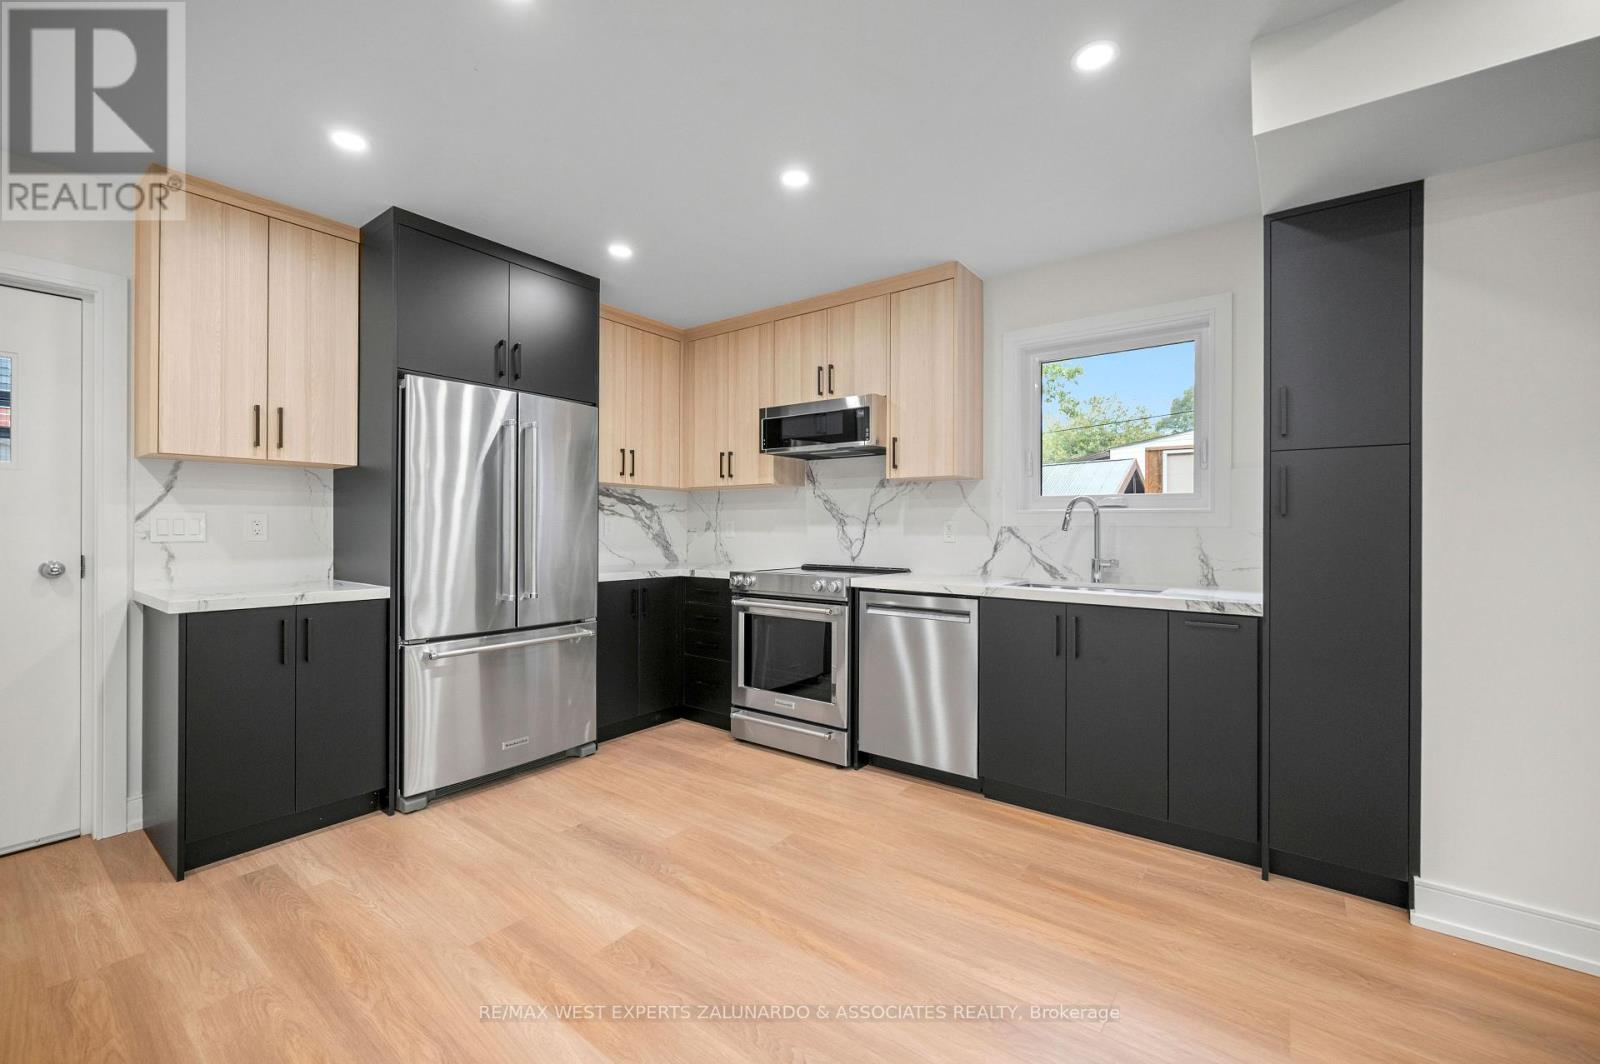
Step into refined main-floor living with your own individual climate control in this brand-new, never-lived-in suite within a fully legal triplex. Flooded with natural light, this 700 sq ft unit blends comfort and high-end design at every turn. The European-inspired kitchen features quartz countertops and full quartz backsplash, an undermount sink, and premium stainless steel appliances including a dishwasher. Wide-plank LVP flooring and pot lights extend throughout, complemented by built-in closet organizers in the bedroom. The modern bathroom offers a floating vanity, quartz counter, designer tile, and a sleek glass shower enclosure. Enjoy the convenience of separately metered utilities, in-suite laundry, a tankless hot water tank, a private separate entrance, and your own doorbell. Fully insulated with superior soundproofing, proper fire separation, and a dedicated fire escape. Perfectly positioned in a sought-after Toronto pocket, this home offers easy access to transportation - within walking distance to the subway and steps from all the amenities around Oakwood Vaughan Community, including trendy shops, dining, cafes, and green space. A turnkey home that delivers style, substance, and a truly walkable lifestyle. (id:55460)
126 Attwell Private
Ottawa, Ontario
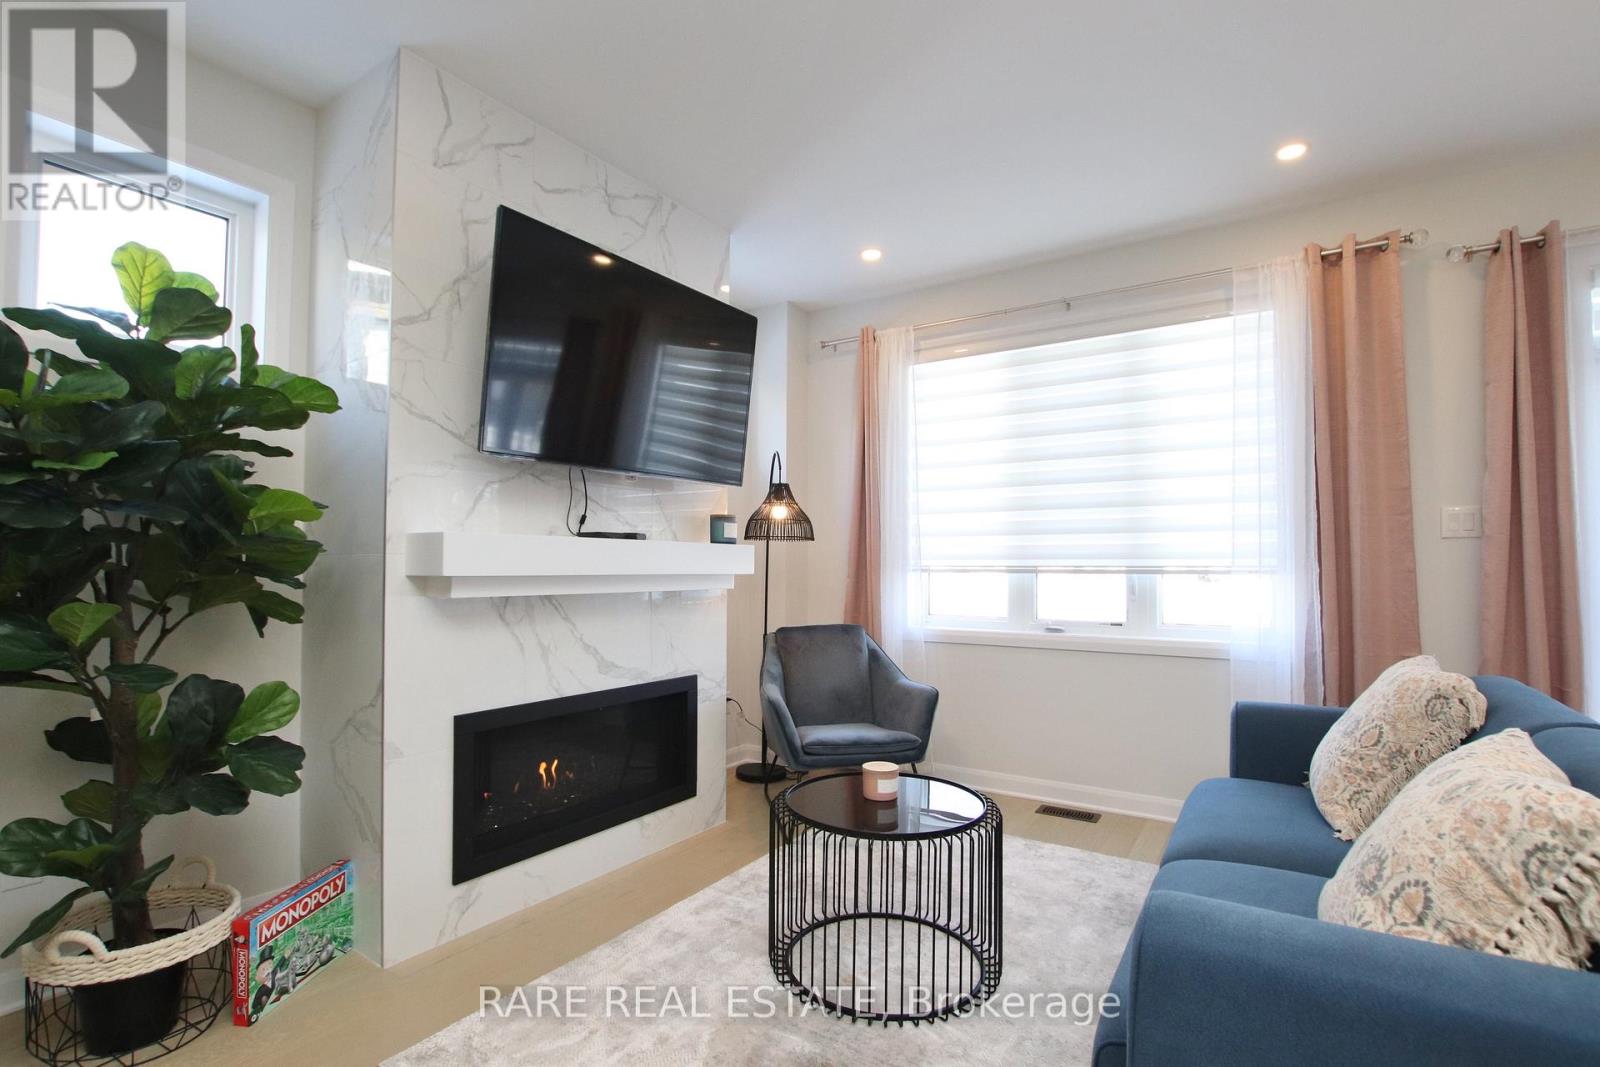
Welcome To 126 Attwell Private! Fully Furnished End Unit Townhome Located In Kanata. Custom Designed Kitchen Comes W/ 2 Tone Cabinets, Quartz Counter Tops & Backsplash. Large Kitchen Island Ideal For Entertaining. Stainless Steel Appliances, Gas Stove & Upgraded Electrical. Gorgeous Living Room W/ Custom Fireplace Wall. Tons Of Natural Light & A Peaceful Setting. 3 Bedrooms, Custom Bathrooms, Upper Level Laundry Room. Comes W/ Finished Basement. Direct Access To Home From Garage. Premium Lot. (id:55460)
223-227 Gilmore Road
Fort Erie, Ontario
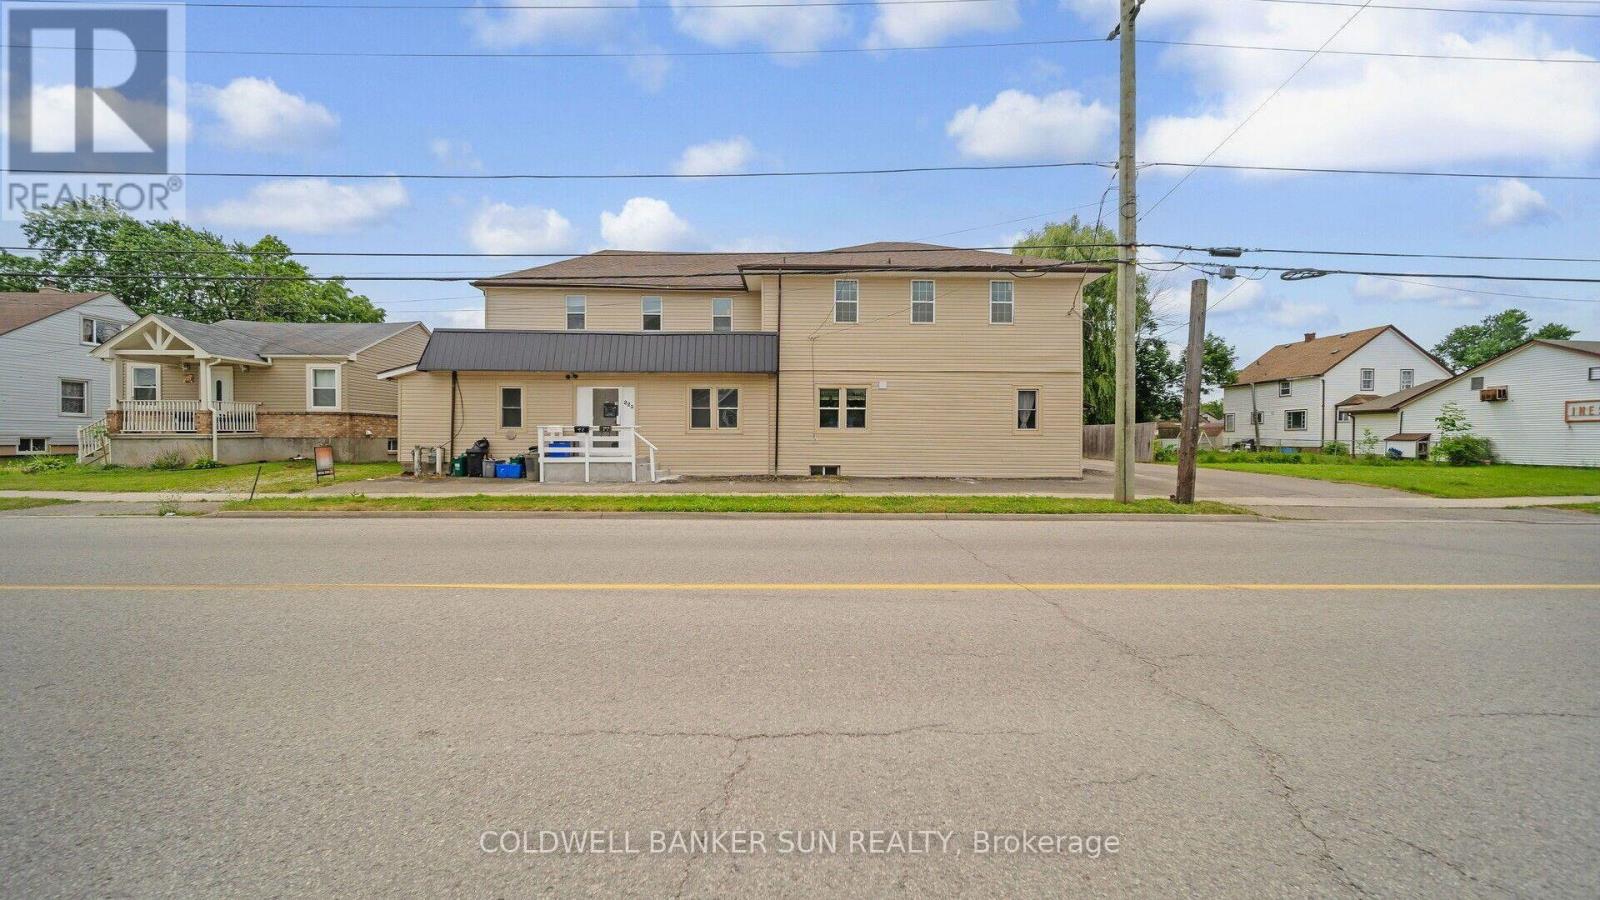
Excellent investment opportunity- Five-unit apartment complex for sale. All five units are well-maintained. In addition, there are four one-bedroom units on the main level with stainless steel appliances and one three-bedroom unit on the second level. These units are located in the heart of Fort Erie, close to major highways and all amenities. Every unit features a separate parking space and hydro meter. A management company oversees four of the units. (id:55460)
223-227 Gilmore Road
Fort Erie, Ontario
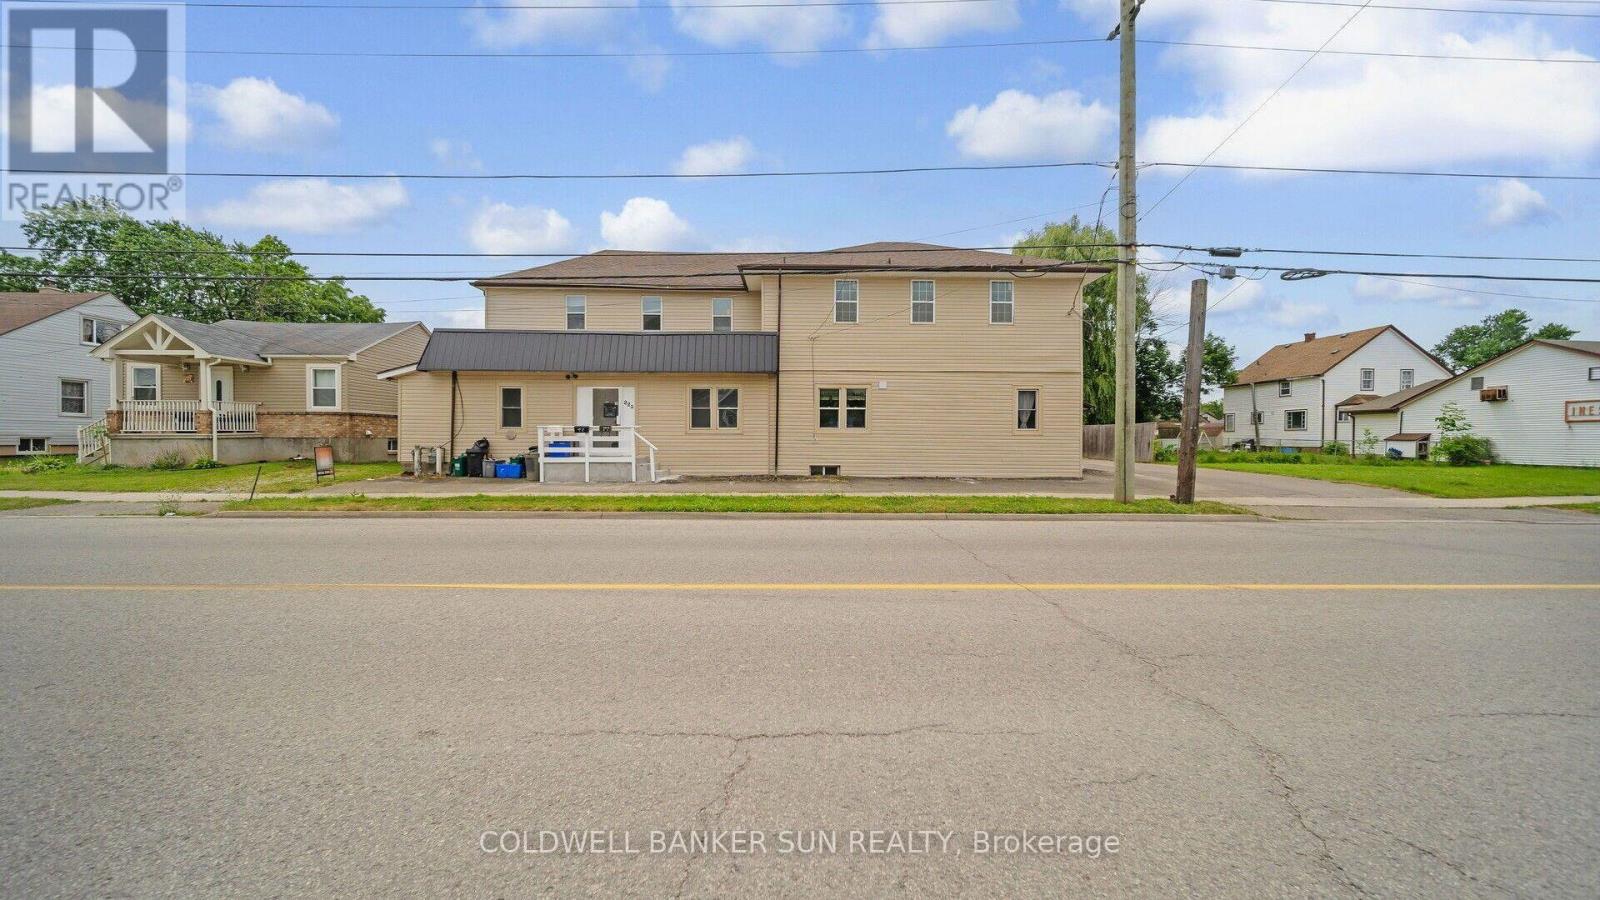
Excellent investment opportunity- Five-unit apartment complex for sale. All five units are well-maintained. In addition, there are four one-bedroom units on the main level with stainless steel appliances and one three-bedroom unit on the second level. These units are located in the heart of Fort Erie, close to major highways and all amenities. Every unit features a separate parking space and hydro meter. A management company oversees four of the units. (id:55460)
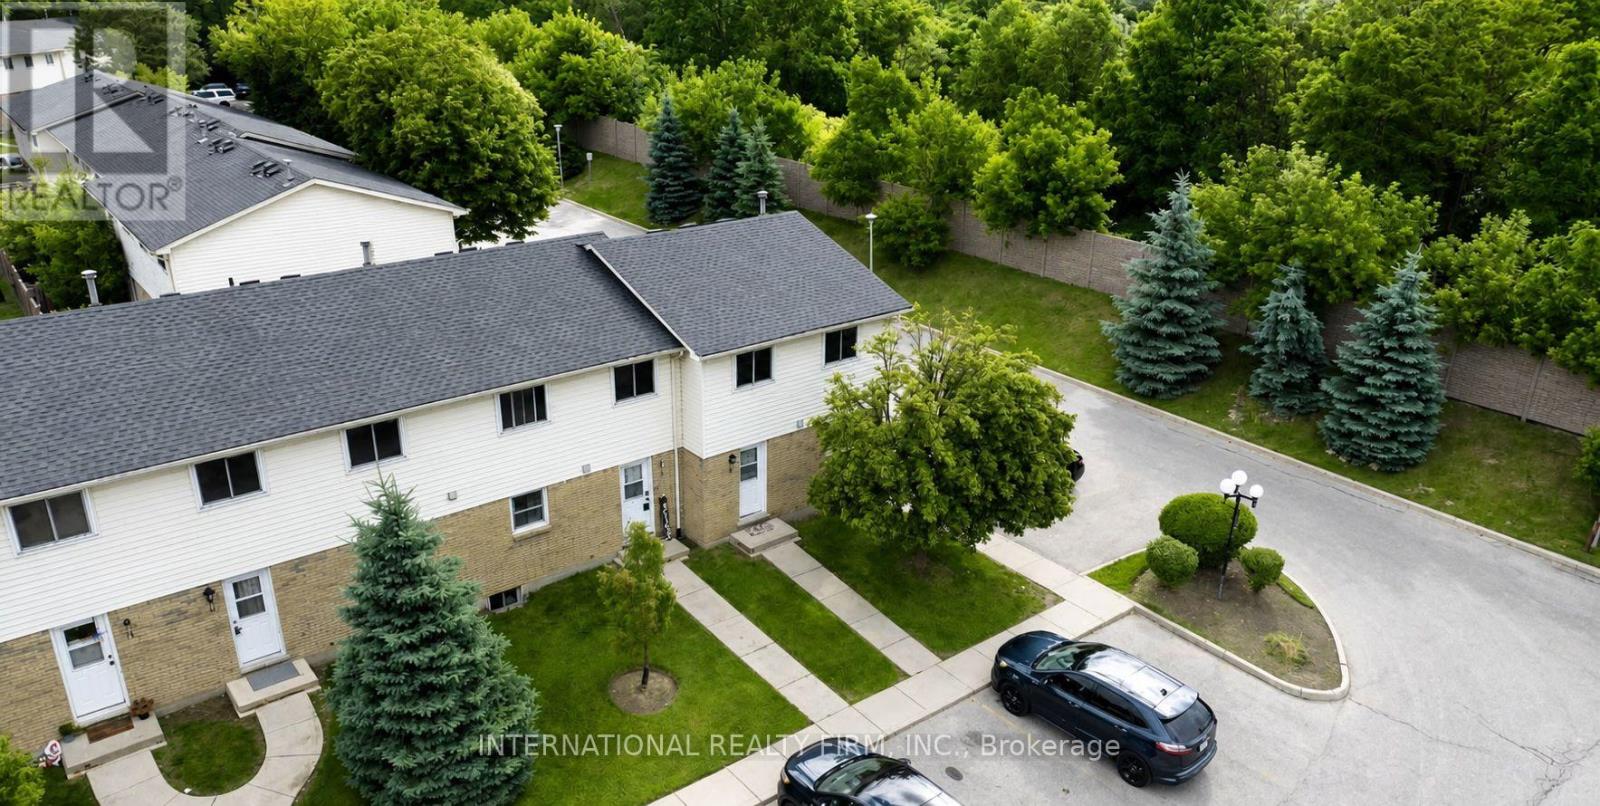
8 - 470 Second Street
London East, Ontario
Spacious 4-bedroom, 2-washroom condo townhouse located at Unit 8, 470 Second Street in London. Conveniently situated near Fanshawe College, public transit, shopping and everyday amenities. Features a bright living area, central heating, washer and dryer, and one parking space. Available September 27, 2026, for $2,600 per month plus utilities. All prospective tenants are welcome to apply. Applications must include a completed rental application, an up-to-date full credit report with credit score, government-issued photo identification, and an employment letter with three recent pay stubs or other satisfactory proof of income. First month's rent and last month's rent deposit are required. The tenancy will be documented using the Ontario Standard Lease. Serious inquiries only. (id:55460)
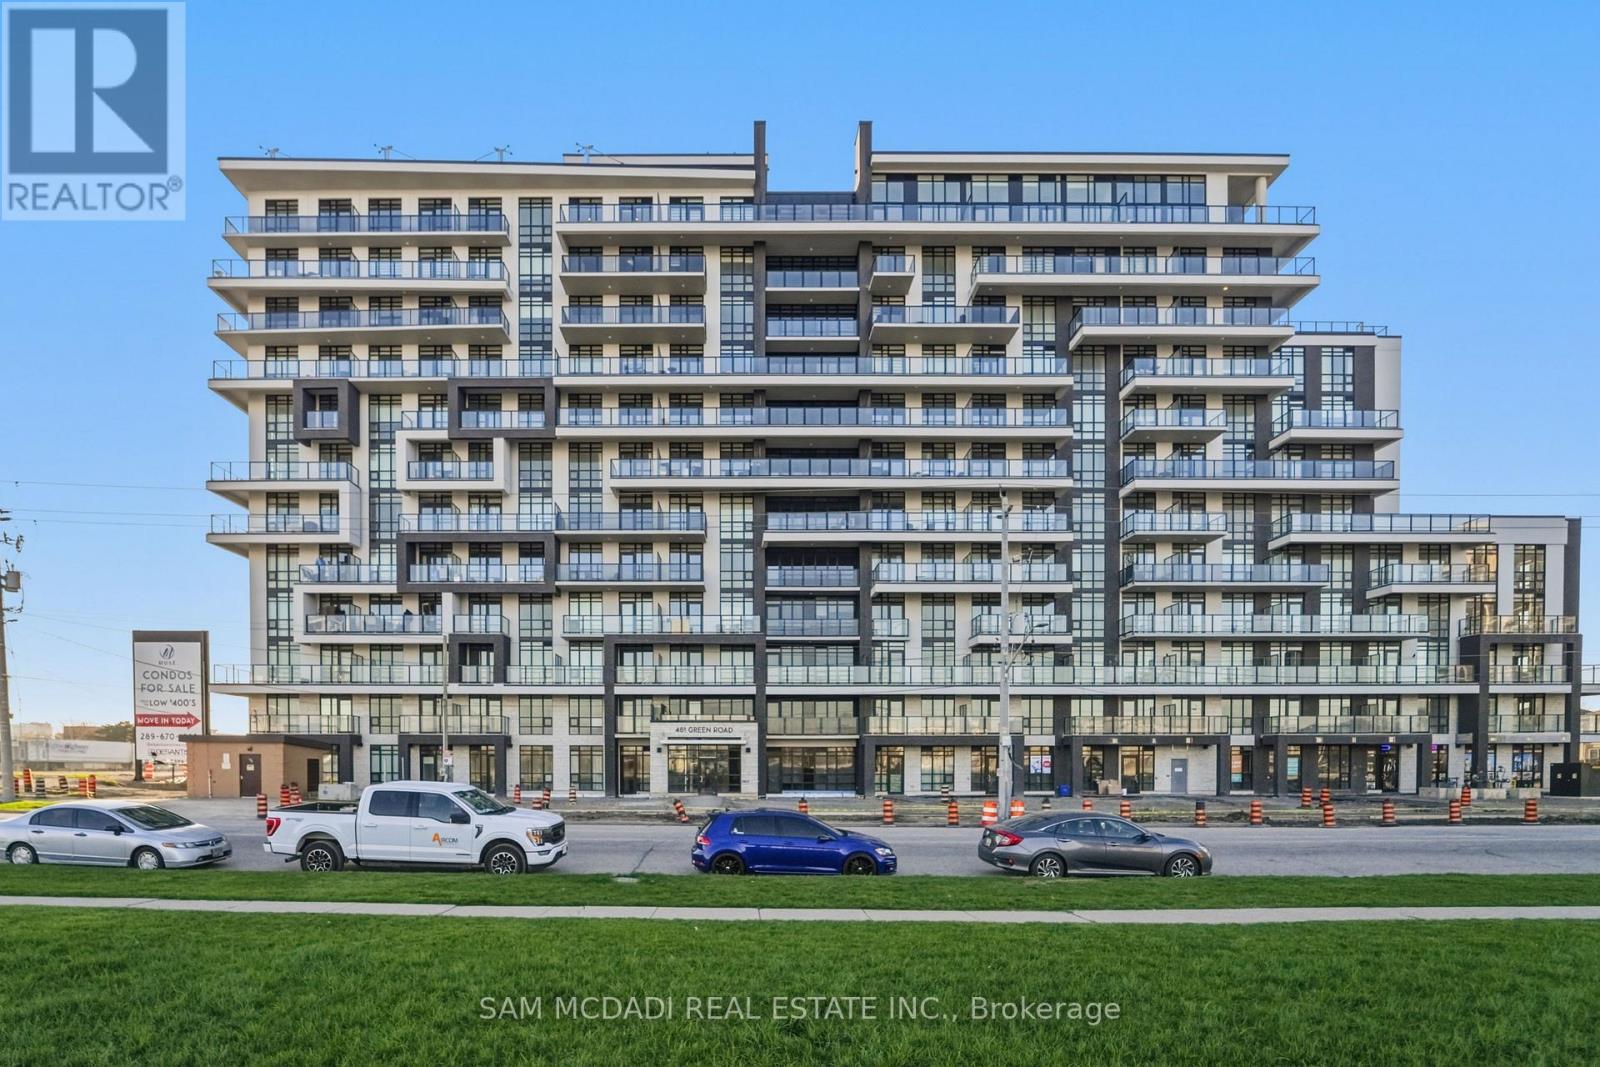
1012 - 461 Green Road
Hamilton, Ontario
Welcome to modern waterfront luxury at Muse Condos! Perched high on the 10th floor, this pristine 1-bedroom suite offers a highly efficient layout with zero wasted space and panoramic, north-facing views of Lake Ontario and the downtown skyline from your private balcony. Experience premium elevated living featuring soaring 9ft ceilings, floor-to-ceiling windows flooding the home with natural light, and an open-concept flow. The custom modern kitchen features built-in premium appliances, sleek cabinetry, and a timeless backsplash. Includes owned parking and a locker! Unbeatable Stoney Creek location-steps to the beach, lakefront trails, and Fifty Point. Perfect for commuters with quick access to the QEW and Confederation GO Station. Enjoy luxury building amenities including a 6th-floor rooftop terrace with stunning lake views, a tech lounge, and concierge service. Vacant, beautifully staged, and on lockbox for effortless showings. Bring your clients with their best offer! (id:55460)
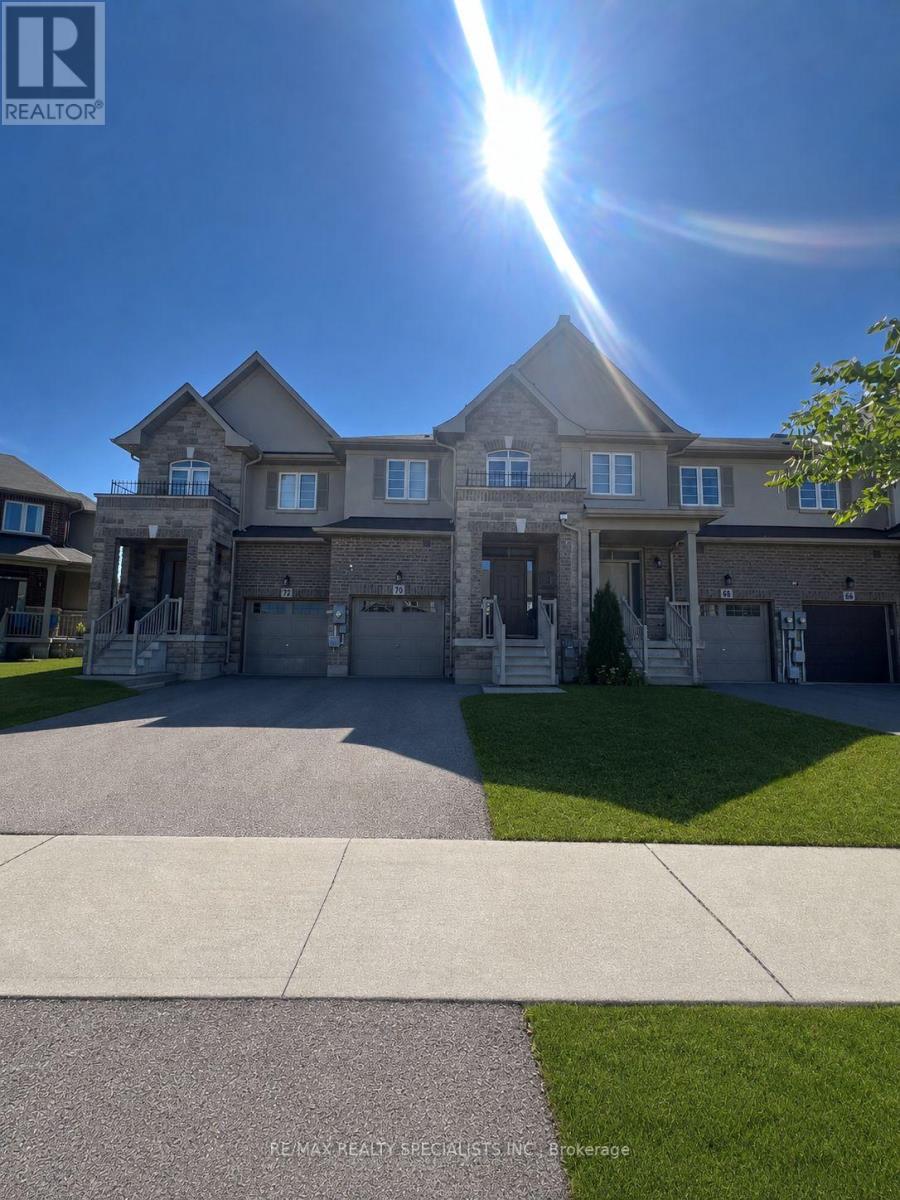
70 Bradbury Road
Hamilton, Ontario
**Welcome to 70 Bradbury Road - a beautiful Desantis-built townhome backing onto a peaceful pond and lush green space! **This stunning 3-bedroom home offers nearly 2,000 sq. ft. of thoughtfully designed living space and features the largest interior model in the community. The bright, open-concept main floor showcases elegant laminate flooring, stainless steel appliances, white subway tile backsplash, a modern breakfast bar, and plenty of space for both everyday living and entertaining. Enjoy the convenience of a main-floor powder room, inside garage access, and a walk-out to the fully fenced backyard - your own private outdoor retreat overlooking the pond, with **no rear neighbours**. Upstairs, the spacious primary suite offers beautiful pond views, an oversized walk-in closet, and a private 3-piece ensuite. Two additional generous bedrooms and a convenient second-floor laundry room complete the upper level. With window blinds throughout, ample storage, a single-car garage, and a fantastic location, this home is move-in ready and offers the perfect blend of comfort, privacy and modern living. **Don't miss this opportunity to own a beautiful home with one of the best views in the community!** (id:55460)
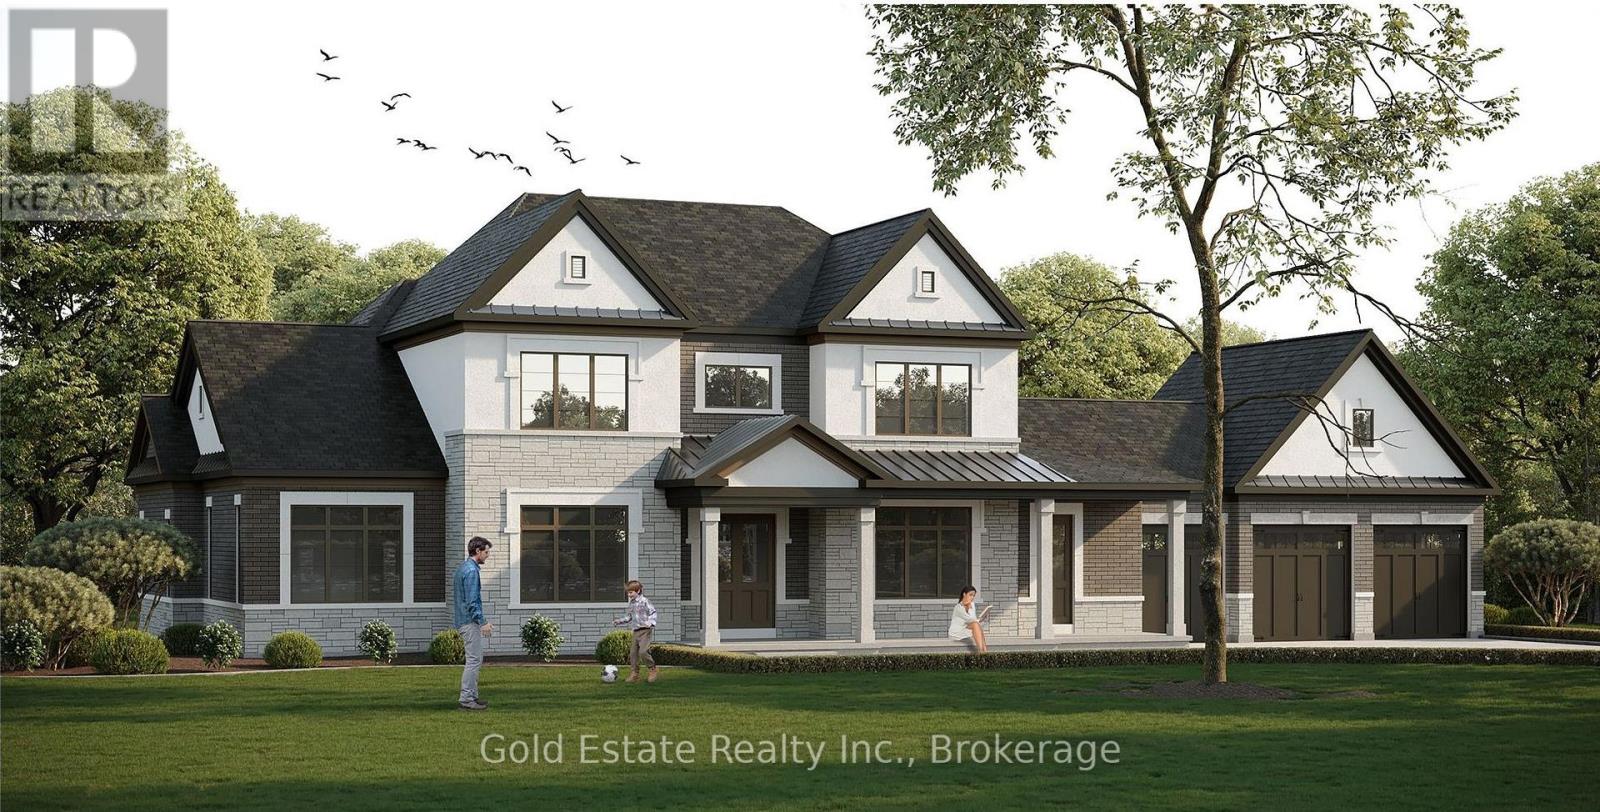
Lot 19 - 1 Captain Rounding Way
Amaranth, Ontario
Build Your Dream Home in Amaranth! Discover an exceptional opportunity to own a spacious vacant residential lot in the peaceful Amaranth Estate Lot community. Set on approximately 1 acres with an impressive 201.94 ft frontage, this property offers the space and flexibility to create your ideal country retreat. Located near 30th Sideroad and Mono-Amaranth Townline, the lot combines a tranquil setting with convenient access to surrounding communities. Hydro and natural gas are available, adding to the property's potential for your future plans. Whether you're looking to build a private family residence or secure a sizeable parcel in a desirable rural setting, this is an opportunity worth exploring. (id:55460)
42 Mark Street
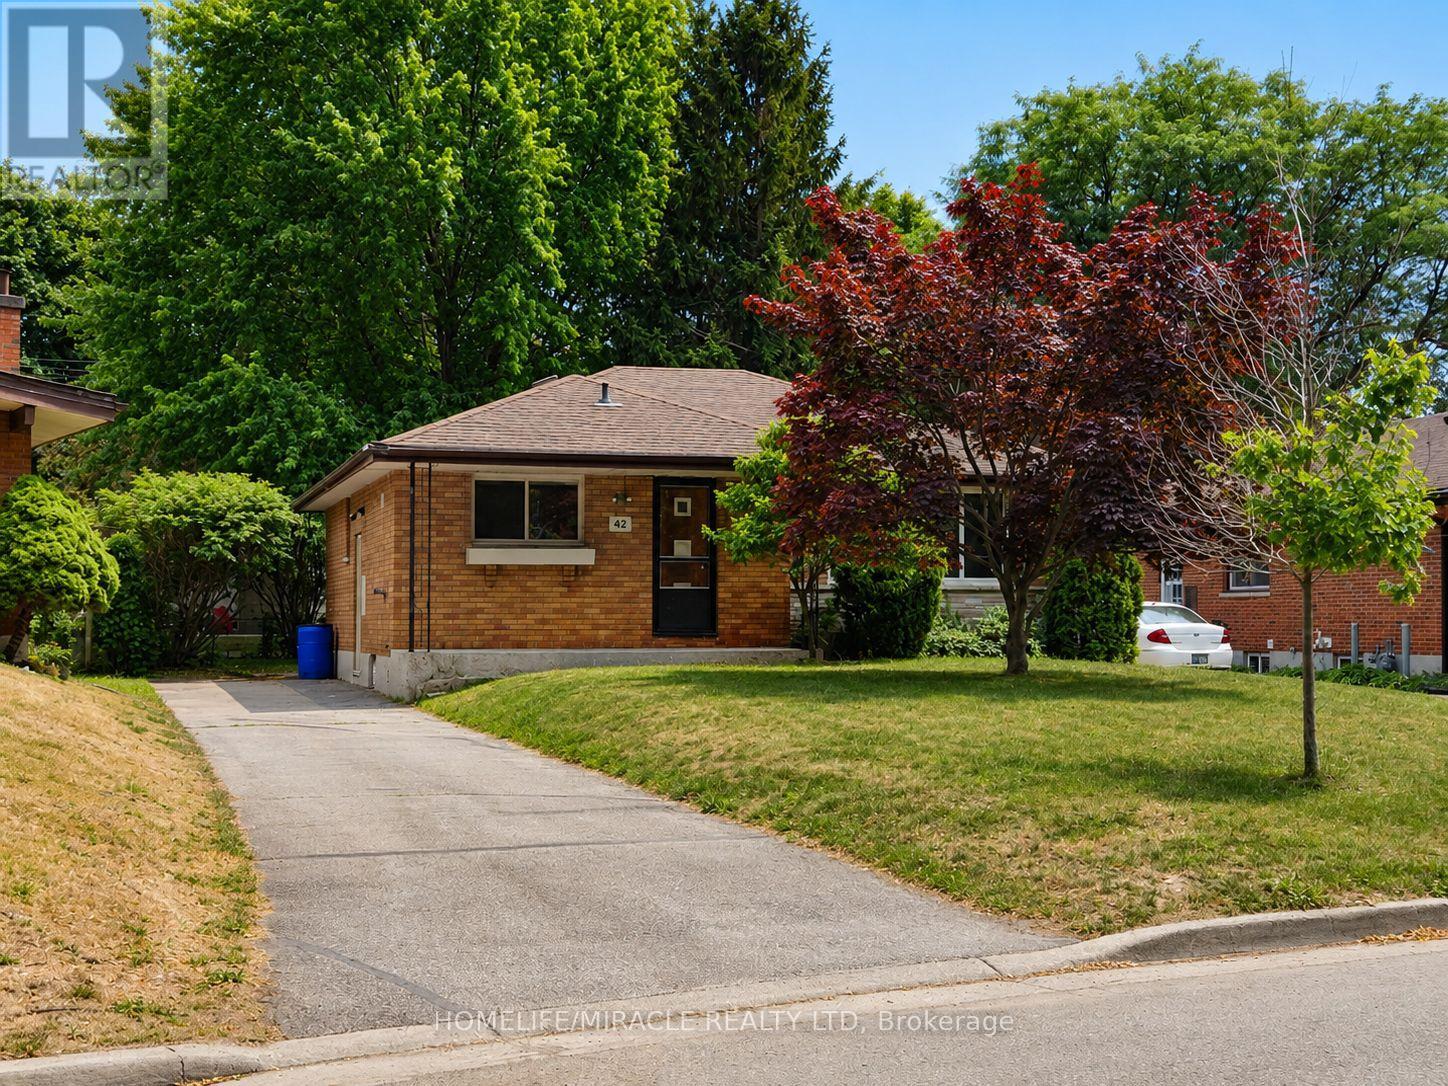
London East, Ontario
Welcome to this spacious and well-maintained bungalow, perfect for families, multi-generational living, or investors. The main floor offers 3 generous bedrooms and has been updated with a brand-new kitchen and new flooring throughout. The finished basement features a separate entrance, providing excellent flexibility for extended family, guests, or additional living space. Ideally located within walking distance to Fanshawe College, this property also offers outstanding rental potential with the possibility of a 6-bedroom setup. Enjoy the convenience of being close to shopping, grocery stores, schools, parks, playgrounds, public transit, and easy highway access. A fantastic opportunity to own a home that combines comfort, versatility, and a prime location. Wood burning fireplace is in AS-IS condition. (id:55460)
0 County Road 121
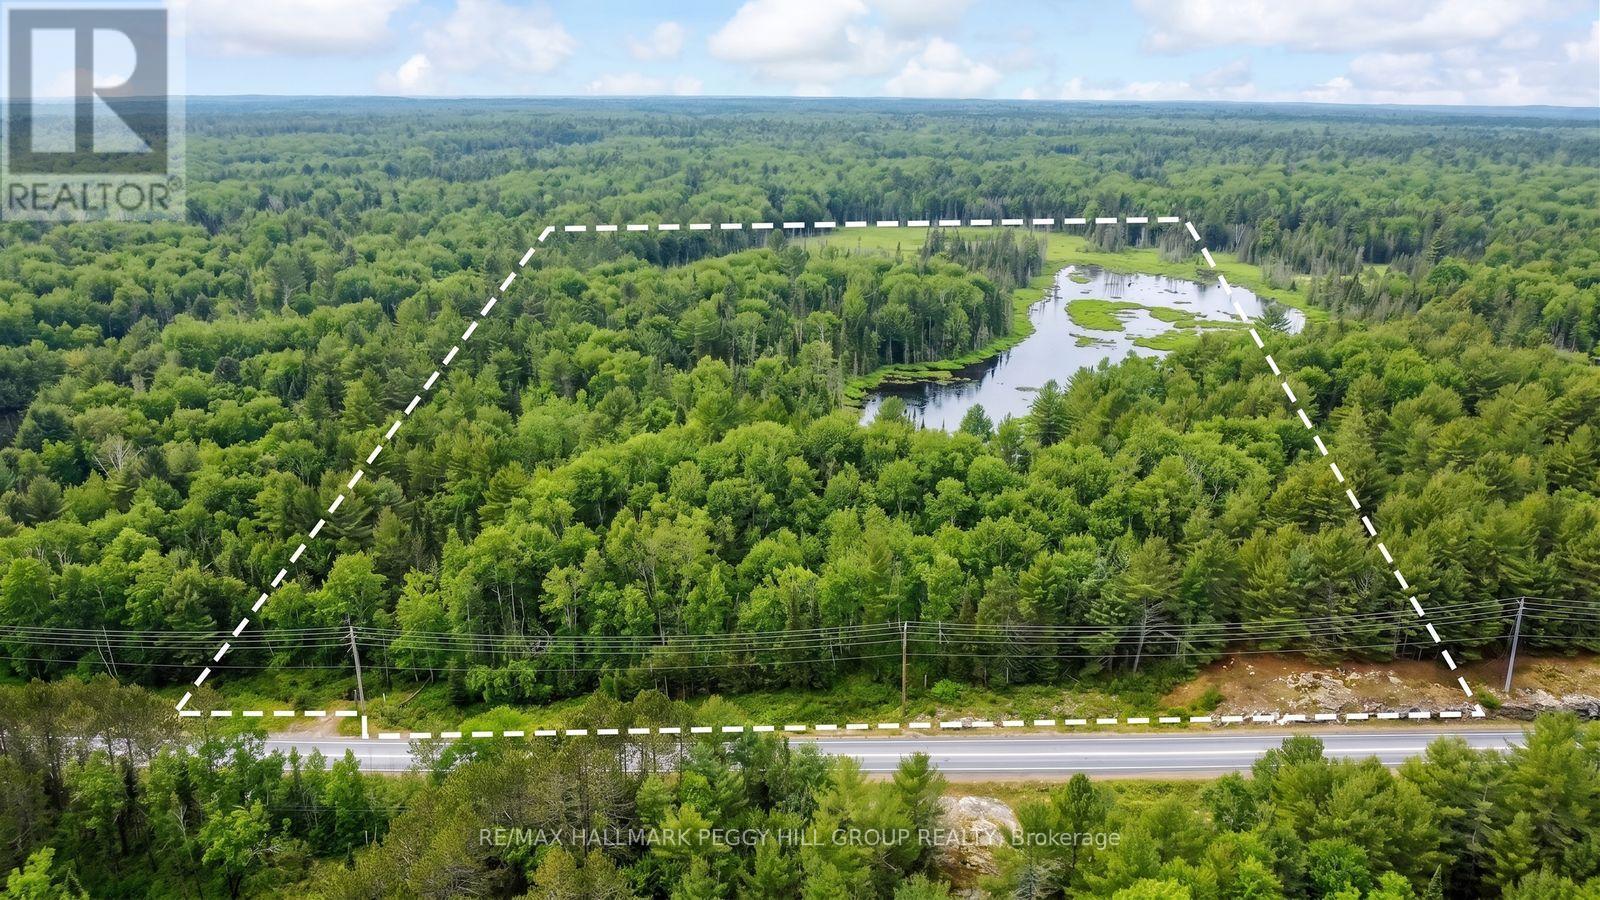
Minden Hills, Ontario
STOP SEARCHING FOR A PLACE TO GET AWAY & START CREATING ONE ON 24 WOODED ACRES! Some properties come with someone else's plans. This one gives you 24 wooded acres to decide exactly what your escape should become. Mature trees stretch across the untouched parcel, where a small pond adds to the scenery and plenty of space invites you to wander through the woods, create your own trails or establish a private campsite for weekends with family and friends. Explore the potential for an off-grid cabin, seasonal cottage, permanent home or hobby farm, while enjoying the land now for hiking, birdwatching, snowshoeing and wildlife watching throughout the seasons. The wooded acreage will also appeal to hunting enthusiasts, with abundant wildlife found throughout the region. Nearby lakes, parks and trail systems put boating, fishing and further outdoor exploration within easy reach. Conveniently positioned on a major road, the property offers straightforward access to Kinmount and Minden for shopping, dining and everyday amenities. Whether you plan to enjoy it as a rustic weekend getaway, shape it into something entirely your own or hold the land as a long-term investment, these 24 acres give you room to think beyond the limits of an ordinary lot. Some people spend years searching for somewhere to escape. Others buy the land and create it themselves. (id:55460)
55 Ella Street
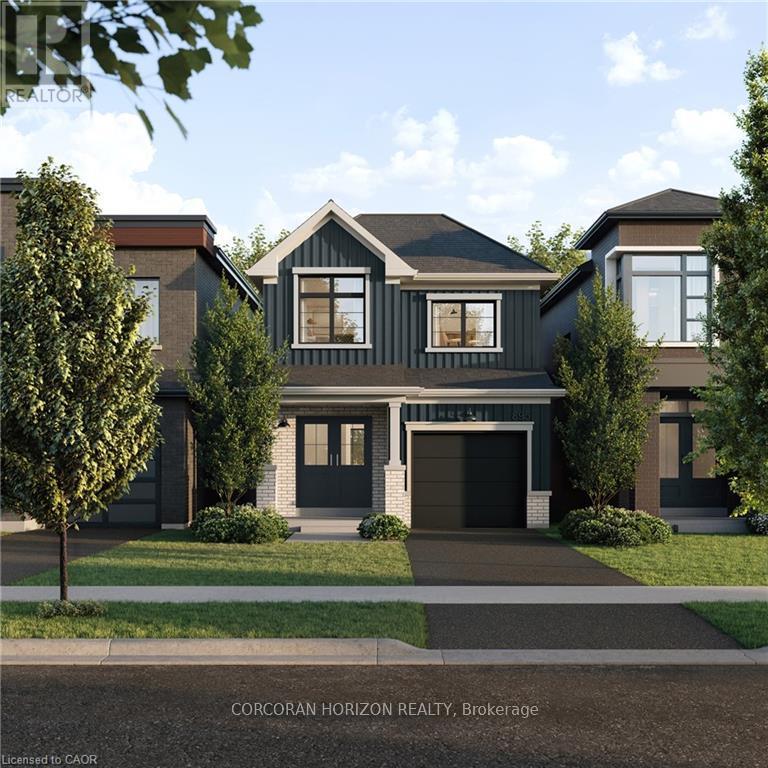
Woolwich, Ontario
A thoughtfully planned new home community ideally located near the scenic Grand River in Kitchener. Introducing the Poppy, a beautifully designed 1,486 sq. ft. Single Detached home situated on a 27' lot and crafted for modern family living. The open-concept main floor offers a seamless flow between the spacious Great Room, Dining Room, and contemporary linear Kitchen featuring an island with flush breakfast bar -perfect for both everyday living and entertaining. Upstairs, the generous Primary Bedroom includes a walk-in closet, creating a functional and comfortable retreat. Enjoy quality finishes throughout, energy-efficient features, and the added potential of an unfinished basement complete with a free 3-piece rough-in, ready to be customized to suit your lifestyle. Conveniently located close to parks, trails, schools, shopping, and major commuter routes, Wild Indigo at the Grand River offers the perfect balance of nature and urban convenience. Sales Centre located at 88Woolwich St S., Breslau, ON. **Renderings for reference only. (id:55460)
114 Menno Street
Woolwich, Ontario
A thoughtfully planned new home community ideally located near the scenic Grand River in Kitchener. Introducing The Wild berry, a stunning 2,809sq. ft. Single Detached home situated on a 40' lot, offering 4 bedrooms, 3.5 bathrooms, great for growing families who love to entertain. The open-concept main floor is anchored by a spacious Living/Dining Room and a bright Family Room warmed by a free gas fireplace, all flowing effortlessly into the L-shaped Kitchen with a large island, flush breakfast bar, and adjoining Breakfast area. A private Home Office completes the main level, ideal for working from home. Upstairs, the impressive Primary Bedroom features two walk-in closets and a spa-like ensuite with a freestanding tub, while three additional bedrooms - 3 with cathedral ceilings - share a well-appointed bath. A main-floor Laundry Room with side-by-side appliances and a tub adds everyday convenience. The unfinished basement offers excellent potential, complete with a free 3-piece bathroom rough-in, ready for future customization. Conveniently located close to parks, trails, schools, shopping, and major commuter routes, this new home located at the Grand River offers the perfect balance of nature and urban convenience. (id:55460)
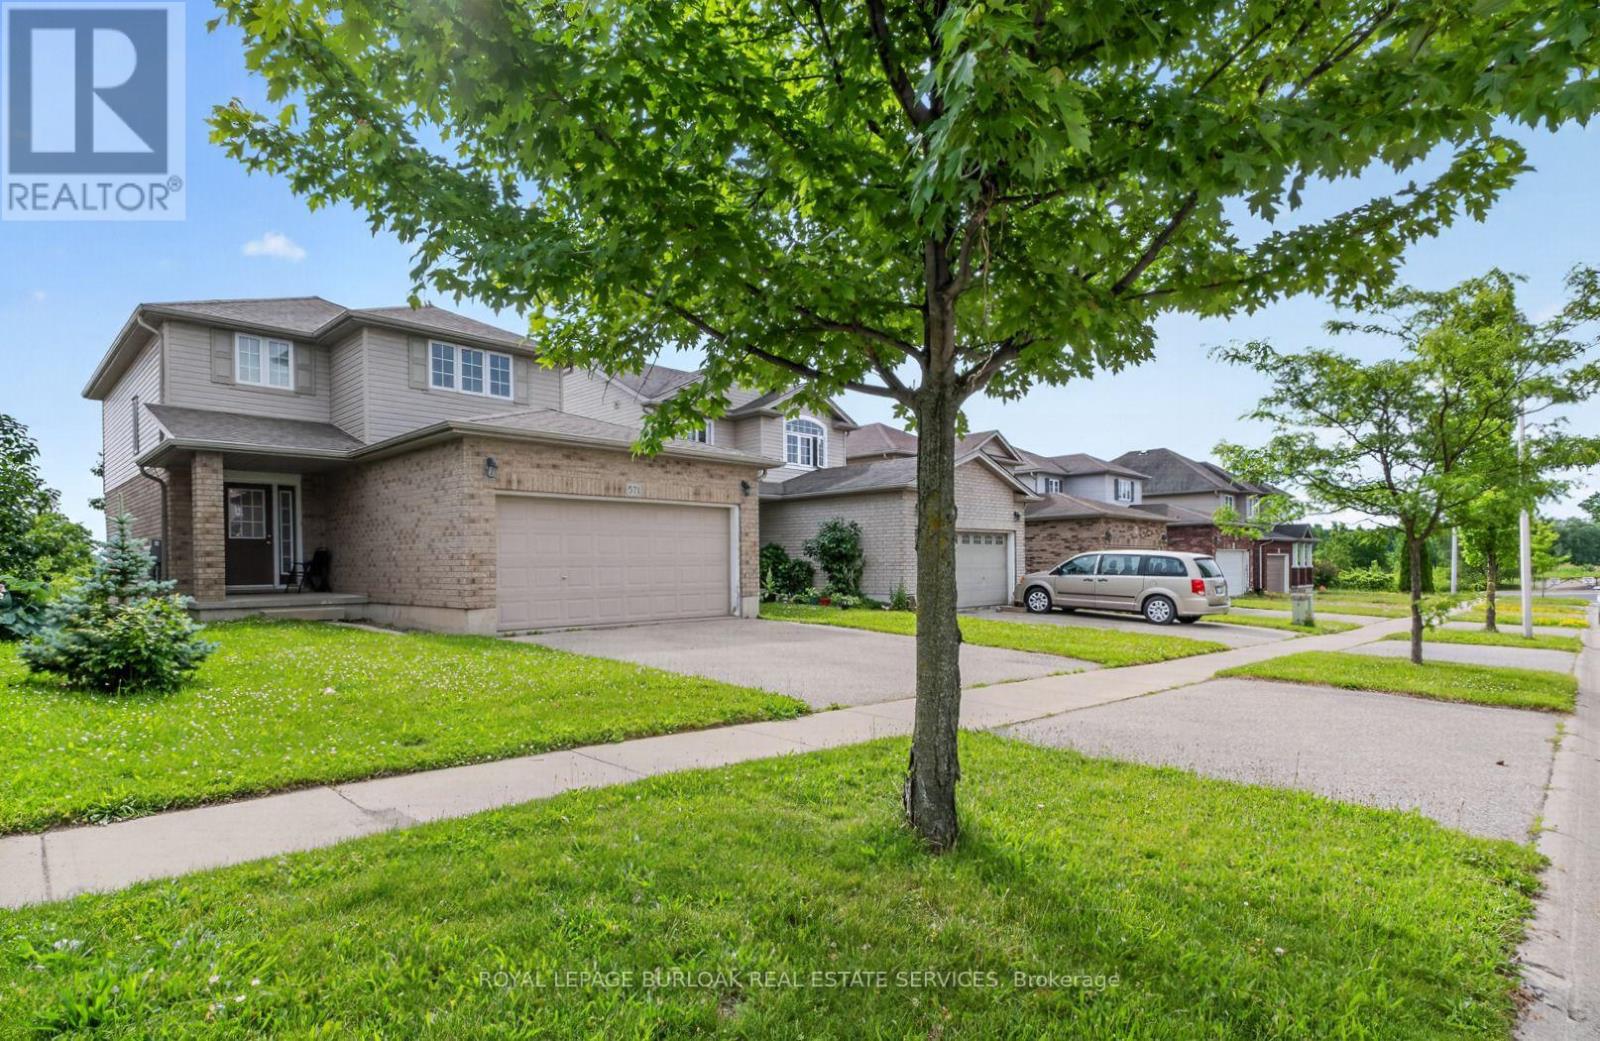
571 Champlain Avenue
Woodstock, Ontario
Nestled in one of Woodstock's established family-friendly neighbourhoods. With parks, schools, and everyday amenities just minutes away, this is a location where families can put down long term roots.Offering over three levels of living space, this home offers three generously sized bedrooms, including a spacious primary suite complete with a large walk-in closet. The bright eat-in kitchen walks out to the rear deck, great for summer BBQs, morning coffee, or keeping an eye on the kids in the backyard.The unfinished walk-out basement offers endless possibilities, with a rough-in already in place. Ideal for creating additional living space, a recreation room, or home office.A double car garage and functional floor plan provide a solid foundation for buyers looking to personalize a home and build equity over time.If you've been searching for a home with great bones, an unbeatable family neighbourhood, and the opportunity to make it your own, 571 Champlain Avenue is ready for its next chapter. (id:55460)
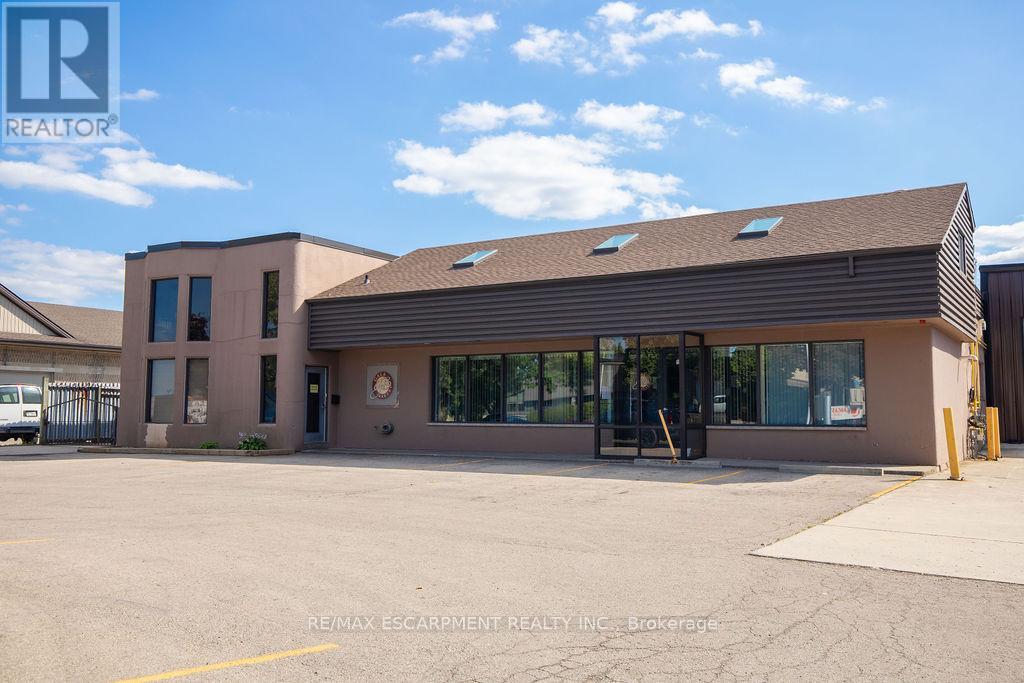
190 Hempstead Drive
Hamilton, Ontario
PRICED FOR IMMEDIATE ACTION! Rare opportunity to acquire a fully equipped food manufacturing and cold storage industrial facility in Hamilton's established industrial core. This approx 18,000 sq. ft. building is offered with both land and building included and features M3 zoning, supporting a wide range of industrial uses. The facility includes 4 grade-level man doors and 3 shipping doors, providing excellent functionality for production, shipping, and receiving. Purpose-built for food manufacturing and processing, the property offers approximately 3,000 sq. ft. of freezer space, 760 sq. ft. of coolers, and a 265 sq. ft. blast freezer. The building holds a Global Food Safety Initiative (GFSI) certification, allowing for immediate operational use and reduced regulatory timelines. Strategically located with convenient access to major transportation routes, this is a rare turnkey opportunity for food manufacturers, owner-operators, or investors in one of Hamilton's most sought-after industrial areas. Phase 1 of the ESA is completed, please view in supplements. (id:55460)
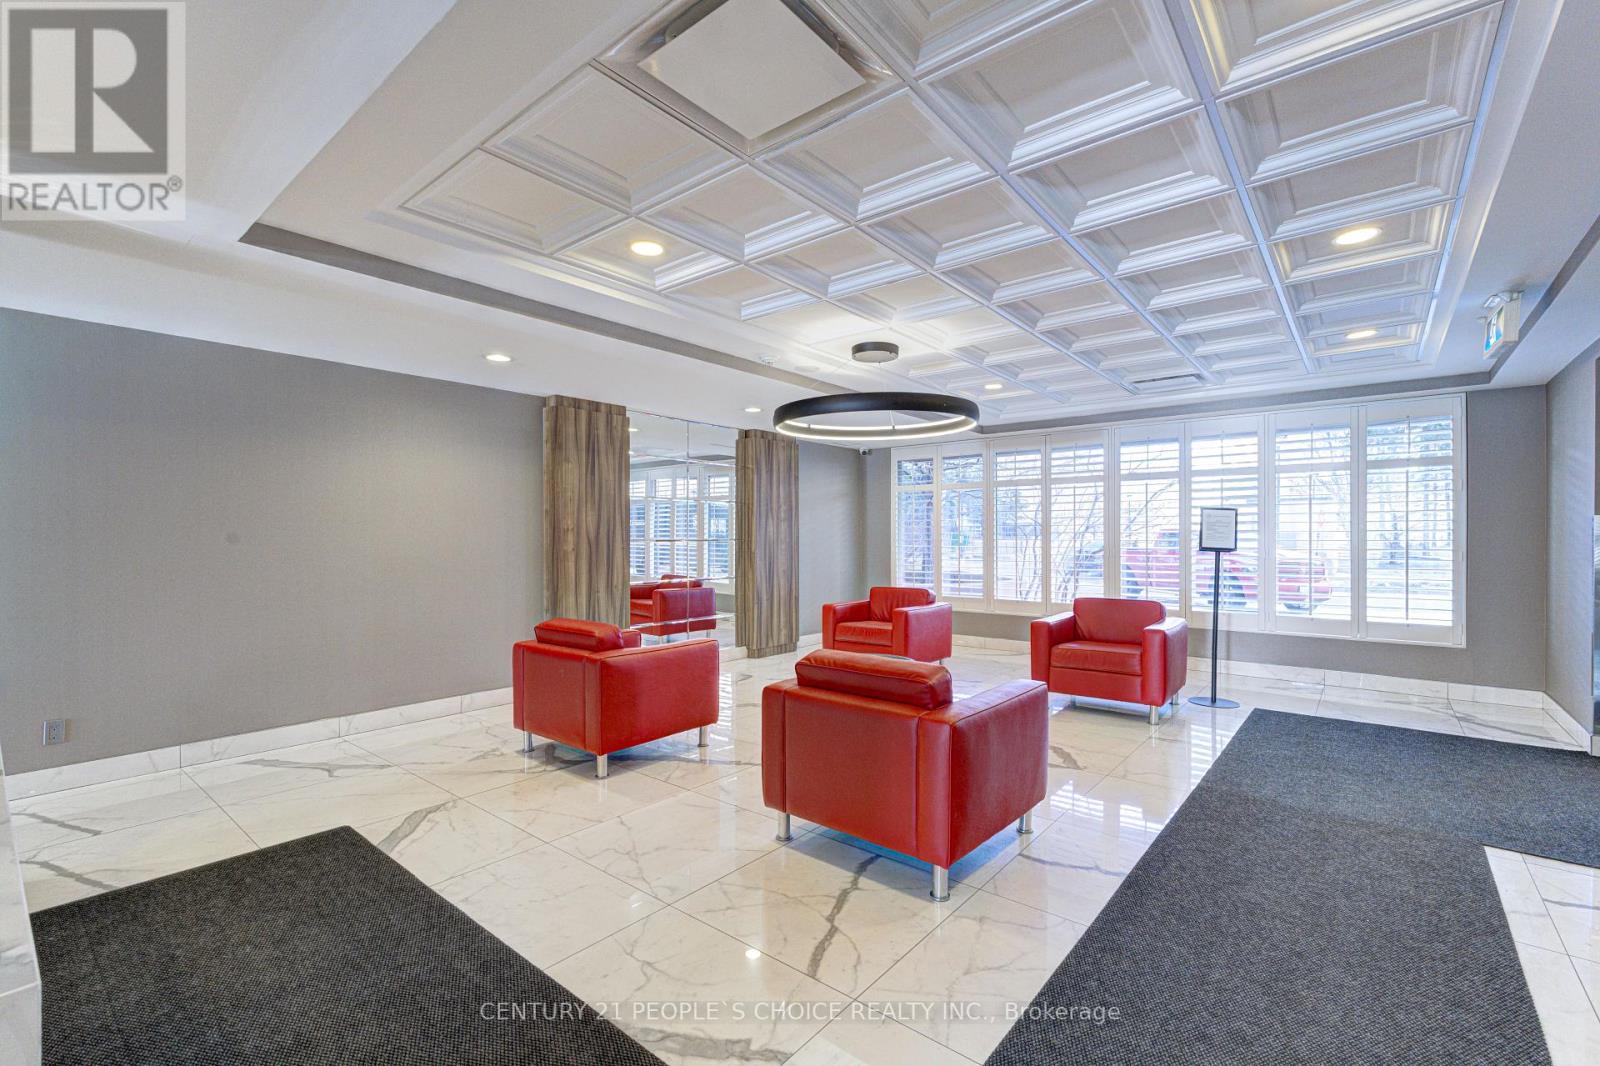
1413 - 155 Hillcrest Avenue
Mississauga, Ontario
Great opportunity for first-time home buyers to own a 2-Bedrooms, 2-Washroom, with a den, underground parking and locker, in the heart of Mississauga, just minutes from Square One. Enjoy the convenience of having food stores, groceries, medical buildings, and banks all within a 1 km radius. no car needed - Cooksville GO Station is just steps from the building, making commuting easy. This peaceful and secure building offers a 24-hour concierge, ample guest parking, and a gym. carpet-free unit with upgraded kitchen, backsplash, quartz countertops, breakfast bar, and a safe enclosed den/balcony with large glass windows.Extras: (id:55460)
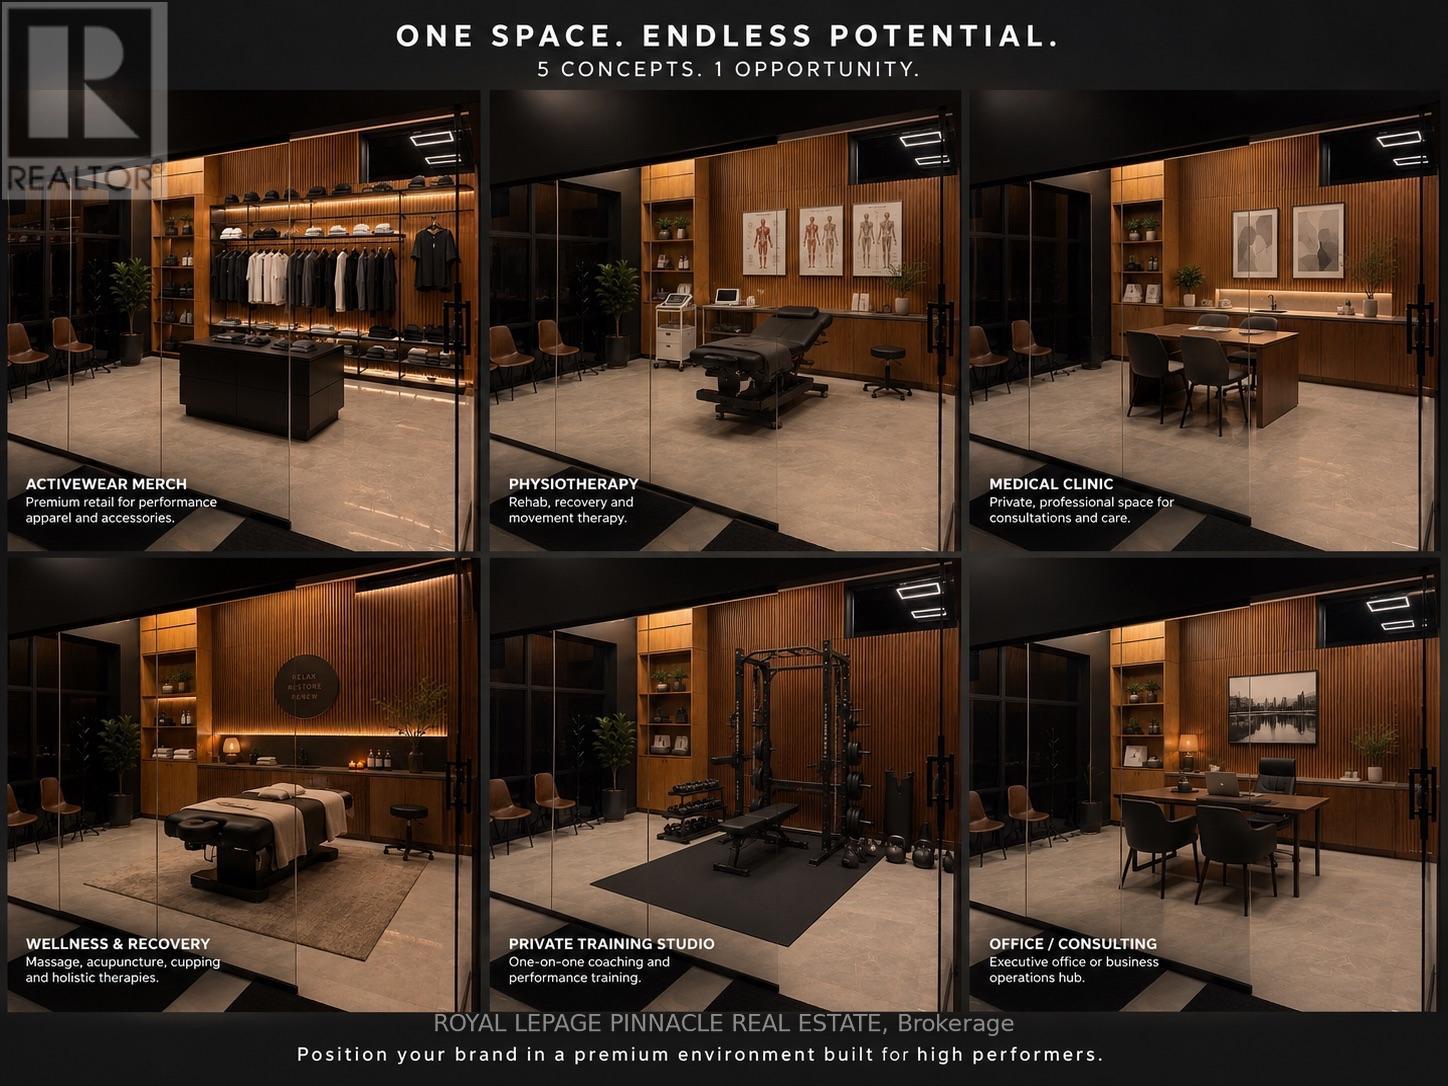
1438 Wallace Road
Oakville, Ontario
Join Canada's First Private Men's Wellness Club Position your business inside one of Oakville's most unique premium wellness environments. Located within ALFA Club, this private glass-front commercial suite is available for lease and is ideal for health, wellness, medical, retail, or professional service providers looking to operate in a premium, design-forward environment. Whether you're expanding an existing business or launching a new concept, this space offers exceptional flexibility. Ideal Uses: Registered Massage Therapy (RMT) Physiotherapy Chiropractic Sports Medicine Men's Health Clinic Psychology / Therapy Nutrition & Performance Coaching Medical Aesthetics Premium Activewear Boutique Executive Office / Consulting Recovery & Wellness Services Other complementary professional businesses. Why ALFA? Premium modern buildout with floor-to-ceiling glass, established member base and built-in referral opportunities, high-income Oakville clientele beautiful reception and premium atmosphere, strong brand positioning within the health and wellness industry. Opportunity to grow alongside a rapidly expanding wellness community. This isn't simply a commercial unit.It's an opportunity to become part of a curated ecosystem focused on performance, health, recovery and longevity. If you're looking for a space that elevates your brand while connecting you with an engaged clientele, we'd love to hear from you. Available immediately. (id:55460)
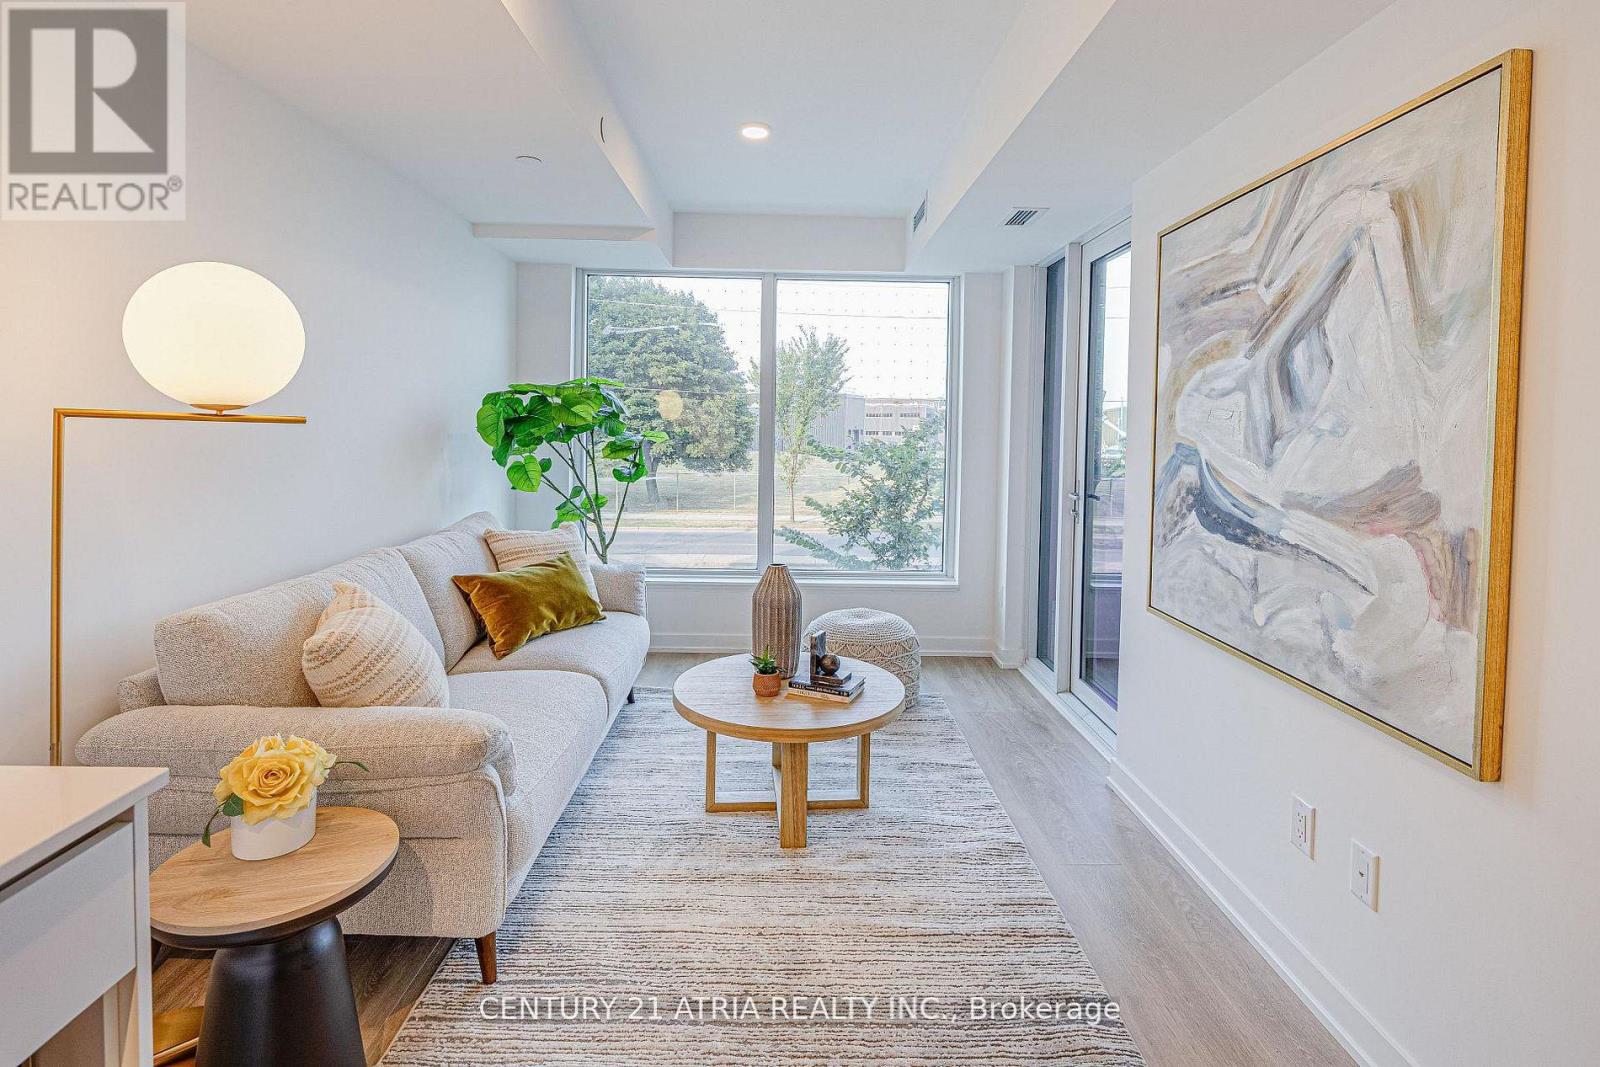
217 - 1100 Sheppard Avenue W
Toronto, Ontario
Don't miss out on this opportunity for a BRAND NEW, never lived in, 2 bedroom unit at WestLine Condos! The unit features large windows and built in appliances with lots of functional space. The building includes exceptional amenities including a Full Gym, Lounge with Bar, CoWorking Space, Children's Playroom, Pet Spa, Automated Parcel Room and a Rooftop Terrace with BBQ. Access to TTC is quick with a bus stop in front of your door. Sheppard West Station, Allen Road and the 401 are minutes away. Yorkdale Mall and York University is a short commute with any method of transport you choose. Sold with FULL Tarion Warranty. PARKING and LOCKER available for purchase. HST Rebate Applicable. Net of HST for End users - HST Rebate is included in the purchase price. Investor purchasers - $24,000 HST is still applicable. (id:55460)
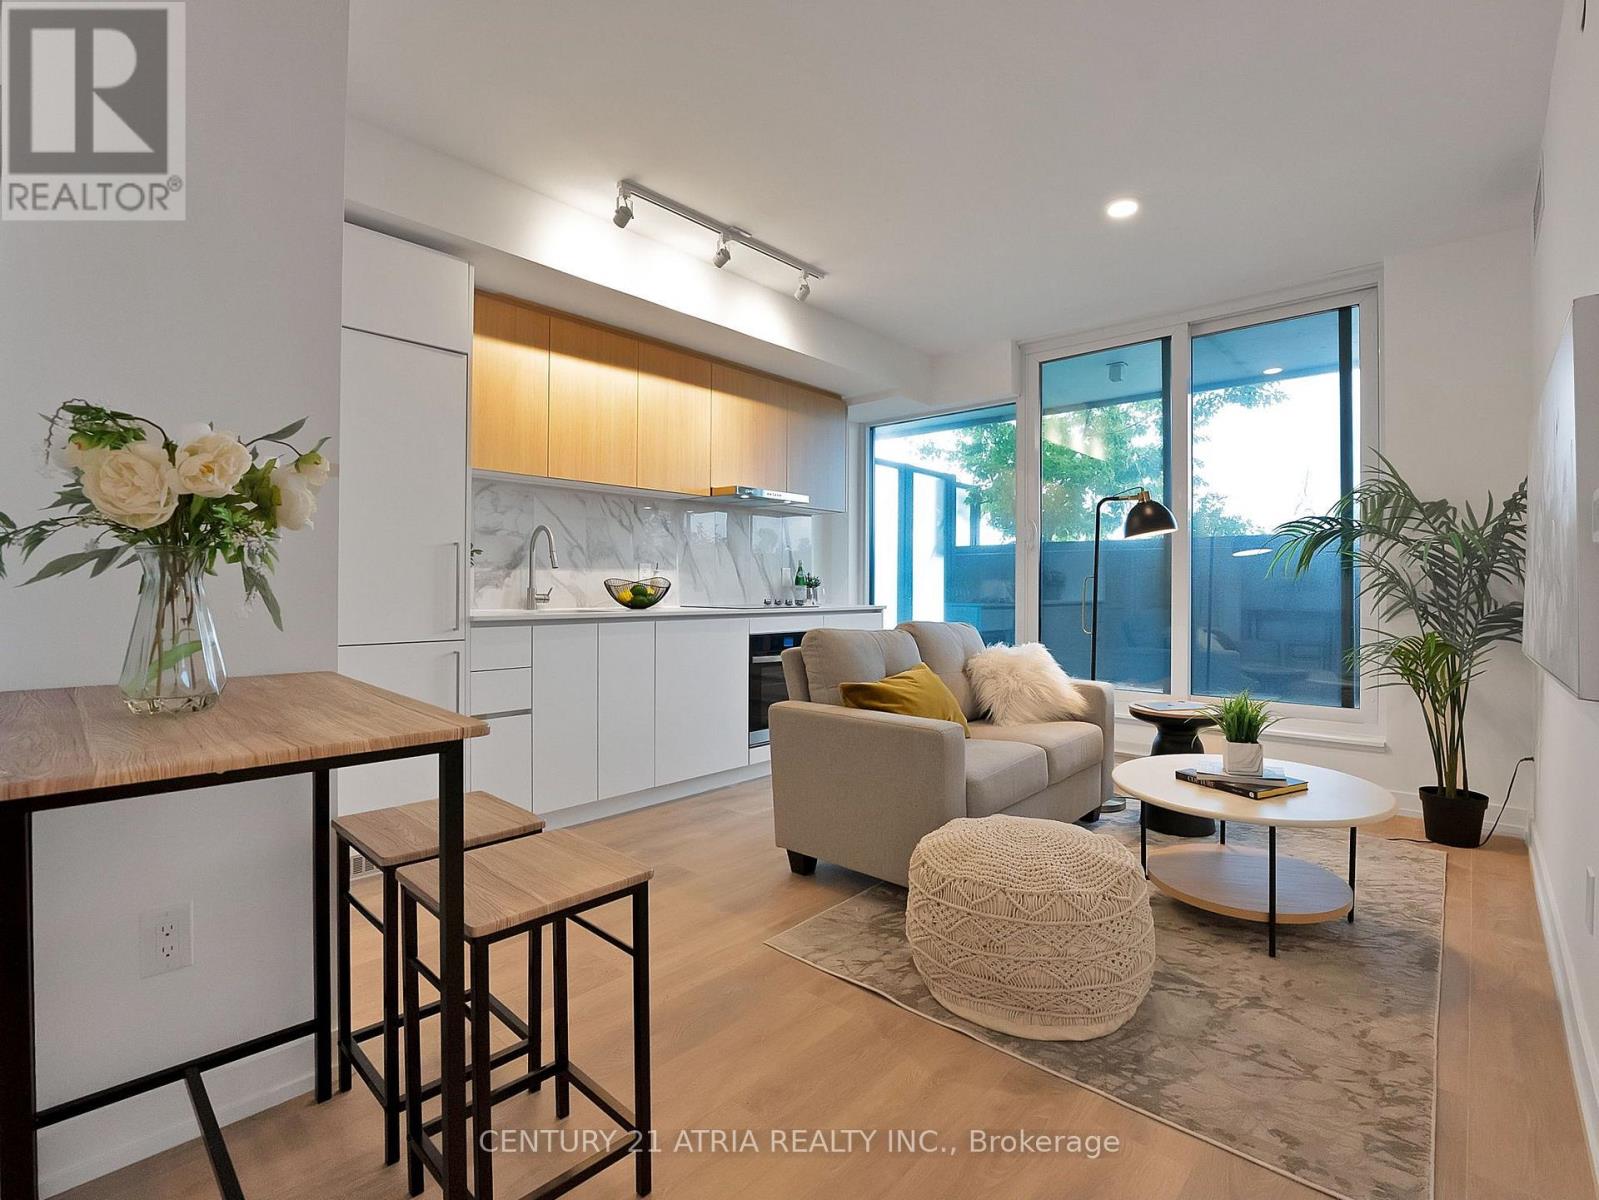
527 - 1100 Sheppard Avenue W
Toronto, Ontario
Don't miss out on this opportunity for a BRAND NEW, never lived in, 1bed + den unit at WestLine Condos! The unit features a large terrace and large windows with built in appliances and lots of functional space. The building includes exceptional amenities including a Full Gym, Lounge with Bar, Co-Working Space, Children's Playroom, Pet Spa, Automated Parcel Room and a Rooftop Terrace with BBQ. Access to TTC is quick with a bus stop in front of your door. Sheppard West Station, Allen Road and the 401 are minutes away. Yorkdale Mall and York University is a short commute with any method of transport you choose. Sold with FULL Tarion Warranty. PARKING and LOCKER available for purchase. Net of HST for End users - HST Rebate is included in the purchase price. Investor purchasers - $24,000 HST is still applicable. (id:55460)
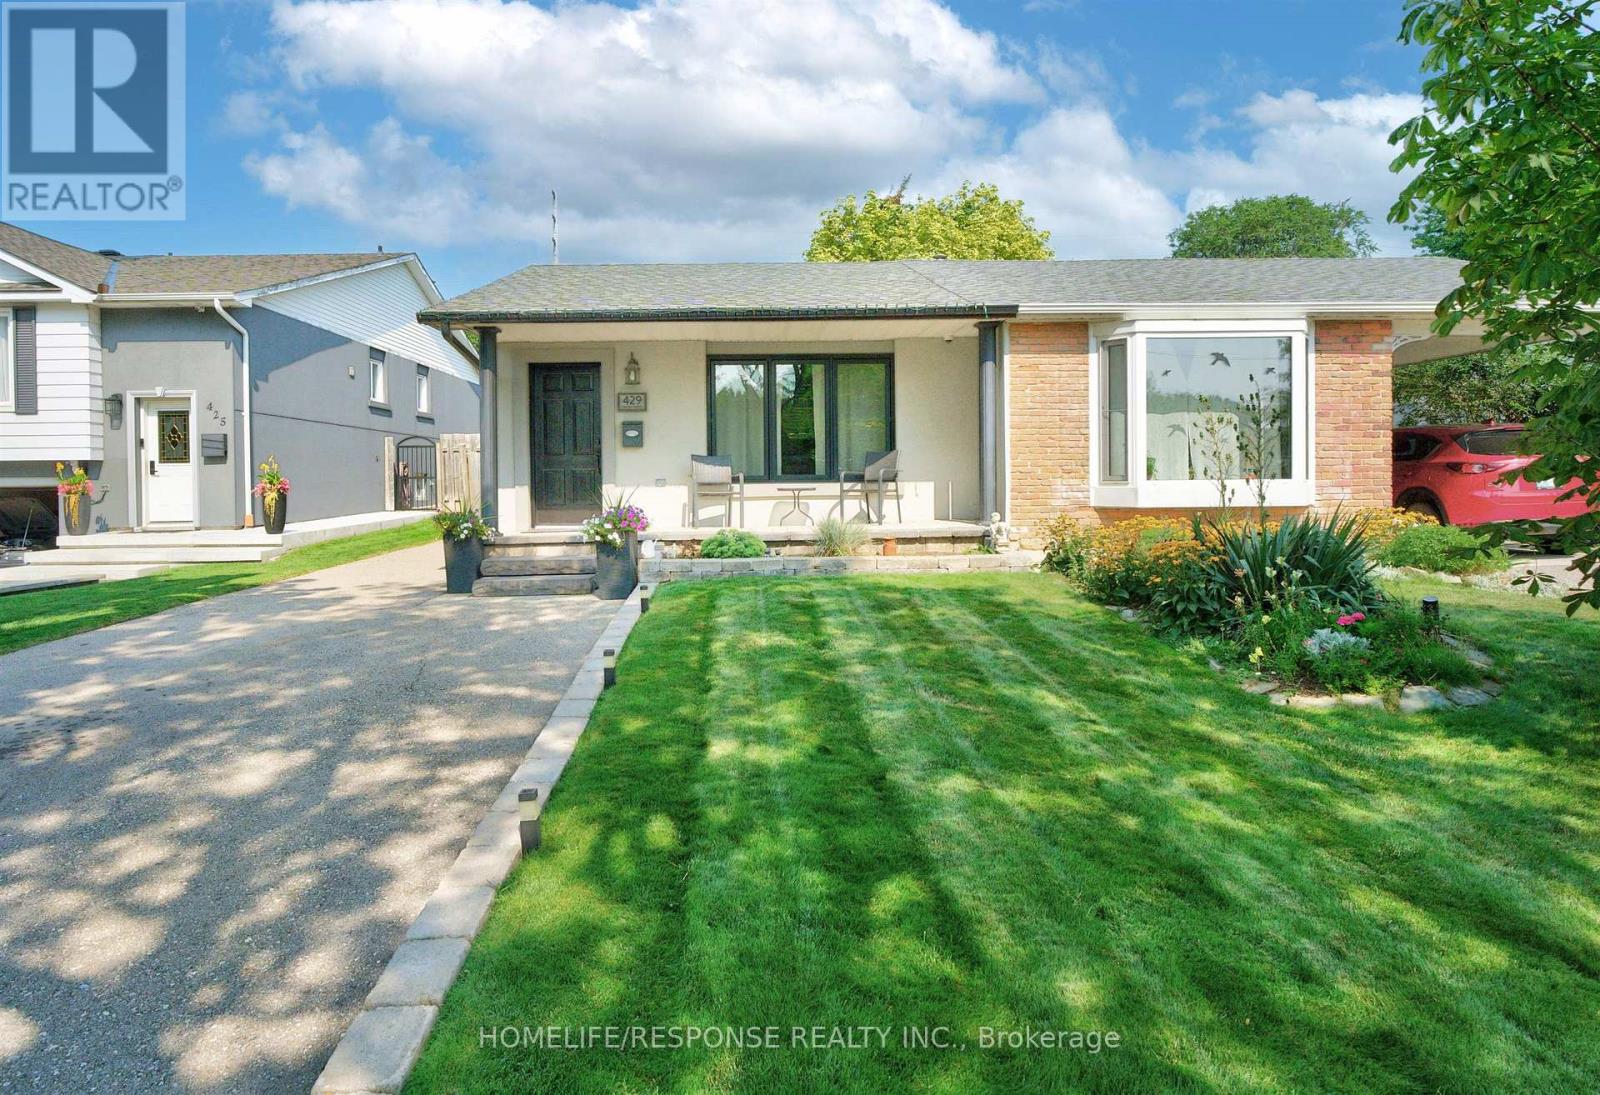
429 Daralea Heights
Mississauga, Ontario
Welcome to 429 Daralea Heights - a beautifully updated semi-detached, 3 bedroom home boasting incredible curb appeal, situated on a wide tree-lined street and located in the highly desirable Mississauga Valleys Neighbourhood. This home has been well maintained through 2 generations of ownership - with Stucco exterior, a modern stone front porch, large driveway for approximately 4-5 cars, and expansive backyard with wood deck that is perfect for entertaining with plenty of room for outdoor activities. This 4 level backsplit offers approximately 1500 sq. ft of living space, with side entrance allowing access to main floor and 2 lower level floors, offering lots of living space. Great opportunity for large family, multi-generational living with in law suite or as a full/partial investment property. Just minutes to Square One, shopping, transit, schools and quick access to Hwys 401, 403, 410 & QEW. All amenities are at your door step. Do not miss this move-in ready home, in one of the most prestigious areas of Mississauga! Note: Some pictures have been virtually staged. (id:55460)
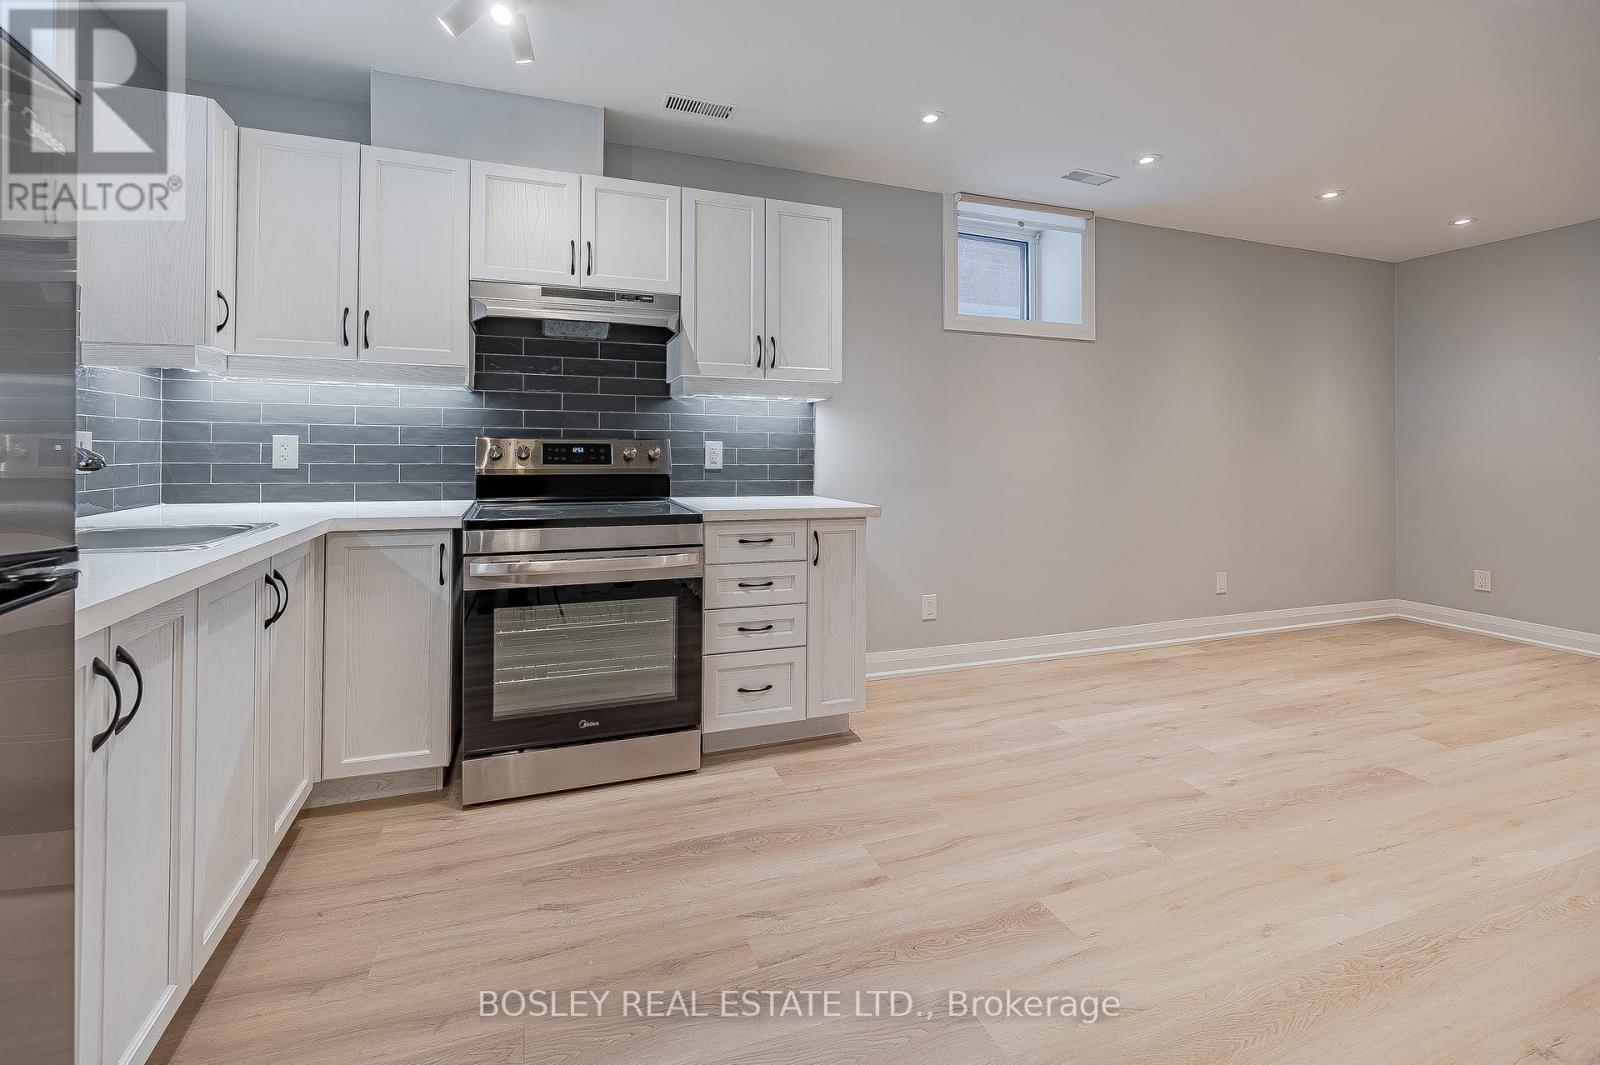
Basement - 581 Old Weston Road
Toronto, Ontario
Modern Renovated Basement Apartment - A Versitile Space at 581 Old Weston Rd. This beautifully updated basement apartment is an incredible addition to the property at 581 Old Weston Rd. The open-concept design seamlessly integrates the living, dining, and kitchen areas. Recessed lighting and above-grade windows ensure a bright, airy ambiance despite being a basement unit. Neutral walls and wide-plank luxury vinyl flooring extend throughout, adding to the modern, clean aesthetic. Fully equipped kitchen with white shaker cabinets and black hardware for a timeless look. Sleek grey subway tile blacksplash creates a modern contrast against the light cabinetry. Stainless steel appliances, including a full-size fridge, oven, and range hood. Durable quartz countertops. Street permit parking available! (id:55460)
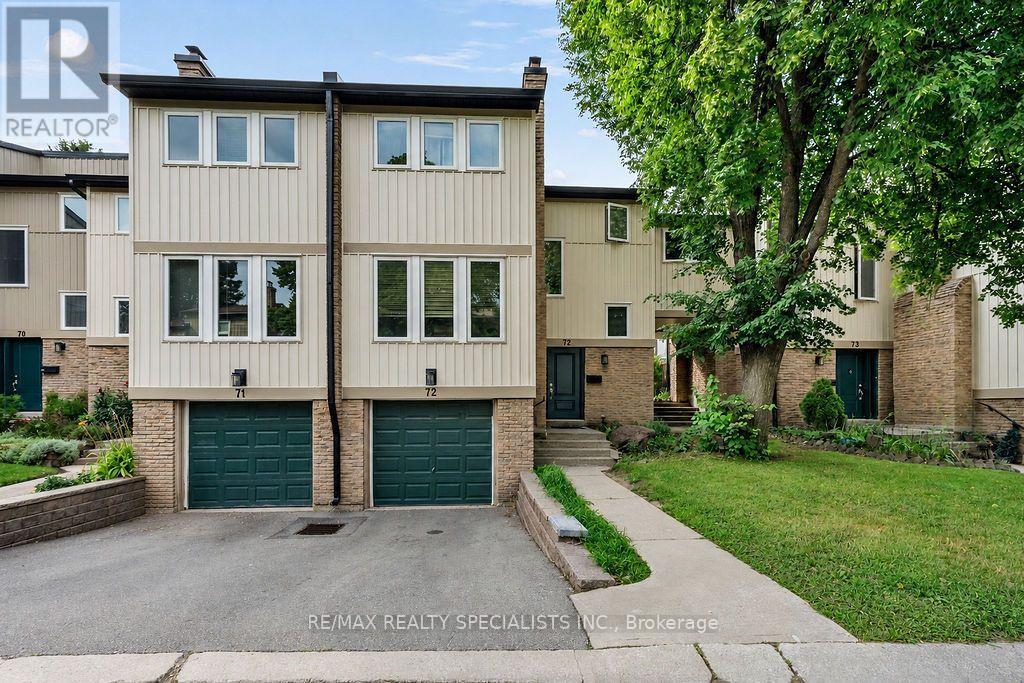
72 - 7080 Copenhagen Road
Mississauga, Ontario
Affordable luxury: chance to own spacious three-bedroom unit, bright, spacious two-story townhouse in well-maintained complex and family-friendly Meadowvale community; three-bedroom finished basement, 2 1/2 bathrooms, upgraded windows, new gas furnace $164 a month. Extra-large fridge, stainless steel stove, washer and dryer, built-in dishwasher, laminate floor, microwave, finished basement close to gas station to highways and shopping plaza (id:55460)
1507 - 716 The West Mall
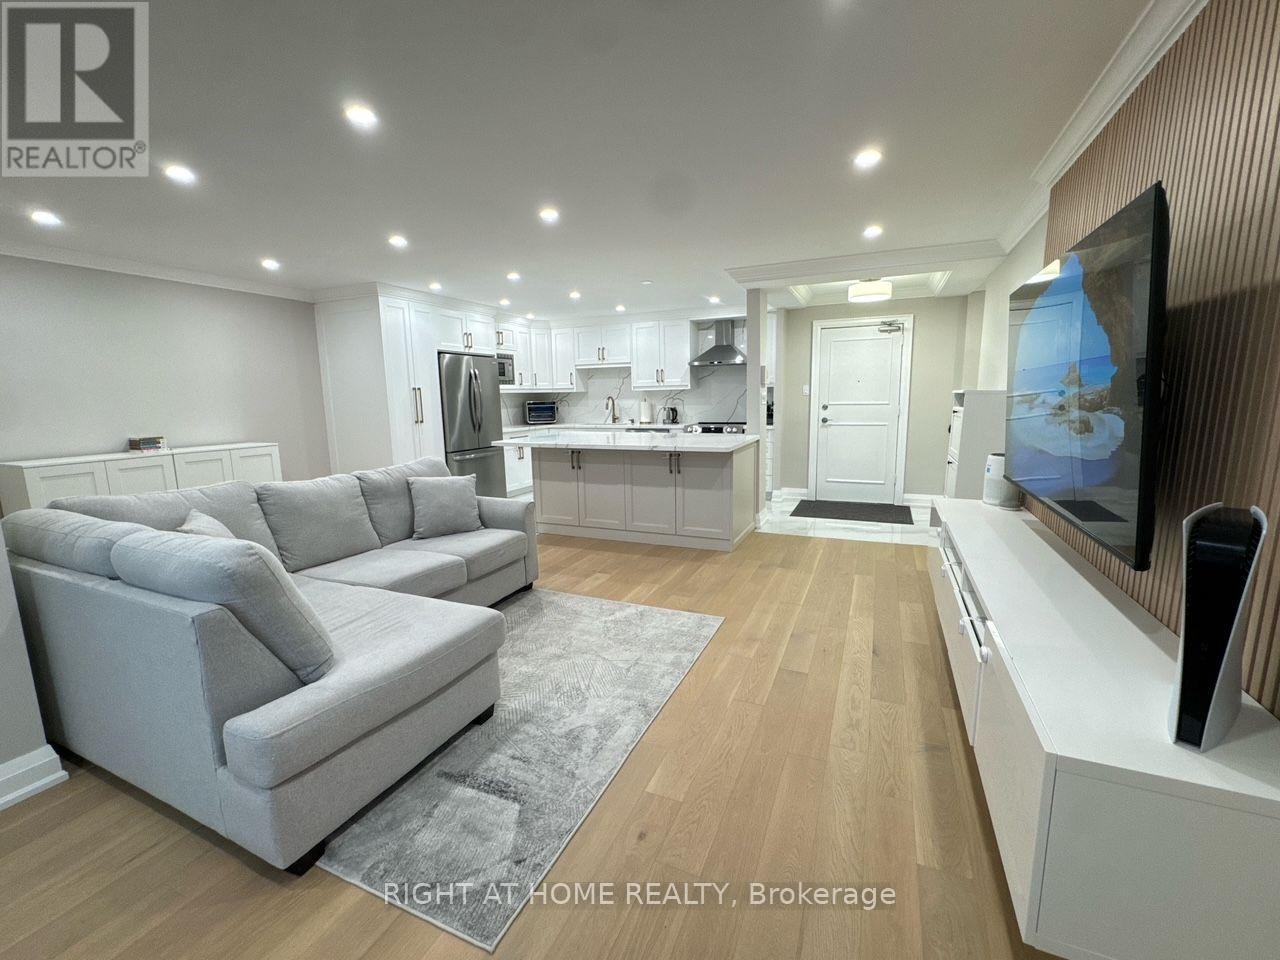
Toronto, Ontario
Discover refined urban living in this meticulously upgraded condominium, nestled in a quiet, tree-lined pocket. Perfectly located just minutes from Pearson Airport, Centennial Park, Sherway Gardens, top-rated schools, and public transit, with convenient access to Highways 427, 401, and QEW.The home showcases rich white oak engineered hardwood flooring, pot lighting throughout, and graceful crown moulding throughout. The heart of the home is a custom chef's kitchen featuring a dramatic oversized Quartz island with ample storage on both sides and seamless Quartz backsplash. The primary bedroom is exceptionally spacious with custom built-in closets, while the den has been artfully converted into a second bedroom with its own custom-built closet and bespoke finishes. Step outside to a large balcony with composite flooring. Additional luxuries include ensuite laundry, an upgraded electrical panel, brand-new Fan-Coil Unit, and windows replaced in 2016.Enjoy access to premium amenities, including indoor and outdoor pools, tennis and basketball courts, a fitness center, sauna, BBQ areas, party rooms, a guest suite, a children's playground, exterior gazebos and BBQ's, an underground car wash, and beautifully maintained gardens which further enhances the resort-style living experience. One exclusive-use parking space is included. Maintenance fees include hydro, A/C, water, cable television, Crave, HBO, and high-speed Rogers Ignite 1GB internet. An fantastic opportunity for buyers seeking turn-key elegance and effortless convenience. This exceptional condo blends luxury, comfort, and functionality, ideal for those seeking style and serenity. Book your showing today! (id:55460)
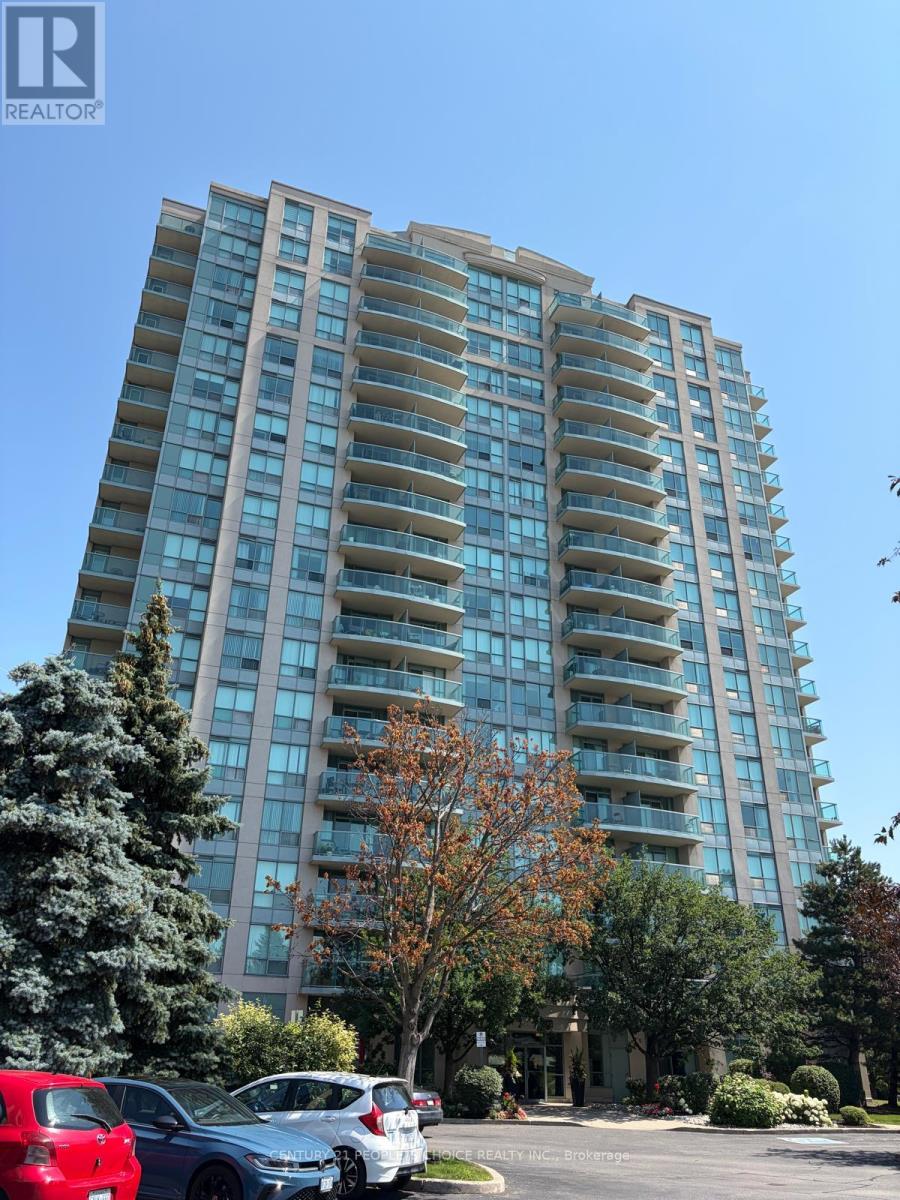
1504 - 2545 Erin Centre Boulevard
Mississauga, Ontario
Bright and well-maintained corner-unit condo for lease in the heart of Erin Mills. Features an open-concept living and kitchen area, spacious primary bedroom, 4-piece bathroom with a large soaker tub, and a private balcony with beautiful city views. Enjoy premium building amenities including gated security, indoor pool, fitness center, party room, and visitor parking. Conveniently located across from Credit Valley Hospital and steps to Erin Mills Town Centre, grocery stores, restaurants, public transit, and everyday amenities. Easy access to Highways 401, 403, and 407. Move-in ready and ideal for professionals or couples seeking comfort and convenience. The bedroom carpet will be replaced by laminated flooring All utilities are included in the lease, offering added value and worry-free living. (id:55460)
1332 Stanbury Road
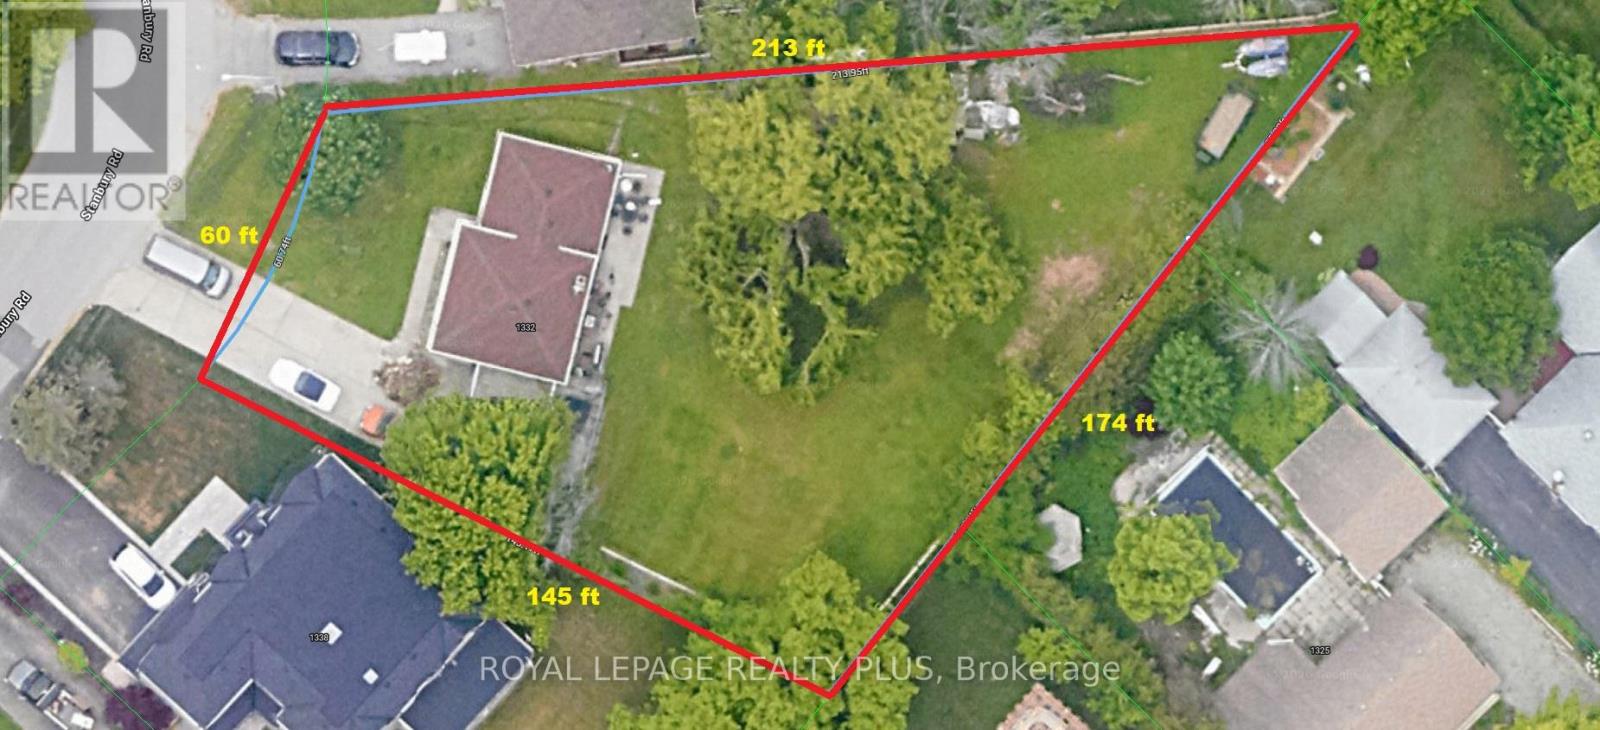
Oakville, Ontario
Rarely offered in one of Oakville's most coveted luxury neighbourhoods, this exceptional 17,879 sq. ft. pie-shaped lot presents an outstanding opportunity for builders, investors, and discerning buyers seeking to create a spectacular custom estate. Set on a quiet, tree-lined street surrounded by distinguished multi-million-dollar residences, the property offers an extraordinary building envelope with approximately 60 ft of frontage expanding dramatically to 174 ft at the rear, complemented by impressive depths of approximately 213 ft and 145 ft. This unique configuration provides the scale, flexibility, privacy, and outdoor space ideal for a grand custom residence with expansive living areas, resort-style amenities, a pool, and exceptional entertaining spaces. The existing 3-bedroom home offers comfortable living or potential rental income while future plans are developed, featuring an open-concept main living area and a finished lower level with a spacious recreation room and two Murphy beds. The large backyard with concrete patio provides ample outdoor space, while an attached double garage and extended private driveway accommodate up to six vehicles. Enjoy an exceptional Oakville lifestyle with Lake Ontario and Coronation Park approximately a 20-minute walk away. Everyday conveniences are just a 7-minute stroll to a nearby shopping plaza featuring Walmart, LCBO, Metro, Shoppers Drug Mart, and major banks. Families will appreciate the proximity to schools and the public library, including Blakelock High School and nearby elementary schools, all within approximately a 14-minute walk. This is a rare opportunity in prime Oakville, combining exceptional lot dimensions, prestigious surroundings, outstanding redevelopment potential, and an enviable location. Properties of this size and calibre are seldom available, making this a remarkable opportunity to build a landmark custom residence or secure a strategic investment in one of the GTA's most desirable luxury markets. (id:55460)
3 - 1 Glenn Hawthorne Boulevard
Mississauga, Ontario
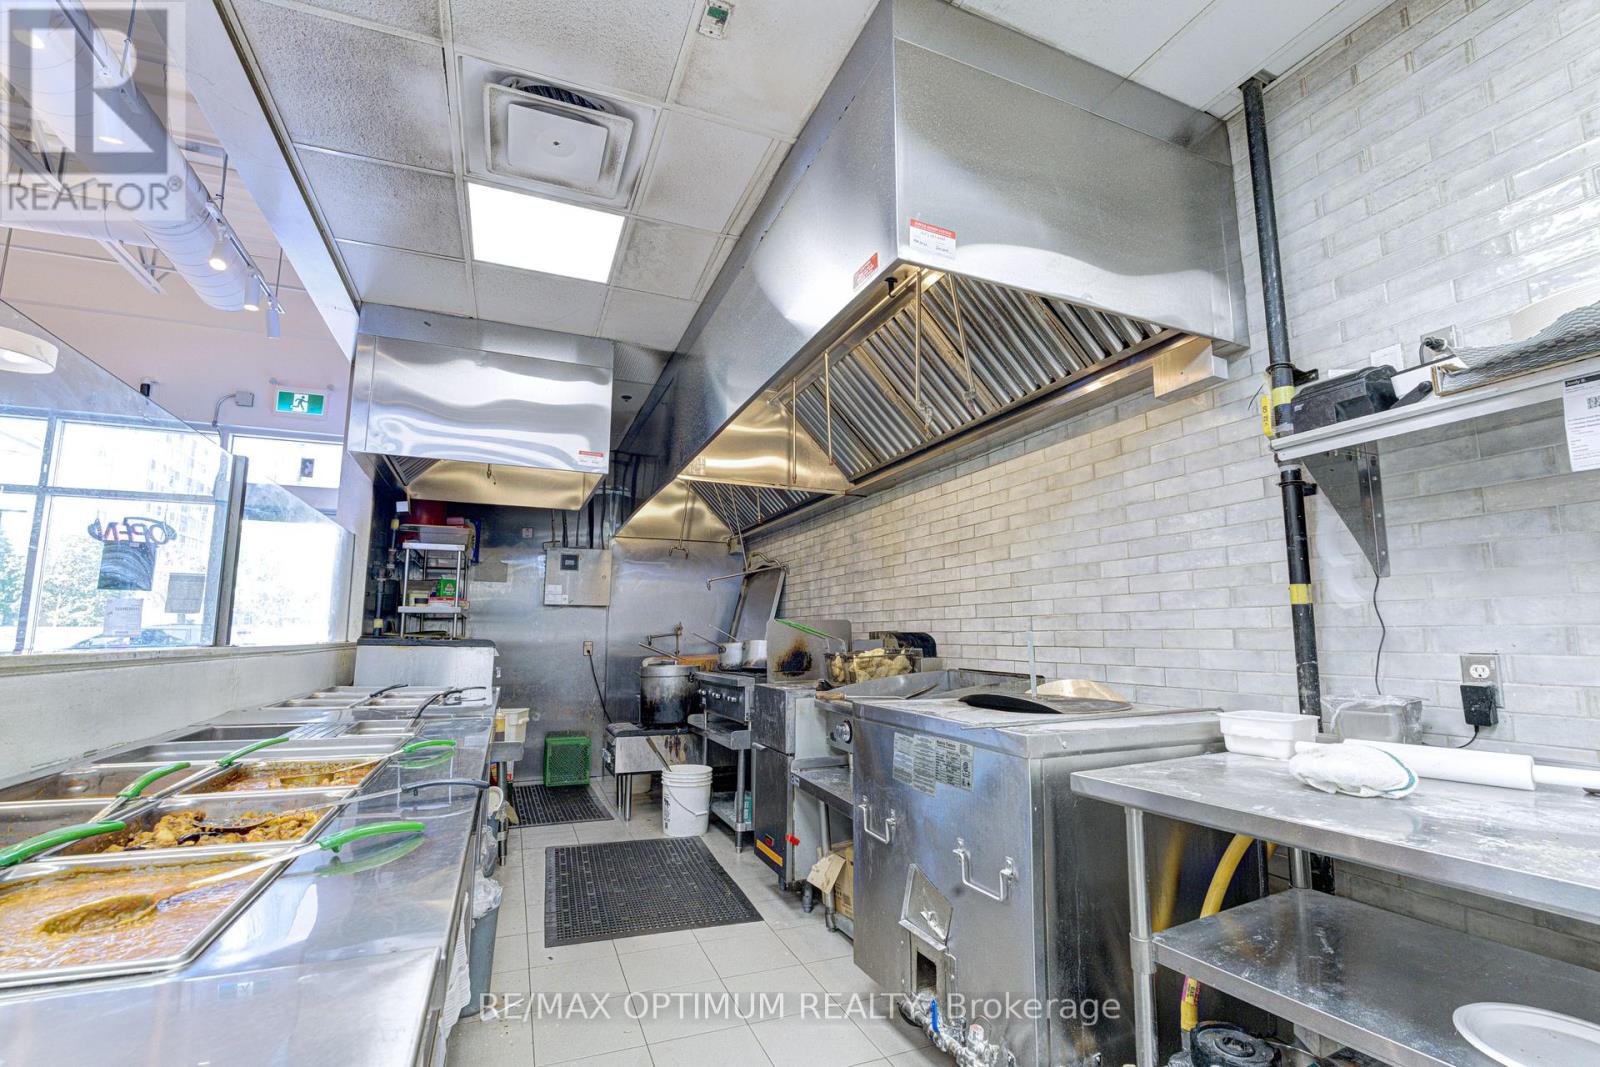
Sale Of Business In A Prime Location (Hurontario/Bristol), Exposure On Hurontario. Successful Indian Restaurant Business. Repeat Client Base With Great Reviews. Close To - Square One Mall, Highway - 403, 401. Ample Plaza Parking. Very Close To The Upcoming Hurontario LRT Station. Chattels - Approx 16 ft hood + 4 ft hood, Walk in cooler, Tandoor, Dough mixer, big Convection oven, Manual dish washing area and much more. Corporate Franchise unit also looking at strong franchisee for this location. Change of Use possible. Lease term: till Nov 2029 + 5 years. Low monthly Rental (Net rent - $3,407.75 + TMI - $2,034.73) (id:55460)

2811 Constable Road
Mississauga, Ontario
Exceptionally well kept home. Certainly shows pride of ownership. Recently renovated kitchen with stone countertops. Many updates throughout this lovely home. Incredible views spanning to Niagara falls! Very bright and cheerful home. Wonderful private backyard that has been professionally landscaped. Featuring a wood burning fireplace. Large deck for entertaining accessible from both Kitchen and Living room. (id:55460)
208 - 400 York Boulevard
Hamilton, Ontario
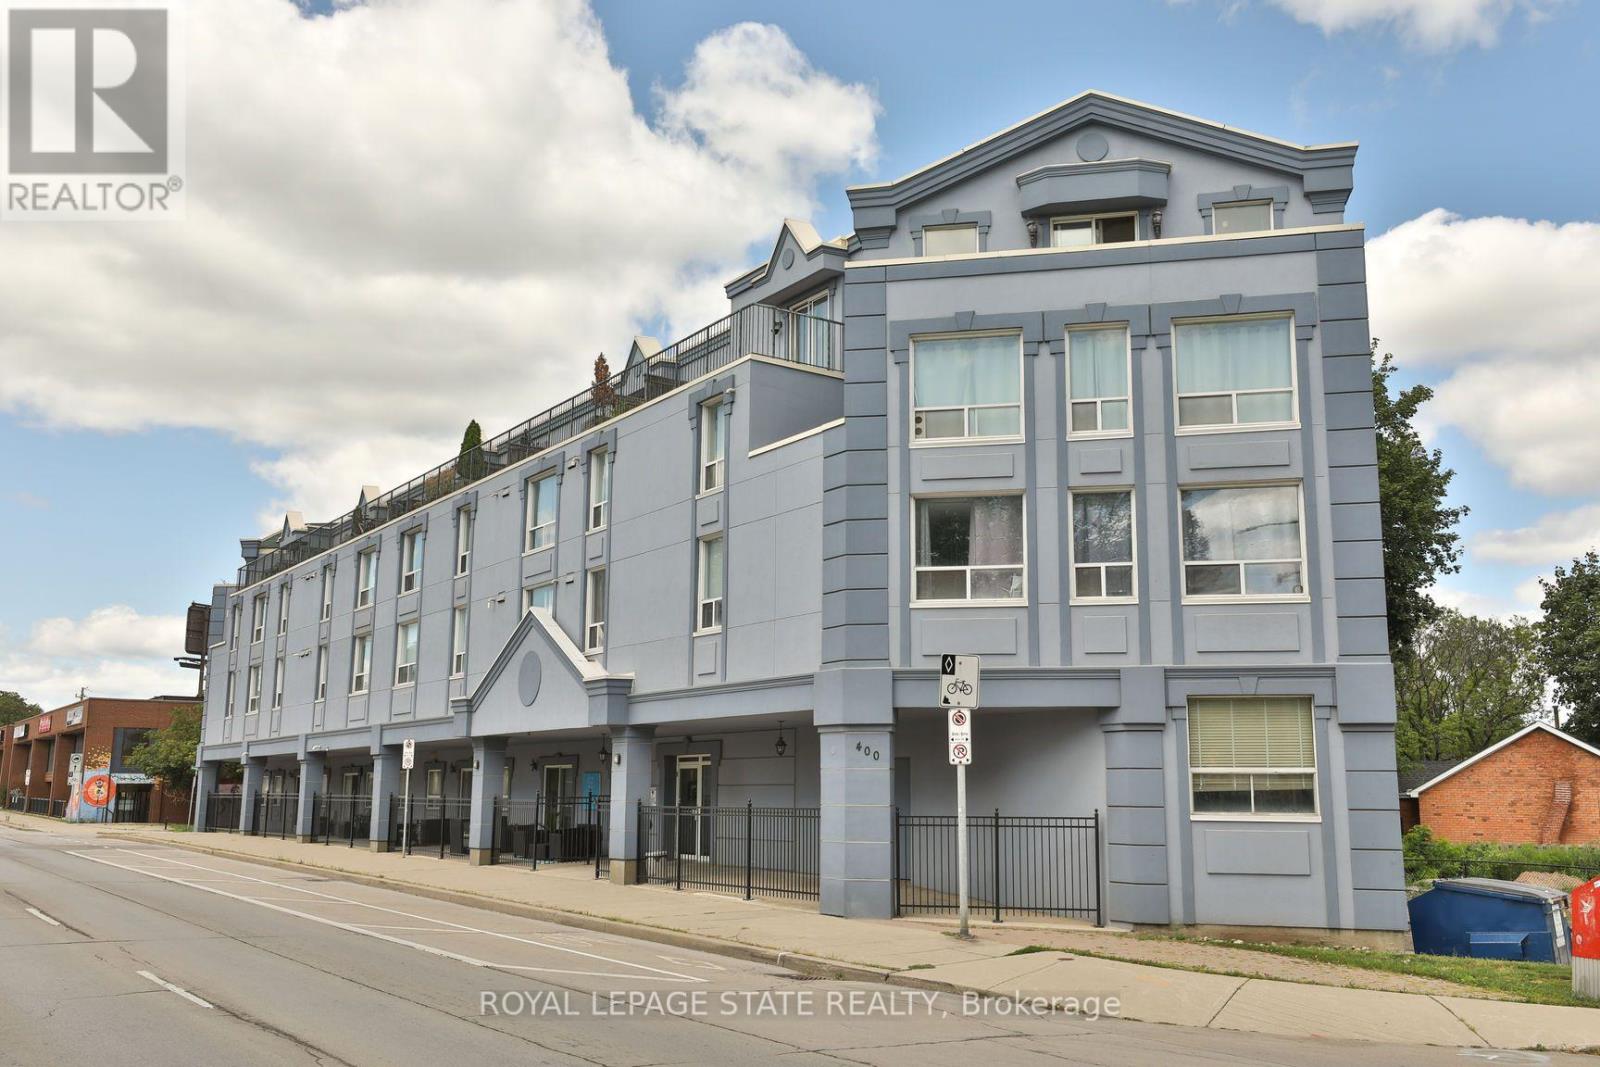
Spacious, 1-Bedroom + Den Condo in the Desirable Strathcona Neighbourhood - Walking Distance to Bayfront Park & Trails, Marina, Dundurn Castle, Royal Botanical Gardens, TD Coliseum & Downtown Restaurants & Amenities. In-suite Laundry & Storage. 1 Underground Parking Spot. Conveniently Located on a Main Transit Route & Walking Distance to the West Harbour GO. Easy Access to Highway 403/QEW. Ideal for Professionals & Mature Students. Available for October 1st Occupancy. Min. 1year Lease. Tenant Pays Heat, Hydro & Water Heater Rental. (id:55460)
1616 - 1926 Lake Shore Boulevard W
Toronto, Ontario
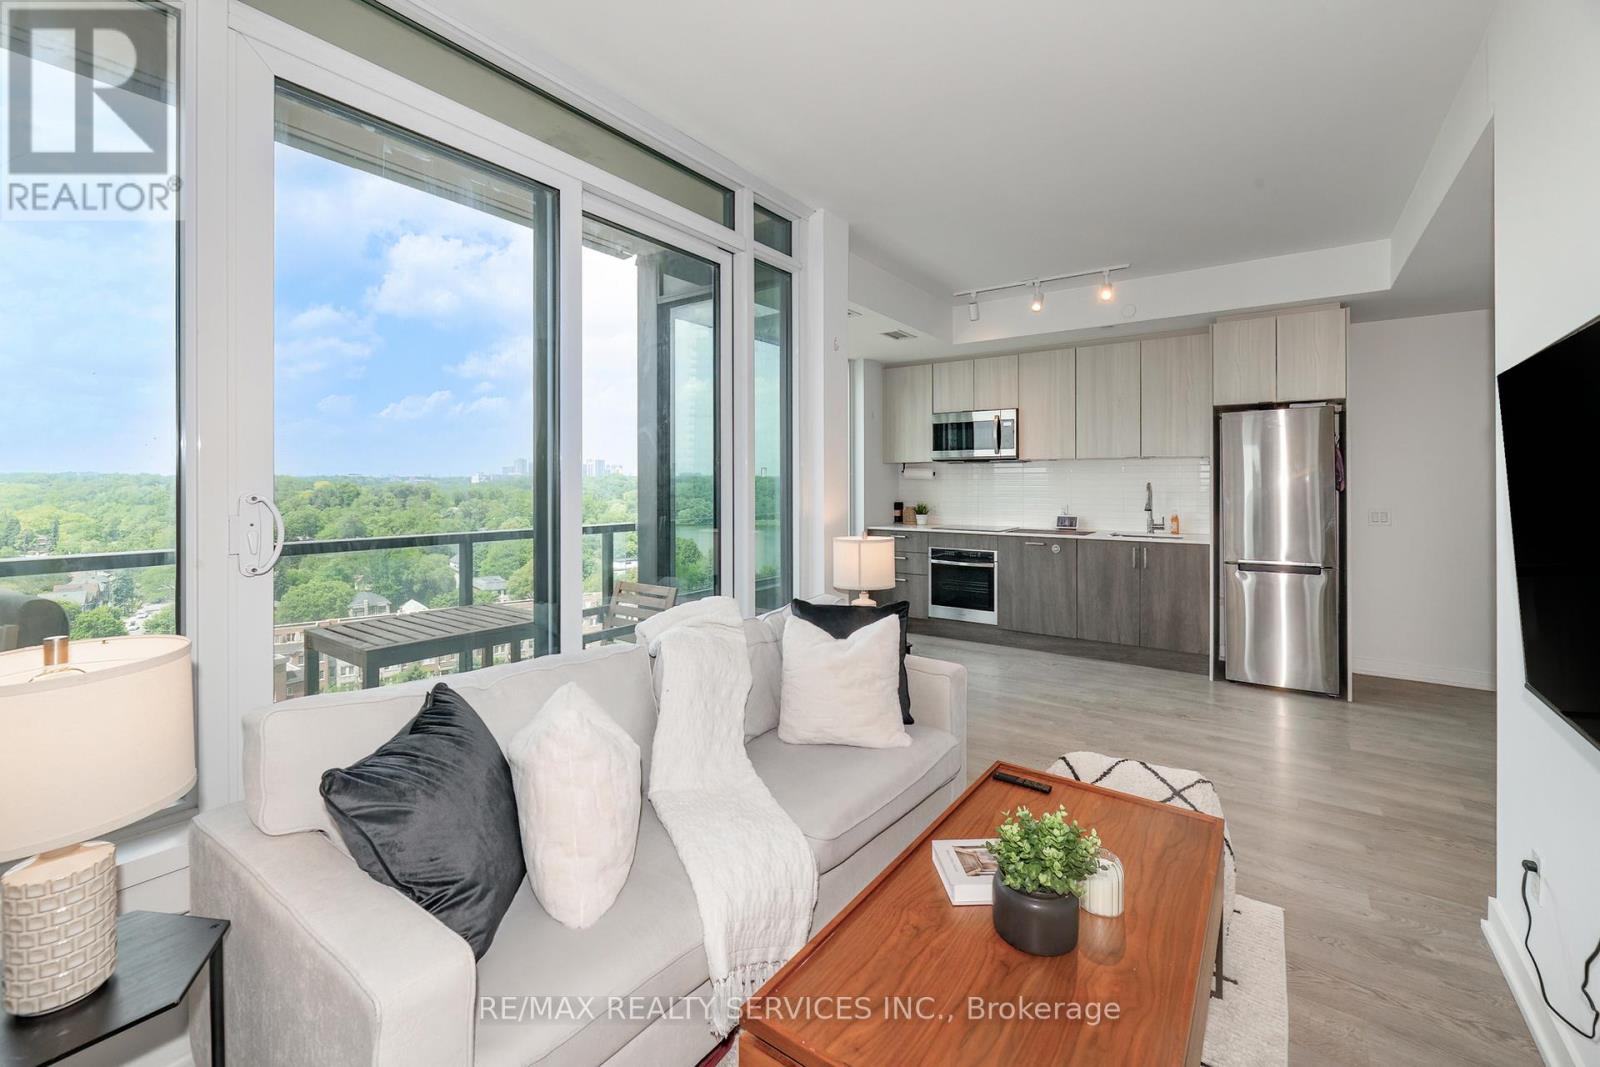
Stunning Views. Fabulous Location! This 1 + 1 Condo Offers Open Concept Layout, Stylish Finishes, Spectacular Views, One Parking & One Locker. The Kitchen Boasts Contemporary Finishes With Stainless Steel Appliances, & Gorgeous Cabinetry. The Building Offers Amazing Amenities! 24 Hour Concierge, Indoor Pool, Saunas, Fitness Centre, Library, Party Room With Full Kitchen, Yoga Studio, Children's Play Area, Two Fully Furnished Guest Suites, Dog Wash Centre, Outdoor Terrace With BBQ's, Outdoor Dining & Seating Overlooking Lake Views. (id:55460)