
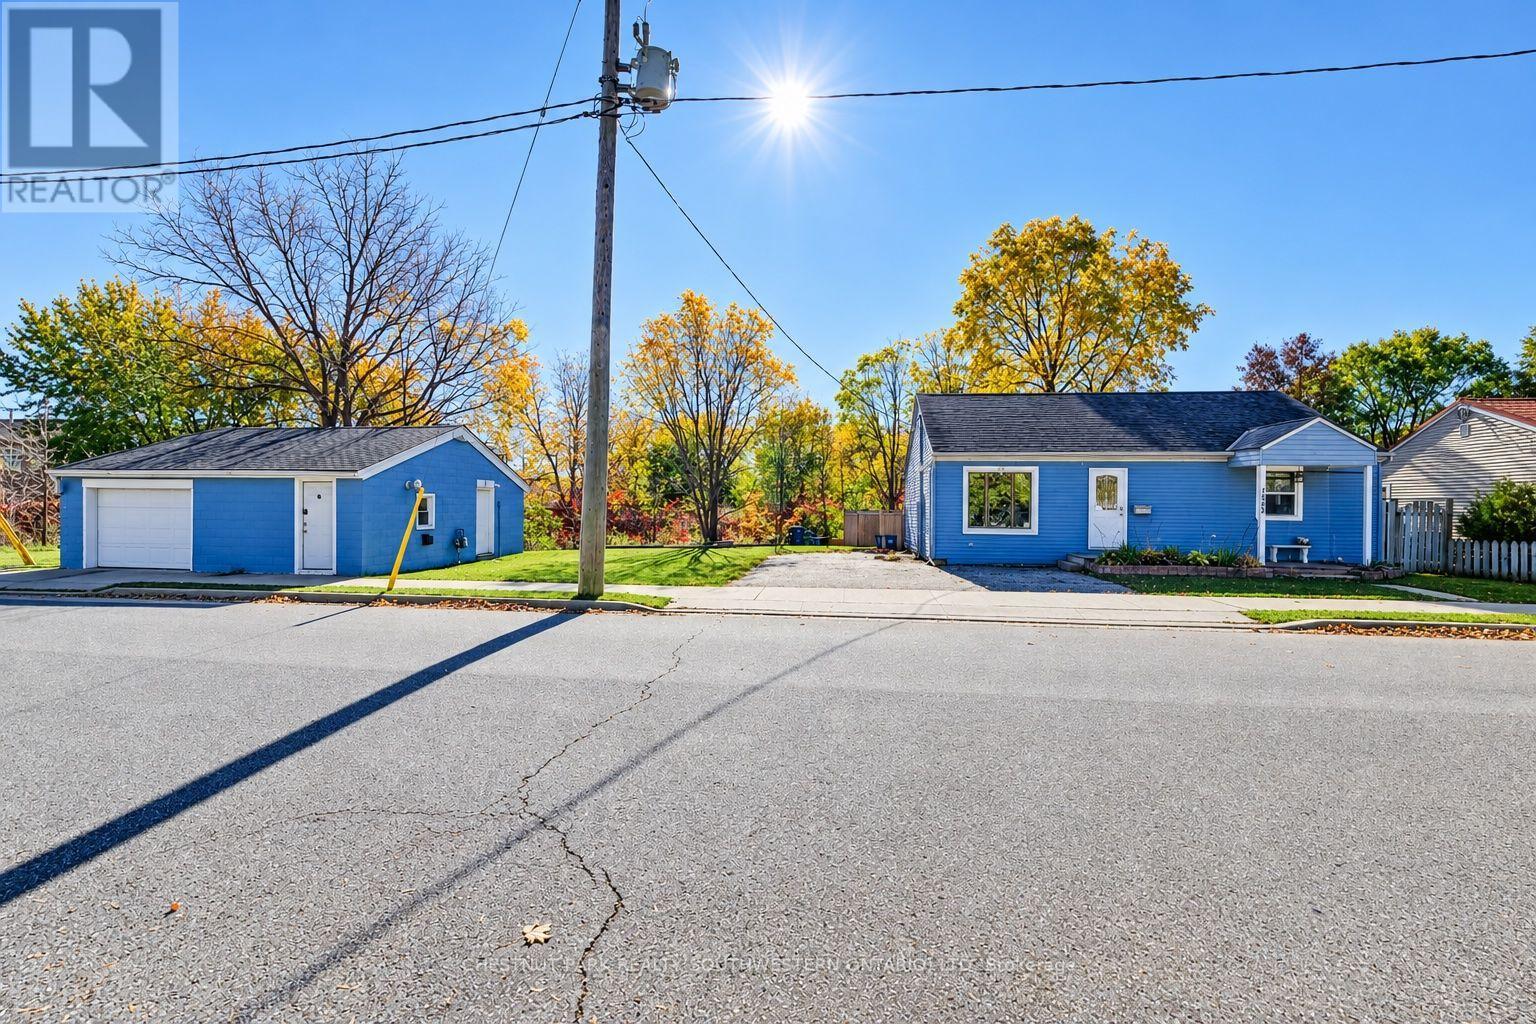
1243 Whitley Street
Cambridge, Ontario
Incredibly flexible, surprisingly chic, and fresh to the market at an outstanding price point - 1243 Whitley Street sits in a quieter pocket of Central Preston, prepared to be put to new purpose by its next lucky owner. Newly painted, awash in natural light and very tidy, this three-bedroom (1+2) bungalow boasts ample space for a work-from-home setup, room for larger gatherings with family and friends in a charming living room with gas fireplace and custom stone surround and a kitchen to match, featuring granite countertops, abundant prep and storage space, and a gas range. Moving down the hall from the kitchen and past a neatly designed built-in, you'll discover an unexpectedly large primary bath complete with an oversized Maxx soaker tub and roomy stand up shower enclosure. The primary bedroom lies across the way to the front of the home, with its large step-out closet and bright double-aspect window sets. Residing downstairs are two additional bedrooms, plus a handy utility and laundry space. Heading back upstairs and outside via the living room's sliding doors, take your time to take in a fenced yard that features a deck (complete with hot tub), a sizable gazebo with natural gas line for BBQs and warm weather entertaining, plus a storage shed and gated side access leading through to the property's party-piece - a 25x25 detached garage/workshop. This space is separately metered for gas and hydro with a new roof having been installed in 2023, and is independently heated and cooled. Future uses for this space are limited only by your imagination! This home sits right around the corner from Riverside Park, within 5 minutes of the shopping and amenities of both Downtown Preston and Hespeler Road, and less than 10 minutes from the 401 at Highway 24. (id:55460)
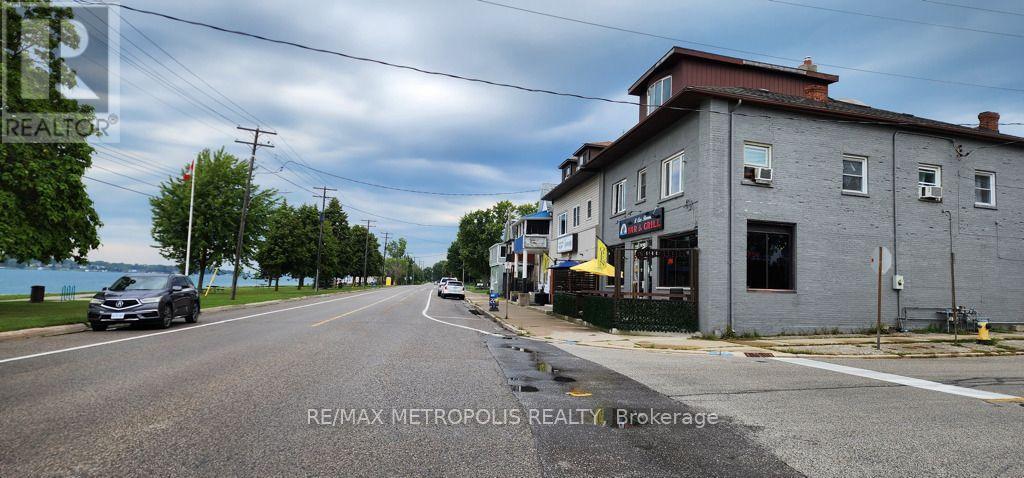
1548 St. Clair Parkway
St. Clair, Ontario
WATERFRONT RESTAURANT FOR LEASE! CALLING ALL CHEF ENTREPRENEURS WITH A CULINARY PASSION!! EXCELLENT OPPORTUNITY TO LEASE A WELL ESTABLISHED THRIVING RIVERVIEW RESTAURANT IN A HIGH EXPOSURE LOCATION OVERLOOKING THE SCENIC ST. CLAIR RIVER IN COURTRIGHT, ONT. KNOWN AS THE "ST.CLAIR RIVERVIEW RESTAURANT". FEATURING A FULLY EQUIPPED COMMERCIAL KITCHEN, DINING & BAR AREA INDOOR SEATING CAPACITY FOR 60, FRONT OUTDOOR PATIO SEATING 30 & BACK PATIO SEATING FOR 30. THE SPACIOUS ON SITE BACK PARKING LOT ACCOMMODATES UP TO 40 CARS. THE RESTAURANT ENJOYS A LOYAL CUSTOMER BASE AND STRONG LOCAL PRESENCE, A TOWN FAVOURITE LANDMARK KNOWN FOR THEIR DELICIOUS HOMEMADE MEALS & COLD BEVERAGES FOR ALL TO ENJOY IN A RELAXING ATMOSPHERE WHERE LOCAL MUSICIANS PLAY ON THE WEEKENDS. PERFECT FOR EXPERIENCED OPERATORS, CHEFS OR ENTREPRENEURS LOOKING TO STEP INTO YOUR OWN HOSPITALITY INDUSTRY. WHETHER MAINTAINING THE CURRENT CONCEPT OR LAUNCHING SOME NEW CULINARY VISION, THIS RIVERFRONT RESTAURANT OFFERS EXCELLENT POTENTIAL TO TAKE OVER FOR LONG TERM SUCCESS! (id:55460)
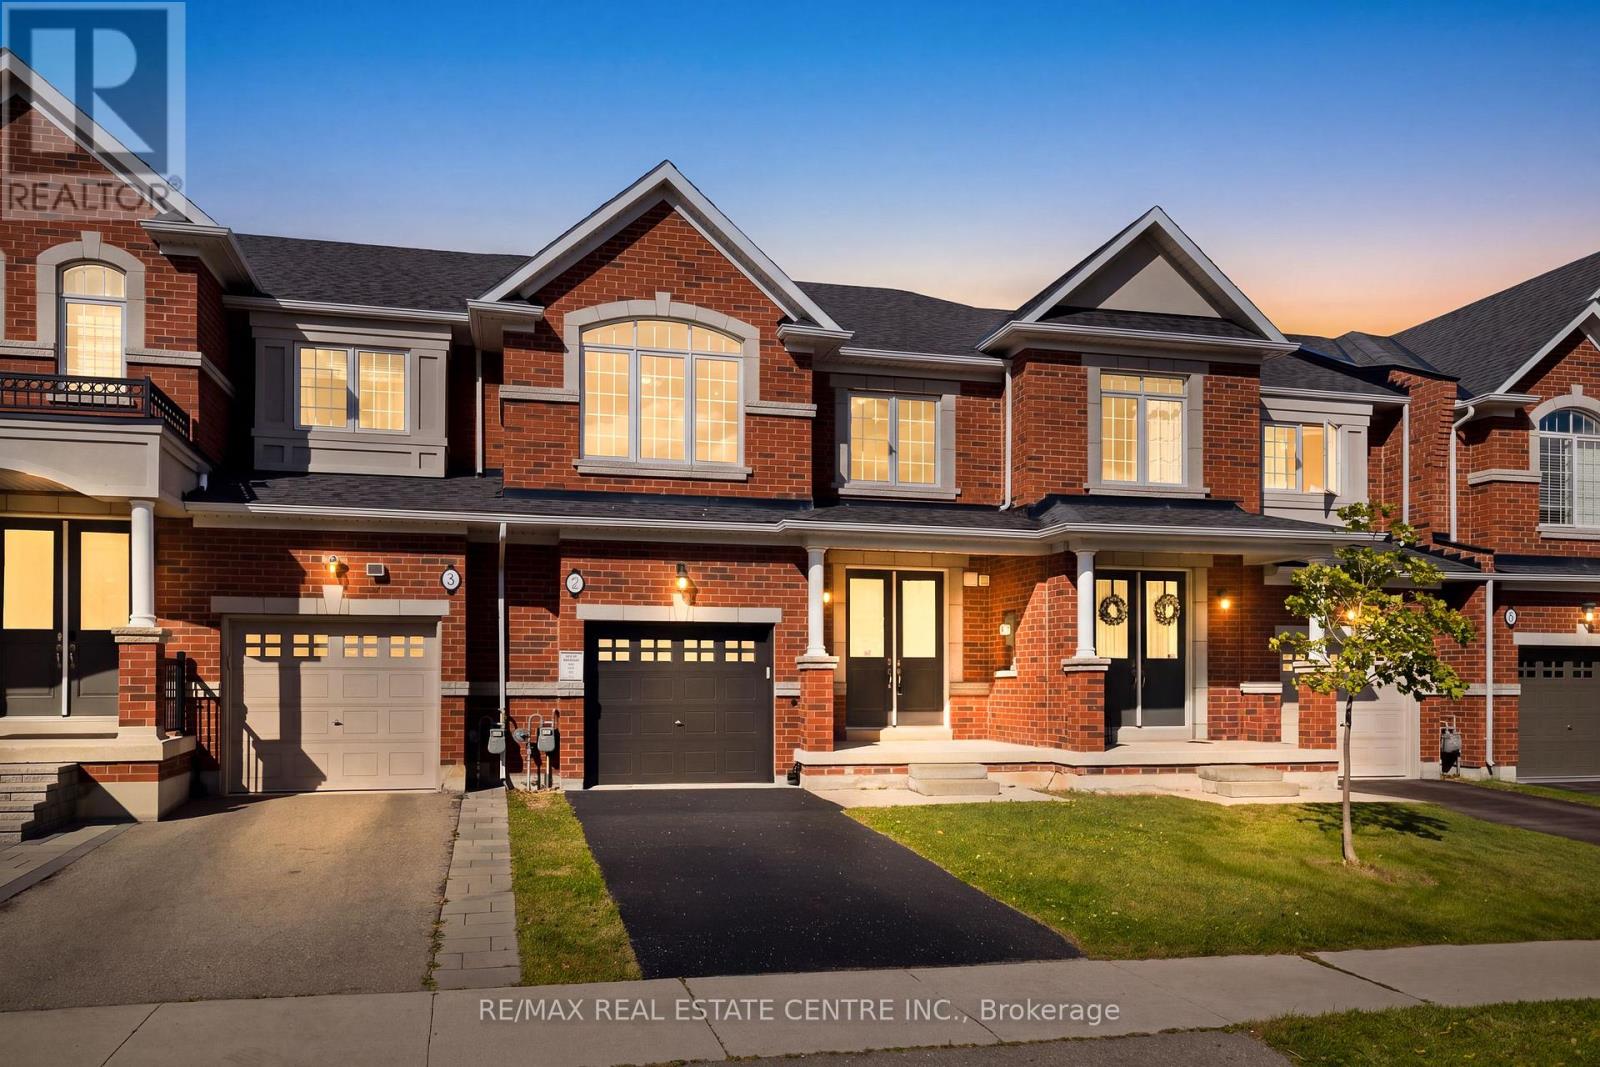
7 Heming Trail
Hamilton, Ontario
Welcome to a bright, move-in-ready freehold townhome in Ancaster's sought-after Meadowlands community, offering over 1,800 sq. ft. of thoughtfully designed living space, 3 spacious bedrooms, 2.5 bathrooms and a private fully fenced backyard. Freshly painted and thoughtfully upgraded with designer lighting, a new front door and brand-new vinyl flooring upstairs, this carpet-free home is ready to enjoy. The main floor features an inviting open-concept layout with 9-ft smooth ceilings, potlights and hardwood flooring throughout the living and dining areas. The spacious kitchen offers granite countertops, stainless steel appliances, ceramic tile flooring and a large centre island, while the sun-filled breakfast area provides sliding-door access to the backyard. The kitchen flows seamlessly into the family room with a cozy natural gas fireplace, creating a welcoming space for family evenings and entertaining. A powder room and double-door front entrance complete the main level. Upstairs, brand-new vinyl flooring continues throughout the bedroom level. The generous primary suite features a walk-in closet and ensuite with double sinks, freestanding soaker tub and separate glass-enclosed shower. Two additional spacious bedrooms, a 4-piece main bathroom and convenient bedroom-level laundry offer excellent family functionality. Large windows fill the home with natural light. Outside, enjoy a private fully fenced backyard with generous green space for children and pets to play. The full basement offers excellent potential for additional living space and is ready for your personal touch-home office, gym, media room or recreation area. Ideally located within walking distance to schools and parks and minutes from Highway 403, the Lincoln Alexander Parkway, Golf Links, Costco, Home Depot, shopping, restaurants, entertainment and everyday amenities. A wonderful opportunity to move in, make it your own and enjoy all that the Meadowlands has to offer! (id:55460)

94 Kent Road
Brantford, Ontario
Welcome to this beautifully updated raised-ranch bungalow offering a bright, open layout and fantastic indoor-outdoor living. The main floor features an inviting living and dining area, an updated kitchen with a walkout to the upper deck, an updated 4-piece bathroom and two comfortable bedrooms. Step outside from the kitchen to a spacious upper deck complete with a covered gazebo and privacy screen and bonus, there is storage underneath! It's the perfect spot for outdoor dining, entertaining or relaxing. The backyard continues to impress with a hot tub tucked beneath its own covered privacy gazebo, creating a private retreat to enjoy year-round. The fully finished lower level adds plenty of additional living space with a large recreation room, third bedroom, bonus room and updated 2-piece bathroom, ideal for guests, a home office, gym or additional family space. Set in an established Brantford neighbourhood with DeerPark and playground just steps away, this location puts everyday convenience close at hand with schools, shopping and amenities nearby, along with quick access to Highway 403. A move-in-ready home offering flexible living space, a fantastic outdoor entertaining setup and a location that makes day-to-day living easy. (id:55460)
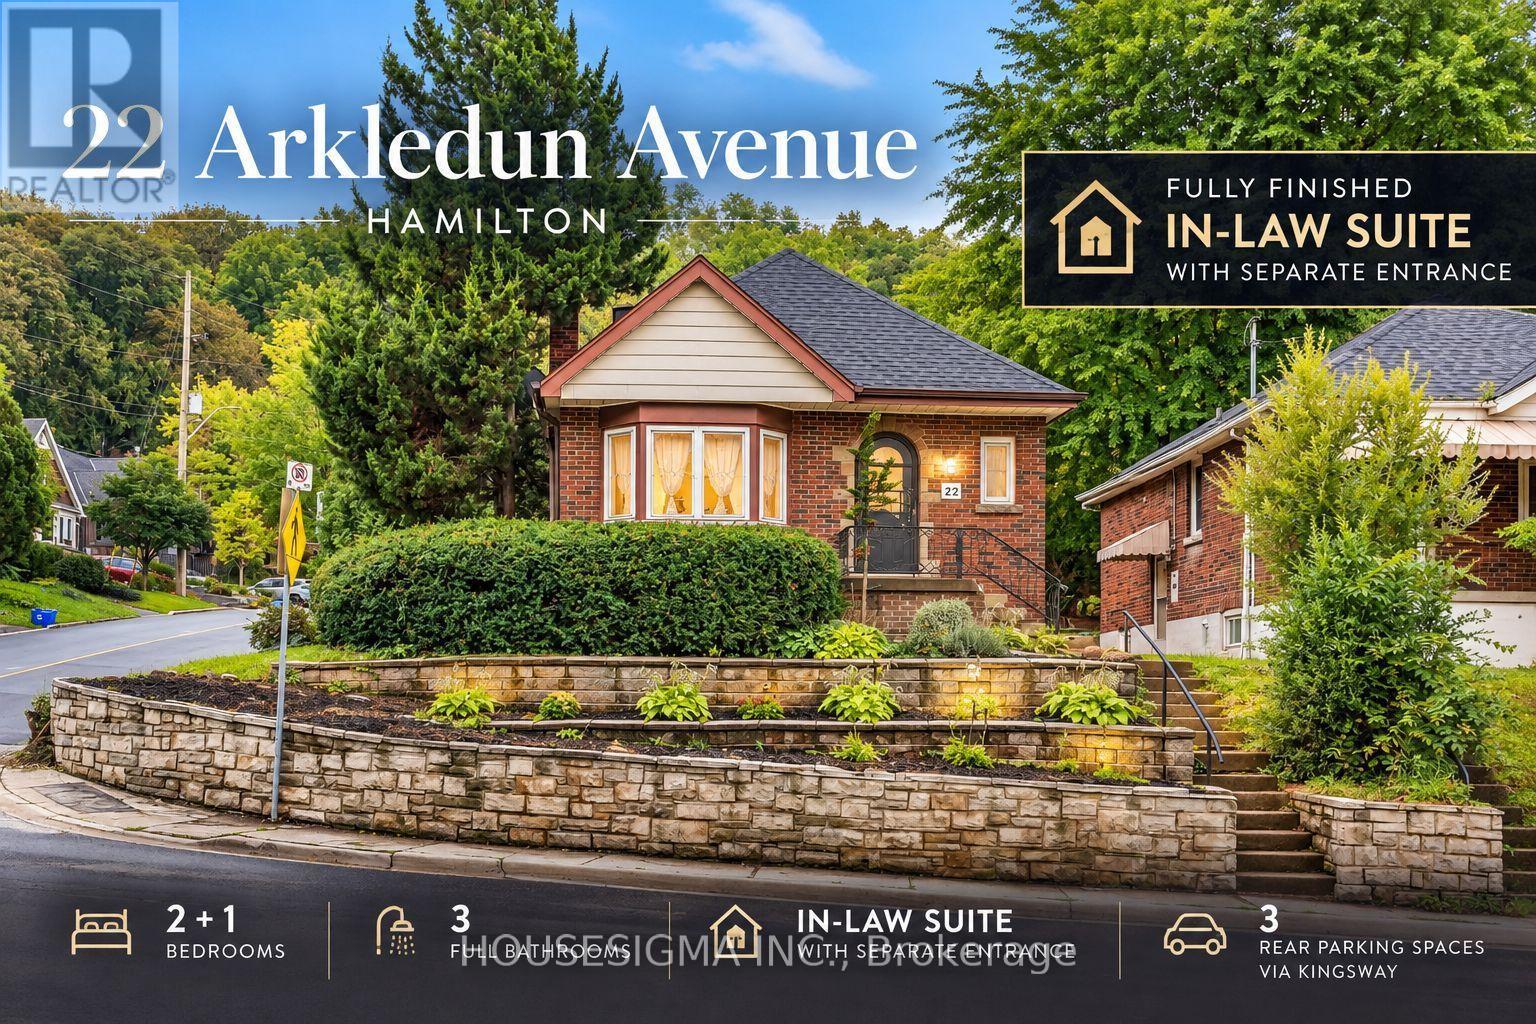
22 Arkledun Avenue
Hamilton, Ontario
Welcome to 22 Arkledun Avenue, a beautifully maintained brick home offering a versatile layout, thoughtful updates and a move-in-ready interior. Ideal for first-time buyers, down-sizers, couples or families looking for additional space for loved ones.The main floor features hardwood flooring, a welcoming living room with gas fireplace, and modern tile throughout the kitchen and dining area. A convenient main-floor bedroom, currently used as a home office, adds flexibility, while the beautifully renovated bathroom (2023), separate laundry and built-in dishwasher add everyday convenience. Upstairs, the primary bedroom features a skylight and 4-piece bath, creating a private retreat.A standout feature is the completely renovated in-law suite (2023) with a separate side entrance, 3-piece bath, electric fireplace, its own washer and dryer, refrigerator, stove and built-in dishwasher-offering a comfortable and private space for extended family.Notable improvements include basement windows (2023), roof/shingles (2022), rear retaining wall, gutters with leaf guards (2025), furnace (2016) and hot water tank (2018). The improved rear parking area provides 3 parking spaces-a valuable find in this neighbourhood.Ideally located near St. Joseph's Healthcare Hamilton, the GO Station, public transit, restaurants, shopping, parks, schools, the library and downtown amenities, with convenient access to major routes. Well kept, thoughtfully improved and ready for its next owners to simply move in and call it home. (id:55460)
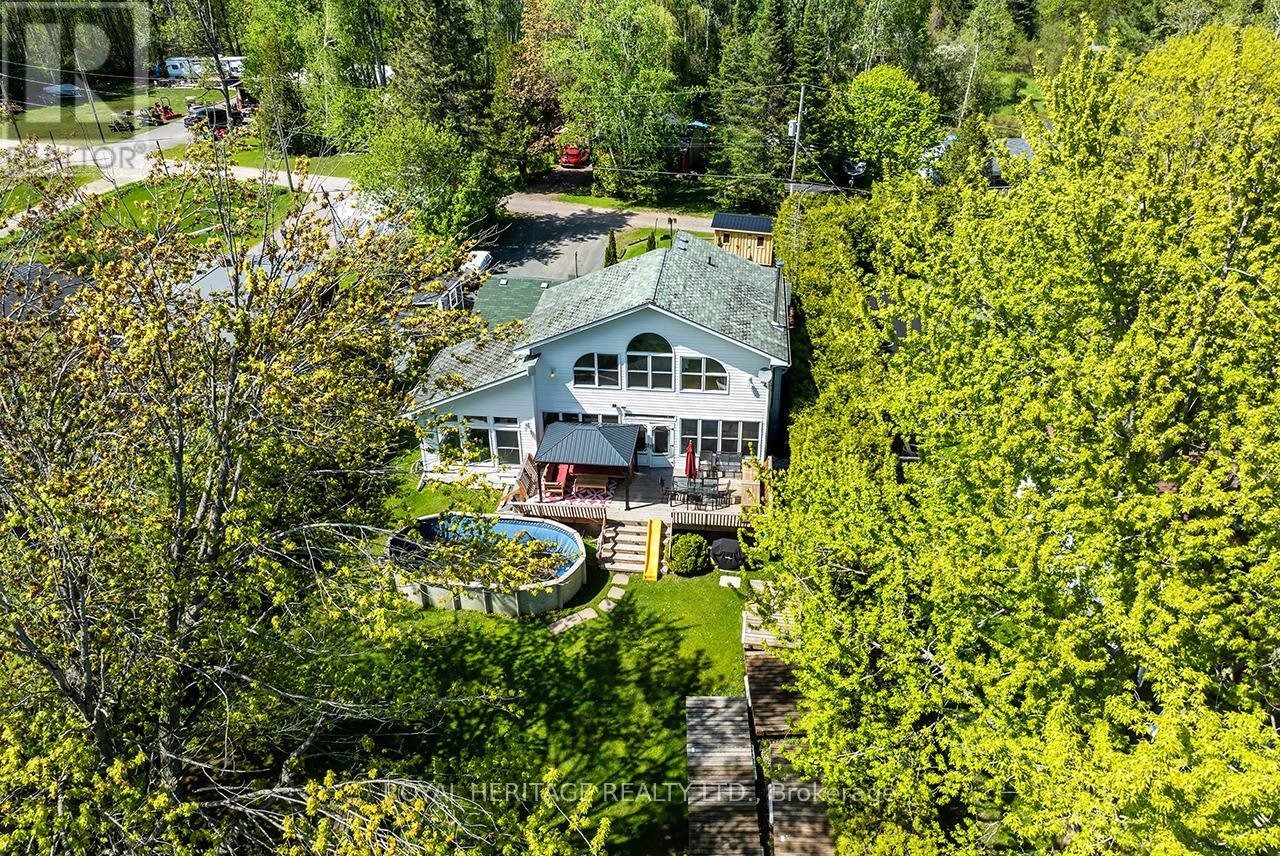
1551 Reynolds Road
Trent Hills, Ontario
Welcome to your own private waterfront retreat on prestigious Seymour Lake, where breathtaking sunsets paint the sky & the renowned Trent-Severn Waterway becomes your personal playground. This exceptional 4+1 bedroom waterfront estate perfectly combines refined luxury with timeless cottage charm, offering the ideal year-round. Step inside and immediately be captivated by the expansive living room, highlighted by dramatic floor-to-ceiling windows that flood the space with natural light while showcasing spectacular panoramic lake views. A warm and inviting woodstove adds the perfect touch of comfort, creating a cozy atmosphere & a beautifully updated kitchen complete with practical pantry storage, seamlessly flowing into a spacious dining area designed for intimate family meals or large holiday gatherings. The main level features 4 welcoming bedrooms, including one with a convenient 2P ensuite. A 5th standout bedroom offers the luxury of its own with fireplace and private hot tub retreat - the perfect place to unwind. This versatile space could also function beautifully as an upstairs sitting room or lounge area. The stunning primary suite is a true sanctuary, featuring breathtaking panoramic water views through walls of windows and a spa-inspired 6P ensuite . Outside transforms into an entertainer's dream. Host unforgettable gatherings on the expansive deck, cool off in the above-ground pool, or watch the children create lasting memories in the charming treehouse. The converted boathouse now serves as a fully insulated games rm & bunkie, ideal for summer sleepovers, guests, or additional entertaining space. Three outdoor storage sheds provide ample room for all your waterfront toys and equipment. Enjoy miles of lock-free boating along the Trent-Severn Waterway before returning home to relax on your private dock and take in the peaceful beauty of the sunset with this West facing view. This is far more than just a home, it's a rare opportunity to own a dream waterfront (id:55460)
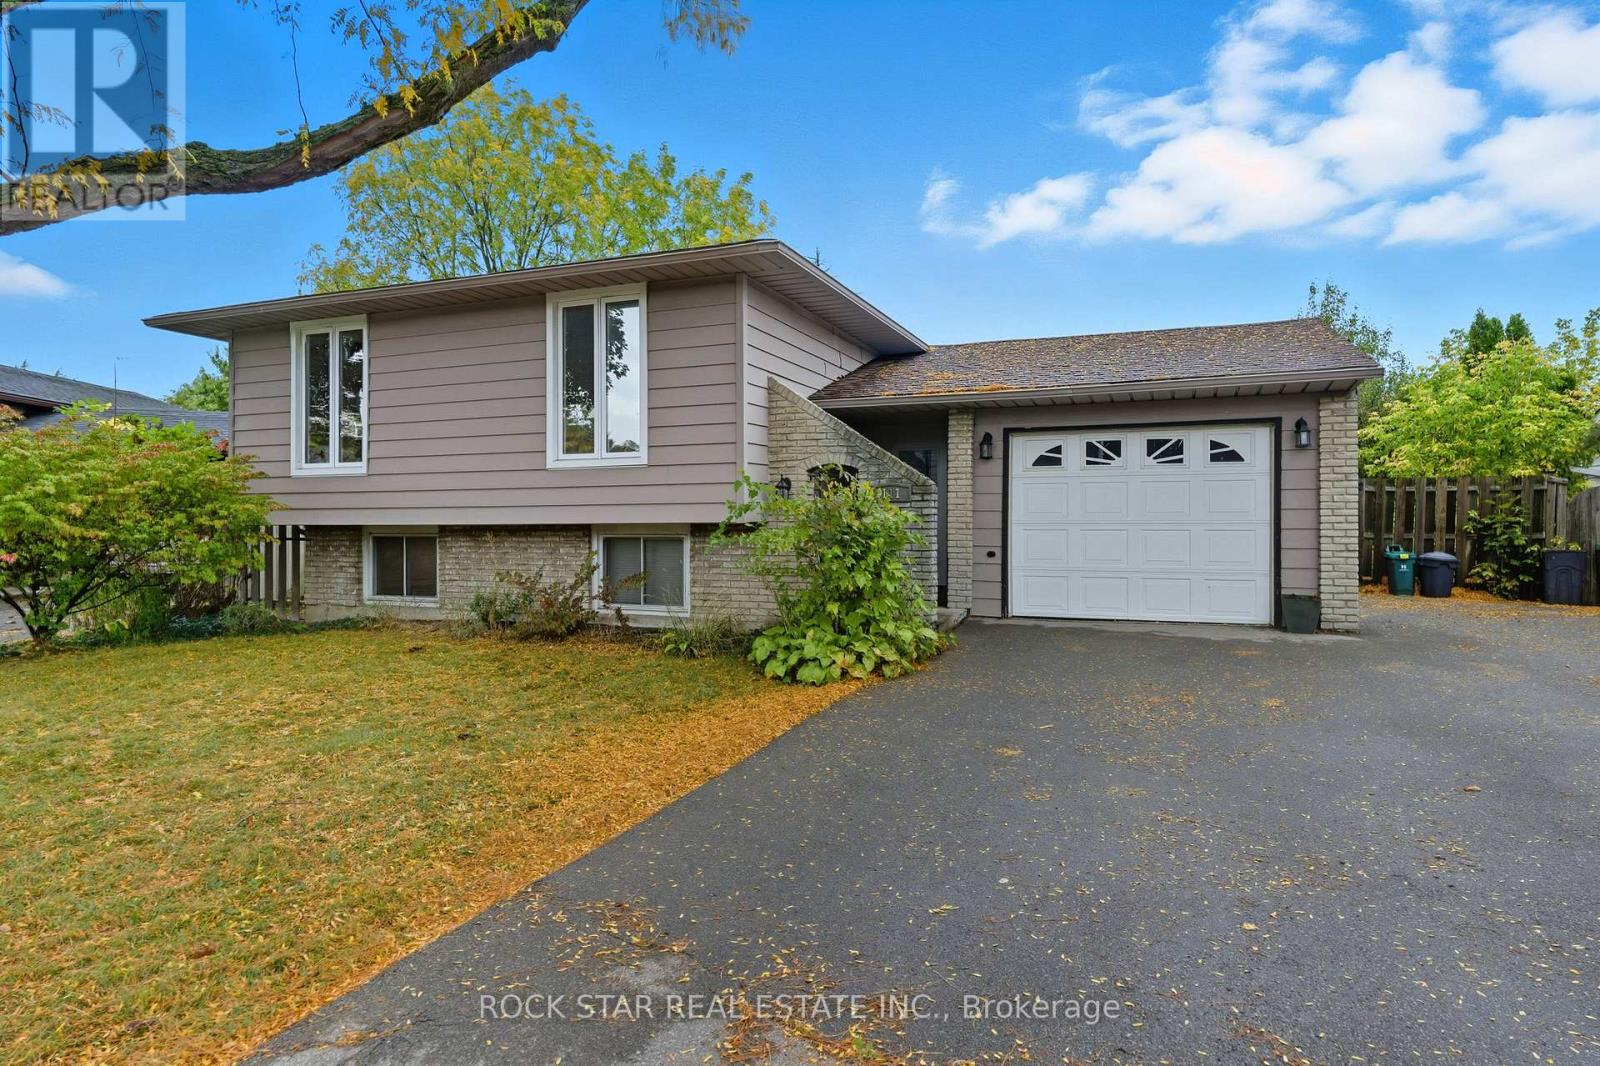
Bsmt - 111 Britten Close
Hamilton, Ontario
Located in the sought-after Rolston neighborhood, this beautifully updated and spacious 2-bedroom, 1-bathroom basement apartment offers a bright, inviting interior featuring a generous living area and a contemporary kitchen. Enjoy the convenience of private ensuite laundry and access to the large back yard on this pie-shaped lot. 1 driveway parking space is included in the rent. Perfectly situated just minutes from the Linc, public transit, schools, and parks, this home provides an ideal layout for professionals or small families seeking a quiet, well-connected place to call home! (id:55460)
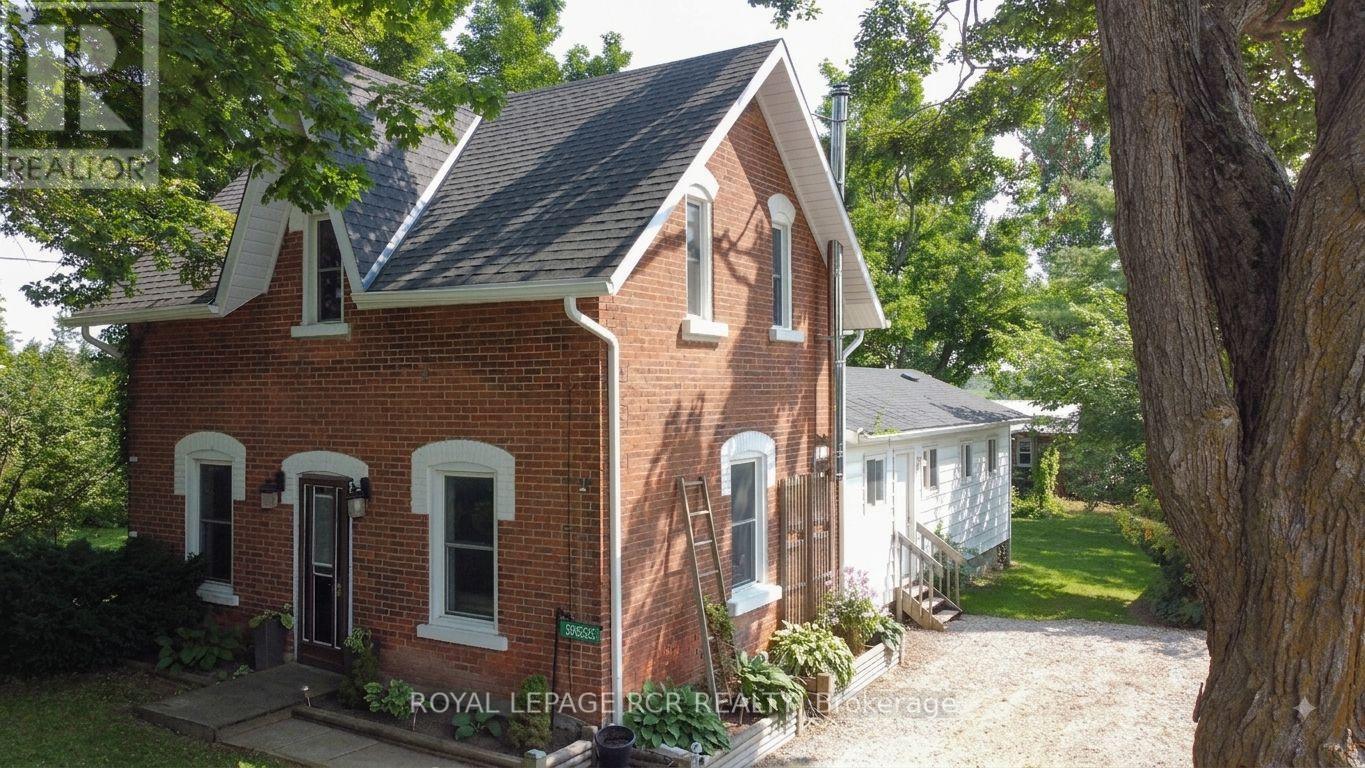
598323 2nd Line W
Mulmur, Ontario
Escape to quiet, peaceful living in the charming village of Honeywood! Nestled on an expansive 107 ft x 165 ft deep in town lot surrounded by majestic mature trees, this character filled 3 bedroom, 2 bathroom century home offers the ultimate blend of historic charm and modern updates. Step inside to discover large, light filled principal rooms anchored by a cozy wood stove perfect for crisp evenings. The heart of the home features a brand new kitchen equipped with new stainless steel appliances and a seamless walk-out to a private deck. Outside, the property exudes a cool, relaxed cottage vibe, featuring a dedicated outdoor eating area tucked under the trees, an ideal setup for summer BBQs and peaceful morning coffees. Located just 10-15 minutes outside of Shelburne and steps from the local rec centre, this pristine property combines small town community warmth with everyday convenience. Complete with parking for 3 vehicles, this turn key century home is ready for its next chapter! (id:55460)
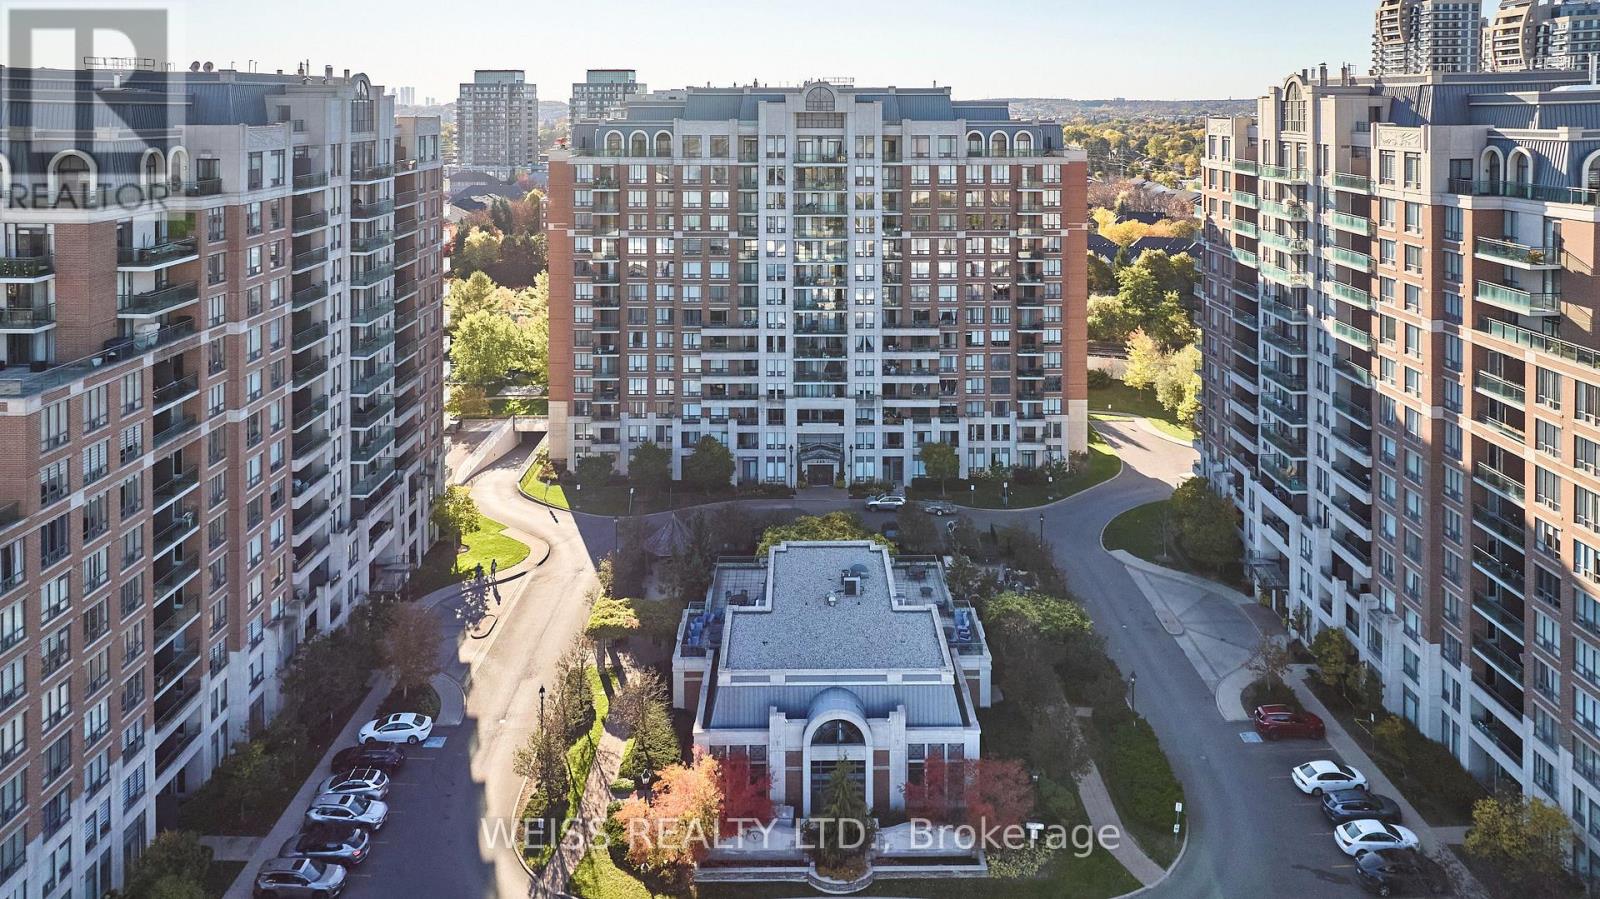
205 - 330 Red Maple Road
Richmond Hill, Ontario
Welcome to The Vineyards, a nicely appointed condo community in the desirable Yonge & 16th Ave area of Richmond Hill. This well-maintained two-bedroom, two-bathroom corner suite offers approximately 950 SQFT of comfortable living space, TWO owned parking spaces and a separate locker. Recently refreshed with brand new LVP flooring through the main living areas, new baseboards, fresh paint and updated light fixtures. Super functional layout with a split-bedroom plan, eat-in kitchen, a large living room and balcony overlooking the front grounds, a primary bedroom with its own walk-in closet and ensuite bathroom. Premium corner unit offers additional windows and light. Enjoy the outstanding amenities, with an indoor pool, hot-tub, sauna, two gyms, media room, billiards room, clubhouse rooftop terrace, community BBQ area, tennis/pickleball courts and a putting green! All within a beautifully maintained community with 24-hr gated security. Excellent location is close to Hillcrest Mall, Walmart Supercentre, Home Depot, Staples, schools, parks, community centre and transit. Richmond Hill Centre Terminal (YRT/Viva), Langstaff GO, Hwy 7 and Hwy 407 are all within a few short minutes and the planned Yonge North Subway Extension will bring subway service to the area. Everyday convenience! (id:55460)
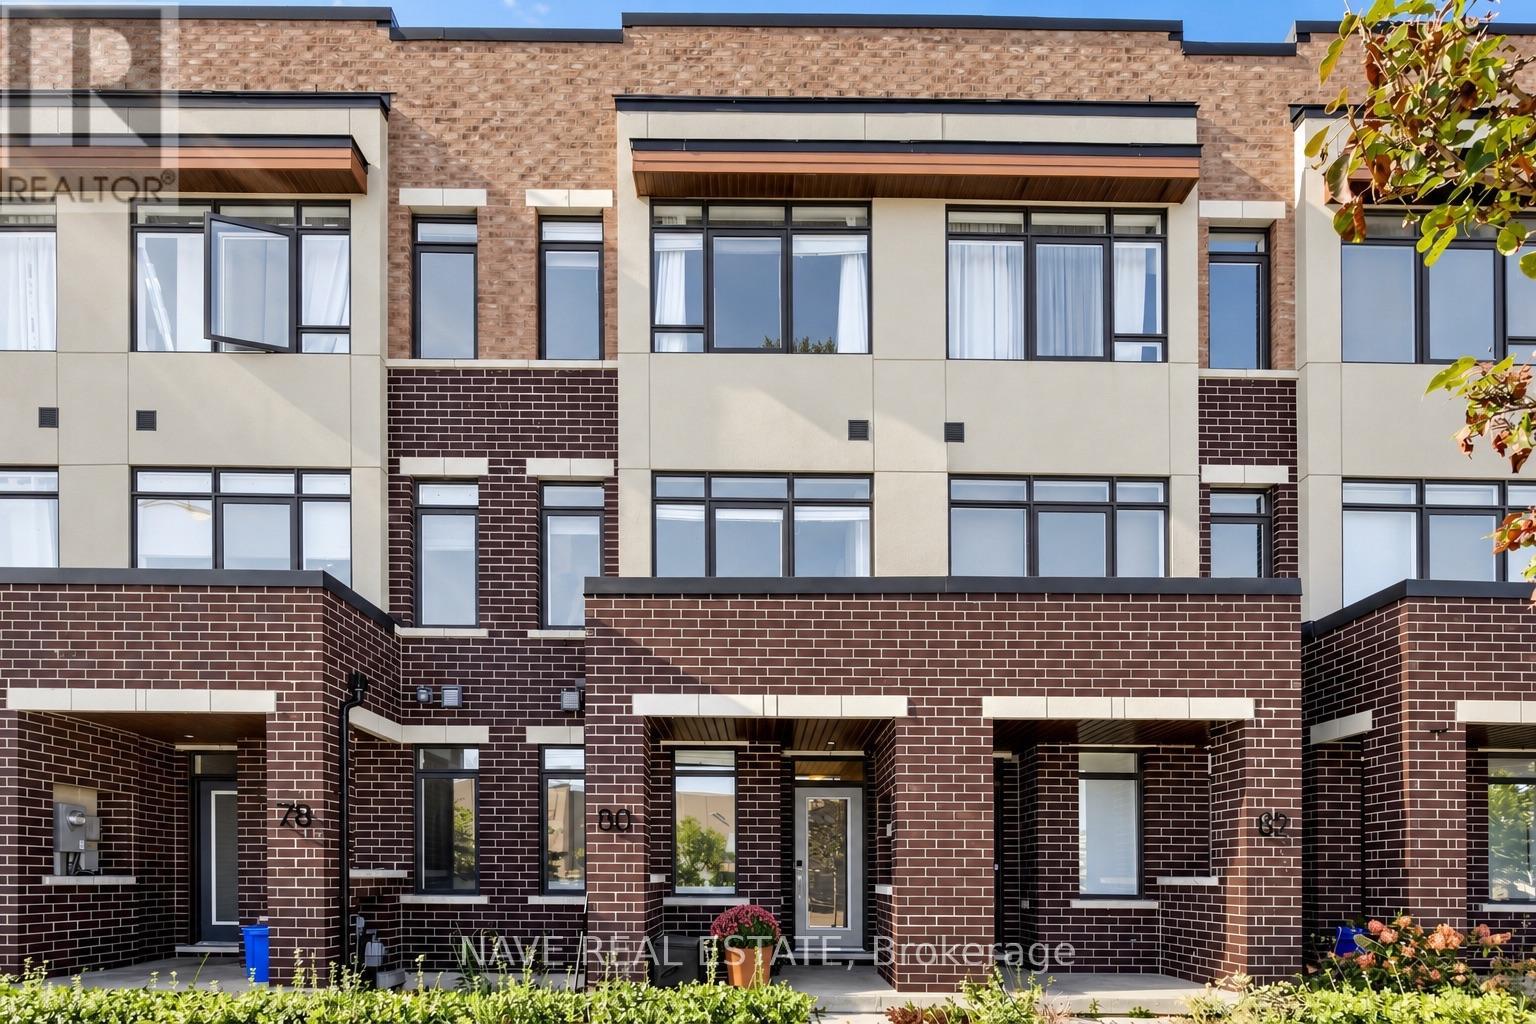
80 Troon Avenue
Vaughan, Ontario
Welcome to 80 Troon Avenue, a sun-filled four-bedroom townhome with excellent access to Maple GO Station, Walmart, RONA, and everyday amenities. The open-concept living and dining area is anchored by a stylish slatted TV feature wall, while wide sliding doors open directly from the living room to the terrace-making indoor and outdoor entertaining feel effortless. The bright kitchen offers generous cabinetry, stainless steel appliances, and a large island with seating. Upstairs are three bedrooms, including a primary suite with its own ensuite. A fourth bedroom with an ensuite on the ground level offers flexibility for guests, a home office, or a private retreat. Direct garage access and a two-car garage add everyday convenience. Close to parks, schools, shopping, and transit, this home brings practical space and easy connectivity together in Vaughan. (id:55460)
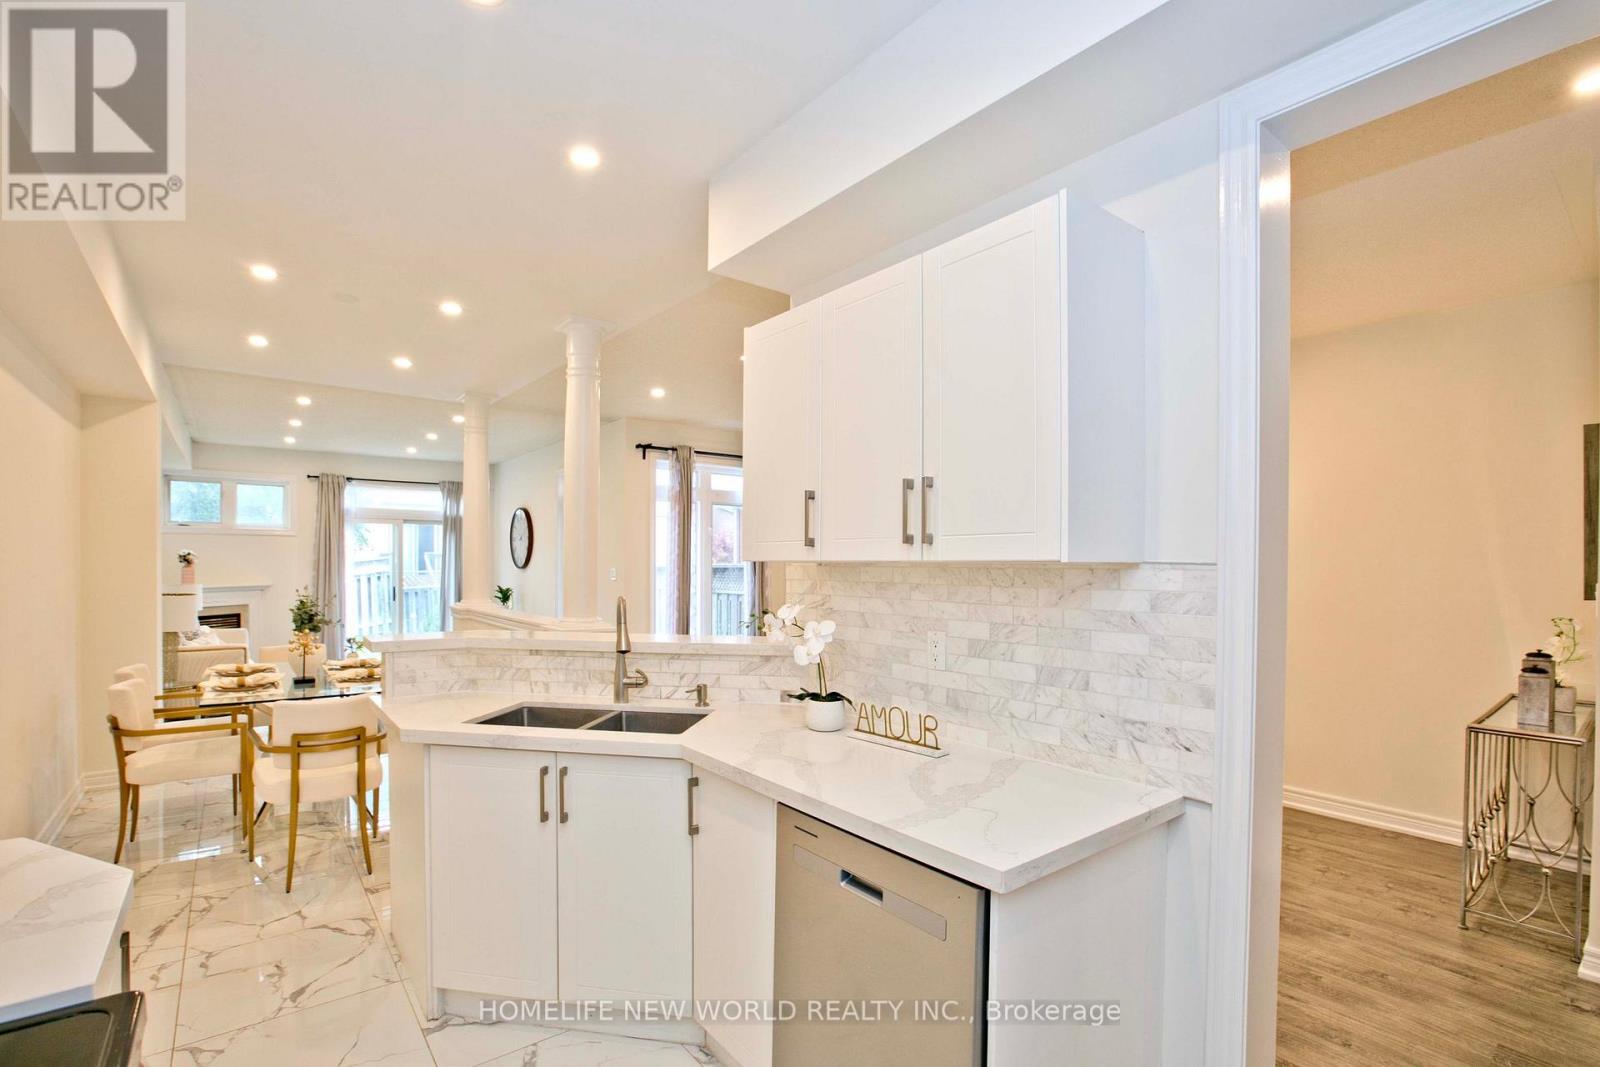
16 Venture Avenue
Richmond Hill, Ontario
Located in the highly desirable Rouge Woods community of Richmond Hill, this property puts nature right at your doorstep. Multiple ravines and abundant green space surround the neighbourhood, giving outdoor loving kids (and adults) endless room to explore and play - nowhere near the largest cemetery in Richmond Hill. Easily achieve 10k steps with a 5 minute walk to Timber Mill Park, Lilac Grove parkette, Headwaters Community Park, and Apple Grove parkette. Very highly rated school system, Silver Stream Public School, Richmond Rose, Bayview Secondary and lots more. Step into this bright and inviting 3-bedroom home where soaring high ceilings create an open atmosphere that feels truly expansive. The generous layout delivers the room you need to stretch out and grow, ideal for upsizing families. Featuring hardwood flooring throughout, elegant 9-foot smooth ceilings, and stylish pot lights on the main floor and in the basement. Enjoy convenient direct indoor access to the garage (with a brand new garage door, and quiet door opener) . The generous primary bedroom offers a walk-in closet and a private FIVE-piece ensuite. A professionally finished basement adds a large recreation room, full bathroom and kitchenette; creating extra living and entertainment space.Side note: Freshly painted, new counter tops, new garage door, new fridge..and lots more. (id:55460)
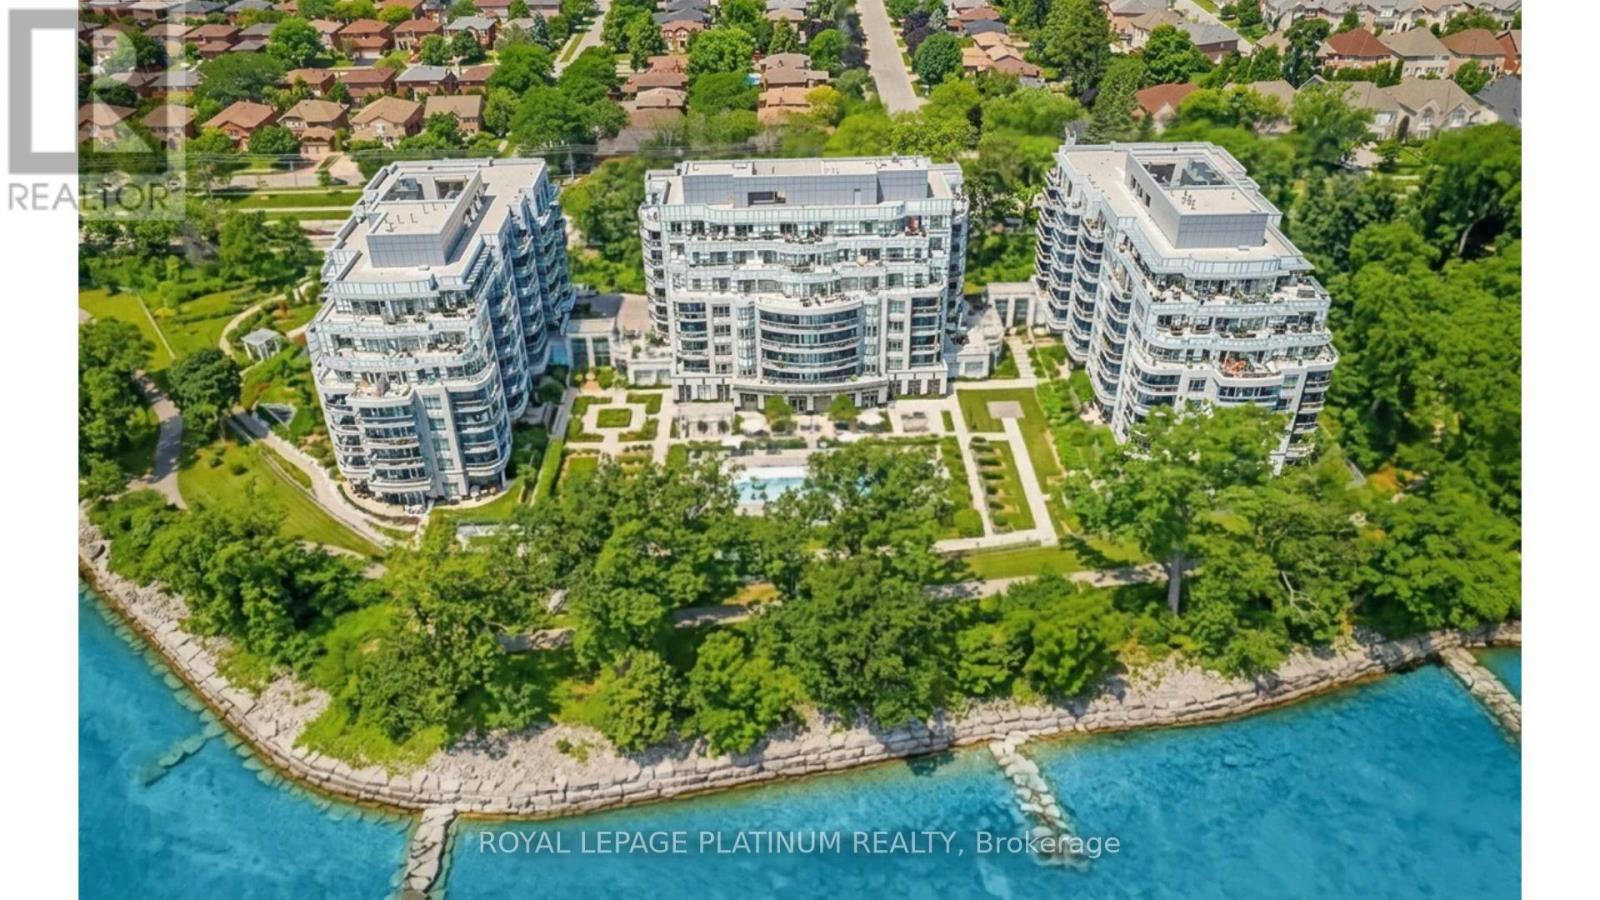
520 - 3500 Lakeshore Road W
Oakville, Ontario
Experience the ultimate lakeside lifestyle at Bluwater Condominiums! Nestled in vibrantsouthwest Oakville, this beautifully upgraded 670 sq ft 1-bedroom suite boasts of elegant engineered hardwood floors, a bright open-concept layout, and a sleek kitchen with granitecounters and stainless steel appliances. Unwind in the deep soaker tub or step outside ontoyour private balcony to take in the breeze. Complete with in-suite laundry, undergroundparking, and a storage locker, you'll also have access to top-notch buildingamenities-including a pool, hot tub, fitness center, and the party room. Commuters will lovethe quick access to the QEW, 403, and Bronte GO Station, while nature lovers will appreciatebeing steps from South Shell and Burloak Waterfront Parks.Looking for AAA tenants with goodcredit and verifiable employment. (id:55460)
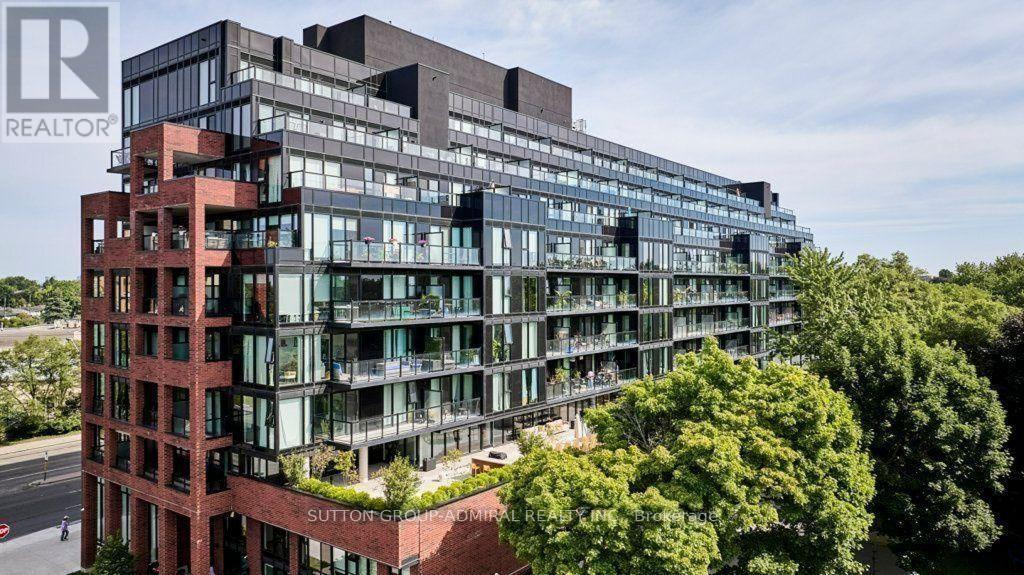
724 - 2799 Kingston Road
Toronto, Ontario
Bright and spacious south-facing one-bedroom suite with a private balcony, 9-foot ceilings, laminate flooring throughout, and a functional open-concept layout. Modern kitchen with stainless steel appliances, ensuite laundry, and free high-speed internet included. Enjoy excellent building amenities and a convenient location close to transit, groceries, shopping, parks, trails, and the Scarborough Bluffs. One underground parking space is included at no additional cost for the first 12 months of the lease. (id:55460)
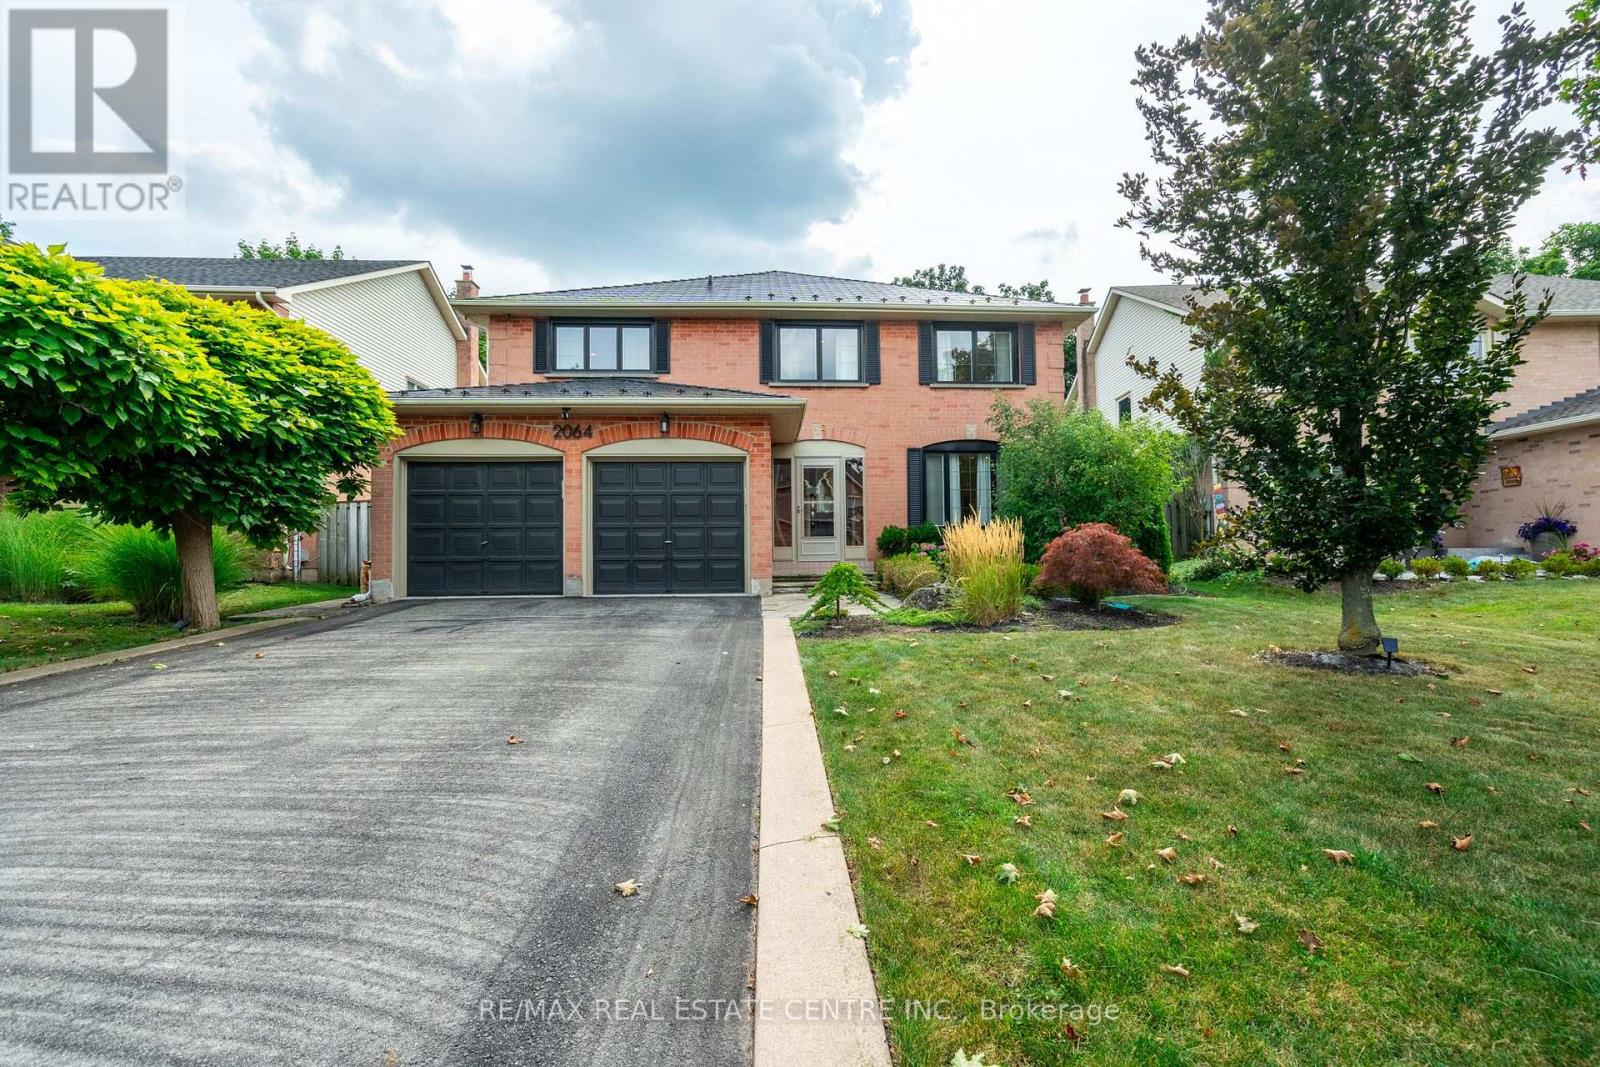
2064 Trillium Court
Burlington, Ontario
Welcome to 2064 Trillium Court in a spectacular mature court location in desirable Headon Forest.This home has been fully renovated with top quality finishes. New floors on all 3 levels hardwood and marble. Oversized gourmet kitchen with expansive waterfall island & quartz counters, huge pantry, extended cabinetry, new appliances, and all the bells & whistles: pot filler, warming drawer, commercial grade exhaust, gas and induction - absolutely gorgeous! Perfect layout for entertaining, large living space with stunning custom fireplace, lots of natural light, spacious dining room and mudroom entry addition. Elegant wood staircase leads you upstairs to 4 bedrooms, gorgeous renovated baths, primary bedroom features herringbone flooring, walk-in closet and spa-like ensuite. Finished lower level is bright and airy with generous-sized recroom, built-in shelving, bar area, extra bedroom and impressive renovated bathroom, plus fully wired home theatre and tons of storage space. Walk-out to beautifully landscaped, deep lot, private backyard with easy maintenance flagstone patio and gas BBQ hook-up. So many upgrades: new windows, new furnace, owned hot water heater, maintenance-free metal roof with 70 year warranty, custom closets, BONUS! charger in double garage for electric vehicles and much more! All in a sought-after, family-friendly location close to schools, parks, trails, shopping and hwy access (id:55460)
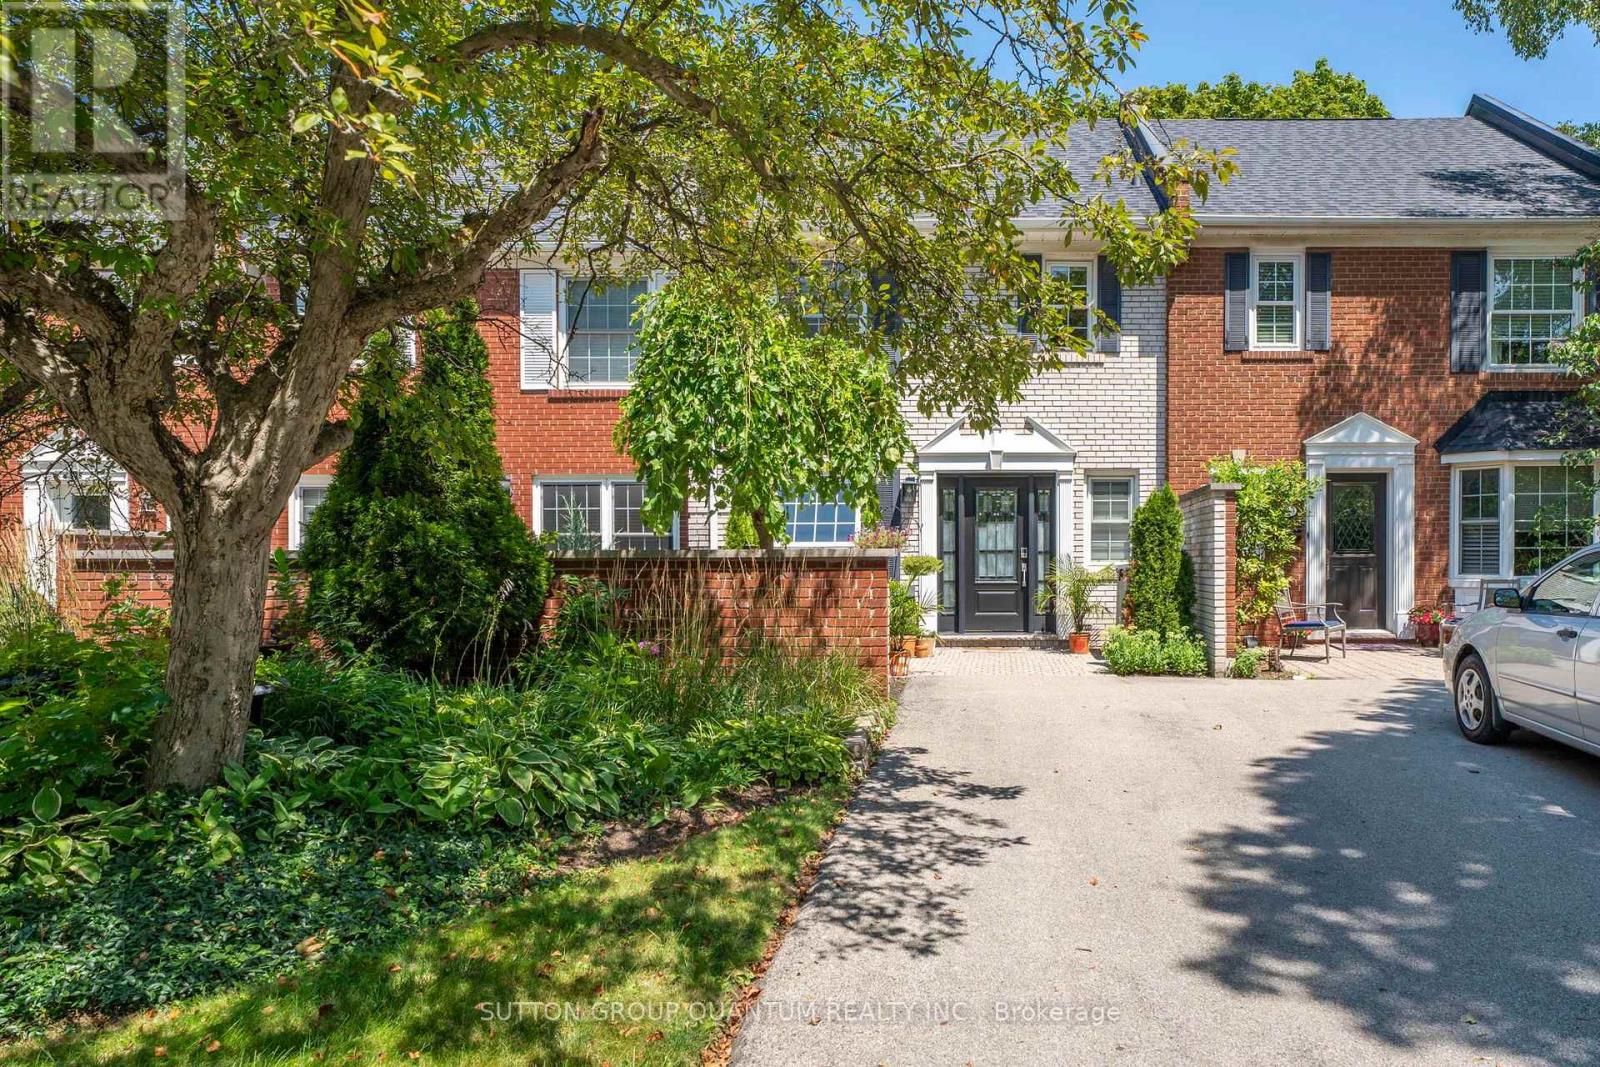
531 - 531 Arlington Boulevard
Burlington, Ontario
Nestled on a quiet, tree-lined street in Burlington's sought-after Roseland neighbourhood, this beautiful English-style townhouse combines timeless character with extensive, thoughtfully completed updates throughout. The bright and inviting main level features rich hardwood floors and a spacious open-concept living room with large windows overlooking the surrounding greenery. Updates such as modern pot lights, fresh paint, new trim and baseboards, and new interior doors with updated hardware give the home a fresh, polished feel. A charming fireplace with custom built-ins creates a welcoming focal point. At the heart of the home is the beautifully renovated eat-in kitchen, featuring new cabinetry, countertops and appliances, with a cozy dining area perfect for everyday meals and entertaining. A fully updated powder room completes the main level. Upstairs, you'll find three large bedrooms, including a lovely primary retreat, along with an updated family bathroom featuring new flooring, fixtures and finishes. The completely refinished lower level adds valuable living space with a comfortable recreation room, dedicated laundry area and thoughtfully designed storage. Outside, the private back garden has also been refreshed with updated landscaping, creating a peaceful setting for dining, entertaining or relaxing outdoors. Filled with natural light and beautifully updated from top to bottom, this special Roseland home offers the character of an established neighbourhood with the comfort and finish of a thoughtfully renovated home. (id:55460)
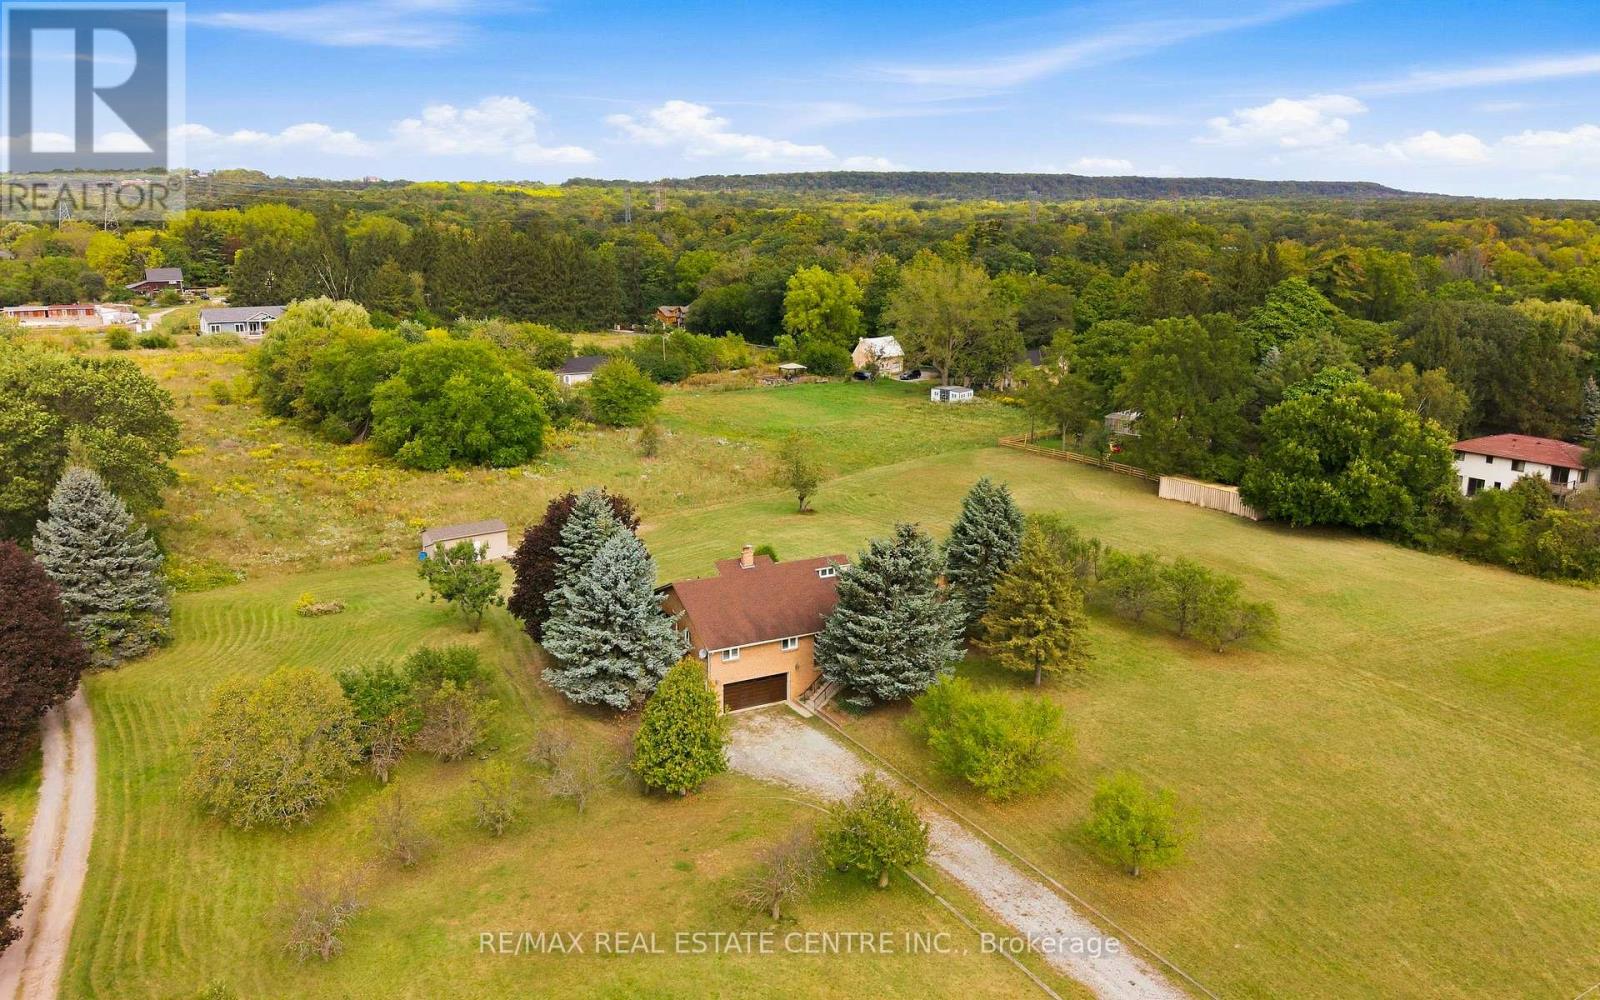
335 York Road
Burlington, Ontario
Build Your Dream Home on 3.34 Acres in Aldershot! A rare opportunity to own a peaceful 3.34-acre property in sought-after Aldershot, offering exciting potential for those dreaming of building a custom home surrounded by space and privacy. Owned by the same family since 1981, this charming custom-built raised bungalow provides a comfortable place to live today, while presenting an opportunity to explore the possibilities of creating your ideal country-inspired retreat or future dream home. The existing home features 3 spacious bedrooms, 2 bathrooms, a double-car garage, and generous living and entertaining spaces. Whether you're looking to enjoy the property as it stands, envision a hobby farm, or explore the potential for a new custom build, this expansive lot offers room to imagine what's next. A large powered workshop at the rear of the property provides excellent space for projects, storage, or creative pursuits. Ideal for contractor yard and storage and was used primarily for growing fruit and vegetables. This property has the potential to subdivide into 2 lots. Enjoy the tranquility of an acreage setting while remaining just minutes from Burlington's city amenities, the GO Station, major commuter routes, shopping, and everyday conveniences. Recent updates include a new 5,000-gallon cistern (2022), windows (2002), roof (2012), furnace and heat pump/AC (2015), and garage door with remotes (2024). Whether you're looking to build your dream home, embrace a more spacious lifestyle, or explore the possibilities of this unique acreage, this is an opportunity worth discovering. Properties offering this combination of land, location, and future potential are rarely available. (id:55460)
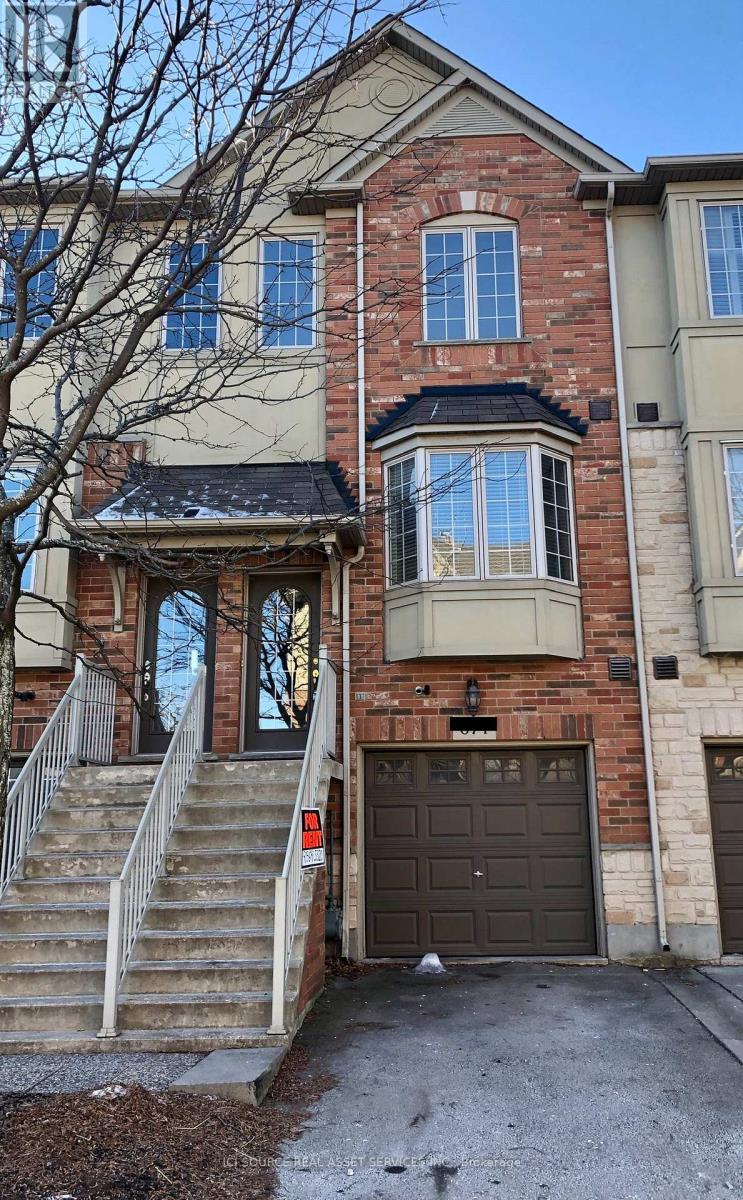
674 Rowley Common
Burlington, Ontario
2 Bedroom Burlington Townhome, Close to Amenities. Highly sought-after upscale complex, close to Appleby GO Station, shops, restaurants, parks, easy lake and highway access. Features include hardwood floors, 9 ft ceilings, basement walkout, stainless steel appliances, microwave, in-unit laundry, balcony off main floor, private backyard, garage with garage door opener. NO PETS, NON-SMOKER, NON-VAPER tenant application, employment letter and credit check required (at applicant's expense). Tenant responsible for utilities (hydro, gas, cable, internet+). Available OCTOBER 1. *For Additional Property Details Click The Brochure Icon Below* (id:55460)
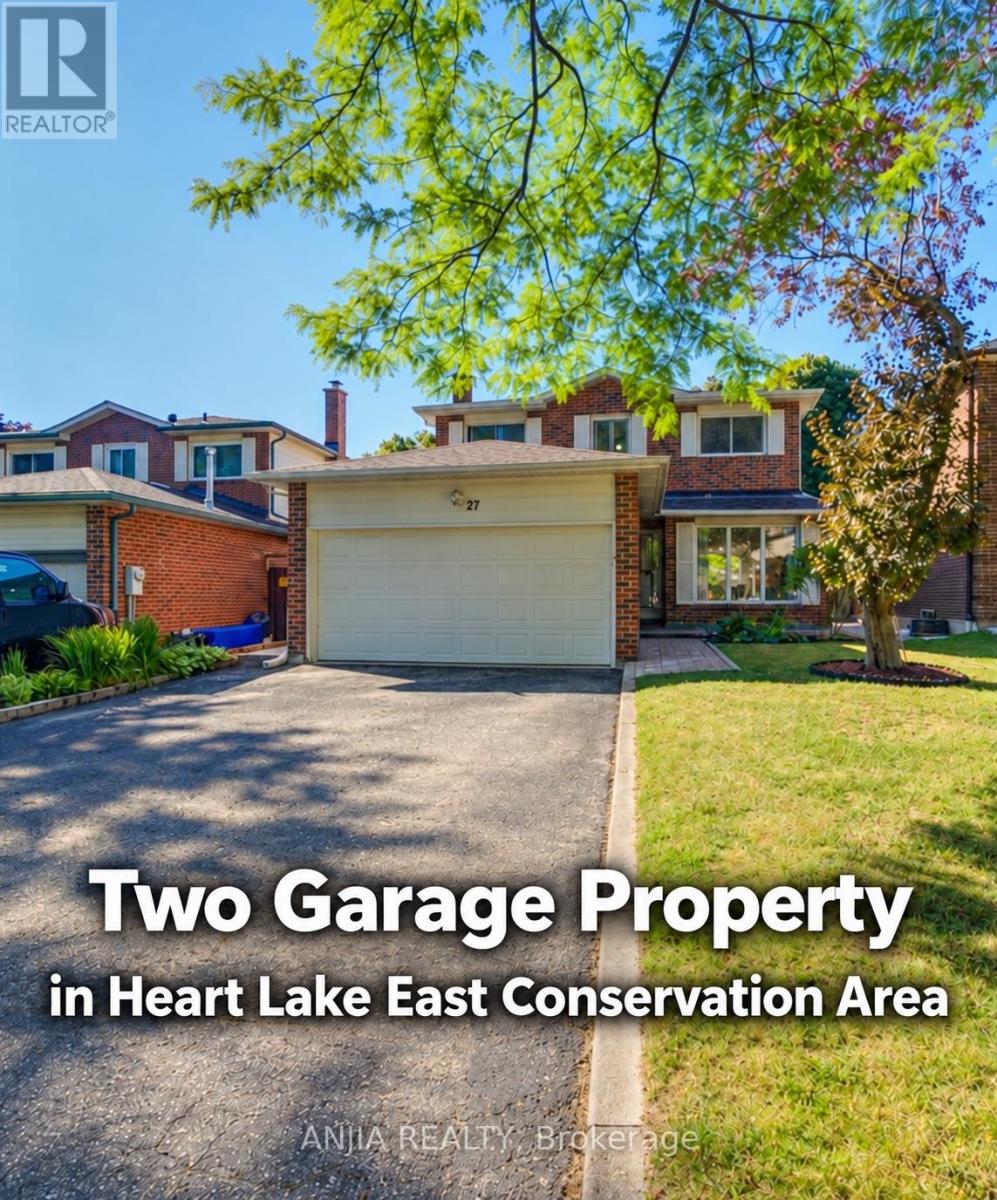
77 Royal Palm Drive
Brampton, Ontario
A Rare Opportunity Facing Heart Lake Conservation Park! Beautifully maintained detached home with a double-car garage in popular Heart Lake East. Offering 1,852 sq. ft. of above-grade living space and a sunny south-facing backyard. The spacious family room features a cozy wood-burning fireplace, while the updated kitchen offers marble countertops and stainless steel appliances. Hardwood flooring extends throughout the main and second levels, with two updated bathrooms upstairs. The finished basement includes an additional bedroom, ideal for guests or a home office. Major updates include a new shingle roof, high-efficiency furnace, backyard interlocking, fence. Windows have been replaced. Conveniently located near Hwy 410, Turnberry Golf Club, Trinity Common Mall, transit and everyday amenities. Steps to Terry Fox Public School and within the Harold M. Brathwaite Secondary School area. (id:55460)

2486 Wasaga Drive
Oakville, Ontario
LOCATION, LOCATION, LOCATION! Gorgeous 4-bedroom, 4-bathroom detached home in the prestigious Joshua Creek neighbourhood. This elegant and beautifully maintained executive property offers over 3,500 sq. ft. of living space, as per MPAC, with soaring ceilings and a bright, open-concept layout.The impressive gourmet kitchen features granite countertops, a stylish backsplash, pantry, large central island, and abundant cabinet space. It opens directly to the spacious family room, creating an ideal setting for everyday living and entertaining. A separate main-floor office provides a quiet and convenient space for working from home or studying.All four bedrooms are generously sized. Two bedrooms have private ensuite bathrooms, while the other two share a convenient Jack-and-Jill bathroom.Additional features include a large, maintenance-free composite deck, recently purchased washer and dryer, tankless water heater, central air conditioning and furnace, an additional refrigerator in the basement, and EV charging in the garage.Located within walking distance of shopping, banks, restaurants, and everyday amenities, with access to highly rated schools from elementary through high school. Conveniently situated near Highways 403, 407, and the QEW.An exceptional family home in one of Oakville's most desirable neighbourhoods. (id:55460)
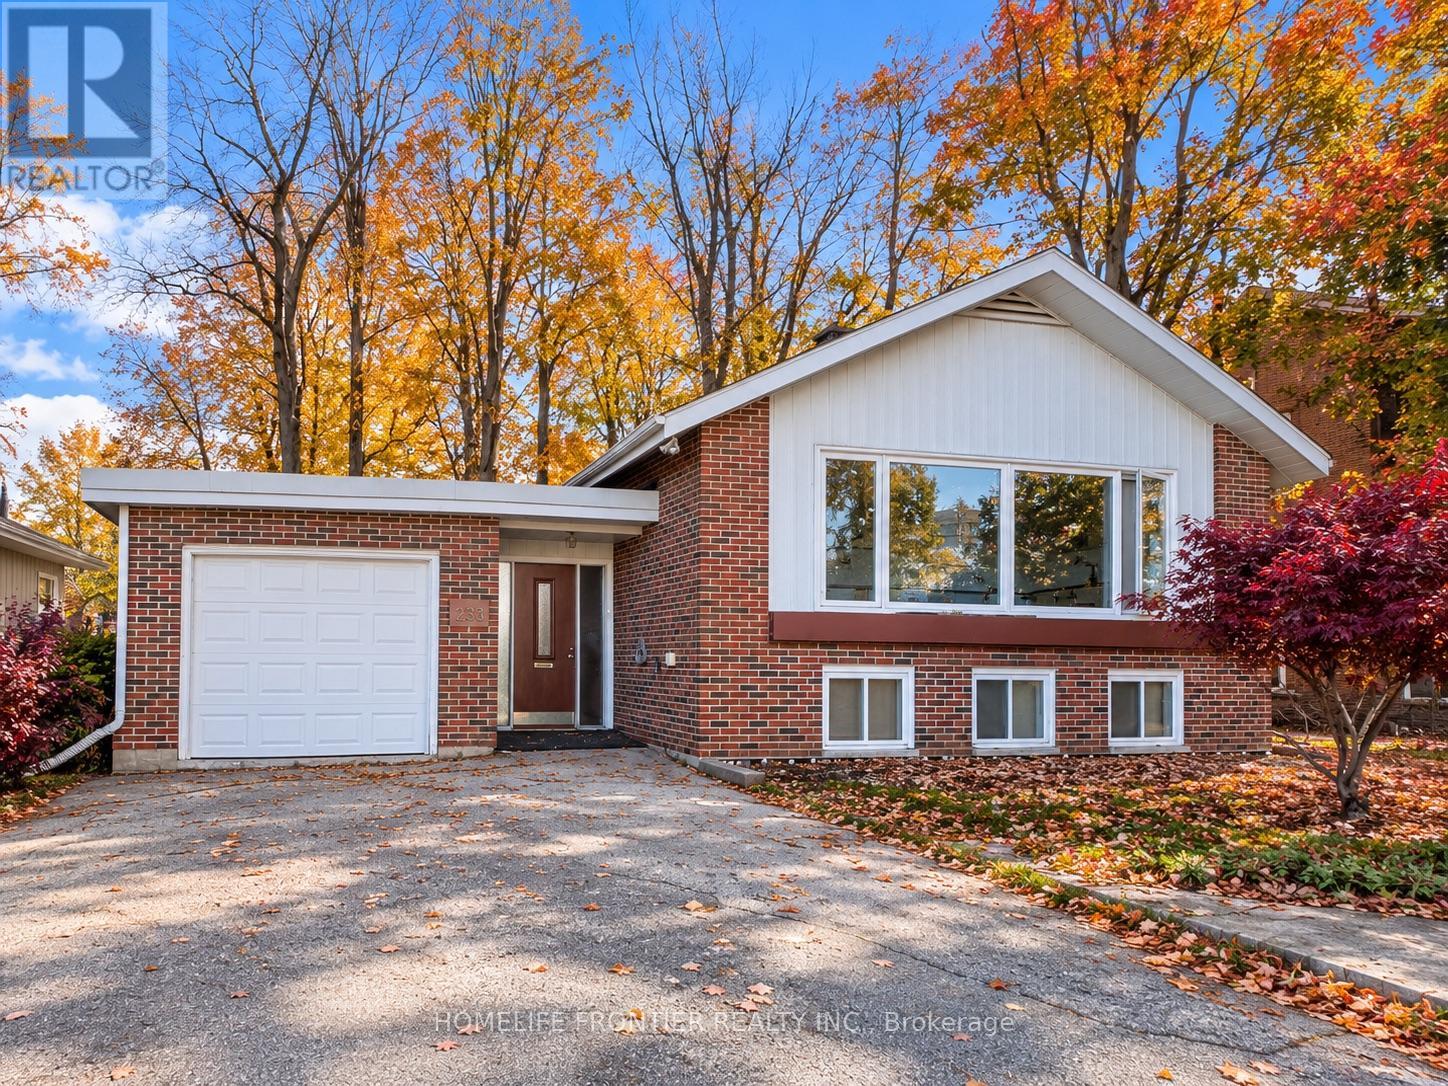
233 West Street N
Orillia, Ontario
One Property, Endless Possibilities! Discover an exceptional opportunity in Orillia with this detached raised bungalow offering two self-contained residential units. Ideal for investors, first-time buyers, or multi-generational families, this versatile property offers the flexibility to live in one unit while generating rental income from the other. The vacant, freshly painted main level welcomes you with a spacious open-concept living, dining, and kitchen area, complemented by large windows that fill the space with natural light. The lower level is currently tenanted, providing an existing source of rental income. Each level features its own laundry facilities, offering added convenience and independence for both households. Situated on a generous 74 x 110 ft lot, the property also features an attached garage and an impressive driveway with parking for up to seven additional vehicles outdoors - a rare convenience for larger households, guests, or multiple occupants. Whether you're looking to offset your mortgage, accommodate extended family, or expand your investment portfolio, this property offers flexibility to suit your needs. Conveniently located close to schools, shopping, parks, and Orillia's beautiful waterfront, this is an opportunity to make homeownership and investment work together. Explore the possibilities at 233 West Street North! Some photos have been virtually staged for illustration purposes. Furniture and decor are not included in the sale. (id:55460)
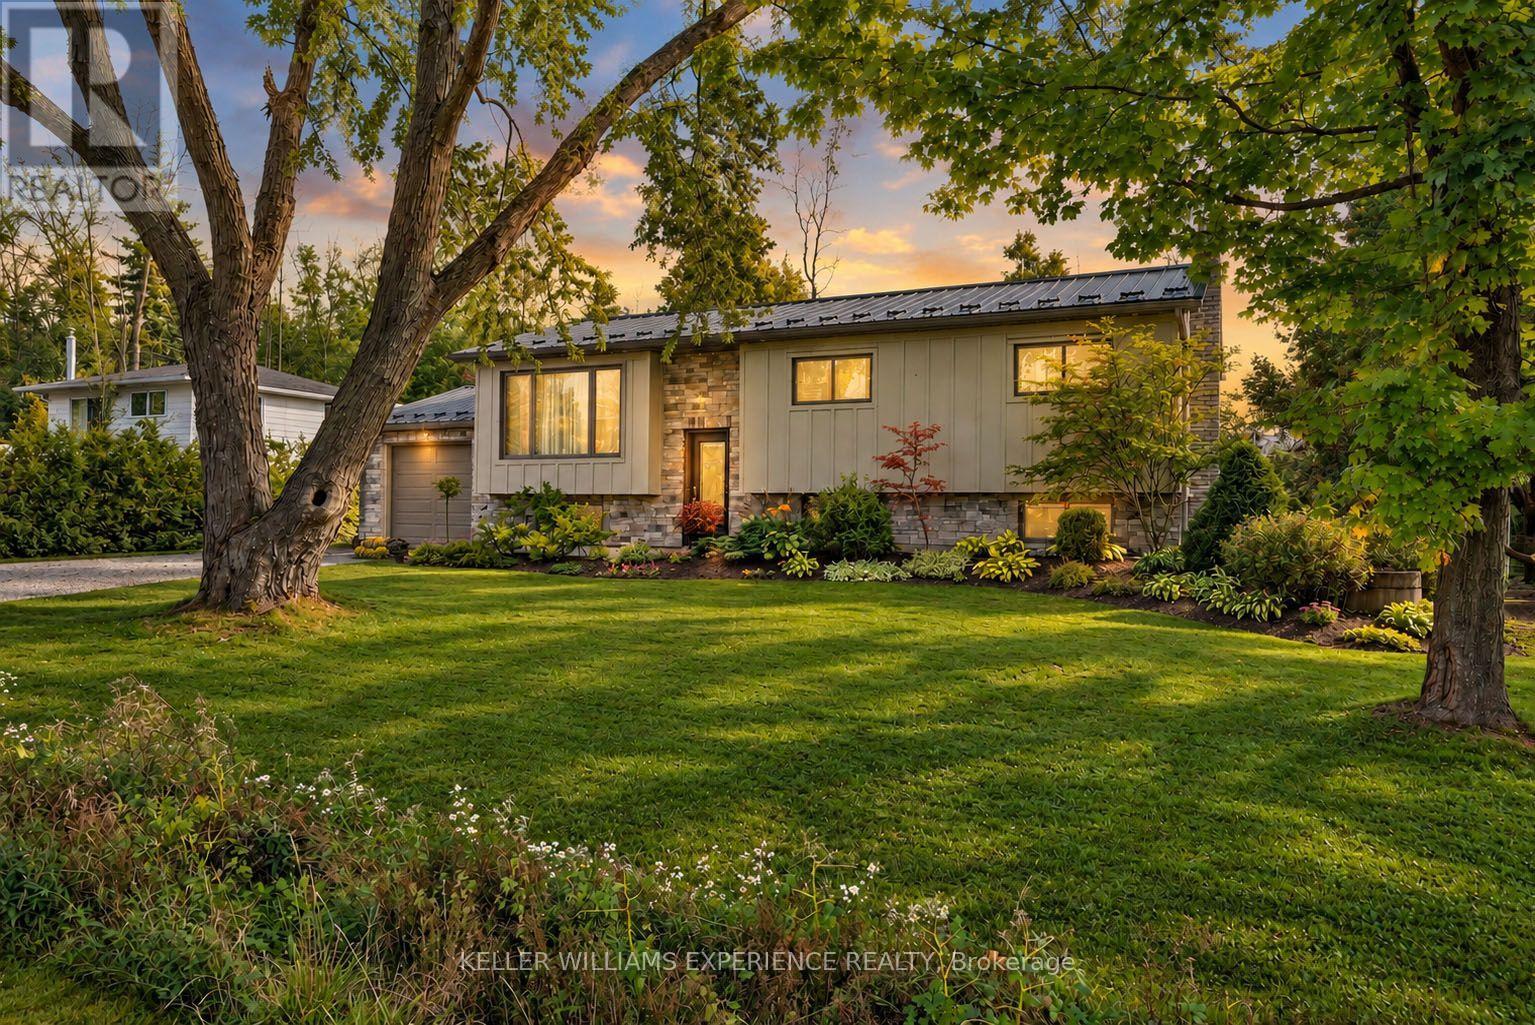
11 Barbara Avenue
Oro-Medonte, Ontario
Welcome to 11 Barbara Avenue in Oro-Medonte-a beautifully updated home offering privacy, premium finishes and a relaxed Lake Simcoe lifestyle. With more than 2,000 square feet of finished living space, this is an excellent option for downsizers or anyone who would want a quieter setting without sacrificing comfort, quality or room for visiting family.Filled with natural light, the home offers a flexible 3+2 bedroom layout with a five-piece bathroom and a four-piece bathroom. At its heart is an impressive designer kitchen featuring quality finishes, generous workspace and an inviting layout for everyday living and entertaining. The bright main-floor living room opens through patio doors to a two-tiered composite deck, while the formal dining room provides an ideal space for family dinners and special occasions.The finished lower level includes two additional bedrooms and a spacious family room, providing valuable flexibility for overnight guests, extended family, hobbies or a home office.Outside, the private backyard backs onto greenspace, creating a peaceful setting with added separation from neighbouring properties. Relax or entertain on the low-maintenance composite deck while enjoying the surrounding natural environment. Public access to Lake Simcoe is just steps away, making it easy to enjoy swimming, boating and year-round recreation.Extensive updates include board-and-batten siding, stonework, a steel roof, updated electrical panels, a whole-home generator, furnace, heat pump and central air conditioning. Move-in ready and thoughtfully improved, this home offers the privacy, manageable lifestyle and quality finishes many buyers today are looking for. (id:55460)
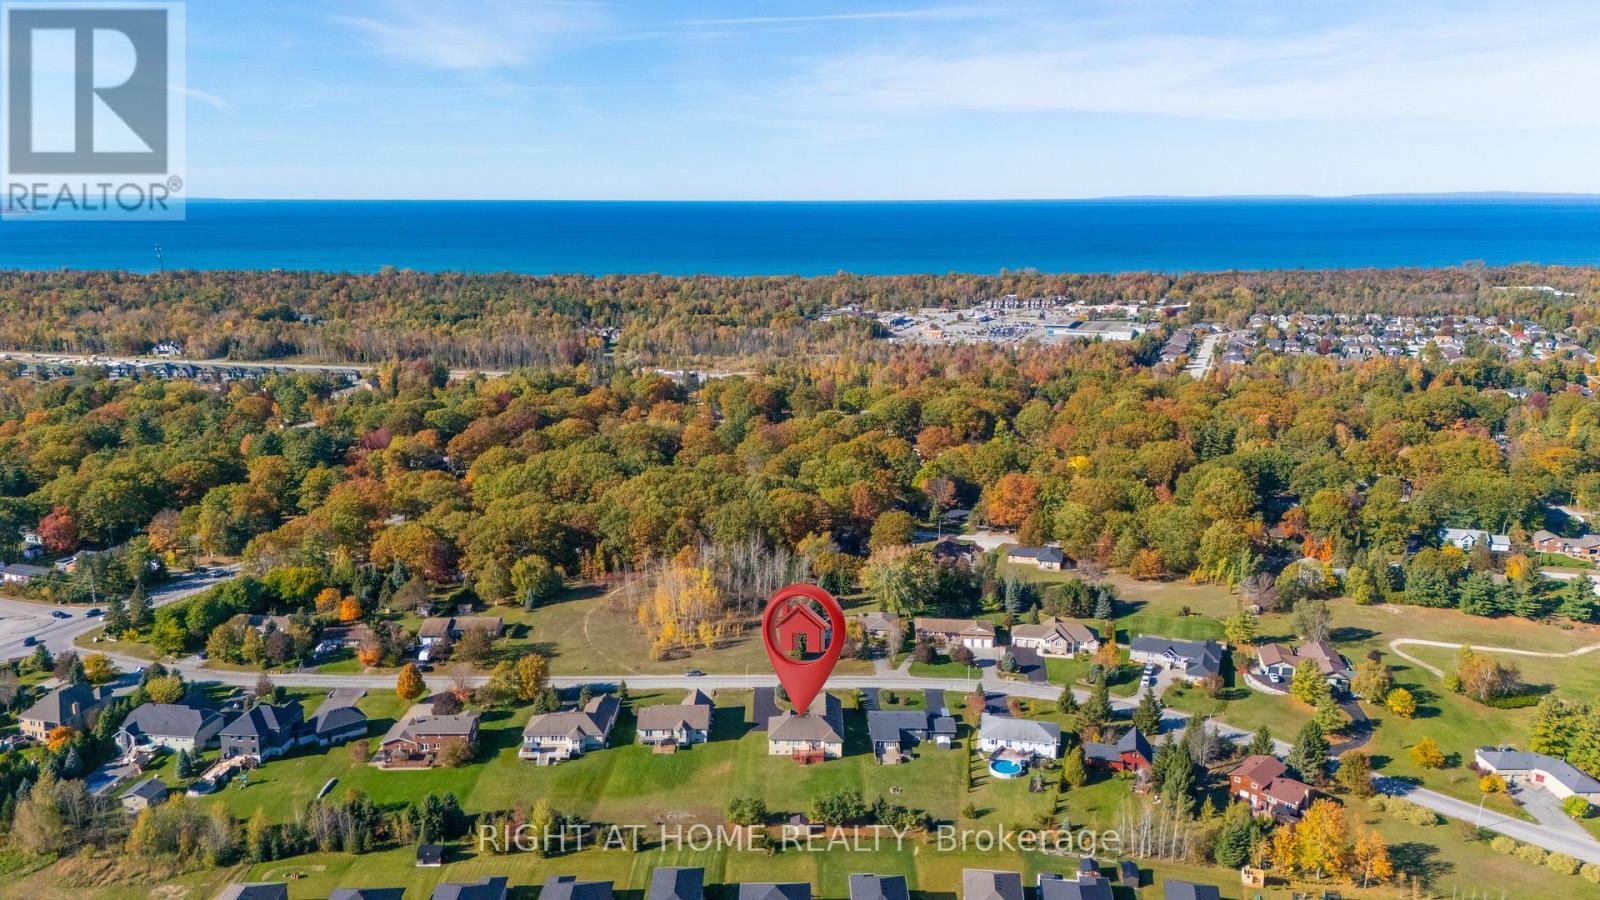
16 Wasaga Sands Drive
Wasaga Beach, Ontario
An Impressive Executive Custom-built raised bungalow on an Estate lot in a prestigious and much-desired area of the Wasaga Sands Estates! The lot size of 102 ft by 230 ft ensures ample privacy and is one of the rare options built on oversized premium lots in this area. Home boasts over 4100 sq ft of living space, The Main floor opens up from the foyer to the large Living room, a Formal room at the entrance, 3+2 Bedrooms, 2/4 pc bathrooms, a Separate dining room, Natural light from Skylight in the living room, Custom kitchen cabinetry, gas cooktop, breakfast bar, stainless steel appliances, granite countertops, walk-out to the Large Deck & well-maintained backyard. 2pc bathroom room and main floor laundry with access to the garage. Central Air, Central Vac. Hardwood floors on the main floor, Heated flooring in 2 bathrooms on the main floor. Premium California wood shutters are on all windows, and tons of pot lights are on both floors. Great Potential for In-Law Suite as there is a separate entrance to the lower level from the garage that leads to a Bright Lower level that has a Large rec. area 2 Bedrooms, Workout area. Possibility to install a kitchen/Kitchenette. Plenty of windows.3 Car Garage and 8 Driveway parking spaces. Close to all amenities, beautiful beaches, and restaurants. (id:55460)
2702 - 21 Meadowdale Road
Vaughan, Ontario
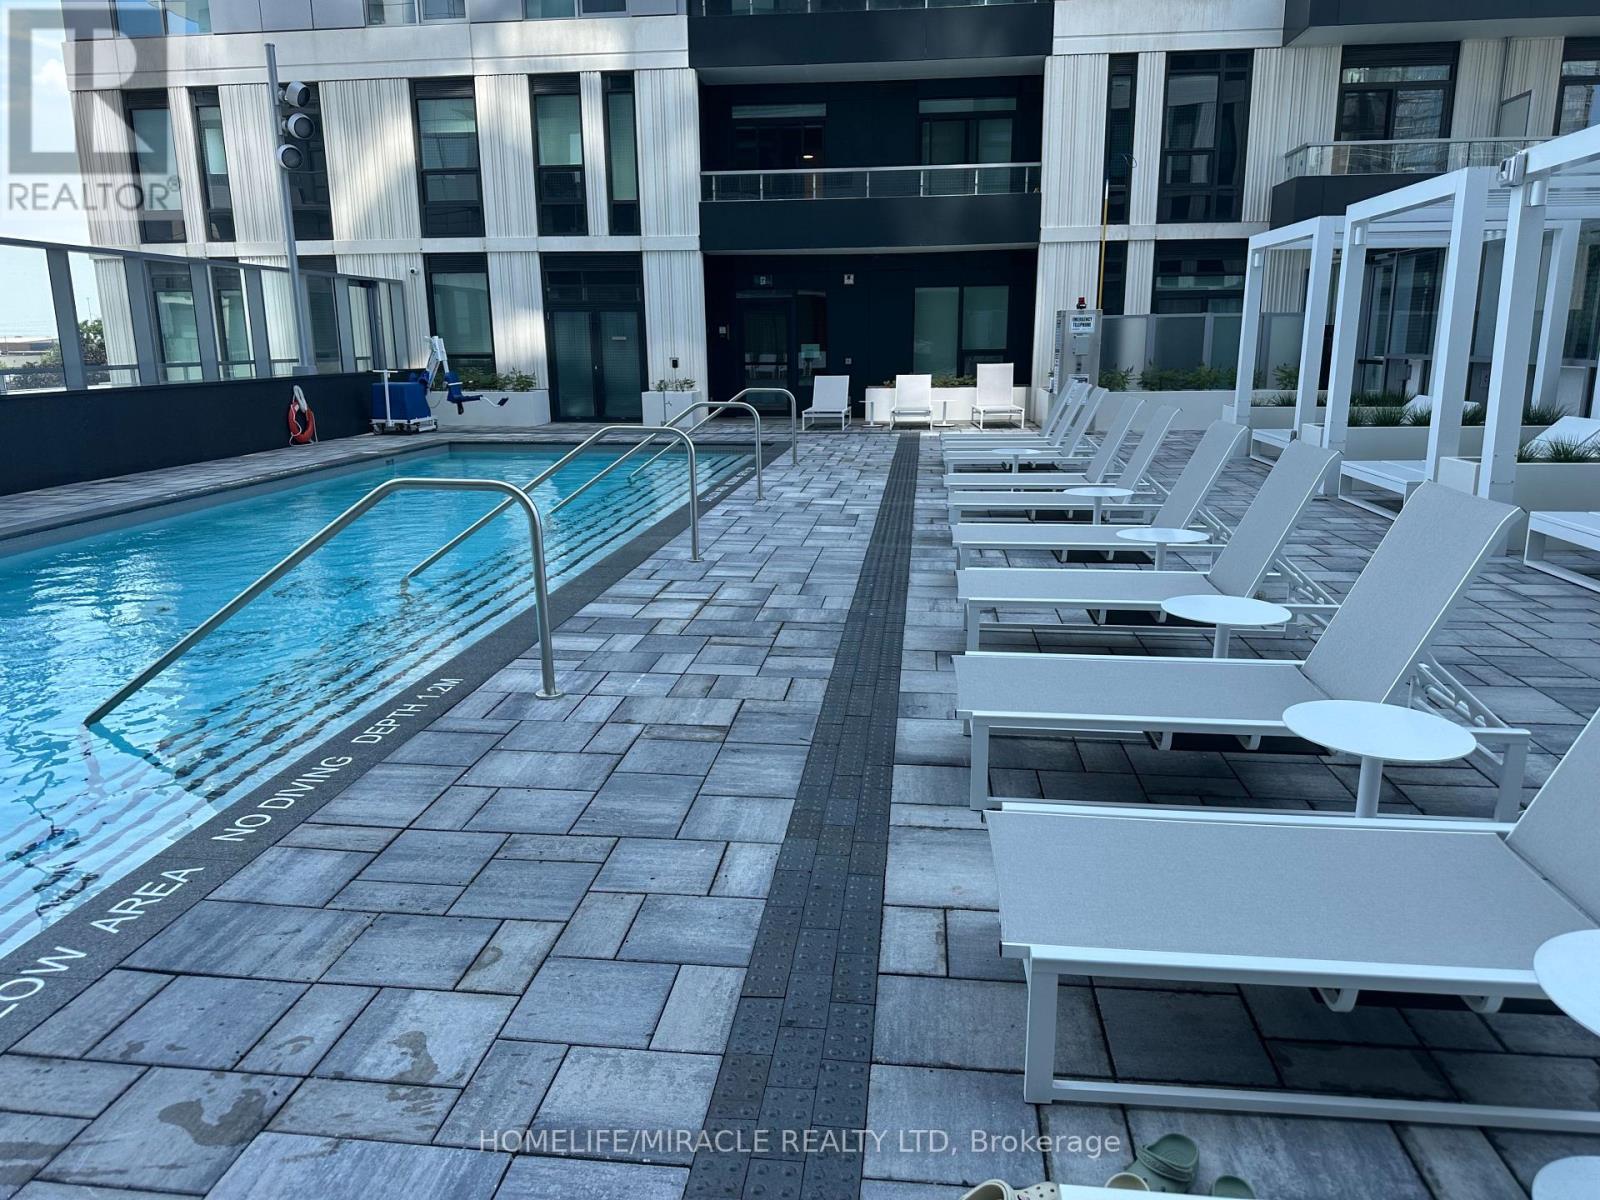
Welcome to the ETON Model at Vincent Condominiums Luxury Living in Vaughan Corporate Centre! Be the first to call this stunning brand-new, never-lived-in suite home. The highly desirable ETON Model!! offers 570 sq. ft BALCONY 69 SQT. of thoughtfully designed living space. featuring a rare barrier-free layout that blends accessibility with modern elegance. From the moment you enter, you'll appreciate the spacious foyer, ample storage, and premium finishes throughout. The contemporary kitchen boasts quartz countertops, full-height cabinetry, integrated appliances, flowing seamlessly into the open-concept living and dining area with walkout to a private balcony. Designed with privacy in mind, the BIG bedroom floor plan places the generously sized secondary bedroom adjacent to a full bathroom and a beautifully appointed ensuite with a glass shower. Residents of Vincent Condominiums enjoy an exceptional collection of resort-inspired amenities including a grand concierge lobby, elegant entertaining spaces, games room, outdoor pool, BBQ terrace, fitness facilities, and beautifully curated lounges. Ideally situated in the heart of Vaughan Corporate Centre, you'll be moments from the VMC Subway Station, Highways 400 & 407, York University, Vaughan Mills, IKEA, restaurants, and endless everyday conveniences. Luxury. Accessibility. Convenience. Welcome to Vincent Condominiums. (id:55460)
7 Normandale Road
Markham, Ontario
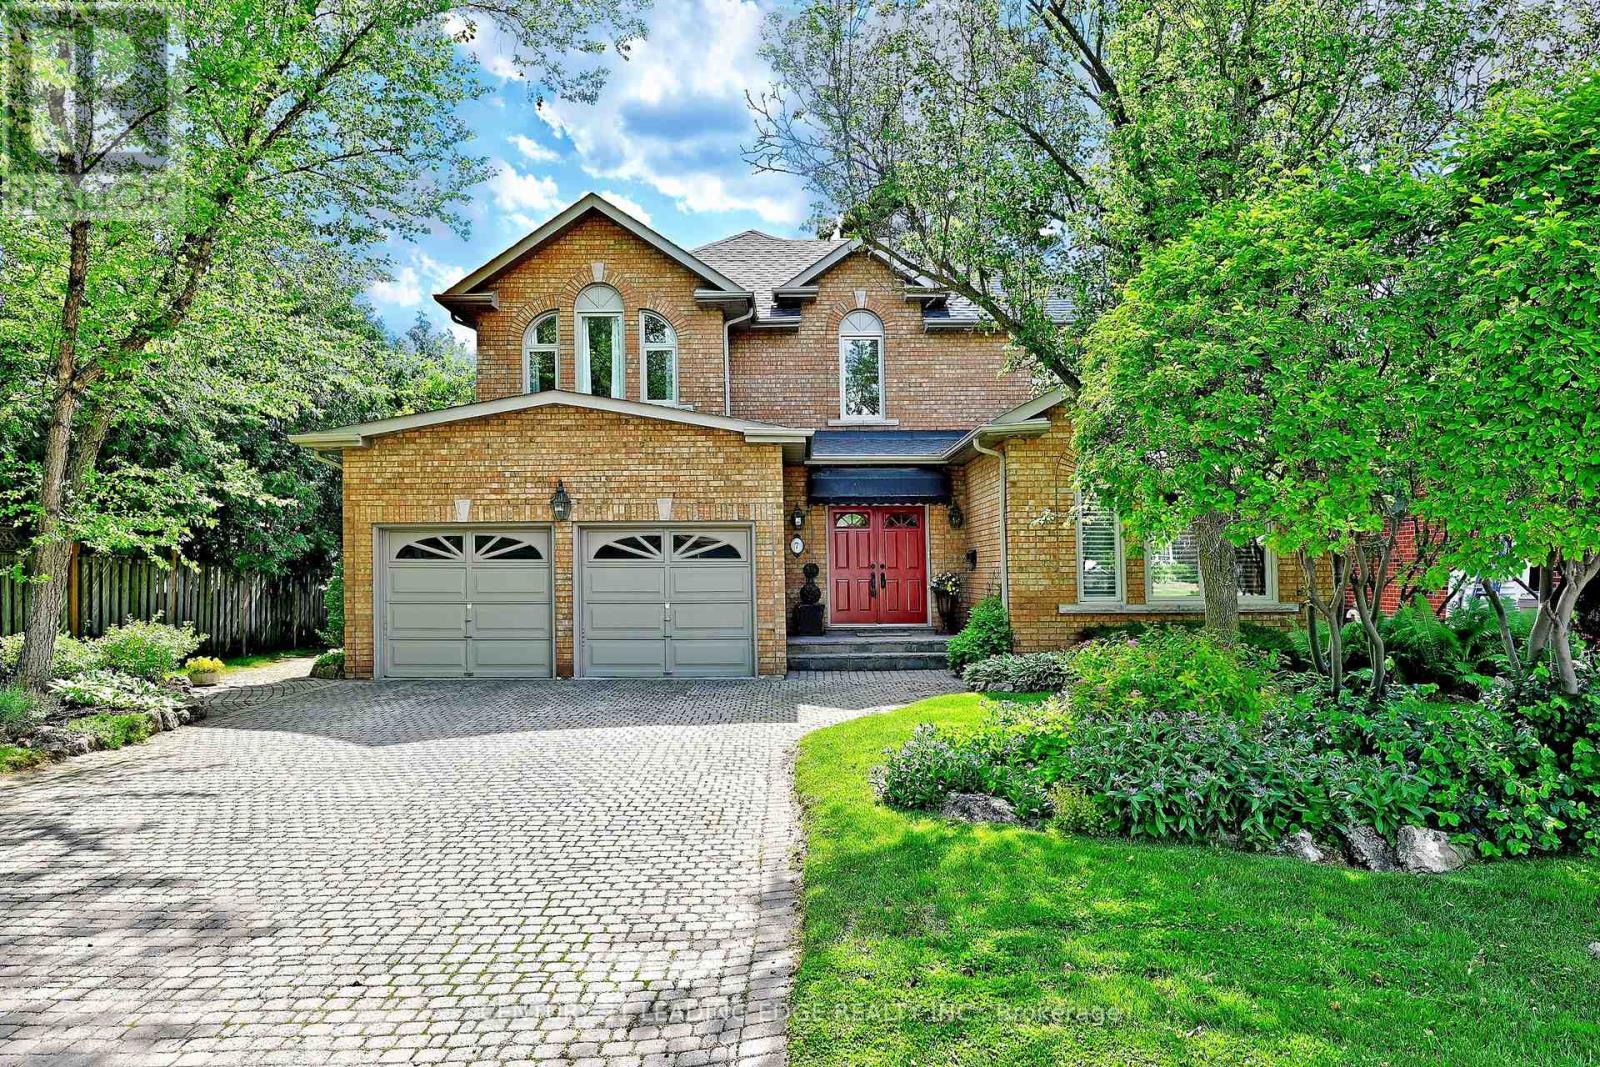
Custom-built and offered for sale for the first time by the original owner, this exceptional residence with approx. 5,000sf of living space showcases distinctive architectural details & timeless design throughout. A dramatic two-storey foyer with large windows frames the elegant open staircase, and 9-foot ceilings on the main level enhances the home's spacious feel. The living room features a soaring vaulted ceiling, gas fireplace, and large windows replaced in 2021 (all other main and second-floor windows replaced in 2026!). The chef's kitchen features a high vaulted ceiling, tall cabinetry, centre island, large breakfast area, open concept brick feature wall, and west facing exposure providing lots of natural light. Separate dining room and spacious family room with floor-to-ceiling brick gas fireplace provide ideal gathering spaces. The main level also includes a library/home office, smooth ceilings, pot lights, and hardwood flooring. The mudroom includes garage and side covered porch entry and is combined with laundry for everyday convenience. The 2nd level is bright & features beautiful windows, a very large primary bedroom suite with HUGE walk-in closet & en-suite, and 3 additional spacious bedrooms. The fully finished lower level features wood flooring, media room with wet bar & gas fireplace, 5th bedroom, gym with cork flooring & large window, bathroom with sauna and glass shower, wine/cold cellar, and abundant storage space. The lot is 67' wide at the rear, exterior features stone driveway, walkways, patio, perennial gardens, irrigation system, and roof re-shingled in 2019. Ideally located just steps to the scenic Toogood Pond trail system, historic Main Street Unionville boutique shops, restaurants, annual festivals, curling club, arena, highly regarded schools, Unionville Montessori, and the Village Grocer. This is a rare opportunity to own a custom-built home in one of Unionville's most sought-after neighbourhoods. (id:55460)
36 Maplegrove Avenue
Bradford West Gwillimbury, Ontario
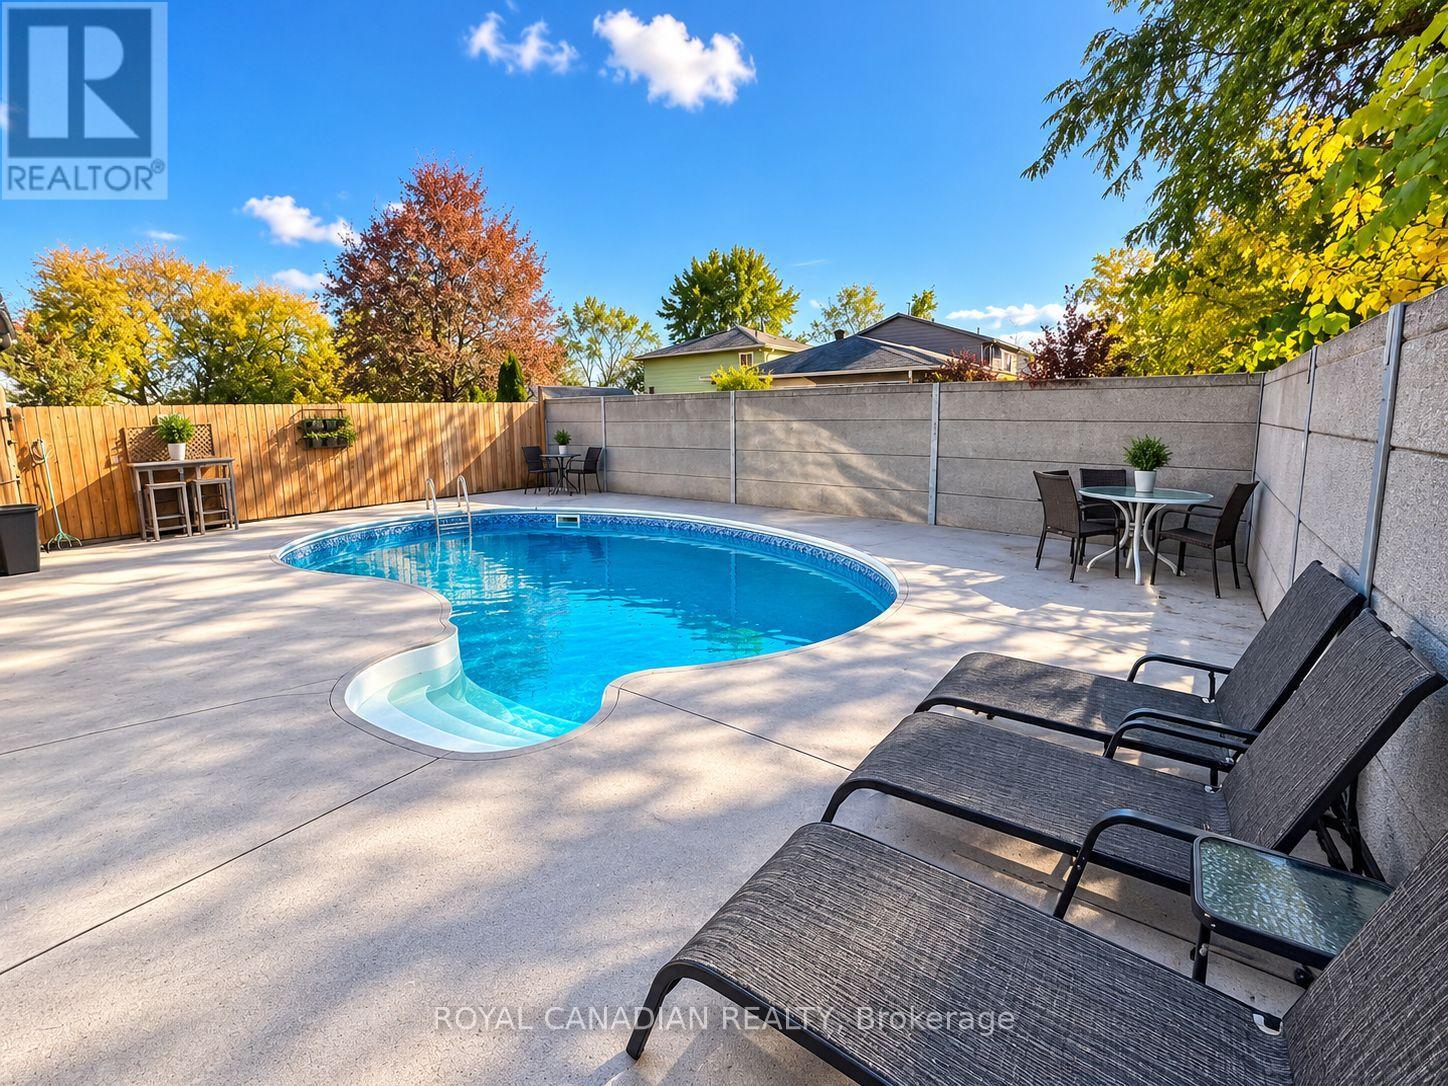
Bright And Spacious 3+2 Bedroom Detached Side Split On A Large 60 Ft Lot In A Quiet, Mature Bradford Neighbourhood Surrounded By Trees And Greenery. Now Vacant And Ready For Its Next Owners! This Versatile Home Features 3 Bathrooms, A Modern Kitchen, Hardwood Floors Throughout The Main And Bedroom Levels, California Shutters, Kitchen Skylight And Keyless Entry. The Separate Entrance And Lower Level Offer Excellent Flexibility For Growing Or Multi Generational Families, With Rough In Available For A Future Second Dwelling Unit. Step Outside To Your Private Backyard Oasis Featuring A Double Gated Inground Pool, Solid Fencing And Plenty Of Space To Relax And Entertain. A Great Opportunity To Own A Detached Home On A Generous Lot, Close To Schools, Parks, Transit, Shopping And Everyday Amenities. (id:55460)
228 Browning Avenue
Toronto, Ontario
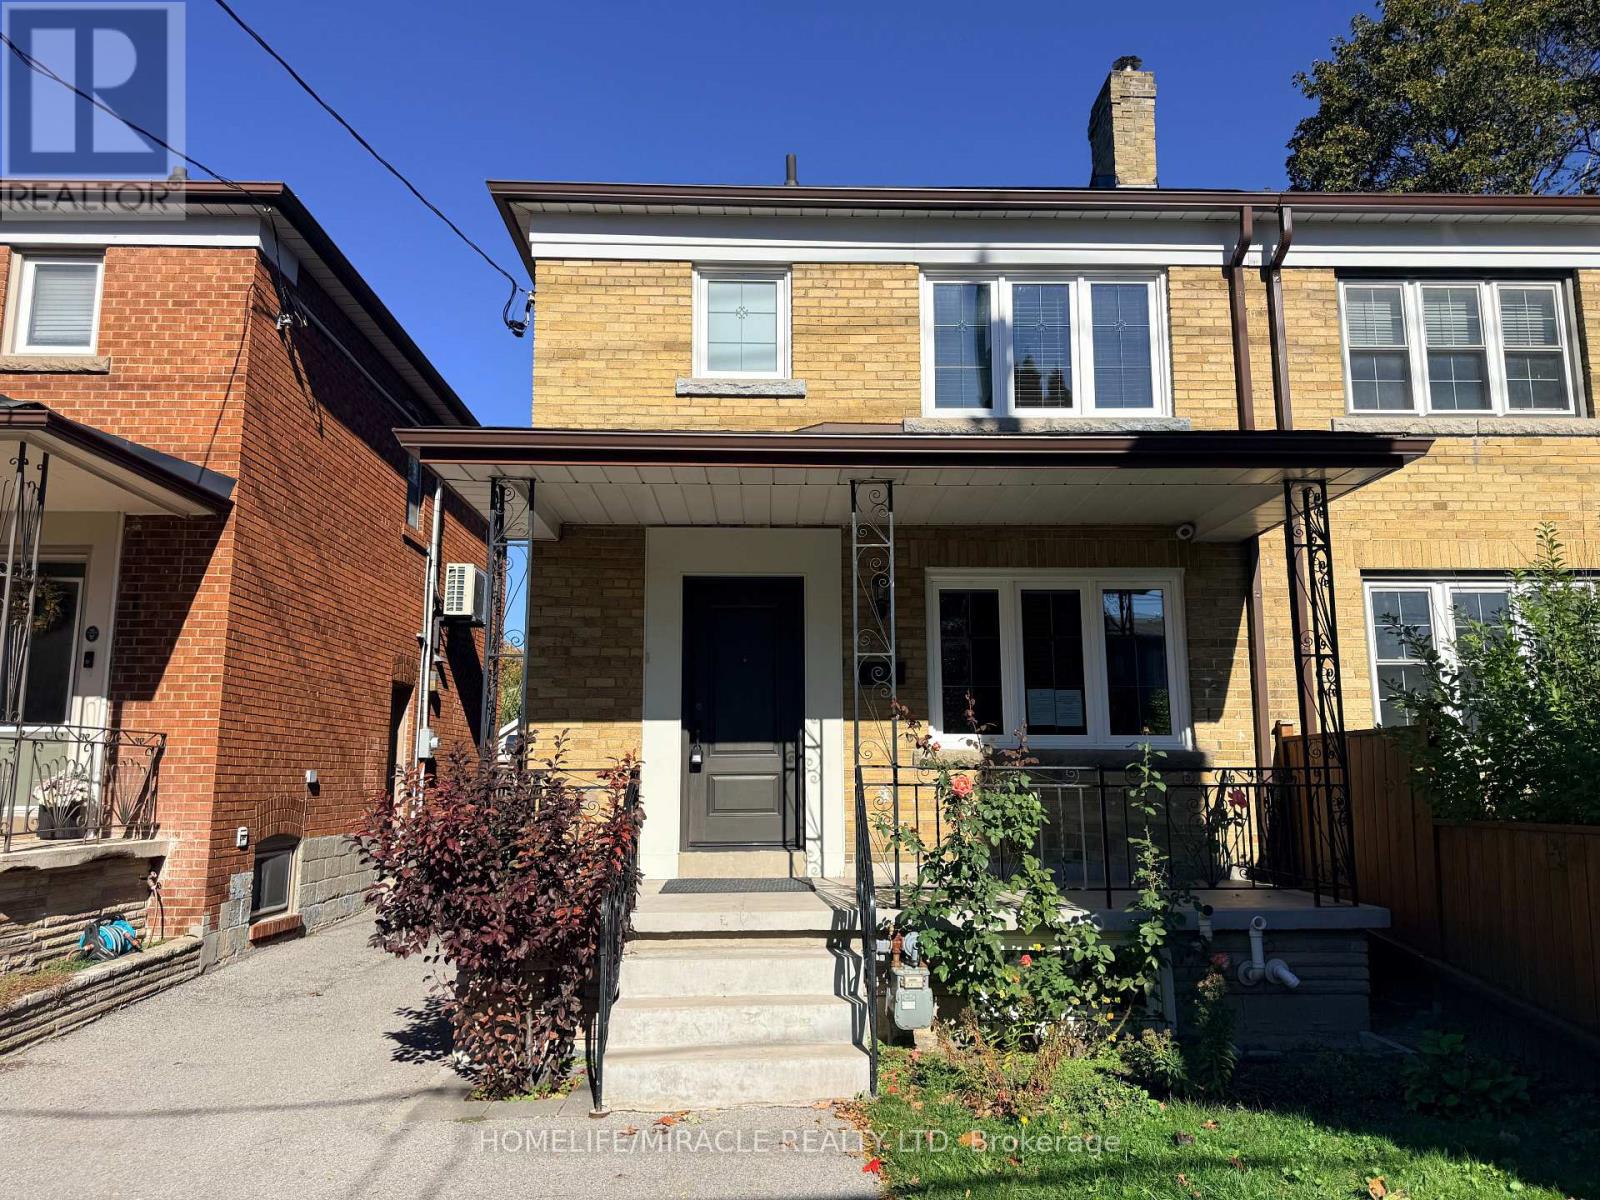
Endless possibilities await at this exceptional address in coveted Broadview North. Set on a beautiful, tree-lined street, this charming property offers incredible flexibility for families, multi-generational living, or those looking to design their forever home in one of Toronto's most sought-after neighbourhoods.The main residence features an expanded, highly functional main-floor layout-benefiting from a thoughtful extension to the back-seamlessly paired with three spacious bedrooms upstairs. For maximum versatility, the fully finished lower level boasts two additional distinct living spaces-including a one-bedroom setup with a separate entrance and a separate bachelor area with a convenient walk-up. Complete with independent kitchens, this lower level is absolutely perfect for extended family, a dedicated home office, or a private nanny suite.Outside, a beautifully maintained front garden creates a warm, welcoming first impression. The backyard features a practical garden shed and premium rear laneway access, offering incredible future development potential for a possible laneway house-an amazing opportunity to add a detached secondary suite or rental unit. You are just steps away from the very best of Broadview North, including vibrant local parks, boutiques, dining, subways, and transit. Enjoy the home's current highly functional layout, or effortlessly convert the entire property back into your dream single-family masterpiece! (id:55460)
11 Brand Court
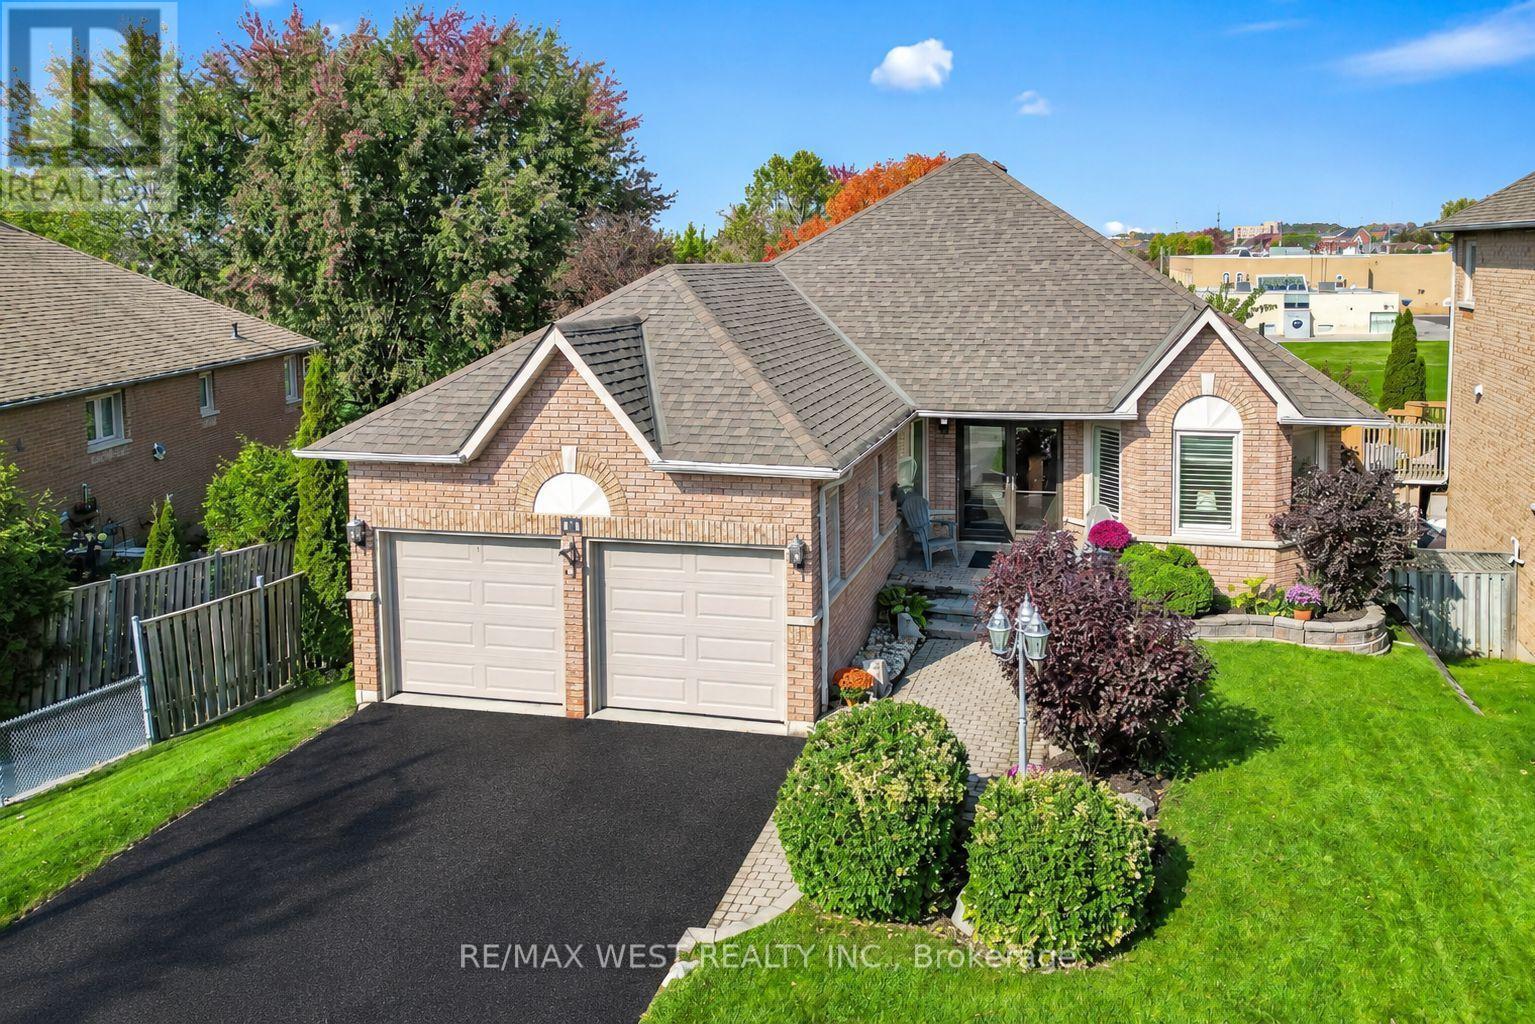
Ajax, Ontario
Welcome to 11 Brand Court in Central Ajax. This rare opportunity features an oversized approximate 1,700 sq. ft. detached bungalow with a fully finished basement, offering over 2800 sq. ft. of total living space. Situated on a quiet dead-end court, the home backs onto Fishlock Park and St. Teresa of Calcutta Elementary School, with a public walkway providing convenient access to both. Meticulously maintained by its original owner, the property is in impeccable condition-simply unpack and enjoy. The welcoming foyer opens to a spacious, open-concept layout. The primary and second bedrooms feature updated flooring, while the primary suite includes a renovated ensuite bathroom and walk-in closet. Gleaming hardwood floors extend throughout the remainder of the main level. The kitchen overlooks the family room and includes a comfortable breakfast area with a bay window and walkout to a private balcony-perfect for family BBQs, morning coffee, and enjoying the surrounding green space. A wide staircase leads from the foyer to the lower level, where an expansive recreation room with 8-foot ceilings provides ample space for a home theatre, entertainment area, and a pool table. This level also features a wet bar and sliding glass doors with a grade-level walkout to the private backyard. Completing the lower level is a large fourth bedroom with a walk-in closet and above-grade bay window, an additional room with a closet ideal for a home office or den, a 4-piece bathroom, and a separate laundry/storage room. Additional storage is available in the furnace room. This home is the perfect choice for buyers looking to upsize or downsize without compromising on space, curb appeal, or location. (id:55460)
35 Wilkie Lane
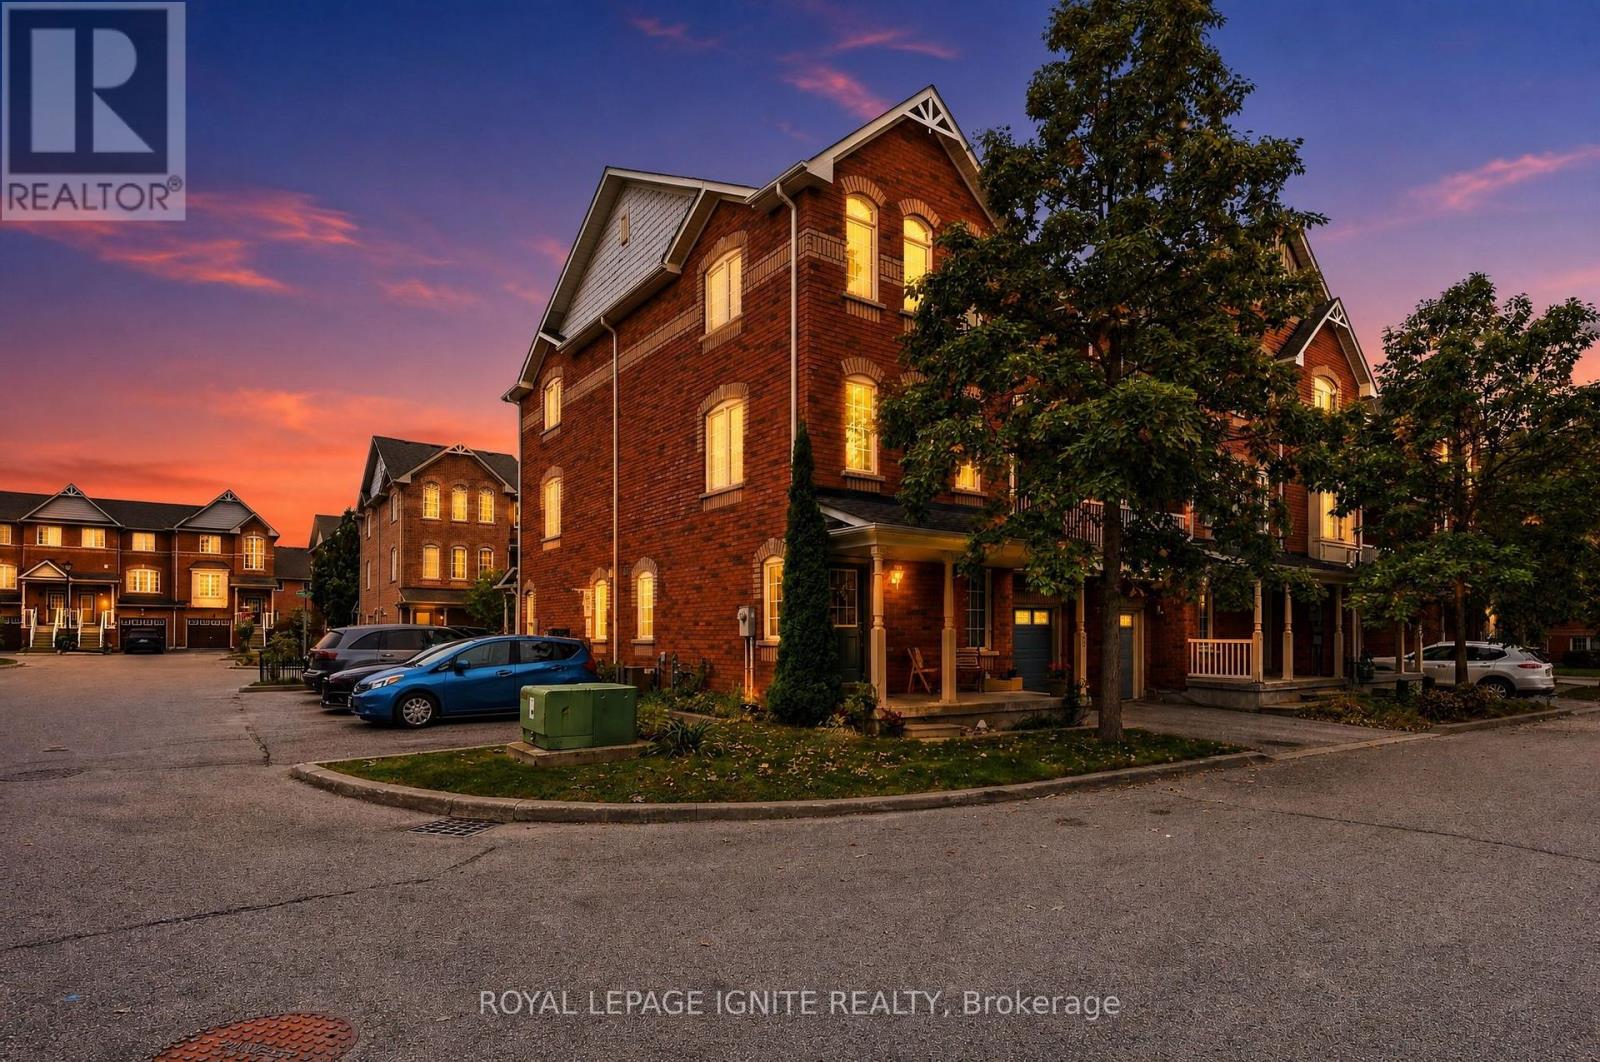
Ajax, Ontario
Welcome to this sun-filled 3-storey corner townhouse in prestigious South East Ajax, just off Shoal Point Rd! The corner-unit advantage brings an abundance of additional windows and natural light throughout, creating a bright and inviting home. The ground level features a cozy living space with direct garage access and a convenient laundry room. Upstairs, the open-concept kitchen with bonus breakfast bar. Step outside to your private balcony off the dining room-perfect for morning coffee or summer evenings. A powder room and thoughtfully designed storage spaces complete the level. The third floor features 3 spacious bedrooms, each with large windows and generous closest, plus a full bathroom. Perfect for young families looking for space, comfort and a well-kept community. Minutes from the Ajax waterfront, trails, parks, shopping, restaurants, Ajax Casino, GO Station and Hwy 401. A move-in-ready corner unit in one of South Ajax's most desirable communities. (id:55460)
19 Shrewsbury Drive
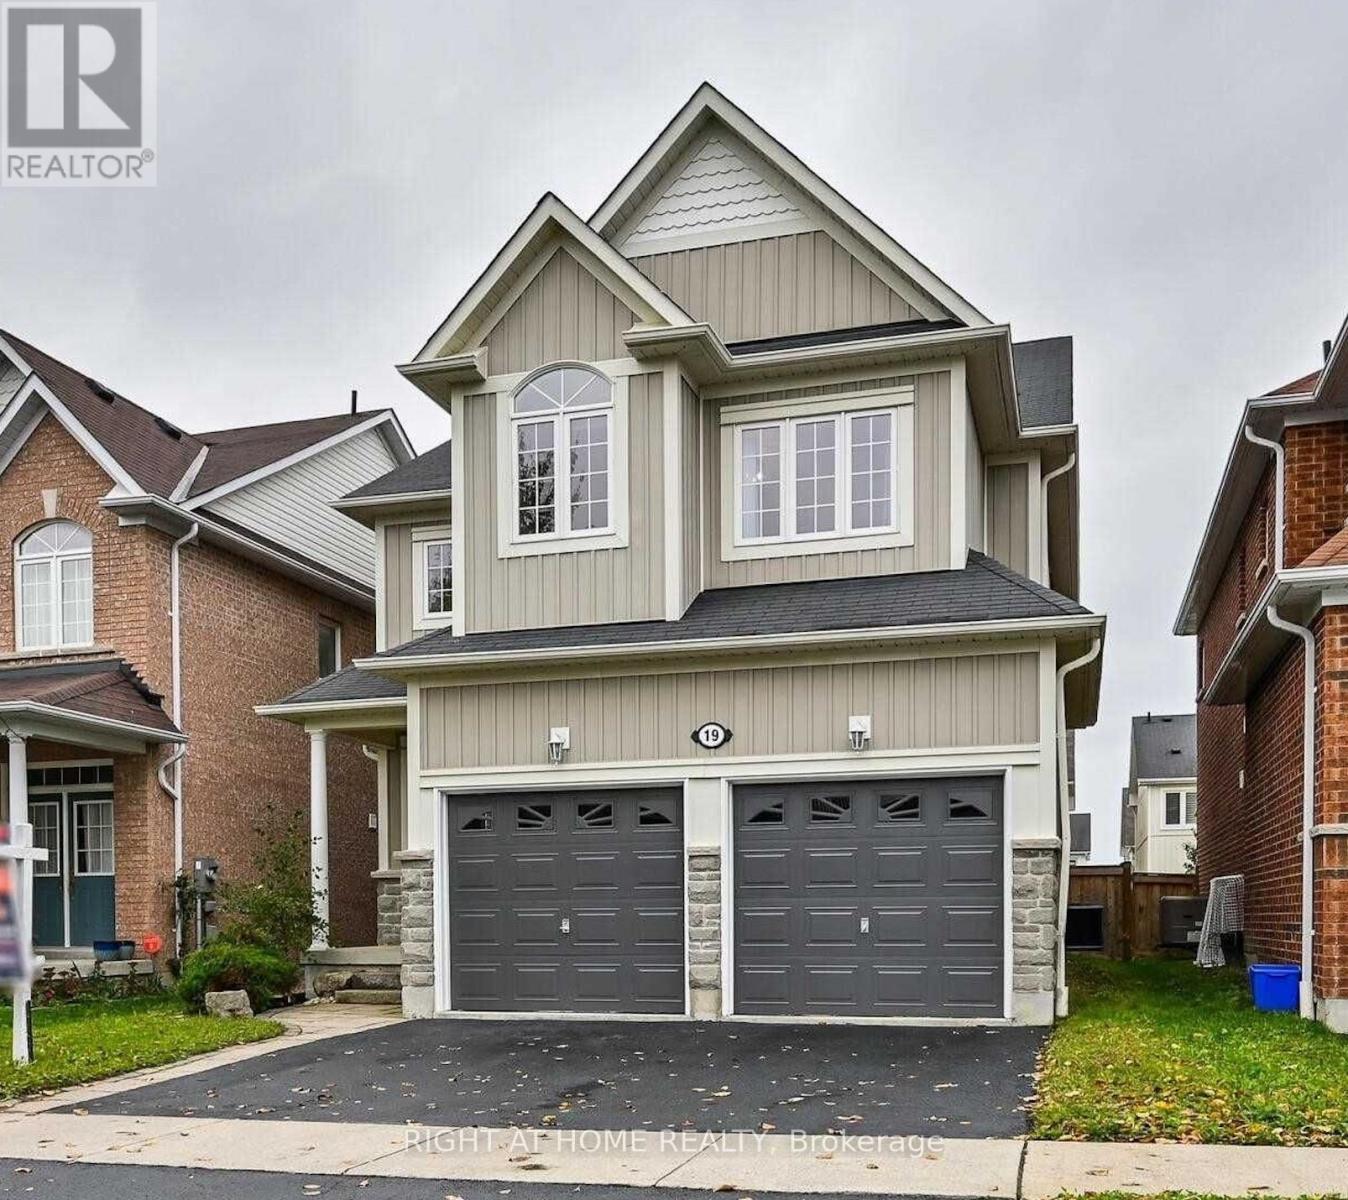
Whitby, Ontario
Spacious 2-Bedroom Legal Basement Suite In A Beautiful Brooklin Home! This Bright, Well-Designed Suite Features A Fabulous Floor Plan With A Generous Living Area, Large Windows & A Bright Eat-In Kitchen Complete With Brand-New Stainless Steel Appliances, Stone Countertops & Stylish Backsplash. Enjoy The Convenience Of A Separate Private Entrance, Ensuite Laundry & Parking For 1 Car. A Wonderful Place To Call Home! Tenant Responsible For 35% Of Utilities. (id:55460)
89 Darlingside Drive
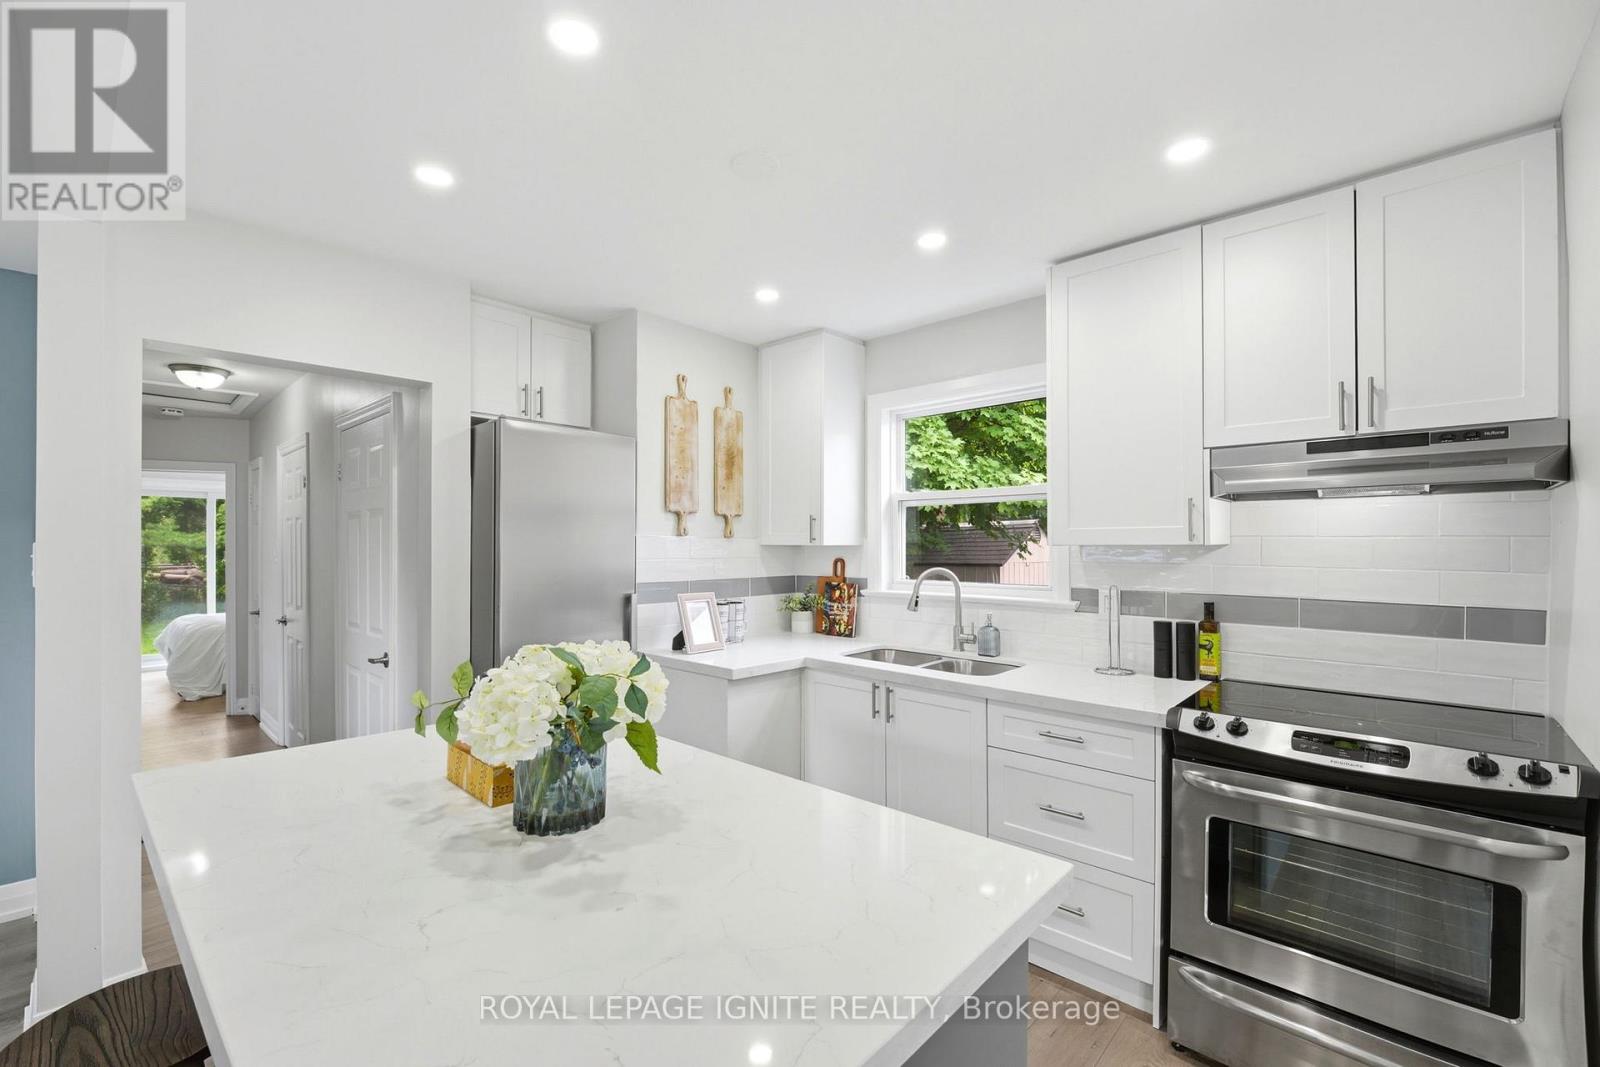
Toronto, Ontario
Fully renovated from top to bottom, this stunning 3+2 bedroom, 2 bath detached bungalow is located in the highly sought-after West Hill neighbourhood. Featuring a separate side entrance to a bright 2-bedroom in-law suite, this home offers exceptional space and versatility. The sun-filled main floor boasts an open-concept living and dining area, large windows, sleek laminate flooring throughout with no carpet throughout the full home, and a function open concept kitchen with an island which includes quartz countertops and stainless-steel appliances. Three spacious bedrooms, including a primary bedroom with a walkout to the private backyard, a complete the functional layout. The fully finished lower level includes two additional bedrooms, a modern 3-piece bath, and plenty of natural light, making it ideal for extended family or additional living space. Situated on a 178 ft deep lot with no rear neighbours, this property offers outstanding privacy and outdoor enjoyment. Conveniently located minutes to parks, walking distance to Lake Ontario, shopping, 24/7 public transit, Highway 401, Kingston Rd Corridor, and the University of Toronto, this move-in-ready home is a rare leasing opportunity in one of West Hill's most desirable communities. (id:55460)
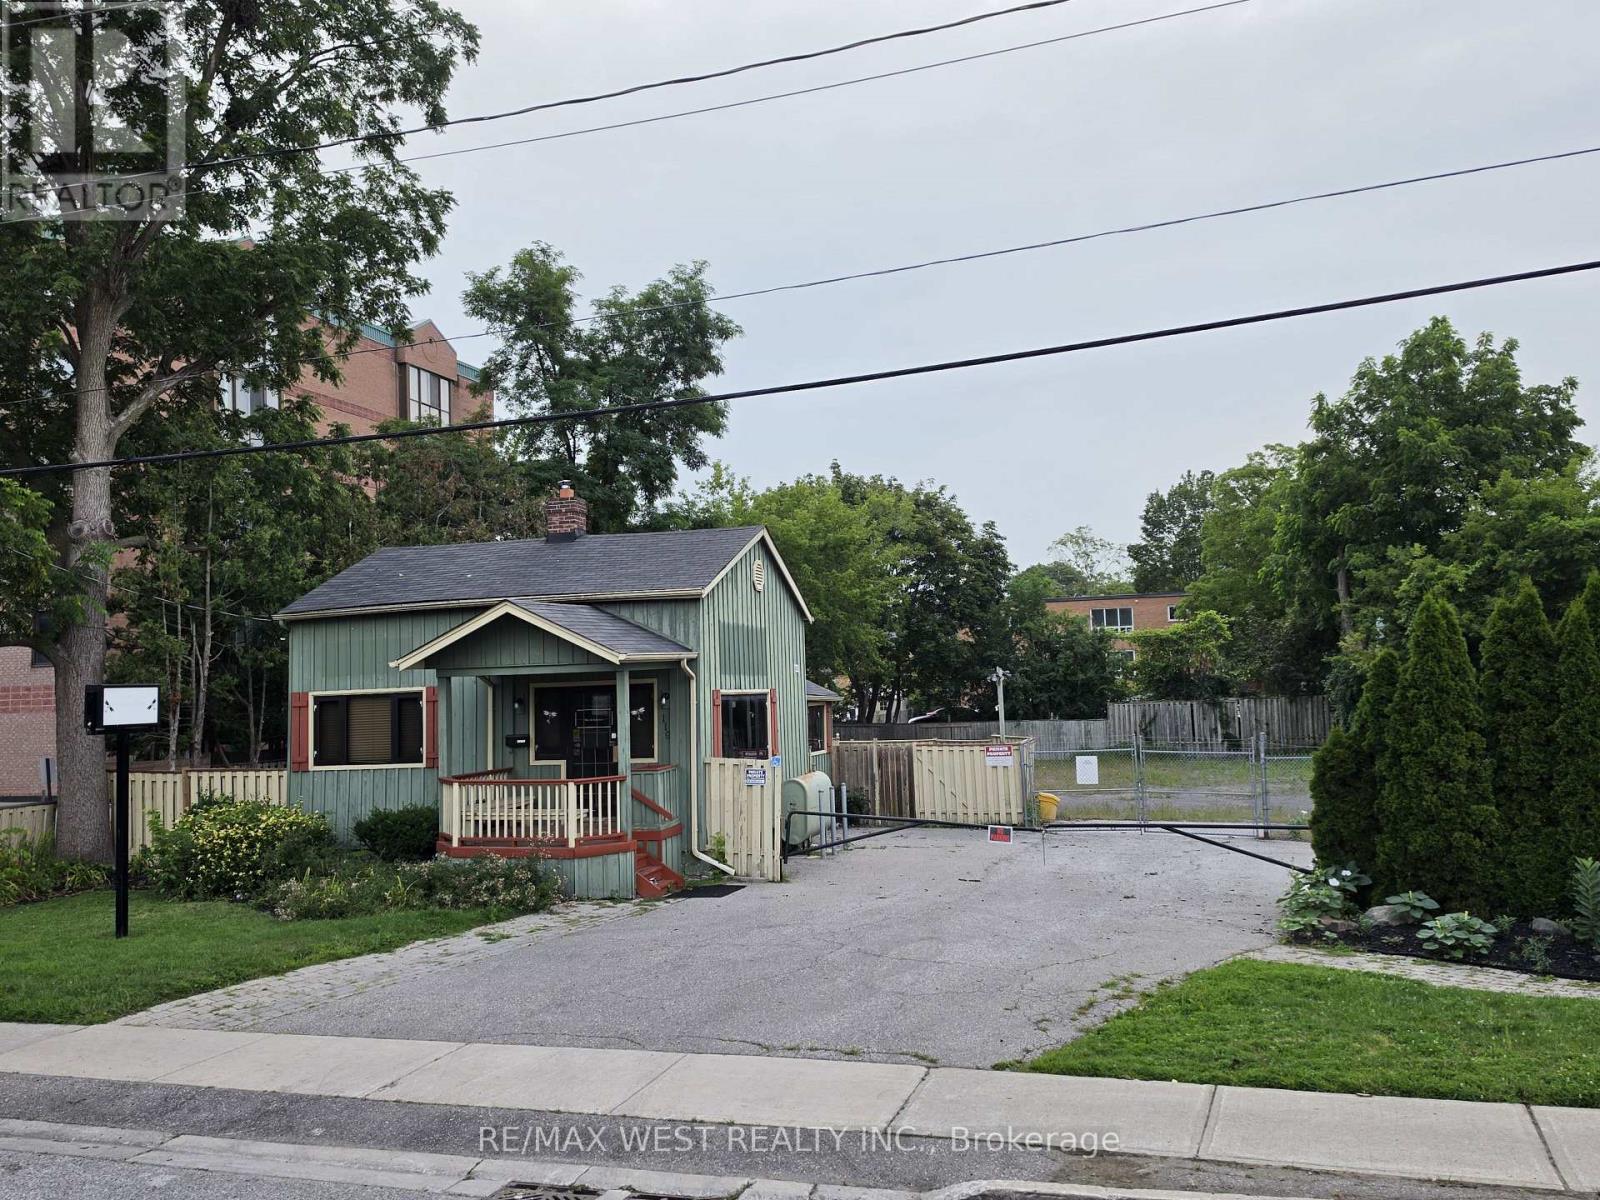
119 Ash Street
Whitby, Ontario
Exceptional opportunity to lease part of a location: two office spaces with 40 dedicated parking spots in the heart of Downtown Whitby for just $3,000 per month, with additional parking available upon request. The entire property is also available for lease at $8,000 per month, offering approximately 75 to 80 parking spaces. Located at 119 Ash Street, this prime commercial property offers excellent exposure, a functional layout, and convenient access to Highway 401 and major routes. Ideally suited for automotive related businesses, professional offices, car dealerships, or businesses requiring ample parking and a strategic commercial location. An excellent opportunity to establish or expand your business in one of Whitby's most desirable commercial areas. (id:55460)
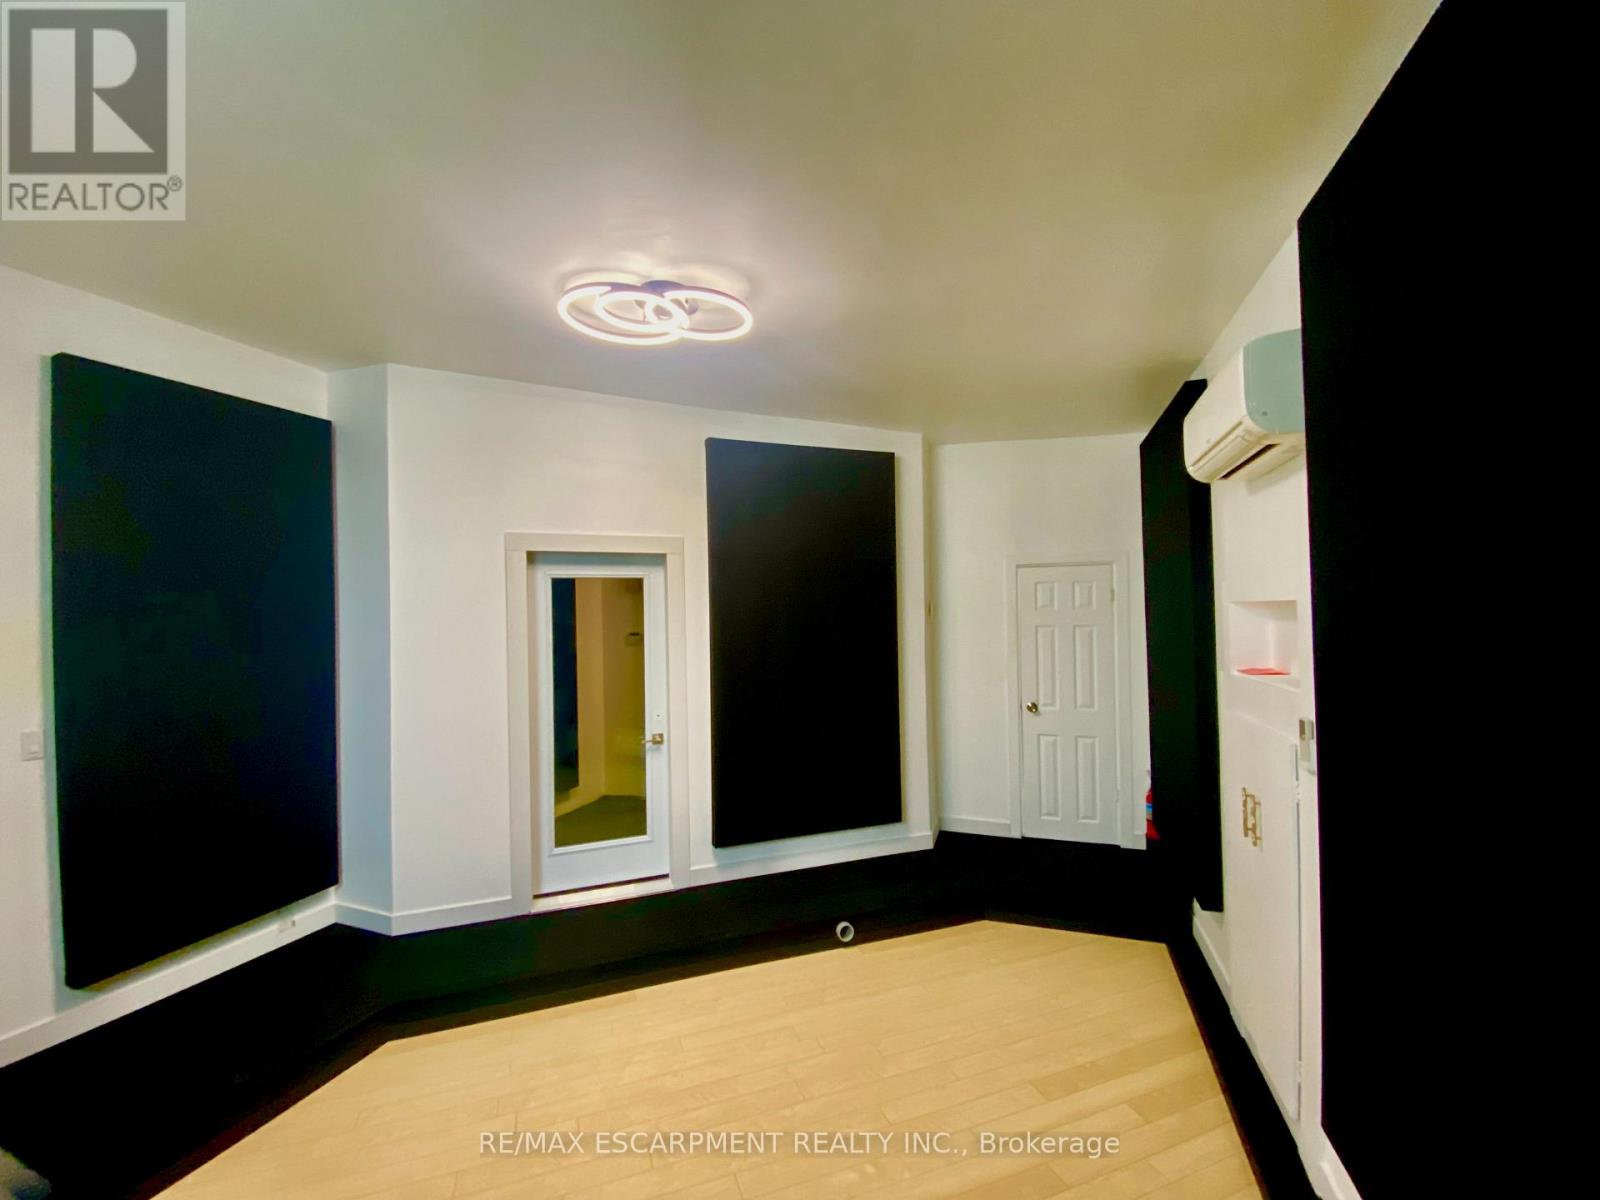
33 Villers Street
Toronto, Ontario
Production Studio - 450 SF. A fully renovated production suite offering a quiet, turnkey workspace for content creators and media professionals.Features include: Private entrance, Private washroom, Professional isolation booth, Acoustic treatment, High ceilings, Dedicated parking, Weekly cleaning included, 24-hour monitored securityldeal for: Podcast production, Voice-over recording, Audio production, Video editing, Content creators, Small production companies, Private creative workspace, Building Amenities, Beautiful heritage industrial architecture, Prestigious Toronto Film & TV Districtlocation. High-speed fibre internet available, Climate-controlled buildingShared boardroom, Kitchenette, 24/7 secure building accessMonitored security system, Visitor parking. Minutes to downtown Toronto, Immediate access to the Gardiner Expressway & Don Valley Parkway. Steps from Biidaasige Park, Toronto's newest 50+ acre waterfront park with walking trails, green space, and spectacular city views. Home to Cherry Beach Sound (id:55460)
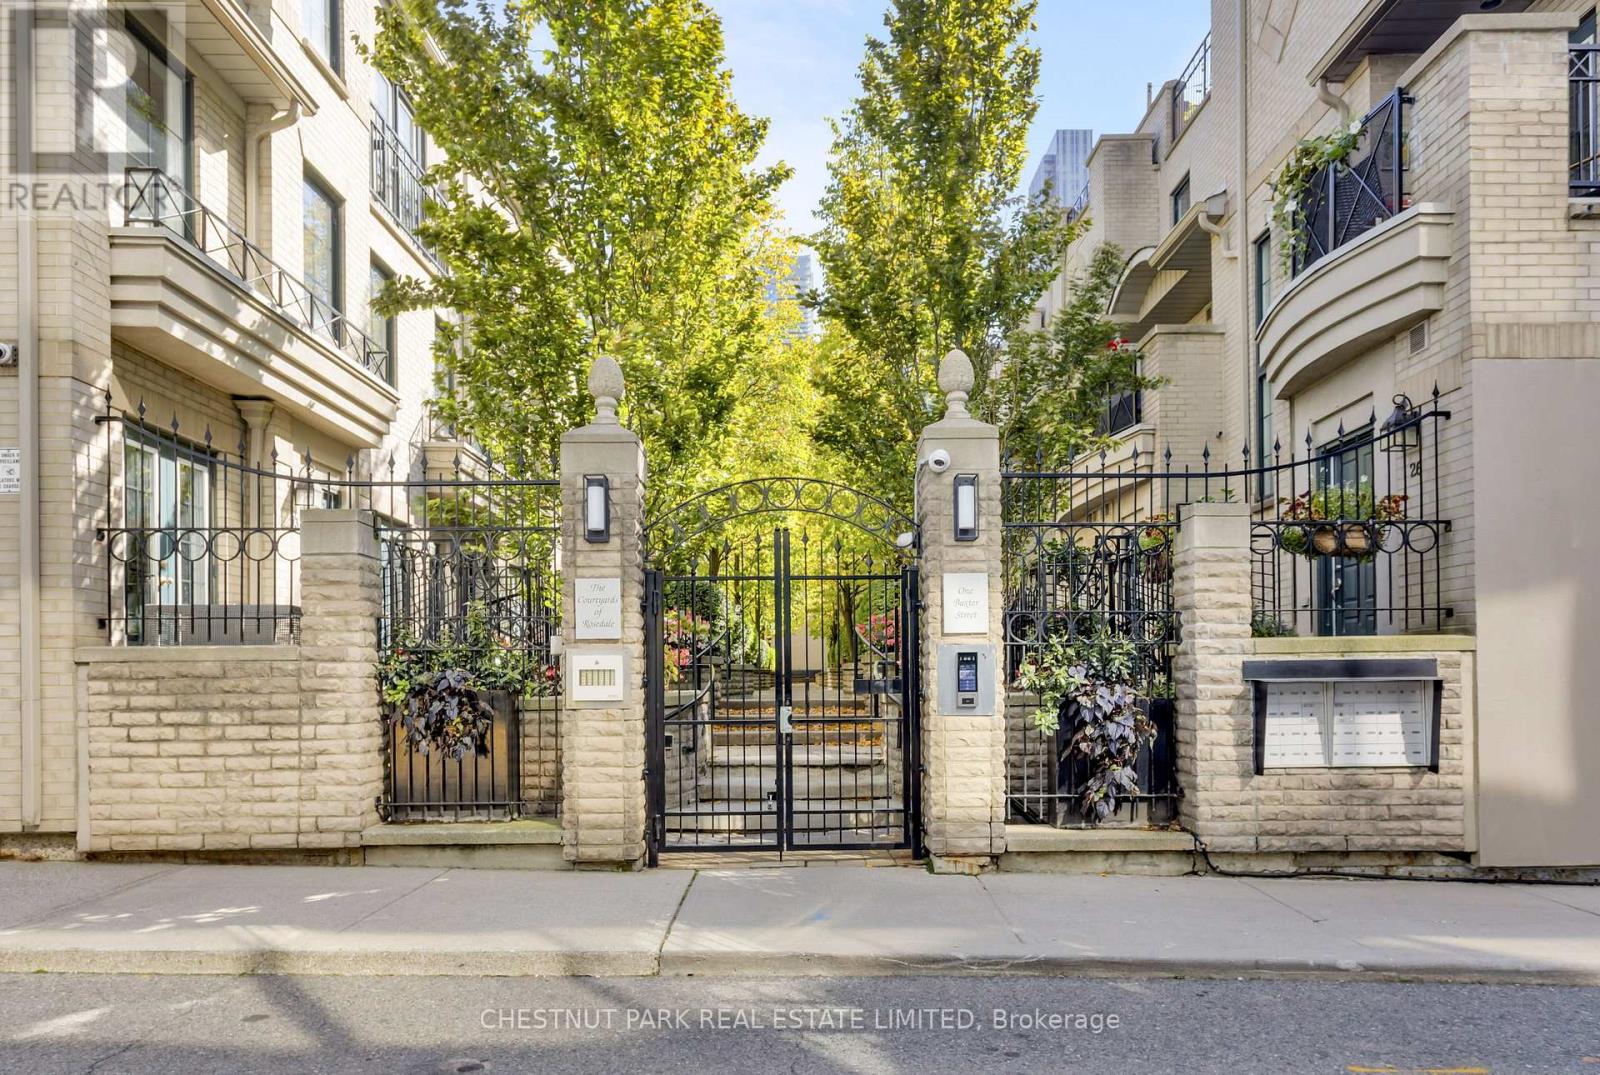
Th17 - 1 Baxter Street
Toronto, Ontario
The best location in Toronto! Enjoy the very best of city living from this exclusive Rosedale/Yorkville address with an exceptional 95 Walk Score! Tucked away in a picturesque, gated New York-style enclave, this designer-inspired home offers a rare combination of privacy, sophistication and urban convenience. Beautiful open living spaces and an abundance of natural light create an inviting atmosphere throughout. Two private terraces offer exceptional outdoor living, including one directly off the kitchen, perfect for evening cocktails and alfresco dining, and a fabulous rooftop terrace with beautiful open blue-sky views. The spacious primary suite is a wonderful retreat, featuring soaring cathedral ceilings, expansive windows and a generous walk-in closet. The location is simply unbeatable! Just a short stroll to Rosedale subway station, the shops along Bloor Street and Yorkville's fabulous restaurants, boutiques and cafés. Practically across the street is Ramsden Park, a true urban gem offering pickleball, walking trails and winter skating, with an exciting planned expansion featuring a state-of-the-art recreation centre. Enjoy nearby ravine trails, the Brick Works, city bike paths and easy access to the DVP. Premium underground parking with the added luxury of a private entry directly into your suite completes this exceptional offering. A truly rare opportunity to enjoy a turnkey lifestyle in a peaceful, sophisticated setting with the very best of Toronto at your doorstep! (id:55460)
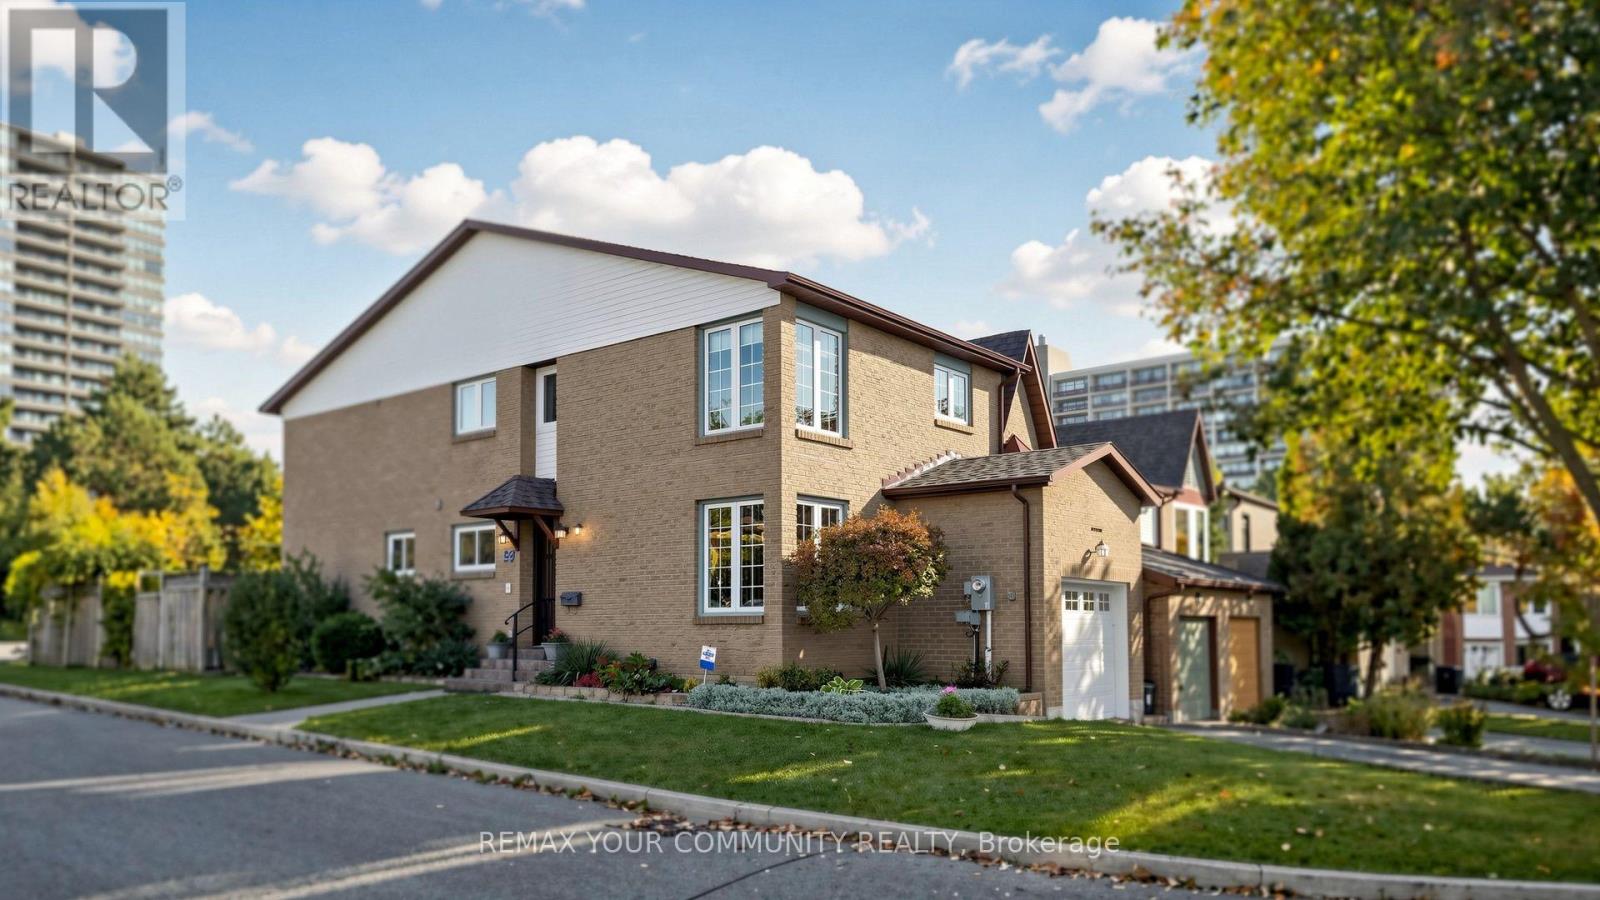
59 Robert Hicks Drive
Toronto, Ontario
Location, Location, Location! Situated in a desirable North York neighborhood, just minutes from TTC, subway access, schools, library, shopping, parks, and everyday amenities. Spacious Corner Townhouse in a Prime North York Location - Perfect for Large or Multigenerational Families! Welcome to this spacious and versatile corner townhouse offering an exceptional layout, generous living space, and a beautiful backyard overlooking peaceful parkland and green space! Freshly painted and featuring hardwood flooring on the main level, this home offers a bright and inviting atmosphere. One of its standout features is a separate room on the main floor, ideal for a home office, library, guest bedroom, or additional living space. The spacious eat-in kitchen is perfect for family gatherings, while the backyard offers a wonderful setting for entertaining, relaxing, and enjoying the green surroundings. The second level features three generously sized bedrooms, including a primary retreat with its own ensuite bathroom, plus an additional full bathroom in the hallway. A versatile open area with a closet provides the perfect space for a second home office, study area, or cozy den. The finished basement adds even more functional living space, featuring a recreation room, an additional room ideal for an office or den, and a convenient 3-piece bathroom. With multiple flexible living areas, three full bathrooms, and a fantastic location, this home offers incredible potential for growing families, multigenerational living, or anyone seeking extra space and convenience. Estate Sale - Property and all included appliances are being sold in "as-is, where-is" condition, without any representations or warranties from the Estate Trustees. (id:55460)
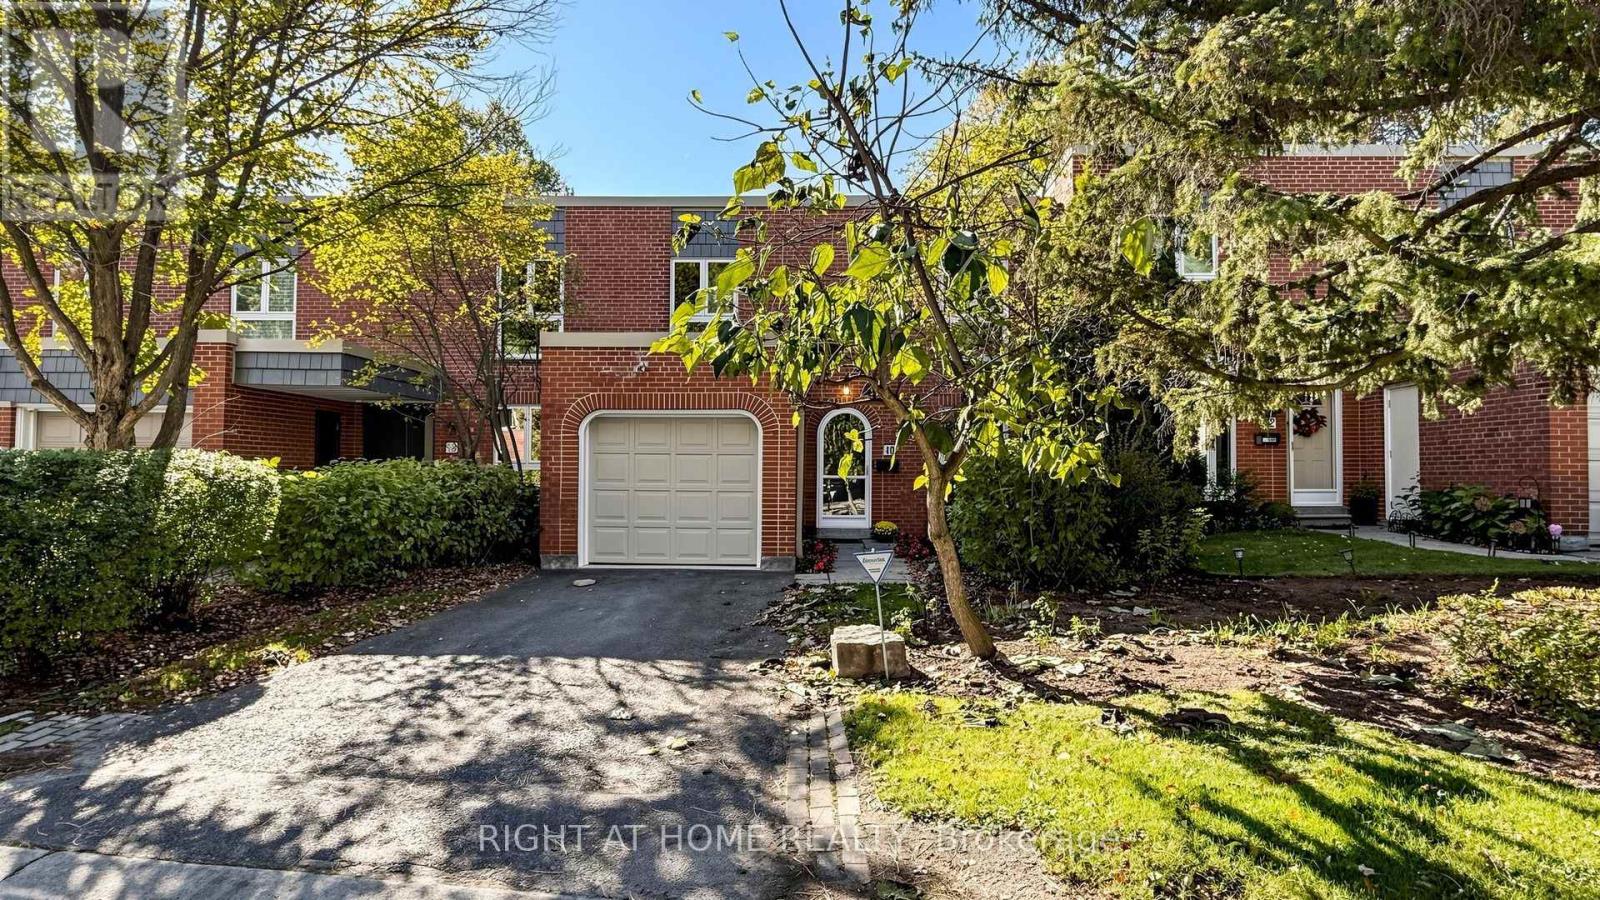
40 Snowshoe Mill Way
Toronto, Ontario
Tucked Away In The Exclusive Community Of Bayview Mills, You Will Find This Beauty! An Elegant and Updated 2 Storey, 3 + 1 Bedroom Townhouse Situated On A Quiet One Way Street. Spacious and Bright 2,229 Square Feet (Including Basement), This Is The Perfect Property For Downsizers Looking For A Pied-A-Terre In The City Or Families Searching For Their Forever Home. This Primary Bedroom Is A SHOWSTOPPER!!! Originally 2 Bedrooms, The Extraordinarily Large Primary Suite Has A Walk-In Closet, Cozy Reading Nook and Luxurious 4 Piece Ensuite. The Remaining Upstairs Bedrooms Are Generously Sized. Living Room Floor To Ceiling Windows and A Walk Out To Your Private Garden Create A Space Flooded With Natural Light. Finished Basement Can Be Used As A Recreation Room Or Fourth Bedroom. Located South Of The 401 and Just Minutes Away From The Yonge Street Subway Line. Excellent Schools Nearby. Short Walk To Restaurants and Shopping At Bayview/York Mills. An Easy Commute To Downtown. Close To The Granite Club, Cricket Club and Donalda Club. Maintenance Fees Include Snow Removal, Front Landscaping, Water, Parking, Building Insurance and Common Elements. Recent Upgrades Include Furnace (2018), A/C (2019), Washer/Dryer (2019), New Windows (2019) & Electric Light Fixtures (2019). In The Summer, You Have Your Very Own Outdoor Pool. Private and Secluded, This Is An Oasis In The Heart Of Midtown. (id:55460)
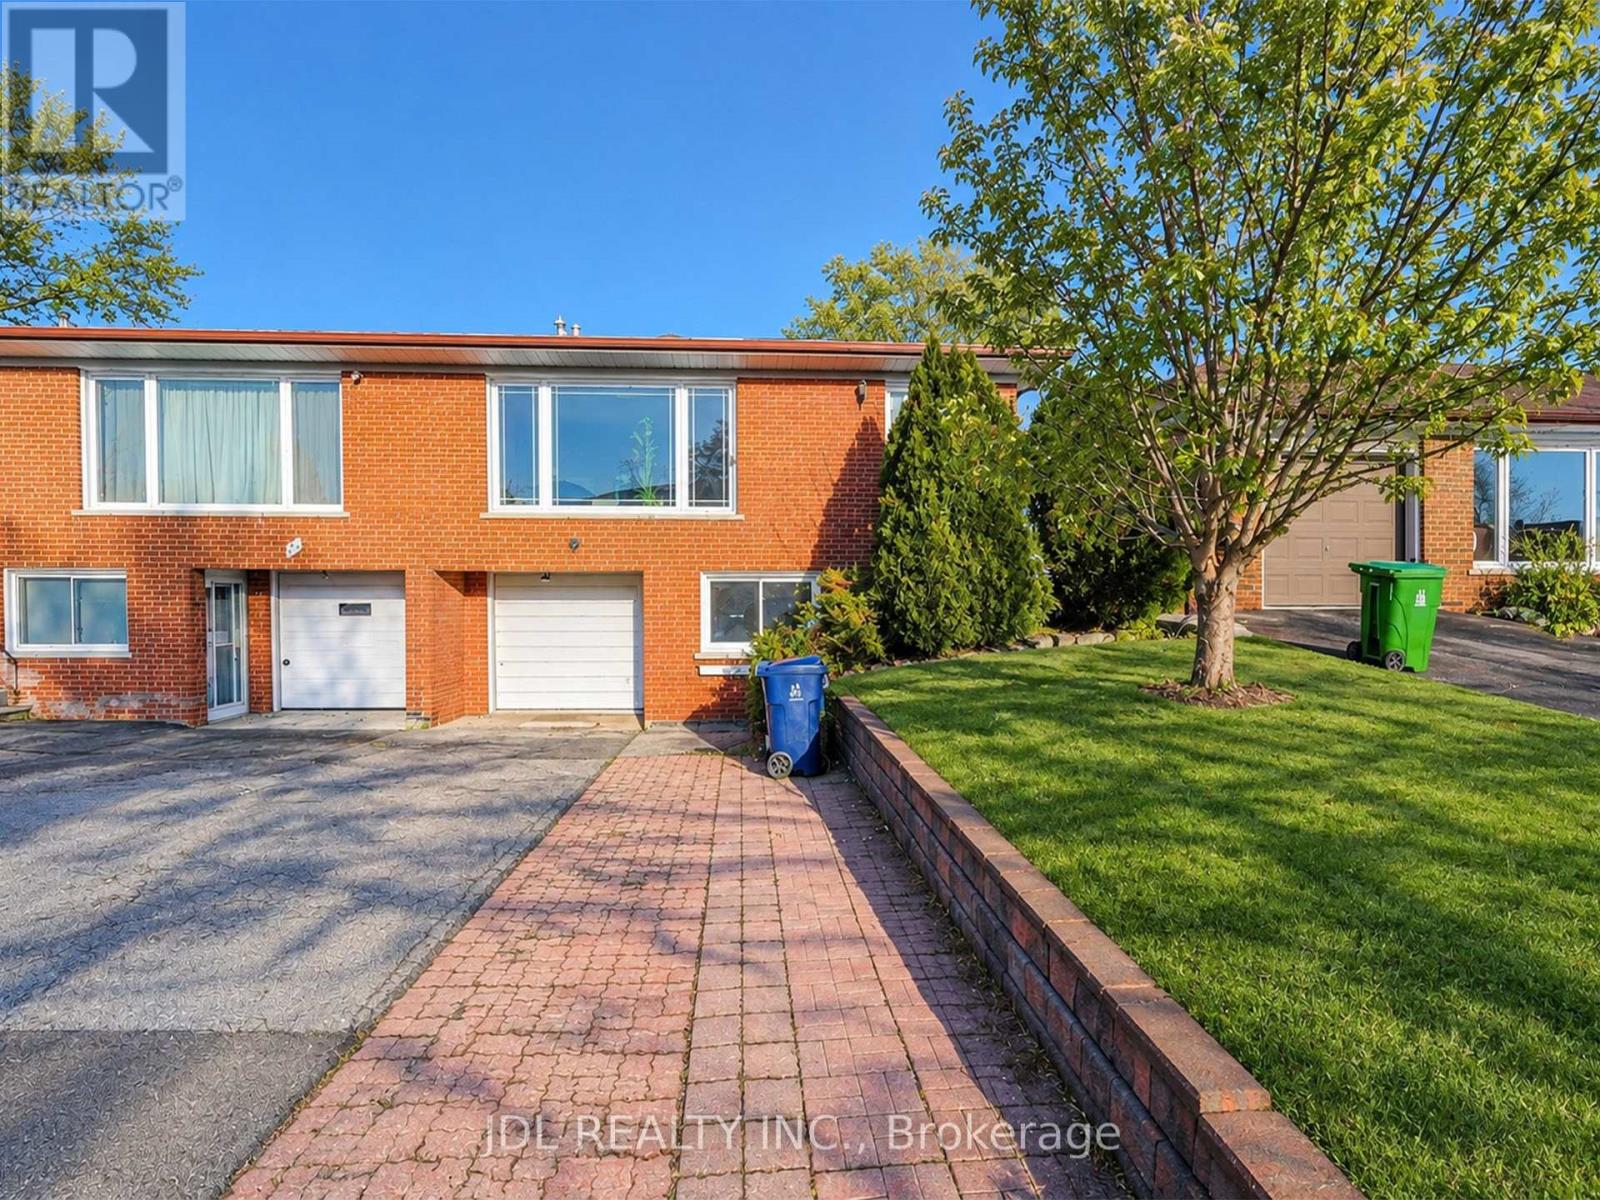
47 Greyhound Drive
Toronto, Ontario
Main Floor Portion For Rent ..4 Right Size Bedrooms+2 parking spot(Garage 1 spot & driveway 1 spot).Great Location, Steps To Ttc, Schools And Shopping Centre, Minutes To 404 And Subway, . A.Y. Jackson, Zion Heights And Pineway Schools Area. Accept Students. Share 60% utility cost. The photo currently used on MLS were taken after the property was staged previously. (id:55460)
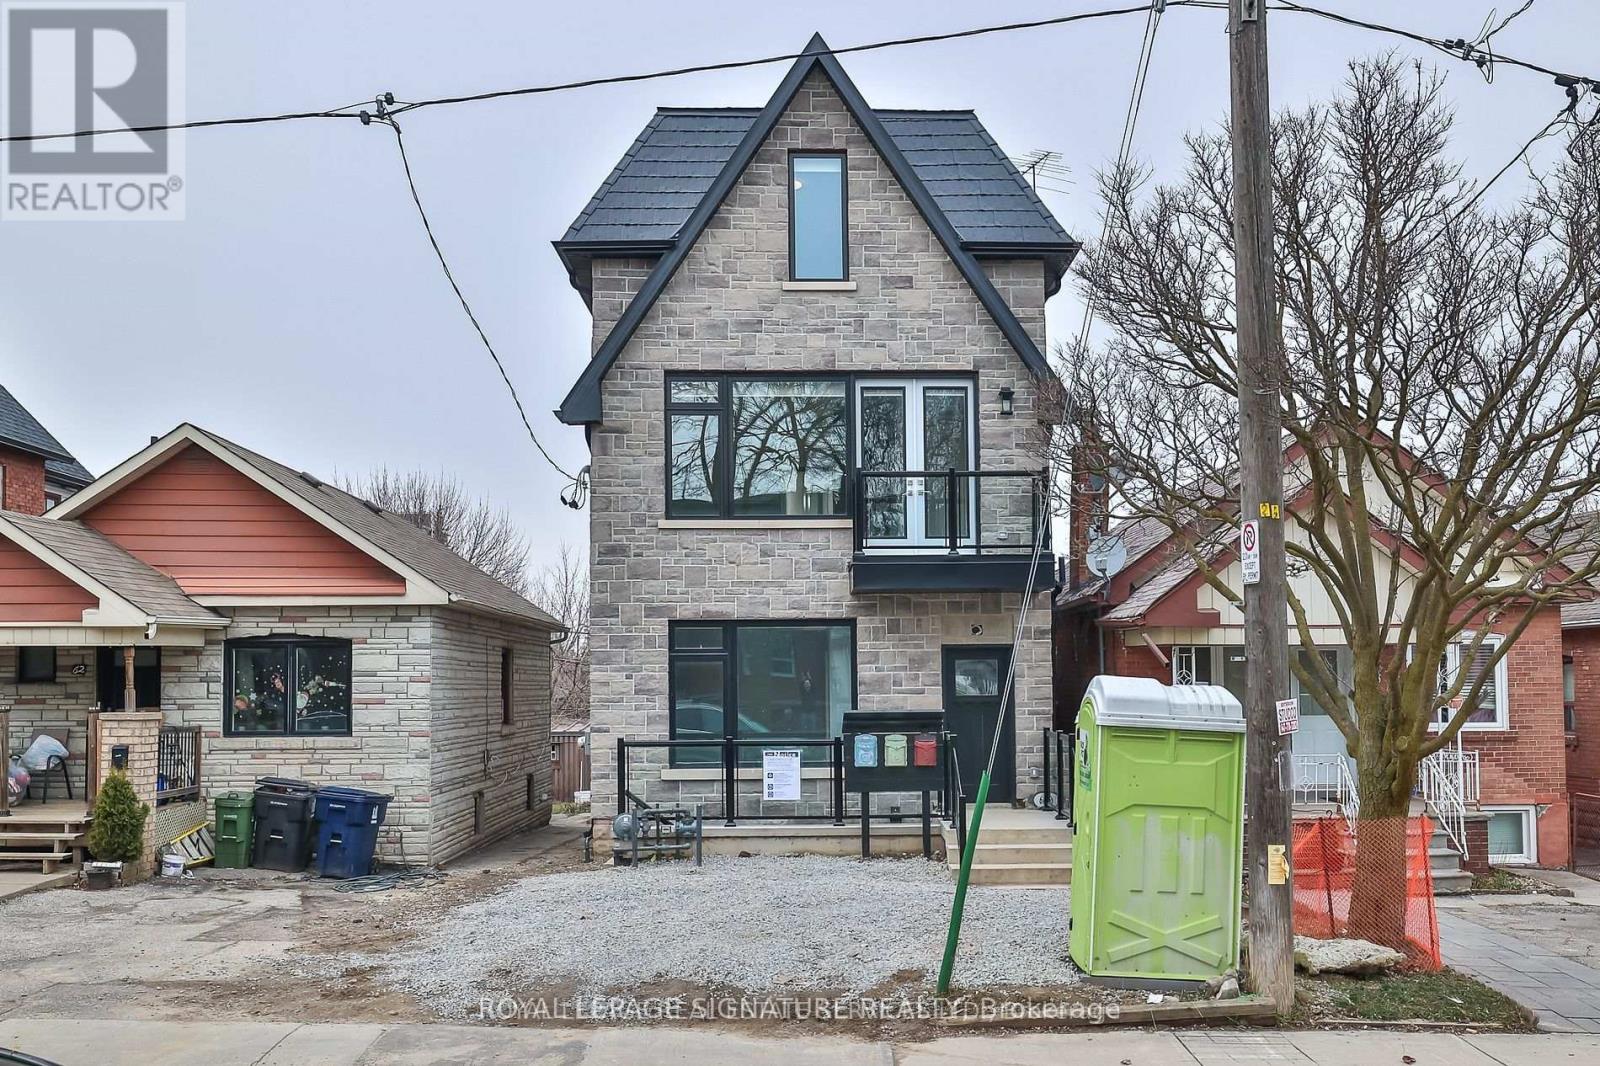
Main - 60 Belvidere Avenue
Toronto, Ontario
Stunning, modern, 3 bedroom main floor unit with 1 and a half baths, with custom cabinetry, quartz counters, Stainless steel appliances and beautiful engineered hardwood floors. Unit is bright and airy with lots of natural light. Ensuite laundry. Minutes to LRT, Subway, shops, restaurants and many other amenities. Close to the Allen for easy access to the 401 and the rest of the GTA. (id:55460)
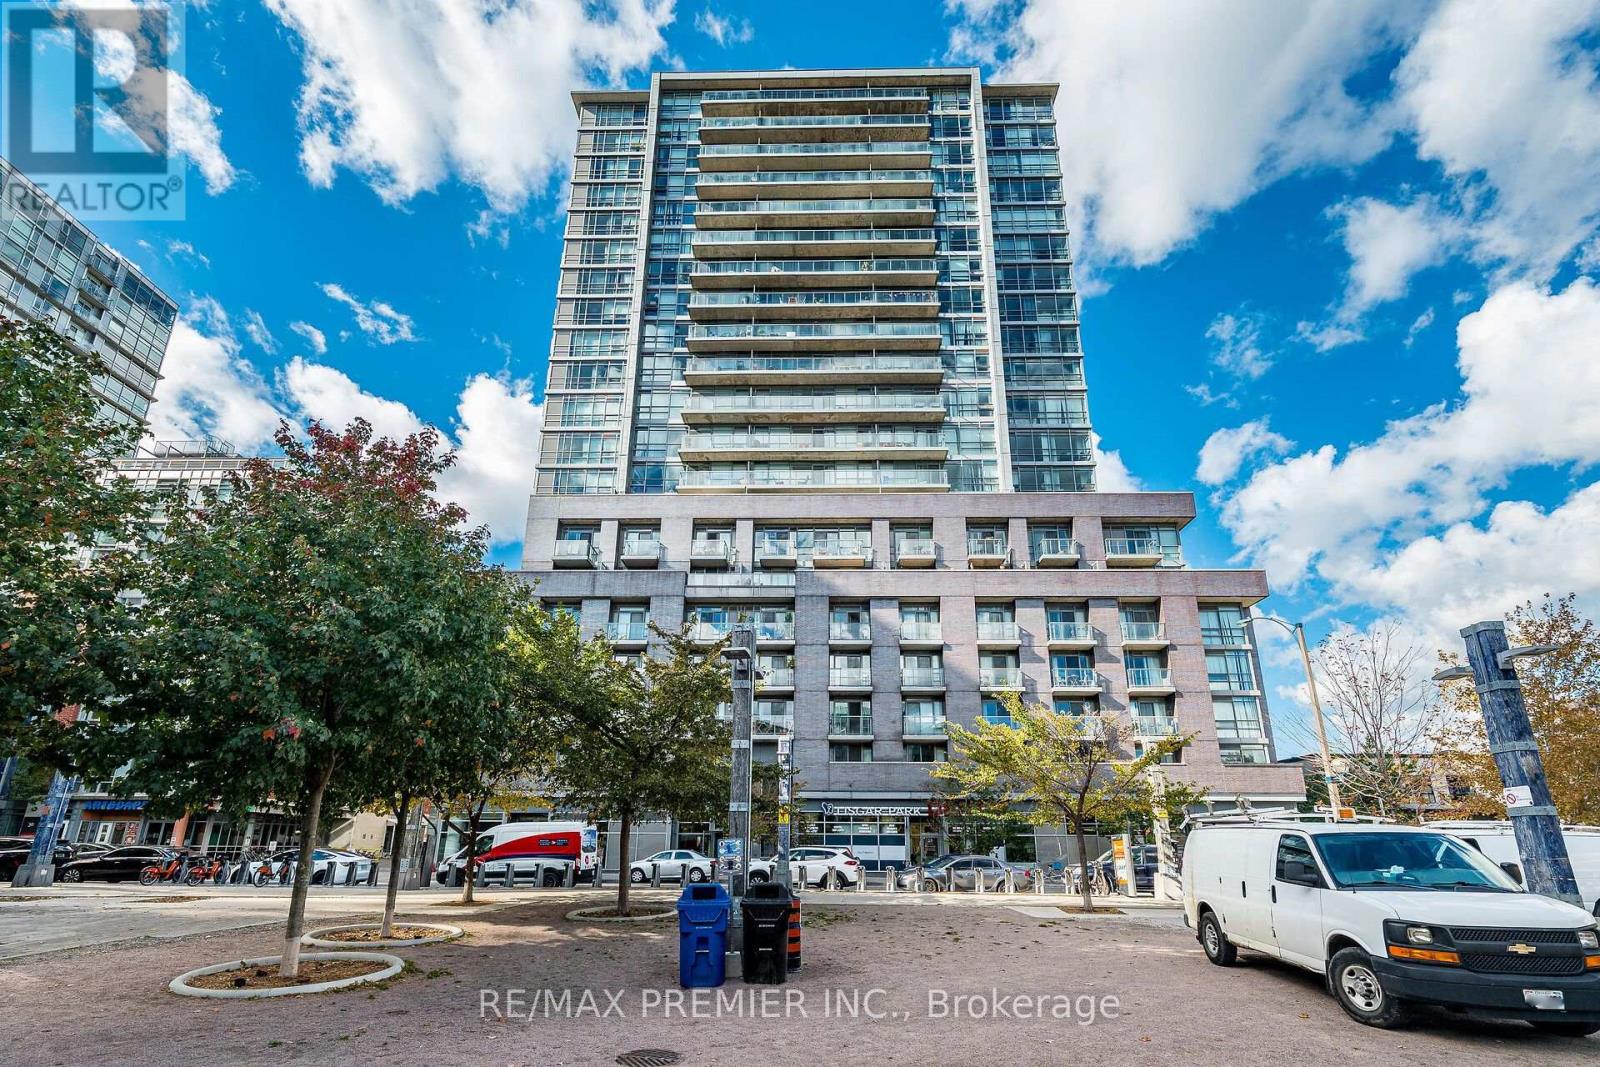
808 - 68 Abell Street
Toronto, Ontario
Fabulous & Functional 1 Bedroom + Den In The Heart Of Queen St. West! Freshly Painted & Professionally Cleaned, This Bright & Spacious Unit Features Laminate Flooring Throughout, An Open-Concept Living/Dining Area & A Modern Kitchen With Stainless Steel Appliances. Spacious Bedroom With Double Closet & Beautiful Glass Sliding Doors, Plus A Generous Den With Double Closet-Perfect For A Home Office Or Work-From-Home Setup. Enjoy A Full 4-Pc Bath, Ensuite Stacked Laundry & Ample Storage, Including A Locker. South-Facing Balcony Fills The Unit With Natural Light. Parking Included! Steps To Queen St. West's Trendy Shops, Restaurants, Cafes, Bars, Groceries, TTC & All The Best Downtown Living Has To Offer. A Perfect Opportunity For First-Time Buyers, Professionals & Investors Looking For Convenience, Style & Location! *** Some photos in this listing have been virtually staged to illustrate the potential use and layout of the space.*** (id:55460)
266 Roxton Road
Toronto, Ontario
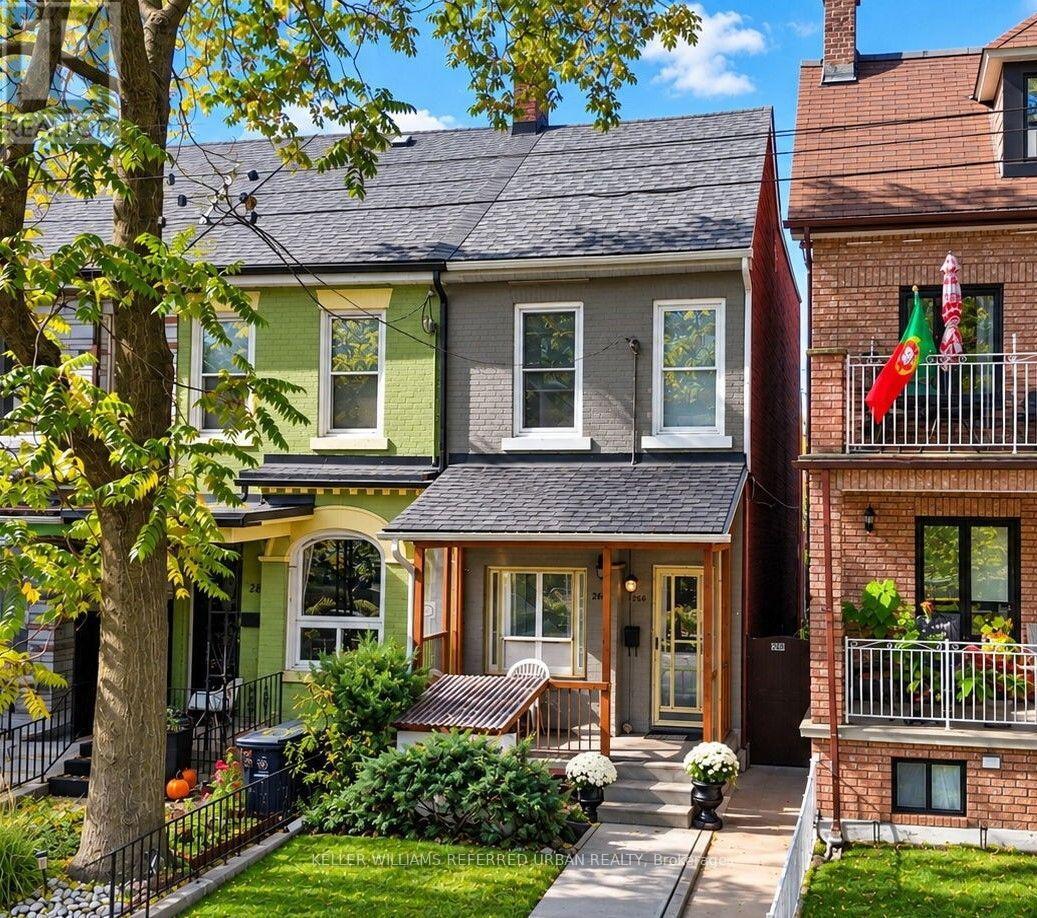
Welcome to 266 Roxton Road! Offered for the first time in over 40 years! This is a Prime Little Italy opportunity with incredible potential for investors, renovators, and end-users alike!T his 4-bedroom, 2-bathroom Freehold End townhome is ready to be reimagined and offers a flexible layout with multiple possibilities. The upper level is already equipped with a built-in kitchen, creating a strong foundation for an additional apartment, in-law suite, or multi-generational living arrangement, subject to buyer verification and applicable approvals. The basement also features a separate entrance, further adding to the property's versatility and future potential. A laneway garage provides added convenience, while the private, lush backyard offers a unique touch with established grape vines, plum trees, and pear trees right in the heart of the city. Located just steps from College Street and close to public transit, schools, shops, cafes, restaurants, and everything Little Italy has to offer. Roof and furnace replaced in 2020.Bring your vision, add value, and unlock the potential of this well-located Toronto property. Property is being sold in "as is, where is" condition. Seller makes no representations or warranties. (id:55460)
504 - 109 Ossington Avenue
Toronto, Ontario
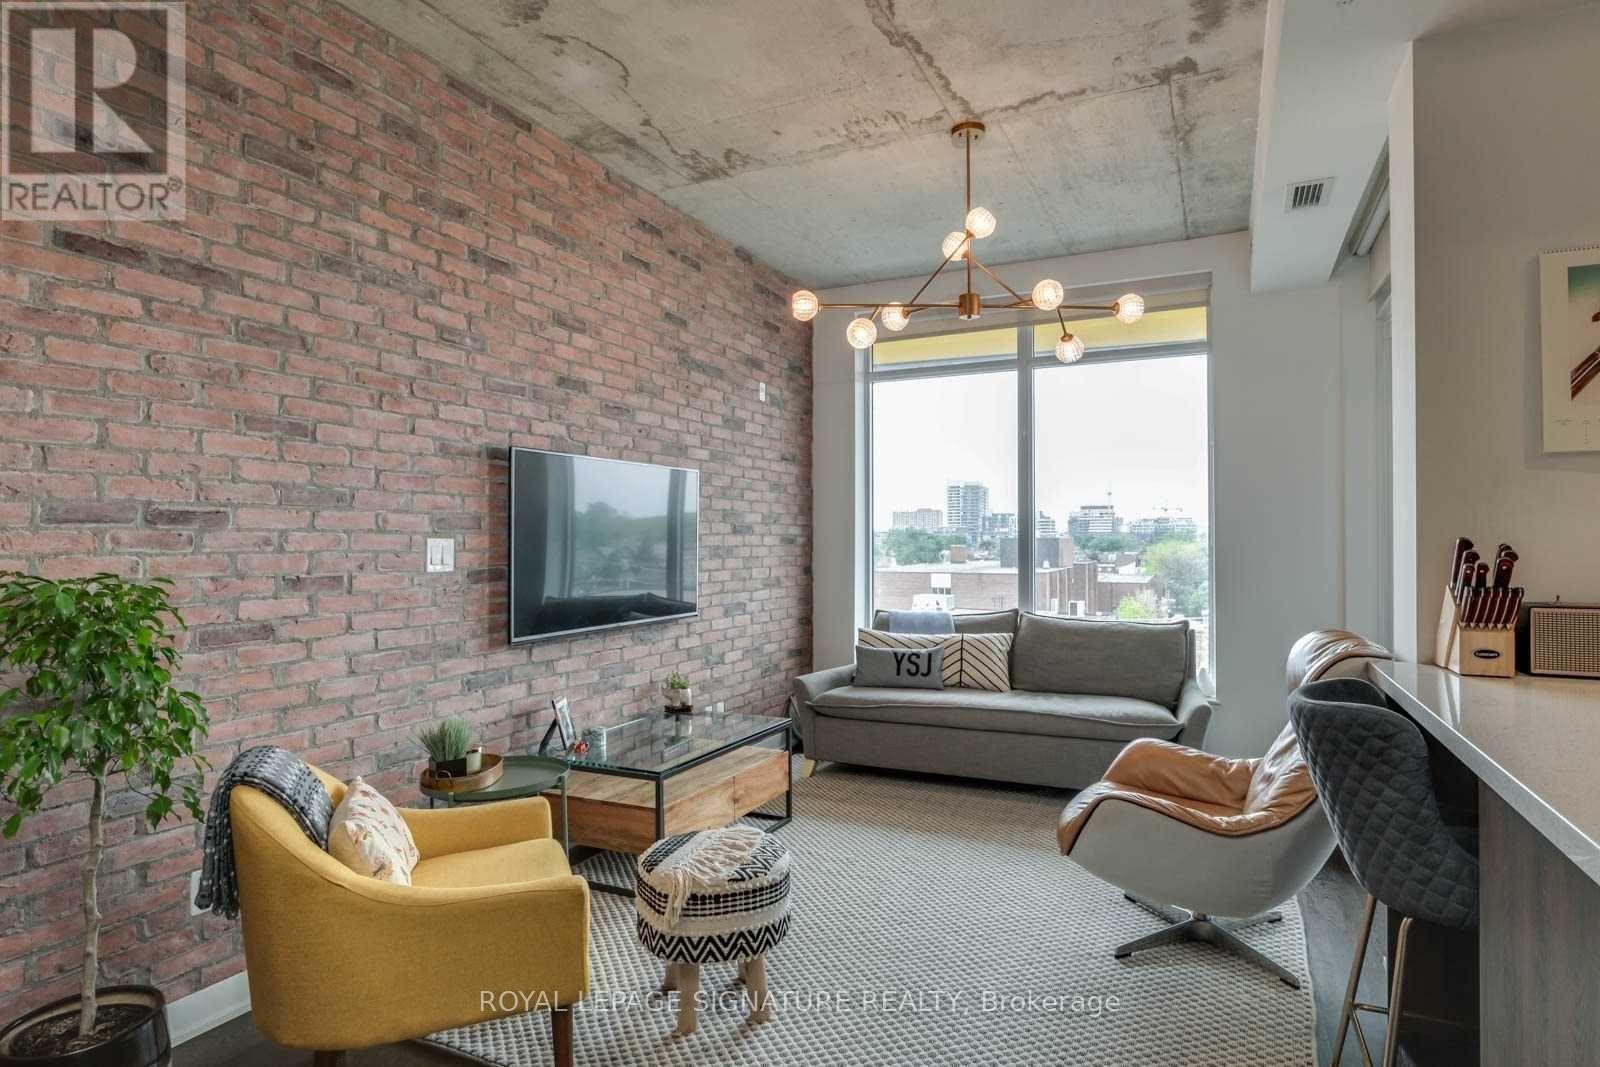
Live Above It All in the Heart of Ossington! Welcome to 109 Ossington Ave, a boutique residence in the heart of Ossington Village. This rare 1+Den hard loft offers approximately 607 sq ft of thoughtfully designed living space, combining authentic loft character with modern comfort.Enjoy 9-ft exposed concrete ceilings, west-facing floor-to-ceiling windows, exposed brick, andan open-concept layout filled with natural light. The spacious living and dining area flows seamlessly into the modern kitchen, while the versatile den is ideal for a home office or a creative space. The bedroom features a generous closet with custom built-ins, complemented by asleek modern 4-piece bath. Step outside to your private balcony and enjoy elevated,unobstructed city and skyline views. One owned underground parking space and private locker included - a rare find in this neighbourhood. Ideally located steps from Ossington's renowned restaurants, cafés, bakeries, galleries, shops, Trinity Bellwoods Park, Queen West and TTC. A true urban loft lifestyle in one of Toronto's most vibrant neighbourhoods. (id:55460)
2343 Edward Leaver Trail
Oakville, Ontario
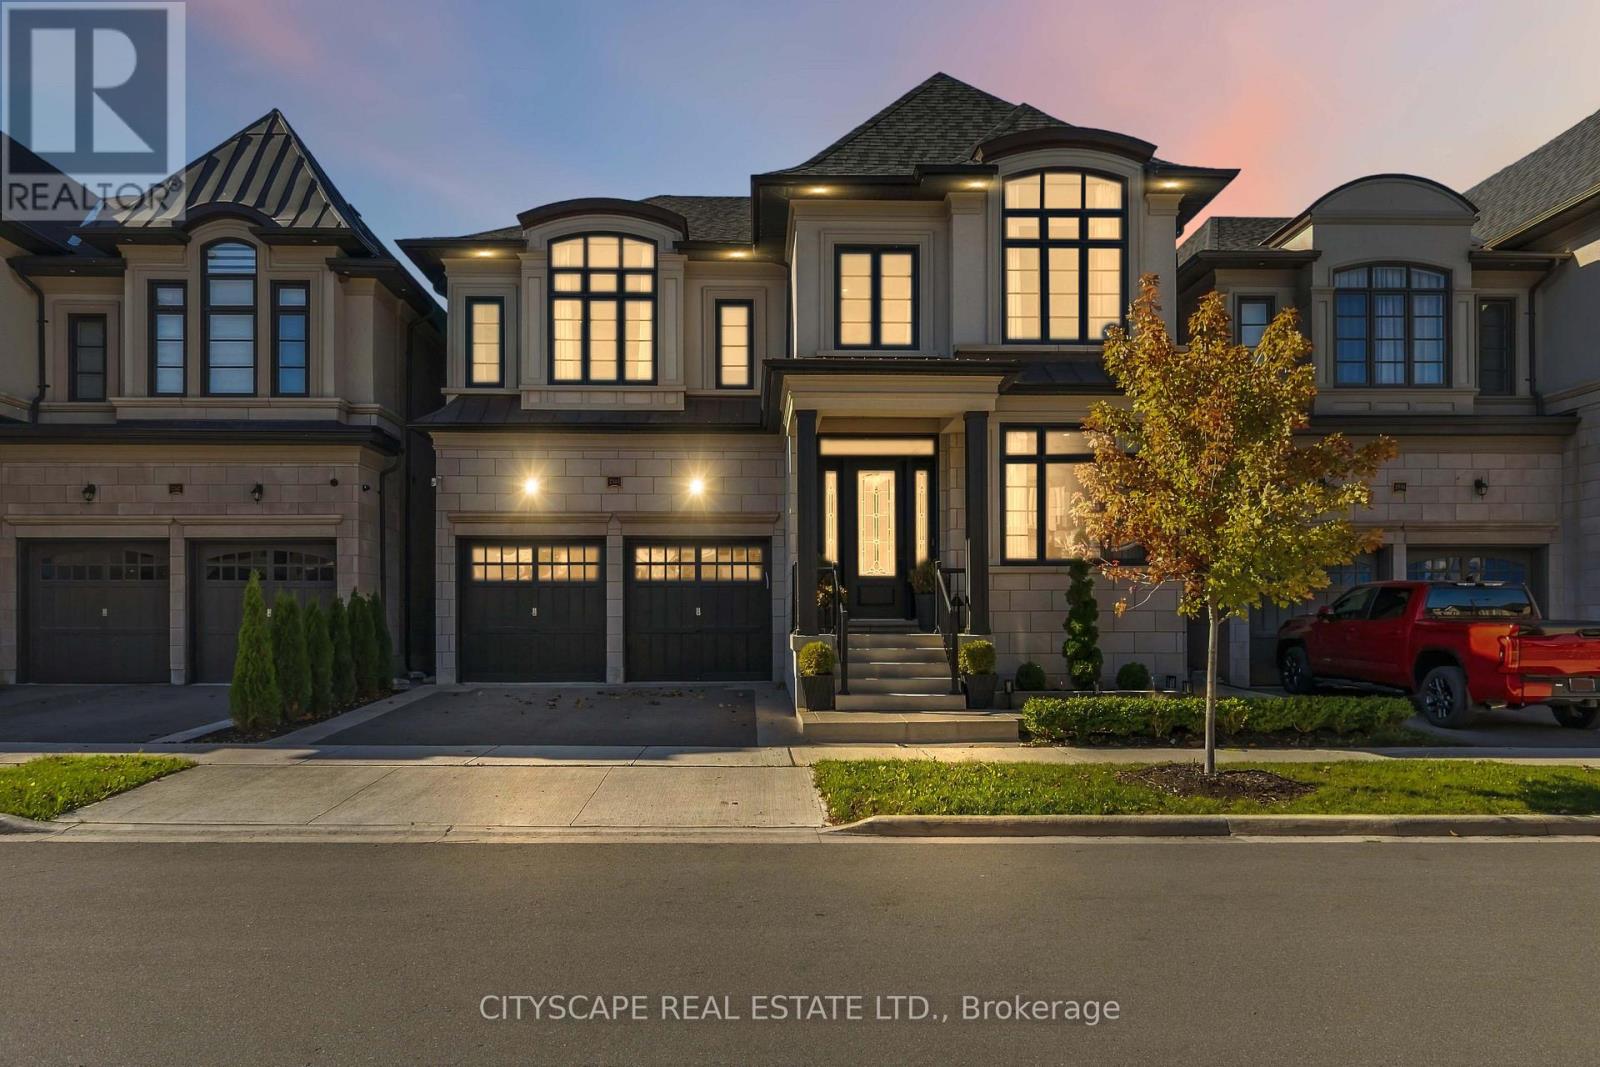
Discover an exceptional, fully furnished residence in Glen Abbey Encore, one of Oakville's most sought-after communities. Built by renowned luxury builder Fernbrook Homes in 2025, this sophisticated two-storey home offers 3,714 sq. ft. of thoughtfully designed living space on a45-foot-wide lot, complete with a two-car garage and a west-facing backyard overlooking park space. Professionally landscaped grounds create a beautiful setting, while the backyard offers a private retreat for relaxing and entertaining. Furniture is included, making this exceptional home truly move-in ready. Exquisite finishes include oak hardwood flooring, porcelain tile, coffered ceilings, and pot lights throughout. Five generously sized bedrooms and 4.5 bathrooms, each featuring heated floors, provide comfort and elegance for family and guests. The main floor showcases 10-foot smooth ceilings, a sunken living room, a formal dining area, and an open-concept great room anchored by a gas fireplace. A private office offers a quiet space to work from home. The chef-inspired kitchen features quartz countertops and backsplash, an oversized island with concealed storage, custom Downsview cabinetry, ample pantry space, and premium Wolf and Sub-Zero appliances. An additional built-in oven and a second sink in the servery add convenience for effortless entertaining. Upstairs, the primary suite is a luxurious sanctuary with two walk-in closets and a lavish ensuite featuring a soaker tub and an upgraded porcelain-and-glass shower. A second-floor laundry room and central vacuum further enhance everyday living. This remarkable residence comes with a six-year left Tarion warranty and offers luxury living in an exceptional Oakville setting. (id:55460)
1802 - 385 Prince Of Wales Drive
Mississauga, Ontario
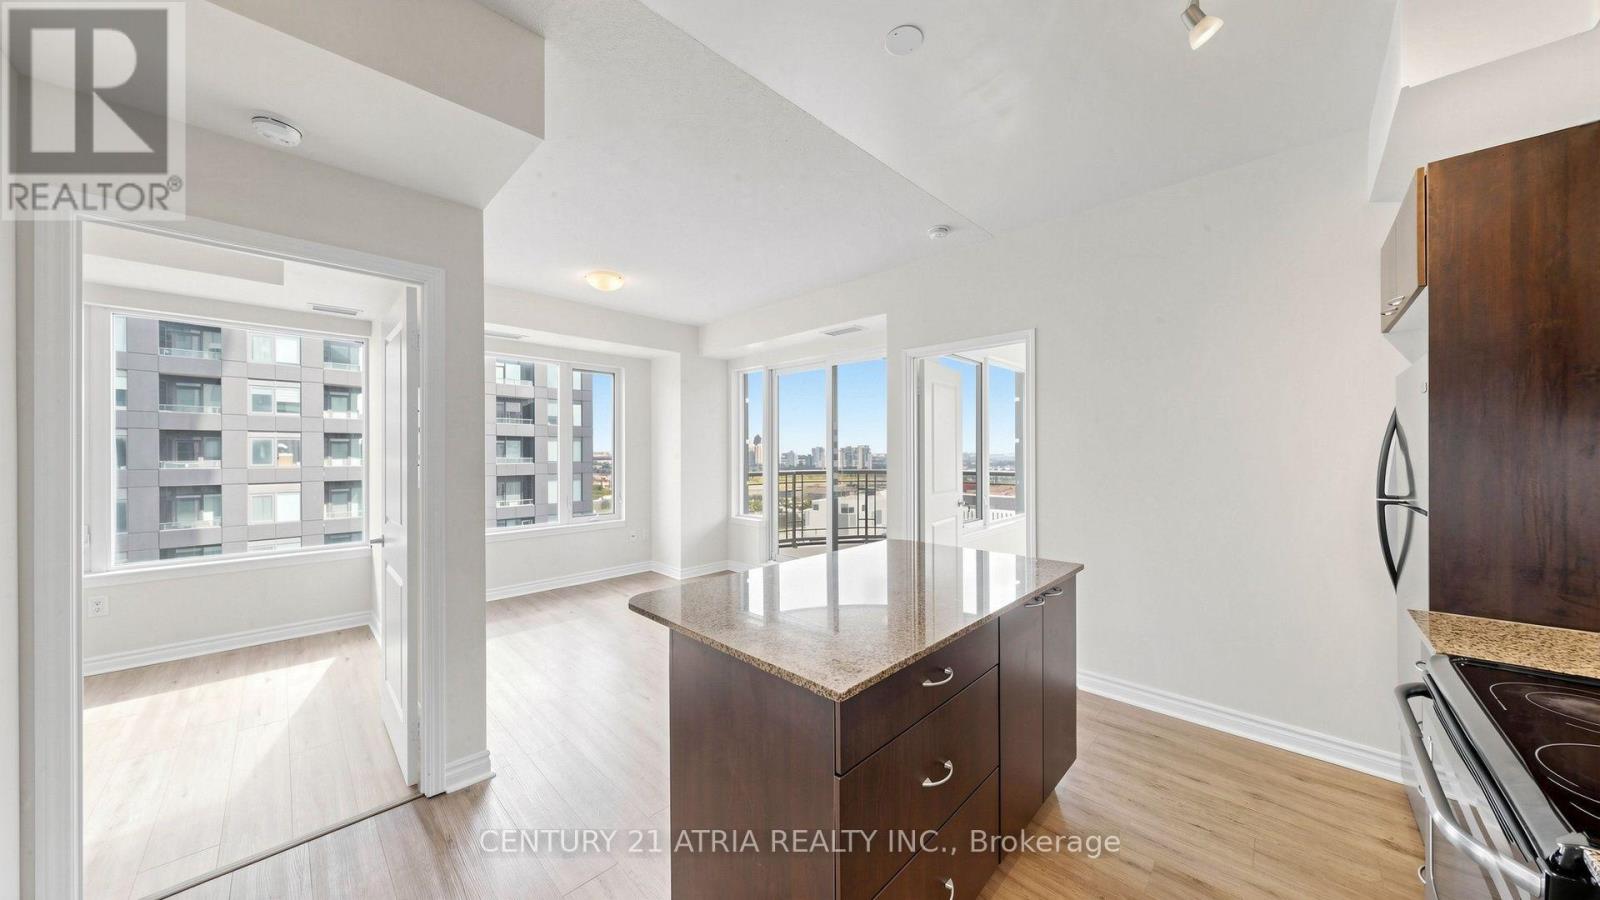
Welcome to Chicago Condos in the Heart of Downtown Mississauga! Beautifully maintained Northeast corner unit offering 729 sq. ft. of interior living space plus an 82 sq. ft. balcony. This bright and spacious 2-bedrooms, 1 Bath with 2 parking spots! features 9-ft ceilings, large windows throughout, an open-concept design, and split-bedroom floor plan. Granite kitchen island with stainless steel appliances, excellent views, 1 parking space and 1 locker. Enjoy exceptional building amenities including 24-hour concierge, indoor pool, hot tubs, fitness centre, yoga studio, theatre, rooftop deck with BBQs, and party rooms. Prime location just steps to Square One, YMCA, Mississauga Library, City Hall, public transit, restaurants, and shopping, with easy access to Hwy 403, 401, and QEW. A fantastic opportunity to enjoy convenient downtown Mississauga living! (id:55460)
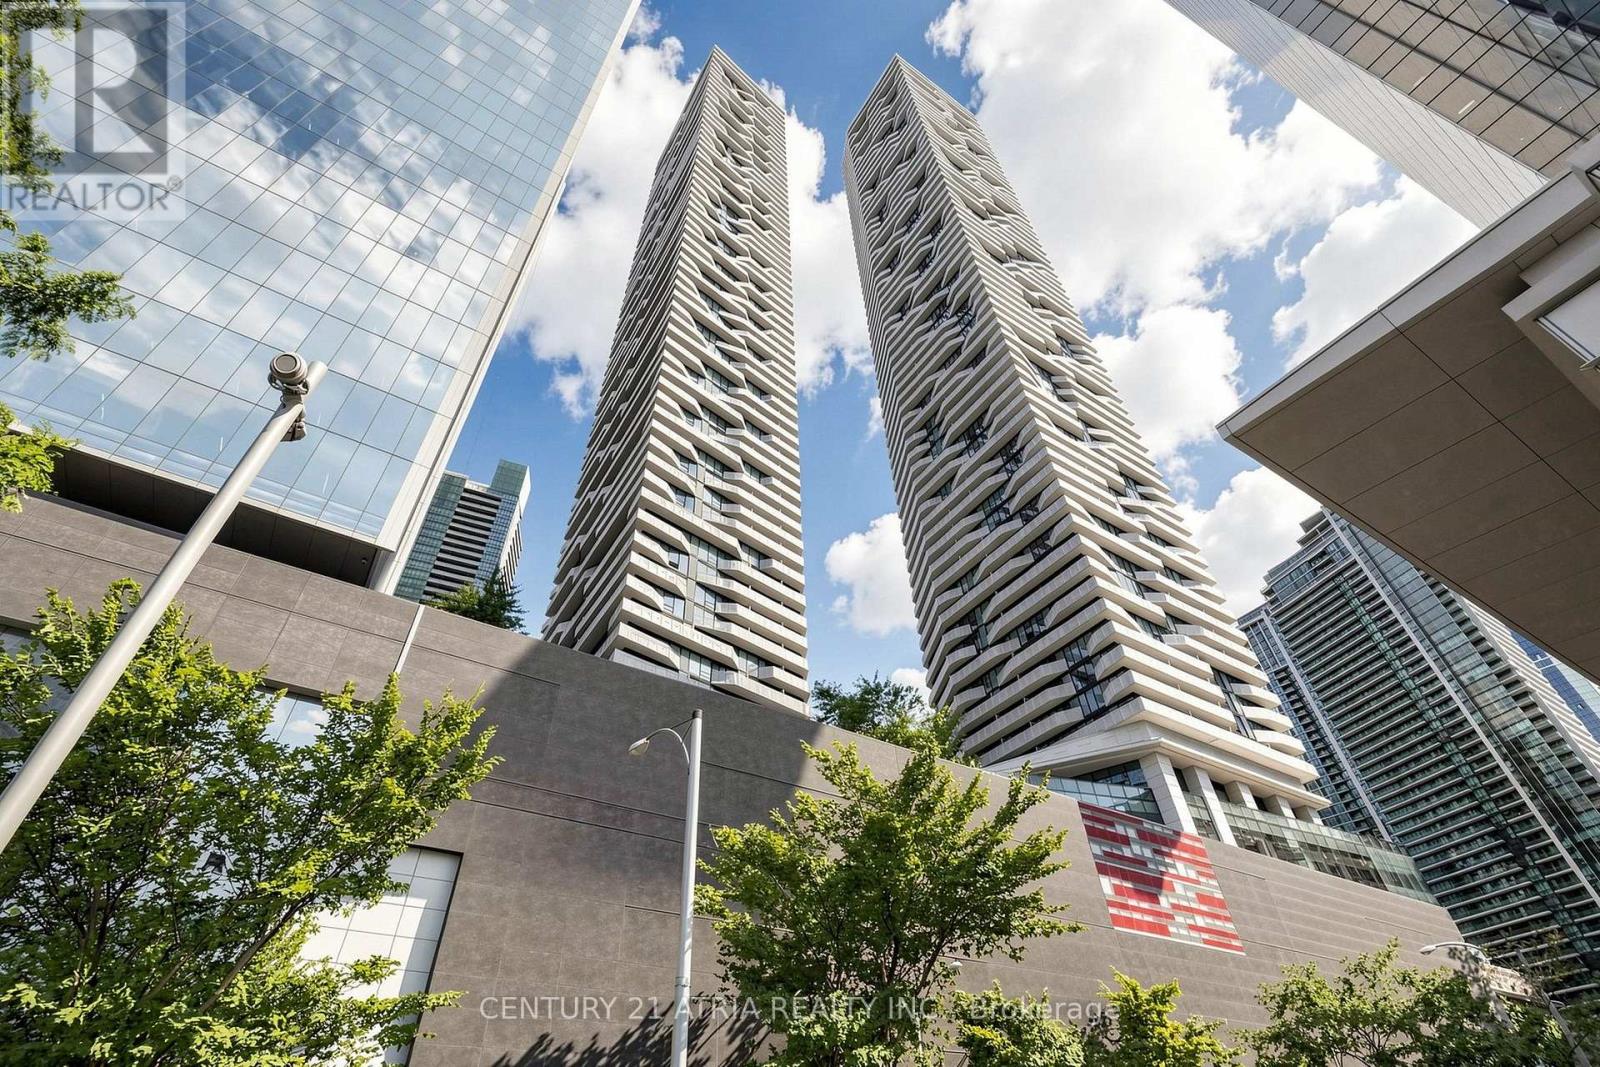
5205 - 88 Harbour Street
Toronto, Ontario
Luxury Living Above The Toronto Skyline! Rarely Offered At Harbour Plaza Condos, This Exceptional 1+1 Bedroom Suite Boasts Breathtaking, Unobstructed Southeast Panoramic Views OfLake Ontario And The City Skyline. Featuring A Spacious, Sophisticated Layout With A Generously Sized Den Ideal For A Second Bedroom, A Luxurious Primary Retreat With Walk-In Closet And Private Ensuite, And Expansive Floor-To-Ceiling Windows That Flood The Suite With Natural Light. Enjoy The Ultimate Downtown Lifestyle With Direct Underground PATH Access To The Financial District And Union Station. Steps To The Waterfront, Scotiabank Arena, Entertainment District, Upscale Shopping, Fine Dining, And More. An Extraordinary Opportunity To ExperienceThe Best Of Luxury Downtown Living! (id:55460)
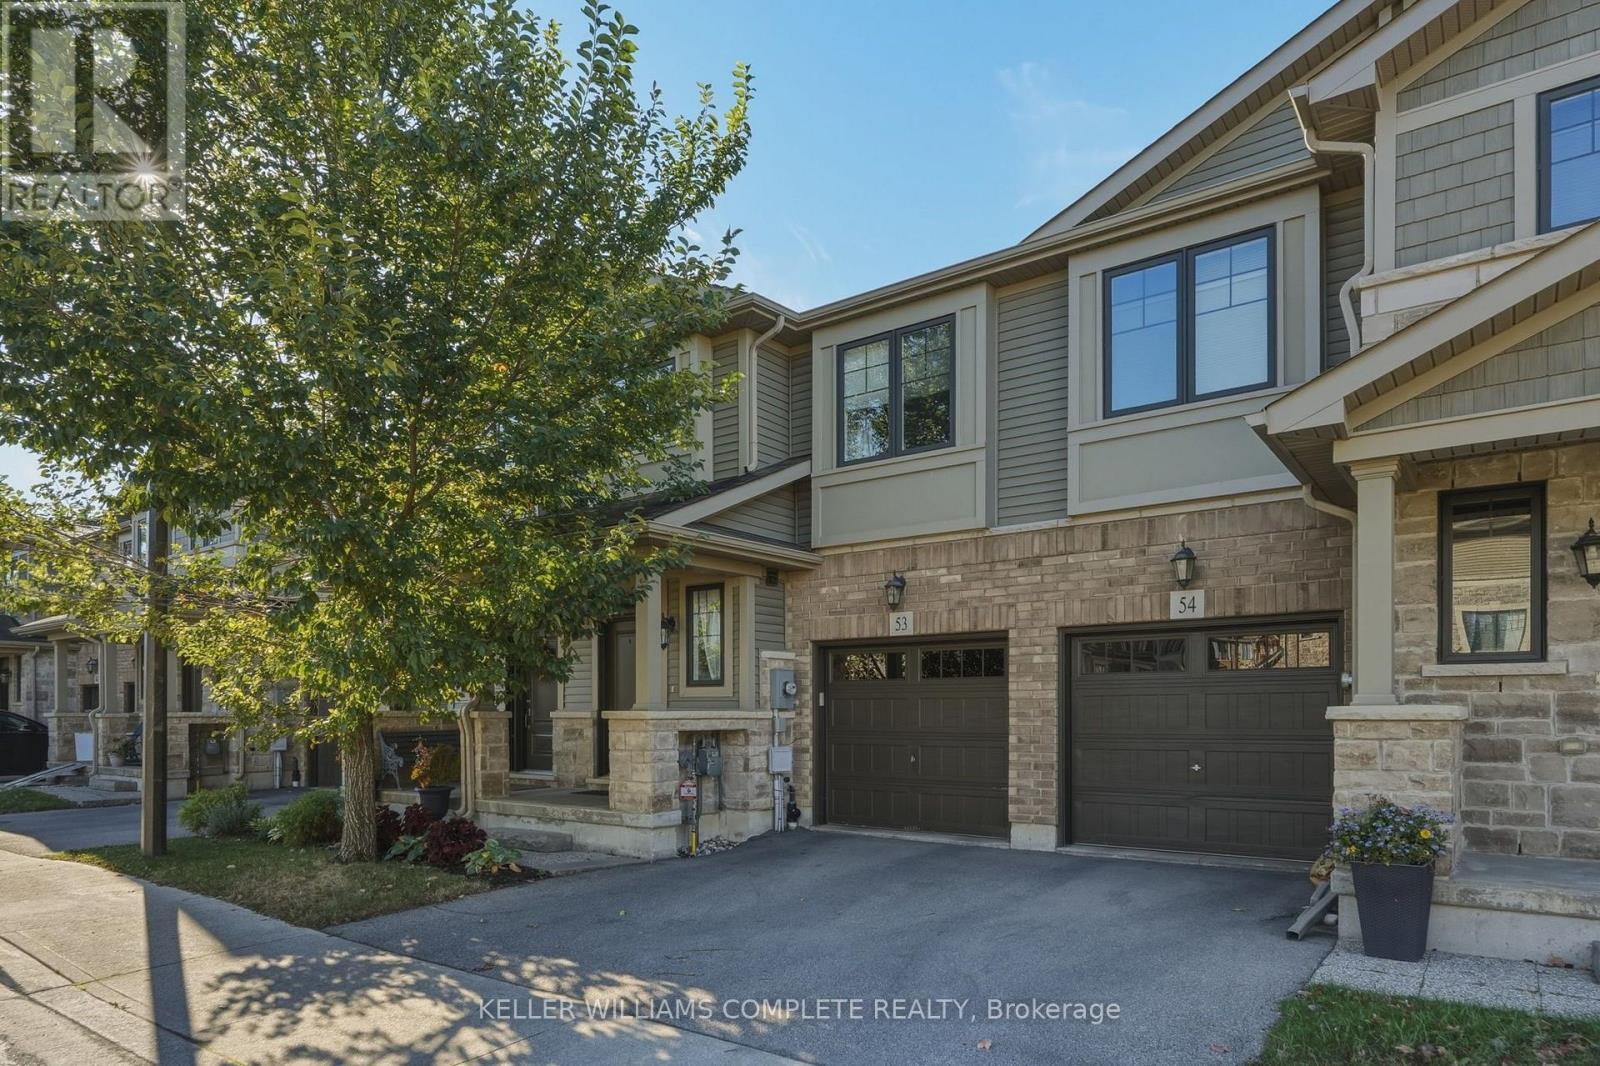
53 - 1890 Rymal Road E
Hamilton, Ontario
Welcome to this absolutely stunning Branthaven-built freehold townhome in the sought-after Summit Park area of Stoney Creek Mountain! Built in 2018, this beautifully upgraded 2-storey home features 1,594 sqft of above-grade finished living space, quality finishes, and a functional, modern layout. Situated on a quiet, private block at the back of the development, this home features upgraded laminate flooring, tile, and stainless steel appliances. The spacious, open-concept living room seamlessly connects to the kitchen and dining area, creating the perfect space for everyday living and entertaining. There is also a convenient 2-piece bathroom on the main level. The second floor boasts 3 generously sized bedrooms with neutral carpeting, including a primary bedroom with a large walk-in closet and a stylish 4-piece ensuite featuring dual sinks and a spacious glass walk-in shower. A modern family bathroom with a full tub, plus convenient second-floor laundry complete the upper level. The spacious, unfinished basement offers endless possibilities to customize the space to suit your needs, whether you envision a rec room, home gym, additional bedrooms, or the ultimate family retreat. Ideally located close to top-rated schools, beautiful parks, the 193-acre Eramosa Karst Conservation Area, SmartCentres shopping, a variety of restaurants, and everyday amenities. Enjoy quick access to The Linc, Red Hill Parkway, and the QEW for an easy commute. Don't miss this fantastic opportunity to own a beautiful freehold townhome in an excellent location! (id:55460)
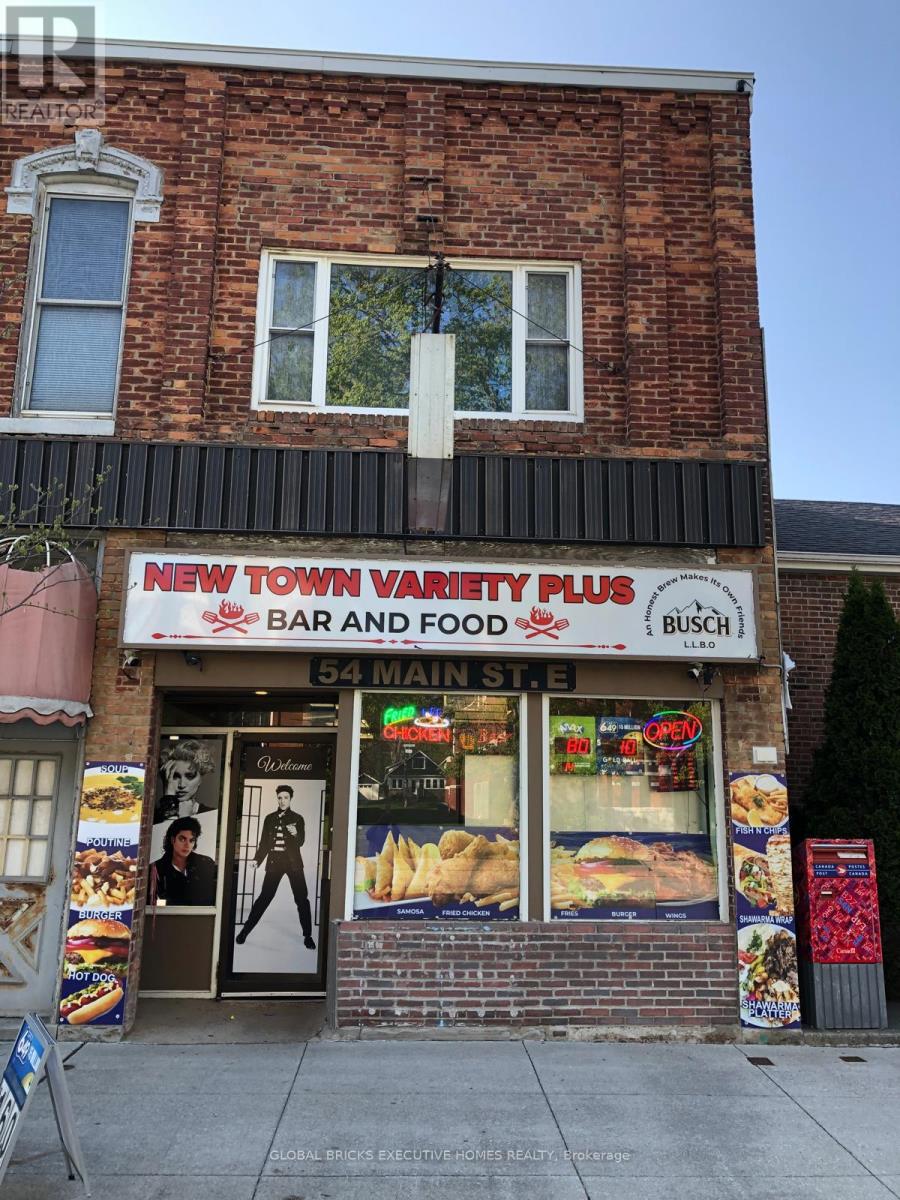
54 Main Street E
Chatham-Kent, Ontario
A great investment opportunity to buy a Retail store with property which has a 2 bed apartment on 2nd floor. Build your equity over the years with such a lucrative price. The present owner is operating 3 businesses in one location. The store has been newly renovated, recently the owners acquired a permit for a Licensed Bar with a dine and takeaway Restaurant plus an existing Variety store business. The variety store also sells Wine and Beer along with Lotto and Tobacco. The Town is under going rapid development and improvements. University Of Guelph Campus is close by, Industrial Area is very near. A new Steel plant has been planned in Ridgetown. High School is only a short distance away. A New 130 housing project is under construction in the town. A Gas station with a McDonalds Restaurant is planned and shortly to be in operation. All Chattels and Equipment are included in the price. Do not miss this fantastic offer. Financial statements are not available. The new buyer can either take over the operating business or start a new one. The listing price reflects the land and building, all chattels and equipment, leasehold improvements and the three operating businesses. (id:55460)
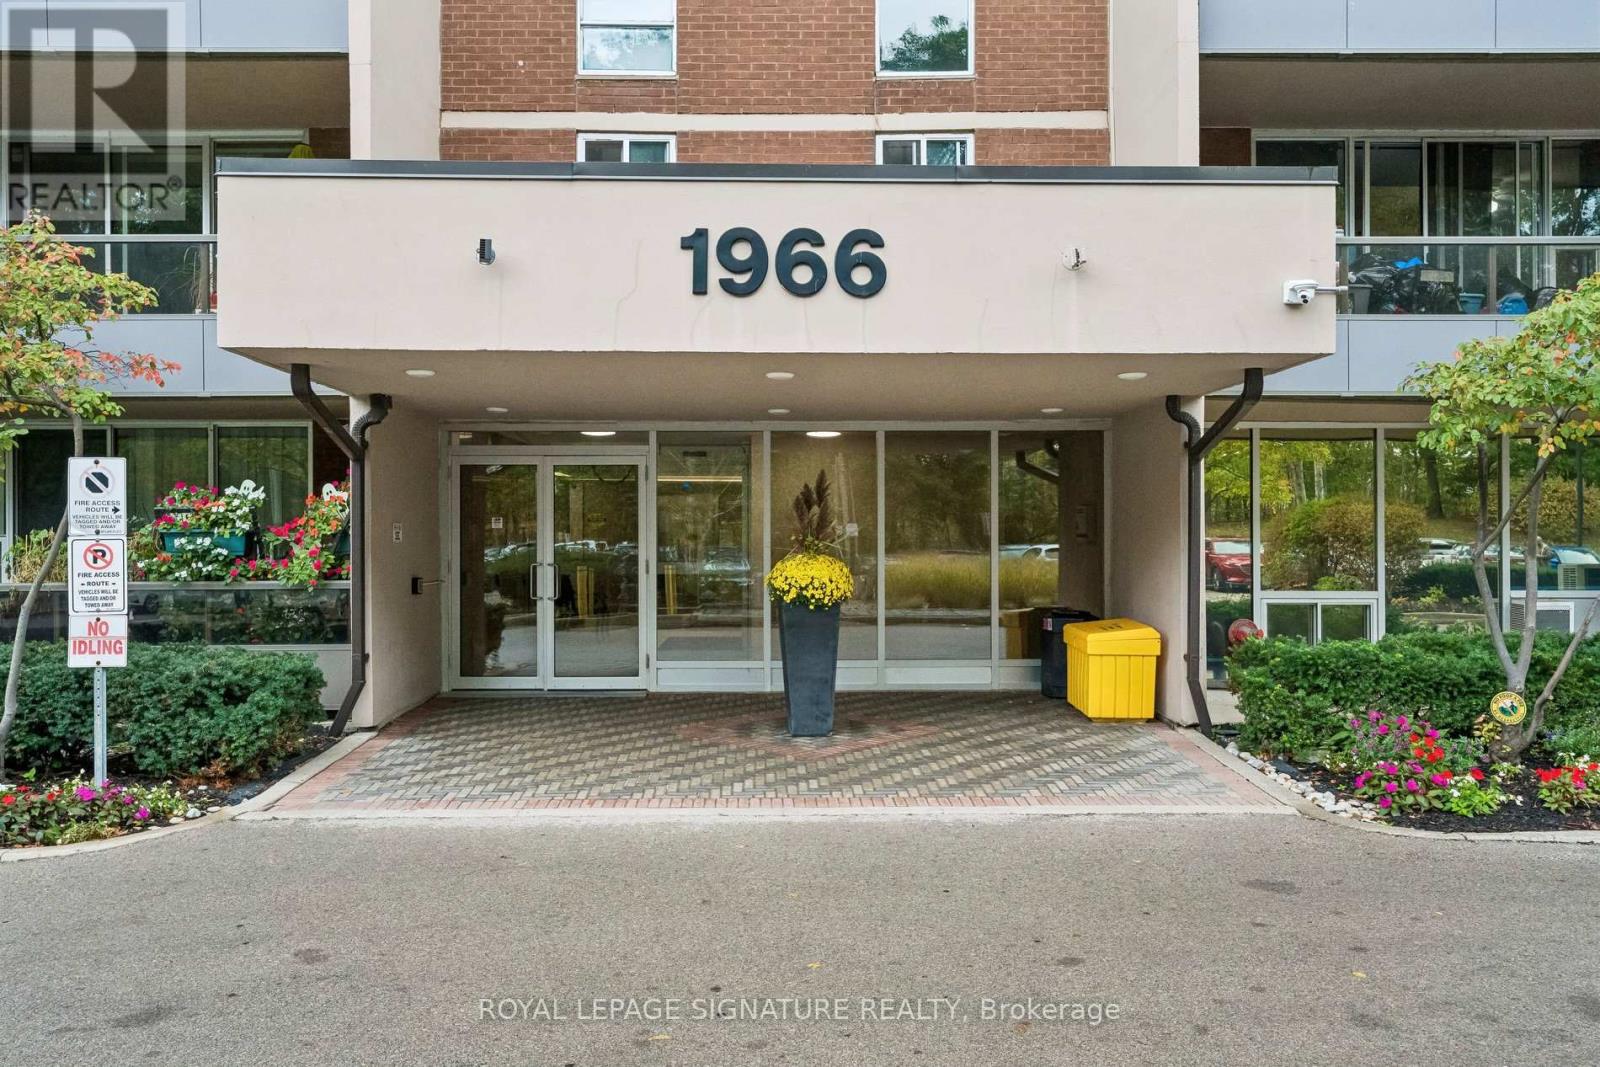
809 - 1966 Main Street W
Hamilton, Ontario
Welcome to elevated parkside living in vibrant West Hamilton! This stunning 8th-floor condo is a HUGE unit that offers an exceptional layout paired with breathtaking, unobstructed views overlooking lush green parkland and nature. Step inside to an inviting, light-filled living area designed for comfort and effortless entertaining. The functional dining area features custom built-in cabinetry, offering both style and everyday convenience. Besides 3 bedrooms and 2 baths a standout feature of this home is the cleverly designed flex nook! A converted storage space transformed into a cozy, dedicated home office space. Wake up every morning to peaceful tree-lined views, serene natural surroundings, and beautiful greenery right outside your window. Whether you are a professional, investor, or student looking for space and location, this turn-key residence delivers the ideal balance of city lifestyle and peaceful retreat. Prime West Hamilton Location: Situated in a highly sought-after neighborhood known for its perfect mix of urban convenience and natural beauty. Nature & Recreation at Your Doorstep: Directly overlooking local parkland and moments away from scenic hiking trails, and lush green conservation spaces. Minutes to McMaster University and McMaster Children's Hospital, making it a high-demand location for academics, medical professionals, and students.Transit & Commuter Friendly: Excellent access to public transit routes, GO Transit options, and major highway connections (Hwy 403) for easy travel throughout the GTHA. Close to Westdale Village, offering boutique shops, cozy cafes, restaurants, grocery stores, and local entertainment. (id:55460)
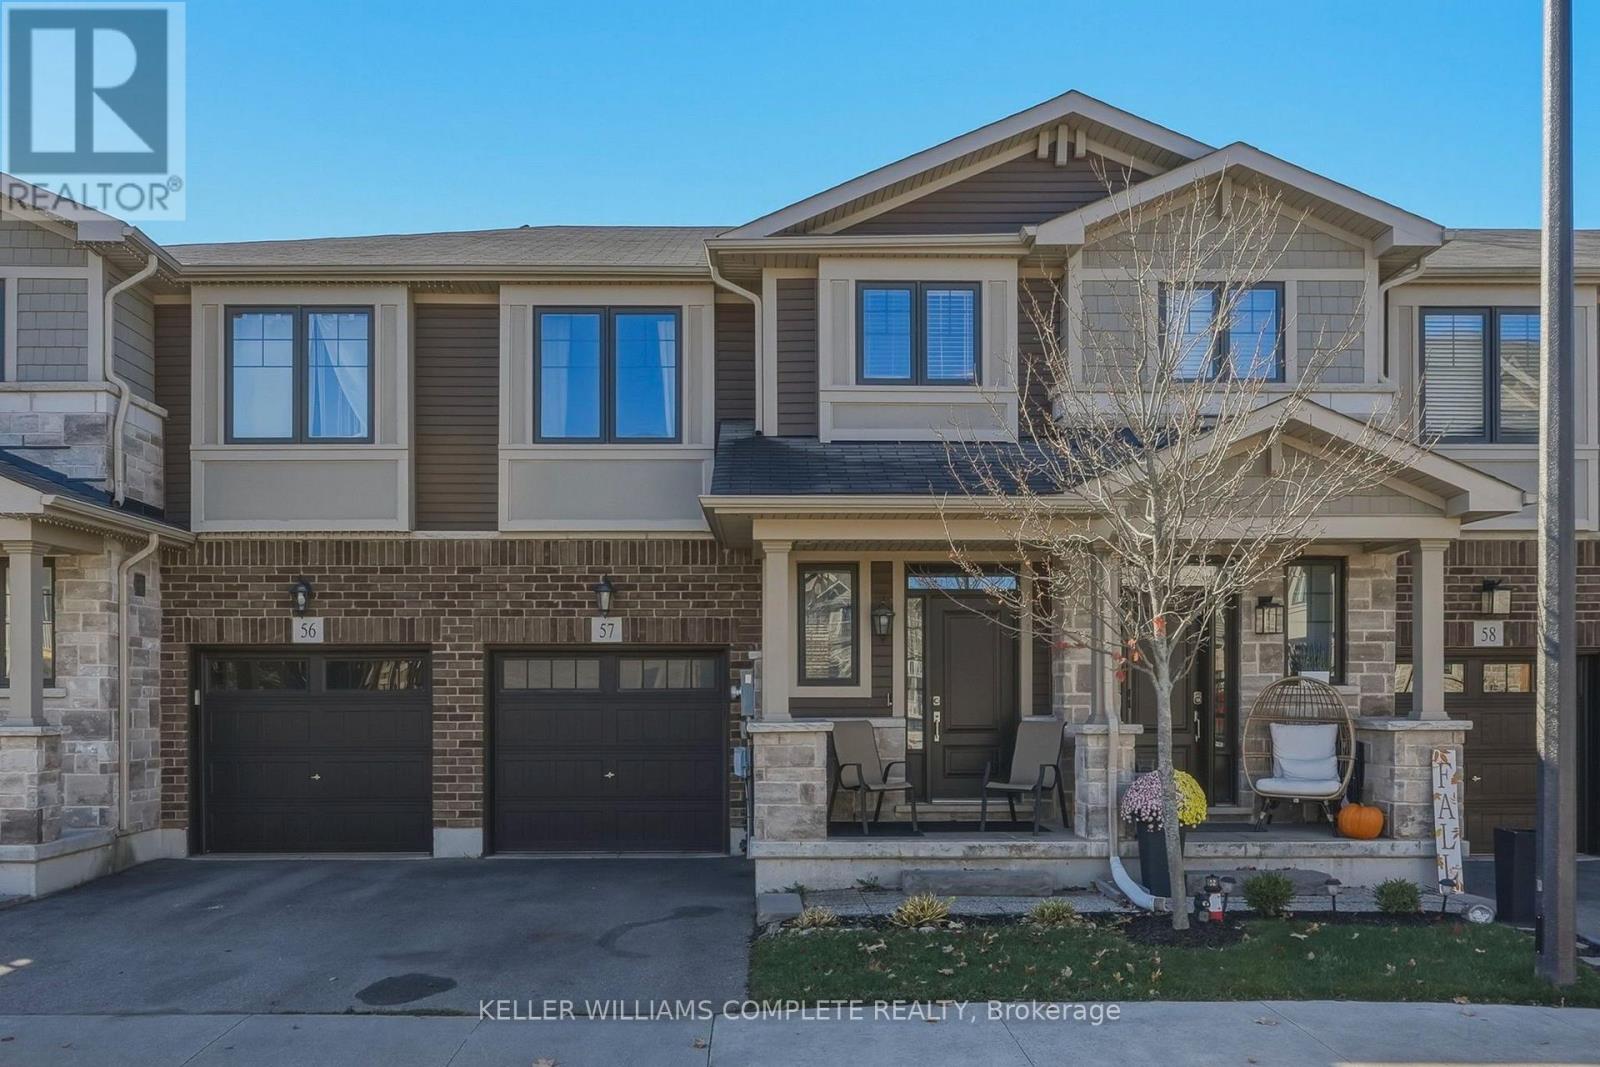
57 - 1890 Rymal Road E
Hamilton, Ontario
Discover modern living in this attractive Branthaven-built freehold townhome in Stoney Creek Mountain's popular Summit Park neighbourhood! Completed in 2018, this 2-storey home features 1,582 sqft of finished above-grade living space, combining beautiful finishes with a practical design. Located on a quiet, private block at the back of the development, this home features upgraded laminate flooring, tile, and stainless steel appliances. The main level is designed for easy living, with a bright layout that brings the kitchen, dining area, and living room together in one inviting space, while a convenient 2-piece bathroom completes the main floor. Upstairs you'll find 3 spacious bedrooms with neutral carpeting, including the primary bedroom featuring a generous walk-in closet and a 4-piece ensuite with double sinks and a large glass-enclosed shower. A second full bathroom with a bathtub and a dedicated second-floor laundry room add to the home's everyday convenience. Downstairs, the large unfinished basement is ready for your imagination, providing ample opportunity to create a recreation space, home gym, extra bedrooms, or a custom retreat. Located in a prime area close to top-rated schools, parks, the expansive 193-acre Eramosa Karst Conservation Area, SmartCentres shopping, numerous restaurants, and daily essentials all nearby. Commuters will appreciate convenient connections to The Linc, Red Hill Parkway, and the QEW. Don't miss out on this amazing opportunity to enjoy the benefits of freehold ownership in a well-established, family-friendly community! (id:55460)
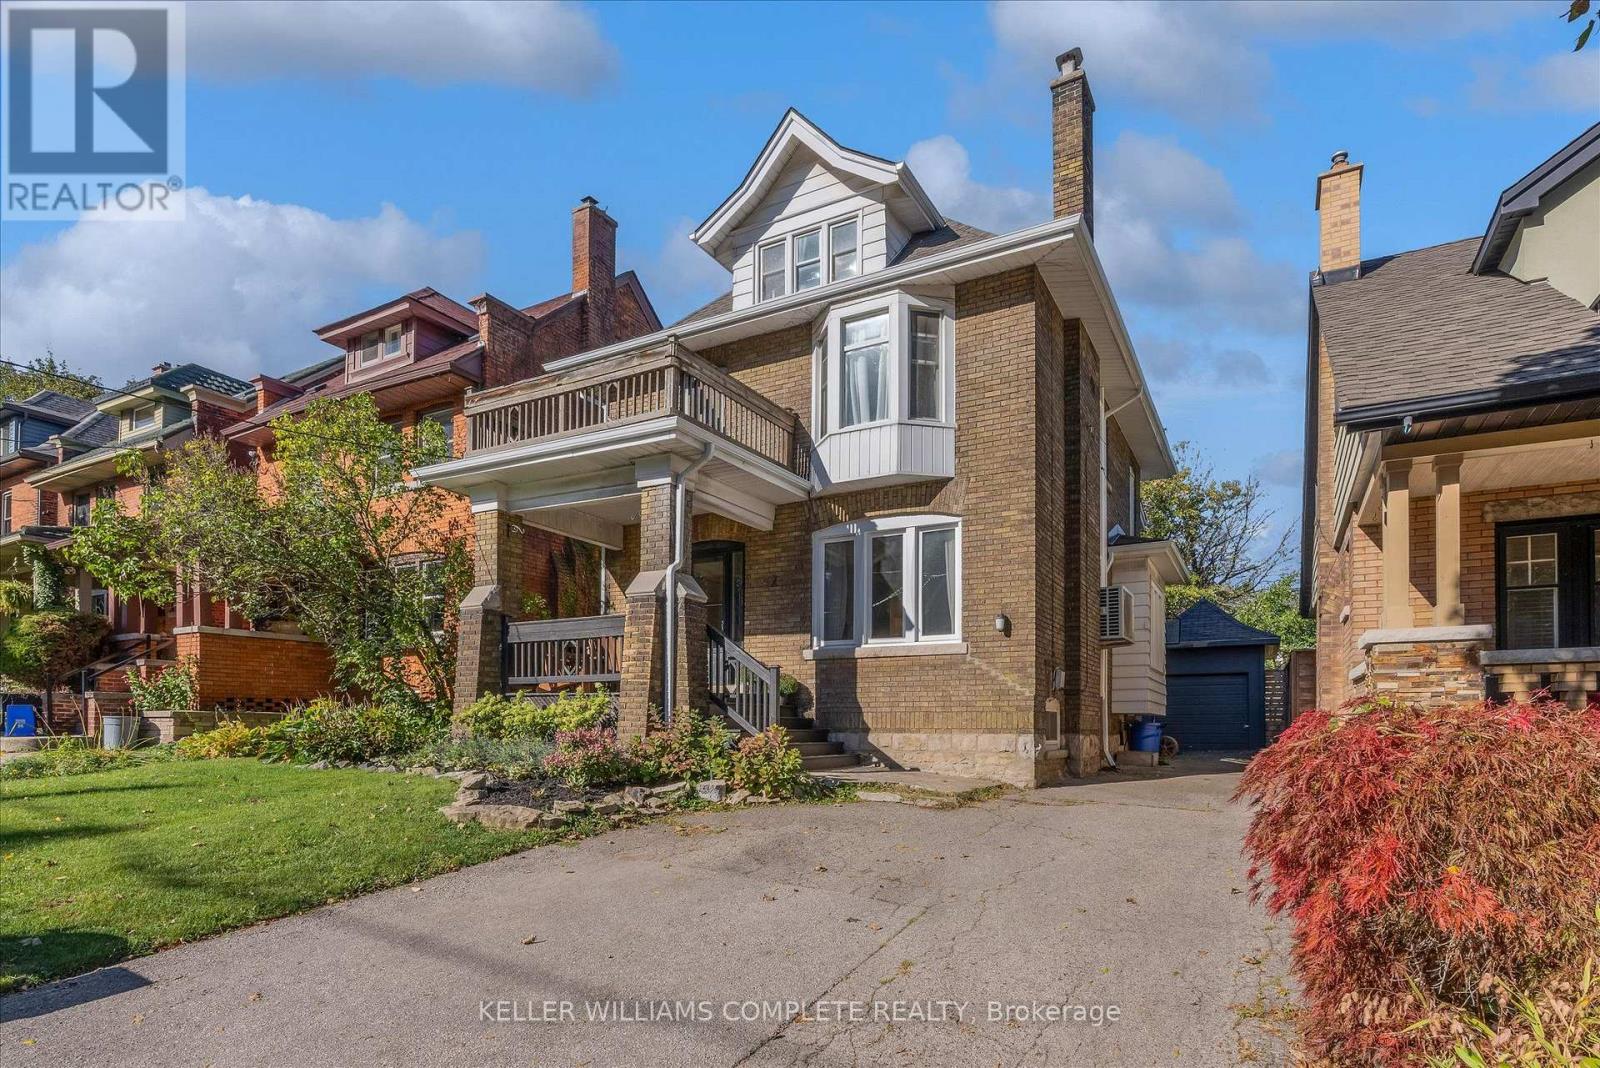
52 Fairmount Avenue
Hamilton, Ontario
Welcome to 52 Fairmount, a beautifully updated character home in one of Hamilton's most sought-after neighbourhoods. The home has been tastefully renovated while still keeping the details that make it special, including the original hardwood floors, trim, pocket doors, and plenty of classic character throughout. The main floor has a great flow and features a beautifully renovated kitchen that works just as well for everyday living as it does for entertaining. Whether you're cooking Sunday dinner, having friends over, or just enjoying a quiet night at home, it's a space that feels warm, comfortable, and easy to live in. Just beyond the kitchen, a bright addition gives you even more living space and walks out to the beautifully landscaped backyard, updated in 2021 and perfect for summer dinners, entertaining, or relaxing outside. Upstairs, you'll find another renovated bathroom and an oversized primary bedroom that was created by combining two original bedrooms. If you need the extra space, it could easily be converted back, giving you the option for four bedrooms on this level. The finished third-floor loft adds even more flexibility, with two separate spaces currently used as an additional living area and bedroom. It would also make a great home office, guest area, teen retreat, or studio. Outside, the private backyard and detached garage add even more value, with extra parking, storage, and space to enjoy. Just steps from Locke Street and minutes to James Street South, St. Joseph's Hospital, McMaster University, parks, trails, transit, and Highway 403, you're close to some of the best that Hamilton has to offer. With loads of character, thoughtful updates, and flexible living space across three finished levels, 52 Fairmount is a great opportunity to own in one of Hamilton's most established and desirable neighbourhoods. (id:55460)