
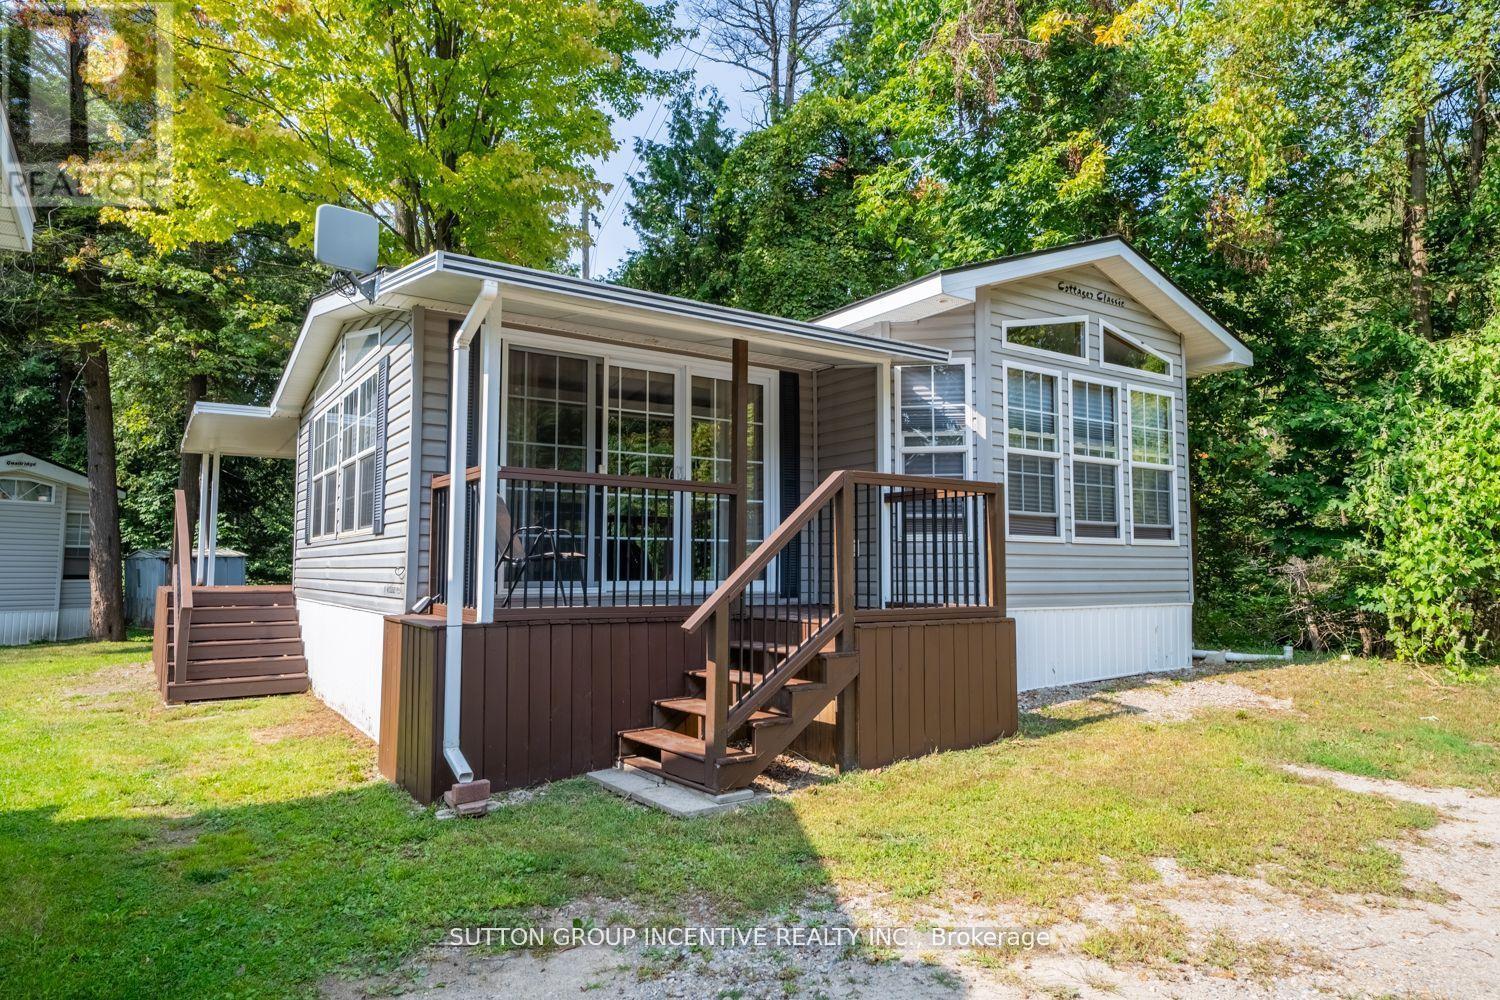
51 - 6047 Highway 89
New Tecumseth, Ontario
Welcome to your new home in, a peaceful community ideally located between charming Cookstown and growing Alliston. This inviting modular home offers comfortable, accessible living in a serene natural setting. Inside, you'll find a spacious full-size eat-in kitchen designed for everyday ease and functionality, along with a thoughtfully laid-out interior that prioritizes accessibility throughout. The generous primary bedroom easily accommodates a king-size bed, creating a comfortable and relaxing retreat. All existing furnishings can be included, allowing for a seamless move-in experience. The home is serviced with reliable 30-amp electrical service to meet your needs. Step outside to enjoy the large covered back porch, perfect for relaxing or entertaining, while the expansive lot beside a tranquil ravine provides added privacy and a beautiful backdrop. Combining comfort, convenience, and a scenic location, this property is a wonderful opportunity for affordable year-round living in Rolling Acres Campground. Monthly fees $760.00. Fees are inclusive of water, sewage and garbage. (id:55460)
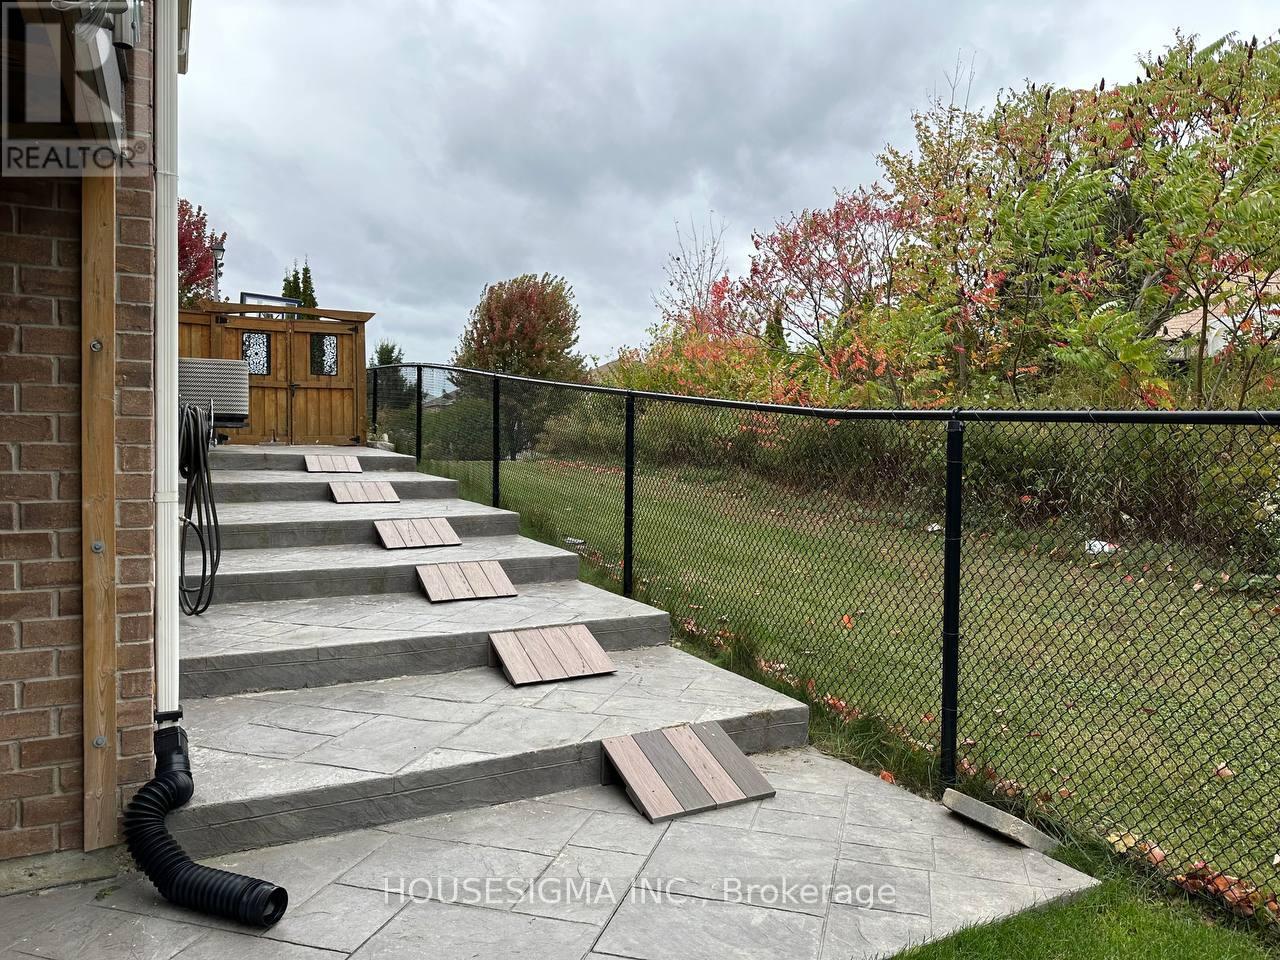
3 Pheasant Drive
Richmond Hill, Ontario
2 bedroom walk out basement back to ravine ,with one parking and separate laundry ,family friendly neighborhood close to Parks, Trails, Public Transit & All Major Amenities. tenant pay 40% of all utilities, no pet no smoke (id:55460)
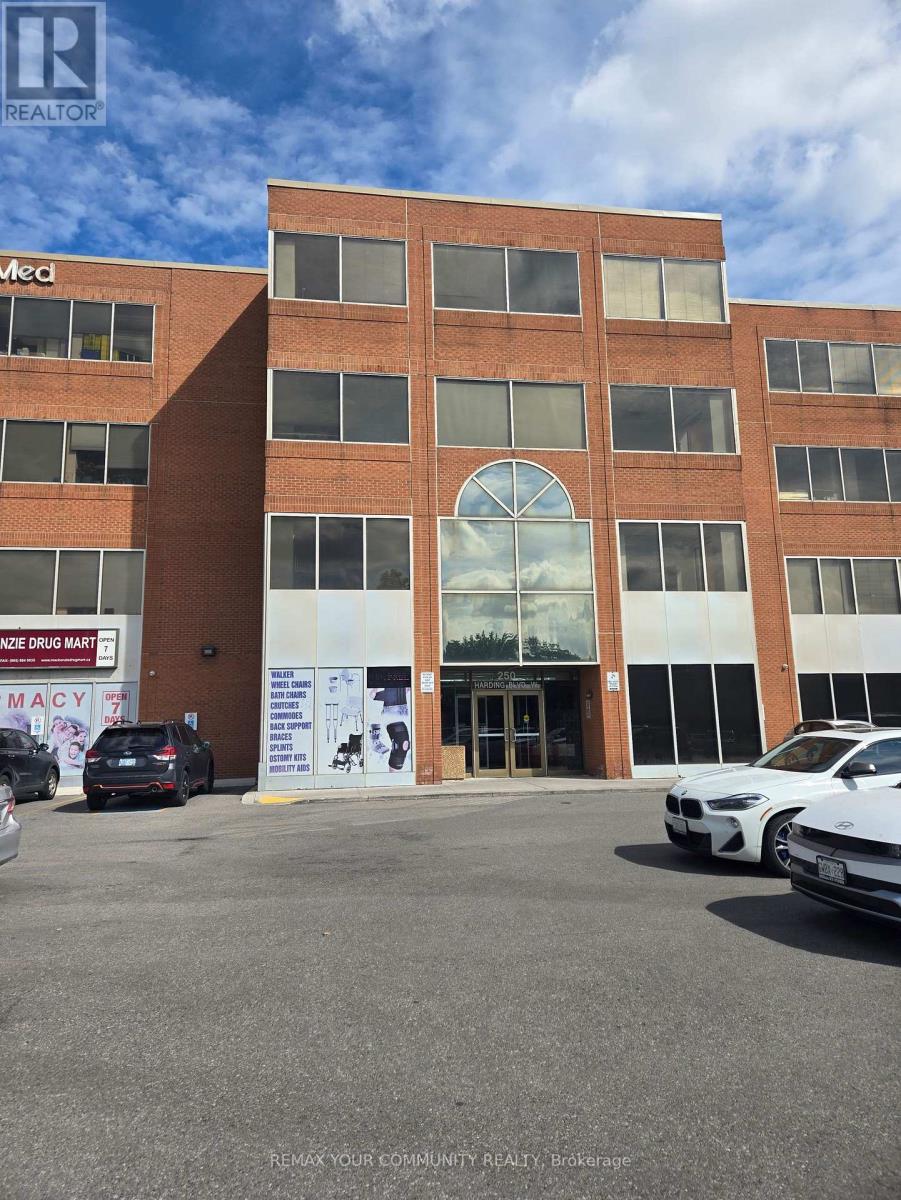
408 - 250 Harding Boulevard W
Richmond Hill, Ontario
Rarely offered Class A York Medical Building. Prime Location Across From Mackenzie Richmond Hill Hospital. Medical Suite on 4th Floor of 737 Gross Area with Spacious Reception Area, File/Storage Room, Private Office, Exam Room, 2 Piece Restroom. One Underground Parking. Close To All Amenities, Highways & public transit. Ample patient parking, accessible ramps, And elevators. Medical Building Environment shared with other Medical Specialists. Ideal for general practice, specialists, physical therapy, or dental care. Move-in ready or customizable to your practice needs. (id:55460)
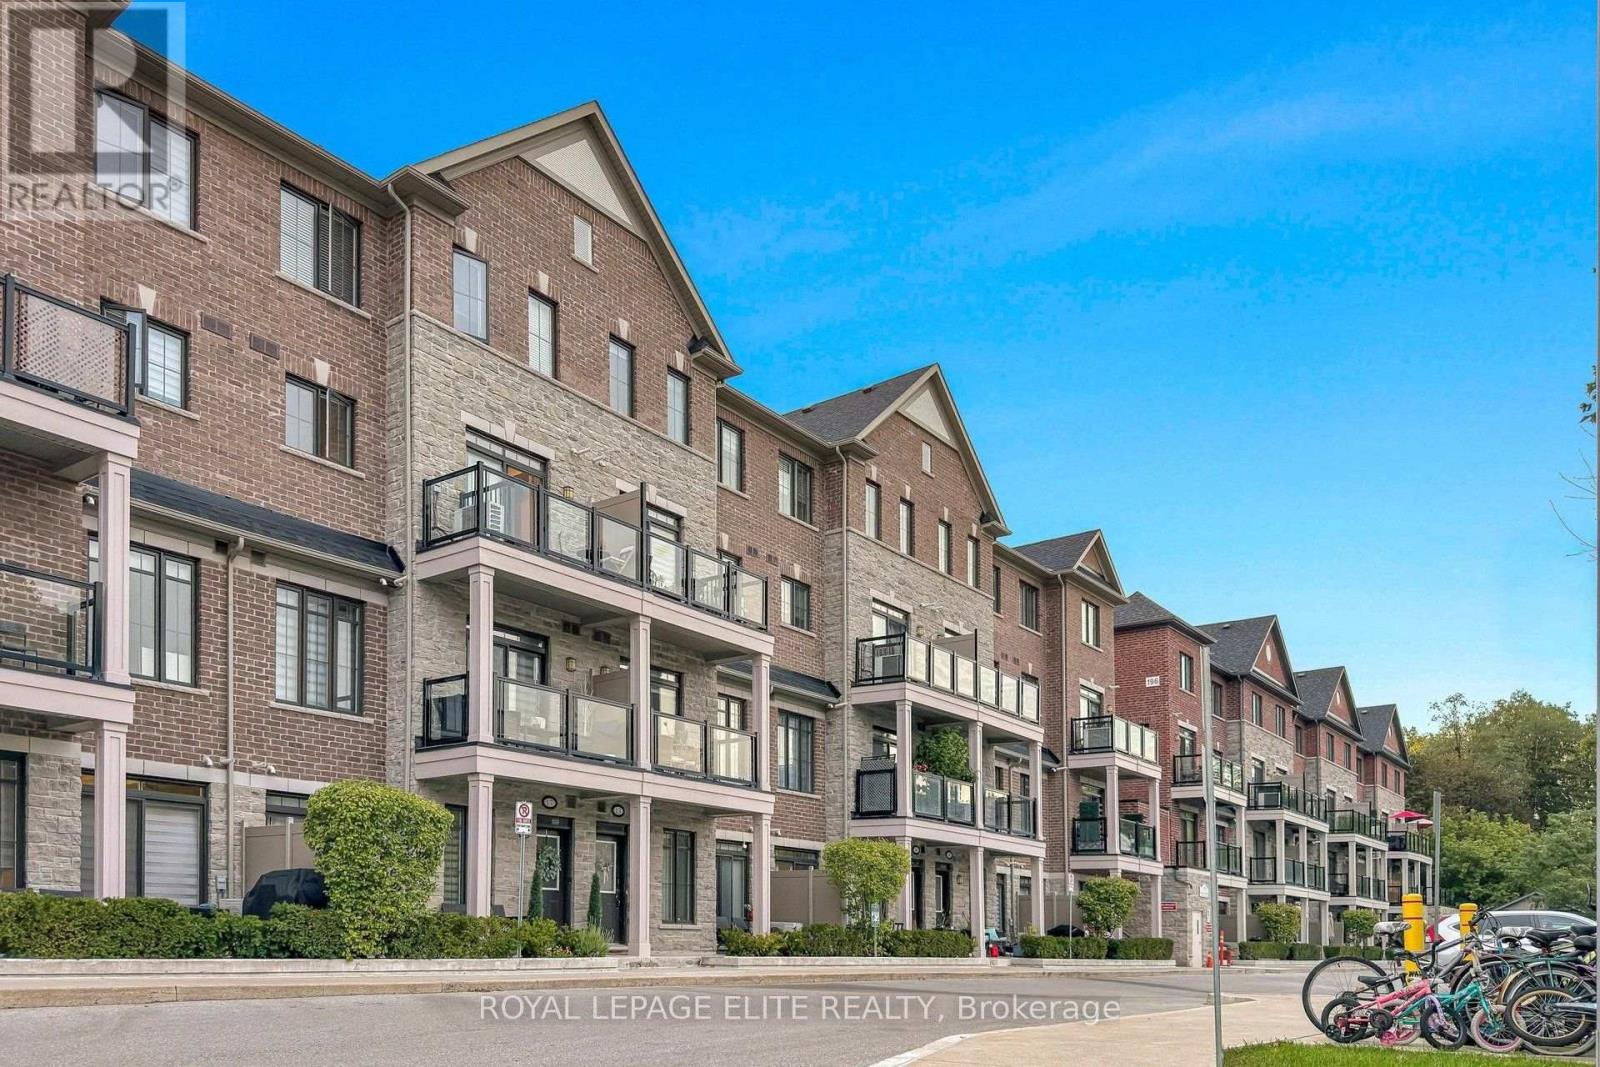
06 - 198 Pine Grove Road
Vaughan, Ontario
Why buy new construction when you can own a beautiful move-in ready home in an established community?Discover this stunning Bungalow Style suite overlooking Greenspace in the heart of Woodbridge.This exquisitely designed residence is freshly painted and features 9ft smooth ceilings with many potlights throughout a spacious open-concept with an abundance of natural light. Enjoy a Gourmet kitchen with Stainless Steel Fridge, Stove, Dishwasher & Microwave, Extended upper Cabinets, Backsplash, Granite Countertops and a Large Island.A tranquil primary bedroom with private ensuite, and 2 large private balconies. Located just minutes from premium shopping, dining transit, golf courses and top schools, this is a rare opportunity to experience luxury living in one of Woodbridge's most established and desirable communities. This move-in-ready home is waiting for you, dont miss this opportunity to make it yours today! 1 Storage unit and 1 underground parking space included. (id:55460)
58 Clamerten Road
Whitchurch-Stouffville, Ontario
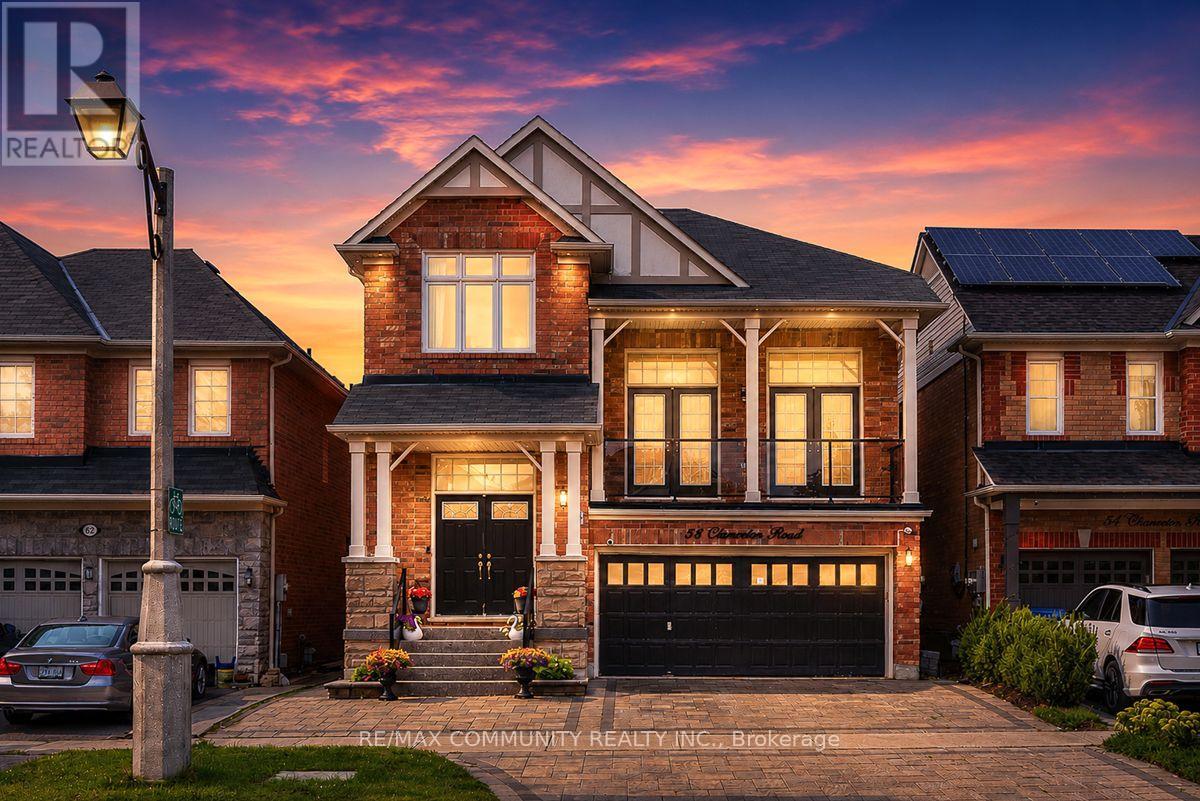
Absolutely Stunning Detached Double Garage Home With Over 3,500 Sq Ft Of Finished Living Space In A Highly Desirable Stouffville Community. Offering A Total Of 6 Bedrooms, 4 Bathrooms, And An Office Room on the Main Floor, This Beautiful Home Features A Unique Living Room Between The Main And Second Floor With Two Sets Of French Doors Leading To The Front Balcony, 9 Ft Ceilings, Pot Lights Throughout The Interior And Exterior, Fresh Paint, And Numerous Upgrades. The Renovated Main Floor Kitchen Boasts Quartz Countertops, Stylish Backsplash, Gas Stove, Stainless Steel Appliances, And A Large Centre Island With Sink. All Bathrooms Have Been Beautifully Updated With Quartz Countertops, Modern Fixtures, And Full-Height Designer Tile Finishes. Hardwood Flooring Runs Throughout The Main And Second Floors. The Fully Finished Walkout Basement With Separate Entrance Features 2 Bedrooms, A Full Bathroom, And A Modern Kitchen With Quartz Countertops And Backsplash, Offering Excellent Potential For Extended Family Or Additional Income. Enjoy The Newly Interlocked Front And Backyard With A Beautiful View Overlooking The Highly Rated Oscar Peterson Public School Yard. Conveniently Located Close To Stouffville GO Station, Main Street Shops And Restaurants, Parks, Walking Trails, Community Centre, Leisure Centre, Library, Grocery Stores, Medical Services, Highway 48, And Highway 404. A Truly Move-In Ready Home Offering Luxury, Space, And Exceptional Value. (id:55460)
Basement - 37 Stave Crescent
Richmond Hill, Ontario
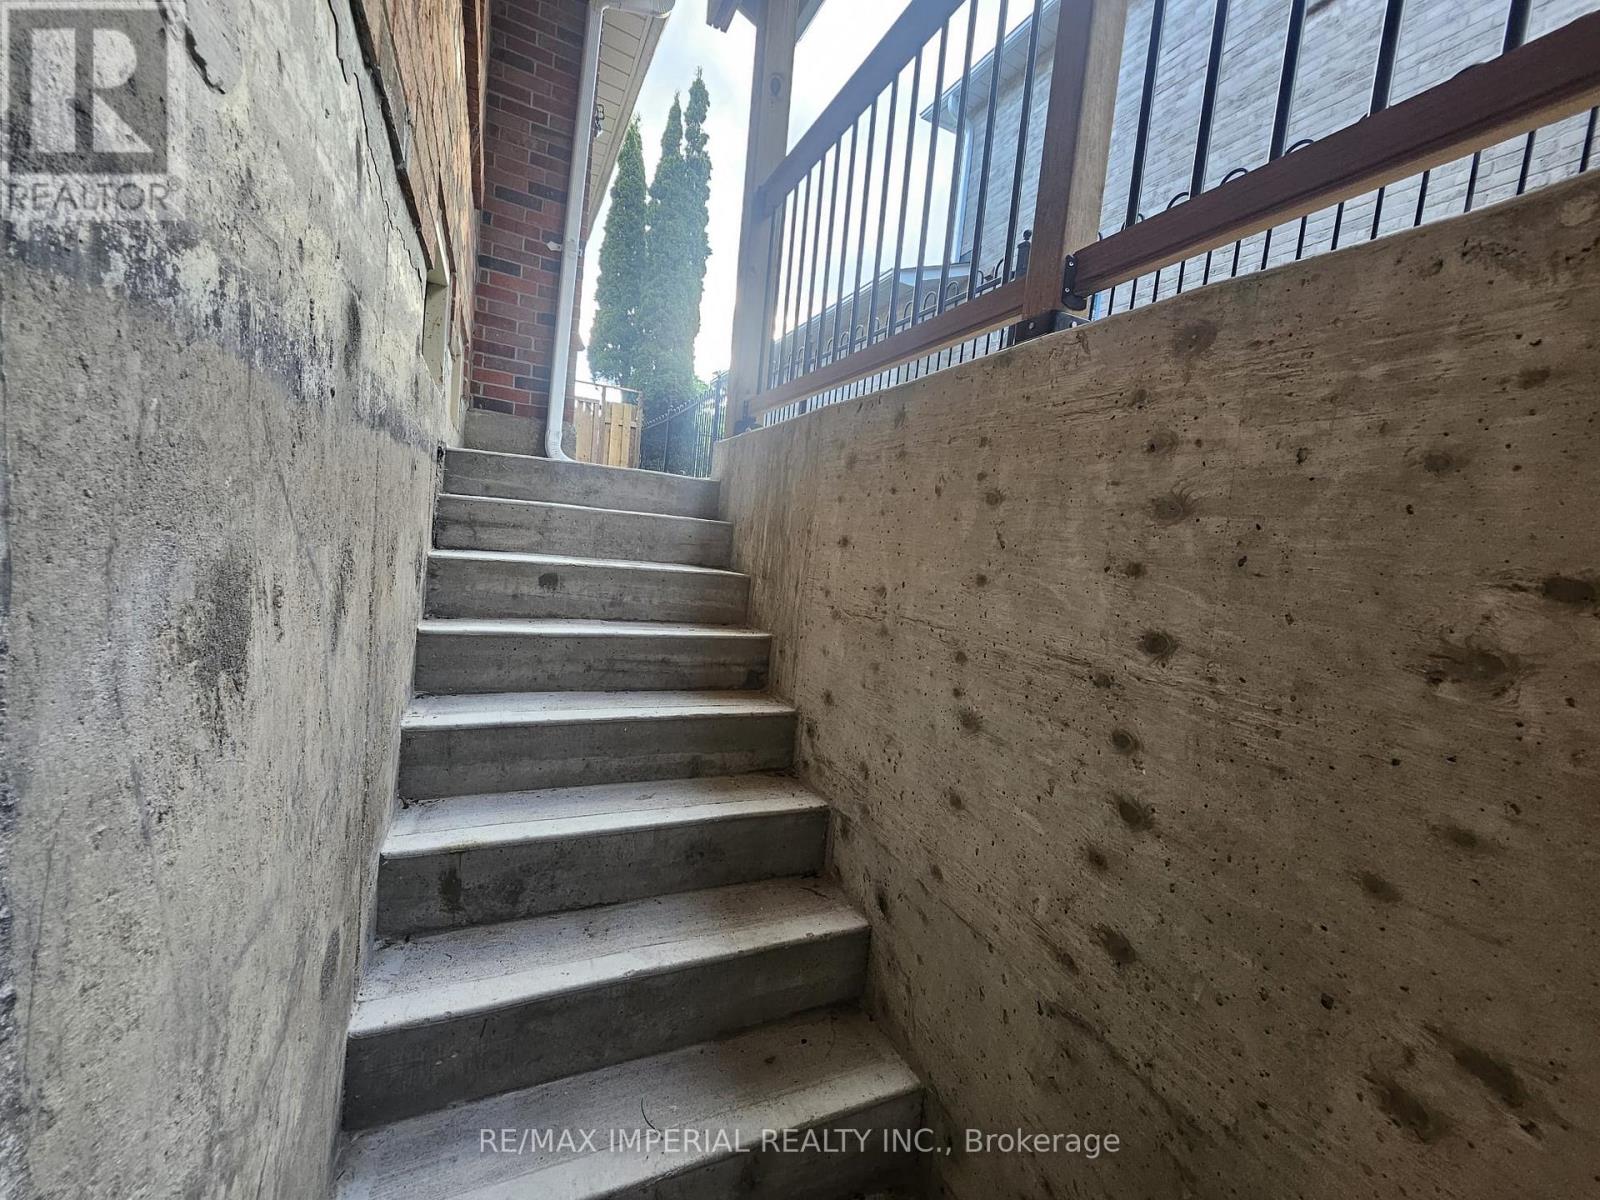
Basement apartment, Renovated Walkup Basement With Separate Entrance And 2 Tandem Parking Spots On The Driveway, Available To A Tenant With Job & Good Credit, Tenant To Pay For Quarter Of All Utilities. (id:55460)
14 La Neve Avenue
Vaughan, Ontario
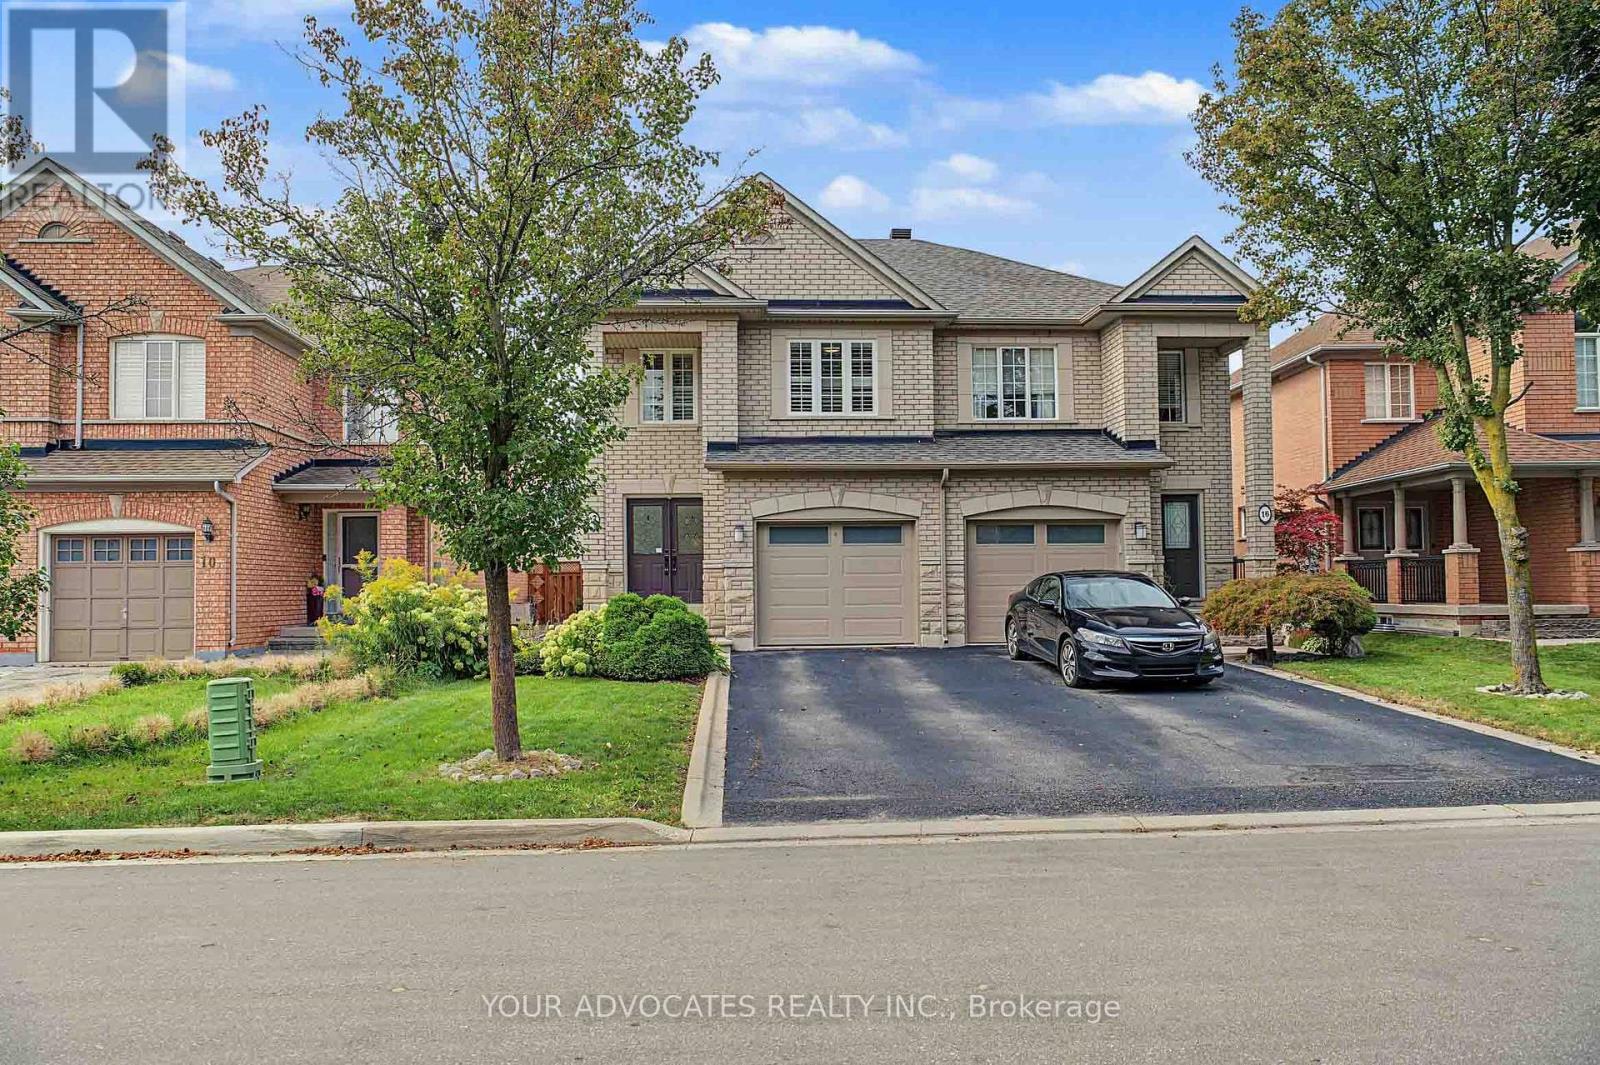
*Move-In Ready* Beautifully Maintained And Tastefully Updated Semi-Detached Home In Sought-After, Family-Friendly Sonoma Heights* Bright, Functional Layout With No Wasted Space* Renovated Eat-In Kitchen With Stainless Steel Appliances, Quartz Counters And Custom Backsplash, Plus A Breakfast Area With Walk-Out To A Deep, Private Backyard With Large Patio And Pergola* Hardwood Floors, Oak Staircase, Smooth Ceilings, Pot Lights, California Shutters And Premium 24 x 24 Porcelain Tile* Spacious Primary Retreat With 4-Piece Ensuite And Walk-In Closet* Two Additional Well-Sized Bedrooms* Fully Finished Basement With Open Concept Rec Room, 3-Piece Bath, Laundry, Cold Cellar And Loads Of Storage* Built-In Garage And Private Drive, 3-Car Parking, No Sidewalk* Steps To Top-Rated Schools, Montessori And Preschools, Parks, Community Centre, Grocery, Shopping And Restaurants* Minutes To Transit And Hwys 400, 427 And 407* A Turn-Key Home In One Of Vaughan's Most Desirable Communities* (id:55460)
2150 Galloway (Basement) Street
Innisfil, Ontario
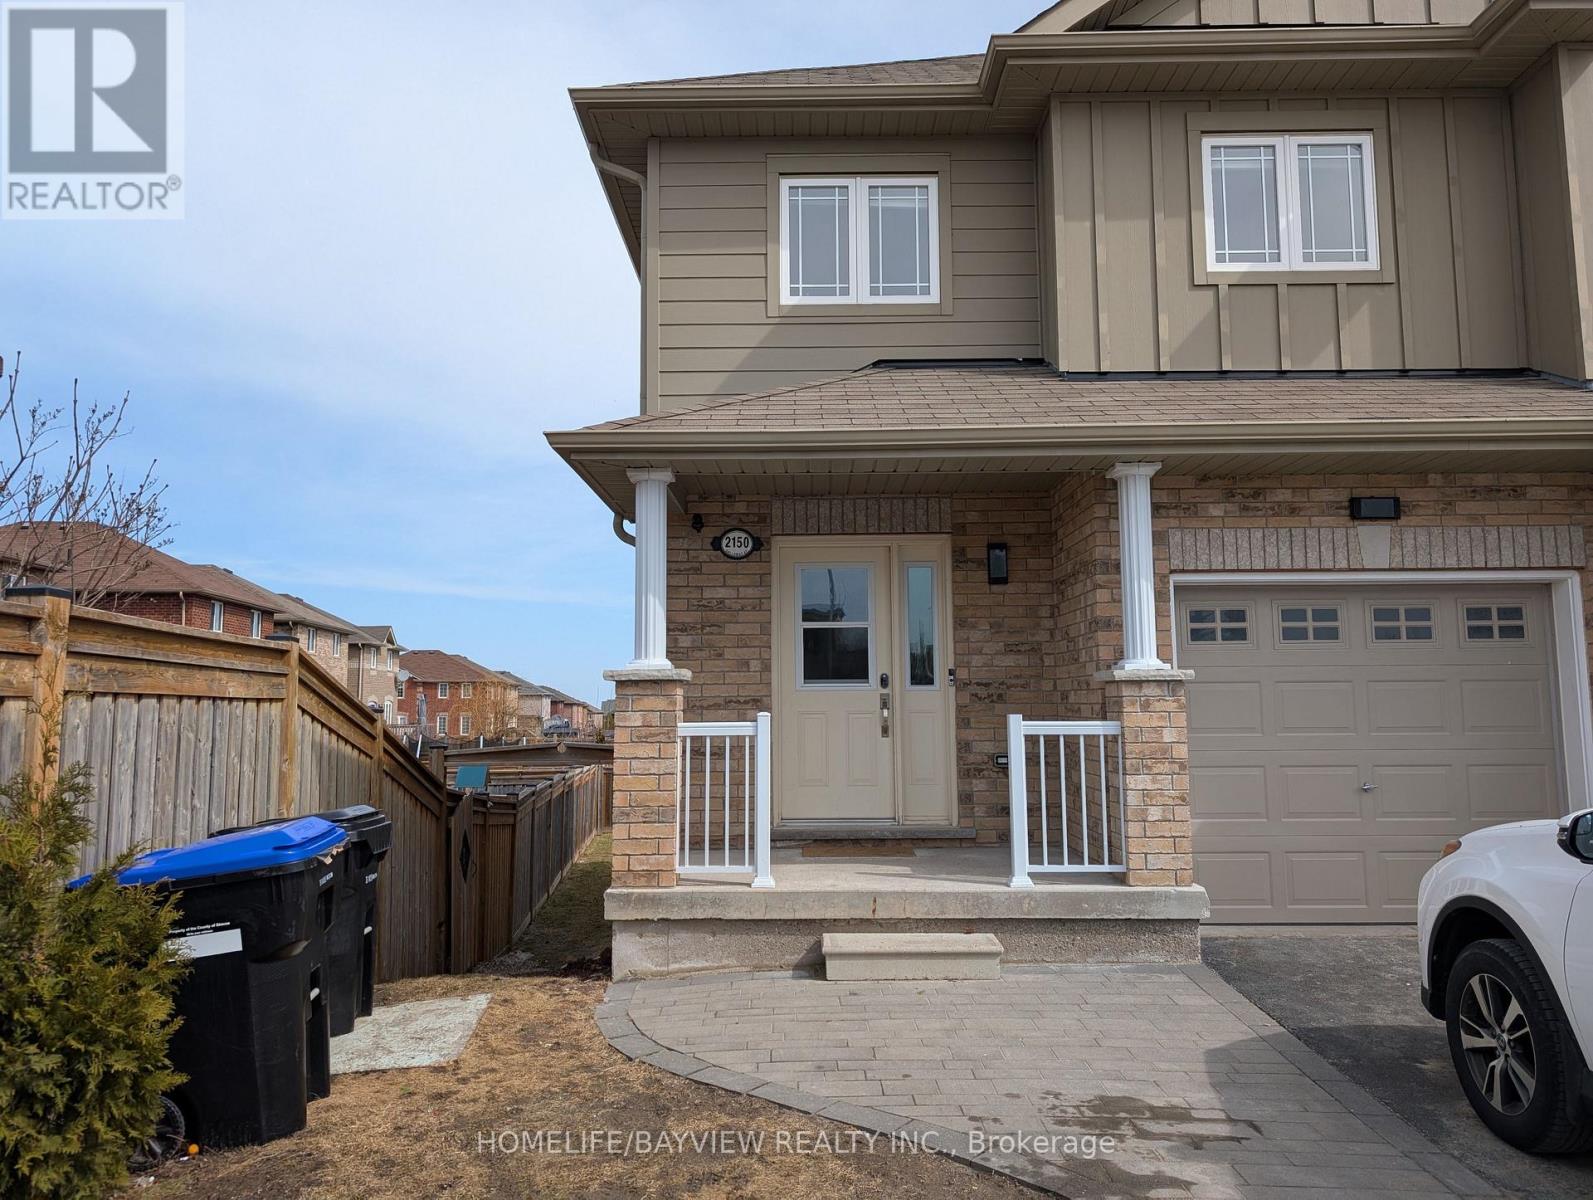
bright 1 BR + 1 WR Walkout basement In the very desirable area in Alcona , Open concept living, kitchen, large bedroom with a large window on the backyard, New stainless steel stove, fridge, washer, dryer, new kitchen , Hardwood floor, laundry facilities conveniently located in the Basement, minutes to lake, hwy 400, Walking Distance To Main Plazas - No Frills, Amenities (id:55460)
86 Bristol Road
Newmarket, Ontario
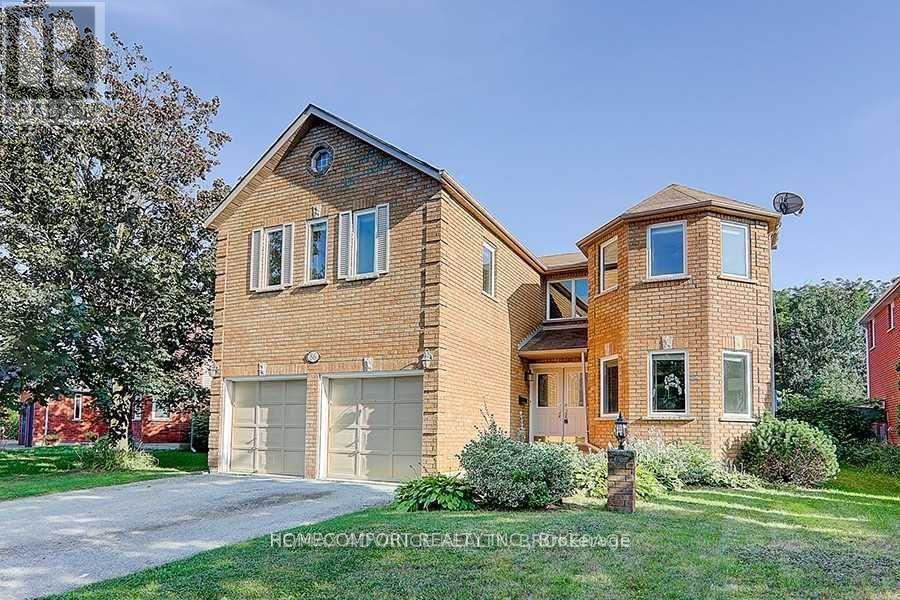
Exceptional opportunity to own a newly renovated, spacious home in Newmarket with excellent income potential! Offering over 3,000 sq. ft. of above-grade living space, this impressive property features 5+2 bedrooms, 1+1 kitchens, 1+1 laundry rooms, and a bright skylight that fills the home with natural light. The lower unit has a separate entrance, providing privacy and convenience for tenants or extended family. Currently generating $5,300/month in combined rental income from the upper and lower units. Perfect for a buyer looking to live comfortably in the upper unit while leasing the lower unit to help offset mortgage and ownership costs, or an investor seeking a strong income-producing property. Newly renovated, spacious, versatile, and move-in ready - a rare opportunity that combines comfortable living with outstanding investment potential! (id:55460)
65 Braid Bend
Whitchurch-Stouffville, Ontario
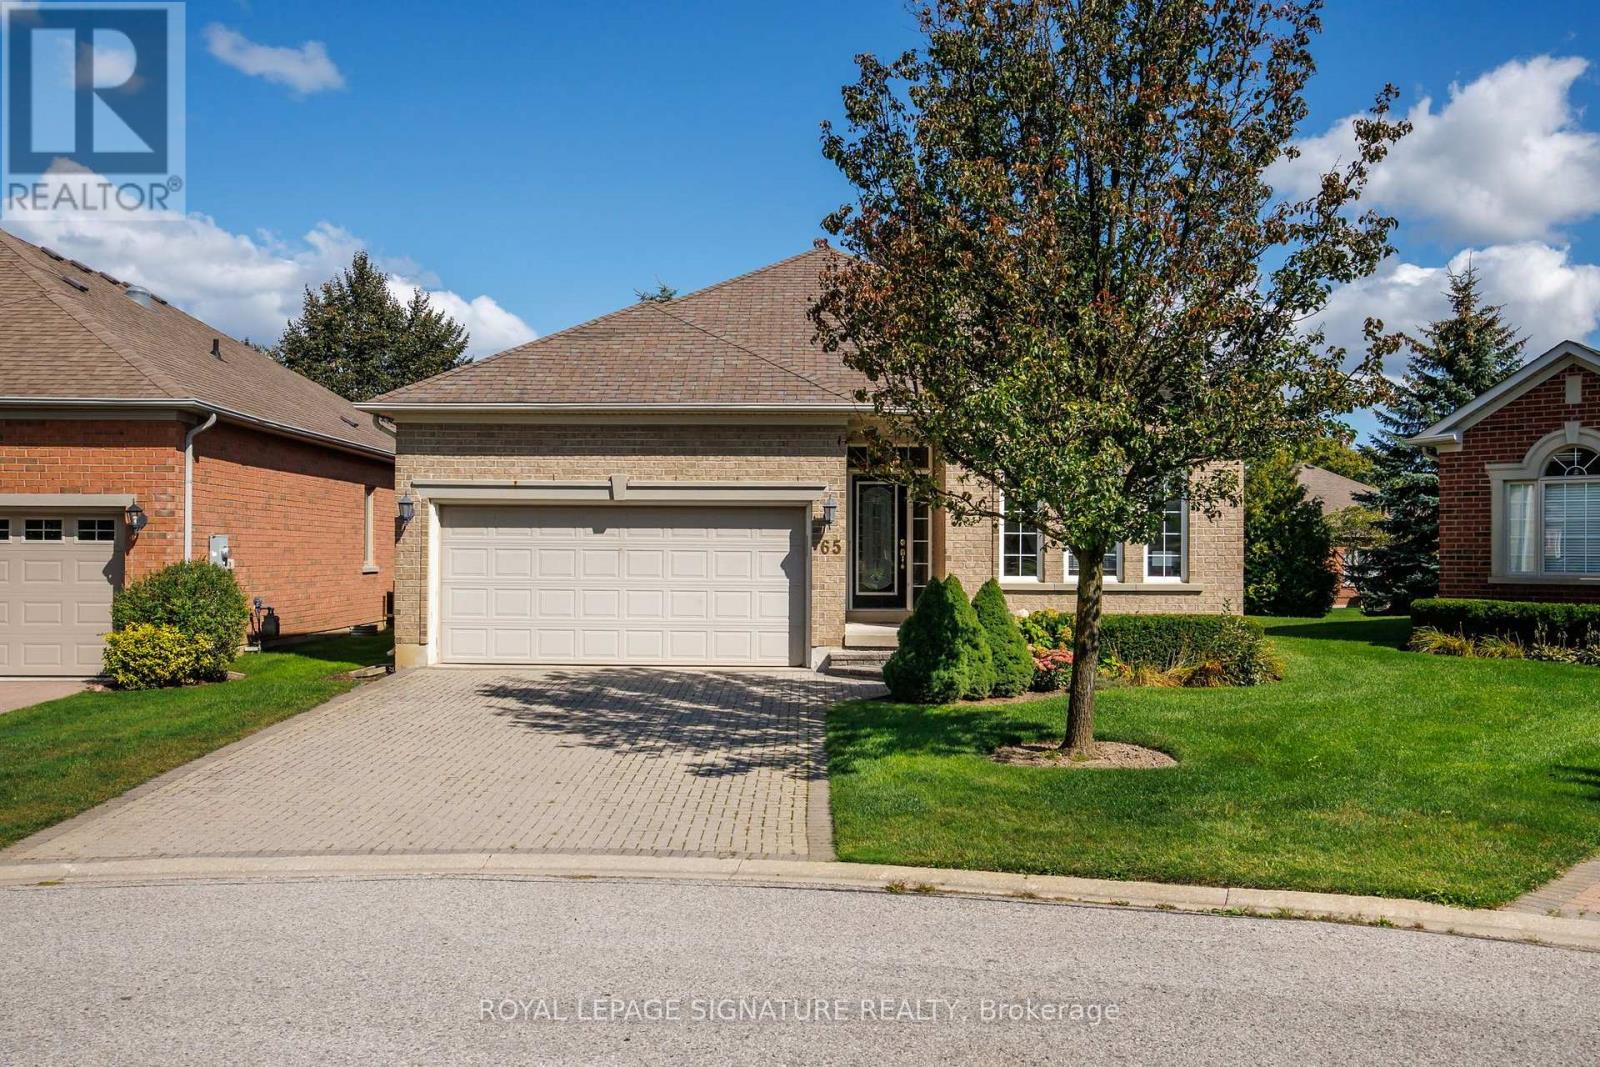
Welcome to resort-style living in the sought-after Ballantrae Golf & Country Club! Located on a quiet cul-de-sac, this beautifully maintained Innisbrook bungalow offers an inviting open-concept layout with approximately 11-foot ceilings in the great room and hardwood flooring throughout the main floor. The spacious great room is ideal for both everyday living and entertaining, complete with pot lights and a seamless connection to the dining and kitchen areas. Step outside to the large, east-facing patio, offering a private setting to relax and enjoy the morning sun. The lower level provides additional living space and flexibility for a recreation room, home office, gym or guest accommodations. Residents enjoy access to the Recreation & Wellness Centre, featuring an indoor pool, tennis courts, fitness facilities, party room and more. Monthly fees also include an internet/TV package, lawn maintenance, snow removal, sprinkler system and property management. A wonderful opportunity to enjoy spacious bungalow living with resort-style amenities in a welcoming golf community! (id:55460)
K3 - 489 Holland Street W Street
Bradford West Gwillimbury, Ontario
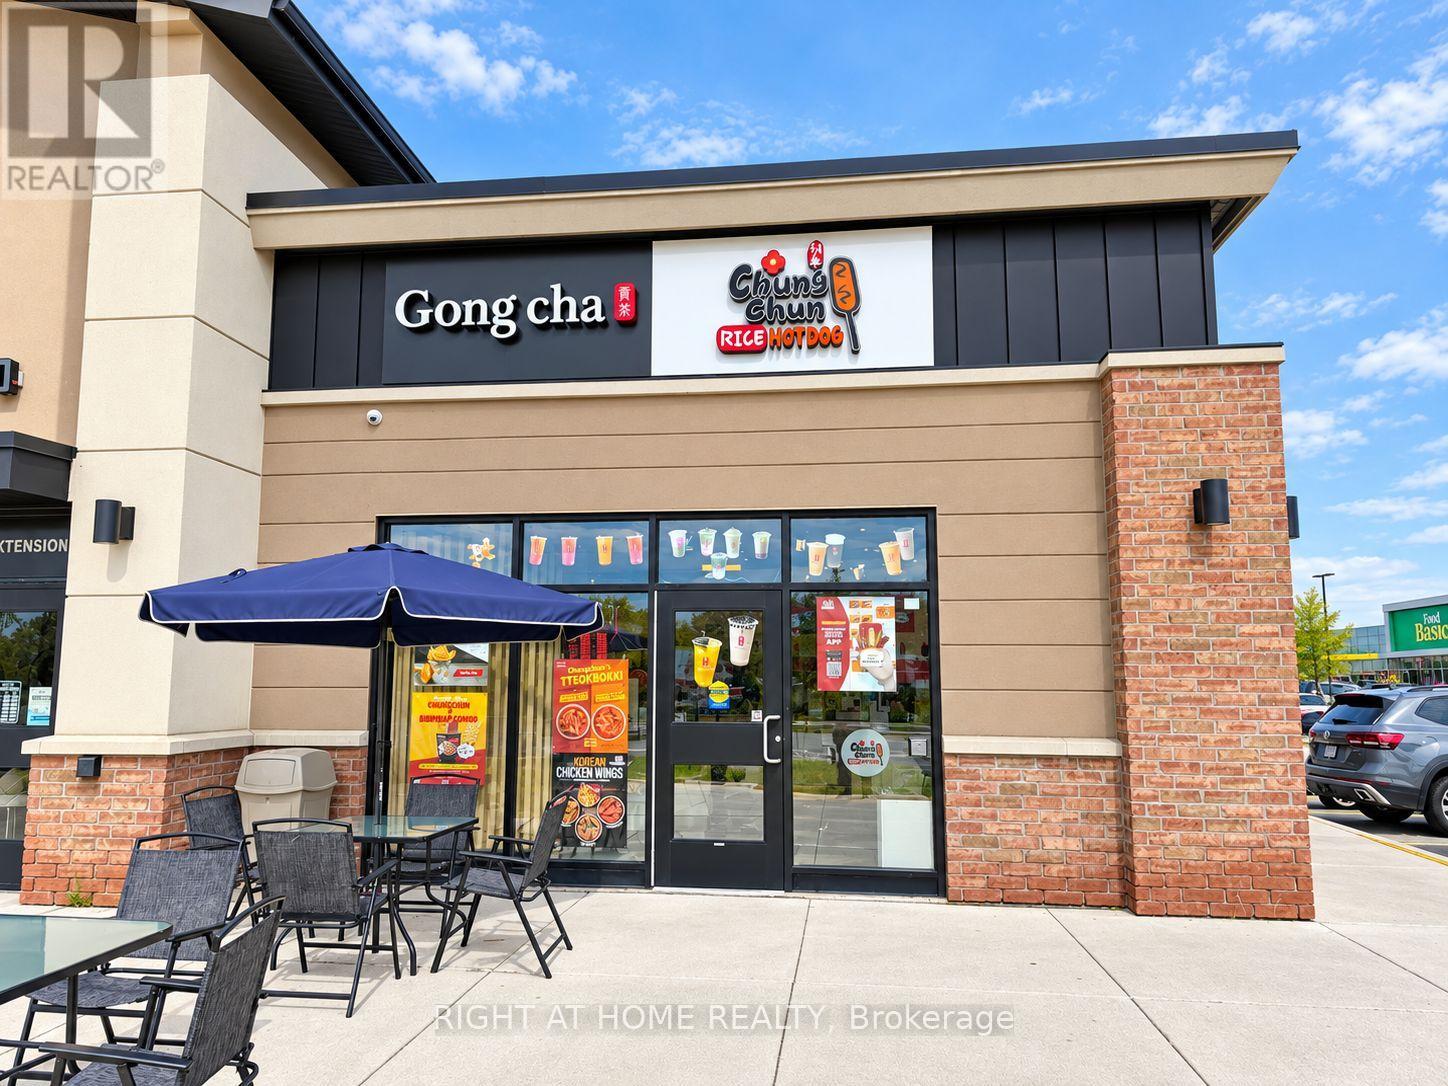
Excellent opportunity to own an Excellent-producing Gong Cha Bubble Tea & Chungchun Rice Hot Dog franchise operating together in one location at 489 Holland St W, Bradford. Approx. 1,317 Sq.Ft. premises situated in a busy and well-established commercial plaza anchored by Food Basics and surrounded by numerous major retailers, restaurants, services and everyday amenities. Excellent exposure along Holland St W with strong vehicle traffic, easy access and ample on-site parking for customers. Conveniently located near established residential neighbourhoods, schools and growing communities, with quick access to Hwy 400 and major routes throughout Bradford. This modern, well-equipped operation combines two popular franchise concepts under one roof, offering bubble tea, specialty beverages, Korean-style rice hot dogs and snacks, creating excellent cross-selling potential and multiple revenue streams. An excellent location with strong brand recognition and a turnkey setup-ideal for an owner-operator or investor looking for an established business in a high-traffic Bradford location. Long Lease available (id:55460)
11 - 26 Lytham Green Circle
Newmarket, Ontario
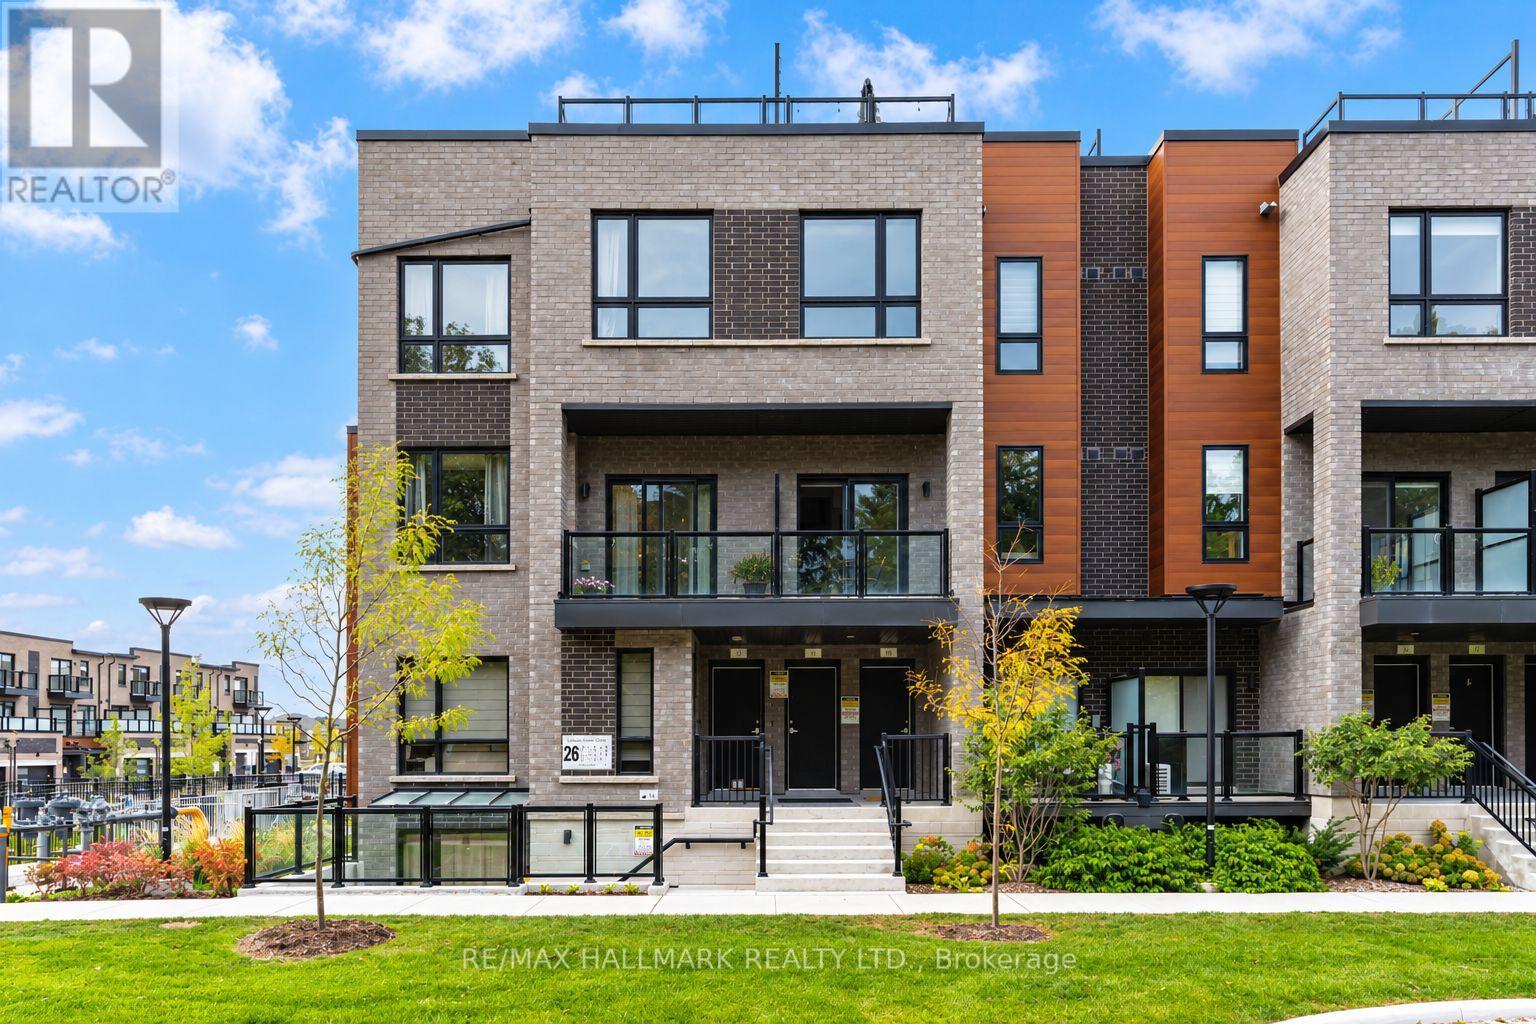
Welcome to 26 Lytham Green Circle, Unit 11 - a beautifully upgraded 2-storey condo townhome in Glenway Estates, one of Newmarket's most desirable communities. Built in 2024 by Andrin Homes and still covered under Tarion new home warranty, this 1,235 sqft residence offers 2 spacious bedrooms, 2 bathrooms, 9' smooth ceilings, and a bright, open-concept layout, plus an additional 356 sqft private rooftop terrace - perfect for outdoor dining, entertaining, or relaxing. Finished with the builder's premium designer package, the home features engineered hardwood flooring throughout the main living areas and both bedrooms, plus a chef-inspired kitchen with quartz countertops, full-height quartz backsplash, upgraded cabinetry, pots-and-pans drawers, and a soft-close pull-out waste centre. The primary bathroom features an upgraded walk-in shower with rainshower fixture and designer porcelain tile, while both the main bath and powder room offer upgraded quartz counters and vanities. A recessed pot-light package adds warmth and brightness throughout the foyer, kitchen, main hall, and living room. A rare offering in the complex, this unit includes TWO (2) parking spaces and an exceptional FOUR (4) lockers, providing outstanding parking flexibility and storage. Ideally located just steps from Upper Canada Mall and the Newmarket GO Bus Terminal, with convenient access to Highways 404 and 400. Shopping, dining, transit, and everyday amenities are all within easy reach. Move-in ready and extensively upgraded - an exceptional opportunity to own in Glenway Estates. (id:55460)