
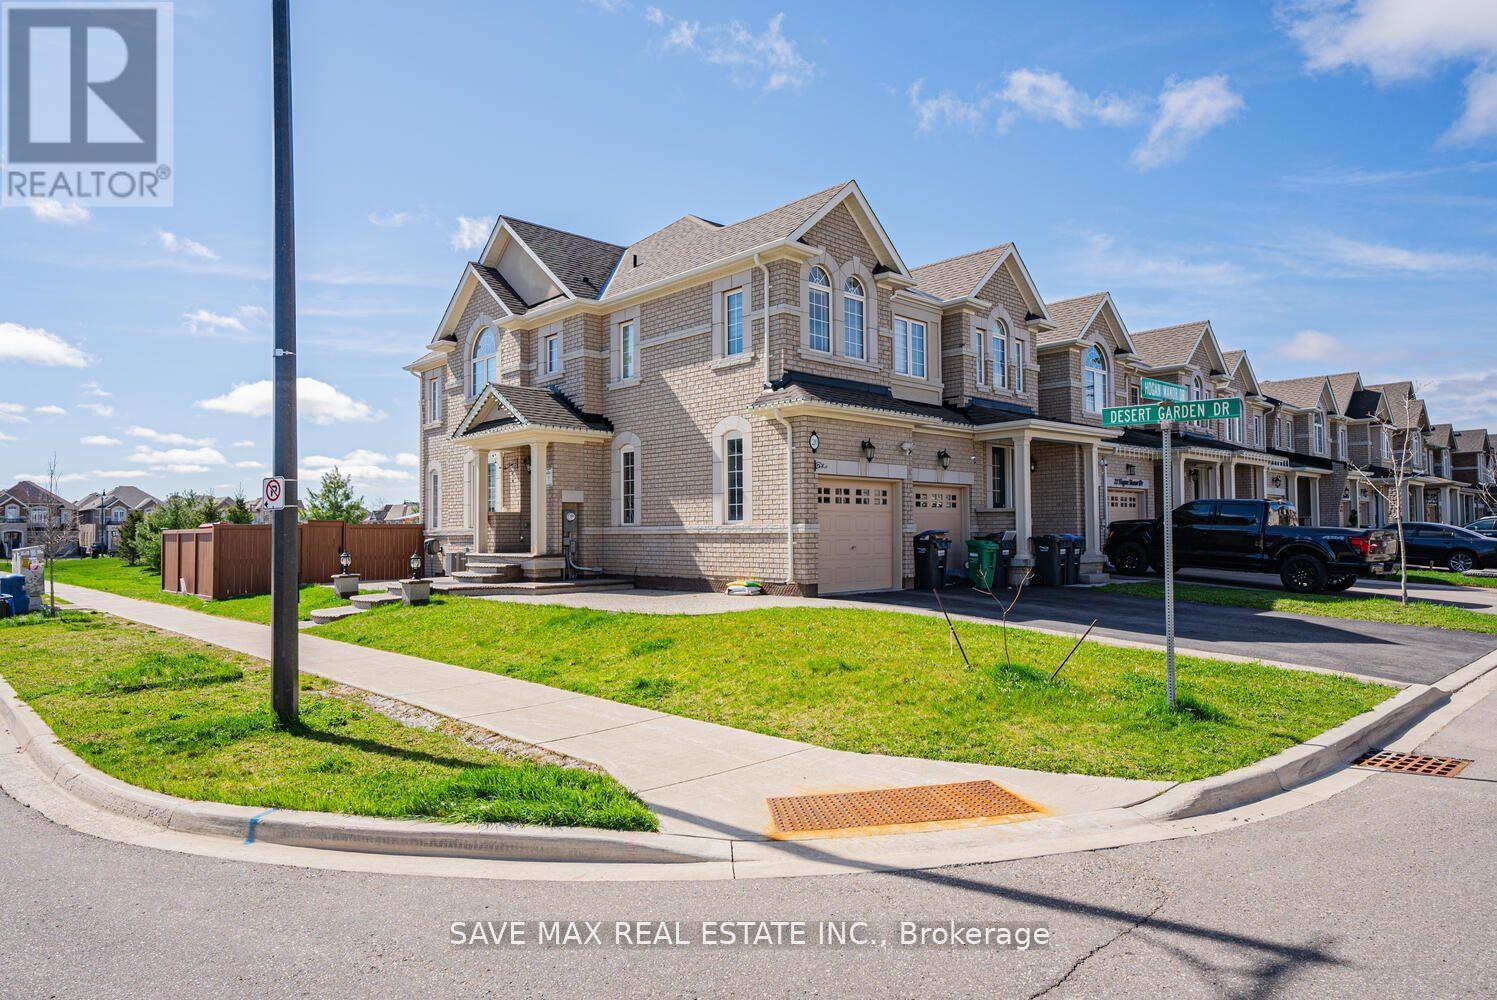
Basement - 20 Desert Garden Drive
Brampton, Ontario
Legal Basement with Separate Entrance in Stunning Corner House for Lease At One of The Most Desirable Area Of Brampton, Chef Delight Kitchen W/ Stainless Steel Appliances. Open Concept Living Area, Perfect Size Bedroom and Good Size Windows. Ensuite Laundry. One Car Parking. House is Backing Onto Park, Minutes From Mount Pleasant Go Station and All Amenities. Don't Miss!! (id:55460)
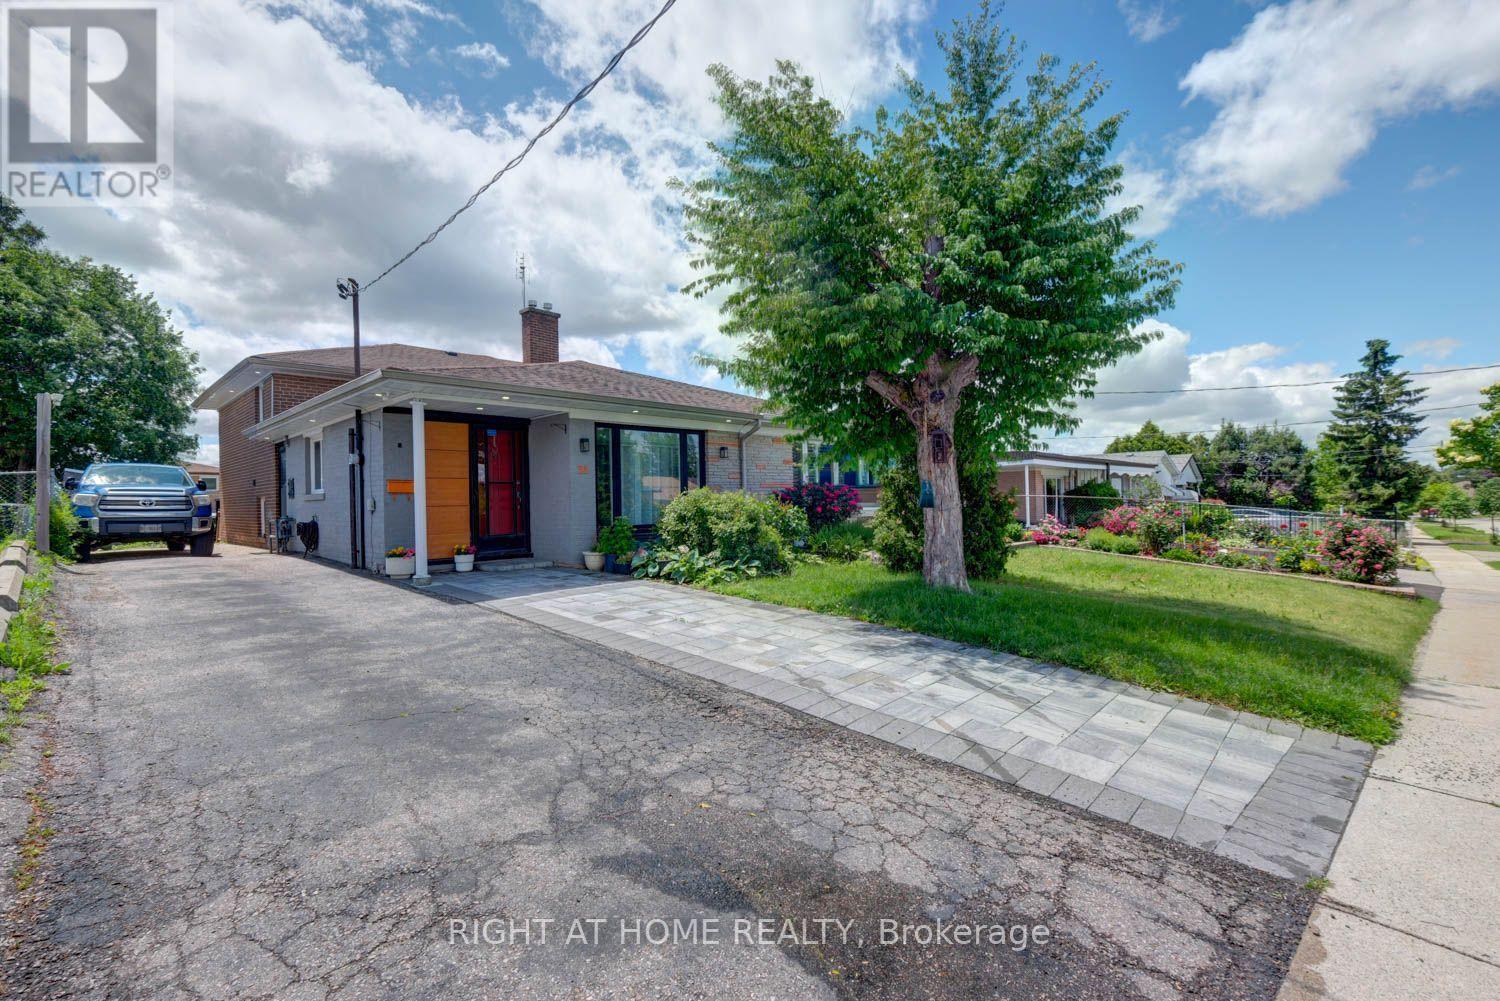
31 Frankton Crescent
Toronto, Ontario
Welcome to this well-maintained semi-detached backsplit home featuring 4+1 bedrooms, 2 full bathrooms, and a finished basement. It is ideal for families, first-time home buyers, or investors. The home offers a bright and spacious layout with good-sized bedrooms and plenty of natural light. The finished basement provides extra living space that can be used as a recreation room, family room, home office, guest room, or in-law suite. Enjoy the private backyard, perfect for relaxing, gardening, or entertaining family and friends. Located in a quiet, family-friendly neighbourhood, the home is close to York University and just a few minutes' walk to public transit at Grandravine Dr. and Keele St. Several subway stations are also nearby, including York University, Downsview Park, and Sheppard West. This home offers great convenience, space, and value for families or investors. Don't miss this great opportunity to own a spacious home in a desirable location! (id:55460)
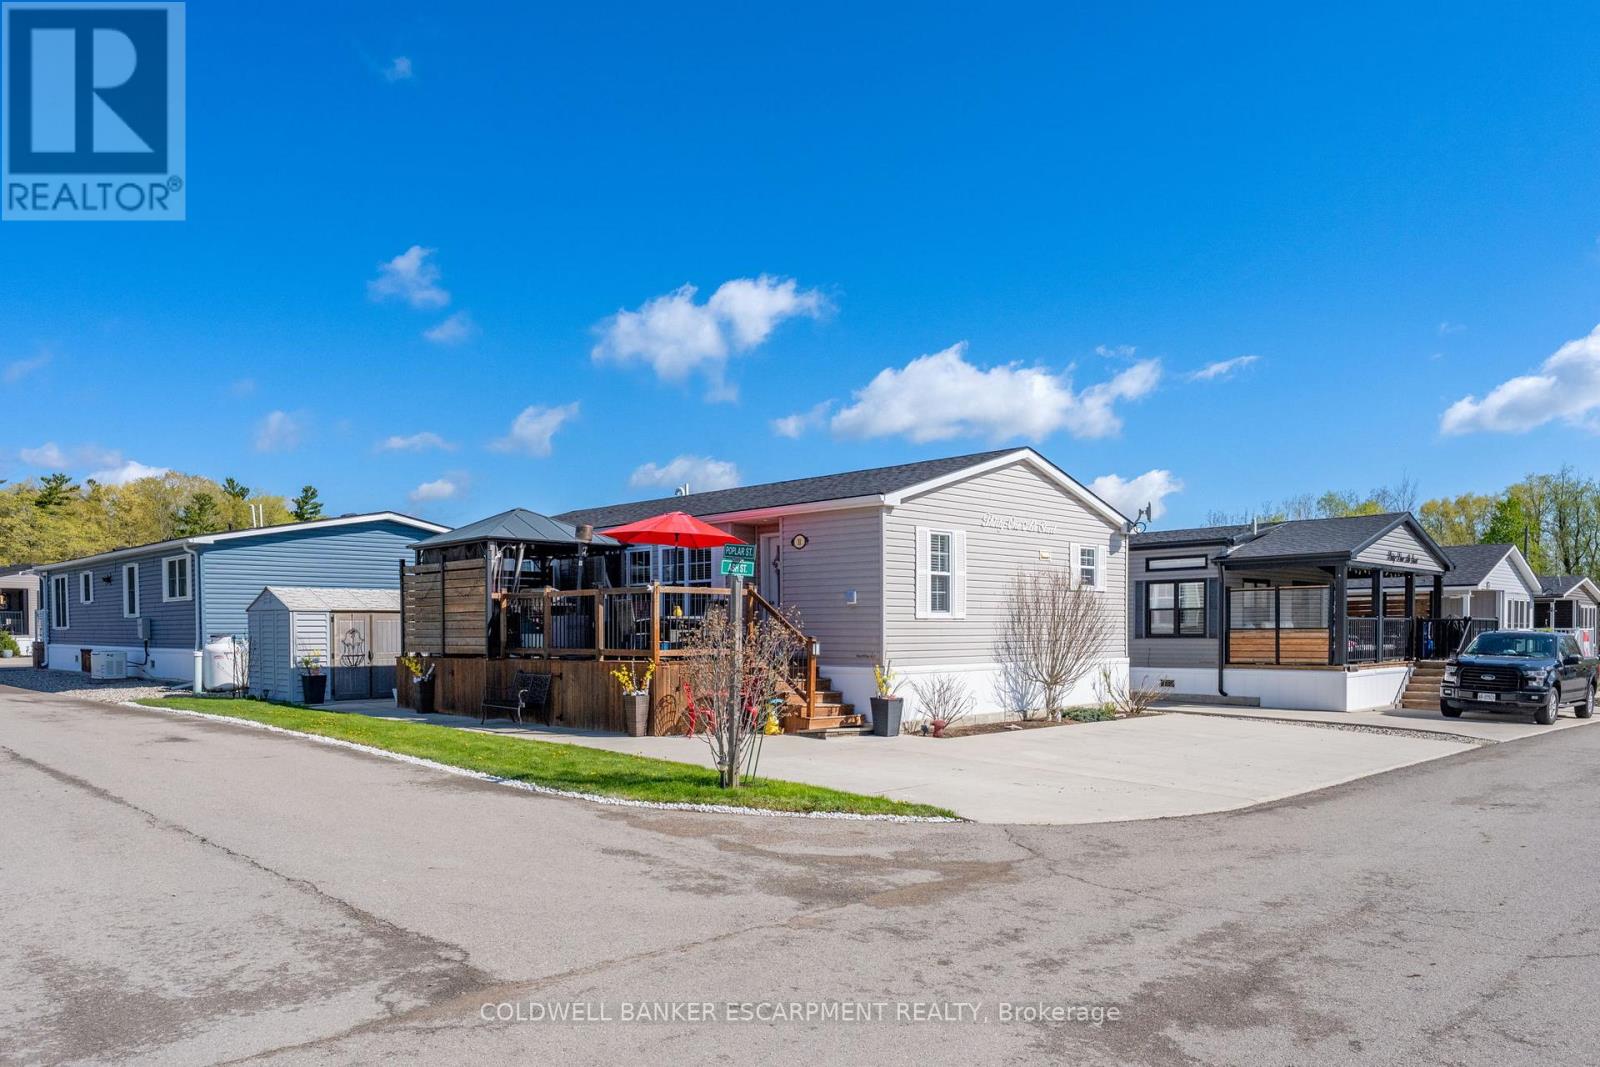
31ash. - 4449 Milburough Line
Burlington, Ontario
Discover this beautifully maintained, maintenance-free modular home located in a desirable gated community. Built by Northlander Custom Homes and only seven years old. This quality all-season residence offers over 1000 s.f. of thoughtfully designed living space on one level. The bright modern kitchen features a walk-in pantry, premium stainless steel appliances and a spacious island perfect for meal preparation and entertaining. The primary bedroom includes a walk- in closet and private ensuite bath, while a second bedroom and separate guest bathroom provide comfortable accommodations for family and visitors. A versatile office can easily serve as a den, hobby room, or a cozy space for grandchildren during their visits. A generous mudroom near the main entrance offers added convenience with a washer, dryer and ample storage. Step outside to enjoy the full- length deck, complete with a gazebo and a plumbed in BBQ station for effortless outdoor entertaining, Situated on a premium corner lot with attractive views. This property also offers rare side-by-side parking for up to 4 vehicles and a 10' x 10' storage shed for additional space. This exceptional home combines low-maintenance living with comfort, style and practicality. Your financing options are way easier now with a minimum of only 5% down to purchase. (id:55460)

8 Hill - 4449 Milburough Line
Burlington, Ontario
Welcome to your carefree lifestyle. Are you thinking of travelling more and enjoying the freedom to discover more?Your beautifully appointed 925 square foot house offers great entertaining space, bedrooms and all upgraded appliances to show off when you are ready. Watch sports on the outdoor tv inside a screened in 13X10 foot gazebo. Or, sit out at your fire table on the separate lower 23 X10 foot deck. These spaces allow for great parties with friends and family. All perfectly positioned to watch the gorgeous sunsets too. It's time to smartsize and start fresh in this pristine community. You will find all the amenities you desire minutes away yet enjoy the dark sky at night and watch the wildlife roaming on this 100 acre property. All of the upgrades have been included in this home with a vaulted open concept design and tasteful finishes. Your Two bedroom and 2 bathroom house is thoughtfully designed with convenient built in closets and wardrobes . Be at ease knowing there's a Generac Generator plumed straight into your hydro panel should there be a power outage. Your 2 car parking on a complete cement pad Makes your outdoor space very low maintenance. There's great new qualifying rules in place from RBC allowing a buyer to borrow with only 5% down payment. The community pavilion hosts weekly events and games through the year. During the summer the large pool can be enjoyed by residents daily. (id:55460)
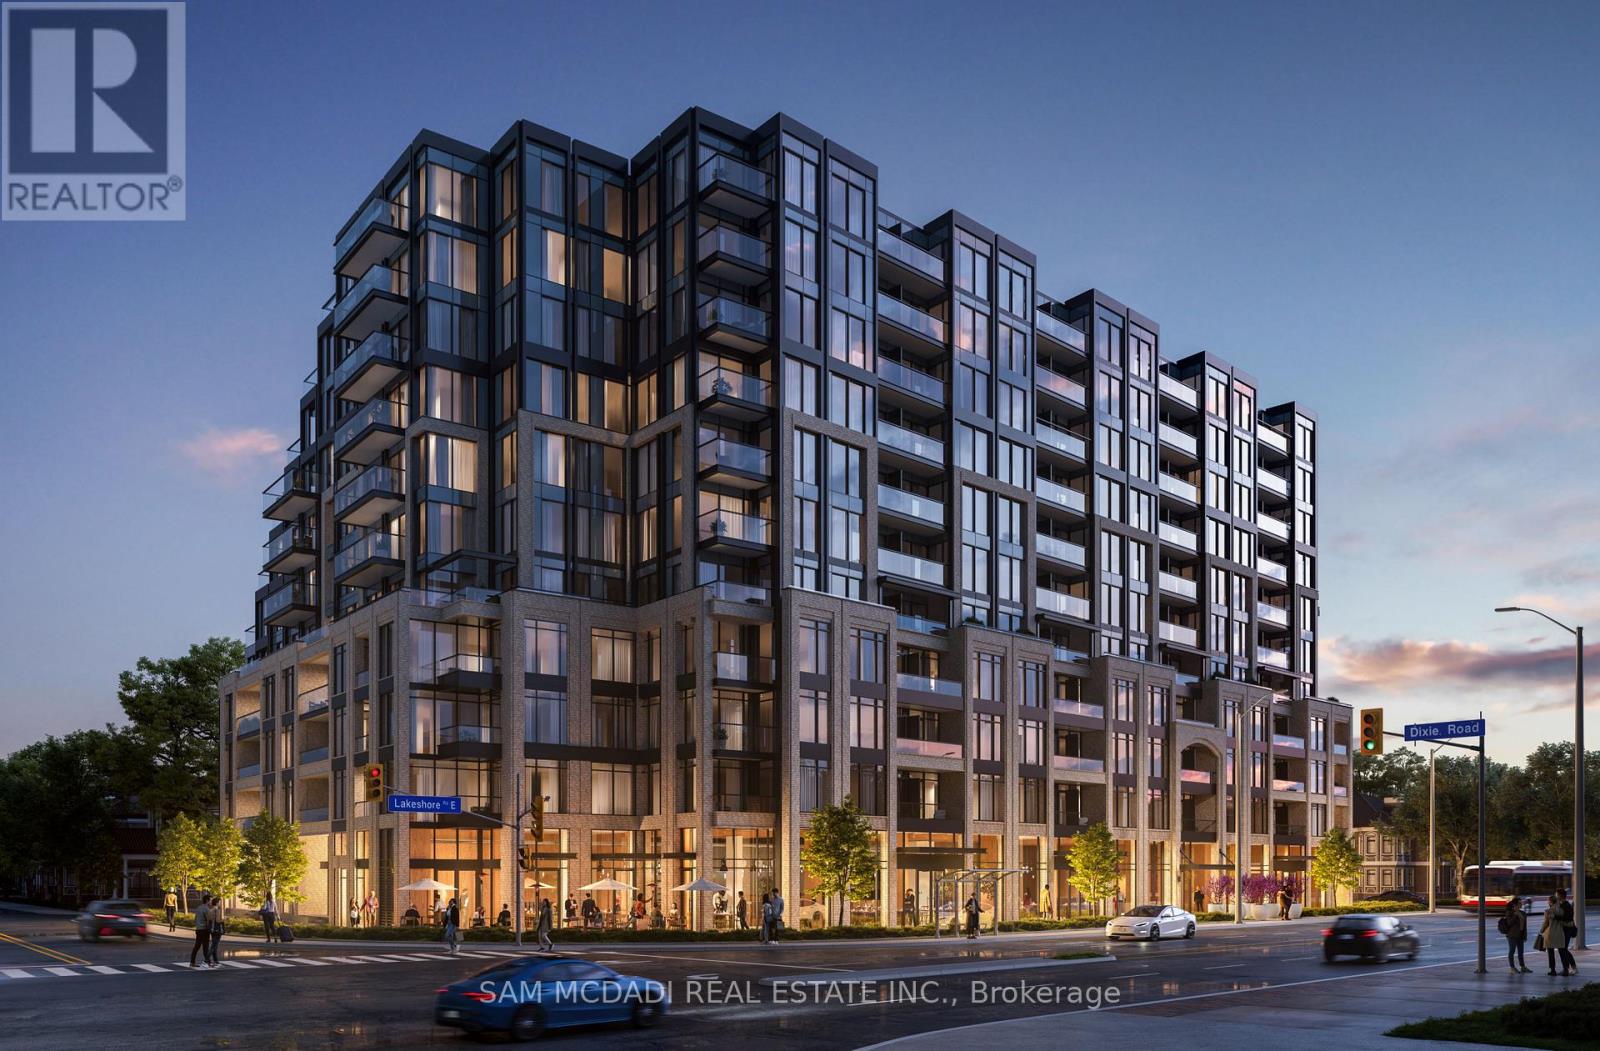
C3 - 1381 Lakeshore Road E
Mississauga, Ontario
Commercial space for lease at Exhale Condos! Presenting prominent visibility at the intersection of Lakeshore Road East and Dixie Road positions your business at the centre of one of Mississauga's premier waterfront redevelopment initiatives. The suite includes a rough-in bathroom and is delivered as a clean canvas, ready for your vision and customized build-out. The property benefits from exceptional transit connectivity within a designated Major Transit Station Area. MiWay transit is steps away. Long Branch GO Station is under 1 km away offering approximately 30-minute access to Union Station. The location is also near planned rapid transit improvements along the Lakeshore corridor. This connectivity supports strong regional draw from across Mississauga, Etobicoke, and the broader GTA. Constructed by award-winning Brixen Developments, the building offers premium finishes, an efficient and professional layout, and a polished presence ideally suited to service-oriented and client-focused uses. Ground-floor accessibility is complemented by abundant on-site parking, including surface visitor parking and secure underground spaces. The surrounding area is experiencing exceptional demographic growth, with approximately 700 luxury residential units planned at the immediate intersection by 2026 and more than 20,000 units across the Lakeview Village master-planned community. The trade area is supported by an affluent catchment of approximately 300,000 residents within 5 km, average household incomes exceeding $94,000, and projected population growth of 15 percent by 2031. Flexible RA-5 zoning permits a wide range of uses including medical or dental clinics, professional offices, financial services, wellness practices, and select specialty retail. Ideal for Barber, Hair Salon, Accounting/Real Estate/Insurance or Consulting Offices. Occupancy 01 Nov 2026. (id:55460)
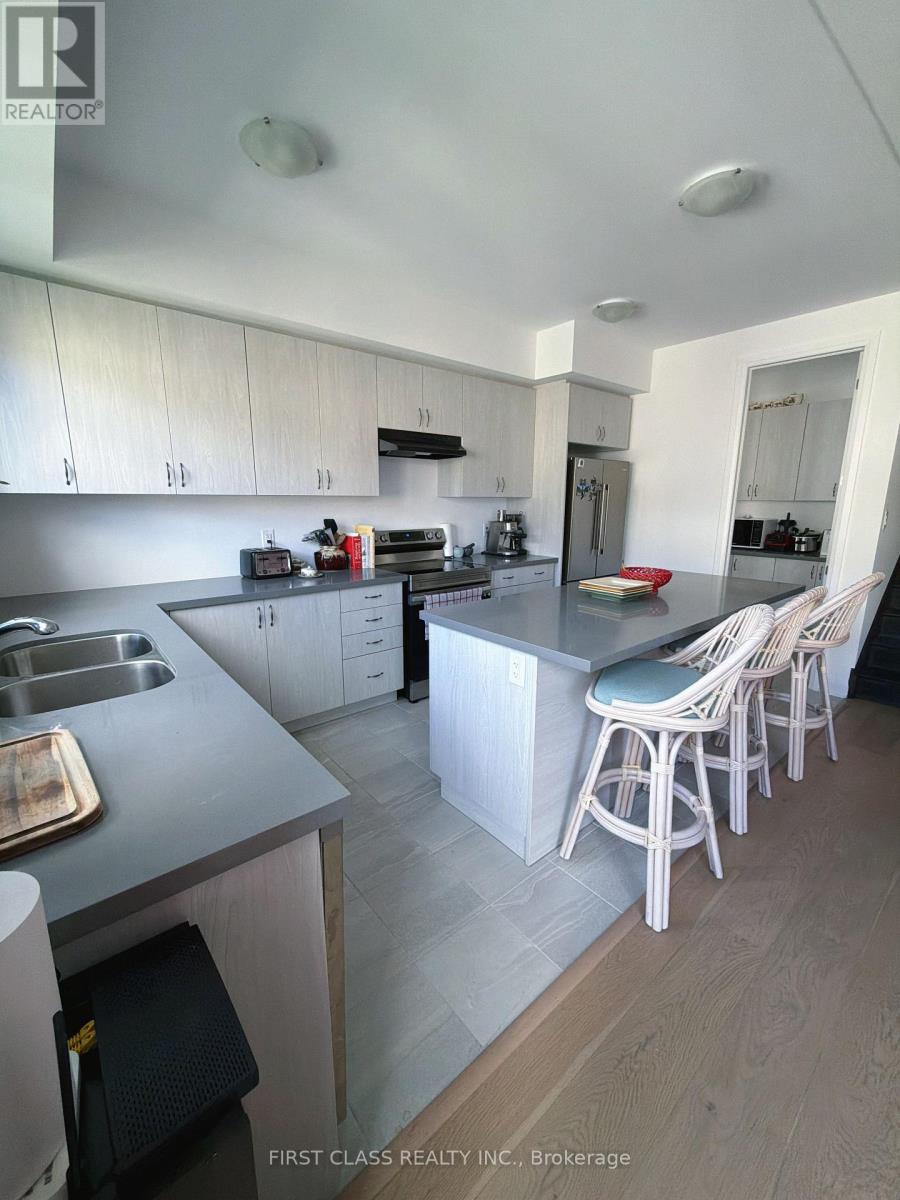
24 Barnyard Trail
Barrie, Ontario
Excellent open concept Layout with huge size 4 Bedroom. Open Concept Living, Dining Area, Eat-In Kitchen, breakfast area w/ Central Island n Pantry room w lots of storage! Enjoy. 4 bedroom and 3 full bathroom on 2nd floor. Primary room w Large Double Walk In Closet, n convenient Laundry Rm On 2nd Floor. Close To Primary & Secondary Schools, Library, Community Center, Costco, And Wholesale Stores, Restaurants. (id:55460)
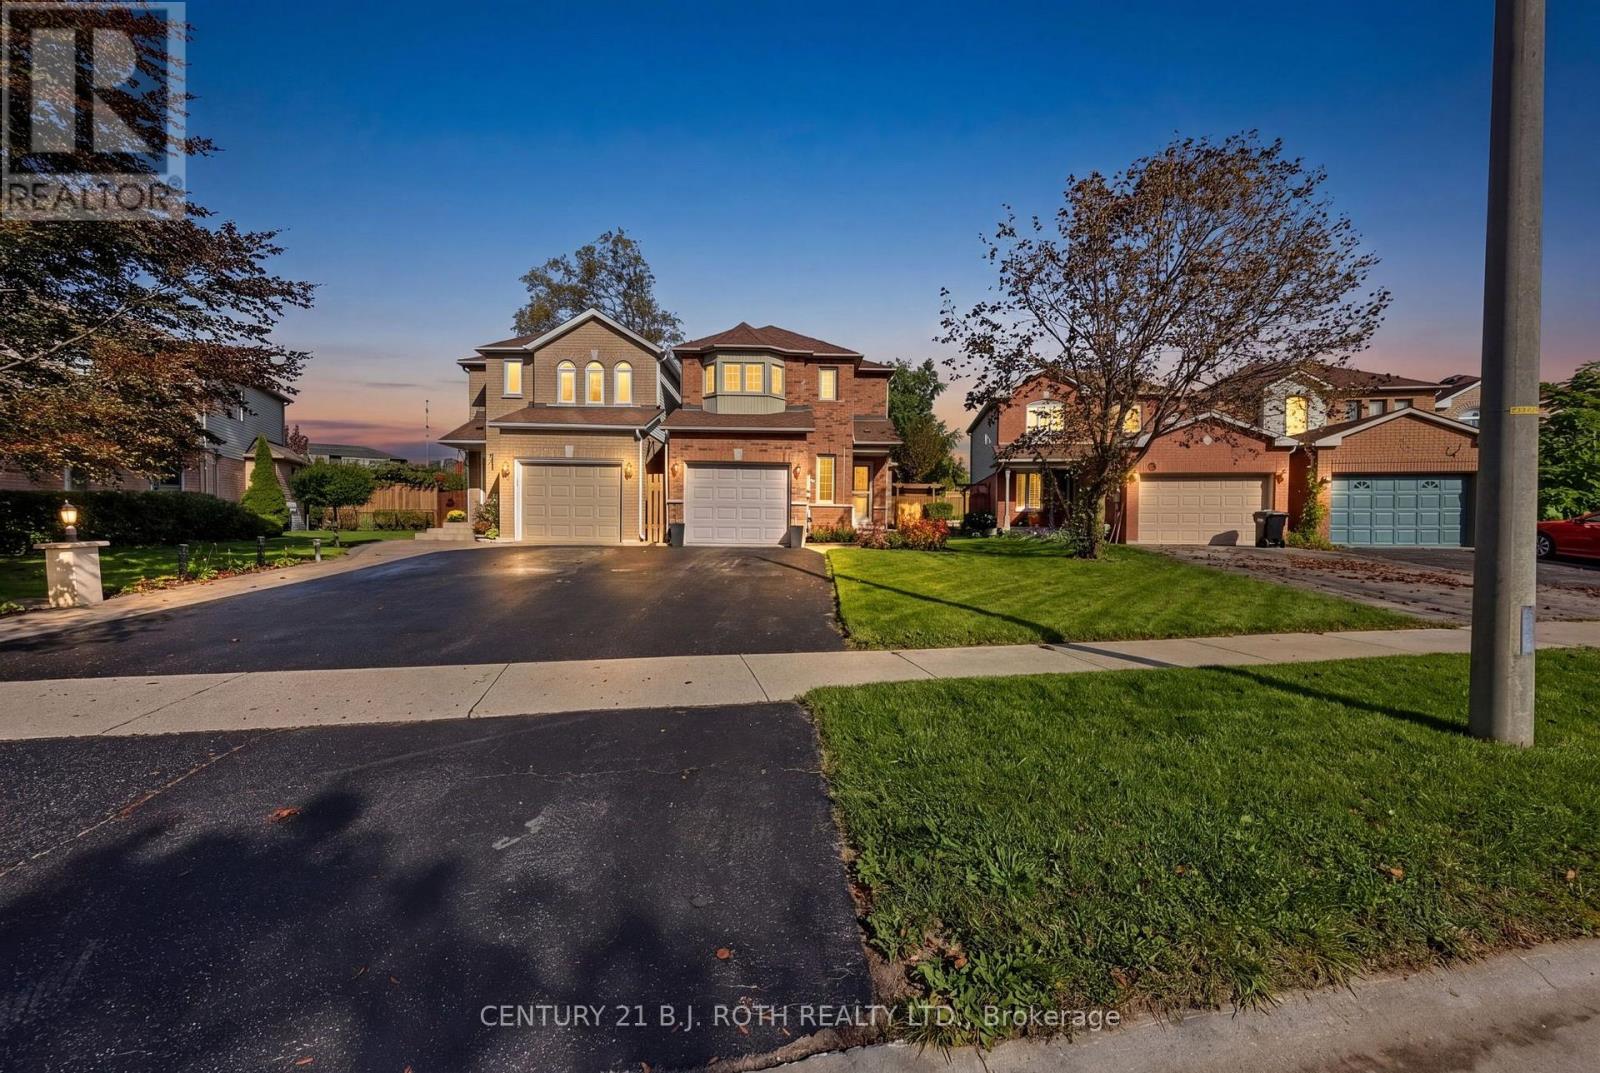
36 Aikens Crescent
Barrie, Ontario
Welcome to 36 Aikens Crescent, a beautifully maintained and updated home tucked away on a quiet crescent in one of Barrie's most convenient and desirable south-end neighbourhoods. From the moment you arrive, the pride of ownership is evident with attractive curb appeal, mature landscaping and a welcoming brick exterior. Inside, the bright and inviting main floor offers an open and functional layout highlighted by a beautifully updated kitchen featuring quartz countertops, generous cabinetry and a large center island, creating an ideal space for cooking, entertaining and everyday living. The kitchen flows naturally into the spacious living area, while large windows and sliding doors provide plenty of natural light and easy access to the backyard. Upstairs you'll find three comfortable bedrooms, including a generous primary bedroom with a beautiful bay window, along with a well-appointed main bathroom. The finished lower level provides valuable additional living space with a large recreation room, making it ideal for movie nights, a home office, gym, games room or additional space to relax. Step outside to a fully fenced and beautifully landscaped backyard offering plenty of privacy, green space and an interlock patio a wonderful setting for summer entertaining, BBQs or simply enjoying your own outdoor space. The location is hard to beat. Situated close to schools, parks and walking areas, while just minutes from shopping, groceries, restaurants, coffee shops and everyday amenities along Essa Road and Mapleview Drive. Commuters will appreciate quick access to Highway 400, while nearby Barrie Transit makes getting around the city convenient. Park Place, Costco and Barrie's south-end shopping district are also only a short drive away. A move-in-ready home offering the perfect combination of comfort, updates, outdoor space and an exceptional Barrie location. Welcome home to 36 Aikens Crescent. *Note: Some images have been virtually staged* (id:55460)
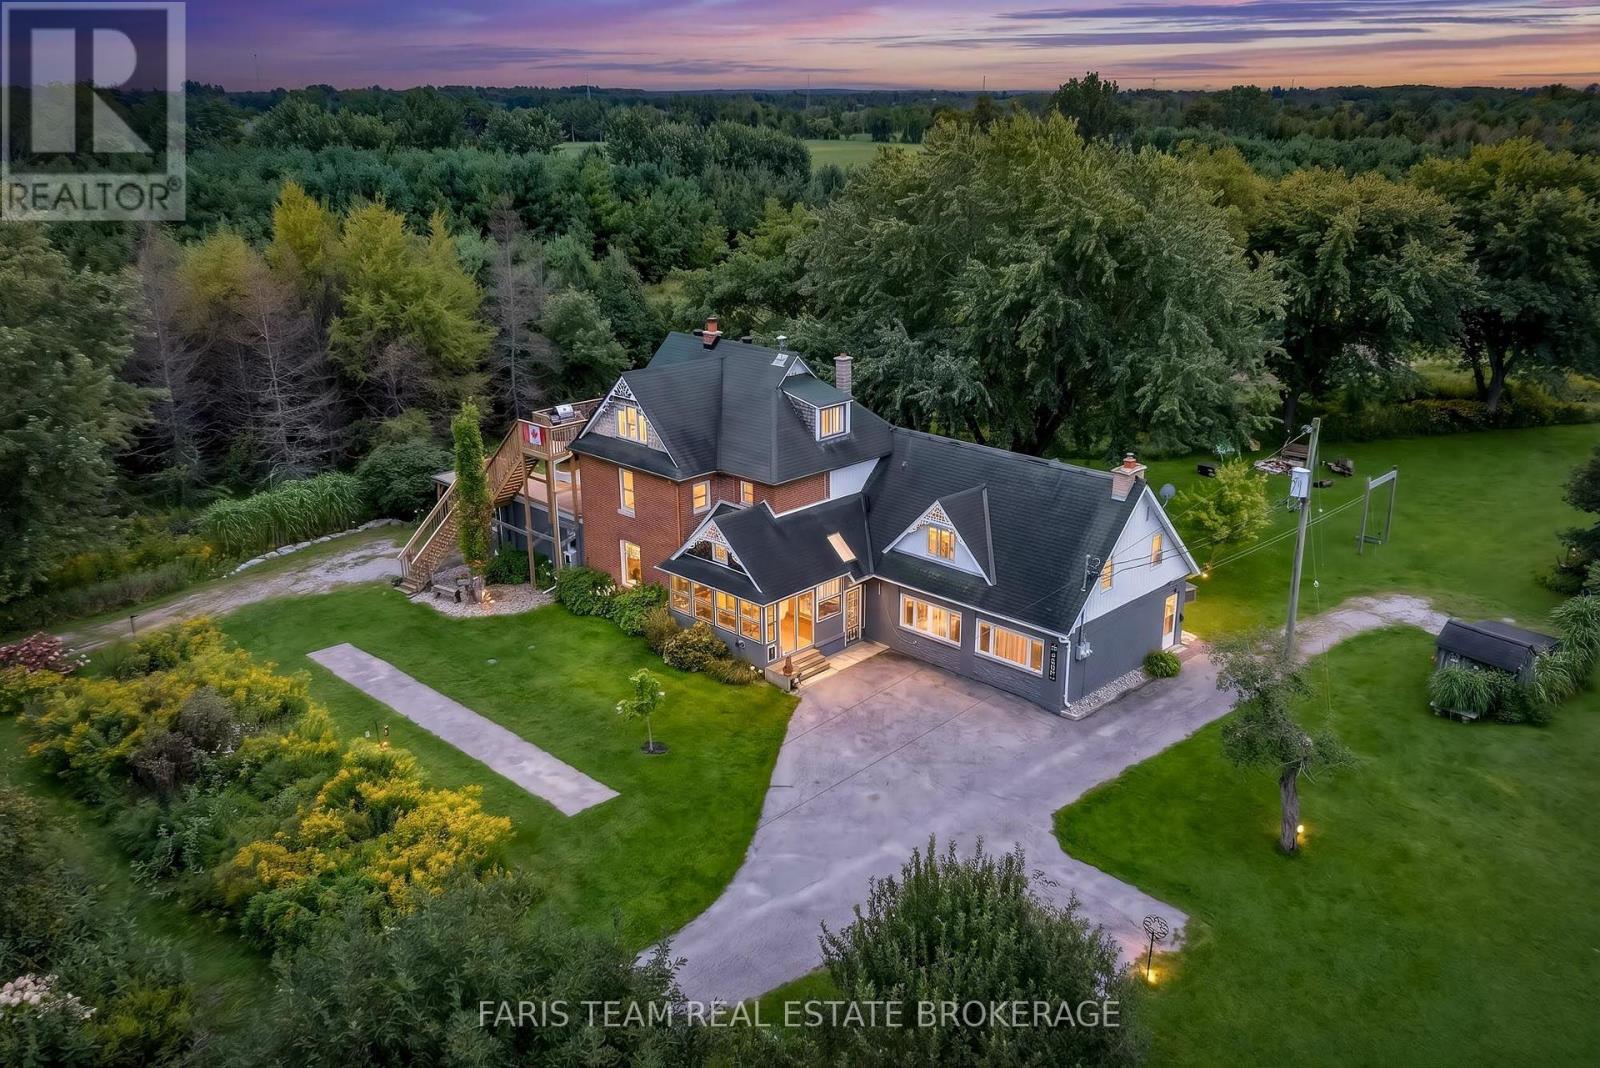
3400 Baldwick Lane
Springwater, Ontario
Top 5 Reasons You Will Love This Home: 1) Discover an extraordinary 50+ acre country retreat less than 10 minutes from Barrie, offering over 1,000' of road frontage and more than 2,200' of depth, where expansive open spaces, mature forest, and incredible privacy create a setting that feels worlds away while remaining remarkably close to the city 2) Designed with flexibility in mind, the property presents an exceptional opportunity for multi-generational living or added income potential, featuring a spacious main residence, a legal second suite, and two additional in-law suites, creating a truly unique layout with possibilities for extended family, guests, or changing needs 3) Step outside and explore approximately four kilometres of beautifully maintained private trails winding through old- and new-growth forest, where a diverse collection of trees and abundant wildlife, including deer, turkey, and songbirds, transform the property into a nature lover's playground in every season 4) Bring your hobby farm dreams to life with a character-filled Tuscan-style barn equipped with power, water, and tools, a courtyard perfectly suited for a vegetable garden, five powered outbuildings, three driveways, and an abundance of space for equipment, hobbies, animals, or whatever your country lifestyle may envision 5) At the heart of the acreage, the spacious home is filled with warmth and character, offering numerous updates, multiple wood stoves, inviting indoor and outdoor gathering spaces, a screened-in sunroom, established gardens, and a hot tub added in 2022, all complemented by the convenience of nearby Barrie amenities and highway access. 5,198 above grade sq.ft. plus an unfinished crawl space. (id:55460)
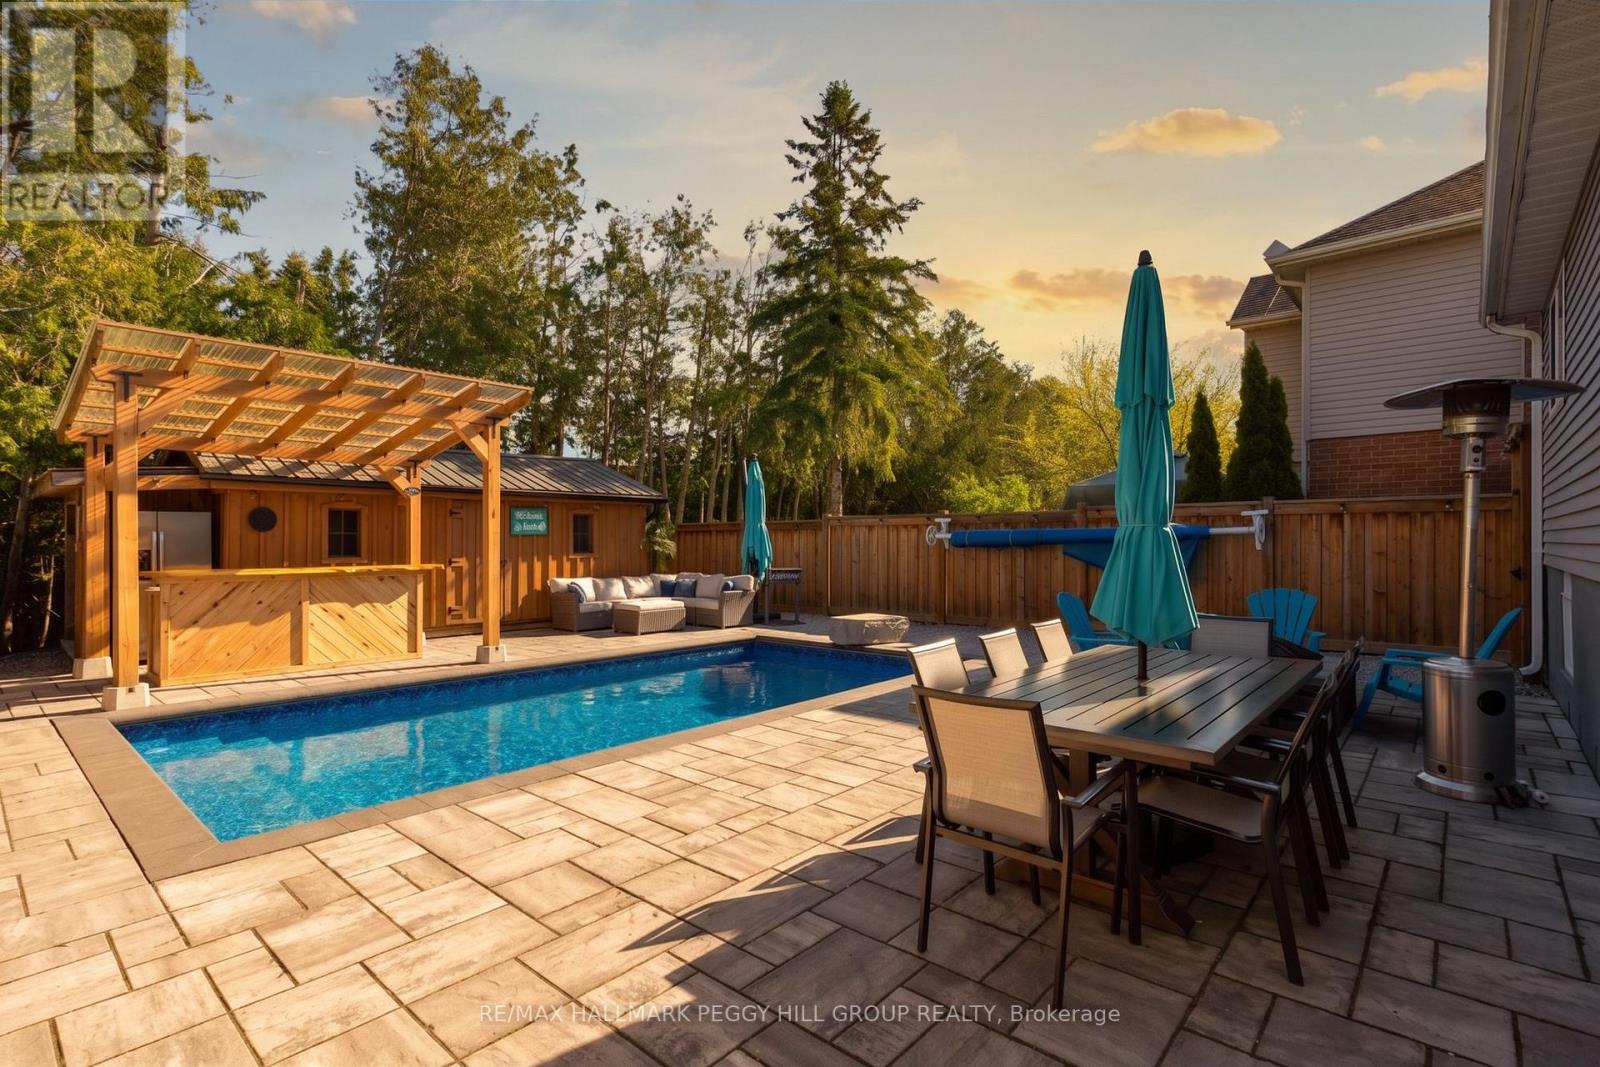
44 Knicely Road
Barrie, Ontario
A BACKYARD ESCAPE THAT MAKES EVERY DAY FEEL LIKE A GETAWAY! Your house just became the default summer hangout, where the backyard bar is open, the pool is ready and staying in suddenly sounds better than going out. This South Barrie backsplit delivers a fully fenced, hardscaped backyard centred around an in-ground pool, with a custom outdoor bar beneath a 12 x 12 ft pergola, mature trees and a 12 x 20 ft shed for added storage. There is plenty of space to settle in by the pool, grab a seat at the bar or spend the evening beneath the pergola. Set on a 39 x 123 ft lot, the home offers a carpet-free interior beginning with an enclosed front porch with heated flooring. Hardwood flooring runs through the main living and dining area, complemented by pot lights and a large front window, while the galley-style kitchen features stainless steel appliances, extensive cabinetry, a tiled backsplash and double sink. Just beyond, pantry cabinetry and a walkout keep the backyard only steps from the kitchen. Two bedrooms are positioned on the upper level, including a spacious primary with two double closets, while two additional bedrooms on the lower levels create a layout that works especially well for multi-generational living or families who appreciate having sleeping areas on separate levels. The rec room features pot lights, a wood stove and an exposed brick backdrop, while the lower bedroom and adjacent bathroom include built-in heated floors. Four driveway spaces plus an attached single garage provide parking for five, and newer blown-in insulation has been added throughout the attic. Summer feels a little longer when the best place to spend it is right outside your back door. (id:55460)
1003 - 140 Dunlop Street E
Barrie, Ontario
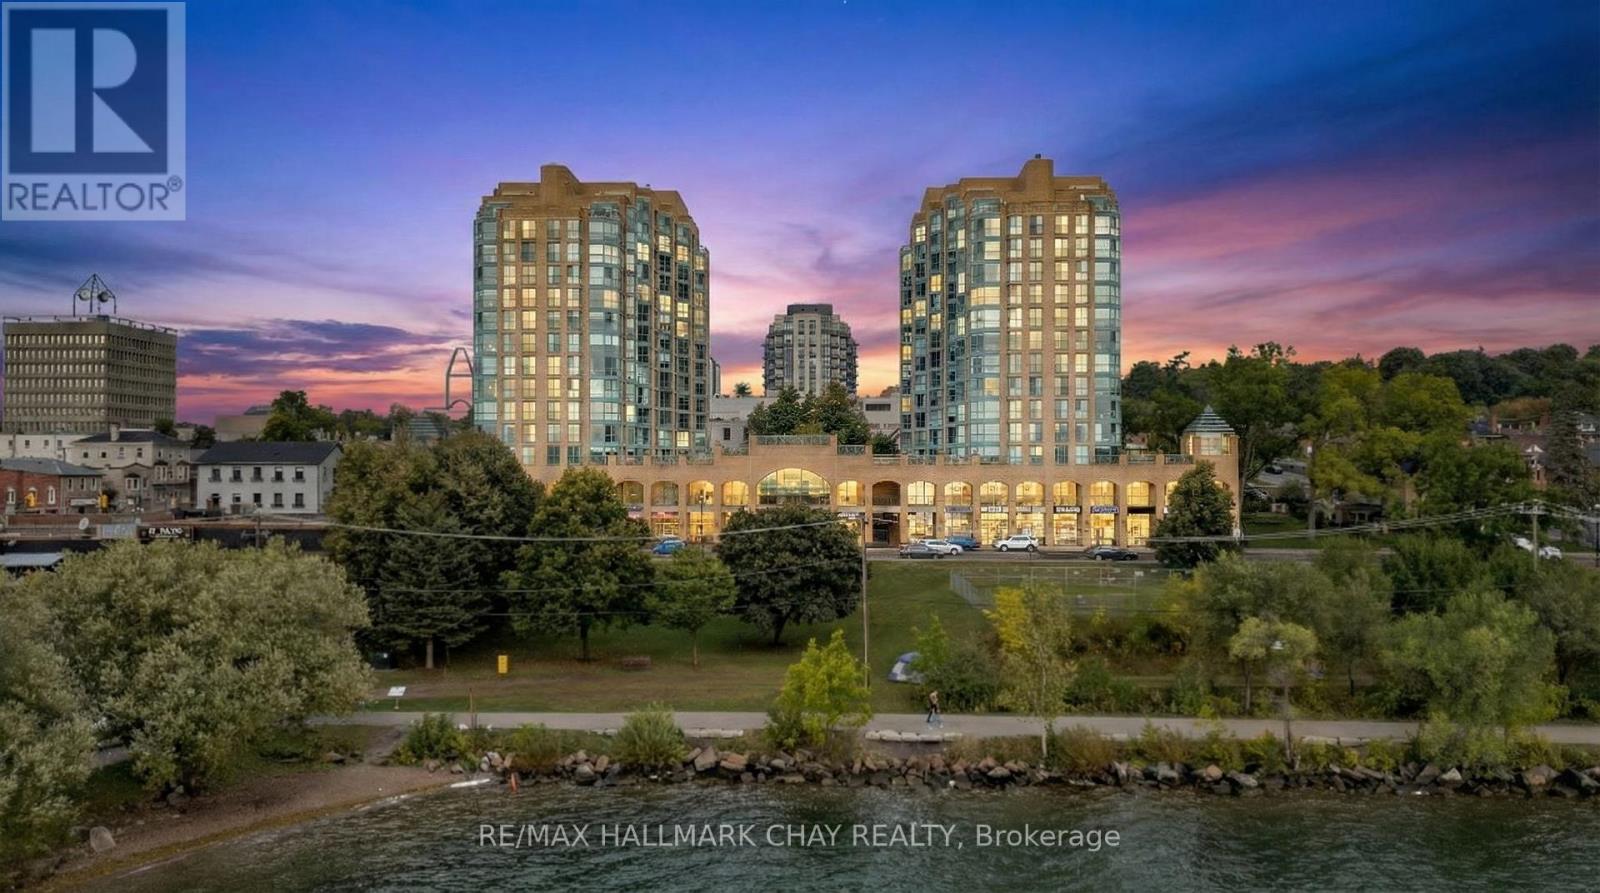
Welcome to Suite 1003 at Bayshore Landing, where waterfront living meets vibrant downtown convenience. This beautifully updated 1-bedroom and den condo offers breathtaking, unobstructed views of Kempenfelt Bay and the Barrie skyline, creating a stunning backdrop in the afternoon sun and for unforgettable sunsets. The thoughtfully designed interior features warm hardwood flooring, complemented by a striking wood beam accent that adds character and charm throughout the main living space. The open-concept layout is enhanced by custom feature walls, including a modern tile design in the living room and a stylish exposed brick wall in the bedroom, giving the home a unique, upscale feel. Large windows flood the space with natural light while perfectly framing the premium lake and city views. The added convenience of in-suite laundry makes everyday living effortless. The versatile den space features a charming Juliet balcony and offers flexibility with access from both the living area and the bedroom. This adaptable space is perfect for a large walk-in closet, additional living area, or the ideal home office for today's remote or hybrid lifestyle. Step outside and enjoy one of Barrie's most sought-after locations. Walk along the North Shore Trail, relax at nearby beaches, or explore the many local restaurants, cafes, and shops just steps from your door. Whether you enjoy an active lifestyle or quiet waterfront evenings, this location truly has it all. Residents of Bayshore Landing enjoy exceptional amenities including an indoor pool, hot tub, sauna, fitness centre, and secure indoor parking. This unit also includes underground parking and a rare, double-sized indoor locker, offering valuable additional storage. Ideal for professionals, downsizers, or anyone looking to embrace a low-maintenance waterfront lifestyle, this is your opportunity to own in one of Barrie's most desirable condo communities. (id:55460)
26 Irene Drive
Barrie, Ontario
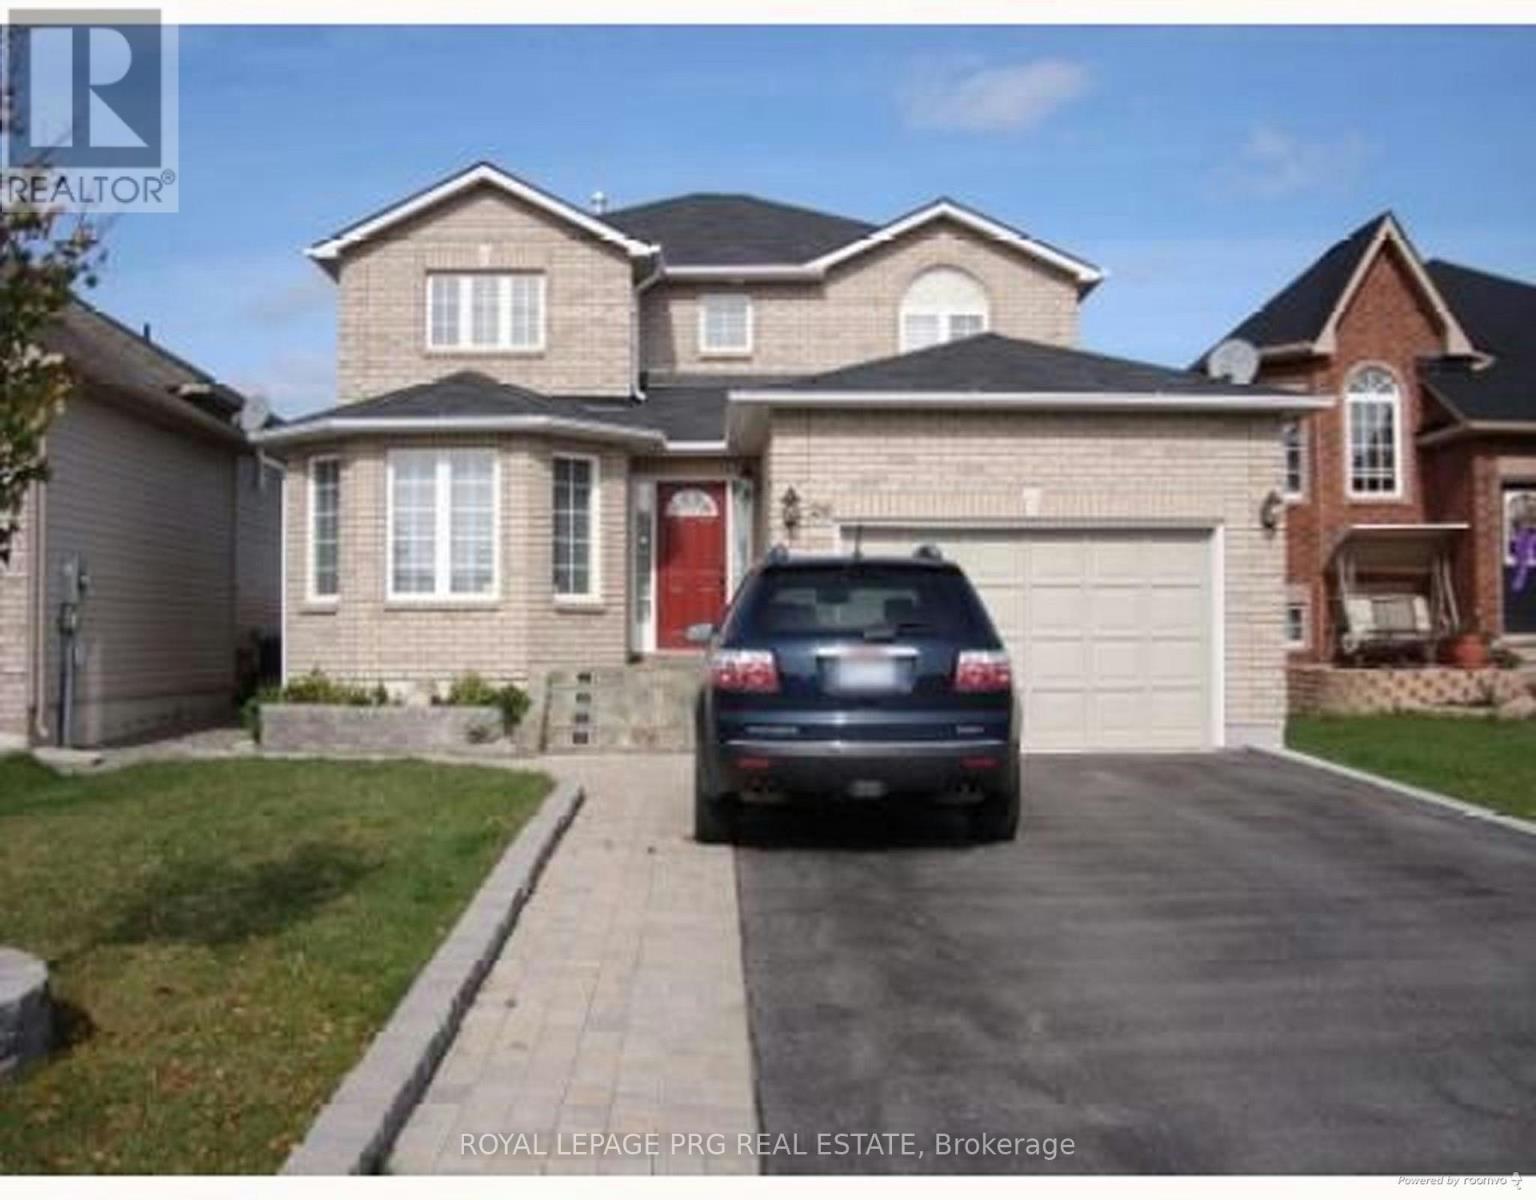
Welcome to 26 Irene Drive, a fully detached home located in Barrie's desirable Painswick South neighbourhood, known for its family-friendly streets and convenient access to schools, parks, shopping, transit, and Highway 400.This property offers great bones, a spacious layout, and tremendous potential for the right buyer. While the home could benefit from some updating and tender loving care, it presents an excellent opportunity to build instant equity in a highly sought-after location.Whether you are a first-time home buyer looking to enter the market or a family looking for a neighborhood with great schools this property offers incredible upside.The home is situated in a well-established neighbourhood close to excellent schools, parks, shopping centres, and commuter routes, making it ideal for families and investors alike.Bring your vision and unlock the potential - opportunities like this don't come often. (id:55460)
16 Oakmont Avenue
Oro-Medonte, Ontario
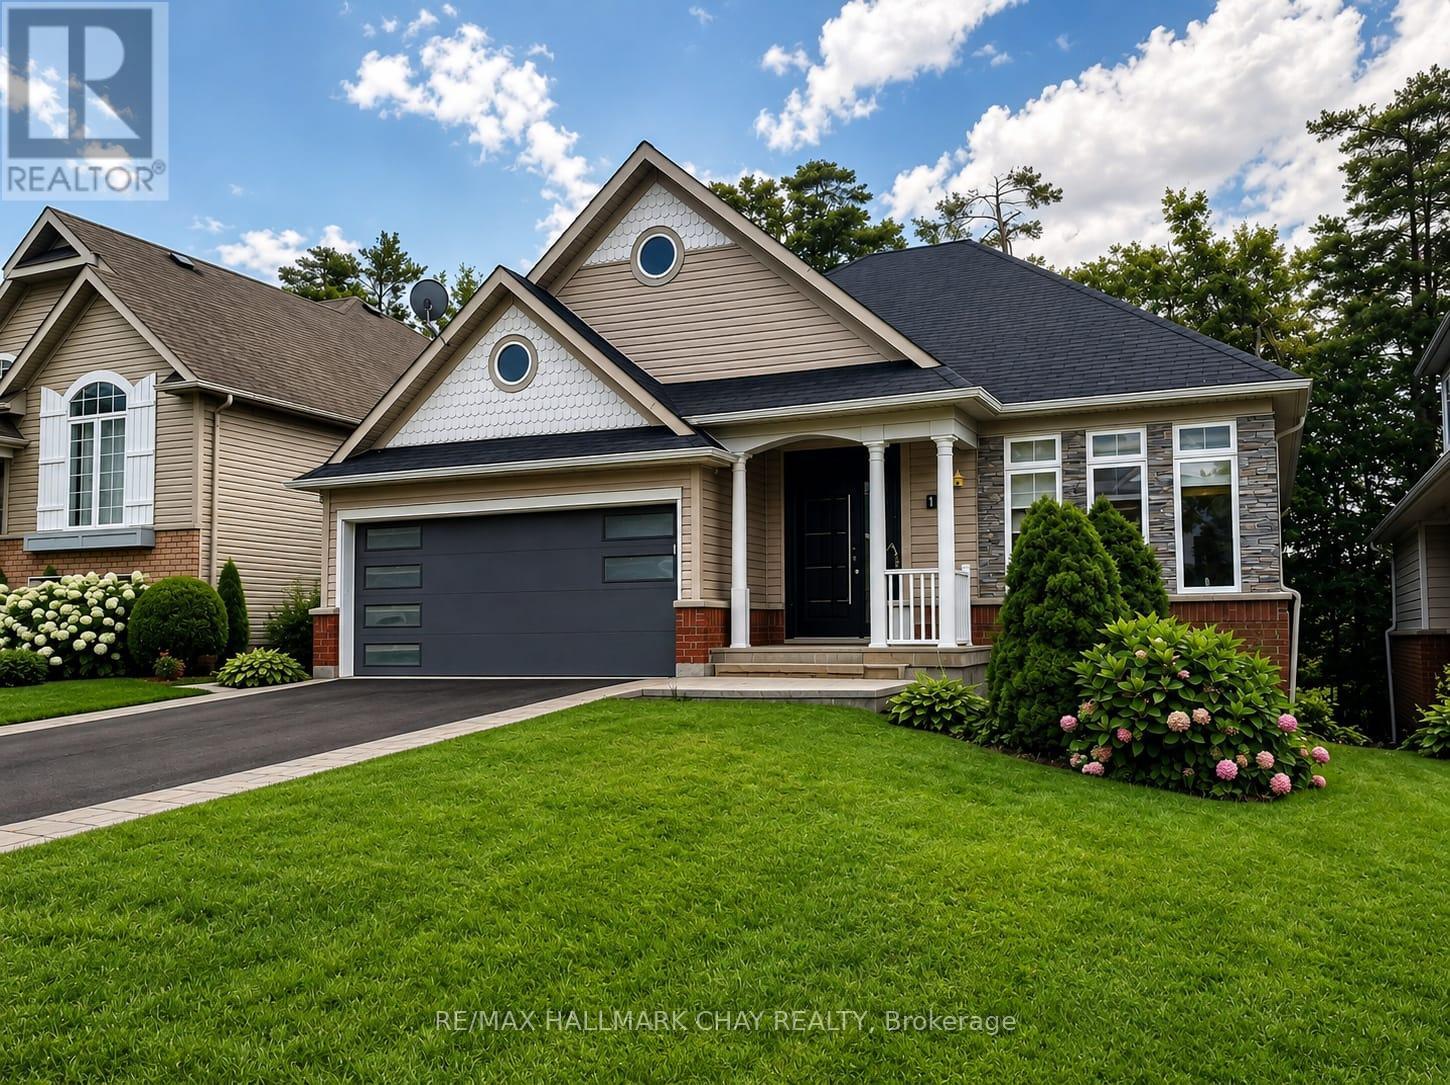
Fully Renovated From Top To Bottom In The Heart Of Horseshoe Valley! This Turnkey Home Features New Hardwood Flooring, Designer Lighting, Custom Feature Walls, A Stunning Kitchen With Premium Built-In Appliances, Updated Bathrooms With Heated Floors And Glass Walk-In Showers, New Washer & Dryer, Exterior Interlock, And A Custom Front Entry Door.The Fully Finished Walkout Basement Adds Exceptional Value With In-Law Suite Or Secondary Living Space Potential, Offering A Kitchenette, Separate Laundry, Two Bedrooms, Full Bathroom, And Private Walkout Access.Located Minutes From Horseshoe Resort, Vettä Nordic Spa, Golf, Skiing, Trails, And Outdoor Recreation. A Rare Opportunity To Own A Fully Updated Home In One Of Simcoe County's Most Desirable Lifestyle Communities. (id:55460)