
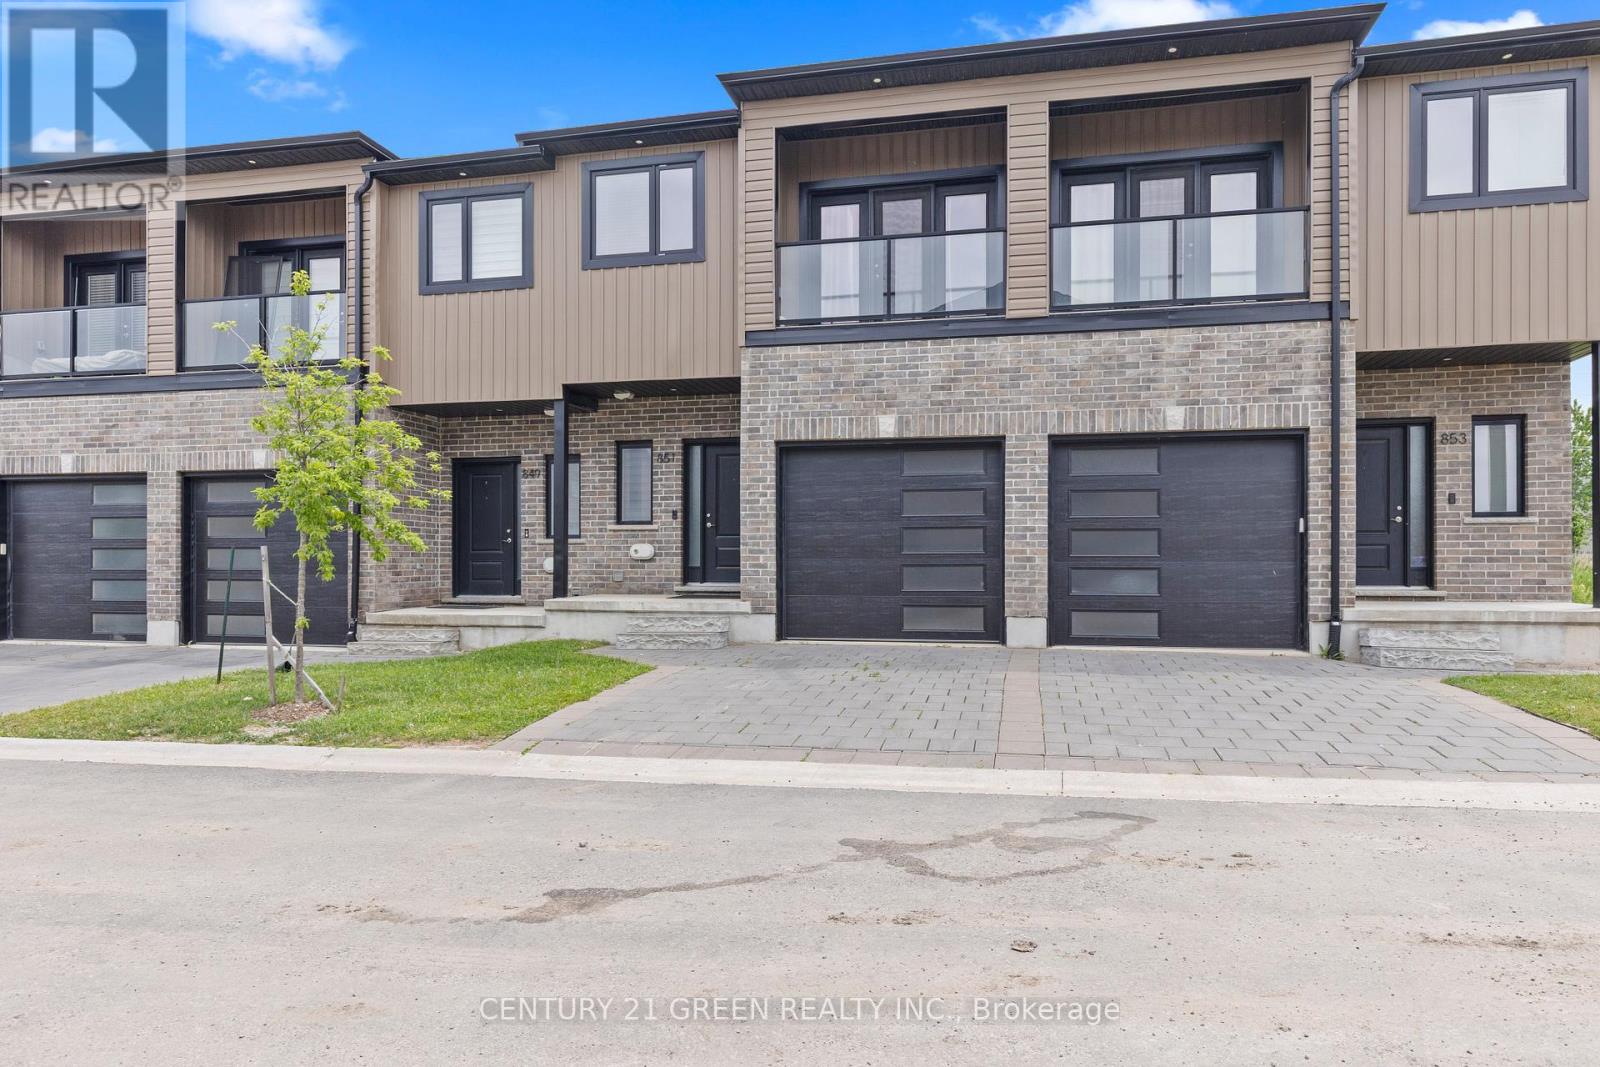
851 Sarnia Road
London North, Ontario
You and your client will love this Town house has three bed rooms and three washrooms, Lay out so practical and looks bigger than its actual area, very bright with natural lights. You will enter through bright white hallway leading to open concept kitchen, living and dining areas. With steps out to covered porch ( second Entrance from Sarnia ) kitchen with large breakfast island, quartz countertops, and pantry closet. 2nd story leads to large master bedroom with walk-in-closet, 3 piece ensuite and open balcony to enjoy your morning coffee, other 2 bedrooms are four steps up with full 4 piece bathroom for privacy for kids and adults. Lower level has high windows and has great potential for in-law suite. Whole home adorns light white modern finishes with quartz counter tops in all bathrooms, premium tiles in hallway, kitchen, and all 3 bathrooms. Direct bus to the University of Western Ontario, approx 5-6 min drive. On bus route, Close to schools, parks and major grocery stores and Costco. (id:55460)
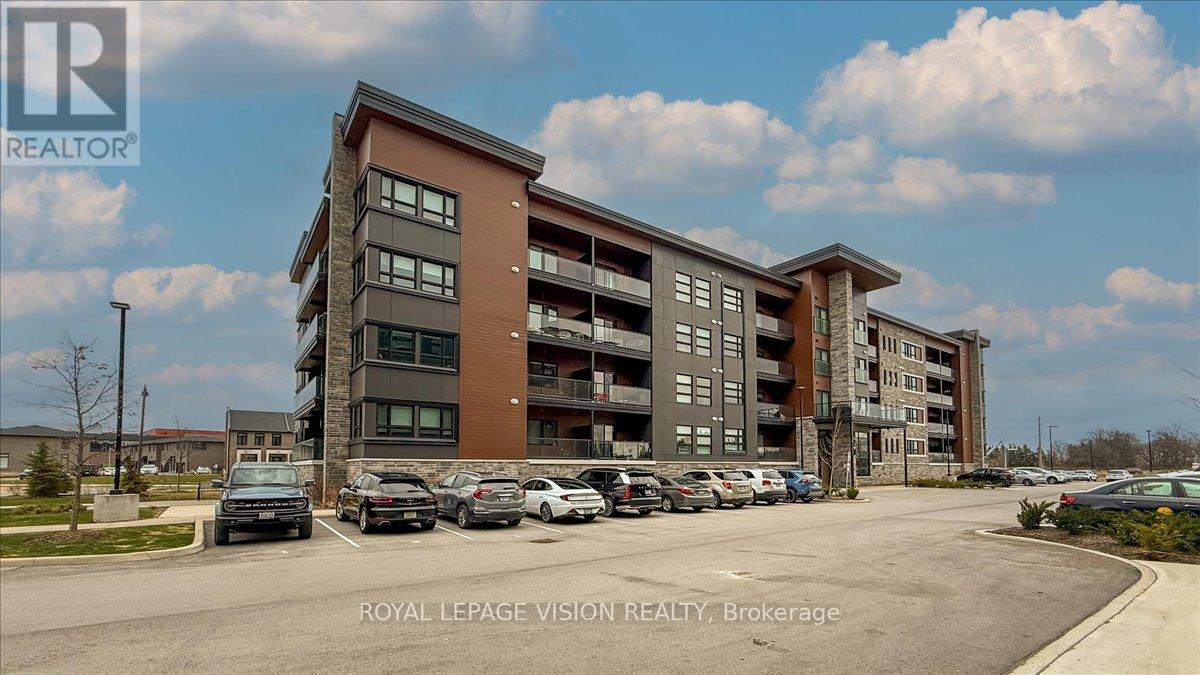
207 - 120 Summersides Boulevard
Pelham, Ontario
Welcome To This Luxurious And Modern Condo In The Prime Location Of Fonthill! Built In 2022, This unit comes with 2-Bedroom + Den, 2-Bathroom and Offers Approximately 1,166 Sq Ft Of Bright, Open-Concept Living Space. Featuring Carpet-Free Flooring, Flat Ceilings, And Large Windows Throughout.The Upgraded Kitchen Includes Quartz Countertops, Soft-Close Cabinetry, And A Spacious Island, Seamlessly Overlooking The Living And Dining Area-Ideal For Entertaining. Walk Out To A Private Balcony With Glass Railings.The Primary Bedroom Features A Walk-In Closet And A 3-Piece Ensuite With Walk-In Shower. Additional Highlights Include A Versatile Den, which could be used for additional office space, In-Suite Laundry, One Exclusive Parking Space, And A Private Locker.Located In A Highly Desirable, Walkable Community Just Steps To Meridian Community Centre, Shops, Cafes, Groceries, And Trails. Easy Access To Hwy 406, Surrounding Communities, Wineries, & GTA. (id:55460)
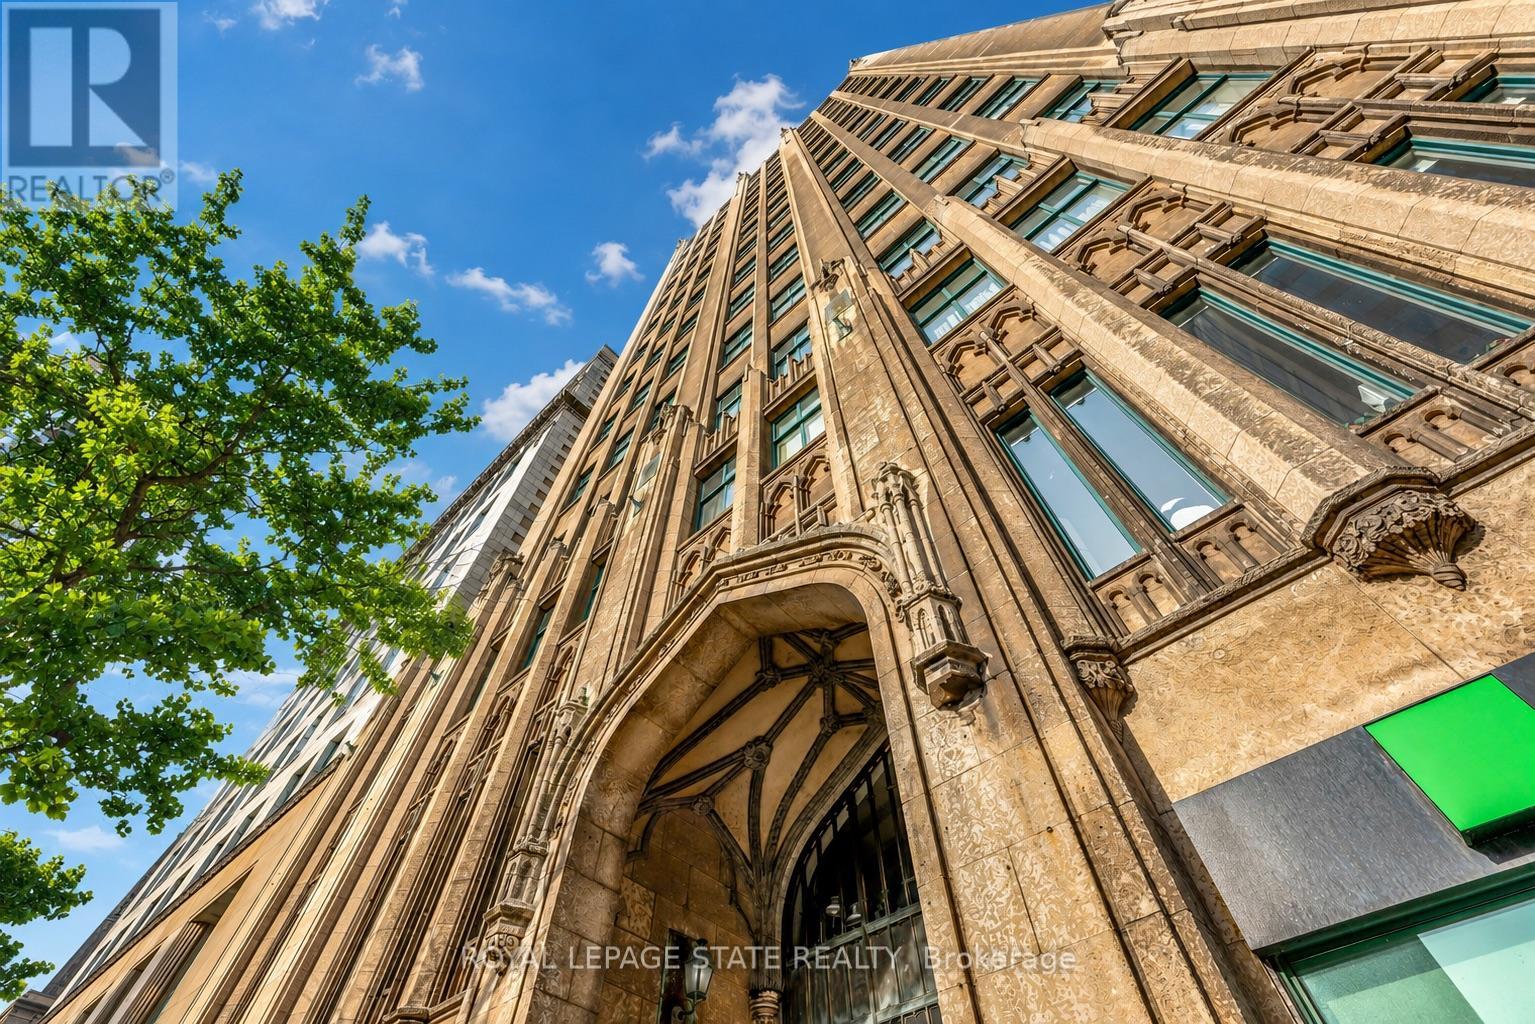
701 - 36 James Street S
Hamilton, Ontario
Step into a timeless piece of Hamilton's history at the prestigious Pigott Building (circa1929), located in the heart of downtown at Main & James. This beautifully designed 2-bedroom condo (converted to 1+den) provides a seamless blend of old-world charm and contemporary style, making it ideal for professionals, creatives, and urban lifestyle seekers. Upon entry, the sun-filled living space greets you with stunning city and escarpment views, accentuated by large windows that bathe the home in natural light. The open concept living, dining, and kitchen area features a modern, neutral palette, stainless steel appliances, and a convenient breakfast bar, perfect for casual dining or entertaining. The spacious primary bedroom provides comfort and privacy, while the versatile den/home office offers flexibility for remote work or creative use. A 4-piece bath, in-suite laundry (with a stylish barn door enclosure), and ample storage complete the thoughtfully designed interior. Building amenities include a party room with billiards, a well-equipped gym, and secure underground parking with a private storage locker. With a Walk Score of 98, you are mere steps from GO Transit, major bus routes, the Hamilton Farmers' Market, shopping, and a dynamic selection of restaurants, cafes, and entertainment venues. Don't miss this opportunity to own a piece of Hamilton's history while enjoying the convenience of modern urban living. (id:55460)
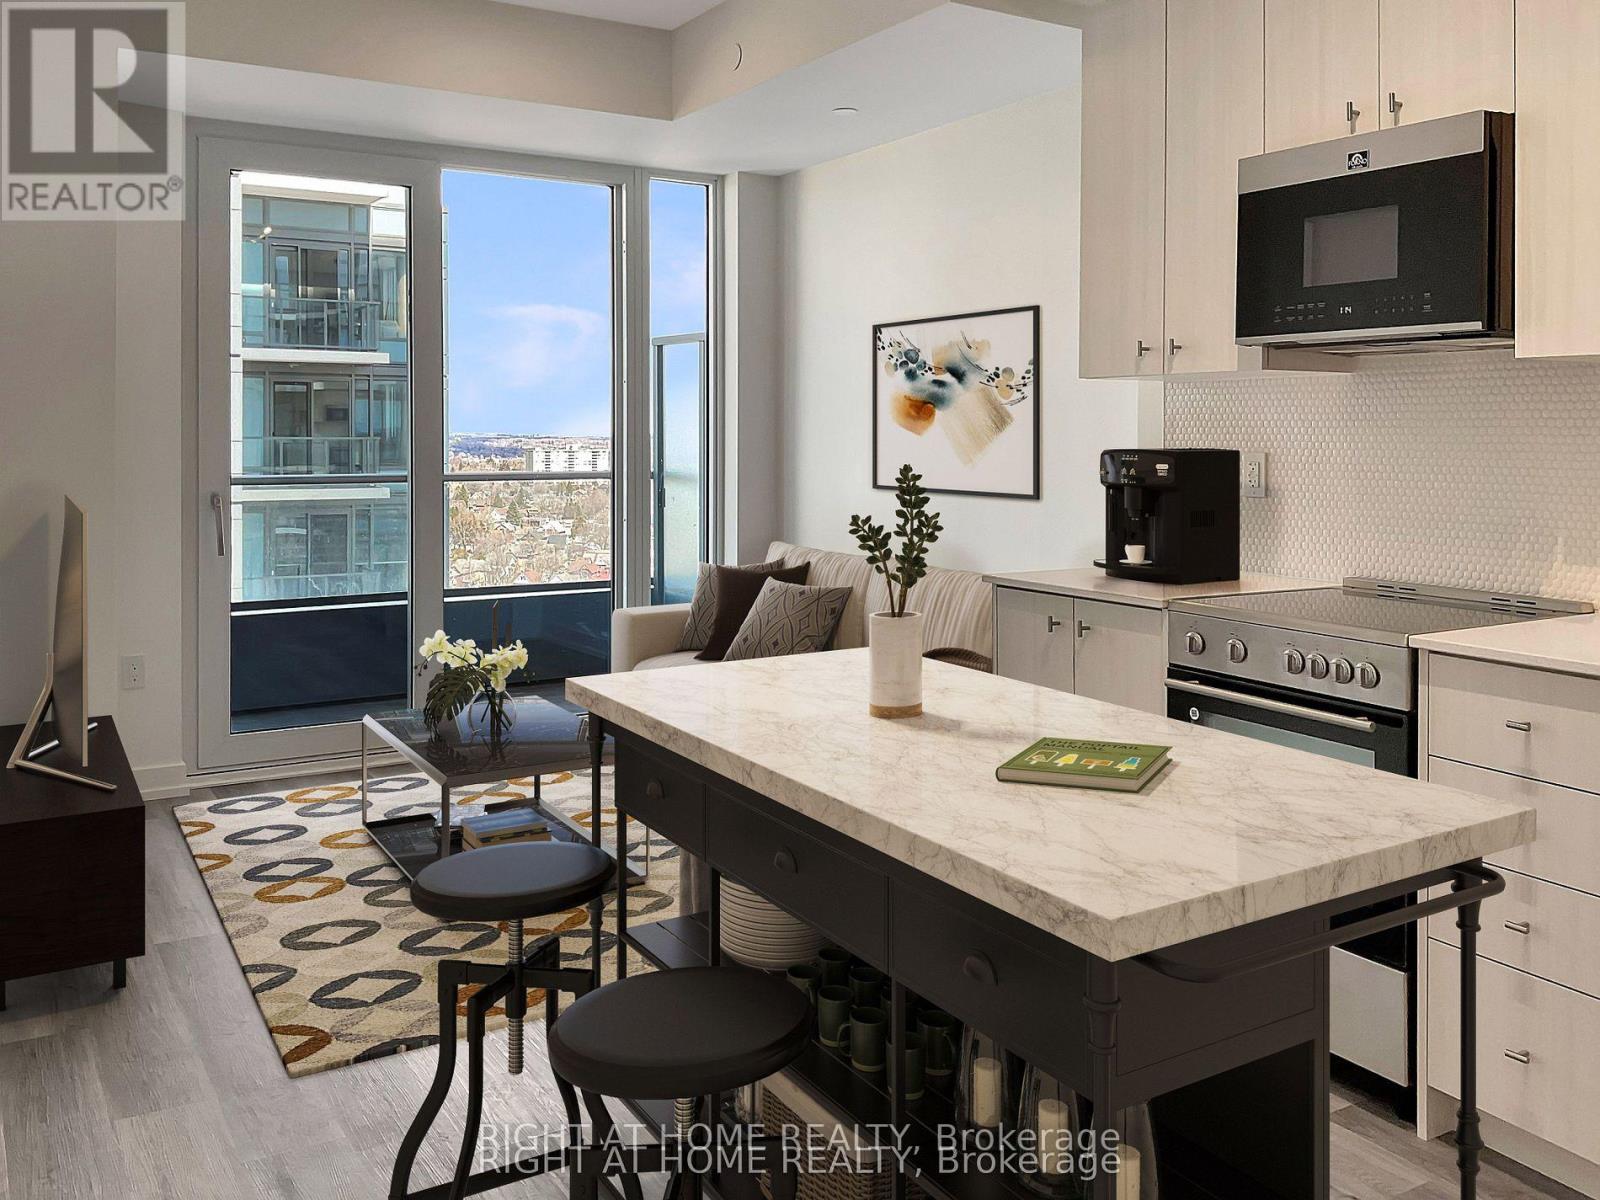
1814 - 15 Wellington Street
Kitchener, Ontario
Beautiful & Spacious Upgraded end-unit With Parking & Locker in Station Park. Unit Upgrades Include Kitchen With Soft Close Doors/Drawers, Extended 39" Cabinets, Upgraded Vinyl Flooring Throughout, Shower Glass & Tile Upgrade And Outfitted With The Technology Package Throughout. Centrally Located In The Innovation District, Station Park Contains The Best Building Amenities Including A Dog Park, An Amphitheatre, Outdoor Work Stations, The Circuit, Bowling Alley, Arcade & Jam Room, Private Dining Area, Fitness Centre & Peloton Room. Close To Transit, Schools, Grocery Store, Restaurants, A Snaile Mail: A Smart Parcel Locker System For Secure Parcel And Food Delivery Service, Across From Google & More. (id:55460)
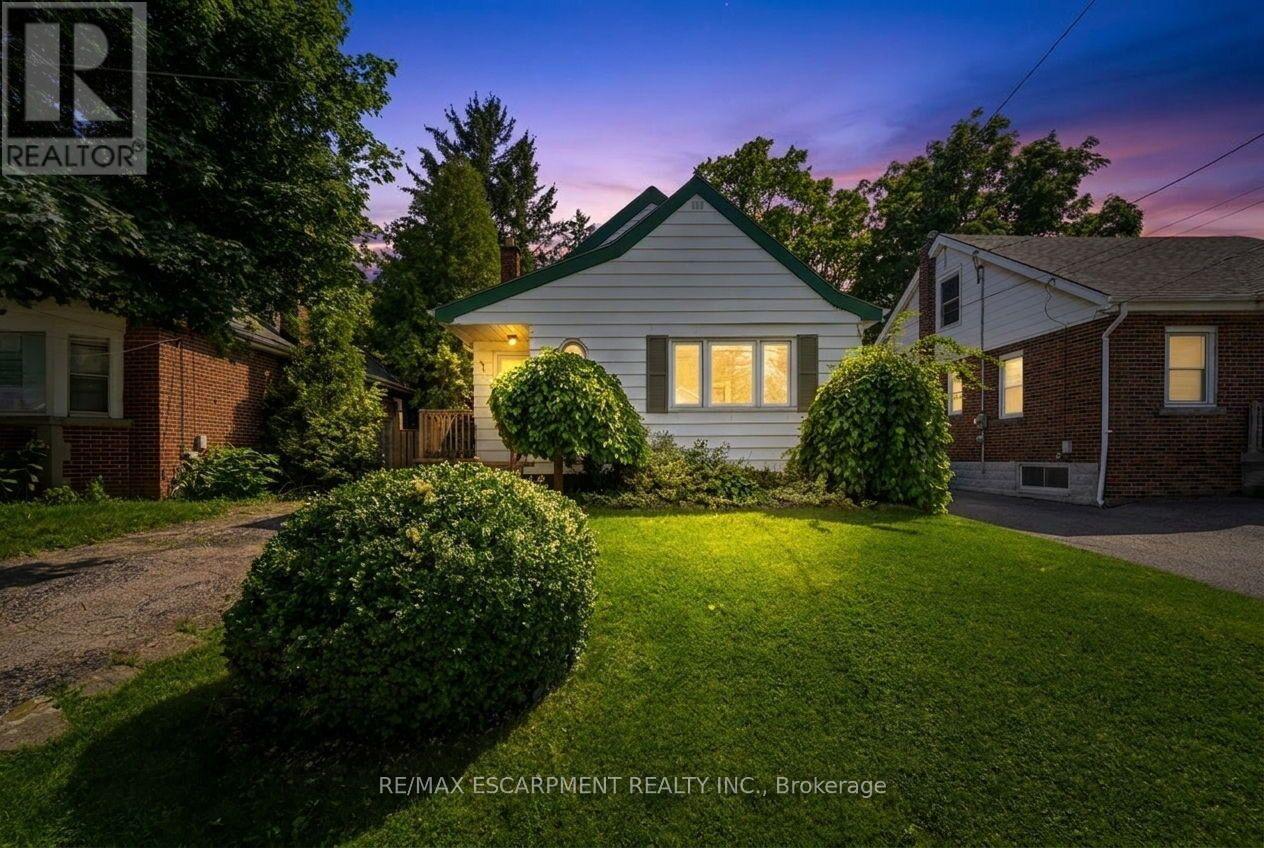
61 Glenmount Avenue
Hamilton, Ontario
Attention investors! Welcome to 61 Glenmount Avenue, an incredible opportunity in the heart of Hamilton. This spacious 2+2 bedroom, 2-bathroom home is perfectly suited for student housing or as an income-generating investment. Offering a functional layout with generous living space, the finished lower level features two additional bedrooms and a second bathroom, providing excellent flexibility to maximize rental income. An added bonus is the coin-operated laundry, creating an additional revenue stream for investors. Ideally located close to schools, universities, public transit, shopping, restaurants, parks, and major highway access, this property is in a prime location that tenants will love. Whether you're looking to expand your investment portfolio or secure a property with exceptional cash-flow potential, this is an opportunity you won't want to miss! (id:55460)
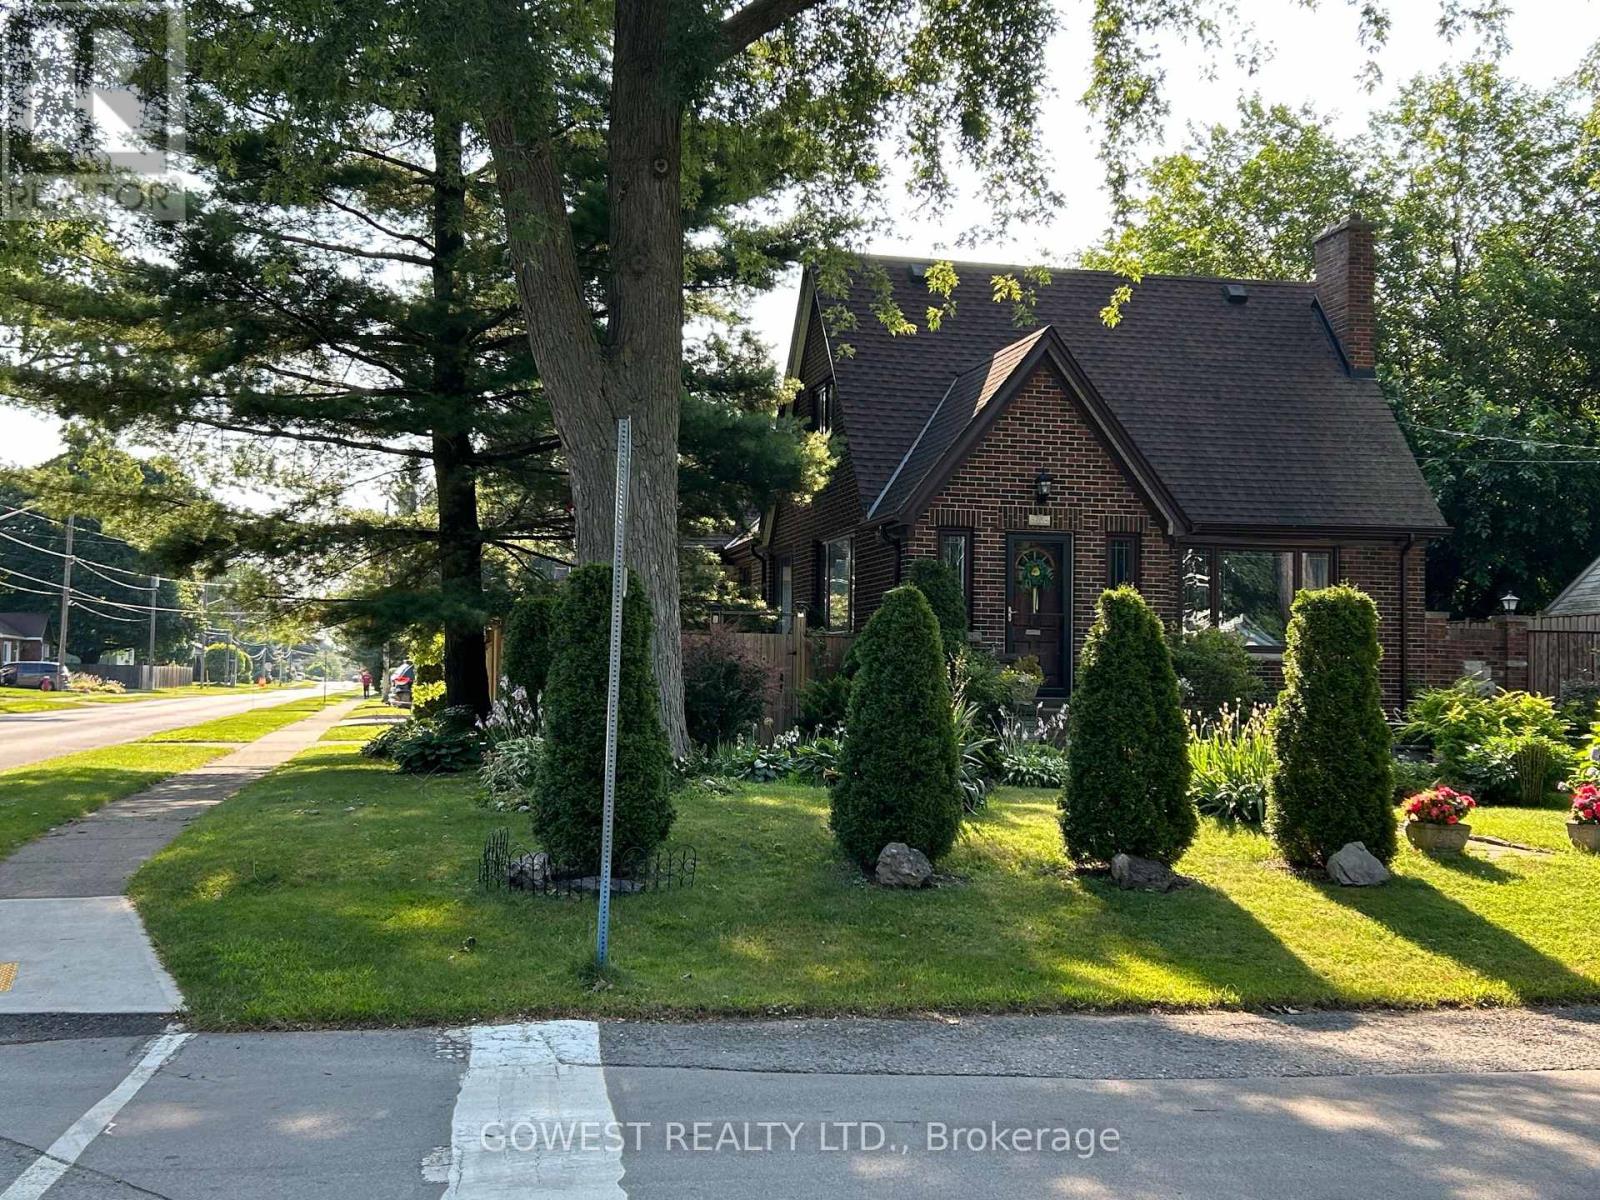
6054 Corwin Avenue
Niagara Falls, Ontario
Nice 1.5 Storey Bungalow, on a Nice Corner Lot, with a Double Garage, for a Total of 5 Parking Spots, in Good Condition, in a Nice Location. Sold As Is, Where Is. (id:55460)
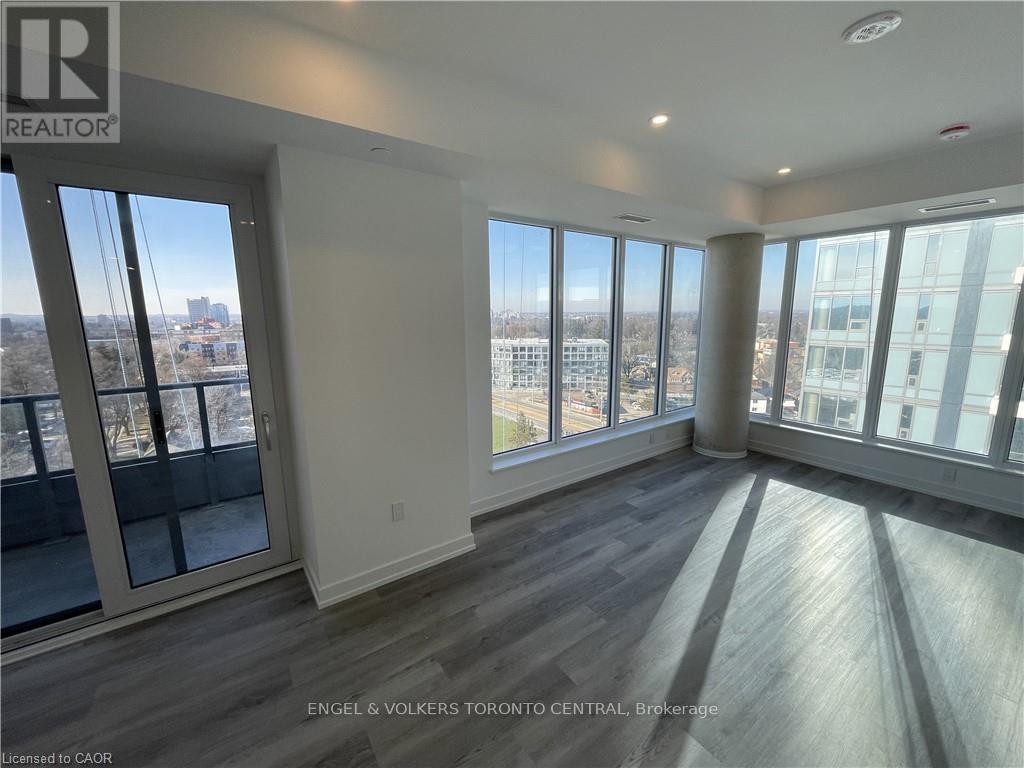
1212 - 15 Wellington Street S
Kitchener, Ontario
Experience elevated urban living at Station Park, one of Kitchener's most sought after condo communities in the heart of the Innovation District. Designed with professionals in mind, this spacious 1-bedroom, corner unit offers 685sqft of refined living space featuring 9ft ceilings, floor-to-ceiling windows, and a private west-facing balcony showcasing stunning city views. In-suite laundry, 1-underground parking space, and a private storage locker to add everyday convenience. Residents of Station Park enjoy access to an unmatched collection of resort-style amenities, including a Hydropool swim spa and hot tub, fitness and wellness centre, outdoor rooftop gym, Peloton studio, resident lounge, outdoor BBQ terraces with private cabanas, bowling, party room, concierge service, secure bike storage, and a dog wash station. Ideally located steps from Google, Grand River Hospital, the GO Station, LRT, and downtown Kitchener's thriving tech corridor, this prime location also offers walkable access to cafés, restaurants, grocery stores, parks, and nightlife. A rare opportunity to enjoy luxury condo living in one of the city's most vibrant urban communities. (id:55460)
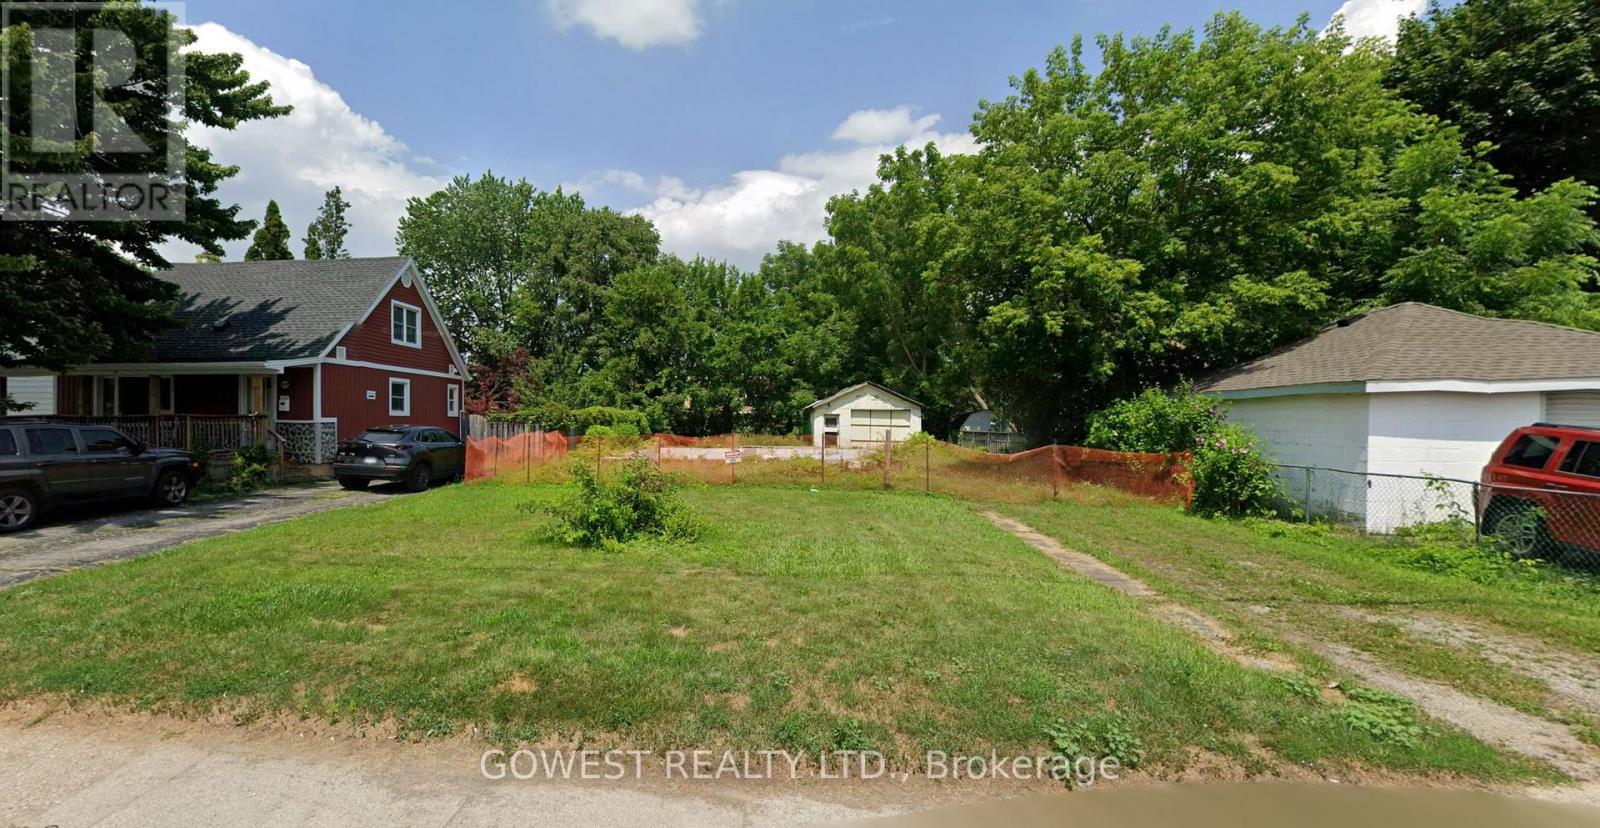
6585 Ash Street
Niagara Falls, Ontario
Vacant Building lot. Excellent to build your dream home. 50 Ft Frontage x 132 ft Deep. Queit residential Area. No neighbors behind. (id:55460)
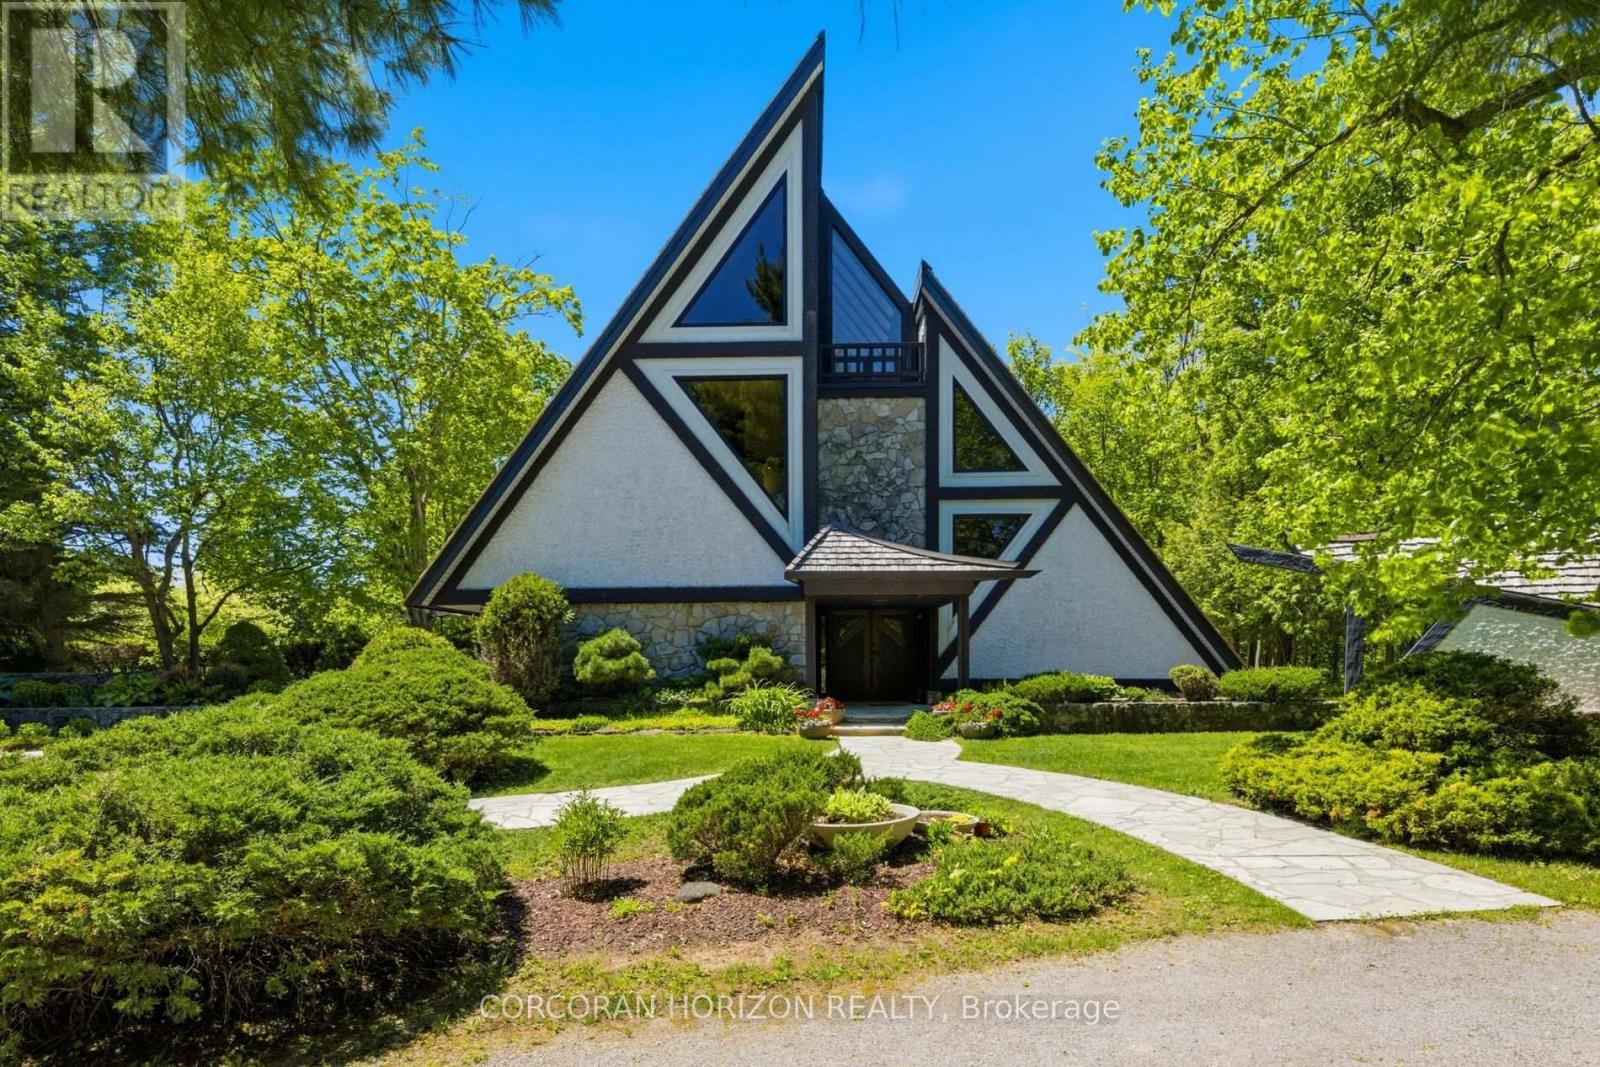
1285 Kirkwall Road
Hamilton, Ontario
1285 Kirkwall Rd is a residence, designed by an internationally renowned architectural designer and sculptor. The main residence, established in 1973-74, anchors a private property with additional structures thoughtfully integrated over the decades. These structures embody a truly timeless design, crafted with the intention and longevity. This exceptional estate is set on a picturesque country property in highly sought-after rural Hamilton. Located near the county's most densely populated area, the property is enveloped by conservation lands and nature trails, with views to all fields. You own the view. This forested retreat offers absolute privacy and tranquility, yet remains just a short drive away. 45 minutes to Toronto International Airport and a short 20 minutes to Hamilton Airport. Nestled within an expansive 2 acre lot its scenic surroundings are further defined by spacious principal rooms and abundant natural light. It presents an exquisite blend of privacy, space, and timeless charm. Offering additional endless potential with over 2,000 sq. ft, for an office/workshop as well as options for a second residence. The space is great for creative hobbyists or business owners. This is truly a peaceful, luxurious retreat from urban life, offering a live work environment as well as generational living... This is a rare opportunity to acquire a truly special property where you can live, grow, and savor the tranquility of the outdoors while remaining effortless connected to major highways and essential amenities. (id:55460)
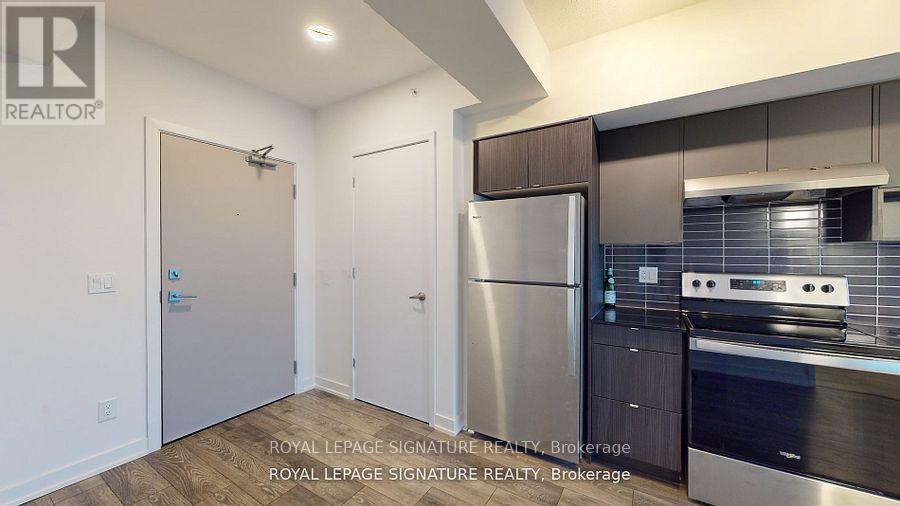
A618 - 1117 Cooke Boulevard
Burlington, Ontario
Open Concept 1 Bedroom 1 Bath With 9' Ceilings On The Top Floor Of Station West By Adi Developments With Gorgeous View Of The Escarpment. Mercure Model:592 Sf + 124 Sf Balcony The Unit Includes 1 Parking. Wide Plank Laminate Throughout. Bright Unit With Floor To Ceiling Windows & Sliding Doors To Your Spacious Balcony. Quartz Counters. Gourmet Kitchen with Stainless Steel Appliances. In-Suite Washer/Dryer. Aldershot Go Station Is a Few Steps Away/Easy Highway Access. Future Building Amenities Include: Rooftop Terrace W/Fire Pit & Lounge Areas, A Fully Equipped Fitness Center, A Party Room W/ Lounge, Catering Kitchen & Private Outdoor Patio (id:55460)
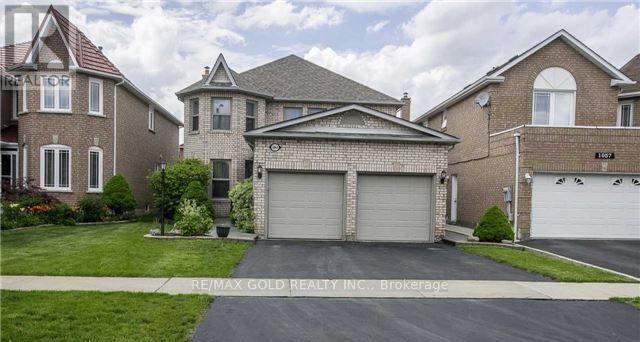
1061 Sherwood Mills Boulevard
Mississauga, Ontario
Opportunity Knocking! Beautiful Lrg Fam Home In Sought After Local Min From Heartland, 401, 403, Schools, Transit, Churches And Mosque. This Home Boasts A Grand Entrance Foyer With Pot Lights, Hardwood Through-Out, Large Master Bedroom, Finished Basement With Separate Entrance. This Home Boasts Income Potential. Beautiful Custom Landscaped Yard Ideal For Entertaining. Inground Sprinkler System, Exterior Pot Lights. Original Owners! (id:55460)
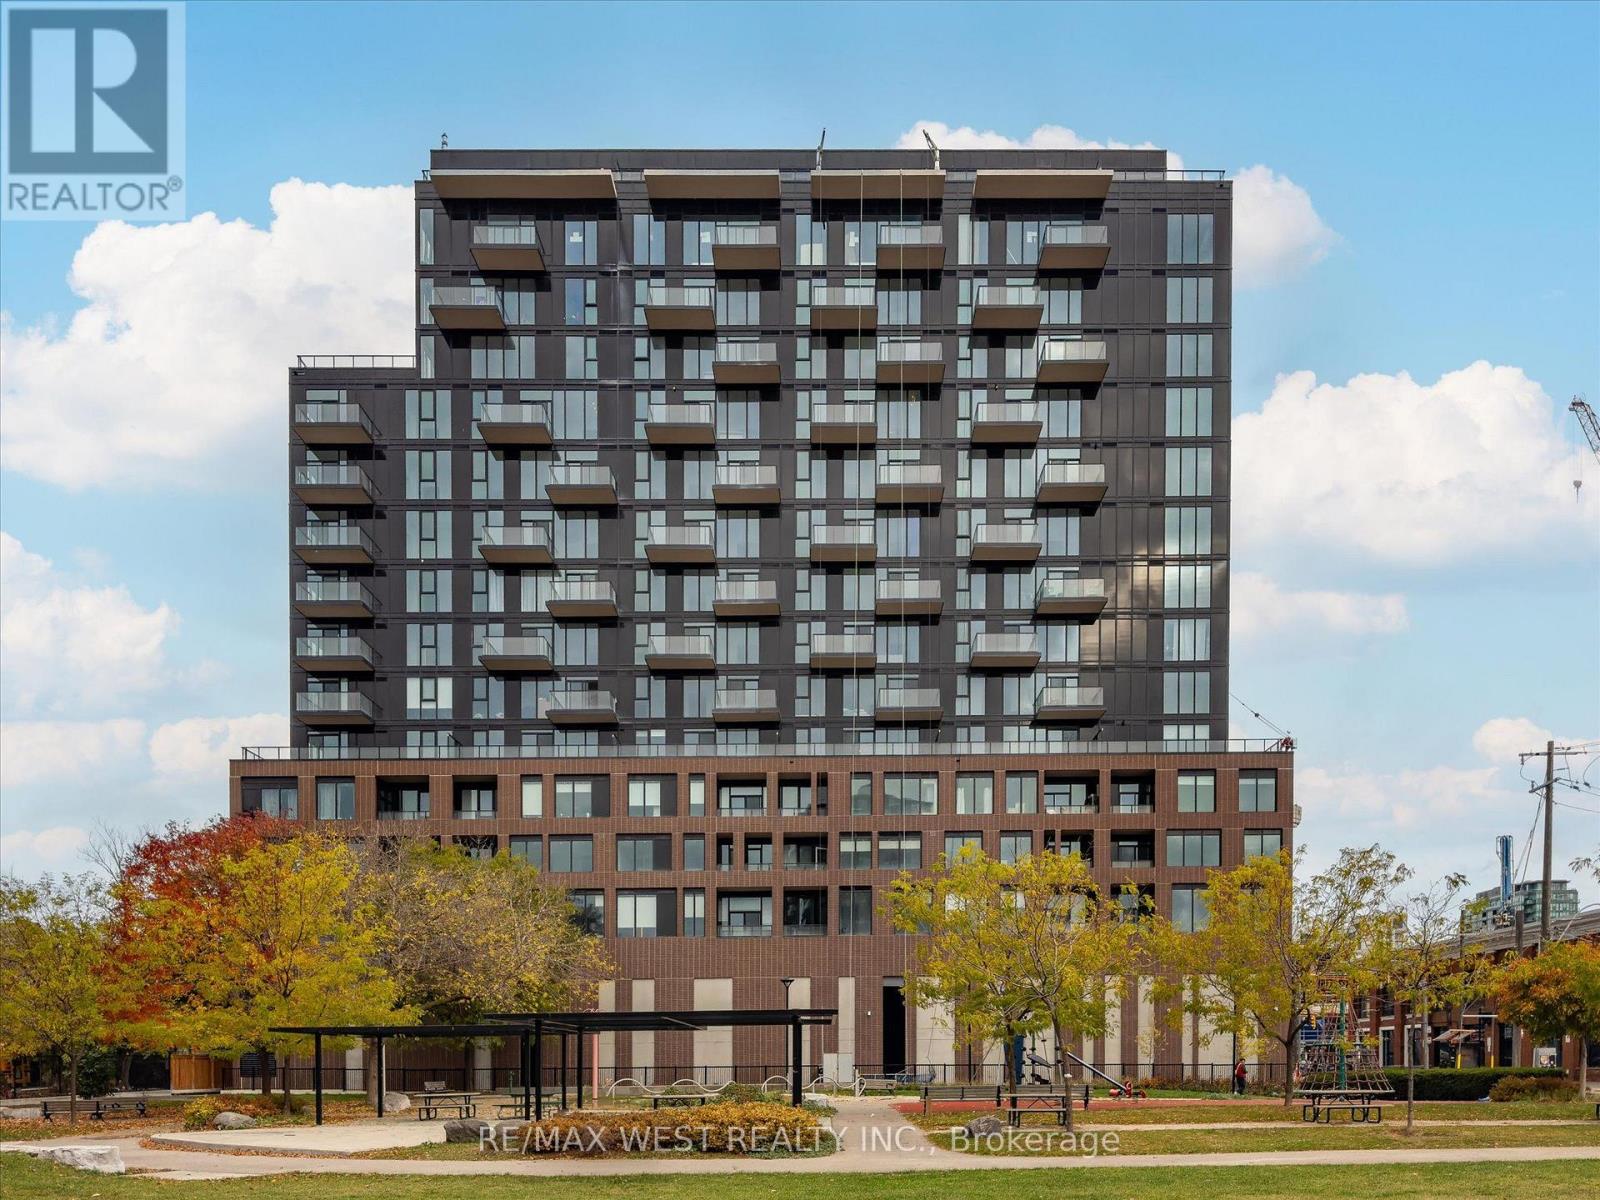
819 - 270 Dufferin Street
Toronto, Ontario
Welcome to luxury urban living at XO Condos in the heart of King West. This beautifully designed 1-bedroom suite offers a smart, open-concept floor plan with zero wasted space. Enjoy floor-to-ceiling windows that fill the space with natural light, modern kitchen finishes with sleek built-in Appliances, and a private balcony. RARE FIND: Includes BOTH 1 UNDERGROUNDPARKING SPACE and 1 STORAGE LOCKER! an exceptional value in this dynamic downtown core. Located where King West, Liberty Village, and Parkdale meet-steps from 24-hr streetcars, Exhibition GO Transit, 2 Min drive to Gardner Exp way. Top-tier dining, Cafes, Nightlife and Enjoy Cuisine from all over the world. Hike or Bike on Trails along Lakeshore. First-class building amenities include a state-of-the-art gym, rooftop terrace, lounge, media room, and 24-hr concierge. Perfect for end-users or savvy investors! Just move in and enjoy urban living at its finest. Tenant moving out. Vacant possession to be provided. Monthly maintenance fee includes bulk internet connection. (id:55460)
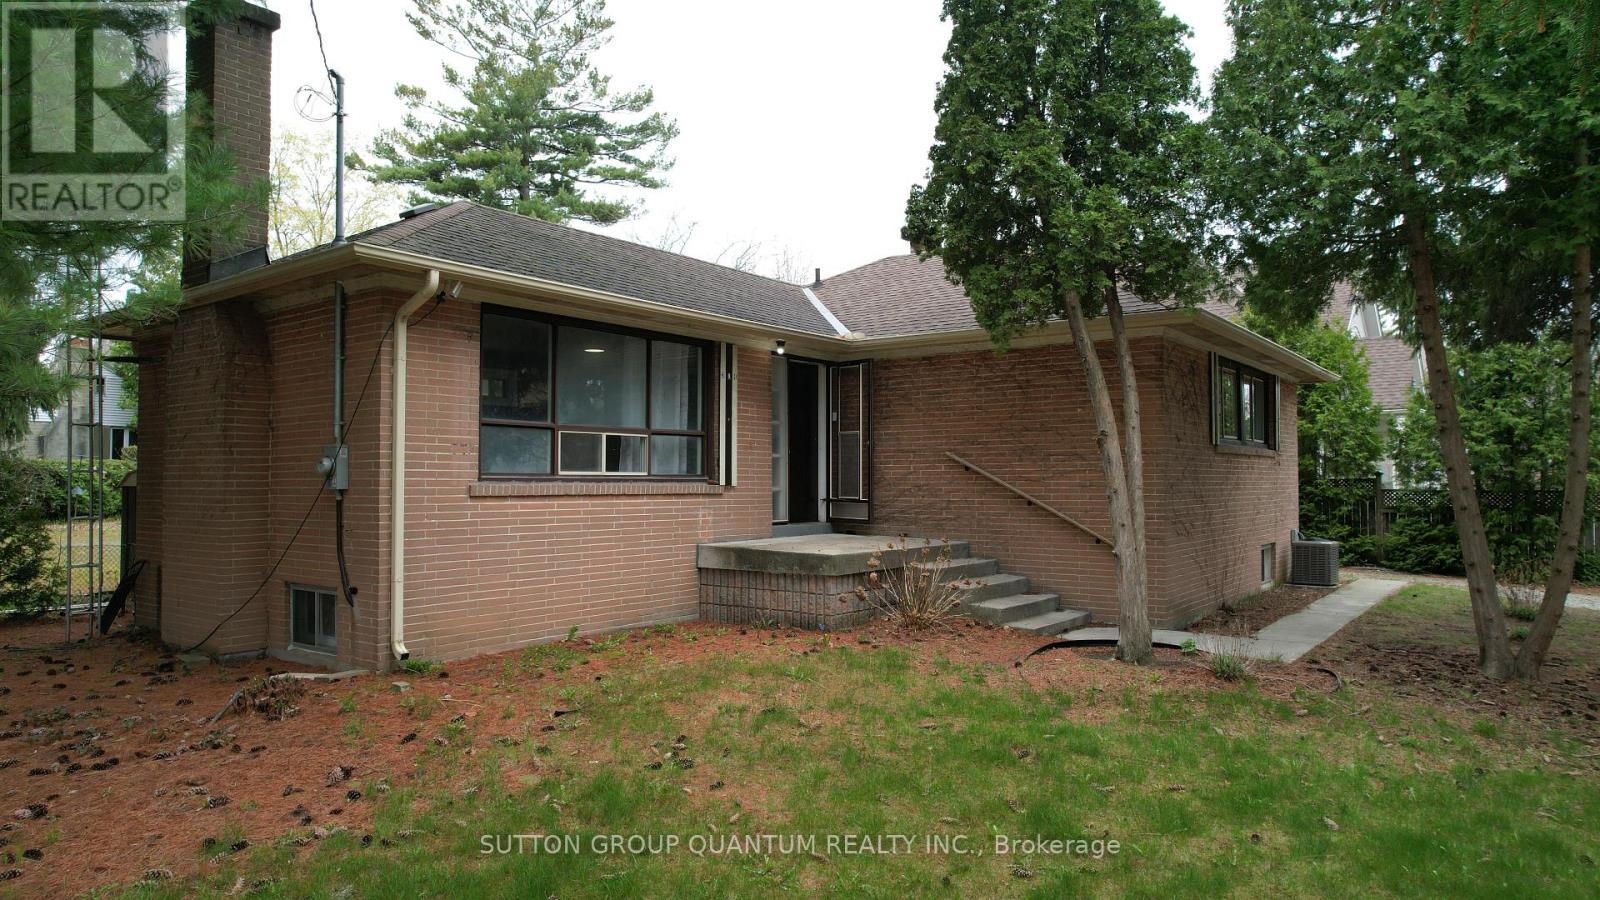
394 Maplehurst Avenue
Oakville, Ontario
Welcome to one of South Oakville's most coveted addresses.Maplehurst Ave is renowned for its quiet, luxury setting-something every buyer already knows and values.This rare north-east facing corner property offers excellent exposure, allowing for abundant natural light throughout the day.The existing home is well-maintained and fully livable, perfect to move in for your family.Currently generating rental income of $3200 per month.The mature trees at the rear provide exceptional privacy from the street, while the clean, open lot is perfectly suited for a future pool and outdoor oasis.The property comes with approved plans for a stunning 6,800 sq.ft. classical residence (approx. 4,300 sq.ft. above ground + 2,500 sq.ft. bsmt), with over $80,000 already invested in permits and architectural approvals-saving you significant time and cost (Tree Removal Permits included).The project is just steps away from utility disconnection and final building permit issuance, allowing you to fast-track construction with ease. Surrounded by multi-million dollar estates, this is a rare, turnkey opportunity for builders, investors, or end-users to secure a premium lot and create a truly exceptional home. (id:55460)
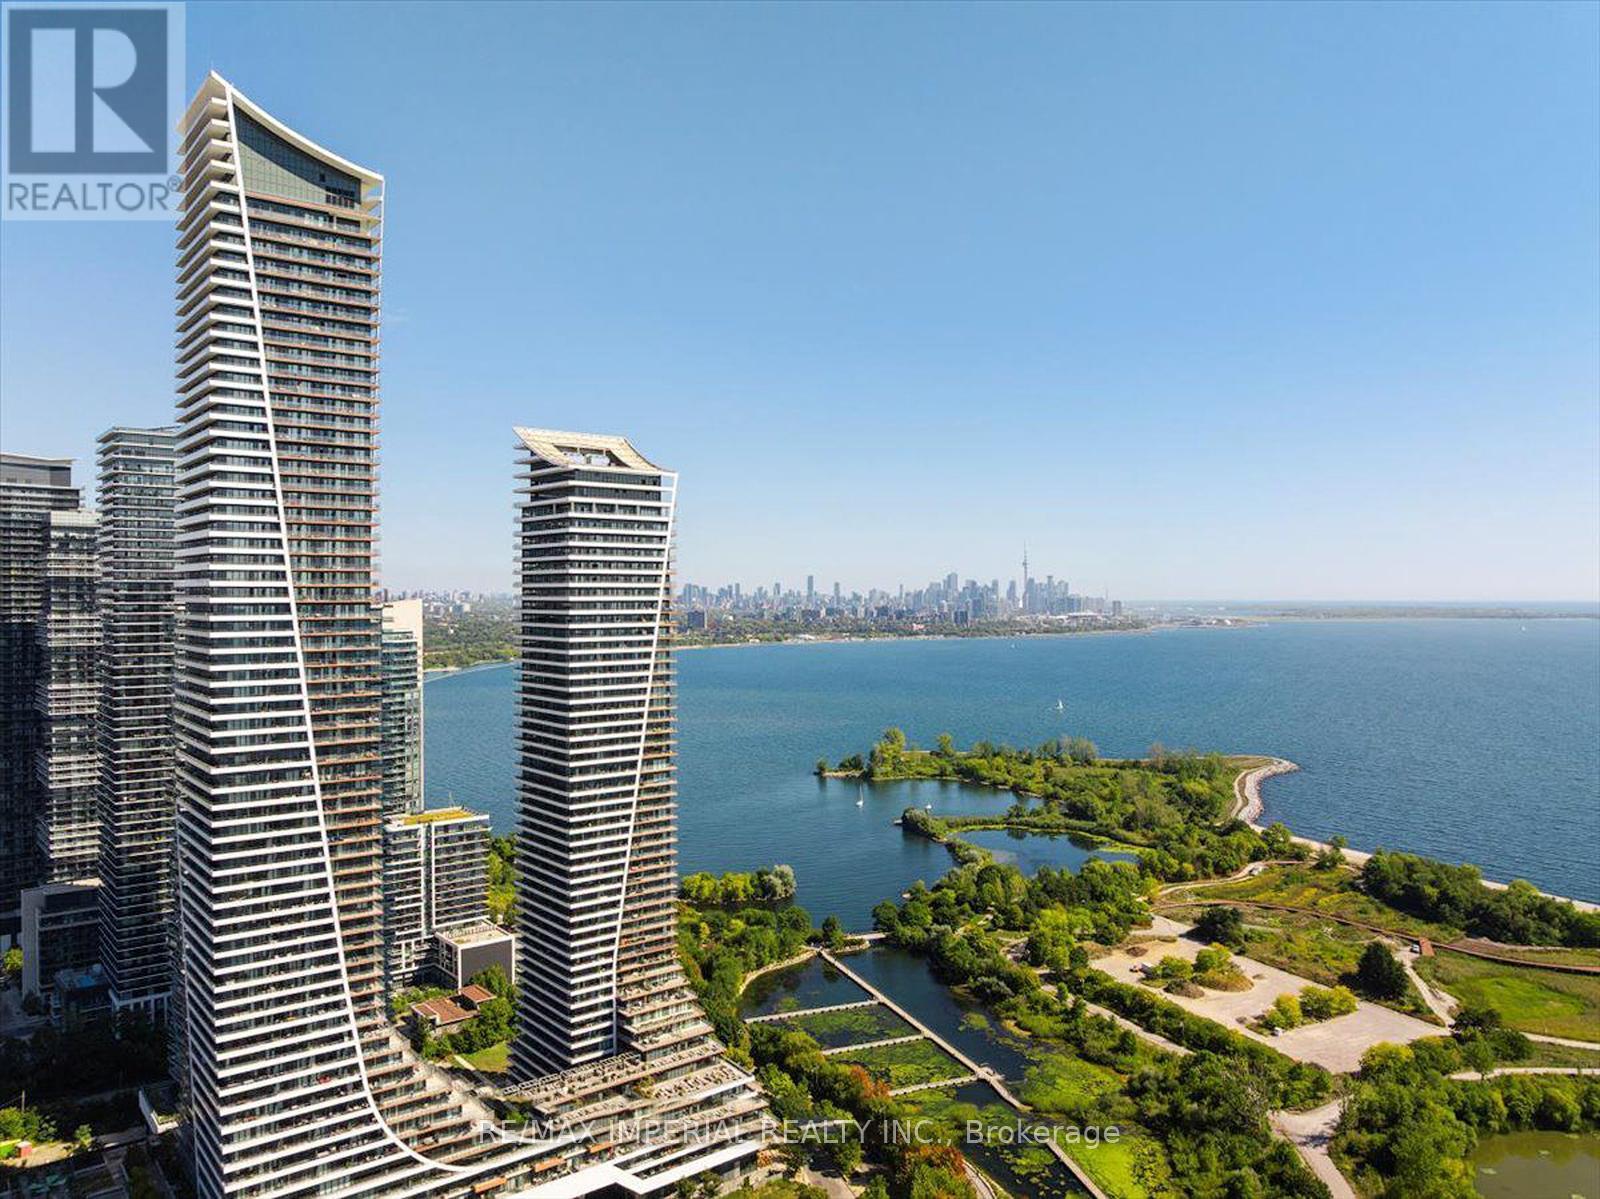
2007 - 20 Shore Breeze Drive
Toronto, Ontario
Waterfront Corner Condo With Panoramic Lake & Skyline Views! Welcome to this spectacular corner unit in Eau Du Soleil's prestigious Water Tower, offering unobstructed views of Lake Ontario and the Toronto skyline. This spacious 2 Bed + Tech, 2 Bath suite features 844 sq. ft. of modern interior living plus a rare 300 sq. ft. wraparound balcony-perfect for entertaining, relaxing, and enjoying breathtaking waterfront scenery. The primary bedroom offers a walk-in closet and spa-inspired ensuite with oversized shower. The second bedroom is conveniently located beside a stylish 3-piece bath. Upgrades include 9-ft ceilings, hardwood flooring throughout, quartz countertops, and modern finishes. Enjoy exceptional amenities including party rooms, rooftop lounges with BBQs, indoor pool, sauna, gym, CrossFit and spin rooms, kids' playroom, theatre rooms, guest suites, boardroom, and VIP resident's lounge. Steps to lakefront trails, marina, parks, shops, cafes, grocery stores, TTC, and GO Transit. Ideal for end-users or investors seeking premium waterfront living. (id:55460)
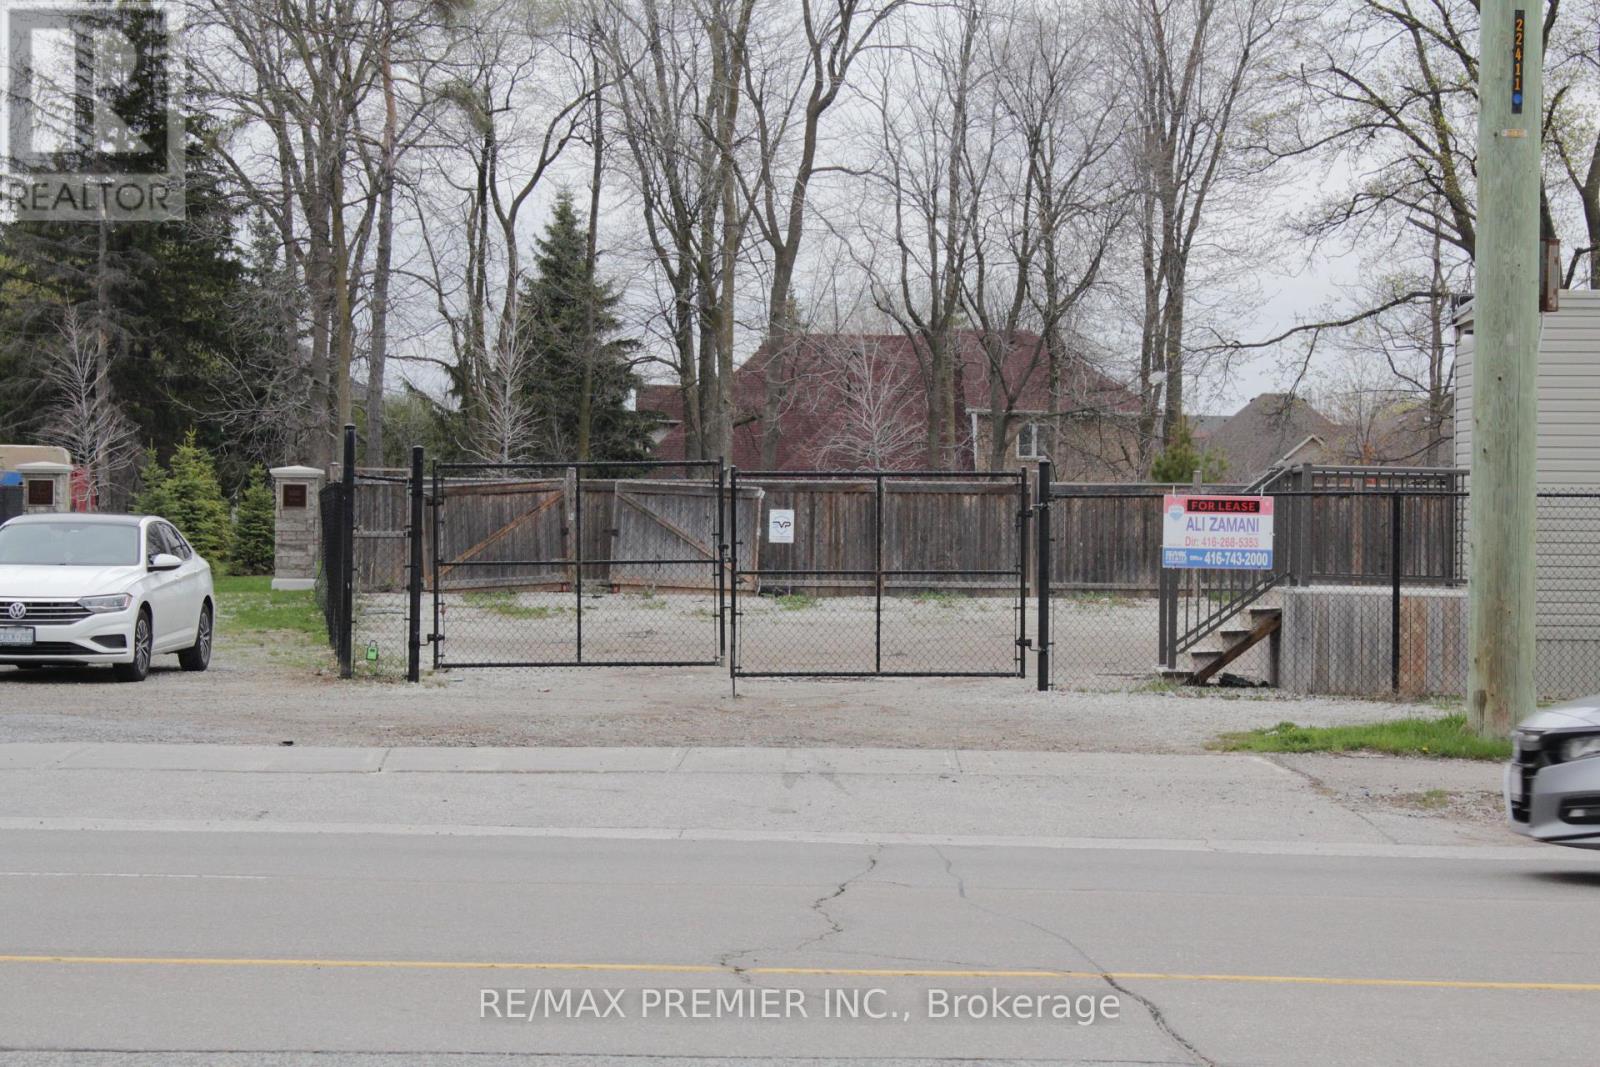
11859 Hurontario Street
Brampton, Ontario
Automotive Zoning...Highway Commercial Development Land - HC1-2475. Excellent opportunity to develop a used car dealership with permitted uses including sales, leasing, detailing, and repair, or a commercial, industrial, or office building. Prime Hwy 10 exposure with full access, situated in a mature and established area near Mayfield Road and Hwy 10. Sanitary and storm sewers are available on-site. Surrounded by great brands, Tim Hortons, Sobys, Shoppers, Petro Canada, and a high-traffic area. A great opportunity for developers and investors looking for a strategically located property with excellent exposure and development potential. (id:55460)
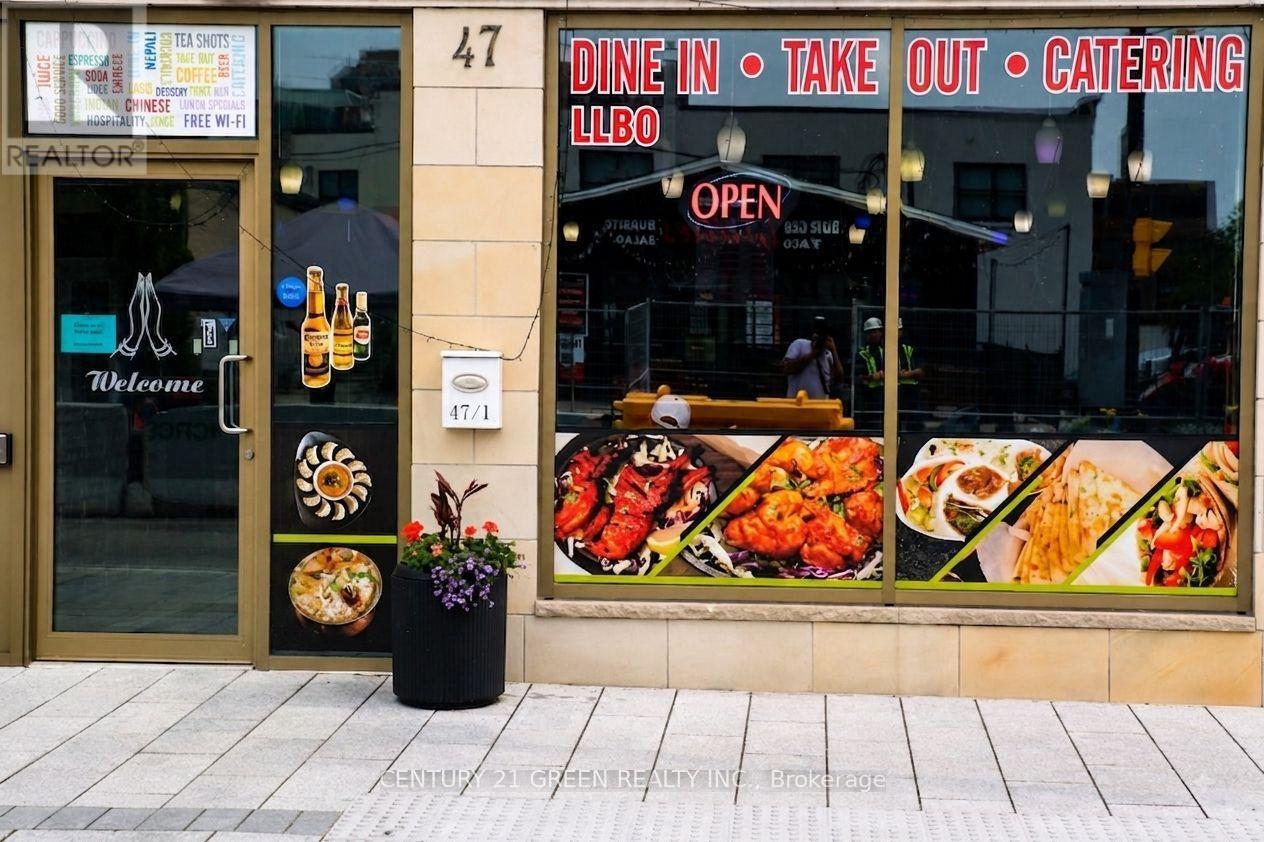
#1 - 47 Queen Street W
Brampton, Ontario
Welcome to 47 Queen Street West, Unit #1, an outstanding turnkey restaurant opportunity in the heart of Downtown Brampton's bustling commercial district. Strategically located on one of the city's most prominent streets, this fully equipped restaurant offers exceptional visibility, strong pedestrian traffic, and excellent street-front exposure with prominent signage. The premises are LLBO licensed and accommodate up to 59 seats, making it ideal for a variety of dining concepts. The space features a fully equipped commercial kitchen, four washrooms, and one dedicated parking space, allowing a new owner or operator to begin business operations with minimal setup costs. Positioned just steps from Brampton City Hall, the Rose Theatre, Gage Park, and the Downtown Brampton Innovation District, this prime location benefits from a steady flow of residents, office workers, students, and visitors year-round. Surrounded by high-density residential condominiums, professional offices, retail businesses, and entertainment venues, the property enjoys a strong and diverse customer base. The area is well-served by public transit, including the Brampton GO Station and Züm transit routes, providing convenient access for customers and staff alike. Ongoing residential and commercial development in the downtown core continues to enhance the area's growth and investment potential. Whether you're an experienced restaurateur looking to expand, an entrepreneur launching a new concept, or an investor seeking a prime commercial opportunity, this fully operational restaurant offers the perfect combination of location, exposure, and future growth potential in one of Brampton's most dynamic and rapidly evolving neighbourhoods (id:55460)
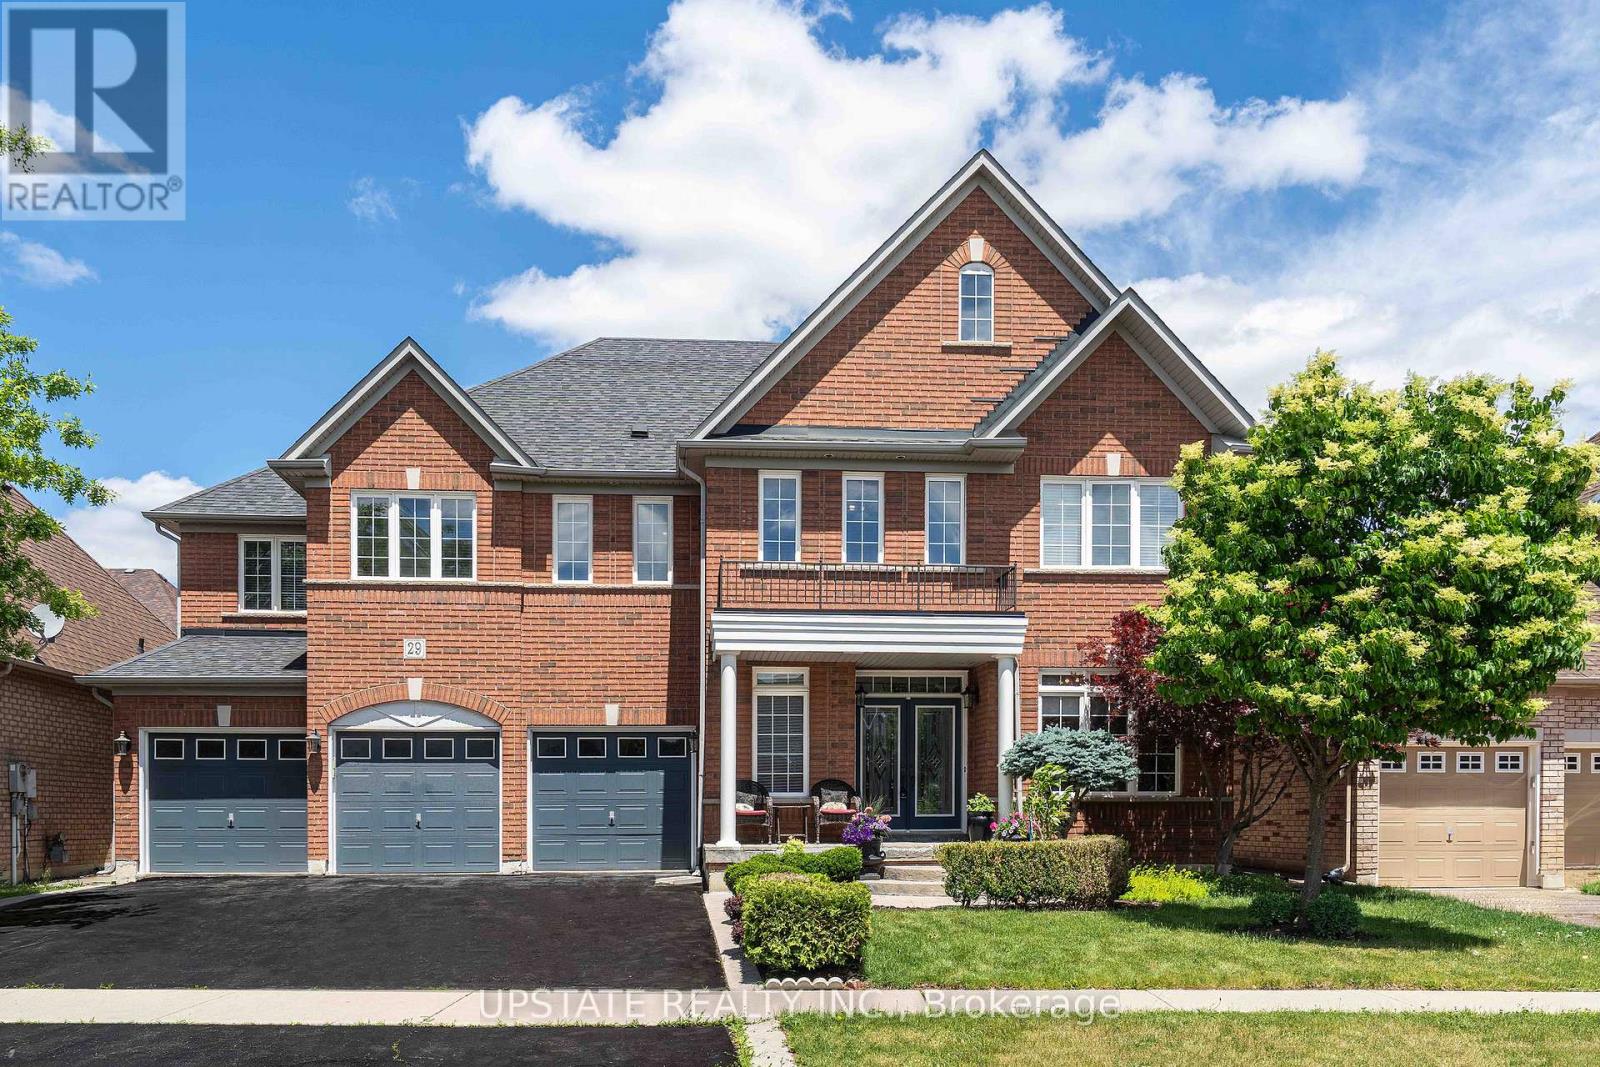
29 Blaketon Court
Brampton, Ontario
Welcome to this exceptional residence in the prestigious Vales of Castlemore community, one of Brampton's most sought-after neighbourhoods. Situated on a premium 60' lot, this meticulously maintained home showcases true pride of ownership and offers approximately 5,000 sq. ft. of elegant finished living space designed for modern family living. Featuring 5 spacious bedrooms and 5 bathrooms, plus 2 additional bedrooms & 2 bathrooms and additional washer and dryer connection in the finished lower level this home provides outstanding space and versatility for large families, multi-generational living, or guests. Step inside to discover a thoughtfully designed layout with generously sized principal rooms & abundant natural light. The spacious kitchen serves as the heart of the home, seamlessly connecting to inviting living and dining areas ideal for both everyday living and entertaining. The upper level offers generously proportioned bedrooms, including a luxurious primary retreat with a spa-inspired ensuite and ample closet space. The finished lower level expands the living space with additional bedrooms, bathrooms, and flexible recreation areas perfect for extended family, a home office, gym, or entertainment space. Located in a highly desirable, family-friendly neighbourhood known for its executive homes, this property is surrounded by some of Brampton's top-rated schools, beautiful parks, walking trails, and recreational amenities. Commuters will appreciate the convenient access to major highways including Hwy 410, 407, and 427, making travel throughout the GTA effortless. This is a rare opportunity to own a beautifully cared-for home on a premium lot in one of Brampton's most prestigious communities. (id:55460)
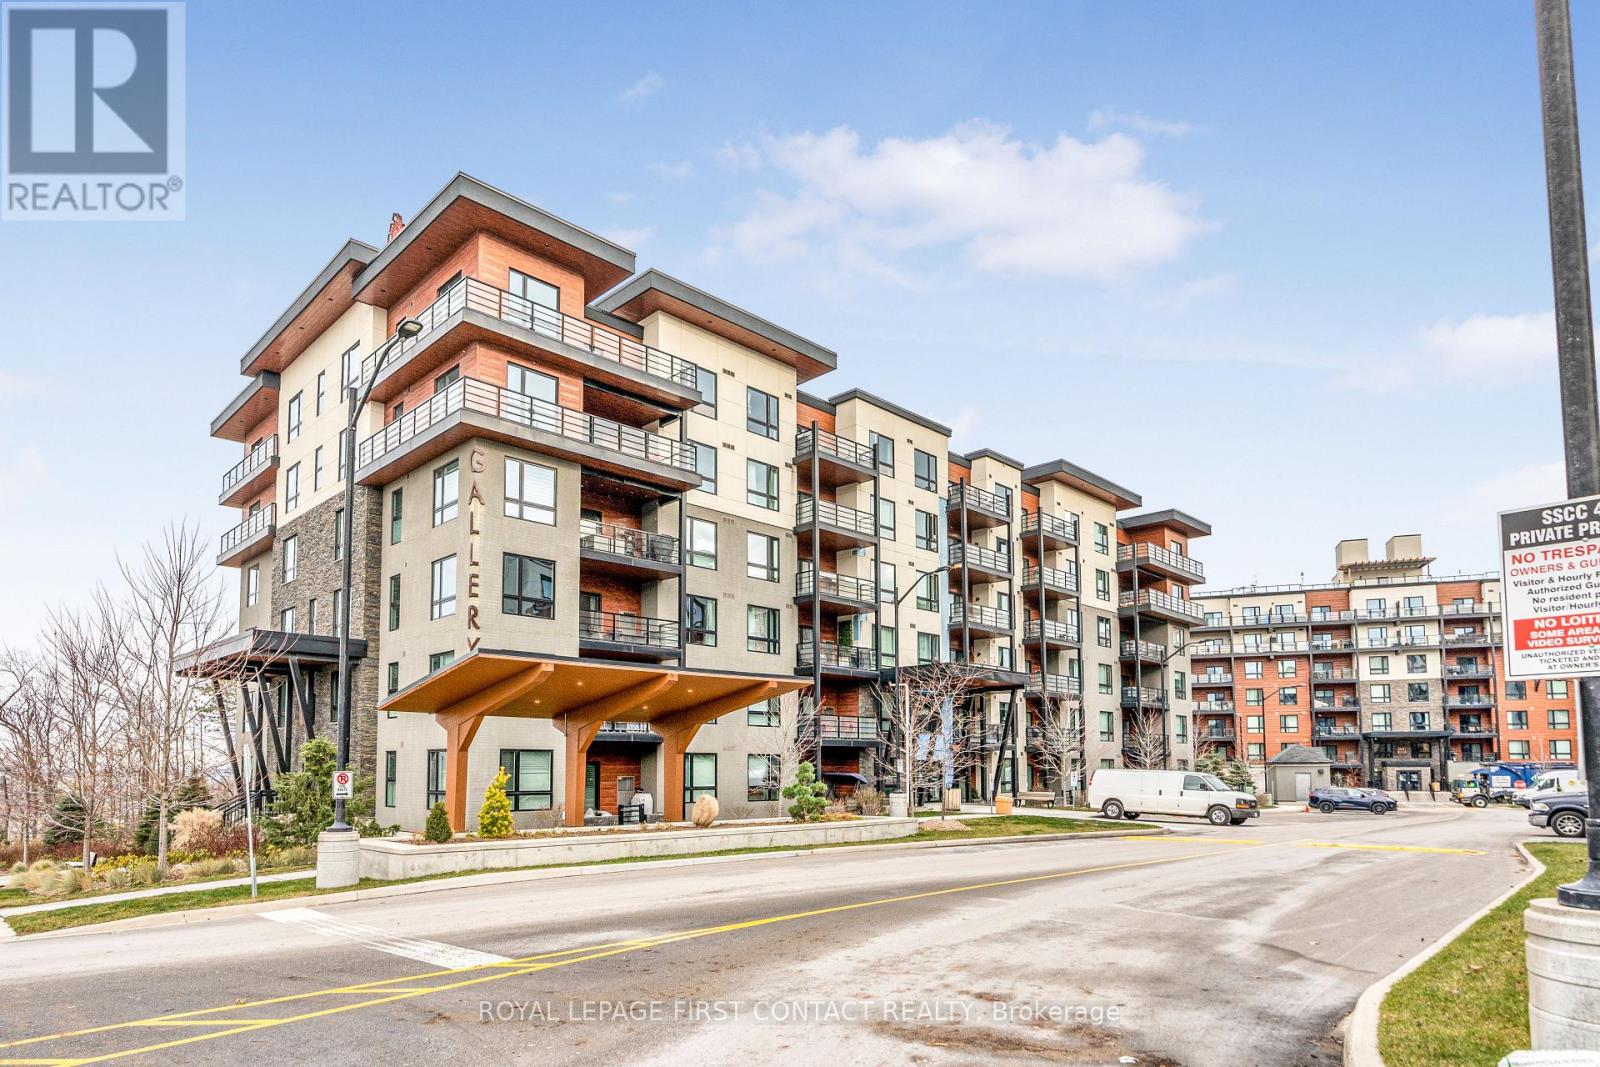
501 - 300 Essa Road
Barrie, Ontario
Welcome to the Gallery Condos, located in the "MacLaren" building, this condo suite features 2 BED + DEN with 1244 sq ft of living space! Sought after 5th floor CORNER unit with Large Covered Wrap around Balcony & Awesome City Views! Comes with "RARE" 2 PARKING SPOTS - 1 Underground with locker & 1 Outdoor. Upgraded builder finishes including: 9" ceilings, high-end laminate flooring, smooth ceilings w/pot lights, glass shower, kitchen with quartz countertops, under-cabinet lighting & stainless steel appliances. Great south end Barrie location, within walking distance to 14 acre wooded trails & close to all amenities, HWY 400 and Allandale GO station - All residents enjoy exclusive access to 11,000 sq ft rooftop patio with panoramic views of Barrie & Kempenfelt Bay. Shows 10+ (id:55460)
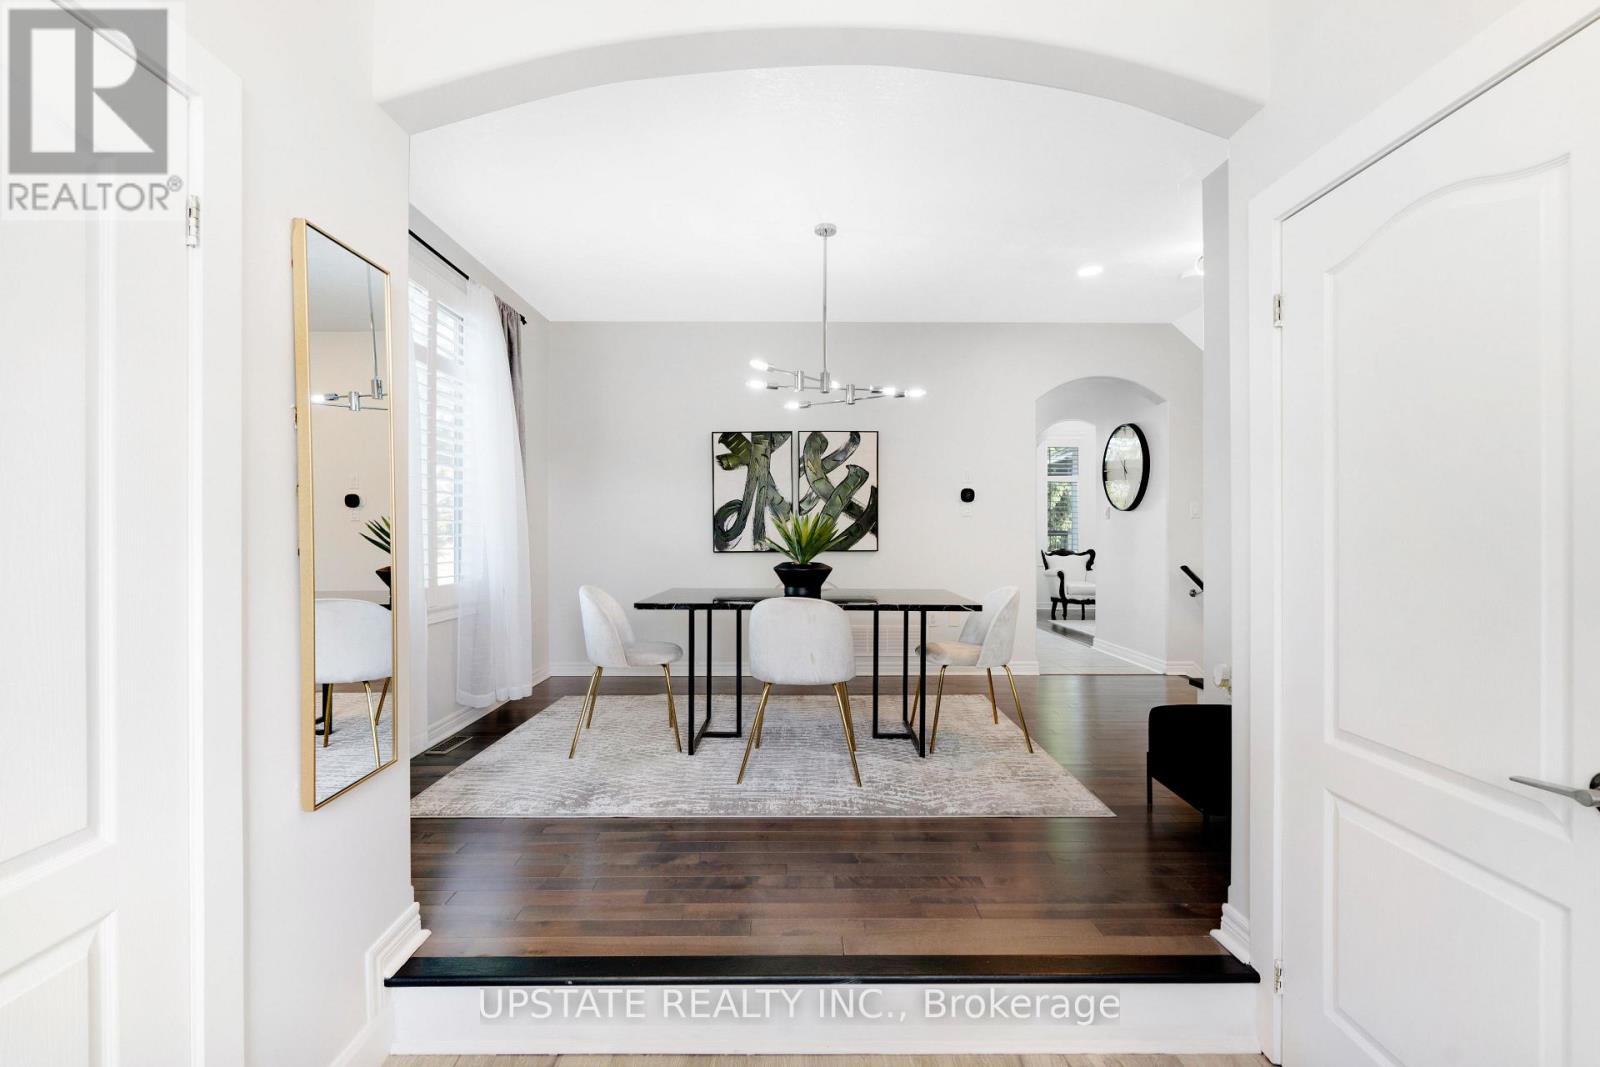
11 Kensington Trail
Barrie, Ontario
Welcome to the highly desirable Innis-Shore community in Barrie! Situated on a premium corner lot, this meticulously maintained, sun-drenched home offers the perfect combination of elegance, comfort, and modern upgrades.Step inside to an impressive living room featuring soaring cathedral ceilings, oversized windows that flood the space with natural light, a beautiful marble fireplace, and a custom built-in entertainment unit. Maple hardwood flooring flows throughout the main level, complemented by a formal dining room with 9-foot ceilings, creating an inviting atmosphere for gatherings and entertaining.The updated kitchen is a chef's dream, showcasing quartz countertops, a stylish glass tile backsplash, extended cabinetry, and a spacious centre island. Walk out to your private backyard retreat featuring a large deck, hot tub, gazebo, gas BBQ hookup, and fire pit-an ideal setting for relaxing or hosting guests.Upstairs, the spacious primary bedroom offers a luxurious 5-piece ensuite complete with heated floors. The additional bedrooms are thoughtfully appointed, including a custom closet system and a Murphy bed in the third bedroom. The renovated main bathroom features quartz countertops and contemporary finishes. The professionally finished basement expands your living space with pot lights, a custom wet bar, an additional bedroom, and a convenient 2-piece bathroom, making it perfect for guests, or entertaining. The exterior is beautifully landscaped with a professionally installed irrigation system. This move-in-ready home also includes all existing light fixtures, window coverings, stainless steel kitchen appliances, washer and dryer, central air conditioning, garage door openers, and a bar fridge. Newly installed fencing (2026), adding privacy and style to the property. A truly turnkey property offering exceptional value in one of Barrie's most sought-after neighbourhoods. (id:55460)
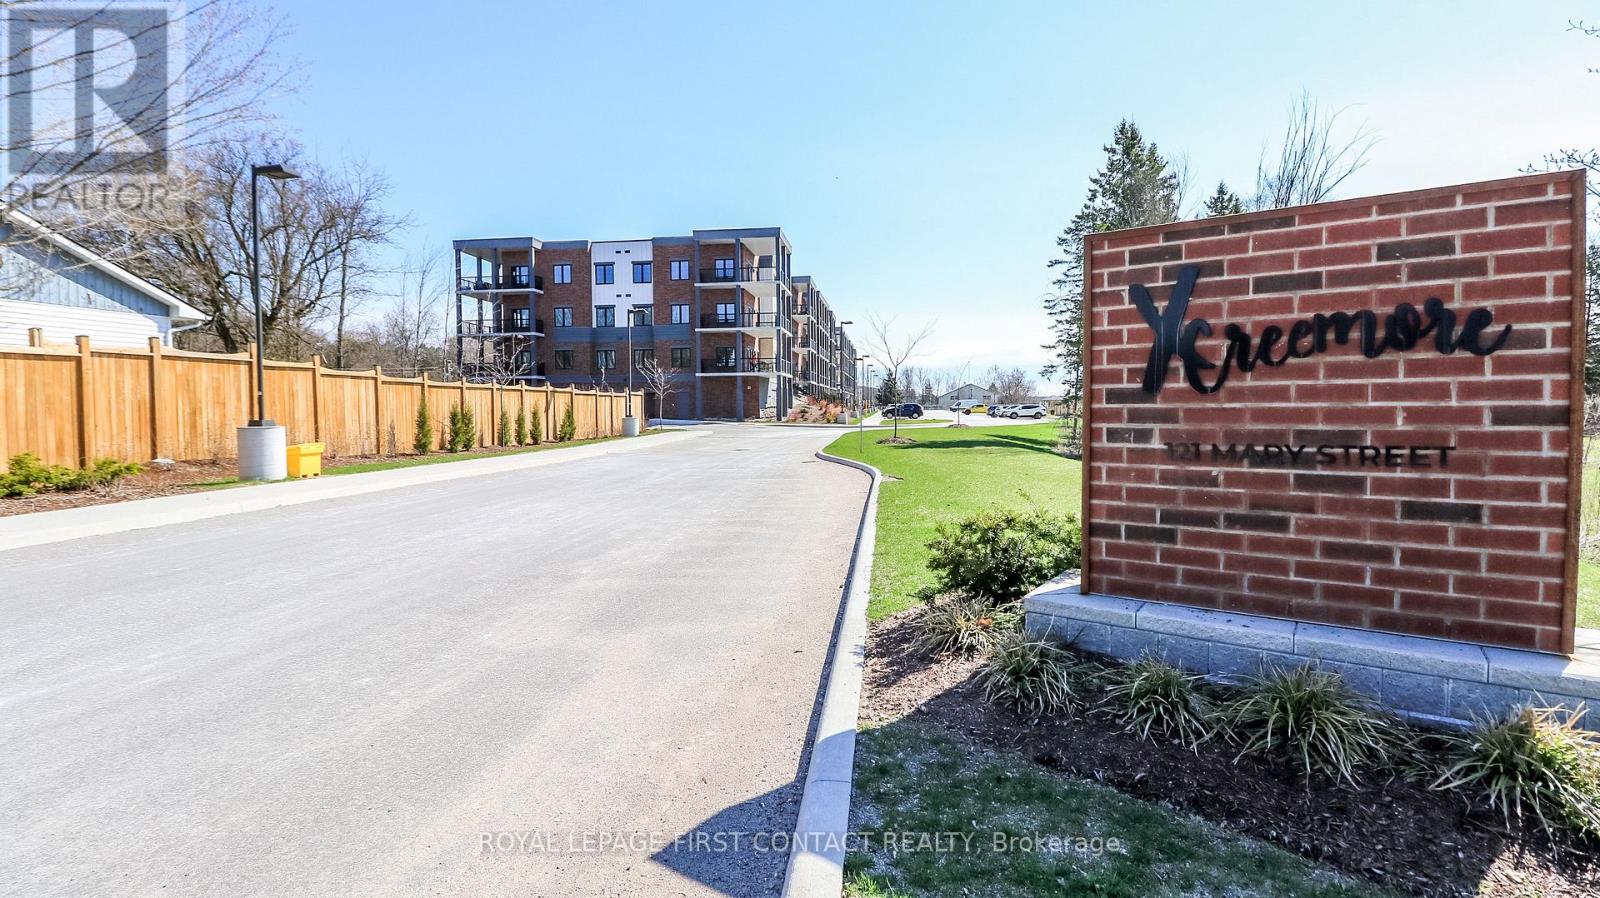
210 - 121 Mary Street
Clearview, Ontario
Welcome to this newer built, well maintained condo building in the quaint town of Creemore! This second floor 2 Bed/2 Bath unit includes an open concept kitchen, dining and living room with walk out to your large private balcony. The primary room includes 2 closets and an ensuite. The second bedroom includes a semi-ensuite. The in-suite laundry room completes this bright and spacious unit! 1 Exclusive underground parking spot with storage locker included! (id:55460)
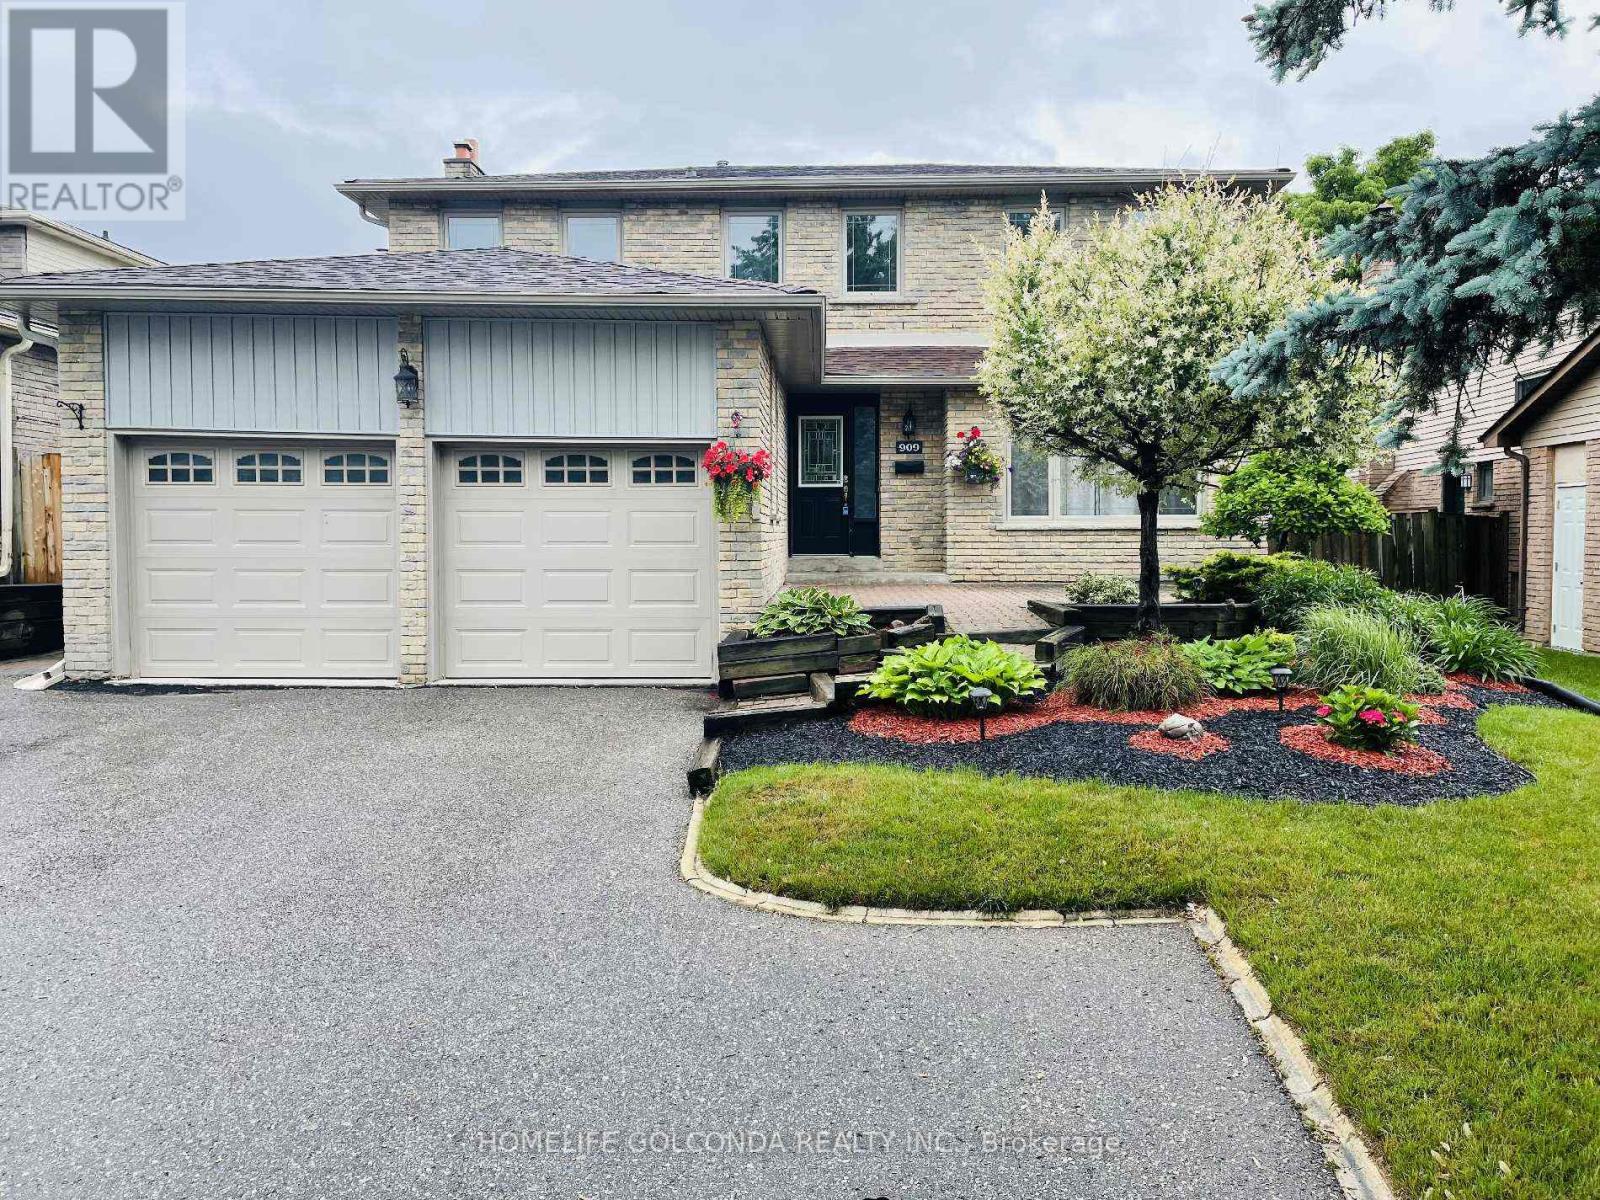
Upper Level - 909 Ferndale Crescent
Newmarket, Ontario
Beautiful And Spacious 4 Bedroom Detached House In A Great Location In Newmarket. Home Feats 4 Large Bedrooms, Hardwood Main Floor, Separate Formal Living/Dining Room W/O To Large Deck, Main Floor Fam Rm With Cozy Fireplace, Updated Kitchen & Master Bedroom With 4 Pc Ensuite & Walk In Closet. Walk To Everything You Could Need, Several Well Ranking Schools, Hospital, Transit, Shopping Center & Close To Hwy 404. Basement Is Not Included. Tenant To Pay 2/3 Of Utilities & Water Heater & Responsible For Cutting Grass, Trimming Trees & Snow Removal. No Pets And No Smokers. (id:55460)
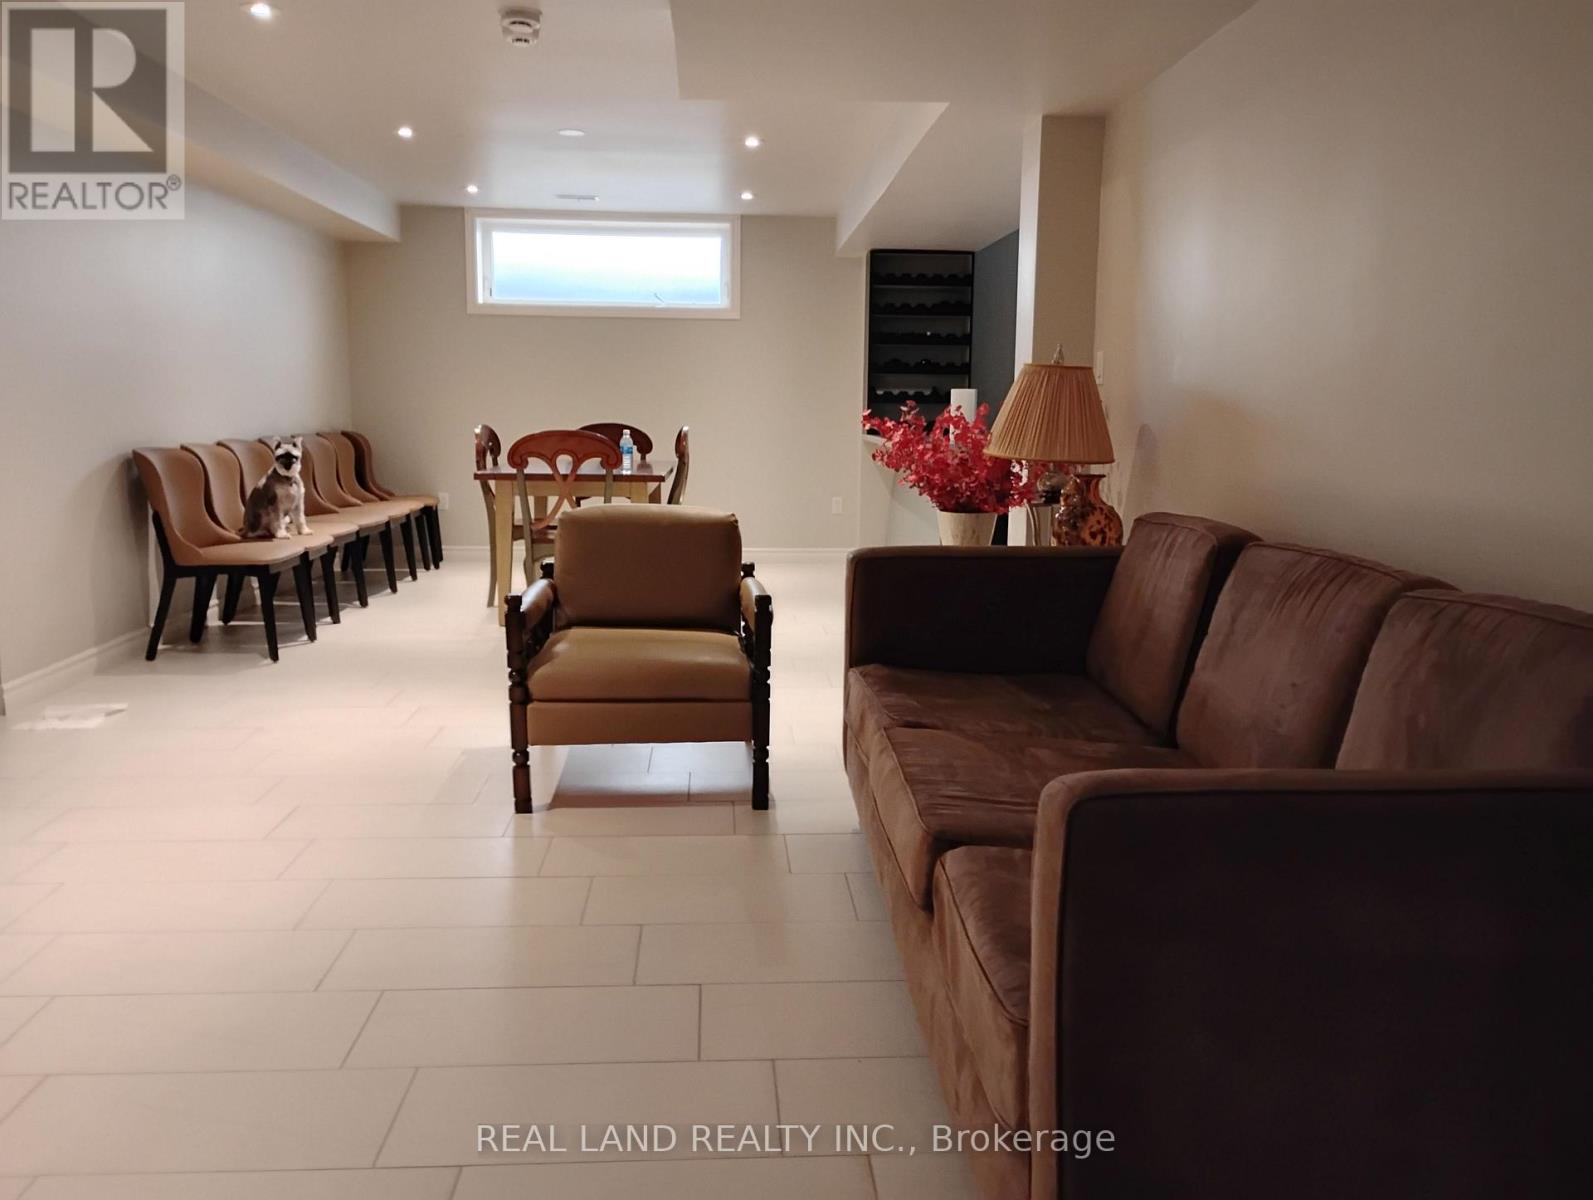
(Basement)190 Hillsview Drive N
Richmond Hill, Ontario
This spacious, bright, clean, and well-maintained two-bedroom, one-bathroom basement suite is located in the heart of Richmond Hill. Situated in Bayview Secondary high school district. It's ideal for families with young children or those accompanying their children to school. Two driveway parking is available. Close to Highways 404 and 407, and with easy access to schools, shopping malls, supermarkets, and restaurants, this comfortable and convenient apartment offers excellent transportation and a beautiful environment. Don't miss out! (id:55460)
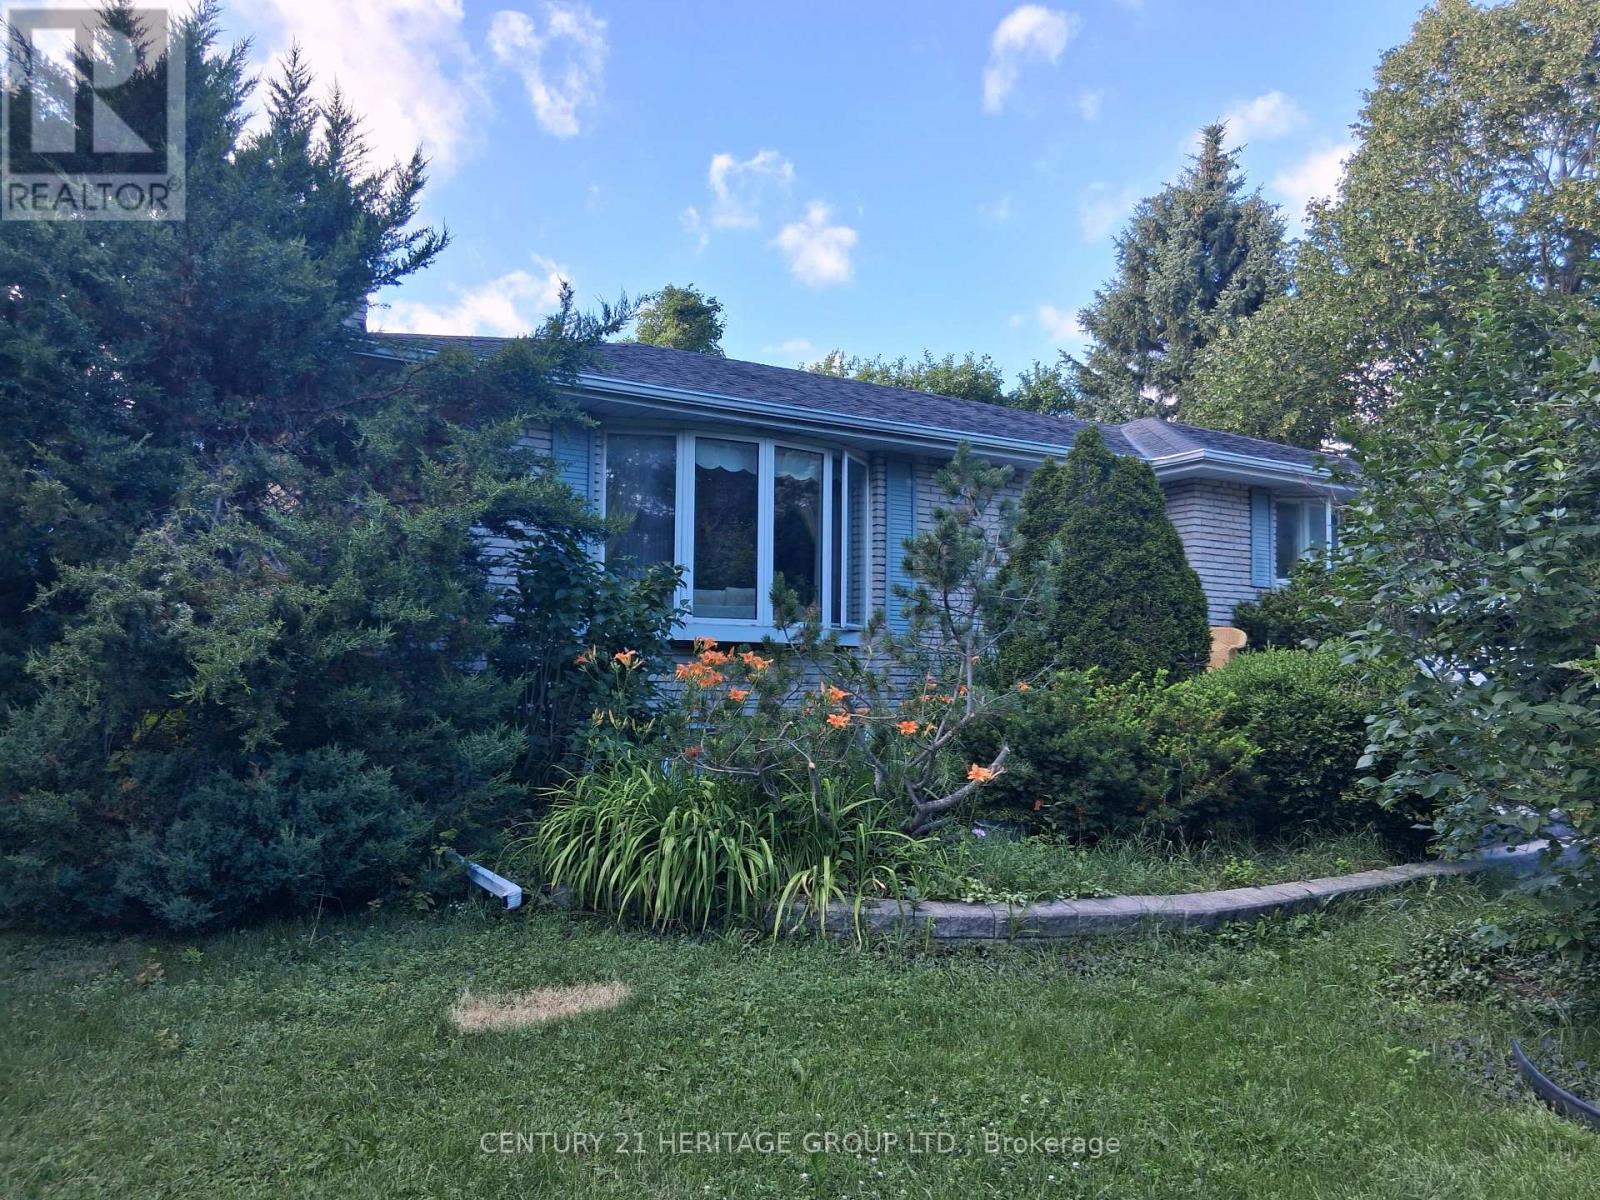
4122 County Road 88 Road
Bradford West Gwillimbury, Ontario
Experience peaceful country living on this beautiful property offering privacy, yet conveniently located just minutes to Highway 400 for access to Toronto, GTA and North to Barrie. This bungalow has spacious main living areas, and hardwood & tile throughout the main level. Lovingly appreciated by the current owners for over 20 years. Fully finished lower level with walkout to front of home. Main floor offers 3 bedrooms, spacious living room, dining room, and a unique sunroom/solarium to enjoy nature. If you have been searching for the perfect blend of privacy, nature, and convenience, this country opportunity is not to be missed. (id:55460)
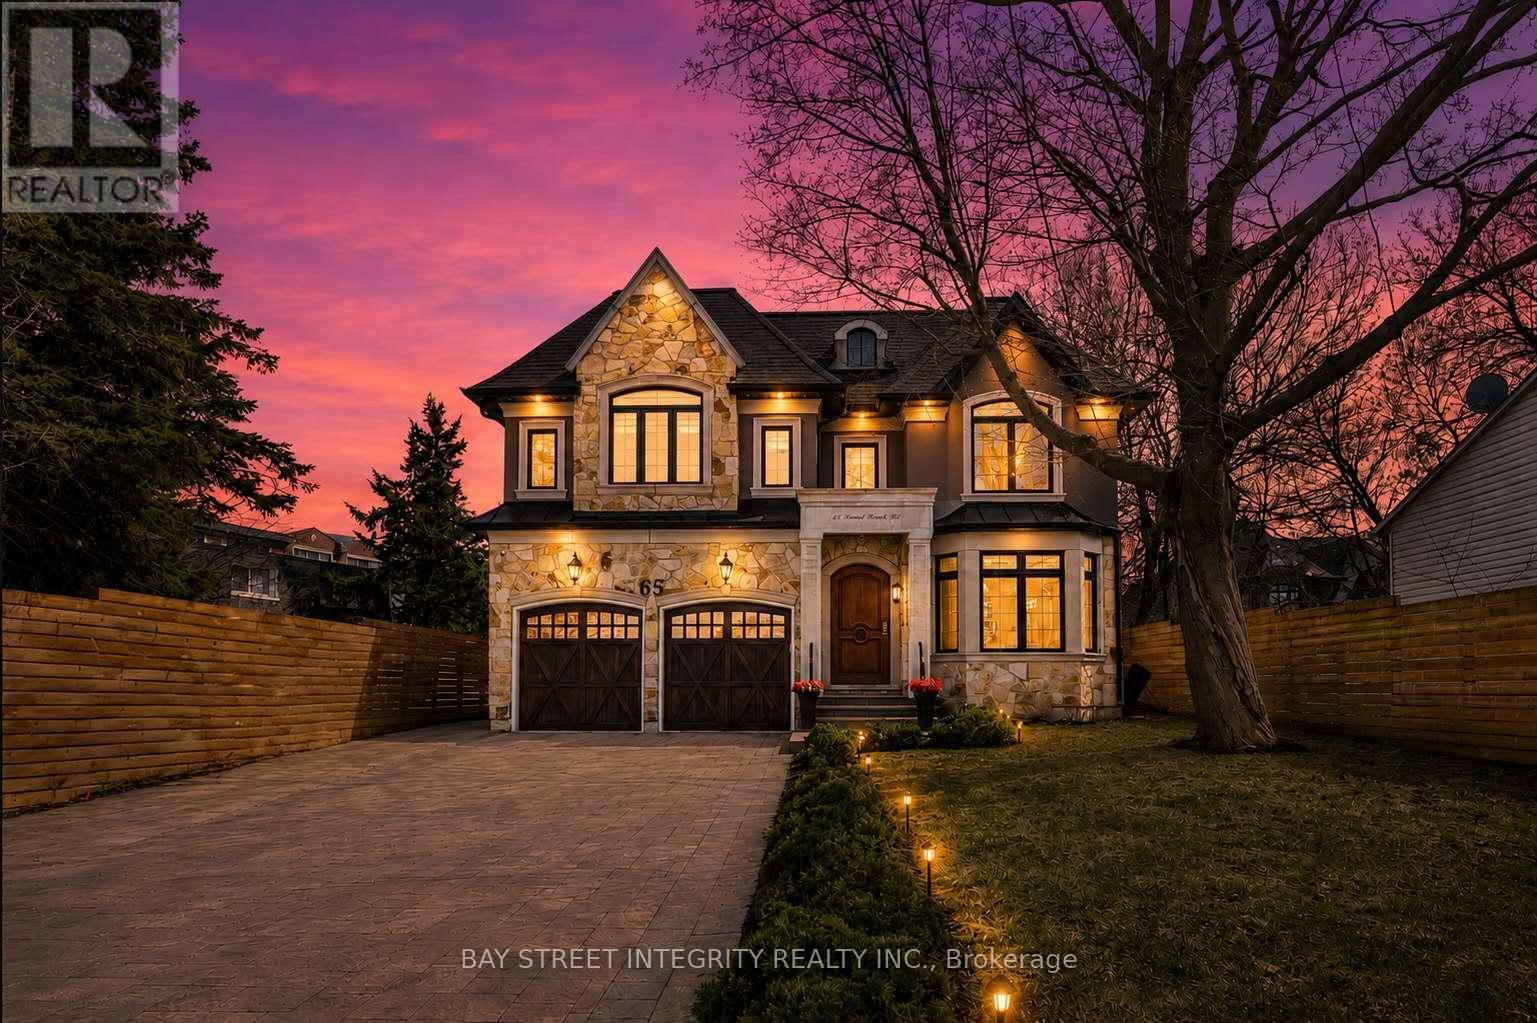
65 Sunset Beach Road
Richmond Hill, Ontario
Welcome To 65 Sunset Beach Rd, A Stunning Custom-Built Residence In The Prestigious Oak Ridges Lake Wilcox Community Of Richmond Hill. Situated On A Premium 60.7 x 143.82 Ft Lot (178 Ft West & 144 Ft East). This Exceptional Home Offers Over 5,000 Sq. Ft. Of Meticulously Designed Living Space, Blending Luxury, Comfort, And Functionality. 10' On Main Floor. Step Into The Grand Foyer Adorned With Natural Marble Flooring And Be Greeted By An Elegant Open-Concept Living & Dining Area. The Chef-Inspired Kitchen Features High-End Stainless Steel Appliances, A Granite Centre Island With Breakfast Bar & Abundant Cabinetry, Seamlessly Flowing Into A Bright Breakfast Area With Walk-Out Access To The Deck & Private Backyard. The Inviting Family Room Exudes Warmth & Sophistication, Showcasing Built-In Cabinetry, A Cozy Fireplace, Coffered Ceilings With Recessed Lighting & Expansive Windows That Flood The Space With Natural Light, Ideal For Gatherings Or Quiet Evenings At Home. A Striking Dome Skylight & Elegant Spiral Staircase Lead To The 2nd Floor. Upstairs, You'll Find 4 Spacious Bedrooms, 3 Bathrooms With Heated Floors, 4 Skylights & A Convenient Laundry Room. The Luxurious Primary Suite Serves As A Private Retreat, Complete With A Spa-Inspired 5 Pc Ensuite, A Large Walk-In Closet, & A Walk-Out To A Charming Juliet Balcony. The 2nd Bedroom Features Its Own 4 Pc Ensuite, While The 3rd & 4th Bedrooms Share A Well-Appointed 4 Pc Bath. The 9' Finished Basement Extends The Living Space With An Expansive Recreation Area With A 4Pc Bathroom, A Fully Equipped Kitchen, Walk-Up Access To The Backyard, An Additional Bedroom With 3 Pc Bathroom , & A Versatile Room. Experience Lakeside Living At Its Finest On A Quiet, Family-Friendly Street Just Steps From Lake Wilcox, Scenic Walking Trails, & Parks. Enjoy The Perfect Balance Of Tranquility & Convenience With Easy Access To Hwy 404 & Gormley GO Station. Walk To Yonge St, Schools, Shopping, Dining, & Community Amenities. (id:55460)
40 Conklin Crescent
Aurora, Ontario
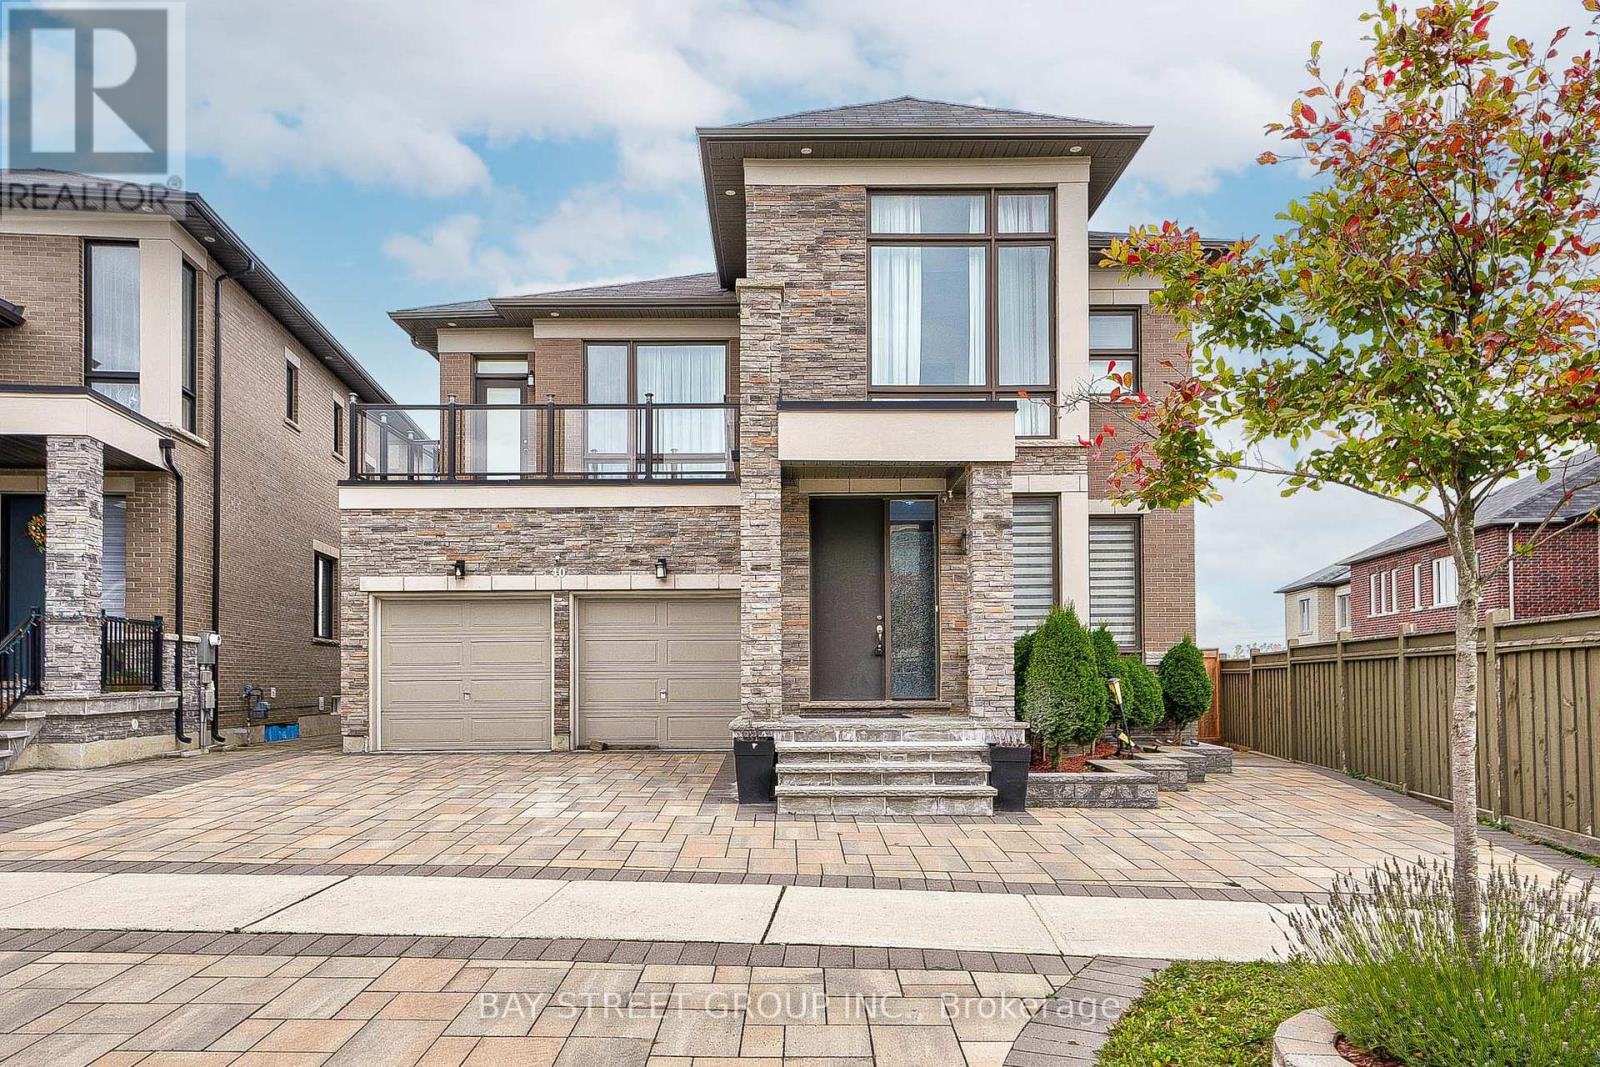
Stunning 6 Years New Detached Home , 3781 Square Feet of Luxurious Above Ground Living Space. Pie shape Back To Ravine/Forest, Hiking Trail. . Bright & Spacious. Open Concept Kitchen With S/S Appl, Quartz Counter Tops & Backsplash ,Big Size Pantry. Hardwood Floor Go Throughout. Pot Lights. 2nd Floor Laundry, Oak Staircase With Iron Spindles. Walk-out Basement, Bright and Comfortable. Professionally Landscaping the Front and Back Yard(2022).Custom Composite Deck With Seamless Glass To Enjoy The Fantastic Views. Step To Trail. Close To Community Center, Go Train, Schools, Parks, T&T, Plaza, Walmart, Hwy404. (id:55460)
303 - 800 Broadview Avenue
Toronto, Ontario
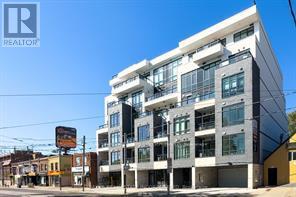
A rare modern development in one of the best neighbourhoods of the downtown area, Nahid on Broadview provides the best of an urban village experience. This six-storey boutique condominium, inspired by the dynamic nuances of arts and culture, is the perfect place for families and individuals to call their own. The Danforth is an ever-changing area that has transformed itself into one of the best neighbourhoods in Toronto for city-style living. Experience this exciting cosmopolitan district filled with life, movement, art, great food, beautiful parks, and joyful experiences. Nahid on Broadview is centrally-located and in close proximity to public transportation (including TTC Station and Danforth GO Station) and major highways (including the DVP, 401, and the Gardiner Expressway). Eligible for Ontario HST Rebate. (id:55460)
296 Thornton Road N
Oshawa, Ontario
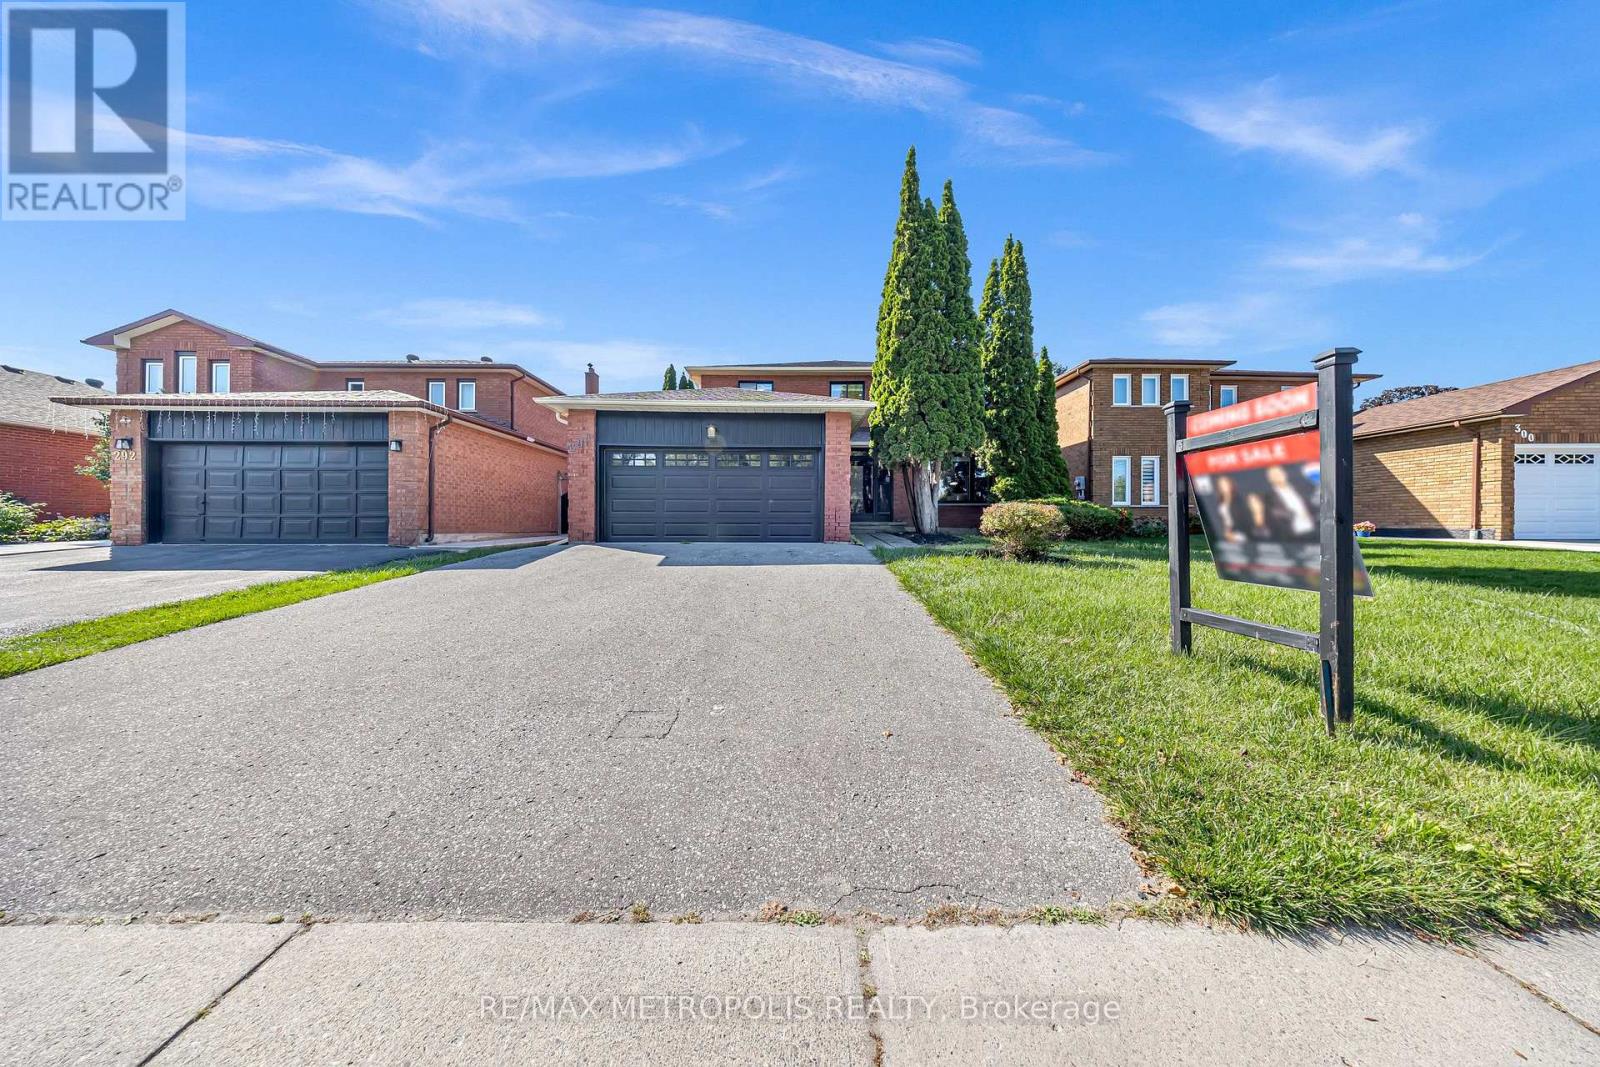
Where Luxury Meets Lifestyle! This custom-finished 5+3 bedroom home in the heart of McLaughlin is a true showstopper fully renovated from top to bottom with unmatched craftsmanship and attention to detail. Designed for modern living, this home seamlessly blends elegance, functionality, and comfort throughout. Step into a chef-inspired kitchen featuring sleek custom cabinetry, quartz countertops, high-end finishes, and contemporary lighting a perfect space for cooking and entertaining. The open-concept main floor boasts spacious living and dining areas with designer accent walls, premium flooring, and oversized windows that fill every room with natural light. The finished basement offers 3 additional bedrooms and a large, versatile living area ideal for extended family or guests. With $$$ spent on renovations, no detail has been overlooked from modern fixtures and finishes to thoughtful layout upgrades that enhance everyday living. Enjoy a 2-car garage, private backyard, and a prime location surrounded by parks, schools, and green spaces. Conveniently located minutes from Lakeridge Hospital, Hwy 401, Hwy 407, and the GO Train, this home is perfect for families and commuters alike .A rare find that blends luxury, design, and practicality truly move-in ready and one of a kind! (id:55460)
2504 Prestonvale Road
Clarington, Ontario
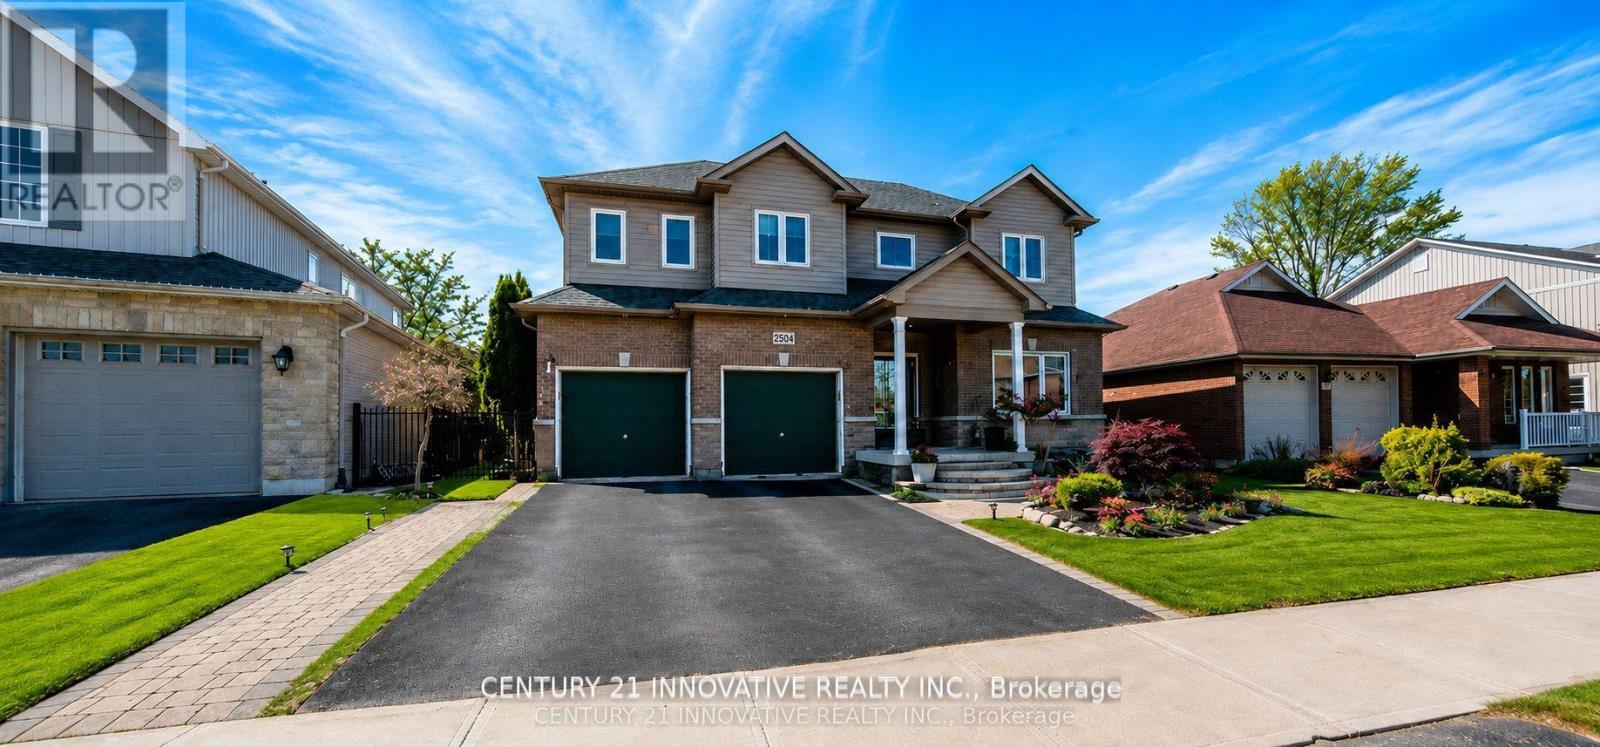
HELLO BUYERS PICK THIS LOWEST PRICE DEAL in the town of Courtice absolutely stunning and spacious FAMILY HOME with 5+1 Generous Bedrooms and option for 7th one in basement MASTER BEDROOM HAVE DOUBLE DOOR ENTRY AND LUXIRIOUS WASHROOM FOR RELAXATION. Fully bright main floor with SUNKEN FAMILY ROOM AND LIVING ROOM WITH DINNING ROOM. This Beautiful HOME have 50.62 wider lot with TWO LEVAL DECK FOR FAMILY TO ENJOY IN BIG BACKYARD ACCESSBLE FROM KITCHEN AREA. Fully Finished spacious basement offer BEDROOM WITH KITCHEN AND LUXERY BATHROOM AND OPTION FOR 2ND BDEROOM AND LIVING ROOM ...This BEAUTIFULL HOUSE is situated close to almost all amenities which a family needed few minutes away like SCHOOL, PARK, PLACE OF WORSHIP,PUBLIC TRANSIT, SCHOOL BUS ROUTE, HEALTH CARE CLINIC PLAZA , GOLF NEARBY AND HOSPITAL...Good news is FURNACE,WINDOWS AND ROOF is still under warranty. Families you must see this house ONE TIME which lowest price for 5+1 beds in this neighborhood. (id:55460)
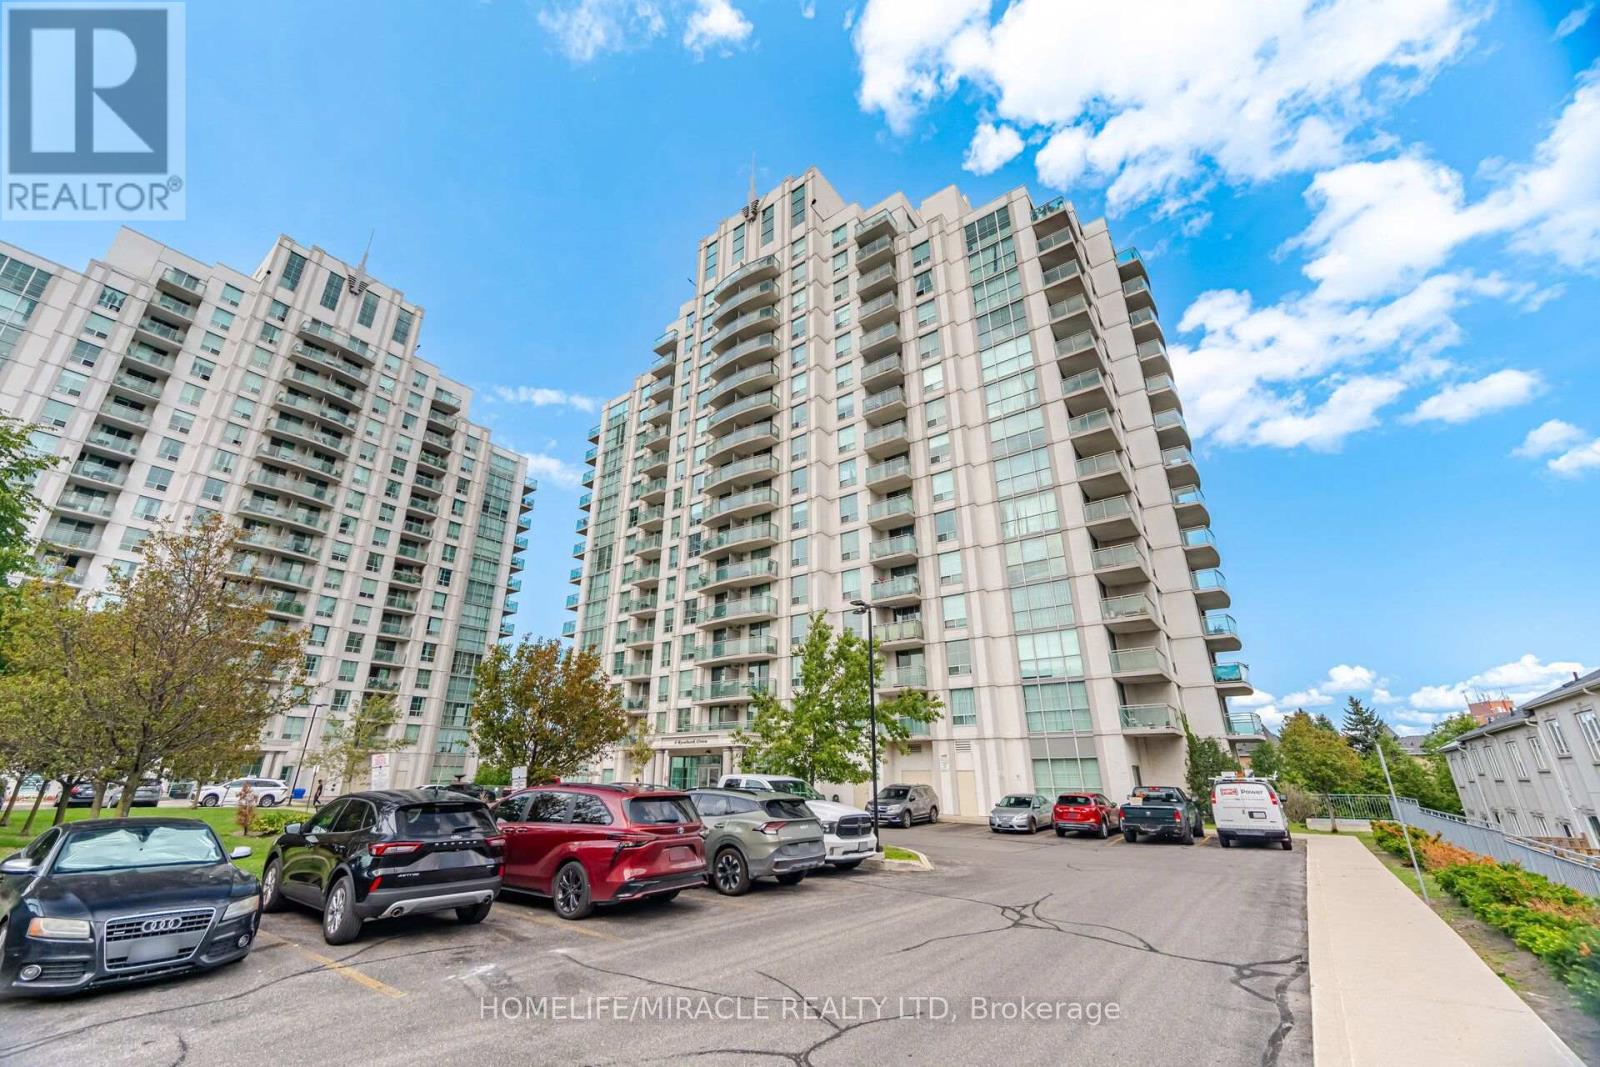
8 - 8 Rosebank Drive
Toronto, Ontario
Spacious and well-maintained 3-bedroom plus den, 2-full-bathroom condo featuring one of the largest layouts in the building. Enjoy a large balcony with convenient access from both the bedroom and living room. 1 parking spot included. Excellent location with public transit right at your doorstep and close to all amenities, including schools, library, banks, shopping, and more. Just minutes from Scarborough Town Centre and Highway 401. A great condo unit in a great location. perfect for families looking for comfort, convenience, and spacious living! (id:55460)
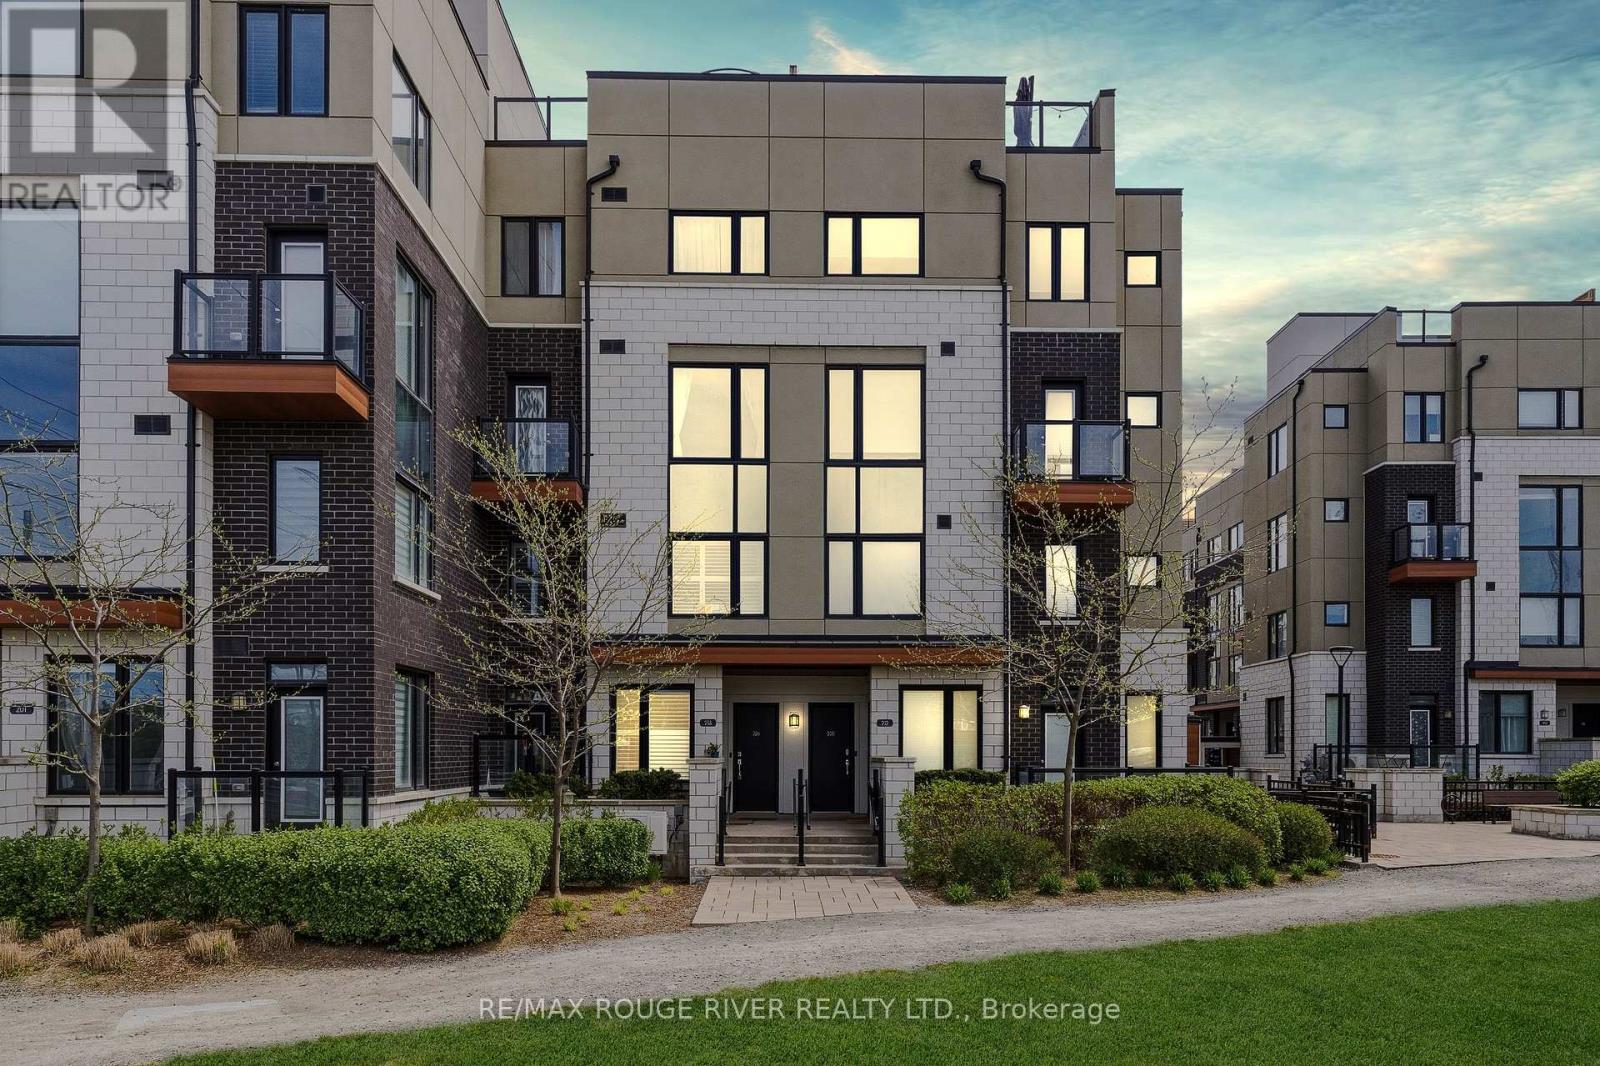
226 - 1555 Kingston Road
Pickering, Ontario
How Do You Choose Which Home Is Yours When There Are Options That All Look The Same At A First Glance? You Choose The One That Is Ready to Move Into with Timeless Upgrades & Modern Finishes | Opportunity To Be in a Home VS a Condo | You Will Get: Quartz Countertops, Timeless Backsplash, Upgraded Island To Extended Countertop So You Have a Breakfast Bar For The Quick Mornings, Freshly Painted Throughout, Deep Cleaned So You Do Not Have To Do Anything Except Move In | As You Walk Through, You Will Notice There Are No Scruff Marks on Baseboards and Flooring Is In Pristine Condition | The Entire Home Is Bright and Spacious | The Generous Primary Bedroom Features A 4-Piece Ensuite, Walk-In Closet And Additional Closet Space, While The Second Bedroom Offers A Large Window And Double Closets with A Second Full Bathroom Next To It | The Showstopper Is The Expansive Private Rooftop Terrace With Open Views And Gas BBQ Hook-Up-An Exceptional Outdoor Space For Entertaining, Summer BBQs Or Simply Enjoying Your Own Private Retreat | Complete With Underground Parking And A Highly Convenient Location Close To Pickering GO, Hwy 401, Pickering Town Centre, Shopping, Restaurants, Parks, Recreation, Waterfront Trails And Frenchman's Bay. A Fantastic Opportunity for First-Time Buyers, Professionals, Couples, or Investors Looking For Space, Privacy And Outdoor Living In A Prime Pickering Location. * * * NO PRICING GAMES HERE - NOT HOLDING BACK OFFERS * * * (id:55460)
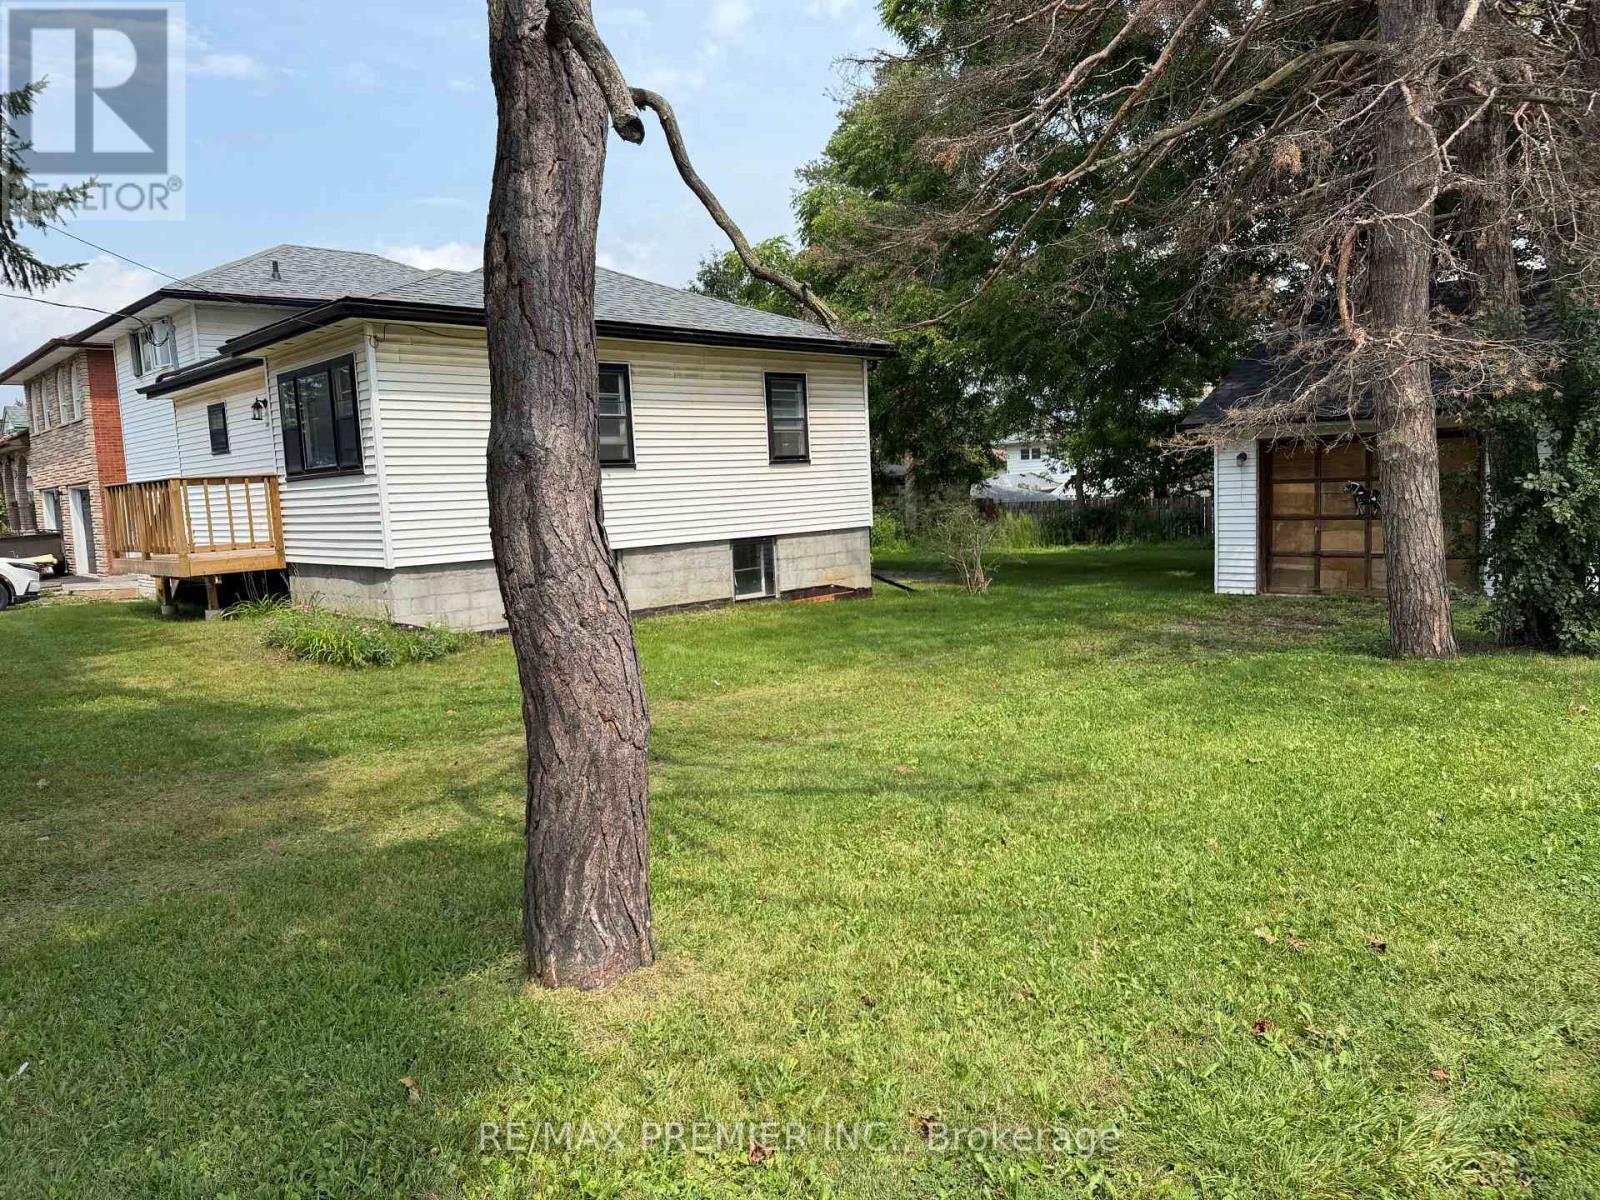
277 Gibbons Street
Oshawa, Ontario
Extra Wide Lot With Severance Potential With 2 Double Drive-Ways. Conveniently Located Close To Shops Public Transit, Schools, Churches, Parks, Trails. Huge Private Backyard With Double Garage/Workshop. Lots Of Recent Upgrades, Roof, Weeping Tiles, Electrical Box, Porch, Kitchen, Floors, Washrooms. Ideal For Large Family Or Rental Income. (id:55460)
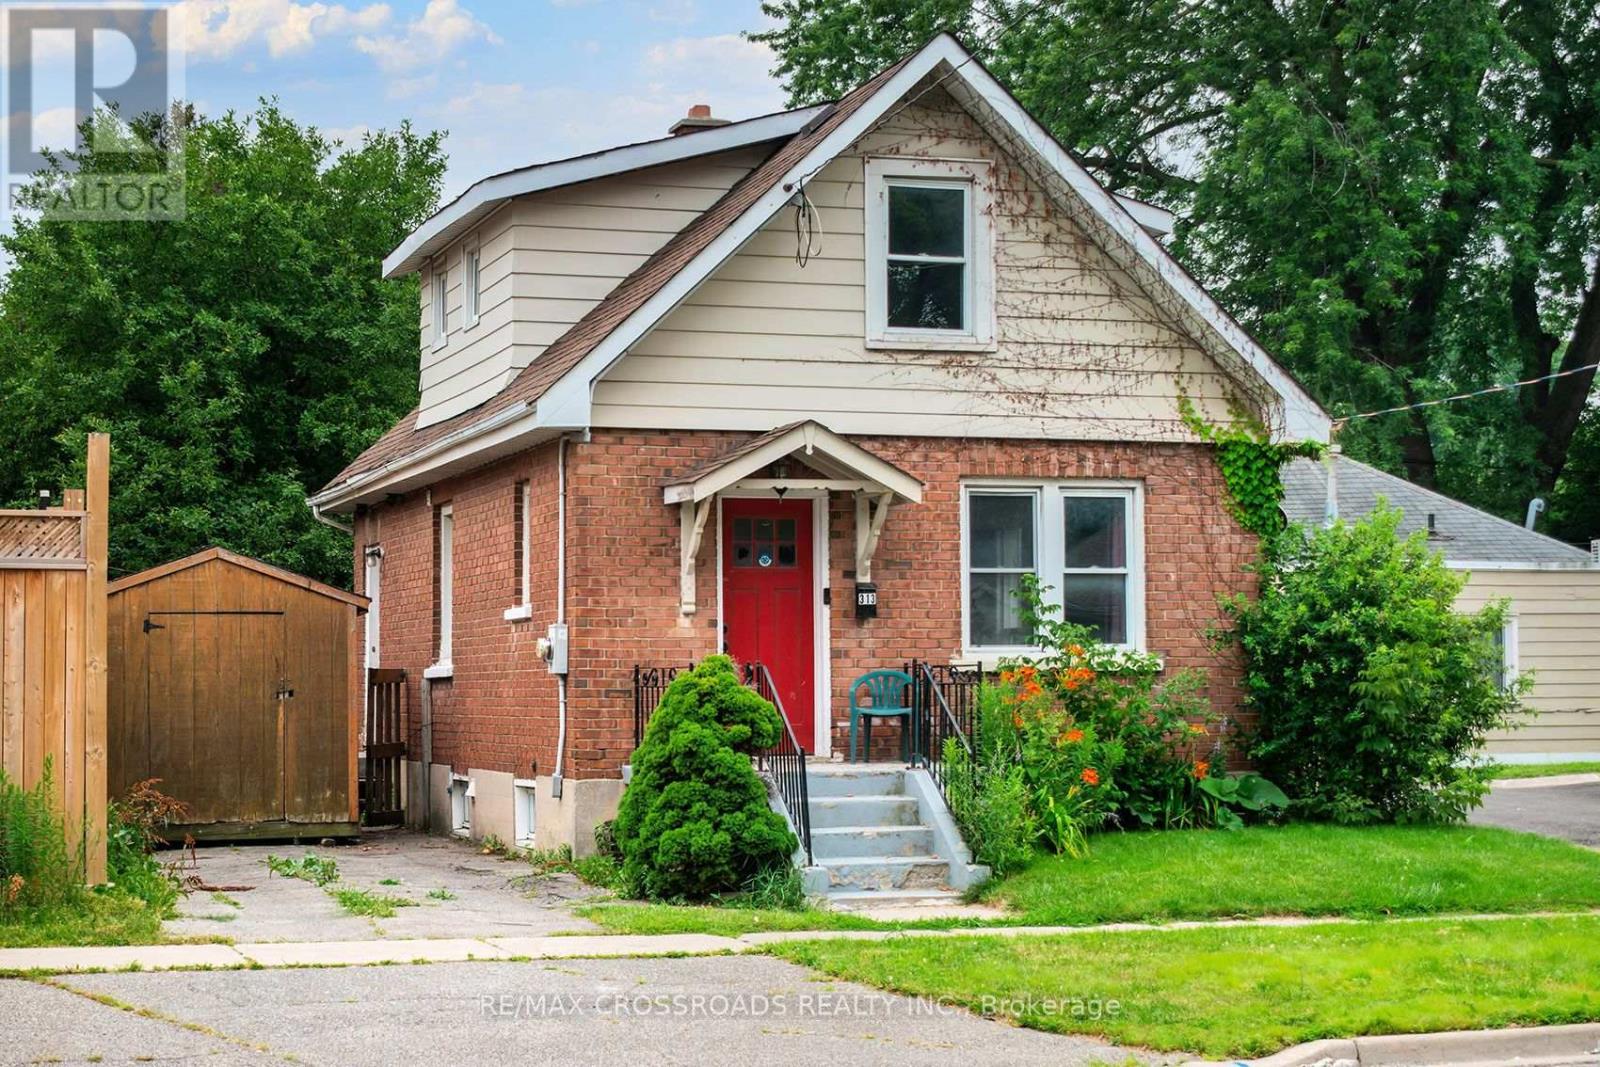
313 Olive Avenue
Oshawa, Ontario
Welcome to this charming 1-storey detached home in the heart of Central Oshawa, offering an excellent opportunity for first-time buyers, young families, downsizers, or investors. Featuring 3 spacious bedrooms and 2 bathrooms, this home combines comfort, functionality, and outstanding value in one of Durham Region's most convenient locations. This property also boasts a garage and a private backyard with a deck. Set in an established neighbourhood with mature trees and a strong sense of community, you'll enjoy easy access to Highway 401, Downtown Oshawa, public transit, the GO Station, shopping, restaurants, parks, schools, and the beautiful Oshawa waterfront. Whether you're commuting to Toronto or working locally, this location offers exceptional convenience. With larger lots, established streets, and all the amenities you need just minutes away, this property is an affordable alternative to condo or townhouse living while offering the benefits of detached home ownership. Don't miss your chance to own a wonderful home in a growing community that continues to attract buyers looking for space, value, and an unbeatable lifestyle. (see Additional Remarks to Data Form) (id:55460)

24 Todd Road
Ajax, Ontario
Gorgeous Home Backing On Park! The Bright 2500 sf home sits on a desirable corner lot in the heart of Ajax. The bright open layout includes a separate dining room with a bay window and Gorgeous family room with vaulted ceilings and Gas fireplace. The oversized primary suite W/Ensuite Bath & 2 Separate Closets (Walk-In + Double). Hardwood floor through out Main & 2nd. The skylight on 2nd floor provides ample light and bright. Finished Basement With separate entrance, W/4 Pc Bath. Professionally Landscaped, Fully Fenced Backyard Backing Onto Forest Ridge Park. Walking distance to Primary and secondary schools, parks, shopping, and transit. Just Move In And Enjoy. (id:55460)
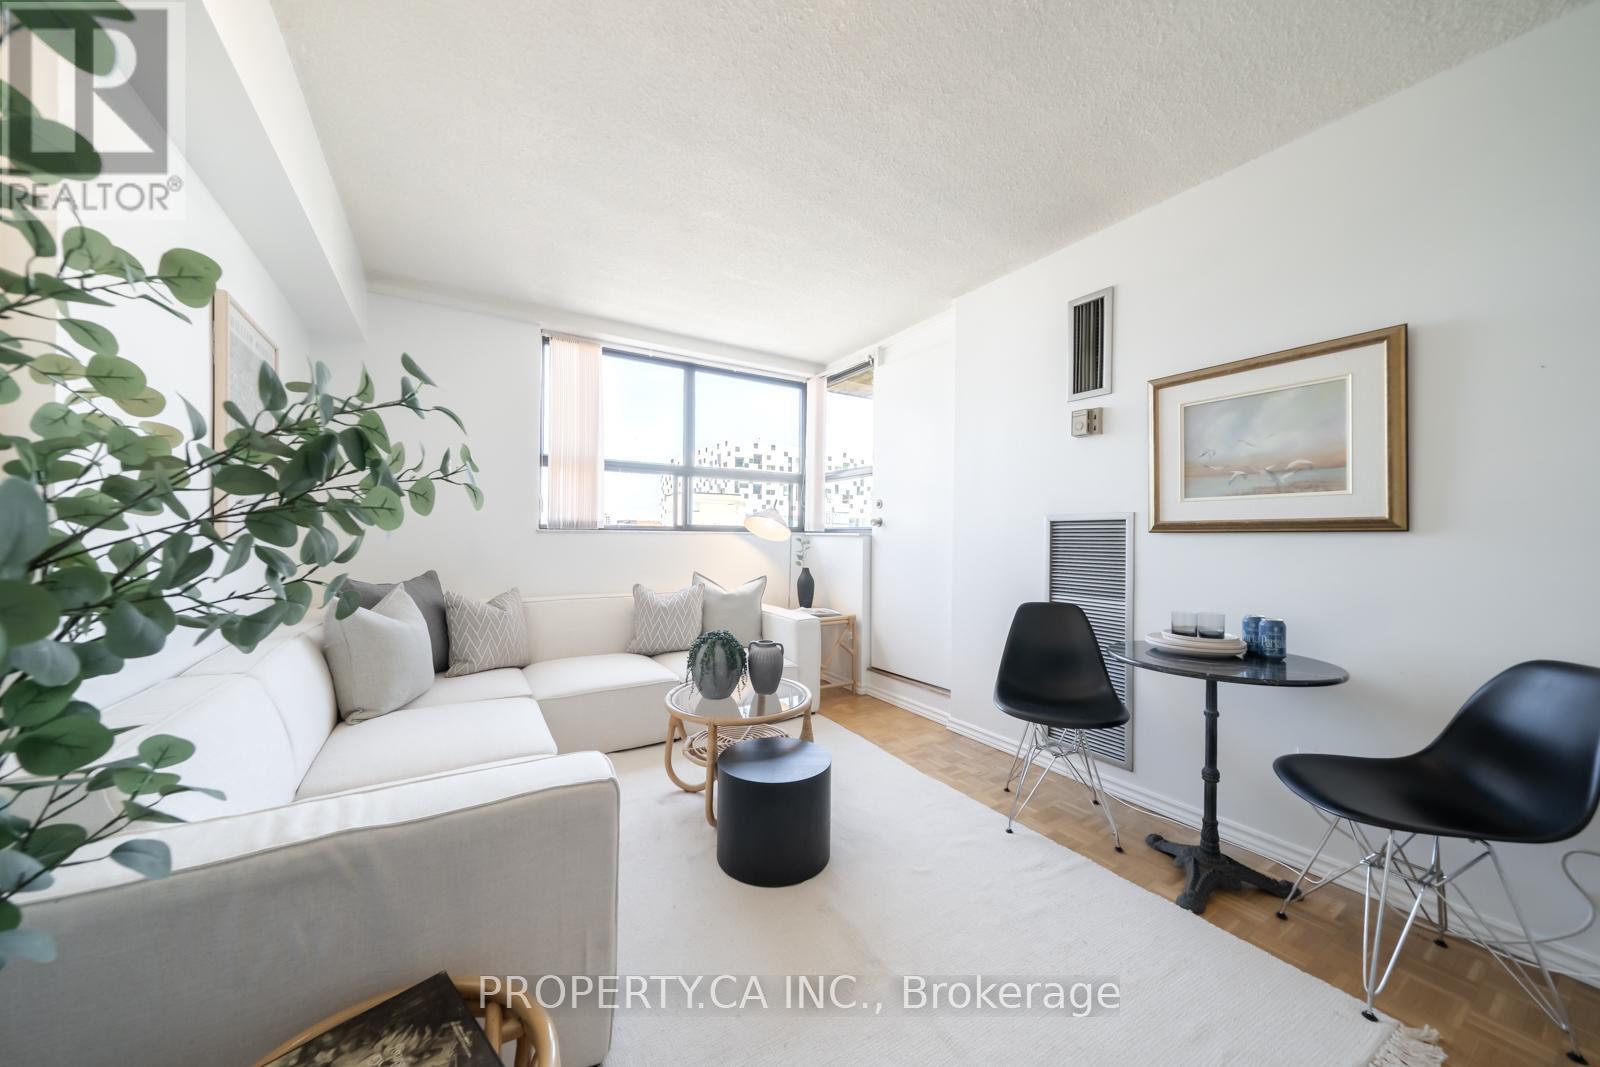
914 - 80 St Patrick Street
Toronto, Ontario
Village by the Grange is a great opportunity to own a true one bedroom condo in one of downtown Toronto's most established communities. With generously sized rooms and a functional layout, it's a great fit for first-time buyers, investors, or anyone looking for a well-located home in the core. Perfect Walk and Transit Scores of 100 put OCAD University, AGO, UofT, the subway, and Eaton Centre all within easy reach. Maintenance fees include all utilities and internet. Residents also enjoy an outdoor saltwater pool, a fully equipped gym, and a spacious party room. A great option for anyone looking to get into the downtown market! (id:55460)
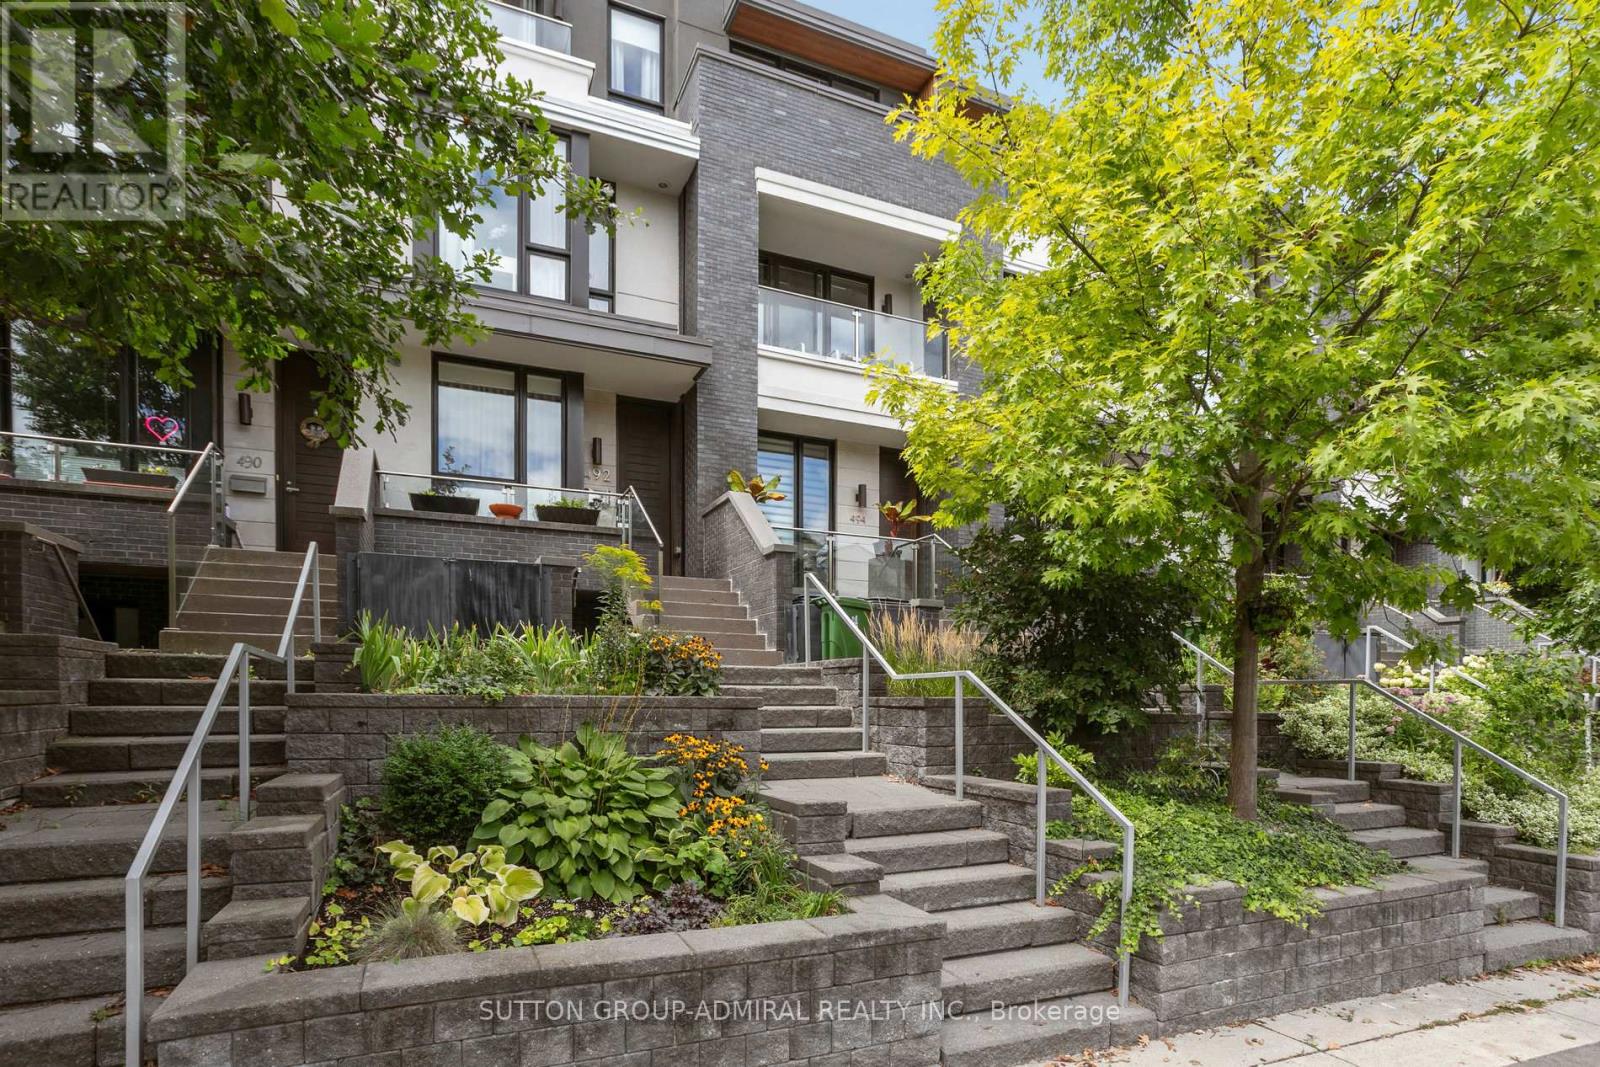
492 Shaw Street
Toronto, Ontario
Luxury 3-BR + Den, Executive Townhouse in Little Italy. 3 levels Fully Furnished. Discover refined city living in the vibrant Little Italy neighborhood. Modern elegance & urban convenience, this home offers a rare opportunity to enjoy modern comfort in a traditionally walkable neighbourhood. Step inside to find a sleek, contemporary design with open-concept living and dining areas, high-end finishes, and tasteful furnishings throughout. The gourmet kitchen is fully equipped for both everyday living and entertaining. Upstairs, a private primary retreat awaits complete with spa-inspired ensuite, 2 huge walk-in closets, and a serene atmosphere designed for relaxation. Two additional bedrooms provide versatility for family, guests, and home office space.Outdoors, enjoy a private garden oasis, perfect for summer gatherings or quiet evenings. A dedicated garage ensures convenient parking in the downtown core.Located in one of Toronto's most sought-after neighborhoods, walking distance to University of Toronto, you'll be just steps away from top-rated schools, trendy restaurants, cafes, shops, and easy access to the downtown business district by public transit.This home is ideal for executive families or professionals seeking a turnkey lease opportunity in a prime urban setting. (id:55460)
708 - 26 Olive Avenue
Toronto, Ontario
Spacious And Practical Layout 1 Bedroom At Its Clean And Bright Natural Light Condition. In The Heart Of North York With Excellent Transportation Network. Subway, Buses Terminal I.E. YRT, Go, Viva, TTC At Your Foot Steps. Convenience Location Offers Everything For Your Daily Need. Schools, Supermarkets, Cinema, Restaurants, Park And Many More. (id:55460)
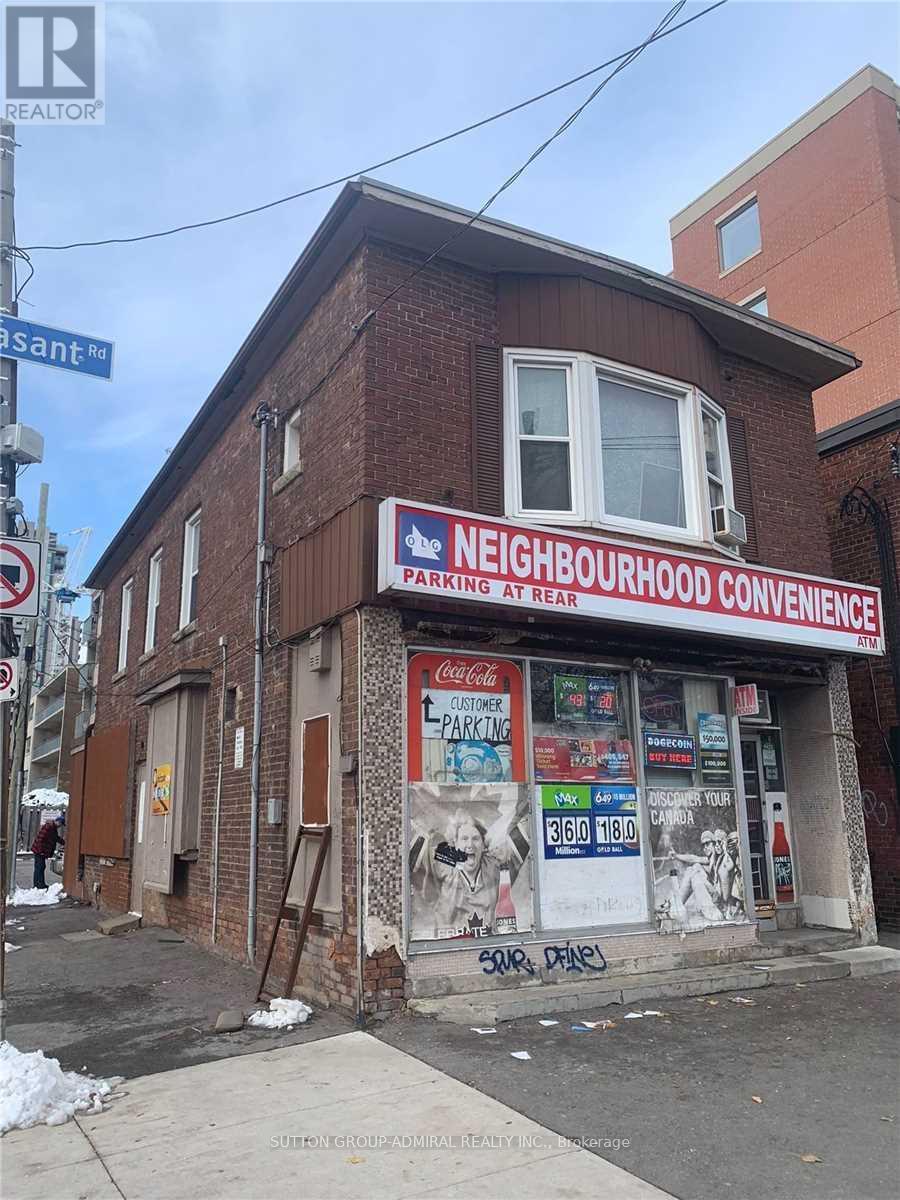
894 Mount Pleasant Road
Toronto, Ontario
Excellent Midtown Toronto location on Mount Pleasant Road, conveniently situated near Eglinton Avenue, TTC, established residential neighbourhoods, shops, restaurants and a wide range of surrounding amenities. The property offers flexible commercial space with multiple potential configurations and uses. Approximately 1,200 sq. ft. of second-floor space is available and offers an excellent opportunity for a variety of professional uses, including professional office, dental office, medical office and other permitted office-related uses, subject to zoning, municipal requirements and applicable approvals. The main floor offers approximately 800 sq. ft. of retail space, plus an additional approximately 400 sq. ft. retail area, providing flexible options for retail, service-oriented businesses and other permitted commercial uses, subject to applicable zoning and municipal The property is currently in the process of obtaining the required municipal permit/approval. Accordingly. A versatile commercial opportunity in a well-established and highly accessible Midtown Toronto location, offering flexibility for professional, retail and service-oriented businesses. (id:55460)

42 Charles Street E
Toronto, Ontario
Must Be A Registered Resident Of 42 Charles Street East. Please Submit Proof Of Lease/Ownership, Automobile Make, Model, Year, Color And License Plate. (id:55460)
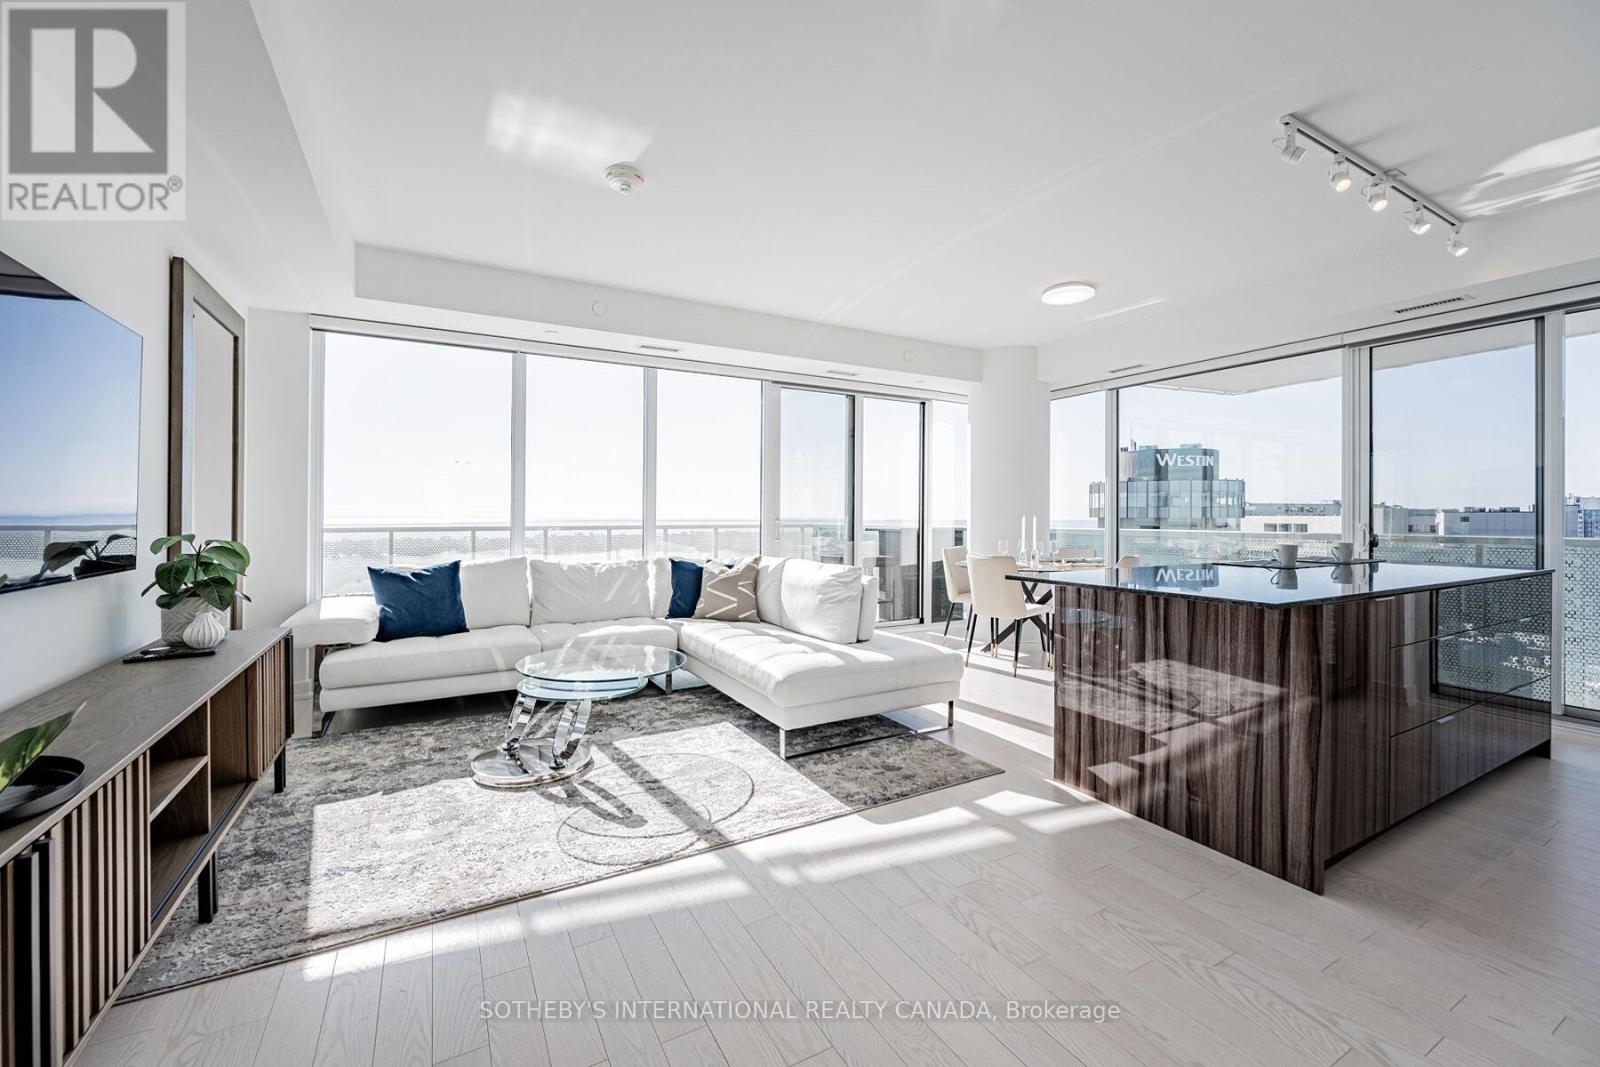
3403 - 15 Queens Quay E
Toronto, Ontario
Experience refined waterfront living at the prestigious 15 Queens Quay East. Fully designer furnished, this exceptional three-bedroom residence offers breathtaking panoramic lake and skyline views from every angle. Thoughtfully designed with sophistication and comfort in mind, the spacious open-concept layout seamlessly connects the kitchen, dining, and living areas - perfect for both everyday living and elegant entertaining. Floor-to-ceiling windows flood the home with natural light while showcasing the stunning waterfront backdrop. The serene primary suite serves as a private retreat, complete with a luxurious ensuite bath and spectacular sunrise views over the water. Two additional well-appointed bedrooms provide ample space for family, guests, or a home office. Step onto your private balcony and enjoy a tranquil escape overlooking the lake - an ideal setting for morning coffee or evening relaxation. Situated in one of Toronto's most coveted waterfront communities, Residence 3403 at 15 Queens Quay East offers unparalleled access to the city's vibrant dining, entertainment, and cultural attractions while delivering the elegance and serenity of luxury lakeside living. (id:55460)
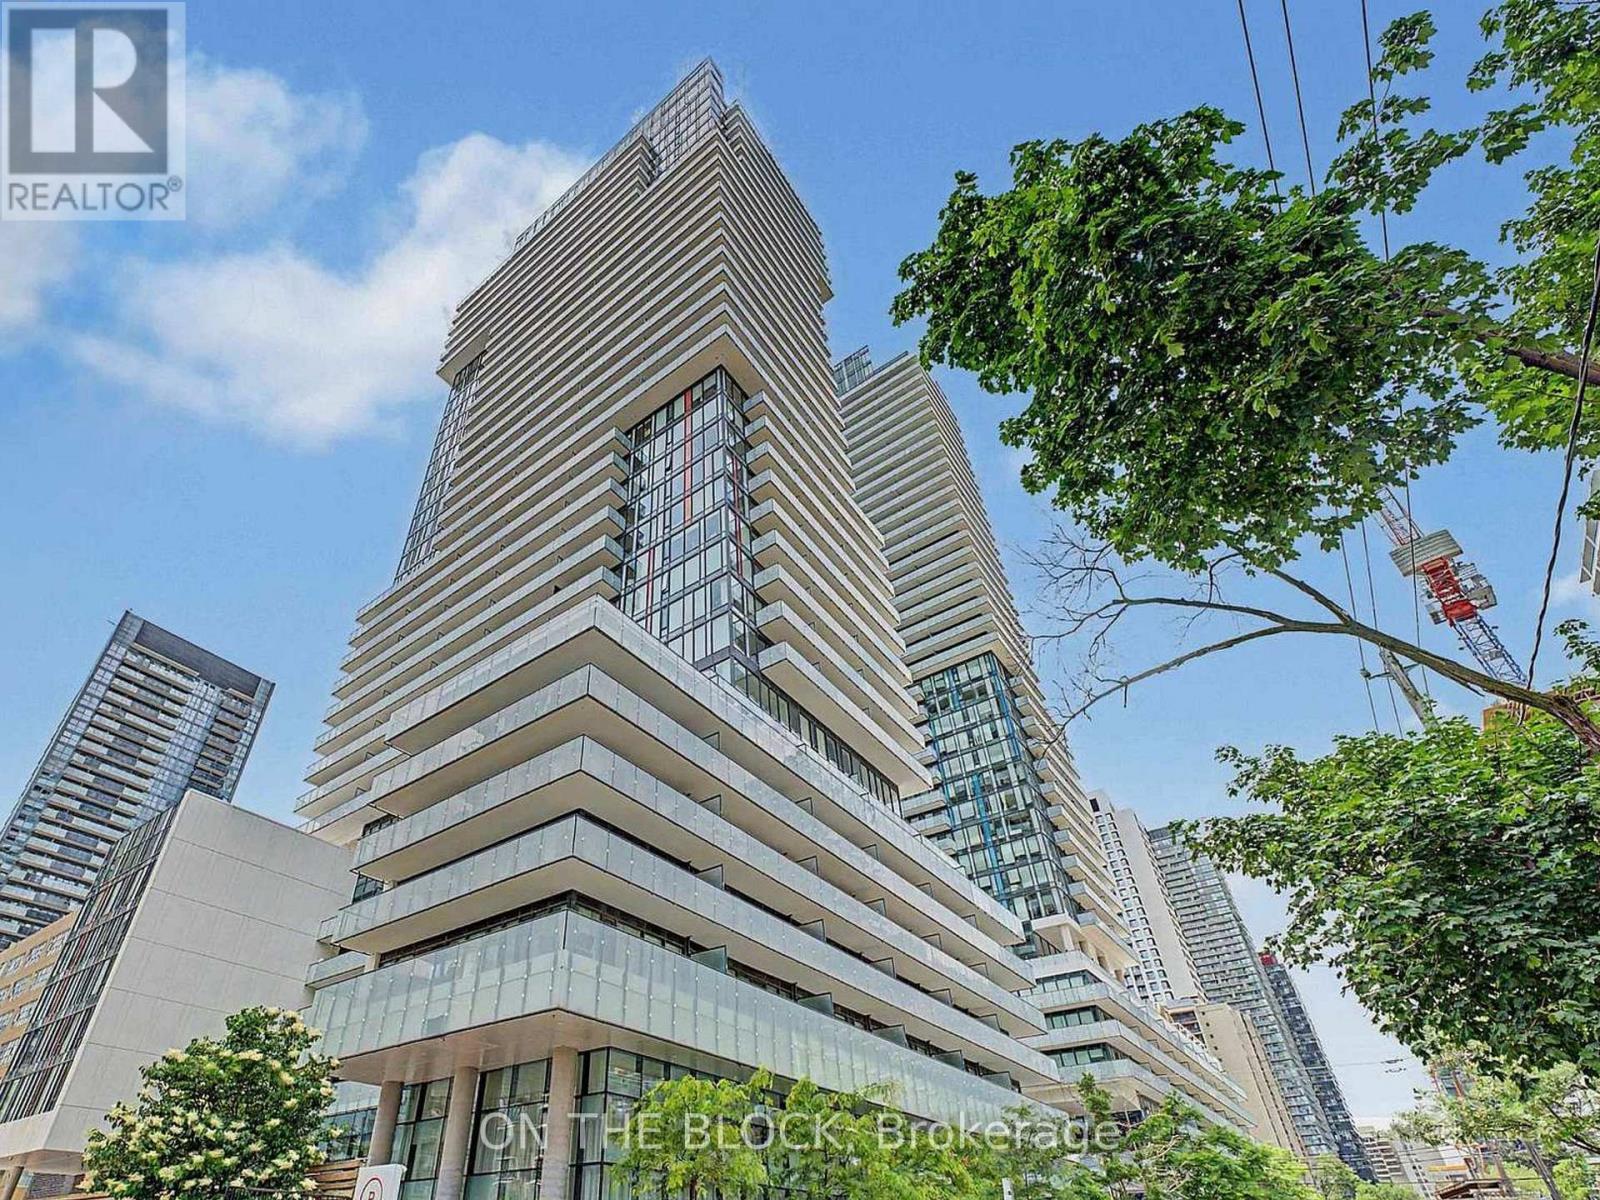
509 - 185 Roehampton Avenue
Toronto, Ontario
185 Roehampton Ave. presents an exceptional AAA location for a condominium in the heart of Midtown Toronto. This prime setting offers unparalleled convenience, with grocery stores, restaurants, public transit, parks, and more virtually at your doorstep. The bachelor unit spans 377 square feet and features a functional, open-concept layout designed to maximize every inch of living space. It comes furnished with a high-quality Murphy bed, a queen-sized mattress with brand new bedding and sheets, as well as a dining table and chairs. The unit boasts 9-foot ceilings, integrated Miele appliances, a four-piece bathroom with a soaker tub and shower, in-suite laundry, and two closets. Floor-to-ceiling windows provide ample natural light and access to a spacious balcony. Residents will enjoy a range of state-of-the-art amenities, including a fully equipped gym with cardio and weight training equipment, an outdoor pool, a rooftop deck, and a party room. Access to your floor is made easy with a dedicated elevator. (id:55460)
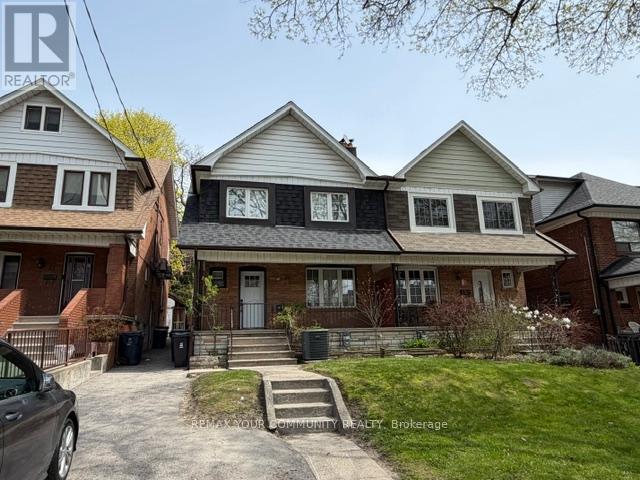
Main Level - 19 Mount Royal Avenue
Toronto, Ontario
Newly Remodeled (Main Level) unit in the Heart of Trendy Wynchwood! Bright & Sunny Unit. Eat In Kitchen. (All Inclusive Rent) Spacious Bedrooms. *Brand New Appliances. *Laundry Included on site. Well Maintained and Managed property. Front Patio area & fully fenced exclusive and separate backyard area. Excellent location, Quiet Street. One Minute Walk to St. Clair, Shopping, Transit, Parks Etc. (*Rent Price Includes Utilities and Laundry). Available Immediately! Excellent Landlord looking for Great Tenants. (id:55460)
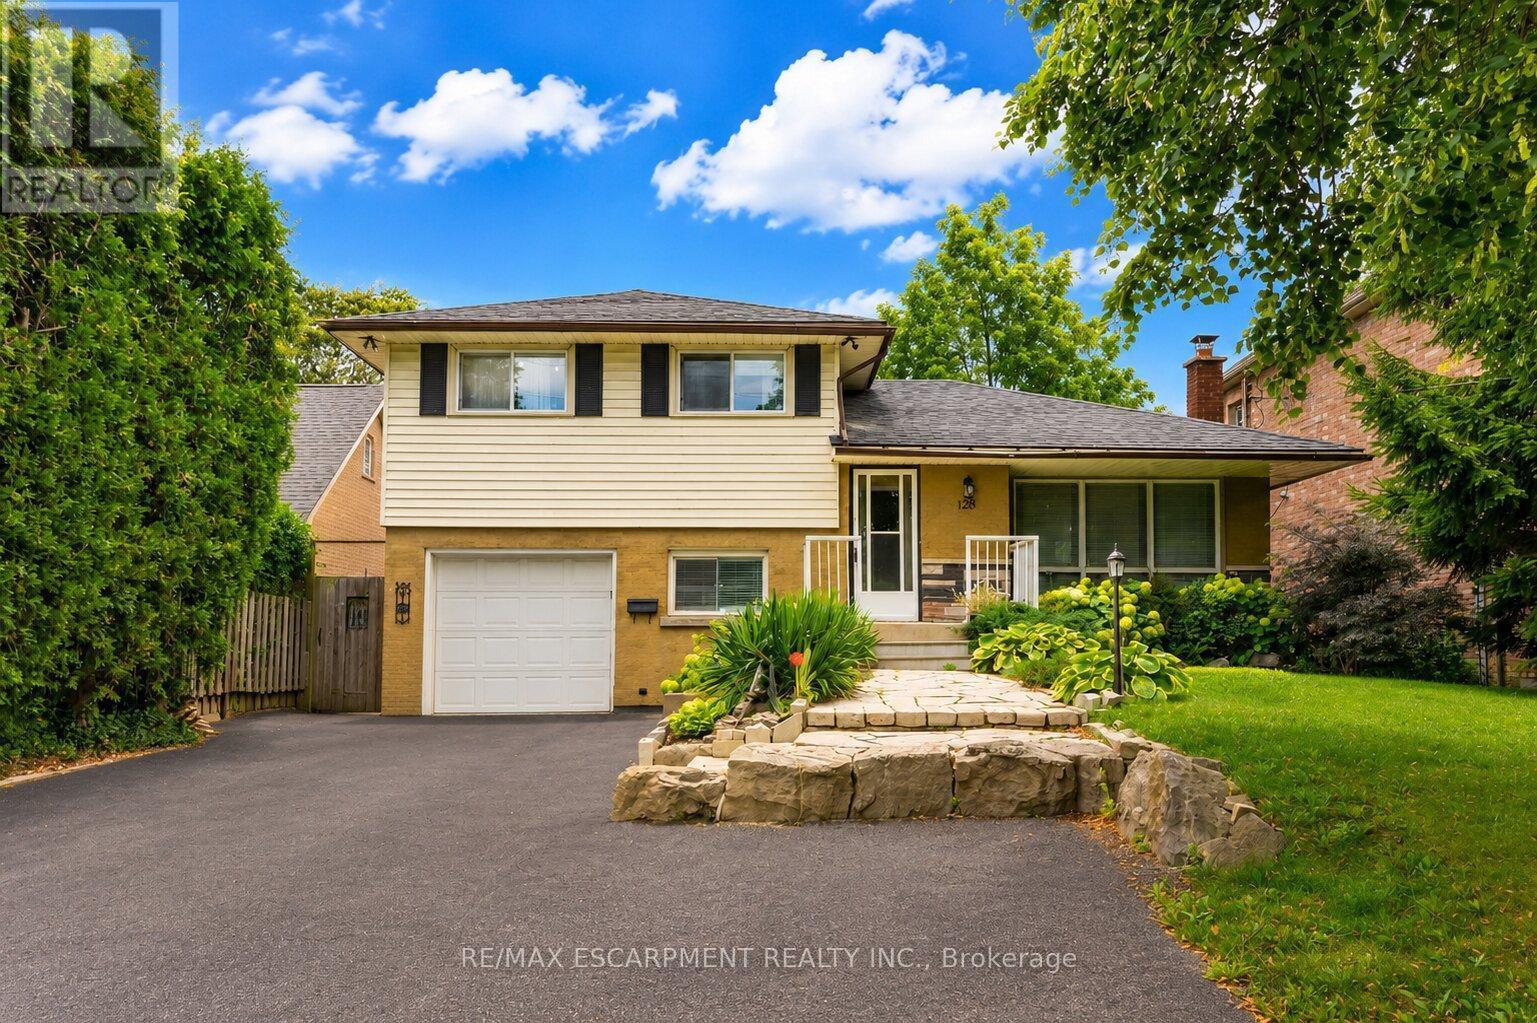
120 Stone Church Road W
Hamilton, Ontario
Situated right in the heart of West Hamilton Mountain, 120 Stone Church Road West presents a great detached side split boasting an extraordinary 50 x 242.66-foot lot. The immense, deep backyard provides a private, oasis-like setting with an above-ground pool and endless space for outdoor living, entertaining, or future expansion. Inside, the functional multi-level layout features over 1,200 square feet of finished above-grade space awaiting your final touches. Boasting 4 bedrooms, 1.5 baths, a great side split layout, a large front driveway and a finished basement this home is waiting to sparkle. This property blends generous interior space with a spectacular, rare-sized lot just minutes from top schools, parks, shopping, and major transit routes. (id:55460)
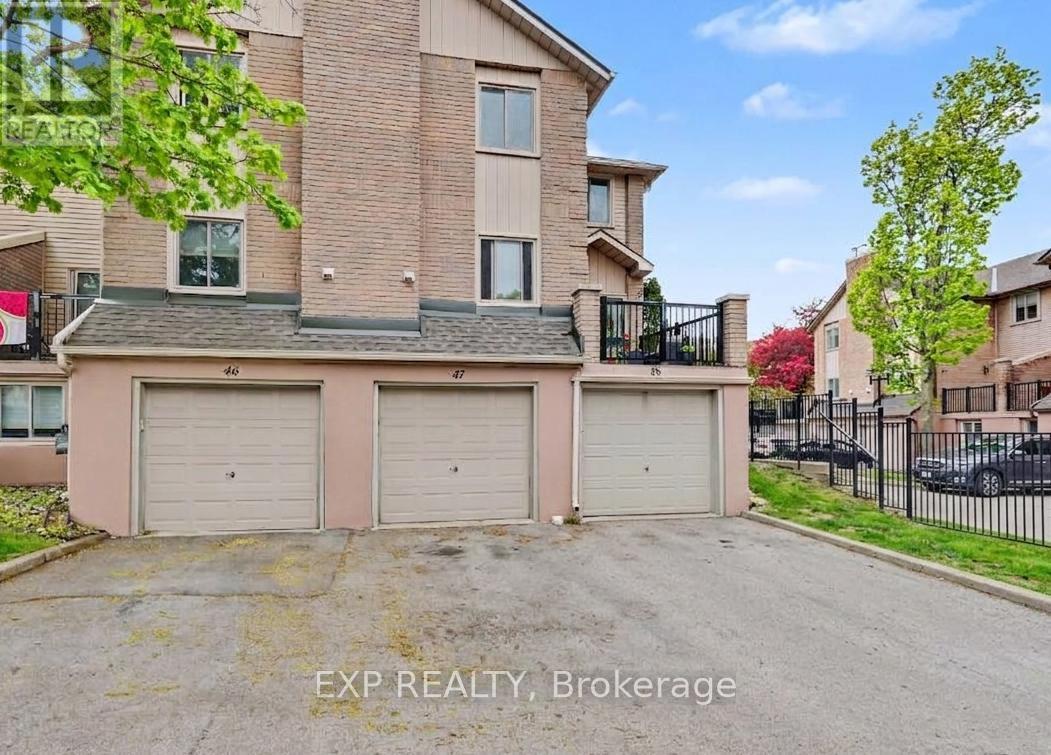
47 - 38 Elora Drive
Hamilton, Ontario
Discover the perfect opportunity to own a spacious and well-maintained townhouse in Hamilton's desirable Fessenden area. This inviting 3-bedroom, 2.5-bathroom home offers a functional layout designed for comfortable everyday living. The bright and welcoming main living areafeatures a cozy gas fireplace, creating the perfect atmosphere for relaxing evenings or entertaining guests. Enjoy the convenience of an attachedgarage with inside entry, providing added comfort and practicality year-round. Located in a very well-managed complex, this home offers peaceof mind along with an easily accessible location close to major highways, shopping, schools, parks, and other everyday amenities. (id:55460)
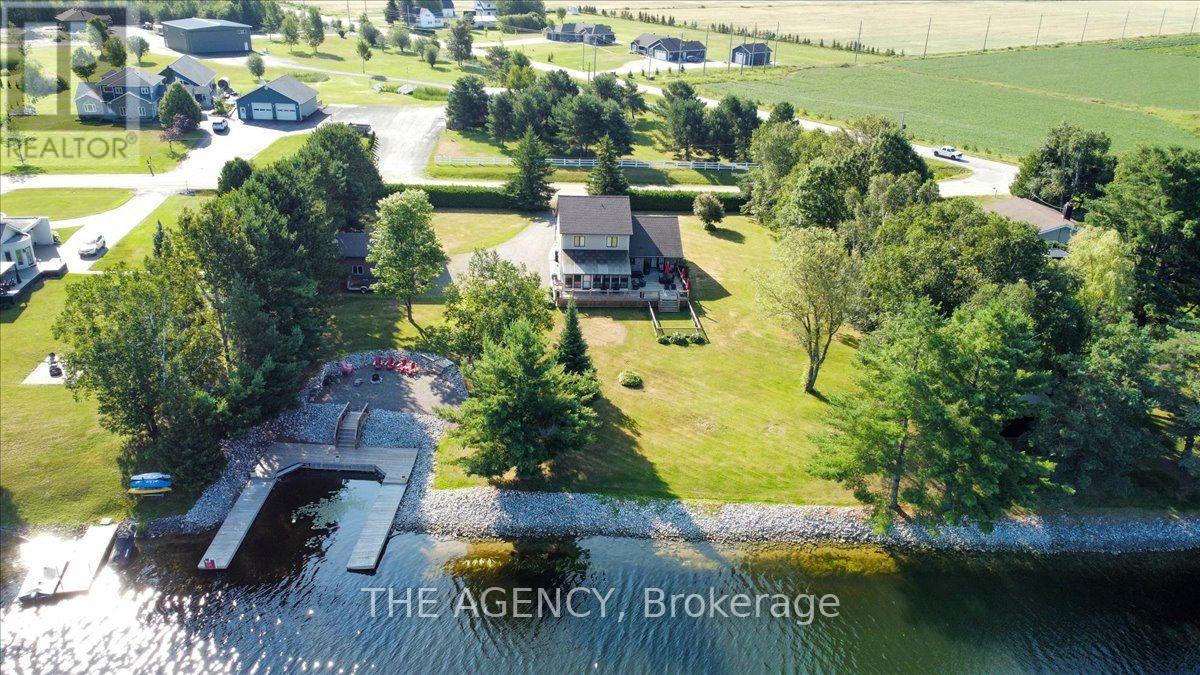
411 Champagne Road
West Nipissing, Ontario
Welcome to 411 Champagne Road, a beautifully maintained home tucked into one of West Nipissing's most peaceful natural settings. This spacious residence blends comfort, privacy, and functionality, offering bright open-concept living, generous room sizes, and a layout designed for everyday ease. Large windows frame serene views of the surrounding Sturgeon River, while the well-appointed kitchen and inviting living areas create the perfect backdrop for family time or entertaining. With four bedrooms-three located upstairs and one on the finished lower level-this home provides flexibility for families, guests, or a dedicated workspace. A charming sunroom extends the main living area, offering a quiet retreat to enjoy morning coffee or unwind at the end of the day. Outdoors, the property truly shines: a deep, private lot with mature trees, open lawn areas, and 200 ft of waterfront with direct access to Lake Nipissing via the Sturgeon River. Spend evenings at the dock, where beautiful sunsets create the perfect setting for relaxation, fishing, or launching a boat for a day on the water. In addition to the attached double garage, the property features a heated 20'x30' detached shop with large bay door, ideal for storage, hobbies, or year-round workshop use. Combined with ample driveway parking and a quiet rural location just minutes from the amenities of Sturgeon Falls, this home offers the tranquility you've been looking for with the convenience you need. Move-in ready and full of potential, 411 Champagne Road delivers the ideal balance of comfort, space, nature, and true Northern Ontario waterfront living. (id:55460)
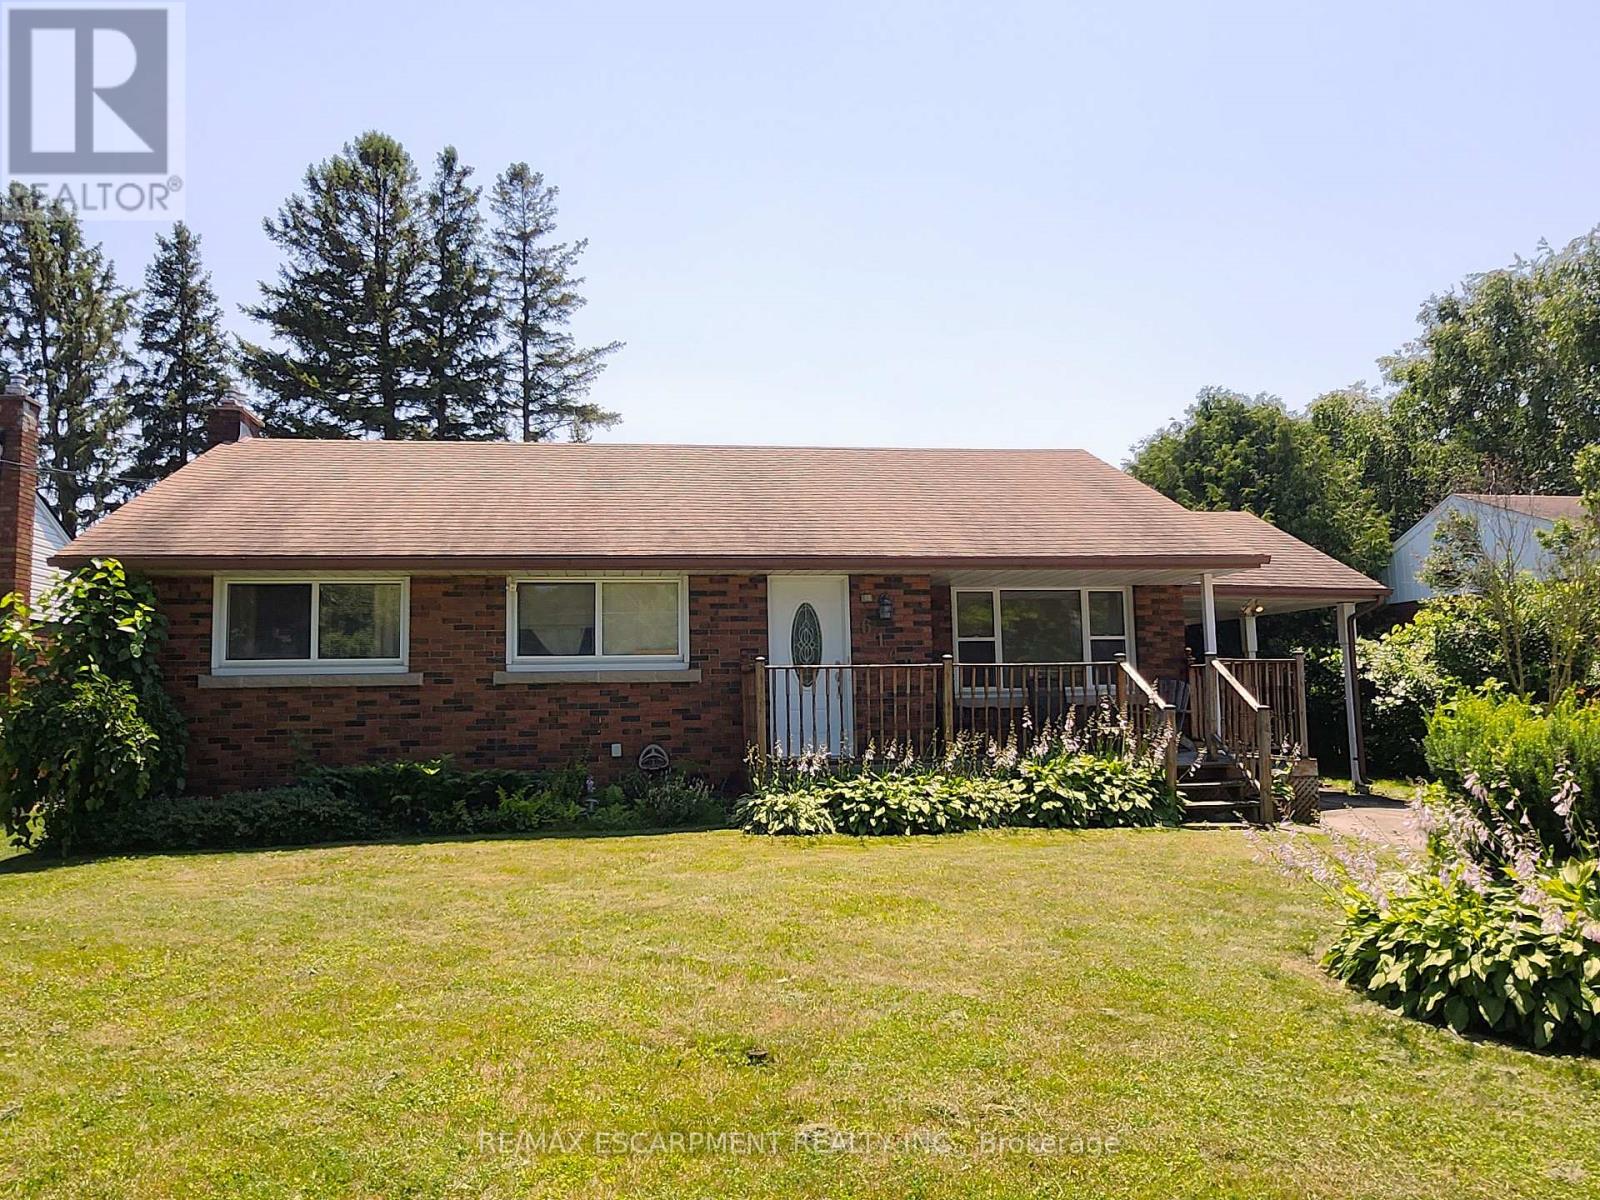
6142 Scott Street
Niagara Falls, Ontario
No floods here! Dry Basement, Solid, all brick, 3 bedroom, 2 bathroom bungalow in a desirable family friendly neighborhood! This home feature a newer furnace and central air unit, updated windows, updated roof and original hardwood! The main floor showcases a spacious living room and a very Bright eat in kitchen! 3good sized bedrooms and a 4 piece bath complete the main floor! The basement features a cozy gas fireplace, 3 piece bathroom and has been partially insulated and framed for finishing! The large private fully fenced back yard offers a patio, mature trees and is the perfect spot forgathering with friends and family or just some peaceful relaxation! (id:55460)
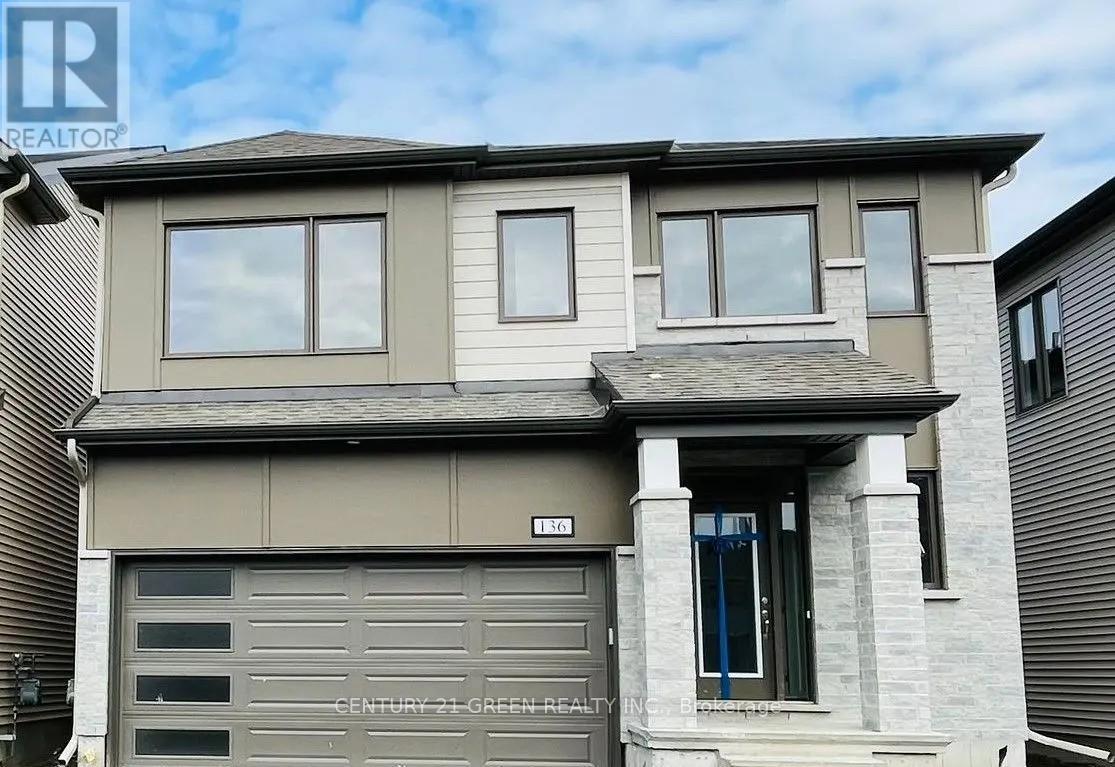
136 Yearling Circle
Ottawa, Ontario
Beautiful detached home in the sought-after Richmond Meadows community offering 4 spacious bedrooms and 4 bathrooms, including a large primary bedroom with ensuite. This open-concept home features hardwood flooring throughout the main living areas, tile flooring in the foyer, kitchen, and bathrooms, a bright and spacious living/dining area, and a large kitchen with plenty of space to make it your own. All bedrooms are generously sized with walk-in closets, plus there's second-floor laundry, a mud room, interior garage access, and lots of storage throughout. The unfinished basement offers great potential for extra living space, a rec room, gym, or home theatre. Conveniently located close to schools, parks, shopping, and other everyday amenities. Photos were taken prior to tenancy. A great family home and must see! (id:55460)
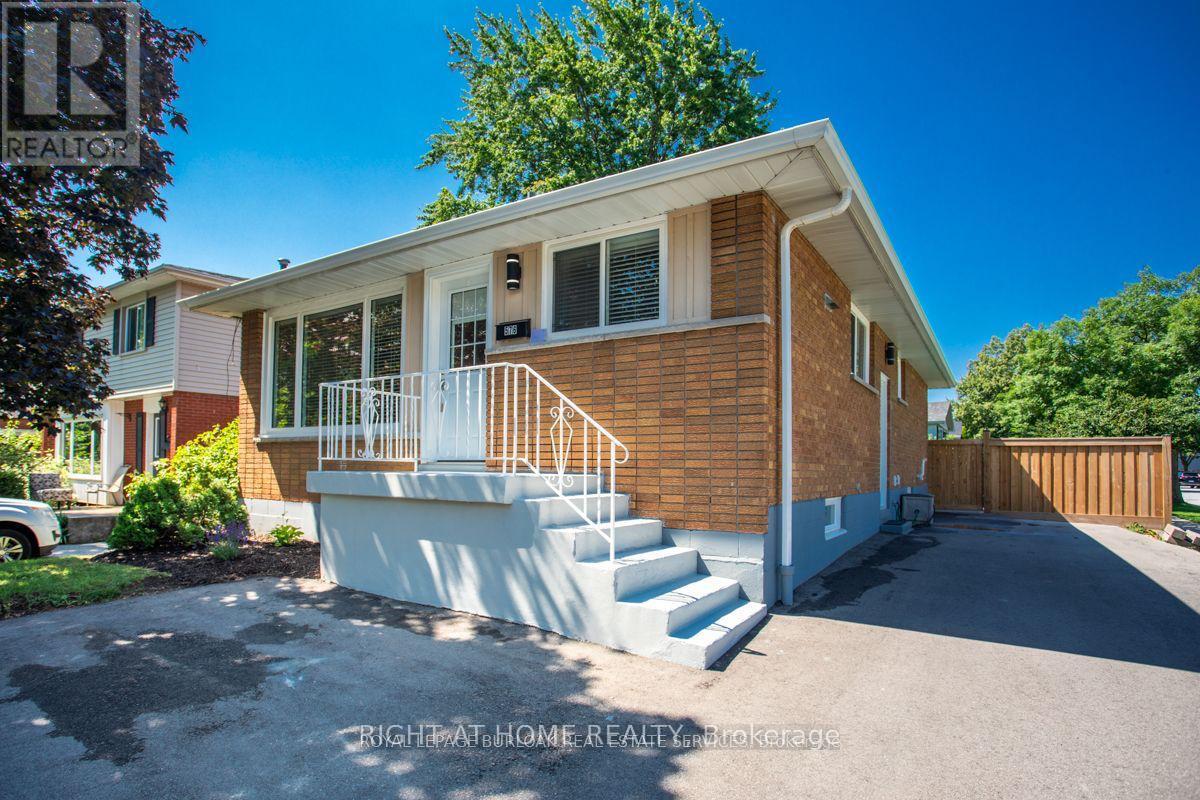
Main - 576 Turner Drive
Burlington, Ontario
Fully Renovated 3Bdr unit nestled in the sought-after Longmoore neighbourhood. Boasting a perfect blend of modern design and functionality, this property is sure to capture your heart. With its thoughtfully incorporated latest styles and high-end finishes, this residence offers a truly exceptional living experience. The main floor laundry room is always a favourite. From the custom kitchen with quartz countertops to the high-end flooring and newer windows, every aspect of this residence has been thoughtfully designed and meticulously maintained. Don't miss the opportunity to call this beautifully renovated home yours! (id:55460)
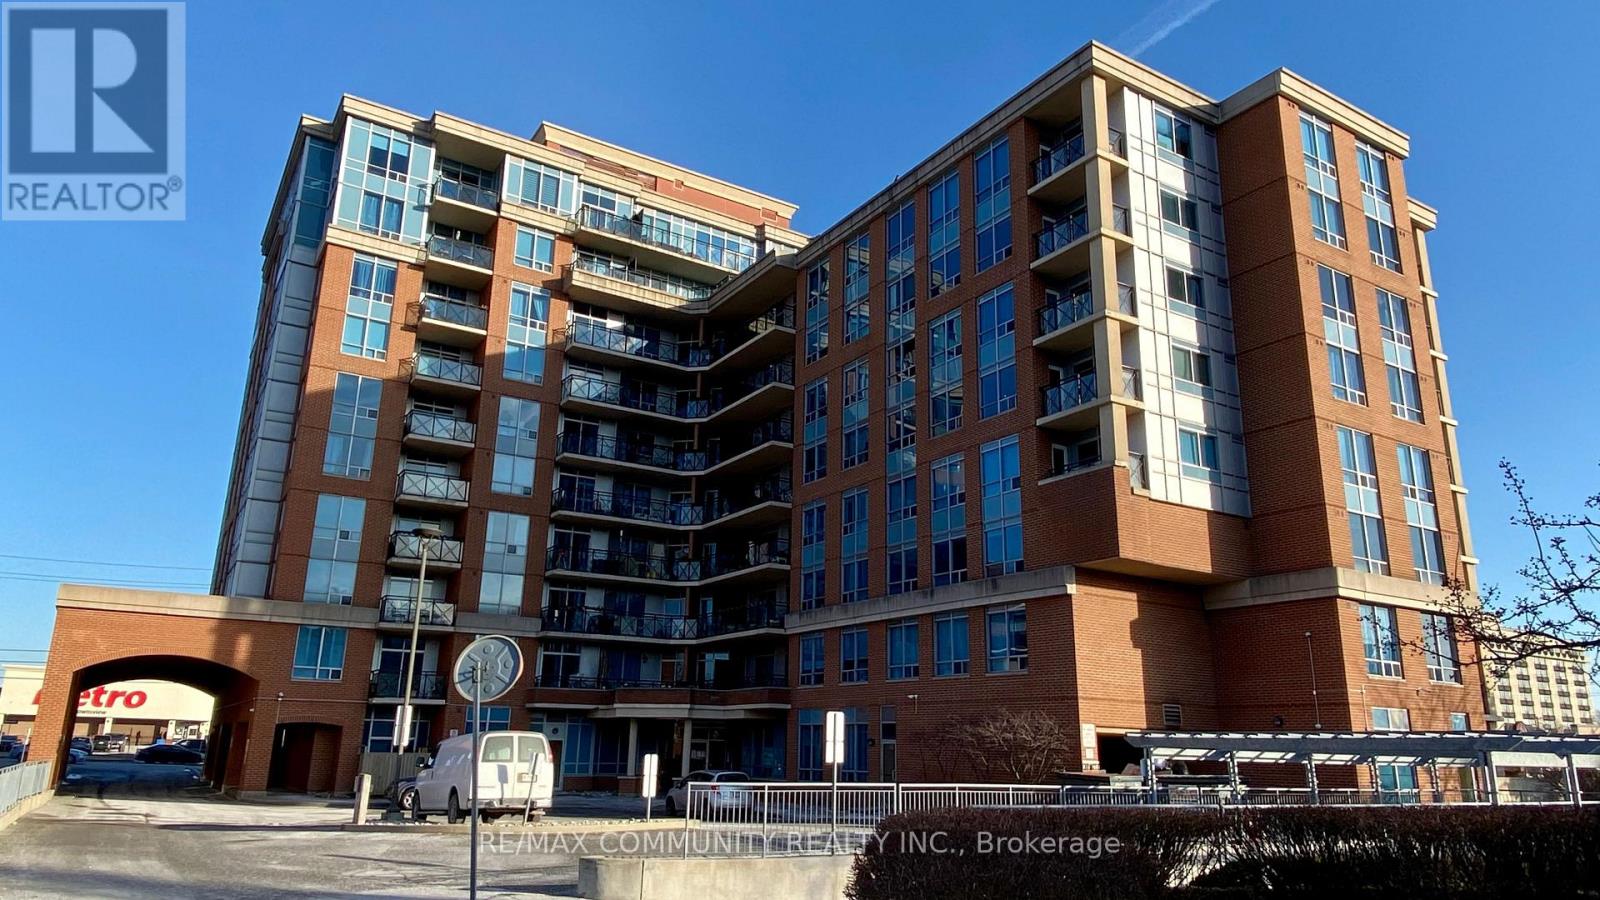
308 - 2772 Keele Street
Toronto, Ontario
A premium residence in the heart of Downsview! This immaculate, sun-filled south-facing 2-bedroom, 2-bathroom suite features a modern upgraded kitchen, beautifully updated bathrooms, and a fresh, contemporary feel throughout. The bright, open-concept layout offers a spacious living and dining area, ensuite laundry, and a private walk-out balcony-perfect for enjoying plenty of natural light and outdoor space. Ideally located with convenient access to Highways 401 and 400, GO Bus, the new hospital, shopping, restaurants, and Metro. A fantastic opportunity to enjoy comfort, convenience, and modern living in a highly accessible location. Distributel 500 Mbps Unlimited internet plan included! (id:55460)