
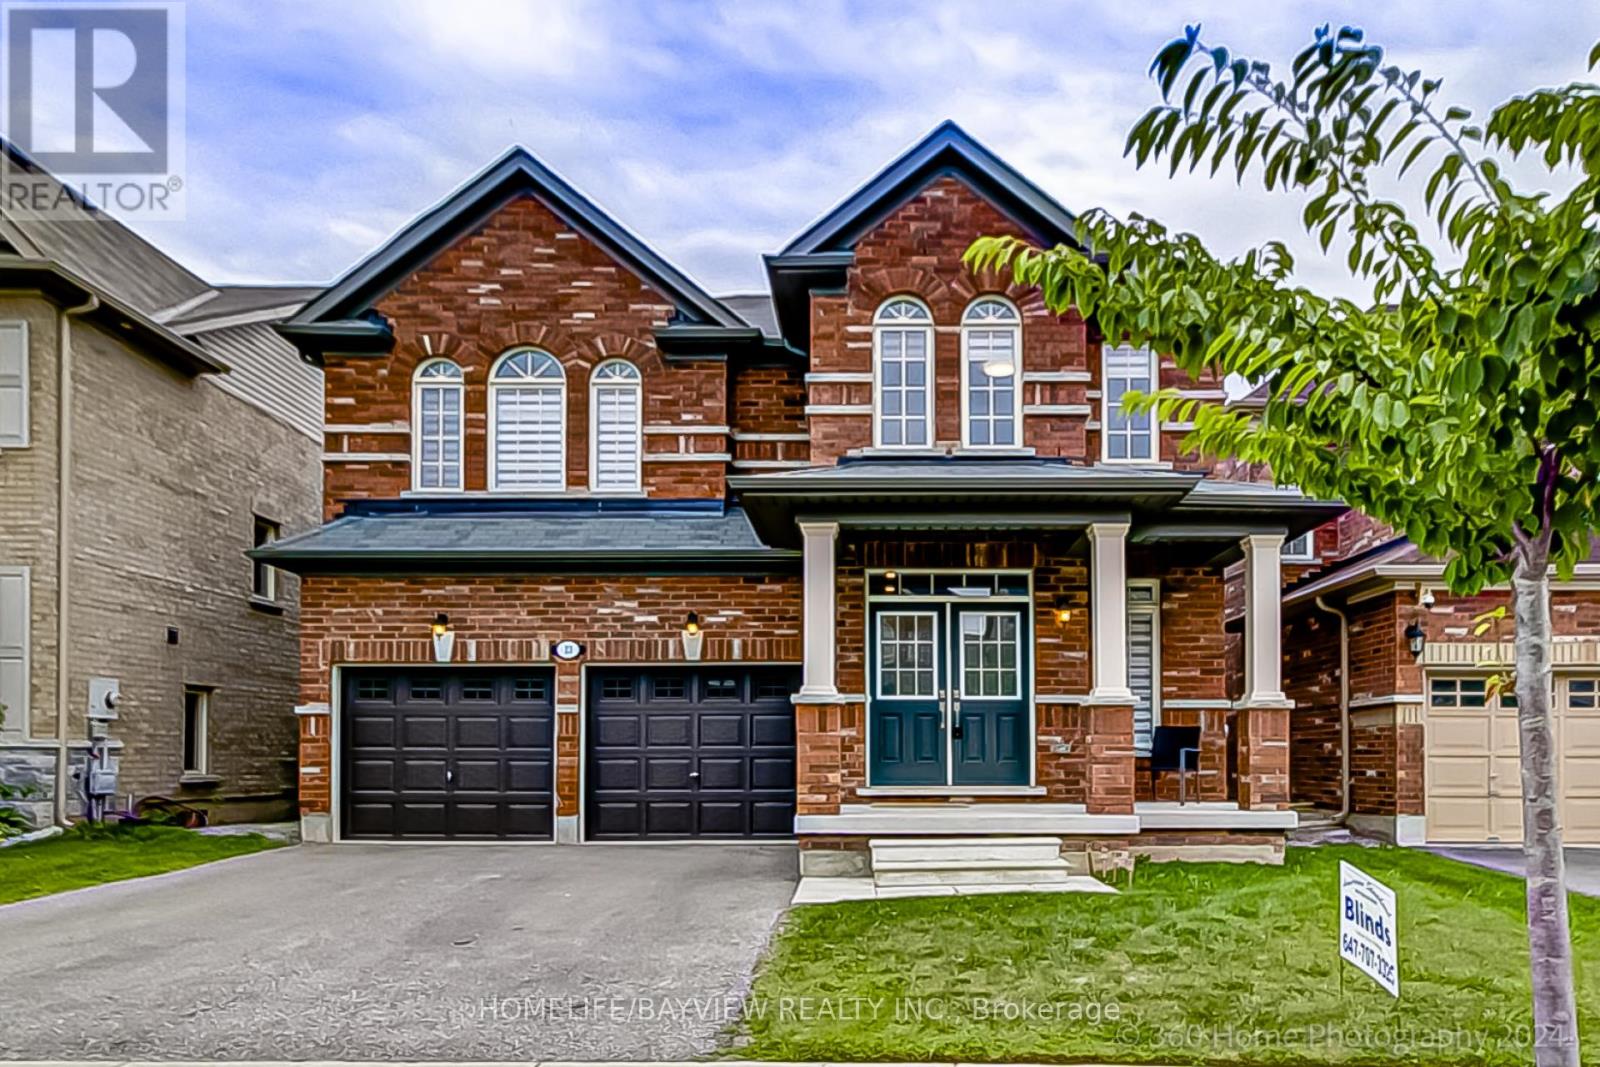
23 Fingland Crescent N
Hamilton, Ontario
Stylish Residence! FULLY Detached 4 Bedroom Home In Prestigious Hamilton Area! Perfect Single Family Home With Newly Upgraded Interior & Exterior! Prime Location: Steps To Top Schools, Bus Stop, Go Station! Offers Excellent Layout With Formal Dining Room, Large Family &Living Room, Spacious Eat-In Kitchen! Features Hardwood Floors Throughout Main Floor, 9 Ft Ceilings On Main Floor, Modern Kitchen With Granite Countertops, Stainless Steel Appliances, Eat-In Area & Walk-Out to Large Yard, Chic Family Room Featuring, Gas Fireplace & Overlooking Living Area, Elegant Dining Room With Window, Oak Staircase, 4 Bedrooms, 2nd Floor Laundry Double Entry Door! Primary Retreat Offers Large Walk- In closet & 5-Pc Ensuite! Fully Fenced Yard! Park 4 Cars Total! Quiet Street! This is The One! Don't Miss It! (id:55460)
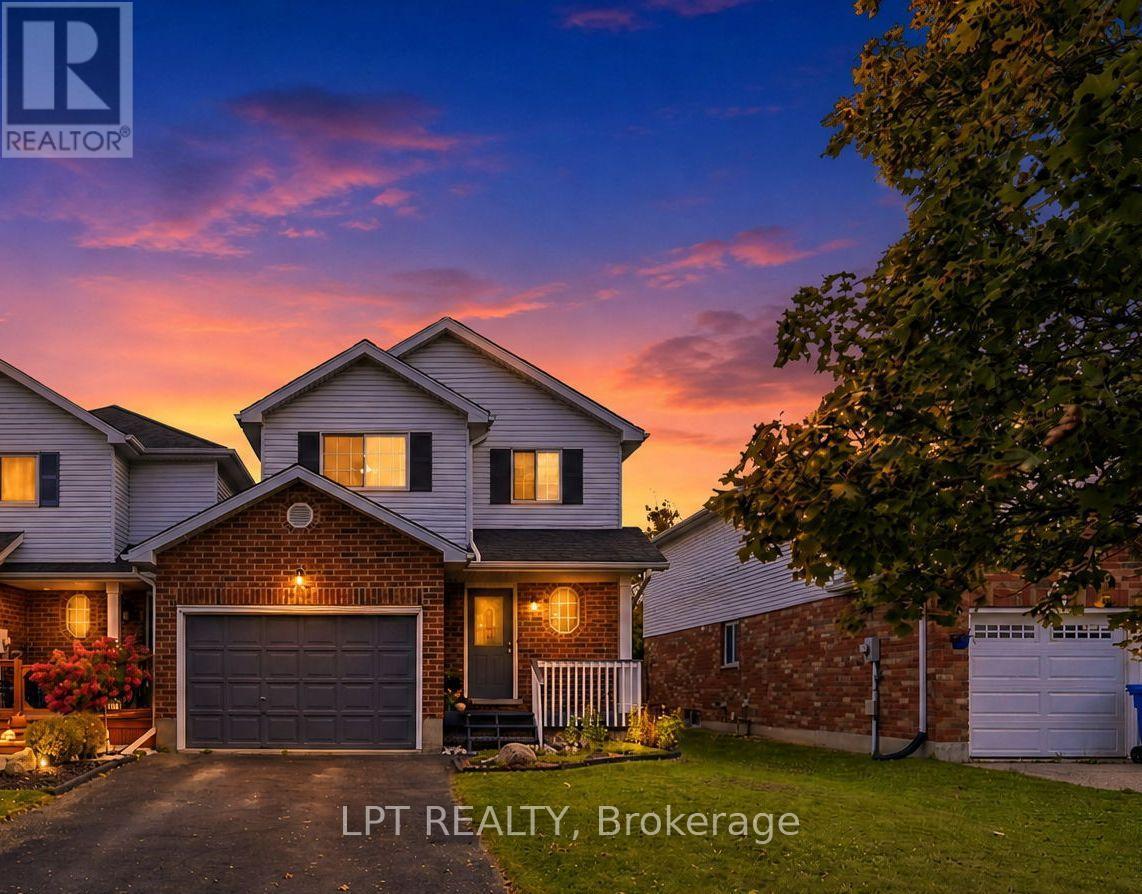
232 Tait Crescent
Centre Wellington, Ontario
Welcome to this nicely updated 3 bed, 2 bath end-unit link home in the south end of Fergus. Close to schools and shopping, with easy access to Hwy 6, Guelph, and the 401. The main floor has waterproof vinyl laminate flooring, making cleaning a breeze, while the 2nd floor features beautiful hardwood floors with only the primary and stairs carpeted. Being an end unit means a wider lot, access down the side of the home, and a side window on the 2nd floor. Greenspace behind gives the feeling of space and nature and no rear neighbours. A large deck across the back of the home and a raised garden bed along the back provides lots of space for outdoor enjoyment! Updates include: 2022 - Bathfitters upstairs tub surround and flooring on main floor; 2023 - Chlorine filter and Water softener; 2020 - new appliances; 2011 - Furnace and Roof (AM Roofing, warranty transferable) (id:55460)
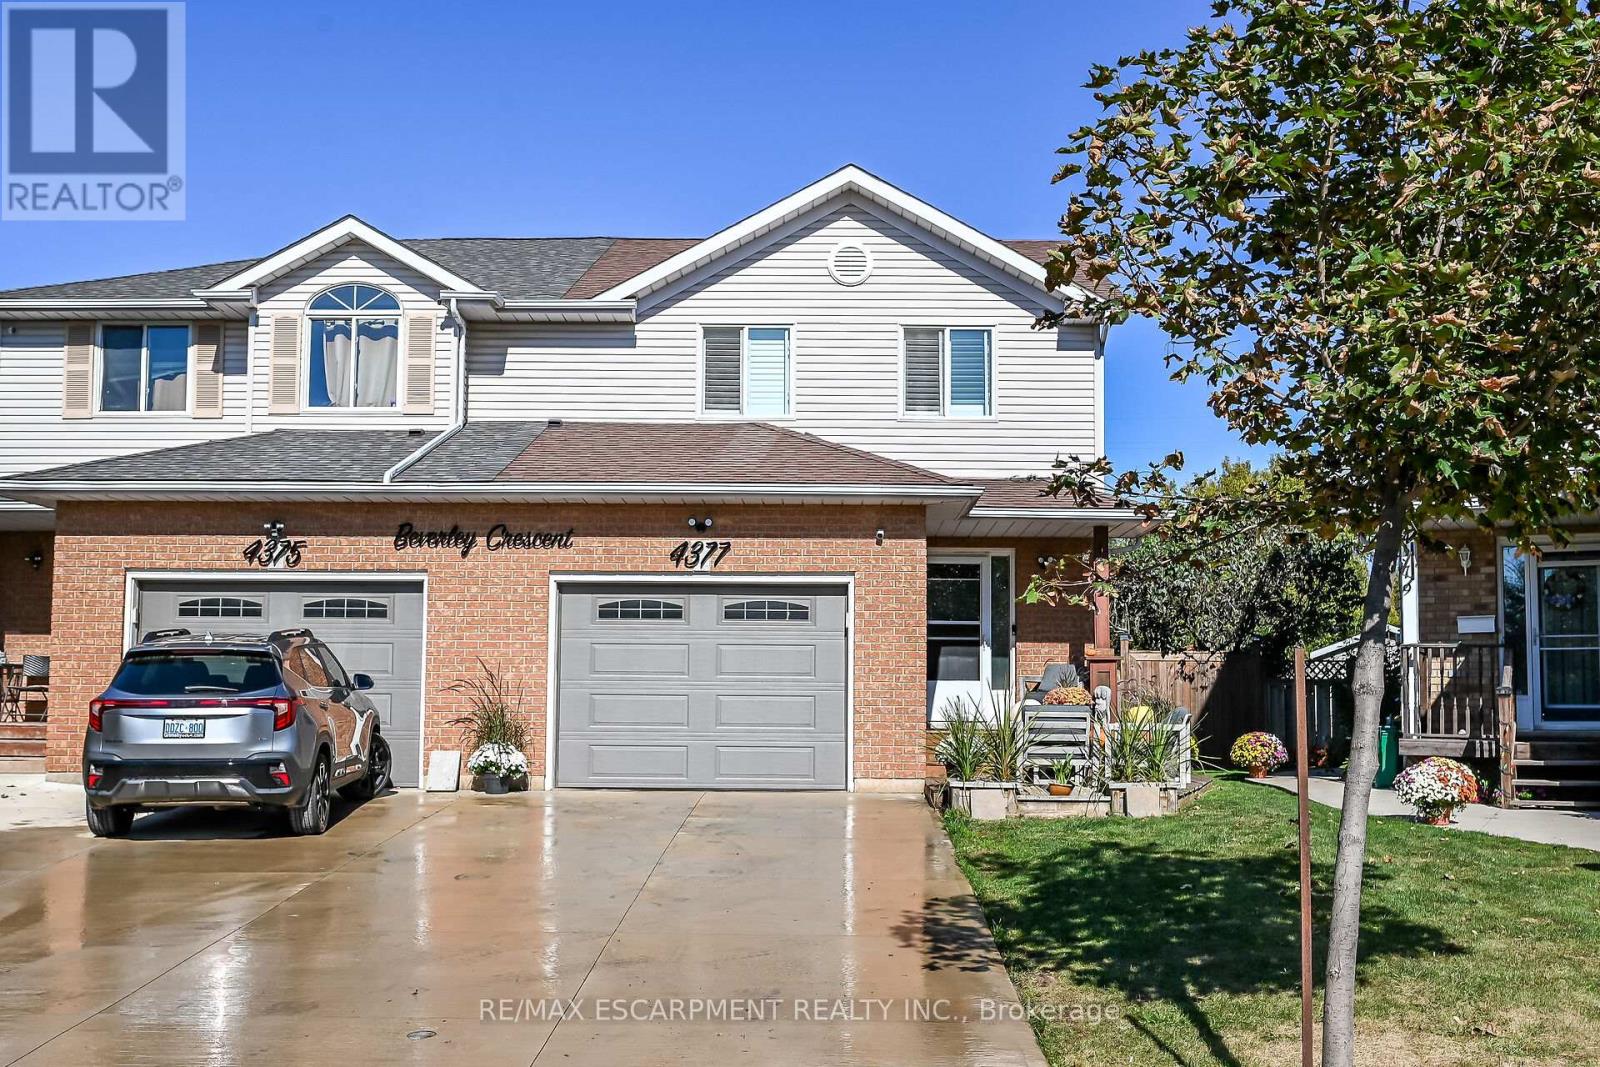
4377 Beverley Crescent
Lincoln, Ontario
Beautiful semi detached 2 story home totally renovated from top to bottom, just move! Pride of ownership evident. Open layout featuring newer kitchen with stainless steel appliances, newer windows, primary bed with feature wall with fireplace, newer flooring, family feature wall with fireplace, Heating and AC 2024, remote controlled tiger blinds, Glass partial wall on landing, Covered patio pergola, Pizza oven, Hot tub,new concrete path, shed, fire pit and so much more. (id:55460)
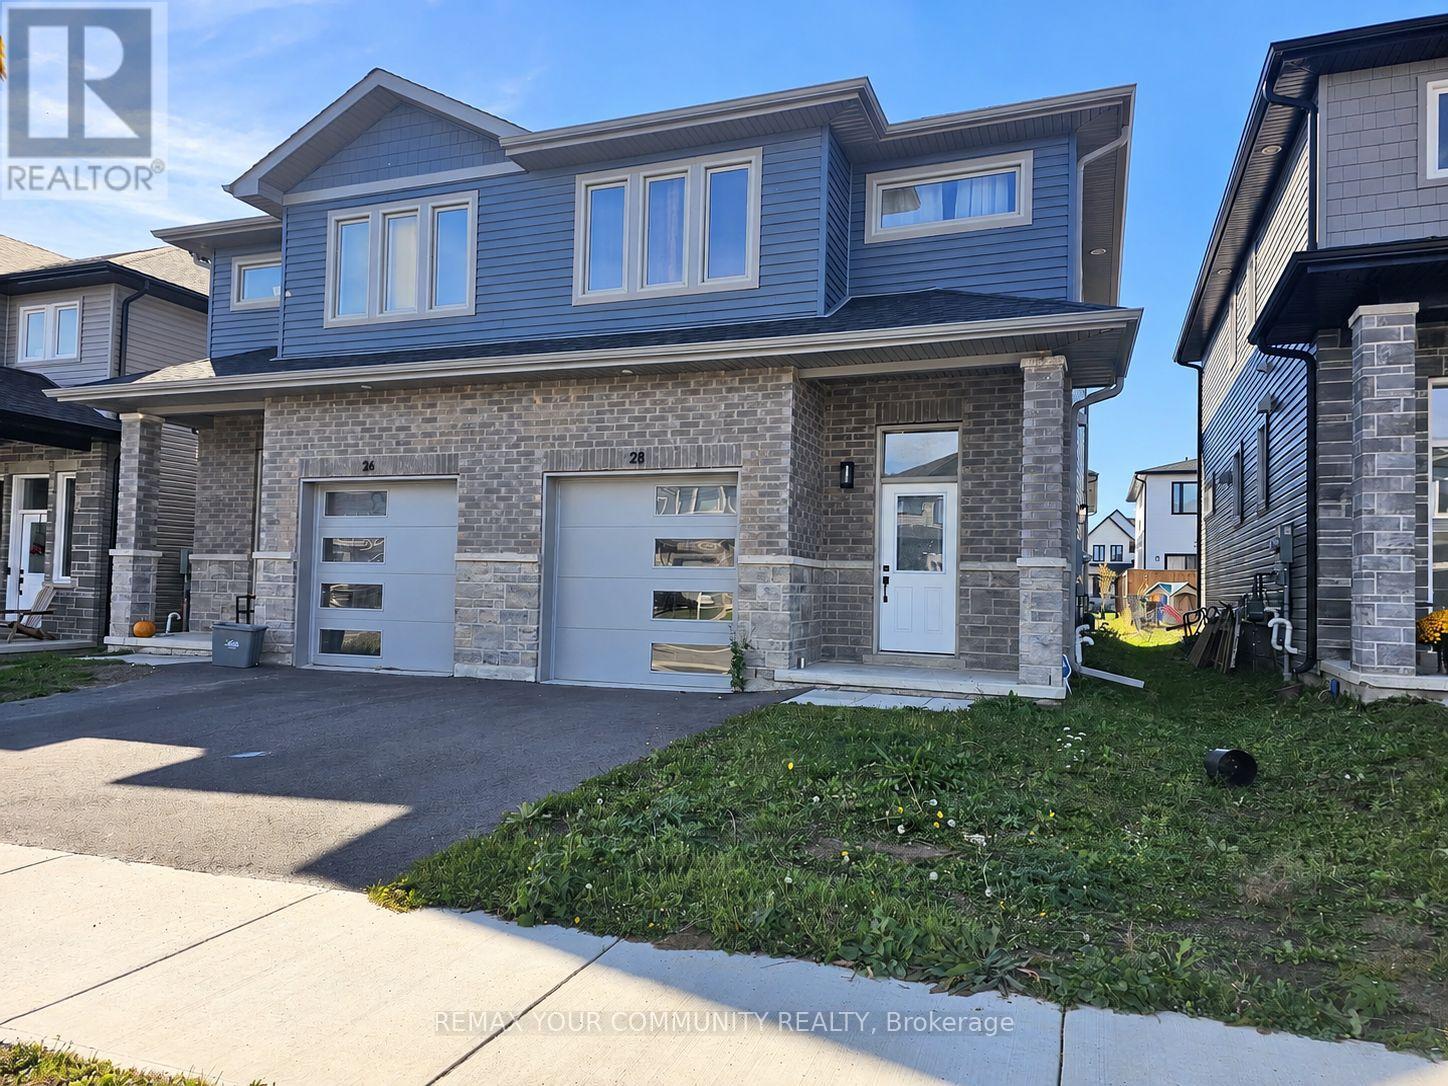
28 Dusenbury Drive
Loyalist, Ontario
Welcome to 28 Dusenbury Drive, where modern comfort meets small-town charm in the welcoming community of Odessa! Built in 2023, this beautifully designed 3-bedroom, 3-bathroom semi-detached home offers 1,679 sq. ft. of thoughtfully planned living space, combining contemporary finishes, comfort and functionality. Step inside and appreciate the bright, open-concept main floor, complemented by a striking, extra-wide staircase with attractive wood-finish treads and contrasting white risers, adding architectural character and a wonderful sense of openness. The stylish kitchen is the heart of the home, featuring crisp white cabinetry, quartz countertops, stainless steel appliances and a generous centre island with breakfast bar seating, perfect for casual meals, entertaining and gathering with family and friends. The open concept living & dining areas provide a welcoming space for everyday living, with a walkout to the backyard for outdoor enjoyment. Upstairs, the spacious primary bedroom offers a walk-in closet and private 3-piece ensuite, while two additional bedrooms, a full bathroom and convenient second-floor laundry complete the upper level. The unfinished basement features a separate entrance and bathroom rough-in, providing exciting opportunities to customize the space to suit your future needs. Additional conveniences include a built-in garage with an entrance from the home. Beyond your doorstep, discover the charm of historic Odessa, where local schools, neighbourhood parks, playgrounds and picturesque Babcock Mill create a welcoming, community-oriented lifestyle. Enjoy the relaxed pace of small-town living while benefiting from convenient access to Highway 401, connecting you to Kingston, Napanee and surrounding communities. Whether you're purchasing your first home, looking for room to grow or seeking a modern home in a quieter setting, 28 Dusenbury Drive offers an exceptional opportunity to enjoy the best of modern living and small-town charm! (id:55460)
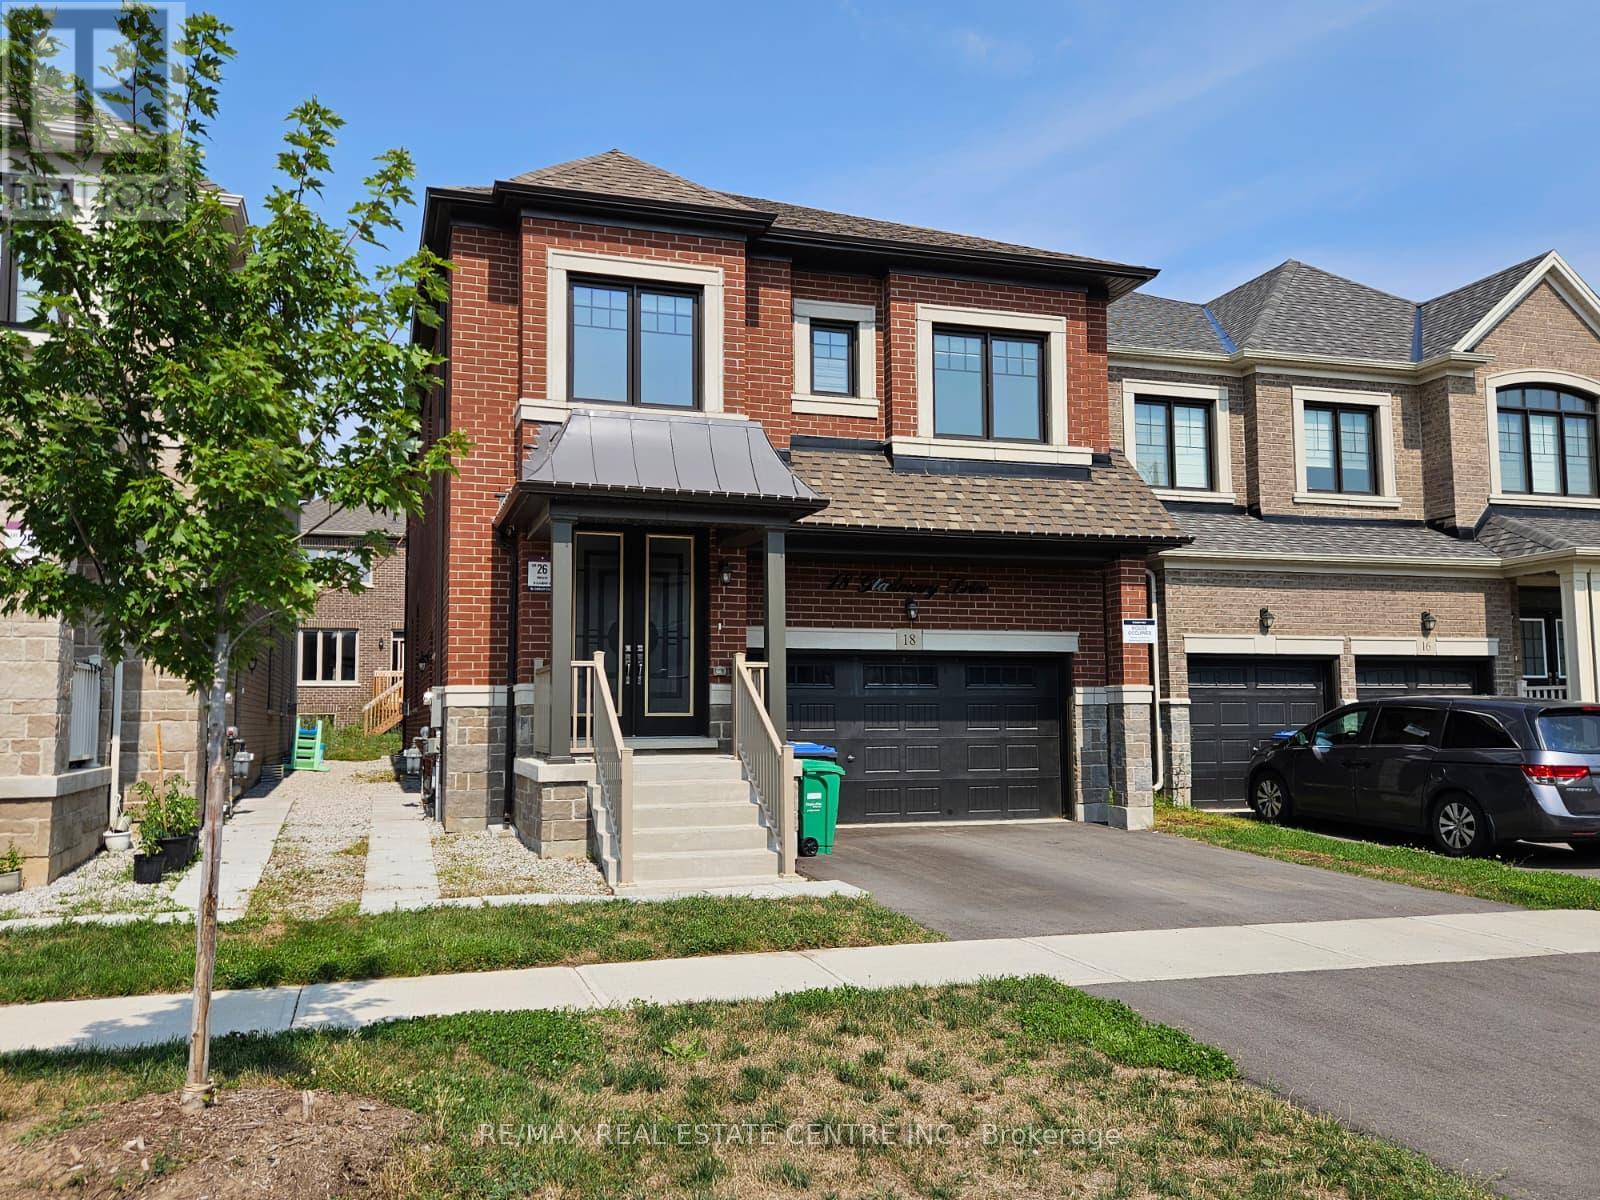
18 Gladmary Drive
Brampton, Ontario
Welcome to 18 Gladmary Drive, Brampton!Be the first to enjoy this spacious, modern, brand-new 2-bedroom, 1-bathroom basement apartment located in the desirable Bram West neighbourhood of Brampton. Featuring large windows that provide plenty of natural light, laminate flooring throughout, and brand-new stainless steel refrigerator and stove, this inviting unit offers comfort and convenience. Enjoy the added benefit of a separate, brand-new washer and dryer, along with one parking space in the driveway.Conveniently located close to schools, parks, shopping, restaurants, healthcare facilities, banks, and educational centres, this home offers easy access to a wide range of everyday amenities, including Chalo! FreshCo, Second Cup Café, Maruthi South Indian Restaurant, LifeLabs Medical Laboratory Services, pharmacies, and the Brampton Library - South West Branch.Nearby amenities also include RBC, Scotiabank, and CIBC branches; UCMAS Education, Kumon, Crock A Doodle, Turtle Jack's, Kelseys Original Roadhouse, Burrito Boyz, Mary Brown's Chicken, Winners, Pur & Simple, Hyderabad Café, Busy Hands N Minds Childcare Centre, Canadian Blood Services, and much more.An excellent opportunity to enjoy modern living in a convenient and family-friendly neighbourhood, with shopping, dining, education, and essential services all close b (id:55460)
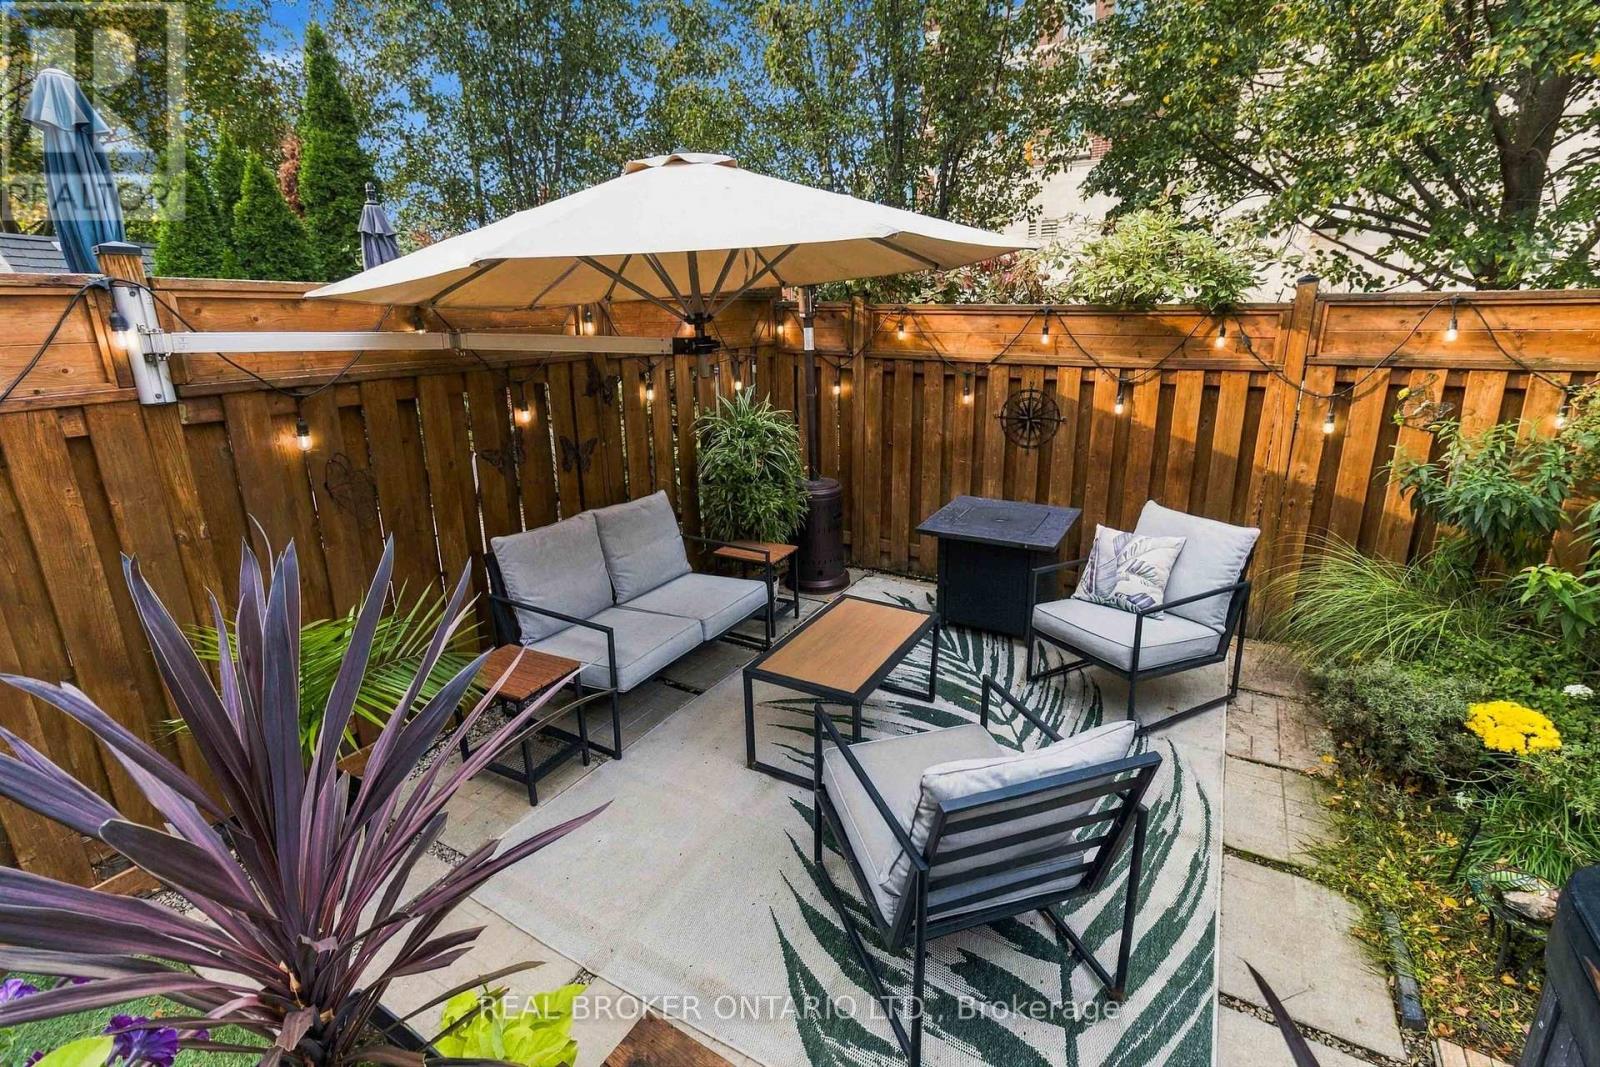
1848 Mccoy Avenue
Burlington, Ontario
Beautifully Maintained Townhome in a Fantastic Family-Friendly Location! Enjoy the perfect balance of peaceful neighbourhood living and everyday convenience! Nestled in an established, family-friendly community, this beautifully maintained townhome is just a short walk to restaurants, shopping, and all the amenities you need. Absolutely move in ready with a beautifully renovated kitchen and numerous updates throughout. With three generously sized bedrooms, including an oversized primary bedroom with its own en suite, this home offers comfort, style, and true pride of ownership. Step outside and discover your own private backyard retreat! Surrounded by beautifully landscaped gardens, this inviting outdoor space features a perfect space for entertaining or finding peace and quiet at the end of the day. Complete with a hot tub this backyard is the perfect setting to relax, unwind, or entertain family and friends. A wonderful place to call home, offering the convenience of walkable amenities, the warmth of a welcoming neighbourhood, and a backyard oasis you'll love coming home to! (id:55460)
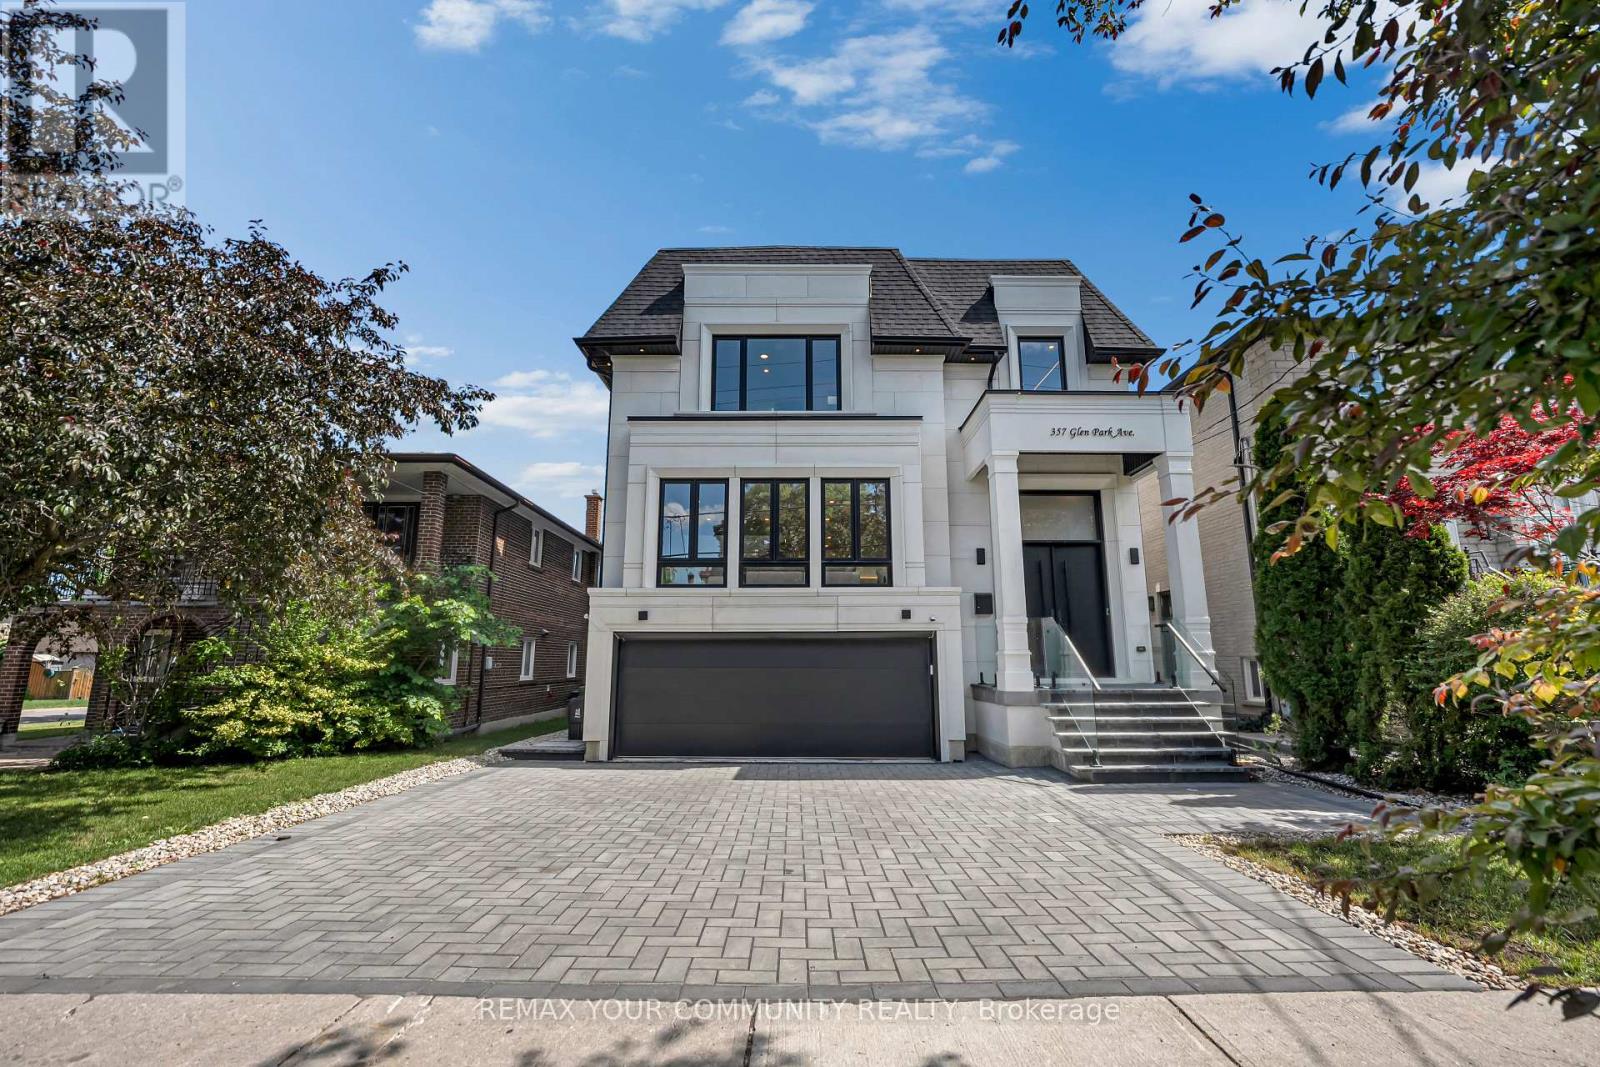
357 Glen Park Avenue
Toronto, Ontario
Elevated living! Luxury Custom Built home with 2 Garden suite units, Near brand new Gorgeous transitional architecture featuring Limestone Facade with modern finishes. near 5500 sqf ofliving space, on top of it all you get 2 Separate independent Garden suite units ( one 2 bdrmunit and a one bdrm unit), Soaring 13 ft ceilings on main floor, 8 bathrooms, Opportunities like this are hard to find! (id:55460)
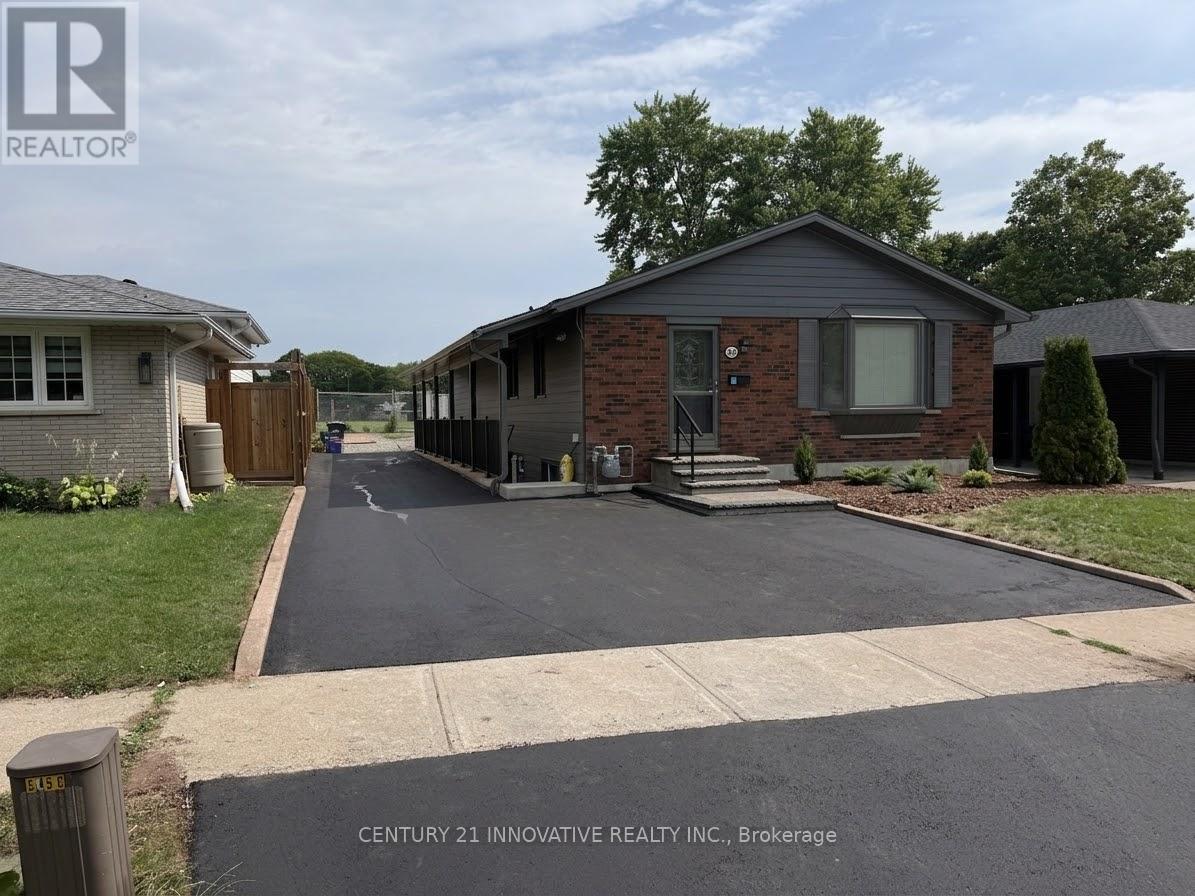
Upper - 541 Chamberlain Road
Burlington, Ontario
Welcome to 541 Chamberlain Road, a stunningly renovated main-floor residence offering exceptional space, style, and convenience. Perfectly tailored for families, this turnkey home features a rare four-bedroom layout with fresh, modern finishes from top to bottom, including stylish flooring, contemporary lighting, and a crisp, neutral color palette throughout. The spacious open-concept main floor maximizes natural light and seamlessly connects the living, dining, and kitchen areas, while all four well-sized bedrooms offer ample closet space alongside a sleek, updated full bathroom. Situated in an unbeatable location just steps away from exceptional local schools, beautiful neighborhood parks, and recreational green spaces, this property places everyday shopping, transit routes, and family-friendly amenities right at your doorstep. Experience the ultimate blend of modern comfort and community charm in a move in-ready home that is waiting for you. (id:55460)
Main Floor - 137 Ravenscroft Road
Ajax, Ontario
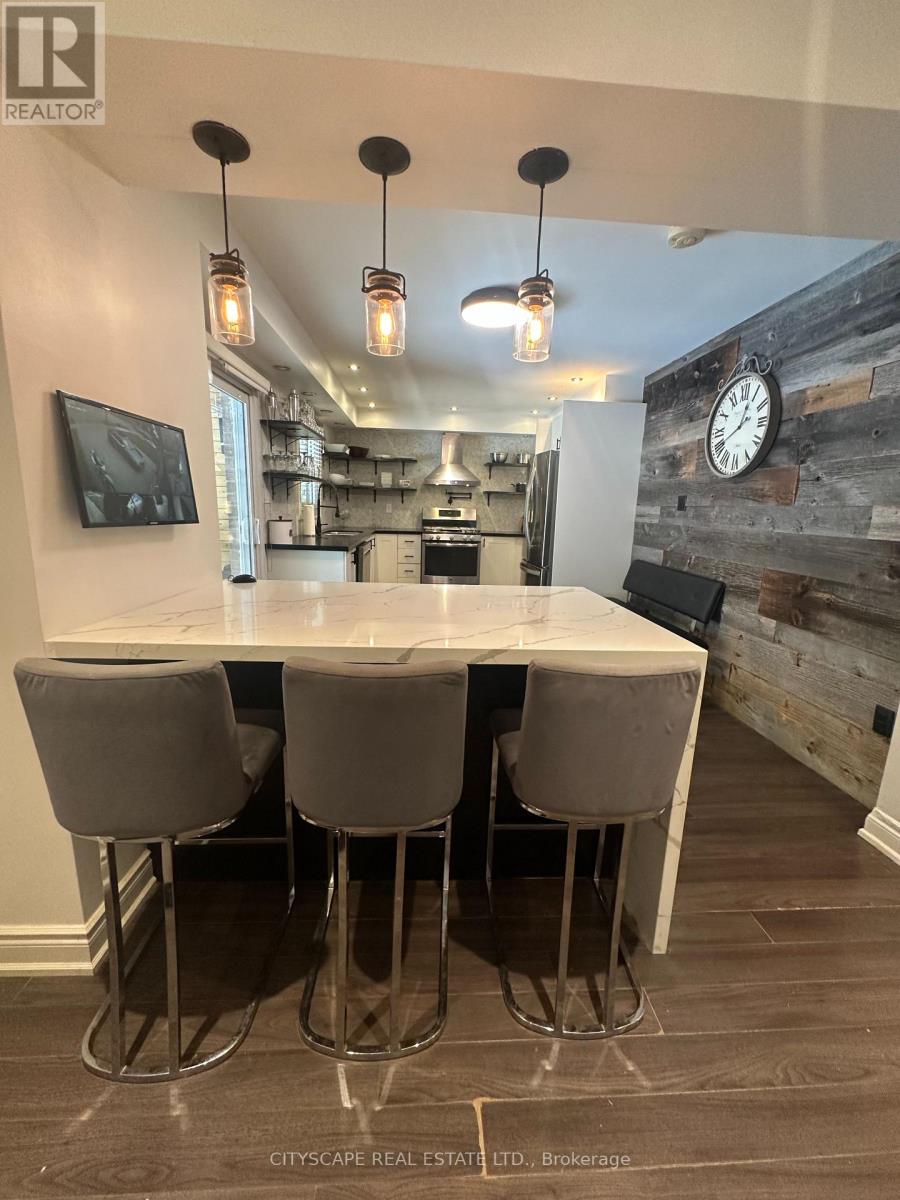
Welcome to 137 Ravenscroft Road! This home has a cottage like backyard with a large heated pool and a spacious custom made covered wooden deck. The interior of the home features a professionally designed and renovated open concept one bedroom apartment and a modern kitchen with a breakfast bar area with waterfalled stone counters and a separate coffee/wine bar area. Also, the remodeled bathroom has a glass enclosed shower area and heated floors. Other upgraded design features include a natural stone wall and reclaimed barn wood wall. (Furniture not included but is negotiable) (id:55460)
74 Henderson Drive
Whitby, Ontario
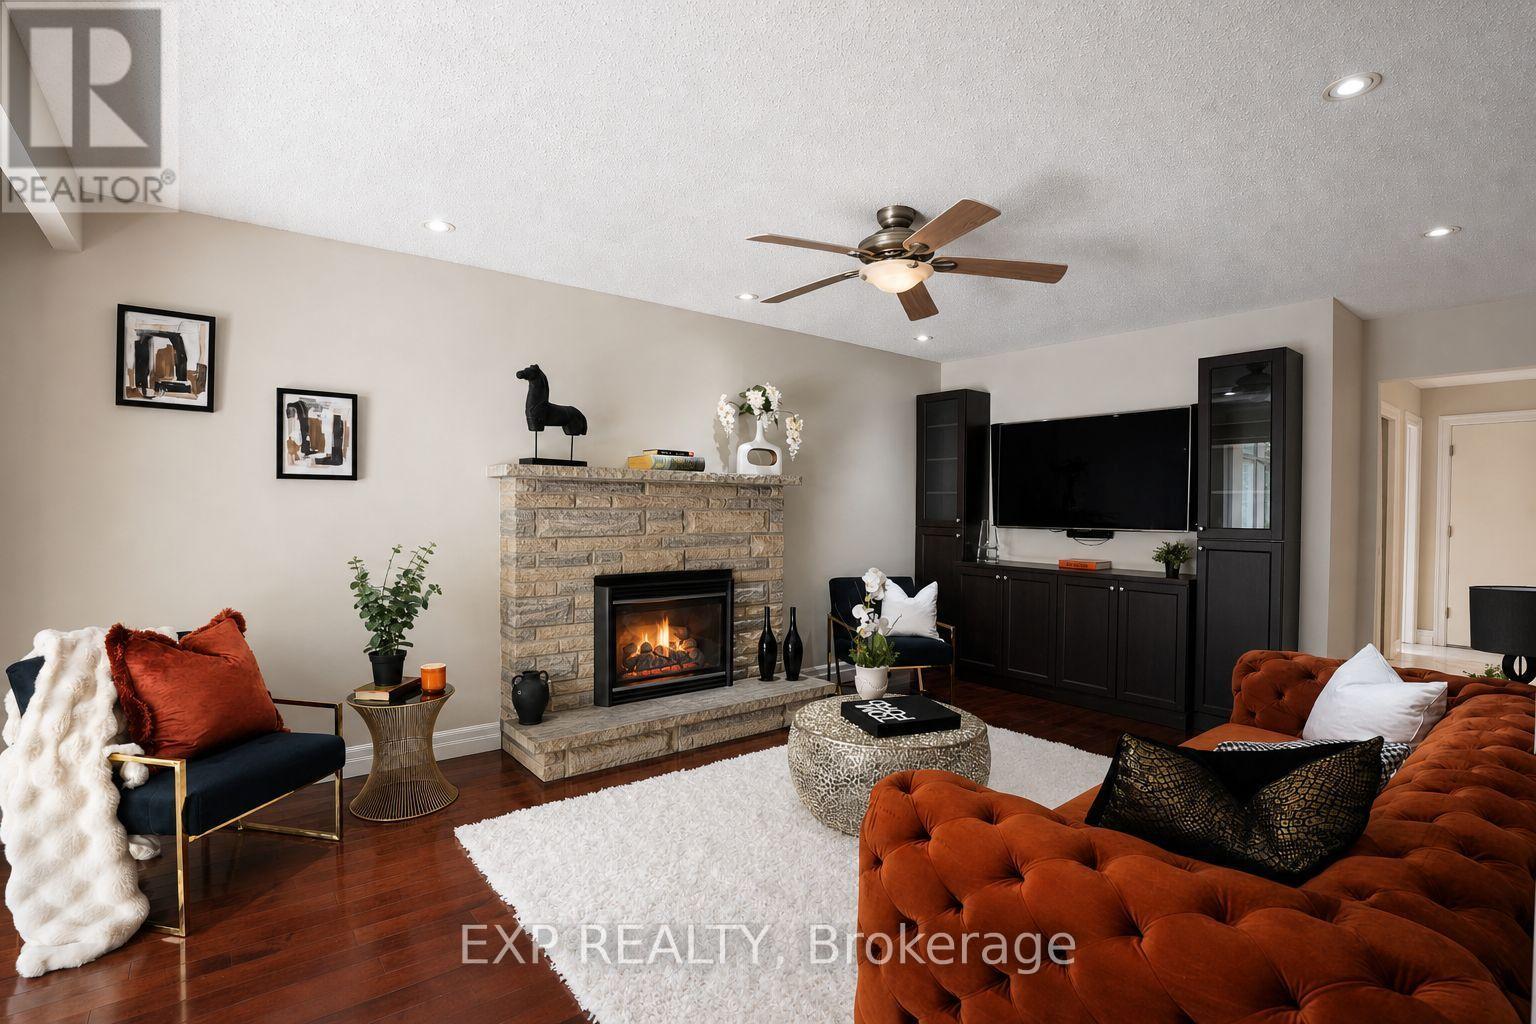
Welcome to an exceptional ravine-facing residence in one of Pringle Creek's most desirable mature neighbourhoods. Set on an extraordinary 49.21 x 230 ft lot, this meticulously maintained home offers just under 3,000 sq ft of finished living space, timeless curb appeal, and a rare connection to nature in the heart of Whitby. Wake up to deer, rabbits, birds and abundant wildlife as you enjoy morning coffee in the four season solarium. Floor to ceiling windows frame 230 ft of ravine views, mature trees, and peaceful green space. A meditation garden, waterfall, hammock, patio, and multiple seating areas create private cottage living in the city, with endless potential for your dream outdoor retreat. A spacious two storey foyer opens to a bright, functional layout with hardwood flooring on the main floor and greenery visible from nearly every window. The formal living room is complemented by a separate family room with a rustic gas fireplace. The renovated kitchen offers quartz countertops, stainless steel appliances, abundant storage, a large island with seating, and an open flow to the dining room, eat in kitchen area, and solarium. Main floor laundry and a powder room complete the main. Upstairs, the generous primary bedroom includes a walk-in closet plus an adjoining room ideal as a dressing room, study, nursery, or additional closet. The renovated 5pc ensuite features a double vanity, jacuzzi tub, and glass enclosed tiled shower. Three additional bedrooms offer excellent family and guest space.The finished basement adds a large recreation room, games area, wet bar, gym, additional bedroom, and jacuzzi bathroom perfect for relaxing, fitness, movie nights, or working from home. Enjoy direct access to an extensive trail system, with nearby parks, green space, schools, shopping, recreation, and everyday conveniences. 74 Henderson Drive offers a fantastic ravine lot, space, setting, and family lifestyle that are increasingly difficult to find in established Whitby. (id:55460)
1404 - 60 Colborne Street
Toronto, Ontario
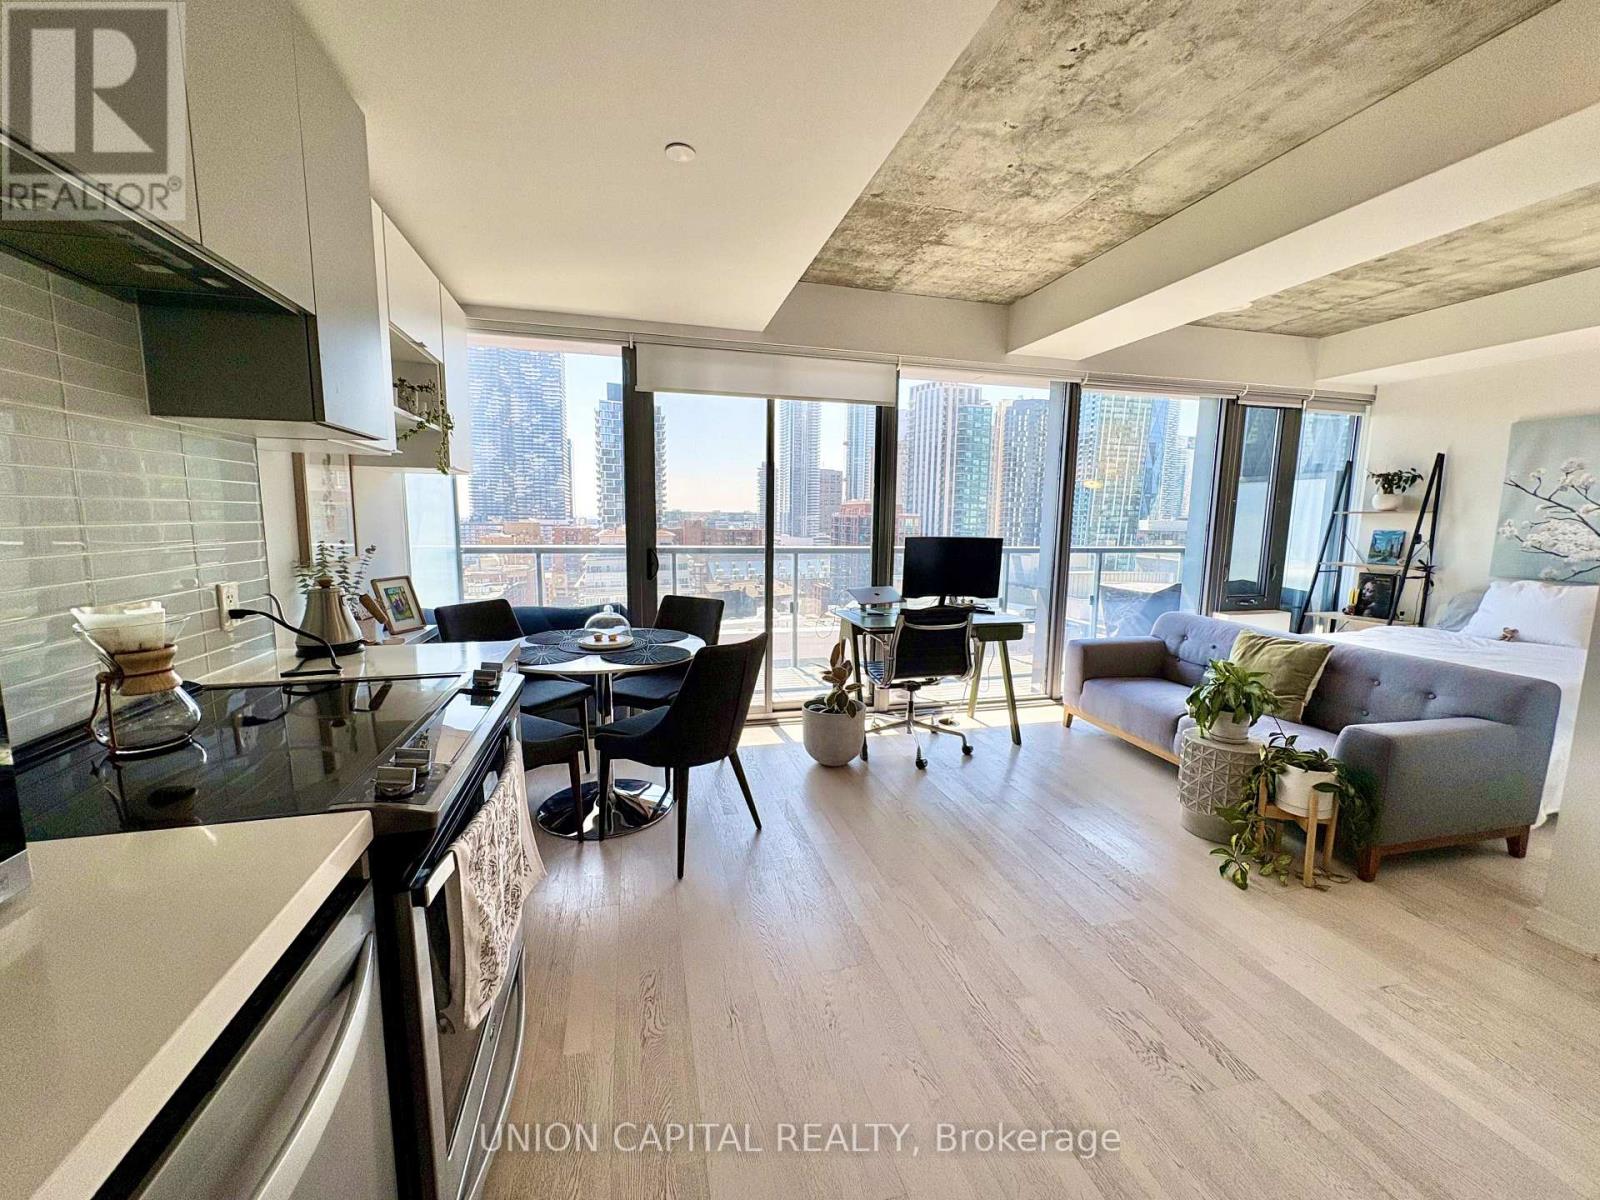
Enjoy executive downtown living at 60 Colborne Street by Freed! This fully furnished, loft-style studio features 9-ft exposed concrete ceilings, floor-to-ceiling, wall-to-wall windows that flood the space with natural light, high-end finishes, and smart built-ins for added storage. The functional layout includes a separate sleeping nook, while the amazing south-facing exposure offers beautiful Lake Ontario views from your spacious 113 sq. ft. private balcony - perfect for morning coffee or unwinding at the end of the day. Move-in ready, with utilities and internet included, full-size appliances, and kitchen essentials including plates, pots, pans, and more. Just bring your suitcase!Enjoy exceptional building amenities, including a beautifully reopened rooftop terrace with BBQs and a raised glass outdoor swimming pool, a fitness centre, 24-hour concierge, and guest suites. Ideally located in the heart of downtown, you're steps to Front Street, the historic St. Lawrence Market, Berczy Park, and minutes to the Distillery and Financial Districts. Surrounded by cafés, restaurants, shops, and historic architecture, this is the perfect executive rental for professionals seeking a stylish and convenient downtown lifestyle. Minimum 6-month lease. No pets. No smoking. (id:55460)

128 Mullin Street
Grey Highlands, Ontario
Desirable end-unit freehold townhome, connected only by the garage for added privacy and a detached-home feel. This beautifully maintained 3-bedroom, 2.5-bathroom home offers modern finishes, a functional layout, and a large backyard with plenty of space for outdoor entertaining, gardening, or creating your own backyard retreat. Featuring a 200-amp electrical panel, a long driveway with parking for up to 6 vehicles, and no sidewalk, this beautifully upgraded home is designed for modern family living. Step inside to a bright and inviting open-concept main floor, where the stylish kitchen features quartz countertops, a contemporary backsplash, and flows seamlessly into the living and dining areas, creating the perfect space for entertaining and everyday life. Enjoy the convenience of an attached garage with direct interior access, plus a separate garage door providing easy access to the backyard .The upper level features 3 generously sized bedrooms, including a spacious primary retreat with a walk-in closet and a private 3-piece ensuite. The beautifully appointed main bathroom offers a 5-piece layout with double sinks, making busy mornings effortless for the whole family. The high basement provides outstanding potential for future living space, whether you envision a recreation room, home office, gym, or additional bedroom. Additional highlights include Central Air Conditioning (CAC), a Heat Recovery Ventilation (HRV) system, and a water softener, ensuring year-round comfort and efficiency. Located in the heart of beautiful Markdale, this home offers the perfect blend of small-town charm and modern convenience. Schools, parks, shopping, restaurants, healthcare services, and everyday amenities are all just minutes away. Outdoor enthusiasts will love the close proximity to Beaver Valley, the Bruce Trail, golf courses, skiing, hiking, and cycling, while Collingwood, Blue Mountain, and Owen Sound are all within an easy drive for year-round recreation. (id:55460)