
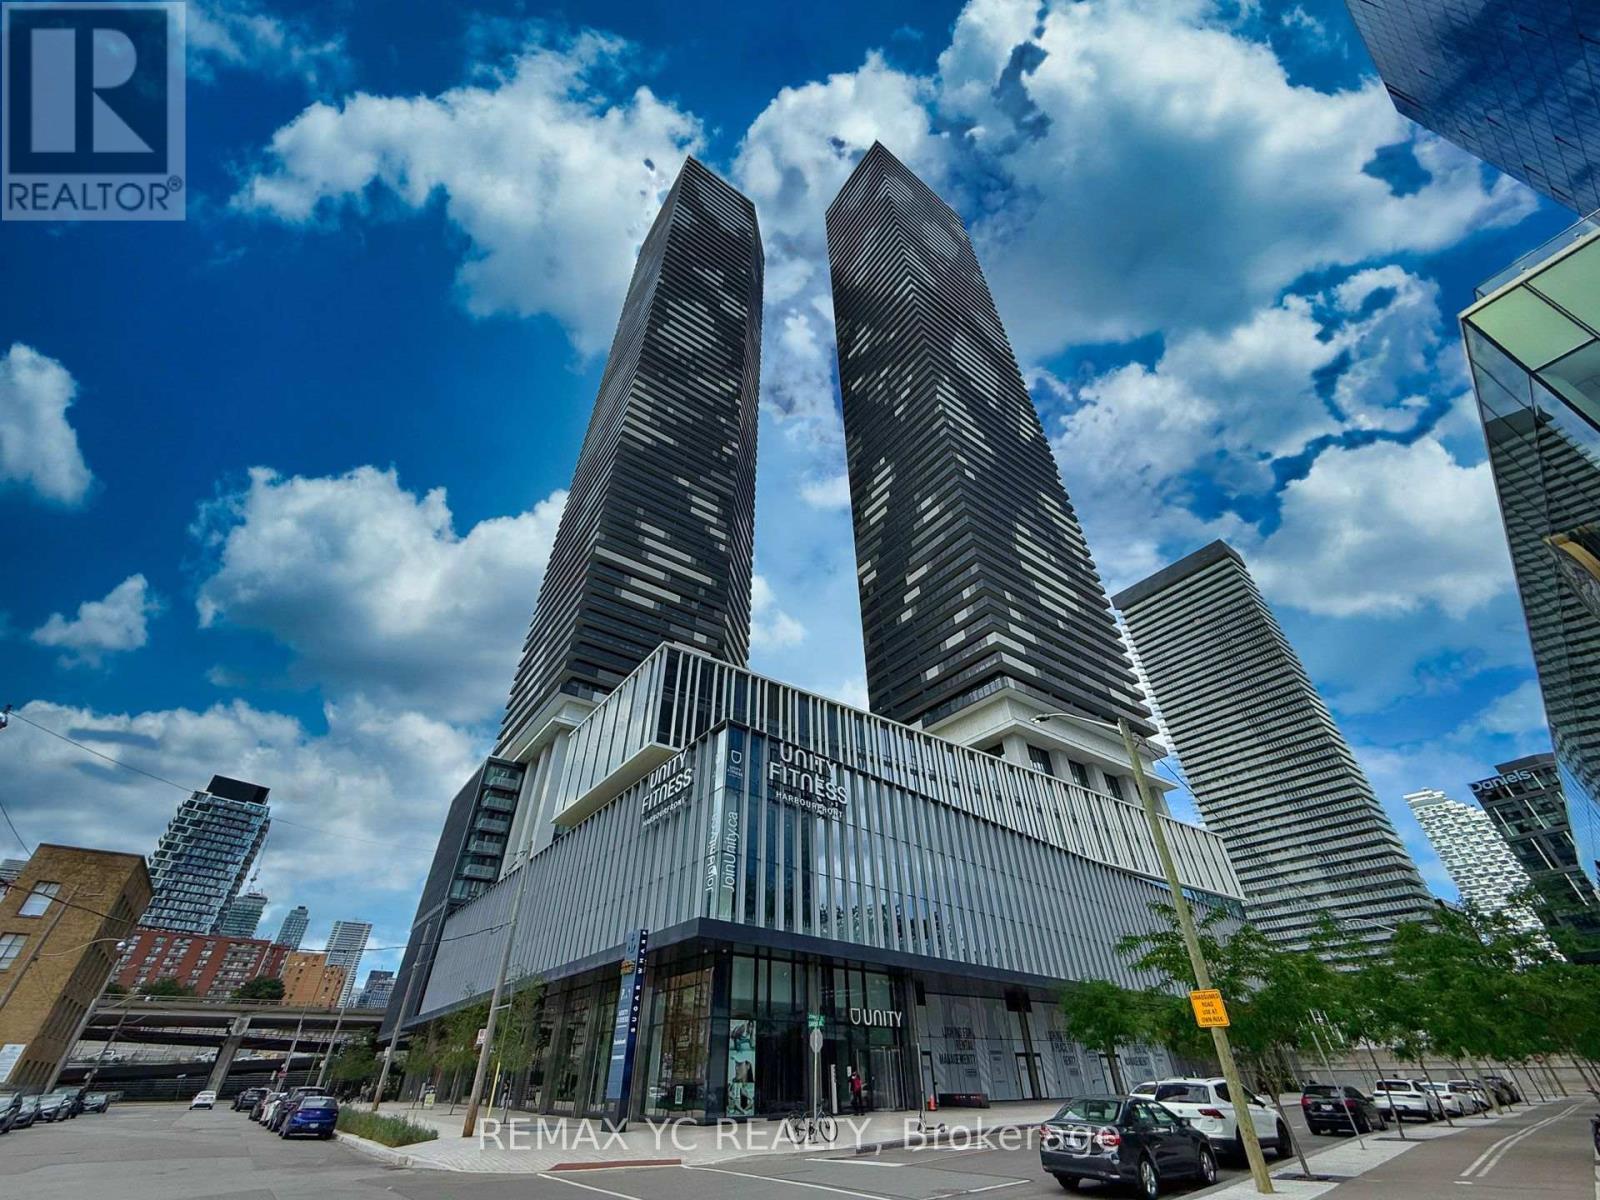
7108 - 138 Downes Street
Toronto, Ontario
Assignment Opportunity At Sugar Wharf Condominiums By Menkes! Unique South Exposure Unit. Beautiful "Pacific" Model. 917 Sf Interior & 114 Sf Balcony Open Concept 2 Bedroom+ Den & 2Full Bathrooms with Luxurious Finishes. Prime Location! Steps Away From Sugar Beach, Employment, Shops & Restaurants. Farm Boy, Loblaws & Lcbo. Direct Access To Future Path &School. Live In The Best And The Largest Toronto Waterfront Community. The Lake. The Life. The City. Brand New Stainless Steel Appliances: Stove, Fridge, Microwave, Dishwasher. Washer & Dryer. Vertical Blinds & Parking. (id:55460)
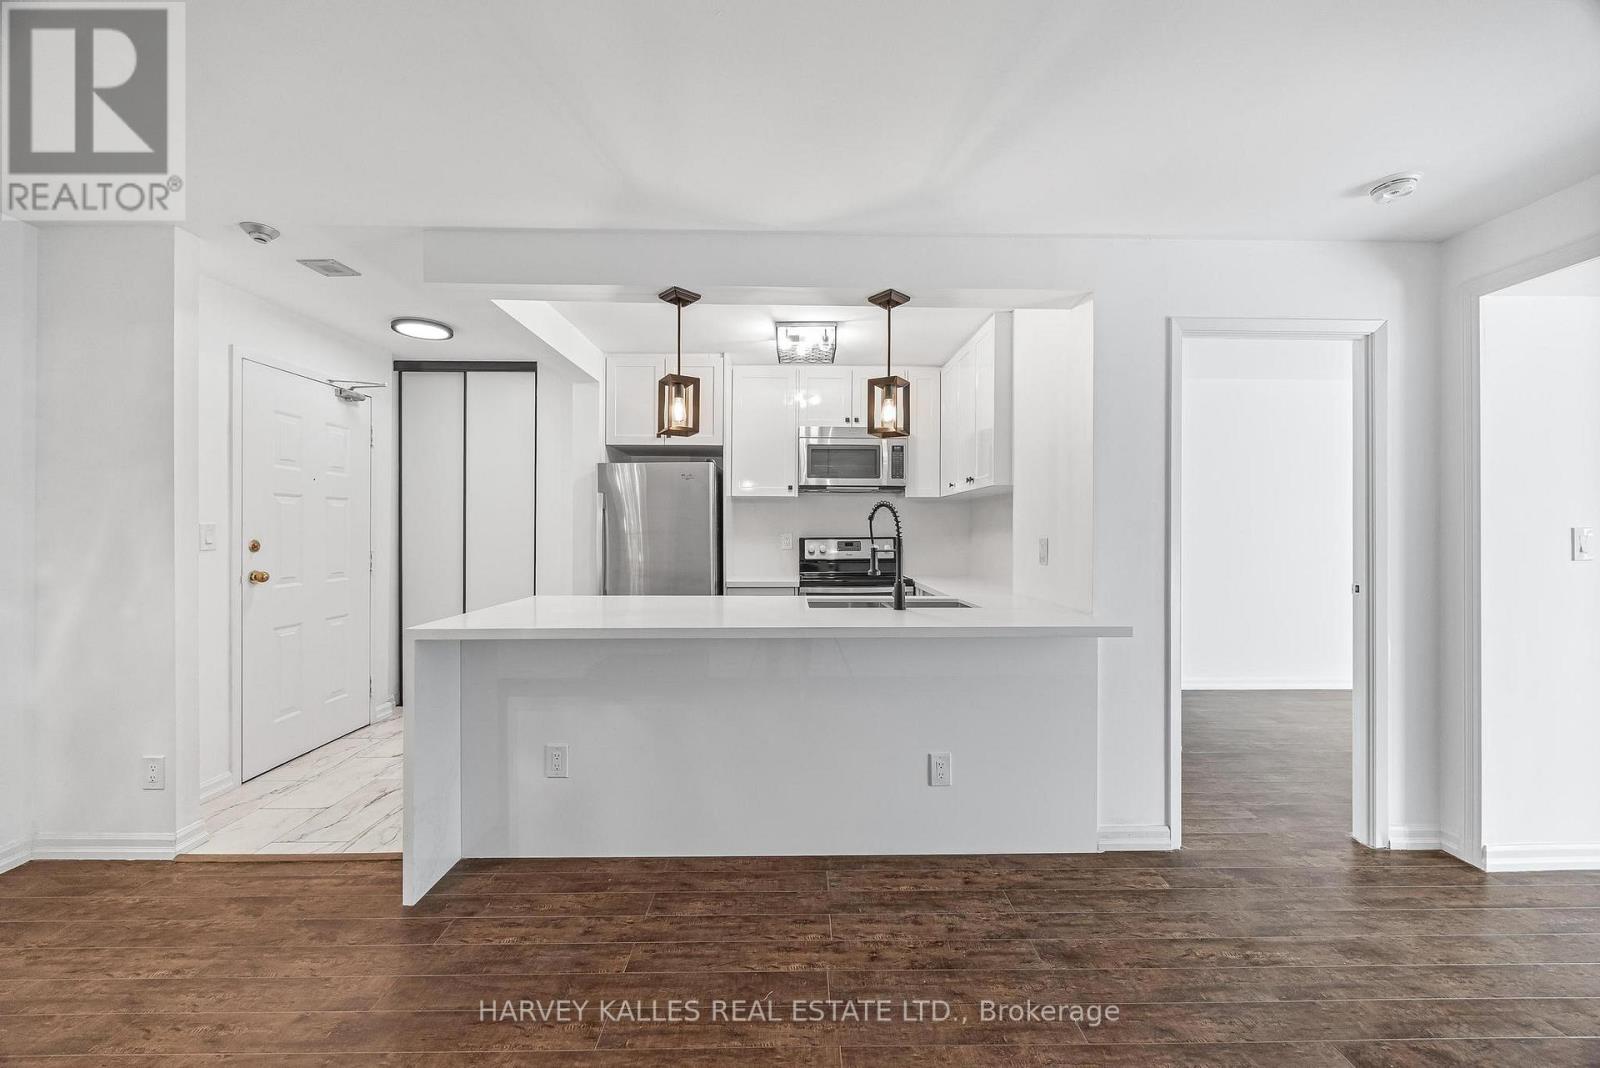
214 - 222 The Esplanade
Toronto, Ontario
Welcome to Yorktown on the Park, a beautifully renovated home in the heart of Toronto's vibrant St. Lawrence neighbourhood. Suite 214 offers 814 square feet of designer-inspired living, thoughtfully updated from top to bottom in a setting that invites you to explore.Designed for comfort and effortless entertaining, the open-concept living space is anchored by a chef's kitchen with striking finishes and generous room to gather. A large island, quartz countertops, a matching quartz backsplash and a waterfall breakfast bar create a cohesive focal point. New stainless steel appliances and pendant lighting complete the space, equally suited to a quiet morning coffee or an evening with friends. Large windows welcome natural light, enhancing the suite's fresh, inviting atmosphere.The split-bedroom floor plan provides welcome separation and flexibility, while a four-piece bathroom and convenient in-suite laundry bring ease to daily routines. From the considered layout to the renewed finishes, this is a home designed to feel as good as it looks.Enjoy the reassurance of a 24-hour concierge, the convenience of an on-site fitness room and guest suites for visiting family and friends. An exceptional landscaped, two-level courtyard with a fountain offers a peaceful setting to pause and unwind, a lovely counterpoint to the city beyond.Set along David Crombie Park, Yorktown on the Park places the best of the neighbourhood within easy reach. Stroll to the Distillery District's restaurants and shops, browse the St. Lawrence Market or head into downtown for an evening out. With trails, parks, transit and the St. Lawrence Community Recreation Centre at your doorstep, the setting brings together urban convenience and a genuine sense of community.Discover a polished downtown retreat with an inviting neighbourhood on every side. Come for the suite, then take time to walk the area and imagine the possibilities of calling Yorktown on the Park home. (id:55460)

B - 1618 Bayview Avenue W
Toronto, Ontario
Excellent opportunity to acquire Arista Aesthetics, an established beauty and skincare clinic located in the heart of Leaside on Bayview Avenue. Offering a range of popular services, including laser hair removal, customized facials, microneedling, and waxing, this business presents an exciting opportunity for beauty and wellness entrepreneurs. Benefit from an established clientele and association with a successful hair salon, creating excellent potential for cross-referrals and continued growth. The new owner may also have the opportunity to expand the service menu to include additional aesthetic treatments, such as Botox, dermal fillers, and other skin rejuvenation services, subject to applicable licensing and regulatory requirements. Ideal for an owner-operator or beauty professional looking to grow their business in a desirable Toronto neighbourhood. Located just steps away from the vibrant shops, cafes, boutiques, and amenities on Bayview, this commercial space is an ideal setting. Don't miss this exceptional opportunity! (id:55460)
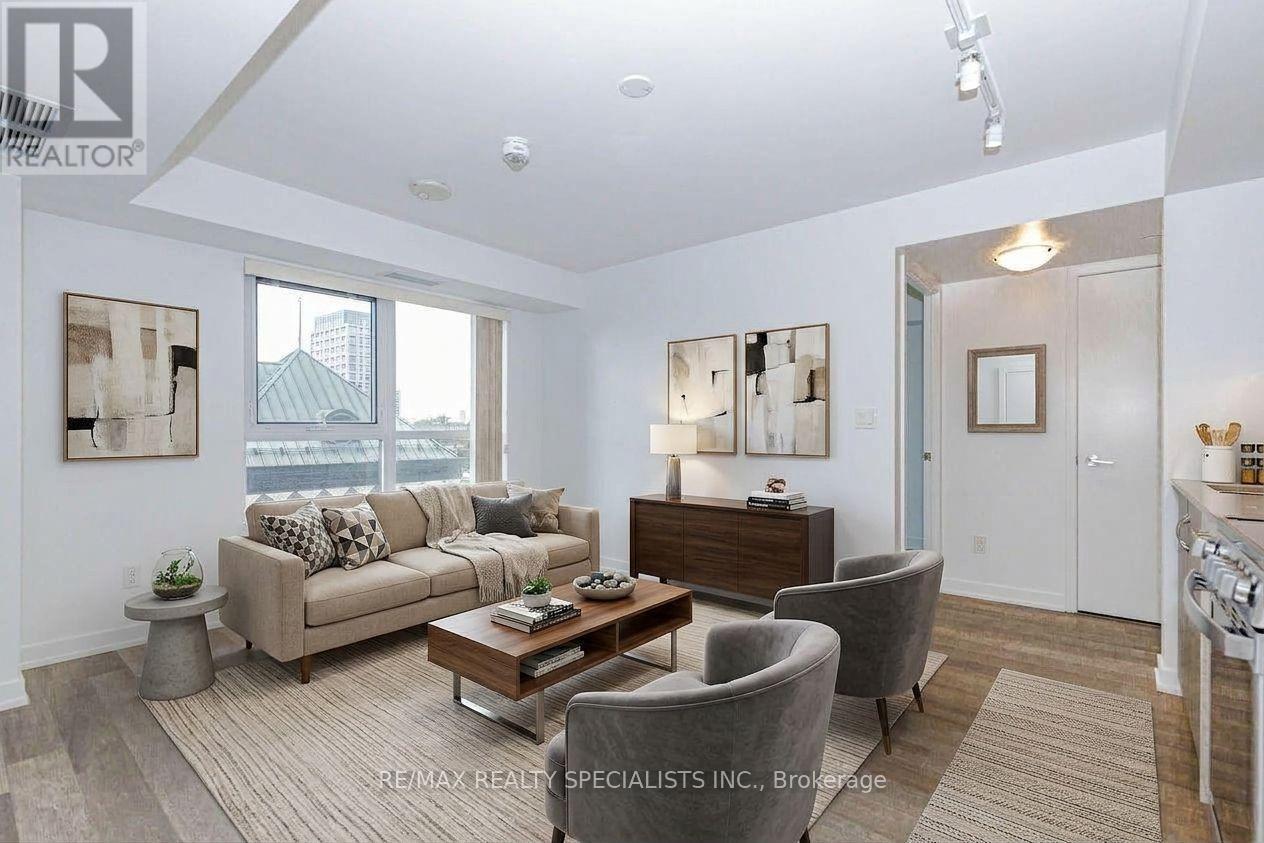
604 - 181 Huron Street
Toronto, Ontario
Steps to U of T! Rare 2 Bed + 2 Full Bath split-bedroom suite at Design Haus, with 2 owned lockers. Perfect for parents buying for a student (rent the second bedroom to help cover costs), investors, or young professionals. Bright "Northeast Exposure with morning sun, 695 sq ft, laminate floors throughout, stainless steel appliances, ensuite laundry. U of T St. George campus directly across the street, library next door, streetcar at your door, and subway, hospital row, Kensington Market and Chinatown all within walking distance. Rooftop terrace with BBQs, gym, and party room. Comparable 2-bedroom units in the building rent for $3,200-$3,600/month. Some photos virtually staged. (id:55460)
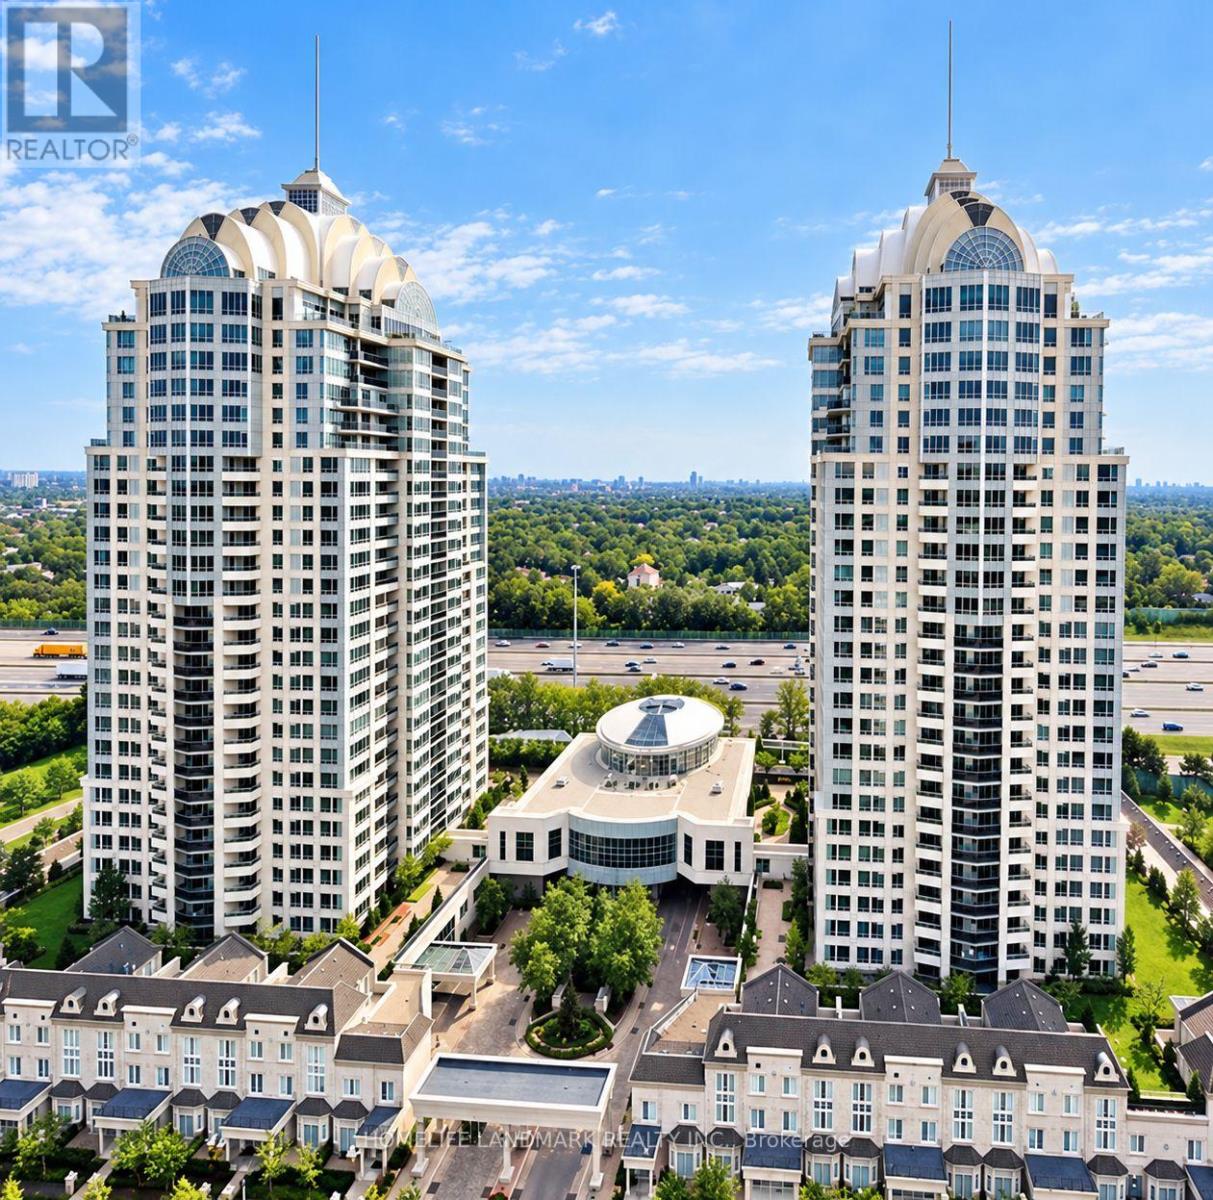
2309 - 3 Rean Drive
Toronto, Ontario
Welcome to the Prestigious NY Towers - The Chrysler, Ideally Located in the Heart of Bayview and Sheppard! This Bright and Spacious High-Floor Suite Offers 797 Sq. Ft. of Functional Living Space, Featuring 1 Bedroom Plus Den, 2 Bathrooms, and Breathtaking Unobstructed Views. The Open-Concept Kitchen Overlooks the Living and Dining Area, While Abundant Natural Light Creates a Bright and Inviting Atmosphere Throughout. The Primary Bedroom with 3-pcs ensuite bathroom and a Walkout to a Unique Solarium, Available Only on This Floor and Above. The Den, with French Door Can Serve as a Second Bedroom or Home Office, Offering the Functionality of a 2-Bedroom Suite. Includes One Parking Space and a Standard-Sized Locker, Both Conveniently Located on P2 Near the Elevator. Easy access to TTC Subway,and Public Transit, Shopping at Bayview Village, Restaurants,Coffees shops and Everyday Amenities, With Easy Access to Major Highways. An Exceptional Opportunity for First-Time Buyers or Those Looking to Downsize Without Compromising on Space, Comfort, or Convenience. Don't Miss It! (id:55460)
Ph03 - 30 Grand Trunk Crescent
Toronto, Ontario
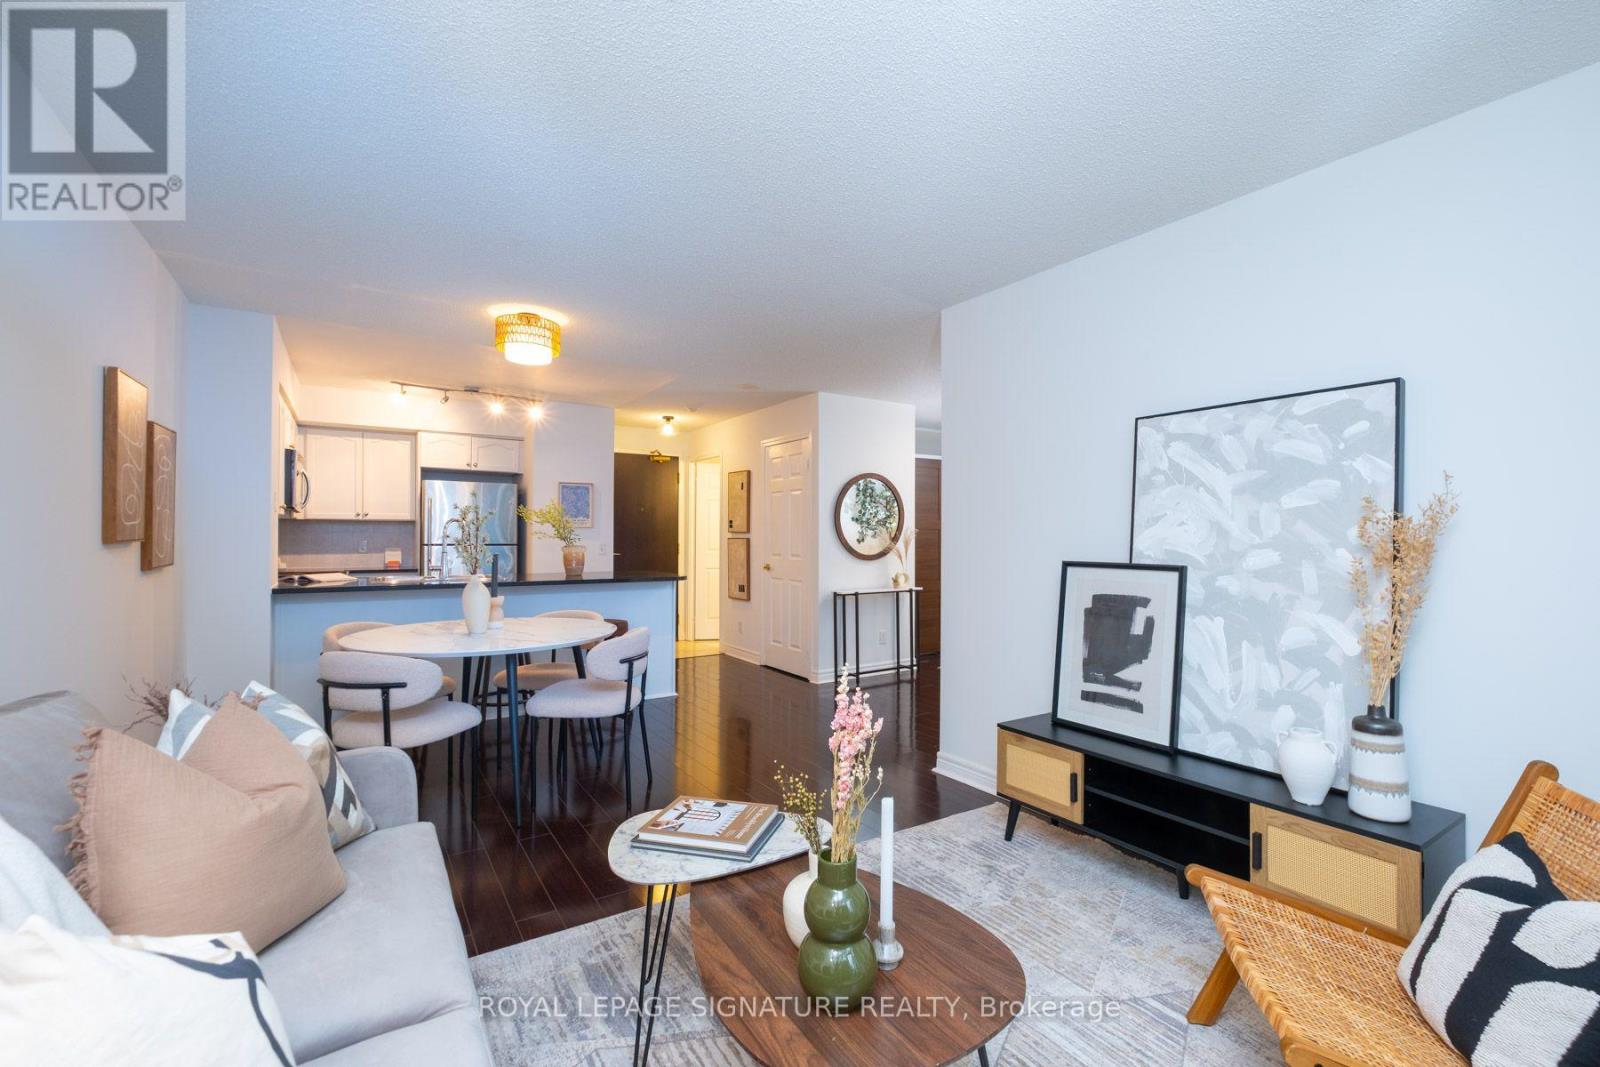
Welcome to PH03, a spectacular penthouse suite offering gorgeous city views and an exceptional downtown lifestyle. Beautifully updated and perfectly move-in ready, this bright and spacious 1-bedroom + den residence offers approximately 653 sq. ft. of thoughtfully designed interior space and a 110 sq. ft. private balcony. Featuring an open-concept living and dining area, a well-appointed kitchen with breakfast bar, a generous primary bedroom and a versatile den, ideal for a home office or additional living space. All utilities are included in the maintenance fees. Ideally situated in the heart of downtown, just steps to Union Station, PATH, Longo's, Harbourfront, Rogers Centre, Scotiabank Arena, the waterfront, restaurants, shopping and transit. An exceptional opportunity to enjoy penthouse living in one of Toronto's most convenient locations! (id:55460)
405 - 127 Queen Street E
Toronto, Ontario
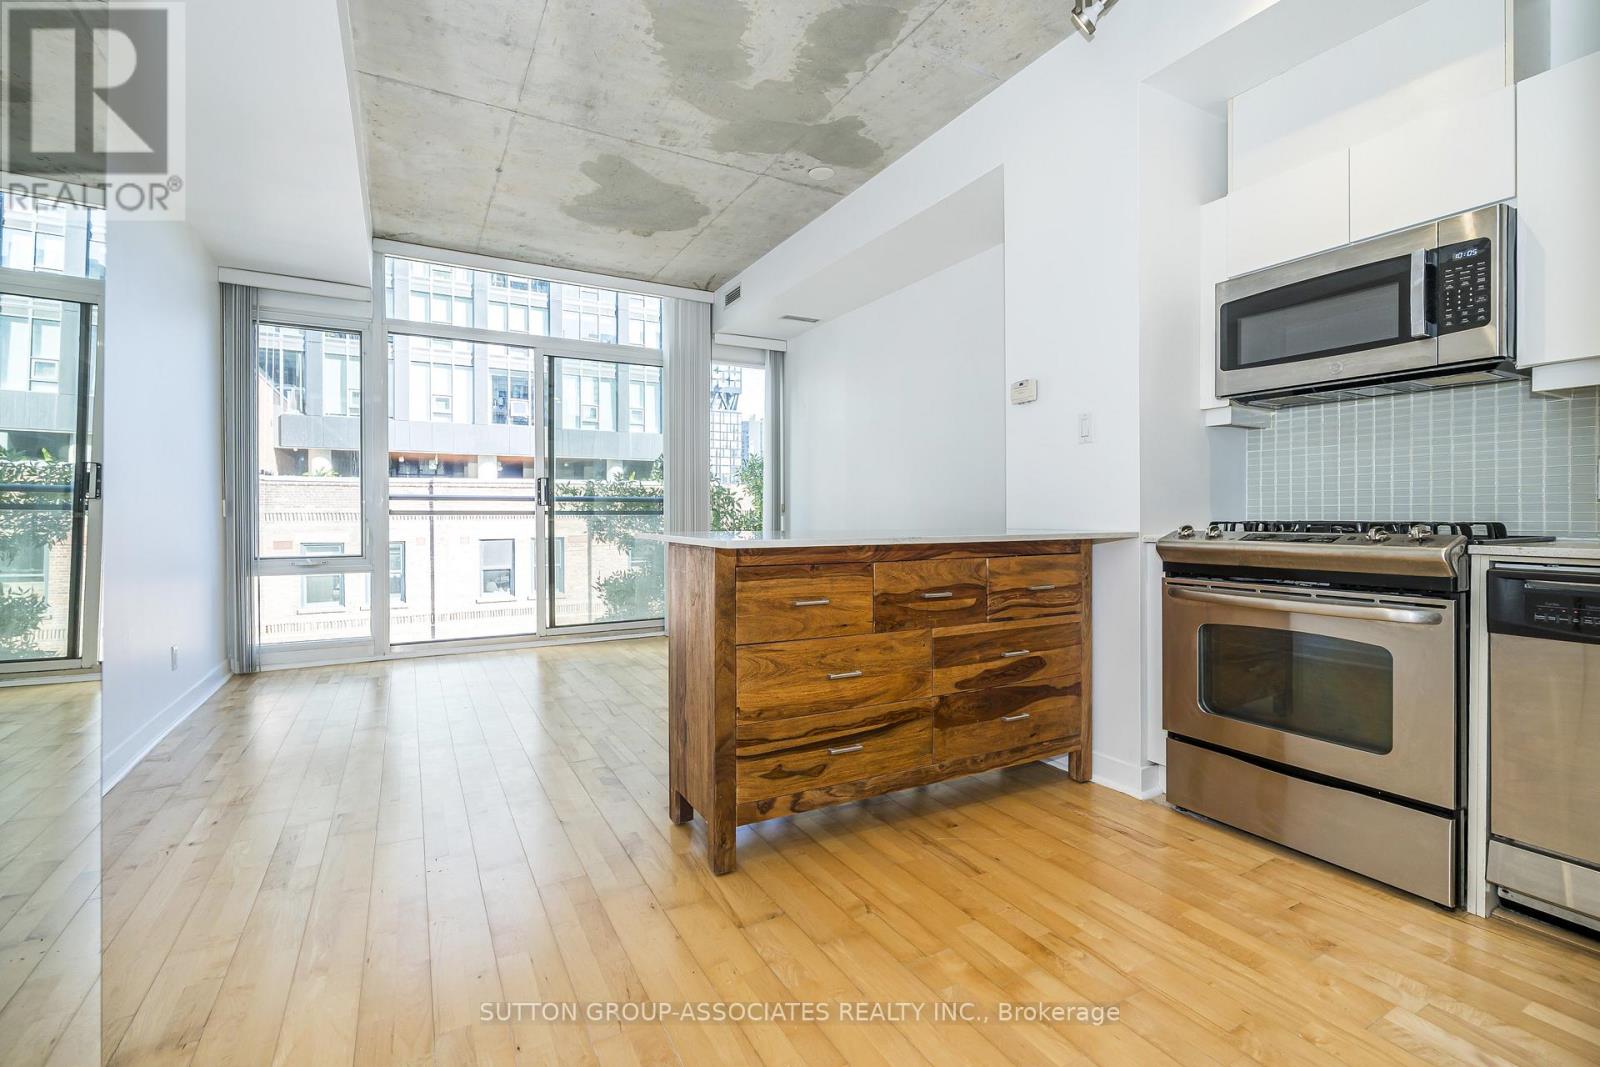
Welcome To The Glasshouse Lofts One Bedroom Suite! This Newly Painted, Bright AND Immaculately Cared For 1 Bedroom With Juliette Balcony Is Ideal For A Professional or a Retiree Who Wants To Be In The Heart Of Downtown Toronto. Great Vibe, Spacious and Bright, This Space Has It All. High-End Kitchen W/ S/S Appliances, Granite Countertop, Gas Range, Custom Movable Island With Marble Countertop, Dryer and Washer, Floor-To-Ceiling Windows, 9 Foot Exposed Concrete Ceiling, Double Closet With Custom Sliding Doors, Tall Wardrobe w/ Mirrored Door, & A Soaker Tub. Within Walking Distance To St. Lawrence Market, St. James Park, The Eaton Centre, Financial District And Entertainment Districts, The Lakeshore and Sugar Beach, Everything You Need Within A Few Blocks (NoFrills One Block Away, TTC At Your Door Step, Queen Subway Station Within Two Blocks, And Tons of Top Restaurants And Pubs). Amenities Include Gym/Exercise Room, Party/Meeting Room, Visitor Parking, Secure Bike Storage, Courtyard, Secure Parcel Delivery Lockers. Move-In Ready. (id:55460)
5 Thurloe Avenue
Toronto, Ontario
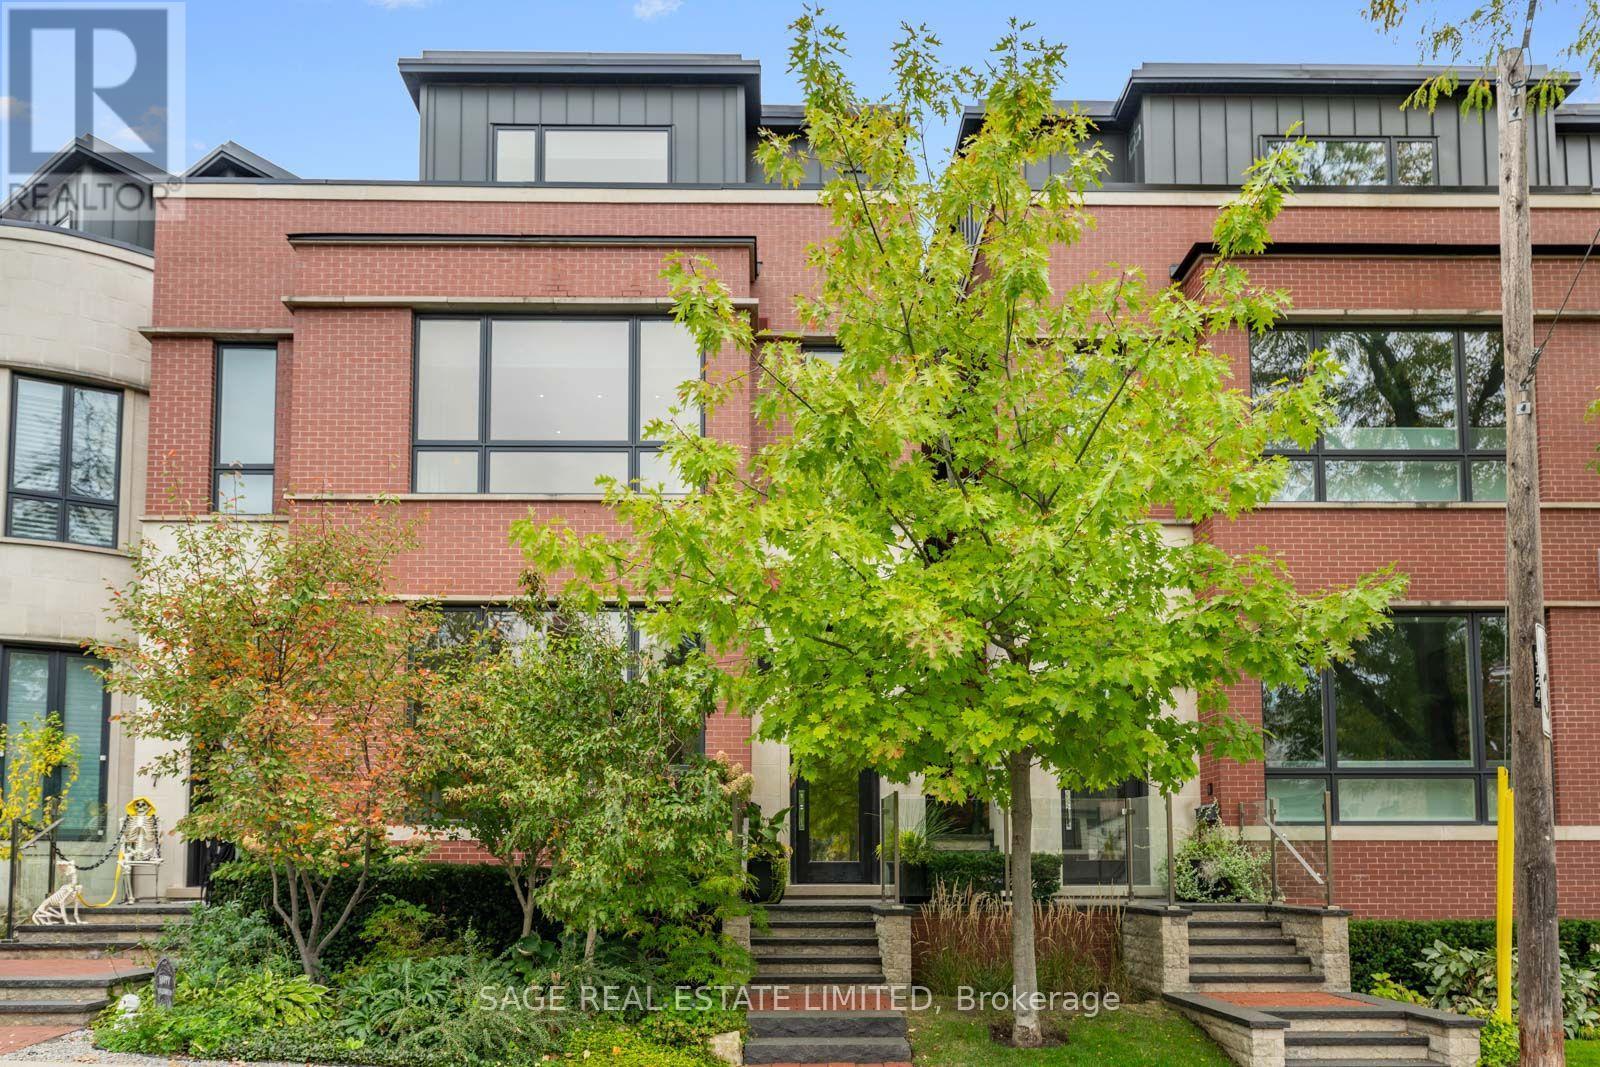
Welcome to Maisons DeVille, an exclusive collection of six internationally inspired town residences in sought-after Davisville Village, Toronto. Designed by award-winning Richard Wengle Architect Inc., with interiors by Robin Nadel Design Inc. and built by Shram Homes, 5 Thurloe Avenue offers approximately 3,354 sq. ft. of sophisticated living space across four finished levels, semi-detached. This exceptional residence features 10 ft main floor ceilings, a private elevator servicing all levels, custom millwork, radiant heated floors, and direct access to secure underground two-car parking with EV charging power station, and two private storage lockers. The chef's kitchen is appointed with floor to ceiling stained walnut and painted cabinetry, Caesarstone countertops and waterfall island, marble backsplash, walk-in pantry, dual zone Miele wine fridge, and premium Miele appliances. The main level is ideal for entertaining, with a contemporary linear gas fireplace, custom walnut dining room arch, floor to ceiling windows with electric privacy blinds, and walkout to a private brick and turf rear patio with natural gas BBQ line. The upper levels offer two spacious bedrooms with private ensuites, a dedicated laundry room, and an exceptional third floor primary retreat with private balcony, custom dressing room, and lavish 7 piece spa ensuite. The finished lower level includes an additional guest bedroom with ensuite, generous mudroom with custom built-ins, and direct garage access. Additional highlights include smart alarm and camera security, LED lighting, central vacuum, Nest thermostats, two high efficiency furnaces and A/C units, and professionally landscaped grounds with automated irrigation. Ideally located near the shops, cafés, restaurants, and conveniences of Yonge Street, Avenue Road, and Eglinton Avenue, with nearby parks, respected schools, and easy TTC access. (id:55460)
1405 - 33 Charles Street E
Toronto, Ontario
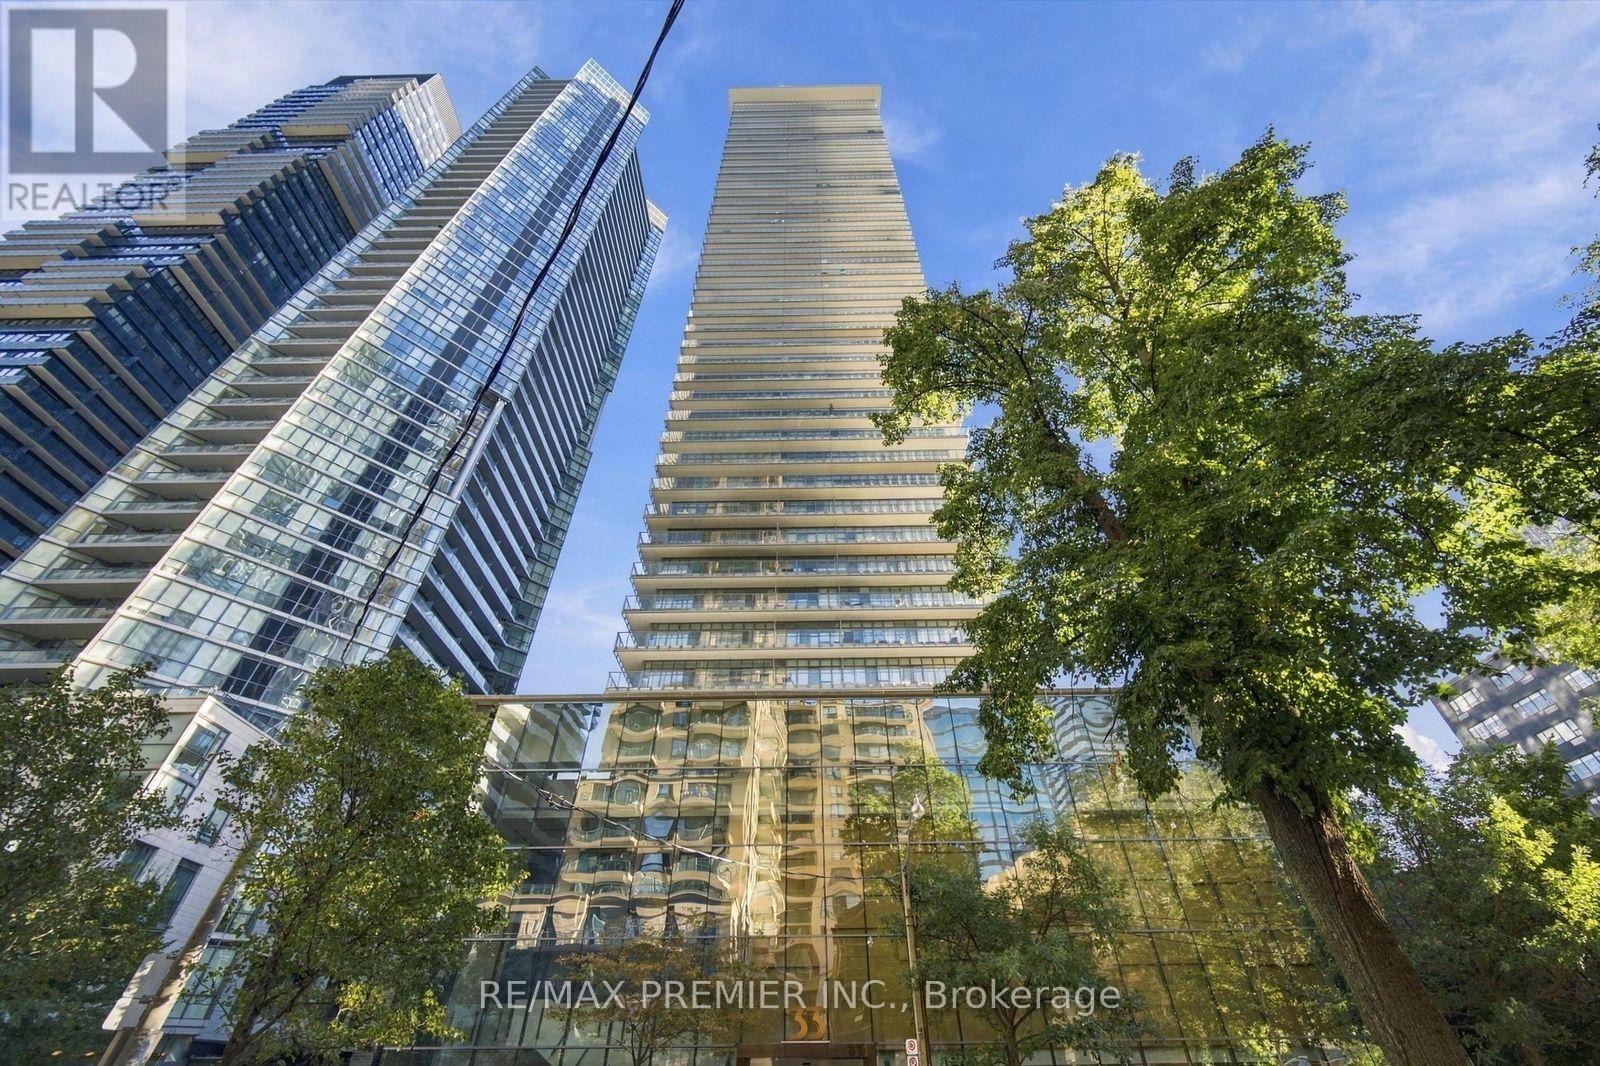
Experience the best of downtown Toronto in this exceptional 2-bedroom corner suite at the renowned CASA, ideally positioned at Yonge & Bloor. Boasting 840 sg. ft. of interior space, this beautifully appointed residence offers an impressive sense of openness, with expansive floor-to-ceiling windows showcasing spectacular southwest-facing city views. The generous wrap-around balcony extends your living space outdoors, providing the perfect setting to enjoy a quiet morning coffee, entertain friends, or take in the energy of the city from above. A bright and sophisticated interior welcomes you with 9-ft ceilings, rich hardwood floors, contemporary LED lighting, and stylish roller blinds. The well-designed kitchen combines everyday practicality with timeless appeal, featuring granite countertops, stainless steel appliances, a ceramic backsplash, and plenty of storage. Retreat to the comfortable primary bedroom, complete with a walk-in closet that adds valuable space and organization. Life at CASA comes with an impressive array of amenities designed to complement your lifestyle. Take advantage of the fitness center and yoga facilities, cool off in the rooftop pool, relax in the hot tub, or spend summer evenings on the rooftop terrace with BBQs and comfortable Lounge areas. Additional conveniences include a 24-hour concierge, party room, private theatre, billiards lounge, guest suites, visitor parking, and dedicated meeting spaces. Step outside and find yourself immersed in one of Toronto's most sought-after neighborhood's. With subway access, the University of Toronto, Toronto Metropolitan University, upscale retailers, popular restaurants, and vibrant cafes all within easy reach, everything you need is right at your doorstep. An outstanding opportunity to enjoy the excitement of city living in a well-established luxury building, whether you're searching for your next home or a valuable addition to your investment portfolio. (id:55460)
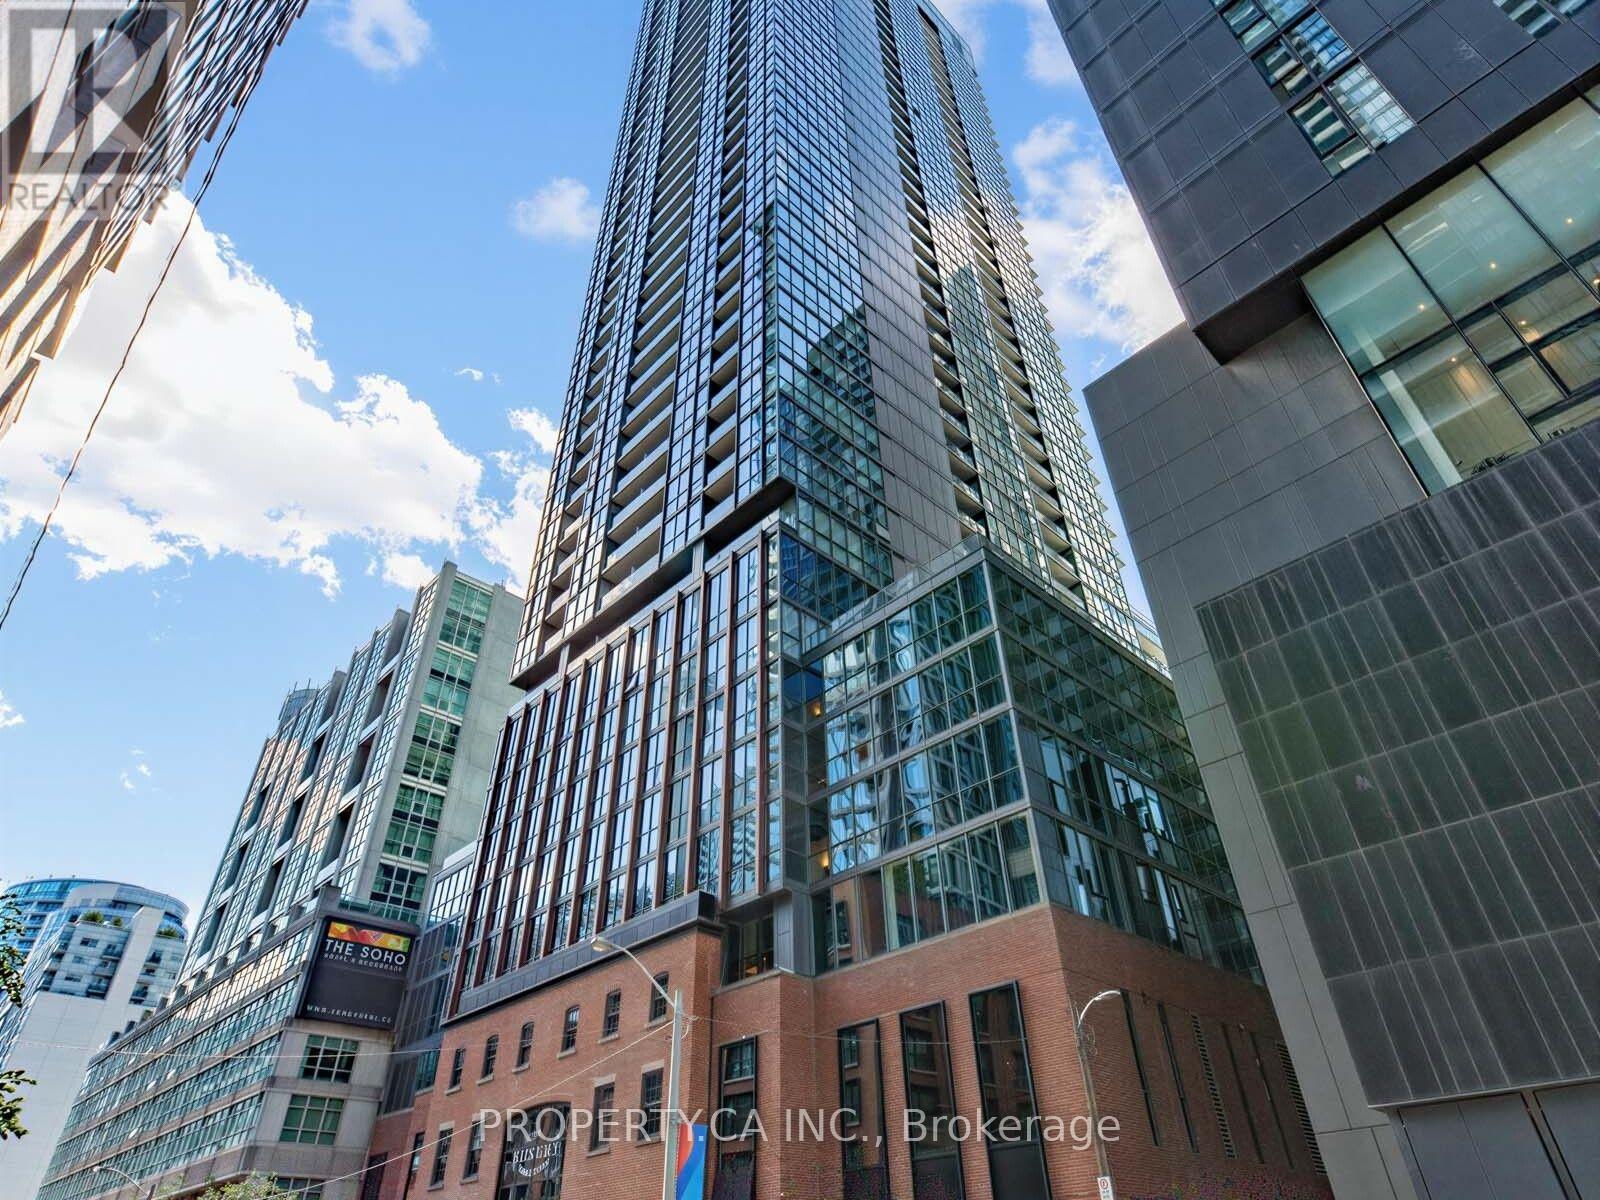
3509 - 88 Blue Jays Way
Toronto, Ontario
Luxury Living At The Renowned Bisha Hotel & Residences! Incredibly Bright & Spacious 2 Bedroom Corner Suite. Unobstructed Panoramic Western Views, Sunsets to Die for, & Soaring 9Ft Ceilings. Professionally Renovated W Over $100K Of Upgrades! Luxury automatic window coverings. Contemporary Kitchen With Oversized Custom Island & Wine Fridge, Lavish Custom Bathrooms, Upgraded Floors And Much More! Experience The Art Of Living Above One Of Toronto's Trendiest Areas! (id:55460)
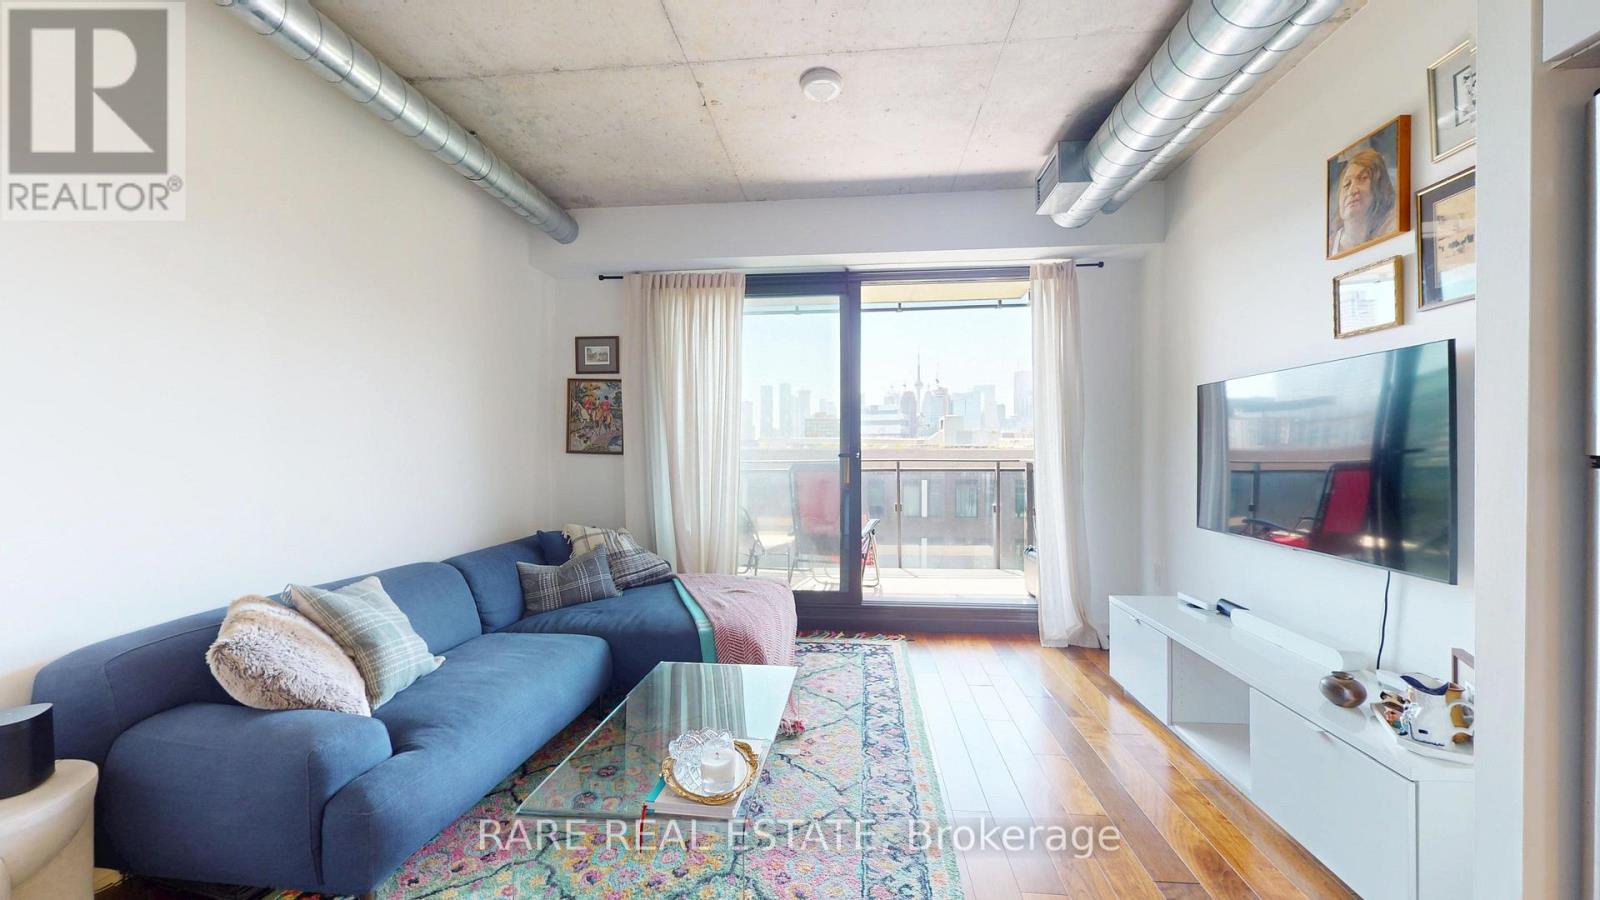
542 - 47 Lower River Street
Toronto, Ontario
Welcome to 47 Lower River St, Unit 542! This bright and modern 1-bedroom loft in the award-winning River City development features exposed concrete ceilings, floor-to-ceiling windows, and a private balcony. Ideally located steps from parks, trendy cafés, the Distillery District, and convenient transit, offering the perfect blend of contemporary design and downtown living. (id:55460)
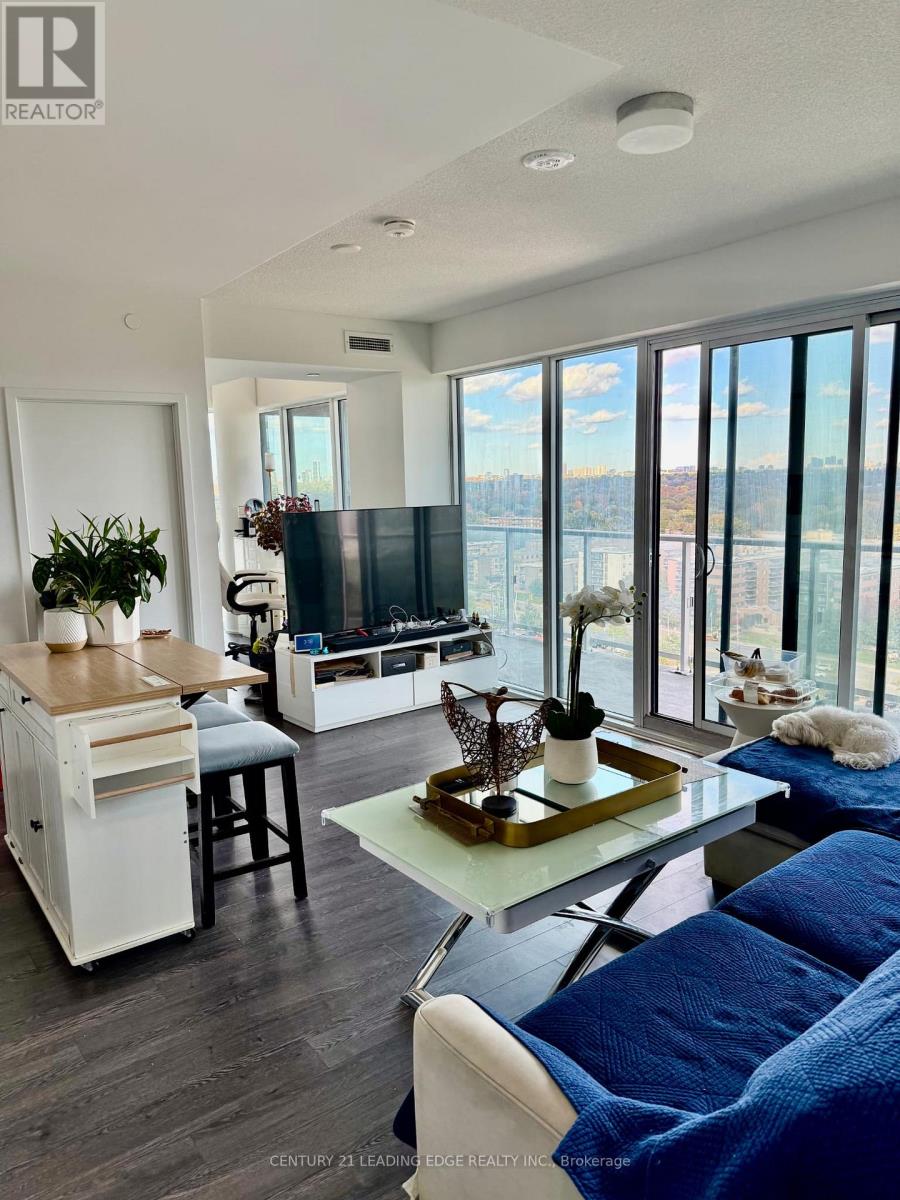
1216 - 20 O'neill Road
Toronto, Ontario
Experience Upscale Urban Living at Rodeo Drive Condos, 20 O'Neill Road! Rarely Offered Bright & Spacious Corner Suite Featuring 2 Bedrooms Plus a Versatile Den, 2 Full Bathrooms, and Approximately 844 Sq. Ft. of Thoughtfully Designed Living Space. Boasting 9-Ft Ceilings, Expansive Floor-to-Ceiling Windows, and an Impressive Oversized Wraparound Balcony with Breathtaking, Unobstructed Northeast Views! The Sun-Filled Open-Concept Layout Offers a Stylish Modern Kitchen Complete with Built-In Appliances, Sleek Cabinetry, and a Centre Island, Perfect for Everyday Living and Entertaining. Generously Sized Bedrooms Include a Primary Retreat with a Private Ensuite and Direct Balcony Access. Enjoy Resort-Style Amenities Including an Indoor Pool, Fully Equipped Fitness Centre, Elegant Party Room, Rooftop Garden, and 24-Hour Concierge. Unbeatable Location Just Steps to the Trendy Shops at Don Mills, Upscale Restaurants, Cafés, and Everyday Conveniences. Minutes to Fairview Mall, Don Mills Subway Station, Eglinton LRT, DVP, and Hwy 401. An Exceptional Opportunity to Enjoy Luxury, Comfort, and Convenience in One of Toronto's Most Desirable Communities! (id:55460)