
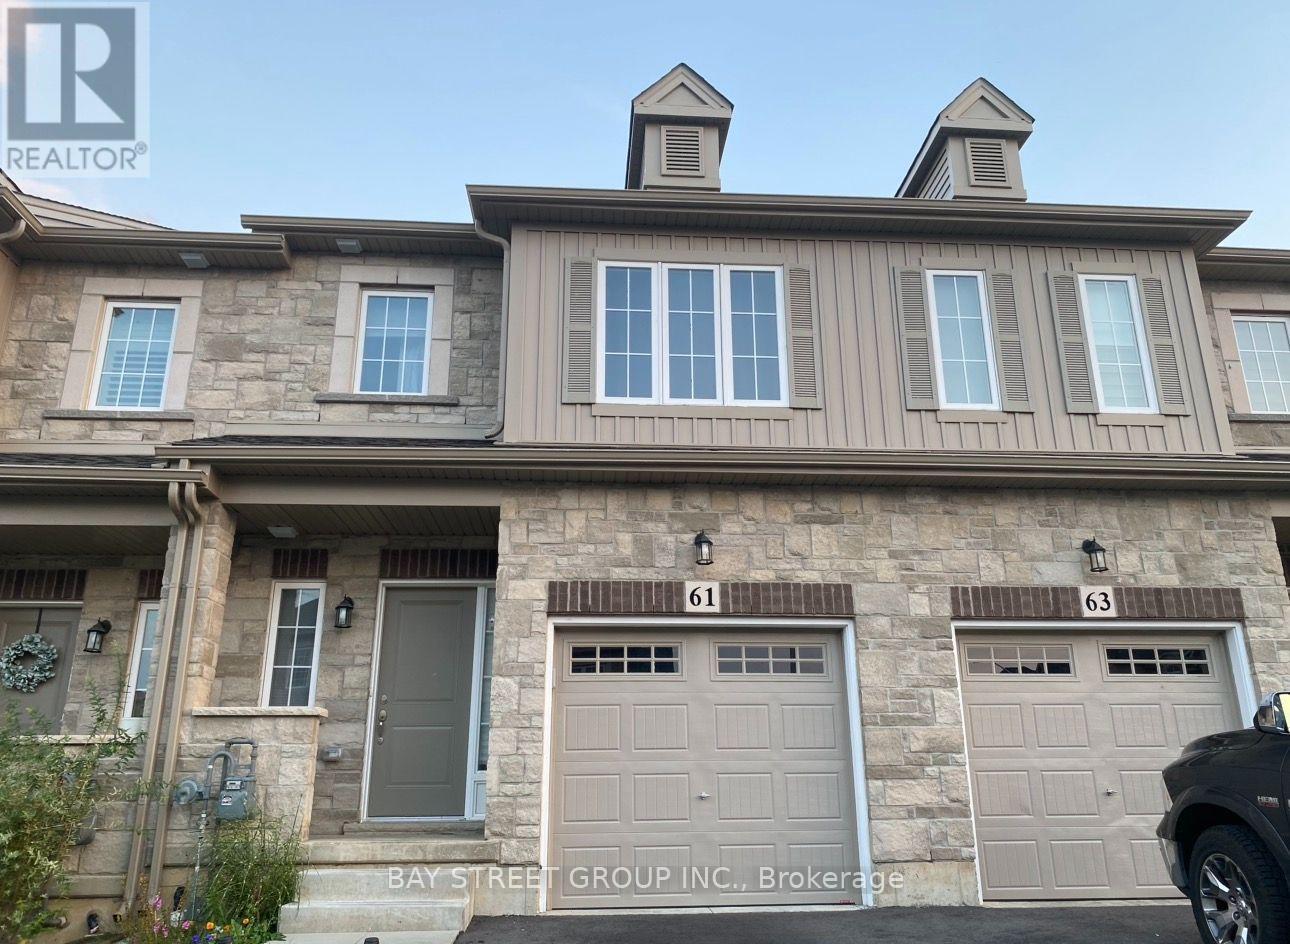
61 Beasley Grove
Hamilton, Ontario
3 Parkings! 2 Story 3 Bdr 2.5 Bath Townhouse In Prime Ancaster Meadowlands! 9 Ft Ceilings! South Facing W/ Abundant Natural Light! Open Concept Main Flr. Dream White Kit. W/ Ss Appliances. 3 Spacious Bdrs. Master Brm W/ Walk-In Closet & Ensuite Bath W/ Oversize Frameless Glass Shower. Brm Level Laundry. Located just minutes from top-rated schools, parks, shopping, restaurants, public transit, and easy highway access. (id:55460)

312 Old Guelph Road
Hamilton, Ontario
Welcome to 312 Old Guelph Road, a spacious and thoughtfully updated home offering a versatile layout, generous outdoor space and plenty of room for everyday living. The main level features a bright living and dining area with updated vinyl flooring and a fireplace, flowing into a beautifully renovated kitchen with dark cabinetry, quartz countertops, backsplash, stainless steel appliances and a farmhouse style sink. A sunroom provides additional living space overlooking the backyard, while a main floor bedroom, bathroom and bonus room add flexibility to the layout.Upstairs, you'll find three additional bedrooms, including a spacious primary bedroom, along with an updated 4 piece bathroom. The home has seen numerous improvements over the years, including updated flooring, lighting and paint, newer windows, exterior siding, fascia, soffits and eaves, as well as a new roof and shingles in 2025 and chimney updates in 2025.Outside, enjoy a generous yard surrounded by mature trees with plenty of space to relax, entertain or enjoy the outdoors. The attached garage, workshop area and expansive driveway provide excellent space for parking. Conveniently located close to amenities, trails, schools and commuter routes, this property offers space, flexibility and a fantastic setting to call home. (id:55460)
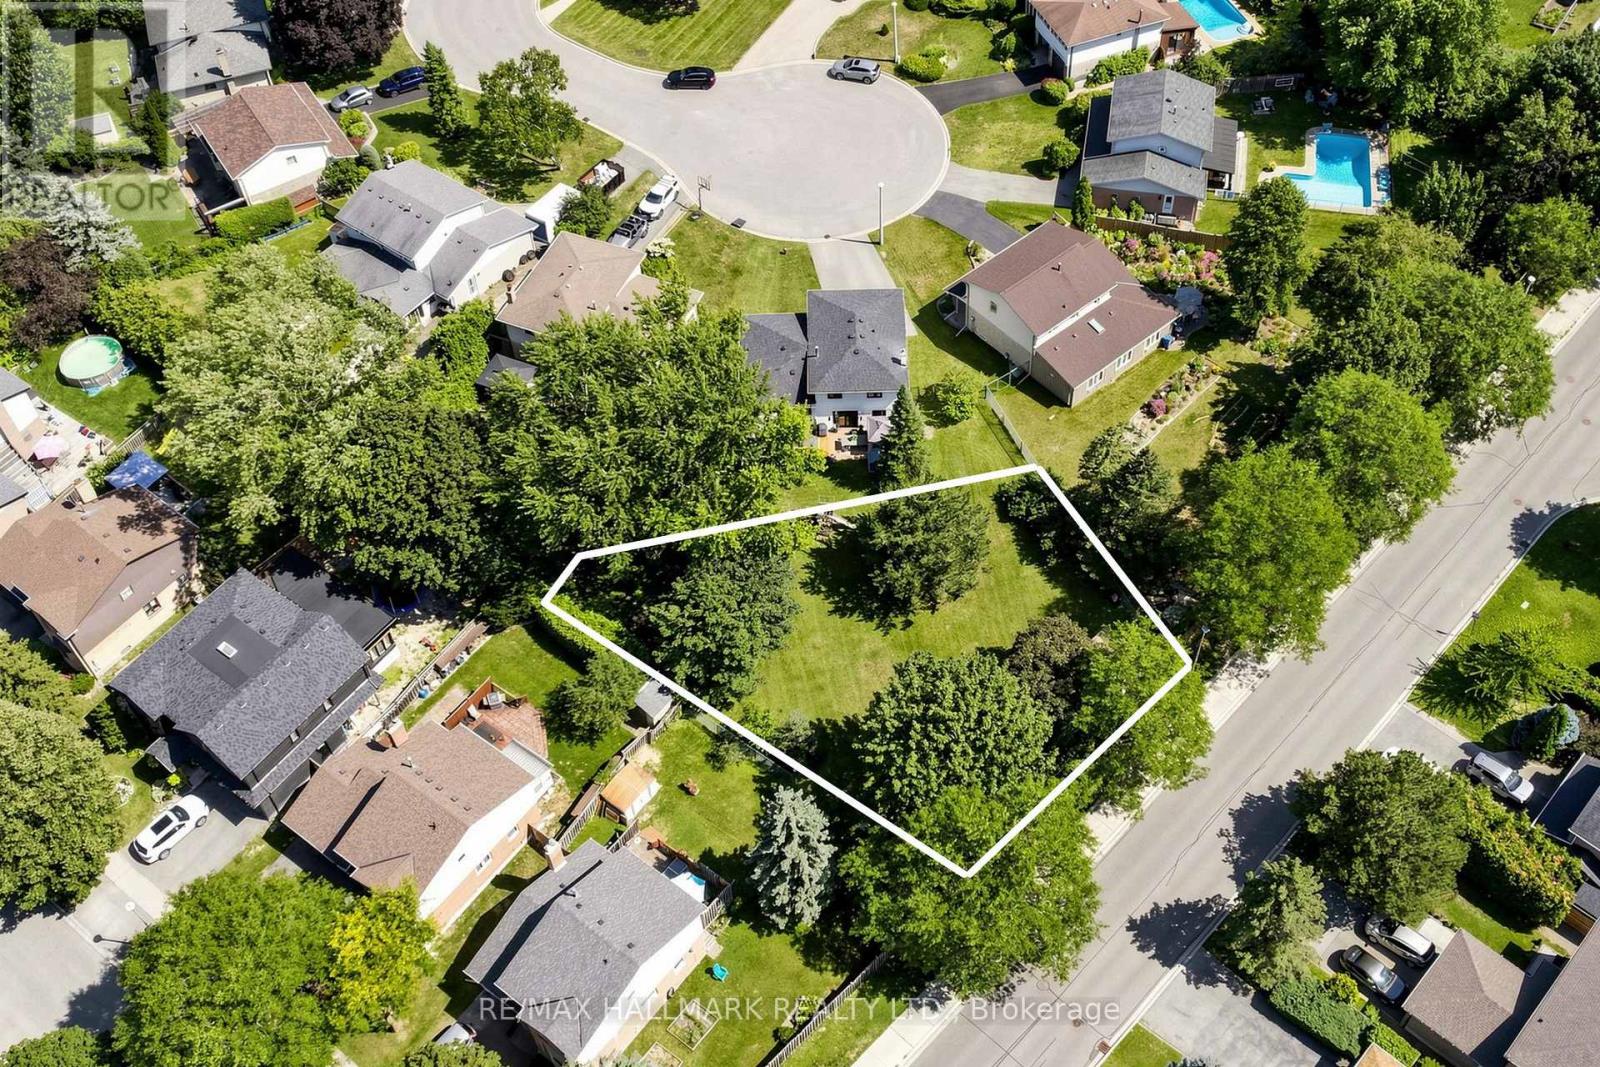
Part 2 - 20 Oak Court
Aurora, Ontario
Rare Opportunity To Own This Prime Vacant Lot In A Highly Desirable Aurora Neighbourhood! This lot is approximately 6,996 sq ft (650 sq m) and offers an impressive 89 ft (27 m) frontage. It is newly severed and fronts directly onto Spruce Street, creating endless future potential to build in an established residential community. Ideally situated near parks, transit, golf courses, top rated schools, shopping and everyday amenities. Enjoy easy access to the GO Train, Aurora Community Centre, Sheppard's Bush Conservation Area and Aurora's vibrant downtown core. This is a fantastic opportunity for families looking to build their dream home, investors seeking a rare land opportunity, or builders looking for valuable land in a sought-after community and prime location. Don't miss out on a chance to bring your vision to life! (id:55460)

610 - 20 Minowan Miikan Lane
Toronto, Ontario
Ultimate Urban Living With Metro Grocery Connected To Building* 2Bdrm Corner Unit With Clear West View of the City *Hardwood Floors* *9Ft Ceilings* *Floor To Ceiling Windows* *Caesarstone Countertops* *Built-In Kitchen Appliances* And *Spacious Layout* (id:55460)

745 Reid Crescent
North Perth, Ontario
Whether you live or invest, tenant is willing to stay. Main floor is open concept with hardwood flr in the kitchen, dining room and living rooms. The second floor has four bedrooms and two full bathrooms. the 2nd floor was renovated in 2020, creating a luxurious master bedroom retreat with walk-in closet and modern ensuite bathroom and an additional bathroom and all three bedrooms with engineered hardwood throughout. The basement was finished in 2018 with an upgraded wood panel staircase, additional bathroom and spacious entertainment area with fireplace. All levels are ventilated and bright with lots of sunlight. The backyard had a concrete patio, new modern privacy fence, and an outdoor shed. Great location, only a few minutes walk to elementary school, arena, parks, golf club, Walmart, food basics, Zehrs, Canadian tire, home hardware, service Ont, Service Canada, Gas Stn & Listowel downtown with all major banks, restaurants, movie theatre etc. (id:55460)
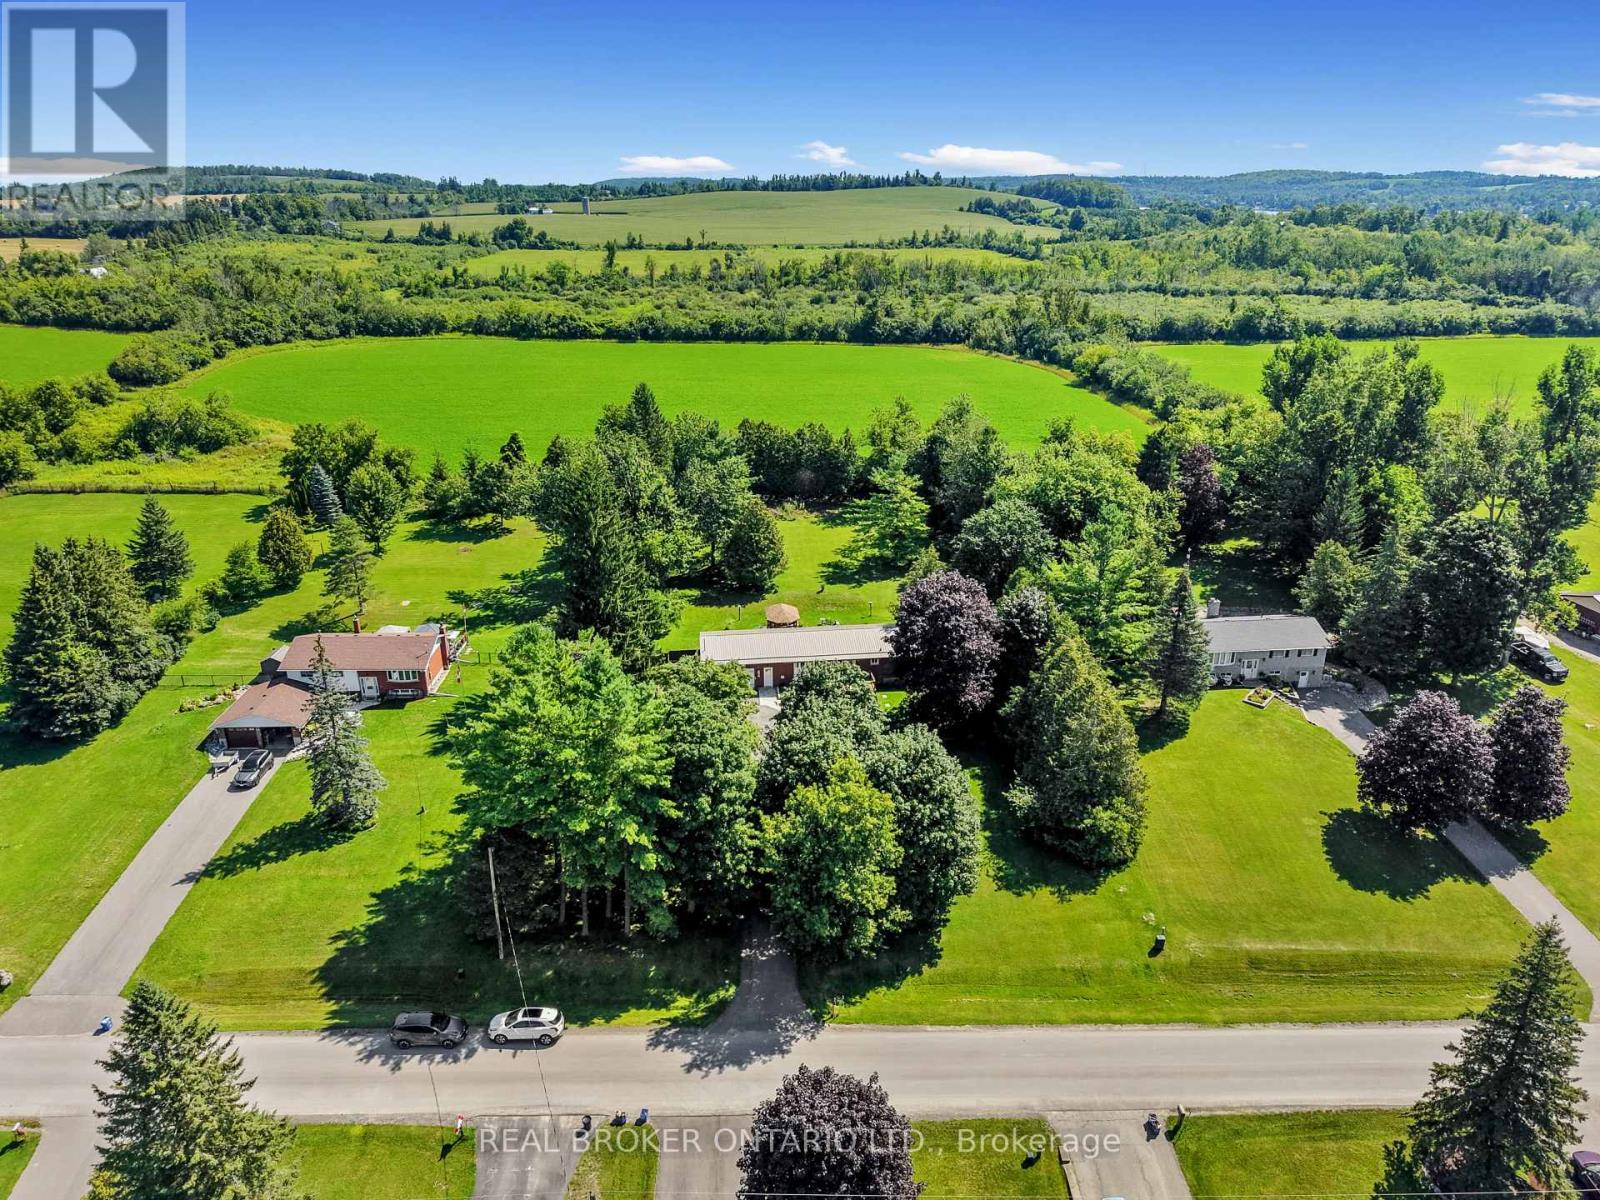
33 Cadillac Boulevard
Kawartha Lakes, Ontario
Your family's country home awaits. Set on a quiet dead-end road just minutes from Highway 115, this beautifully updated brick bungalow offers the perfect blend of country privacy and everyday convenience. Large windows, updated flooring, and thoughtfully renovated spaces throughout create an immediate welcome-home feeling. The new kitchen offers modern finishes, ample storage, and a functional layout suited to everyday family living, while the updated bathroom and refreshed main floor make this home truly move-in ready.Currently configured as a spacious 2+1 bedroom layout, the home offers the flexibility to create a 3+1 bedroom configuration if desired. The lower level provides additional living space with potential for a home office, recreation room, in-law setup, or future rental opportunity. The backyard is surrounded by mature trees, offering a high level of privacy and plenty of room to relax, play, entertain, or simply enjoy quiet outdoor space.The home also features a durable metal roof, a Generac generator for backup power, an attached single-car garage, an oversized mudroom with custom cabinetry, and stamped concrete walkways that add both function and curb appeal. Located just outside Peterborough, the property offers an easy commute via Highway 115 and convenient access toward the GTA, delivering the slower pace of country living without giving up nearby amenities. (id:55460)
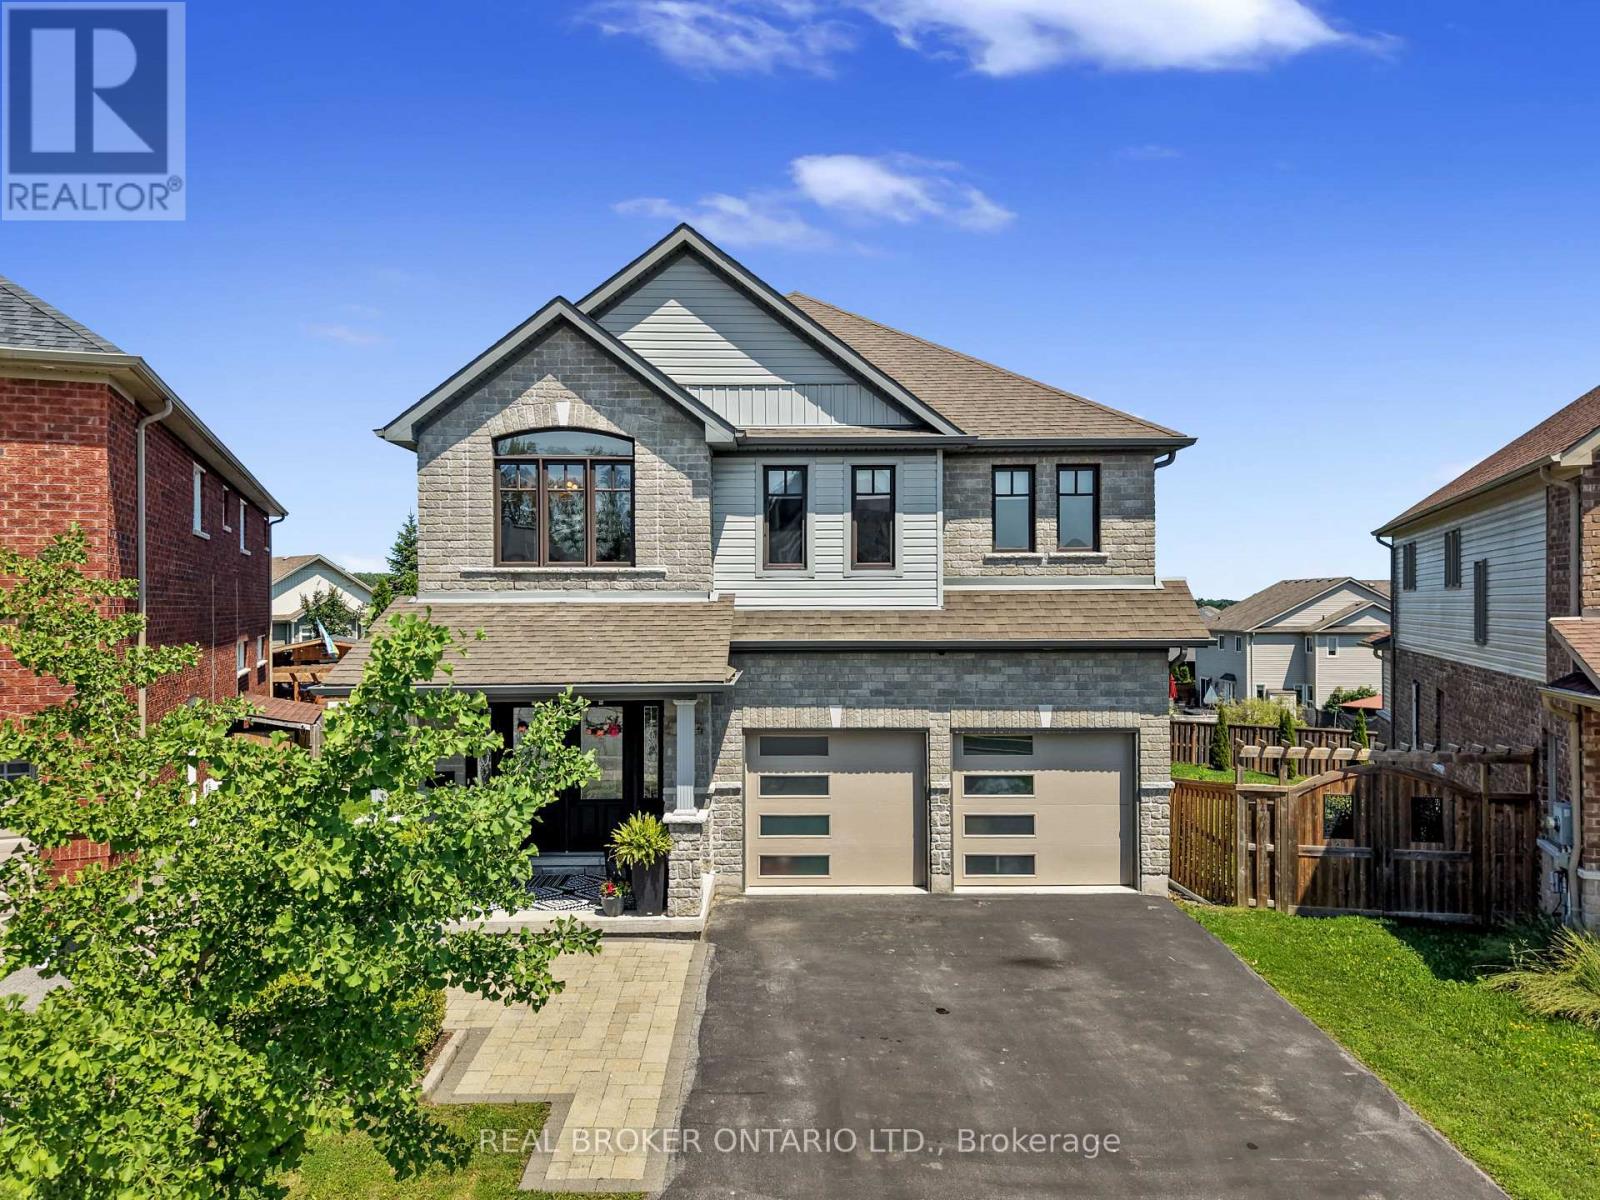
334 Blacksmith Way
Peterborough, Ontario
Occupying one of Heritage Park's largest pie-shaped lots, this extensively updated family home offers a total of 3,581 square feet of beautifully finished living space in one of Peterborough's most sought-after neighbourhoods. Located just minutes from Trent University, schools, parks, and trails, this bright and spacious home is filled with natural light and showcases a cohesive, contemporary aesthetic. Over the past decade, nearly every aspect of the home has been enhanced, resulting in a truly move-in-ready property with all major updates already completed.The main floor features 9-foot ceilings, premium Provenza flooring throughout all three finished levels, custom hardwood staircases, updated lighting, and an updated kitchen with upgraded cabinetry, a ceiling-height tile backsplash, a custom walk-in pantry, and abundant storage. Upstairs offers four bedrooms plus a spacious family room, while the oversized primary suite features built-in closets, a professionally designed custom walk-in closet, and a spa-inspired ensuite with a custom glass shower featuring rainhead and body sprays, a deep soaker tub, and a smart bidet toilet.The professionally finished walkout lower level includes a recreation room, a fifth bedroom, a beautifully renovated full bathroom, extensive custom built-in storage, and excellent in-law suite potential with direct backyard access and an ideal location for a future kitchenette. The landscaped property is designed for relaxing and entertaining, with an expansive deck and pergola, a natural gas BBQ hookup, mature trees, perennial gardens, a storage shed, and a professionally installed interlock walkway leading to the covered front porch. Additional features include an insulated double garage, central vacuum, central air conditioning, and extensive custom storage throughout.Thoughtfully updated, exceptionally well maintained, and ready to welcome its next owners. (id:55460)

3 Blain Drive
Hamilton, Ontario
Only one year old, this stunning detached home offers approximately 3,192 sq. ft. of thoughtfully designed living space, blending modern elegance with everyday comfort at an exceptional value. A bright and welcoming foyer leads to a private main floor library, formal dining room, and a spacious family room with a cozy fireplace, creating the perfect setting for both entertaining and family living. The beautifully appointed kitchen features a large centre island, ample cabinetry, and a sun-filled breakfast area overlooking the backyard. Upstairs, you'll find four generously sized bedrooms, four well-appointed bathrooms, and the convenience of a second-floor laundry room. The luxurious primary suite serves as a private retreat with a walk-in closet and a spa-inspired five-piece ensuite, while the remaining bedrooms offer ensuite or semi-ensuite access for added comfort and privacy. Situated on a premium corner lot with a double-car garage, large windows, modern finishes, EV charger rough-in, and an unfinished basement ready for your personal touch, this exceptional home is located in a growing, family-friendly community close to parks, schools, recreation, shopping, and all essential amenities. An incredible opportunity to own a nearly new executive home at a remarkably affordable price. (id:55460)
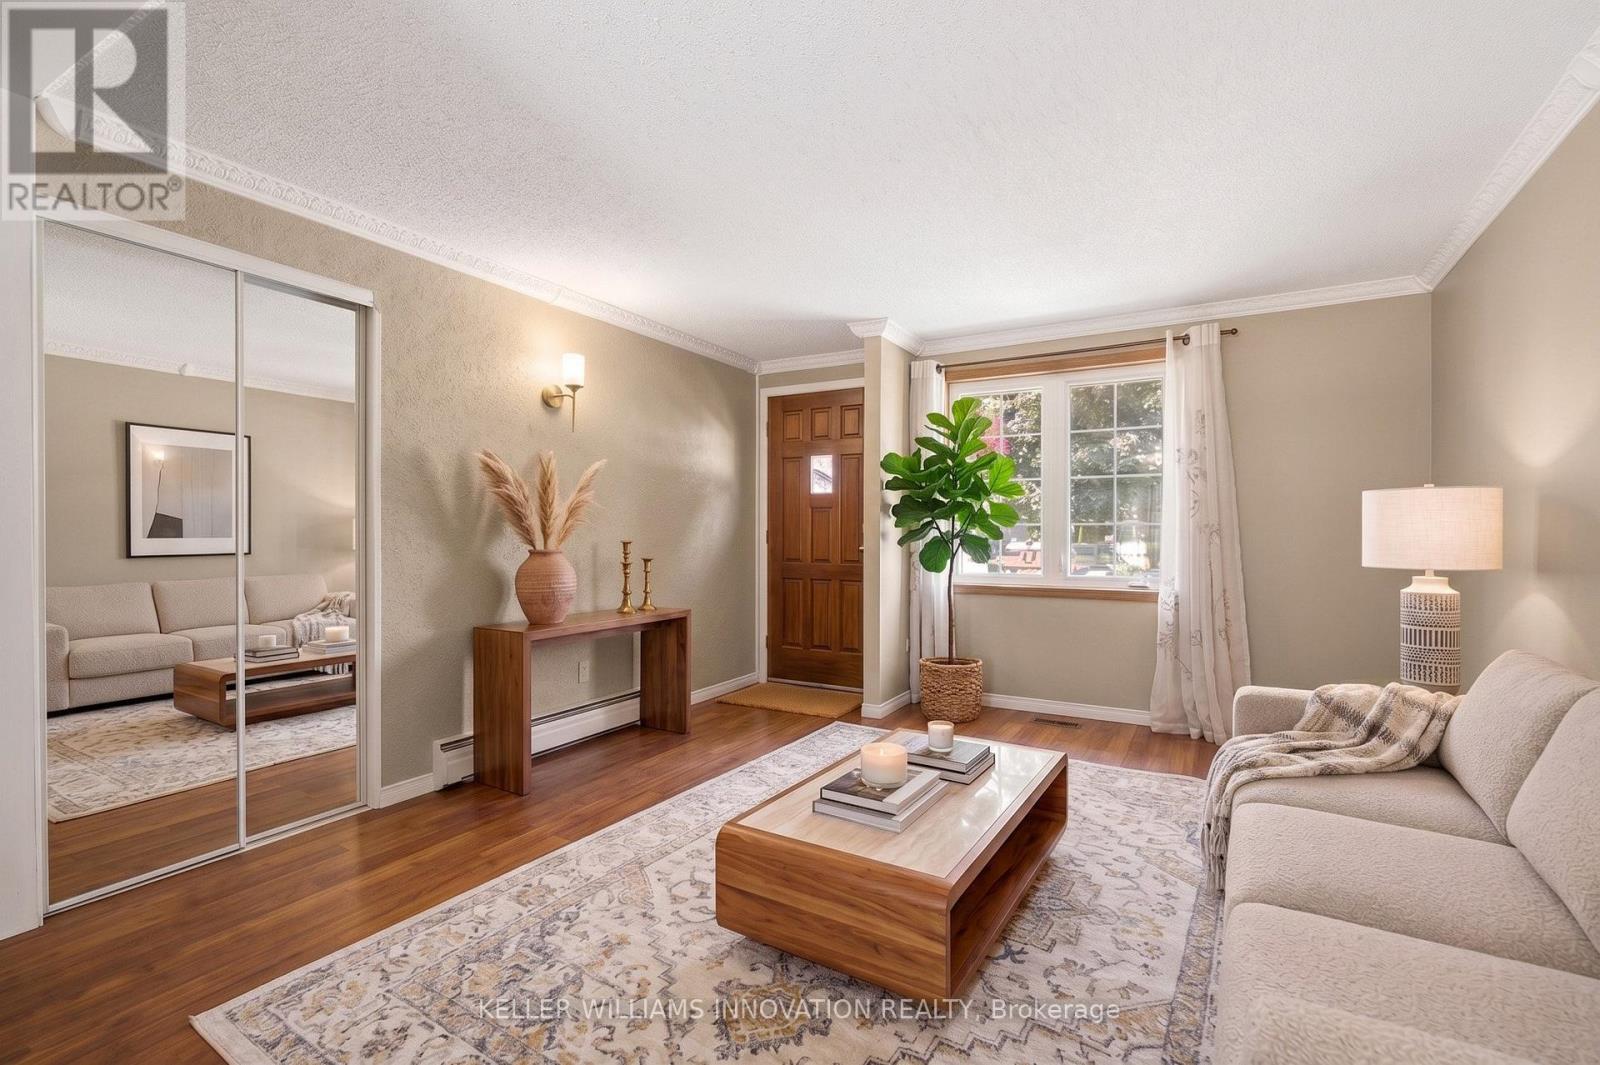
162 Tiffany Street
Cambridge, Ontario
Welcome home to this charming 3-bedroom bungalow in the heart of desirable Preston, where comfort, convenience, and lasting memories come together. Whether you're searching for the perfect place to raise a family or looking to simplify without compromising on space, this home offers the lifestyle you've been waiting for.From busy weekday mornings to peaceful evenings, every space has been thoughtfully designed for the moments that matter most. Picture family dinners around the table, children playing in the backyard, grandchildren visiting on weekends, or enjoying a quiet morning coffee as you settle into the next chapter of life. It's the kind of home where traditions begin, milestones are celebrated, and everyday moments become lifelong memories.Warm, welcoming, and ready for its next owners, this is more than just a house, it's a place to truly call home. (id:55460)
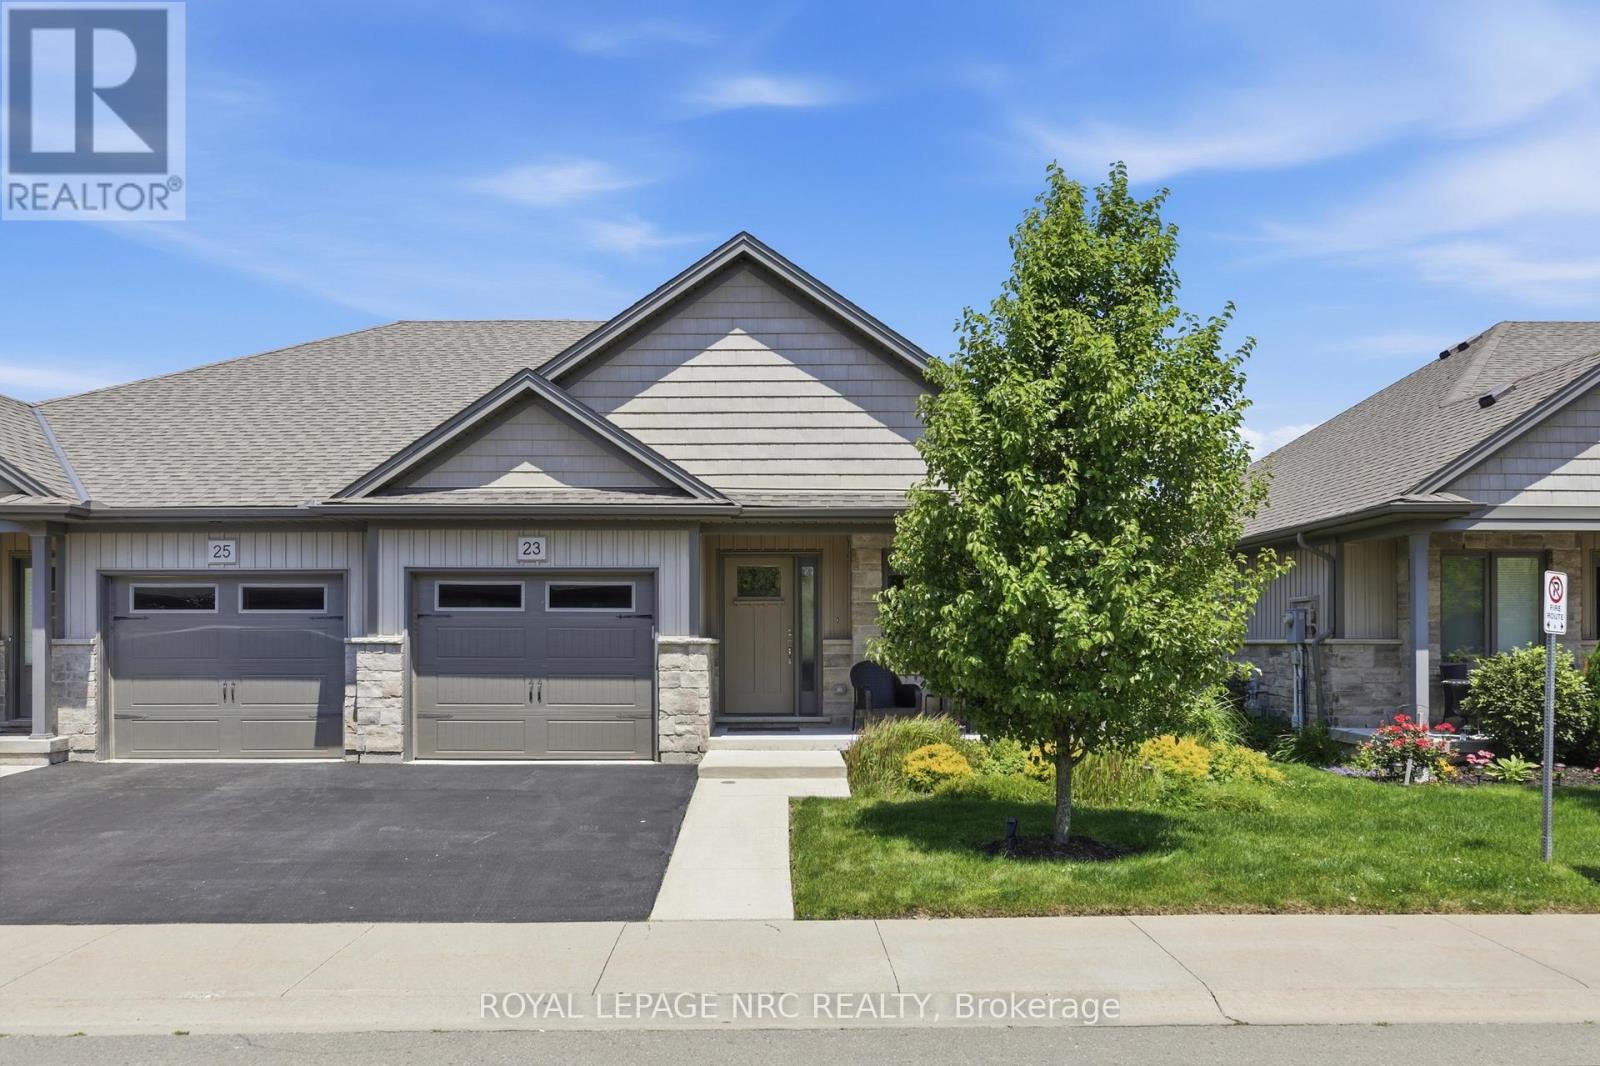
23 Richard Crescent
West Lincoln, Ontario
Beautifully maintained 2 bedroom, 1.5 bathroom semi-detached home located in a quiet enclave of Smithville. Built in 2018, this modern home offers 1,093 sq ft of thoughtfully designed living space, perfect for anyone seeking low-maintenance living in a growing community. Open concept main floor boasts a spacious living and dining area highlighted by a cozy gas fireplace. The kitchen flows seamlessly into the main living space, making entertaining effortless. A convenient powder room completes the main level. The generous primary bedroom includes a full 3 pc bathroom, offering comfortable and practical living space. Step outside to enjoy the private backyard featuring a walk-out to a 2 tiered patio with modern glass railings. Ideal space for summer barbecues or morning coffee. The unfinished basement with rough in for a 3 pc bath is a blank canvas for design, whether you envision a rec room, home office, or additional bedroom space. Low monthly fees that cover roads, lawn maintenance, snow removal and Lawn sprinkler. This is one to see! (id:55460)
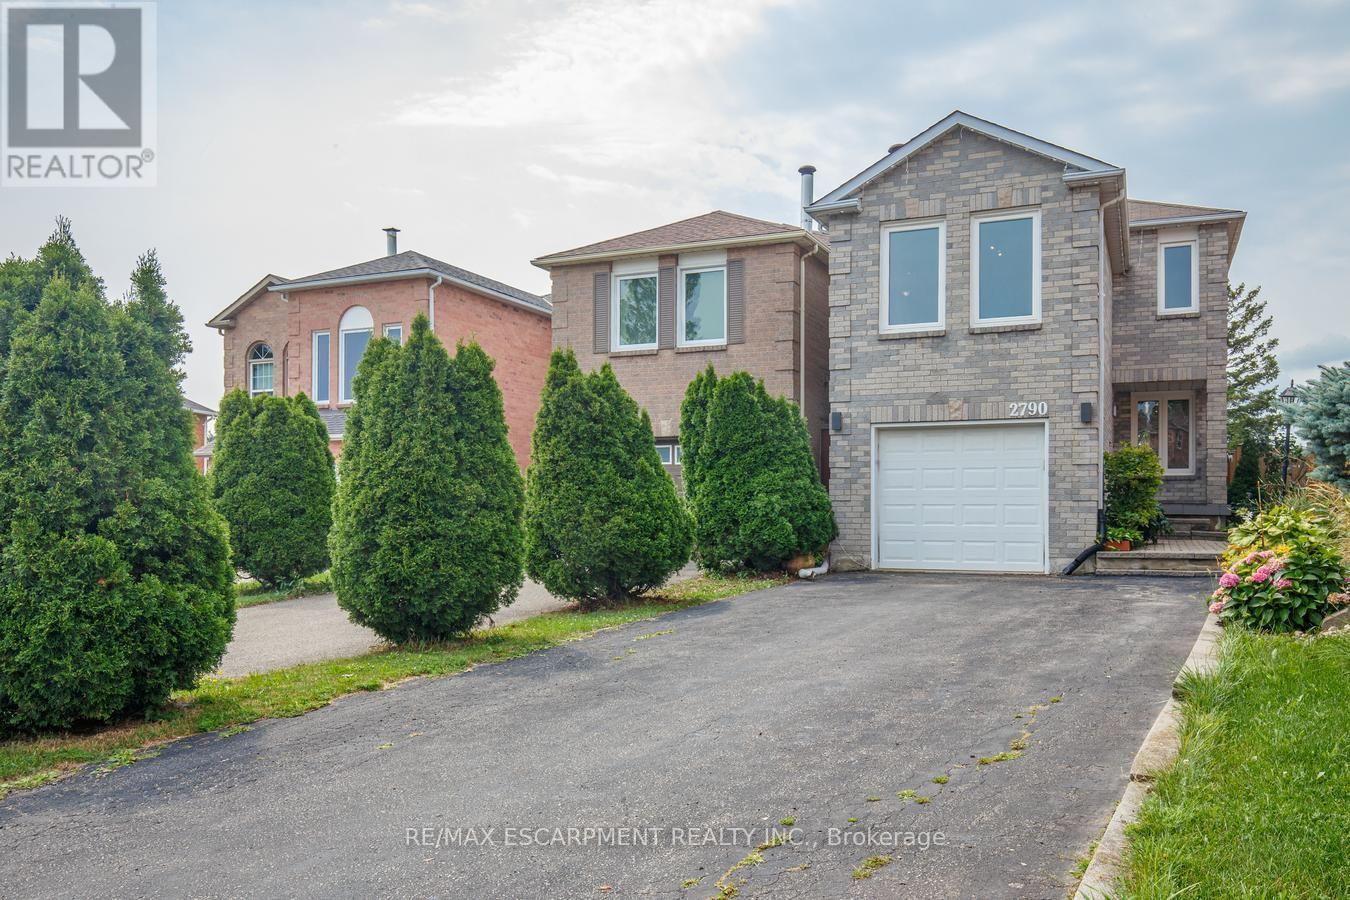
2790 Huntingdon Trail
Oakville, Ontario
Absolute showstopper! Recently upgraded & freshly painted 3+1 bdrm, 4 bath detached home in top-ranked school catchments (James W. Hill, St. Luke, Oakville Trafalgar HS). Carpet-free home! Open-concept main floor features spacious living & dining areas, pot lights throughout, & a modern kitchen w/ S/S appliances, gas stove & walk-out to a 2-tier deck. Primary suite boasts an upgraded 4pc ensuite & walk-in closet, alongside 2 spacious upper bdrms & an updated 3pc bath. Finished basement features pot lights, a rec room, & extra bdrm. Private backyard w/ no rear neighbours, gazebo, & garden beds-perfect for quiet relaxation or family fun! Conveniently located close to QEW, 403, 407, Oakville and Clarkson GO and shopping, and within walking distance to top-ranked schools, parks with children's playgrounds, soccer and baseball fields, and tennis courts. (id:55460)
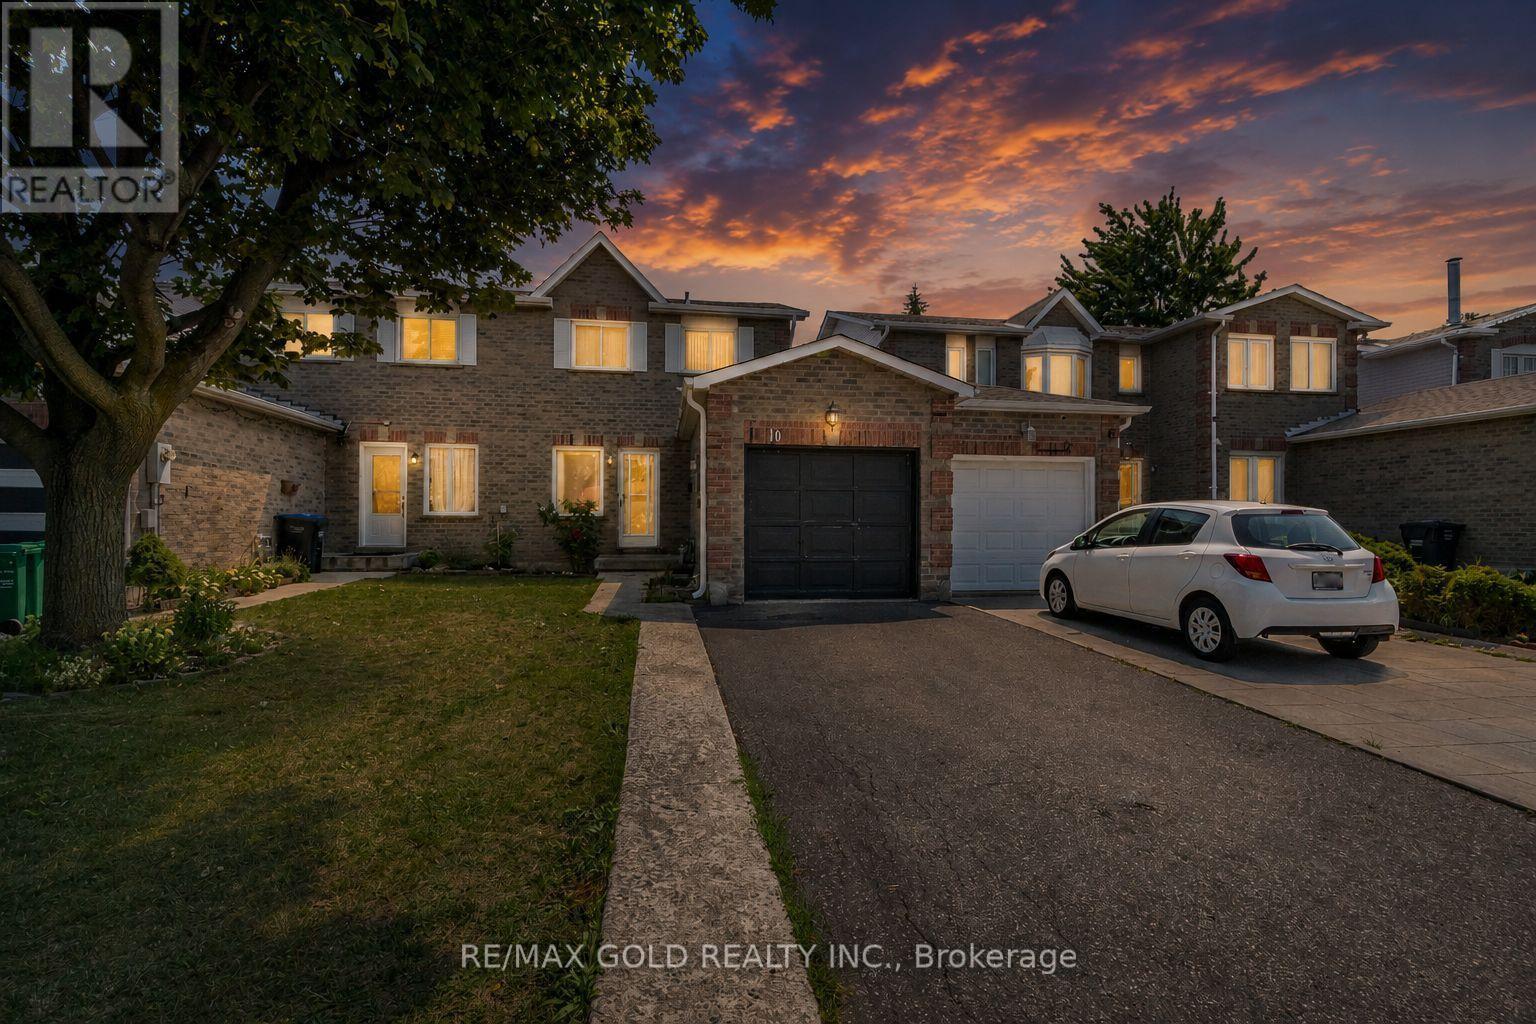
10 Elmstead Court
Brampton, Ontario
Welcome to this well-maintained 3-bedroom freehold semi-detached in a highly convenient location. Featuring a functional layout, a finished basement offering additional living space, and a spacious backyard. Ideally located within walking distance to Nanaksar Gurudwara, Sheridan College, parks, schools, plazas, public transit, recreation centre, and library. Convenient access to Highways 407, 401 & 410 makes commuting throughout the GTA easy. A great opportunity for families, first-time buyers, or investors! (id:55460)