
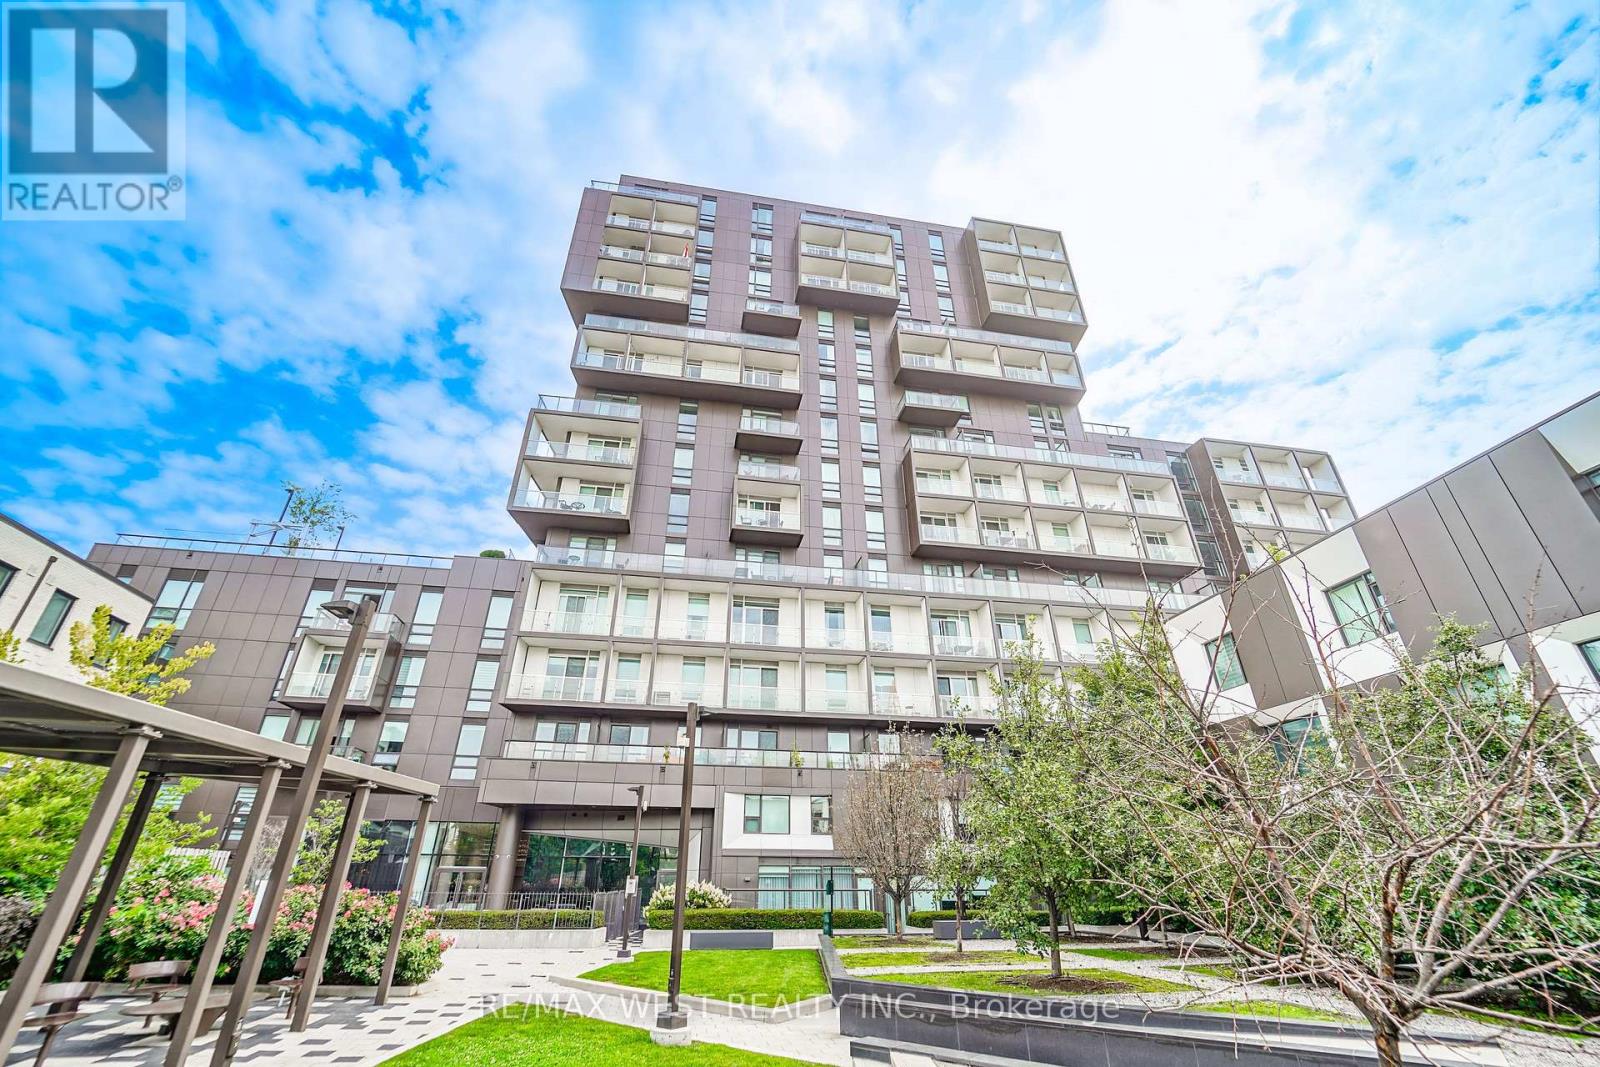
203 - 80 Vanauley Street
Toronto, Ontario
Prime Location!! Amazing Downtown Condo By Renowned Builder, Tridel! This Spacious 735 Sqft One Bedroom Plus Den Features Open Concept Living, A Walkout Balcony To Enjoy Quiet Courtyard Views, 9 Ft Ceilings, Roller Blinds, Freshly Painted Throughout And 2 Full Bathrooms. Large Den With Air Vent And A Door, Can Be Used As A 2nd Bedroom Or A Home Office. Beautiful Kitchen Featuring Quartz Counters, Built In Fridge, Oven, Cooktop, Microwave And Dishwasher, Breakfast Bar, Plenty Of Storage Including A Pantry. Conveniently On The 2nd Floor, Skip Elevator Line Ups! State Of The Art Amenities Include: 24 Hour Concierge, Fitness Area, Party Room, Sauna, Visitors Parking, Bike Storage, Outdoor Courtyard And A Rooftop Deck With Bbq's and a Whirlpool Tub. Steps To Kensington Market, Chinatown, Trinity Bellwoods Park, University Of Toronto, Toronto General Hospital, Queen Street Shopping, Queen West Bars And Restaurants, King Street Night Life, TTC And More!! *Some photos virtually staged. (id:55460)
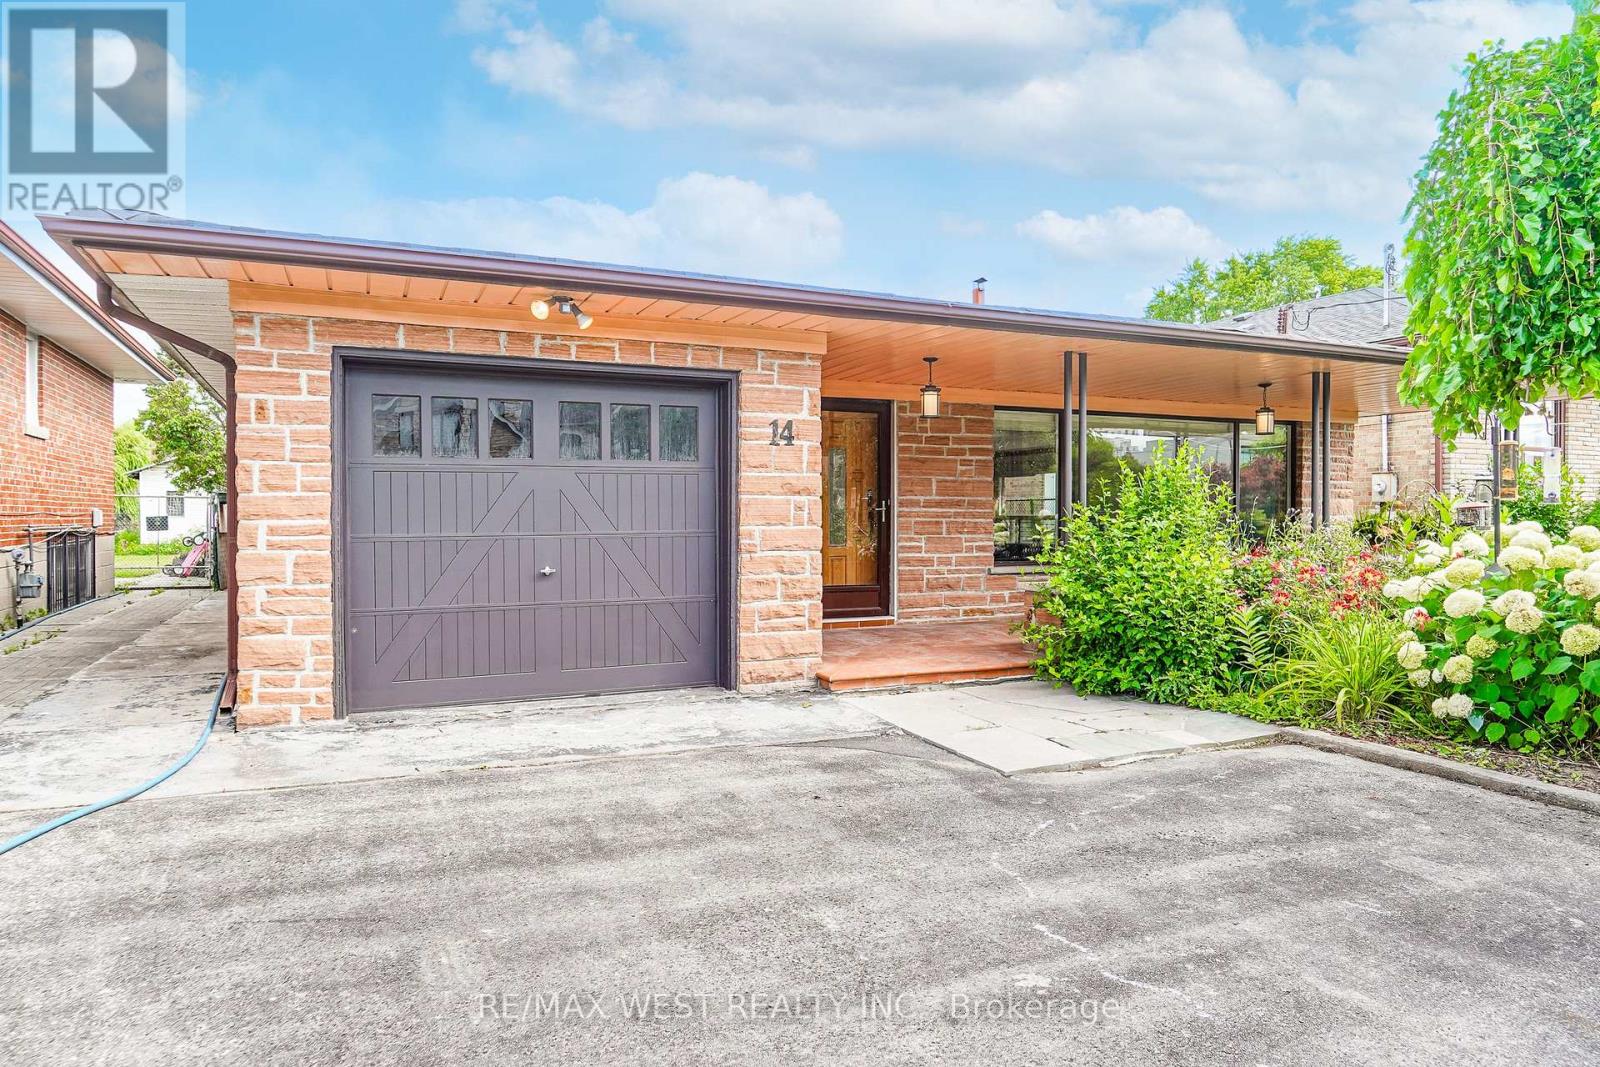
14 Model Avenue
Toronto, Ontario
Welcome to this beautifully maintained Backsplit situated on a remarkable 50x170 ft lot in a desirable neighborhood of Clanton Park. This family home features a fantastic layout with three bedrooms and three bathrooms. Functional eat in kitchen with plenty of cabinetry for storage and countertop space for preparing meals. Kitchen area has separate door that leads to an outdoor patio. A spacious, sun-filled living and dining areas are bathed in natural light from a large, picturesque window, creating a warm and inviting atmosphere. Generous layout makes this space ideal for both everyday living and entertaining guests. Primary bedroom with ensuite. Hardwood flooring throughout. Finished lower level with fireplace and large windows. Plenty of parking. Massive private backyard with flagstone patio. Fabulous location!! Great neighborhood. Enjoy the convenience of nearby amenities: Parks, Stores, Malls - Yorkdale. Easy Access to Hwy 401/400. Public Transit - TTC - minutes to Wilson subway station. Some photos are virtually staged. (id:55460)
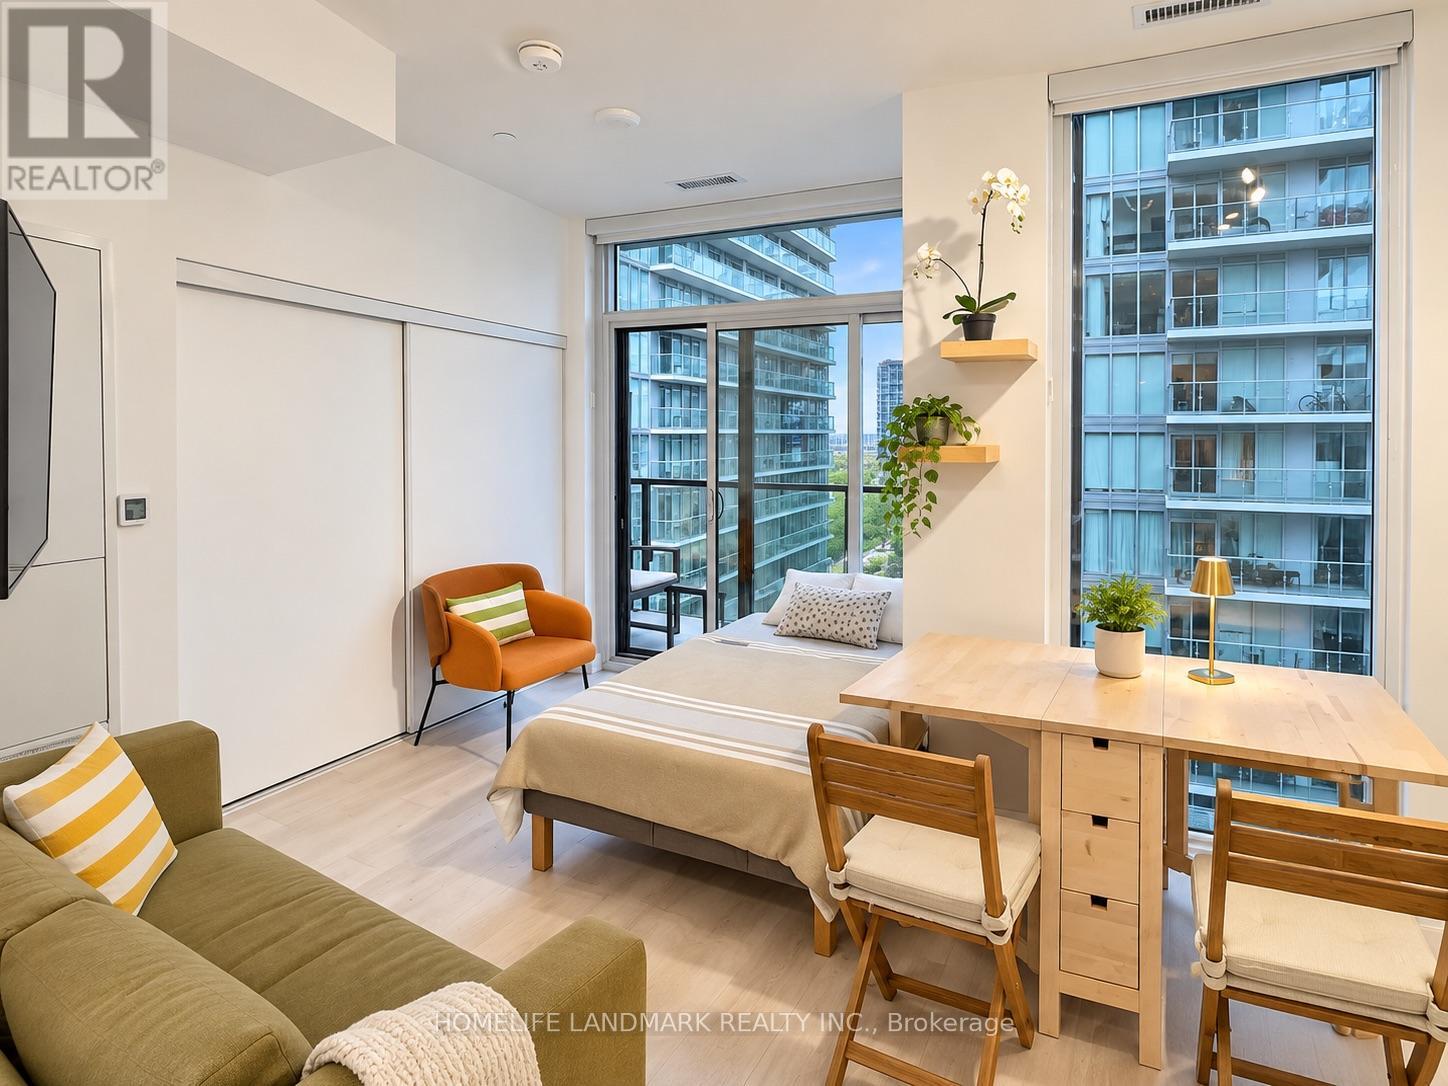
1903 North Tower - 117 Broadway Avenue
Toronto, Ontario
Welcome to Line 5 Condos. Bright, efficiently designed 19th-floor studio offering approximately353 sq ft plus a 55 sq ft balcony. Fully furnished and move-in ready, featuring a modern open-concept kitchen with built-in appliances, contemporary wood-tone cabinetry, quartz counters, and backsplash. Large windows with motorized window coverings bring natural light and convenience. Thoughtfully designed living, dining, and sleeping areas,4-piece bath, ample storage plus owned locker. Steps to Yonge and Eglinton, TTC, cafes, shops, and everyday amenities. A stylish, turnkey rental in a newer Midtown building. (id:55460)
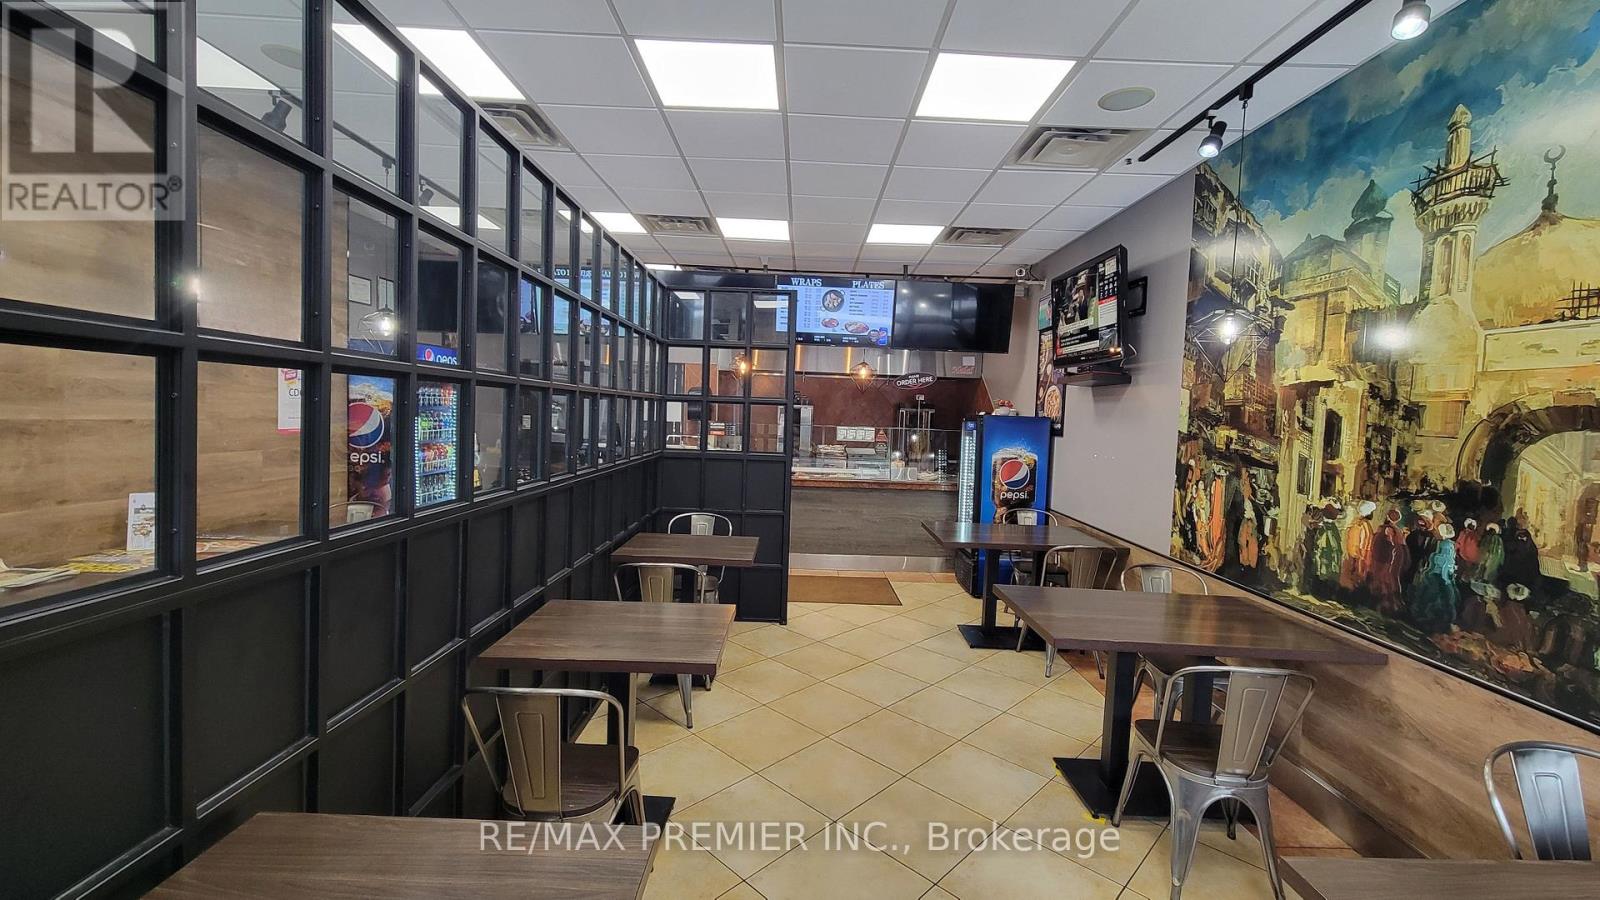
407a Bloor Street E
Toronto, Ontario
Exceptional Turnkey Restaurant Opportunity Offering A Rare Combination Of Prime Bloor Street Location, Attractive Asking Price, Competitive Rent And Strong Growth Potential. Positioned Directly Between Tim Hortons And McDonald's On The Busy Bloor Street East Corridor With Exposure To Approx. 15,000-20,000 Vehicles Daily And Thousands Of Pedestrians. Steps To Sherbourne Subway Station And Surrounded By The Extremely Dense St. James Town Community Featuring Over 19 Residential Towers And 17,000+ Residents Within Walking Distance. Short Walk To Georgian College At ILAC and Trios College Bringing Thousands Of Students To The Area Year-Round And Creating Strong Demand For Take-Out And Casual Dining. Located In A Proven Food Corridor With Consistent Lunch, Evening And Late-Night Traffic. Recently Renovated With All Equipment In Great Condition. The Buyer Can Continue The Current Concept And Branding Or Easily Convert The Space To Another Food Concept. With A Strong Established Customer Base And Competitive Rent Of $7,290 Including TMI and Hst, This Turnkey Operation Presents An Excellent Opportunity For Entrepreneurs Seeking A Profitable Business In A High-Demand Downtown Location With Significant Upside Potential. (id:55460)
110 Fort York Boulevard
Toronto, Ontario
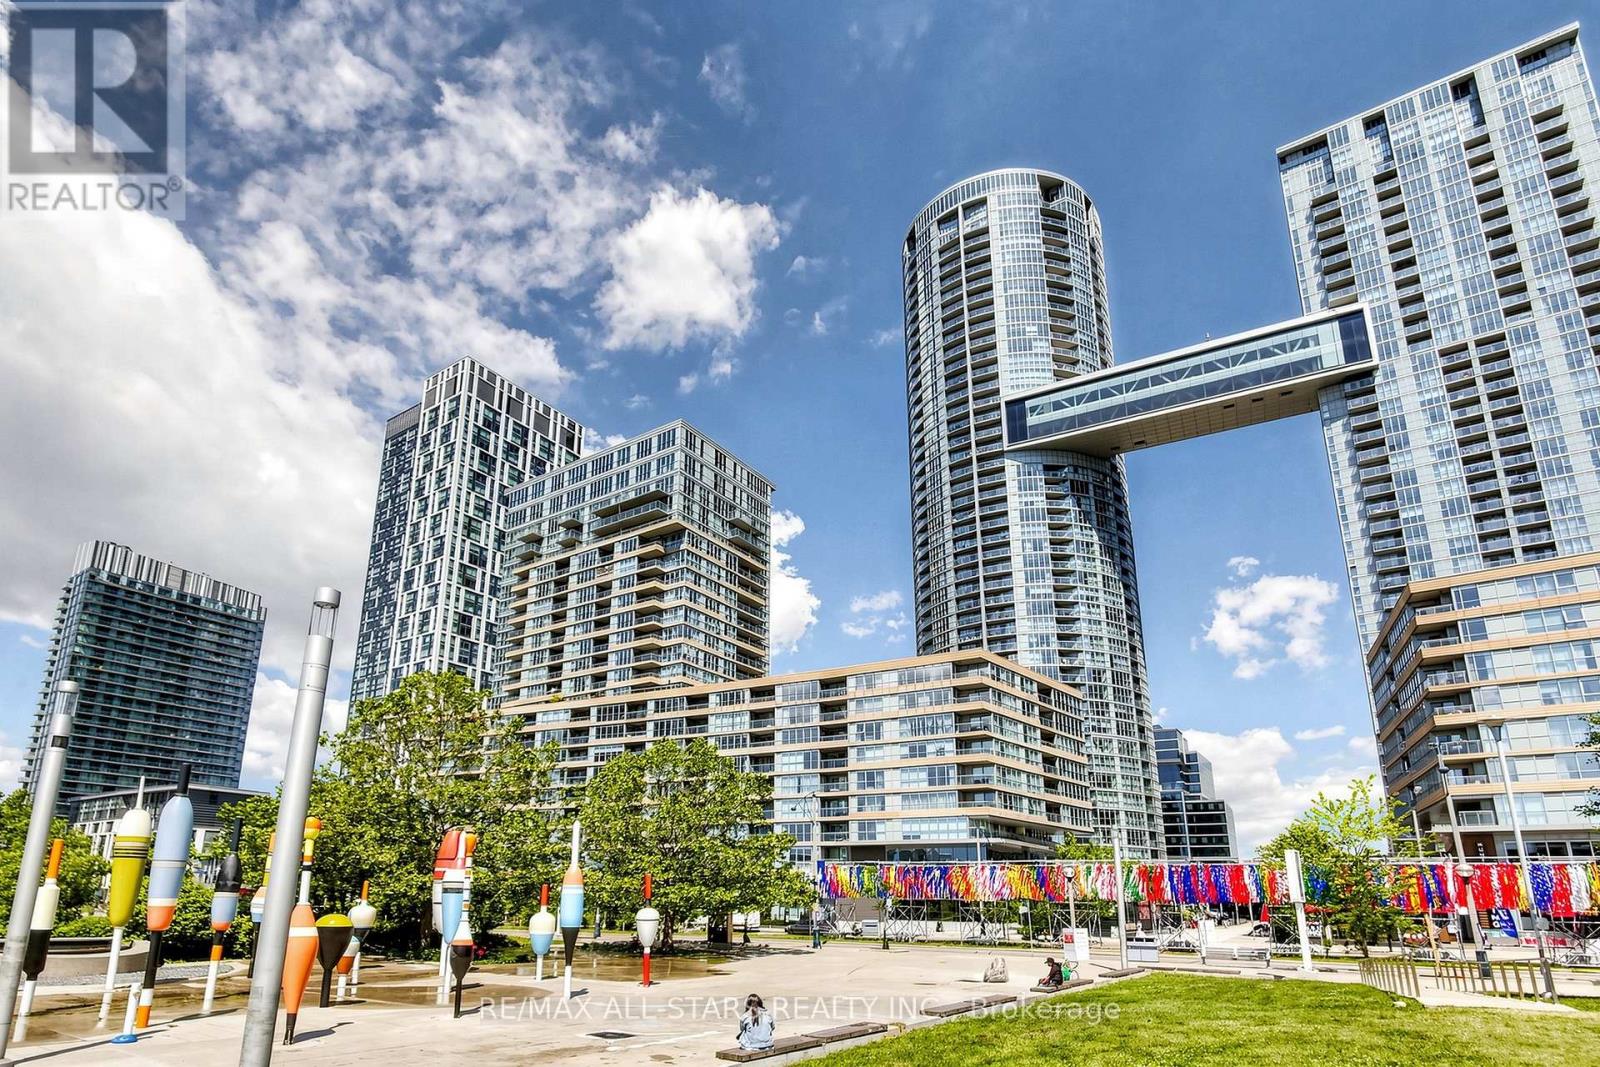
FOR LEASE : 110 Fort York Blvd., commercial condominium opportunity in Toronto's vibrant Fort York neighbourhood. Approximately 1,650 sq. ft., comprising approximately 871 sq. ft. of ground-floor commercial space and 752 sq. ft. of office area. The functional layout is suitable for a variety of permitted commercial uses, including professional office, medical, wellness, showroom, service retail, and creative uses.The unit offers excellent street exposure and convenient access to TTC, the Gardiner Expressway, downtown Toronto, restaurants, banks, and waterfront amenities. One underground parking space is included. Available immediately.Existing HVAC, lighting, and washroom fixtures are included.Additional Rent (TMI): approximately $3,023.88 per month, comprising property taxes, condominium maintenance fees, and insurance, plus HST. Hydro is additional. (id:55460)
1701 - 55 Ann O'reilly Road
Toronto, Ontario
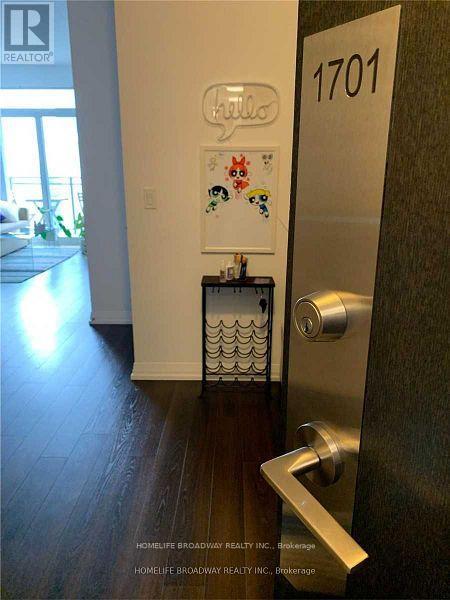
Luxury Tridel Alto Condo Spacious 1 Bdrm + Den Unit Higher Floor with North View, Open Concept. This Unit Features a Balcony, Modern Stainless Steel Appliances, a Gorgeous Kitchen & Laminated Flooring for ease of cleaning, Amazing Hotel Amenities, 24 Hr Concierge, Walking to Don Mills Subway Station, Fairview Mall... Close to 401 & 405, Cinema, Seneca College, North York General Hospital, Restaurants... ***Photos from Previous Listing.*** (id:55460)
100 - 14 Mccaul Street
Toronto, Ontario
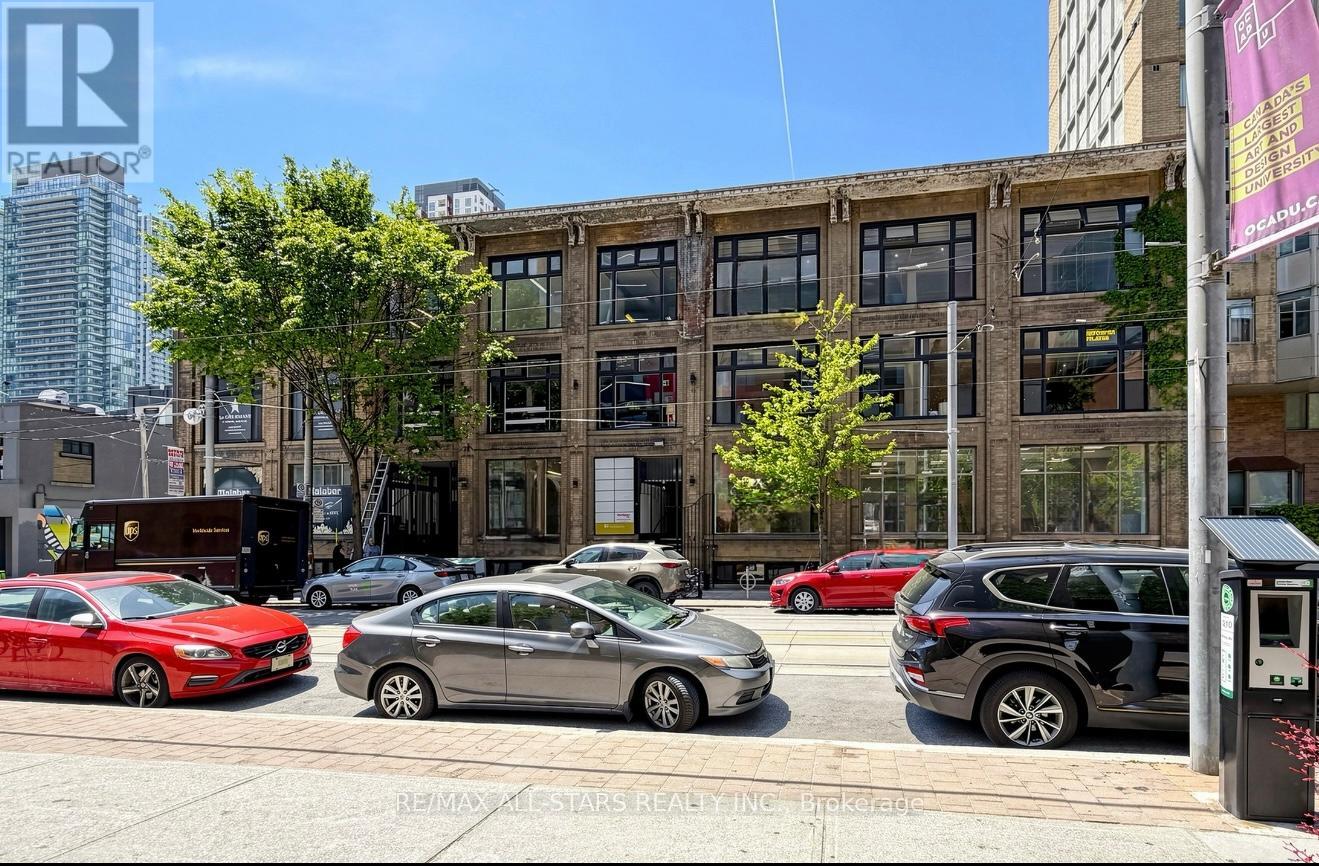
FOR LEASE - Entire Main Floor 6,000 SQ. FT. RETAIL SPACE at 14 McCaul Street, strategically located in downtown Toronto near Queen Street West & University Avenue.The space offers prominent frontage along McCaul Street, approximately 10 ft. clear height, and a flexible layout suitable for a variety of retail, showroom, service and commercial uses, subject to applicable zoning.Located just south of Queen Street West and steps from OCAD University and the Art Gallery of Ontario, the property benefits from a dynamic downtown setting with consistent pedestrian activity and a diverse mix of students, professionals, residents and visitors.The surrounding neighbourhood features an established concentration of retailers, restaurants, professional businesses, cultural institutions and major downtown destinations, creating a strong environment for businesses seeking visibility and accessibility.Excellent public transit connectivity, with Queen Street streetcar service and nearby subway stations, provides convenient access for both customers and staff. (id:55460)
2411 - 8 Widmer Street
Toronto, Ontario
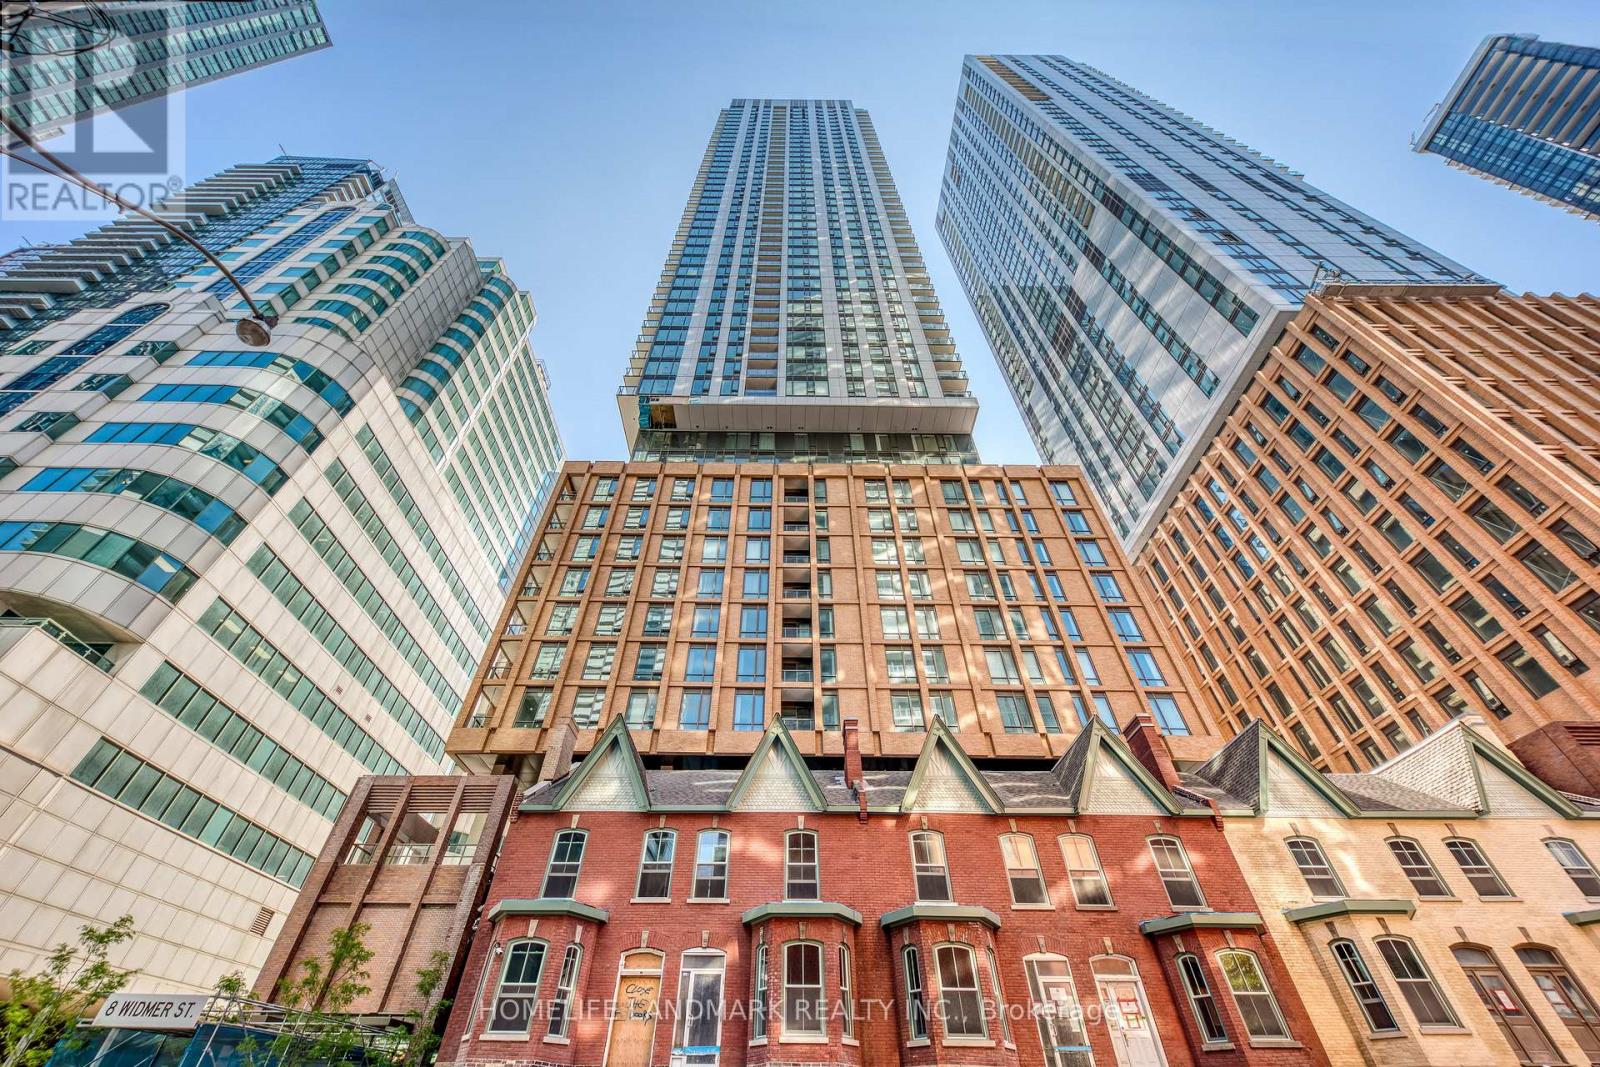
Welcome to this 2 bedroom unit. This Bright Modern 2 Bedroom and 2 bathroom has a Great layout with Contemporary Living, Floor to ceiling windows. Super convenient location, close to U of T, Ryerson, shopping, restaurants & financial district, subway, streetcars. (id:55460)
404 - 3830 Bathurst Street
Toronto, Ontario
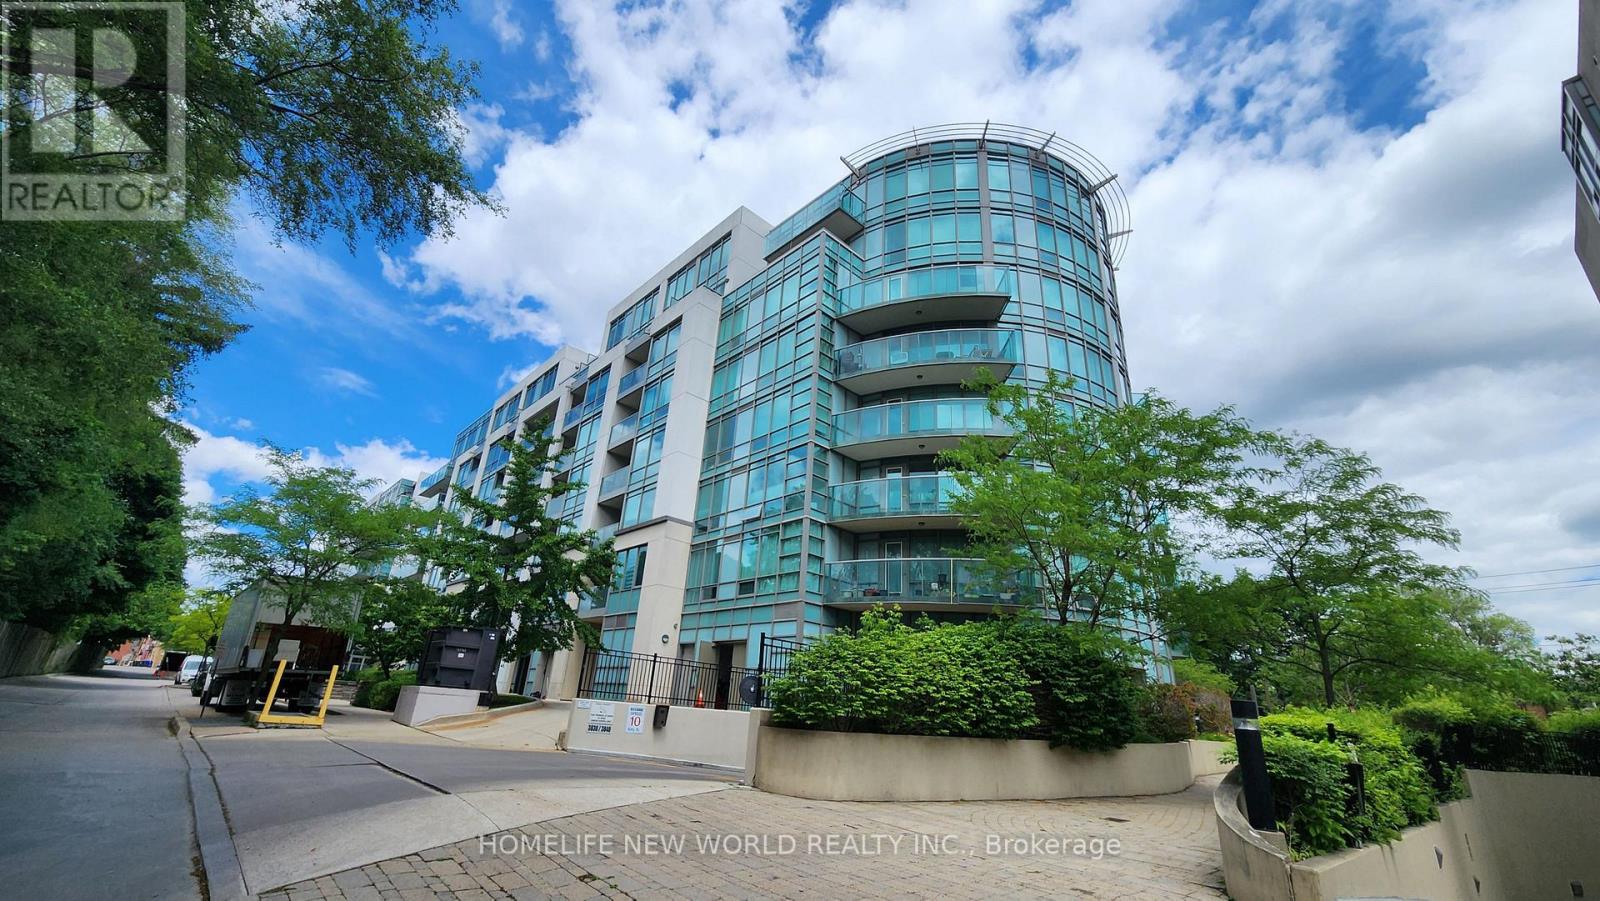
Welcome to Viva Condo, a mid-rise building built by Remington Group. This bright, open concept, split 2 bedroom, wide plan is approx. 870 sq.ft. with floor to ceiling windows facing SW with a glass balcony accessed from the living room. Enjoy the afternoon sunshine and evening sunset on this quieter side of the building. Laminate floors throughout, smooth ceilings, renovated kitchen with quartz contertops, stainless steel appliances, vented exhaust hood. The Murphy bed and wardrobe in 2nd bedroom are included. There is 24hr security, a party room, gym, underground visitor's parking.Convient location close to local shops, Yorkdale, Hwy 401, Wilson subway. Some photos are staged, unit now empty. (id:55460)
854 Bathurst Street
Toronto, Ontario
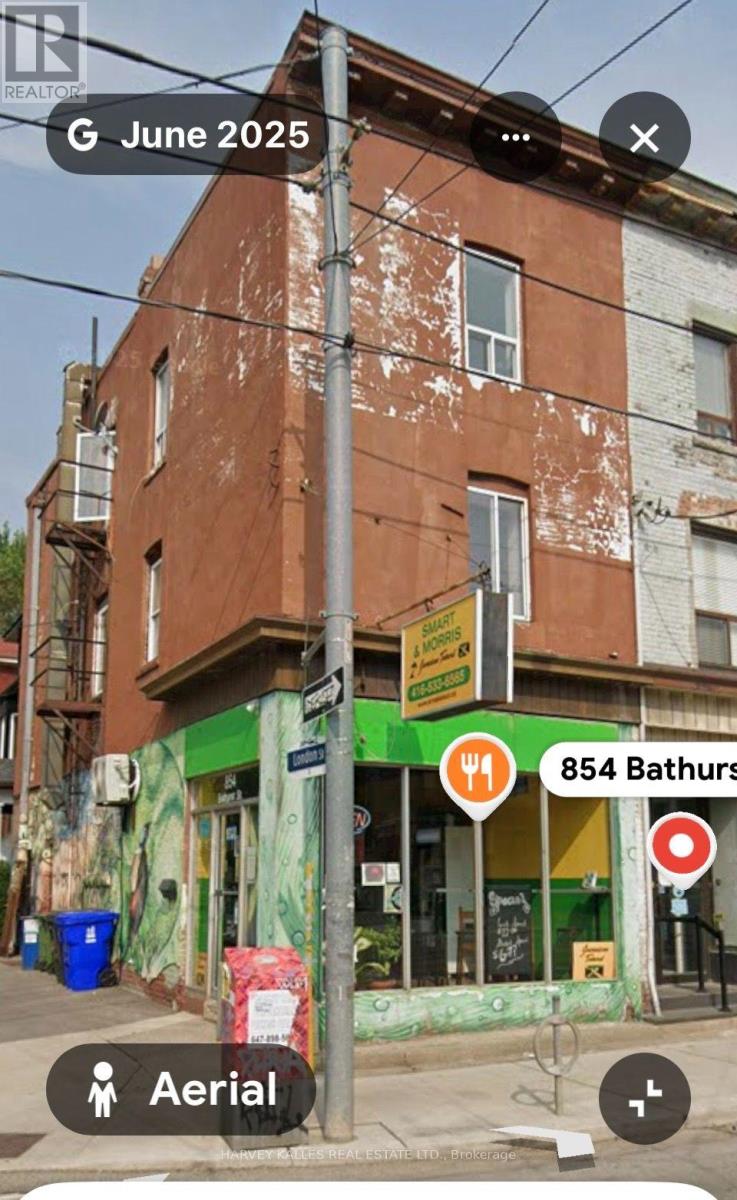
PRIME STORE FRONT LOCATION! Exceptional mixed-use investment opportunity directly across from Bathurst Station. This versatile property features a prominent ground-floor retail store front with dedicated basement space, complemented by residential/office accommodations on the upper levels-offering multiple opportunities for rental income, owner-occupancy, or a live/worksetup. Located in a highly sought-after and vibrant neighbourhood surrounded by restaurants, cafés, shops, schools, parks, and excellent transit, this property offers outstanding visibility and convenience. The prime store front location provides excellent potential for a variety of commercial uses, while the additional apartment/office space creates valuable income-producing potential. An ideal opportunity for investors, entrepreneurs, and owner-users looking to secure a well-located property with multiple income streams and long-term upside. A rare combination of location, flexibility, and income potential in one of the area's most established neighbourhoods. (id:55460)
408 - 20 Fashion Roseway
Toronto, Ontario
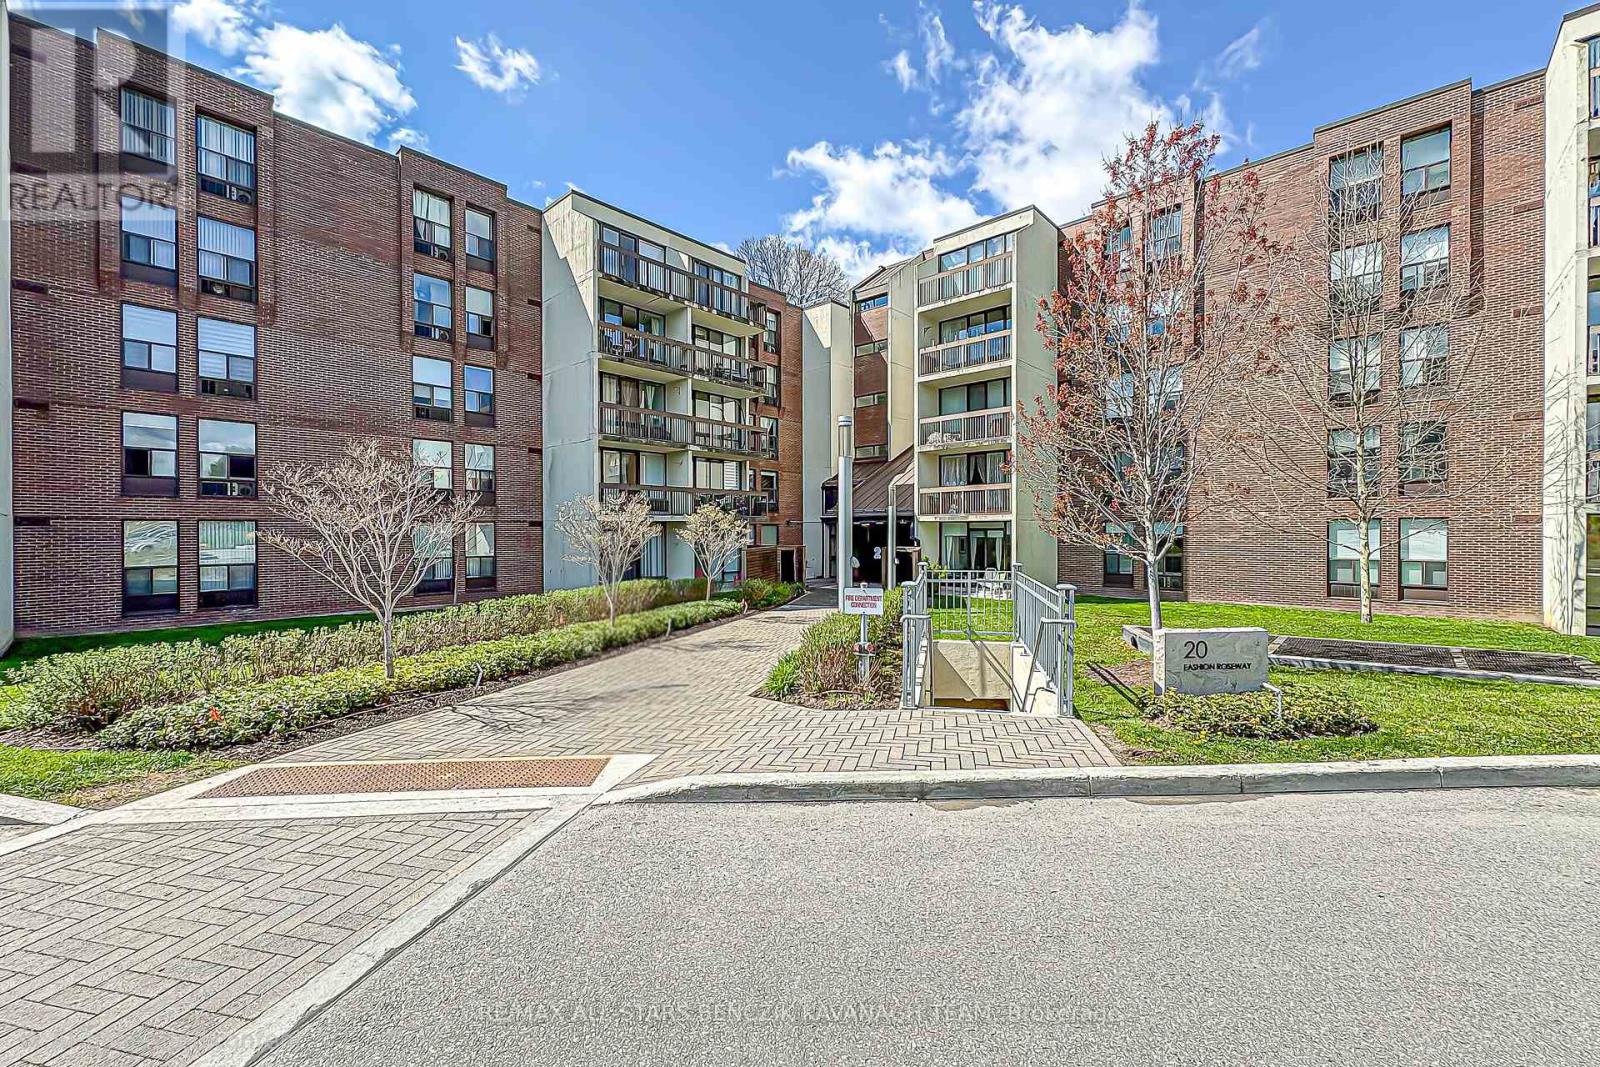
Renovated in 2025, this updated 3-bedroom, 2-bathroom suite offers over 1,000 sqft of efficient, well-planned living in the highly connected Willowdale East area, designed for buyers who prioritize everyday convenience and a low-maintenance lifestyle in the heart of North York. Fresh improvements including new flooring, modern vanities, fresh paint, and updated light fixtures create a clean, move-in ready space that supports a streamlined, no-fuss way of living. The bright combined living and dining area extends to a large private balcony overlooking quiet landscaped grounds and stunning western views, offering a simple outdoor escape without leaving home. The functional kitchen features classic finishes and a practical breakfast bar. The versatile third bedroom can also be easily adapted into a private home office or study area, ideal for today's flexible lifestyle needs. Set within a well-managed building with an all-inclusive maintenance fee covering cable TV, heat, hydro, central air conditioning, water, and parking. Ideally located with fast access to Highway 401, 404 and DVP, Bayview Subway Station, transit, Bayview Village Shopping Centre, parks, and the YMCA, this home is positioned for easier daily commuting and easy access to key daily amenities, making it a strong fit for professionals who value time, simplicity, and location efficiency above all else. (id:55460)
G08 - 110 Fort York Boulevard
Toronto, Ontario
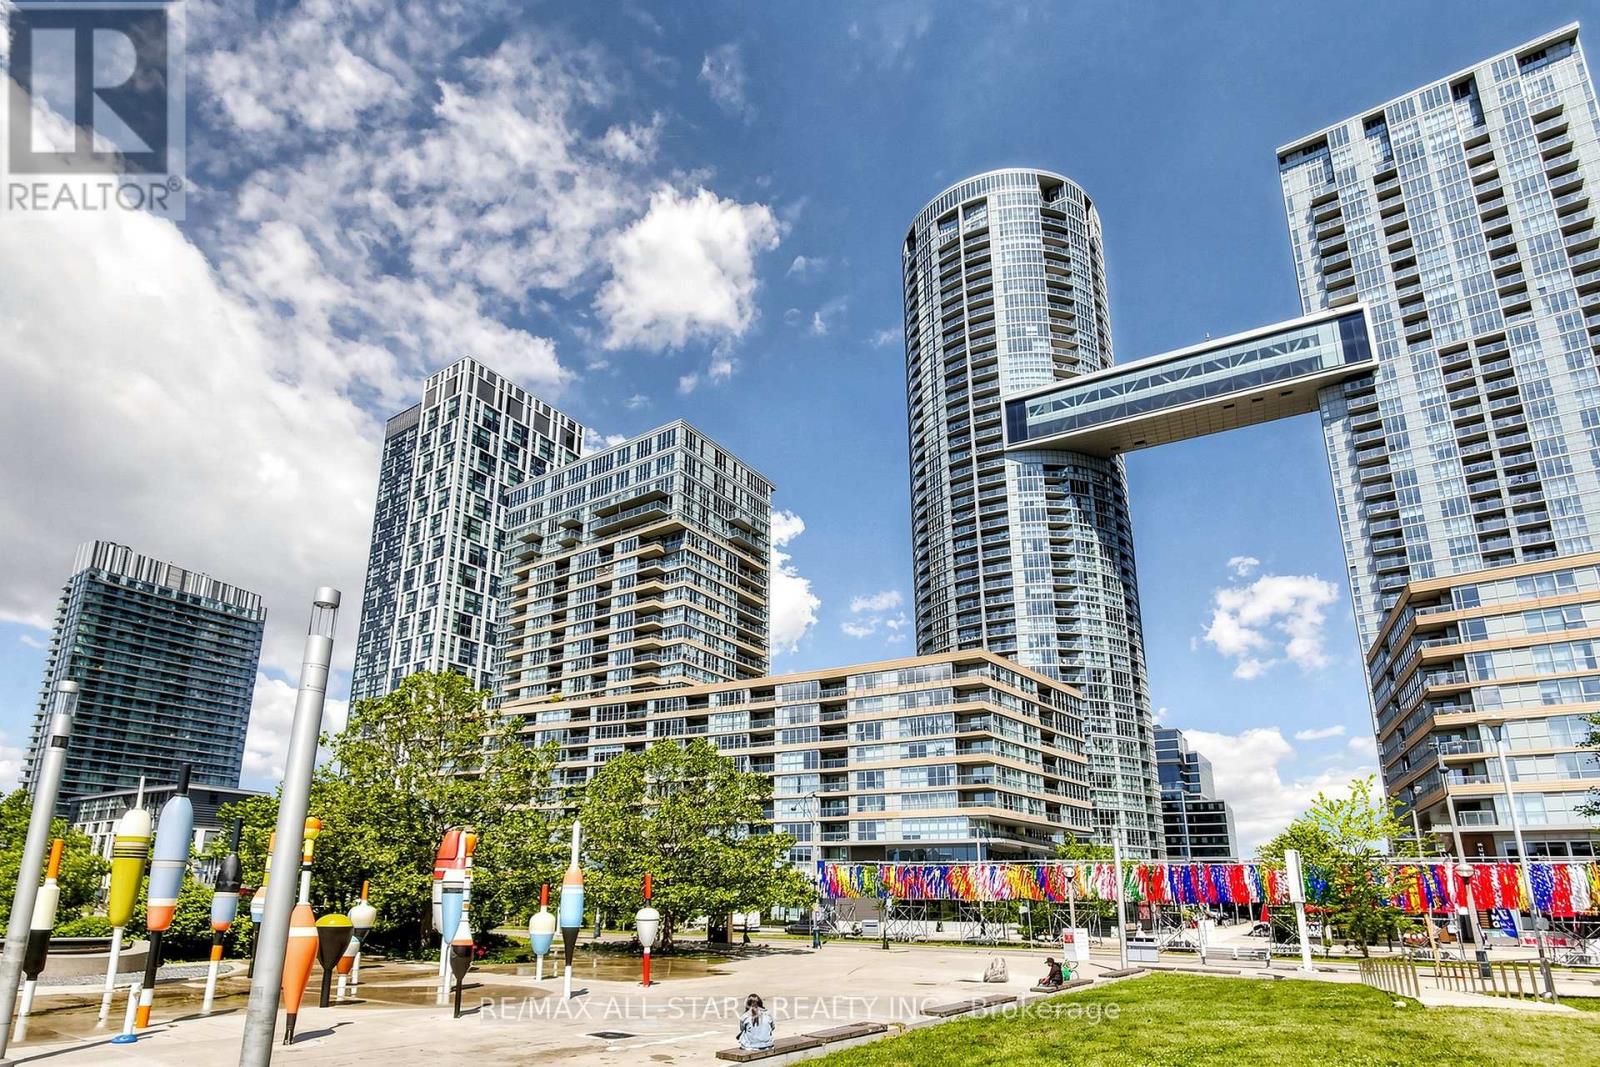
Exceptional opportunity to lease a rare approx. 1,650 sq. ft. Commercial/Residential Live-Work townhome in Toronto's Fort York waterfront community. This bright and functional property features 3 bedrooms, 3 full bathrooms, 9' ceilings, floor-to-ceiling windows, laminate flooring, a modern kitchen with full-size appliances, two separate entrances, and a large private terrace overlooking the park. Commercial/Residential Live-Work zoning offers flexibility for a variety of permitted uses, subject to municipal zoning and condominium regulations. Located directly across from an 8-acre park and steps to schools, community center, Loblaws, Shoppers Drug Mart, LCBO, cafés, restaurants, banks, fitness facilities, and everyday conveniences. Excellent access to TTC, Gardiner Expressway, Lake Shore Blvd., Union Station, the Financial District, Entertainment District, King West, The Well, Toronto Waterfront, Martin Goodman Trail, Billy Bishop Airport, Rogers Centre, Scotiabank Arena, and the CN Tower. A unique opportunity to lease a spacious live-work property offering exceptional flexibility, convenience, and accessibility in one of downtown Toronto's premier waterfront neighborhoods. (id:55460)
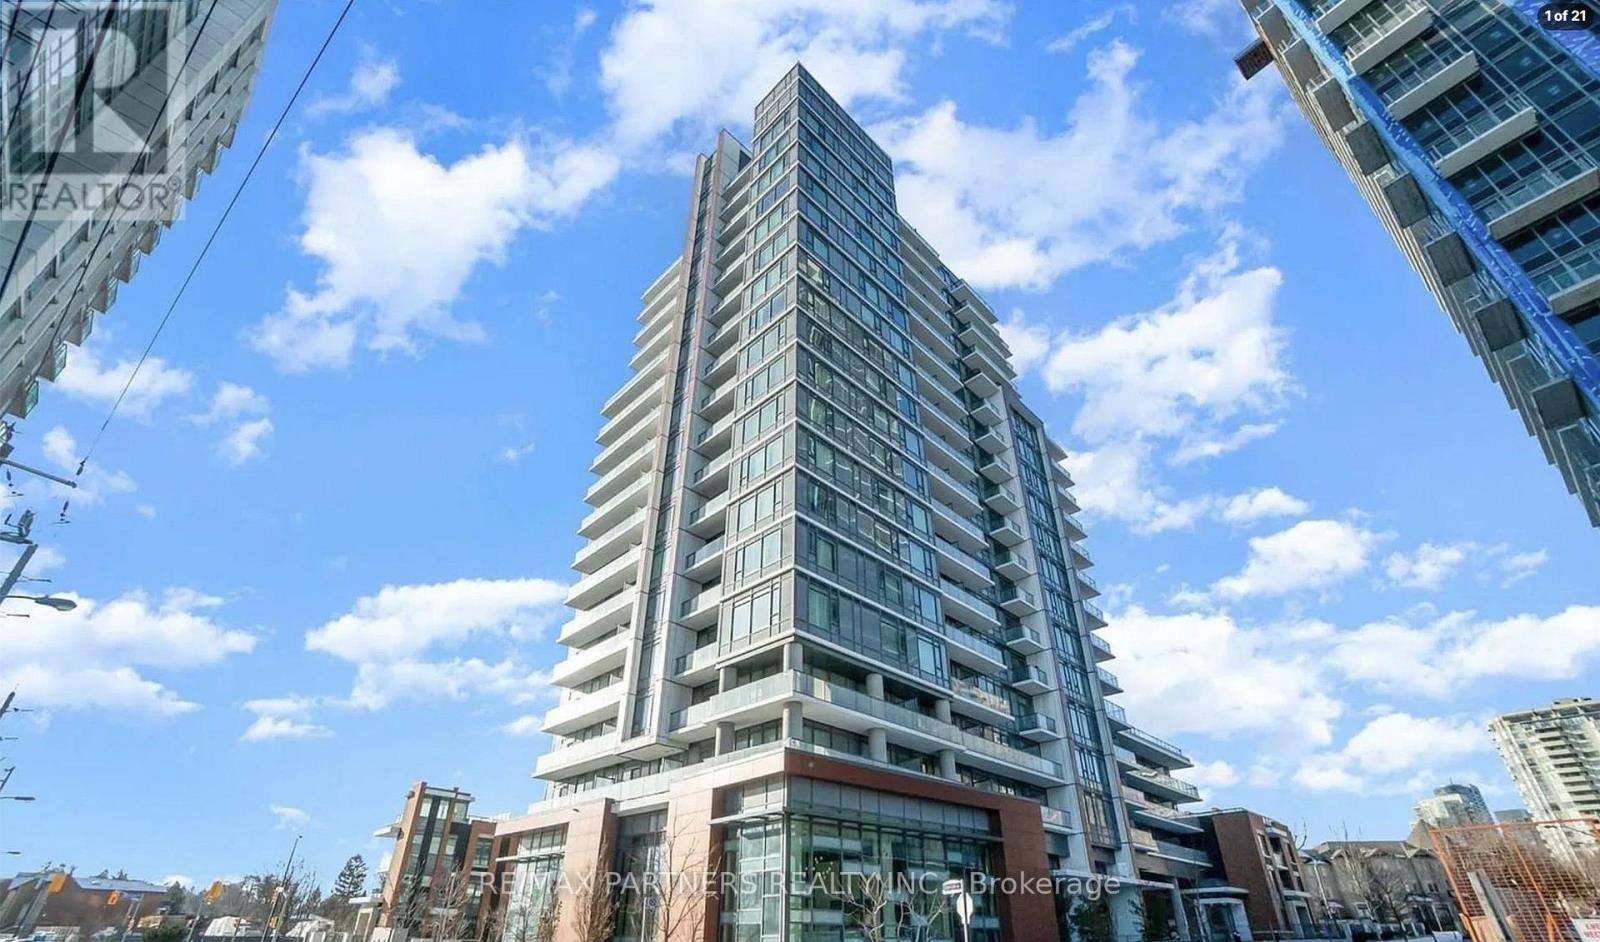
2006 - 68 Canterbury Place
Toronto, Ontario
Bright, spacious, and flooded with natural light! This well-appointed 2-bedroom, 2-bathroom west-facing unit features unobstructed sunset views from both bedrooms and the living area, enjoy breathtaking panoramic views from the exceptionally large balcony. Highlights include freshly painted walls, an open-concept modern kitchen with a brand-new stove, and an included parking space. Situated in a exceptionally well-managed building with top-tier amenities: 24/7 concierge, fully equipped gym, rooftop deck, party room, guest suites, and visitor parking. Low-stress living with heat and water included in the maintenance fee. Unbeatable Willowdale location-walk to Finch Subway Station, Yonge Street dining, shopping, North York Centre, library, and top-rated catholic school, with swift access to Hwy 401. Ideally located near Toronto Police Service - 32 Division, offering added peace of mind and convenience. (id:55460)
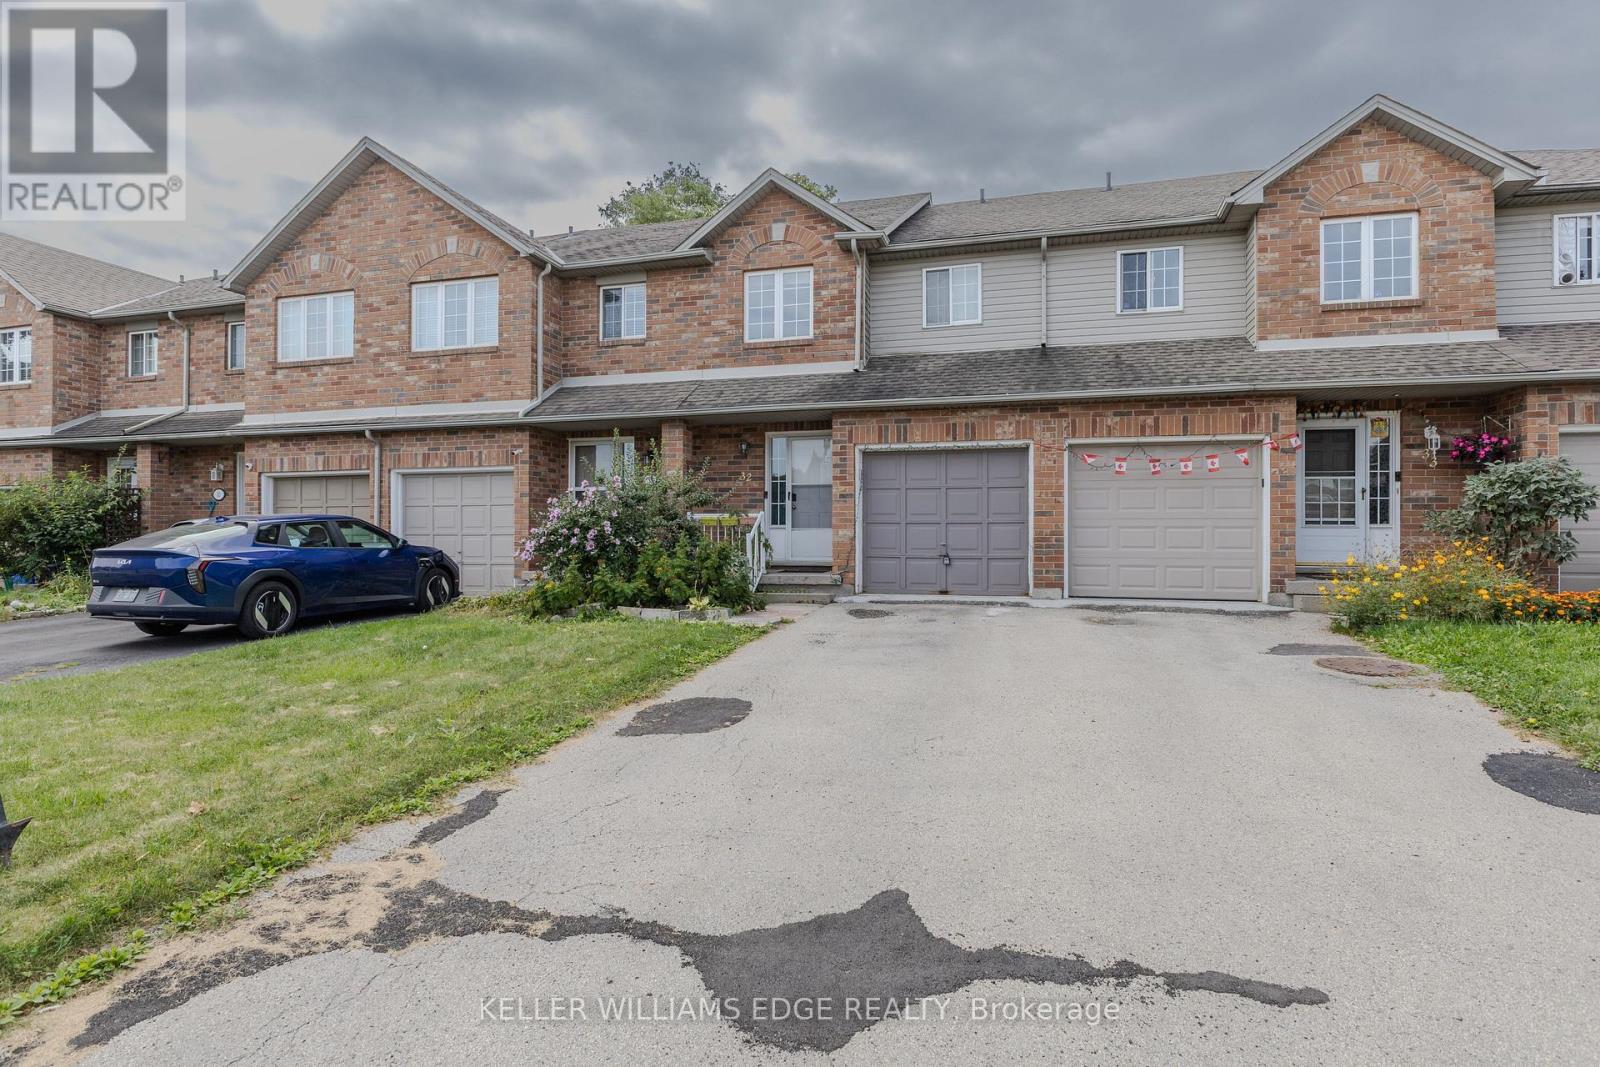
#32 - 10 Cadham Boulevard
Hamilton, Ontario
Lovely 3-Bedroom, 2-Bathroom Townhome conveniently located close to shopping and parks. This spacious home features a large living room and an eat-in kitchen. The oversized primary bedroom offers a private ensuite, while the large second and third bedrooms provide plenty of space for family, guests, or a home office. Enjoy the privacy of a fully fenced backyard, perfect for relaxing or entertaining. Upgrades include a renovated main bathroom with an oversized walk-in shower and glass doors, a high-efficiency furnace, and laminate flooring in the living room and one of the bedrooms. Great location, spacious layout, and move-in ready! Appliances: Stove, refrigerator, washer, dryer, and dishwasher are provided for the Tenant's use only. A microwave and BBQ are also included for the Tenant's convenience. However, if the microwave or BBQ stops working or requires repair or replacement, the Landlord will not be responsible for repairing or replacing either item. (id:55460)
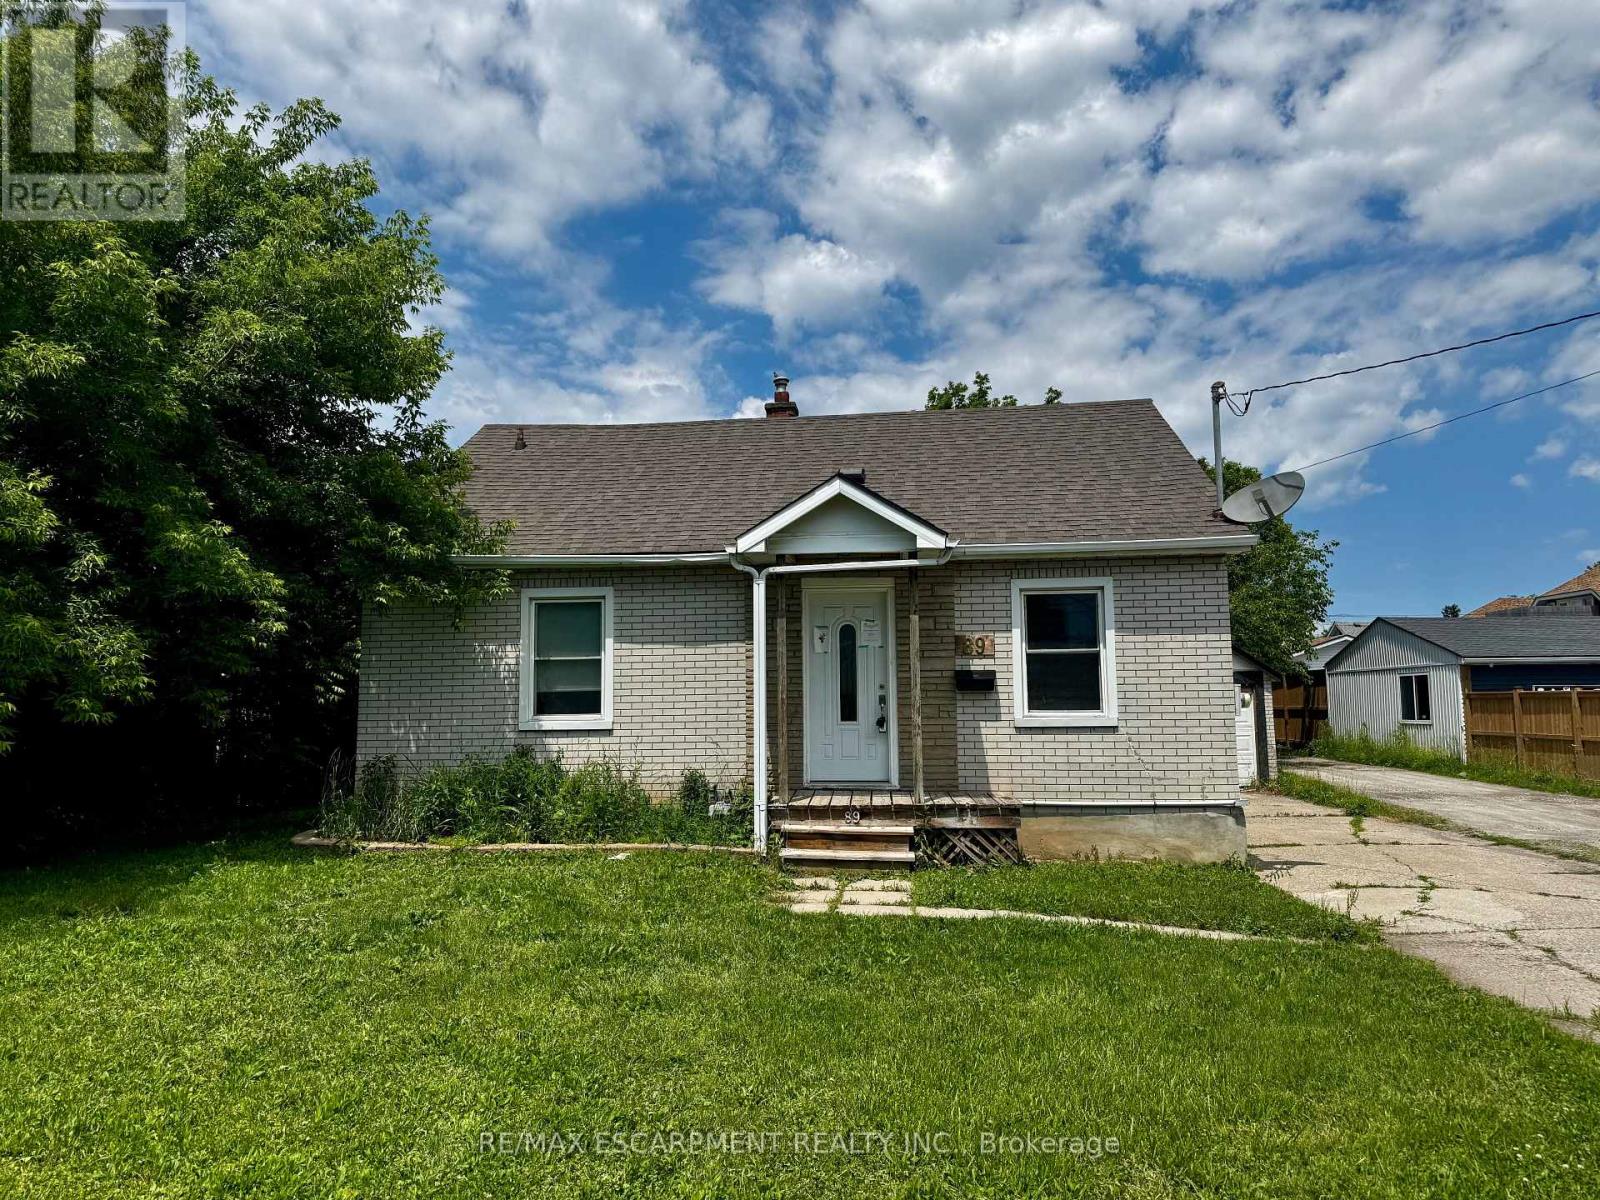
89 Lincoln Avenue
St. Catharines, Ontario
Property being sold under Power of Sale and in "AS IS" condition. (id:55460)
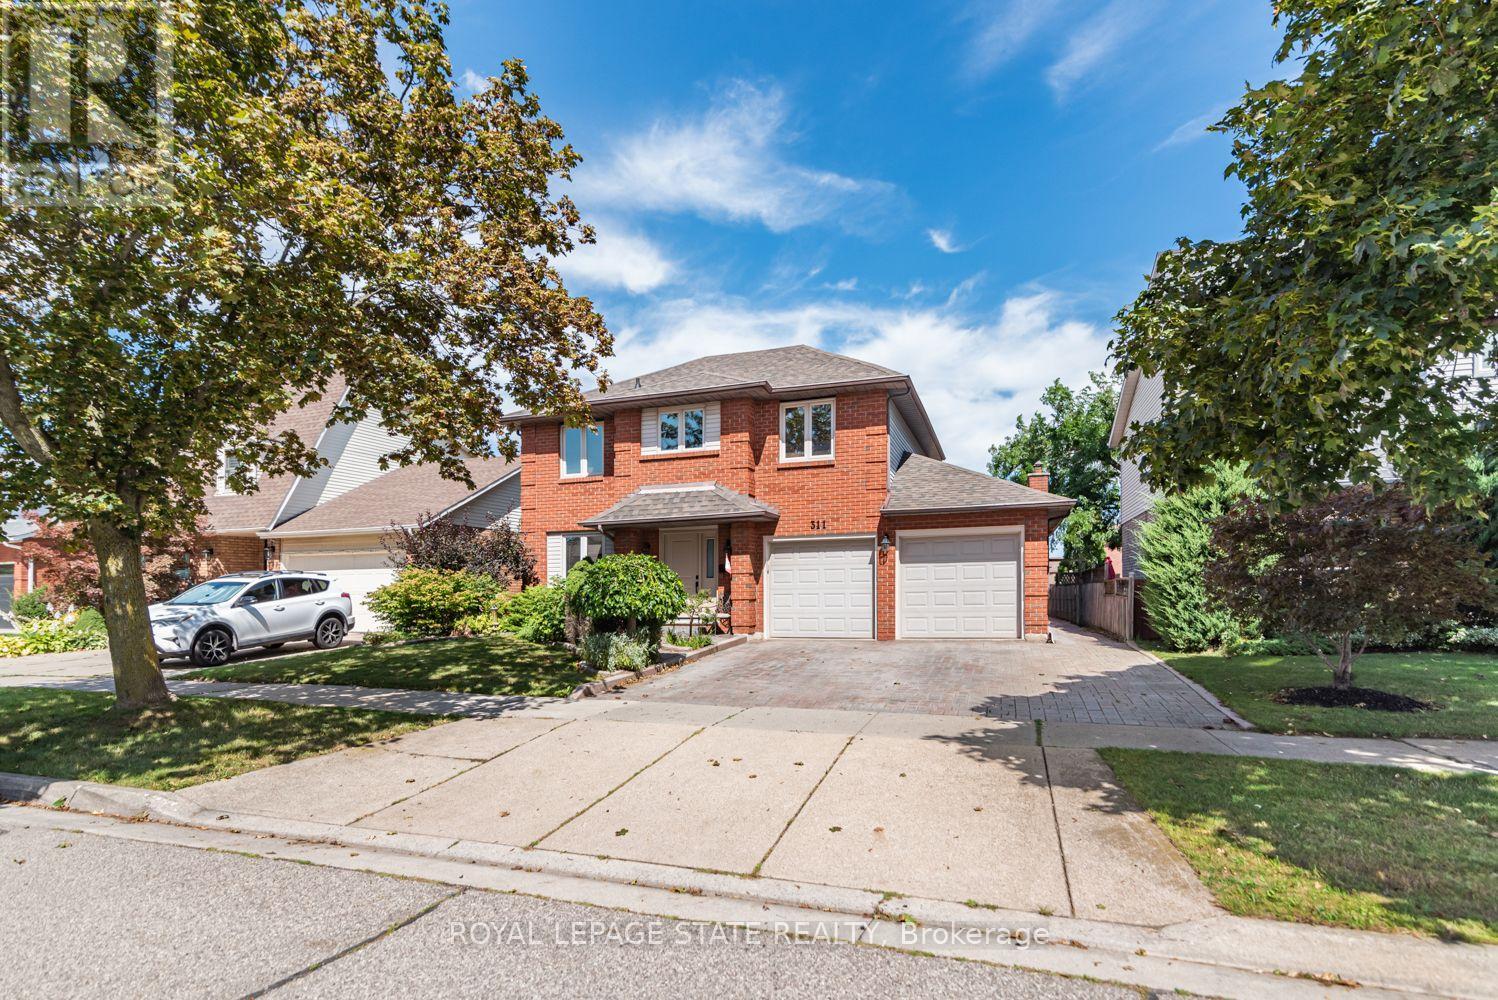
311 Hemlock Avenue
Hamilton, Ontario
Welcome home! This spacious 4-bedroom, 2.5-bathroom property offers comfortable living with a practical layout and plenty of convenience. Enjoy the added benefit of main-floor laundry, making living easy and accessible. Large fenced yard and patio. Ideally located close to schools, parks, shopping and highway access, this home is perfect for families and commuters' alike. Situated in a great , welcoming neighbourhood this home offers a wonderful combination of convenience and location (id:55460)
5 Undercliffe Avenue
Hamilton, Ontario
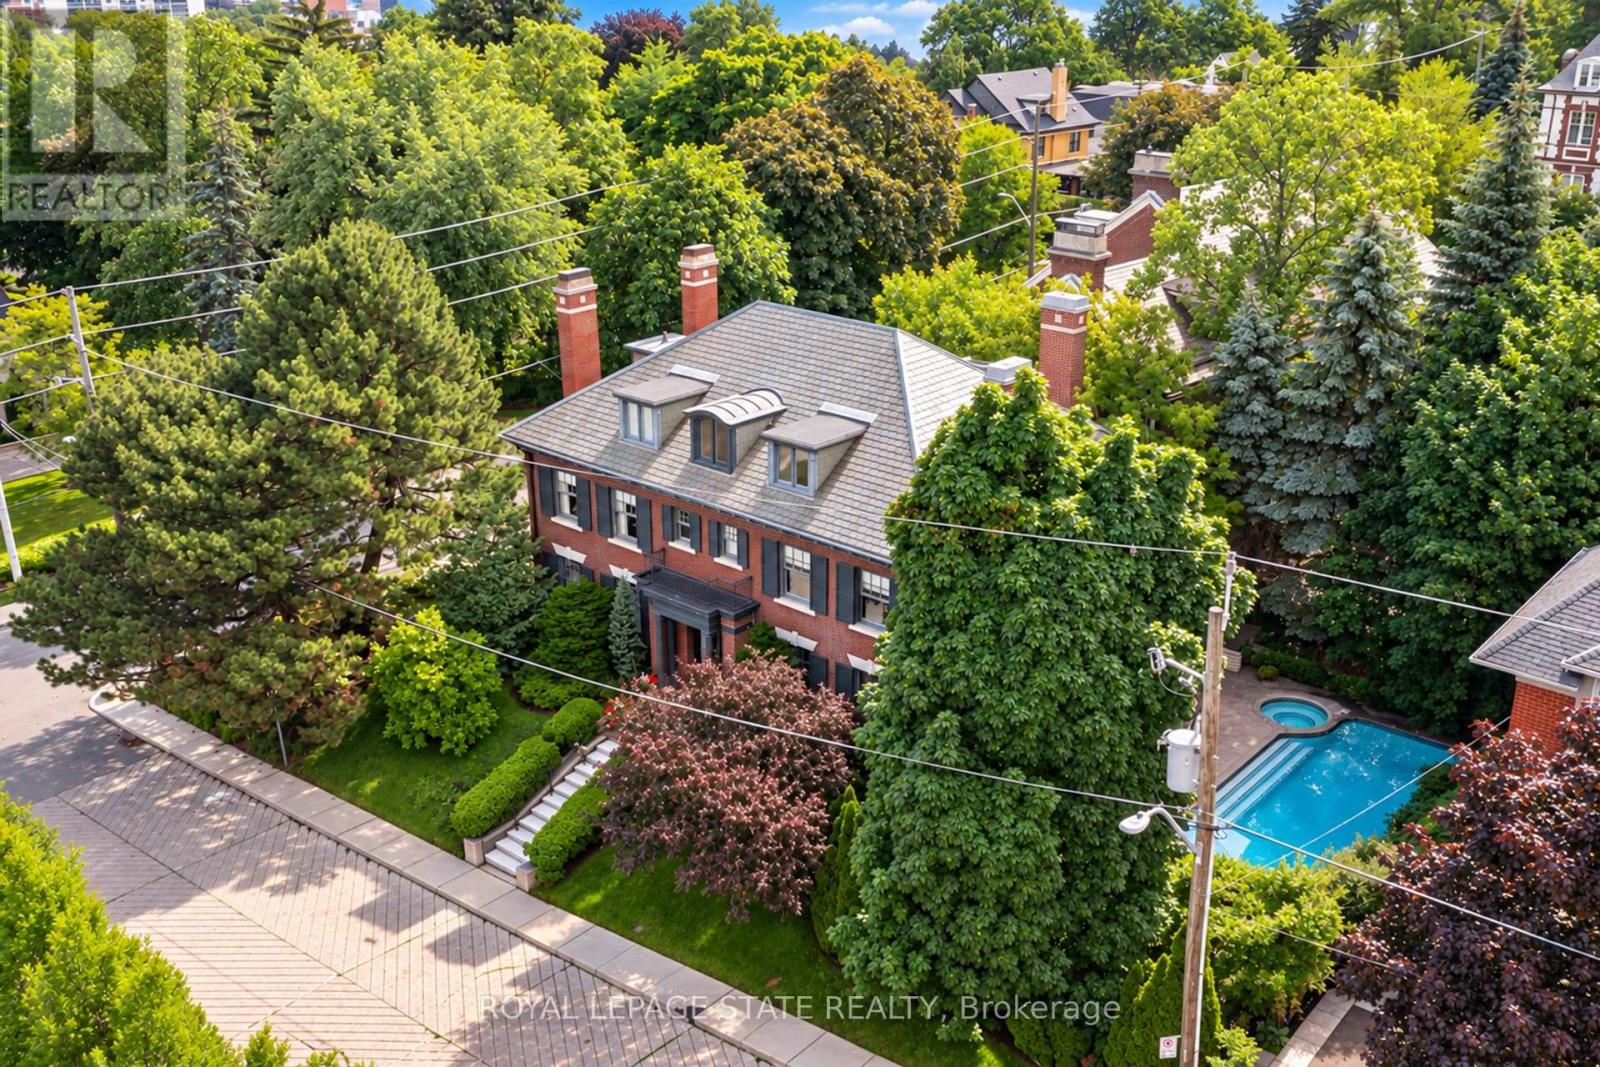
Nestled beneath the escarpment in Hamilton's prestigious Durand neighbourhood, this stately Georgian Revival residence offers a rare opportunity to own a piece of architectural and cultural history. Built in 1924 by the Levy family, this distinguished home was once owned by philanthropist and art collector Herman H. Levy, whose notable collections were later donated to McMaster University and the Royal Ontario Museum. Offering over 5,000 sq. ft. of living space with ample room for both comfortable family-living and elegant entertaining, the home blends timeless character with thoughtful updates. A classic centre hall layout and 9-foot ceilings create an elegant flow throughout the main level, complemented by original millwork, detailed mouldings, and three fireplaces. The walnut library provides a warm and refined retreat, while the updated kitchen features granite counters, a large island, quality appliances, and a secondary staircase that reflects the original design. The second level offers four spacious bedrooms, each with ensuite access. The primary dressing area includes original built-ins, a vintage ironing board, and a discreetly integrated safe installed by the Levy family. The third floor adds flexibility with two additional bedrooms, a full bathroom, and a separate living area ideal for a nanny suite, multigenerational living or a private workspace. The lower level includes a laundry area with original cedar chute servicing all levels, a workshop, bathroom, walk-in safe or wine cellar, and interior access to the heated garage. Additional features include a slate roof, copper downspouts, central vacuum, EV charging station, and zoned heating and cooling. Set on a private, treelined lot, the backyard features a heated saltwater pool, year-round hot tub, and covered porch, offering a quiet setting for relaxation and entertaining. Located close to parks, schools, hospitals, the Bruce Trail, downtown amenities, and Highway 403, this is a truly rare offering. (id:55460)
555118 Mono Amaranth Townline
Mono, Ontario
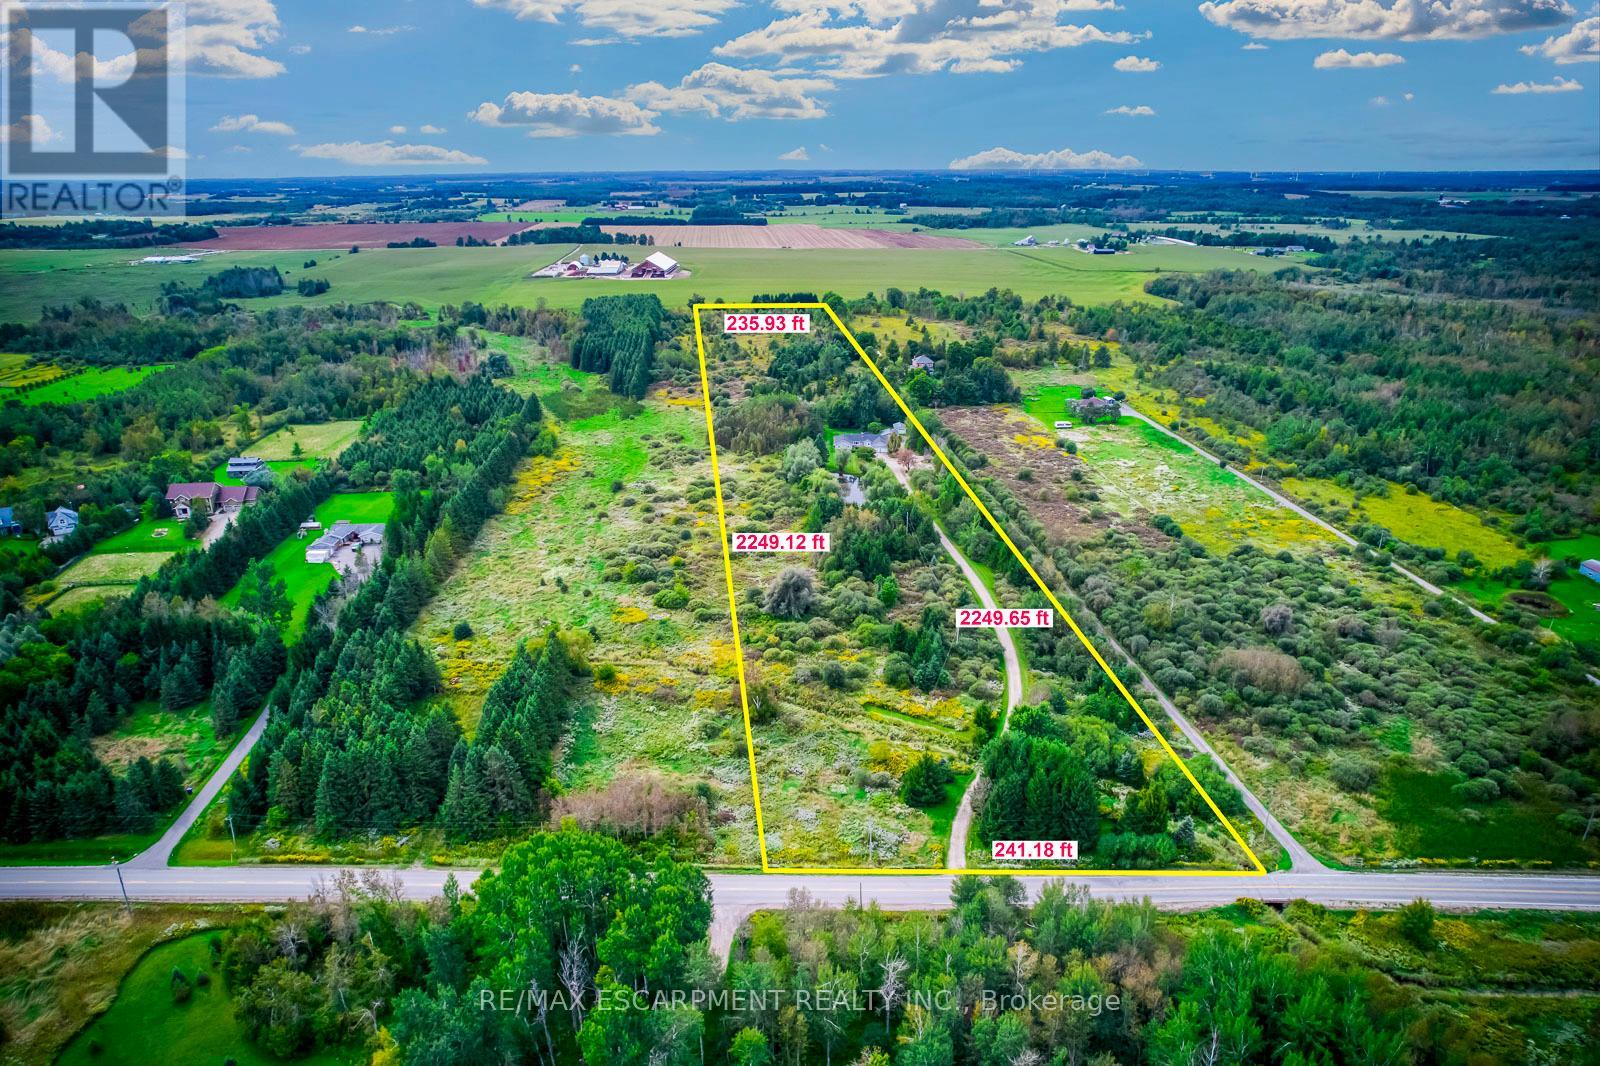
THE ULTIMATE COUNTRY ESTATE: 12 PRIVATE ACRES, TWO HOMES & ENDLESS OPPORTUNITY!Stunning country retreat off a paved road, just minutes to Orangeville & major highways! Enjoy peaceful nature with absolute convenience. The main nearly 2,500 sq. ft. bungalow features 4 bedrooms, 3 bathrooms, bright open living spaces, and an expansive, massive basement offering endless possibilities. A separate 680 sq. ft. self-contained guest house with a full kitchen & bath offers the perfect setup for multi-generational living, hosting guests, or generating direct rental income! The breathtaking 12-acre grounds highlight a scenic pond in the front yard, a private pond in the backyard, forest trails, an attached 2-car garage, and a detached 1-car garage with a workshop. RARE COMBINATION OF WORKSHOP, INCOME, WATER FEATURES, AND LUXURY PRIVACY-YOUR FOREVER RETREAT AWAITS! 2021 Roofing and Shingles, 2022 Hardwood flooring in the main house and all vinyl in the guest house. (id:55460)
49 Ruijs Boulevard
Brantford, Ontario
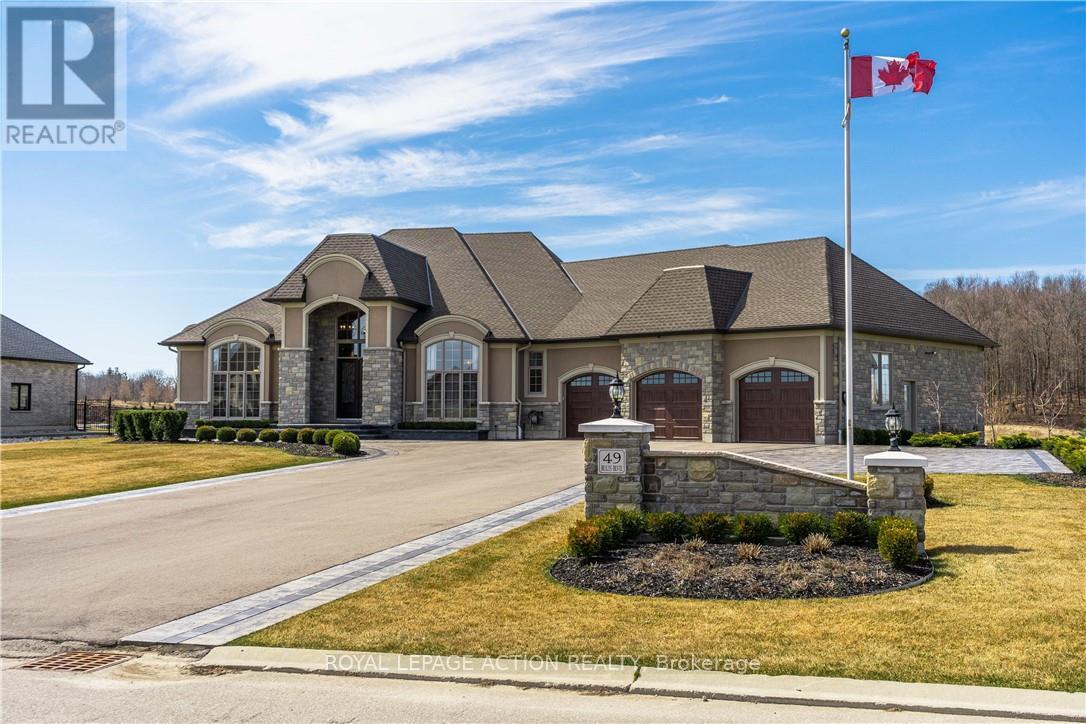
Nestled within the beautiful Valley Estates Subdivision sits one of Brantford's most exquisite homes! On over 3/4 of an acre this bungalow has over 4000 square feet on the main floor alone and has a fully finished basement! The home includes so many features that seeing is the only way to grasp the amount of quality and grandeur that it has to offer. With 5 large bedrooms with walk in closets, 3 full baths and 2 half baths, there is lots of room for the family to spread out throughout this property. The master includes custom cabinetry in the walk in closet along with a custom walnut fireplace surround and a breathtaking ensuite. From the 16 foot ceilings in the entertaining area to the floor to ceiling windows, your guests will be in awe over the meticulous detail put in to this home. There is even a revolving shoe rack! Entertaining will be a breeze with the multiple rooms to choose from. Whether it be in the bar, games room or even sampling wine in the wine room there is lots of room to roam. Comfort is also a must of which is why these sellers have installed a boiler system for heated floors in the basement along with heated tile floors in the main floor. This along with spray foam insulation in all the walls and attic make this home efficient as well as comfortable. Whether it be relaxing indoors or at the pool and pool house/bar with full bath, this house is ready to be your new home. Salesperson related to Seller. (id:55460)

46 - 122 Lakeshore Road
St. Catharines, Ontario
Minutes from the waterfront and packed with space, this Lakeport townhouse is the perfect place to call home. Offering over 1,300 sq. ft. of above-grade living space, this well-maintained home delivers a functional layout, comfortable living spaces, and the ease of low-maintenance condo living. The main level features a bright and inviting living room, separate dining area, and an updated kitchen with generous cabinetry and workspace. Upstairs, three well-sized bedrooms provide plenty of room for the family, along with a 4-piece bathroom and access to a private upper-level balcony - a great spot to enjoy your morning coffee or unwind outdoors. The partially finished basement adds valuable flexibility with a spacious family room that can easily adapt to your lifestyle as a recreation room, home office, gym, or additional lounge space. An attached garage, private driveway, central air, and ample storage add everyday convenience, while residents also enjoy access to an outdoor pool and visitor parking. Ideally located close to parks, schools, shopping, highway access, and just minutes from the waterfront, this home offers an excellent opportunity to enjoy space, convenience, and a fantastic St. Catharines location. Whether you're a first-time buyer, down-sizer, or investor, this one is well worth a look! (id:55460)

66 Edgemont Street S
Hamilton, Ontario
Dreaming of the Delta? This is your sign! Smack dab in the heart of a neighbourhood where you can have it all. A walk to Café Baffico for coffee and donuts, a stroll through Gage Park with the dog or kids in tow, and a meander up Ottawa St. to explore some of Hamilton's best antiques, restaurants, and shops. Oh, and did we mention the house is a stunner, 10 out of 10! Freshly painted this year, this charming vintage home shines with 3 spacious bedrooms upstairs, each with their own large closets (a beautiful walk-in in one), large living and dining rooms, and a bonus family room overlooking the backyard. The features keep coming: a separate entrance to a partially finished basement with rec room and 2-piece bath, an extended 1-car detached garage, and a private driveway with parking for 3 additional cars. The owned furnace, AC and the rented hot water heater are all new within the last 5 years, along with partial interior waterproofing & sump pump. This house is phenomenal both inside and out. Come see for yourself! (id:55460)
1118 Pine Lake Shores
Bracebridge, Ontario
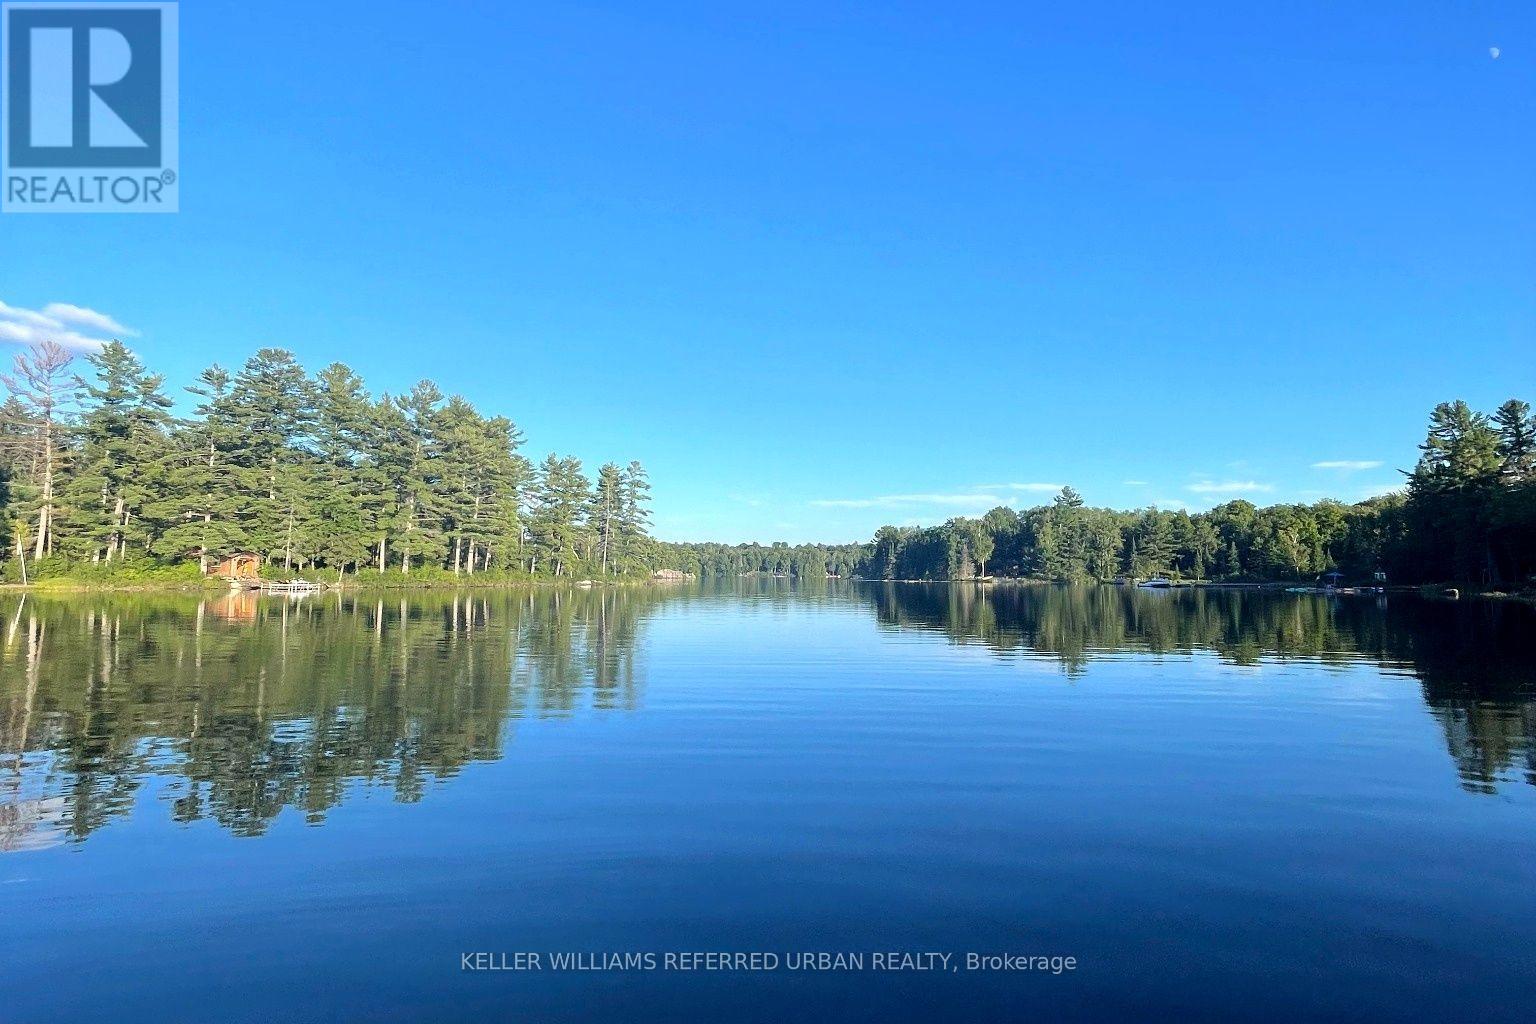
Pine Lake, just outside Bracebridge, two hours from the GTA - 129 feet of water frontage on just over two acres, southern exposure, & a quiet bay set on a spring-fed lake over 40 feet deep. The two acres are bordered by roughly 200 additional protected acres the surrounding owners hold shares in; a scale of protected land rarely paired with a Muskoka waterfront property. The shore road allowance is owned too, giving flexibility to build toward the water that most lots on this lake don't have. The bay is set apart from the main body of the lake, so boat traffic barely reaches it - mornings & evenings stay genuinely quiet. A private dock and a sandy, gently sloping entry make it an easy walk-in for kids or anyone who'd rather avoid a steep or rocky approach. Neighbours & visitors often say this is the best view of the lake, & once you see it, it's not hard to see why. The access road is private and maintained year-round, so there are no winter access issues. The cottage itself is move-in ready, with amenities buyers don't expect in a cottage - high-speed internet, cell service, a full laundry hookup, potable well water, garbage pickup, and updated kitchen appliances. Add a wood stove, a rebuilt Muskoka room that pushes living space past 1,300 sq ft, and a separate bunkie for guests, and it's set up for real use well beyond the short summer window. A future four-season conversion is available for a buyer who wants to take it further, but nothing here needs that to be enjoyed as-is.At this price point on Pine Lake, the combination of protected acreage, pristine water, and year-round road access is hard to replicate - worth seeing in person before comparing it to anything else on the market. (id:55460)
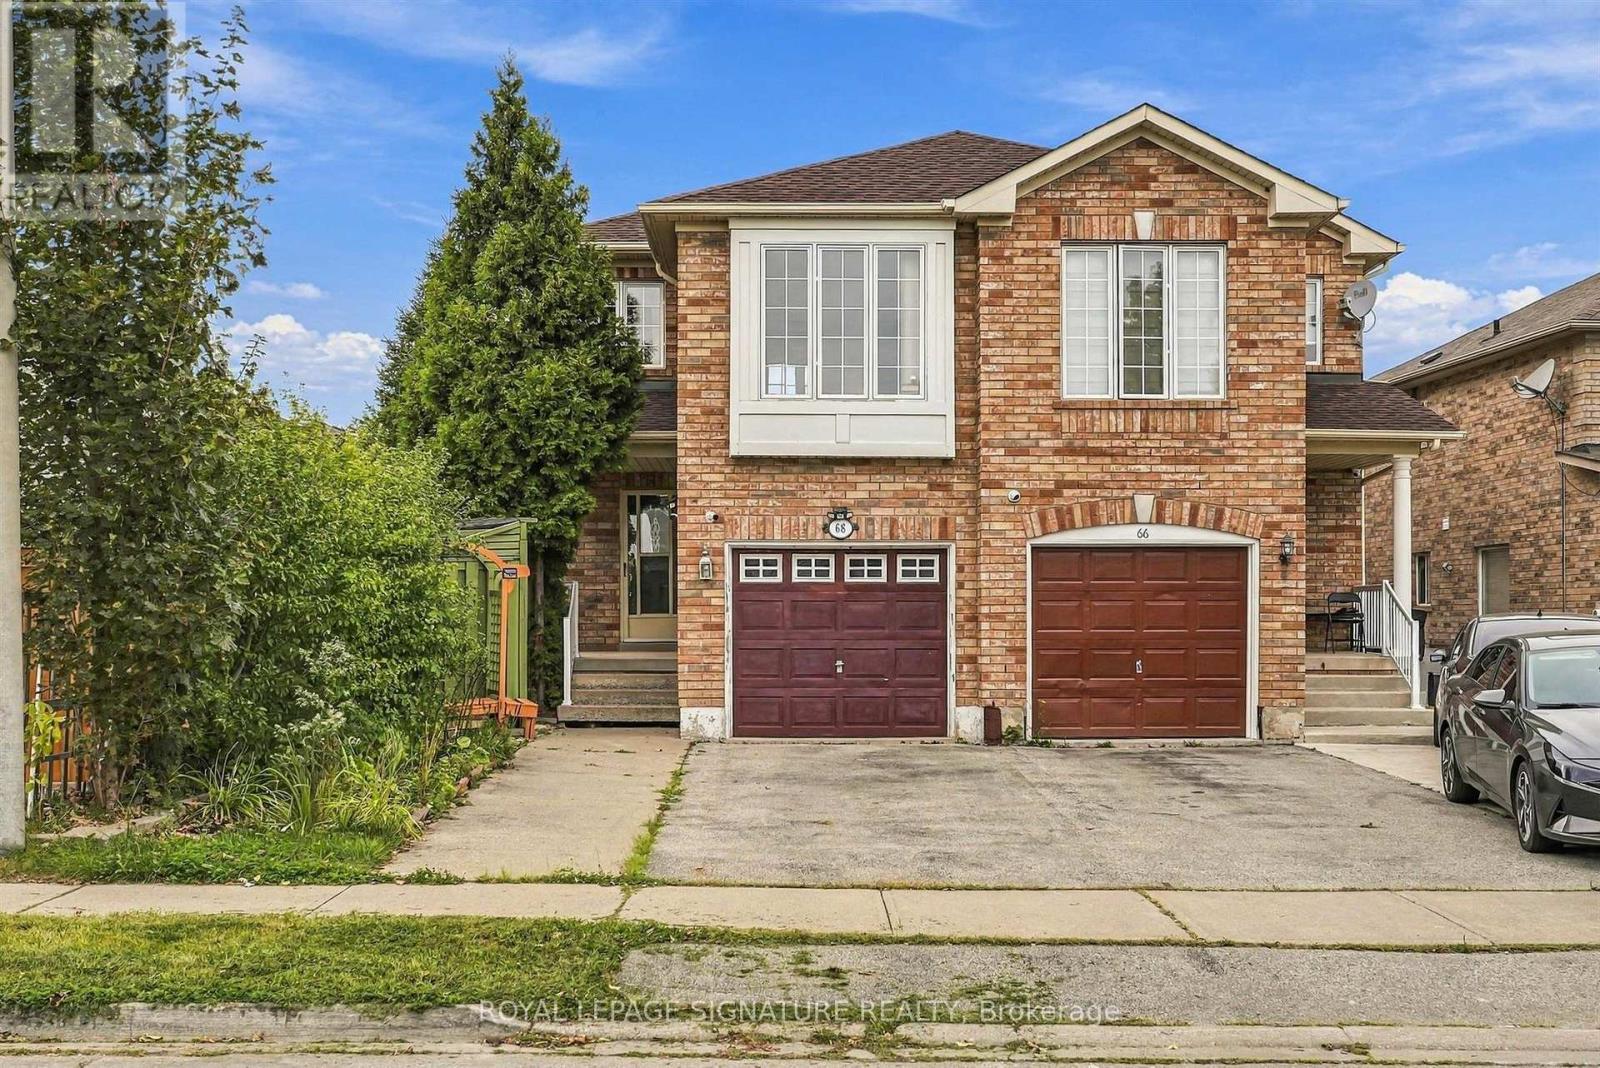
68 Studebaker Trail
Brampton, Ontario
Well-kept 4 bed, 4 bath Semi in Brampton's sought-after Fletcher's Meadow with just shy of 1,500 sq ft. Open-concept living area, and eat-in kitchen with walkout to a multi-level wood deck overlooking the garden. Hot tub included. Primary has his and hers closets and a 4-pc ensuite. Big-ticket items done: new roof shingles (Sept 2025), owned hot water tank (Oct 2024, no rental fees, 7-yr warranty), furnace (2021), extra attic insulation (2021), new kitchen appliances (July 2026), kitchen cabinet refresh (June 2026), powder room and primary ensuite refresh (May 2026), new bedroom flooring and hardwood staircase (2022). Partially finished basement with 3-pc bath, central vac, built-in garage. Walk to park, close to schools, transit and rec centre. (id:55460)
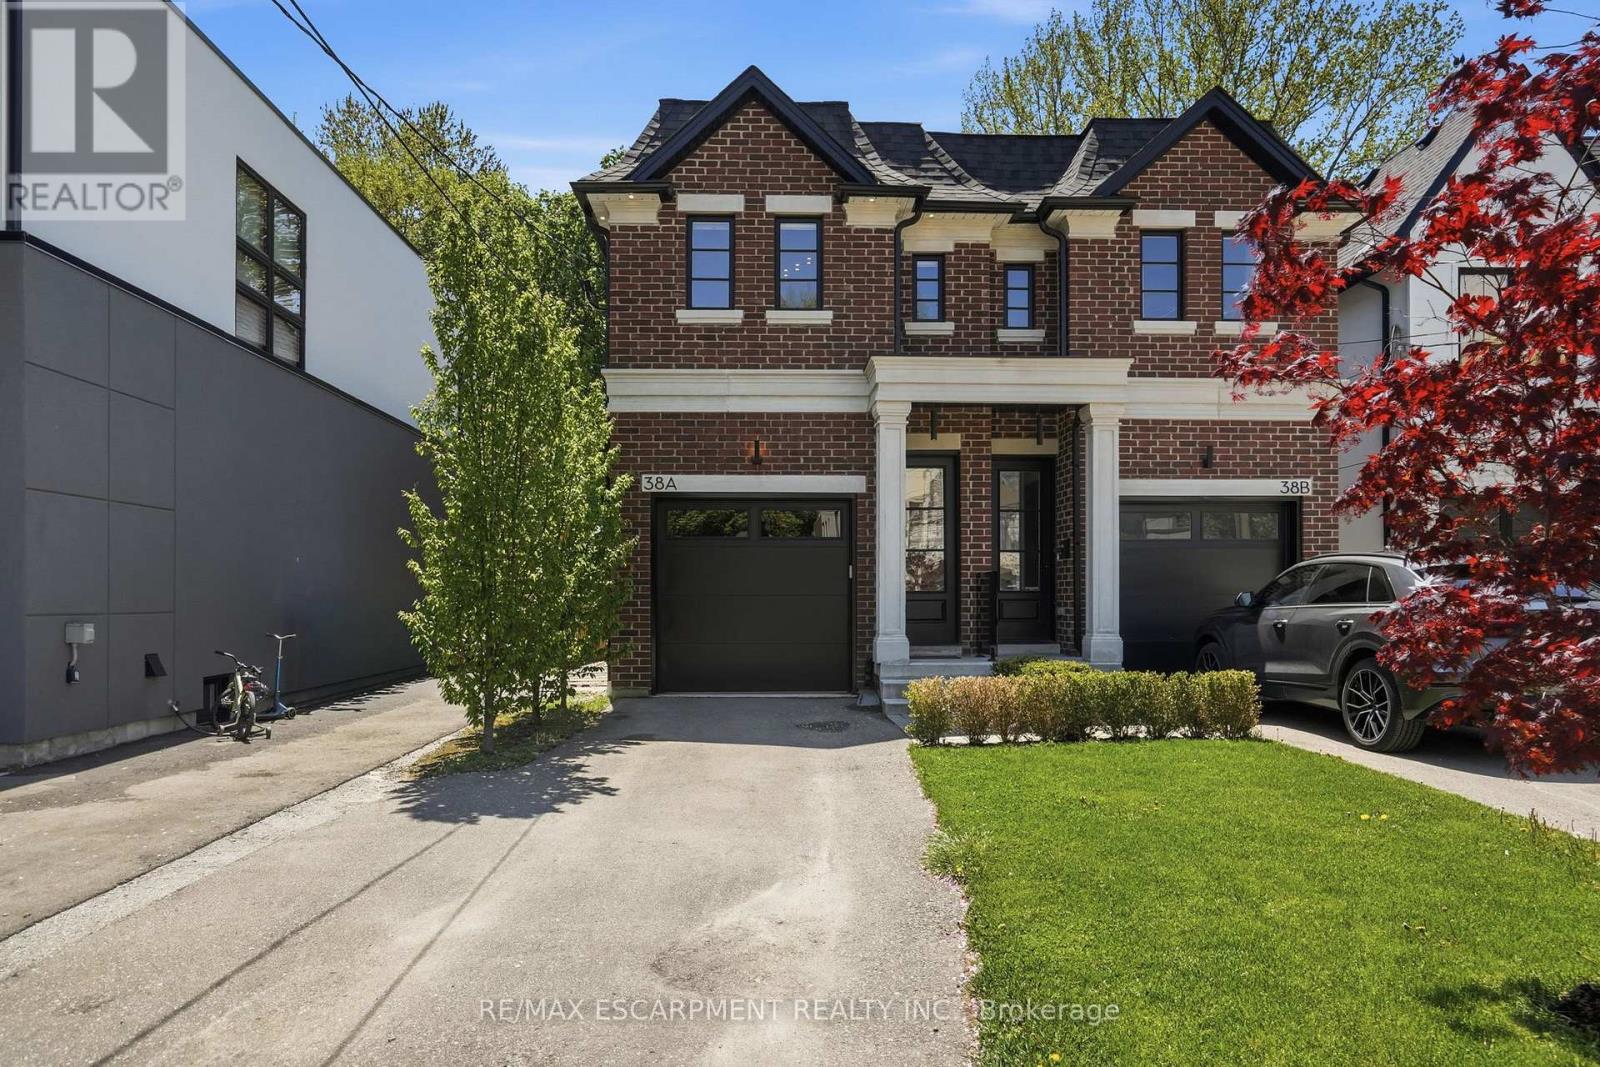
38a Maple Avenue N
Mississauga, Ontario
Set behind a timeless brick and stone facade, this contemporary residence blends classic architectural influence with refined modern interiors in a highly desirable established neighbourhood. Designed with clean lines and upscale finishes throughout, the home offers a total of 2565 sq feet with an elegant open-concept layout featuring 10' ceilings on the main and second levels, wide plank engineered hardwood flooring, and expansive windows that fill the space with natural light. The chef-inspired kitchen features custom shaker-style cabinetry, quartz island, herringbone backsplash, brushed gold hardware, under-cabinet lighting, and a premium KitchenAid appliance package. The living room is anchored by a sleek linear fireplace feature wall with custom detailing and walk-out access to a private fully fenced backyard with interlocking stone patio, mature trees, and low-maintenance landscaping ideal for entertaining. The spacious primary retreat offers custom built-in wardrobe cabinetry and a spa-inspired ensuite with double vanity, oversized glass shower, and marble-look tile. Additional bedrooms offer versatile family functionality with a beautifully appointed Jack & Jill bath. The bright lower level features high ceilings, a spacious rec room with walk-up to the backyard, additional full bath, and flexible living space ideal for entertaining or extended family use. A sophisticated blend of modern comfort and timeless design. (id:55460)