
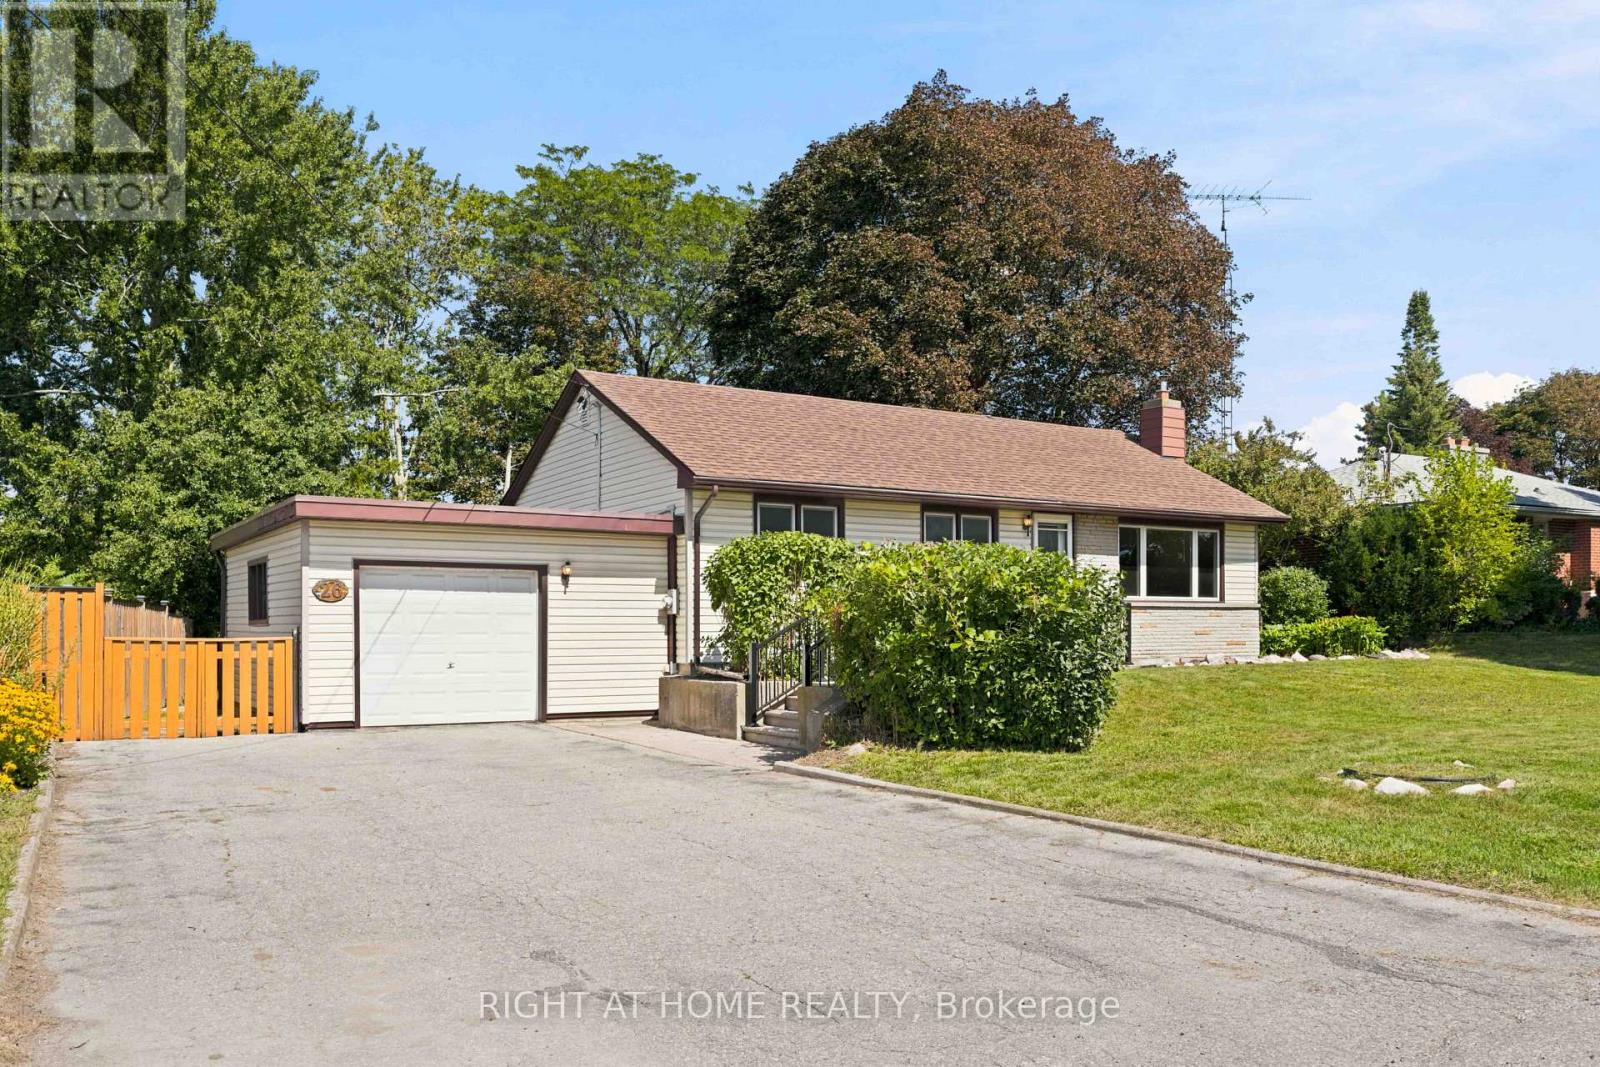
26 Phair Avenue
Clarington, Ontario
Welcome to this fantastic opportunity on a quiet dead-end street! Situated on an impressive 76 x 215 ft lot, this approximately 1,000 sq. ft. bungalow w/ one car garage offers plenty of space, privacy and potential. Featuring 3 bedrooms, 1 bathroom and a finished basement with a separate entrance. Furnace done in 2023. This property provides a versatile layout with excellent possibilities for investors, renovators, DIY enthusiasts! The interior is ready for your personal touch! The expansive lot provides endless possibilities for future enjoyment and potential. A great opportunity to get into a desirable area and add value over time. Bring your vision and make this property your own! (id:55460)
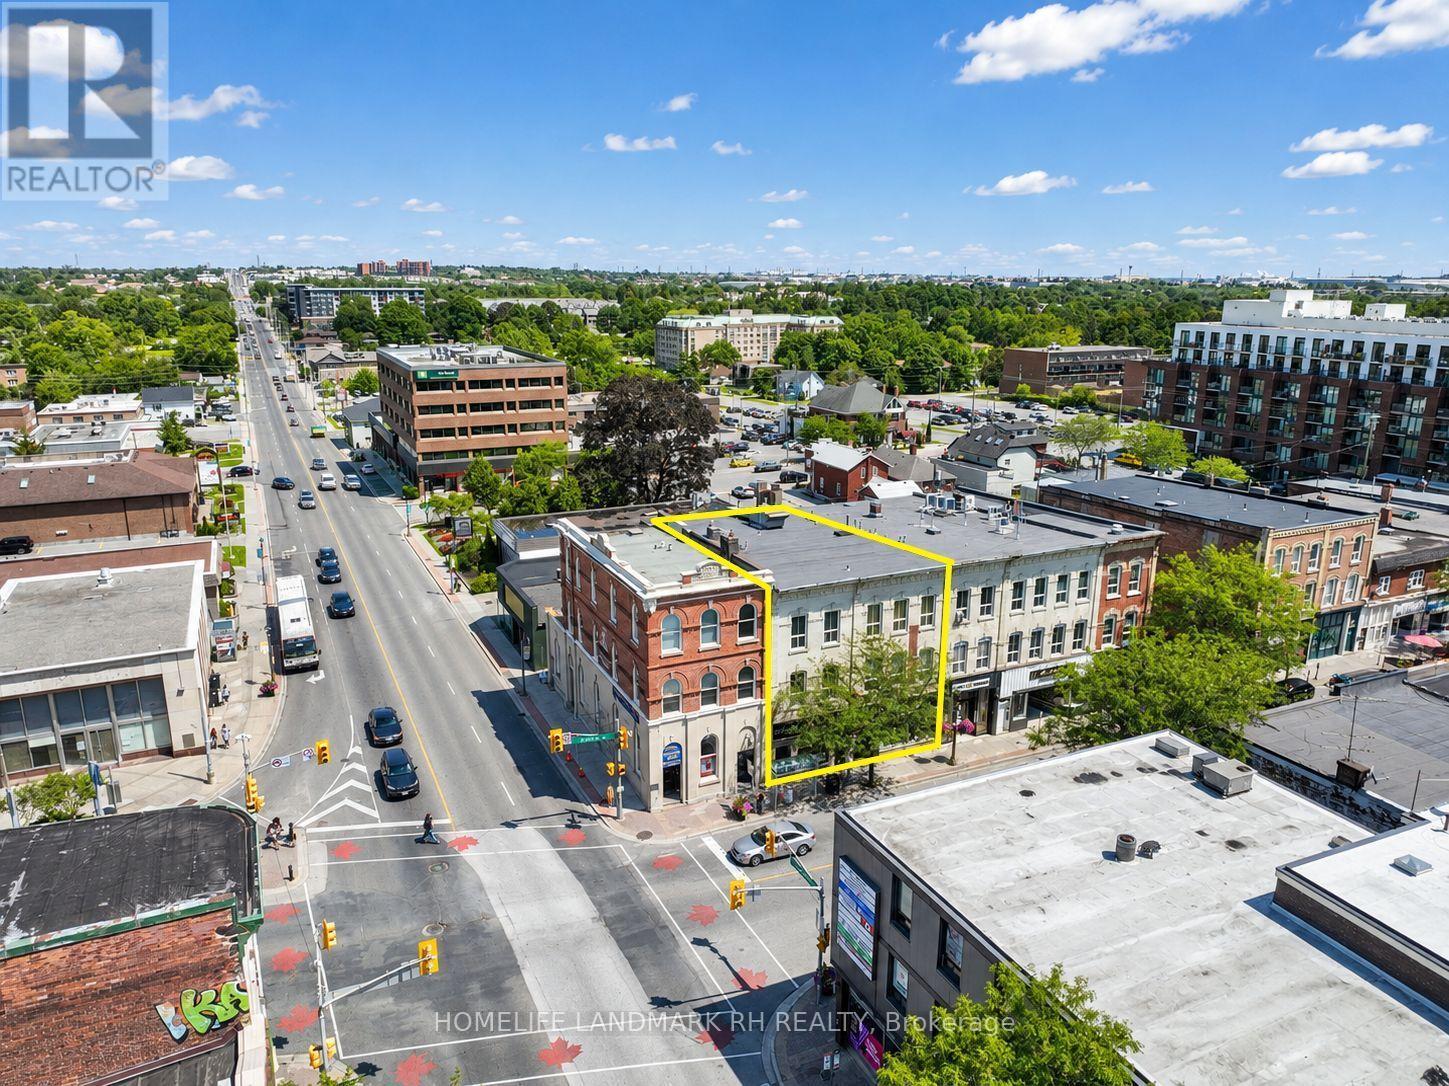
103 -107 Brock Street S
Whitby, Ontario
Residential & Commercial Building in Central Downtown Whitby. 41' Frontage with Great Exposure at Dundas / Brock St. 3-Storey + Basement with Over 10000 S.F Usable Space ( Approx, 2600 SF each Floor ). 3 Separate Entrance and Municipal number - Two commercial units on Ground (103 and 107), 3 Residential Units on the 2nd Floor ( 105 ) - one 3 bedroom unit & two 2 bedroom units). Large third floor ( same size as the 2nd Floor ) w/ 10' high ceilings can be converted to additional residential units or Office. Bus Stop at Doors, Steps to Shopping & Restaurant, Close to Park & School, Mins to Hwy 401 & Go Bus & Train Station. High pedestrian traffic. Close to newly built condo & other residences. (id:55460)
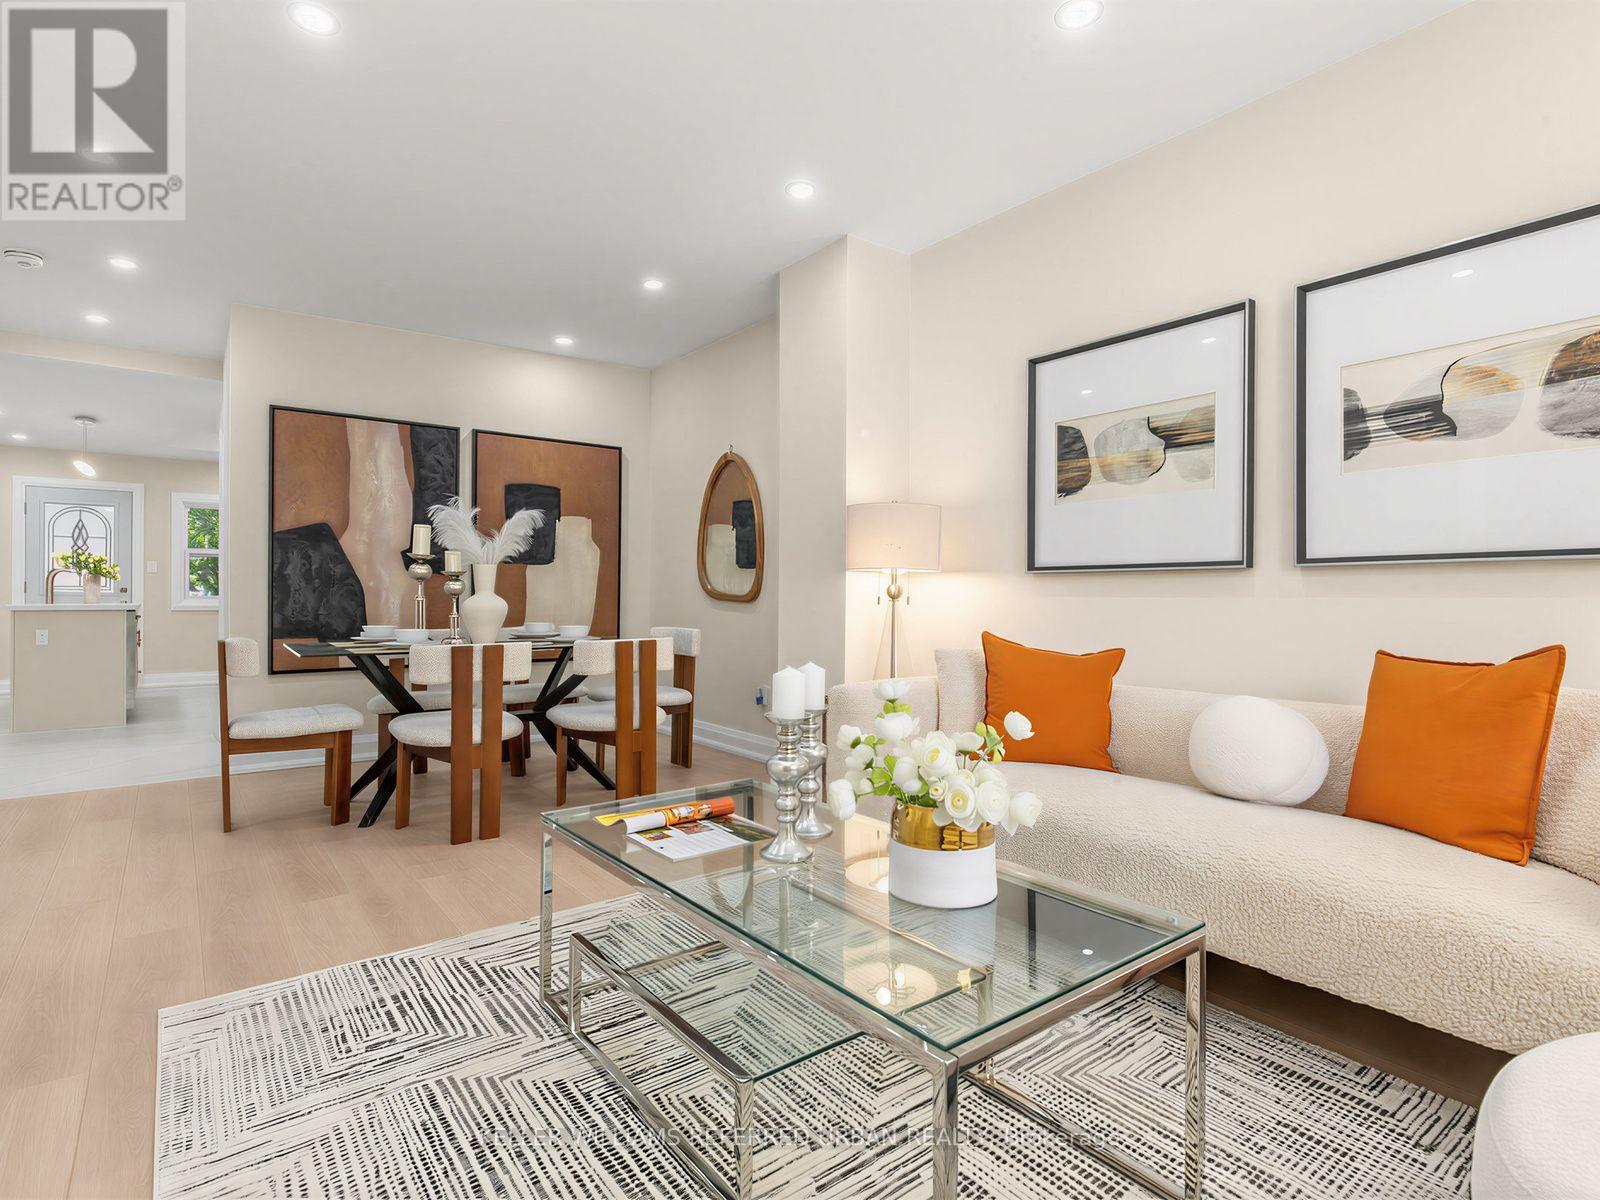
968 Eastern Avenue
Toronto, Ontario
**MOTIVATED SELLERS--------FRESH--NEW INTERIOR + EXTERIOR, STUCCO (SPENT $250K as per seller in 2025/2026) ------ Stunning fully renovated detached home(Newly-Done Interior, 2026), ideally situated on the border of two of Toronto's most coveted neighbourhood - Leslieville and The Beach. Extensively renovated from top to bottom (2026, $$$spent) with exceptional attention to quality and finishes, this beautiful home offers the perfect blend of comfort, style, and convenience for families. Step inside from the large tiled front porch with brand-new stairs and a newly interlocked front yard. The bright and inviting interior features hardwood flooring throughout, brand-new windows, and an open-concept living and dining area with tons of pot lights. The chef-inspired kitchen showcases brand-new hardwood cabinetry, stainless steel appliances (5-year extended warranty included), quartz countertops, a large centre island with breakfast bar, and tiled flooring. Walk out directly from the kitchen to a brand-new deck and spacious backyard-perfect for entertaining and summer BBQs. Upstairs, you'll find three well-appointed bedrooms and a beautifully renovated modern bathroom featuring quality finishes and real hardwood cabinetry. Enjoy an exceptional east-end lifestyle just minutes from parks, The Beach, Leslie Spit, breweries, restaurants, libraries, movie theatres, daycares, and schools. Duke of Connaught Public School (JK-Grade 8) is just one block away. Loblaws, Starbucks, LCBO, Canadian Tire, and 24-hour TTC service are all within a quick walk. Permit parking is available on both adjacent side streets. A beautifully redesigned, move-in-ready family home in one of Toronto's most vibrant and convenient locations! (id:55460)
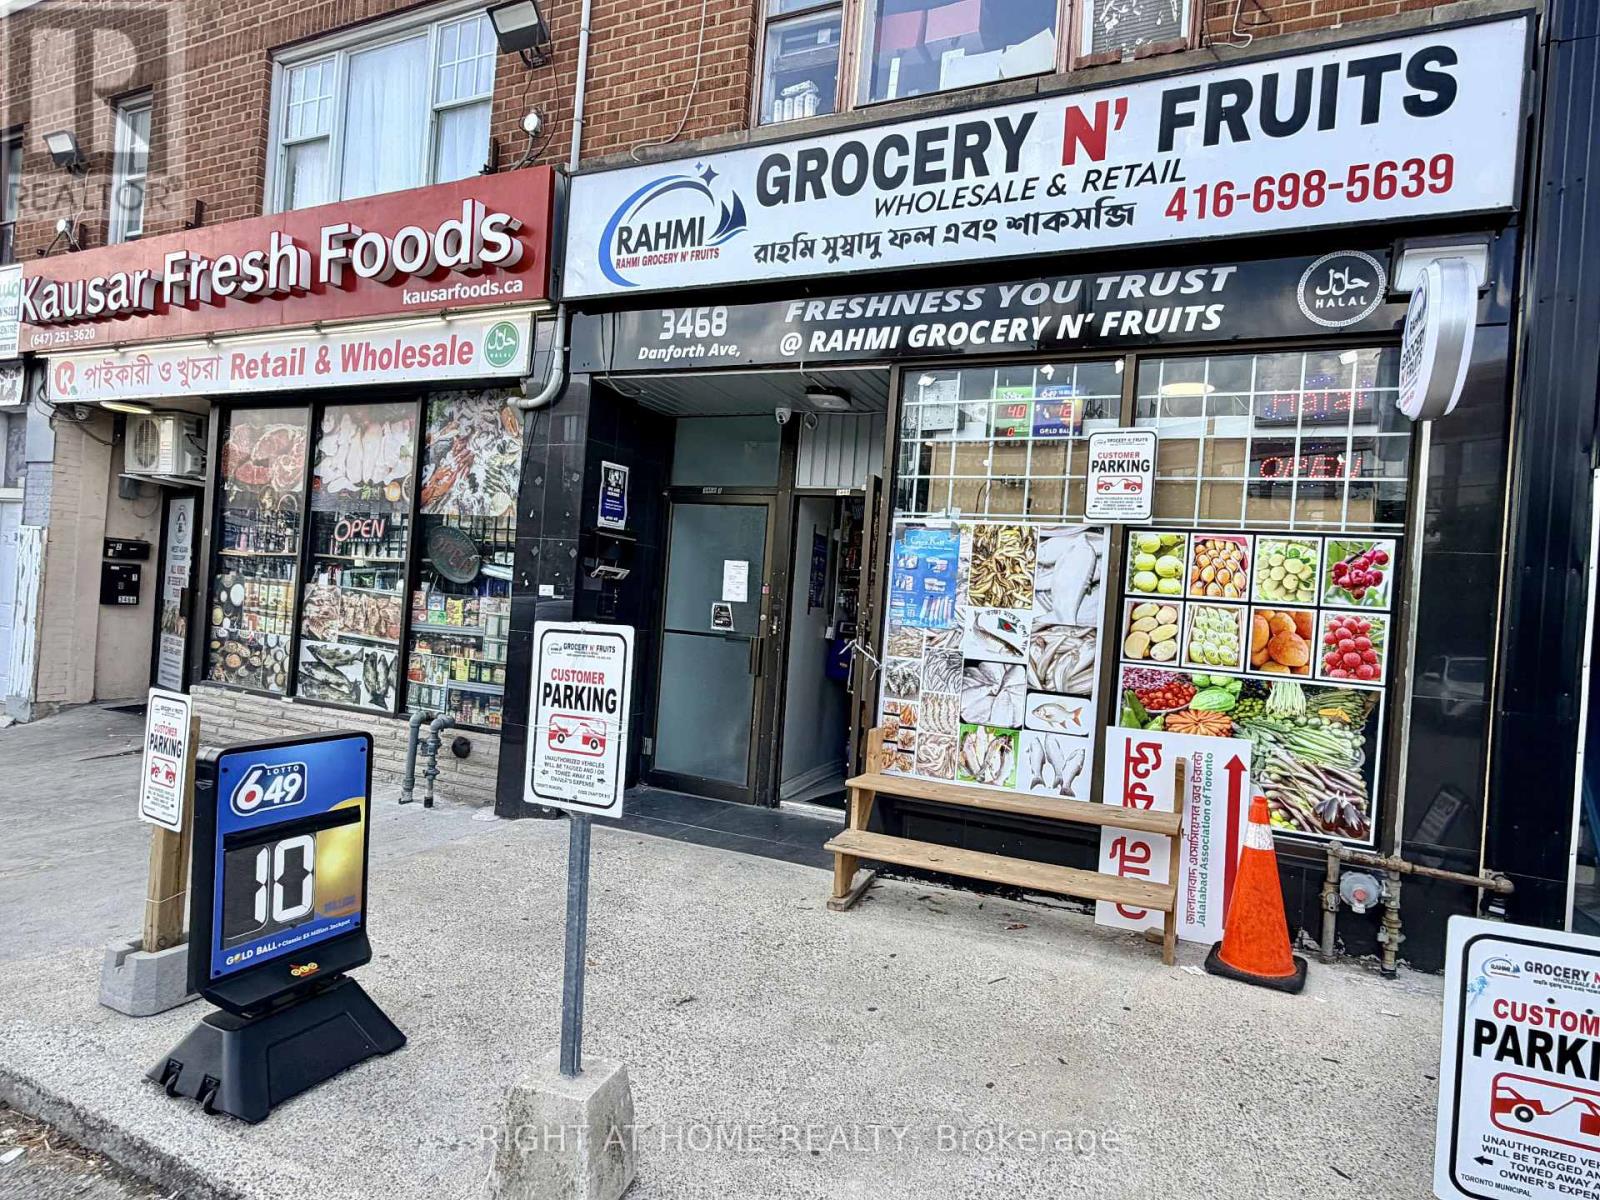
3468 Danforth Avenue
Toronto, Ontario
*** RAHMI GROCERY N' FRUITS | TURNKEY GROCERY BUSINESS | PRIME SCARBOROUGH LOCATION*** Excellent opportunity to own an established, busy and fully equipped grocery store in the heart of Danforth, conveniently located near Danforth Ave & Warden Ave. Opening Hours Flexible. Approximately 1,100 sq. ft. of well-utilized space, surrounded by restaurants, residential communities and high pedestrian and vehicle traffic, offering a diverse customer base and strong growth potential. Rahmi Grocery N' Fruits offers a wide selection of Halal South Asian food products, fresh bread, fruits, halal meat, fresh fish, vegetables and everyday grocery essentials. The store features dedicated Bakery, Meat, Fresh Fish, Ice Cream and Grocery sections, providing multiple revenue streams under one roof. Lotto and cigarette licences are available. The premises include a walk-in cooler, 5 fish fridges, 2 frozen sections, dedicated ice cream fridge, meat section, central A/C and approximately 6 designated parking spaces, plus additional customer parking. The owner has invested approximately $200,000 in renovations and improvements. Monthly lease is $3,500, including TMI, HST and water, with an existing 4+5-year lease structure. Reported transaction volume is approximately $35,000, with an estimated profit margin of 55% per month. List price includes inventory, POS system, all refrigeration and store equipment, fixtures and chattels. Owner-operated business with training and transition support available. A rare turnkey opportunity for an owner-operator, family business or investor looking to establish a strong presence in a high-demand Scarborough location. Be your own boss and take advantage of the established customer base and significant growth potential! (id:55460)
2891 Danforth Avenue
Toronto, Ontario
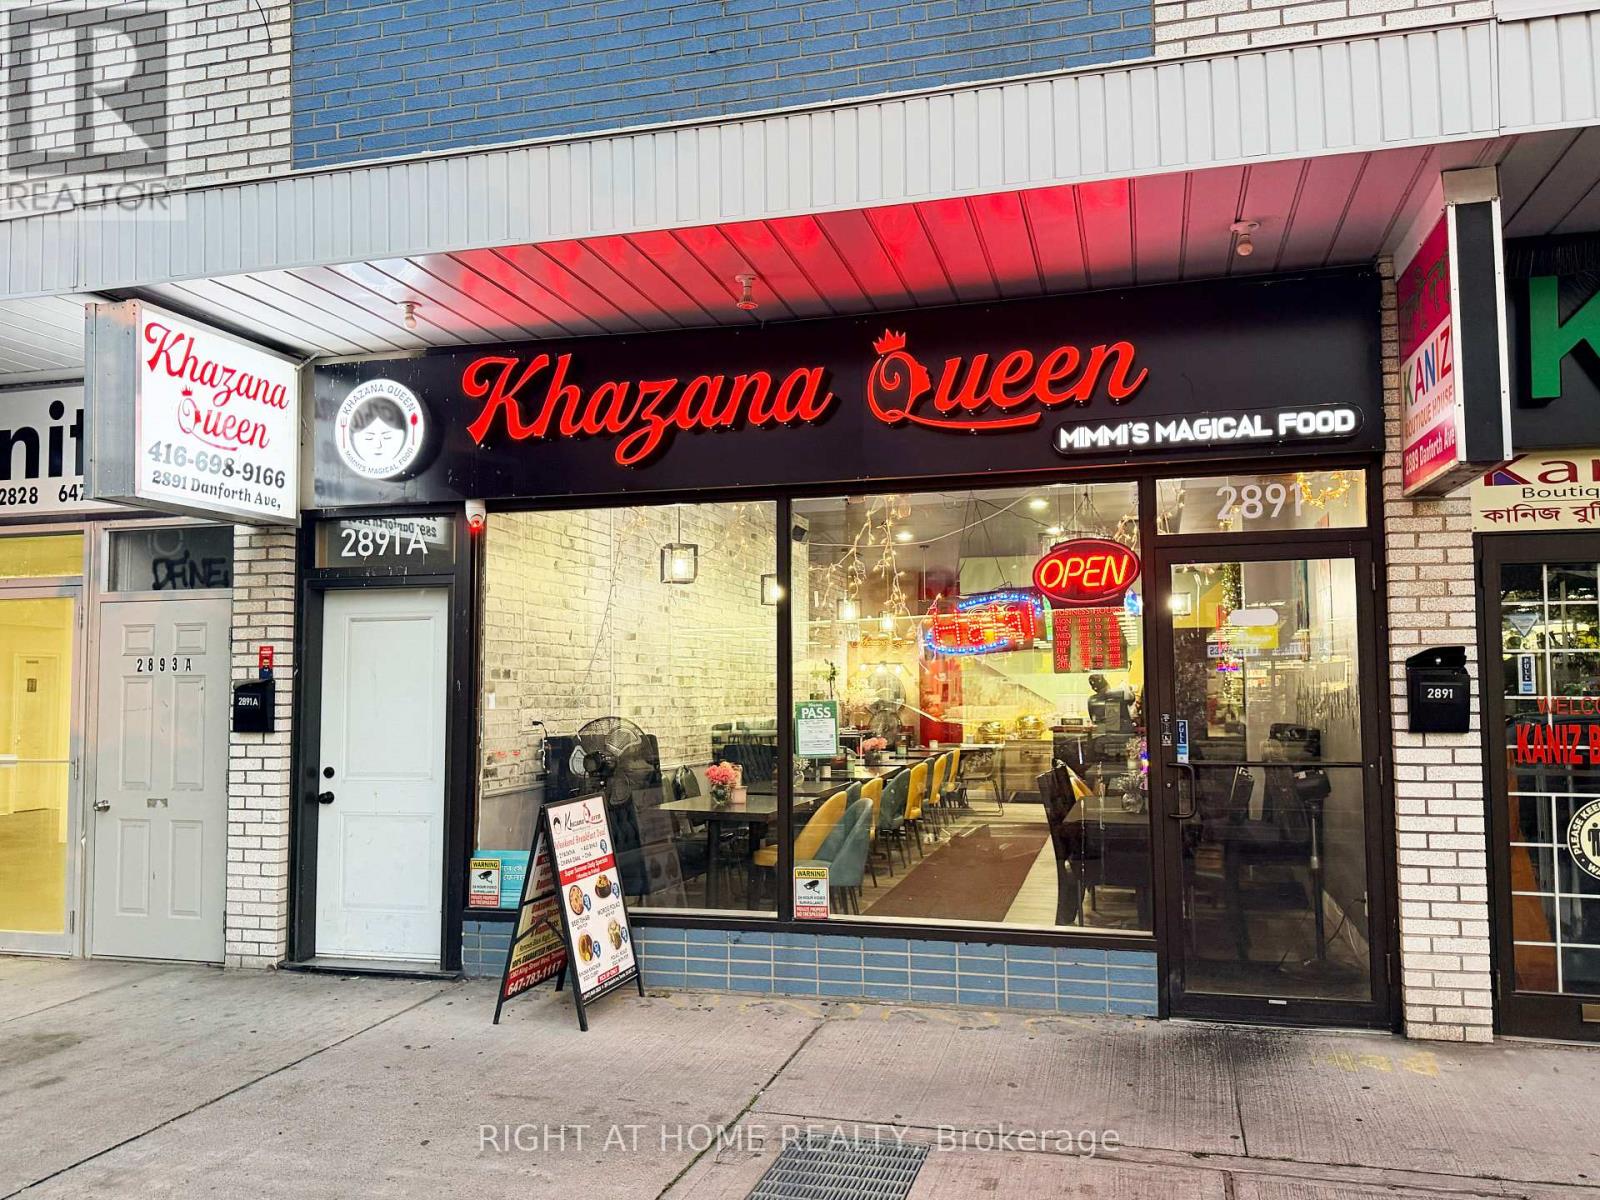
Rare opportunity to own a well-established, family-owned Bangladeshi/Halal restaurant in a high-traffic Danforth Avenue location. Khazana Queen offers authentic Bengali cuisine, renowned biryani specialties, a loyal customer base, and a vibrant dining atmosphere. This fully equipped, operating business is an excellent turnkey opportunity for an experienced restaurateur or entrepreneur. The restaurant features approximately 1,800 sq.ft including the main floor and lower level, with seating for approximately 65 guests, including 45 on the main floor and 20 downstairs. The current owner has invested over $100,000 in renovations and improvements. Reported monthly gross sales are approximately $40,000-$45,000, with an approximate 15% profit margin. The business currently employs 12 staff members, and the owner is willing to provide training and transition support to the new operator. The premises are fully equipped with central A/C and heating, cooling units, commercial stove, commercial hood, commercial faucet, deep fridges, coolers/freezers, commercial fans, TV, central music system, microphone, POS system, new chairs, furniture, and more. Three washrooms are available, including one full washroom. Two dedicated parking spaces are also included. Lease: Approximately $2,333/month including TMI, with approximately 1+3 years remaining and renewal likely. Tenant responsible for water, hydro, gas, and hot water rental. Strong online presence with active website, social media, and online ordering platform. Ideally located at 2891 Danforth Avenue, surrounded by a busy commercial plaza with excellent foot and vehicle traffic. A true turnkey opportunity with an established operation, loyal clientele, attractive lease, extensive equipment, and training support. (id:55460)
1 - 70 Green Gardens Boulevard
Toronto, Ontario
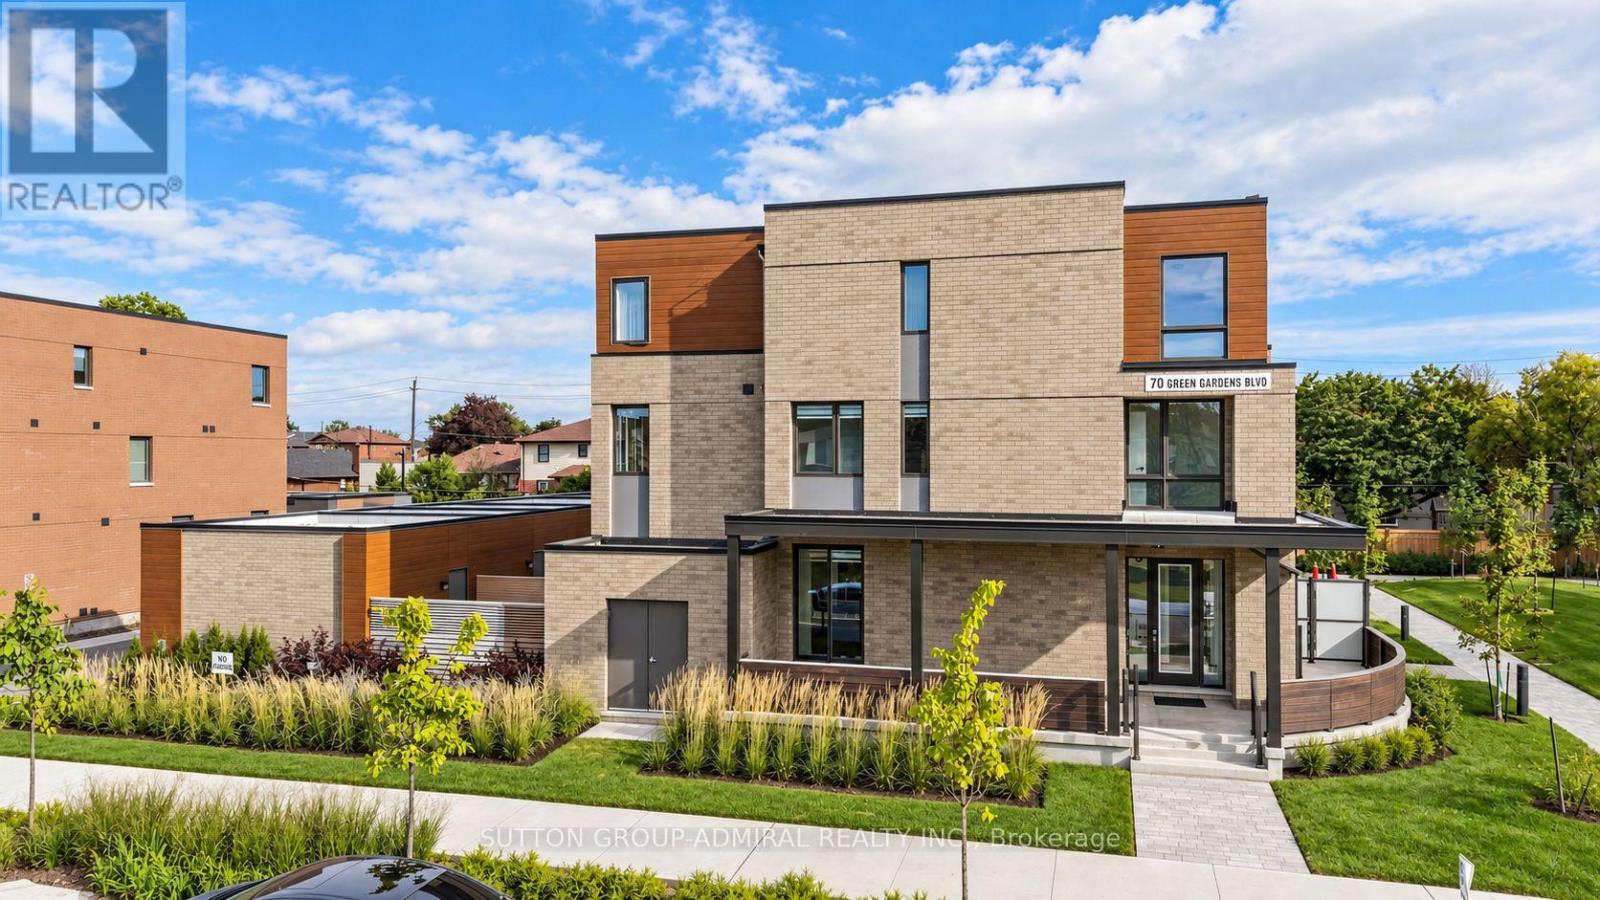
Some homes check boxes. This one starts creating new ones. Welcome to a truly rare wide-frontage corner townhome offering approx. 2,200 sq. ft. above grade plus a fully legal 621 sq. ft. accessory apartment with separate entrance. With over $400,000 in builder upgrades, this 5+1 bedroom, 5-bath, 2-kitchen home feels more like a semi, with park exposure on two sides, incredible natural light and sunset views from the west-facing windows and backyard deck.The chef's kitchen features quartz counters, a full backsplash, breakfast bar, top-line stainless steel appliances, undermount sink and pot lights. Red-oak hardwood runs throughout both the main residence and legal suite. A bright modern staircase, wrought-iron pickets and oversized windows keep every level feeling open and connected.Upstairs, the five-piece primary ensuite feels like a retreat, while three bathrooms feature heated floors. The legal lower suite offers its own kitchen, bedroom, rec room, laundry and separate entrance-ideal for extended family, a teen craving independence or added income potential.Outside, enjoy a massive wraparound front terrace facing both park spaces, plus a fenced backyard and deck with beautiful western sunsets. Add in 2 separate laundry sets, 2 furnace systems with thermostat control on each floor, central-vac rough-in, fire-alarm and sprinkler systems in both suites, and remaining Tarion warranty.The super-rare double garage with backyard access completes the package. Minutes to Yorkdale, Hwy 401, Allen Rd, transit, schools, shopping and places of worship, with planned park redevelopment including tennis courts and indoor/outdoor skating and hockey facilities. Big, bright, private, versatile and nearly impossible to duplicate-this one truly feels 1-of-1. (id:55460)
37 Johnston Avenue
Toronto, Ontario
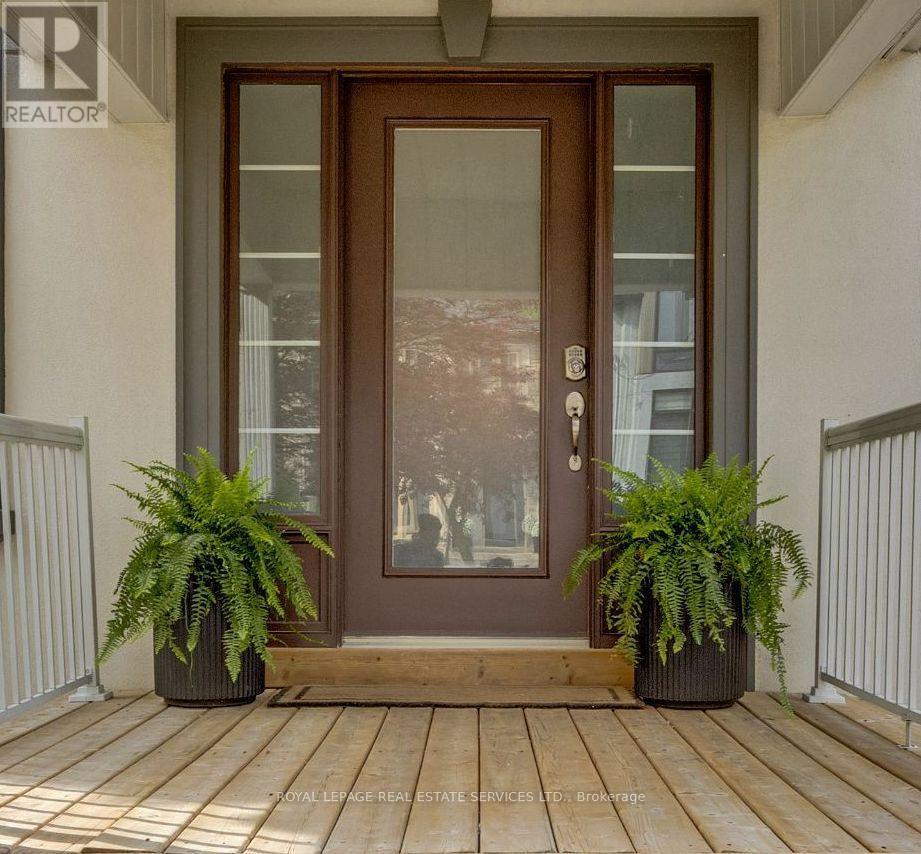
A rare opportunity to own an updated home on an exceptional deep lot in one of Toronto's most desirable neighbourhoods. 37 Johnston Street offers the best of both worlds: a beautifully maintained home to enjoy today, paired with outstanding outdoor space and exciting possibilities for the future.Inside, the bright, carpet-free interior is warm and inviting, with hardwood flooring and thoughtful updates throughout. The renovated kitchen combines style and function with generous cabinetry, quality countertops and newer stainless steel appliances, while two updated bathrooms feature fresh, contemporary finishes. Comfortable and welcoming, the home is equally suited to everyday family living, entertaining or working from home.Outside is where this property truly distinguishes itself. The remarkably deep, private backyard creates a rare urban retreat, surrounded by mature greenery and anchored by a magnificent century-old tree. An expansive entertainment deck, covered pergola, hot tub and dedicated firepit area provide multiple spaces to gather, relax and enjoy the outdoors throughout the seasons.Beyond its immediate appeal, the generous lot presents intriguing possibilities for buyers considering a future addition, reconfiguration or new vision for the property, subject to applicable approvals.Ideally located just moments from Yonge Street, with convenient access to shopping, restaurants, cafés, parks, schools, transit and major commuter routes.Move in and enjoy, expand over time, or explore the possibilities of this exceptional property. With an updated interior, incredible backyard and a lot of this scale, 37 Johnston Street is a Toronto opportunity that is increasingly difficult to find. (id:55460)
1408 - 284 King Street E
Toronto, Ontario
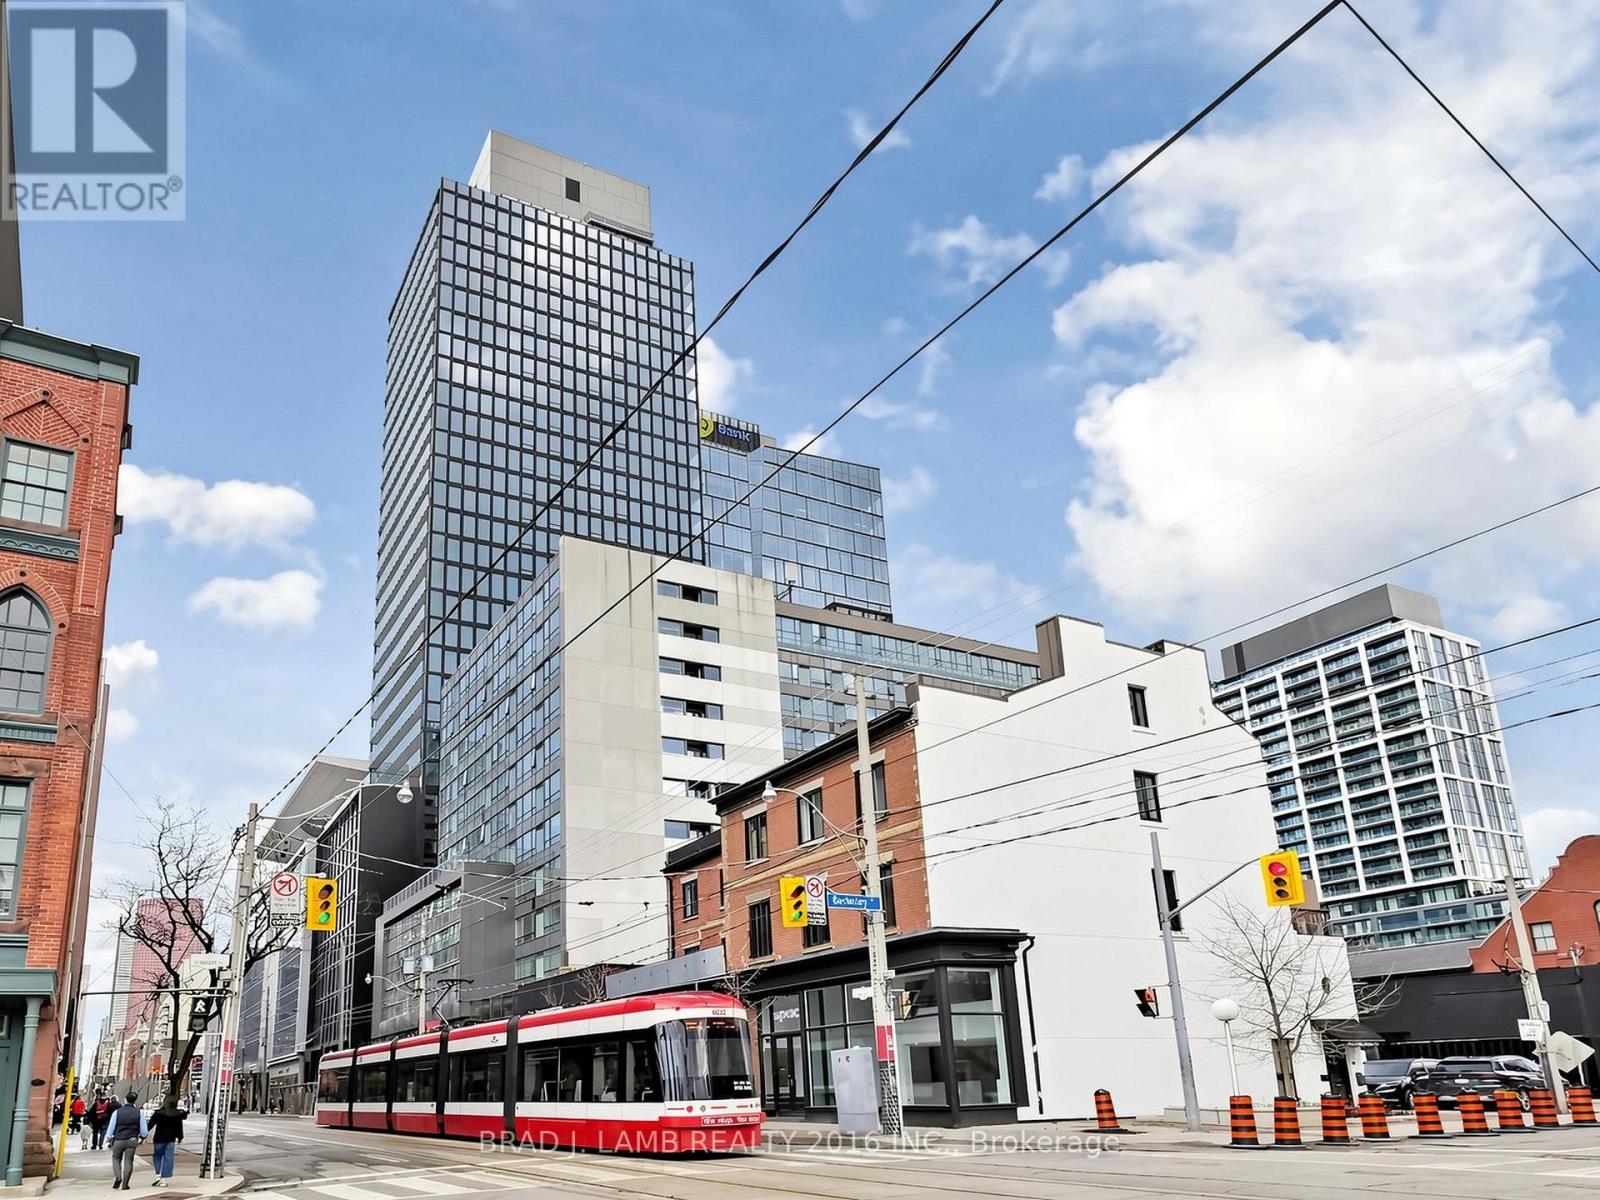
Welcome to Bauhaus! Never lived-in, brand new approx. One Bedroom + Den floor plan, this suite is perfect! Stylish and modern finishes throughout this suite will not disappoint! 9 ceilings, floor-to-ceiling windows, exposed concrete feature walls and ceiling, stainless steel appliances and much more! The location is unbeatable. Situated in the heart of downtown, you're steps from the King streetcar, St. Lawrence Market, and the Distillery District. Enjoy easy access to Toronto's Financial District, vibrant nightlife, acclaimed restaurants, cafes, and everyday conveniences. Experience the best of urban living with everything you need right outside your door. Move in today and enjoy the energy of downtown Toronto! (id:55460)
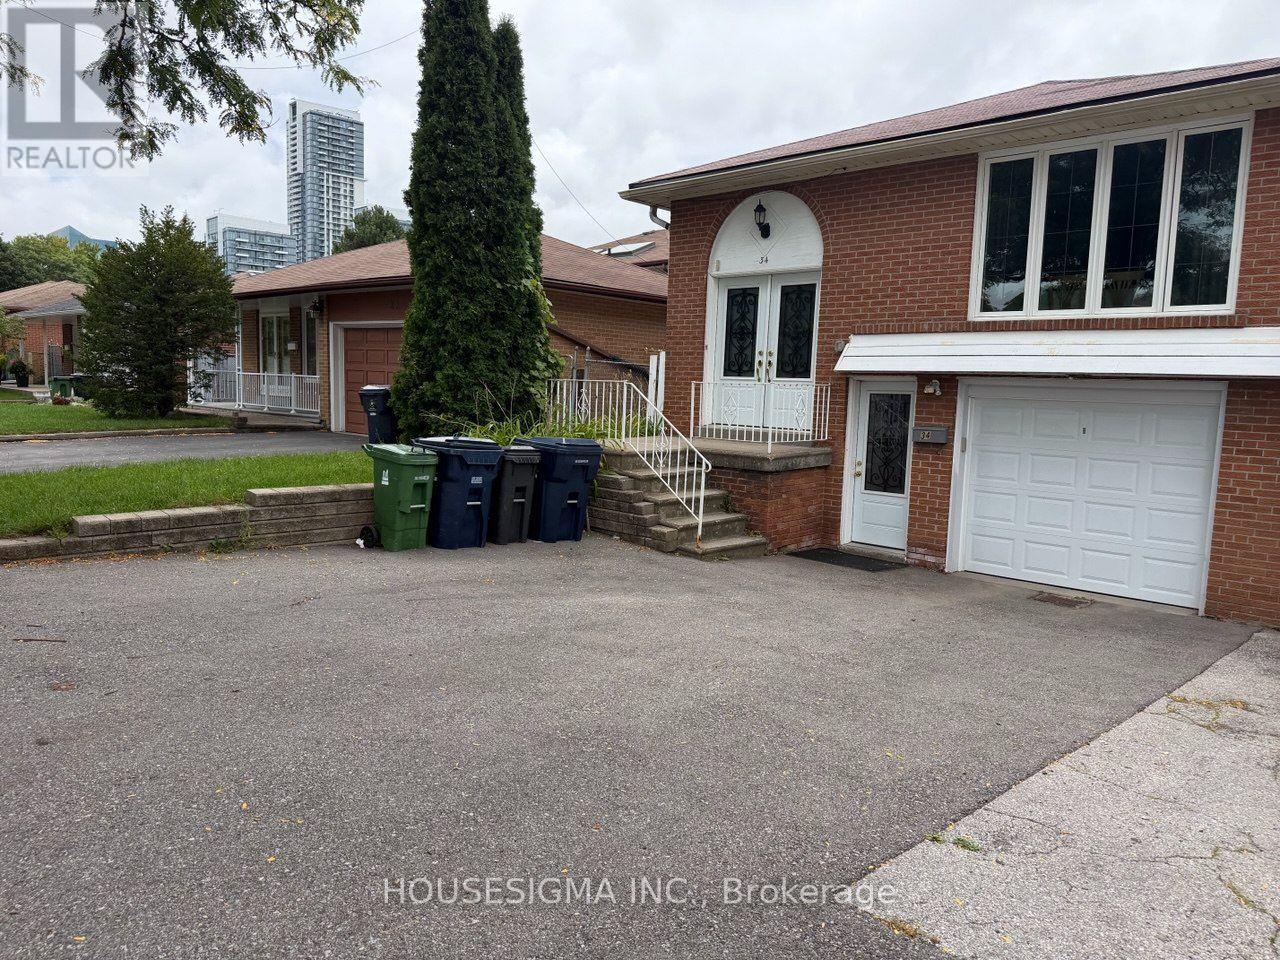
34 Ladner Drive
Toronto, Ontario
Client RemarksPerfect for a couple conveniently located at Victoria park and Sheppard.Close to Fairview Mall.Beautiful with one bedroom plus DEN ideally for an office space or a child room. This is an independent basement unit apartment that feel like a main floor. Great Location in a great family oriented neighbourhood.Unit include one parking space and private laundry.Easy access to TTC,Seneca College , food grocery stores, and much more.Tenant pay for his own Internet and cable and 30% split on hydro and water with the landoard.. (id:55460)
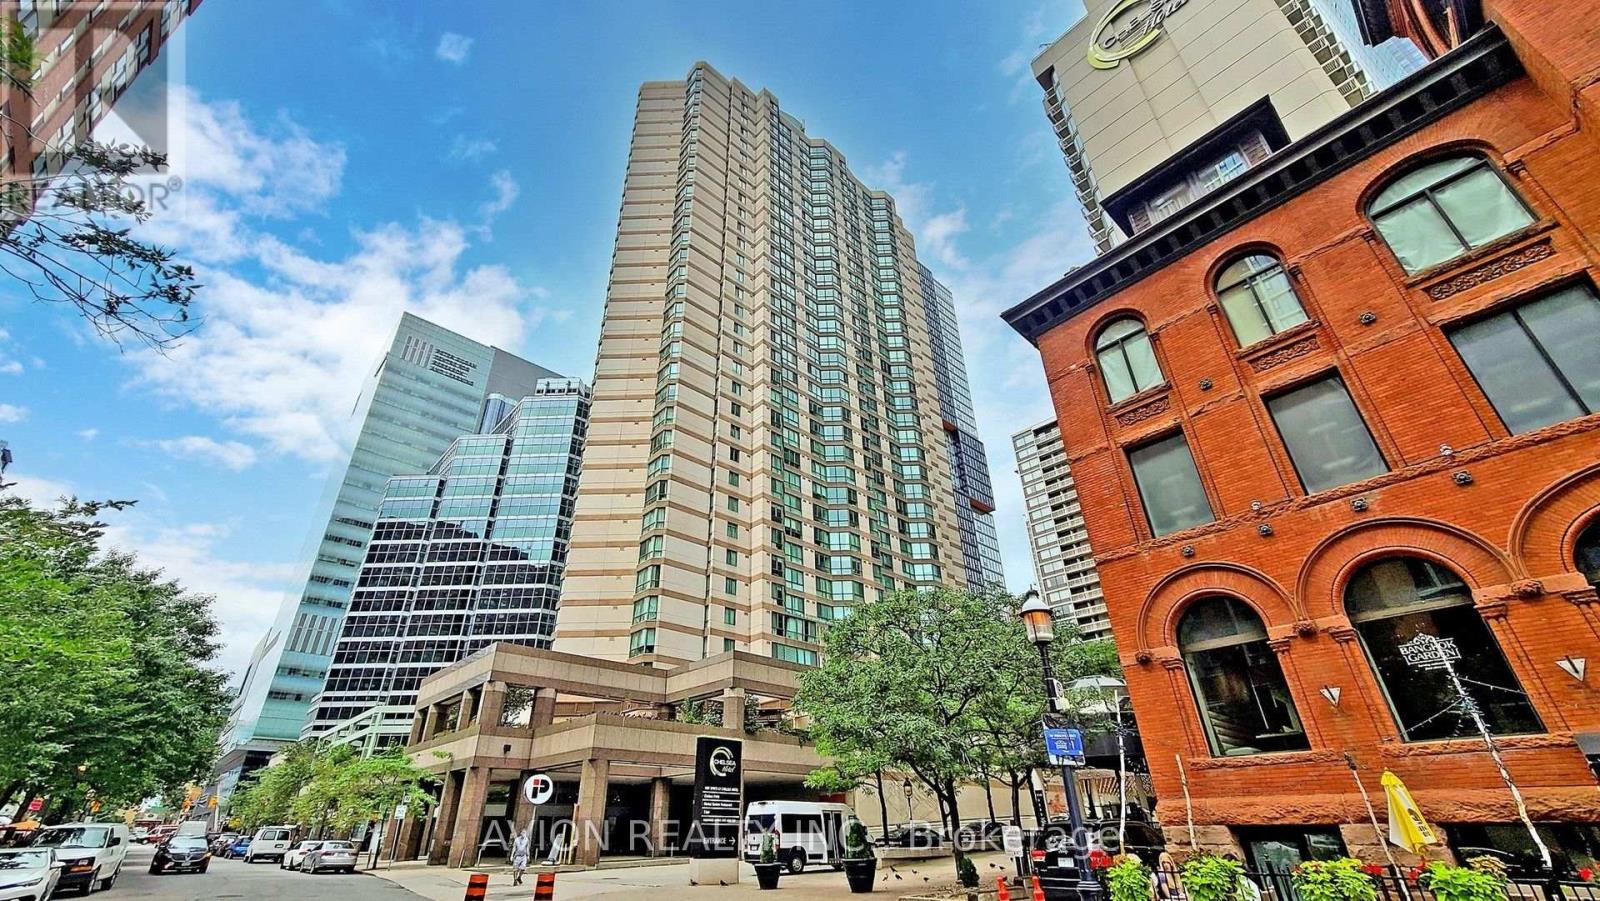
3108 - 38 Elm Street
Toronto, Ontario
Bright, spacious offered 1-bedroom suite approx. 750 sqft. of comfortable, functional living space in Minto Plaza- The Heart Of Downtown! Features open concept living and dining areas, a well-appointed kitchen with a breakfast bar, and a generous primary bedroom complete with a walk-in closet. Unwind in the luxurious 4-piece semi-ensuite bath featuring both a deep Jacuzzi tub and a separate glass shower.Exceptional All-Inclusive Value:includes Heat, Hydro, Water, and Central AC-enjoy hassle-free downtown living!Perfect 100 Walk & Transit Score: steps to Toronto Metropolitan University (Ryerson), U of T, Eaton Centre, Yonge-Dundas Square, TTC subway station, major downtown hospitals, the Financial District, and vibrant entertainment.Outstanding building amenities include 24-hour concierge, an indoor pool, a fully equipped gym, sauna, and a scenic rooftop terrace. Ideal for students, healthcare professionals, or downtown corporate workers! (id:55460)
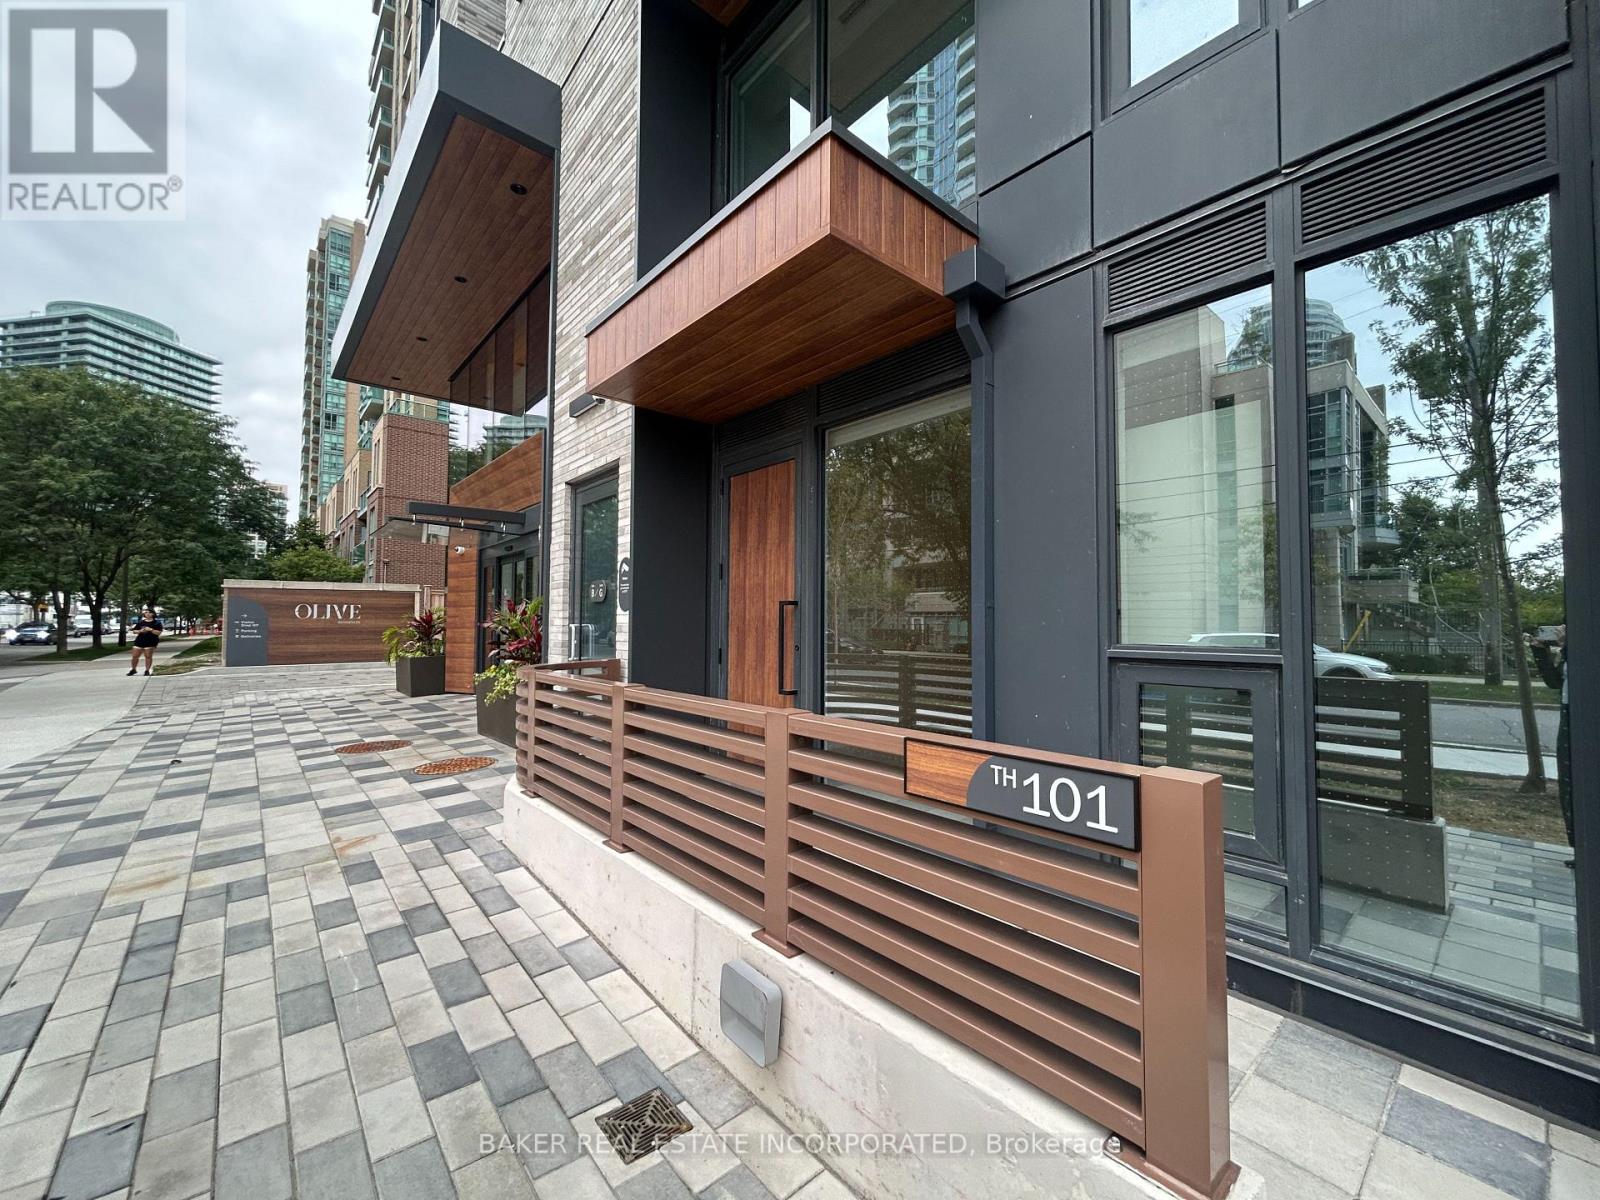
101 - 36 Olive Avenue
Toronto, Ontario
Brand New, Never Lived in Townhome By Capital Developments just steps From the Finch Transit Hub Station. This is a beautiful 3 Bedroom, 3 Baths, 1,180SF Interior and 103SF Patio. Primary Bedroom includes a large walk-in closet and large 6pc ensuite bath. This Townhome comes with 10FT Smooth Ceilings, Floor To Ceiling Windows, Integrated Appliances, Quartz Countertops, Wide Plank Floors, Smart Thermostat, individually controlled, and on-demand heating and air conditioning system. Included Amenities: Outdoor Terrace & Party Room / Collab Space / Meeting, Room. Fitness Studio, Yoga Studio, Virtual Sports Room, Bocce Court, Ping Pong Table and Much More. Bulk Internet Fee $28.25 Per Month Extra. **EXTRAS** Modern Kitchen - Finishes, Fully Integrated Appliances - S/S Stove, Microwave Oven, Exhaust Fan, Integrated Dishwasher, Fridge and Front loaded Stacked Washer/Dryer. Kohler Finishes. (id:55460)
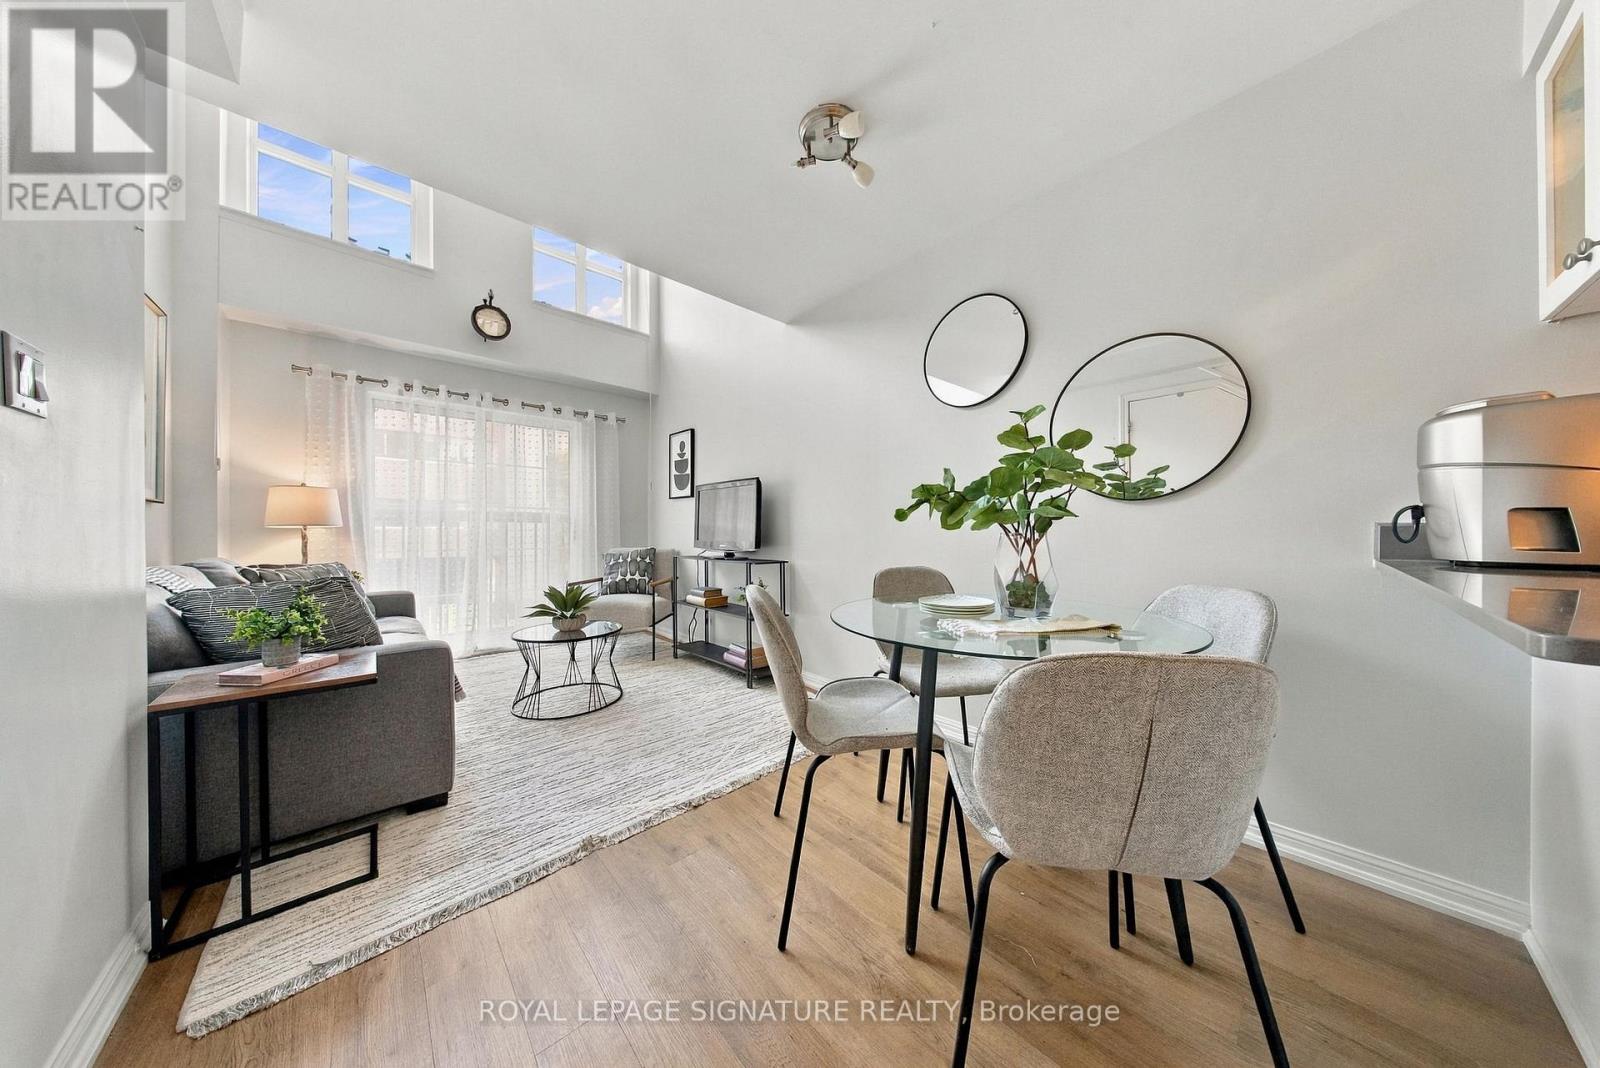
207 - 119 Merton Street
Toronto, Ontario
If the typical condo isn't quite your style, welcome to 119 Merton. This is a loft for those who want something a little cooler, a little moredistinctive, and a lot more interesting than the standard condo box, without paying a premium for it.With soaring ceilings and a true loft inspired feel, this bright and versatile space offers the kind of character that is increasingly hard to find atthis price point. The open concept layout gives you room to live, work, entertain and make the space your own, while the elevated ceilingheight creates an airy sense of volume that makes the home feel far larger than you might expect.And then there is the value. Low maintenance fees that include **all utilities** make this an exceptionally affordable way to enjoy city living,while your own parking space and locker add the convenience and functionality buyers are looking for.The building itself is tucked quietly just off Yonge Street, offering a peaceful retreat from the pace of the city while keeping you remarkablyclose to everything. Perfectly positioned between Yonge & Eglinton and Leaside, you are steps from an incredible mix of restaurants, cafés,shops, grocery stores, parks and everyday essentials. Transit is right nearby, making commuting and exploring the city effortless.Whether you're a first time buyer looking to get into a sought after neighbourhood, a professional wanting a low maintenance home withpersonality, or simply someone who doesn't want to settle for another cookie cutter condo, this one deserves a look.Affordable, low maintenance and full of character, with an unbeatable location. 119 Merton is city living without the usual compromises. (id:55460)