
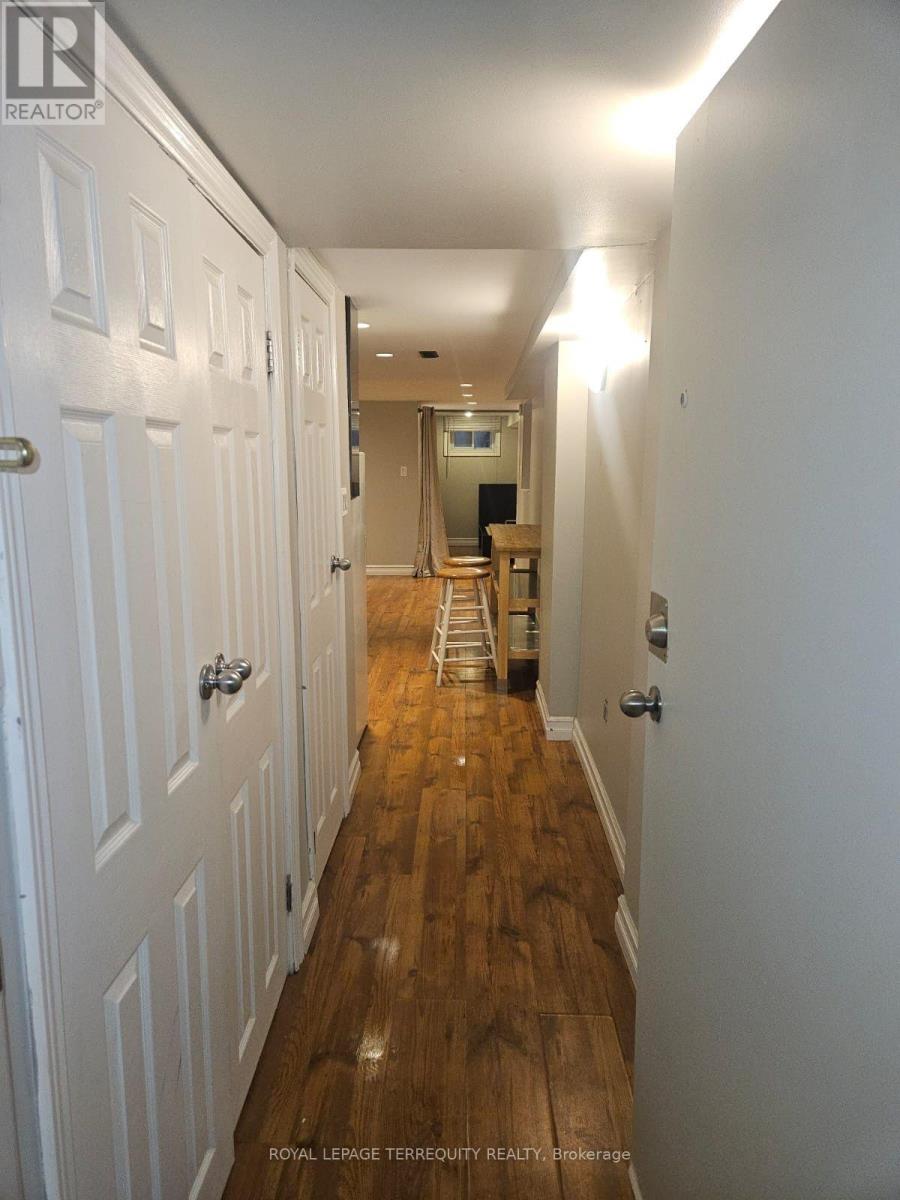
Basement - 2 Golden Avenue
Toronto, Ontario
Welcome to this charming 1-bedroom basement apartment located in the heart of Toronto's sought-after Roncesvalles neighbourhood! Offering comfortable and affordable living at $1,650 per month, with all utilities included. Situated in a five-unit residential property, this apartment provides convenient access to public transit, local shops, cafés, restaurants, parks, and everyday amenities. Coin-operated laundry available on-site. No parking included. Enjoy the convenience of living in one of Toronto's most vibrant and walkable communities. Available November 1st. A great opportunity to call Roncesvalles home! (id:55460)
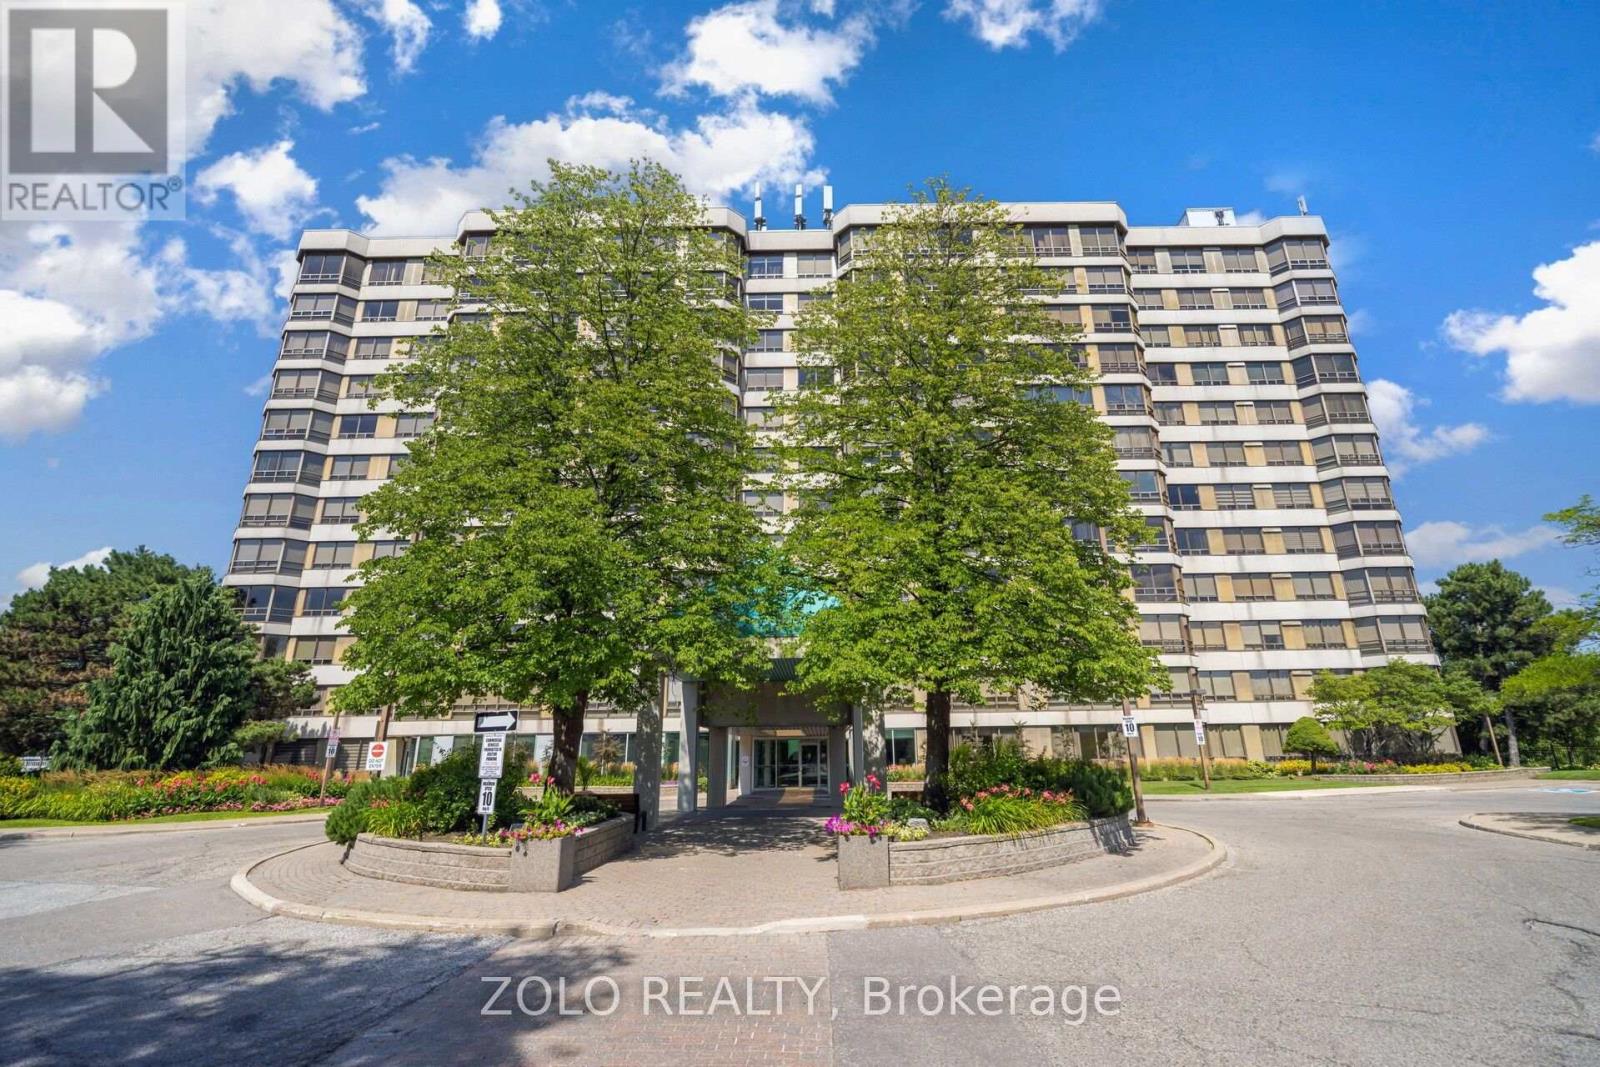
105 - 310 Mill Street S
Brampton, Ontario
Welcome to Pinnacle! Available for lease, this bright ground-floor corner suite offers approx. 1,324 sq. ft. with an open-concept living and dining area overlooking landscaped gardens. It has 2 bedrooms and 2 full baths, including a primary ensuite, plus a kitchen with breakfast area and pantry, in-suite laundry, 1 underground parking space and 1 locker. Amenities include 24-hour concierge, an indoor pool, saunas, a gym, party rooms and a tennis court. Close to Gage Park, Sheridan College, shopping, transit (future LRT), GO, highways and Etobicoke Creek trails (id:55460)
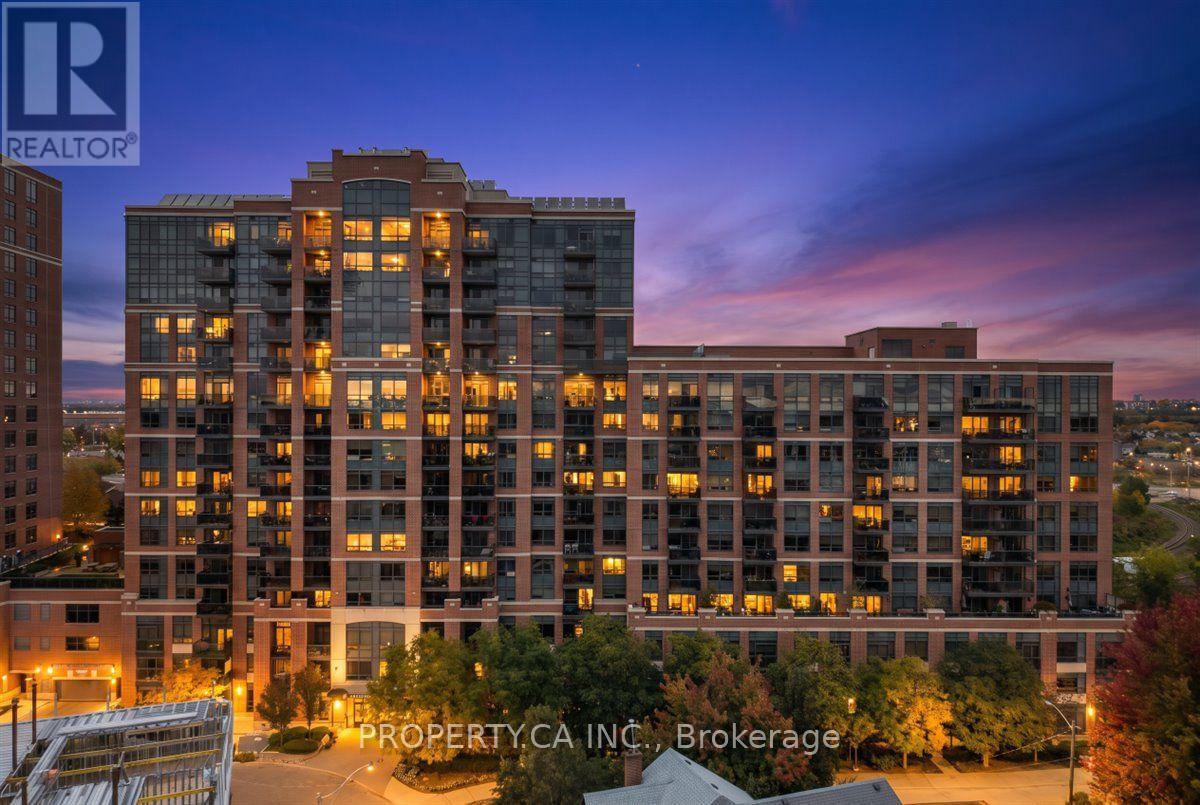
822 - 61 Heintzman Street
Toronto, Ontario
Welcome to 822-61 Heintzman Place, a rare three-bedroom condo in the heart of Toronto's beloved Junction neighbourhood. This bright and spacious 960 sq. ft. south-facing suite offers a wonderful blend of space, style and comfort. Large windows fill the home with natural light, and a generous balcony provides the perfect spot to enjoy your morning coffee or unwind at the end of the day. With three true bedrooms, there's room to grow, work from home, host guests, or simply spread out and enjoy urban living without compromise. Thoughtfully finished with high-end stainless steel appliances, granite countertops in the kitchen and bathrooms, and beautiful hardwood floors throughout, this suite stands out for its quality finishes and inviting feel. Heintzman Place is a highly sought-after, exceptionally well-managed building with recently updated common areas, 24-hour security/ concierge, a gym, library, party room, 4th floor terrace with BBQs and plenty of visitor parking. Step outside and experience the best of the Junction, an incredible community filled with independent shops, cafés, bakeries, restaurants, grocers and more. With four bus routes to Keele and Dundas West Station, excellent schools, parks, the Stockyards and High Park just minutes away, this is city living with a true neighbourhood feel. More room. More life. Right in the Junction. (id:55460)
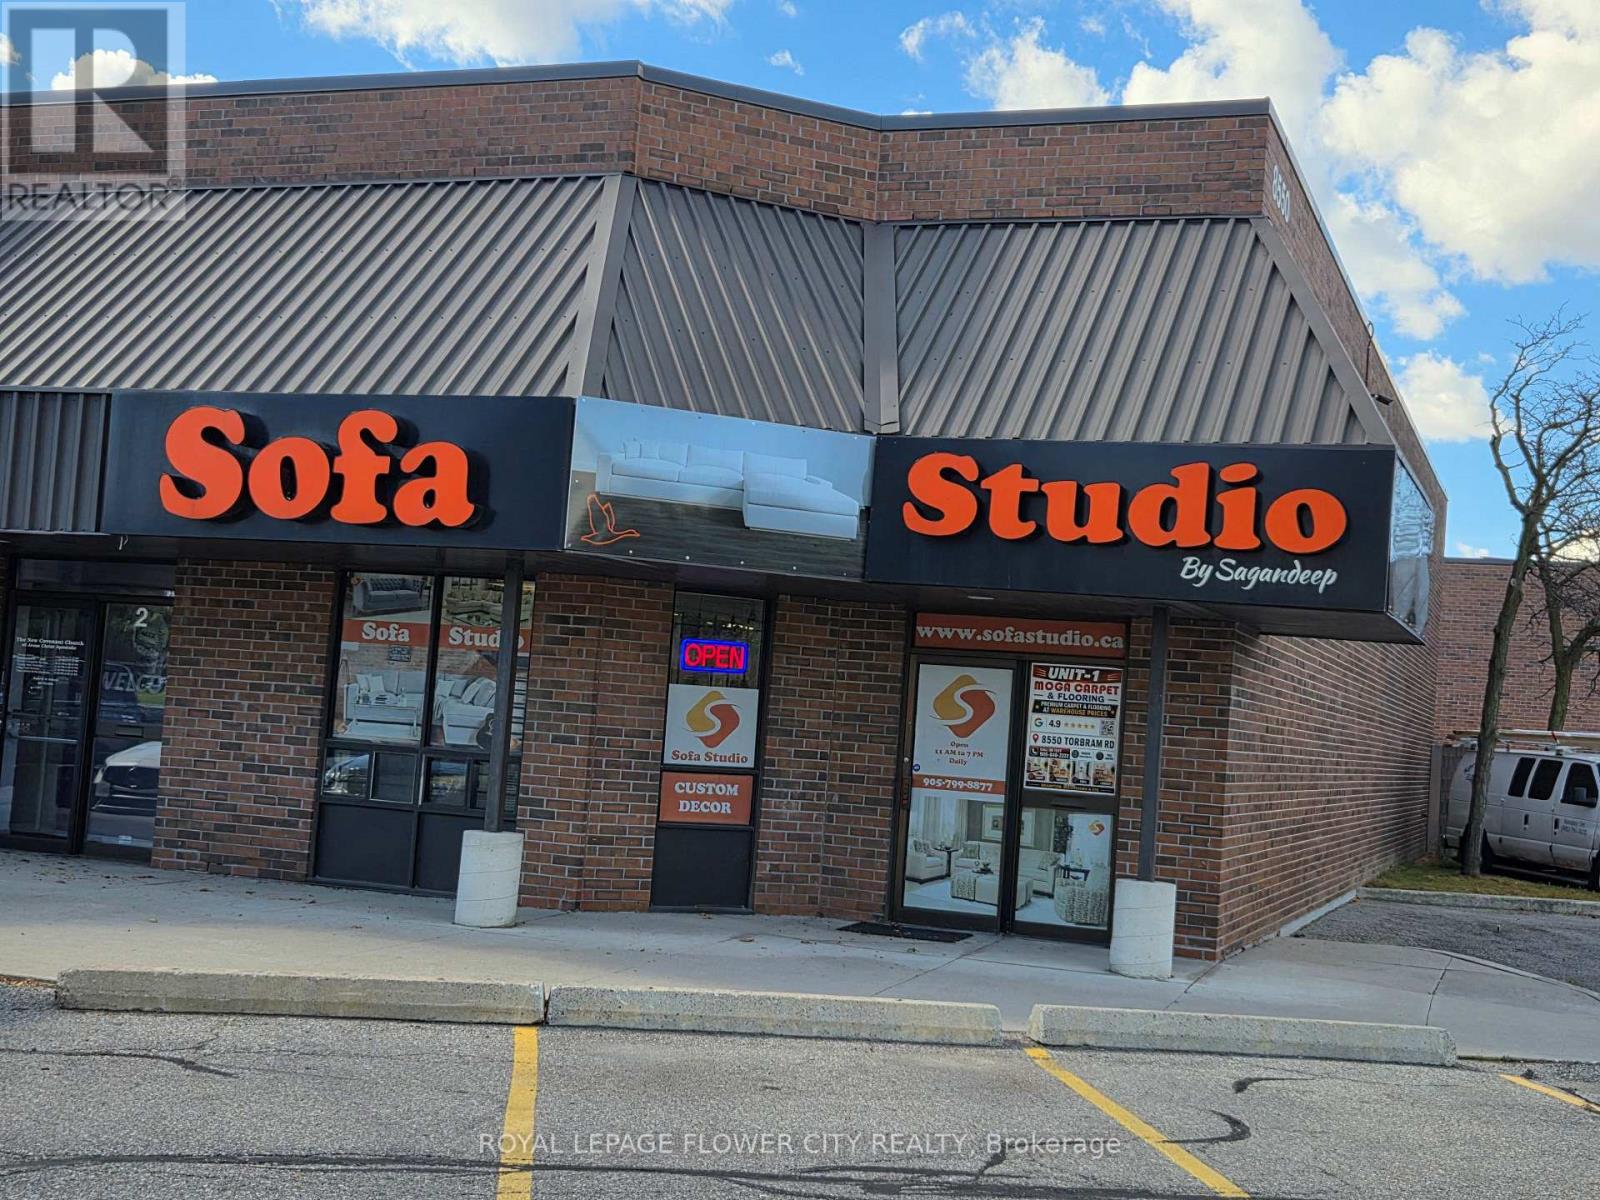
1 - 8550 Torbram Road
Brampton, Ontario
Prime Corner Unit for Lease! Excellent opportunity to lease 1,850 sq. ft. of commercial space at the high-exposure intersection of Torbram Road and Clark Blvd. This versatile corner unit offers excellent visibility and is Located in an established plaza surrounded by a variety of retail and commercial businesses. A great opportunity to establish or expand your business in a well-connected Brampton location! Upper level is Landlord Occupied with shared vestibule entrance. Tenant responsible for TMI (approx $1600/ month as per 2026 budget) and for 75% of heat & hydro. (id:55460)
16 Oak Gardens Court
Brampton, Ontario
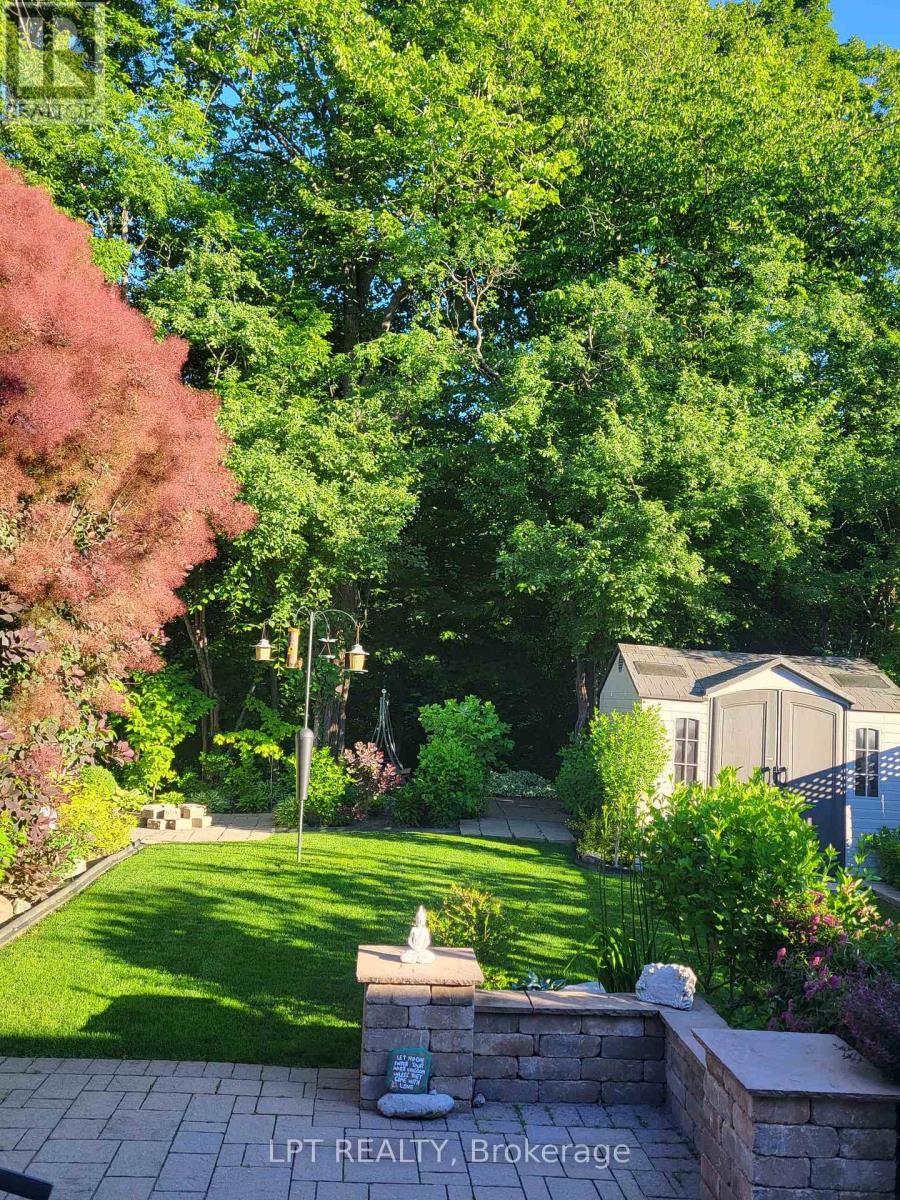
Located On A Peaceful Cul-De-Sac With No Through Traffic, This Beautifully Maintained, Owner-Occupied Home Offers A Wonderful Blend Of Privacy, Comfort, And Family-Friendly Living. Backing Onto A Serene Ravine With No Neighbours Behind, The Property Enjoys A Beautiful Natural Setting And A Sense Of Seclusion.This Spacious Home Features 4 Well-Appointed Bedrooms And 4 Washrooms, Along With A Functional Main-Floor Layout Offering Both A Welcoming Living Room And A Separate Family Room-Ideal For Comfortable Everyday Living And Entertaining.The Renovated Kitchen Is A True Highlight, Featuring Modern Finishes, Ample Cabinetry, And A Stylish Design That Is Sure To Impress. A Separate Basement Entrance Adds Valuable Flexibility, With Excellent In-Law Suite Potential, Recreation Space, Or Future Use Options.Enjoy The Rare Combination Of A Ravine Lot, No Sidewalk, No Neighbours Behind, And A Generous Driveway With Parking For Up To 6 Vehicles, Plus A Convenient Double-Car Garage. Set In A Quiet And Family-Oriented Neighbourhood With No Through Traffic, This Home Is Conveniently Located Close To Schools, Shops, Hospital, Parks, Transit, And Other Everyday Amenities. Pride Of Ownership Is Evident Throughout, Making This A Wonderful Opportunity For Families Looking For A Well-Cared-For Home In A Peaceful And Picturesque Setting. (id:55460)
3 - 2639r Dundas Street W
Toronto, Ontario
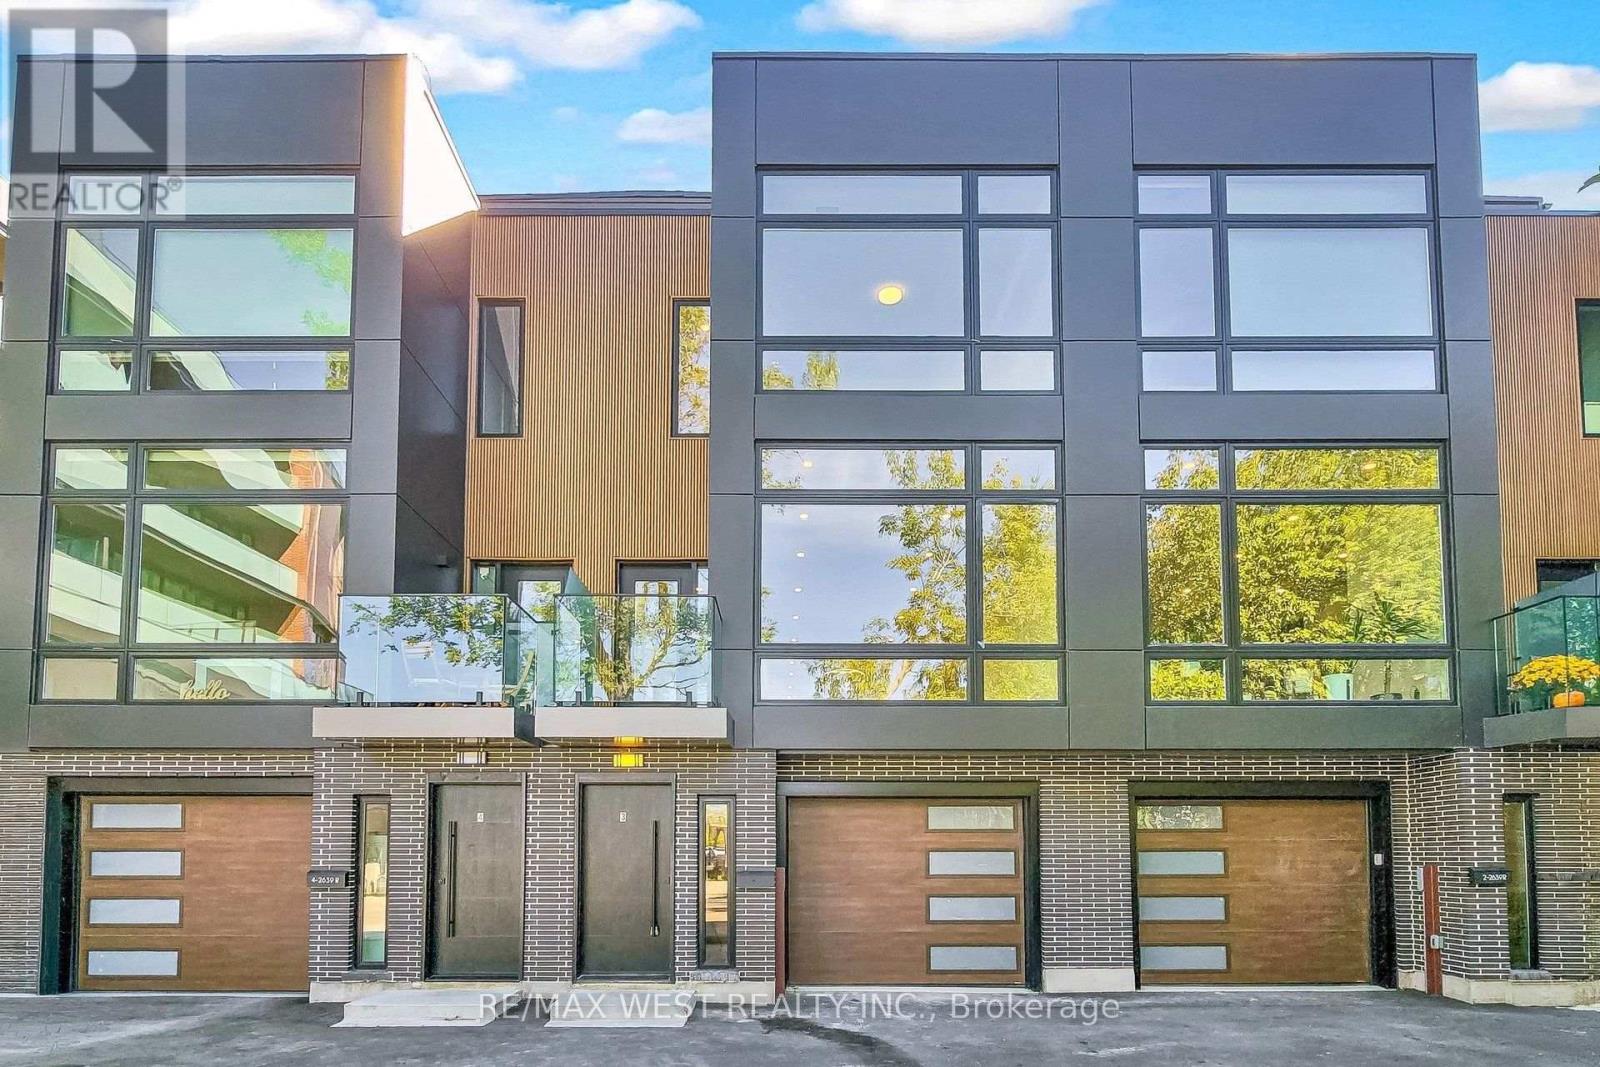
Welcome to 2639R Dundas St Unit 3, The LAST Unit Remaining Unit In This Exclusive Complex of ONLY 4 UNITS. Newly built 2600 Sq Ft sophisticated luxury townhouse tucked just behind Dundas on a private lot. Features 356 Sq Ft roof top patio with skyline/CN tower views, a private backyard and a glass balcony off the kitchen to enjoy the outdoors. Refined craftsmanship and superior high-end finishes throughout sure to impress, featuring an open floor plan, sleek custom made 15 ft kitchen 9x3 ft quartz island with waterfall feature , floor to ceiling windows in the living and Primary Bedroom, Airy bright family room with large window overlooks yard with mature tree. Master bedroom retreat with floor to ceiling windows, 12x5 walk-in closet seller will install custom built in cabinets, Spa like bath features deep whirlpool tub, glass shower with waterfall, and heated floors. Bedrooms 2&3 both have double built in closets and share a 4-pc bath. Features 12 feet ceilings on main, 10 feet on second, and 9 feet on third. Skylight over staircase brings natural light to all levels. Welcoming foyer with 6x4 ceramic tiles with heated floors, access to a 220 sq foot garage. Impressive ground level recreation room with12 foot ceilings, 3pc bath, with direct access to private backyard, this room would also suit a home office, gym or nanny suite. These are just some of the exceptional features of this home. Prime Junction Located within a short walk to Bloor subway and GO Train line to Downtown or Airport, and just minutes to Roncesvalles Village, High Park, and Bloor West Village shops, restaurants and great school district. Truly unique opportunity and great value that's almost impossible to find. Your opportunity awaits to purchase this last remaining unit. (id:55460)
1109 - 40 Panorama Court
Toronto, Ontario
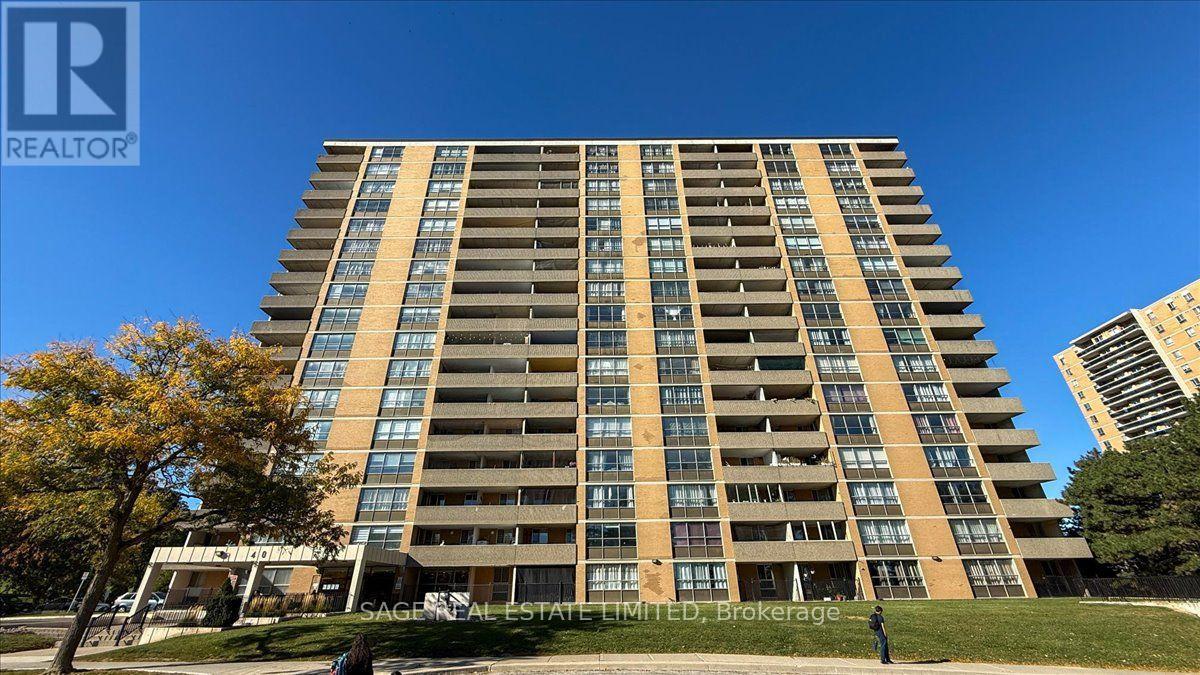
Generous living space, an updated kitchen and sweeping treetop views define this two-bedroom suite at 40 Panorama Court. Set on the 11th floor, it features a practical layout, large windows and a spacious covered balcony.The open living and dining area comfortably accommodates a full-sized sectional and dining table, with room to relax, entertain and gather for meals. A walkout leads to the balcony, overlooking the surrounding trees and neighbourhood.Blue lower cabinets, white glass-front upper cabinets and wood counters give the kitchen warmth and character, complemented by a white tile backsplash and stainless steel appliances, including a dishwasher. A breakfast bar adds prep space and seating for casual meals. The five-piece bathroom features a stand-up shower and a tub/shower combination. Close to schools and shops, with easy access to Highway 401, this suite combines comfortable indoor space, a generous balcony and everyday convenience. (id:55460)
38 - 6540b Falconer Drive
Mississauga, Ontario
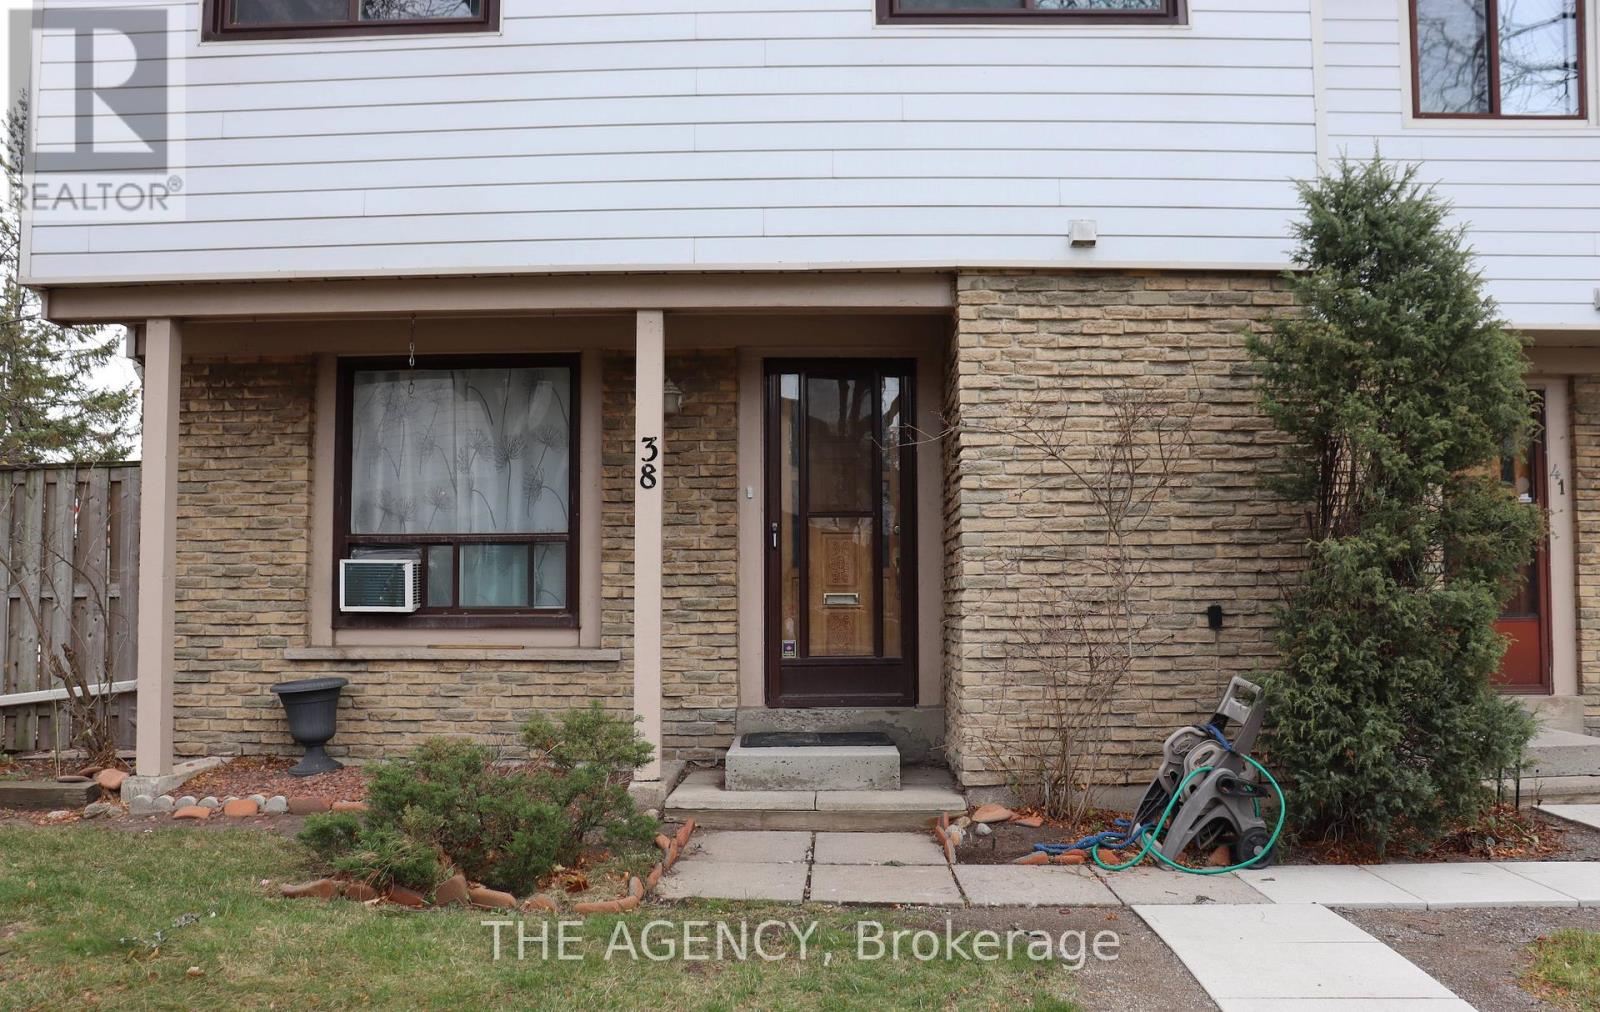
Five bedrooms under $2,900 in Streetsville! This corner-unit condo townhouse has 3 washrooms, 4 bedrooms upstairs, and a 5th bedroom plus a large rec room in the finished basement, giving you room for a home office, guest room or gym without giving up living space. Water and internet are included (tenant just activates the Rogers account); tenant pays hydro (heat is electric baseboard) and the hot water heater. Recent updates include a new hood fan, new kitchen lighting and new smoke/CO alarms. In-unit laundry, 1 parking spot plus visitor parking, and an outdoor pool and party room in the complex. Meadow Green Park, with a playground, tennis court and baseball diamond, is steps away, and the Credit River trails and Meadowvale South Rec Centre are close by. MiWay bus stops are a minute's walk, Meadowvale GO is about 2 km away, and Highways 401 and 407 are minutes away. A pharmacy and medical clinic are around the corner, with Streetsville Village shops, cafes and restaurants a short drive. Discover the perfect blend of space, location and convenience in the heart of Mississauga! (id:55460)
1501 - 215 Queen Street E
Brampton, Ontario
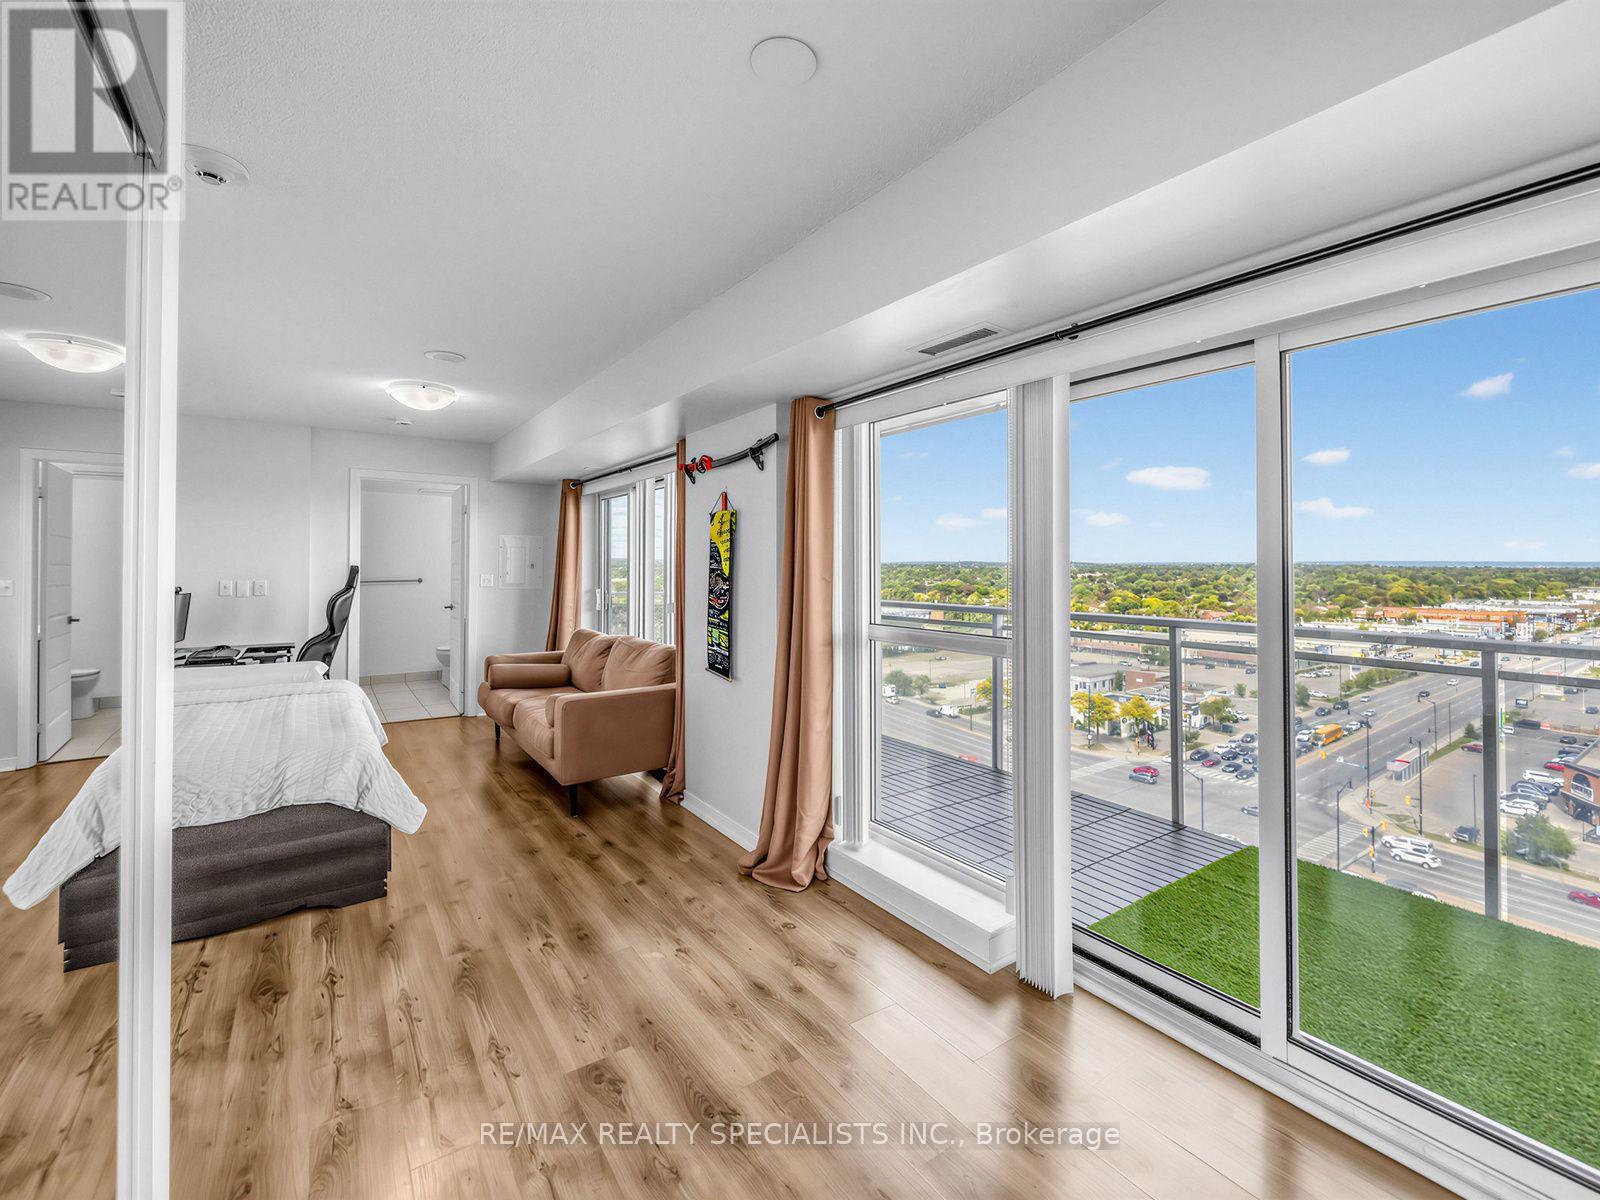
**FULLY FURNISHED** Big views, bright mornings, and a balcony with room to enjoy them. Welcome to Suite 1501 at Rhythm Condos & Lofts, an east-facing studio filled with natural light from floor-to-ceiling windows and an extra-large balcony with panoramic city views.The smart, open layout includes a full kitchen with cherry cabinetry and stainless steel appliances. Underground parking and a locker are included, giving you the storage and convenience that can be hard to find in a studio.Built by Mattamy, Rhythm offers a 24-hour concierge, gym, library, party room, guest suites, car wash, bike storage and visitor parking. With Züm transit at the door, Highway 410 nearby and shopping close at hand, this is a connected Brampton location. Gage Park and Chinguacousy Park are also within easy reach. A bright space, an impressive outdoor area and everyday convenience-all in one. (id:55460)
A224 - 3210 Dakota Common
Burlington, Ontario
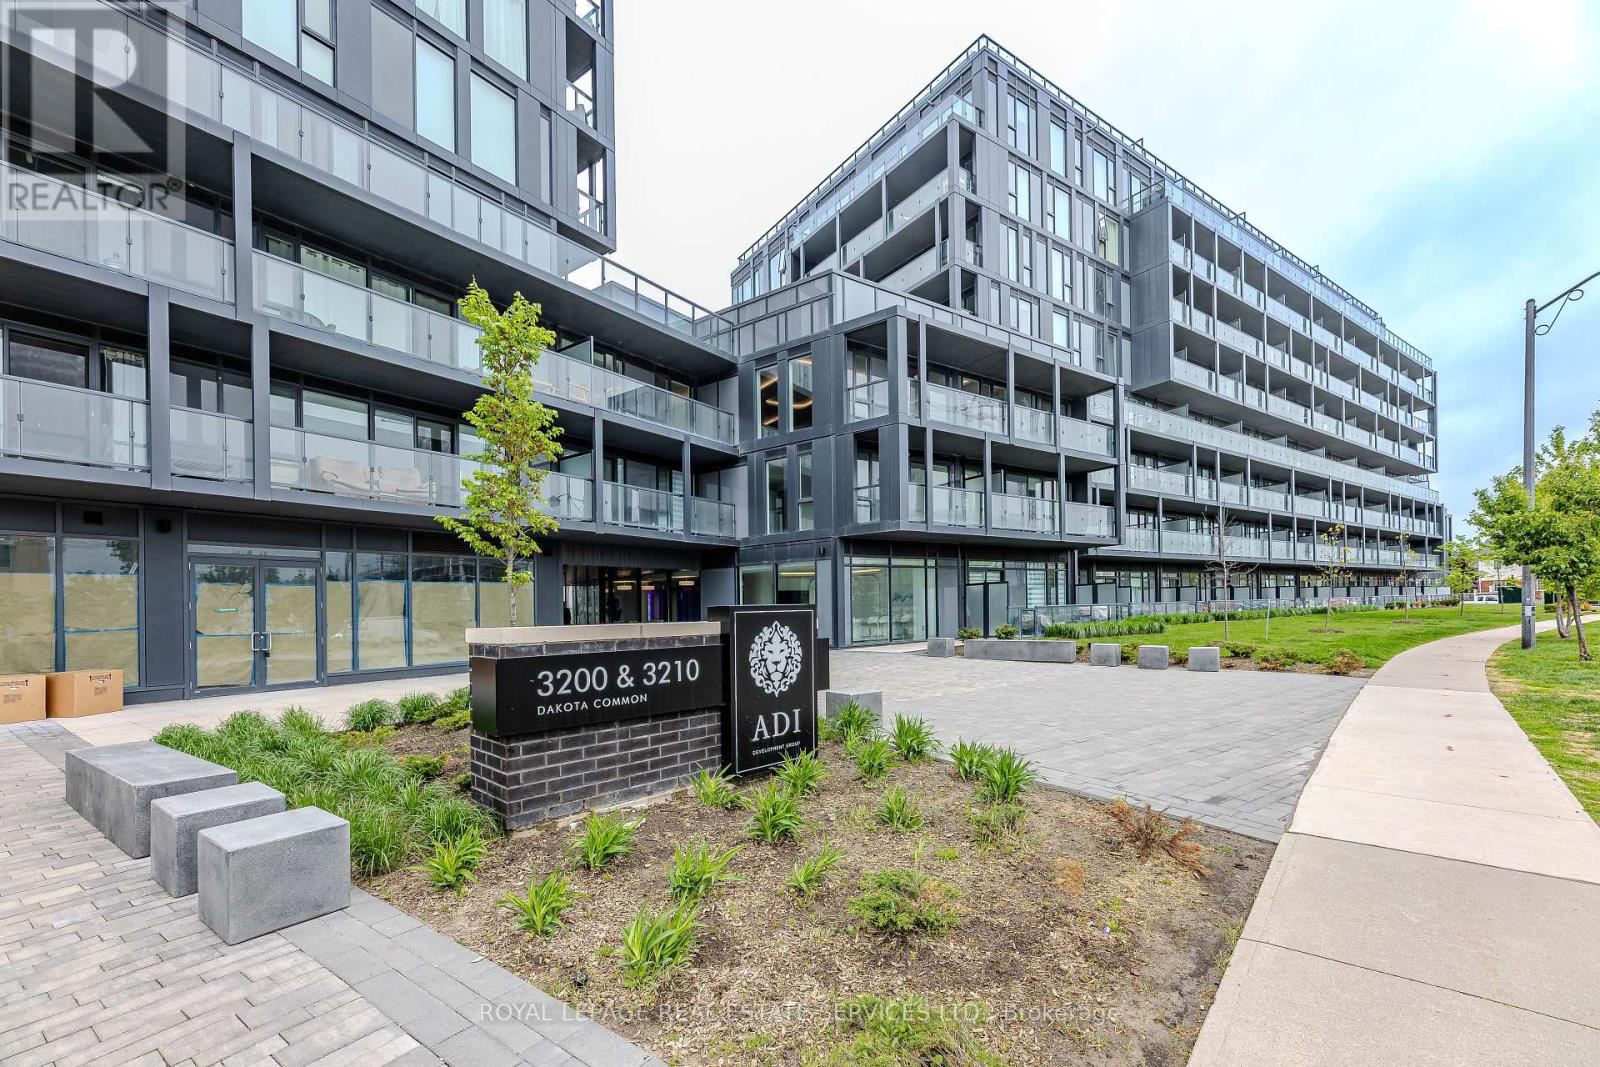
Well-maintained 2-bedroom, 1-bathroom condominium located at 3210 Dakota Common, Unit A224, in Burlington. This bright and inviting condo offers a functional layout with comfortable living space, making it an excellent opportunity for first-time buyers, downsizers, small families, or investors. The unit includes one underground parking space and a storage locker, providing added convenience and valuable storage. Ideally situated in a desirable Burlington community, the condominium is close to a wide range of amenities, including shopping, restaurants, schools, parks, recreational facilities, public transit, and everyday conveniences. Convenient access to major roads and highways makes commuting to Burlington and surrounding communities easy. A wonderful opportunity to enjoy low-maintenance condominium living in a convenient and established Burlington location, with excellent access to amenities and transportation. (id:55460)
1710 - 5 Rowntree Road
Toronto, Ontario
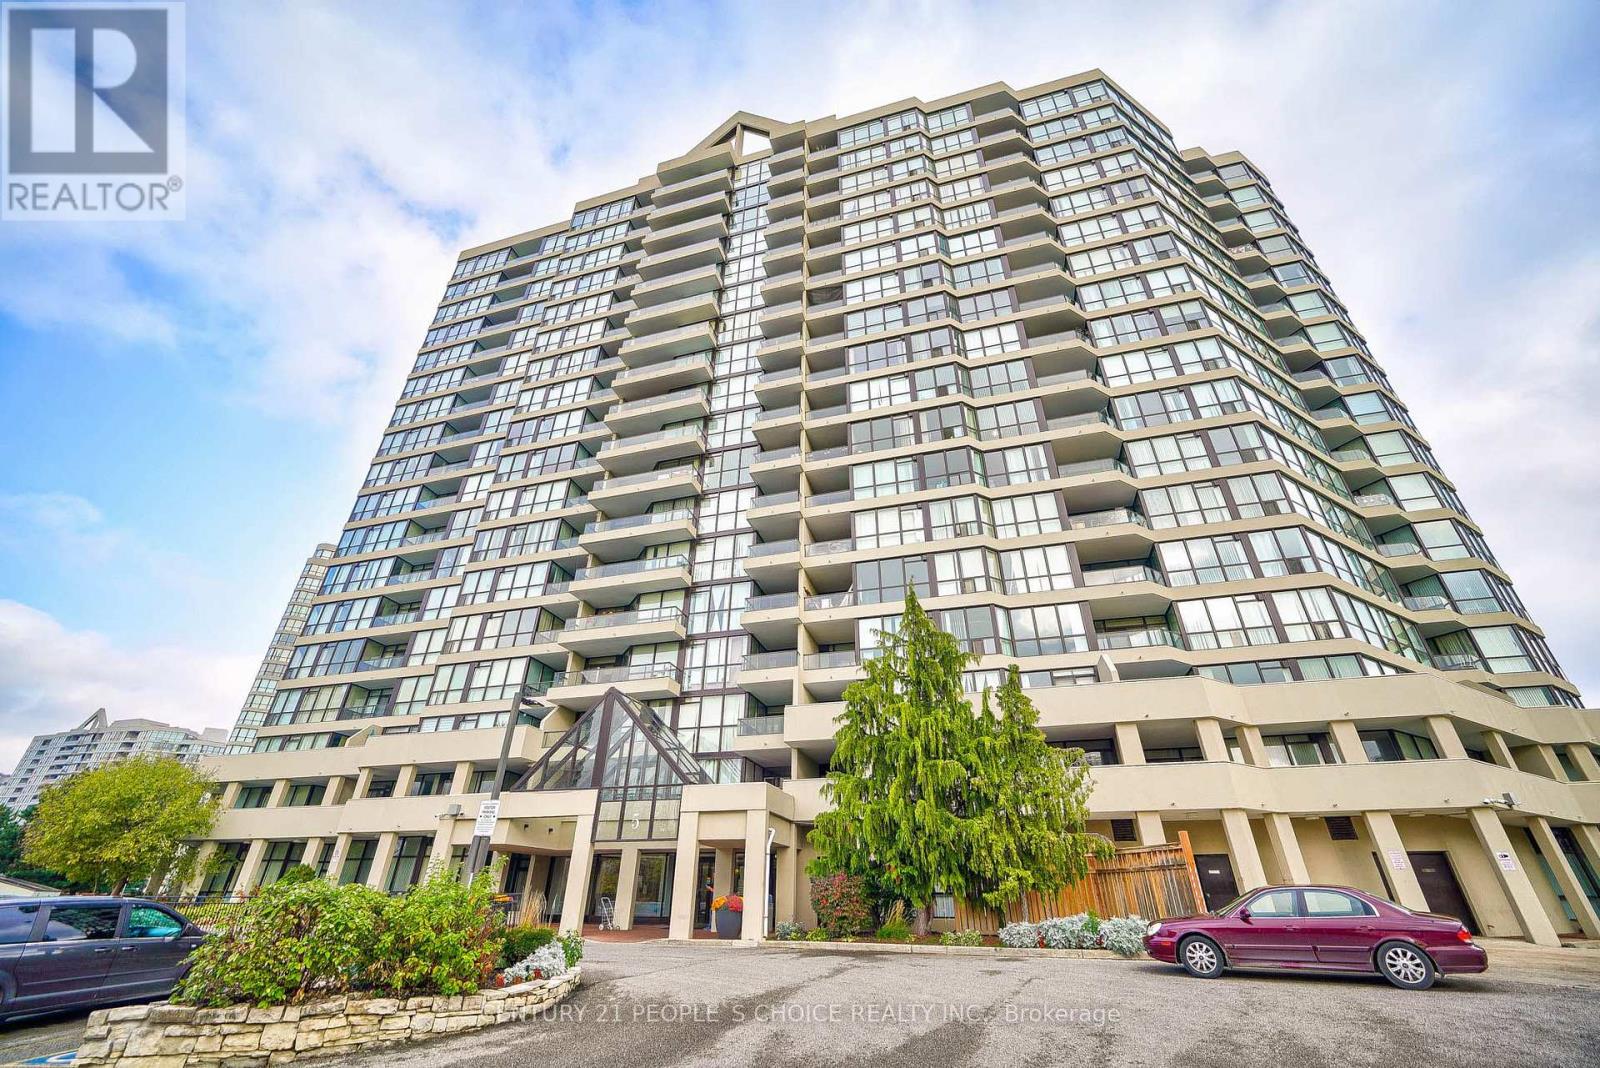
Luxury living in high-demand Etobicoke! Exceptionally spacious 2-bed+den, 2-bath condo surrounded by lush greenery. Features hardwood floors throughout, chef's kitchen & primary retreat with 4-pc ensuite. Den is ideal for home office. Includes 1 underground parking spot, gated security & 24/7 concierge. Resort amenities: indoor/outdoor pools, hot tub, sauna, gym, tennis court & party room. Mins to TTC LRT, premier shopping, top-rated schools & parks. (id:55460)
1103 - 60 Absolute Avenue
Mississauga, Ontario
Centrally Located, Very Spacious, 2 Bedroom Plus Den. Large Wrapped Around Balcony With Unobstructed South, South-East And South-West View. Public Transportation At The Foot Of The Building. Walk To Square One. Recently Renovated. Ready To Move In. (id:55460)