
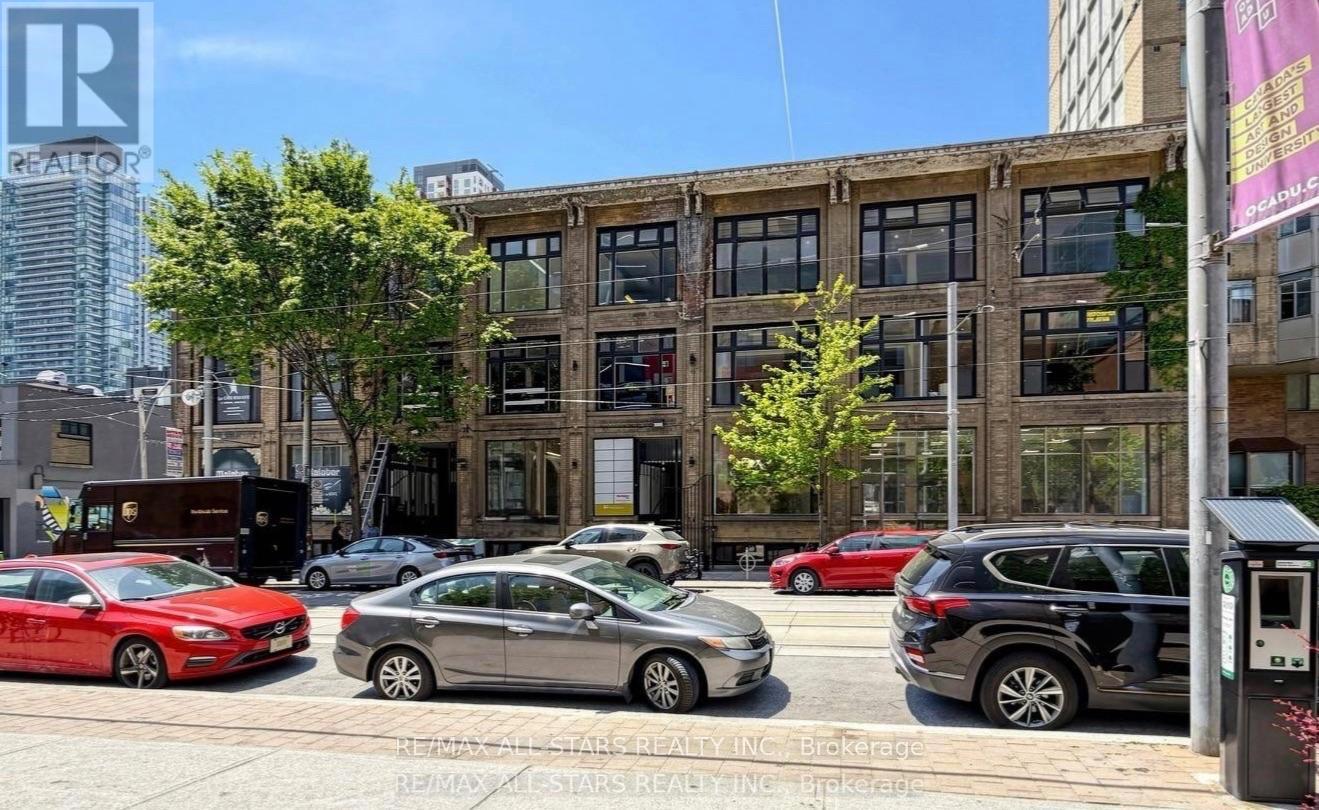
201 - 14 Mccaul Street
Toronto, Ontario
Premium Office Space 975 SQ. Ft. in Toronto's Cultural Hub Positioned in the heart of Toronto's vibrant cultural district, offers the perfect blend of functionality and inspiration. Steps away from the Art Gallery of Ontario and a short walk to Queen St W, this location is ideal for professionals seeking a prime downtown presence. Whether you're a law firm, medical practice, wellness service provider, consulting agency or creative studio, this space caters to diverse business needs. Key features: Natural light & productivity: large windows invite abundant natural light, creating a bright, welcoming atmosphere that enhances both productivity and client impression. Adaptive Layout: Flexible design accommodates private offices, collaborative workspaces or client-facing areas tailored to your business model. Prime Downtown Location: Close to Toronto Metropolitan University, Queen St W and key city amenities. (id:55460)
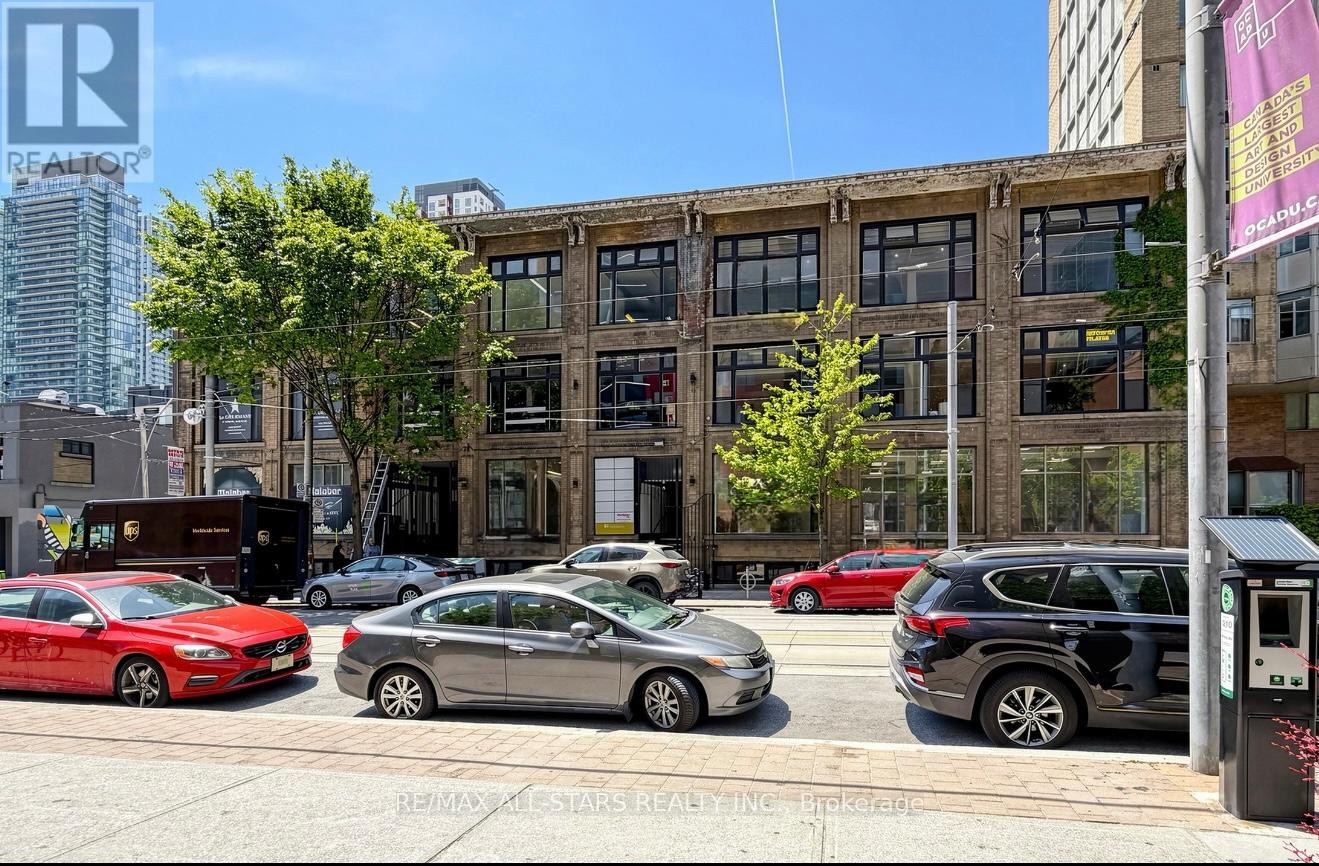
304 - 14 Mccaul Street
Toronto, Ontario
FOR LEASE - Third Floor | 3,000 Sqft., Office Space at 14 McCaul Street, strategically located in the heart of downtown Toronto near Queen Street West & University Avenue. The space offers a functional and flexible layout suitable for a wide range of professional and institutional uses, including medical, legal, creative, technology, consulting and administrative offices. Features include high ceilings, secure building access, freight elevator and on-site management, with an adaptable configuration that can accommodate a variety of operational requirements. Outstanding downtown location steps from OCAD University, Queen Street West and the University Avenue corridor, surrounded by a strong concentration of institutional, medical, professional and creative organizations. Excellent accessibility for employees and clients, with convenient access to TTC subway stations, streetcar routes and major downtown thoroughfares, together with restaurants, cafés, retail and other amenities throughout the surrounding neighbourhood. (id:55460)
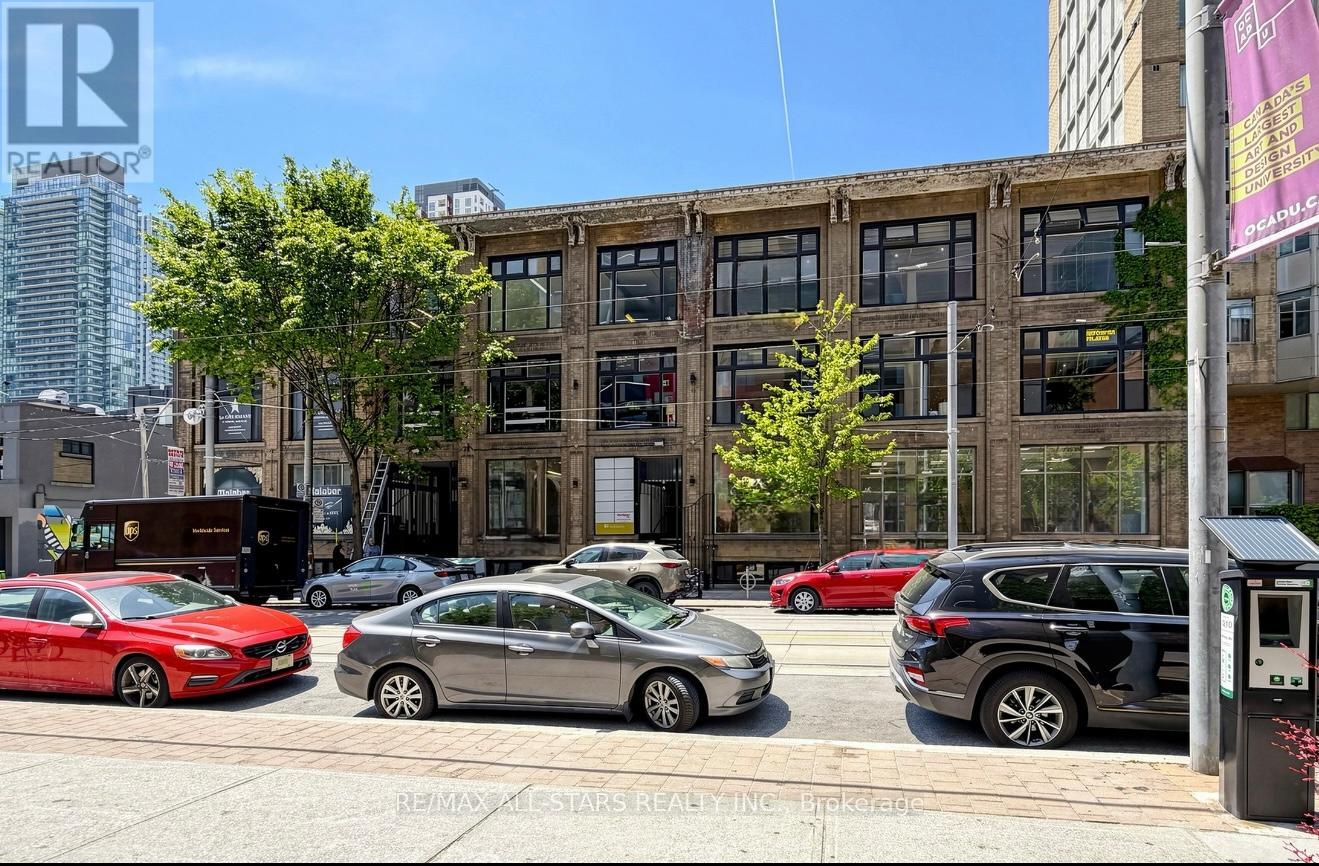
303 - 14 Mccaul Street
Toronto, Ontario
FOR LEASE Third Floor | 1,000 Sqft., Office Space @ 14 McCaul Street, strategically located in the heart of downtown Toronto near Queen Street West & University Avenue.The space offers a functional and flexible layout suitable for a wide range of professional and institutional uses, including medical, legal, creative, technology, consulting and administrative offices. Features include high ceilings, secure building access, freight elevator and on-site management, with an adaptable configuration that can accommodate a variety of operational requirements.Outstanding downtown location steps from OCAD University, Queen Street West and the University Avenue corridor, surrounded by a strong concentration of institutional, medical, professional and creative organizations.Excellent accessibility for employees and clients, with convenient access to TTC subway stations, streetcar routes and major downtown thoroughfares, together with restaurants, cafés, retail and other amenities throughout the surrounding neighbourhood. (id:55460)
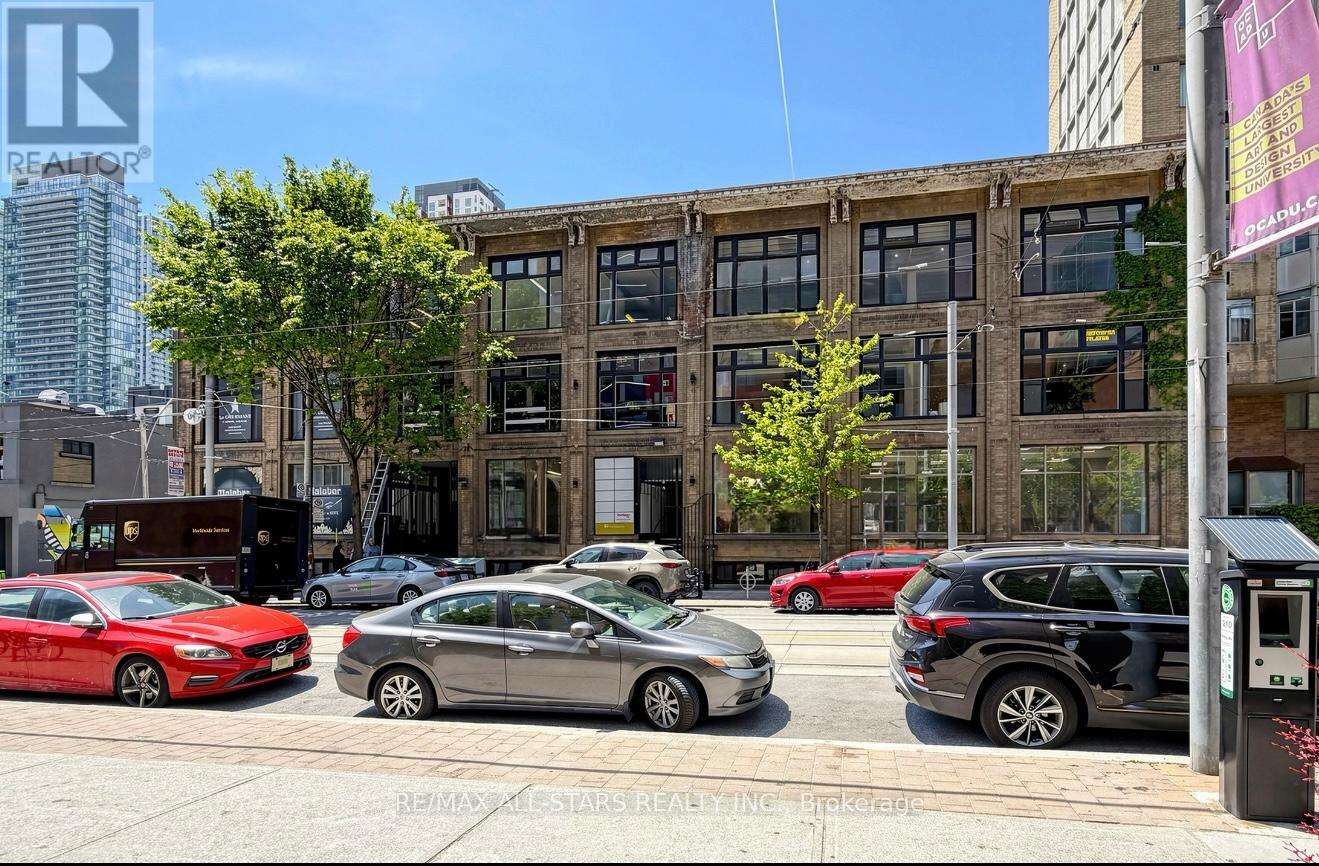
300 - 14 Mccaul Street
Toronto, Ontario
FOR LEASE - Entire Third Floor I 6,000Sqft Office Space. Exceptional opportunity to lease the entire third floor at 14 McCaul Street, strategically located in the heart of downtown Toronto near Queen Street West & University Avenue. The space offers a functional and flexible layout suitable for a wide range of professional and institutional uses, including medical, legal, creative, technology, consulting and administrative offices. Features include high ceilings, secure building access, freight elevator and on-site management, with an adaptable configuration that can accommodate a variety of operational requirements. Outstanding downtown location steps from OCAD University, Queen Street West and the University Avenue corridor, surrounded by a strong concentration of institutional, medical, professional and creative organizations. Excellent accessibility for employees and clients, with convenient access to TTC subway stations, streetcar routes and major downtown thoroughfares, together with restaurants, cafés, retail and other amenities throughout the surrounding neighbourhood. (id:55460)
1015 - 7 Lorraine Drive
Toronto, Ontario
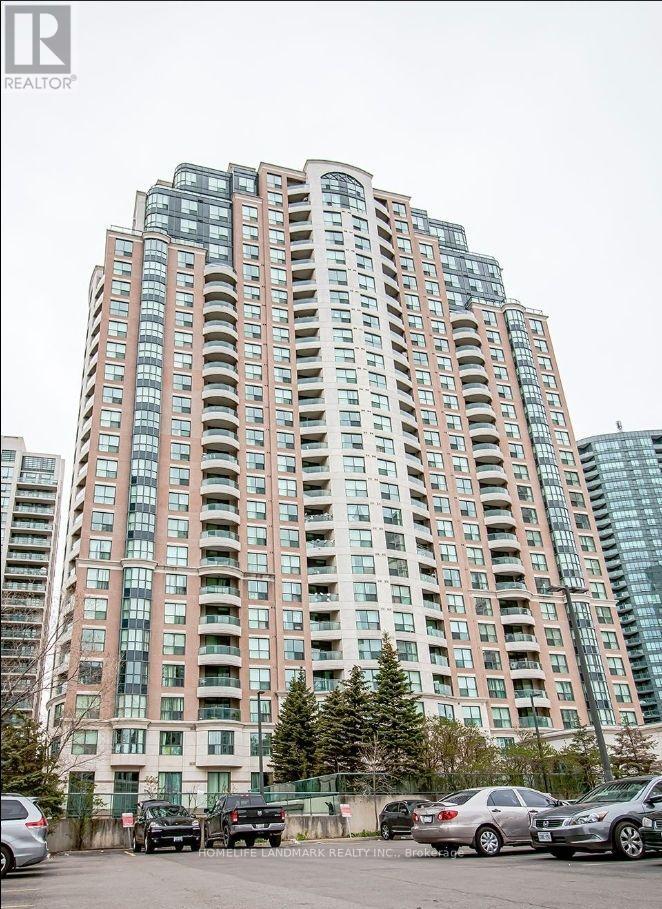
Welcome to this stunning, beautifully updated 2-Bedroom suite at highly sought-after 7 Lorraine Drive! Located in the vibrant heart of North York, this sun-filled unit features an excellent, open-concept layout with zero wasted space. Enjoy updated finishes including [Kitchen 2021, Washrooms 2025, Appliances 2021]. The spacious living area walks out to a private balcony with East views. Just steps to Finch Subway Station, GO Transit, Metro supermarket, trendy restaurants, parks. Just move in and enjoy! (id:55460)
1103 - 1103 Leslie Street
Toronto, Ontario
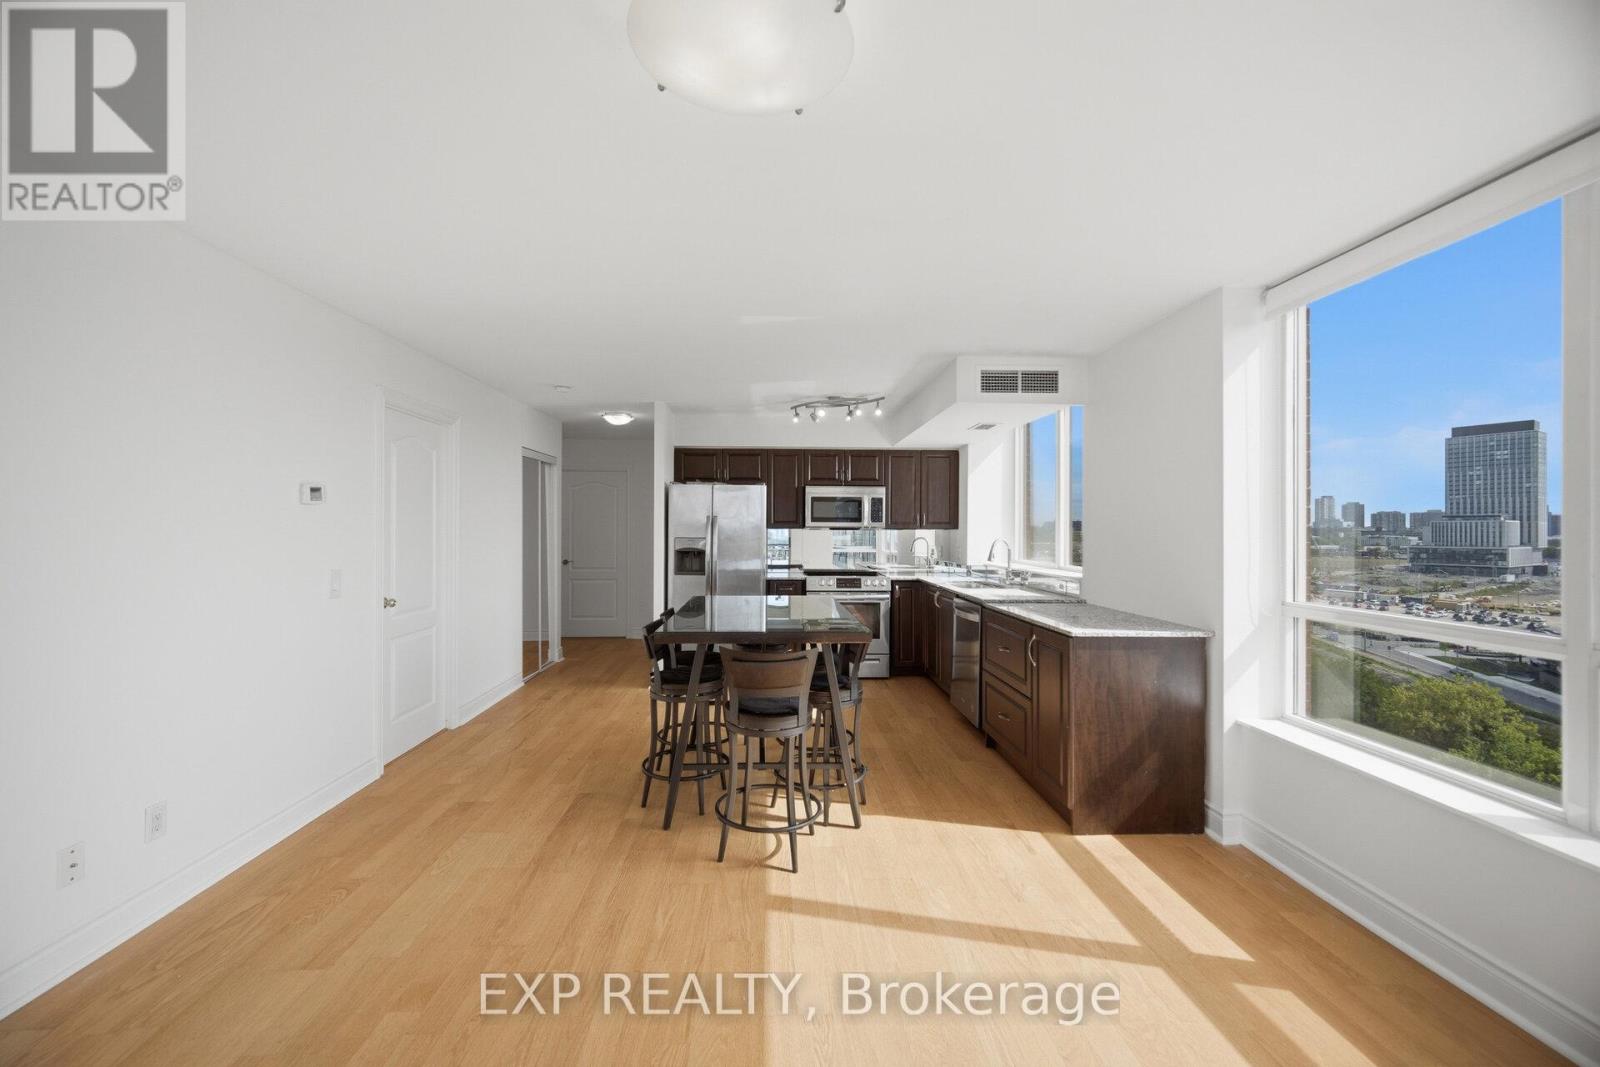
Welcome to this bright and spacious corner 2-bedroom, 2-full-bathroom suite in the highly desirable Leslie & Eglinton area! Freshly painted and truly move-in ready, this beautifully maintained unit offers a functional layout with generous living space and a primary bedroom featuring its own private ensuite. Located in a well-managed and well-maintained building, with maintenance fees that include all utilities for added convenience and peace of mind. Enjoy an unbeatable location just minutes from the DVP and Hwy 401, making commuting across the GTA a breeze. Close to hospitals, excellent schools, shopping, restaurants, parks, transit and everyday essentials. A fantastic opportunity for end-users, downsizers or investors looking for a turnkey property in a prime Toronto location. Simply move in and enjoy! (id:55460)
Basement - 75 Regatta Crescent
Toronto, Ontario
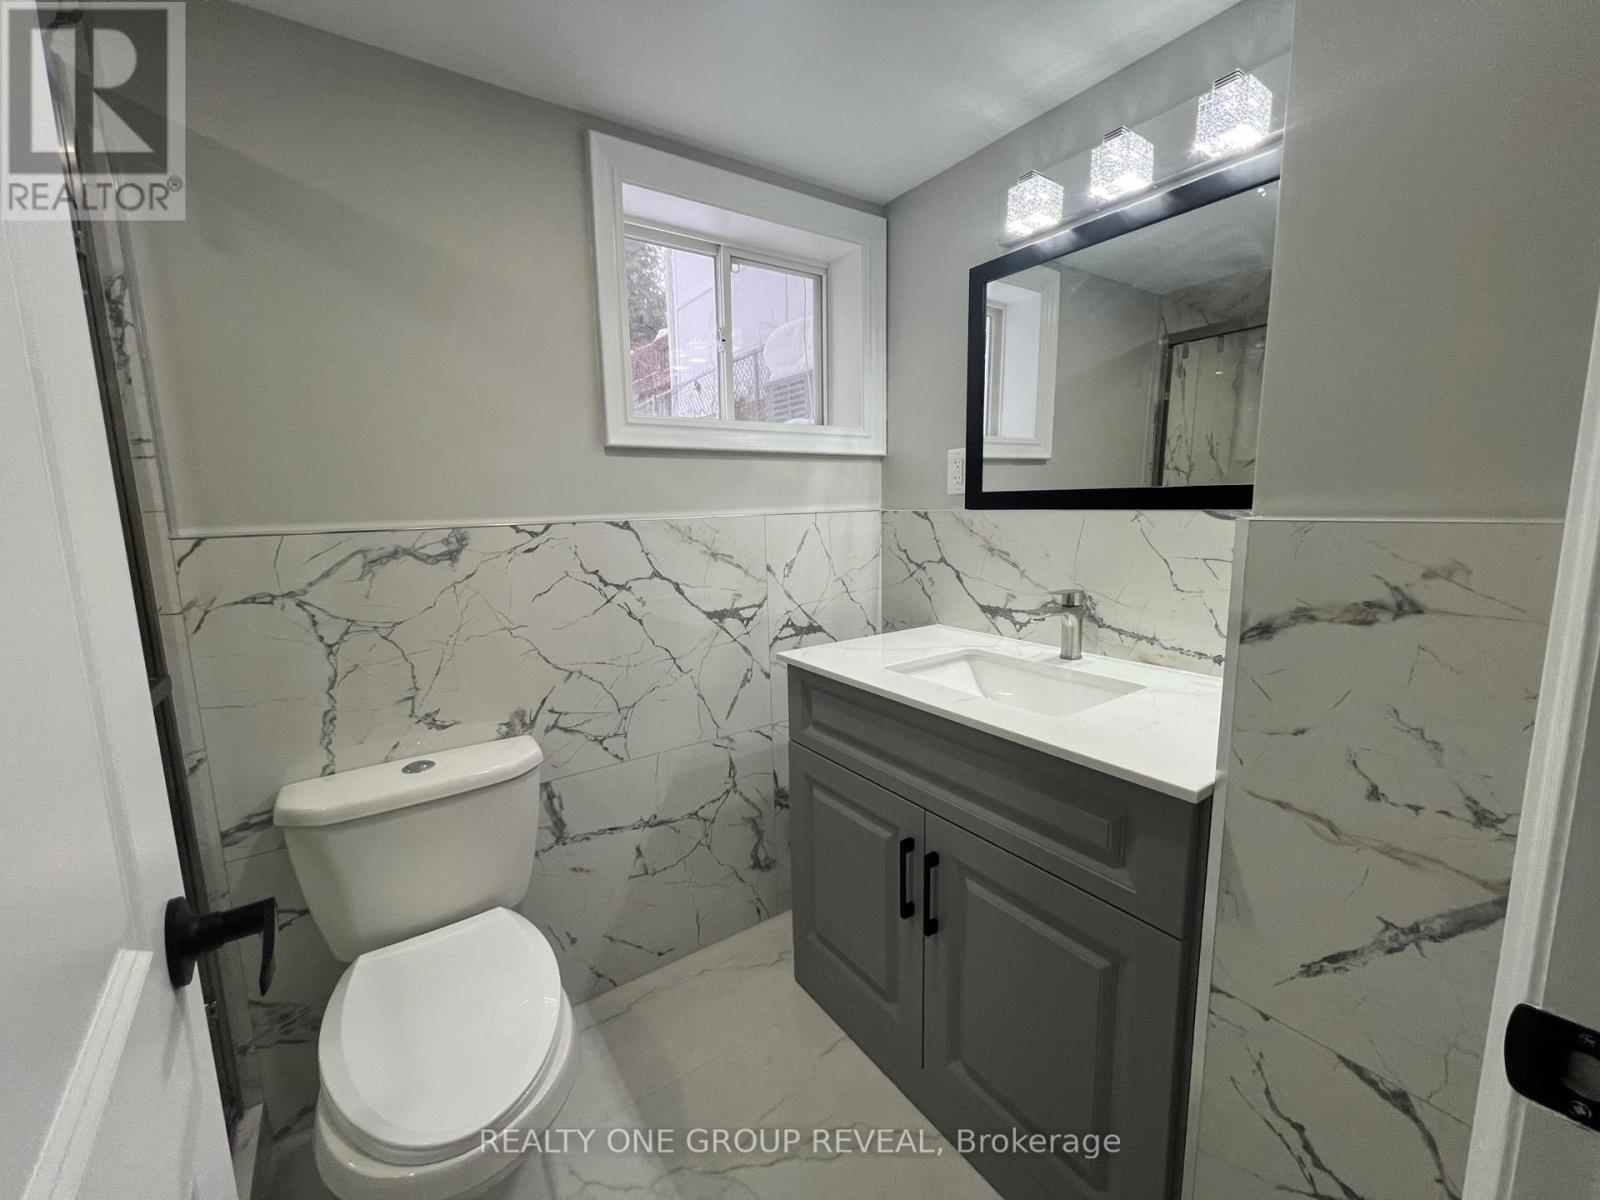
Be the first to enjoy this newly renovated basement apartment located on a quiet, family-friendly street near Bathurst & Steeles. Featuring modern finishes, a bright and clean layout, and a comfortable living space designed for everyday living.Perfect for individuals or couples looking for a peaceful home with easy access to transit, shopping, restaurants, parks, and major routes. Enjoy the convenience of North York living while being tucked away in a well-established residential neighbourhood. Tenant to pay 25% of utilities (id:55460)
805 - 225 Wellesley Street E
Toronto, Ontario
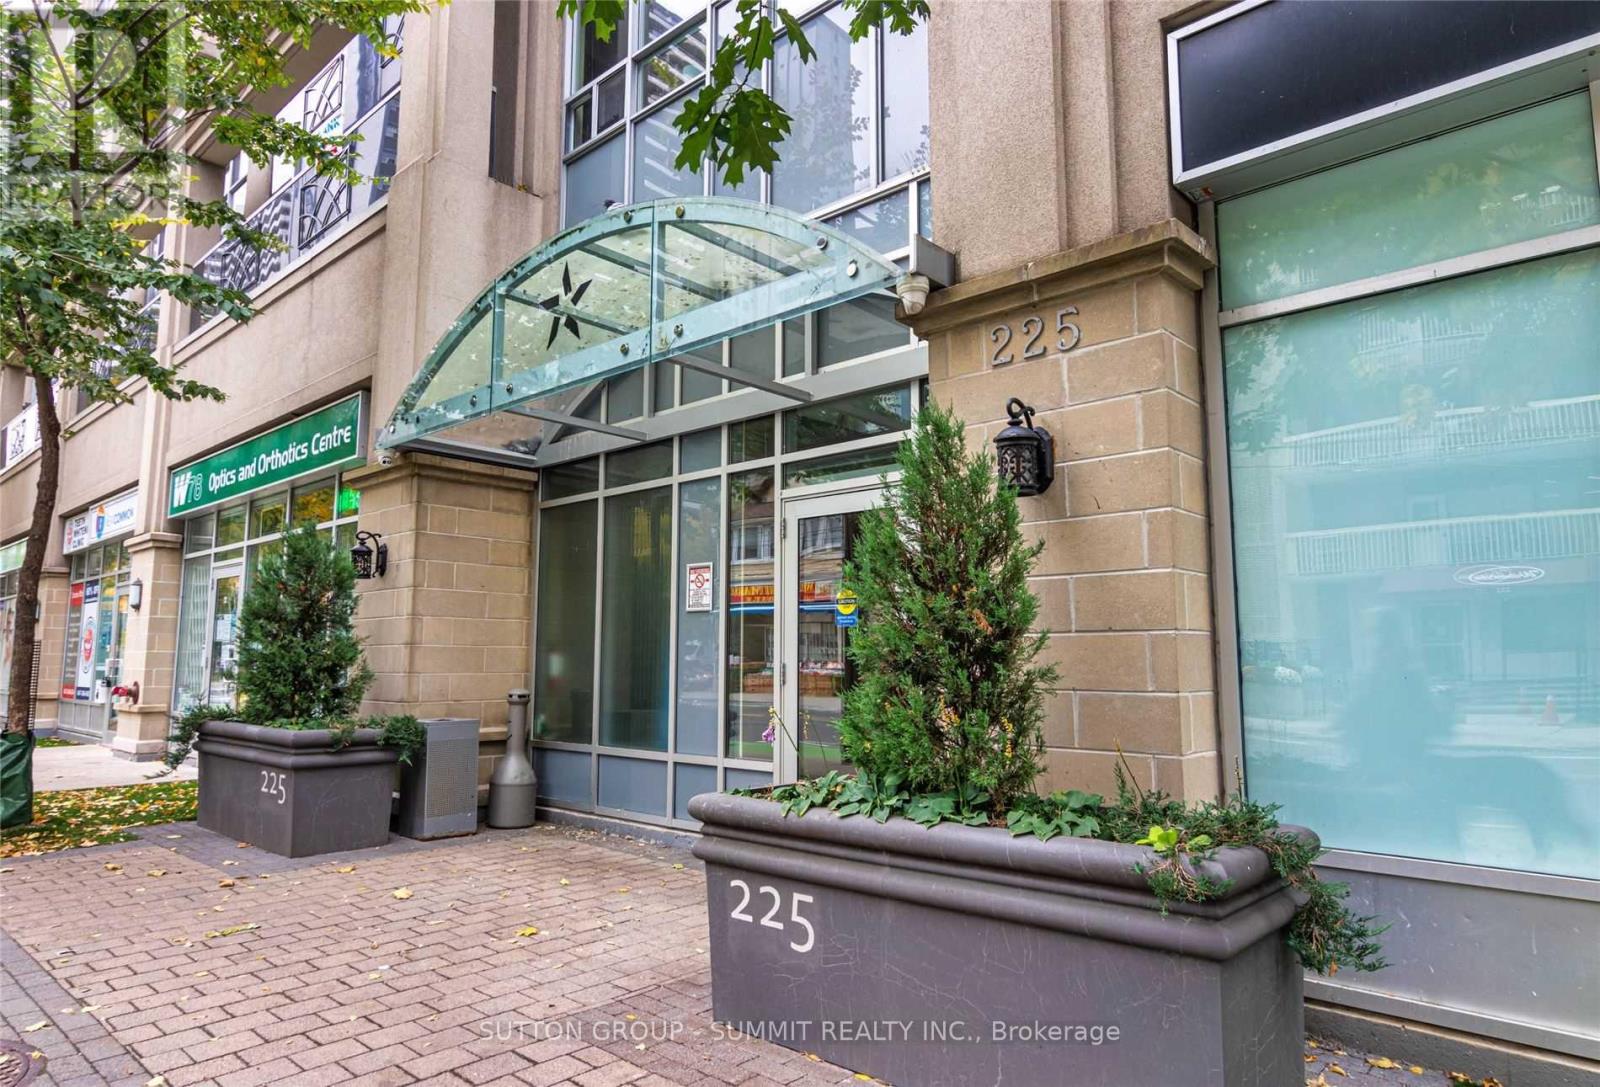
NEW Pictures. This condo has now been thoroughly cleaned and painted following the tenant's departure. Bright Spacious Open-Concept Layout features 2 Bedrooms and 2 Washrooms thoughtfully separated for added privacy. The Corner-unit Location provides nice Views, can step outside on your Open Balcony. Building Has Great Amenities Rooftop Deck with BBQ, Exercise Room & Party room and conveniently located close to Wellesley Station, TTC at Doorstep, Food Basics Grocery Across the Street. Bloor St, U of T, OCAD University, Toronto Metropolitan University (Ryerson), YMCA, Yorkville, Financial District, Cabbage Town, Library, Parks, Security Guard and Intercom. Non-Smoking & No Pets. Have a Look at the Amenities on the Penthouse Level. Tenant Pays Hydro. (id:55460)
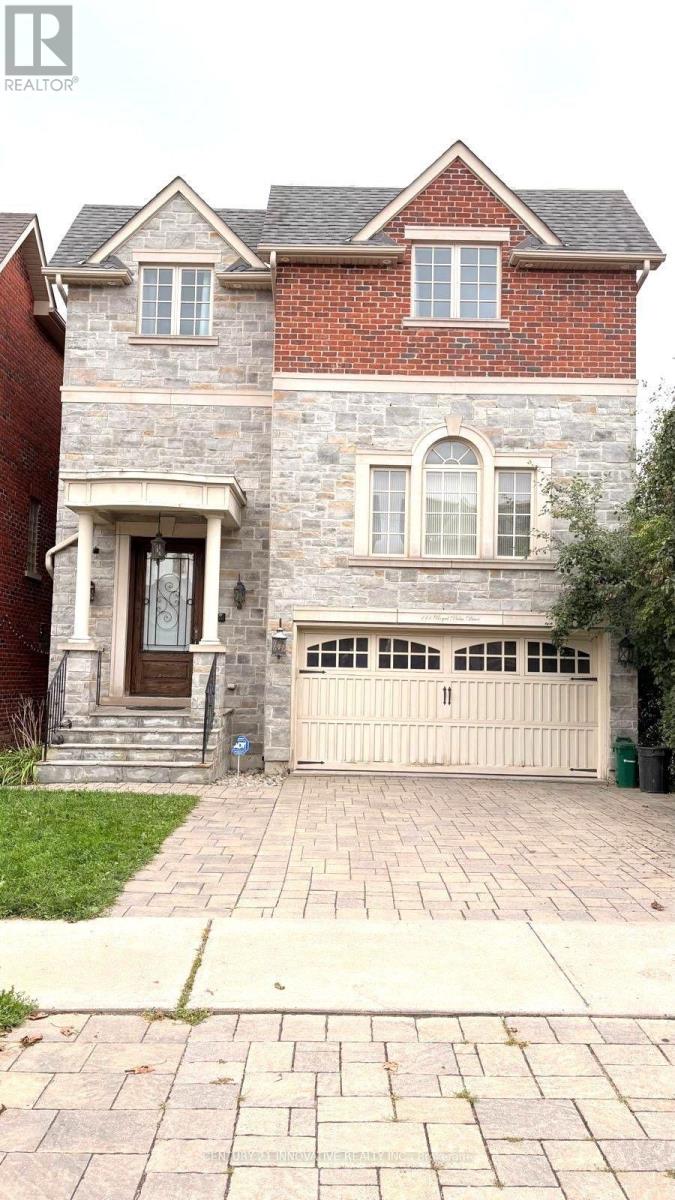
111 Royal Palm Drive
Vaughan, Ontario
Welcome to this stunning, sun-filled 5-bedroom, 5-bathroom residence located in one of Vaughan's most sought-after communities (Crestwood-Springfarm-Yorkhill). Boasting a grand layout with 10 ft soaring ceilings and premium finishes, this property is designed for both elegant entertaining and comfortable family living. The main level features a grand foyer entrance, large sophisticated formal living & dining with wainscoting throughout and a cozy family room centered around a beautiful fireplace. The gourmet chef's kitchen serves as the heart of the home, fully equipped with high-end built in appliances (Subzero Fridge, Wolf Stove etc.), generous granite countertops, a center island, and a spacious breakfast area. The second floor features four good sized bedrooms with large windows. The gorgeous large master bedroom overlooks a juliet balcony and has a built in walk-in closet. The basement is fully finished, walk out with a separate entrance and exit offering plenty of natural light. The property boast 2 ensuite laundry units on the second floor and basement levels. This property offers a rare convenience for a growing family or multi-generational living. It is steps away from TTC/ YRT bus stops. Short drive to Centerpoint Mall and Promenade Mall, local grocery stores, cafes, and diverse restaurants. Surrounded by highly rated schools, community centers, and lush local parks, making it an ideal neighborhood for families. Don't miss the opportunity to live in this spectacular home! Tenant to pay 100% of the utilities. (id:55460)
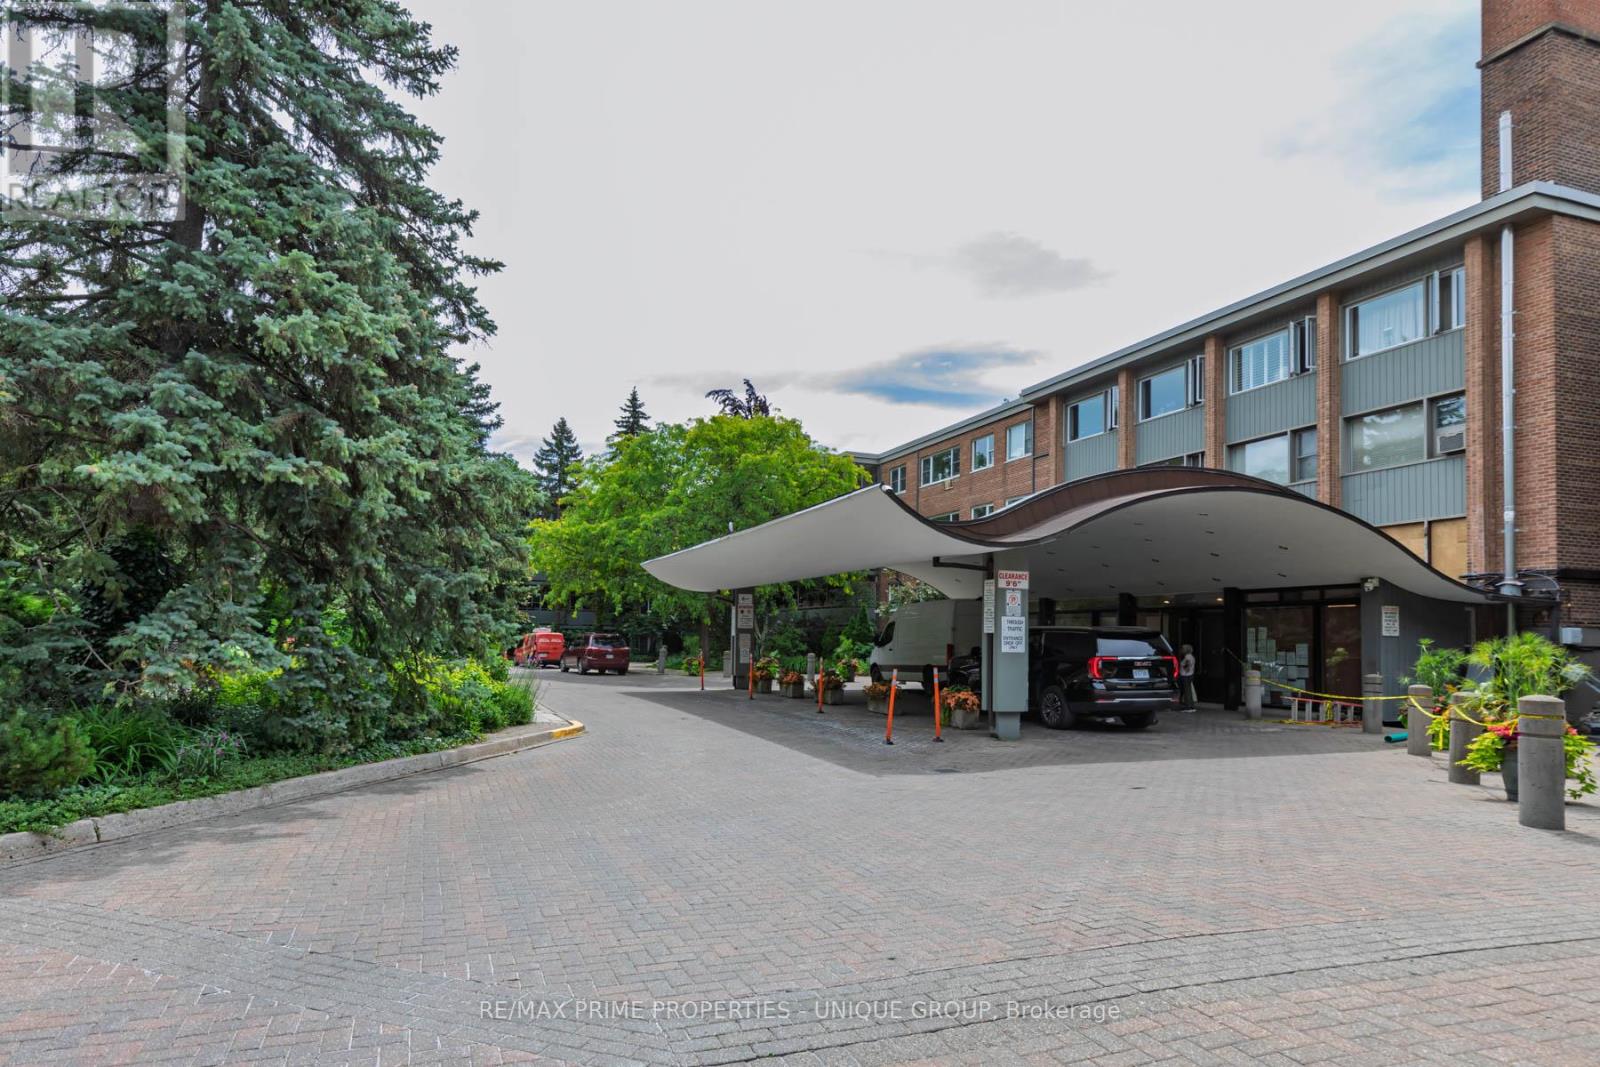
644 - 21 Dale Avenue
Toronto, Ontario
Large unit with 2 balconies awaits your personal touch in one of Toronto's most prestigious residential enclaves. Situated at coveted 21 Dale Avenue, this spacious 3-bedroom, 2-bathroom condo presents a rare blank canvas ready for a custom renovation to create your ultimate dream home. The expansive floor plan boasts large-scale rooms throughout, a premium central air conditioning system, and two full bathrooms featuring an oversized glass shower. Step outside onto either of the two huge, private balconies to enjoy serene views overlooking the building's gorgeous, meticulously manicured courtyard gardens. While the interior is primed for a modern transformation, the building itself delivers the high-demand, luxury features buyers search for: 24-hour gatehouse security, indoor and outdoor swimming pools, a fitness centre, and pristine ravine-side grounds. This is an exceptional opportunity for downsizers, families, or design-focused buyers looking to trade cookie-cutter layouts for grand space and premier building amenities. (id:55460)
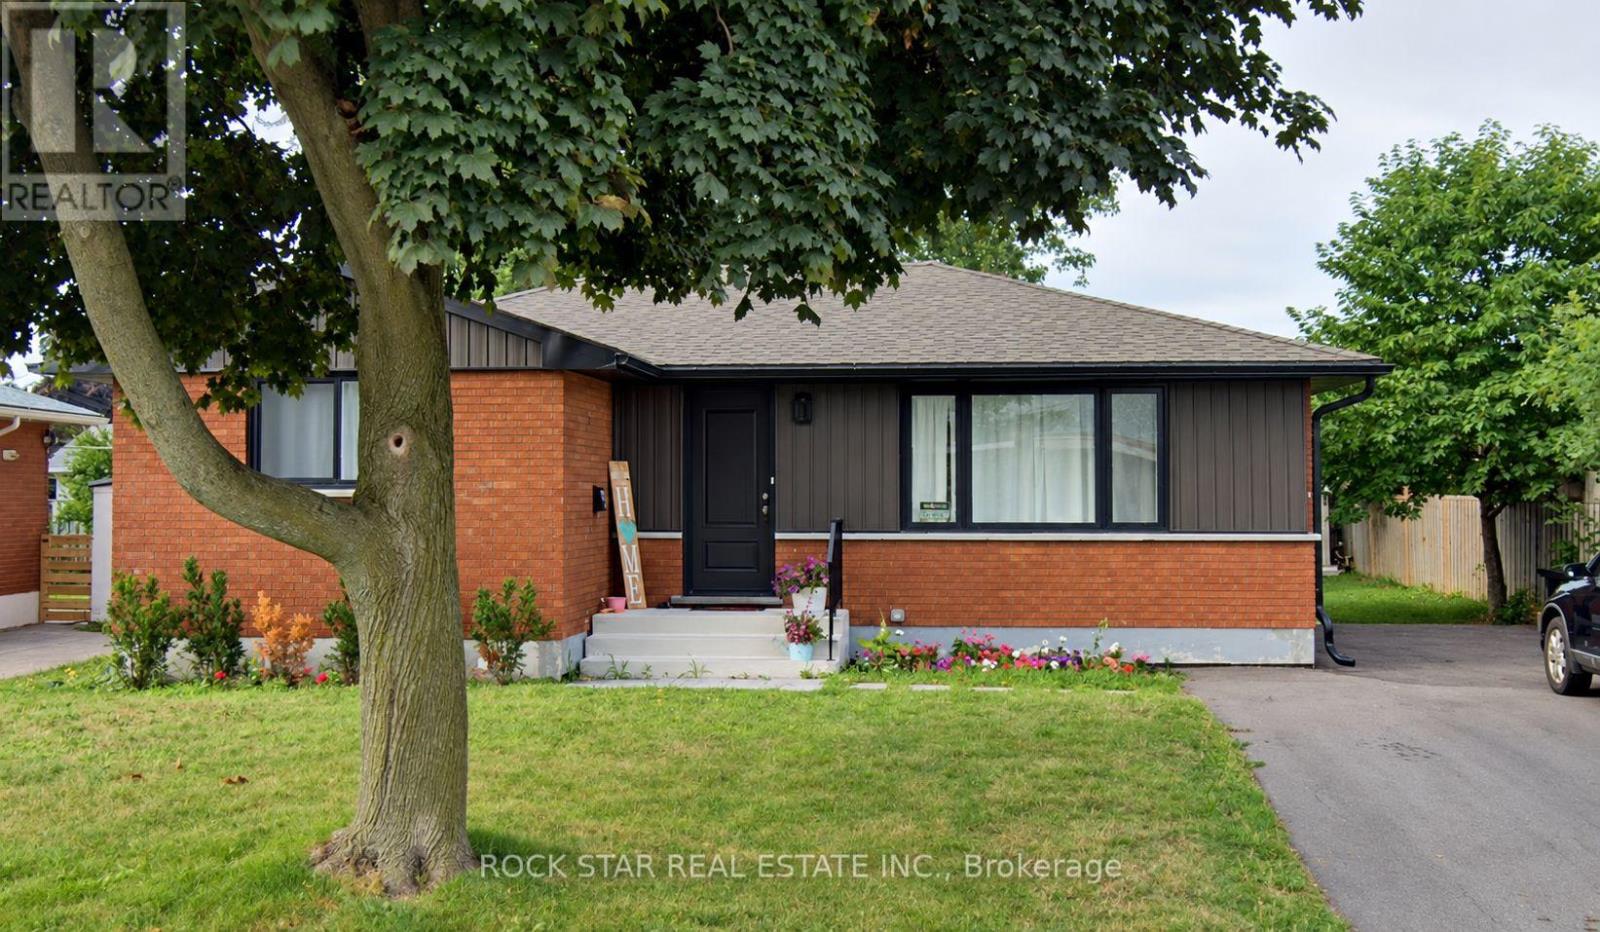
Lower - 69 Austin Drive
Hamilton, Ontario
This freshly updated lower-level unit offers modern open-concept living with a functional layout and stylish finishes throughout. This legal duplex is located on a quiet street on the Hamilton Mountain, the space features two spacious bedrooms, a full bathroom, a bright living and dining area, and a renovated kitchen with pass-through access ideal for both daily use and hosting. Additional highlights include in-suite laundry, 2 parking spots, and a completely carpet-free interior for easy maintenance. The home has been thoughtfully renovated to provide a clean, contemporary feel from top to bottom. (id:55460)
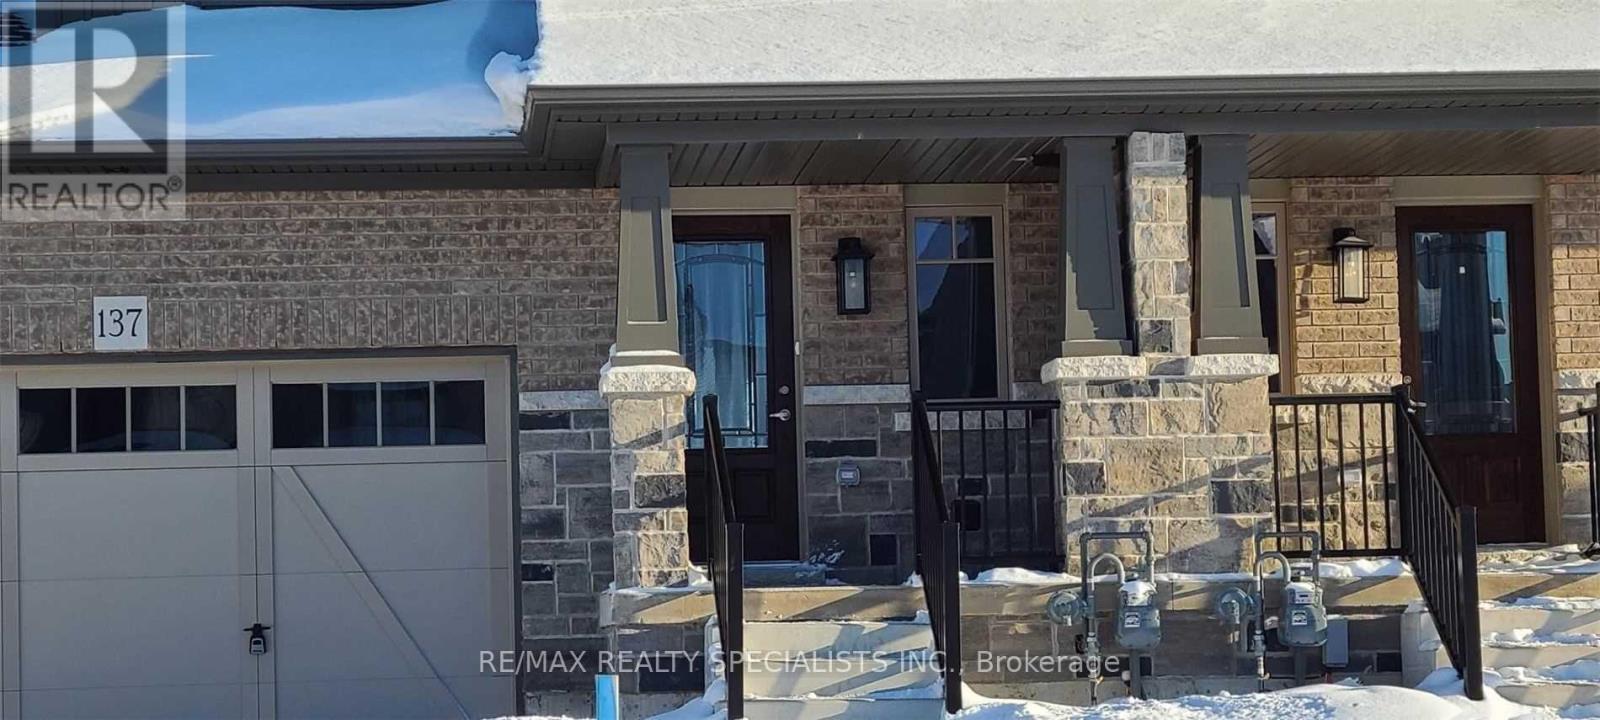
137 Stonebrook Way
Grey Highlands, Ontario
Wonderful spacious townhouse, 3 bedrooms, 3 bathrooms, conveniently located in Markdale, just off Hwy #10. Lots of storage space, primary bedroom has a walk-in closet. Basement is wide open, offering bonus space. Great Location: shopping, schools, golf club, brand-new hospital in town. Includes 5 appliances. (id:55460)