
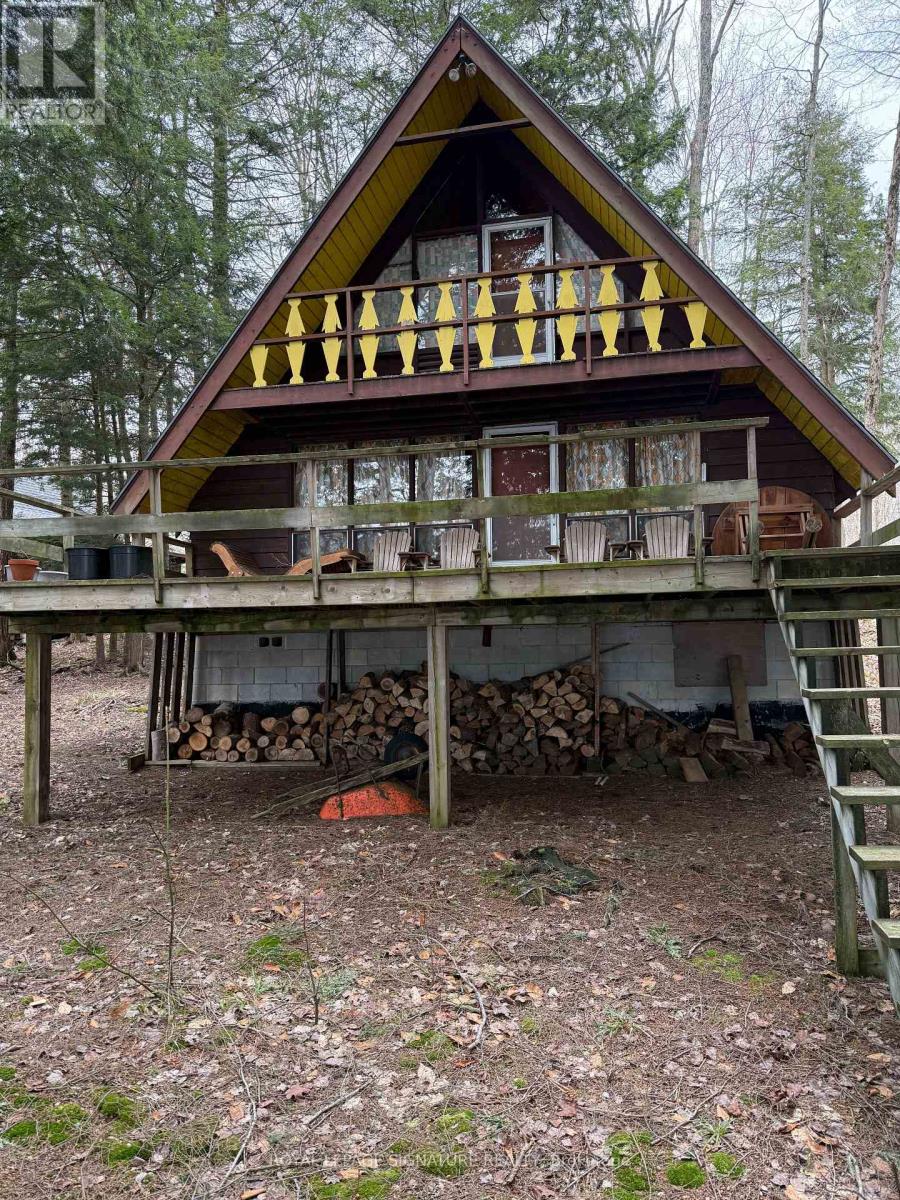
1072 Sands Road
Muskoka Lakes, Ontario
Bruce Lake Cottage- Renovate or start from scratch, Amazing walk to JW Marriott championship golf course designed by Nick Faldo (The Rock Golf Course) Year Round Municipal Road. Effective on site, garbage and recycle pick up. Septic in place, water from lake. A great first cottage on Lake Front home property. (id:55460)

174 Shaded Creek Drive
Kitchener, Ontario
Welcome to Gorgeous 2024 built, 4+1 Bedroom, 4 Washrooms, 2 Car Garage, Detached House With lots of upgrade from the builder. Step inside to a carpet-free main level adorned with luxurious hardwood flooring and a grand entrance that seamlessly flows into an elegant living room featuring a striking fireplace as its centrepiece. The gourmet kitchen is equipped with state-of-the-art, built-in appliances, offering a perfect space for culinary creativity.Adjacent to the kitchen, the dining room is poised for memorable gatherings. A sleek 2-piece bathroom and a functional laundry room complete the main level. Ascend to the second floor, where a sprawling family room with soaring ceilings awaits, providing an airy, open space for relaxation and entertainment. The home offers 4 impeccably designed bedrooms, each exuding comfort and style. The master suite is a sanctuary, complete with a lavish ensuite and awalk-in closet. Second bedroom features its own private bathroom, while the remaining two share a Jack-and-Jill 4-piece bathroom. Every inch of this home is meticulously crafted with thoughtful design elements that elevate daily living. Situated near public transit, highways, top-rated schools, and shopping destinations.:- This house is Net Zero Ready Home where you can enjoy the benefits and energy savings of a Net Zero Ready Home. (id:55460)
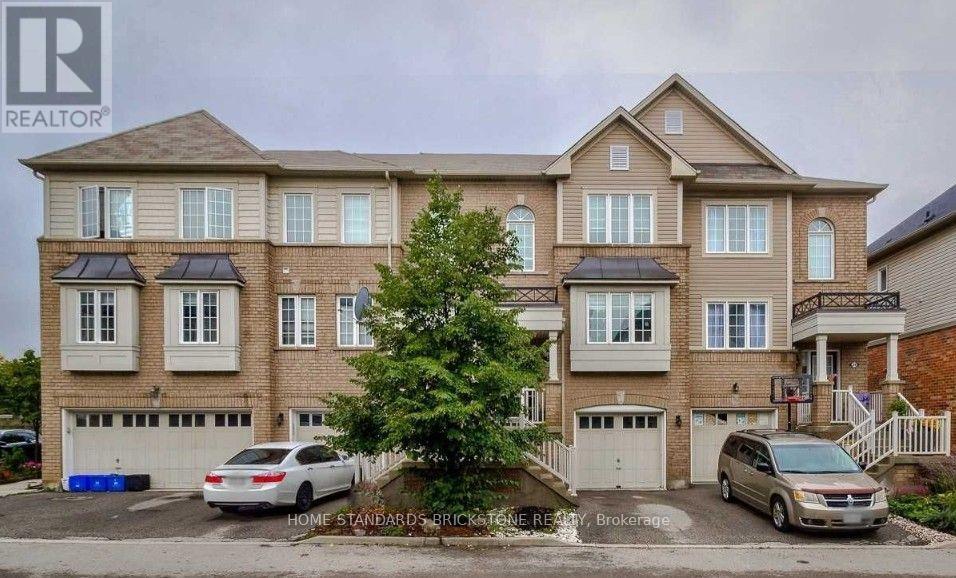
25 - 7 Sirente Drive
Hamilton, Ontario
Welcome to 7 Sirente Drive, Hamilton - a beautifully maintained freehold townhouse nestled in a highly desirable Hamilton Mountain neighbourhood. This bright and spacious 3-bedroom, 3-bathroom home offers an excellent layout with an abundance of natural light, highlighted by the impressive palladium window in the front foyer. The main level features a functional kitchen with ample cabinetry and breakfast area , a separate living room and dining room ideal for entertaining, and a generous family room with a walk-out to a fully fenced backyard offering exceptional privacy with no rear neighbours. Upstairs, you'll find three generously sized bedrooms, including a spacious primary suite complete with a private ensuite bathroom. This move-in-ready home is perfect for families. Conveniently located just minutes from schools, parks, shopping, public transit, and with easy access to major highways, this home combines comfort, privacy, and an unbeatable location. A fantastic opportunity to own a wonderful home in one of Hamilton Mountain's most sought-after communities! (id:55460)
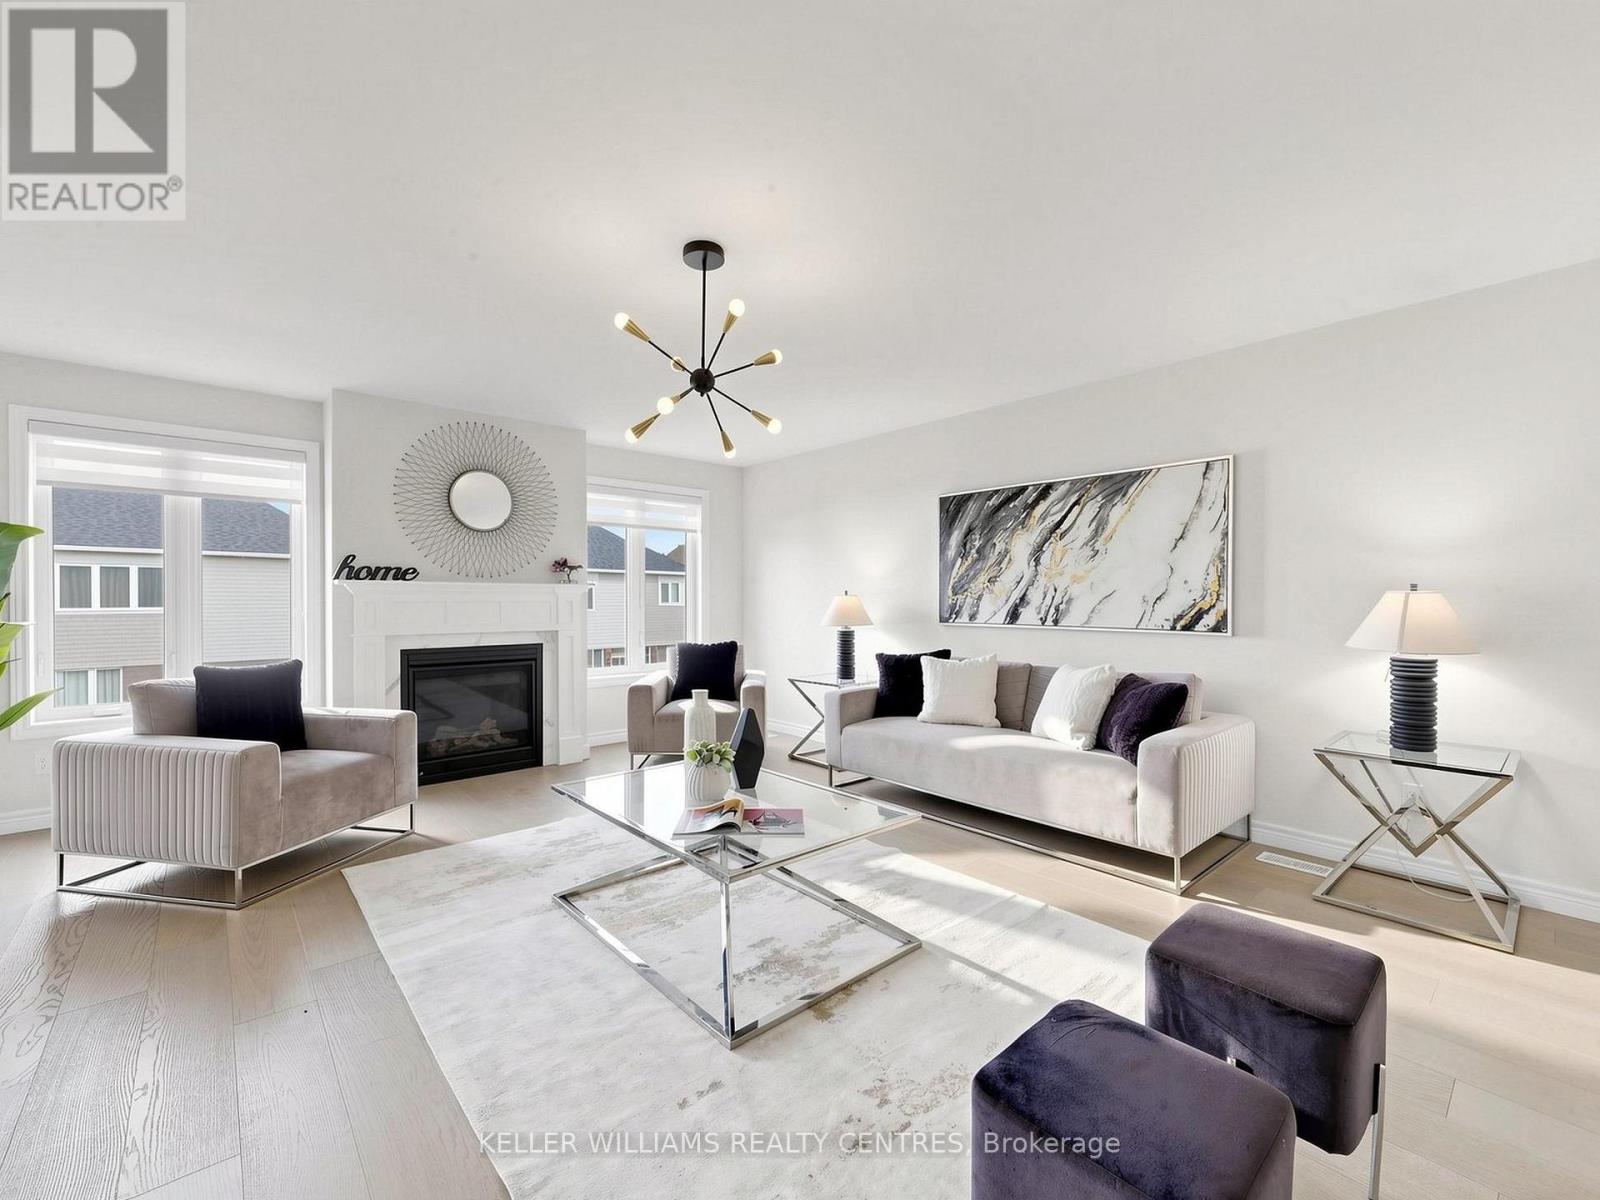
36 York Drive
Peterborough, Ontario
Exceptional opportunity to own a stunning Peterborough Homes "Briarwood" model featuring a walkout basement that's ready to be transformed into a future duplex, basement apartment or in-law suite. Designed to maximize finished living space, the lower level includes a separate exterior entrance with double doors, dedicated walkway to the basement, separate water lines already roughed in for a future basement apartment, and a 200-amp electrical service designed to accommodate a duplex conversion, offering outstanding income or multigenerational living potential. Offering 2,799 sq. ft. of beautifully finished living space, this 4-bedroom home showcases premium upgrades throughout, including hardwood flooring throughout, upgraded tile, solid core bedroom doors, upgraded windows and quartz countertop. Built with quality and comfort in mind, the home features an engineered silent floor system, resilient channel ceilings for enhanced sound reduction, R-60 attic insulation, an HRV (Heat Recovery Ventilation) system, CertainTeed upgraded shingles, insulated garage doors with windows and many more premium upgrades. Ideally located with direct pedestrian access to the Trans-Canada Trail and just steps to beautiful Jackson Park, this exceptional home also offers convenient access to Highways 7, 115 and 407 East, as well as schools, shopping, restaurants, and downtown Peterborough. A rare opportunity to own a thoughtfully upgraded family home that perfectly combines luxury, functionality, and incredible future investment potential. (id:55460)
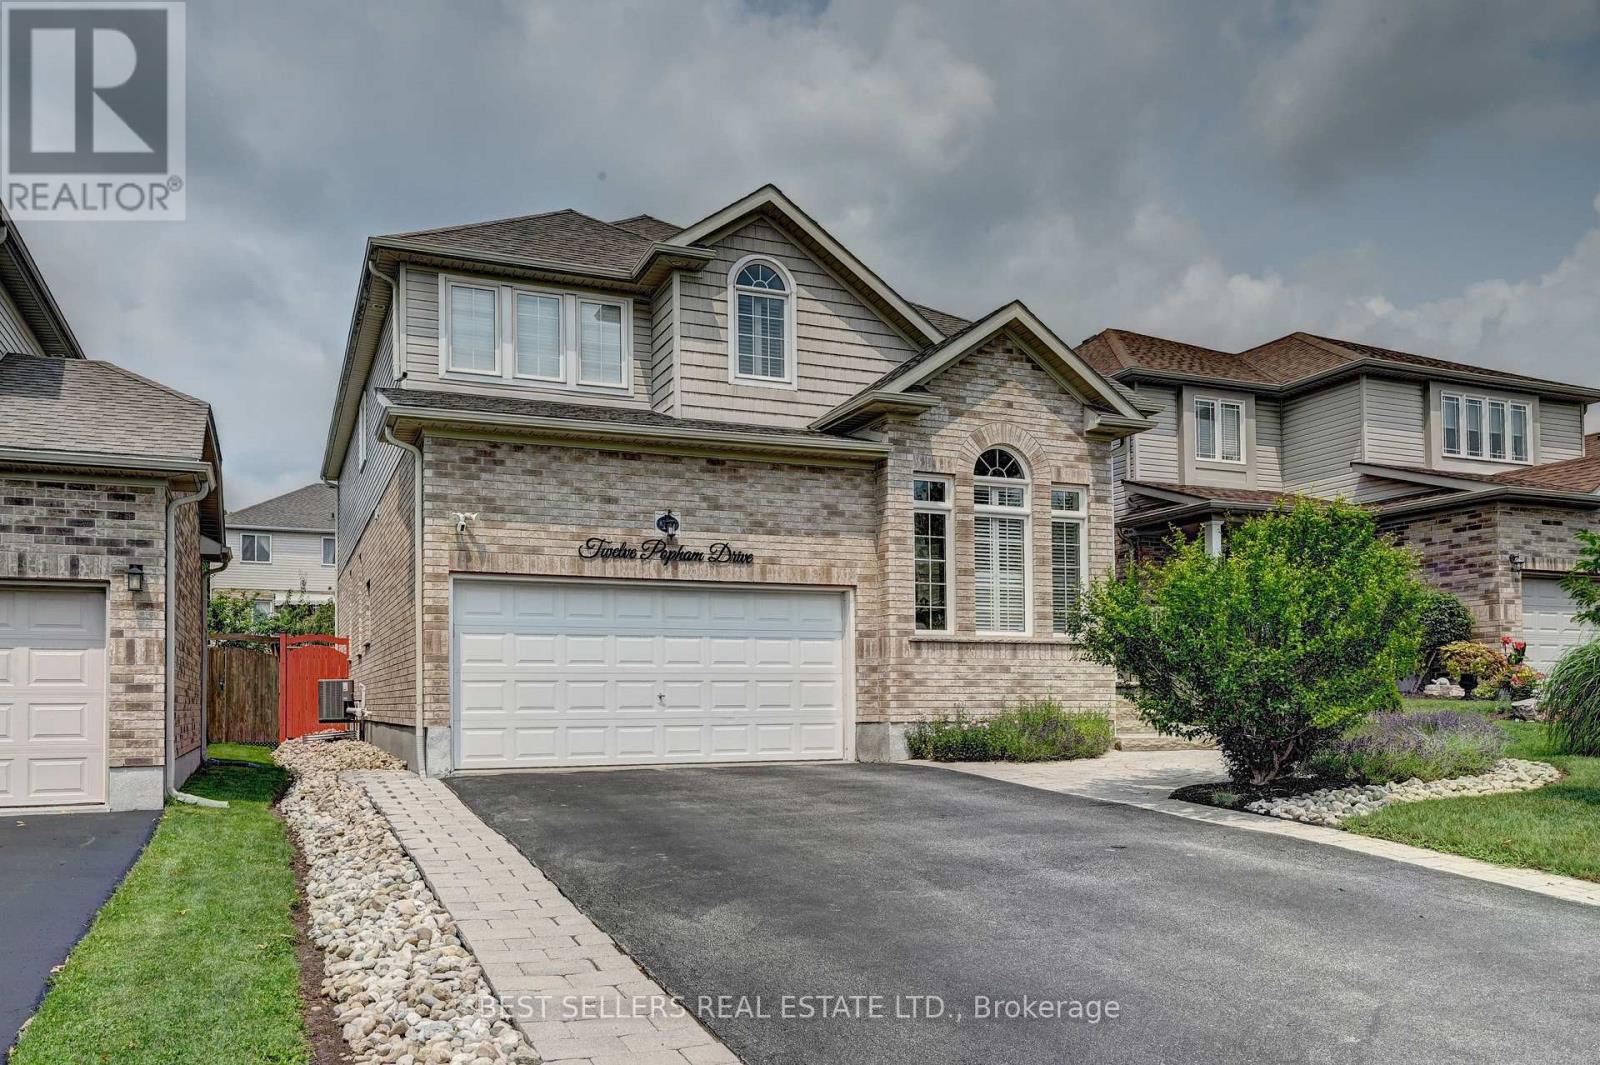
12 Popham Drive
Guelph, Ontario
Welcome to **12 Popham Dr.*-an exceptional, immaculately maintained home in Guelph's desirable Grange Road community, showcasing true pride of ownership and *2,902 sq. ft. of above-grade living space** (basement excluded). Situated on a **premium park-facing lot* on a quiet family-friendly street, this home features **4+3 bedrooms, 4.5 bathrooms**, premium builder upgrades, soaring architectural ceilings, rounded drywall corners, luxury light fixtures, and California shutters throughout.The chef-inspired kitchen boasts floor-to-ceiling cabinetry, premium KitchenAid stainless steel appliances with a built-in gas cooktop and double wall ovens, plus a *new Frigidaire Professional 4-door refrigerator (2025)*. The spacious primary suite features **two walk-in closets** and a spa-like ensuite with a two-person Jacuzzi tub and walk-in shower with a full-body shower panel.Enjoy a no-sidewalklot with an extended driveway accommodating **up to 5 full-sized vehicles**, plus a 2-car garage with professionally designed custom storage. Custom closet organizers throughout, a unique Kids' Tower beside the staircase, professionally landscaped front and back yards, covered patio, and new backyard fence (2023) complete this outstanding home.The **fully finished legal 3-bedroom basement apartment** offers a separate entrance, full kitchen, dedicated laundry, 3-piece bath, and is currently rented to a quiet professional couple. An additional private studio suite with a walk-in closet and full bathroom adds exceptional flexibility for extended family or other permitted uses.Recent updates include a new LG washer and dryer (2026), basement washer (2023), and basement dryer (2026). Rental items include the furnace, tankless water heater, and water softener.Ideally located near parks, scenic trails, ponds, lakes, schools, shopping, public transit, Guelph General Hospital, and the University of Guelph, this move-in-ready home offers luxury, space, and exceptional income potential. (id:55460)
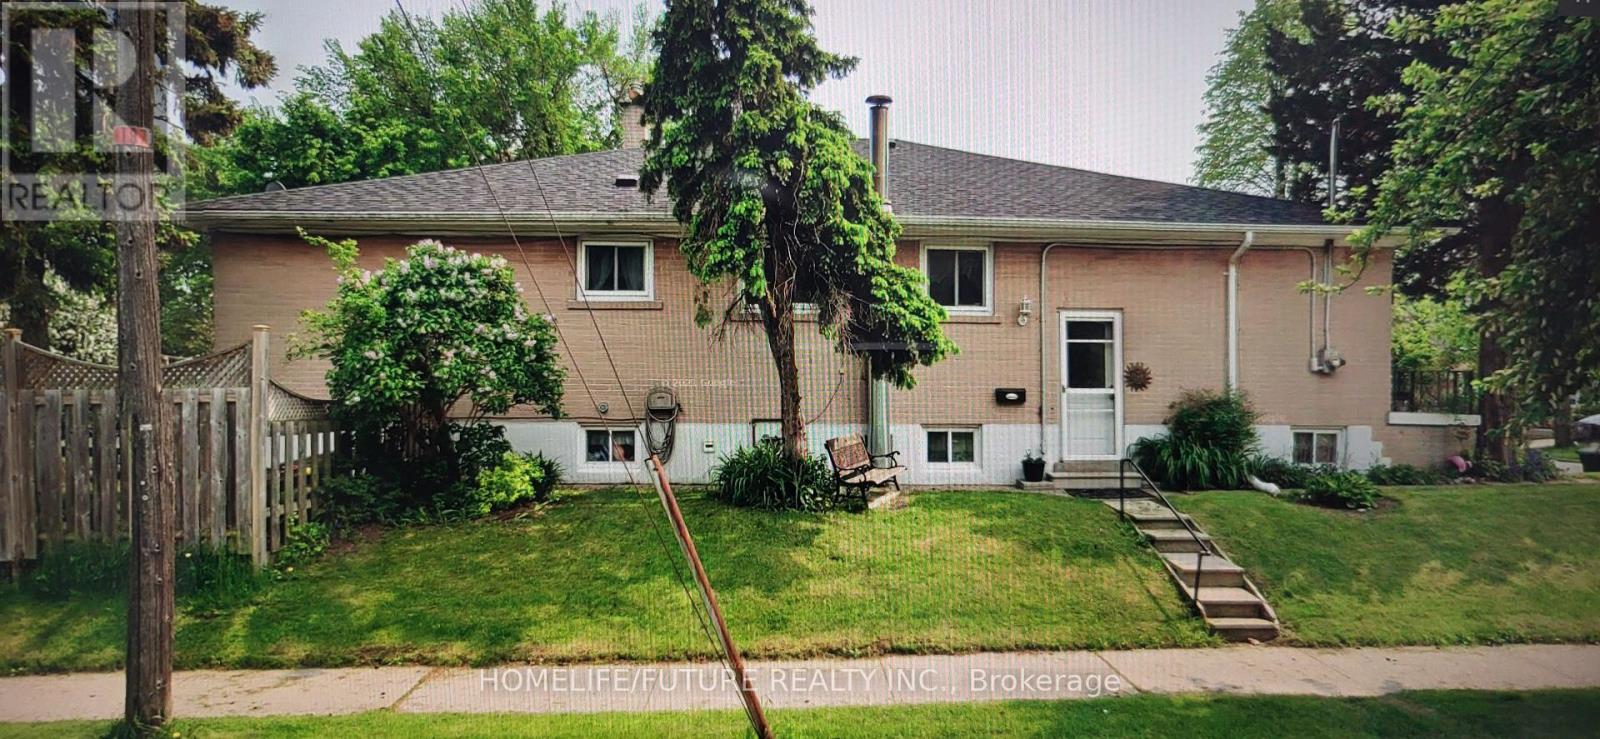
Bsmt - 107 Birkdale Road
Toronto, Ontario
Welcome to 107 Birkdale Rd Spacious Basement in a quiet neighborhood with 2 Bedrooms, 1 Bath with Separate Kitchen, shareable Laundry.1 parking spot available. Close by to Shopping, Thompson Park, TTC, Schools and more. Tenant Pays 40% of Utilities. (id:55460)
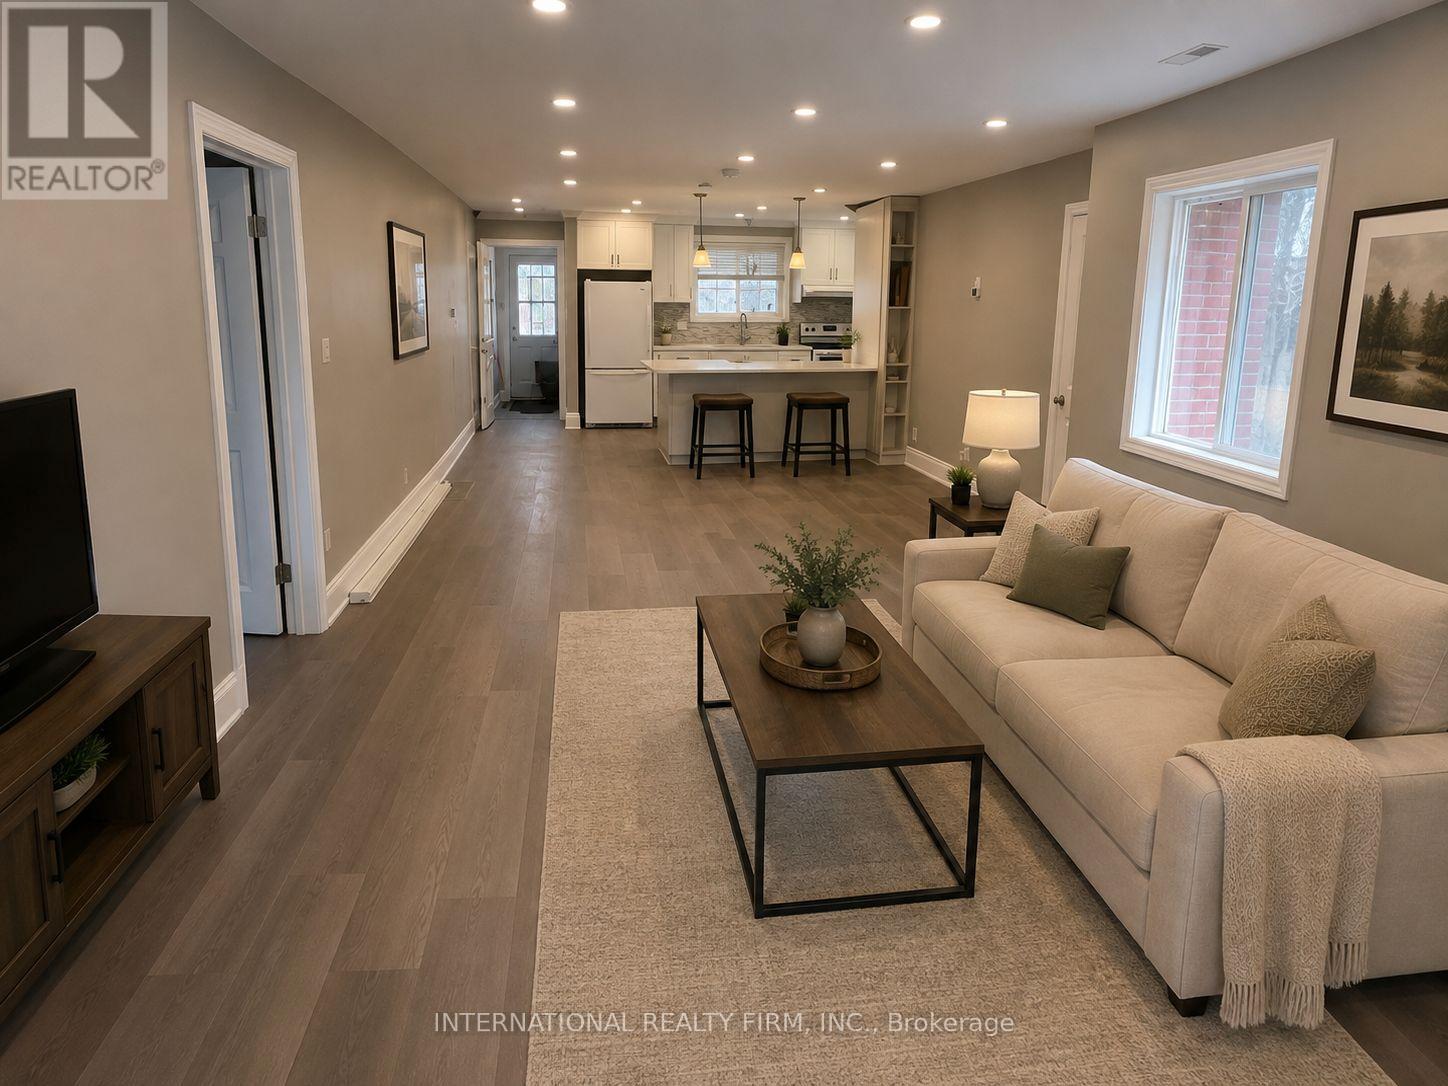
Main- Half - 73 Murray Drive
Aurora, Ontario
One bedroom unit, an independent part of the main floor. Basement and garage is not included. Walking distance to Yonge St and bus VIVA, friendly neighborhood, close to all amenities, park, school, shopping, transportation, and all major routes. Renovated top to bottom recently. Open concept huge kitchen with a lot of cabinets, quartz counter top and a lot of lights. (id:55460)
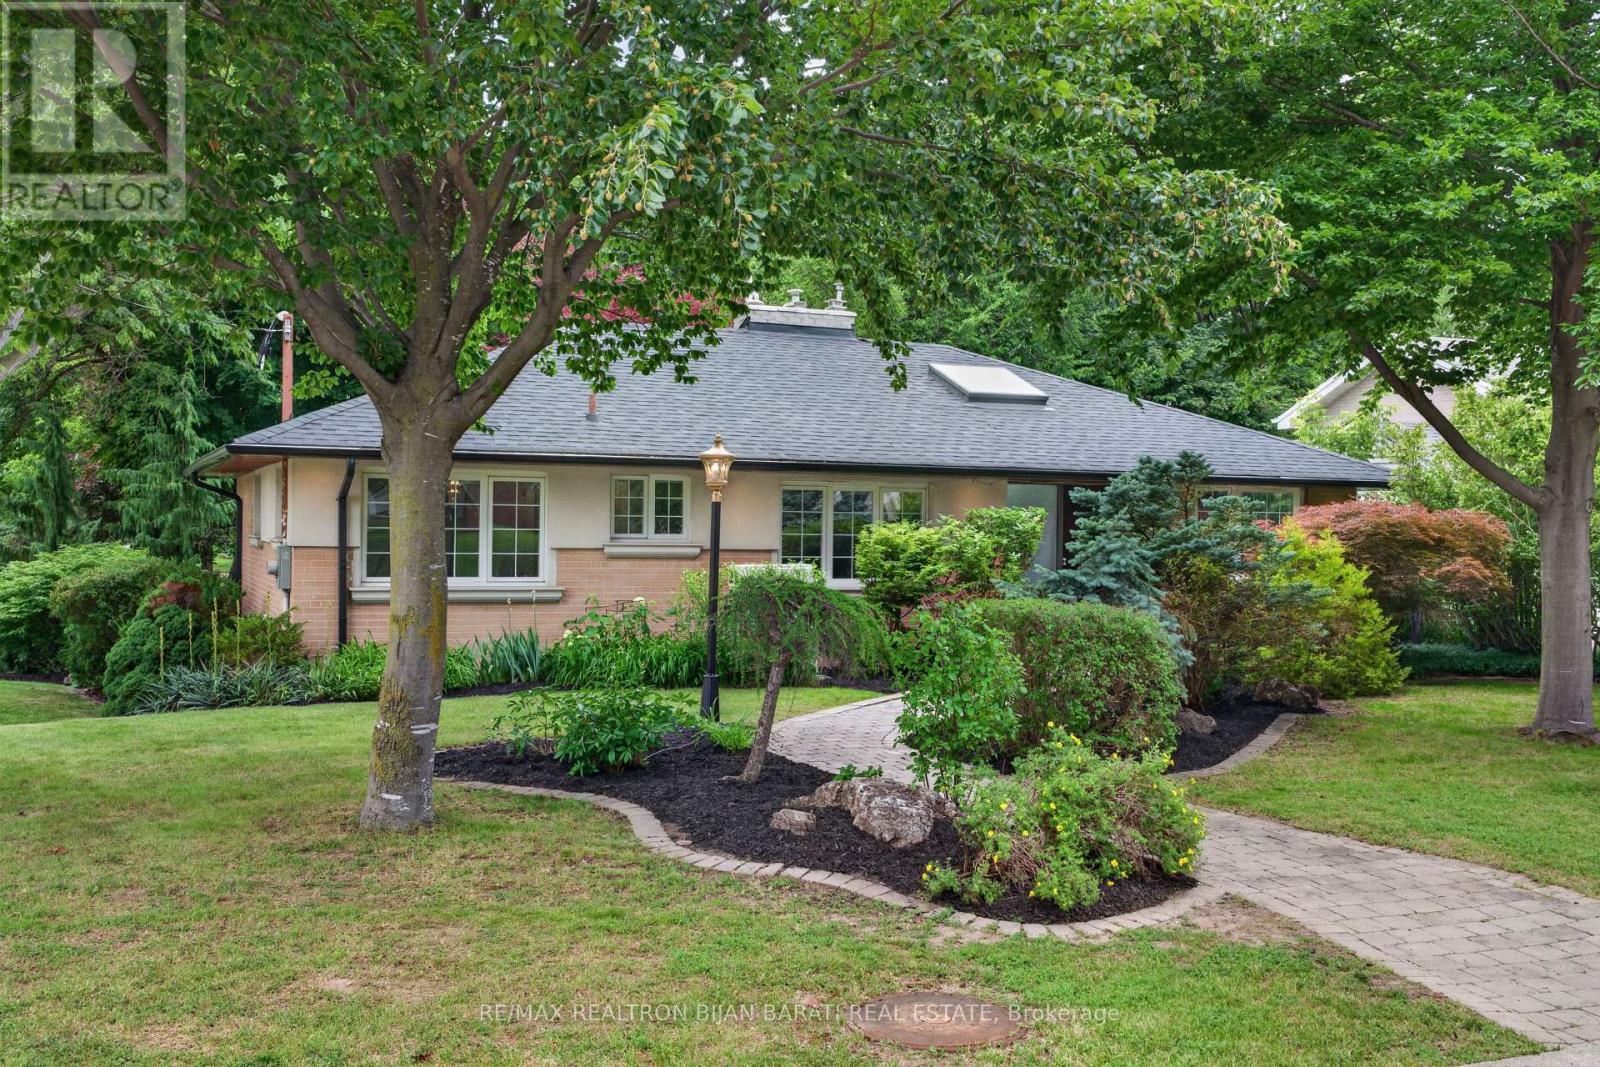
53 Sumner Heights Drive
Toronto, Ontario
Exceptional Character and Stunning Curb Appeal! Contemporary and Professionally Renovated Home with Over $200K Spent In Renovations!! Situated On A Prestigious Wide Lot (62.5 ' x 120 Feet) In the Heart Of Remarkable Bayview Village Area! Approx 2,200 Sq.Ft of Elegant Living Space! Partial Ravine View with Access From Backyard! Home Features Two Full Units: One in Main Floor and Another One in Lower Level with their Own Separate Entrances! Perfect for Multi-Generational Living or Rent the Lower Level for Excellent Income Potential! Main Floor with South Entrance from Sumner Heights >> Newer Quality Main Door Opens to A Foyer with Modern Glass Railing (2019) and Skylight (2022) Above, Engineered Hardwood Flooring (2019), LED Potlights (2019), and Modern Casing and Interior Doors Thru-Out, Dining Room with B/I Shelves and Walk-Out to A Family Sized Deck! Large Open Concept Living Room with Gas Fireplace and A Picturesque View of Paradise Backyard! Professionally Renovated Modern Eat-In Kitchen (2019) with Central Island, Breakfast Bar, Quality Cabinets, High-End Appliances, Quartz Counter Top and Backsplash! Two Modern Renovated Bathrooms (2019), and 3 Bedrooms Plus Rough-In for a Main Floor Laundry Completes Comfort Living in Main Floor! Fully Renovated Lower Level Basement Apartment (2014) With Separate Entrance & Ground-Level Walk-Out To Beautiful Patio & Backyard, Featuring Its Own Separate Kitchen, Modern Renovated 3-Pc Bathroom (2019), Generously Sized Bedroom with Walk-In Closet, and A Laundry with a LG Washer/Dryer (2023)! **Huge Driveway Easily Fits 6 Cars + 2 Car Garage! Highly Coveted Earl Haig School and Bayview Middle School District! No Sidewalk At All! Steps to Ravine, Trails, TTC, Shopping & All Amenities! ** A Rare Opportunity That Must Be Seen **! (id:55460)
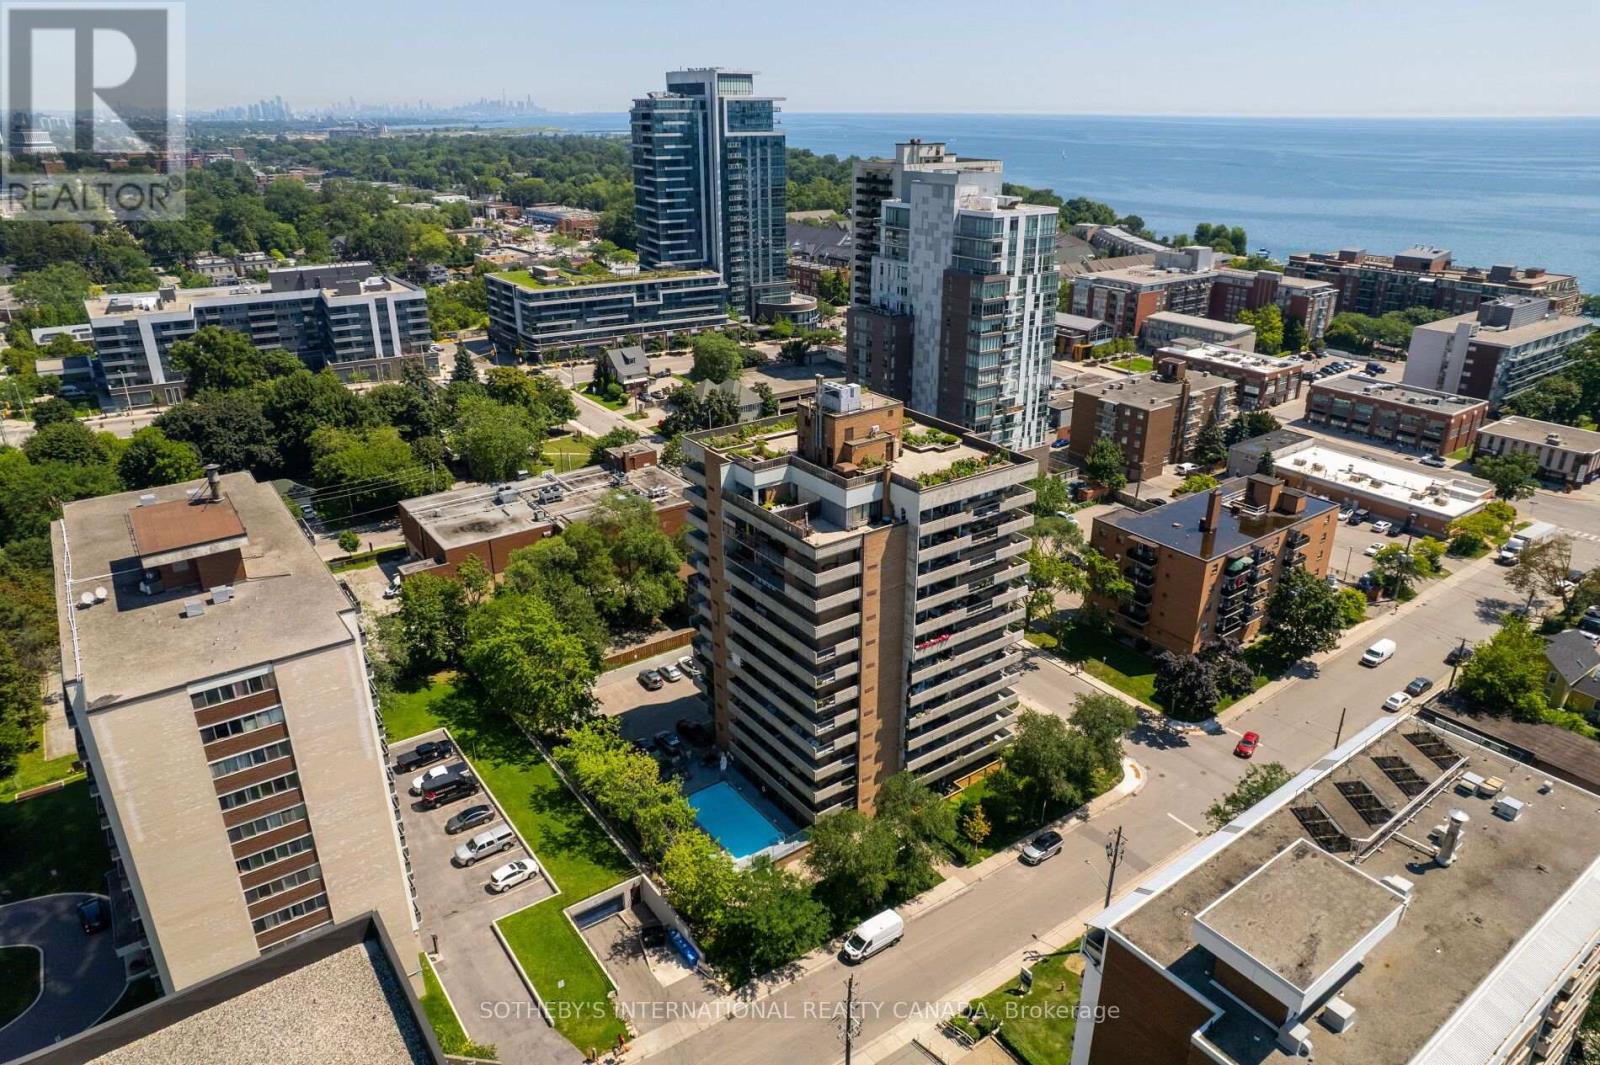
903 - 66 High Street E
Mississauga, Ontario
Peaceful, spacious and perfectly Port Credit! Welcome to Unit 903 at Royal Crest, a boutique-style condo where only four suites per floor offer a welcome sense of privacy and community. Built in 1979, this 3-bedroom, 2-bathroom suite comes from an era when rooms were generously sized, with more storage than you ever thought possible in a condo! Bright, spacious living and dining areas provide plenty of room to entertain or unwind, while the expansive wraparound balcony creates an incredible extension of your living space. Enjoy outstanding amenities including an outdoor pool, exercise room, party room and spectacular rooftop terrace with panoramic views of Port Credit and Lake Ontario. There even garden plots for those with a green thumb! Underground parking included, with EV underground parking available All of this in the heart of Port Credit, just steps to the lake, Credit River, marina, waterfront trails, parks, restaurants, cafés, shops and Port Credit GO. A rare opportunity to enjoy the space and storage of a home with the carefree convenience of condo living - in one of Mississauga's most loved waterfront communities. (id:55460)

469 Bristol Road W
Mississauga, Ontario
Welcome to this beautifully maintained executive townhouse. Lovingly cared for and thoughtfully upgraded over the years, this exceptional home showcases true pride of ownership throughout. Step inside to discover a spacious, functional layout featuring quality finishes, tasteful upgrades, and an inviting atmosphere perfect for both everyday living and entertaining. Every detail has been carefully maintained, creating a move-in-ready home that offers comfort, style, and lasting value. Ideally situated in one of Mississauga's most sought-after locations, this home offers unbeatable convenience just minutes from Heartland & Square One. Enjoy easy access to restaurants, cafés, bakeries, grocery stores, shopping, parks, schools, public transit, and major highways, making commuting and daily errands effortless. Whether you're a growing family, busy professional, or downsizing and seeking low-maintenance luxury in a prime location, this executive townhouse is a rare opportunity you won't want to miss. (id:55460)
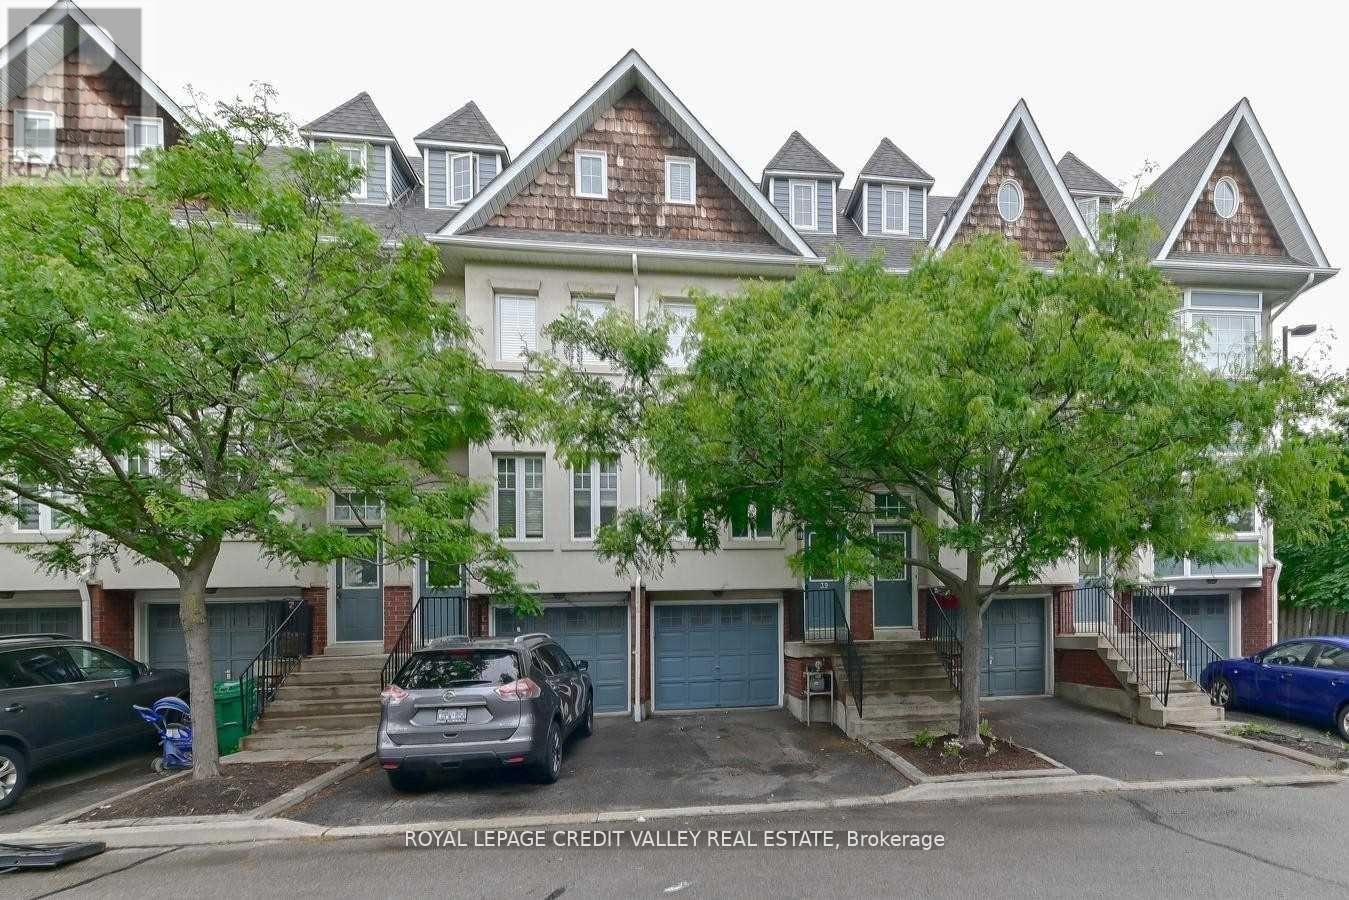
39 - 800 Dundas Street W
Mississauga, Ontario
MUST SEE! BEAUTIFUL FRESHLY PAINTED TOWNHOME IN SELDOM OFFERED HURON PARK LOCATION. RENOVATEDKITCHEN,S/S APPLIANCES,VINYL FLOORING IN WHOLE HOUSE,OVERSIZED BEDROOMS AND 12FT.HIGHCEILINNGS, HUGE LIVING/DINING ROOM COMBO HAS WALKOUT TO THE DECK, KING SIZE PRIME BEDROOM IS APRIVATE RETREAT WITH A WALK-IN CLOSET AND A 5 PIECE SPA LIKE WASHROOM.FINISHED BASEMENT HAS AN OFFICE AND LAUNDRY AREA. AMAZING LOCATION. WALK TO ALL FACILITIES INCLUDING SHOPPING AND MINUTES TO HIGHWAY AND PUBLIC TRANSIT (id:55460)

303 - 1150 Briar Hill Avenue
Toronto, Ontario
RARE DUAL-TERRACE TOWNHOME | 1,048 SQ FT INTERIOR + 658 SQ FT OF PRIVATE TERRACES! Welcome to 1150 Briar Hill, Unit 303, a beautifully designed 2-bedroom, 2-bathroom condo townhouse in an intimate enclave, and one of only 3 units with two oversized terraces in the complex. Uniquely positioned away from neighbouring units, this home offers exceptional privacy and a peaceful outdoor experience. Start your morning with coffee on the expansive main terrace, then gather with family and friends for an alfresco dinner on warm summer evening. Upstairs, the rooftop terrace becomes your private escape to soak up the sun, enjoy a work out, relax, or simply unwind under the open sky. Curated designer outdoor furniture is included, making both terraces ready to enjoy from day one. The 3rd floor den adds a versatile bonus space that can easily accommodate a work/hobby desk or gym equipment. Enjoy a thoughtfully designed home with almost 20K in upgrades and professional Feng Shui design, creating a balanced and welcoming environment. Ideally located near Yorkdale Shopping Centre, Hwy 401, Allen Expressway, TTC, the Eglinton Crosstown LRT and Pearson Airport, with excellent schools, parks, and city amenities. Unit 303 is more than a condo-townhome, it is a private urban retreat designed for living, entertaining and enjoying every day. (id:55460)