
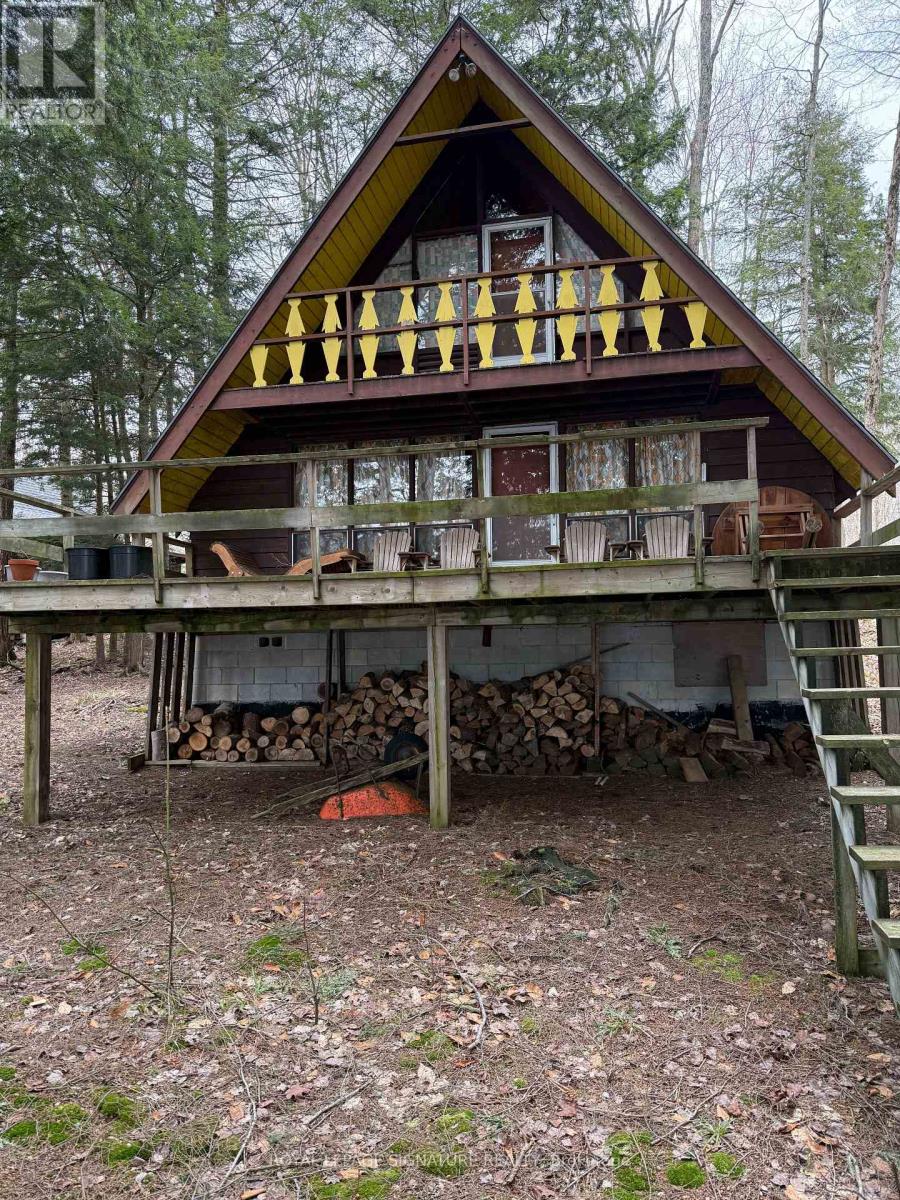
1072 Sands Road
Muskoka Lakes, Ontario
Bruce Lake Cottage- Renovate or start from scratch, Amazing walk to JW Marriott championship golf course designed by Nick Faldo (The Rock Golf Course) Year Round Municipal Road. Effective on site, garbage and recycle pick up. Septic in place, water from lake. A great first cottage on Lake Front home property. (id:55460)
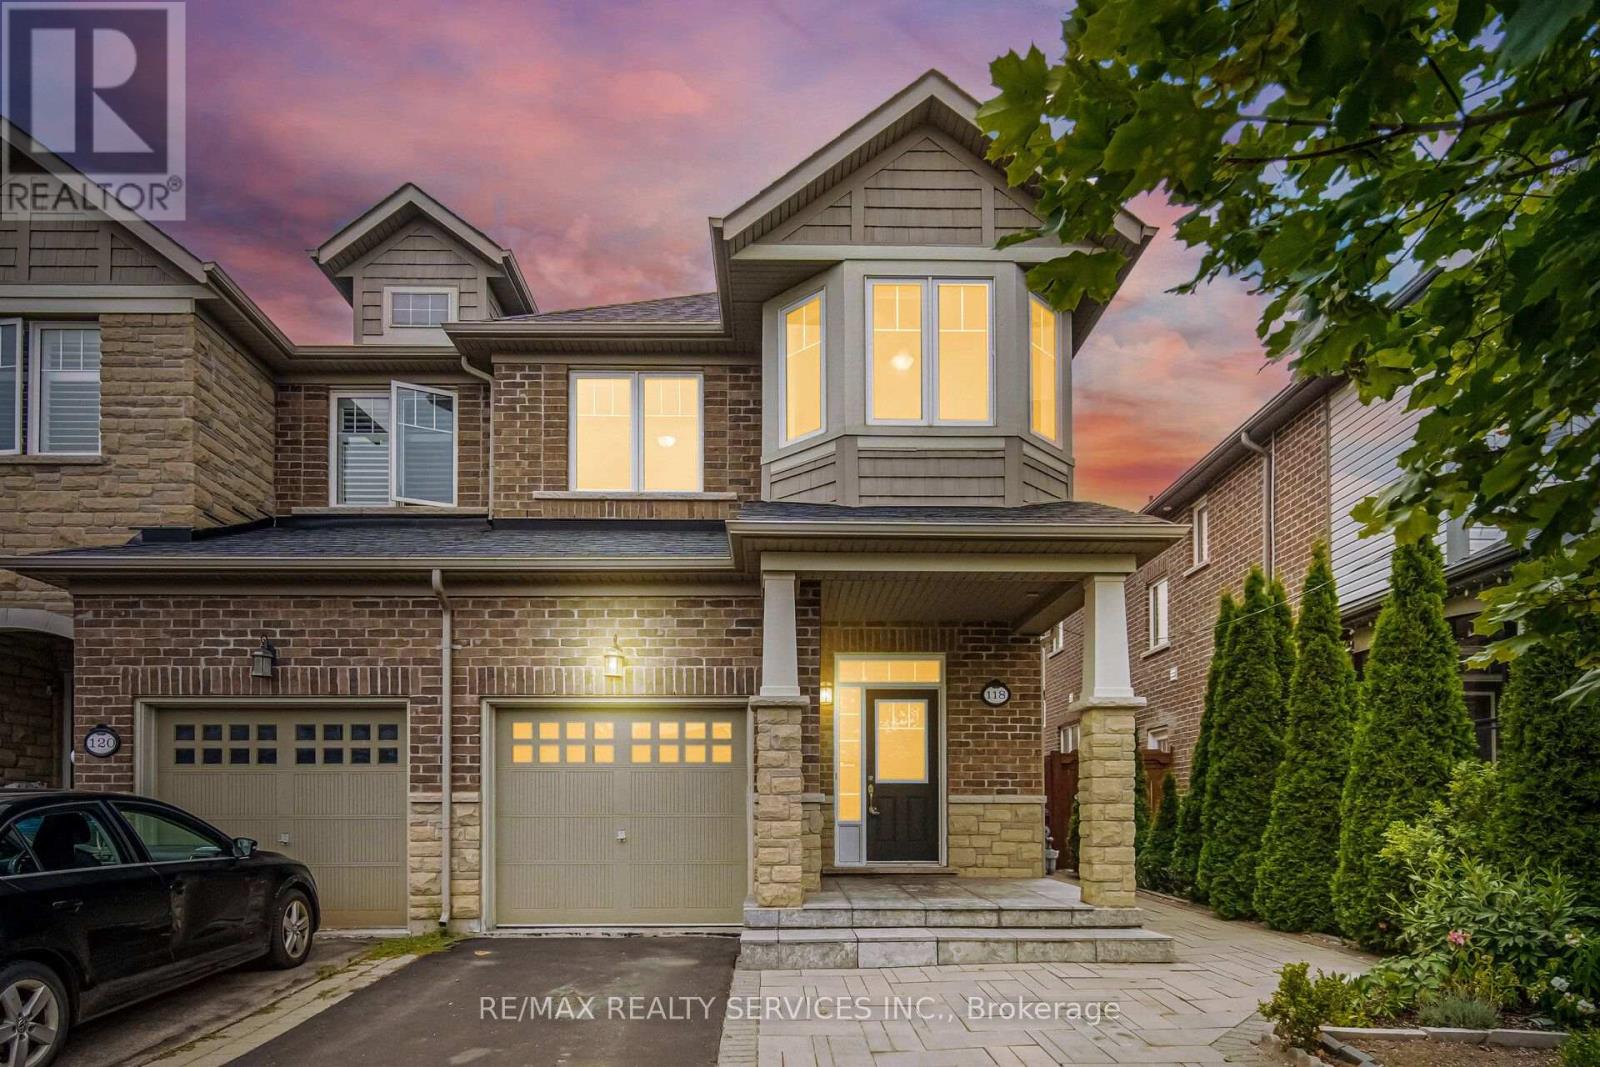
118 Tundra Road
Caledon, Ontario
!!! East Facing Freehold End Unit Townhouse with Finished Basement!!! Immaculate 3+1 Bedrooms House in Sought After Southfields Village Caledon Community!! Separate Living & Family Rooms W/ 9' Ceiling. Dark Hardwood on Main Floor & Oak Staircase! Loft In 2nd Level. Extravagant Family Size Kitchen with Quartz Counter & Back Splash & S/S Appliances Including Gas Line for Stove* Whole House Is Freshly & Professionally Painted* 3 Spacious Bedrooms! Over Sized Master Comes with Walk In Closet & Ensuite. 2 More Generous Size Bedrooms! Hardwood Flooring In Main & Second Floors! No Sidewalk To Accommodate Extra Parking! [Total 3 Car Parking] Oak Stairs with Iron Pickets! Loft Space In 2nd Floor As Bonus* High-End Finished Basement with Bedroom, Recreation Area & Full Spa Kind Washroom! Interlocked Extended Driveway & Patio! Beautifully Done Backyard with Shed & Interlocked Stone Patio! Walking Distance To Retail, Parks, Schools & Recreation Center! Must View House! With No Shortage Of Natural Light, Amazing Spaces For Entertaining and An Excellent Location This Truly Is The One! Shows 10/10 (id:55460)
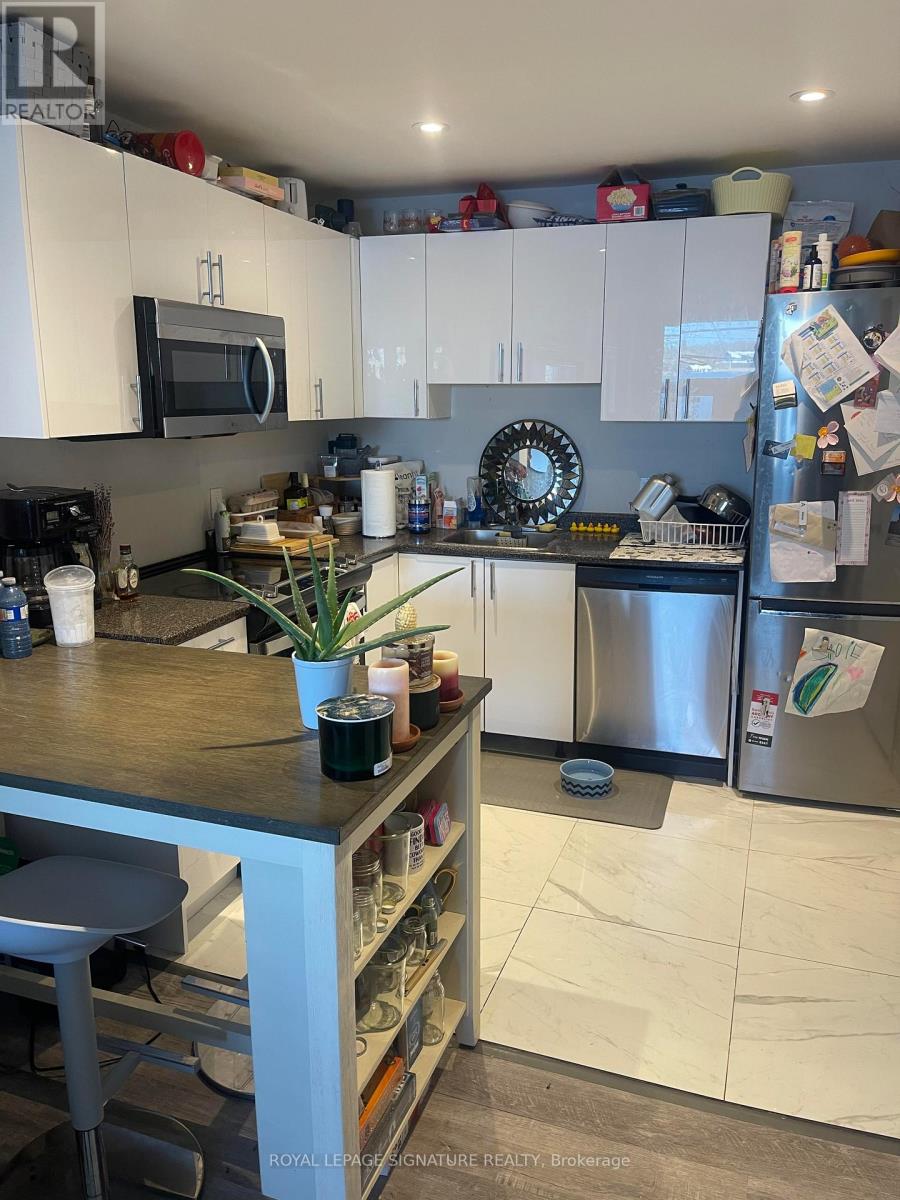
2 - 5749 Lakeshore Road
Whitchurch-Stouffville, Ontario
If you're looking for a truly unique and luxurious living experience, this waterfront property is the way to go. And this stunning unit with private front entrance deck that looks onto Musselman's Lake offers just that. Imagine waking up every morning to the sound of gentle waves and the sight of sparkling water right outside your window. Or spending lazy afternoons lounging on your own private side deck, enjoying a BBQ with friends and family. But it's not just about the outdoor space. The entire property boasts approximately .46 acres, giving you plenty of room to explore and enjoy nature. And don't worry, tenants are welcome to use the back yard as well. Beautiful views of muscleman lake, quiet cottage setting with access to water. Parking included (id:55460)
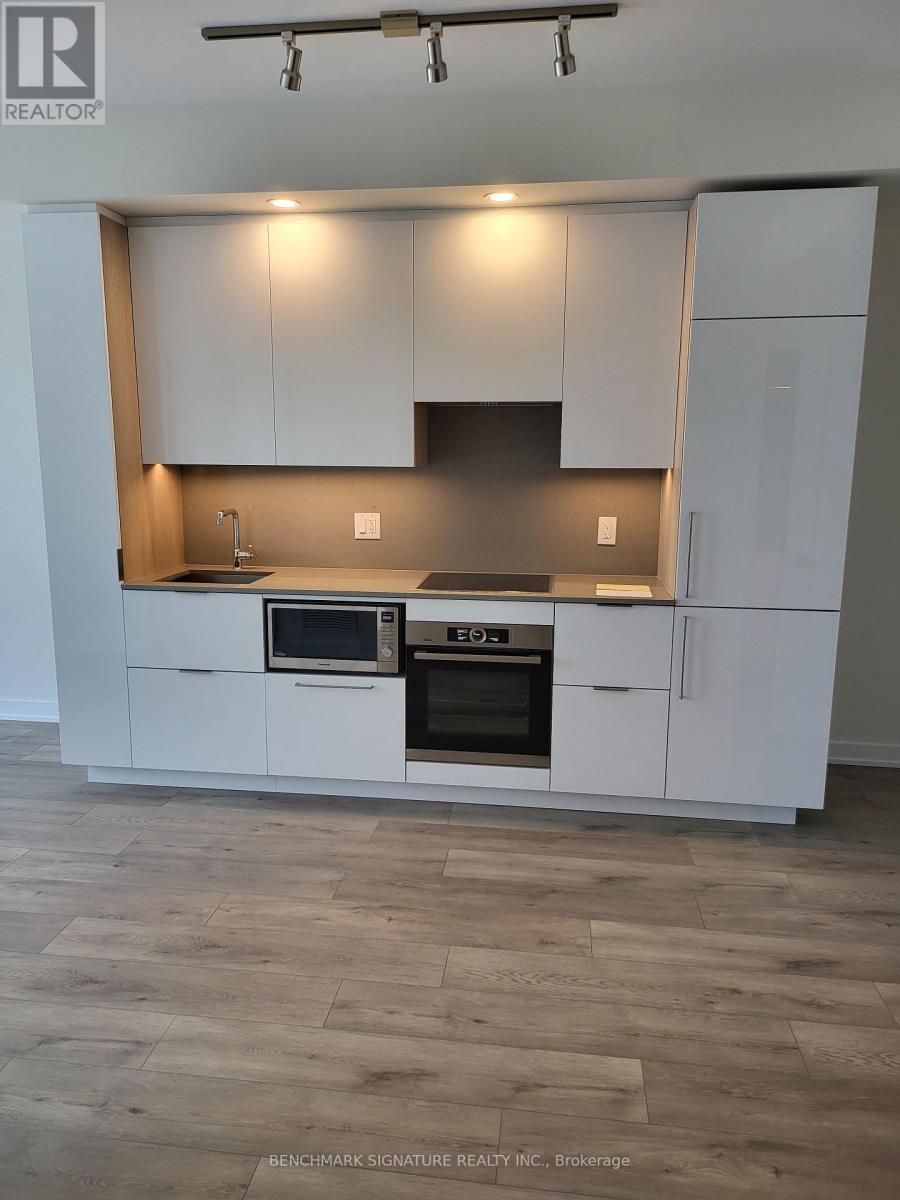
4706 - 28 Freeland Street
Toronto, Ontario
Luxury 1 Bedroom Unit In The Heart Of Downtown Toronto. High Ceiling With Large Glass Windows. Unobstructed city View, 24 Hr Concierge & Security, Excellent Recreational Facilities With Gym/Party Room/Rec.Room/Bbq/Etc. 5 Mins Walk To Scotiabank Arena. Walk Distance To Financial District, Shops, Lake Front. (id:55460)
5 Firelane 14b Road
Niagara-On-The-Lake, Ontario
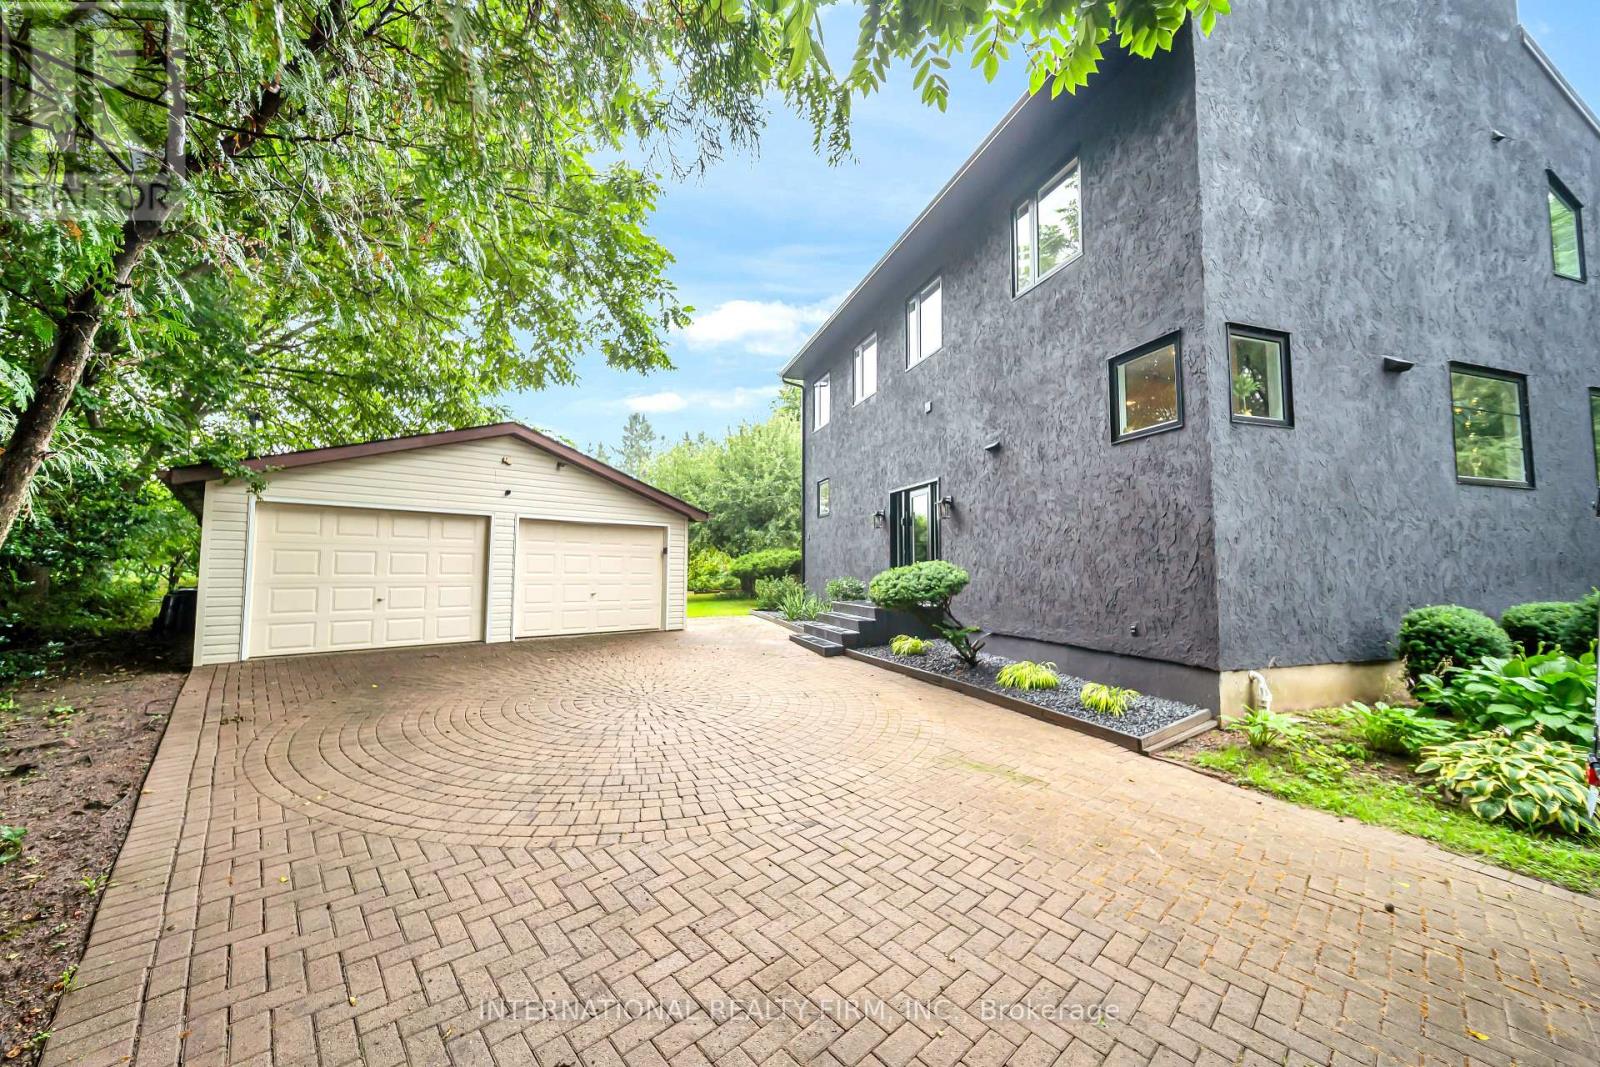
Rare opportunity to own a private, extensively renovated retreat in a quiet and secluded Niagara-on-the-Lake setting, just steps from the lake. Set along private Firelane 14B, this distinctive 2-storey home offers exceptional privacy, mature trees and no rear neighbours, backing onto a peaceful peach orchard. The interior is highlighted by a dramatic open-concept living room with soaring vaulted ceilings, a striking fireplace wall and an impressive upper-level overlook. The custom designer kitchen features a large centre island, stainless steel appliances and contemporary finishes, creating a welcoming space for everyday living and entertaining. The home offers 3 bedrooms plus a main-floor office, 2 full bathrooms and additional flexible space in the partially finished basement, leaving plenty of opportunity for the next owner to complete and personalize the lower level to suit their needs. Vaulted ceilings throughout the upper level add to the home's architectural character. Two sets of patio doors open to separate decks, extending the living space into the peaceful outdoor surroundings. Extensive recent upgrades include a new natural gas forced-air furnace, newly installed central air conditioning, all-new windows and doors, an upgraded well and cistern system with separate jet pumps and UV filtration, plus both natural gas and electric tankless water heaters. The electric fireplace is also roughed-in for gas, and the home is equipped with 200-amp electrical service. Outdoors, enjoy established vegetable and herb gardens, berry bushes and fruit trees. A detached 2-car garage and driveway parking for at least 6 vehicles provide ample parking and storage. Metal-shingle roofing and **four included wall-mounted TVs** add further value. A rare combination of privacy, character, extensive updates and lakeside living in an area where homes seldom become available. (id:55460)
207 Mount Albion Road
Hamilton, Ontario
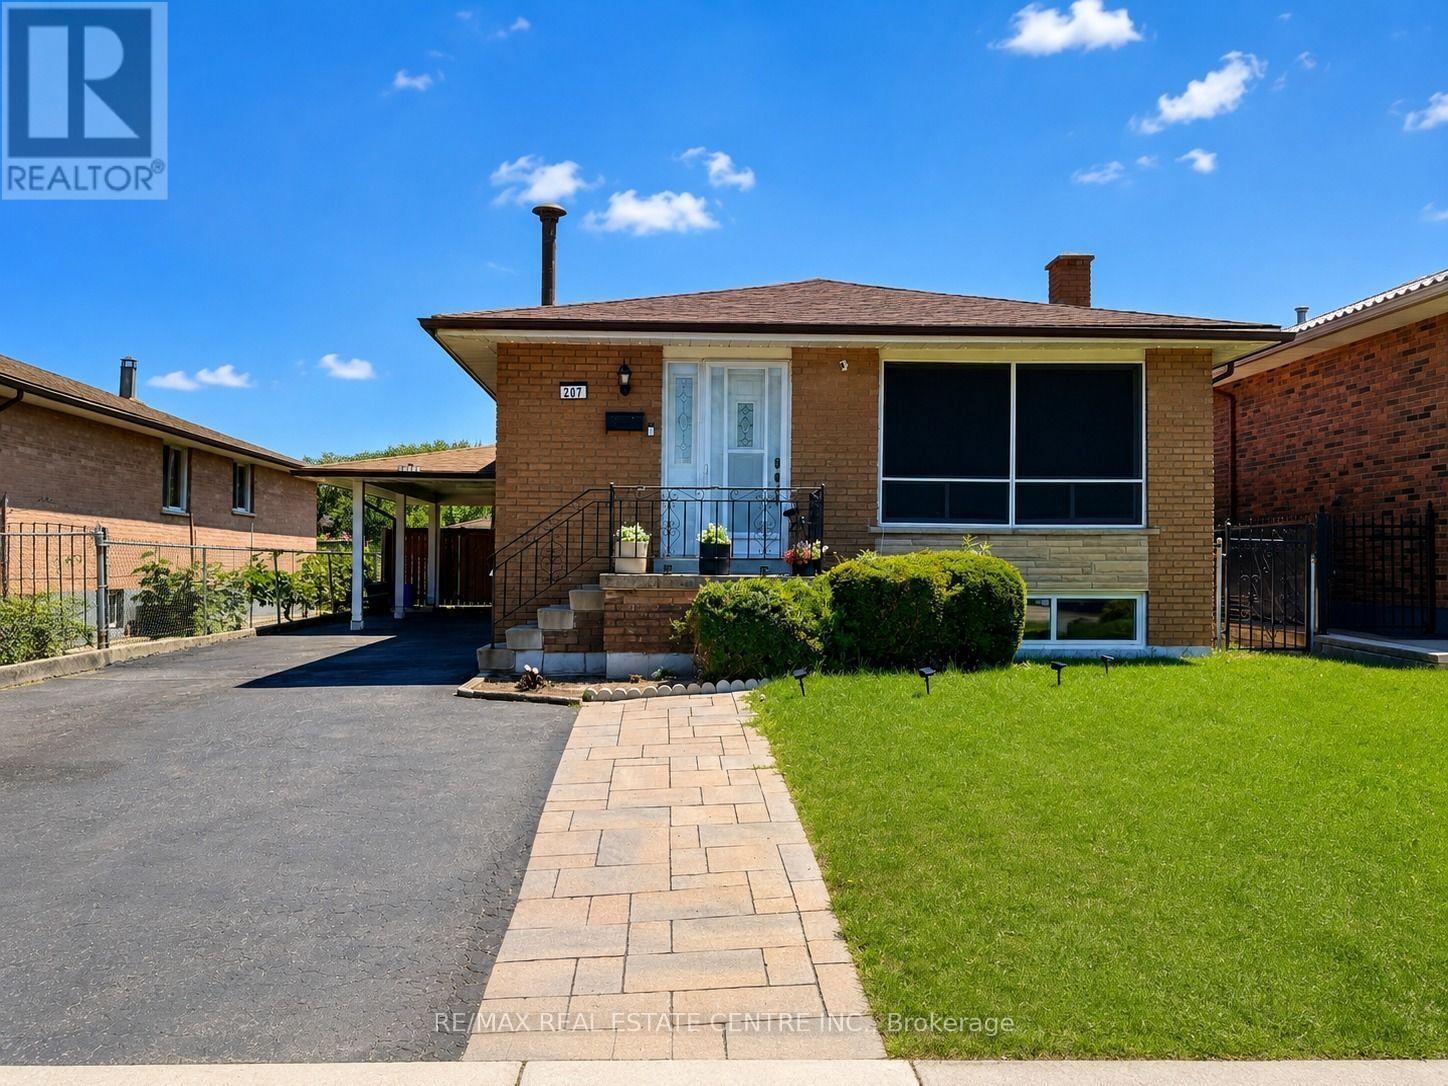
Welcome to this bright and spacious 2-bedroom basement apartment in Hamilton's desirable Red Hill neighborhood. This well-maintained unit features a private entrance, pot lights, carpet-free flooring and a comfortable living room with large windows that provide plenty of natural light. The kitchen offers generous counter space, stainless steel appliances, ample cabinetry and a stylish backsplash. Both well-sized bedrooms include closets. Additional features include a modern 3-piece bathroom with a glass-enclosed shower, private in-unit laundry and one driveway parking space. Conveniently located within walking distance of St. Luke Catholic Elementary School, Red Hill Neighborhood Park, Sir Wilfrid Laurier Recreation Centre and public transit. Close to shopping and everyday amenities, with quick access to the Red Hill Valley Parkway and QEW. Available for immediate occupancy. (id:55460)
370 Fraser Lake
Carlow/mayo, Ontario
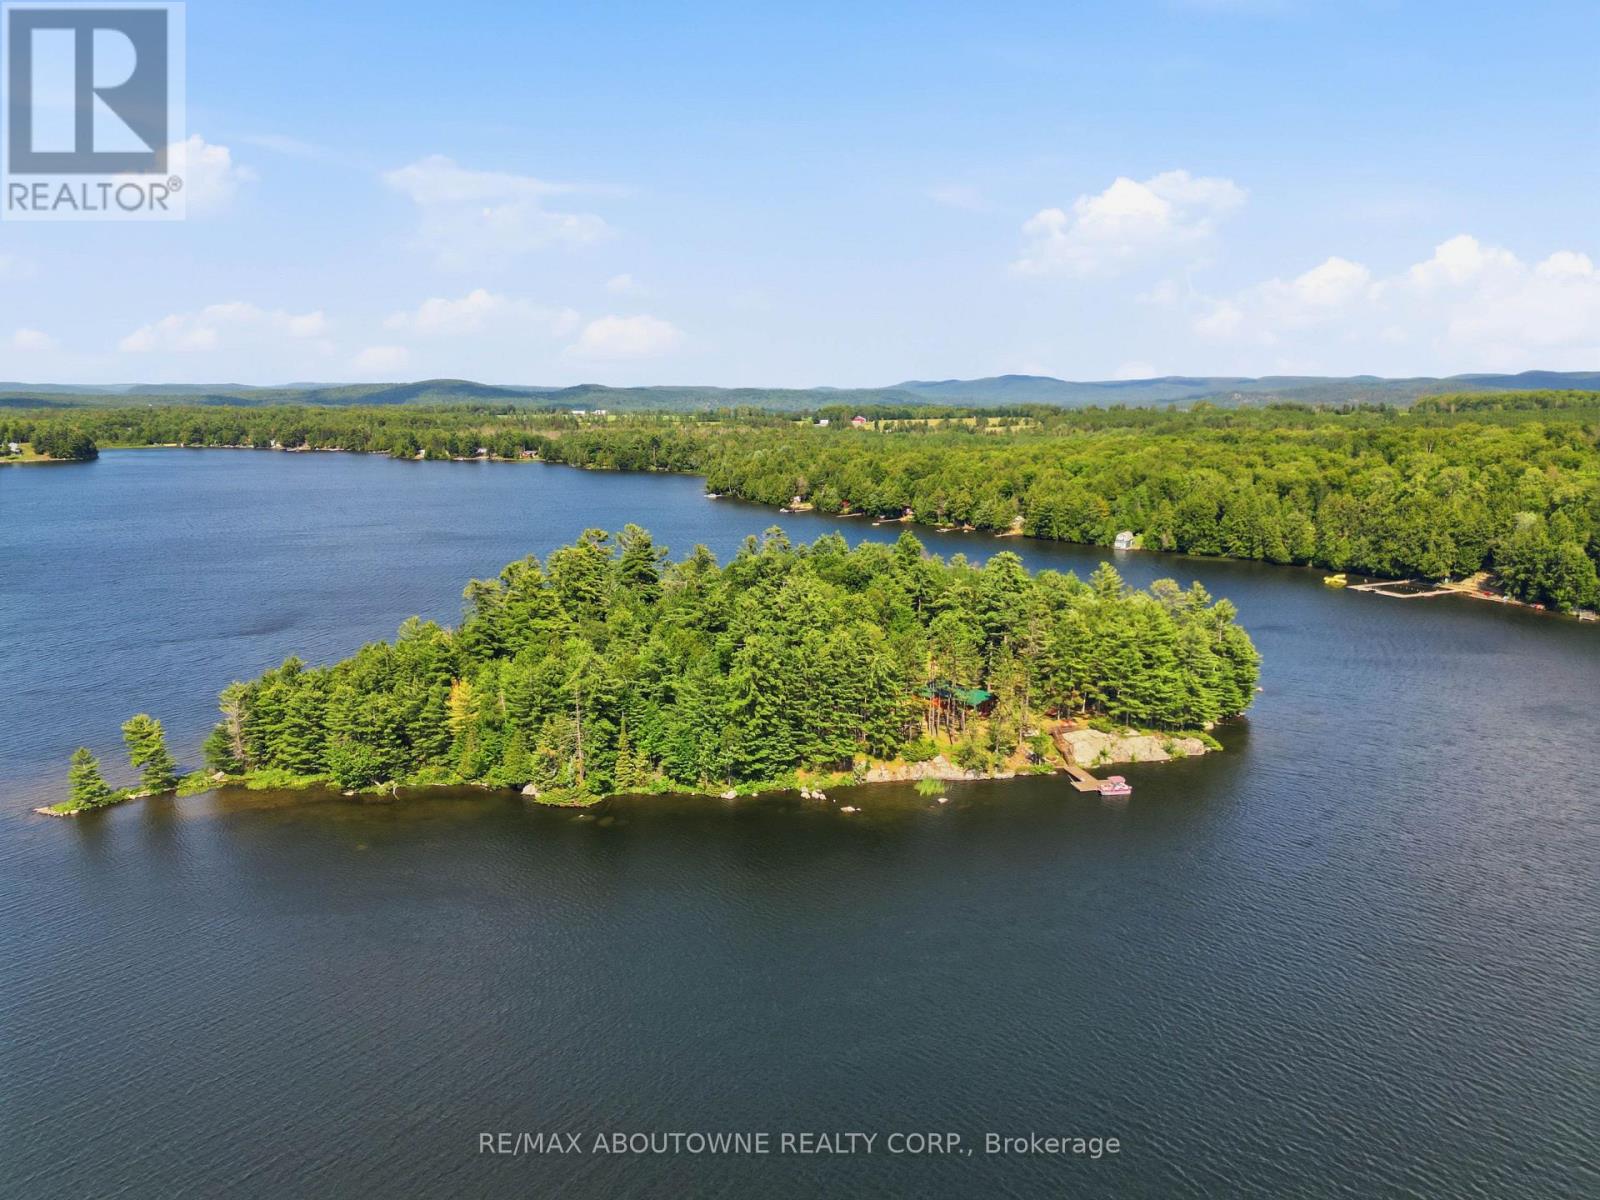
TWO PARCELS 5 Acre Island and Waterfront Road Access Lot on Fraser Lake Road ***Private Island Retreat on Fraser Lake - A Rare Piece of History. Escape to your own private world on this exceptional five-acre island on Fraser Lake, just minutes from Bancroft, Ontario. This is a rare opportunity to own an island with incredible history and complete seclusion, featuring three separate cabins and a mainland lot for parking and docking. Originally owned and built by the Welsh family-giving the island its original name, "Welsh Island"-this property has had only two owners since being purchased from the Crown in the early 1950s . The current seller, the third owner, is passing on a truly special legacy.A Legacy of Rare Heritage & Modern Upgrades: Imagine having your own island with over 2,200 feet of shoreline. The property's boundary is clearly defined, starting 50 feet from the high water mark around the entire island. A brand-new hydro sub-cable was installed in 2023 , ensuring modern convenience in this otherwise untouched natural setting. The Property Features Three Distinct Cabins: Cabin 1: A charming 1-bedroom, 1-bathroom cabin. Cabin 2: A larger 2-bedroom cabin. Cabin 3: An additional 2-bedroom, 1-bathroom cabin.The Island Life: This is more than just a property; it's a lifestyle. Enjoy unparalleled privacy and stunning views on the renowned Fraser Lake, known for its excellent fishing . The island is located in a region prized for its natural beauty and tranquility . The mainland lot provides hassle-free parking and docking . (id:55460)
423 Old Village Lane
Shelburne, Ontario
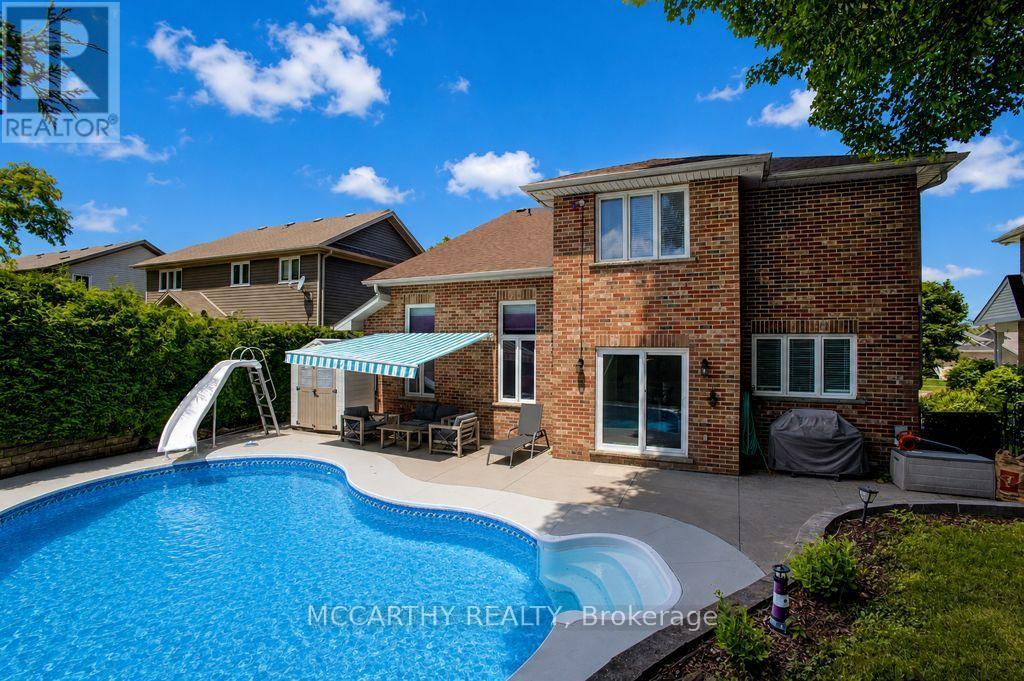
Welcome to this beautifully maintained 4-bedroom, 3-bathroom family home, complete with a 2-car garage and absolutely nothing left to do but move in and enjoy! From the moment you step inside, you'll appreciate the bright, welcoming layout designed for comfortable everyday living and effortless entertaining. Lovingly cared for and truly move-in ready, this home is ready for its next family to make lasting memories. Looking for room to grow? The huge partially finished basement offers endless possibilities. Whether you dream of a home theatre, games room, home gym, additional bedrooms, or the ultimate family hangout, this versatile space is ready for your personal touch and offers incredible potential to make it your own. Step outside to your own private backyard oasis, where summer days are spent enjoying the stunning inground pool, hosting BBQs with family and friends, or simply relaxing in your peaceful retreat. The spacious yard offers plenty of room for kids and pets to play, while the expansive driveway provides ample parking for family and guests. This is more than just a house-it's a place to call home. Beautifully maintained inside and out, offering generous living space, incredible outdoor amenities, and endless opportunities to grow, this exceptional property is one you won't want to miss. (id:55460)
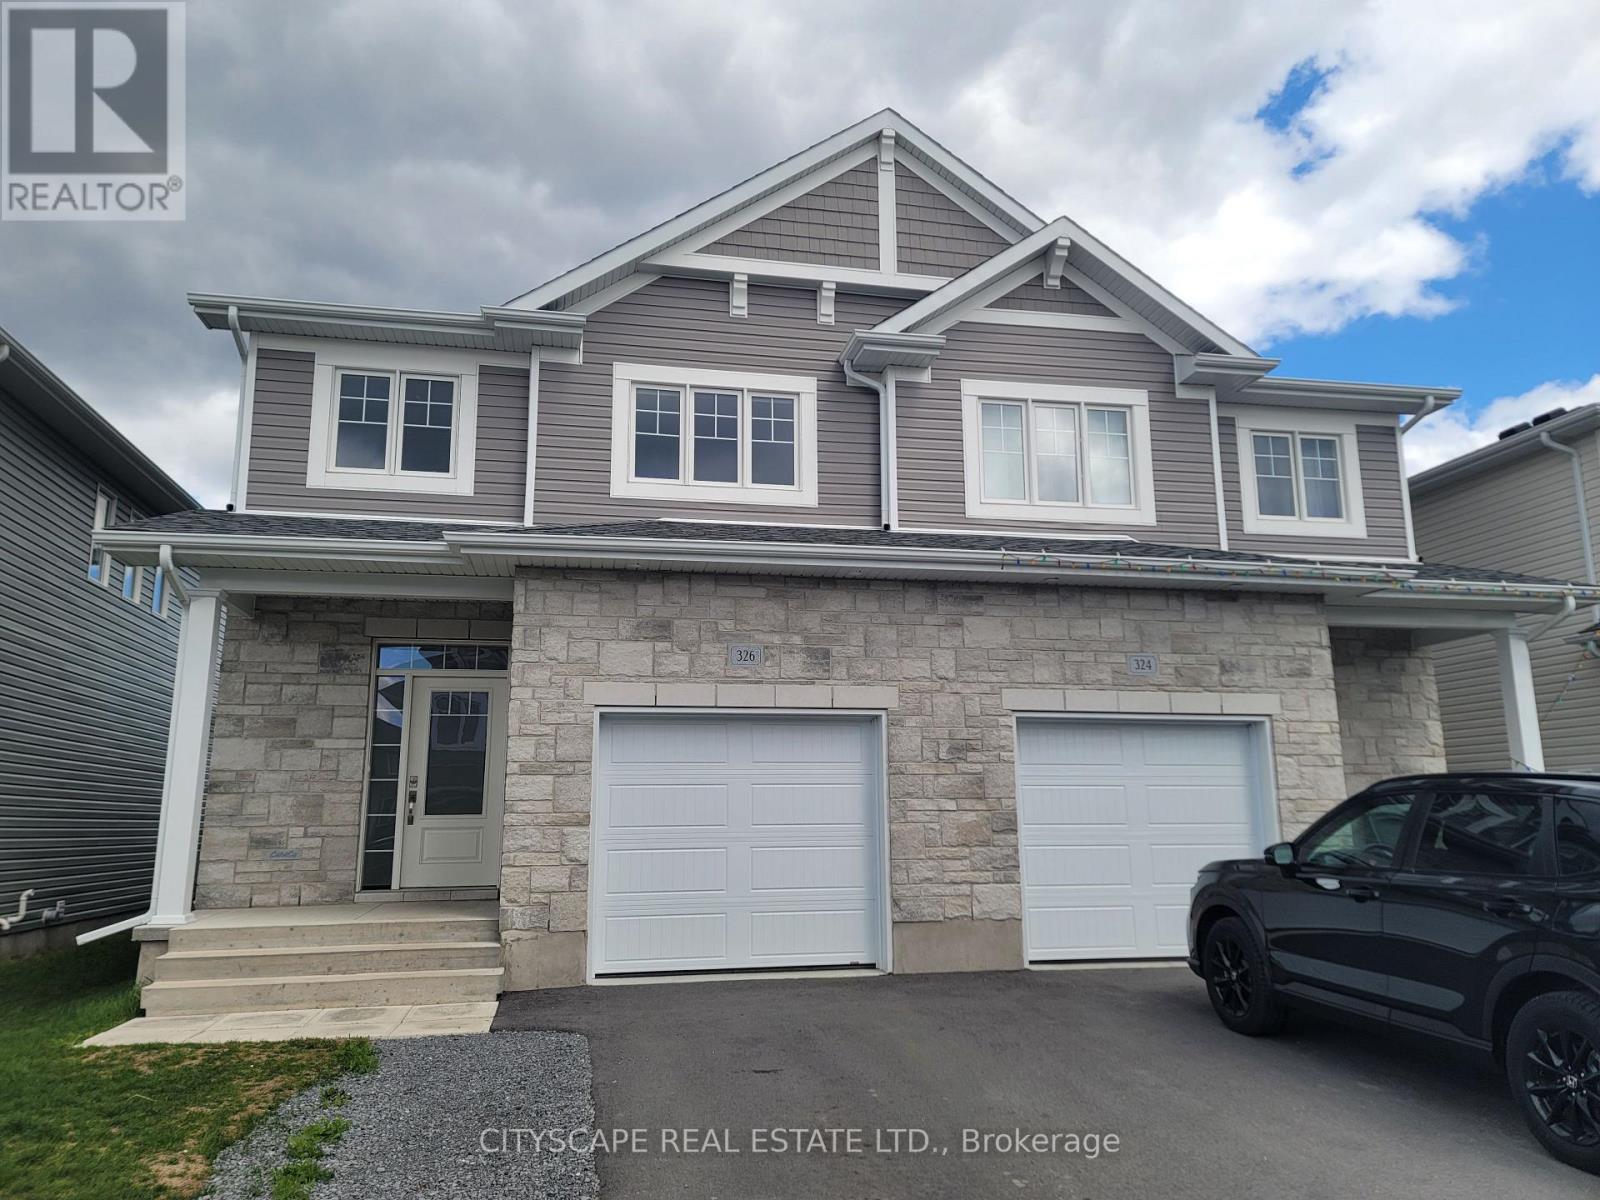
326 Buckthorn Drive
Kingston, Ontario
Welcome to 326 Buckthorn Drive - a beautifully designed 2024 CaraCo-built executive semi-detached home located in the highly sought-after Woodhaven community in Kingston's west end. Offering approximately 1,600 sq.ft. of modern living space, this stylish home features 3 spacious bedrooms, 2.5 bathrooms, and a bright open-concept layout designed for comfortable family living and entertaining. The main floor showcases 9-foot ceilings, elegant laminate plank flooring, a welcoming ceramic tile foyer, and a stunning kitchen complete with quartz countertops, centre island, pot lighting, built-in microwave, and a large walk-in pantry. The spacious living room features a cozy corner gas fireplace and patio doors leading to the backyard. Upstairs, the generous primary bedroom includes a large walk-in closet and a private 4-piece ensuite bath. Additional highlights include upper-level bedrooms with excellent natural light, a convenient main floor laundry/mudroom, high-efficiency gas furnace, HRV system, central air conditioning, and a basement bathroom rough-in with future development potential. Ideally situated just steps from parks, future schools, and all west-end amenities, this move-in-ready home offers modern comfort, quality construction, and excellent value in one of Kingston's fastest-growing neighbourhoods. Immediate or flexible possession available. (id:55460)
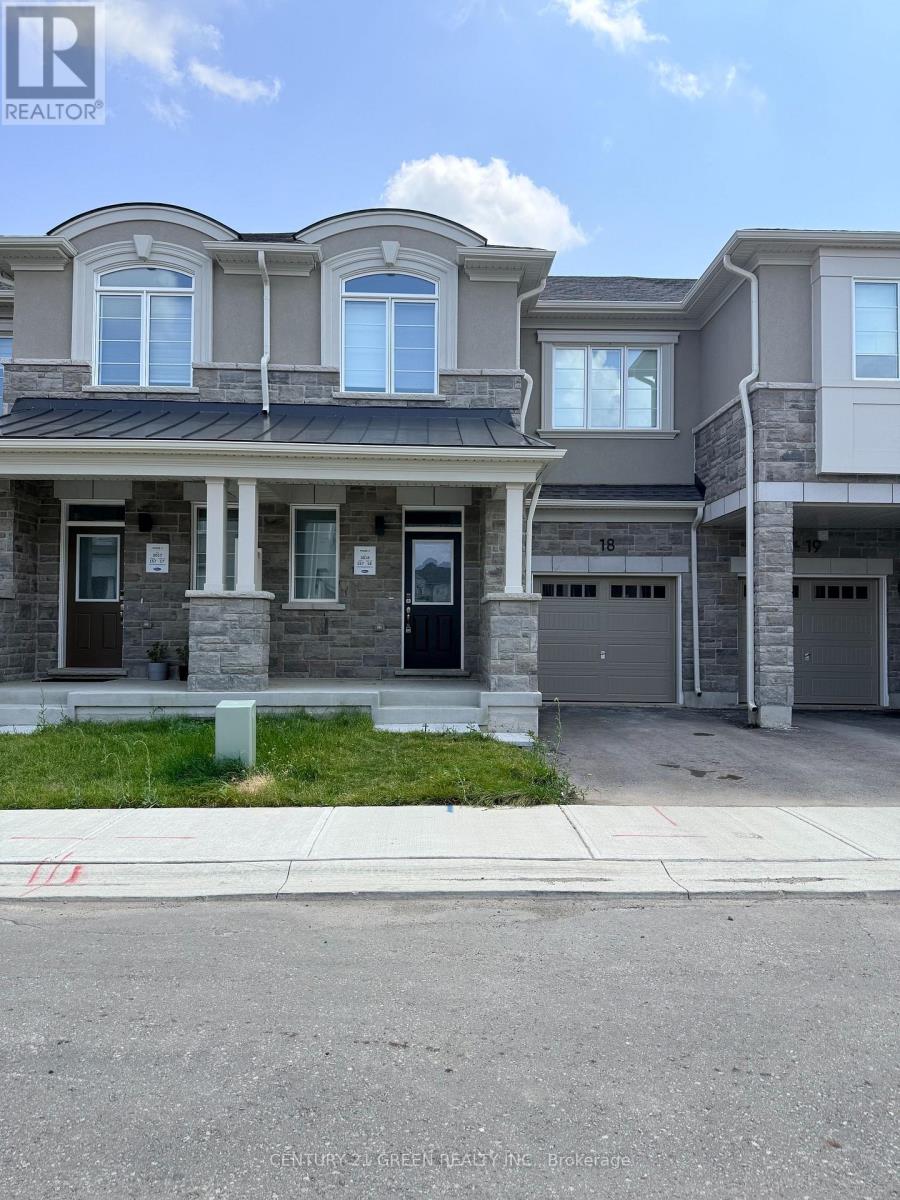
18 - 1257 Ferguson Drive
Milton, Ontario
Beautifully Maintained 1-Year-Old 4-Bedroom, 3-Bathroom Townhome in Milton's Sought-After CommunityWelcome to this bright, beautifully designed townhome backing onto a tranquil pond - with no homes behind for added privacy. The main floor impresses with soaring 9ft ceilings, sleek laminate flooring, and a seamless open-concept layout perfect for everyday living and entertaining.The chef-inspired kitchen boasts quartz countertops, a large centre island with breakfast bar, and a dedicated desk nook, all overlooking a spacious great room anchored by a warm gas fireplace.Retreat to the primary suite, complete with laminate flooring, a generous walk-in closet, and a spa-like ensuite featuring a single sink, quartz countertop, and a standing glass-door shower. Three additional well-sized bedrooms are served by a second full bathroom with double sinks and quartz counters.Additional highlights include 2-car parking and an energy-efficient HRV ventilation system for year-round comfort.Ideally located within walking distance to top schools, parks, scenic trails, the Metro, Freshco, Tim Hortons, and Starbucks - with quick access to Milton Transit, Highway 401, and 407 for effortless commuting. (id:55460)
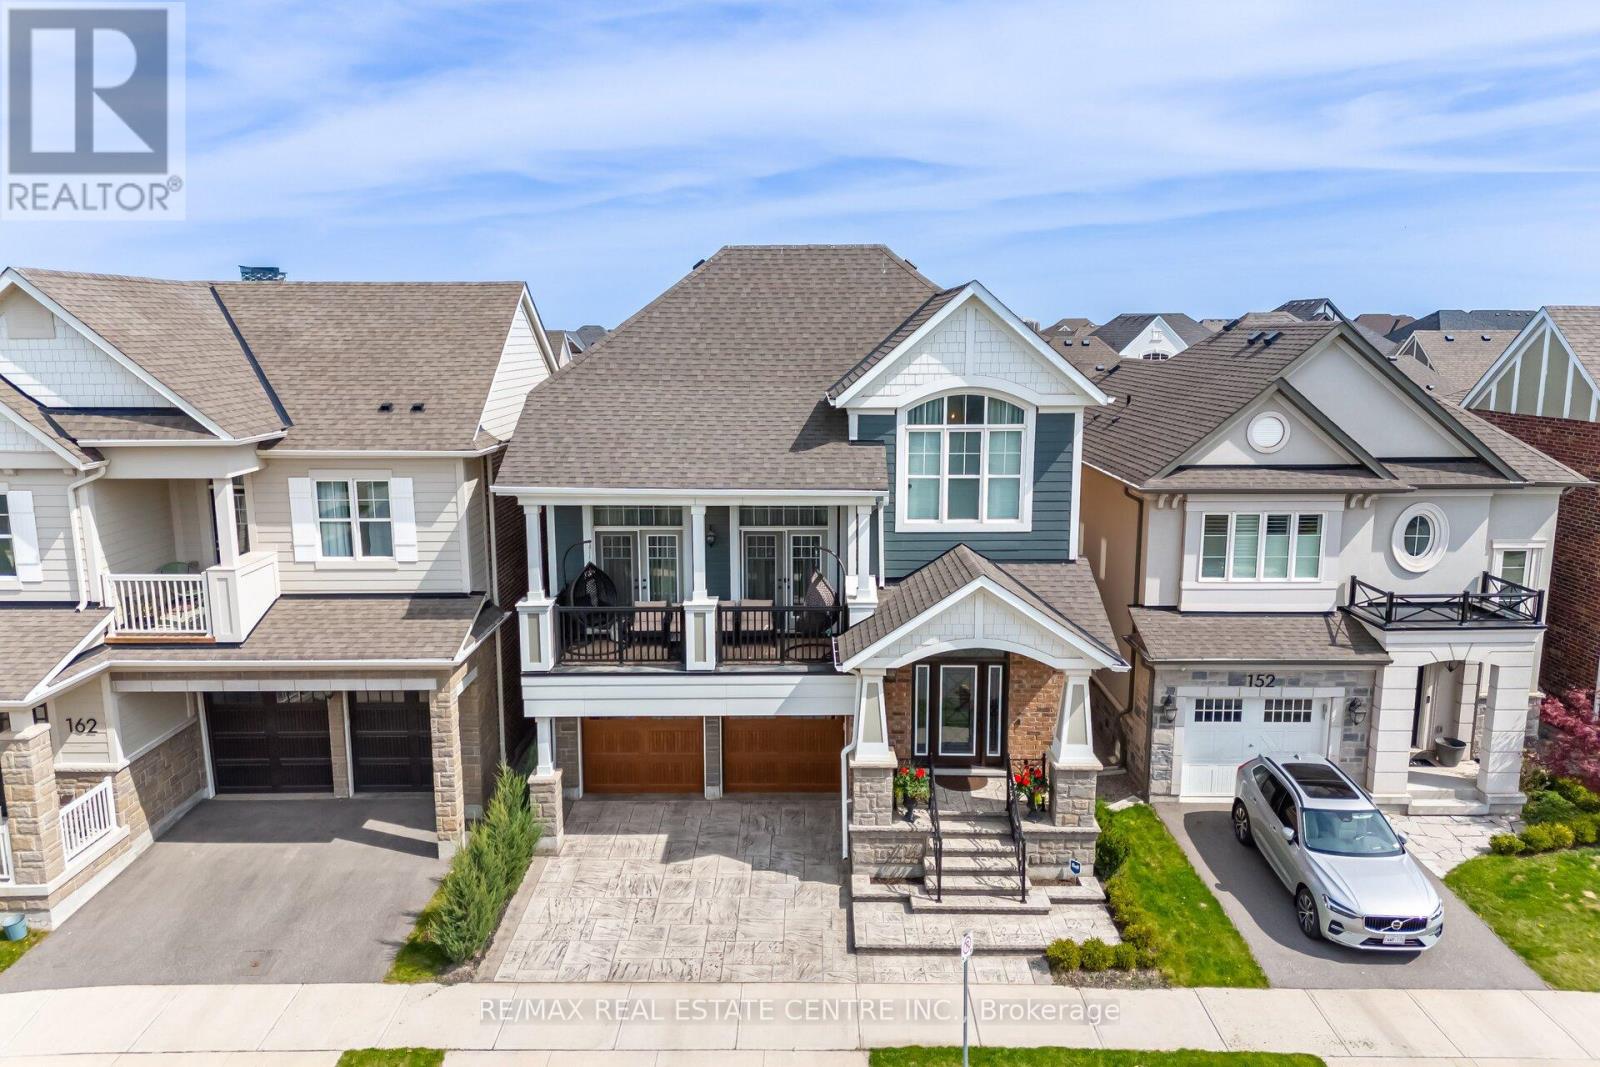
156 Camellia Crescent
Oakville, Ontario
Welcome to Your Lucky Dream Home As Per Owner in the Heart of Oakville! Discover a hidden gem nestled in the prestigious Preserve community this rarely offered previously named Sinclair model and currently named Kingsley model by Mattamy Homes is a perfect fusion of elegance, comfort, and thoughtful design. Boasting 3396 Sqft of luxury living of three beautifully finished levels including the basement, this home is an entertainers dream. The main floor features a chef-inspired kitchen with premium stainless steel appliances, granite countertops, a porcelain tile backsplash, a convenient butlers pantry, and a seamless open-concept layout that flows effortlessly into the living and dining areas. Pot lights provide ambient warmth, while oversized windows fill the space with natural light. Step outside to a charming patio that leads down to your private backyard oasis. Upstairs, enjoy the comfort of a spacious bonus family room ideal for cozy nights or casual gatherings. The luxurious primary suite offers an oversized walk-in closet with custom built-in cabinetry and a spa-like ensuite with a frameless glass shower, freestanding soaker tub, and dual vanities. The fully finished above grade basement is a standout feature, offering a complete in-law suite with one bedroom, one bathroom, and a separate living area perfect for extended family, guests, or personal use. Additional highlights include: Designer-upgraded bathrooms. 10" Ceiling On The Main Level 9" Ceiling On The Second Level. A modern, fully equipped laundry room Custom details and premium finishes throughout Perfectly located near top-rated schools, Highways 403/407, Oakville Trafalgar Hospital, scenic trails, Superstore, Walmart, fine dining, and all essential amenities. This is more than just a home it's a lifestyle. Don't miss the opportunity to make it yours today! This home is designed for royal family. (id:55460)
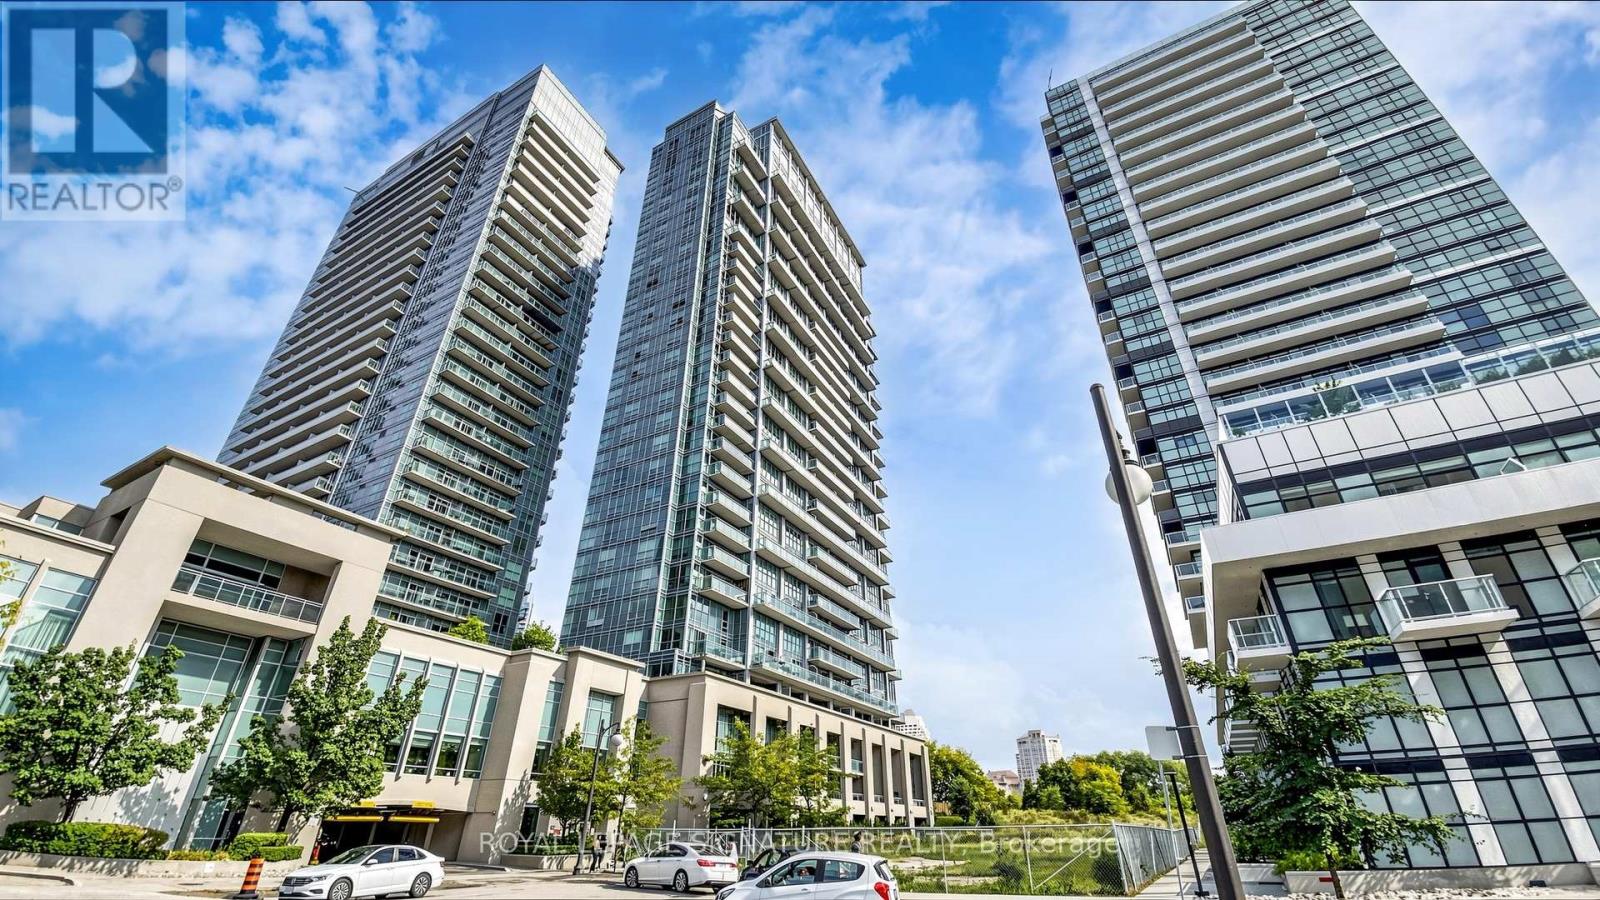
2524 - 165 Legion Road
Toronto, Ontario
Experience elevated condo living in this beautifully designed 2-bedroom, 2-bathroom corner suite offering breathtaking views of Lake Ontario and the Toronto skyline. Featuring soaring 10-foot ceilings and an efficient, open-concept layout, this bright and airy residence maximizes both space and natural light. The modern kitchen flows seamlessly into the living and dining areas, while the private balcony provides the perfect setting to enjoy spectacular lake and city views. The spacious primary bedroom features custom closet organizers for exceptional storage, and both generously sized bedrooms offer the rare convenience of their own ensuite bathrooms. California shutters throughout add timeless style and privacy. Residents enjoy an outstanding selection of premium amenities, including indoor and outdoor swimming pools, a fully equipped fitness centre, sauna, theatre room, BBQ terrace, elegant party room, and 24-hour concierge service. Ideally located just minutes from the waterfront, parks, trails, restaurants, cafés, shopping, transit, and major highways, this exceptional suite offers the perfect blend of luxury, comfort, and convenience in one of Toronto's most sought-after waterfront communities. (id:55460)
10 Borrelli Drive
Brampton, Ontario
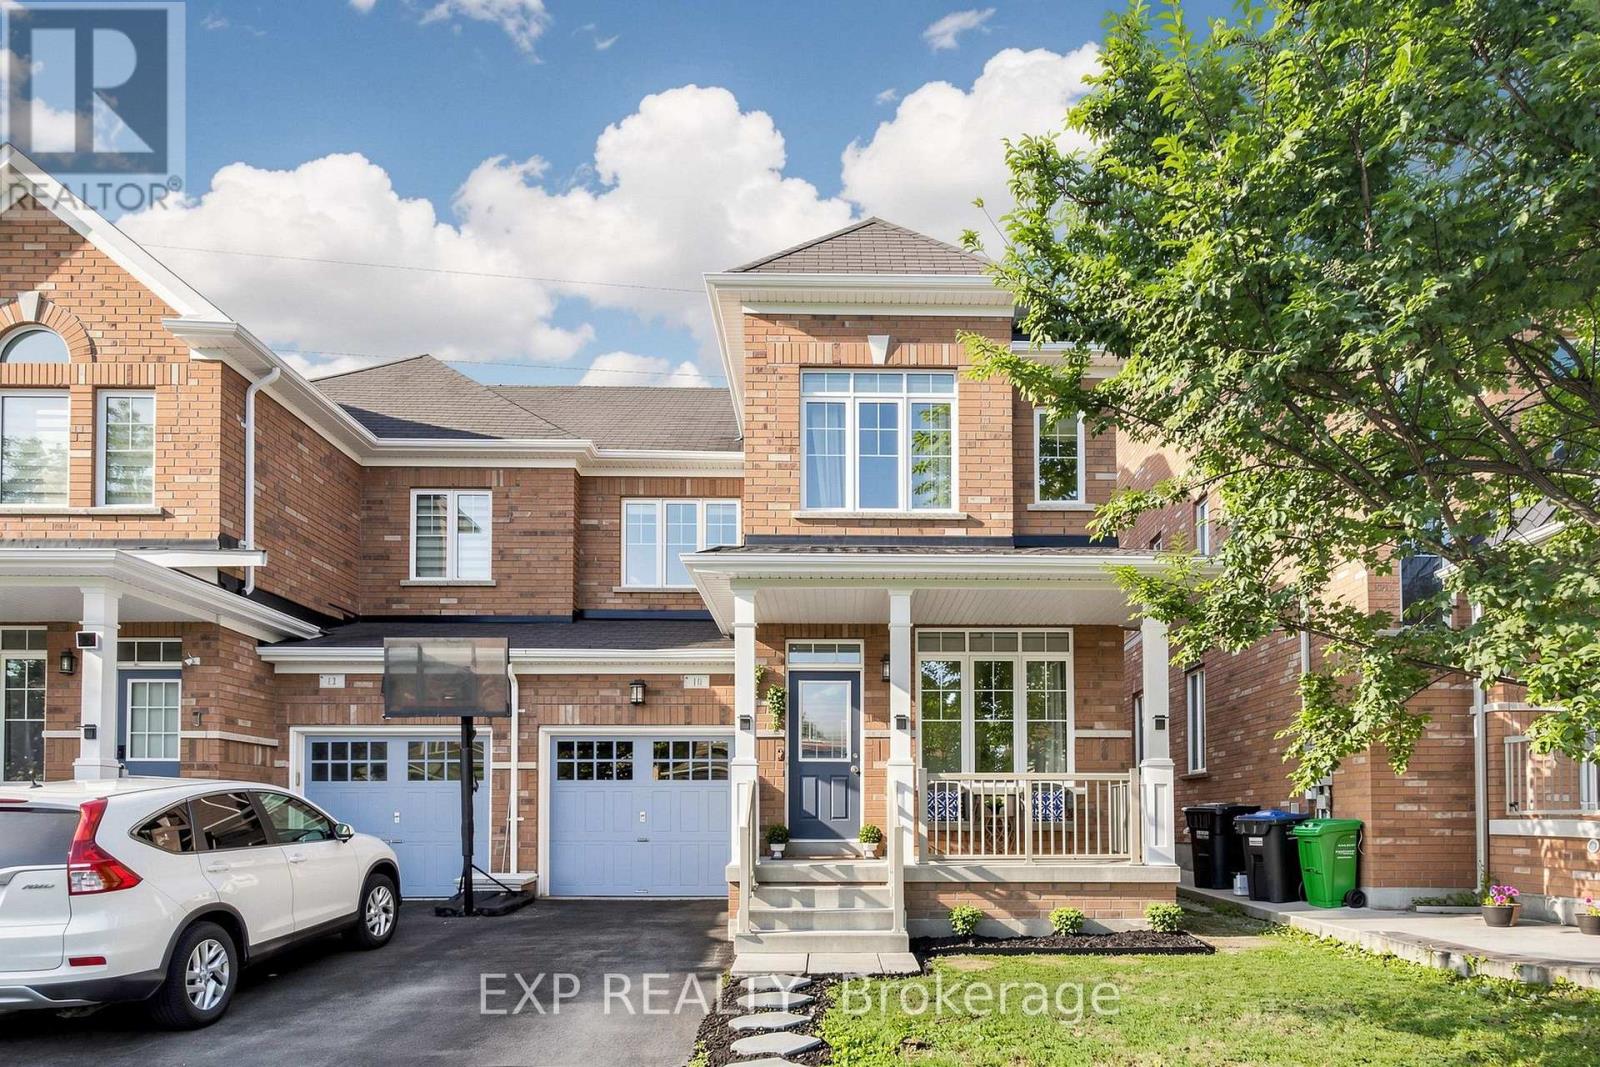
** OPEN HOUSE, SUN, 9th August, 2 to 4 P.M ** FIRST TIME HOME BUYERS DREAM HOME IN CREDIT VALLEY * SUPER BRIGHT 3 BEDROOM SEMI DETACHED HOME In One Of Brampton's Most Sought After Communities ** 1844Sq Ft ** BUILT IN 2013 ** PROUDLY OWNED BY THE ORIGINAL OWNERS * NORTH EAST FACING * RARE 28 FT WIDE FRONTAGE * VERY WELL MAINTAINED AND NEWLY PAINTED * NO HOME BEHIND Offering Added Privacy And Abundant Natural Light * Main And Upper Levels Feature 9 FT CEILINGS * HARDWOOD FLOORING * OAK STAIRCASE * Bright OPEN CONCEPT LIVING AND DINING AREA * SEPARATE FAMILY ROOM With GAS FIREPLACE * MODERN KITCHEN Features GRANITE COUNTERS * STAINLESS STEEL APPLIANCES * UPGRADED CABINETS * TILED FLOORING * Breakfast Area With WALK OUT TO BACKYARD * Spacious Primary Bedroom With VAULTED CEILING * UNFINISHED BASEMENT With SEPARATE ENTRANCE And Excellent Future Potential * MOVE IN READY * Close To SCHOOLS * PARKS * COMMUNITY CENTRES * TRANSIT * GO STATION * RESTAURANTS * GROCERY STORES And Everyday Amenities * MUST SEE * BOOK YOUR PRIVATE SHOWING TODAY!!! (id:55460)
580 Digby Avenue
Oshawa, Ontario
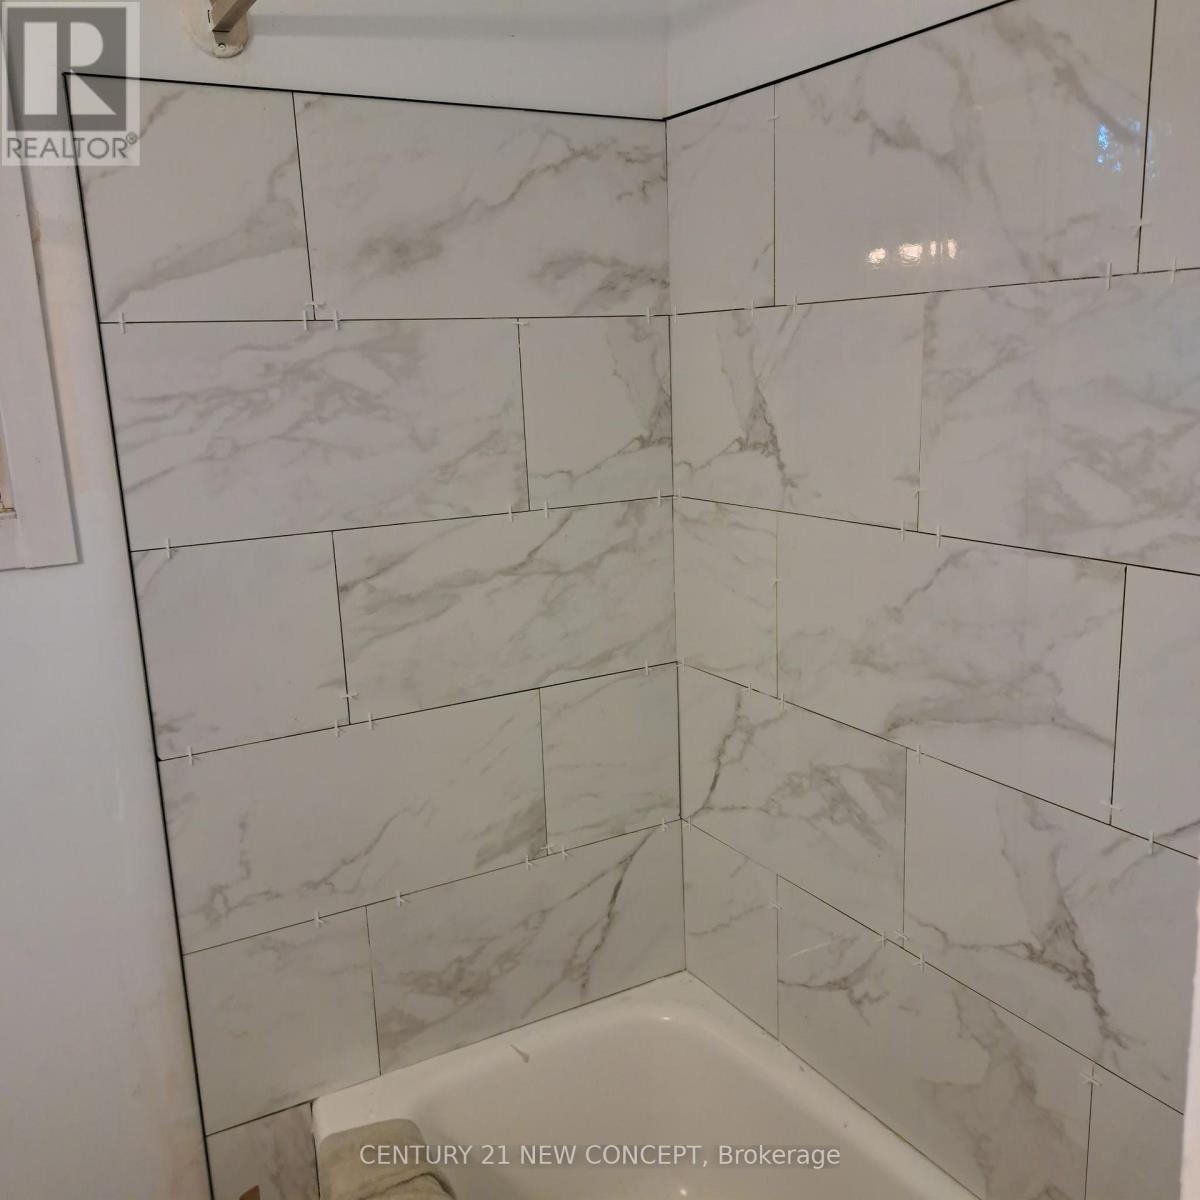
This Well Maintained Three 2 Bedroom Unit Triplex With 6 Parking Spots, Is Located In The Heart Of Oshawa. Convenient And Quiet Location With Easy Access To Shopping, Recreation, Transit And Go. Public, Separate And Private Schools Nearby. Each Unit Has 2 Designated Parking Spots. Coin Laundry For Upper Two Units. Renovated Lower Unit With High End Finishes & Appliances And Has Its Own Ensuite Laundry. : Complete With A Newly Fenced Yard. Extras: New Roof! Incredible land value, with the added benefit of moving into one unit and having a rental income as cash flow. A new coin operated washer and dryer was recently installed. Newer roof and coin operated laundry in common laundry area for 2nd and 3rd apartment ( 1st floor apartment has ensuite laundry ) - There is NO AC, and heating is electric baseboard. (id:55460)

580 Digby Avenue
Oshawa, Ontario
This Well Maintained Three-2 Bedroom Unit Triplex With 6 Parking Spots, Is Located In The Heart Of Oshawa. Convenient And Quite Location With Easy Access To Shopping, Recreation, Transit And Go. Public, Separate And Private Schools Nearby. Each Unit Has 2 Designated Parking Spots. Coin Laundry For Upper Two Units. Renovated Lower Unit With High End Finishes & Appliances And Has Its Own Ensuite Laundry. Complete With A Newly Fenced Yard. Newer roof and coin operated laundry in common laundry area for 2nd and 3rd apartment (1st floor apartment has ensuite laundry) There is NO AC, and heating is electric baseboard. (id:55460)
217 - 20 Bruyeres Mews
Toronto, Ontario
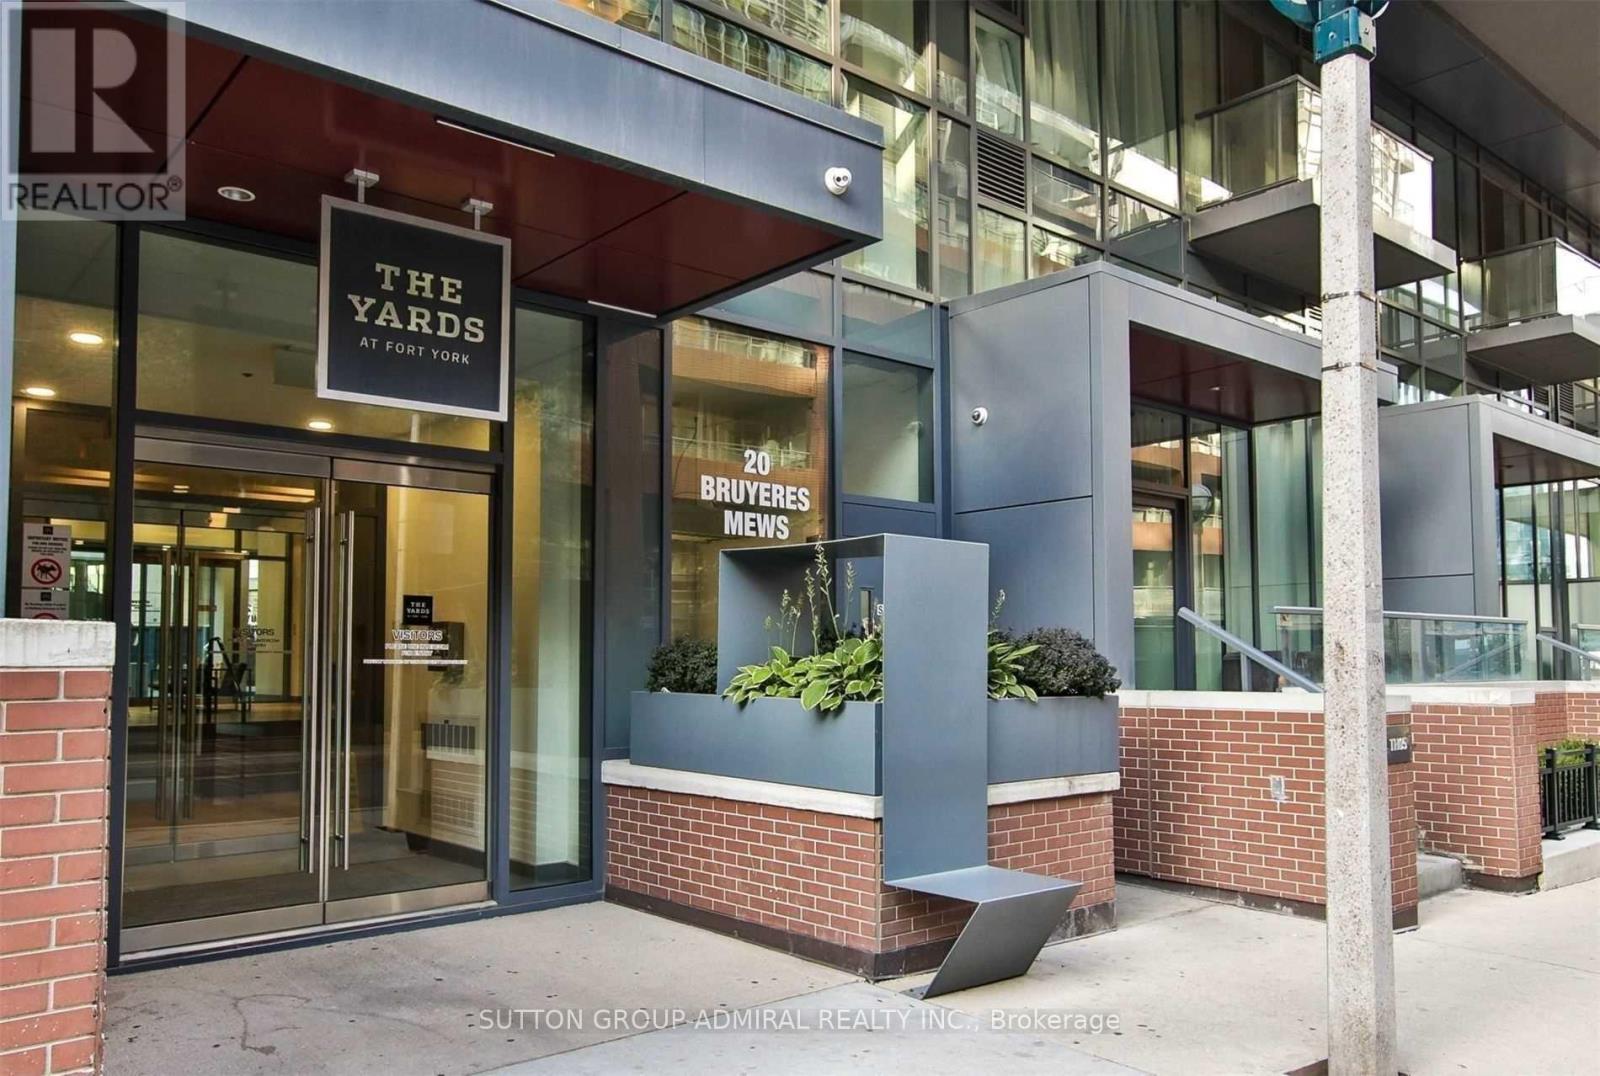
Beautiful One Bedroom Condo With 1 Parking Spot & 2 Lockers. Features High Ceilings WithFloor-To-Ceiling Windows, Hardwood floors Throughout, Chef's Kitchen With High End S.S Appliances And A Custom Walnut Island. Well Maintained Building With Luxurious Amenities includes 24/7 Concierg, Gym, Party Room, Rooftop Deck with BBQ Area & Visitor Parking. Perfectly Situated In the Heart Of The City. Walking Distance to Entertainment District,Fashion District, Financial District, CN Tower and Rogers Center, Steps Away From The Lake. Everything Is At Your Door Step Farm Boy & Loblaws, Stores, TTC, Restaurants, the STACKT Market & Much More. You Will Love To Call This Place Home. (id:55460)
50 Cobb Avenue
Toronto, Ontario
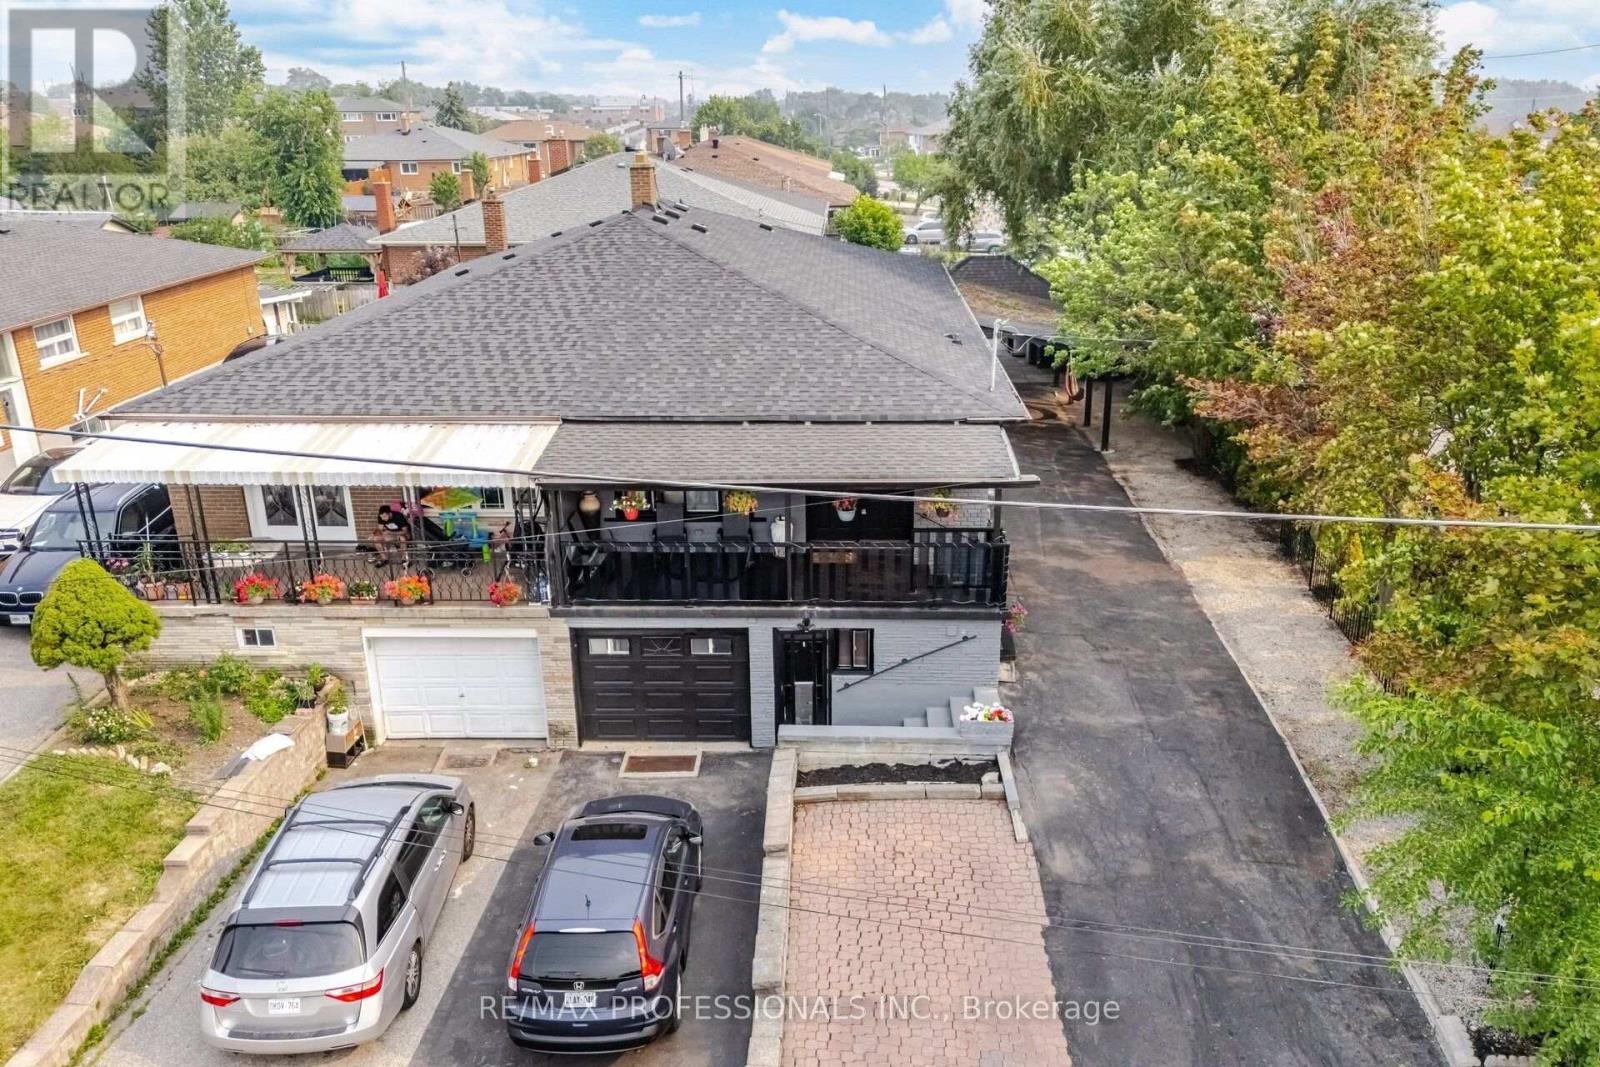
Impressive 4+3 Bedroom, 1,385 Sq. Ft. Bungalow with Two Fully Finished In-Law Suites! An ideal multi-generational home or investment opportunity featuring 3 separate entrances and parking for up to 7 vehicles on two driveways. Welcoming covered verandah with double-door entry. The beautifully updated modern kitchen offers stainless steel appliances, abundant cabinetry, and contemporary finishes that complement the extensive renovations completed throughout the home. Freshly painted with new laminate flooring in the living and dining rooms, pot lighting, updated main bathroom, and a spacious primary bedroom featuring a renovated ensuite and walk-in closet. The fully finished lower level offers two separate in-law suites, pot lighting, and separate entrances, making it ideal for extended family or excellent income potential. Enjoy a maintenance-free backyard with artificial grass and a covered BBQ canopy for outdoor entertaining. Meticulously maintained inside and out, this turnkey property is truly move-in ready. Ideally located close to the Finch West LRT, York University, Toronto Pearson Airport, Yorkdale Mall, schools, parks, shopping, restaurants, hospitals, grocery stores, public transit, and major highways 400, 401, 407 & 409, offering exceptional convenience and connectivity. Great opportunity to live in and rent! Seller and Listing Brokerage make no legal representation regarding the retrofit status of the basement. (id:55460)
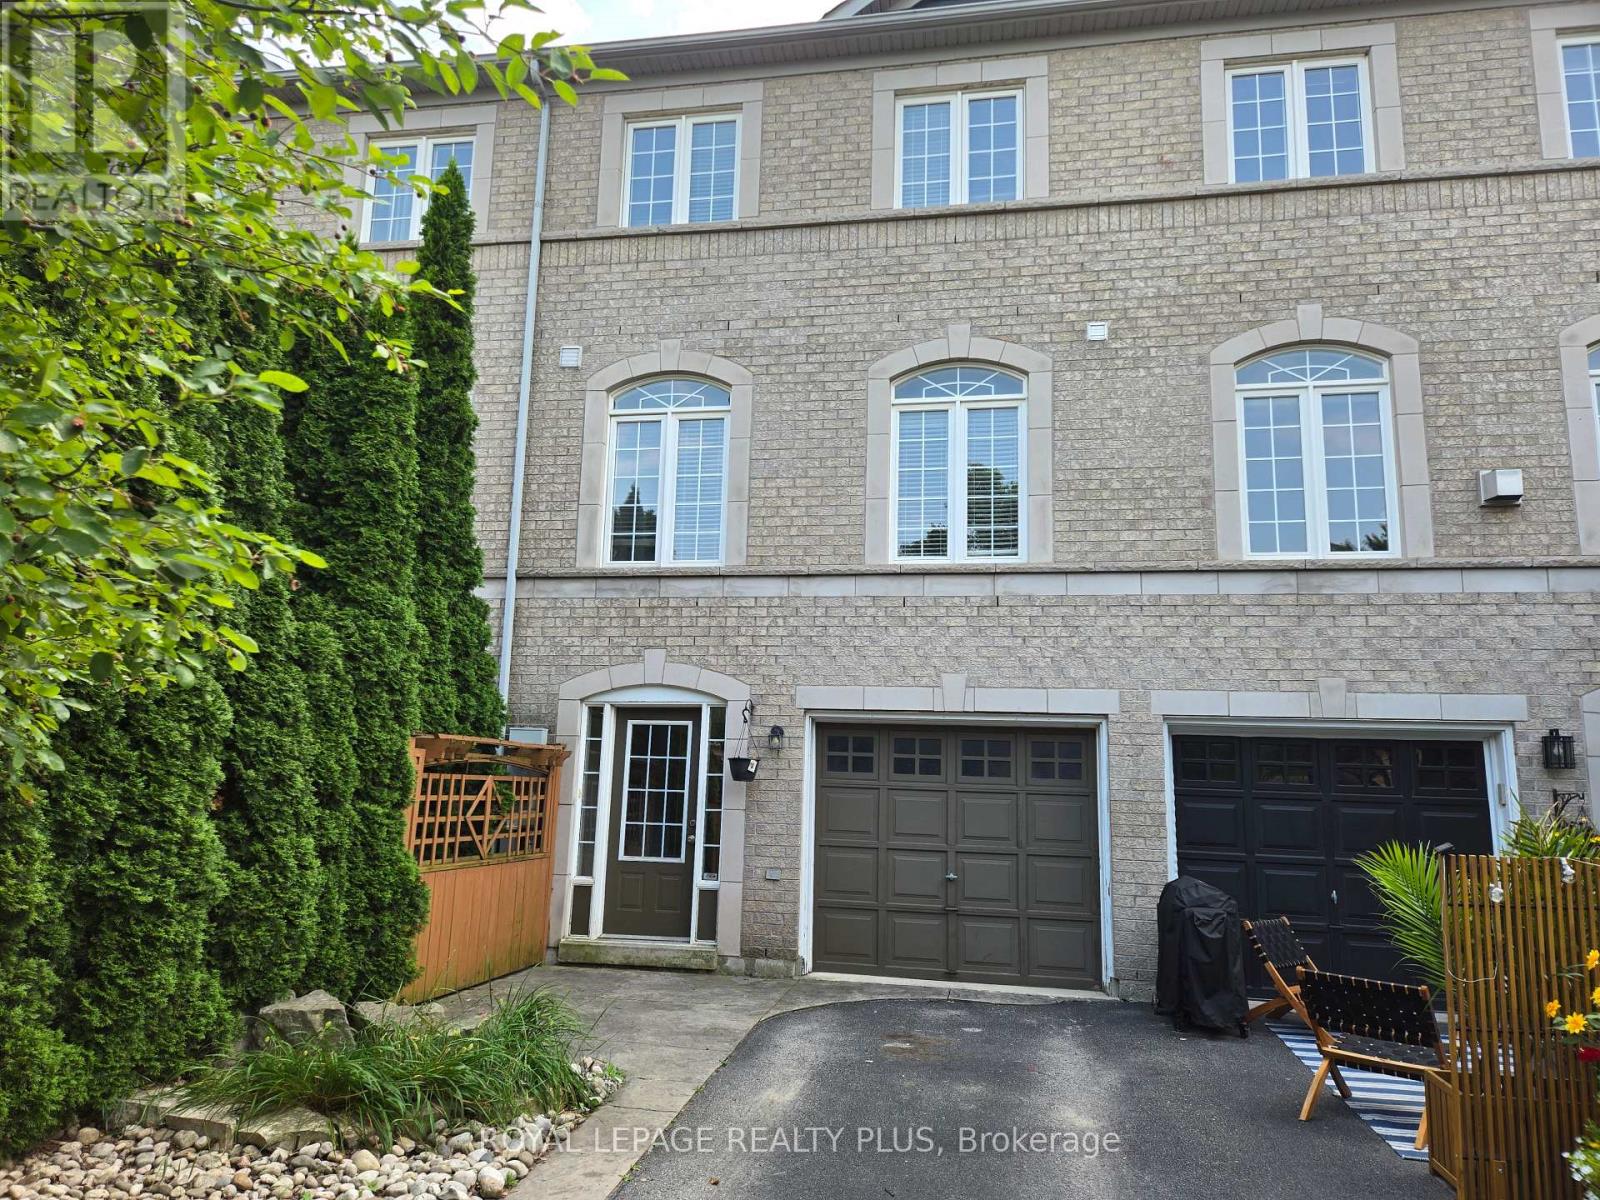
2333 Sutton Drive
Burlington, Ontario
Beautifully renovated executive freehold townhome( No condo fees) nestled in the highly sought-after family-friendly community of The Orchard. Thousands $$$$$ spent on Upgrades . Offering exceptional living space, thoughtful design, and incredible versatility, this home is perfect for growing families, or savvy buyers looking for potential rental income. Step inside to discover an executive chef full size gourmet kitchen featuring extra-tall cabinetry, stylish backsplash, high end stainless steel appliances, and a bright dining area-perfect for everyday family meals.The expansive formal living room is filled with natural light from two stunning Palladian windows with laminate floors creating a warm and inviting atmosphere for family gatherings. The upper level offers three generously sized bedrooms, including a spacious primary retreat complete with large closets and a luxurious 4-piece ensuite featuring a separate shower. The second bedroom enjoys convenient semi-ensuite access. 9-foot ceilings on the main living level enhance the home's open and airy feel. A convenient main-floor laundry room adds everyday functionality. The professionally finished basement, complete with a separate entrance and two additional bedrooms, provides outstanding flexibility for extended family, a home office or the potential for rental income. Entrance door to garage and separate basement entrance. Additional highlights include a newer HVAC high efficiency heating and cooling system valued at approx. 20k. Unbeatable location in one of Burlington's most desirable neighbourhoods. Close to excellent schools, parks, walking trails, shopping, restaurants, public transit, and major highways. Fantastic opportunity to own a spacious freehold townhome in The Orchard-where family living meets exceptional lifestyle. Attention investors potential market rents up to $3400 for the entire home with 5 bedrooms or buyers looking to live in the property and have rental income from lower level . (id:55460)

11a Maple Avenue N
Mississauga, Ontario
A one-of-a-kind semi-detached residence offering exceptional value in the prestigious Port Credit community! With nearly 3,500 square feet above grade, a private elevator, four levels finished to the nines, and an unparalleled cost per square foot, this is a rare offering you don't want to miss. This exquisite 4 bedroom 6 bath residence welcomes you w/ a plethora of sought after finishes including an open concept layout, soaring coffered ceilings, LED pot lights & sleek white oak hardwood floors. The gourmet kitchen is a chef's delight designed w/ high-end appliances, porcelain counters that extends to the backsplash & ample storage space. It seamlessly flows into the dining area leading to your professionally landscaped backyard enhanced w/ an expansive wooden deck & stone interlocking great for hosting intimate gatherings w/ family & friends. Ascend to the upper level adorned w/ a statement skylight & step into the primary suite offering a serene retreat w/ a 5pc ensuite & a large walk-in closet. 3 more bedrooms can be found throughout the 2nd & 3rd levels w/ their own captivating design details including private ensuites & closets. Take the elevator to the spacious basement ft a 3pc bath, a large rec room w/ pot lights & an exercise room, perfect to be transformed into a 5th bedroom. Adding to the allure, this home also fts a monitored security system for additional peace of mind. Embrace an unmatched living experience w/ close proximity to Port Credit's trendy restaurants, cafes, unique shops, waterfront trails, parks & a quick commute to Toronto via the GO train or the QEW. (id:55460)
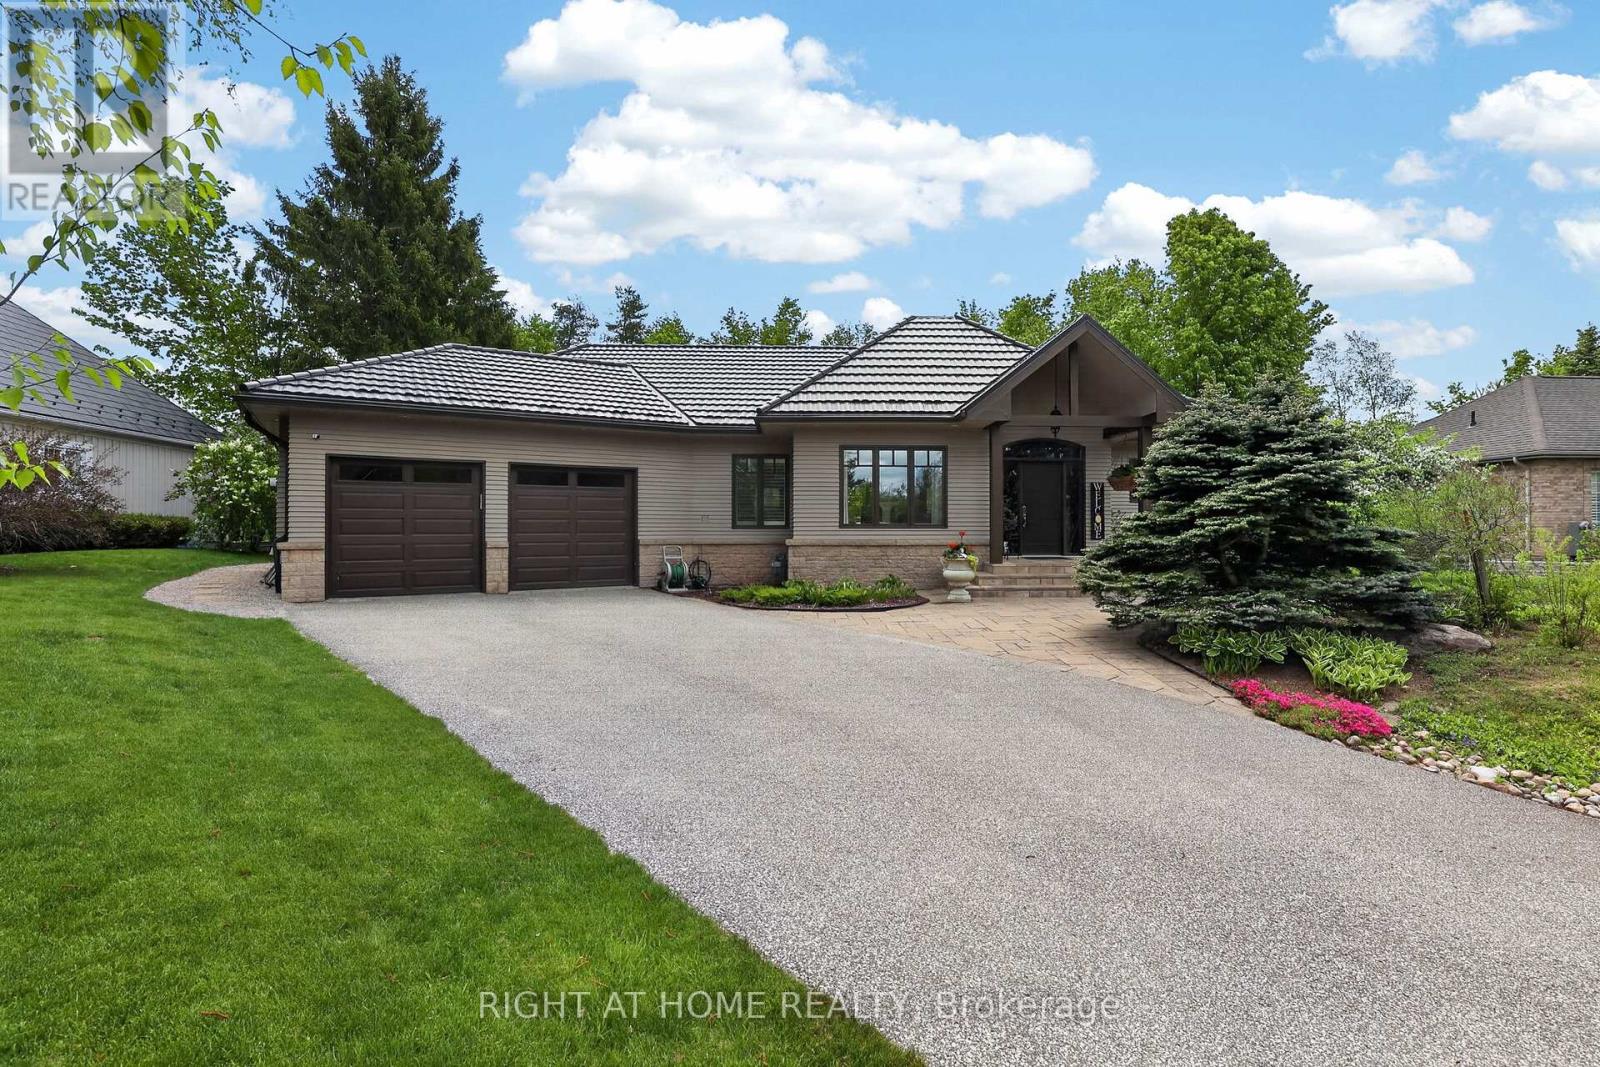
13 Alpine Way
Oro-Medonte, Ontario
Found in the heart of Horseshoe Valley, within an enclave of exclusive homes, this property offers an exceptional lifestyle in what many consider a true "Blue Zone" for healthy, active living. From skiing and golf to mountain biking and pickleball, there is something for everyone-enhanced by the convenience of a new school and recreation centre just around the corner.Bathed in natural light, the home's main floor showcases soaring vaulted ceilings throughout, creating an atmosphere of elegance with a refined country-chic appeal. The kitchen features granite countertops and a walkout to a spacious deck, complete with a pergola and a new hot tub (2025)-perfect for relaxing or entertaining. The inviting living room is anchored by a gas fireplace and enhanced by a fully wired speaker system that extends throughout the home. An elegant dining room further highlights the home's generous entertaining potential.The main floor primary bedroom is a true retreat, offering vaulted ceilings, stunning views of the beautifully landscaped garden, and private access to the deck and hot tub. The bright 4-piece ensuite includes a walk-in glass shower and sun-filled windows.The lower level expands the living space with two additional bedrooms, a 5-piece bathroom, and a freshly painted recreation room with built in sound system. An adjoining office with French doors and a bright window offers flexibility as a home gym or potential fourth bedroom. A spacious bonus room, currently used as a sewing studio, provides endless possibilities-from a games room, to additional storage.From the durable metal roof to the oversized double-car garage and meticulously maintained gardens, this home reflects true pride of ownership. With over 3000 sq ft of finished living space and Pre-inspected for peace of mind, it's ready to welcome your family to stay, play, and unwind in this exceptional oasis. Outdoor Photos Coming Soon! (id:55460)
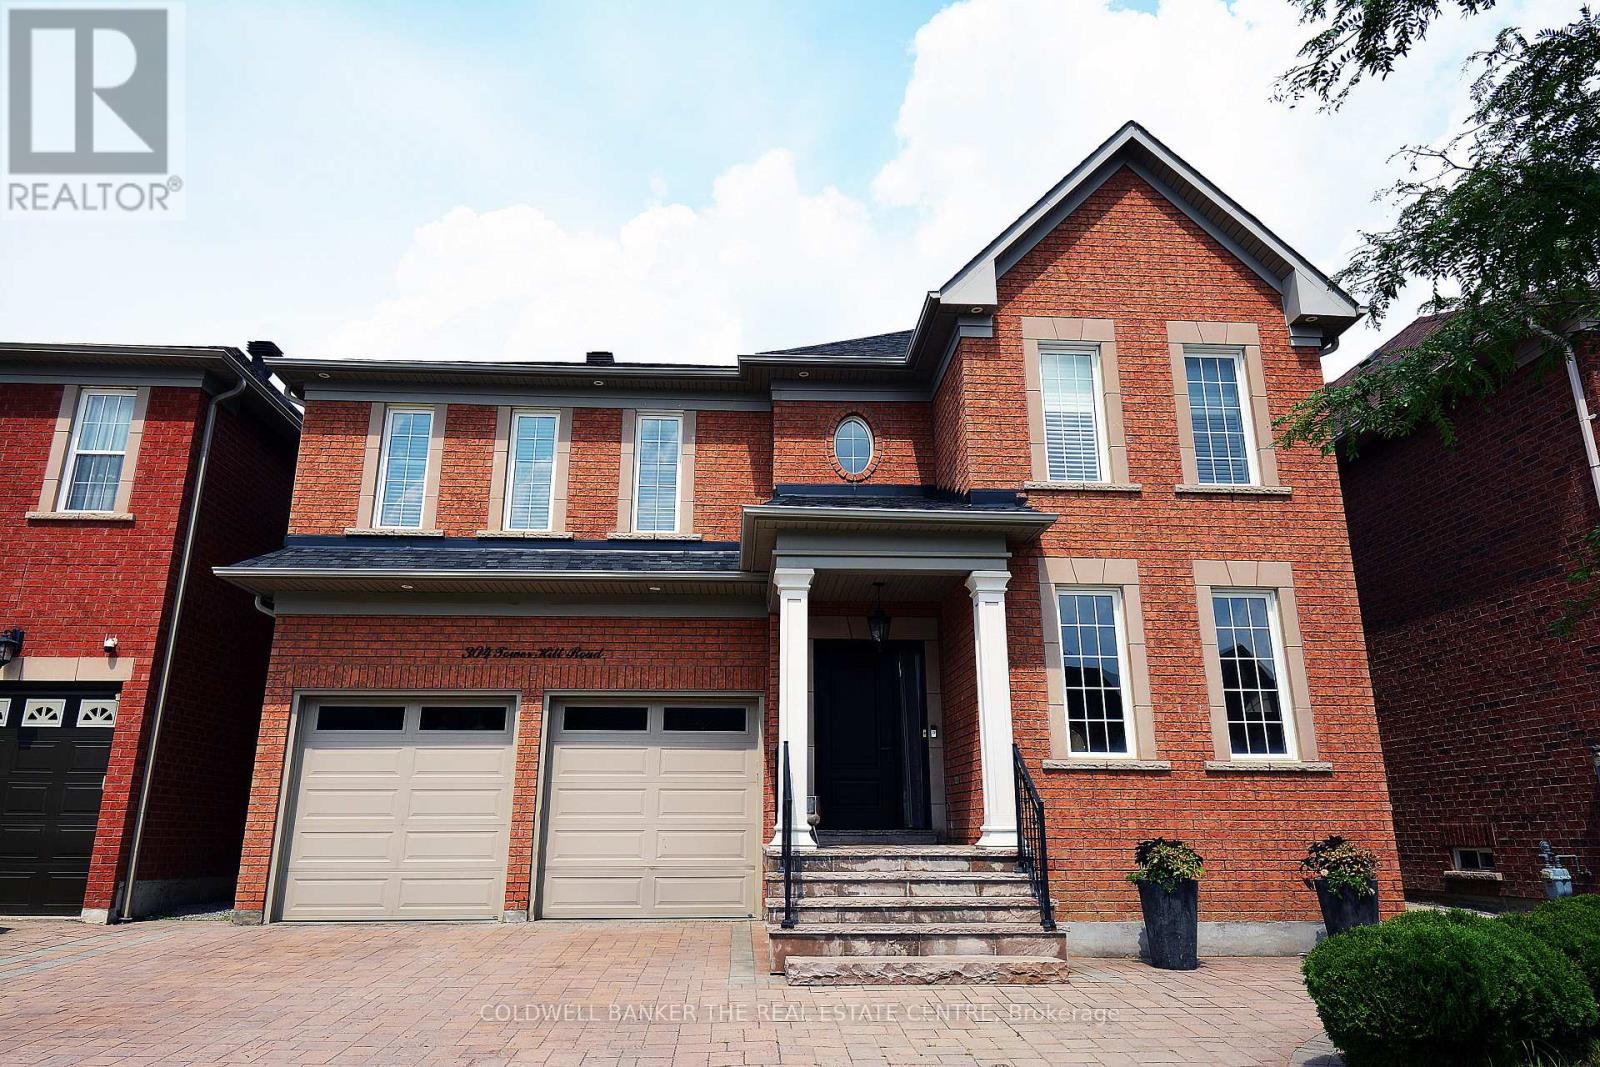
304 Tower Hill Road
Richmond Hill, Ontario
When QUALITY presents itself, your search stops here. Welcome to 304 Tower Hill Road. Freshly painted and beautifully maintained, this home features a spectacular family room combined with an elegant custom kitchen showcasing custom cabinetry, a large Calacatta marble centre island, matching countertops, and a custom backsplash. Walk out to the patio with a BBQ gas line, perfect for entertaining. Elegant crown mouldings throughout the main level and oak hardwood floors throughout the home. Spacious bedrooms with large built-in closets. Newly renovated finished basement, ideal for in-laws or extended family. Plenty of storages, garage floor epoxy and so much more. Located within top-ranked school boundaries, including St. Theresa (AP Program), Richmond Hill High School (Gifted Program), and Beynon Fields Public School (French Immersion). Walking distance to Tower Hill Plaza, restaurants, walk-in clinic and everyday amenities, with parks just steps away. A rare opportunity to own a beautifully upgraded home in one of Richmond Hill's most desirable Jefferson neighbourhoods. (id:55460)
514 - 5 Meadowdale Road N
Vaughan, Ontario
Welcome to the Paris Model at Vincent Condominiums - Luxury Living in Vaughan Corporate Centre! Be the first to call this stunning brand-new, never-lived-in suite home. The highly desirable Paris Model offers 600 sq. ft BALCONY 44 SQT. of thoughtfully designed living space. featuring a rare barrier-free layout that blends accessibility with modern elegance. From the moment you enter, you'll appreciate the spacious foyer, ample storage, and premium finishes throughout. The contemporary kitchen boasts quartz countertops, full-height cabinetry, integrated appliances, and sleek matte black fixtures, flowing seamlessly into the open-concept living and dining area with walkout to a private balcony. Designed with privacy in mind, the BIG bedroom floor plan places the generously sized secondary bedroom adjacent to a full bathroom, while the spacious primary retreat features a walk-in closet and a beautifully appointed ensuite with a glass shower. Residents of Vincent Condominiums enjoy an exceptional collection of resort-inspired amenities including a grand concierge lobby, elegant entertaining spaces, games room, outdoor pool, BBQ terrace, fitness facilities, and beautifully curated lounges. Ideally situated in the heart of Vaughan Corporate Centre, you'll be moments from the VMC Subway Station, Highways 400 & 407, York University, Vaughan Mills, IKEA, restaurants, and endless everyday conveniences. Luxury. Accessibility. Convenience. Welcome to Vincent Condominiums. (id:55460)
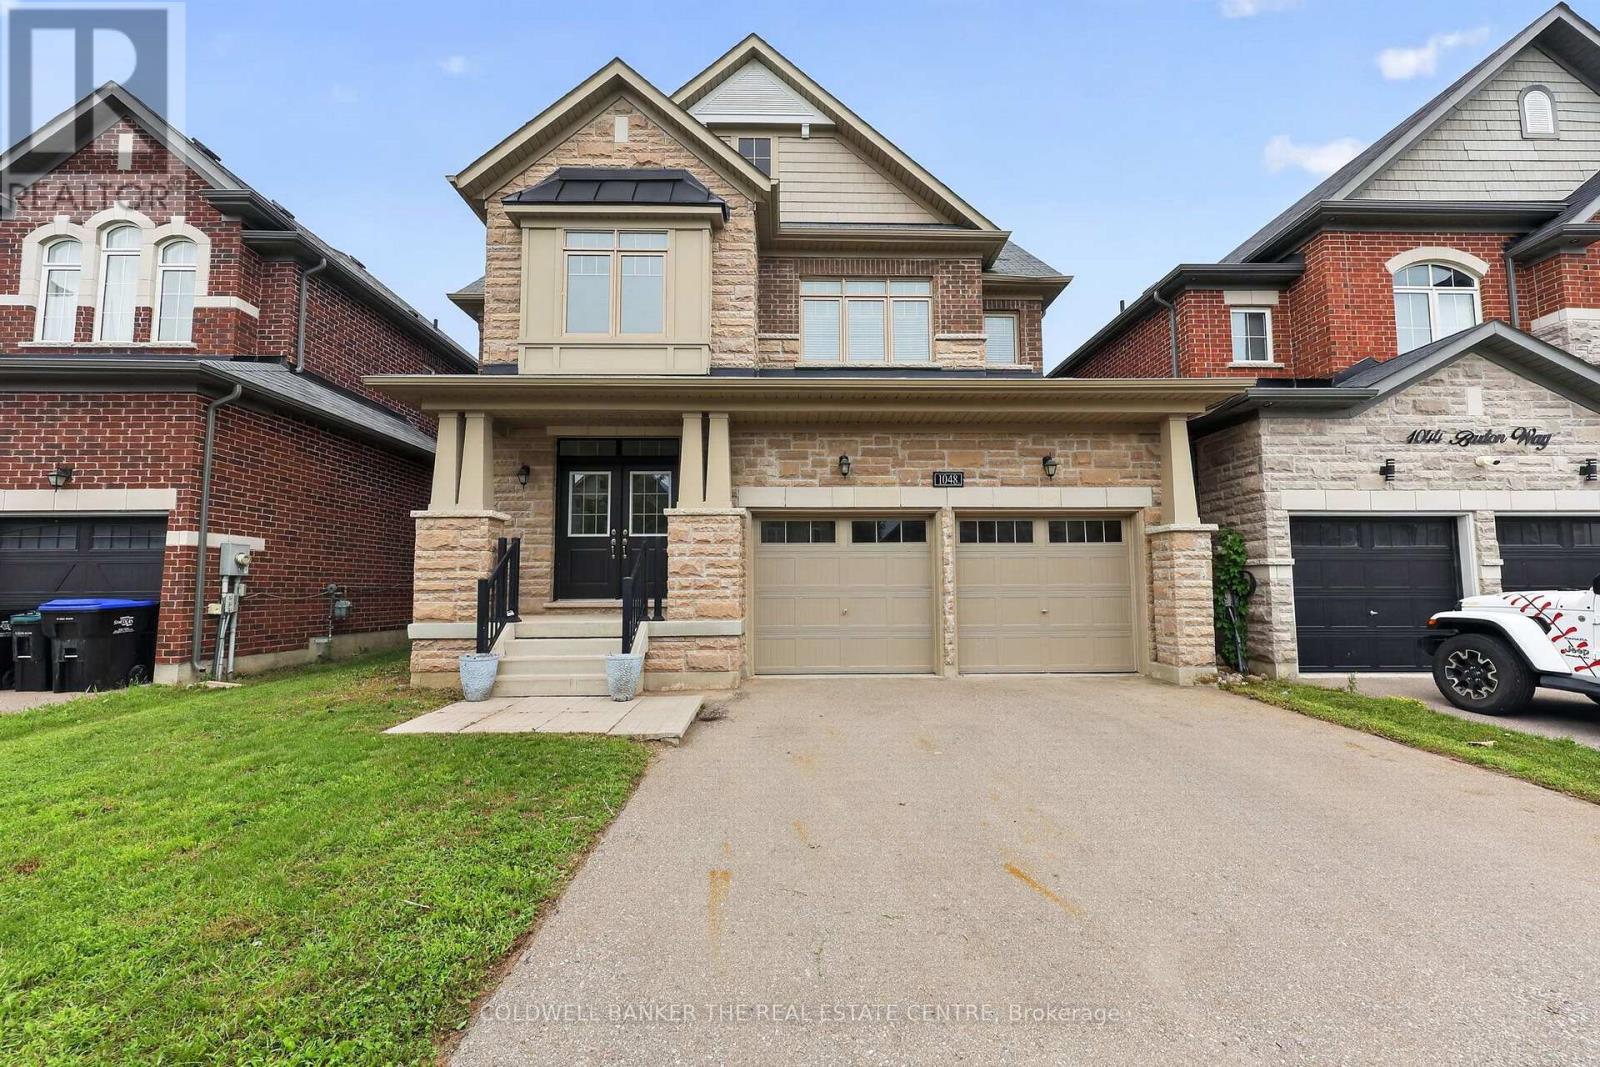
1048 Barton Way
Innisfil, Ontario
Beautifully maintained, freshly painted and perfectly suited for modern family living, this impressive 4-bedroom, 3-bathroom home is nestled in a welcoming, family-friendly neighbourhood just steps from the newly built Sleeping Lions Park. From the moment you step inside, you'll appreciate the bright, spacious layout, 9' ceilings, pot lights and abundant natural light throughout. The open-concept main floor offers an ideal setting for both everyday family life and entertaining, with a generous living and dining area anchored by a beautiful kitchen featuring granite countertops, extended upper cabinetry, a large centre island and walk-in pantry. Upstairs, the spacious primary bedroom offers a peaceful, bright space with a luxurious 5-piece ensuite, complete with double sinks, a freestanding soaker tub and a framed glass shower. Three additional well-sized bedrooms provide plenty of space for family, guests or a home office. A large and bright second-floor laundry room adds exceptional convenience & functionality. The home's impressive features continue with a brick and stone exterior, oak-picket staircase and engineered hardwood flooring on the main floor. Freshly painted from top to bottom, this home is move-in ready. The unfinished basement provides an excellent opportunity to create additional living space tailored to your family's needs- whether it's a recreation room, home gym, office, playroom or future additional bedroom space. Ideally located just minutes from Lake Simcoe, beaches, parks, schools, childcare, golf, shopping & amenities, Hwy 400, and the future GO Station, with convenient access to major commuter routes. Spacious, bright, beautifully finished and ready for its next chapter - welcome home to 1048 Barton Way! (id:55460)
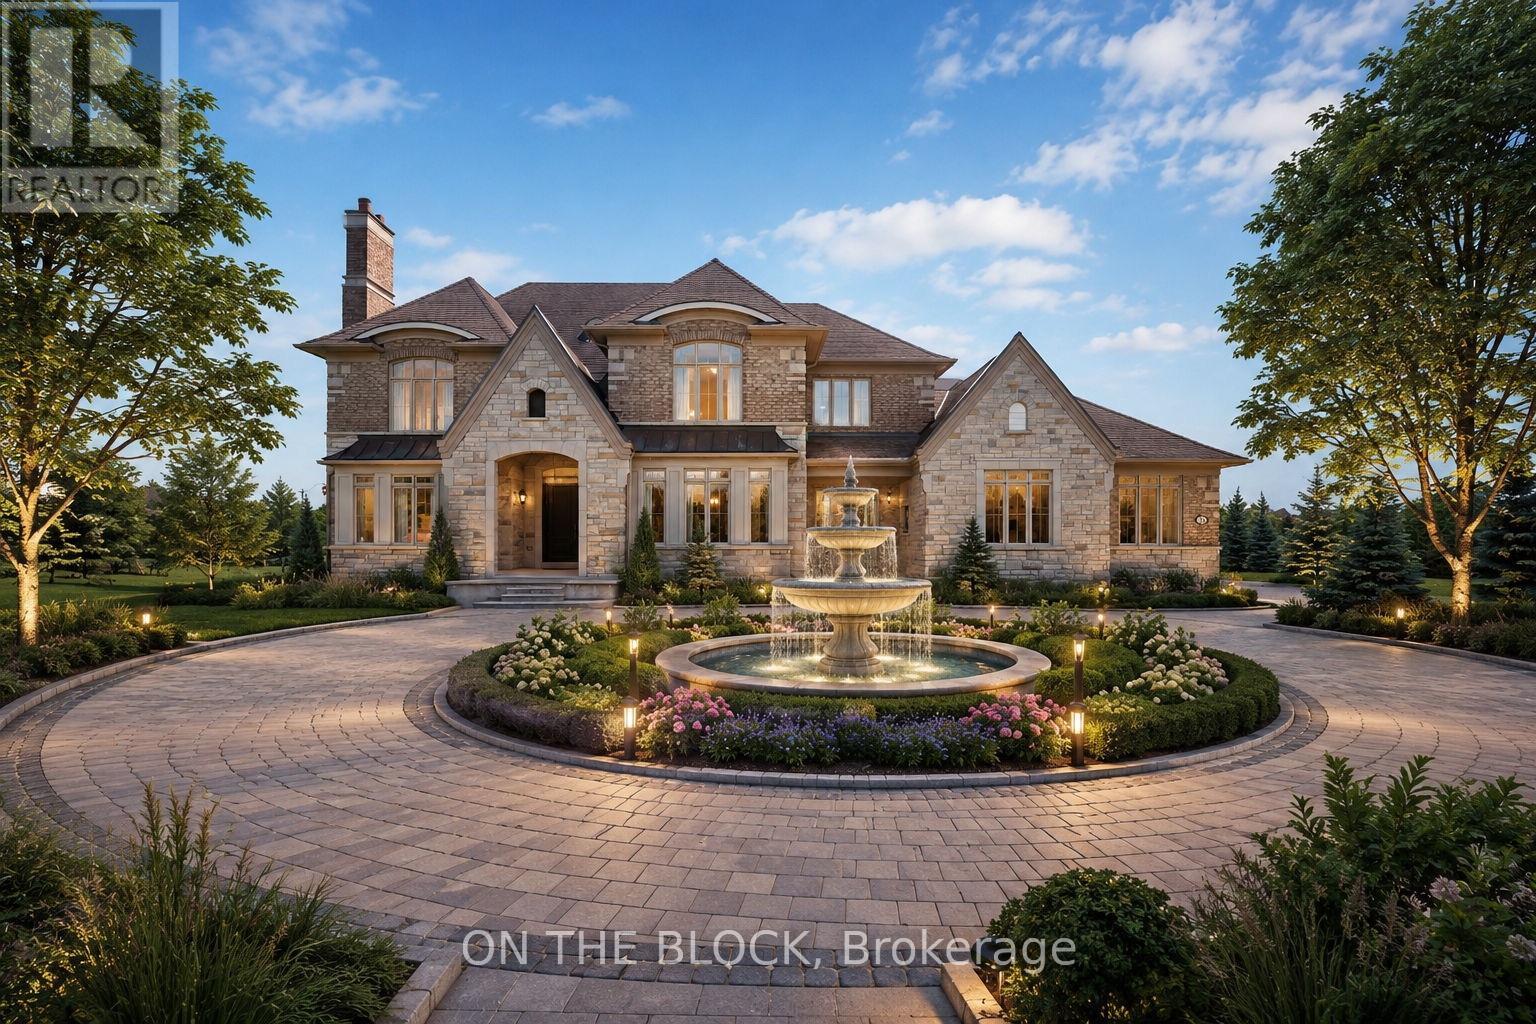
24 Whitewood Drive
Whitchurch-Stouffville, Ontario
Welcome to 24 Whitewood Road, a masterfully designed luxury residence by award-winning Geranium Homes situated in the heart of Ballantrae, one of Stouffville's most coveted enclaves. This Never Lived-in property is set on a one acre lot, this stately home combines elegant architecture and modern conveniences, offering a lifestyle of sophistication and comfort. Step inside to discover an expansive floor plan highlighted by soaring ceilings, custom millwork, and a blend of timeless design with contemporary upgrades. Featuring 4 bedrooms, 6 bathrooms, library, office, in an elegant open layout. Gourmet kitchen with Sub-Zero & Wolf appliances, butler pantry, and broom closet. Second-floor laundry room. 4-car garage with parking for up to 6 vehicles. Spacious principal rooms with premium finishes throughout. Private and serene setting, close to golf, schools, shops, Hwy 404/407 & GO transit. (id:55460)
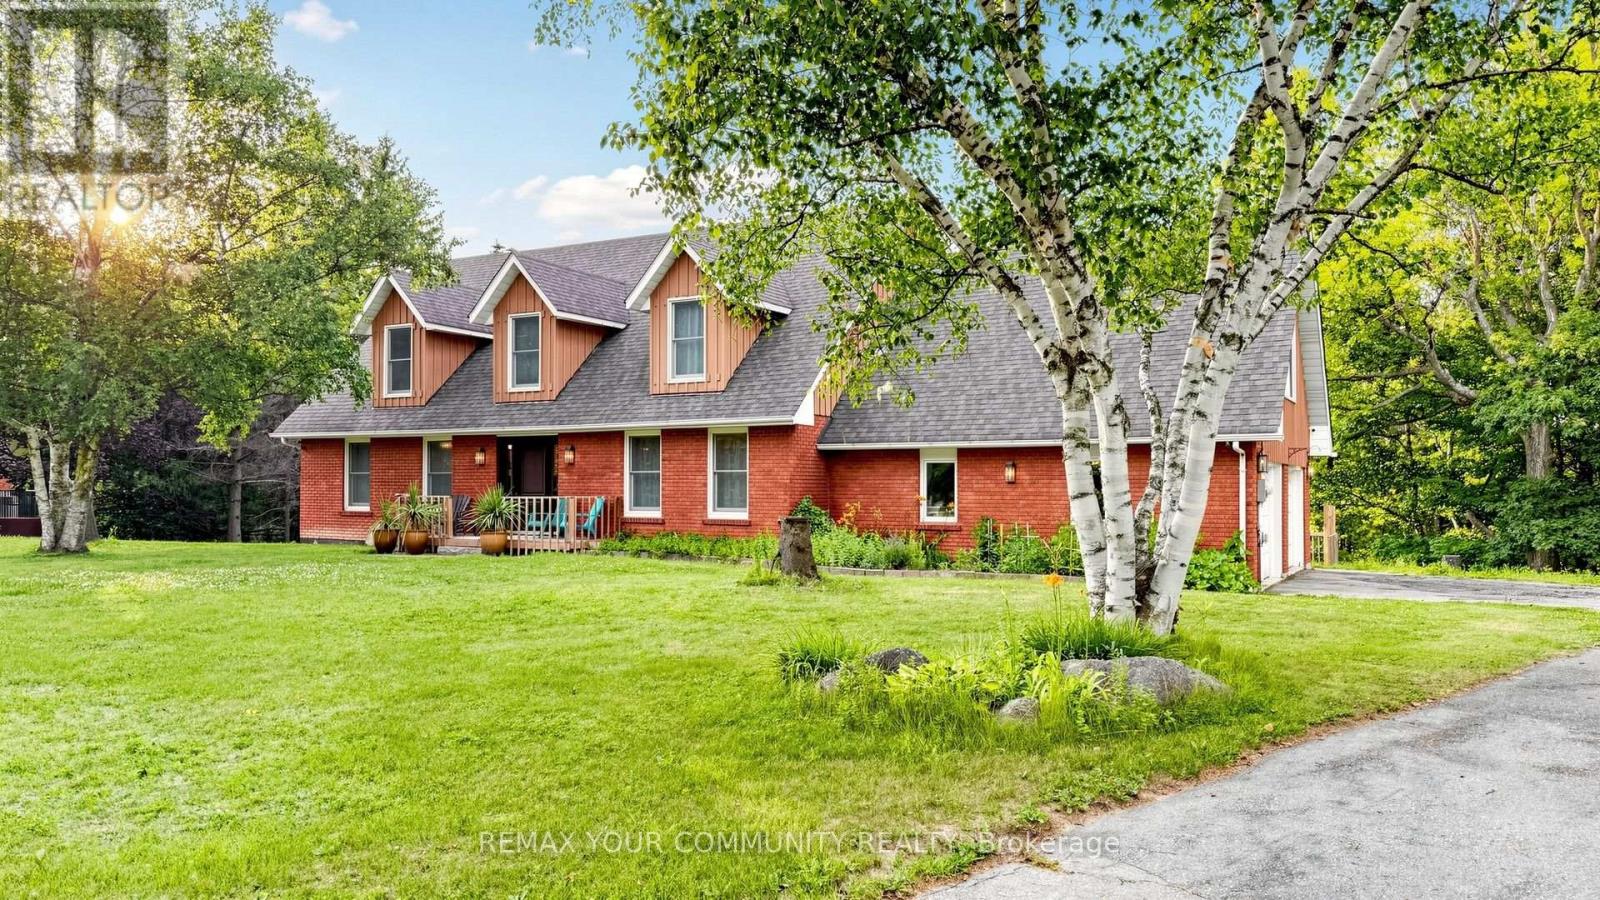
243 Ridge Road
Aurora, Ontario
Private ~2 Acre 5000SQFT Total Aurora Estate. Serene Hilltop Location. Aerial Views of City Lights & Mature Forests All Around. Unparalleled Privacy, Calmness & Serenity. Tucked Away at the Very End of a Private Cul-de-sac with Private Owners-Only Road Access. Exceptional Value In The Highly Renowned Aurora Estates Community Surrounded by Multiple $5M-$10M Neighbouring Estates. The Best Combination of Location, Privacy, Safety & Proximity. Too Many Upgrades to Name. Oversized Tall Garage, Long Driveway Easily Fits 10+ Large Cars. Useable Land & Room to Grow/Add. Build up to 3 ADUs. Back of Property Can Be Severed to Form A New Building Lot to Build a 2nd Home or Simply Sell the Severed Lot. For Reference Smaller Building Lots on Ridge Rd Have Sold $1.215-$3M. Merely the Land Value of the Lots on this Property Severed Could Quite Easily Exceed the List Price. Endless Potential. A Cottage-Like Estate In The City - 60 Seconds from Yonge St & all shopping needs yet Quiet, Tranquil & Private Like There's No One Around. 5 Beds & Private Entry Loft w/ Floor to Ceiling Skylights. 2 Separate Staircases. Main Floor Bedroom Can Be Used As Home Office or Formal Dining Room. 4 Baths: 6Pc Master Ensuite, 5Pc Main Bath, 2 Powder Rooms on Main Floor. Multiple Organic Fruit/Vegetable/Herb Trees & Plants- Tons of Mint (2 Varieties), Tomatoes, Sage, Chives, Potatoes & Pumpkins. Roses, Ontario Flowers, Hibiscus, Tulips & many other Flowers/Trees Surround the Front Yard. Enjoy Pure, Clean 0PPM Water From The Private Well. Full & Comprehensive H20 Filtration System T/O Home & Exterior Hoses Via The Main Filter Presser, UV Light Disinfectant, Softener Salt Tank & Reverse Osmosis System. W/O Basement w/ Glass Sliding Door, Basement Also Accessible From Garage Through Rear Deck. No Rental Items, No Municipal H20 Bills. Reduced Overhead & More Freedom. Truly A Once In A Lifetime Property. Turn-Key For End Users & Oozing w/ Potential for Prospective Investors. A True Gem In The Aurora Estates (id:55460)
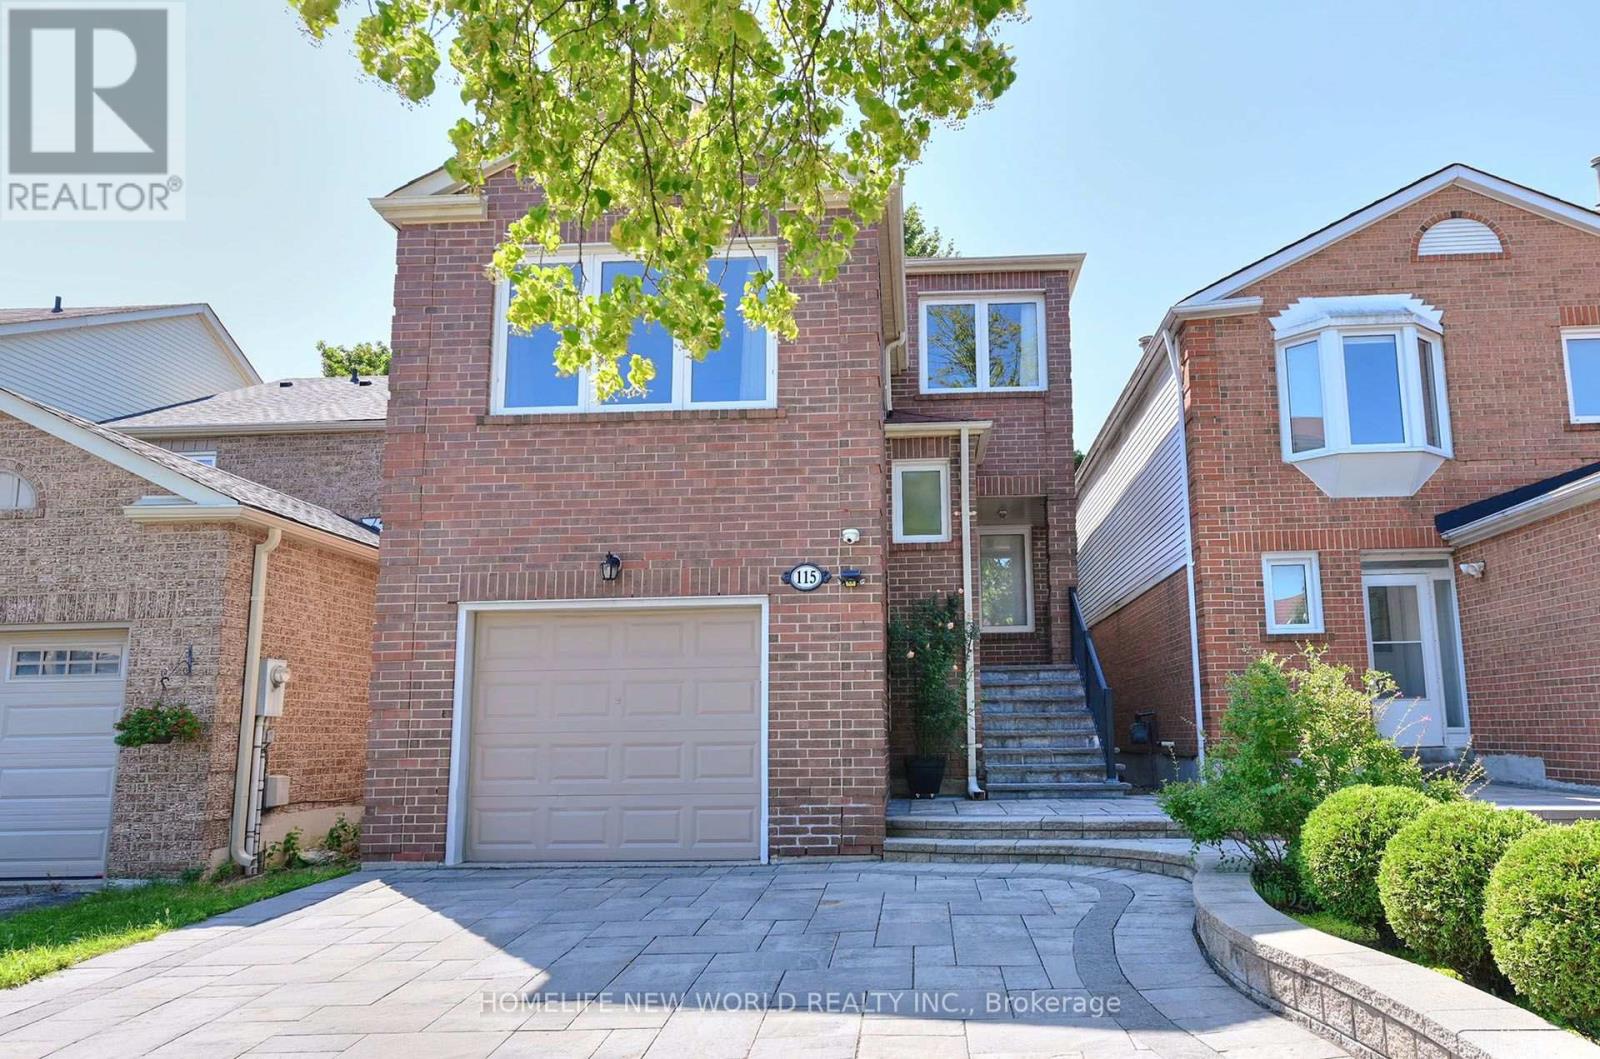
115 Winding Lane
Vaughan, Ontario
Exquisite inside and outside, Absolutely more comfortable than model home. This Beautiful Detached Home Is Located In One Of Vaughn's Most Sought After Neighbourhood.3+1 Bedrooms,4 Washrooms. Bright &Spacious Living/Dining Open To Kitchen W/W/O To Back Deck, Mid Level Family Room With Fireplace(as is). over150k spent for totally upgrading, newer Furnace(22), newer Ac(23), hot water tank(23, owned), most of window glass replaced. monitor System. Exquisite front yard and backyard. Finished separate entrance(from garage) Basement With one kitchen, one washroom, one bedroom and with Ample Storage. Sellers &Listing Agent Don't Warrant The Retrofit Status Of Property Basement. Walking Distance To Anything One Might Need. (id:55460)
24 Baycroft Boulevard
Essa, Ontario
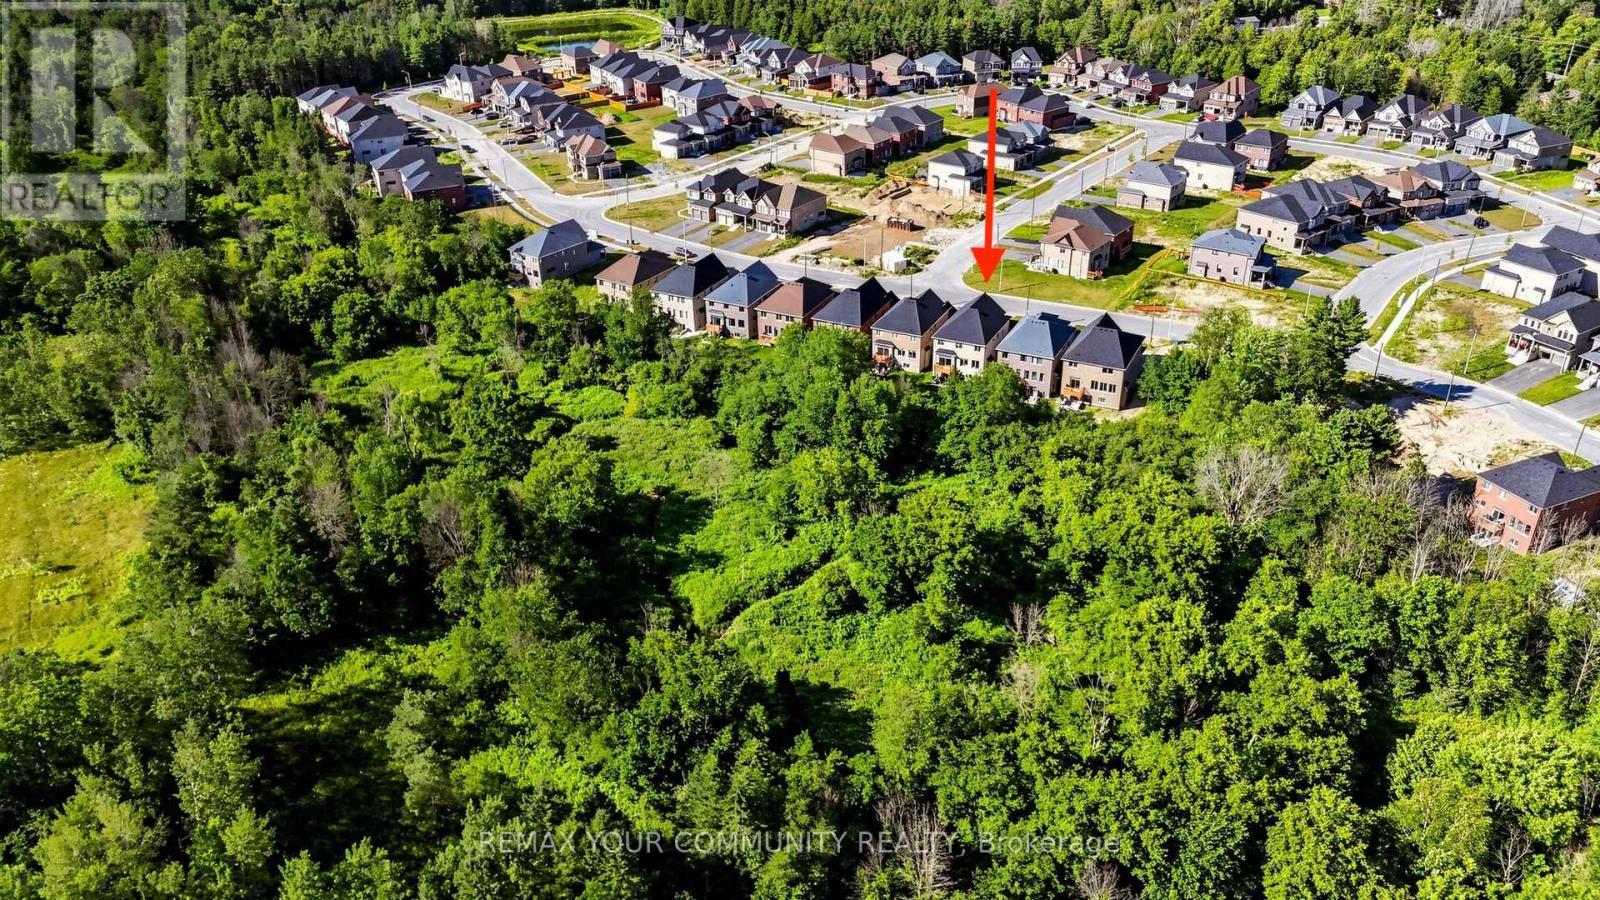
Beautiful Detached Home Spanning 3055 SQFT Above Grade. Backing onto Environmentally Protected Greenspace & Creek. No Neighbours Behind! Deep ~140Ft Lot with a Pool-Size Backyard. Walk-Out Basement adds an additional approx. ~1500sqft of Unspoiled Space. Full & Functional Main Floor Plan includes a Home Office with Double Glass Door Entry, Open Living Room & L-Shaped Dining Room leading to a lovely Servery, Kitchen & Breakfast Area with Walk-Out to Deck. Family Room has Natural Finish Hardwood Floors, a Natural Gas Fireplace & Huge Windows Providing a Beautiful View of the Lush Protected Greenspace behind. 4 Bedrooms, 4 Bathrooms (incl. 2 Ensuites & 1 Semi-Ensuite). Large Primary Bedroom Features a Double-Door Entrance, His & Her's Walk-In Closets and a Huge 5-pc Ensuite w/ Tempered Glass Shower, Free Standing Tub, His & Her's Vanities overlooking the EP Greenspace View, plus a Separate Toilet Room w/ its own Fan for added Privacy and Convenience. Wall USB Charging Plugs in Master Bedroom and Kitchen.**Luxury White Zebra Blinds Installed (White Blackout in All Bedrooms)**. Upgraded Designer Architectural Shingles. Premium Roll Up 8' Garage Doors w/ Plexiglass Inserts. Unspoiled Walk-Out Basement w/ Huge Cold Room, Large Windows O/L Yard & 2-Panel Glass Sliding Door W/O to Deep Pool-Size Backyard. New Deck Installed to Walk-Out from Breakfast Area to Deck O/L Backyard & EP Land. Complete Privacy & Peace w/ no neighbours behind, backing South-West onto the Creek w/ ample Sunlight all day long! Tarion New Home Warranty. All Offers Welcome Anytime! (id:55460)
211 - 1888 Queen Street E
Toronto, Ontario
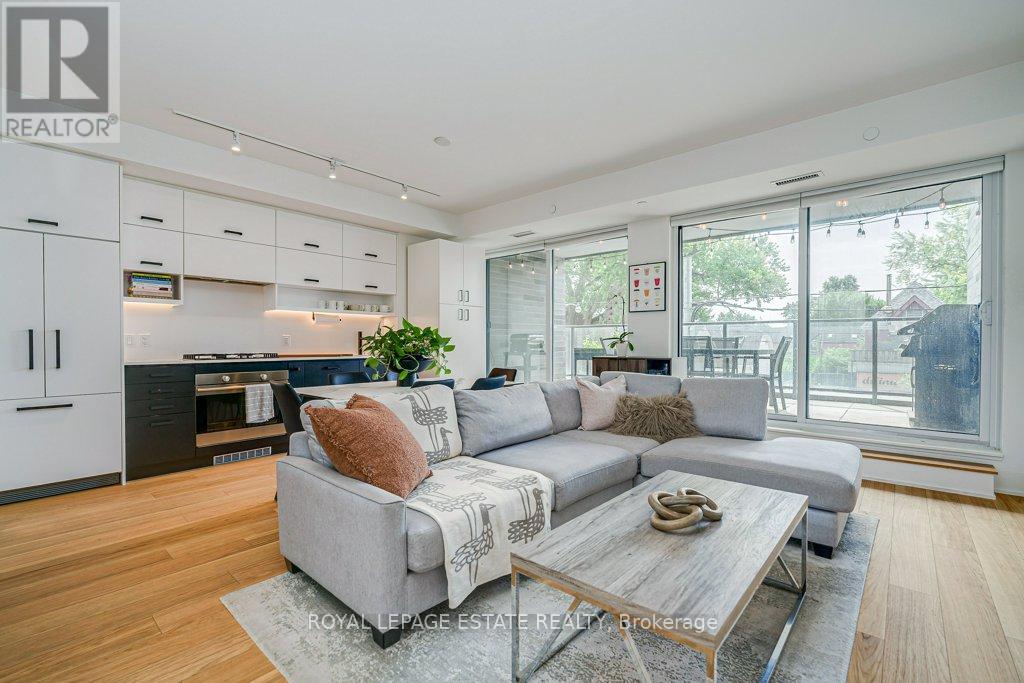
Beach Living At Its Absolute Finest! Welcome to the Boutique Heartwood. Fantastic layout. Approx 1000 Square Ft of interior space, and A Very Large South Facing Terrace With 3 Walkouts, Gas Bbq Hookup, Parking, Locker. The Light Just Pours Into The Suite With Floor To Ceiling Glass Spanning The Entire Length Of the Unit. Fabulous White Oak Engineered Hardwood, Huge Ensuite Walk In Closet, Large 5 Piece Ensuite Bath, Upgraded Main Bath With Glass Enclosure. Absolutely Immaculate! Large Terrace, Designer Appointed Cabinetry, Quartz Countertops, High-End Integrated Kitchen Appliances, Bbq Friendly Balcony With Gas & Water Connections. Designed By Award-Winning Interior Design Firm. Complete with Parking and Locker! Steps to everything on Queen, Shops, Restos, Patios, Woodbine Beach, Boardwalk and the Lake!!! (id:55460)
912 - 4 Park Vista Drive
Toronto, Ontario
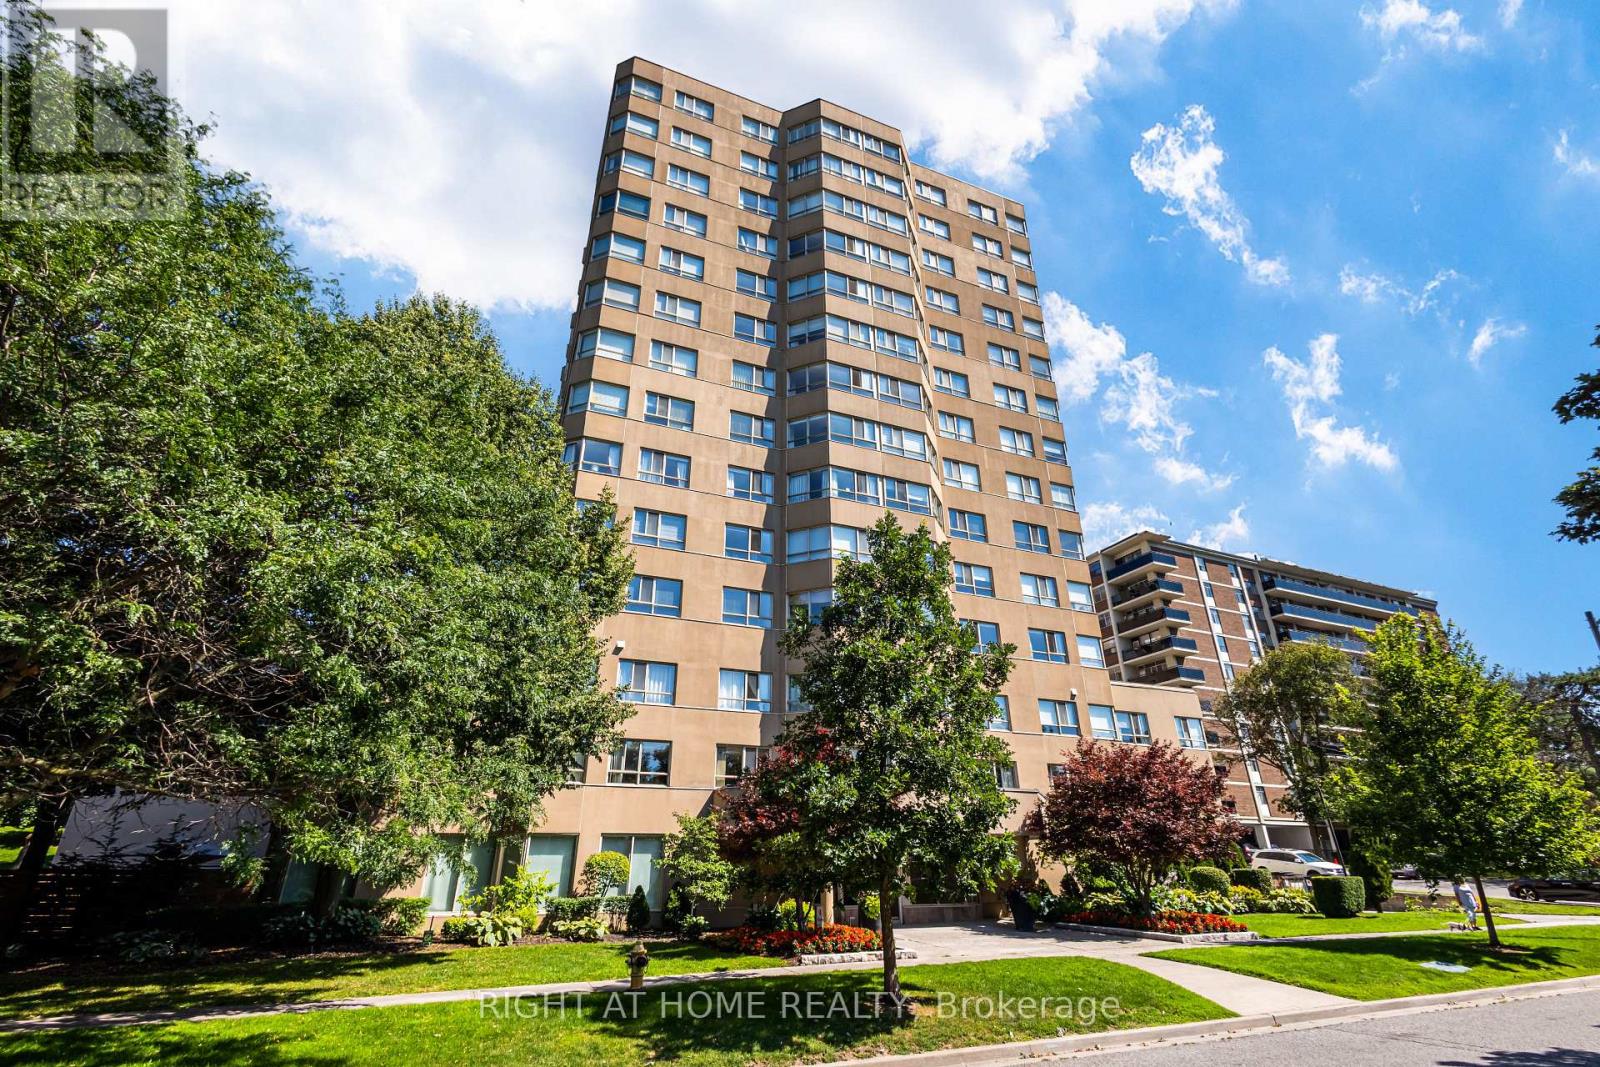
*Welcome to Park Vista Condo**Vacant and move-in ready**well designed layout**great working kitchen**solarium**ensuite laundry**parking spot**locker** (id:55460)
204 - 1885 Clements Road
Pickering, Ontario
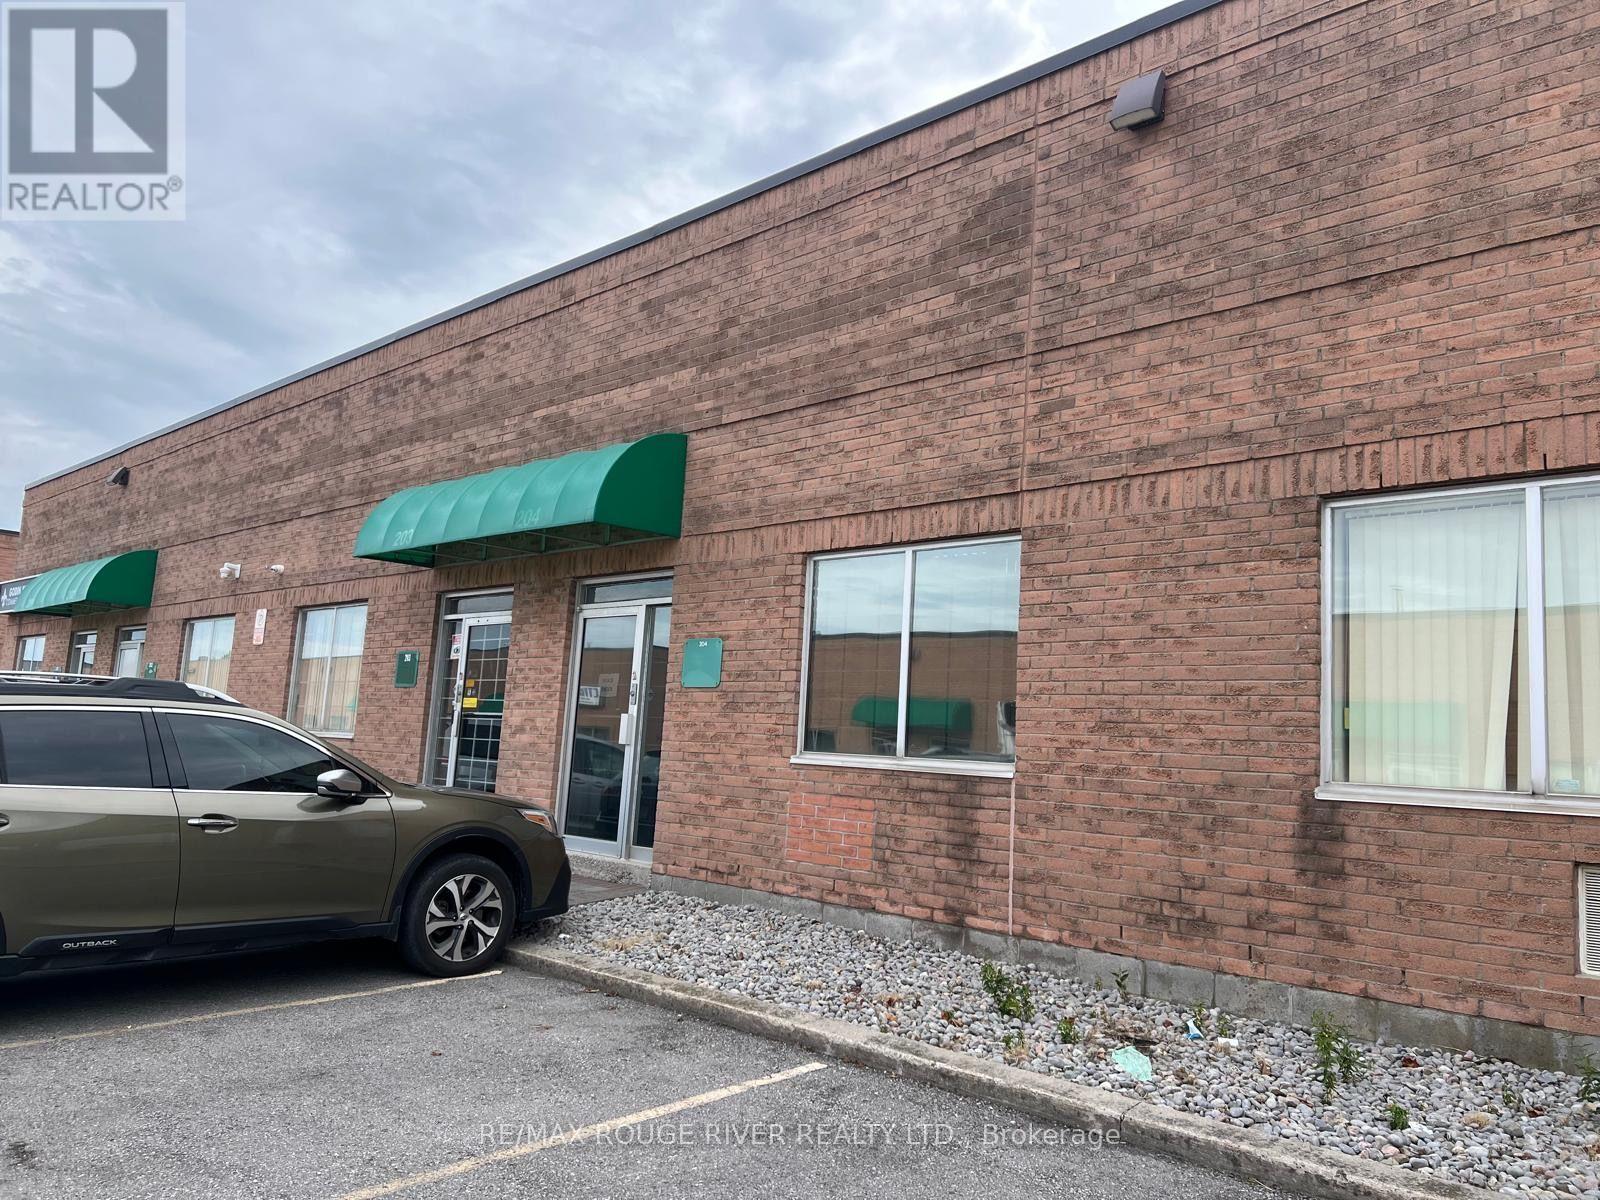
Versatile multi-functional unit in Pickering's Brock Industrial zone. Suite is 1210 sq ft total; 710 sq ft office space and 500 sq ft industrial, plus 200 sq ft mezzanine. Great investment: long-term tenant is an active business in operation for many years. Lease continues until November, 2028. Unit is efficient and well-maintained with a 2-pc washroom, forced air gas furnace and central A/C. One rear loading door and overhead is 16 ft. Zoning is X40 (MC-12), Multi-Use Commercial Industrial, a designation which includes numerous permitted uses. Ample parking in the complex. This location is very accessible to Hwy 401 at Brock Rd as well as the Highway 2 and Bayly St corridors; Pickering GO station; Durham Transit; and close to Hwy 412/407. (id:55460)
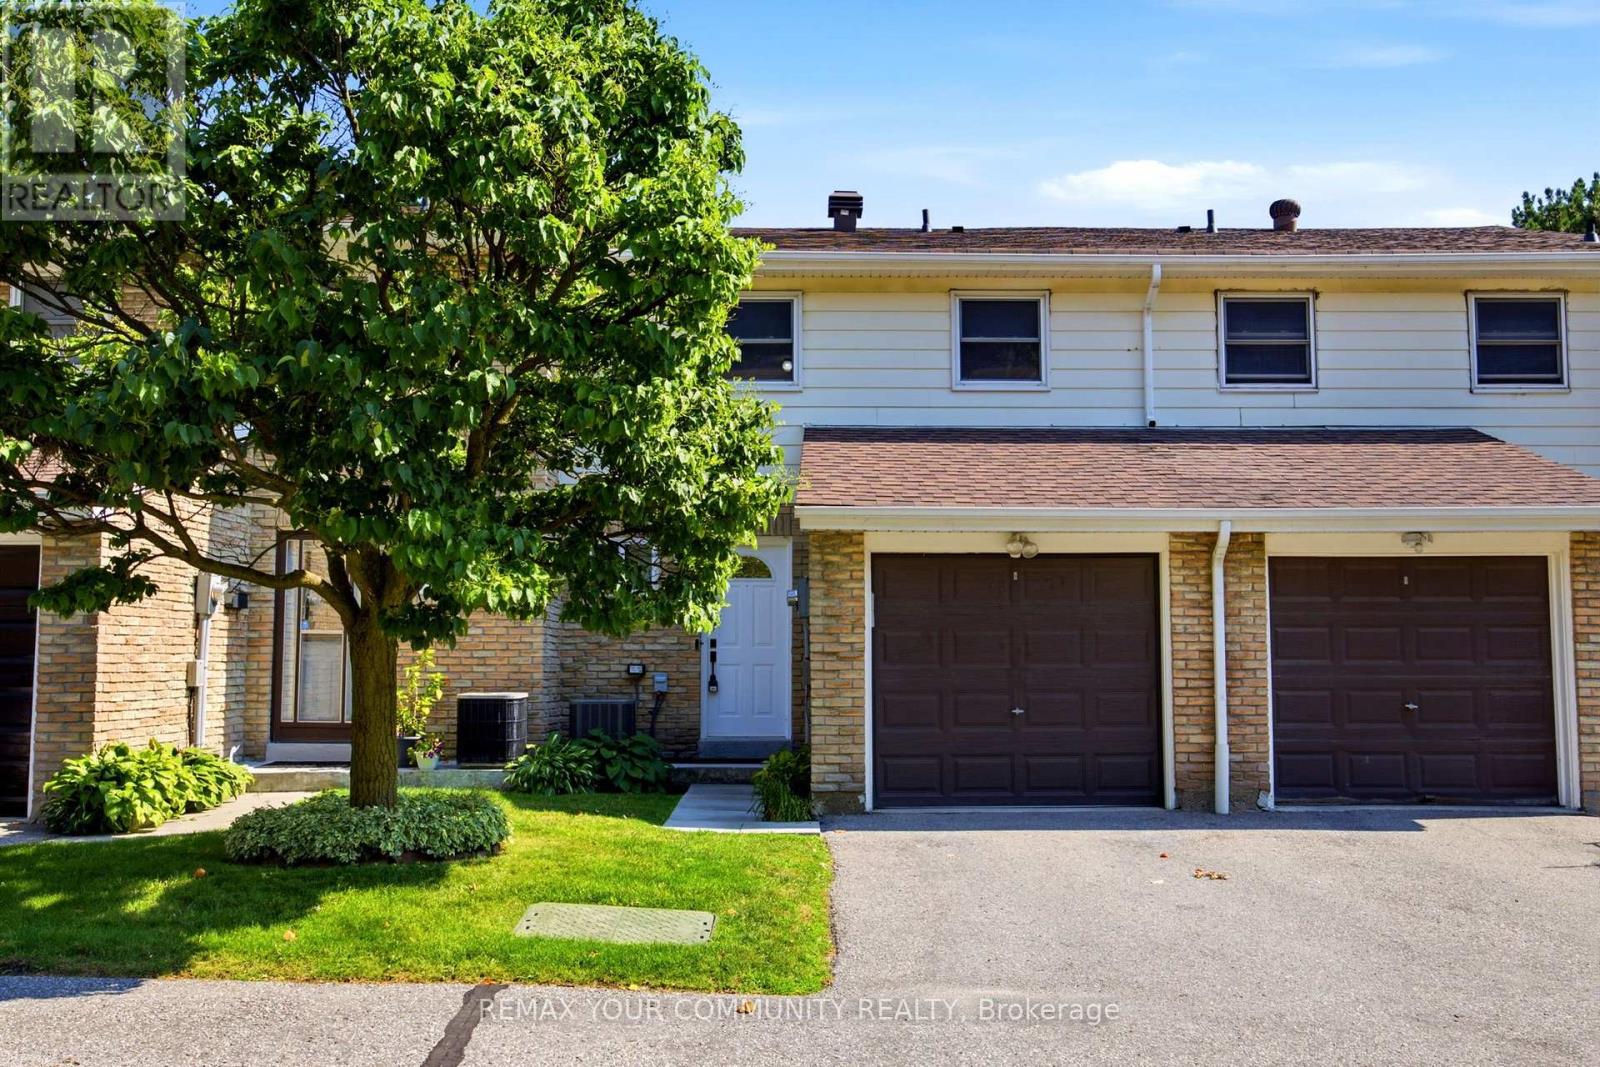
32 - 80 Dundalk Drive
Toronto, Ontario
Lovingly maintained by the original owners, this beautifully renovated condo townhouse sits in a quiet, convenient neighbourhood in the heart of Dorset Park, Toronto! This bright and spacious home offers 3 bedrooms, 2 bathrooms, and a finished basement - perfect for families, first-time home buyers, downsizers, or investors. The fully finished basement provides excellent flexibility - ideal as a recreation area, home office, guest bedroom, or any combination of the above. Enjoy generous principal rooms, spacious bedrooms, and a private backyard perfect for gardening, lounging, or entertaining. Ideally located just minutes from the 401, with easy access to the DVP, GO Station, TTC just steps away, shopping, schools, parks, restaurants, and everyday essentials. A move-in-ready home offering comfort, style, and convenience in a prime location! Best of all, it's ready for you to move in now. Open House SAT/SUN August 8th and 9th 2-4 p.m. (id:55460)
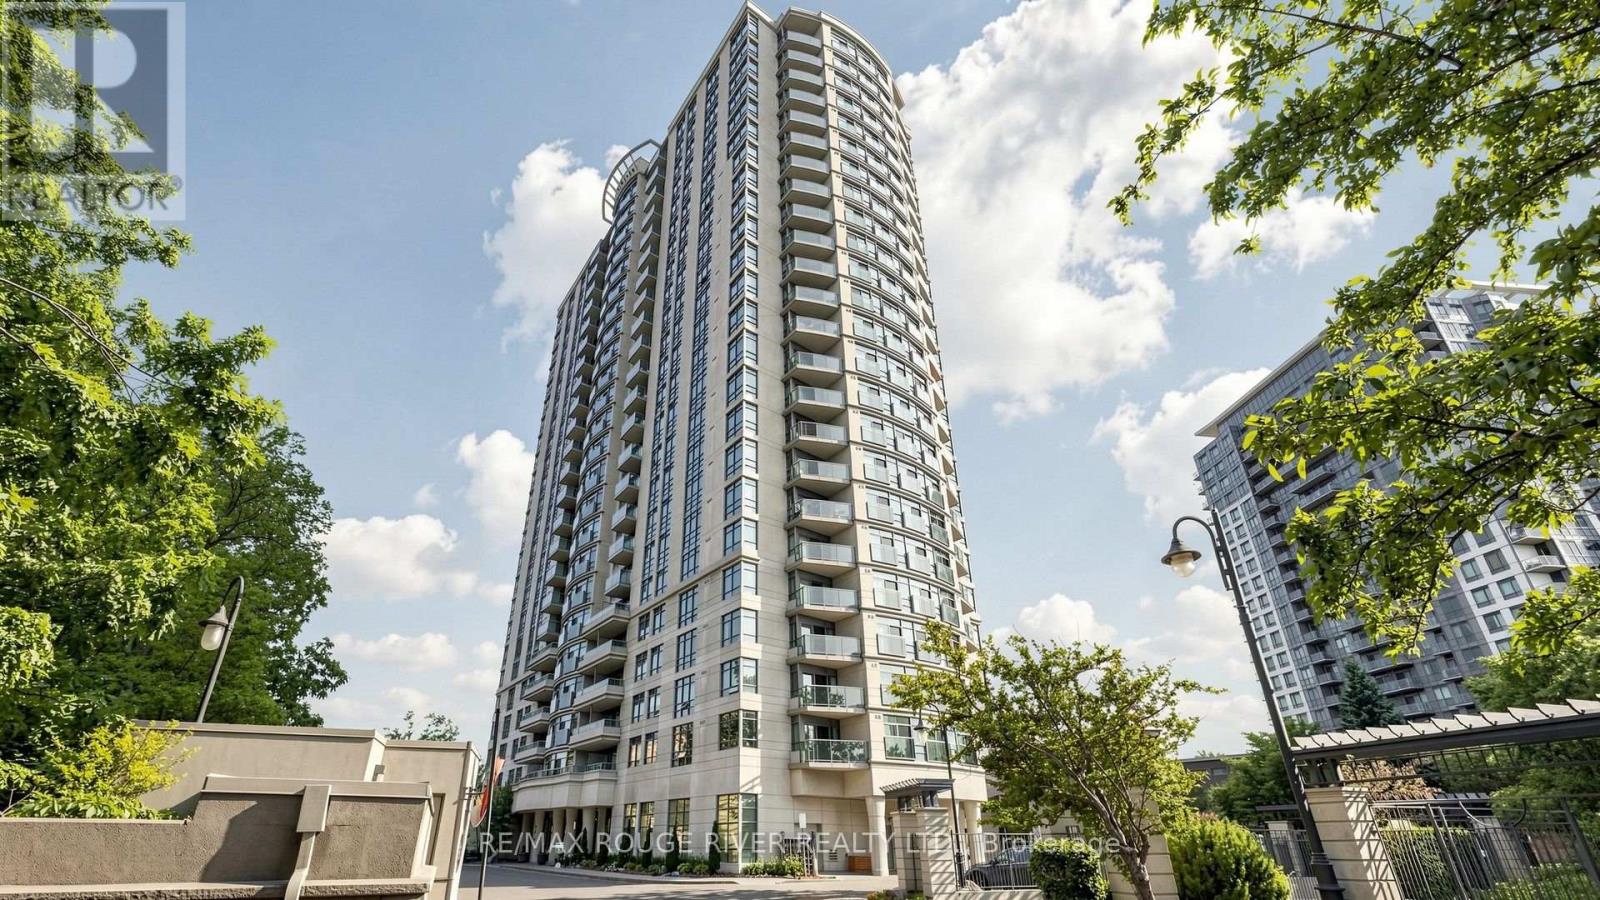
523 - 238 Bonis Avenue
Toronto, Ontario
Welcome to 238 Bonis Ave #523, a bright and well maintained 1 bedroom condo in the highly sought after Tam O'Shanter Sullivan neighbourhood of Scarborough. Offering 555 sq ft (MPAC) of thoughtfully designed living space, this suite is ideal for first time buyers, downsizers, or investors seeking exceptional value in a well connected community. Enjoy a functional layout with a spacious bedroom, a full 4 piece bathroom, and comfortable open concept living and dining areas. The unit includes 1 owned parking space and 1 locker, adding valuable convenience and storage. Maintenance fees include heat, water, air conditioning, and parking, making ownership both simple and cost effective. Residents enjoy an impressive selection of amenities including a private security gate, indoor swimming pool, exercise room, sauna, visitor parking, and bike storage. Ideally located near Kennedy Rd and Sheppard Ave E, with easy access to TTC transit, Highway 401, schools, places of worship, shopping, restaurants, and everyday amenities. Outdoor enthusiasts will appreciate being just minutes from Tam O'Shanter Golf Course, parks, and walking trails. A fantastic opportunity to own in one of Scarborough's most established and convenient condominium communities. Some photos in this listing have been virtually staged to illustrate the potential use of the space. Original unedited photos are also provided in the gallery. (id:55460)

424 Chaleur Avenue
Oshawa, Ontario
Welcome To 424 Chaleur Ave. Fantastic opportunity to own a detached 3+1 bedroom home inOshawa's sought-after Lakeview community! This bright and inviting property serves as theperfect starter home or investment. The main floor features a spacious eat-in kitchen withample counter space, and a sun-drenched living room with a massive picture window. This can beconverted to another bedroom. 2 washrooms in main floor. Walk upstairs to find three generouslysized bedrooms, all equipped with large closets, and a clean 4-piece washroom.Unbeatablelocation. walk to lakewood PS, community centre, Lake Vista Park and Stone Street Park. justminutes from the lake, Highway 401, excellent schools, parks, transit, and major shopping hubs.Don't miss out! ** This is a linked property.** (id:55460)
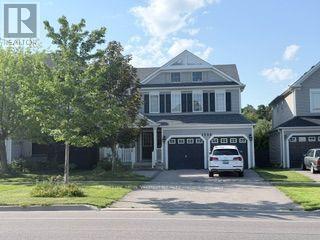
1354 Coldstream Drive
Oshawa, Ontario
Welcome To This Prestigious Ravine Lot Appr 3000 Sqf 4 Brs Home, Nestled In A Very Sought After Neighbourhoods In Taunton Oshawa. Large Open Concept, Eat-In Kitchen W/ Centre Island And Breakfast Bar, Also A Walkout To Deck Overlooking The Natural Conservation Protected Woodlot. Formal Dining Room W/ Recessed Ceiling And Crown Moulding. Main Floor Office Can Be Used As An Office Or Converted To The 5th Bedroom. 4 Large Size Bedrooms W/ 2 EnSuites. Fully Fenced Rear Yard. Close To Shops, Costco, Schools, Hwy 407, Transit, And More... You Wont Be Disappointed. (id:55460)
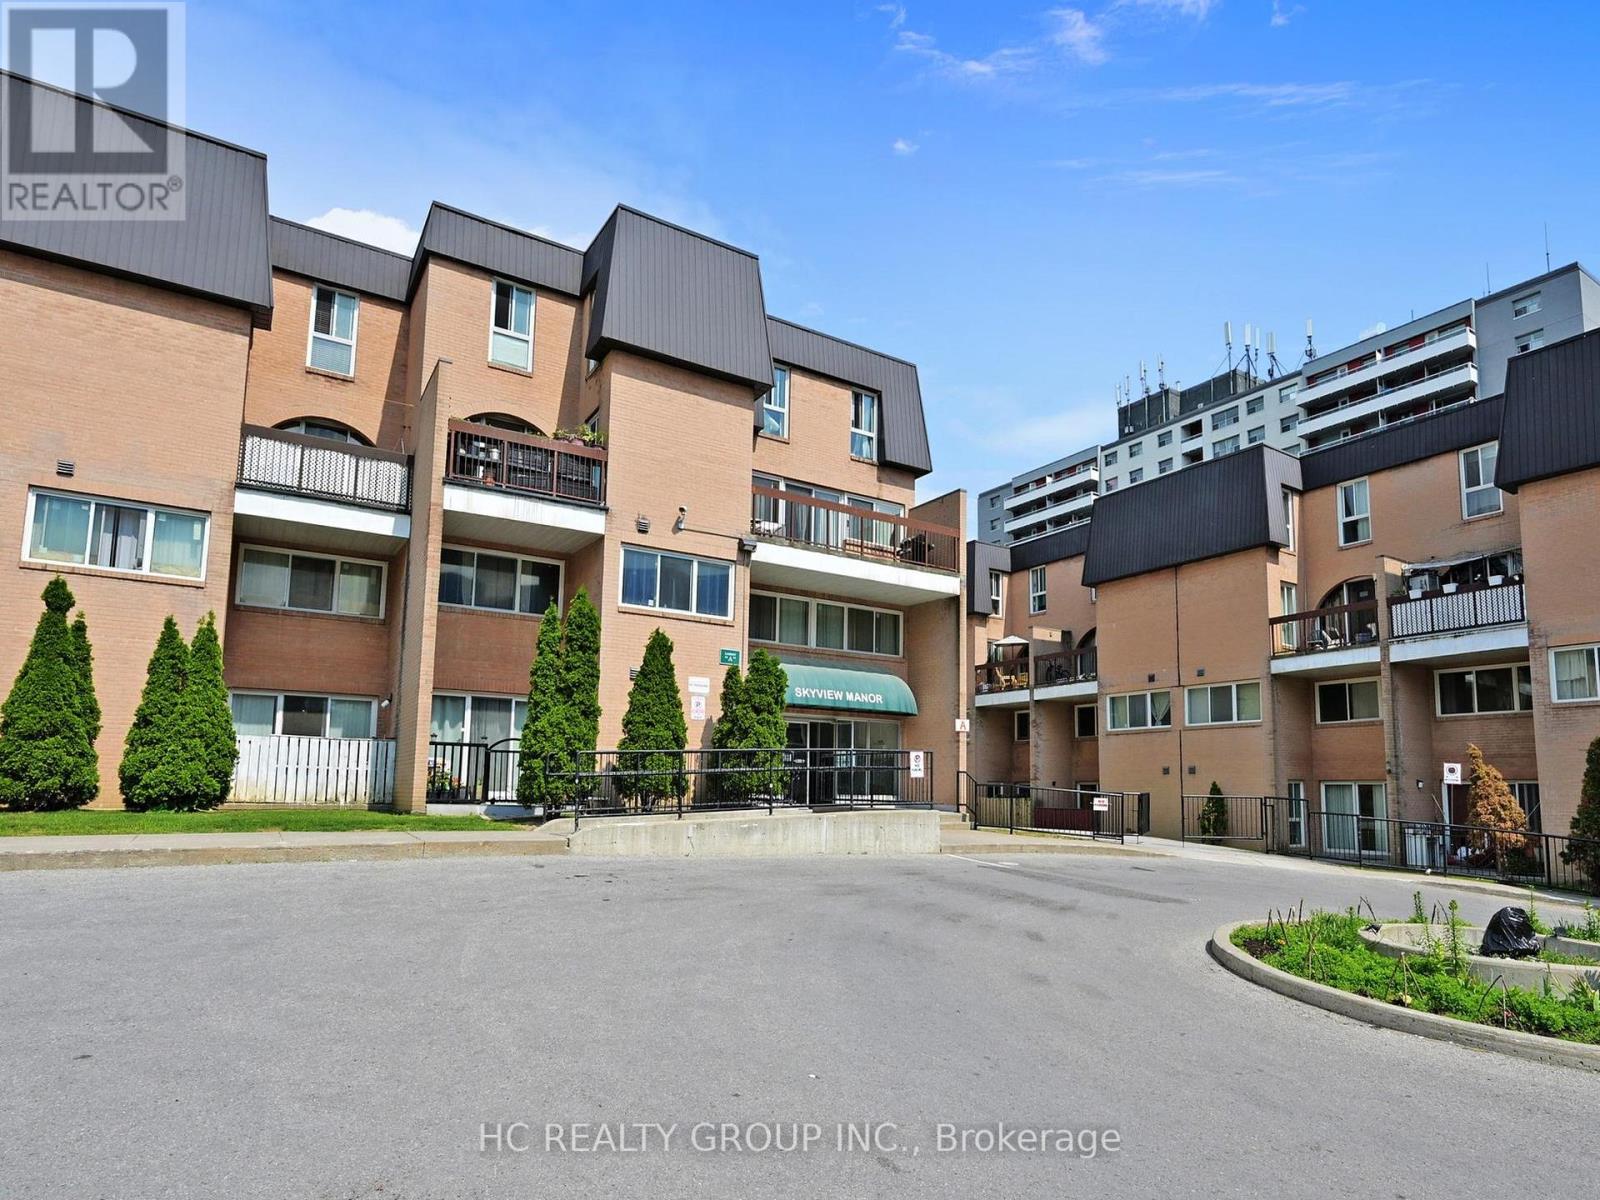
2056 - 100 Mornelle Court
Toronto, Ontario
Rarely Offered! Welcome To This Spacious 4-Bedroom, 2-Bathroom Two-Level Condo Townhome In The Highly Convenient Morningside Community. Offering A Unique Blend Of Comfort, Functionality And Location, This Exceptional Residence Is Perfect For Families, First-Time Buyers And Investors Seeking A Versatile Home In A High-Demand Area.Step Inside And Discover A Thoughtfully Designed Layout Featuring Generously Sized Principal Rooms, A Bright Open Living And Dining Area, Four Well-Appointed Bedrooms, Ensuite Laundry And A Private Walk-Out Balcony Providing The Perfect Space To Relax And Enjoy The Outdoors.The Multi-Level Design Creates A True Townhome Feel With Excellent Separation Of Living And Sleeping Areas, Offering Flexibility For A Growing Family, Home Office Or Additional Guest Space.Ideally Located Minutes From University Of Toronto Scarborough, Centennial College, Pan Am Sports Centre, Morningside Park, Highway 401, TTC, GO Transit, Shopping And Everyday Conveniences. Enjoy The Perfect Balance Of Urban Accessibility And Neighbourhood Comfort.Amenities include: Swimming pool, Gym, party room, Sauna,meeting room,Visitor Parking and much more. Child Safe courtyard with children's play equipment. Car Wash & Security System. (id:55460)
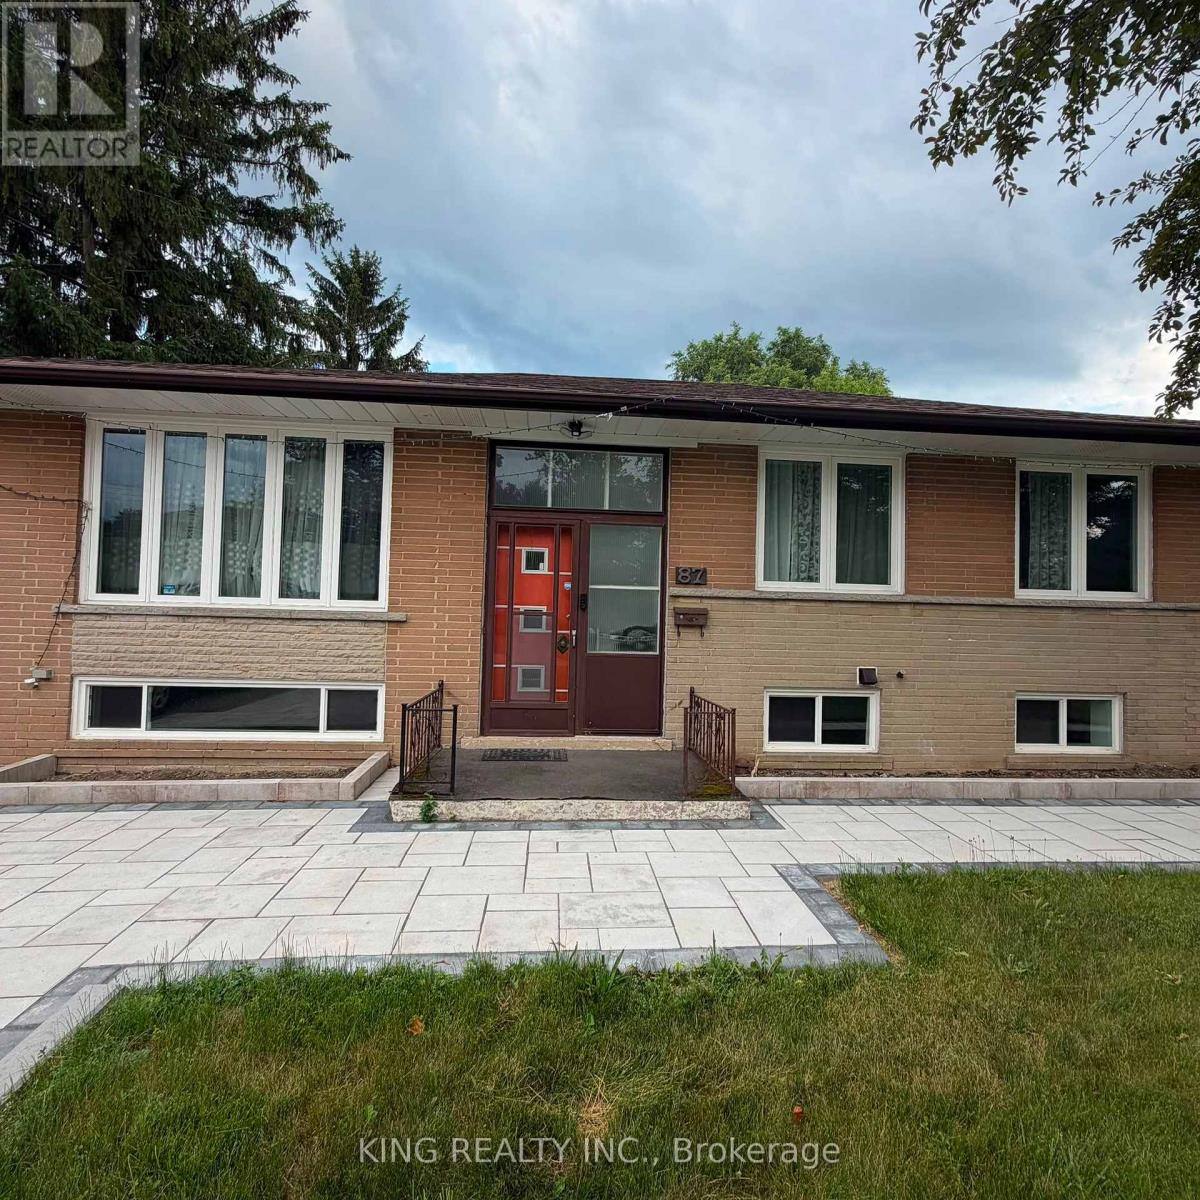
87 Elvaston Drive
Toronto, Ontario
Furnished Rental - 87 Elvaston Dr, North YorkWelcome to this beautifully furnished home in a desirable North York neighbourhood. The upper level offers 3 bedrooms and comfortable living space, ideal for families or professionals.Flexible Rental Options: Upper Level - 3 Bedrooms: $3,200/month + 70% of utilities. Fully furnished with a separate washer and dryer. Basement - 1 Bedroom: $1,500/month when rented separately. Includes a kitchen, standing shower, and separate washer and dryer. Entire Home - 4 Bedrooms: $4,200/month + applicable utilities. Includes the 3-bedroom upper level and 1-bedroom basement, with separate laundry facilities for each unit.Furnishings Included:3 sofas, dining table with 4 chairs, 3 beds with queen-size mattresses, chest freezer, and 50-inch TV.Prime North York Location: Conveniently located close to schools, public transit, TTC bus routes, subway access, grocery stores, supermarkets, restaurants, shopping, parks, and everyday amenities. Easy access to major roads and commuting routes.Ideal for families, professionals, or tenants looking for a furnished home with flexible living arrangements and excellent convenience. (id:55460)
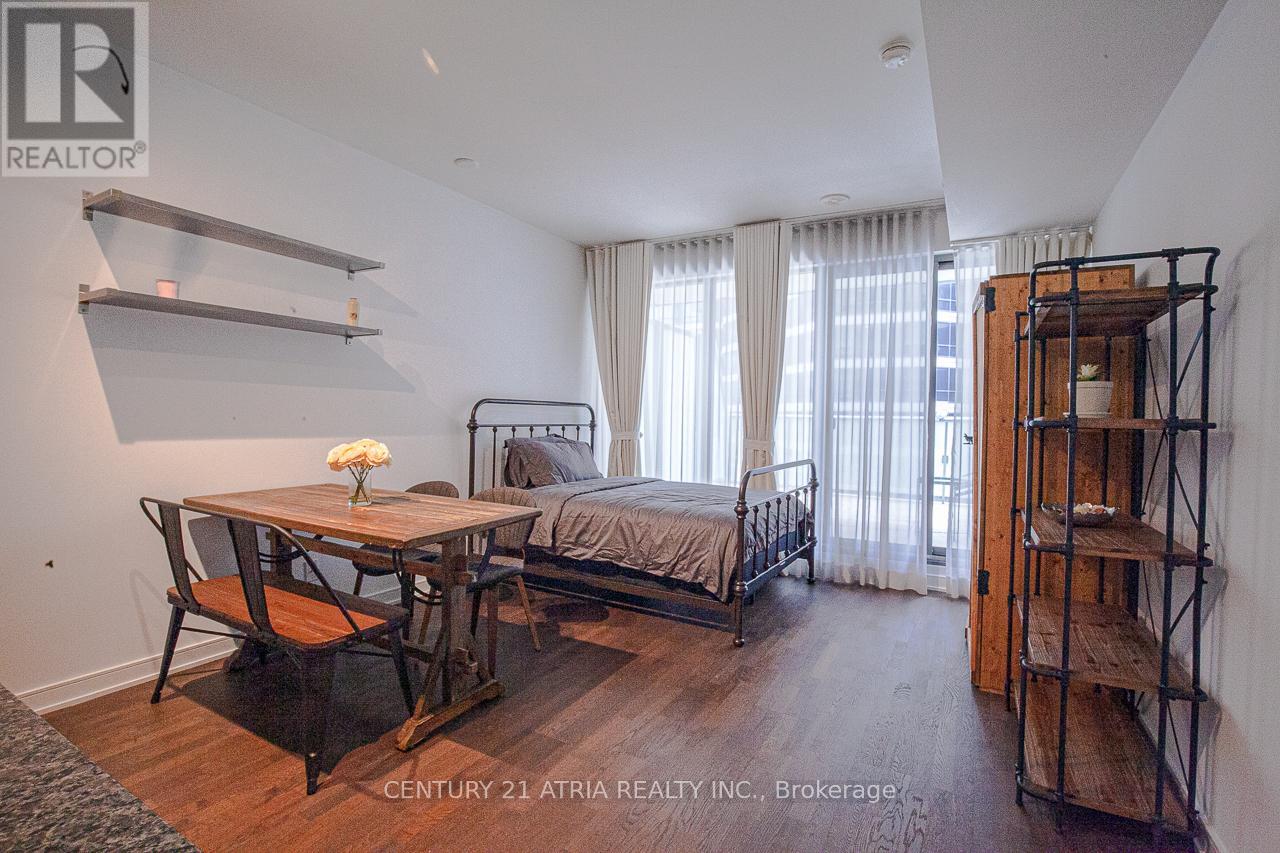
407 - 57 St Joseph Street
Toronto, Ontario
Discover 1000 Bay, a meticulously designed studio condo offering elegant furnishings and pristine comfort at the very heart of downtown Toronto. This exceptional junior suite features 9' ft ceilings, floor-to-ceiling double glazed windows leading to an expansive balcony with Bay Street views, a modern kitchen and bathroom, bespoke drapery, custom furniture, exquisite wood floors, efficient climate control, and 24-hour security. Just moments away from Yorkville's prestigious shopping streets, world-class hospitals, cultural landmarks, and the city's highest-end retail, this residence is ideally situated near three major subway stations . Nestled right next to the U of T campus and overlooking lush green space and the iconic Queen's Park. Soaring 20ft ceiling lobby and 24h concierge, along with state-of-the-art amenities including a fully equipped gym, rooftop lounge with a garden and entertainment/fireplace/BBQ area, outdoor pool, recreation, movie, and study rooms, guest suites. (id:55460)
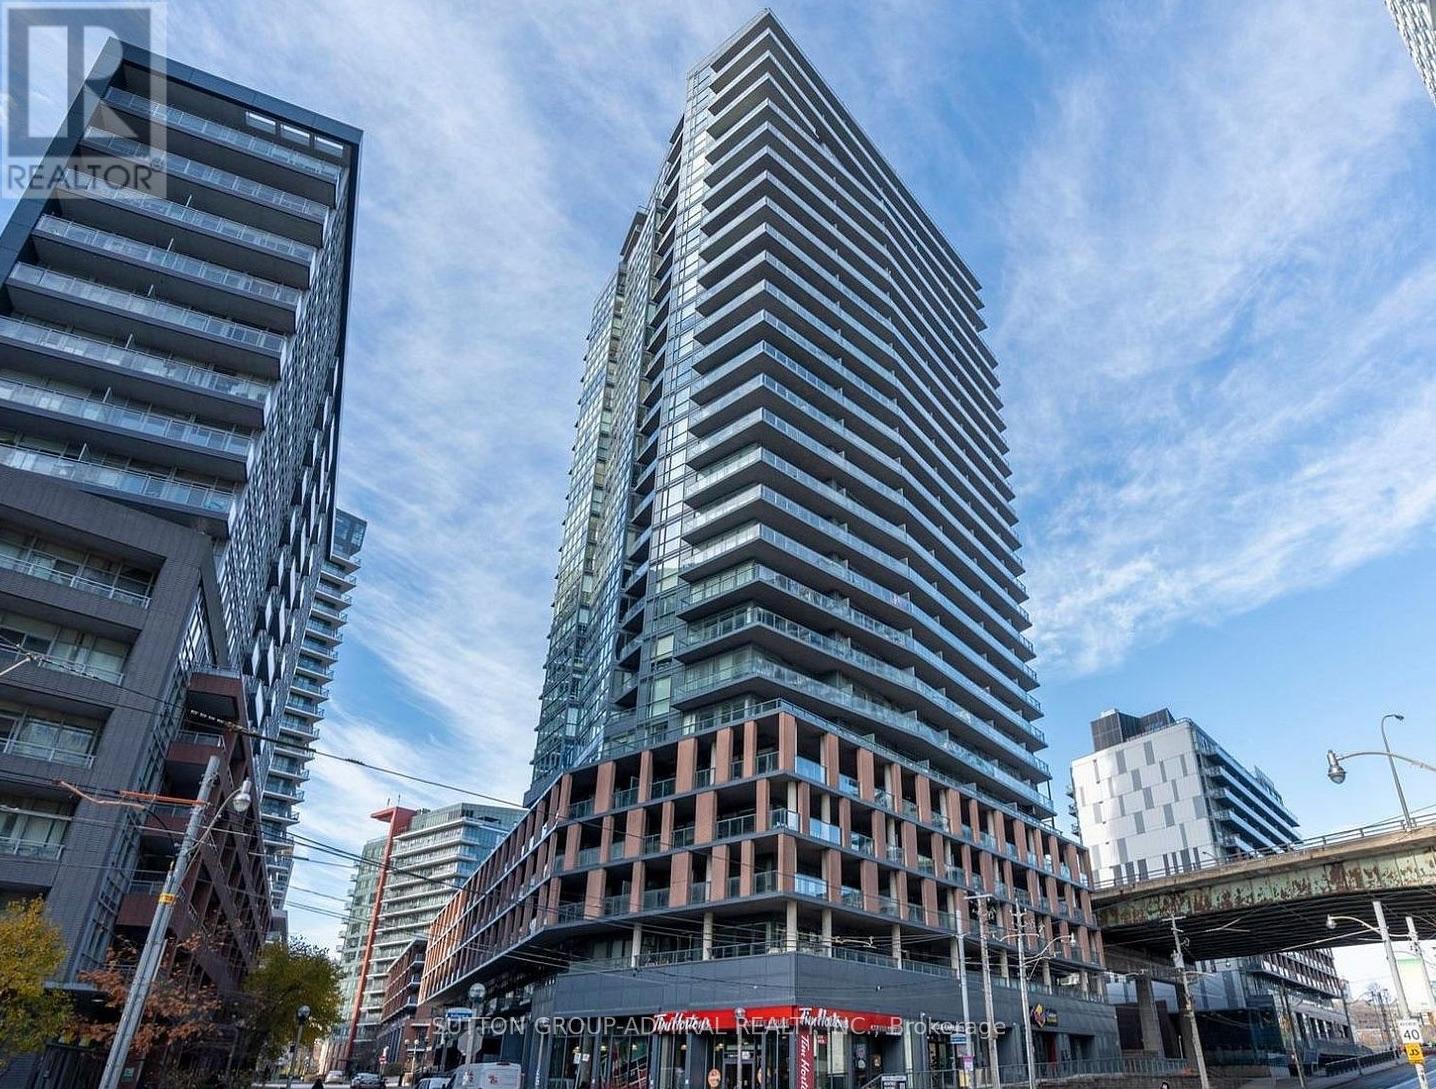
217 - 20 Bruyeres Mews
Toronto, Ontario
Spacious Beautiful One Bedroom Condo, Features High Ceilings With Floor-To-Ceiling Windows, Hardwood Floors Throughout, Chef's Kitchen With High End S.S Appliances And A Custom Walnut Island. Well Maintained Building With Luxurious Amenities includes 24/7 Concierge, Gym, Party Room, Rooftop Deck with BBQ Area & visitor parking. Perfectly Situated In the Heart Of The City. Walking Distance to Entertainment District, Fashion District, Financial District, CN Tower and Rogers Center, Steps Away From The Lake. Everything Is At Your Door Step, Farm Boy & Loblaws, Stores, TTC, Restaurants, the STACKT Market & Much More. (id:55460)
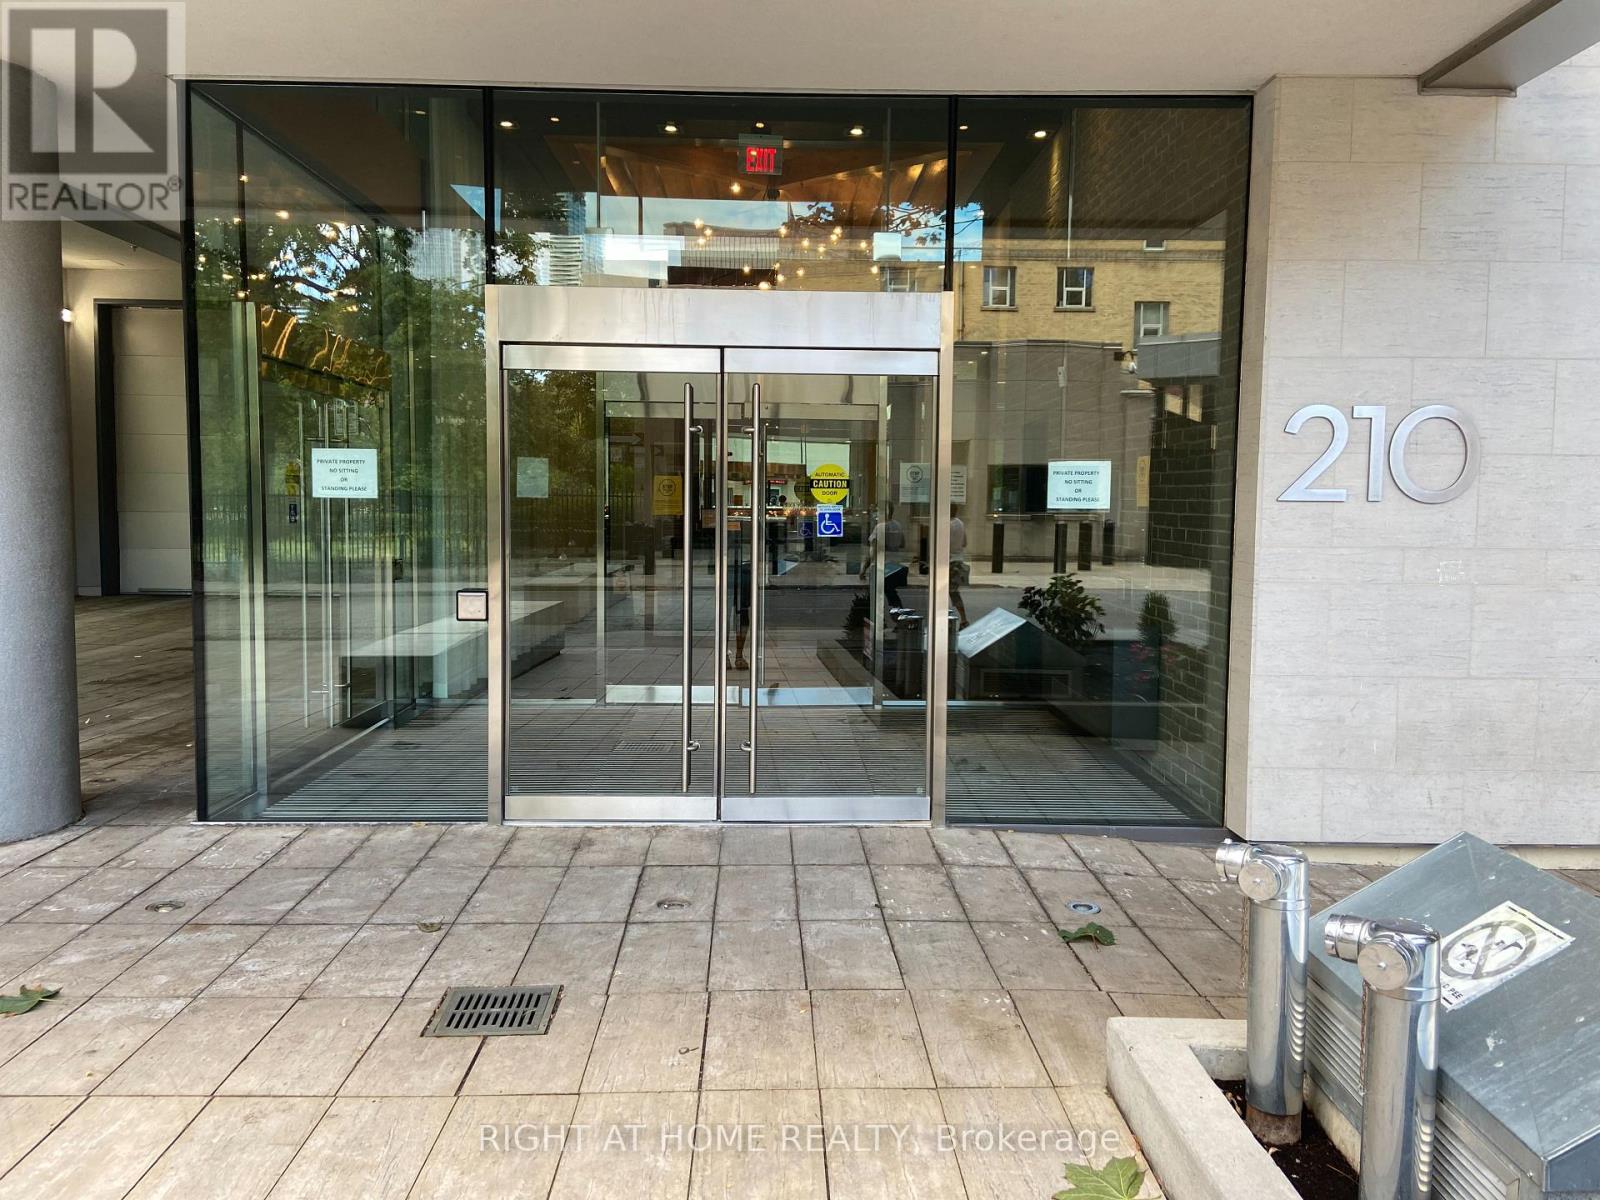
802 - 210 Simcoe Street
Toronto, Ontario
Freshly painted, Bright, spacious, open-concept unit with new light fixtures, framed by 9 ft ceilings and floor-to-ceiling windows. A unique 1-bedroom with a private balcony and stunning east-facing views. Centrally located in downtown Toronto, within walking distance to streetcars, subways, and buses. Walk to work in The Financial District or to one of the city's 5 major hospitals. The property is conveniently equipped with a washer, dryer and built-in appliances. Enjoy your amenities with access to an outdoor rooftop deck/private lounge, gym, steam room, yoga studio, party room, visitor parking, a signature two-storey lobby with a water wall, and 24-hour concierge. (id:55460)
2 - 415 Dundas Street E
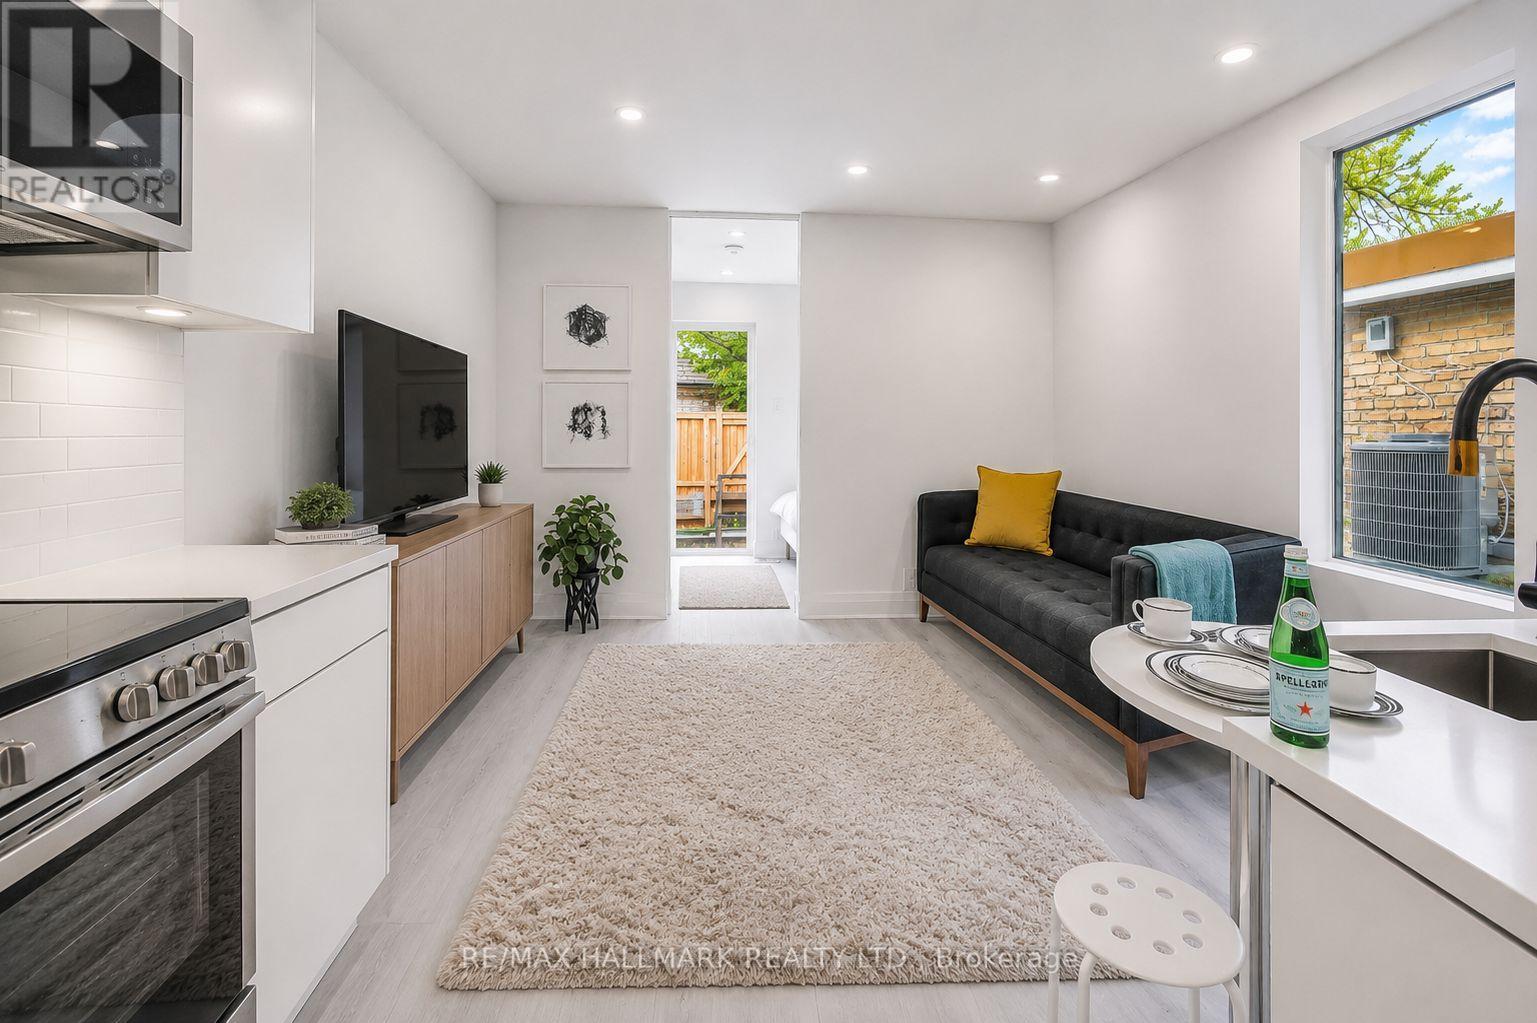
Toronto, Ontario
Welcome to this bright and beautifully renovated 1 bedroom suite, ideally situated on the upper level of a charming Victorian home in the heart of Cabbagetown South. Perfect for a single professional, this thoughtfully designed apartment offers peaceful backyard views, abundant natural light, and contemporary finishes throughout. The modern kitchen features quartz countertops, custom cabinetry, and stainless steel appliances, including a fridge, stove, microwave, and convenient in-suite washer/dryer combo. A stylish 3-piece bathroom, dimmable pot lights, and extensive building upgrades-including updated insulation, plumbing, drywall, and HVAC-provide both comfort and efficiency. Enjoy an unbeatable downtown location just steps from the 24-hour TTC streetcar, with an excellent selection of cafés, restaurants, shops, and neighbourhood amenities nearby. The Eaton Centre is only a 15-minute walk away, making commuting and city living effortless. (id:55460)
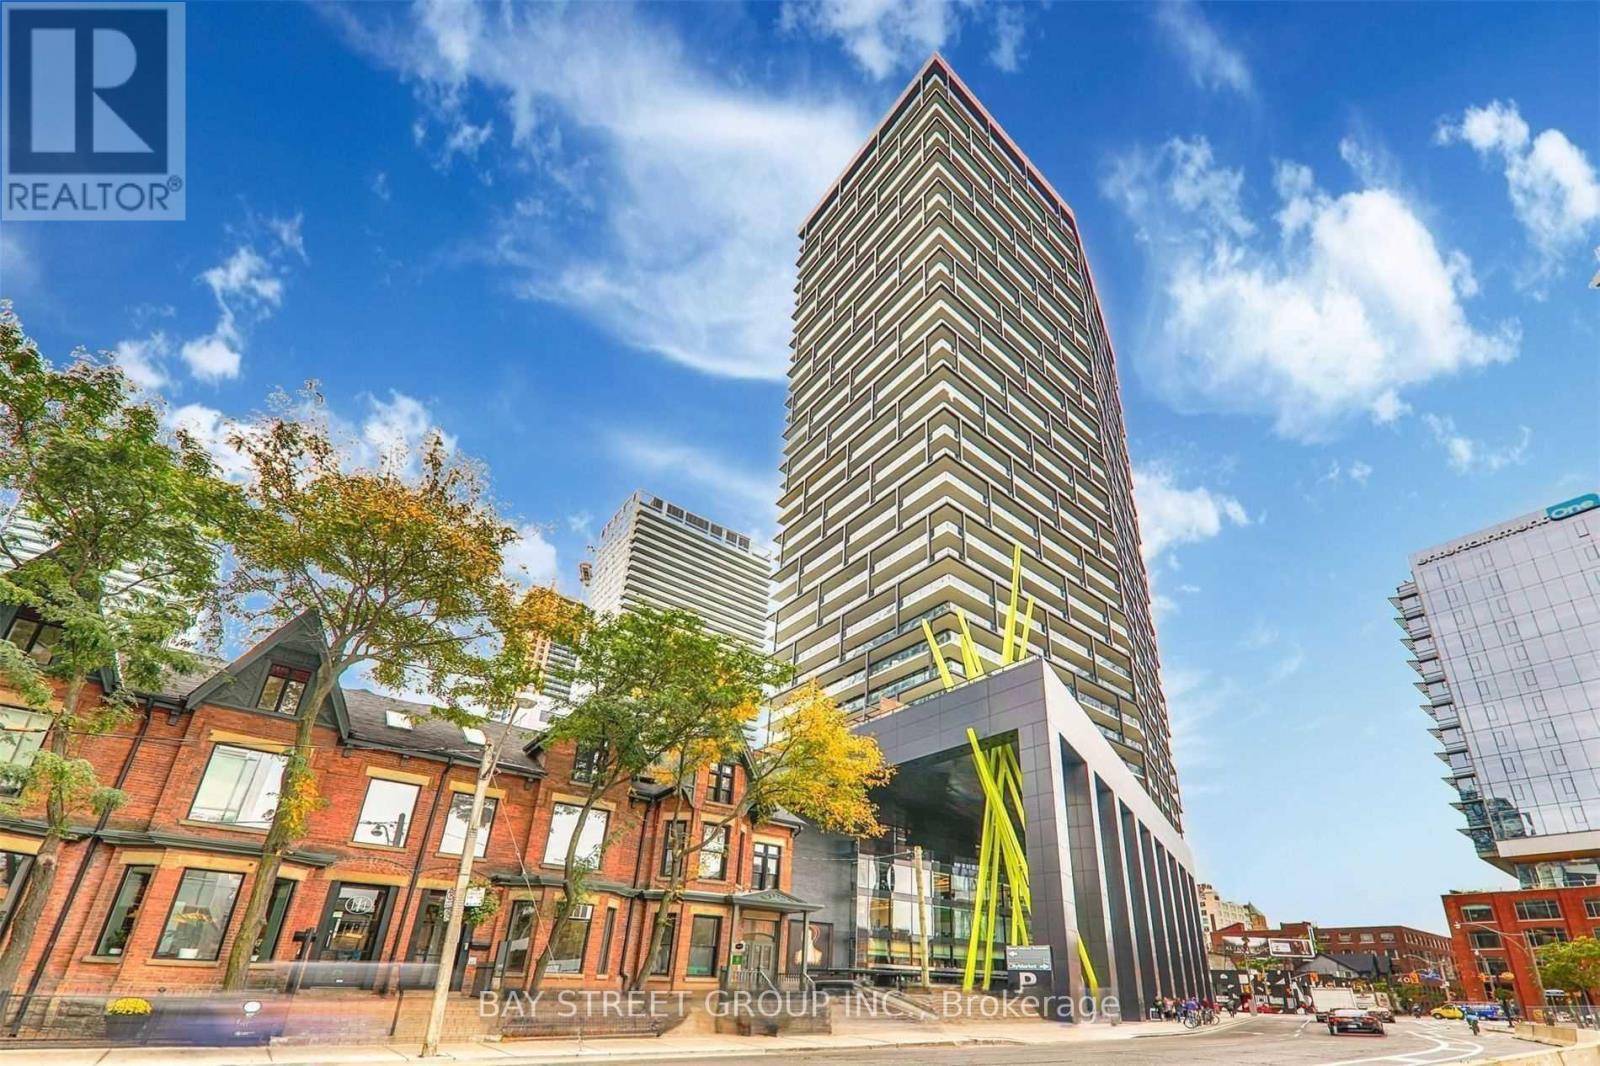
904 - 125 Peter Street
Toronto, Ontario
Electrical Adjustable comfort queen size bed from Sleep Country ( $4000+) included. Den with sliding door, can be used as 2nd bedroom or study. Furnished Luxury "Tableau Condo" offers a 1+1 bedroom unit with an uninterrupted North view of the City. This well-designed suite that maximizes space and functionality. 9' Floor-to-ceiling windows, kitchen featuring granite countertops and high end built-in appliances. Enjoy the impressive amenities and the convenience of a concierge service. Located where Financial District meets Entertainment District, close to Hospital, TTC, Queen West, King West & Financial District. Walking distance to numerous amenities (id:55460)
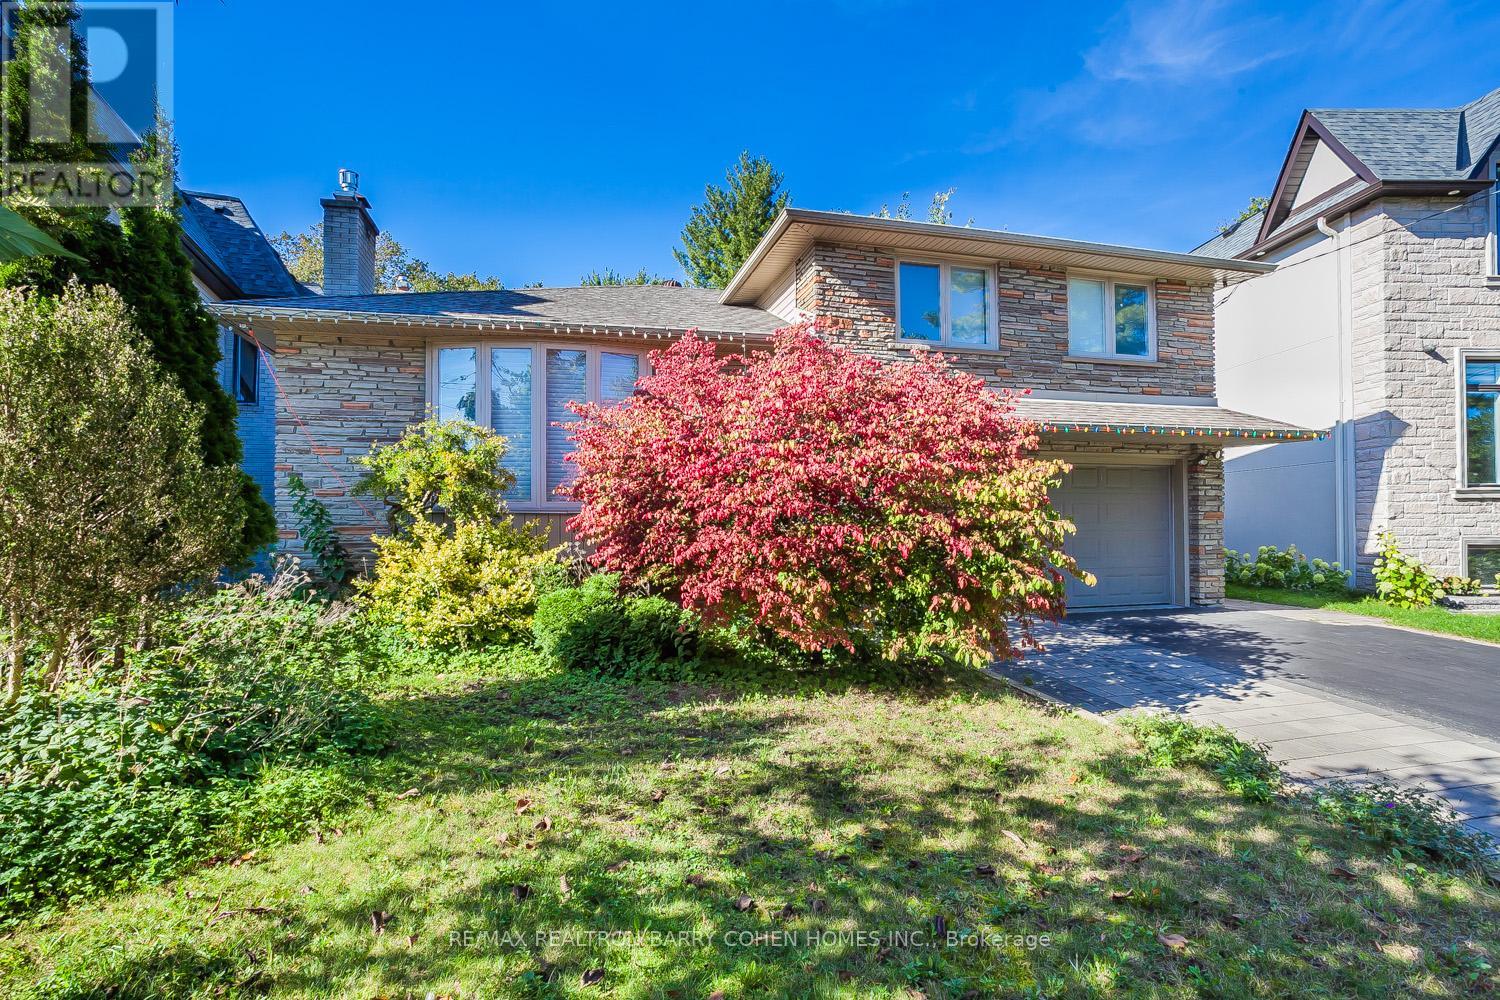
Basement - 12 Longwood Drive
Toronto, Ontario
Beautifully Renovated private Apartment In Denlow School District. This fully renovatedapartment offers Separate entrance,2 bedrooms and 1.5 bathroom, natural light, and modernfinishes. Enjoy a bright, spacious living room with a gourmet kitchen featuring Porcelaincountertop, this apartment truly feels like home.*All utilities + high-speed internetincluded*Parking available*Walk To Parks, Ttc, Shops, Best Schools,Min Drive To Downtown,*Close to community centres and amenities*Perfect for a single family seeking comfort, convenience,and a prime North York location. (id:55460)
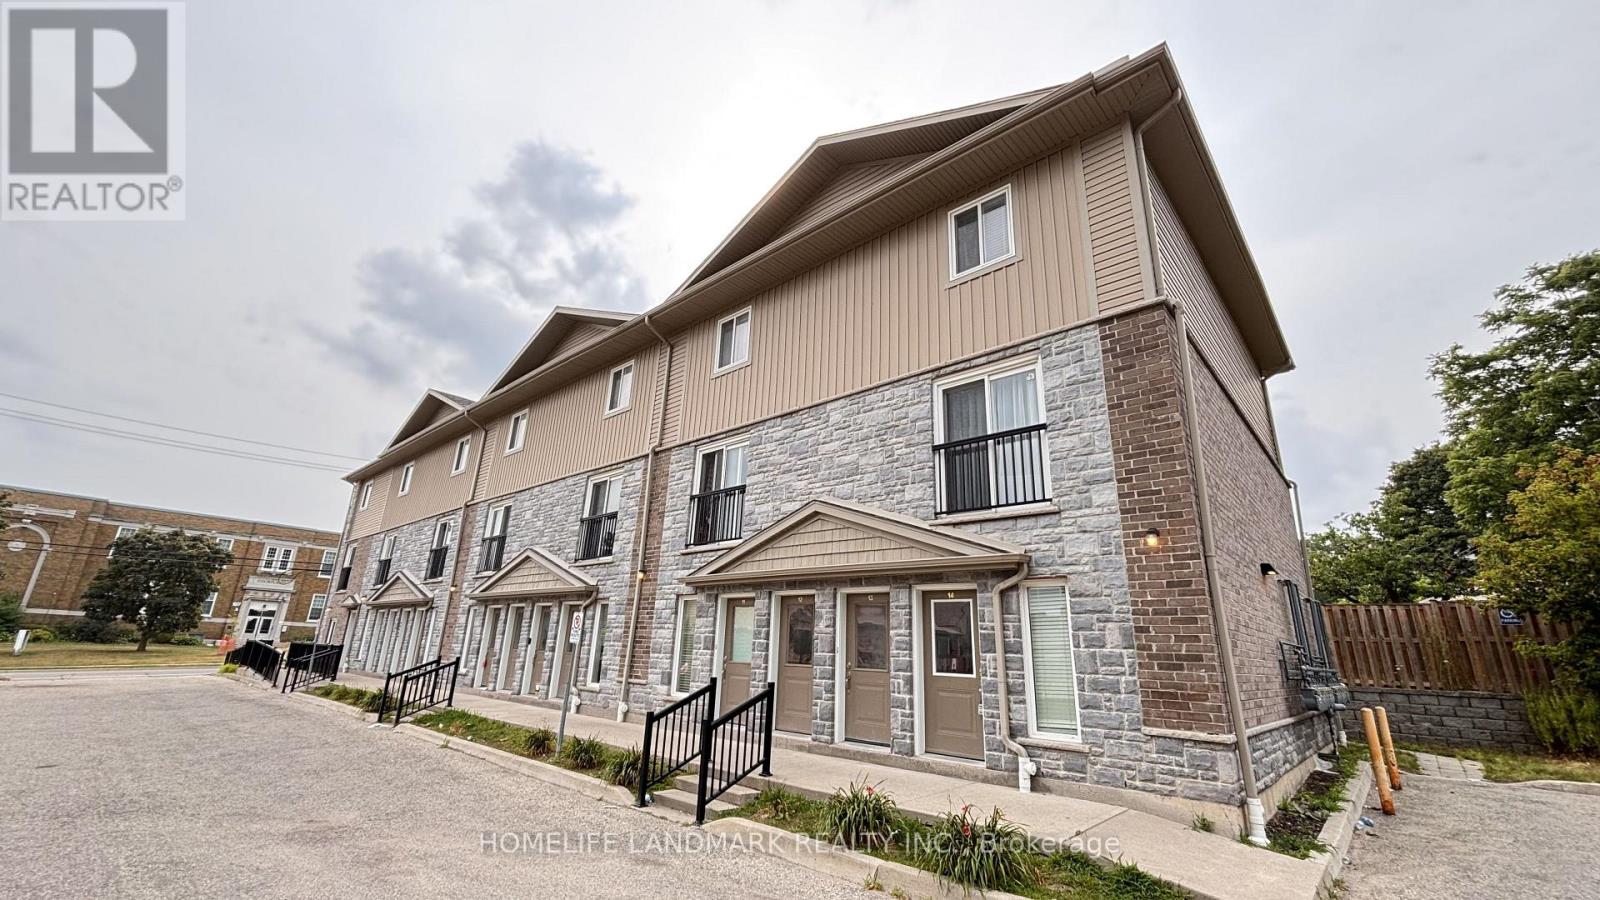
#14 - 122 Courtland Avenue E
Waterloo, Ontario
End unit townhouse. Welcome to urban living at its finest! Perfect for first-time buyers, savvy investors, or those looking to downsize without compromising on style. This meticulously maintained ground-floor attached townhome is nestled in the heart of downtown Kitchener, offering a perfect blend of modern luxury and unbeatable convenience. Step inside to discover a carpet-free, open-concept layout featuring high-end laminate flooring that flows seamlessly throughout. The kitchen is a true showstopper, boasting upgraded cabinetry, sleek granite countertops, and a full suite of stainless steel appliances-making it as functional as it is beautiful. One of the highlights of this home is the walk-out patio-your private outdoor oasis, ideal for summer BBQs or enjoying a quiet morning coffee with friends. The unit also features the highly sought-after convenience of in-suite laundry, adding ease to your daily routine. Located on the ground floor with easy access, this home is move-in ready and waiting for you. With one assigned parking spot included and immediate access to all amenities-transit, shops, dining, and entertainment-this is downtown living at its most effortless. (id:55460)
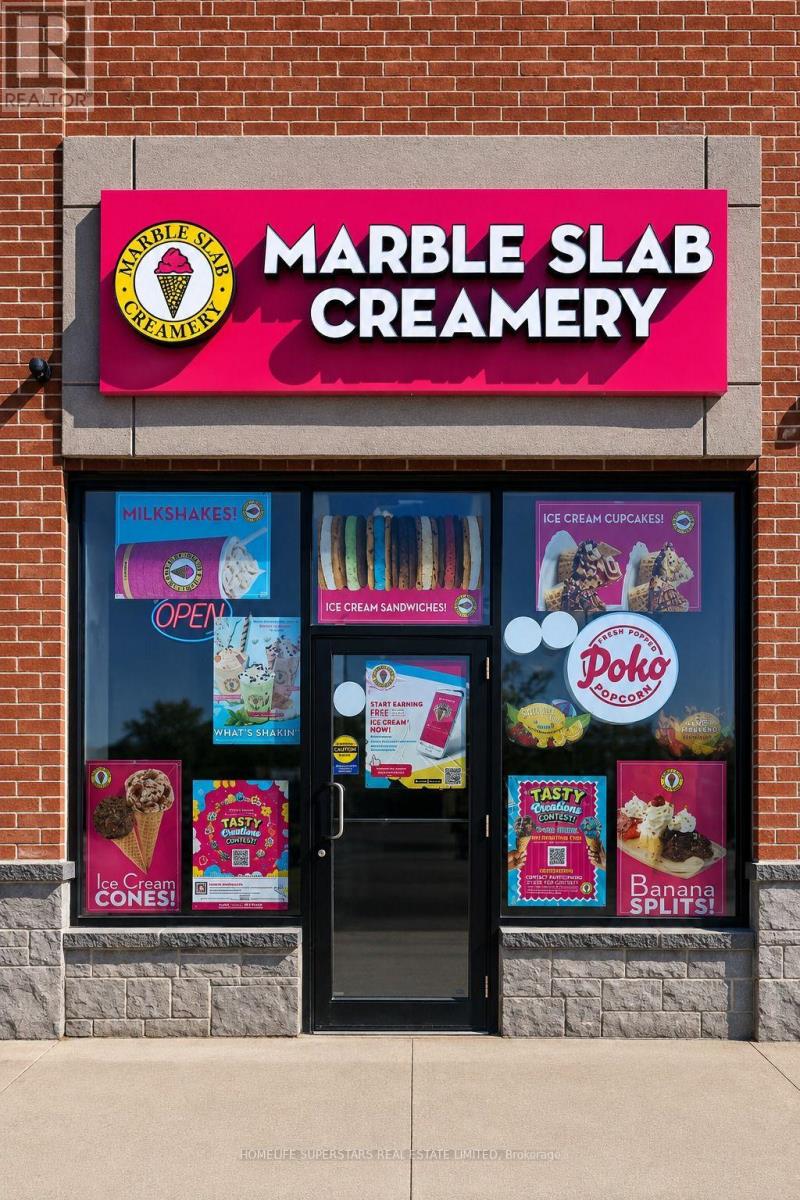
B12 - 301 Col Phillips Drive
Shelburne, Ontario
Excellent Opportunity to Own a Marble Slab Creamery Franchise in Shelburne! Real money making machine!Take advantage of this exceptional opportunity to own a well-established Marble Slab Creamery franchise in the growing community of Shelburne. Located in a high-visibility, high-traffic retail plaza anchored by Tim Hortons&Community Hub, this premium location benefits from excellent exposure, consistent customer traffic, and a strong mix of neighbouring businesses.Surrounded by expanding residential neighbourhoods,Two schools are walking distance, and local amenities, this location offers outstanding potential for continued growth. Marble Slab Creamery is a recognized and trusted premium ice cream brand with a loyal customer base, making it an ideal opportunity for an owner-operator or investor.The business also enjoys a strong delivery presence through major third-party platforms, including Uber Eats, SkipTheDishes, and DoorDash, providing multiple revenue streams.The approximately 1,500 sq. ft. store features a modern, efficient layout that is easy to operate and maintain.Low Rent 2700 including TMI, Lot of parking available in plaza. Highly visible Signage from Hwy 10 & Great window appeal.Excellient Condition.No Competion in the area. (id:55460)
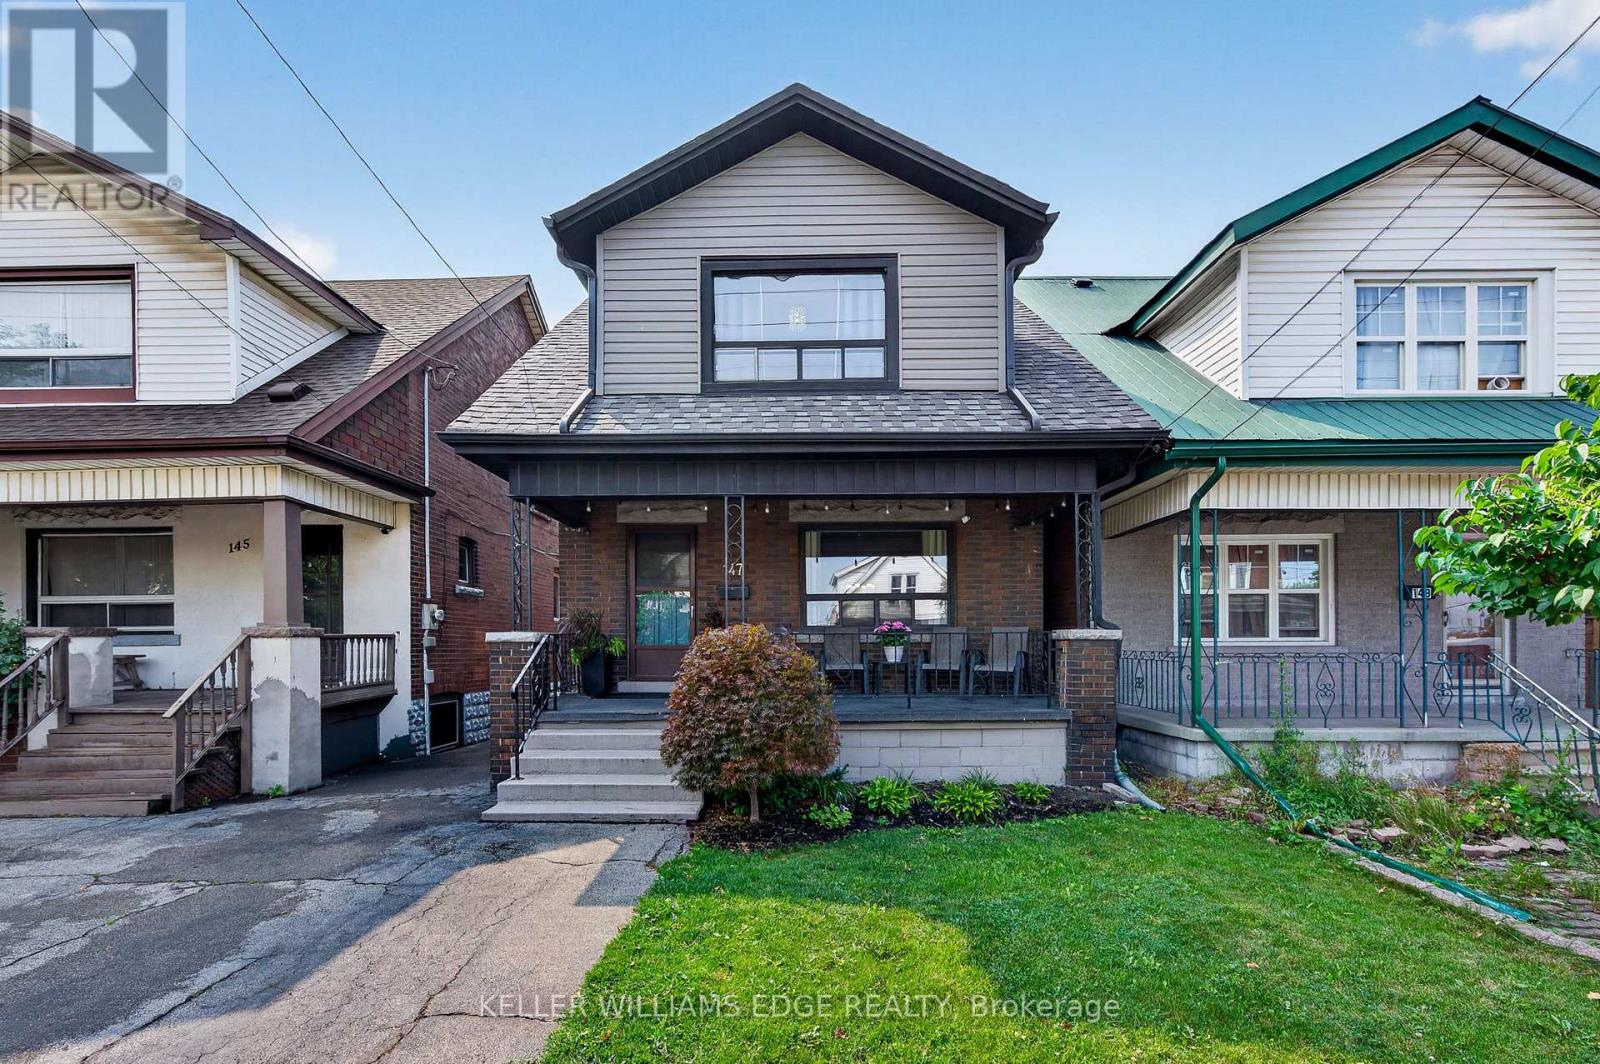
147 Melrose Avenue N
Hamilton, Ontario
Welcome to 147 Melrose Ave N, where timeless character meets modern style& central urban convenience. Located in the heart of Hamilton's Stipley neighbourhood, this updated detached home w/ parking, welcomes you with a classic front porch - an ideal spot for a morning coffee or a relaxing evening and an inviting foyer anchored by a beautiful original wooden staircase. Next you'll find a spacious light-filled living room. Beautiful hardwood flooring& original trim throughout. The formal dining room sits conveniently beside a well-appointed kitchen which features a charming pass-through window that keeps conversations flowing between the two rooms while making meals. Tucked just off the kitchen, a flexible bonus space serves as a practical mudroom& storage area. Upstairs, you'll find 3 generously sized bedrooms, each offering ample closet space and a fully renovated, stylish 4 pc bathroom. Generously sized backyard perfect for hosting family& friends, complete with a large storage shed for tools, bikes& equipment. For even more potential, the basement features a large open area of unfinished space, laundry and a 1 pc bathroom. There's also a cold room and a separate entrance. Beyond the property itself, the home is perfectly positioned to enjoy the best of the city. Head over to Ottawa Street North to explore famous antique shops, artisan bakeries& vibrant weekly farmers markets and check out some of Hamilton's newest, trendiest cafes and dining spots nearby. Active living is effortless with Gage Park, games& events at Hamilton Stadium and the recreation facilities at the Bernie Morelli Recreation Centre all just minutes away. Complete with easy daily transit access and proximity to the future LRT line, this move-in-ready home offers an exceptional opportunity to embrace a vibrant, walkable urban lifestyle! Recent updates - roof, bathroom and electrical *See multimedia link for the video (id:55460)
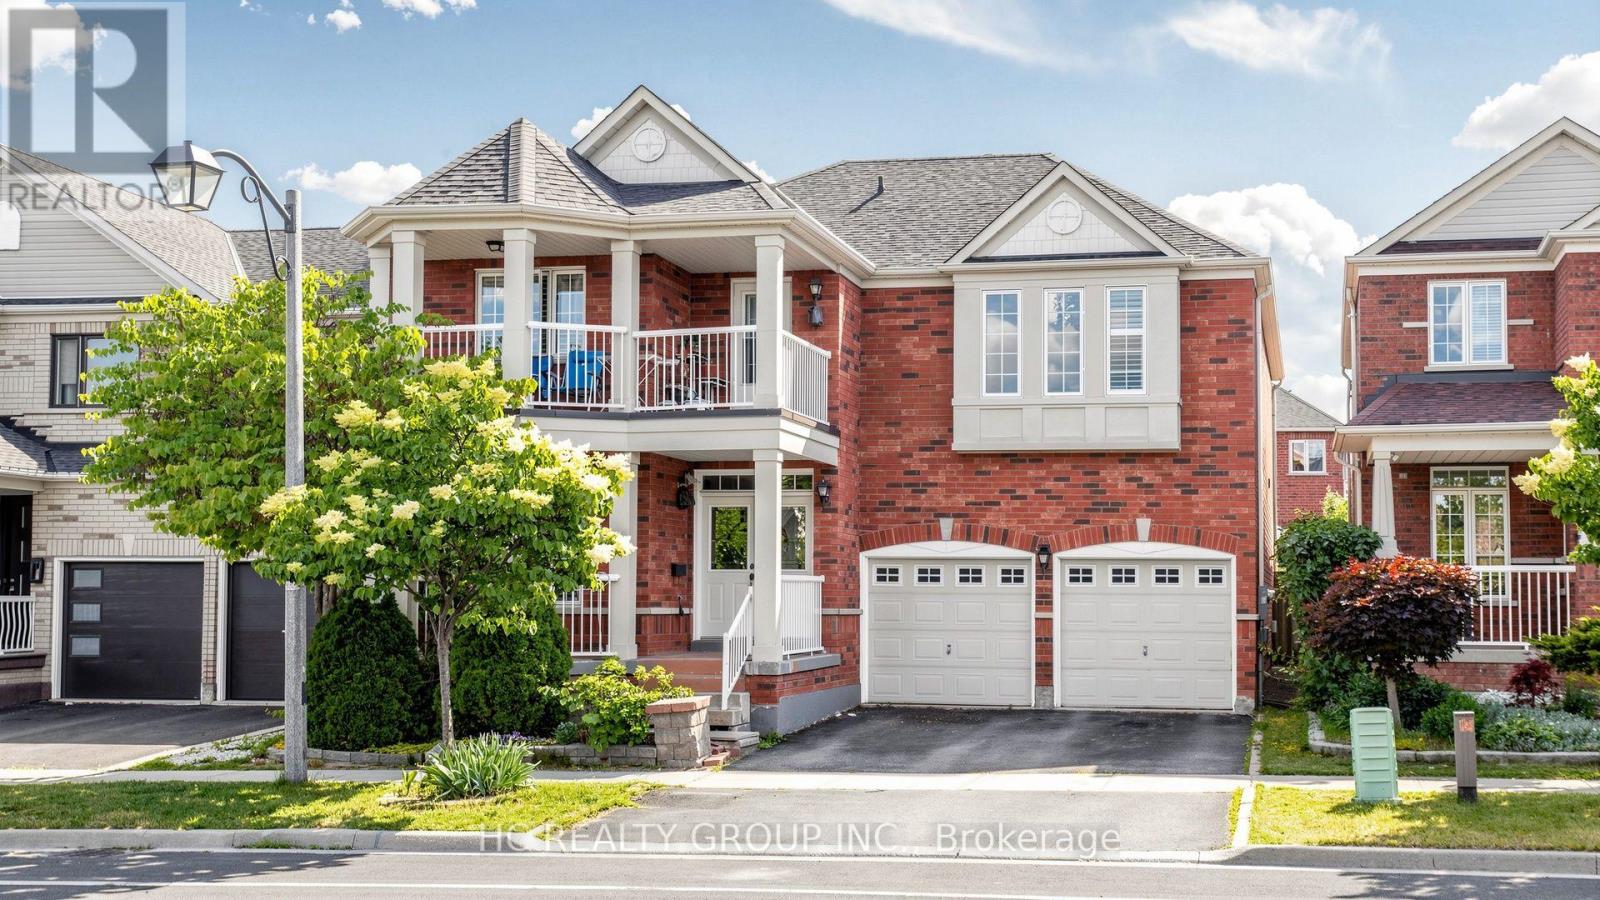
232 Stonebridge Drive
Markham, Ontario
Rare 5 Bedroom Detached Home In Berczy Community | 3 Ensuite Bedrooms Upstairs | Park View | 5 Bathrooms | Finished Basement! Welcome to 232 Stonebridge Drive, a beautifully maintained and rarely offered detached home. Offering approximately 3,108 sq. ft. of thoughtfully designed living space, this exceptional home features a premium park-facing setting with beautiful seasonal views.This highly functional and unique layout offers 5 spacious bedrooms and 5 bathrooms, including 3 ensuite bedrooms on the second floor - each with its own private full bathroom. An ideal home for growing families, multi-generational living, or those seeking extra privacy for family members and guests. One of the ensuite bedrooms also features a private balcony, creating the perfect space to unwind and enjoy the peaceful surroundings.The main floor features 9-ft ceilings, hardwood flooring, crown moulding, pot lights, and a bright, functional layout. In addition to the living, dining, kitchen, and family areas, a versatile open space provides endless possibilities as a home office, study area, kids' play area, or additional living space.The well-appointed kitchen offers abundant cabinetry, ample pantry storage, and a bright breakfast area overlooking the backyard. The professionally finished basement provides additional living space with pot lights, a washroom, and excellent storage options.Notable upgrades include a fully owned hot water tank (2023), aluminum-wrapped exterior porch columns, updated window coverings, California shutters, and more.Walking distance to Pierre Elliott Trudeau High School and Stonebridge Public School, and within the boundary of St. Augustine Catholic High School with school bus service. Enjoy unmatched convenience with a short walk to FreshCo plaza, restaurants, TD Bank, Shoppers Drug Mart, and everyday amenities.A rare opportunity to own a spacious and highly functional family home in one of Markham's most desirable communities. (id:55460)
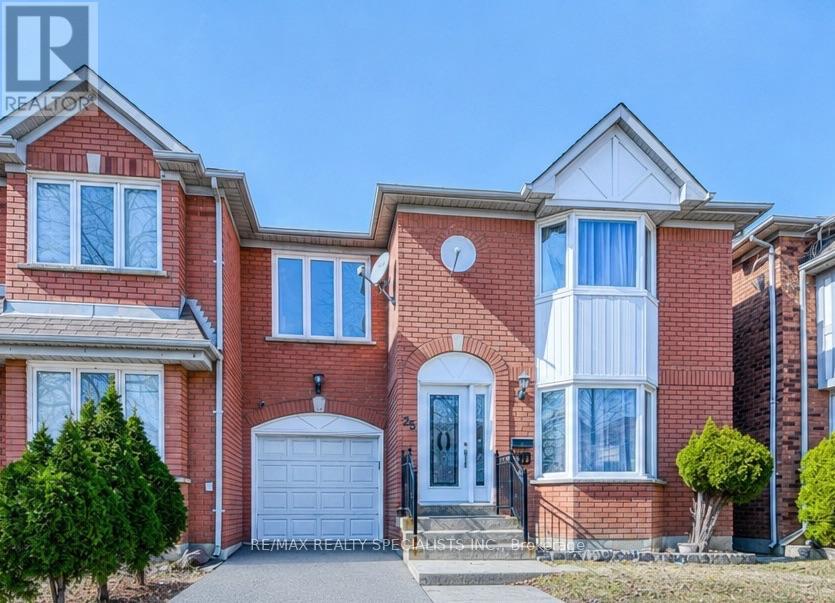
35 Softneedle Avenue
Brampton, Ontario
Beautiful and spacious semi-detached home in a highly desirable Brampton neighbourhood! Featuring 3+1 bedrooms and 4 full bathrooms, this home offers a functional layout with a bright and spacious open-concept living and dining room with large windows on the main floor. The kitchen features quartz countertops, stainless steel appliances, pot lights, and a breakfast area with a walk-out to the backyard. Hardwood flooring extends throughout the main and second levels, and a main-floor full bathroom adds extra convenience. The second floor offers a spacious primary bedroom with a private ensuite, two additional bedrooms, a full main bathroom, and a family room that can easily be converted into a 4th bedroom. The finished basement includes a bedroom, kitchen, full bathroom, separate entrance through the garage, and its own laundry, making it ideal for extended family or excellent rental income potential. Parking for 4 vehicles. Owned Lennox furnace, heat pump, and hybrid water heater with no rental equipment. Conveniently located close to Brampton Civic Hospital, Hwy 410, schools, parks, shopping, and more. (id:55460)
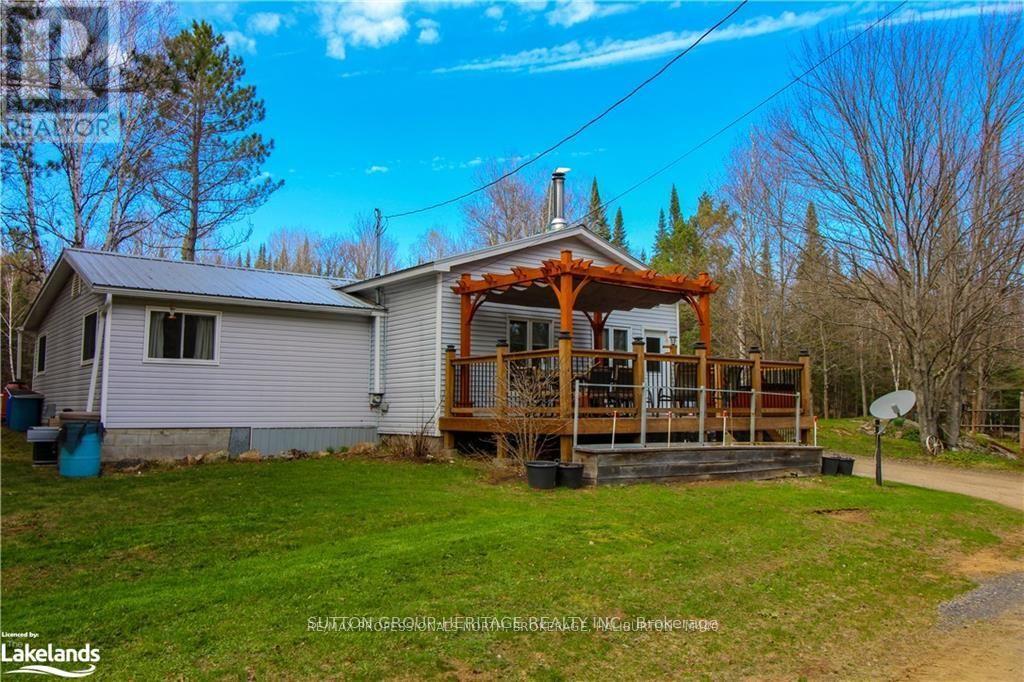
1241 One Mile Drive
Minden Hills, Ontario
Just Under 100 Acres of Peace, Privacy & Adventure.Escape to this beautifully maintained, move-in-ready country property offering just under 100 acres of endless possibilities. Wander through mature pine forest, mixed bush, open meadows, a gentle creek, private trails, and even your own sand pit-perfect for hiking, ATV adventures, hunting, or simply enjoying nature.The charming home features 2 bedrooms, an updated 4-piece bathroom, main-floor laundry, a convenient boot room, and an open-concept kitchen, dining and living area that's warm and welcoming., with a freestanding woodstove.The oversized propane heated garage offers plenty of room for vehicles, recreational toys and equipment. Additional outbuildings include a storage shed, woodshed, pole barn, screened-in room, bunkie, multiple vehicle shelters, several outdoor sitting areas, and a large fire pit gathering space. Recent updates include: New furnace and ductwork (2024)Septic improvements (2025)Steel roof de-icing heat line (2025) Generac backup generator Chimney recently swept Propane stove (2022)Refrigerator Washer & dryer (2021)New well pressure tank. Water filter and UV light system. Abundant firewood available on the property helps keep heating costs low while enjoying the cozy wood stove. Drilled Well. Located 275 metres from the public boat launch on Brady Lake and offering frontage on Highway 118, this property provides outstanding recreational opportunities with excellent year-round access. Lots Of Wood On The Property For The Wood Stove, Keeps Costs Down. A Rare Opportunity You Won't Want To Miss. ACCESS PROPERTY FROM HWY 118, TO BRADY LAKE ROAD,TO ONE MILE DRIVE (id:55460)