
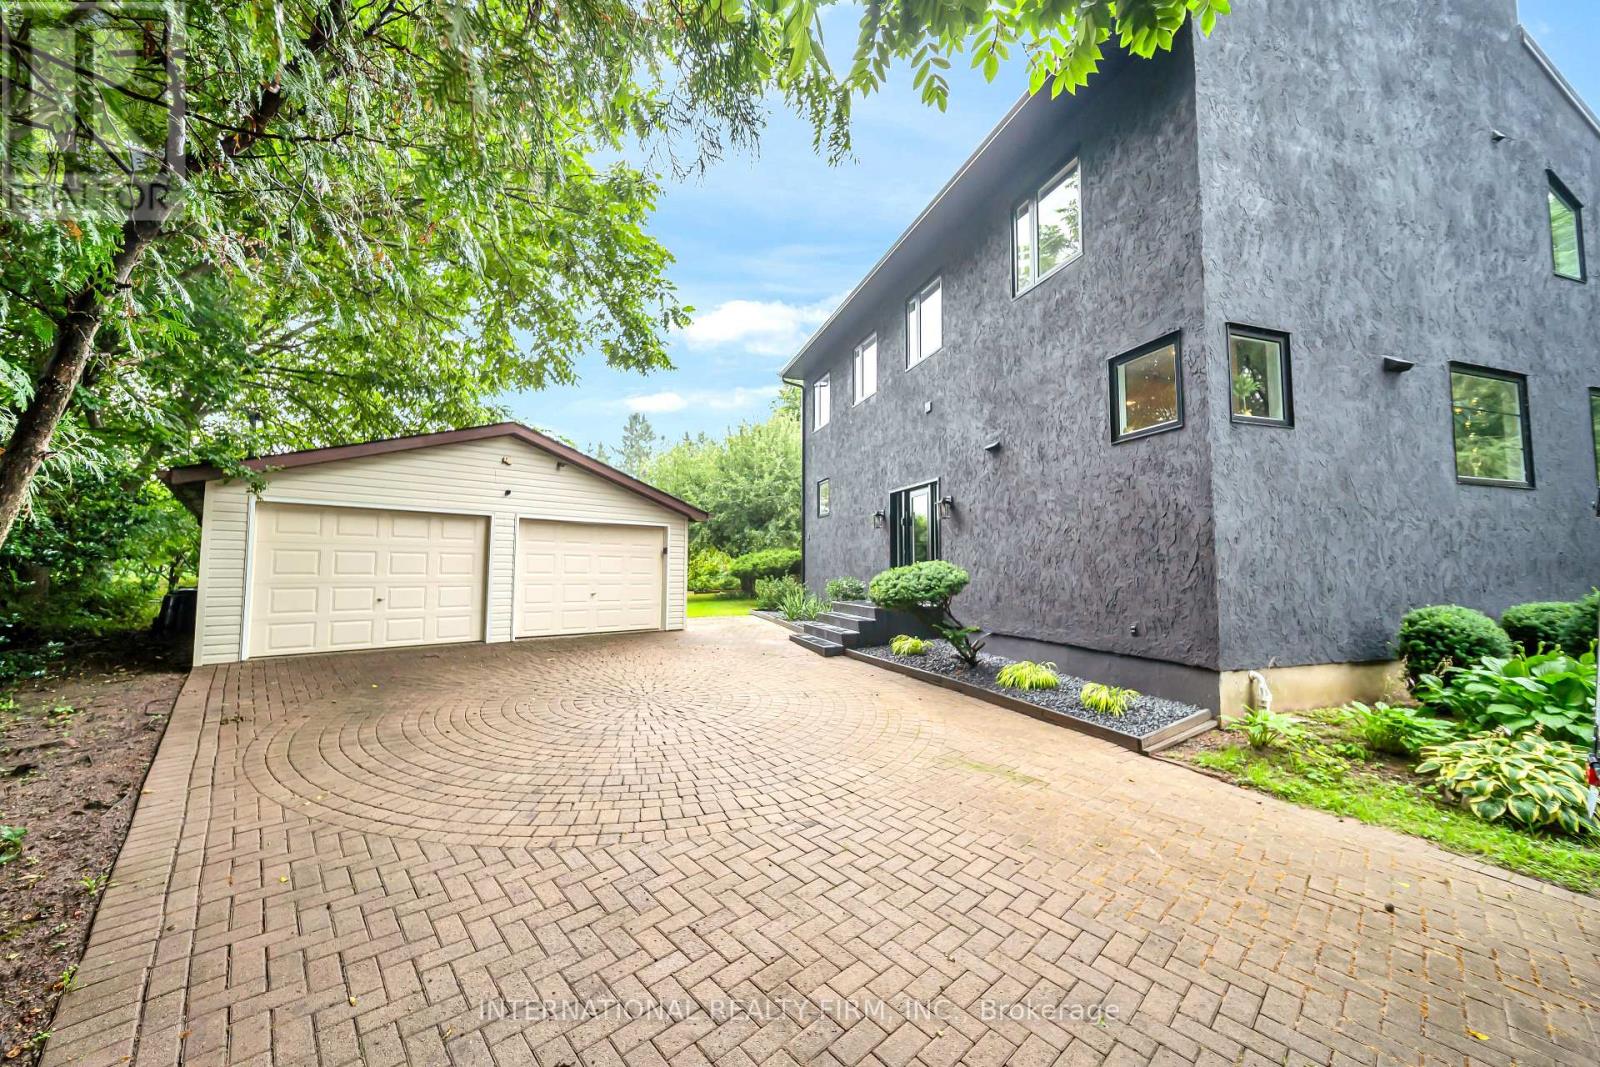
5 Firelane 14b Road
Niagara-On-The-Lake, Ontario
Rare opportunity to own a private, extensively renovated retreat in a quiet and secluded Niagara-on-the-Lake setting, just steps from the lake. Set along private Firelane 14B, this distinctive 2-storey home offers exceptional privacy, mature trees and no rear neighbours, backing onto a peaceful peach orchard. The interior is highlighted by a dramatic open-concept living room with soaring vaulted ceilings, a striking fireplace wall and an impressive upper-level overlook. The custom designer kitchen features a large centre island, stainless steel appliances and contemporary finishes, creating a welcoming space for everyday living and entertaining. The home offers 3 bedrooms plus a main-floor office, 2 full bathrooms and additional flexible space in the partially finished basement, leaving plenty of opportunity for the next owner to complete and personalize the lower level to suit their needs. Vaulted ceilings throughout the upper level add to the home's architectural character. Two sets of patio doors open to separate decks, extending the living space into the peaceful outdoor surroundings. Extensive recent upgrades include a new natural gas forced-air furnace, newly installed central air conditioning, all-new windows and doors, an upgraded well and cistern system with separate jet pumps and UV filtration, plus both natural gas and electric tankless water heaters. The electric fireplace is also roughed-in for gas, and the home is equipped with 200-amp electrical service. Outdoors, enjoy established vegetable and herb gardens, berry bushes and fruit trees. A detached 2-car garage and driveway parking for at least 6 vehicles provide ample parking and storage. Metal-shingle roofing and **four included wall-mounted TVs** add further value. A rare combination of privacy, character, extensive updates and lakeside living in an area where homes seldom become available. (id:55460)

10 Hillcrest Street W
South Bruce, Ontario
Small-town living at its best! This charming home sits on a rare 0.78 acre property with approximately 130 feet of waterfront on the beautiful Teeswater River, offering space, privacy, and exceptional value. Inside you'll find gorgeous hardwood floors, fabulous open concept kitchen, spacious living with a cozy gas fireplace, 4 +2 bedrooms, and 2 full bathrooms. Panoramic views of nature will distract you from your work in the fabulous main floor office. Step outside to enjoy two covered porches, private hot tub overlooking the river or wander down the private stairs to the river where canoeing, kayaking, fishing, and nature are in your own backyard. Recent updated hydro service, and attic insulation. A walkout basement, attached 1.5-car garage, central air, municipal services, and included appliances make this home even more appealing. If you've been dreaming of affordable waterfront living in a welcoming small-town community, this is your chance to enjoy the beauty of nature right at your doorstep. (id:55460)
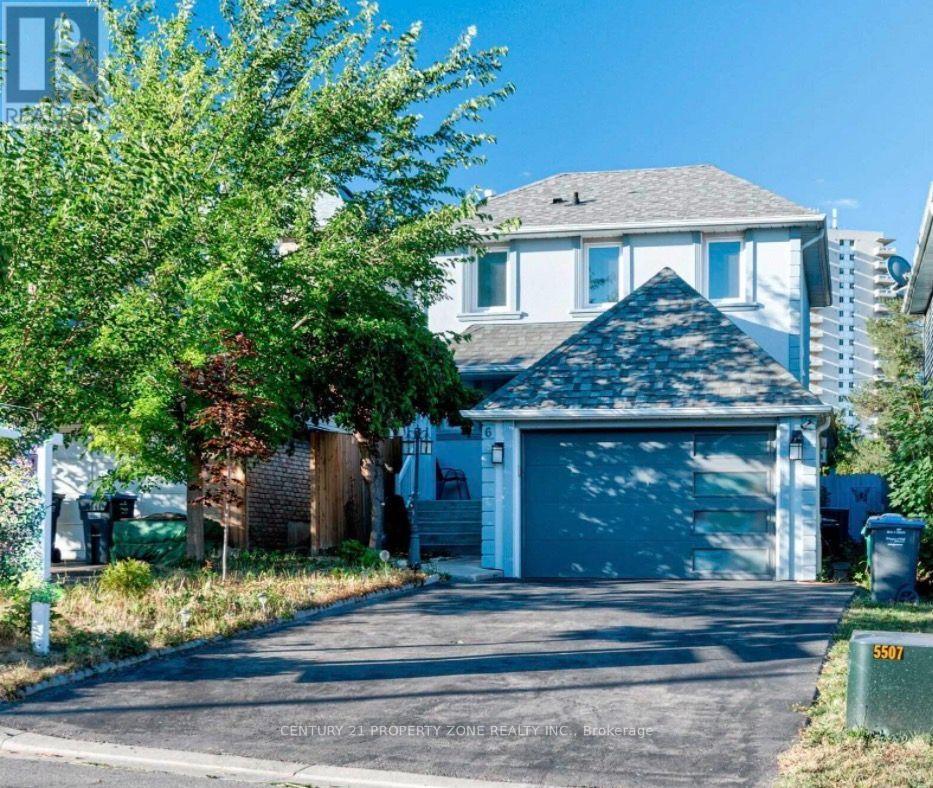
6 Roehampton Crescent W
Brampton, Ontario
Your Own Dream Place !! Welcome To This Extraordinary 2 Storey Detached House, Renovated FromTop To Bottom, 2 years ago. Nestled In The Quiet Neighborhood Of Brampton South. MagnificentOpen Concept Layout Complemented By Newly Installed Windows Throughout. Includes A Bedroom OnMain floor great for seniors or to make a office ,With a Walk Out. Exterior Walls Are Insulated& Stuccoes. 2nd Floor Boost 4 Good Size Bedrooms Each One With Its Own Closet & Windows. Top OfThe Line Trane Furnace & Ac. Luscious Green Backyard To Entertain Your Guests. Great CurbAppeal. Near Highway 10/Steeles. Closer To Public Transit, Restaurants, Shoppers World , Banks,Other Amenities, much much more ....70 % utilites to be paid by Tenant . (id:55460)

22 Castleview Crescent
Markham, Ontario
Welcome to this beautifully maintained detached 2-storey home in the highly desirable Victoria Manor-Jennings Gate community. Offering approximately 1,842 sq. ft. above grade plus a finished basement, this spacious home combines elegant finishes with exceptional functionality. The main level features hardwood flooring, pot lights, crown moulding, a cozy gas fireplace in the family room, and a bright eat-in kitchen with a breakfast bar and walkout to the backyard. Convenient direct access to the attached double-car garage adds to the home's practicality. The upper level boasts four generously sized bedrooms, including a luxurious primary suite with a bay window, walk-in closet, and spa-inspired 5-piece ensuite. The remaining bedrooms each feature walk-in closets and either a private ensuite or semi-ensuite bath. The finished basement offers outstanding additional living space with two recreation areas, a second kitchen, and an additional bedroom-ideal for extended family, guests, or entertaining. Additional features include central air conditioning, central vacuum, water softener, and alarm system. Located close to top-rated schools, parks, shopping, public transit, and Highway 404, this exceptional home offers the perfect combination of space, comfort, and convenience. *For Additional Property Details Click The Brochure Icon Below* (id:55460)
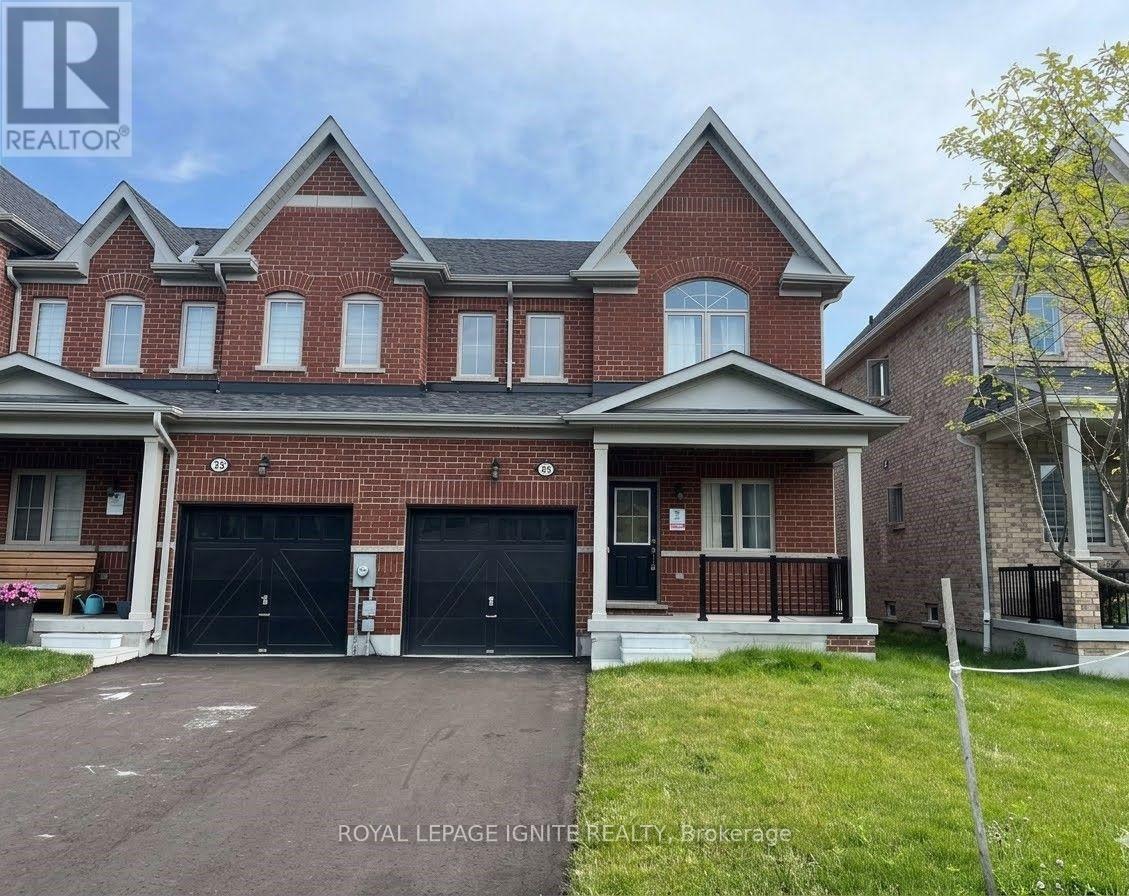
25 Jack Potts Way
Clarington, Ontario
Welcome to 25 Jack Potts way A bright and spacious corner townhouse for lease in the heart of Courtice, Ontario. This 3-bedroom, 3-bathroom home features a versatile lower-level den ideal for a home office or in-law suite. Backing onto a peaceful ravine for added privacy, it offers an open-concept layout, modern finishes, and large windows throughout. Located on a quiet, child-friendly street with a long driveway and ample parking, and just minutes from top schools, parks, and everyday amenitiesthis is the perfect home for families or professionals alike. Extra room can be use as 4th Bedroom or as an office room. No sidewalk drive way can park 2 cars and 1 in extra large garage. Close to public schools,5 minutes to Hwy 401,Oshawa GO, steps to Courtice Arena, OPG , GM , play grounds, shopping centers, and much more. (id:55460)
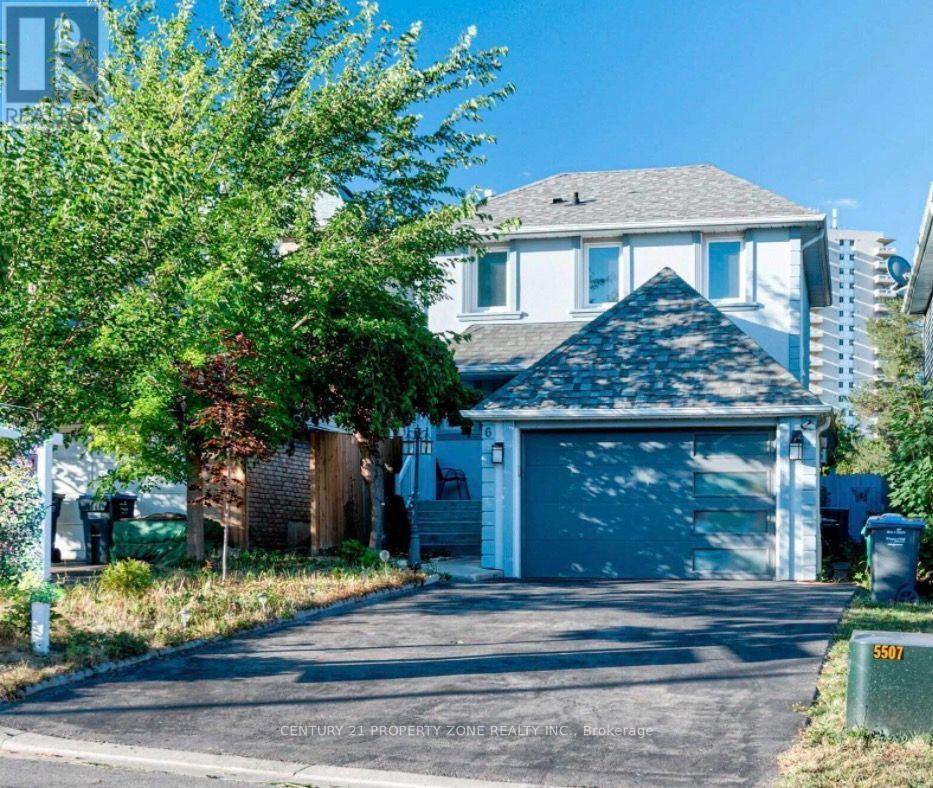
Basement - 6 Roehampton Crescent W
Brampton, Ontario
Your Own Dream Place !! Welcome To Legal Basement of this 2 storey Detached House, 2 spacious bedrooms with windows and 2 movable Cupboards in each room facilitating to stage your bedrooms according to your own choice. 3 pc wash room , washer / dryer , kitchen , microwave , stove & fridge . Includes A Two Bedrooms ,With a Walk up to back yard area with legal entrance.Luscious Green Backyard To Entertain Your Guests. Deck installed next to the private entrance of the basement.Renovated From Top To Bottom 2 years ago.Top Of The Line Trane Furnace & central Ac.30 % Utilities to be paid by Tenant & 2 Car parking available on driveway .Nestled In The Quiet Neighborhood Of Brampton South. Near Highway 10/Steeles. Closer To Public Transit, Restaurants, Shoppers World ,Banks, Other Amenities, much much more ... (id:55460)
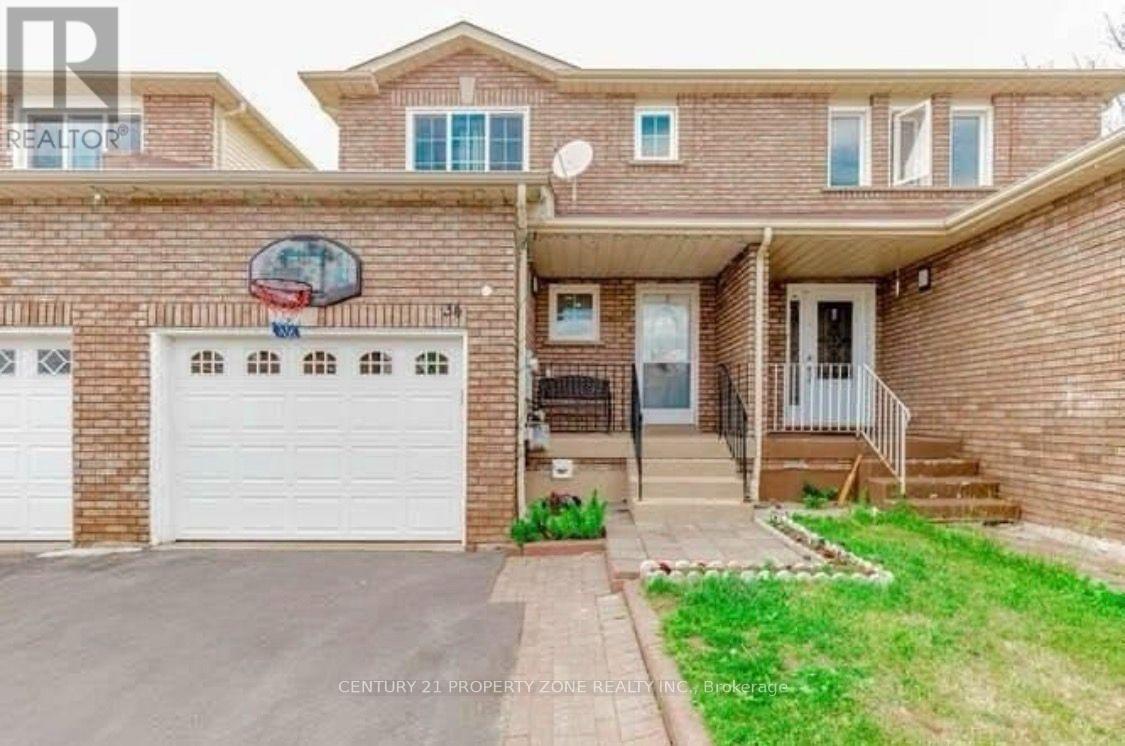
34 Tulip Drive
Brampton, Ontario
** Location Location ** 3 + 1 bedrooms + Den Freehold Townhouse Nestled on a quiet, family-friendly street it offers exceptional value for investors / first-time buyers, with great rental income & living. Laminate Floors Throughout On The Main/Second Floor. Quartz Countertops, 2 Full Bathrooms On Second Floor, Powder Room On The Main Floor & full bathroom in the basement. One Bedroom Basement With Sep Entrance. Close To All The Amenities such as Sheridan College,School, Recreation Center, Shopping, Transit, Highways And Place Of Worship, banks grocery stores , Tim Hortons, much much more.... (id:55460)
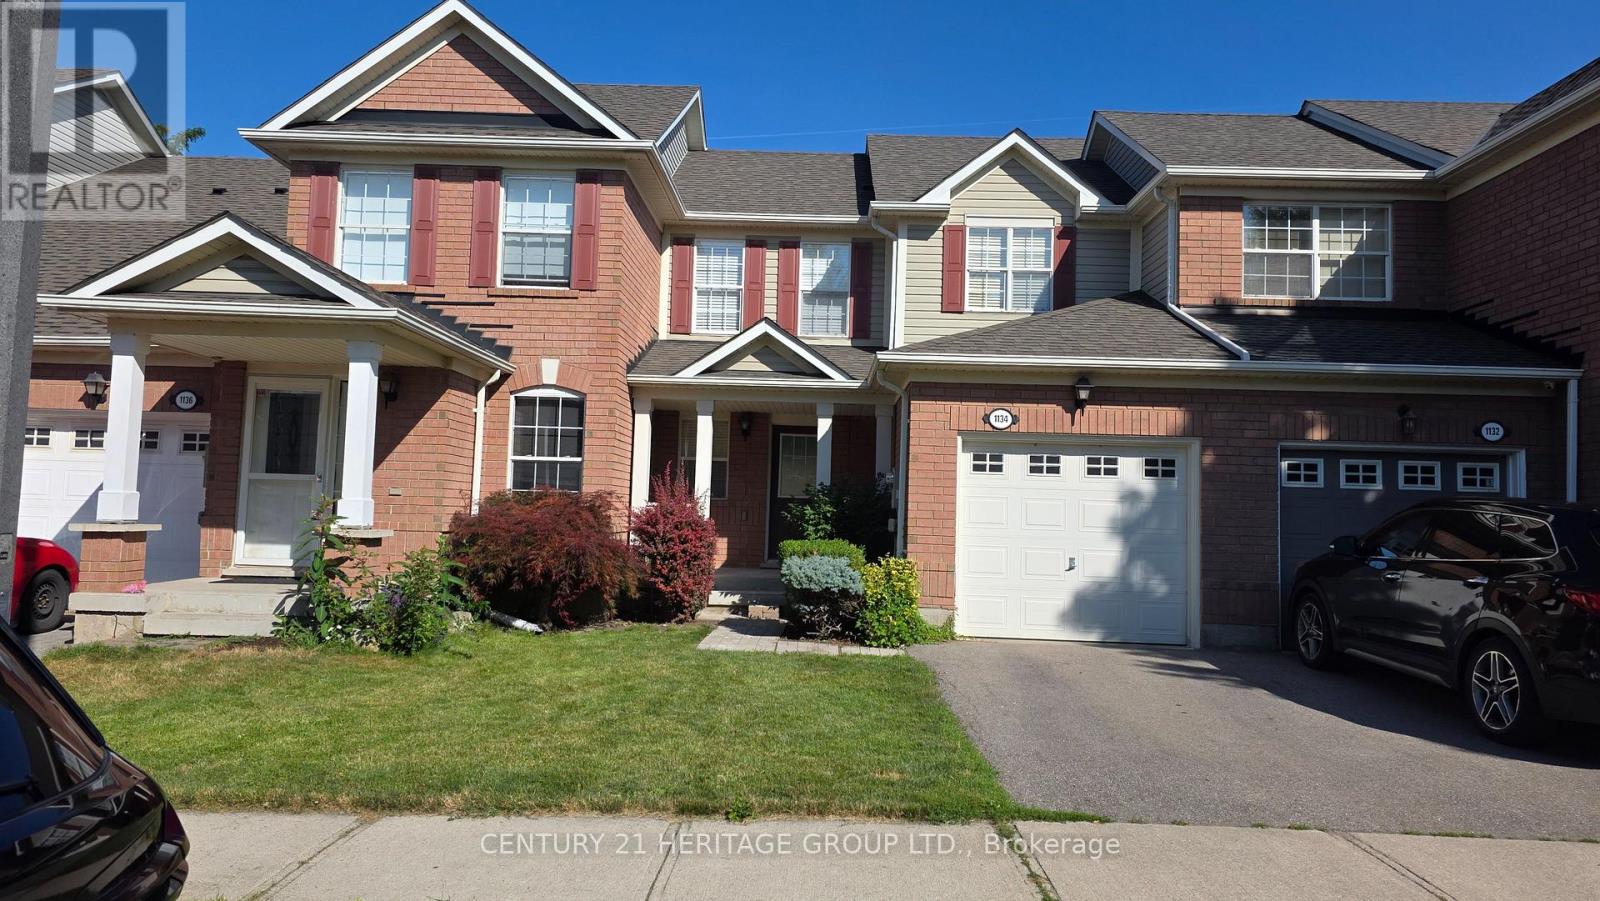
1134 Barclay Circle
Milton, Ontario
Meticulously Maintained 3-Bedroom Home Located In The Highly Sought-After Beaty Community! Featuring Gleaming Hardwood Floors Throughout The Main Level And A Bright, Open-Concept Living And Dining Area. The Functional Kitchen Offers A Convenient Pantry, New laminate floor on the second floor and freshly painted. Direct Access To The Garage, And A Walkout To A Beautifully Landscaped Backyard-Perfect For Relaxing And Entertaining. Enjoy Additional Living Space In The Newly Finished Basement. Water valves for front Yard and Garage. Steps To Beaty Park And Excellent Schools, Making This An Ideal Opportunity For Young Families. Conveniently Located Close To GO Transit, Highways, Shopping, Community Centre, And More! (id:55460)
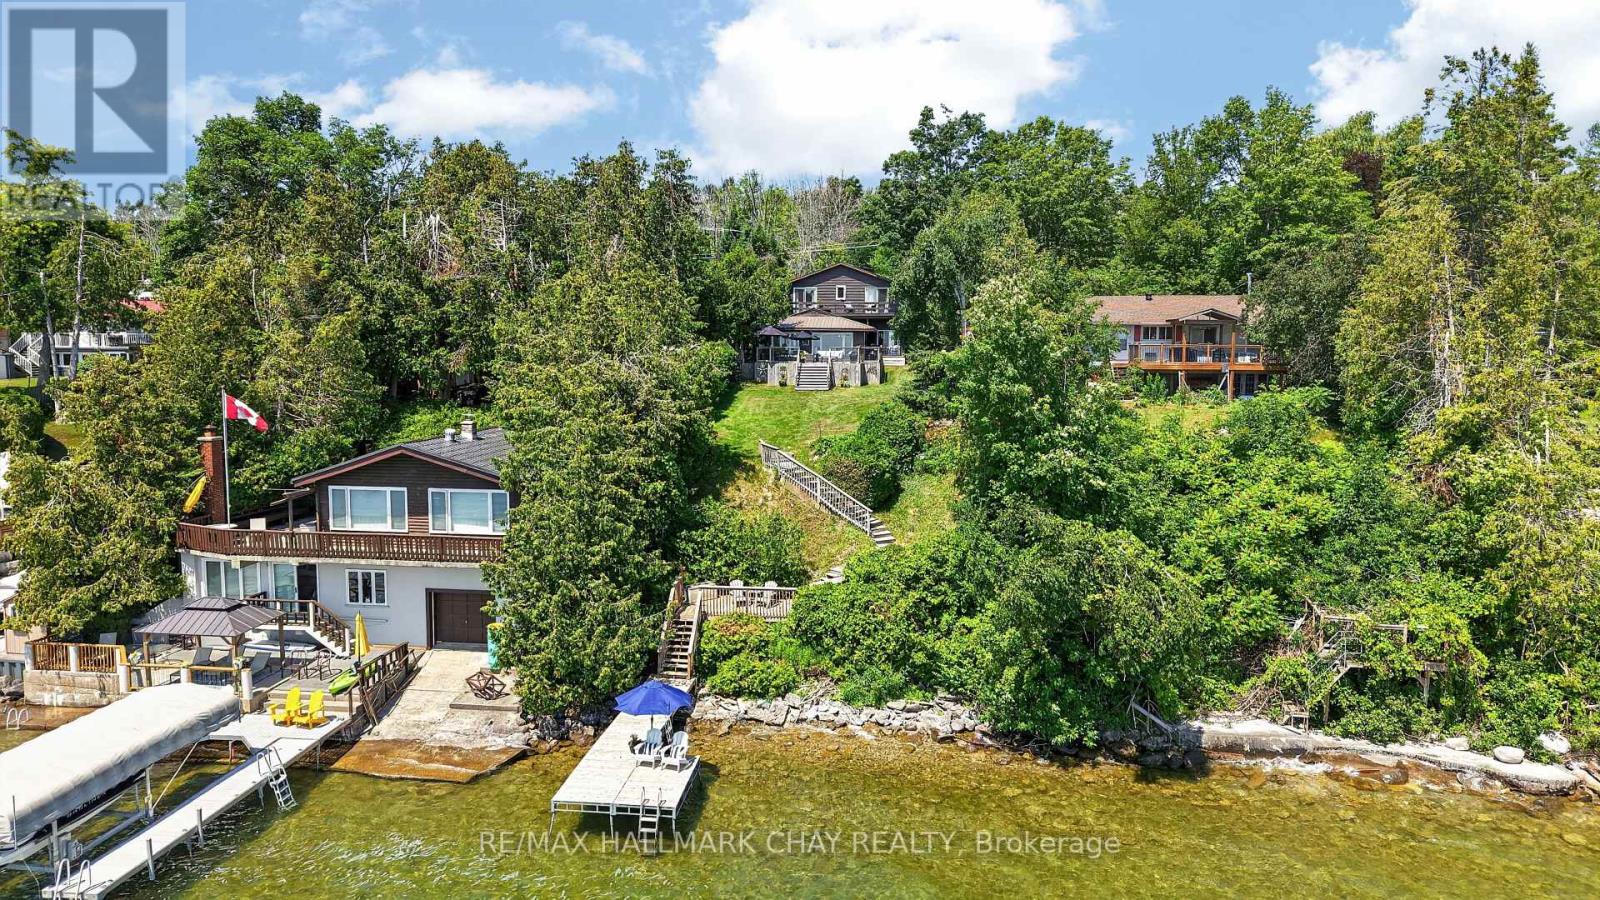
2289 Lakeshore Road E
Oro-Medonte, Ontario
Enjoy 60 feet of crystal-clear Lake Simcoe waterfront with a shallow, rocky shoreline, ideal for swimming, boating, and family fun. Perfectly positioned to capture stunning eastern views across the lake and picturesque Carthew Bay to Eight Mile Point, this inviting waterfront home offers the ideal setting for year-round living or a relaxing cottage retreat. This spacious two-storey home features 3 bedrooms and 2 full bathrooms, with bright, open living spaces designed for entertaining. The generous living and dining rooms easily accommodate family gatherings, while a convenient 2-piece powder room is located on the main level. The heart of the home is the open-concept eat-in kitchen, complete with stainless steel appliances, a centre island with breakfast bar, and seamless flow into the family room, where a cozy gas fireplace and expansive lake views create the perfect place to unwind. Step through the walkout to the large lakeside deck, an ideal space for outdoor dining, entertaining, or simply enjoying the peaceful waterfront setting. Practical features include direct access from the attached garage into the laundry/mudroom with abundant storage cabinetry, along with hardwood flooring throughout most of the main floor. Upstairs, the spacious primary suite offers a 3-piece ensuite and private walkout to a lakeside deck-the perfect spot to enjoy your morning coffee while watching the sunrise over the water. The second bedroom also shares access to the deck, while a third bedroom and a 4-piece bathroom complete the upper level. Outside, you'll appreciate the low-maintenance metal roof and concrete double driveway. The lakeside yard provides plenty of room for children to play, while easy access to the shoreline and a generous dock make it effortless to enjoy everything Lake Simcoe has to offer. Located minutes from Orillia's shopping, restaurants, and hospital, and an easy walk or bike ride to the Simcoe Loop Trail combining lakeside living with everyday convenience. (id:55460)

243 Harvey Street W
Orillia, Ontario
NEW LOW PRICE!! IT'S GOT TO GO. SELLER PURCHASED ! Welcome to 243 Harvey Street, a rare Orillia opportunity offering an expansive Estate 60' x 176' lot. Nestled on a quiet, highly sought-after street just a short walk to the waterfront and downtown, this property presents a blank canvas for the discerning buyer this unique offering combines prime location with boundless real estate potential.The owner started to transform the space and spent $150,000 in time and upgrades to create drama. The roof has been raised to create a striking cathedral ceiling in the kitchen with four skylights flooding the space with light. Double French doors open from the kitchen to the rear, framing an exquisite, sweeping vista of the sumptuous gardens.The vision continues into the framed, regal 4-piece bathroom. A custom window directly overlooks the backyard, blending indoor living with the natural landscape.The main floor layout also includes a highly functional, separate mudroom all the rooms have Venetian coloured walls with hardwood floors throughout. Outside, the back of the home featured stucco exterior, adding modern texture to the structure.The crowning jewel of this property is its spectacular, park-like lot. Spanning 60 feet of frontage by a deep 176 feet, it is a private sanctuary of mature trees and sumptuous gardens.The view is serene, lush, and peaceful.Because the owner has elected to sell the property in "As Is" condition, the final chapter of this home belongs entirely to you. 1) Complete the high-end renovations to create a unique, character-filled masterpiece. 2) Tear down the existing structure and build your ultimate custom dream home on a massive, Estate lot. 3) Petition the City to sever the property into two distinct parcels. With a 30-foot vacant lot on the same street currently listing for $280's!! The financial upside is massive.!! (id:55460)
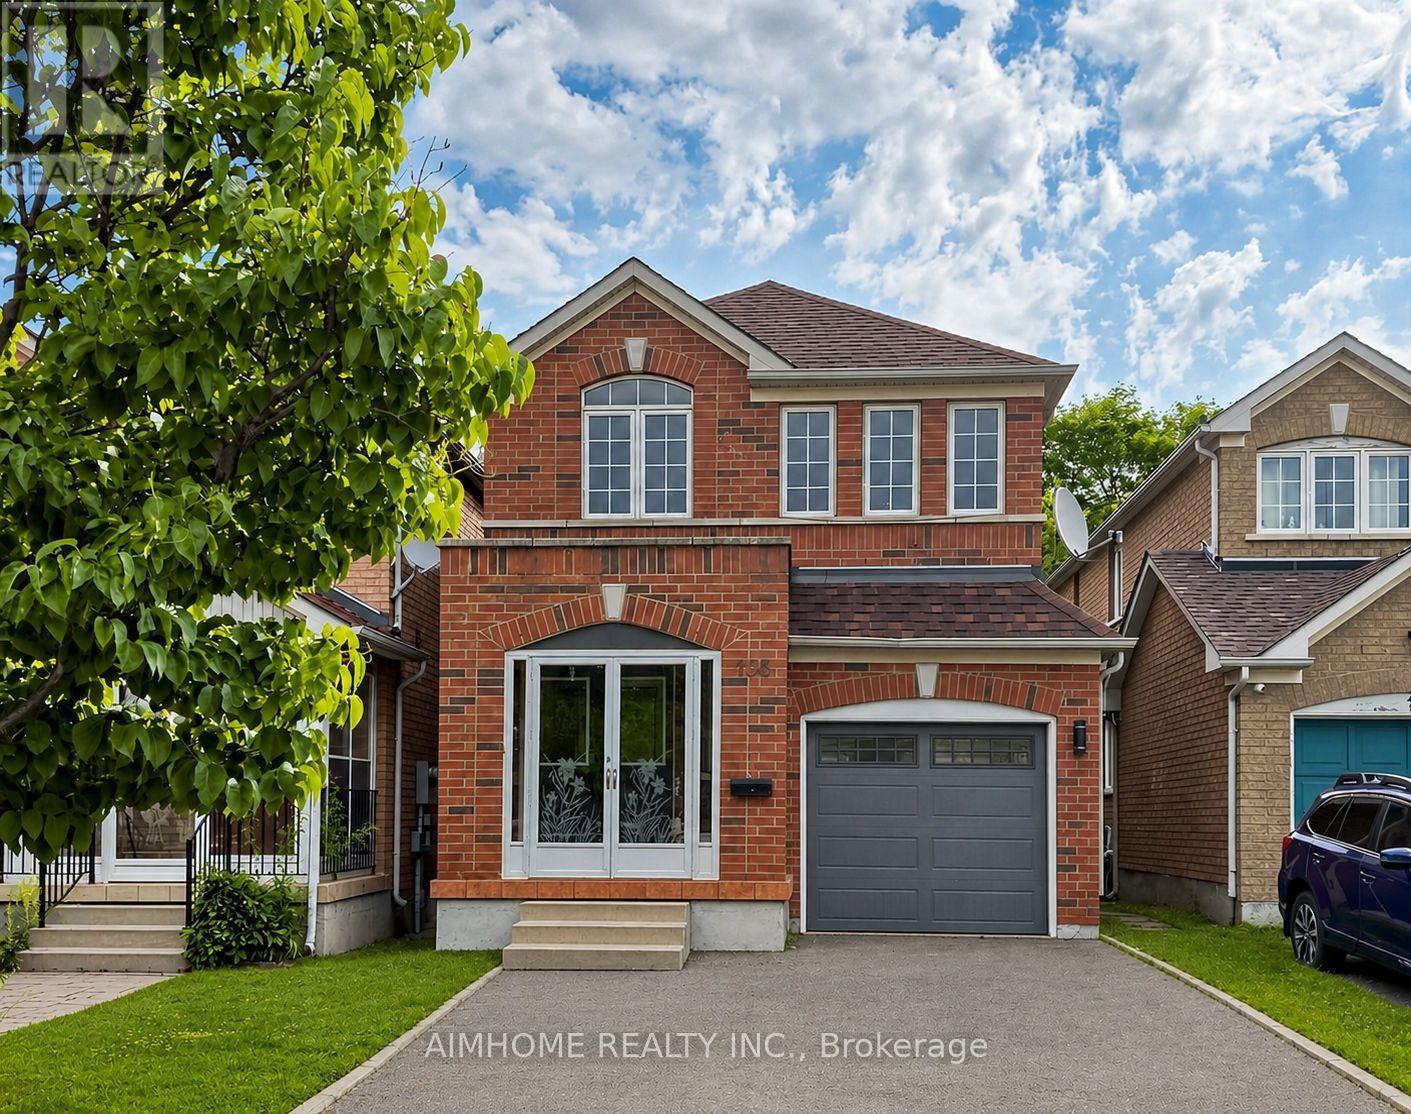
106 Highhill Drive W
Toronto, Ontario
Location! Location! Welcome to this beautifully renovated, bright and spacious family home in a quiet cul-de-sac near Warden & Sheppard. Backing onto a peaceful park and close to excellent schools, this home offers the perfect blend of comfort, privacy, and convenience.Featuring extensive renovations throughout, including new pot lights, new hardwood flooring, a new staircase, updated bathrooms, two kitchens, and a walkout basement. Filled with natural light, this move-in-ready home is ideal for growing or multi-generational families.Enjoy easy access to Highways 401 & 404, shopping, parks, transit, and all major amenities.A rare opportunity to own a beautifully updated home in a highly desirable neighbourhood. So much more to see! (id:55460)
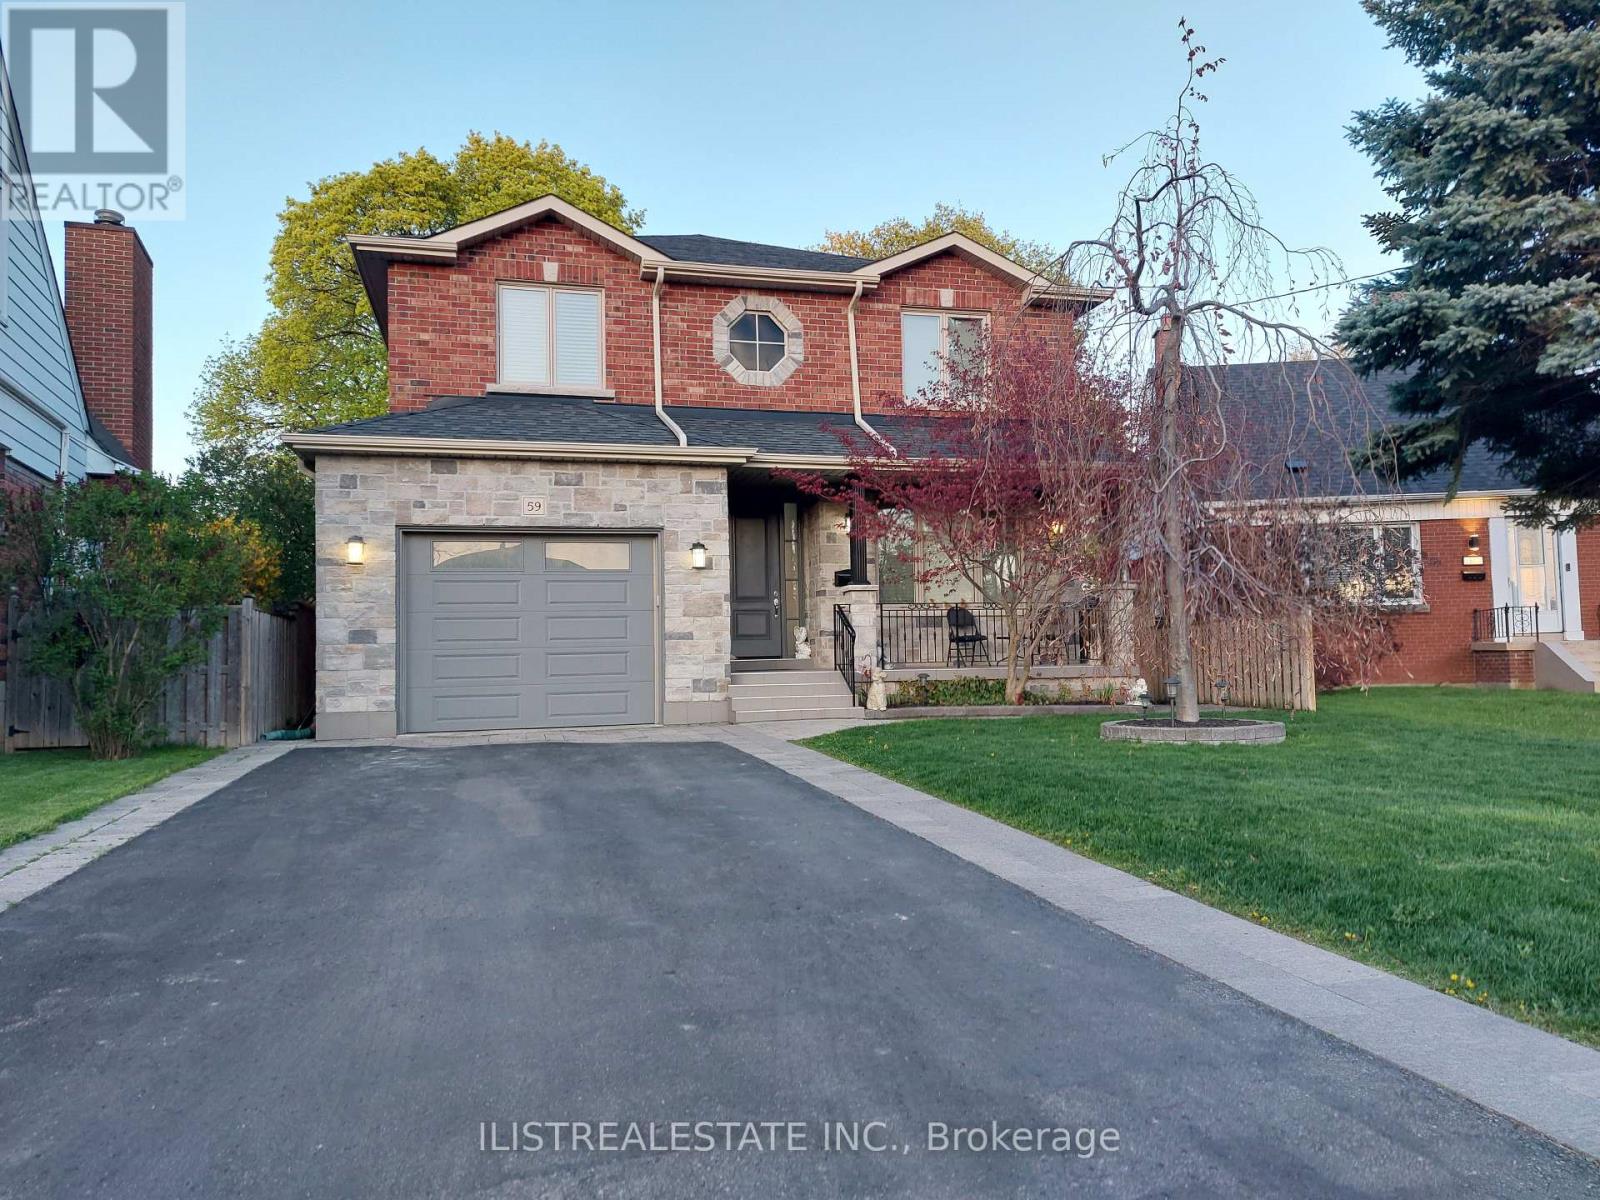
59 Princemere Crescent
Toronto, Ontario
Stunning custom-built home on a quiet tree lined crescent in the desirable Wexford area. Quality build with quality finishes throughout! Fully finished basement with separate entrance, a professionally landscaped pie-shaped lot. This homes main floor features hardwood floors, a large formal living & dining area, a spacious family room overlooking the kitchen, a quality custom kitchen with porcelain floors, a centre island, and a walk-out to deck and private yard. Also features main floor powder room and direct garage access. The upper level offers 4 generously sized bedrooms, 2 full baths, and a convenient oversized laundry room. The primary bedroom includes ample closet space and a luxurious ensuite. The finished basement with separate side entrance offers excellent in-law or income potential, featuring 2 bedrooms, a 4-pc bath, a large rec area with kitchen rough-in and a second laundry room and large storage room. The exterior features a covered front porch and professionally landscaped exterior. Close to good schools, parks, TTC, Hwy 401, DVP, Costco, Home Depot & more! Come see! (id:55460)