
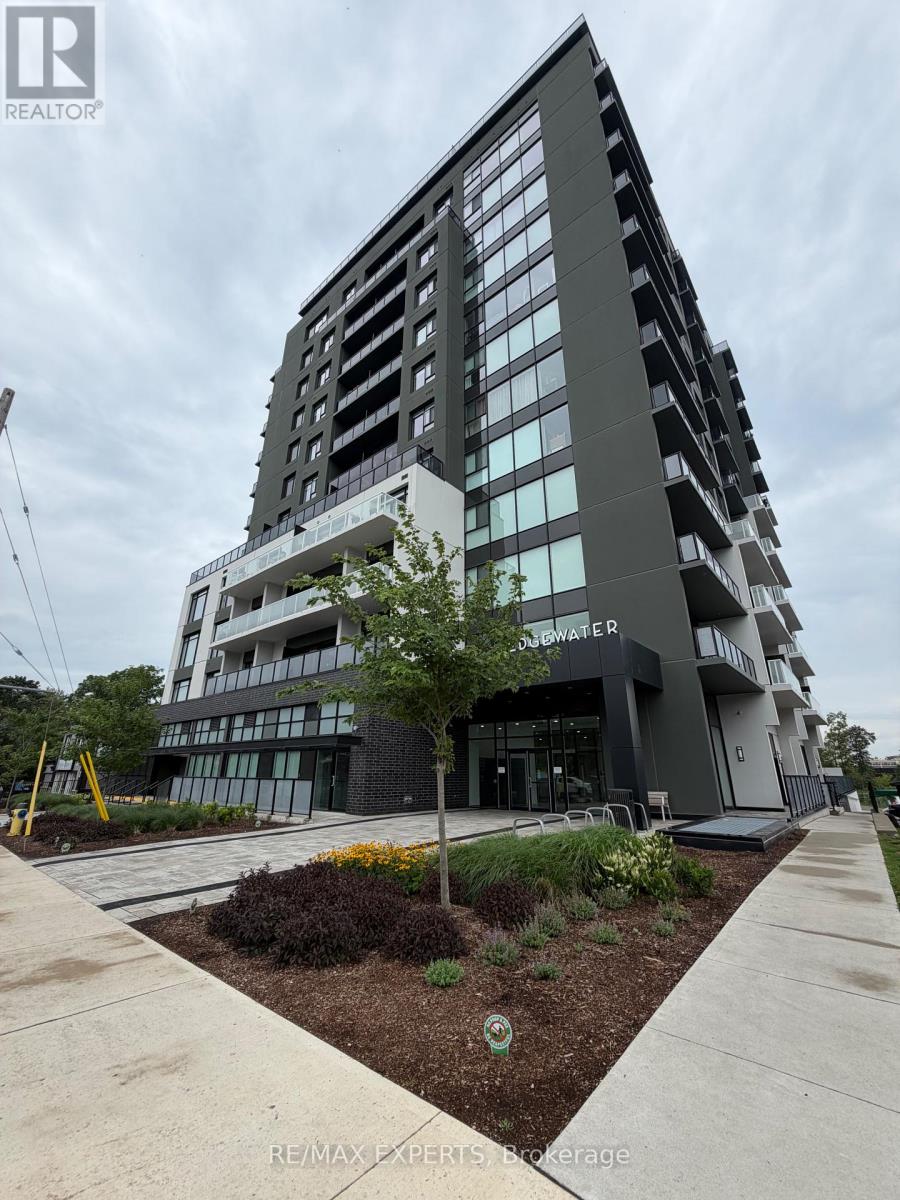
210 - 71 Wyndham Street S
Guelph, Ontario
Modern living starts here! Bright, stylish and thoughtfully designed, this stunning 2-bedroom, 2-bathroom suite offers the perfect blend of comfort and contemporary elegance. The open concept living and dining area is filled with natural light and features floor-to-ceiling windows with a walkout to the private balcony. The sleek modern kitchen is a true showpiece, featuring quartz countertops, an oversized island with breakfast seating, stainless steel appliances, elegant pendant lighting and ample cabinetry. Spacious primary bedroom with impressive windows and plenty of natural light. Beautifully finished bathrooms, modern flooring and sophisticated finishes throughout complete the space. Includes 1 parking spot. A beautifully designed, move-in-ready home that is perfect for professionals, couples or anyone looking for modern, comfortable living. This one is a must see - book your showing today! (id:55460)
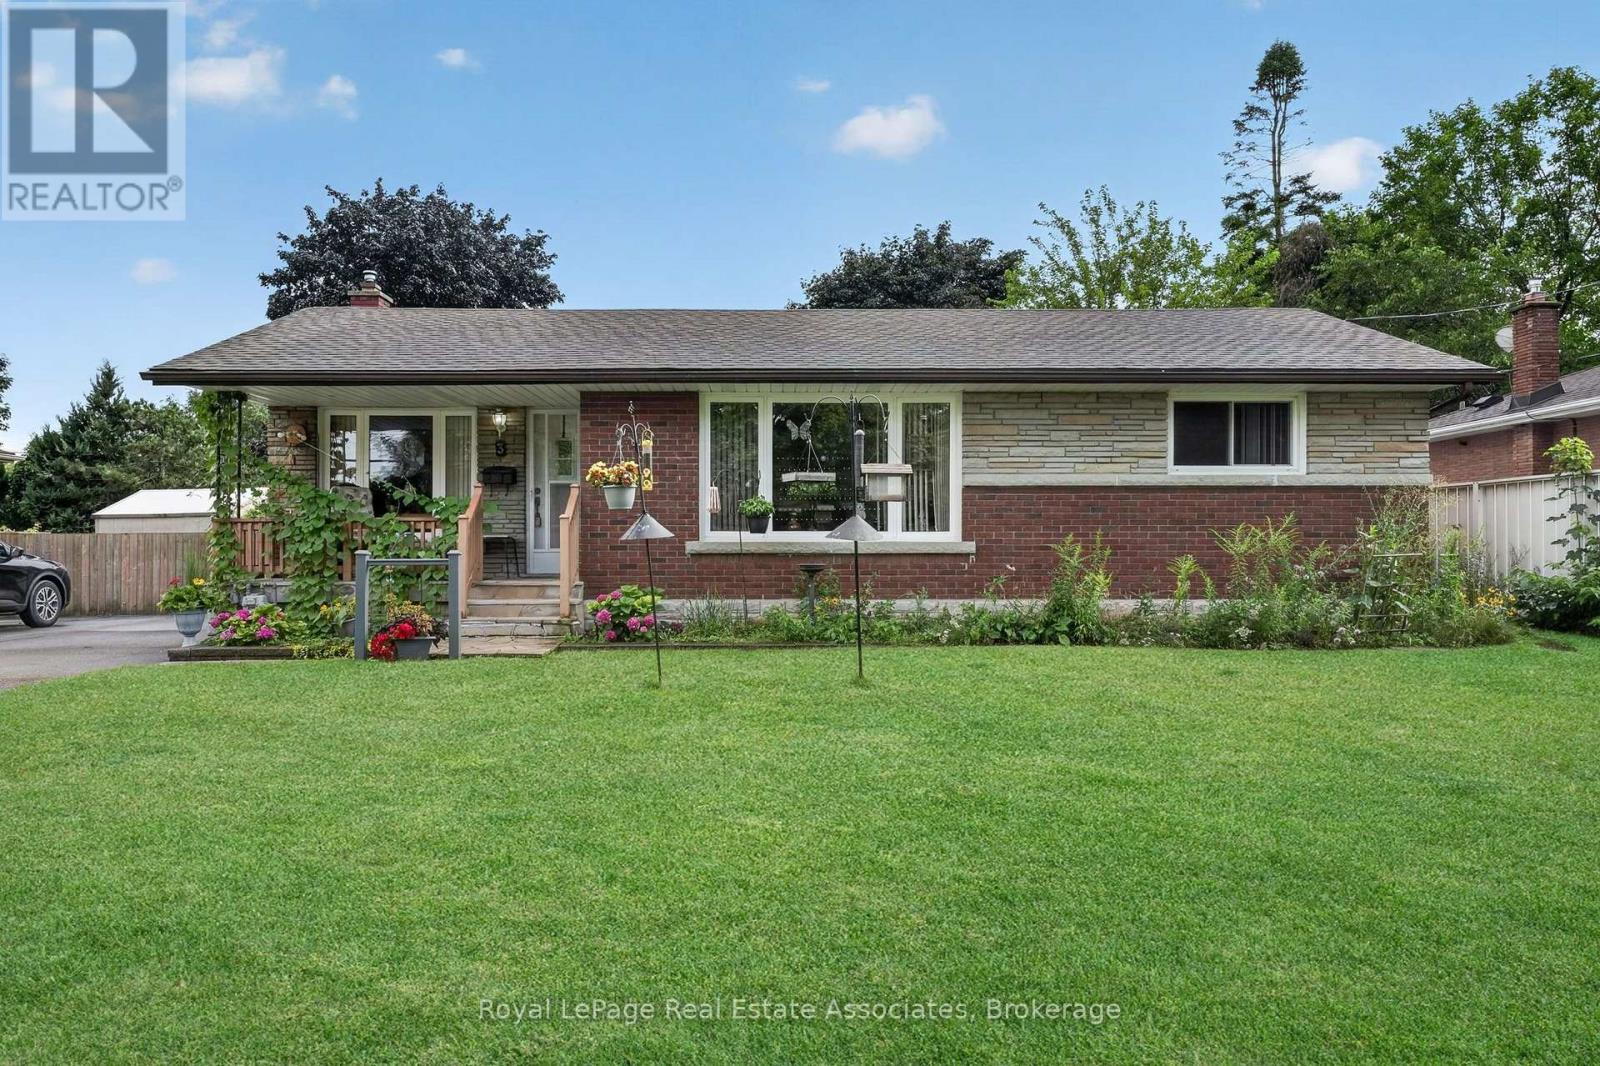
3 Northwood Drive
St. Catharines, Ontario
Welcome to 3 Northwood Drive! Perfectly situated on a mature tree-line north-end St. Catharines, this charming detached bungalow beautifully captures the character and craftsmanship of its era. Lovingly maintained and in excellent condition, this home offers a wonderful opportunity to enjoy its existing warmth and character while creating something truly your own. The main level features original hardwood flooring and classic oak cabinetry in kitchen, adding warmth, character, and a sense of timeless quality. The home has been thoughtfully preserved rather than extensively renovated, making it an ideal canvas for those who appreciate vintage charm or envision updating the space to suit their own style and needs. The finished basement offers exceptional versatility and endless possibilities. Whether you envision a spacious family room, home theatre, games and recreation area, home office, gym, hobby room, guest space, or a combination of uses, there is plenty of opportunity to transform this lower level into an extension of your living space. Set on a detached property with the appeal and practicality of a bungalow layout, this home is an excellent opportunity for first-time buyers, downsizers, investors, or anyone looking for a property with character, solid bones, and room to add value over time. (id:55460)
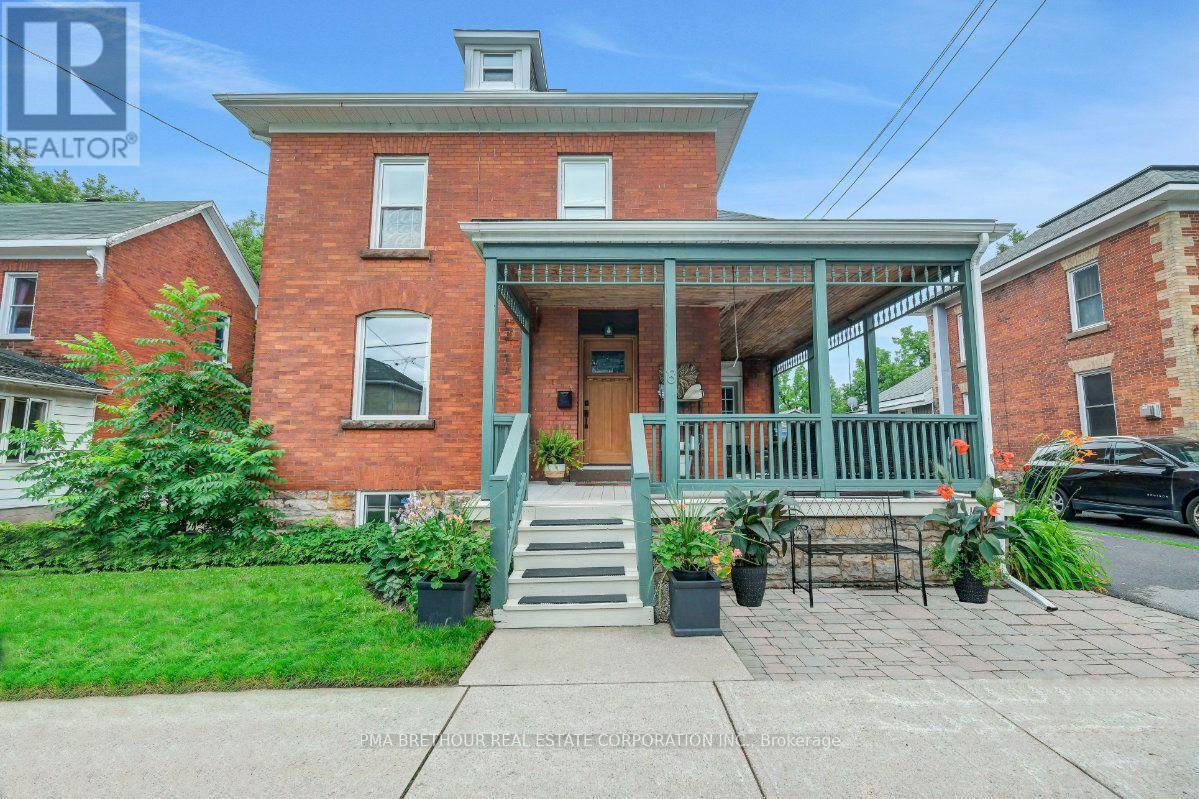
8 North Street
Perth, Ontario
A true masterpiece! This loveable 2 storey red brick home is within walking distance of downtown Historic Perth & an easy 45 min. commute to west end Ottawa. Enjoy your evenings on this beautiful front veranda with custom privacy screens, or for dinners and lounging, enjoy your rear deck and gazebo. Enter your new home through the new Craftsman style front door & immediately notice high ceilings, wide baseboards & refurbished hardwood flooring thought main floor. Main level features den/office with cozy gas fireplace, 2-pc bathroom, open living, dining & gorgeous chefs kitchen - amazing entertaining space with 10' granite island, s/s appliances, plenty of cabinet and counter top space. The 2nd floor features modern hardwood flooring, 2 guest bedrooms, primary bedroom, 3-pc bathroom with custom built tile shower, spacious spa like primary bathroom with free standing tub, beautiful custom shower with body jets, and 2 vanities. Walk up attic for storage or potential bonus room. New rear deck & fenced yard. Flooring: Hardwood (id:55460)

347 Dover Street S
Cambridge, Ontario
Welcome to 347 Dover St S - a beautifully maintained 1917 character home in the heart ofCambridge's Preston core. Tucked on a generous 42 x 105 ft lot just minutes from the GrandRiver, downtown shops, cafés, and restaurants, this home blends century-old charm withthoughtful, modern updates throughout.The main floor was fully reimagined in 2021 - walls removed for an open, airy layout, completewith all-new electrical, plumbing, and HVAC. Bright principal rooms offer real space to livein: a 16.5' living room, a 12' x 7' dining room, and a 15' kitchen, all under soaring 8'8"ceilings. Upstairs, you'll find three comfortable bedrooms.Recent upgrades continue the story of pride of ownership: a brand-new bathroom (2025), new backdeck, concrete patio and walkway (2025), and a freshly finished basement (2026) adding evenmore living space.Located within a designated Major Transit Station Area, with easy access to public transit -perfect for commuters, first-time buyers.Don't miss this rare opportunity to own a piece of Cambridge's heart. (id:55460)
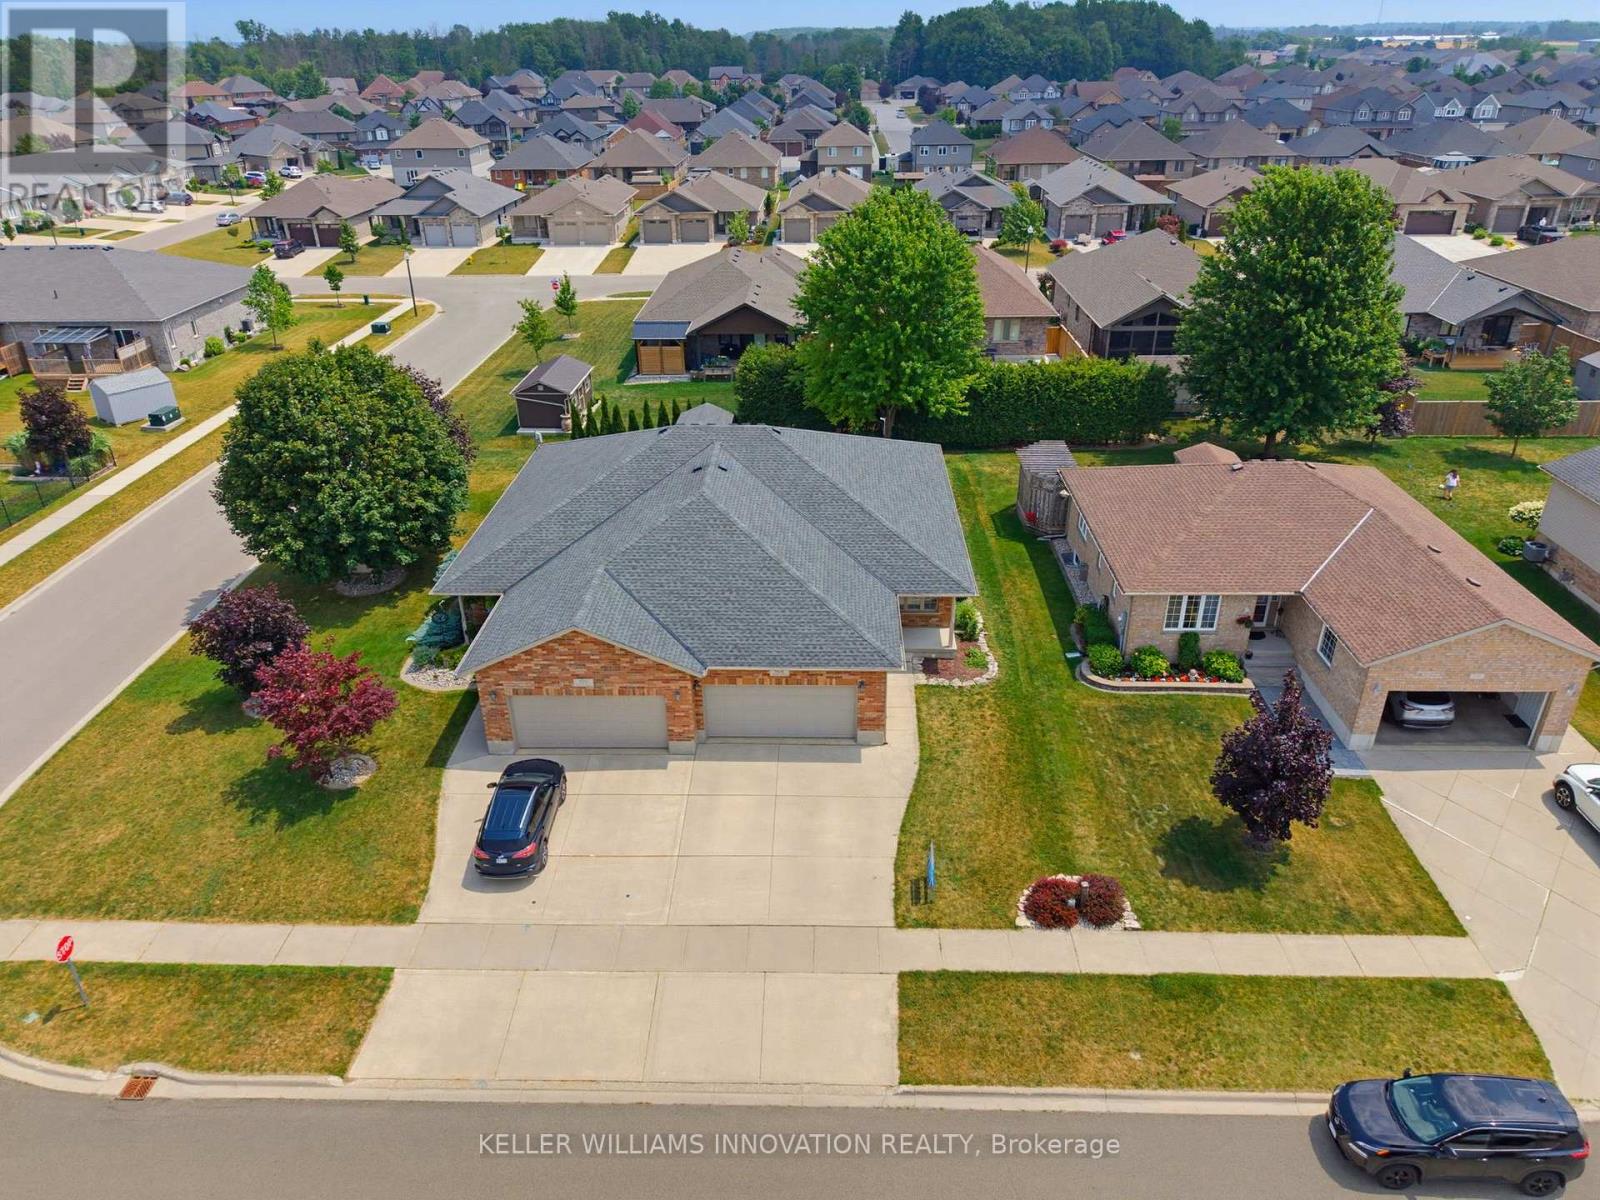
906 Baker Avenue S
North Perth, Ontario
4 BEDROOMS, SEMI-DETACHED, OVERSIZED BACK DECK. Welcome to this beautifully maintained semi-detached bungalow offering over two levels of finished living space in a quiet, family-friendly neighbourhood close to parks and walking trails. The bright main floor features a welcoming front office, convenient main floor laundry, a spacious living room with a cozy gas fireplace, and an open-concept layout perfect for everyday living. The primary bedroom is filled with natural light and includes a private 3-piece ensuite, while a second bedroom and additional full bathroom complete the main level. The fully finished basement provides exceptional flexibility with a second kitchen, two additional bedrooms, a full bathroom, and a generous recreation area-ideal for extended family, guests, or multi-generational living. Outside, enjoy the welcoming front porch, oversized rear deck, and a private backyard bordered by a mature hedge. An attached single-car garage and driveway parking for two vehicles complete this fantastic package. Move-in ready and offering the space and versatility you've been looking for! (id:55460)
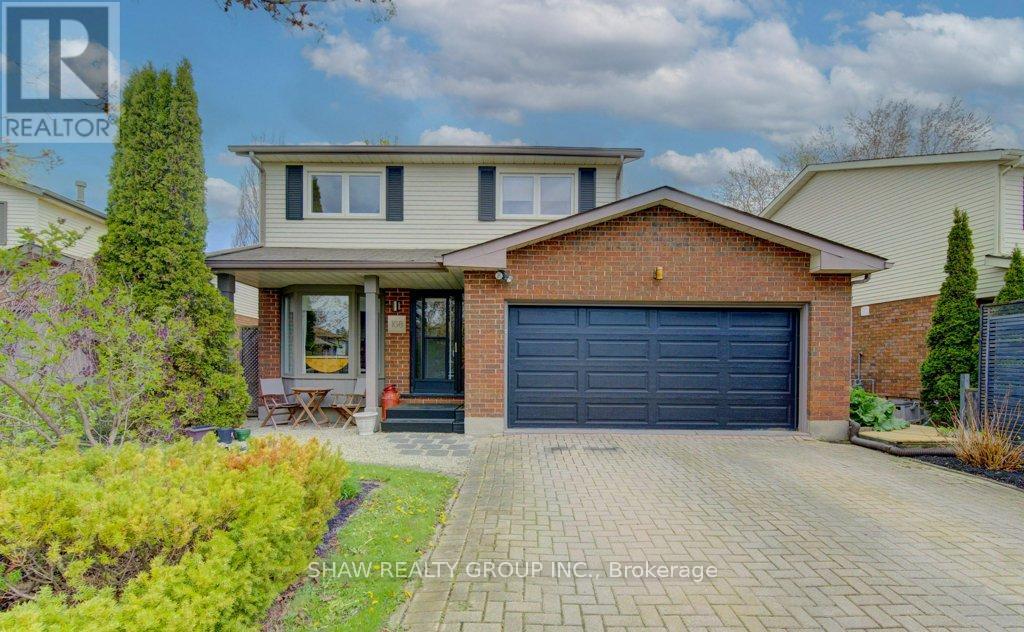
108 Clearwater Crescent
Waterloo, Ontario
Nestled in the highly sought-after Lakeshore North community, this beautifully maintained 2-storey home offers the perfect blend of comfort,functionality, and lifestyle. Featuring 3 spacious bedrooms, 2 bathrooms, and a thoughtfully designed layout, this home is ideal for growingfamilies, professionals, and those who love to entertain. From the upgraded vinyl flooring throughout portions of the main floor to the seamlesswalk-through kitchen design, every detail has been curated to enhance the natural flow of the home-making everyday living and hostingeffortless. Beyond the cosmetic upgrades, this home has also been mechanically updated over the years, offering buyers peace of mind and trulyworry-free ownership. The pride of ownership is evident throughout, making this a move-in-ready opportunity in one of Waterloo's mostdesirable neighbourhoods. The heart of the home opens into inviting living and dining spaces perfect for gatherings with family and friends, whilethe fully finished basement offers endless versatility-whether you envision a yoga studio, recreation room, home gym, workshop, or additionalentertaining space. Step outside to enjoy a beautifully private backyard retreat, ideal for summer evenings, barbecues, or relaxing in peace.Located just minutes from the highway, top-rated dining, gyms, shopping, and both universities, this home delivers unbeatable convenience inan area known for its strong community feel, mature surroundings, and exceptional accessibility. Complete with a double-car garage, fantasticlayout for entertaining, and extensive updates throughout, this is a rare opportunity to own a turn-key home in the coveted Lakeshore Northneighbourhood. (id:55460)
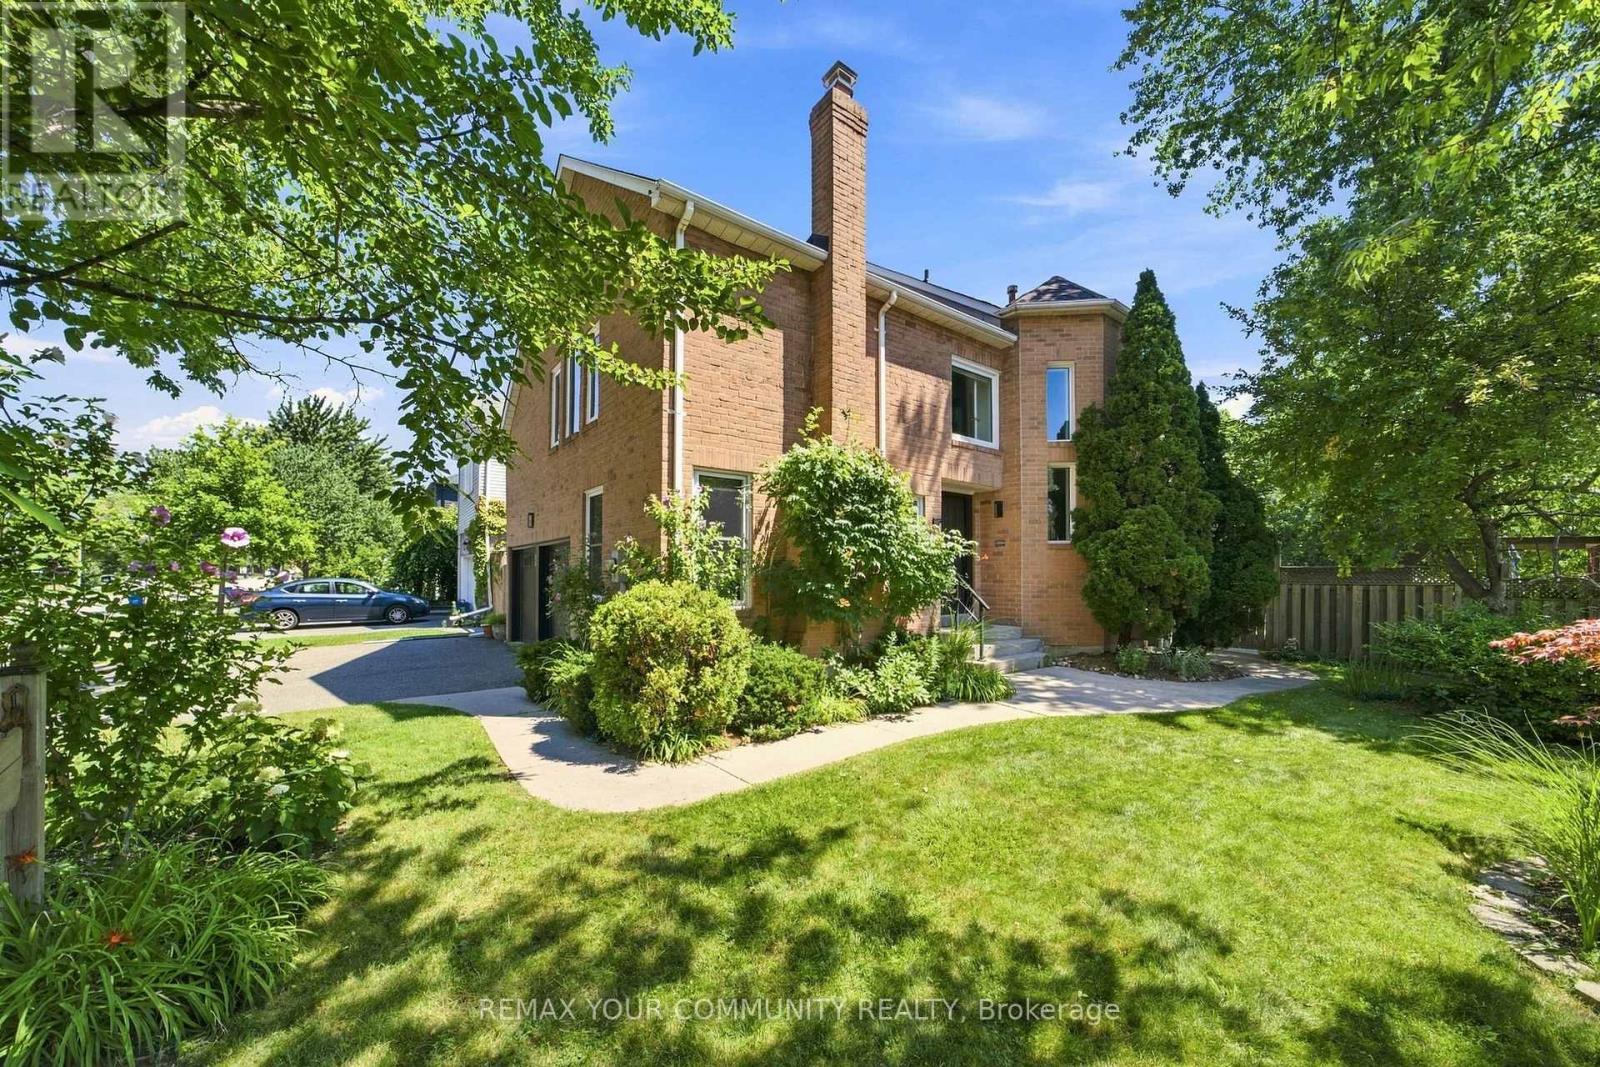
1544 Greenbriar Drive
Oakville, Ontario
Nestled in the heart of sought after Glen Abbey, this beautifully maintained detached home offers 3+1 bedrooms, 4 bathrooms, and a functional layout. The bright main floor features spacious rooms, a cozy family room with a gas fireplace, and a kitchen with a breakfast area and walkout to the backyard. Upstairs, the generously sized primary suite includes a large built in closet, a walk in closet leading into the private ensuite, while two additional bedrooms complete the upper level. The finished basement provides a large recreation room, flexible space for a home office or gym, and an additional bathroom. Step outside to a private backyard oasis with an in ground pool and mature landscaping. Conveniently located close to parks, trails, top rated schools, shopping, public transit, major highways, and just minutes from Glen Abbey Golf Club. (id:55460)
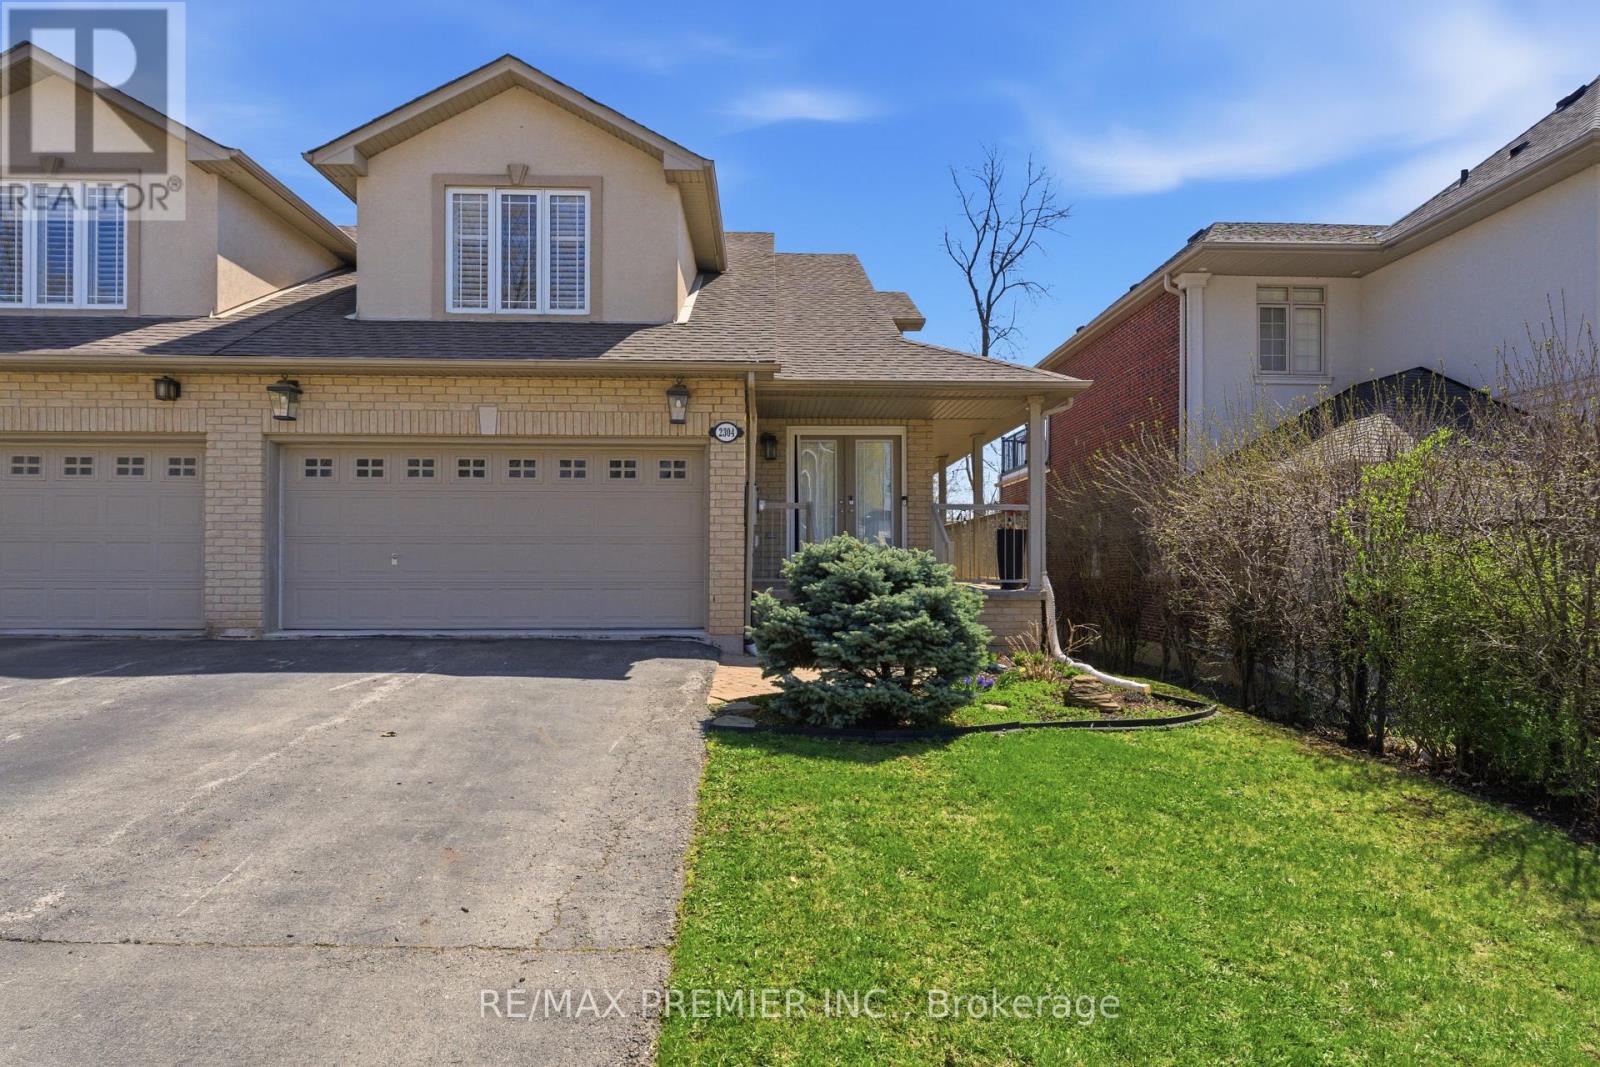
2304 Sovereign Street
Oakville, Ontario
Upscale 3+2 bedroom Bungaloft...main floor Primary bedroom with ensuite! This Bungaloft is located in Bronte Village, one of those rare neighbourhoods that feels like a lakeside escape without actually leaving the GTA. It's a relaxed, waterfront village with everyday luxury. At approximately 3,406 total sf (2,069 sf above gr + 1,337 sf finished basement), this semi-detached, freehold Bungaloft offers thoughtfully designed space, highlighted by a functional, flowing layout ideal for both everyday comfort and elegant entertaining. A soaring vaulted ceiling and perfectly positioned skylight flood the home with natural light, enhancing the open-concept living areas. Featuring 3+2 generously sized bedrooms and 4 bathrooms, this home provides flexibility for families or multi-generational living, complemented by a fully equipped basement kitchen. The finished basement can easily be used for separate living quarters as it has a private, separate entrance, walk-up to the side yard, 2 bedrooms, 3pc bath, eat-in kitchen, rec room and its own laundry facilities. Set on an impressive almost 200-foot deep lot and surrounded by mature trees, the backyard delivers privacy and tranquility rarely found this close to the lake. Located just a few minutes walk to Lake Ontario and Bronte Harbour, enjoy a quick stroll to the water, scenic trails, vibrant cafes, and boutique shops. A rare offering that blends upscale finishes, space, and an unbeatable walkable waterfront lifestyle. Notable updates: 2026: New quartz counters and backsplash in the main floor Kitchen. 2025: New skylight. Updated, renovated and/or replaced new since 2022: Electric fireplace, 4 toilets, washer & dryer, 2 stoves, 2 fridges, 2 dishwashers, sump pump & back-up battery, deck repair, painted main floor, flooring, basement reno w/double drywall. 2020: Roof shingles (id:55460)
87 Strathmore Drive
Markham, Ontario
One Of The Most Desirable Community In The City Of Markham. Markville Secondary School Area - Top Ten High School In Ontario. Bright And Lovely Home, 4 Bedrooms With Functional Layout, And Double Attached Garage. Finished Basement With 2 Bedrooms, Recreation Room And Washroom. Close To All Amenities: Parks, Supermarket, Shopping Centre, Restaurant, Go Train, Yrt, Ttc, And Viva. ****Entire House Is For Yours Family To Enjoy****Aaa Tenants Only**** ** This is a linked property.** (id:55460)
11 Mayapple Lane
Richmond Hill, Ontario
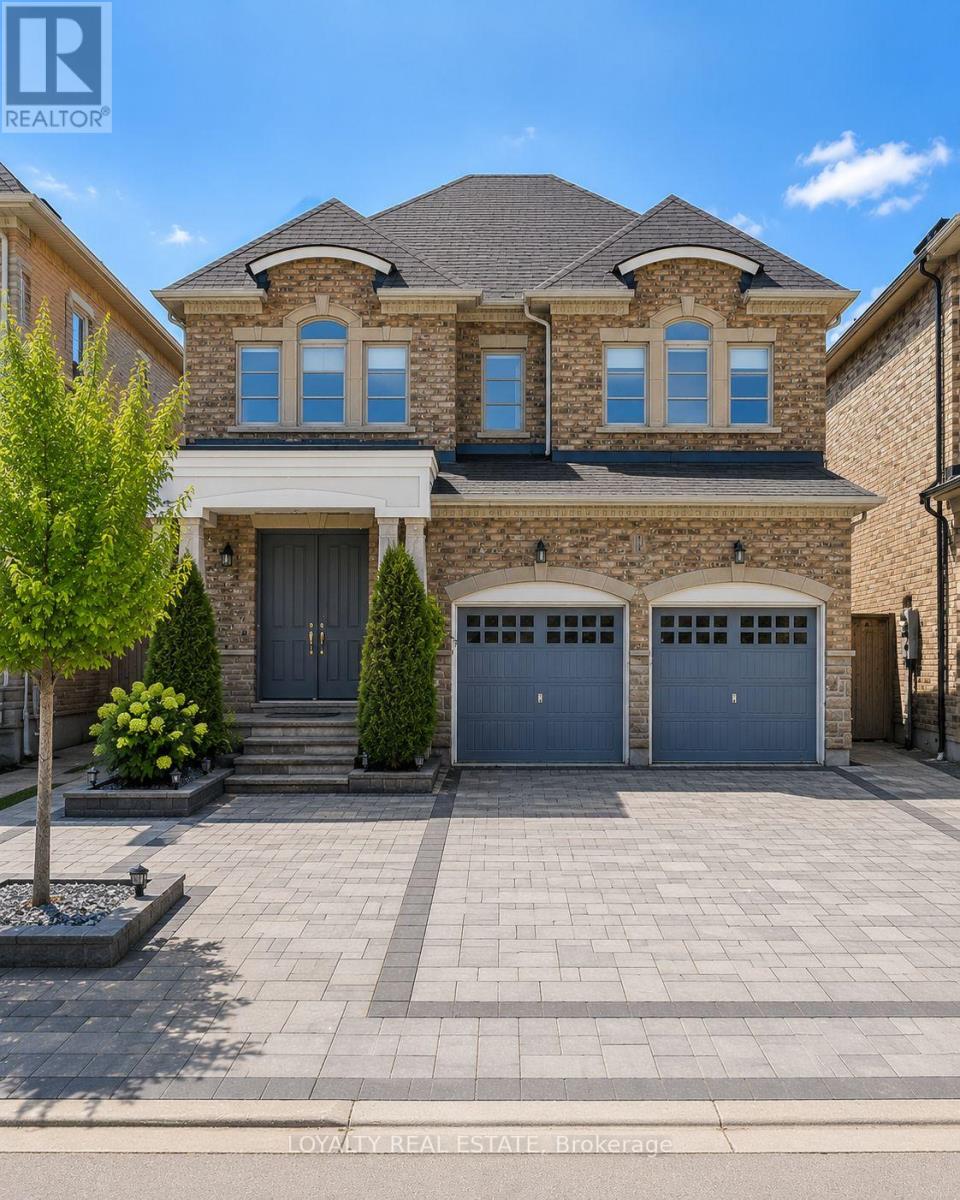
Welcome to this elegant, few-years-new home in the prestigious Fontainbleu Estates community of Upper Richmond Hill. Thoughtfully upgraded and impeccably maintained, this spacious residence features 9-foot ceilings on both the main and second floors, smooth ceilings throughout the main level, a stunning oak staircase with iron pickets, and brand-new laminate flooring throughout the second floor. The upgraded gourmet kitchen showcases granite countertops, extended maple cabinetry, a large centre island, pantry, and abundant storage, seamlessly connecting to the bright open-concept living and dining areas. A convenient main-floor laundry room offers direct access to the garage. Enjoy the professionally finished walkout basement, providing exceptional additional living space ideal for extended family, a recreation room, home office, or gym, with direct access to the backyard. Outside, the home is enhanced with a newly completed interlock driveway and walkways, adding both curb appeal and functionality, while the deep backyard offers plenty of outdoor space for family enjoyment. Situated in one of Richmond Hill's most sought-after neighbourhoods, this exceptional home is close to top-ranked schools, parks, shopping, restaurants, public transit, Yonge Street, and Highway 404. A true move-in-ready home offering style, comfort, and an unbeatable location. (id:55460)
34 Iangrove Terrace
Toronto, Ontario
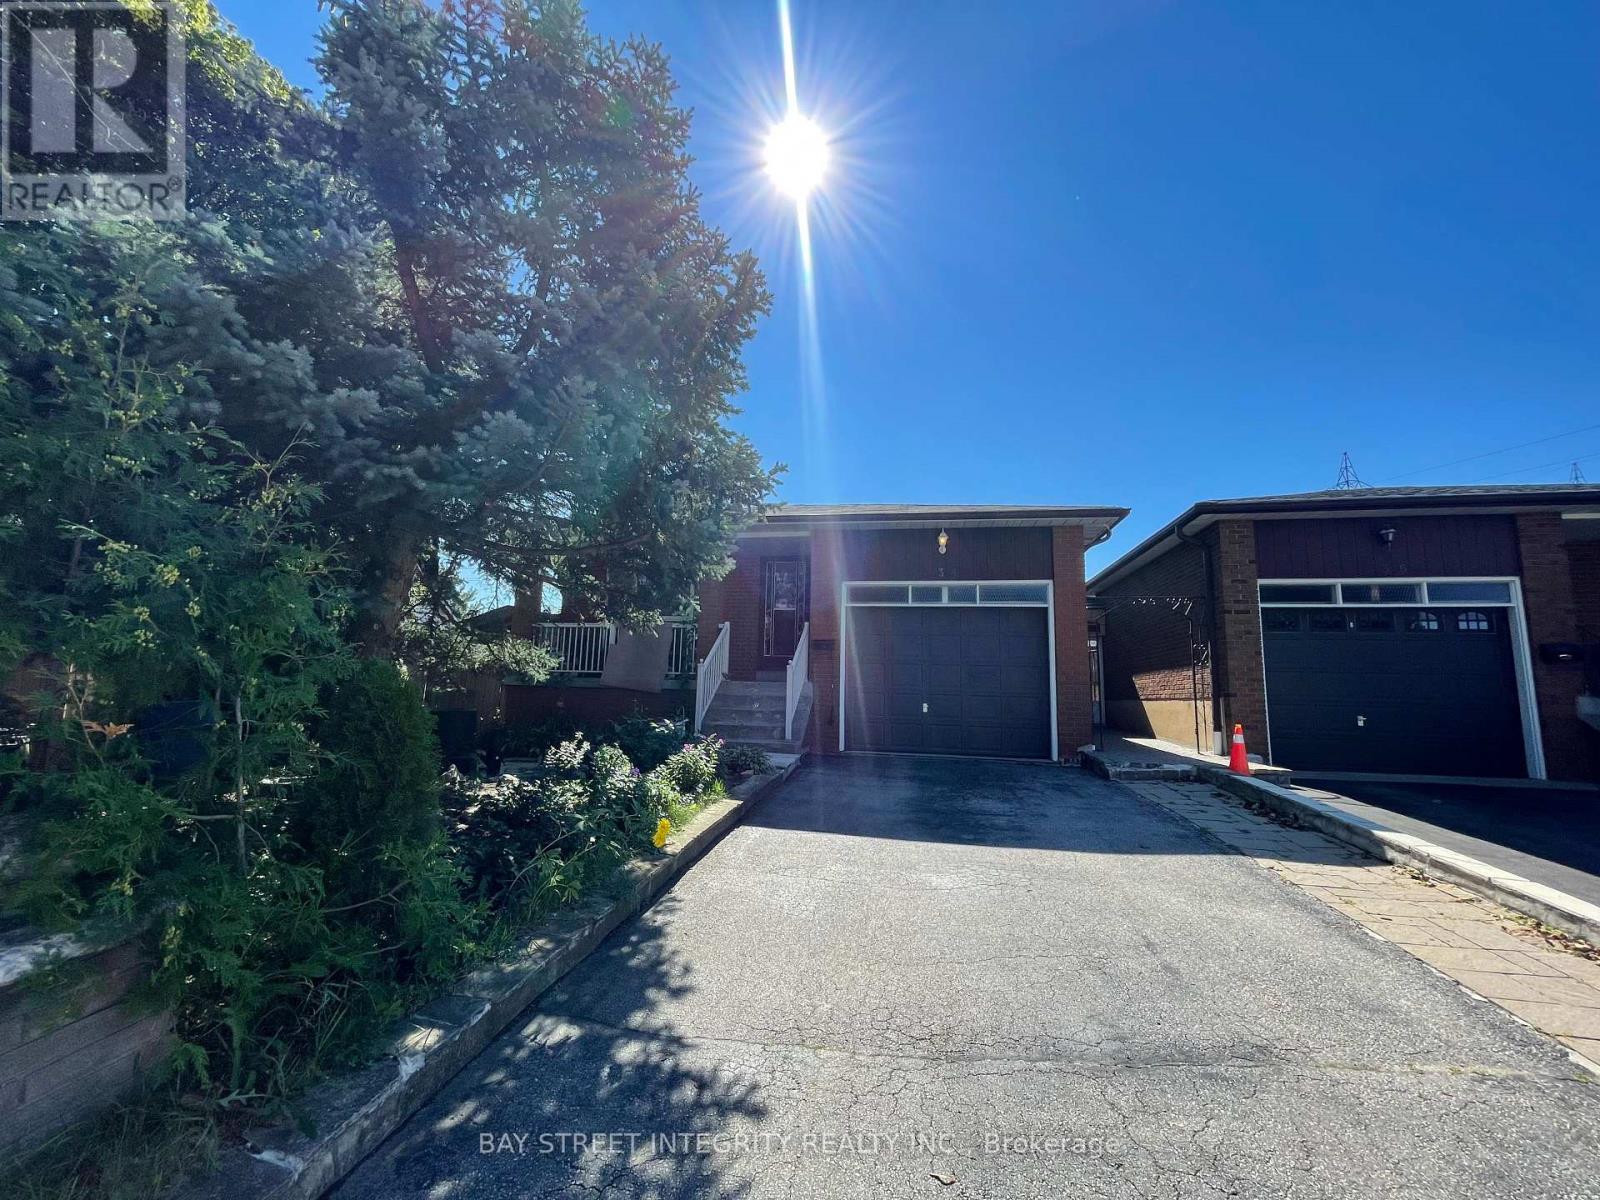
Spacious & Bright Fully Furnished 3-Bedroom Upper-Level Apartment in a Prime Location! This move-in-ready home offers a comfortable and functional living space, featuring three generously sized bedrooms, one full bathroom, and a fully equipped kitchen. Large windows allow for plenty of natural light, creating a bright and welcoming atmosphere throughout. Enjoy the convenience of a private separate entrance and one parking spaces. Shared laundry facilities are conveniently located in the basement.Located in a highly sought-after, family-friendly neighbourhood, this home is just minutes from Victoria Park Avenue, Seneca College, Bridlewood Mall, TTC transit, excellent schools, parks, grocery stores, restaurants, and everyday amenities. With quick and easy access to Highways 404 and 401, commuting throughout the GTA is effortless.Ideal for families, professionals, students, and newcomers to Canada seeking a spacious, fully furnished home in an ultra-convenient location. A wonderful opportunity to enjoy comfort, privacy, and everyday convenience in a well-established neighbourhood! (id:55460)
4 Drake Crescent
Toronto, Ontario
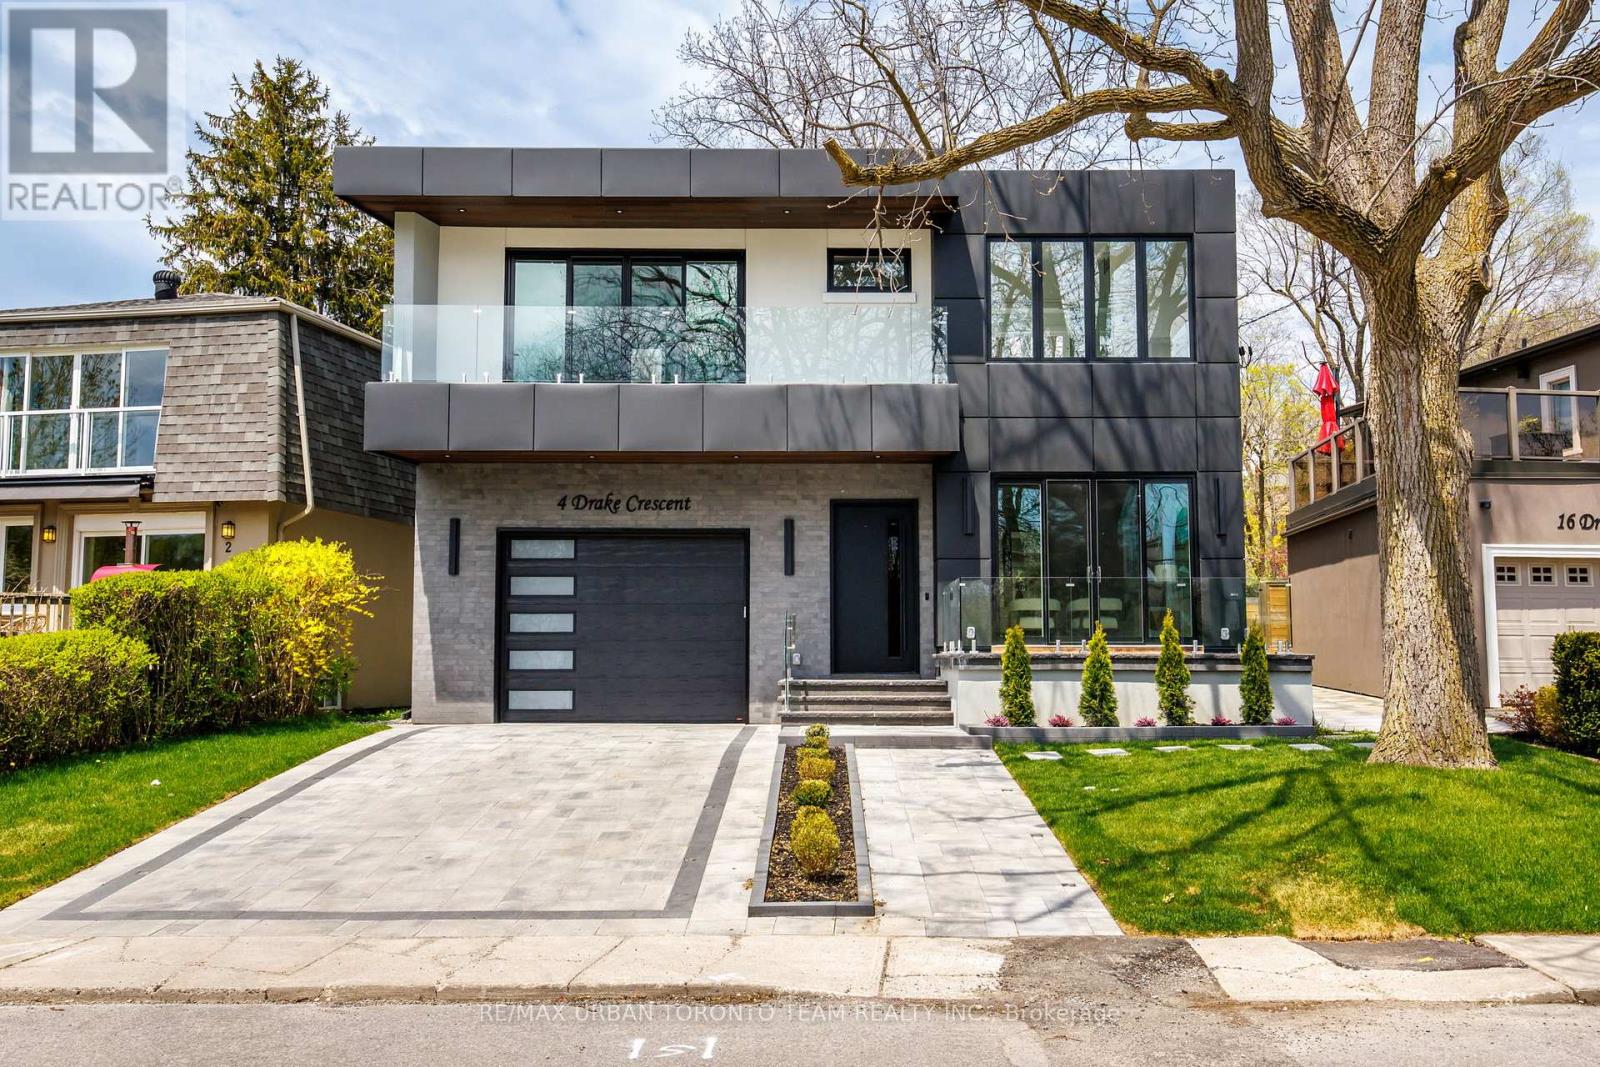
Welcome to 4 Drake Crescent, Luxury residence positioned in one of Scarborough's most sought-after waterfront communities with unobstructed lake views and over 4,800 sq ft of total living space. Just moments from the Scarborough Bluffs, waterfront trails, parks, marinas, schools, and commuter routes, this home offers the perfect blend of luxury and lifestyle. Designed with premium finishes throughout, the home features 10 ft ceilings on the main floor, 9 ft ceilings on the upper and lower levels, engineered Oak flooring throughout the main and upper floors. Spray foam insulation, recessed lighting, and elegant cove lighting integrated into the living and dining ceilings. The chef-inspired kitchen showcases quartz countertops, upgraded appliances, built-in coffee maker, convection microwave, wine fridge, and custom integrated-style oven doors.The family room features full custom millwork, gas fireplace, hardwood flooring, and walk-out to a balcony overlooking the backyard and lake beyond. Upstairs offers 4 spacious bedrooms including a luxurious primary retreat with double door entry, private terrace, unobstructed lake views, custom walk-in closet built-ins, dedicated vanity room, and spa-inspired 6-piece ensuite with Toto electronic bidet toilet and heated floors. All Full Bathrooms feature heated floors. The fully finished lower level with 9 ft ceilings includes 3 additional rooms currently set up as a gym, office, and guest bedroom, plus a large rec room with electric fireplace, entertainment system, wet bar with sink and wine fridge, sliding walk-up access, vinyl plank flooring, 8-person sauna, and 4-piece bathroom. Additional highlights include a large foyer with custom storage, upper-level laundry room with sink, side entrance, fully fenced backyard with hardscaped patio and room for a pool, 1-car garage with workshop space, 4 driveway parking spaces, and upgraded 1-inch water service. (id:55460)
802 - 210 Simcoe Street
Toronto, Ontario
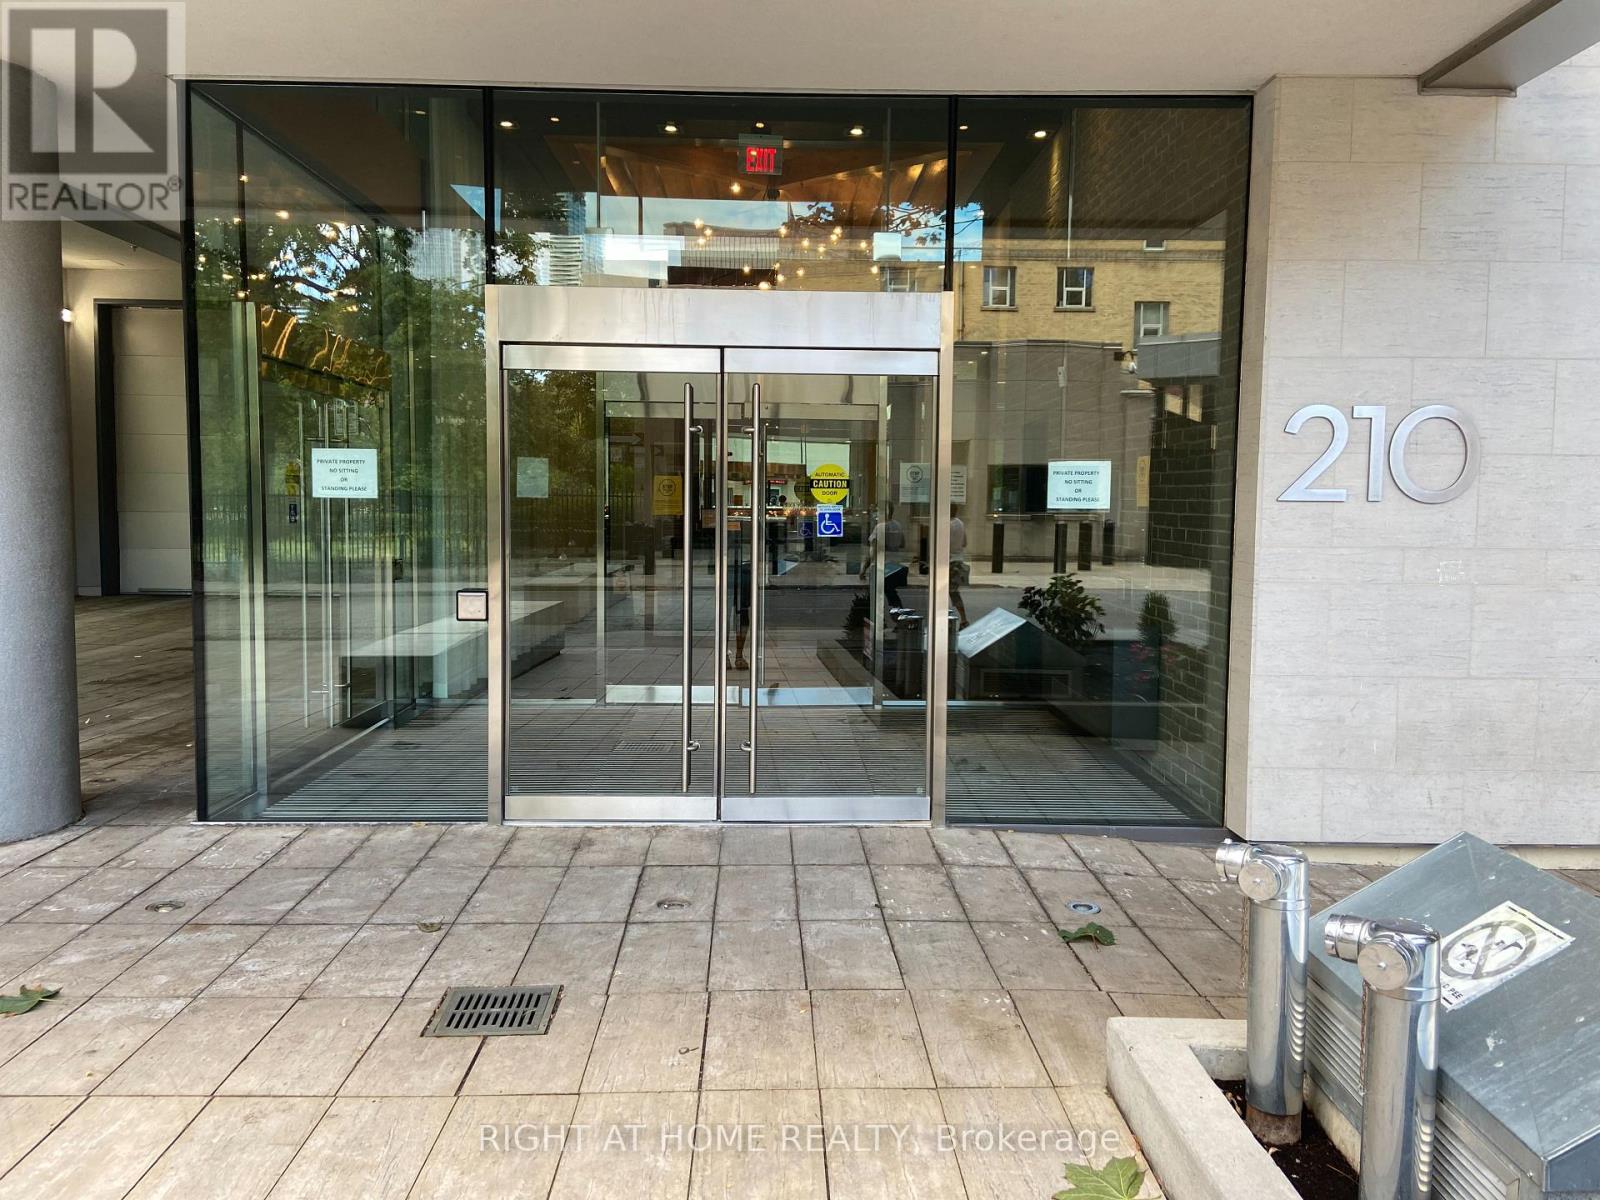
Bright, spacious, open-concept unit framed by 9 ft ceilings and floor-to-ceiling windows. A unique 1-bedroom with a private balcony and stunning east-facing views. Centrally located in downtown Toronto, within walking distance to streetcars, subways, and buses. Walk to work in The Financial District or to one of the city's 5 major hospitals. The property is conveniently equipped with a washer, dryer and built-in appliances. Enjoy your amenities with access to outdoor rooftop deck/private lounge, gym, steam room, yoga studio, party room, visitor parking, a signature two-storey lobby with a water wall, and 24-hour concierge. (id:55460)
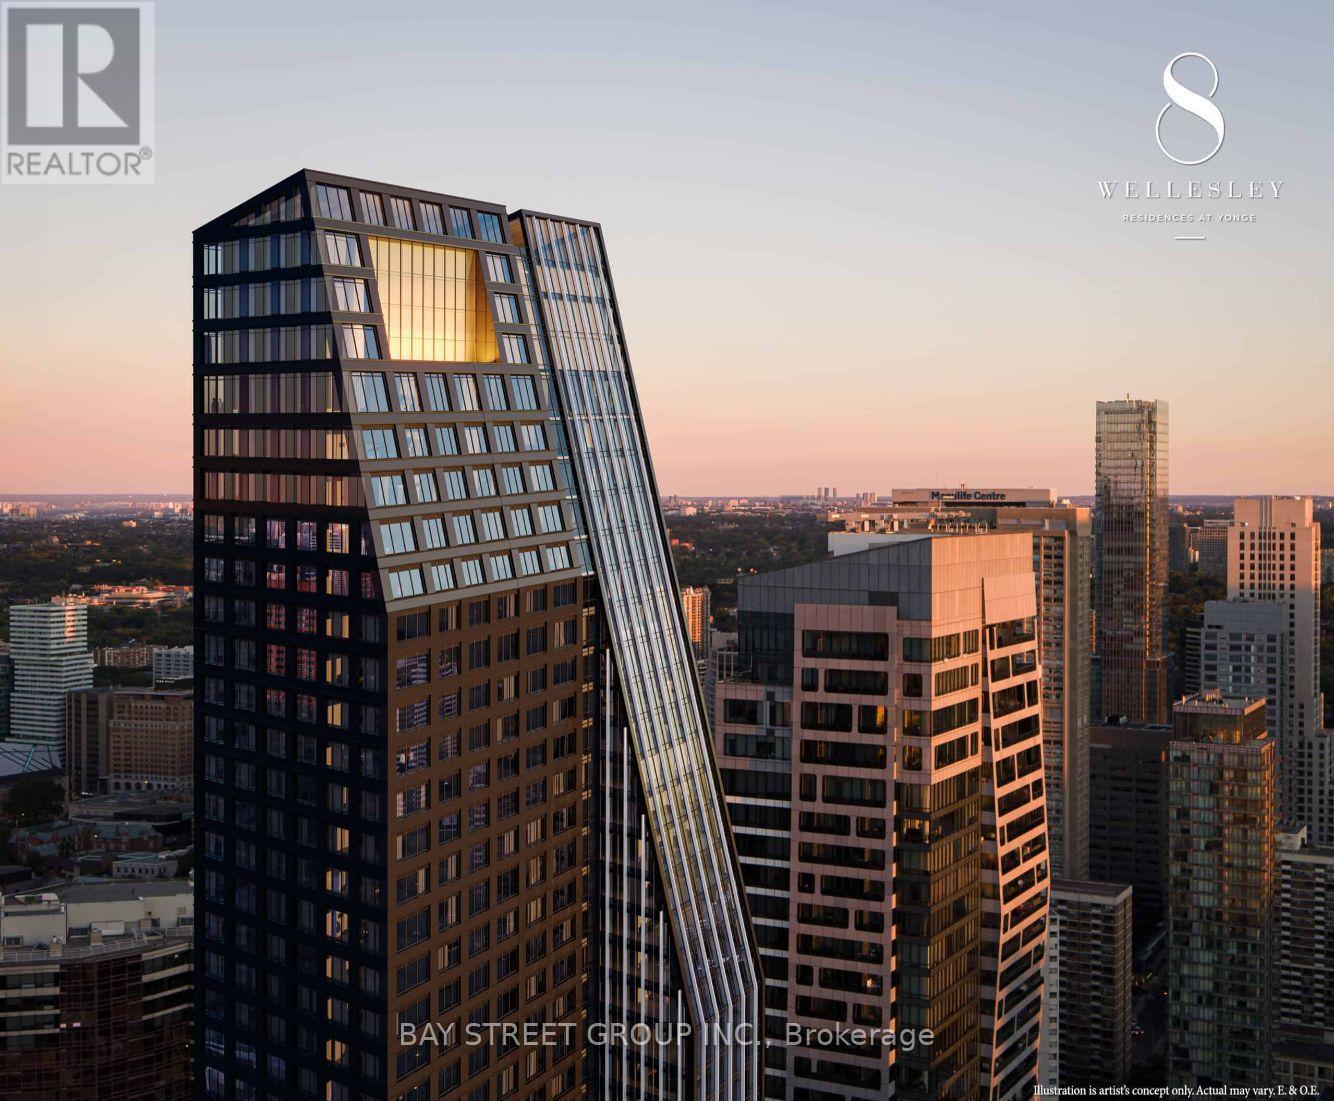
4009 - 8 Wellesley Street W
Toronto, Ontario
Rarely Offered Bright & Spacious 3-Bedroom, 2-Bathroom Corner Suite with 1 Parking in the Heart of Downtown Toronto! Featuring a highly desirable, functional layout with desirable South, East & North exposures, this sun-filled home offers breathtaking unobstructed South and East views and abundant natural light throughout the day. Ideally located at Yonge & Wellesley, just a short walk to the University of Toronto and steps to Wellesley Subway Station, major hospitals, Eaton Centre, restaurants, cafés, supermarkets, and everyday conveniences. Enjoy exceptional building amenities including a modern fitness centre, stylish party and meeting rooms, and a terrace with BBQs and lounge areas. Perfect for investors, families, and professionals seeking the ultimate downtown lifestyle in one of Toronto's most sought-after neighbourhoods. (id:55460)
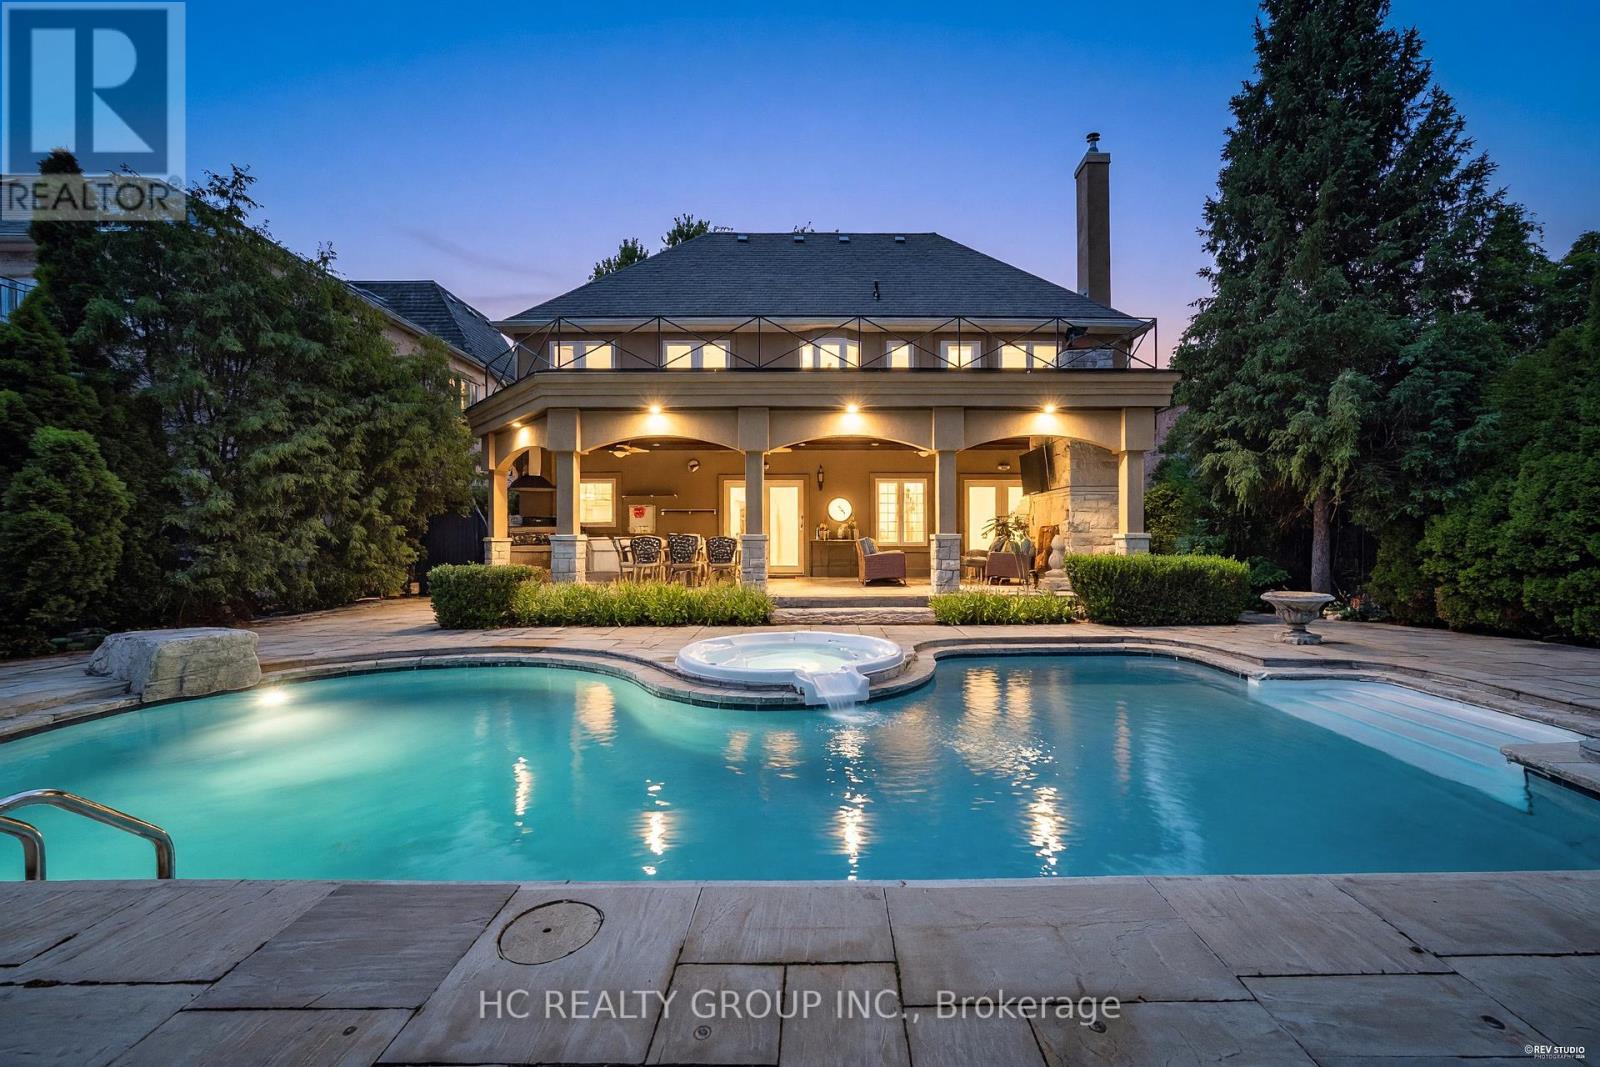
75 Yorkminster Road
Toronto, Ontario
Custom Builder-Owned French Country Masterpiece with Unrivaled Luxury Finishes, Fully Redesigned 3,793 sq ft of Above Grade Livable Space(Mpac) .Stunning curb appeal paired with designer-curated interiors. Resort-style backyard oasis complete with outdoor kitchen, covered portico, private pool & detached cabana.Exquisite custom millwork & meticulous craftsmanship throughout, multiple fireplaces. Open-concept chef's kitchen with top-tier appliances & dedicated servery for entertaining.Palatial primary retreat featuring heated 5-piece ensuite & sprawling private terrace. Heated walk-out lower level includes guest bedroom, rec room, wine lounge & abundant storage.Steps to top-ranked schools, local shops & TTC transit. Upgrades: Central Vac, Lennox gas heating & cooling system, custom drapery, electronic air cleaner, whole-home humidifier, Nest smart thermostat, Nexxus surround sound & built-in speakers. (id:55460)
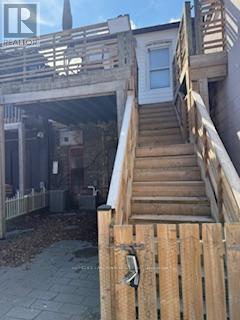
2nd Fl - 2615 Yonge Street
Toronto, Ontario
Excellent Investment Opportunity On A Prime Yonge St. Between Eglinton & Lawrence! Beautifully Renovated & Large 2 Bedrooms 2 Bathrooms Residential Apartment Close To Bustling Yonge/Eglinton Intersection And T.T.C Stations. Popular Retail Neighbors Include: Sporting Life, Tim Hortons, A&W, Second Cup, Starbucks, L'occitane, Club Monaco, Lululemon And More! (id:55460)
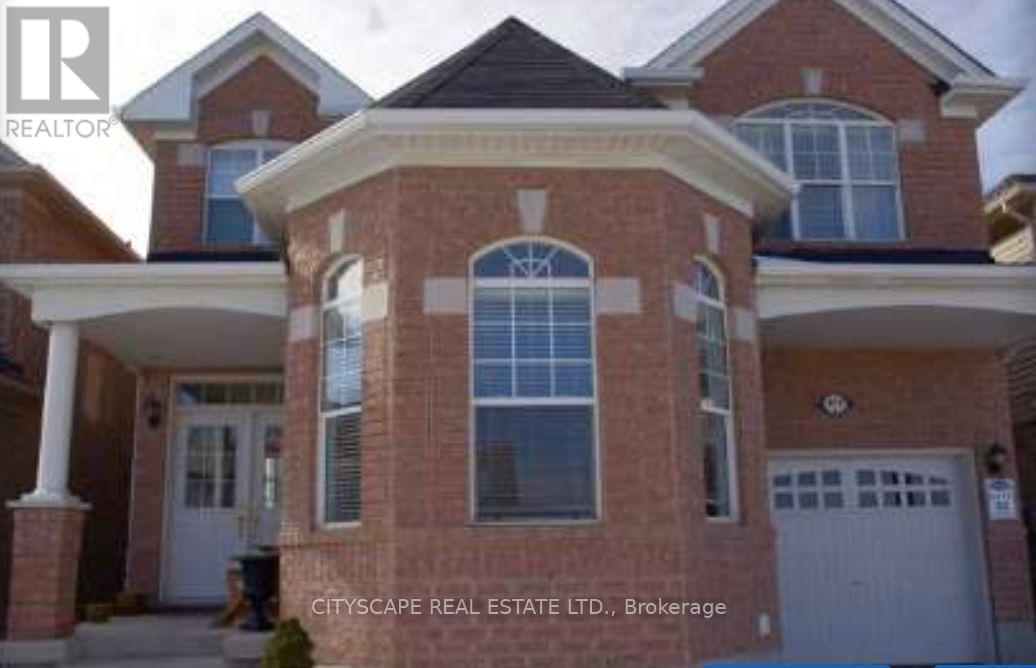
879 Bennett Boulevard
Milton, Ontario
Beautifully maintained with Professionally renovated Magnificent Sterling Model Right In The Heart Of Hawthorne Village. Across For Award Winning Hawthorne Village Public School. Quick Walk To Plaza And Parks. 9 Ft Ceilings On Main Floor, 14Ft Ceilings On Living Room. Huge Upgraded Newly renovated Kitchen Quartz countertop and backsplash. Extra Large Sliding Dr And Walk Out To 12 X 12 Finished Deck. Upstairs 4 bedrooms with gorgeous renovated Ensuite in Primary bedroom and kids new washroom. Fully Refined Basement W/2 Bedrooms And 3 Pc Bath And Large Rec Room. Well Located And Convenient 2nd Floor Laundry And So Much More. (id:55460)
44-46 Gray Lane
Barrie, Ontario
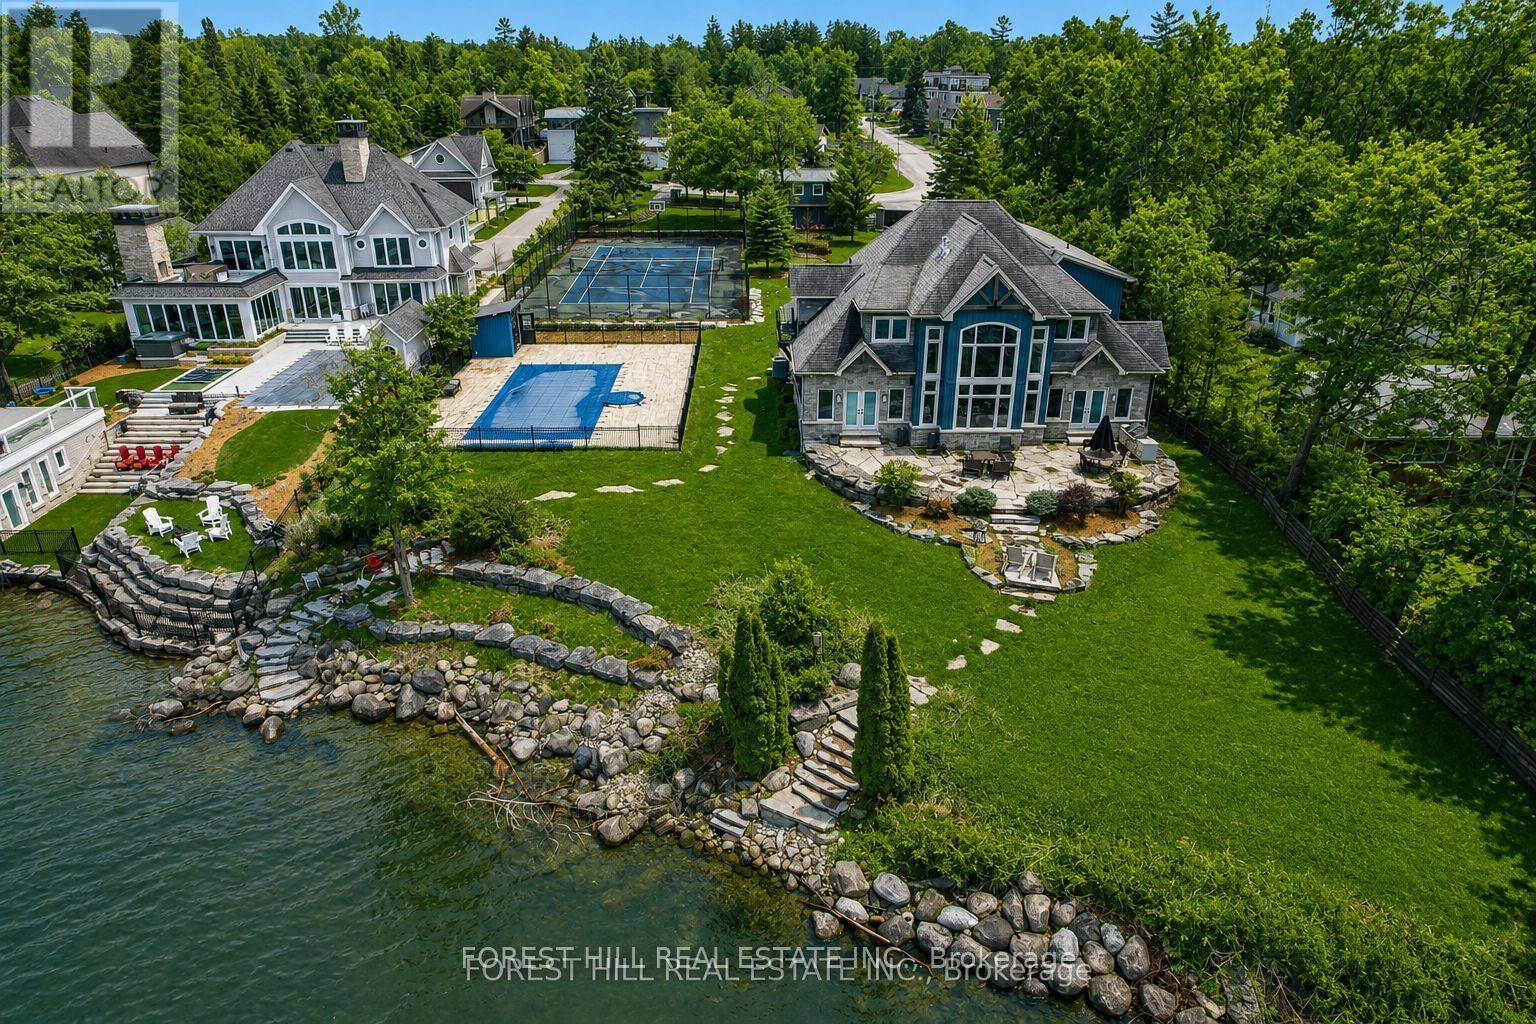
Discover one of Barrie's most exceptional waterfront estates on the shores of Lake Simcoe. Set on just under an acre, this custom-built luxury residence offers breathtaking lake views, an inground pool, a full-size tennis/sports court, a triple-car garage, and a beautifully finished guest bunkie. A grand double-door entry welcomes you into a spectacular foyer with soaring ceilings and a dramatic wall of windows overlooking the water. The great room is anchored by a floor-to-ceiling stone fireplace, while the chef-inspired kitchen features custom cabinetry, heated floors, premium built-in Thermador appliances, and a stunning semi-precious stone island.The main-floor primary suite is a private retreat with panoramic waterfront views, a Napoleon linear fireplace set within a striking granite feature wall, and a luxurious five-piece ensuite. Upstairs, the elegant wine lounge showcases custom millwork, a built-in sink and beverage fridge, illuminated onyx, and spectacular lake views.The walkout lower level is designed for entertaining, complete with a home theatre featuring a built-in projector, a fitness area, and direct access to the lakeside patio. Wide-plank wire-brushed white oak flooring, heated tile floors, and an integrated sound system highlight the exceptional craftsmanship found throughout.The newly finished guest bunkie offers a private one-bedroom suite with a three-piece bath and spacious loft, ideal for family or visitors. Located on full municipal services and just minutes to downtown Barrie, marinas, shopping, restaurants, schools, the GO Station, and approximately 60 minutes to Pearson International Airport, this remarkable property offers the perfect blend of luxury waterfront living and everyday convenience. (id:55460)
475 Valridge Drive
Hamilton, Ontario
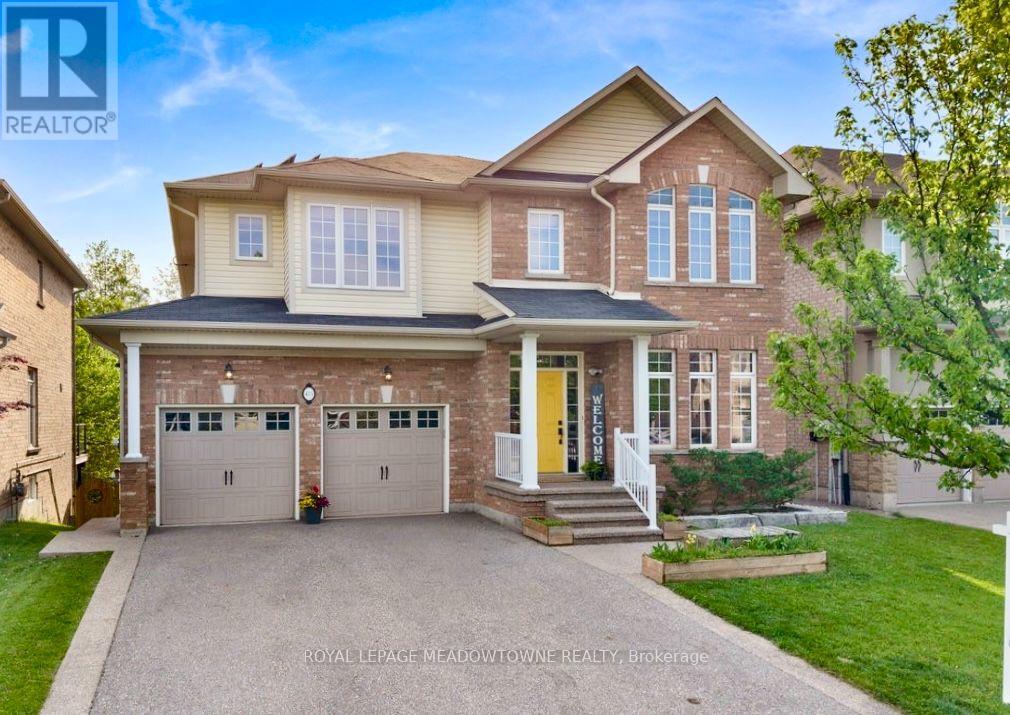
Executive family home on a premium ravine lot in one of Ancaster's most sought-after neighbourhoods! Offering over 4,000 sq. ft. of finished total living space, this exceptional home features 4+1 bedrooms, 5 bathrooms, a main-floor office, and a spacious second-floor family room. A fully finished walk-out basement with a spacious in-law suite or income-generating space. Fully paid-off solar panels generate approximately $3,000 annually.Designed for both everyday living and entertaining, the functional layout includes formal dining room connected to the european-inspired kitchen through a butler's pantry, a bright breakfast area, and a welcoming living room with a gas fireplace.The chef-inspired kitchen is the heart of the home, featuring a large centre island, quartz countertops, stainless steel appliances, and a 5-burner gas stove, overlooking a private backyard oasis. Step outside to an expansive composite deck with glass railings and enjoy tranquil green space and pond views.Upstairs, the primary suite offers a walk-in closet and spa-like 5-piece ensuite. A second bedroom has its own private ensuite, while two additional bedrooms are generously sized and share a well-appointed bath. The versatile loft provides the perfect space for a second family room, media room, or play area.The finished walk-out basement adds exceptional flexibility with a recreation room, second gas fireplace, fifth bedroom, 3-piece bathroom, cold cellar, and newly added kitchen with custom cabinetry and stainless steel appliances, ideal for extended family or income potential.Additional features include a double-car garage with inside access through the mudroom/laundry room and parking for four vehicles on the driveway.Ideally located minutes to Hwy 403, top-rated schools, parks, trails, and all amenities. Don't miss this rare opportunity to own a move-in-ready home that blends space, privacy, and lifestyle upgrade in the heart of Ancaster. (id:55460)
11440 Fairview Line
Chatham-Kent, Ontario
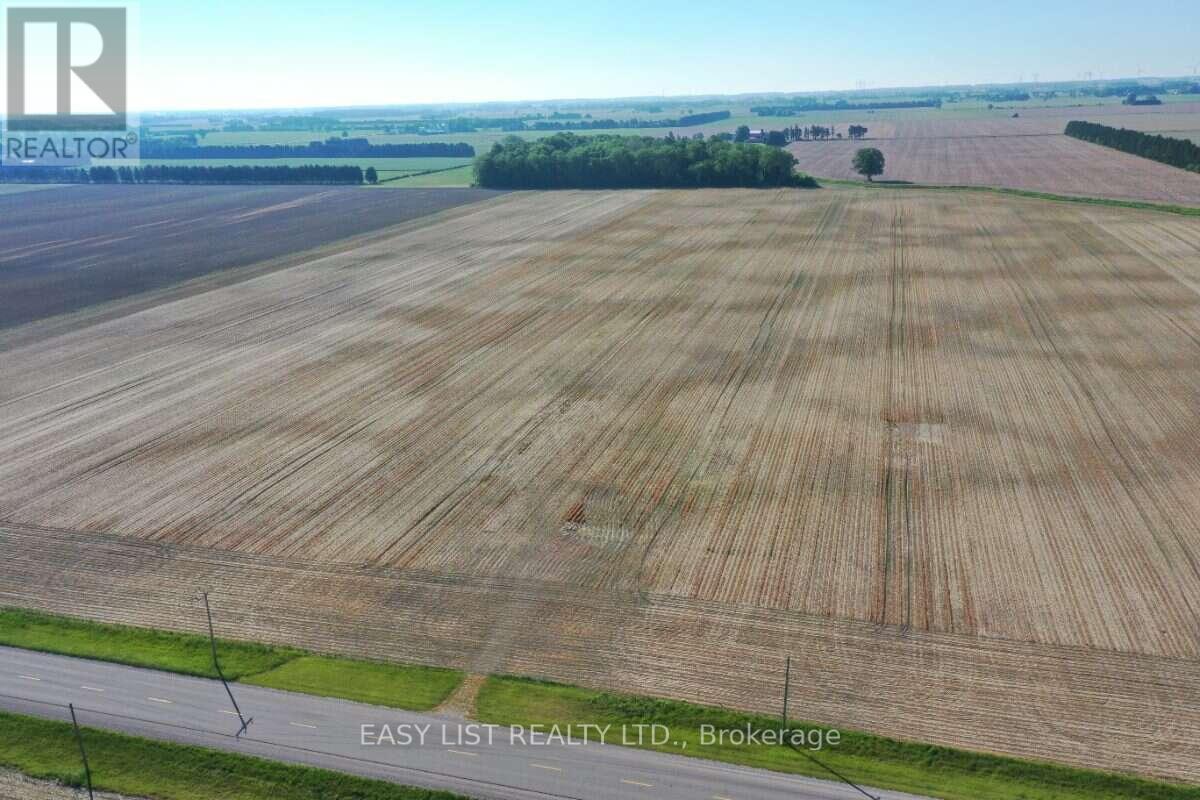
Visit the REALTOR website for further information about this Listing. Build Your Dream Home & Shop on 1.81 Acres in Chatham-Kent! Looking for the perfect canvas to build your dream home and a massive workshop? This recently extended, 1.81-acre residential lot offers the ultimate blend of country privacy and town convenience. The Highlights: Prime Location: Just 15 minutes to Chatham, 10 minutes to Ridgetown, and 15 minutes to Blenheim. 338' Deep x 232' Wide Ready for Power: Hydro/power is already available at the lot. Water: No city water, but has a now defunct well. You will likely have to install a new well. Space to Grow: Massive acreage with plenty of room for a large custom home, a detached shop, and all your outdoor toys. Don't miss out on this incredible piece of Chatham-Kent. Bring your blueprints and make it yours today! NOTE - The $1,534.92 yearly tax is likely to increase as that reflects the original .81 acreage before severing more land. (id:55460)
13 - 2285 Mcnab Lane
Mississauga, Ontario
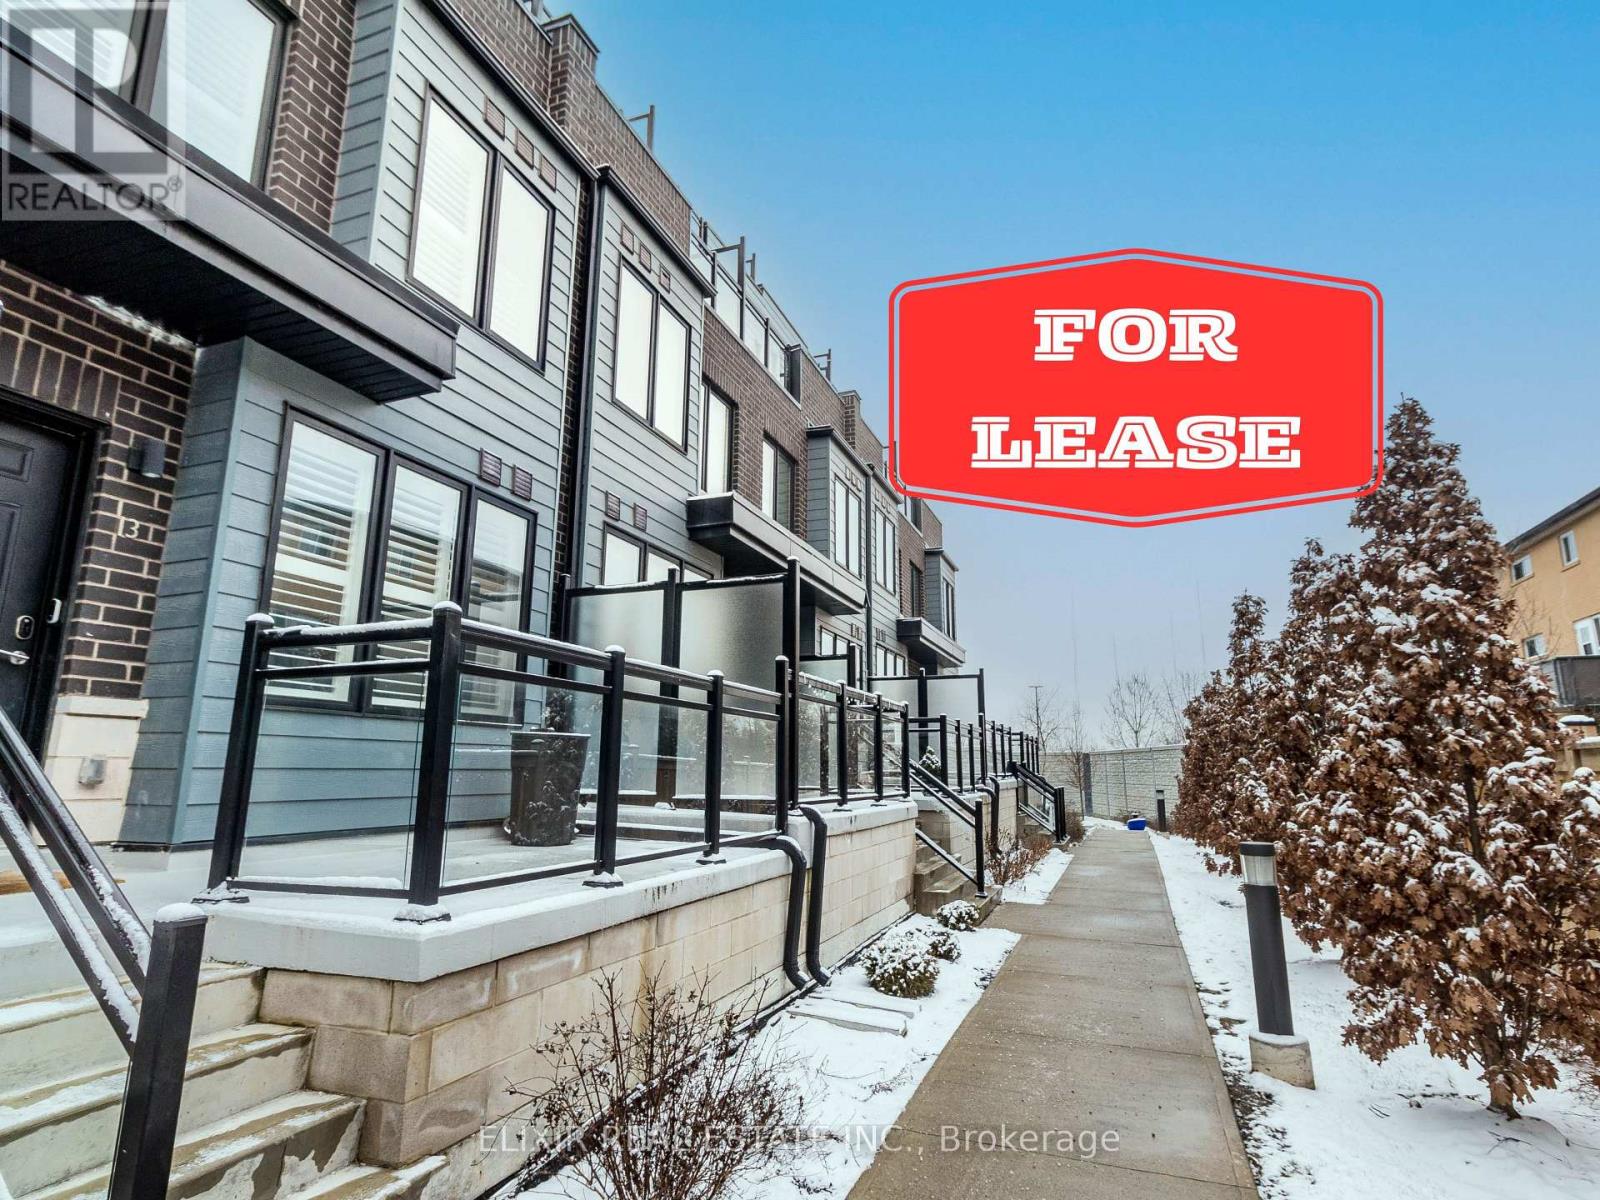
Modern 3-Bed, 2.5-Bath Townhome - Steps to GO Station & Top-Rated Schools!Commuters and families, this one's for you! This beautifully designed 3-bedroom, 2.5-bath urban townhome offers the perfect blend of style, space, and unbeatable location.Easy Commute: Just a 7-minute walk to Clarkson GO Station and a 1-minute stroll to street-level transit - getting downtown or across the city has never been easier. Major highways are also just minutes away for drivers.Top School Zone: Located in the catchment for Hillside PS (JK-8) and Clarkson SS (9-12), giving your kids a strong educational foundation close to home.Inside the Home: 9 ft ceilings and laminate flooring greet you on the main level, flowing into an open-concept kitchen with stainless steel appliances and abundant pantry space - perfect for everyday living and entertaining. The 2nd level offers 2 spacious bedrooms, a full bath, in-unit laundry, and generous closet space. Retreat to the 3rd level's primary suite, complete with his & her closets and a private 3-piece ensuite.Rooftop Retreat: Head up to the 4th floor to enjoy your own private rooftop terrace, finished with artificial turf and showcasing stunning city views - ideal for hosting or unwinding after a long day.Neighbourhood Perks: Surrounded by parks (3 within a 20-min walk, plus playgrounds, pools, a gym, splash pad, and skateboard park), close to Canadian Tire, Market Plaza, major banks, Costco, restaurants, trails, and the lake. Fire station, police station, and Trillium Health Partners Hospital all nearby for added peace of mind.Ample visitor parking available. Don't miss this move-in-ready home in one of Mississauga's most connected communities! (id:55460)
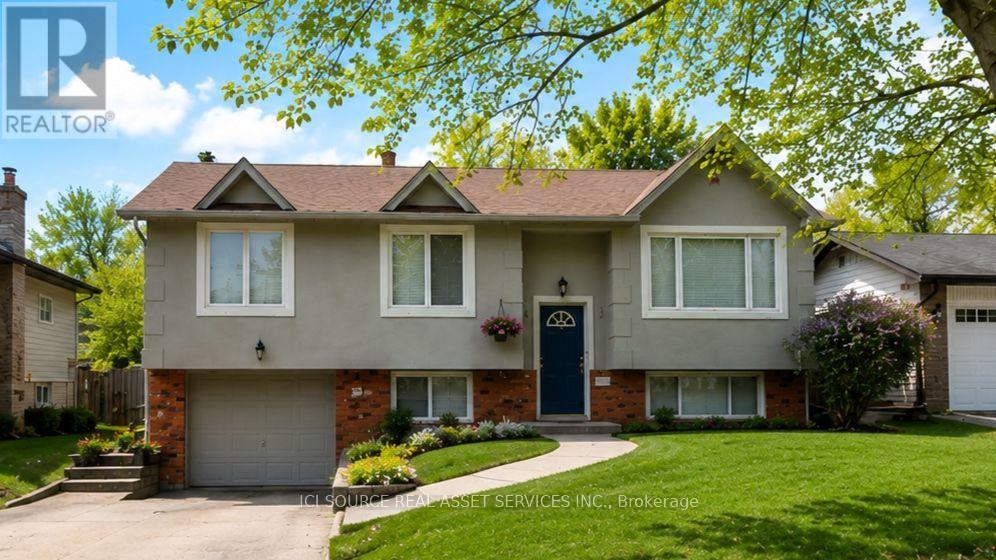
699 Castleguard Crescent
Burlington, Ontario
Incredible Blue-Chip Investment Opportunity. Beautifully fully renovated two-unit income property. Exceptional opportunity for investors seeking a turnkey sale-leaseback investment (1100+sf upper, 900+sflower). Updated from top to bottom combines strong income potential with outstanding quality and long-term value. Located on a quiet, newly paved crescent. Bright open-concept design. Stunning fully renovated kitchen. Extensive upgrades: waterproofing, excellent insulation for lower utility costs, high quality sound insulation between upper/lower units for enhanced comfort and privacy. Luxurious walk-in laundry and dressing room, complete with elegant French pocket doors, a built-in wardrobe, integrated hamper, and an abundance of thoughtfully organized storage. Beautifully landscaped property featuring a private mature backyard, large beautiful mature maple tree, raised-bed gardens, a spacious shed with power, interior and exterior lighting, a stylish deck with an enclosed tree, privacy wall, and sleek black metal railing. Additional features: 4-car driveway, spacious garage. Unbeatable location minutes from Downtown Burlington, convenient access to the GO Train Station. Restaurants, major shopping centre, and several grocery stores within 1 km Access to the QEW in 5 short minutes. Excellent selection of public, catholic, and private primary and secondary schools all within approximately 1 km. Purchase as Sale-Leaseback with agree upon main level lease OR normal purchase with no tenants. Min 5% deposit. *For Additional Property Details Click The Brochure Icon Below* (id:55460)
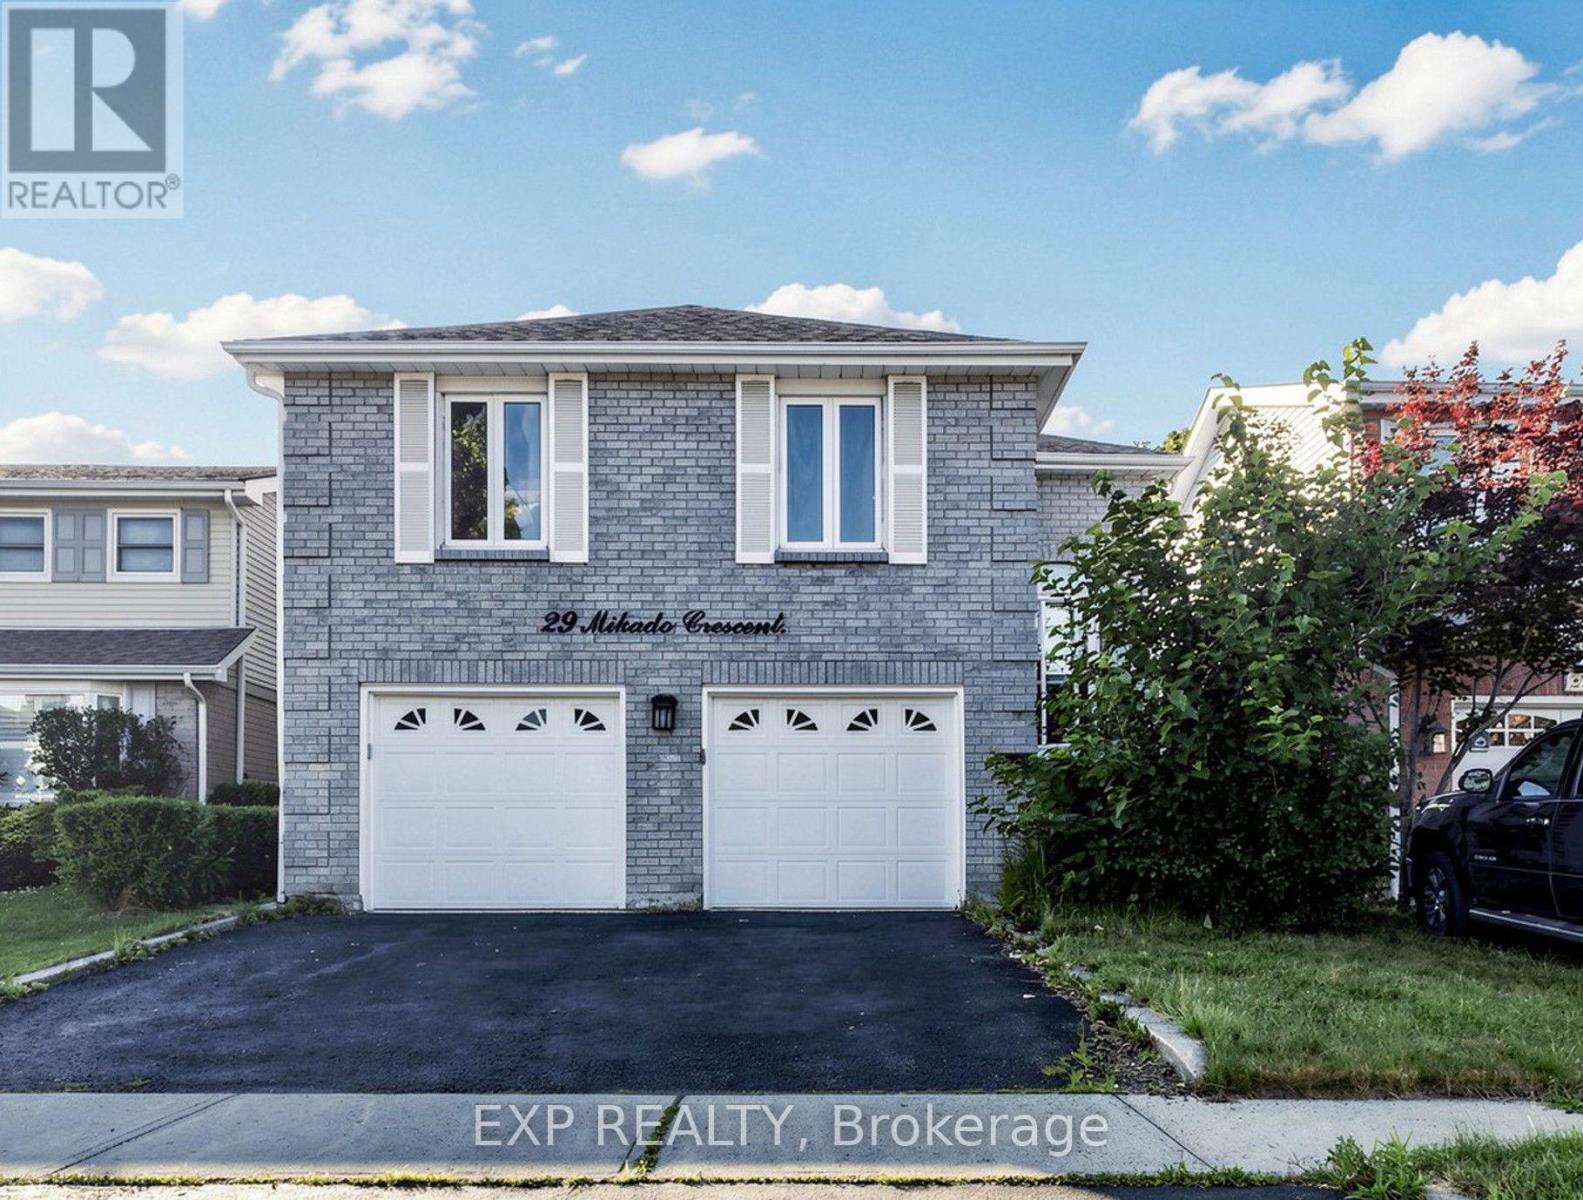
29 Mikado Crescent N
Brampton, Ontario
EXCEPTIONAL RAISED BUNGALOW With WALK OUT BASEMENT In Brampton's Highly Desirable M SECTION * DOUBLE GARAGE * FRESHLY PAINTED * BRIGHT AND SPACIOUS Layout With Large Windows And Abundant Natural Light * Upper Level Features SEPARATE LIVING ROOM * DINING ROOM * EAT IN KITCHEN With Plenty Of Cabinet Space * 3 GENEROUS BEDROOMS * 2 FULL WASHROOMS * Primary Bedroom Features A WALK IN CLOSET And Private 4 PIECE ENSUITE * FINISHED WALK OUT BASEMENT Features 2 BEDROOMS * LIVING ROOM * KITCHEN * 2 WASHROOMS Including 1 FULL WASHROOM And 1 POWDER ROOM * TWO SEPARATE BASEMENT ENTRANCES Including SIDE ENTRANCE And WALK OUT BASEMENT ENTRANCE * DIRECT GARAGE ACCESS TO HOME * EXCELLENT LOCATION Within Walking Distance To Schools * Minutes To Transit * Parks * Recreation Centre * Brampton Civic Hospital * Shopping And Everyday Amenities * Upgraded 200 Amp Electrical Connection for use of EV Charger like Tesla * MUST SEE * CLICK MULTIMEDIA TO CHECK THE 3D VIRTUAL TOUR AND FLOOR PLAN * ACT FAST AND BOOK YOUR SHOWING TODAY (id:55460)
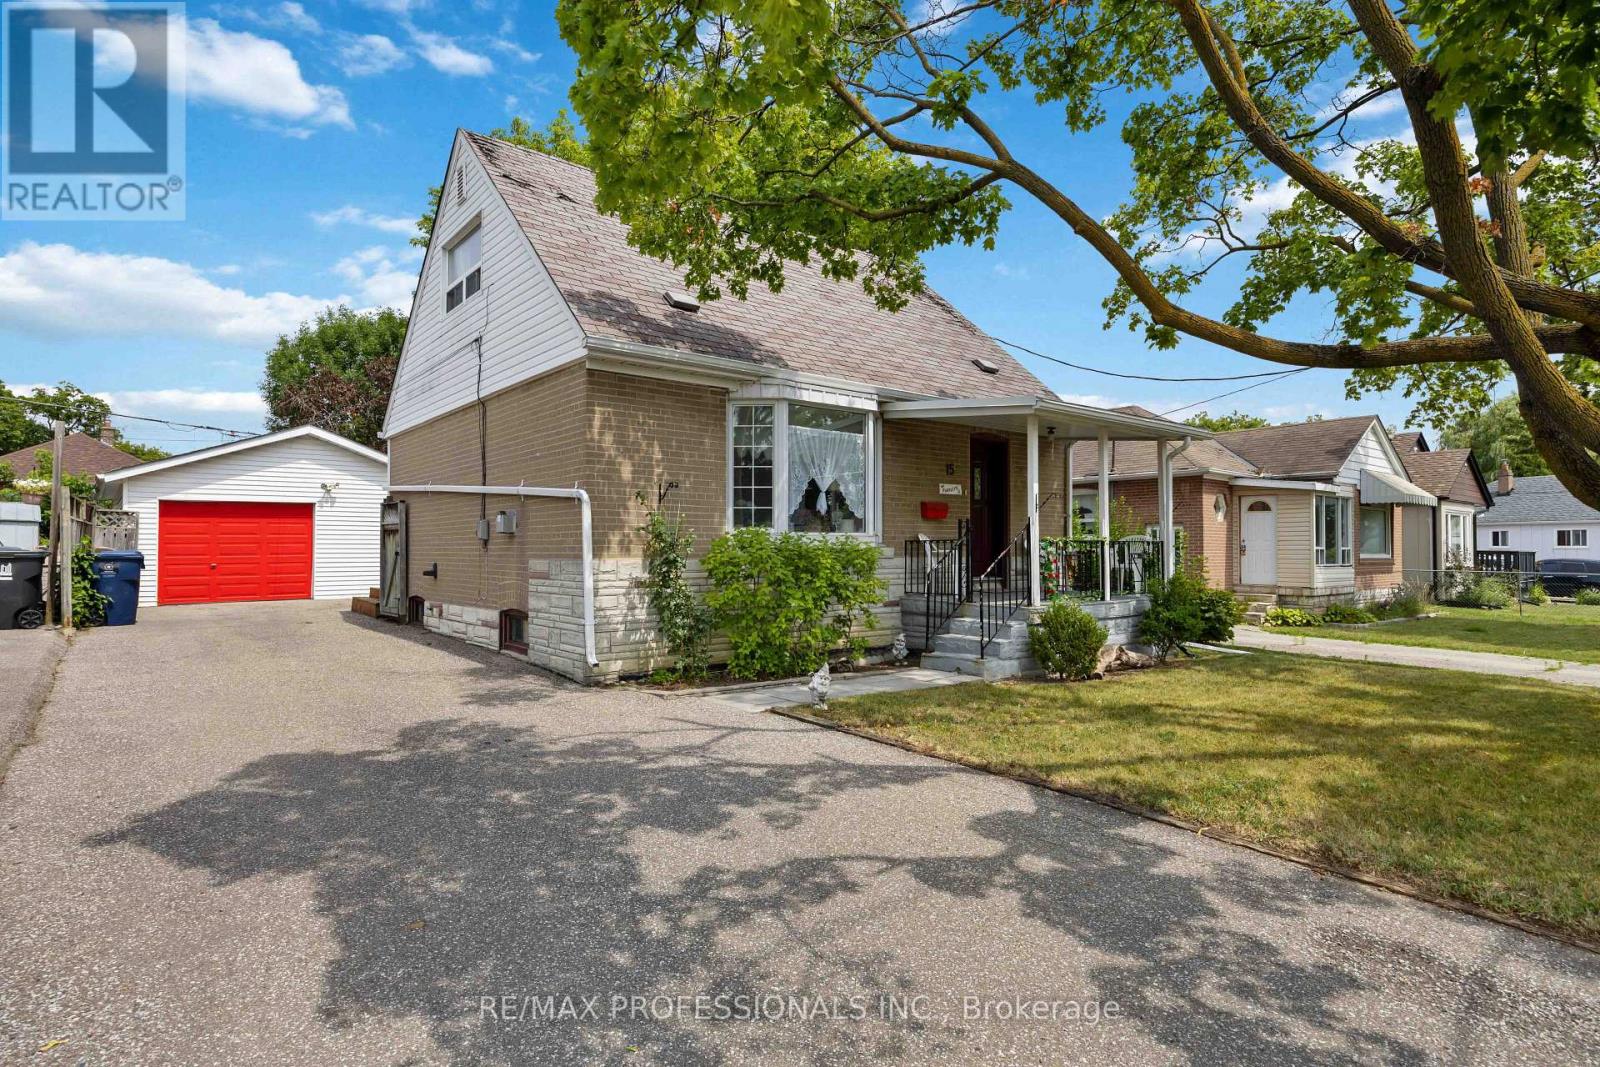
15 Huntsmoor Road
Toronto, Ontario
Smoking good deal on this 1.5-storey detached home that smells like opportunity. Main floor has a full bathroom and a large living and dining space which could be closed in to offer a third bedroom. Two large upstairs bedrooms have lots of light and storage. An addition at the back serves as a separate entrance to a basement apartment, making this property ideal for multi-generational living, generating rental income, or creating a private space for extended family or guests. Fantastic Large garage at the back is ready for your next project, classic car or storage. Ideally located just minutes from Highway 401 making your commute anywhere across the GTA quick and easy. Minutes from everyday essentials like Costco, Walmart and shopping. Outdoor enthusiasts will love the abundance of nearby parks, trails, and the scenic Humber River, offering endless opportunities for walking, cycling, and enjoying nature. Whether you're a first-time buyer or an investor, this location offers an exceptional balance of urban convenience and green space. Don't miss your chance to own in one of Etobicoke's most accessible and well-connected communities. (id:55460)