

624 Rishor Avenue
Douro-Dummer, Ontario
A MASTERPIECE ON CLEAR LAKE * Nestled on a signature street at the south end of Clear Lake, this custom-built, four-season residence offers an unparalleled lifestyle of privacy and beauty * The home is positioned to command spectacular, panoramic views with a four mile stretch of open water looking straight toward the serene islands of Stoney Lake * Set on nearly two acres with 300 feet of private, professionally landscaped waterfront, this property masterfully utilizes its gently sloping terrain to provide two distinct, oversized main floors totalling 6,600 square feet of beautifully finished living space. * THE MAIN LEVEL (3,700 sq ft) is designed for grand entertaining and refined living, featuring an expansive open-concept layout that includes a chef-inspired kitchen, living and dining areas, a sophisticated wine cellar, a private library, and a media room * The primary suite is massive and serves as a tranquil retreat, complemented by a sprawling screened-in sunroom that captures the gentle lake breezes * Practicality meets luxury with level entry access from the road and a spacious three-car garage * The LOWER LEVEL (2,900 sq ft) which functions as a complete second main floor, is equally impressive * It offers three spacious bedrooms, plus a private office/bedroom, a family room an exercise room and a sauna * A UNIQUE ARCHITECTURAL HIGHLIGHT is the integration of the charming original cottage, thoughtfully connected through this level. The original cottage provides a magnificent great room with a second kitchen, perfect for hosting guests or enjoying lakefront leisure * THE LOCATION IS EXTREMELY CONVENIENT - 10 minutes to Lakefield - 30 minutes to Peterborough - 1 3/4 hours to Toronto * This property is a rare find * A residence that truly must be experienced to be believed * (id:55460)
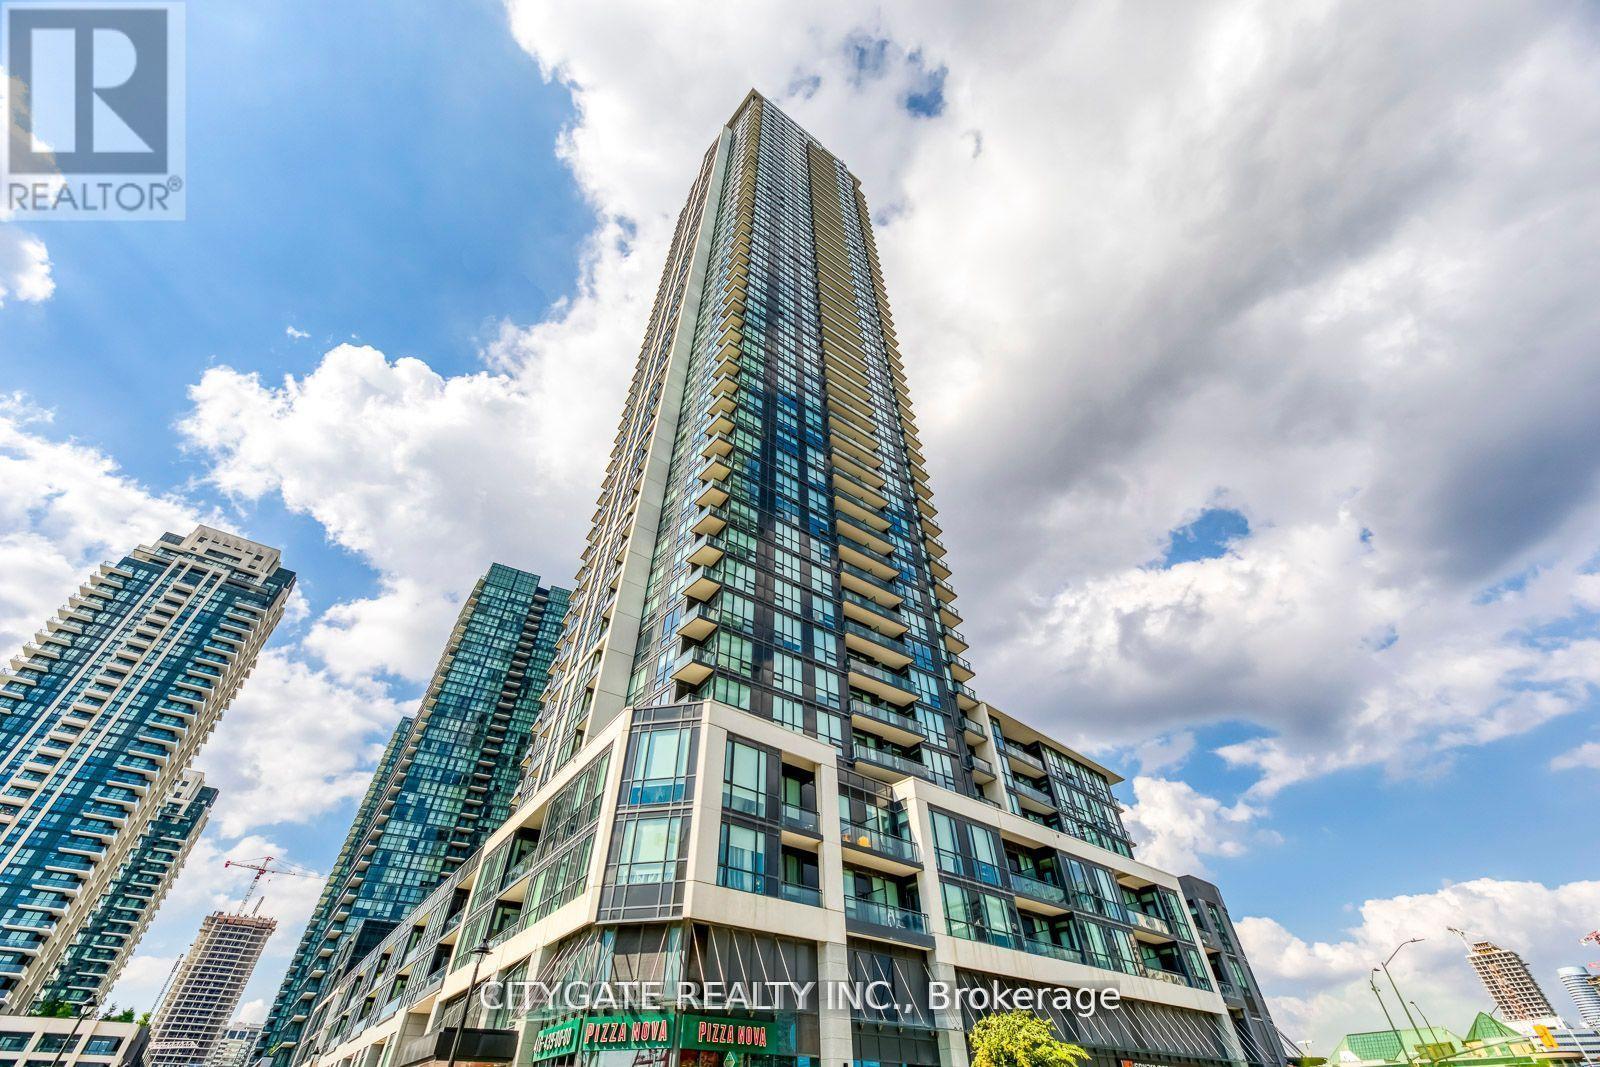
314 - 225 Webb Drive
Mississauga, Ontario
Welcome To Solstice! This Spacious 2 Bdrm + Open Den + 2 Full Bath Corner Unit - Sought After Split Bedroom Plan Boasts Huge Windows With Tons Of Natural Sunlight! Large Walk-Out Private Balcony, Open Concept Living/Dining/Den (Ideal Office Space) Kitchen with Island, Primary Bedroom Features His & Her Closets & Private 4Pc Ensuite Bath! 2nd Bdrm Features Wrap Around Windows & Dble Closet. Ensuite Laundry, Laminate Flooring Thru-Out! Fabulous Parking Spot On The Same Level. ***No Elevators To Take, Walk Right Out Your Door To Your Parking Only Steps Away. Original Builder's Model Suite. Beautiful Amenities include Indoor Pool, Indoor/Outdoor Hot Tubs, State of the Art Equipped Gym, Yoga Studio Rooms, Sauna/Steam Room, Billiards/Media, 2 Fully Furnished Guest Rooms, Terrace W/BBQ, Party Room, 24Hr Concierge, Visitor Parking. Dedicated Children's Play Area, Outdoor Deck. This Prime Location Offers Unparalleled Convenience. Everything You Need Is Right At Your Doorstep! (id:55460)
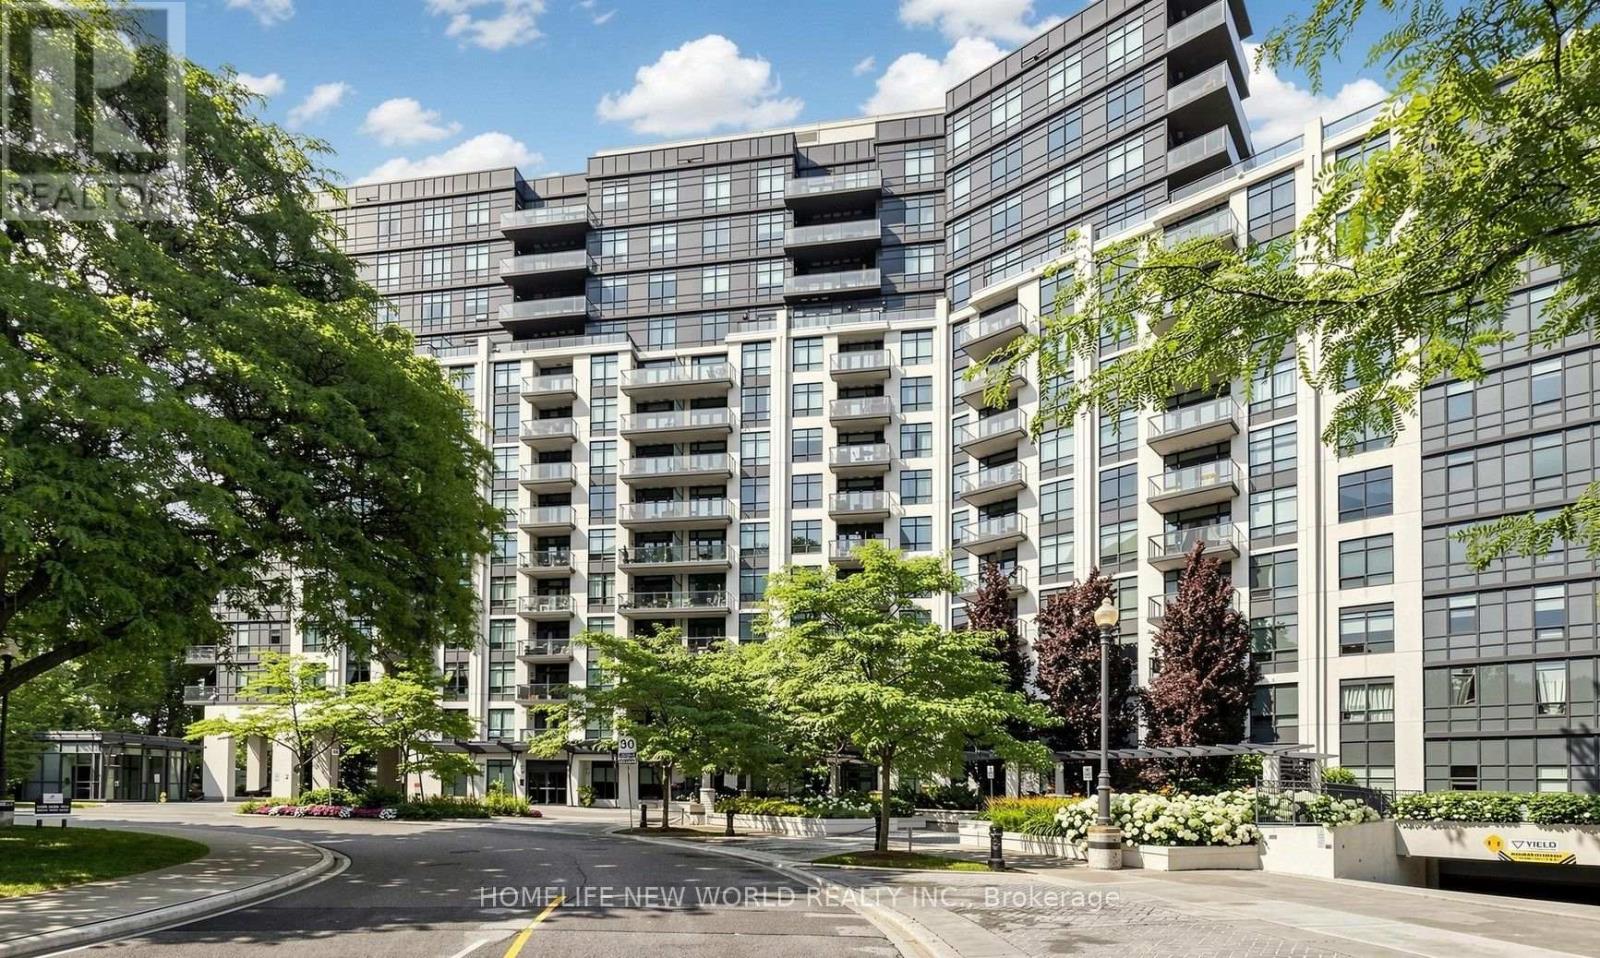
304 - 1135 Royal York Road
Toronto, Ontario
Welcome to Suite 304 at The James Club, where sophisticated Kingsway living meets exceptional comfort and timeless style.This beautifully designed 783 sq. ft. residence plus 48 sq feet balcony, offers one of the building's most desirable layouts, only 5 corner units of that size for 1+1, featuring a spacious 1 Bedroom + Den with a rare, nearly enclosed den that easily functions as a private home office, guest room, or second bedroom with door .Bathed in natural light through its southeast exposure, the suite showcases peaceful views of the city skyline framed by mature trees. The thoughtfully designed open-concept living and dining area creates an inviting space for everyday living and effortless entertaining.The upgraded kitchen is both stylish and functional, complete with granite countertops, breakfast bar, and full-size stainless steel appliances.The generous primary bedroom comfortably accommodates a king-size bed and features large closet for exceptional storage. The elegant bathroom Step onto your private balcony to enjoy morning coffee or evening meal while overlooking the surrounding greenery.Residents of the prestigious James Club enjoy first-class amenities, including a 24 hours concierge, fitness centre, indoor pool, party room, guest suites, theatre room, visitor parking, and beautifully maintained landscaped grounds.Ideally located just moments from The Kingsway, Bloor Street West, Humber River trails, Humber Bay, TTC, shopping, restaurants, cafés, and major highways, this home offers the perfect balance of luxury, convenience, and lifestyle-just minutes from downtown Toronto.Hall renovations are in progress, carpets in the hall will be replaced.Ideally located just steps to Humbertown Shopping Plaza with a newly renovated Loblaws, 2 banks, Shoppers Drug Mart and other everyday conveniences. (id:55460)
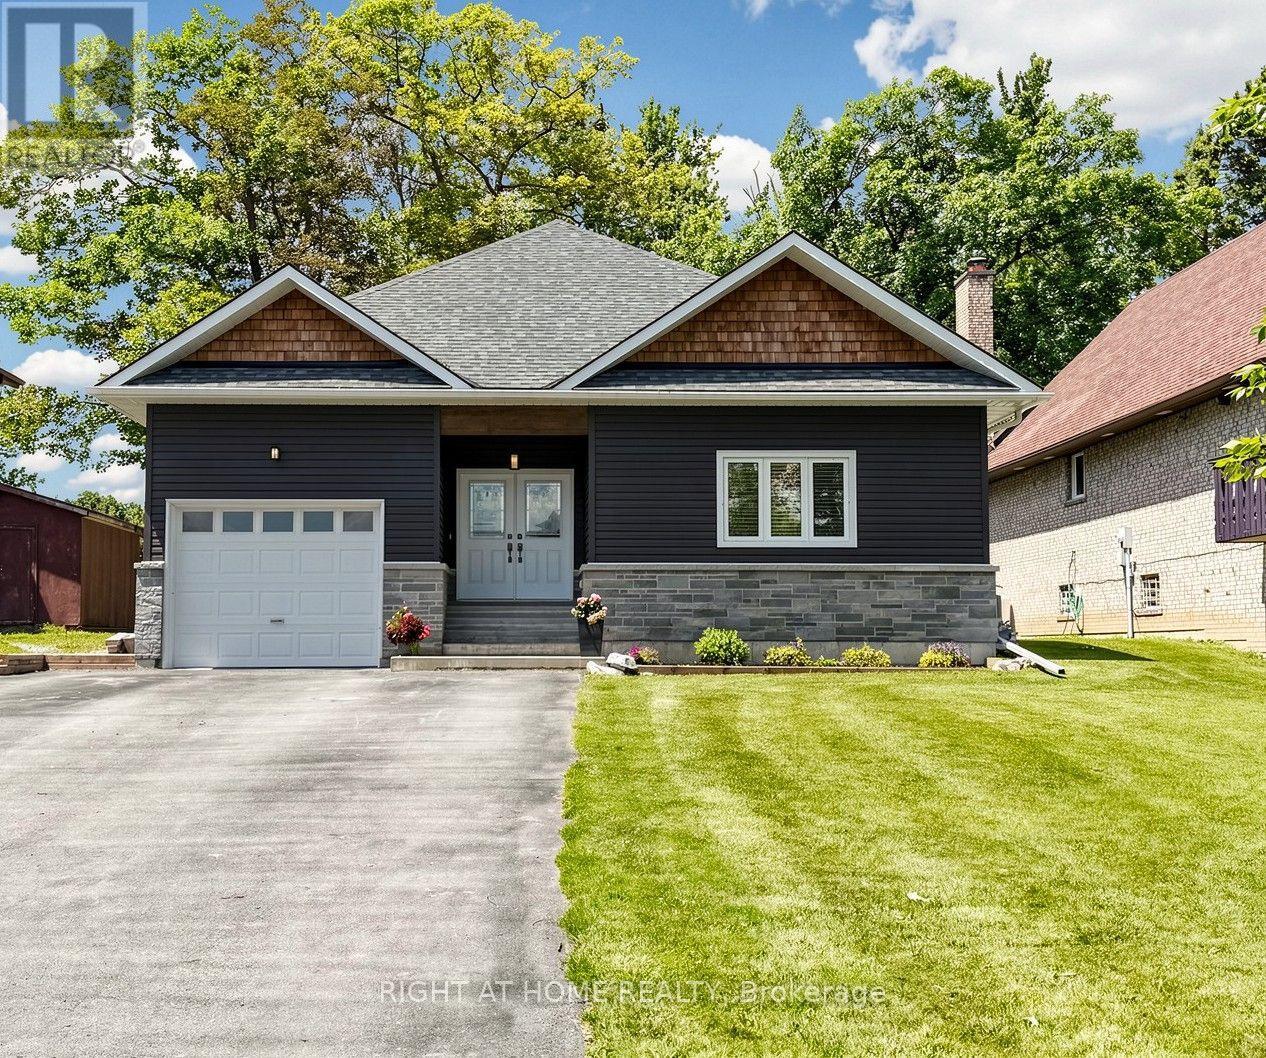
48 Ridge Avenue
Ramara, Ontario
The minute you step inside this , custom built bungalow (2017) you will be impressed by the modern open concept where the living room, dining area and custom kitchen blend seamlessly together. Maple flooring flows through the open space into the 3 bedrooms. The dream kitchen has quartz counters, maple cabinets, premium appliances, all the bells and whistles. Here the patio door allows access to the massive elevated deck, all with panoramic water views. The main floor boosts over 2000 sq ft, 9 ft smooth ceilings, Napoleon gas fireplace, and premium trim, all contributing to the look of perfect symmetry and craftsmanship. The primary bedroom has water views, a walkout to the deck, walk in closet and a luxurious ensuite. The main bath has quartz counters and a sparkling jacuzzi tub. The main floor laundry has a convenient side door entrance . This well designed floor plan makes the upper floor an easy to navigate luxurious space for all stages of life. Downstairs you have another approx. 2000 sq ft. space that has smooth ceilings and premium finishes like upstairs. You have room for all your games/billiards, home theatre and exercise equipment. The custom wet bar and wood stove is perfect for entertaining . Adding more value is a walk up separate entrance . This offers potential for multigenerational living or an income producing basement suite. The waterfront features a new Tiki Hut, PVC dock and a private shore wall to moor your watercraft with easy access to Lake Simcoe and beyond. This gem was built by the original owner/ career contractor in accordance and compliance with stamped architectural drawings adding more value. It sits on a quiet crescent that has been experiencing revitalization with other custom builds coming. Truly an investment that will bring worry free home ownership well into the future. Nothing to do! Just move in! Book your showing today, you will say "wow" the minute you step inside! (id:55460)

411 - 415 Main Street W
Hamilton, Ontario
Welcome to Westgate On Main! This 1 bedroom + den unit offers a tasteful and practical design that can easily work as a 2-bedroom unit, has excellent connectivity, public transit right out front, GO station steps away and McMaster University only 5 mins away! Residents appreciate the secured front entrance, bright lobby, party and meeting room, rooftop patio with comfortable seating, BBQs and stunning views, fitness room and high-speed Internet. Whether you are a foodie, one to take in nature trails, enjoy window shopping, want local produce from farmers markets, enjoy art galleries or need something from the grocery store, Westgate on Main offers a walk score of 95, allowing you to be able to do all of the above without needing a car! ***Please note: The Unit is Currently Tenanted (Moving Out August 31st) - Some Photos are From Initial Occupancy, Virtually Staged or Renditions*** (id:55460)
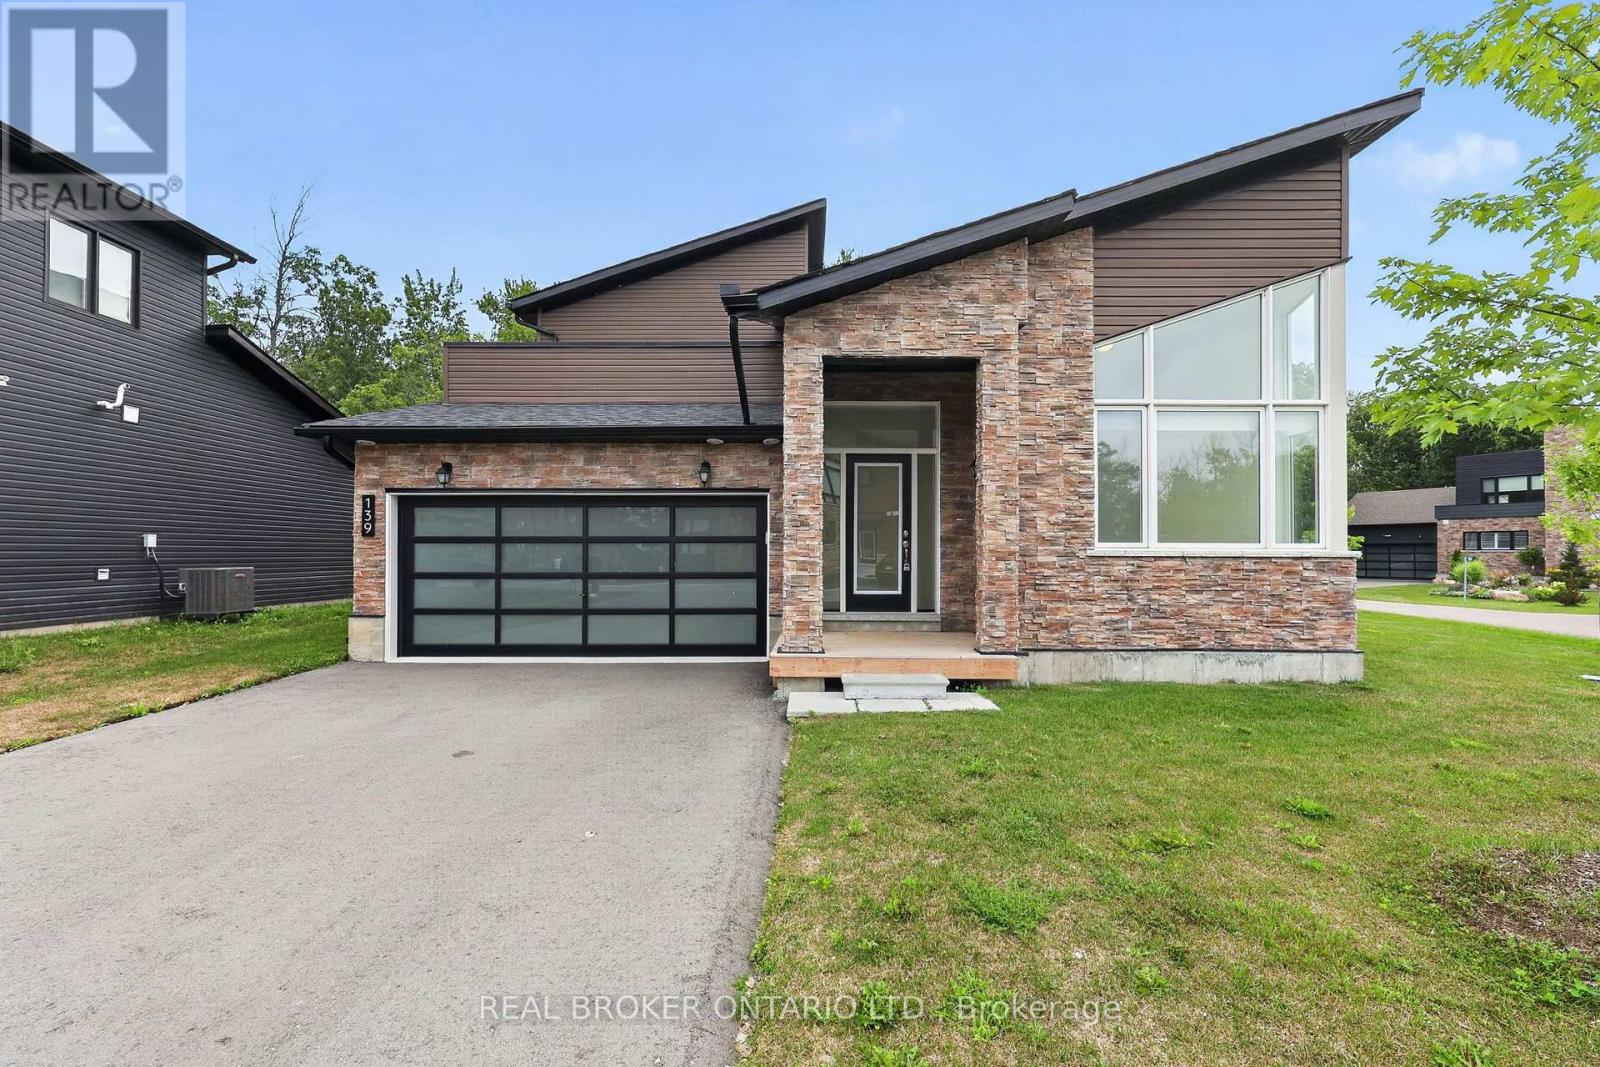
139 Marina Village Drive
Georgian Bay, Ontario
3 Bedroom, 3 Full Bathroom home for rent in the peaceful and beautiful Oak May Golf & Marina Community. Backing to the trees of a golf course & boasting spectacular views in all 4 seasons. Large master bedroom and a 4 pc ensuite bathroom! 2nd and 3rd bedroom are more than big enough for the growing family with a second 4 pc bathroom. The main floor has a large family room with a stone faced fireplace, a large eat in kitchen with a breakfast bar island and a separate dining area. Step out of the patio doors to the large yard and enjoy the treed view backing to the Oak Bay Golf Course. Most windows have blinds on them. Higher end appliances are installed for tenant use. Main floor laundry. Home features hardwood floors and ceramic tile, upgraded baseboards, pot lights, quartz kitchen counters and so many more fine finishes. Second level loft has a walk out to a private terrace where you can enjoy a partially obstructed view of Georgian Bay. Garage interior has been dry walled. Live near walking, hiking and snow mobile trails, swimming, beaches, marina's, community center, pickle ball courts and so much more! Double car garage, driveway will take 2-4 vehicles depending on the size of the vehicle. Central Air, forced air propane furnace. Easy and convenient drive to Barrie, Orillia, Coldwater, Midland & more for big box or boutique shopping. Tenant is responsible for cutting the grass and clearing the snow and for all utilities including hot water heater, propane, hydro, water, internet and TV. All applicants will need to complete a rental application and provide a full credit report from a Transunion as well as employment letter, 2 months pay stubs and references. Use of Marina or Golf course is available but is a separate expense for any home owner or tenant. This home is set in a lovely private enclave. (id:55460)
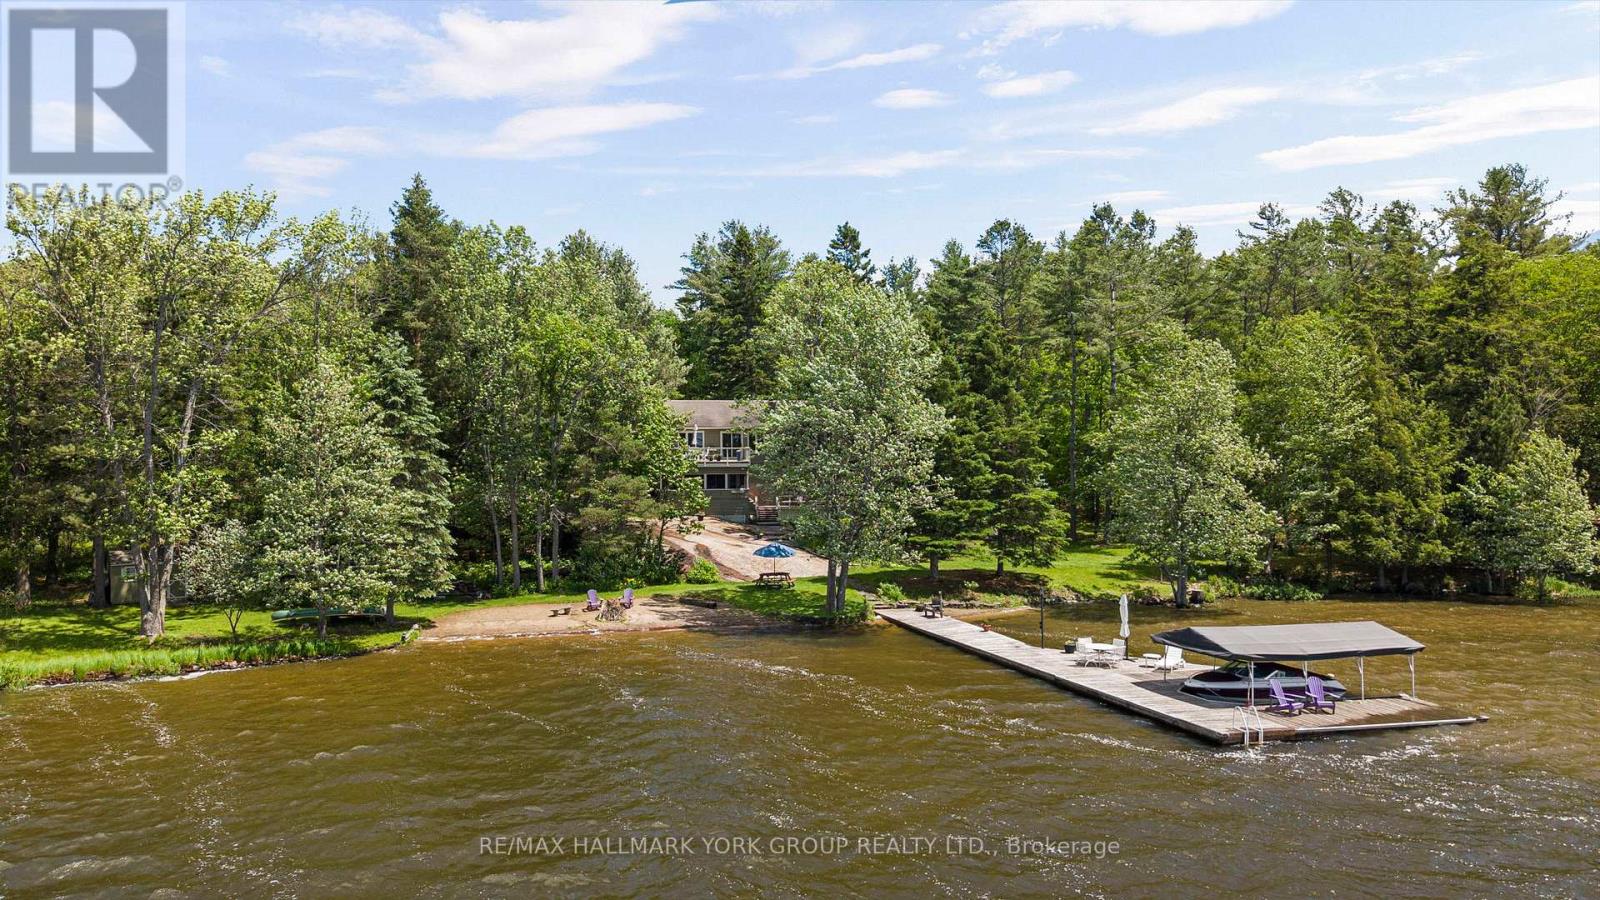
1291 Brackenrig Road
Muskoka Lakes, Ontario
There are waterfront properties, and then there are properties that define the Muskoka lifestyle. Set on an exceptional 1.97-acre lot with 355 feet of pristine shoreline, 1291 Brackenrig Road offers a rare combination of privacy, natural beauty and endless opportunities to enjoy life on the water. Located just minutes from Port Carling, this property places you in the heart of Muskoka while still offering the peace and seclusion buyers dream of. The shoreline is truly exceptional, featuring a sandy beach, expansive waterfront and level grounds that invite swimming, boating, lawn games and lakeside gatherings. With so many ways to enjoy the outdoors, the property captures the feeling of a private lakeside resort where every day brings a new adventure and every evening ends with a spectacular Muskoka sunset. Inside, the 3+1 bedroom, 3-bathroom cottage is warm, inviting and designed for making memories. Bright living spaces capture stunning water views, while the thoughtful layout offers the perfect balance of comfort, functionality and connection to the outdoors.Whether hosting family for the weekend, entertaining friends or enjoying a quiet morning by the water, this is a property built around the moments that matter most. A rare Muskoka offering with exceptional waterfront, a sandy beach and the privacy and setting to create lasting family traditions for generations to come. (id:55460)
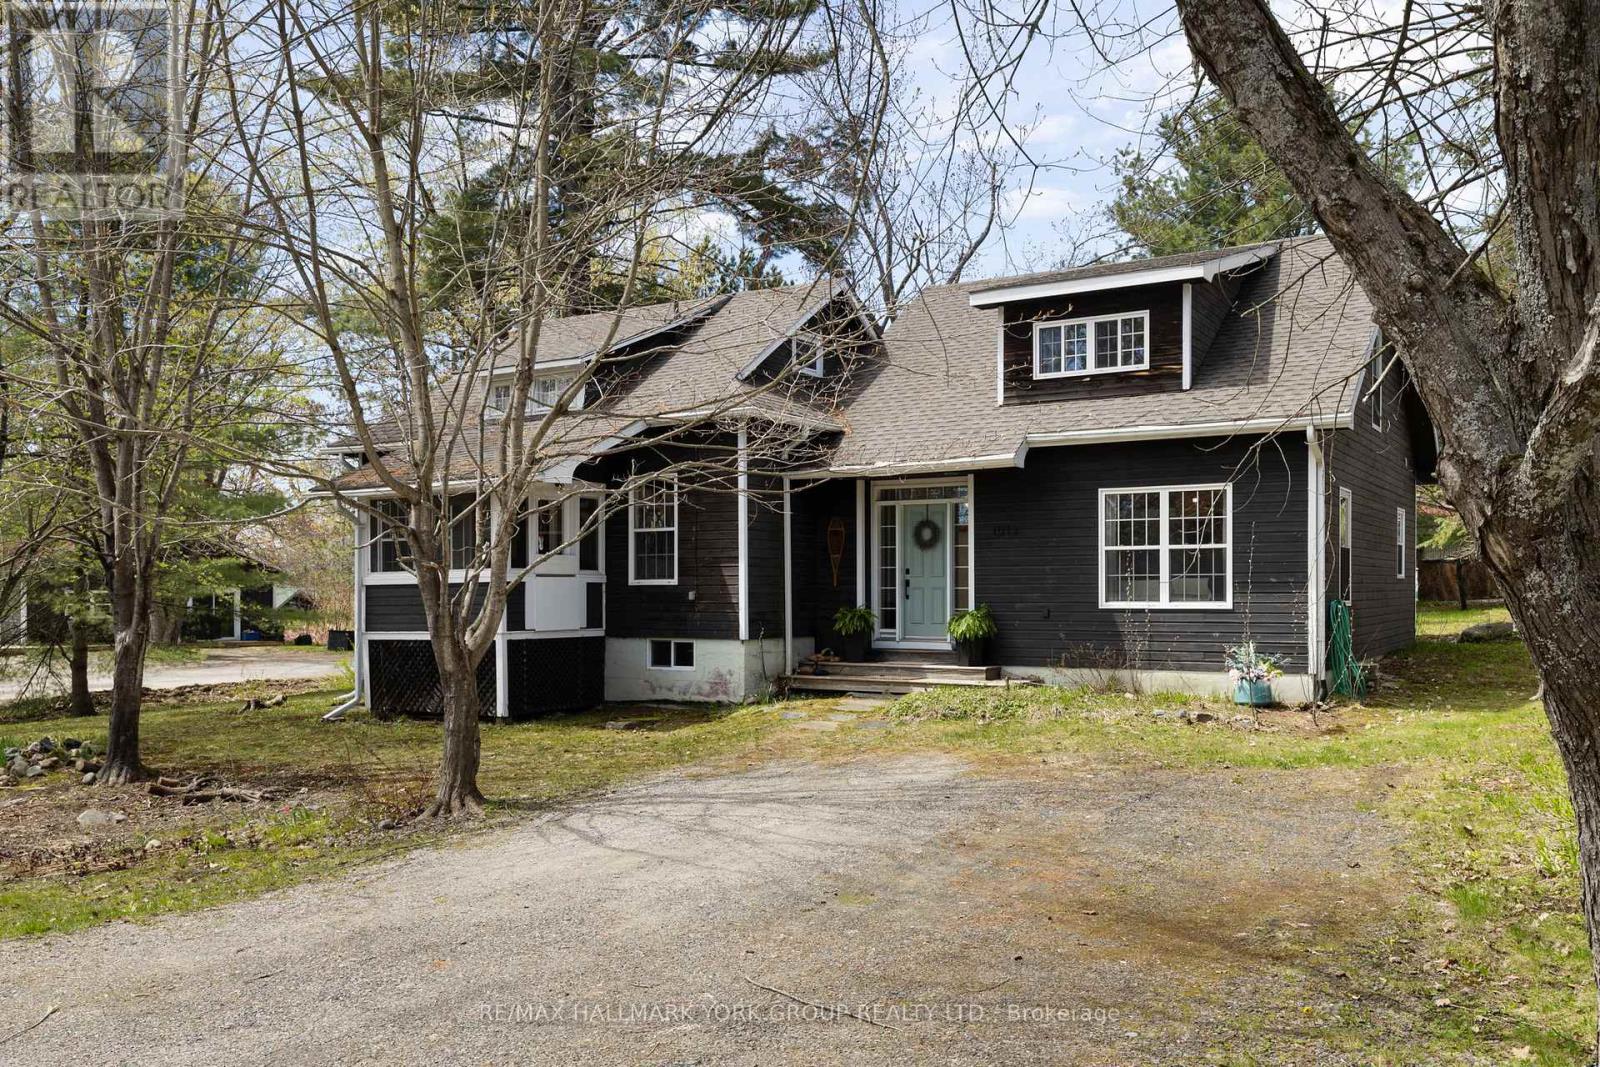
1013 Grey Street
Muskoka Lakes, Ontario
Welcome to 1013 Grey Street in the heart of Bala, where small-town charm meets the ultimate Muskoka lifestyle. This inviting home showcases a warm, character-filled interior with natural pine accents, a spacious front entry and thoughtfully designed living spaces perfect for families, weekenders or investors alike. Offering 3 bedrooms, 2 bathrooms, a separate dining room and a beautiful pellet stove for those colder days, this home blends comfort with functionality. The bright loft adds incredible flexibility, ideal as a cozy sleeping retreat, studio or work-from-home space. Outside, the generous corner lot is framed by mature trees, perennial gardens, a unique outbuilding and a fire pit, creating the perfect setting for evenings under the stars. With municipal services, ample storage and future garage potential, this property is as practical as it is charming.What truly sets this home apart is its location in one of Muskoka's most beloved communities. Just a short walk to Windsor Park, enjoy the iconic weekly waterski shows, stroll to Jaspen Park for beach access and swimming or explore nearby public launches on Lake Muskoka and the Moon River. You're also within walking distance to Bala's local shops, restaurants and the iconic The KEE to Bala for live concerts and summer nightlife. Experience the magic of every season, from the vibrant Bala Cranberry Festival in the fall to boating, swimming, sledding and snowy winter adventures. Bala truly is a four-season playground.Whether you're searching for a full-time residence, Muskoka getaway or investment opportunity, this property offers the perfect blend of lifestyle, location and potential. An exceptional turnkey opportunity, the sale includes the home's existing contents, furnishings, appliances, window coverings and light fixtures, with the exception of the Seller's excluded items. Please reach out to Listing Agent for a more detailed exclusion list. (id:55460)
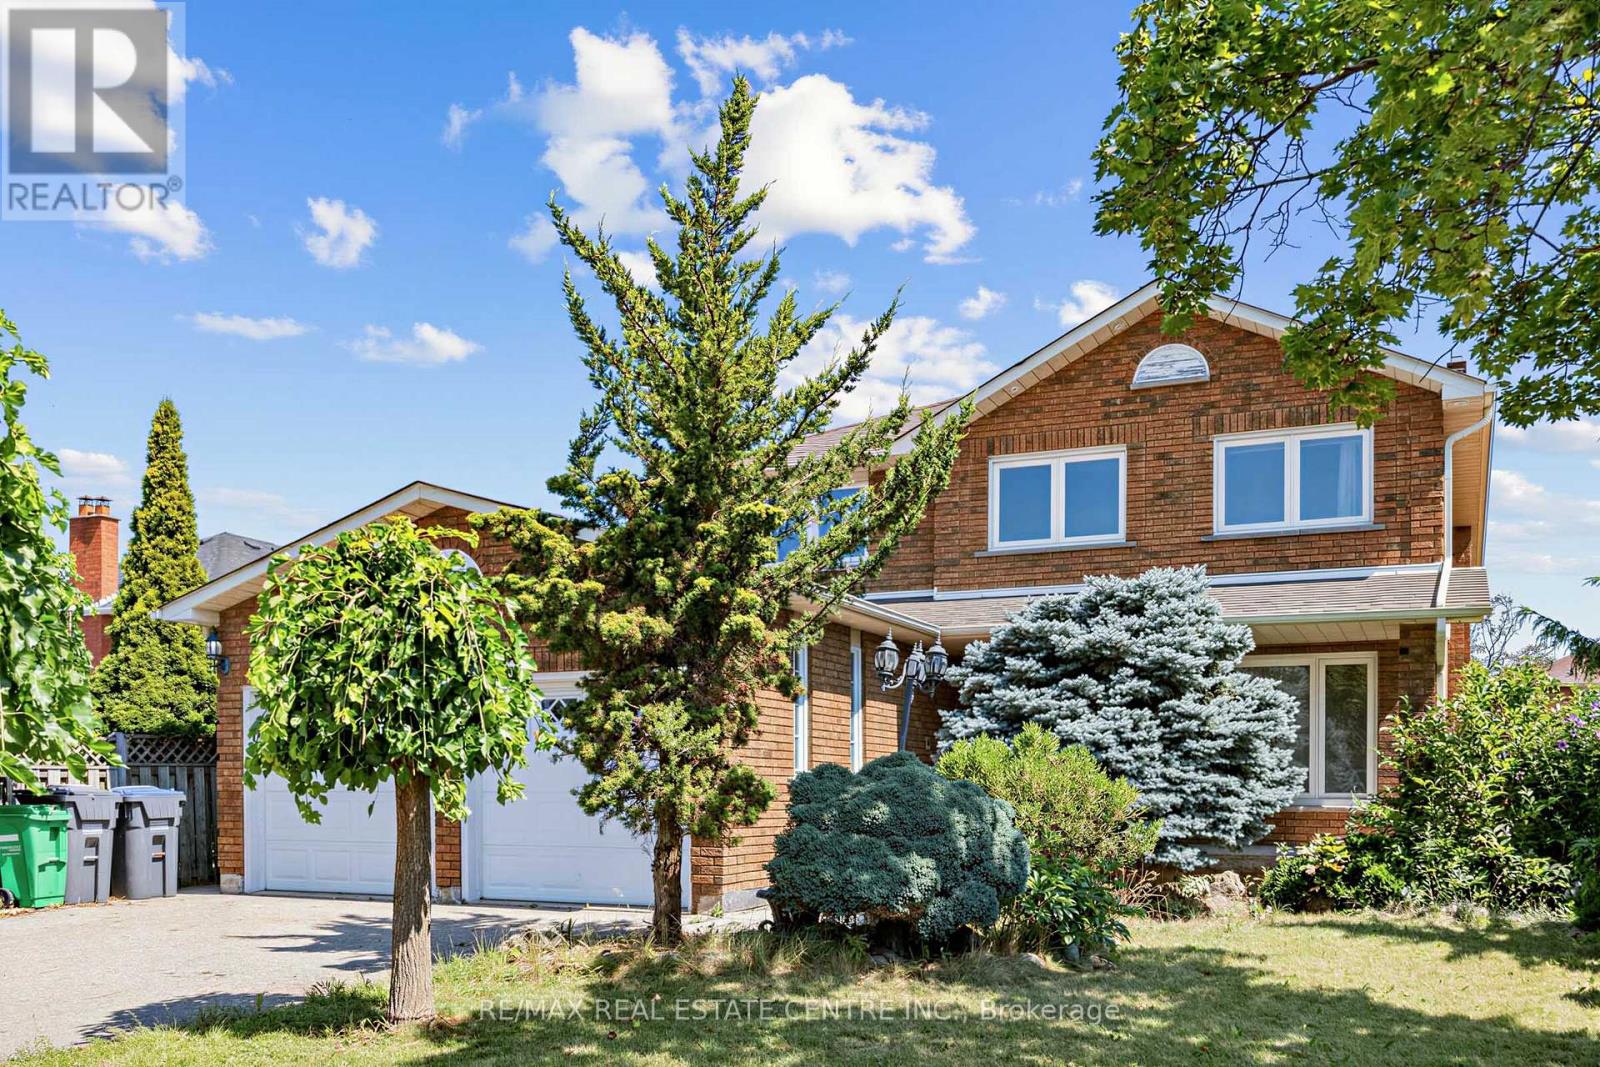
10 Diane Court
Brampton, Ontario
Welcome to 10 Diane Court, a beautifully maintained 4-bedroom, 4-bathroom family home located on a quiet court in a highly desirable neighbourhood. This spacious home features a functional layout with a full bathroom on the main floor, making it ideal for multi-generational living or accommodating guests. The home has been exceptionally well cared for, offering clean, well-maintained carpet free throughout, a finished basement providing additional living space for a recreation room, home office, or extended family, and a professionally patterned concrete backyard perfect for outdoor entertaining with minimal maintenance. newly replaced roof, adding value and peace of mind. Ideally situated close to Sheridan College, excellent schools, parks, shopping centres, public transit, community centres, major highways, restaurants, and all essential amenities, this move-in-ready home offers the perfect combination of comfort, convenience, and location for families and investors alike. (id:55460)
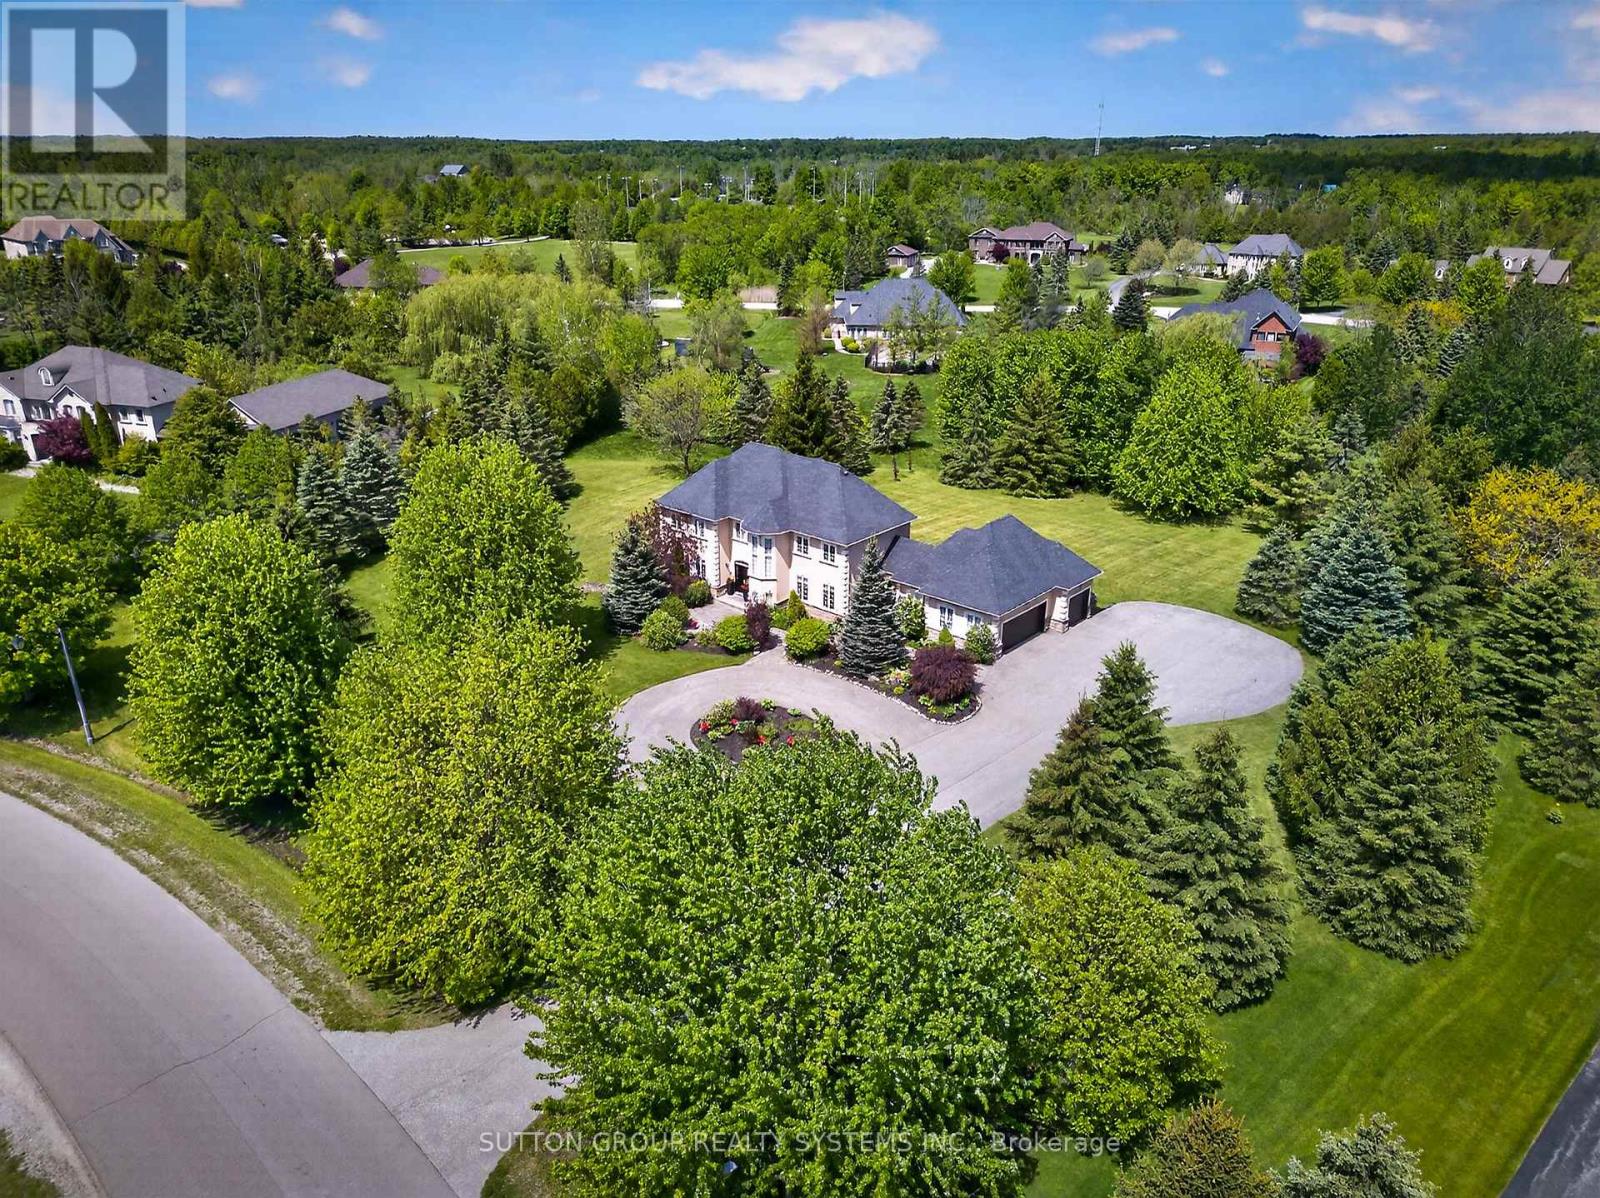
3165 Mcphail Way
Milton, Ontario
Client RemarksWelcome to a private Campbellville estate set on approximately 1.5 acres of beautifully landscaped grounds surrounded by mature trees and natural beauty. Offering the perfect balance of privacy, space, and convenience, this exceptional property provides a peaceful retreat while remaining just minutes from Milton, Highway 401, and everyday amenities.Designed for comfortable family living and effortless entertaining, the home features spacious principal rooms, a triple-car garage, and picturesque views from every window. Whether enjoying a quiet morning coffee overlooking the property, gathering with family and friends, or simply appreciating the tranquility of estate living, every space has been thoughtfully designed to embrace the lifestyle today's buyers are searching for.Properties like this are becoming increasingly difficult to find - offering the rare combination of acreage, privacy, mature surroundings, and exceptional value in one of Campbellville's most sought-after estate communities. A place where children can play, families can grow, and memories can be made for years to come.More than a home, it's a lifestyle that many dream of, now available at an attainable price point. (id:55460)
39 Ruby Lang Lane
Toronto, Ontario
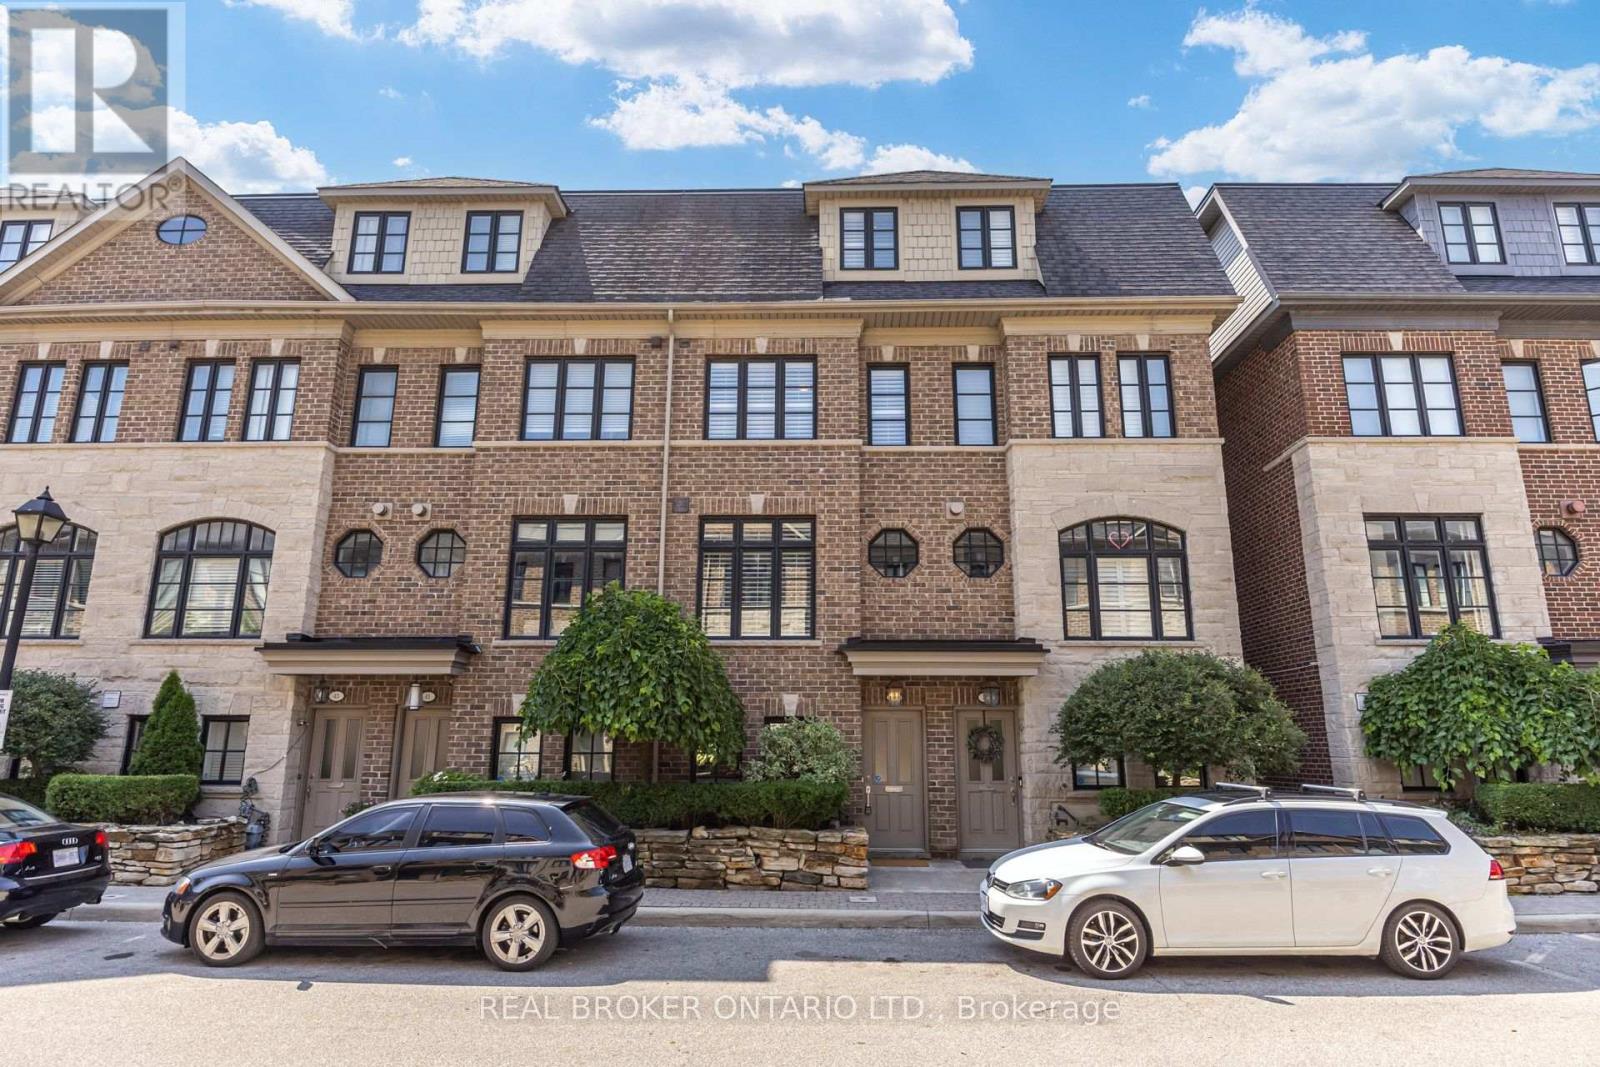
Rarely offered floor plan in a highly sought-after freehold townhome complex with back deck privacy. Arguably the most ideally situated unit in the complex. Meticulously maintained 3-bedroom, 3-bath home with tandem 2-car garage parking and ground-floor flex space for a home office, gym, playroom, or 4th bedroom. Open concept living and dining with built-in speakers in the soaring main floor ceiling and a walk-out to a serene private deck with views of mature trees. Kitchen built for entertaining with raised breakfast bar and central island. Upstairs, retreat to a private primary suite complete with a walk-in closet and private ensuite bath, while separate from generously sized secondary bedrooms, the main bathroom, and convenient laundry room below. This little oasis isn't far from all the conveniences of city living, with quick highway access and major shopping amenities, including Costco, Healthy Planet, and Sherway Gardens. An easy 20-minute drive to downtown, or let someone else do the driving and hop on the Mimico GO. But the best part? 0% guilt, 100% proximity: Enjoy an easy stroll to the famous San Remo Bakery and a built-in calorie burn on your walk back. *POTL fee includes water (id:55460)
1533 Devine Point
Milton, Ontario
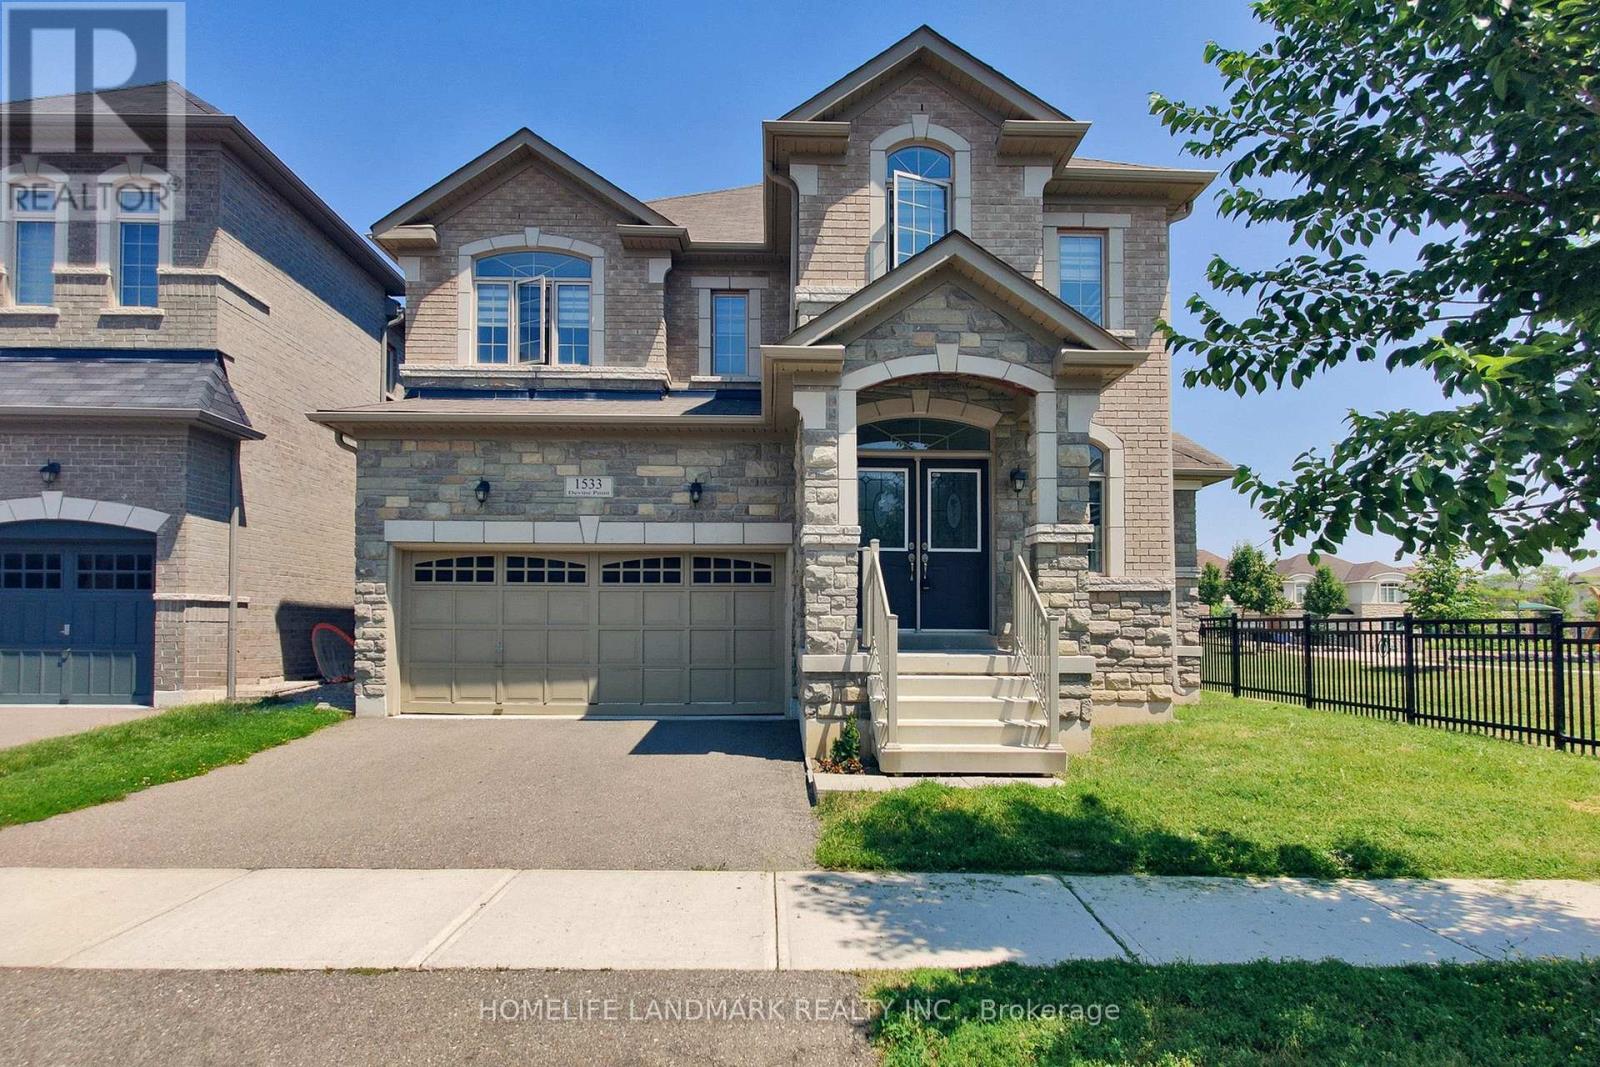
Unparalleled Luxury in Milton's Prestigious Ford Neighborhood. a Stunning 4 BEDROOMS, 4 BATHROOMS Detached Estate with a Stone, Brick Exterior situated on a 49' wide Premium lot beside the Park .This Home features a Grand Double-door entry, bright and open-concept Main Level , Upgraded Maple hardwood flooring, and elegant hardwood stairs.9 ft *High ceilings* .Dinning Room walk out to a Coverred Porch through a French door, facing to a park. Family room with a Gas fireplace. The chefs Kitchen is a culinary dream, with extended Cabinetry, Pantry, S.S. Appliances ,Central Island and backsplash. Breakfast Area walk out to yard. A *separate laundry* room for added convenience on main floor , Laundry room access to garage.Second floor Offers four Luxurious Bedrooms, including a Primary suite with Double-door entry, walk-in closets,& a Spa-inspired ensuite! Three full bathrooms on the second level .Both Bedroom 2 and Bedroom 3 has raised ceiling, make the room very bright. Located in a desirable neighborhood with top-rated schools and close to all amenities, this home offers unmatched value and versatility . A MUST-SEE! (id:55460)