
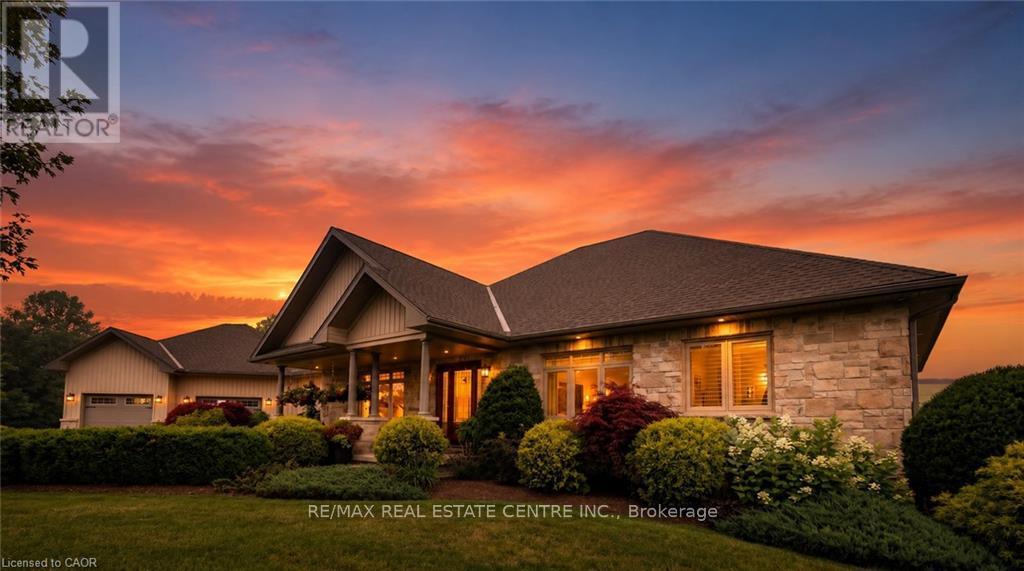
42480 Morris Road
Morris Turnberry, Ontario
Welcome to this custom-built ICF bungalow, offering over 4600 sq ft of beautifully finished living space, set on a quiet and private 21-acre retreat tucked back from the road with scenic river views. A paved laneway and circular driveway create a welcoming first impression, guiding you home to a place where comfort and tranquility meet. Inside, the bright and airy main level is filled with natural light from large windows that frame the surrounding landscape. Enjoy the added comfort of in-floor heating on both the main and lower level, creating a warm and inviting atmosphere year-round. The heart of the home is a stunning kitchen featuring stone countertops, custom cabinetry, a spacious pantry, and a breakfast bar-perfect for gathering with family and friends. The formal dining and living areas offer an elegant and comfortable space, anchored by a cozy natural gas fireplace in the living room. The primary suite is a peaceful escape, complete with a walk-in closet, spa-inspired ensuite, and private deck-ideal for quiet mornings or unwinding at the end of the day. The main floor also includes a second bedroom, a full bathroom, and a versatile music, office or sitting room perfect for relaxing, working, or creating. Downstairs, the fully finished basement expands your living space with two additional bedrooms, a full bath, a large family room, hobby area, and plenty of storage. A hardwired generator provides added peace of mind, while the impressive 56' x 32' pole barn/shop offers incredible flexibility for hobbies, storage, or business needs. Step outside to enjoy the deck with pergola, taking in the beauty of nature, all just minutes from town and nestled beside a charming apple orchard. This is more than a home-it's a place to slow down, breathe deeply, and truly experience the calm, space, and lifestyle of country living. (id:55460)
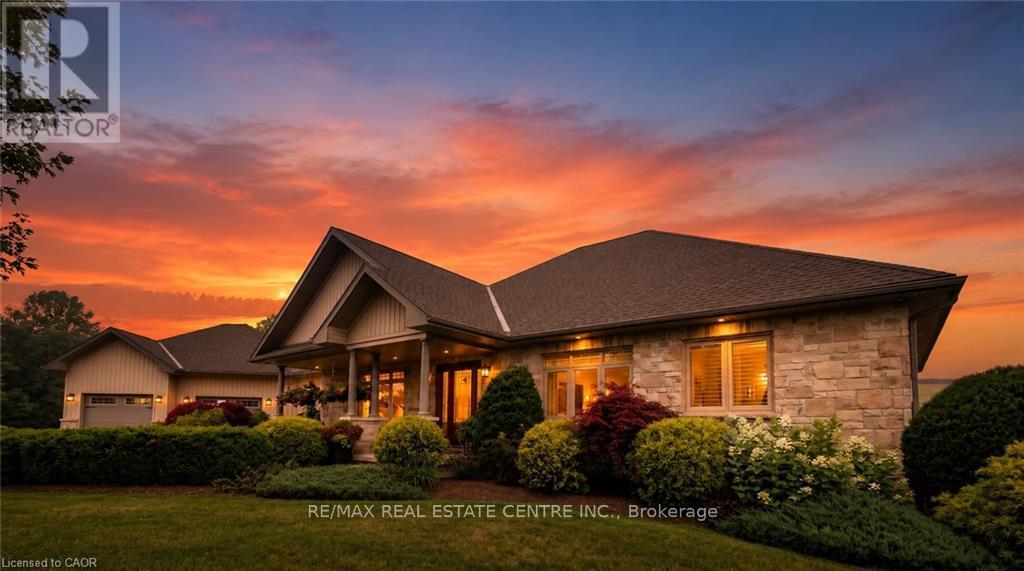
42480 Morris Road
Morris Turnberry, Ontario
Welcome to this custom-built ICF bungalow, offering over 4600 sq ft of beautifully finished living space, set on a quiet and private 21-acre retreat tucked back from the road with scenic river views. A paved laneway and circular driveway create a welcoming first impression, guiding you home to a place where comfort and tranquility meet. Inside, the bright and airy main level is filled with natural light from large windows that frame the surrounding landscape. Enjoy the added comfort of in-floor heating on both the main and lower level, creating a warm and inviting atmosphere year-round. The heart of the home is a stunning kitchen featuring stone countertops, custom cabinetry, a spacious pantry, and a breakfast bar-perfect for gathering with family and friends. The formal dining and living areas offer an elegant and comfortable space, anchored by a cozy natural gas fireplace in the living room. The primary suite is a peaceful escape, complete with a walk-in closet, spa-inspired ensuite, and private deck-ideal for quiet mornings or unwinding at the end of the day. The main floor also includes a second bedroom, a full bathroom, and a versatile music, office or sitting room perfect for relaxing, working, or creating. Downstairs, the fully finished basement expands your living space with two additional bedrooms, a full bath, a large family room, hobby area, and plenty of storage. A hardwired generator provides added peace of mind, while the impressive 56' x 32' pole barn/shop offers incredible flexibility for hobbies, storage, or business needs. Step outside to enjoy the deck with pergola, taking in the beauty of nature, all just minutes from town and nestled beside a charming apple orchard. This is more than a home-it's a place to slow down, breathe deeply, and truly experience the calm, space, and lifestyle of country living. (id:55460)
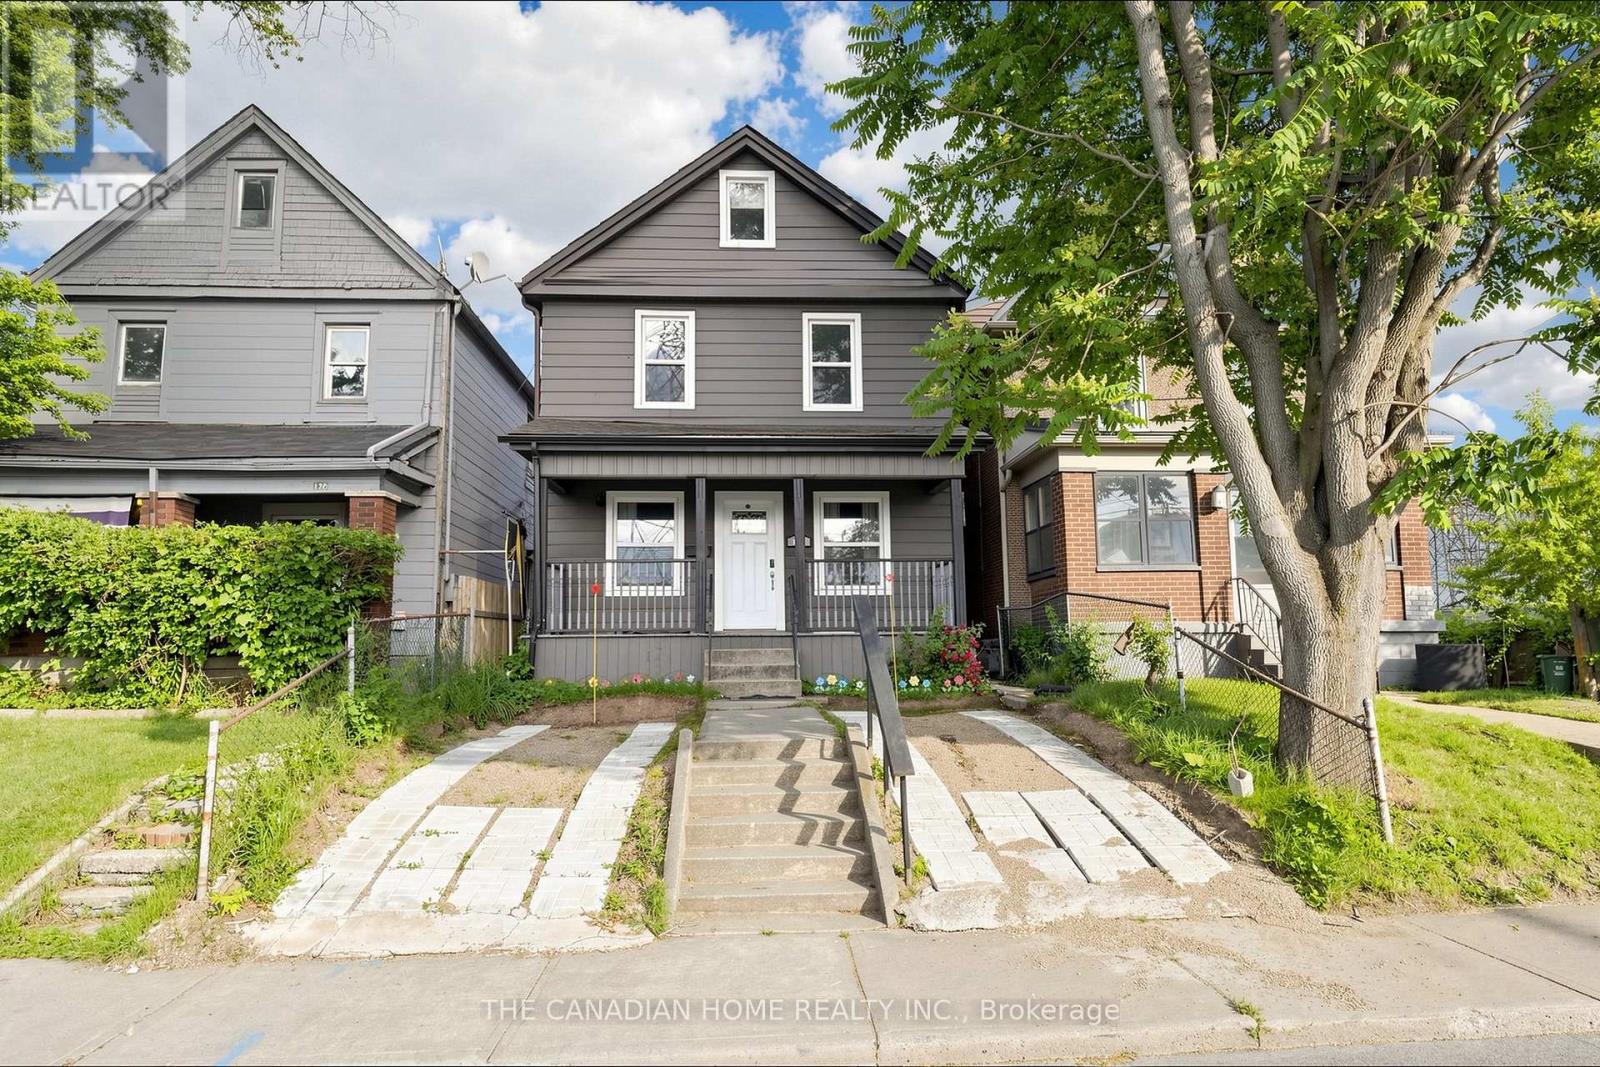
118 Birmingham Street
Hamilton, Ontario
Ideal for any homeowner or investor, tastefully updated and well maintained home with 5+1 bed,3 full bath offering approximately 2307 sqft of versatile living space, blending timeless character with modern convenience. Totally updated in 2018 with permits, updated windows that enhance natural light. The main level features an office perfect for work from home requirement or an extra bedroom. Abundance of natural light, enhanced by stylish pot lights that create a warm, modern ambience. Enjoy the open-concept main floor living, dining and kitchen area perfect for entertaining, complete with stainless steel appliances, luxury vinyl flooring. The 2nd level has grand master bedroom and two more bedrooms. The 3rd level has 2 additional bedrooms making it total 5 bedrooms above grade. A standout feature is the newly renovated basement with private entrance, offering incredible income or multi-generational living. Its ideal for an in-law suite, airbnb or rental opportunity. The rough ins for kitchen and laundryare provided. Step outside to enjoy the extended front porch or relax on the back deck , which leads to a lavish backyard. Location, Location!! Ideally situated close to restaurants, public transit, parks, hospital, Marina, Harbour front and easy access to QEW. Additional highlights include 2 dedicated parking spaces plus convenient free street parking. This rare offering combines historic charm, modern updates and flexible living options and exceptional opportunity not to be missed. (id:55460)
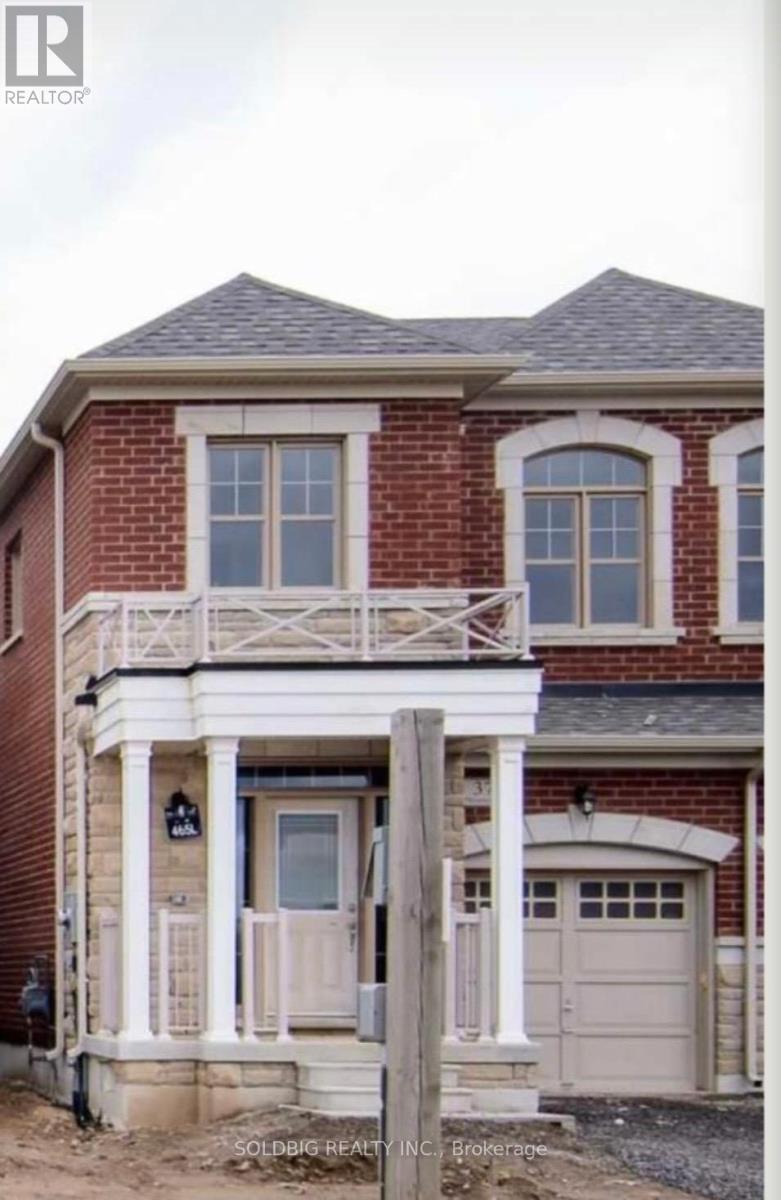
377 Skinner Road
Hamilton, Ontario
3 Years New Semi Detached Starlane-built semi-detached home in the desirable Waterdown community! This beautifully maintained 3-bedrooms, 2.5 -bathroom home features a modern open-concept main floor living space with soaring 9-ft ceilings on both levels. Inside, Blinds all through the House, Electric Fireplace in Great room, Kitchen Electric Stove. Located Just North of Burlington Close to Aldershot Go Station, Hwy 407 And 403, Close to All Amenities, School, Parks, Worship, Grocery . The Open Concept Main Floor. Spacious Bedrooms Upstairs. Unique Opportunity to Own a Newer Home in A Desirable Neighborhood. A full unfinished basement offering endless potential. (id:55460)
2796 Tallberg Court
Mississauga, Ontario
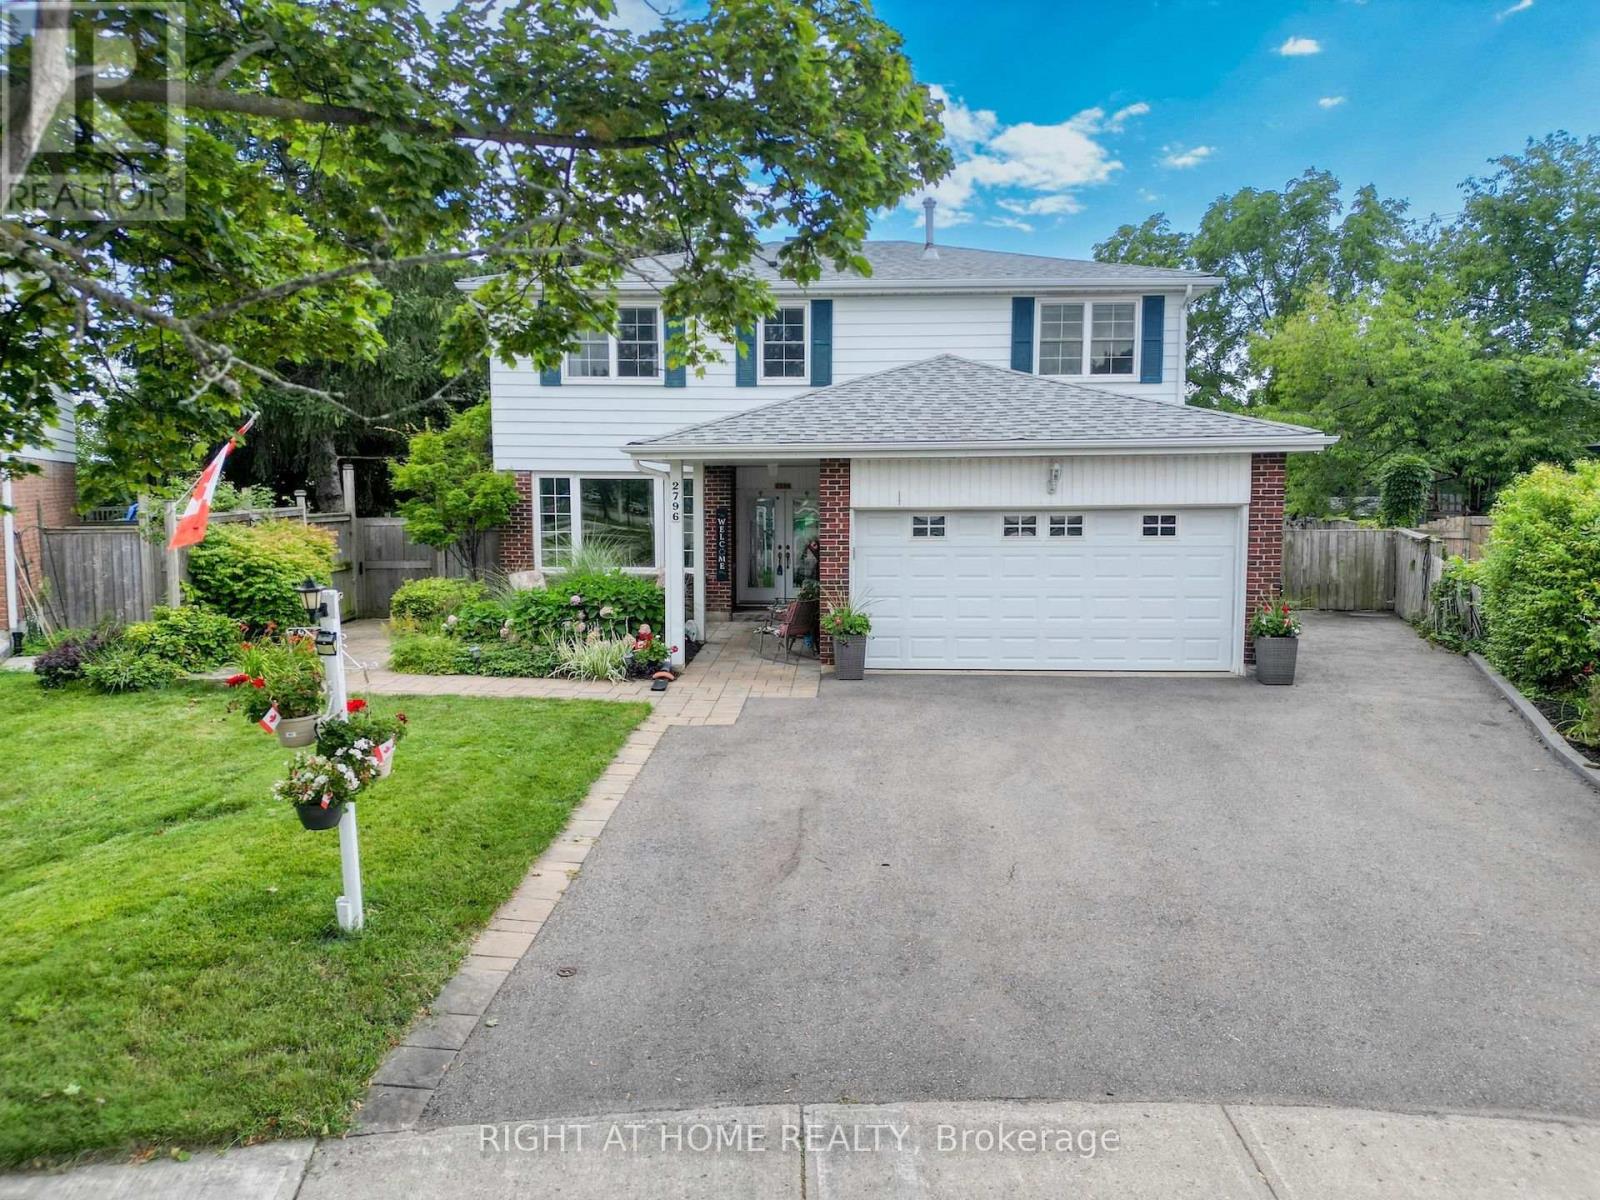
Legal Basement Apartment! Welcome to 2796 Tallberg Court, a beautifully maintained 4+1 Bedrooms and 3.5 Bathrooms Home situated on the largest pie-shaped lot on the street, tucked away on a quiet, family-friendly court. Completely renovated down to the studs in 2006, this property offers exceptional quality and lasting peace of mind with major upgrades including new kitchen cabinets, windows, exterior and interior doors, electrical wiring with 200 amp electrical panel, and updated plumbing. A standout feature is the fully legal walkout 1-bedroom 1-bathroom basement apartment with own laundry, providing exceptional flexibility for multigenerational living, extended family, guests, or valuable rental income to help offset mortgage costs. Additional upgrades: roof shingles 2014, furnace and A/C 2023, Gas stove 2013, Dishwasher 2016, washer/dryer main floor 2020. The expansive pie-shaped backyard is a rare find, providing endless possibilities for outdoor entertaining, gardening, play, or future enhancements, an increasingly rare find. Ideally situated within walking distance to top rated public, catholic and private schools, Clarkson GO Station, shopping, public transit, parks, and a community center with hockey rink, indoor pool, splash pad, library and skateboard park. This exceptional home offers outstanding value in one of Mississauga's most sought-after neighborhood's. Don't miss your chance to own a beautiful property with built-in income potential on one of the most desirable lots in the neighborhood. (id:55460)
1111 Tupper Drive
Milton, Ontario
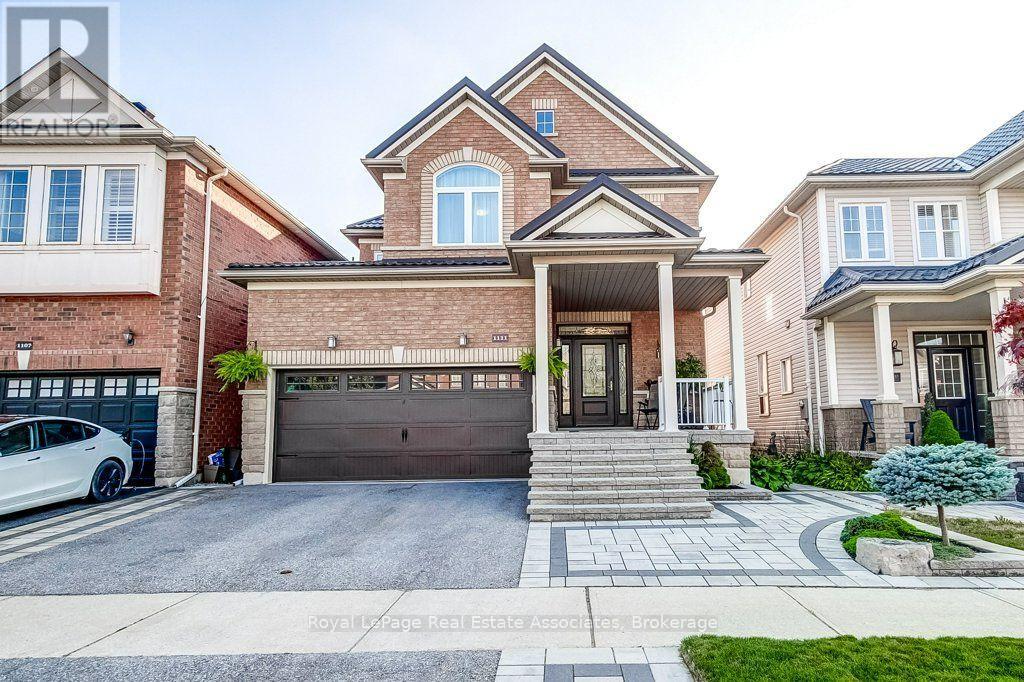
Elevated finishes for every day family living-located in the most coveted family centric neighbourhood where you CAN have it all! This home offers an affordable touch of luxury designed for effortless daily living and weekend entertaining. Completely CARPET-FREE and updated inside and outdoors, the home boasts soaring 9-FOOT SMOOTH ceilings and rich REAL hardwood floors on the main and upper levels. Bright, inviting spaces are illuminated by crisp POT LIGHTS while elegant CALIFORNIA SHUTTERS offer tailored privacy. The heart of the home centers around a practical kitchen with a MOVABLE CENTRE ISLAND-ideal for morning breakfasts or catching up after school. Step through exterior doors with multi locks for max security into your outdoor retreat, perfect for summer family gatherings under the included GAZEBO, featuring a garden shed and an included GAS BBQ ready for patio season. Upstairs, parents will love the private retreat: DOUBLE DOORS to a spacious primary suite featuring a WALK-IN CLOSET with custom organizers and a serene 4-piece ensuite complete with a SEPARATE SOAKER TUB for end-of-day relaxation. STORAGE GALORE: Attic and shelving in garage, custom closet organizers in most bedrooms and linen closet, large walk in closet in basement, and under the stairs walk in storage to keep family life organized. Direct interior GARAGE ACCESS; Exterior LANDSCAPING with stone and new driveway and a COVERED FRONT PORCH and a METAL roof complete the home you will be proud of. With most updates having a transferrable warranty, you can enjoy the home worry free and focus on your family. (id:55460)
48 Echoridge Drive W
Brampton, Ontario
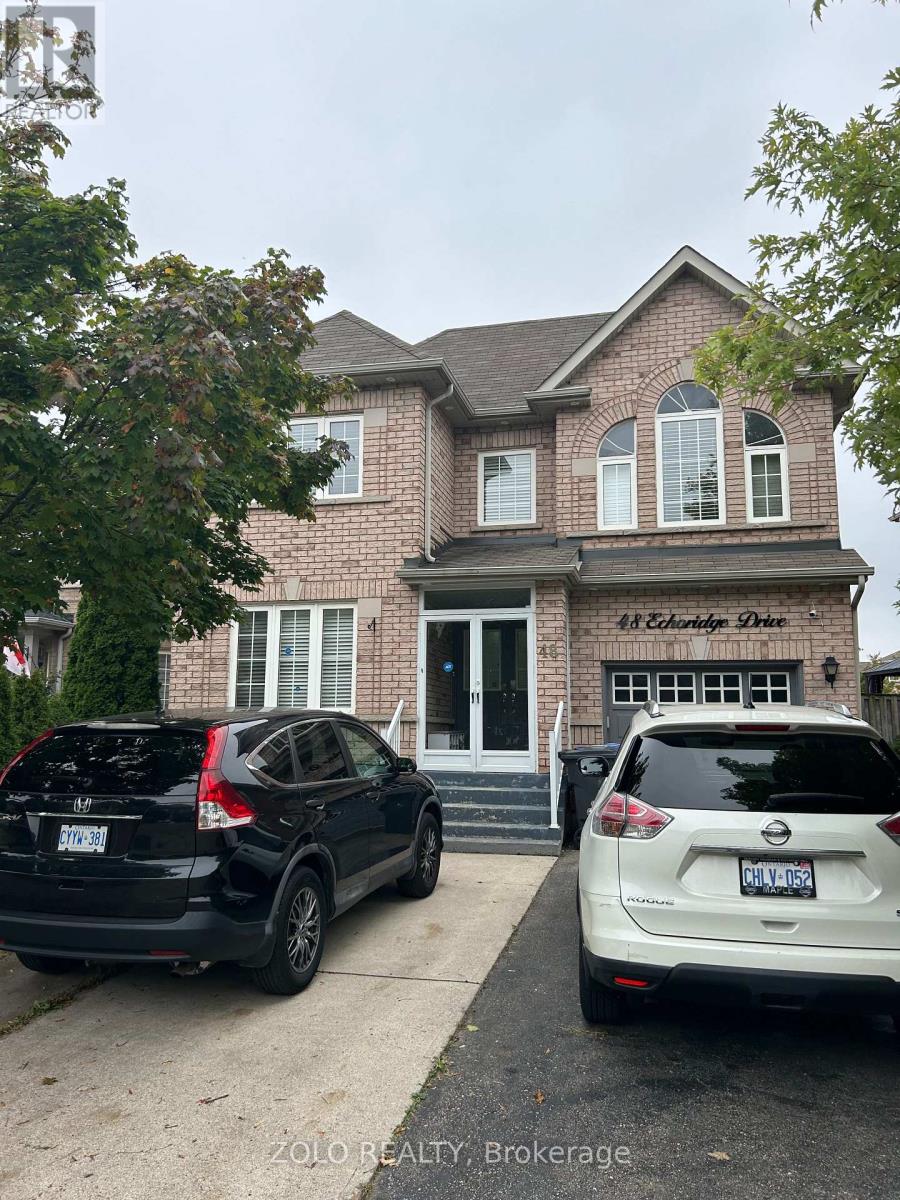
Premium Extra Deep Lot, Well Kept All Brick Home W/Second Floor Laundry, Family Room With Gas Fireplace; Garage Access From Inside, Double Door Entrance, Granite Counter Tops, Stainless Steel Appliances, Combined Living & Dining, West-facing front with lots of light, and bright morning sun in the backyard, Computer Loft On Second Floor, Close To All Amenities. Tenant pays 70% of all utilities (Heat, Hydro, Gas, Water, and Hot Water Tank Rental). Main/Upper level only. Basement is not included. ** This is a linked property.** (id:55460)
920 - 4010 Eglinton Avenue W
Toronto, Ontario
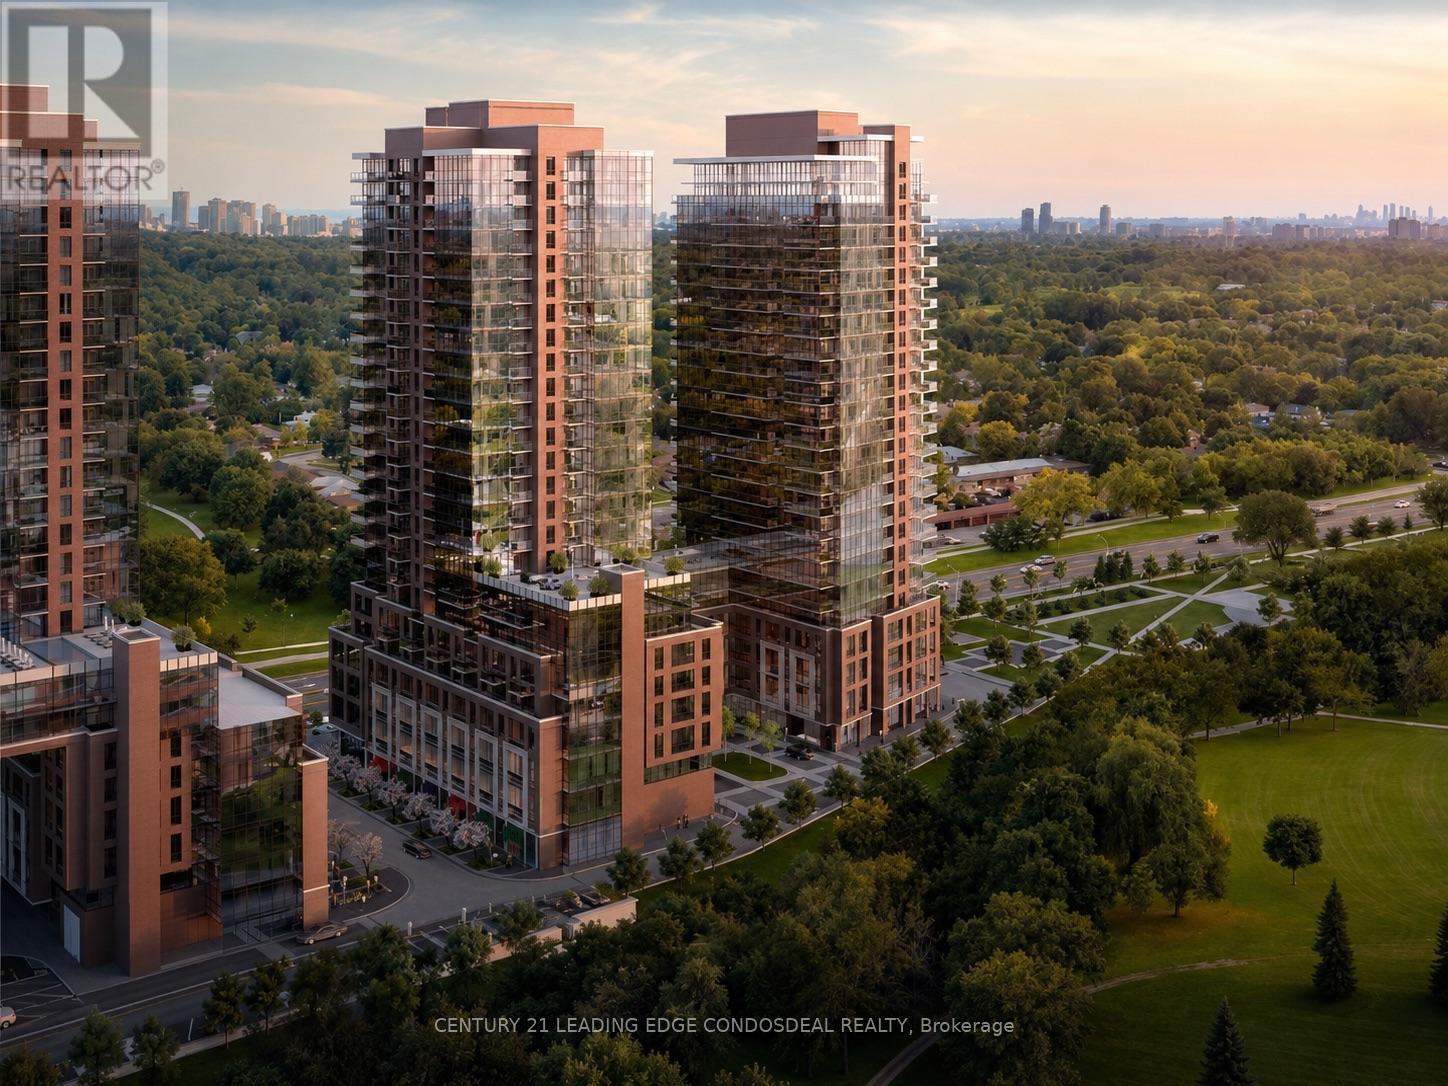
Brand New 1-Bedroom Condo at Notting Hill Condos! Rare Terrace facing suite with private view. Functional open-concept layout featuring laminate flooring throughout the living area and a comfortable carpeted bedroom. Modern kitchen with stainless steel appliances, contemporary cabinetry, and roller blinds already installed. Conveniently located at 4101 Eglinton Ave W, with easy access to Highway 427, Highway 401, TTC transit, shopping, parks, restaurants, and Pearson Airport. 1locker included, no parking. Ideal for professionals or couples seeking a brand-new home in a growing Etobicoke community. (id:55460)
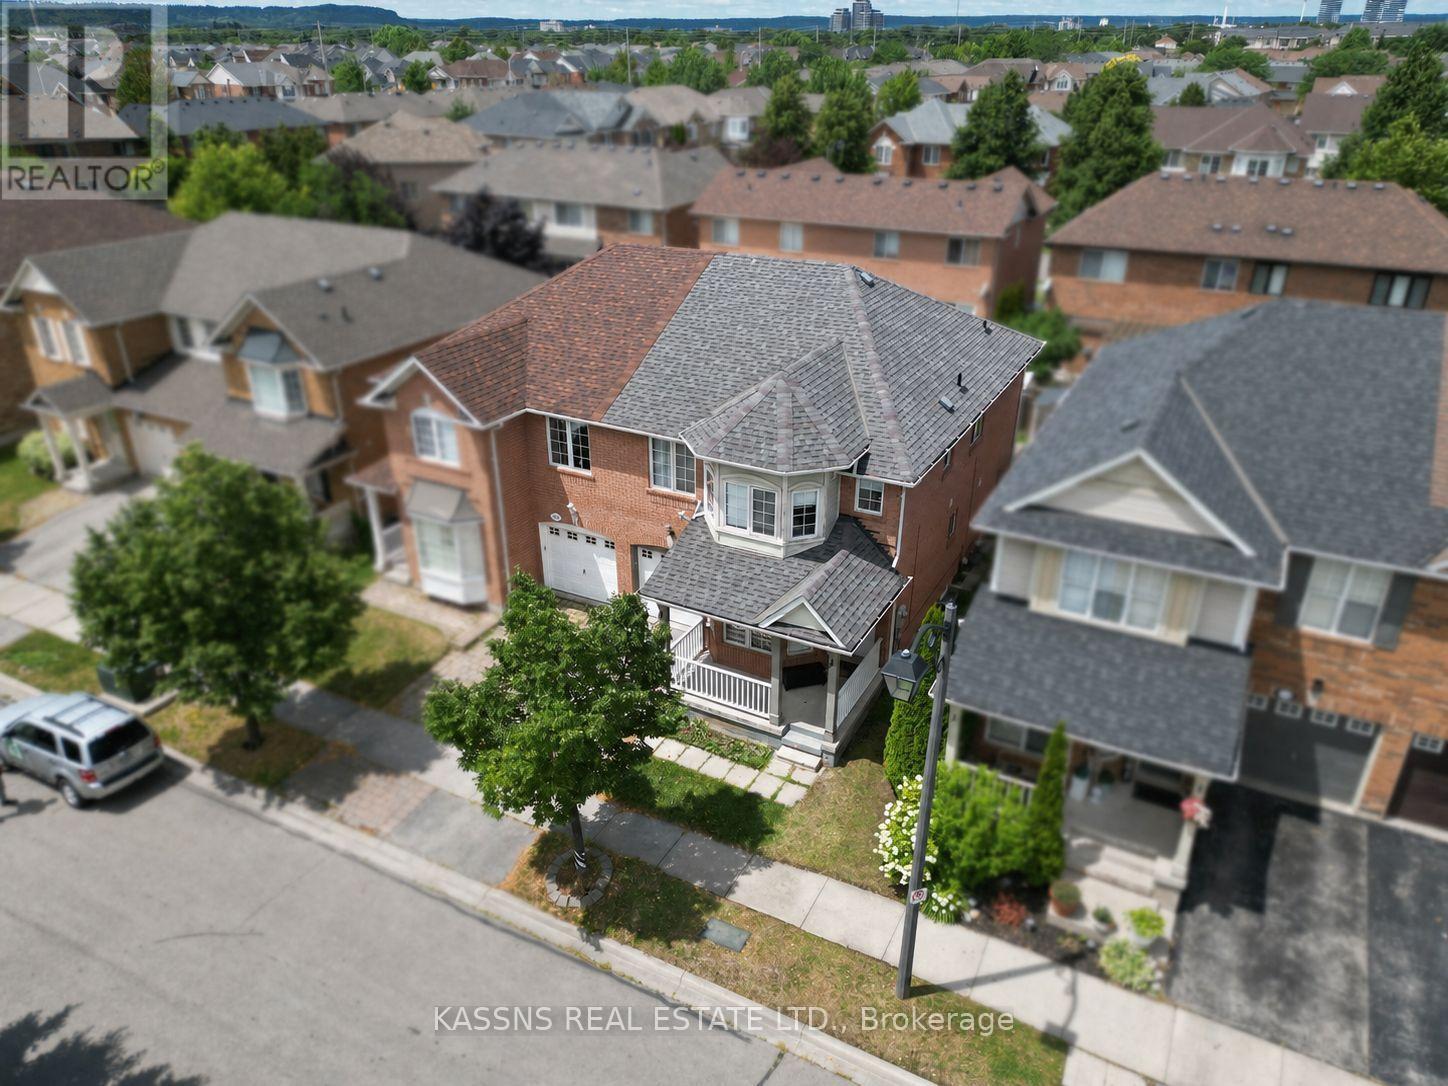
718 Irving Terrace
Milton, Ontario
A rare find, absolute showstopper 4-bedroom semi-detached home located in desirable Hawthorne Village, close to all amenities, highways, school, shopping, transit, surrounded by parks ;Great for families. Modern open concept layout, living room with bay window and hardwood flooring, spacious family room with gas fireplace, hardwood flooring & overlooking family sized eat-in kitchen with walkout to fenced backyard, master bedroom with walk-in closet & 4piece ensuite .Separate basement entrance via garage. (id:55460)

1563 15 16 Side Road E
Oro-Medonte, Ontario
Welcome to 1563 15 16 Sideroad (Main Floor) A Picturesque Renovated Residence With Indoor Salt Water Pool, In-floor Radiant Heating and an oversized 2 car Garage. The main floor kitchen features an island/sink, Corian countertops, built in wine rack, breakfast bar and eat in area. Primary bedroom with ensuite bath, walk in closet and combined laundry room . Three additional bedrooms are ideal for family or guests. South Exposed Backyard & much more. Close to East Oro Public School, Ski Hills, Hwy 11 and 400 **Entire house also available for Lease** (id:55460)
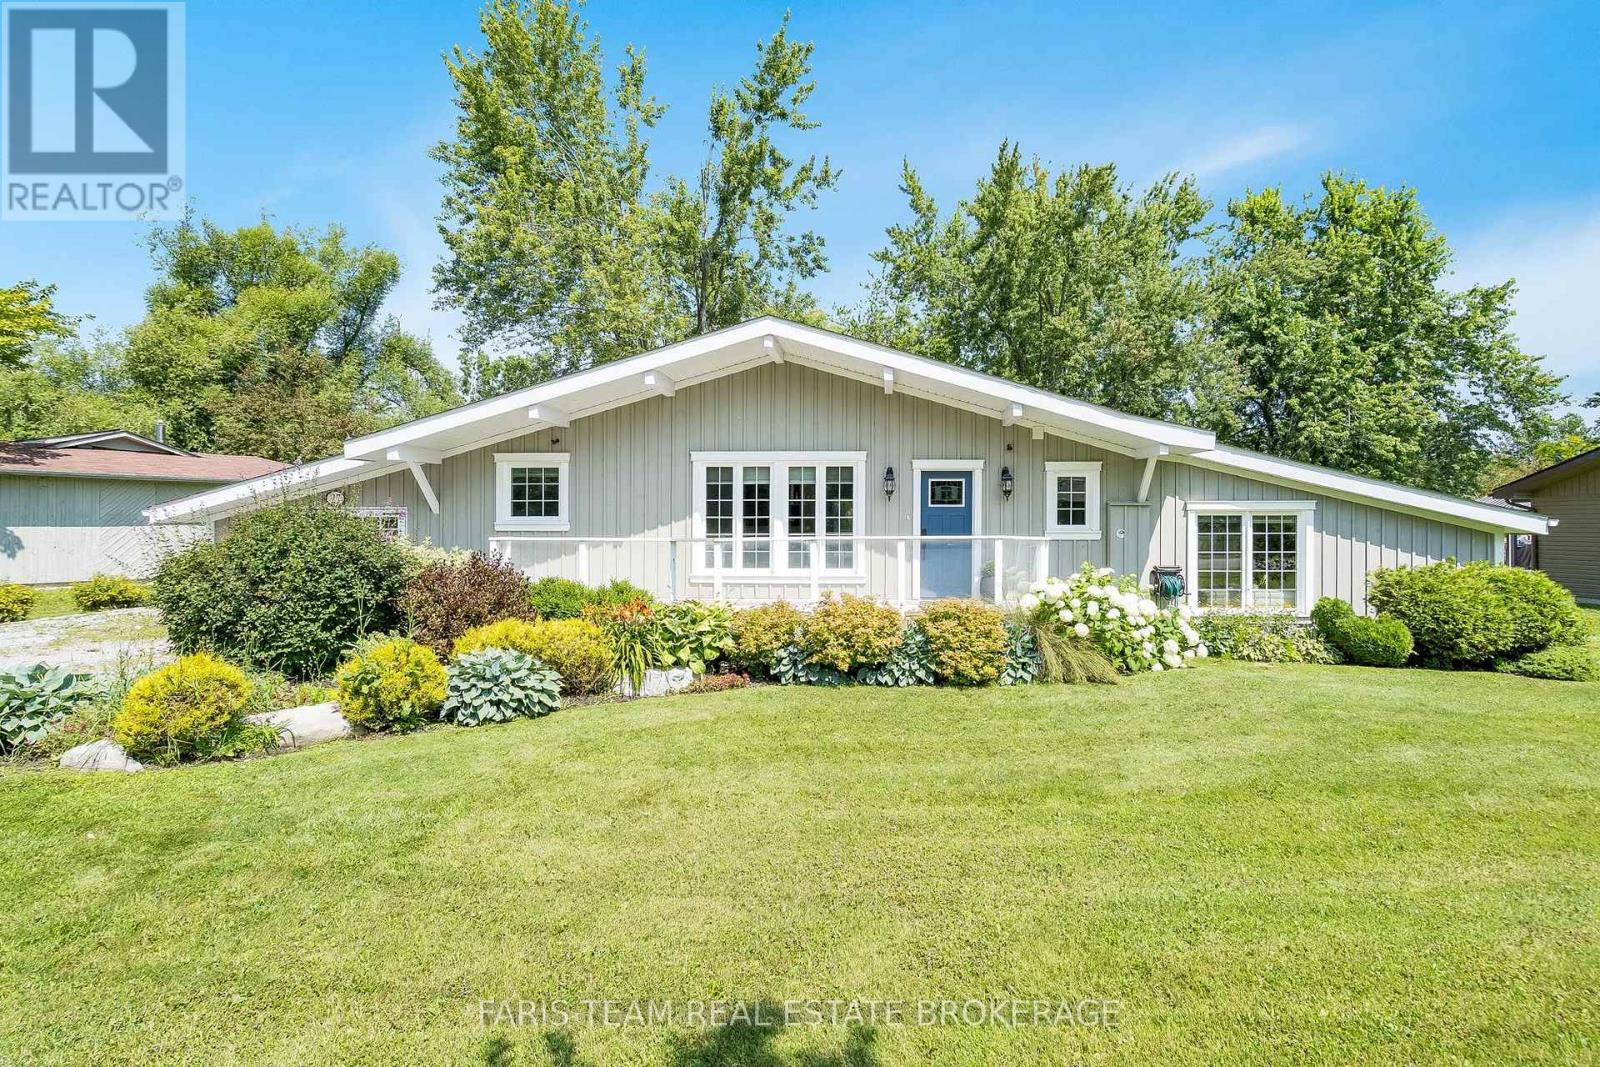
27 Poplar Crescent
Ramara, Ontario
Top 5 Reasons You Will Love This Home: 1) Highly desirable waterfront location on a quiet canal with direct access to Lake Simcoe and the Trent-Severn Waterway, offering an exceptional setting to enjoy life on the water 2) Beautifully finished three bedroom bungalow featuring a well-appointed updated kitchen with quartz countertops, a welcoming dining room, a fully renovated bathroom with a steam shower, and quality finishes throughout 3) Enjoy the beauty of 112' of waterfront with a custom dock, mature trees, and a picturesque backyard that provides the perfect place to relax and take in the peaceful surroundings 4) Ideally situated just 20 minutes from Orillia and approximately 1.5 hours from the GTA, providing the perfect balance of waterfront living and convenient access to everyday amenities 5) Beautifully landscaped grounds enhance the property's natural beauty, creating a tranquil outdoor space where you can unwind, entertain, or simply enjoy the peaceful waterfront setting. 1,768 fin.sq.ft. (id:55460)
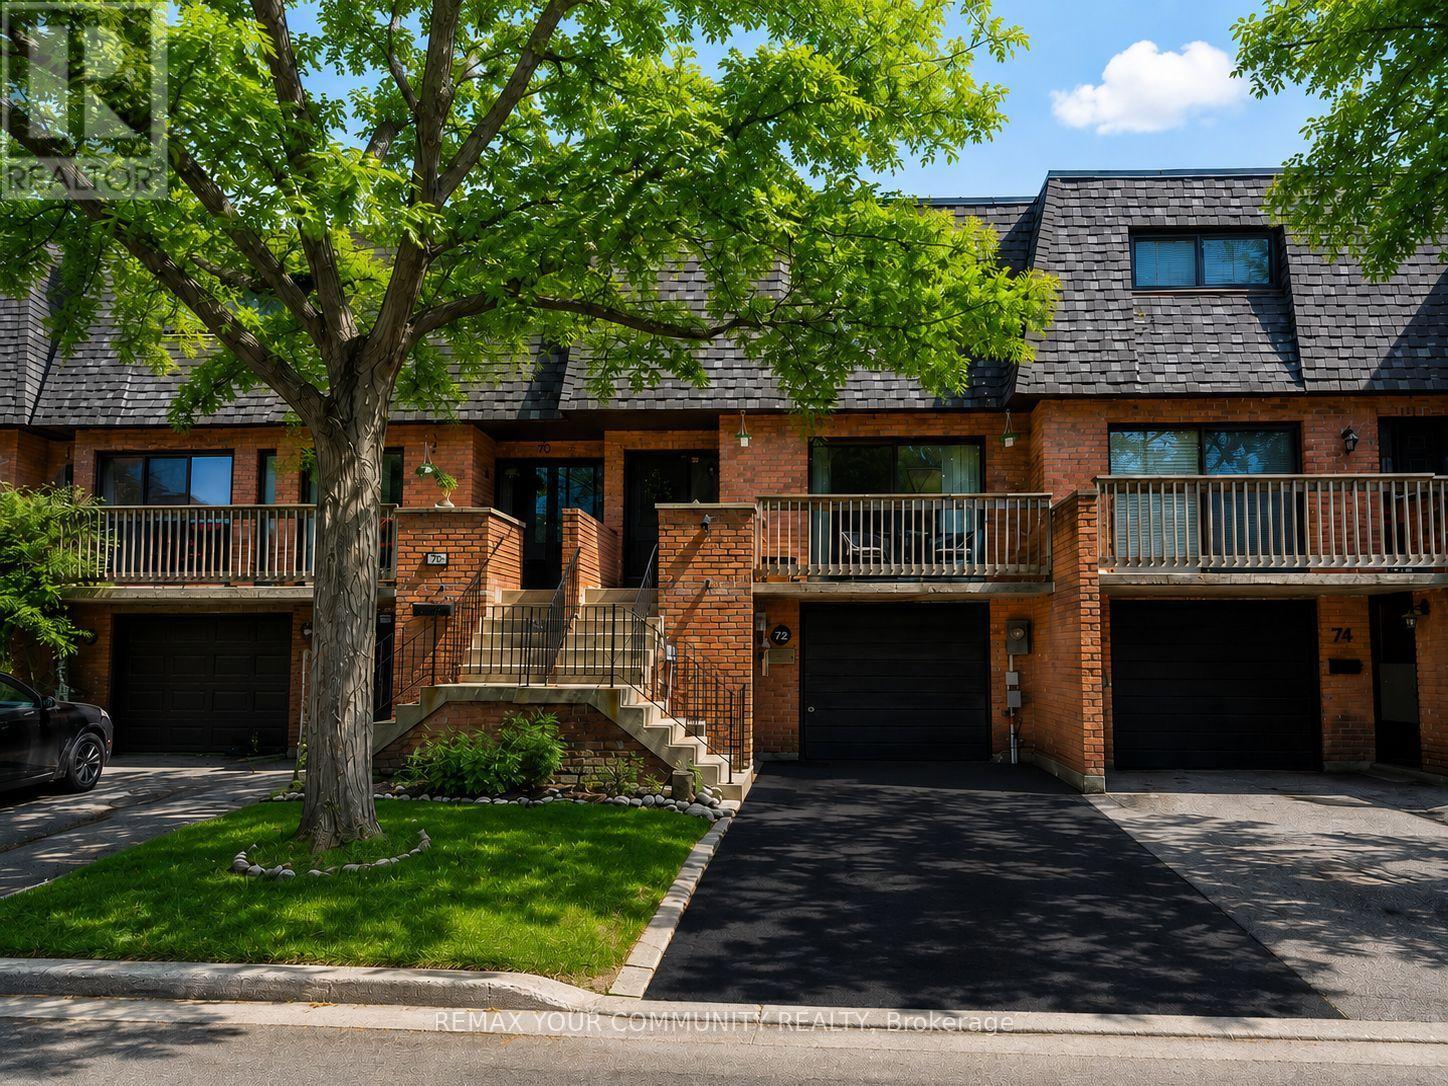
16 - 72 Ashglen Way
Markham, Ontario
High demand location! Located within boundaries of high rated Parkview Public school & Unionville High school. Steps from HWY 7, Kennedy & Warden bus stop. Minutes from Unionville main street & Unionville Go Train Station. Easy access to Hwy 7, 407, 404 & 401. MOTIVATED SELLER! Water is included in the maintenance fee. TWO SEPARATE ENTRANCES TO THE BASEMENT! Spacious and well-appointed, 3+1 bedroom, 4-bathroom townhouse offers a functional layout ideal for families and investors alike. The bright living room features a walk-out to a private balcony with sunny West exposure. Formal dining room is perfect for entertaining. The family-sized kitchen is equipped with stainless steel appliances, new kitchen cabinets, quartz counter top, backsplash, double sink, & generous breakfast area overlooking the backyard. A convenient main floor powder room completes the level. Upstairs, the huge primary bedroom boasts a 4-piece ensuite, two double closets, and a large window. Two additional bedrooms: 2nd bedroom with a closet and the 3rd bedroom with a double closet share a well-appointed 4-piece bathroom. The finished walk-out basement offers excellent versatility with a separate front entrance and another entrance through the back patio door. Spacious family room with a cozy wood-burning fireplace filled with tons of natural light. It also includes a 3-piece bathroom with laundry area, and plenty of storage space. Ideal for an in-law suite or rental potential. Roof - 2025; Hot water tank - 2023; Furnace - 2021; One visitor parking spot is located right across from the unit. Ample visitor parking is available facing Hwy 7. Front step rails are scheduled for replacement. (id:55460)

41 Meadowcliffe Drive
Toronto, Ontario
Welcome to 41 Meadowcliffe Drive in the heart of the Bluffs. The moment one steps onto this exclusive street, they are mesmerised by the natural beauty in which the home is enveloped. This custom-built luxury property has its own charisma. Entering upon a floating staircase and looking up at soaring 16 ft cathedral ceilings, the entire home has a feeling of whimsical grandeur. Each room is artistically designed to maximize outdoor views. One of the best areas of the home is the grand living room, opening onto a massive 1,500 sq ft deck. Offering seamless indoor/outdoor living experiences, this is the perfect way to entertain with family and friends. The spacious kitchen is also set up for pure enjoyment, with access to a BBQ area overlooking the gardens for true open-air dining. The primary suite includes an ensuite bath and walk-in closet - with two additional bedrooms down the hall, also offering generous square footage. The lower-level has been strategically designed with a walk-out entrance. Its family room features a cozy, yet sophisticated, stone wall fireplace. The kitchen includes an eat-in breakfast area with views of the front garden, further adding to the property's glamour. Moreover, there are two additional bedrooms and a secondary laundry - as well as heated floors throughout the entirety of the downstairs suite. This home's layout is not only ideal for a single family, but also great as a multi-family property, or income space with self-contained rental.41 Meadowcliffe is a must-see, cradled in the natural beauty of the lake, just steps away! The entire home has been meticulously renovated, starting in 2006. (id:55460)
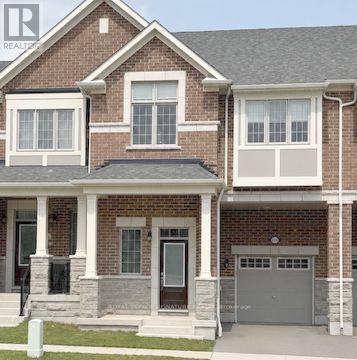
3229 Chimney Swift Crescent
Pickering, Ontario
This impressive 3-year-new, 2-storey townhome offers approximately 2,000 sq ft of upgraded, carpet-free living space in Pickering's highly desirable Seaton community. The main floor features 9 ft ceilings, a bright and spacious foyer with a walk-in closet, and an upgraded kitchen complete with granite countertops, enhanced cabinetry layout, and a separate breakfast area. Laminate flooring runs throughout the home, creating a seamless and modern aesthetic.The second floor includes three generous bedrooms, two of which offer large walk-in closets. The master ensuite is finished with a glass shower and a double-sink vanity, while the second full bathroom also features double sinks. A dedicated laundry room with a laundry sink adds convenience to the upper level.The home includes a fully fenced backyard and a clear, unobstructed view from the front porch. The basement is bright with large windows and comes with a 3-piece rough-in, providing excellent potential for future finishing. An owned tankless hot water heater adds long-term efficiency and value. House is also equipped with a 200 amps electric panel as well as EV rough-in. Located in the fast-growing Rural Pickering Seaton community, this property offers modern living in a vibrant and emerging neighbourhood. (id:55460)
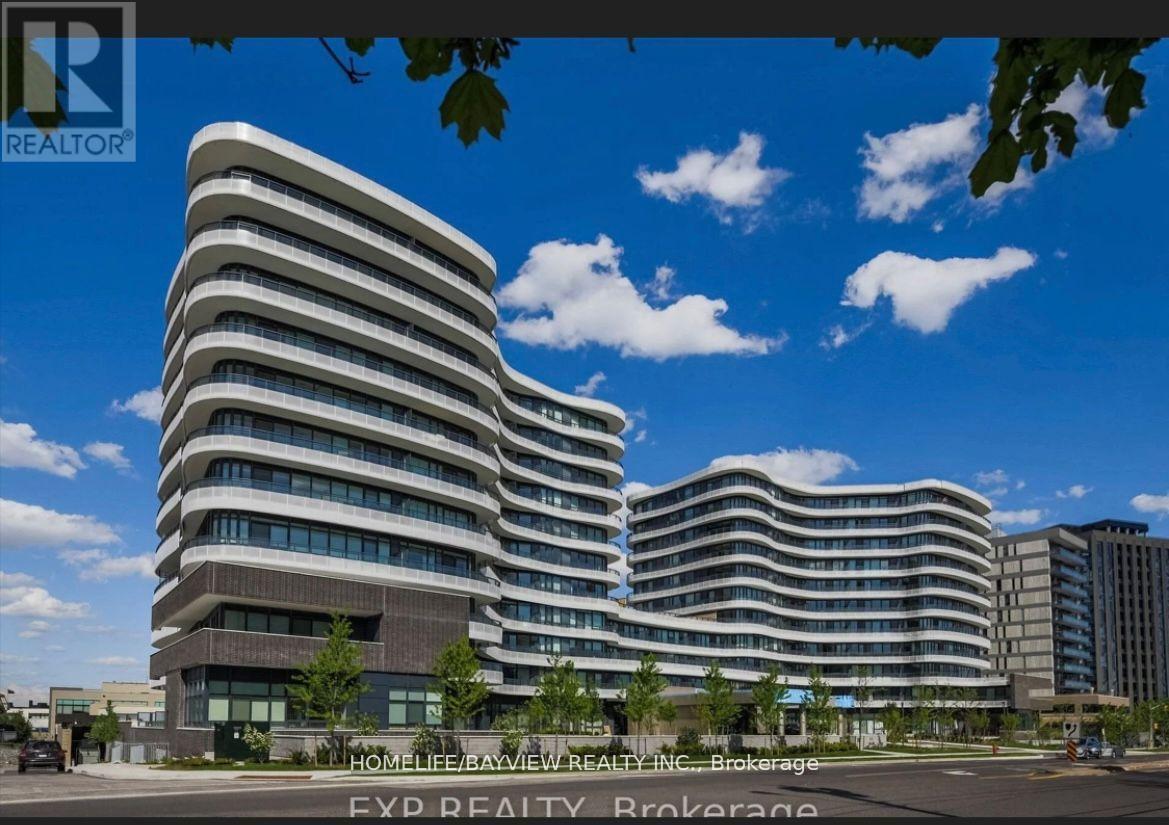
720 - 99 The Donway Way S
Toronto, Ontario
One-of-a-Kind 2-Bed + Den at Flaire Condos. .Welcome to this exceptional 2-bedroom + den, 2-bathroom suite at Flaire Condos, offering an outstanding combination of space, style, and location.Step inside to a bright, modern open-concept layout featuring a beautifully upgraded kitchen with premium Miele appliances and upgraded laminate flooring throughout. The spacious primary bedroom is a true retreat, complete with his-and-hers closets and a luxurious 4-piece ensuite.The highlight of this remarkable suite is the huge private balcony, offering unobstructed city views and an incredible outdoor space to relax, entertain, and take in the skyline.Residents enjoy an impressive selection of amenities, including 24-hour concierge service, a fitness centre, party room, rooftop deck and garden, and a pet spa.And the location is truly unbeatable. Situated directly within The Shops at Don Mills, you'll have an incredible selection of restaurants, boutiques, cafés, entertainment, theatre, and everyday conveniences right at your doorstep.With its generous living space, luxurious upgrades, spectacular views, and unparalleled location, this is a rare opportunity to own one of the most distinctive suites at Flaire Condos. A home you won't want to miss! (id:55460)
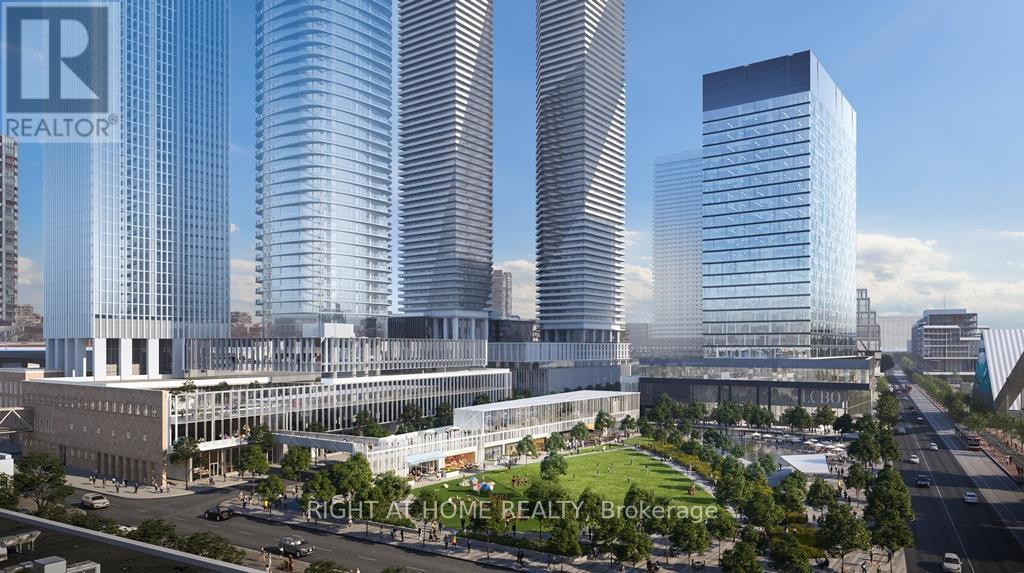
2903 - 55 Cooper Street
Toronto, Ontario
Toronto Downtown Waterfront Community - Sugar Wharf (West), The Most Coveted Building In The Area. Enjoy The Sugar Beach, Park, Indoor Swimming Pool, Party Hall, Basketball Court, Luxury Guest Suites And Much More. New Condo 1+Den (Large Den, Can Be Used As 2nd Br Or Office), Extremly Bright Unit With Beautiful City View. Access To Path (planned) Making It Super Convenient In Winter & Summer. Union Station, Financial District, Waterfront, Scotia Bank Arena, Rogers Center, CN Tower And Much Much More, In Walking Distance. AAA Clients Only With All Documentation. Strictly No Smoking And No Pets. (id:55460)
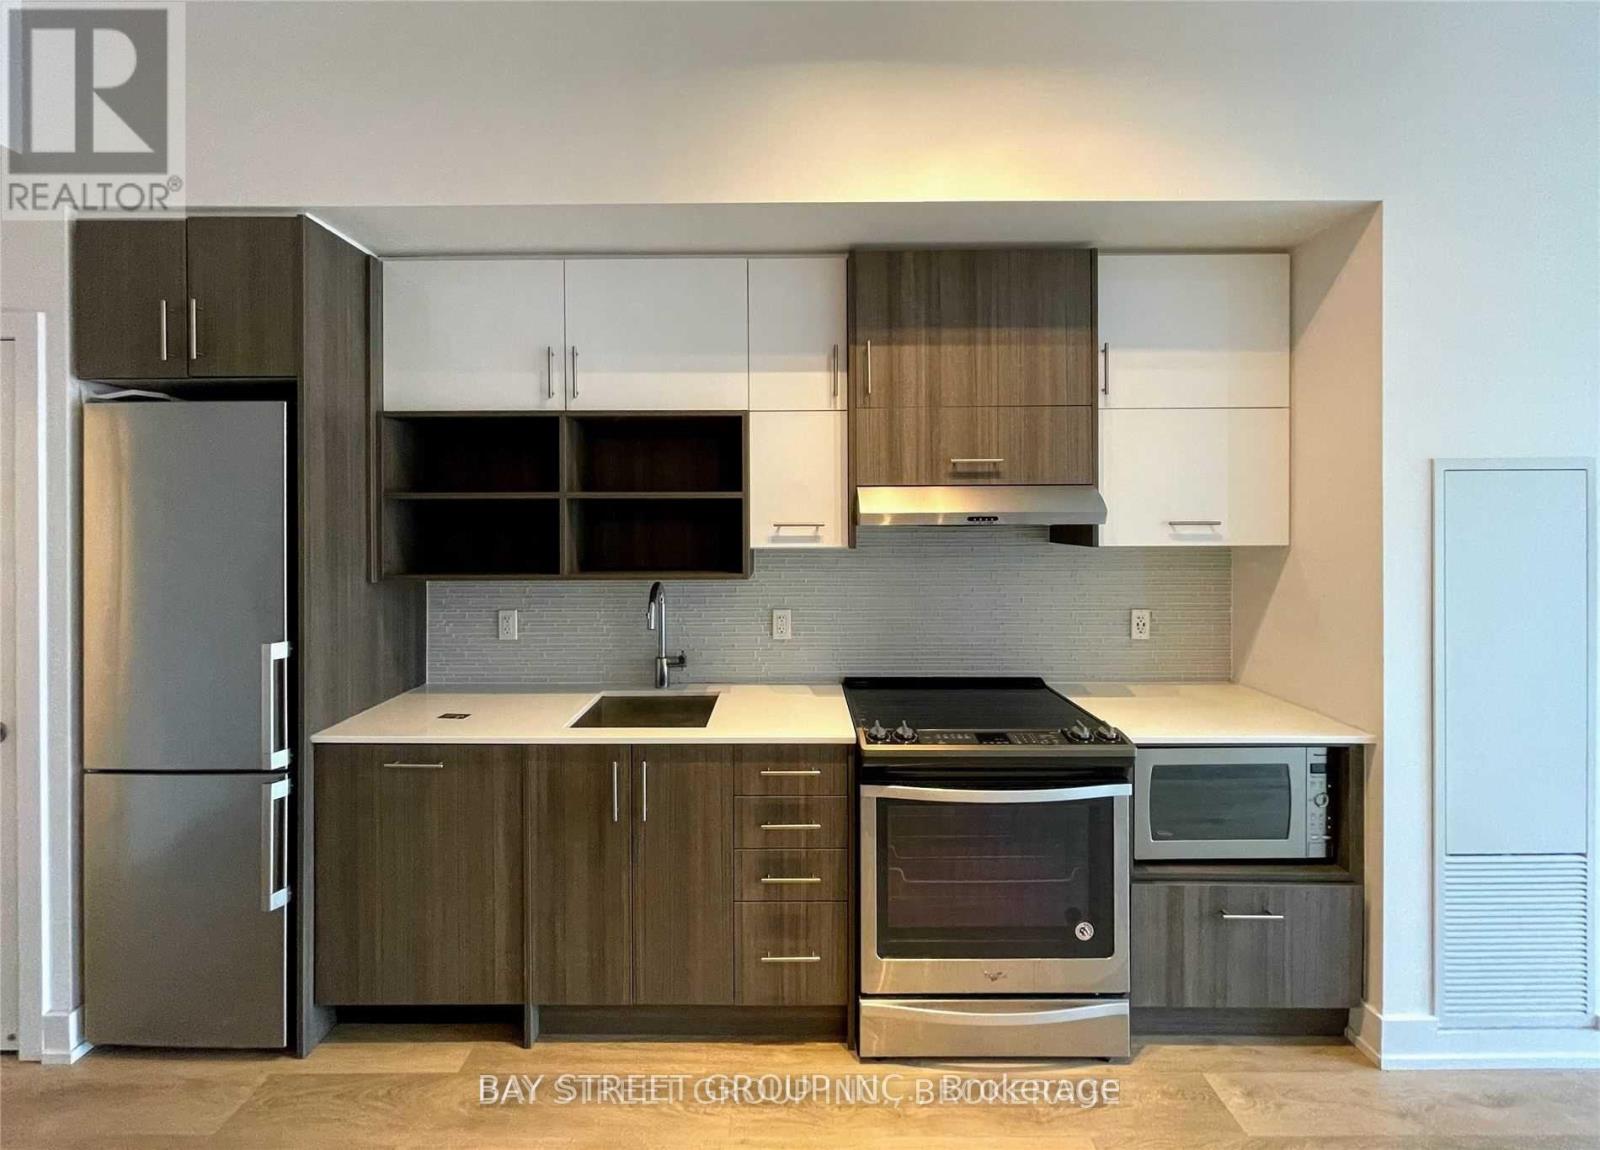
1 - 150 Fairview Mall Drive
Toronto, Ontario
**Extremely Bright South Exposure** No Block View! Subway In 5 Minutes, Cozy 1+Den with 9' Ceiling, Floor-To-Ceiling Glass Windows, Upgraded Finishes, Quartz Counter Tops W/ Backsplash, S/S Appliances, Premium Laminate Floor throughout. Walk To Fairview Mall, Close To Subway Station, Hwy 401/404/DVP. Steps To Asian Grocery, Shops, Library, Clinics, Cineplex, Banks, Schools, Parks, Restaurants. (id:55460)
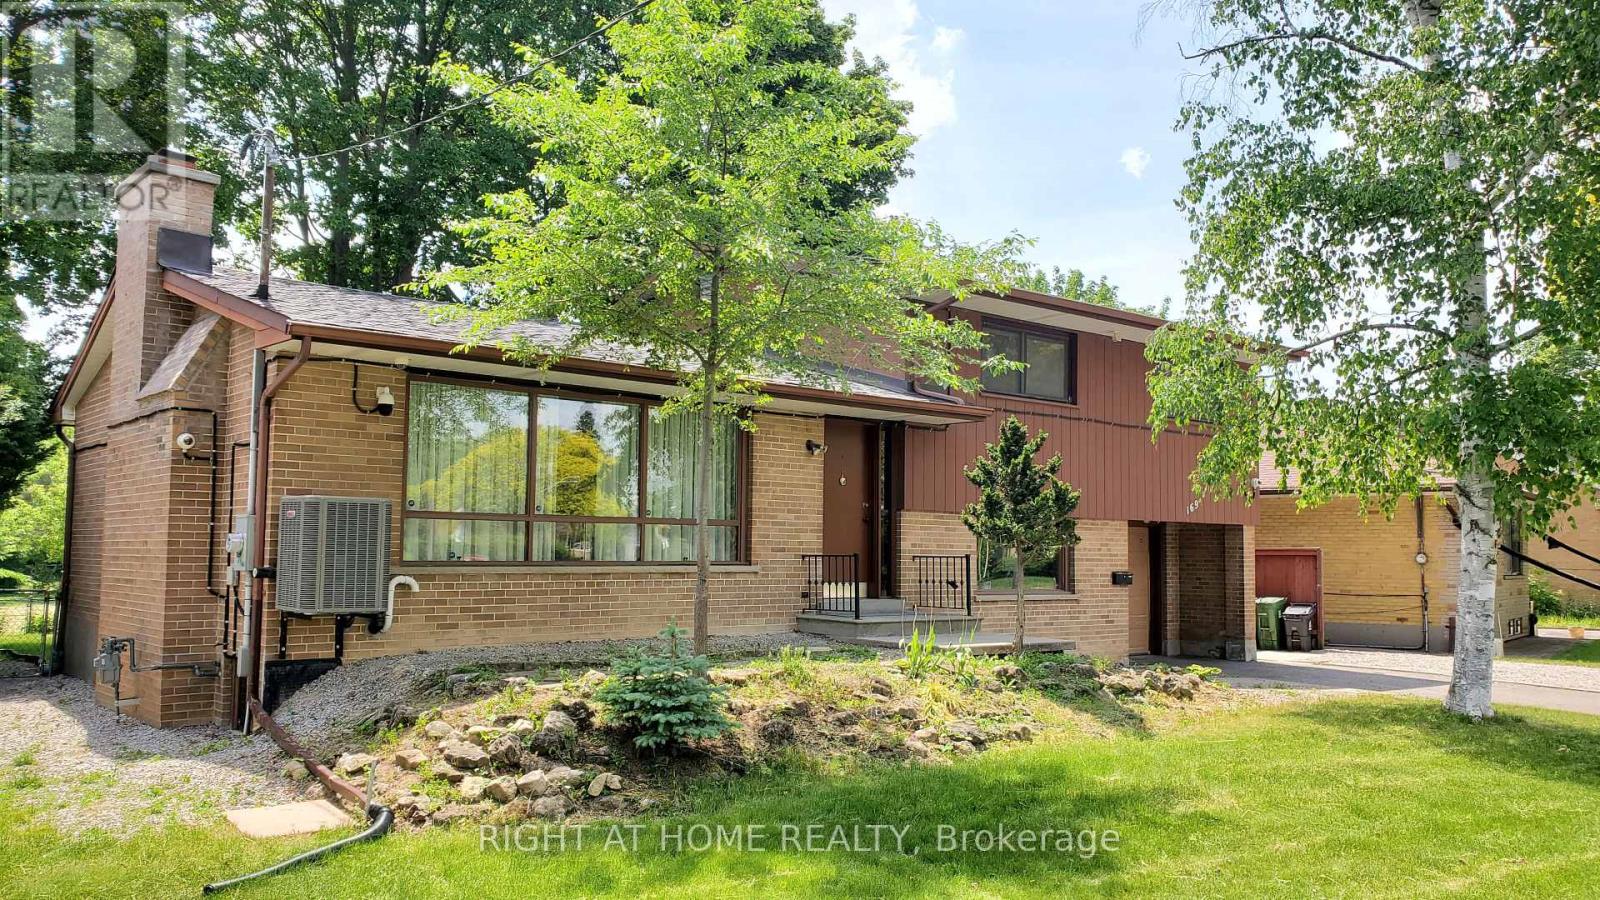
1 - 169 Yorkview Drive
Toronto, Ontario
Enjoy modern living in this newly renovated, 1,400 sq. ft. main-level unit of a solid detached house. Flooded with natural light, this pristine 3-bedroom unit features a brand-new bathroom (with a sleek glass shower, new vanity, and toilet), fresh paint throughout, stylish backsplashes, and durable new vinyl flooring in the kitchen. Step through brand-new patio door onto a private brand new deck overlooking a massive lot with mature trees and direct access to Stafford Municipal Park. The practical, inviting layout also showcases a beautiful gas fireplace in the family room, a bright bay window in the dining area, a large picture window in the kitchen and lots of storage with closets in each bedroom, foyer and 2nd floor hallway. Peace of mind new roof, plus brand-new furnace and central air conditioner for ultimate comfort. Property nestled in a quiet, established area close to top-ranked schools, York University, finch subway station, shopping, hospitals, and community centers. (id:55460)
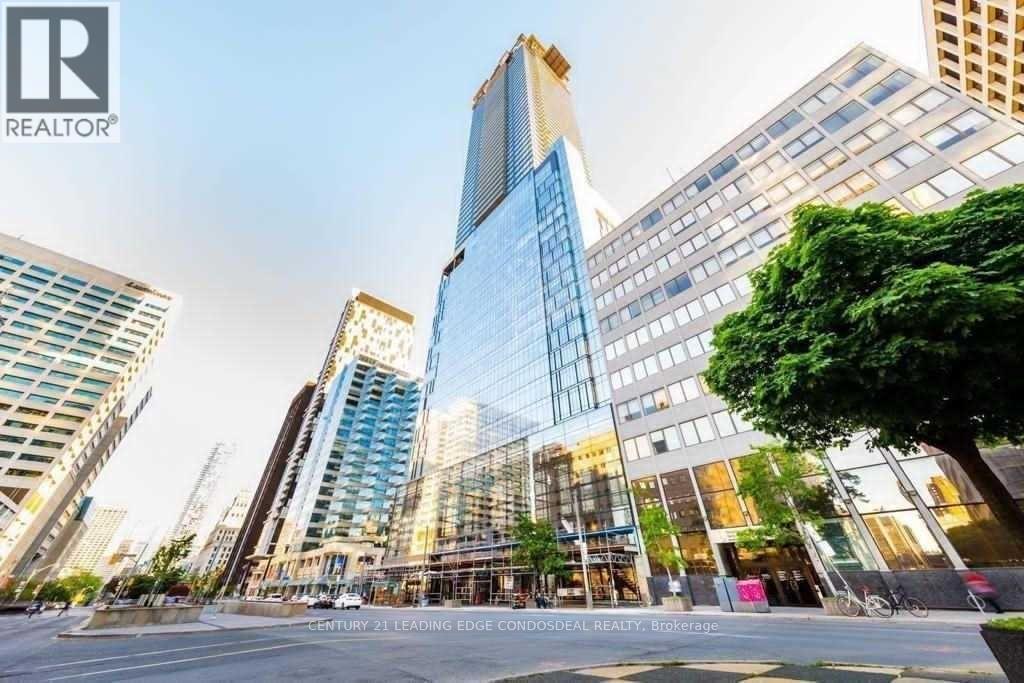
2312 - 488 University Avenue
Toronto, Ontario
Luxury 1+Den At 488 University Ave In The Heart Of Downtown Toronto! Approx. 749 Sq.Ft. Total Including Balcony, Featuring Floor-To-Ceiling Windows, Open-Concept Living/Dining, Modern Kitchen With Integrated Appliances And A Large Den Perfect For Home Office. Direct Access To St. Patrick Subway Station. Steps To U Of T, OCAD, Toronto General, SickKids, Mount Sinai, Princess Margaret Hospital, Queen's Park, Eaton Centre, City Hall & Financial District. Over 30,000 Sq.Ft. Of Luxury Building Amenities Including Indoor Pool, Fitness Centre, SkyClub, Sauna/Steam Facilities, Lounges & Outdoor Terrace. Ideal Location For Professionals, Medical Staff & Students. No Parking. No Locker. (id:55460)
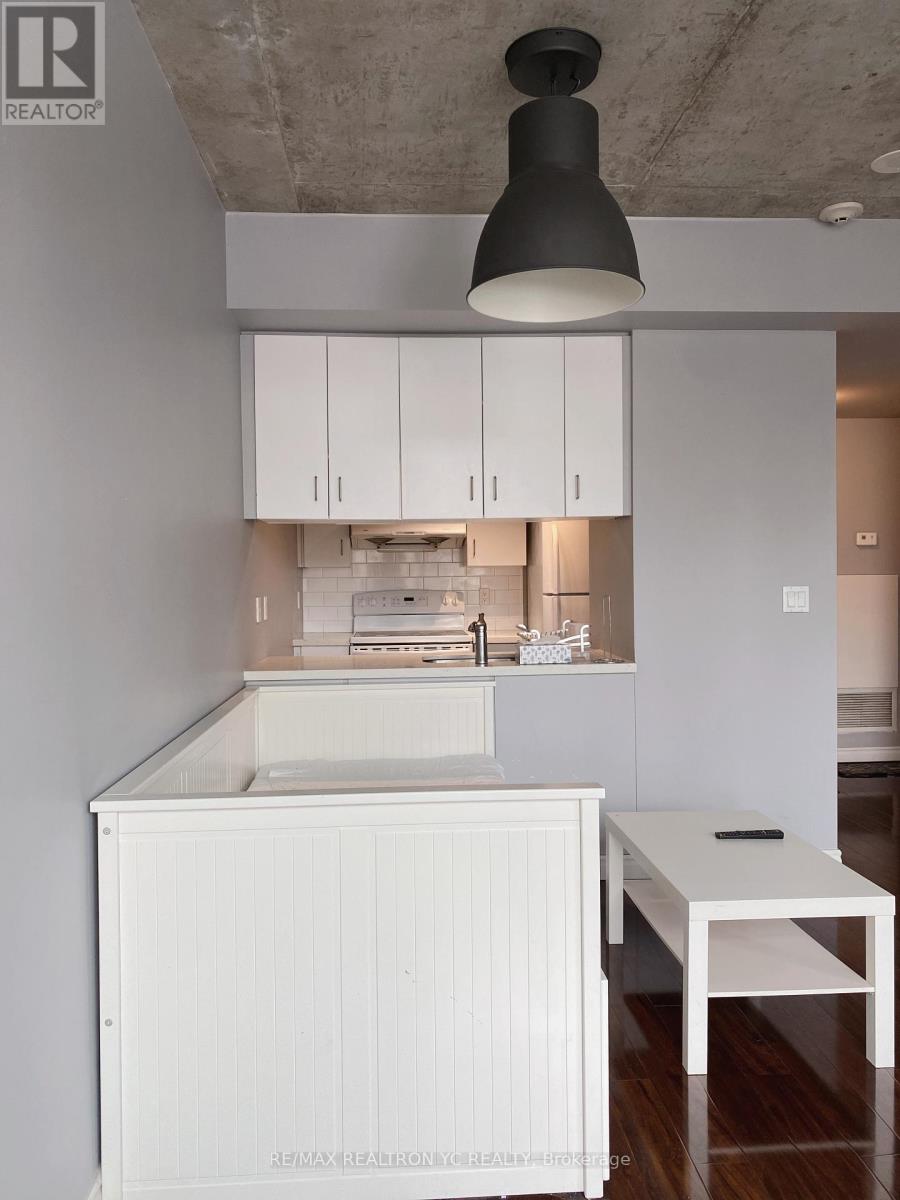
705 - 285 Mutual Street
Toronto, Ontario
You Will Love This Perfect One Bedroom Suite With Clear View! Furniture Is Available For Tenant Use. Featuring 9-ft exposed concrete ceilings, floor-to-ceiling windows, a wraparound bedroom window, and a large private balcony with open city views. Exceptional building amenities include a 24-hour concierge, gym, party room, media room, guest suites, and visitor parking. Steps to TMU, College Subway Station, Loblaws, parks, restaurants, and more. (id:55460)
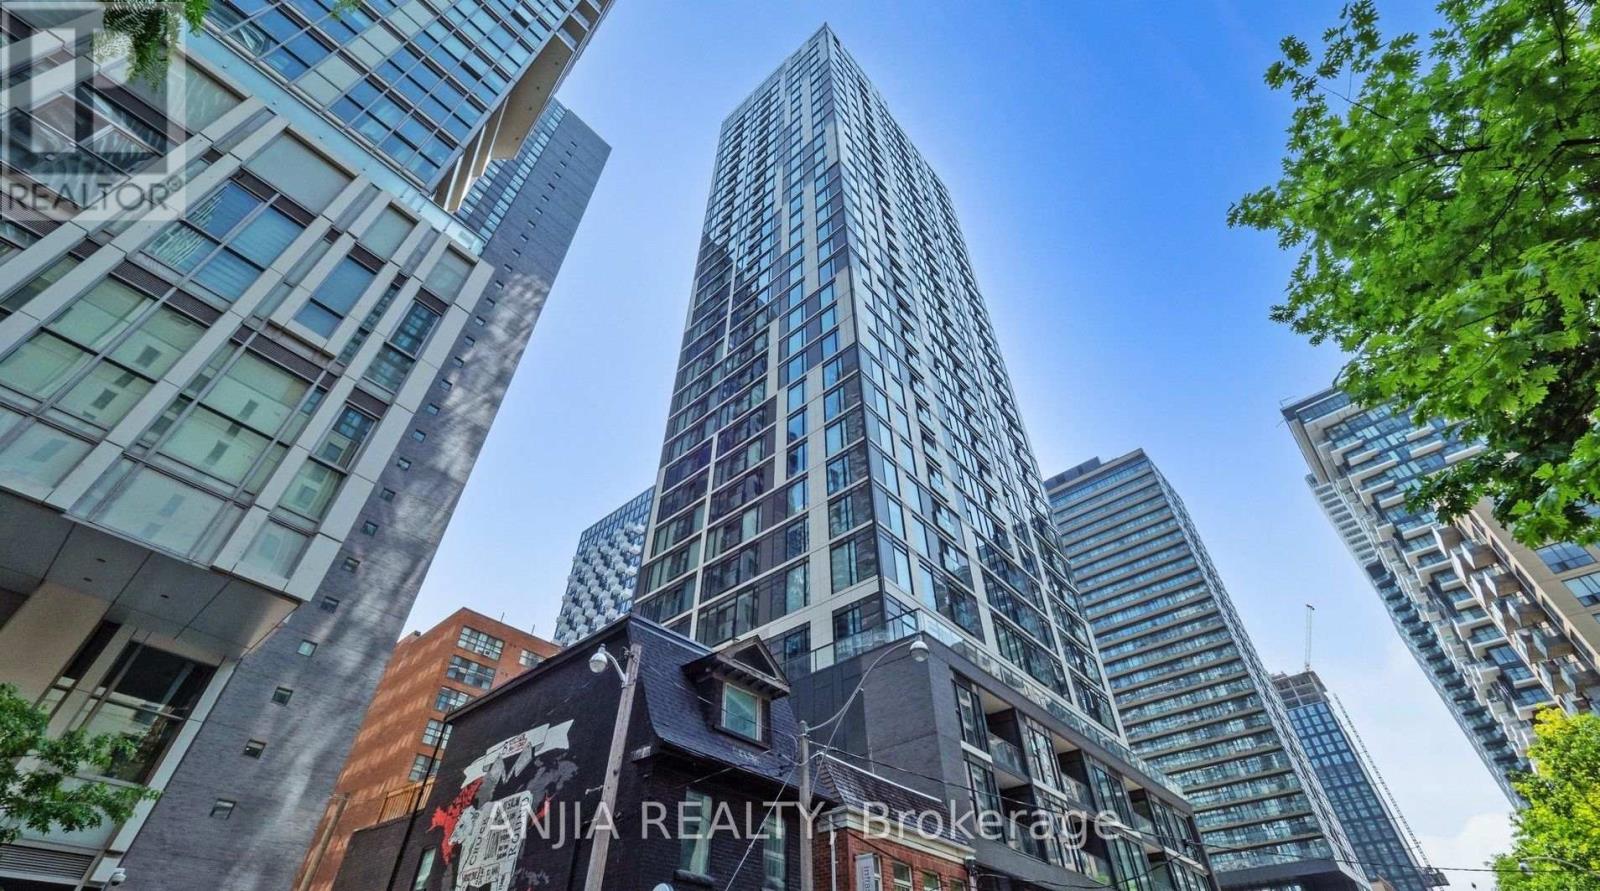
2303 - 65 Mutual Street
Toronto, Ontario
Two Years New Ivy Condo @ Downtown High Demand Location. Spacious 1+1 with South Exposure, Open Concept Layout with Floor to Ceiling Windows, Laminate Flooring throughout, Freshly Painting, Modern kitchen w/Quartz Countertop, Backsplash And Central Island. 9 Ft Ceiling Boast A Spectacular Sun-filled Space All Day Long! Upgraded Light Fixtures. Excellent Amenities: 24/7 Concierge, Library, Coffee Bar, Pet Spa, Gym/Fitness Centre, Lounge with kitchen & Bar, Billiards, Outdoor Terrace with BBQ's. Exceptional Location With Transit Score 100 and Walk Score 99, Steps to TMU, Eaton Centre, Dundas Square, Grocery stores, TTC and PATH. Perfect For Any Family Looking For Comfort And Style. A Must See! (id:55460)
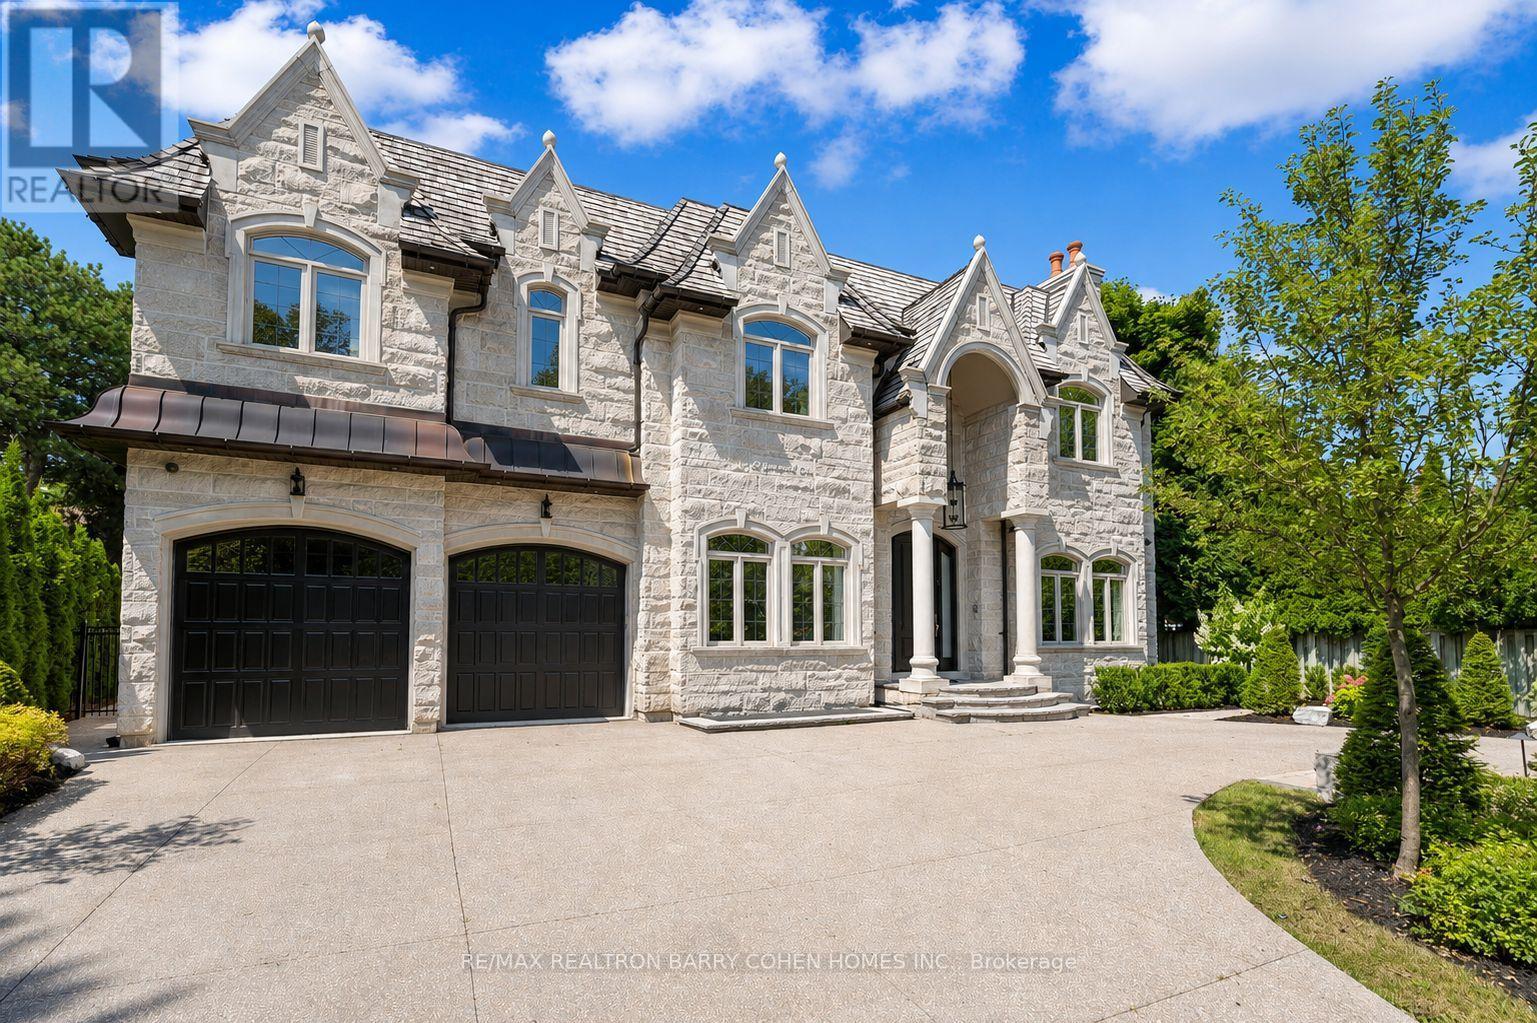
29 Junewood Crescent
Toronto, Ontario
Dramatic Curb Appeal. Natural Stone Facade And Circular Drive! Showcases Exceptional Craftsmanship And Refined Finishes. Ideally Situated In The Coveted St. Andrew-Windfields Enclave. This Custom Estate Offers Nearly 9,000 Square Feet Of Sophisticated Living Space Where Modern Style Meets Elevated Comfort. Tucked Away On A Quiet Crescent With An Impressive 90-Foot Rear Lot Width Featuring A Natural Limestone Facade, Intricate Wood Detailing, Soaring Ceiling Heights, And A Heated Three-Car Garage. Appointed With World-Class Features And Thoughtful Amenities, Including A Private Elevator, An Elegant White Oak Library, Integrated Sonos Audio, And A Gourmet Kitchen Equipped With Premium Appliances, Servery, And Walk-In Pantry. The Sumptuous Primary Suite Serves As A Personal Sanctuary With A Private Balcony, Wet Bar, Dual Dressing Rooms, And A Spa-Inspired Marble Seven-Piece Ensuite. Abundant Skylights And Multiple Fireplaces Throughout Enhance The Ambiance And Invite Natural Light. The Walk-Up Lower Level Is Designed For Both Leisure And Entertaining, Offering A Home Theatre, Wine Cellar, Fitness Studio, Spa Area, Recreation Space, And A Separate Nanny's Quarters. Heated Flooring On This Level, Marble Flooring On The Main Floor, And Ensuite Baths For Every Bedroom Provide Consistent Luxury Throughout. The Private Backyard Retreat Rivals A Five-Star Resort, Complete With A Swimming Pool, Hot Tub, Stone Patio, Mature Landscaping, Putting Green, And An Exclusive Cabana. This Exceptional Residence Seamlessly Unites Contemporary Architecture With Timeless Opulence. (id:55460)
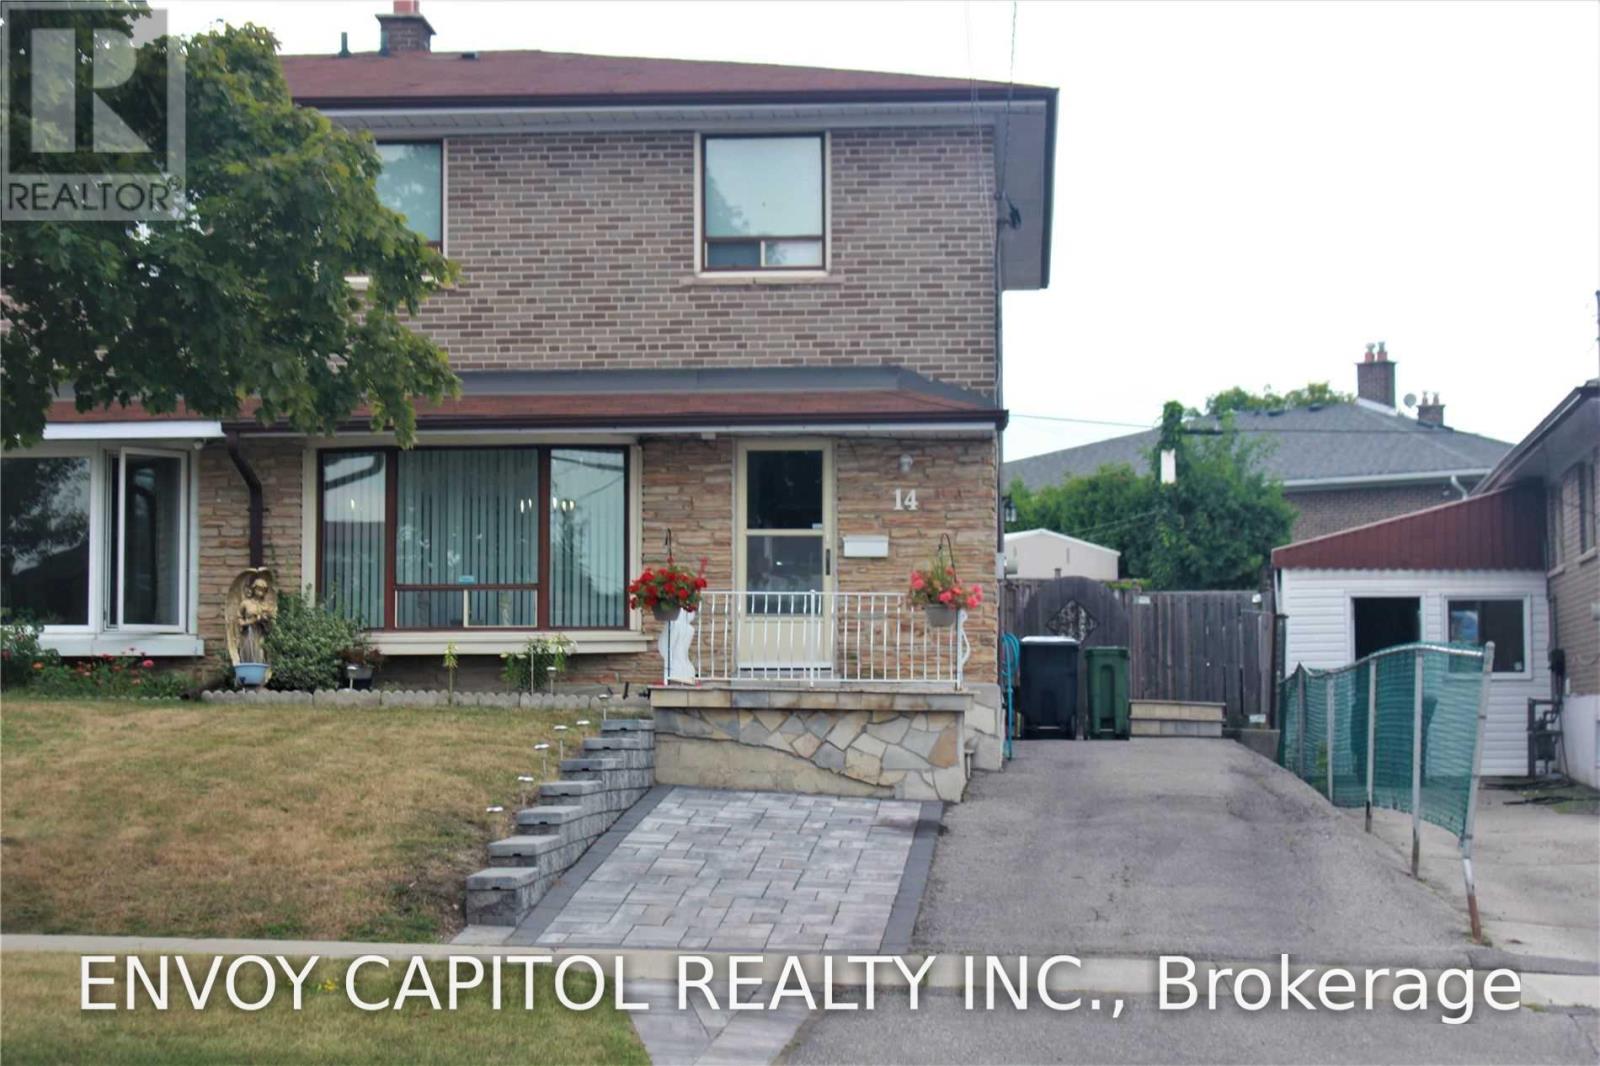
14 Faulkner Crescent
Toronto, Ontario
Rare 4-Bedroom Semi-Detached Home - Fully Upgraded and Move-In Ready. Beautifully updated 4-bedroom semi-detached home offering modern finishes, functional layout, and exceptional convenience. Multiple entrances with a convenient side entrance for access from the driveway. This newly upgraded property features a brand-new kitchen, upgraded washrooms and new flooring throughout. The main floor includes a desirable walk-out to a private garden, perfect for outdoor enjoyment and family gatherings. All bedrooms are spacious and bright, providing ample room for growing families, work-from-home setups, or multi-use flexibility. Basement is spacious with large bedroom, washroom, and recreational area. Commuters will appreciate the quick access to Hwy 401, walking distance to TTC bus, 10-minute drive to York University, and easy access to surrounding cities in the GTA. Located in a highly sought-after neighbourhood, the home is steps to schools, groceries, shopping, and surrounded by large parks and green spaces. An ideal home to grow your family and perfect for investment. (id:55460)
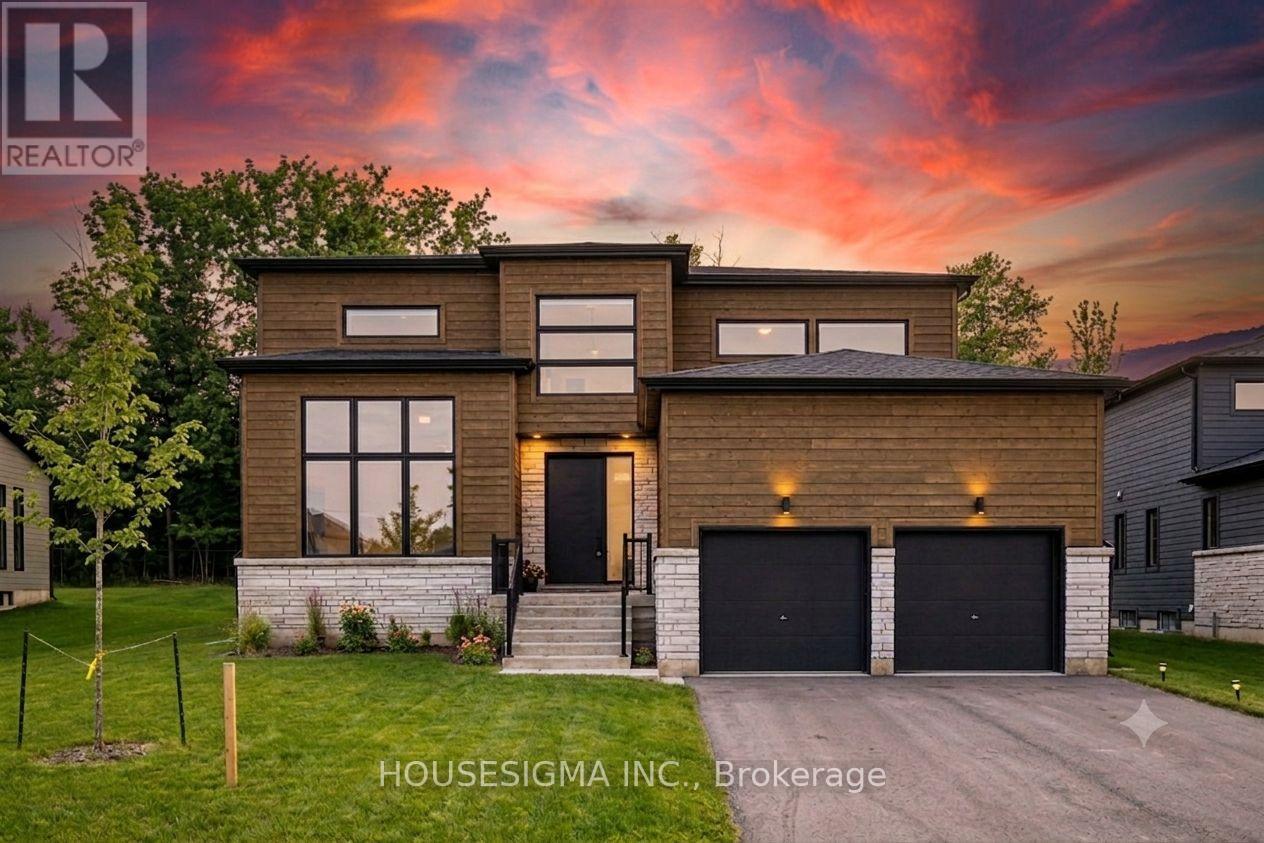
114 Goldie Court
Blue Mountains, Ontario
Welcome to 114 Goldie Court - backing onto peaceful, protected greenspace in a premiere neighborhood! This 6 bedroom, 5 bathroom estate home is minutes away from Georgian Peaks Ski Club and Council Beach. An ideal location for outdoor enthusiasts and nature lovers. The property is surrounded by natural beauty. With tall windows, vaulted ceilings and plenty of open living space - you'll feel right at home. Sit back, relax and enjoy cocktails in the living room as the gas fireplace keeps you warm. The kitchen area is absolutely stunning with quartz counter tops, a gas stove and modern appliances. The laundry is conveniently located on main floor, along with the primary bedroom and another guest bedroom. The primary has a luxurious soaker tub. The second bathroom on the main floor contains a walk in shower. The upper floor has a spacious loft area in addition to two more bedrooms and one full bathroom! The fully finished basement is perfect for entertaining with an electric fireplace, serving nook area with sink and bar fridge, theatre room and pool table. The lower floor also has two spacious bedrooms, a powder room and a full bathroom with shower. Find a sanctuary of your very own at 114 Goldie Court! The rental price is per month - utilities are not included (water and sewer, gas, hydro, hot water tank rental). Unfurnished rental. Application form with references, full credit report, proof of income and employment required. Move in anytime. (id:55460)
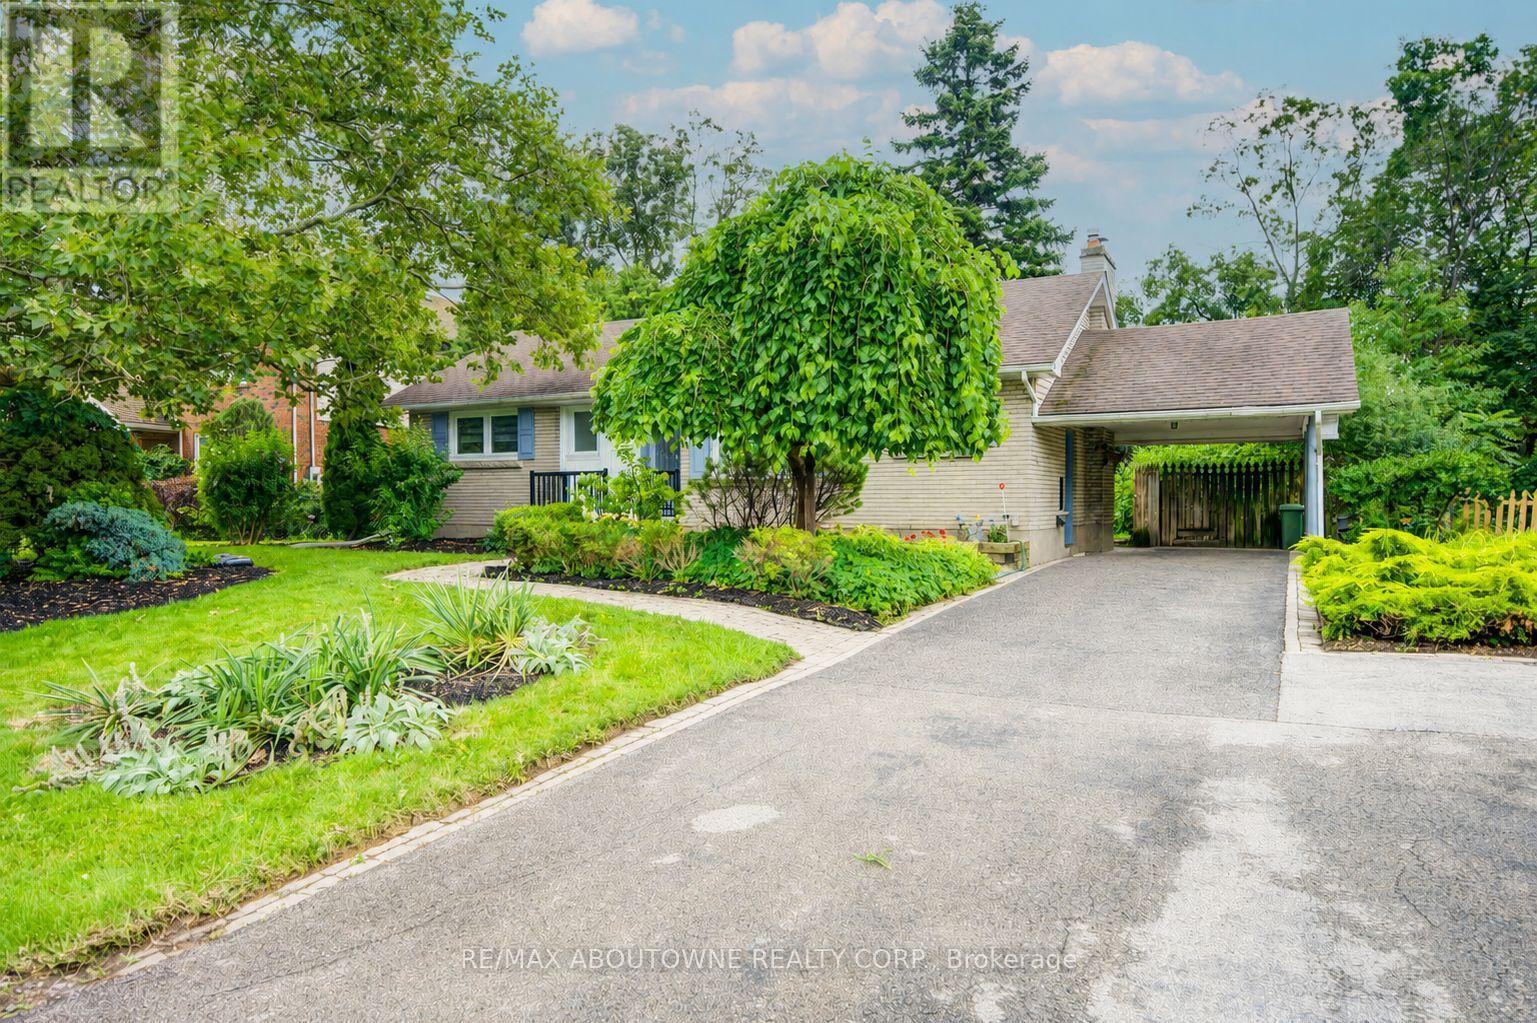
30 Dale Avenue
Hamilton, Ontario
Turnkey fully upgraded 3+1 bedroom bungalow in the hearts of Stoney Creek! Brand new renovated from top to bottom with no details spared, enjoy this open concept contemporary design home sitting on a wide 75 x 100 ft lot with plenty of privacy off the busy roads while still being minutes away from all amenities and highway access. The entire ground floor is engineered hardwood throughout, with luxury vinyl flooring for the entire basement. Brand new furnace and fridge (2026). Walking distance to shopping mall, restaurants, transits and schools while minutes drive to Red Hill Valley and Q.E.W. Want to have a quiet living lifestyle while having the convenience of all the accessibility, now is your chance! Use the visual tour link to view the 3D tour of the house! (id:55460)
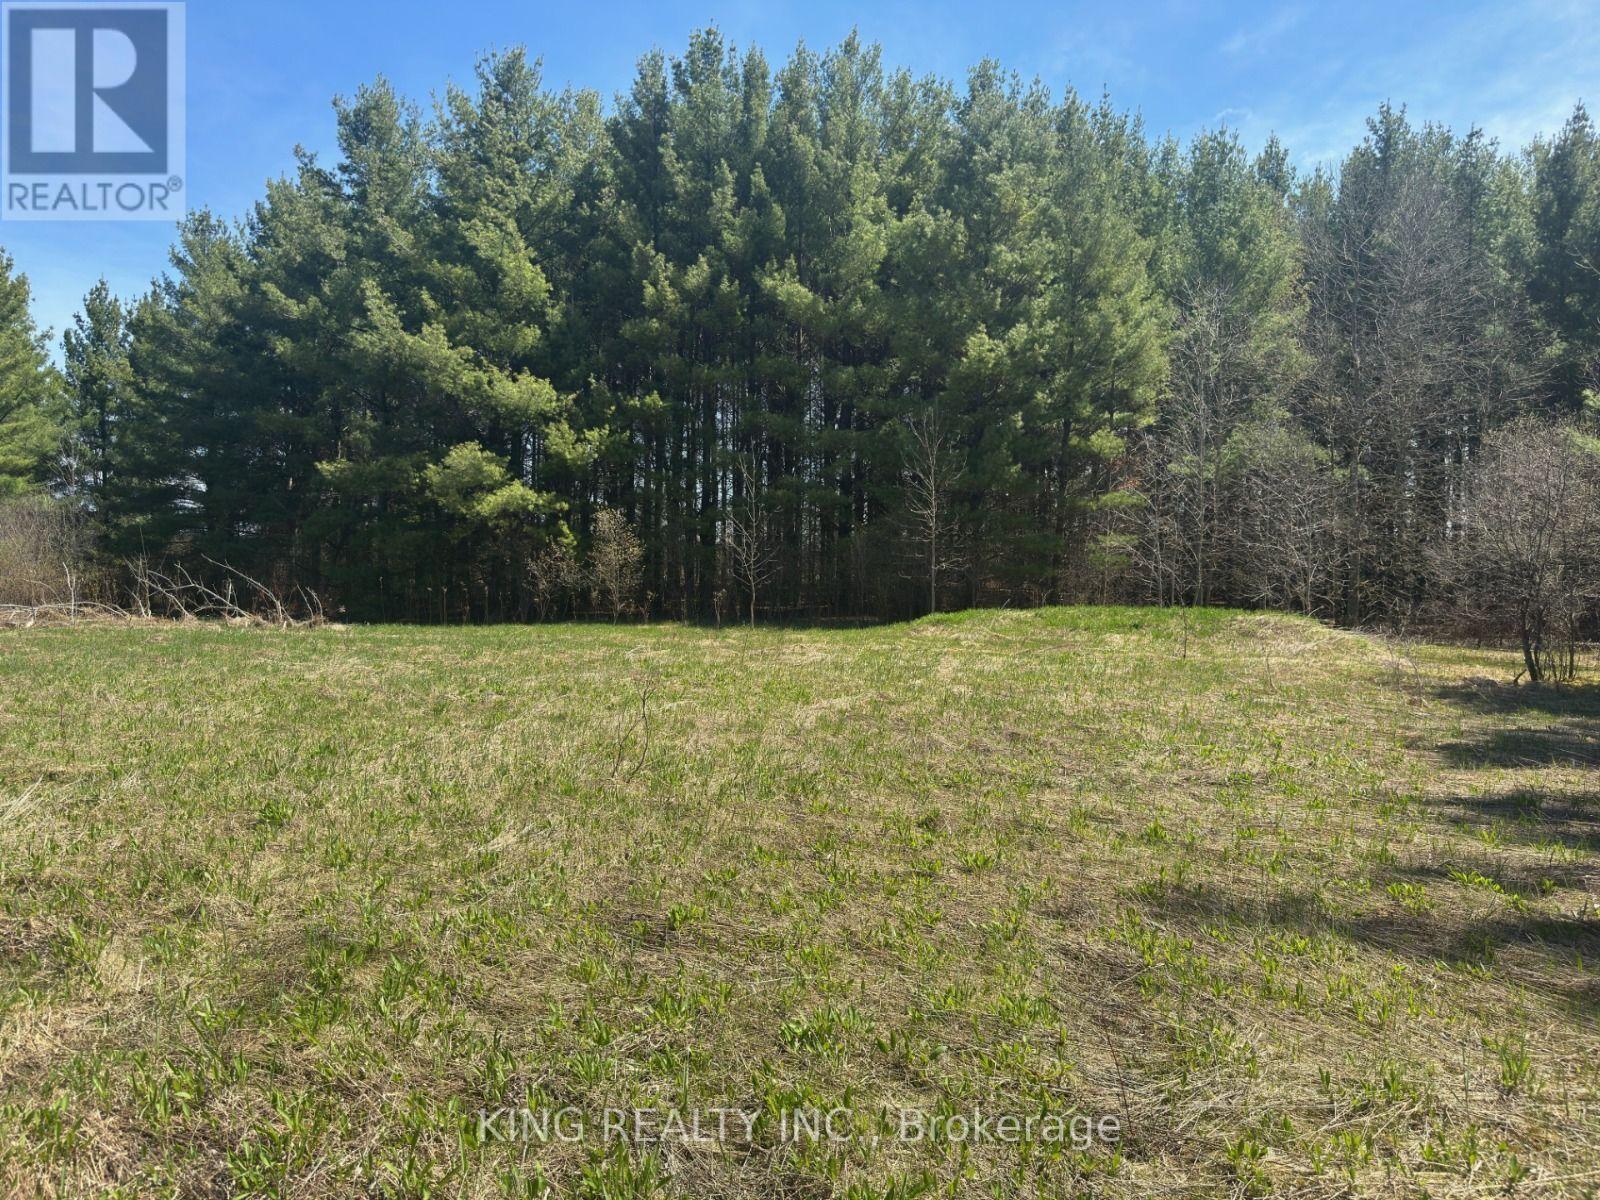
6081 Hwy 89, Clifford Road
Minto, Ontario
This is your opportunity to own this 35.82-acre Vacant land in the town of Minto. The property is currently zoned Secondary Agricultural and EP (Environmental Protection). This would also make an ideal building site for your custom dream home, with lots of privacy! It features massive frontage on Highway 89 and is very close to Mount Forest (a 9-minute drive). Severance may be suitable for this property to split, subject to township approval. There is an established residential estate subdivision a two-minute drive away. Contact the municipality about potential severance or any developments on this property. Please see the attached permitted uses document in the listing. NOTICE: Entry onto this vacant land is strictly at your own risk. The seller and listing brokerage assume no liability for any personal injury or vehicle mishaps (including getting stuck, towing, or damage) sustained on or near the property. Buyer's agents must advise clients of these risks prior to entry. Proceeding constitutes full acceptance of this release of liability." (id:55460)
99 John Street W
North Huron, Ontario
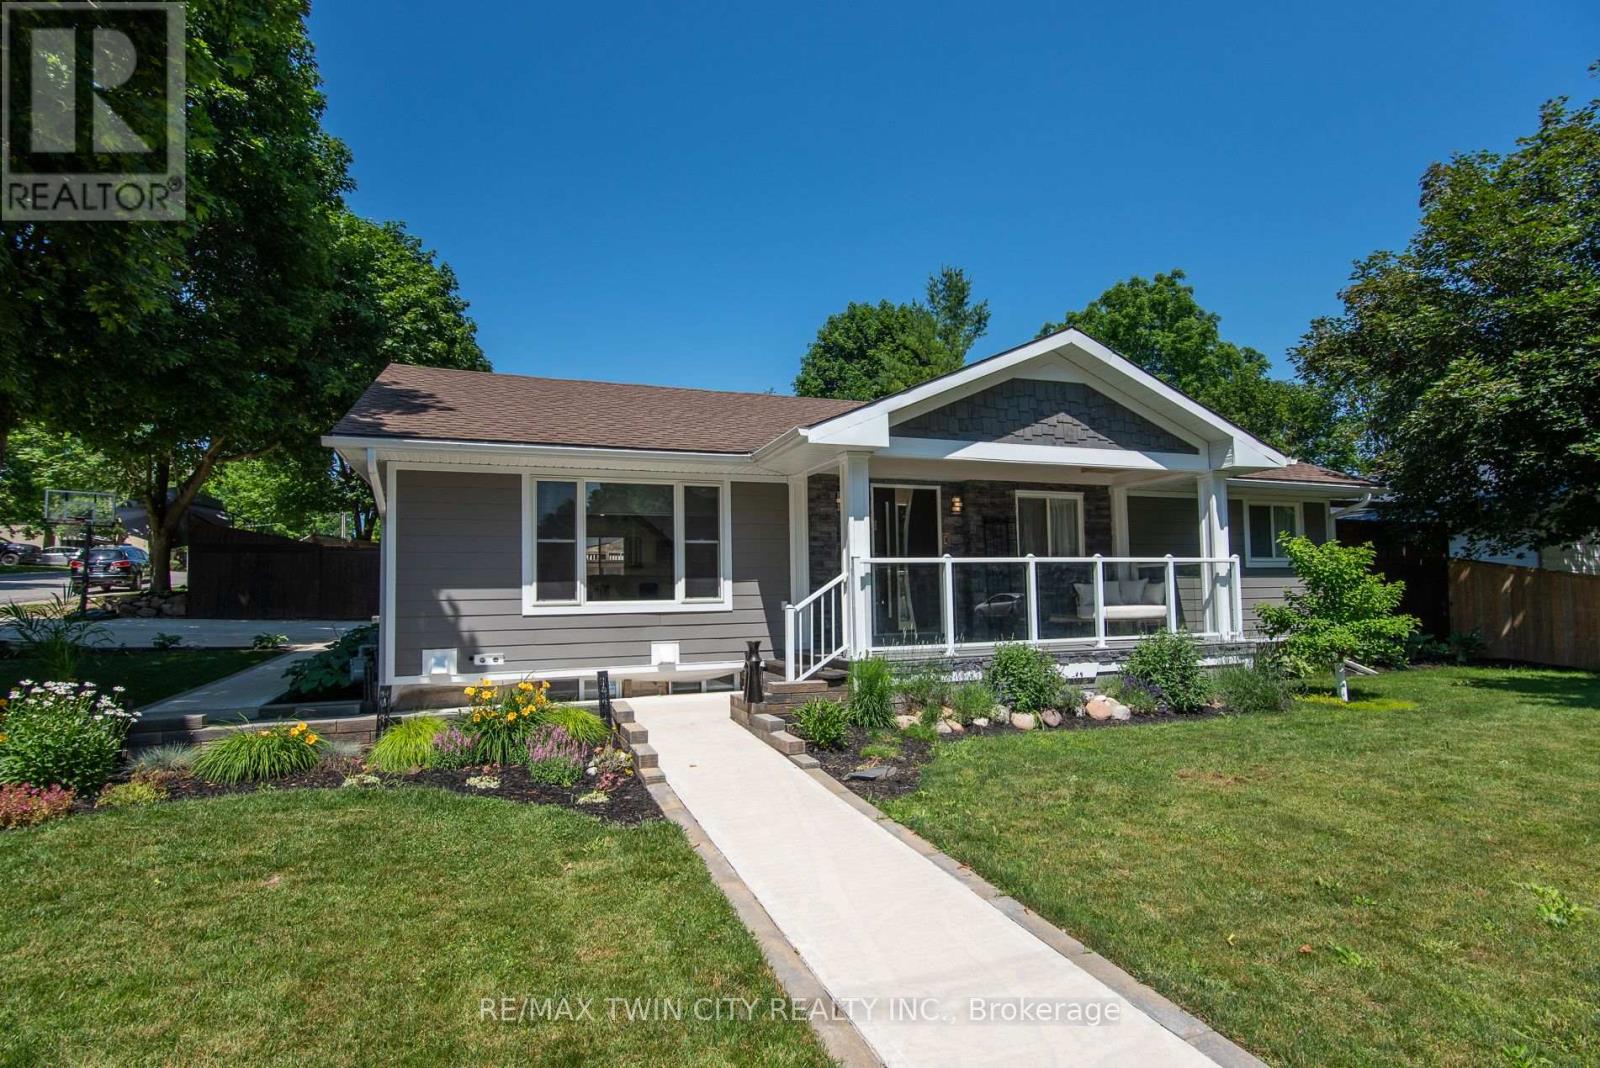
Prepare to be impressed with this beautifully transformed bungalow in the heart of Wingham, where exceptional craftsmanship, quality materials, and thoughtful design have created a truly move-in ready home. Extensively updated inside and out, this home blends timeless style with modern comfort while showcasing pride of ownership throughout. From the moment you arrive, the quality is evident with the stunning exterior, featuring premium Hardie board siding, custom Fusion Stone design, cedar details, and an impressive statement front entrance. At the heart of the home is the stunning custom kitchen, showcasing a quartz waterfall island, quality finishes, abundant cabinetry, and a functional design created for everyday living and effortless entertaining. The thoughtfully redesigned main living space flows seamlessly from the kitchen, offering a warm and inviting place to gather with an abundance of natural light, custom details, and a perfect blend of character and modern style. The fully finished lower level offers incredible versatility with two distinct areas designed to adapt to your lifestyle. One section features its own private entrance, kitchen, living space, and laundry, creating excellent in-law suite potential. The additional lower-level space provides even more flexibility for guests, a home office, or a gym. Outside, enjoy your own private retreat with a two-tiered deck, mature landscaping, perennial gardens, and a charming playhouse with additional storage underneath. The high-end Maibec board fence, oversized concrete driveway with built-in drainage, complete this impressive outdoor space. With major updates including a new high-efficiency furnace in 2026, 200-amp electrical service, generator transfer panel, extensive plumbing improvements, updated windows, and countless custom details throughout, this exceptional bungalow offers a rare opportunity to simply move in and enjoy a home where so much has already been done for you. (id:55460)

29 Blackthorn Lane
Brampton, Ontario
Solid brick, fully renovated 3-bedroom, 3-bathroom detached backsplit situated on an oversized lot in a highly desirable, established Brampton neighbourhood. This move-in-ready home features beautiful hardwood flooring, a stunning upgraded kitchen with 3D quartz countertops, modern finishes, and 2 year new appliances, gas stove. The bright and spacious layout offers three generous bedrooms, three updated bathrooms, and comfortable living spaces designed for today's family. Step outside to your private backyard retreat featuring an inground pool-perfect for entertaining and summer enjoyment. Complete with a double-car garage and extensive renovations throughout, this beautiful home is ready for its new owners. Conveniently located close to schools, parks, shopping, public transit, and everyday amenities. (id:55460)
9 Shuter Lane
Brampton, Ontario
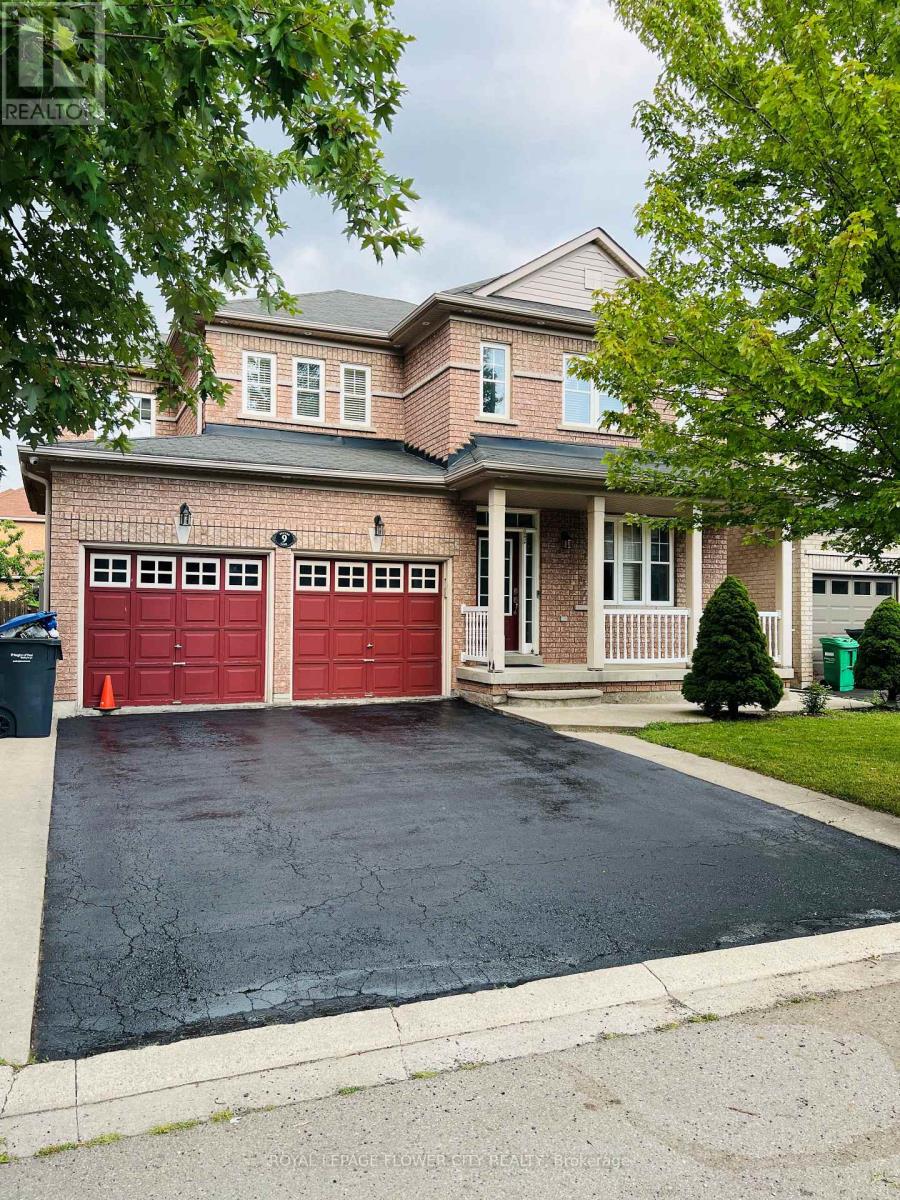
'Welcome To The Beautiful House 9 Shuter Lane Brampton - An Executive Residence Offering Approximately 2400Sqft Of Luxurious Living Space In The Highly Sought-After Community OF Bram West In Brampton. ThisStunning 4 Bedroom, 3 Bathroom Home Showcases A Soaring 9 Ft Ceilings On The Main Floor, Filled WithAbundant Natural Light Creating An Elegant And Inviting Atmosphere Perfect For Both Everyday Living AndEntertaining. The Main Level Features Rich Hardwood Floors, Separate Formal Living And Family Rooms, And ASpacious Dining Area With Walk-Out To The Backyard. The Upgraded Gourmet Kitchen Is A Chef's Dream,Complete With Custom Cabinetry, High-End Stainless Steel Appliances, And Designer Light Fixtures. A VersatileMain Floor Laundry. The Primary Retreat Boasts A Luxurious 5-Piece Ensuite And Walk-In Closet. ThreeAdditional Generously Sized Bedrooms , Offering Comfort And Privacy For The Entire Family.Enjoy TheConvenience Of A Double Car Garage . The Spacious Backyard with large Deck Provides Plenty Of Room ForOutdoor Living And Entertaining. Ideally Located Close To Schools, Parks, Local Amenities, Malls, MajorHighways, And Situated On A School Bus Route. An Exceptional Opportunity To Lease A Spacious And ElegantlyAppointed Home In A Growing Community. (id:55460)
2405 - 9 Valhalla Inn Road
Toronto, Ontario
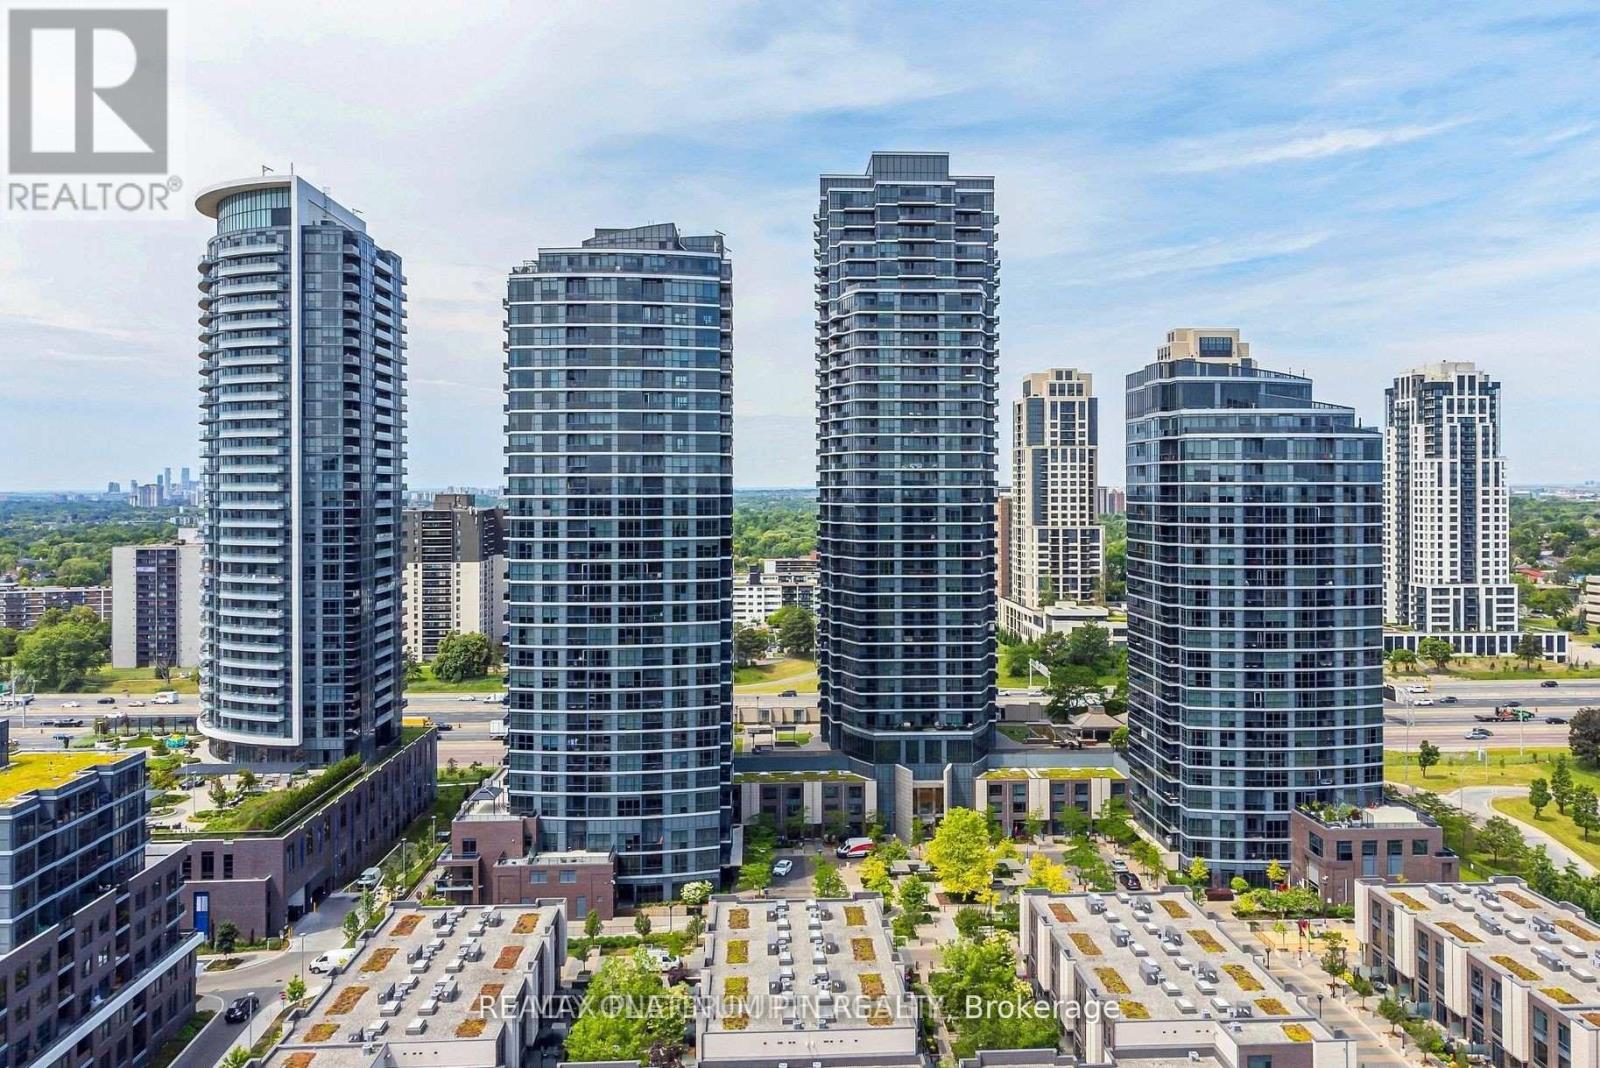
Welcome to the Best Deal in Valhalla! Move in ready, this bright and spacious West-Facing 1+1bedroom unit offers an abundance of natural light and unobstructed views. Over 600 sq feet, the open concept layout features a contemporary kitchen with stainless steel appliances, granite counters and ample cabinet space. The kitchen overlooks the open concept dining area with sleek wide plank flooring that seamlessly flows into a bright large living room with floor to ceiling windows and juliet balcony- a compact balcony option if you prefer more indoor space than outdoor space. This living area is large enough for family or large get togethers. The principle bedroom has a large double closet and floor to ceiling windows for breath taking sunset views. Bonus- there is large den at opposite end of the u nit offers great private space for either a second bedroom or home office. The unit comes with a parking space and storage locker for extra space. This unit is ideal for first-time buyers, down-sizers, or investors. The Triumph Condos At Valhalla offer 5 Star amenities such as 24-hour concierge service, indoor pool, whirlpool, yoga rooms, saunas, a theatre room, a billiard room, a children's playroom, fully equipped gyms, party rooms, & guest suites. Unbeatable accessibility to downtown Toronto, Highways 427/401/400, Gardiner Expressway, TTC transit, Sherway Gardens, restaurants, corporate offices, and nearby parks. (id:55460)
1605 - 2177 Burnhamthorpe Road W
Mississauga, Ontario
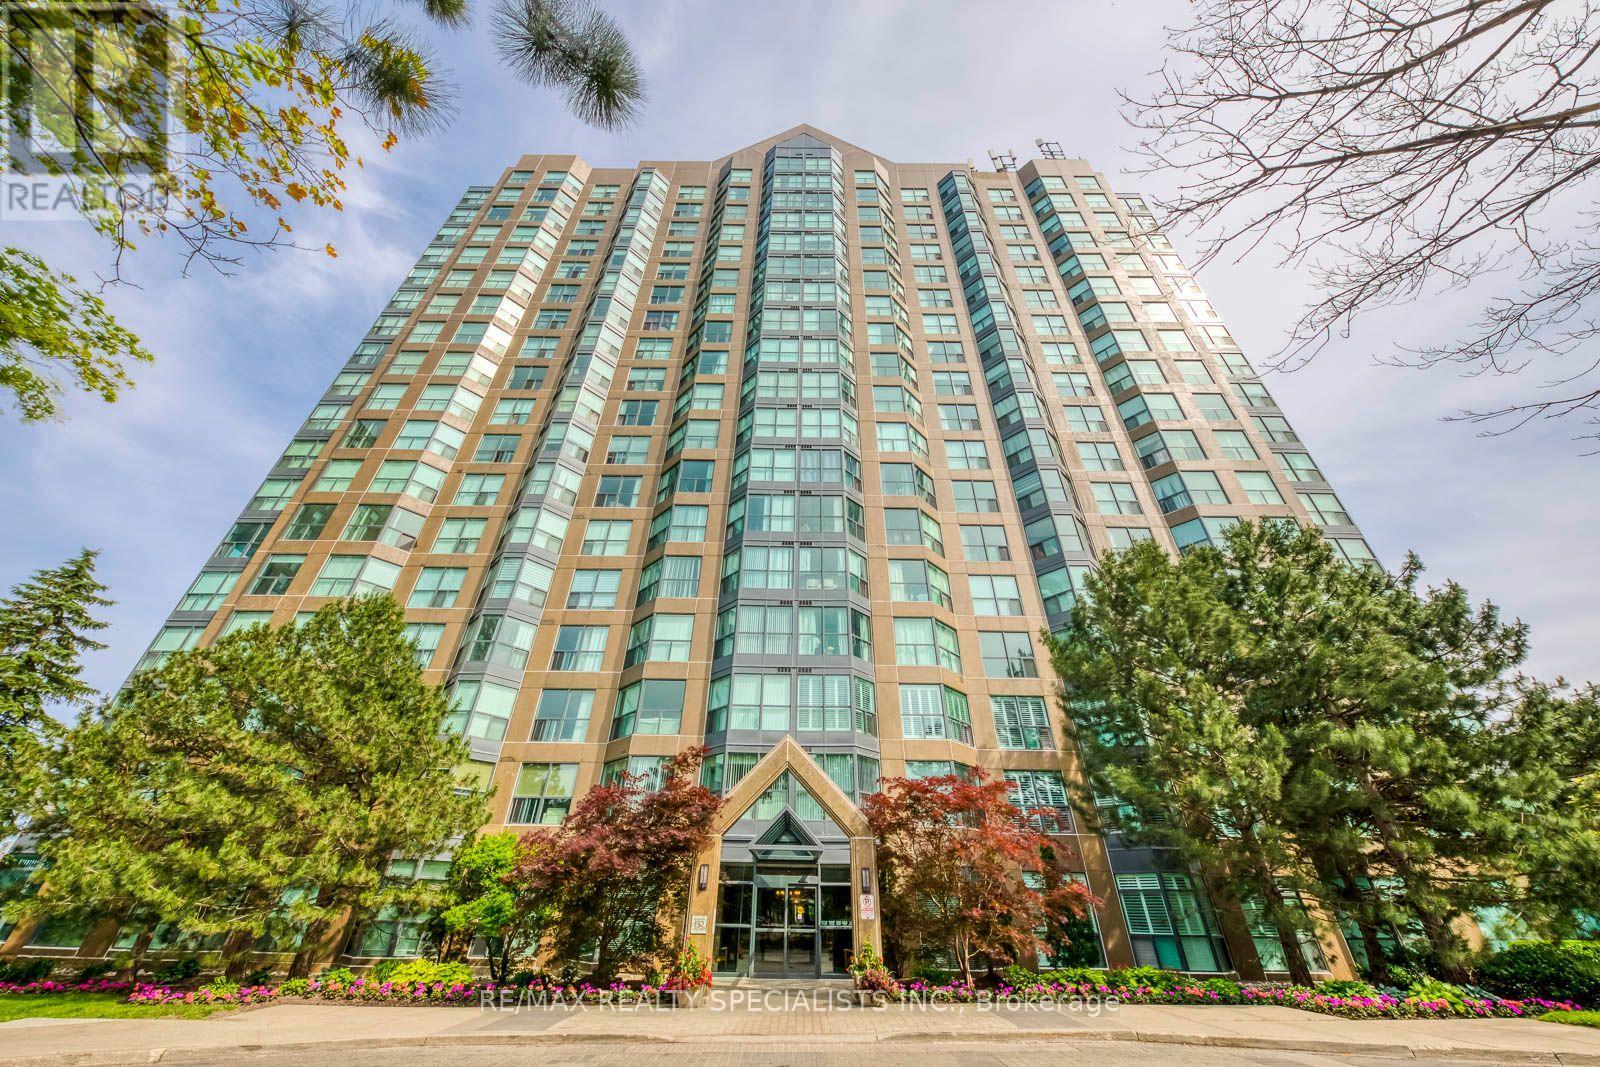
Affordable Opportunity To Own This Well Maintained 2 Bedroom Plus Den Condo In A Safe Secure Gated Community. Tasteful Hardwood Floors Throughout, Painted In A Neutral Tone, With 5 Appliances & Custom Day And Night Blinds. An Absolutely Stunning View Overlooking The Skyline To The North West. Maintenance Fees Include All Utilities Plus Rogers High-Speed Internet, Vip Cable Tv, 2 Parking Spots, 1 Locker, 24hr Live Security & Access To A Multi-Level Activity Recreation Facility With Pool, Basketball Courts, Billiards, Party Room And Exercise Room. Conveniently Located Across From South Common Mall Offering Transit, Shopping, Banks, Restaurants, Public Library And New Community Centre. Quaint Community Backing On To A Wonderful Ravine With Nature Trails. (id:55460)
112 Fairwood Place W
Burlington, Ontario
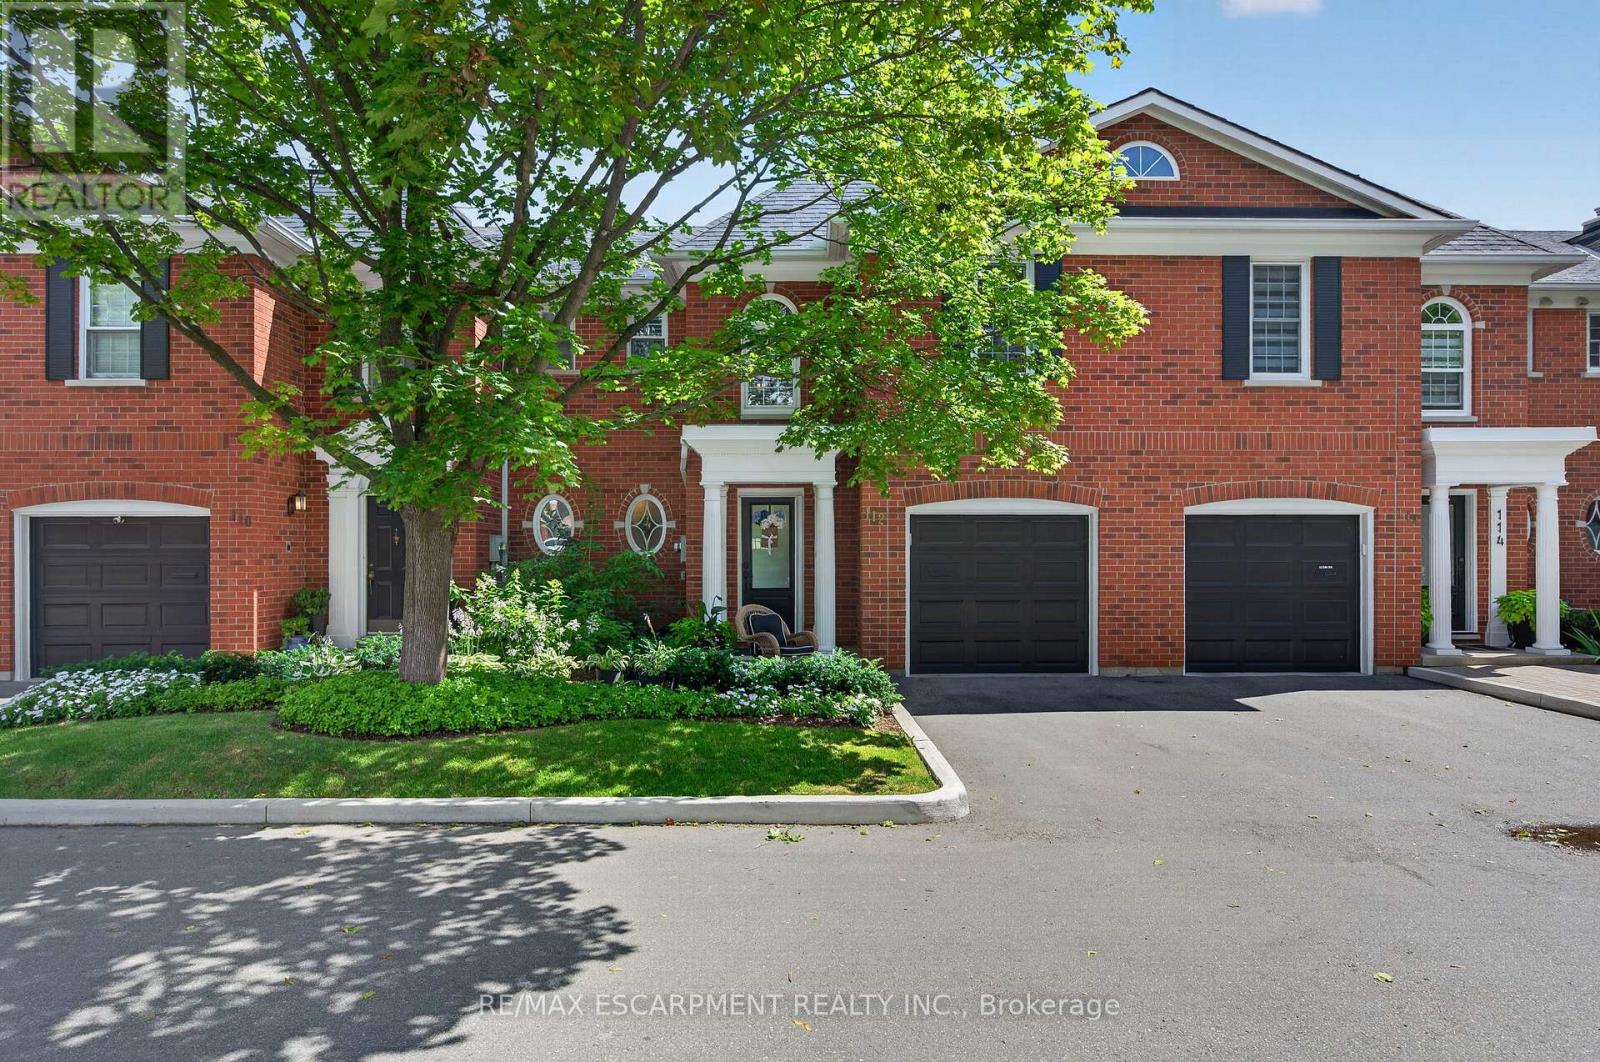
Executive Freehold Townhome in Aldershot South! A beautifully maintained and well manicured private community backing on to nearly 4-acres of privately owned green space. The HOA fee ensures the grounds, parking, and gardens are taken care of, your grass is watered, your snow shovelled, everything is cohesive and clean, it's easy living in a peaceful, and tranquil setting. The all brick exterior and front porch are a welcome sight. The floor plan flows nicely through the bright living space, kitchen, dining and out to the balcony. Relax and enjoy the ravine view. Walk down to the garden and enjoy the manicured pathways winding through the forestry. The upper level features two suites. Both with walk-in closets and ensuite bathrooms. The primary shares the brilliant view of the green space. With an over-sized linen closet and laundry room adding to the ease of accessibility. The basement has the extra bedroom perfect for guests, grandkids, or an office, full bathroom, living space with nearly 11' ceilings and a walk-out to the patio and yard, a storage/utility room and the additional 20x10 storage room making downsizing that much easier. Equipped with shelving for your convenience. Notable upgrades; refinished hardwood floors, new broadloom, replaced main stairs, added Ductless AC/heat, windows/door in kitchen/living room, front door and screen, front patio stones, replaced fire place, built-in shelving, decorative beams in kitchen, deck railings and landscaping, dining chandelier, entire house painted, and more; all within the last 2 years. It's a quick 2 minutes to BG&CC, La Salle Park and the marina, 5 minutes to RBG. Waterdown Rd and North Shore provide great access to all highway routes, close to Joesph Brant and everything downtown Burlington has to offer. Walk the grandkids to the splash pad and park, or take them tobogganing at Aldershot High. Everything is at your fingertips. It's time to relax. Welcome to the simple life in South Burlington. (id:55460)
619 Porter Way
Milton, Ontario
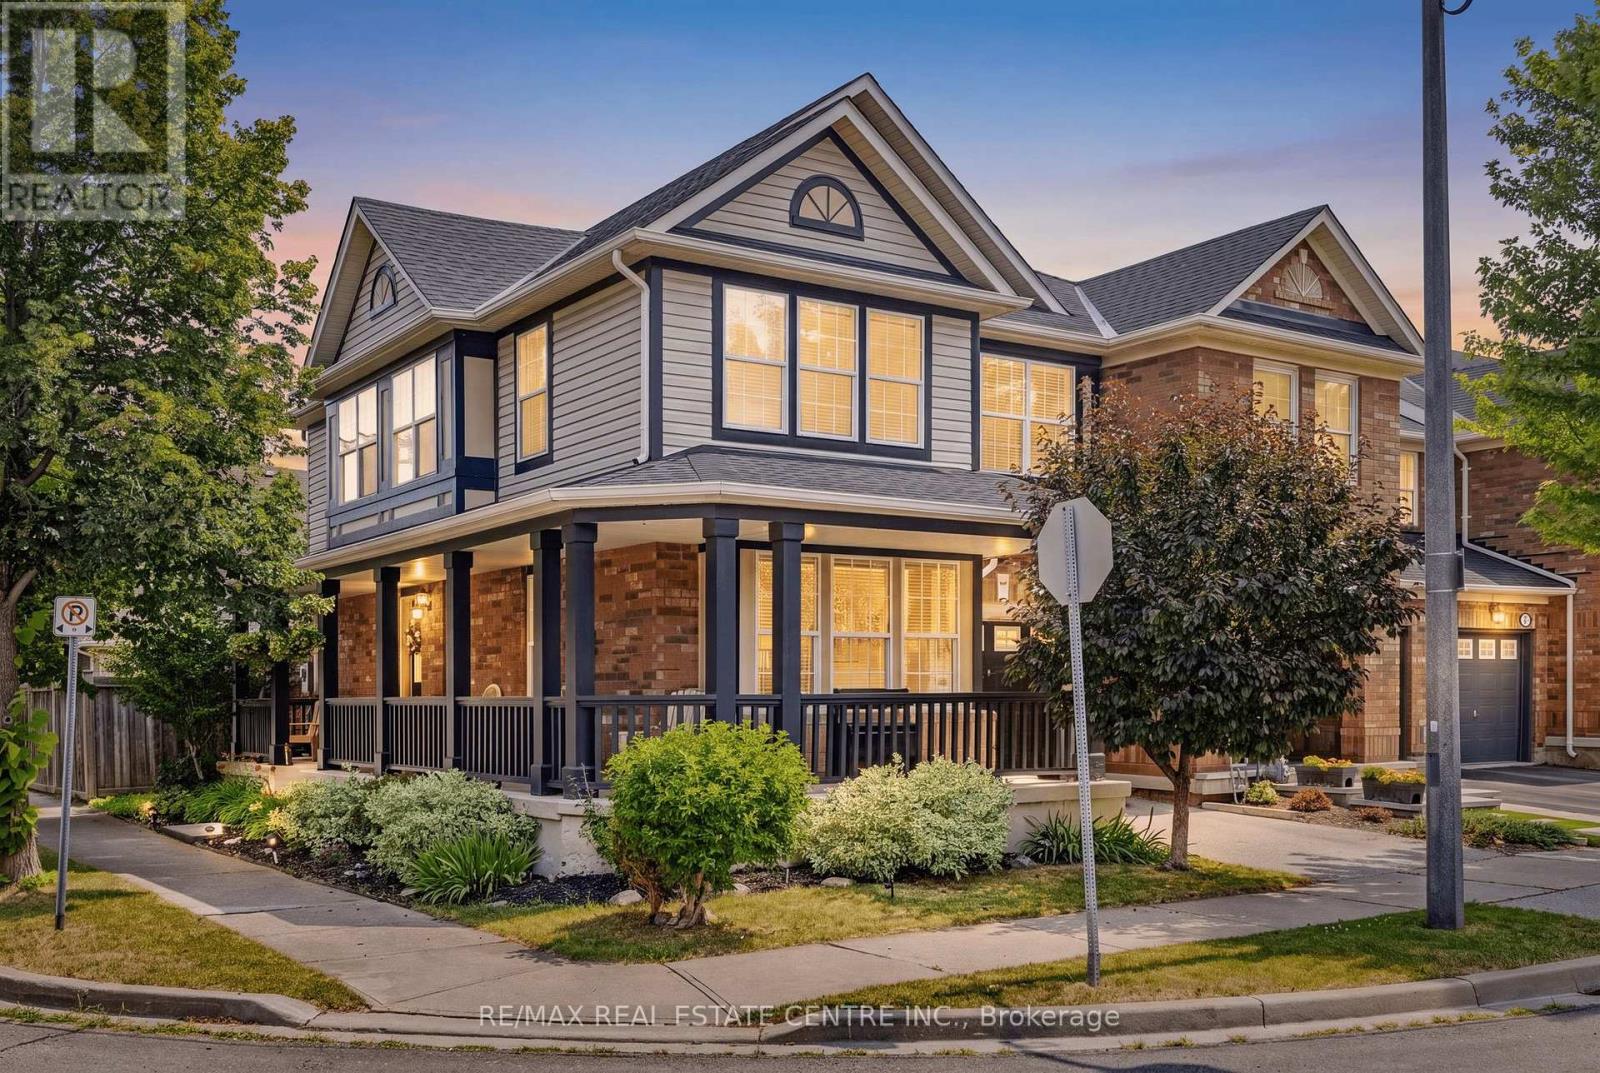
Welcome to this beautifully maintained 3-bedroom, 3-bathroom freehold corner unit townhome in the heart of Milton! Featuring a huge wrap-around porch, this inviting home offers great curb appeal and a welcoming first impression. The combined living and dining room features hand scraped hardwood floors, tons of windows that fill the space with natural light, creating a warm and inviting atmosphere for everyday living and entertaining. The sun filled eat in kitchen offers stainless steel appliances, ample cupboard and counter space, and a walkout to the fully fenced backyard, creating a seamless indoor outdoor flow. The separate cozy family room offers a comfortable space to unwind and features a kitchen pass-through opening, creating a semi-open concept feel ideal for family gatherings and everyday living. The well designed backyard features a raised, generously sized deck, perfect for relaxing, entertaining, or enjoying your morning coffee. Upstairs, you'll find the convenience of a second floor laundry room. The spacious primary bedroom features a walk in closet and a private 4 piece ensuite, while two additional well sized bedrooms provide plenty of space for family, guests, or a home office. Enjoy the convenience of a separate private driveway with no need to share with neighbours. Facing a neighbourhood park across the street, this home offers a clear, open side view and is located on a quiet, family friendly street close to parks, schools, shopping, major highways, and all essential amenities. (id:55460)
41 Humberstone Drive
Halton Hills, Ontario
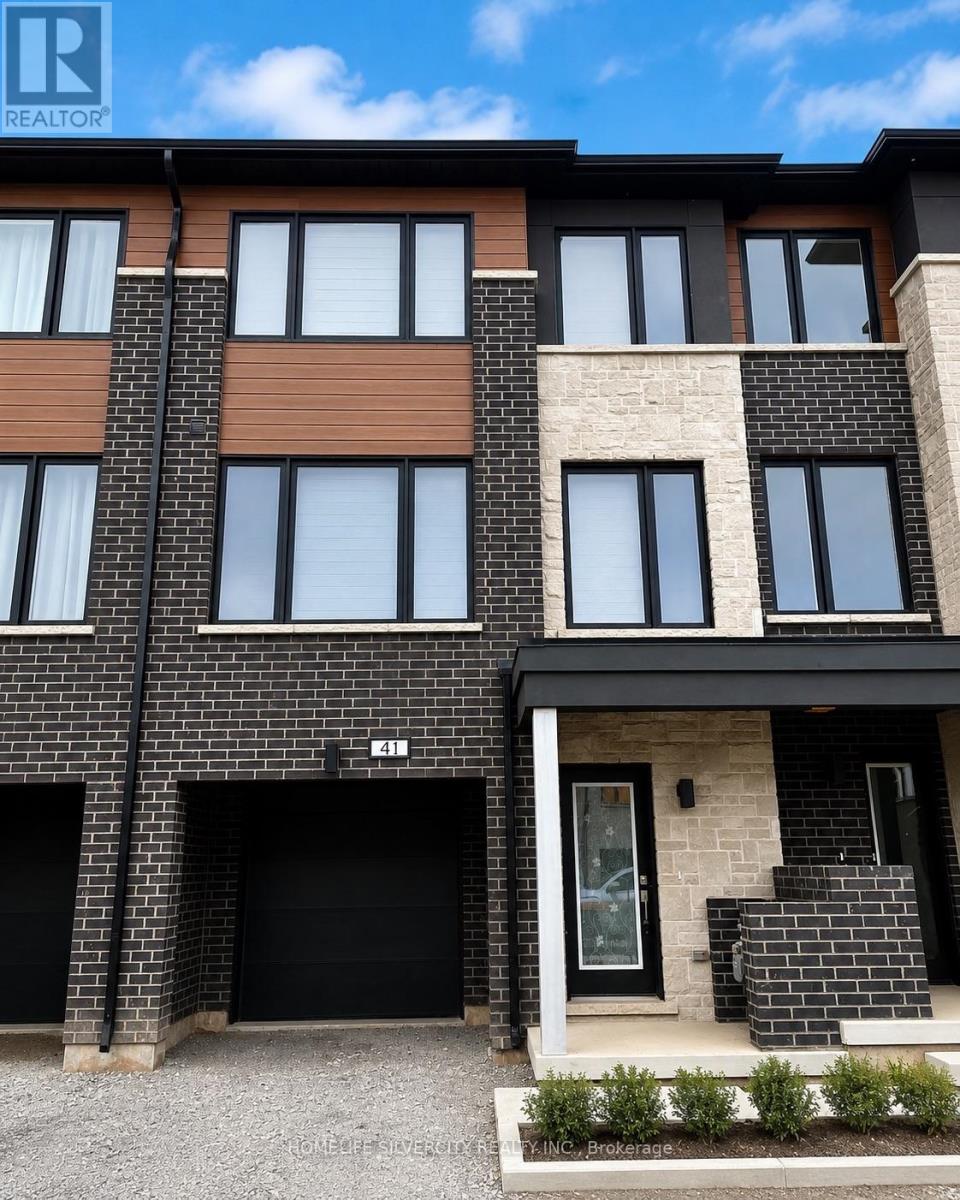
Spacious and well-maintained 3-bedroom townhouse for rent in Georgetown. This entire home features a finished main-floor rec room with walkout to a private fenced backyard, perfect for family living and entertaining. The modern kitchen includes stainless steel appliances and a pantry for extra storage. Enjoy a bright and functional layout with a balcony on the second floor, spacious bedrooms, and plenty of natural light throughout. No sidewalk means additional driveway convenience. Ideally located close to downtown Georgetown, golf courses, public library, parks, schools, shopping, and other everyday amenities. A great opportunity to lease a comfortable family home in a desirable neighborhood. Available immediately. No smoking and no pets preferred. (id:55460)
107 - 117 Ford Street S
Toronto, Ontario
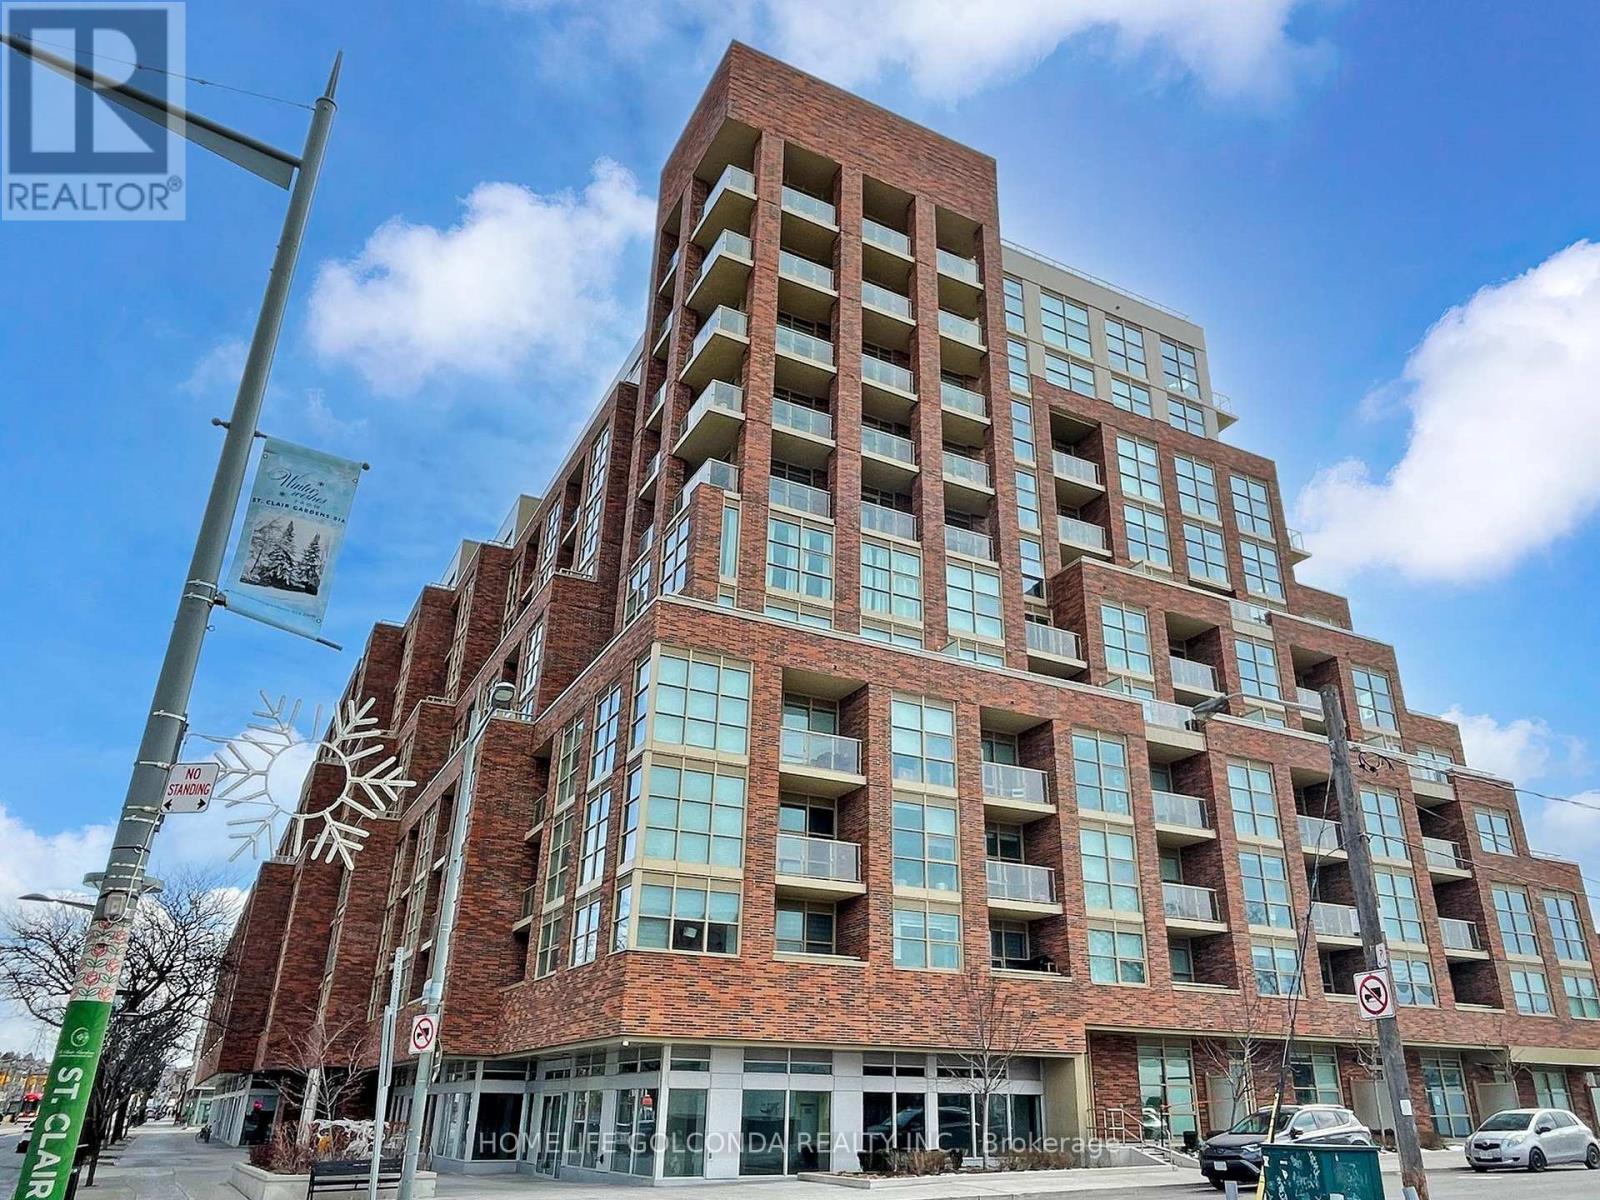
Welcome To Scout Condos By Graywood Developments And This Bright And Spacious 1,130 Sq Ft Condo Townhouse. Featuring A Functional Two-Level Layout With Abundant Natural Light, Modern Finishes. The Main Level Offers A Private Street-Level Entrance, A Stylish Kitchen, And A Spacious Living Area-Perfect For Everyday Living And Entertaining. The Upper Level Provides Interior Building Access, Laundry, Two Bedrooms Plus A Den And Two Full Bathrooms. The Primary Bedroom Also Features A Private Balcony. Residents Enjoy Access To Excellent Building Amenities In A Well-Managed Modern Development. Ideally Located Steps To The St. Clair Streetcar, Parks, Cafes And Restaurants. A Fantastic Opportunity To Own In One Of Toronto's Vibrant And Growing West-End Communities. (id:55460)
29 Thoroughbred Drive
Oro-Medonte, Ontario
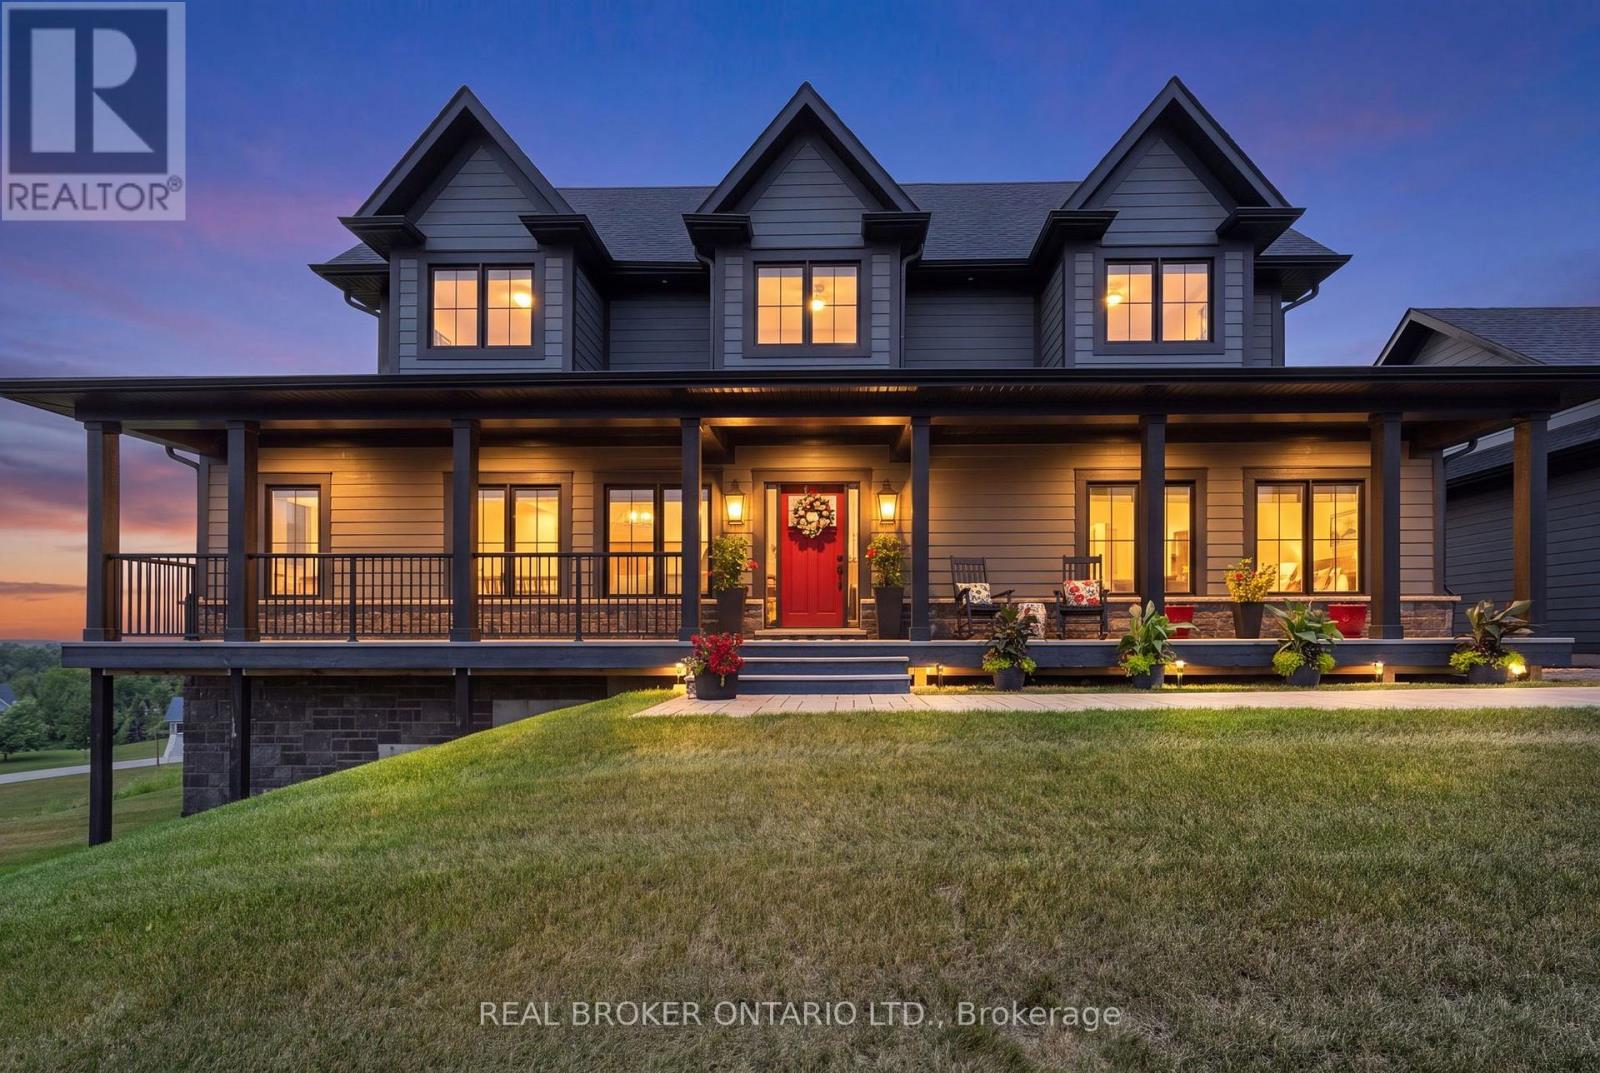
Welcome to your dream home! Built on an elevated premium lot with sweeping panoramic views across the community and rolling countryside, this custom Craftsman-style home showcases grey board-and-batten siding with stone accents, dormer windows, a signature cupola, a welcoming covered front porch, and a detached three-car coach house.Thoughtfully designed and elegantly upgraded, natural light fills the home. Rich hardwood floors flow throughout the main living areas, while the great room impresses with soaring cathedral ceilings, a floor-to-ceiling stone fireplace with custom built-ins, and French doors leading to the covered back deck.The chef's kitchen features beautiful white and blue cabinetry, luxury granite countertops and backsplash, an oversized island with ample seating, an electric oven with gas cooktop, a built-in oven with a built in microwave above, and a French-door refrigerator. The open-concept layout offers generous space for everyday living, complemented by a separate dining room for larger gatherings.The main floor primary suite offers a walk-in closet and a luxurious ensuite. Upstairs are two spacious bedrooms with built-in window seats and a beautifully appointed full bathroom with a double vanity, quartz countertops, a glass shower, and a separate soaker tub.The bright walkout lower level offers large windows, a spacious family room with a gas fireplace and custom built-ins, an additional bedroom, a second family room or media room, a separate office or bonus room, and another full bathroom. Nearby walking trails, cross-country skiing, skating, horseback riding, maple sugar tapping, an orchard, berry picking, a stocked fish pond, and tobogganing. Adjacent to Braestone Golf Club and Ktchn Restaurant, and just minutes to Horseshoe Valley Resort, Bass Lake, Copeland Forest, Hardwood Hills, world-class spas, hiking, trail running, mountain biking, and more. (id:55460)
616 - 9015 Leslie Street
Richmond Hill, Ontario
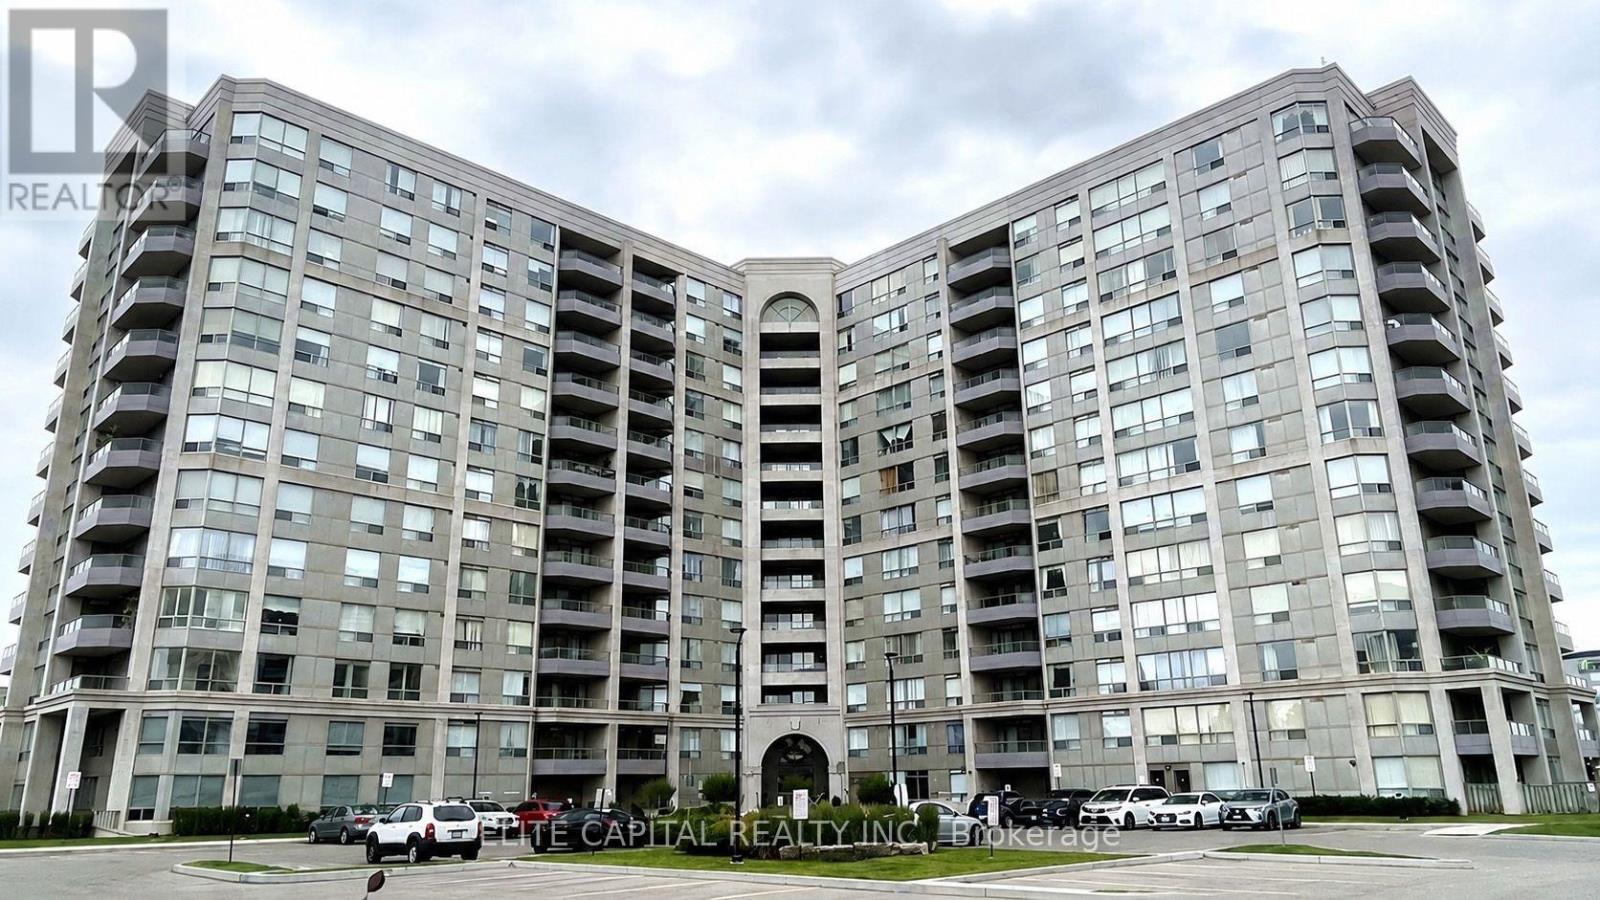
Rarely Offered, Updated Spacious 4 Bedroom, 2-Bath Corner Suite At The Prestigious Grand Parkway Residences, Offering Approximately 1,471 Sq. Ft. Of Bright, Open-Concept Living Space With An Abundance Of Natural Light. Features A Double-Door Entry, Upgraded Laminate Flooring Throughout, And A Modern Two-Tone Kitchen With Stainless Steel Appliances, Lots of Cabinets. Generously Sized Primary Bedroom With His & Hers Closets, Including A Walk-In. Updated Bathrooms With Sleek Vanities. Rare Oversized Laundry Room With Side By Side Washer & Dryer. Enjoy The Large Balcony With Beautiful Unobstructed North-East Views. Ideally Located In The Heart Of Richmond Hill, Steps To Transit, Schools, Shopping, Restaurants & Everyday Amenities, With Easy Access To Hwy 404 & 407. Includes Access To The Sheraton Parkway Health & Racquet Club. (id:55460)
Master Bedroom - 158 Hurst Avenue
Vaughan, Ontario
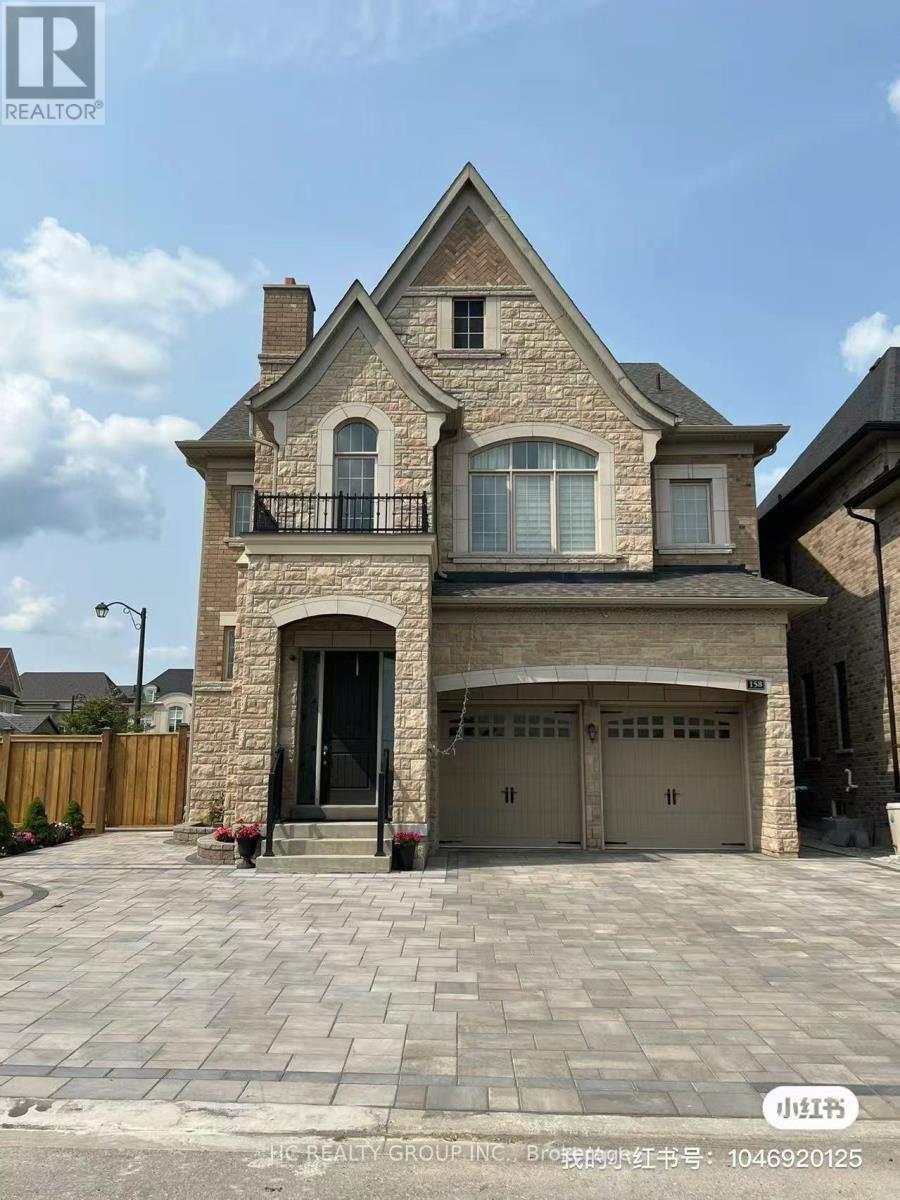
Master bedroom for rent in the house located in the upscale Patterson community in Vaughan, just one street away from Richmond Hill. This over 4,000 sqft, 5-year-old detached home features 10-foot ceilings on the main floor and 9-foot ceilings on the second floor, creating a more spacious and brighter living environment! This master bedroom for rent is spacious and quiet, complete with ensuite bathroom, allowing you to move in hassle-free. The location offers great convenience for both shopping and commuting. Walmart, T&T Supermarket, Marshalls, Rona, McDonald's, Tim Hortons, and other stores are just a 5-minute drive away. Food delivery is also very convenient for single professionals, with reasonable delivery fees for both Chinese and Western cuisine. Highways 404 and 400 are just a 10-minute drive away, while Maple High School and Alexander High School are within close reach. Looking for AAA tenant. (id:55460)
308 King Road
Richmond Hill, Ontario
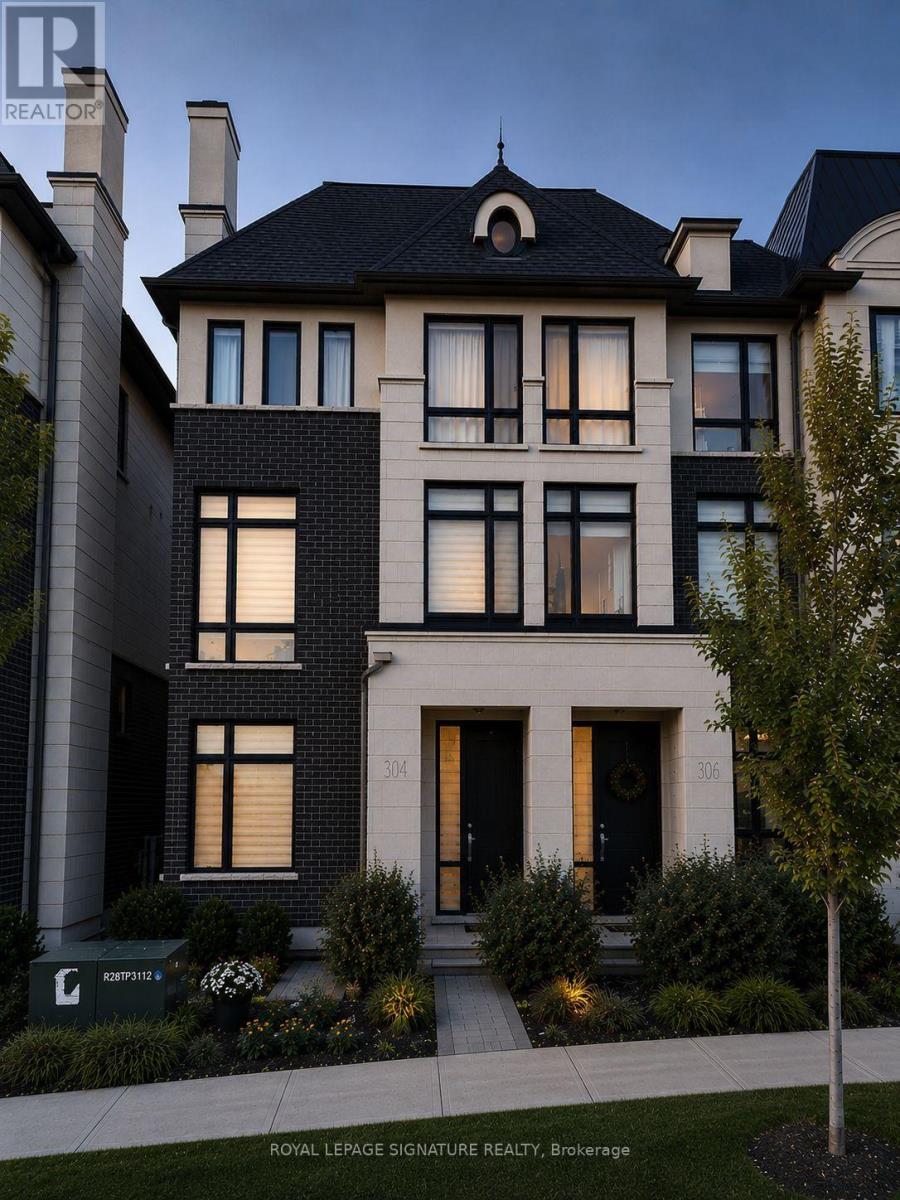
This elegant end unit semi-detached Town built by prestige Fifth Avenue Homes located on King Road boasts luxury, quality finishes, lots of natural lighting and space. The home features 3 bedrooms, 5 bathrooms, a double garage, 4 parking spaces, 2 balconies, gas fireplace, upper level laundry for easy access, modern chef's kitchen, family room, living and dining room, office and a finished basement. With over $200,000 in upgrades, the home is a true gem; 11.3 foot ceilings; extended kitchen cabinets, gold hardware; waterfall island seating 4; Wolf gas range, Subzero fridge; wine cooler; s/s appliances; beautiful custom built unit in dining area; 8' doors, 9' ceilings upper level; upper level laundry for ease with added storage cabinets and sink; built in display shelf; decorative wall coverings; grand stately lighting; 2 electric vehicle power outlets in the garage with added unit and landing for storage; wide plank oak flooring throughout; extra closet with storage cuboards in finished basement; designer window blinds. The location offers an executive lifestyle with golf courses, shopping, parks, health care, education, restaurants, and transit nearby. This is Living at its Finest! (id:55460)
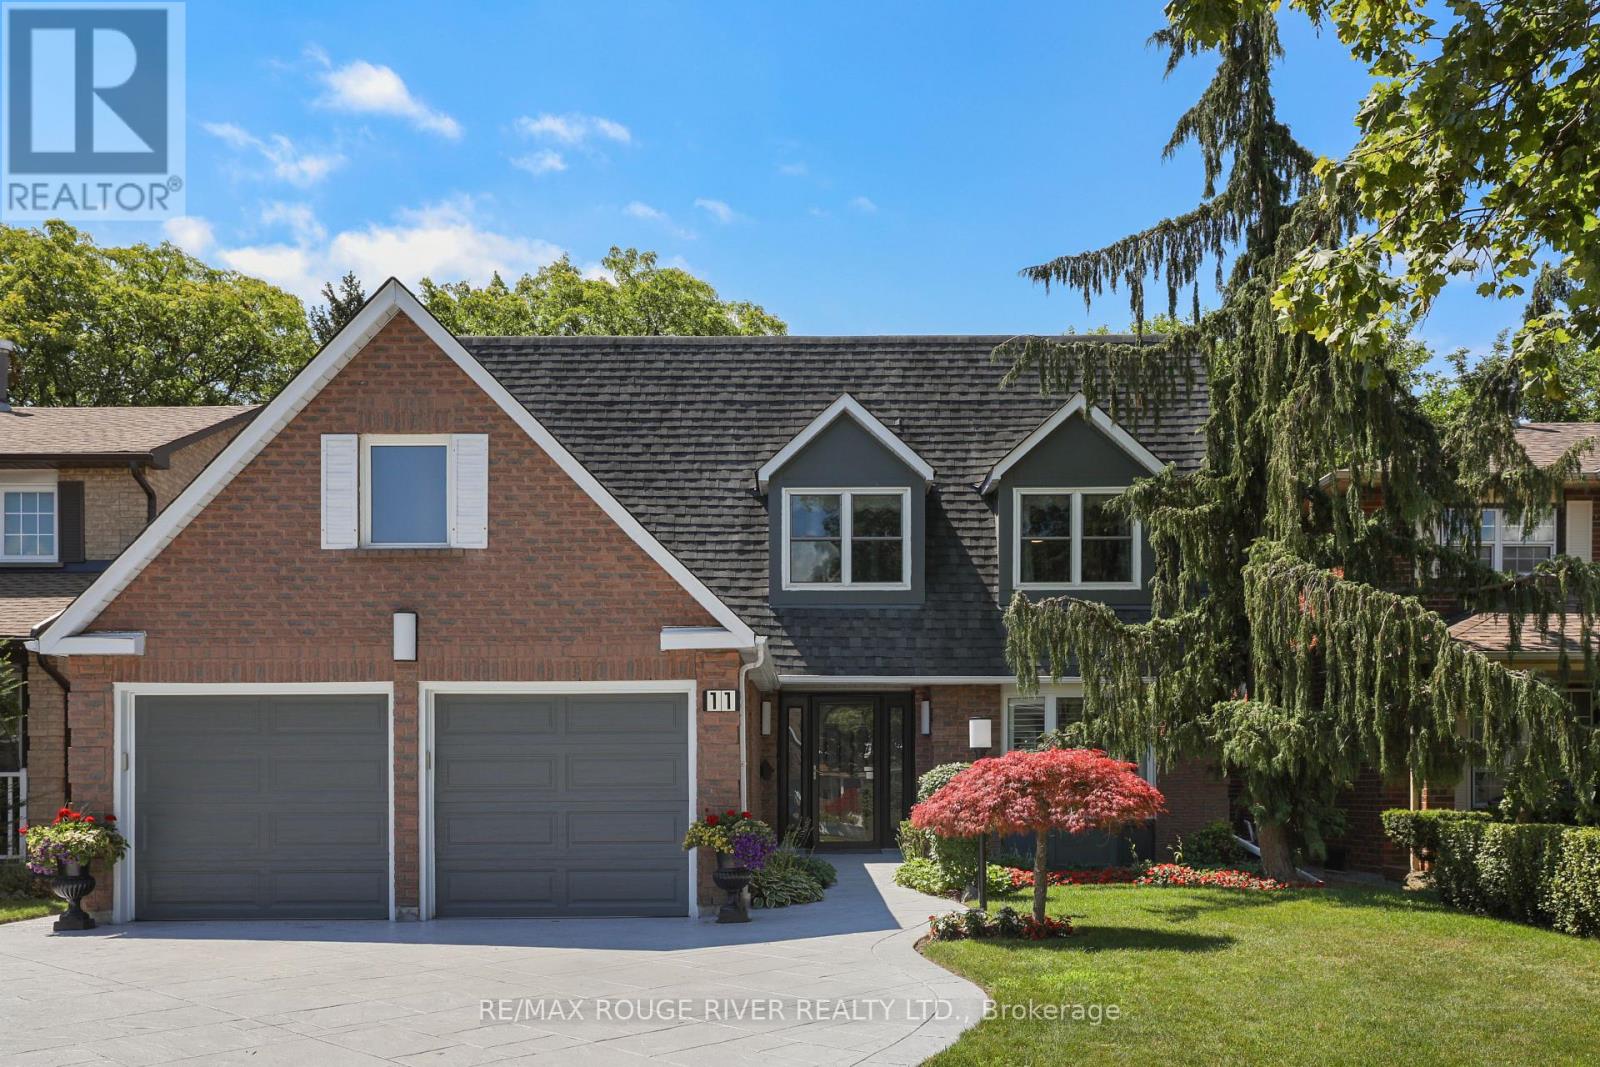
11 Canmore Boulevard
Toronto, Ontario
This beautiful 4-bedroom home in desirable Highland Creek features a bright, south-facing backyard with plenty of sunlight! Detached home with direct access to a double garage and a convenient side entrance. This home has numerous upgrades completed over the years, renovated kitchen, all bathrooms including upgraded Toto toilets, hardwood flooring, laundry room, fall in love with the resort style backyard get ready to enjoy this summer with above ground heated pool, and deck with covered retractable awning. Triple panel vinyl windows, recently installed AC, 200 Amp Electrical service, Garage could be a potential man cave, walls and ceiling fully insulated and newer R-17 garage doors, secondary electrical service in garage plus 240 Volt receptacle. Front door is wide enough to accommodate a wheel chair, pocket doors, cold storage. Public Transit is a breeze, and its conveniently located near Morrish Public School, parks, U of T Scarborough, Centennial College, and Highway 401 all just minutes away. (id:55460)
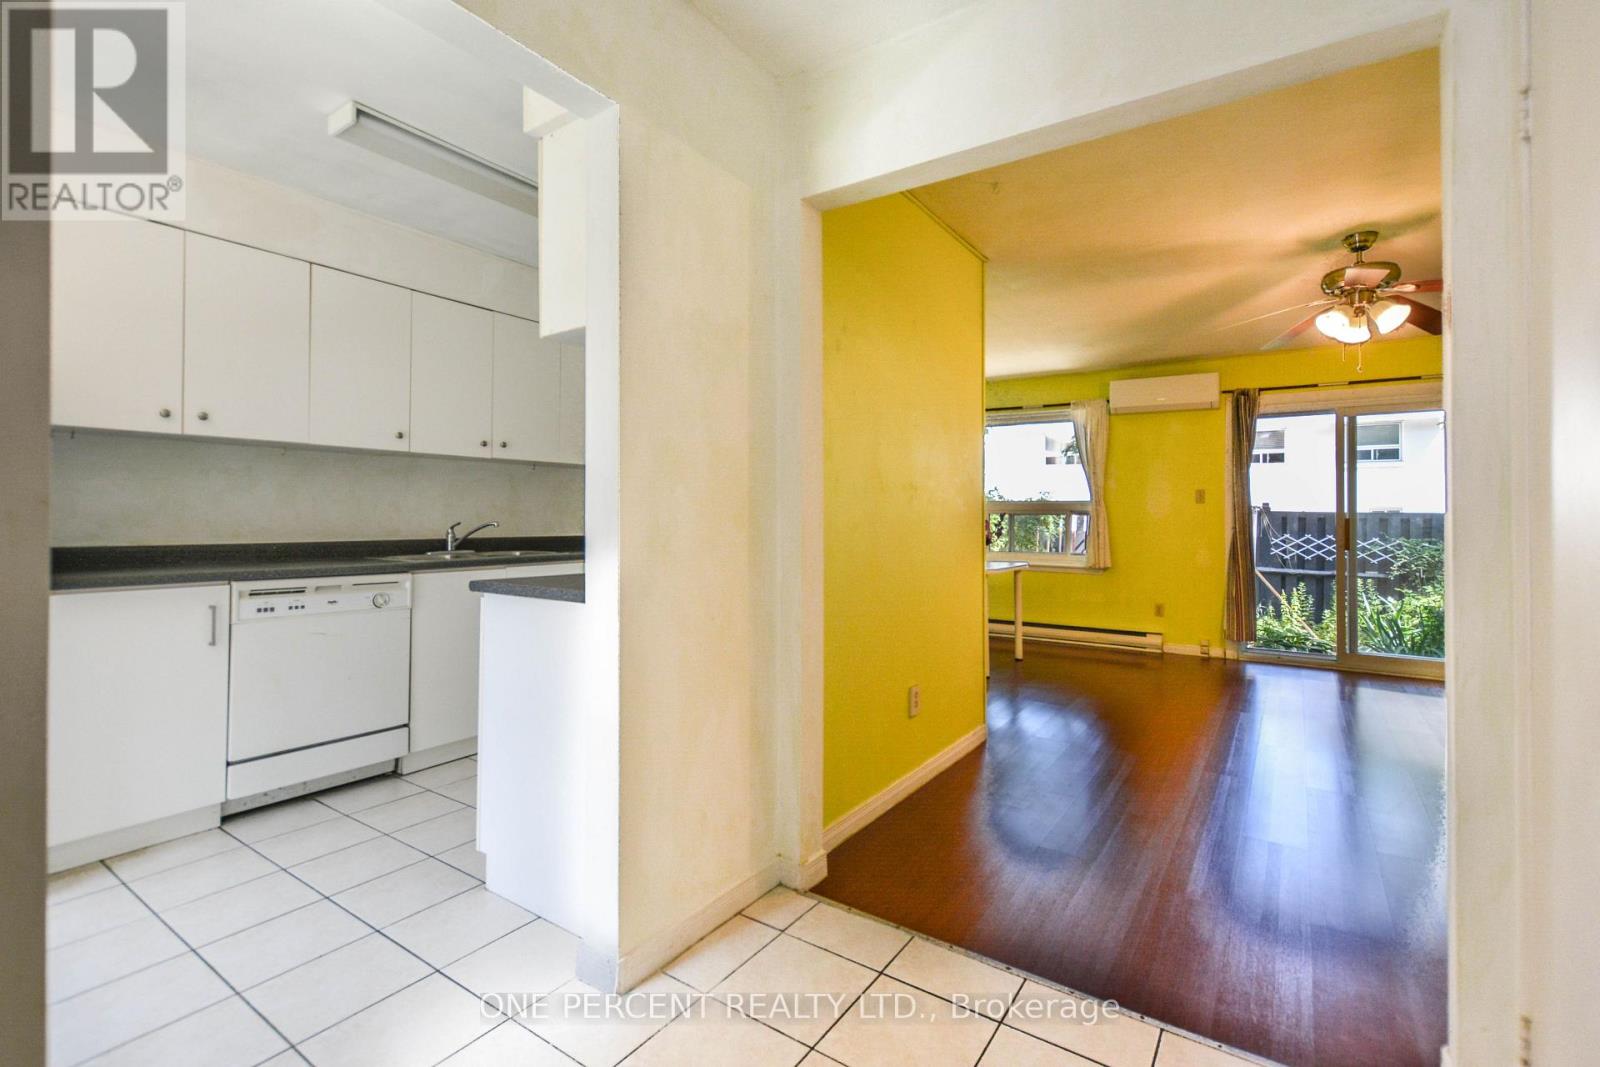
20 - 2550 Birchmount Road
Toronto, Ontario
Rarely offered, affordable 3-bedroom townhome in a highly convenient, family-oriented neighbourhood! This well-maintained home features a functional and practical layout designed for comfortable everyday living. Enjoy beautifully landscaped front and back gardens, providing inviting outdoor spaces for relaxing, gardening, or entertaining. Ideally located just minutes from restaurants, grocery stores, the library, parks, schools, and public transit, this home offers exceptional convenience for families and first-time buyers. New fridge, 2025 heat pump, 2024 roof insulation. (id:55460)
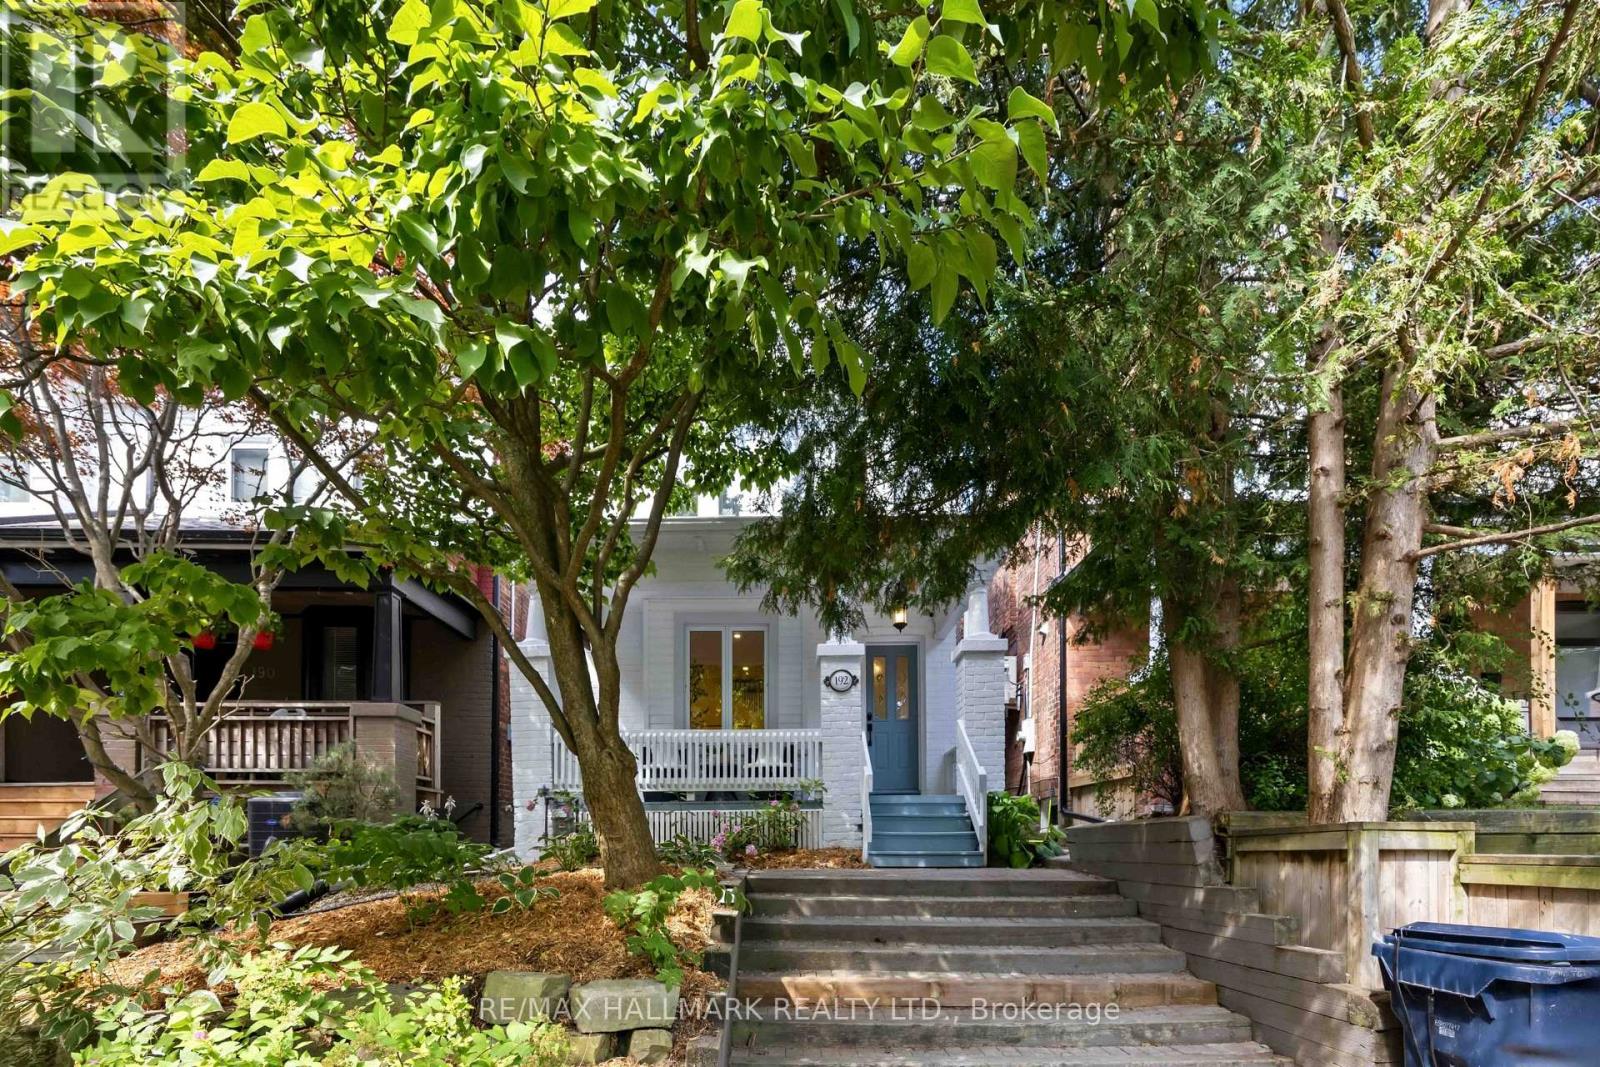
192 Wineva Avenue
Toronto, Ontario
Winning on Wineva starts with finding a home that checks every box and where the very best of Beach living begins right at your front door. This beautifully renovated detached home offers 3 generous bedrooms, 2 bathrooms, legal front pad parking, stunning herringbone hardwood floors, and thoughtful updates throughout. The bright, open-concept main floor features a spacious living room with custom arched built-ins and a cozy wood-burning fireplace. At the heart of the home is a beautifully renovated eat-in kitchen with quartz countertops, custom banquette seating, and the perfect space for everyday family living and effortless entertaining. Just beyond, a bright office nook with a built-in desk creates the ideal work-from-home space while overlooking the backyard. Outside, the deep, beautifully landscaped backyard offers endless possibilities-from summer barbecues and family celebrations to quiet mornings on the spacious deck with a coffee in hand. Surrounded by mature trees, it's a private outdoor retreat rarely found in the city.Located just steps from the lake, Queen Street's vibrant shops, cafés and restaurants, parks, TTC, and within the highly coveted Williamson Road Junior Public School district, this exceptional home offers the perfect blend of character, modern updates, and an unbeatable family-friendly lifestyle. Now it's ready to welcome its next family. (id:55460)
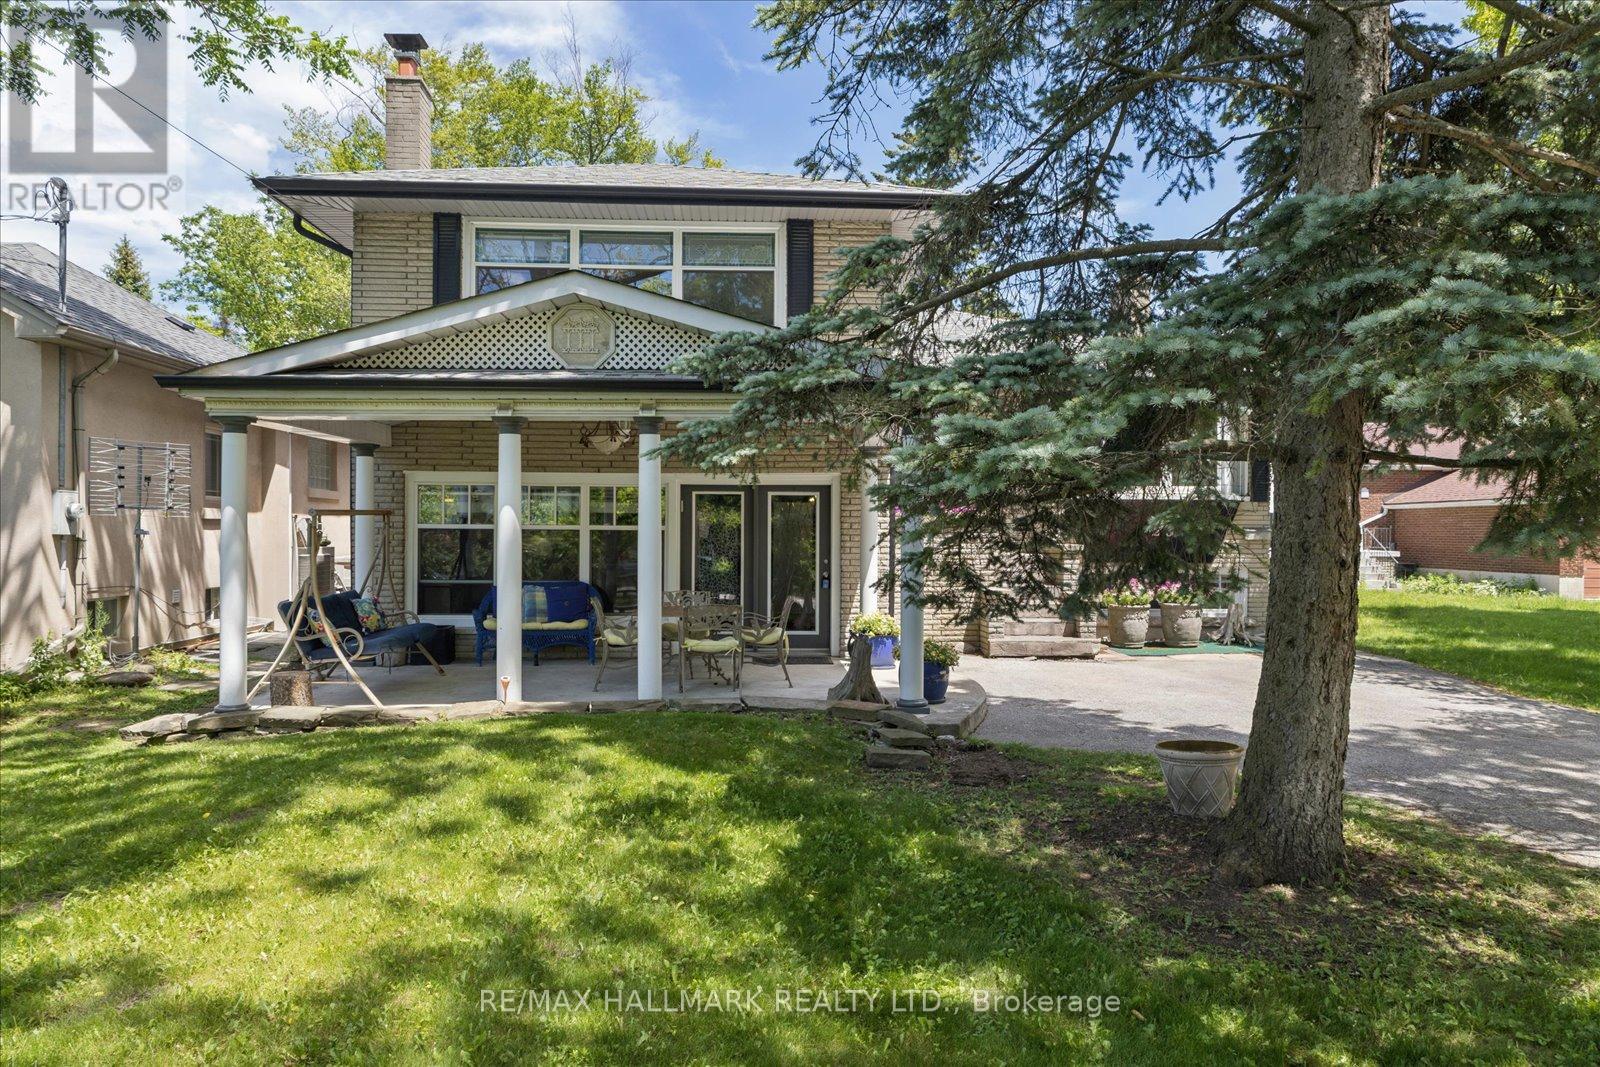
23 Larwood Boulevard
Toronto, Ontario
Calling All Multigenerational Families! Rarely offered and truly one-of-a-kind, 2 properties in one. This spacious family home sits on an impressive 50 x 284 ft lot on one of the most sought-after streets in the Scarborough Bluffs. Enjoy the perfect blend of country-like serenity with all the conveniences of city living. This solid brick four-level side-split features a substantial rear addition with a beautifully maintained self-contained suite. Whether you're accommodating grandparents, growing teenagers, extended family, or looking for supplemental income, this versatile layout offers endless possibilities. The home is much larger than it appears and is perfectly suited for a growing family. Two separate front entrances provide flexibility and privacy. The ground level features an oversized modern eat-in kitchen complete with a centre island, built-in appliances, and a walkout to a covered concrete patio-ideal for outdoor entertaining. The upper middle level boasts a bright and spacious L-shaped living and dining room with hardwood flooring and a large bay window that fills the space with natural light. A charming sunroom overlooking the spectacular backyard completes this level and provides the perfect spot to relax year-round. Upstairs, you'll find three generously sized bedrooms, including a primary suite featuring a private three-piece ensuite and ample closet space. The main four-piece bathroom is enhanced by a large skylight, creating a bright and airy atmosphere. The lower level offers a warm and inviting recreation room highlighted by a stunning stone fireplace, along with a laundry area, kitchenette, and abundant storage space. Step outside and discover a gardener's paradise on an extraordinary deep lot offering endless opportunities for outdoor enjoyment, entertaining, and future possibilities. Conveniently located close to fantastic schools, TTC, shopping, parks, and with easy access to downtown. (id:55460)
Lower - 18 Wroxeter Avenue
Toronto, Ontario
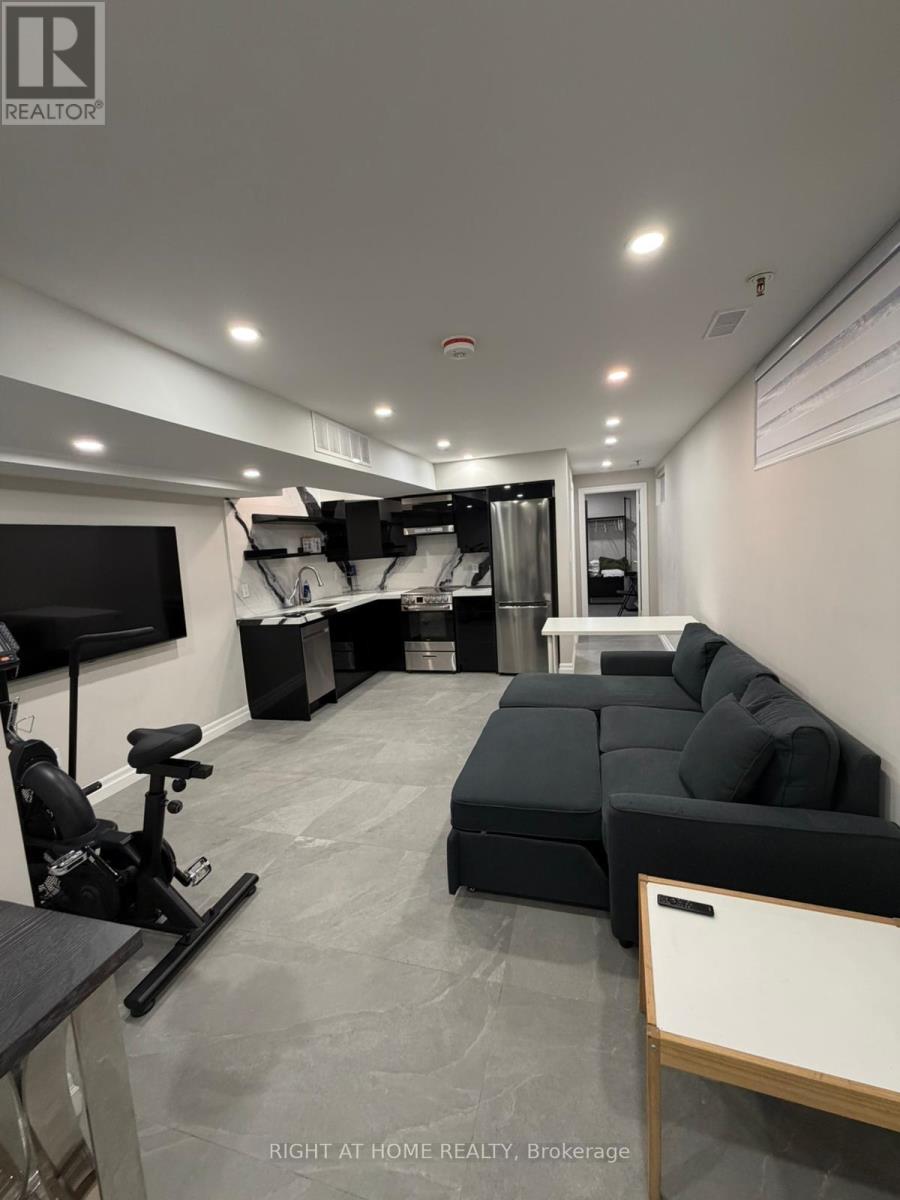
Welcome Home to your newly built, brand new legal one bedroom basement apartment. Tastefully renovated with heated floors throughout, separate laundry room with laundry sink and storage, custom quartz countertop and cabinets with new appliances, built in over counter range hood microwave and B/I dishwasher.The living room features an open concept living space with windows, a 65" smart TV with Netflix subscription and luxury finishes throughout. The spacious Bedroom features a built in PAX wardrobe. The 4 piece bathroom gives a spa experience with custom glass, a bathtub and a LED mirror. Heated floors throughout. Conveniently located in the heart of Greek town, walking distance to all the restaurants, public transport, groceries and amenities. (id:55460)
1203 - 126 Simcoe Street
Toronto, Ontario
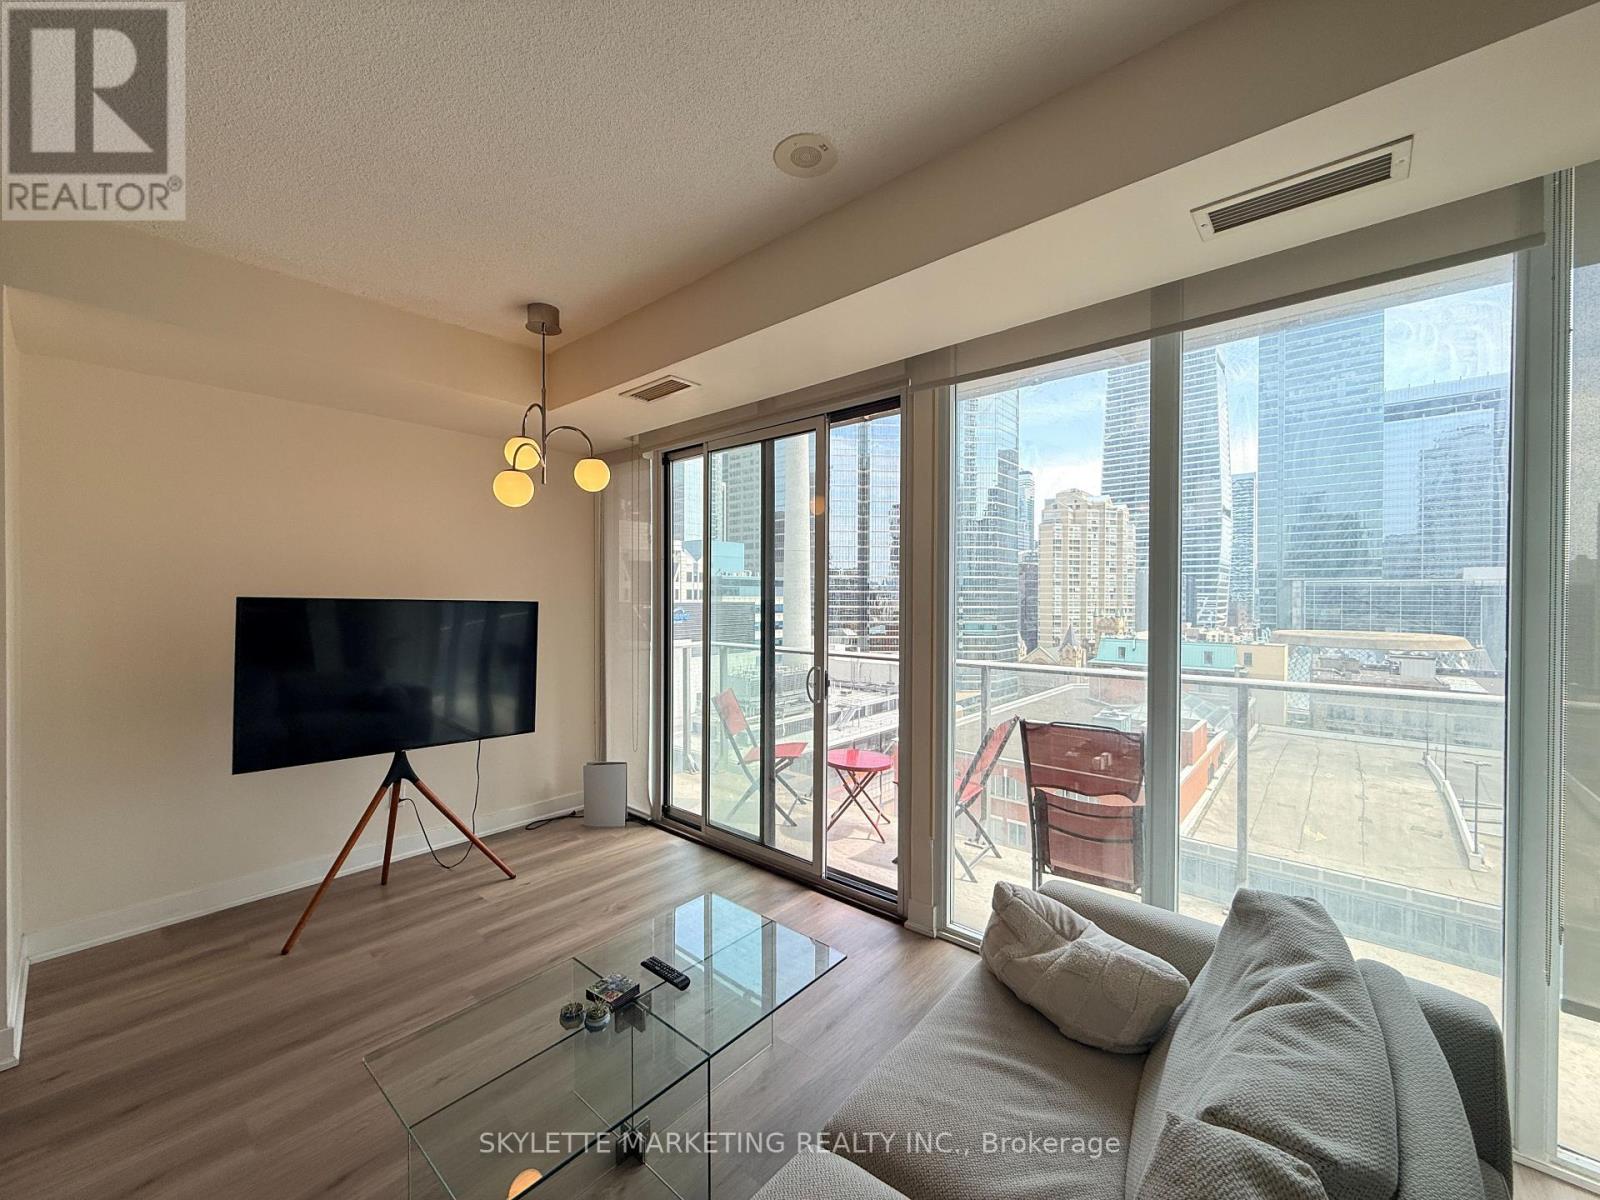
Corner unit at 126 Simcoe St featuring a desirable South West exposure with stunning city views and abundant natural light throughout the day. Spacious layout with excellent separation of living and sleeping areas. Enjoy unobstructed views, a bright open concept living space, and the added convenience of 1 parking space and 1 locker included. Prime downtown location steps to restaurants, shops, TTC, entertainment, universities, hospitals, and the Financial District. A rare opportunity to lease a well-appointed corner suite in the heart of the city. (id:55460)
310 Merton Street
Toronto, Ontario
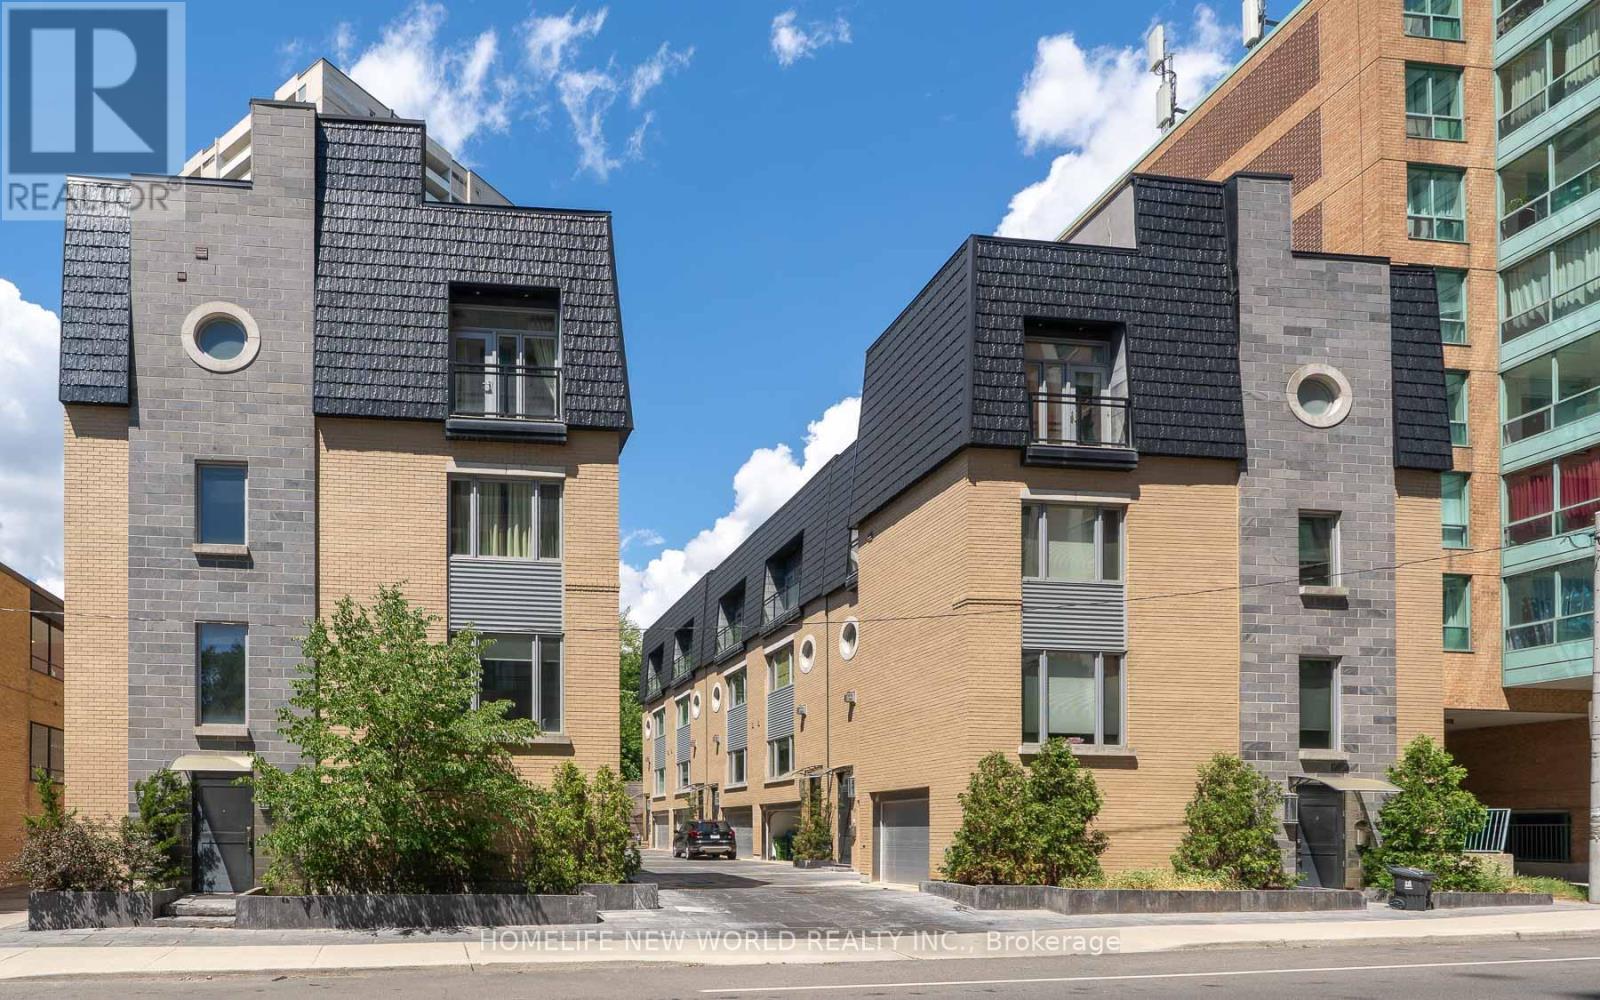
Discover the perfect blend of luxury, privacy, and urban convenience in this exceptional 3-bedroom freehold townhome, inspired by the sophistication of New York living. Recently upgraded with impeccable attention to detail, this stunning residence features soaring 10-foot coffered ceilings, a private elevator, contemporary finishes, elegant marble bathrooms, custom closet organizers, and newer walnut flooring throughout. Designed for both everyday living and effortless entertaining, the home offers an impressive array of premium features, including high-end appliances, a wine cooler, heated bathroom floors, and a heated garage. Step outside to your private rooftop terrace, complete with a gas barbecue hookup - the ideal setting for summer gatherings and enjoying the city atmosphere. Perfectly positioned in a prime Midtown location, you're just 10 minutes from Downtown, a 10-minute walk to the subway, and minutes from the Beltline and scenic trails. Enjoy easy access to popular local shops, restaurants, and top-ranked schools, all while having your own private and sophisticated retreat to come home to. A truly rare opportunity to experience elevated townhome living in one of the city's most desirable locations. (id:55460)
1407 - 60 Queen Street E
Toronto, Ontario
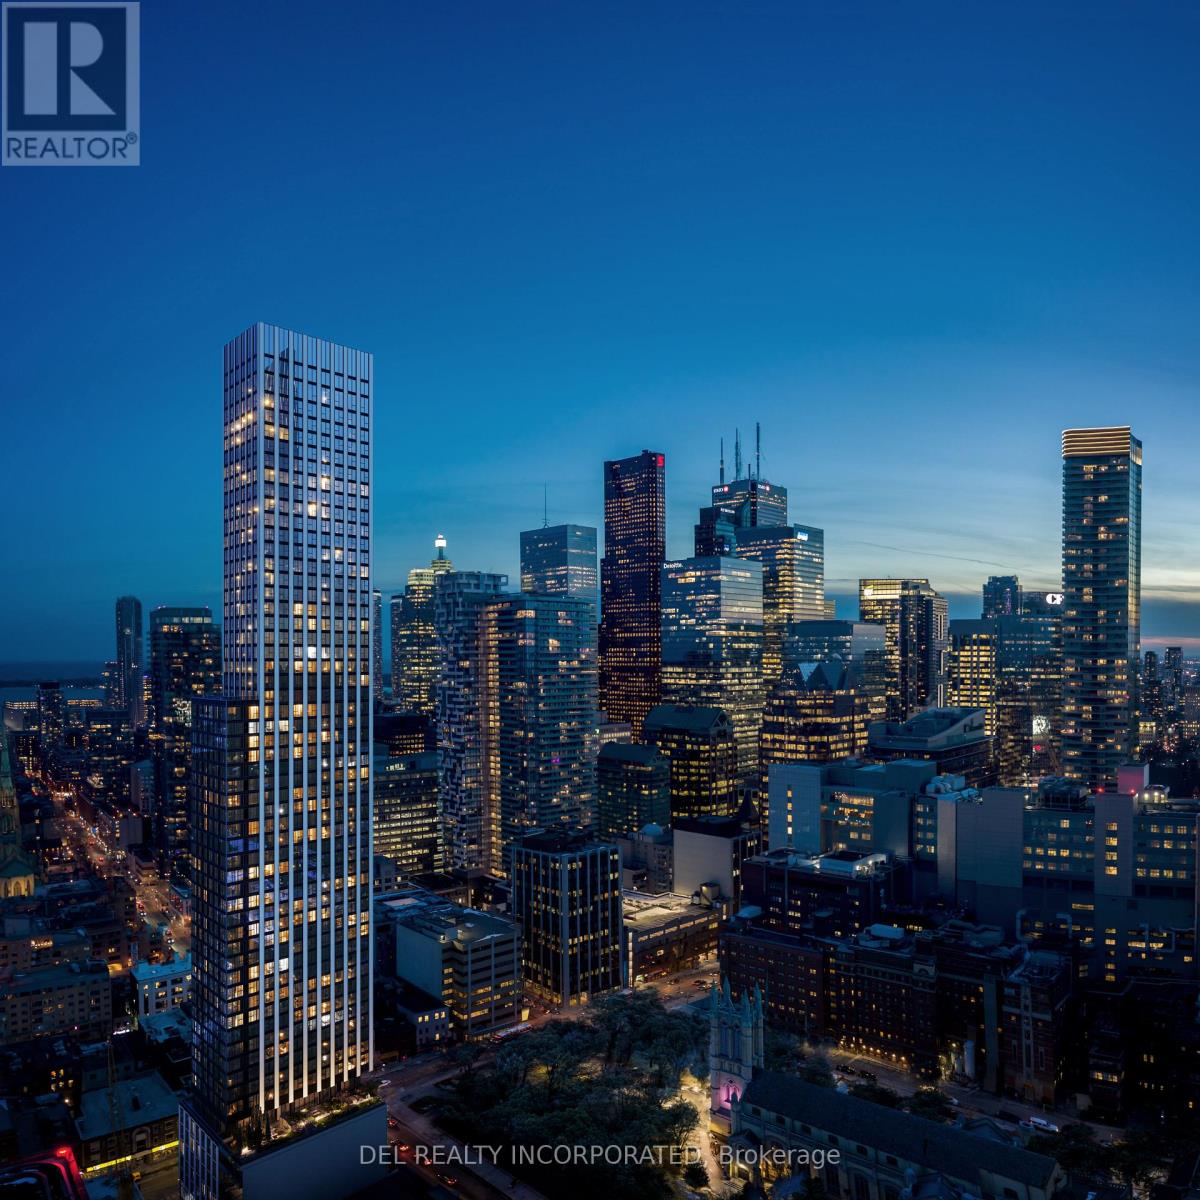
UNDER CONSTRUCTION! Tridel's Queen Church building is a 57-storey sharp looking condo residence located in downtown premium location that offers unparalleled convenience, remarkable amenities, modern finishes, and flexible open-concept layouts. Near perfect transit and walk scores. Large co-work spaces, BBQ area, party room. S1 Design, Studio, approx. 726 sqft. as per builder's plan. Occupancy Summer 2028.!Prices shown reflect the estimated net Ontario Enhanced New Home Rebate ("ENHR") amount. Actual purchase prices, taxes payable, and rebate eligibility will be determined based on the approved legislation and the Purchaser's individual circumstances. This pricing assumes the purchaser qualifies for the rebate and assigns it to the builder. The vendor makes no representations or warranties regarding the availability or amount of any such rebate. (id:55460)
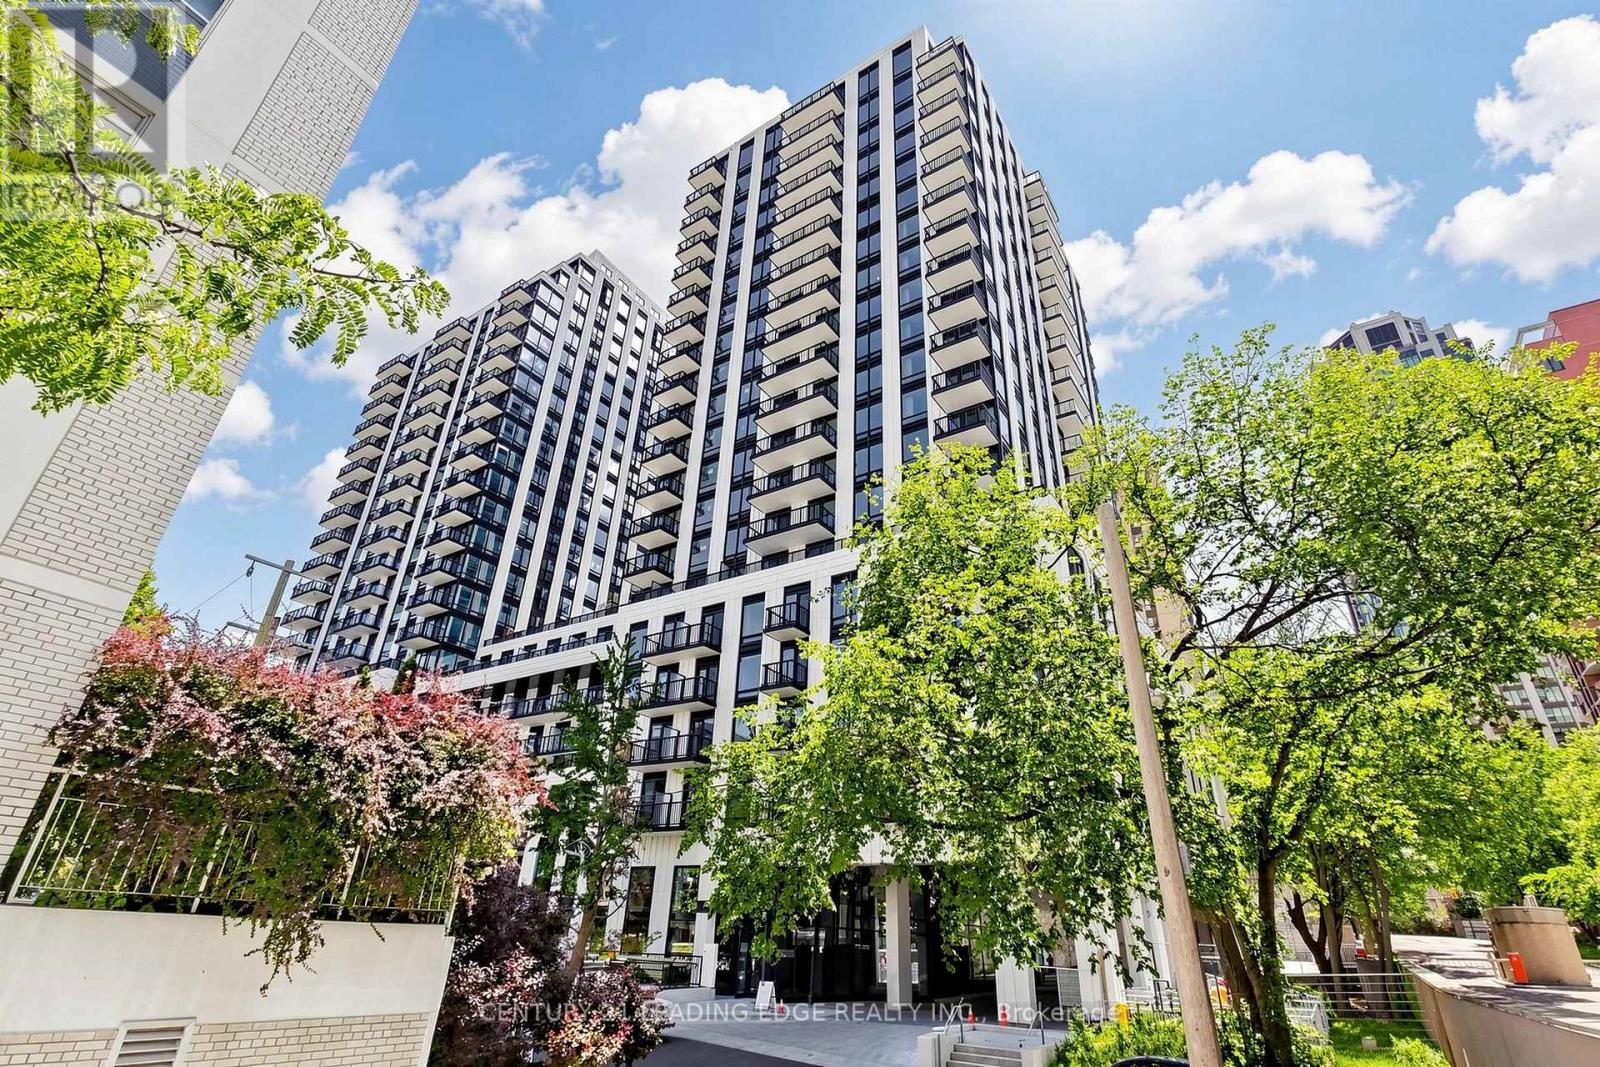
925 - 89 Montclair Avenue
Toronto, Ontario
Welcome to prestigious South Forest Hill Residences! Brand-new, never-lived-in 1+1-bedroom suite featuring a functional open-concept layout, beautiful open views, floor-to-ceiling windows, high ceilings, and an expansive private terrace perfect for outdoor living and entertaining. Designer kitchen with quartz countertops and premium built-in appliances. Perfectly situated in the heart of Forest Hill, with a dedicated pedestrian walkway providing a direct 2-minute walk to St. Clair West Subway Station. Steps to Forest Hill Village, TTC streetcar, local shops, restaurants, parks and trails. Walking distance to Upper Canada College, Bishop Strachan School and St. Michael's College School, and just minutes to Yorkville, Yonge & St. Clair, the University of Toronto and major hospitals. Building amenities are opening in phases and will include approximately 20,000 SF of indoor and outdoor space, featuring 24-hour concierge, state-of-the-art fitness and yoga/spin studio, wellness spa, co-working lounge, party room, private dining, games room, rooftop gardens and terraces. Location is everything here - effortless urban living at its best. (id:55460)