
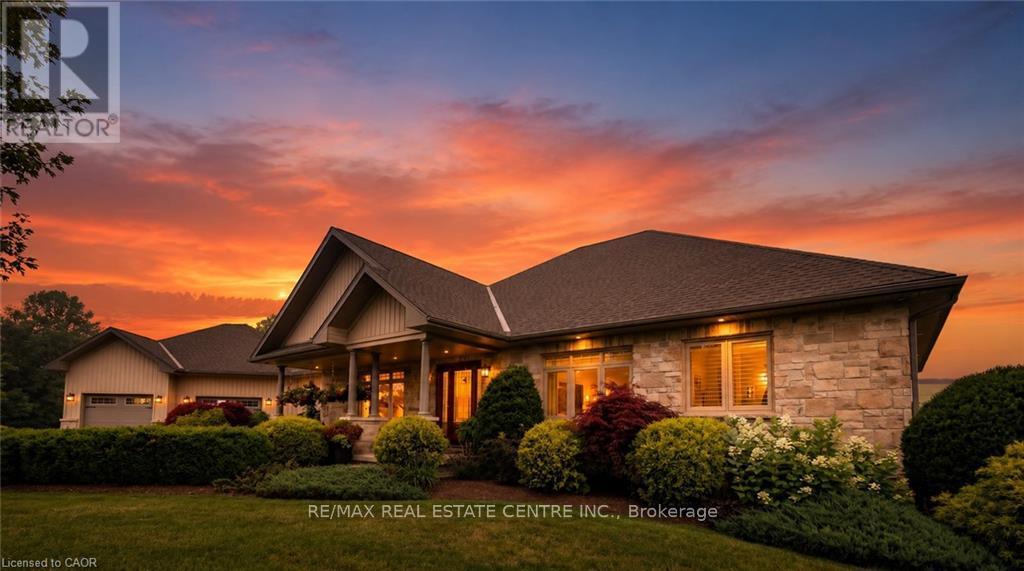
42480 Morris Road
Morris Turnberry, Ontario
Welcome to this custom-built ICF bungalow, offering over 4600 sq ft of beautifully finished living space, set on a quiet and private 21-acre retreat tucked back from the road with scenic river views. A paved laneway and circular driveway create a welcoming first impression, guiding you home to a place where comfort and tranquility meet. Inside, the bright and airy main level is filled with natural light from large windows that frame the surrounding landscape. Enjoy the added comfort of in-floor heating on both the main and lower level, creating a warm and inviting atmosphere year-round. The heart of the home is a stunning kitchen featuring stone countertops, custom cabinetry, a spacious pantry, and a breakfast bar-perfect for gathering with family and friends. The formal dining and living areas offer an elegant and comfortable space, anchored by a cozy natural gas fireplace in the living room. The primary suite is a peaceful escape, complete with a walk-in closet, spa-inspired ensuite, and private deck-ideal for quiet mornings or unwinding at the end of the day. The main floor also includes a second bedroom, a full bathroom, and a versatile music, office or sitting room perfect for relaxing, working, or creating. Downstairs, the fully finished basement expands your living space with two additional bedrooms, a full bath, a large family room, hobby area, and plenty of storage. A hardwired generator provides added peace of mind, while the impressive 56' x 32' pole barn/shop offers incredible flexibility for hobbies, storage, or business needs. Step outside to enjoy the deck with pergola, taking in the beauty of nature, all just minutes from town and nestled beside a charming apple orchard. This is more than a home-it's a place to slow down, breathe deeply, and truly experience the calm, space, and lifestyle of country living. (id:55460)
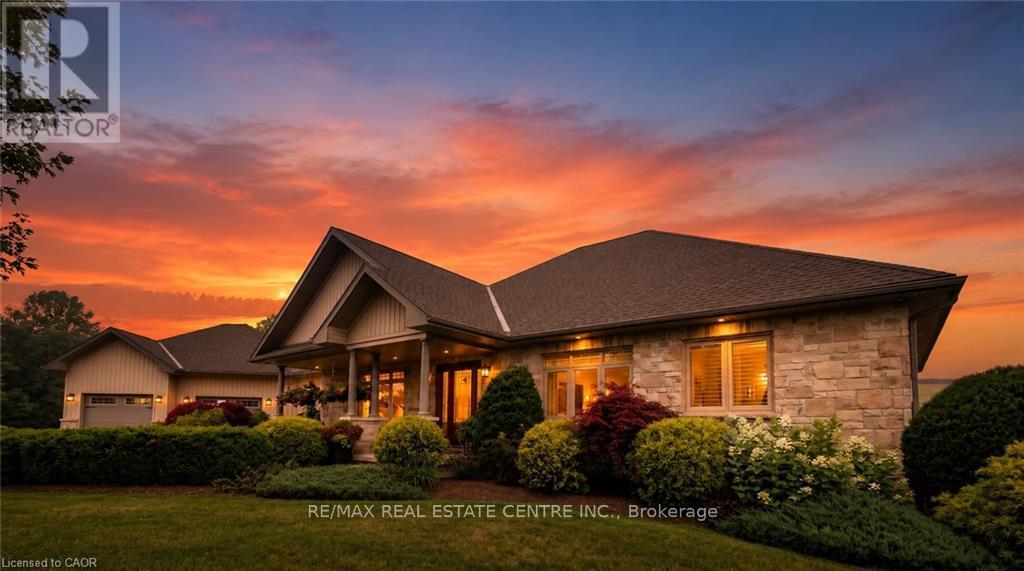
42480 Morris Road
Morris Turnberry, Ontario
Welcome to this custom-built ICF bungalow, offering over 4600 sq ft of beautifully finished living space, set on a quiet and private 21-acre retreat tucked back from the road with scenic river views. A paved laneway and circular driveway create a welcoming first impression, guiding you home to a place where comfort and tranquility meet. Inside, the bright and airy main level is filled with natural light from large windows that frame the surrounding landscape. Enjoy the added comfort of in-floor heating on both the main and lower level, creating a warm and inviting atmosphere year-round. The heart of the home is a stunning kitchen featuring stone countertops, custom cabinetry, a spacious pantry, and a breakfast bar-perfect for gathering with family and friends. The formal dining and living areas offer an elegant and comfortable space, anchored by a cozy natural gas fireplace in the living room. The primary suite is a peaceful escape, complete with a walk-in closet, spa-inspired ensuite, and private deck-ideal for quiet mornings or unwinding at the end of the day. The main floor also includes a second bedroom, a full bathroom, and a versatile music, office or sitting room perfect for relaxing, working, or creating. Downstairs, the fully finished basement expands your living space with two additional bedrooms, a full bath, a large family room, hobby area, and plenty of storage. A hardwired generator provides added peace of mind, while the impressive 56' x 32' pole barn/shop offers incredible flexibility for hobbies, storage, or business needs. Step outside to enjoy the deck with pergola, taking in the beauty of nature, all just minutes from town and nestled beside a charming apple orchard. This is more than a home-it's a place to slow down, breathe deeply, and truly experience the calm, space, and lifestyle of country living. (id:55460)
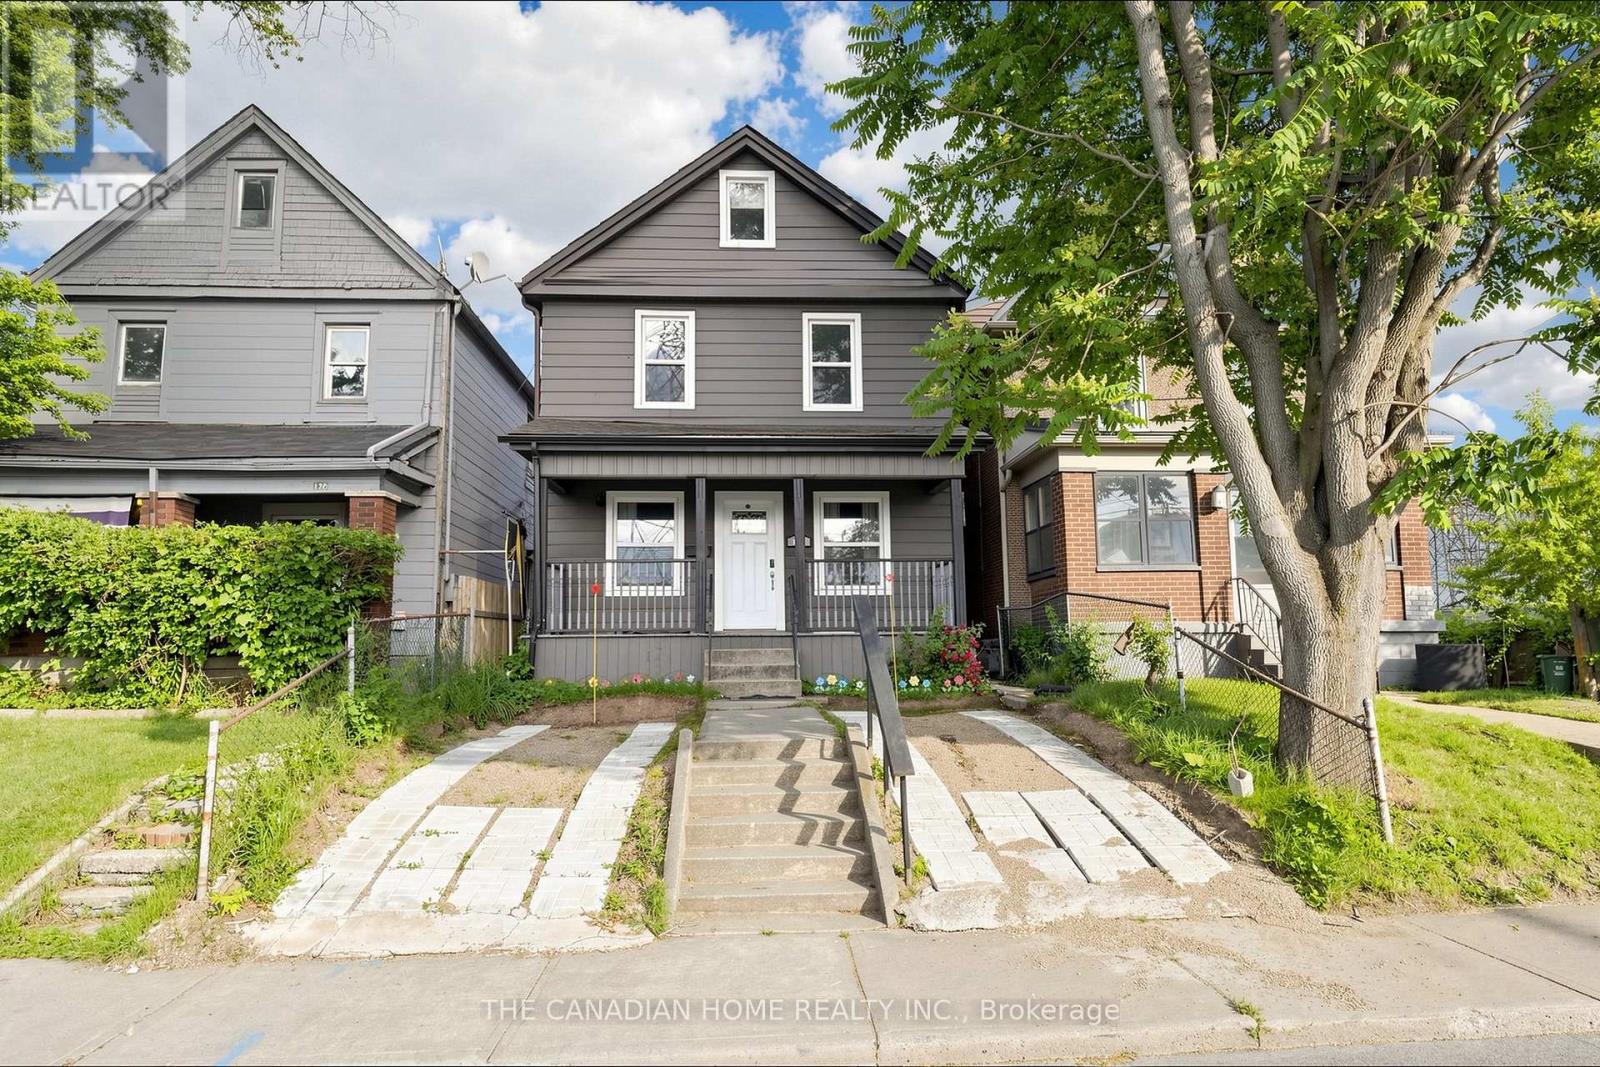
118 Birmingham Street
Hamilton, Ontario
Ideal for any homeowner or investor, tastefully updated and well maintained home with 5+1 bed,3 full bath offering approximately 2307 sqft of versatile living space, blending timeless character with modern convenience. Totally updated in 2018 with permits, updated windows that enhance natural light. The main level features an office perfect for work from home requirement or an extra bedroom. Abundance of natural light, enhanced by stylish pot lights that create a warm, modern ambience. Enjoy the open-concept main floor living, dining and kitchen area perfect for entertaining, complete with stainless steel appliances, luxury vinyl flooring. The 2nd level has grand master bedroom and two more bedrooms. The 3rd level has 2 additional bedrooms making it total 5 bedrooms above grade. A standout feature is the newly renovated basement with private entrance, offering incredible income or multi-generational living. Its ideal for an in-law suite, airbnb or rental opportunity. The rough ins for kitchen and laundryare provided. Step outside to enjoy the extended front porch or relax on the back deck , which leads to a lavish backyard. Location, Location!! Ideally situated close to restaurants, public transit, parks, hospital, Marina, Harbour front and easy access to QEW. Additional highlights include 2 dedicated parking spaces plus convenient free street parking. This rare offering combines historic charm, modern updates and flexible living options and exceptional opportunity not to be missed. (id:55460)
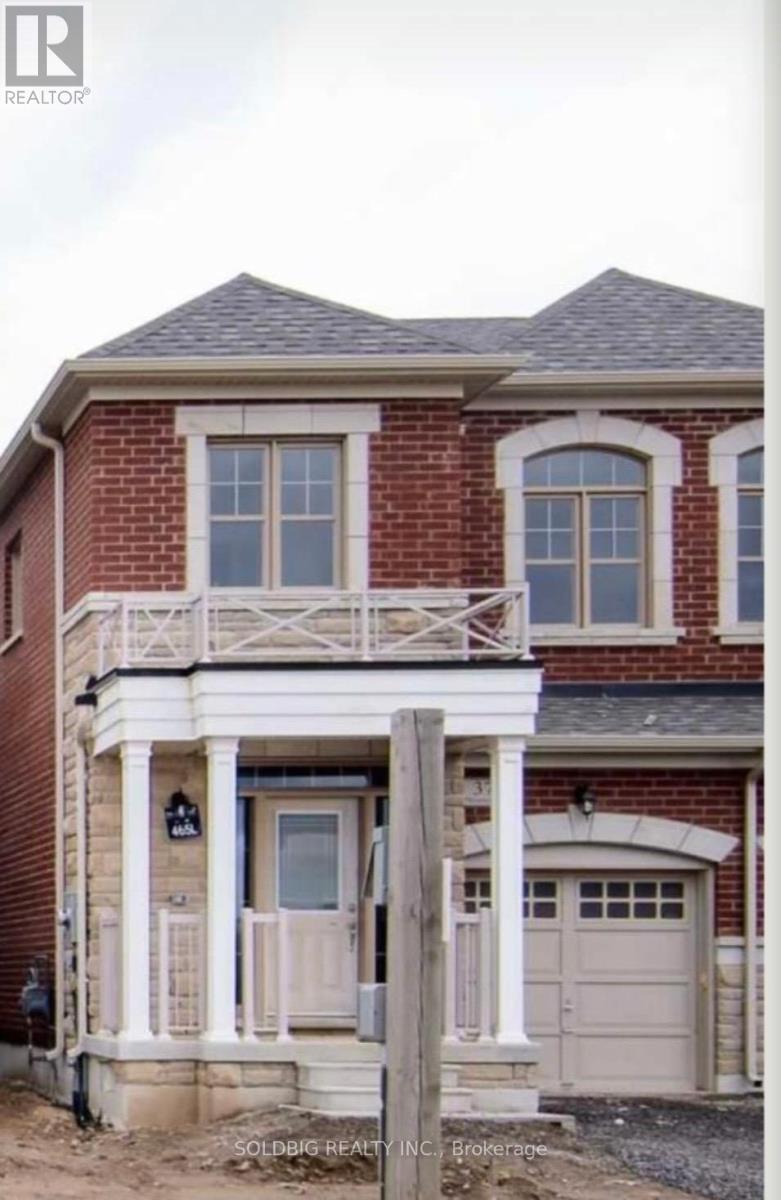
377 Skinner Road
Hamilton, Ontario
3 Years New Semi Detached Starlane-built semi-detached home in the desirable Waterdown community! This beautifully maintained 3-bedrooms, 2.5 -bathroom home features a modern open-concept main floor living space with soaring 9-ft ceilings on both levels. Inside, Blinds all through the House, Electric Fireplace in Great room, Kitchen Electric Stove. Located Just North of Burlington Close to Aldershot Go Station, Hwy 407 And 403, Close to All Amenities, School, Parks, Worship, Grocery . The Open Concept Main Floor. Spacious Bedrooms Upstairs. Unique Opportunity to Own a Newer Home in A Desirable Neighborhood. A full unfinished basement offering endless potential. (id:55460)
2796 Tallberg Court
Mississauga, Ontario
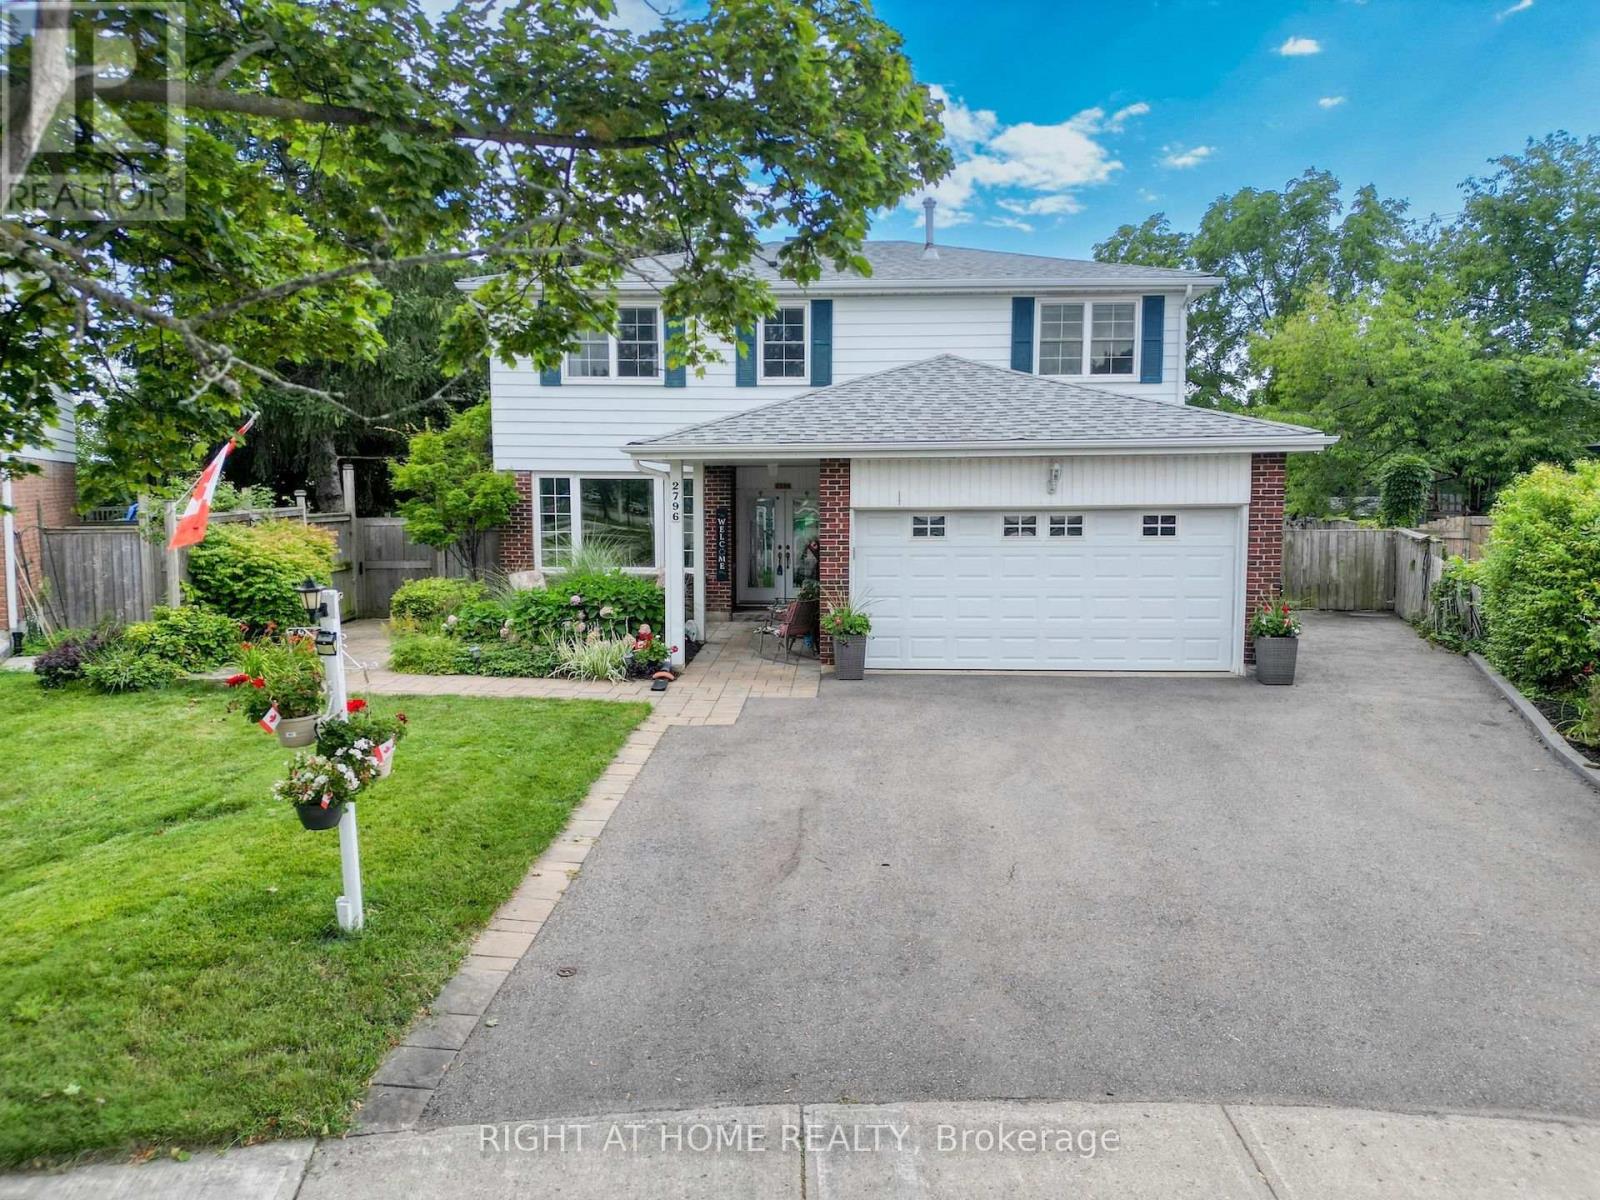
Legal Basement Apartment! Welcome to 2796 Tallberg Court, a beautifully maintained 4+1 Bedrooms and 3.5 Bathrooms Home situated on the largest pie-shaped lot on the street, tucked away on a quiet, family-friendly court. Completely renovated down to the studs in 2006, this property offers exceptional quality and lasting peace of mind with major upgrades including new kitchen cabinets, windows, exterior and interior doors, electrical wiring with 200 amp electrical panel, and updated plumbing. A standout feature is the fully legal walkout 1-bedroom 1-bathroom basement apartment with own laundry, providing exceptional flexibility for multigenerational living, extended family, guests, or valuable rental income to help offset mortgage costs. Additional upgrades: roof shingles 2014, furnace and A/C 2023, Gas stove 2013, Dishwasher 2016, washer/dryer main floor 2020. The expansive pie-shaped backyard is a rare find, providing endless possibilities for outdoor entertaining, gardening, play, or future enhancements, an increasingly rare find. Ideally situated within walking distance to top rated public, catholic and private schools, Clarkson GO Station, shopping, public transit, parks, and a community center with hockey rink, indoor pool, splash pad, library and skateboard park. This exceptional home offers outstanding value in one of Mississauga's most sought-after neighborhood's. Don't miss your chance to own a beautiful property with built-in income potential on one of the most desirable lots in the neighborhood. (id:55460)
1111 Tupper Drive
Milton, Ontario
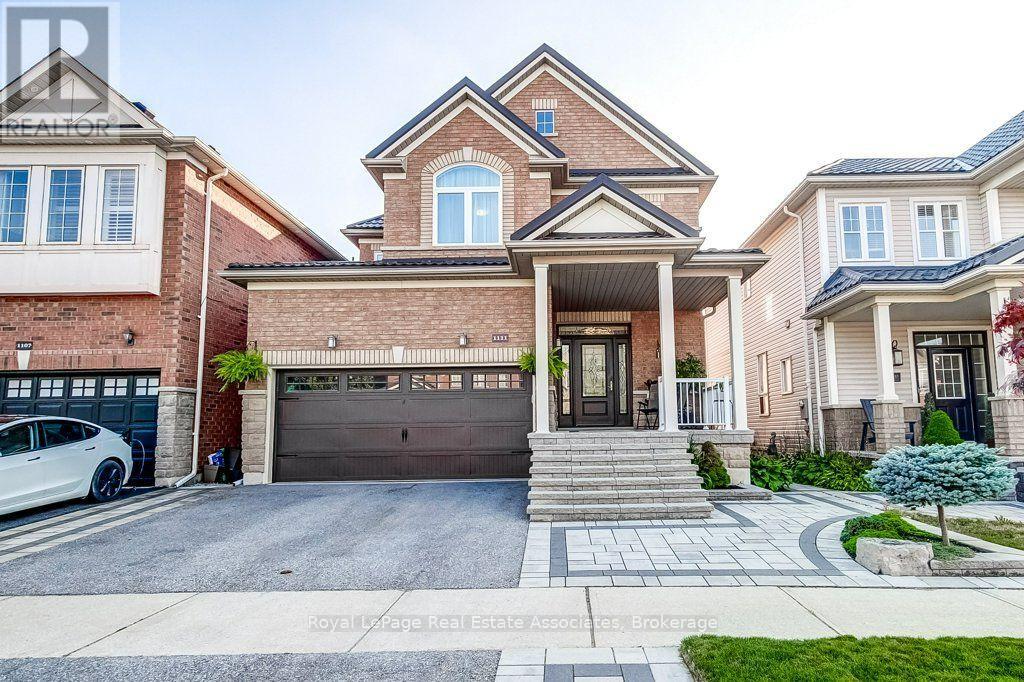
Elevated finishes for every day family living-located in the most coveted family centric neighbourhood where you CAN have it all! This home offers an affordable touch of luxury designed for effortless daily living and weekend entertaining. Completely CARPET-FREE and updated inside and outdoors, the home boasts soaring 9-FOOT SMOOTH ceilings and rich REAL hardwood floors on the main and upper levels. Bright, inviting spaces are illuminated by crisp POT LIGHTS while elegant CALIFORNIA SHUTTERS offer tailored privacy. The heart of the home centers around a practical kitchen with a MOVABLE CENTRE ISLAND-ideal for morning breakfasts or catching up after school. Step through exterior doors with multi locks for max security into your outdoor retreat, perfect for summer family gatherings under the included GAZEBO, featuring a garden shed and an included GAS BBQ ready for patio season. Upstairs, parents will love the private retreat: DOUBLE DOORS to a spacious primary suite featuring a WALK-IN CLOSET with custom organizers and a serene 4-piece ensuite complete with a SEPARATE SOAKER TUB for end-of-day relaxation. STORAGE GALORE: Attic and shelving in garage, custom closet organizers in most bedrooms and linen closet, large walk in closet in basement, and under the stairs walk in storage to keep family life organized. Direct interior GARAGE ACCESS; Exterior LANDSCAPING with stone and new driveway and a COVERED FRONT PORCH and a METAL roof complete the home you will be proud of. With most updates having a transferrable warranty, you can enjoy the home worry free and focus on your family. (id:55460)
48 Echoridge Drive W
Brampton, Ontario
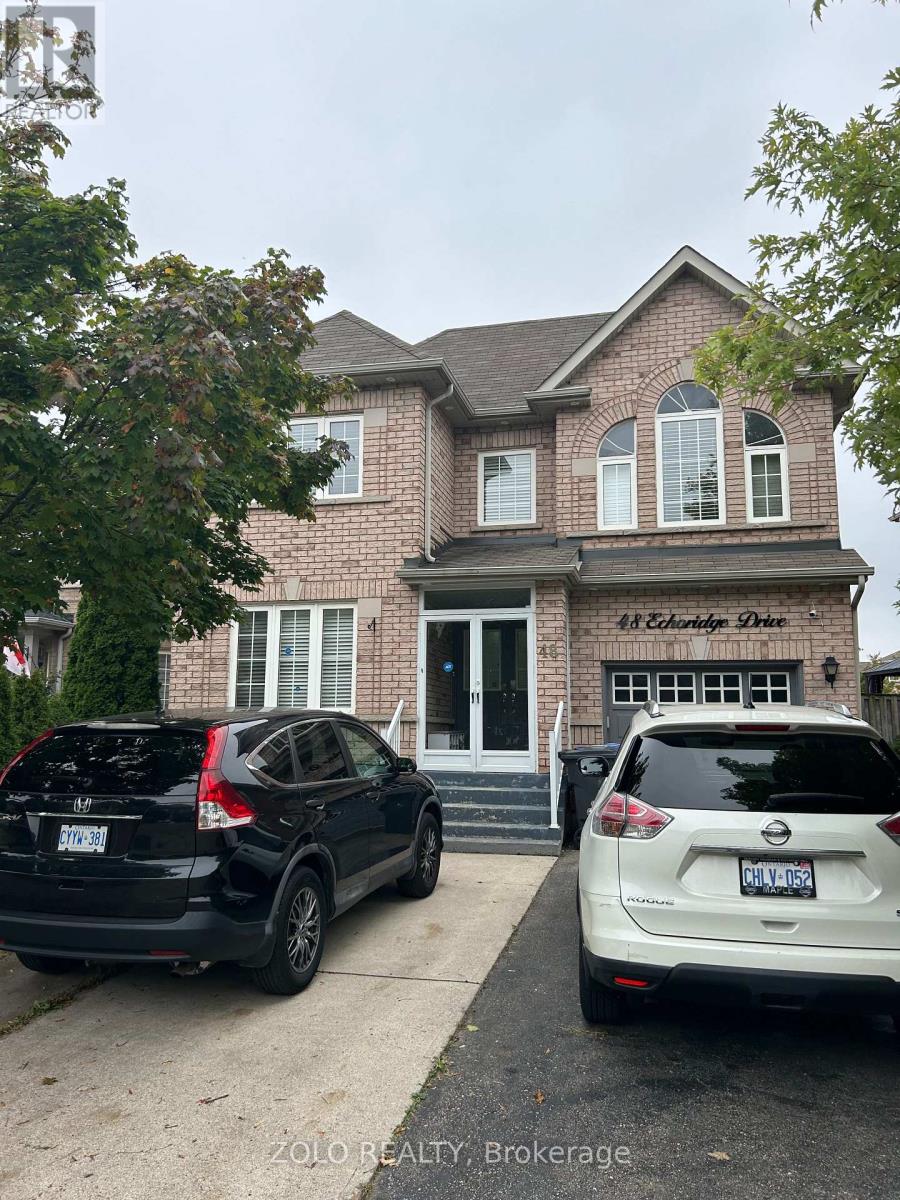
Premium Extra Deep Lot, Well Kept All Brick Home W/Second Floor Laundry, Family Room With Gas Fireplace; Garage Access From Inside, Double Door Entrance, Granite Counter Tops, Stainless Steel Appliances, Combined Living & Dining, West-facing front with lots of light, and bright morning sun in the backyard, Computer Loft On Second Floor, Close To All Amenities. Tenant pays 70% of all utilities (Heat, Hydro, Gas, Water, and Hot Water Tank Rental). Main/Upper level only. Basement is not included. ** This is a linked property.** (id:55460)
920 - 4010 Eglinton Avenue W
Toronto, Ontario
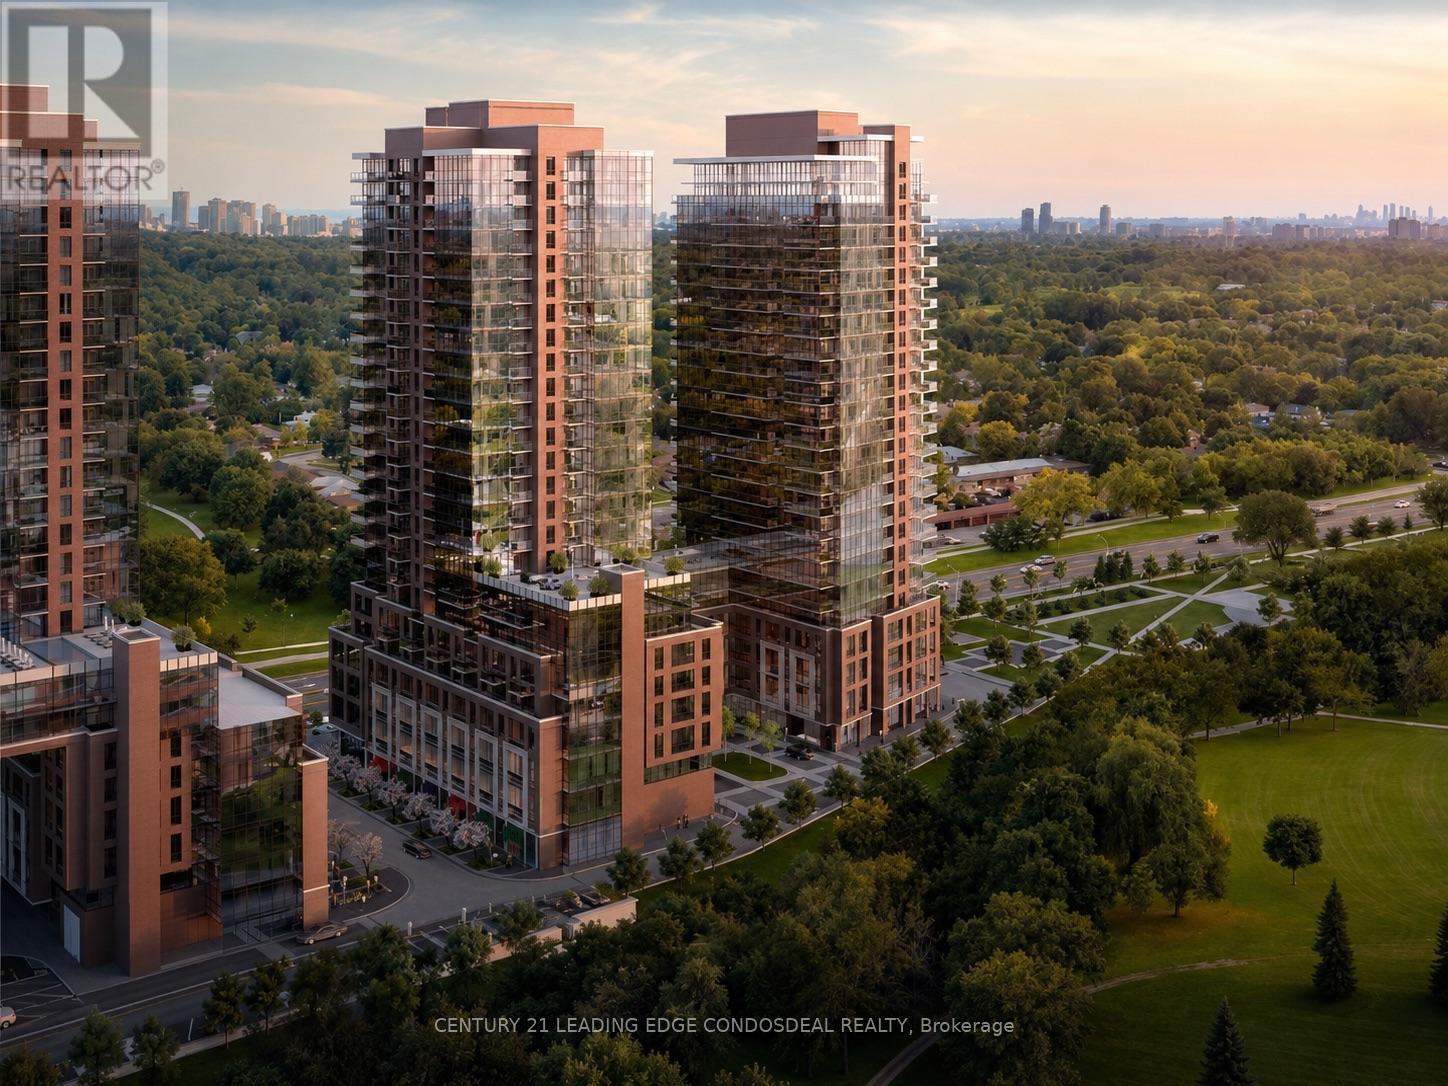
Brand New 1-Bedroom Condo at Notting Hill Condos! Rare Terrace facing suite with private view. Functional open-concept layout featuring laminate flooring throughout the living area and a comfortable carpeted bedroom. Modern kitchen with stainless steel appliances, contemporary cabinetry, and roller blinds already installed. Conveniently located at 4101 Eglinton Ave W, with easy access to Highway 427, Highway 401, TTC transit, shopping, parks, restaurants, and Pearson Airport. 1locker included, no parking. Ideal for professionals or couples seeking a brand-new home in a growing Etobicoke community. (id:55460)
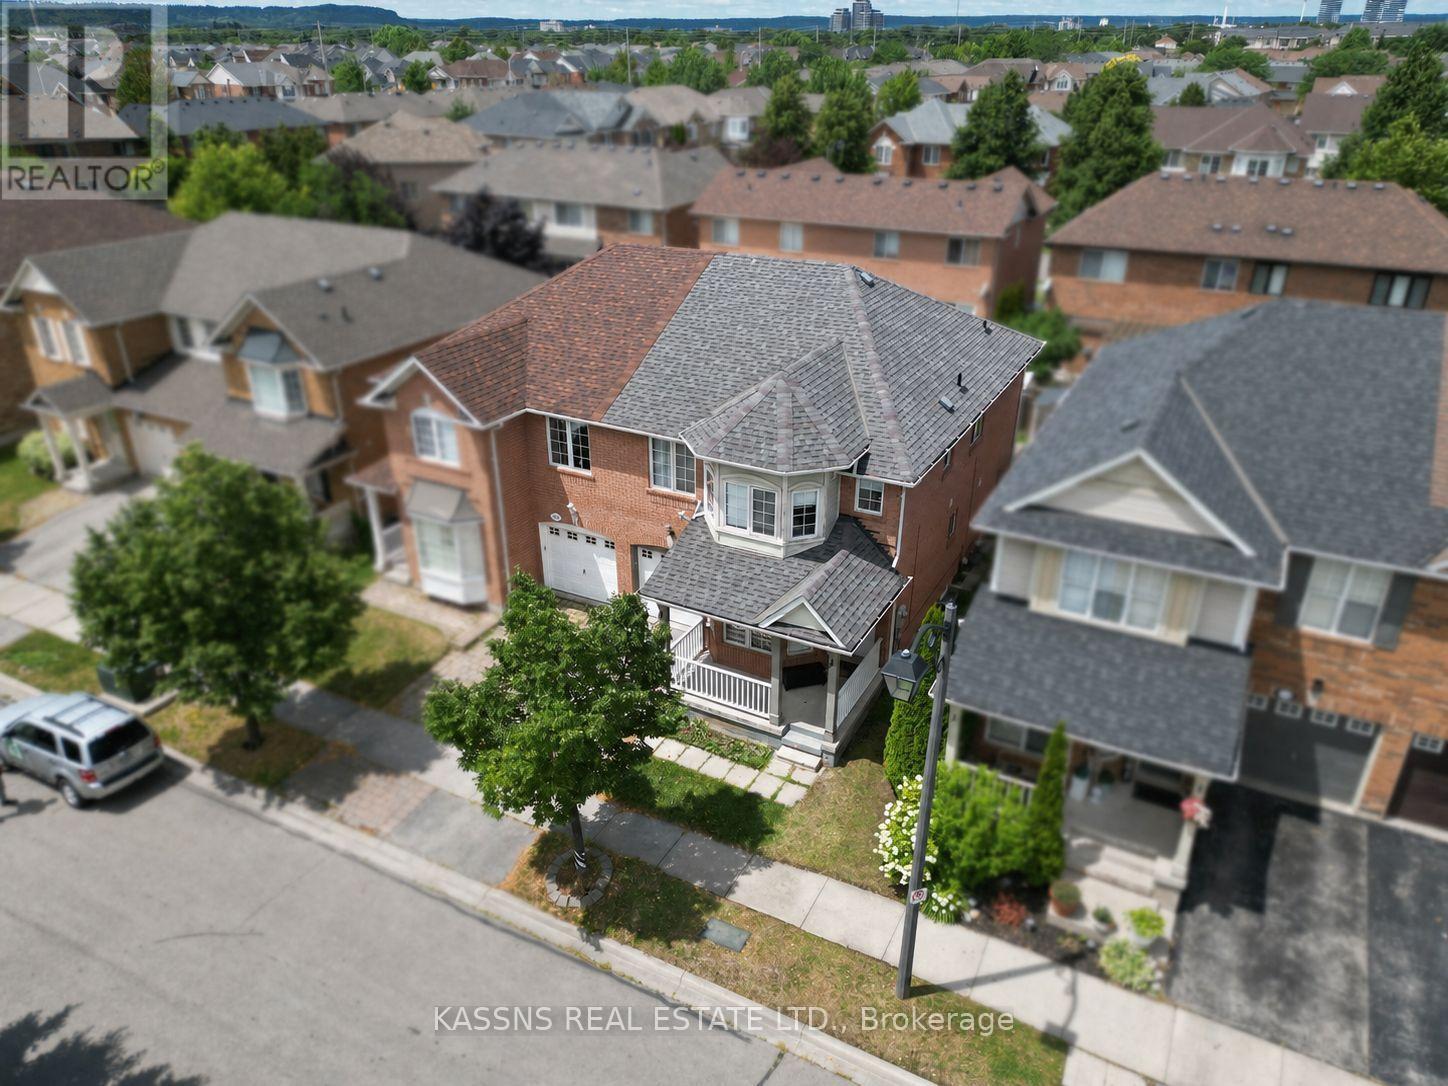
718 Irving Terrace
Milton, Ontario
A rare find, absolute showstopper 4-bedroom semi-detached home located in desirable Hawthorne Village, close to all amenities, highways, school, shopping, transit, surrounded by parks ;Great for families. Modern open concept layout, living room with bay window and hardwood flooring, spacious family room with gas fireplace, hardwood flooring & overlooking family sized eat-in kitchen with walkout to fenced backyard, master bedroom with walk-in closet & 4piece ensuite .Separate basement entrance via garage. (id:55460)

1563 15 16 Side Road E
Oro-Medonte, Ontario
Welcome to 1563 15 16 Sideroad (Main Floor) A Picturesque Renovated Residence With Indoor Salt Water Pool, In-floor Radiant Heating and an oversized 2 car Garage. The main floor kitchen features an island/sink, Corian countertops, built in wine rack, breakfast bar and eat in area. Primary bedroom with ensuite bath, walk in closet and combined laundry room . Three additional bedrooms are ideal for family or guests. South Exposed Backyard & much more. Close to East Oro Public School, Ski Hills, Hwy 11 and 400 **Entire house also available for Lease** (id:55460)
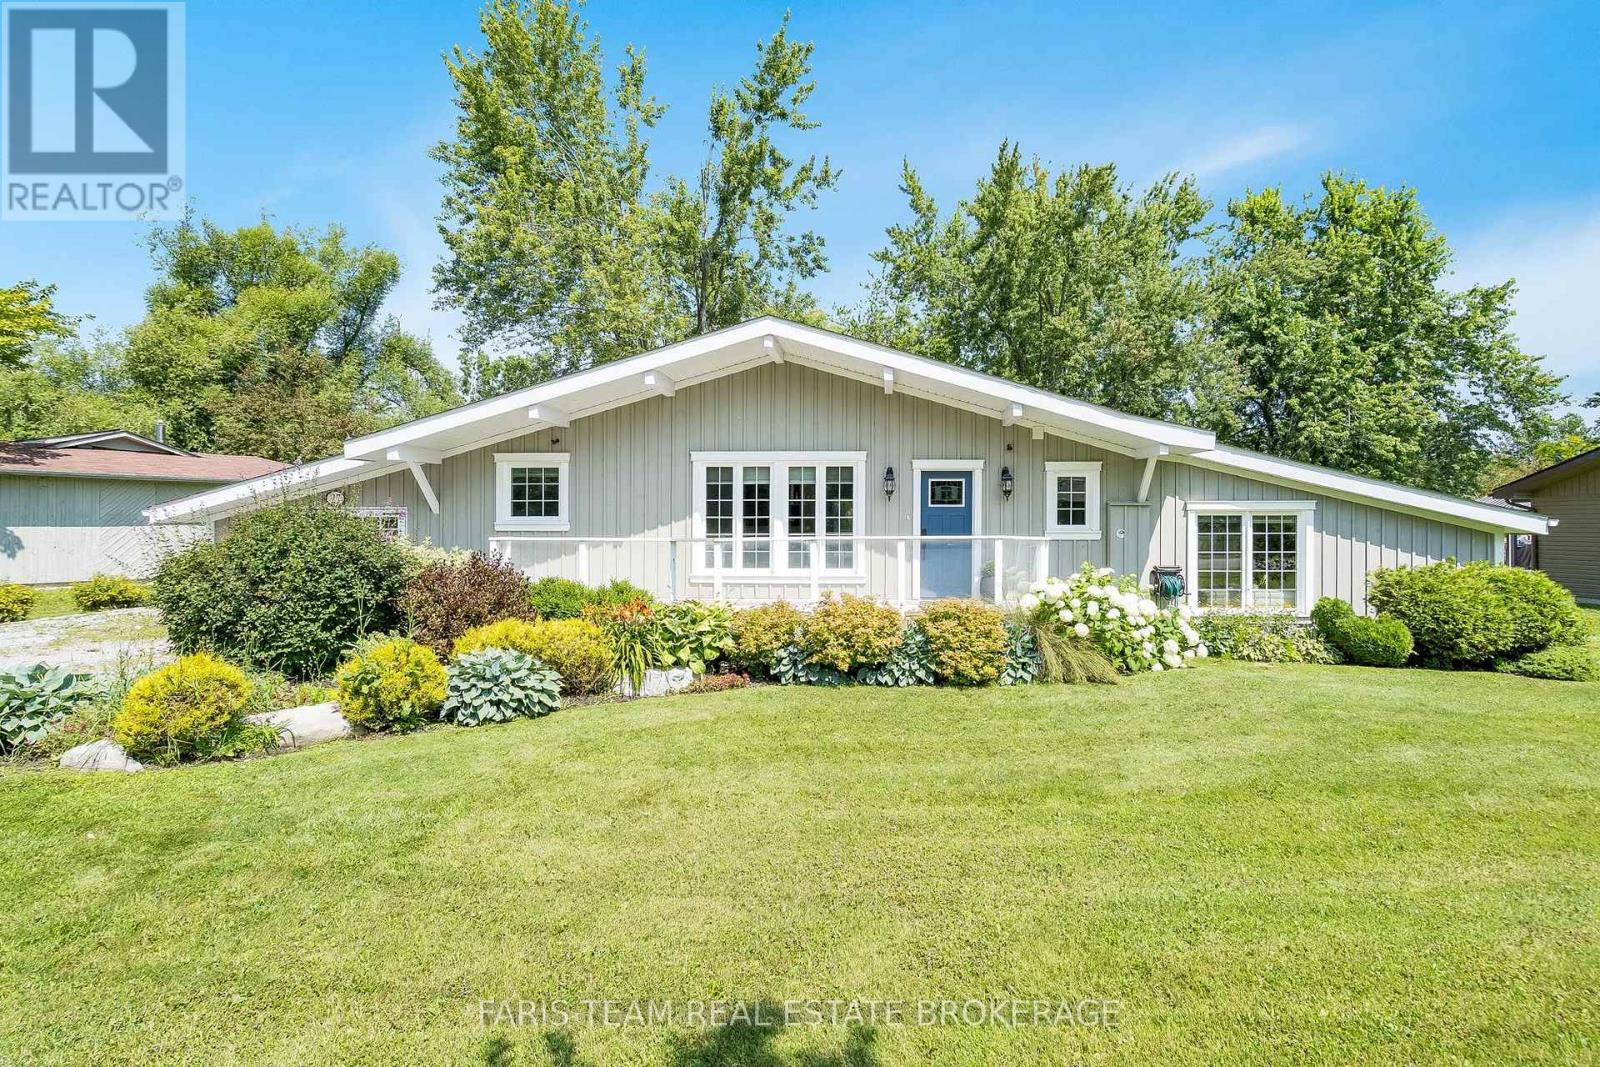
27 Poplar Crescent
Ramara, Ontario
Top 5 Reasons You Will Love This Home: 1) Highly desirable waterfront location on a quiet canal with direct access to Lake Simcoe and the Trent-Severn Waterway, offering an exceptional setting to enjoy life on the water 2) Beautifully finished three bedroom bungalow featuring a well-appointed updated kitchen with quartz countertops, a welcoming dining room, a fully renovated bathroom with a steam shower, and quality finishes throughout 3) Enjoy the beauty of 112' of waterfront with a custom dock, mature trees, and a picturesque backyard that provides the perfect place to relax and take in the peaceful surroundings 4) Ideally situated just 20 minutes from Orillia and approximately 1.5 hours from the GTA, providing the perfect balance of waterfront living and convenient access to everyday amenities 5) Beautifully landscaped grounds enhance the property's natural beauty, creating a tranquil outdoor space where you can unwind, entertain, or simply enjoy the peaceful waterfront setting. 1,768 fin.sq.ft. (id:55460)
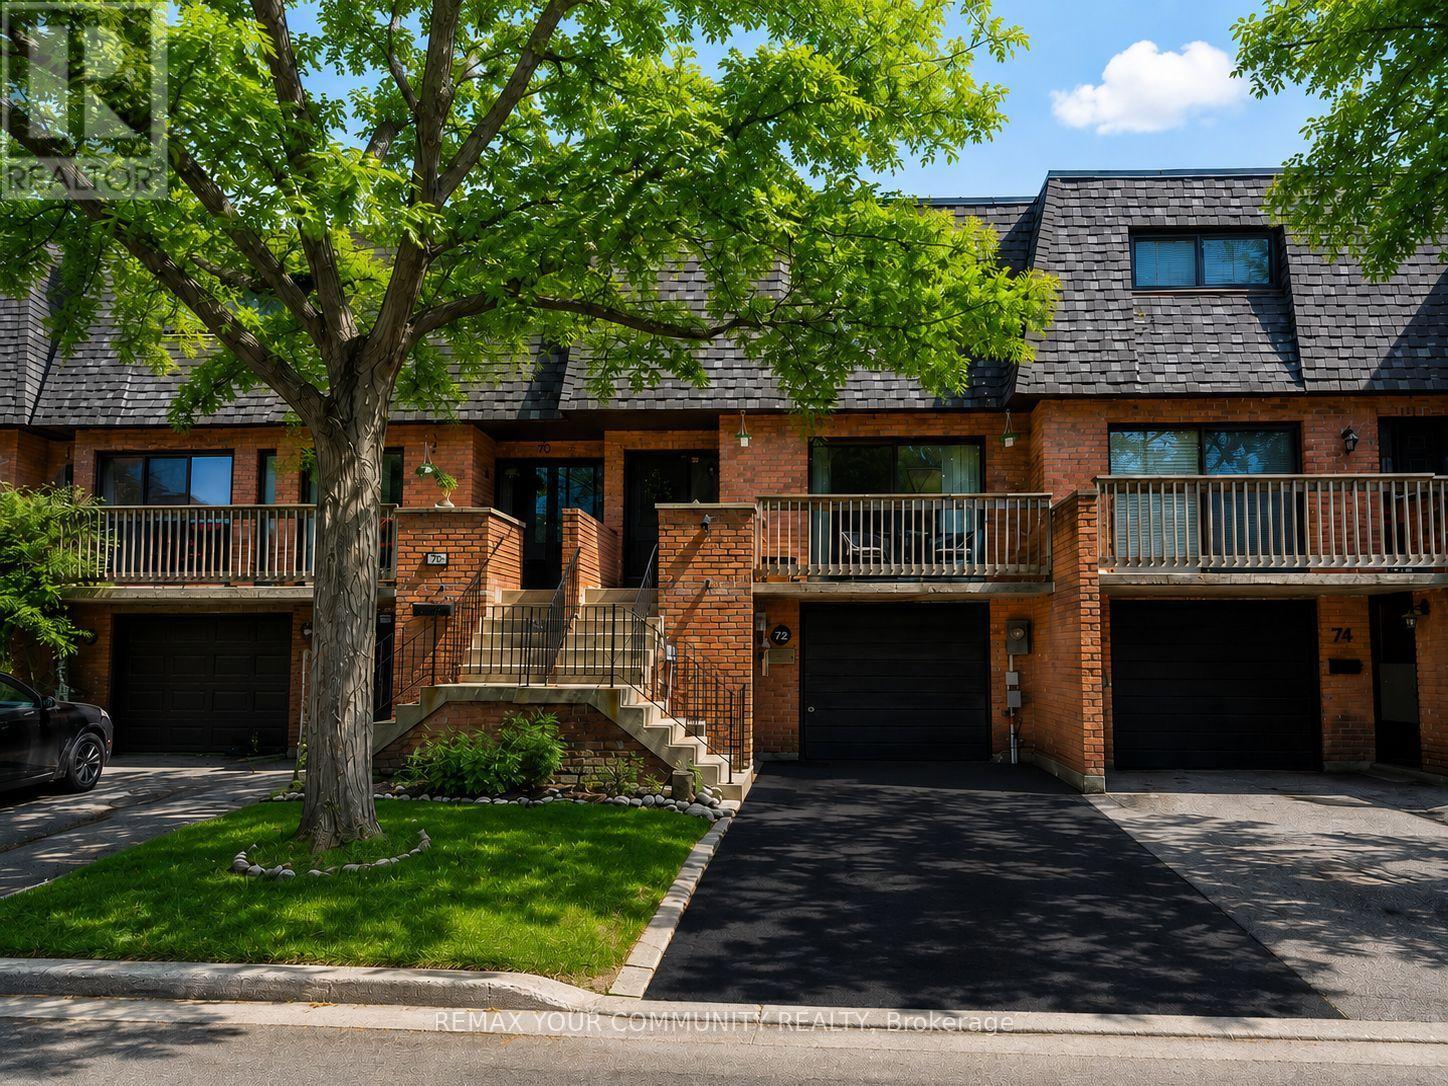
16 - 72 Ashglen Way
Markham, Ontario
High demand location! Located within boundaries of high rated Parkview Public school & Unionville High school. Steps from HWY 7, Kennedy & Warden bus stop. Minutes from Unionville main street & Unionville Go Train Station. Easy access to Hwy 7, 407, 404 & 401. MOTIVATED SELLER! Water is included in the maintenance fee. TWO SEPARATE ENTRANCES TO THE BASEMENT! Spacious and well-appointed, 3+1 bedroom, 4-bathroom townhouse offers a functional layout ideal for families and investors alike. The bright living room features a walk-out to a private balcony with sunny West exposure. Formal dining room is perfect for entertaining. The family-sized kitchen is equipped with stainless steel appliances, new kitchen cabinets, quartz counter top, backsplash, double sink, & generous breakfast area overlooking the backyard. A convenient main floor powder room completes the level. Upstairs, the huge primary bedroom boasts a 4-piece ensuite, two double closets, and a large window. Two additional bedrooms: 2nd bedroom with a closet and the 3rd bedroom with a double closet share a well-appointed 4-piece bathroom. The finished walk-out basement offers excellent versatility with a separate front entrance and another entrance through the back patio door. Spacious family room with a cozy wood-burning fireplace filled with tons of natural light. It also includes a 3-piece bathroom with laundry area, and plenty of storage space. Ideal for an in-law suite or rental potential. Roof - 2025; Hot water tank - 2023; Furnace - 2021; One visitor parking spot is located right across from the unit. Ample visitor parking is available facing Hwy 7. Front step rails are scheduled for replacement. (id:55460)

41 Meadowcliffe Drive
Toronto, Ontario
Welcome to 41 Meadowcliffe Drive in the heart of the Bluffs. The moment one steps onto this exclusive street, they are mesmerised by the natural beauty in which the home is enveloped. This custom-built luxury property has its own charisma. Entering upon a floating staircase and looking up at soaring 16 ft cathedral ceilings, the entire home has a feeling of whimsical grandeur. Each room is artistically designed to maximize outdoor views. One of the best areas of the home is the grand living room, opening onto a massive 1,500 sq ft deck. Offering seamless indoor/outdoor living experiences, this is the perfect way to entertain with family and friends. The spacious kitchen is also set up for pure enjoyment, with access to a BBQ area overlooking the gardens for true open-air dining. The primary suite includes an ensuite bath and walk-in closet - with two additional bedrooms down the hall, also offering generous square footage. The lower-level has been strategically designed with a walk-out entrance. Its family room features a cozy, yet sophisticated, stone wall fireplace. The kitchen includes an eat-in breakfast area with views of the front garden, further adding to the property's glamour. Moreover, there are two additional bedrooms and a secondary laundry - as well as heated floors throughout the entirety of the downstairs suite. This home's layout is not only ideal for a single family, but also great as a multi-family property, or income space with self-contained rental.41 Meadowcliffe is a must-see, cradled in the natural beauty of the lake, just steps away! The entire home has been meticulously renovated, starting in 2006. (id:55460)
3229 Chimney Swift Crescent
Pickering, Ontario
This impressive 3-year-new, 2-storey townhome offers approximately 2,000 sq ft of upgraded, carpet-free living space in Pickering's highly desirable Seaton community. The main floor features 9 ft ceilings, a bright and spacious foyer with a walk-in closet, and an upgraded kitchen complete with granite countertops, enhanced cabinetry layout, and a separate breakfast area. Laminate flooring runs throughout the home, creating a seamless and modern aesthetic.The second floor includes three generous bedrooms, two of which offer large walk-in closets. The master ensuite is finished with a glass shower and a double-sink vanity, while the second full bathroom also features double sinks. A dedicated laundry room with a laundry sink adds convenience to the upper level.The home includes a fully fenced backyard and a clear, unobstructed view from the front porch. The basement is bright with large windows and comes with a 3-piece rough-in, providing excellent potential for future finishing. An owned tankless hot water heater adds long-term efficiency and value. House is also equipped with a 200 amps electric panel as well as EV rough-in. Located in the fast-growing Rural Pickering Seaton community, this property offers modern living in a vibrant and emerging neighbourhood. (id:55460)
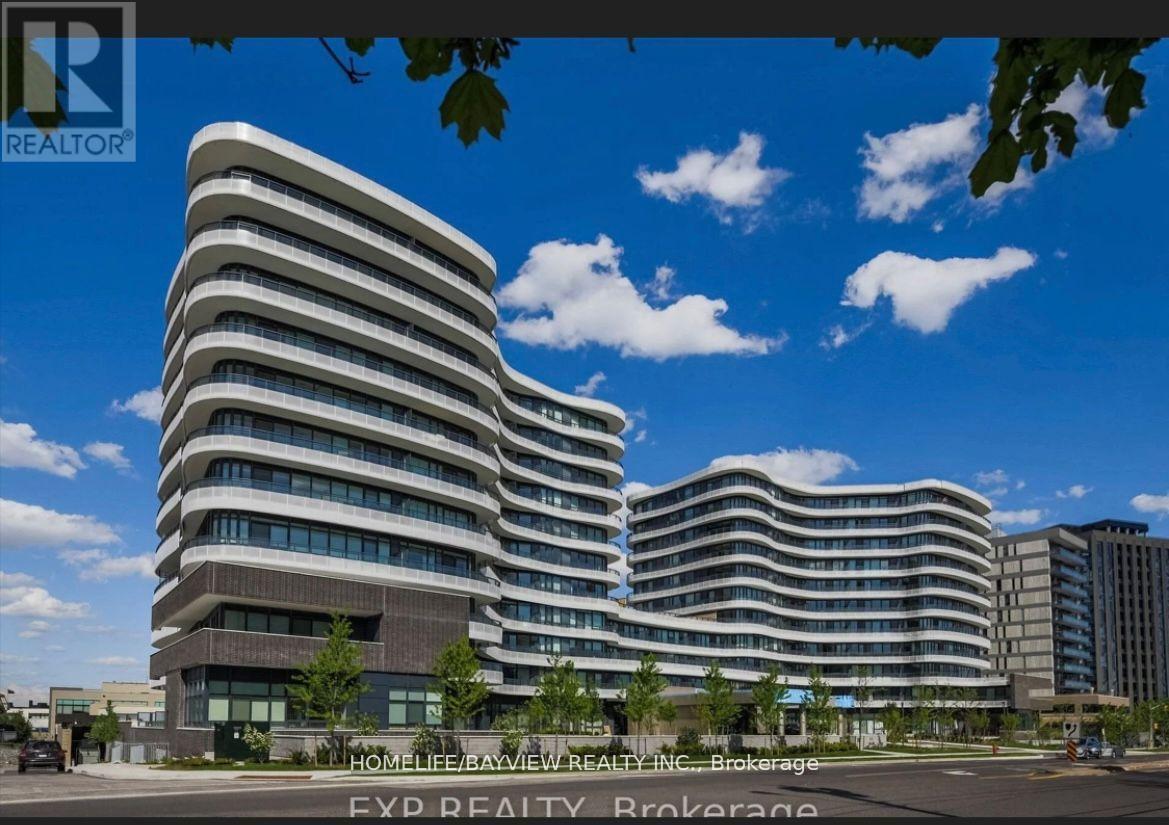
720 - 99 The Donway Way S
Toronto, Ontario
One-of-a-Kind 2-Bed + Den at Flaire Condos. .Welcome to this exceptional 2-bedroom + den, 2-bathroom suite at Flaire Condos, offering an outstanding combination of space, style, and location.Step inside to a bright, modern open-concept layout featuring a beautifully upgraded kitchen with premium Miele appliances and upgraded laminate flooring throughout. The spacious primary bedroom is a true retreat, complete with his-and-hers closets and a luxurious 4-piece ensuite.The highlight of this remarkable suite is the huge private balcony, offering unobstructed city views and an incredible outdoor space to relax, entertain, and take in the skyline.Residents enjoy an impressive selection of amenities, including 24-hour concierge service, a fitness centre, party room, rooftop deck and garden, and a pet spa.And the location is truly unbeatable. Situated directly within The Shops at Don Mills, you'll have an incredible selection of restaurants, boutiques, cafés, entertainment, theatre, and everyday conveniences right at your doorstep.With its generous living space, luxurious upgrades, spectacular views, and unparalleled location, this is a rare opportunity to own one of the most distinctive suites at Flaire Condos. A home you won't want to miss! (id:55460)
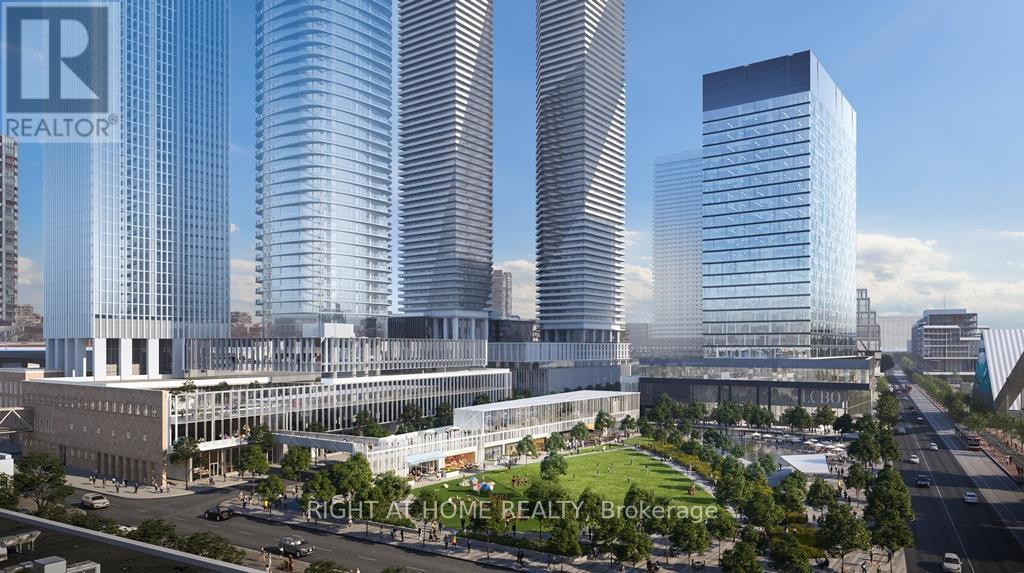
2903 - 55 Cooper Street
Toronto, Ontario
Toronto Downtown Waterfront Community - Sugar Wharf (West), The Most Coveted Building In The Area. Enjoy The Sugar Beach, Park, Indoor Swimming Pool, Party Hall, Basketball Court, Luxury Guest Suites And Much More. New Condo 1+Den (Large Den, Can Be Used As 2nd Br Or Office), Extremly Bright Unit With Beautiful City View. Access To Path (planned) Making It Super Convenient In Winter & Summer. Union Station, Financial District, Waterfront, Scotia Bank Arena, Rogers Center, CN Tower And Much Much More, In Walking Distance. AAA Clients Only With All Documentation. Strictly No Smoking And No Pets. (id:55460)
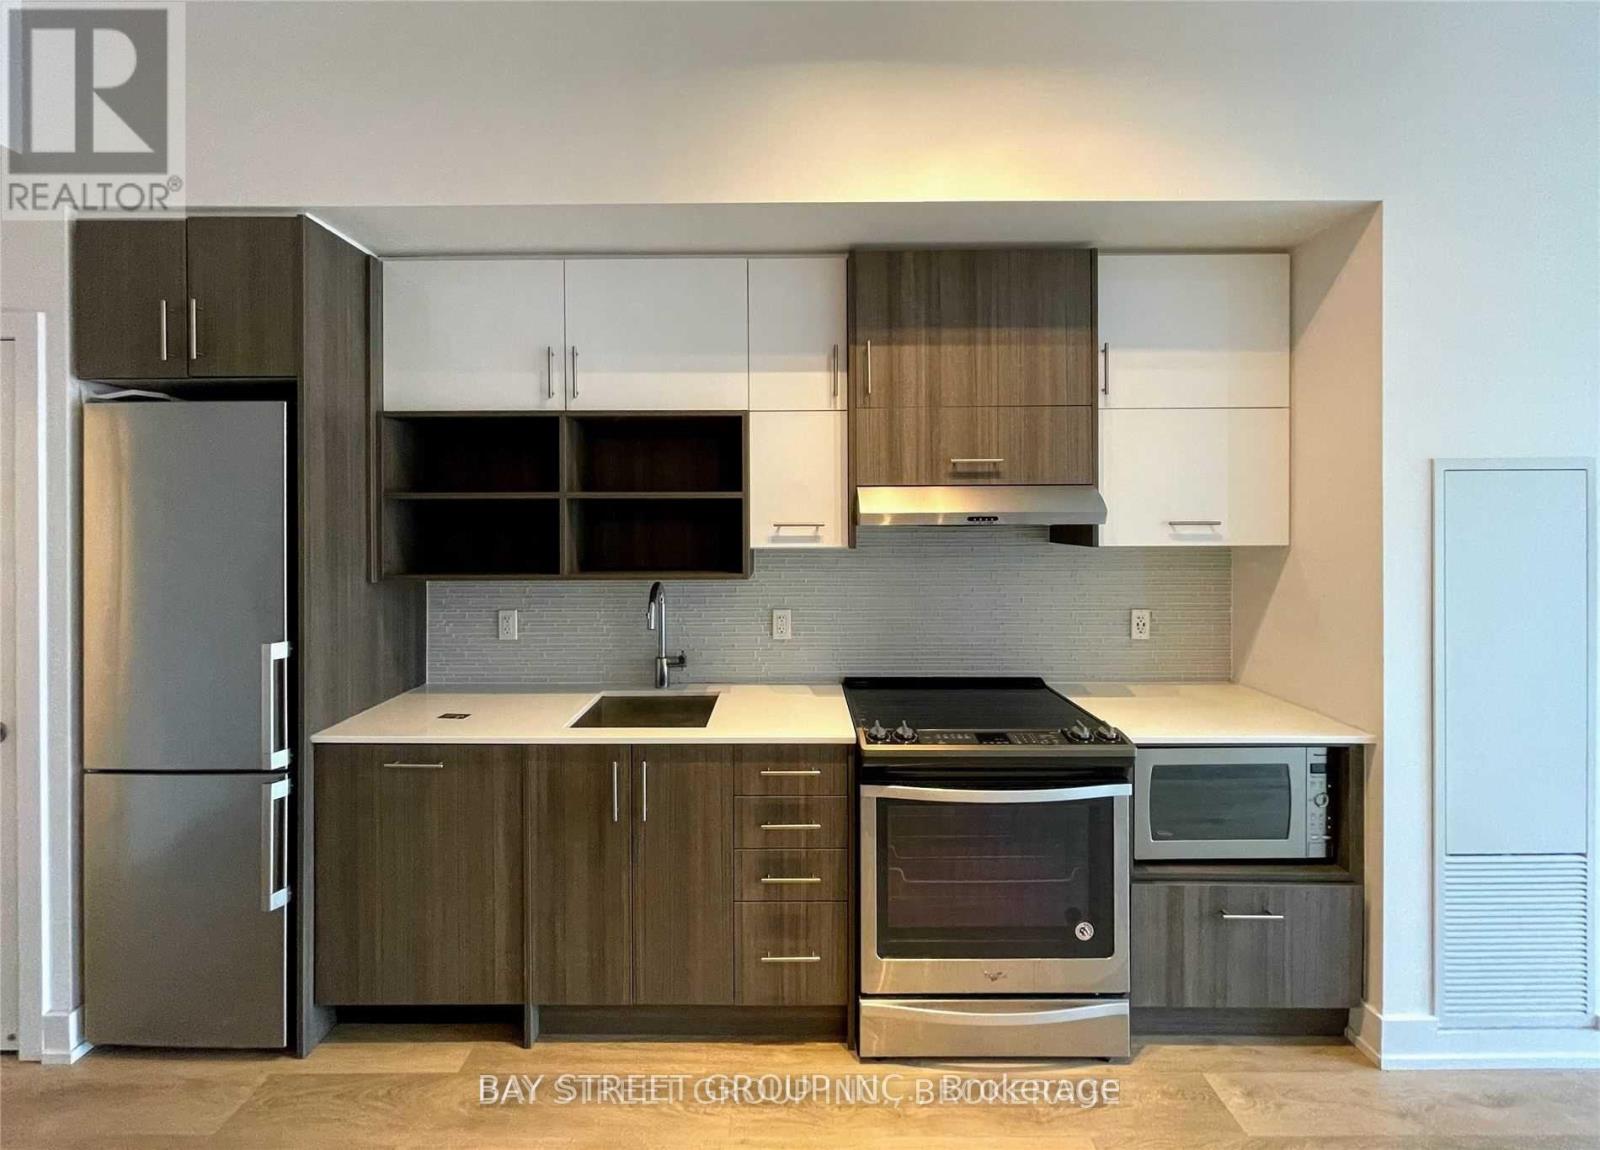
1 - 150 Fairview Mall Drive
Toronto, Ontario
**Extremely Bright South Exposure** No Block View! Subway In 5 Minutes, Cozy 1+Den with 9' Ceiling, Floor-To-Ceiling Glass Windows, Upgraded Finishes, Quartz Counter Tops W/ Backsplash, S/S Appliances, Premium Laminate Floor throughout. Walk To Fairview Mall, Close To Subway Station, Hwy 401/404/DVP. Steps To Asian Grocery, Shops, Library, Clinics, Cineplex, Banks, Schools, Parks, Restaurants. (id:55460)
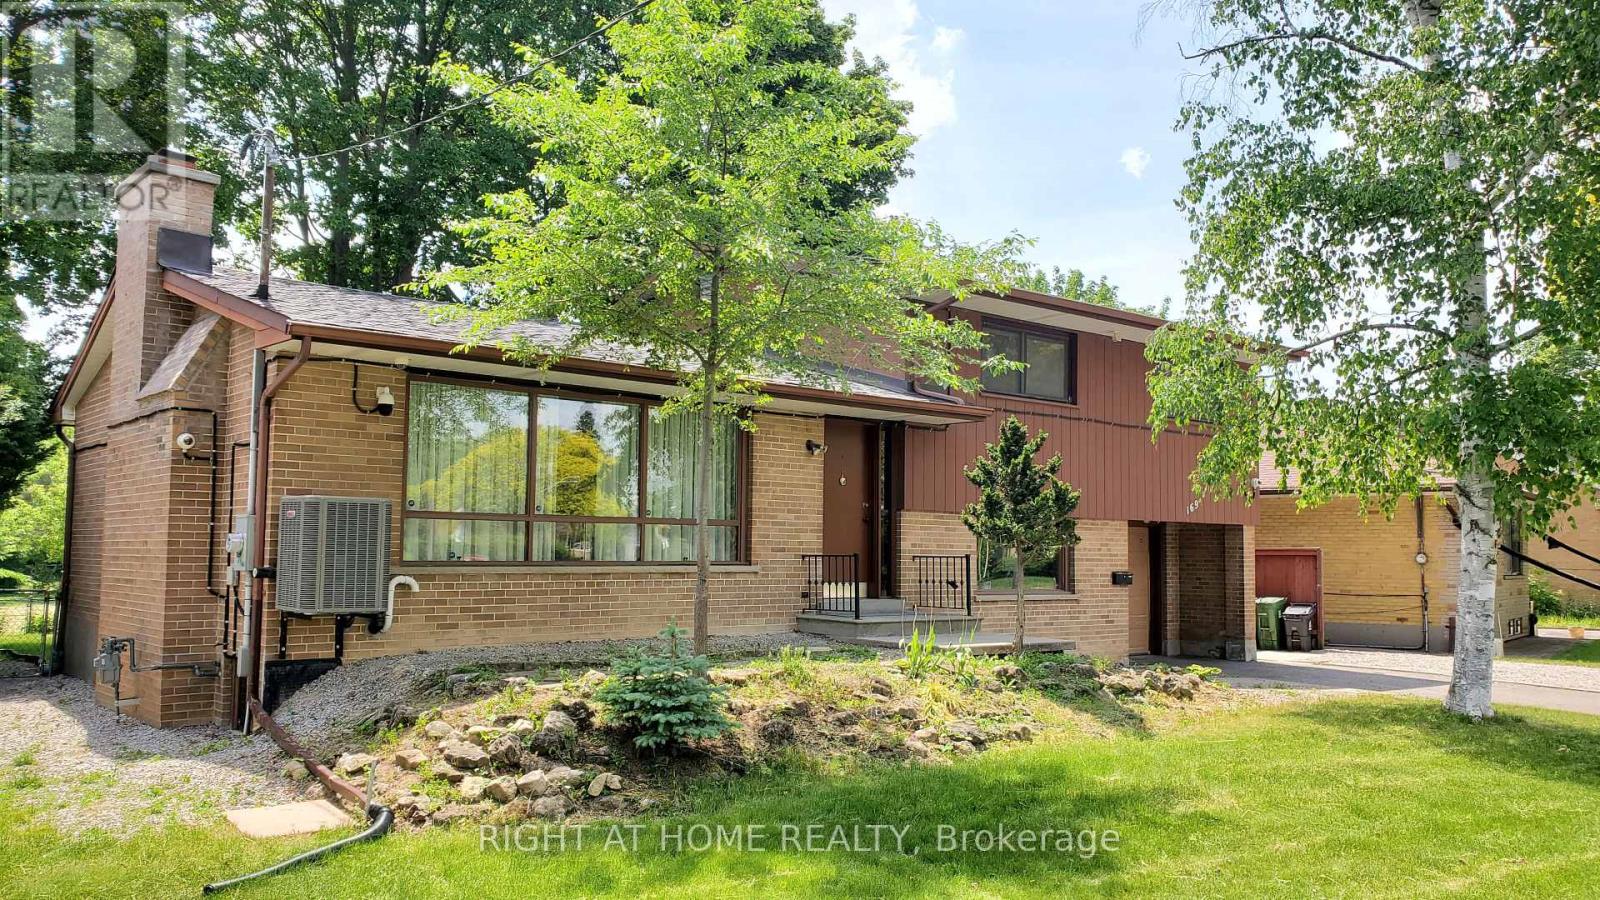
1 - 169 Yorkview Drive
Toronto, Ontario
Enjoy modern living in this newly renovated, 1,400 sq. ft. main-level unit of a solid detached house. Flooded with natural light, this pristine 3-bedroom unit features a brand-new bathroom (with a sleek glass shower, new vanity, and toilet), fresh paint throughout, stylish backsplashes, and durable new vinyl flooring in the kitchen. Step through brand-new patio door onto a private brand new deck overlooking a massive lot with mature trees and direct access to Stafford Municipal Park. The practical, inviting layout also showcases a beautiful gas fireplace in the family room, a bright bay window in the dining area, a large picture window in the kitchen and lots of storage with closets in each bedroom, foyer and 2nd floor hallway. Peace of mind new roof, plus brand-new furnace and central air conditioner for ultimate comfort. Property nestled in a quiet, established area close to top-ranked schools, York University, finch subway station, shopping, hospitals, and community centers. (id:55460)
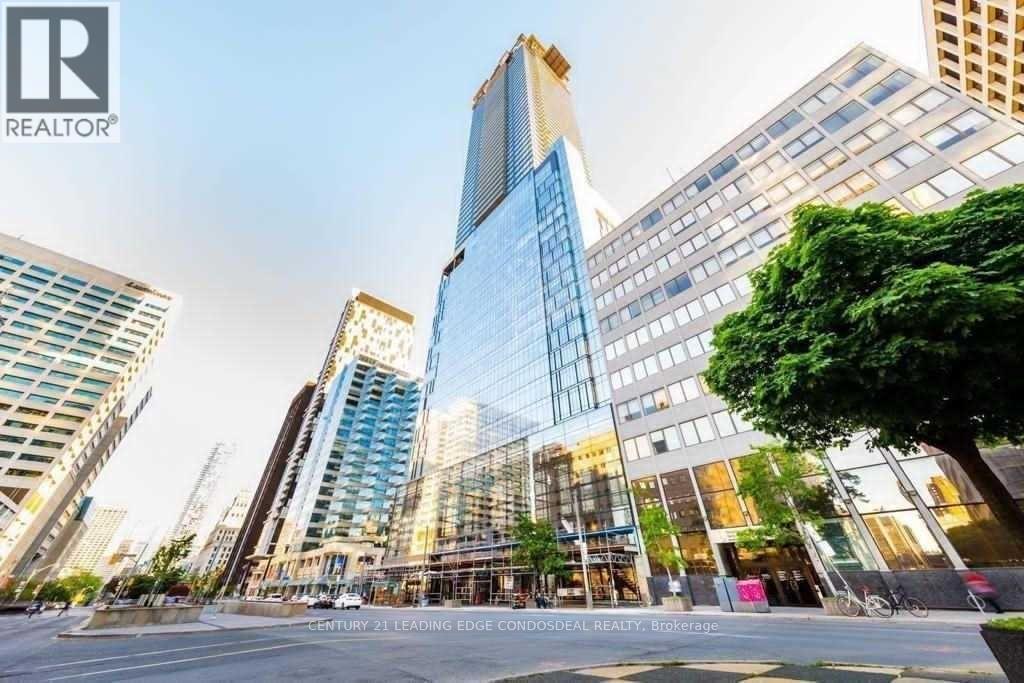
2312 - 488 University Avenue
Toronto, Ontario
Luxury 1+Den At 488 University Ave In The Heart Of Downtown Toronto! Approx. 749 Sq.Ft. Total Including Balcony, Featuring Floor-To-Ceiling Windows, Open-Concept Living/Dining, Modern Kitchen With Integrated Appliances And A Large Den Perfect For Home Office. Direct Access To St. Patrick Subway Station. Steps To U Of T, OCAD, Toronto General, SickKids, Mount Sinai, Princess Margaret Hospital, Queen's Park, Eaton Centre, City Hall & Financial District. Over 30,000 Sq.Ft. Of Luxury Building Amenities Including Indoor Pool, Fitness Centre, SkyClub, Sauna/Steam Facilities, Lounges & Outdoor Terrace. Ideal Location For Professionals, Medical Staff & Students. No Parking. No Locker. (id:55460)
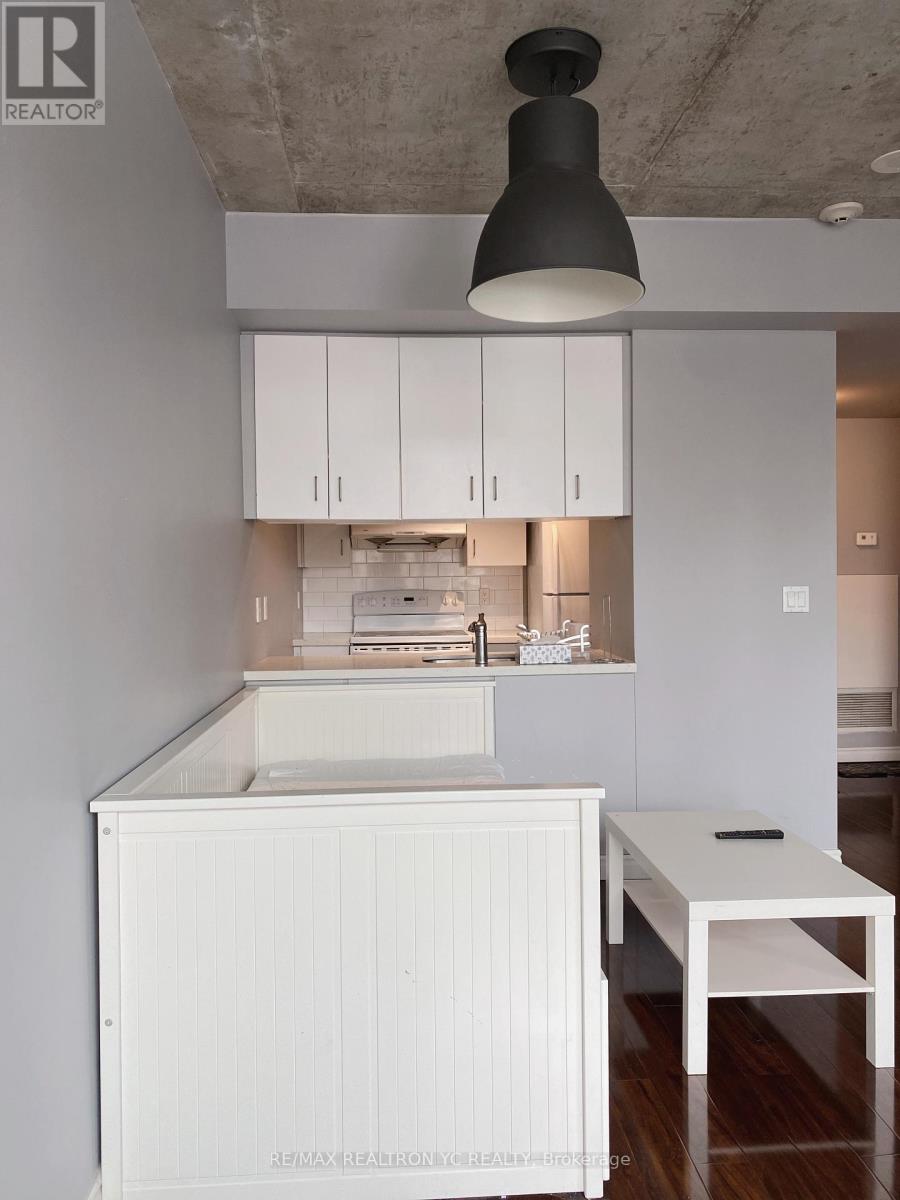
705 - 285 Mutual Street
Toronto, Ontario
You Will Love This Perfect One Bedroom Suite With Clear View! Furniture Is Available For Tenant Use. Featuring 9-ft exposed concrete ceilings, floor-to-ceiling windows, a wraparound bedroom window, and a large private balcony with open city views. Exceptional building amenities include a 24-hour concierge, gym, party room, media room, guest suites, and visitor parking. Steps to TMU, College Subway Station, Loblaws, parks, restaurants, and more. (id:55460)
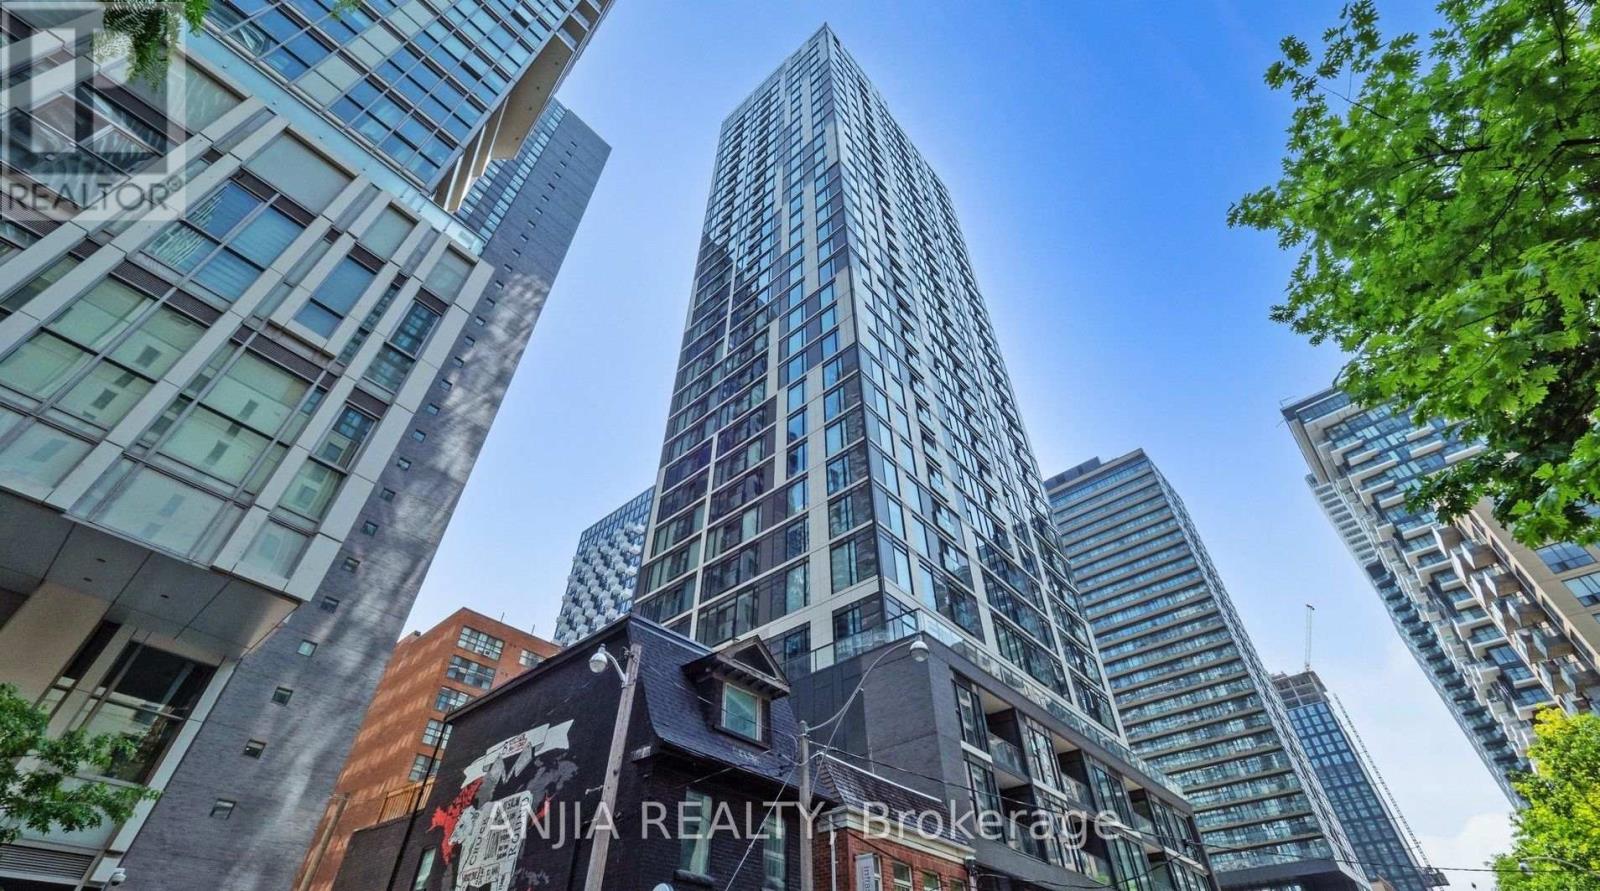
2303 - 65 Mutual Street
Toronto, Ontario
Two Years New Ivy Condo @ Downtown High Demand Location. Spacious 1+1 with South Exposure, Open Concept Layout with Floor to Ceiling Windows, Laminate Flooring throughout, Freshly Painting, Modern kitchen w/Quartz Countertop, Backsplash And Central Island. 9 Ft Ceiling Boast A Spectacular Sun-filled Space All Day Long! Upgraded Light Fixtures. Excellent Amenities: 24/7 Concierge, Library, Coffee Bar, Pet Spa, Gym/Fitness Centre, Lounge with kitchen & Bar, Billiards, Outdoor Terrace with BBQ's. Exceptional Location With Transit Score 100 and Walk Score 99, Steps to TMU, Eaton Centre, Dundas Square, Grocery stores, TTC and PATH. Perfect For Any Family Looking For Comfort And Style. A Must See! (id:55460)
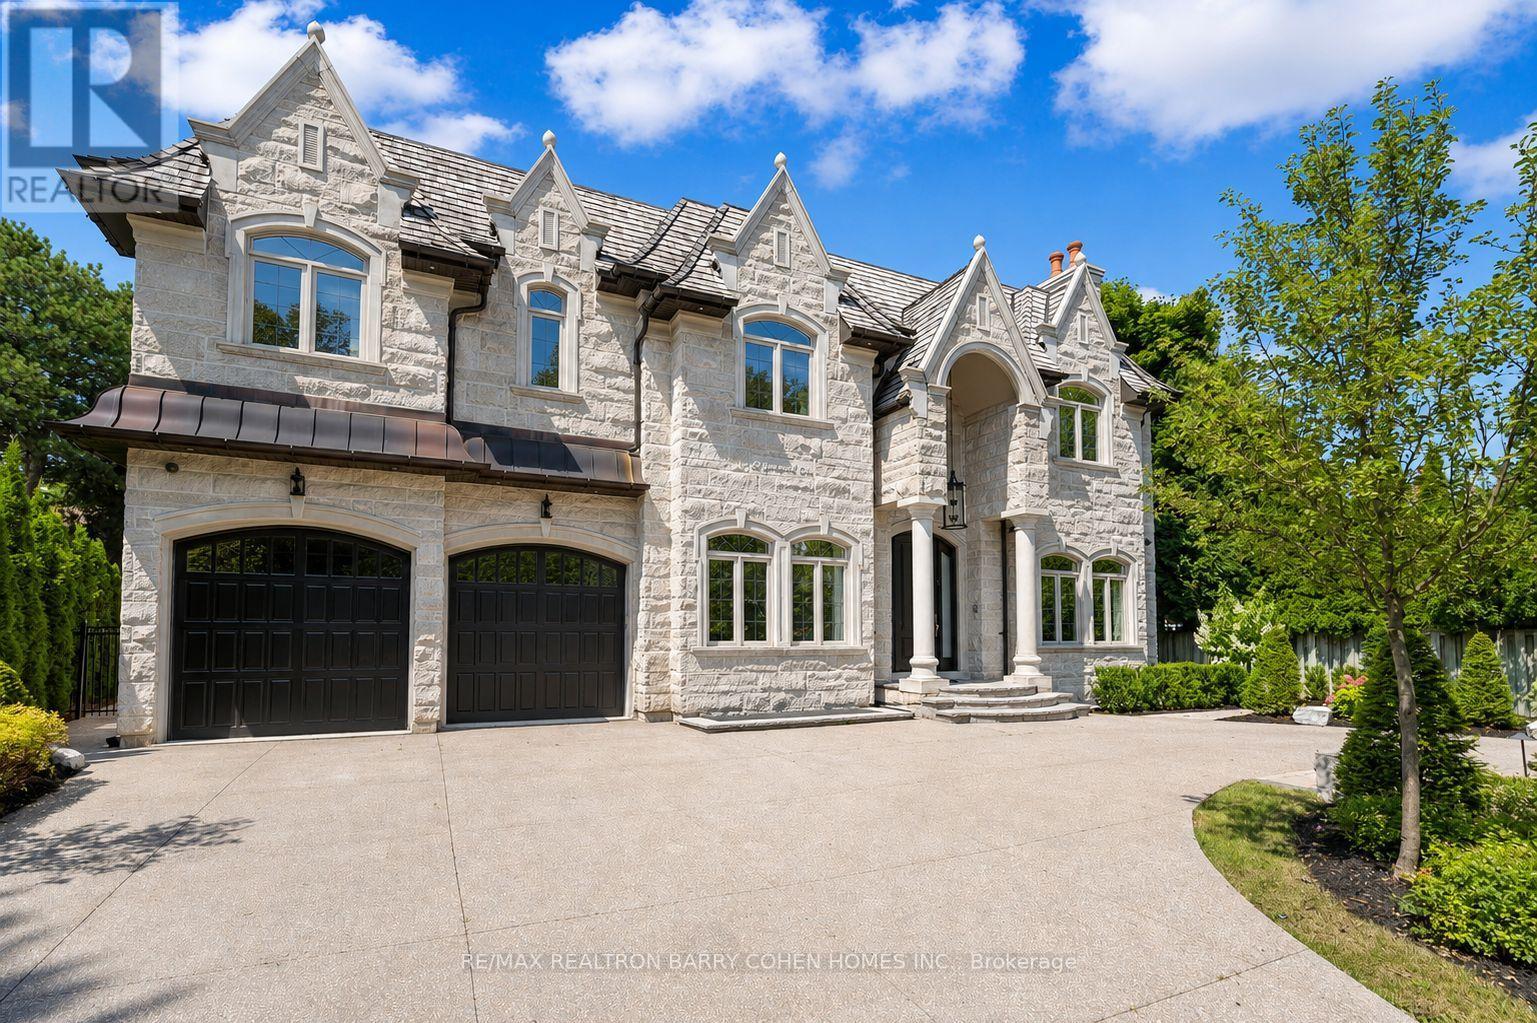
29 Junewood Crescent
Toronto, Ontario
Dramatic Curb Appeal. Natural Stone Facade And Circular Drive! Showcases Exceptional Craftsmanship And Refined Finishes. Ideally Situated In The Coveted St. Andrew-Windfields Enclave. This Custom Estate Offers Nearly 9,000 Square Feet Of Sophisticated Living Space Where Modern Style Meets Elevated Comfort. Tucked Away On A Quiet Crescent With An Impressive 90-Foot Rear Lot Width Featuring A Natural Limestone Facade, Intricate Wood Detailing, Soaring Ceiling Heights, And A Heated Three-Car Garage. Appointed With World-Class Features And Thoughtful Amenities, Including A Private Elevator, An Elegant White Oak Library, Integrated Sonos Audio, And A Gourmet Kitchen Equipped With Premium Appliances, Servery, And Walk-In Pantry. The Sumptuous Primary Suite Serves As A Personal Sanctuary With A Private Balcony, Wet Bar, Dual Dressing Rooms, And A Spa-Inspired Marble Seven-Piece Ensuite. Abundant Skylights And Multiple Fireplaces Throughout Enhance The Ambiance And Invite Natural Light. The Walk-Up Lower Level Is Designed For Both Leisure And Entertaining, Offering A Home Theatre, Wine Cellar, Fitness Studio, Spa Area, Recreation Space, And A Separate Nanny's Quarters. Heated Flooring On This Level, Marble Flooring On The Main Floor, And Ensuite Baths For Every Bedroom Provide Consistent Luxury Throughout. The Private Backyard Retreat Rivals A Five-Star Resort, Complete With A Swimming Pool, Hot Tub, Stone Patio, Mature Landscaping, Putting Green, And An Exclusive Cabana. This Exceptional Residence Seamlessly Unites Contemporary Architecture With Timeless Opulence. (id:55460)
14 Faulkner Crescent
Toronto, Ontario
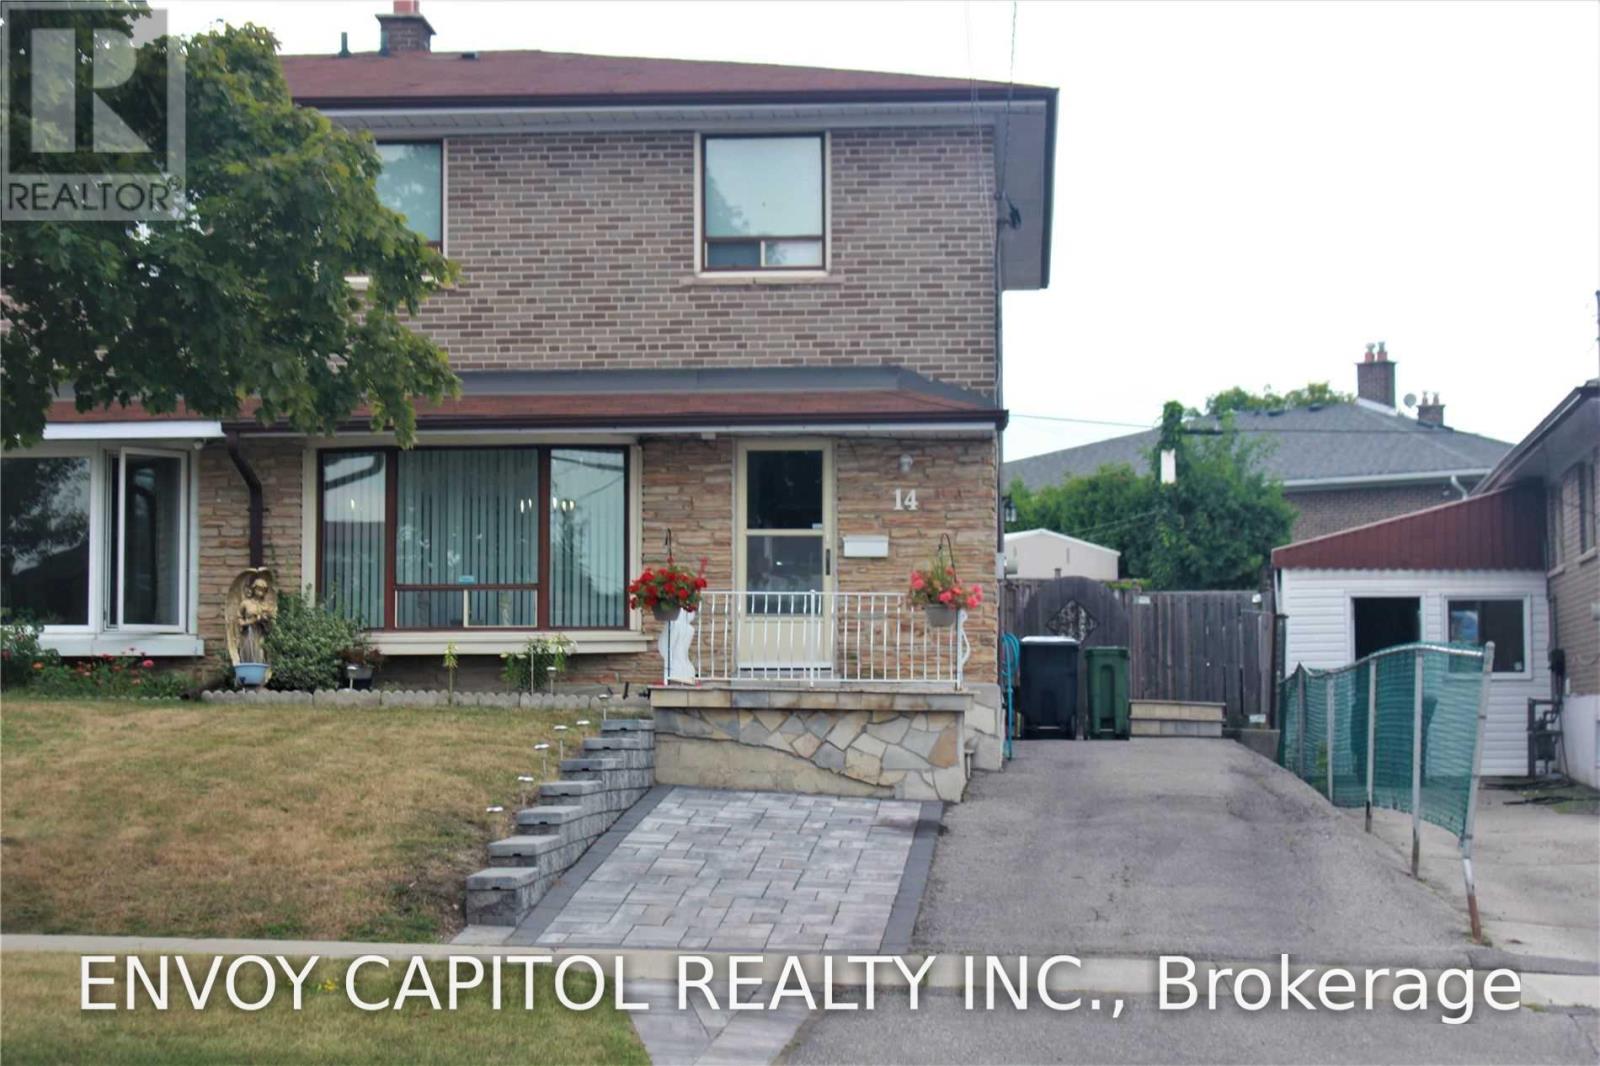
Rare 4-Bedroom Semi-Detached Home - Fully Upgraded and Move-In Ready. Beautifully updated 4-bedroom semi-detached home offering modern finishes, functional layout, and exceptional convenience. Multiple entrances with a convenient side entrance for access from the driveway. This newly upgraded property features a brand-new kitchen, upgraded washrooms and new flooring throughout. The main floor includes a desirable walk-out to a private garden, perfect for outdoor enjoyment and family gatherings. All bedrooms are spacious and bright, providing ample room for growing families, work-from-home setups, or multi-use flexibility. Basement is spacious with large bedroom, washroom, and recreational area. Commuters will appreciate the quick access to Hwy 401, walking distance to TTC bus, 10-minute drive to York University, and easy access to surrounding cities in the GTA. Located in a highly sought-after neighbourhood, the home is steps to schools, groceries, shopping, and surrounded by large parks and green spaces. An ideal home to grow your family and perfect for investment. (id:55460)
114 Goldie Court
Blue Mountains, Ontario
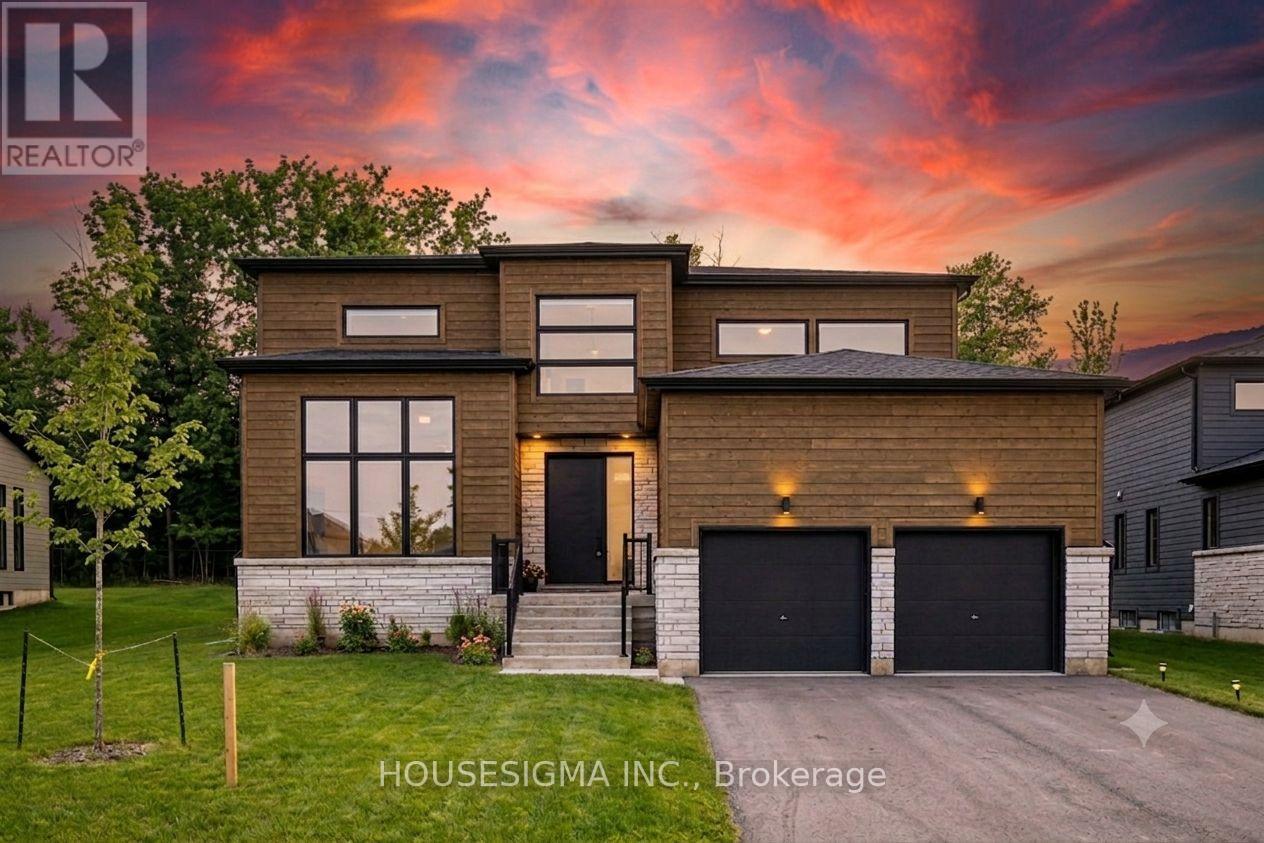
Welcome to 114 Goldie Court - backing onto peaceful, protected greenspace in a premiere neighborhood! This 6 bedroom, 5 bathroom estate home is minutes away from Georgian Peaks Ski Club and Council Beach. An ideal location for outdoor enthusiasts and nature lovers. The property is surrounded by natural beauty. With tall windows, vaulted ceilings and plenty of open living space - you'll feel right at home. Sit back, relax and enjoy cocktails in the living room as the gas fireplace keeps you warm. The kitchen area is absolutely stunning with quartz counter tops, a gas stove and modern appliances. The laundry is conveniently located on main floor, along with the primary bedroom and another guest bedroom. The primary has a luxurious soaker tub. The second bathroom on the main floor contains a walk in shower. The upper floor has a spacious loft area in addition to two more bedrooms and one full bathroom! The fully finished basement is perfect for entertaining with an electric fireplace, serving nook area with sink and bar fridge, theatre room and pool table. The lower floor also has two spacious bedrooms, a powder room and a full bathroom with shower. Find a sanctuary of your very own at 114 Goldie Court! The rental price is per month - utilities are not included (water and sewer, gas, hydro, hot water tank rental). Unfurnished rental. Application form with references, full credit report, proof of income and employment required. Move in anytime. (id:55460)