

1688 Keppler Crescent
Peterborough, Ontario
Welcome to a custom-built bungalow in one of Peterborough's sought-after west-end neighbourhoods. Thoughtfully designed for comfortable family living, this well-maintained home offers generous principal rooms, a functional layout, and exceptional versatility. The bright main floor features a spacious living and dining area, an eat-in kitchen with breakfast nook, and three bedrooms, including a primary suite with a walk-in closet and private ensuite. The finished lower level has a separate entrace and adds three additional bedrooms, a large family room, a full bathroom, and abundant storage, making it ideal for growing families, multi-generational living, guests, rental or a home office. Complete with an attached double-car garage and conveniently located near schools, parks, trails, shopping, and everyday amenities, this is a rare opportunity to own a spacious bungalow in a fantastic location. (id:55460)
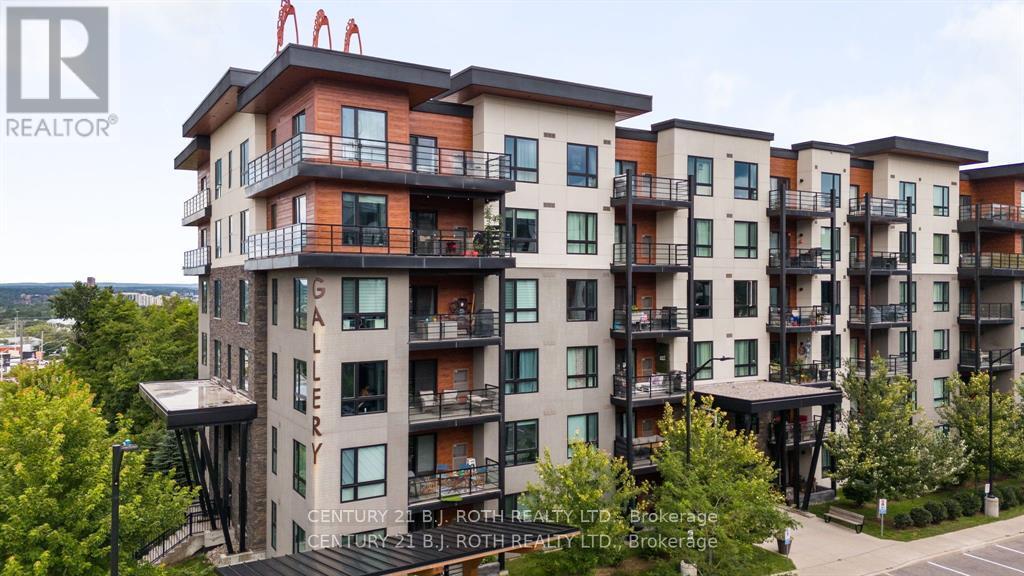
105 - 300 Essa Road
Barrie, Ontario
Modern and delightul this One bedroom (plus a den) One bathroom condo is sure to delight. Open concept design with a great open kitchen with granite counters and a breakfast bar all over looking the living area and dinning room that walks out on the ground level. This unit has one ample underground parking spot with your storage locker abutting it. Two Fireplaces, soaring nine foot sealings. and near 900 sq ft of living (id:55460)
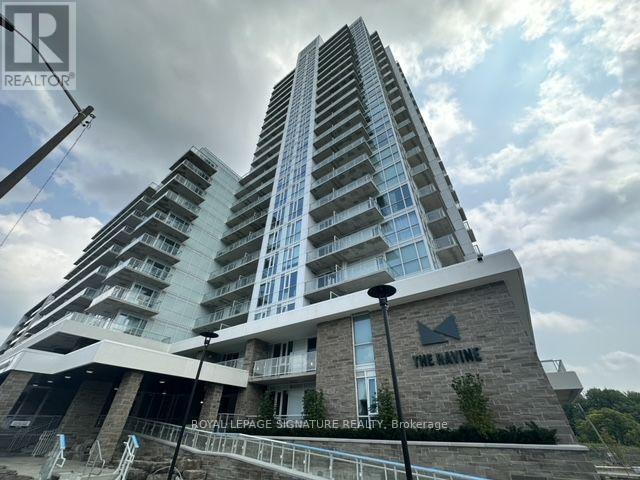
1407 - 10 Deerlick Court
Toronto, Ontario
Welcome To Beautiful Ravine Condo In The Desirable Parkwoods-Donalda Neighborhood! Strategically Situated On York Mills & DVP! This Newer Sun-Filled Corner Condo Unit Comes W/2 Split Bedrooms, 2 Full Baths, 2 Large Balconies, 1 Underground Parking Spot & 1 Locker, Featuring Incredible Unobstructed Panoramic N/E Views Of The City & The Ravine, 9' Ceilings, Floor To Ceiling Glass Windows, Modern & European Style, Custom O/C Kitchen W/Full Size Newer Stainless Steel Appliances, Quartz Countertops, Bright Living/Dining Rm W/O To Balcony, On-Suite Laundry, W/I Closet In Primary Rm, Dbl Dr Closet in 2nd Rm & Living Rm , Wide Plank Laminate Flrs, Light Fixtures, Window Blinds & Much More!!! State Of The Art 4,600 Sqft Of Amenities On Ground & 13Th Floors Offer Fitness Centre, Party Room W/Full Kitchen, Lounge, Dining Bar, Dog Washing Station, Kids Playroom, Bikes Storage, Outdoor TV, Fireplace, Multiple Bbqs, Firepit & Sundeck. You Really Don't Want To Miss This Opportunity!!!Quick Access To DVP & Hwy 404. Minutes Away From Toronto's DT, Hwy 401, Fairview Mall, Parkway Mall, Bayview Village, Seneca College, Shops At DonMills, Edward's Garden, Restaurants, Cafes, Schools, Grocery Stores, Ravine, Hiking/Walking Trails & Much More!!! (id:55460)
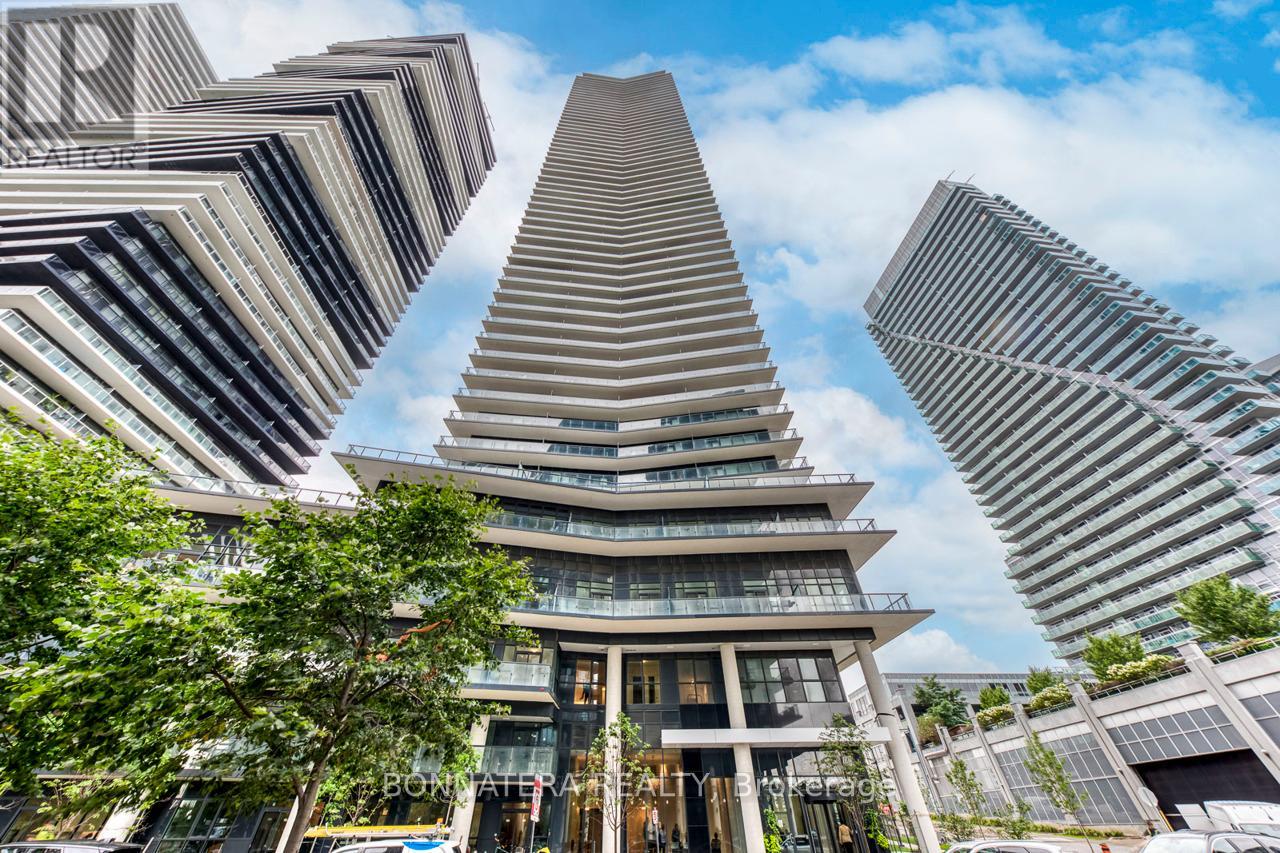
3408 - 38 Annie Craig Drive
Toronto, Ontario
Welcome to Waters Edge Condos! Stunning new waterfront community offering panoramic views of the lake and the Toronto skyline. This stylish 2-bedroom corner suite boasts over 640 sq ft of modern living space, complete with floor-to-ceiling windows and a large wrap-around balcony ideal for enjoying gorgeous sunsets. The open-concept layout features sleek stainless steel appliances and quartz countertops. Both the Primary Bedroom and Living Room offer direct access to the balcony. Enjoy resort-style amenities, including an indoor pool, sauna, hot tub, fitness centre, and more. Perfectly situated just steps from Humber Bay Shores Park, scenic waterfront trails, shops, restaurants, and public transit. Includes one parking space, one locker, and 24-hour concierge/security. (id:55460)
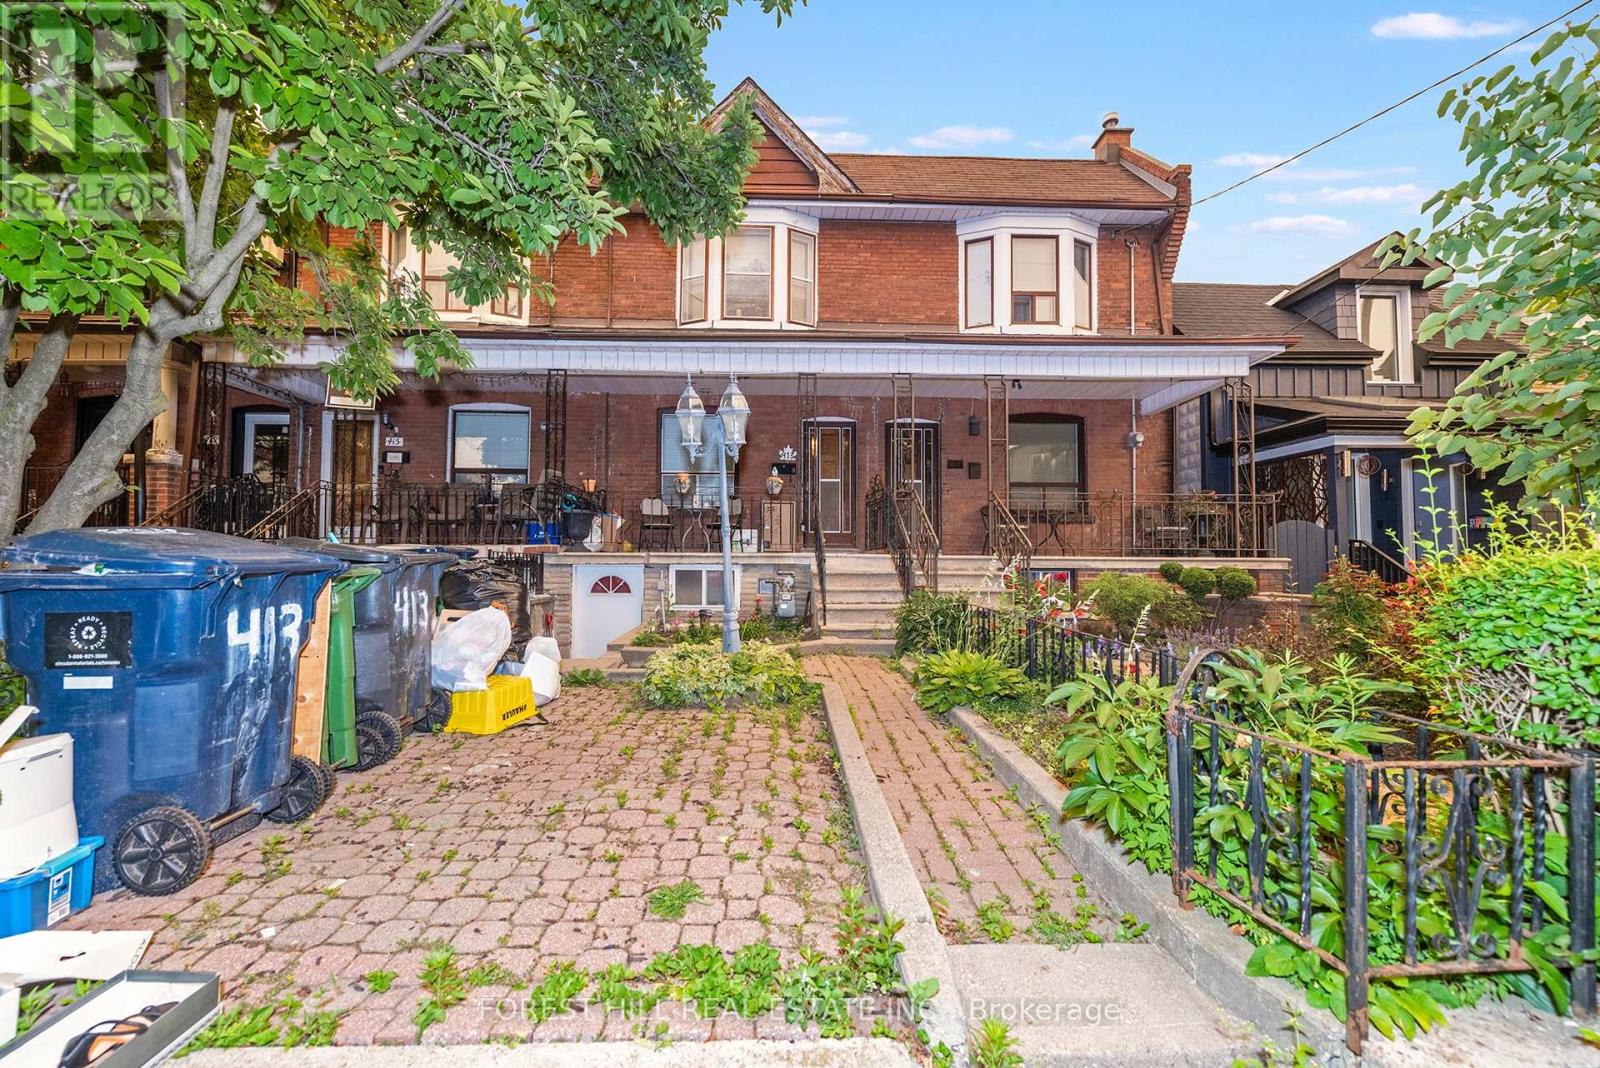
413 Westmoreland Avenue N
Toronto, Ontario
Welcome to 413 Westmoreland Ave - a rare freehold 2-storey townhouse registered with the City of Toronto as a duplex, offering exceptional flexibility and future potential in a highly sought-after west Toronto neighbourhood. This well-located home features a functional main floor layout with a kitchen, living room, and dining room currently used as a bedroom not to mention a multi purpose mudroom/pantry or office space off the kitchen. The second floor offers a spacious primary bedroom, two additional bedrooms, and a renovated 3-piece bathroom. Rough-ins for a future second-floor kitchen are located behind the wall in the rear east bedroom, providing added flexibility for future use.The basement is currently used as additional living space and features a large recreation room, 3-piece bathroom, separate laundry area, ample storage, and two separate entrances from the front and rear of the home. The property also includes a single detached garage - a rare and valuable feature in the city. Located in the vibrant Dovercourt-Wallace Emerson-Junction area, enjoy easy access to TTC, the Bloor subway line, UP Express, parks, schools, cafes, restaurants, shopping, and the popular Geary Avenue, Bloorcourt, and Bloordale neighbourhood amenities.A fantastic opportunity for buyers looking to customize a home, investors seeking future potential, or those wanting the flexibility of a property registered with the City of Toronto as a duplex. Property is being sold as-is, where-is. (id:55460)
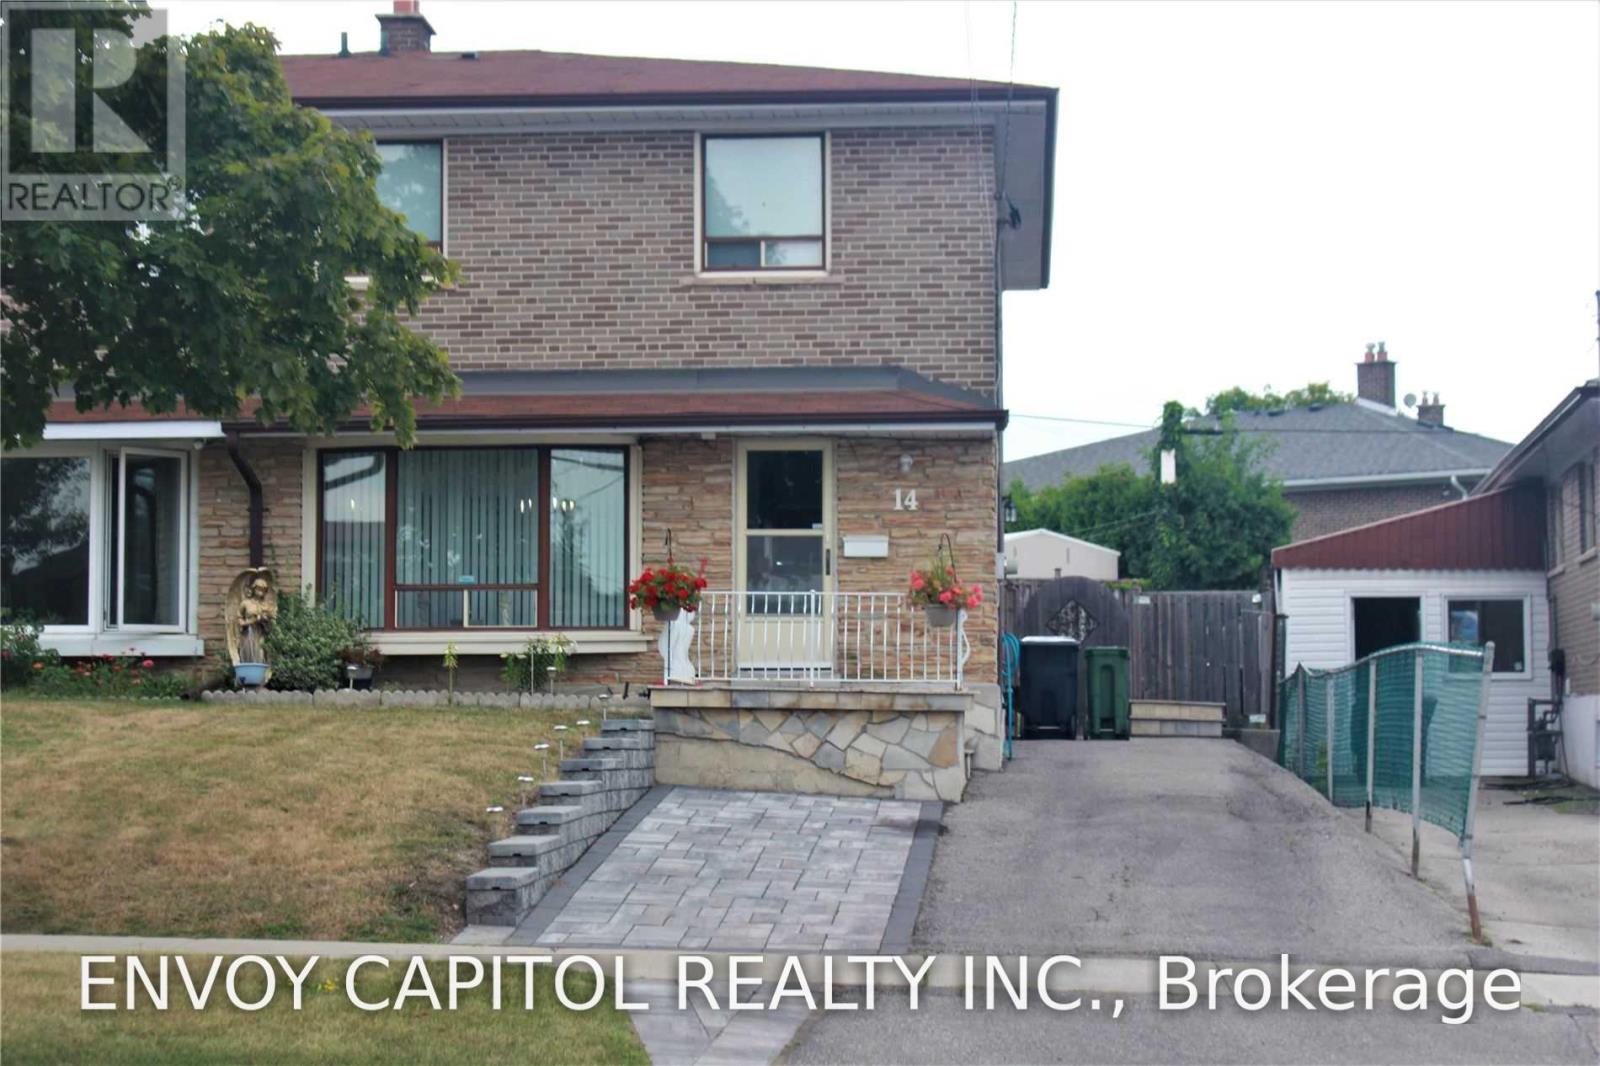
14 Faulkner Crescent
Toronto, Ontario
Rare opportunity to lease an entire 2-storey detached home featuring 4 spacious bedrooms on the upper levels plus 1 additional bedroom in the basement. Renovations are currently underway, including a brand-new kitchen, new flooring, and a new basement washroom, new paint through out, offering a fresh and modern living experience. This bright and spacious home sits on a quiet, family-friendly street and boasts a large, private backyard-perfect for entertaining or relaxing outdoors. The interior is super clean and well-maintained, with luxury vinyl flooring throughout, big windows, and a functional layout with a convenient side-door entrance. Enjoy a generous living and dining area, plus a roomy eat-in kitchen with direct access to the garden. Located in a highly convenient neighbourhood close to York University, public schools, TTC, grocery stores, and Hwy 401. Tenants pay their own utilities. Includes 2 parking spots. (id:55460)
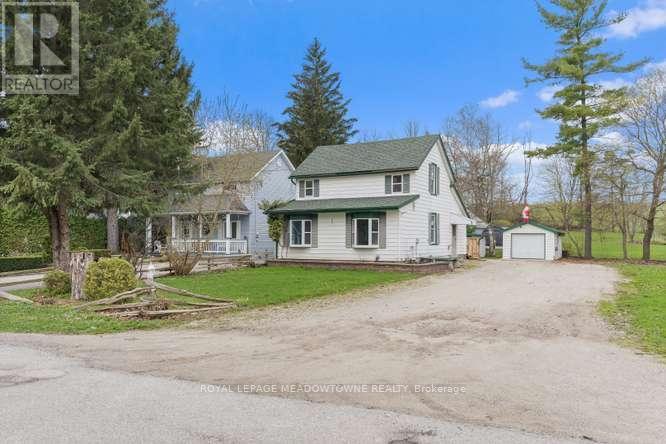
1442 Mill Street
Caledon, Ontario
Charming 3-Bedroom Home in the Heart of Historic Cheltenham Nestled in the picturesque village of Cheltenham, this inviting 3-bedroom, 2bath, two-storey home blends small-town charm with the beauty of Caledon's natural surroundings. Set in an old historic mill village along the scenic Credit River, the property offers tranquil views, rolling hilly terrain, and a warm community atmosphere. Enjoy easy access to the Caledon Railway Trail and the renowned Bruce Trail-perfect for hiking ,cycling, and year-round outdoor adventures. Explore nearby landmarks like the Cheltenham Badlands and Forks of the Credit, or stroll to the Cheltenham General Store, just a short walkaway for your morning coffee or local goods .Whether you're seeking a serene retreat or a family-friendly home surrounded by nature and history, this property captures the essence of countryside living-only minutes from urban conveniences. (id:55460)
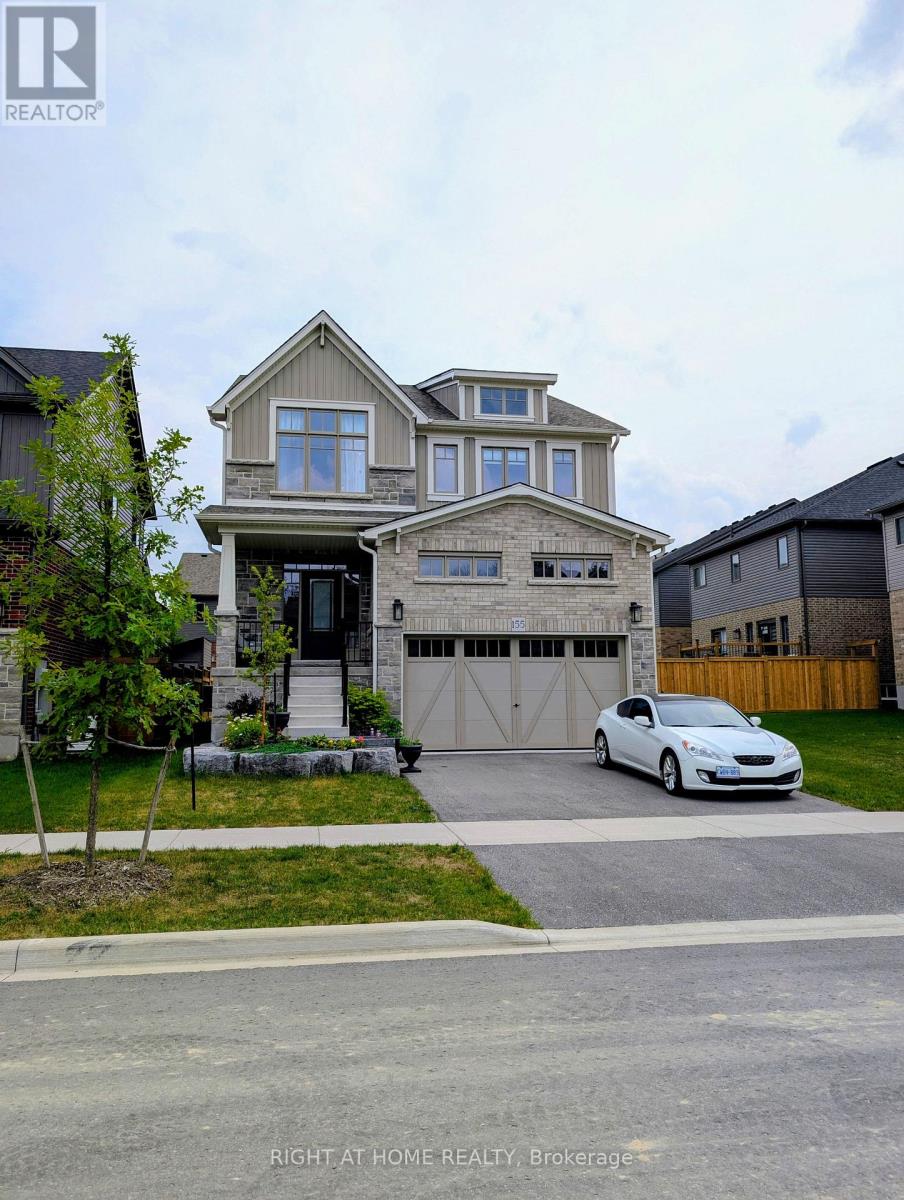
155 Plewes Drive
Collingwood, Ontario
Discover modern living in this beautifully upgraded, 3-year-new, 2,351 sq. ft. detached home nestled in Devonleigh Homes' prestigious Summit View Phase 2 community in Collingwood. Designed for modern family living, this move-in-ready home offers a unique open-concept layout with 9-foot ceilings on the main floor, 8-foot ceilings on the second floor, and numerous quality builder upgrades throughout. The bright and spacious kitchen is both stylish and functional, featuring upgraded 36-inch cabinetry, a large island with convenient pot & pan drawers, a sleek stainless steel range hood, and a full complement of SAMSUNG stainless steel appliances. The inviting great room is highlighted by a stunning floor-to-ceiling shiplap fireplace feature wall & with 17-foot ceilings creating a warm and elegant focal point for everyday living and entertaining. Upstairs, the generous primary suite includes a beautifully upgraded ensuite with a glass shower and built-in niche. Additional thoughtful upgrades include upgraded interior doors and hardware, classic oak railings, a convenient countertop above the LG washer and dryer, and a basement bathroom rough-in, offering excellent potential for future finished living space. Step outside to enjoy the Professionally landscaped front yard & fully fenced backyard, providing privacy and a safe space for children and pets, plenty of room for outdoor entertaining & relaxing. Complete with a 2-car garage, this exceptional home is located in one of Collingwood's most desirable family-friendly communities. Enjoy being just minutes from Blue Mountain Resort and Village, golf courses, scenic hiking, biking and ski trails, Georgian Bay, Scandinave Spa, restaurants, shopping, schools, and all the four-season recreation Southern Georgian Bay has to offer.Offering the perfect blend of quality craftsmanship, modern upgrades, and an unbeatable location, this exceptional home is an outstanding opportunity to embrace the Collingwood lifestyle. (id:55460)
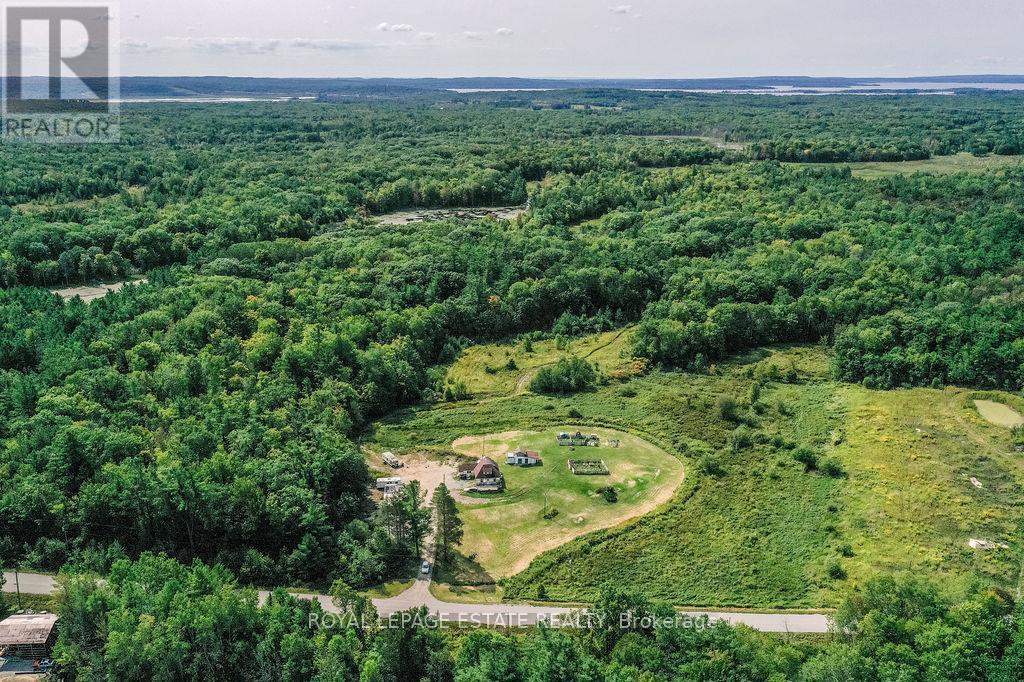
2488 Irish Line
Severn, Ontario
Welcome to 2488 Irish Line, Severn with just over 190 acres of natural beauty with endless potential! Approximately 10 acres are cleared in the front of the property and 2 more acres cleared at the back by the pond. This property is ideal for a hobby farm, while the expansive back acreage with trails makes this property a dream for hunters, ATV'g, or simply enjoying the outdoors. The property includes a 3-bedroom, 2-bathroom home ready for your love and inspirations. A 200 ft drilled well, septic system, and detached oversized garage measuring approximately 22X24 with electricity are already in place. Enjoy abundant wildlife, a quiet school bus route, and proximity to McClean Lake, with connections to the Severn River and Big Chute. Conveniently located just 30 minutes to Orillia or Midland, and only 1.5 hours to Toronto, this rare offering provides privacy, recreation, and endless opportunity in sought-after Severn. (id:55460)
199 Ivy Glen Drive
Vaughan, Ontario
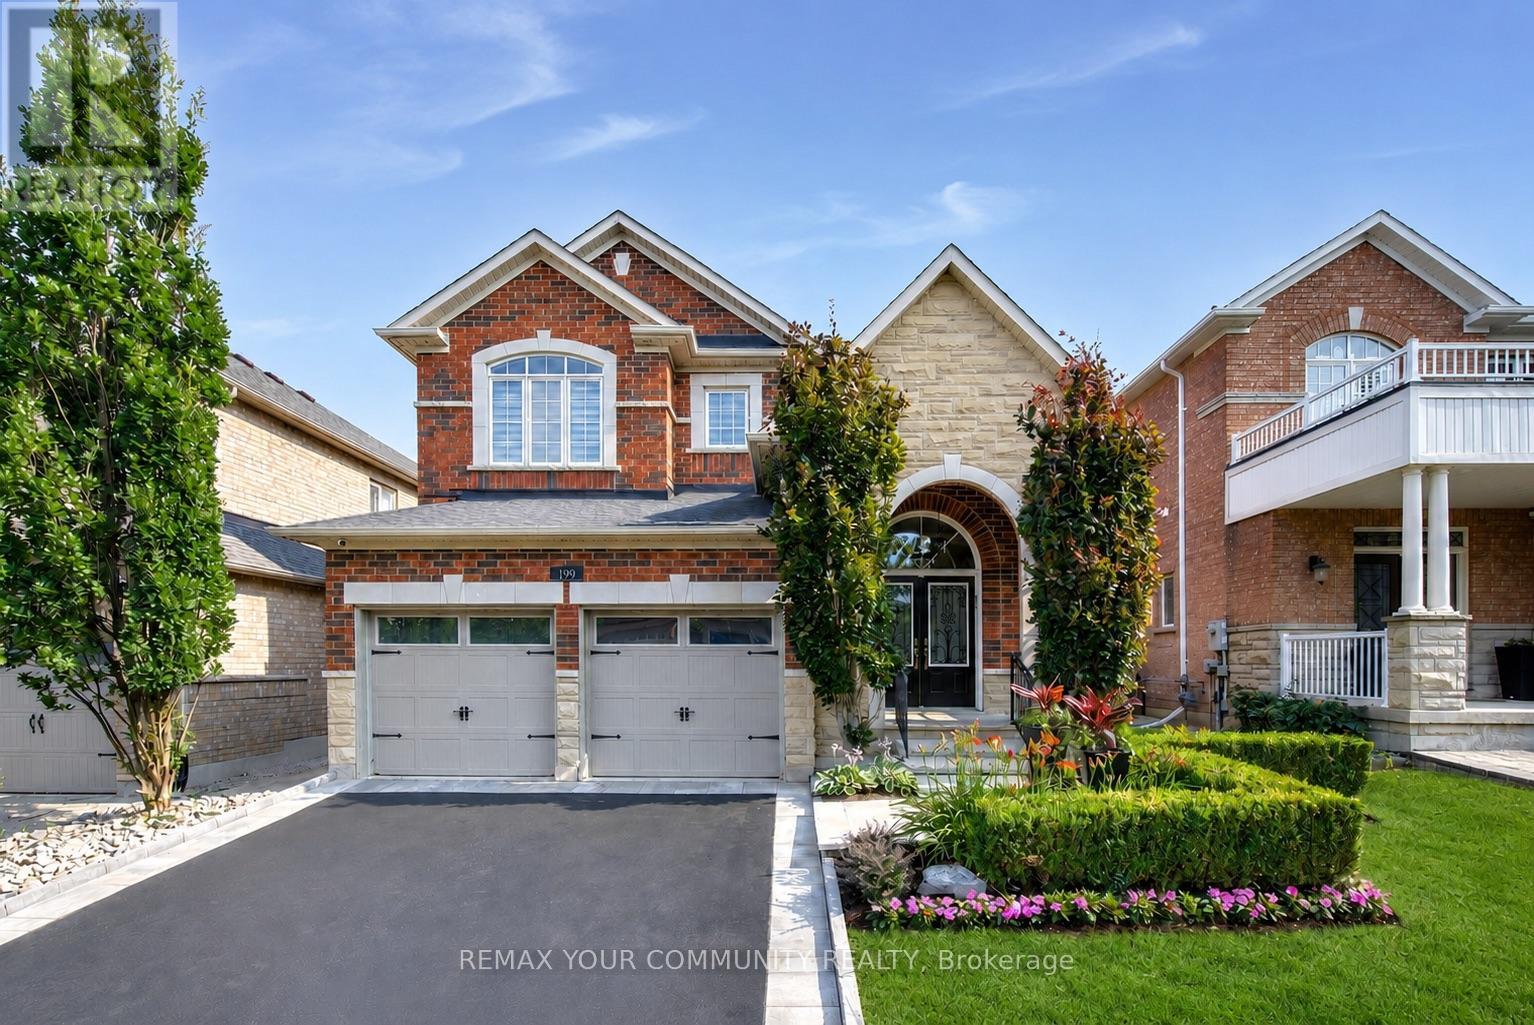
Step into a blend of elegance and effortless comfort - thoughtfully upgraded from top to bottom, surrounding you with warmth from the moment you enter. This is the kind of home that stands out and impresses at every turn. Welcome to 199 Ivy Glen Dr, set on a south-facing lot surrounded by mature trees in the heart of Patterson. Offers hardwood floors on main & 2nd floors, oak stairs w/iron pickets, 9-ft main-floor ceilings, fresh paint & smooth ceilings, custom zebra blinds, elegant wainscotting & spa-like custom bathrooms with modern finishes, impressive sunken foyer w/double-doors & natural granite floors, custom closet organizers in all 4 bedrooms.A custom built-in wall unit anchors the family rm, while the elegant dining room showcases a coffered ceiling & fireplace, adding elegance to every gathering.The large eat-in kitchen by Selba features granite counters, granite flooring, s/s appliances, a centre island & an excellent layout for everyday family life & entertaining. Finished basement is versatile, features open-concept layout, custom built-in cabinetry, full 3-piece bath, full kitchen with centre island & quarts counters, fireplace - perfect as a rec room, home office, gym, play area, media lounge. The backyard is a true escape from everyday life. Professionally landscaped & designed for both entertaining & quiet moments, it features patio, spacious composite deck w/built-in flower planters, handcrafted wooden bench, children's play structure & an in-ground sprinkler system servicing both the front & back yards. It's the kind of outdoor setting where mornings begin peacefully among the trees, summer evenings stay a little longer & family memories are made.Extensively improved, it also features updated mechanicals, newer roof shingles, security camera system & quality finishes reflecting pride of ownership. Private & elegant, a home where everyday living feels like a weekend getaway. Steps to top schools, shops, parks, trails, 2 GO Stations & all amenities! (id:55460)
36 Ellerby Square N
Vaughan, Ontario
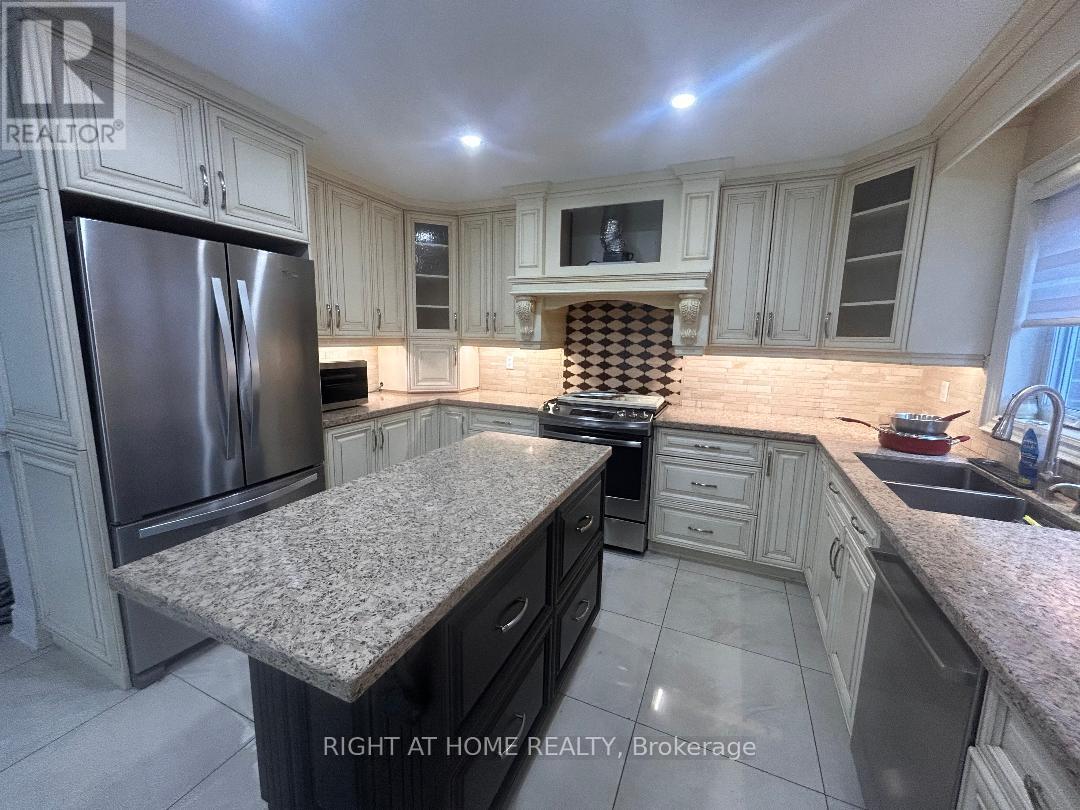
Welcome to luxury and comfort in West Woodbridge! This stunning, updated, bright and spacious family home is perfectly situated on a quiet, family-oriented street. Thoughtfully renovated with quality finishes throughout, this exceptional residence offers the ideal blend of style, comfort, and functionality. Featuring 4 generously sized bedrooms and a spectacular oversized family room perfect for entertaining or relaxing. The designer kitchen is complete with premium finishes and appliances and features a convenient walkout to a beautiful, expansive backyard deck. The luxurious bathrooms have been beautifully updated to create a spa-inspired retreat, while the convenient ensuite laundry adds to the home's practical appeal. Outside, the large backyard provides the perfect setting for summer barbecues, family fun, or peaceful evenings under the stars. With ample parking for family and guests, this move-in-ready home offers everything you would want in an established, welcoming neighbourhood. Near shopping and premium schools. (id:55460)
86 Coleridge Drive
Newmarket, Ontario
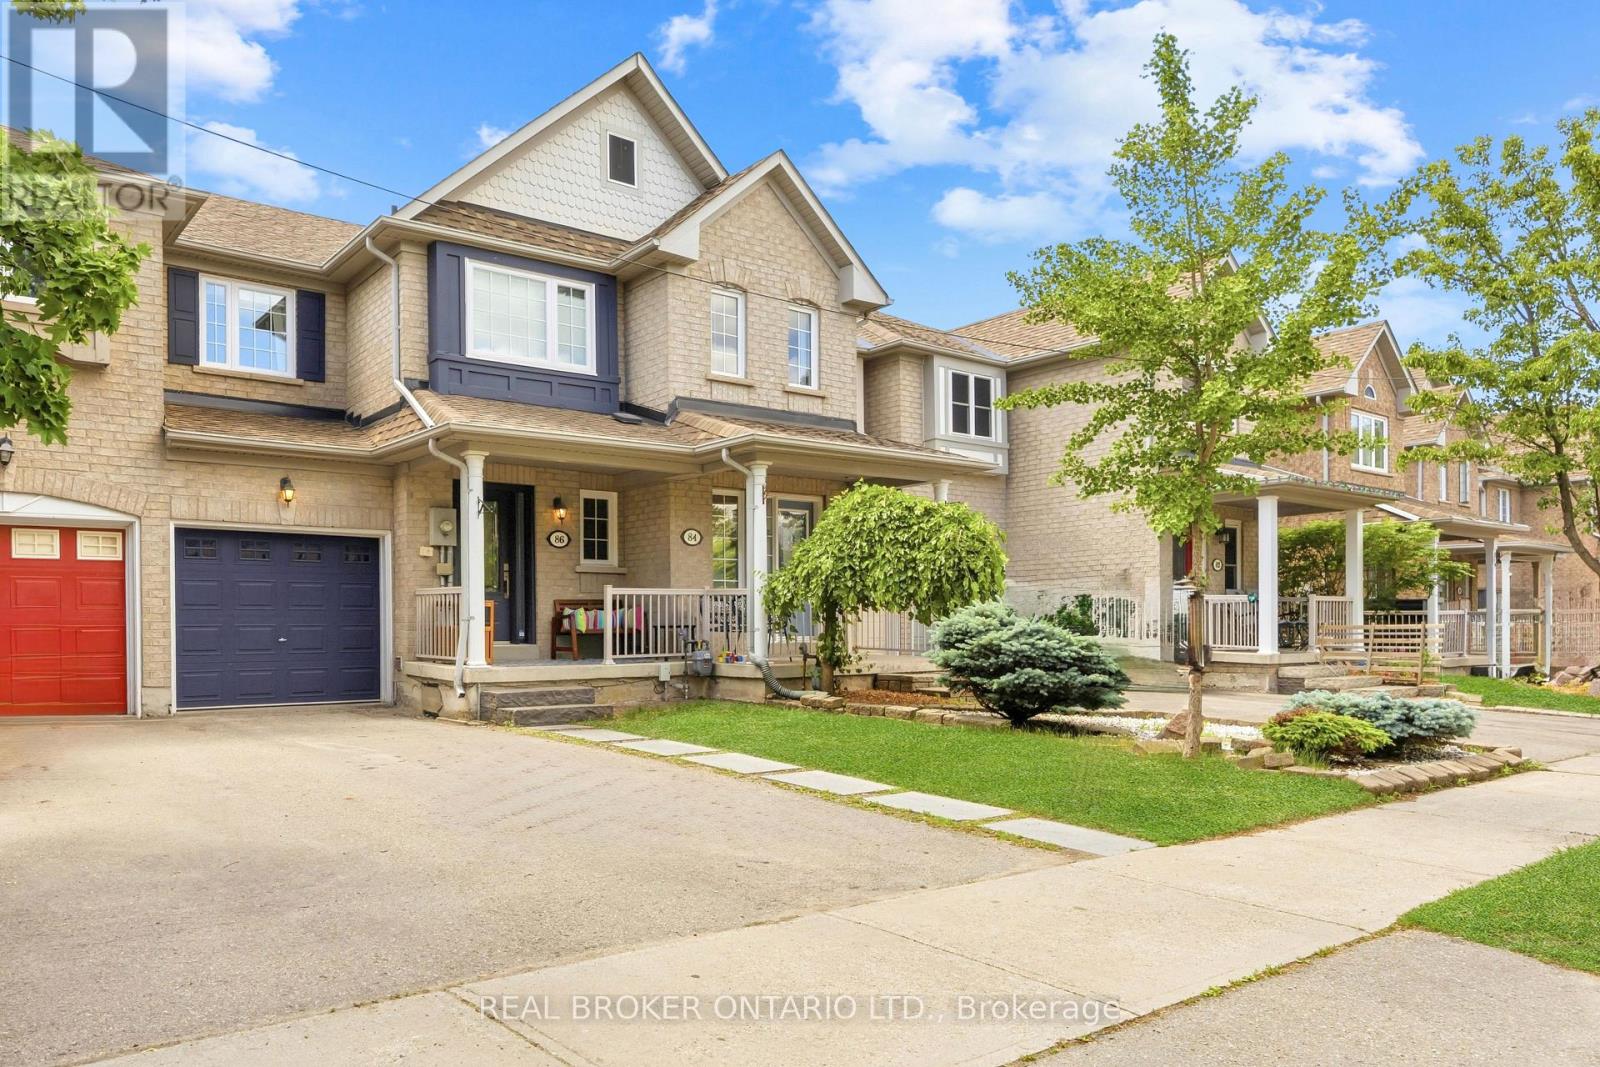
Stunning 3 Bedroom Freehold Townhome with Finished Walk-Out Basement! Welcome to 86 Coleridge Drive, a beautifully maintained 3 bedroom, 3 bathroom townhome nestled in Newmarket's highly sought-after Summerhill Estates. Featuring a bright, open-concept main floor layout with hardwood flooring and an effortless flow from the kitchen to the living area-perfect for family gatherings. The upper level boasts three generous bedrooms, including a large primary suite complete with a newly renovated private ensuite bath and walk-in closet space. This home comes fully updated with a 200-amp electrical panel, offering plenty of power and peace of mind for modern electronics, and includes a level 2 EV charger installed in the garage. One of the crown jewels of this property is the fully finished walk-out basement which is perfect for a work from home space, rec room, or a kids play room, offering a bright and versatile recreation room that steps directly into your fully fenced backyard. In the backyard, you'll find a multiple decks-perfect for summer BBQs, outdoor dining, and entertaining friends and family. Recently updated windows throughout - including front door & (2) rear doors (2024). Unbeatable location just steps from Yonge St shopping, dining, parks, transit (VIVA/GO), and top-rated schools. Ready to move in and enjoy! (id:55460)
2 Queen Mary Court
Vaughan, Ontario
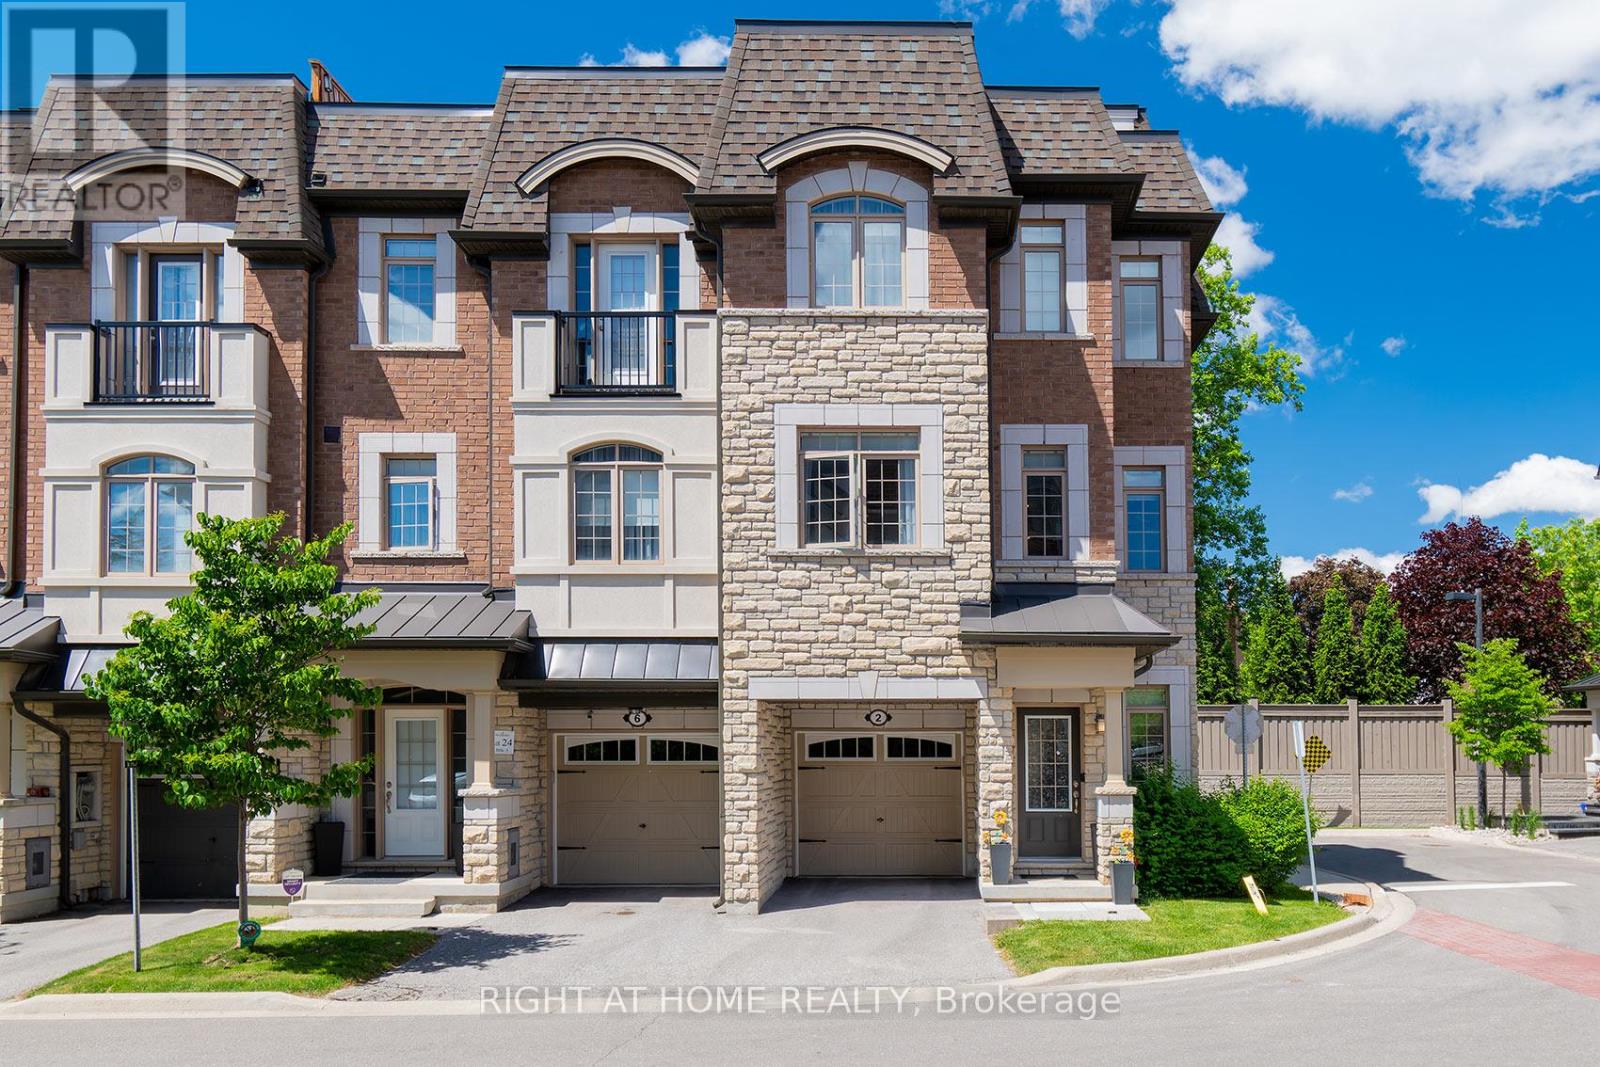
OPEN HOUSE SAT & SUN AUGUST 8TH & 9TH FROM 2-4PM!! NEW PRICE 999,900!!!!!!!! MOVE IN NOW!!! Welcome To The Luxury Residences At Pebble Creek! Located In A Private Enclave & Surrounded By Beautiful Forested Area. A Tucked Away Oasis With A Gorgeous Private, Roof Top Terrace Over 535 Sq. Ft. To Enjoy The OutDoor Space ! Perfect For Entertaining Or Unwinding To Panoramic Treetop Views Or Watching Beautiful , Peaceful Sunsets! Executive, End Unit TownHome Over 2159 Sq. Ft Of Living Space With Dream Kitchen, 3+1 Bedrooms, 4.5 Bathrooms, Great FloorPlan With High End Finishes. Spacious & Bright Breakfast Area With Walk Out to Balcony (8'x6') and Open To Great Room. Numerous Builder Upgrades Including The Addition Of A Full Bathroom with a Shower on The Ground Floor With A Garden Door Walk-Out To Backyard Which Can Be Used As A 4th Bedroom Or A Pleasant Workspace . Laundry Room Conveniently Located On Bedroom Level, Finished Basement With Built-In Wall To Wall Storage and A Full Bathroom. Flooded With Natural Daylight With A Skylight At The Top Of The Stairwell!!!! The Ravine Model With Revised FloorPlan Attached. Pleasing Decor...... Features 9 Foot Ceilings On Ground and Main Floor. Minutes To Vaughan Subway Station, Highway 7, Highway 400, New Hospital & All Amenities. Walk To Bus & Shopping. No Notice Necessary! Show Anytime!!!!!Move In Now!!!!! (id:55460)
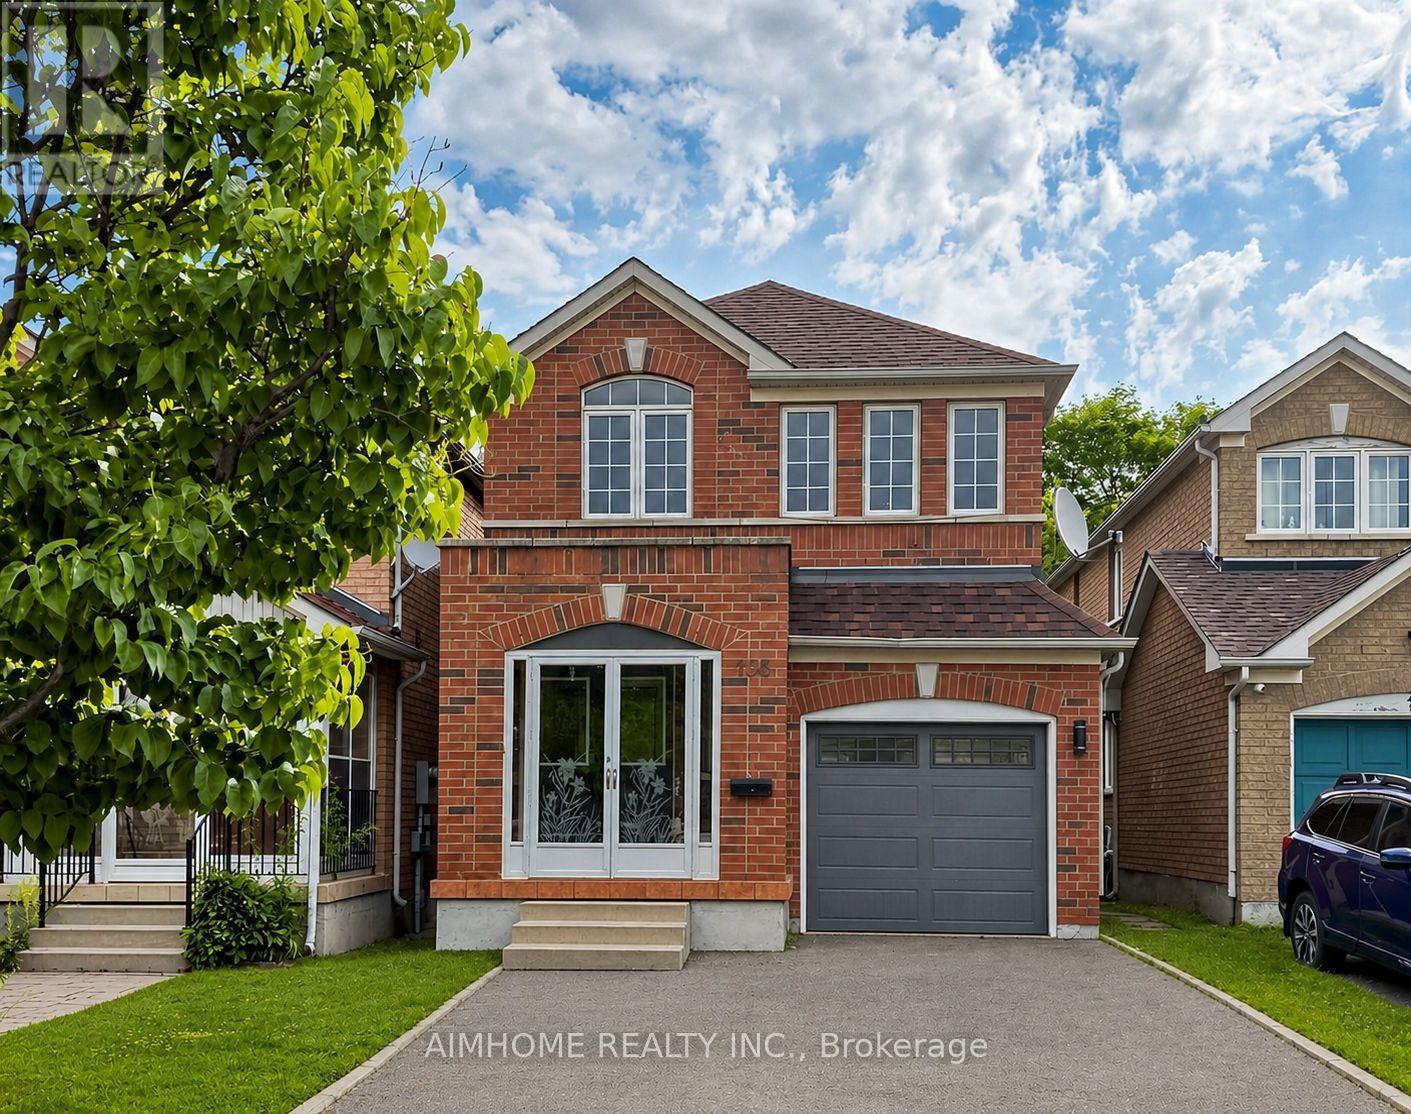
106 Highhill Drive W
Toronto, Ontario
Location! Location! Welcome to this beautifully renovated, bright and spacious family home in a quiet cul-de-sac near Warden & Sheppard. Backing onto a peaceful park and close to excellent schools, this home offers the perfect blend of comfort, privacy, and convenience.Featuring extensive renovations throughout, including new pot lights, new hardwood flooring, a new staircase, updated bathrooms, two kitchens, and a walkout basement. Filled with natural light, this move-in-ready home is ideal for growing or multi-generational families.Enjoy easy access to Highways 401 & 404, shopping, parks, transit, and all major amenities.A rare opportunity to own a beautifully updated home in a highly desirable neighbourhood. So much more to see! (id:55460)

1770 Spruce Hill Road
Pickering, Ontario
***Location***Location***Location***YOU can enJOY Your Beautiful New Home this summer***Situated on a Premium Pool Sized Lot***With Refreshing Inground Pool***No Cottage needed*** Get Away in Your Own Beautifully Landscaped Backyard Paradise***Don't miss this lovely, Jacobsen Built Home***Located in a Most Prestigious Pickering Neighbourhood***Spacious and Unique Layout***Four Bedrooms***Four Bathrooms***Formal Dining & Living Room***Kitchen Overlooks the Family Room***Wood Burning Fireplace for Cozy & Romantic Evenings***AND SO MUCH MORE!***HURRY! Book Your Visit TODAY!*** (id:55460)

10 Moses Crescent
Clarington, Ontario
Step inside this stunning 2,183 sq ft two-storey brick home, perfectly blending elegance, comfort, and modern design. Meticulously maintained and in immaculate condition, this property showcases a bright open-concept layout ideal for both everyday living and entertaining. The heart of the home is a custom-designed kitchen featuring a large quartz island, premium finishes, and ample counter space, seamlessly flowing into the main living area. A separate dining room offers the perfect setting for formal gatherings. Soaring 9-foot ceilings and engineered hardwood flooring throughout enhance the sense of space and sophistication. Upstairs, convenience meets luxury with a second-floor laundry room and generously sized bedrooms. The primary suite is a true retreat, complete with a spa-inspired 6-piece ensuite boasting a free standing tub and Swedish-style shower for the ultimate relaxation experience. The fully finished basement adds incredible versatility, featuring a separate side entrance, two additional bedrooms, a full 4 piece bathroom, and rough-in for an additional washer and dryer-ideal for extended family or potential income opportunities. With a double car garage and exceptional attention to detail throughout, this home is the perfect blend of style, function, and opportunity. Mere steps to park, and transit. Minutes to restaurants, grocery stores and numerous schools. (id:55460)
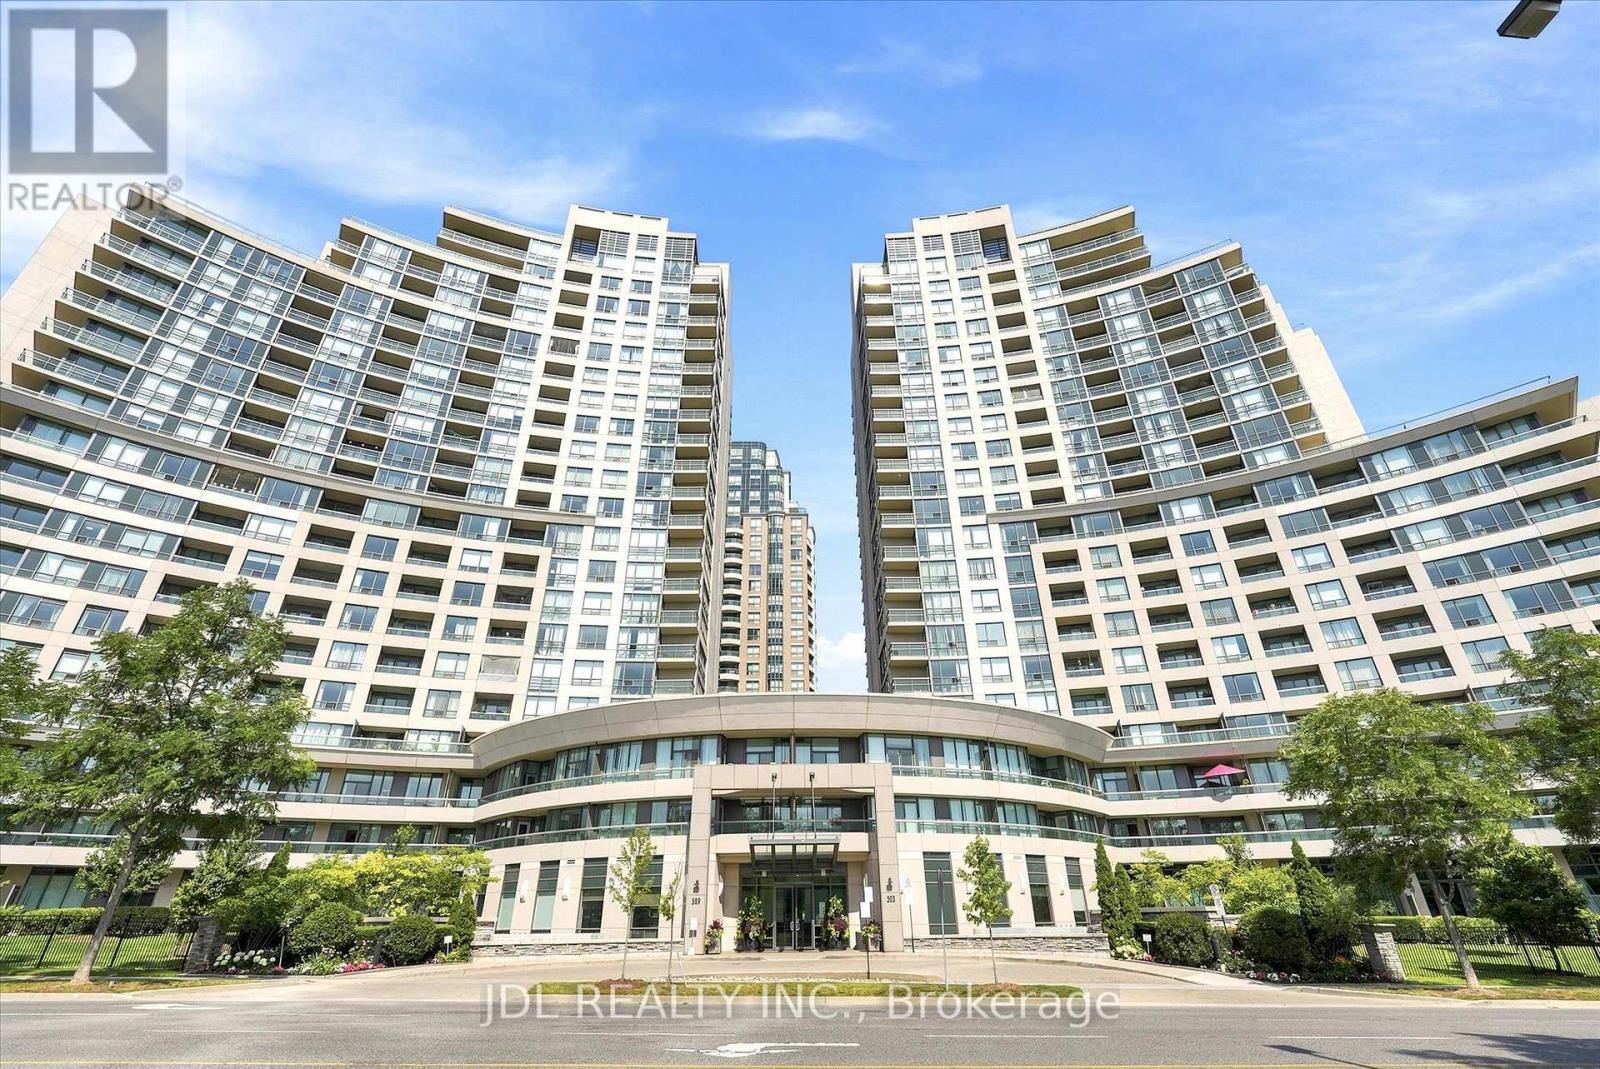
516 - 503 Beecroft Road
Toronto, Ontario
Spacious & Bright 2-Bedroom Corner Unit In The Heart Of North York, Just Minutes From Yonge & Finch Subway Station! This well-maintained Northeast corner suite features a highly functional, square-shaped layout with excellent natural light and thoughtfully designed living spaces.The split-bedroom floor plan places the two bedrooms on opposite sides of the suite, offering exceptional privacy and separation. Enjoy generous living and dining areas, two full bathrooms, and a large breakfast area that provides the flexibility to serve as a home office, study, or additional sitting area. The efficient layout maximizes every square foot while offering plenty of space for both everyday living and entertaining.Countless features & upgrades include freshly painted throughout, brand-new vinyl flooring, and all-new light fixtures. Complete with 1 parking space and 1 locker for added convenience and storage.Ideally located just minutes from Yonge & Finch Subway Station with TTC access nearby, making commuting throughout the city effortless. An abundance of restaurants, cafés, supermarkets, shops and everyday amenities are all within easy walking distance. A rare combination of generous space, bright corner exposure, smart layout and unbeatable North York convenience. Move-in ready, just turn the key! (id:55460)
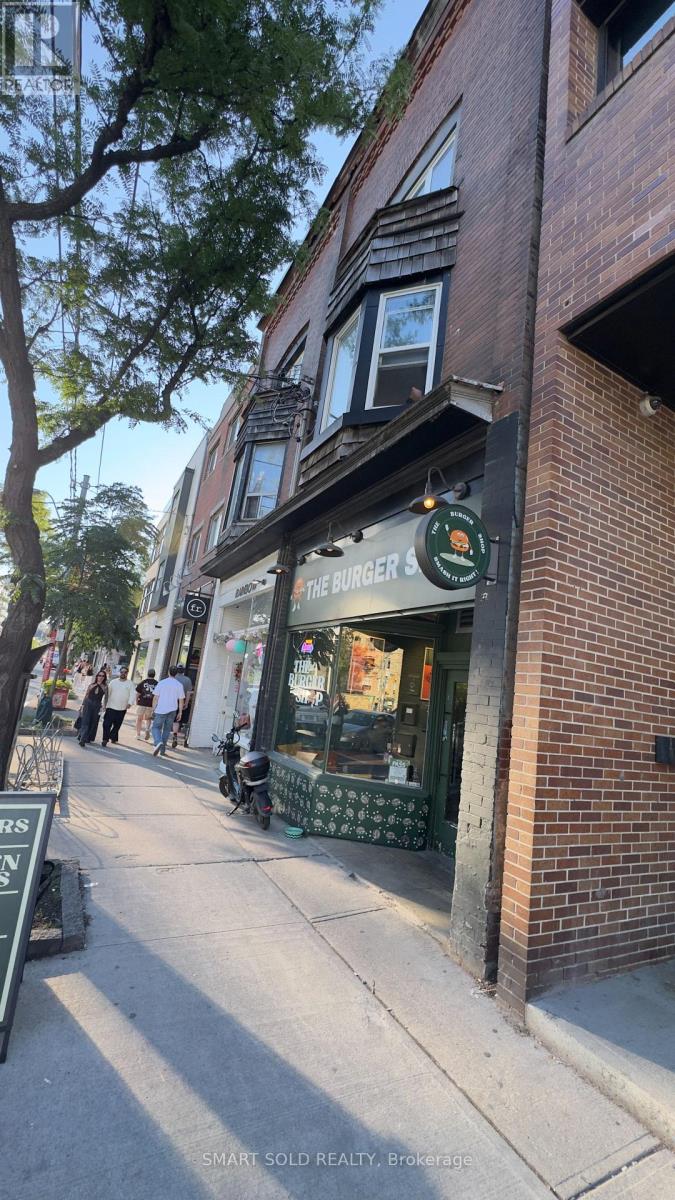
960 Queen Street W
Toronto, Ontario
Exceptional Turnkey QSR Opportunity - Prime Queen West Location Take advantage of this rare opportunity to own a premium quick-service restaurant in one of Toronto's most vibrant and high-traffic locations on the sunny north side of Queen West, between Ossington and Shaw. This beautifully designed space offers approximately 1,000 sq. ft. with a brand-new, high-quality build-out, making it ideal for an owner-operator or franchise. The restaurant features a modern Ecologizer ventilation system, a new 6-foot commercial ECOLOGY exhaust hood, a large walk-in cooler, an open-concept kitchen, and seating for 24 guests. Currently operating as a highly successful burger restaurant, the business can easily be converted into another cuisine, café, bakery, franchise, or other quick-service/fast-casual concept. A liquor licence application is already in progress, creating additional revenue potential. The lease provides outstanding long-term value with 8 years remaining plus a 5-year renewal option, rent $6200 +TMI (id:55460)
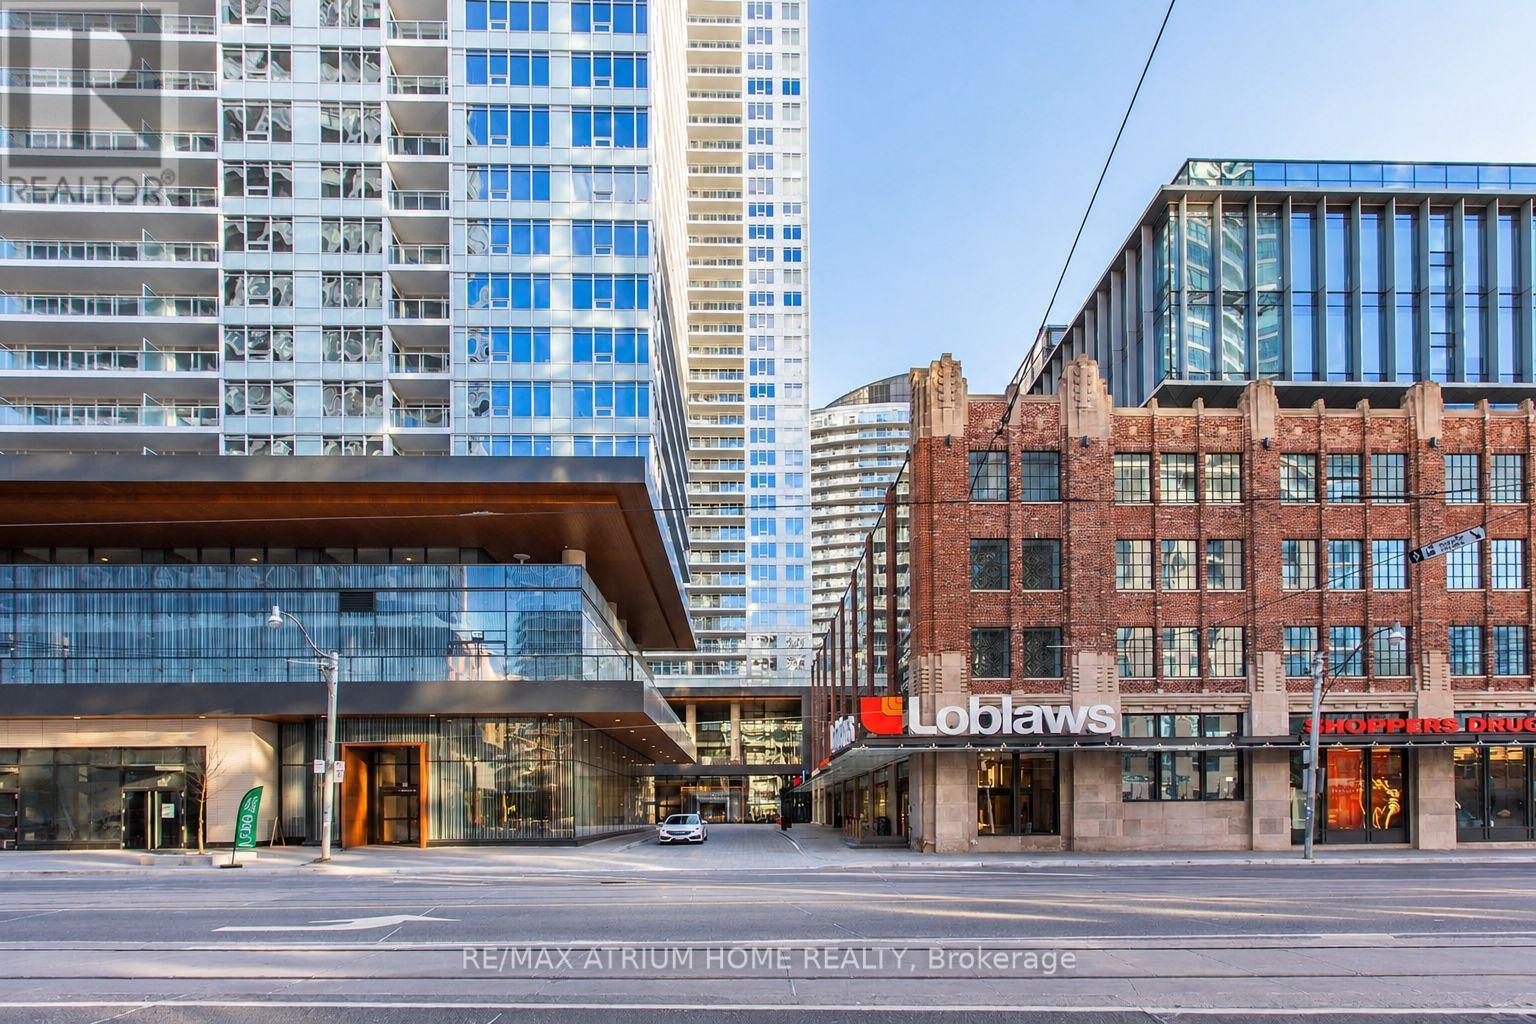
909 - 17 Bathurst Street
Toronto, Ontario
Bright, cozy and thoughtfully designed, this 1-bedroom suite at 17 Bathurst St offers an easy downtown lifestyle with 1 parking and 1 locker included. Floor-to-ceiling windows bring plenty of natural light into both the living space and bedroom, while the open-concept layout feels comfortable and inviting. Featuring a modern kitchen with built-in stainless steel appliances, laminate flooring throughout, a contemporary bathroom and ensuite laundry. Enjoy fantastic building amenities including a fitness centre, yoga studio, indoor pool, sauna, rooftop garden with BBQs, guest suites, media room and 24-hour concierge. Steps to transit, parks, the waterfront, shopping, restaurants and everyday essentials-everything you need to feel right at home in the city! (id:55460)
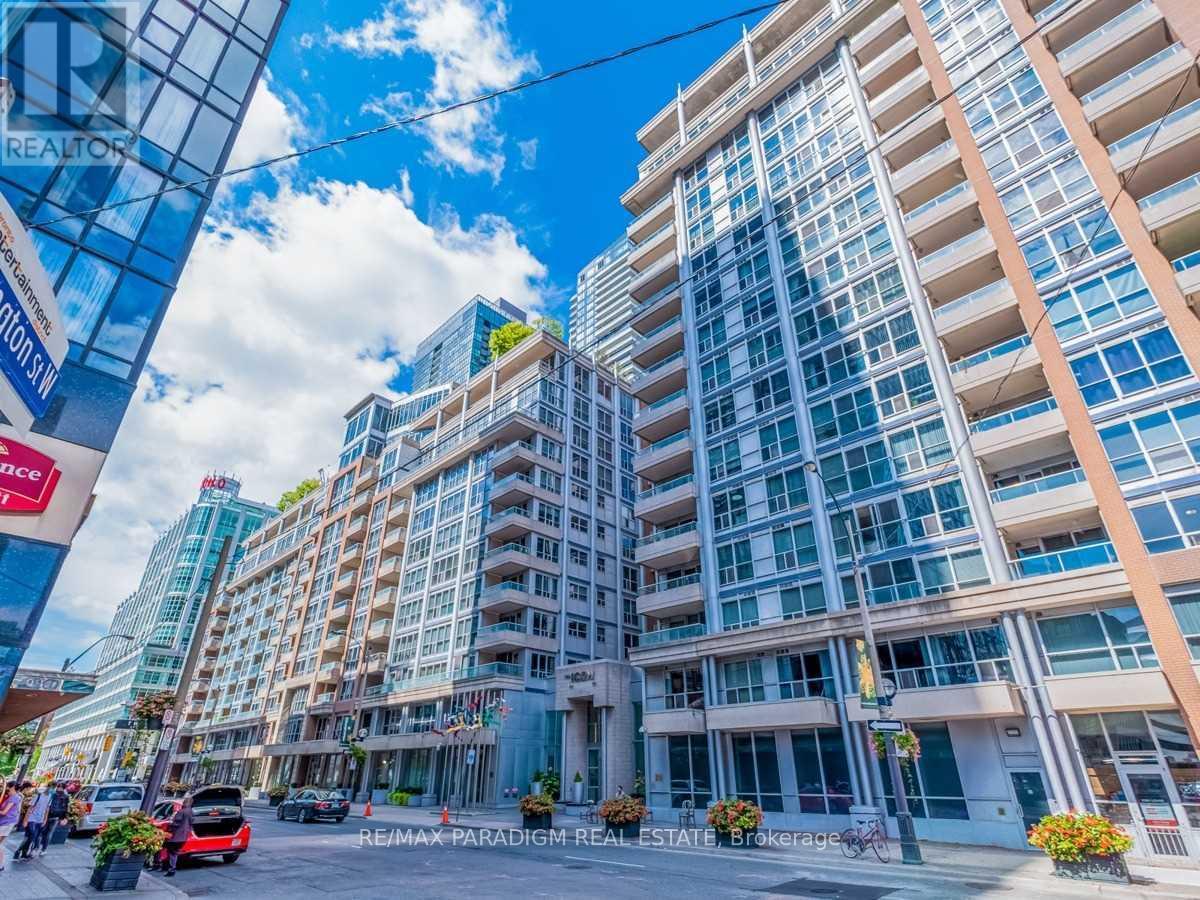
228 - 250 Wellington Street W
Toronto, Ontario
**FULLY FURNISHED** This Immaculately Furnished Executive Condo Is Available For Lease & Offers The Perfect Blend Of Comfort, Style, And Convenience, Ideal For Professionals And Executives Seeking A Seamless Living Experience. Move In With Just Your Suitcase This Condo Offers Everything You Need For A Comfortable And Luxurious Lifestyle In The City.In The Heart Of Downtown Toronto, Steps From Everything The City Has To Offer. Walking Distance To Financial District, Entertainment District, Shopping, Restaurants (id:55460)
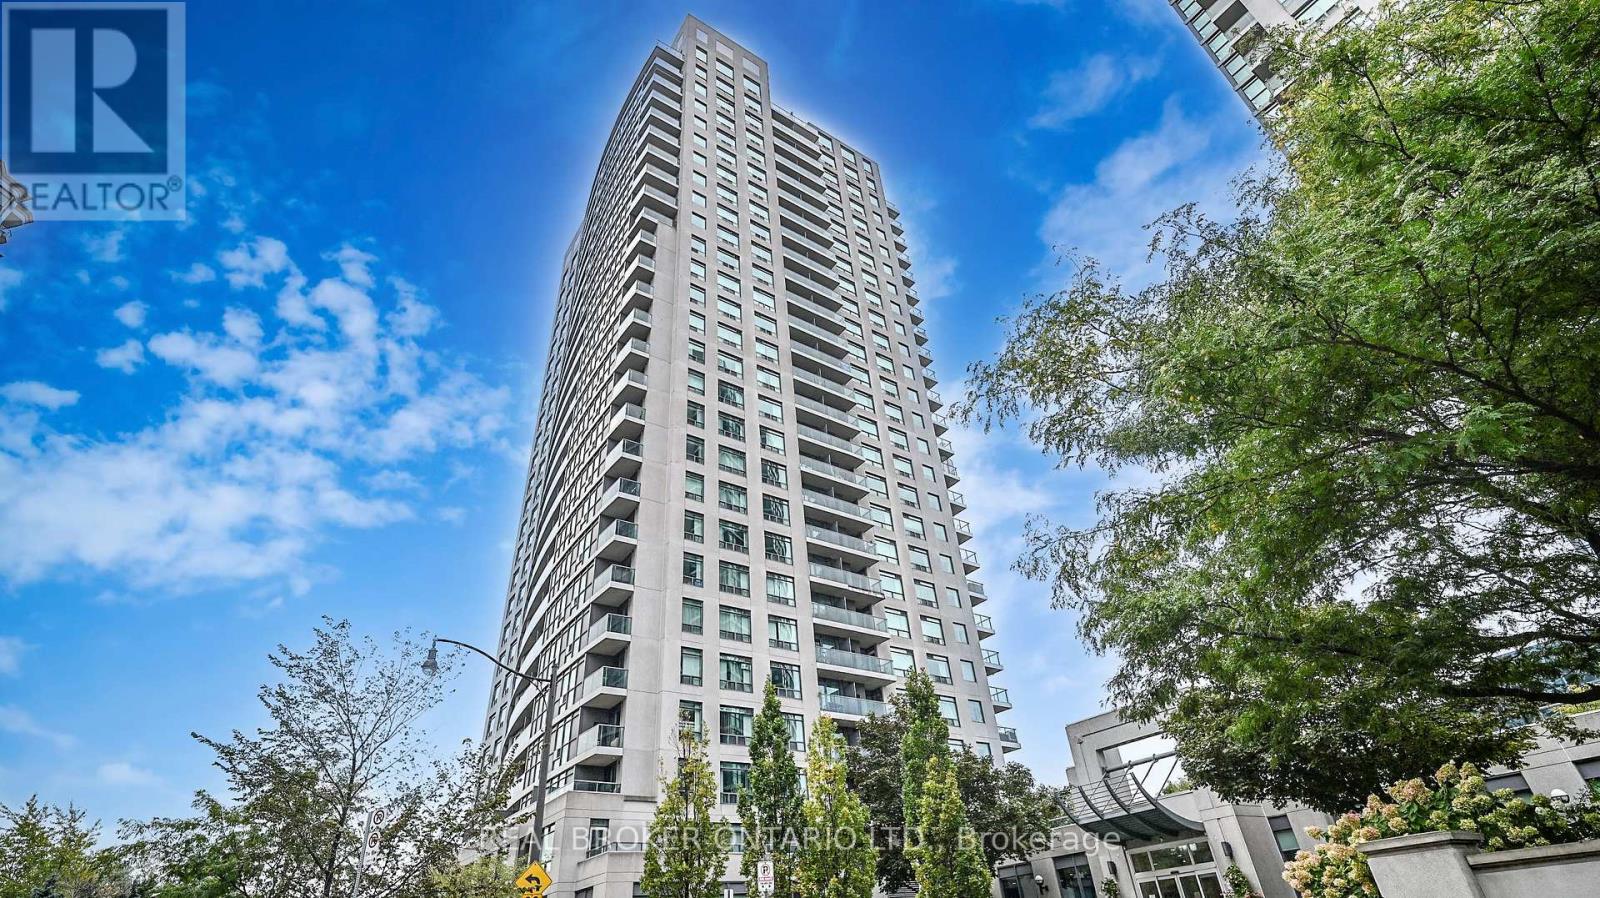
2705 - 30 Harrison Garden Boulevard
Toronto, Ontario
Experience elevated urban luxury in the heart of Willowdale! This sun-drenched 2 bedroom, 2 bath suite sits on a high floor, offering breathtaking, unobstructed panoramic views. Boasting a thoughtfully designed floor plan, this modern suite features a separate dining area and a sprawling living room framed by floor-to-ceiling windows that flood the space with natural light. The updated modern kitchen features ample cabinetry and contemporary finishes. Retreat to the generous primary suite, complete with a large 4-piece ensuite and floor to ceiling windows. This building offers a full range of premium amenities, including Concierge, a modern gym, a party room, & ample visitor parking. Conveniently located - you are steps to the Sheppard Yonge Subway (Lines 1 & 4), Whole Foods, Longo's, and an array of world-class dining and retail. Perfectly situated for effortless commuting with immediate access to the 401. Truly a move-in ready gem in North York's most vibrant hub. (id:55460)
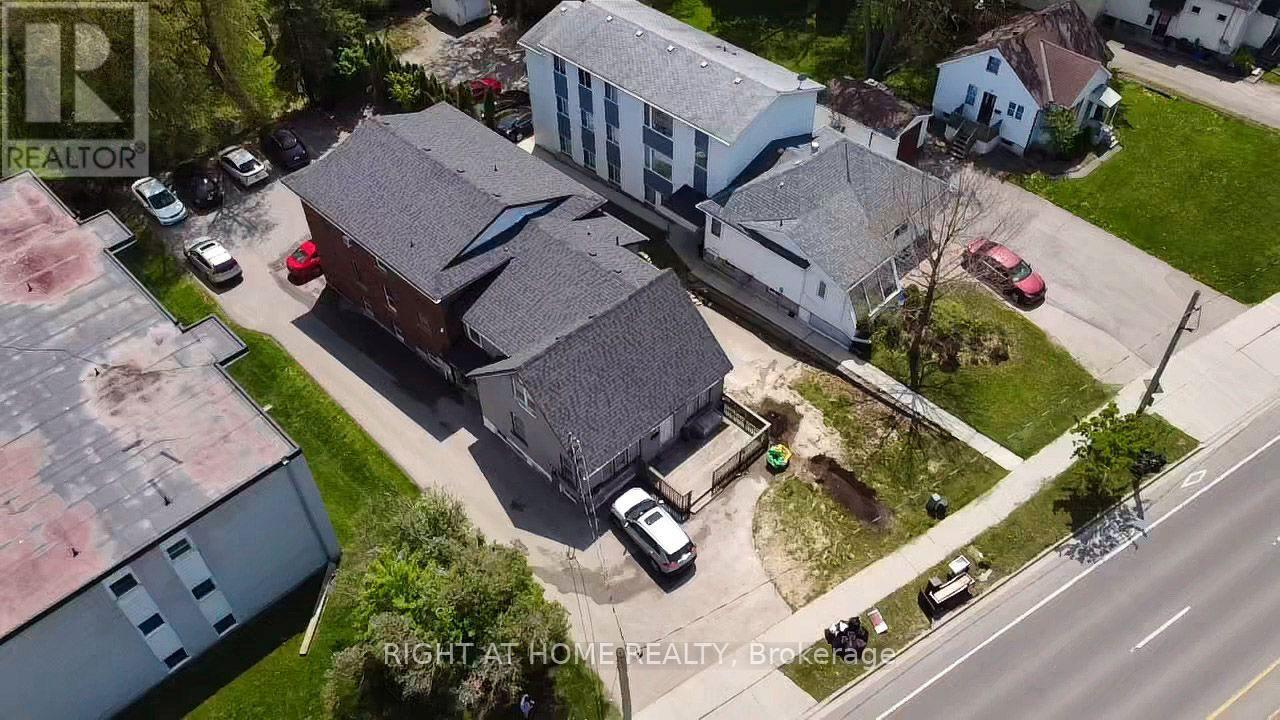
379 Erb Street W
Waterloo, Ontario
Amazing Investment 21 Rooms Property In Prime Rental Area. Students Rental Building. Close Walk To University Of Waterloo, Plaza And Several Bus Routes. This Building Featuring Contain Total 21 Bedrooms, 8 Baths, 4 Kitchens, Laundry, 9 Parking Student Apartment Building. Each Unit Contains 5 Bedrooms Or 6 Bedrooms,2 Full Baths And A Full Kitchen. Well Maintained Building, Leased With A Great Rental History. Very Profitable Apartment. Make Rental Income While Property Value Goes Up!! (id:55460)
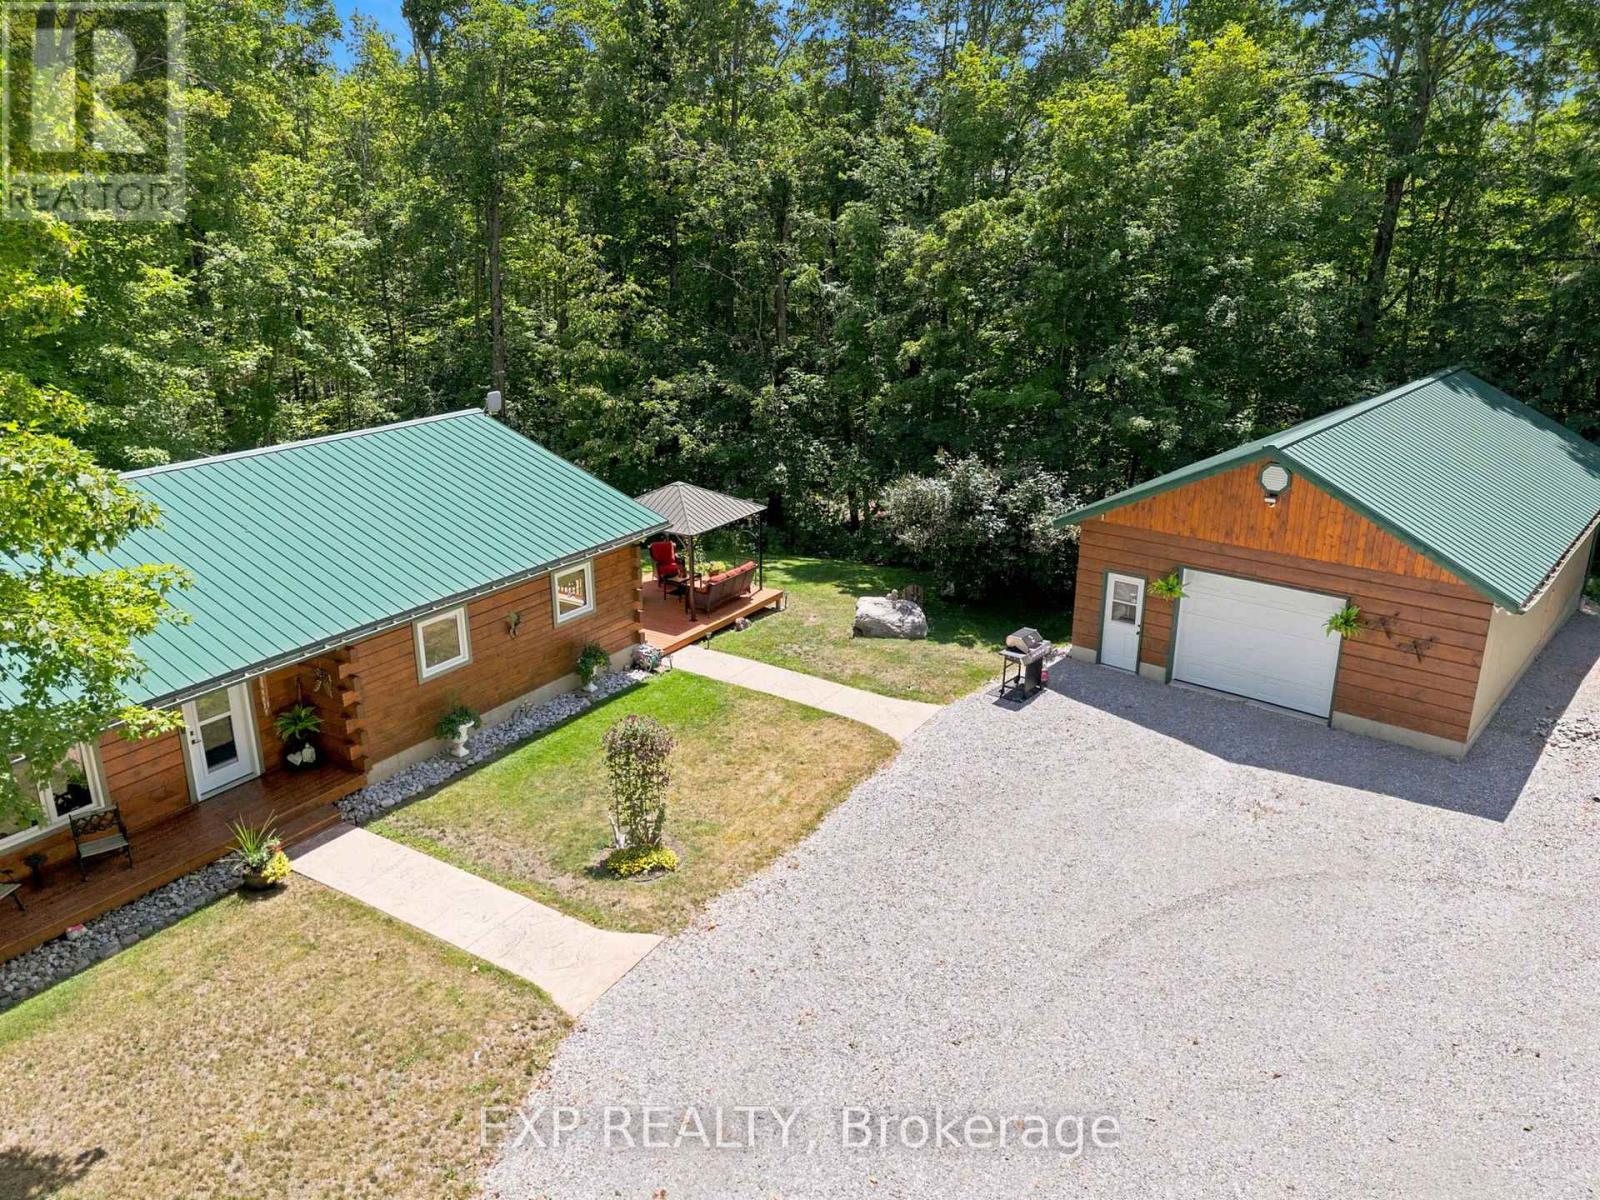
944 County Road 8 Road
Kawartha Lakes, Ontario
Escape to your own private woodland retreat, where peace, privacy, and timeless charm come together on a breathtaking 1-acre property just 5 minutes from the Jewel of the Kawarthas, Fenelon Falls, and a short drive to Bobcaygeon. Surrounded by mature trees and abundant wildlife, this exceptional family compound offers an idyllic setting for year-round living or the perfect country escape. The beautifully crafted log home blends rustic character with modern comfort. A welcoming covered front porch opens to a warm, inviting living room featuring hardwood floors, a cozy propane fireplace, and exposed log accents. The spacious kitchen flows effortlessly into the dining area, creating an ideal space for family living and entertaining. The upper level offers two generous bedrooms, each with picturesque views of the park-like setting, while the finished lower level includes a third bedroom, a spacious recreation room with impressive ceiling height, and an oversized utility and storage room. Step outside to a massive deck overlooking the private grounds and above-ground pool-perfect for summer entertaining, relaxing with family, or simply enjoying the surrounding nature. A charming self-contained one-bedroom guest house with its own kitchenette, bathroom, and tranquil forest views provides exceptional flexibility for extended family, guests, a home office, or a creative studio. Completing the property is an oversized detached garage with a heated workshop, ideal for hobbyists, craftsmen, or extra storage, plus an adorable children's cabin tucked among the trees for unforgettable sleepovers and adventures. Enjoy your morning coffee while deer wander through the property and experience the rare combination of complete privacy, natural beauty, gorgeous sunsets, and convenience just minutes from the shops, restaurants, waterfront, and amenities of Fenelon Falls. (id:55460)

9 Otonabee Street
Belleville, Ontario
This one year new two-story town-home is conveniently located just North of the 401 in Belleville. The main floor-- a cozy living room, dining area, and spacious kitchen. 2nd floor--primary suite with large walk-in closet and en-suite, 2 secondary bedrooms, a 4 piece main bath as well as the convenient laundry closet, and garage with inside entry. (id:55460)
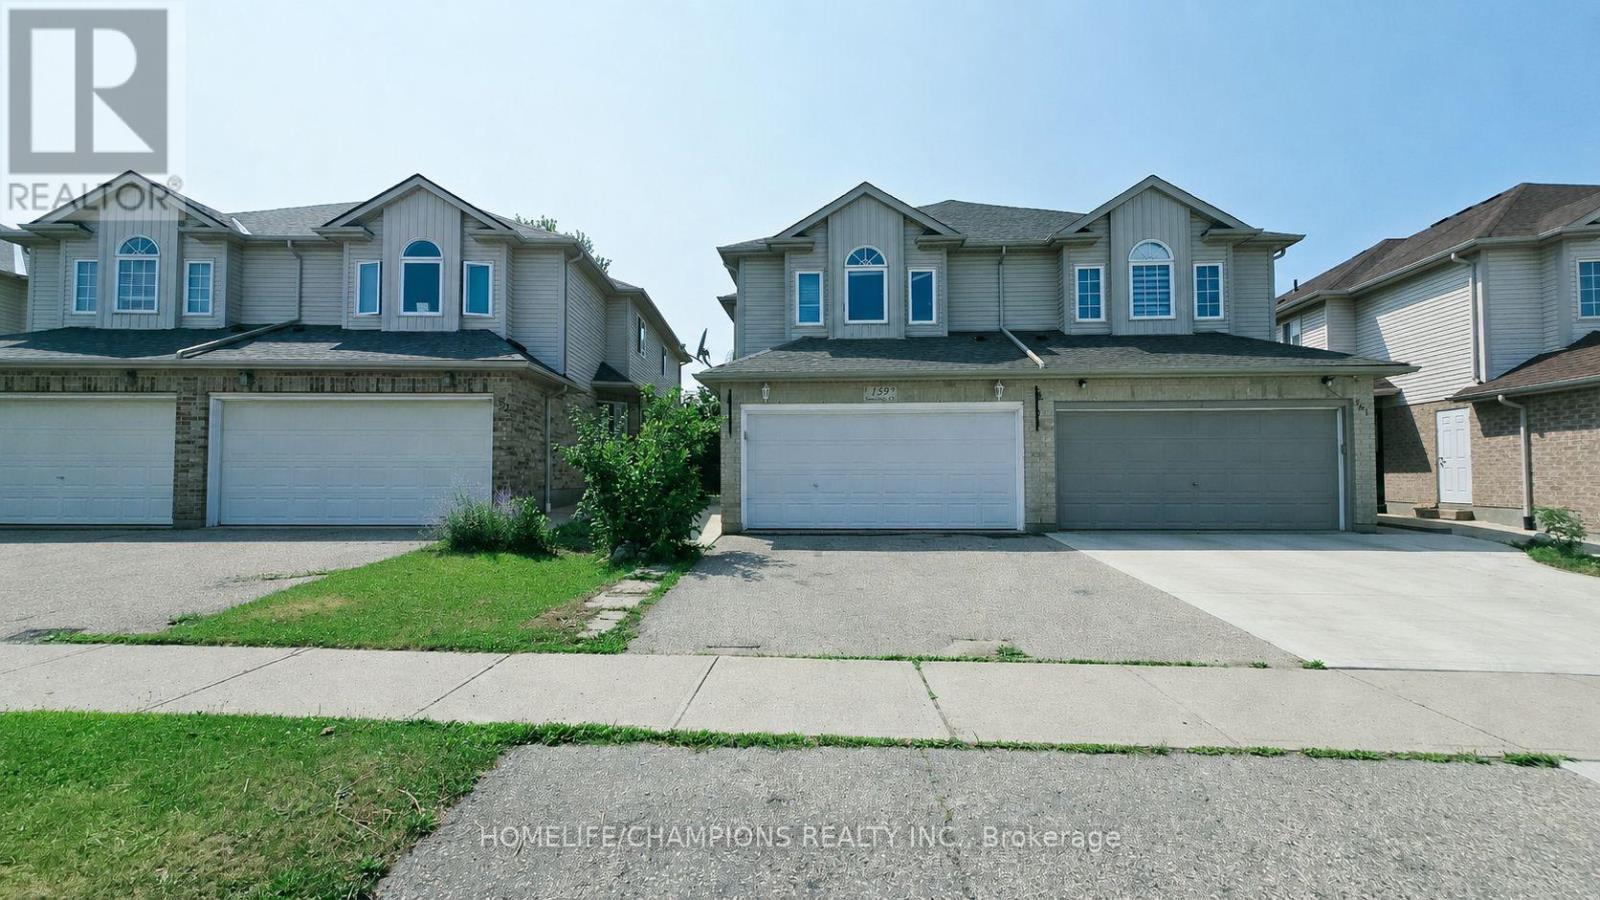
159 Snowdrop Crescent
Kitchener, Ontario
Don't miss this exceptional double garage semi-detached home that offers the space and feel of a detached property. It has beautifully finished living space in the heart of Kitchener. Featuring 4 bedrooms and 4 bathrooms, this home is thoughtfully designed for comfortable family living. The bright and functional layout includes generous principal rooms with numerous recent renovations, and an attached double-car garage. The fully finished basement adds valuable living space, complete with an additional bedroom and full bathroom-ideal for extended family, guests, or a private home office. Enjoy ample parking and an unbeatable location close to everything you need. Conveniently situated near shopping centers, grocery stores, public transit, parks, schools, and with easy access to major highways, this home combines comfort, style, and everyday convenience. A fantastic opportunity to own a move-in-ready home in one of Kitchener's most desirable locations. (id:55460)
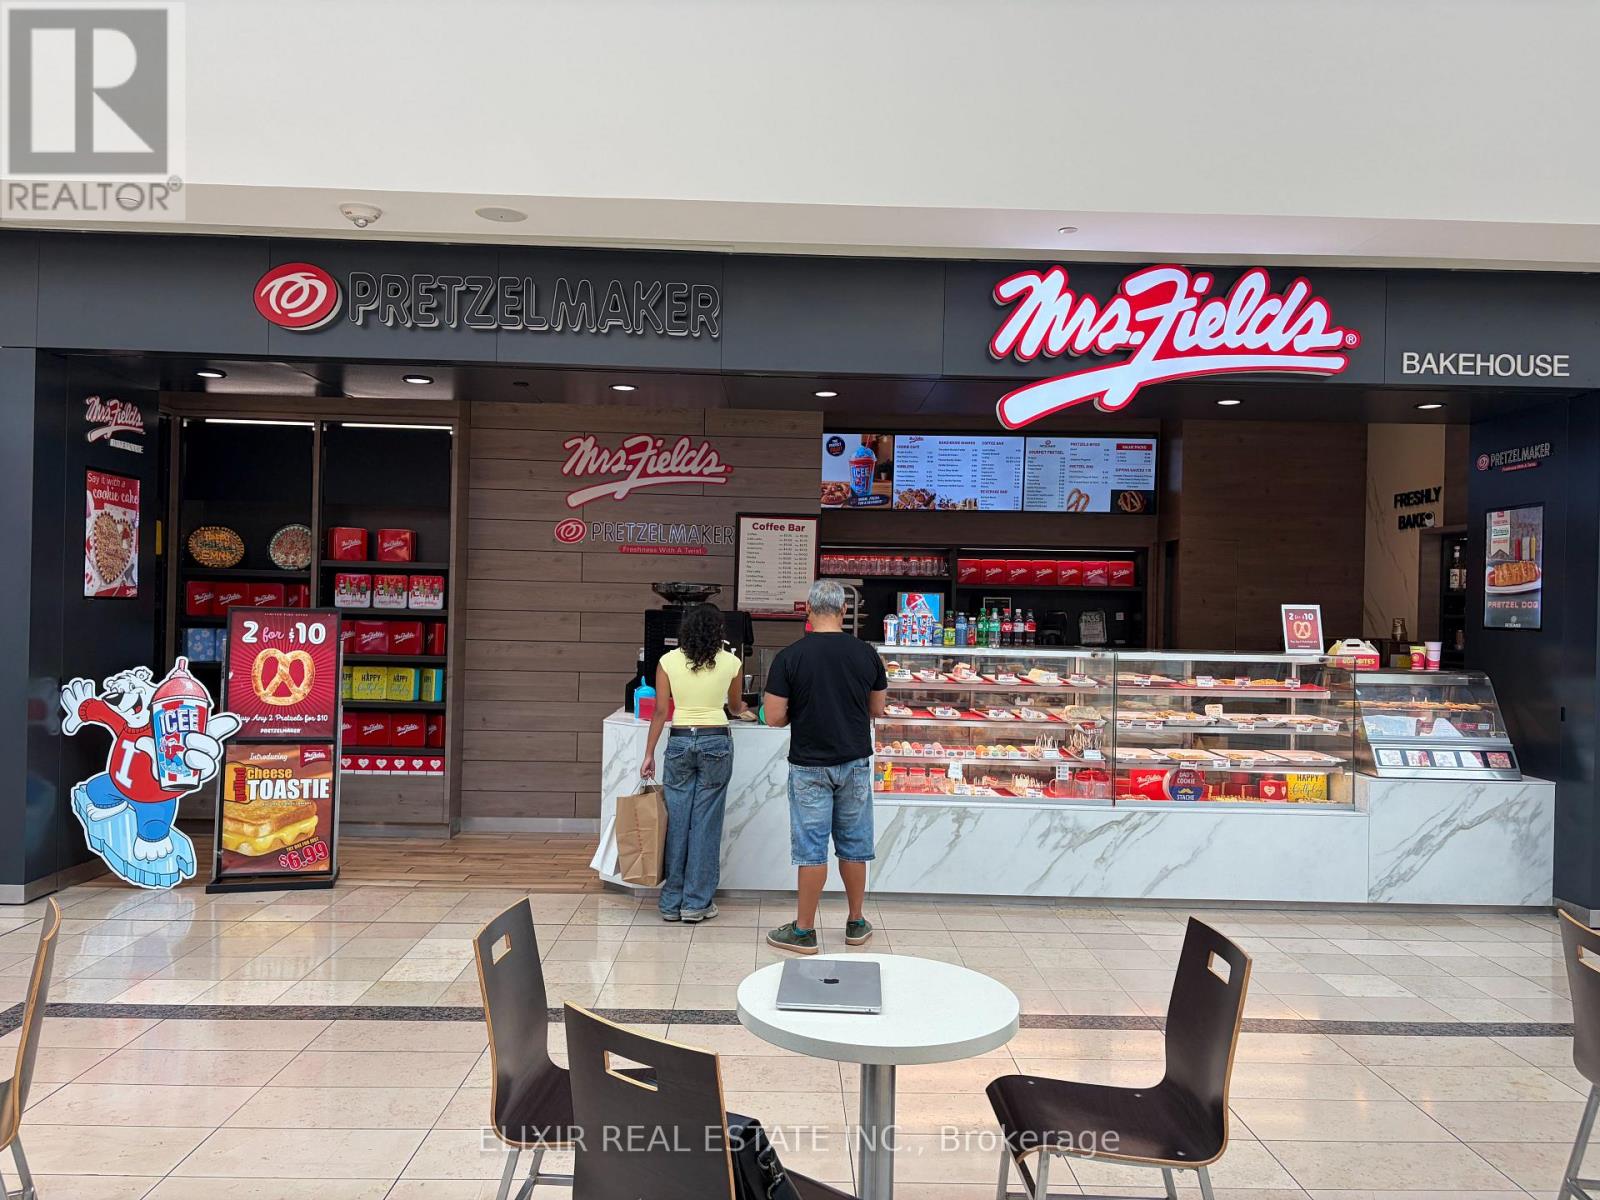
#1063 Mrs Fields - 25 The West Mall
Toronto, Ontario
PORTFOLIO EXPANSION OPPORTUNITY - SIGNIFICANT NEW VALUE! Rare opportunity to acquire an established Dual-Brand Franchise inside prestigious CF Sherway Gardens. This turnkey business features Mrs. Fields Bakehouse and Pretzelmaker, two internationally recognized brands operating from an efficient approximately 493 sq. ft. location with an established customer base and proven operating systems. NEW OPPORTUNITY FOR BUYERS: The franchisor is prepared to discuss extending the lease for an additional term (subject to franchisor and landlord approvals) and is also open to introducing a Third brand, "Malvon," under the same roof, providing future revenue expansion potential. Ideal for: Existing franchise owners, Multi-unit operators, Café owners, Restaurant operators, Entrepreneurs seeking a turnkey business with growth potential. Low food and operating costs, premium AAA mall location, established systems, franchisor training, and strong historical performance make this an exceptional acquisition opportunity. (id:55460)
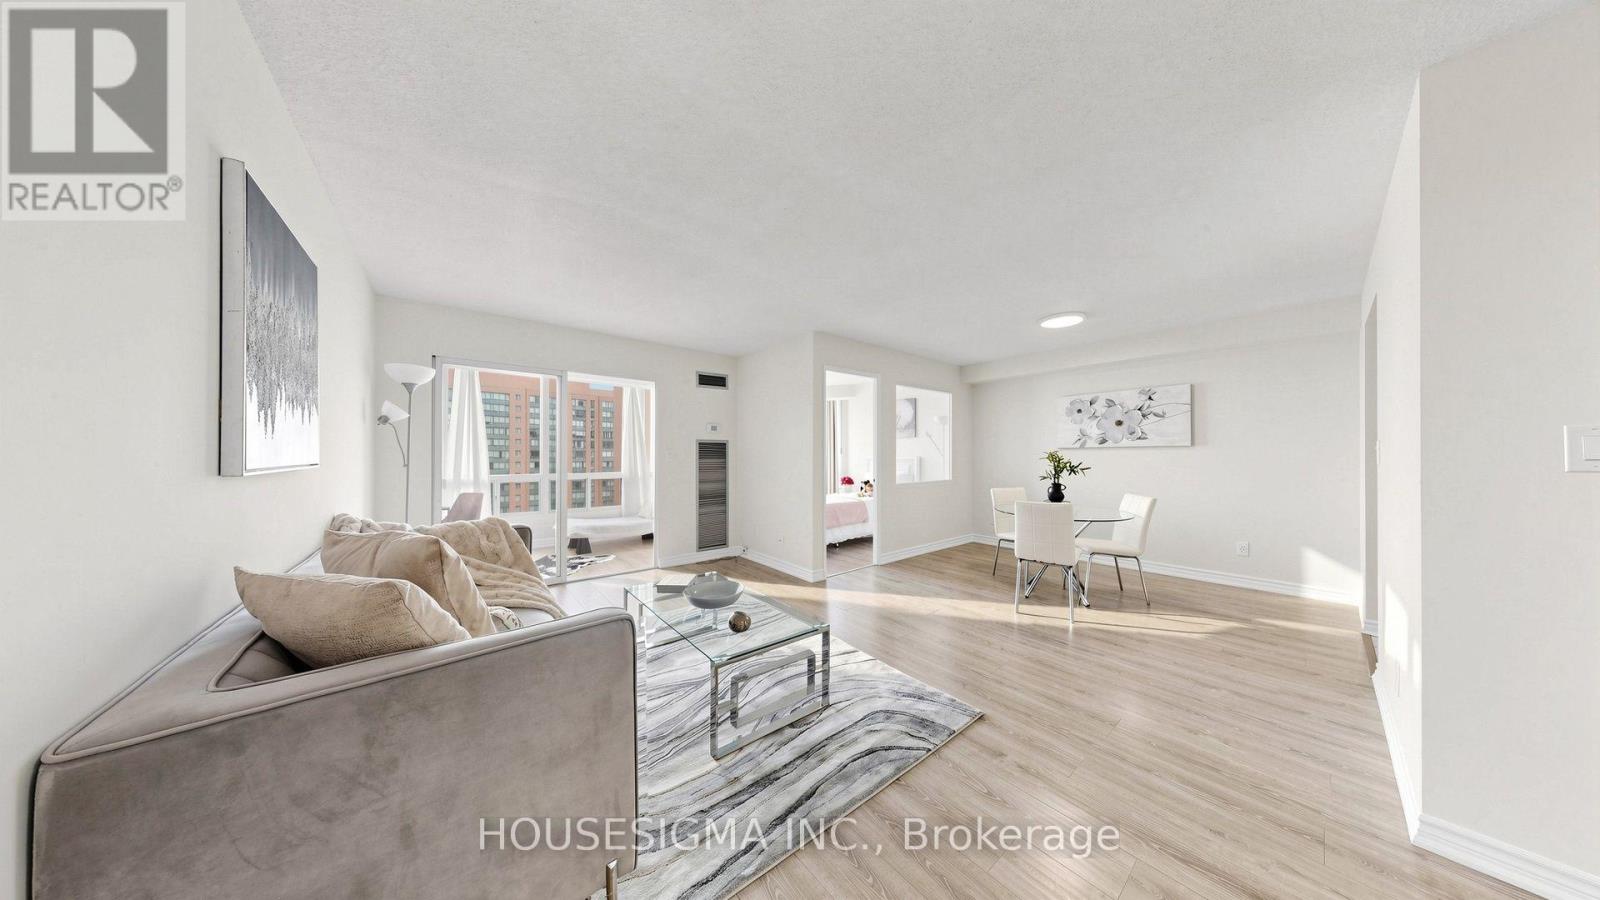
1815 - 155 Hillcrest Avenue
Mississauga, Ontario
Price To Sell! No Bidding Date! Located In One Of The Best Locations of Mississauga. Gorgeous East Facing Unit, Feels Like Home The Moment You Step Inside, Well Maintained, Bright & Spacious and Freshly Painted. This Unit Boasts Large & Spacious Living, Dining, Solarium, Upgraded Kitchen, 1 Full Bathroom and So Much More. Primary Bedroom Comes With Walk In Closet, 2nd Bedroom is Spacious + Large Solarium For Option To Work From Home Office/Room. Updated Eat In Kitchen with House Size Stainless Steel Appliances with Double Door Fridge W/Water, Backsplash, Quartz Counter Tops, Newer Laminate Floors throughout the Unit, Ensuite Laundry, Comes with 1 Parking and 1 Locker!! Modern Turn Key Look, Lobby Area With Full Time Concierge & Highly Secured Building, Running Distance From Cooksville Go Station, Lots of Visitors Parking, Close To Square One Shopping Malls, Major Highways, Groceries, Schools, Parks, Places Of Worship, Hospitals. Future LRT, Amenities Including Gym, Party Room, BBQ Area, Conference Room with City Views, Walking Trails, Plenty Of Sunlight, Fresh Air And A Healthy Living Life Style Neighborhood. Buy With Confidence. Let's Go!! (id:55460)
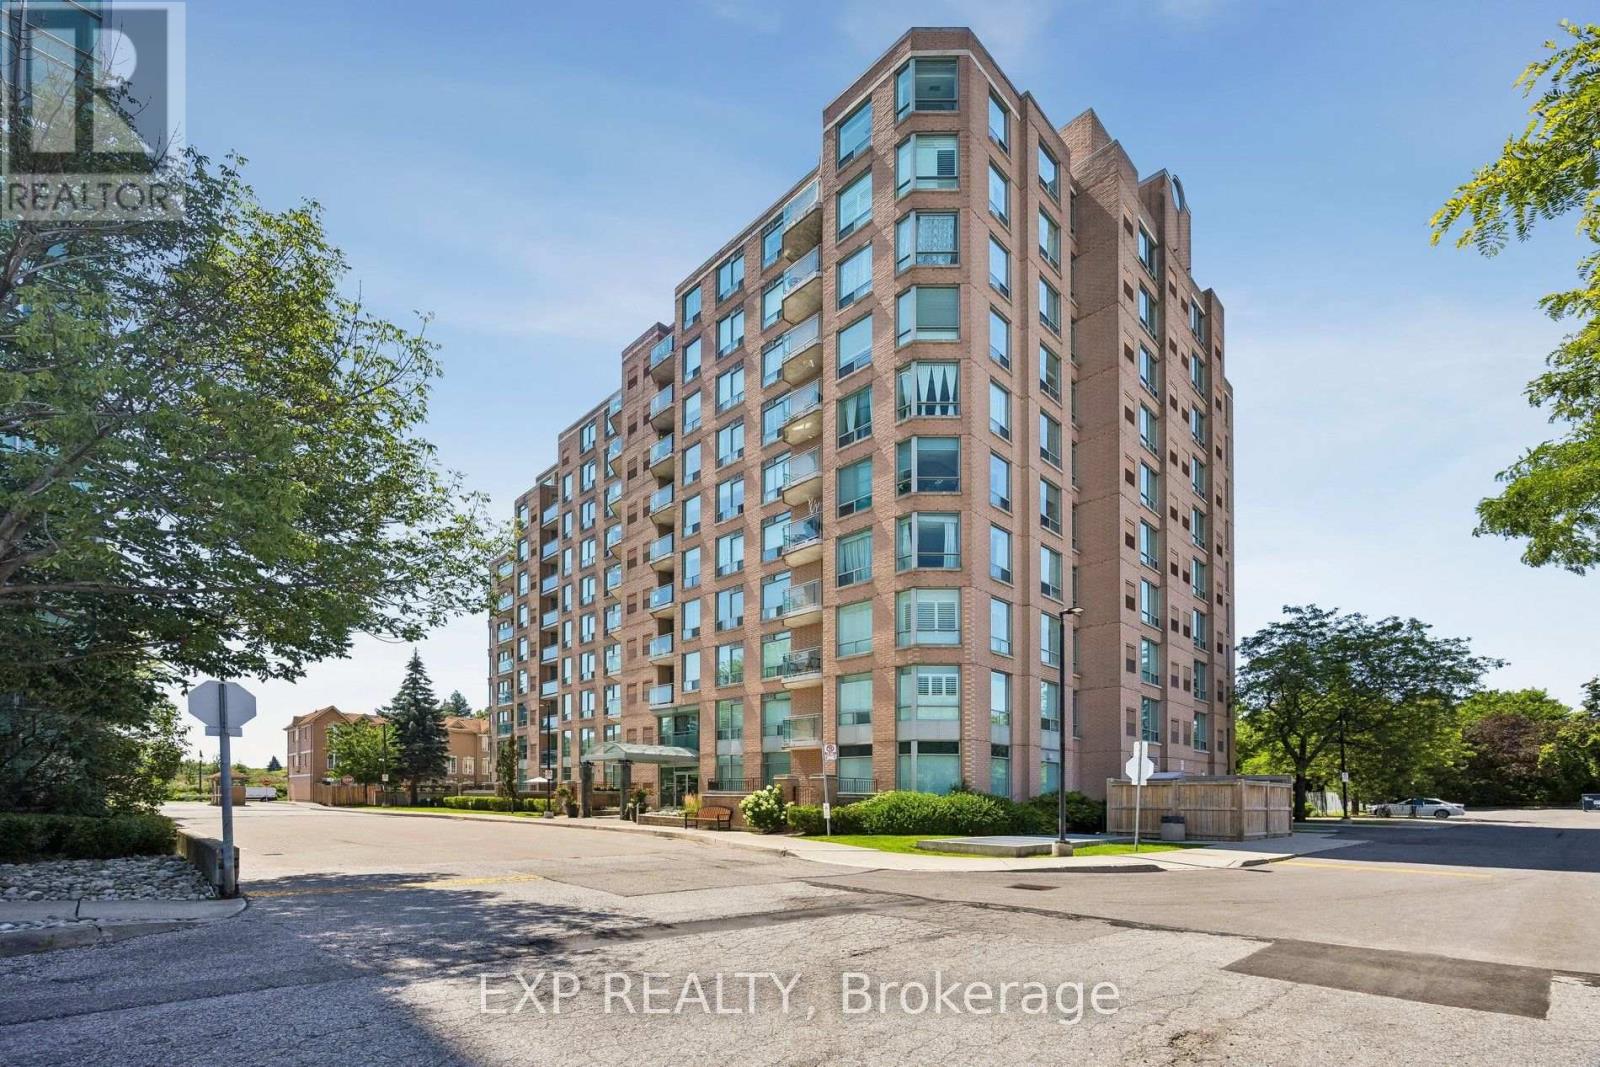
311 - 190 Manitoba Street
Toronto, Ontario
Welcome to urban living without compromise on vibrant Manitoba Street.Positioned in one of the area's most desirable and connected pockets, this spacious home offers an ideal layout designed for effortless everyday living and entertaining, seamlessly blending generous interior square footage with an unbeatable lifestyle location.The standout feature of this property is its exceptionally rare, full-sized functional den. Unlike typical condo nooks, this is a true, fully enclosed room featuring proper doors, standard electrical outlets, and standard room dimensions. Whether you require a dedicated, quiet work-from-home office, a private creative studio, a home gym, or a guest room, this versatile space delivers complete privacy and genuine utility.Inside, the open-concept layout boasts outstanding flow, bright exposure, and ample space for distinct living and dining setups. Storage and functional zone planning are made simple thanks to the well-proportioned floor plan.Beyond the front door, the location simply cannot be beaten. Situated on a thriving, community-focused street with an expansive walking park right outside, you enjoy immediate access to green space-ideal for morning walks, pets, or outdoor relaxation. Every urban amenity you could need is within comfortable walking distance, including grocery stores, cafes, dining, public transit, and the scenic waterfront nearby. (id:55460)
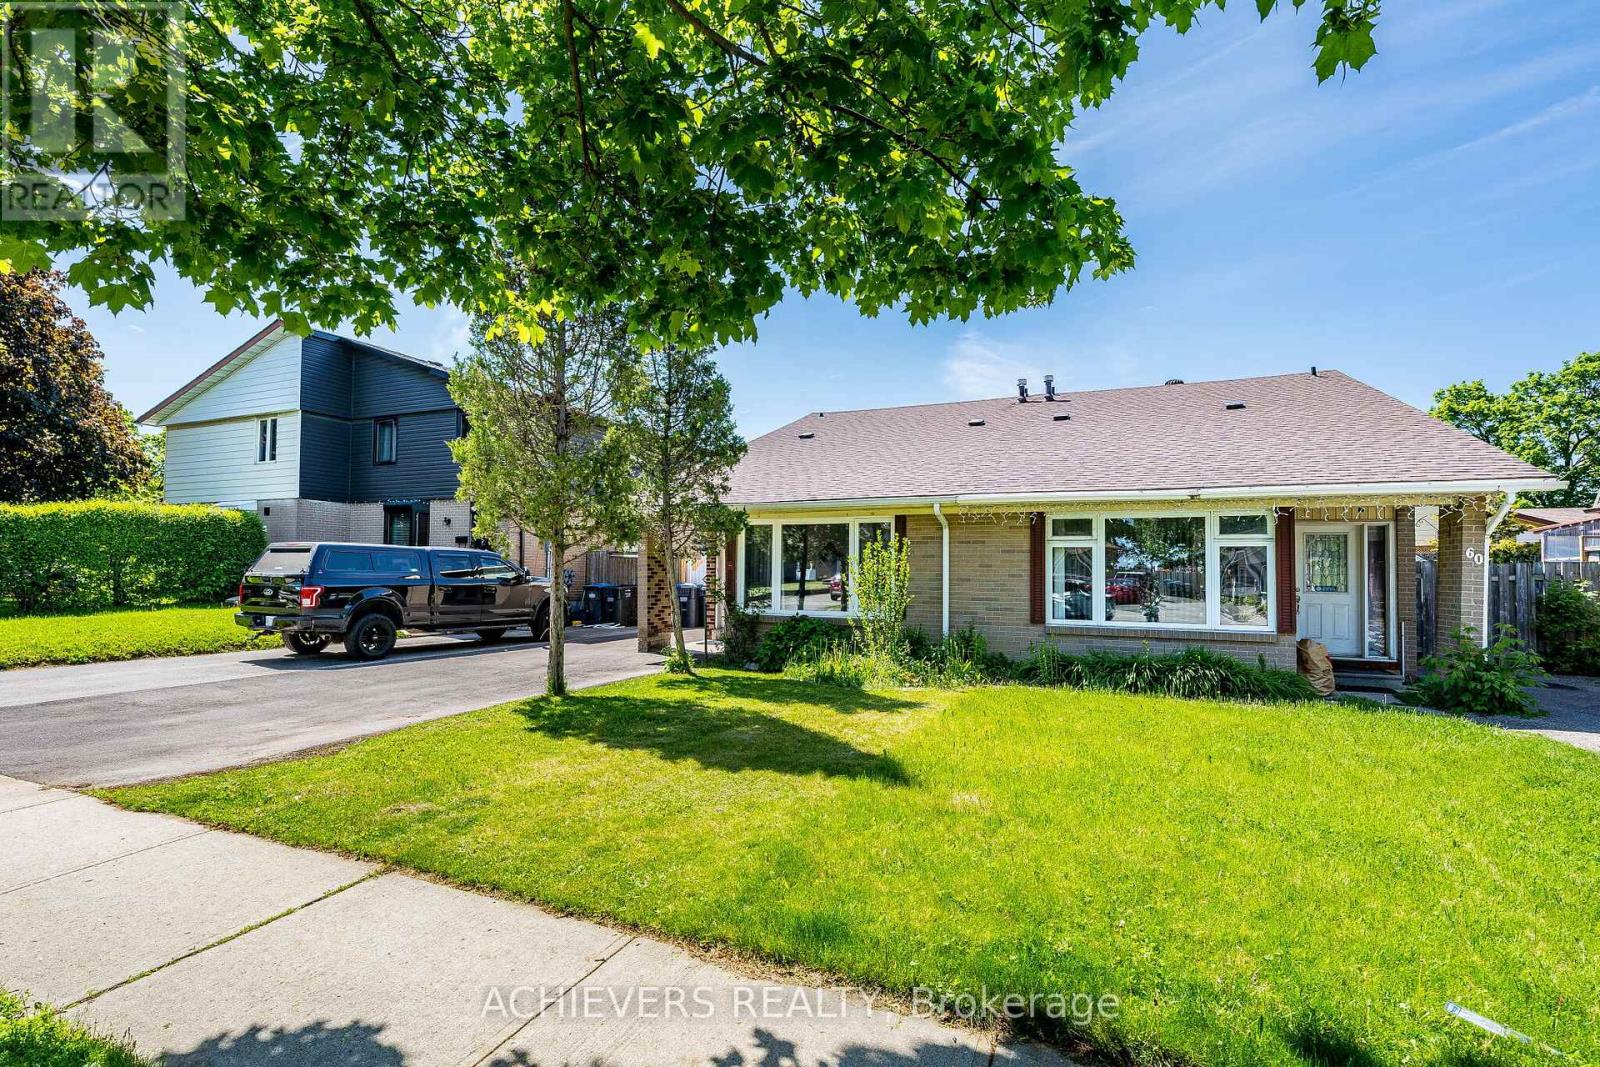
58 Archdekin Drive
Brampton, Ontario
Attention Buyers & Investors! Welcome to this fully renovated, turnkey gem in a prime location in Brampton. A rare and highly sought-after layout featuring a main-floor bedroom complete with a walk-in closet, right next to a full 4-piece main-floor washroom-ideal for seniors or guests! The second level features 2 additional spacious bedrooms and a dedicated 2-piecepowder room. Step outside to a massive, premium backyard oasis featuring a stunning gazebo perfect for outdoor entertaining, plus an extra-large garden shed for all your storage needs! The bright main floor boasts brand-new hardwood floors, a designer kitchen with a custom backsplash, and an impressive double-glass door entry. Bonus: A fully finished basement with a separate entrance, featuring 2 bedrooms, a cozy living room, kitchen, and a 4-piece washroom-perfect for rental potential! Private 3-cardriveway. Steps to transit, schools, and Queen St shopping, and minutes to Hwy 410. Just move in! Five (5) photos have been virtually staged and/or digitally enhanced to illustrate the property's potential. Also, the seller will repair the rear fence before closing. (id:55460)
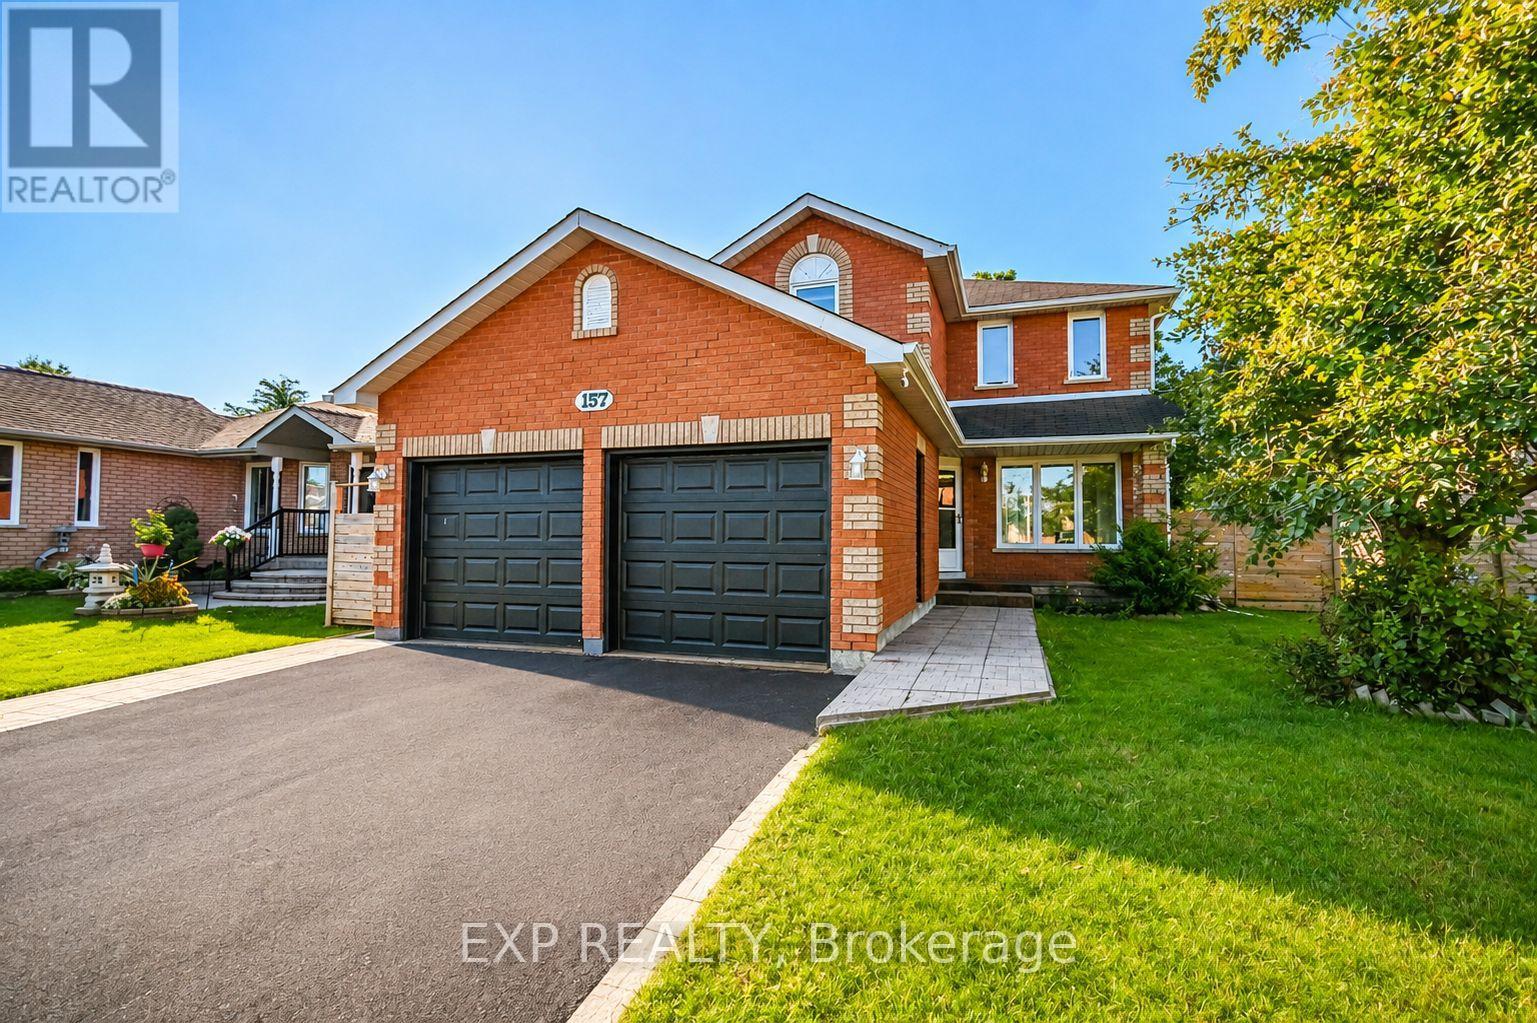
157 Livingstone Street W
Barrie, Ontario
Bright and spacious, family home situated on a premium lot backing onto peaceful green space in desirable Northwest Barrie! This all-brick detached home features a double-car garage, hardwood flooring throughout, elegant oak stairs, and beautiful wood French doors.The spacious living and dining area features a cozy fireplace, while the family-sized kitchen offers plenty of room for everyday living and a breakfast area with a walkout to an expansive deck spanning the back of the home-perfect for entertaining or relaxing while enjoying the private green-space setting. The fully fenced yard wraps around the home, offering plenty of outdoor space.Upstairs, you'll find generously sized bedrooms, including a primary bedroom with a walk-in closet. The finished basement provides additional living space with a family room, gas fireplace, and 3-piece bathroom.Thoughtfully renovated with added sound-blocking insulation for enhanced comfort and privacy. (id:55460)
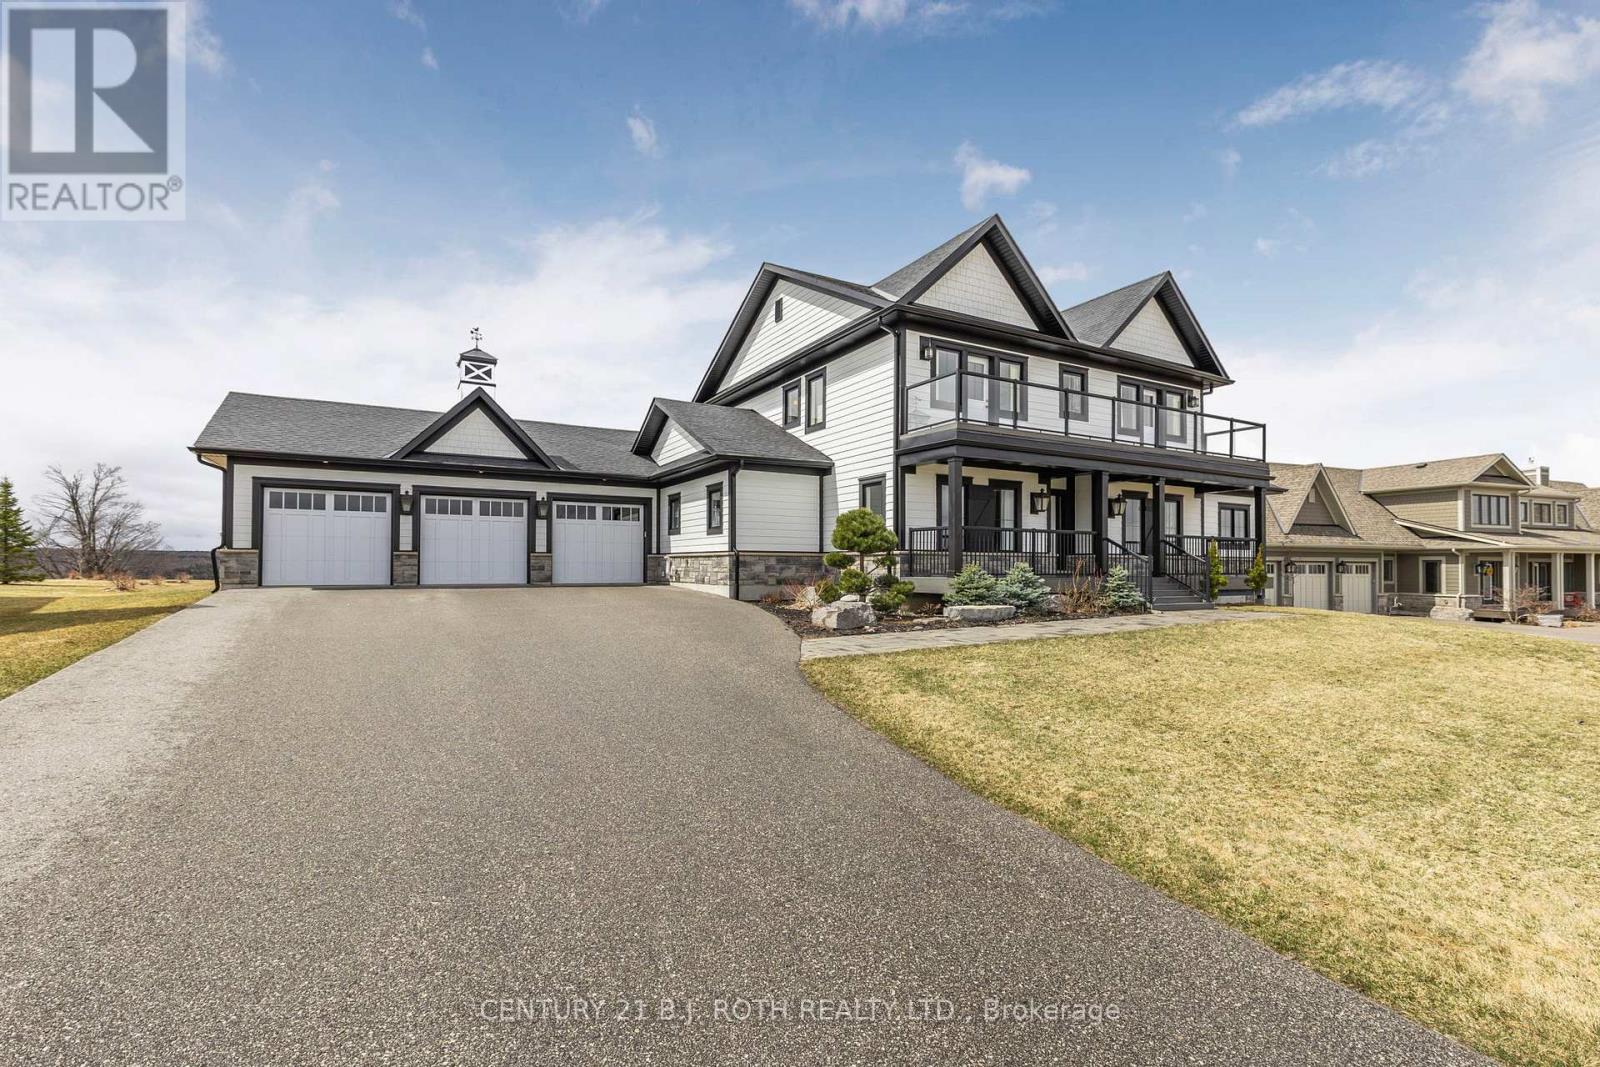
8 Morgan Drive
Oro-Medonte, Ontario
PRICE IMPROVEMENT - Exceptional Value in Braestone! Welcome to 8 Morgan Drive, a stunning custom-built home in the highly sought-after Braestone community of Oro-Medonte. Now offered at an improved price, this exceptional property delivers outstanding value with over 5,300 sq ft of finished living space, premium upgrades, and breathtaking sunset views. Built in 2018 by Georgian International, this elegant residence features 3 spacious bedrooms, each with its own ensuite, plus a finished lower level with a media room, recreation space, and additional bedroom ideal for guests or extended family. The impressive Great Room boasts soaring 18-ft ceilings and expansive west-facing windows that flood the home with natural light. The chef-inspired kitchen is equipped with premium Miele appliances, granite countertops, custom cabinetry, and a large island overlooking the main living area. Thoughtful upgrades include smart home integration for blinds, lighting and irrigation, Bell Fibre internet with hardwired Ethernet throughout, a Generac backup generator, water filtration and softening systems, and central humidifier. Exterior features include composite decking, professional landscaping, and a 3-car garage with 9-ft doors and upgraded wall-mounted LiftMaster openers. Enjoy the unmatched Braestone lifestyle with access to trails, parks, community amenities, Braestone Farm, and the Starfall Observatory, all maintained through a modest monthly fee. Combining luxury, technology, privacy, and four-season recreation, this is an exceptional opportunity to own one of Oro-Medonte's most desirable homes at a compelling new price. *Some photos have been virtually staged.* (id:55460)
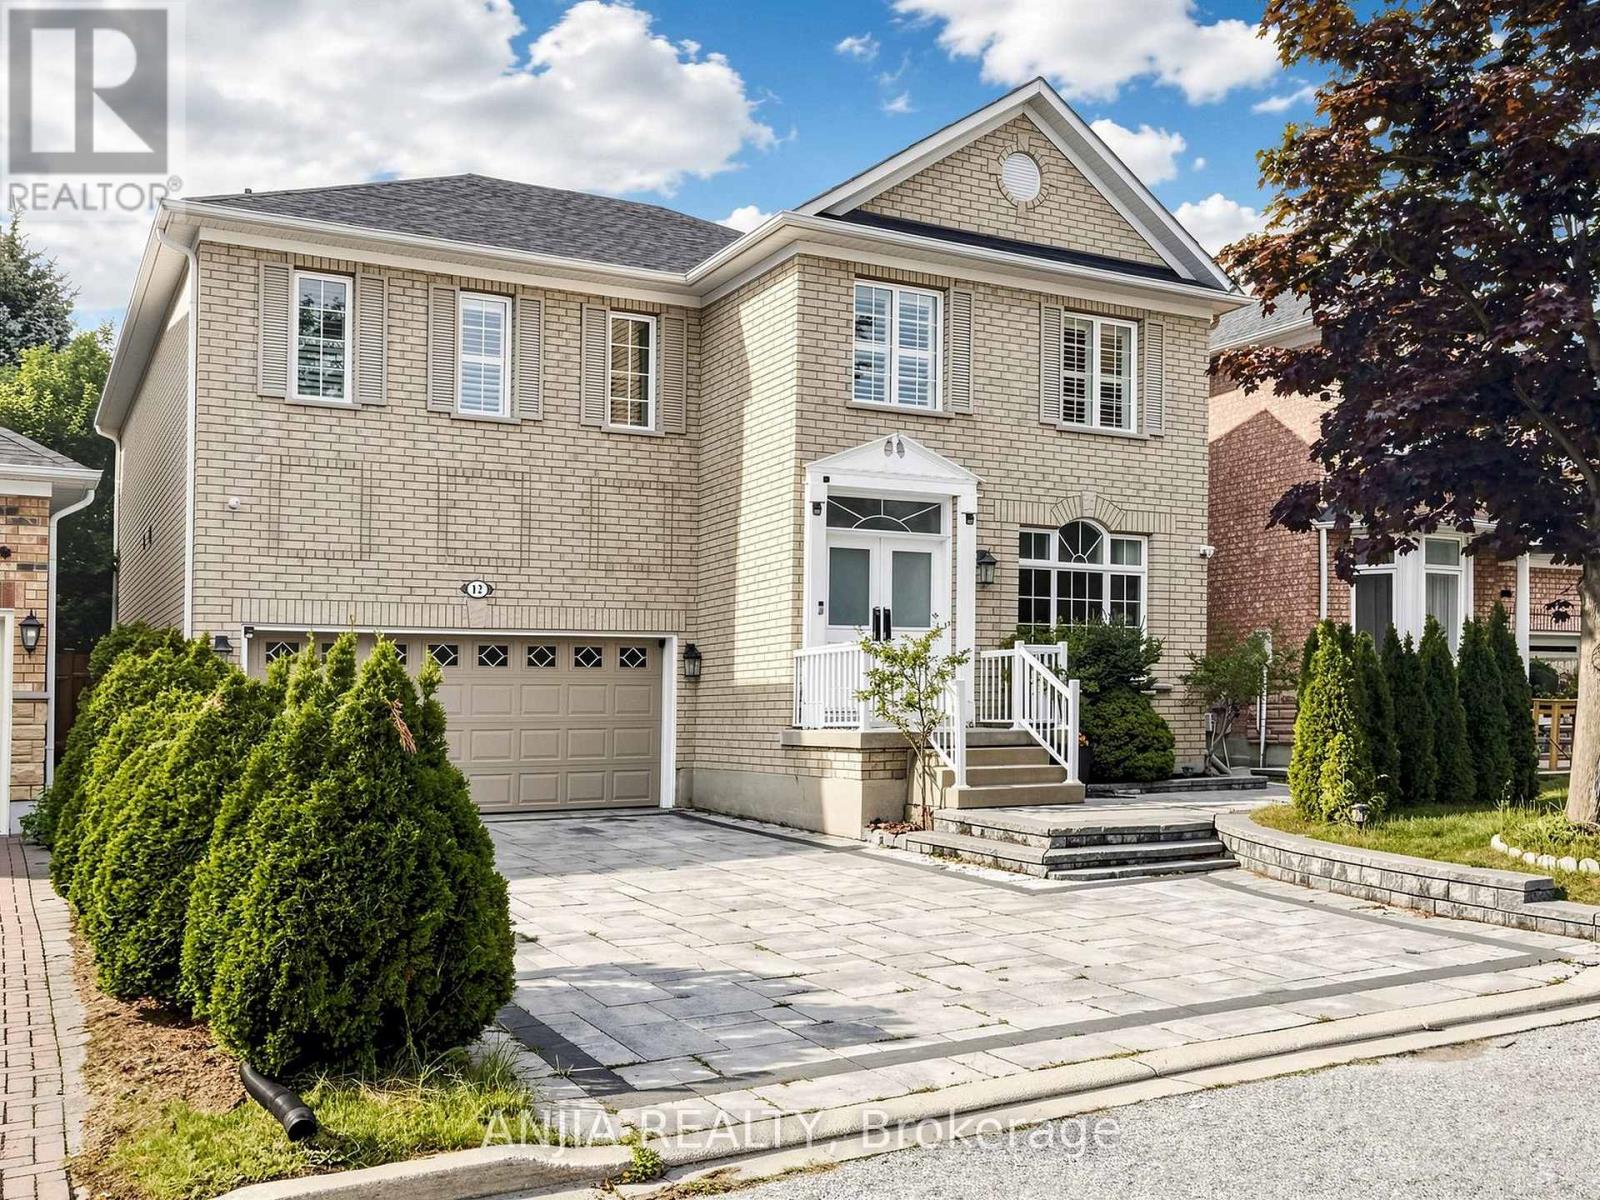
12 Gardenia Crescent
Markham, Ontario
Your Search Ends Here! Welcome To This Exceptional, Extensively Upgraded Detached Home In The Highly Sought-After Cachet Community Of Markham. Thoughtfully Renovated With Approx. $300K Invested In Quality Upgrades, Offering An Impressive Combination Of Luxury, Space And Functionality. The Heart Of The Home Is The Stunning Chef-Inspired Kitchen, Featuring A Huge Centre Island, Quartz Countertops, Premium Cabinetry, Cooktop, Built-In Oven, Built-In Microwave And Built-In Refrigerator - A Beautiful Space Designed For Family Living And Entertaining. Extensive Pot Lights Throughout Create A Bright And Refined Interior. Upstairs Features 4 Generously Sized Bedrooms, Including 3 Bedrooms With Private Ensuite Bathrooms - A Rare And Highly Desirable Layout Offering Exceptional Comfort And Privacy. The Beautifully Finished Basement Features Its Own Kitchen, Bedroom And Bathroom, Providing Excellent Additional Space For Extended Family, Guests, Recreation Or Entertaining. Ideally Located In The Prestigious Cachet Community, Close To Top-Ranked St. Augustine Catholic High School, Hwy 404, Cachet Centre And King Square Shopping Centre, With Shopping, Dining, Supermarkets And Everyday Amenities Just Minutes Away. A Rare Opportunity Combining Luxury, Space, Functionality And Exceptional Convenience - Must See! (id:55460)
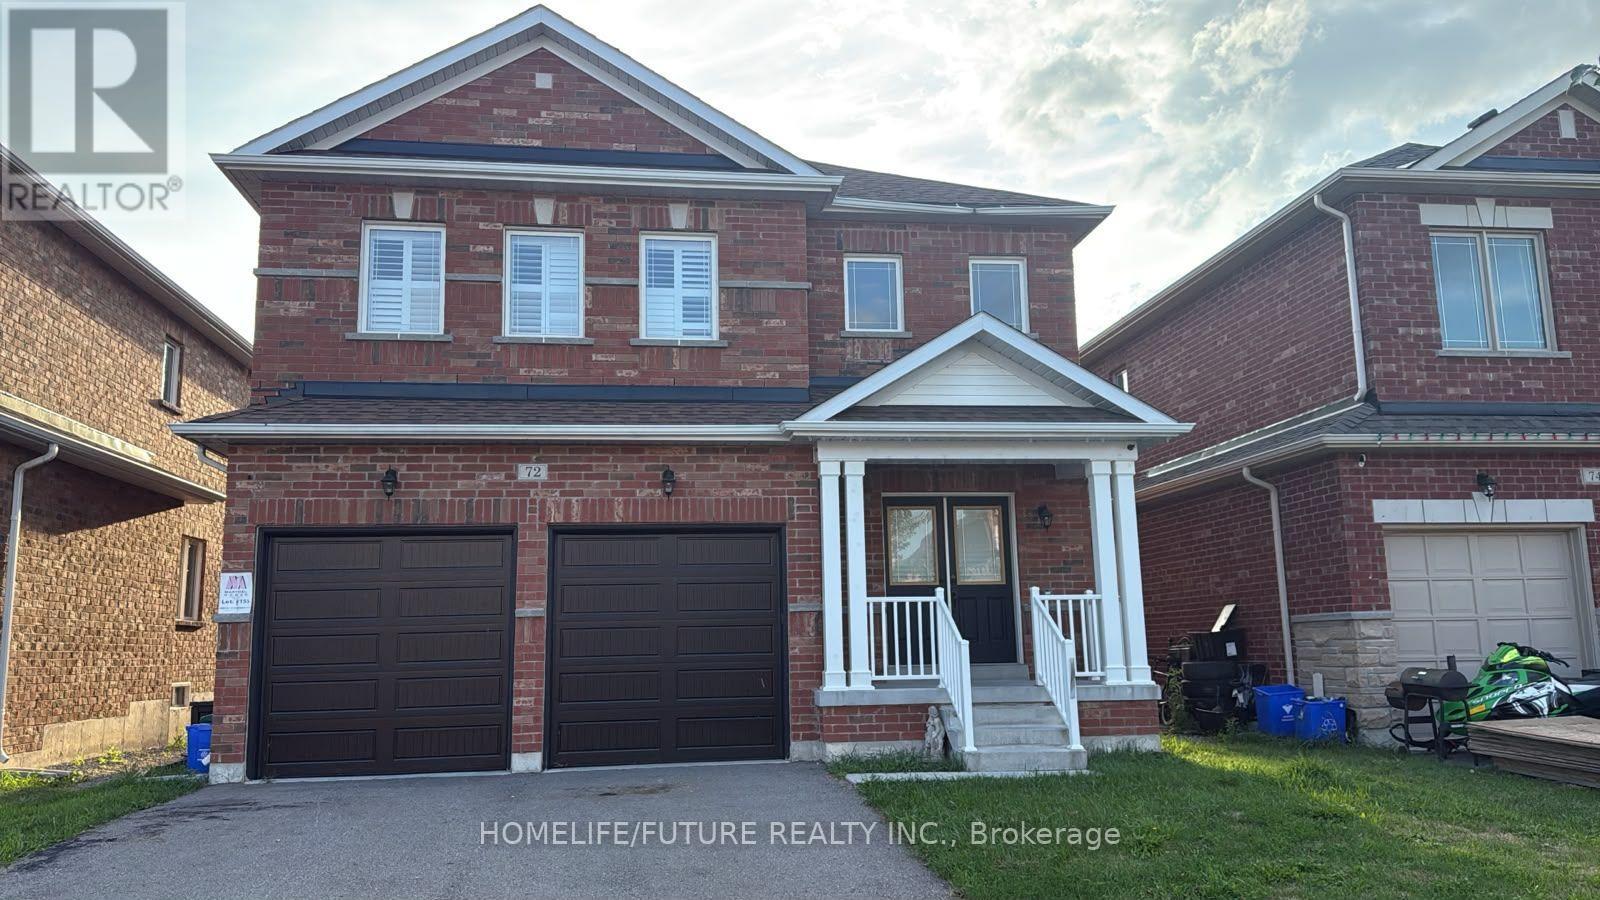
72 Terry Clayton Avenue
Brock, Ontario
Welcome To This Beautiful And Spacious 2-Storey Detached Home Located In The Desirable Community Of Beaverton. Offering Approximately 2,981 Sq Ft Of Bright, Open Living Space. Features 4 Bedrooms, 4 Washrooms, A Grand Open-To-Above Foyer, And A Private Main Floor Den. Open-Concept Kitchen With Center Island And Breakfast Area Walks Out To The Yard. Family Room Includes Gas Fireplace. The Second Floor Features A Primary Bedroom Retreat With A Massive Walk-In Closet And A 5-Piece Ensuite, Alongside Spacious Secondary Bedrooms With Walk-In Closets And Semi-Ensuite Access. Situated On A Quiet Avenue With A 2-Car Attached Garage And A Total Of 4 Parking Spaces. Just Minutes Away From Local Schools, Parks, And The Community Library. Perfect For Growing Families Seeking A Vibrant Neighborhood Near Mara Road & King Street West. (id:55460)
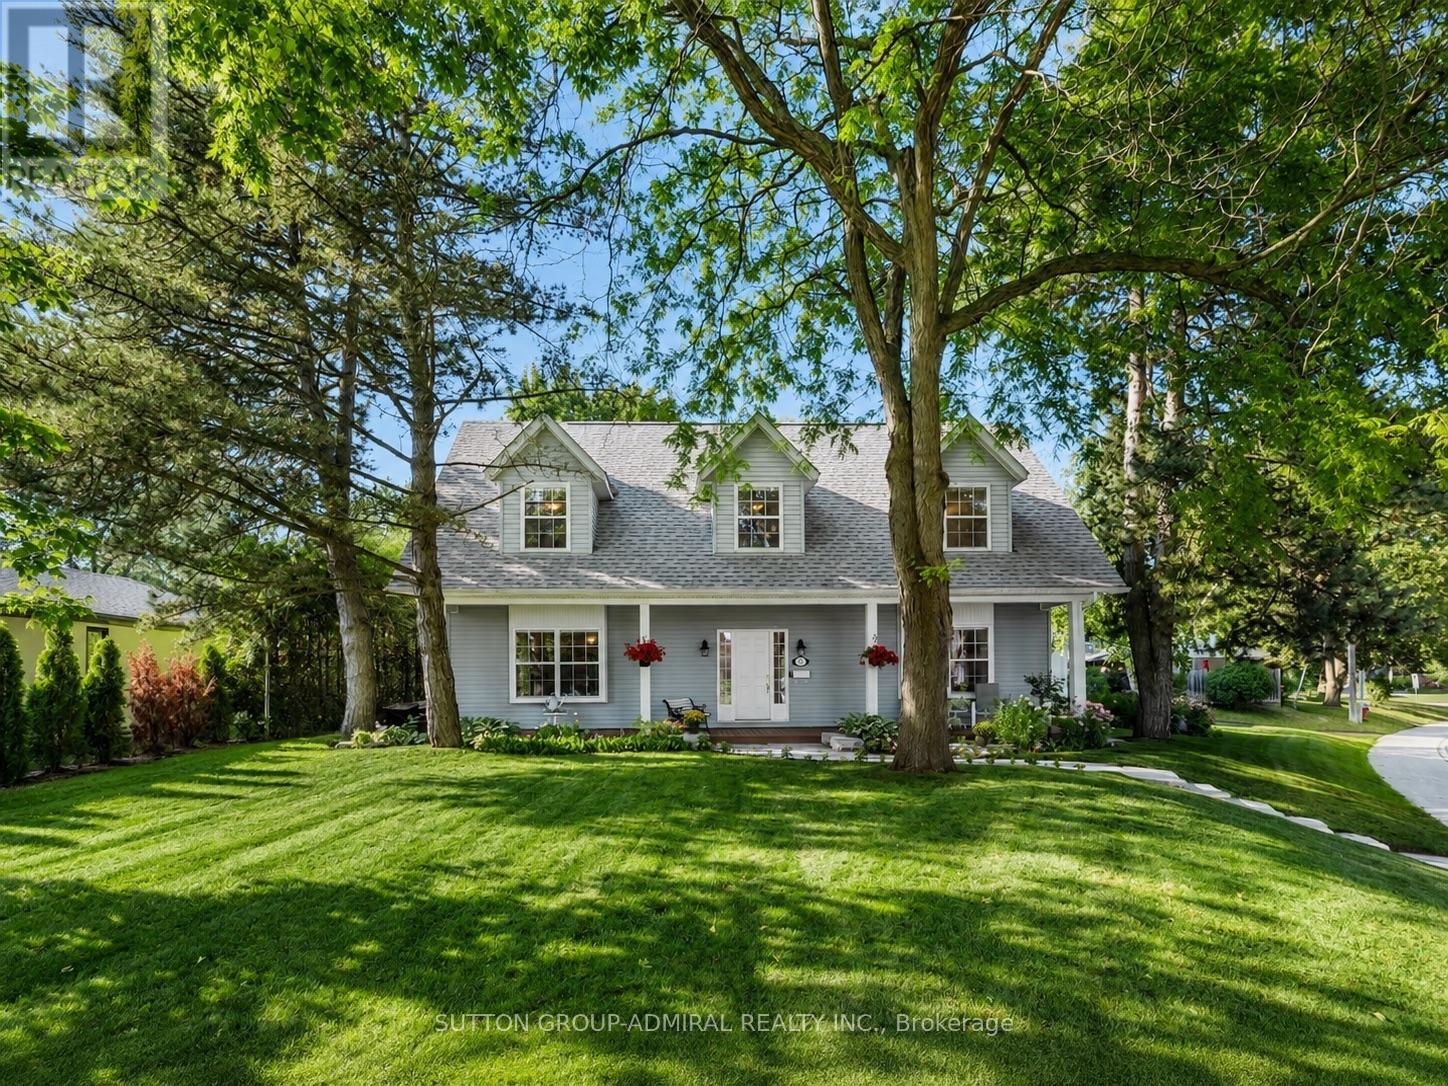
54 Starlight Crescent
Richmond Hill, Ontario
Beautifully maintained home featuring a newly built detached 1.5-car garage (2026), ideally located in the prestigious Mill Pond community on an impressive 8,030 sq. ft. irregular corner lot with approximately 2,430 sq. ft. of above-grade living space, surrounded by mature trees and filled with natural light through large picture windows, offering a beautifully landscaped, fully fenced backyard with lush gardens, a hot tub, and outdoor storage, along with numerous recent upgrades including a renovated kitchen with professionally painted cabinets (2026), new quartz countertops and matching quartz backsplash (2025), new solid oak hardwood flooring on the second floor (2025), new main floor carpeting (2025), new window coverings (2024), new roof shingles (2024), new smart thermostat and camera doorbell (2025), a 200-amp electrical service, and an in-ground sprinkler system; the upper level features four spacious, sun-filled bedrooms plus a dedicated office area, while the bright finished basement with egress windows provides additional versatile living space, all within a short walk to Mill Pond Park and close to top-rated schools, making this an exceptional family home in one of Richmond Hill's most desirable neighbourhoods. (id:55460)
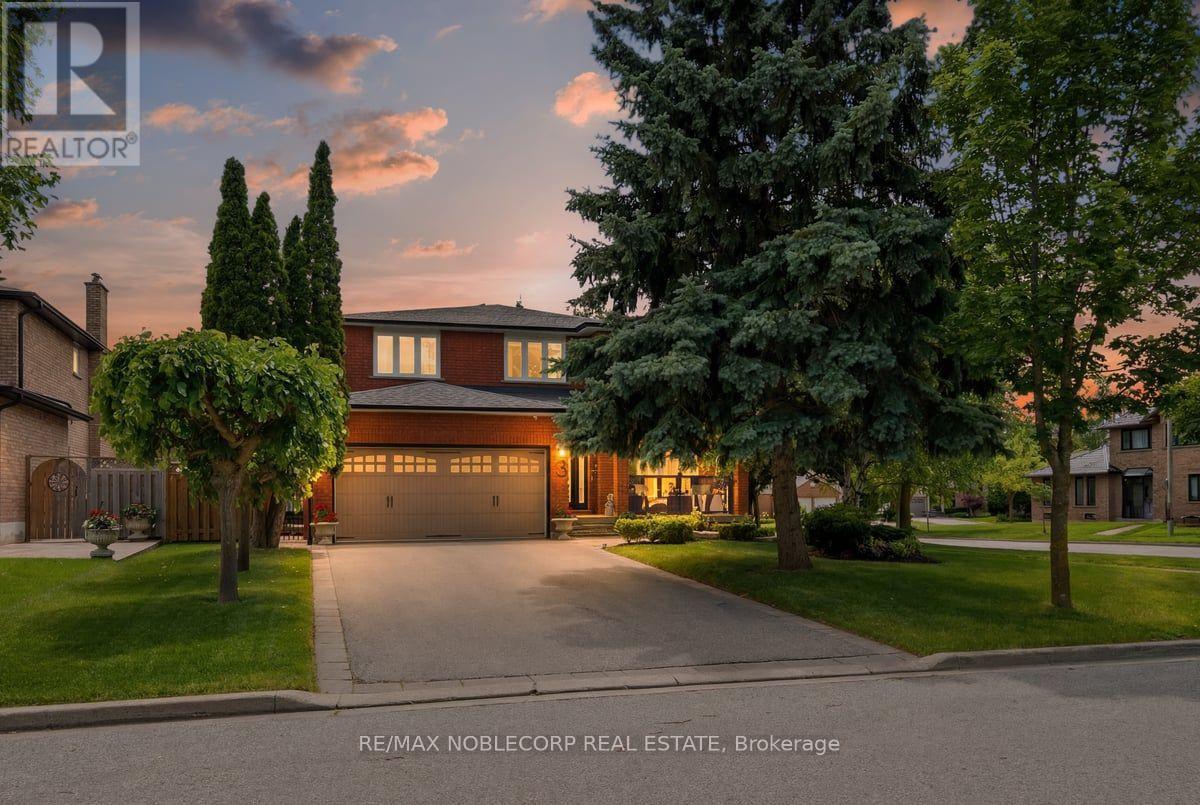
3 Castlehill Road
Vaughan, Ontario
Welcome To This Beautifully Maintained Greenpark Built Detached Home, Lovingly Cared For By It's Original Owners Since Day One. Offering 2,585 sq. ft. above grade, This Elegant 4-Bedroom Home Sits On An Impressive 62 Foot Wide, South-Facing Corner Lot, Providing Exceptional Privacy, Abundant Natural Light, And Outstanding Curb Appeal. Step Inside To A Bright, Open Foyer Where Neutral Décor, Solid Hardwood Flooring Throughout, Custom Wall Mouldings, And Beautifully Renovated Finishes Create A Warm Yet Sophisticated Atmosphere. The Spacious Family Room Features A Stunning Fireplace With Custom Mantle, While The Renovated Kitchen Is Equipped With Premium KitchenAid Stainless Steel Appliances, A Newer Bosch Dishwasher, And An Ideal Layout For Everyday Living And Entertaining. The Oversized Primary Retreat Offers A Peaceful Escape, Complete With A Generous Walk-In Closet And A Beautifully Appointed Ensuite. Large Sun-filled Bedrooms And Picturesque Views From Every Window Make Every Space Feel Bright, Inviting, And Private. The finished Basement Provides Exceptional Additional Living Space For Family Gatherings, Recreation, Or A Home Office. Outside, Enjoy Your Own Backyard Oasis. The Professionally Landscaped Grounds, Extensive Stone Work, Custom Front Entry, Side Walkway, And Upgraded Railings On The Front, Side, And Rear Porches Showcase The Pride Of Ownership And Significant Investment Throughout The Property. Relax beneath the retractable awning on the expansive two-tier deck while listening to the birds in the mature trees that surround this peaceful setting. Additional features include a fully fenced yard, long private driveway with no sidewalk, roof replaced approximately six years ago, French doors leading to the backyard, no carpet throughout, and meticulous landscaping from front to back. Located in one of Maple's most desirable family neighbourhoods, close to the hospital, Go Train and a ton of Amenities. (id:55460)
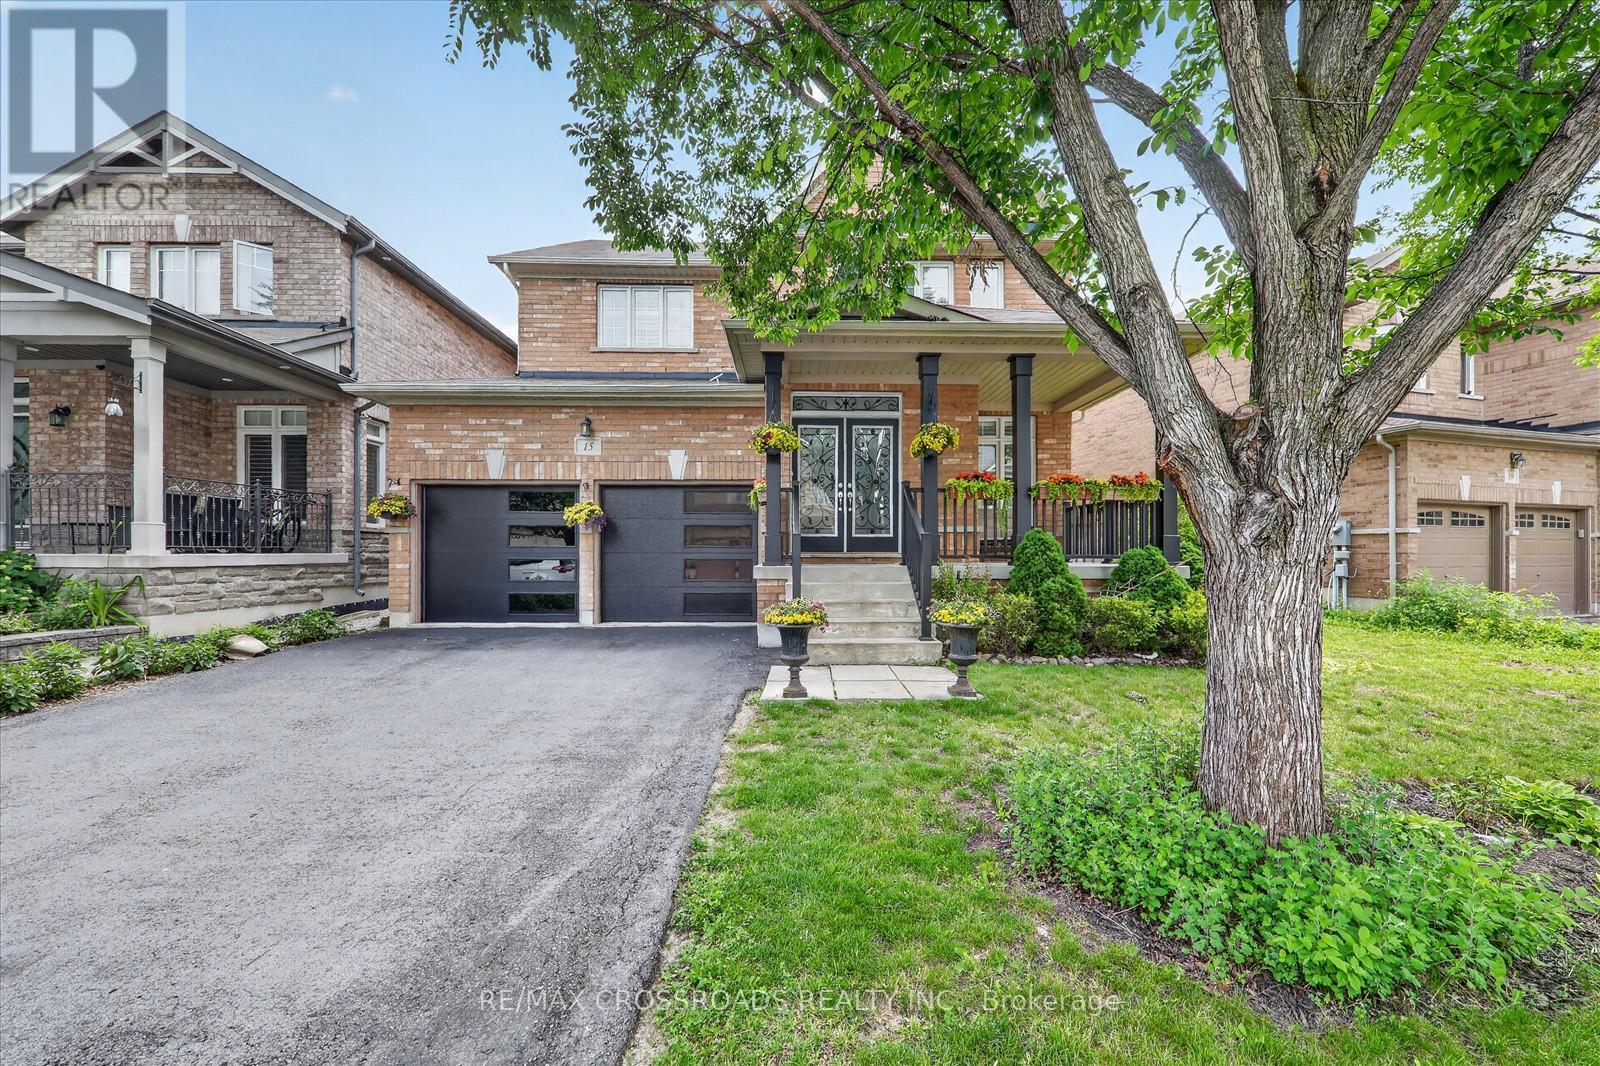
15 Sedore Street
Markham, Ontario
Welcome to this beautifully maintained executive two-storey home offering over **3000 sq. ft. ** of elegant above-grade living space on a premium **51.87 ft x 111.71 ft. **lot. Featuring**9-ft ceilings**, gleaming hardwood floors, an upgraded oak staircase, **fresh designer paint (2026)**, and **new pot lights**, this bright and spacious home is filled with natural light and thoughtfully designed for comfortable family living. The main floor offers a highly functional layout with ** separate formal living and dining rooms**, a cozy family room with a gas fireplace, a **private home office**, and a sun-filled eat-in kitchen-providing distinct spaces for entertaining, working from home, and everyday living. The chef-inspired kitchen features granite countertops, custom cabinetry, with a dedicated serving area, stainless steel appliances, and Step outside and discover your private backyard retreat. Professionally landscaped and designed for year-round enjoyment, the backyard features a large gazebo, creating the perfect setting for outdoor dining, entertaining, or simply relaxing in your own private oasis. . Upstairs, you'll find**five spacious bedrooms**and **four bathrooms**, including a luxurious primary retreat with a walk-in closet and a spa-inspired 5-piece ensuite. The additional bedrooms offer semi-ensuite or private bathroom access. Basement includes a rough-in for future bathroom, offering outstanding potential for additional living space, an in-law suite, or your own custom design. Ideally located just minutes from Mount Joy GO Station, highways, top-rated schools, parks, community centres, shopping, and everyday amenities. Complete with a double-car garage and parking for up to six vehicles, this exceptional home offers the perfect combination of luxury, space, functionality, and convenience. (id:55460)
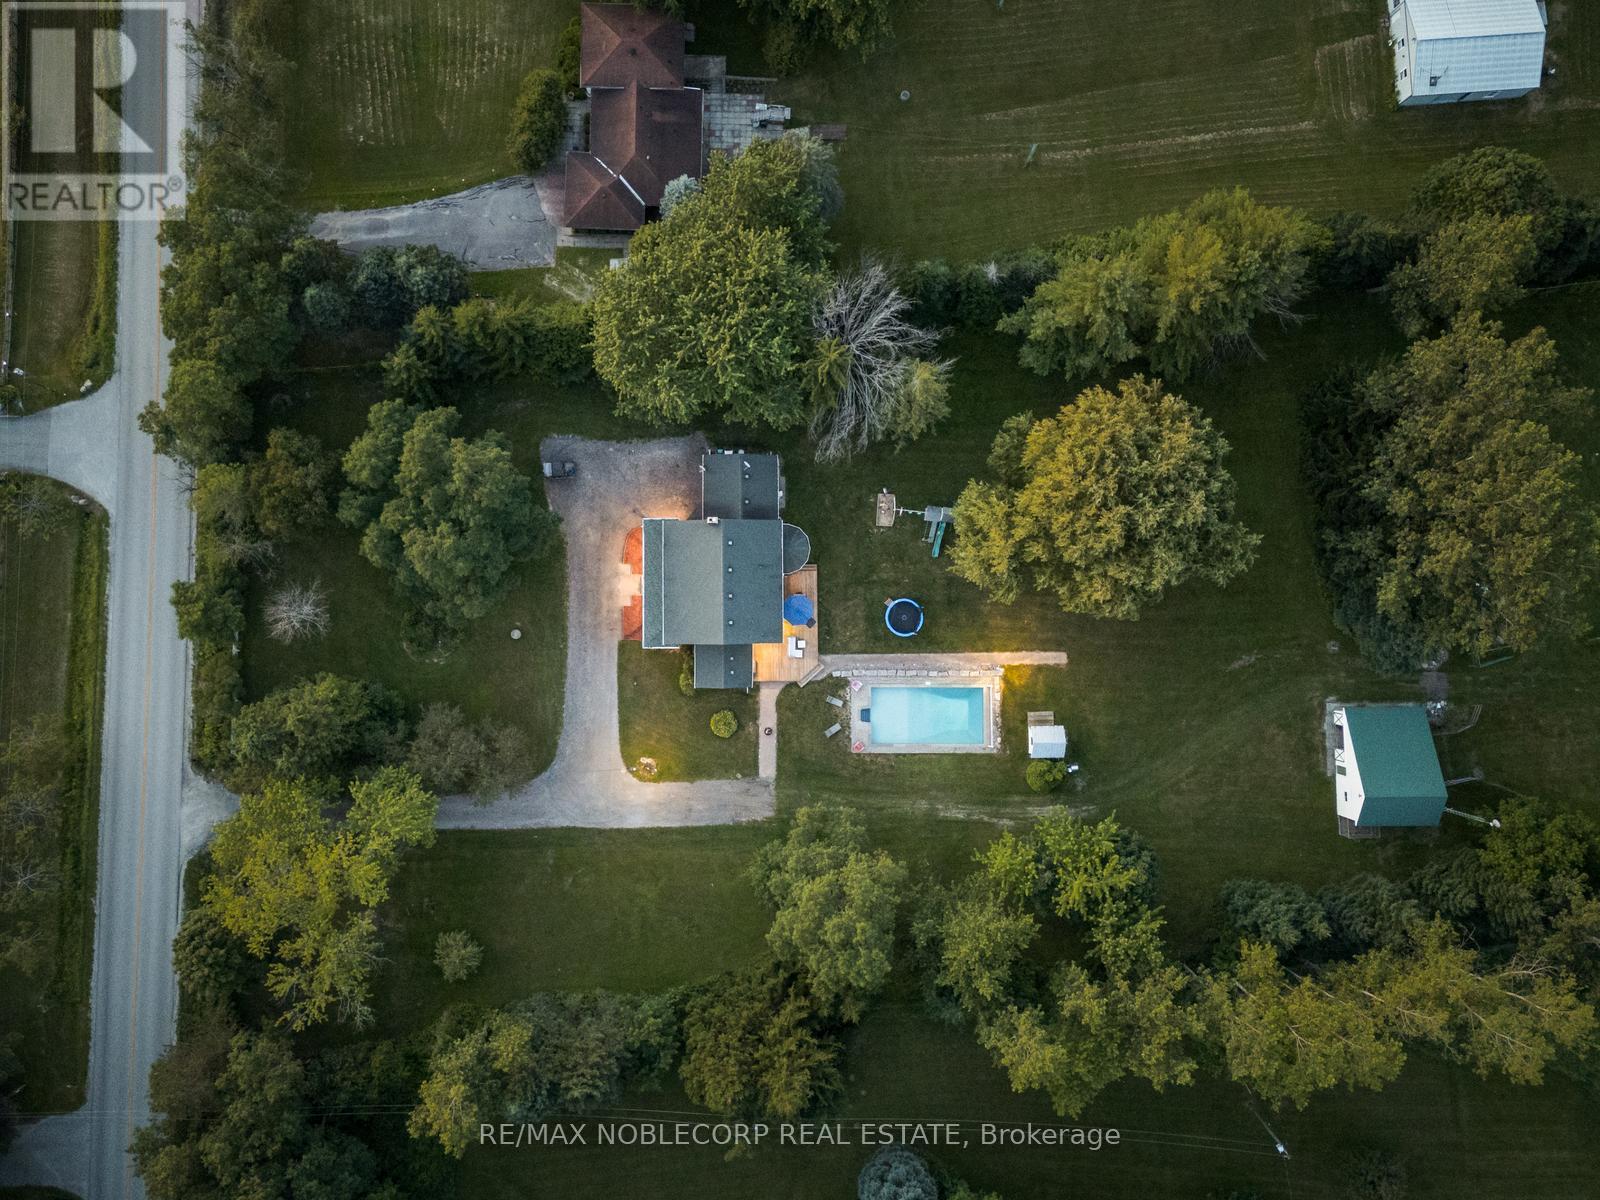
2037 15th Side Road
New Tecumseth, Ontario
Escape The City And Discover The Perfect Blend Of Refined Country Living And Peaceful Natural Surroundings On This Exceptional 7.13-Acre Property. Ideal For Hobbyists, Equestrian Enthusiasts, Or Those Seeking Privacy And Tranquillity. This Beautifully Maintained Estate Offers Timeless Charm With Thoughtful Modern Updates Throughout. Features Include An 18' x 36' In-Ground Pool Surrounded By Armour Stone And Lush Landscaping, A 3-Stall Barn With Electricity And Water, 4 Paddocks, And A Feed Room With Loft Access. The Home Is Serviced By Both A Bored Well And A 386' Drilled Well With An Extensive Water Treatment System Including Iron Filtration, Reverse Osmosis, UV Purification, And A Water Softener. Inside, Enjoy A Grand Staircase With Rough-Cut Wood Steps, Solid Oak Flooring, A Wood-Burning Fireplace, A Formal Dining Room, And A Main Floor Office. The Upper Level, Fully Redone in 2020, Features 4 Spacious Bedrooms, A Custom Reading Nook With Built-ins, Updated Bathrooms, And A Spacious Primary Suite With A Renovated 3-Piece Ensuite. Conveniently Located Minutes To Hwy 9, Tottenham, Beeton, And Hwy 400. (id:55460)
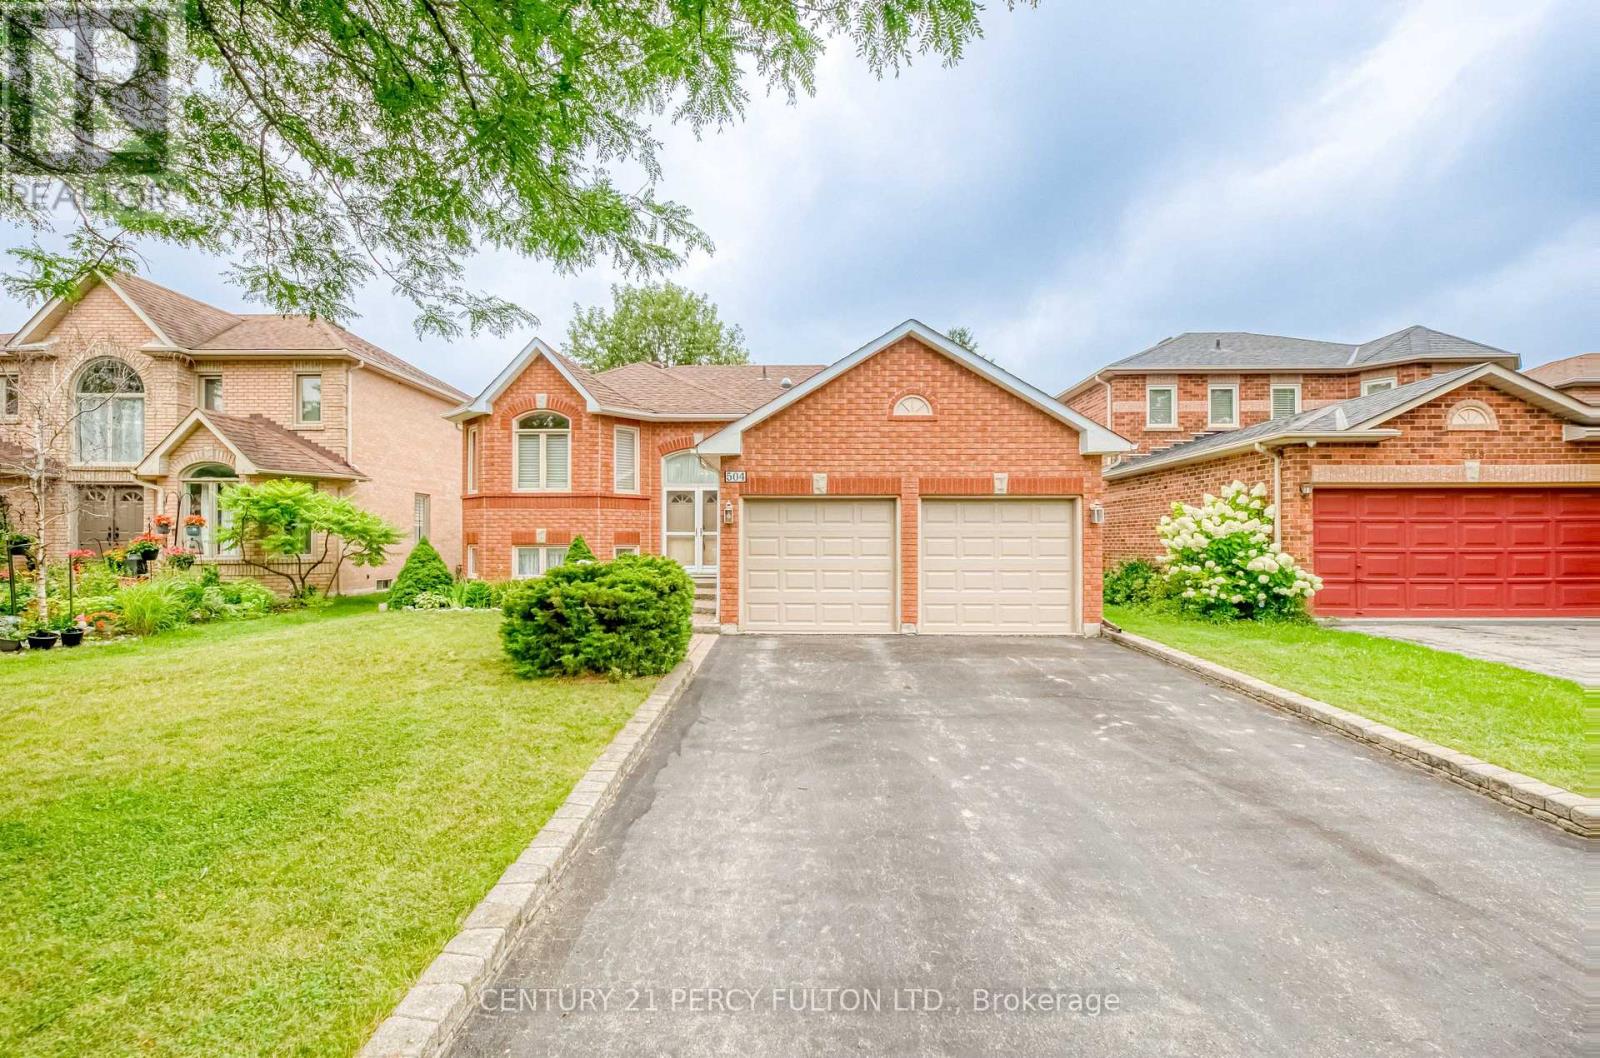
504 Sandalwood Court
Oshawa, Ontario
Welcome to this meticulously maintained, raised bungalow nestled on a quiet court in a mature Oshawa neighbourhood. Offering 3+1 bedrooms and 3 bathrooms, this home has been lovingly cared for by the original owner and presents a fantastic opportunity to update and add your own personal touch. The bright, open-concept main floor features hardwood flooring, a spacious living room with large windows that fill the home with natural light, and a functional kitchen overlooking the living area with a walk-out to the backyard deck making it perfect for outdoor entertaining. Three generous bedrooms are located on the main level, including a primary bedroom complete with its own 4 piece ensuite. The finished lower level adds valuable living space with a fourth bedroom, a large recreation area, and endless possibilities for extended family, guests, or a home office.Situated in an established neighbourhood close to parks, schools, shopping, transit, and Highway 407, this is a wonderful opportunity to renovate, customize, and make this well-built home your own. (id:55460)
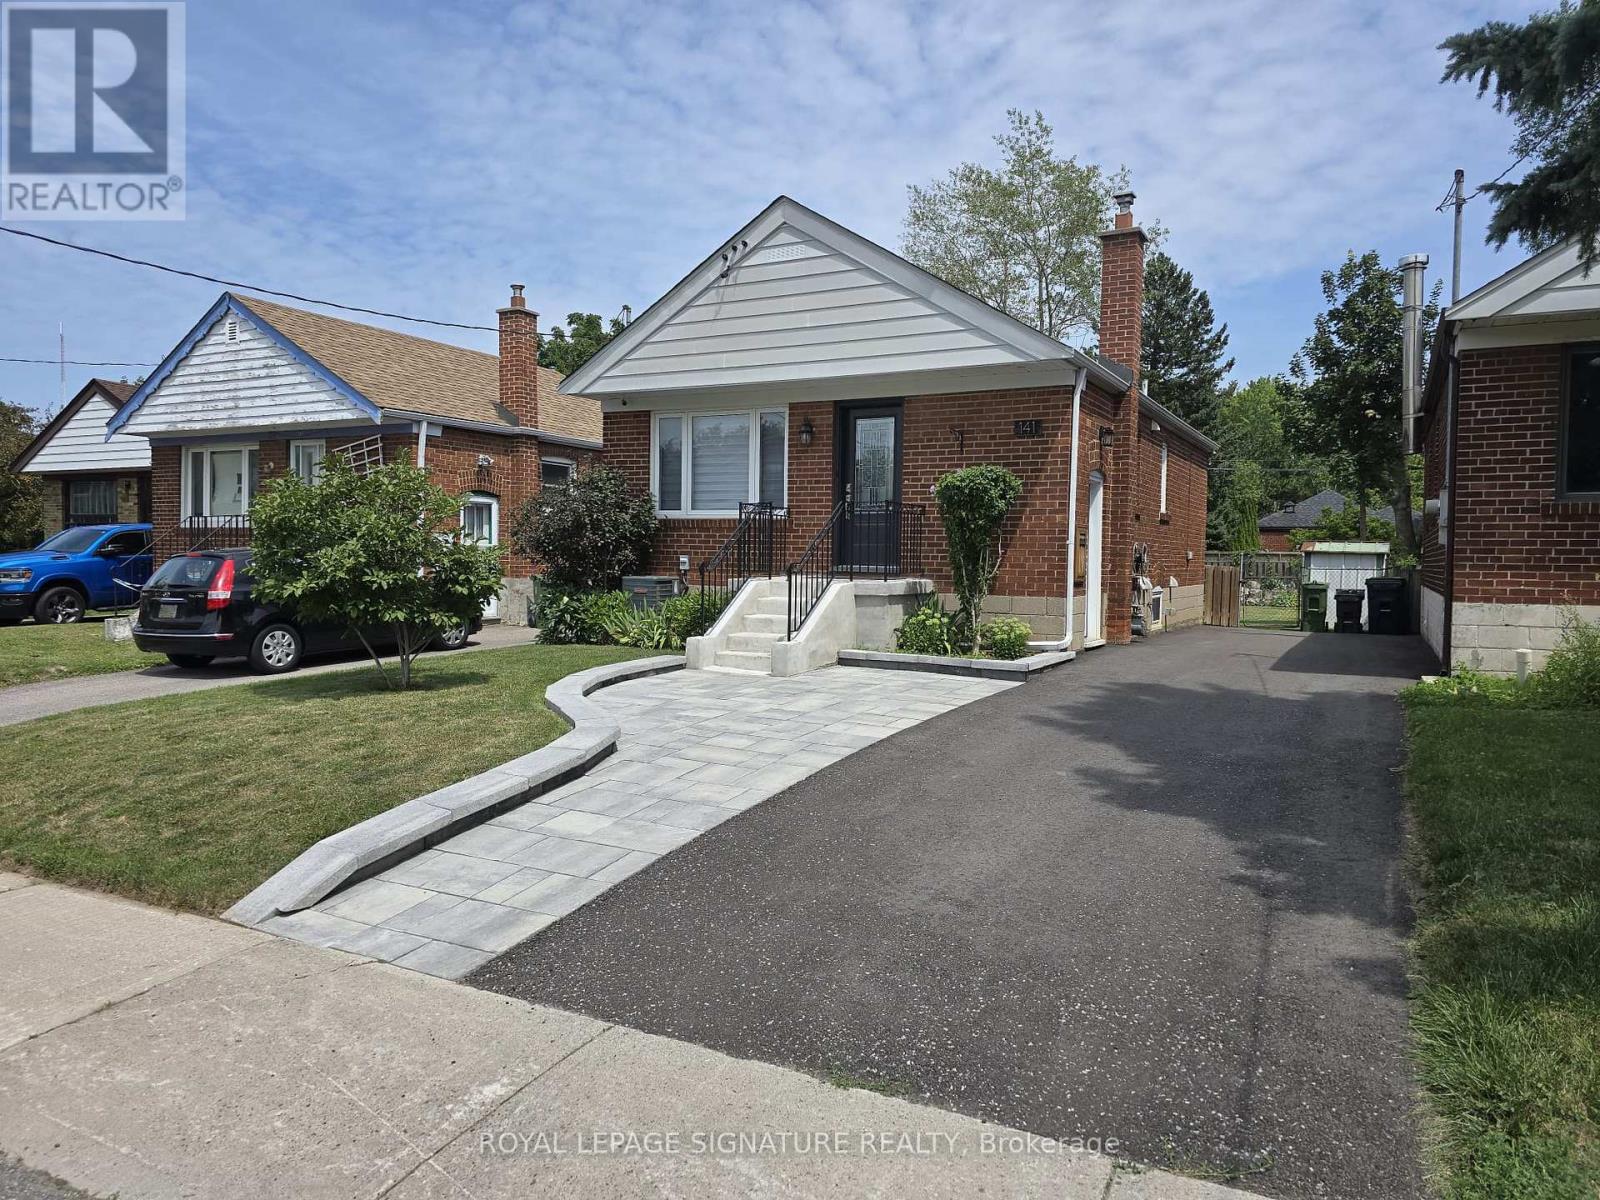
Lower - 141 Phillip Avenue
Toronto, Ontario
Truly a Gem!! Totally Renovated Home. Beautiful, Legal Basement Apartment with Egress Window!Like New - Spotless! Open Living, Dining and Kitchen. Stunning Kitchen with Quartz CounterTop, and Appliances. Lovely 3-Piece Bathroom. 1 Bedrooms with Tall Closet Cabinet and EgressWindow. Vinyl Strip Floors, Pot Lights and Tasteful Decor.Walking distance to Scarborough Go Train Station. Bus stop at end of Street (300m away).Grocery Stores, coffee shop and restaurants close by. Close to Warden Subway Station. 5minute drive to The Scarborough Bluffs.Shared Driveway, Backyard and shared Laundry in Basement.Landlord requests two people maximum. Lower Tenant pays 40% of utilities(Hydro, Electricity,Water and Sewage) (id:55460)

31 Rosalynne Avenue
Clarington, Ontario
Open House Aug.8'th Sat. 2-5 pm.Turnkey Raised Bungalow on a Private 148' Deep Lot with No Rear Neighbours!Welcome to this beautifully maintained and extensively updated raised bungalow in sought-after Southwest Bowmanville. Set on a private 148' deep lot with no rear neighbours, this move-in-ready home offers the perfect blend of comfort, style, and functionality.The bright, open-concept main floor features walnut hardwood floors, crown moulding, pot lights, and fresh paint throughout. The brand-new (2026) custom kitchen is a standout, complete with double-edge quartz countertops, a commercial-grade gas stove, premium stainless steel appliances, Tuscan tile flooring, a ceramic backsplash, double stainless steel sink, reverse osmosis water system, built-in bottle washer, and integrated waste system.Step outside to a backyard designed for relaxing and entertaining. Enjoy the newly stained deck with pergola, swimming pool with new soft-cushion flooring, hot tub, and the privacy of having no homes behind. A large shed/workshop provides plenty of additional storage.The partially above-grade basement offers large windows, a spacious fourth bedroom, a full bathroom, and a separate entrance through the garage-ideal for extended family, guests, or future in-law potential.Major updates include all windows replaced (2018), roof shingles (2019), exterior painted (2025), and an R18 insulated garage door with custom capping and LiftMaster opener (2022).Ideally located just minutes to Highways 401 and 407, GO Transit, schools, parks, shopping, restaurants, and everyday amenities. This is a home that's been thoughtfully updated and meticulously cared for-simply move in and enjoy. (id:55460)
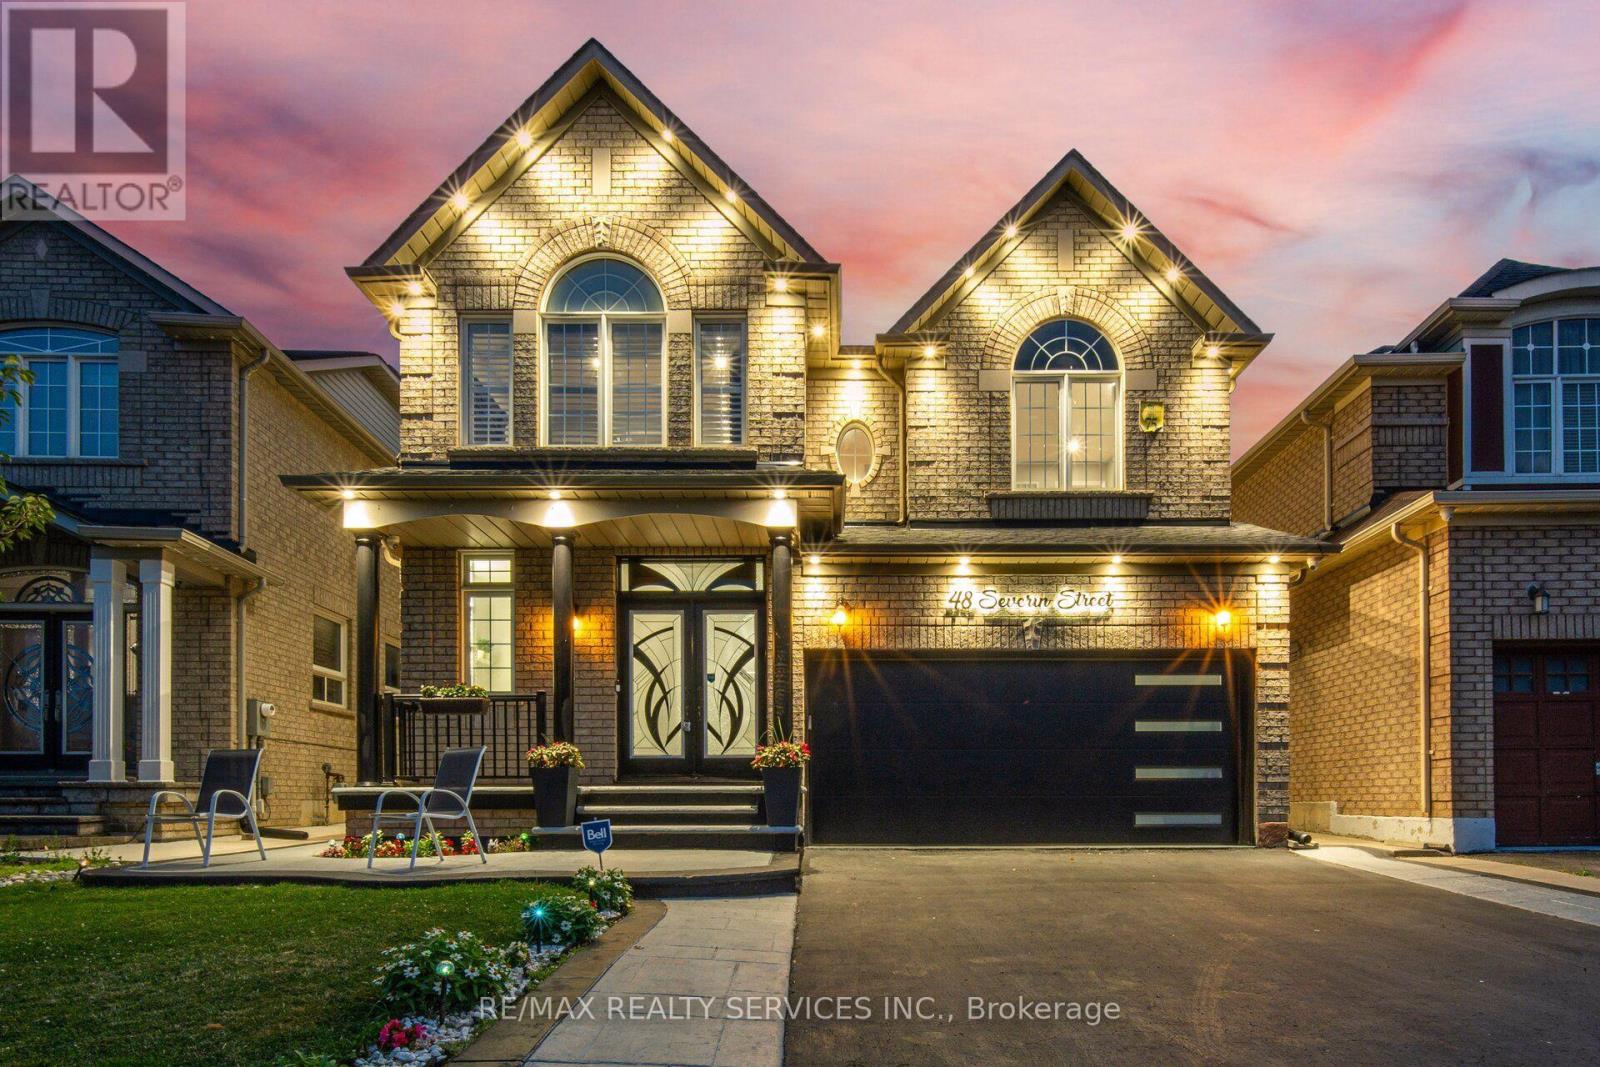
48 Severin Street
Brampton, Ontario
!! Welcome to this stunning family home featuring 4 spacious bedrooms, including 2 primary bedrooms, and 3 full bathrooms on the second floor. The main floor offers separate living and family rooms, enhanced with pot lights throughout. Enjoy a custom-designed kitchen with quartz countertops, a waterfall island, and elegant porcelain tile flooring in the kitchen and hallway. Freshly painted throughout, this home also features a hardwood staircase, double-door entry, and stylish finishes throughout.finished 2-bedroom basement with a separate entrance through the garage . Exterior highlights include pot lights around the home, parking for 6 vehicles with no sidewalk, and a park conveniently located directly across the street. Walking distance to schools, parks, shopping, transit, and all amenities. Just minutes to Highway 410 for easy commuting. A perfect family home in a highly desirable location! (id:55460)
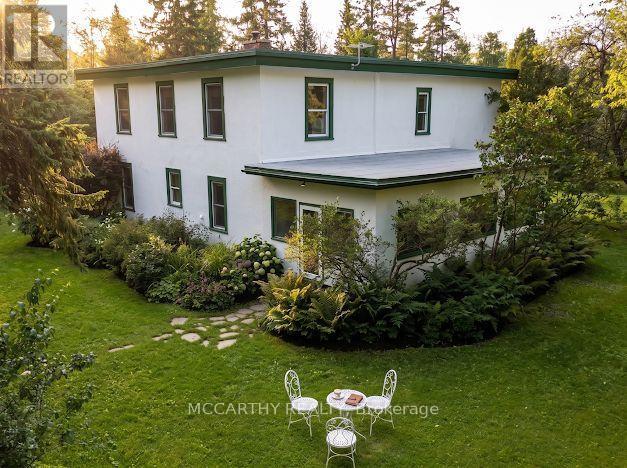
315119 Highway 6 Highway
West Grey, Ontario
Escape to peace, privacy, and beauty on 8 scenic acres! This character-filled farmhouse offers 5 bedrooms and 2 full bathrooms, seamlessly blending historic charm with major modern upgrades. The main floor features a bedroom, laundry, 4-piece bath, welcoming porch, and a spacious sunroom with idyllic views. Upstairs boasts 4 additional bedrooms, including a massive primary suite (~15' x 35') and a 3-piece bath. Key updates include updated windows, Heat Pump with Central Air (2023), fresh exterior paint (2024), and High-Speed Internet-making modern living and remote work effortless. Out back, enjoy your private pond, the Styx River flowing through the property, perennial gardens, a large fenced garden, an outdoor sauna, and a cozy guest bunkie. The expansive ~20' x 120' barn/workshop provides incredible versatility with zones for workshops, greenhouse space, hay storage, and animals. Perfect for a hobby farm, multigenerational living, or your ultimate country sanctuary! (id:55460)
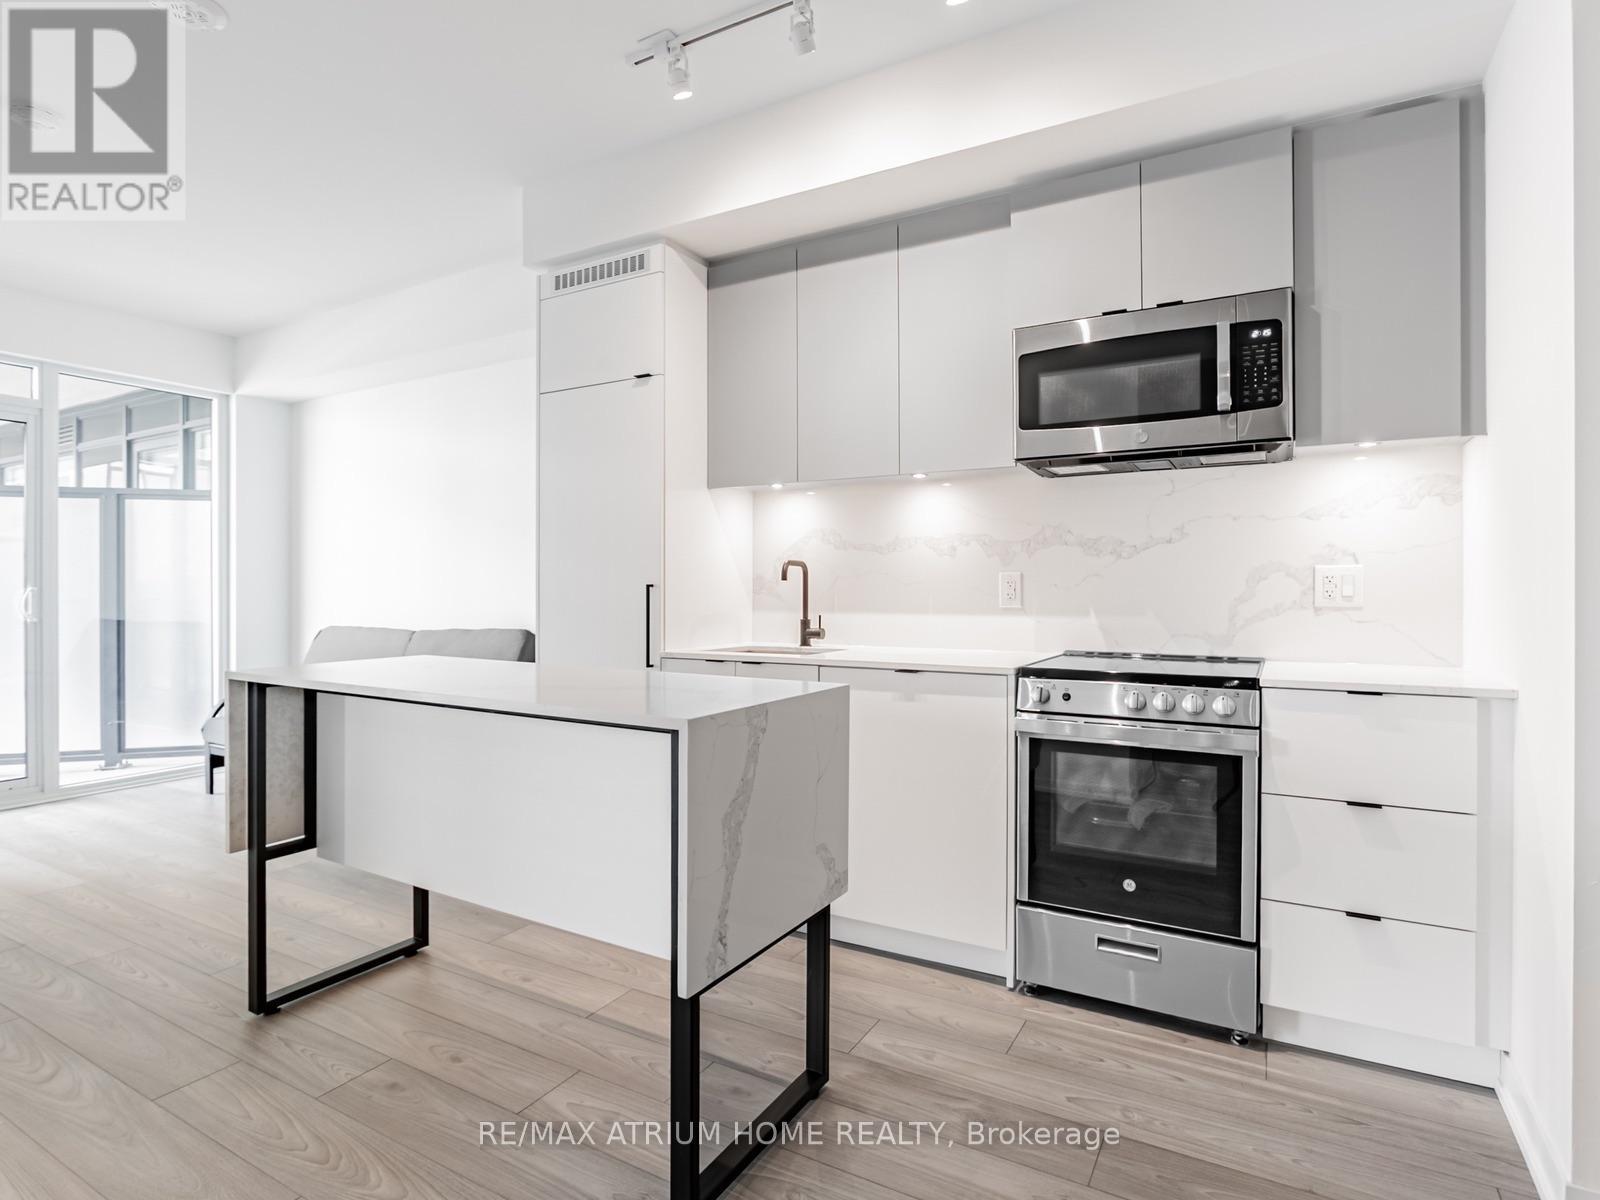
827 - 285 Dufferin Street
Toronto, Ontario
Welcome to this 2 Bedroom with 2 Full Washrooms in the Heart of South Parkdale, right at King Street West and Dufferin Street. 703 Sq Ft of Interior Plus Beautiful Outdoor Space. Perfect and Ideal for a Single Professional or Professional Couple. Integrated Built In Appliances Give the Unit a Modern Feel that is complemented by the Building Aesthetics. 24H Concierge and a Great Property Manager for the Building. Building amenities are state of the Art: Modern Fitness Centre, Children's Playroom & Playground, Wifi-Enabled Co-Working Lounge, Resident's Lounge, Private Dining Room, Golf Simulator, Games Room/Arcade, Urban Parkette & Rooftop Lounge. Centrally located near Public Transit, GO Train Station, Gardiner Express Way, The Trendiest Restaurants, Retail, CNE, Lake Ontario, and the Downtown Core. Available for immediate move in today! (id:55460)
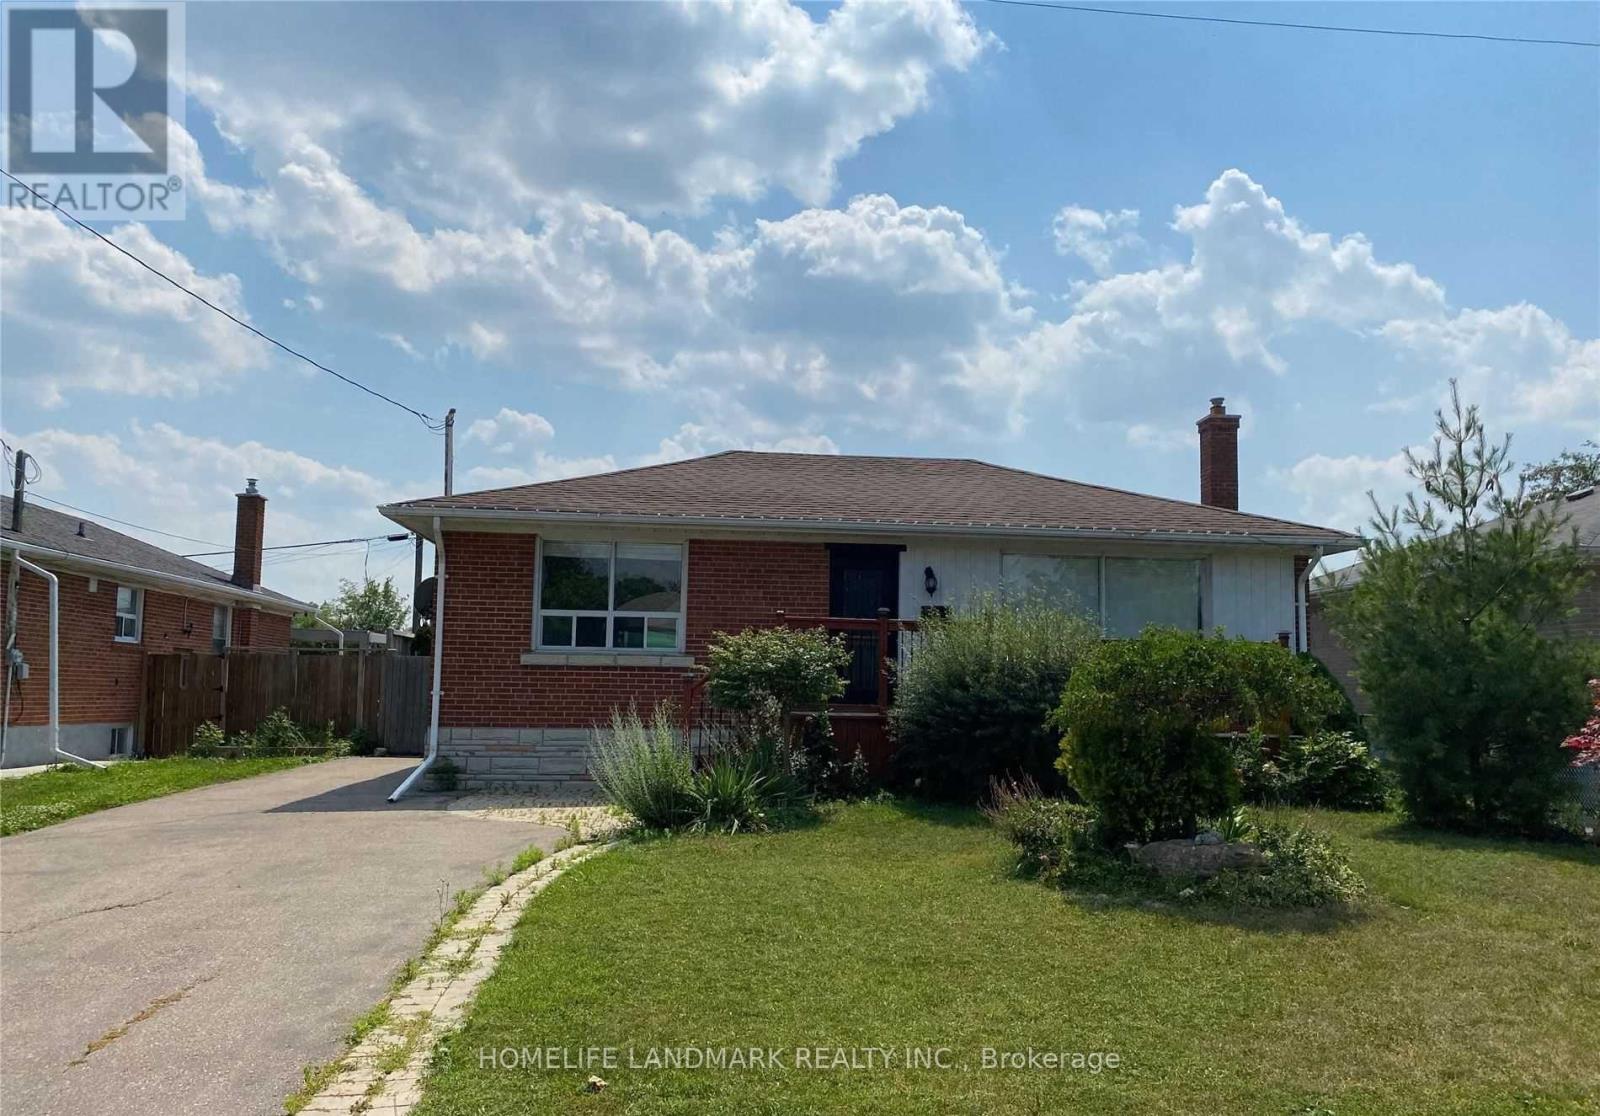
Upper - 25 Edgemont Drive
Brampton, Ontario
Stunning, Bright And Spacious Bungalow With Double Driveway Situated Perfectly Within A Desirable Neighbourhood That Is Close To Schools, Bcc, Public Transit, Grocery's, Hwy 410 And Much More. Living Area With Large Window With Lots Of Natural Light. Renovated Bathroom, Three Good Sized Bedrooms. Ensuite Laundry. Ready To Move In & Move In Anytime. Ideal For Family Living. Main Floor Only. (id:55460)
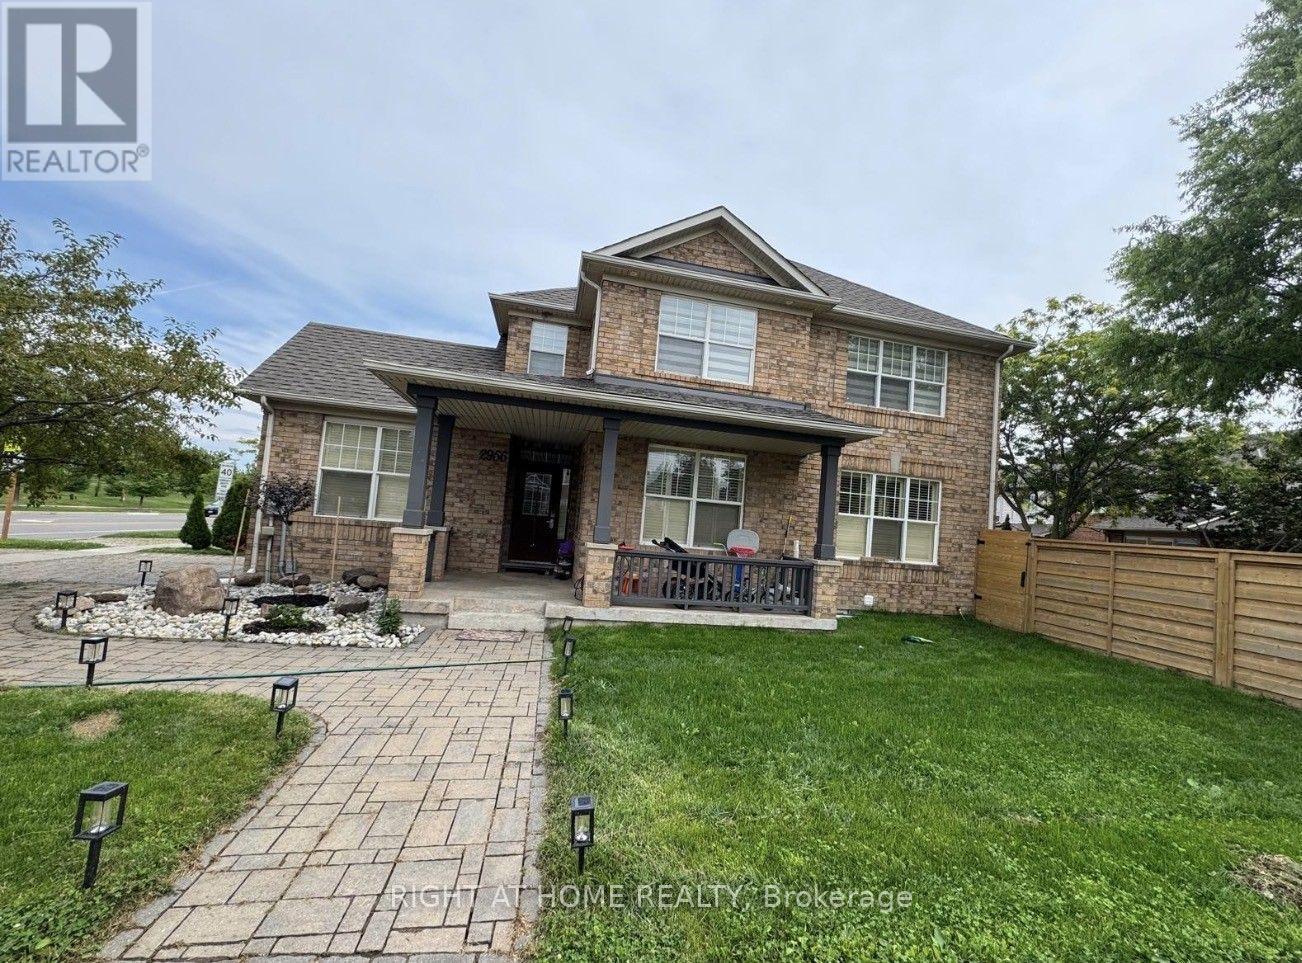
2956 Westoak Trails Boulevard
Oakville, Ontario
Brand New Legal 2-Bedroom Basement Apartment for Rent | Oakville (Westoak Trails) Available Immediately. Live in Brand new 2-bedroom basement apartment in the highly desirable Westoak Trails neighbourhood of Oakville. This bright and spacious unit features large windows that provide plenty of natural light, creating a warm and inviting living space. Features: 2 spacious bedrooms with closets, Bright open-concept living room, Modern kitchen with quartz countertops, tiled backsplash, and brand-new stainless steel appliances, Full bathroom with glass shower, In-suite washer & dryer, Separate private entrance, LED pot lights throughout, One driveway parking space included (id:55460)
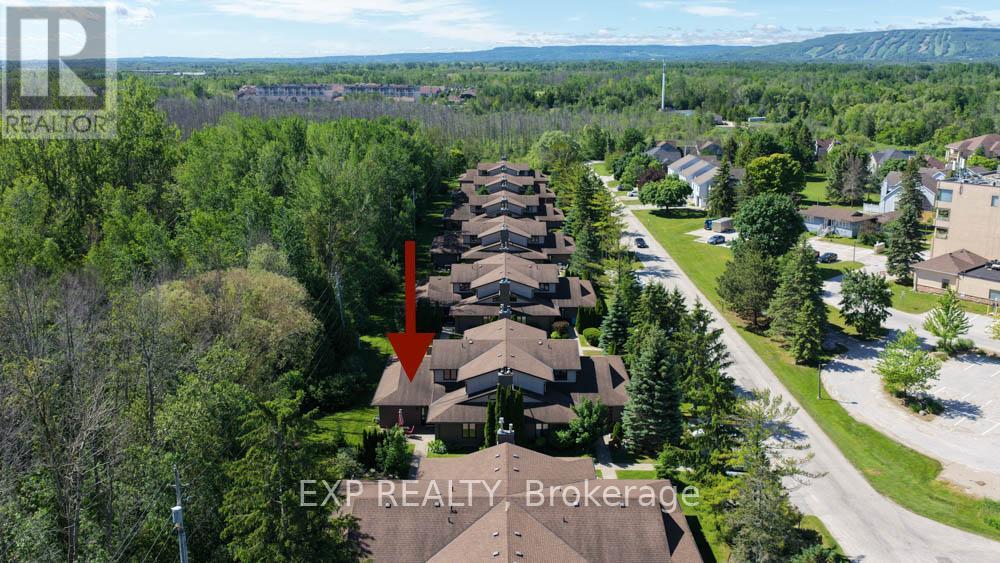
9 Trafalgar Road
Collingwood, Ontario
Nestled against a peaceful forest backdrop, this beautifully updated 3-bedroom, 3-bathroom condo townhome in Whisper Woods offers refined living in the heart of Collingwood. Enter through the welcoming front foyer featuring double closets and ample space for everyday convenience. The bright and spacious main floor showcases an open-concept design with soaring vaulted ceilings, rich hickory hardwood floors in living/dinning , and a cozy gas fireplace. The kitchen flows seamlessly into the dining and living areas, creating an ideal space for entertaining and family gatherings. A convenient two-piece powder room and main-floor laundry add to the home's functionality. The oversized primary suite is thoughtfully located on the main level and features a walk-in closet, sitting area, 2 large windows overlooking the natural surroundings, and a private 3-piece ensuite bathroom. Upstairs, a loft-style bedroom overlooks the living area below, while an additional bedroom and a full three-piece bathroom provide comfortable accommodations for family and guests. Step outside to your private patio, surrounded by mature trees and attractive hedges, offering tranquil forest views and a peaceful setting to relax and unwind. Enjoy a low-maintenance lifestyle with exterior maintenance, lawn care, and snow removal all taken care of for you. Ideally located just minutes from Blue Mountain skiing, championship golf courses, Georgian Bay waterfront, scenic trails, and the shops, restaurants, and amenities of downtown Collingwood. (id:55460)
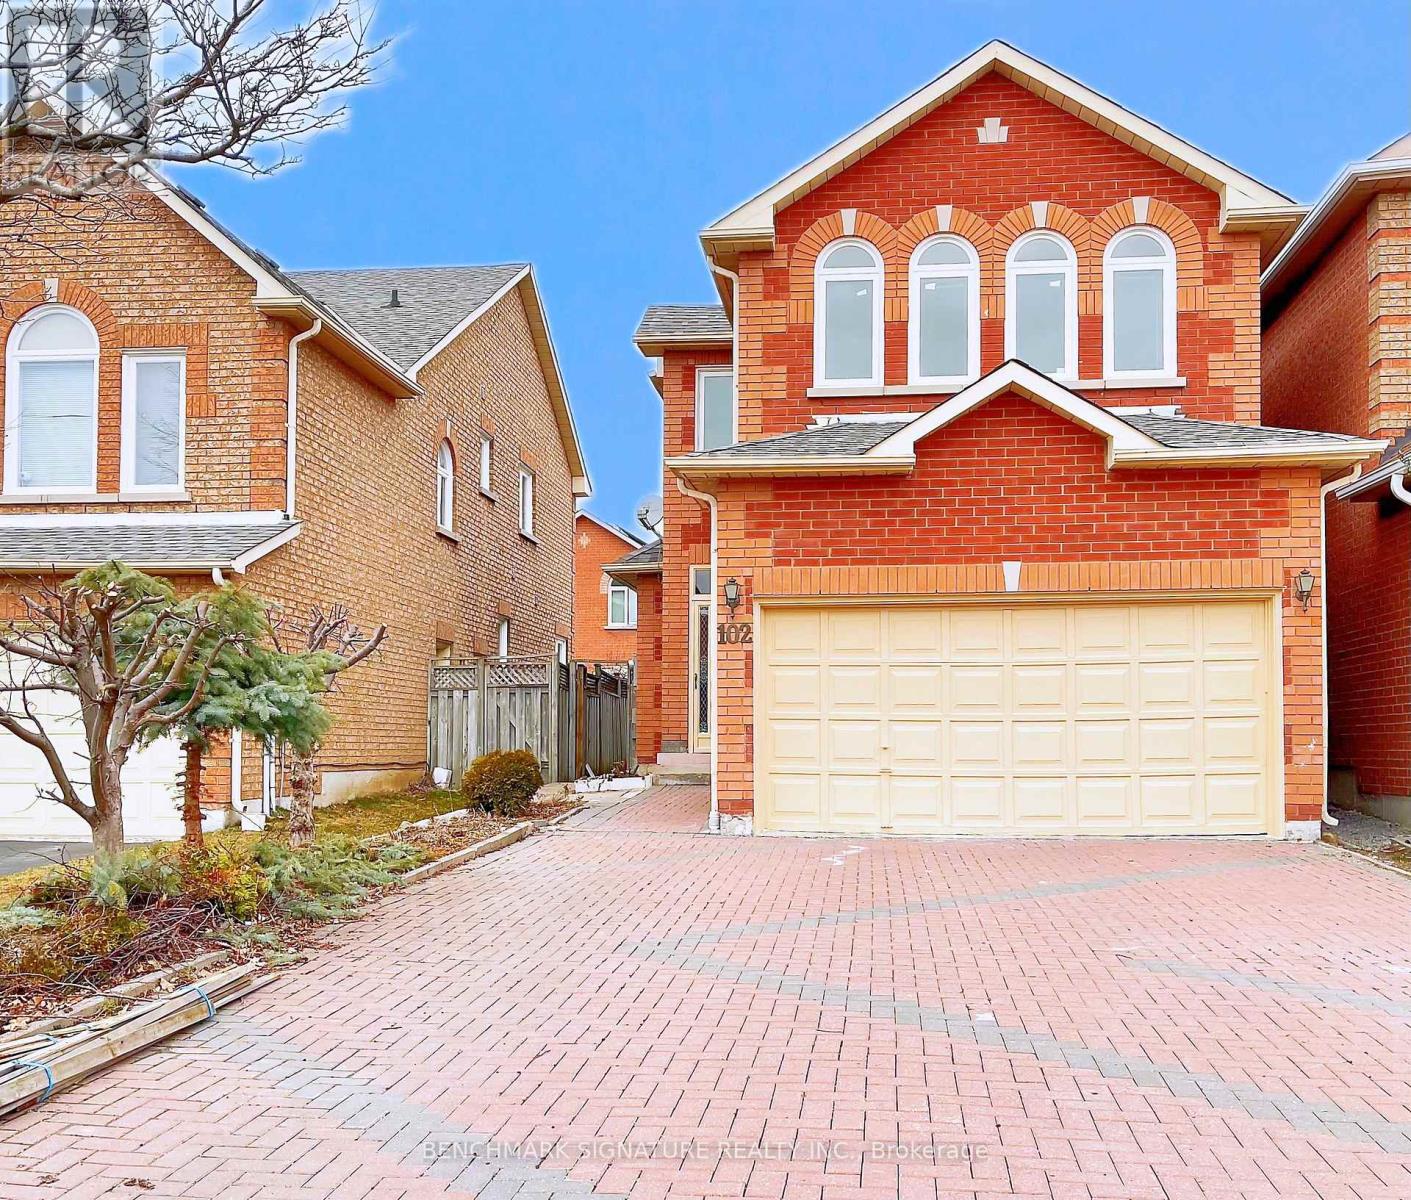
102 Greensboro Drive
Markham, Ontario
Well-Kept Quality Built Approx 2000 Sf In Prime Milliken Mills Area Closed To All Amenities,Walk To Ttc, Yrt, Mall, Supermarket, Park,Library, Schools And More. Enclosed Porch, 4-Car Driveway No Sidewalk, Garage Direct Access M/F 9'Ceiling, Ceramic Foyer Thru Powder Rm/GraniteEat-In Kitchen, Hardwood Thruout Most Principal Rooms, Oak Stair To 2/F W/4 Bedrm & 3 Washrm. (id:55460)
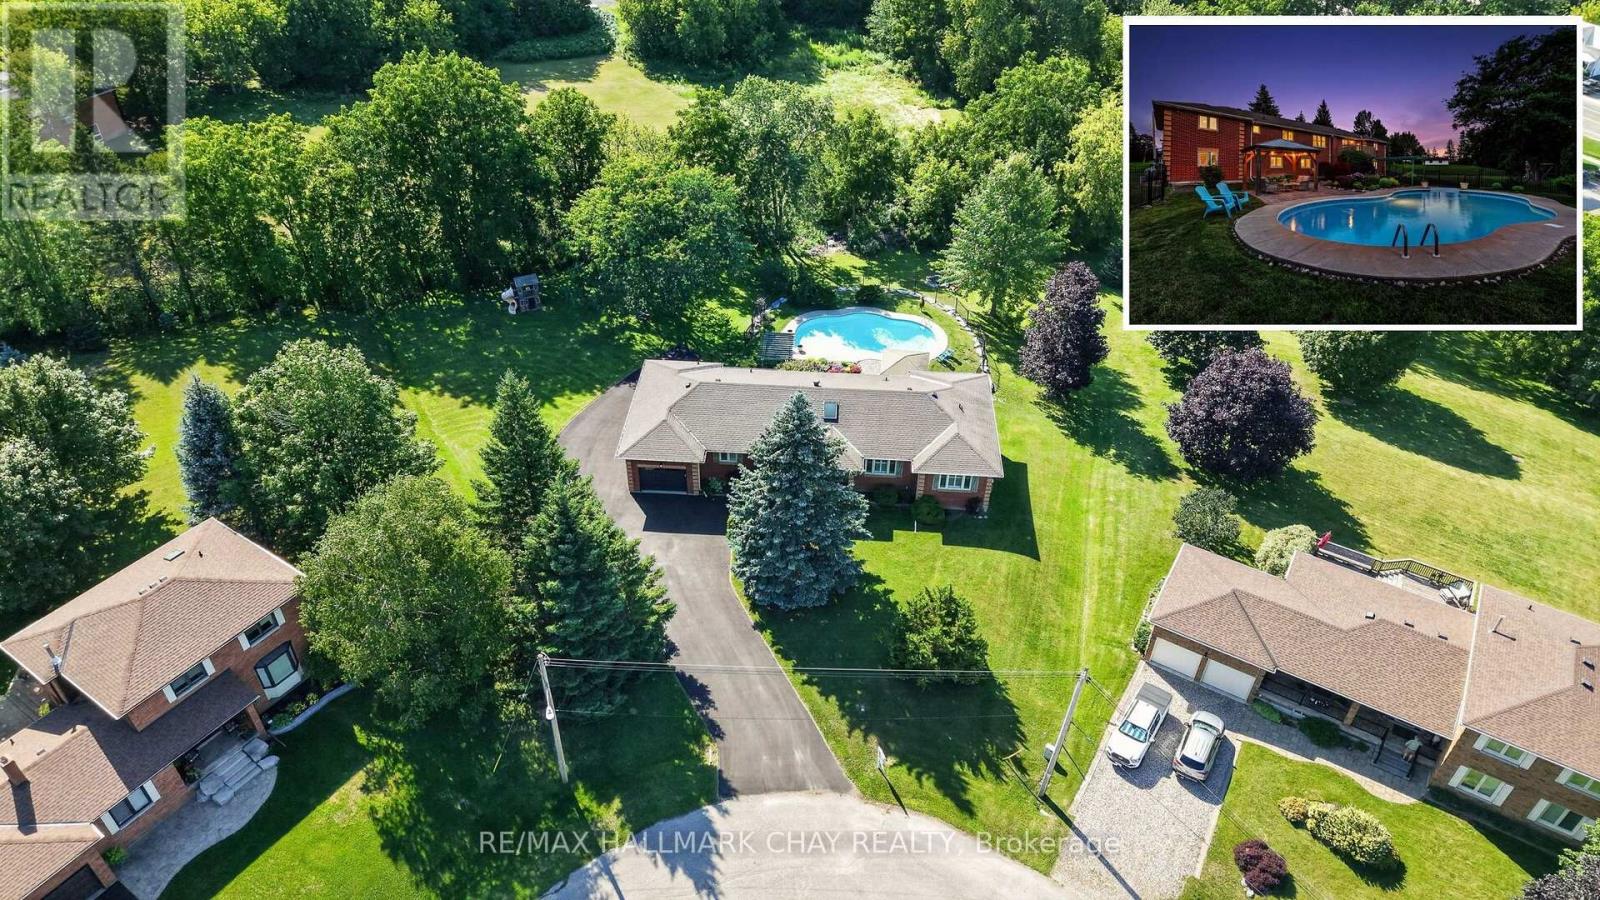
36 Mulock Drive
Bradford West Gwillimbury, Ontario
Welcome to one of Bond Head's most sought-after streets, where homes on this quiet cul-de-sac rarely become available. Set on an impressive pie-shaped lot measuring approximately 266 feet deep and 253 feet wide at the rear, this all-brick bungalow offers approximately 3,800 sq. ft. of available living space, seamlessly blending exceptional outdoor entertaining, main floor convenience, and the flexibility of a fully finished walk-out in-law suite. Step into your own backyard retreat, complete with a large heated in ground pool, poolside gazebo, spacious fire pit, apple tree, and a dedicated children's play area nestled beneath a mature tree. A freshly paved asphalt driveway (2024) wraps around the left side of the home, providing convenient backyard access and plenty of additional parking.Inside, the home features four main floor bedrooms, main floor laundry, and a bright, functional layout. Hardwood flooring and tasteful updates throughout create a warm and inviting atmosphere, while the rear deck is perfect for relaxing or barbecuing while overlooking the pool and backyard. The fully finished walk-out basement features a complete in-law suite, offering excellent flexibility for multigenerational families, extended family, guests, or potential income. Additional updates include a new front entrance door (2026), Patio door (2026) side garage door (2026), garage doors (2026), newer furnace (2024), hot water tank (2024), and 200-amp electrical service.Ideally located minutes from Highway 400, Highway 27, golf courses, and a short drive to Bradford for shopping, restaurants, schools, and everyday amenities, this is a rare opportunity to own an exceptional home in one of Bond Head's most desirable neighbourhoods. (id:55460)