
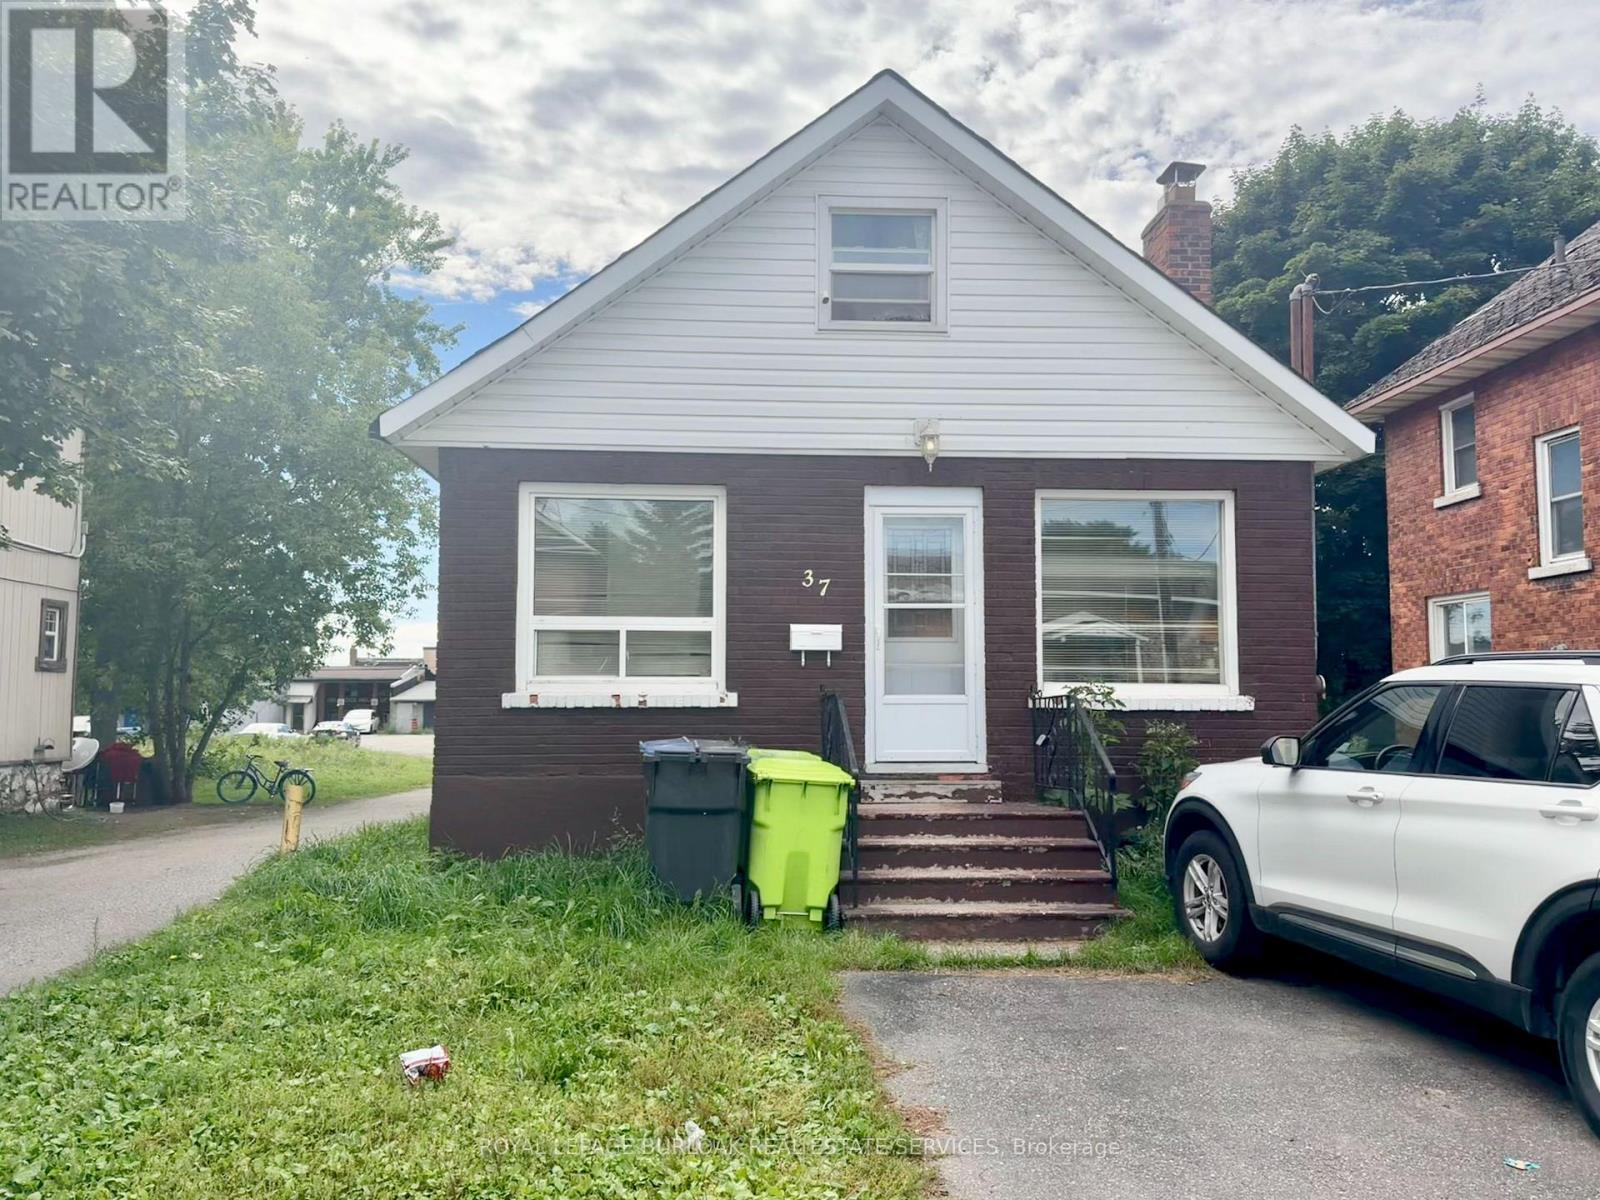
37 Albert Street E
Sault Ste Marie, Ontario
Welcome to 37 Albert St E, a two-bedroom, one-bathroom property offering approximately1100sqft of above ground living space in the heart of Sault Ste. Marie's downtown core.Currently tenanted, this property presents an excellent opportunity for investors seeking anincome-producing asset in a highly convenient central location. With its practical layout andproximity to downtown amenities such as shopping, dining, professional services, and transit,this property offers strong appeal for first time home buyers and investors alike. A solidaddition to any rental portfolio with the added benefit of a location that keeps everydayessentials close at hand. Call your Realtor today! (id:55460)
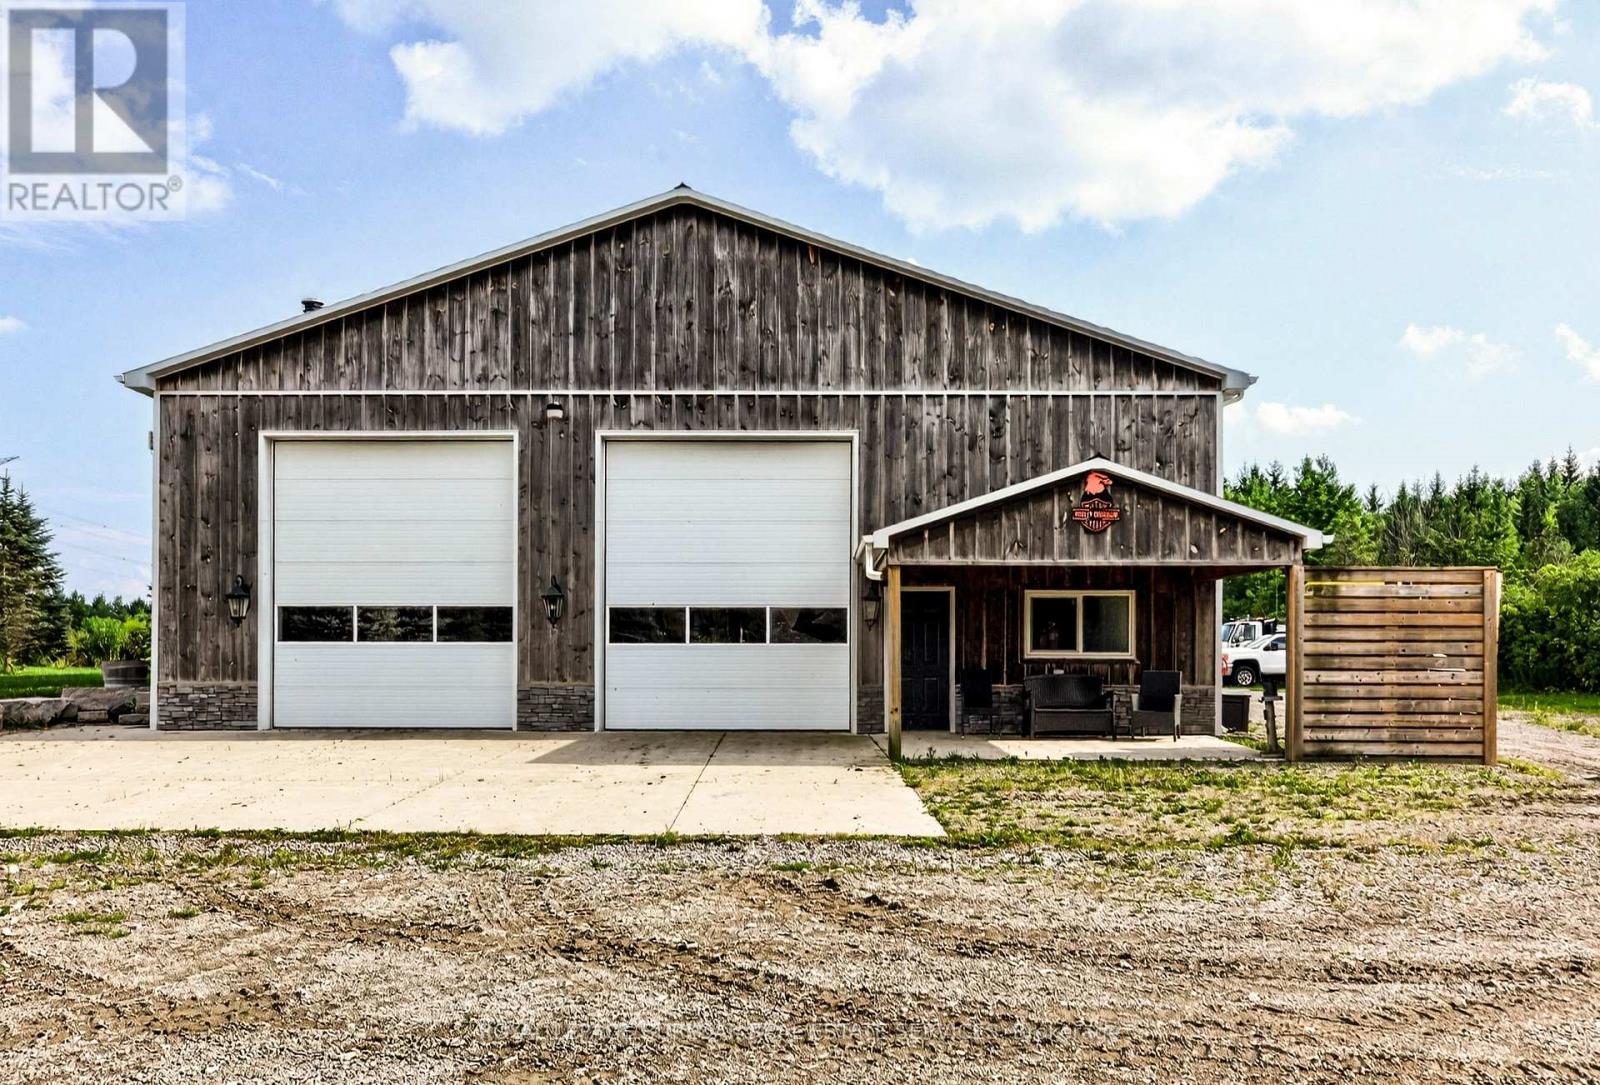
Shop - 1506 6th Concession Road W
Hamilton, Ontario
Excellent leasing opportunity offering approximately **3,800 sq. ft. of shop space** completewith a **large office area**. **A2 zoning allows for a diverse range of permitted uses**,making this property suitable for a variety of business operations. **Utilities and maintenanceare included in the lease.** Additional yard space and storage are also available at anadditional cost, providing flexibility to suit your business needs. A great opportunity forbusinesses looking for versatile shop, office, and outdoor space. (id:55460)
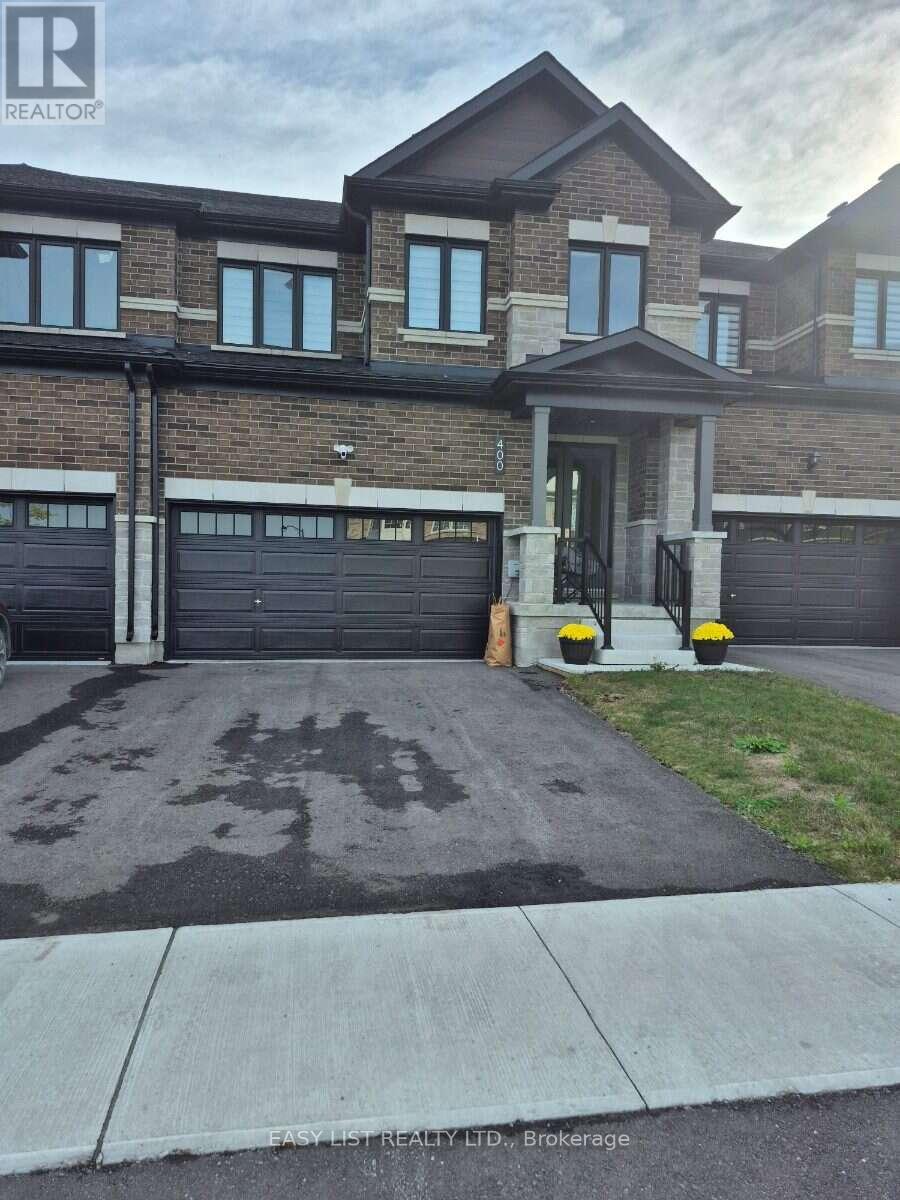
298 Mullighan Gardens
Peterborough, Ontario
Visit the REALTOR website for further information about this Listing. Stunning 4-bedroom, townhome in Peterborough's sought-after West End community. Offering 2,200 sq. ft. of living space, this residence features a classic brick and stone exterior, 9' main-floor ceilings, extra-tall windows, a covered front porch, and an oversized single garage with extra storage space. The brand new home design features 4 large bedrooms 3.5 bathrooms including a primary ensuite with double sink vanity and separate glass shower. The home also includes hardwood flooring on the main floor, ceramic tile throughout wet areas and quality carpet on the second floor. The open-concept kitchen/great room is anchored by quartz kitchen countertops, perfect for everyday living and entertaining. The purchaser still has the option of choosing all of the interior finishings for this new home. The structure is to be built; the photos are of the similar construction. Property not assessed. Estimated completion winter 2027. (id:55460)
604 - 470 Dundas Street E
Hamilton, Ontario
Welcome to the highly sought-after Trend 3 community in the heart of Waterdown! This bright and inviting 1-bedroom condo offers an open-concept layout that seamlessly connects the modern kitchen and living area. The kitchen features brand-new stainless steel appliances, quartz countertops, and a stylish breakfast bar, creating an ideal space for cooking and entertaining. A well-appointed 4-piece bathroom and the convenience of in-suite laundry complete this thoughtfully designed suite. Enjoy a lifestyle of comfort and convenience with exceptional building amenities, including vibrant party rooms, a state-of-the-art fitness centre, scenic rooftop patios, and secure bike storage. Situated just minutes from top-rated dining, shopping, schools, and picturesque parks, this location is perfect for those seeking walkable urban living. One owned surface parking space and an owned locker are included, providing added ease and extra storage. Experience contemporary living at its finest in this exceptional condo! (id:55460)
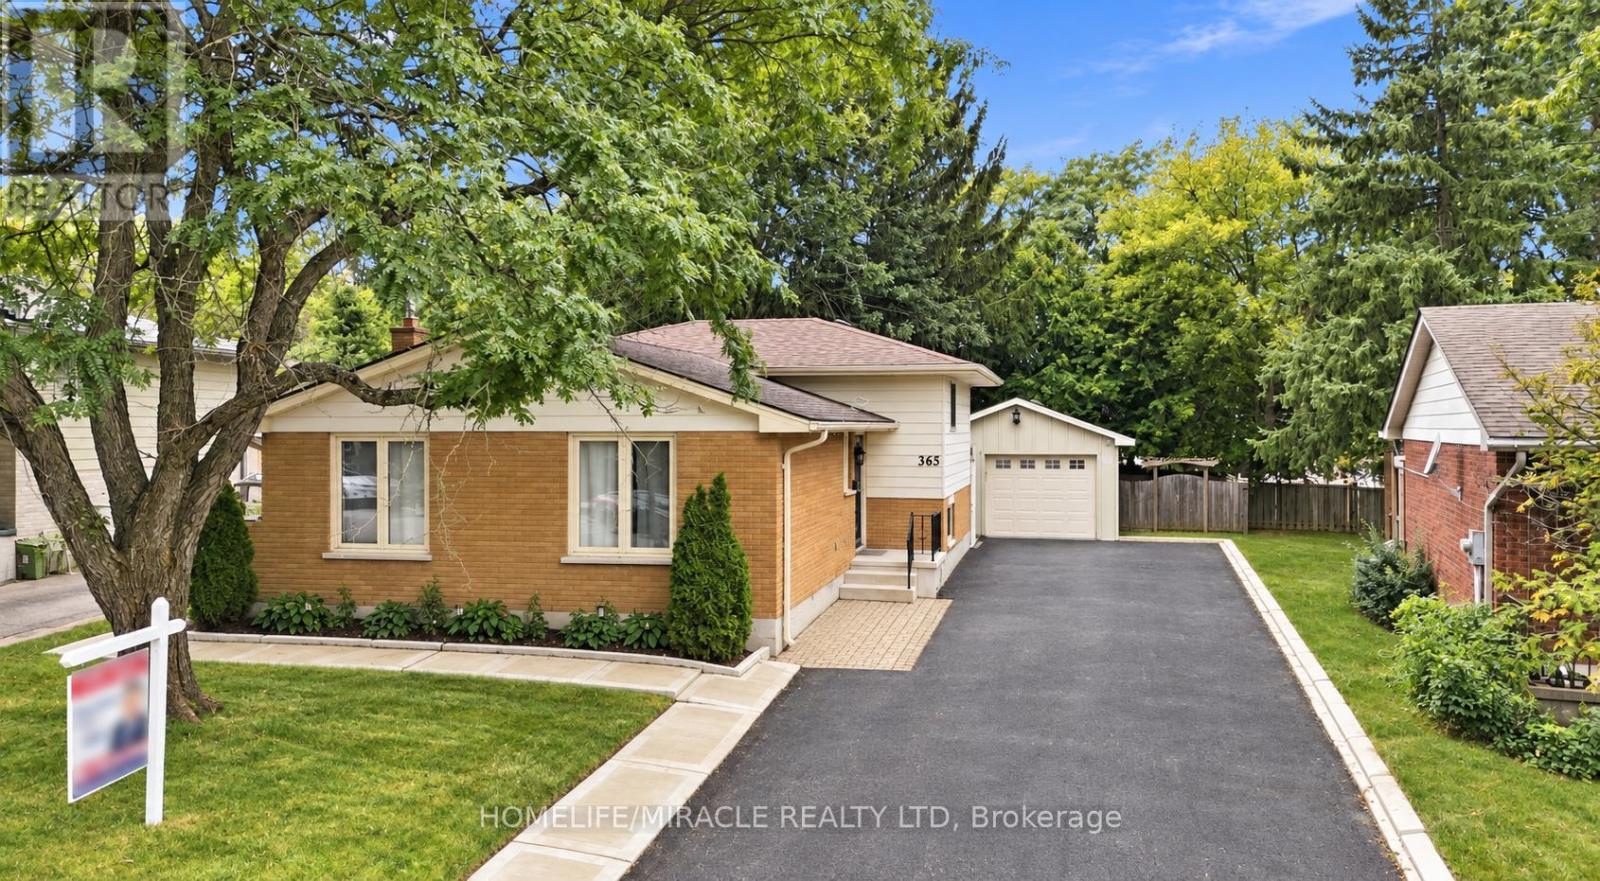
365 Blue Forest Drive
London North, Ontario
!!!!!!Welcome to this Beautiful Detached ++offering over 2,300 sq. ft. of Finished Living Space in a Highly Desirable North London neighborhood!!!!!. This spacious home features 3 Bedrooms, 3 full bathrooms, and a flexible layout that works well for families, professionals, or multi-generational living. The Bright Interior has been thoughtfully refreshed with updated Flooring, fresh paint, pot lights, and a warm Gas Fireplace. The finished lower level has its own Separate Side Entrance, creating excellent options for extended family, a home office, a Recreation Area, or additional living space. Outside, enjoy a generous Private Backyard with a large deck, ideal for summer gatherings BBQs, and relaxing with family and friends. The oversized detached garage, wide driveway, and parking for up to 9 vehicles provide plenty of room for guests, hobbies, storage, and extra vehicles. Recent improvements include windows, furnace, basement bathroom, and concrete driveway strip completed in 2024, along with a sump pump for added comfort and peace of mind. Conveniently located near Western University, University Hospital, Hyde Park Shopping Centre, Costco, Walmart, parks, trails, restaurants, transit, and excellent schools. A spacious, well maintained home with great updates, exceptional parking, and a location that's hard to beat. Shows 10+++! (id:55460)

2 Freeman Place
Hamilton, Ontario
A Masterpiece of Historic Restoration. One of Hamilton's finest homes, meticulously restored and reimagined to pair more than a century of architectural character with today's luxurious finishes, craftsmanship, and technology. Nestled on an exclusive street of only nine residences, this extraordinary three-storey home is set on a spectacular 0.48-acre private treed lot, backing onto the iconic Bruce Trail atop the Niagara Escarpment. Offering over 4,200 sq. ft. of finished living space, 5 bedrooms, and 4 bathrooms, this one-of-a-kind residence seamlessly blends historic elegance with contemporary luxury. Architecturally designed, the home showcases soaring 10-foot ceilings, expansive open-concept living spaces, and picturesque views of the landscaped grounds. At its heart is a custom chef's kitchen featuring premium appliances, an oversized island, a butler's pantry, and access to multiple outdoor entertaining areas. Rich in character and refined detail, the home also offers elegant principal rooms, restored fireplaces, a private library, home theatre, and wine room. Crowning the residence is an exceptional third-floor primary retreat with a spa-inspired ensuite, walk-in closet, and breathtaking Escarpment views. Virtually every aspect has been meticulously renovated, including plumbing, electrical, HVAC, insulation, windows, roofing, smart-home technology, security, and mechanical systems-providing the comfort and efficiency of a modern luxury home while preserving its timeless architecture. Located steps from St. Joseph's Hospital, Augusta Street, James Street South, the Escarpment Stairs, parks, restaurants, cafés, and downtown Hamilton, this remarkable residence offers an unmatched lifestyle within a secluded enclave beneath the Niagara Escarpment-an exceptionally private setting in the heart of the city. A once-in-a-generation opportunity to own one of Hamilton's most distinguished residences. Luxury Certified. (id:55460)
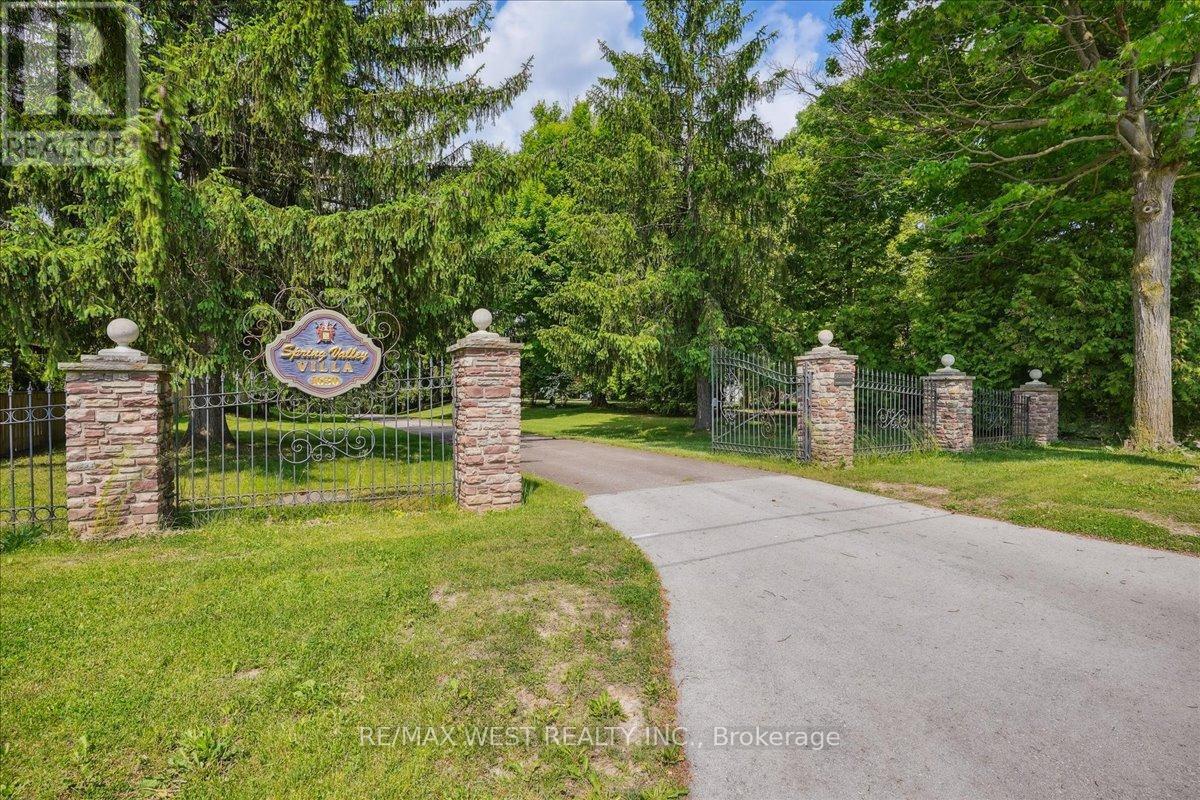
1630 Pelham Street
Pelham, Ontario
Fonthill, located in the Town of Pelham, is one of Niagara's most prestigious and revered Central Niagara communities, consistently ranking alongside Niagara-on-the-Lake for luxurious, high-end living. Known for its rolling hills, mature trees, and exclusive sprawling landscapes, the area offers a quiet, serene lifestyle. Residents enjoy the close proximity to world-class golf (Lookout Point, Peninsula Lakes), wineries, the Steve Bauer Trail, and Short Hills Provincial Park. This 16 Acres of Secluded Tranquility allows you to enjoy your Peace and Serenity. Nestled On A Quiet Stretch Of The Street, yet minutes away from All The Town's Amenities And the World-Class Attractions, as well as easy access to Hwy's 406 and QEW for easy commuting. A lifestyle which suits those that appreciate the natural surroundings, with the convenience of a mere walk into the charming core of Fonthill. Explore nearby Wineries as your Neighbours & Niagara on the Lake with its charming shops, beautiful Parks and blooming Gardens. This one of a kind custom built bungalow, with its grand elegance, boasts over 5000 sq ft of Living space. The main level rooms share a tremendous amount of Natural Light and the views of the lush green surrounding grounds. The 2 car attached garage has direct access to the main level for convenience and functionality. The lower level is an entertainer's delight with a full kitchen, living, dining, and entertainment spaces w/natural stone Fireplace, Sauna, and Hot Tub. A laundry room on both levels, as well as a 4 car lower garage, add to this already stellar home. This home is extremely well cared for with an attention to maintenance. Metal roof, Steel reinforced foundation, 400 Amp Service, vertical heat exchangers for high efficiency and cost effectiveness! This lovely property is spectacular through each season! (id:55460)
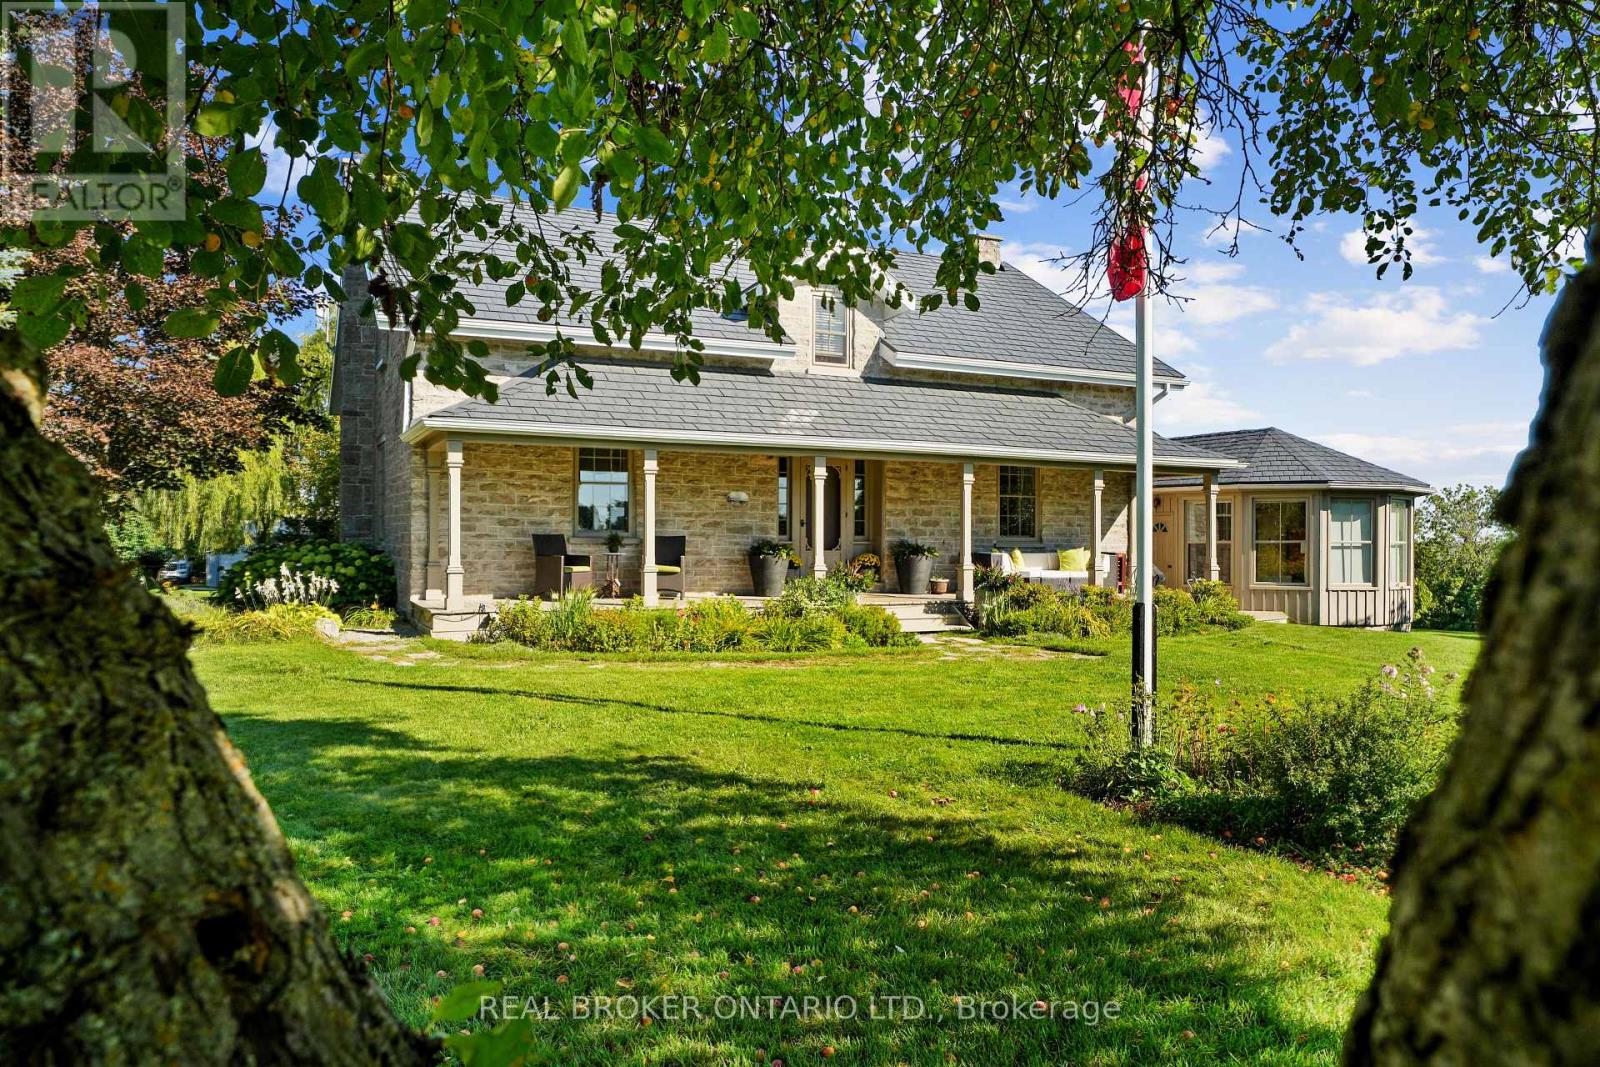
1041 Petherick's Road
Trent Hills, Ontario
Set in the rolling hills of Northumberland Township, Burnbrae Stone Haven sits on nearly 2 private acres overlooking open fields. Built in 1855 this historic home was once the local post office and general store, this exceptional property has been professionally renovated top to bottom, blending 19th-century character with modern luxury. A dry-stone wall, lilac trees, and manicured English gardens frame the meticulously landscaped grounds. Despite its private, rural setting, groceries, restaurants, golf, and other amenities are all under a 10-minute drive away.The kitchen is a true showpiece, with two windows overlooking the fields, a full-length centre island, custom cabinetry, and top-of-the-line appliances. It opens into the great room, where high ceilings and a striking stone fireplace flanked by walls of windows create a dramatic focal point. Together, the great room and dining room offer an elegant setting for entertaining, while the main floor family room serves as a private library, and an entertainment centre perfect for movie nights.The primary suite is a showstopper: a sitting room with exposed beams and a fireplace, a sleeping area wrapped in windows framing views over the gardens and fields, and a spa-like bath centred around a soaker tub beneath large windows, with radiant heated floors underfoot.Upstairs, three additional large bedrooms share a fully updated bathroom. Every inch reflects an uncompromising renovation, with custom cabinetry and built-ins, new windows, and new floors throughout. Geothermal heating and cooling and a full-home standby generator round out the home's systems.Outside, a detached garage offers parking for two plus a workshop, completing this rare opportunity to own a piece of history on your own private acreage. Versatile enough for a family home, a peaceful getaway, a bed and breakfast, or multigenerational living, Burnbrae Stone Haven is ready for whatever chapter comes next. (id:55460)
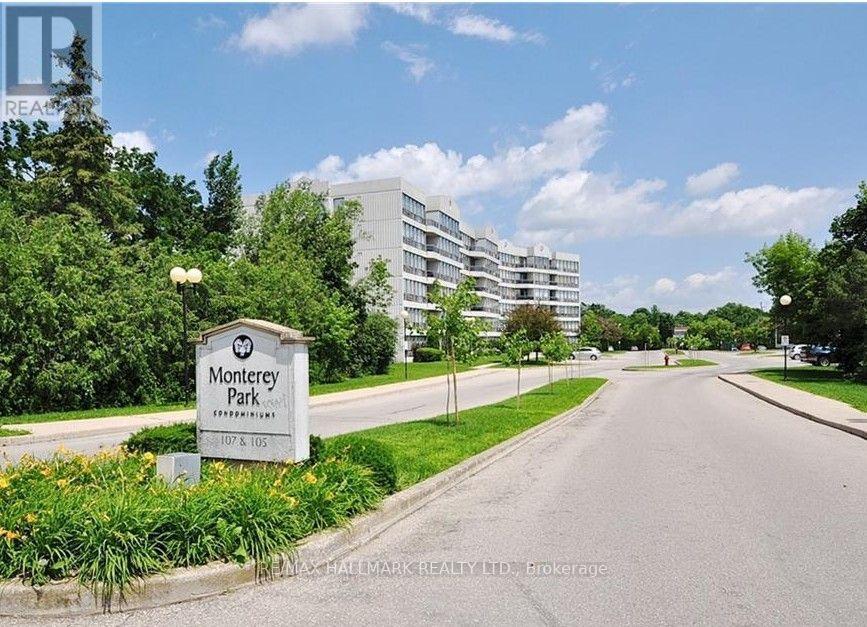
509 - 107 Bagot Street
Guelph, Ontario
Welcome to this spacious and inviting 1-bedroom, 1-bathroom suite at Monterey Park - offering beautiful fifth-floor views of surrounding greenspace. The bright, open living and dining area features expansive windows, newer laminate flooring, and plenty of natural light. Step out from the living room onto the private balcony, the perfect spot to enjoy your morning coffee or unwind while taking in the peaceful views. The separate kitchen provides ample cupboard storage, while the generously sized bedroom features a wall of windows overlooking blue skies and mature trees. A convenient 4-piece bathroom and in-suite stackable washer and dryer add to the comfort and functionality of the home. An individual storage locker provides additional space for seasonal items and belongings. One above-ground parking space is included. Residents also have access to a party room with kitchen available to book for private gatherings. Conveniently located close to shopping, restaurants, public transit, parks, schools, and other amenities. Tenant responsible for utilities, water heater rental $60 per quarter. (id:55460)
61 - 375 Mitchell Road S
North Perth, Ontario
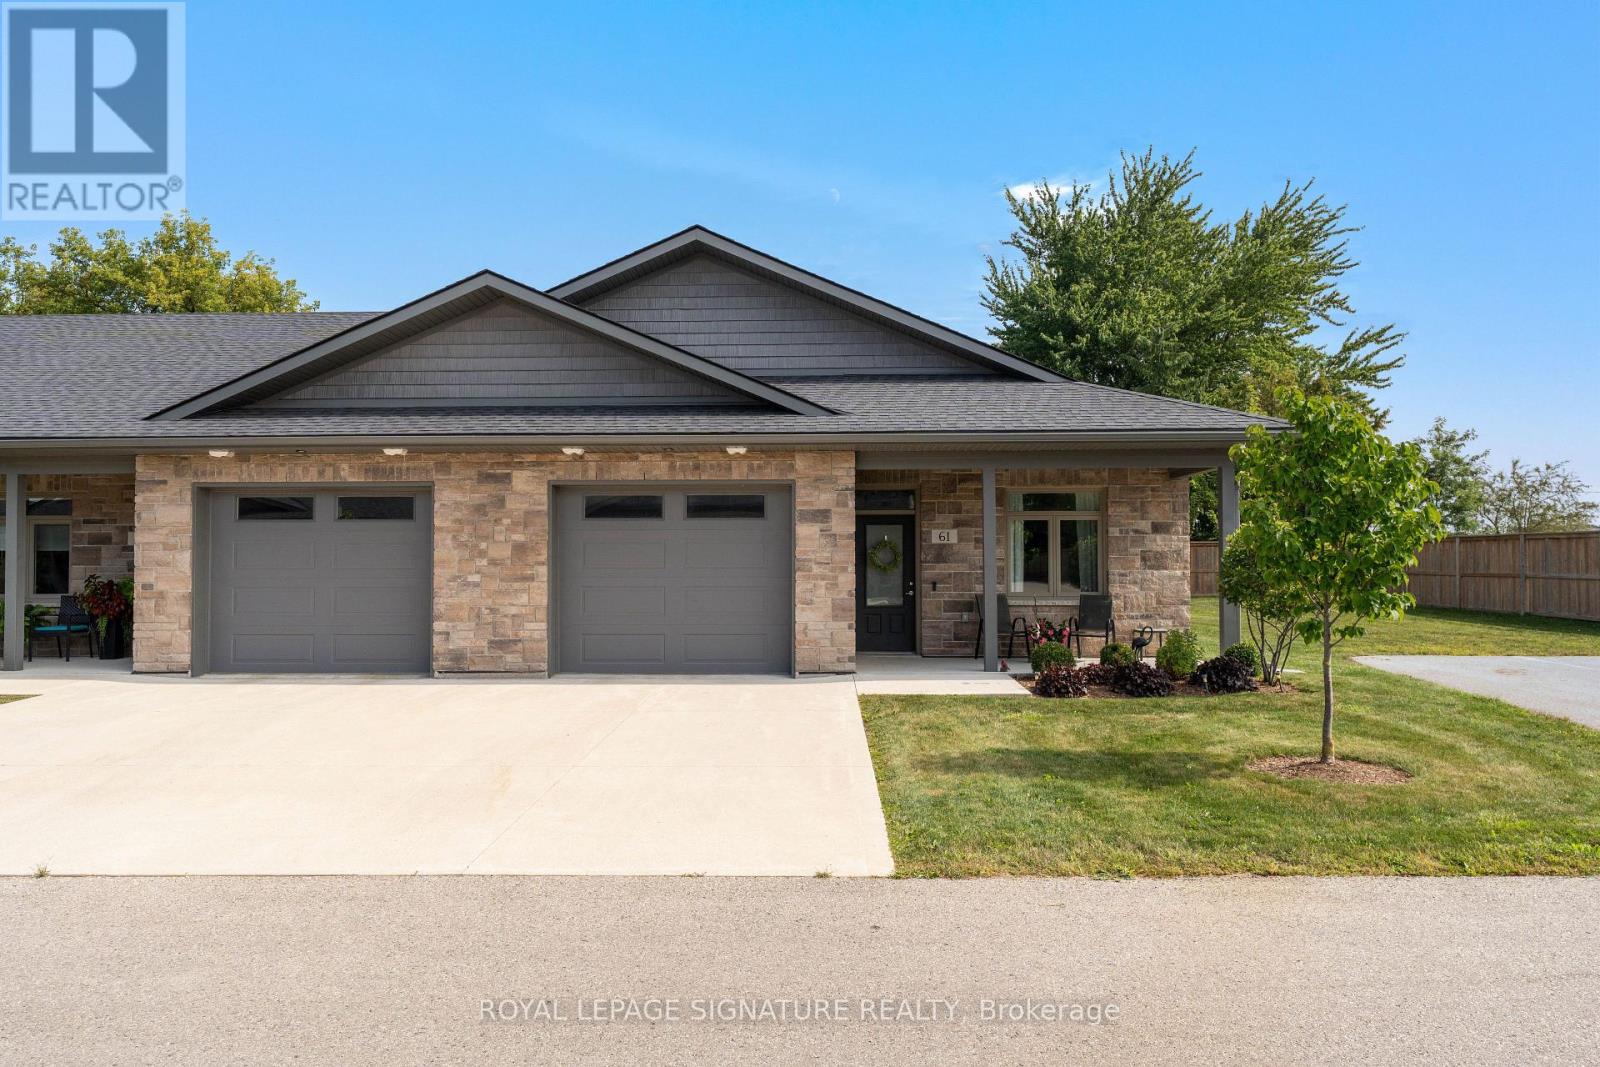
Gorgeous End-Unit Bungalow with 9' Ceilings In A 55+ Lifestyle Community (Life Lease). 5-Year-New Modern Bungalow without Stairs and with a Hydronic In-Floor Heating System. Bright Open Concept Living/Dining Rooms With Upgraded Laminate Floors & Walk-Out To A Four-Season Sunroom/Office. Upgraded Kitchen With Custom Cabinetry, Stainless Steel Appliances, Gas Stove, Quartz Counter & Breakfast Bar. Spacious Primary Bedroom With 3 Pc Ensuite Bath With A Roll-In Shower & A Large Walk-In Closet With Built-In Organizers. Sunroom with a walk-out to the patio can be used as an office/Hobby Room. In-floor heating throughout the house, along with high-efficiency air conditioning and an ERV Unit, Provides Added Comfort. The laundry room is fully equipped with a tub and additional storage space. The oversized 1-car garage comes with a NEMA 14-50 Outlet For Fast EV charging and an automatic garage door opener. Maintenance Fee Covers Lawn Care And Snow Removal From The Driveway - This Community Offers You Smart Sizing With Maintenance-Free Living. Premium End Unit "The Maple" With No Neighbours On One Side And In The Back. Five (5) Minutes To The Hospital, Minutes From Listowel Golf Course, And A Short Walk To Walmart, Canadian Tire, Cafes, Restaurants, And Other Amenities. Monthly fees cover property taxes, building insurance, exterior maintenance, grounds/lawn maintenance & snow removal from the driveway/street. (id:55460)
A5 - 320 Eastview Road
Guelph, Ontario
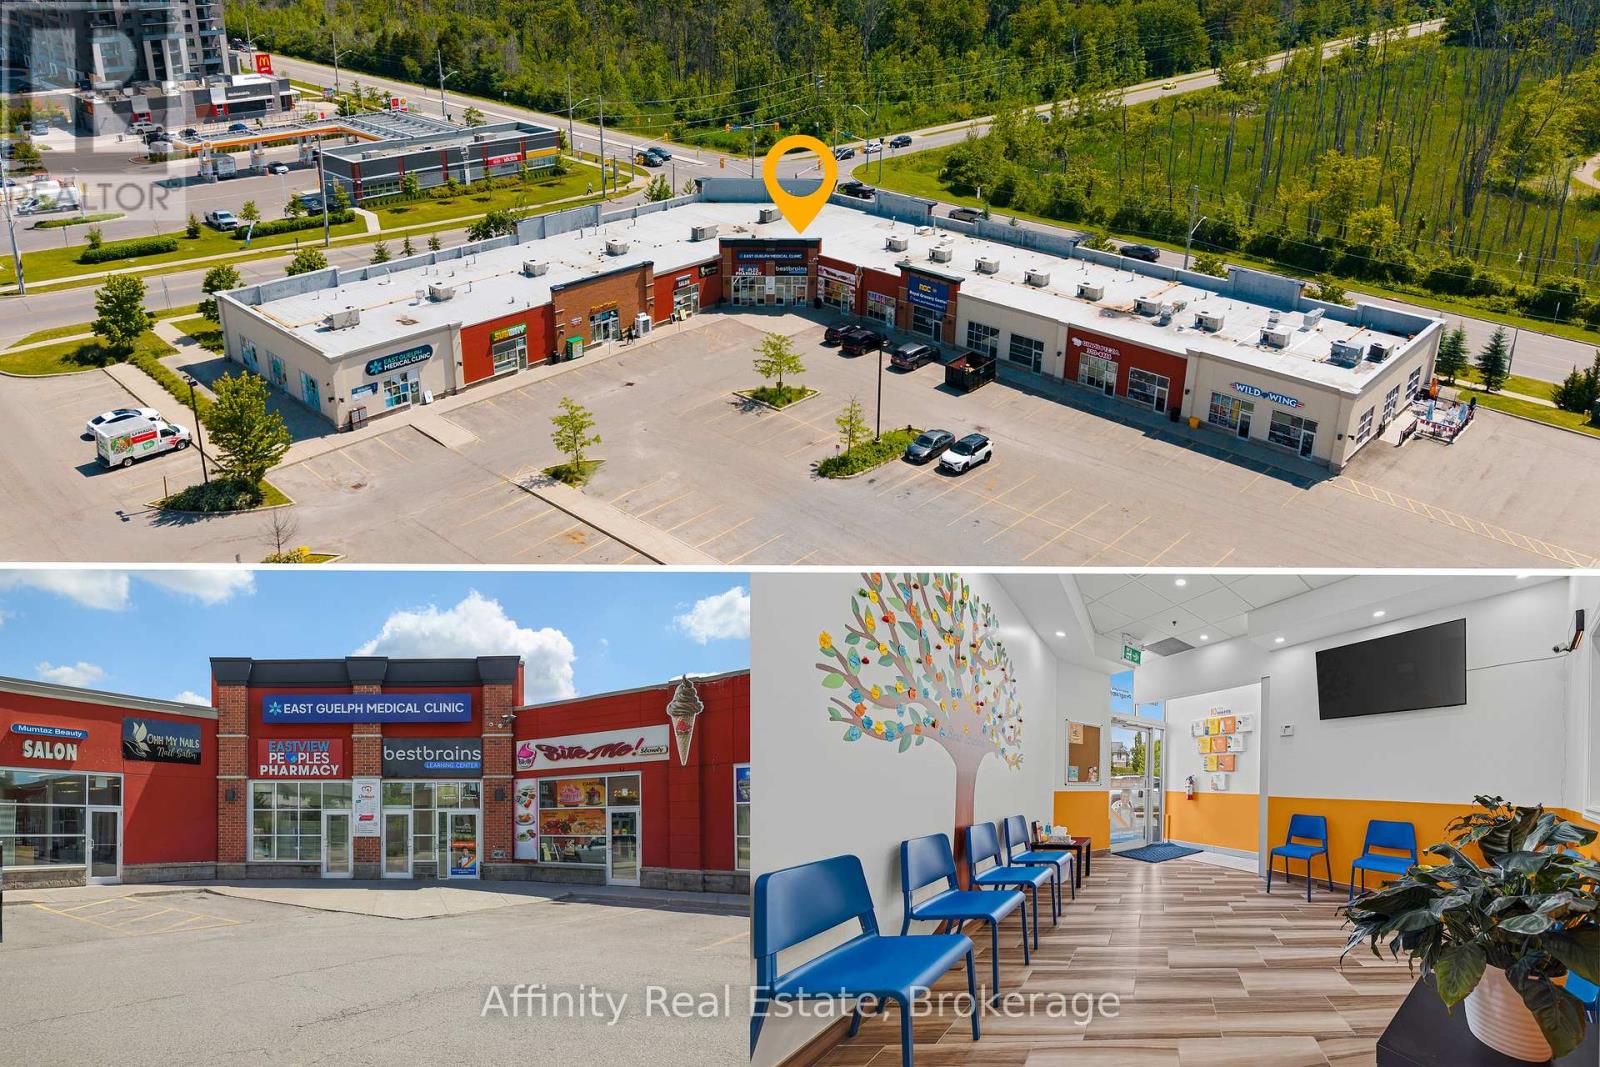
Excellent opportunity to own a well-established, turnkey educational enrichment business in a prime east Guelph location. Best Brains Guelph-Northeast is a respected after-school learning centre offering Math, English, Abacus, and Coding programs for children ages 3-14. Situated in a high-visibility plaza, this thriving business is surrounded by 4-5 highly regarded elementary schools, providing an excellent and consistent source of potential students. The professionally designed learning centre features spacious classrooms with room to expand operations, including the opportunity to introduce a profitable before and after school care program. Best Brains' proven curriculum and structured enrichment model complement classroom learning by building strong academic foundations, confidence, critical thinking, and problem-solving skills. The business offers multiple revenue streams through its comprehensive educational programs and benefits from an established reputation, recognizable brand, and growing demand for supplemental education. Ideal opportunity for educators, entrepreneurs, investors, or operators looking to step into a fully operational business with significant growth potential. Excellent location, established clientele, turnkey operation, and outstanding opportunity to grow in one of Guelph's most family-oriented communities. (id:55460)
4399 Markell Road
South Dundas, Ontario
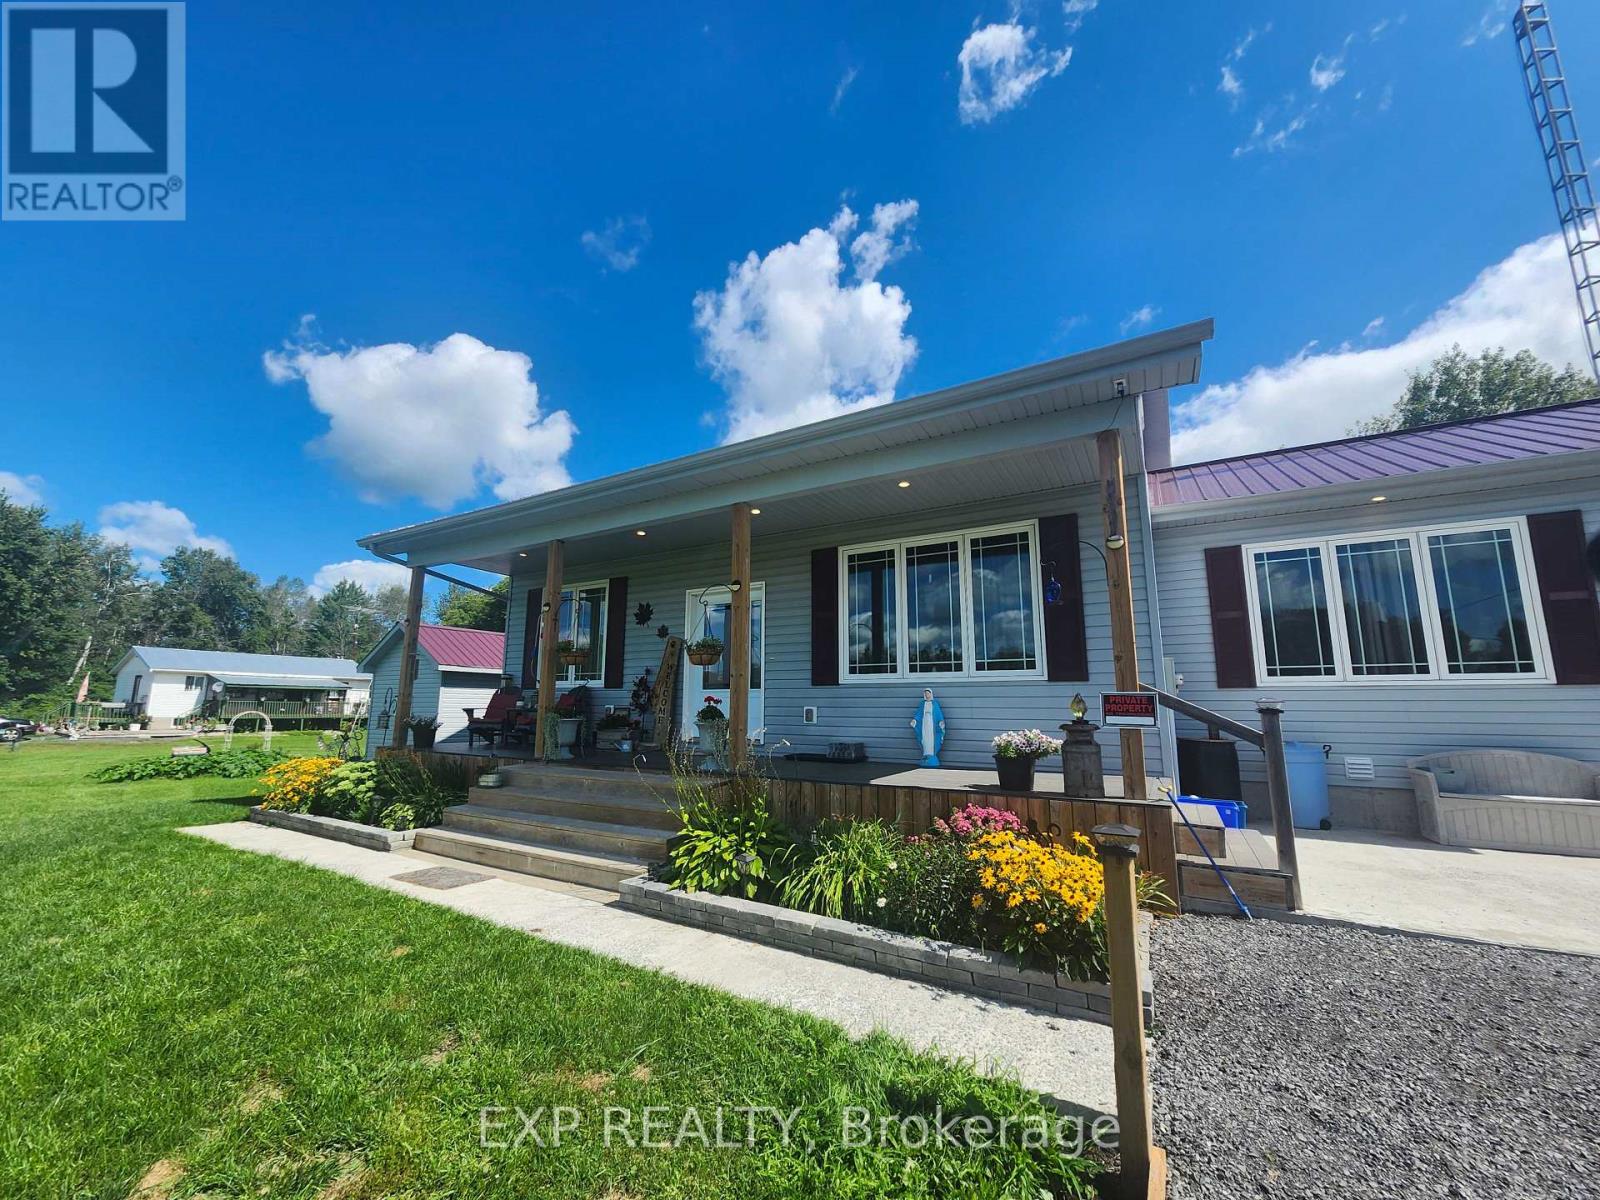
Built in 2020, this property delivers the perfect combination of modern living, privacy, and exceptional value. Set in a peaceful rural location, you'll enjoy the space and tranquillity of country living without sacrificing comfort or convenience. Inside, the bright open-concept design is ideal for everyday living and entertaining, featuring a stylish kitchen, spacious dining area, and inviting living room anchored by a cozy gas fireplace. With 2+1 bedrooms and 2 full bathrooms, there's room for family, guests, a home office, or all three. The fully finished lower level provides additional living space with a large rec room perfect for movie nights, games, or relaxing after a long day. Outside is where this property truly stands apart. The impressive 24' x 30' detached garage with 10-foot ceilings and a 12' x 8' door offers endless possibilities for hobbyists, contractors, outdoor enthusiasts, or anyone needing serious storage space. A seacan and additional shed provide even more room for tools, toys, and equipment. With a steel roof, modern construction, and thousands of dollars in recent value reflected in the new price, this property represents an opportunity that's becoming increasingly difficult to find. (id:55460)
202 - 25 Agnes Street
Mississauga, Ontario
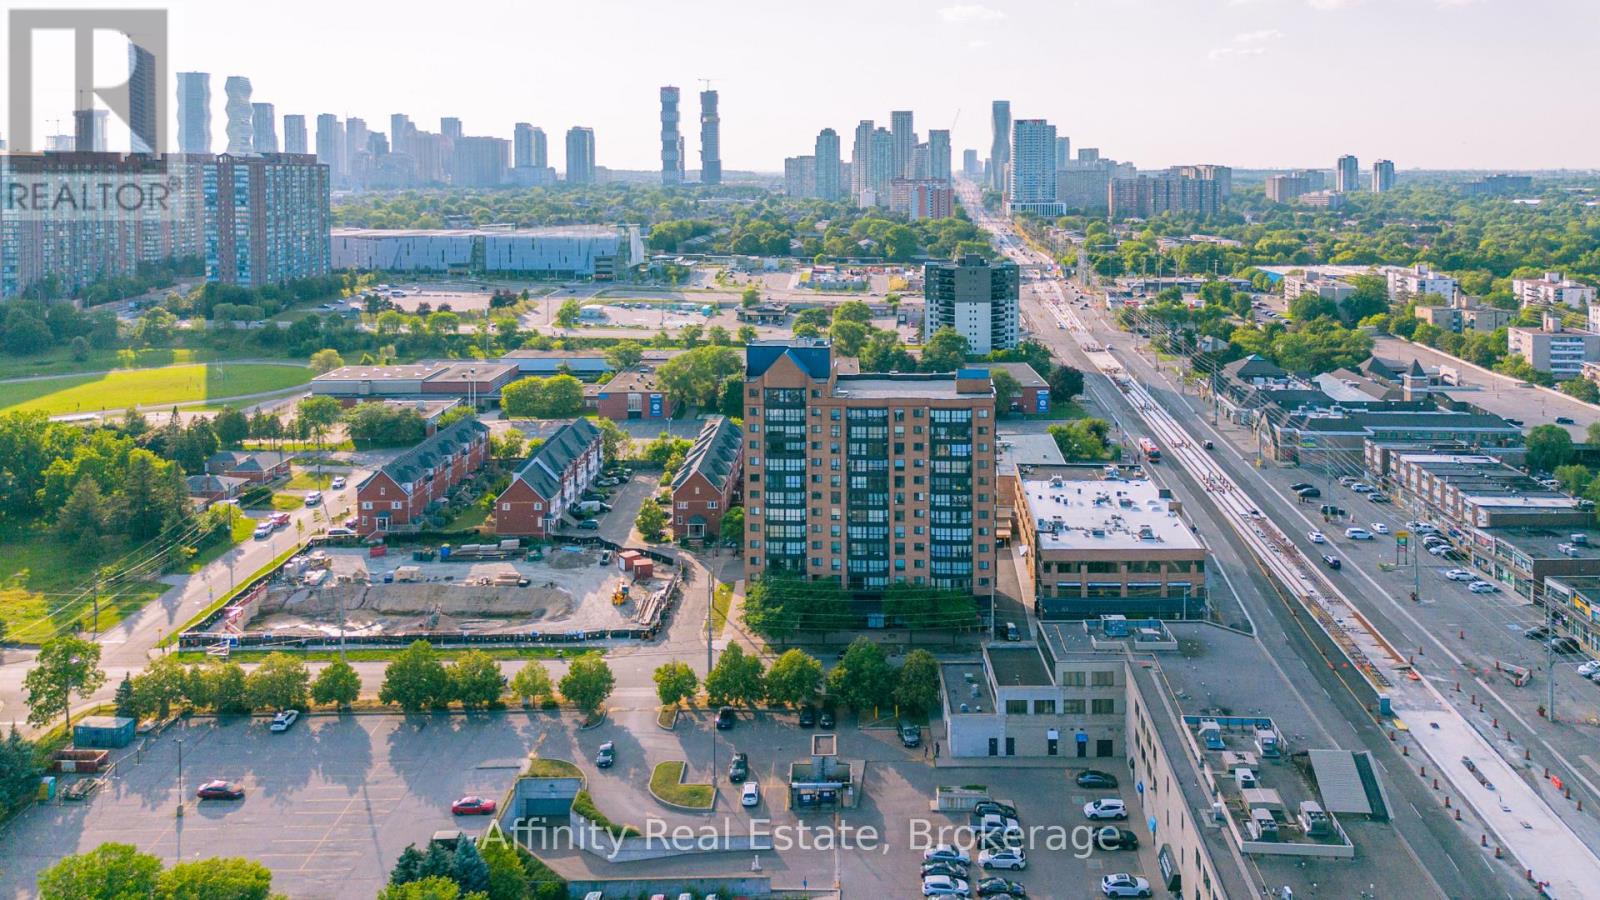
Bright, spacious, and thoughtfully designed, this inviting 2 Bedroom + Den condo offers an exceptional combination of comfort, functionality, and location. Expansive windows flood the home with natural light, creating a warm and airy atmosphere throughout. The well-planned layout features two generously sized bedrooms, including a spacious primary retreat complete with its own private 3-piece ensuite. The versatile den/sunroom provides the perfect space for a home office, reading nook, or additional sitting area.Enjoy the convenience of ensuite laundry and a dedicated parking space. Ideally situated in one of Mississauga's most connected neighbourhoods, you'll have quick access to the QEW, Highway 403, GO Transit, Bus service to downtown Toronto, and the future Hurontario LRT. Square One Shopping Centre, Trillium Health Partners Hospital, parks, schools, restaurants, cafés, and countless everyday amenities are all just minutes away. Whether you're purchasing your first home, looking to downsize without compromise, or adding to your investment portfolio, this beautifully maintained condo presents an outstanding opportunity to enjoy spacious living in an unbeatable location. (id:55460)

22 - 380 Lake Street
Grimsby, Ontario
22-380 Lake Street, Grimsby On. This Free-Hold, Two Story Townhouse Is Only Minutes Away From Many Must-Haves; Such As The Highway, Upcoming Go-Train, Dog Park, And The Beach. The Centralized Location And Its Surrounding Features Are What Makes This Home Perfect For Families, Yet Also Convenient For Gta Commuters As The Go Train To The Gta Is Only 2 Exits Away. car EV charger in the garage and new appliances: the fridge, dishwasher, hot water tank OWNED. (id:55460)
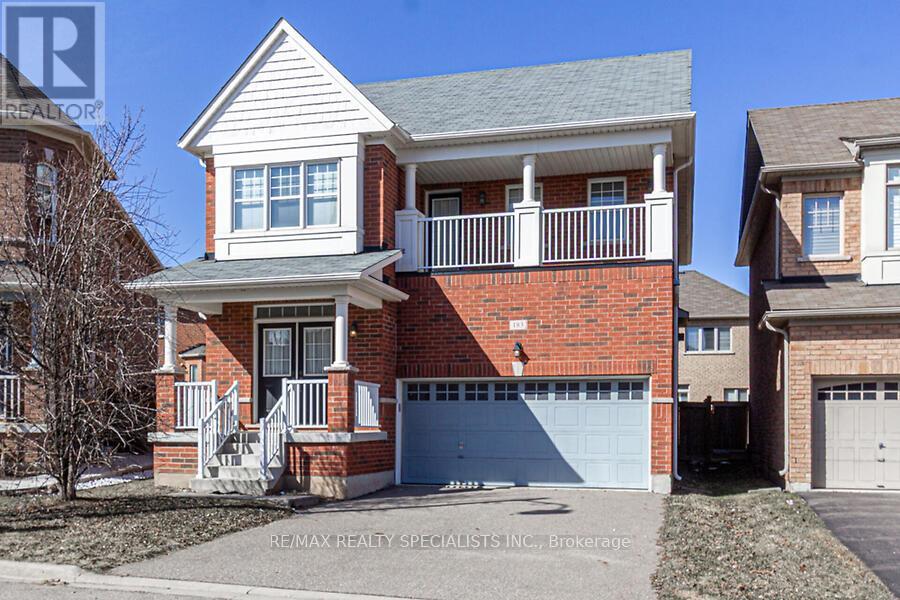
183 Huddlestone Crescent
Milton, Ontario
Large 4 Bedroom Detached With Double Car Garage. Massive Pie Lot On Quiet Child Safe Crescent, Steps To Parks. 9 Foot Ceilings, new ER vinyl plank flooring throughout main, Oak Stairs, Custom Dark Maple Kitchen With Extended Height Cabinets. Open Concept Family Room With Gas Fireplace. Master Features Massive 5 Piece Ensuite With Full Frameless Glass Shower, Soaker Tub & His/Hers Sinks. Balcony. (id:55460)
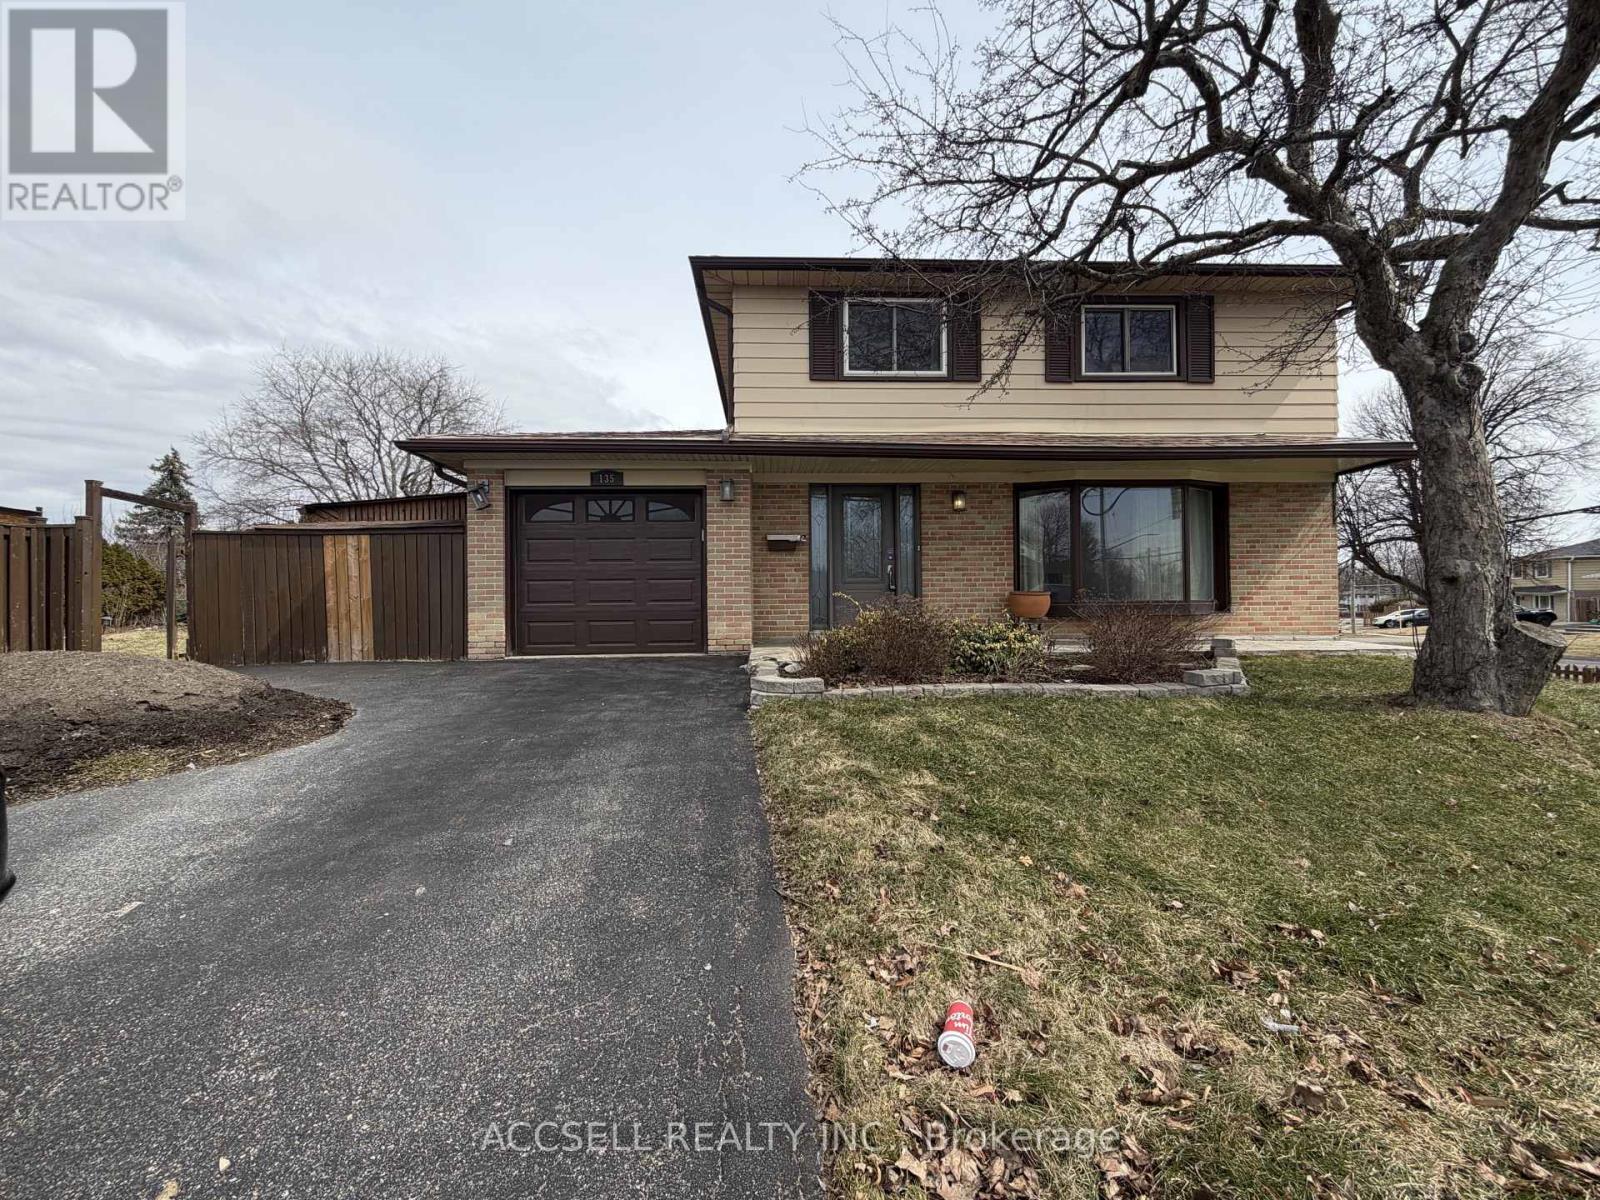
135 Mountainview Road S
Halton Hills, Ontario
An Exceptional Opportunity In The Heart Of Georgetown, This Detached Home Sits On A Premium 50 Ft X 130 Ft Lot Along Mountainview Road South, Offering Incredible Potential For Homeowners, Renovators, Or Builders Alike. Featuring A Spacious And Functional Layout With An Abundance Of Natural Light, The Home Provides A Solid Foundation To Update, Customize, Or Reimagine To Suit Your Vision. The Expansive Lot Is A Standout Feature, Offering Ample Space For Outdoor Entertaining, Or A Possible Future Expansion. Whether You're Looking To Create Your Dream Home Or Invest In A Property With Strong Upside, The Possibilities Here Are Endless. Ideally Located Just Minutes From Shopping, Schools, Parks, Restaurants, And The Georgetown GO Station, This Home Combines Convenience With A Quiet, Family-Friendly Setting. Enjoy Easy Access To Everyday Amenities, Community Centres, And Scenic Trails, All While Being Part Of A Well-Established Neighbourhood. (id:55460)
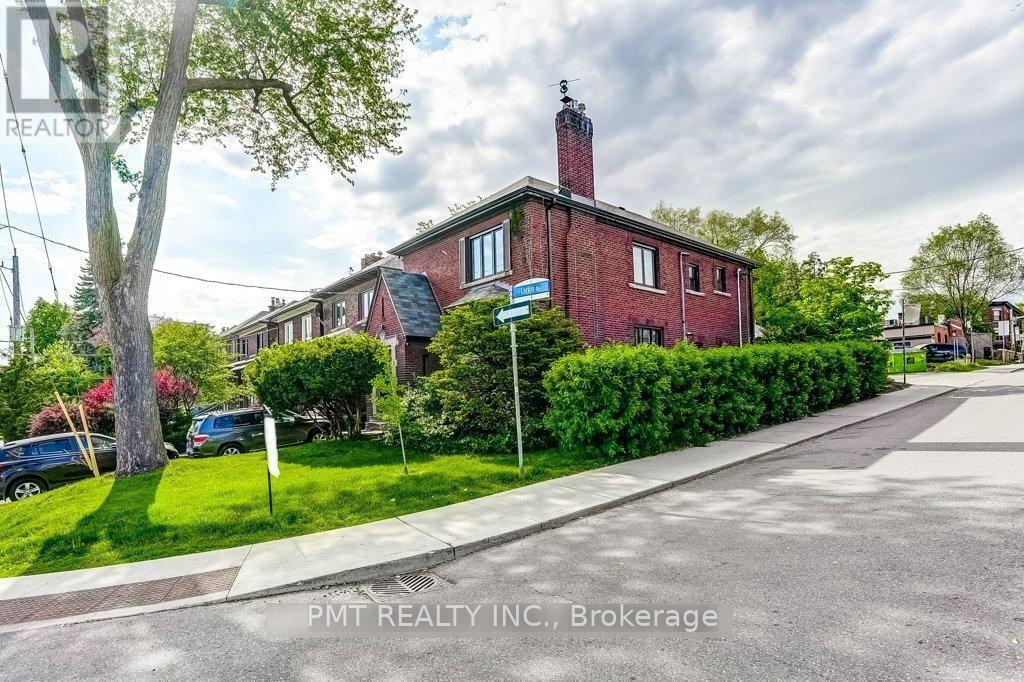
Upper - 2 Larkin Avenue
Toronto, Ontario
Discover timeless character in this bright and inviting upper-floor 2-bedroom plus den, 1-bathroom suite, nestled in the highly sought-after, family-friendly Swansea-Bloor West Village neighbourhood. Beautifully preserved old-world craftsmanship is showcased through original wood wainscotting, intricate inlaid hardwood floors and classic wood trim. The charming kitchen offers a cozy banquette breakfast nook and plenty of storage, while the versatile den provides an ideal space for a home office or study. Filled with natural light and conveniently located near top-rated schools, this distinctive residence blends enduring character, everyday functionality and an exceptional location. (id:55460)
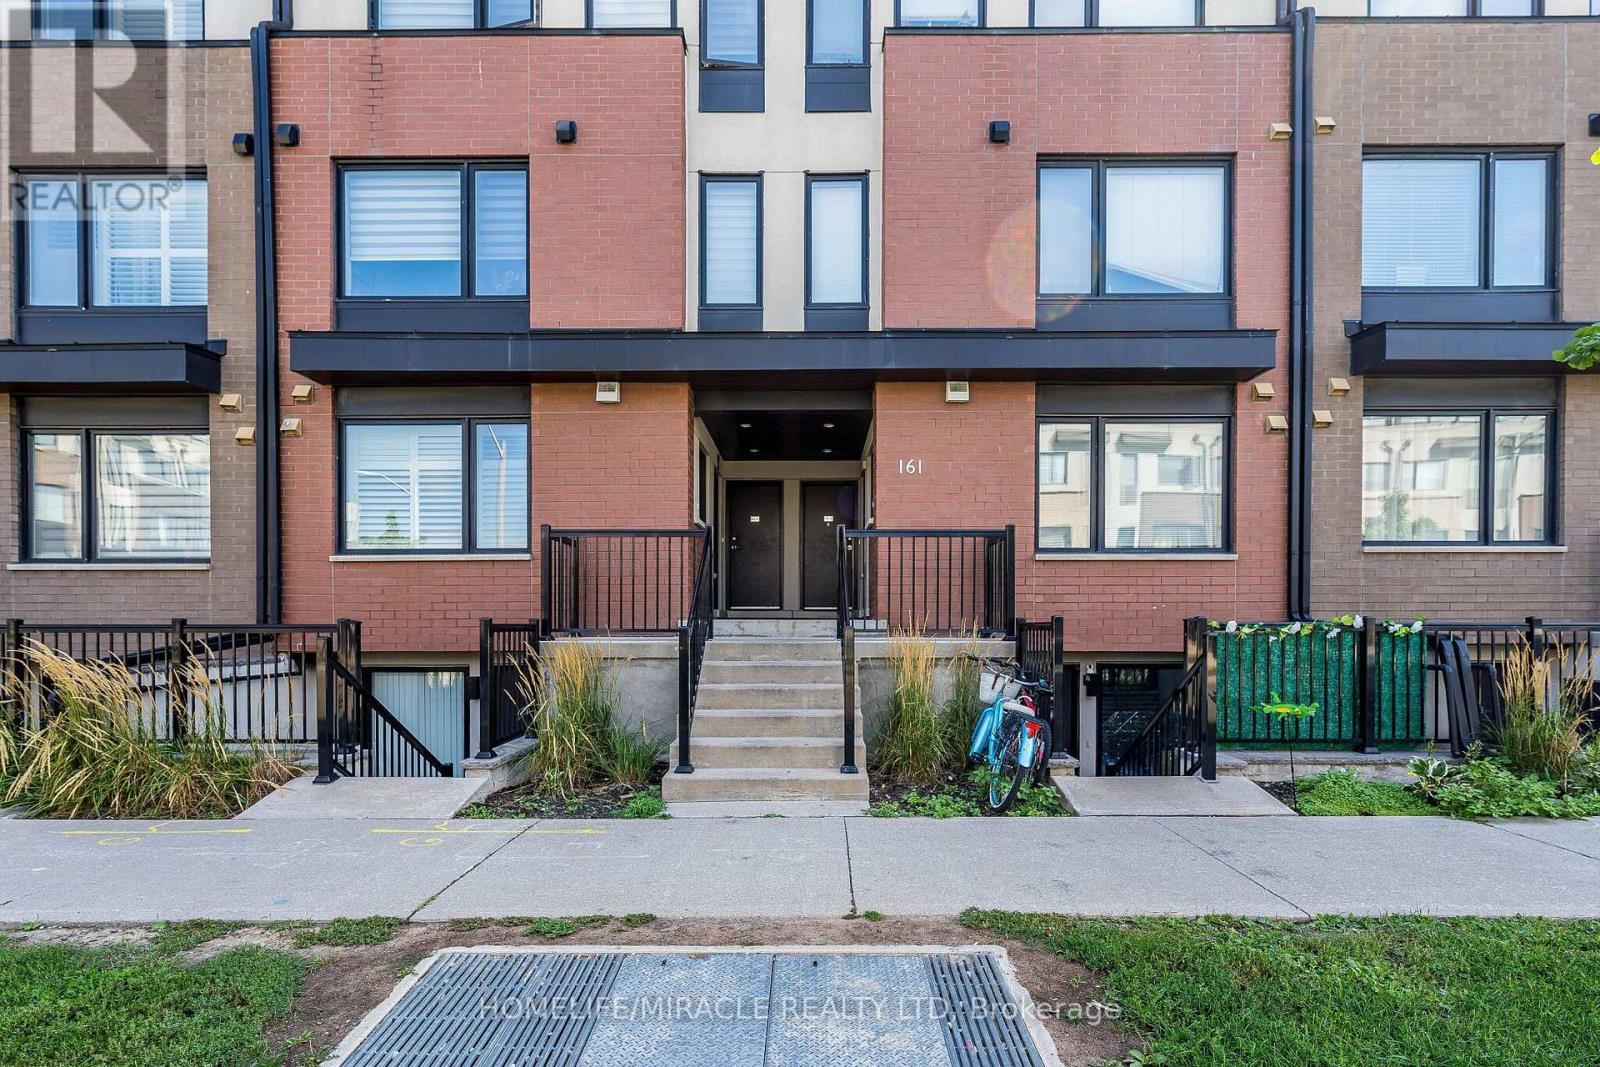
8 - 161 William Duncan Road
Toronto, Ontario
This stylish stacked condo townhome offers over 1,100 sq ft of thoughtfully designed living space with 2 bedrooms, 2 washrooms, includes a private rooftop terrace with an awesome view! Enjoy your open-concept layout perfect for everyday living and entertaining, complete with stainless steel appliances, brand new dryer, and a bright, inviting atmosphere. The upper-level-bedroom design provides excellent privacy, making it ideal for couples, young families, professionals, or those working from home. Take advantage of your own rooftop retreat for morning coffee, outdoor dining, or relaxing evenings under the stars. Located just a short walk to Downsview Park, one of Toronto's largest urban green spaces, featuring walking and cycling trails, ponds, playgrounds, sports fields, a dog park, and year-round exciting community events. Commuting is super easy: convenient TTC bus service (Route 101 Downsview Park) operates through the community, Shuttle bus to York Mills Station for residents providing easy access to Downsview Park Station, TTC Line 1, GO Transit, and nearby amenities. Live, Work & Unwind in Downsview Park! Original owner bought it from builder! (id:55460)
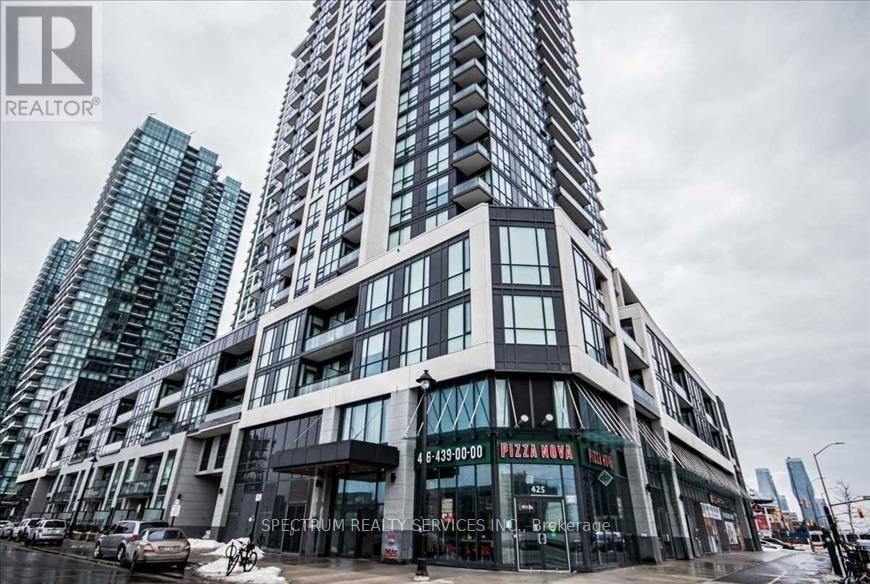
Ph5 - 4011 Brickstone Mews
Mississauga, Ontario
Beautifully maintained home for lease in a desirable family-friendly neighborhood. Featuring a bright and spacious open-concept layout, modern finishes, generously sized bedrooms, and plenty of natural light throughout. Enjoy the convenience of two parking spaces and a private locker for additional storage. Conveniently located close to schools, parks, shopping, transit, and major highways. A perfect opportunity for tenants seeking comfort, convenience, and a place to call home. (id:55460)
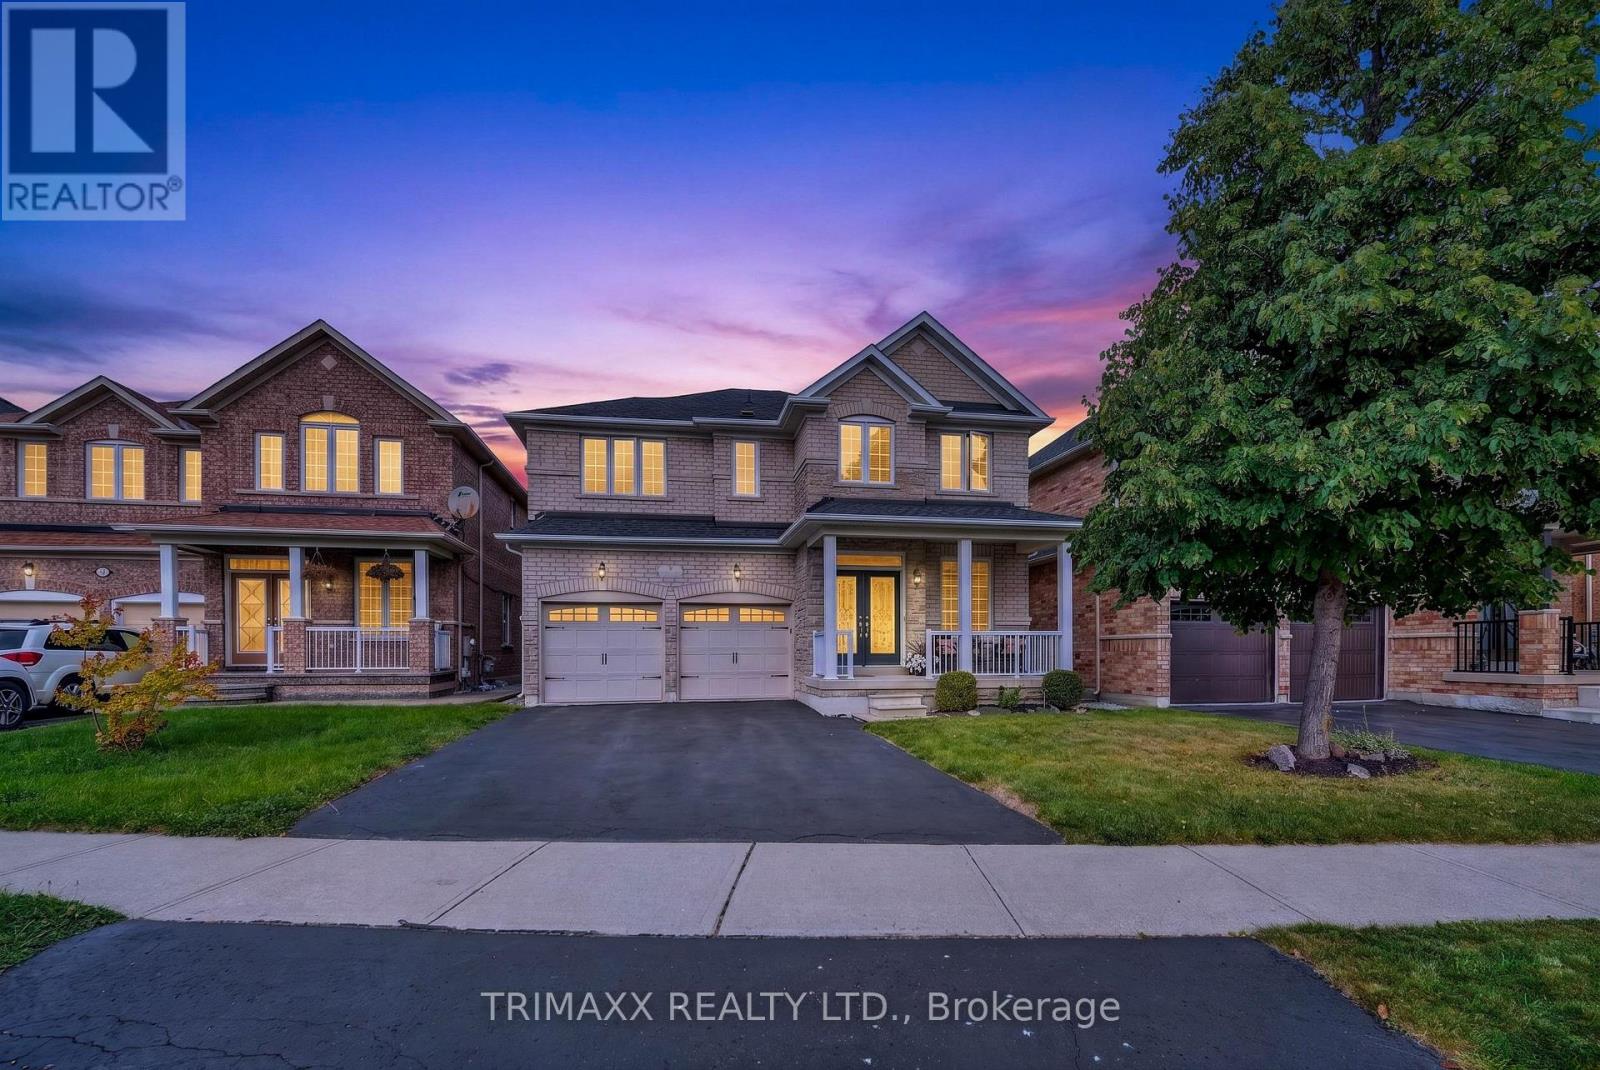
7 Clarion Road
Brampton, Ontario
Welcome to this beautiful detached home, approximately 2,800 sq. ft., located in the highly desirable neighbourhood. A dream home in an exceptional location! Opportunities like this rarely come to the market. Proudly offered for the first time by its original owners, this remarkable property presents a truly special opportunity to make it your own. House offering a well-maintained living space; this spacious residence features a thoughtfully designed layout with 4 generously sized bedrooms and 3 bathrooms on the upper level. The primary bedroom offers a private retreat complete with a luxurious 5-piece ensuite. High-end hand-scraped hardwood flooring on the main level. Amazing open-concept layout. The bright and inviting kitchen is designed for both functionality and entertaining, featuring elegant quartz countertops, ample cabinetry, and generous workspace. The main floor showcases 9-foot ceilings, large windows that provide an abundance of natural light, and pot lights throughout. Located close to schools, parks, shopping, public transportation, and major highways, this home is ideally positioned for everyday convenience. Don't miss the opportunity to own this spacious, well-cared-for home in a highly desirable Brampton community. (id:55460)
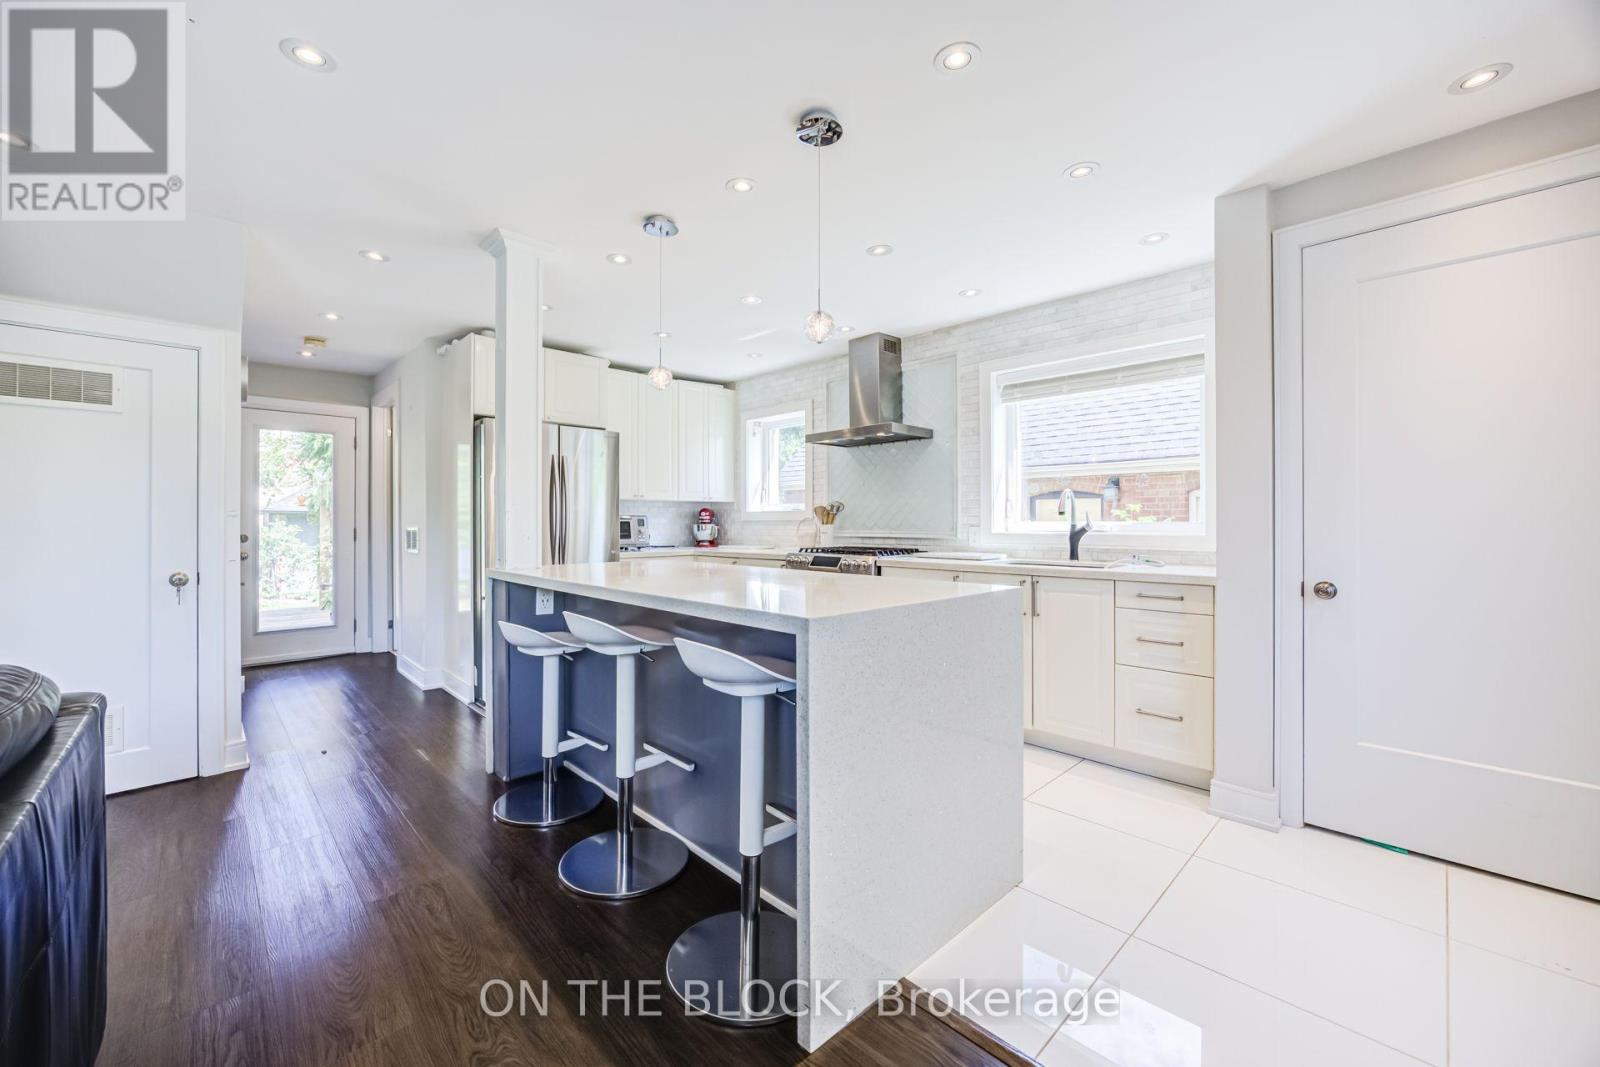
122 Allenby Avenue
Toronto, Ontario
Welcome To This Bright, Beautifully Renovated Detached Home, Offering 2 Bedrooms & 2 Bathrooms, Where Thoughtful Design Meets Everyday Comfort. The Kitchen Is A Standout, Featuring A Stylish Island, Gas Stove And Plenty Of Space For Cooking And Entertaining. The Inviting Family Room Is Filled W/ Natural Light And Features A Cozy Gas Fireplace, Creating The Perfect Space To Relax And Unwind. This Home Offers Beautifully Finished Bathrooms With Heated Flooring, Generous Closet And Storage Space, Soaring Ceilings On The Second Floor, A Skylight And Pot Lights Throughout.Step Outside To A Large Beautifully Landscaped Backyard, Complete With A Shed And Convenient BBQ Gas Line. The Property Also Offers 2 Driveway Parking Spaces. Garage Is Not Included. Ideally Located Close To Parks, Schools, Shopping, Costco, Walmart, Transit, Pine Point Arena And The GO Station, With Easy Access To Major Highways Including The 401, 400, 427 And 409. A Beautifully Updated Home Offering Comfort, Style And Exceptional Convenience In A Fantastic Location. (id:55460)
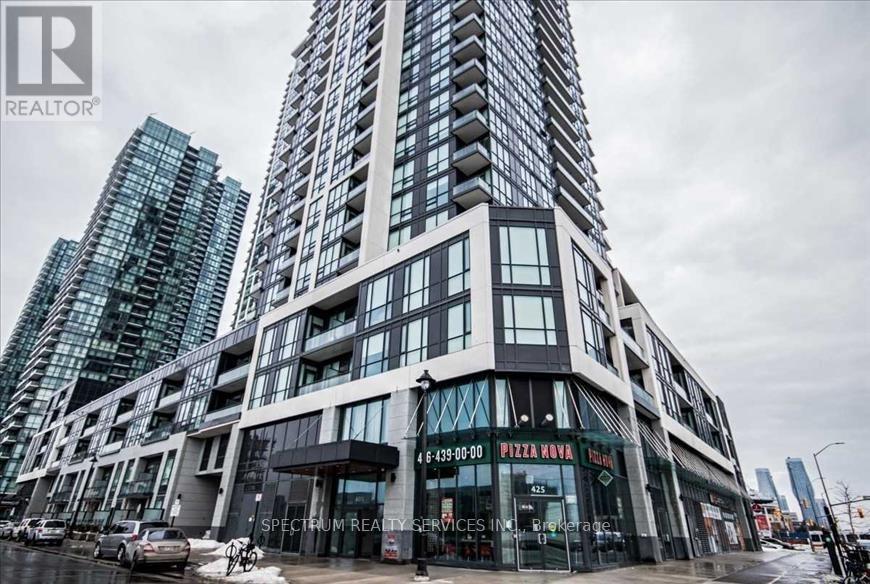
Ph5 - 4011 Brickstone Mews
Mississauga, Ontario
Stunning Penthouse Living in the Heart of Mississauga! This spacious 2-bedroom + den, 2-bathroom penthouse suite in the highly sought-after PSV Tower offers breathtaking southeast views and a abundance of natural light through floor-to-ceiling 10' windows. Featuring dark hardwood flooring throughout, a modern kitchen with granite countertops, breakfast bar, and stainless steel appliances, this beautifully designed unit combines comfort and style. Enjoy your private balcony, two parking spaces, and one locker for added convenience. Residents have access to exceptional amenities, including an indoor pool, jacuzzi, sauna, fitness centre, media room, guest suites, 24-hour concierge/security, and more. Unbeatable location just steps to Celebration Square, Square One Shopping Centre, Central Library, YMCA, restaurants, entertainment, transit, and major highways. A rare opportunity to own an exceptional penthouse in Mississauga's vibrant City Centre! (id:55460)
1213 - 2083 Lake Shore Boulevard W
Toronto, Ontario
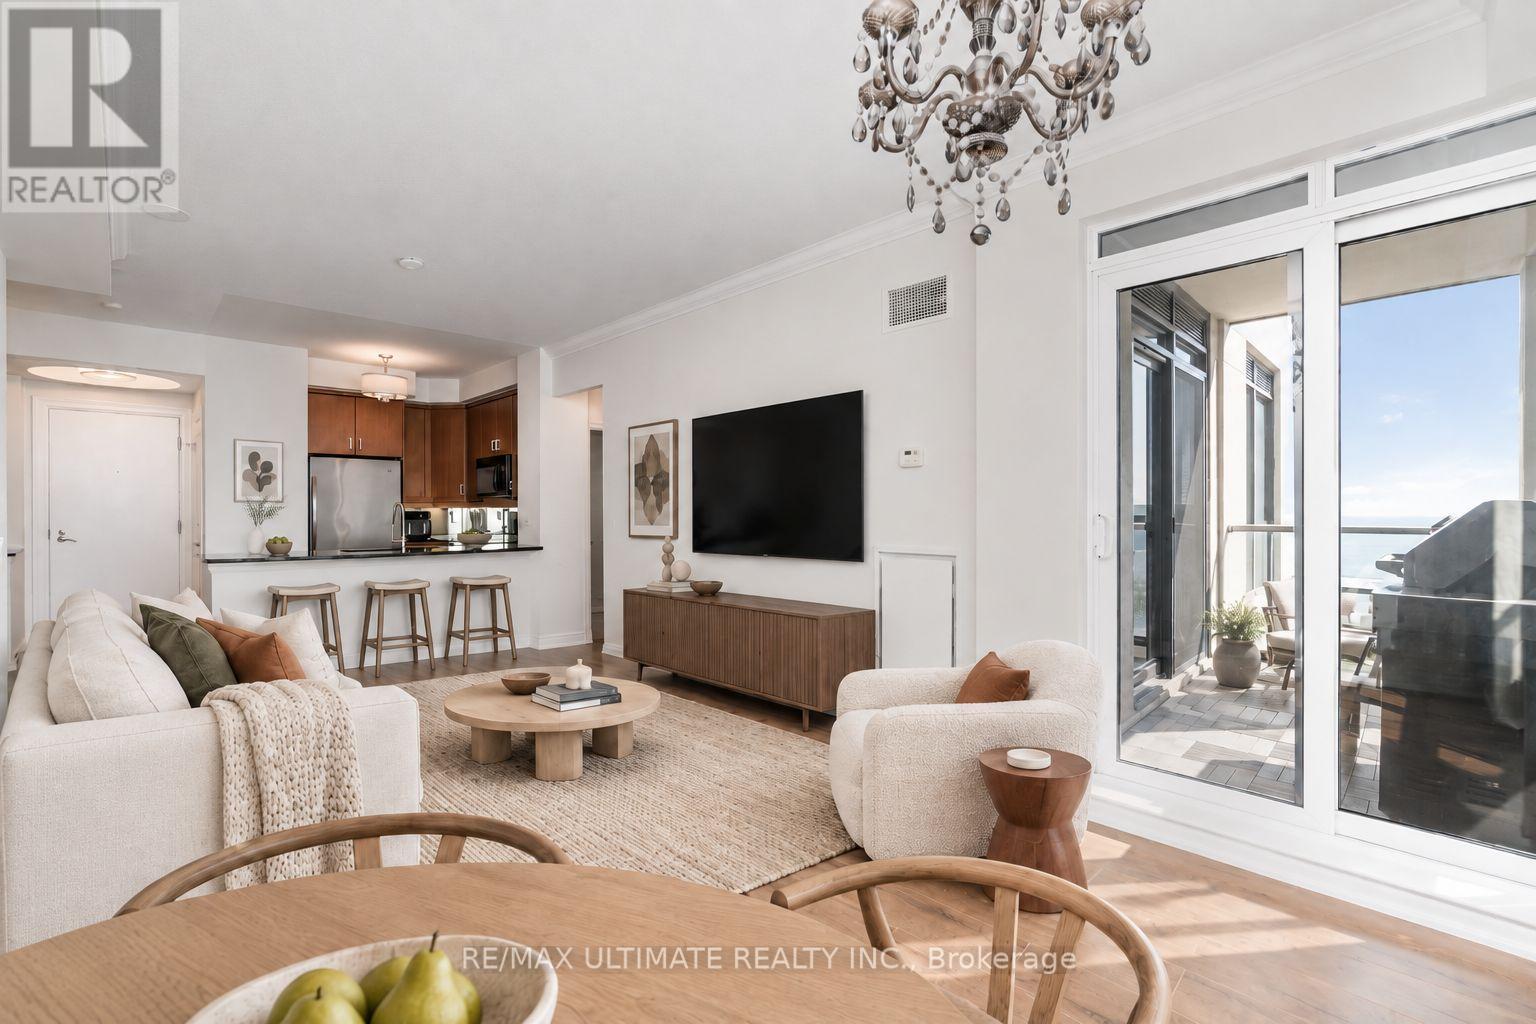
There's a lot to be said for a condo that actually gives you room to live. This spacious one-bedroom + den at Waterford Towers offers a bright, functional layout, 9-foot ceilings and southwest exposure with beautiful views toward the lake. The kitchen features quartz counters, stainless steel appliances and a breakfast bar, opening into a full-size living and dining area with enough space for real furniture and a proper dining table. The separate den off the entry is a great size for a dedicated home office, reading room or flexible bonus space. The bedroom is generously sized with a large closet and its own walkout to the balcony, while a second walkout from the living room brings in plenty of natural light. Outside, the private balcony gives you lake views and a natural gas BBQ line, an increasingly rare condo feature and a great extension of the living space through the warmer months. Waterford Towers is an established waterfront building with the kind of amenities and sense of community newer condos often struggle to replicate. Residents enjoy an indoor lap pool, gym, rooftop party room and terrace with panoramic views, billiards, guest suites, 24-hour concierge and The Podium, a private landscaped terrace reserved for residents, with green space and a pet-friendly outdoor area. Parking and a locker are included, with an especially convenient parking space located right beside the elevator. Set along Toronto's waterfront with trails and parks at your doorstep, plus easy access to restaurants, cafés, TTC and the Gardiner. If you value space, a thoughtful layout and lakeside living over squeezing into something newer and smaller, this one makes a lot of sense. Offers anytime. Photos have been virtually staged. (id:55460)
Main - 2 Larkin Avenue
Toronto, Ontario
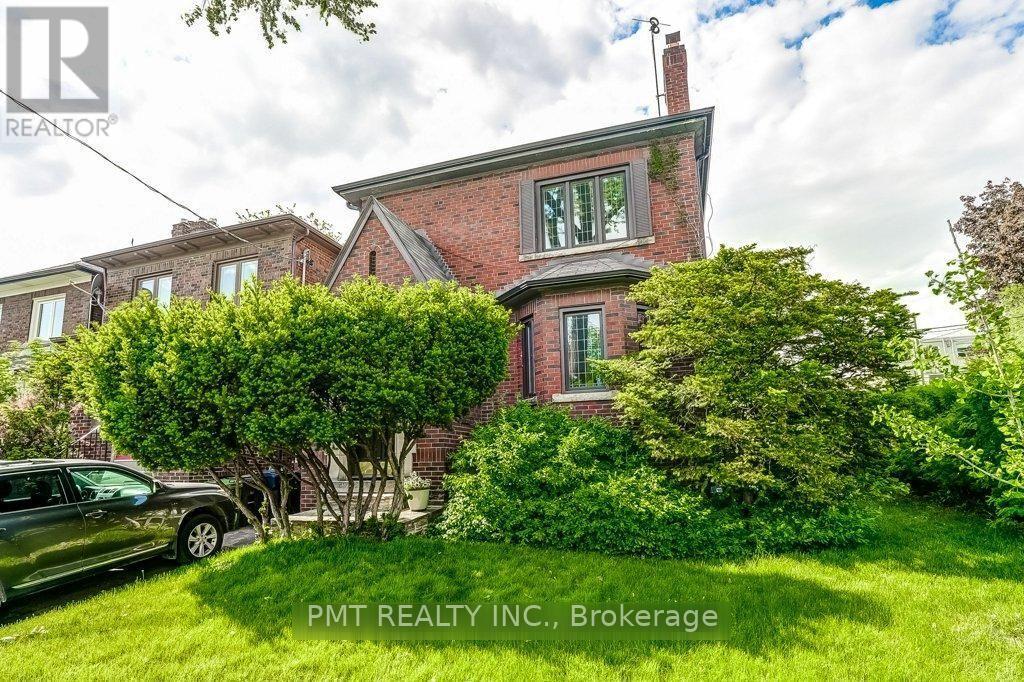
Discover timeless character in this bright and inviting main-floor 3-bedroom, 1-bathroom suite in the highly sought-after, family-friendly Swansea-Bloor West Village neighbourhood. Rich with beautifully preserved old-world craftsmanship, the home showcases original wood wainscotting, intricate inlaid hardwood floors and classic wood trim throughout. The charming kitchen features a cozy banquette breakfast nook, separate pantry and built-in spice cupboard, offering both warmth and functionality. Filled with natural light and ideally situated near top-rated schools, this distinctive residence blends enduring character with an exceptional location. (id:55460)