
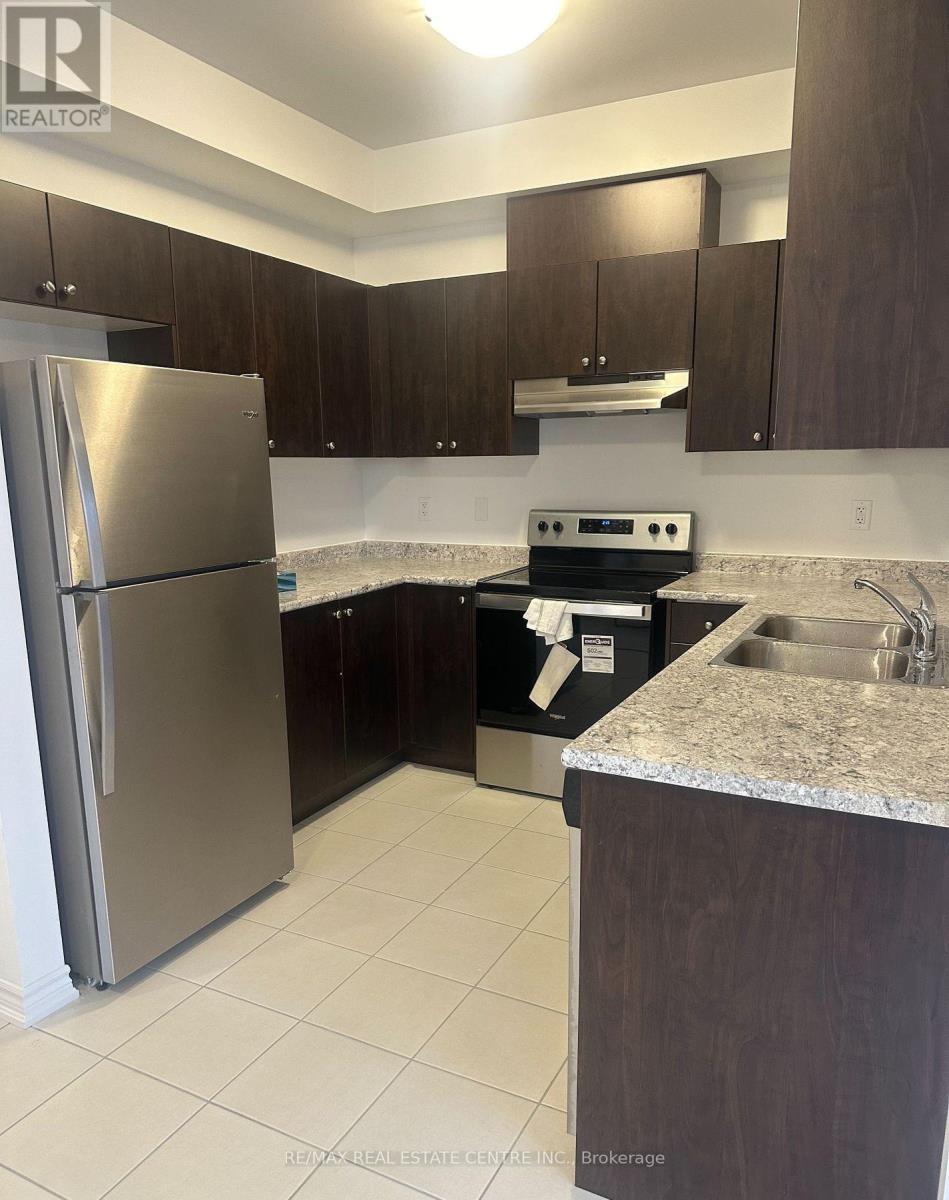
309 Russell Street
Southgate, Ontario
Presenting a meticulously maintained end unit townhouse for lease, located in the thriving community of Dundalk. This less than 5 years old home offers a blend of modern design and functional living space, ideal for families or professionals looking for comfort and convenience. Property Highlights: Open Concept Design: The layout effortlessly combines the kitchen and living area, creating a spacious environment perfect for both daily living and entertaining guests. Modern Kitchen: Enjoy cooking in a contemporary kitchen featuring brand new stainless steel appliances, ample cabinetry, and plenty of countertop space. The open design allows for easy interaction with family and guests while preparing meals. Bedrooms: The townhouse boasts three well-appointed bedrooms. The master bedroom is a true retreat, complete with a luxurious 4-piece ensuite bathroom, ensuring privacy and comfort. The second bedroom includes a semi-ensuite bathroom, making it perfect for family members or guests. Additional Features: Location: Situated in a fast-growing community, residents will benefit from proximity to essential amenities, parks, and future developments that enhance the area's appeal. Utilities: Tenants will be responsible for all utilities, including gas, water, electricity, and hot water tank, allowing for personalized management of monthly expenses. Well-Kept Condition: This townhouse has been carefully maintained, ensuring that it feels fresh and inviting, ready for you to make it your home. (id:55460)
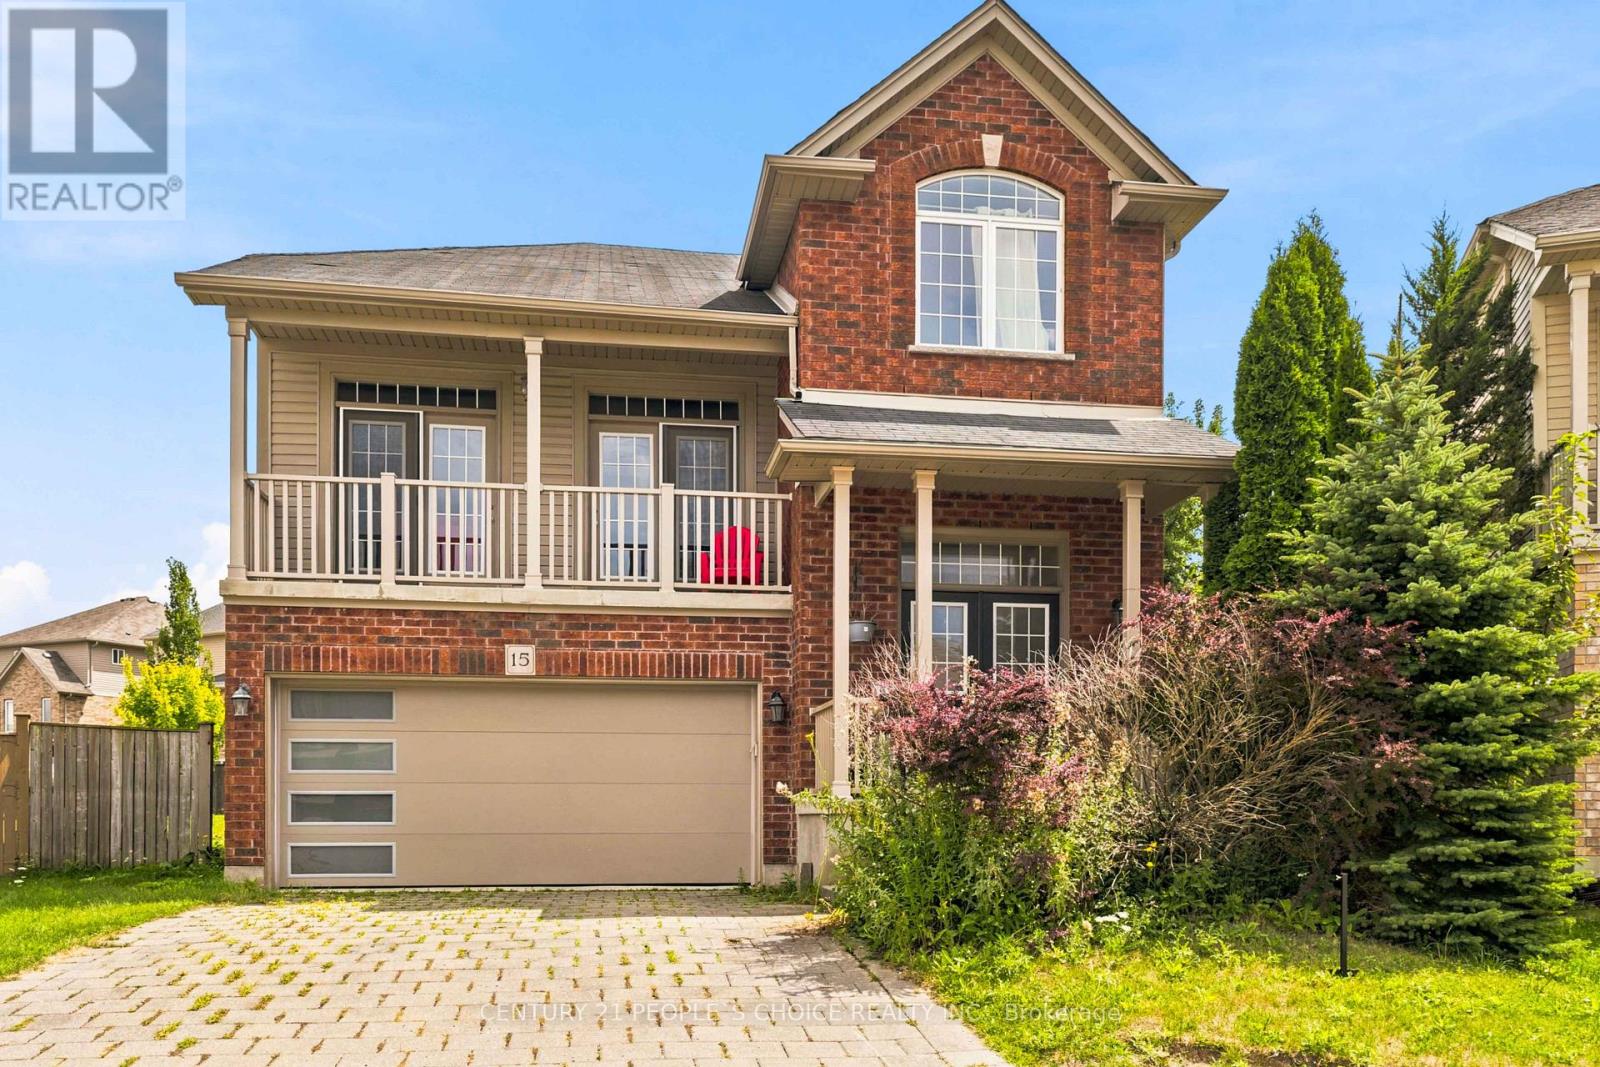
15 - 400 Skyline Avenue
London North, Ontario
Welcome to this beautifully maintained 2-storey detached home offering 4 bedrooms, 3 bathrooms, a partially finished basement, and 2,392 sq. ft. of exceptional living space in the highly sought-after Uplands community of North London. A grand double-door entry welcomes you into a bright foyer leading to an impressive split-level living room with soaring ceilings, abundant natural light, and access to a charming front balcony-the perfect place to enjoy your morning coffee or unwind while watching the sunset. The main level showcases hardwood flooring throughout, a spacious family room, formal dining room, convenient main-floor laundry, and an open-concept kitchen featuring a centre island, stainless steel appliances, backsplash, ample cabinetry, and a bright eat-in area with walkout to an elevated patio overlooking one of the largest backyards in the development. With plenty of room for entertaining, children's play, gardening, or even a large swimming pool, this spectacular outdoor space is a rare find. The upper level offers four generously sized bedrooms, including a spacious primary retreat with a walk-in closet and a luxurious 5-piece ensuite featuring a Jacuzzi tub and separate glass shower. The professionally framed basement with large windows and 9-ft ceilings offers endless potential for a recreation room, home theatre, gym, or additional living space. Pride of ownership is evident throughout this well-built home, which has been lovingly maintained and requires only minor cosmetic updates. Ideally located within the highly acclaimed Jack Chambers Public School and St. Catherine of Siena school districts, and just minutes from Masonville Mall, Western University, University Hospital, YMCA, parks, walking trails, shopping, restaurants, and public transit. A rare opportunity to own a spacious family home in one of North London's most desirable neighbourhoods.Check 3D Tours as well. (id:55460)
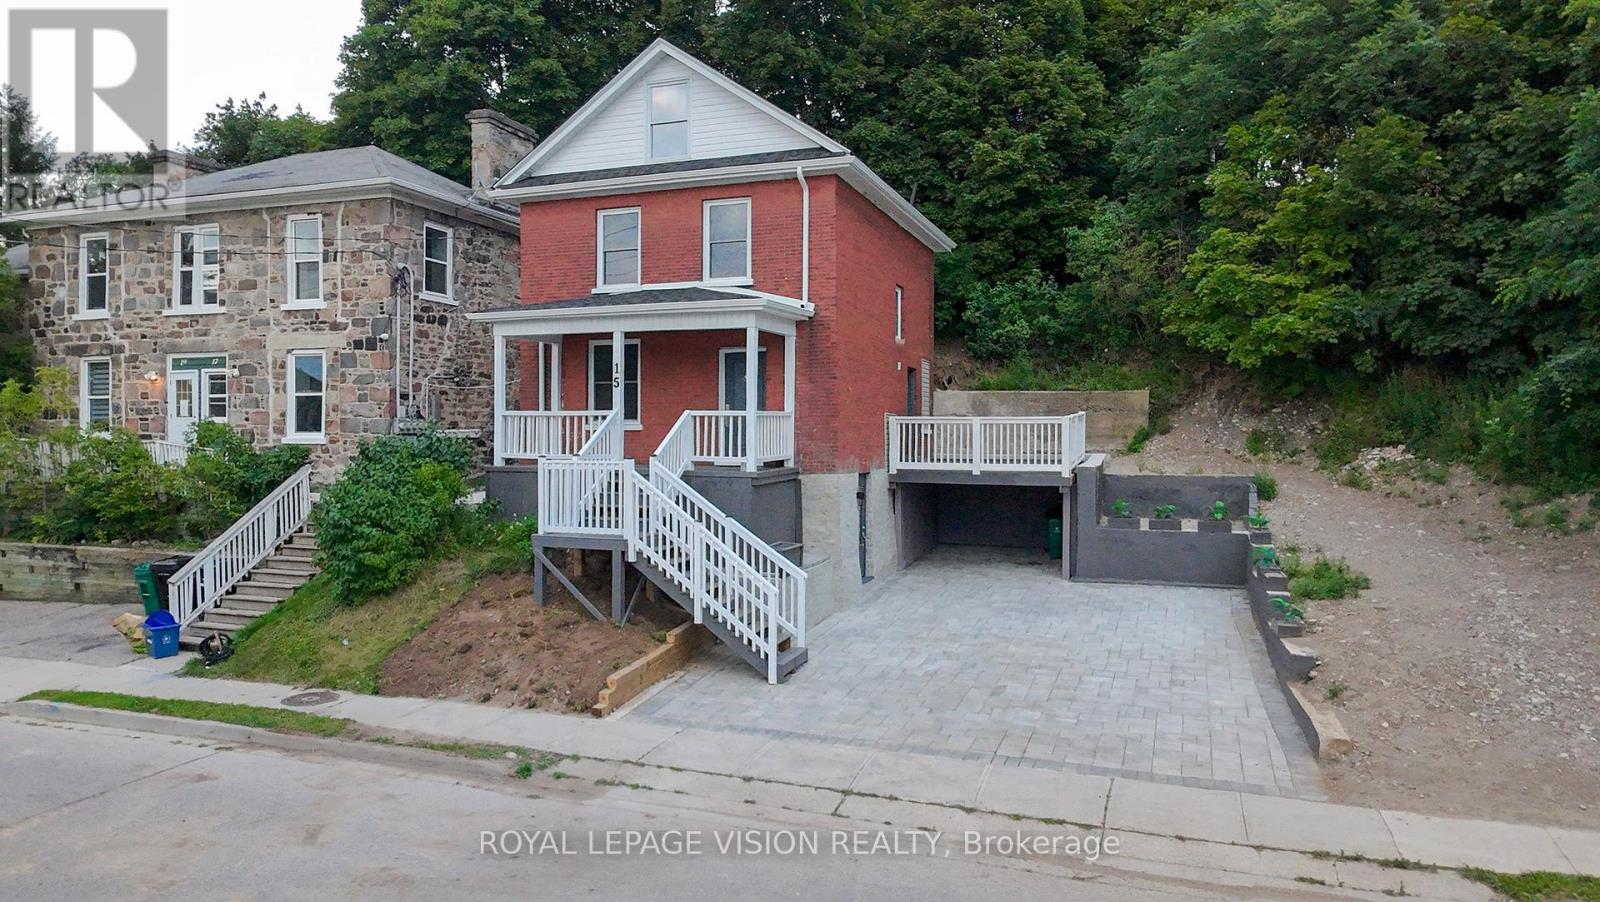
15 Shade Street
Cambridge, Ontario
Imagine mornings on Main Street, coffee in hand, downtown Galt's heritage streetscape waking up around you: this is the life this home puts at your doorstep. Beautifully renovated top to bottom, this 3-bedroom, 3-bathroom brick two-storey pairs timeless character with brand-new comfort, from a fresh 2026 kitchen built for gathering to updated washrooms and a new roof and fascia overhead. Climb to the finished attic and find the space you've been missing, whether that's a home office, a studio, or a quiet retreat all your own. Three parking spots in the downtown core is a rarity worth celebrating on its own. Walk to the Grand River, the Gaslight District's restaurants and nightlife, and everything Main Street has to offer, with an elementary school just 5 minutes away for downtown living without giving up on community. A 96 Walk Score says it best: leave the car behind and start living where the city comes alive. (id:55460)
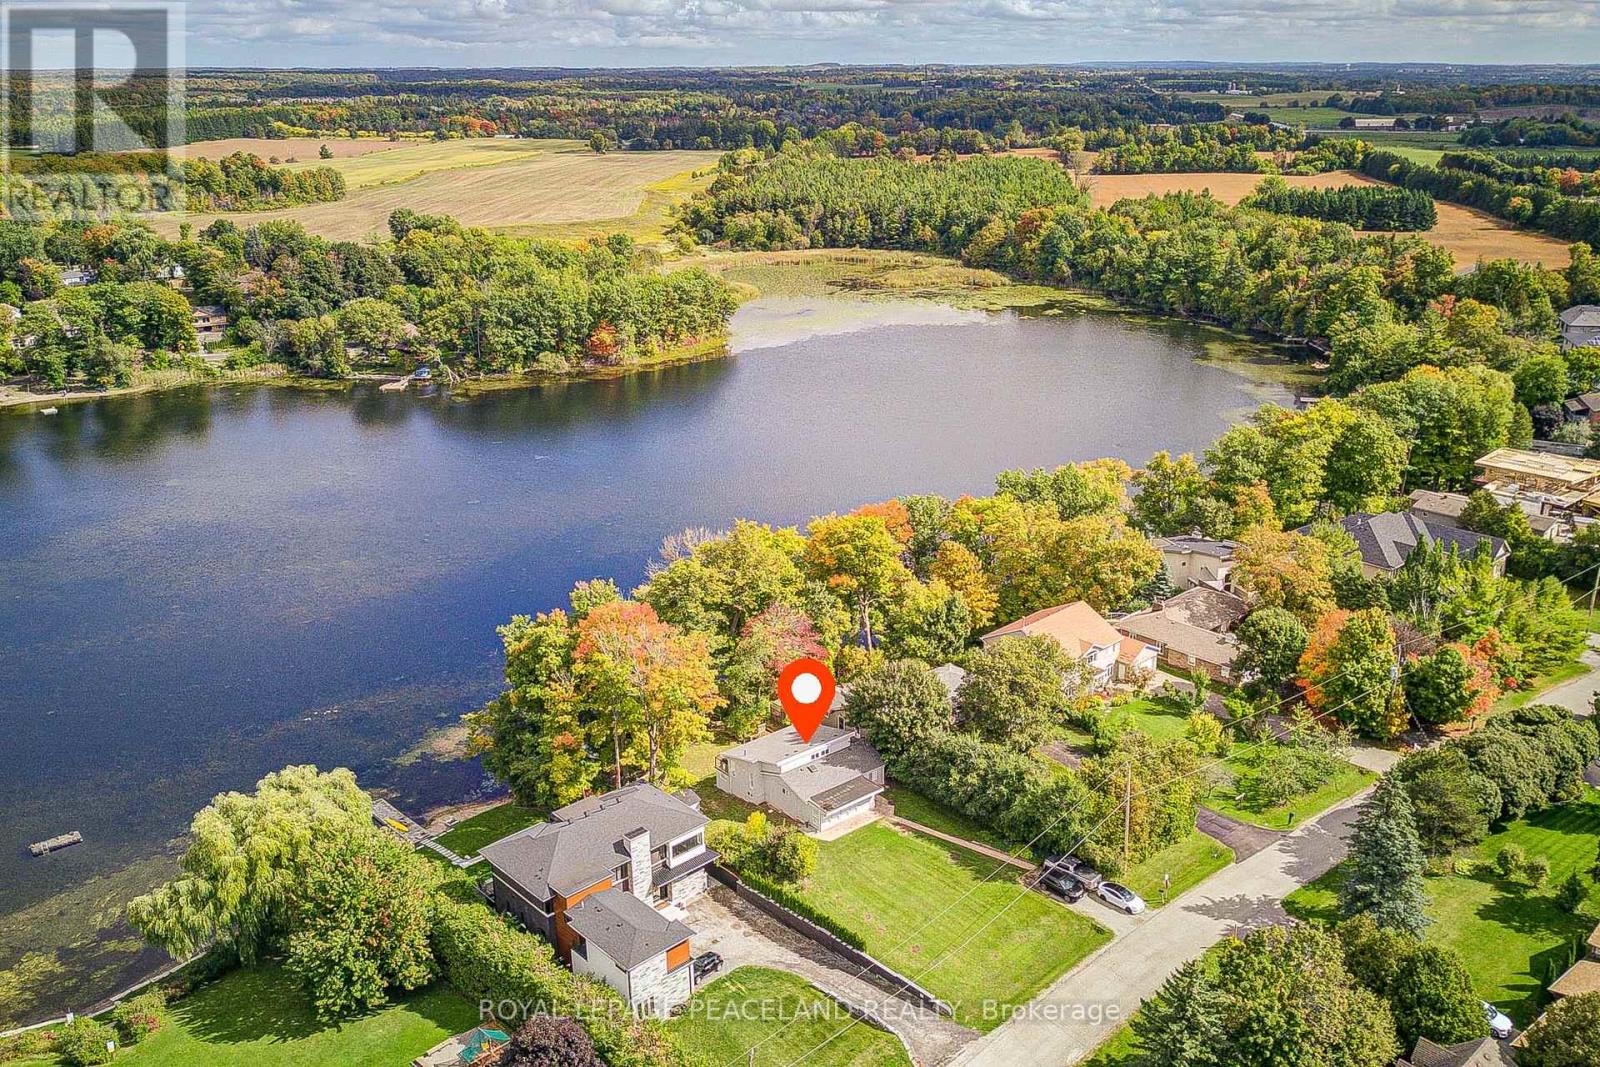
38 Lakeview Avenue
Whitchurch-Stouffville, Ontario
Welcome To Prestigious & Quiet Preston Lake! Direct Waterfront On A 75X241 Lot Just 35 Mins From Downtown Toronto. This Is Your Opportunity To Secure This Custom Home On A Very Private Lake. Completely Renovated & Turn Key Bungalow. Featuring Stunning Cathedral Ceilings, Bright & Spacious Open Concept Floor Plan With Superior Finishes Throughout. Centrally Located With 'High' Elevation Offering 'Breathtaking Million Dollar' Panoramic Views Of The Water. Sandy Bottom Shoreline. Absolute Tranquility & Privacy Of A Waterfront Setting W Magnificent Clear Views. Boat Shed & Dock Grandfathered. Swim, Canoe, Fish In Summer Or Skate In Winter. Nearby Golf Courses, Bike Clubs, Trails, So Much More. Waterfront Properties At Preston Lake Are Very Rare To Come To Market, Don't Miss This Opportunity To Secure This Gem! See Virtual Tour, 3d Tour/Video & Floor Plan Attachments (id:55460)
709 Highland Blade Road
Newmarket, Ontario
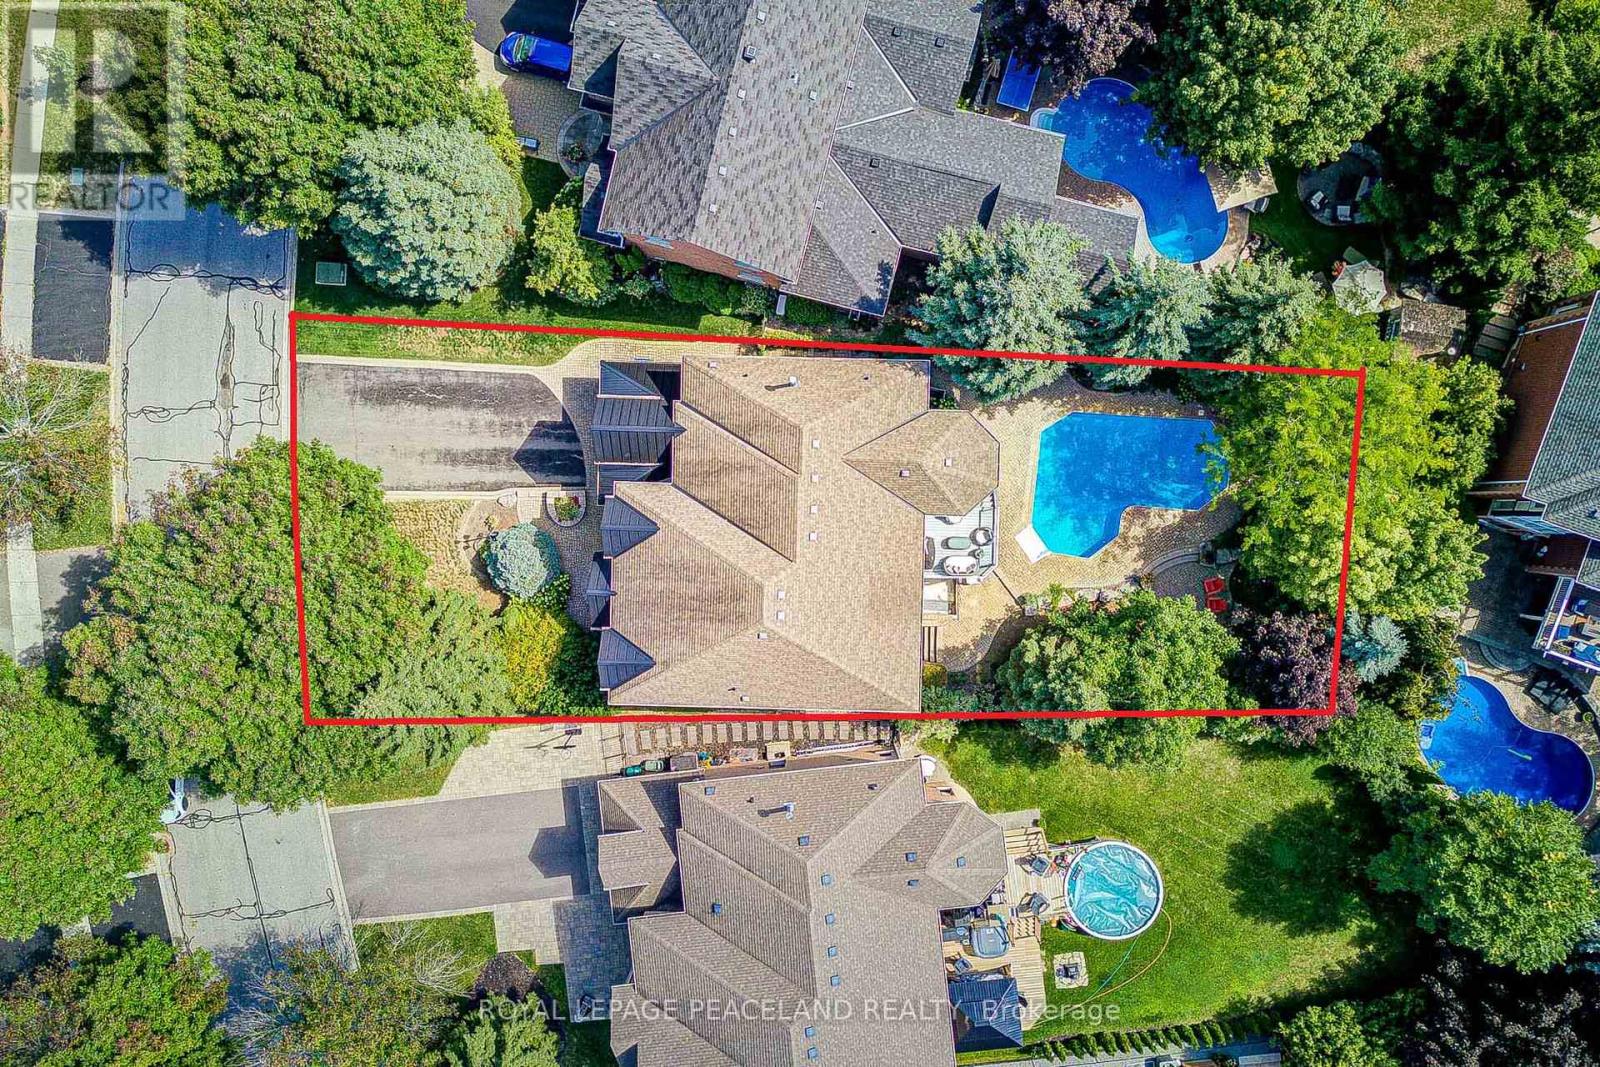
Here Is An Excellent Opportunity To Secure An Executive Home In Desirable Stonehaven! Offering 6000+ Sq Ft Finished Space In This Aspen Ridge Built Home. Grand Foyer Featuring High Ceilings & Stunning Open Staircase. Many Upgrades Include Custom Chef's Kitchen With Quartz Counters, Centre Island & Hardwood Throughout Main, Custom Wainscoting, Crown Moldings, Pot Lights & Updated Bathrooms + Heated Floors In Master Ensuite. Professionally Finished Walkout Basement With Oak Bar And 5th Bedroom/Gym. Stunning Backyard Oasis With Saltwater Pool (New Liner & Heater 2025), Hot Tub Base & Electrical, Inground Sprinkler System, Composite Deck And Mature Trees. This Home Is Perfect For Entertainers & Extended Families. Main Floor Office Can Be Used As 5th Bdrm. One Of A Kind Layout & A True Showpiece! See Floor Plans & Virtual Tour Link. (id:55460)
302 Johnston Avenue N
Toronto, Ontario
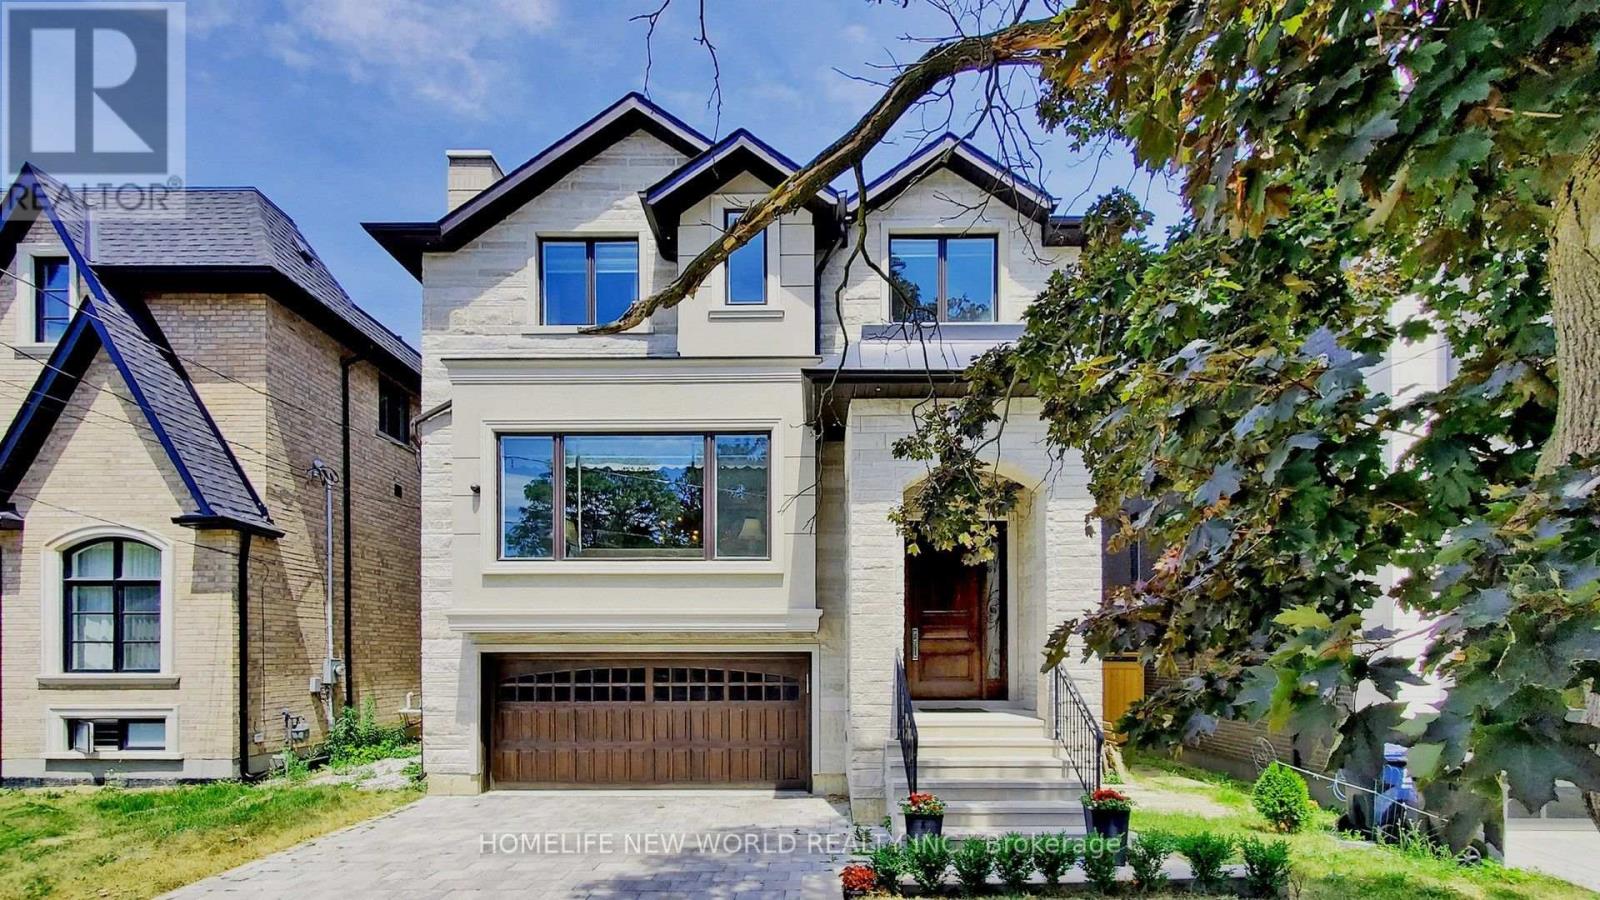
Exquisite Contemporary Custom Built Luxury Home ,Spacious & Well Appointed Layout Located In Prestigious Lansing-Westgate Neighborhoods , Steps From Yonge & Sheppard! 4,415 Sq ft (3,295 Sq ft + 1,120 Sq ft) Living Space! Soaring 10ft High Ceilings On Main & In Walk-Out Basement! Featuring 4+1 Bedrooms, 6 Bathrooms, 2 Gas Fireplaces & 2 Furnace .Smart Home Automation! Heated Flooring At Basement & Primary Bathroom Ensuite! Chef's Gourmet Kitchen Features Sub-Zero Fridge & Wolf Gas Cooktop, Water-Fall Centre Island,, Family Room With Gas Fireplace & Walkout To Elevated Backyard Deck, Huge 2nd Floor Skylight, Primary Bedroom With Walk-In Closet & 6pc Ensuite With Heated Floor, 2nd & 3rd & 4th Bedrooms With 4pc Ensuite, 2nd Floor Laundry Room, Basement With Wet-Bar, Heated Floor & Walkout To Yard, Hardwood Flooring Throughout Main & 2nd Floors, Built-In Speakers, Exercise Room & Nanny's room. With two furnace. Built-In 2-Car Garage, Stone-Interlock Driveway, Top Rated Schools Including Cameron PS, Willowdale MS, Northview Heights SS, Located Steps From 2 TTC Subway Stations-Sheppard/Yonge Subway Station! Shopping At Yonge & Sheppard Centre + Centrepoint Mall, Earl Bales Park With North York Ski Centre & Hwy 401 (id:55460)
249 Sunview Street
Waterloo, Ontario
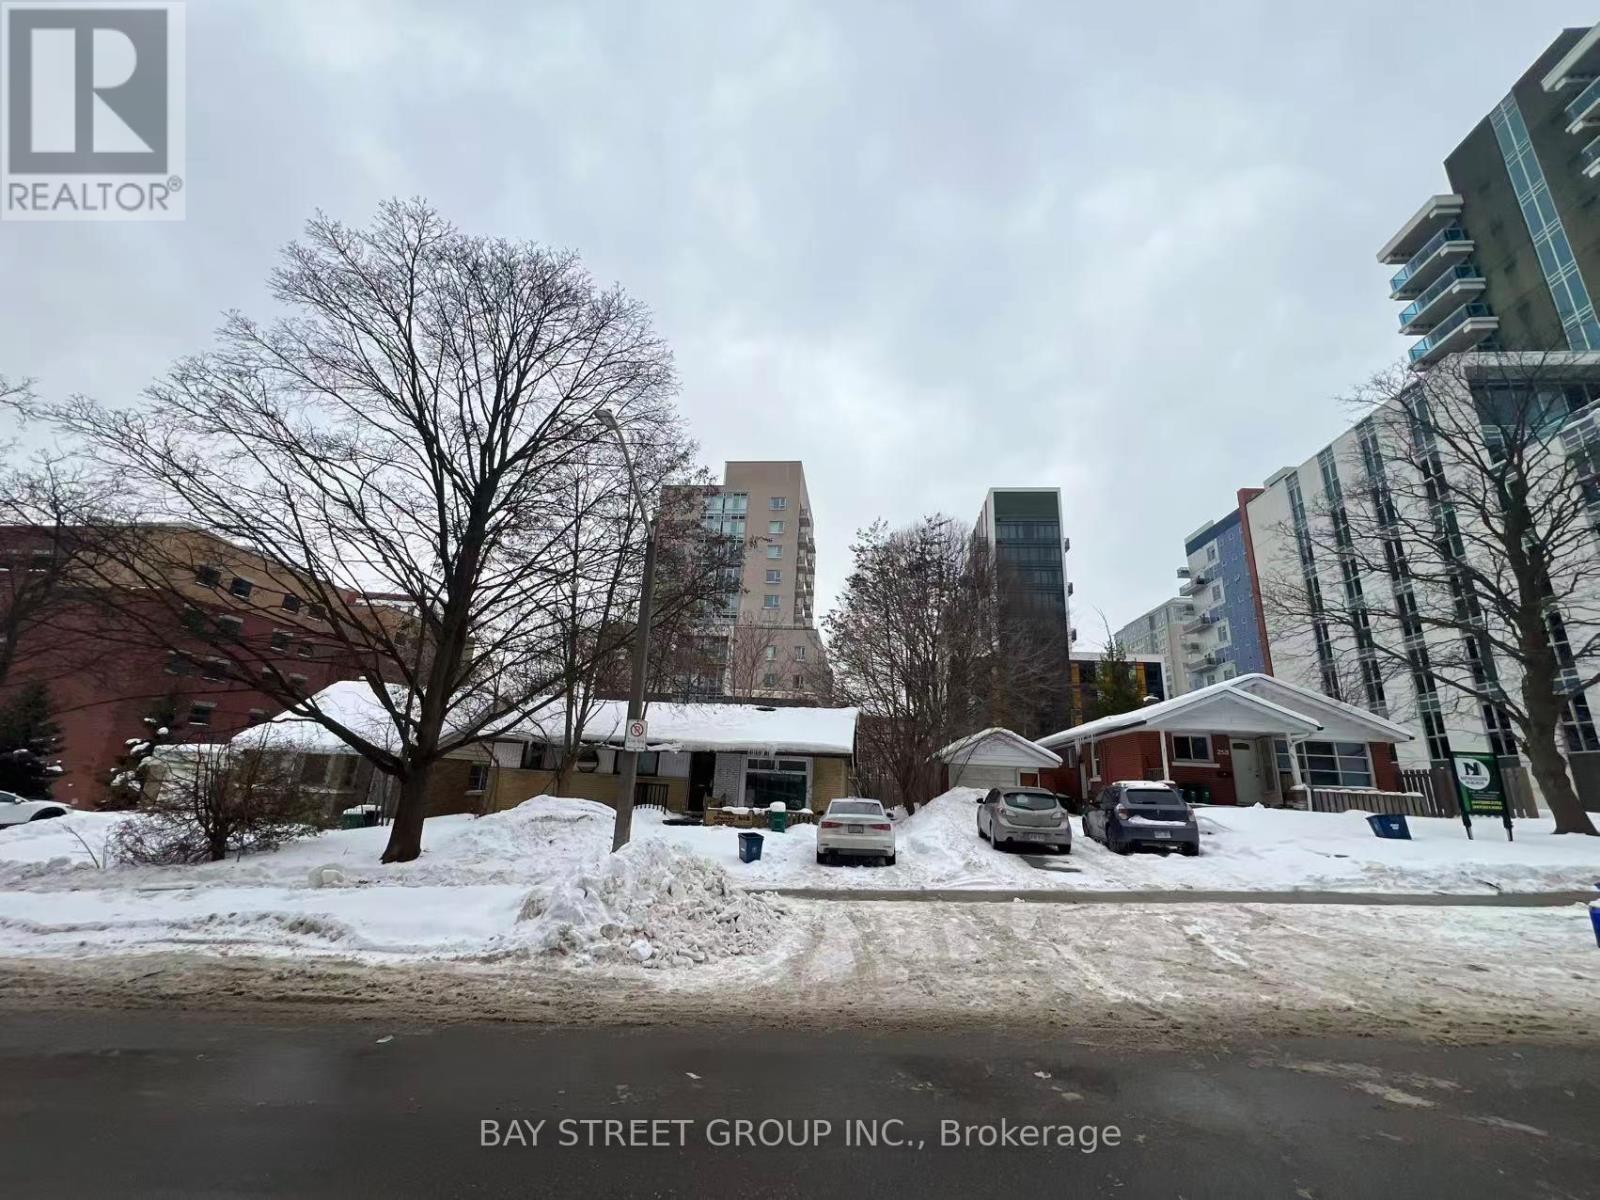
Attention Builders, Investors! Incredible And Very Rare Investment Opportunity In Waterloo University Campus Area! Assembly 3 Detached Homes ( 249, 251, 253 Sunview Street) This project combines the lands located at 249, 251, and 253 Sunview Street. The zoning approval was granted in October 2024. The proposed development is planned as a 12-storey building with approximately 116,400 square feet of gross floor area, comprising 131 residential units. Site Plan Agreement is Ready ! (id:55460)
249 Sunview Street
Waterloo, Ontario
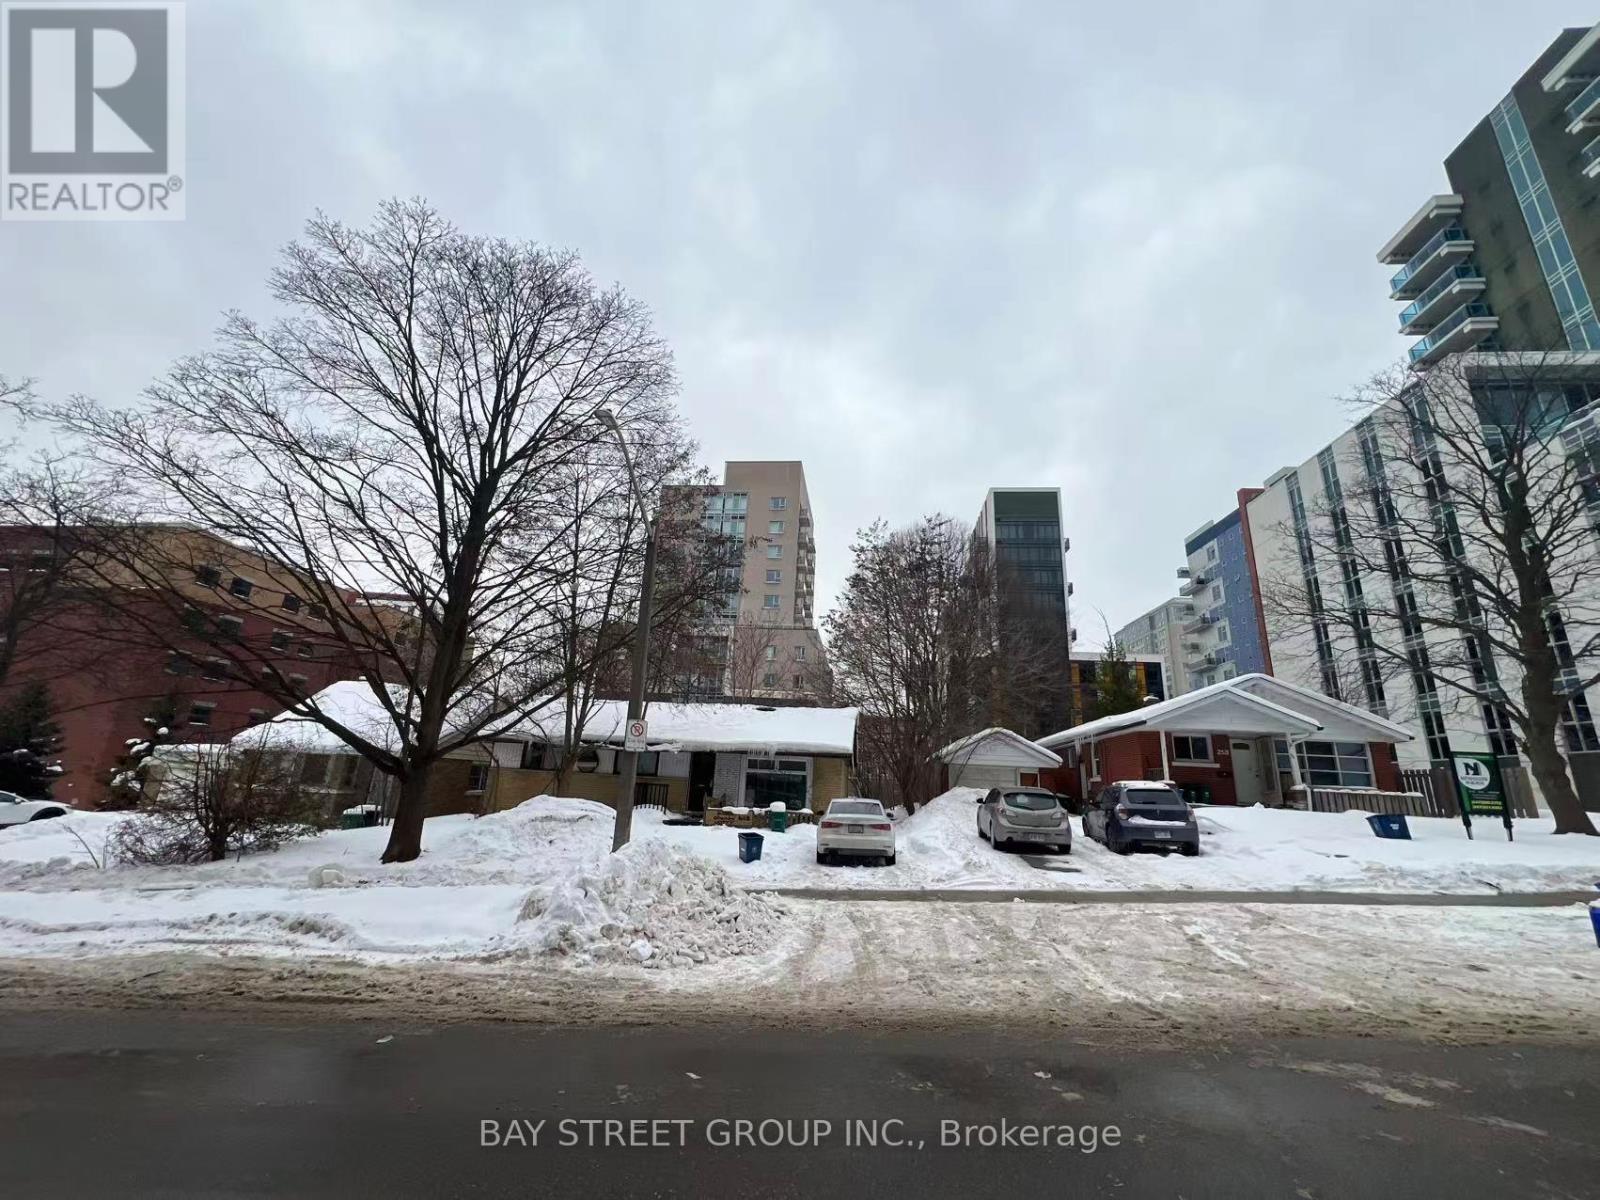
Attention Builders, Investors! Incredible And Very Rare Investment Opportunity In Waterloo University Campus Area! Assembly 3 Detached Homes ( 249, 251, 253 Sunview Street) ,This project combines the lands located at 249, 251, and 253 Sunview Street. The zoning approval was granted in October 2024. The proposed development is planned as a 12-storey building with approximately 116,400 square feet of gross floor area, comprising 131 residential units. Site Plan Agreement is Ready ! (id:55460)
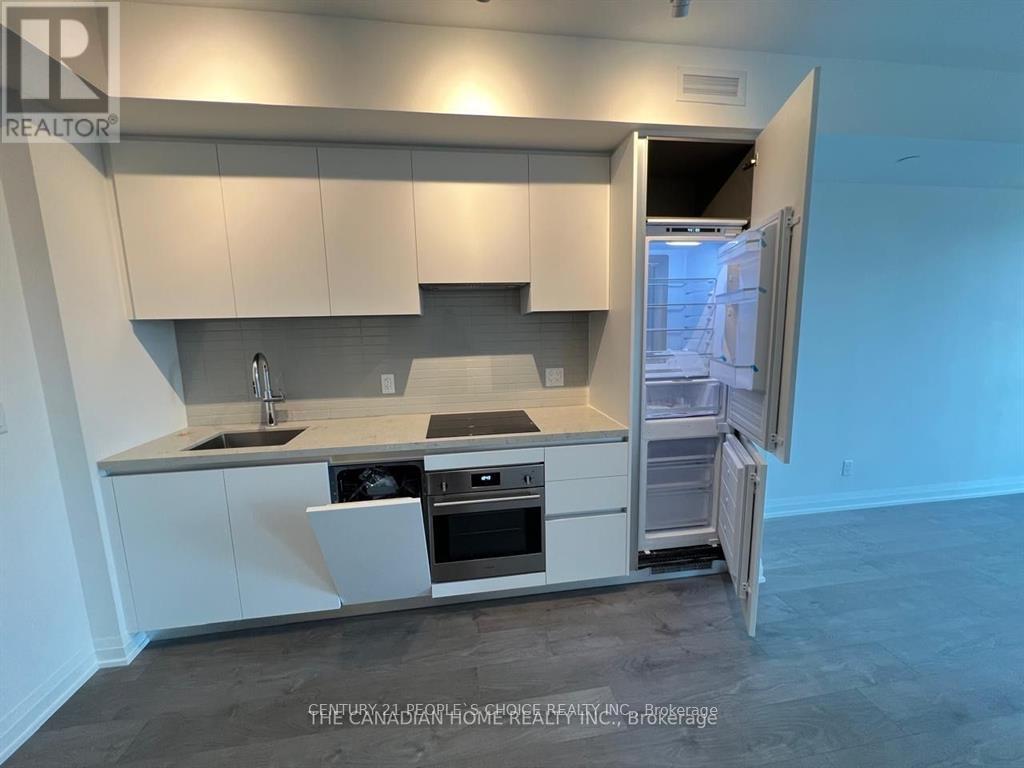
2001 - 4015 The Exchange
Mississauga, Ontario
Steps from Square One, Sheridan College, top dining, entertainment, and transit. This bright and spacious 2-bedroom, 2 washroom, 1 parking, 1 locker and 1 bike storage, High speed internet suite offers the perfect blend of modern luxury and comfort. Featuring soaring 9' ceilings, sleek Italian Trevisana kitchen cabinetry, quartz countertops, and integrated high-end appliances, every detail is designed to impress. Enjoy the convenience of the Latch smart access system, premium Kohler fixtures, and sustainable geothermal heating and cooling. With its contemporary design, floor-to-ceiling windows, and thoughtful finishes, this suite offers both style and functionality. Sheridan Colleges, Hazel McCallion Campus Is Walking Distance, And The University Of Toronto Mississauga Is Easily Accessible By Bus. Excellent Transit Options Include City Centre Transit Terminal, MiWay, And GO Transit. 2 Spacious Bedrooms Luxury Modern Finishes Steps to Square One & Transit World-Class Amenities Don't miss this opportunity to live in one of Mississauga's most sought-after communities - the Exchange District. (id:55460)
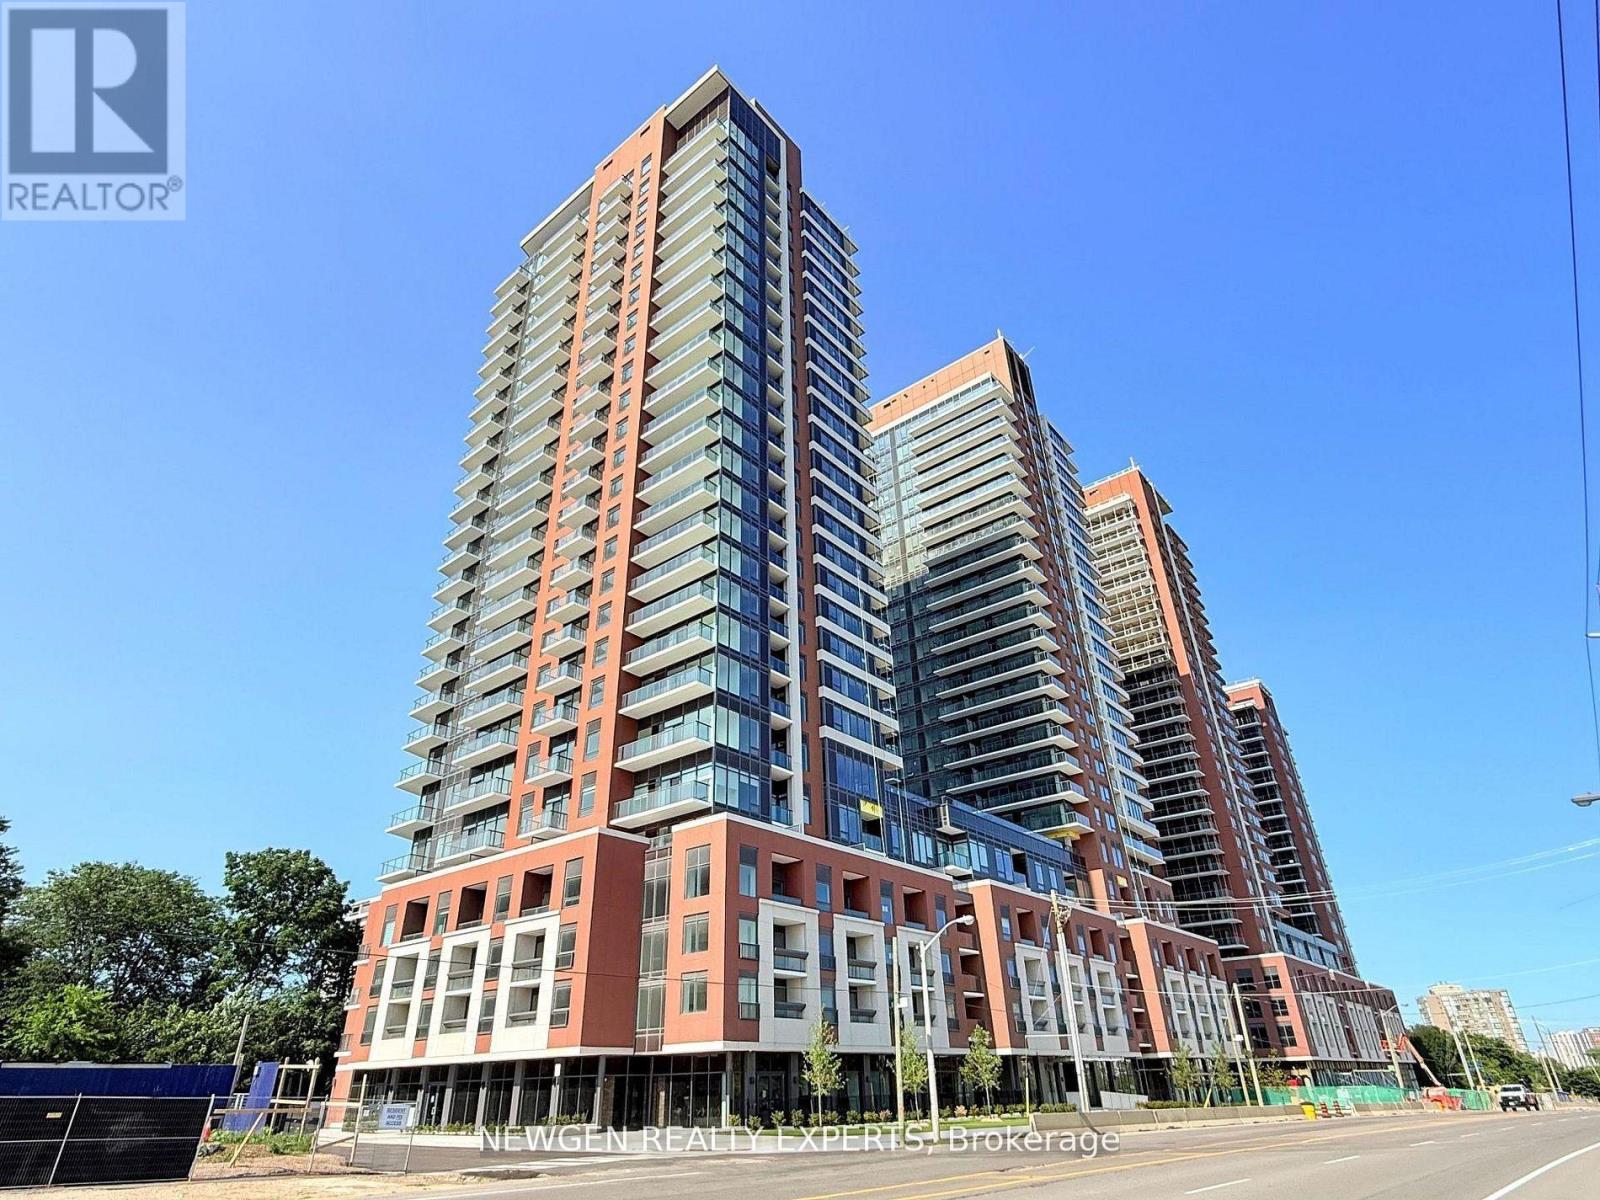
1201 - 4010 Eglinton Avenue W
Toronto, Ontario
Amazingly Beautiful, Brand-new, Never-lived-in 1-bedroom plus den suite at Notting Hill Condos. Very Bright and Spacious. Good sized Den. Comes with 1 parking. Thoughtfully designed with a functional open-concept layout, this bright home features large windows that fill the space with natural light and showcase unobstructed views. Ideally located with quick access to Highway 401, Pearson International Airport, and downtown Toronto, it places shopping, dining, parks, and everyday conveniences within easy reach. Surrounded by reputable schools and established neighbourhood amenities, this contemporary residence offers the perfect blend of style, comfort, and convenience. (id:55460)
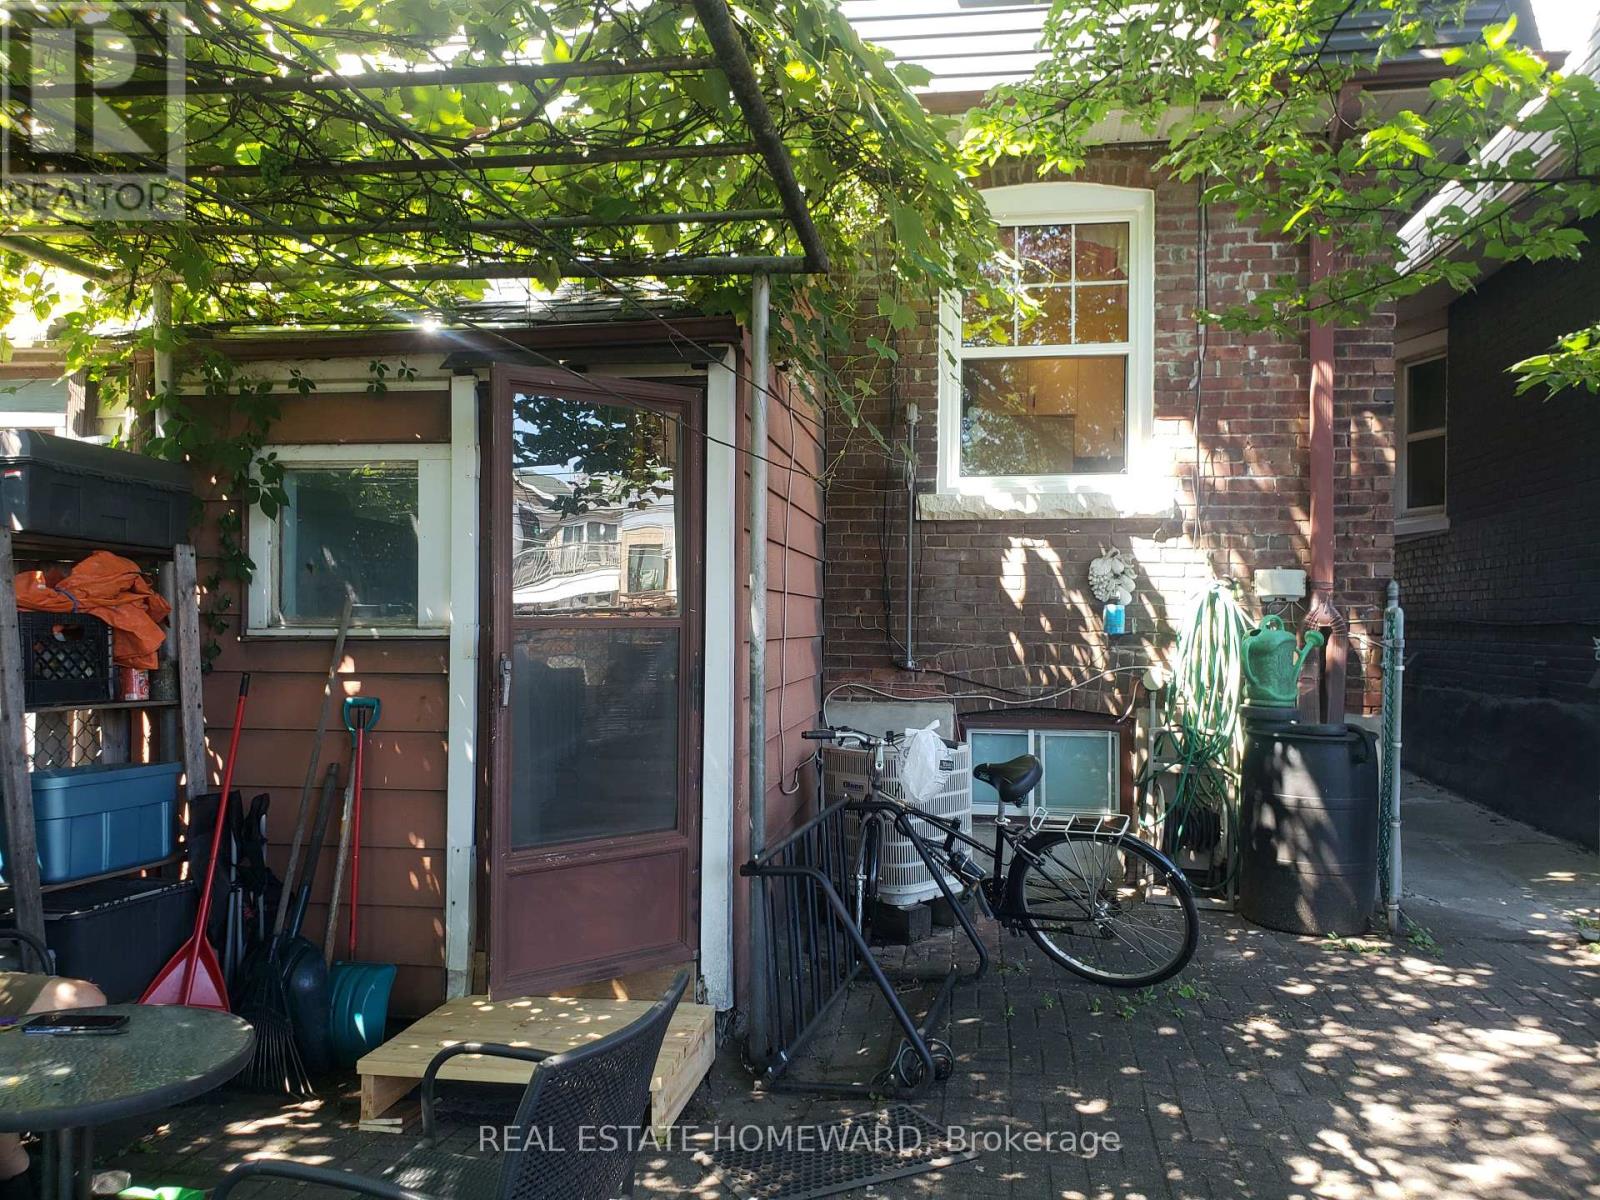
2 (1st Flr) - 687 Dupont Street
Toronto, Ontario
Christie & Dupont. Spacious One-bedroom, first-floor apartment with access to a shared south-facing backyard. Full main-floor unit with new front and back windows. Eat-in kitchen with dishwasher. The apartment has central air conditioning, Hardwood floors, a built-in dishwasher, and an In-suite washer and dryer. Hardwood floors. New windows. Rent includes hot water, hot water tank rental, and cold water. Tenant shares hydro - pays 1/3. No smoking in the building. Near the big Loblaws and Farmboy. Walk to the Christie subway station (Line 2) or Dupont subway station (Line 1) - about 15 to 20 minutes. Near George Brown Casa Loma campus, UoT St George Campus, and OCAD, with Line 1 subway access to York University. Terrific location - convenient groceries very close to home. Great cycling neighbourhood. Tenant pays 1/3 hydro. No smoking. (id:55460)
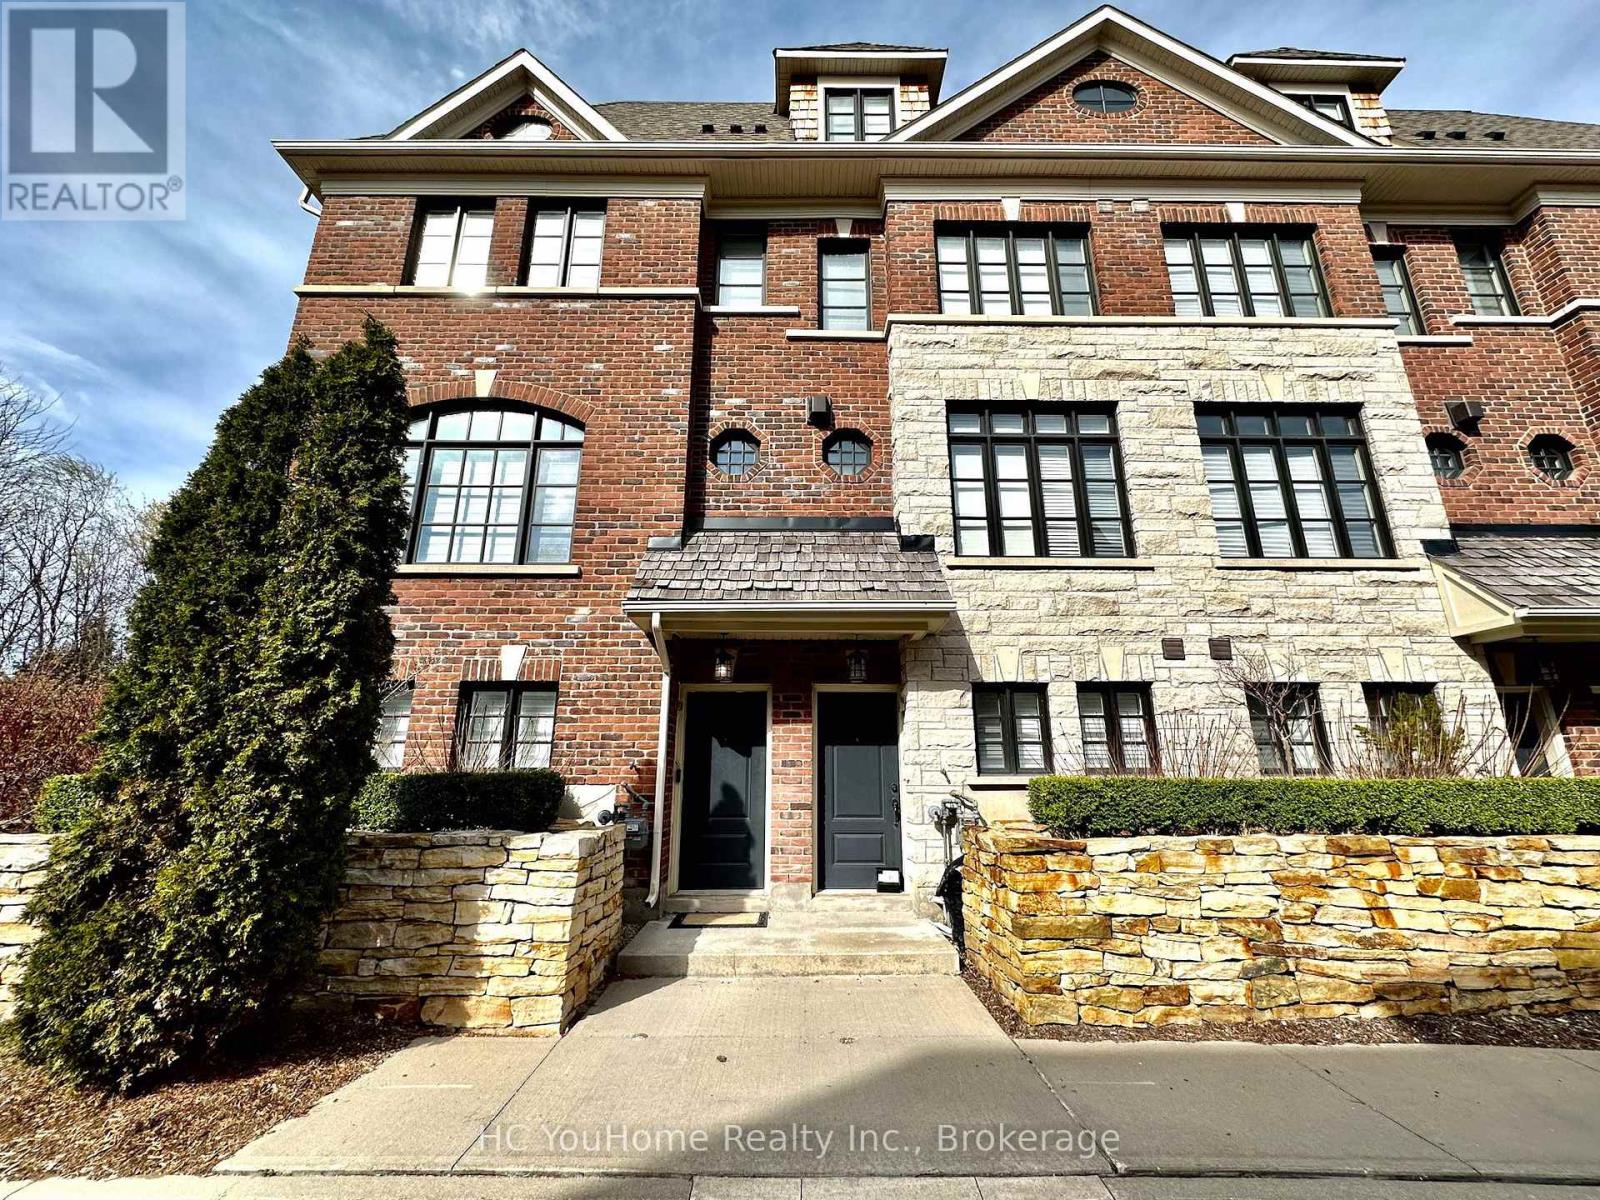
2097 Queensborough Gate
Mississauga, Ontario
Welcome family, new comers and students. Stunning furnished 3 Bedrooms And 3 Baths townhouse in the Heritage Gate Community Of Mississauga. Featuring 9'Ft Ceilings Throughout, High-End Kitchen With 4 Pc Stainless Steel Appliances, Granite Counter Tops And Backsplash. Boasting The Highest Level Of Quality & Craftsmanship, Loads Of Upgrades & Beautiful. Hardwood Floor On Main Level. Spacious Master Bedroom On The Loft Level With W/O To Balcony, Large W/I Closet And 5 Pc. Ensuite Bathroom. Close To Everything Of Importance, Schools (John Fraser, Gonzaga School District, and U of T Mississauga) Hospital, Hwy's And Parks! (id:55460)