
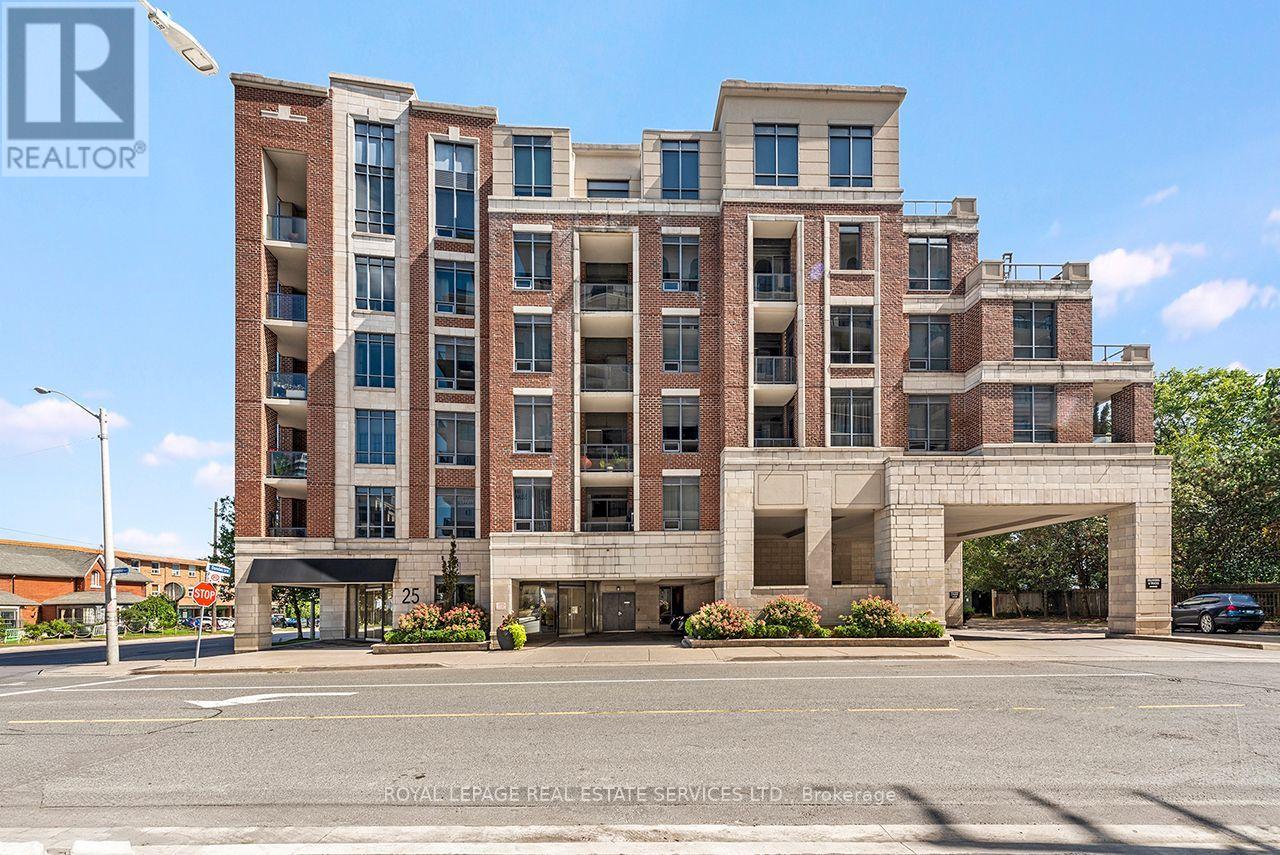
601 - 25 Earlington Avenue
Toronto, Ontario
A unique, sun-filled penthouse and extremely spacious (1825 sq.ft.) corner suite in The Kingsway, offering boutique 6-storey living, 24-hour concierge, and the comfort of a safe nest. Updates to the buildings common areas are anticipated, adding a fresh new feel to complement this refined suite. With 10-foot ceilings, two parking spaces with bike racks near the elevators, a large locker, and a spectacular dual terrace with south exposures, skyline and treetop views are yours from sunrise to sunset. A total of 670 sq.ft. of outdoor terrace space on two terraces. The custom kitchen is a cooks dream, with granite counters, stainless steel appliances, breakfast bar area and full Breakfast area combined with the kitchen. A large separate dining area is both stylish and inviting, anchored by custom millwork and access to the oversized terrace. Separate Living Room with hardwood floors, access to the terrace and combined with a Family Room that also includes it's own access to the terrace and a electric fireplace. This flexible floor plan offers two distinct bedroom suites, each with its own ensuite. The second bedroom or sunlit office features it's own three piece ensuite. The primary suite is expansive, with a spa-inspired ensuite featuring an air-jet jacuzzi tub, glass shower, and double vanity, as well as a walk in closet , a a double closet, and direct access to terrace. Designed for discerning downsizers or professionals who value safety and lifestyle without compromise. From quiet mornings on the terrace to evening cocktails framed by city lights, every moment here is elevated. Steps to parks, boutique shops, and top golf, with easy access to downtown and the airport. A rare opportunity to live above it all in The Kingsway. (id:55460)
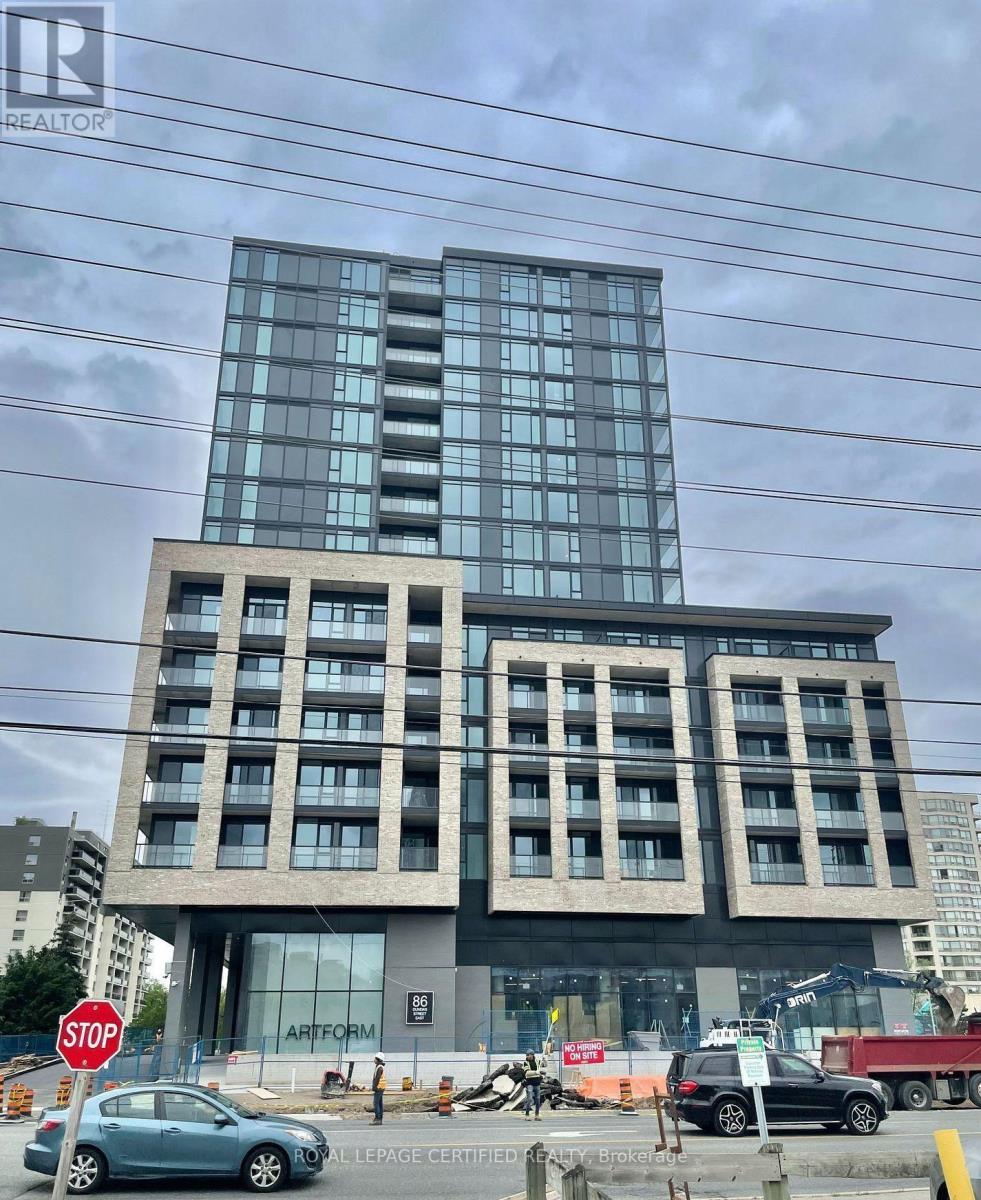
302 - 86 Dundas Street E
Mississauga, Ontario
WOW! Don't miss this opportunity to lease ( furnished or unfurnished ) a 2-bedroom plus den condominium featuring 2 full bathrooms and approximately 892 sq. ft. of beautifully designed living space, complete with a spacious private balcony. The open-concept living and dining area is enhanced by floor-to-ceiling windows that fill the home with natural light and offer stunning south-facing views. Built by the award-winning EMBLEM Developments, ARTFORM showcases exceptional craftsmanship and premium finishes throughout. Ideally located just steps from the new Cooksville LRT Station, this sought-after community offers unparalleled convenience and connectivity in the heart of Mississauga. Residents enjoy an outstanding selection of luxury amenities, including a 24/7 concierge ,elegant party room, stylish resident lounge, and an outdoor terrace featuring cabana-style seating and a BBQ dining area-perfect for entertaining and relaxing. Conveniently located just minutes from Square One Shopping Centre, Celebration Square, Sheridan College, and major highways, this is an exceptional opportunity to live in one of Mississauga's most anticipated new developments. Parking and locker are available. (id:55460)

Upper - 1226 King Street W
Toronto, Ontario
Toronto west-end vibe without the congestion! Live in a private unit instead of a condo! Welcome to this bright and spacious 2-bedroom upper-level unit in a freehold building. Offering privacy, comfort and convenience, this unit features a private back entrance, private deck and private surface parking. Enjoy a functional layout with comfortable living spaces and plenty of natural light. The private deck provides a great outdoor space to relax and unwind, while the separate entrance offers added privacy and convenience. A great opportunity for tenants looking for a comfortable, private, and hassle-free rental with utilities included. Available for lease. (id:55460)
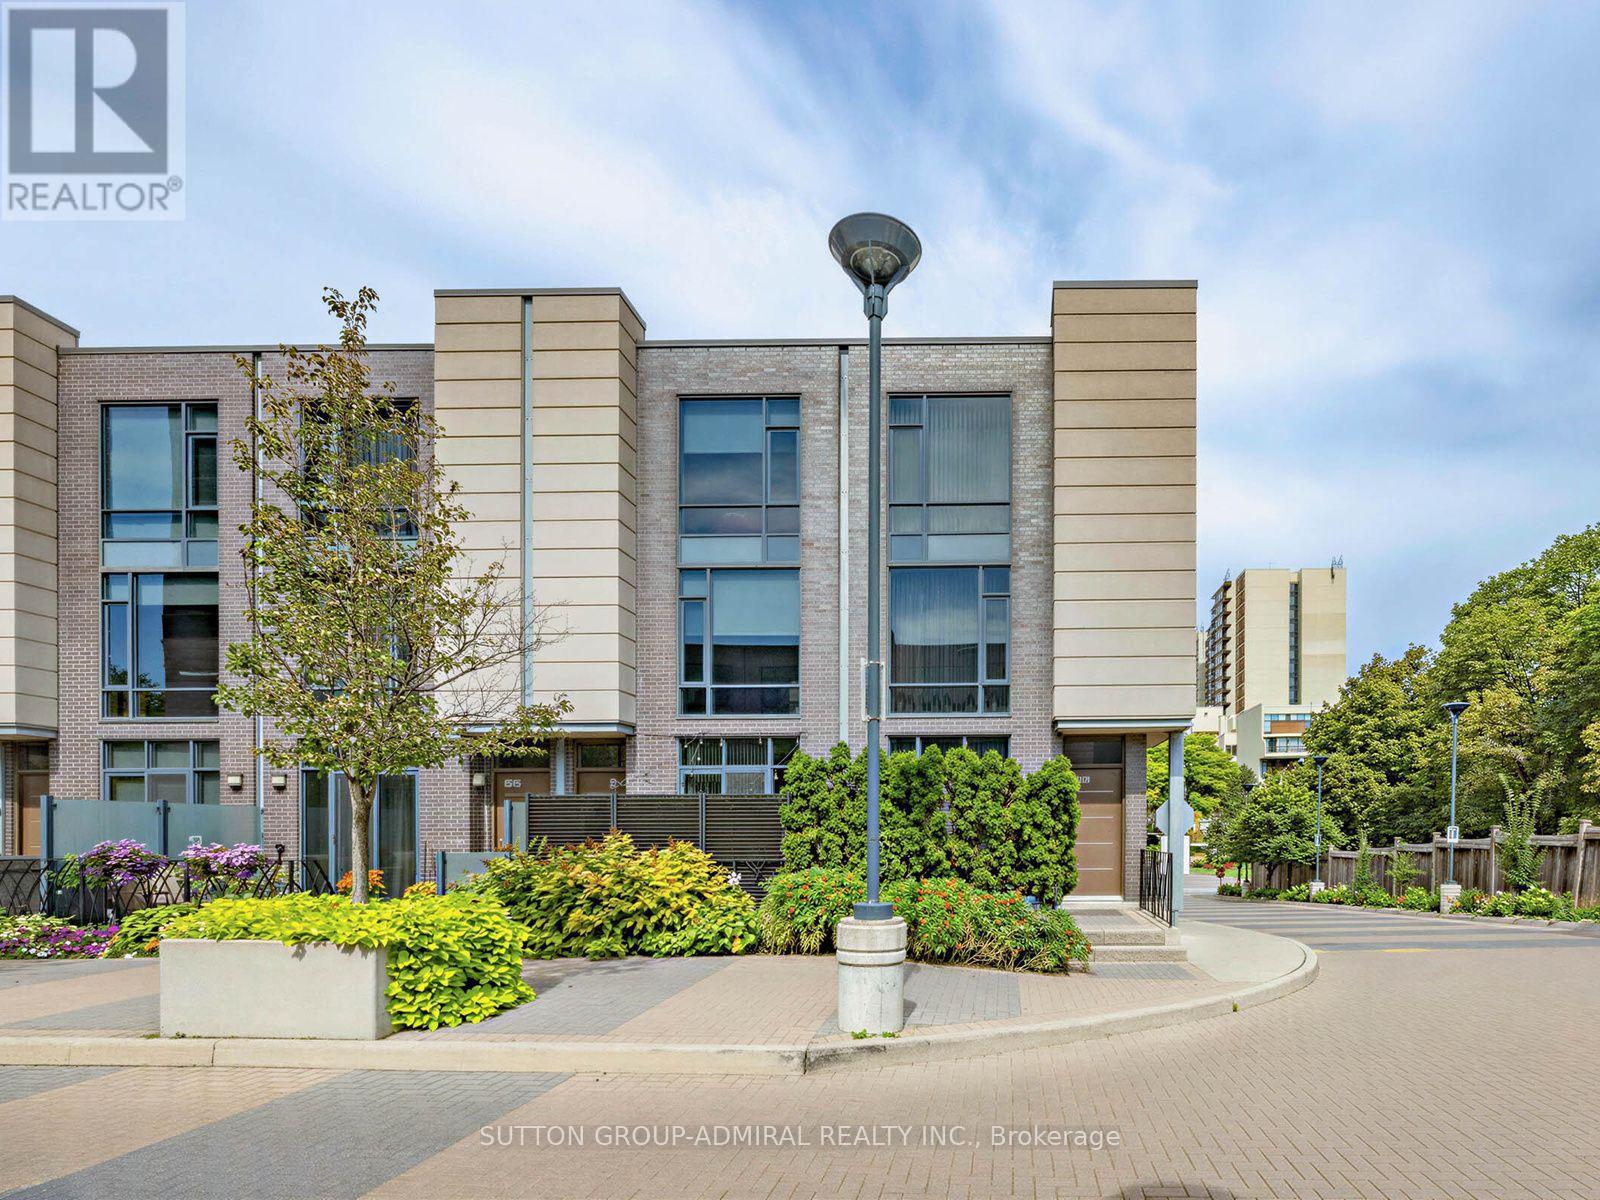
53 - 27 Valhalla Inn Road
Toronto, Ontario
Unique Layouts In The Complex, Featuring 3 Washrooms, Soaring 9-Ft Ceilings And An Open-Concept Main Floor Filled With Natural South-Facing Light. Beautifully Updated In 2026 With New Flooring, Fresh Paint, Pot Lights And Updated Stainless-Steel Appliances. The Modern Kitchen Flows Into The Spacious Living Area With A Walkout To A Private Front Patio Surrounded By Mature Cedars-Perfect For Relaxing Or Barbecuing. Four Generously Sized Bedrooms Offer Large Closets And Impressive Floor-To-Ceiling Windows. Enjoy Full-Service Condo Living With Concierge, Indoor Pool, Sauna, Gym, BBQ Area, Three Party Rooms, Guest Suites And Ample Visitor Parking. Includes One Owned Underground Parking Space And Locker. Conveniently Located Near Loblaws, Food Basics, Cloverdale Mall, Sherway Gardens, Pearson Airport, Schools And Major Highways Including The 427, 401 And QEW. An Exceptional Opportunity To Own A True Four-Bedroom Home In Etobicoke! (id:55460)
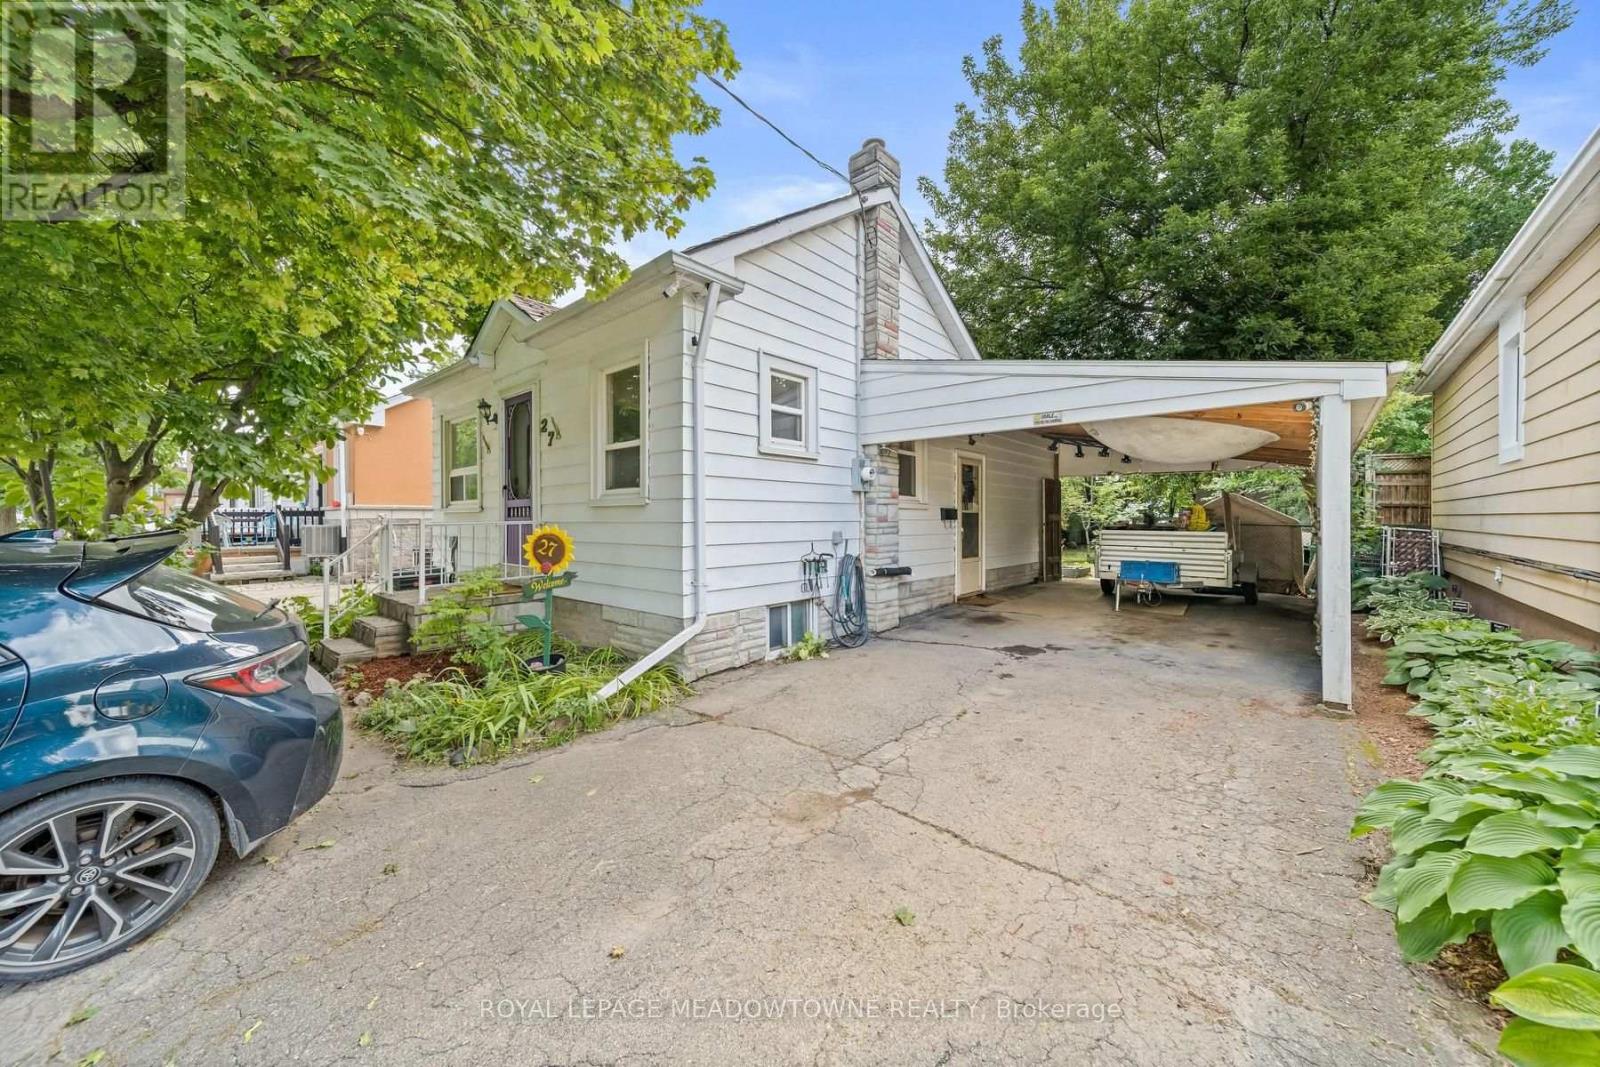
27 Royce Avenue
Brampton, Ontario
This well-loved 2-bed, 1-bath home offers comfort, simplicity, and exceptional potential on a rare 40 x 150 ft lot. With only two owners in its 81-year history, the home has proven remarkably dependable - a place that has served its current owner faithfully for 23 years. Fresh paint, new flooring, and a brand new roof & eavestroughs provide immediate peace of mind, while the efficient 670 sq ft layout keeps daily living easy and manageable. Set on a truly family-friendly street, the home sits within reach of several nearby schools, making it an appealing choice for young families seeking a safe, welcoming neighborhood. Downsizers will appreciate the practical floor plan, low maintenance, and the ability to enjoy a simpler lifestyle without giving up outdoor space. Investors will immediately see the upside: basement plumbing ready for a second bathroom, a carport that can be converted to a garage, parking for four vehicles, and a massive backyard with two apple trees and a cherry tree - ideal for a future addition or a separate accessory apartment for extra income.Located minutes from the GO station, local transit, and just outside the downtown core, the home offers excellent access to amenities while maintaining a peaceful neighborhood feel. Whether you're starting out, simplifying your lifestyle, or looking for a property with room to grow, this home delivers reliability, charm, and outstanding long-term potential. (id:55460)
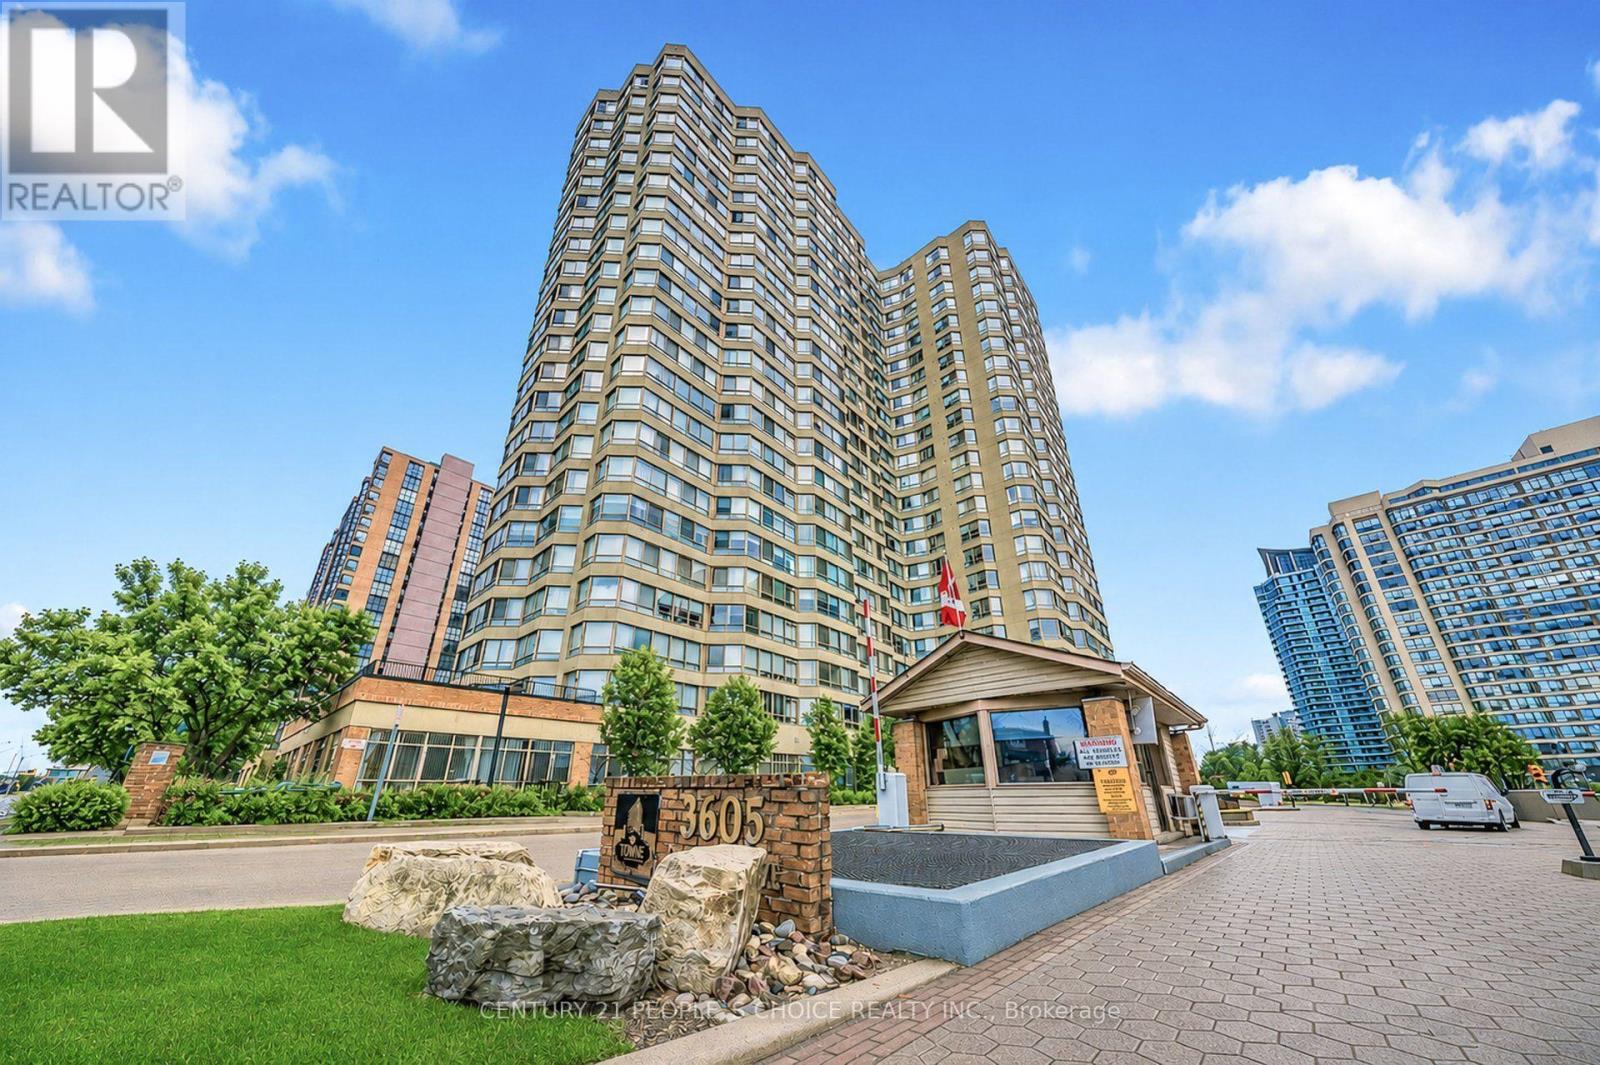
109b - 3605 Kariya Drive
Mississauga, Ontario
Welcome to 1+ den Gorgeous Condo. Towne by Tridel opportunity-an exceptional, sun-filled suite offering a lifestyle unlike anything else in the community. This unique residence features two private entrances, two walk-outs, and nearly 1,000 sq. ft. of exclusive outdoor living, including an extraordinary 864 sq. ft. terrace with unobstructed views overlooking Kariya Park. With 1,260 sq. ft. above grade (MPAC), the interior impresses with 9.5-ft ceilings, floor-to-ceiling windows, and hardwood flooring throughout. The upgraded kitchen and bathrooms, along with newer stainless-steel appliances, create a modern space. Large size Den can be used as 2nd bedroom. A rare tandem parking spot accommodates two full-size vehicles comfortably. Located within a gated community offering 24-hour security and resort-style amenities, you're just steps from Square One, GO Transit, the upcoming LRT, parks, and top-rated schools.Fully furnished. Tenant to buy TV . Den can be used as a second bedroom. (id:55460)

8 J B Robson Court
Halton Hills, Ontario
Talk about LOCATION, LOCATION, LOCATION! This stunning 4+2 bed, 5 bath Eden Oak-built home is situated on a premium lot backing & siding onto wooded space at the end of a quiet, family-friendly court, with picturesque views of Glen Williams. Offering a 3-car garage & parking for 3 in the driveway, this exceptional home boasts high-end finishes & too many upgrades to mention! A grand foyer welcomes you into the home where you will be greeted with a checkered tile floor, the powder room & walk-in coat closet. Follow the gleaming hardwood flooring into the elegant dining room. A cozy family room with fireplace & waffle ceiling overlooks the front. The spectacular great/living room offers soaring 2-storey ceilings, pot lights, gas fireplace & scenic views. The showstopping kitchen is straight out of a magazine with expansive centre island, luxury cabinetry, high-end luxury S/S appliances, custom b/i range hood, Cambria countertops and stone feature wall, open shelving, tile backsplash & walk-out to balcony. 3 bedrooms on the main level include a primary suite with W/I closet & luxurious 5pc ensuite with glass shower, dual sinks & walk-in tub. The additional beds offer semi-ensuite access to the 5pc bath with dual sinks & tub/shower combo. Throughout this level you will find 10' ceilings, 8' doors & beautiful finishes throughout. The upper level offers an open loft overlooking the great room, plus a 2nd primary suite with large W/I closet & upgraded ensuite. Convenient mudroom/laundry offers garage access & 2nd staircase to the lower level. The partially finished lower level features a finished space with 2 additional bedrooms & separate entrance. There is ample unfinished space ready to customize & provides 9' ceilings. Fantastic location with tons to do in Glen Williams & Georgetown! See feature sheets for more details. MUST See!!! Tons of Upgrades and Features. (id:55460)
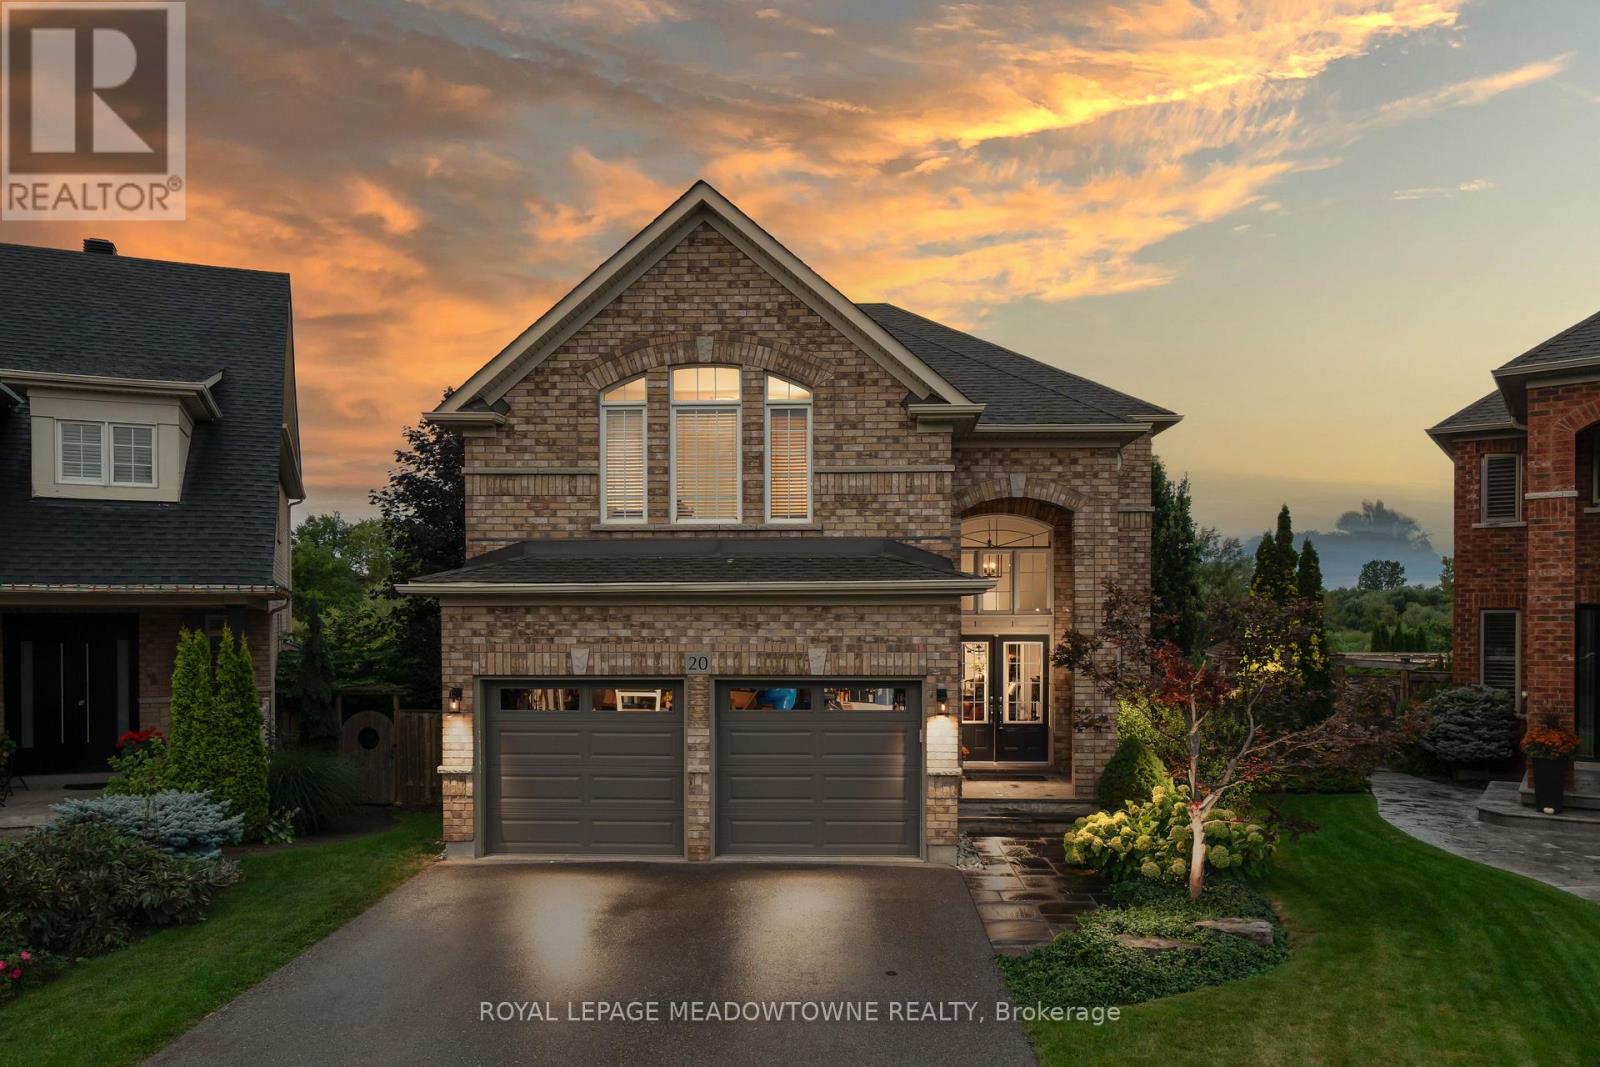
20 Orchid Avenue
Halton Hills, Ontario
Your family home search ends here! Located in highly sought after Georgetown South, this stunning 4+1 Bedroom, 5-bathroom home is set on a premium private pie shaped ravine lot measuring 68 feet at the back! Located on a quiet child friendly street within walking distance to schools, shopping and amenities, this home has it all! The crown jewel of the main floor is the newly renovated eat-in kitchen with w/o to private deck overlooking ravine. This space features an oversized island, quartz and granite countertops, stainless steel appliances including a gas stove, pot lights, ceramic backsplash, pantry and is open to the large family room featuring potlights, gas fireplace and hardwood flooring. The main floor also offers a combined living and dining rooms with hardwood flooring, spacious main floor office, 2 pc bath and main floor laundry room/mud room with access to two car garage. The 2nd floor showcases four large bedrooms, two of which have ensuite bathroom privileges and one additional full bathroom. The primary retreat showcases the primary ensuite, two walk-in closets and ravine views. The finished basement provides even more living space featuring large rec room/games room, 5th bedroom with above grade windows, laminate flooring, pot lights, lots of storage and 3 pc bath with oversized shower. Other features include professionally landscaped front and back, stone lower patio in backyard, parking for 4 vehicles in large driveway, most newer windows on 2nd floor, newer patio door, driveway repaved 2020, new insulated garage doors 2024, roof shingles 2017. (id:55460)
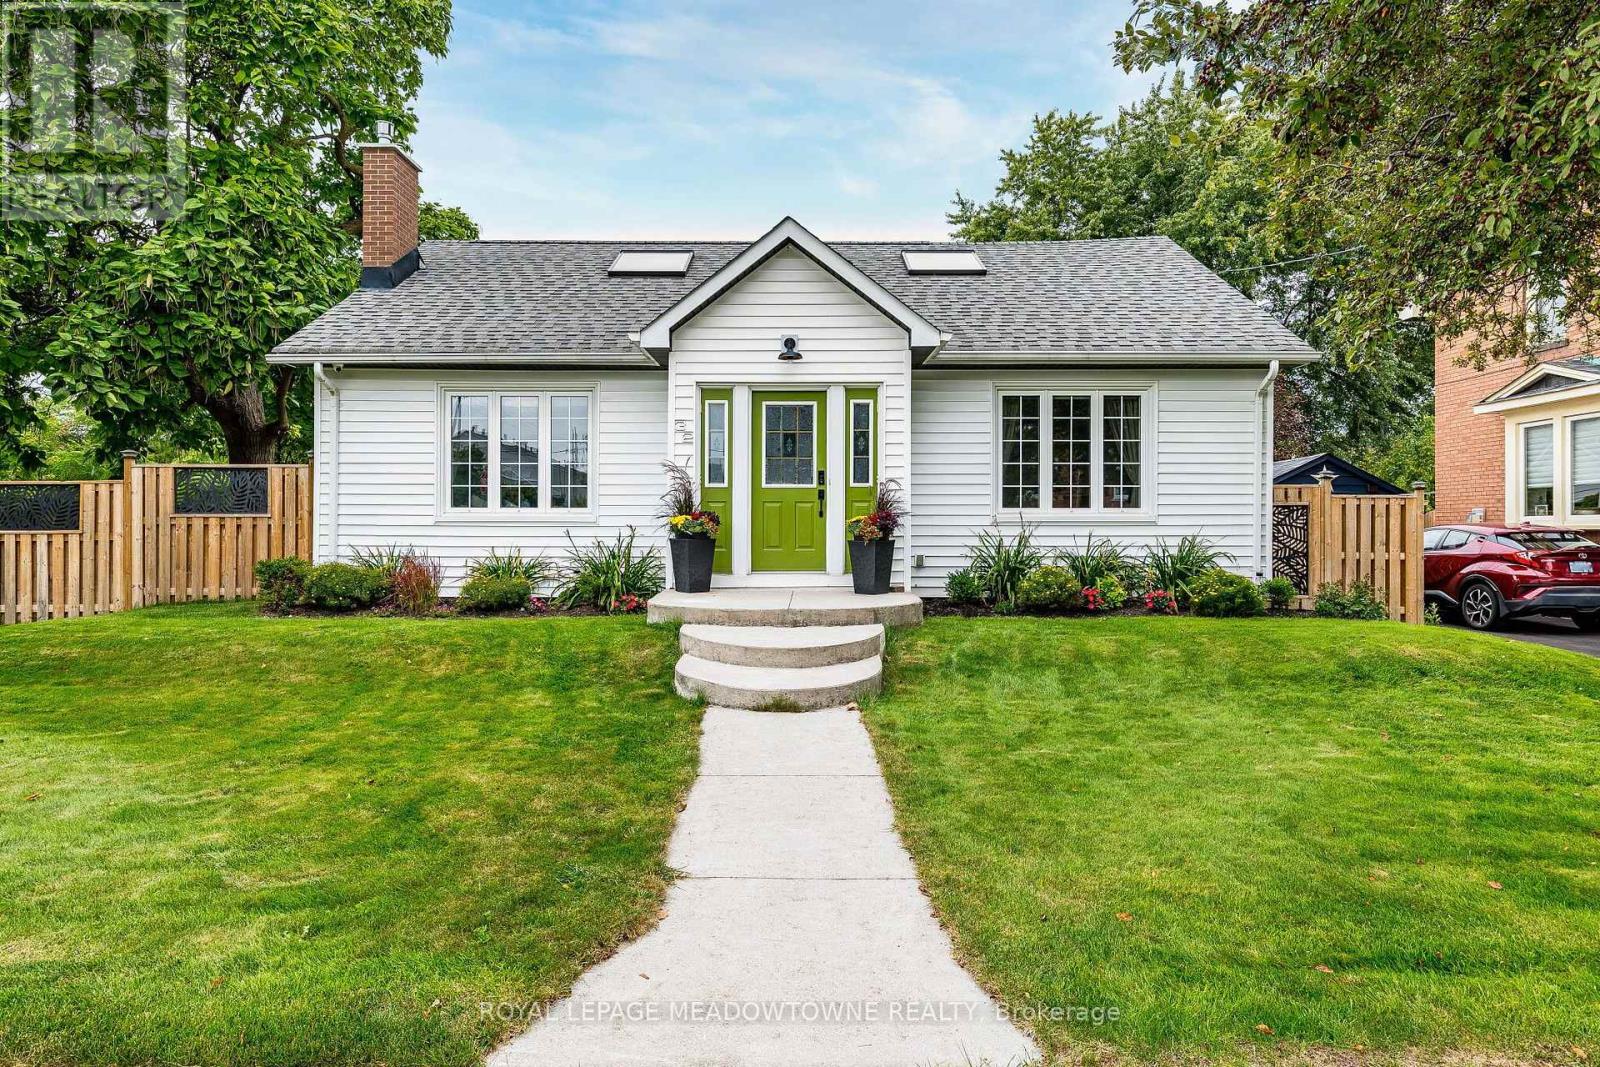
32 Craig Street
Brampton, Ontario
Welcome to 32 Craig Street - a truly special home in the heart of Brampton's sought-after Gage Park community! This charming 3-bedroom, 3-bathroom detached home blends timeless character with modern style and offers approximately 2,600 sq.ft. of finished living space. Step inside to a bright, inviting layout perfect for everyday living and entertaining. The renovated chef-inspired kitchen features crisp cabinetry, elegant quartz countertops and a large centre island, seamlessly overlooking the dining area and welcoming living room complete with a gas fireplace and large windows. Two spacious bedrooms and an updated 4-piece bathroom complete the main level. Upstairs, the spectacular primary bedroom loft offers an incredible private retreat with hardwood floors, multiple skylights, generous closet/dressing room space and a 4-piece ensuite - a rare combination of size, character and versatility. The fully finished basement provides even more living space, featuring an open-concept recreation area ideal for a kids' playroom or media room, plus space for a home gym or office, with a laundry area with deep wash sinks and a convenient 2-piece bathroom. A separate entrance adds flexibility. Outside, enjoy an impressive 70' x 89' lot, detached garage and parking for four vehicles. Location is everything! Nestled in the heart of Gage Park, you're just steps from McHugh Public School, Brampton Memorial Arena, parks, recreation, shops, restaurants and Downtown Brampton. With easy access to major highways, Brampton GO and transit, this home offers the perfect balance of character, space, convenience and community. A home you truly need to see in person - come experience 32 Craig Street and fall in love! (id:55460)
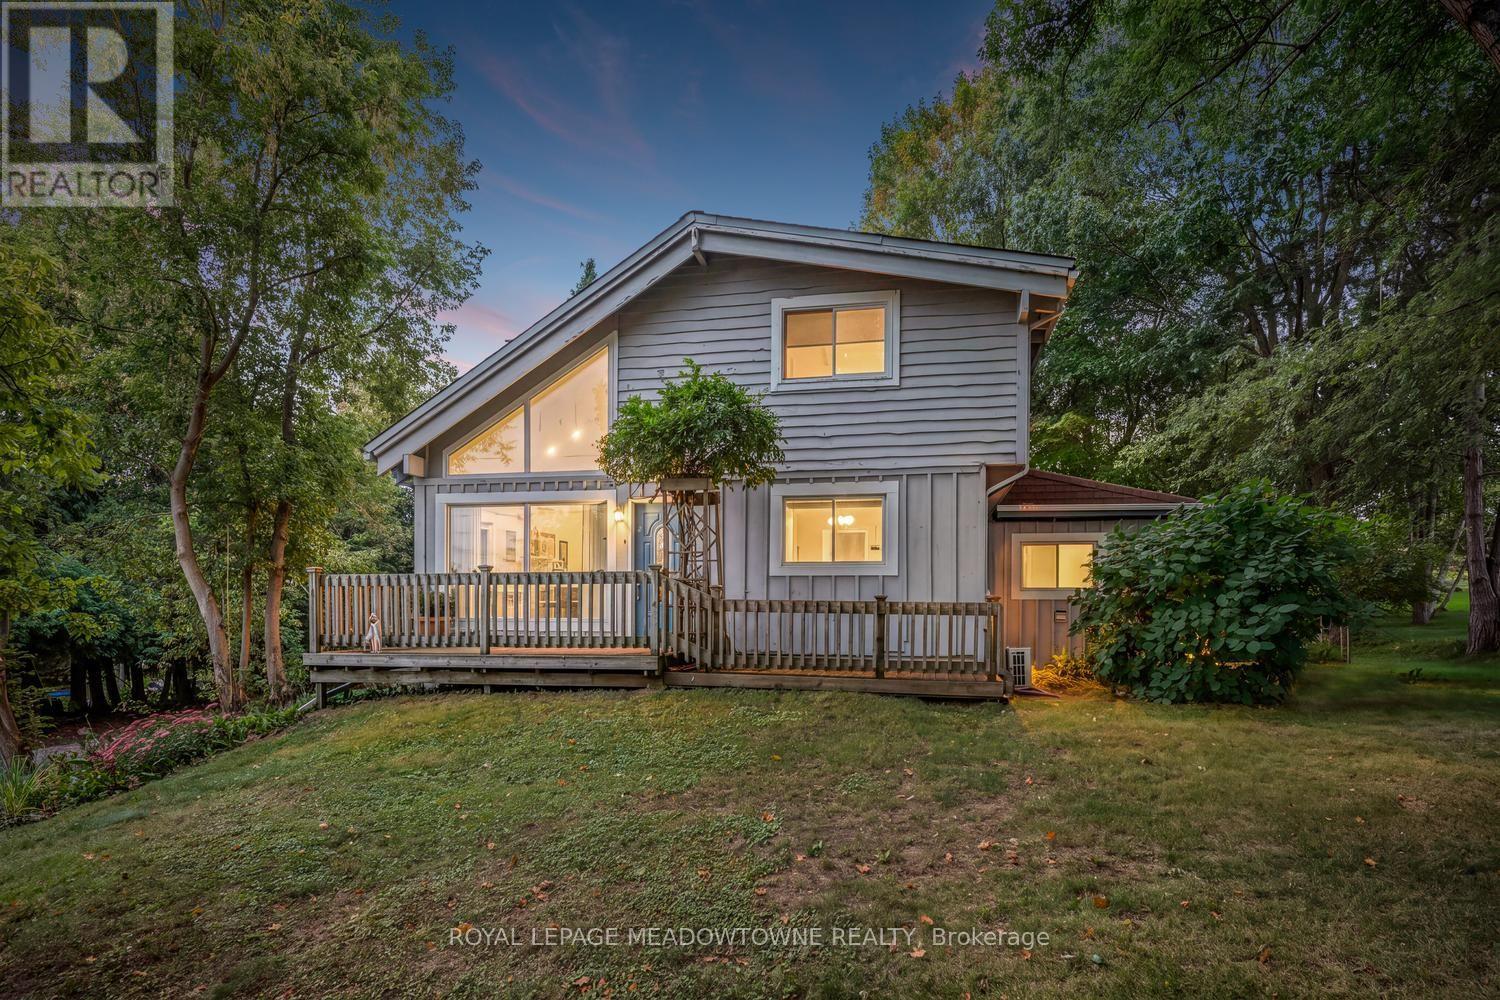
20094 Main Street
Caledon, Ontario
Nestled on one of Alton's most picturesque and sought-after streets, this charming home offers the perfect blend of village charm, natural beauty, and modern convenience. Surrounded by Caledon's rolling hills and set on a private backyard oasis, you'll enjoy peaceful living just steps from scenic hiking trails, meandering streams, and breathtaking countryside. Experience the best of Alton's vibrant community with the renowned Millcroft Inn, Alton Mill Arts Centre, Ray's 3rdGeneration Bakery, and the Toronto Osprey Valley golf courses all just a short stroll away. Whether you're enjoying a morning coffee, exploring local galleries, or teeing off on championship fairways, this exceptional location offers an unmatched lifestyle. Inside, the home features a recently updated kitchen designed for both everyday living and entertaining. The finished lower level includes a separate entrance, second kitchen, and a cozy living area-ideal for extended family, guests, or potential in-law accommodations. Year-round comfort is ensured with four ductless heating and cooling systems, complemented by two natural gas radiator heating units and a gas fireplace for efficient and reliable warmth. Conveniently located near major commuter routes, this exceptional property offers the tranquility of country village living without sacrificing accessibility.A rare opportunity to own a beautifully maintained home in one of Caledon's most beloved communities. (id:55460)

1015 - 39 Annie Craig Drive
Toronto, Ontario
Experience Exceptional Waterfront Living In This Bright And Spacious Condo Offering Stunning, Unobstructed Views Of Lake Ontario And The Toronto Skyline. The Expansive Wrap-Around Balcony Features Three Convenient Walkouts, Creating The Perfect Space To Enjoy The Views And Outdoor Living. The Open-Concept Layout Is Filled With Natural Light From Floor-To-Ceiling Windows And Features A Large Kitchen With Centre Island And Breakfast Bar, Along With A Comfortable Eat-In Area. The Primary Bedroom Includes A Private Ensuite, While The Second Bedroom And Separate Den Offer Plenty Of Space For Family, Guests Or A Home Office. Laminate Flooring Throughout. Ideally Located Near Waterfront Trails, Cafés, Grocery Stores, TTC Streetcars And The Gardiner Expressway. Residents Also Enjoy A Selection Of Exceptional Spa-Inspired Amenities. (id:55460)
737 Turrell Crescent
Milton, Ontario
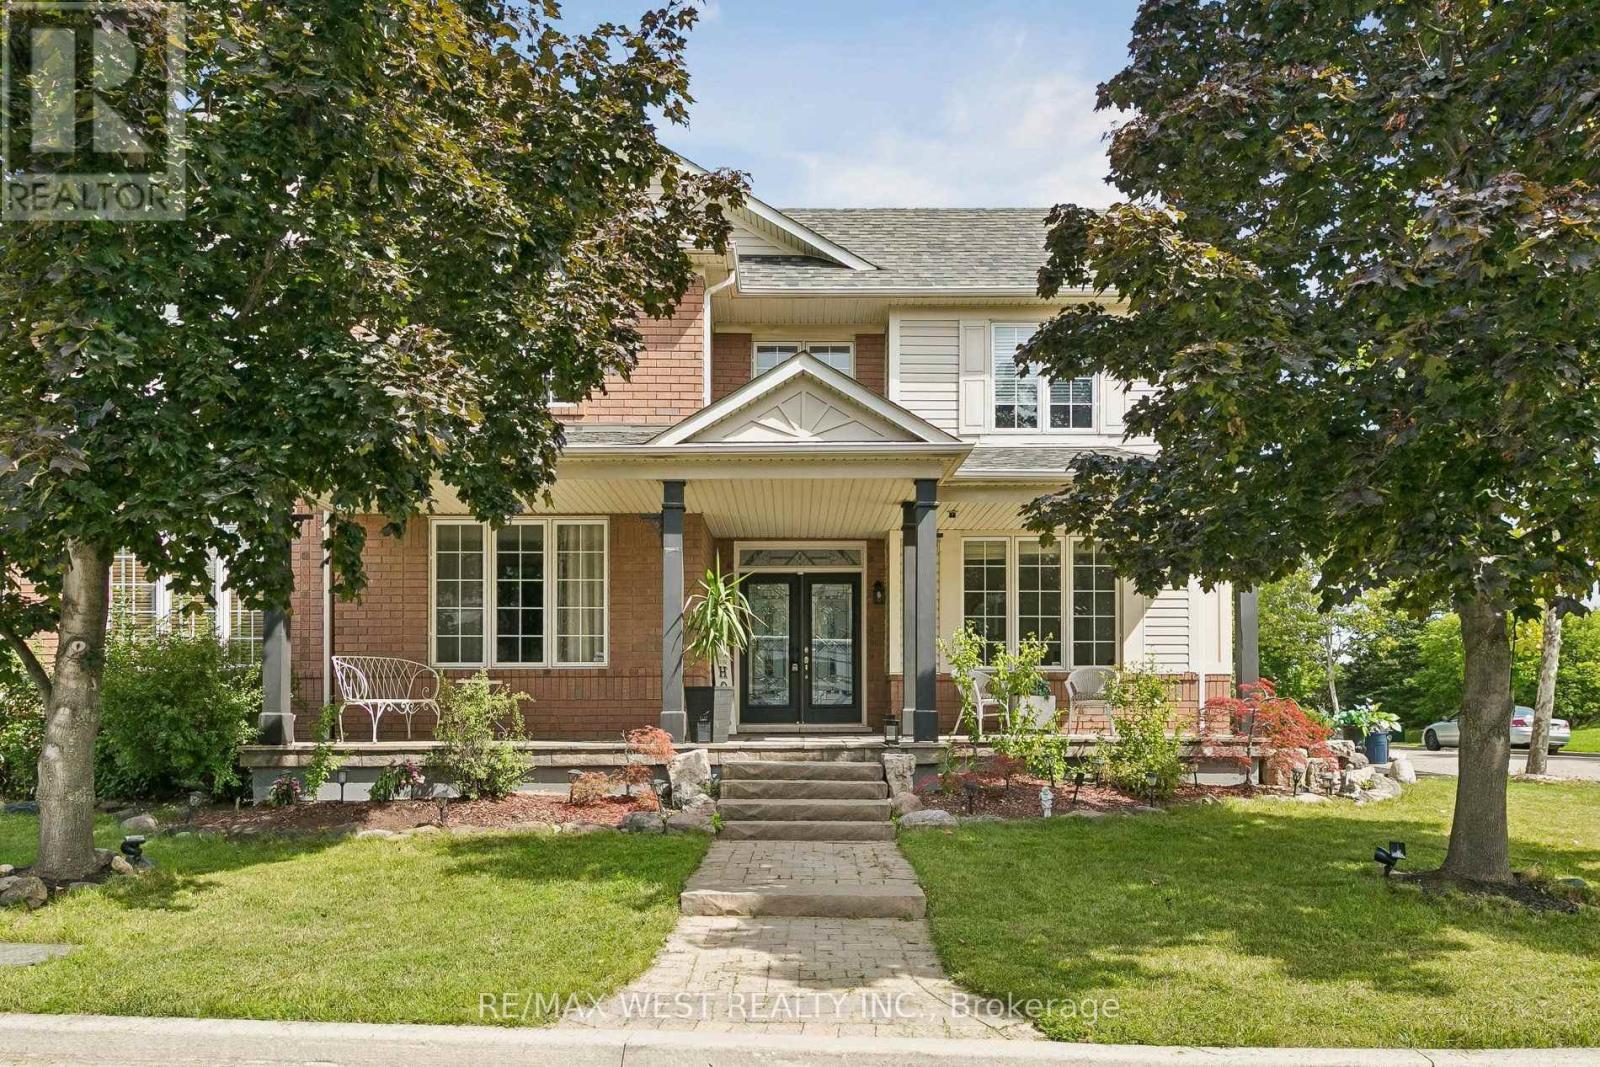
Beautiful spacious 4+1 bedroom Westford model in desirable Beaty Neighbourhood. Situated on a corner lot. Walk to parks and trails. This home offers over 3500 sq ft with finished basement. Long spacious welcoming front porch is the perfect setting for morning coffee or evening spirits. As you walk in the main floor an open concept design awaits you with large windows through out welcoming the natural light. Hardwood floors throughout main floor. Large separate dining room for those special occasions. Family room is open to the kitchen perfect for watching over the kids. Huge kitchen with plenty of cabinets, center island, quarts counters and S/S appliances. 2nd floor offers 4 large bedrooms, den and laundry. Primary suite w/2 walk in closest + 5 pc ensuite. Lower level boasts a 1 bedroom apartment with 3pc bath and kitchen. Currently tenanted for $1600 per month. Tenant willing to stay. Separate entrance through the garage. New FURNACE 2025, NEW A/C 2025, UPDATED roof, Upgraded bathroom counters 2018, Stone covered front porch $25k 2010, Pot lights main floor and Den 2018. Great school district New French Emersion School. (id:55460)
86 Lakeshore Road W
Oakville, Ontario
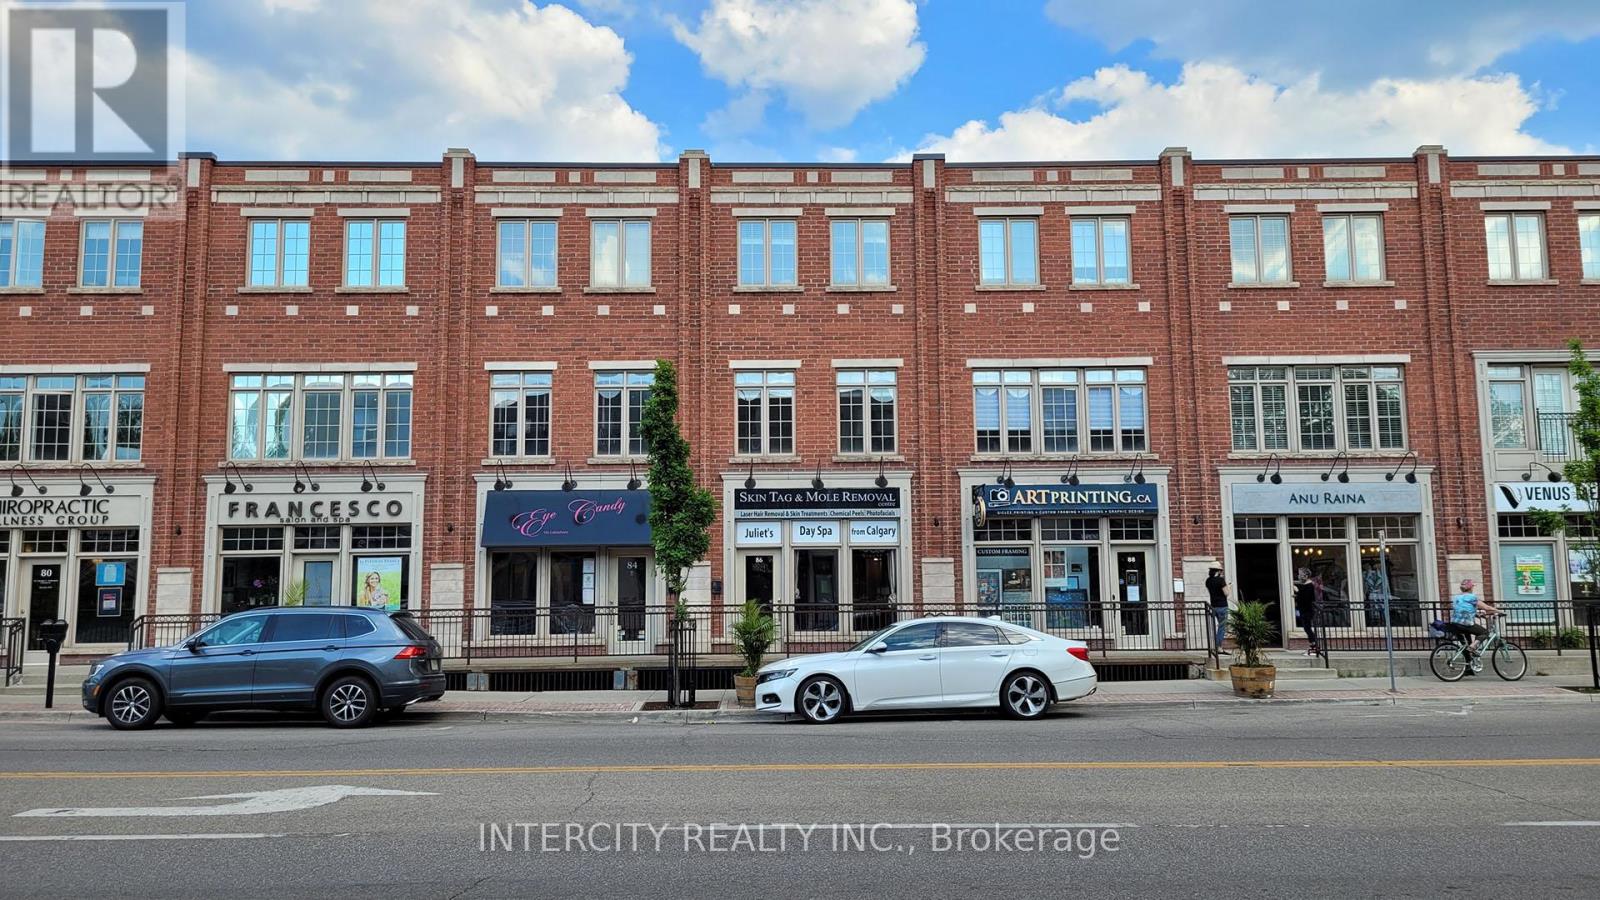
Exceptional opportunity in the heart of Old Oakville on prestigious Lakeshore Road West. This rare mixed-use (commercial + residential) property offers the perfect blend of lifestyle potential. Featuring a street-level retail space with excellent exposure and a separate entrance to a spacious two-storey residential unit above, this property is ideal for both investors and end- users. With separate meters for each unit, it offers convenience, efficiency, and flexibility in managing tenants or personal use. The property has AAA+ tentans, generates approximately $80,000 in annual rental income, providing immediate cash flow. The commercial component is further enhanced by a fully finished basement, offering two workshop areas, a waiting room, storage, and a bathroom-adding valuable functional space for a wide range of business uses. Ideally located just steps to the lake, downtown Oakville, boutique shops, cafes, and transit, this high-exposure location ensures strong tenant demand and long-term value appreciation. Key Highlights: Prime mixed-use property with two municipal addresses (86 Lakeshore/95 Kerr #6), Town center street-level retail with excellent visibility(appr.530sqft ground plus basement workshops), Separate entrance to upper two-storey residential unit (appr.1700sqft), Separate meters for residential and commercial units, Fully finished basement with workshops, waiting area, storage & bathroom, Dual income streams - residential + commercial(appr. $80k annually), Upper unit on flexible tenancy, offering end-user or investor versatility, Inside and outside parkings and one commercial ground parking pass, Well-maintained with upgraded major systems, Brand new hot water tank and air handlers, New dishwasher and stove. A rare opportunity for investors seeking stable cash flow or end-users looking to operate a business while living above or offsetting expenses with rental income. The property management fee is $255/month. (id:55460)
86 Lakeshore Road W
Oakville, Ontario
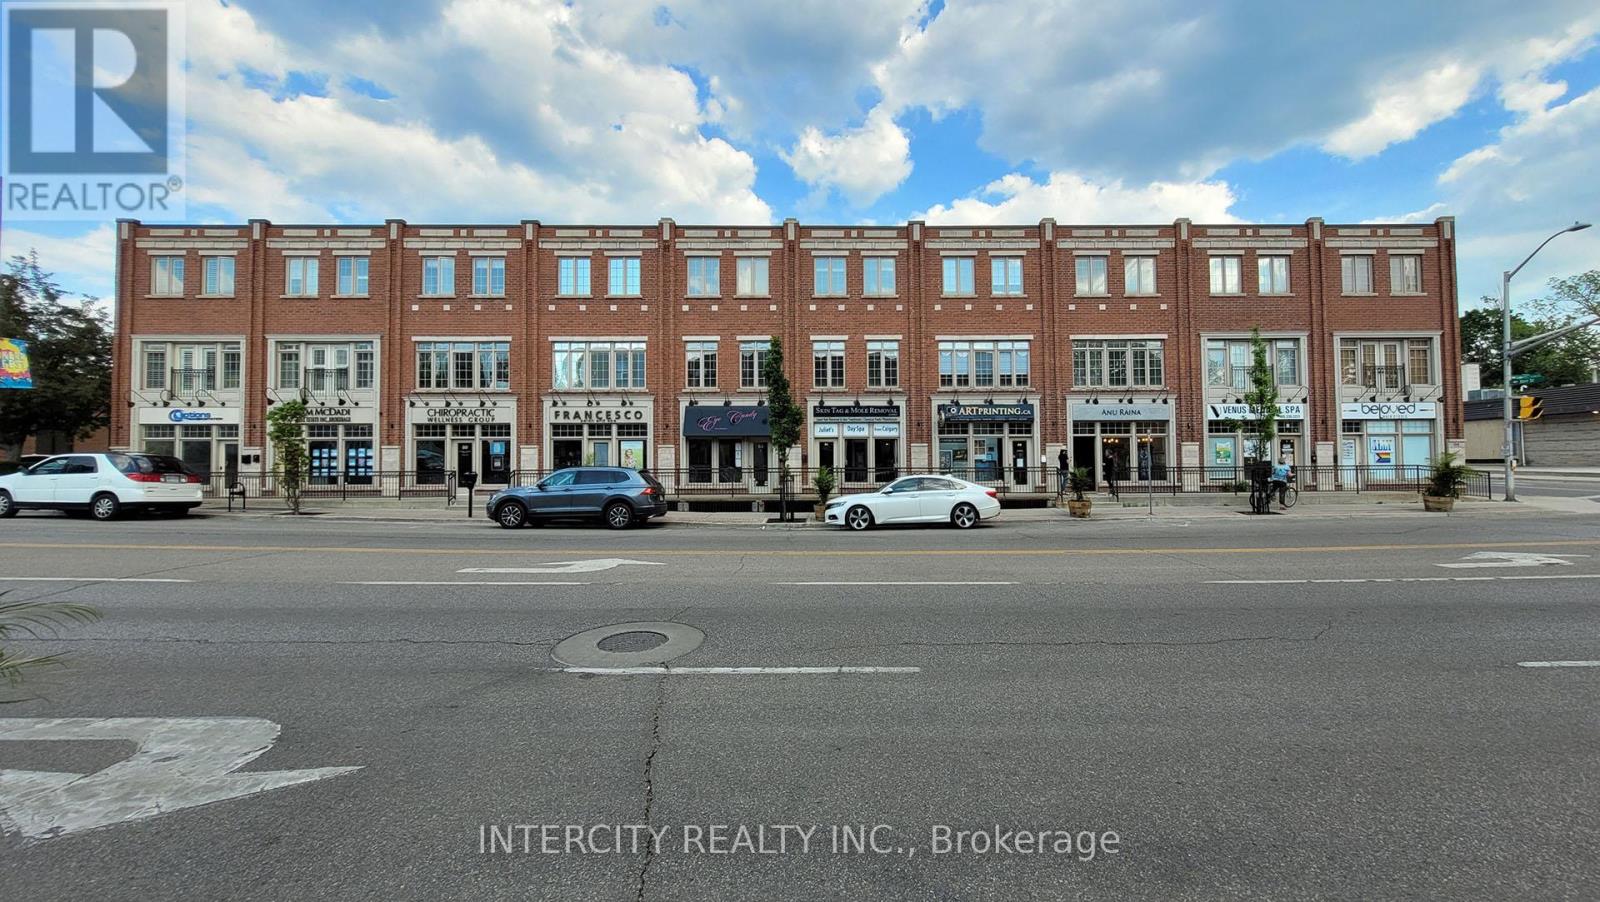
Exceptional opportunity in the heart of Old Oakville on prestigious Lakeshore Road West. This rare mixed-use (commercial + residential) property offers the perfect blend of lifestyle flexibility and strong income potential. Featuring a street-level retail space with excellent exposure and a separate entrance to a spacious two-storey residential unit above, this property is ideal for both investors and end- users. With separate meters for each unit, it offers convenience, efficiency, and flexibility in managing tenants or personal use. The property has AAA+ tenants, generates approximately $80,000 in annual rental income, providing immediate cash flow. The commercial component is further enhanced by a fully finished basement, offering two workshop areas, a waiting room, storage, and a bathroom-adding valuable functional space for a wide range of business uses. Ideally located just steps to the lake, downtown Oakville, boutique shops, cafes, and transit, this high-exposure location ensures strong tenant demand and long-term value appreciation. Key Highlights: Prime mixed-use property with two municipal addresses (86 Lakeshore/95 Kerr #6) Town center street-level retail with excellent visibility(appr.530sqft ground plus basement workshops) Separate entrance to upper two-storey residential unit (appr.1700sqft). Separate meters for residential and commercial units. Fully finished basement with workshops, waiting area, storage & bathroom. Dual income streams - residential + commercial(appr. $80k annually). Upper unit on flexible tenancy, offering end-user or investor versatility. Inside and outside parking's and one commercial ground parking pass. Well-maintained with upgraded major systems. Brand new hot water tank and air handlers. New dishwasher and stove. A rare opportunity for investors seeking stable cash flow or end-users looking to operate a business while living above or offsetting expenses with rental income. The property management fee is $255/month. (id:55460)
17 Bridle Path
Oro-Medonte, Ontario
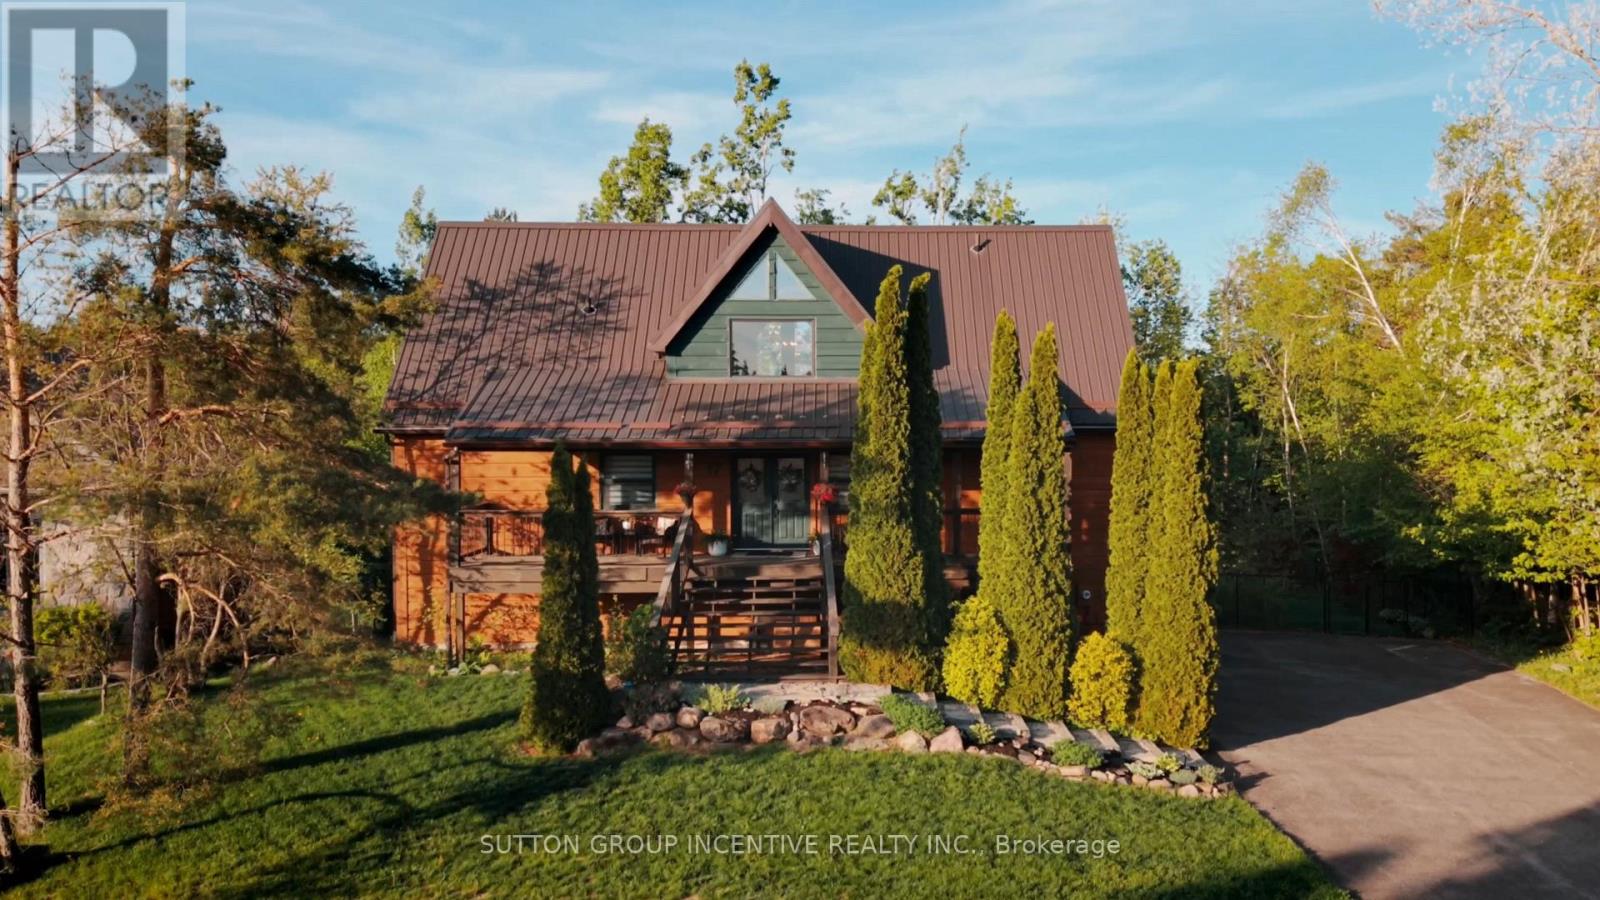
Welcome to this stunning log-style chalet nestled in the heart of Horseshoe Valley, Oro-Medonte - one of Ontario's most sought-after four-season communities. This beautifully crafted 4-bedroom, 3-bathroom home seamlessly blends rustic charm with modern smart home technology, offering comfort and convenience at every turn. The open-concept main floor features soaring ceilings, a gas fireplace, brand new flooring throughout, and a spacious master suite with ensuite - all designed with entertaining in mind. The upper level offers three additional bedrooms and a full bath. The fully finished walkout basement provides additional living space perfect for a rec room or family retreat. Step outside to a massive back deck and fully fenced lot overlooking a private 0.377-acre property surrounded by mature trees and breathtaking natural surroundings. Additional features include forced air natural gas heating, central air conditioning, a durable metal roof, whole-home HEPA air filtration, 2-car built-in garage, and a paved driveway accommodating up to 12 vehicles. Multiple upgrades throughout. Located minutes from the renowned Vetta Nordic Spa, Horseshoe Valley Resort, incredible golf courses, skiing, hiking and biking trails, and the brand new local elementary school - all within an incredible family-friendly neighbourhood. With easy access to Highways 11 and 400, you're just 50 minutes from the GTA. A truly rare opportunity. (id:55460)
29 Shelley Lane
Barrie, Ontario
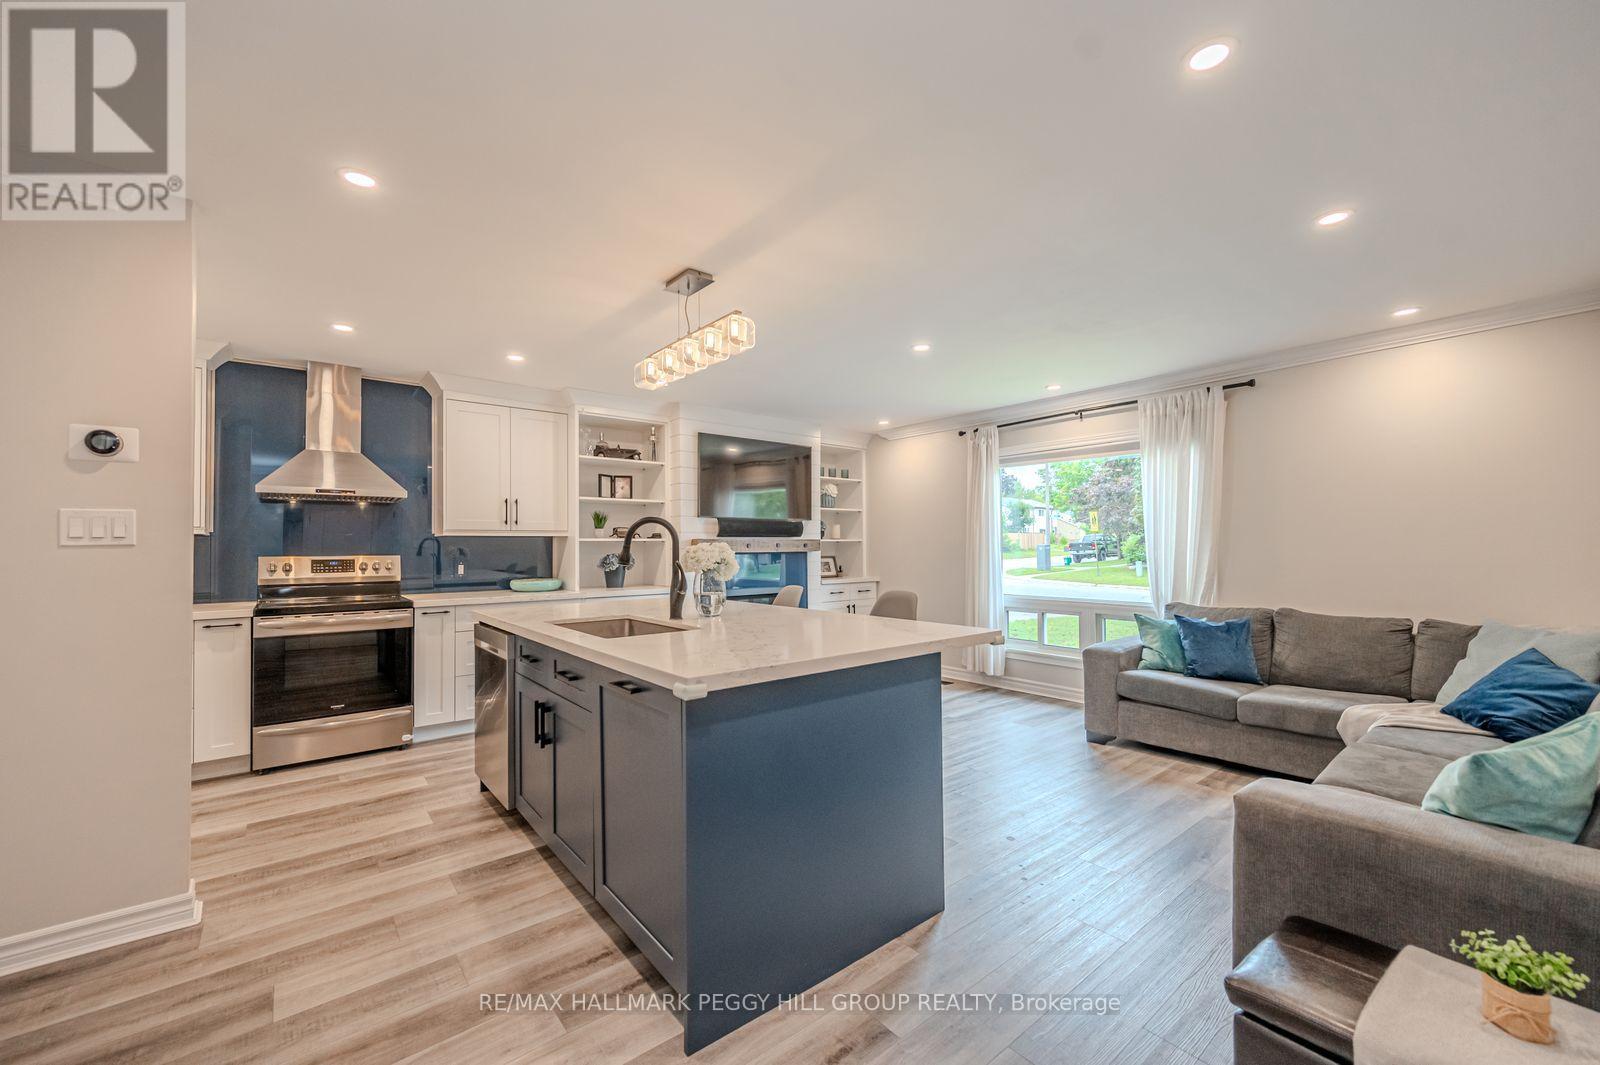
EXTENSIVELY UPDATED BACKSPLIT WITH A RENOVATED INTERIOR & A BACKYARD READY FOR LONG SUMMER NIGHTS! Major improvements include a renovated kitchen, luxury vinyl flooring, replaced subflooring, newer carpet, an updated basement bath, newer air conditioning, newer washer and dryer, an updated dishwasher, an owned tankless water heater and an expansive newer deck with two gazebos. Siding, eaves, soffits and roof have also been updated over time, while a stamped concrete front porch and walkway add to the home's curb appeal. The open-concept main level has a more custom look with crown moulding, LED pot lights and built-in shelving framing the gas fireplace. The renovated kitchen is finished with quartz countertops, a glass backsplash, soft-close cabinetry, matte black accents and stainless steel appliances, while a spacious island with built-in storage adds valuable prep space. Heated flooring through the dining area is a detail you will appreciate as soon as the cooler months arrive. Two bedrooms and a 4-piece bath are positioned on the upper level. Both bedrooms feature blackout blinds and built-in closet shelving for added storage. The finished basement gives you a third bedroom, good-sized windows and an updated 3-piece bath with heated flooring, shiplap detailing, a glass shower and newer vanity. The fully fenced backyard is ready for summer with the expansive deck, two gazebos, a gas BBQ hookup and a pear tree, all backing directly onto Portage View Public School grounds. Catch the sunrise from the backyard, the sunset out front and even watch downtown Barrie fireworks from home, with several neighbourhood parks, a splash pad and Sunnidale Park nearby. (id:55460)
390 Mildred Street
Midland, Ontario
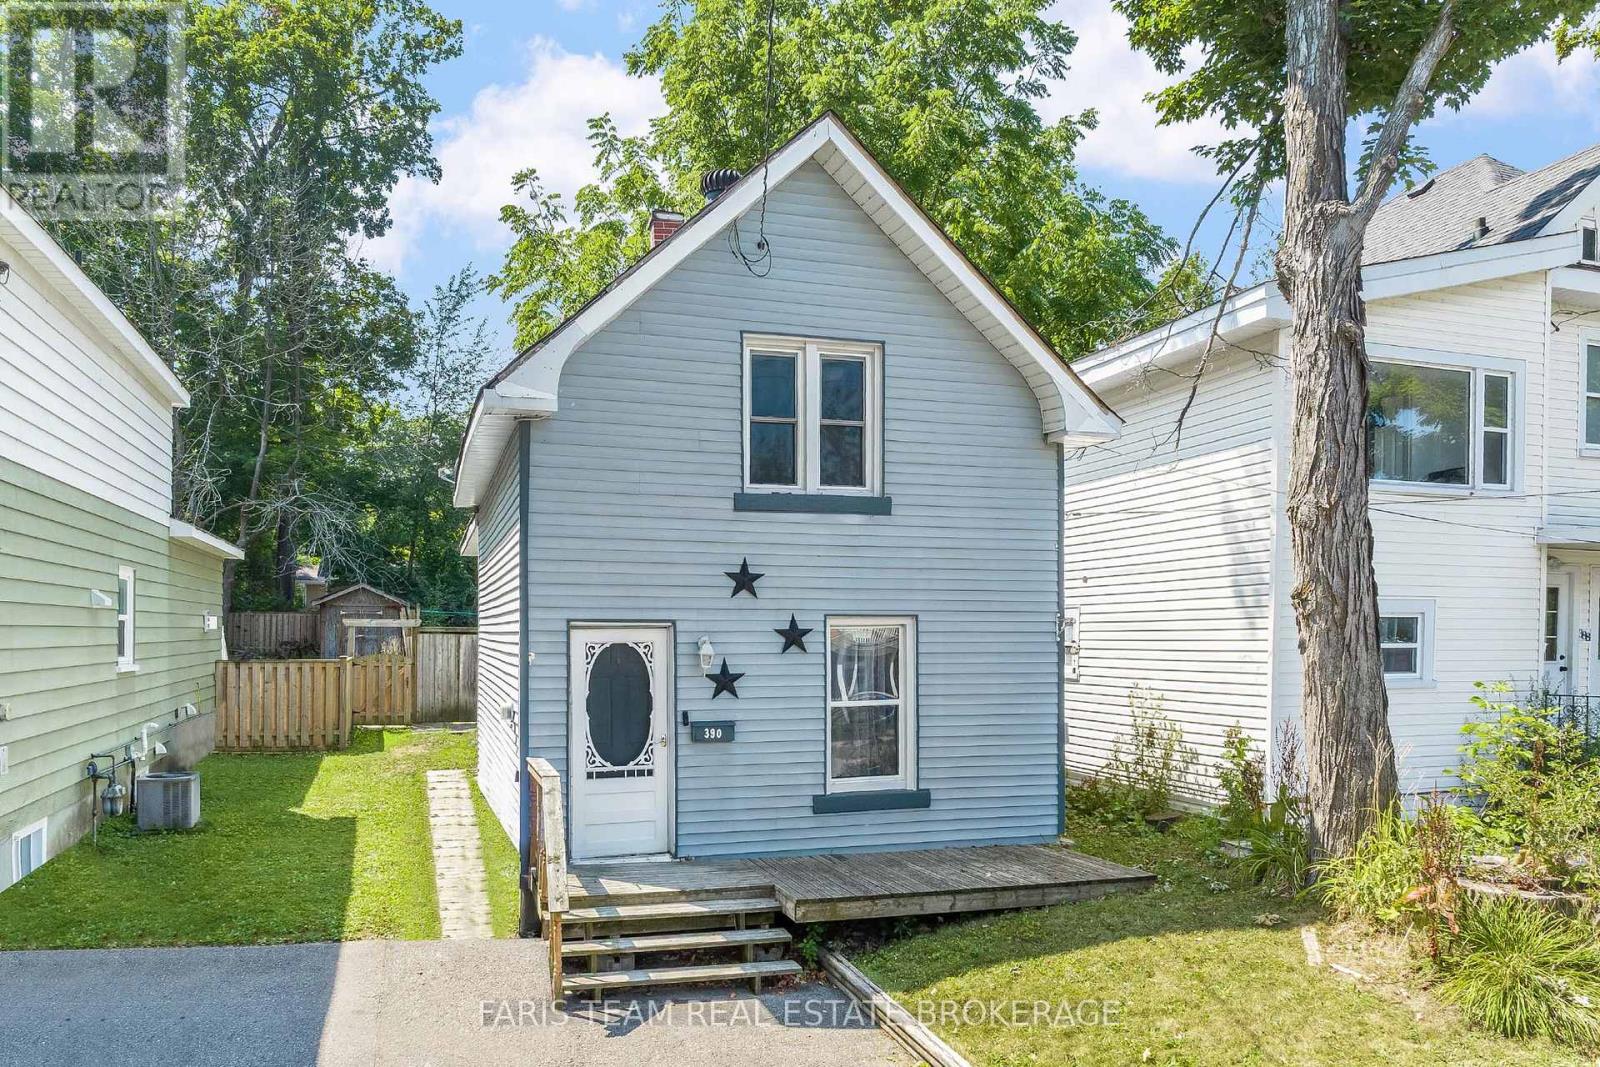
Top 5 Reasons You Will Love This Home: 1) Step inside and discover a home with plenty of space to make your own, where generously sized principal rooms create a comfortable setting for everyday living, complemented by a well-sized kitchen offering ample workspace and exciting potential to personalize over time 2) Tucked away on a quiet dead-end street with minimal through traffic, this inviting property provides a peaceful setting to come home to while presenting a fantastic opportunity for first-time buyers looking to put down roots 3) Discover added flexibility on the lower level, where an additional bedroom provides versatile space for overnight guests, a home office, or the potential to create a secondary living area tailored to your changing needs 4) Extend your living space outdoors to the fully fenced backyard, where a spacious deck provides the perfect backdrop for summer barbeques, gatherings with family and friends, or quiet evenings relaxing at home 5) Embrace an active and convenient lifestyle with Little Lake Park practically at your doorstep, along with the recreation centre and YMCA just a short stroll away, making it easy to enjoy nearby green space, recreation, and community amenities. 1,236 above grade sq.ft. (id:55460)
2012 - 225 Commerce Street
Vaughan, Ontario
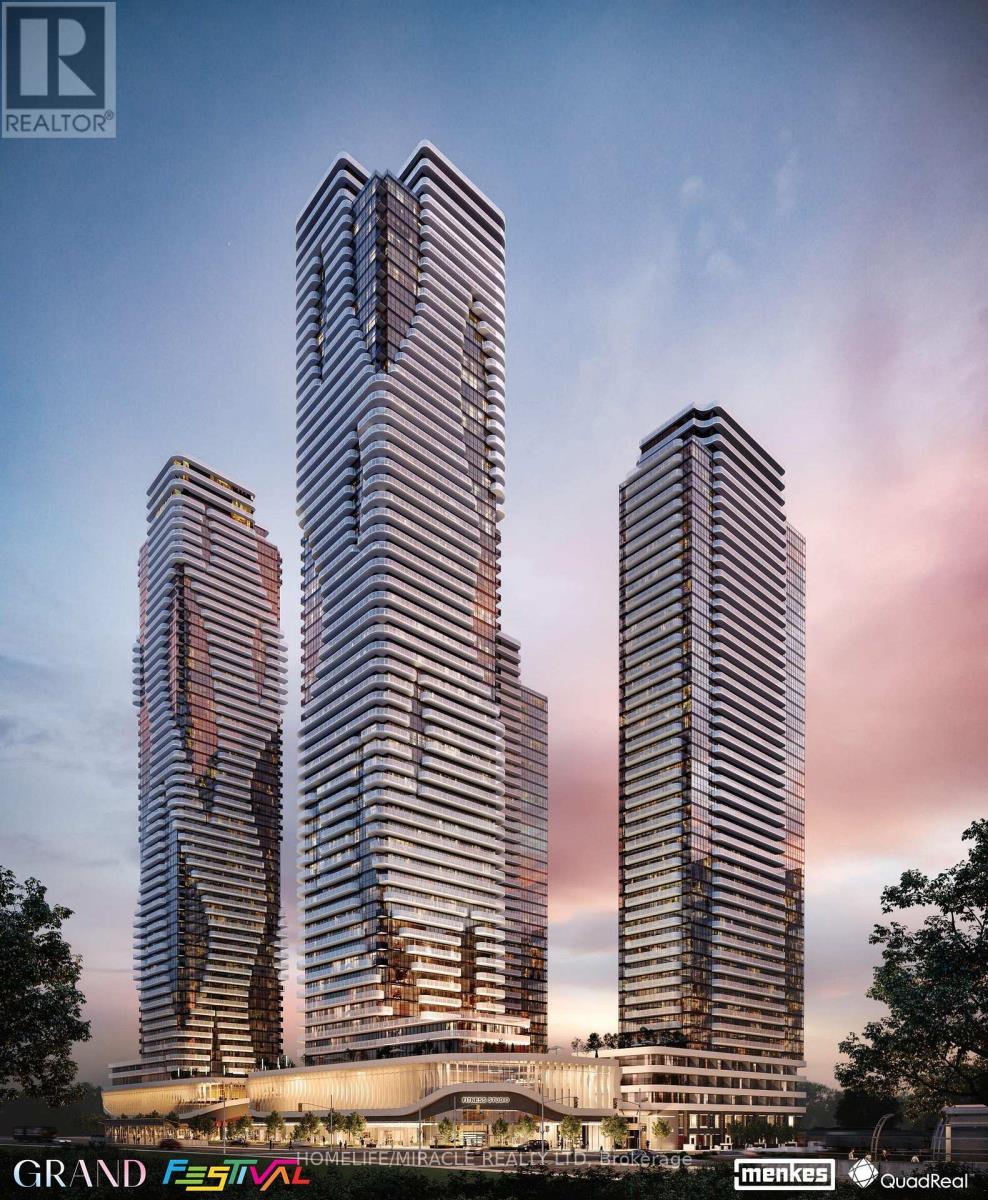
Freshley painted and cleaned A Corner NE Unit with Two Bedrooms + 1 Full Upgraded Elegant Bathrooms + rap around Balcony . . A Beautiful Unit with an Open concept kitchen, living room plus Large Balcony With Clearviews of Vaughan Downtown & CN Tower. Luxury Kitchen With Backsplash & top-of-the-line European Appliances With Panel Ready Fridge Freezer, Dishwasher, Engineered hardwood floors + Window Blinds. Walking distance to VMC Vaughan Subway station connecting to downtown core , Major hwy 400 & 407 nearby, York University , YMCA - 3 MIn Walk, 24 hours Bus Service on Hwy 7 close to all amenities - IKEA Costco, Cineplex, Dave & Buster, LCBO, Major box stores, Grocery stores, Canada wonderland, Cortellucci Vaughan Hospital And Vaughan mills. Parking available for additional $250. (id:55460)
64 Terrain Court
East Gwillimbury, Ontario
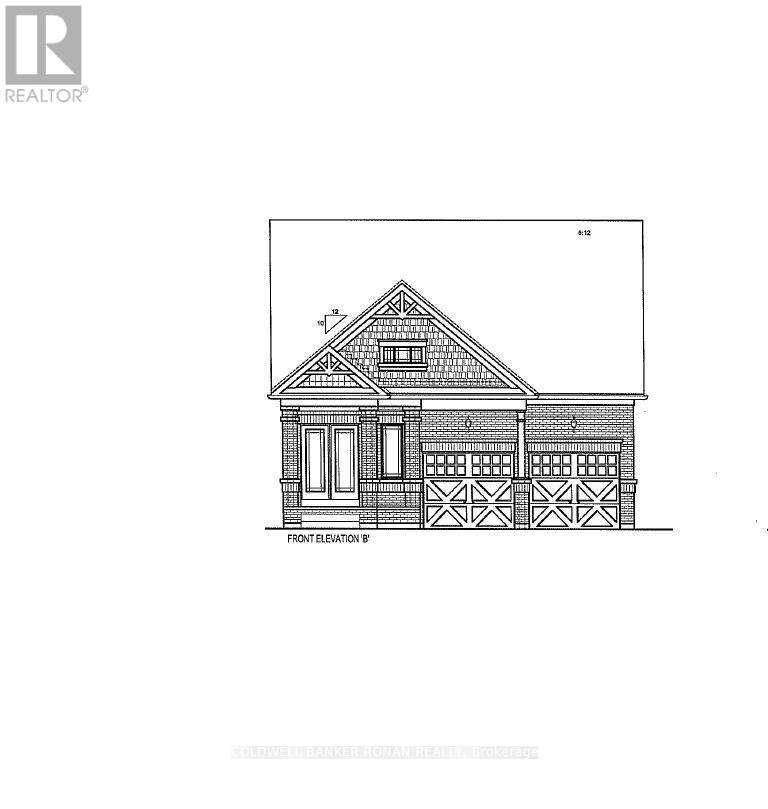
Rare opportunity to own a hard-to-find all-brick bungalow situated on a desirable 40-foot detached lot backing onto open space. Enjoy a deep backyard and a prime location offering both privacy and convenience. This thoughtfully designed home features three spacious bedrooms, main-floor laundry, a formal dining room with hardwood flooring, and an open-concept layout ideal for everyday living and entertaining. The upgraded kitchen showcases tall upper cabinetry, quartz countertops, a centre island with an extended breakfast bar, and seamless flow into the bright great room featuring hardwood flooring. Additional highlights include 9-foot smooth ceilings throughout and an unfinished basement awaiting your personal design and finishing touches. A two-bedroom floor plan is also available for purchasers seeking an alternative layout. Ideally located close to the GO Train, major highways, shopping, restaurants, and everyday amenities. (id:55460)
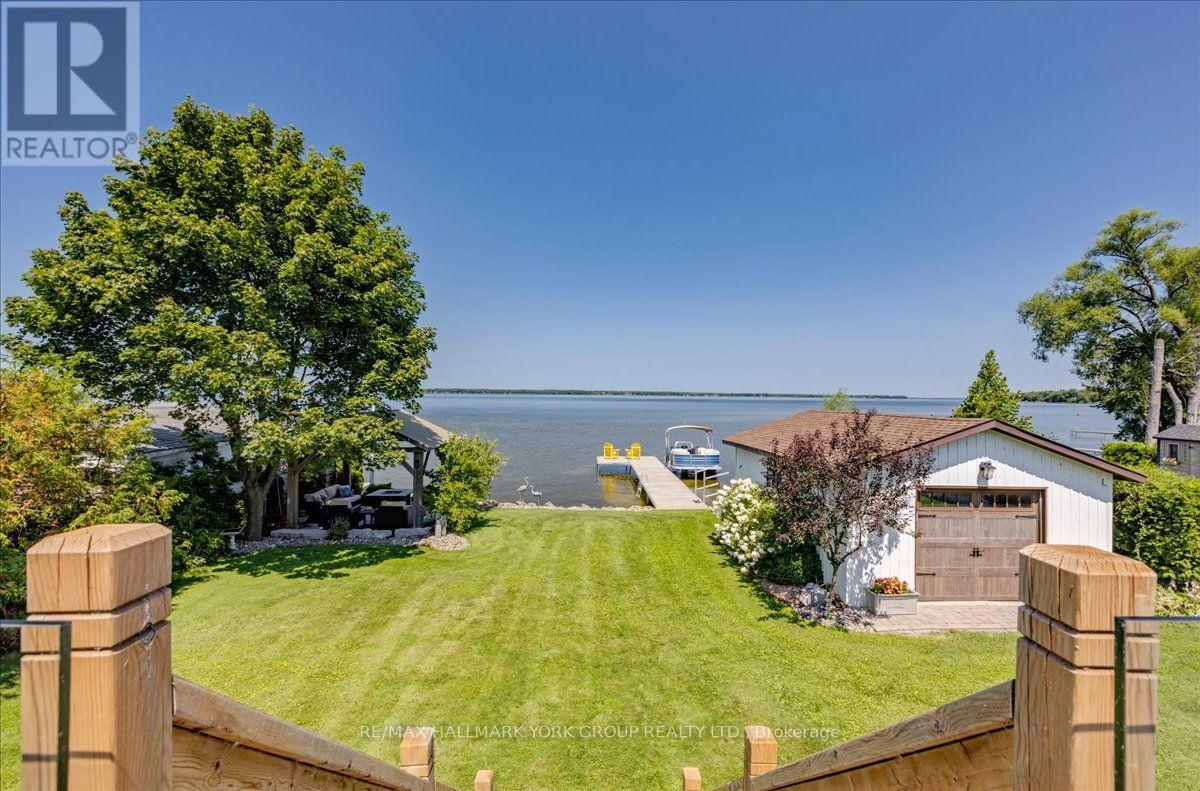
20 Burnie Road
Georgina, Ontario
Thoughtfully and tastefully renovated with rich quality finishings this picture perfect direct lakefront home offers gorgeous panoramic lake views and year round recreation at your doorstep. The welcoming entry features a spacious enclosed foyer and a 10' high hallway that overlooks a stunning great room with huge windows and glass deck panels enhancing the spectacular lake view. The warm and inviting space features a floor to ceiling stone fireplace ideal for those cozy nights, comfortable dining area with walkout to deck and a top-tier custom kitchen featuring a large island ideal for casual meals or hanging out with your guests while they await their gourmet meal. The dual gas range/electric oven, custom hood fan & pot filler along with plenty of cabinets and a hidden pantry all add function to the space. A generous Primary suite features wall to wall closets, picture window and a spacious 5pc ensuite with a clean touch bidet. Hardwood floors, pot lit ceilings, main level laundry and heated bathroom floors add warmth, character and functionality. The bright and open at grade lower level is ideal for guests, extended family or teenage children to enjoy privacy and walk out to lake activities. The 32' X 11.10' garage is insulated, drywalled and heated and features a studio workshop at the rear. The well-appointed exterior offers a premium 77' X 205' lot, landscaped armour stone entry, 2 cherry & 1 peach tree, multiple car parking and a fun and relaxing lakeside retreat. Enjoy the true beauty of the lake highlighted by over 70' of shoreline, a 24' X 16 dry' boathouse, 60' seasonal dock and waterside gazebo. This home is move in ready with a flexible/quick closing available. (id:55460)
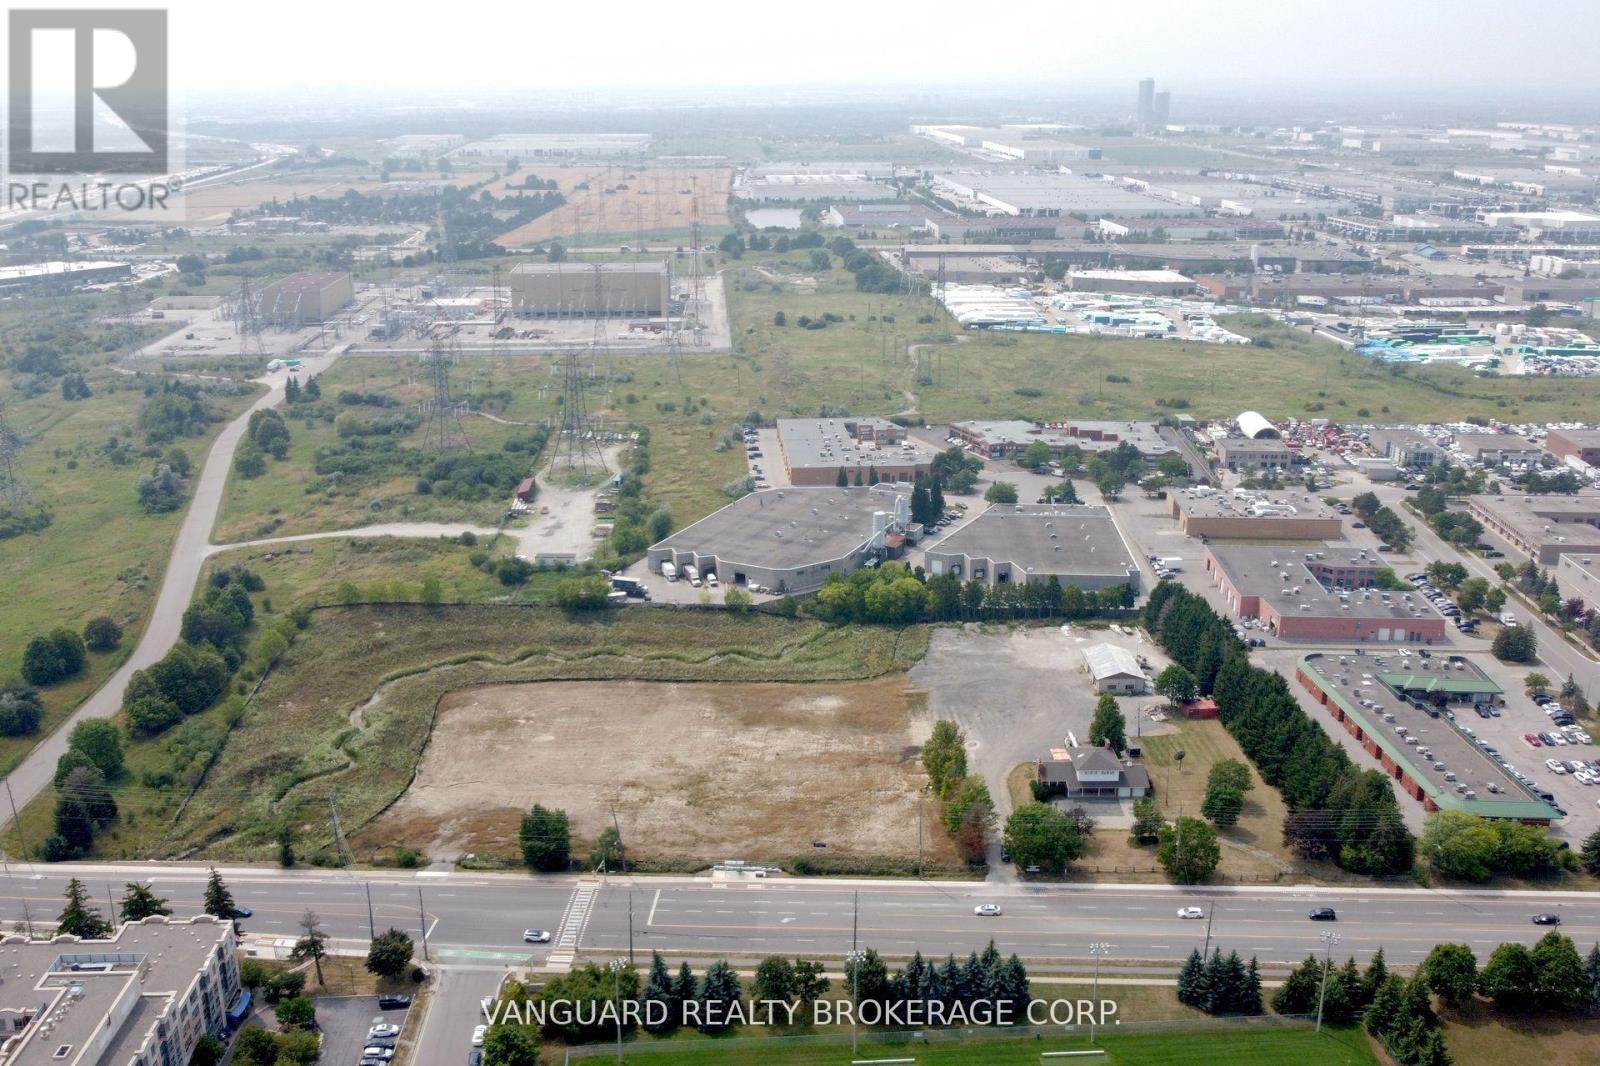
7370 Martin Grove Road
Vaughan, Ontario
Unique opportunity to lease a secure and versatile property ideal for contractors or similar businesses. Situated on approximately 2.25 acres, this gated property offers a combination of office, shop, and yard space. The shop provides ample room for equipment storage, repairs, or light industrial use, while the home, can be used for office or administrative functions. The gated yard allows for secure vehicle parking, material storage, or additional work areas. Conveniently located with excellent access to Highways 407 and 427, providing easy connectivity across the GTA. (id:55460)
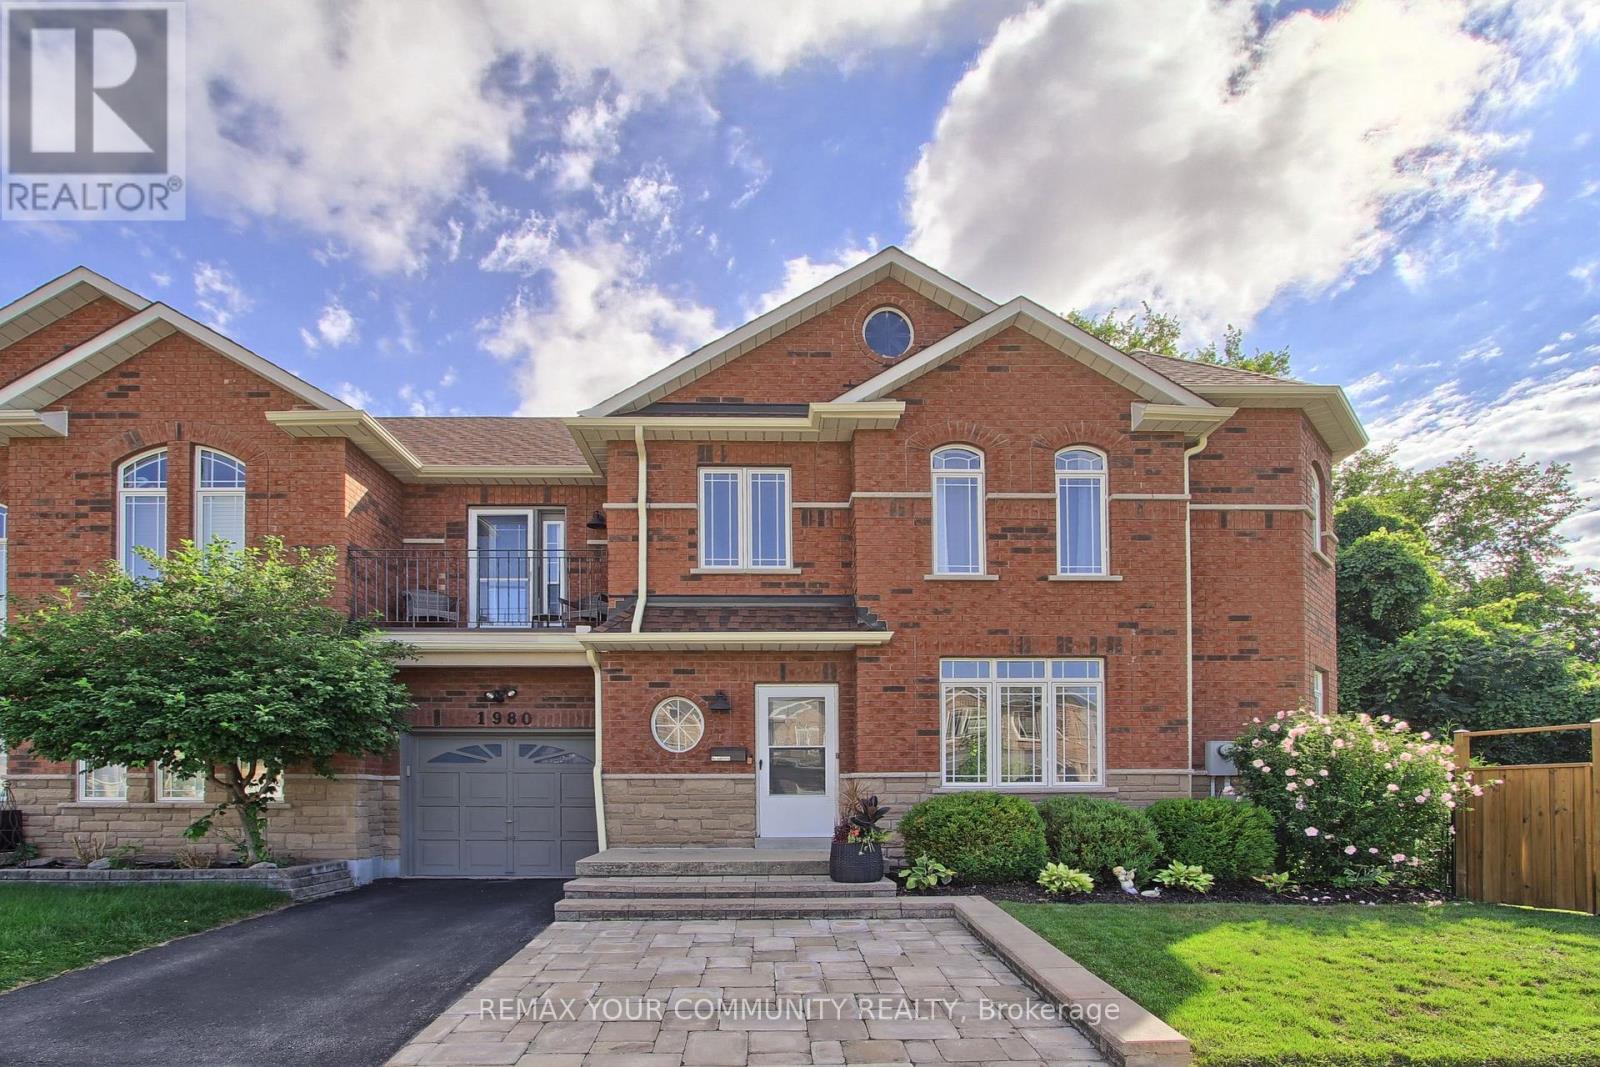
1980 Treetop Way
Pickering, Ontario
Welcome to your Dream Home! Nestled on a large premium lot backing onto peaceful Altona forest, this 3-bedroom, 4-bathroom property offers the ultimate blend of privacy and sophisticated living. With a private driveway and rare direct garage access, this home looks, feels and functions completely like a detached property. The interior has been updated throughout with upgraded finishes and a neutral palette that is completely move in ready. The newly finished lower level complete with private bathroom and one of the home's two separate laundry areas, provides extra functional living space. The kitchen overlooks the serene green space with access to a private patio perfect for quiet morning coffees or vibrant evening entertaining. Experience a highly walkable lifestyle with local elementary and high school, shops, transit, and nature trails just steps from your front door or venture to the beach for a leisurely jog or stroll along the shores of Lake Ontario! Don't miss this rare opportunity to own a premium ravine-backed property that checks every single box.A/C & Furnace 2025. (id:55460)
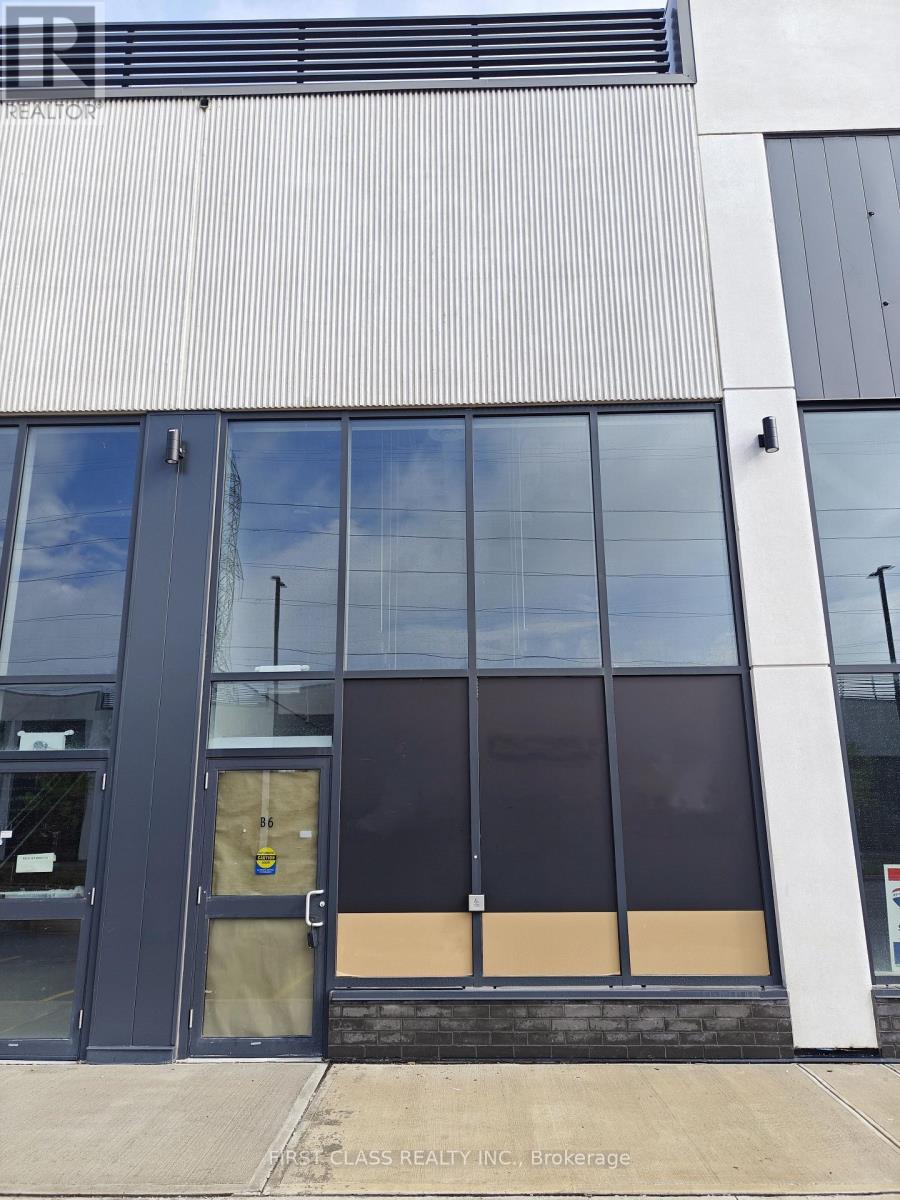
B6 - 3101 Kennedy Road
Toronto, Ontario
Exceptional opportunity to own a fully improved retail unit in the brand-new Gourmet City commercial plaza. One of the very few completed units within the development, this turnkey space is professionally finished and ready for immediate occupancy, saving buyers significant time and build-out costs. Located at the highly visible intersection of Kennedy Rd & McNicoll Ave, the property benefits from strong vehicular and pedestrian traffic, a dense surrounding residential population, and close proximity to schools, restaurants, shopping amenities, and major transit routes. Excellent exposure, ample visitor traffic, and outstanding growth potential make this an ideal opportunity for both owner-users and investors seeking a presence in one of Scarborough's most vibrant commercial nodes. (id:55460)
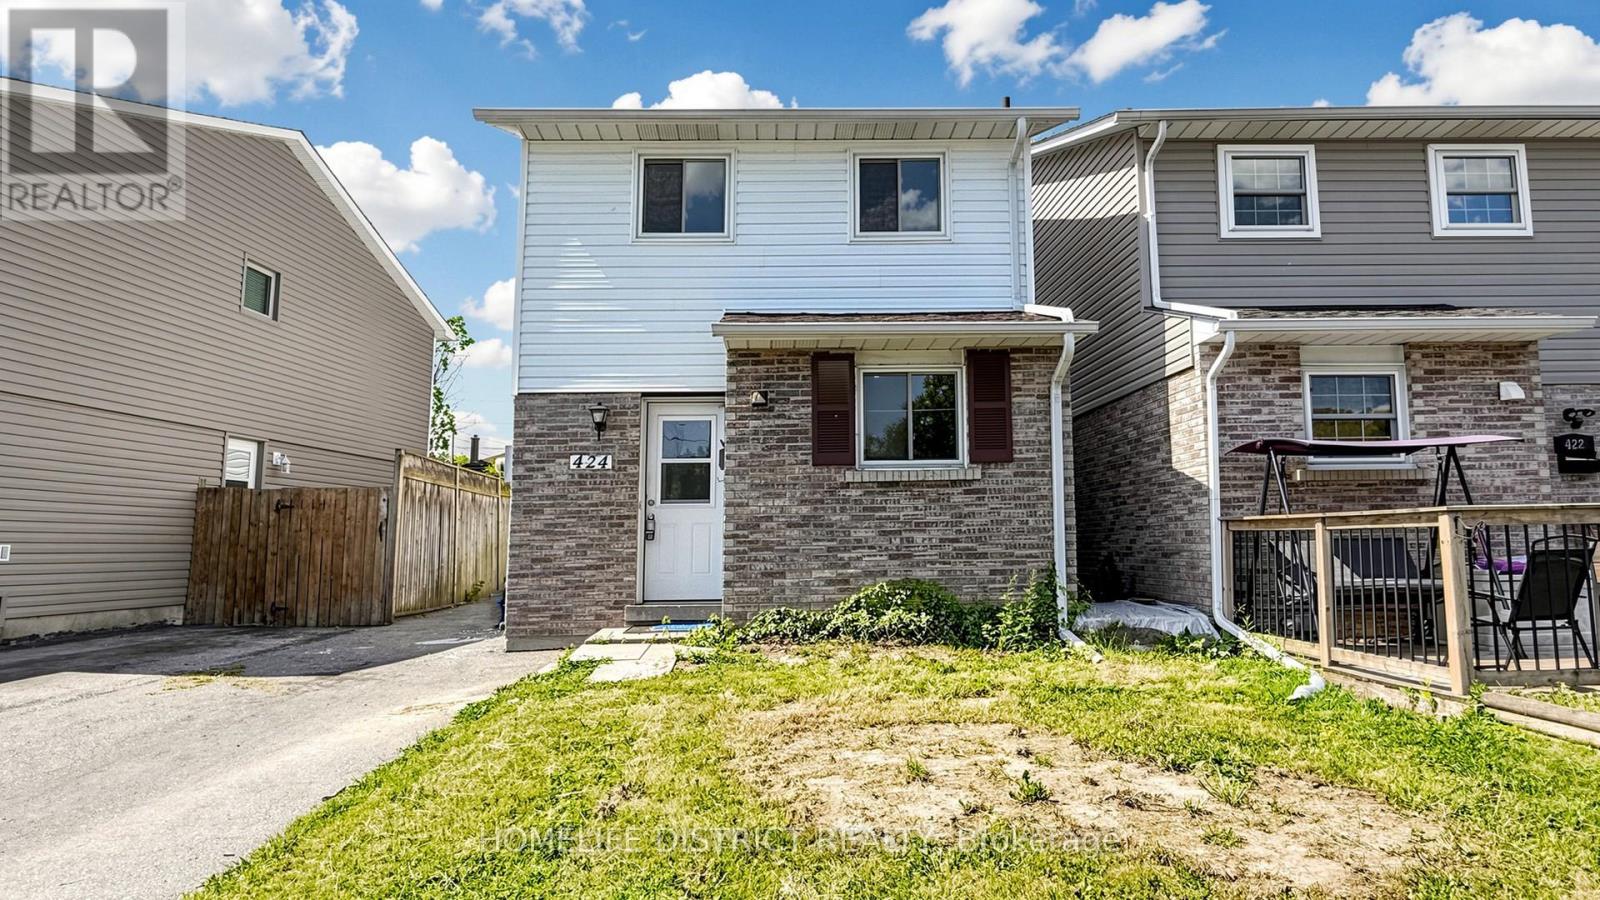
424 Chaleur Avenue
Oshawa, Ontario
Welcome To This Bright & Spacious Detached 3+1 Bedroom Home In Oshawa's High-Demand Lakeview Community! Perfectly Designed For Growing Families And Working Professionals, This Property Features A Highly Functional Layout With Ample Natural Light Throughout. The Generously Sized Main Floor Highlights A Versatile Extra Living Space/Den With A Large Picture Window-Ideal For A Home Office or Additional Bedroom. Multiple Washrooms Add Utmost Convenience For A Busy Household. Situated In A Fantastic, Family-Friendly Neighborhood Within Walking Distance To Lakewood Public School, Local Parks, And The Community Centre. Minutes To Highway 401, Transit, Shopping, Dining, And All Essential Amenities. Move-In Ready And Waiting For You! ** This is a linked property.** (id:55460)