
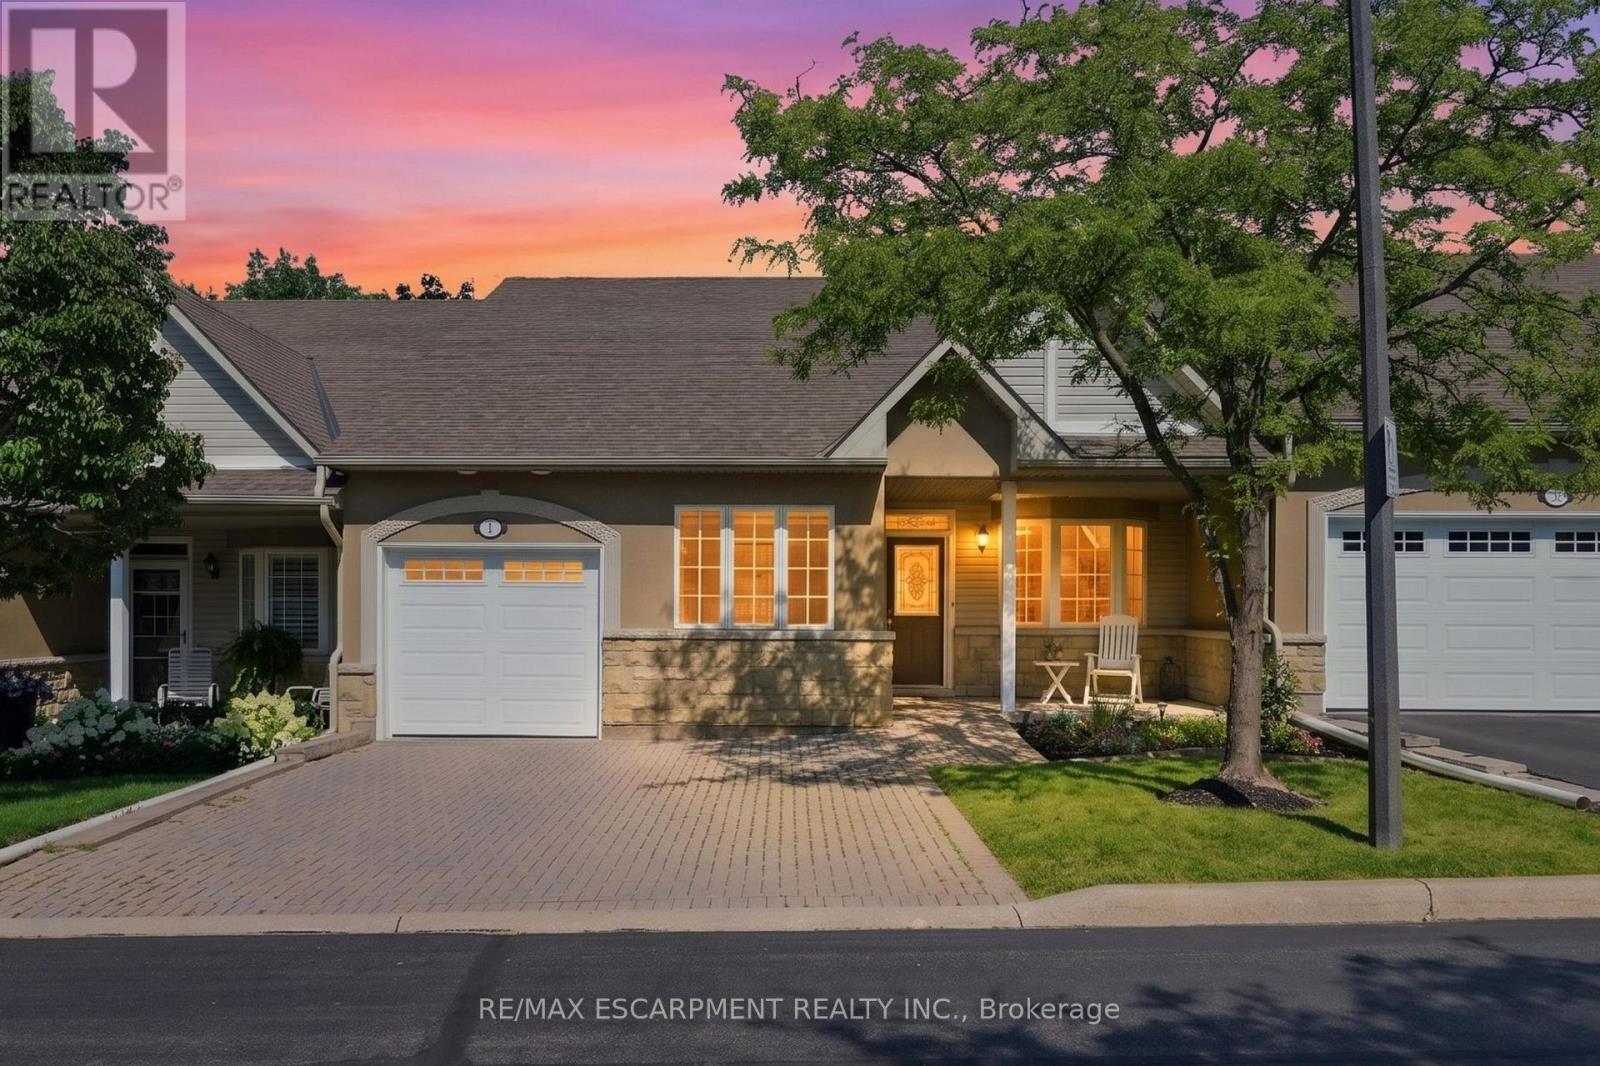
41 - 212 Stonehenge Drive
Hamilton, Ontario
Complete main floor living with over 3000 sq ft of space to roam! #41-212 Stonehenge is a beautiful and bright 3 Bedroom, 4 Bath Bungaloft townhome located in a highly sought after Ancaster Meadowlands community! Low-maintenance living at its best, in a home that's been lovingly maintained by the original owner. This spacious unit offers a main floor primary bedroom, complete with 5 pc ensuite, main floor laundry and a bonus office space! Open concept Living dining room with soaring ceilings to your lofted family room, bedroom and bathroom. The fully finished basement boasts a huge rec rm, designated space for a wet bar, 3rd bedroom with it's own ensuite and tons of storage! Interlock double car driveway with a gentle slope into the home (No step!), garage with inside entry and charming covered front porch. Private rear yard with composite deck (low maintenance and again... NO step out). Amazing community to enjoy the nearby parks, shopping, Costco, theatre, restaurants and so much more!. Easy access to the Linc & 403. (id:55460)

71 Grayview Drive
Grey Highlands, Ontario
Beautifully maintained by the original owners, this true ranch bungalow offers almost 1,800 sq. ft. of thoughtfully designed carpet-free one-floor living, exceptional pride of ownership, and a finished lower level with separate access through the attached garage, creating outstanding opportunities for multi-generational living, a private in-law or nanny suite, or future basement apartment potential. It also offers the flexibility to explore living on one level while creating future rental income from the other. Step inside to find bright, spacious principal rooms, a generous eat-in kitchen, three main floor bedrooms, convenient main floor laundry, and a layout designed for everyday comfort. The spacious primary bedroom features an oversized walk-in closet and a private ensuite complete with double sinks, a separate soaker tub, and walk-in shower. A well-appointed main bathroom also with separate tub and shower serves the additional bedrooms, while the finished lower level includes a large recreation room, additional bedroom, full bathroom, workshop, and flexible space ready to adapt as your family's needs evolve. Presented in immaculate condition, this home gives buyers confidence from the moment they walk through the door. Major updates include the furnace (2023), A/C (2023), sump pump (2021), water softener (2021), and roof (approx. 2015). Additional features include central vacuum and garage door opener, allowing you to simply move in and enjoy. Situated on a beautifully maintained lot in one of Markdale's most desirable neighbourhoods, you'll enjoy the peace of small-town living while remaining close to schools, parks, shopping, recreation, the new hospital, and within walking distance of the Markdale Golf & Curling Club. Whether your next chapter is about simplifying, supporting family, or creating new opportunities, this exceptional ranch bungalow offers the lifestyle, versatility, and peace of mind that's becoming increasingly difficult to find. (id:55460)
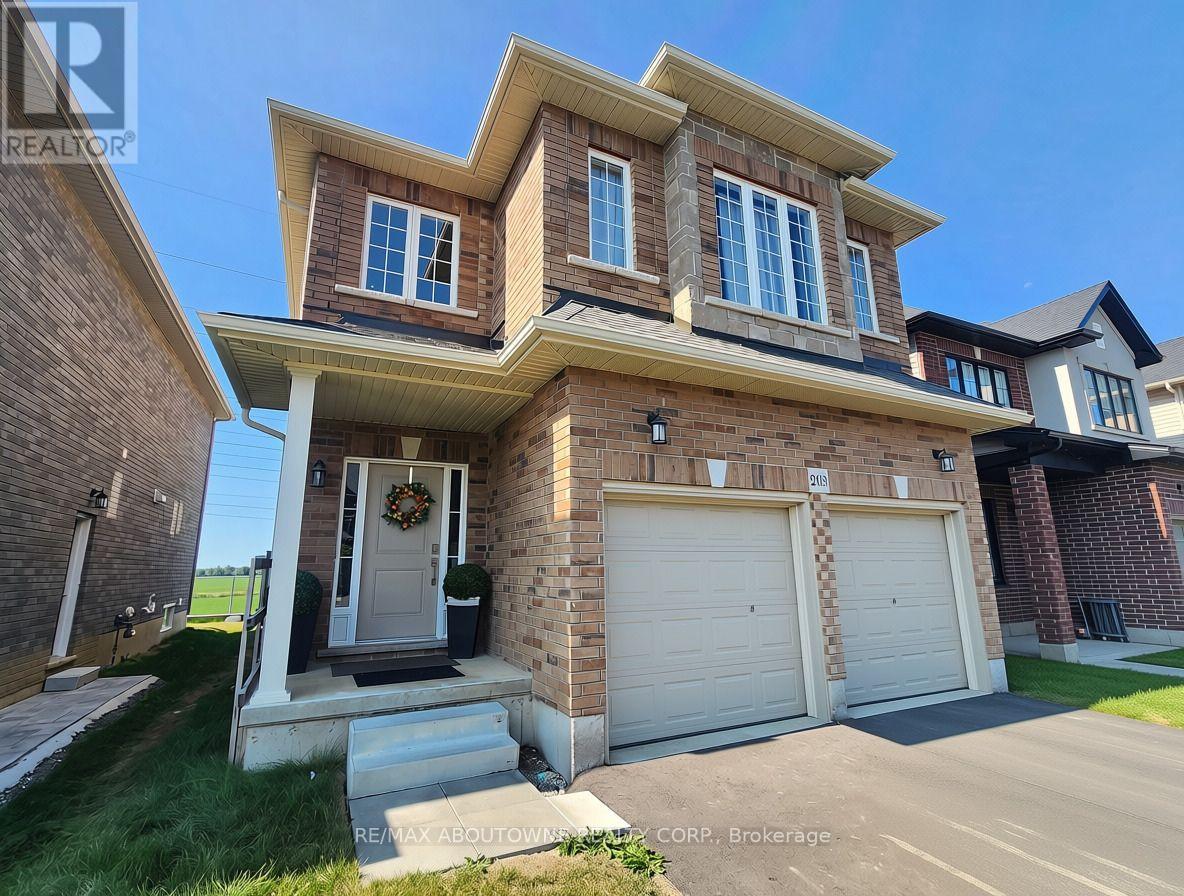
Lower - 203 Rockledge Drive
Hamilton, Ontario
Be the first to live in this brand new 2 bedroom lower level unit in the premier master-planned community of Summit Park. The spacious, open concept living area features brand new appliances, including a built-in microwave and convenient in-suite laundry. Each room is equipped with a ductless heating and cooling system that is controlled in the unit for convenience and comfort. This bright and open apartment has its own separate side entrance on the ground level and includes a private driveway parking space. Located in a highly desirable pocket of Upper Stoney Creek/East Mountain, known for its quiet, family-centric streets, fantastic schools, and incredible accessibility, residents will enjoy living minutes from Fletcher Square shopping, excellent local parks, and quick highway connections (LINC/Red Hill) for effortless commuting. Tenant pays 40% of all utilities. (id:55460)
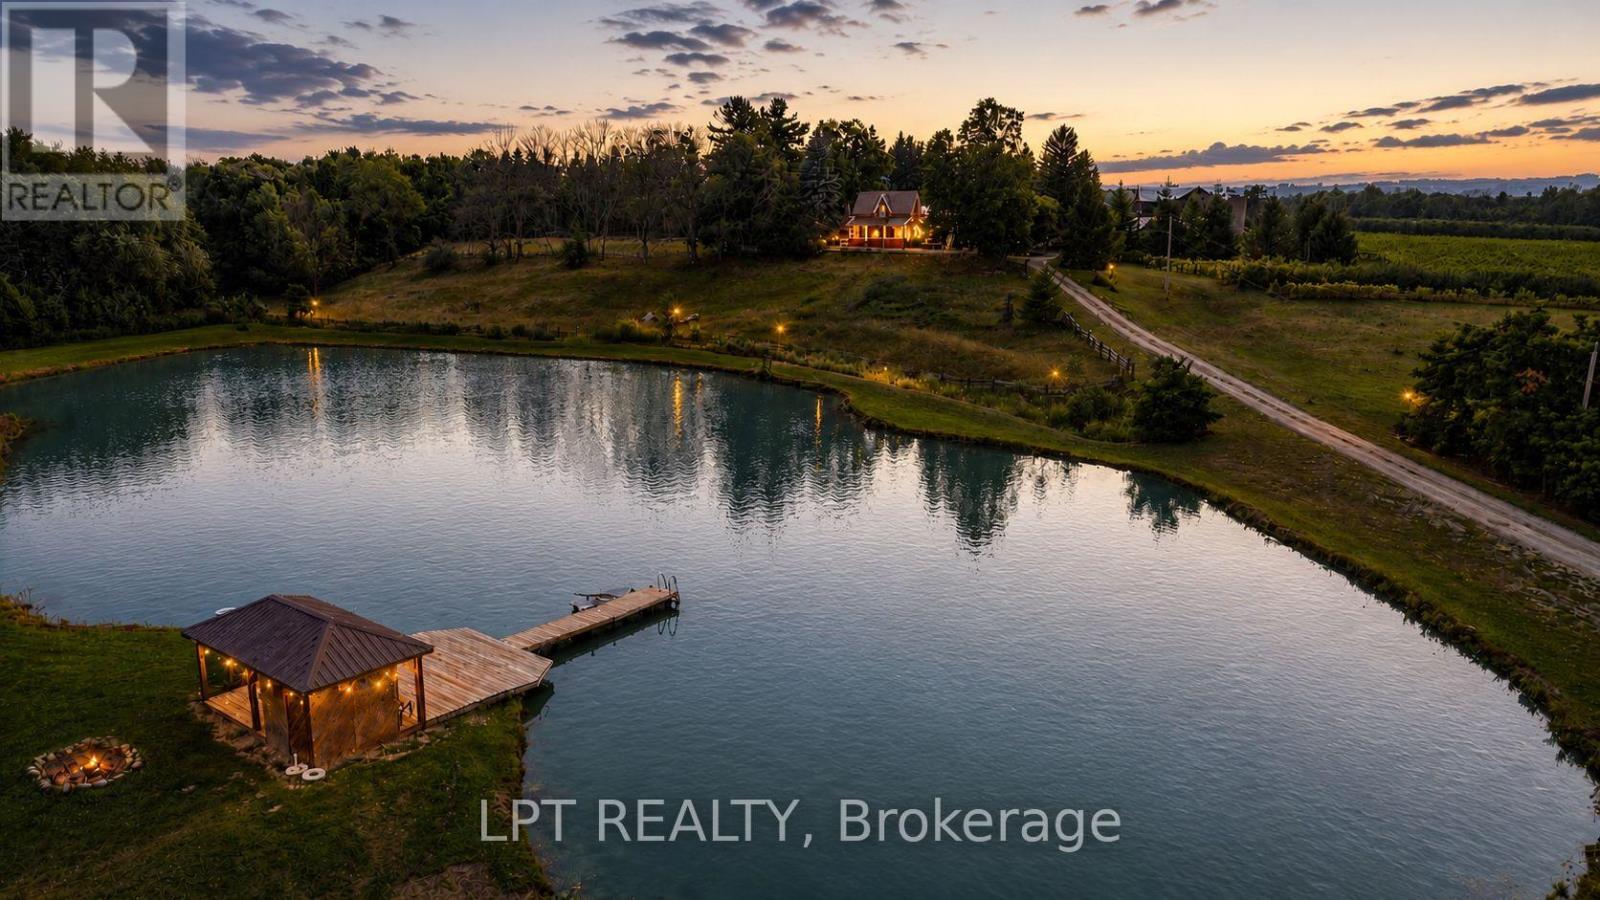
416476 10th Line S
Blue Mountains, Ontario
Welcome to Appletop Estate, a rare 100-acre legacy property just 4 km from Thornbury/Clarksburg and minutes from The Blue Mountains. Certified organic since 1991 and pesticide-free since 1986, this remarkable estate blends history, agriculture, income potential and multi-generational living.At its heart is a 2-storey 1800s Ontario farmhouse and an exceptionally rare circa-1840 Swing Beam Barn. The productive landscape features 15 acres of orchards with 28 specialty European cider apple cultivars, 8 acres of established red and white vineyards, tile drainage, extensive underground irrigation, and private ponds totalling nearly 3 acres with Gazebo and Dock. A 7-acre hardwood forest offers walking trails and abundant wildlife.A newer second dwelling provides two separate living spaces with approximately 2,000 sq. ft. combined, 5 bedrooms, 3 bathrooms and 2 kitchens-ideal for extended family, guests or staff. A insulated steel barn features 10 horse stalls, hay storage and running water.With historically profitable orchards, vineyards, sheep and seasonal Garden Market, Appletop offers extraordinary possibilities as a country estate, working farm, vineyard, equestrian property or family retreat. (id:55460)
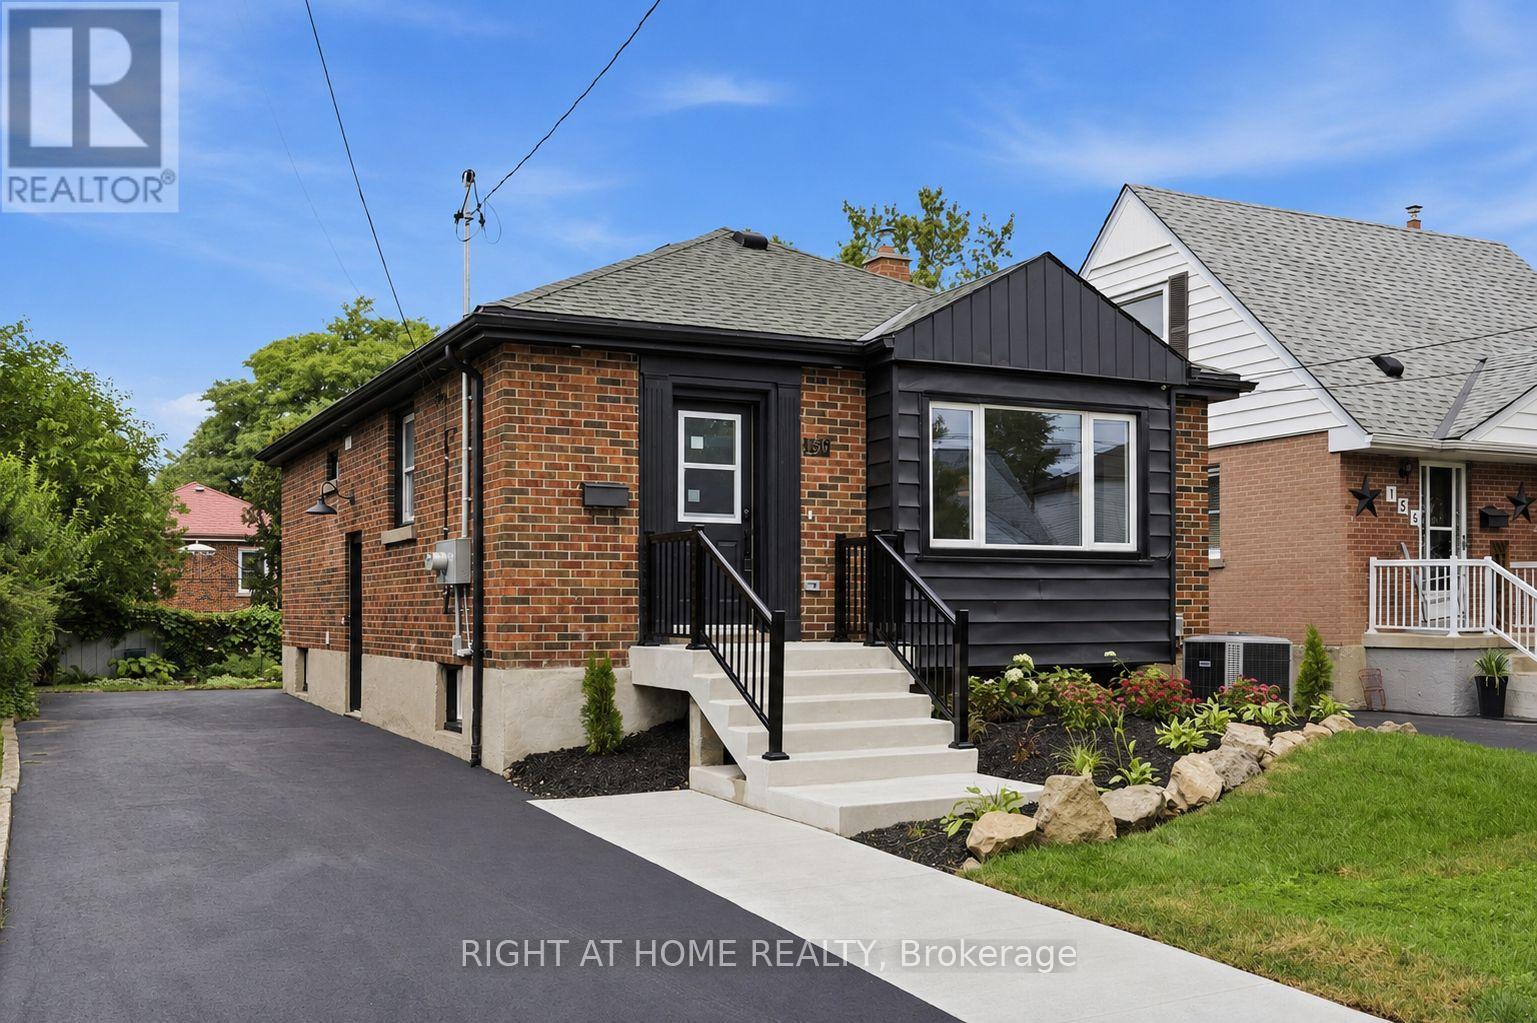
156 E 36th Street
Hamilton, Ontario
LEGAL DUPLEX - FULLY VACANT & TURNKEY! Rare opportunity to own a beautifully upgraded, fully self-contained legal duplex bungalow in a sought-after Hamilton Mountain neighbourhood. Both units have been completely renovated top to bottom, offering true move-in-ready appeal for owner-occupants, multigenerational families, or investors. The main level features a bright, open-concept 3-bedroom, 1-bathroom layout with a stylish quartz island kitchen, luxury vinyl flooring throughout, and its own in-suite laundry (combo washer/dryer). The fully self-contained lower unit mirrors this quality with its own open-concept 3-bedroom, 1-bathroom design, quartz countertop, and luxury vinyl flooring. Each unit is completely independent, with separate hydro meters, separate water meters, and separate hot water tanks, ensuring maximum flexibility and minimal shared costs between units. Estimated rental income of approximately $2,400/month for the main unit and $1,900/month for the lower unit (plus utilities, paid by tenant), for a combined estimated income of approximately $4,300/month. Situated on a 40' x 102' lot with a double-wide driveway for ample parking, this property is ideally located close to schools, parks, transit, and highway access. With both units delivered fully vacant, buyers have complete flexibility to set market rents, live in one unit while renting the other, or optimize the property as a full investment from day one. A rare combination of quality, flexibility, and income potential on Hamilton Mountain. (id:55460)
110 - 320 Sugarcreek Trail S
London North, Ontario
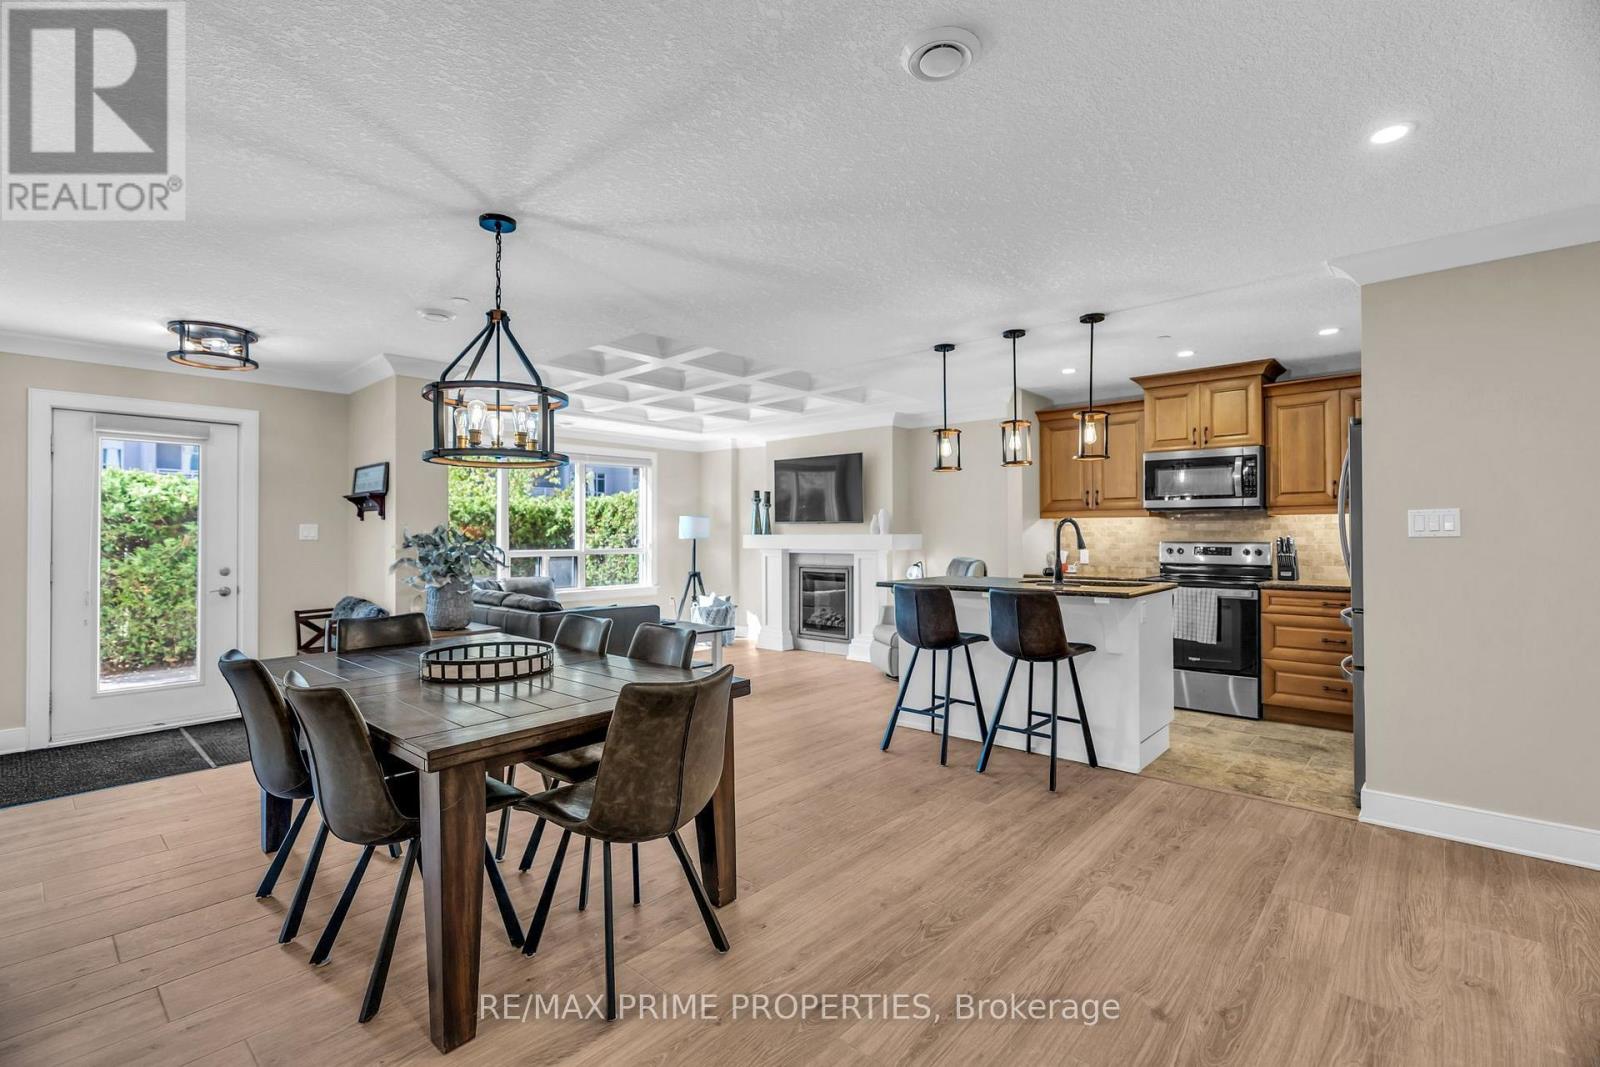
Welcome to Unit 110 at NUVO Condos, where stylish, spacious and convenient one-level living comes together in the heart of London. This fully renovated, beautifully designed 1,326 sq. ft. courtyard suite offers 2 bedrooms, 2 bathrooms and an impressive private fenced terrace, creating the perfect extension of your living space for relaxing, entertaining or enjoying your morning coffee. Formerly a model suite, the bright open-concept interior features large windows, crown moulding and an inviting electric fireplace. The modern kitchen is finished with granite countertops, stainless steel appliances, a stylish backsplash and plenty of space for everyday living and entertaining. The generous primary bedroom includes a walk-in closet and private 4-piece ensuite, while the spacious second bedroom is ideal for roommates, family or guests. Complete with in-suite laundry, underground parking and an exclusive storage locker. Conveniently located close to Western University, University Hospital, shopping, parks, bike paths, transit and downtown London. An outstanding opportunity for professionals, downsizers, students, investors or anyone seeking carefree condo living with rare private outdoor space. Unit is completely furnished and move-in ready. Ideal for students (id:55460)
592 Moccasin Lake Road
Brudenell, Ontario
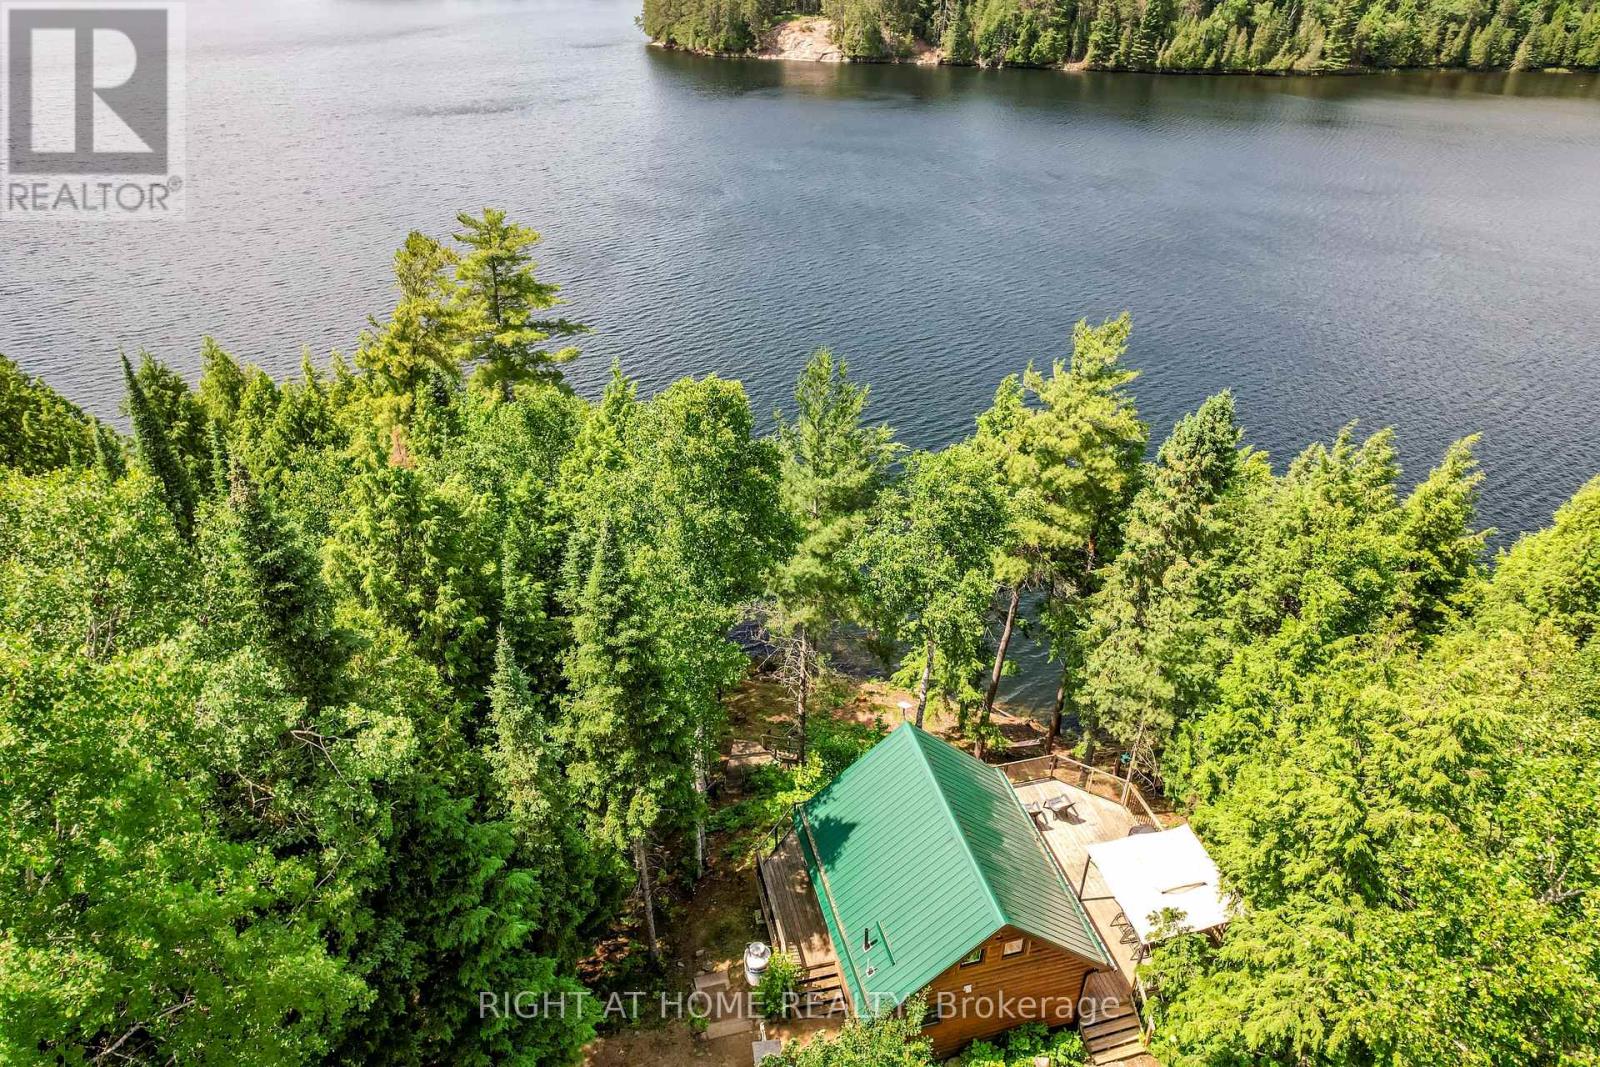
UPDATED FOR TRUE YEAR-ROUND COMFORT. This private Moccasin Lake retreat now features: a new propane furnace and air conditioning in the main cottage, added insulation underneath, a heat pump with AC in the bunkie, and heated water and plumbing lines (2026) - Making off-grid living easy, reliable, and comfortable in every season. Just three hours from Toronto or two hours north of Belleville or Kingston, this secluded lakefront sanctuary is set on a private 1-acre lot with 355 feet of shoreline, with untouched Crown Land across the water, offering exceptional privacy and uninterrupted natural views. The custom 2017 log cottage is designed to connect you to the outdoors. Floor-to-ceiling windows frame breathtaking sunset views, while the expansive deck provides a front-row seat to nature's nightly show. Moccasin Lake is ideal for those seeking a true lake experience: deep, clean water right off the dock for swimming, calm stretches for kayaking and paddleboarding, excellent fishing, and the freedom to enjoy motorboats when adventure calls. Inside, the cottage offers two peaceful bedrooms, complemented by a heated bunkie - perfect for hosting family and friends while maintaining privacy and comfort. Fully off-grid with alternative power, drilled well, septic system, and propane heat, this retreat allows you to unplug without sacrificing modern convenience. This is where time slows, connections deepen, and the outdoors becomes part of daily life. Private lakefront opportunities like this are rare - come experience the quiet, comfort, and true escape of Moccasin Lake. (id:55460)
2751 Oriole Drive
London South, Ontario
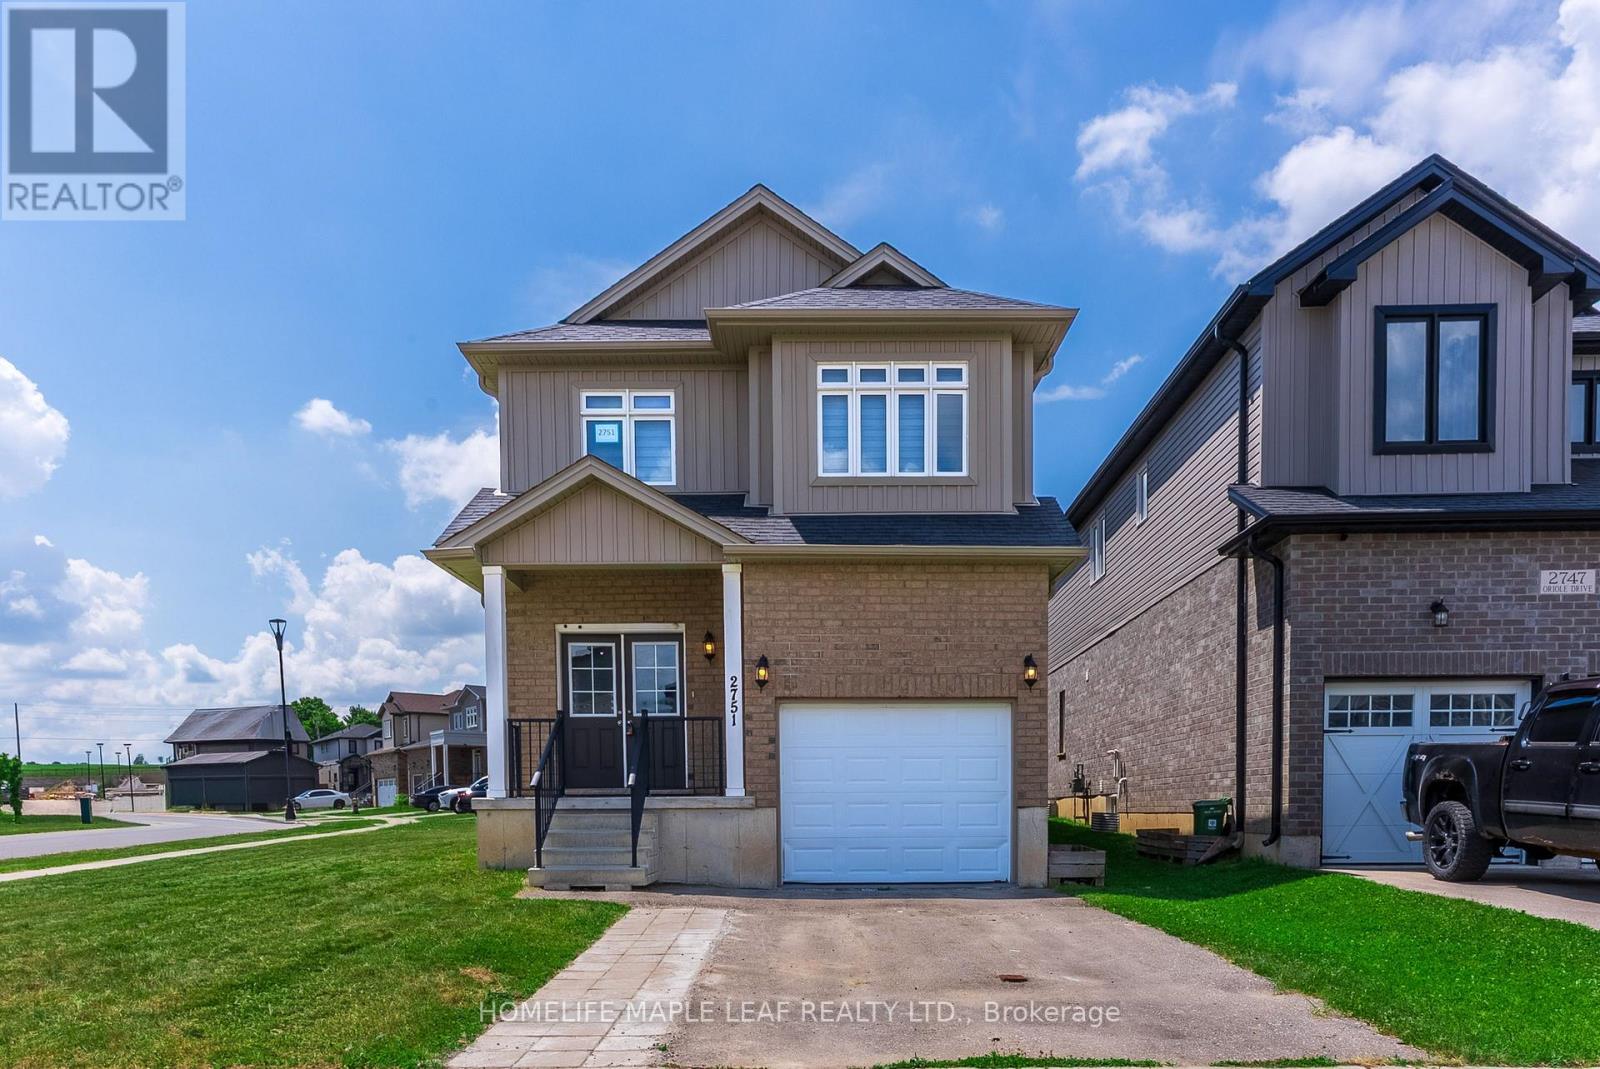
Welcome to 2751 Oriole Drive! This beautifully updated 4-bedroom, 3-washroom home offers the perfect blend of style, comfort, and functionality. Step inside to a bright and inviting main floor featuring impressive 9-foot ceilings and an open, spacious layout ideal for both everyday living and entertaining. recent renovations throughout the home include a stunning new oak staircase, new flooring throughout, fresh paint, updated light fixtures, new mirrors in all washrooms, and a brand-new stove, giving the home a modern, move-in ready feel. With four generously sized bedrooms and three well-appointed washrooms, there's plenty of space for growing families or those who love to host. Located in a desirable neighbourhood close to schools, parks, shopping, and amenities, this turnkey home is an exceptional opportunuty you won't want to miss. (id:55460)
21021 Cherry Hill Road
Thames Centre, Ontario
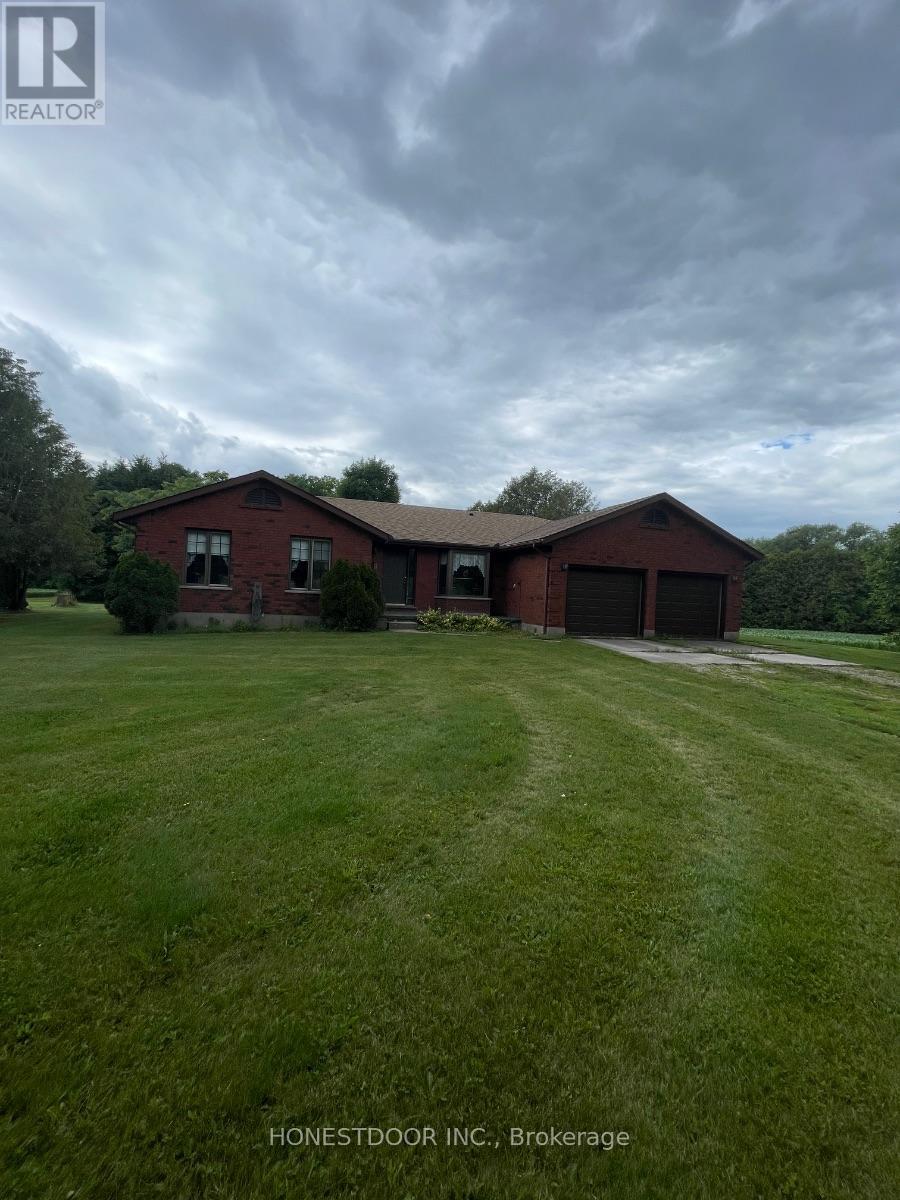
Click brochure link for more details. This is a 50 acre park like setting property. It has 30 acres of workable land, 8 acres of bush and 2 ponds with a beautiful creek running through it all set on your own private oasis. The all brick house is a 3 bedroom, the master bedroom is extra large and has cheater ensuite 2 bathrooms large eat in kitchen with extra large living room. The basement has a high ceiling and large windows just waiting for you to put your own stamp on it. An attached 2 car garage. There is a 48x56 shop for all your toys. (id:55460)
Ptlt 29 2nd Line
Amaranth, Ontario
A beautiful parcel of land, offering an ideal location for your new homestead and building plans. 75.8 acres of gently rolling, sandy loam, all workable acres, and currently being worked with rotating crops on a yearly basis. Located just 3 km south of the town of Shelburne, this is an exceptional property that offers a great location for a new construction or the opportunity to add this productive land to your growing land bank. See aerial views and attached survey. This is a new severance - taxes yet to be assessed. The 2026 crops will belong to, and will be harvested by the tenant farmer. Please do not walk the land when crops are growing and not yet harvested. All showing appointments must be confirmed through the Listing Brokerage. Note HST is in addition to purchase price and all development fees are the responsibility of the Buyer. (id:55460)
716582 1st Line E H S
Mulmur, Ontario
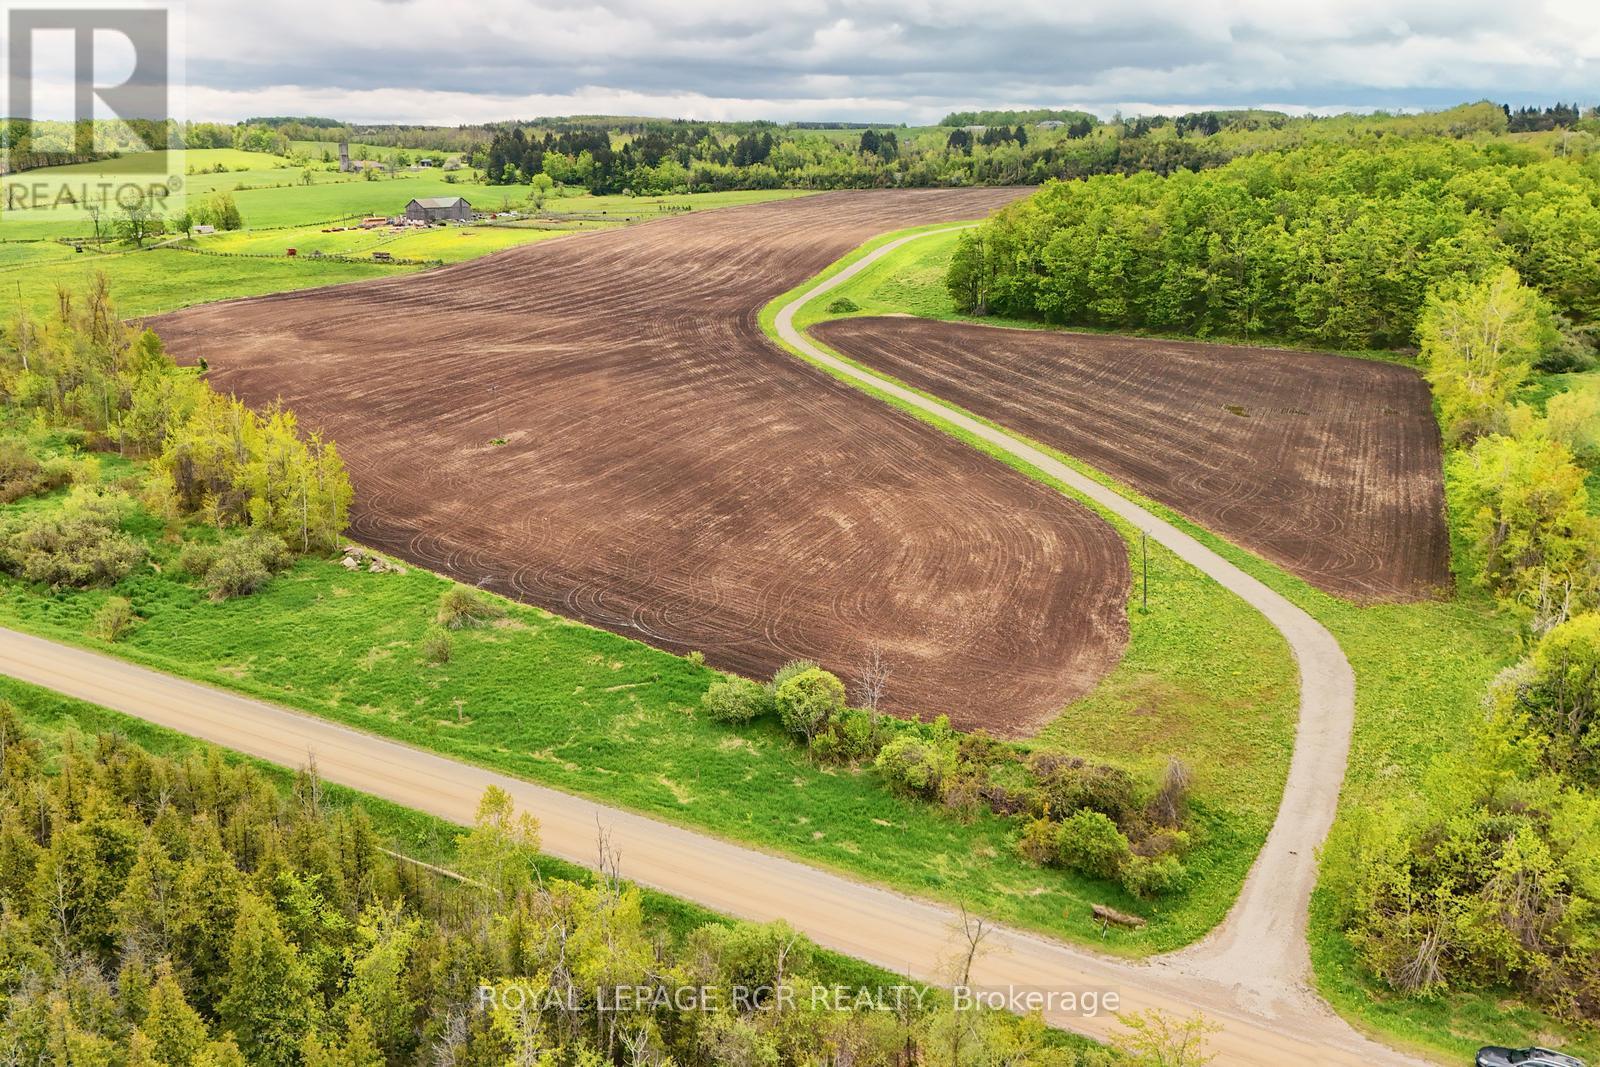
Quiet and expansive south and easterly views from atop a gracious hill makes this the perfect spot to build your estate and create your own getaway. The driveway has already been installed to the approved building envelope, just bring your house and detached garage/workshop plans (or we have those available as well should they suit you). This 46 acre parcel of open farmland and views in south Mulmur makes this a wonderful spot to build and live. Easy to access with a paved road not far away. Close to skiing, golf and an easy commute to the GTA. Please come and walk the property to take in the views. **EXTRAS** Approved building envelope application available. (id:55460)

163 Floradale Drive
Mississauga, Ontario
Set on a remarkable deep pie-shaped lot with a 54'(front)x159'x105'(rear)x120'. Move-in ready with brand new kitchen (quartz countertop, double undermount sink, luxury faucet), new bathroom with double shower located next to the Primary bedroom. Extensively improved and maintained with newer air-conditioner, furnace, refurbished front verandah, fresh painted throughout, 200 AMP Service, newer roof and some new windows. The lower level is accessible from a split entrance, ideally suited for remote/professional office or in-law suite. The expansive rear yard provides exceptional space and layout flexibility, including ample room for a future pool. This home is literally steps to primary schools and located in desirable Port Credit Secondary School District. Steps to Trillium Hospital and the new LRT. This area is poised for significant appreciation as major healthcare and transit expansions drive rapid neighbourhood growth. (id:55460)

20 Buckstown Trail
Caledon, Ontario
First time offered! Nestled in one of Palgrave's most sought-after enclaves, this exceptional 3-bedroom plus den custom-built bungalow sits on a premium, ultra-private 1.5-acre ravine lot surrounded by mature woodlands. Thoughtfully designed so every room commands breathtaking, uninterrupted views of nature, this home offers an extraordinary blend of sophistication and peaceful seclusion. Enjoy your own exclusive private walking path winding through the property, allowing you to explore your serene, nature-filled surroundings in total privacy. Inside, a seamless open-concept layout showcases gleaming hardwood floors, pot lighting, and a gourmet kitchen flowing into the dining and great rooms. A magnificent double-sided fireplace anchors both the family and dining areas, creating a warm, elevated ambiance. The sprawling primary suite is intelligently positioned away from secondary bedrooms for ultimate quiet, featuring a walk-in closet and spa-like ensuite. Complete with a dedicated den ideal for remote work, this home is a rare private paradise in an elite community. (id:55460)
42 Pergola Road
Toronto, Ontario
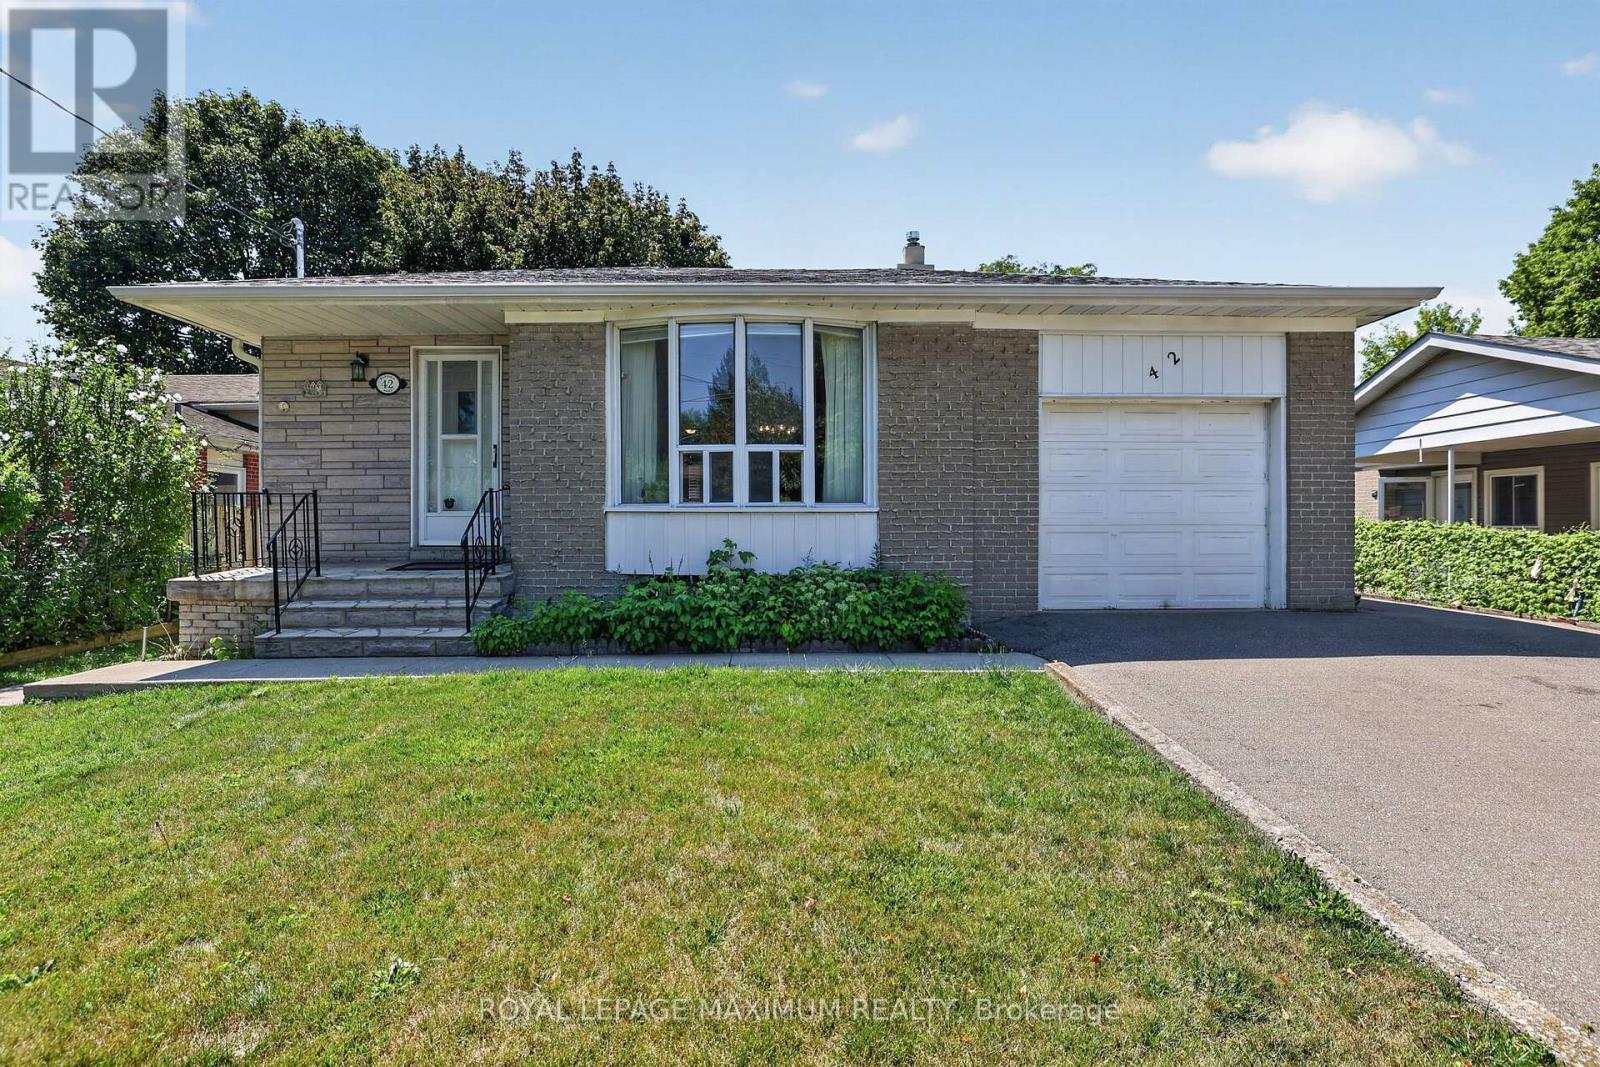
Welcome to a home where a lifetime of cherished memories were made. Lovingly maintained by the same family for many years. This solid bungalow offers warmth, character & endless potential. Nestled on a desirable street, this home features a functional layout & a generous lot ready for its next chapter. Whether you're looking to renovate, build your dream home, or simply enjoy its timeless charm, the possibilities are endless. It's your opportunity to create memories of your own in a community known for its parks, schools, shopping, transit and convenient access to major highways. It's your opportunity to own a home with great bones, a wonderful location, & unlimited potential. Make it yours! *Some photos have been virtually staged (id:55460)
7179 Frontier Ridge
Mississauga, Ontario
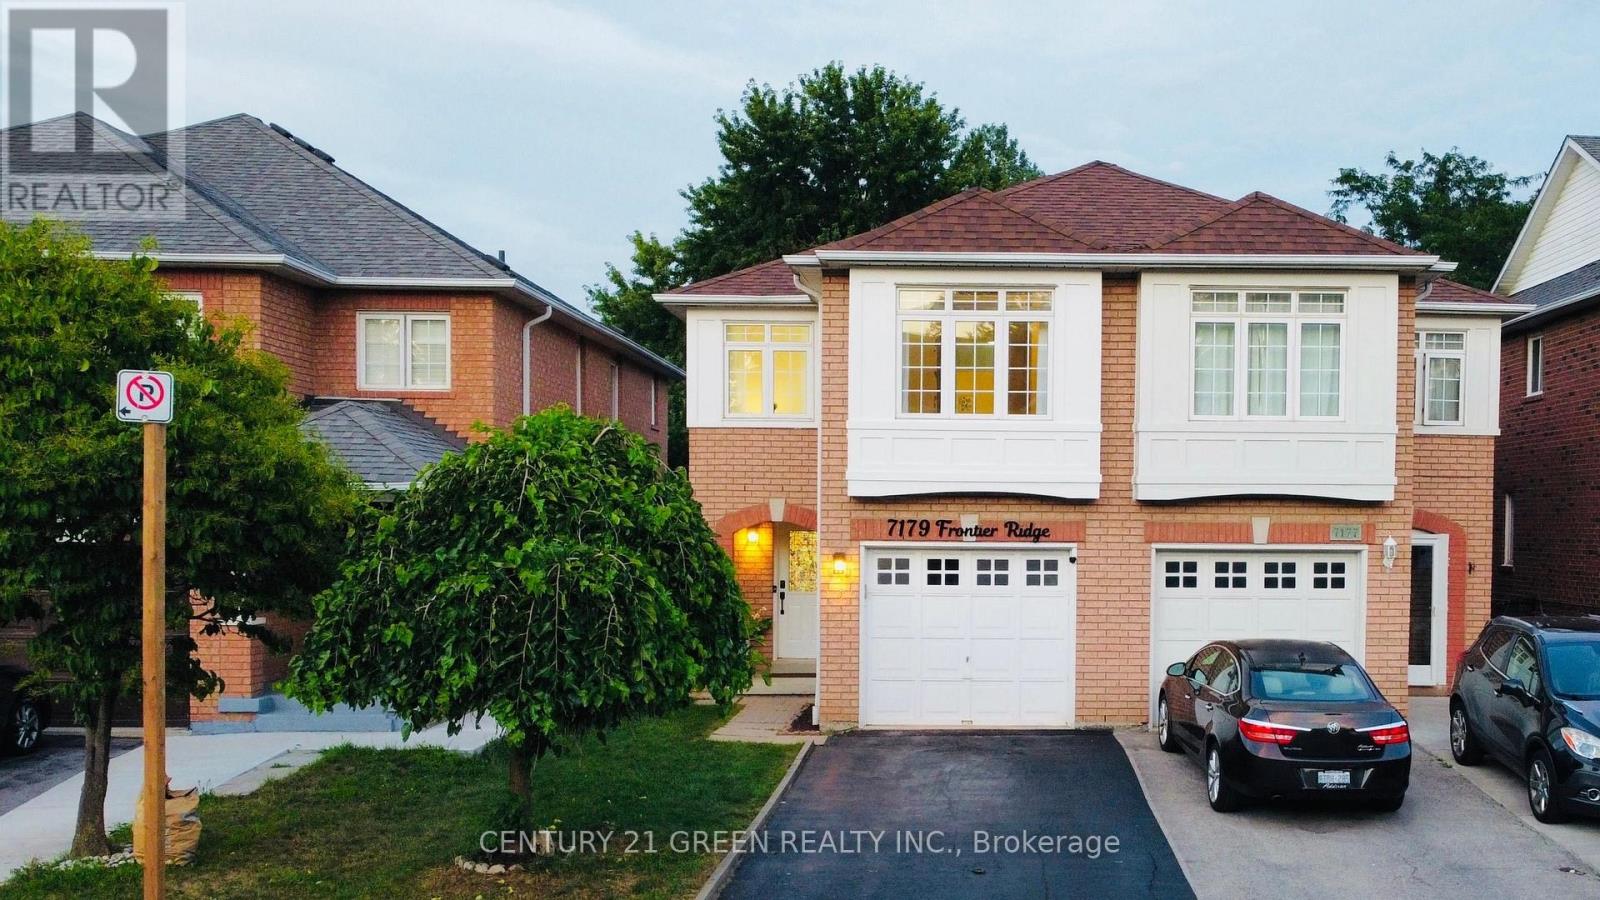
Welcome to 7179 Frontier Ridge, Mississauga - a meticulously upgraded and impeccably maintained semi-detached home that is truly move-in ready! Featuring no carpet throughout, this bright and sun-filled home offers an exceptional layout designed for comfortable family living. The elegant main floor is enhanced with all new light fixtures, modern pot lights, and freshly painted walls throughout, creating a warm and inviting atmosphere. Enjoy year-round comfort with a new air conditioner and Nest smart temperature control system. The home also features a WiFi-enabled washing machine and dryer, adding convenience and modern technology to your everyday lifestyle. The recently upgraded bathroom offers a fresh contemporary feel with new fixtures and modern finishes. Every detail has been thoughtfully updated to provide a stylish and comfortable living experience. Step outside to your private, fully fenced backyard featuring an updated patio, beautifully maintained garden, and garage shed for additional storage. This outdoor space is perfect for entertaining, relaxing, and enjoying quality time with family and friends. Located in the highly sought-after Meadowvale Village community, this home is ideal for growing families looking for a safe and welcoming neighbourhood. Enjoy being close to top-rated schools including Levi Creek Public School, David Leeder Middle School, and St. Marcellinus Secondary School, along with parks, shopping, restaurants, transit, and everyday conveniences. Commuters will appreciate the convenient access to Highways 401, 407, and 410, making travel throughout the GTA quick and easy. A rare opportunity to own a beautifully upgraded, turn-key home in one of Mississauga's most desirable communities. Simply move in and enjoy everything this exceptional property has to offer! (id:55460)
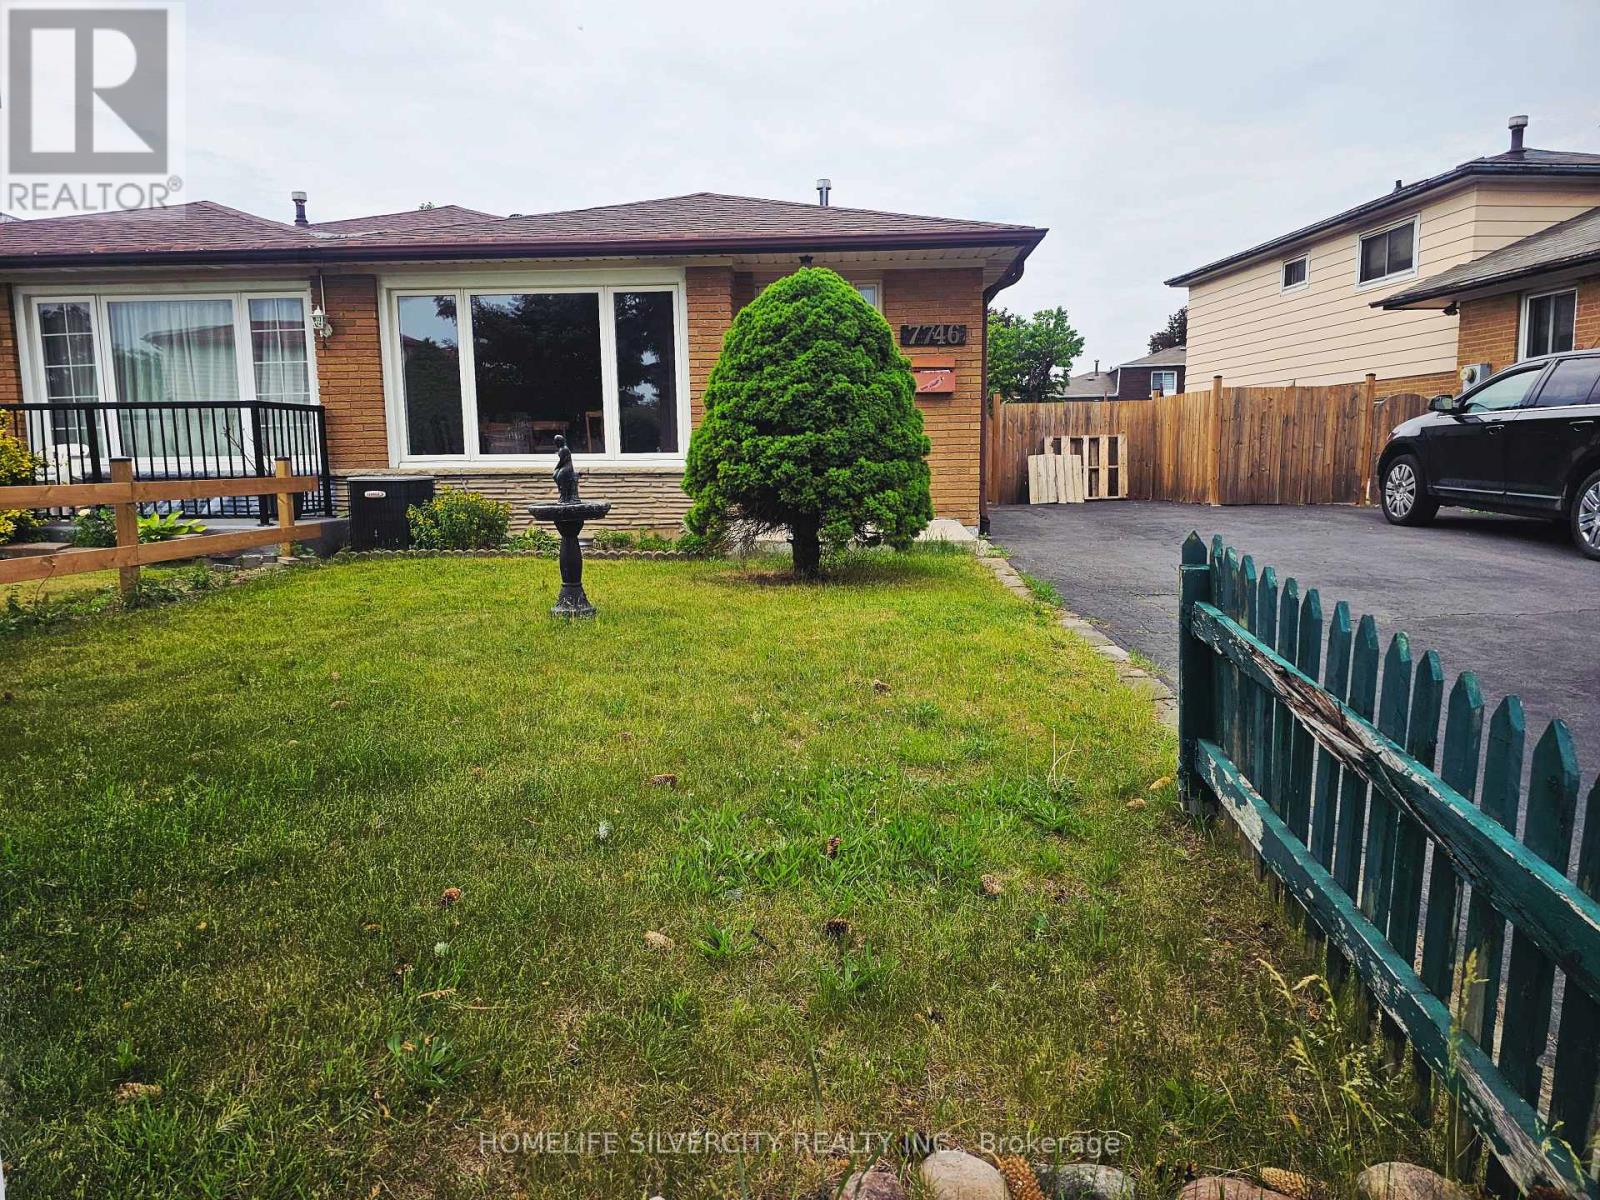
7746 Redstone Road
Mississauga, Ontario
Beautifully Maintained 4-Level Semi-Detached Home in the Heart of Malton! This spacious and well-cared home features hardwood flooring throughout and offers a functional layout ideal for growing families and multi-generational living. The upper level boasts two bright and generously sized bedrooms, providing comfortable living spaces filled with natural light. The main level features a welcoming living room, a dedicated dining area, and a well-appointed kitchen, perfect for everyday living and entertaining. The lower level offers a cozy family room, an additional bedroom, and a convenient powder room, making it an ideal space for guests, extended family, or everyday family living. The unfinished basement provides ample storage space and offers endless potential for future customization to suit your family's needs, whether as a recreation area, home office, gym, or additional living space. Situated in a desirable neighborhood and in close proximity to prestigious multi-million-dollar homes, this property offers exceptional value and future growth potential. Conveniently located close to schools, parks, shopping, public transit, major highways, Pearson Airport, and all essential amenities, this versatile home presents an excellent opportunity to own in one of Malton's most established and family-friendly communities. Don't miss your chance to make this wonderful property your next home! (id:55460)
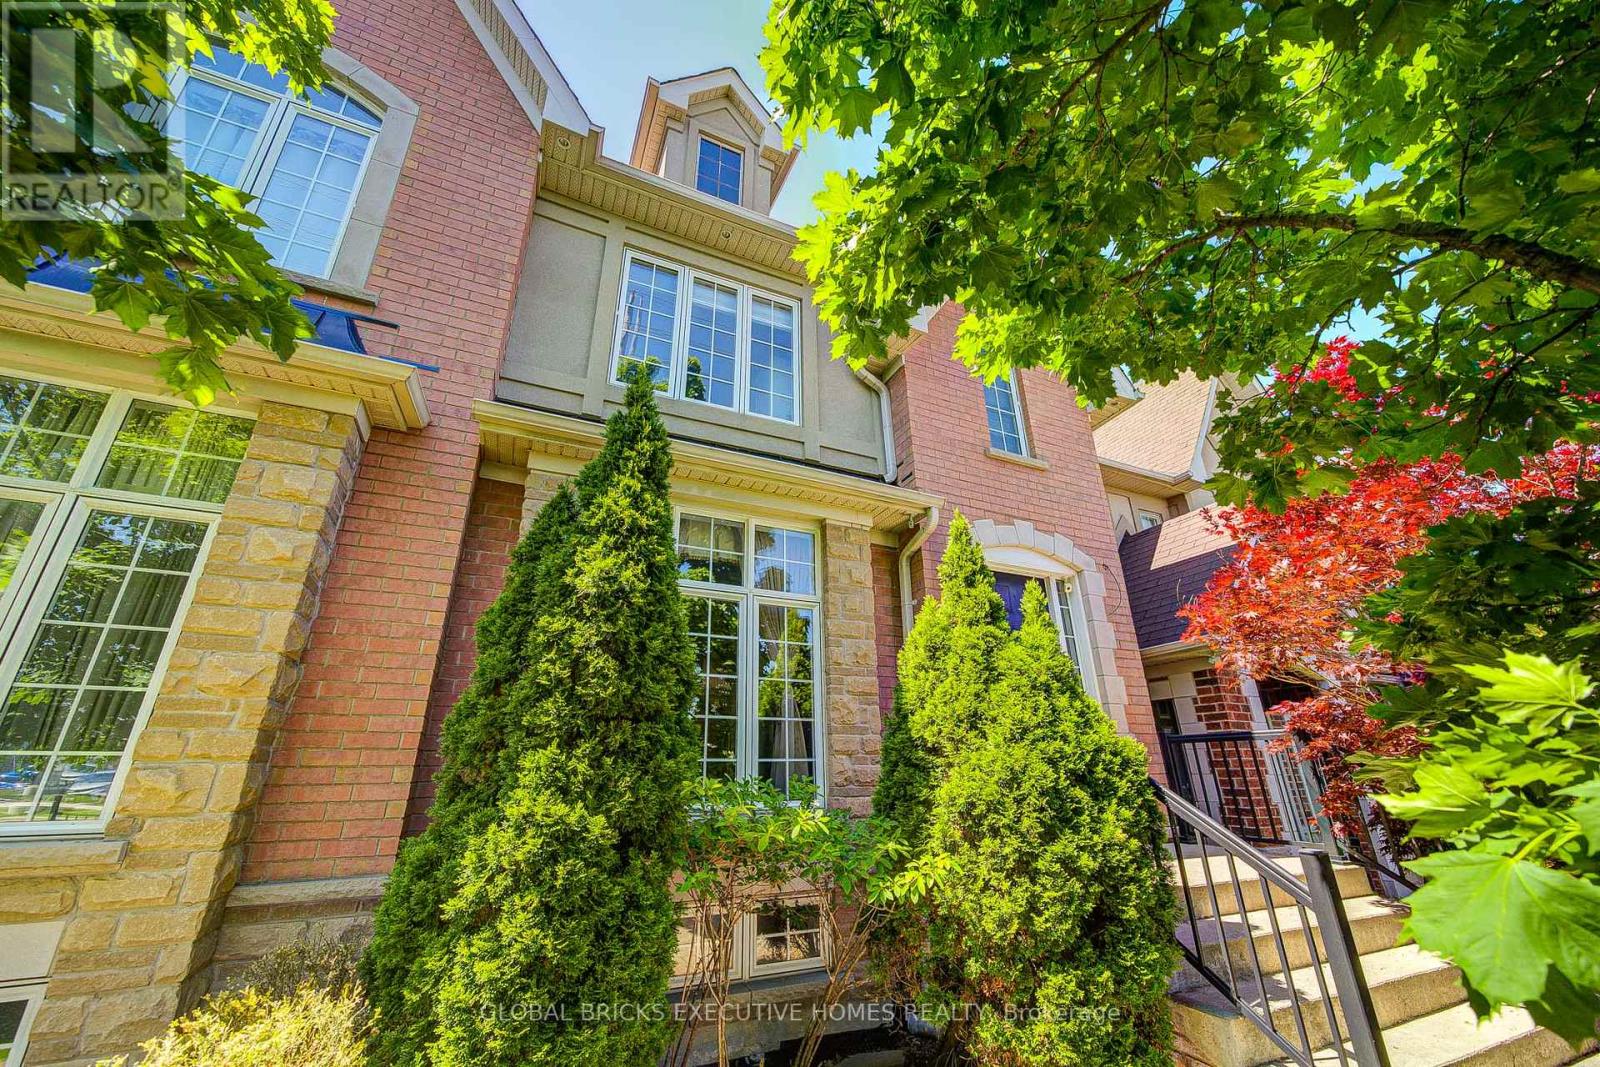
3885 Eglinton Avenue
Mississauga, Ontario
Stunning Cachet Executive Freehold Home In High Demand Churchill Meadows Area, Mississauga.Many Upgrades Throughout. Gleaming Hardwood Floors, High Ceilings, Pot Light, ProfessionallyFinished Basement, Newer Fridge, Washer and Dryer, Walk out to a private backyard retreat withan interlock patio. Fully Insulated Double Car Detached Garage. Close Shopping, Community centre, School, and close all Highways. (id:55460)
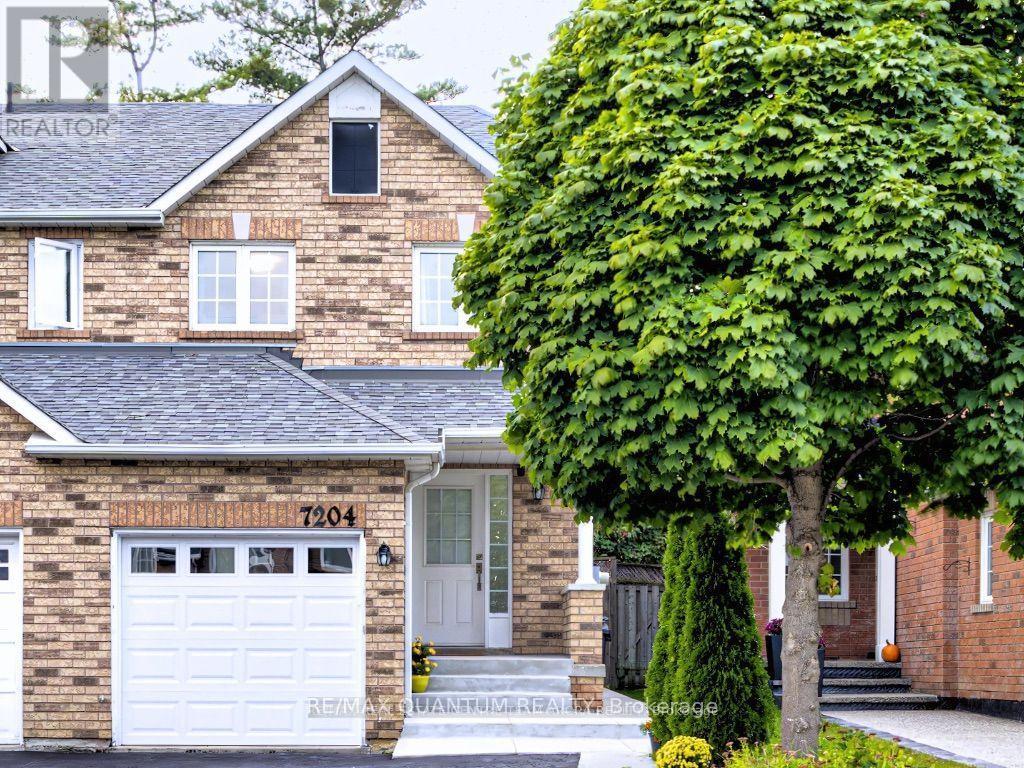
7204 Frontier Ridge
Mississauga, Ontario
Nestled In Prestigious Meadowvale Village, Ontario's First Heritage Conservation District, This Beautifully Maintained Home Sits In One Of Mississauga's Most Sought-After School Zones. Families Choose This Pocket For A Reason: Top-Ranked St. Marcellinus Secondary, High-Performing Levi Creek PS, David Leeder MS & Meadowvale Village PS, Plus Rotherglen Private School - All Within The Community. Commuters, This One's For You: Minutes To Hwy 401, 407 & 410, With Quick Access To Heartland Town Centre, Meadowvale Business Park, Pearson Airport & GO Transit. Location Simply Doesn't Get More Connected. The Home Itself Delivers: Driveway Parking For 4 Vehicles On A Premium Ravine Lot With No Rear Neighbours. Inside, Gleaming Hardwood Floors & Pot Lights Flow Throughout Sun-Filled Principal Rooms. The Expansive Gourmet Kitchen With Stainless Steel Appliances Is Built For Family Dinners & Entertaining Alike, Walking Out To A Charming Backyard Deck Overlooking The Ravine. Upstairs Offers Three Generous Bedrooms & Spa-Inspired Bathrooms, While The Professionally Finished Basement With Full Bathroom Adds Flexible Space For A Rec Room, Home Office Or Gym. Quiet, Safe, Family-Oriented Streets Surrounded By Parks, Trails & Heritage Charm. A Rare Lease Opportunity In A Neighbourhood Where Homes Are Held, Not Given Up. (id:55460)
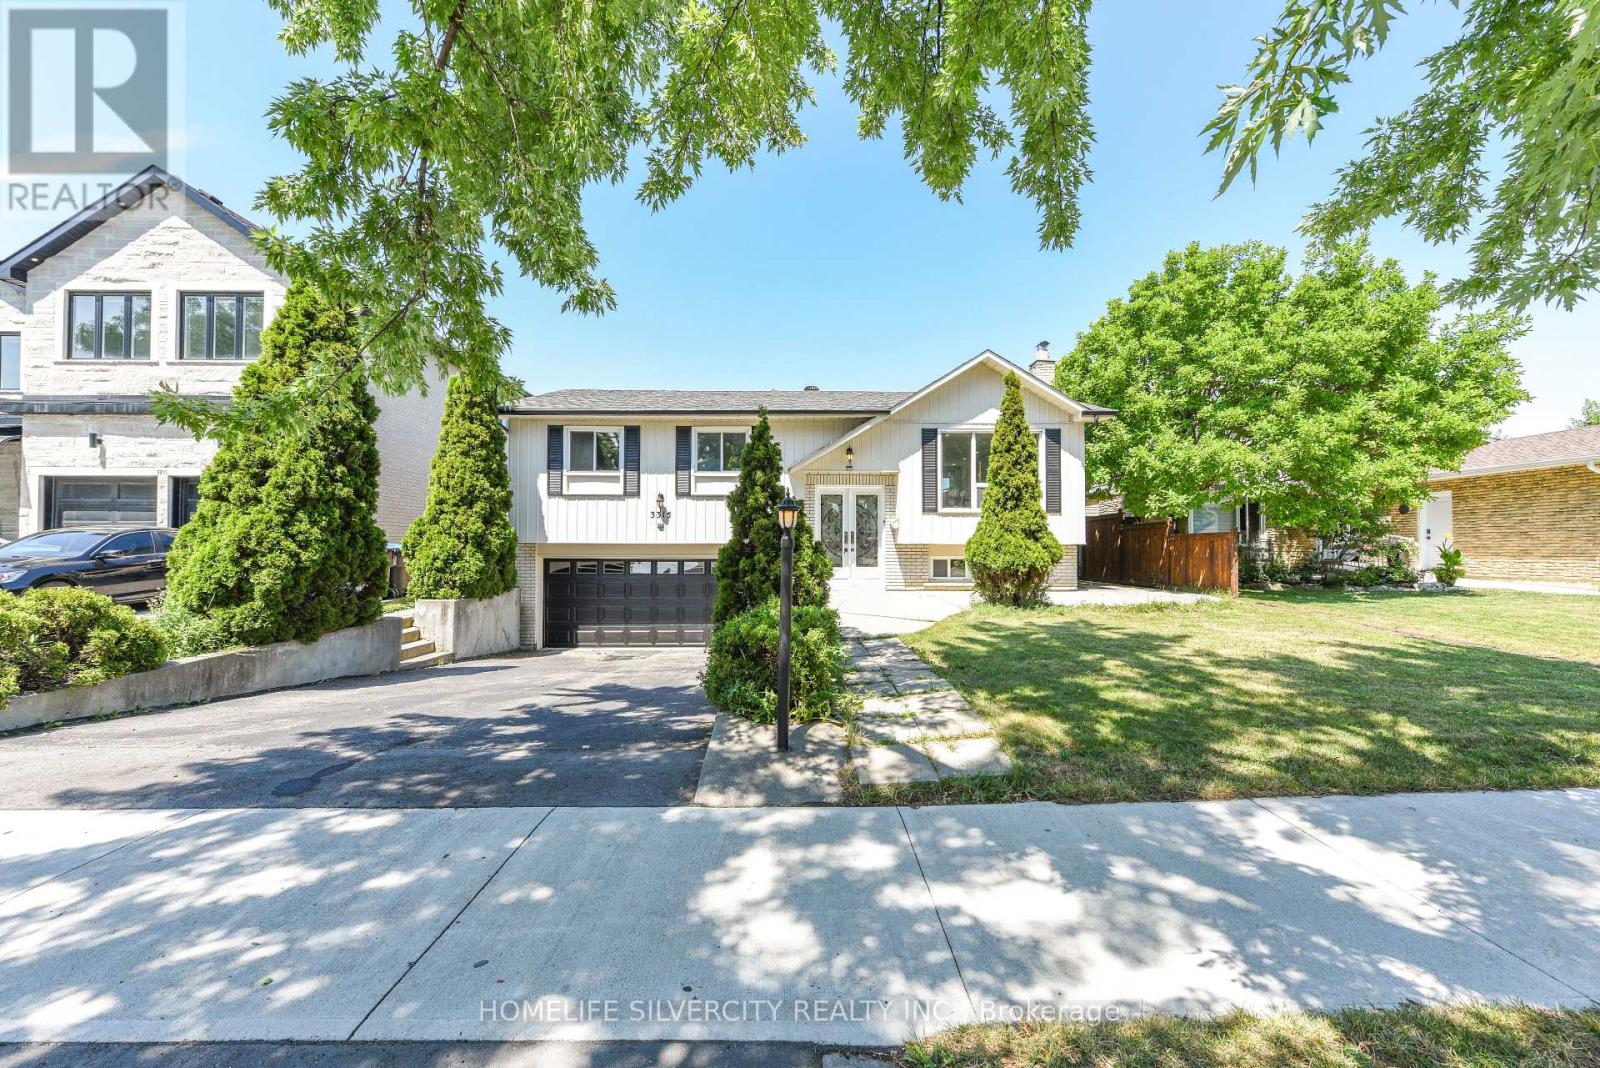
3315 Dwiggin Avenue
Mississauga, Ontario
Welcome to this beautifully renovated raised bungalow situated on a premium 54' x 110' lot in the heart of Malton. This stunning 4-bedroom home has been thoughtfully redesigned with modern finishes and exceptional craftsmanship throughout. The spacious primary bedroom features a luxurious 3-piece ensuite and elegant custom wall panelling, while two fully upgraded bathrooms showcase stylish LED mirrors. The open-concept living and dining area is enhanced with pot lights, custom feature walls, and a designer TV accent wall, creating the perfect space for family living and entertaining. The contemporary kitchen is a true showpiece, featuring premium Taj Quartz counter-tops, under-cabinet LED lighting, a pot filler, a built-in dustbin, a spice rack, Lazy Susan, and brand-new stainless steel appliances. A convenient main-floor stackable laundry adds everyday practicality. Step through the patio doors to an expansive backyard deck-ideal for summer gatherings, outdoor dining, or simply relaxing in your private outdoor retreat.Adding even more value, the home features a self-contained 1-bedroom basement apartment with its own separate entrance, full washroom, kitchen, living area, and separate laundry-offering an excellent opportunity for rental income, extended family, or multi generational living. This move-in-ready home perfectly blends style, comfort, and functionality, making it an outstanding opportunity for families and investors alike. Some of the Pictures are virtually staged. (id:55460)
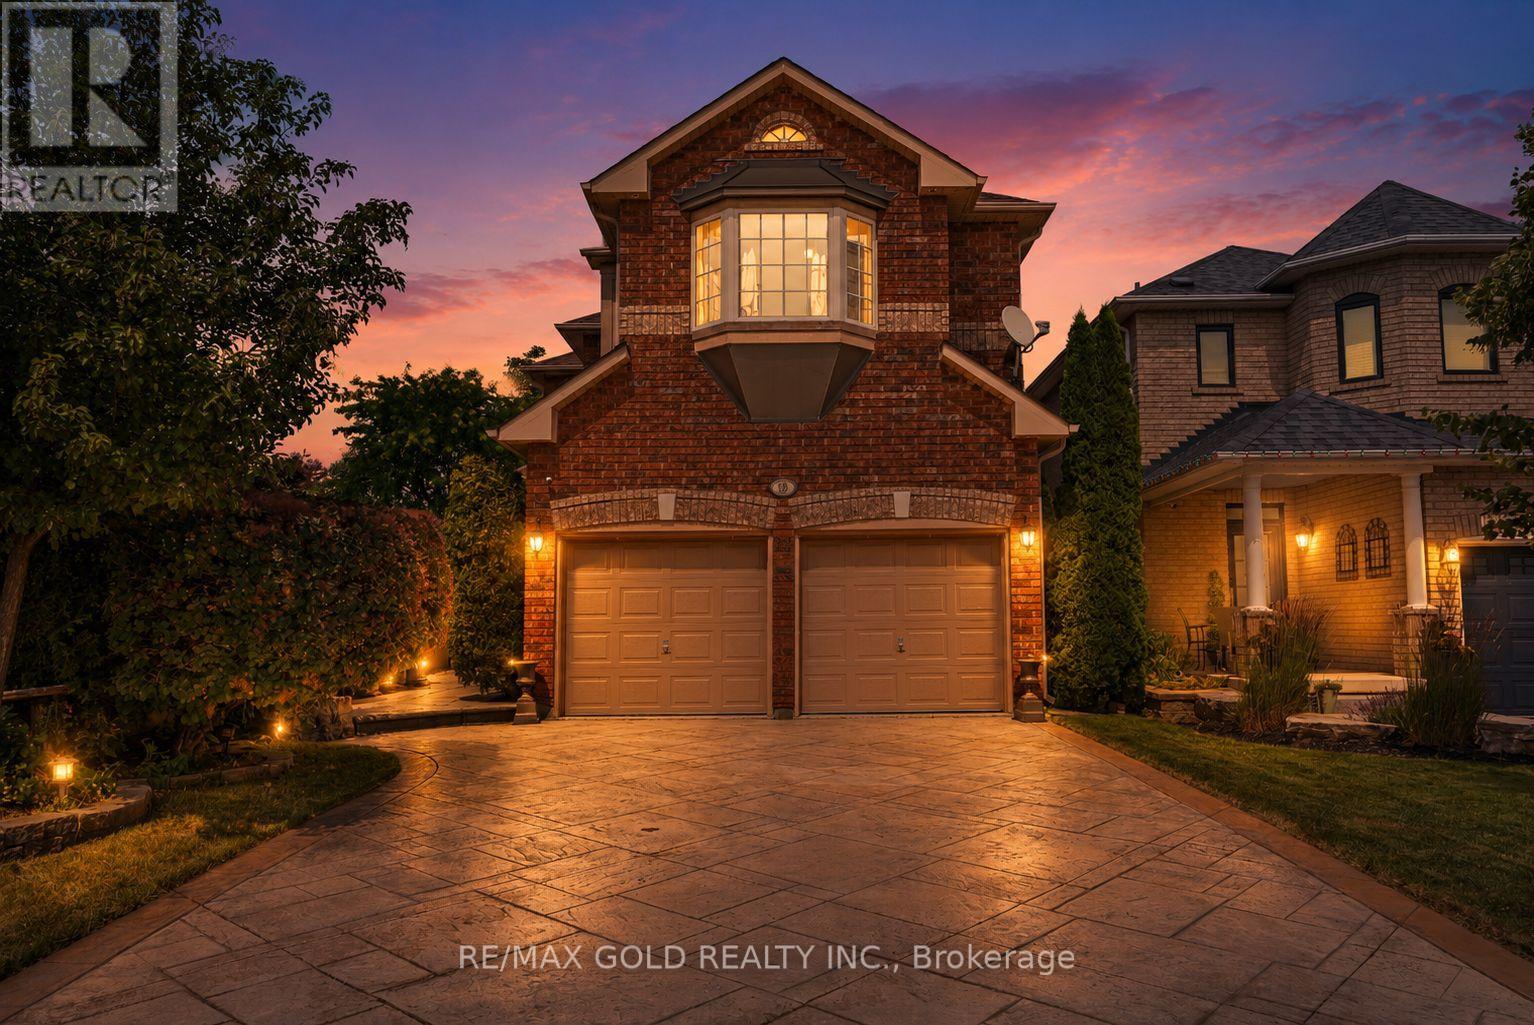
18 Sundridge Street
Brampton, Ontario
DETACHED LIVING AT SEMI-DETACHED VALUE!! Enjoy all the space, privacy, and prestige of a beautiful detached home for the price of a semi-detached! Impeccably maintained and tucked away on a quiet, family-friendly street, this home is loaded with premium upgrades. The sun-filled eat-in kitchen features extended-height cabinetry, an extra pantry cupboard, under/over-cabinet lighting, and a walk-out to a private backyard patio oasis. Enjoy extensive professional landscaping in both the front and rear, complete with a patterned concrete driveway, walkway, and back patio. The gorgeous, professionally finished basement completes your living space, boasting a fantastic entertainment area, cozy gas fireplace, wet bar, and a luxurious 3-piece bath with heated floors and ample storage! Reshingled roof. Minutes to top-rated schools, parks, shopping plazas, and Hwy 410. Too many features to list-nothing to do here but move in! (id:55460)
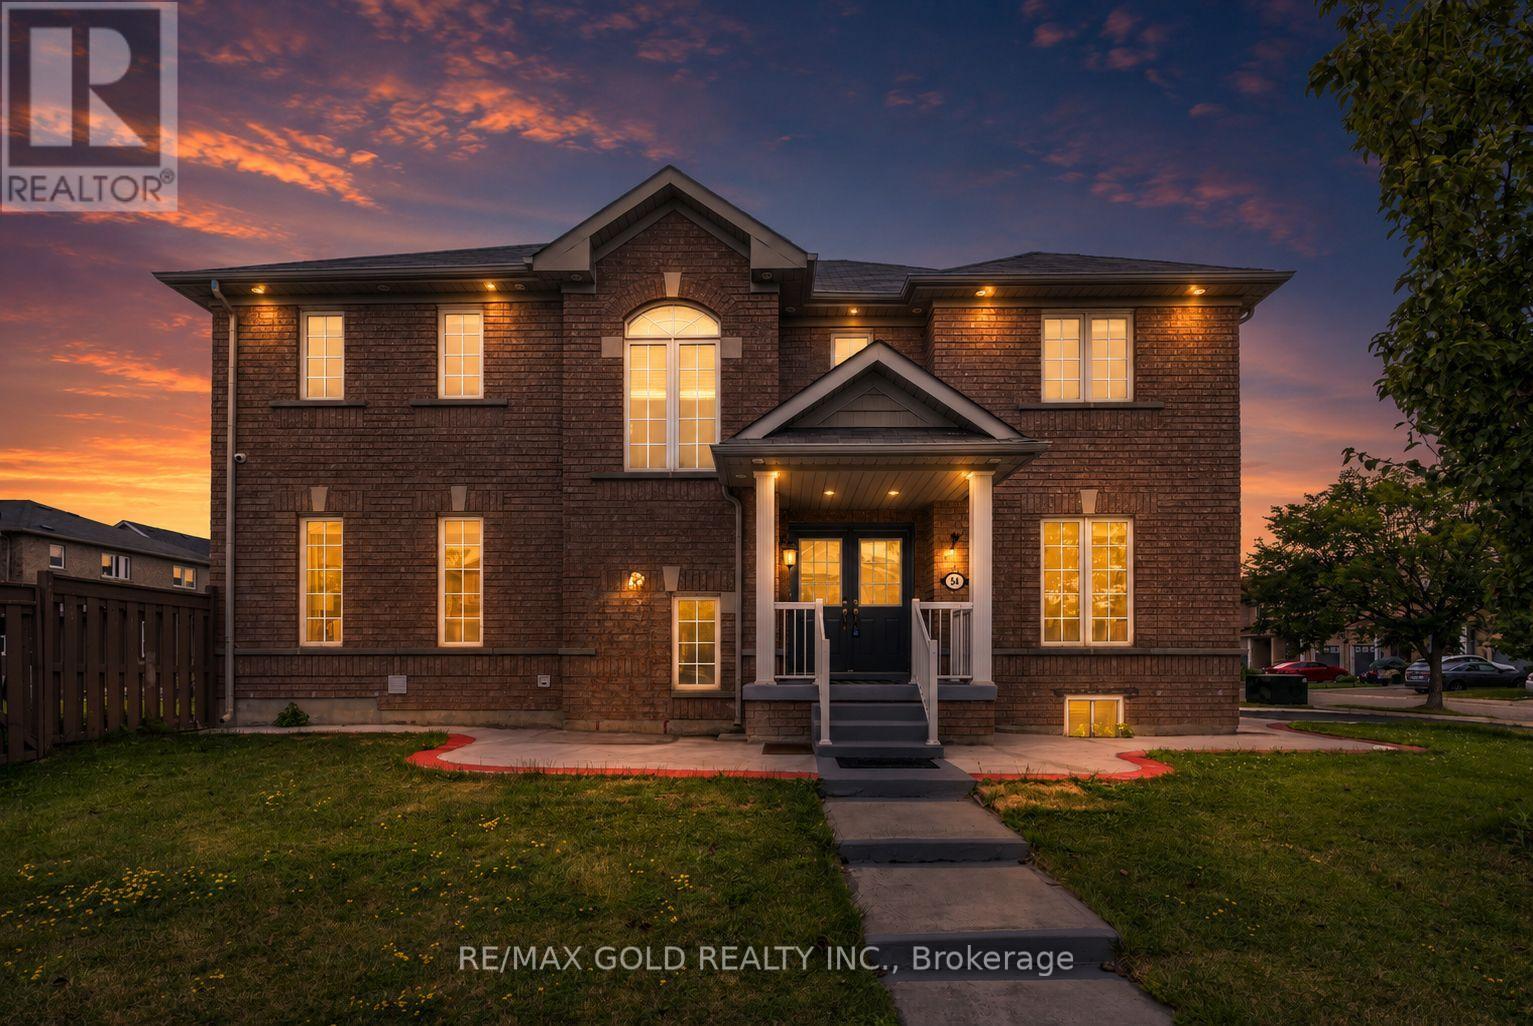
54 Sugarberry Drive
Brampton, Ontario
EXECUTIVE CORNER LOT WITH DUAL BASEMENT SUITES!! Welcome to this expansive 4-bedroom home situated on a massive, fully fenced corner lot with incredible parking and a private backyard oasis! Designed with ultimate layout efficiency, the main level features a grand double-door entry, covered front porch, mudroom, and distinct separate living, family, and formal dining rooms-all bathed in natural light through large windows. The heart of the home is a gourmet eat-in kitchen boasting granite countertops, stainless steel appliances, ceramic flooring, and a cozy gas fireplace. Step upstairs to 4 spacious bedrooms, a dedicated 2nd-floor laundry room, and a primary retreat featuring His & Hers walk-in closets and a 4pc ensuite with a corner soaker tub and separate shower. THE UNBEATABLE BONUS: The lower levels feature TWO separate basement suites (1-bedroom suite + 2-bedroom suite) complete with dedicated basement laundry-offering massive multi-generational flexibility or high-yield rental potential! Complete with an attached 2-car garage and extended driveway parking for 4 vehicles (6 total). RECENT ENHANCEMENTS & UPGRADES : Fully renovated chef-inspired kitchen, new second-floor flooring throughout (carpet-free), fresh paint throughout the entire home, upgraded pot lights, new A/C unit, exterior concrete improvements, and a dedicated outdoor BBQ gas line-offering modern comfort, style, and move-in-ready convenience. Walking distance to parks, top schools, and minutes to Mount Pleasant GO Station! (id:55460)
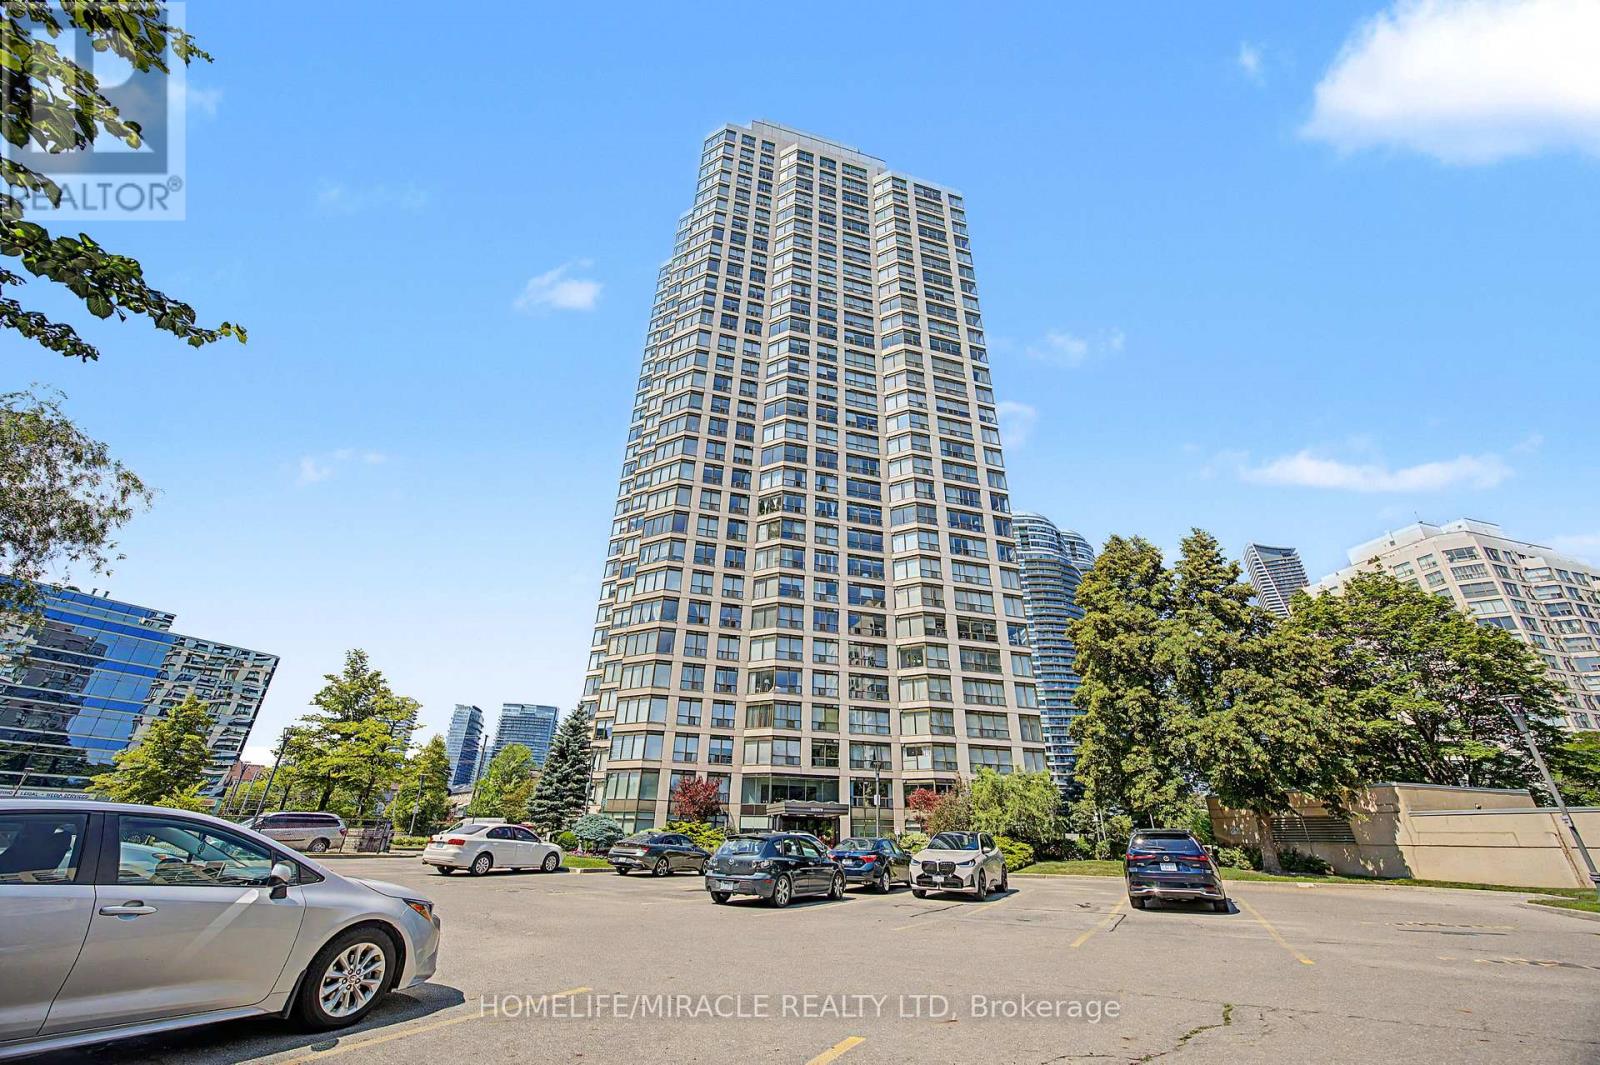
2603 - 2269 Lakeshore Boulevard W
Toronto, Ontario
Step into a world of comfort and elegance where expansive windows frame panoramic views of Lake Ontario, the marinas, and the natural beauty of Humber Bay Park. The spacious primary bedroom features a luxurious 5-piece ensuite and two generous closets, providing both comfort and practicality. A second bedroom, conveniently located adjacent to the second full bathroom, offers privacy and ease for guests or family members. This home is nestled along the scenic shores of Lake Ontario, offering a lifestyle that blends nature with city sophistication. Residents enjoy exclusive access to the Malibu Club, a two-storey amenity centre dedicated to wellness and recreation. Here, you'll find an indoor swimming pool, jacuzzi, saunas, a fully equipped fitness centre, as well as squash, tennis, and basketball courts. A thoughtfully designed entertainment level offers a TV screening room, billiards lounge, and spacious gathering area, while outdoor grilling stations and picnic areas provide the perfect setting for summer gatherings with friends and family. The rooftop terrace offers a peaceful escape with sweeping views of the lake. Whether you're walking or biking along the nearby waterfront trails or commuting easily with TTC access close by, this residence offers a unique and luxurious lakeside lifestyle. Welcome to your next chapter of elevated living. This Condominium in Most desirable area of lakeshore in Fantastic Marina Del Rey Community. Just Steps To Marinas, Path And Trails And Only 10 Minutes To Downtown. Condo Fees Includes All Your Utilities (Heat, Hydro, Water, basic internet, basic cable) (id:55460)
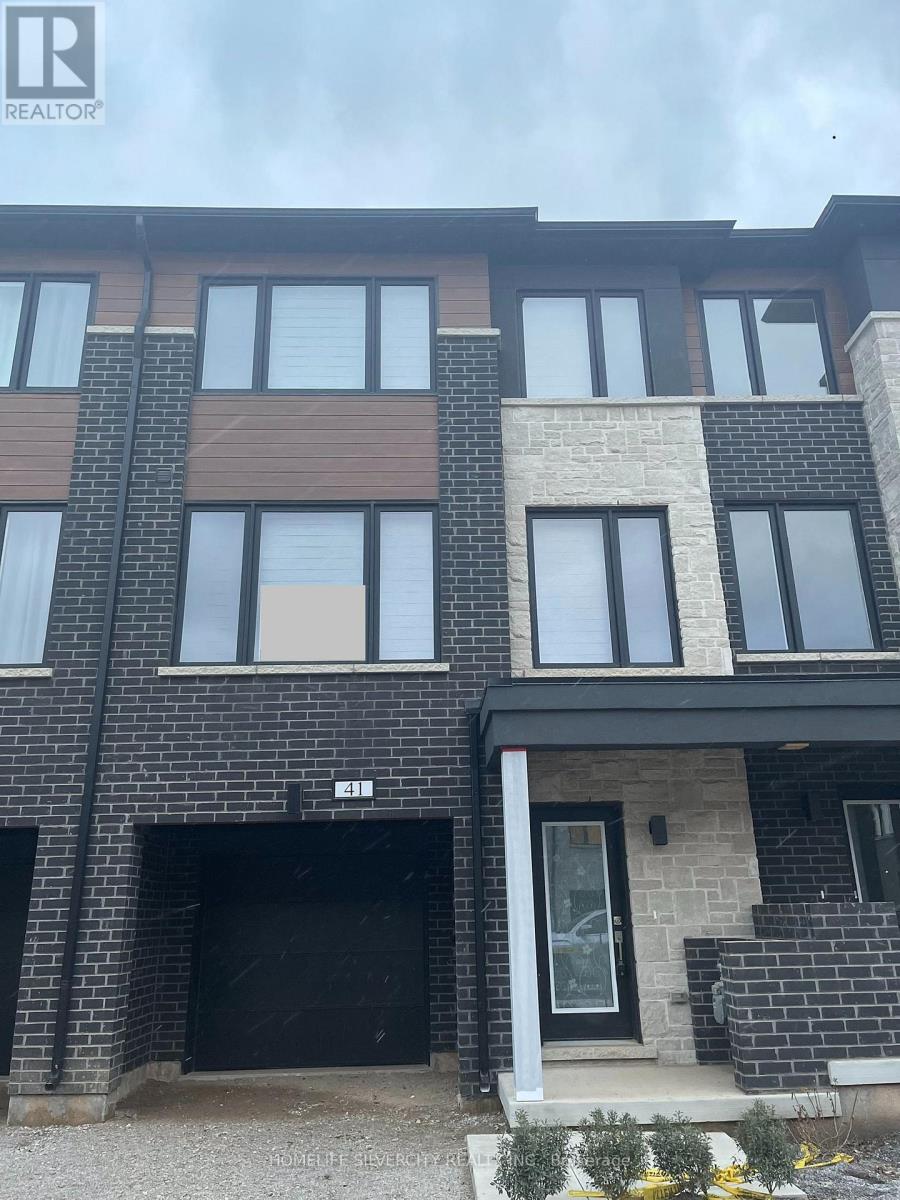
41 Humberstone Drive
Halton Hills, Ontario
Spacious and well-maintained 3-bedroom townhouse for rent in Georgetown. This entire home features a finished main-floor rec room with walkout to a private fenced backyard, perfect for family living and entertaining. The modern kitchen includes stainless steel appliances and a pantry for extra storage. Enjoy a bright and functional layout with a balcony on the second floor, spacious bedrooms, and plenty of natural light throughout. No sidewalk means additional driveway convenience. Ideally located close to downtown Georgetown, golf courses, public library, parks, schools, shopping, and other everyday amenities. A great opportunity to lease a comfortable family home in a desirable neighborhood. Available immediately. No smoking and no pets preferred. (id:55460)
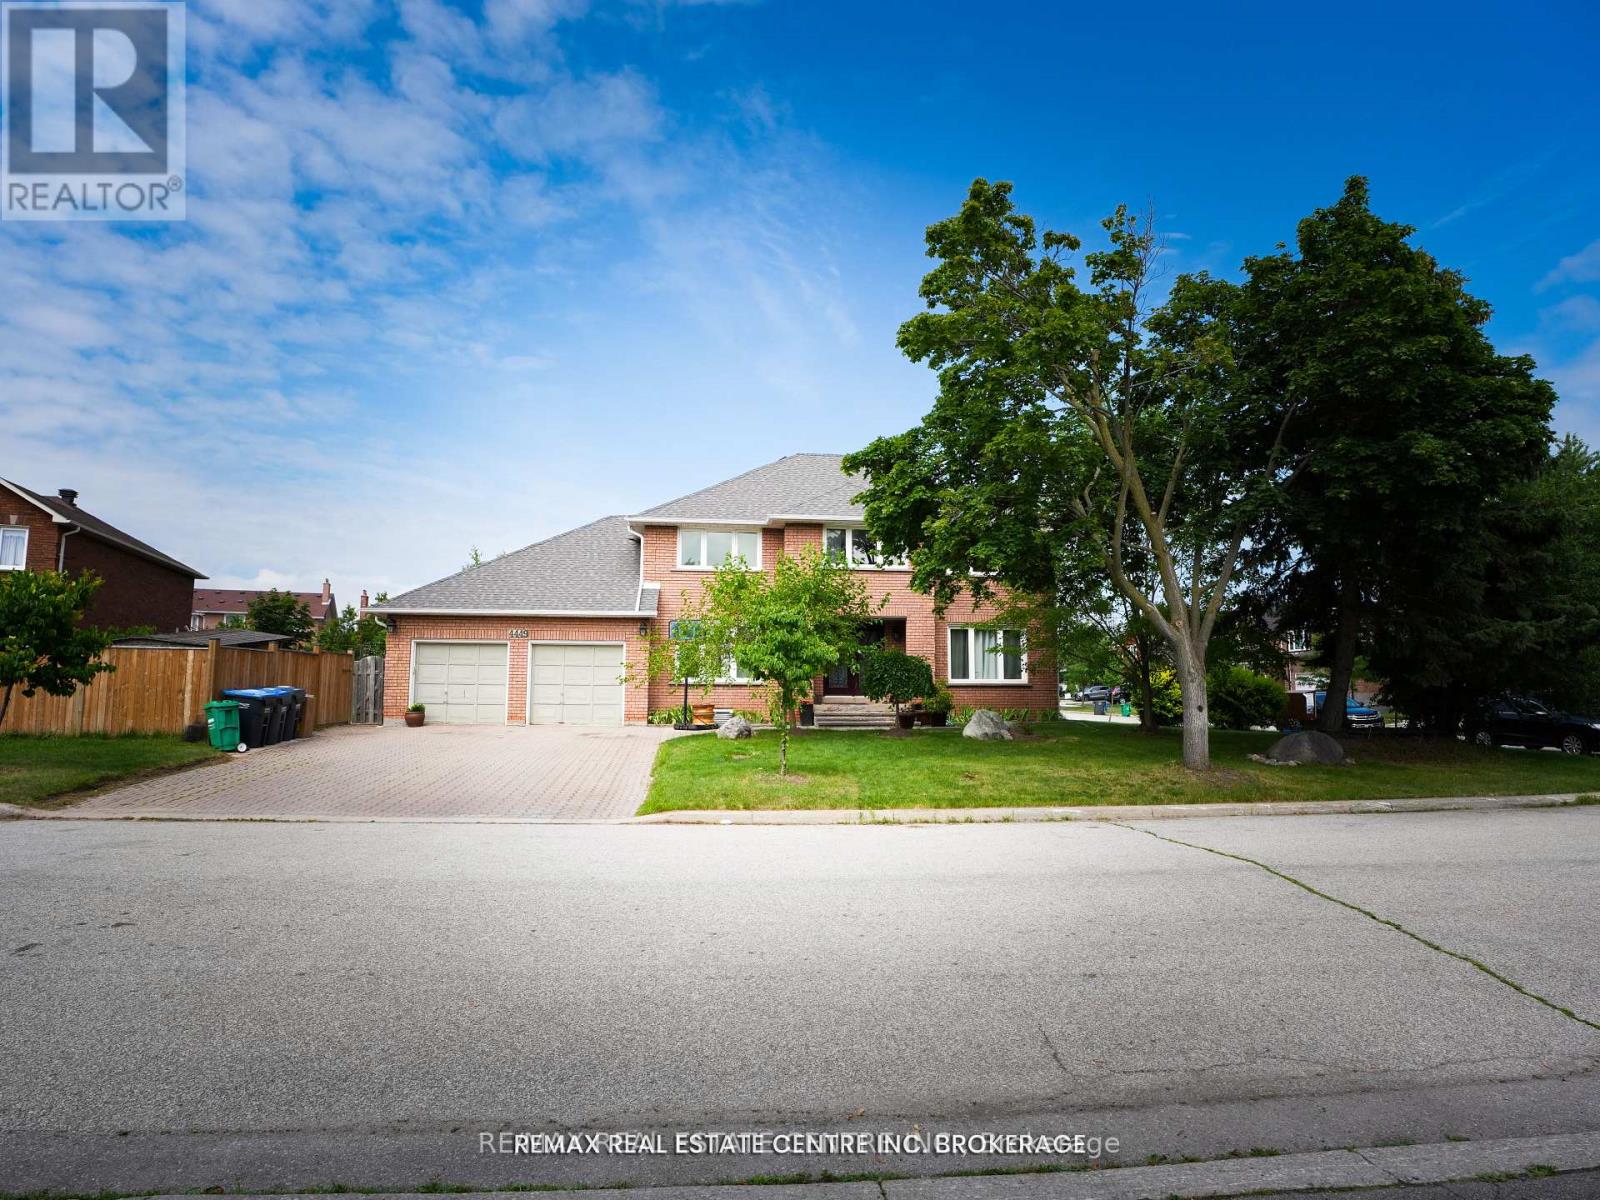
4449 Idlewilde Crescent
Mississauga, Ontario
Welcome to this beautifully maintained corner-lot detached home with an impressive 122-foot frontage and parking for up to 8 vehicles! Located in the highly desirable Central Erin Mills neighbourhood, this spacious home offers 4+2 bedrooms and 4.5 bathrooms, perfect for growing or multi-generational families.The main floor features formal living and dining rooms, a cozy family room with a walkout to the composite deck, a versatile office, convenient main-floor laundry, and a spacious kitchen with high-end appliances. Upstairs, you'll find four generously sized bedrooms, including two with ensuite bathrooms. The elegant curved staircase and skylight create a bright and welcoming upper level, while the primary suite offers a walk-in closet and a 4-piece ensuite.The finished basement adds exceptional living space with a large recreation room, two bedrooms, and a 3-piece bathroom. Outside, enjoy a private, fully fenced backyard with a low- maintenance composite deck, perfect for relaxing and entertaining.Ideally located close to top-rated schools, parks, shopping, restaurants, public transit, and major highways, this is an exceptional opportunity to own a spacious family home in one of Mississauga's most sought-after communities. (id:55460)
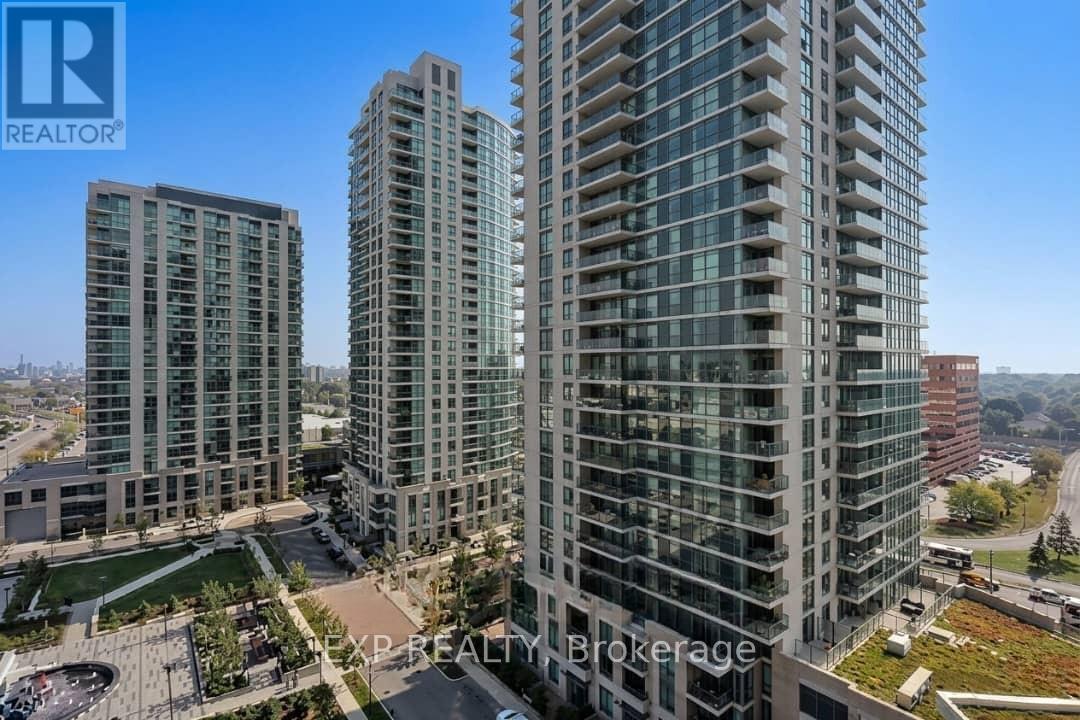
1211 - 235 Sherway Gardens Road
Toronto, Ontario
Beautiful Clear East View, One Bedroom + Den, Bright And Sunny Unit With Floor-To-Ceiling Windows. Distinctive Luxury Building Offers Beautiful Amenities For Your Enjoyment. Building Amenities: Concierge, Gym, Media Room, Party Room, Pool, Sauna, 24 Hr Security, Yoga Studio, And More! Smoke-Free Building. Incredible Location, Short Walk To Sherway Gardens Shops, Many Options For Convenient Commuting, Restaurants, And Major Highways. (id:55460)
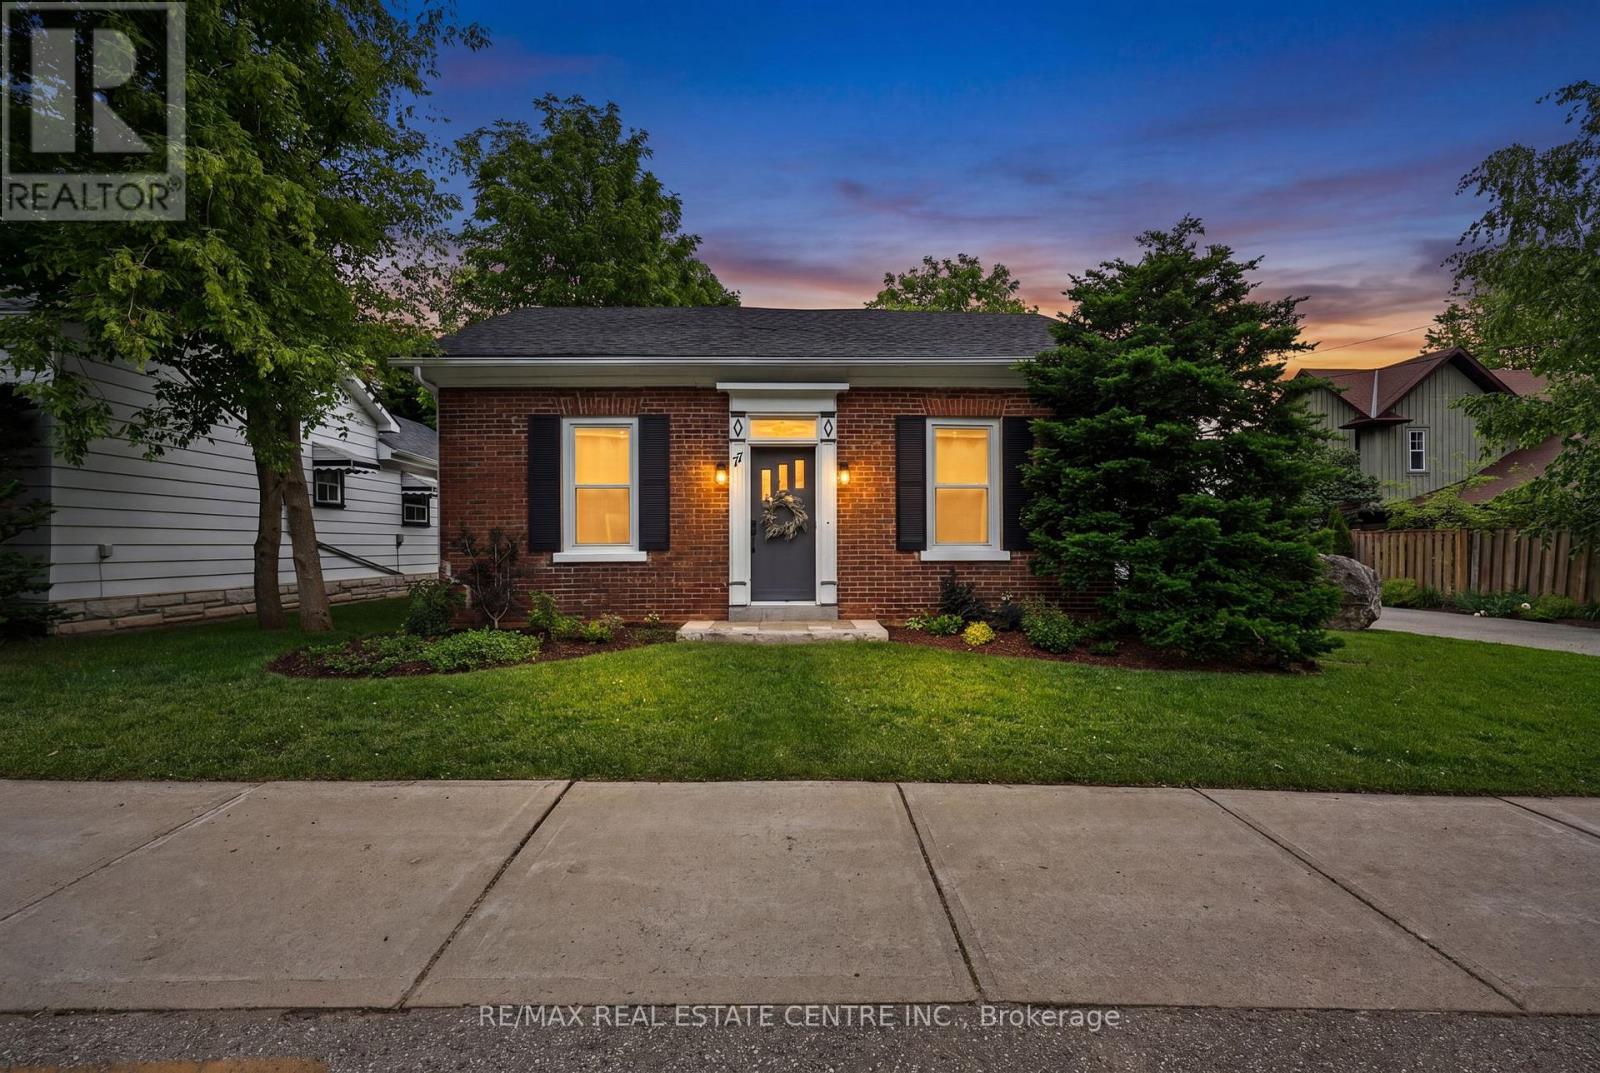
77 Mill Street
Orangeville, Ontario
This stunning bungalow is ideally located within walking distance to downtown Orangeville, offering the perfect blend of small-town charm and everyday convenience. Step inside to discover a warm and inviting home featuring a spacious mudroom/laundry room, a bright eat-in kitchen, and an open-concept living area perfect for relaxing or entertaining. The generous primary bedroom offers direct access to the back deck, creating the perfect spot to enjoy your morning coffee while overlooking the expansive backyard. A versatile main-floor office or small bedroom, along with a well-sized second bedroom, provides flexible living options .Outside, you'll fall in love with the huge private yard, detached garage, and exceptional curb appeal. With parking for at least six vehicles, there's plenty of room for family, guests, and hobbies. A rare opportunity to enjoy comfortable bungalow living on a beautiful lot, all just steps from Orangeville's shops, restaurants, and amenities! (id:55460)
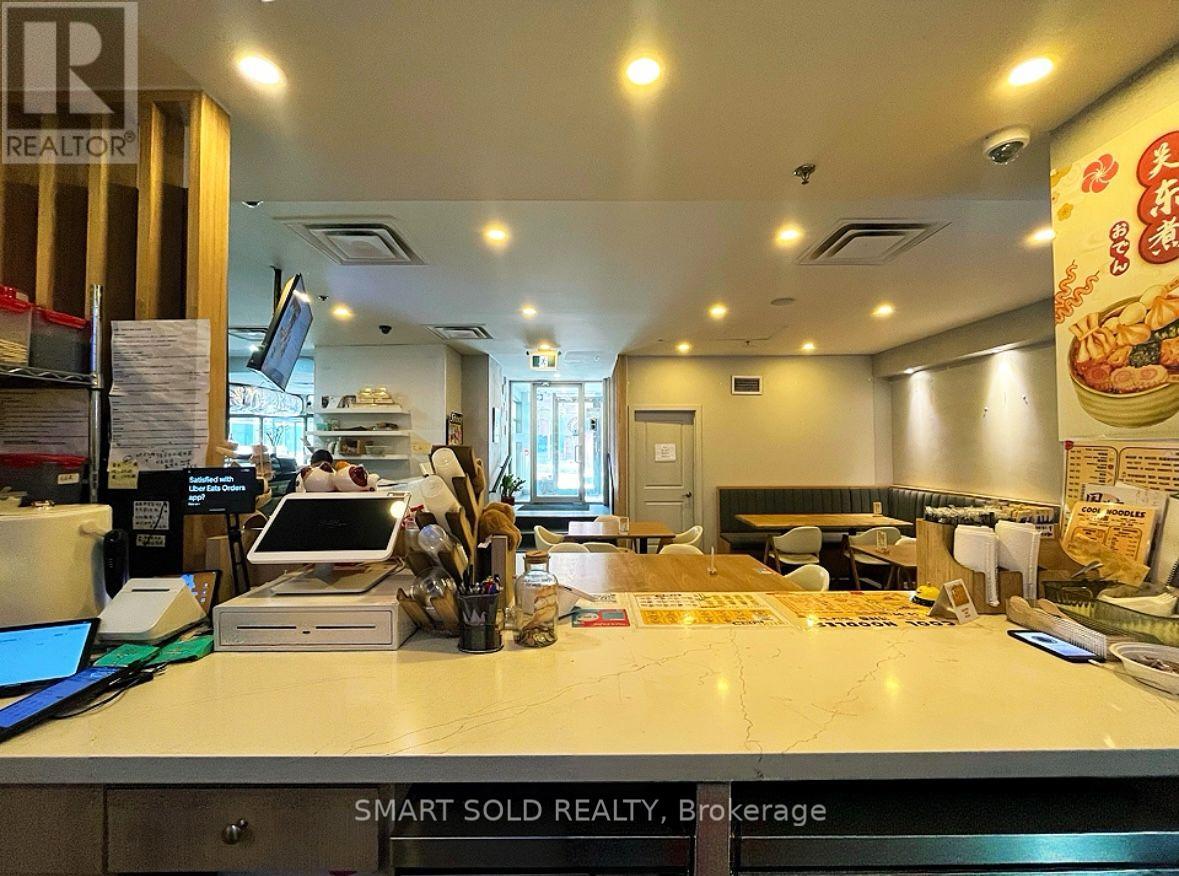
A100 - 265 Enfield Pl Place
Mississauga, Ontario
Rebrand Potential or Turn-Key Opportunity | Suitable for desserts, beverages, and light food uses only | Operates as a sub-tenant within an established restaurant environment with shared customer flow | rent (incl. TMI) approx. $2,800/month | Only the dining area is shared; all prep, storage, and operational areas are fully independent. Full-built-out with well-maintained equipment, ready for immediate operation. | Prime Mississauga City Centre location near Square One, within a dense dining cluster with steady traffic and ample free parking. Below market operating costs. *Please see attached Business Overview & Tenancy Structure * (id:55460)
1181 Lower Base Line E
Milton, Ontario
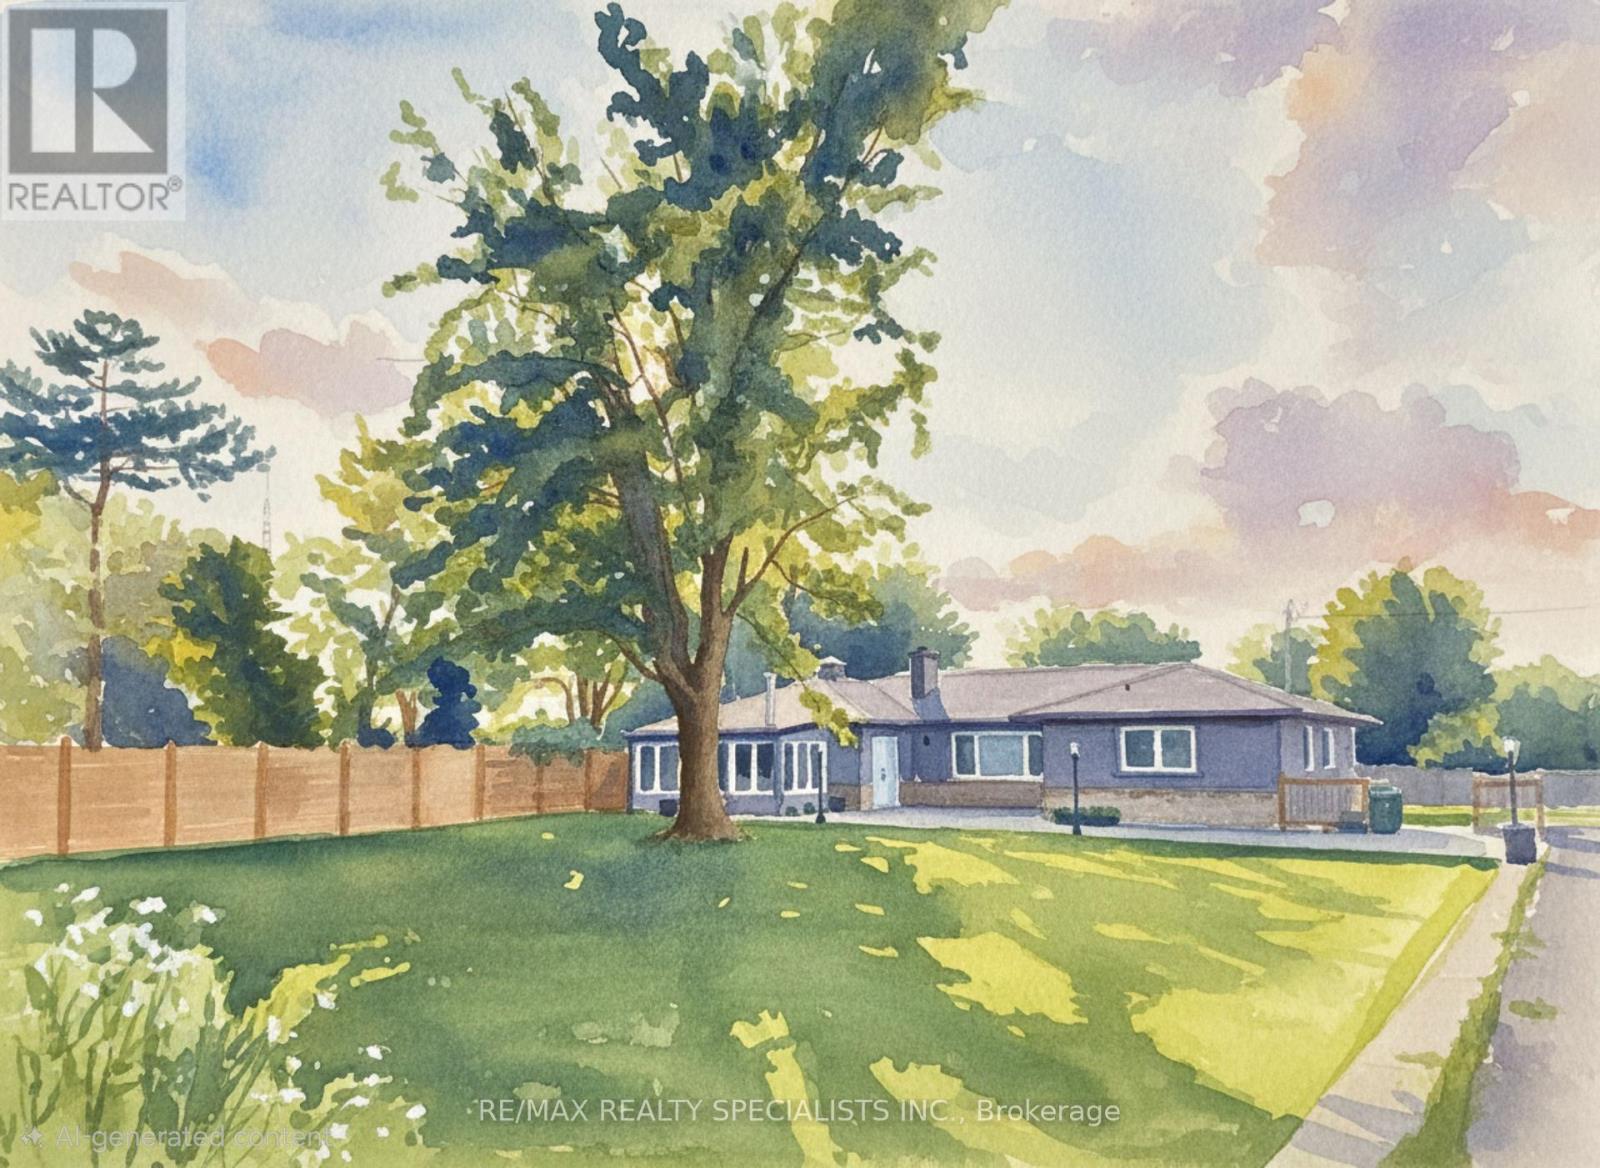
Exceptional country property on half an acre, ideal for a savvy investor or multi-generational family seeking space, income, privacy and future potential. Located just 3 minutes from Oakville&Mississauga, w/convenient access 2 Hwy 407, 401 & the approved Hwy 413, while enjoying a peaceful country setting close to all city amenities. OUTSIDE OF CONSERVATION & GREENBELT. The property is currently zoned Agricultural and situated within the future Employment Zone 4 the rapidly expanding Town of Milton. Permitted uses include home occupation, home industry, veterinary clinic or hospital, short-term rental and shared housing. The property is not affected by the Natural Heritage System, offering excellent flexibility & long-term potential. Fully renovated bungalow (2023-2025) features 6 bedrooms, 4 full bahtrooms, 2 kitchens. Quality upgrades T/O including new windows, vinyl flooring & durable metal roof. The spacious main floor offers a dramatic family rm with 12' cathedral ceilings&electric fireplace, open concept sunrm, bright breakfast rm w/pantry, centre island&walk-out 2 deck. The modern kitchen features quartz countertops, glass backsplash&built-in appliances. The dining rm showcases a striking stone feature wall, electric fireplace&walk-out 2 deck. Pot lights&crown moldings T/O. The main level includes a large primary bedrm w/ensuite bath, 2nd primary bedrm w/ensuite&separate entrance 2 front patio, plus 2 additional bright bedrms&3rd renovated bathrm. The newly renovated basement apartment offers a separate walk-up entrance, above-grade windows, spacious open concept living area, modern kitchen with quartz counters and a large laundry rm. Outdoor features: fenced yard, inground pool w/stamped concrete surround, gazebo, sprawling lawns&resort-like setting ideal 4 entertaining. Oversized garage w/power&large asphalt driveway accommodate up 2 20 vehicles. Concrete foundation in place 4 future storage building. Rental income for the house only $6000. Garage extra. (id:55460)
478 Heddle Crescent
Newmarket, Ontario
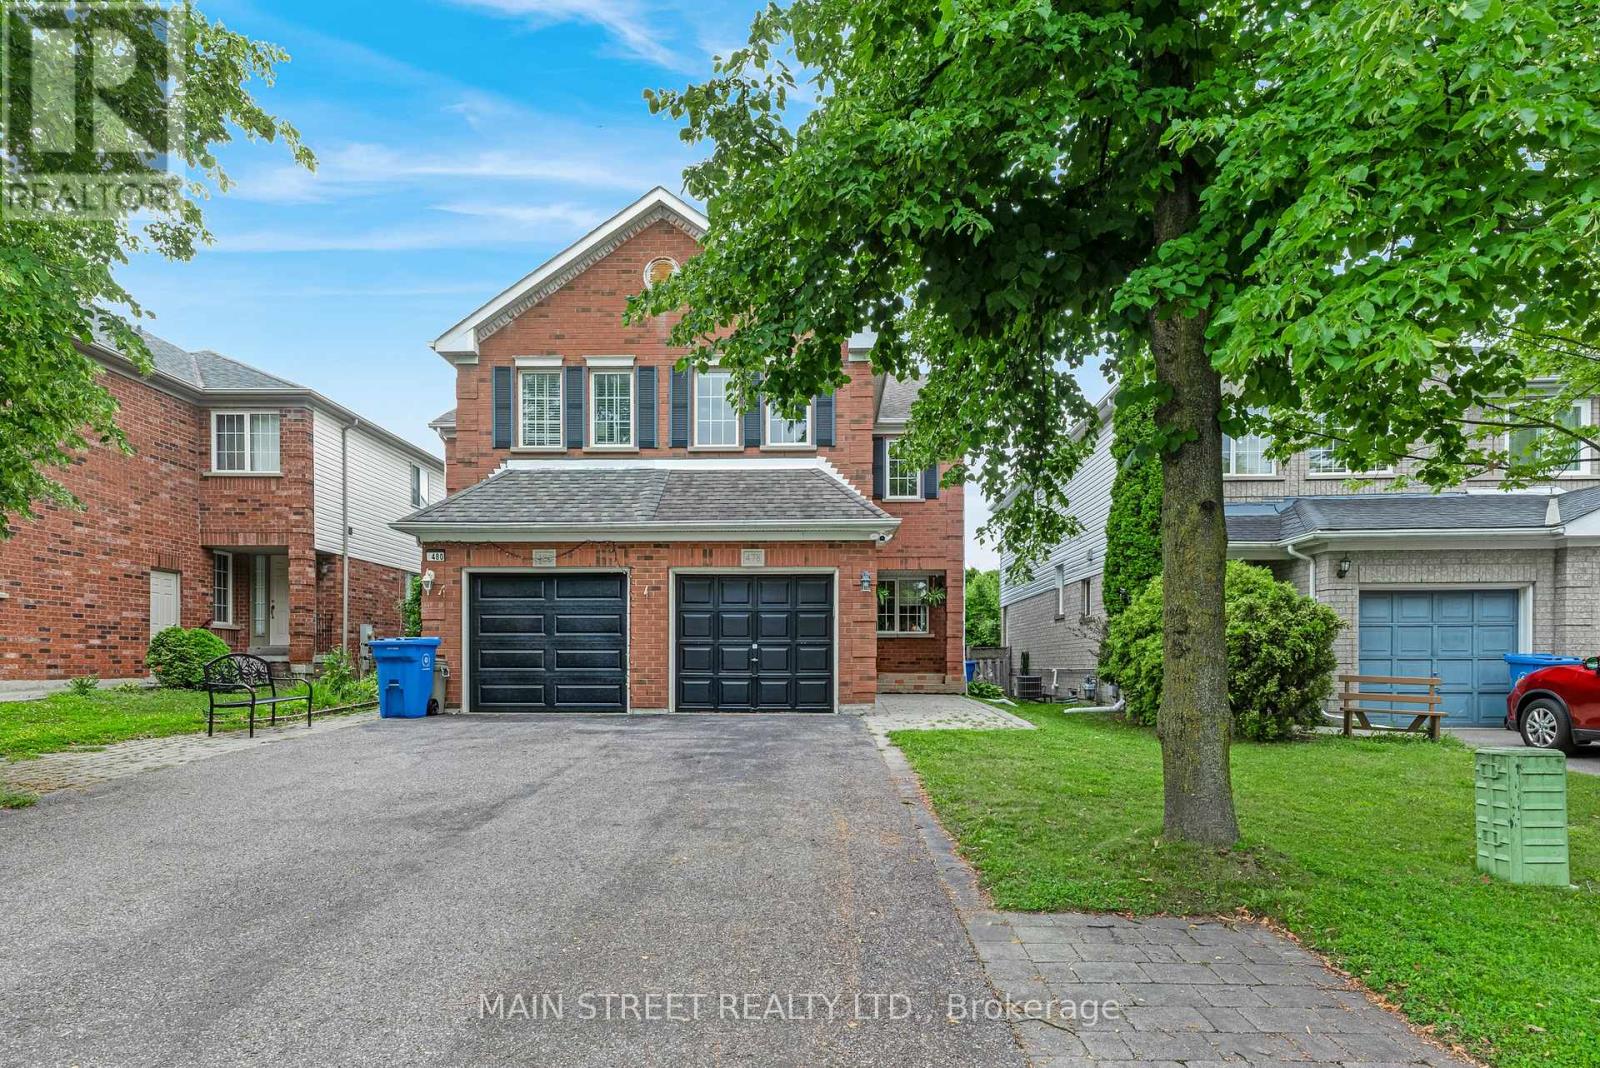
Welcome to a place you'll be proud to call home! This beautifully maintained 3+1 bedroom semi-detached home is nestled on a quiet, family-friendly Crescent in the highly sought-after south end of Newmarket. From the moment you arrive, you'll appreciate the exceptional curb appeal, manicured landscaping, and inviting atmosphere that make this home truly special. Step inside to discover a bright, open-concept main floor featuring gleaming hardwood floors throughout the living and dining rooms, creating the perfect space for everyday living and entertaining. The spacious eat-in kitchen offers a modern backsplash, updated appliances, under-cabinet lighting, and a convenient walkout to an oversized newer deck overlooking the fully fenced backyard. The upper level is highlighted by a stunning loft with hardwood flooring, perfect as a family room, home office, or play area. The generous primary bedroom features a luxurious 5-piece ensuite, while two additional spacious bedrooms provide ample room for a growing family. Adding tremendous value is the separate entrance leading to the fully finished basement, complete with a fourth bedroom, a 4-piece bathroom, a cozy recreation room, and abundant storage space making it ideal for extended family, guests, or multi-generational living. Lovingly cared for and tastefully updated, this move-in ready home offers peace of mind with major improvements including a newer furnace and central air conditioning (2024). Situated in one of Newmarket's most desirable neighbourhoods, you'll enjoy convenient access to excellent schools, parks, walking trails, the trendy downtown core, shopping, public transit, Highway 404, and every amenity your family needs. This exceptional home combines comfort, functionality and an outstanding location! Don't miss your opportunity to make it yours! (id:55460)
612 - 8323 Kennedy Road
Markham, Ontario
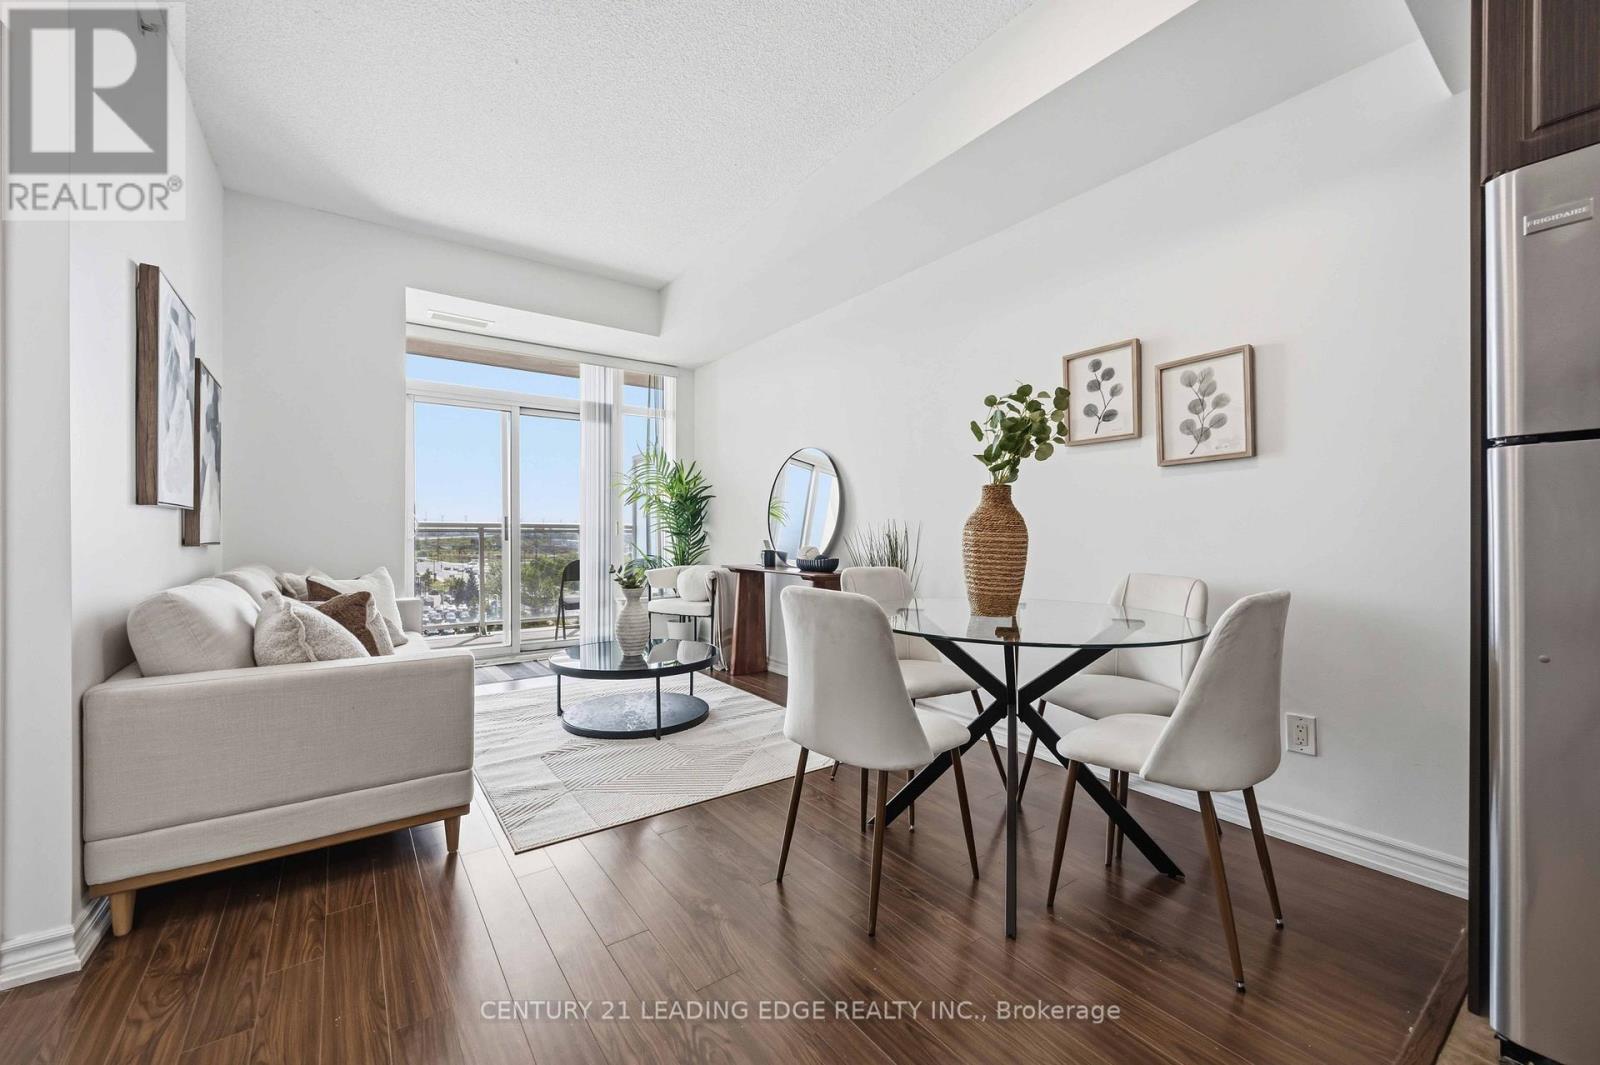
Welcome to this well-maintained 1 Bedroom + Den suite, offering a practical layout with a good-sized primary bedroom and a flexible den that works well as a home office, guest space, or extra living area.The suite has been freshly updated with laminate flooring and clean, modern finishes throughout. The kitchen includes stainless steel appliances, plenty of cabinetry, and an open-concept layout that connects easily to the living and dining space. The bathroom has a clean, contemporary look, and large windows with custom coverings bring in good natural light while keeping privacy in check.The location is a strong selling point - close to Highway 7 and the 407, and just minutes from Markville Mall, the YMCA, York University's Markham Campus, transit, parks, and everyday amenities.A comfortable, move-in-ready option for first-time buyers, downsizers, or investors looking for value in a convenient Unionville community. Book (id:55460)
9-13 - 9021 Leslie Street
Richmond Hill, Ontario
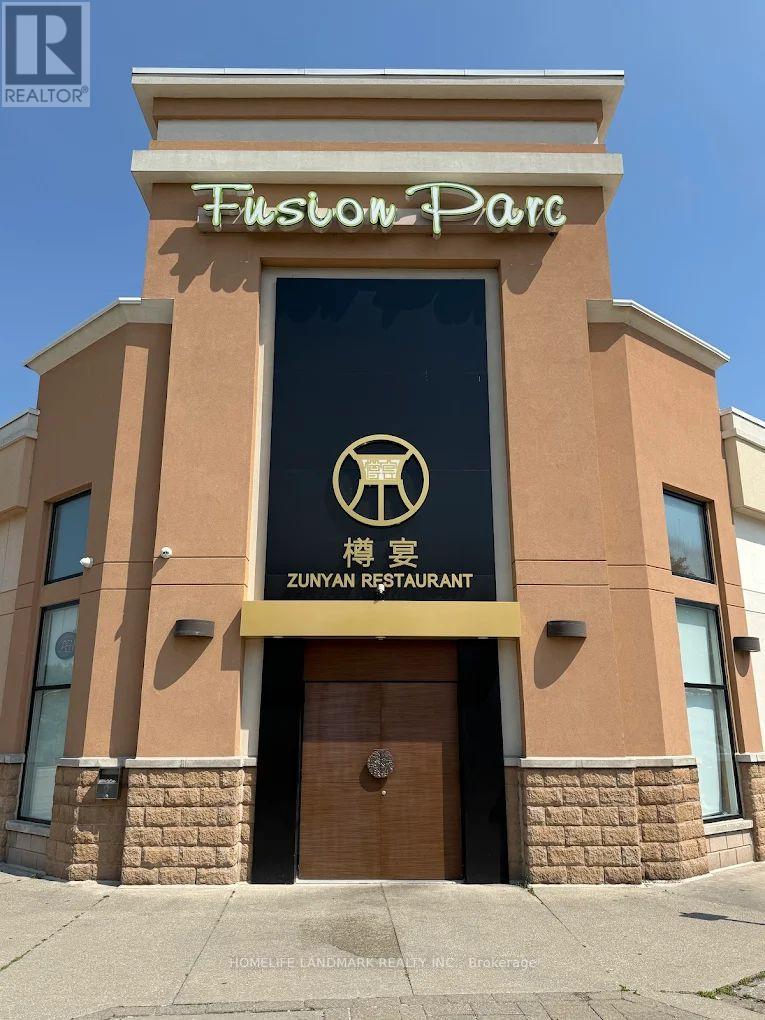
Well established Chinese fine dining restaurant, in high-traffic commercial plaza by Highway 7 & Leslie. Surrounded by residential neighborhoods, retail businesses & offices, hotels. Steady clientele & loyal patrons. Licensed for 158 seats, with 6 VIP rooms. Existing lease is subject to landlord approval of assignment. (id:55460)
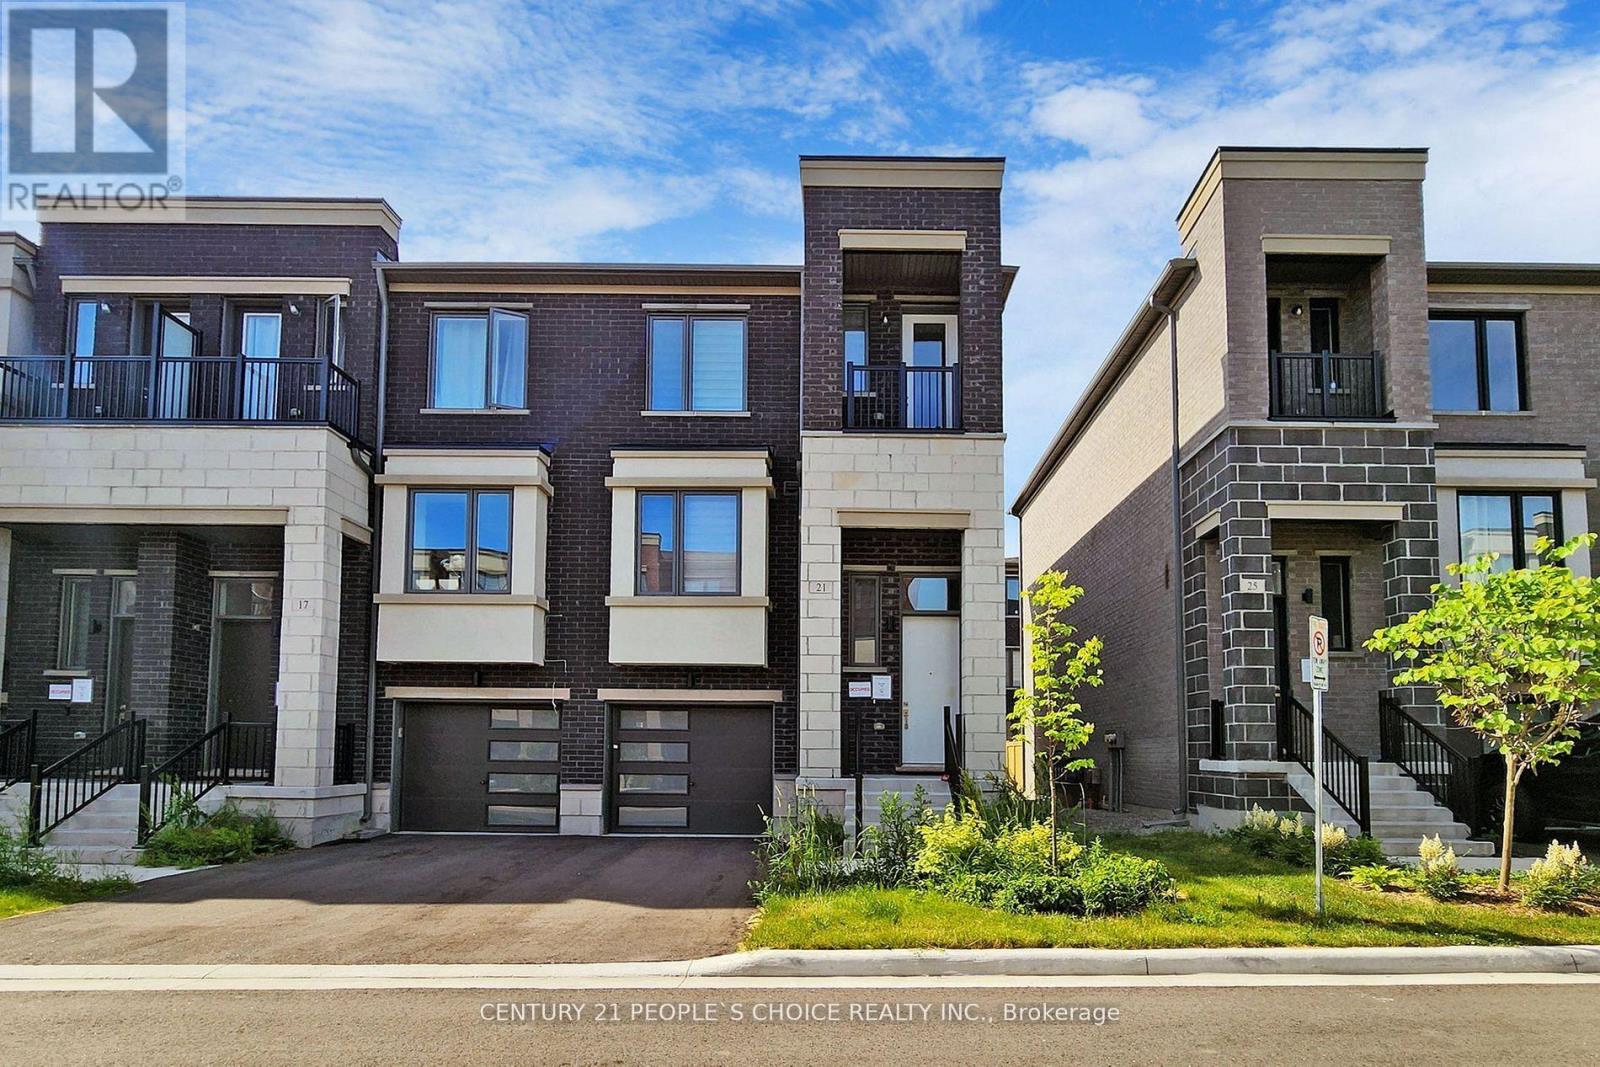
21 Origin Way
Vaughan, Ontario
End Unit & Very Spacious Brand New Modern 3 Bedrooms Plus In 3-Storey Townhome Located In The Heart Of Vaughan. It Features A Smooth 9' Ceiling Main And Upper. Upgraded Wide Wood Flooring. Ceiling-Height Kitchen Cabinets And Caesarstone Countertops. Fantastic Layout With Huge Windows Filled With Natural Light. Open Concept Kitchen W/Island And Built-In Appliances. There's Potential To Use The Ground Floor Family Room As An Office Or 4th Br. End Unit & Very Spacious Brand New Modern 3 Bedrooms Plus In 3-Storey Townhome Located In The Heart Of Vaughan. It Features A Smooth 9' Ceiling Main And Upper. Upgraded Wide Wood Flooring. Ceiling-Height Kitchen Cabinets And Caesarstone Countertops. Fantastic Layout With Huge Windows Filled With Natural Light. Open Concept Kitchen W/Island And Built-In Appliances. There's Potential To Use The Ground Floor Family Room As An Office Or 4th Br. (id:55460)
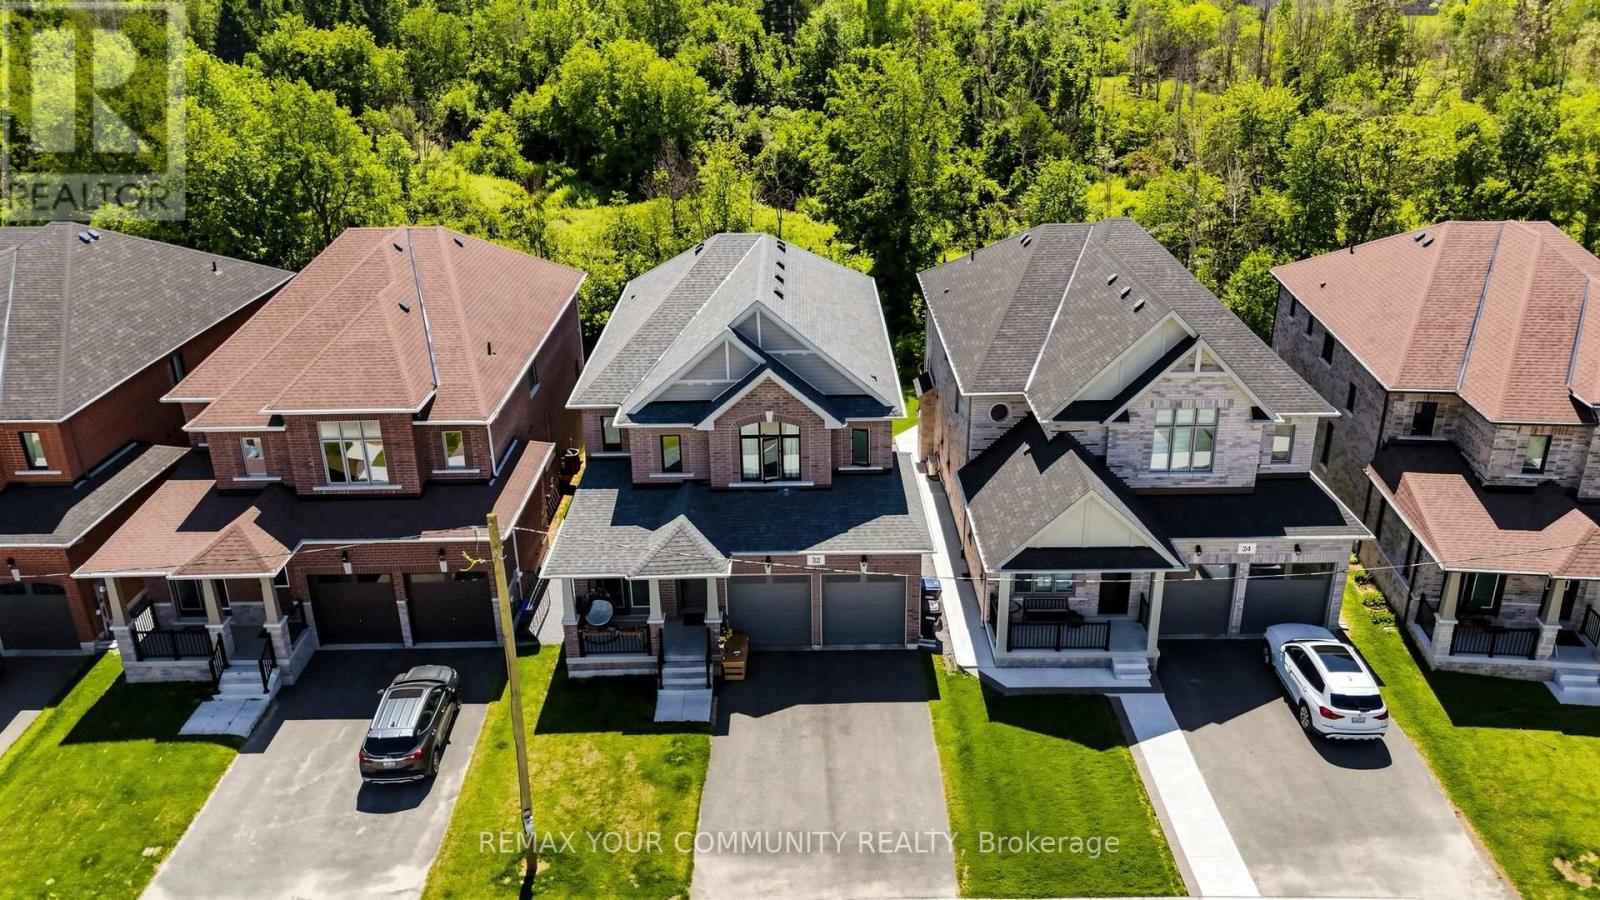
32 Baycroft Boulevard
Essa, Ontario
Beautiful Detached Home Spanning 3055 SQFT Above Grade. Backing onto Environmentally Protected Greenspace & Creek. No Neighbours Behind! Walk-Out Basement adds an additional approx. ~1500sqft of Unspoiled Space. Full & Functional Main Floor Plan includes a Home Office with Double Glass Door Entry, Open Living Room & L-Shaped Dining Room leading to a lovely Servery, Kitchen & Breakfast Area w/ Walk-Out to Deck. Family Room has Natural Finish Hardwood Floors, a Natural Gas Fireplace & Huge Windows Providing a Beautiful View of the Lush Protected Greenspace behind. 4 Bedrooms, 4 Bathrooms (incl. 2 Ensuites & 1 Semi-Ensuite). Large Primary Bedroom Features a Double-Door Entrance, His & Her's Walk-In Closets and a Huge 5-pc Ensuite w/ Tempered Glass Shower, Free Standing Tub, His & Her's Vanities overlooking the EP Greenspace View, plus a Separate Toilet Room w/ its own Fan for added Privacy and Convenience. Wall USB Charging Plugs in Master Bedroom and Kitchen. Upgraded Designer Architectural Shingles. Premium Roll Up 8' Garage Doors with Plexiglass Inserts. Unspoiled Walk-Out Basement has Huge Cold Room, Large Windows O/L Yard and a 2-Panel Glass Sliding Door W/O to Backyard. New Deck Installed, Walk Out from the Breakfast Area to the Deck Overlooking the Backyard & EP Greenspace behind. Complete Privacy & Peace with no neighbours behind, backing South-West onto the Creek with ample Sunlight all day long! Tarion New Home Warranty. All Offers Welcome Anytime! (id:55460)
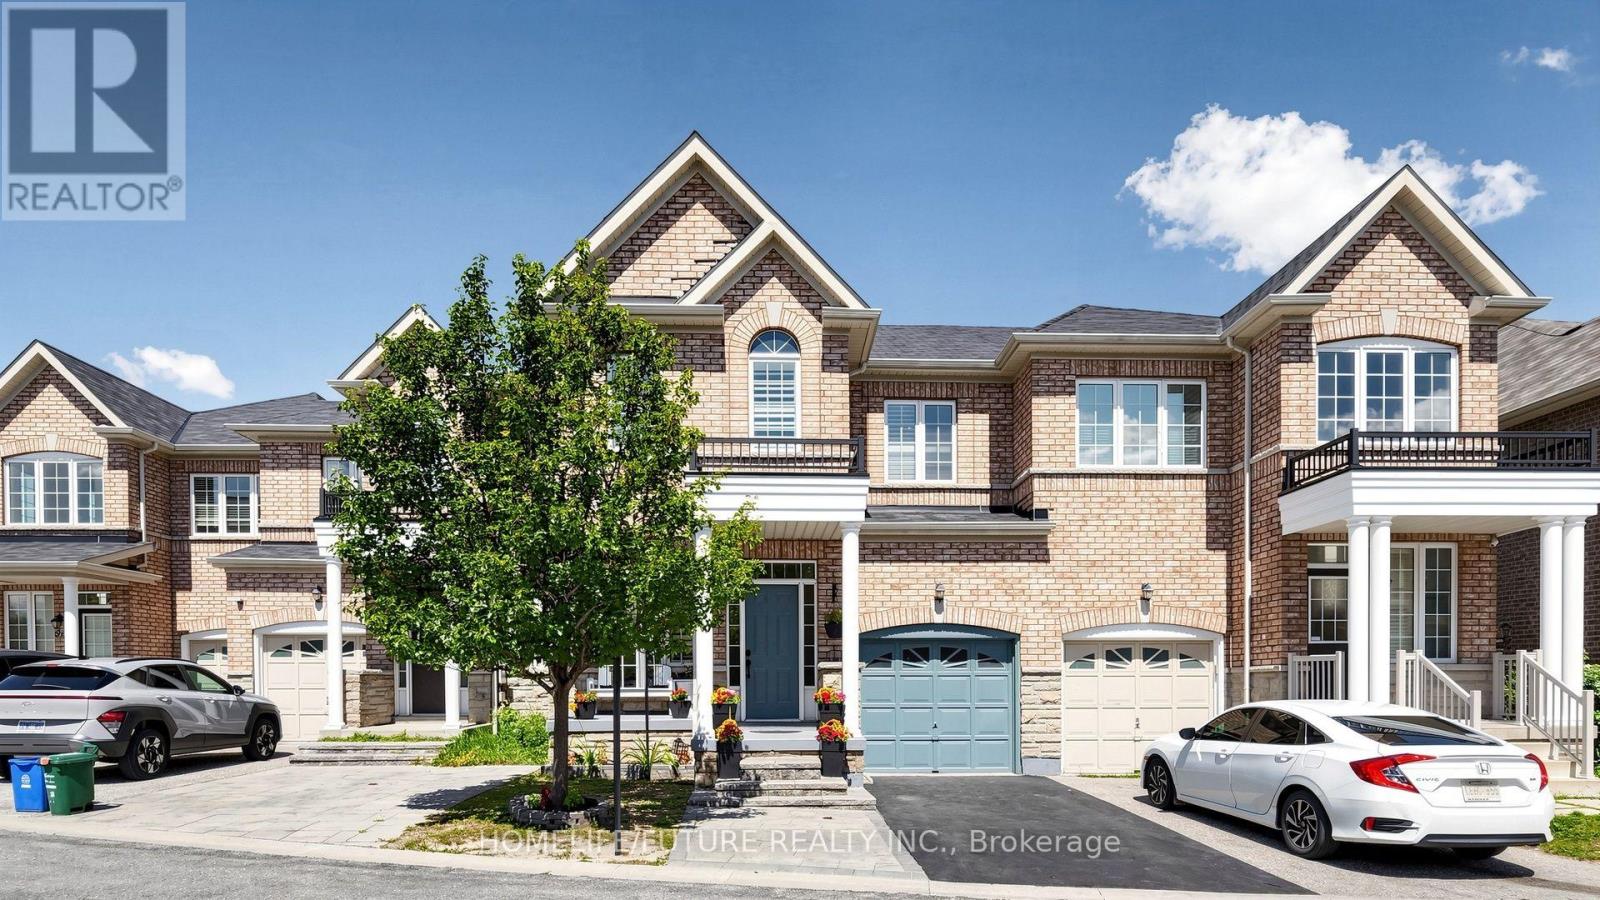
55 Jackson Eli Way
Markham, Ontario
Welcome to this beautifully maintained, sun-filled home in the highly sought-after Markham and Steeles community. This charming residence features a bright, open-concept living and dining area, along with a separate family room boasting 9-foot ceilings on the main floor.Elegant hardwood flooring extends throughout the living room, dining room, family room, all bedrooms, hallway, and staircase, creating a warm and sophisticated atmosphere. The modern kitchen is equipped with stainless steel appliances, offering both style and functionality for everyday living.The spacious primary bedroom serves as a private retreat, complete with a luxurious 4-piece ensuite bathroom. Meticulously maintained and truly move-in ready, this home offers comfort, quality, and exceptional value.Ideally located close to top-rated schools, parks, shopping, and public transit, this is a rare opportunity to own a beautiful home in one of the area's most desirable neighbourhoods. Don't miss your chance to make it yours! (id:55460)
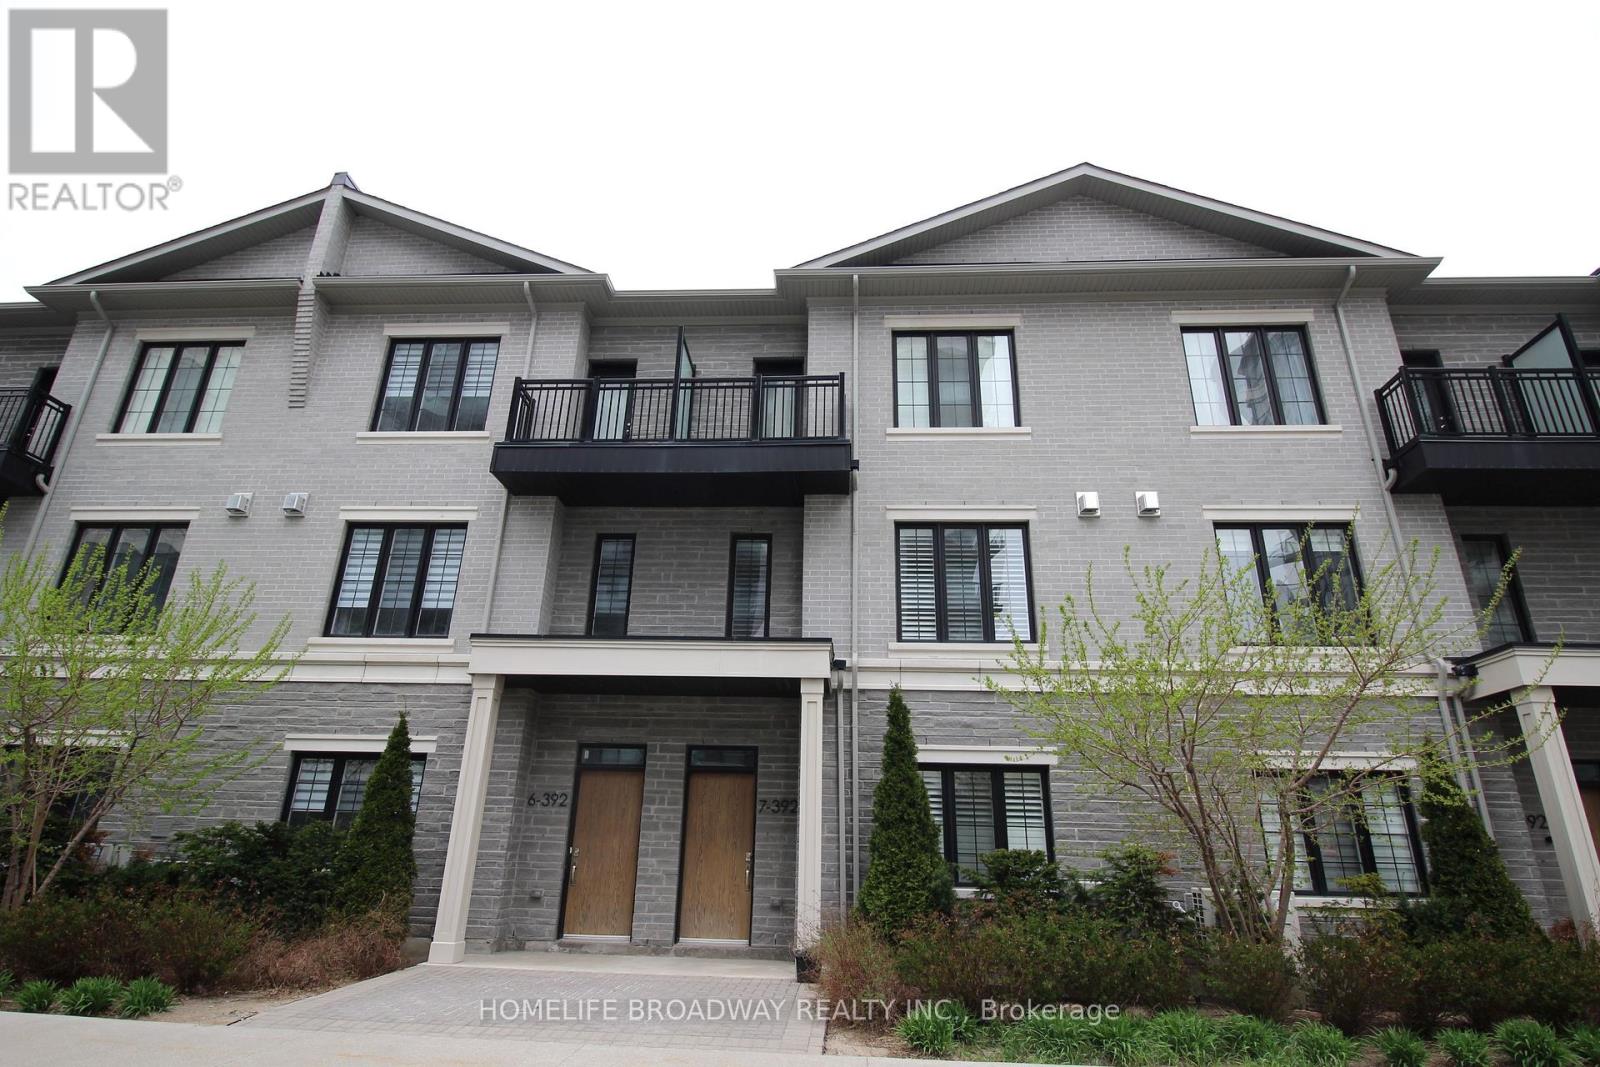
Th7 - 392 Highway 7 E
Richmond Hill, Ontario
Fully Furnished Bedroom for Rent - Shared or Private Ensuite Available.This listing is for one furnished bedroom only and not the entire condo townhouse. Choose between a bedroom with a shared bathroom or a bedroom with a private ensuite bathroom.Move in with ease - this beautifully maintained home is fully furnished. Tenants share the modern kitchen, living and dining areas, and in-suite laundry with the landlord. Bedrooms are bright and spacious, featuring large windows, ample natural light, and generous closet space.Residents enjoy access to premium building amenities, including an exercise room, party room, ballroom, golf simulator, rooftop garden, and visitor parking.Located in the heart of Richmond Hill, just minutes to Highways 404 and 407, and steps to Viva transit, restaurants, supermarkets, banks, medical clinics, Times Square, Commerce Gate, and Golden Plaza.Ideal for professionals or students seeking a clean, comfortable, move-in-ready home in an unbeatable location. (id:55460)
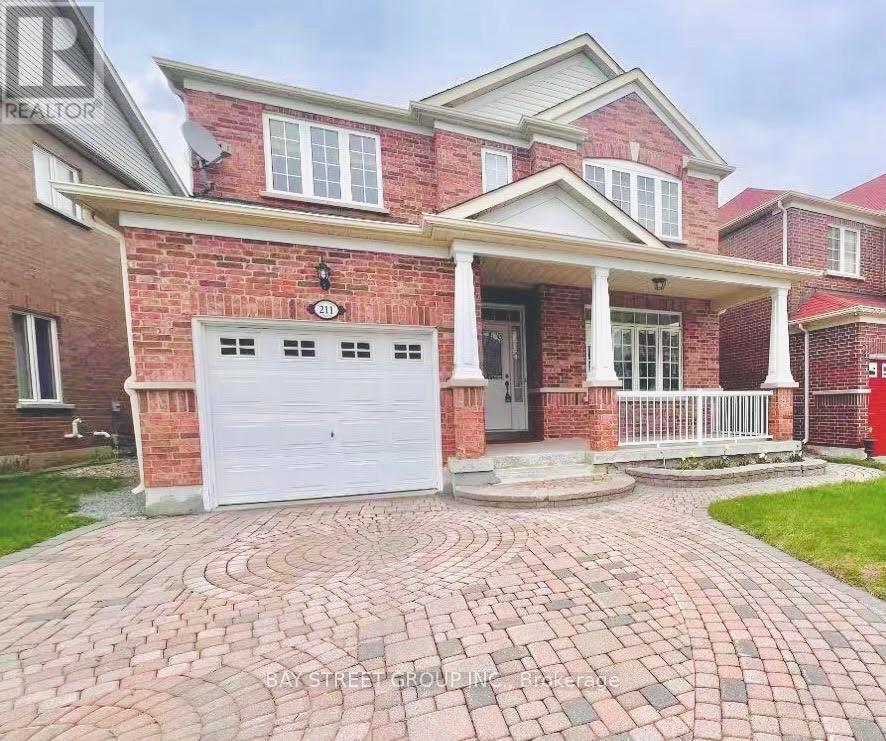
211 Stonebridge Drive
Markham, Ontario
Welcome to This Beautiful and Well-Maintained Home located in a highly desirable Neighborhood. Enjoy the convenience of living close to Top-Rated High School, Shopping Mall, Supermarkets, Restaurants, Parks, Public Transit, and Mins to Highway. (AI Virtual Staging) (id:55460)

10666 Bayview Avenue
Richmond Hill, Ontario
Solid Brick Bungalow With Finished Basement&Separate Entrance!Prime Lot:63 Ft Frontage On Bayview Ave! Redevelopment Opportunity >> 10672 Bayview Ave & 10676 Bayview Ave, Are "For Sale" Too! Architectural Concept Plan For Possibility Of 20 Unit Condo Building Or Building Townhouses Or Single Detached Or Semi-Detached Are Available. Buyer To Verify All Development Potential.No Representation Or Warranties From Seller. Total Lot:180*100 Feet.Extras:2 Stove, 2 Fridge, Washer, Dryer, Gas Furnace, Cac. Property And All Chattels&Fixtures Are Being Sold "As Is". Rental fee: $2460/month (id:55460)
10672 Bayview Avenue
Richmond Hill, Ontario
2-Storey House With Finished Basement&Separate Entrance!Prime Lot:54 Ft Frontage On Bayview Ave! Redevelopment Opportunity >> 10676 Bayview Ave & 10666 Bayview Ave, Are "For Sale" Too! Architectural Concept Plan For Possibility Of 20 Unit Condo Building Or Building Townhouses Or Single Detached Or Semi-Detached Are Available. Buyer To Verify All Development Potential.No Representation Or Warranties From Seller. Total Lot:180*100 Feet. (id:55460)
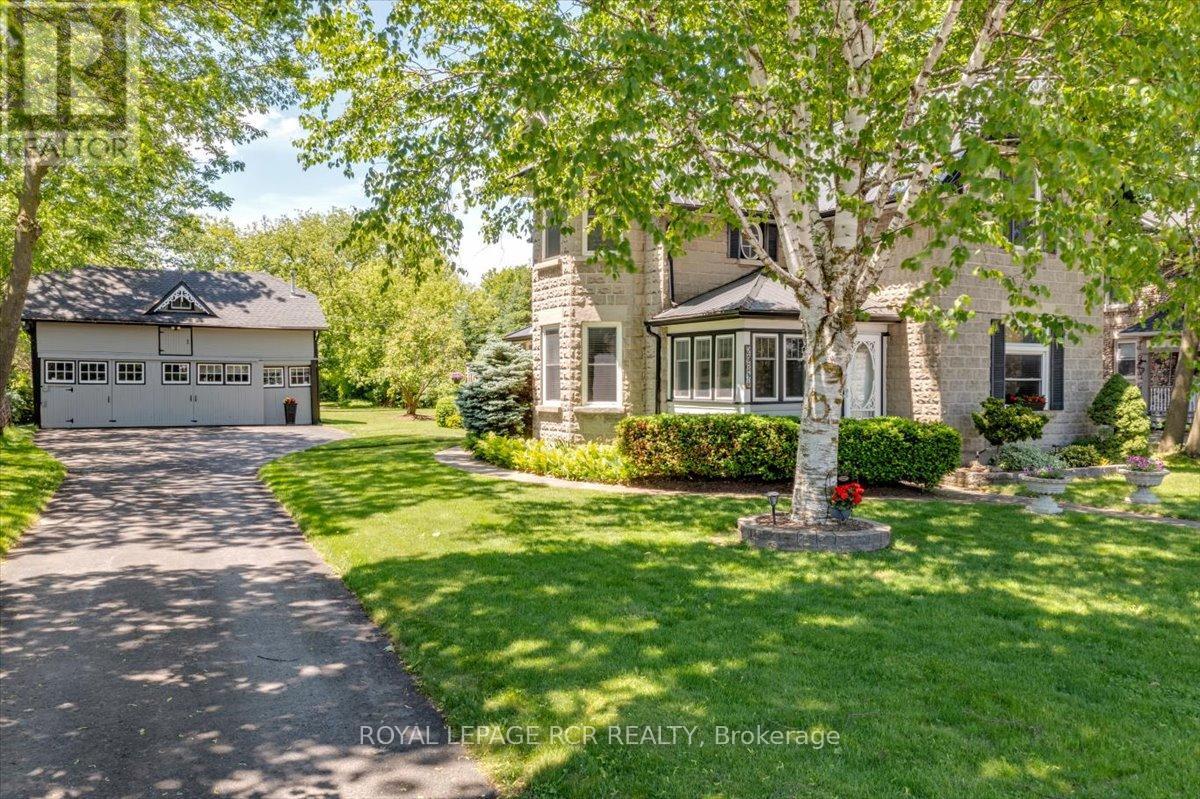
20314 Leslie Street
East Gwillimbury, Ontario
A rare opportunity to own an in-town double lot just under one acre - offering incredible outdoor space, mature trees and endless potential. Originally built in 1900 and extensively rebuilt in '06, the home blends historic charm w/ modern updates including drywall, plumbing, electrical w/200 amp service, windows, attic insulation and metal roof. Original concrete rock-face block facade preserved from historic castings. Large principal rooms w/ soaring ceilings, custom BC Douglas Fir doors, trim and high baseboards. Kitchen and main floor powder room feature custom handcrafted cabinetry, complimented by decorative metal ceiling. Spacious living room connects to four season sunroom (heat/cool added '06), formal dining room with crown moulding, main floor bedroom w/ wall-to-wall closets. Features two staircases to upper level; service staircase located off kitchen w/ separate rear door (w/ invisible built-in screen) entry to west-facing deck overlooking the vast span of backyard. Plus, a partially finished basement cozy rec rm w/pot lighting, above grade windows, and a large utility/storage rm. Let's talk shop! Detached 2-storey carriage-style garage workshop offers approximately 1,250 sf, 100 amp service, gas furnace, loft, dual staircases, rear drive-thru access and multiple storage rooms. Leaf guards on select eaves of home/garage, heated wiring on s/sd of home's eaves, municipal water and septic pumped Oct. '25. Minutes to Hwy 404, GO, shopping, parks, and new Active Living Plaza, and Southlake Hospital development. (id:55460)
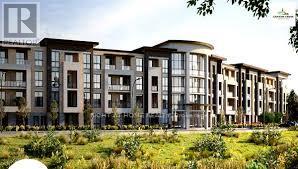
417 - 385 Arctic Red Drive
Oshawa, Ontario
Modern 1-Bedroom Penthouse Condo in a 2-Year-Old Building! Welcome to this bright and stylishpenthouse suite offering contemporary living in one of Oshawa's most convenient locations.This beautifully maintained 1-bedroom, 1-bathroom condo features an open-concept layout,modern finishes, a sleek kitchen, large windows that fill the space with natural light, and aspacious bedroom. Located in a nearly new building, just minutes to Highway 407, Ontario TechUniversity, Durham College, shopping, restaurants, public transit, and everyday amenities. Anexcellent opportunity for first-time buyers, investors, or anyone looking for low-maintenanceliving in a growing community. (id:55460)
227 Waverley Road
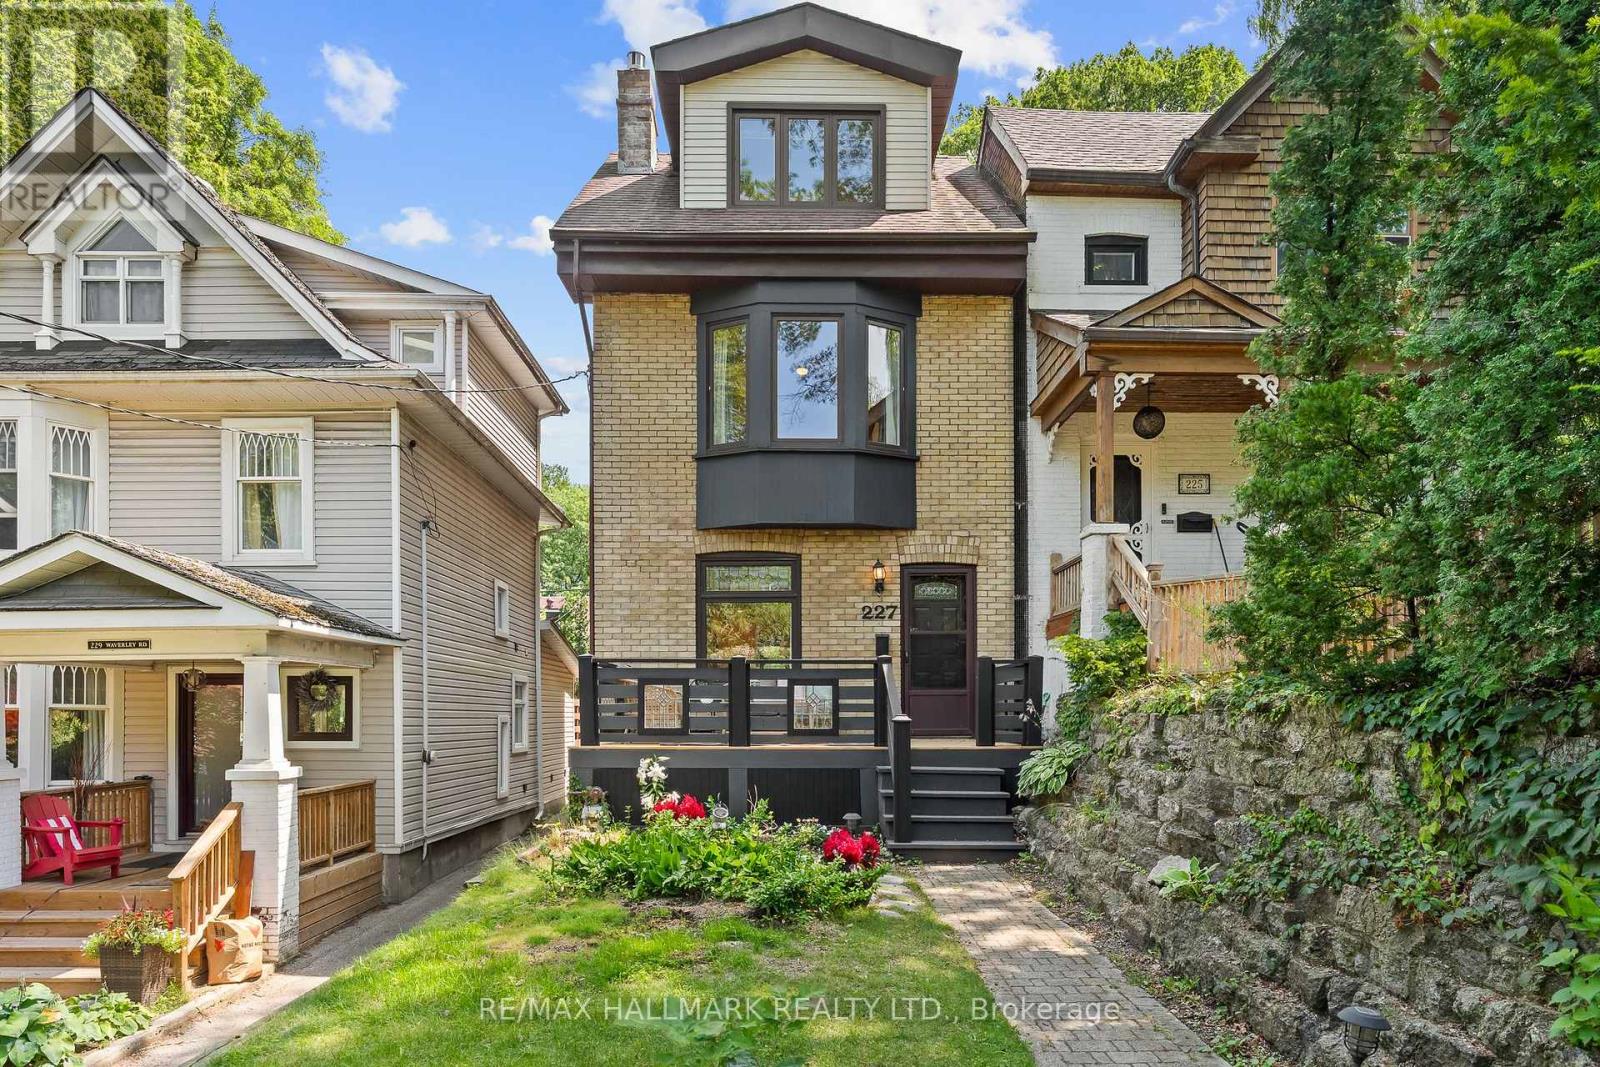
Toronto, Ontario
Sitting in the heart of the Beach, on a tree-lined low traffic street, this 3 storey detached home offers it all: 4 bedrooms, 3 bathrooms, an open concept main floor, a lowered basement and private 2 car parking! Cozy up to your gas fireplace, entertain in the oversized dining room or host a kitchen party in your custom Scavolini kitchen with top-of-the-line AEG appliances including a in-wall coffee station, gas cooktop, wall oven and dual-zone wine fridge. The second floor hosts 3 bedrooms - all with closets - and a large bathroom with heated floor while the third floor is a true owner's retreat... a bedroom that easily accommodates a king bed, two double closets, a 3 sided fireplace and an area for lounging, stretching or working - all bathed in light from a skylight and corner windows. Don't miss the ensuite bathroom, also with heated floors. The lowered basement provides a perfect space for family movie nights or a rec space for kids to run wild with an additional nook to work from home as well as a full bathroom with heated floor and a separate entrance. Pushed back from the street, sip your favourite drink on your private front porch and bask in the sunlight as afternoon turns to evening or open the imported European back door to blend indoor & outdoor living and entertain on the oversized private back terrace. All this with 2 car private parking via a shared drive that's actually wide enough to accommodate an SUV! (the neighbours have 2). Feeding Kew Beach, Glen Ames & Malvern and with the Kew Beach Tennis Club and the boardwalk at the foot of your street, move in and enjoy Beach Living! (id:55460)
401 - 5131 Sheppard Avenue E
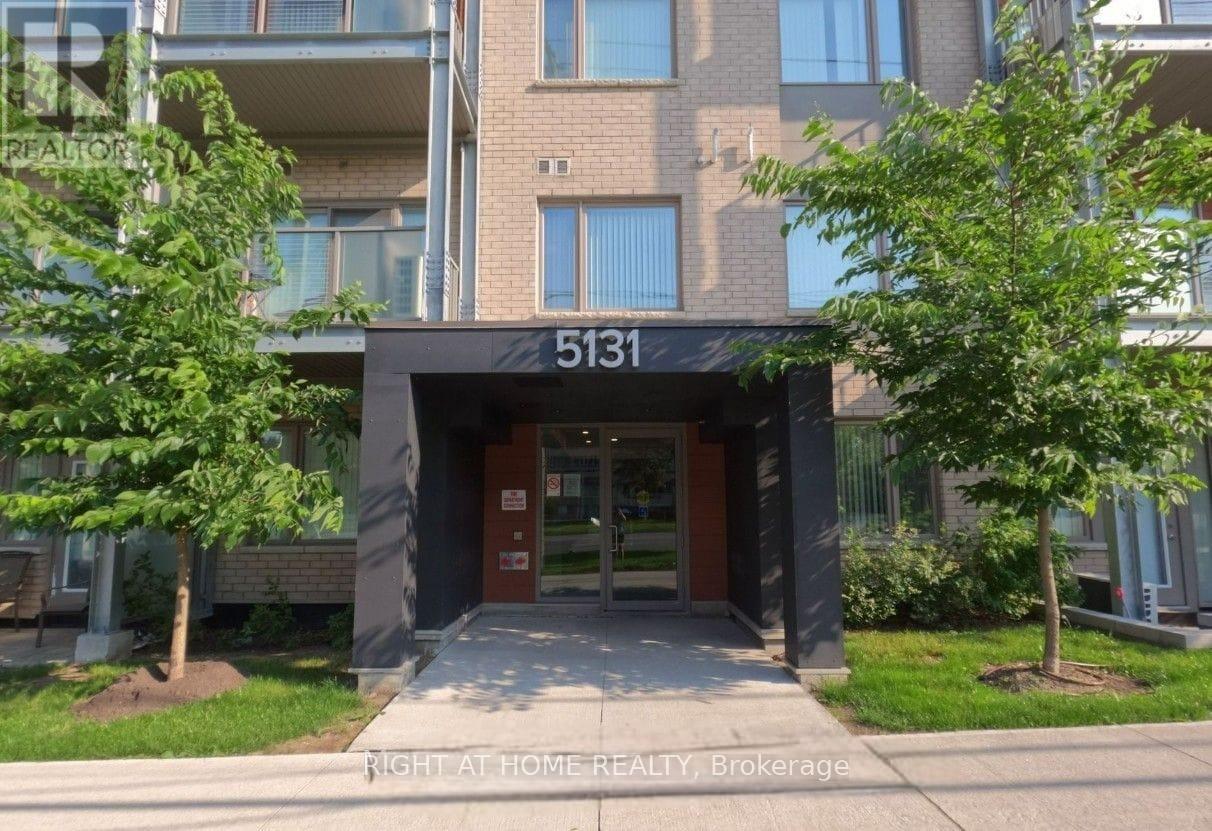
Toronto, Ontario
Modern Daniels Condo | Bright Interiors | Exceptional Convenience Step into this beautifully designed Daniels condo featuring a bright, open-concept layout that perfectly blends style and functionality. The contemporary kitchen is equipped with sleek stainless steel appliances and flows effortlessly into the spacious living and dining area, creating an inviting space for everyday living and entertaining. A versatile den provides the flexibility to create a home office, study, nursery, or guest bedroom. Enjoy your morning coffee or unwind in the evening on the private balcony overlooking a peaceful street view. The thoughtfully designed floor plan also includes a generous in-suite laundry room, offering additional storage and everyday convenience. Complete with parking and a locker, this condo is part of a vibrant community offering premium amenities, including a fitness center, yoga studio, community garden, children's playground, BBQ area, visitor parking, and secure building access. Located in one of the area's most convenient neighborhoods, you'll have transit right outside your door and a future subway station just moments away. Walk to grocery stores, banks, restaurants, and shopping, while Highway 401, the University of Toronto Scarborough, Centennial College, schools, parks, malls, and the community center are all just minutes away. Whether you're a first-time buyer, investor, young professional, or growing family, this move-in-ready home offers the perfect combination of comfort, convenience, and lifestyle. (id:55460)
401 - 5131 Sheppard Avenue E
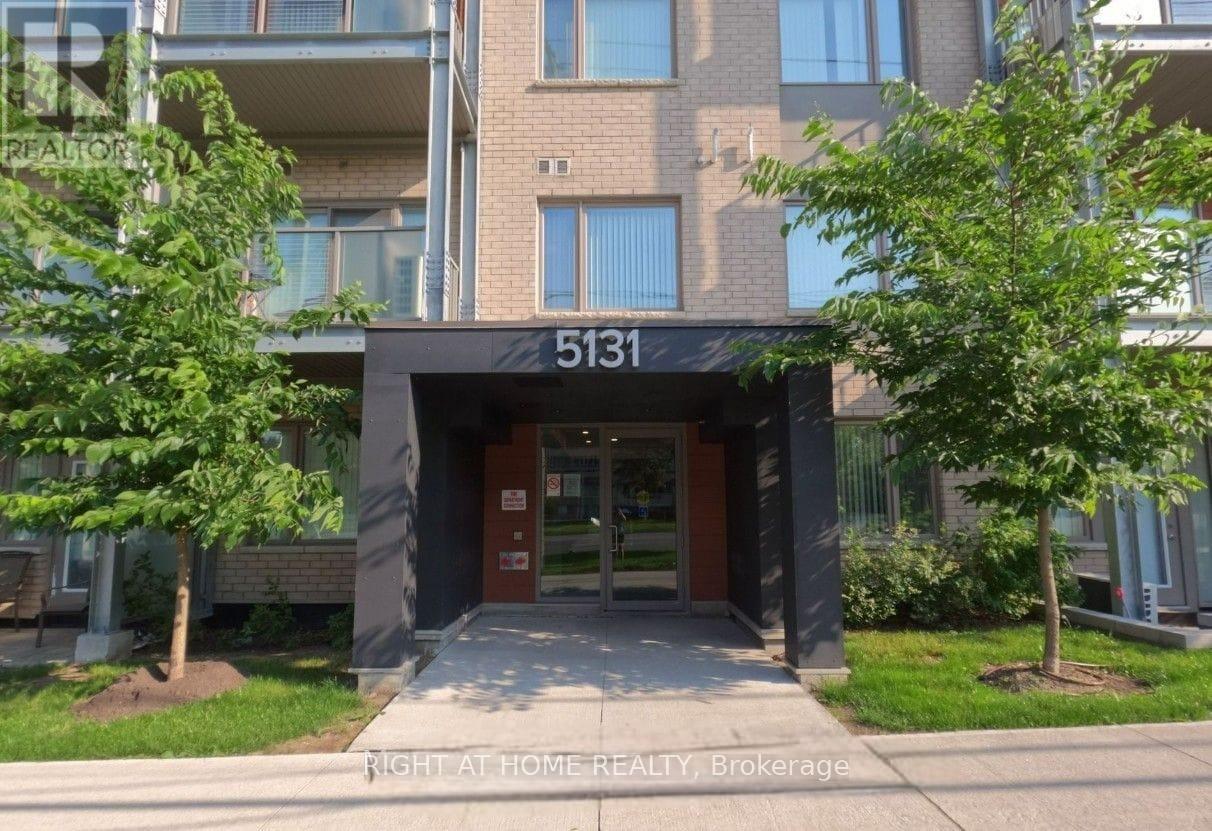
Toronto, Ontario
Modern Daniels Condo | Bright Interiors | Exceptional ConvenienceStep into this beautifully designed Daniels condo featuring a bright, open-concept layout thatperfectly blends style and functionality. The contemporary kitchen is equipped with sleekstainless steel appliances and flows effortlessly into the spacious living and dining area,creating an inviting space for everyday living and entertaining. A versatile den provides theflexibility to create a home office, study, nursery, or guest bedroom. Enjoy your morningcoffee or unwind in the evening on the private balcony overlooking a peaceful street view. Thethoughtfully designed floor plan also includes a generous in-suite laundry room, offeringadditional storage and everyday convenience.Complete with parking and a locker, this condo is part of a vibrant community offering premiumamenities, including a fitness centre, yoga studio, community garden, children's playground,BBQ area, visitor parking, and secure building access. Located in one of the area's mostconvenient neighbourhoods, you'll have transit right outside your door and a future subwaystation just moments away. Walk to grocery stores, banks, restaurants, and shopping, whileHighway 401, the University of Toronto Scarborough, Centennial College, schools, parks, malls,and the community centre are all just minutes away. Whether you're a first-time buyer,investor, young professional, or growing family, this move-in-ready home offers the perfectcombination of comfort, convenience, and lifestyle. (id:55460)
950 Mink Street
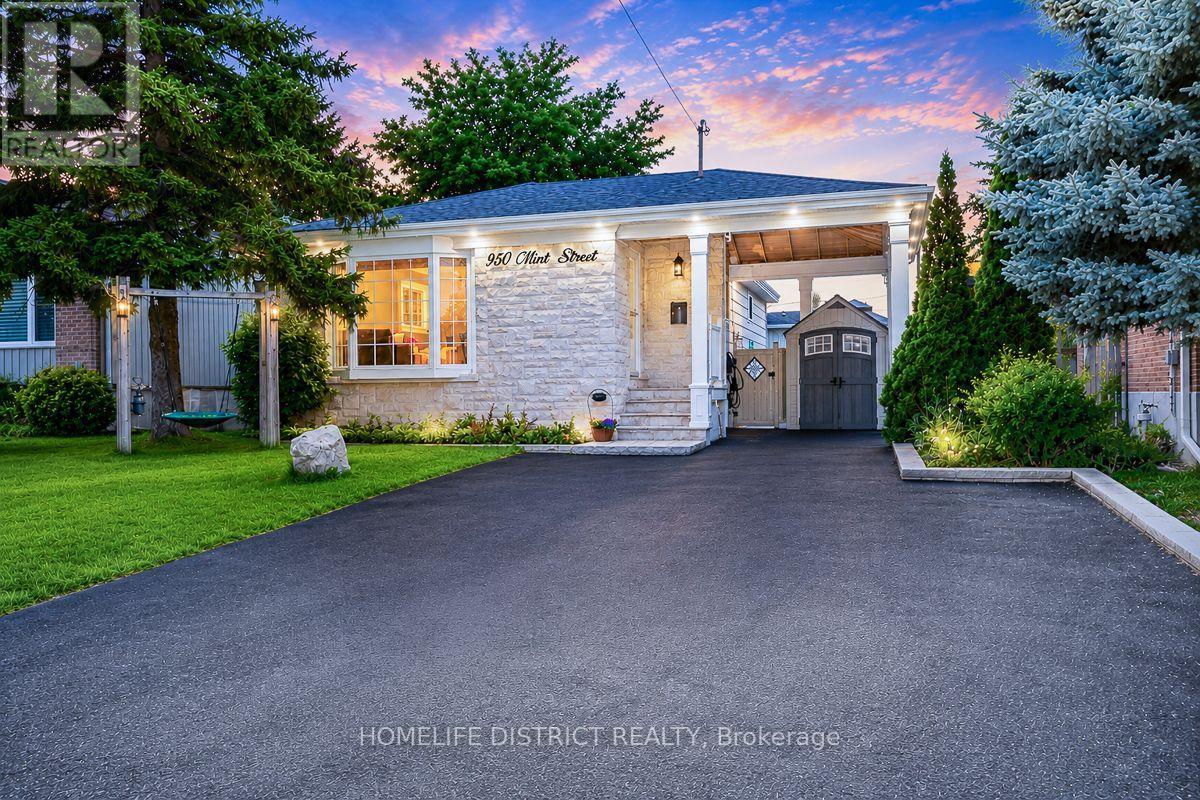
Pickering, Ontario
Located just moments from the beautiful shores of Lake Ontario, 950 Mink St, Pickering offersan exceptional opportunity to own a wonderful home in a desirable and family-friendlycommunity. This spacious bungalow features a warm and inviting layout with comfortable livingspaces ideal for both everyday living and entertaining. The property also offers a separateentrance and an additional kitchen, providing excellent potential for an in-law suite or rentalopportunity, subject to applicable municipal requirements and approvals. Enjoy the convenienceof being close to Lake Ontario, parks, schools, shopping, dining, and major transportationroutes, while experiencing all that Pickering has to offer. Whether you are a growing family, afirst-time buyer, or an investor, this home offers the perfect blend of comfort, location,flexibility, and future potential. A wonderful opportunity to make this property your own,settle in, and simply move in and enjoy the lifestyle you've been waiting for. (id:55460)
111 - 660 Pape Avenue
Toronto, Ontario
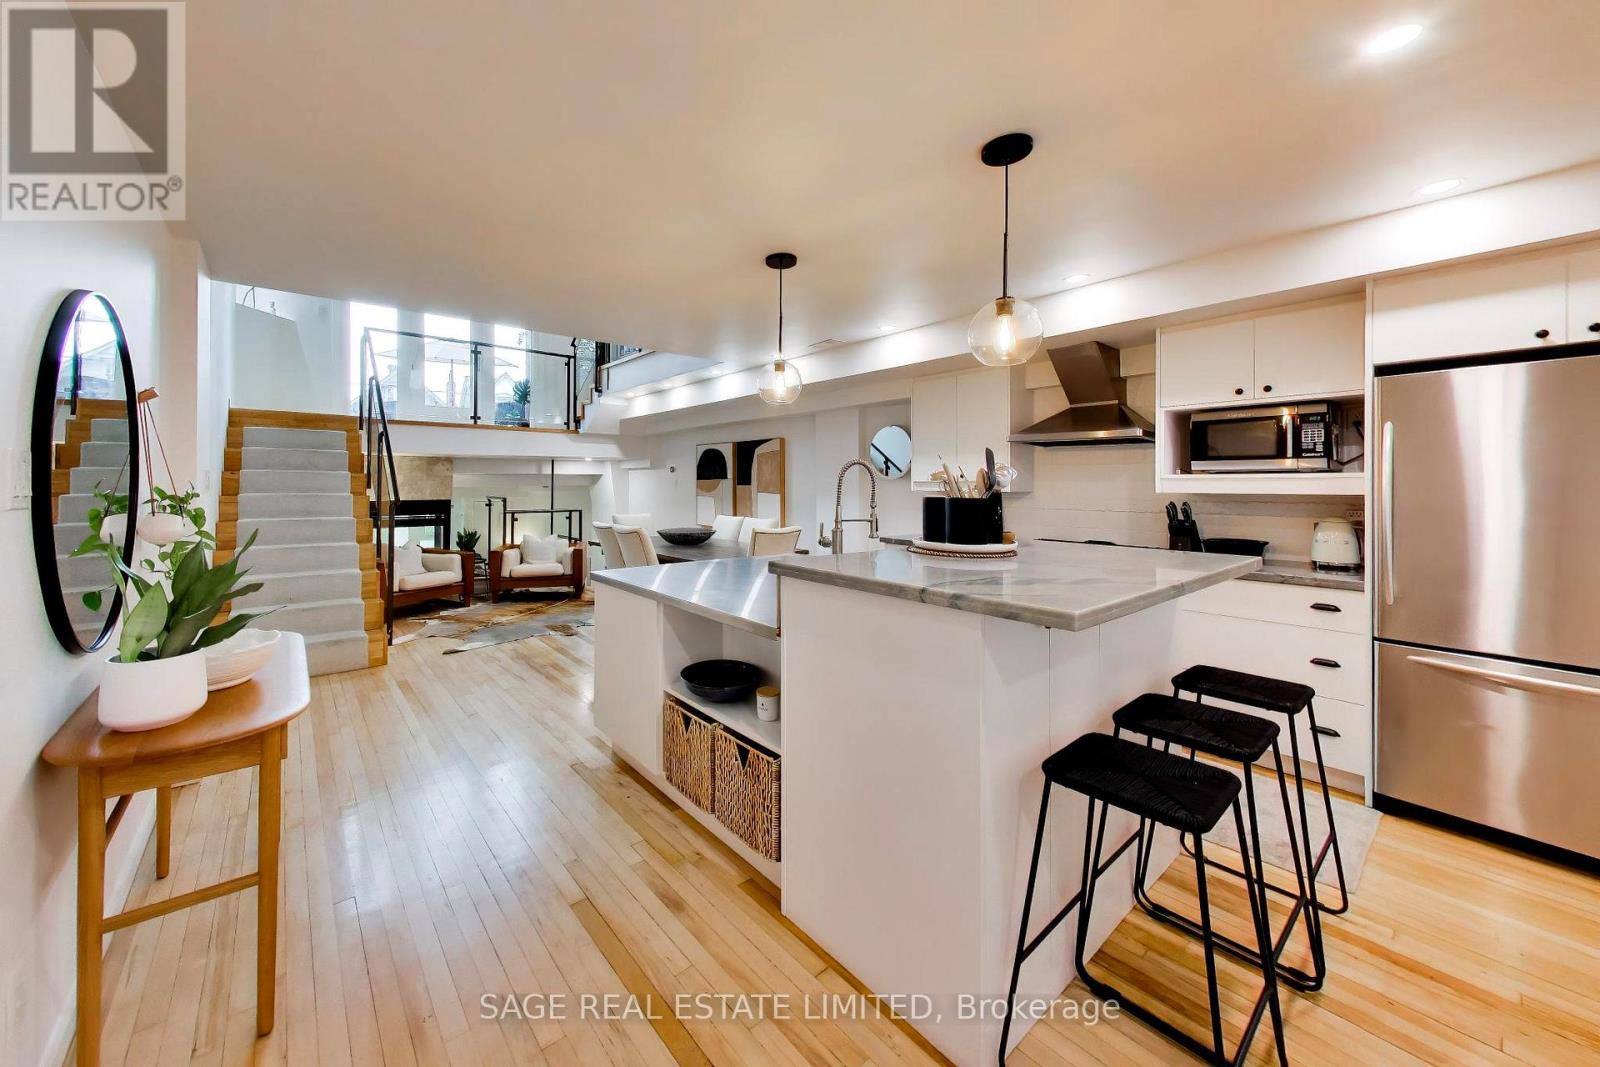
Over 1700 gorgeous, light-filled square feet in this two bedroom , multi-level suite in the highly coveted Glebe Lofts! Designed for both comfortable everyday living and effortless entertaining, this unique home offers an exceptional blend of indoor and outdoor space. The stunning second-level primary retreat opens onto an expansive 220 square feet of private terrace-your own peaceful urban escape. A second exclusive outdoor space, a rare gated garden with direct access from Pape Avenue, provides the perfect setting for morning coffee, gardening, or welcoming guests. Just steps from the vibrant Danforth, you'll enjoy the best of boutique shops, acclaimed restaurants, cafés, parks, and convenient transit, all while coming home to one of the neighbourhood's most distinctive loft residences. (id:55460)

1113 Valley Court
Oshawa, Ontario
Welcome to this well-maintained semi-detached - 4 level Backsplit, 3 bedroom (converted from a 4 bedrooms, can be converted back) home, tucked away on a quiet court and situated on a rare oversized pie-shaped lot. Offering the perfect blend of indoor comfort and outdoor enjoyment, this property features an inviting backyard oasis complete with a swimming pool, ample green space for gardening, entertaining, and creating lasting family memories. A charming covered front porch welcomes you into the bright and spacious main floor. The living room is highlighted by a large picture window that fills the space with natural light, while the adjoining dining area provides an ideal setting for family meals and gatherings. The kitchen offers an abundance of cabinetry and countertop space, making meal preparation both practical and enjoyable. Beautiful hardwood flooring adds warmth and character throughout much of the home. The upper level features two generously sized bedrooms and a 4-piece bathroom. On the next level, you'll find a spacious third bedroom that was a 4 bedroom, with large above-grade windows, allowing for plenty of natural light. This room was originally configured as two separate bedrooms and could easily be converted back, creating a potential 4-bedroom home. A convenient 2-piece bathroom completes this level. The lower level offers a comfortable family room, perfect for movie nights, a games area, or additional living space. You'll also find a laundry room and a versatile den/workshop that can accommodate hobbies, a home office, or extra storage. Additional storage is available in the large crawl space, providing plenty of room for seasonal items and household essentials. Close to parks, schools, shopping, and everyday amenities, this home offers exceptional value, flexible living space, and a backyard designed for making memories. Many perennials flowers from Peony's, Hosta's, Rose Bushes, Poppies, Daisies. 3 Car Parking, Pool/Garden Sheds. Pool... (id:55460)
30 Wintermute Boulevard
Toronto, Ontario
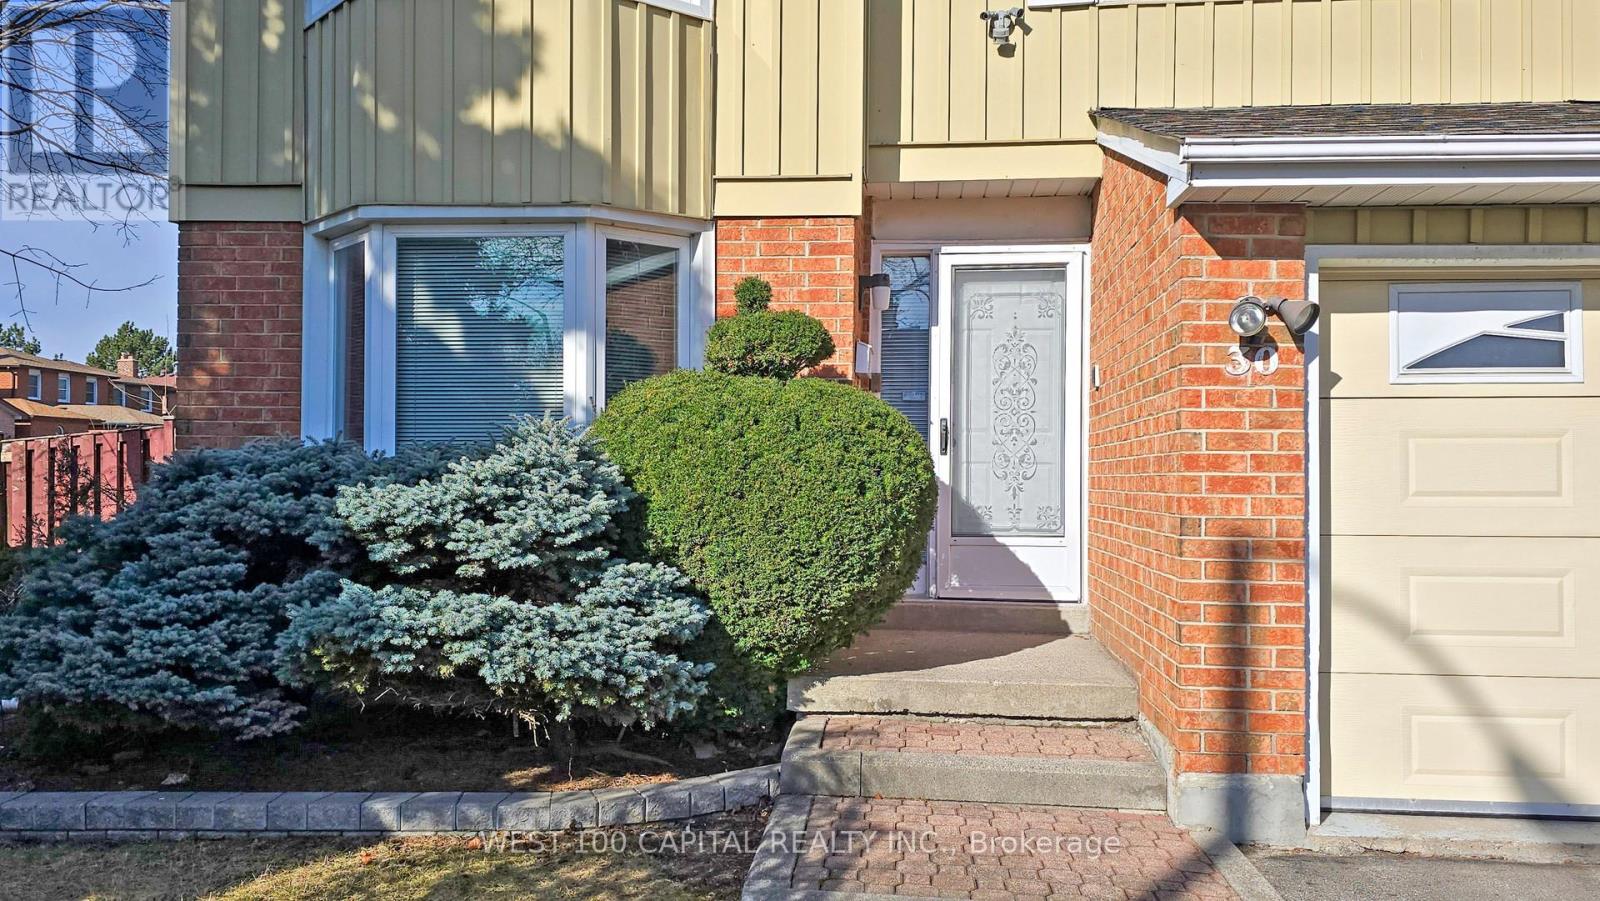
This spacious (4 bedrooms, 4 washrooms, 4 parking spaces and a functional basement), detached corner property with a fully fenced backyard is for growing family that accessibiity and privacy matters. It feataures a striking curved staircase with solid wood railings, creating an elegant focal point. The family room with fireplace has a bright and comfortable layout overloking the yard. The separate dinnig area, which overlooks the living room is filled with natural light from the two large windows and complemented by a classic chandelier,perfect for hosting family dinners or intimate gatherings. One of the home's standout feature is the beautiful skylight above the stairwell, which floods the space with natural light and enhances the open, airy feel of the interior. Great room in the basement has a high ceiling, with dimmable track lights, and another washroom with jacuzzi plus a separate huge storage area. Washer and dryer are located on the main floor via garage access. Walk to school, Bamburhg plaza, fast food restaurant, TTC bus stops. T&T Plaza and Pacific Mall Nearby. Great Neighbourhood! (id:55460)
5301 - 1080 Bay Street
Toronto, Ontario
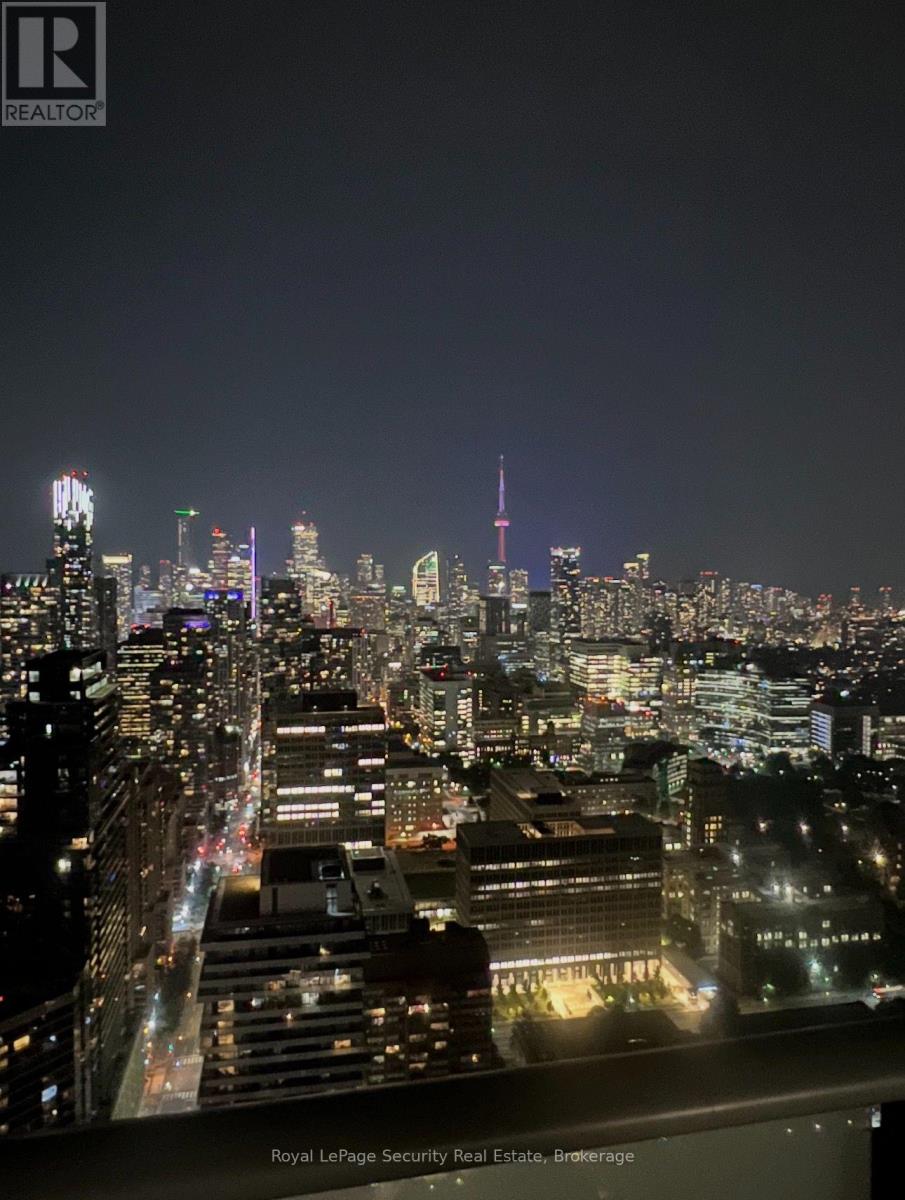
Welcome to the prestigious U Condominiums, an iconic Pemberton-built luxury residence perfectly positioned in Toronto's coveted Bay & Bloor neighborhood, adjacent to the picturesque grounds of St. Michael's College at the University of Toronto. This spectacular south-east corner suite offers an exceptional combination of elegance, space, and breathtaking panoramic views. Boasting approximately 1,477 sq. ft. of luxurious interior living space plus an impressive 399 sq. ft. across two expansive wraparound balconies, this residence is flooded with natural light through dramatic floor-to-ceiling, wall-to-wall windows, showcasing unobstructed views of the city skyline and Lake Ontario. Soaring 10-foot ceilings, designer lighting throughout, and an exceptional open-concept layout create an atmosphere of sophistication and comfort. The spacious den is ideal as a home office, guest suite, or potential third bedroom, offering incredible versatility. This rare offering includes two premium parking spaces and a locker, an extraordinary convenience in the heart of downtown. Residents enjoy first-class amenities including a 24-hour concierge, state-of-the-art fitness centre, elegant party and meeting rooms, spectacular rooftop terrace and gardens with panoramic city views, visitor parking, and excellent security. Experience one of Toronto's most desirable lifestyles, just steps from Yorkville, Bloor Street's world-class shopping and dining, the University of Toronto, hospitals, museums, libraries, parks, cultural attractions, and TTC subway stations. Everything you need is literally at your doorstep. A rare opportunity to own an extraordinary luxury residence in one of Toronto's most prestigious addresses-where timeless elegance, breathtaking views, and an unbeatable location come together to create an exceptional place to call home. (id:55460)