
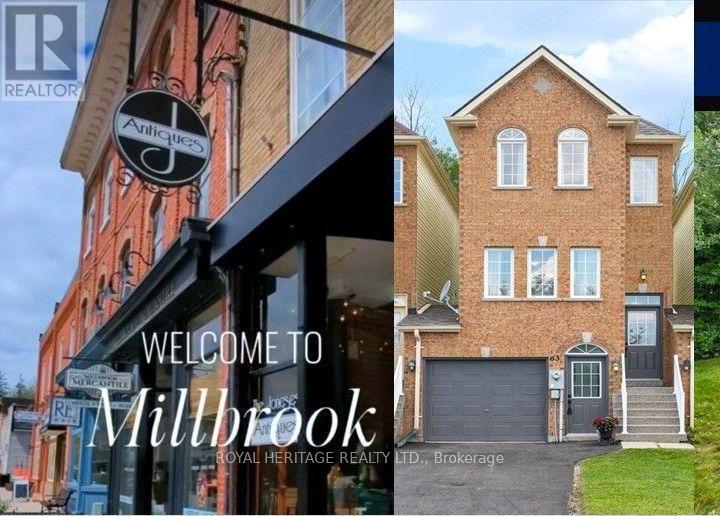
63 Brookside Street
Cavan Monaghan, Ontario
* Open house Sunday, Aug 9th, 1-3pm* Turn-key, Renovated, Spacious & sparkling clean Freehold townhome that is connected at garage only, no shared walls! Amazing value & sought after location!!! 3 Bedrooms, 2.5 baths, sunfilled ***Walkout Basement*** with bathroom rough in & direct garage access. Private, fully fenced backyard with new 8x10 deck backing onto scenic walking trail and forested greenspace. Brand new widestrip Luxury Vinyl Plank flooring & trim on Main & 2nd floor. Brand new Stainless Steel Kitchen appliances. Fresh new paint & trim throughout. Brand new Roof. New driveway with parking for 2 plus 1 in the garage, Central Air, Natural Gas heat, Owned Tankless Hot water. Primary bedroom with 4 pc ensuite bath plus a separate 4 pc bath for the 2 additional bedrooms. Baths are updated, renovated & immaculate! Steps to the Historical, Storybook village of Millbrook featuring a variety of Heritage Architectural gems, Vibrant downtown, Charming Cafes, restaurants, Boutique shopping & local artisans +++. Nature lovers & health enthusiasts can enjoy the various trails in Millbrook Valley Trails along the shorelines of Baxter Creek & the Ganaraska Forest extensive trail systems. Steps to elementary school & Community Centre. Truly a beautiful, scenic location with quick & easy access for commuters at a very affordable price! Come make this exceptional property yours today! Please enjoy the Virtual Tour. (id:55460)
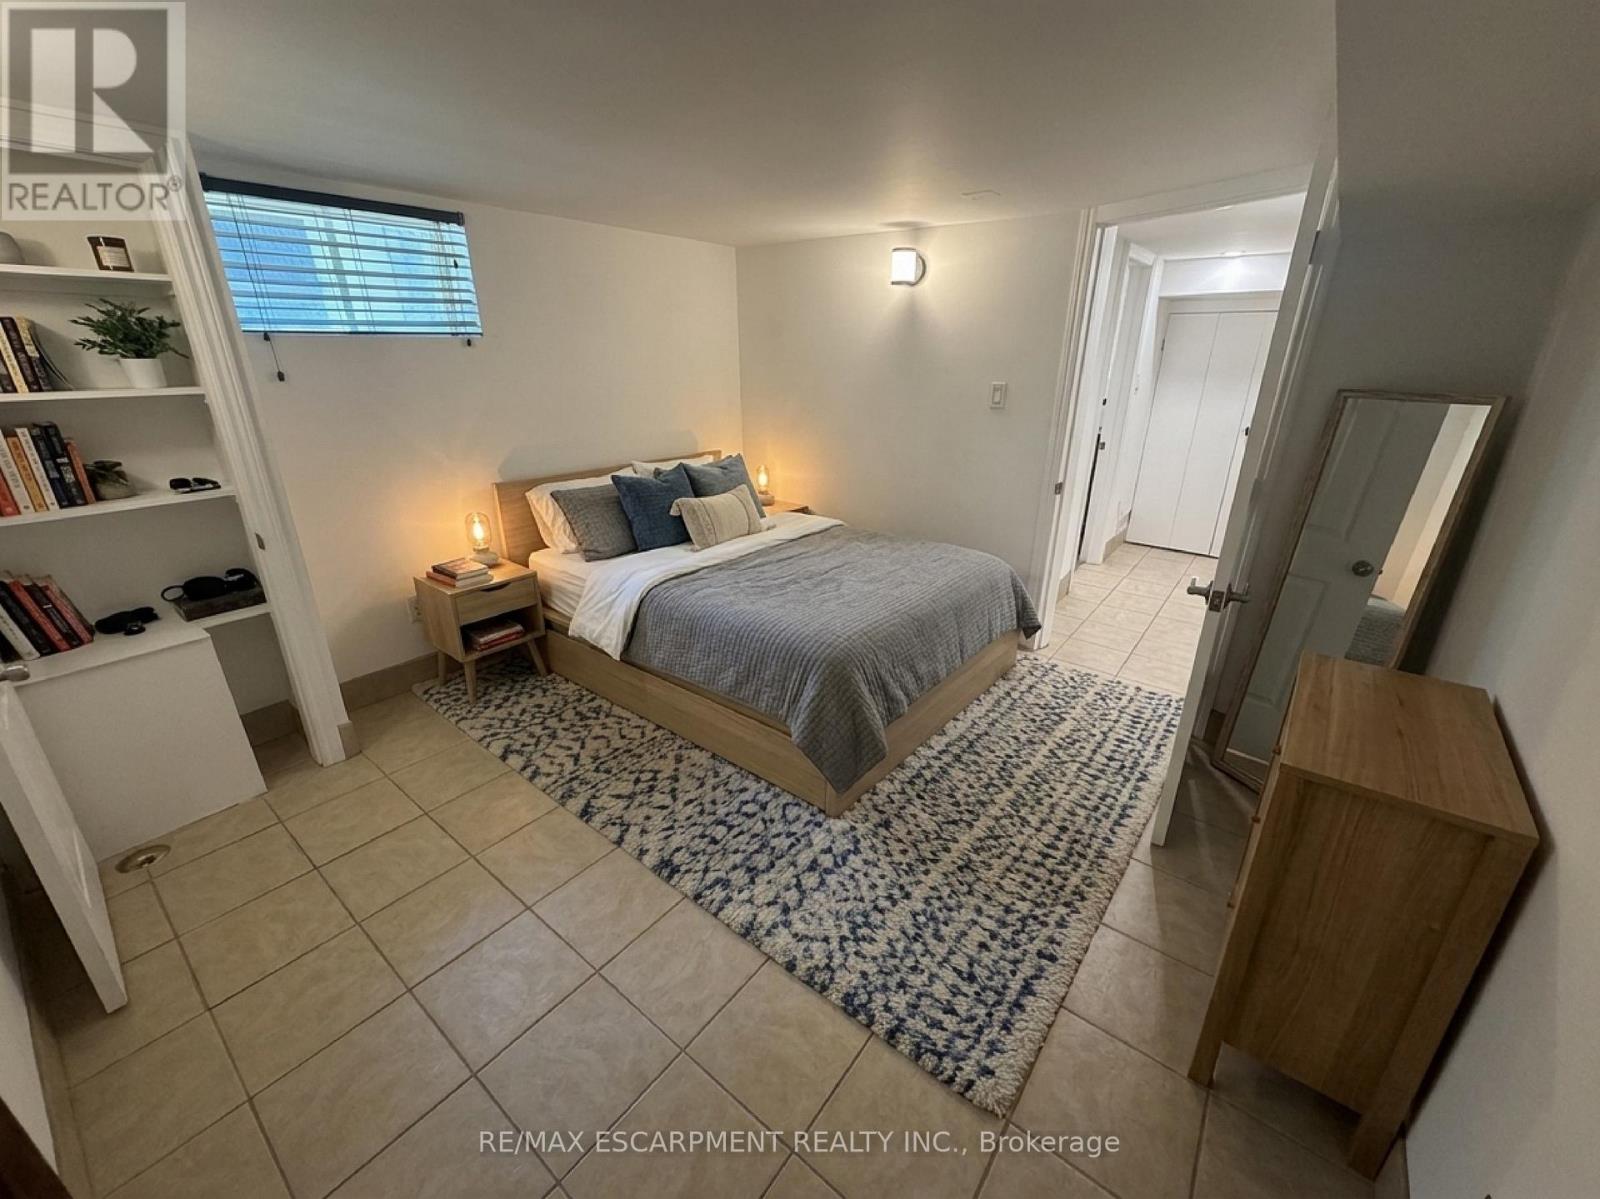
Lower Level - 98 Limeridge Road E
Hamilton, Ontario
ALL INCLUSIVE RENT with parking & laundry. Bright and spacious 2-bedroom basement apartment located in a detached home on Hamilton Mountain. Conveniently situated between Upper James Street and Upper Wellington Street, with access to shopping, amenities, and HSR transit routes. Features an open-concept kitchen and living area, separate entrance, full bathroom with bathtub, and onsite laundry washer and dryer. Parking available for up to 2 vehicles in concrete driveway, also free street parking. Tenant responsible for internet service and snow removal; landlord responsible for lawn maintenance. Tenant to pay an additional $200 flat rate for utilities (heat (gas furnace), central air conditioning, water, water heater, sewer and electricity). Total rent = $1750 month all inclusive fixed amount. (id:55460)

55 Richelieu Drive
St. Catharines, Ontario
This home was not affected by the recent flooding. Location, location, location!!!! Rarely offered detached all-brick bungalow with attached garage situated on a generous 70 x 120 ft lot backing directly onto Walkers Creek Park. Enjoy true backyard oasis with beautiful western sun-filled exposure, stunning views from the two-tier deck and above-ground pool, offering exceptional privacy, lush green space and the perfect setting for relaxing or entertaining. The open-concept main level features three generous bedrooms, beautifully renovated bathroom and spacious kitchen & dining area overlooking the backyard oasis with convenient walkout to the garden. The bright and inviting living room boasts large bay window, cozy wood-burning fireplace and open-concept layout that is perfect for both everyday living and entertaining. The lower level offers a spacious open-concept recreation room with bar area, updated 3-piece bathroom and convenient garden access-ideal for entertaining, extended family, or additional living space. Located in a park-lover's paradise, this home is surrounded by 3 parks, 3 playgrounds, a basketball court and 5 scenic trails, all within a 20-minute walk. Enjoy convenient access to green space and recreational amenities right in the neighbourhood, making this an exceptional place to call home. (id:55460)
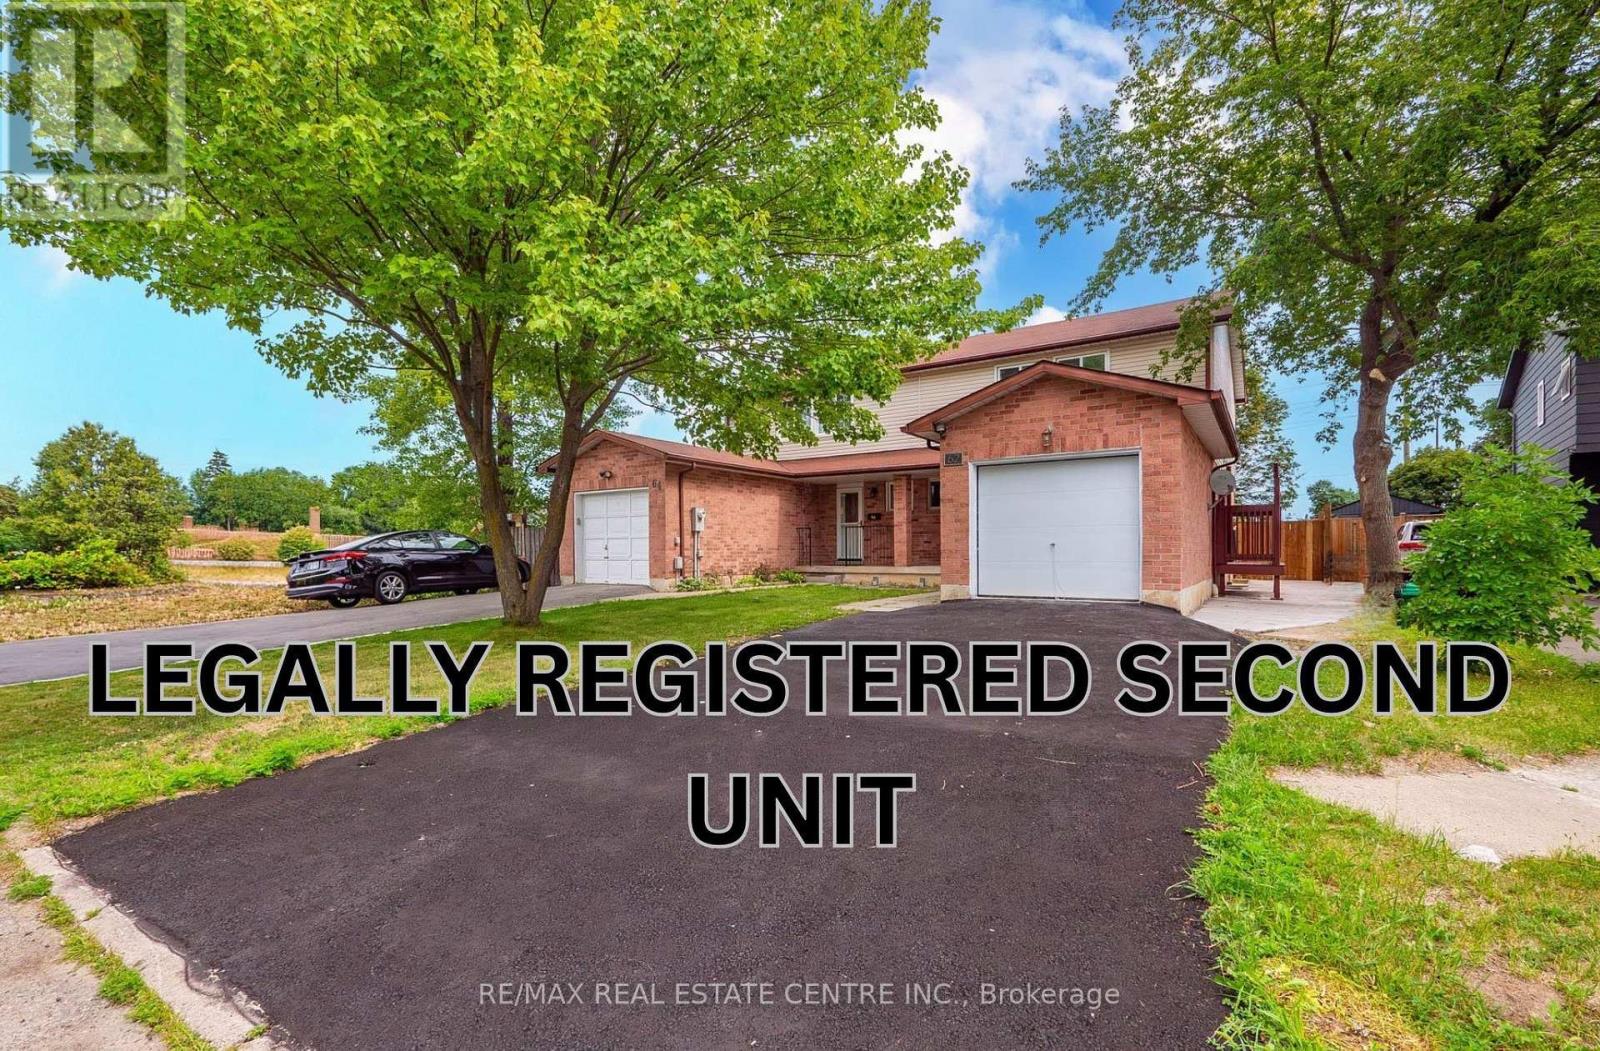
62 Bramhall Circle
Brampton, Ontario
**LEGAL BASEMENT APARTMENT** | SEPARATE ENTRANCE | SEPARATE LAUNDRY | FULLY RENOVATED | NO CARPET Exceptional opportunity to own this beautifully renovated semi-detached home featuring a legal basement apartment with a separate entrance and separate laundry-perfect for extended family or generating rental income. Enjoy hardwood flooring throughout the main and second floors, with no carpet anywhere in the home. The modern main floor showcases a redesigned kitchen with quality finishes, updated family and dining areas, elegant tile work, stylish pot lights, and a cozy fireplace that creates a warm and inviting living space and a Powder Room. Two Patio Doors & Deck Beautiful oak stairs lead to the upper level, where you'll find three generously sized bedrooms and two newly renovated 5-piece bathrooms, all complemented by contemporary finishes and hardwood flooring. Significant recent upgrades include: Fresh paint (July 2026)Air Conditioner & Hot Water Tank (2026) Driveway & Concrete(Side/Backyard) (2026) Main Floor Fridge & Laundry (2026) Basement Appliances (2026)Ideally situated on a quiet cul-de-sac in a highly sought-after Brampton neighbourhood 410/Queen, this home is just minutes from Trinity Common Mall, Bramalea City Centre, Century Gardens Recreation Centre, top-rated schools, parks, lakes, hospitals, shopping, public transit, Go Station and major highways, making daily commuting and family living incredibly convenient. A rare opportunity to own a fully upgraded home with a legal income-generating basement apartment in an unbeatable location. Move in and enjoy with nothing left to do! Turn Key Opportunity (id:55460)
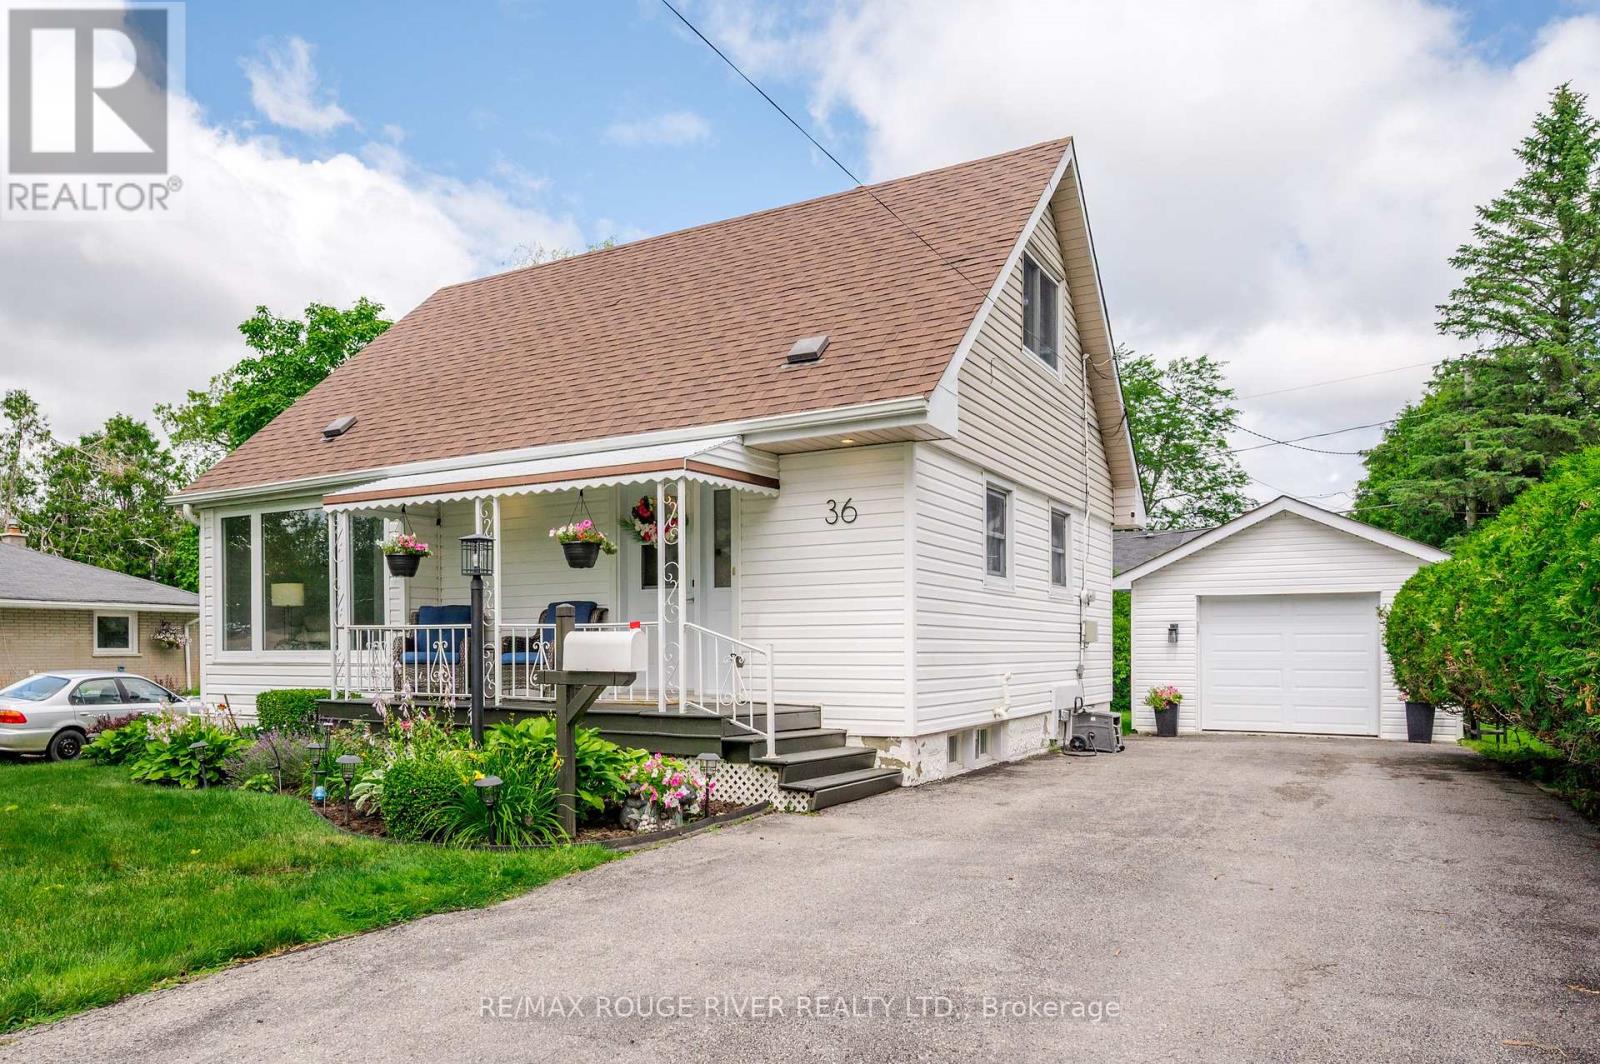
36 Kawartha Drive
Kawartha Lakes, Ontario
Welcome to 36 Kawartha Drive Lindsay! A charming 1.5 story detached home situated on an incredible 58 x 120' backyard lot in the heart of Lindsay. The home is on low traffic street in a fantastic, safe, mature neighbourhood! The main level is large with a living room, eat in kitchen, dining room and a large family room with a gas fireplace, that leads out to a spacious deck. There are 2 large bedrooms upstairs with brand new carpeting. Outside, you'll find a large, paved driveway with room for up to 5 vehicles, perfect for families with multiple cars, boats, trailers, or recreational vehicles. The detached garage can fit one car. The large backyard is a rare find, showcasing beautiful mature trees and gardens, also a large backyard space for kids to run and play. Whether you're hosting summer barbecues, family gatherings, or simply enjoying the outdoors, the combination of deck and backyard creates an exceptional setting for entertaining friends and family while making lasting memories. Conveniently located close to the hospital, schools, shopping, and everyday amenities, this property offers the perfect blend of comfort, convenience, and outdoor space in one of Lindsay's most desirable locations. (id:55460)

2824 Doyle Drive
London South, Ontario
Absolute stunner! This beautifully upgraded two-storey detached home features 4 spacious bedrooms, 2.5 bathrooms, and a double-car garage. The bright, open-concept main floor offers separate living and family rooms, a dedicated office area, a cozy fireplace, convenient laundry, and a powder room.The modern kitchen showcases quartz countertops, stainless steel appliances, ample cabinetry, and stylish 12" 24" tiles extending through the foyer and kitchen. Hardwood flooring flows throughout the main and second floors, complemented by elegant oak stairs with iron pickets.Upstairs, you'll find four generously sized bedrooms and two full bathrooms. Step outside to a beautifully landscaped backyard featuring a gazebo and patio-perfect for relaxing and entertaining. Conveniently located near Highway 401 for easy commuting.Includes stainless steel fridge, stove, built-in dishwasher, washer, dryer, and all existing light fixtures. (id:55460)
132 Gamble Lane
Guelph/eramosa, Ontario
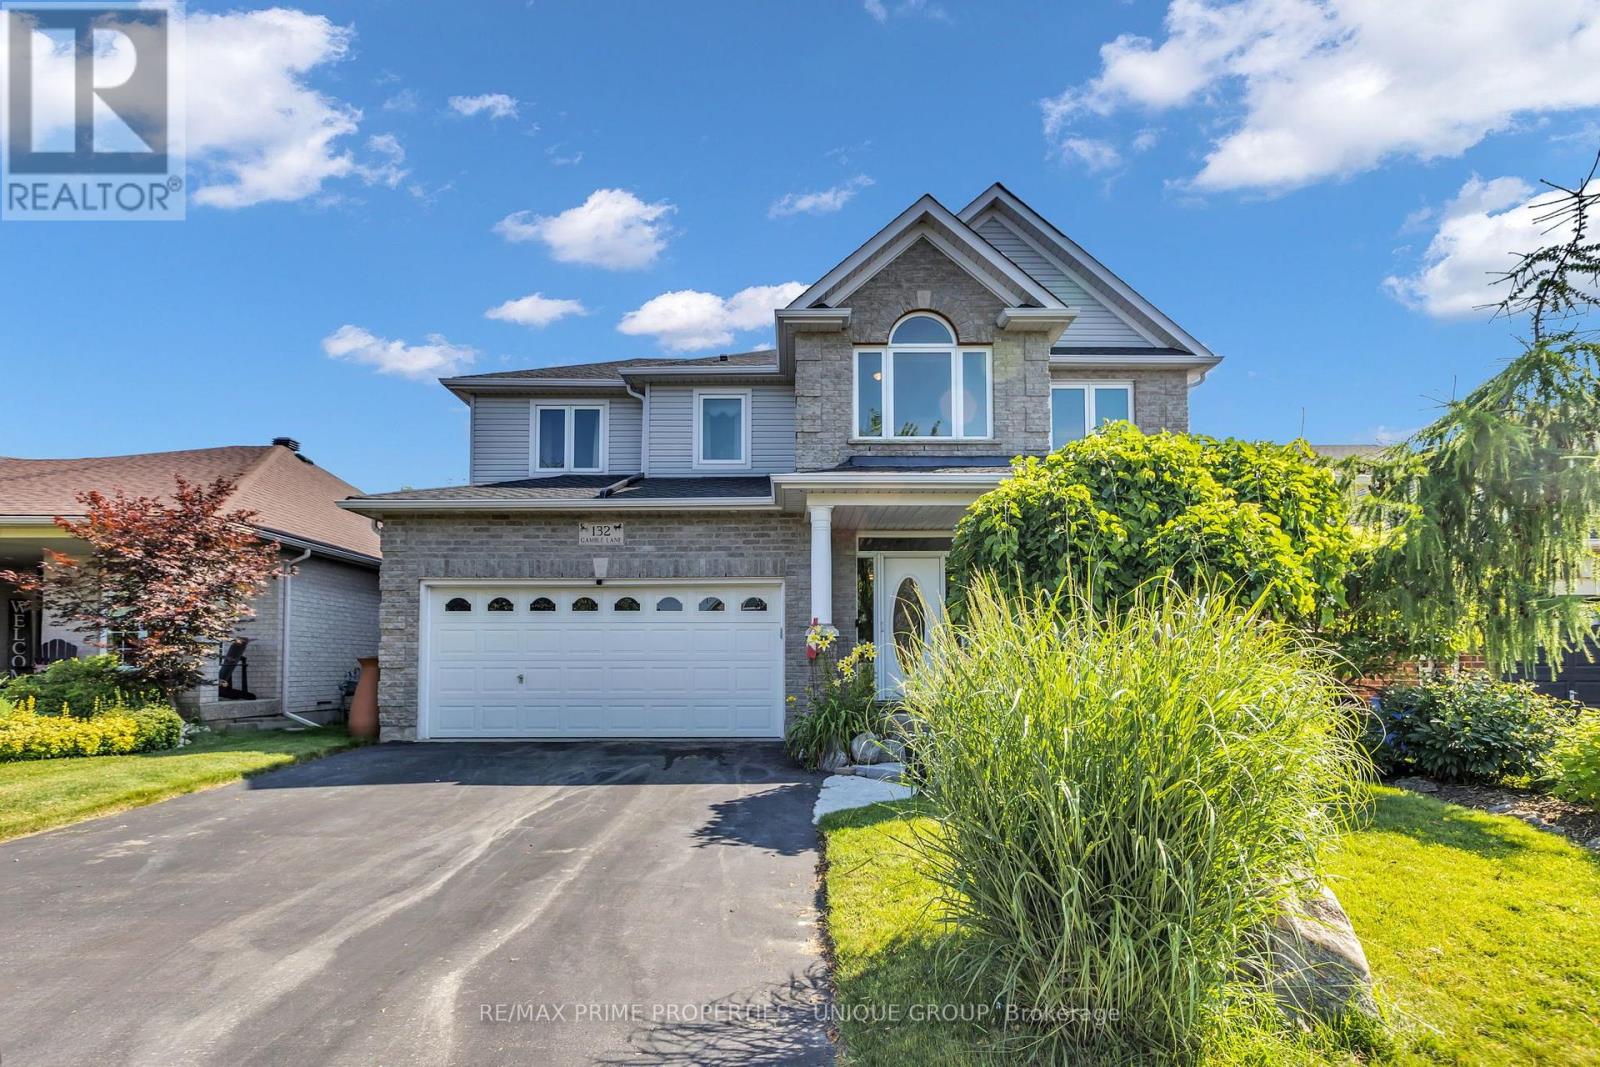
The curb appeal is just the start, as it leads you into this meticulously maintained gem through a gorgeous custom front door. Perfect family home. Steps to Harris Mill Public School. This 4 bed, 3 bath, two-storey home in one of Rockwood's most established neighbourhoods is being offered for sale for the first time. Ready for its next family, it is 2,782 sq ft of thoughtfully laid out living space in a fabulous floor plan that maximizes every square inch. Charleston Homes, one of Ontario's most desired builders, knocked this one out of the park. Vaulted ceilings and a wall of windows in the family room with a Gas fireplace. Rich chef's kitchen with centre island, large walk in pantry, granite counter tops, additional servery and soft close drawers. Walkout from breakfast area to a multi-tier cedar deck built for entertaining and ample green space which features professional landscaping and ultra low maintenance perennials and mature trees. Yard is fully fenced with two gates for easy entry. Main floor office with a French door allows for work from home space in a quiet corner of the home. Convenient main floor laundry. Primary retreat features his/her closets and 5-piece ensuite with heated floors and extended shower. 2nd floor study is perfect for a homework nook or additional work from home space. Additional three spacious and bright bedrooms on the upper level have large closets. Custom arches throughout, rod iron spindles lead you up the stairs, floating vanities in bathrooms with undercount lighting and . Motion sensor lighting in laundry and all bathrooms. Double car garage, parking for 4. Designer paint and tastefully updated. Roughed in bathroom in partially framed basement makes it easy to create even more functional living space. One family owned. Impeccably cared for. Fantastic neighbours. Move in ready. (id:55460)
3246 County 8 Road
Prince Edward County, Ontario
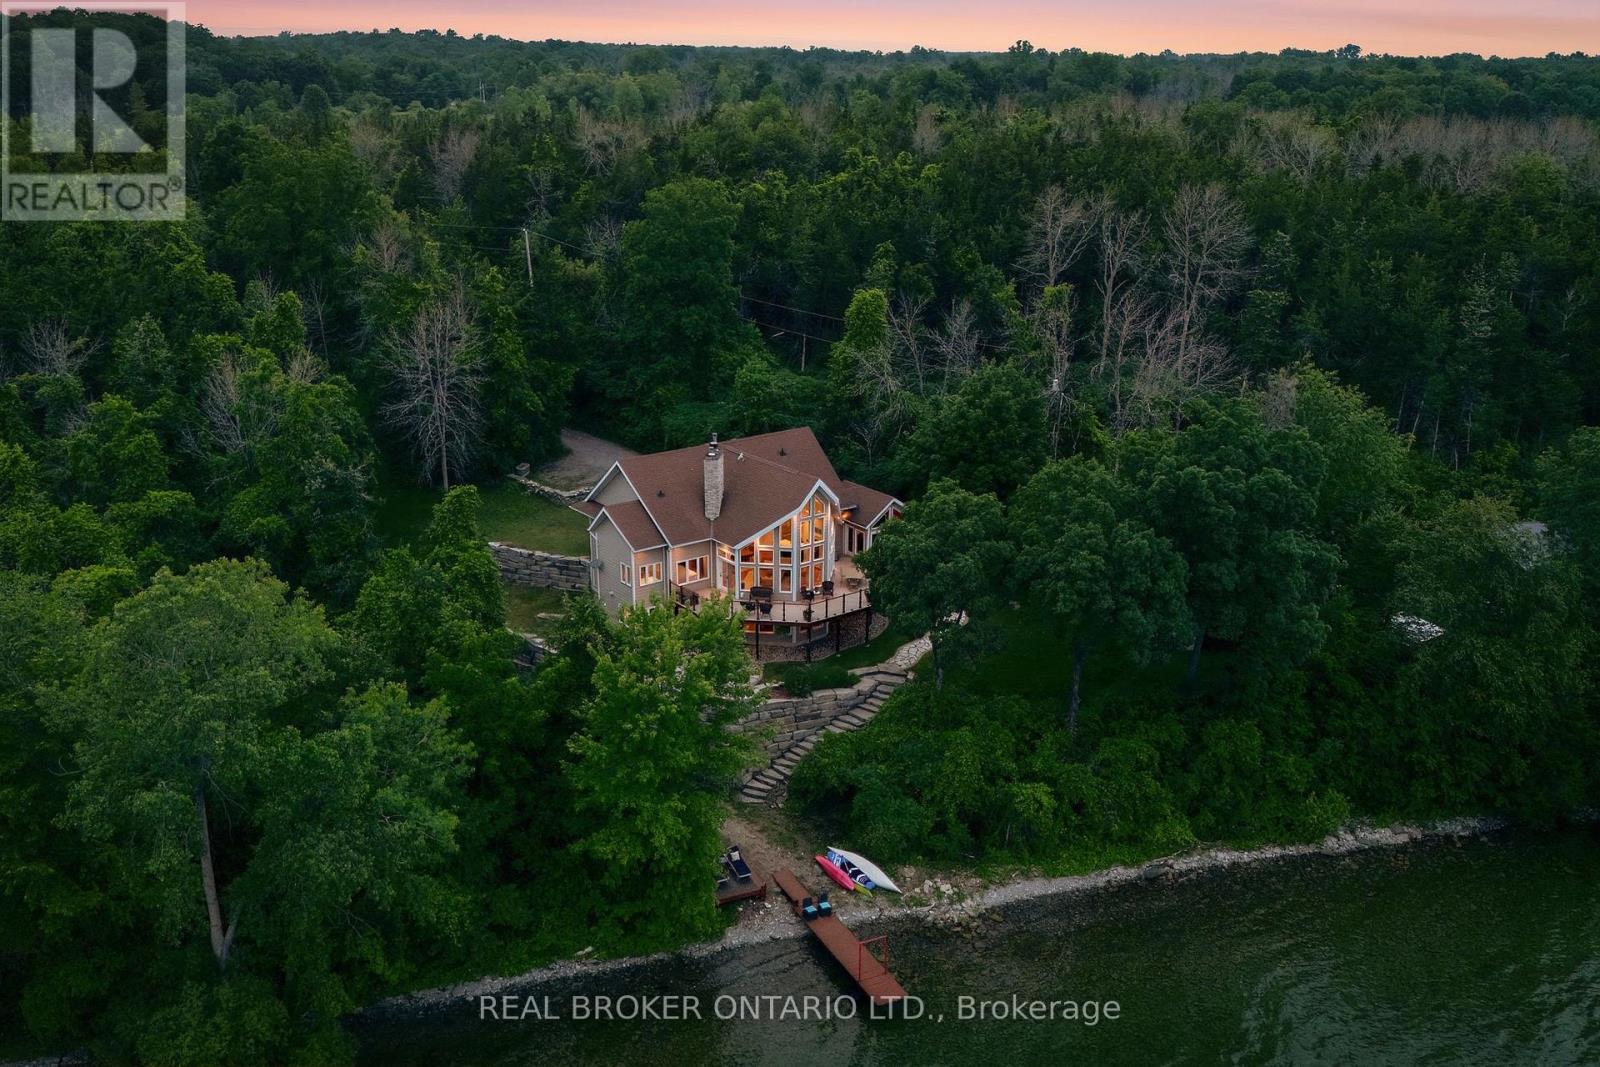
Welcome to 3246 County Road 8, a private Smith Bay waterfront property set on approximately 4.5 acres in beautiful Waupoos. Custom built in 2009, the home offers approximately 4,200 sq. ft. of living space, four bedrooms, three bathrooms and approximately 145 feet of secluded waterfront. Soaring ceilings create a dramatic sense of scale in the great room, while the main-floor primary suite with ensuite provides comfortable one-level living. A flexible second-floor loft is ideal for a home office, library or quiet retreat. The finished lower level includes three additional bedrooms, a four-piece bathroom and a spacious family room. A detached former garage has been converted into a self-contained one-bedroom bunkie, offering private accommodations for guests, extended family or creative pursuits. Surrounded by the vineyards, orchards, waterfront scenery and celebrated food-and-wine experiences of Waupoos, this exceptional property offers privacy, space and an authentic Prince Edward County lifestyle. As-is guesthouse (With own Hydro, Septic, and water) (id:55460)
16 Cambray Road
Kawartha Lakes, Ontario
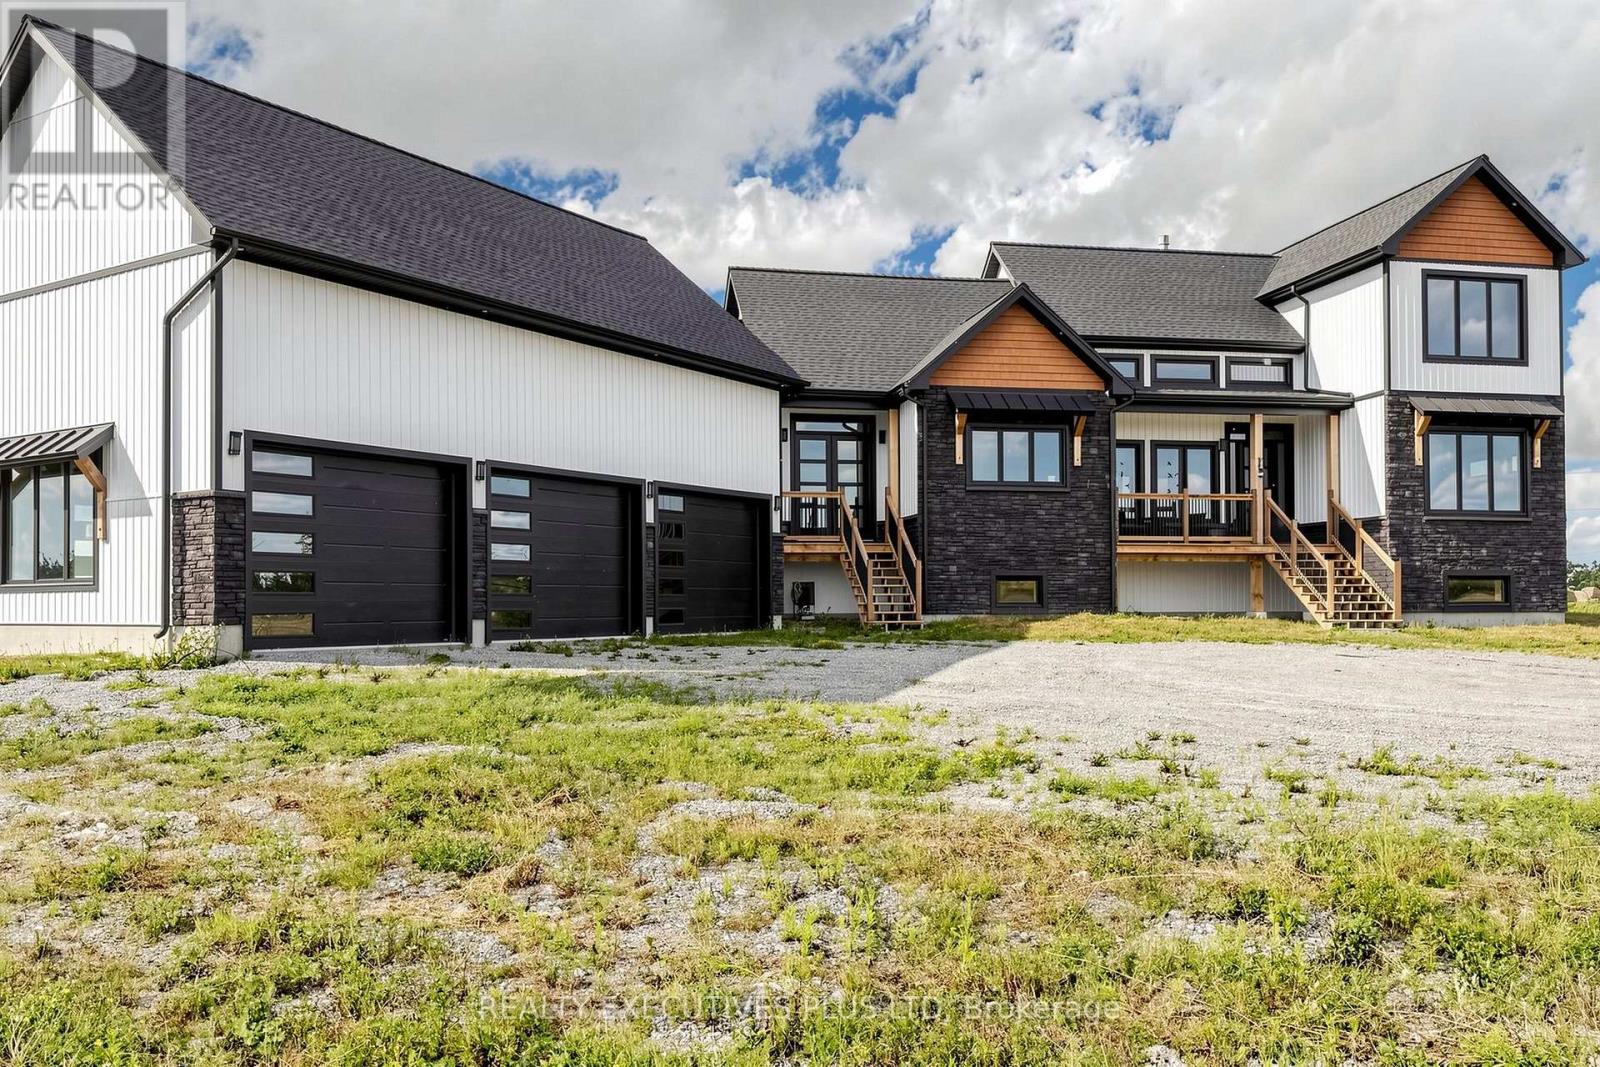
Welcome to Your Dream Estate!! Modern Farmhouse Luxury Awaits in This Newly Built Estate Offering over 4,100 Square Feet of Finished Living Space on Almost 12 Acres of Private Landscape!! Saturated in Natural Sunlight, the Exceptionally Bright Home Features Oversized Triple-Pane Windows, a Floor-to-Ceiling Stone Fireplace under a Soaring 20-Foot Vaulted Ceiling in the Living Room, Grand 8-Foot Interior Doors, 10-Foot Ceilings on the Main Floor and Basement, and 9-Foot Ceilings on the Second Floor! A Lavish Main Floor Primary Bedroom Features a 5-Piece Spa Ensuite, While Every Bedroom on the Second Floor Enjoys the Luxury of Its Own Private 3-Piece Bath! The Impressive Lower Level Boasts a Fully Finished Basement Designed with Multi-Use Areas Including a Gym, Recreation Space, an Additional Bedroom, and a Full Bath all with Large Above Grade Windows Providing Ample Natural Light. The Remainder of the Home Features a Convenient Mud-Room Area Leading to an Attached 5-Car Garage with Over 1000 Sqft Of Space and 4 Oversized Garage Doors Perfect for Multiuse as a Workshop!! The Exterior of the Home Provides Multiple Spacious Decks Perfect for Entertaining and Enjoying the Clear Views of the Scenic Land!! This Property also Offers Tremendous Future Potential, with Approved Plans (attached) to Build an Additional Home, Complete with a Dedicated Driveway Leading to an Existing Pre-Excavated Foundation Space. (id:55460)

16 Carrington Court
Hamilton, Ontario
Welcome to Old Ancaster - where the streets are quiet, the neighbours wave hello, and kids still play outside until the streetlights come on.This charming 3-bedroom bungalow sits on a generous 100 x 75 ft lot in one of Ancaster's most sought-after family neighbourhoods, and the timing couldn't be more perfect - move in now and be settled before the first school bell rings in September.Here's what makes this pocket of Ancaster so special: you get the best of both worlds. Quiet, tree-lined streets perfect for morning dog walks, bike rides, and kids playing until dinner - without a hint of highway noise - yet you're just minutes from the on-ramp when life calls you elsewhere. Walk to top-rated schools and stroll to the nearby shopping plaza for groceries. Everything you need, right at your doorstep, with none of the chaos that usually comes with it.Whether you're planting roots for the first time or looking for a place to grow into, this lot gives you the room to do exactly that. Add on, expand up, or simply enjoy the yard as-is while the neighbourhood does what it does best - makes you feel at home.Some homes are just houses. This one is the beginning of something.And for the investors and developers paying attention - this lot also carries potential for rezoning, making it an opportunity worth a very close look. (id:55460)
1505 - 89 South Town Centre Boulevard
Markham, Ontario
Stunning Luxury Condo With Beautiful Unobstructed Views In The Heart Of Downtown Markham! This Spacious 2 Bedroom + 2 Full Bathroom Suite Offers Close To 1,000 Sq.Ft. Of Functional Living Space Featuring 9' Ceilings, Laminate Flooring Throughout, And A Bright Open-Concept Layout. Modern Kitchen With Large Peninsula, Pantry Storage & Stainless Steel Appliances Perfect For Everyday Living And Entertaining. Generous Primary Bedroom Includes A 4-Piece Ensuite And Custom Walk-In Closet. Located In A Top-Ranking School District And Steps To Viva Transit, Markham Civic Centre, Shopping, Banks, Restaurants & Entertainment. Minutes To Hwy 404 & 407. The landlord works in renovation industry. (id:55460)
215 Winstanley Street
North Perth, Ontario
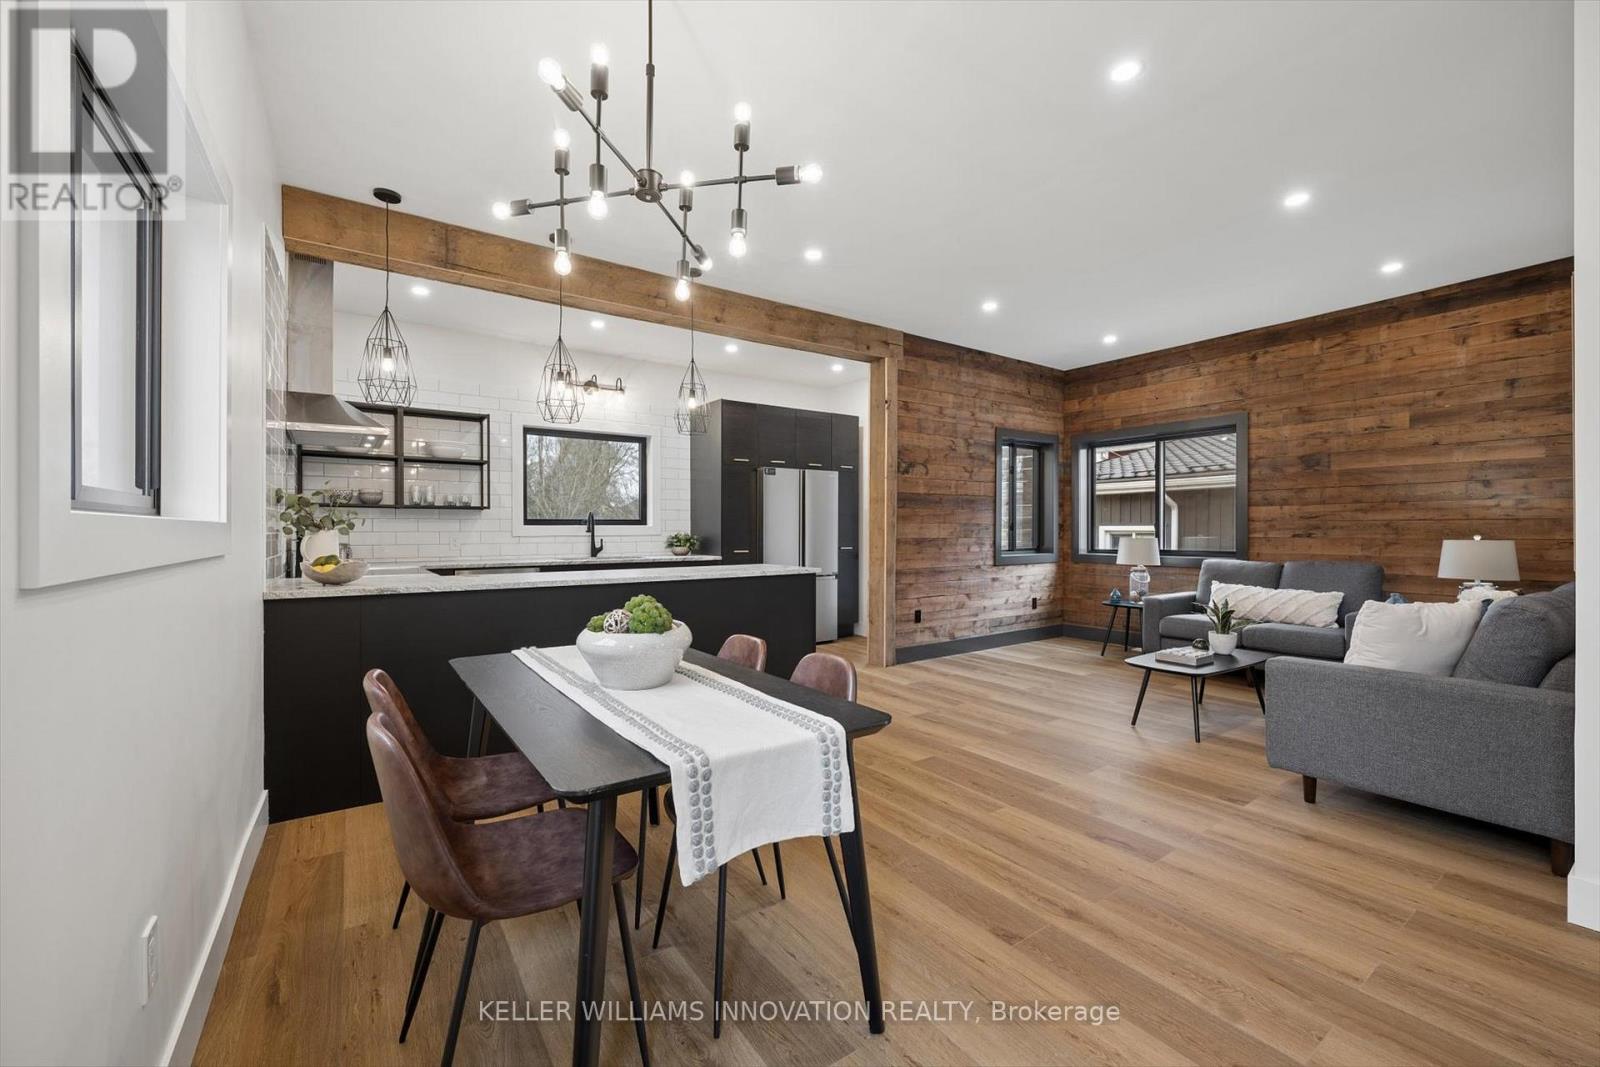
**OPENHOUSE SATURDAY AUGUST 8TH 11AM-1PM**Over $200K in Breathtaking Renovations including Stunning Gourmet Kitchen and Dreamy Luxury 5 piece Bath! Fully transformed from top to bottom, this home offers a rare blend of charm, quality craftsmanship, and magazine-worthy finishes throughout. Step inside to a bright, thoughtfully designed interior featuring luxury vinyl plank flooring that flows seamlessly through the entire home. At the heart of it all is a stunning custom gourmet kitchen, complete with a wraparound island, granite countertops, contemporary subway tile backsplash, and elegant gold hardware, perfectly designed for both everyday living and entertaining. The Kitchen opens up to the Spacious Living and dining room areas, a perfect place to relax and unwind at the end of the day. The spa-inspired 5-piece bathroom is truly a showstopper, offering a freestanding soaker tub, glass-enclosed shower with rain showerhead, and a double sink vanity creating a relaxing, luxurious retreat. This home features two generously sized bedrooms, enhanced with a beautiful wood plank feature wall that adds warmth and character. A convenient in-suite laundry room with front-loading washer and dryer adds to the home's functional, modern appeal. Extensively updated for peace of mind, this property includes brand new HVAC, a durable metal roof, Hardie board exterior, new windows and doors, concrete driveway and a newly installed septic system. Situated on a large lot, the outdoor space offers endless potential for relaxing or entertaining, while the full 4-foot basement provides exceptional storage. Every detail has been carefully curated in this high-end renovation, offering a truly move-in ready home that perfectly balances historic charm with contemporary style. Looking for A+ tenants for min.12 month lease. Application along with credit reports, letter of employment, last 2 pay stubs & first and last months rent required. Rent is plus Hydro and Internet is Included! Shows AAA! (id:55460)
2217 Wateroak Drive
London North, Ontario
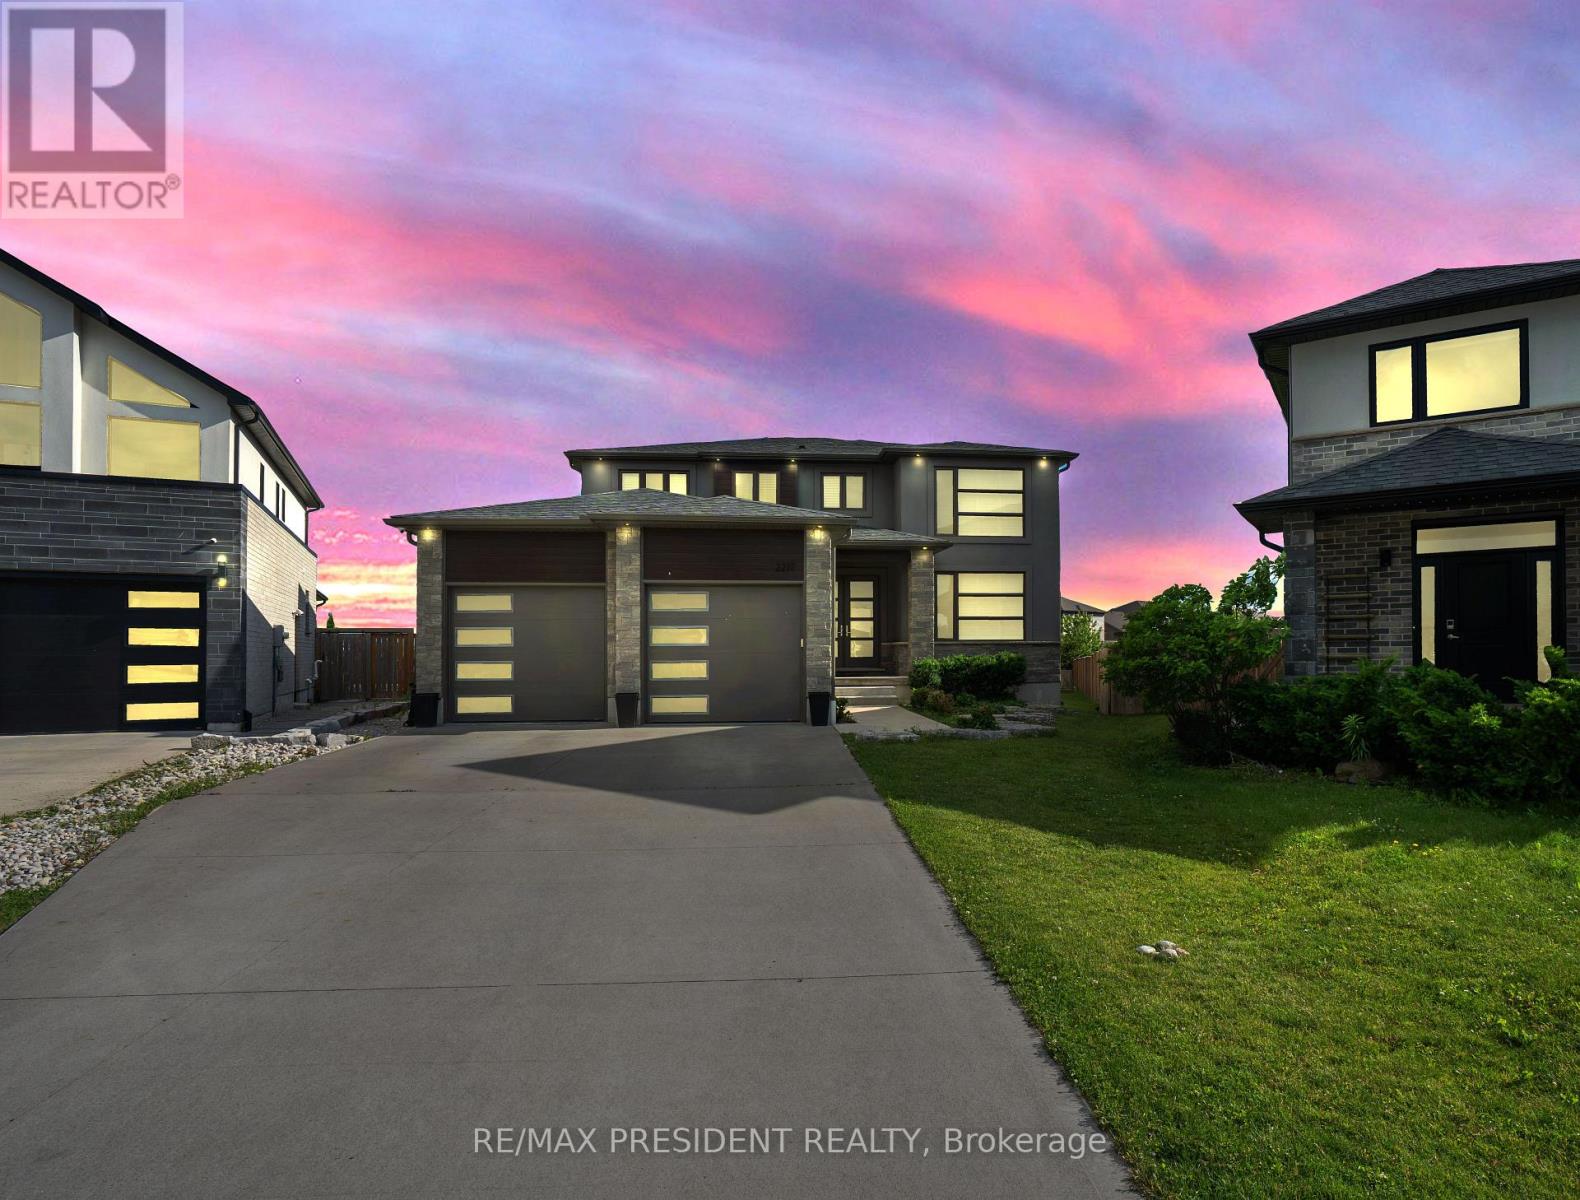
An exceptional opportunity to own the builder's original model home on the largest premium lot in the subdivision! This stunning detached residence offers nearly 3,900 sq. ft. of beautifully finished living space and showcases over $200,000 in premium upgrades throughout. Designed for both luxury and functionality, the home features 3 full bathrooms on the upper level, spacious principal rooms, and spectacular floor-to-ceiling rear windows that flood the interior with natural light while overlooking the expansive backyard. The tandem garage has been professionally converted into a double-car garage with an additional finished room, providing incredible flexibility for a home office, gym, workshop, or extra storage. Situated on a premium no-sidewalk lot, the property offers enhanced curb appeal, extra driveway parking, and one of the most desirable settings in the neighborhood. Every detail reflects quality craftsmanship, thoughtful design, and pride of ownership. A rare, move-in-ready luxury home that combines premium upgrades, generous living space, and an unbeatable lot-this is a must see! (id:55460)
1608 - 33 Erie Avenue
Brantford, Ontario
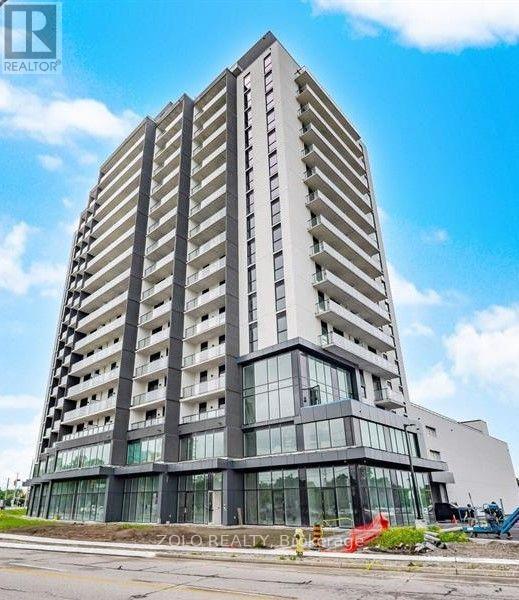
come to Grand Bell II! Be the first to live in this brand-new 2-bedroom, 1-bathroom condo on the 16th floor in the heart of Downtown Brantford. This bright and modern suite offers approximately 643 sq.ft. of interior living space plus a 100 sq.ft. open balcony. Features include an open-concept layout, modern kitchen with stainless steel appliances, stone countertops, 9 ft ceilings, in-suite laundry, 1 underground parking space and 1 locker. Residents enjoy premium amenities including concierge service, fitness centre, co-working space, party room, rooftop terrace, outdoor recreation areas and bike storage. Conveniently located near Wilfrid Laurier University, Conestoga College, Grand River trails, shopping, restaurants, transit and Highway 403. (id:55460)
215 Winstanley Street
North Perth, Ontario
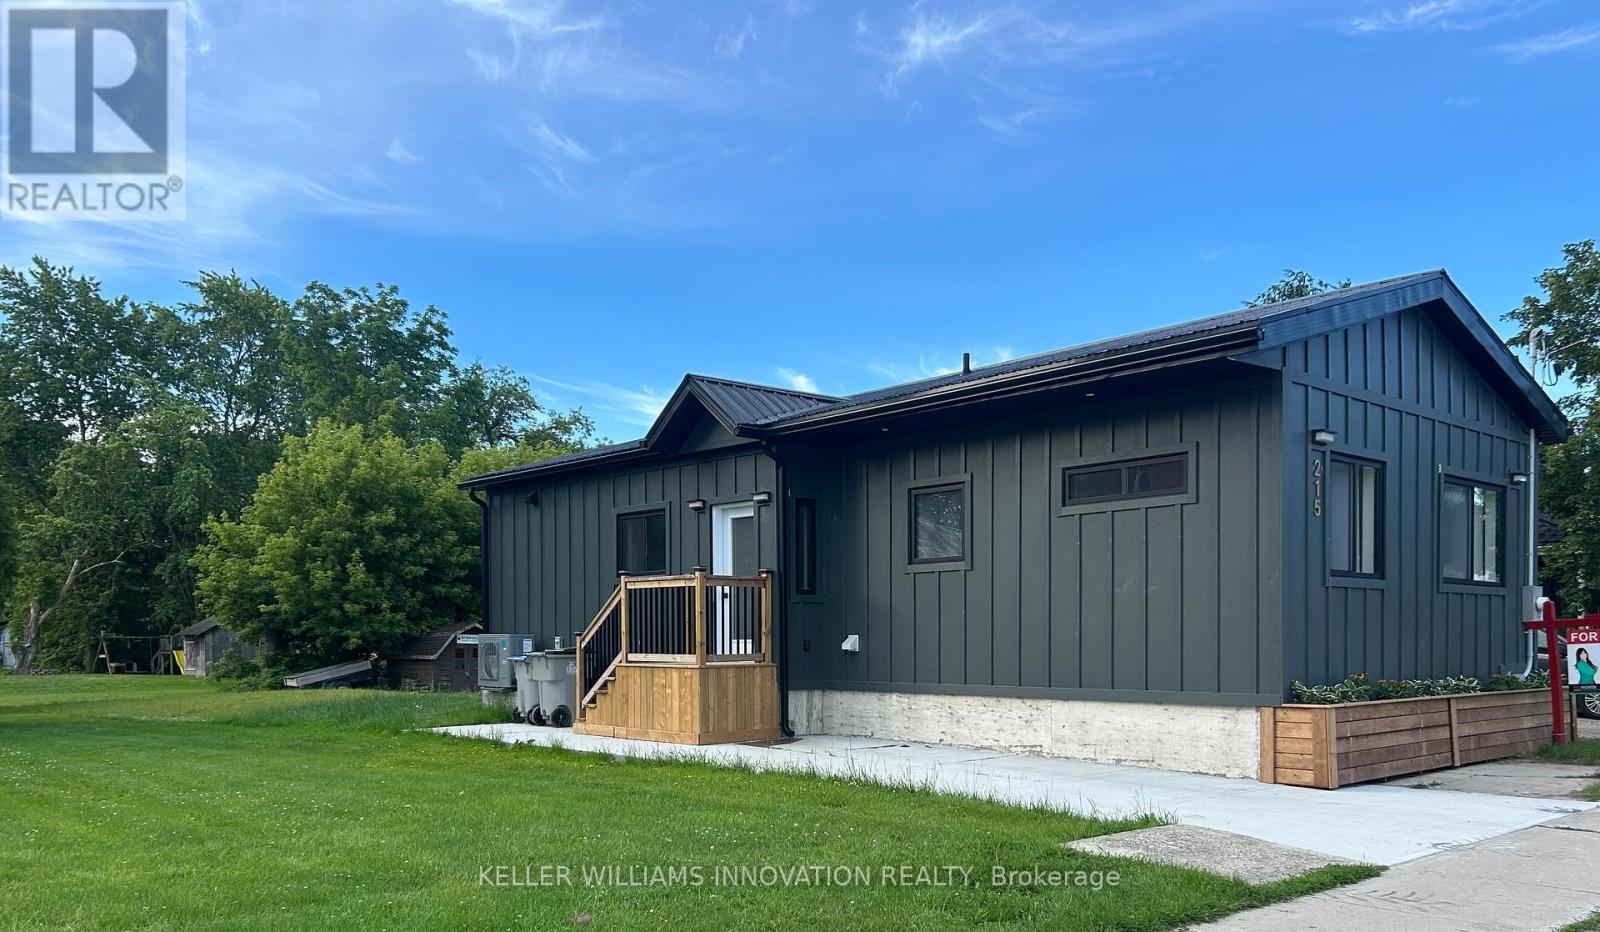
**OPENHOUSE SATURDAY AUGUST 8th 11AM-1:00PM** Welcome to this beautifully reimagined century home in the heart of Monkton, where rustic warmth meets modern design. Fully transformed from top to bottom, this home offers a rare blend of charm, quality craftsmanship, and magazine-worthy finishes throughout. Step inside to a bright, thoughtfully designed interior featuring luxury vinyl plank flooring that flows seamlessly through the entire home. At the heart of it all is a stunning custom gourmet kitchen, complete with a wraparound island, granite countertops, contemporary subway tile backsplash, and elegant gold hardware, perfectly designed for both everyday living and entertaining. The Kitchen opens up to the Spacious Living and dining room areas, a perfect place to relax and unwind at the end of the day. The spa-inspired 5-piece bathroom is truly a showstopper, offering a freestanding soaker tub, glass-enclosed shower with rain showerhead, and a double sink vanity creating a relaxing, luxurious retreat. This home features two generously sized bedrooms, enhanced with a beautiful wood plank feature wall that adds warmth and character. A convenient in-suite laundry room with front-loading washer and dryer adds to the home's functional, modern appeal. Extensively updated for peace of mind, this property includes brand new HVAC, a durable metal roof, Hardie board exterior, new windows and doors, concrete driveway and a newly installed septic system. Situated on a large lot, the outdoor space offers endless potential for relaxing or entertaining, while the full 4-foot basement provides exceptional storage. Every detail has been carefully curated in this high-end renovation, offering a truly move-in ready home that perfectly balances historic charm with contemporary style. (id:55460)
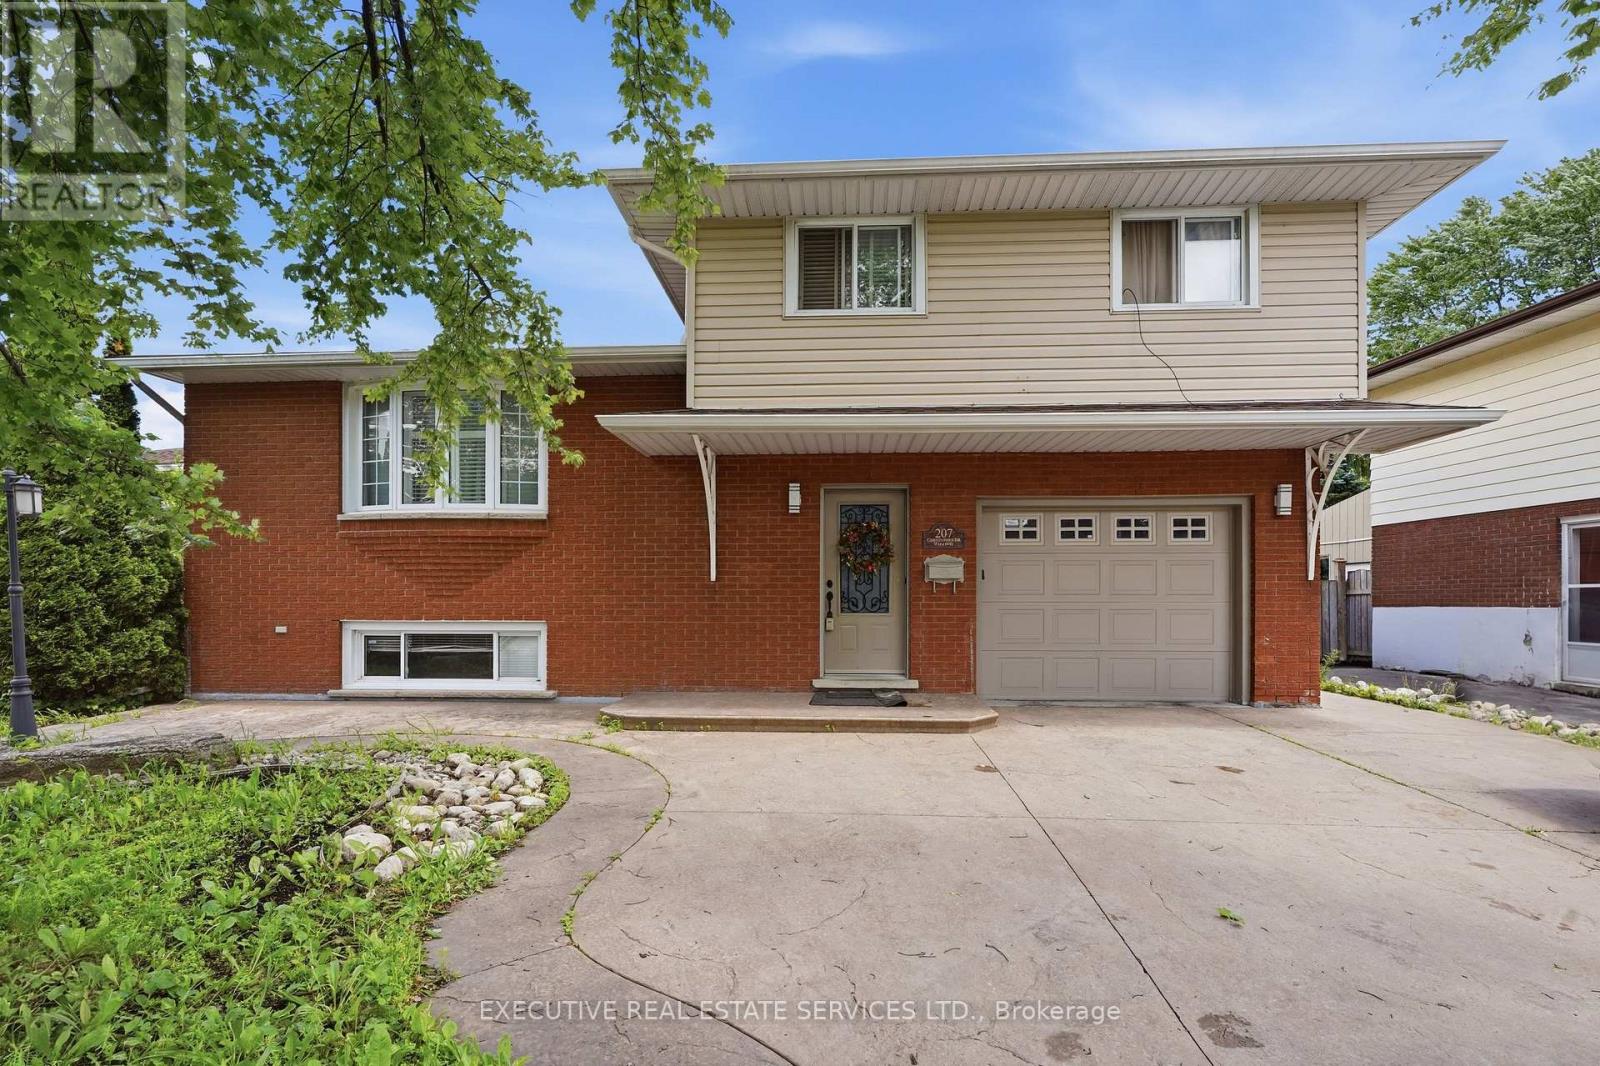
207 Christopher Drive
Cambridge, Ontario
Welcome To 207 Cristopher Drive, Cambridge - A Beautifully Upgraded Turn-Key Home In The Most Desirable Family Friendly Neighbourhood Of East Galt, Cambridge! This is Truly A Show-Stopper. This Meticulously Designed Detached Backsplit Home (61.51Ft x 107.45Ft) Offers The Perfect Combination Of Style, Comfort, And Versatility In Cambridge's Most Sought-After Neighbourhoods. Featuring 3+1 Bedrooms, 3 Full Bathrooms, 2 Kitchens, An Attached Garage With Inside Entry, And A Separate Basement With Entrance, This Home Is Ideal For Large Families, Multi-Generational Living, Or Investors Seeking An Additional Income Potential. The Bright And Inviting Interior Showcases A Spacious Living Room With An Electric Fireplace, An Updated New Kitchen With Stainless Steel Appliances. Upstairs Offers Three Generous Size Bedrooms And Two New Updated Bathrooms, While The Finished Lower Level Includes An Additional Bedroom, Full Bathroom At The Mains, Second Kitchen, And Separate Entrance. Step Outside To Your Private Backyard Retreat Featuring A Gazebo, Cabana, And Storage - Perfect For Relaxing Or Entertaining Family And Friends Hosting Gatherings And Summer Celebrations Designed For Entertaining And Relaxation. Step Outside And Enjoy Your Own Private Backyard Oasis. Additional Highlights Include Extensive Recent Upgrades, New Kitchen, New Washrooms, Pot Lights, A Reverse Osmosis Water Treatment System, And Pride Of Ownership Throughout. Conveniently Located Across From Sir Winston Churchill Park, Kinbridge Community Gardens, Close To Schools, Trails, Shopping, Restaurants, And Public Transit, This Move-In-Ready East Galt Gem Offers Exceptional Value And Endless Possibilities. Don't Miss This Incredible Opportunity To Own A Truly Special Home! Whether You're A First-Time Home Buyer, Growing Family, Or Savvy Investor, This Rare Masterpiece Gem Presents An Outstanding Opportunity To Own A Move-In-Ready Home In A Highly Desirable Location of Cambridge, Ontario. (id:55460)
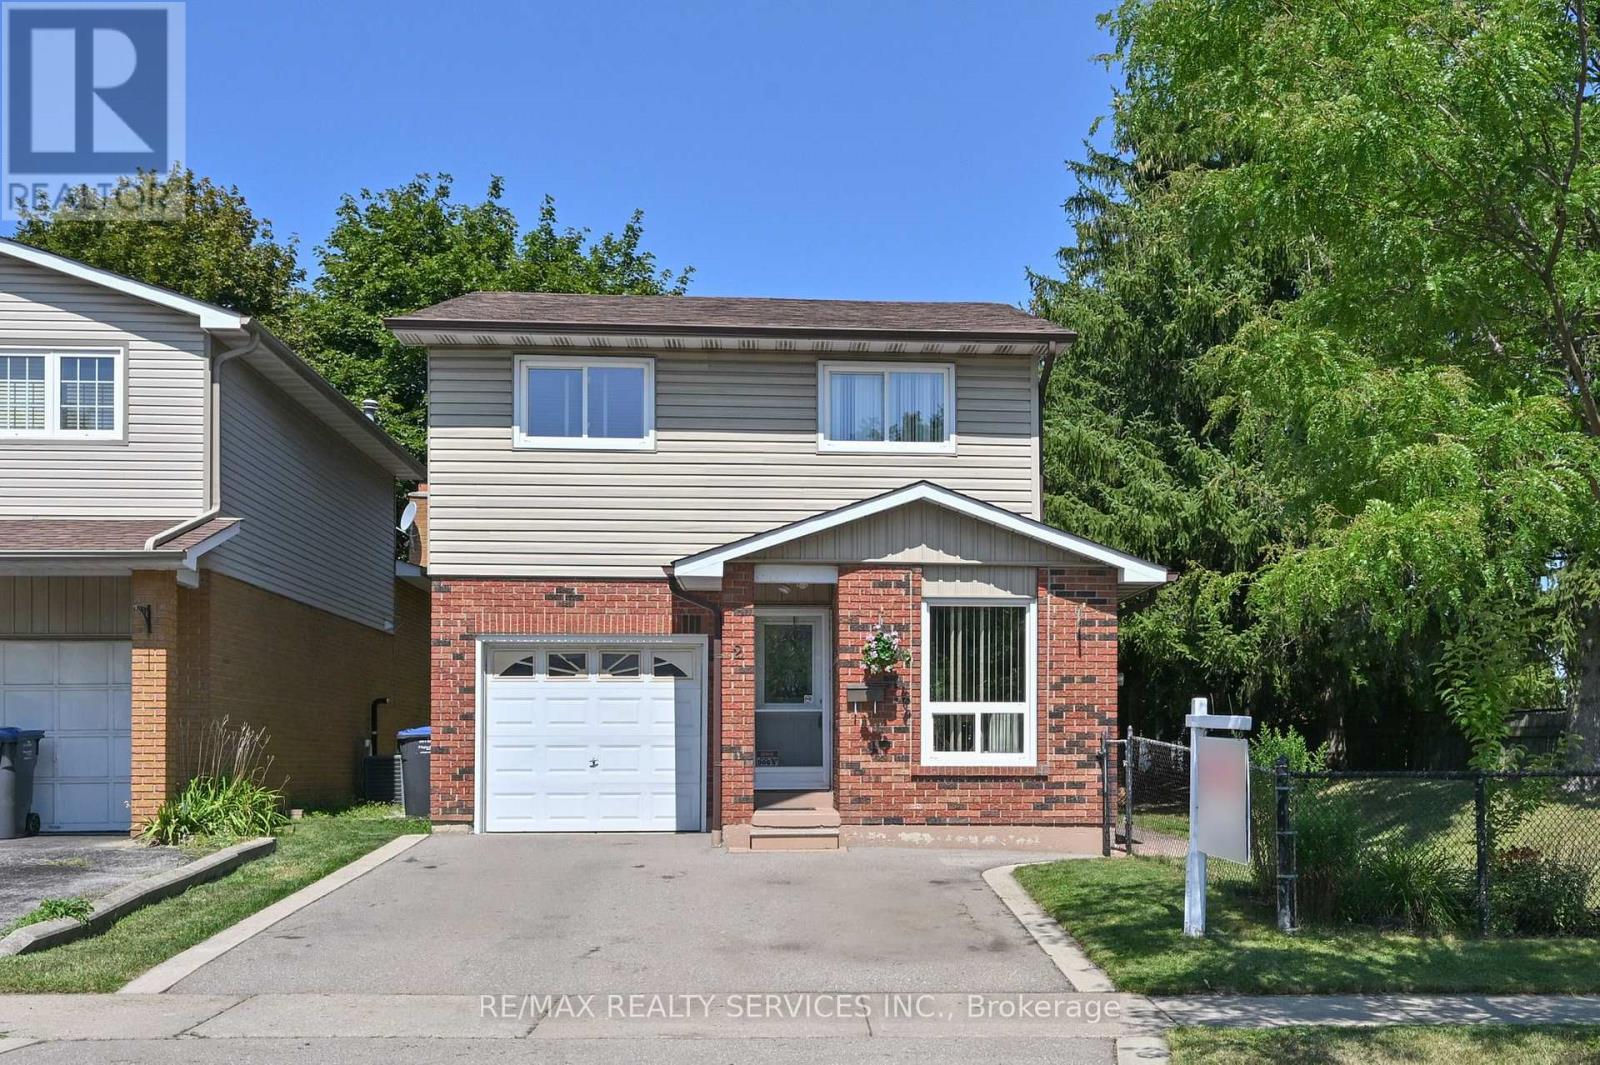
2 Lindridge Avenue
Brampton, Ontario
Welcome To This Well Maintained 5 Level Backsplit Home Located In The "L" Section Of Bramalea!! This Home Offers Large Principal Rooms Thru Out! The Kitchen Offers An Eating Area With A Large Picture Window and Offers A Dining Area With Patio Door Walkout To A Large Deck! The Main Floor Also Offers A Powder Room & Garage Access. Interior Doors Have Been Updated Thru Out The Home. New Flooring On The Main Level. A Few Steps Down Takes You To An Inviting Family Room With Large Windows & A Fireplace. A Few Steps Up, & You Will Be Blown Away By the Massive Living Room. There Is Also A Large Basement. The Possibilities Are Endless. Upstairs Offers 3 Good Sized Bedrooms. The Primary Bdrm Offers Double Closets (Hers & Hers) & Also Offers A Renovated Semi Ensuite. This Home Is Walking Distance To Schools, Shopping, Parks, Trails & Transit. Quick Access to Hwy #410. ** This is a linked property.** (id:55460)
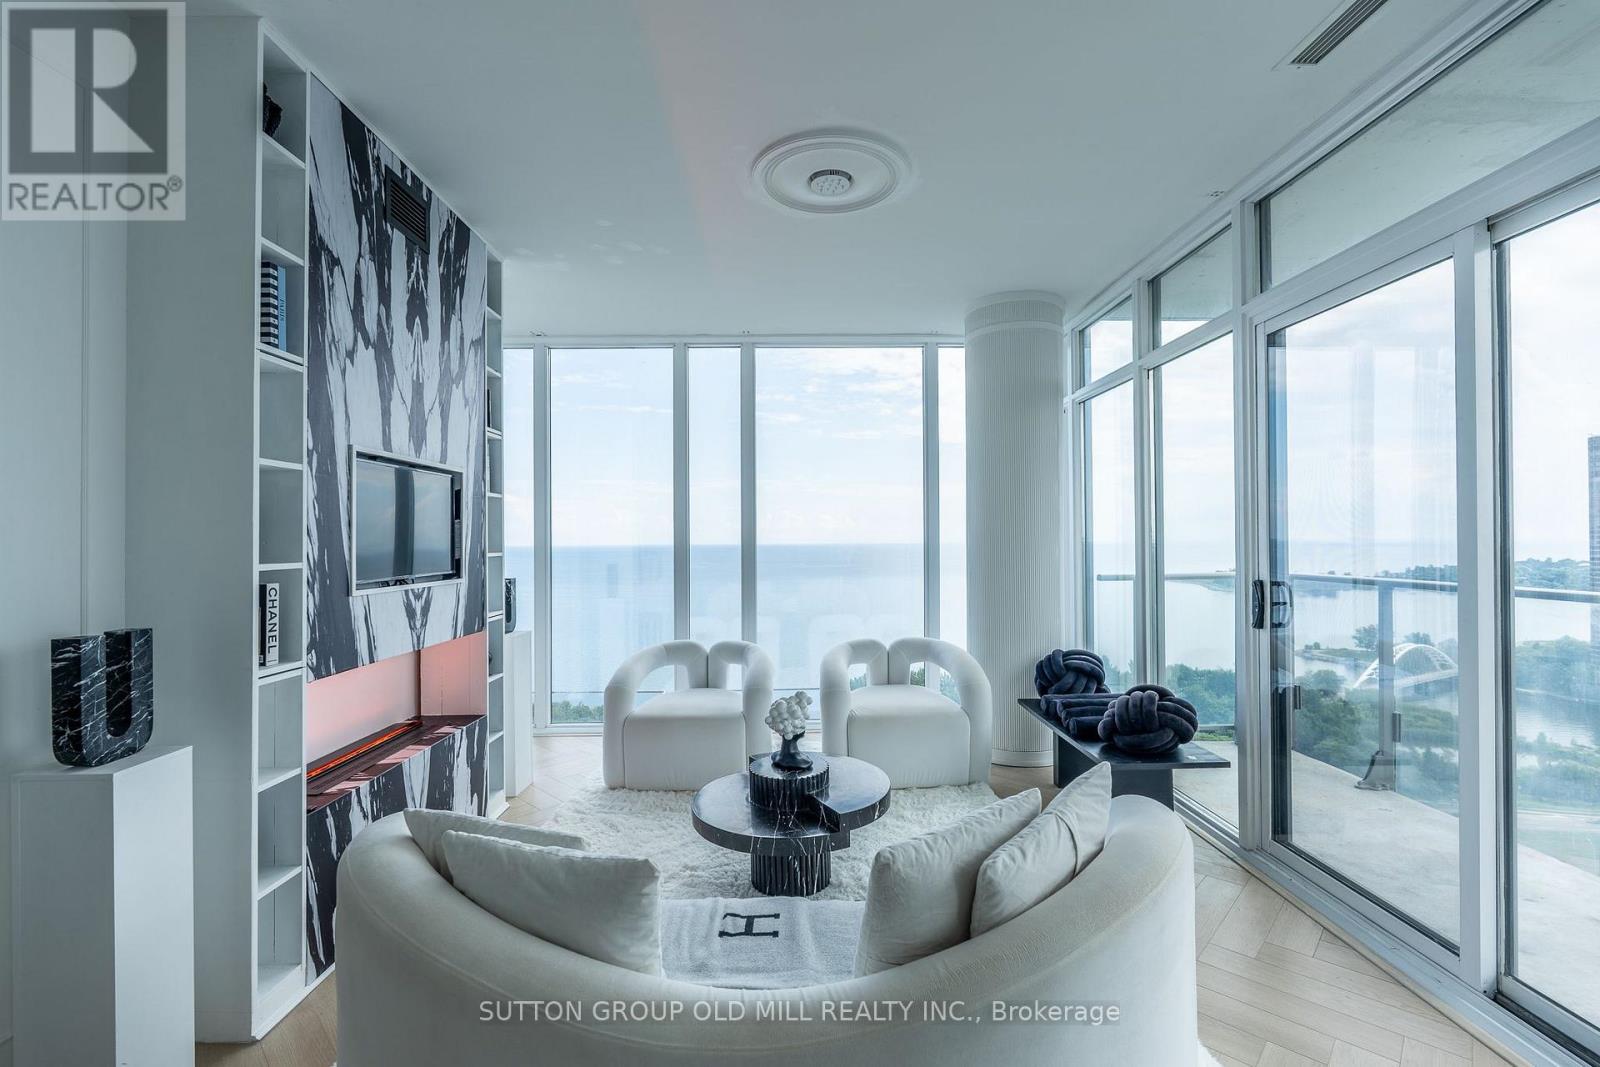
2505 - 103 The Queensway
Toronto, Ontario
Welcome to elevated lakeside living at NXT Condos! This stunning 984 sq. ft. corner suite showcases breathtaking lake views from nearly every room, with floor-to-ceiling windows and soaring ceilings filling the space with natural light. Thoughtfully redesigned with over $120,000 in premium upgrades, this home offers the perfect blend of luxury, style, and functionality. The heart of the home is the beautifully renovated chef-inspired kitchen, featuring custom cabinetry throughout, elegant marble stone countertops, a quartz waterfall island, premium KitchenAid built-in refrigerator, and new Whirlpool appliances. Throughout the suite, you'll find gorgeous herringbone flooring, timeless wainscoting, and a custom TV mantel fireplace that creates a warm and sophisticated living space. The spacious primary retreat offers stunning lake views, a custom glass closet, and a luxurious fully renovated 5-piece ensuite, while the second bedroom enjoys its own fully upgraded 3-piece ensuite/main bath, making it perfect for guests, family, or a stylish home office. Additional upgrades include new washer and dryer, custom finishes throughout, and meticulous attention to every detail. Step outside to the expansive 90 sq. ft. balcony to enjoy your morning coffee or unwind with spectacular sunsets over Lake Ontario. Located just steps from High Park, waterfront trails, and the lake, with convenient access to the Gardiner, QEW, 427, and 401. Residents enjoy exceptional amenities including indoor and outdoor pools, tennis court, fitness centre, party room, and 24-hour concierge. This is a rare opportunity to own a truly turnkey luxury residence in one of Toronto's most desirable waterfront communities. (id:55460)
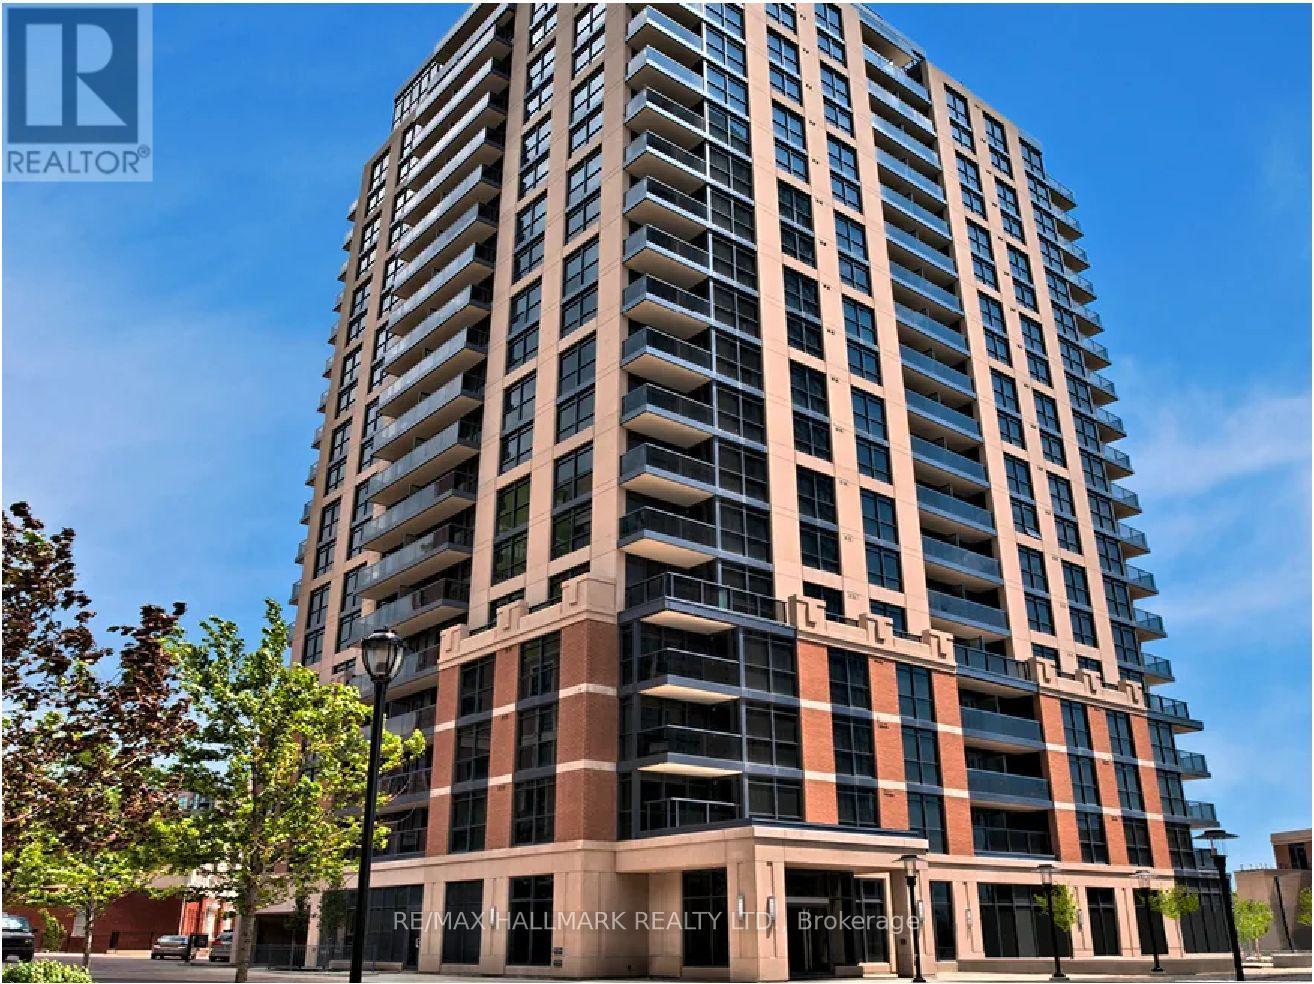
1505 - 5191 Dundas Street W
Toronto, Ontario
Village Gate West Offering 1 Month Free Rent + $500 Signing Bonus. This 577 S.F. 1Bedroom Unit W/Balcony Has High Quality Finishes, Professionally Designed Interiors & Ensuite Laundry. Amenities Include 24 Hr. Fully Equipped Gym, Theatre, Games Rms, Terraced BBQ Area, Pet Spa, Dog Park/Run. Enclosed Playground Area, Visitor Parking, Zip Car Availability. Close To Subway, Shops & Cafe's At Bloor W. & Minutes To Downtown. Min. 1 Year Lease. (id:55460)
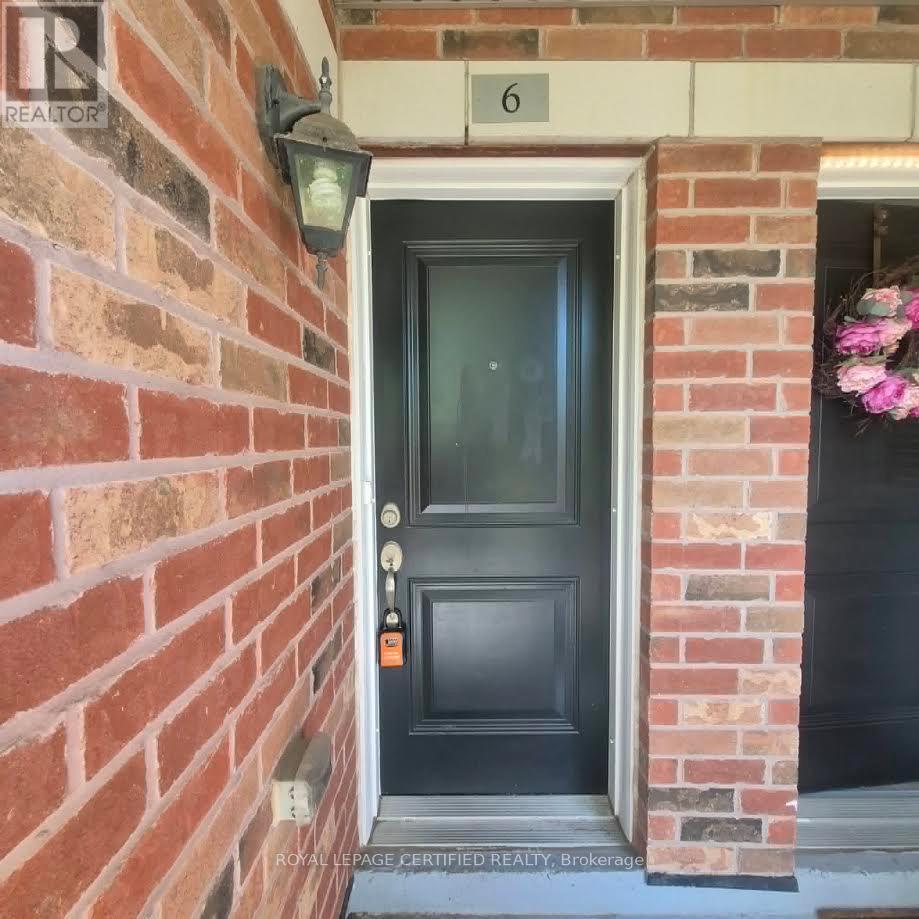
6 - 35 Hays Boulevard
Oakville, Ontario
Welcome to this beautiful End Unit in the highly desirable neighbourhood of River Oaks. This Spacious 2 Bed, 2 bath Corner Unit has plenty of natural light and a walk out balcony. Almost 1000 Sf Of Living Space. Spacious Open Concept Functional Layout with Dark Oak Kitchen Boasts Tons Of Counter Space & Stainless Appliances. Convenient Ensuite Laundry. One underground parking spot and locker included. Walking distance to public transit, parks, grocery stores, restaurants + mins to Major HWYs (QEW, 403, 407 + 401). Minutes To Hospital, Sheridan College And Go Station. No Pets And No Smoking! (id:55460)

163 Floradale Drive
Mississauga, Ontario
Set on a remarkable deep pie-shaped lot with a 54'(front)x159'x105'(rear)x120'. Move-in ready with brand new kitchen (quartz countertop, double undermount sink, luxury faucet), new bathroom with double shower located next to the Primary bedroom. Extensively improved and maintained with newer air-conditioner, furnace, refurbished front verandah, fresh painted throughout, 200 AMP Service, newer roof and some new windows. The lower level is accessible from a split entrance, ideally suited for remote/professional office or in-law suite. The expansive rear yard provides exceptional space and layout flexibility, including ample room for a future pool. This home is literally steps to primary schools and located in desirable Port Credit Secondary School District. Steps to Trillium Hospital and the new LRT. This area is poised for significant appreciation as major healthcare and transit expansions drive rapid neighbourhood growth. (id:55460)
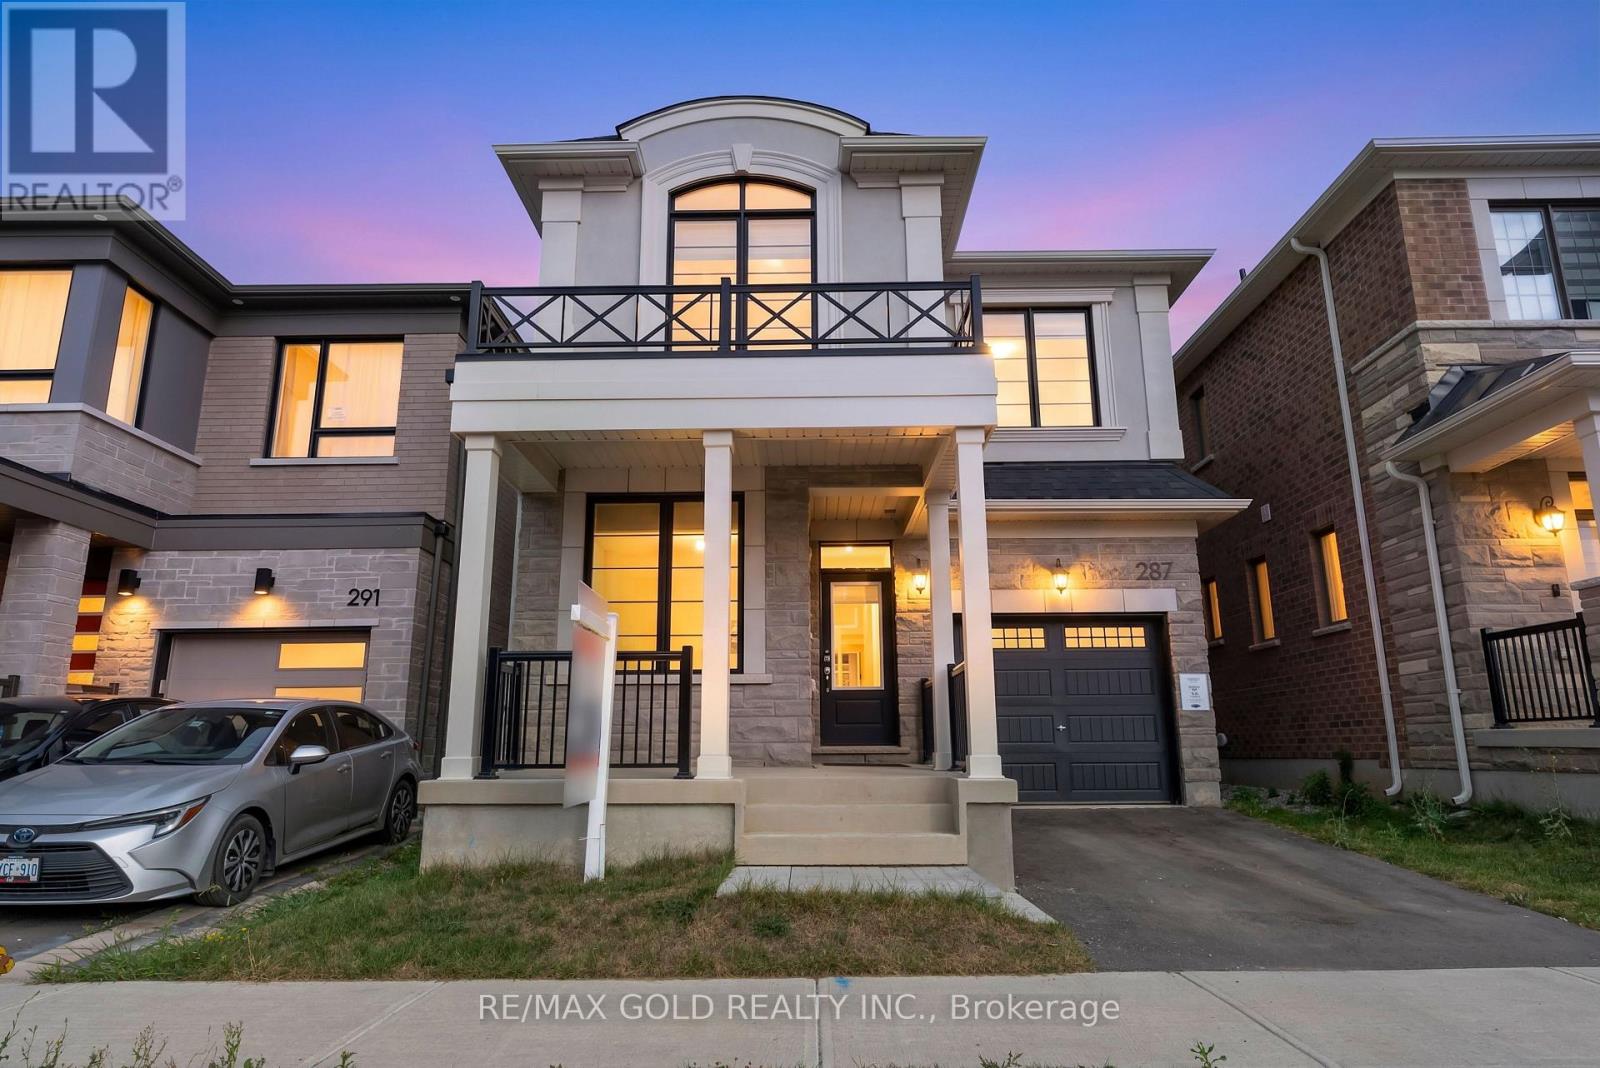
287 Gordon Krantz Avenue
Milton, Ontario
Welcome to 287 Gordon Krantz Ave! This stunning detached home is less than two years old and offers approximately 2,247 sq. ft. of beautifully designed living space with no rear neighbours. Featuring a French Chateau-inspired elevation and an impressive list of premium upgrades, this home offers 9-ft ceilings, premium hardwood flooring, upgraded entrance tiles, box ceilings, stylish light fixtures, and large windows throughout. The open-concept main floor features a spacious living room with a framed fireplace and walk-out, flowing seamlessly into the dining and breakfast areas. The upgraded kitchen boasts stacked cabinetry, quartz countertops, designer backsplash, cooktop and built-in oven with designer cutout, oversized single sink, extended island with multiple storage cabinets, walk-in pantry, and brand-new stainless steel appliances. Upstairs offers four generously sized bedrooms, including a primary suite with his-and-her closets and luxurious ensuite, plus a second bedroom with its own ensuite, three additional well-sized bedrooms, and convenient second-floor laundry. A dedicated office/den is ideal for working from home. Additional features include zebra blinds throughout, upgraded bathroom vanity heights, glass-door shower, owned hot water tank, central A/C, sump pump technology, and a unique stargazing window overlooking the staircase. The basement features large windows and a rec-room-ready package. Close to Catholic and public schools with daycare options, a new neighbourhood park with splash pad, basketball court and soccer field, and the upcoming Milton Education Village with Laurier University and Conestoga College. A truly exceptional family home in a growing community! (id:55460)
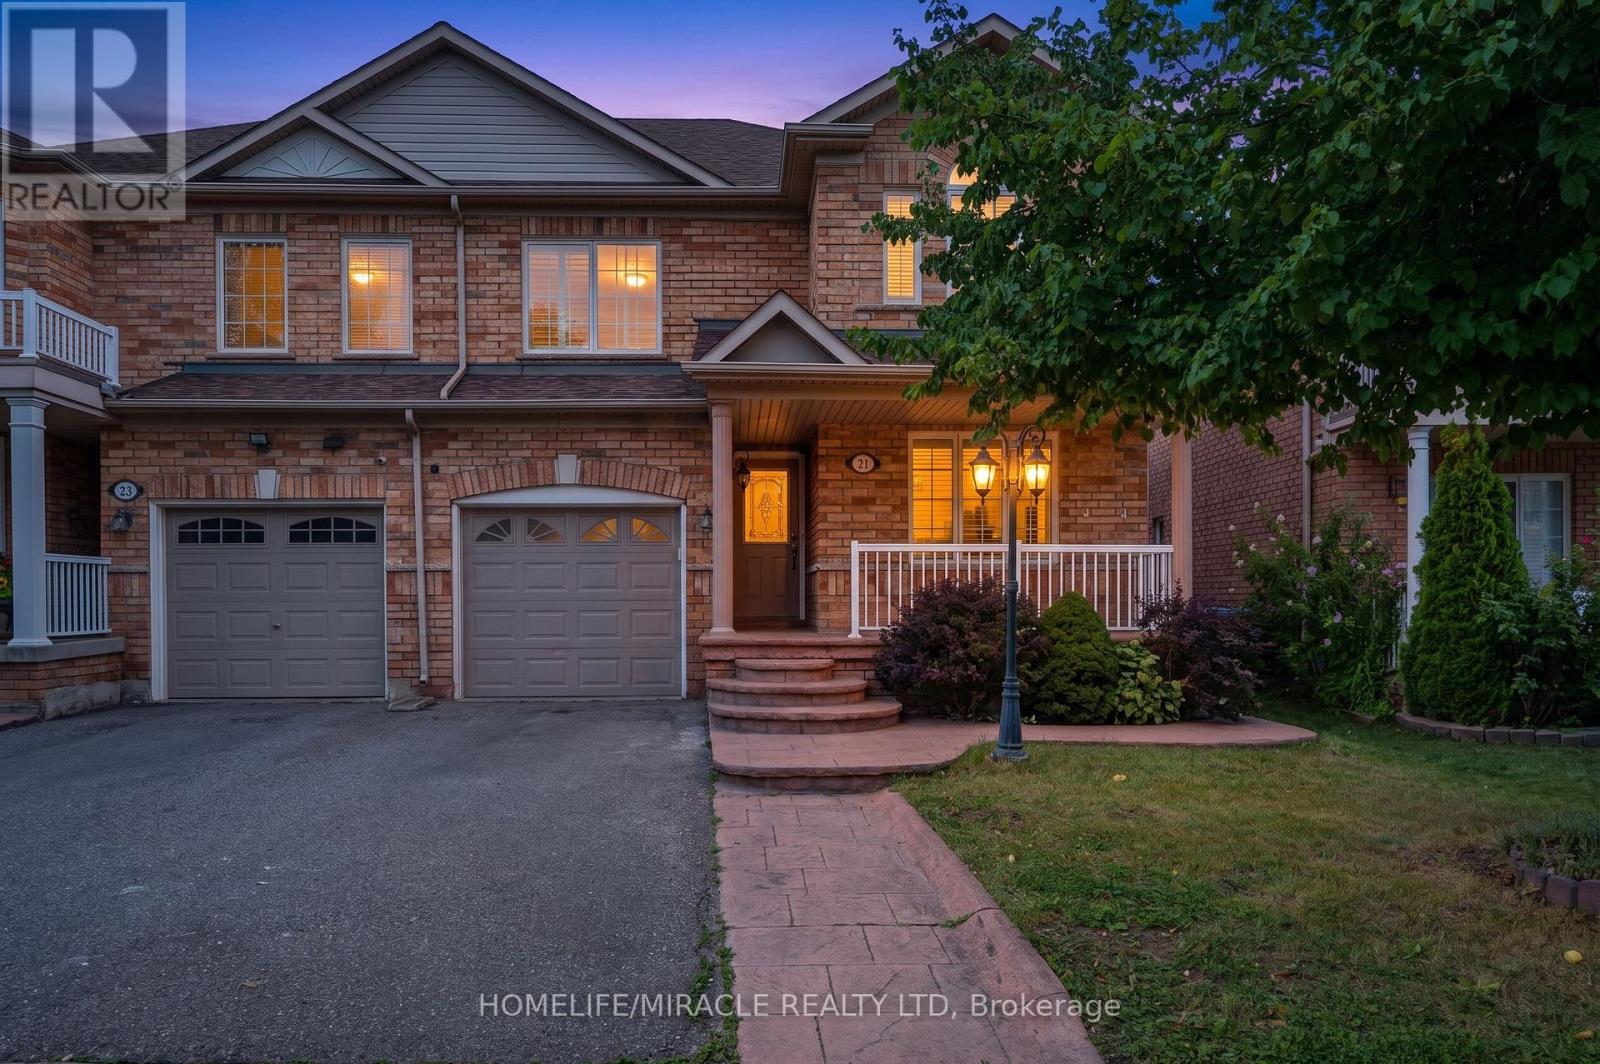
21 Topiary Lane
Brampton, Ontario
Welcome to a home that has been lovingly transformed with modern finishes, thoughtful upgrades, and a warm sense of comfort throughout. From the moment you arrive, the stamped-concrete porch and grass-free backyard hint at the easy, low-maintenance lifestyle waiting inside. Step through the front door into a beautifully renovated space where elegant pillar detailing and brand-new designer porcelain tile flooring create a sleek, contemporary feel. The upgraded kitchen is the heart of the home, featuring new cabinetry, quartz countertops, a stylish backsplash, under-valance lighting, and a walk-out to the private patio perfect for morning coffee, weekend barbecues, or quiet evenings outdoors. The open-concept living room is filled with natural light from a large picture window overlooking the front yard, offering a warm and inviting space to relax or entertain. Freshly painted throughout and complemented by a renovated laundry room, the home feels crisp, clean, and ready for new family. The finished basement adds even more living space, offering a spacious rec room, full kitchen, full bath, laundry, and generous storage - an ideal retreat for family enjoyment or movie nights. Basement is designed with comfort in mind, this lower level enhances the home's versatility. Conveniently located near parks, schools, grocery stores, community centres, and transit options including the Mt. Pleasant GO Station, providing excellent connectivity for everyday commuting. Thoughtfully updated, this home blends modern elegance with everyday practicality - stunning upgrades and an exceptional opportunity not to be missed. (id:55460)
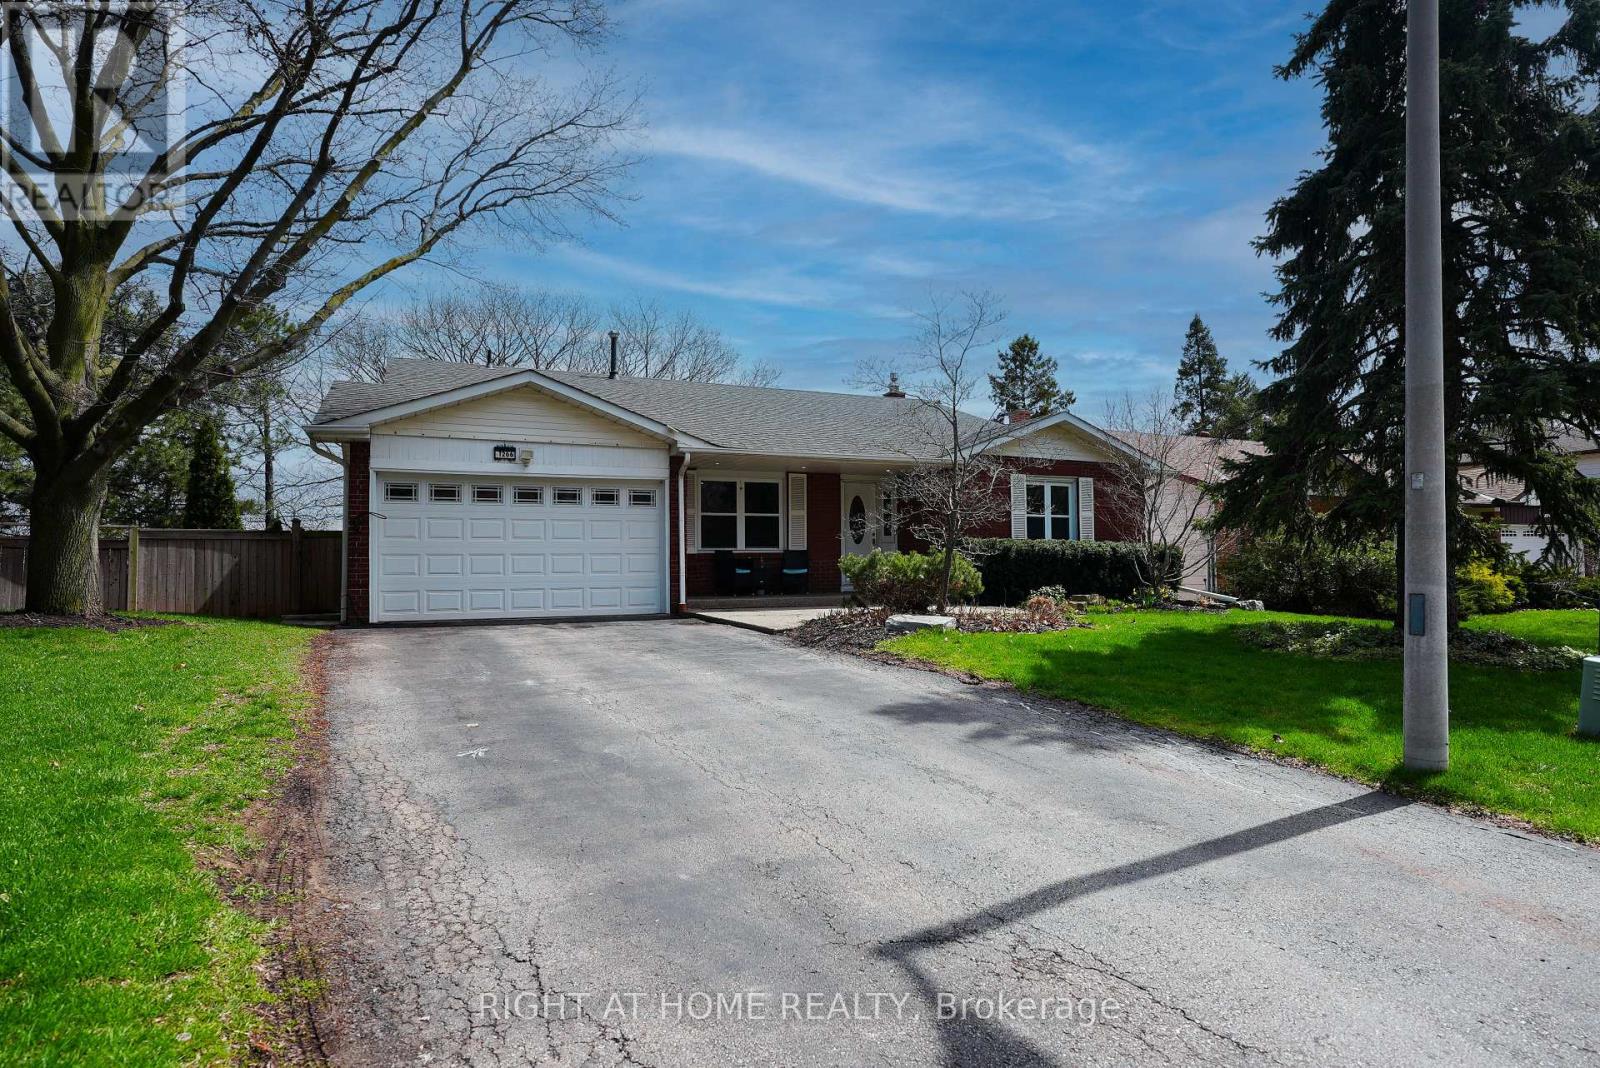
1266 Lakeview Drive
Oakville, Ontario
Open House August 8th 2-4pm. Nestled on a quiet, family-friendly street in desirable Falgarwood, this beautifully maintained back-split offers over 1,800 sq. ft. of living space plus a fully finished basement. The renovated kitchen opens into a bright, welcoming living room featuring a cozy fireplace and custom built-ins-perfect for everyday living and entertaining.The spacious lower-level family room includes a gas fireplace and walkout to a private backyard retreat. Upstairs, you'll find a generous primary bedroom along with two additional bedrooms, while the lower level offers a fourth bedroom which can be used as an office. The finished basement adds even more flexibility with an additional bedroom and den.Set on a premium ravine lot, the backyard is a true oasis complete with a pool featuring a heat pump as well as a new liner (updated 2025), bi-level decks, gazebo, and shed, all surrounded by mature, professional landscaping. Additional recent upgrades include a new air conditioner installed in 2025, offering added comfort and peace of mind.Conveniently located close to top-rated schools, beautiful walk-in trails, shopping, and with easy highway access, this home combines comfort, space, and an unbeatable setting. (id:55460)
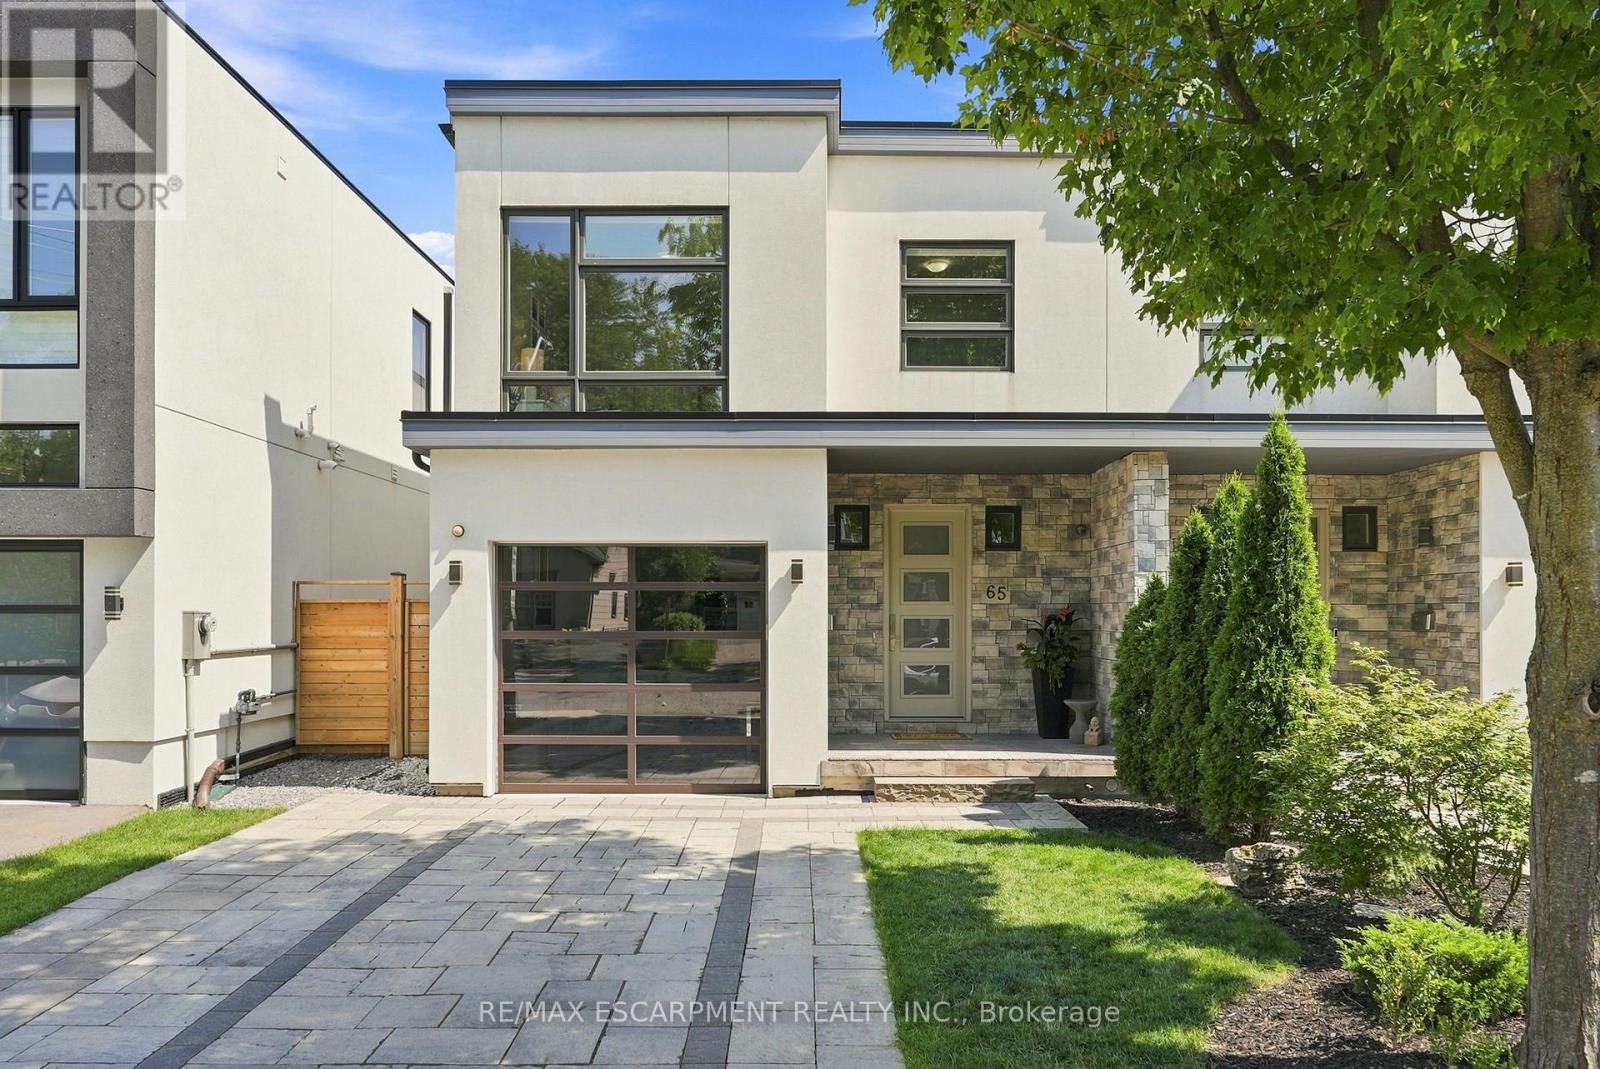
65 Forest Avenue
Mississauga, Ontario
Welcome to 65 Forest Avenue, a custom-built 2017 semi-detached home offering over 3800 sqft of exceptional craftsmanship, sophisticated design, and spacious open-concept living in the heart of Port Credit. This beautifully appointed 3+1 bedroom, 4-bathroom residence showcases an award-winning custom kitchen highlighted by a spectacular 110-inch waterfall quartz island, premium Dacor and Miele appliances, exceptional custom cabinetry, hardwood flooring throughout, a striking custom staircase with glass panel railings, and designer finishes that elevate every space. Generously sized principal rooms blend style with everyday functionality, while the professionally finished lower level features radiant heated floors, a dedicated home theatre, and a self-contained one-bedroom suite with a separate walkout-ideal for extended family, guests, or income potential. The heated garage offers impressive 11-foot ceilings with future hoist potential. Enjoy the best of Port Credit living, just minutes from the waterfront, boutique shops, cafés, restaurants, parks, top-rated schools, GO Transit, major highways, and an easy commute to downtown Toronto. A rare opportunity to own a thoughtfully designed luxury home in one of Mississauga's most sought-after neighbourhoods. (id:55460)
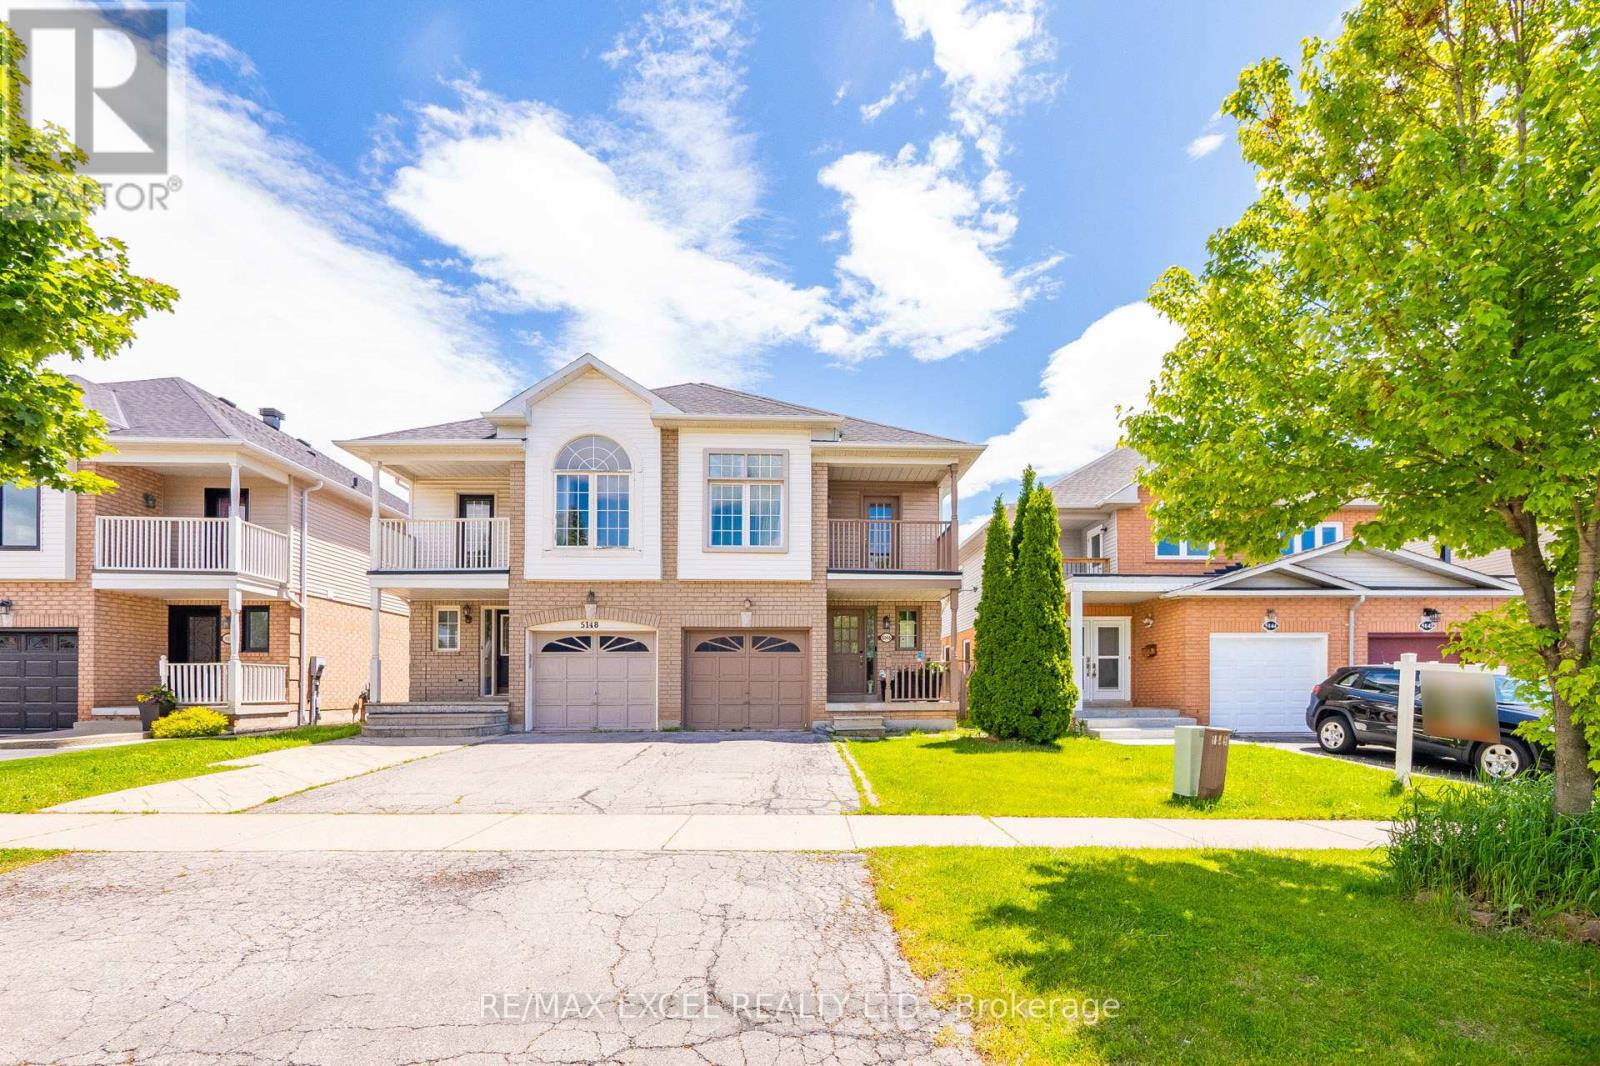
5146 Porter Street
Burlington, Ontario
Welcome to this spacious and well-maintained 4+1 bedroom semi-detached home offering over 2,800 sq. ft. of total living space in one of Burlington's most desirable and family-friendly neighbourhoods. Designed with a bright and functional modern open house layout, this move-in-ready home is perfect for growing families seeking comfort, flexibility, and an unbeatable location. The inviting interior features pot lights throughout, generously sized principal rooms, and the convenience of second-floor laundry. A true highlight is the beautifully renovated finished basement, offering a bright and versatile living space complete with pot lights, a spacious recreation area, one bedroom, and a full bathroom-ideal for extended family, guests, a home office, or multi-generational living. An egress window provides added safety and natural light. Ideally located near top-rated schools with convenient school bus access, this home is just steps to parks, shopping, restaurants, and everyday amenities. Commuters will appreciate quick access to the QEW, Highways 403 and 407, as well as nearby GO Transit, making travel throughout the GTA effortless. Offering exceptional space, a beautifully updated basement, and an outstanding location, this is a fantastic opportunity to own a versatile family home in one of Burlington's most sought-after communities. (id:55460)
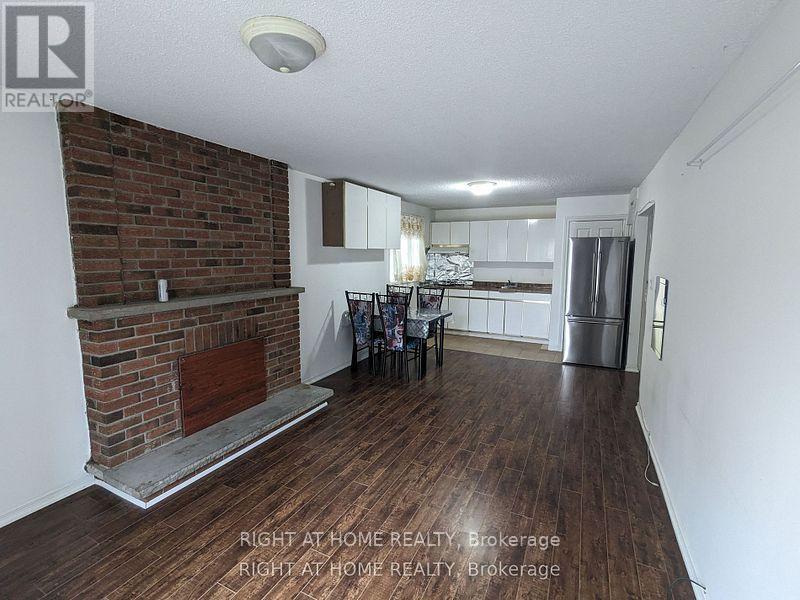
Lower - 877 Thistle Down Circle
Mississauga, Ontario
please note this rent is not included Utilities! tenant pay 30% utilities! but included internet! Well Maintained Detached Home, lower Level Of Home, Conveniently Located In Centre Mississauga, 1 Bedrooms. Newer fridge, upper Unit Is Rented ** This is a linked property.** (id:55460)

3696 Waterfall Crescent
Mississauga, Ontario
Welcome to 3696 Waterfall Crescent, a beautifully renovated executive residence in one of Lisgar's most desirable family neighbourhoods. Offering nearly 4,000 sq. ft. of finished living space, this home showcases quality finishes, timeless design, and a bright, airy layout where every square foot has been thoughtfully planned with no wasted space. Designed for both everyday living and entertaining, the main level features spacious formal and casual living areas, a private home office with custom built-ins, and a stunning chef-inspired kitchen with custom cabinetry, premium built-in appliances, and an oversized island that anchors the heart of the home. Upstairs, retreat to a luxurious primary suite with a spa-like ensuite, complemented by three generously sized bedrooms. The basement extends the living space with a large recreation room, full bathroom, fifth bedroom, and a versatile den ideal as a sixth bedroom, office, gym, or guest suite. Step outside to a private backyard with elegant stone landscaping and a covered gazebo, perfect for relaxing or hosting family and friends. Ideally located minutes from Lisgar GO Station, Highways 401, 403 & 407, top-rated schools, parks, trails, Meadowvale Town Centre, and everyday conveniences. A rare offering that perfectly balances style, functionality, and family living. Owned Hot Water Tank & Furnace. Book your showing today! (id:55460)
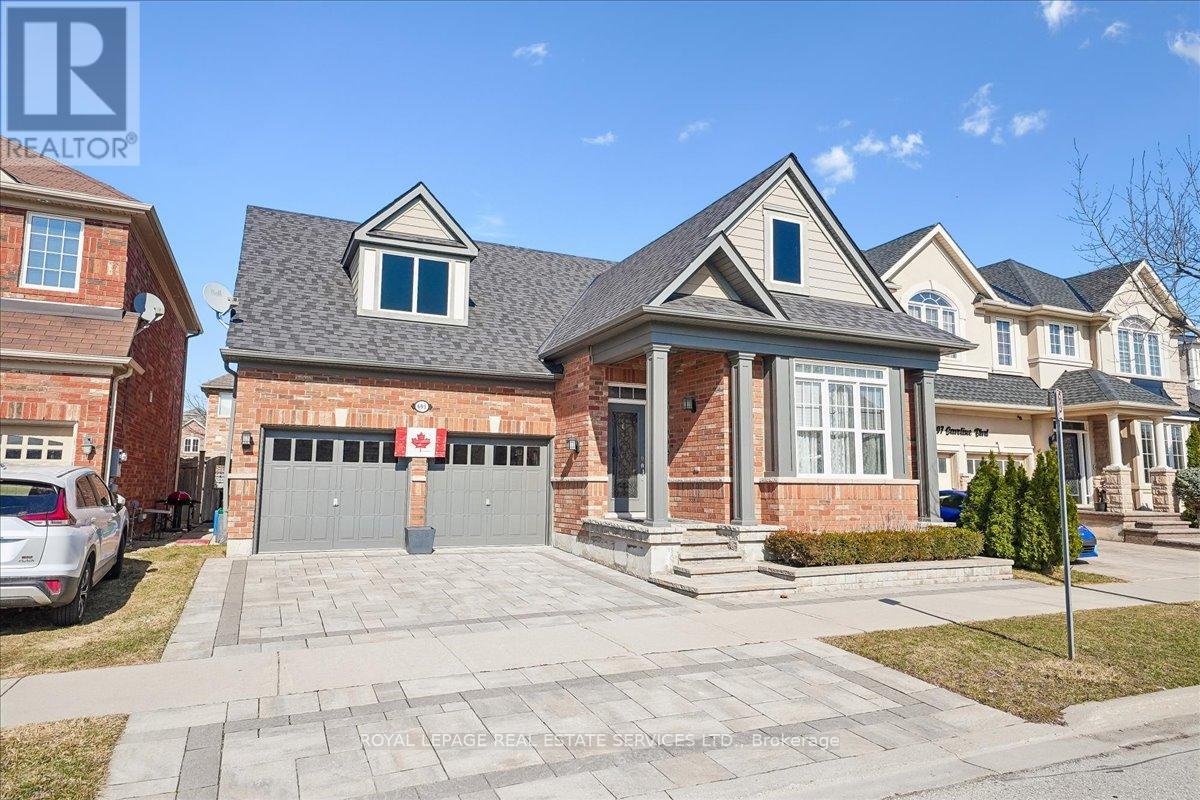
693 Savoline Boulevard
Milton, Ontario
Welcome to 693 Savoline Blvd, a beautifully appointed and rarely offered detached bungalow in Milton's highly sought-after Harrison area, perfect for downsizers seeking effortless single-level living. Offering 1,332 sq ft of thoughtfully designed above-grade space, this home provides everything needed for comfortable, stair-free daily routines. The main floor boasts gorgeous wood plank ceilings, elegant wainscoting, and a stunning kitchen featuring crisp white cabinetry, stainless steel appliances, quartz counters, and a spacious center island. The kitchen transitions seamlessly into the dining room and an inviting living room featuring hardwood floors and a cozy natural gas fireplace. The main-floor primary suite is a true private retreat with a walk-in closet and a luxurious 5-piece ensuite, accompanied by a generously sized second bedroom and a full 4-piece bathroom. While day-to-day life is completely contained on the main floor, the fully finished basement provides an impressive 1,061 sq ft of extra living space-perfect for entertaining or hosting extended family-featuring a massive 23' x 25.89' recreation room, a dedicated wet bar, two additional large bedrooms, and a sleek 3-piece bathroom. Outside, say goodbye to weekend-consuming yard work! The property is beautifully landscaped to minimize maintenance, featuring a striking brick exterior, a private double interlock driveway leading to an attached 2-car garage, and a fully fenced backyard sanctuary with an extensive interlock stone patio and a large wooden pergola. Enjoy all the fantastic amenities Milton has to offer just steps from your door; this rare, low-maintenance gem won't last long! (id:55460)
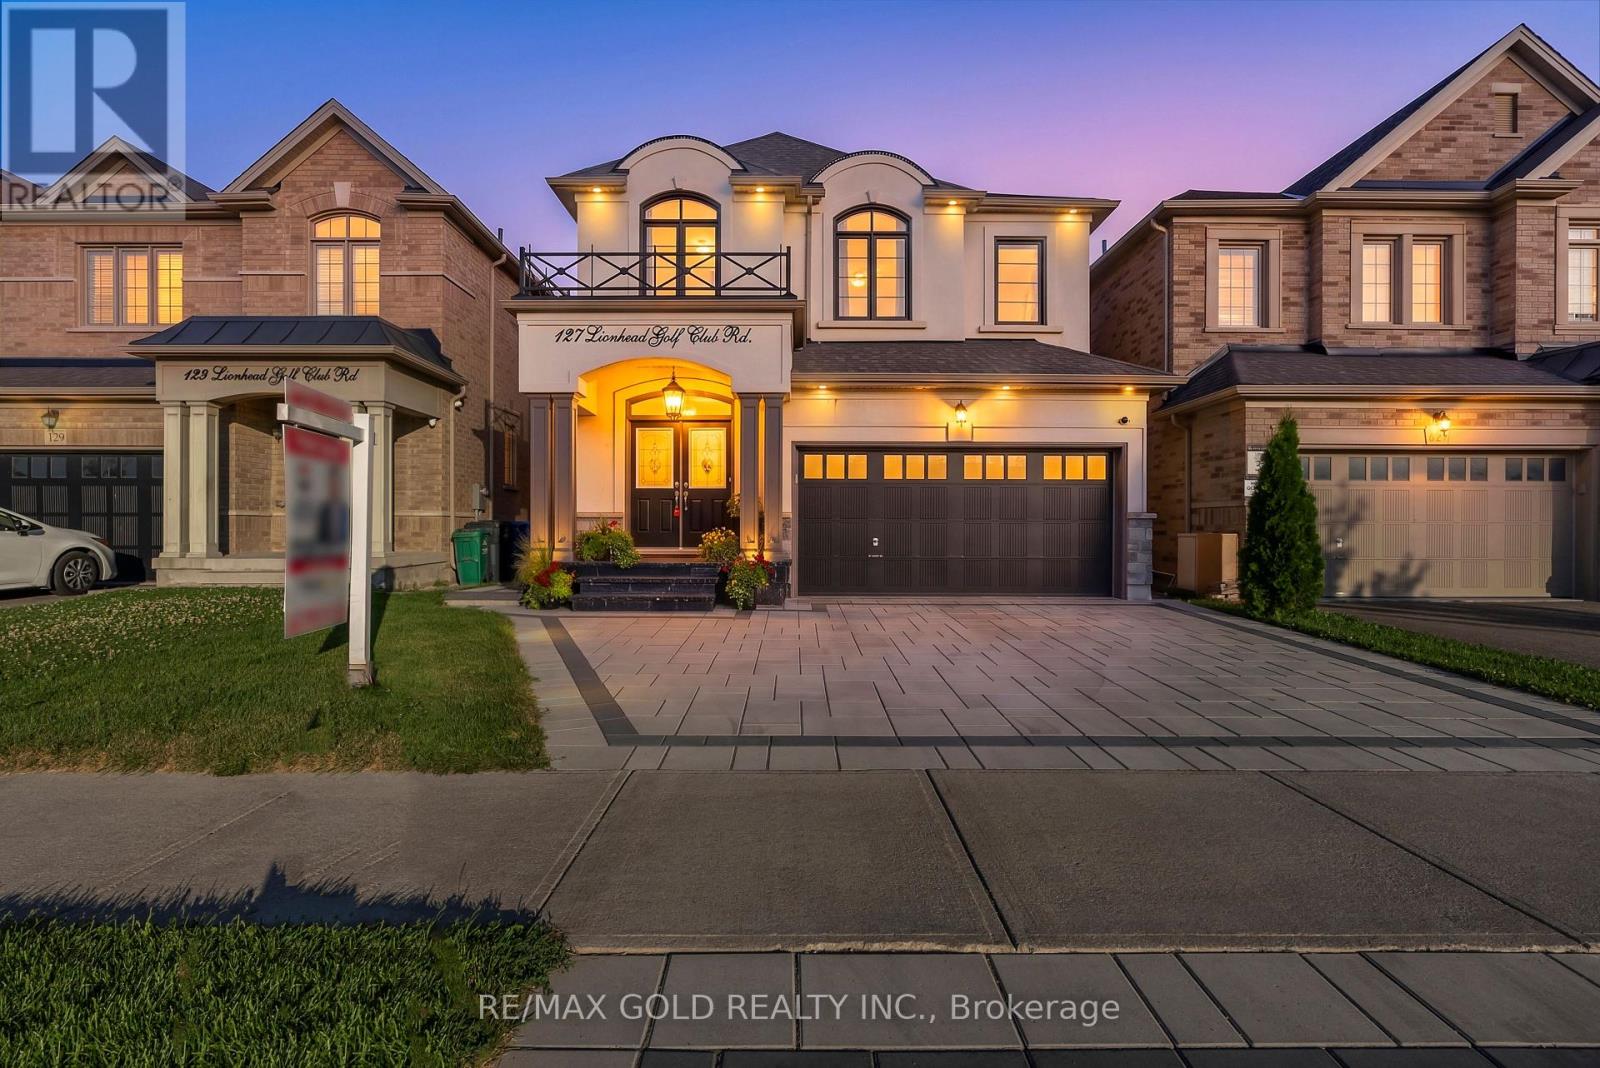
127 Lionhead Golf Club Road
Brampton, Ontario
Welcome to this exceptional Great Gulf-built detached home in the prestigious Lionhead Golf Club community, offering nearly 4,000 sq. ft. of luxurious living space with a **legal two-unit basement dwelling**. This impressive residence features 5+3 bedrooms, 6 baths, a 2-car garage, and parking for up to 7 vehicles (5 on the driveway and 2 in the garage). The highly sought-after New Haven Model showcases 9-ft ceilings, premium finishes, separate living, dining, and family rooms, a main-floor office, and an upgraded chef-inspired kitchen with custom cabinetry, quartz countertops, and a stunning double-sided gas fireplace with elegant stone feature walls. The second-floor family room has been professionally converted into a spacious 5th bedroom, providing added flexibility for growing families. The legal basement includes a legal 2-bedroom apartment plus a separate 1-bedroom apartment, each with its own private entrance, generating Incredible income potential -an outstanding opportunity for investors or multi-generational living. Over $150,000 in premium upgrades include approximately 1,700 sq. ft. of front interlocking with concrete along the side and rear of the home, a builder-upgraded stucco exterior, triple-glazed windows, under-slab basement insulation for enhanced energy efficiency, fire and soundproofing insulation in the basement, LED lighting throughout the interior and exterior, fresh paint, hardwood flooring, central vacuum, and garage door opener. Enjoy your private backyard oasis featuring a deck and gazebo, perfect for relaxing or entertaining. Ideally located near the upcoming $60 million Embleton Community Centre, fitness centre, skating rink, daycare, tennis and pickleball courts, and just steps to Transit, top schools, shopping, restaurants, the new Peel Regional Police station, and convenient access to Highways 401 and 407. This remarkable home perfectly combines luxury, functionality, premium upgrades, and exceptional income. (id:55460)
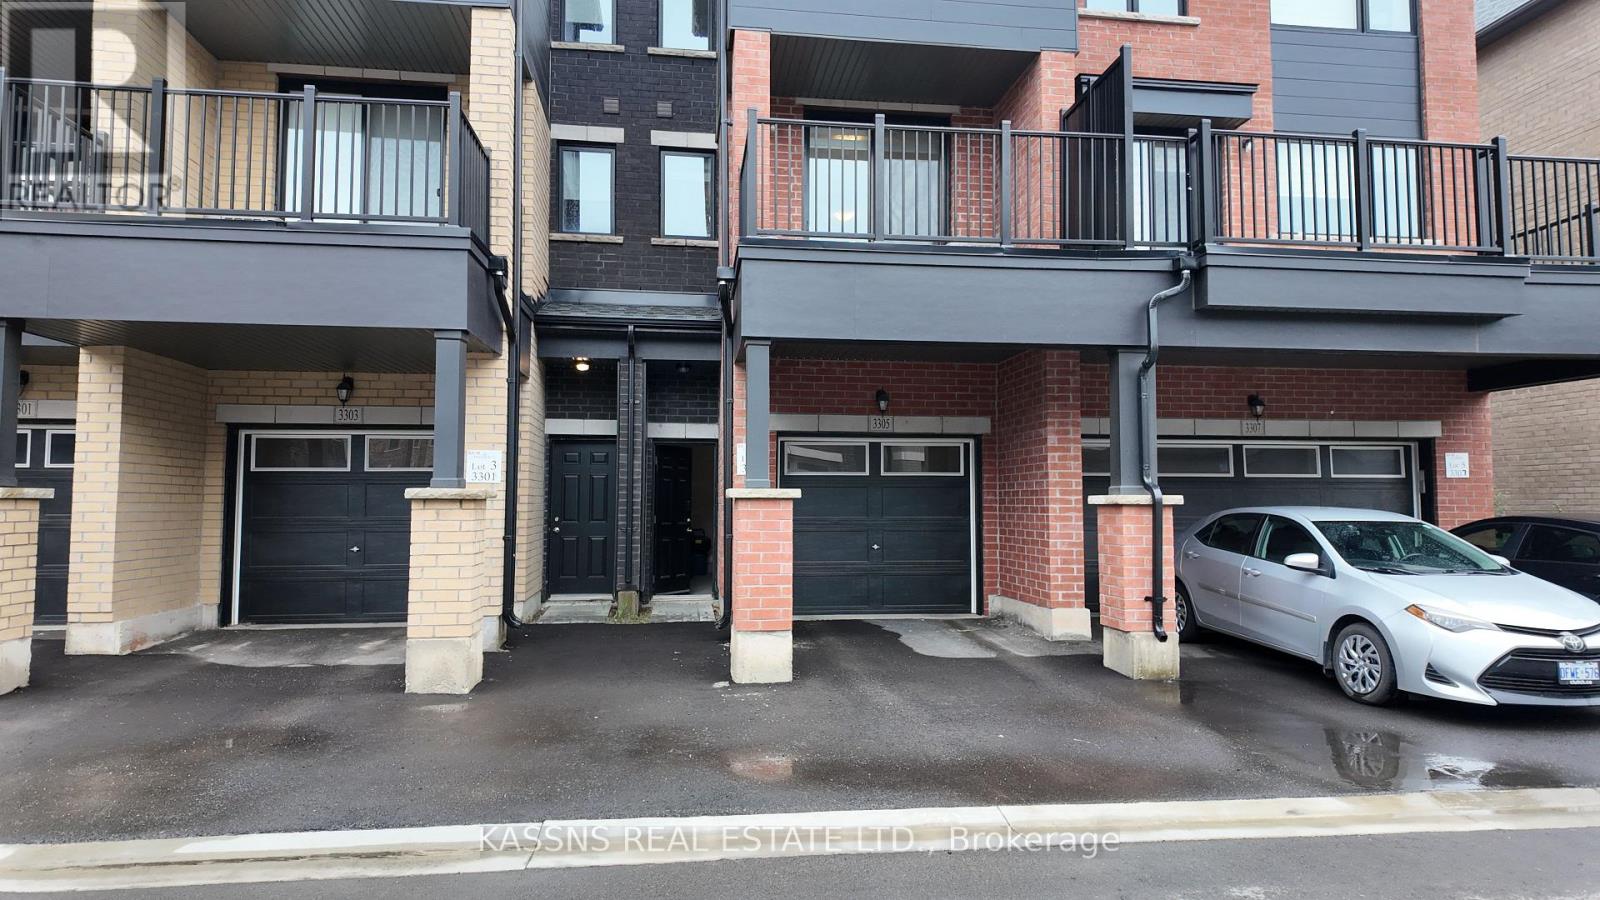
3305 Sixth Line
Oakville, Ontario
Exquisite newly constructed townhouse situated in the luxurious community of North Oakville located at the intersection of Dundas Street and Sixth Line. Featuring an open-concept design with 9-foot ceilings on the main floor, a one-car garage, and large windows that allow for ample natural light. Professionally painted interior, granite countertop in the kitchen ,center island with a built-in dishwasher, and brand new stainless steel appliances. This three-story townhome offers approximately 2,000 square feet of living space, including three bedrooms, two and a half bathrooms, and a den. The master bedroom is complete with an ensuite bathroom and a walk-in closet. The property is move in ready, available for immediate occupancy. (id:55460)
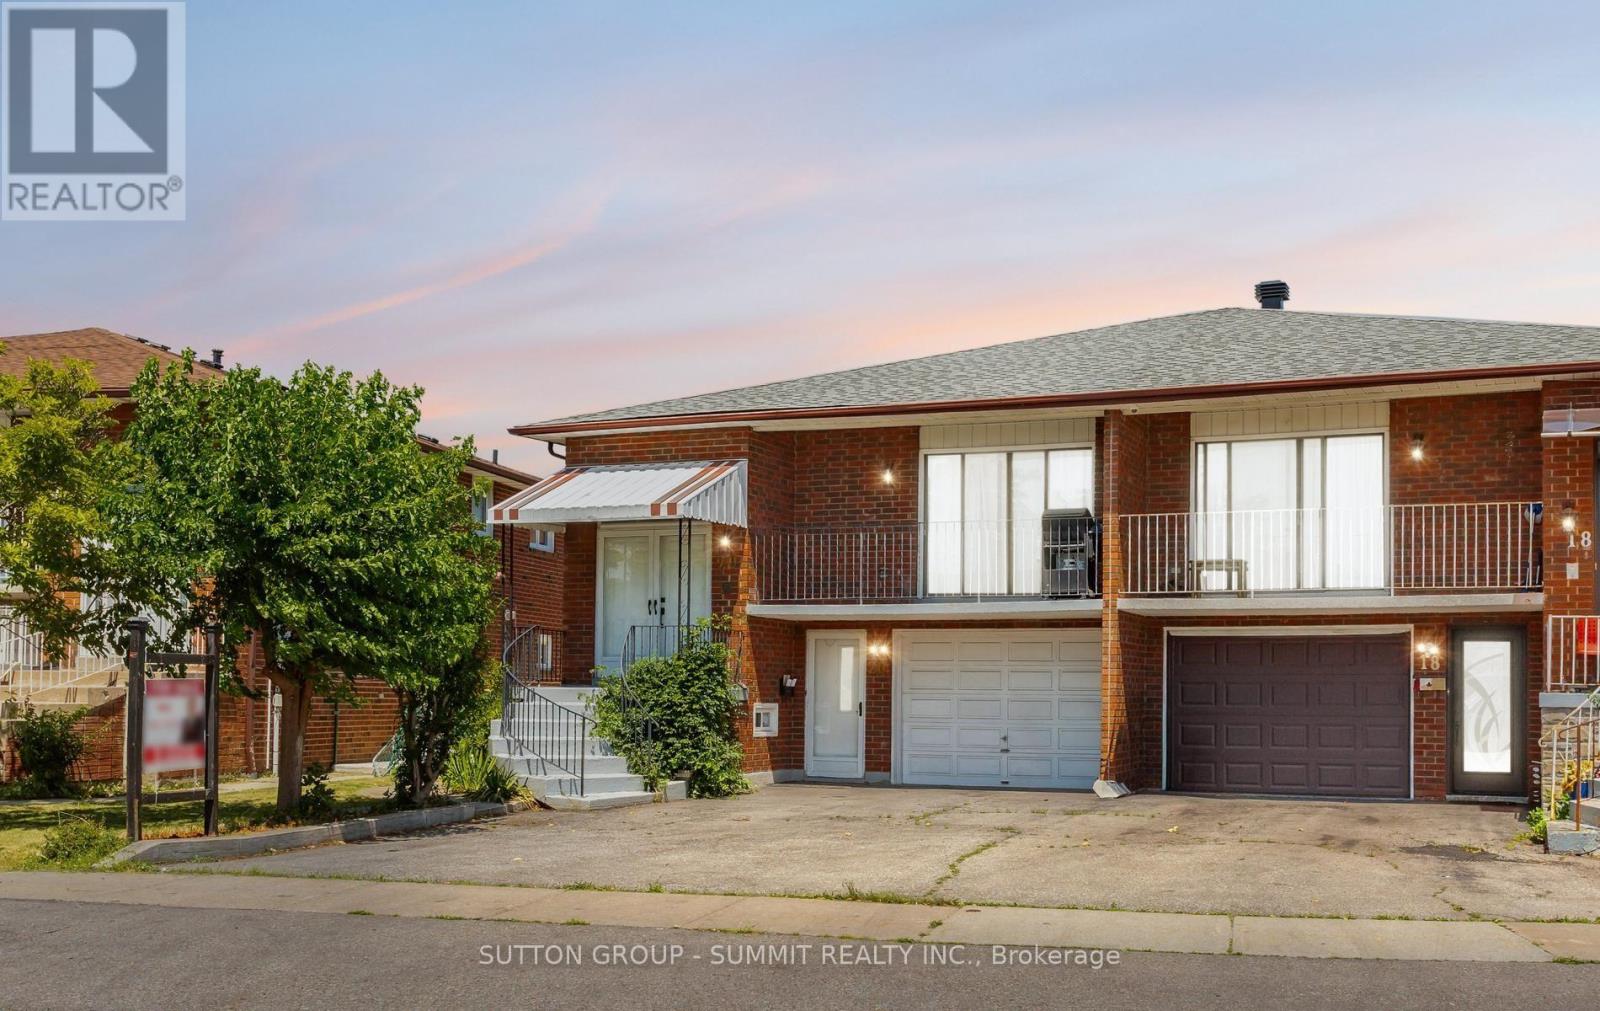
20 Sawmill Road
Toronto, Ontario
Welcome to this beautifully renovated 3+2 bedroom, 3-bathroom semi-detached home, located in a desirable family-friendly neighborhood and designed to offer both comfort and versatility. Featuring two fully self-contained living spaces with separate entrances and private laundry facilities, this exceptional property is perfect for extended families, multi-generational living, or homeowners seeking valuable rental income potential. The bright and spacious main level boasts a stunning new kitchen (2026), three generously sized bedrooms with built-in closets, refinished hardwood flooring, a modern 3-piece bathroom, a convenient powder room, and elegant 24 x 24 tiles in the foyer. Situated on an expansive 30x 110 ft lot complete with a garden shed, the property offers ample outdoor space for entertaining, gardening, and family enjoyment, while the driveway and garage comfortably accommodate up to five vehicles. The fully finished walkout lower level offers incredible flexibility and added value with its own private entrance, making it ideal as an in-law suite or income-generating apartment. This move-in-ready space features two spacious bedrooms, a full bathroom, an updated kitchen, separate laundry, and a large, inviting living area with a cozy fireplace. Recent upgrades, including a newly finished ceiling (2023) and numerous modern improvements throughout, enhance the home & #39;s appeal and functionality. Ideally located just minutes from schools, parks, shopping, public transit, and major highways, this turnkey property delivers the perfect combination of style, convenience, and investment potential. A rare opportunity to own a fully upgraded home in a sought-after neighborhood-this one truly has it all. Two Independent Unit. (id:55460)
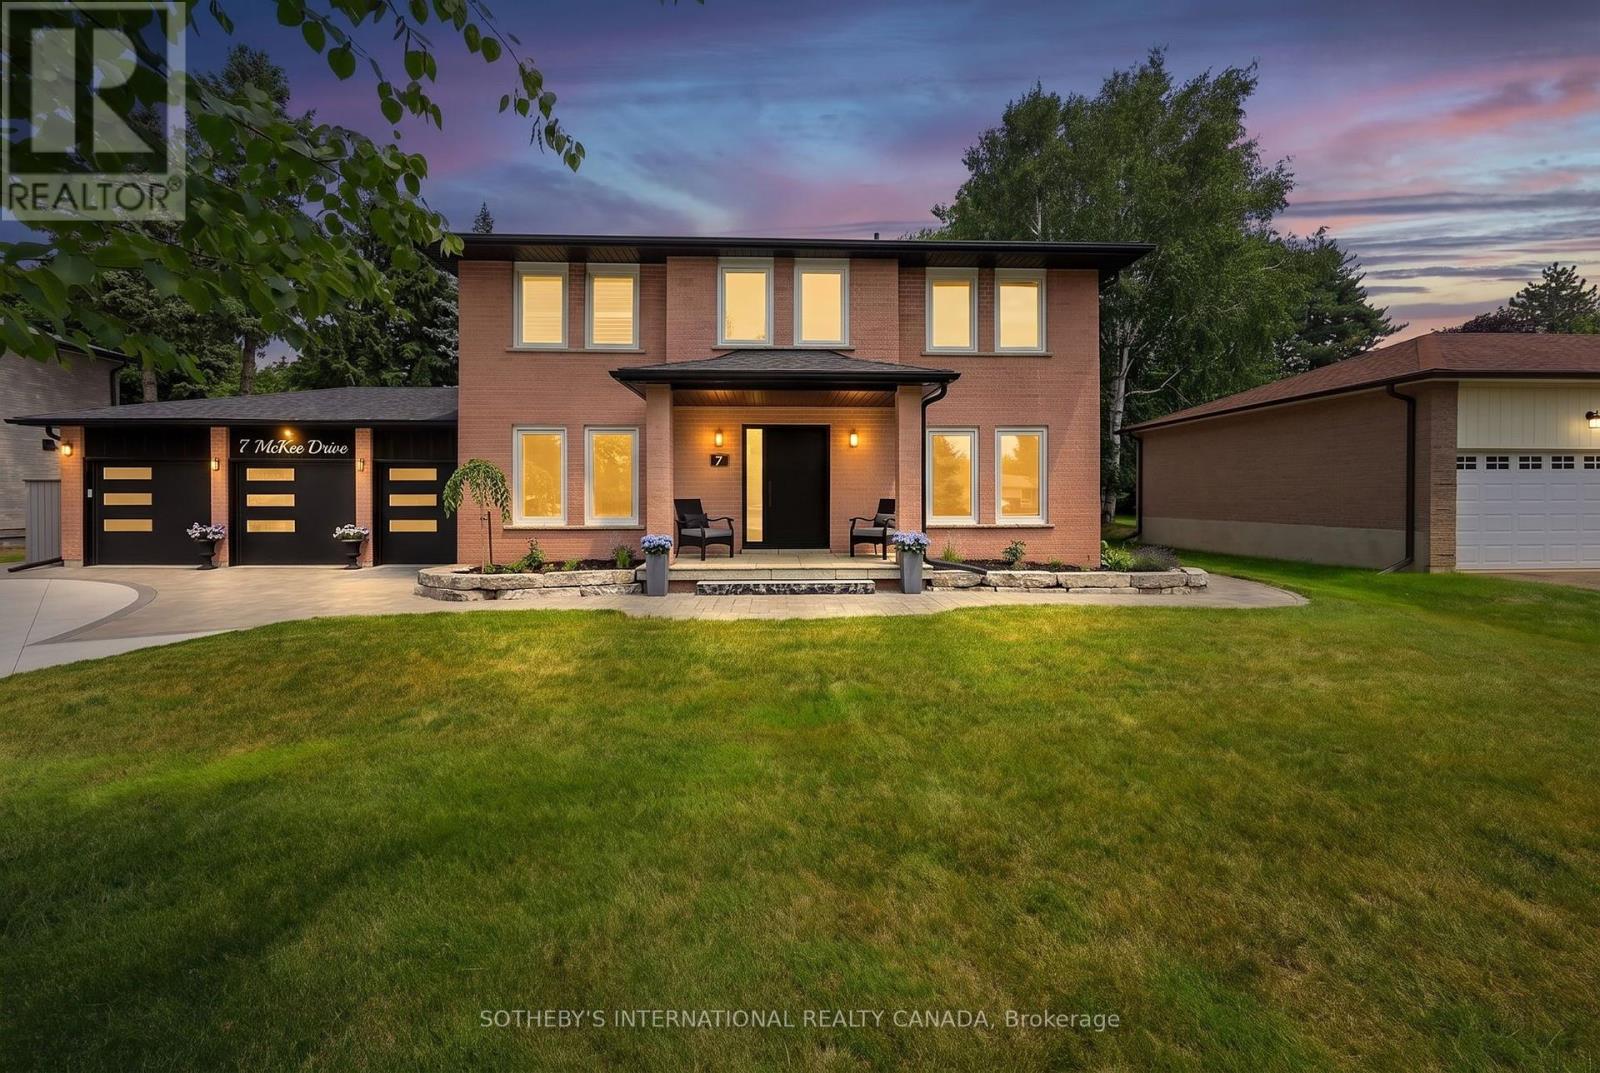
7 Mckee Drive
Caledon, Ontario
Set on an impressive 83.78 x 177.49 ft estate lot in one of Caledon East's most coveted enclaves, this beautifully renovated executive residence offers timeless elegance, exceptional craftsmanship and resort inspired living. With a 3-car garage, refined curb appeal and a thoughtfully designed floor plan, this home seamlessly blends luxury with everyday functionality. Designed for both sophisticated entertaining and comfortable family living, the main level features elegant principal rooms, a private home office and a spectacular custom kitchen that serves as the heart of the home. Appointed with heated floors, a generous centre island, built-in convection ovens with warming drawer and premium finishes, the space is both beautiful and highly functional. The luxurious primary retreat is complemented by a newly renovated spa-inspired experience featuring heated floors, a freestanding soaker tub, double vanity and an oversized glass shower, creating a serene sanctuary. A well-appointed second-floor laundry room with a built-in drying rack and ironing station adds everyday convenience. The private backyard is a true outdoor oasis, designed for effortless entertaining. Surrounded by mature landscaping, enjoy an inground heated pool with a new liner (2023), expansive Trex deck, pergola, charming cabana and a built-in Napoleon BBQ, creating the perfect setting for memorable gatherings and quiet summer evenings. Meticulously maintained and extensively updated, this exceptional home also features an Amber wood front entry door, updated garage doors, roof, fascia, soffits and eavestroughs (2022), furnace and air conditioning (2017), windows (2012), heated floors in the kitchen, main bath and ensuite, and a security monitoring system. A rare offering where thoughtful design, modern comfort and exceptional outdoor living come together in one of Caledon East's most desirable communities. (id:55460)
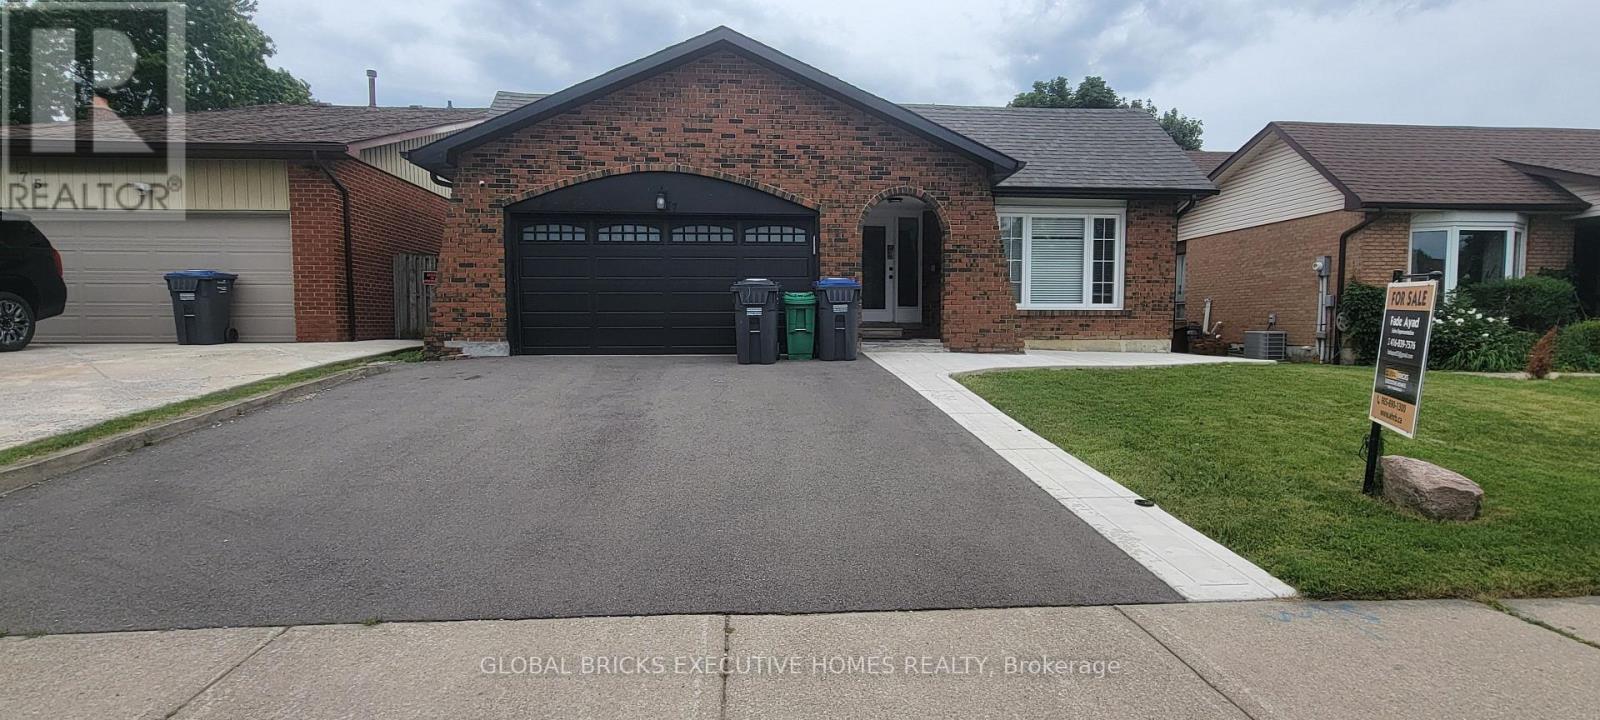
77 Blackthorn Lane
Brampton, Ontario
Spacious 4-level detached backsplit on a generous 50 ft x 101 ft lot, offering plenty of spacefor comfortable family living. Features a bright, family-sized kitchen with a walk-out to thepatio and convenient direct access to the garage. Includes a separate side entrance leadingdirectly to the basement, providing added flexibility. Ideally located within walking distanceto public transit, elementary schools, and the scenic Etobicoke Creek trails, perfect fornature walks and outdoor activities. (id:55460)
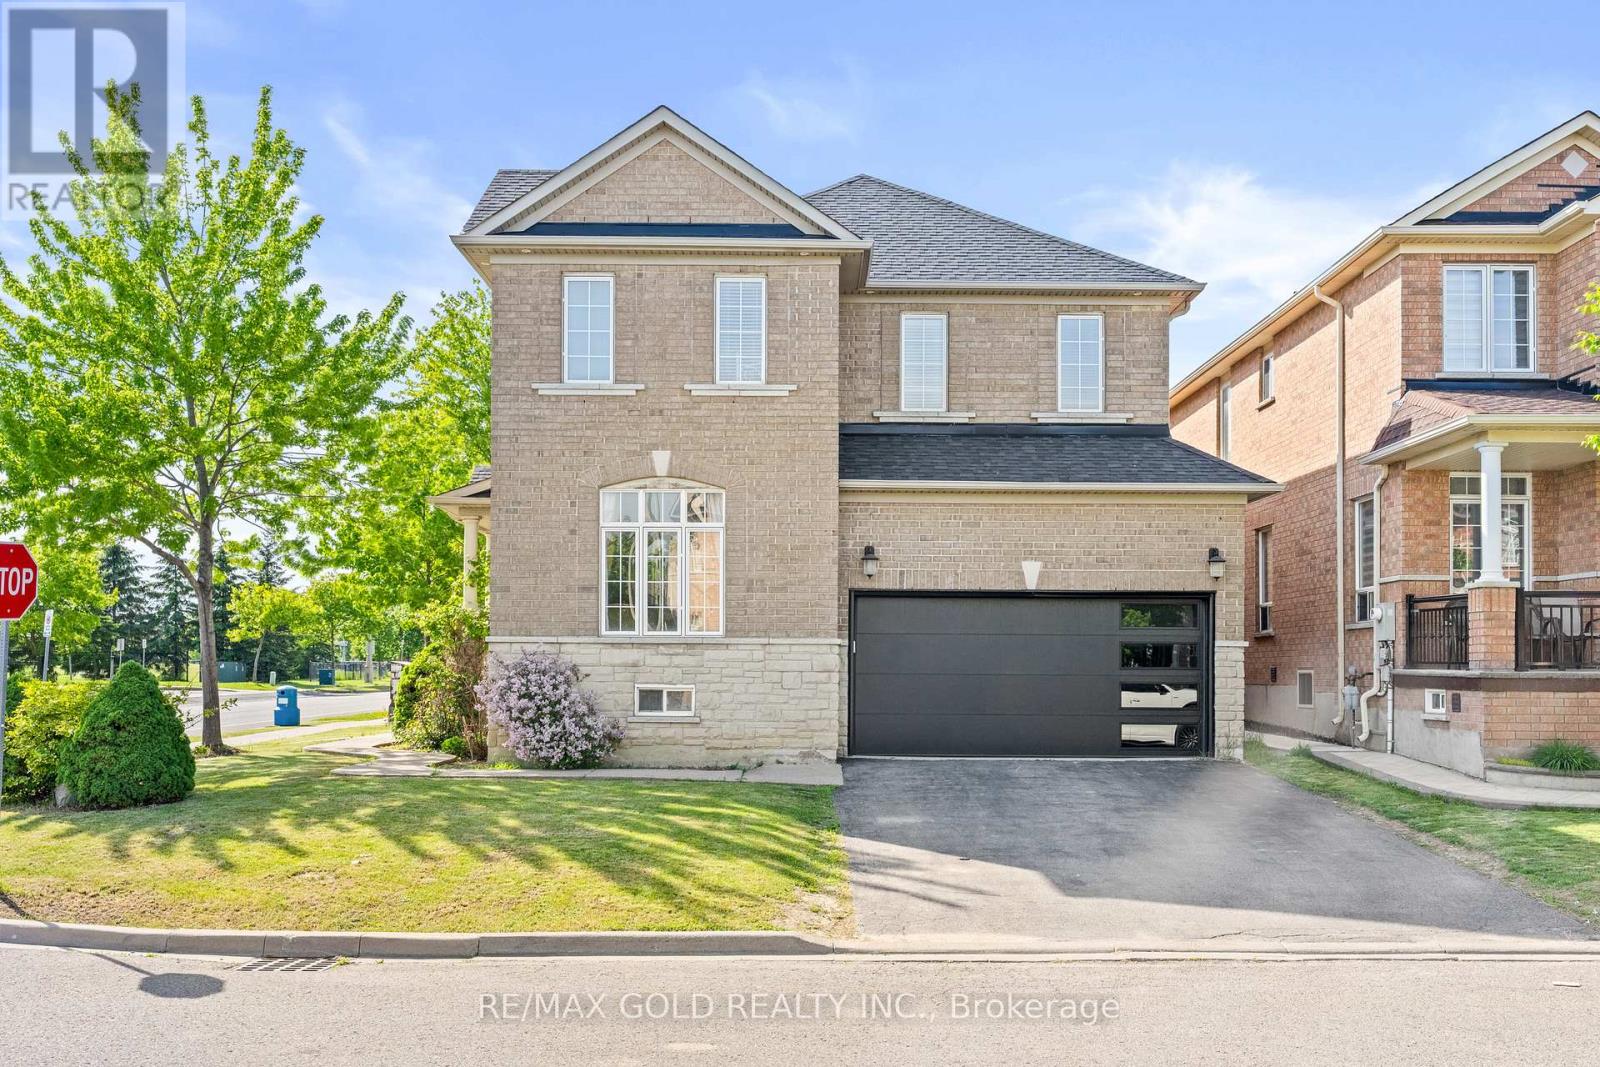
261 Mountainash Road
Brampton, Ontario
*Luxury Living In Springdale* Welcome to 261 Mountainash Rd, Sitting on Premium Corner Lot With Amazing Curb Appeal. This Detached Home Boosts 2417sqft of Living Space Above Grade. Home Features Double Door Entry With 9" Feet Ceilings on Main Floor, Separate Living & Family Rooms, Upgraded Kitchen Comes With High-End Finishes 24*24 Porcelain Tiles & Stainless Steels Appliances. On 2nd Floor You Get 4 Huge Bedrooms With 3 Full Washrooms, Upstairs Also Comes With Open Office or Sitting Area. Spacious Unfinished Basement is For Your Imagination to Be Finished The Way You Like. Have a Comfort of School Across The Street, Nearby Plazas, Banks, Grocery Store & Much More. Must See Home* (id:55460)
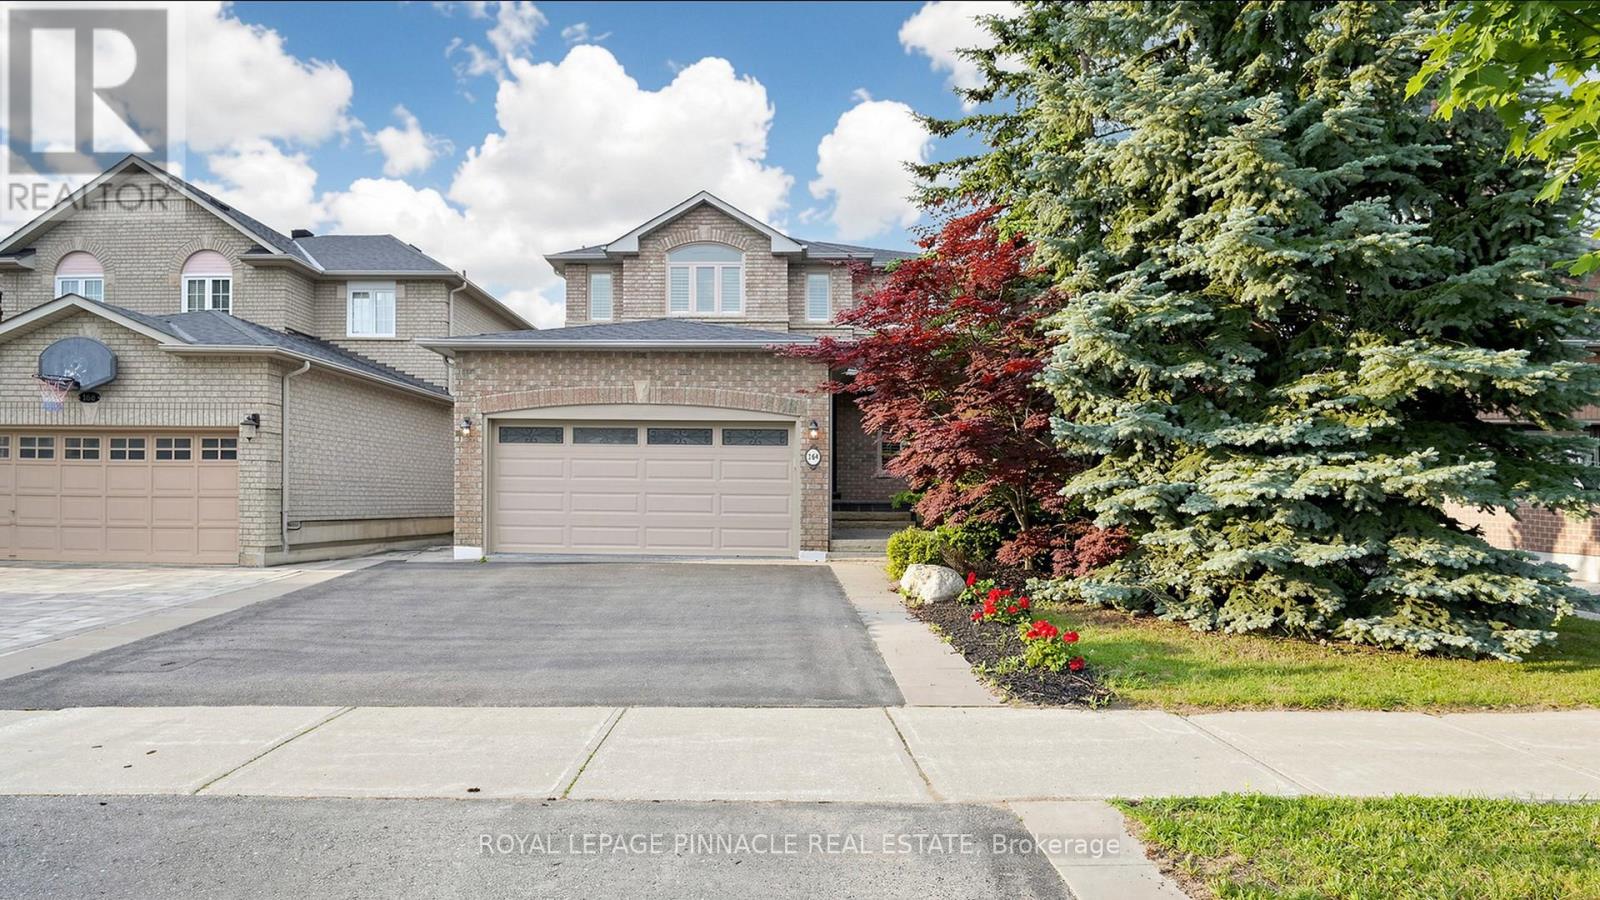
164 Anthony Avenue
Mississauga, Ontario
Beautiful, detached home offering 4+1 bedrooms and 4 washrooms. Finished living space 3622 buit by stunning Greenpark homes. Features include hardwood floors throughout, California shutters throughout, a spacious kitchen with granite countertops, and a bright, functional layout. Walk-out to an extra-large deck-perfect for entertaining. Finished basement with bar, laundry, large rec room and additional 5th bedroom. Includes fireplace, cold cellar, and solid oak staircase.2-car garage with total parking for 4 vehicles. Beautifully renovated with epoxy floor in the garage. Driveway and fully fenced back yard with professional interlocking for low maintenance. Conveniently located in a highly sought-after community close to Square One Shopping Mall, major highways including Hwy 403, 401, Mavis Road, and Cooksville GO Station, minutes from upcoming LRT. Centrally situated with shopping, dining, schools, parks, and everyday essentials all within a 15-minute drive. (id:55460)

89 - 30 Fieldway Road
Toronto, Ontario
Welcome To #89-30 Fieldway Rd - The Perfect Home Alternative In The Heart Of Islington Village! This Beautifully Upgraded 3-Storey Townhome Offers 2 Bedrooms, 2 Bathrooms, 2 Outdoor Spaces, And Over 900 Sq Ft Of Functional Living Space Designed For Both Relaxing And Entertaining. Step Inside To A Bright Open-Concept Main Floor Featuring A Modern White Kitchen With Stainless Steel Appliances, Calacatta Quartz Countertops, Upgraded Matte Black Faucet, Subway Tile Backsplash, Breakfast Bar/Island With Ample Seating And Modern Lighting Throughout. The Spacious Living Area Is Filled With Natural Light From The Large Windows And Creates The Perfect Space To Relax, Watch TV, Or Host Friends And Family.Upstairs, The Primary Bedroom Features A Walk-Out To A Private Balcony, Large Mirrored Sliding Door Closet And Beautiful Natural Light. The Second Bedroom Offers Incredible Flexibility And Can Function As A Nursery, Home Office, Guest Room Or Additional Bedroom Space. Additional Upgrades Include Laminate Flooring Throughout, Smooth Ceilings, Professionally Stained Oak Staircases With Iron Pickets And Designer Looking Bathrooms Featuring An Upgraded Rain Shower Head. The True Showstopper Is The Private Rooftop Terrace! Enjoy Over 180 Sq Ft Of Outdoor Living Space Complete With A Gas BBQ Hook-Up, Plenty Of Room For Outdoor Dining & Lounging And The Perfect Setting To Entertain, Sunbathe Or Relax All Summer Long.Located Just Steps To Kipling/Islington Subway & GO Stations With Easy Access To Major Highways, Downtown Toronto, The Airport, Restaurants, Grocery Stores, Gyms, Parks, Trails And Everyday Essentials. RARE Extras Include Underground Side-By-Side Parking With Dedicated Motorcycle Space, EV Charging In Underground Visitor Parking And Free Fob-Access Bike Storage.Stylish, Functional, And Move-In Ready - This Islington Village Gem Truly Must Be Seen In Person! (id:55460)
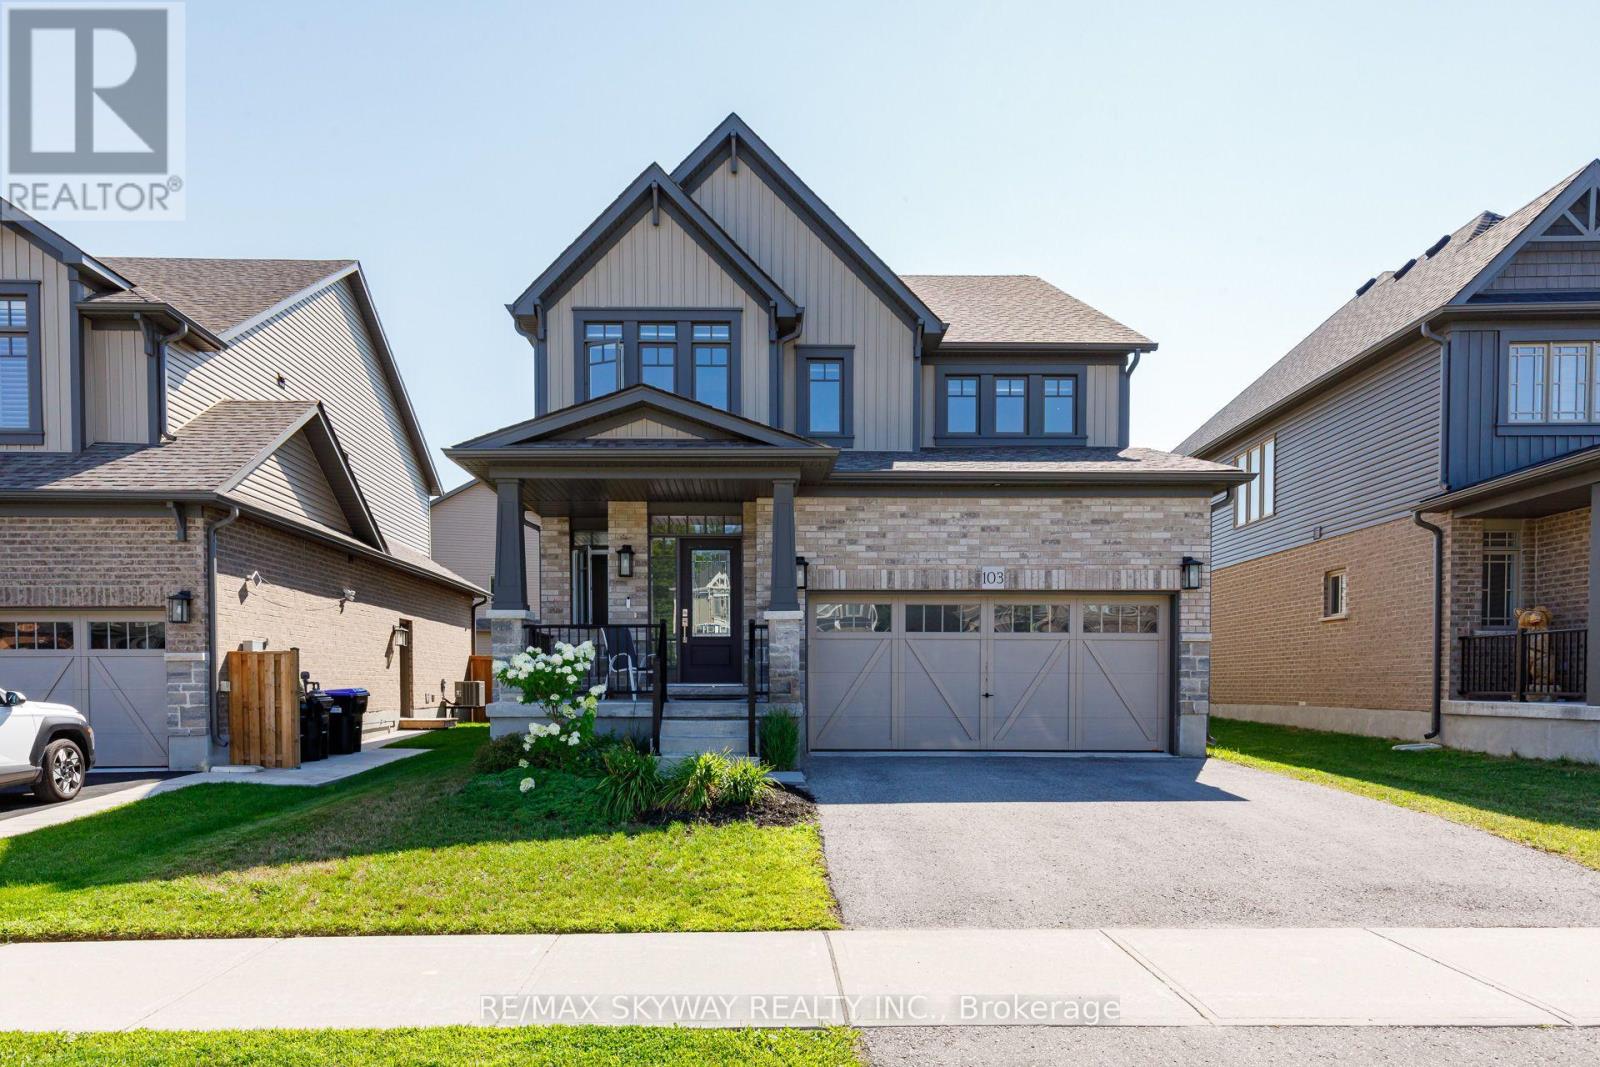
103 Plewes Drive W
Collingwood, Ontario
A Rare Find in Summitview Community This Devonleigh-built detached home (Premium Lot) in the highly sought-after Summitview Community is a rare find. It perfectly blends modern upgrades with excellent access to nature and lifestyle amenities. Upgraded Kitchen & Living Space The open-concept living and dining area showcases an upgraded kitchen complete with premium cabinetry and a full-tile backsplash. A large, upgraded centre island with an extended breakfast bar provides ample space for casual dining and entertaining. Sleek Appliances & Finishes Enjoy cooking with sleek, modern stainless steel appliances, including a Big Screen refrigerator equipped with a dedicated waterline. Luxurious touches abound, including striking oak shaker railings with a custom stain. Comfort & Convenience The primary suite serves as a true retreat, featuring a generous walk-in closet. For maximum daily convenience, the upgraded laundry room is located on the second floor near the bedrooms. An automatic garage door opener offers direct, seamless access from the garage straight into the home. Robust Infrastructure & Rental Potential The upgraded 200-AMP electrical panel ensures robust capacity and makes installing a future EV charger simple. Downstairs, the bright basement features upgraded, oversized windows (56x24 inches) and a three-piece rough-in, making it ready for a future washroom or guest suite. Location & Rapid Community Growth Located just 90 minutes from Brampton and the Vaughan area, Collingwood is experiencing significant growth and expanding amenities. Enjoy the ultimate four-season lifestyle with incredible proximity to top attractions:10 minutes to premier ski resorts and private clubs; 10 minutes to Collingwood's vibrant shopping districts; 30 minutes to the sandy shores of Wasaga Beach Act Fast!!!!! This property is priced to sell and will not last long. (id:55460)
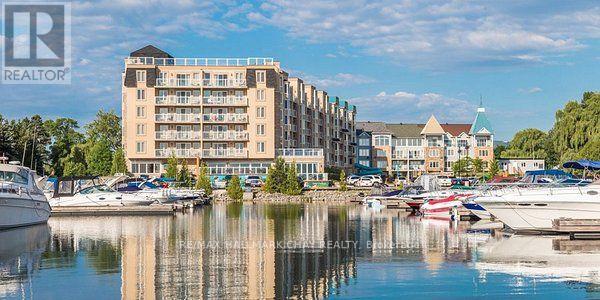
6412/14 - 9 Harbour Street E
Collingwood, Ontario
Top-Floor Waterfront Living in Collingwood with all maintenance fees paid until 2028! Pack your bags and unwind at Living Water Resort & Spa, a premier waterfront destination nestled in the heart of Collingwood. Set on 700 acres of private grounds, this all-season luxury resort offers access to an array of outdoor adventures, including water sports, hiking, mountain biking, golf, skiing, and snowshoeing. After a day of exploring, indulge in the rejuvenating onsite spa or dine at the award-winning Lakeside Restaurant & Grill, with breathtaking views to match the menu. This fractional ownership opportunity offers a fully furnished 2-bedroom, 2-bathroom, lock-off condo suite on the top floor (6th floor) of the building. Enjoy elevated water views facing Georgian Bay. Designed with flexibility in mind, the unit comfortably sleeps up to 8 guests or can be locked off to use one side for personal stays while renting out the other for passive income. Enjoy all the comforts of vacation homeownership without the year-round maintenance. Your 2026 usage includes enjoying Labour Day weekend on the waterfront! Rotation G8 includes two consecutive late-summer weeks from Sunday to Sunday (August 30 to September 6, and September 6 to September 13) plus a late-fall getaway checking in Sunday, November 29. perfect for enjoying everything Blue Mountain and Collingwood have to offer. Own your top-floor slice of Collingwood luxury. (id:55460)
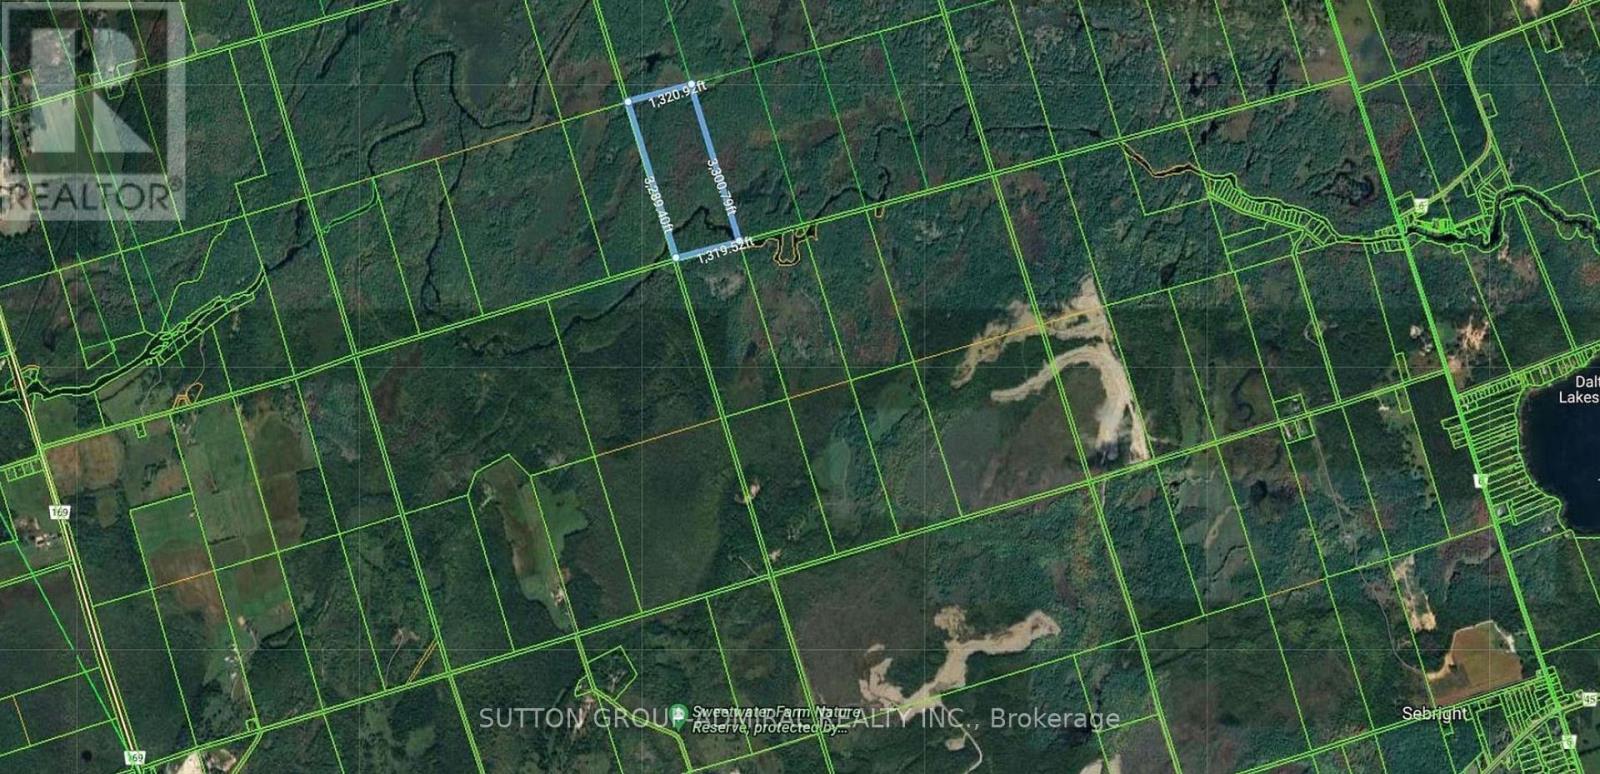
Lot 11 Concession G
Ramara, Ontario
Great investment, 99.82 acres with the stunning Head river running through this nature lovers paradise, full of gorgeous Muskoka rock landscape, limestone,abundant wildlife & peaceful surroundings! Only minutes to Lake Simcoe, 16 minutes from Orillia, & just over an hour from Toronto, nestled amongst hundreds of acres of crown land to the north with numerous ATV and hiking trails. Please do not walk property without appointment! There is 100K mortgage on the property for a term of 30 years with the monthly payment of $520.00 and transferable. (id:55460)
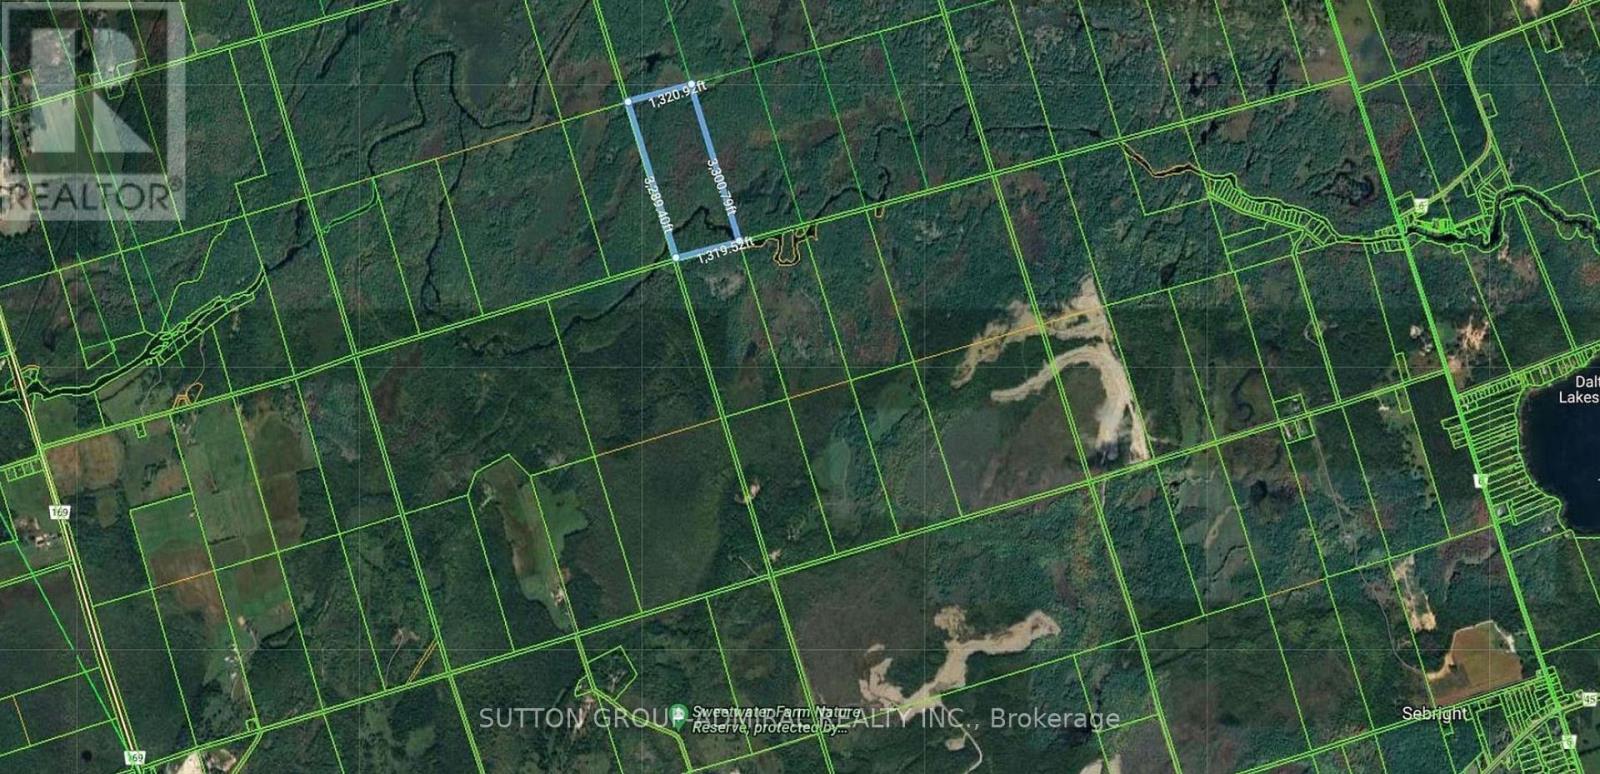
Lot 11 Concession G
Ramara, Ontario
Great investment, 99.82 acres with the stunning Head river running through this nature lovers paradise, full of gorgeous Muskoka rock landscape, limestone,abundant wildlife & peaceful surroundings! Only minutes to Lake Simcoe, 16 minutes from Orillia, & just over an hour from Toronto, nestled amongst hundreds of acres of crown land to the north with numerous ATV and hiking trails. Please do not walk property without appointment! There is 100K mortgage on the property for a term of 30 years with the monthly payment of $520.00 and transferable. (id:55460)
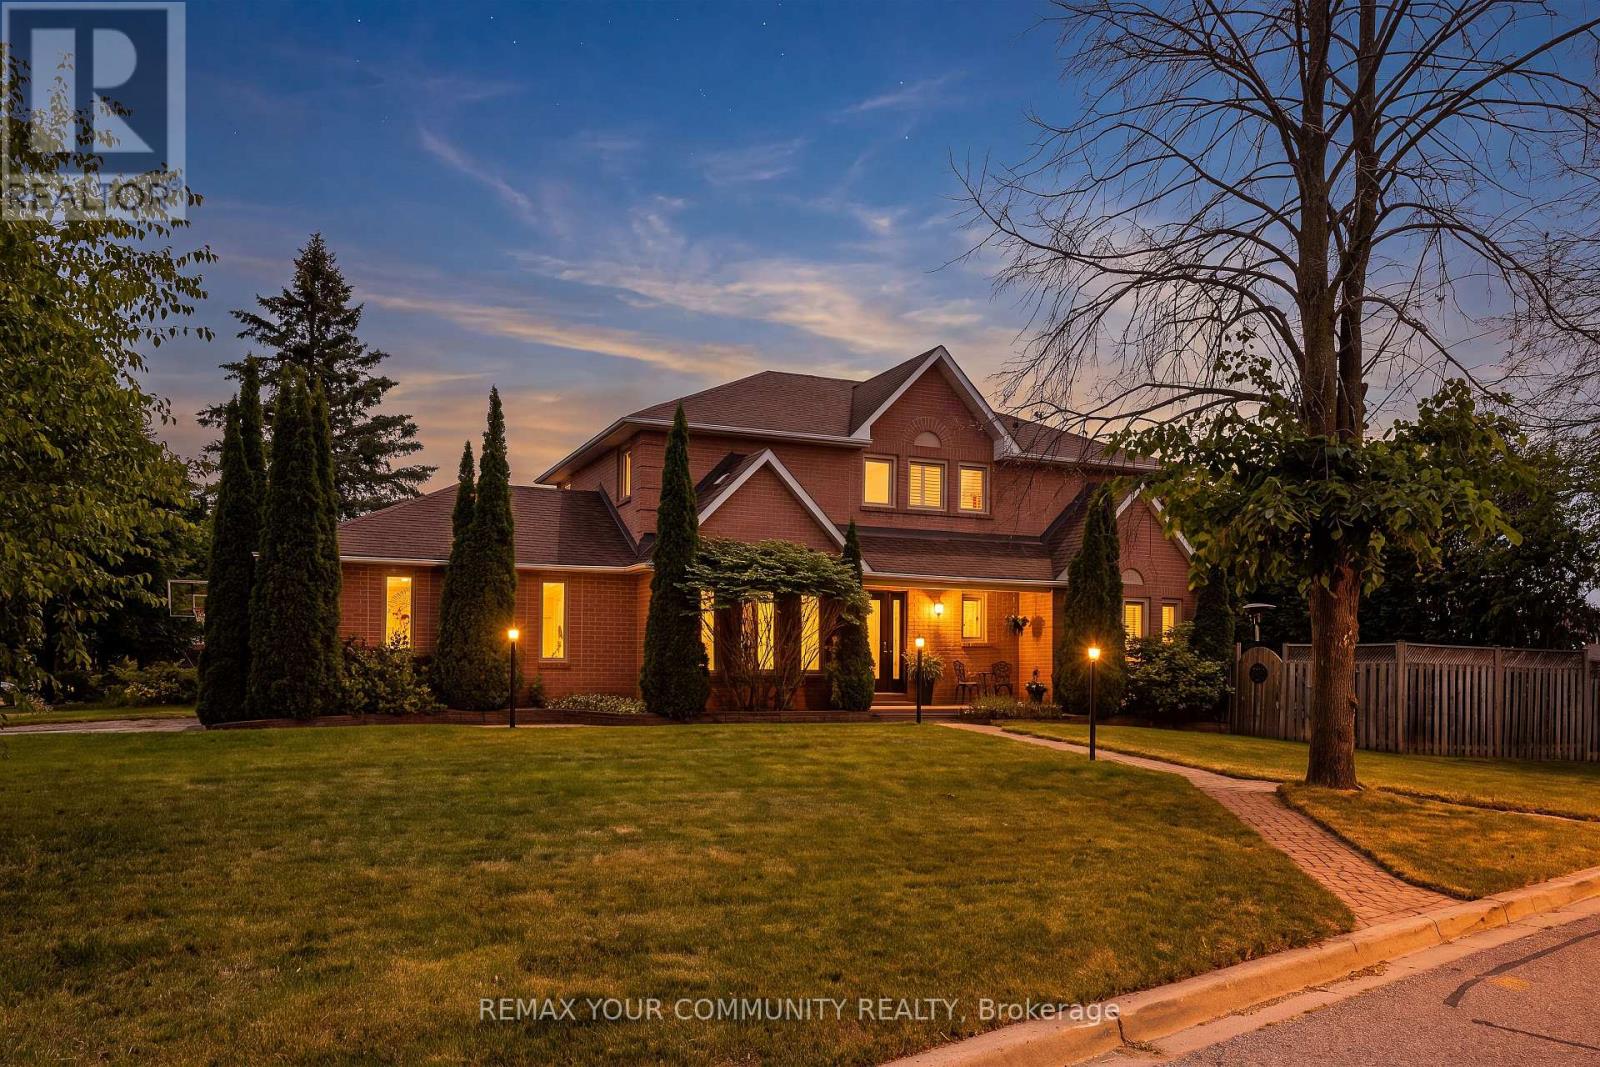
68 Autumn Way
Aurora, Ontario
Nestled in one of Aurora's most established and family-friendly neighbourhoods, this exceptional home is surrounded by mature trees and offers a peaceful setting on a quiet street. Renowned for its strong sense of community, excellent schools, and abundance of parks and green space, Aurora Heights is the perfect place to call home. Inside, you'll find spacious principal rooms and timeless finishes throughout, including hardwood flooring, crown mouldings, California shutters, and pot lights. The formal dining room provides an elegant space for family gatherings and entertaining. The updated eat-in kitchen features quartz countertops, a gas range, stainless steel appliances, and plenty of room for casual family meals. The spacious primary suite offers a private retreat complete with a luxurious 4-piece ensuite bathroom. The fourth bedroom has been converted into an impressive walk-in dressing room with exceptional storage and organization and can easily be converted back to a bedroom if desired. Ideally located just minutes from top-rated schools, parks, walking trails, shopping, restaurants, recreation facilities, and all amenities, this is a rare opportunity to enjoy family living in one of Aurora's most desirable neighbourhoods. (id:55460)
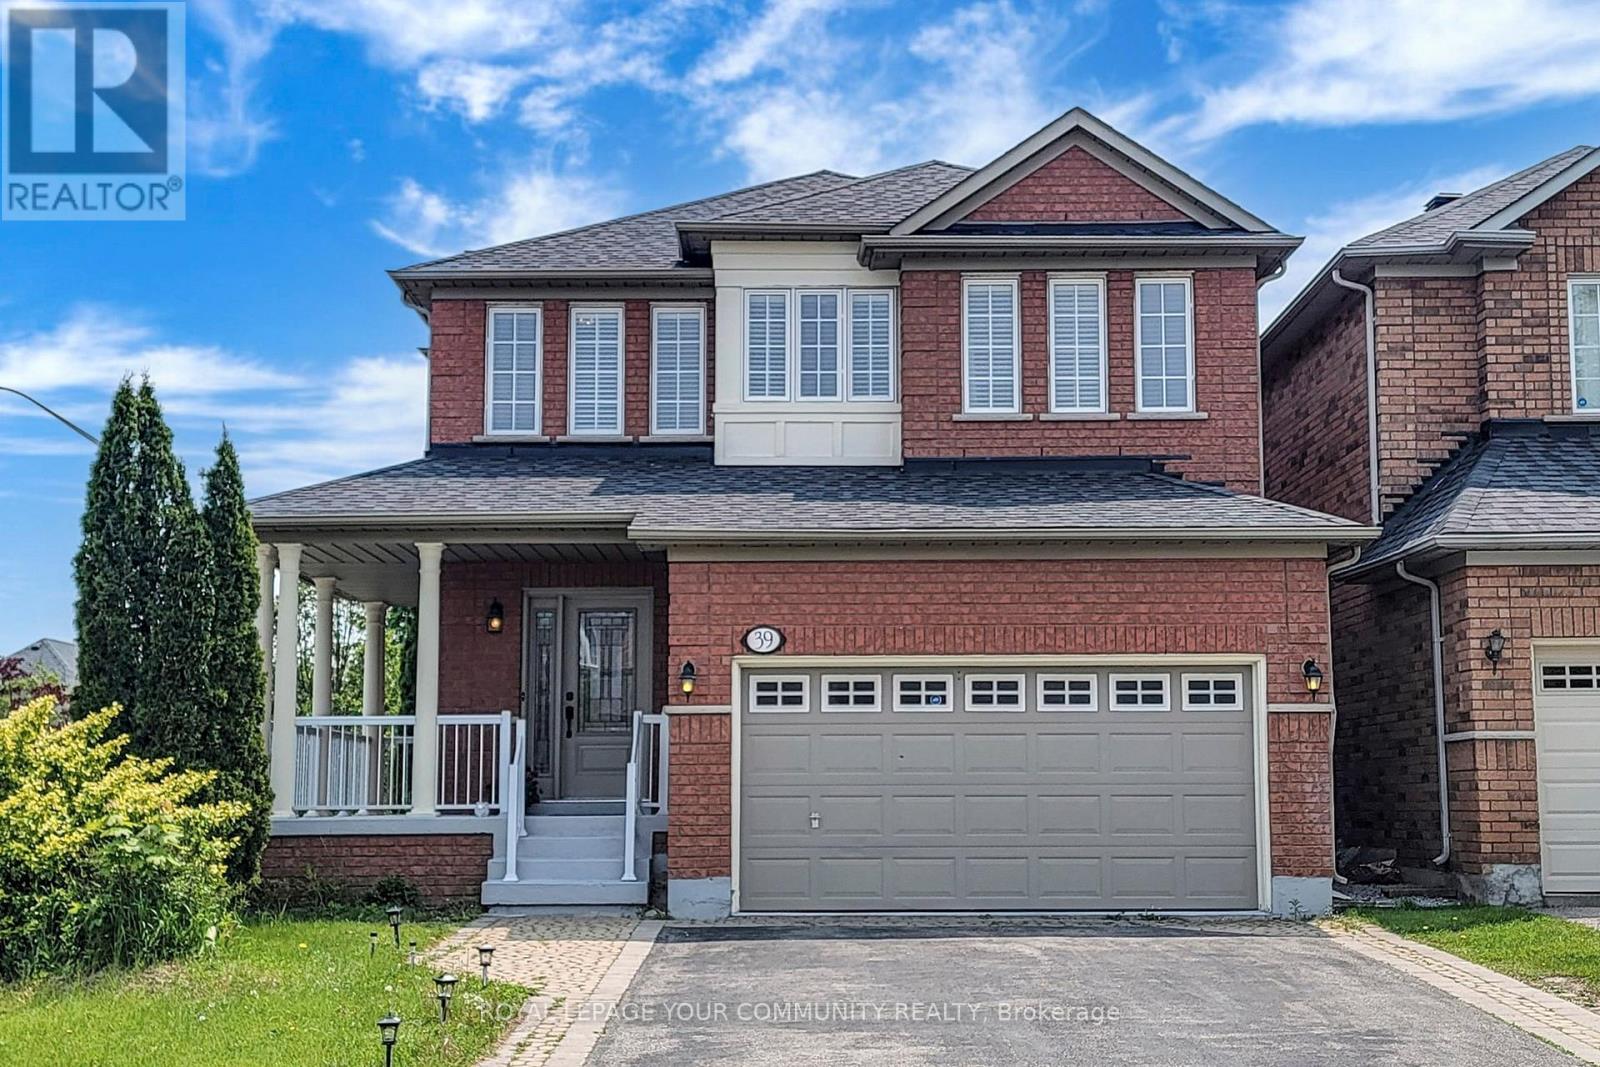
39 Lark Crescent
Richmond Hill, Ontario
Main Floor and Second Floor For Lease Only. Immaculate 4 Bedrooms With 3 Washrooms, 2 Car Garage, Detached Home In High Demand Attractive Family Neighbourhood. South Facing Backyard, Plenty Of Upgrades, Hardwood Floor With 9' Ceiling. Solid Oak Staircase. Granite Counter Tops, Master Bedroom With Large W/I Closet. Full Of Light. Lots Of Storage. Newer Hardwood, California Shutters, Quiet Fenced Yard. Main Floor Tenant Cuts Grass And Takes Care Of The Front Yard And The Backyard. Main Floor Tenant Shovels The Snow On His Side Of The Driveway. One Single Quiet Professional Lady Lives In The Basement. (id:55460)
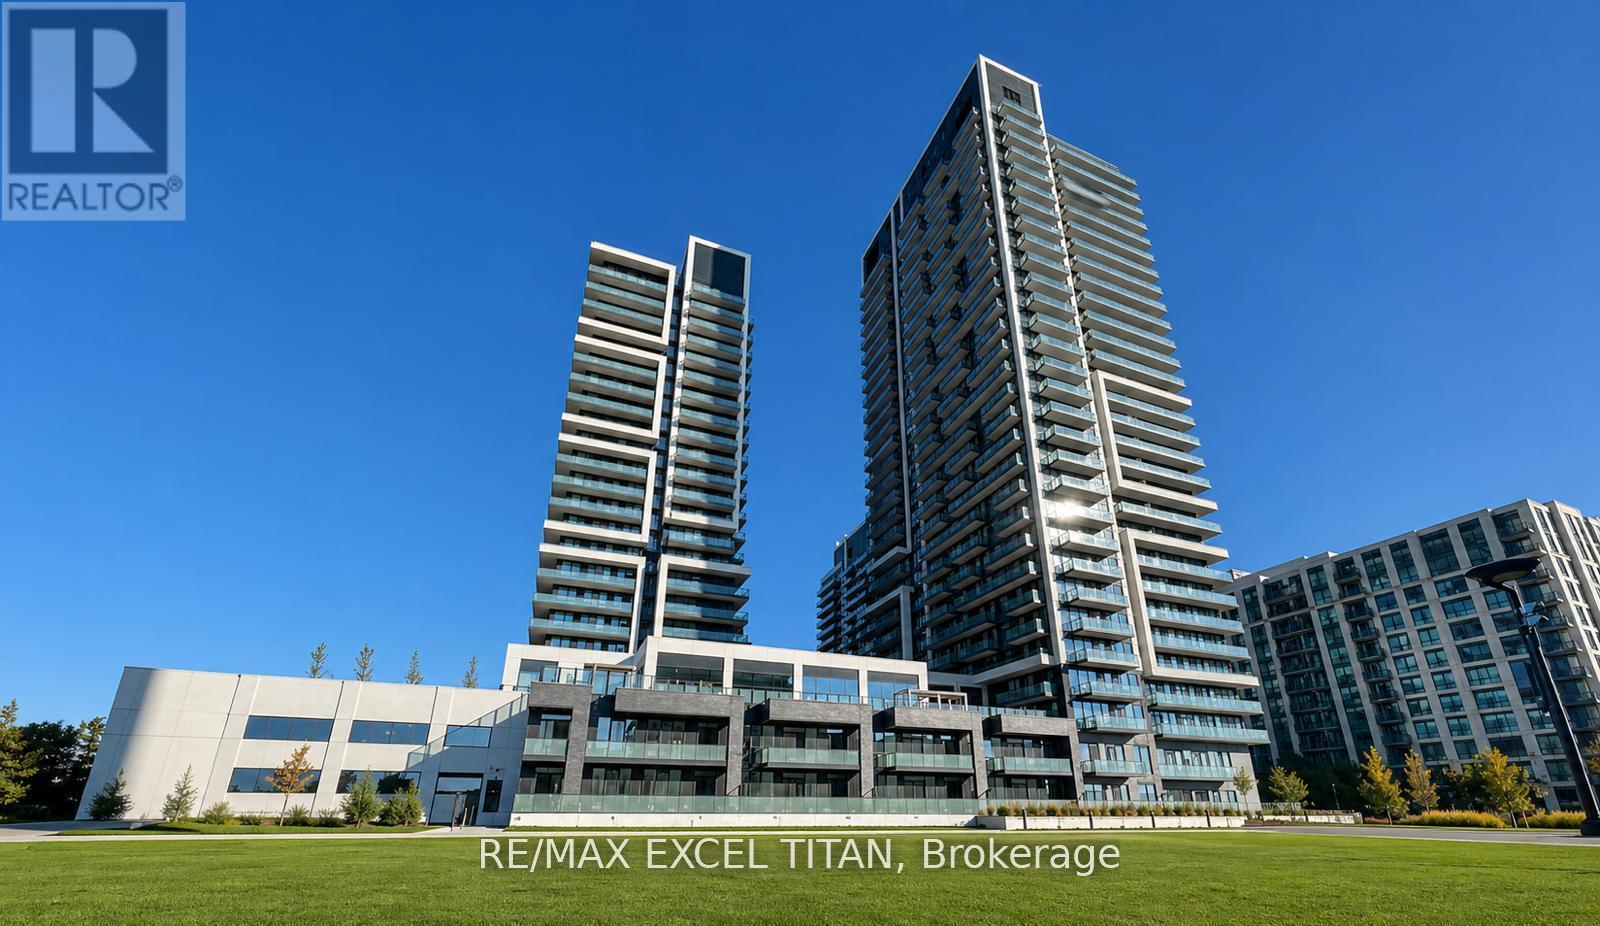
206 - 105 Oneida Crescent
Richmond Hill, Ontario
Experience stylish corner-suite living in the heart of Richmond Hill. This bright and spacious 2-bedroom, 2-bathroom residence offers approximately 790 sq. ft. of thoughtfully designed living space with two private balconies, including an impressive wraparound balcony showcasing Garden views. Enjoy 9-ft smooth ceilings, wide-plank laminate flooring throughout, a modern kitchen with quartz countertops, centre island, glass tile backsplash, under-cabinet lighting, and full-size stainless steel appliances. The open-concept layout is ideal for both everyday living and entertaining. One parking space and one locker are included. Located just steps to Yonge Street, Viva Transit, shopping, restaurants, parks, community centre, theatre, top-rated schools, and easy access to Hwy 7 and GO Transit. A fantastic opportunity to lease in one of Richmond Hill's most convenient and sought-after neighbourhoods. (id:55460)

23 Menotti Drive
Richmond Hill, Ontario
Welcome to 23 Menotti Drive, Richmond Hill. Experience luxury living in one of Richmond Hill's most prestigious neighbourhoods. This exceptional brand-new; custom-built residence offers impeccable craftsmanship, modern design, and the peace of mind of a 7-Year Tarion Warranty. Featuring 4 spacious bedrooms, 5 luxurious bathrooms. 10-foot ceilings on the main floor, and elegant hardwood flooring throughout, every detail has been thoughtfully designed to deliver both comfort and sophistication. The heart of the home is the spectacular chef-inspired gourmet kitchen, showcasing over S80,000 in premium upgrades, custom cabinetry, stone countertops, and an oversized island perfect for entertaining. The bright walk-out basement offers oversized windows and has been professionally roughed-in for a future kitchen or bar, creating the ideal opportunity for an in-law suite, entertaining space, or additional living area Additional luxury features include: Coffered ceilings and premium architectural details Stone countertops throughout Oversized windows providing abundant natural light Premium finishes and exceptional craftsmanship Built by an award-winning luxury builder renowned for meticulous attention to detail and superior quality construction Surrounded by executive luxury homes and located just minutes from every major amenity, this home is ideally situated near top-ranked schools, including Country Day School, Villanova College, and several other prestigious private schools, while offering convenient access to parks, shopping, restaurants, transit, and major highways. This is a rare opportunity to own a truly exceptional luxury home where timeless craftsmanship meets modern elegance. A must-see property that is sore to impress even the most discerning buyer. (id:55460)
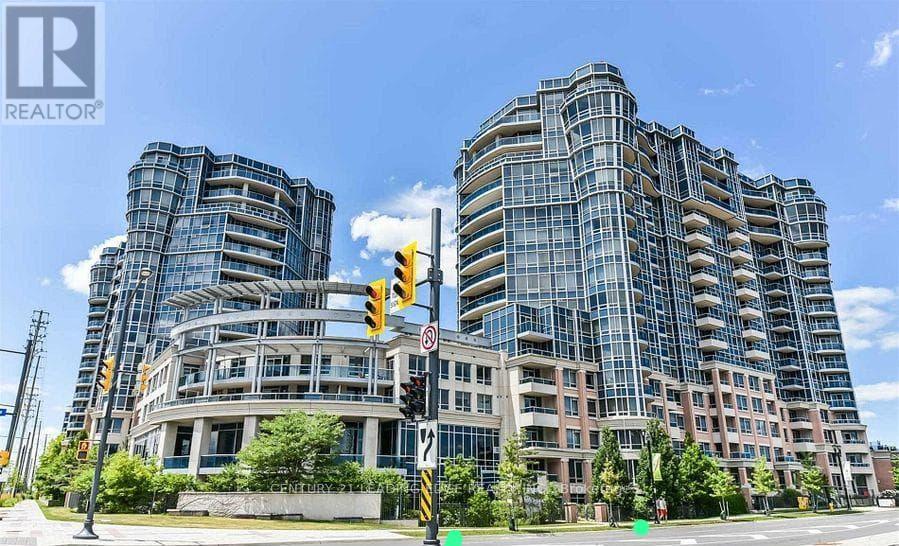
233 - 33 Cox Boulevard
Markham, Ontario
CIRCA I BUILT BY TRIDEL WITH FIVE STAR LUXURY AMENITIES AND MANAGED BY DEL PROPERTY MANAGEMNET. SPLIT 2 BEDROOM PLUS DEN PLUS 2 FULL BATHS. WALKING DISTANCE TO UNIONVILLE HIGH SCHOOL, COLEDALE PS, ST. JUSTIN MARTYR CATHOLIC ELEMENTARY SCHOOL. EASY ACCESS TO PUBLIC TRANSIT, VIVA, GO TRAIN STATION, HWY 407/404, STEPS TO MARKHAM CIVIC CENTRE, FIRST MARKHAM PLACE, SHOPS, SUPERMARKETS AND RESTAURANTS. **PROFESSIONAL CLEANED, ABSOLUTELY MOVE-IN CONDITION** (id:55460)
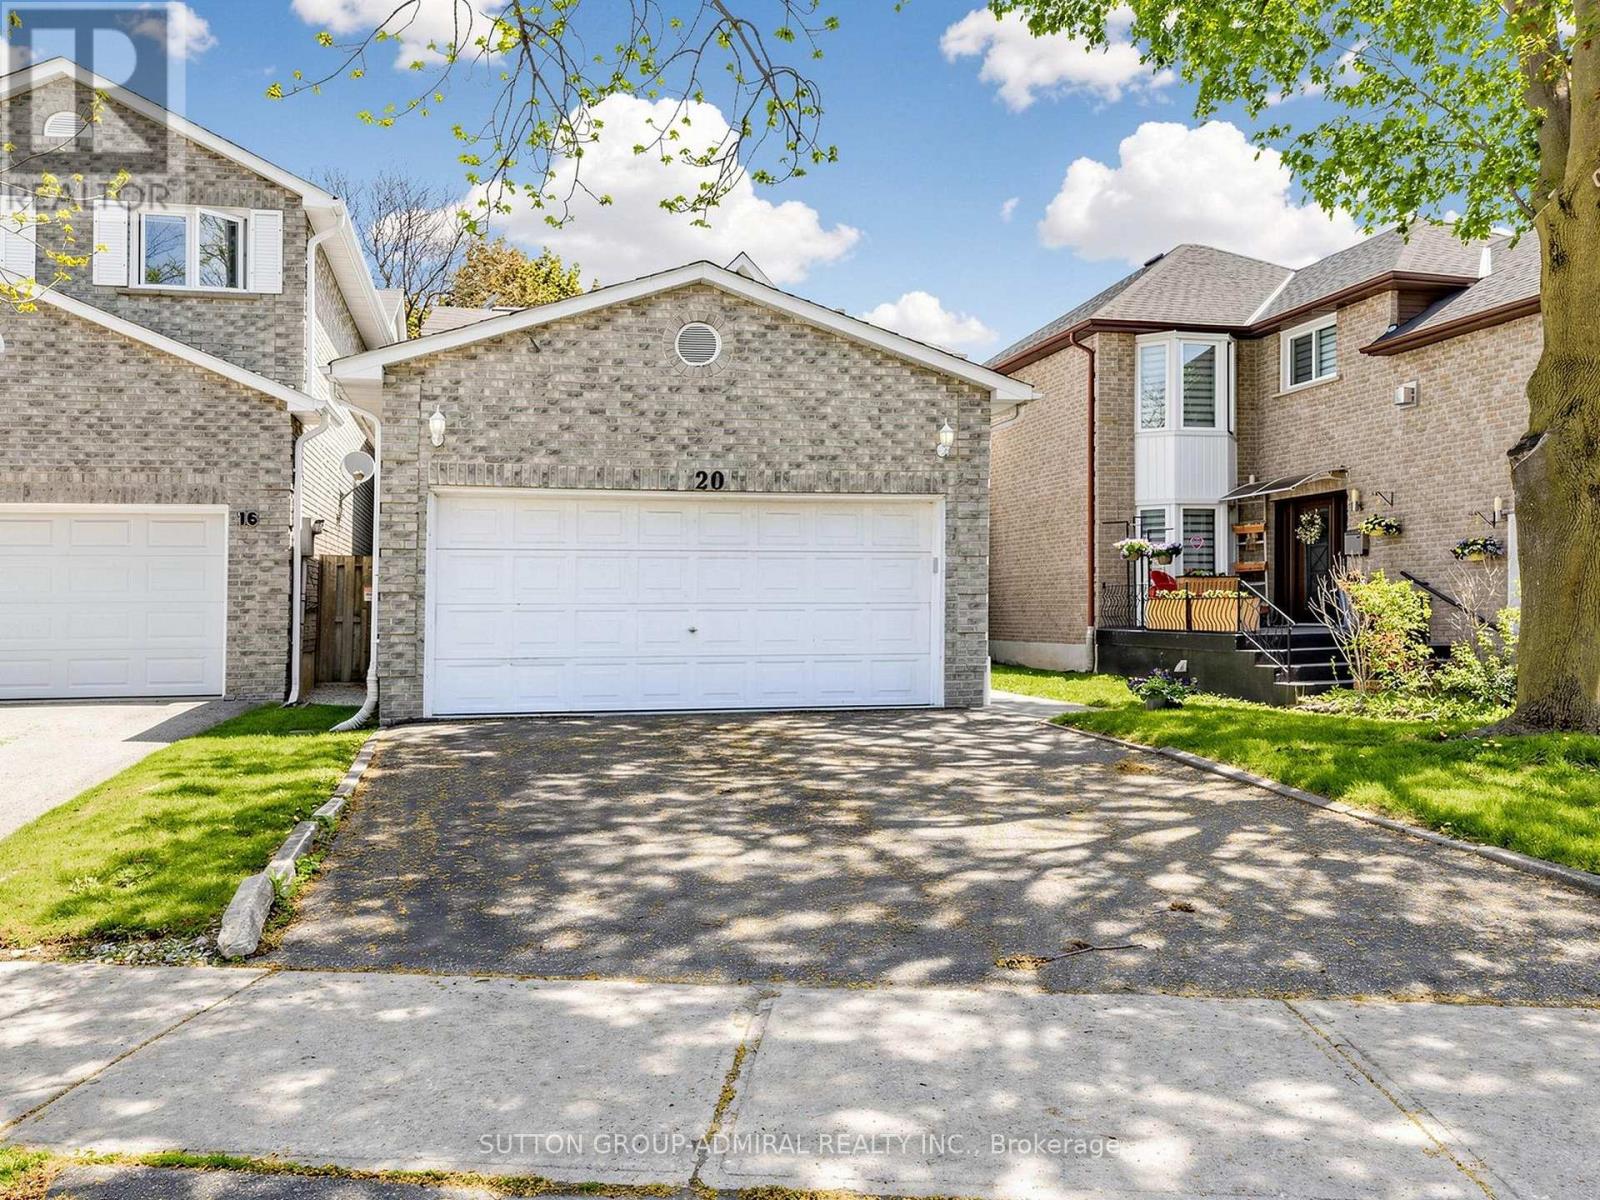
20 Esther Crescent
Vaughan, Ontario
Welcome to 20 Esther Crescent, Thornhill - Impeccably Maintained And Move-In-Ready 4 Bedroom Detached Home With A Double Car Garage Located On A Quiet, Family-Friendly Street In One Of Thornhill's Most Desirable Neighbourhoods. This Spacious Home Features Elegant Living And Dining Areas, A Large Family Room With Fireplace, And Dark Hardwood Floors , Perfect For Everyday Living And Entertaining.Renovated Modern Eat-In Kitchen Features Stainless Steel Appliances, Stone Countertops, Spacious Island, And Excellent Storage. Walk Out To A Beautiful Private Backyard Ideal For Outdoor Entertaining.The Huge Primary Bedroom Offers A Peaceful Retreat With A Spa-Like Renovated Ensuite Featuring A Large Walk-In Shower And Linen Closet. Beautiful Winding Staircase With White Spindles And Dark Banister. Main Floor Laundry Room Adds Everyday Convenience.Steps To TTC, Parks, Schools, Shops, Supermarkets, Synagogues, And Much More. A Rare Opportunity To Own A Beautifully Updated Family Home In A Highly Sought-After Thornhill Community. (id:55460)
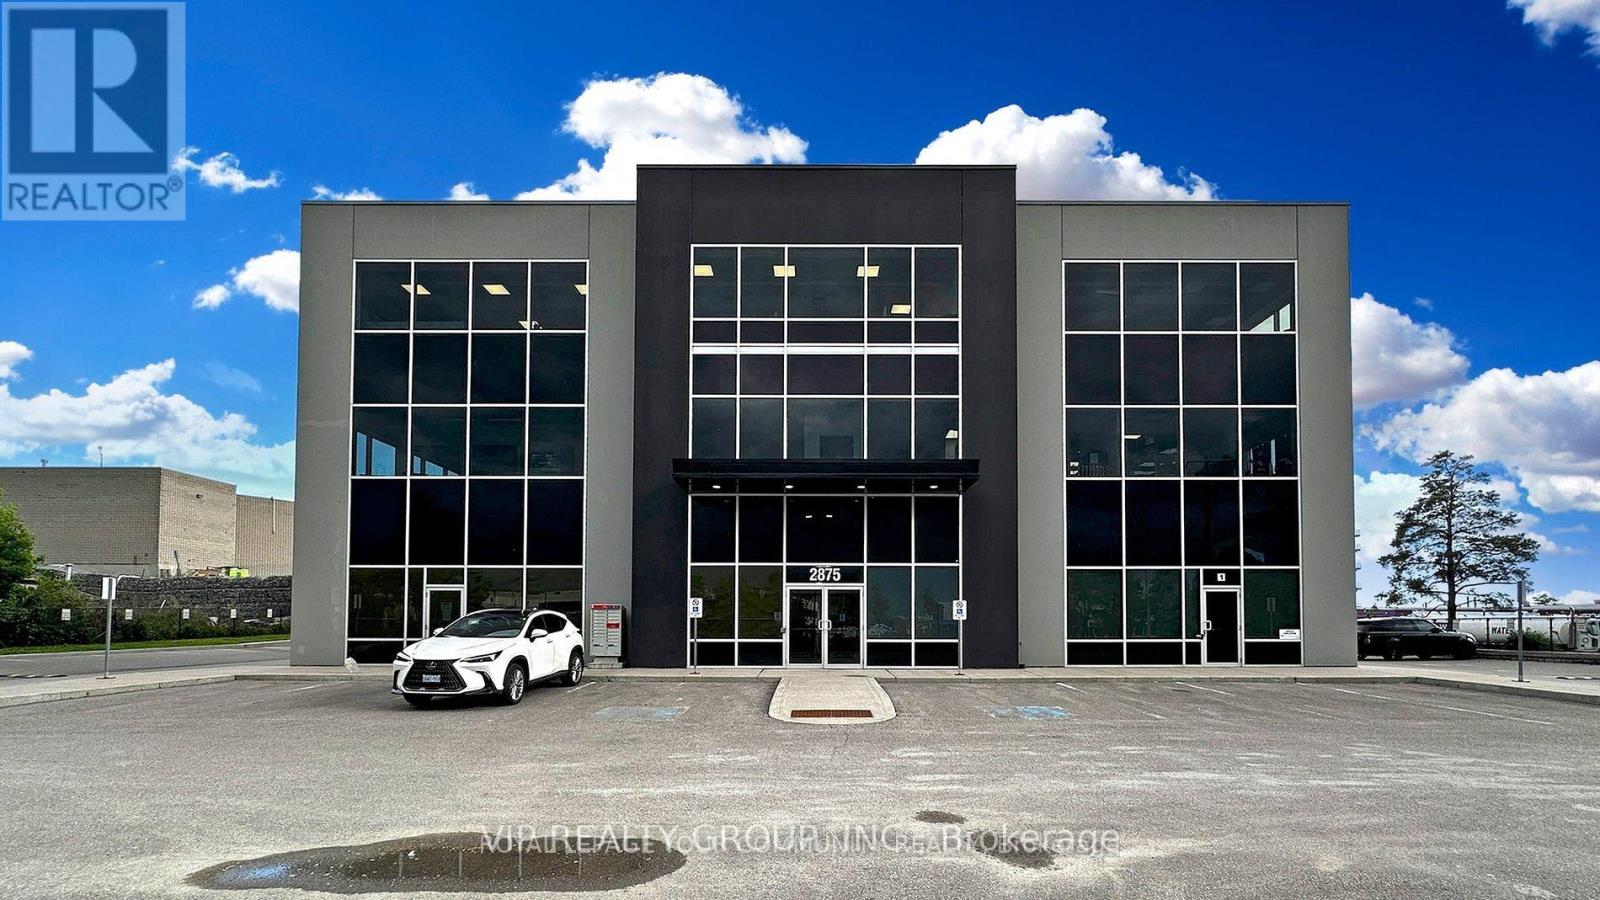
206 - 2875 Fourteenth Avenue
Markham, Ontario
Spacious corner office for sale. This space features a professionally designed layout with beautiful finishes, including high-end fixtures throughout. The office offers a modern aesthetic with open-concept ceilings and finished concrete floors. It is situated in a fabulous location close to all amenities and provides convenient access to major highways, including Hwy 407, Hwy 404, and Hwy 7. The property permits a wide range of commercial uses including professional or business office, child care centre, personal service or massage establishment, financial institution, artist or film studio, craft brewery, veterinary clinic & Medical offices and more. ample onsite visitor parking. (id:55460)