
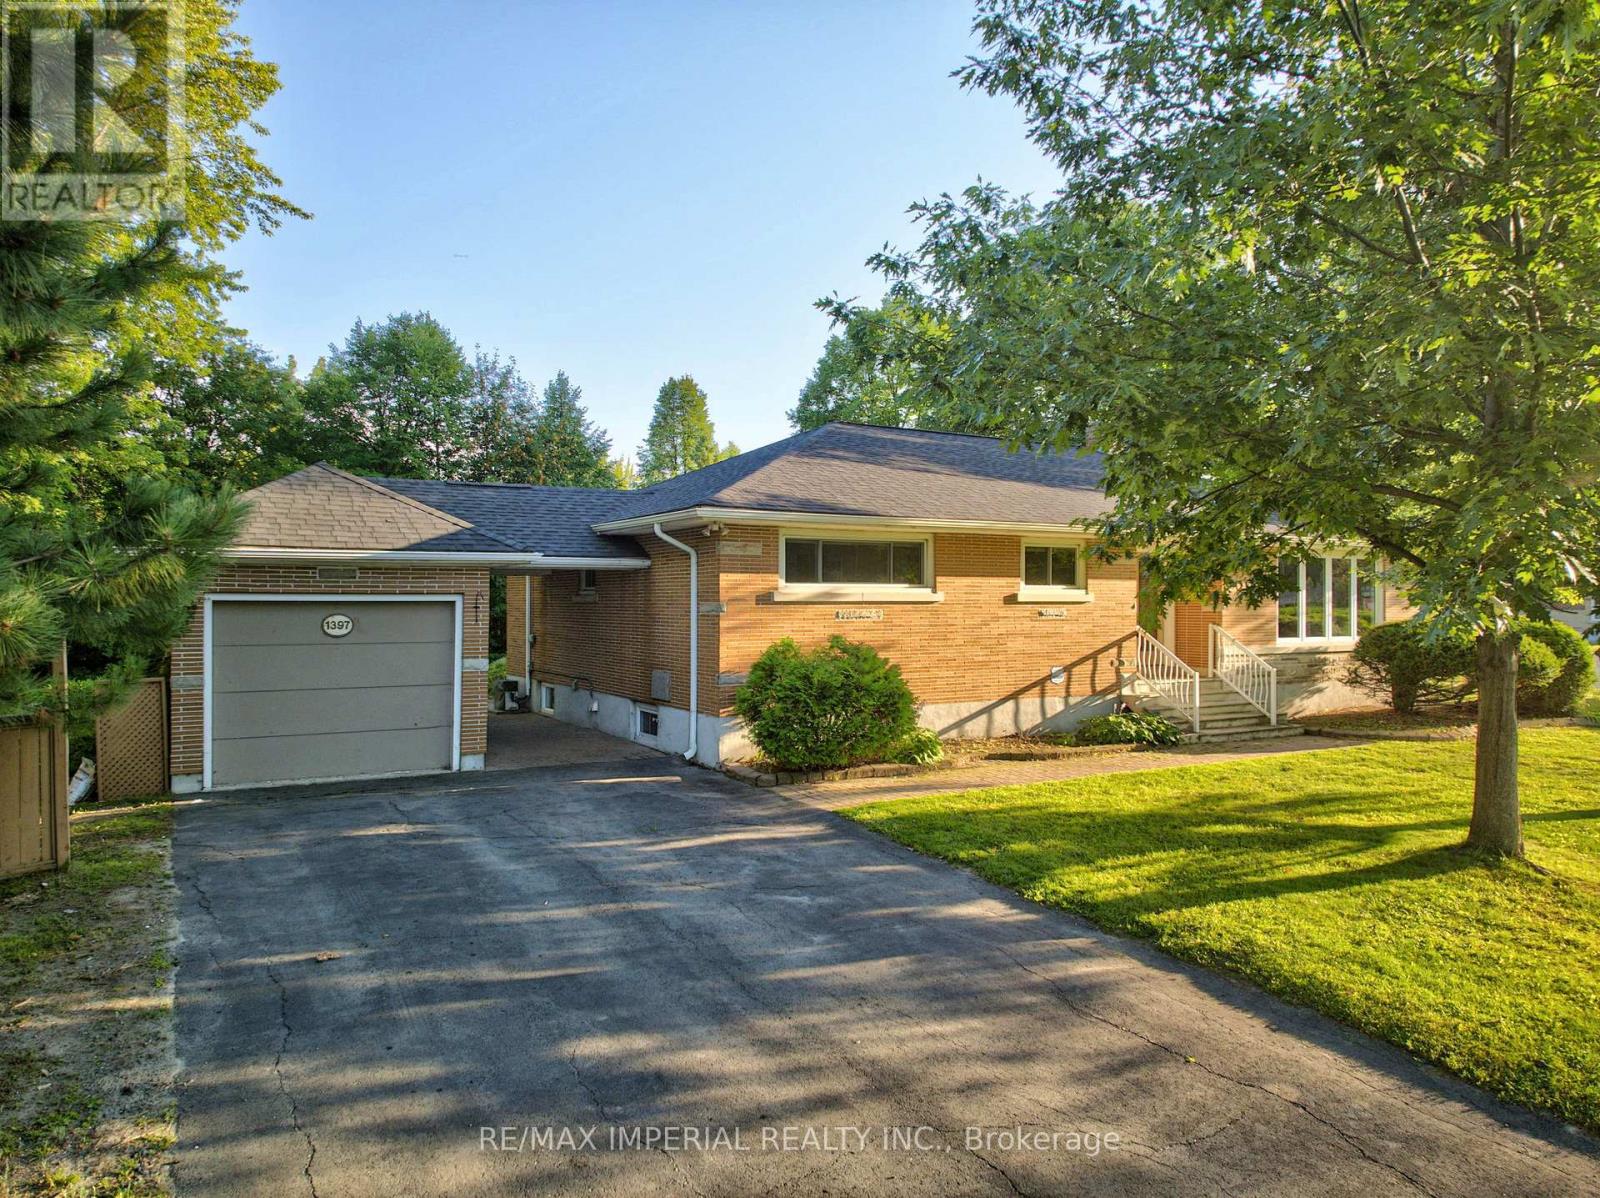
1397 Hawthorne Drive
Greater Sudbury, Ontario
Location, location, location! Welcome to this beautifully maintained, move-in-ready bungalow situated on a premium corner lot in the highly sought-after heart of New Sudbury. This exceptional property offers tremendous potential for both families and savvy investors. The expansive lot may accommodate a secondary suite or present future severance possibilities with potential frontage on William Avenue (buyer to verify all development opportunities with the municipality).The bright and inviting main floor showcases a spacious living room highlighted by a charming wood-burning fireplace, an elegant formal dining room, and a generous eat-in kitchen featuring an abundance of quality cabinetry. The spacious primary bedroom offers the convenience of a 2-piece cheater ensuite, while two additional well-sized bedrooms and a beautifully appointed main bathroom with double sinks and a relaxing jetted tub complete the level.The fully finished lower level provides outstanding versatility with an expansive family-sized rec room featuring brand-new ceiling finishes and stylish lighting, a private fourth bedroom with its own 3-piece ensuite, a fifth bedroom, a hobby room, and an oversized laundry/storage area-perfect for a growing, extended, or multi-generational family.Outside, pride of ownership is evident throughout the meticulously landscaped yard, complete with mature trees, colourful perennial gardens, a tranquil pond, and a charming potting shed. Recent upgrades include fresh contemporary paint throughout the main floor, a new ceiling and modern lighting in the rec room, and brand-new roof shingles (2026), offering added peace of mind.An outstanding opportunity to own a spacious, exceptionally well-cared-for home in one of New Sudbury's most desirable neighbourhoods. A true pleasure to view! (id:55460)
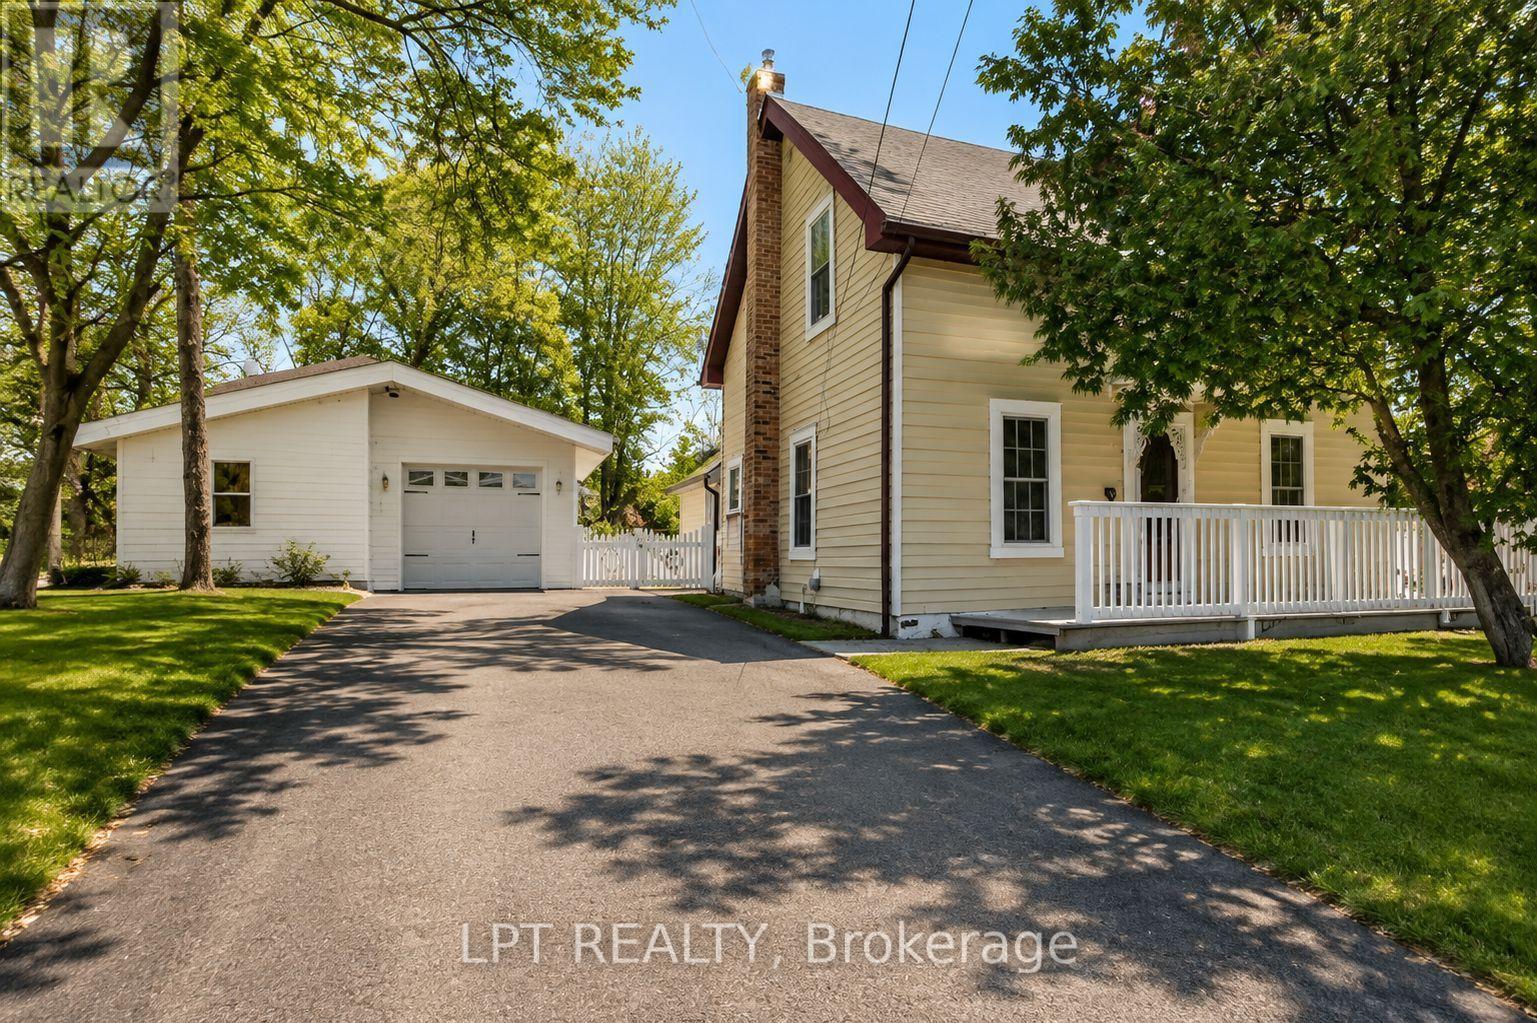
3472 Monck Road
Kawartha Lakes, Ontario
MORE THAN A HOME-A SMARTER WAY TO OWN IN NORLAND! Just steps from the Gull River, public beach, shops and local dining, this charming 3-bedroom, 2-bathroom home combines small-town living with an impressive bonus: an OWNED solar panel system with a transferable grandfathered contract that has historically generated up to $6,500 annually. That's a feature you simply don't find with most homes! Inside, you'll discover the warmth and character that's often missing from newer homes. Original maple hardwood floors grace the main level, while pine flooring upstairs adds to the home's inviting feel. The bright, updated white kitchen features subway tile backsplash, GE Profile propane stove, dishwasher, double-door refrigerator and newer LG over-the-range microwave. A cozy wood stove adds warmth and character to the main living area.Upstairs are three comfortable bedrooms plus a convenient 2-piece bathroom, providing plenty of flexibility for family, guests or a home office. Thoughtful improvements include a new furnace in 2024, owned electric hot water tank, new wood blinds and a 100-amp breaker panel with mostly copper wiring. Step outside to a fenced backyard with plenty of room for kids, pets and summer entertaining, plus a deck ready for barbecues and relaxing evenings. The detached garage offers approximately 1.5-car parking AND a heated, insulated workshop/hobby room-perfect for the handyman, hobbyist or anyone needing valuable extra space. Walk to the river for a swim, enjoy the relaxed pace of village life, work on your latest project in the shop, and benefit from a solar contract that can help offset the cost of home ownership. Whether you're buying your first home, downsizing or escaping the city for a simpler Kawartha lifestyle, this one offers a combination that's hard to duplicate. Come see the value for yourself - your Kawartha lifestyle starts here! *Some photos have been digitally enhanced/altered. (id:55460)
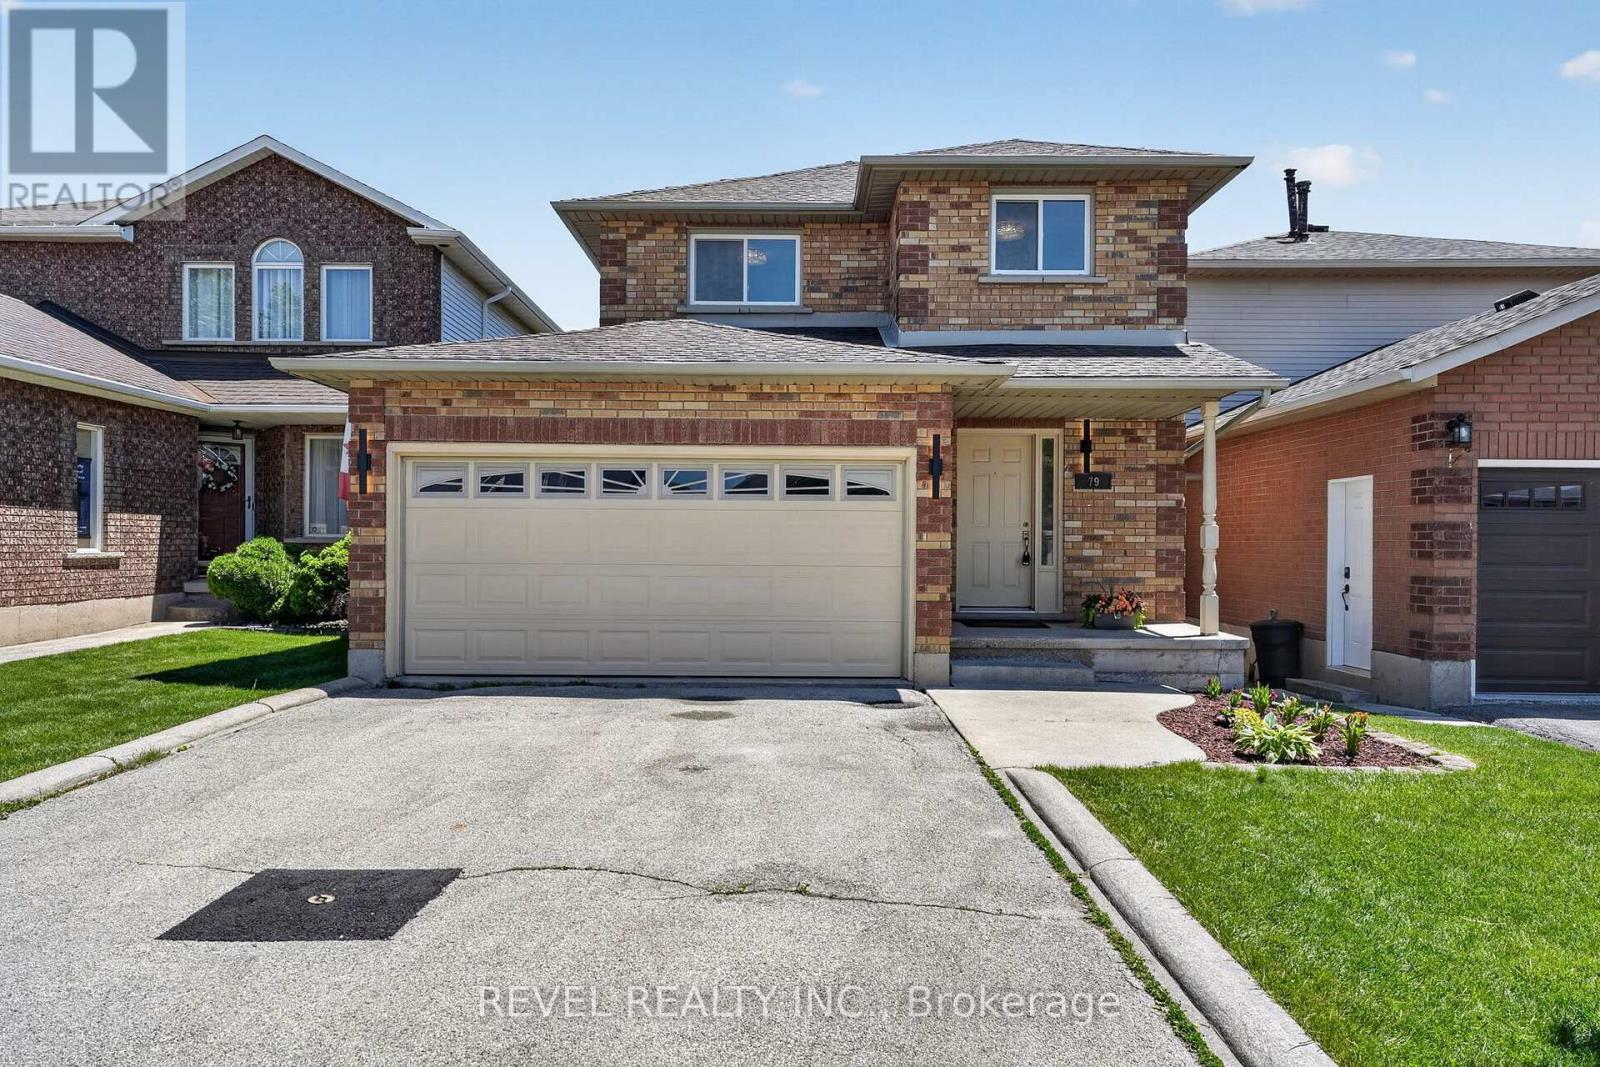
79 Lynnette Drive
Hamilton, Ontario
Welcome to 79 Lynnette Drive, a beautifully maintained home nestled in Hamilton's sought after Falkirk neighbourhood. Offering 3 bedrooms, 3 bathrooms, and a functional layout designed for everyday living, this move in ready property is perfect for families, first time buyers, and downsizers alike.Step inside to a bright and welcoming main floor where natural light fills the living spaces. The thoughtfully designed layout flows seamlessly between the living room, dining area, and kitchen, creating an inviting atmosphere for both everyday living and entertaining. Fresh updates throughout the home add to its warm and welcoming feel, while the convenient main floor laundry provides added functionality.Upstairs, the spacious primary bedroom features semi ensuite access and generous closet space. Two additional bedrooms offer flexibility for children, guests, or a home office. The finished basement extends the living space with endless possibilities, whether you're looking for a family room, playroom, home gym, or media room.Outside, enjoy a fully fenced backyard with plenty of space to relax, entertain, or spend time with family and friends.Located in the desirable Falkirk community on Hamilton's West Mountain, this home is just minutes from parks, schools, shopping, restaurants, public transit, and convenient access to the Lincoln Alexander Parkway, making commuting and everyday errands a breeze.Offering a wonderful combination of comfort, functionality, and location, 79 Lynnette Drive is a place you'll be proud to call home. (id:55460)
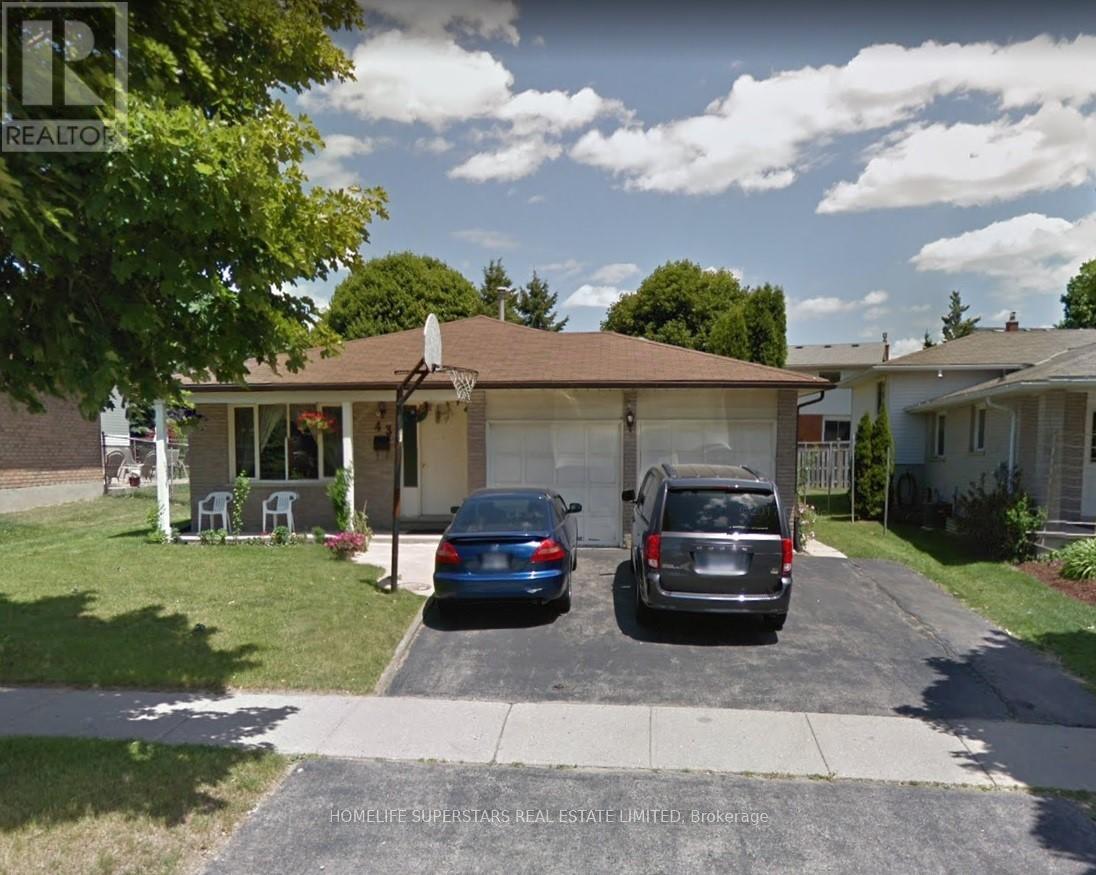
43 Oldfield Drive
Kitchener, Ontario
Available immediately for rent at $1,900 per month plus a share of utilities. This newly built lower-level suite features two bedrooms, in-suite laundry, shared access to the backyard, and parking for two vehicles. The bright, open-concept kitchen has been beautifully updated with new cabinetry, countertops, backsplash, and appliances, creating a modern and inviting space. The unit also offers two brand-new bathrooms-a full main bath and a convenient two-piece powder room-both finished with stylish, high-quality fixtures. A spacious living area provides the perfect setting for relaxing or entertaining. Situated in the charming and sought-after Idlewood/Lackner Woods neighbourhood, this home is conveniently close to schools, shopping, everyday amenities, and major highways for an easy commute. The lower unit includes exclusive use of the two parking spaces on the right side of the driveway, while the backyard is shared with the upper-level tenants. (id:55460)
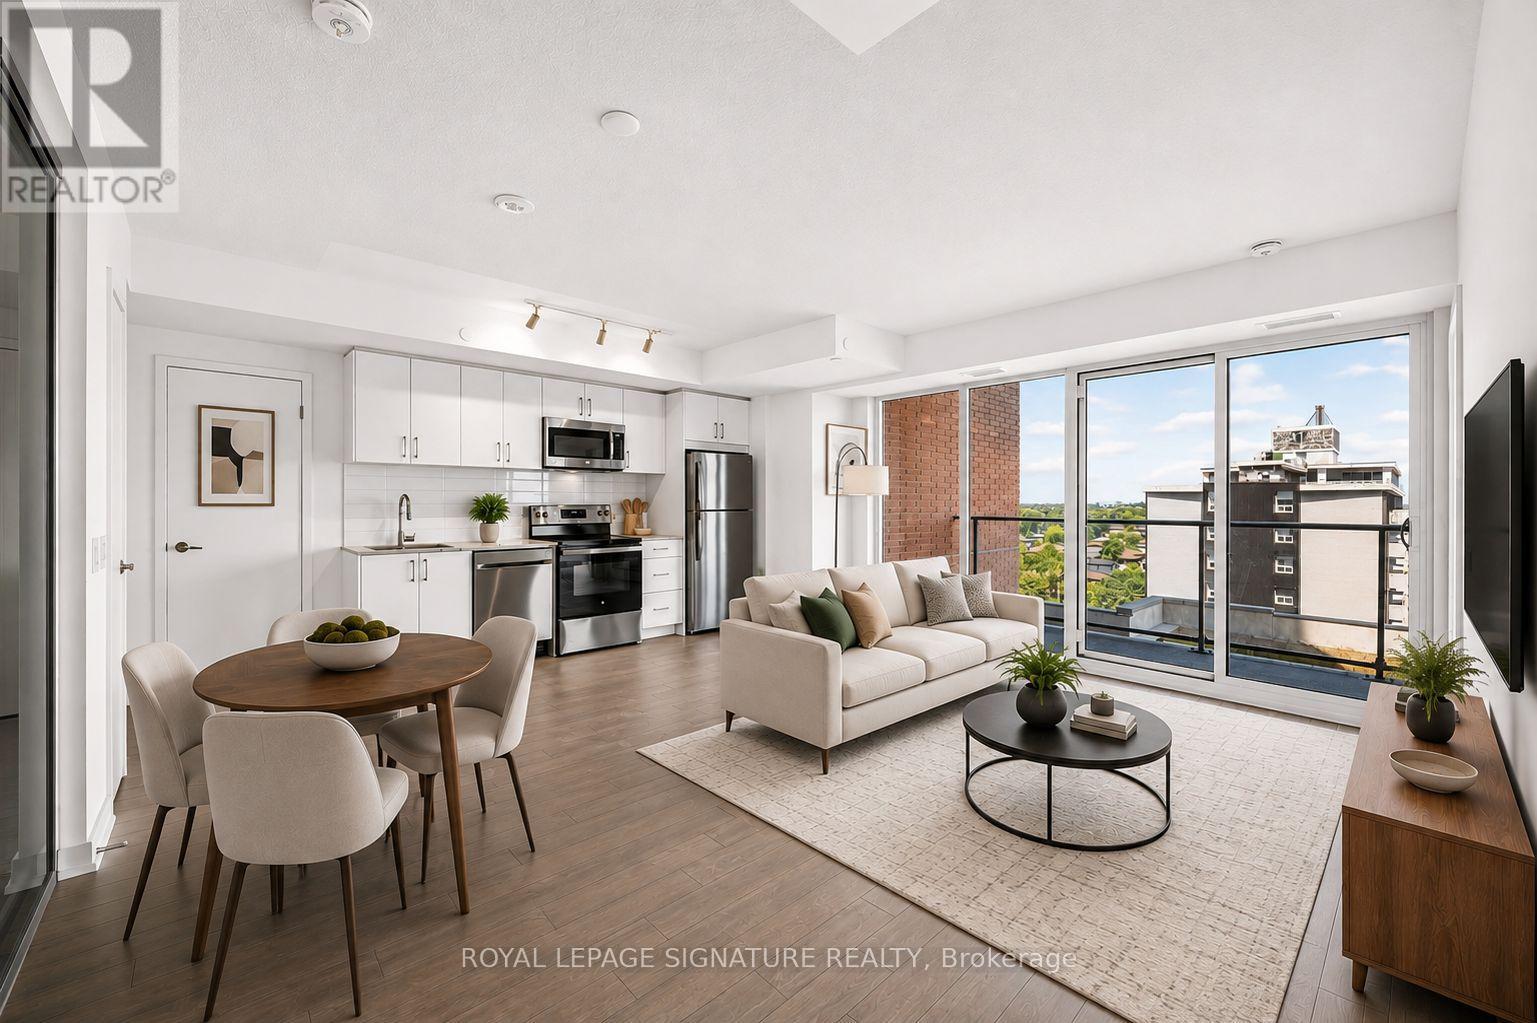
1021 - 4010 Eglinton Avenue W
Toronto, Ontario
Be the very first to live in this brand-new 3-bedroom, 2-bathroom suite with the bonus of No Carpet, 1 Parking Space & 1 Locker Included! This suite features a functional layout complete with a modern kitchen equipped with full-size stainless steel appliances and an open concept living/dining area with a walk-out to the balcony. Enjoy the convenience of ensuite laundry, two walk-in closets and large windows throughout the suite. Look forward to an exceptional collection of hotel-inspired amenities (to be completed), including a fully equipped fitness centre, yoga room, sauna, outdoor swimming pool, outdoor BBQ area, party and meeting rooms, co-working Wi-Fi lounge, bike storage and more! Attached builder renderings illustrate the planned completed community, anticipated for 2027, including the on-site park and ground-floor retail expected for completion in 2028. Ideally situated for commuters, with TTC at your doorstep and excellent access to the new Eglinton line. The builder is planning to offer convenient shuttle service directly from the building to Mount Dennis LRT Station, making commuting even more accessible for residents. The future Royal York Road stop on the Eglinton Crosstown West Extension will also be nearby. Easy access to Highways 401 and 427, Toronto Pearson Airport, shopping, restaurants, parks and everyday conveniences. (id:55460)
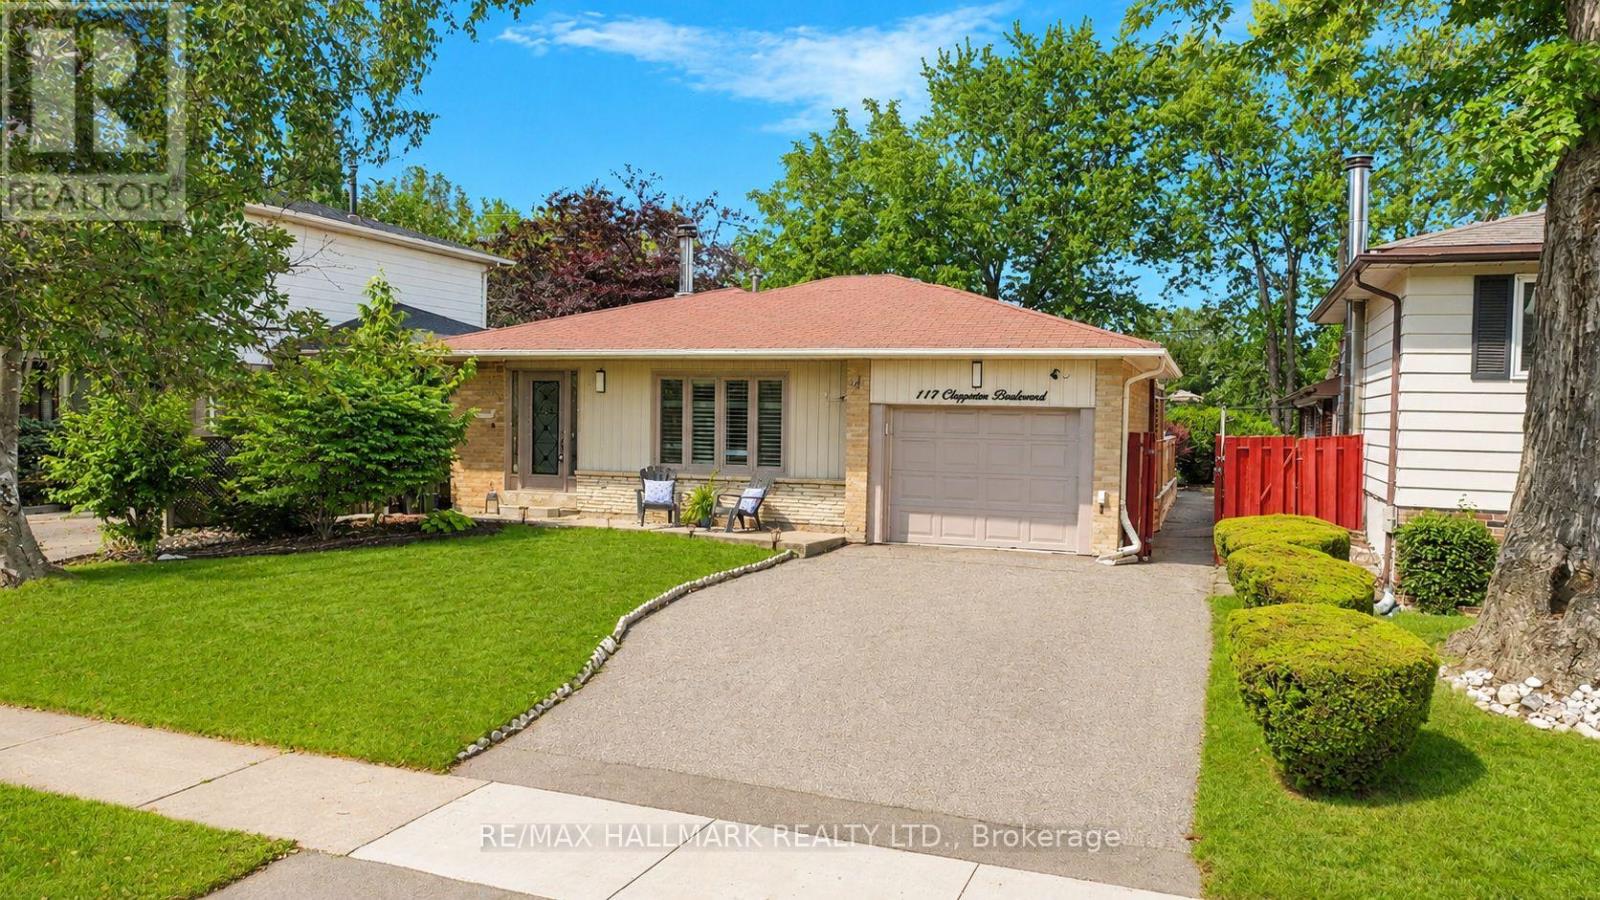
117 Clappison Boulevard
Toronto, Ontario
Welcome to 117 Clappison Blvd - a beautifully updated 4-level backsplit in the heart of sought-after Centennial Scarborough! This move-in ready home offers the perfect combination of style, space, and an unbeatable location. Featuring 3 spacious bedrooms, 2 updated bathrooms, gorgeous hardwood flooring, and a bright open-concept layout, it's ideal for families and entertainers alike. The renovated kitchen is the heart of the home, complete with quartz countertops, stainless steel appliances, and ample workspace overlooking the family room. Cozy up by the charming wood-burning fireplace or unwind in the spacious family room. The fully finished basement with wet bar provides the perfect space for movie nights, entertaining, a games room, gym space or potential in-law accommodations, with space available to add an additional full bathroom if desired. Step outside to your own private backyard oasis! Designed for entertaining, this incredible outdoor retreat features multiple seating and entertaining areas, a walkout from the dining room to the deck, and a stunning heated in-ground pool that will have you enjoying summers at home. Whether you're hosting family BBQs or relaxing poolside, this backyard is sure to impress. Location truly sets this home apart! Enjoy an exceptional walkable lifestyle with TTC, shopping, restaurants, parks, and everyday amenities just steps away. (1min walk TTC 11Min walk to Rouge Go/Lake Ontario/6min walk to Ravine park plaza). You're only minutes to Rouge GO Station, making commuting a breeze, while Lake Ontario, Rouge Beach, the Waterfront Trail, Charlottetown Park, the Toronto Zoo, UTSC, excellent schools, and Highway 401 are all just moments away. This is the turnkey family home you've been waiting for-simply move in and start enjoying everything this incredible home and neighbourhood have to offer! Tons of upgrades (windows doors, roof+++) A Home Inspection is available upon request. Some Images AI enhanced Video & floor plans to follow (id:55460)
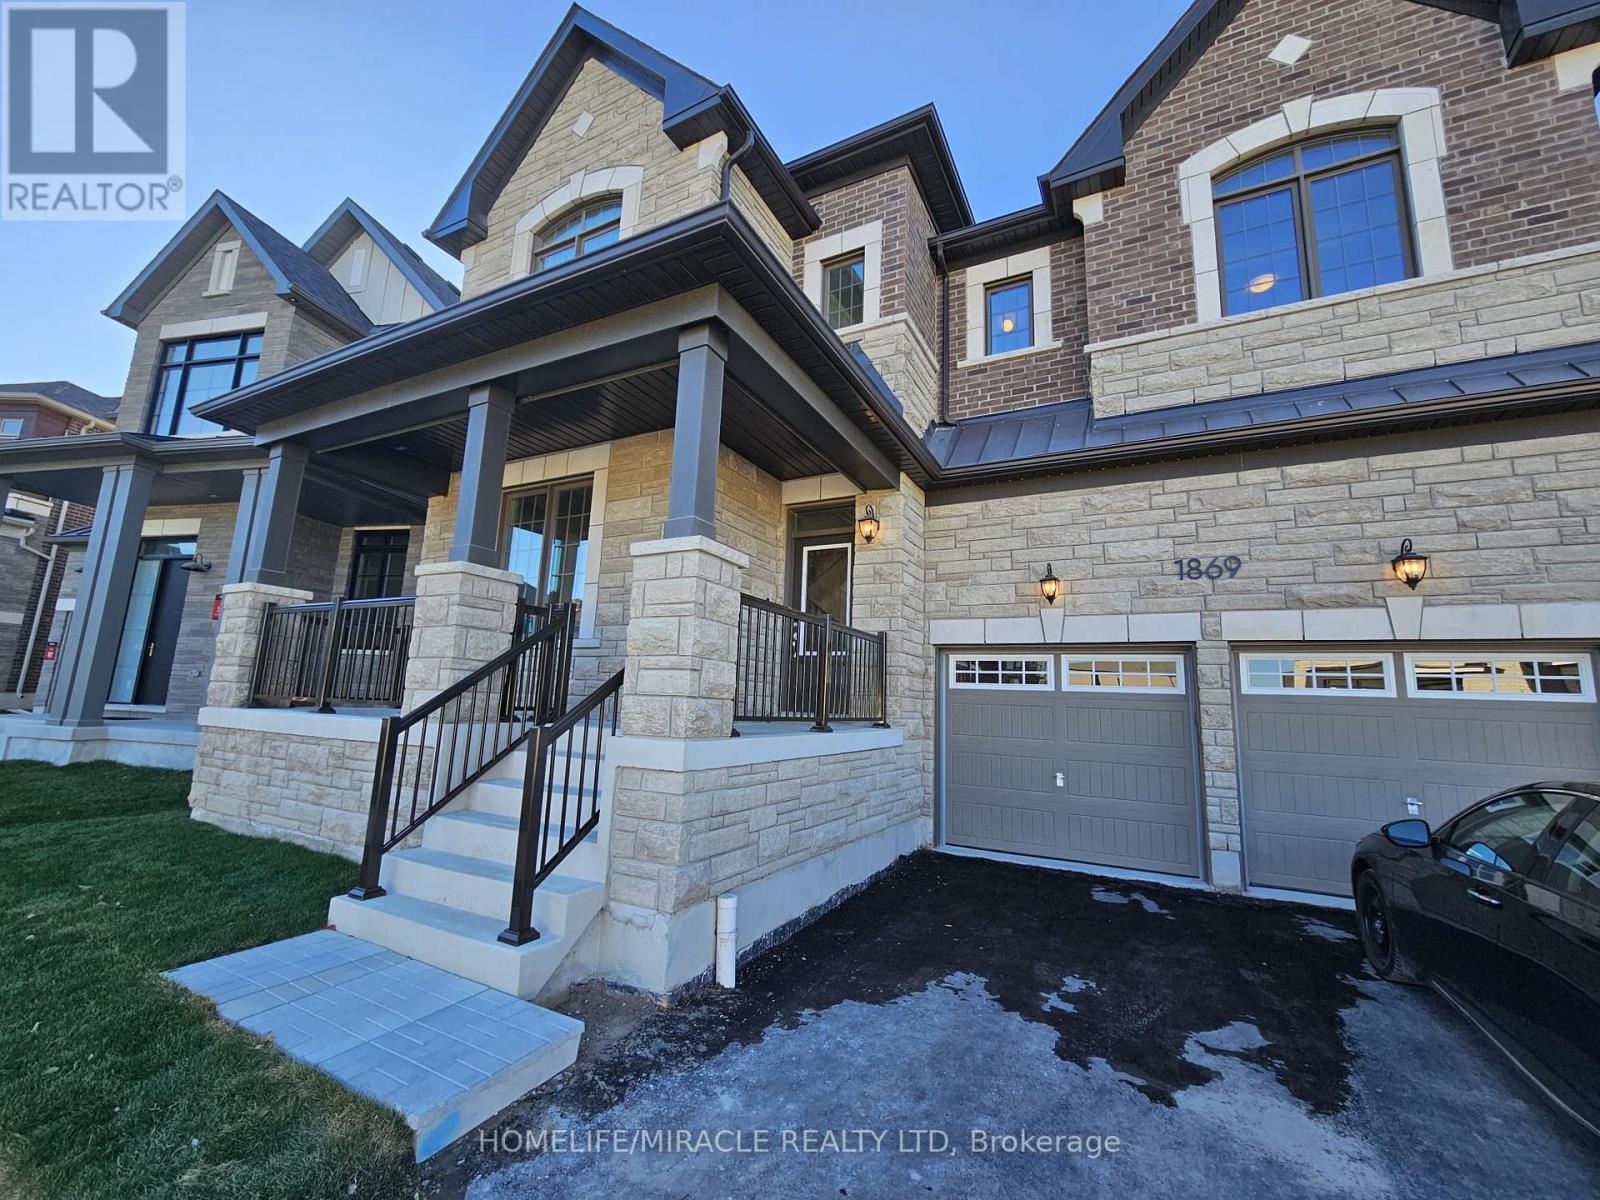
1869 Narcissus Gardens
Pickering, Ontario
Come lease this modern 5+1-bedroom detached house with a 2-car garage in the high-demand location of Pickering. More than 3000 square feet of absolute luxury and comfortable living. Excellent ravine lot; enjoy peace with no neighbours behind. This property is conveniently located near all amenities. Very close to Highway 407 (East access is toll-free from Brock Rd going East). Excellent neighbourhood, close to shopping, grocery, school and highways. (id:55460)
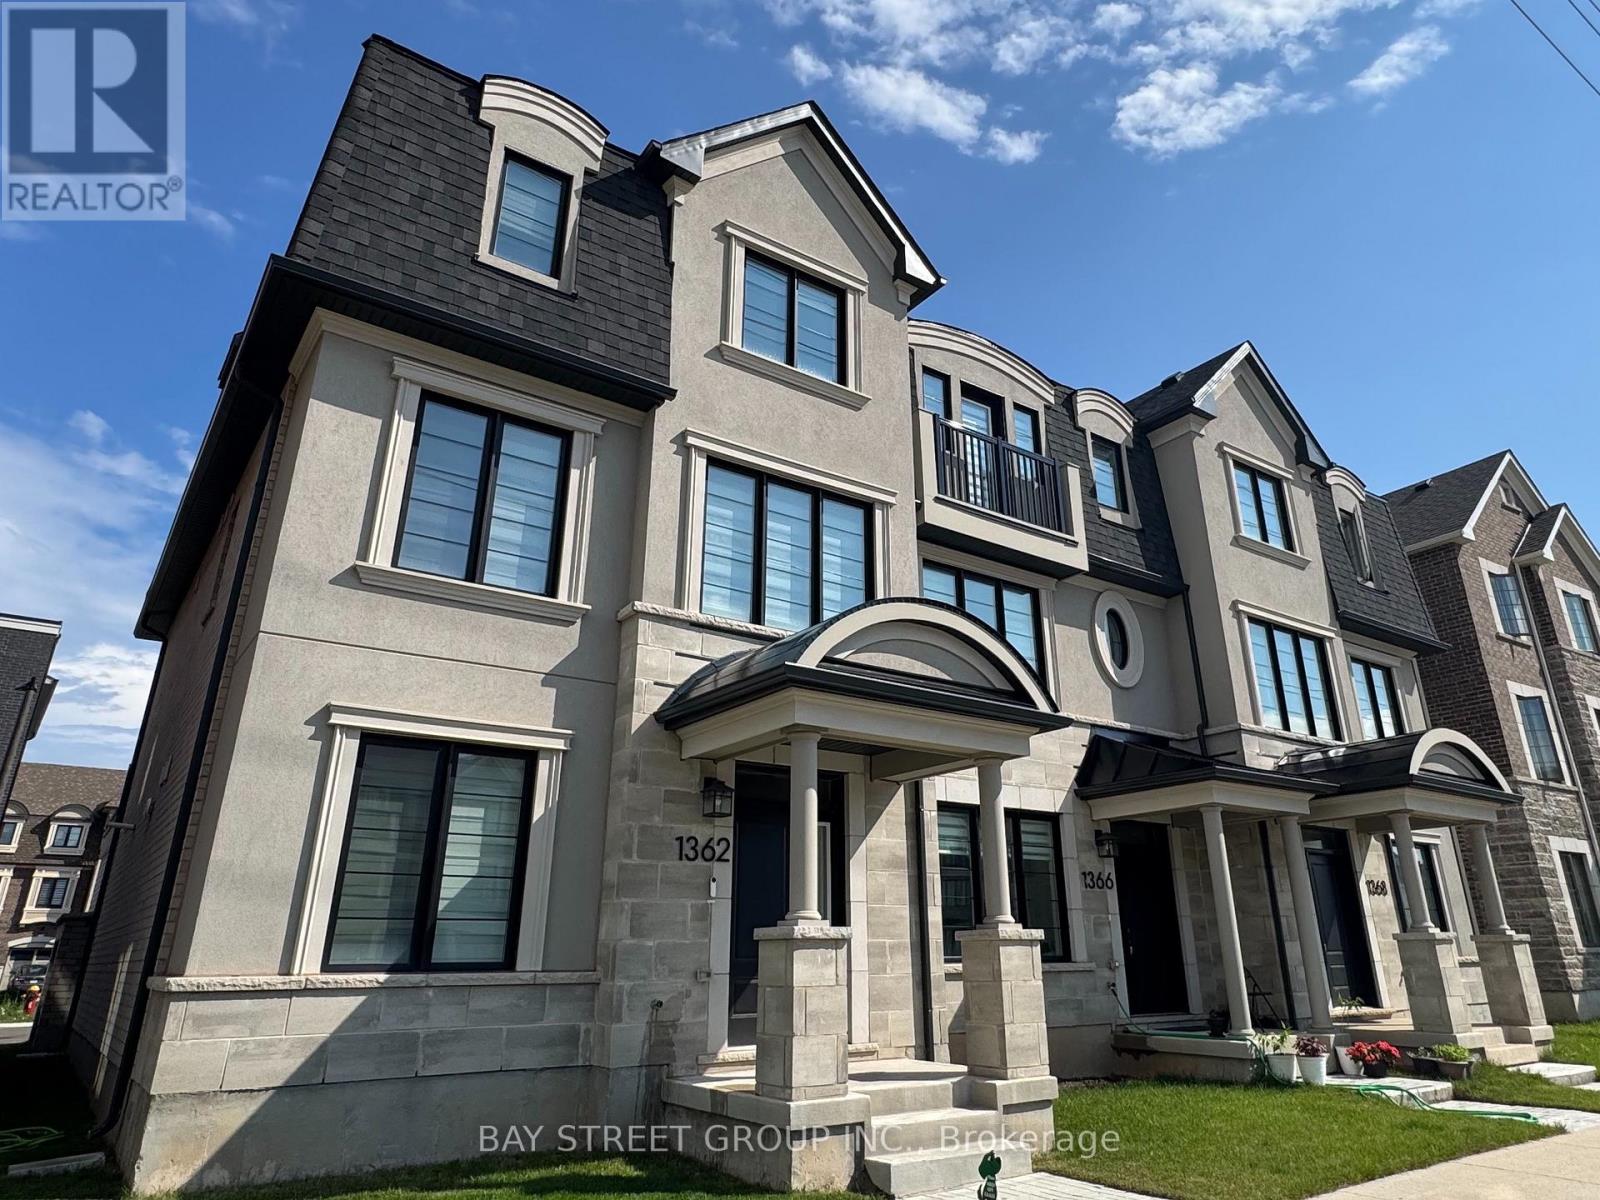
1362 William Halton Parkway W
Oakville, Ontario
Welcome to this Stunning End-Unit Townhouse with over 2,000 Sqft living space! Beautifully designed with style and functionality in mind, this exceptional home offers 4 spacious bedrooms, 4 bathrooms, and a double built-in garage with direct interior access. The thoughtfully designed main living area is filled with natural light, creating a bright, airy, and inviting atmosphere. Step out onto the expansive second-floor private deck, perfect for entertaining or relaxing outdoors.The third level features three generously sized bedrooms, including a spacious primary bedroom complete with an upgraded glass-enclosed shower. A private ground-level bedroom with a 4-piece ensuite is ideal for extended family, overnight guests, or a home office. The contemporary kitchen is both elegant and functional, quartz countertops, a breakfast bar, a double under-mount sink, and all stainless steel appliances. Zebra blinds throughout add a stylish modern finish. Ideally situated in one of Oakville's most desirable neighbourhoods, you're just minutes from supermarkets, schools, parks, scenic trails, the lake, community centres, hospitals, gyms, public transit, and Highways 403 and 407, offering exceptional convenience for everyday living. (id:55460)
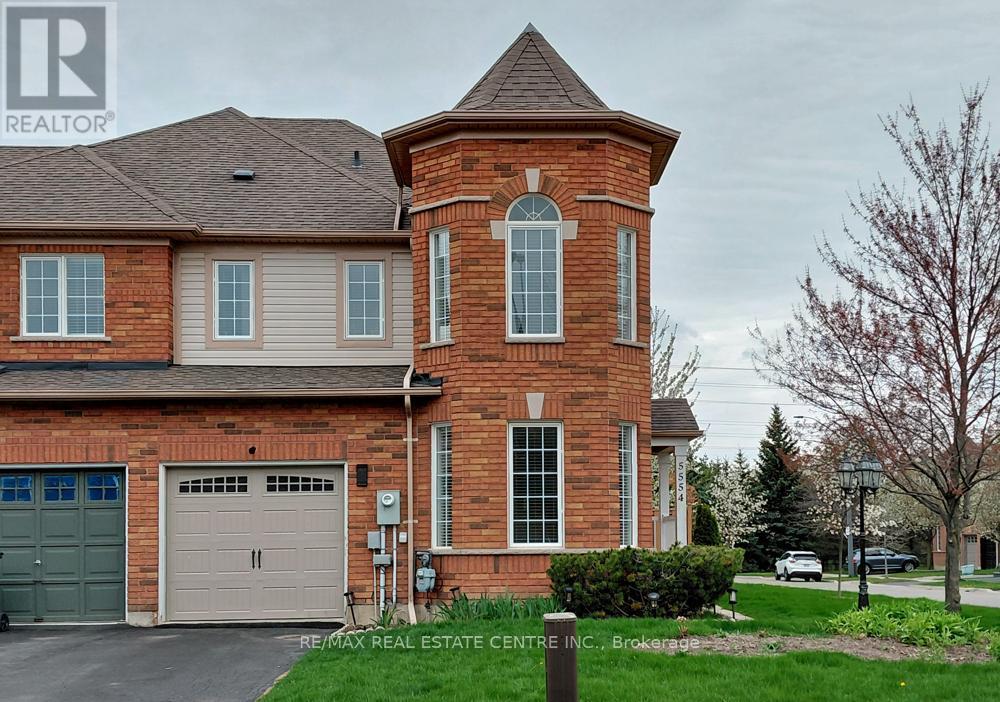
5554 Linwell Place
Mississauga, Ontario
You have arrived at 5554 Linwell Place, a bright end-unit townhome in the Churchill Meadows neighborhood of Mississauga. With a practical layout and plenty of natural light, this home feels open and welcoming from the moment you walk in. The main living areas work well for both everyday living and entertaining. The spacious eat-in kitchen features granite countertops, stainless steel appliances, a tile backsplash, and a pantry, providing plenty of storage. The dining area overlooks the side yard and includes a walk-out to the private, fully fenced backyard -an inviting spot for summer barbecues or relaxing outdoors. The adjoining living room, with hardwood flooring and a gas fireplace, offers a comfortable place to gather with family or friends. Upstairs, the primary bedroom includes a walk-in closet, a 4-piece ensuite, and space for your reading or sitting area. Two additional bedrooms with ceiling fans share a bright 4-piece main bathroom. The finished basement adds valuable living space with a rec room and a separate den, ideal for a home office, playroom or media area. Located close to parks, excellent schools, shopping, and everyday amenities, the home also offers convenient access to major highways for commuting throughout the GTA. (id:55460)
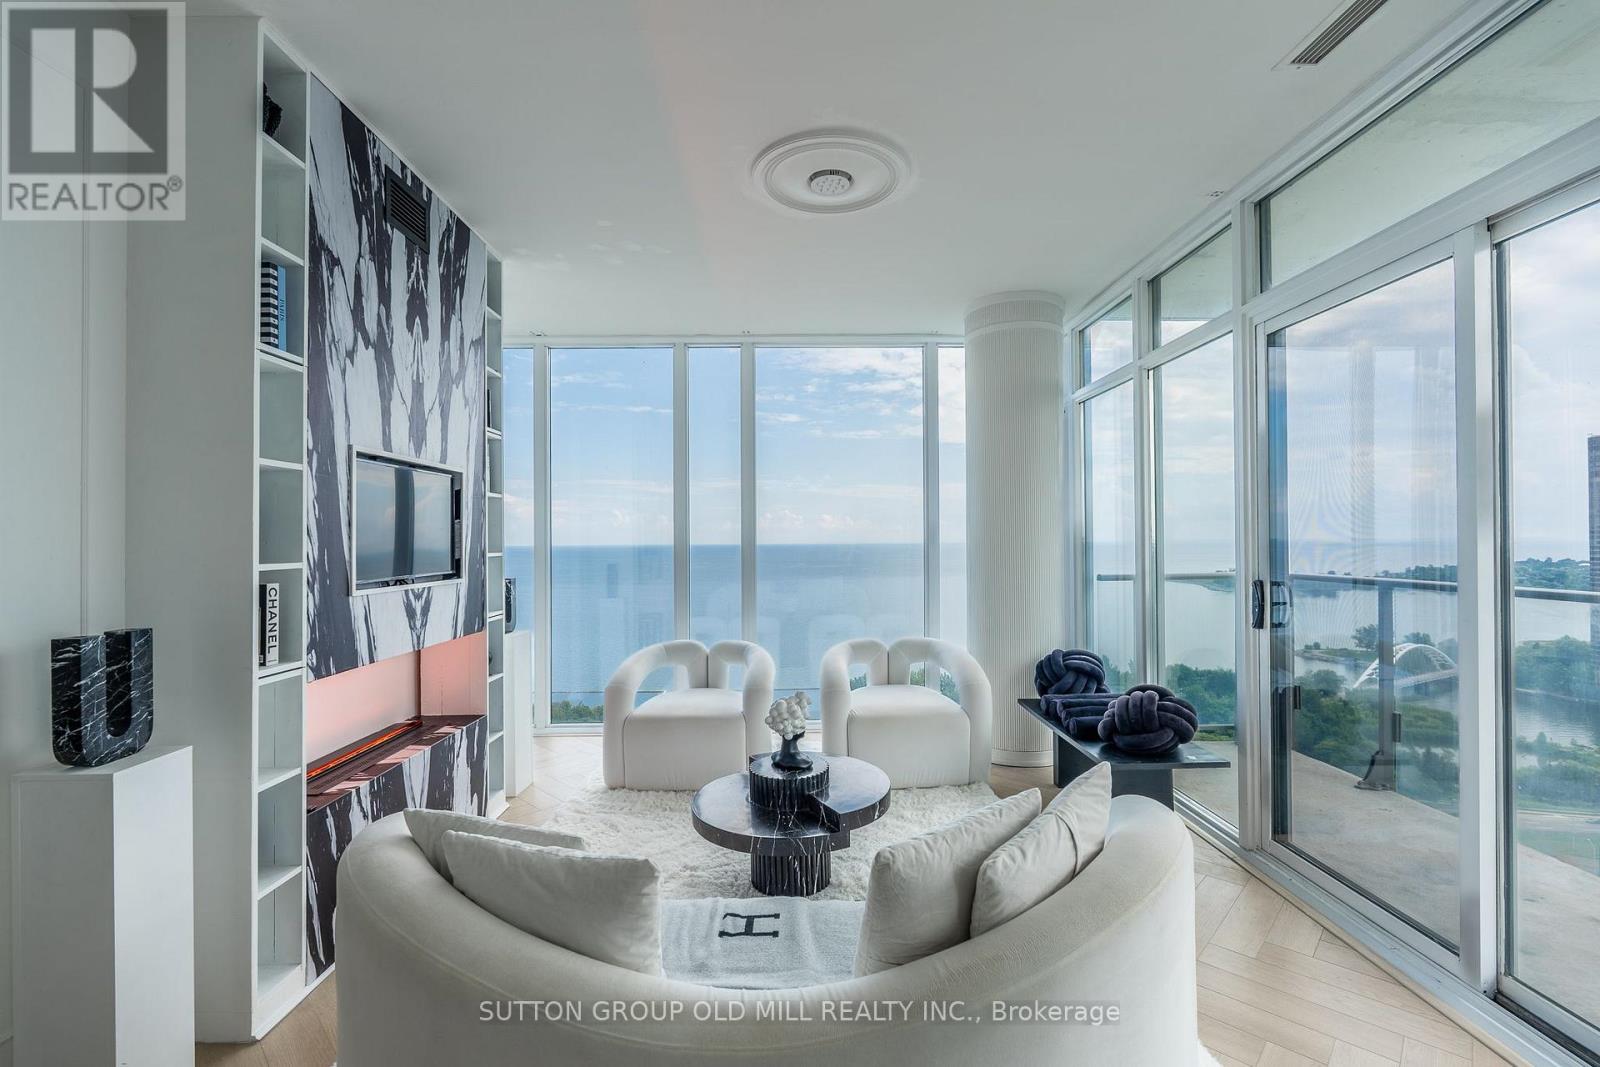
2505 - 103 The Queensway
Toronto, Ontario
Welcome to elevated lakeside living at NXT Condos! This stunning 984 sq. ft. corner suite showcases breathtaking lake views from nearly every room, with floor-to-ceiling windows and soaring ceilings filling the space with natural light. Thoughtfully redesigned with over $120,000 in premium upgrades, this home offers the perfect blend of luxury, style, and functionality. The heart of the home is the beautifully renovated chef-inspired kitchen, featuring custom cabinetry throughout, elegant marble stone countertops, a quartz waterfall island, premium KitchenAid built-in refrigerator, and new Whirlpool appliances. Throughout the suite, you'll find gorgeous herringbone flooring, timeless wainscoting, and a custom TV mantel fireplace that creates a warm and sophisticated living space. The spacious primary retreat offers stunning lake views, a custom glass closet, and a luxurious fully renovated 5-piece ensuite, while the second bedroom enjoys its own fully upgraded 3-piece ensuite/main bath, making it perfect for guests, family, or a stylish home office. Additional upgrades include new washer and dryer, custom finishes throughout, and meticulous attention to every detail. Step outside to the expansive 90 sq. ft. balcony to enjoy your morning coffee or unwind with spectacular sunsets over Lake Ontario. Located just steps from High Park, waterfront trails, and the lake, with convenient access to the Gardiner, QEW, 427, and 401. Residents enjoy exceptional amenities including indoor and outdoor pools, tennis court, fitness centre, party room, and 24-hour concierge. This is a rare opportunity to own a truly turnkey luxury residence in one of Toronto's most desirable waterfront communities. (id:55460)
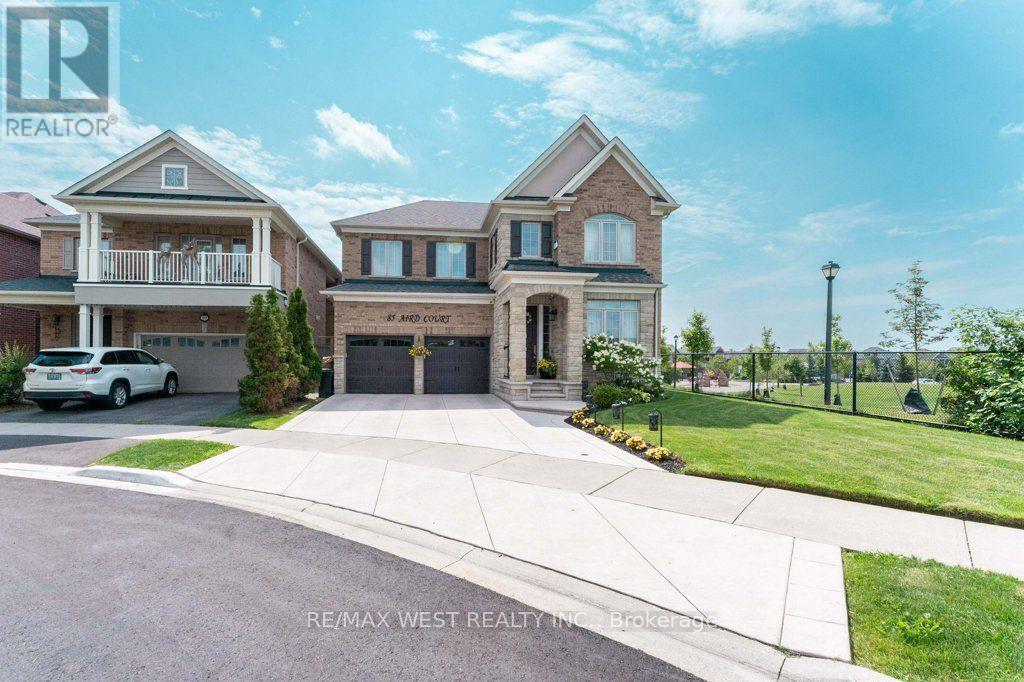
85 Aird Court
Milton, Ontario
Welcome to this beautifully maintained Heathwood-built home in Milton's sought-after Scott neighbourhood, situated next to Scott Neighbourhood Park-East, splash pad, playground and with views the Niagara Escarpment. Proudly owned by the one family, this spacious 4-bedroom, 4-bathroom home offers an exceptional layout designed for family living and entertaining.The main floor features a stunning, generously sized eat-in kitchen with an oversized breakfast bar, double sink, ample cabinetry, park views from the side window, and beautiful views of fenced private backyard. A walkout leads directly to the deck and private backyard oasis with gazebo. The open-concept design continues into the spacious family room, complete with a gas fireplace. A dedicated main-floor office provides an ideal work-from-home space.Upstairs, the thoughtfully designed layout offers two primary bedrooms, each with its own ensuite. The principal suite features two walk-in closets, a fireplace and luxurious 5-piece ensuite with private water closet. The second primary bedroom offers a double closet and 4-piece ensuite. Two additional bedrooms share a spacious Jack-and-Jill 5-piece bathroom with double vanity. Convenient second-floor laundry completes the upper level.The finished basement provides a large recreation room, rough-in for a bathroom, and plenty of storage space. Enjoy the perfect combination of space, comfort and convenience in a fantastic family-friendly location, close to schools, parks, community centre, downtown Milton, public transit and easy access to Hwy 401. A wonderful opportunity to own a spacious Heathwood home in one of Milton's desirable neighbourhoods. (id:55460)
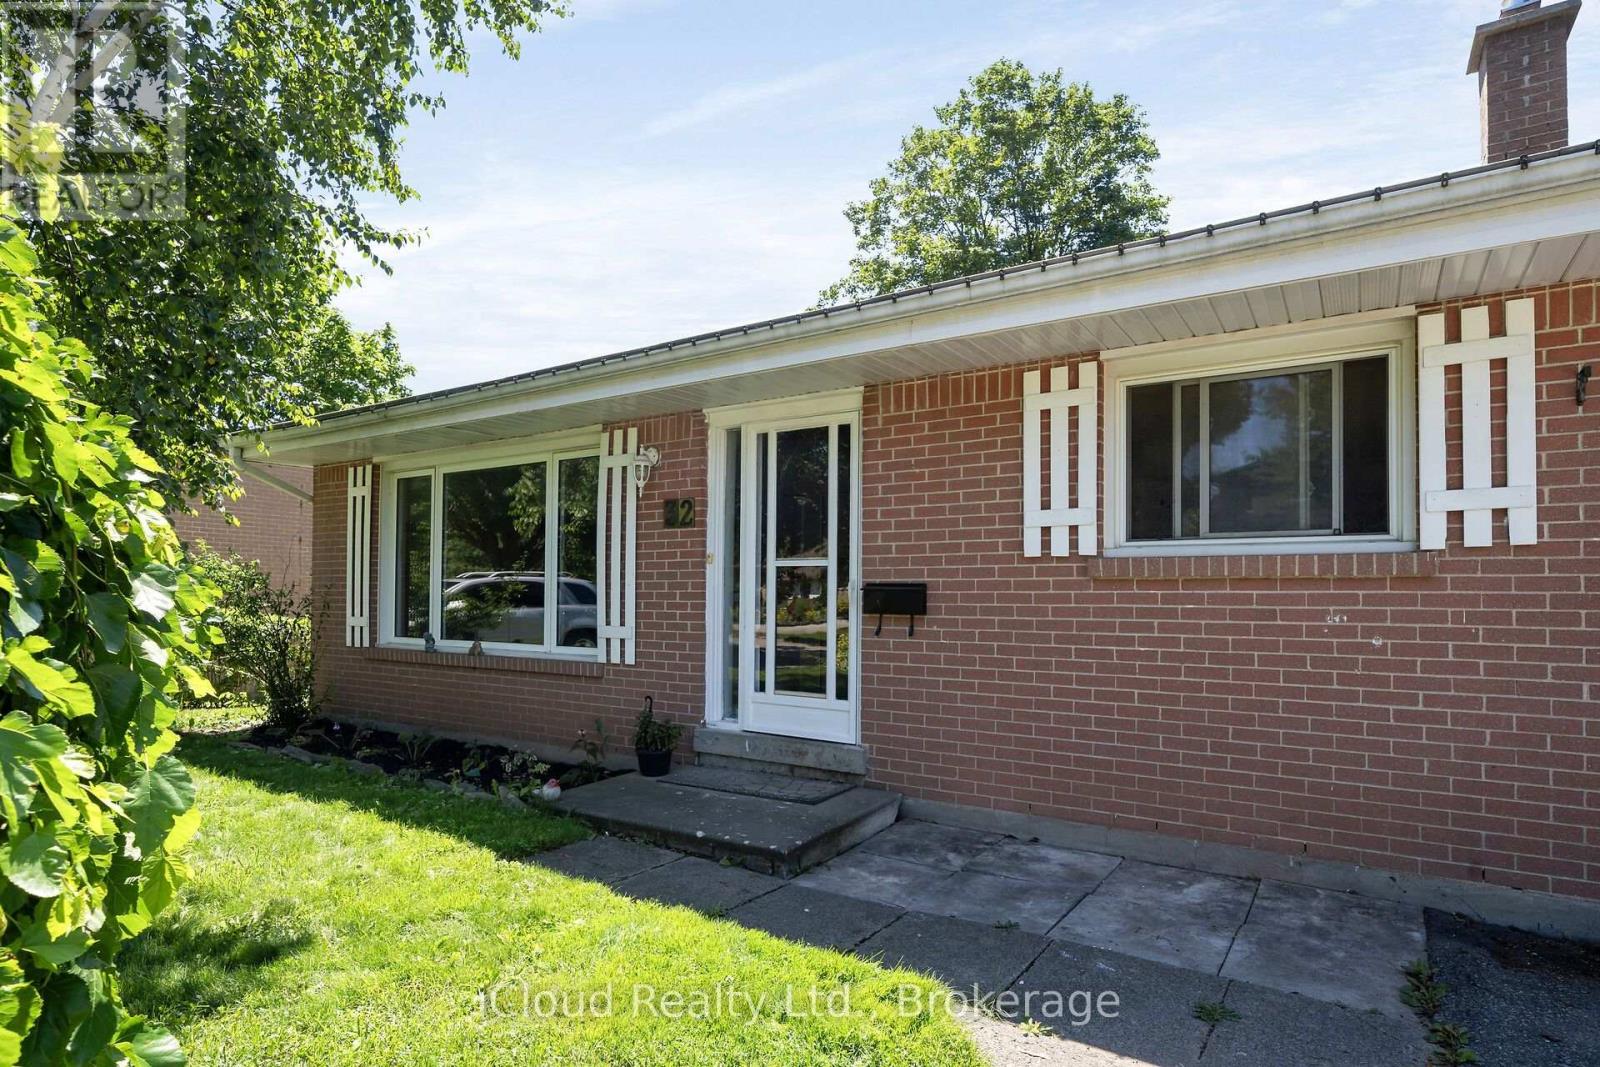
32 Mowbray Place
Halton Hills, Ontario
Backing onto a beautiful treed ravine, this charming home offers a peaceful, private setting with gorgeous views from the backyard patio. The fully fenced reverse pie-shaped lot is perfect for children, pets, and outdoor entertaining, all on a quiet, family-friendly street with a park just a few doors away. The home features spacious principal rooms, including a bright living room with soaring vaulted ceilings, hardwood floors and a newly renovated kitchen(2026). Offering far more living space than first meets the eye, this is an ideal home for first-time buyers, young families, or anyone looking to enjoy a wonderful neighbourhood in a picturesque setting. The basement offers a fourth bedroom with two closets one is a walk-in. Conveniently located just 10 minutes to Georgetown, 15 to Milton and the 401, 20 minutes to Guelph. Walking distance to Downtown Acton, shops and dinning and GO Station (id:55460)