
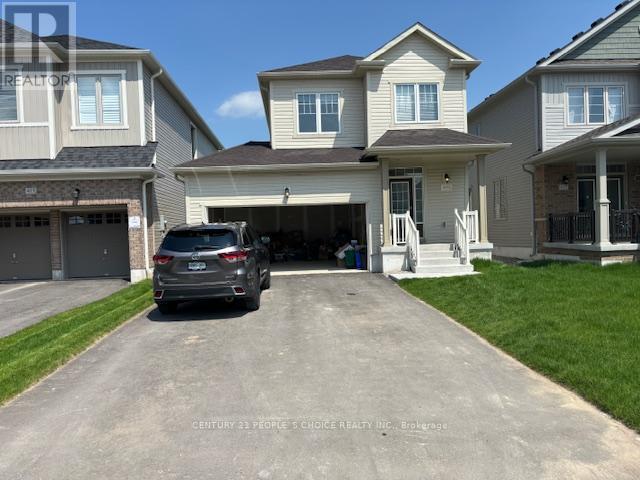
419 Black Cherry Crescent
Shelburne, Ontario
Welcome to this beautiful 3-bedroom, 3-washroom detached home, offering a bright and functional layout with modern finishes throughout. The main floor features 9-foot ceilings, a cozy gas fireplace, and a stylish kitchen with quartz countertops. Enjoy the convenience of no carpet throughout the home. The property also includes a double-car garage and is ideally located close to a wide range of amenities, including grocery stores, restaurants, schools, parks, shopping, and more. A great opportunity for families looking for comfort, convenience, and a desirable location. (id:55460)
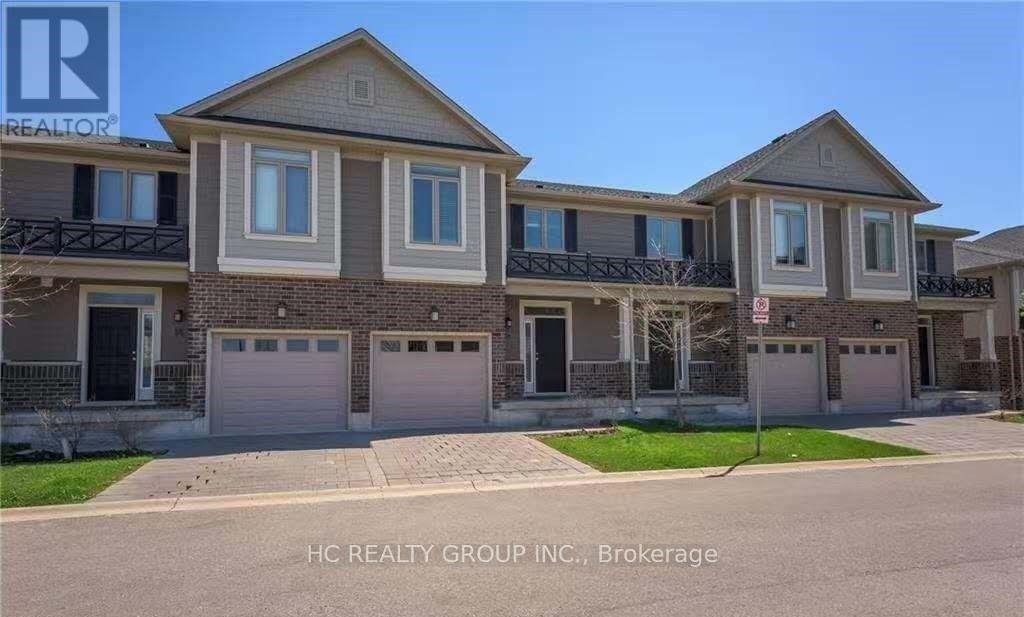
54 - 112 North Centre Road
London North, Ontario
This beautiful home is located in a peaceful and desirable neighborhood in North London, within walking distance to Masonville Mall, Western University, University Hospital, and the vibrant Masonville area, which offers excellent shopping and dining options. Schools in the area are Jack Chambers PS and A.B. Lucas SS. The main floor features a bright living room, kitchen, dining area, and a half bathroom. Upstairs, there are three bedrooms and two full bathrooms, including a primary bedroom with its own ensuite. The finished basement offers one bedroom and one full bathroom. The home also includes an attached single-car garage. Rent $2900 + utilities. No pets, No smoking. Available September 1st. Minimum 12-month lease preferred; Rental application, letter of employment, reference, income proof, and credit check, all expected. (id:55460)
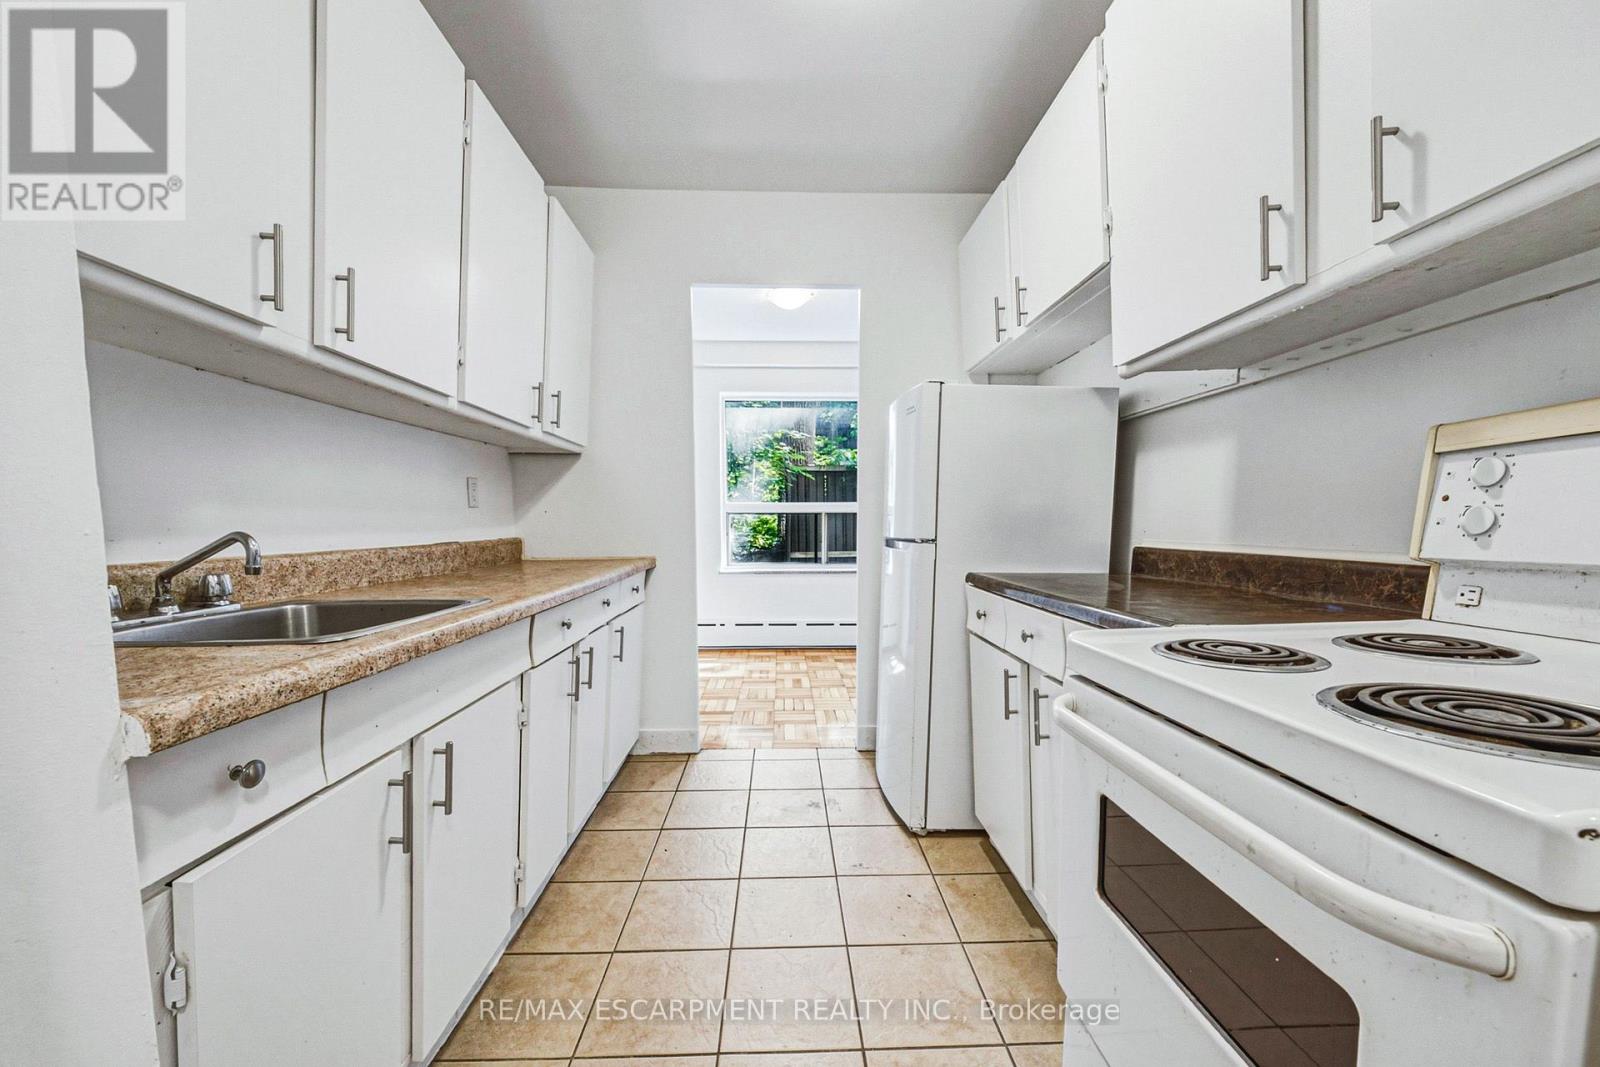
107 - 325a James Street S
Hamilton, Ontario
Welcome to urban convenience in Hamilton's highly desirable Durand neighbourhood! This bright and functional 2 bed, 1 bath main-floor unit offers over 900 sq ft of comfortable living space in a solid brick building. The layout features a massive living room, dining area, kitchen, and two well-sized bedrooms. Located in an unbeatable area just steps from Hospital, the downtown GO Station, transit, shopping, parks, and dining. Don't miss this incredible move-in-ready leasing opportunity in one of the city's most established communities! (id:55460)
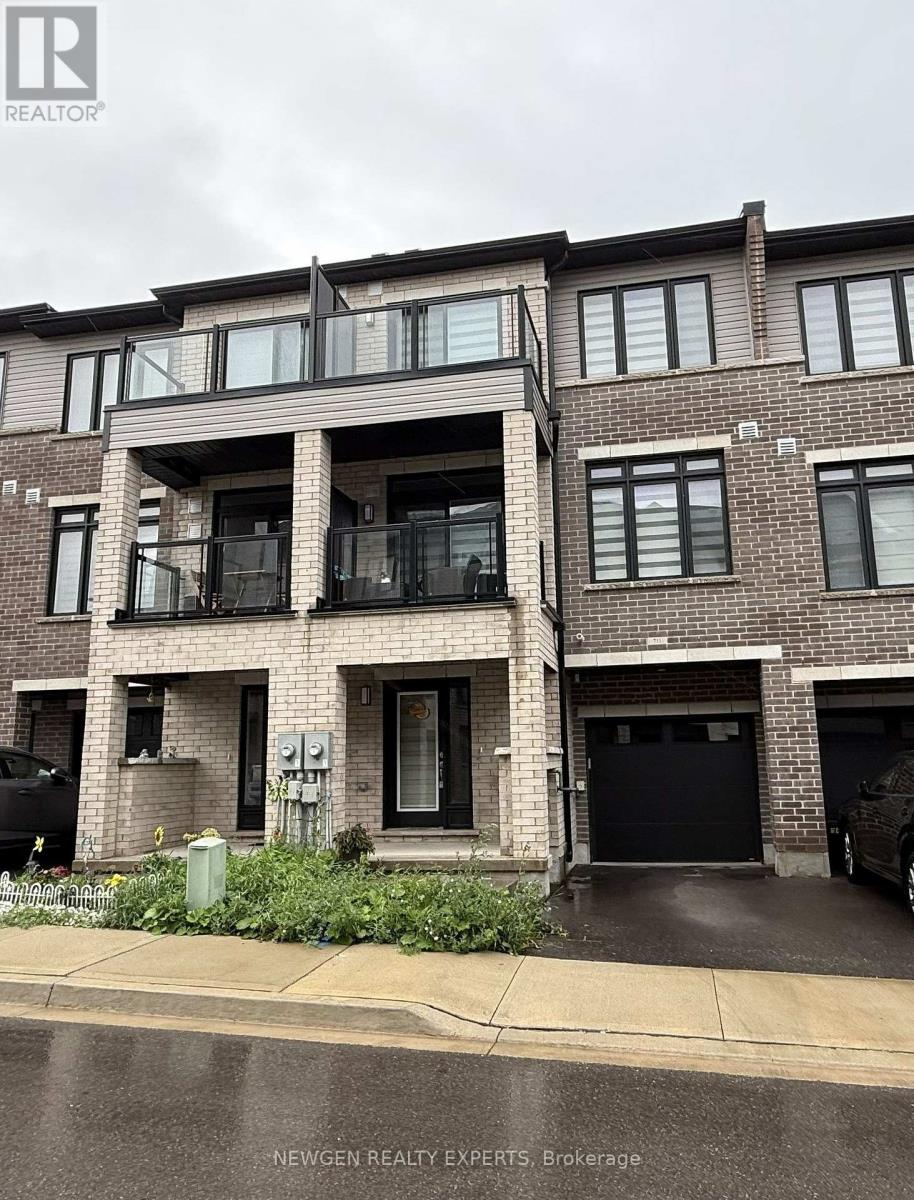
711 - 585 Colborne Street E
Brantford, Ontario
Townhomes of 1444 sq ft. with 2 BR + Flex and 2.5 Washrooms in well kept condition. Less than 3 Years old house with Modern Layout. Extra Flex space at the lower level with access from Garage. Open Concept Kitchen with Stainless Steel appliances and Quartz Counter top. Two walkout Balconies - One on Main floor and other on Bedroom. Master bedroom with Ensuite and Large Walk-in Closet. Two Washrooms on Upper level. Laundry on Upper level for Extra Convenience. Private Attached Garage with total 2 Parking Spot. Close To Schools, Grocery Stores, Hwy 403, Laurier University, Conestoga College, Mohawk Park, etc. Tenant Pays Utilities. No Smoking. Aaa+ Tenants. Credit Report, Employment Letter, Pay Stubs& Rental App. W/Offer.1st & Last Months Certified Deposit. Tenants To Buy Content Insurance. (id:55460)

712 Highvalley Road
Hamilton, Ontario
Unique, custom-built luxury home offering just over 5000 sq ft of Finished Living Space. Attention to detail & fine construction throughout, this home offers elegance, comfort, & functionality. Step into the grand sitting area, featuring soaring ceilings, stunning windows, & an impressive open staircase that connects all levels of the home. Sunken dining room boasts coffered gold leafing ceilings for refined entertaining. Custom Built Downsview kitchen offers abundant cabinetry, granite countertops, & top-of-the-line stainless steel appliances, including a Sub-Zero refrigerator, Wolf gas range, Gaggenau built-in oven, Miele dishwasher, & microwave storage. Relax or entertain in the expansive great room, featuring dramatic ceiling heights & a backlit onyx walls for your tv. An open-concept office with natural light, perfect workspace. Main-floor laundry room includes garage access. Upstairs, the spacious primary suite offers a large walk-in closet & a renovated 5-piece ensuite (2025). Two generous bedrooms share a beautifully appointed 4-piece bathroom, & a bright loft area overlooks both the front & rear of the home. The lower level features large windows & offers in-law suite potential with separate walk-ups to both the rear yard & garage. Cozy recreation room with fireplace, a fully equipped gym, a sauna for relaxation, 3 pc bath (2025), workshop, cold room, & plenty of storage space. The outdoor oasis includes a composite deck with built-in BBQ, hot tub, & an oversized waterfall feature with fireplace, artificial turf & a storage shed. Additional highlights include an oversized 2-car garage with abundant storage & a long interlock driveway accommodating up to 8 vehicles & irrigation system. Trillium award several years for landscaping. Ideally located near Tiffany Falls, Tamahaac Club, Highway 403, the Linc, Costco, schools, parks, & trails, luxury living with convenience & lifestyle. (id:55460)
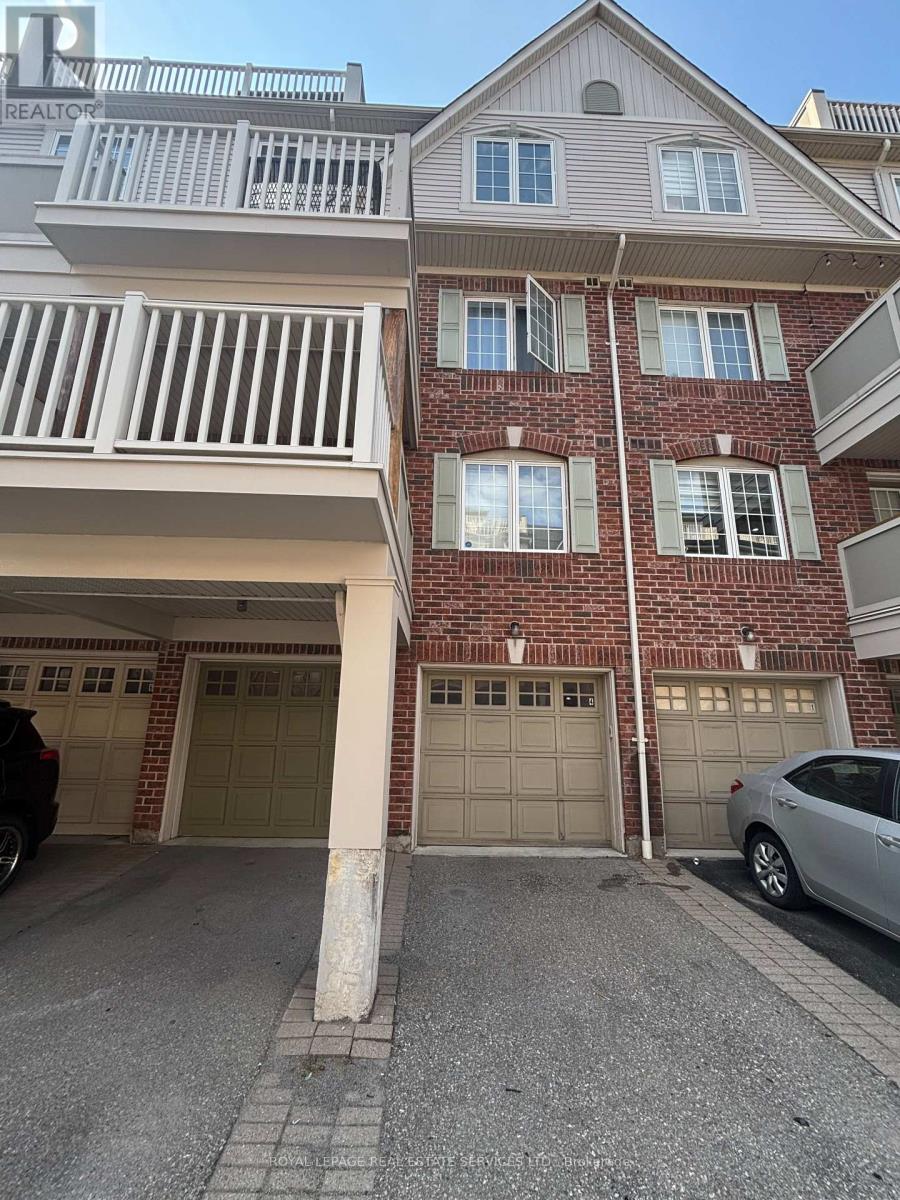
4 - 764 Neighbourhood Circle
Mississauga, Ontario
The Most Desirable Location In Mississauga. Very Convenient Location! Steps To Shopping Centre (Loblaws, Home Depot, LCBO, Canadian Tire, Td And Scotia Bank). Close To School, Park, Bus Stop, Go Transit. Unit Is In a Quiet Interior Location, Away From Main Street. The largest unit in the community. Open Concept Spacious Living/Dining, Modern Kitchen, Walk-Out To Balcony With Beautiful Landscaping. Spacious Prim bedroom with W/I closet. Another two good size bedrooms. Large Recreation Room In Lower level with Extra Storage. Individual Furnace Room and laundry, Less Noise. Exclusive Parking, Built In Garage. (id:55460)
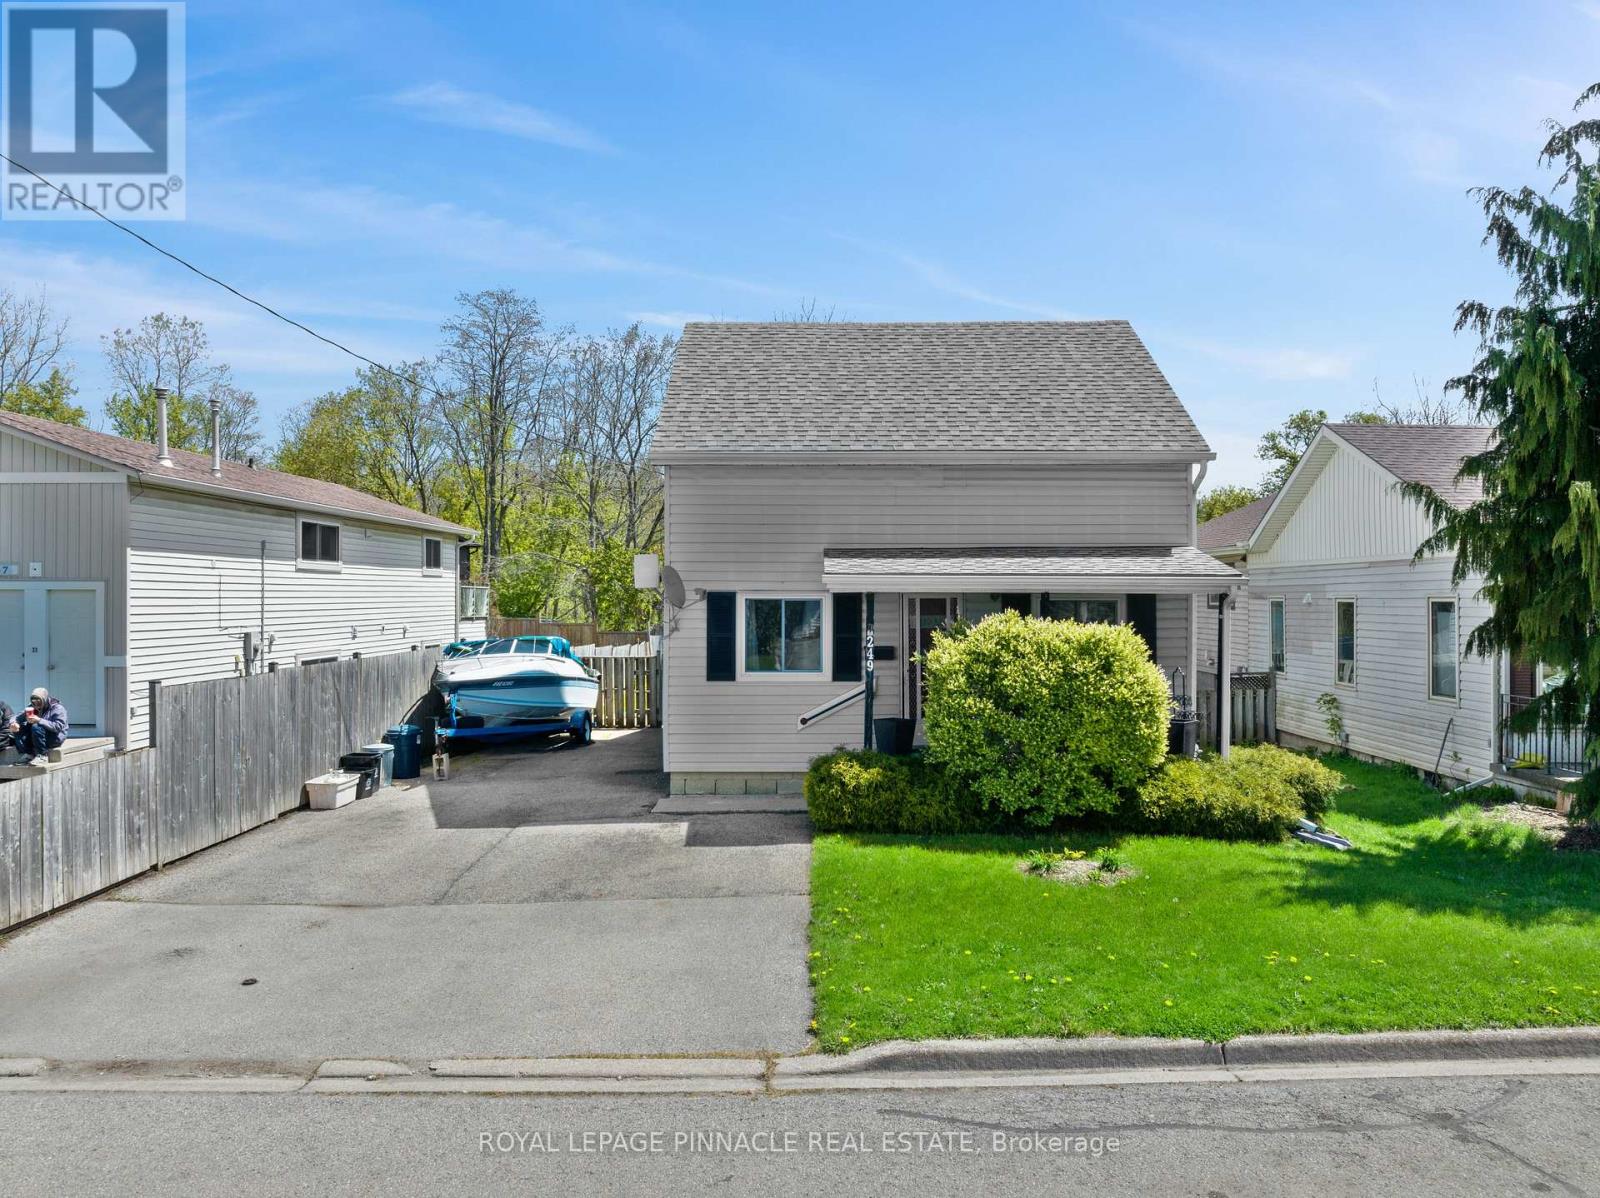
249 Owen Street
Norfolk, Ontario
Welcome to 249 Owen St in the heart of Norfolk - a charming and well-maintained home offering comfort, functionality, and convenience. Situated on a spacious lot in a family-friendly neighbourhood, this property features bright principal rooms, a practical layout, and plenty of natural light throughout. Ideal for first-time buyers, downsizers, or investors alike. Enjoy a private backyard perfect for relaxing or entertaining, with easy access to schools, parks, shopping, and everyday amenities. A great opportunity to own a beautiful home in a growing community. This is an estate sale; the property is being sold "as is". (id:55460)
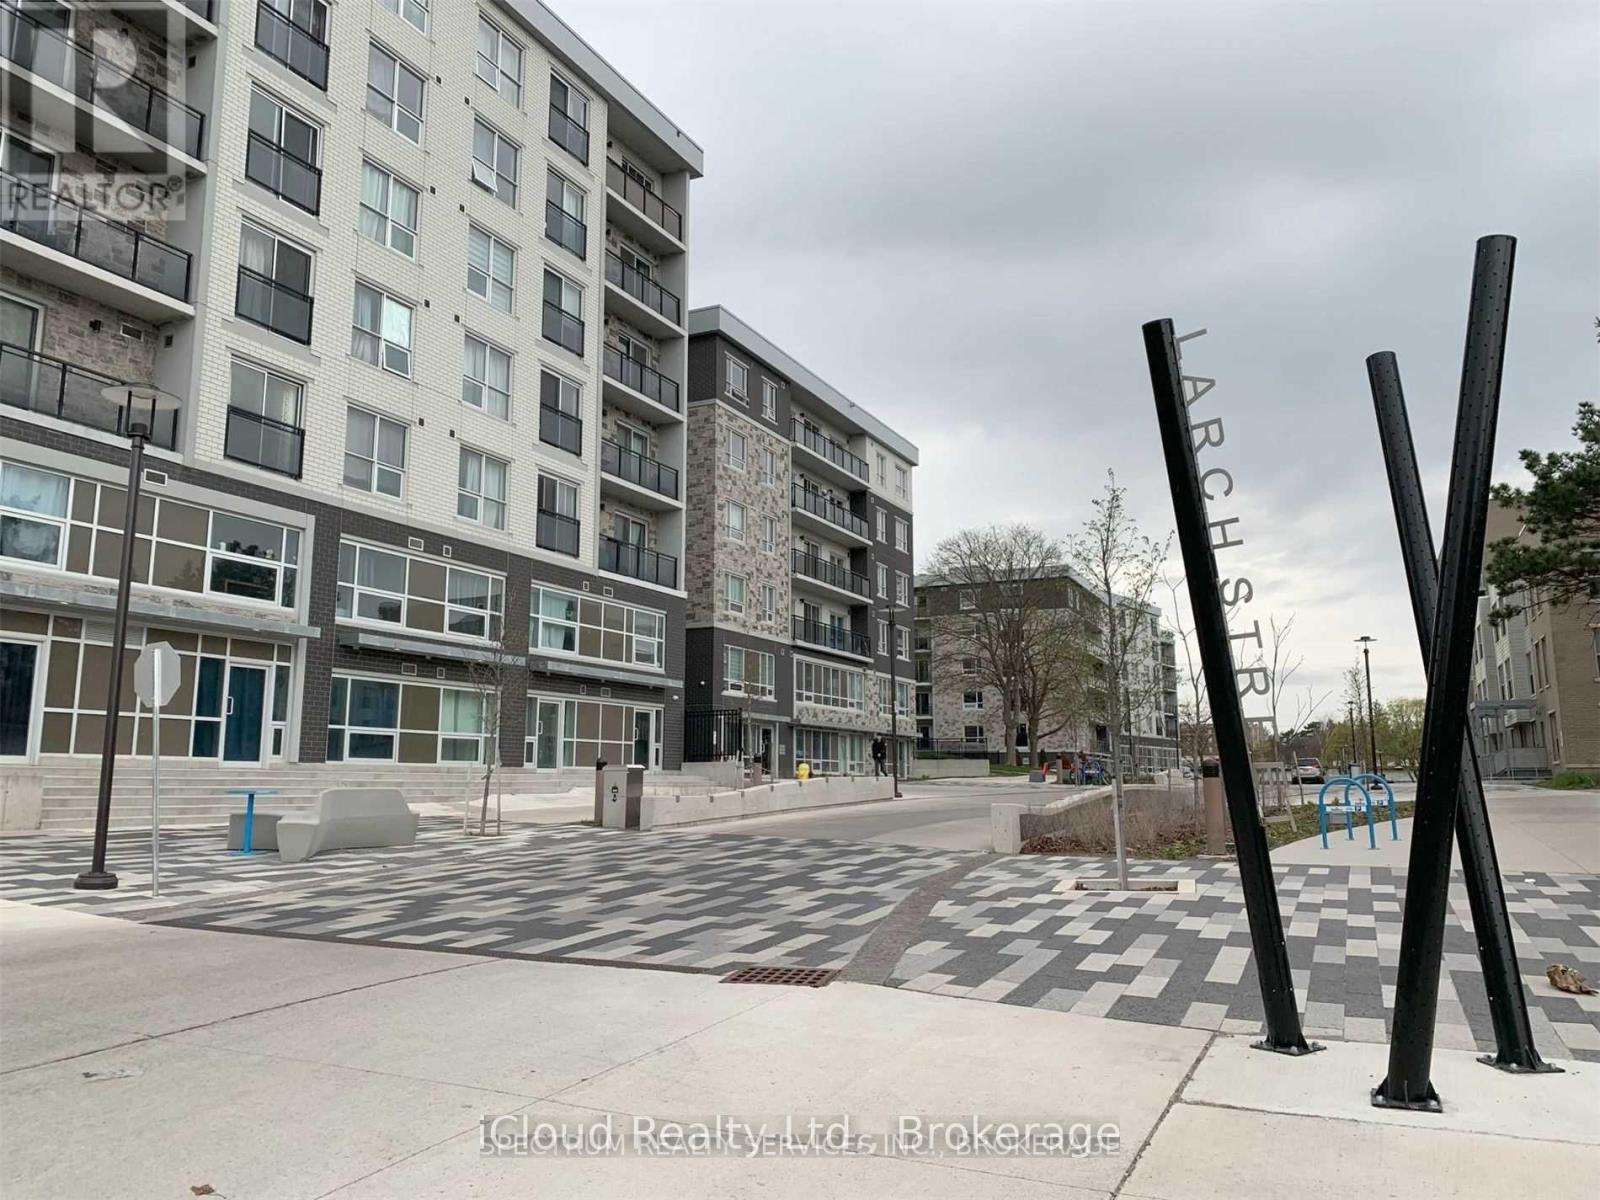
H401 - 275 Larch Street
Waterloo, Ontario
One Bedroom in a Two-bedroom apartment, Spacious and Fully Furnished Student/Young Professional Condo - Corner Unit with Plenty Of Light- Spacious Living Area and Dining, 5 Appliances (Fridge, Stove, Dishwasher, Washer, Dryer), Fully Furnished (Common Areas and Bedrooms) Couch, Dining Table, Chairs, Bed/Mattress, Desk & Chair, Plenty of Natural Light Throughout, Walking Distance to Conestoga, Laurier, and University of Waterloo. Tenant to pay Hydro and internet. (id:55460)
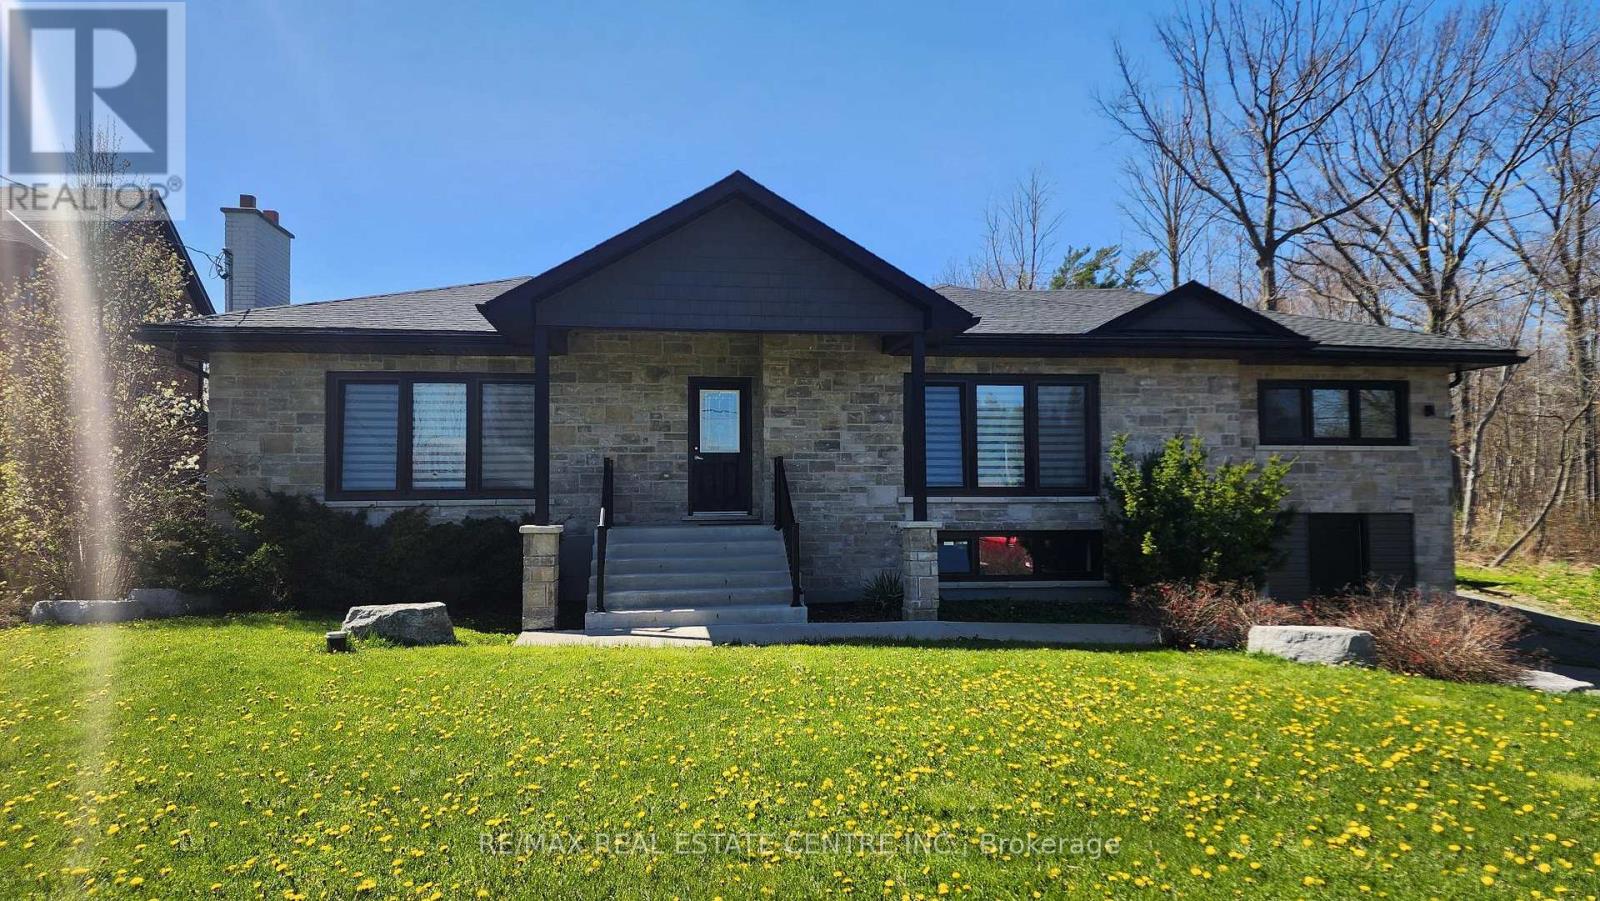
431 Second Road E
Hamilton, Ontario
Welcome to estate style living in a poshy, exclusive, upscale pocket of Hamilton Mountain w/ incredible sight-lines overlooking the City of Hamilton and beyond. This modernized, re-developed, estate-style bungalow has enormous curb appeal w/ a well designed stone facade, uniform California style black trim windows set aloft a massive 75 x 200 ft hardwood treed lot that backs onto protected lands w/ a network of forested trails and paths. The home itself boasts 3 large bedrooms w/ 3 full baths, hardwood flooring throughout, pot lighting throughout, modern kitchen w/ SS appliances overlooking a massive backyard w/ a forest as your daily backdrop no matter the season. What a view!! Entertain guests and family alike as they breeze in and out from the open concept living quarters to w/o deck set top a well manicured open space that's great for family gatherings and outdoor fun. If that wasn't enough there is a sizeable 2 car extended detached garage in the back w/ upstairs loft that could be used for additional storage/office/den/play area/gym, the possibilities are endless. This could be an ideal setting for a mechanic or car enthusiast/weekend warrior looking to imbue his/her indelible mark onto whatever hobbies they so desire. And still if that wasn't enough there is a 2/bedrm/1washrm 1200+ sq ft basement appartment done to code/ w/ sep. entrance and multiple entry points and a full-sized kitchen that features newer SS appliances, washer and dryer, gas fireplace, enlarged windows and can fetch anywhere from $1800 to $2K mth. Plenty of space to park your trailers and other toys. It's outdoor living at its best and serves as the absolute perfect fit for that outdoors family looking to fully take advantage of all that nature has to offer while working in the city. Close to Red Hill Valley Parkway, QEW, HWYs 20 & 8, just mins to various Hamilton beaches, waterfront, marinas, Mohawk College, community parks, shopping, conveniences, amenities, schools, etc. Wont Last!! (id:55460)
215 - 2720 Dundas Street W
Toronto, Ontario
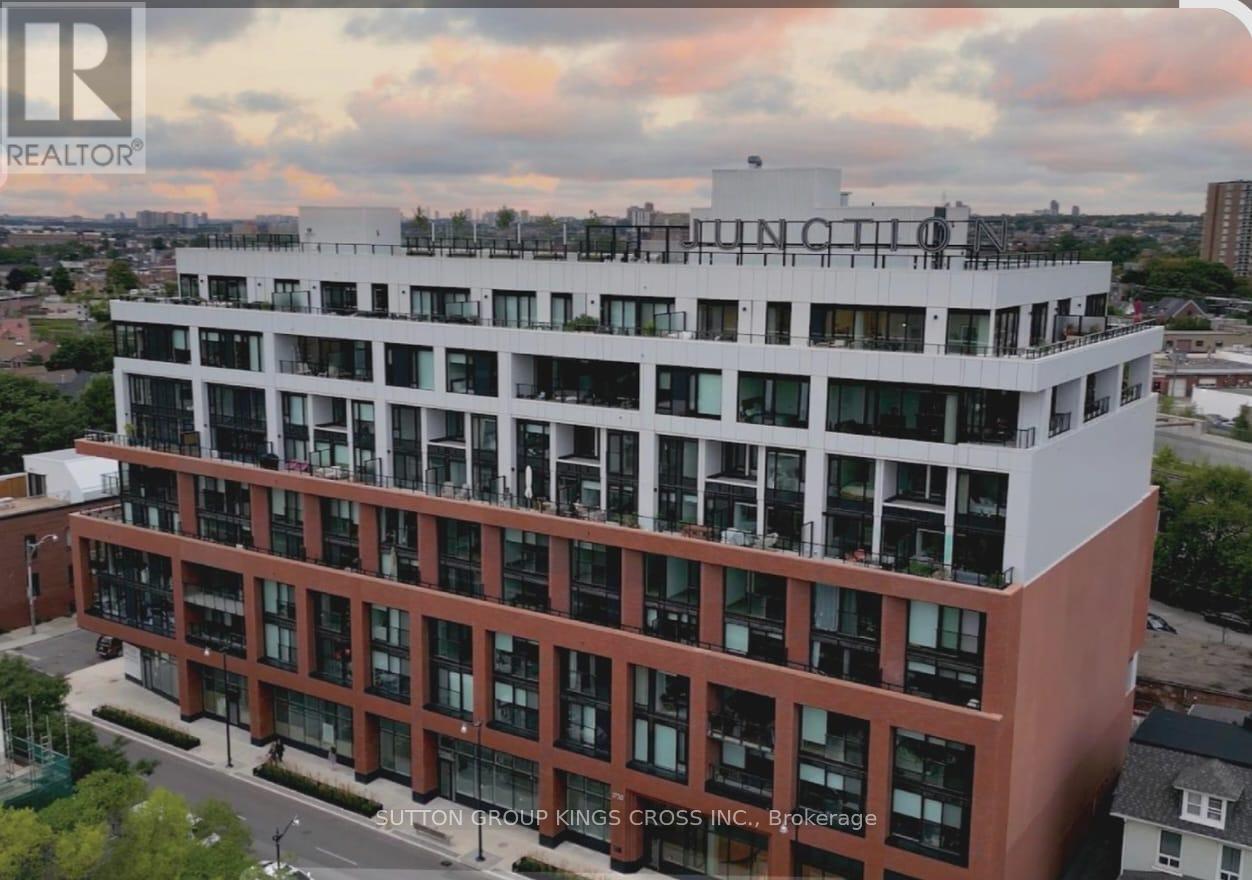
Welcome to Junction House, where modern luxury meets the vibrant lifestyle of one of Toronto's most sought-after neighbourhoods. This beautifully designed suite features a premium Scavolini kitchen with integrated panelled appliances, a porcelain tile backsplash, and a high-end gas cooktop. Floor-to-ceiling windows fill the space with natural light, while the private balcony with a gas hookup is perfect for outdoor entertaining. Enjoy exceptional building amenities, including a state-of-the-art fitness centre, concierge, co-working lounge, and a rooftop terrace with BBQs and a firepit. Ideally located in the heart of The Junction, you're just steps from trendy cafés, restaurants, boutique shops, parks, TTC transit, and the Bloor UP Express, offering the perfect blend of luxury, convenience, and urban living. (id:55460)
42 Pergola Road
Toronto, Ontario
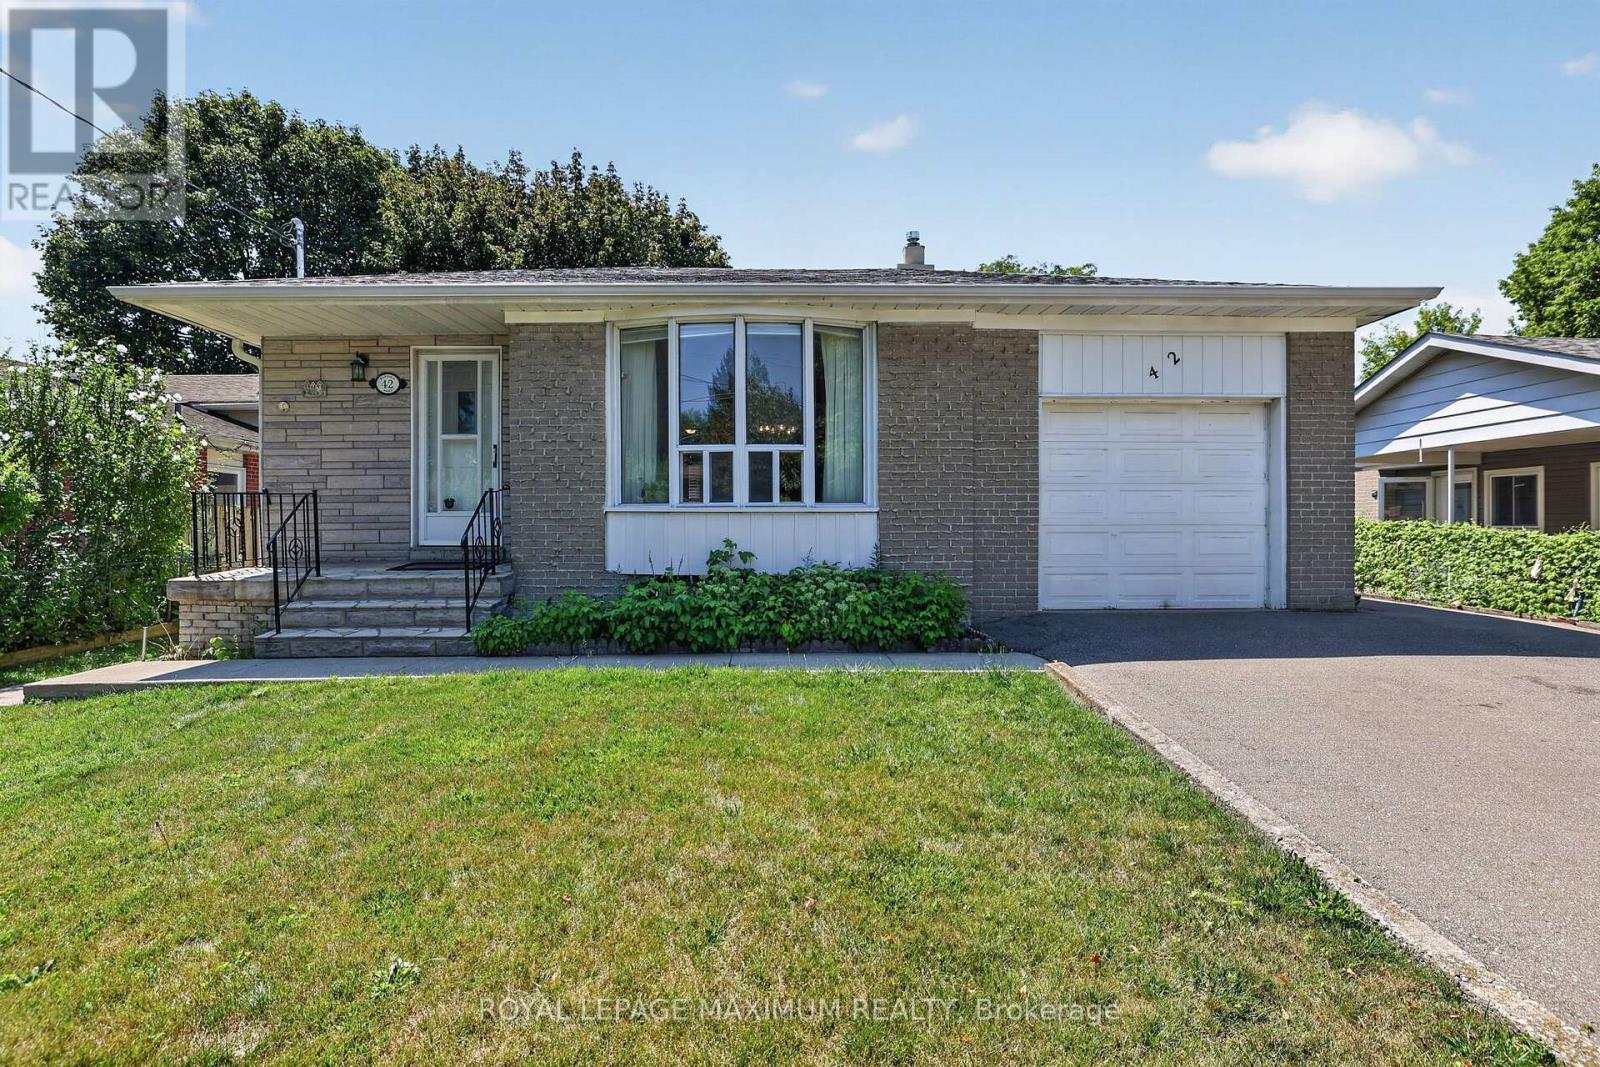
Welcome to a home where a lifetime of cherished memories were made. Lovingly maintained by the same family for many years. This solid bungalow offers warmth, character & endless potential. Nestled on a desirable street, this home features a functional layout & a generous lot ready for its next chapter. Whether you're looking to renovate, build your dream home, or simply enjoy its timeless charm, the possibilities are endless. It's your opportunity to create memories of your own in a community known for its parks, schools, shopping, transit and convenient access to major highways. It's your opportunity to own a home with great bones, a wonderful location, & unlimited potential. Make it yours! *Some photos have been virtually staged (id:55460)
11 - 2825 Gananoque Drive
Mississauga, Ontario
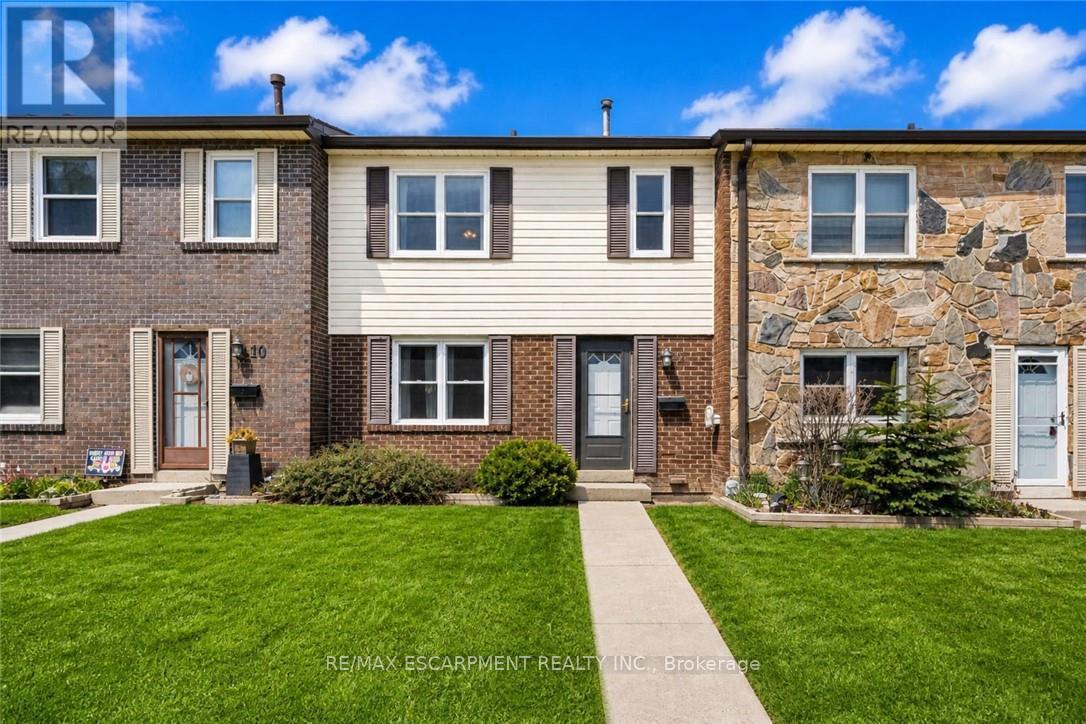
Welcome to 2825 Gananoque Drive unit 11 - a beautifully maintained home nestled in a highly desirable, family-friendly community where pride of ownership is evident throughout the complex. This property offers the perfect blend of comfort, convenience, and low-maintenance living. Enjoy the rare benefit of a restricted access garage with two parking spaces located right at your basement door, providing both security and everyday ease. Step outside to your private, fully fenced yard-ideal for kids, pets, or relaxing summer evenings. Say goodbye to exterior upkeep. With condo fees covering snow removal, lawn care, windows, roof, and exterior maintenance, you can truly enjoy a worry-free lifestyle year-round. Located in an unbeatable area, this home is just minutes from shopping, restaurants, schools, parks, scenic trails, public transit including the GO Station, community centres, and the hospital, with easy highway access for commuters. (id:55460)
29 - 869 Wilson Avenue
Toronto, Ontario
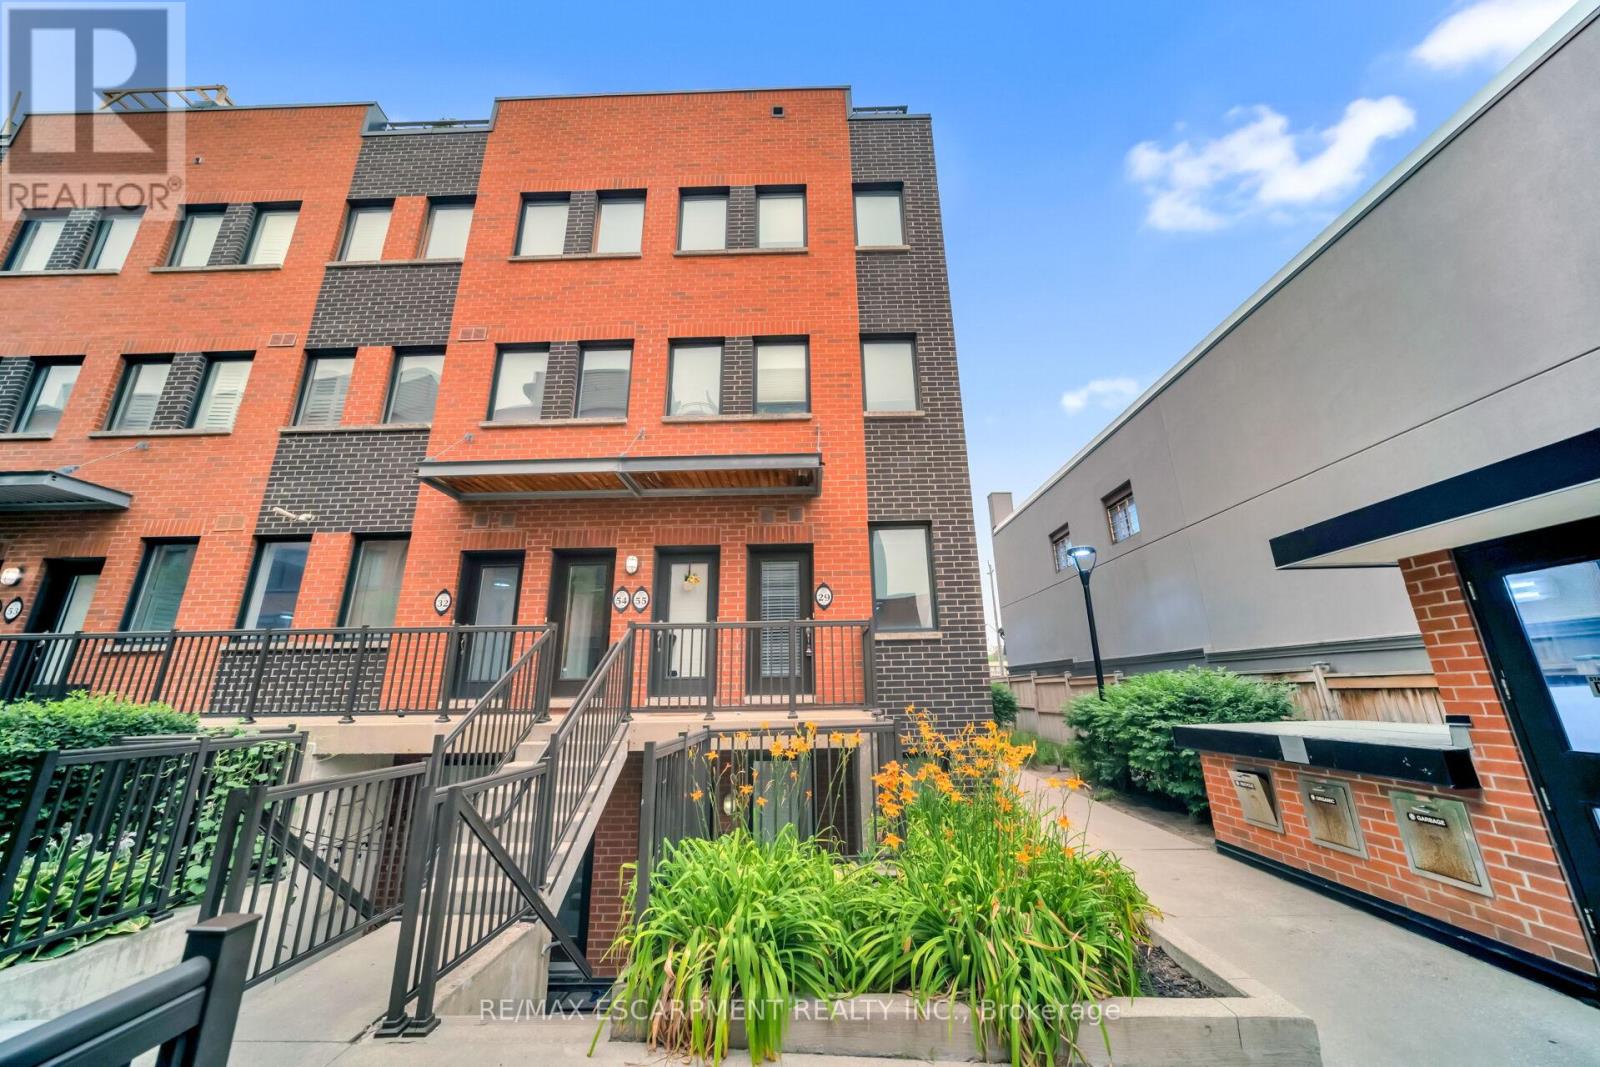
Spacious 1+1 bedroom stacked townhouse offering bright, functional layout with all appliances included. Located close to schools, shopping amenities and everyday essentials. (id:55460)
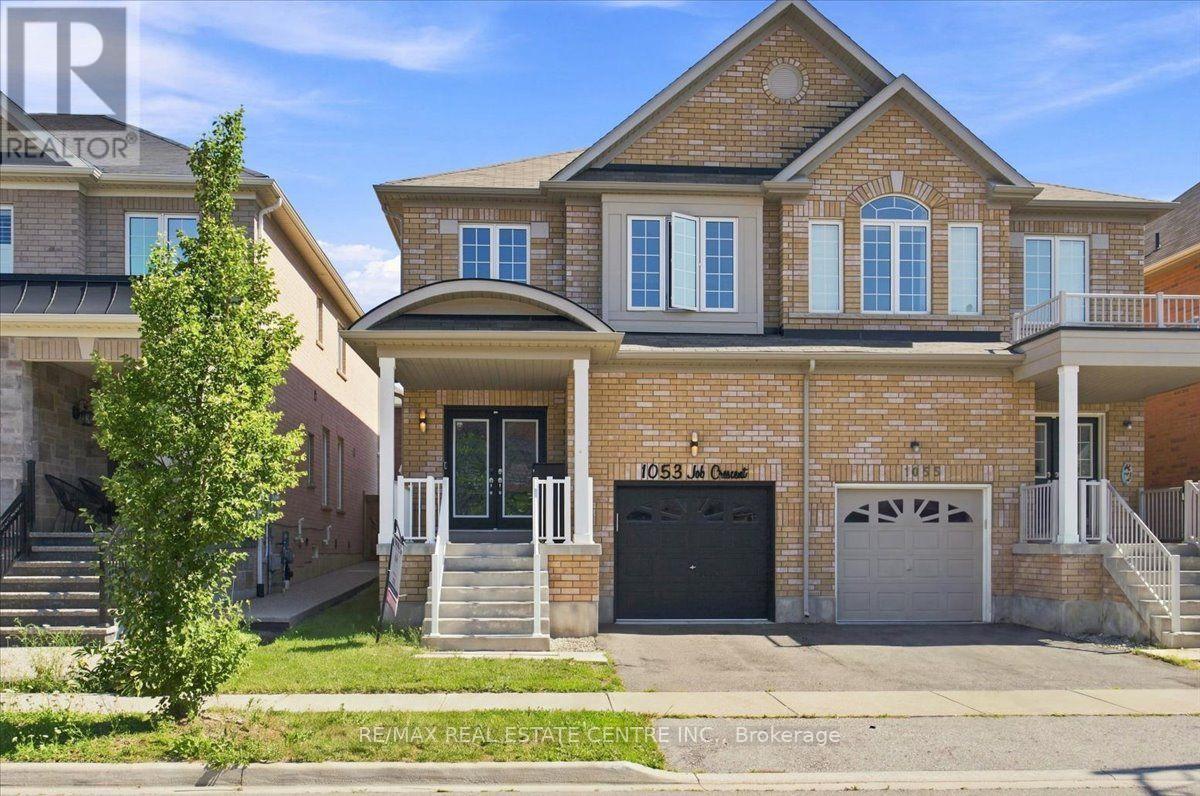
1053 Job Crescent
Milton, Ontario
Stunning, very bright, highly desirable, 4+2 bedroom/4 washroom 3000+ total sq ft semi-detached, 2 storey, all-brick home w/ 3 car total parking, professionally finished basement and ability to install sep. entrance through the garage should the need arise. This home is very turn-key, with newer windows, roof, furnace, A/C, SS appliances, etc. This modern-style, low-maintenance, and well cared for home is perfectly located in West-Milton's popular and rapidly growing Harrison neighbourhood that proliferates scenic vistas of Milton's picturesque and lush Niagara escarpment, highly rated schools, trails, community parks, access to pub. transit, plazas, greenspace and a multitude of ways to navigate in and around town. The home welcomes its guests w/ custom iron and glass designed double-door entry, smooth 9ft. ceilings, LED pot lights, designer light fixtures, main-floor walnut-stained hardwood flooring, sizeable kitchen w/quartz counters, backsplash, deep basin sink, SS appliances, open concept living, dining and family rooms, w/o to private, fully fenced yard w/ enormous sun-deck and gazebo. The home also features 4 large bedrooms ea w/ large window(s), closet(s) and broadloom, a large primary room w/ equally impressive 5pc ensuite bathroom and walk-in closet. The basement boasts 2 large bedrooms, lighter stained laminate flooring, plenty of storage space, a cold room, rec area and 3 pc bath. A newer parquette is located just down the street from property. The property is close to various schools, plazas, maj. roads, pub. transit, trails parks, rec centres, Velodrome, community centres, Kelso Conservation and so much more. Book your showing today as this opportunity to potentially upgrade your lifestyle simply won't last!! (id:55460)
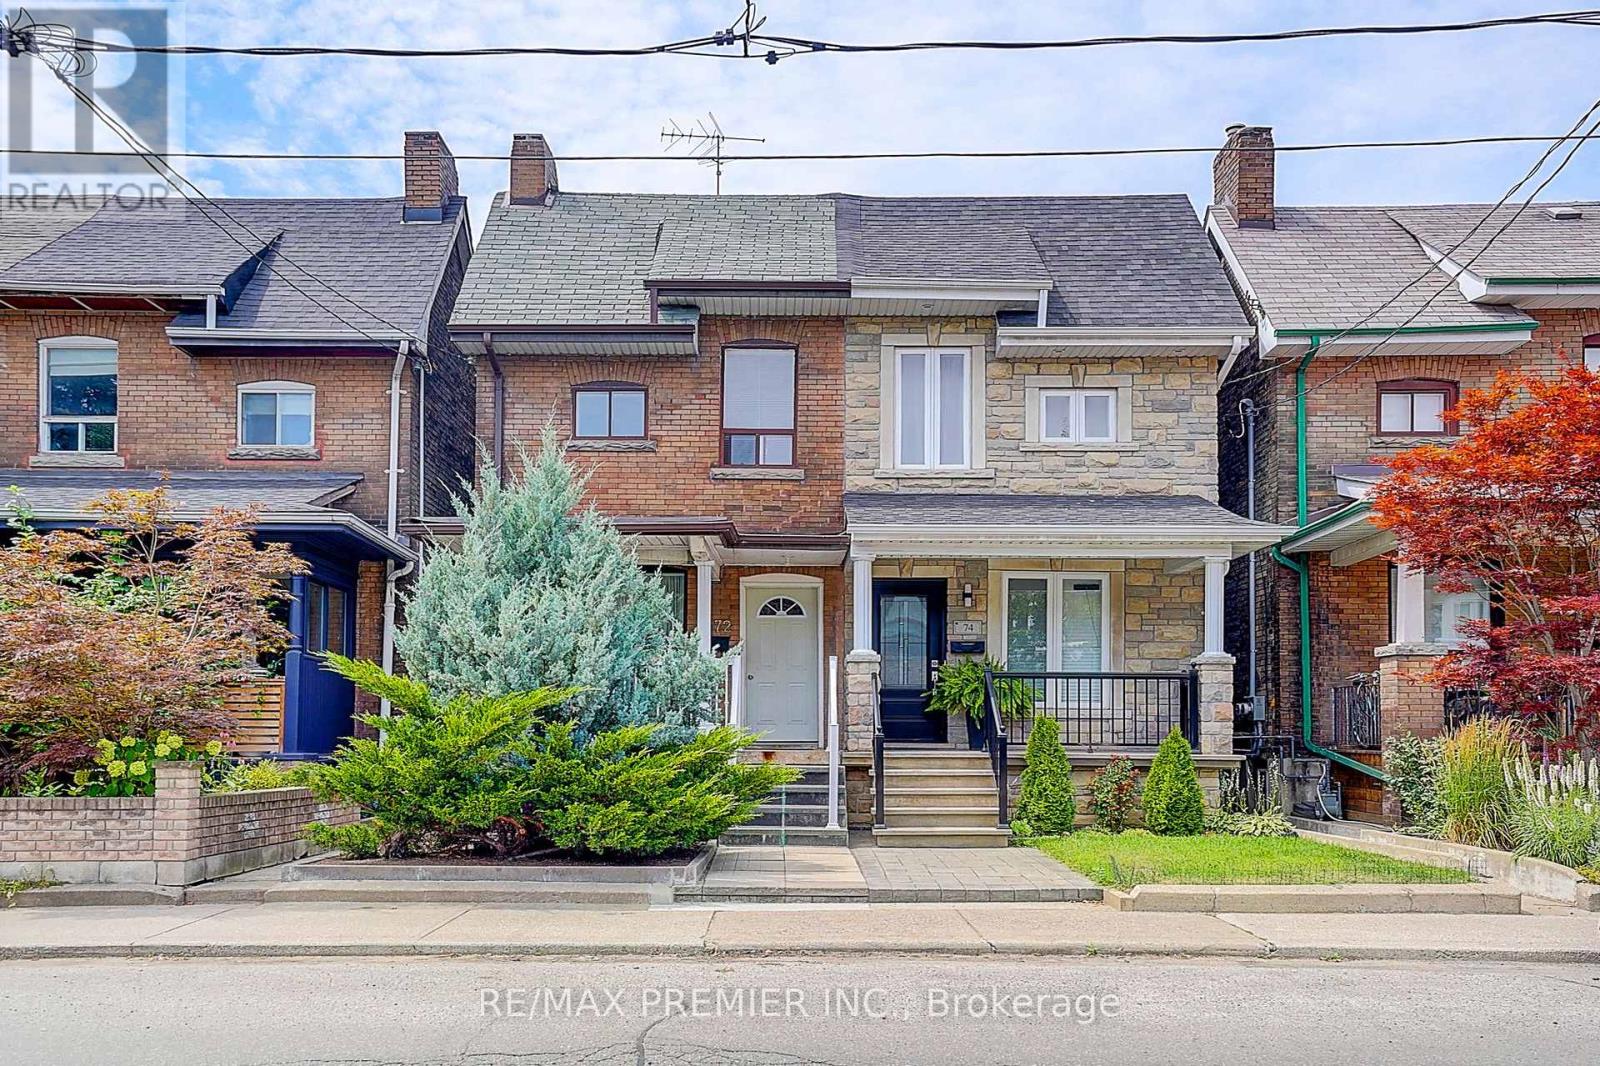
72 Symington Avenue
Toronto, Ontario
This prime 2-storey semi-detached investment property north of Bloor on Symington features three self-contained units, offering exceptional income potential or owner-occupancy. Highlights include a private fenced backyard with new interlock, a beautiful garden, and three parking spaces access via laneway. It is steps from transit, subways, shops, and schools. (id:55460)
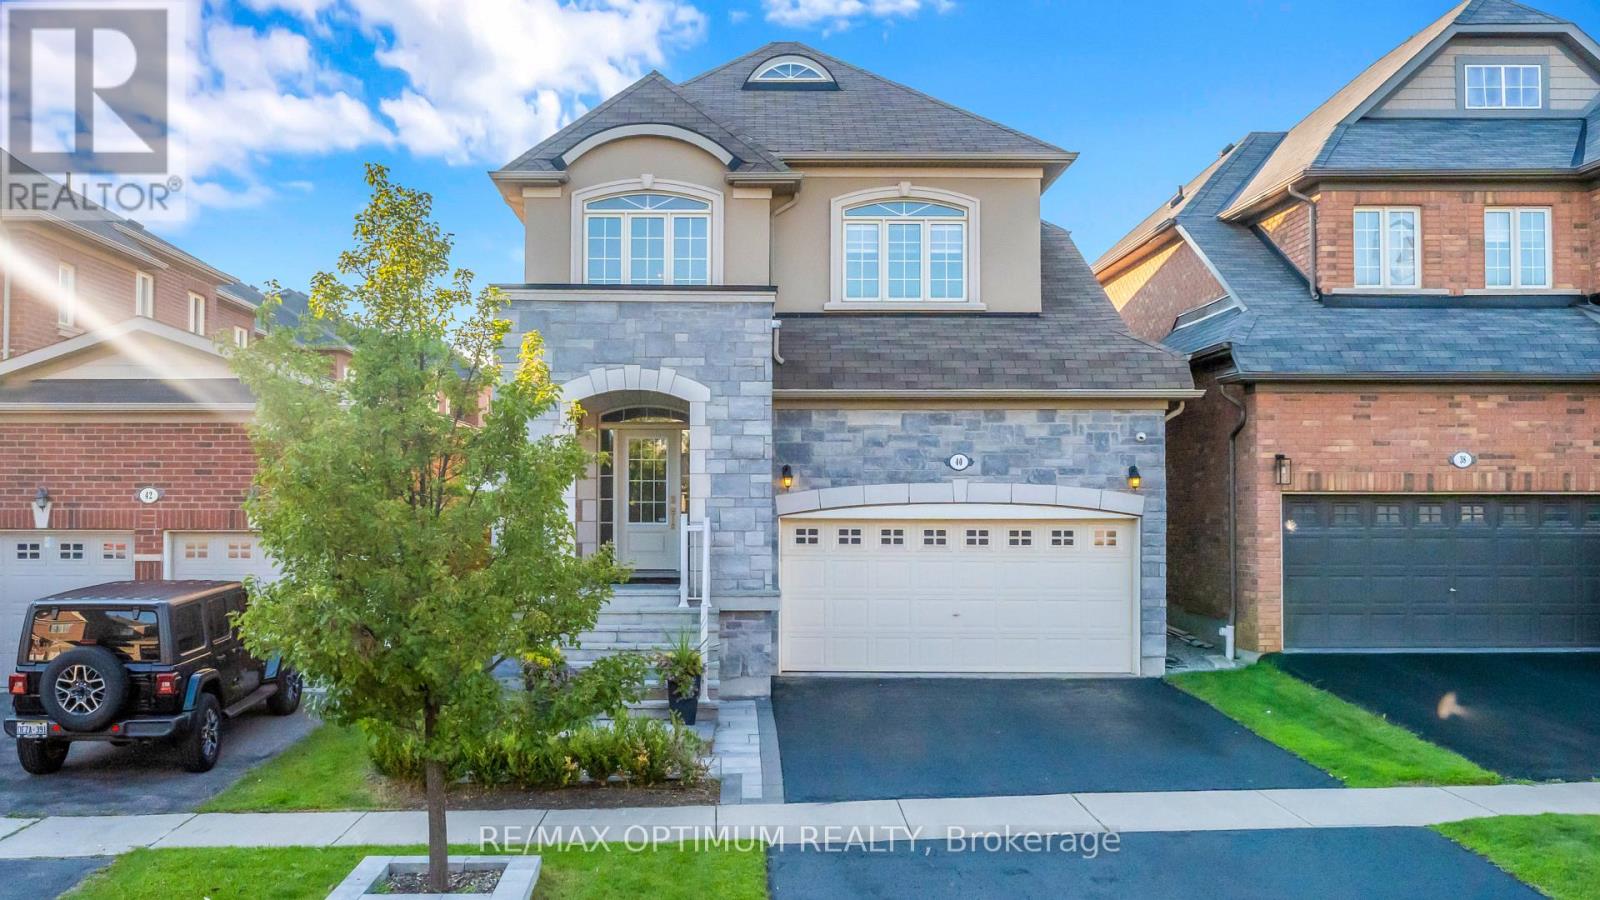
40 Attraction Drive
Brampton, Ontario
The address says Attraction Drive. The home explains why.Behind a stone and stucco elevation, an arched covered portico and professionally landscaped grounds, this detached residence opens to a soaring two storey foyer where a curved oak staircase with wrought iron pickets rises beneath an arched transom window. Rich hardwood runs across both levels, with no carpet anywhere.The formal dining room makes a statement, framed by a custom panelled feature wall in deep navy, a sculptural chandelier and a graceful column entry. Beyond it, the open concept kitchen anchors the home: quartz counters, crisp white shaker cabinetry, a charcoal subway backsplash, matte black hardware, stainless appliances including a gas range and built in wall oven, a chimney style hood and a breakfast bar seating four. The adjoining breakfast area walks out to the rear grounds, while the family room offers a gas fireplace and oversized windows.Upstairs, three bedrooms are exceptionally well proportioned. The primary suite pairs a panelled accent wall and walk in closet with a five piece ensuite featuring a double vanity, corner soaker tub and separate glass shower. An open overlook to the foyer keeps the upper hall bright, and a four piece main bath serves the additional bedrooms.The professionally finished lower level serves as a second living space: open concept recreation under pot lights, a full wet bar with beverage fridge and subway tile, and room enough for media, gym and home office at once.Outside, a full stone patio sits beneath a cedar pergola with shade canopy and string lighting, wrapped by mature cedar hedging and new fencing.Pride of ownership shows in the details most homes skip: in wall and in ceiling speakers through the lower level, and an inground sprinkler system keeping the grounds effortless.Minutes to Highways 407 and 401, Mount Pleasant GO, Lionhead Golf, Eldorado Park and highly regarded schools.40 Attraction Drive. Aptly named, and rarely offered. (id:55460)
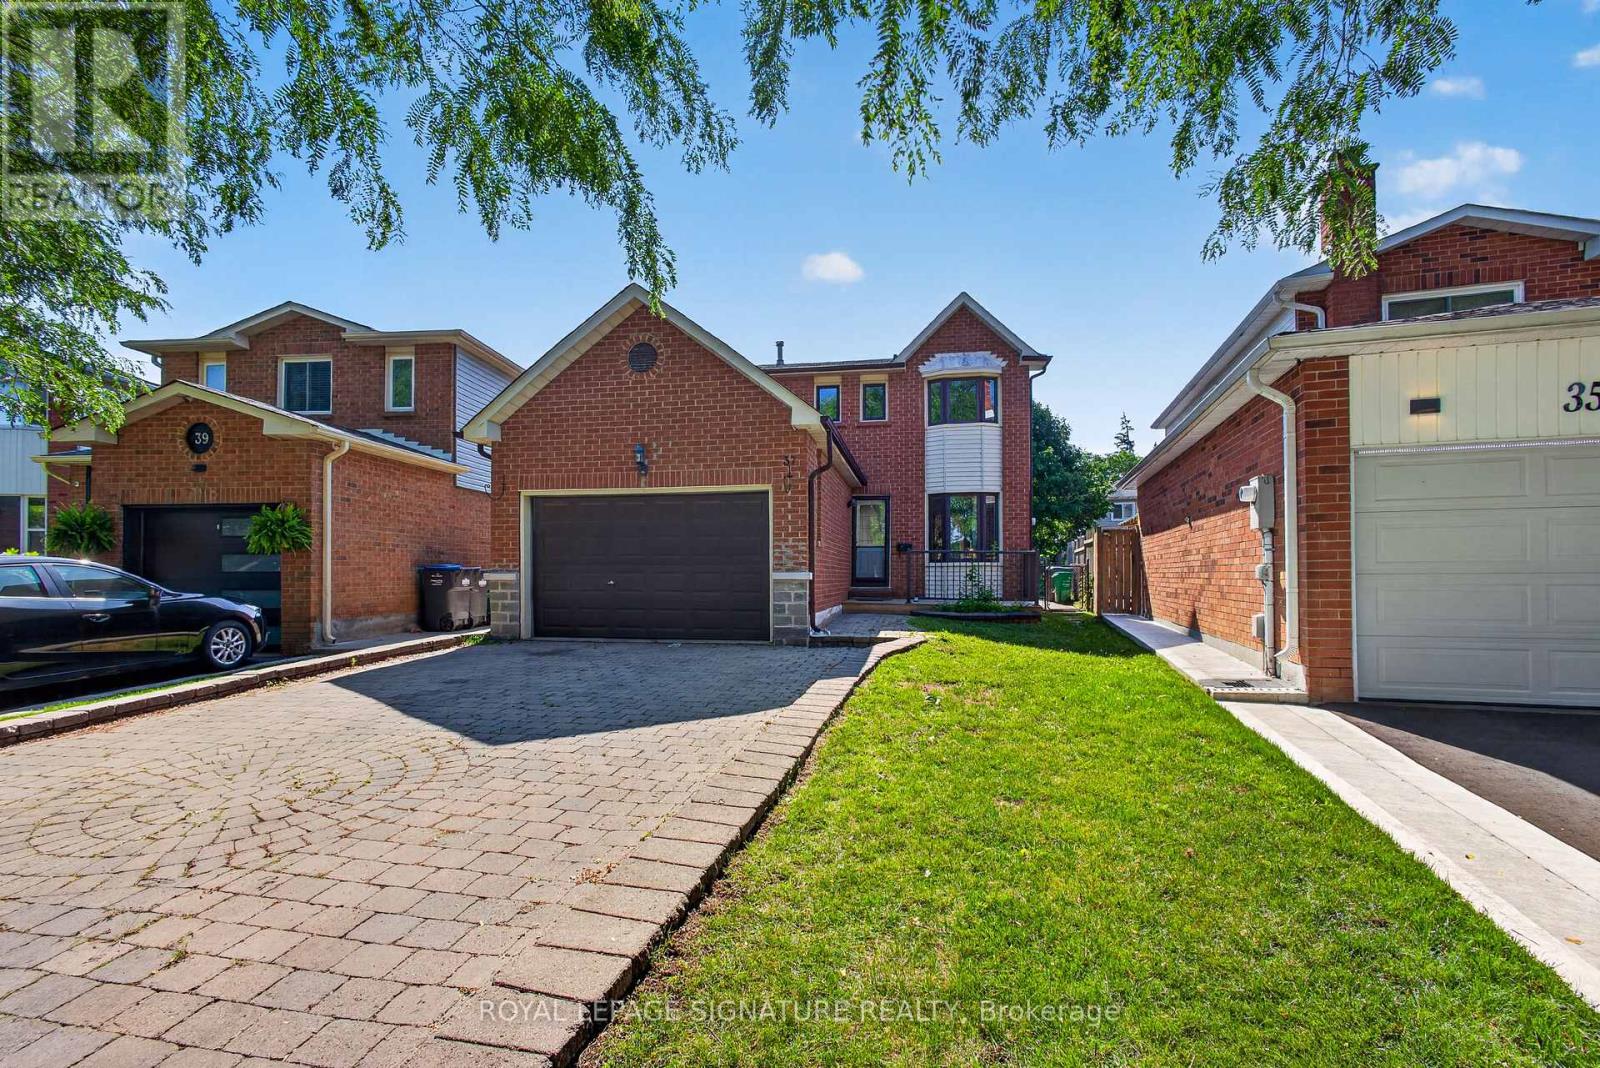
37 Oleander Crescent
Brampton, Ontario
Charming Starter Home in a Prime Heart Lake Location! This move-in-ready home offers the perfect blend of comfort, function, and location - ideal for growing families. The main level features a fully upgraded kitchen with high-end new appliances and a convenient 2-in-1 Samsung washer/dryer unit, along with a bright, spacious living area filled with natural light from large windows and a walk-out from the dining space. A powder room on the main level adds everyday convenience. Upstairs, you'll find three spacious bedrooms, each with its own closet, and a spa-inspired bathroom featuring a rare, oversized jacuzzi-style tub that's sure to impress. The finished basement includes a separate entrance with excellent income or in-law suite potential, plus a newly upgraded bathroom, and is kept in great condition throughout. Major updates give buyers peace of mind, including a new AC (2023), a brand-new hot water heater, a furnace in excellent working condition, and a roof and attic in great shape with an estimated 7-8 years of remaining life. The south-facing exposure fills the home with natural light throughout the day, creating a warm and welcoming feel from morning to evening. Location is truly unmatched: just 2 minutes to Hwy 410, 3 minutes to Heart Lake Conservation Area, and 10 minutes to local temples. Enjoy walking distance (5 min walk) to Heart Lake Town Centre with Metro, Tim Hortons, McDonald's, and more. Families will appreciate being only 4 minutes from Heart Lake Secondary School and 6 minutes from Jim Archdekin Recreation Centre, while commuters benefit from a 5-minute walk to Sandalwood Rd for fast, frequent transit connections. This is a rare opportunity to own a well-maintained home with modern updates, thoughtful space, and a location that puts nature, schools, transit, and everyday essentials right at your doorstep. (id:55460)

55 Atkins Circle
Brampton, Ontario
Welcome to this beautiful 4-bedroom detached home in the most desirable location of Williams Park. This all-brick corner lot home offers 2,278 sq. ft. of living space on a 49 ft x 96 ft lot with a spacious side yard. The large driveway fits 4 cars plus 2 in the garage, perfect for families. Inside, the main floor boasts a thoughtful layout with separate living, dining, and family rooms, along with a bright, oversized kitchen and breakfast area. A sliding glass door opens directly to the sunroom, ideal for enjoying coffee or meals even during winter. The covered outdoor space with a gas hookup is perfect for hosting BBQs with family and friends, while three covered sheds add valuable storage. Upstairs, the primary suite features a custom walk-in closet and private 4-piece ensuite with a premium Safe Step Walk-In Tub offering hydrotherapy, chromotherapy, heated seat, and gentle-jet therapy (valued at approx. $30,000). Three additional bright bedrooms with built-in closets share a well-appointed bathroom. The fully fenced backyard offers a serene retreat with lush lawn, garden, and a large patio for family fun or relaxation. Major updates include a new roof (2019), new furnace and A/C (2024), plus an owned water heater ensuring worry-free living. All invoices are available, and warranties are transferable for peace of mind. Property is close to 2 plazas, banks, schools, Indian grocery store, library, GO station, temple, and downtown Brampton. (id:55460)
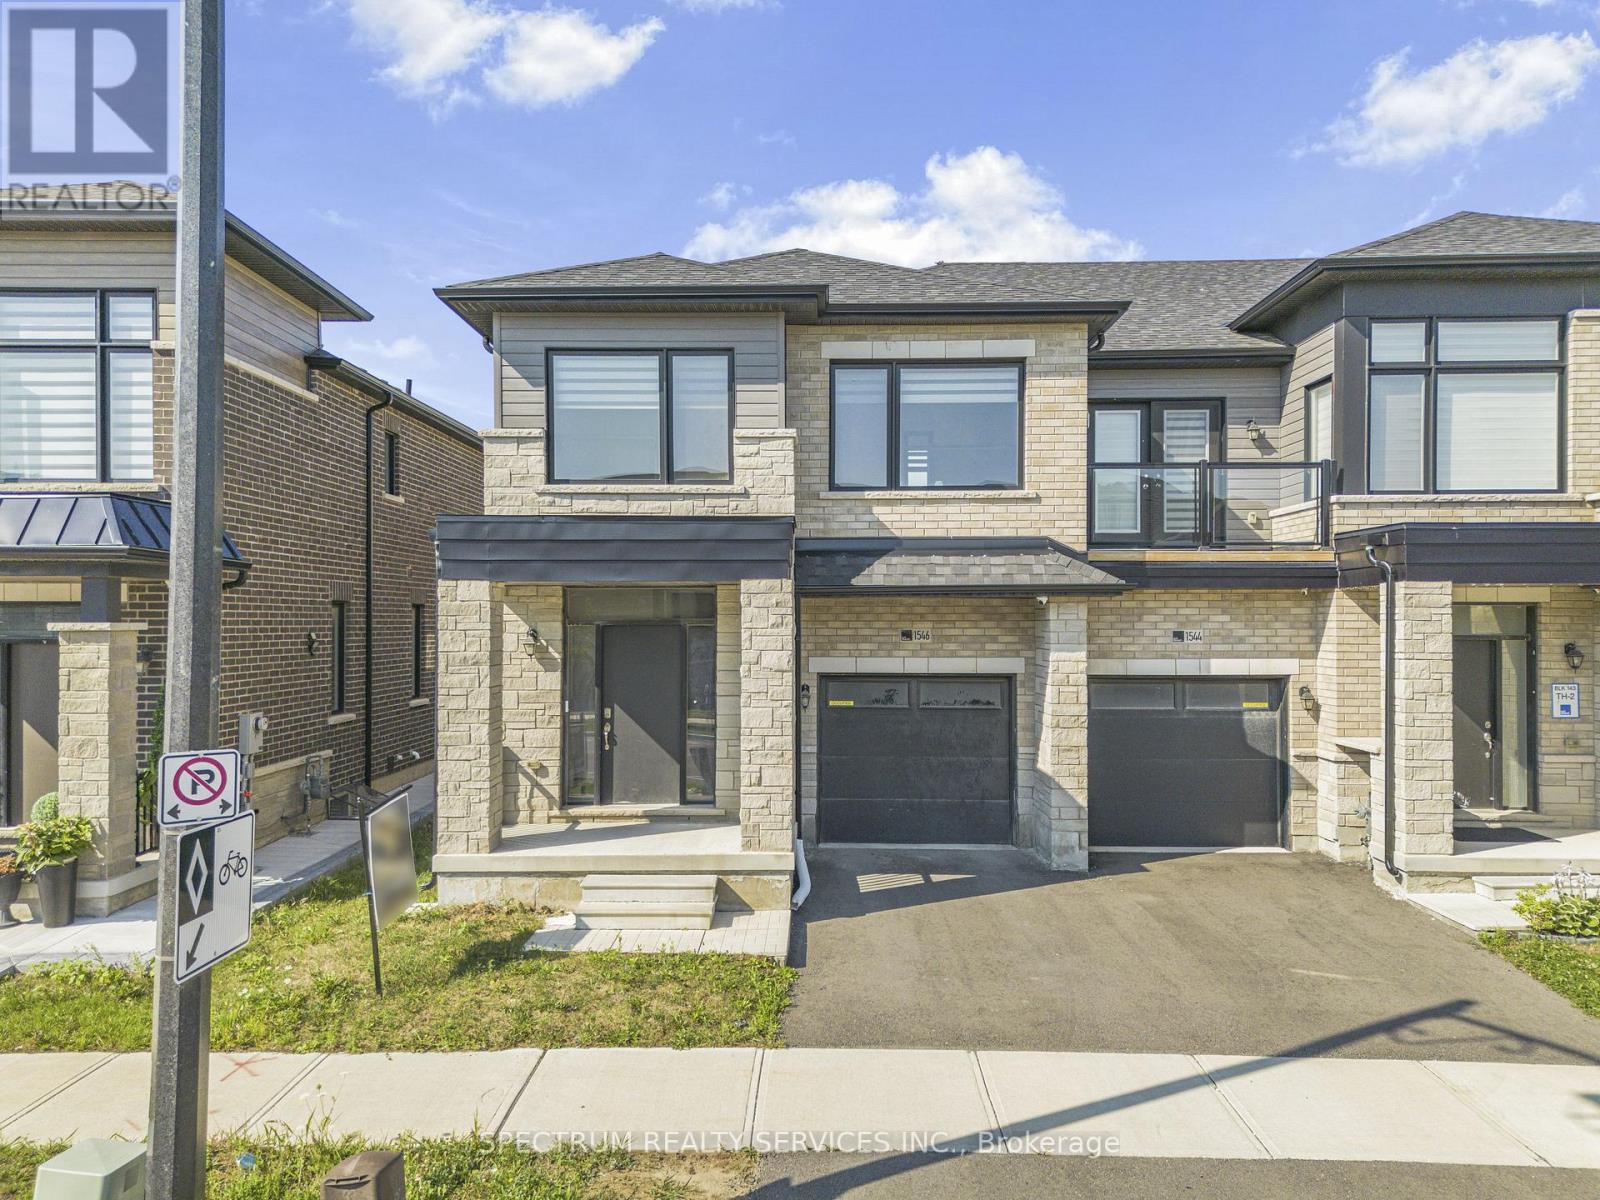
1546 Rose Way
Milton, Ontario
Nestled in one of Milton's most desirable family-friendly neighbourhoods, 1546 Rose Way offers the perfect blend of style, comfort, and everyday functionality. This Beautifully maintained 4-bedroom, 2.5-bathroom home features approximately 1,972 sq. ft. of thoughtfully designed Living space, enhanced with elegant laminate flooring throughout for a modern, cohesive look. The bright open-concept main floor is filled with natural light and showcases oak staircases, a convenient powder room, and a well-appointed kitchen with tile flooring, abundant cabinetry, and ample counter space-ideal for both daily living and entertaining. Upstairs, the spacious primary suite provides a relaxing retreat with a luxurious 5-piece ensuite, while three additional generousl sized bedrooms and a full 4-piece bathroom offer plenty of room for the entire family. Ideally situated close to top-rated schools, parks, shopping, public transit, and major highways, this exceptional home delivers the perfect combination of convenience, comfort, and modern family living. An outstanding opportunity to own a move-in ready home in one of Milton's most sought-after communities. Offer register date on Sunday, 09th August. Offer register before 3:00 pm and presentationat 6:00 pm. (id:55460)
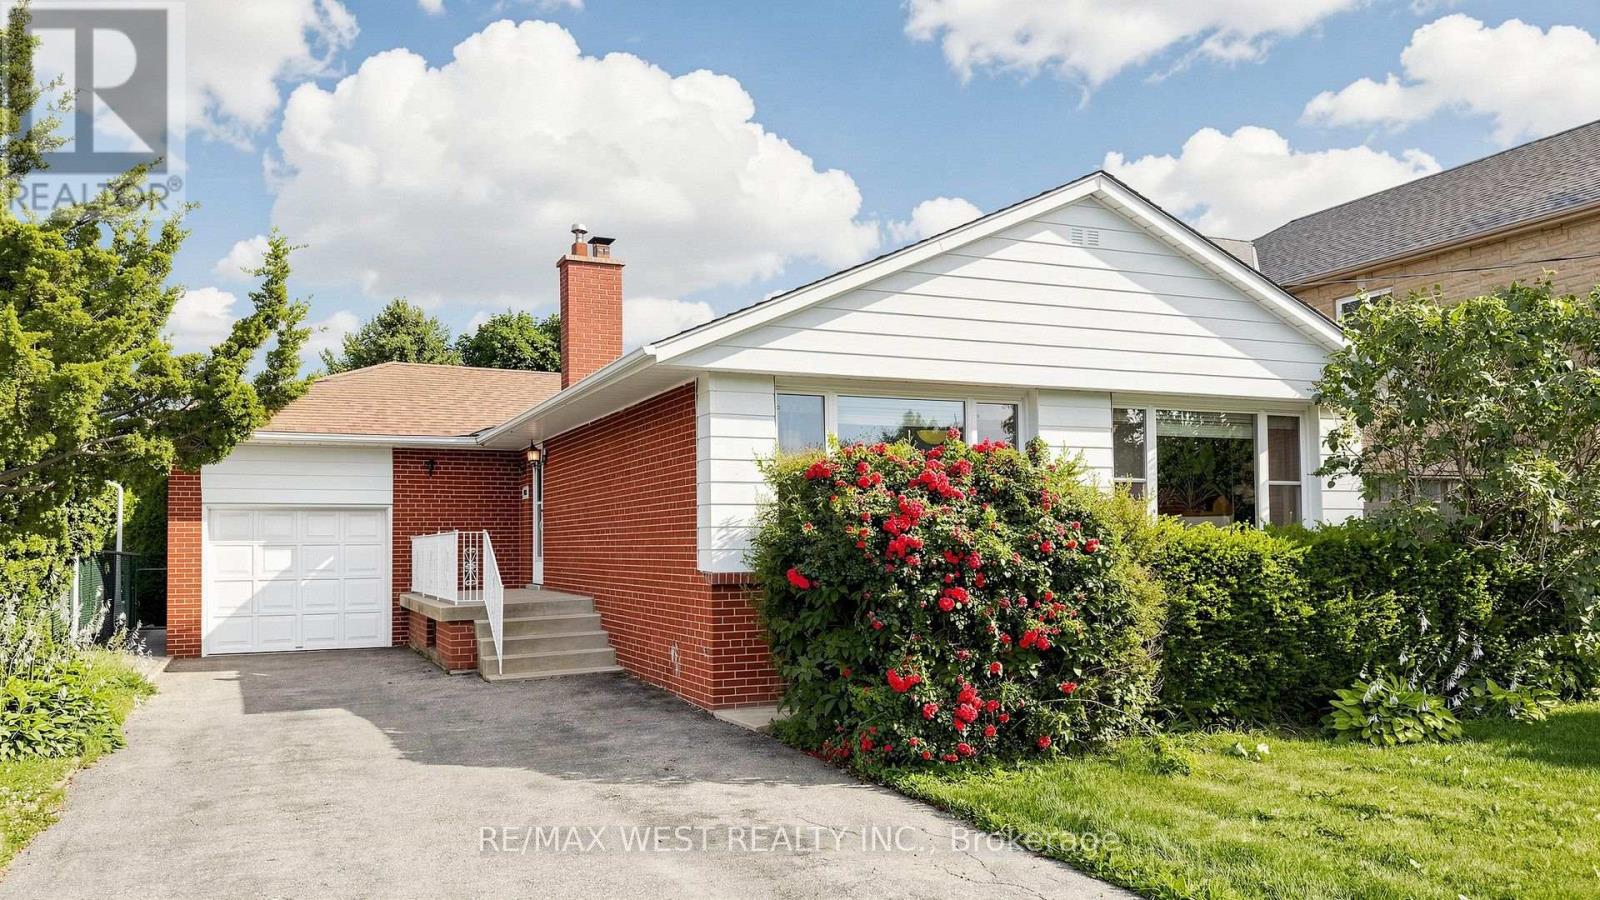
32 Allonsius Drive
Toronto, Ontario
Exceptional Opportunity! This spacious 3+3 bedroom bungalow is situated on a premium 50 x 120 ft. lot and offers incredible versatility for families, investors, or those seeking multi-generational living. The bright, open-concept main floor features a spacious living and dining area, an updated kitchen, and large windows that fill the home with natural light. The fully finished basement features a separate walk-out entrance, three additional bedrooms, a second kitchen, a 3 piece bathroom, Large Cold Room and excellent potential for an in-law suite or income-generating accommodation (buyer to verify all applicable requirements and retrofit status). Recent updates include the windows and furnace, providing added comfort and peace of mind. With two full bathrooms, parking for up to five vehicles, and a generous backyard on a premium 50 x 120 ft. lot, this property offers exceptional space and future potential. Ideally located in a sought-after family neighbourhood, close to Millwood French Immersion School, parks, shopping, public transit, and major highways. Whether you're looking for a spacious family home or an outstanding investment opportunity, this versatile property checks all the boxes. Don't miss your chance to own this exceptional bungalow! (id:55460)
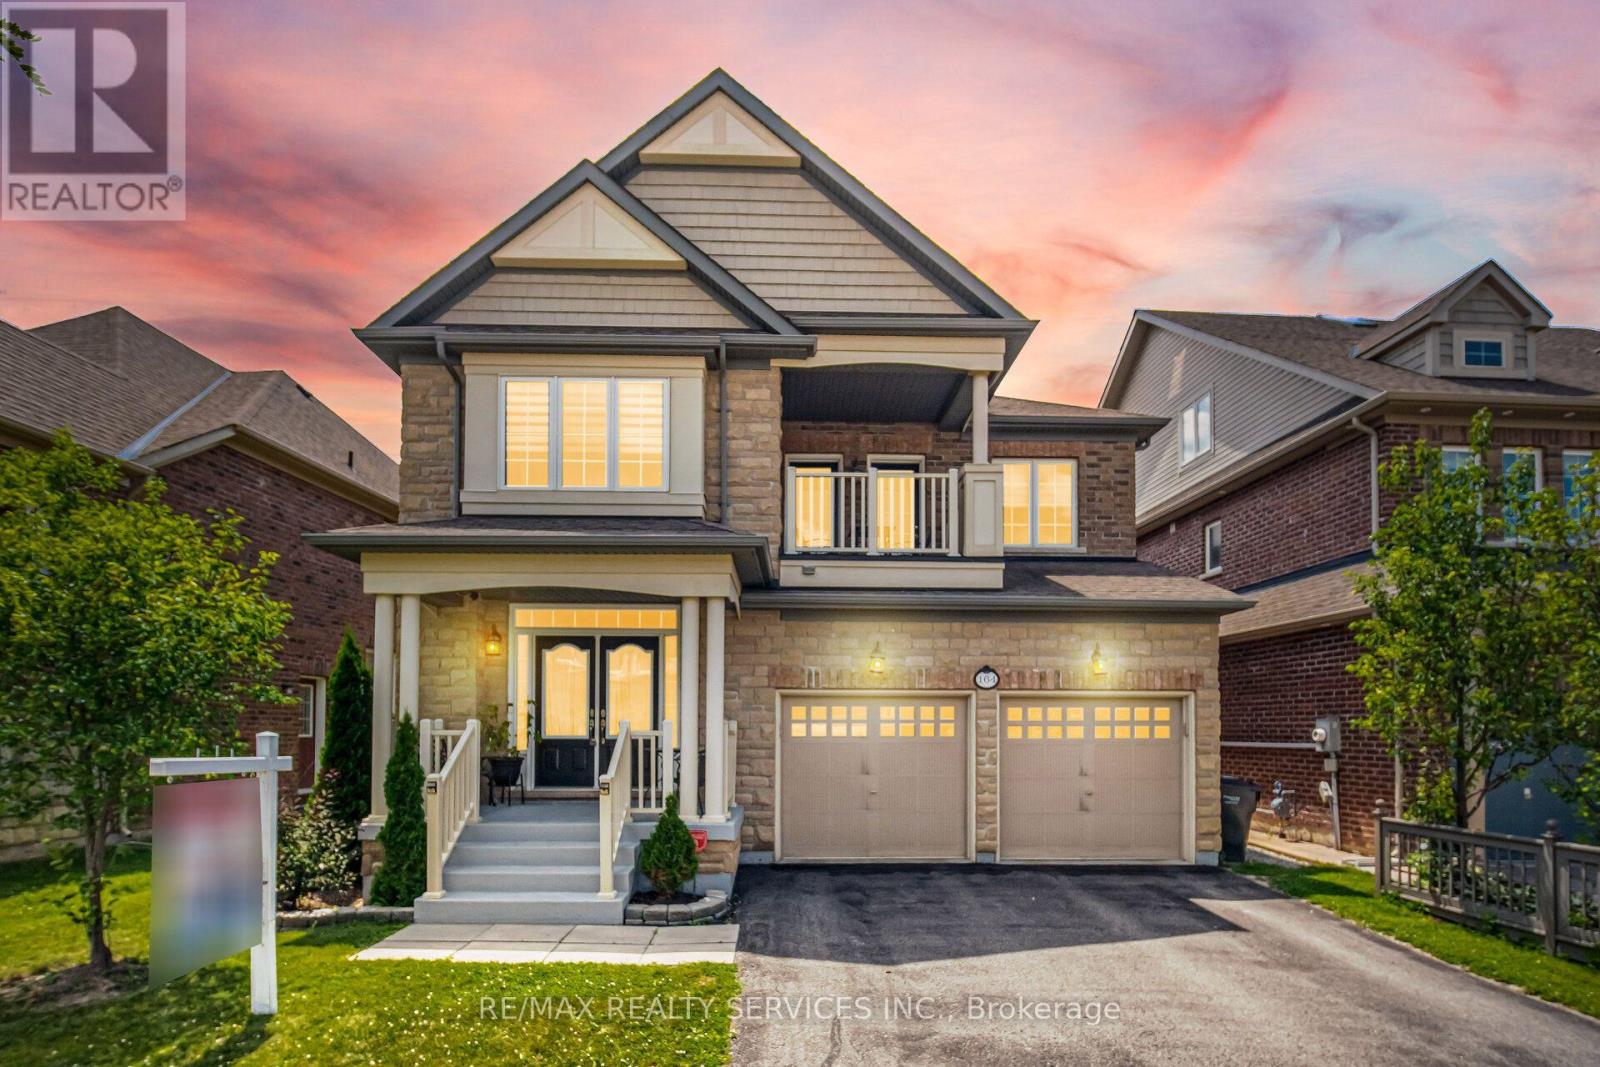
164 Bonnieglen Farm Boulevard
Caledon, Ontario
//3102 Sq Feet// Welcome To This Elegant, Detached Residence Offered By The Original Owners In Prestigious Rural Caledon/Southfields Village, Set On A Premium 46.62 X 105.14 Ft Lot. Offering Approx. 3,000-3,500 Sq. Ft. Of Refined, Family-Friendly Living With 4 Bedrooms, 5 Washrooms, Built-In Garage And Ample Parking.The Main Floor Is Designed For Comfort, Function And Everyday Luxury, Featuring A Spacious Open-Concept Layout, Private Office And Pot Lights Throughout. The Upgraded Quartz Kitchen Is Thoughtfully Appointed With Glass Cabinets, A Large 1.5-Deep Undermount Sink, Custom Pots-And-Pans Drawers, Built-In Bar Fridge And Island Wine Rack. The Powder Room Adds A Polished Touch With Upgraded Counters, Undermount Sink And Extra Storage, While The Mudroom Offers A Closet, Seating Storage And Convenient Garage Access. Enhanced By A Skylit Staircase That Brings In Natural Light, The Upper Level Opens To A Large, Bright Primary Retreat With Grand Double-Door Entry And A Luxurious Ensuite Featuring A Deep Soaker Tub With Roman Faucet And Walk-In Shower With Seating. Builder-Finished Upper Laundry Adds Everyday Family Convenience. This Level Also Offers 3 Additional Well-Proportioned Bedrooms, A Thoughtful Mix Of Semi-Ensuite And Jack & Jill Washrooms, Balcony Access From 2 Bedrooms, And A 4th Bedroom Walk-In Closet.The Large Unfinished Lower Level Offers Excellent Future Potential, Enhanced By Larger Upgraded Windows, A Builder-Finished Full Washroom And Wet Bar Rough-In. Complete With 200-Amp Panel, Central Vac, Central Air, Gas Heat, Brick/Stone Exterior And A Prime Location Near Parks, Schools, Trails And Amenities. Shows Pride Of Ownership! (id:55460)
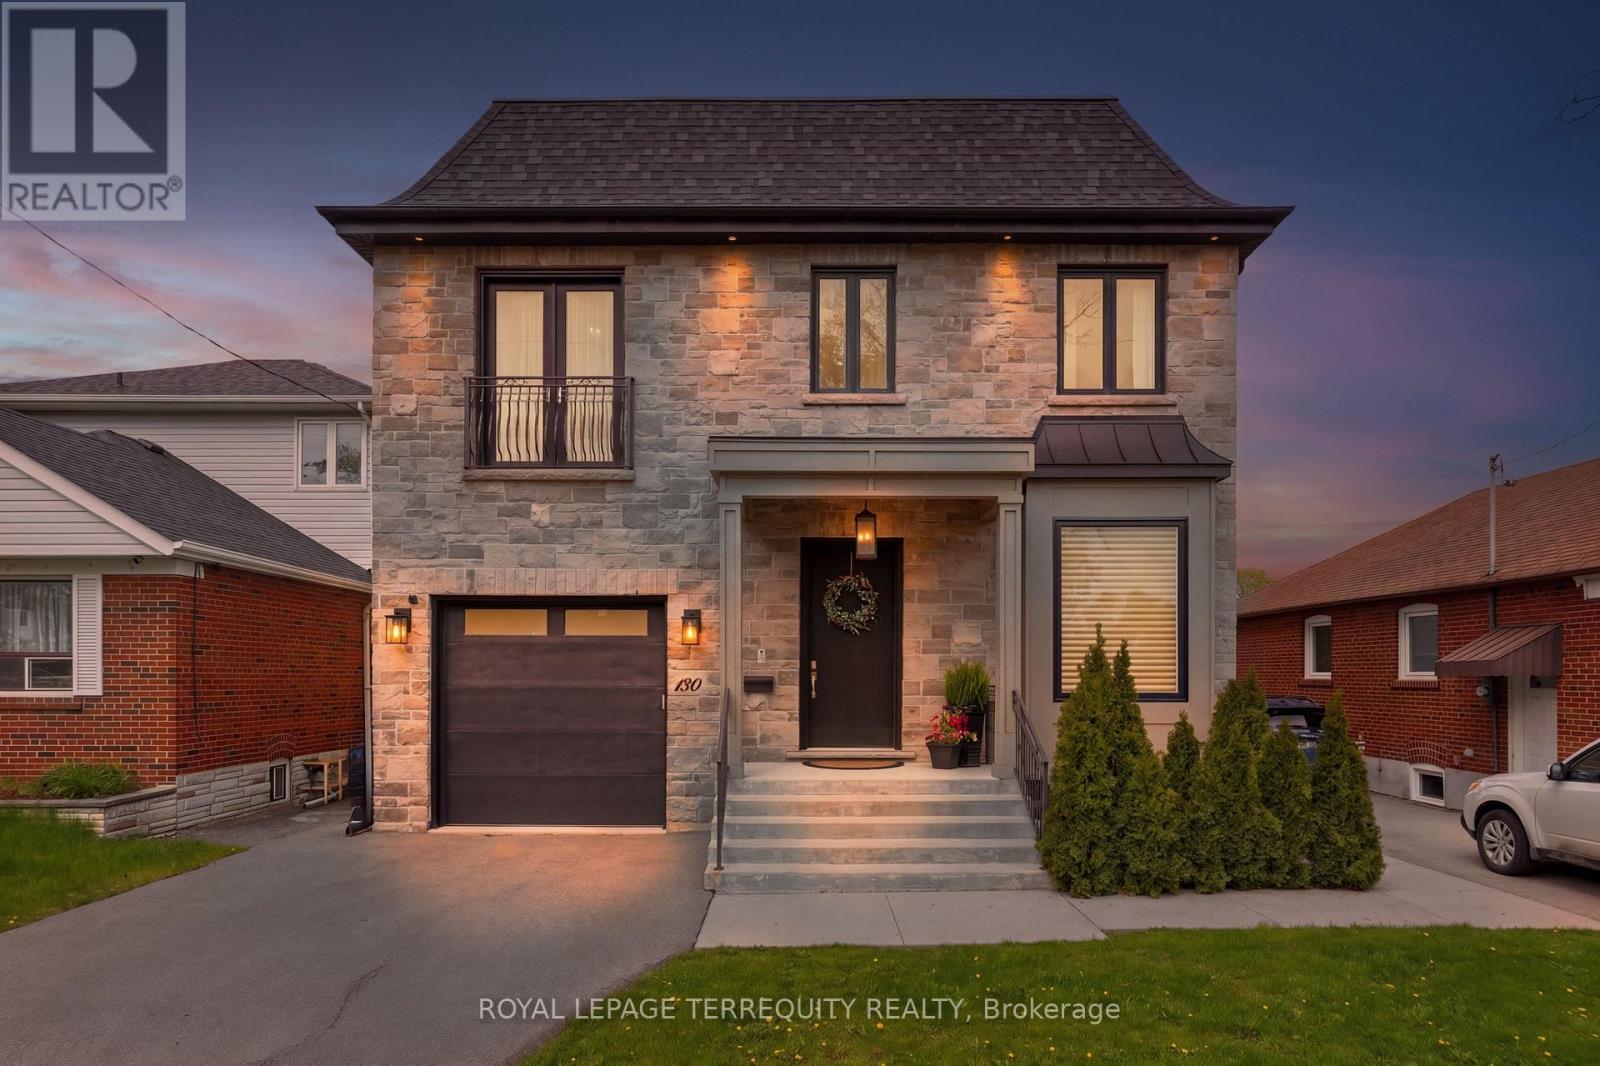
130 Edgecroft Road
Toronto, Ontario
Timeless Architecture & Executive Luxury. Extremely luxurious and impeccably crafted, this well-designed 4+1 bedroom, 5-bathroom home offers a rare executive rental opportunity for those with discerning taste. Offering nearly 4,000 square feet of turn-key living space in coveted Norseman Heights, this property strikes the perfect balance between sophisticated design and everyday comfort. From the moment you step inside, the home feels remarkably bright and welcoming, featuring soaring 10-foot ceilings, full-height doors, exquisite custom millwork, wide-plank hardwood floors, and expansive windows streaming with natural light. Ideal for both growing families and host-worthy entertaining, the open-concept great room flows seamlessly into a chef's kitchen. A striking double-sided gas fireplace anchors the main living area and extends through glass French doors to a covered outdoor terrace. Here, you will spend countless memorable evenings on the porch-whether hosting long summer dinners, cozying up by the fire on crisp winter nights, or starting your day with morning coffee. This is a true full-service rental designed for effortless living: snow removal and lawn maintenance are available, alongside bi-monthly cleaning services (with weekly service available upon negotiation). Best of all, there is no heavy lifting required-this exceptional home comes fully furnished, allowing you to simply pack your bags and move right in. (id:55460)
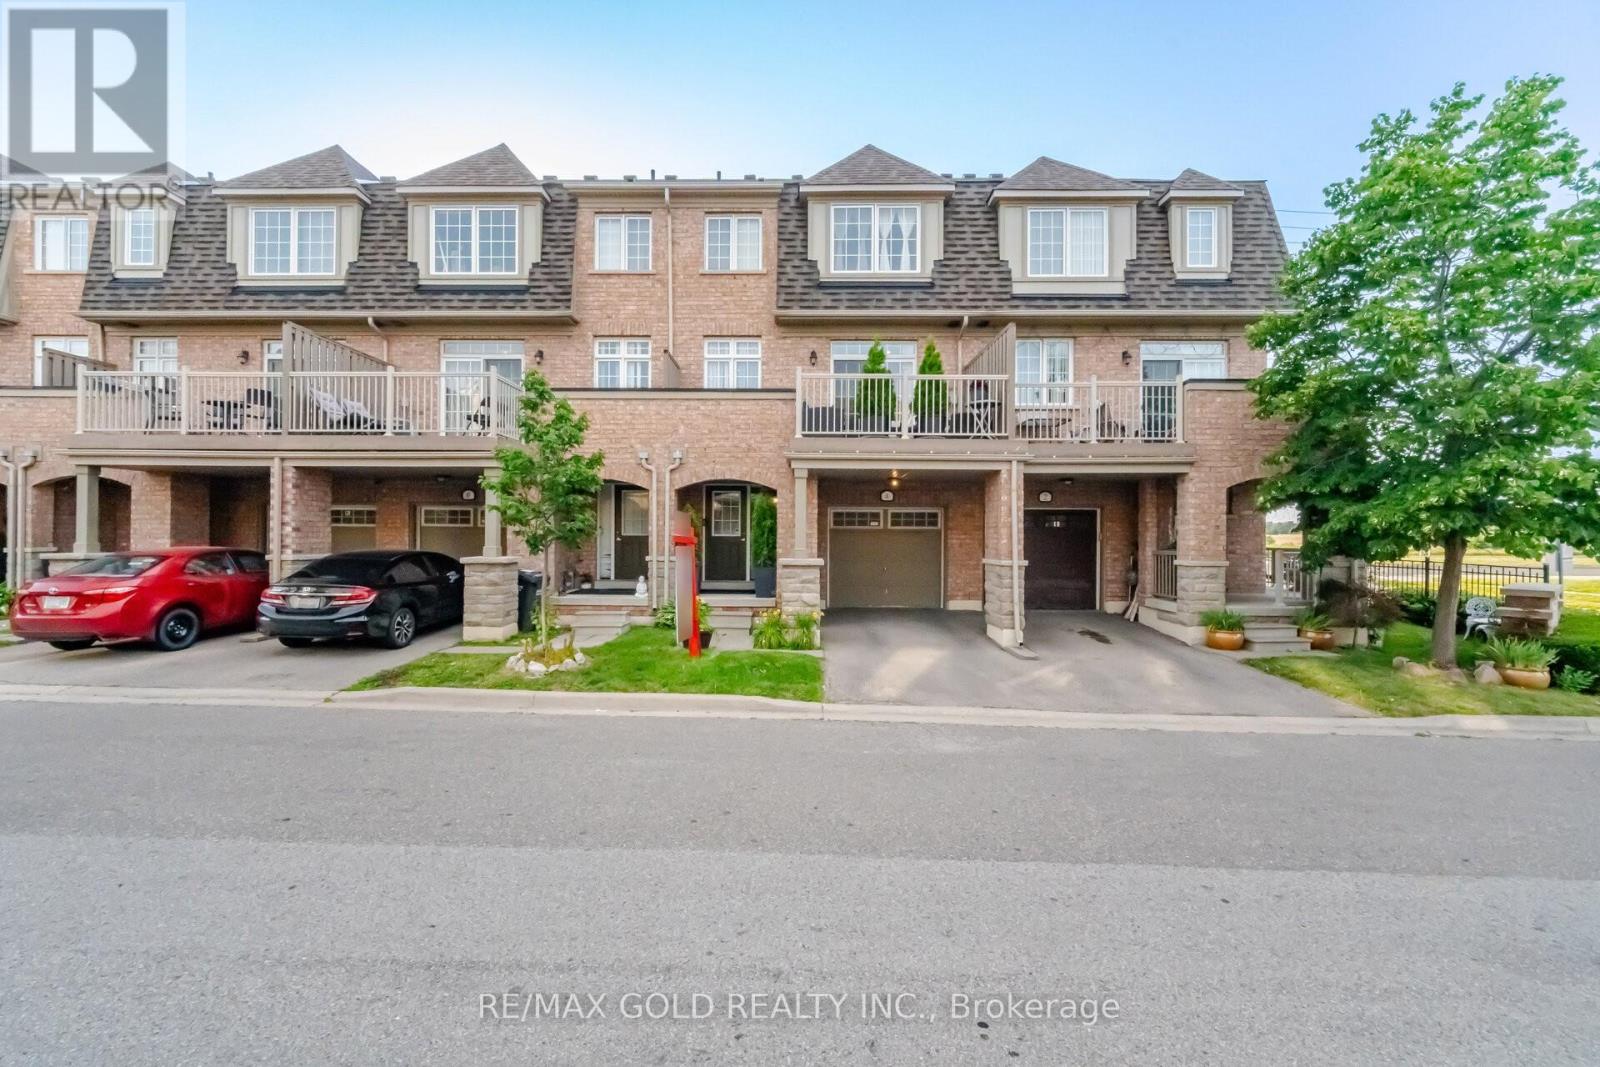
4 Utopia Way
Brampton, Ontario
2065 Sq Ft As Per MPAC! Welcome To This Very Well Maintained 3-Storey Townhouse Located In A Highly Desirable Neighborhood. The Main Floor Features A Huge Rec Room, Perfect For A Family Lounge Or Home Office. Second Floor Offers A Bright Open-Concept Layout With Spacious Family & Dining Areas, Along With A Private Retreat That Walks Out To A Huge Balcony-Ideal For Relaxing Or Entertaining. Kitchen Is Equipped With Stainless Steel Appliances & Breakfast Area. Third Floor Features 3 Spacious Bedrooms & 2 Full Washrooms. Primary Bedroom Includes A Walk-In Closet & Private Ensuite Bath. Conveniently Located Close To Shopping Malls, Schools, Parks, Public Transit, Major Highways & All Other Essential Amenities. (id:55460)
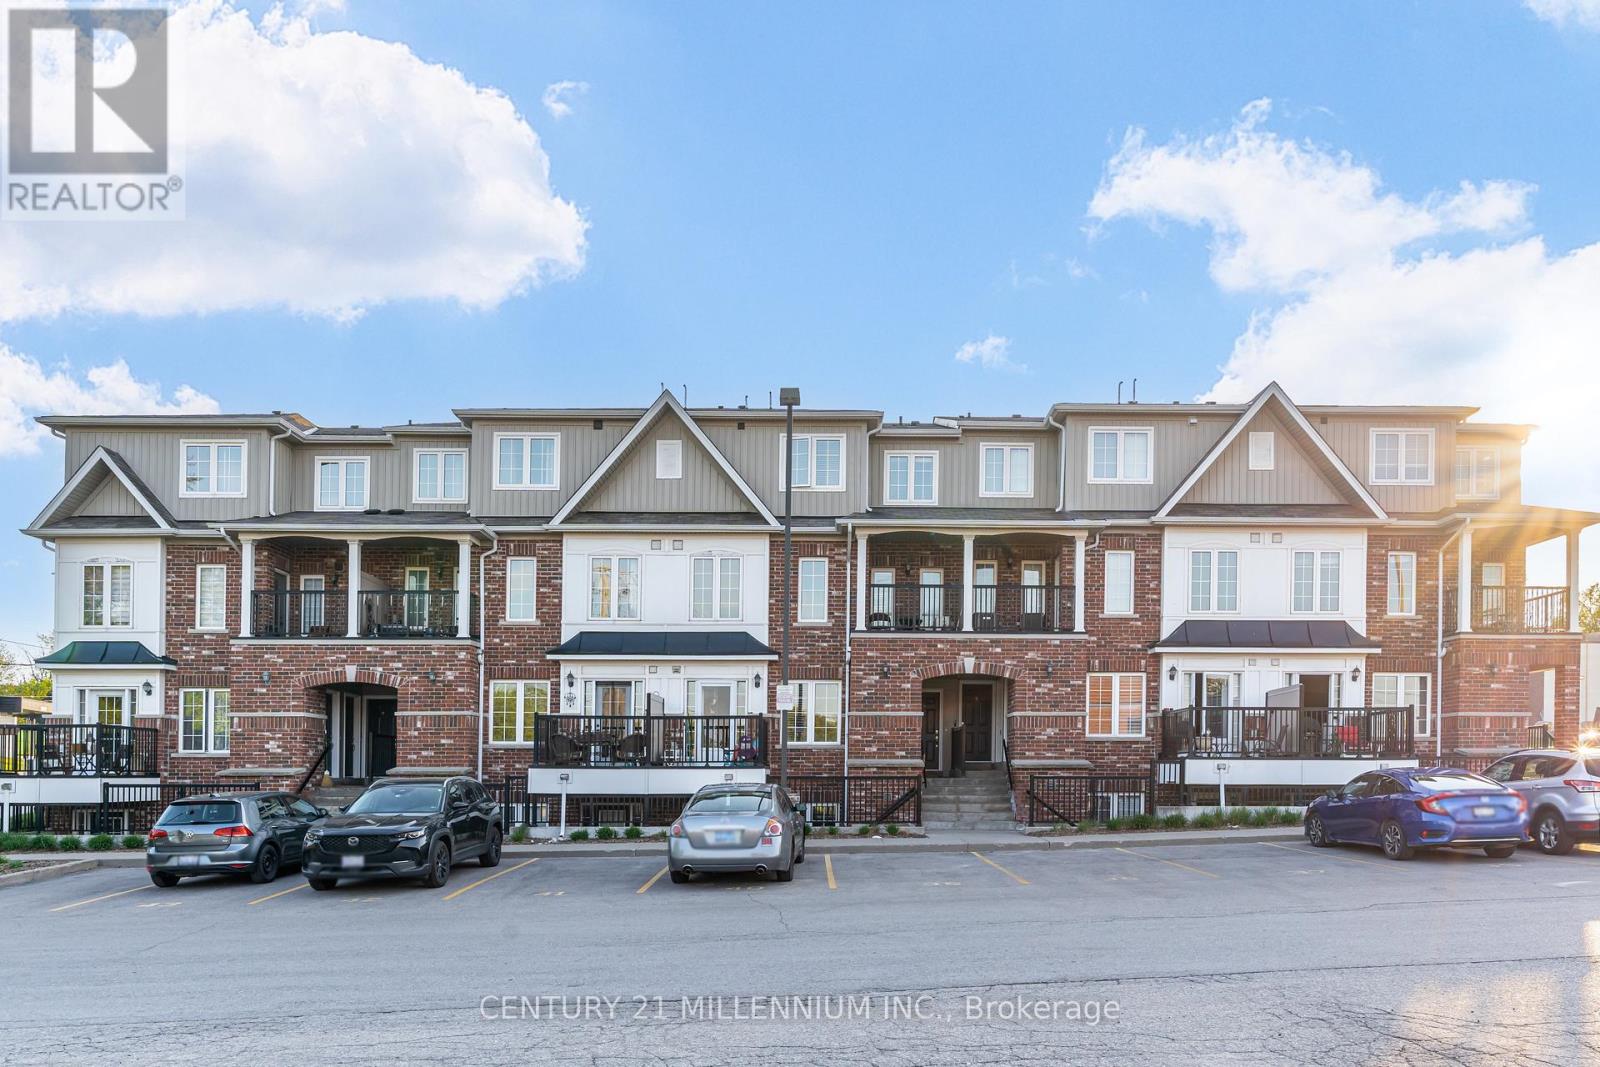
9 - 5 Armstrong Street
Orangeville, Ontario
Welcome to this beautifully laid out 2-bedroom, 2 bathroom stacked condo townhouse in the heart of Orangeville. Perfectly positioned just steps from Broadway, you can enjoy the convenience of being close to local restaurants, boutique shops, the Farmers' Market, Blues & Jazz Festival, and all the charm and energy of downtown Orangeville. The main floor offers a bright and inviting open-concept layout with an abundance of natural light. The functional kitchen features stainless steel appliances and flows seamlessly into the living and dining area, creating a comfortable space for everyday living and entertaining. Step out from the kitchen to your private balcony overlooking the beautiful courtyard, an ideal spot for morning coffee, fresh air, or a quiet moment at the end of the day. A convenient 2-piece bathroom, stackable washer and dryer, and thoughtful layout complete the main level.Upstairs, the spacious primary bedroom features a walk-in closet and generous window, creating a comfortable and peaceful retreat. The second bedroom is also well-sized and includes a double closet, making it perfect for guests, a child's room, home office, or hobby space. A 4-piece bathroom completes the upper level. A wonderful opportunity for first-time buyers, empty-nesters, or investors seeking a stylish, low-maintenance home in a highly walkable downtown location. (id:55460)
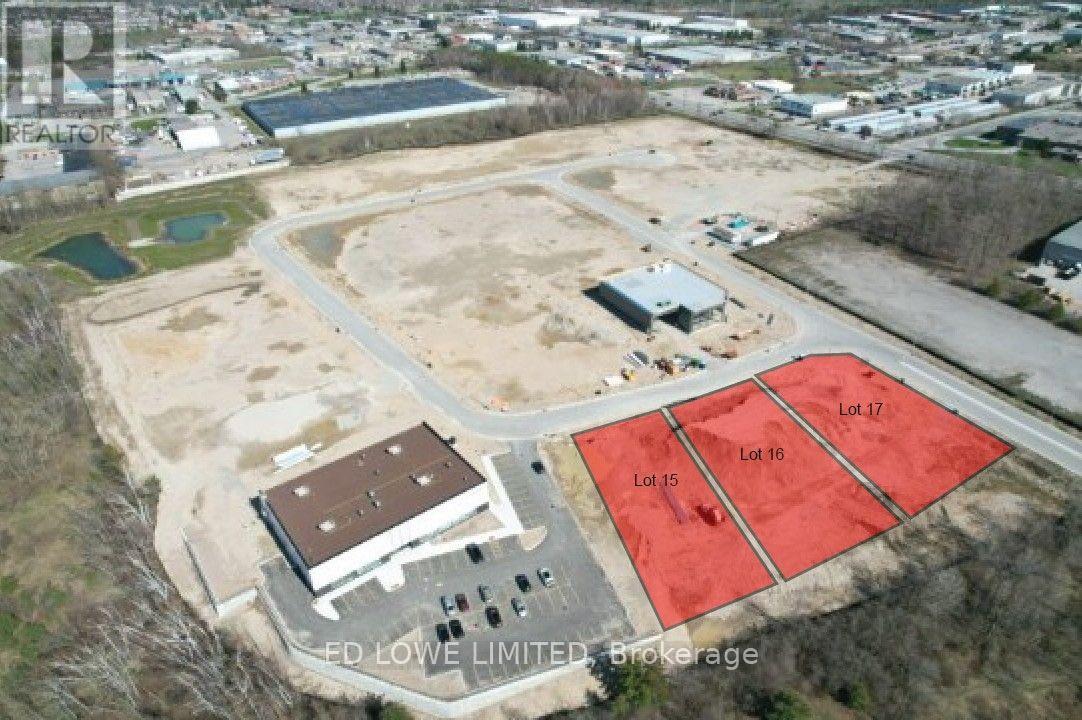
Lots 15 - 17 - 1 Ironstone Crescent
Barrie, Ontario
Welcome to 1-21 Ironstone (Lots 15 - 17) in Barrie's newest Industrial Park, Bayview Point! Capitalize on an unprecedented opportunity to grow your business with this 2.12 ac site. Located immediately within the park and just minutes off Highway 400 with exceptional visibility, access and flexible development options. The site has a General Industrial zoning is fully serviced and ready for a building permit, it's the perfect location for businesses ready to expand, relocate or establish new operations in this rapidly growing market. Development charges are deferred on these lots until occupancy and all sites are exempt from site plan agreement! Lock in your site today! Design build specifics available for Lot (id:55460)
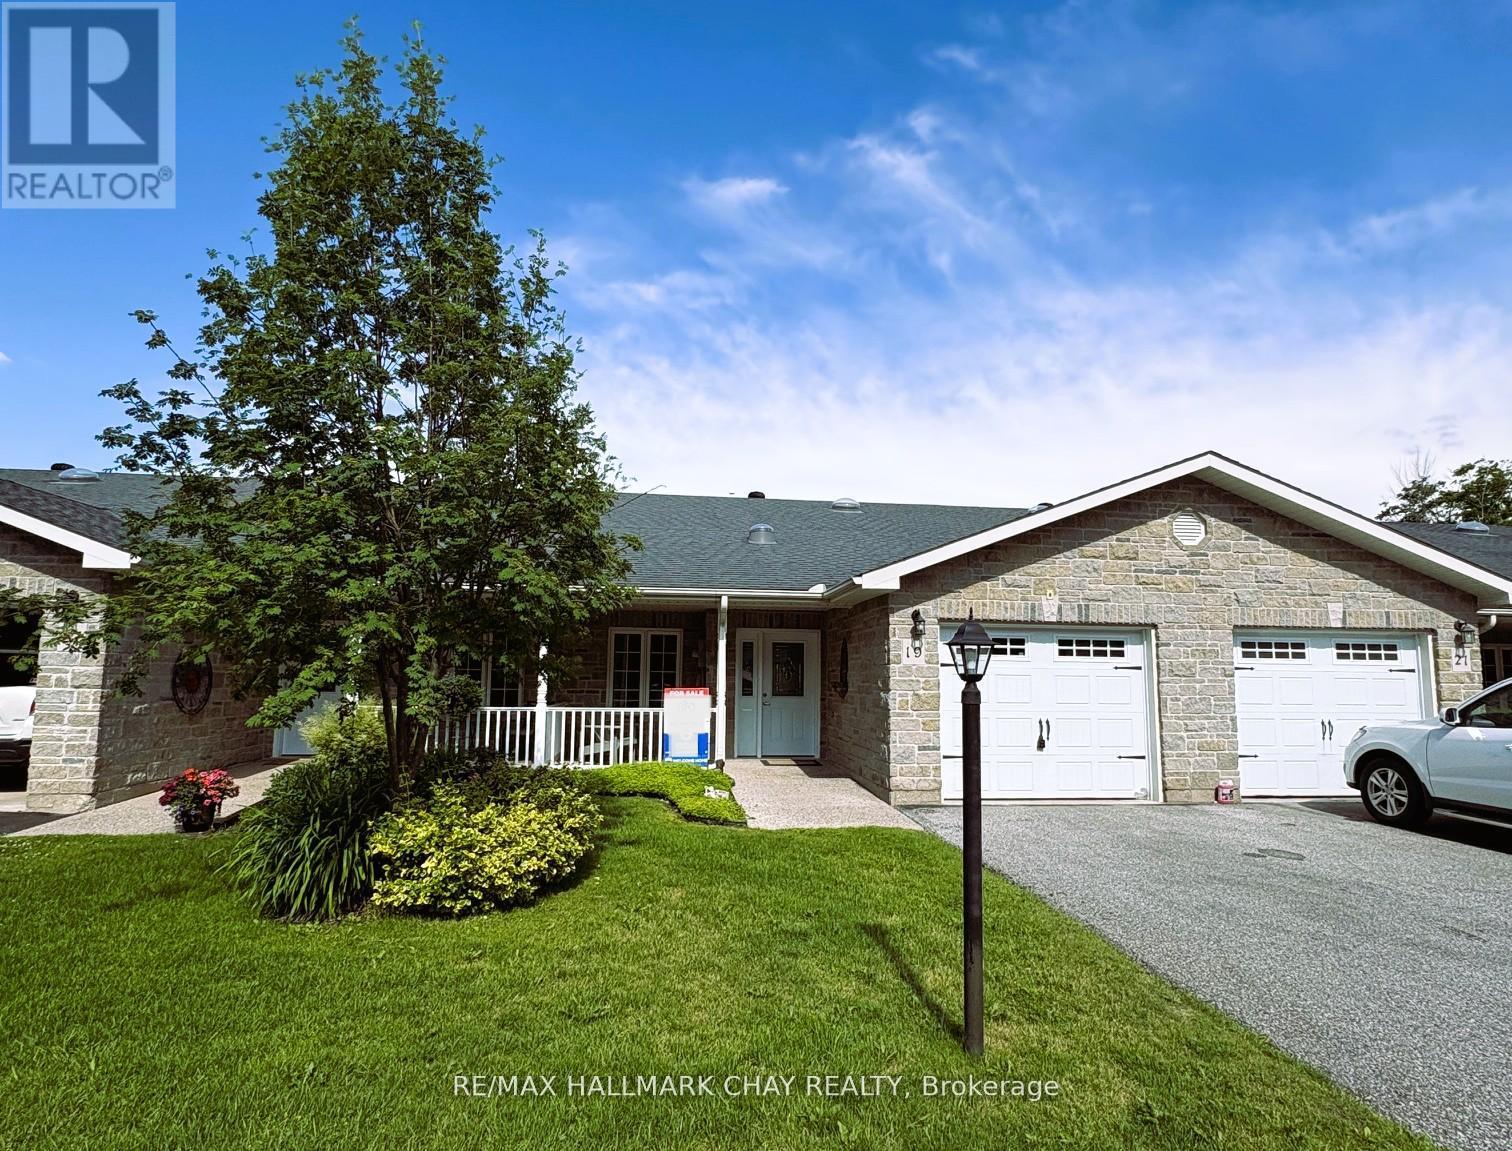
19 Greenway Drive
Wasaga Beach, Ontario
Welcome to 19 Greenway Drive! A well-maintained 2-bedroom, 2-bathroom bungalow townhouse located in the desirable Country Meadows retirement community in Wasaga Beach. Freshly painted throughout, this inviting home offers comfortable, low-maintenance living in a vibrant and active setting. The bright and functional layout features crown moulding and a spacious living area with a cozy natural gas fireplace-perfect for relaxing evenings. The kitchen flows seamlessly into the great room, where you can unwind while enjoying peaceful views backing onto forest, offering both privacy and a true connection to nature. A covered front porch provides additional outdoor living space, ideal for morning coffee or welcoming neighbours. The primary bedroom features new carpeting, two closets including a walk-in, large windows, and a private ensuite with a shower. The second bedroom is conveniently located across from a 4-piece bathroom, making it perfect for guests. Additional highlights include main floor laundry, a single-car attached garage, and a large crawl space basement offering ample storage. Residents of Country Meadows enjoy access to a wide range of amenities, including a heated outdoor pool, 9-hole golf course, and a welcoming community centre complete with a full kitchen, billiards, large-screen TV, and both indoor and outdoor gathering spaces. A vibrant social calendar featuring activities and seasonal events helps foster a strong sense of community. Located just minutes from walking trails, shopping, the beautiful beaches of Georgian Bay, and all that Wasaga Beach has to offer, this home delivers the perfect blend of comfort, convenience, and lifestyle. (id:55460)
907 - 8501 Bayview Avenue
Richmond Hill, Ontario
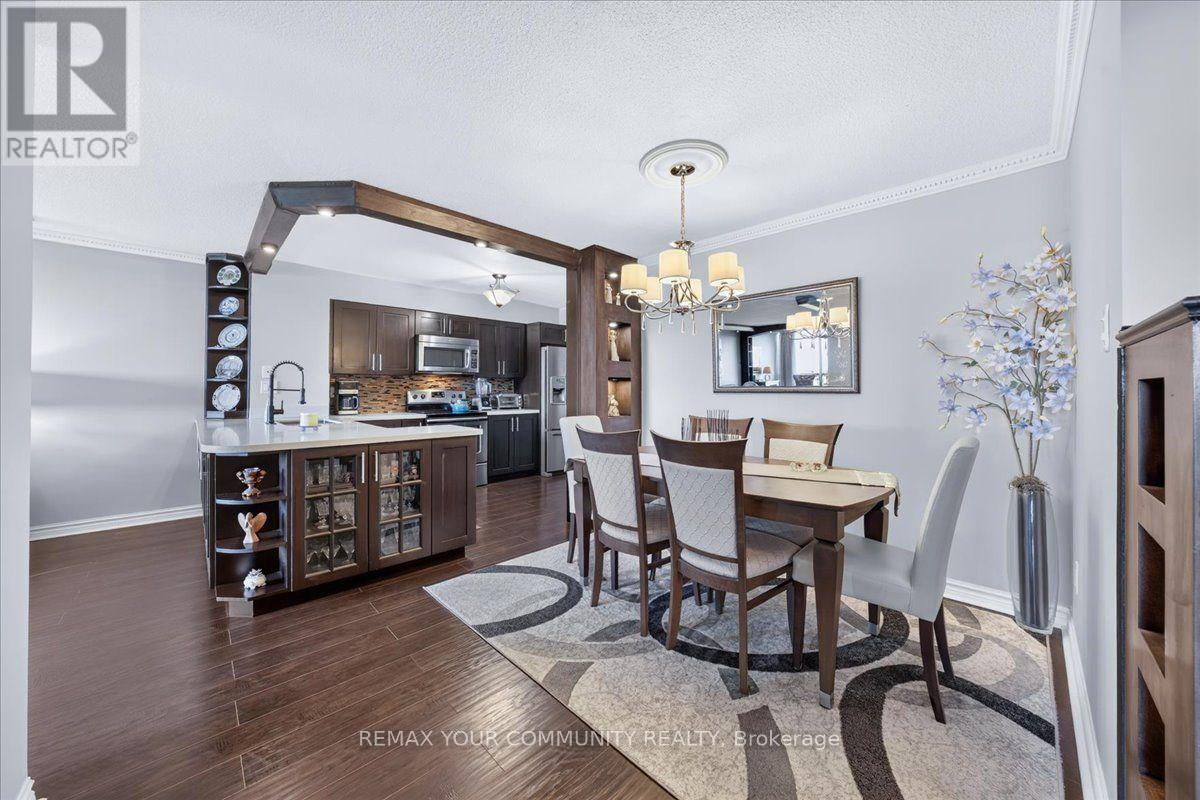
A rare opportunity to own one of the largest and most functional floor plans in the building, offering exceptional space, comfort, and value. This beautifully maintained residence features a spacious 2-bedroom + large den layout with 2 full bathrooms and approximately 1,233 sq. ft. of thoughtfully designed living space, plus a private balcony. The generously sized den can easily serve as a third bedroom, home office, or guest room-a significant advantage over many other layouts in the building. The bright, open-concept living and dining areas create an inviting space for both everyday living and entertaining. The eat-in kitchen offers ample cabinetry, generous counter space, and excellent functionality. The primary bedroom features a walk-in closet and a private ensuite. A separate oversized laundry room provides exceptional in-suite storage, a rare feature in condominium living. Maintenance fees include heat, hydro, water, cable TV, internet, and one underground parking space, providing outstanding value and predictable monthly expenses. Residents enjoy premium amenities including 24-hour concierge, indoor pool, fitness centre, sauna, tennis and squash courts, party room, and ample visitor parking. Ideally located just minutes from shopping, restaurants, public transit, Highways 7, 404 & 407, Mackenzie Health, parks, and top-rated schools. Note: A temporary special assessment of $214.53/month is in effect until March 31, 2028. Upon completion, the monthly maintenance fee will be reduced effective April 1, 2028. (id:55460)
66 Blue Heron Drive
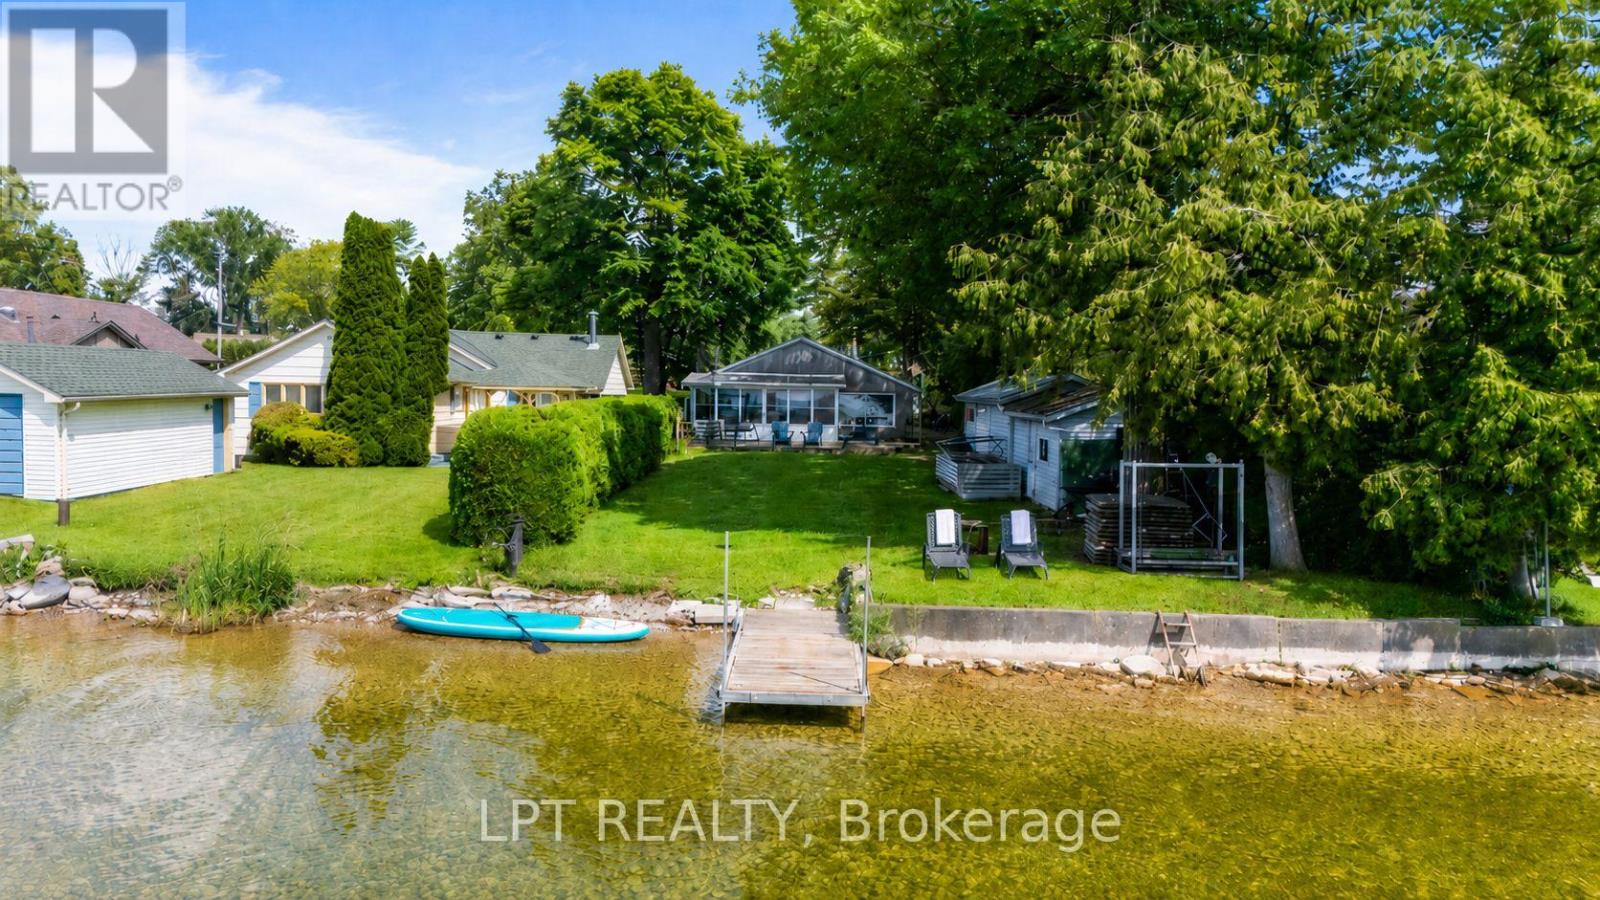
Georgina, Ontario
Rare Opportunity To Own A Spectacular West-Facing Waterfront Retreat On Prestigious Duclos Point, Just 1 Hour And 15 Minutes From Toronto. Enjoy Breathtaking Sunset Views Every Evening, Crystal-Clear Water, And Gentle Entry Into The Lake, Perfect For Swimming, Paddling, Boating, And Creating Unforgettable Family Memories. This Charming 3-Bedroom, 2-Bathroom Cottage Offers A Bright Open-Concept Layout With Spacious Living And Dining Areas, An Entertainment-Sized Kitchen Featuring Large Breakfast Island, And Private Primary Suite Complete With Walk-In Closet And 3-Piece Ensuite. The Stunning Sunroom Spans The Rear Of The Cottage, Offering Panoramic Lake Views And The Perfect Place To Enjoy Your Morning Coffee Or Unwind At The End Of The Day. Outside, The Fully-Hedged Lot Provides Exceptional Privacy And Features A Dry Dock Boathouse, Making This An Ideal Waterfront Escape For Family And Friends. Located In The Highly Sought-After Community Of Duclos Point, This Exceptional Property Offers The Perfect Blend Of Tranquility, Recreation, And Convenience. Whether You're Looking For A Weekend Getaway Or A Year-Round Waterfront Retreat, This Is A Rare Opportunity To Own A Piece Of One Of The Area's Most Desirable Lakefront Communities, Where Every Evening Is Capped Off By A Spectacular Sunset. (id:55460)
8799 Highway 89
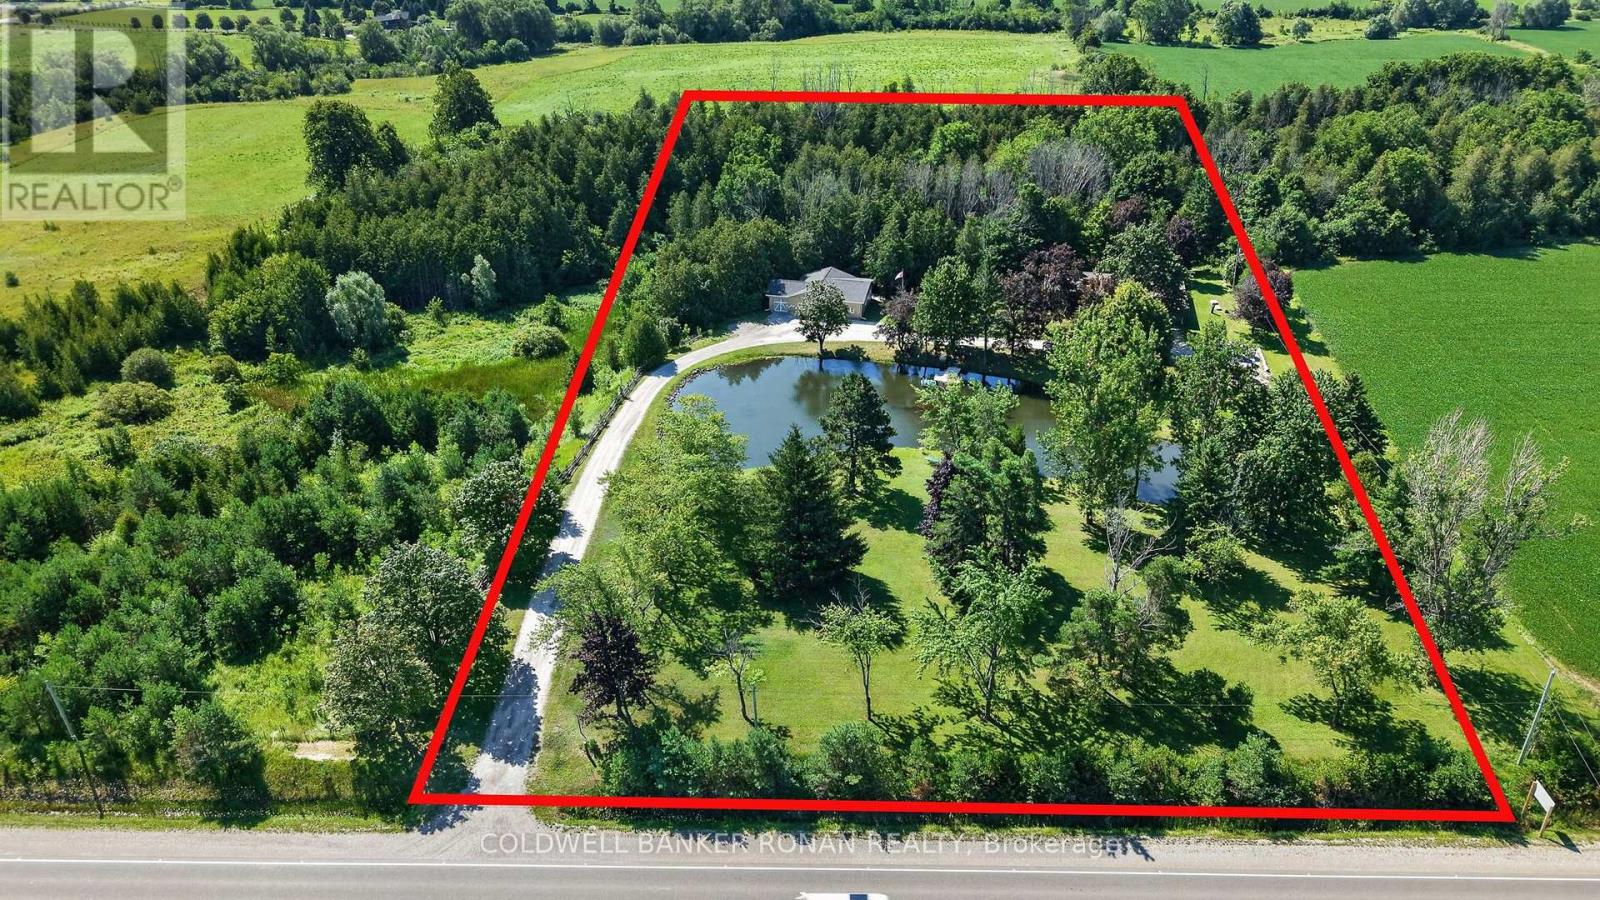
Adjala-Tosorontio, Ontario
Peaceful, and private 5-acre property with pond, panoramic north-west views, forest, detached office, garage, and outdoor storage. Ideally located on the outskirts of Alliston, just 3 minutes from HWY 50 or Airport Rd. on HWY 89. Expansive 5-acre property with a long driveway lined by trees and beautifully landscaped grounds. **Building** Detached oversized office with electricity, water, heated workspace featuring a garage. **This one-of-a-kind property is situated deep off the road, fibre high speed internet, offering endless possibilities**. The beautiful traditional ranch bungalow has been lovingly maintained and modestly updated to enhance everyday living features three bedrooms. This charming home showcases many of the qualities that you love, including a family room, a living room, a dining room, recreational room and a games room/billiard, walkout basement, and an inviting front porch, perfect for enjoying peaceful country sunsets overlooking the pond. Enjoy all the endless winter & summer activities! (id:55460)
84 Dougherty Crescent
Whitchurch-Stouffville, Ontario
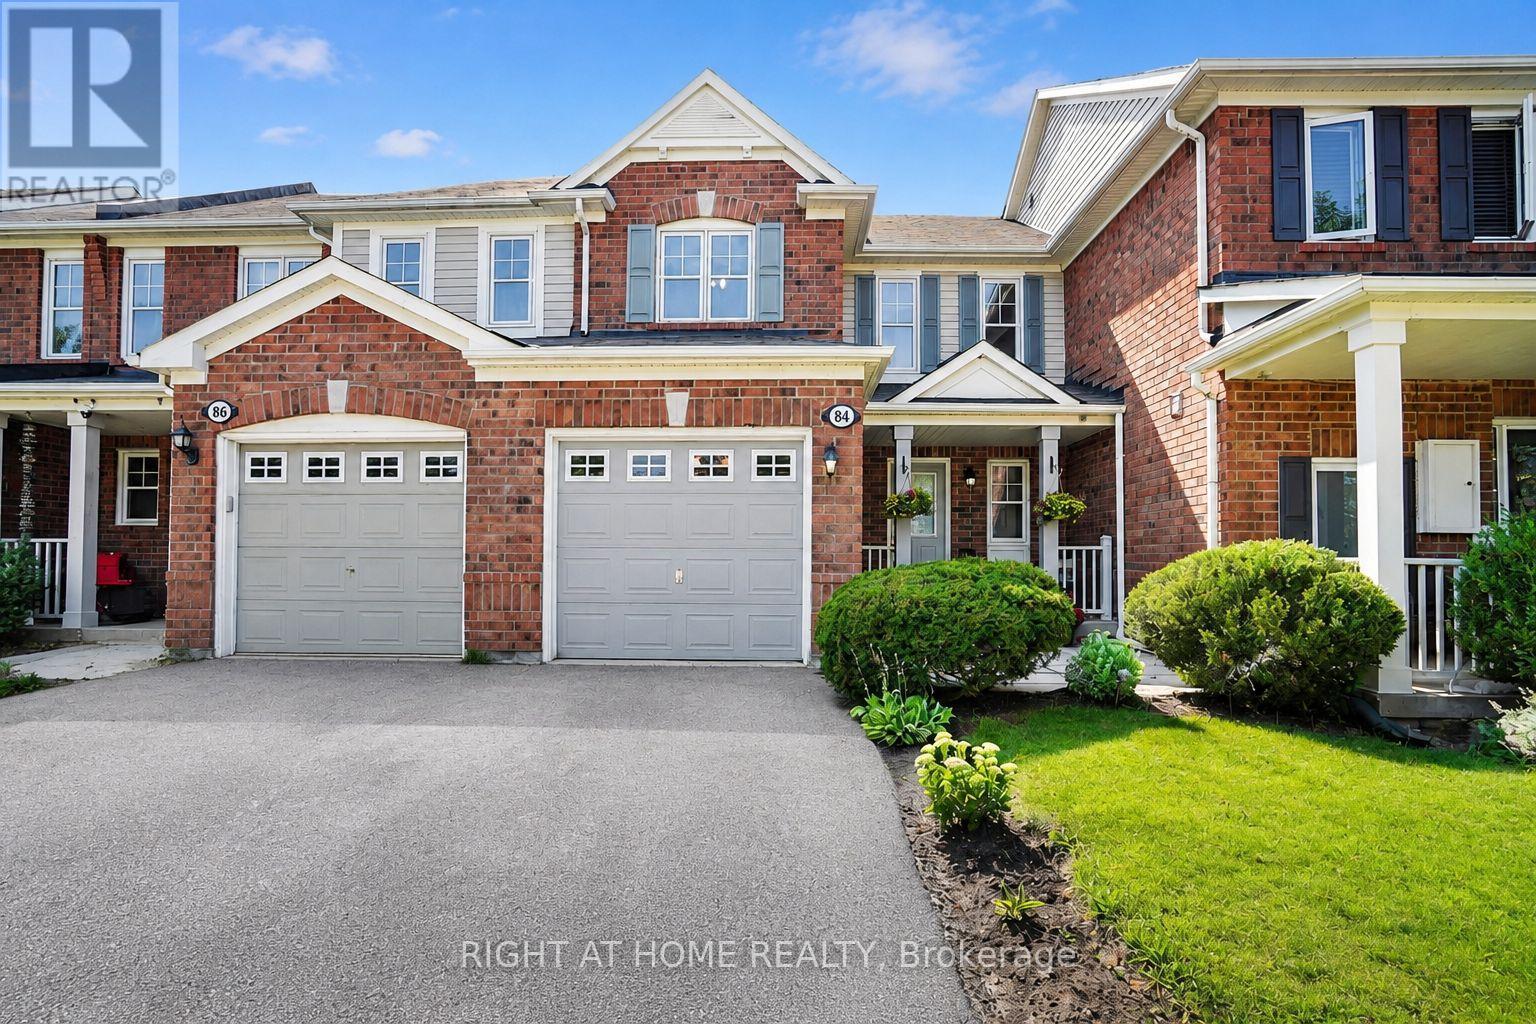
Welcome to 84 Dougherty Crescent, a beautifully maintained all-brick freehold townhome on a quiet crescent, backing directly onto a park with a children's playground and no rear neighbours. This bright 3-bedroom, 3-bathroom home features hardwood flooring throughout the main and second levels, offering a stylish, carpet-free living space. The eat-in kitchen features a stacked stone backsplash and a walkout to the fully fenced backyard-perfect for entertaining or relaxing outdoors. The spacious living room is filled with natural light, while upstairs you'll find a generous primary bedroom with a walk-in closet and semi-ensuite access, plus two additional bedrooms ideal for family, guests, or a home office. The finished basement adds valuable living space with a recreation room and a 3-piece bathroom. Complete with an attached garage, private driveway, and covered front porch, this move-in-ready home is located just minutes from schools, parks, transit, shopping, and Main Street Stouffville. A rare opportunity to own a freehold townhome backing directly onto parkland in one of Stouffville's most family-friendly neighbourhoods. (id:55460)
2215 Nevils Street
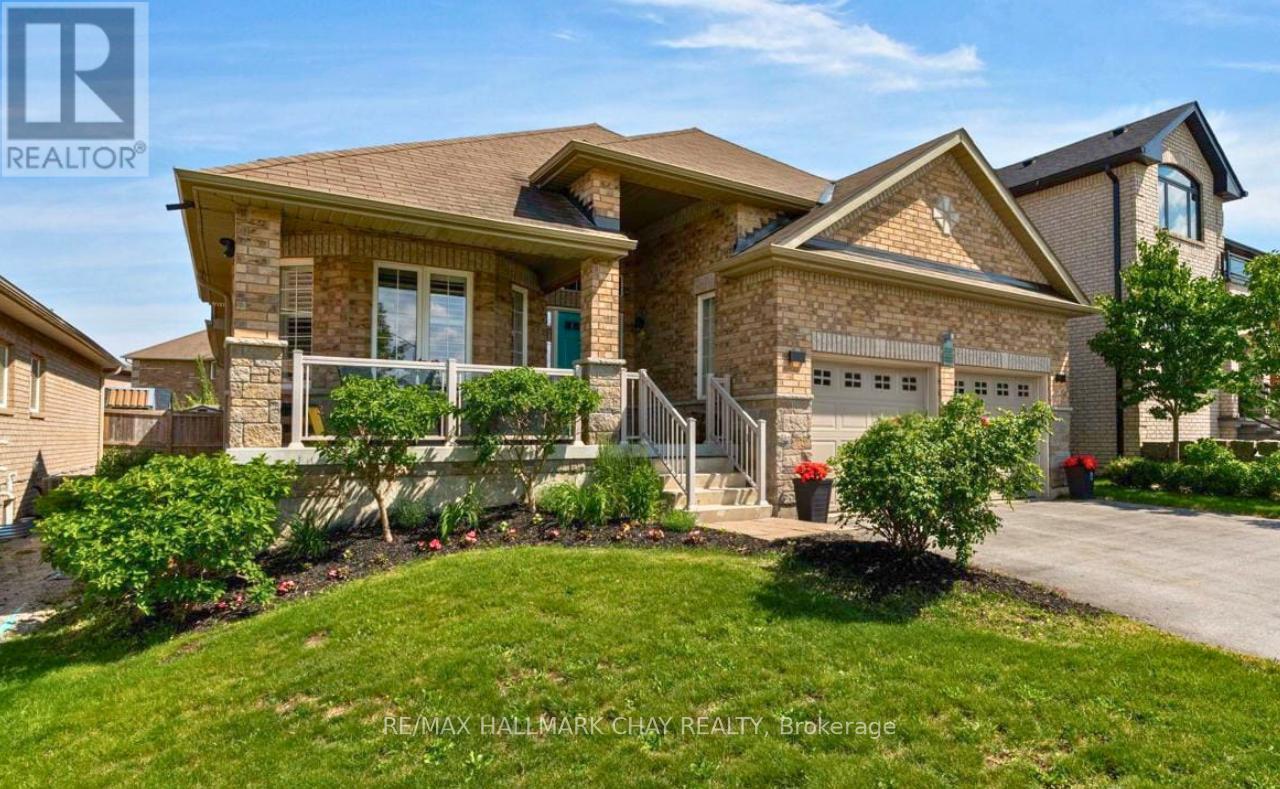
Innisfil, Ontario
Discover the perfect blend of luxury and versatility at 2215 Nevils Street. This meticulously maintained bungalow offers over 3,200 sq. ft. of professionally finished living space in one of Innisfil's most desirable neighbourhoods, just minutes from the shores of Lake Simcoe. Step through the front door into the sought-after Redstone floor plan, where natural light fills an inviting layout designed for everyday living and effortless entertaining. The modern kitchen features granite countertops, premium appliances, and an oversized island overlooking the spacious living and dining areas complete with fireplace, the perfect place to unwind. The private primary bedroom offers a generous walk-in closet and spa-inspired 5-piece ensuite, with an additional generous bedroom and bathroom. Step outside to your own backyard oasis with a rear deck leading to a south-facing interlock patio surrounded by mature landscaping-ideal for summer entertaining, family gatherings, or quiet evenings outdoors. The professionally finished lower level offers exceptional flexibility with a fully self-contained in-law suite featuring a full kitchen, two bedrooms, an office, a full bathroom, and an expansive living and recreation space. Accessed through the garage or main floor, it offers added privacy while remaining connected to the home, making it ideal for multi-generational living, extended family, guests, or potential income. Perfectly positioned in the heart of Innisfil, you'll enjoy easy access to Innisfil Beach Park, Lake Simcoe, Friday Harbour Resort, marinas, golf, scenic trails, schools, shopping, restaurants, and Highway 400, offering an easy commute while embracing a year-round lakeside lifestyle. Offering the perfect balance of thoughtful design, flexible living space, and an unbeatable location, 2215 Nevils Street is a rare opportunity to enjoy everything Innisfil has to offer. (id:55460)
1505 - 89 South Town Centre Boulevard
Markham, Ontario
Stunning Luxury Condo With Beautiful Unobstructed Views In The Heart Of Downtown Markham! This Spacious 2 Bedroom + 2 Full Bathroom Suite Offers Close To 1,000 Sq.Ft. Of Functional Living Space Featuring 9' Ceilings, Laminate Flooring Throughout, And A Bright Open-Concept Layout. Modern Kitchen With Large Peninsula, Pantry Storage & Stainless Steel Appliances Perfect For Everyday Living And Entertaining. Generous Primary Bedroom Includes A 4-Piece Ensuite And Custom Walk-In Closet. Located In A Top-Ranking School District And Steps To Viva Transit, Markham Civic Centre, Shopping, Banks, Restaurants & Entertainment. Minutes To Hwy 404 & 407. The landlord works in renovation industry. (id:55460)

24730 Valley View Drive
Georgina, Ontario
20.93 acres Hobby Farm with a bright and spacious bungalow with an attached 2-car garage inmost sought after neighborhood in Georgina. 655 feet deep lot with over 1300 feet long, along valley view Dr. This property include 5 Stall Barn With Room For More and perfect setting for horse training with Natural sand riding, Tack And Hay Storage Water & Electrical Panel. Access to Georgina Trail from back of property, Eat-In Kitchen With Lots Of Storage, Bright Living Room, laminate floor all over the house. Full Basement, Above the Grade basement Windows with High Ceilings, Partially Finished 3rd Bedroom, Walk-Up To Garage from basement . Enjoy the opportunity to create your own walking/hiking trails and fully embrace the privacy of this peaceful country setting, perfect for entertaining, gardening, or simply unwinding. Surrounded by farms and estate homes. This property location offers everyday convenience with 10 minutes to highway 404, Ideal for a growing family, it also presents an excellent opportunity to renovate or build your dream custom home. Spring fed swimming pond, New Windows and sliding doors in 2021, New owned water heater tank 2026, High speed Internet fiber optic at driveway, New well pump in 2019 (id:55460)
23 Forfardale Road
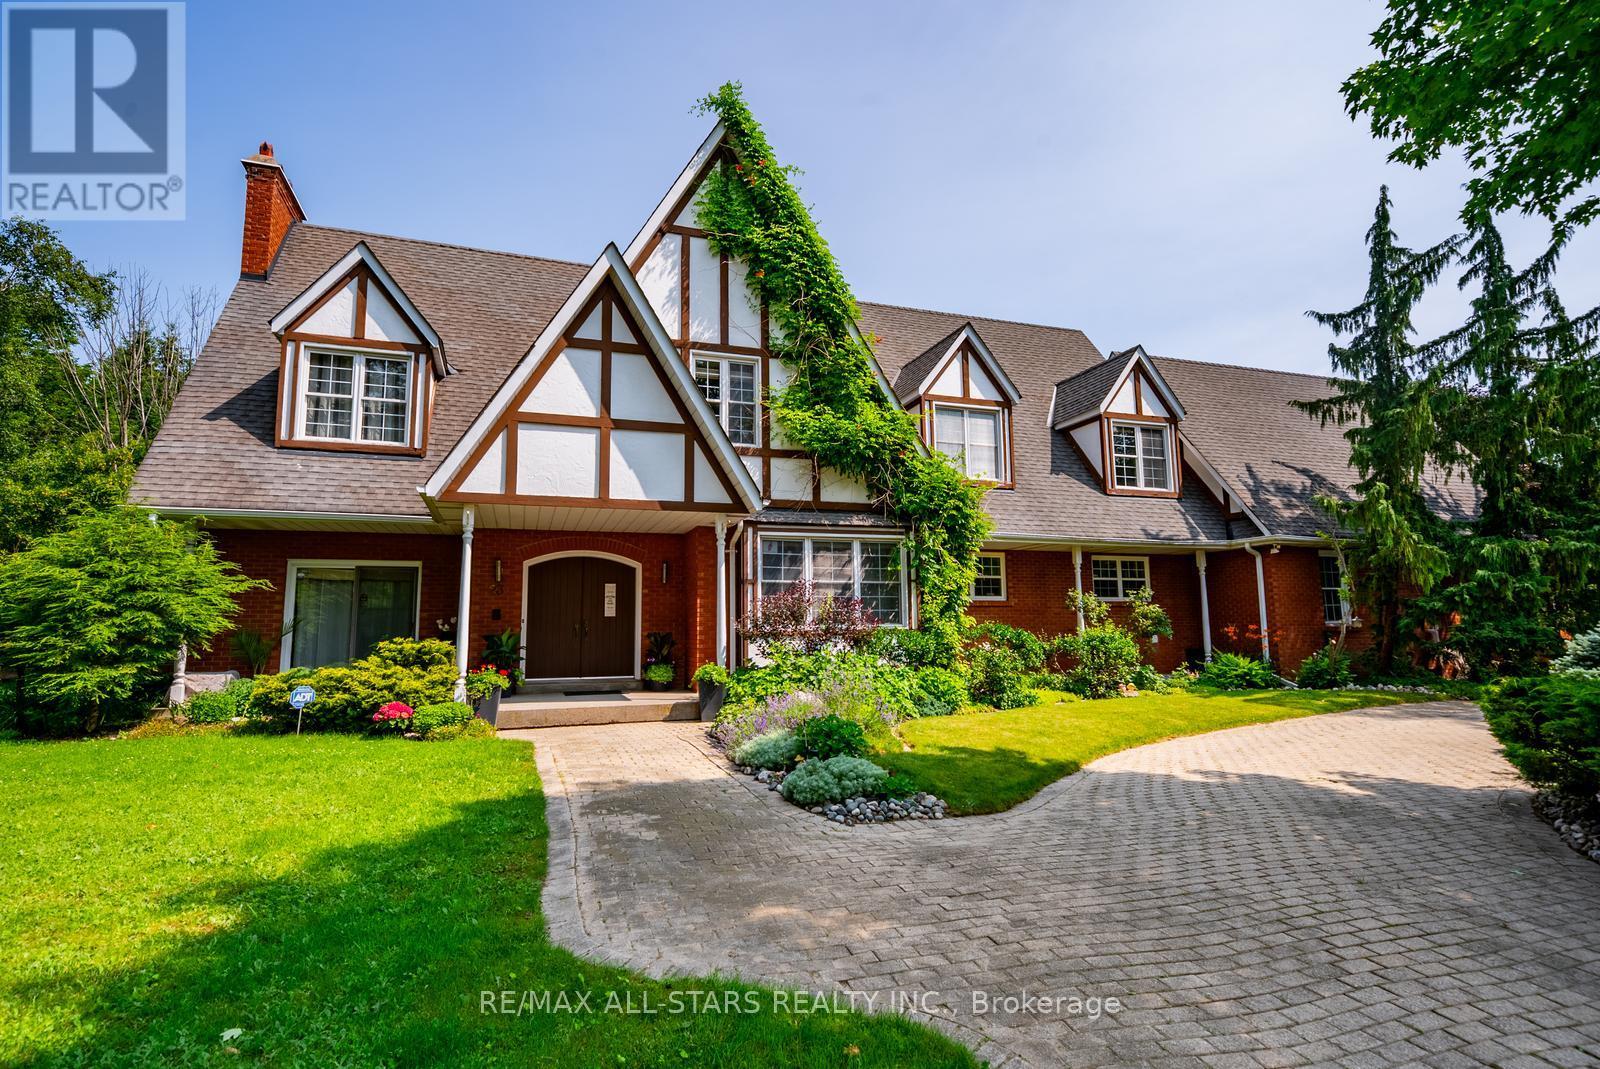
Whitchurch-Stouffville, Ontario
Nestled at the end of a quiet rural cul-de-sac, this exceptional estate property offers an incredibly rare opportunity to own approximately 1.5 acres of complete privacy backing onto a mature forest. Set on a picturesque pie-shaped lot, this charming custom-built home offers approximately 4,000 sq. ft. above grade with an open-concept layout and endless potential to update, redesign, or simply enjoy its timeless character. The main level features hardwood flooring, a formal dining room, elegant sitting room, and a spectacular family room with soaring floor-to-ceiling windows, sliding doors overlooking the lush backyard, a striking centre brick fireplace, built-in bar, and a winding staircase. There is a main floor laundry room. Upstairs offers four spacious bedrooms with hardwood flooring and beautiful windows that fill each room with natural light. Two bedrooms share a semi-ensuite powder room. There is another 4 pc bathroom on this floor as well. The private primary retreat features its own sitting area, built-in makeup vanity, walk-in closet, and ensuite bathroom.The finished lower level which can be accessed by two staircases, adds additional living space, abundant storage, and endless possibilities for recreation, hobbies, or multi-generational living.Surrounded by nature, the breathtaking property offers complete backyard privacy in one of Rural Stouffville's most desirable estate communities. Ideally located in Musselman's Lake Community, just 10 minutes to both Aurora and downtown Stouffville, with convenient access to Fishbone By The Lake, Lolli & Pops, Ballantrae Plaza, golf courses, parks, and everyday amenities. Situated on school bus routes for both public and Catholic schools, this family-friendly location offers the perfect balance of peaceful country living and urban convenience. A truly special property with exceptional space, privacy, and endless possibilities. (id:55460)
1407 - 95 Oneida Crescent
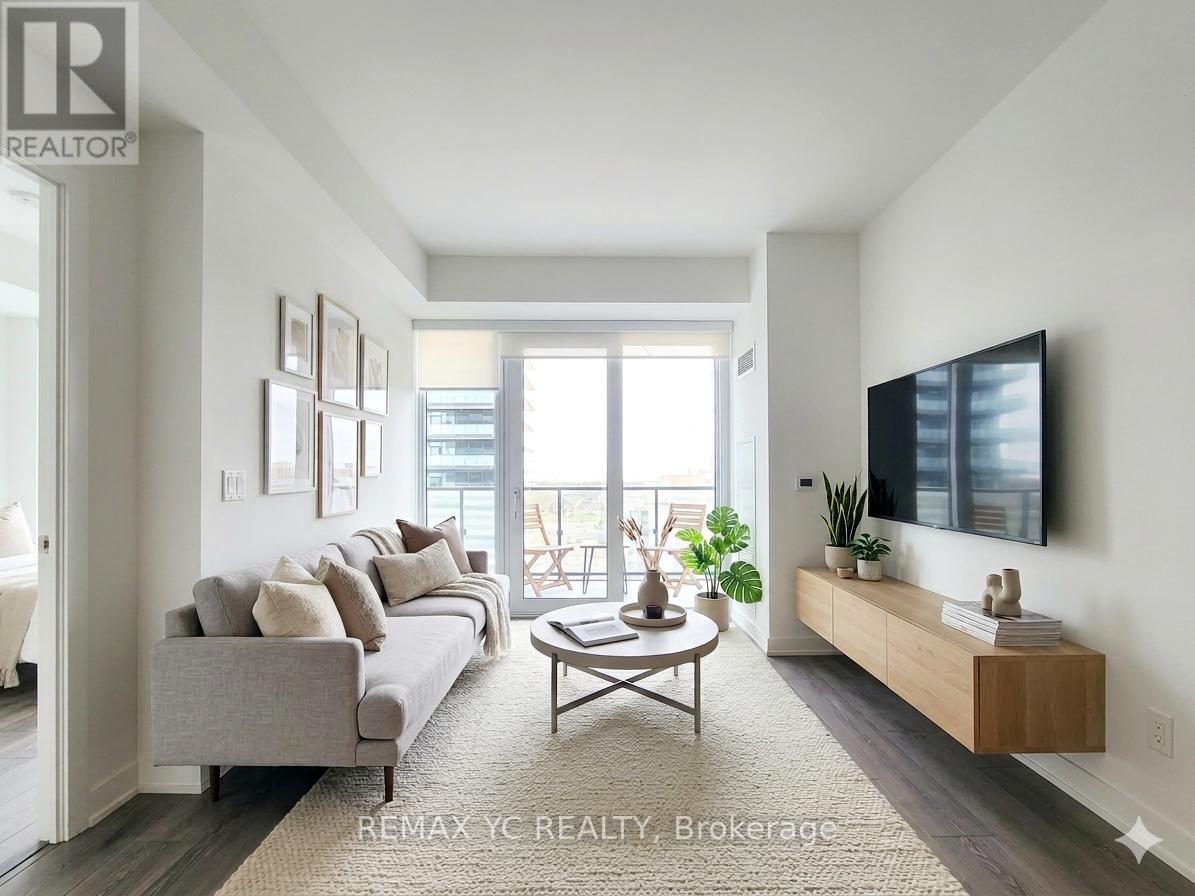
Richmond Hill, Ontario
Bright and spacious 2-bedroom, 2 full-bath unit features floor-to-ceiling windows and a largeprivate balcony, filling the home with natural light throughout the day. Perfectly situated inone of Richmond Hill's most convenient locations, just steps to Langstaff GO Station andRichmond Hill Centre Terminal, with seamless access to Highway 7 and Highway 407 for effortlesscommuting across the GTA. Enjoy an exceptional lifestyle surrounded by everyday conveniences,including Hillcrest Mall, highly rated restaurants, and cafes. (id:55460)
16 - 7 Phelps Lane
Richmond Hill, Ontario
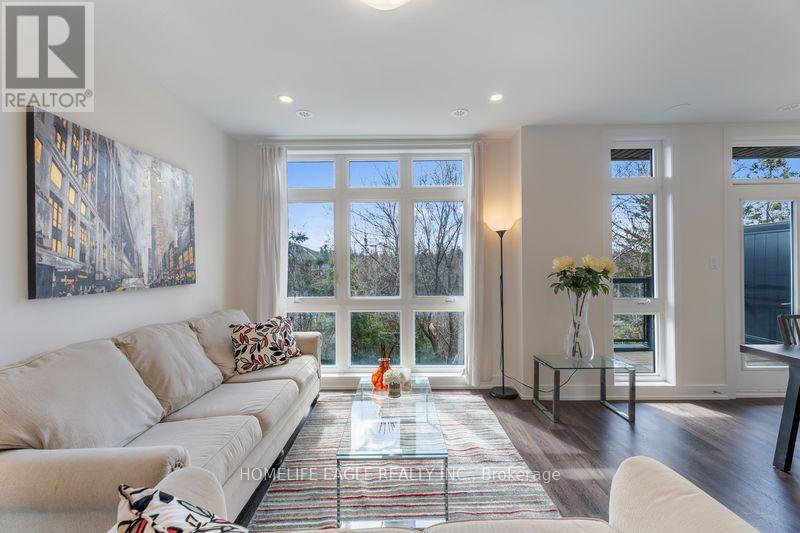
The Perfect End Unit Townhome In Richmond Hill Backing Onto Ravine 3 Years New* Soaring 9 Ft Ceilings On Main & Second Floor* Smooth Ceilings Throughout* All New Flooring Throughout* Pot lights* All New Light Fixtures Throughout* All Spacious Bedrooms* Primary Bedroom W/ Breathtaking Views Of Ravine Including 4 Pc Ensuite & Ample Closet Space* Second Floor Laundry* Open Concept Living & Dining* Floor To Ceiling Windows* Kitchen Featuring Large Centre Island* Granite Counters* All Stainless Steel Appliances* Tons Of Cabinet Space* Breakfast Area W/ Beautiful Walk Out To Your Own Private Terrace* Enjoy Morning Coffee W/ Breathtaking Views Of Green-space Massive Rooftop Terrace W/ Gas BBQ Hook Up* The Property is located near Top-Ranked Schools, Parks,R estaurants, and Public Transport (id:55460)
Basement - 210 Gowan Avenue
Toronto, Ontario
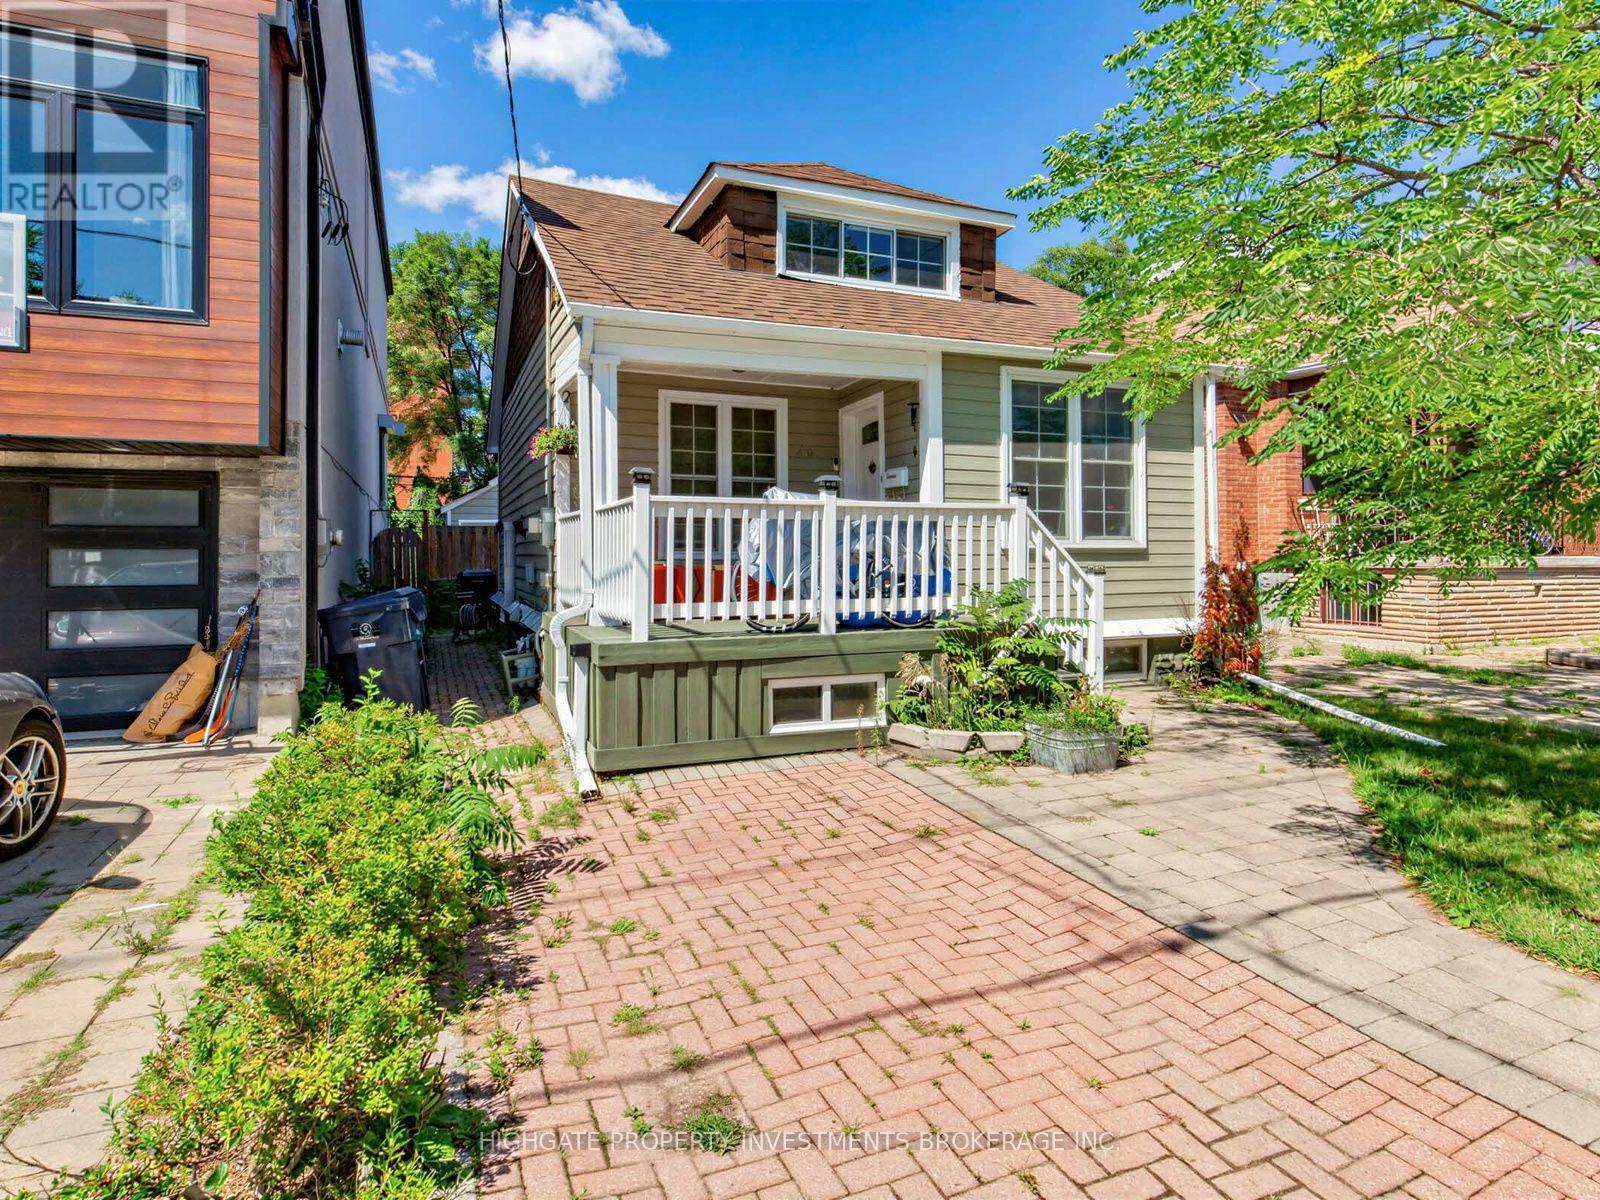
Bright & Spacious 2 Bed, 1 Bath @ Pape/Cosburn. Over 700+ Square Feet With An Optimal Layout. A Modern Kitchen Featuring Stainless Steel Fridge, Gas Range & Tile Countertop. Combined Living & Dining Spaces Includes Laminate & Large Window. The Bathroom Features a Full-Sized Bathtub, Vanity With Storage, Large Mirror & Wall-Hung Cabinet. The 2 Spacious Bedrooms Include Large Window. Ensuite Laundry, Private Entrance. Street Parking Available. Minutes to The Danforth, Don Parklands, Transit, Restaurants & Shopping. (id:55460)
311 - 1070 Progress Avenue
Toronto, Ontario
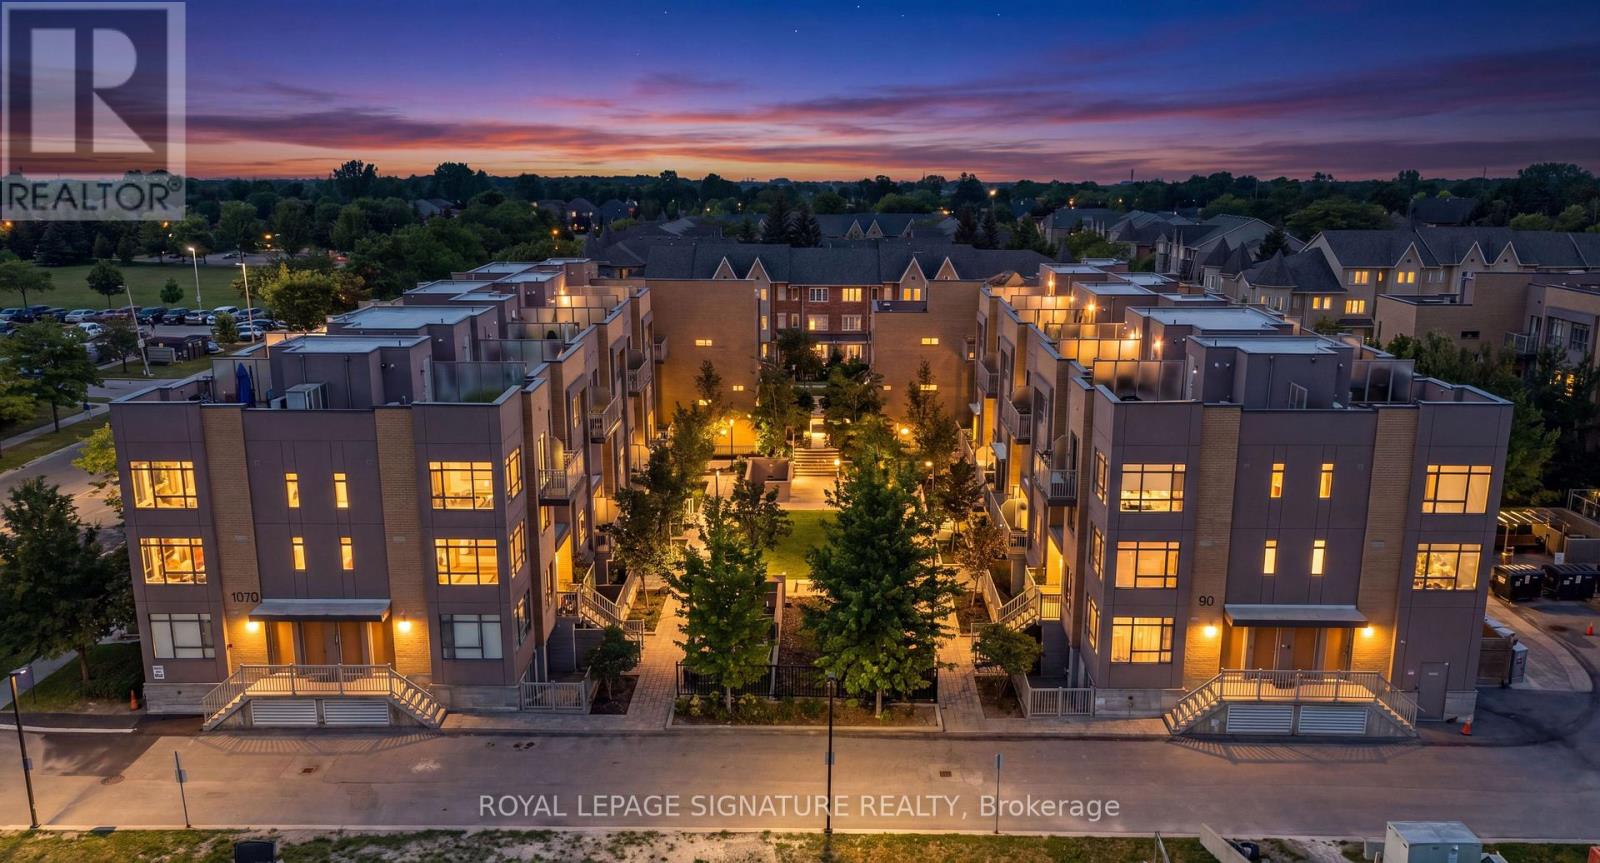
Sun Filled Corner Town Home at Orchid Place. Spotless and Bright, Welcome to Suite 311! This Spacious and Functional Floor Plan Features Two Well Sized Bedrooms, Well Appointed Kitchen Combined With Sunny Living Area, Two Bathrooms and A Private Roof Top Deck for BBQs with Family and Friends!! A Beautiful Place to Call Home! Very Close to TTC, Easy Access to 401, and So Much More! Community Centres, Library and Plenty of Local Stores, Coffee and Delicious Restaurants! Appointments Available Daily! *** OPEN HOUSE SATURDAY AUG 8th 2 to 4 PM*** (id:55460)
94 Conarty Crescent
Whitby, Ontario
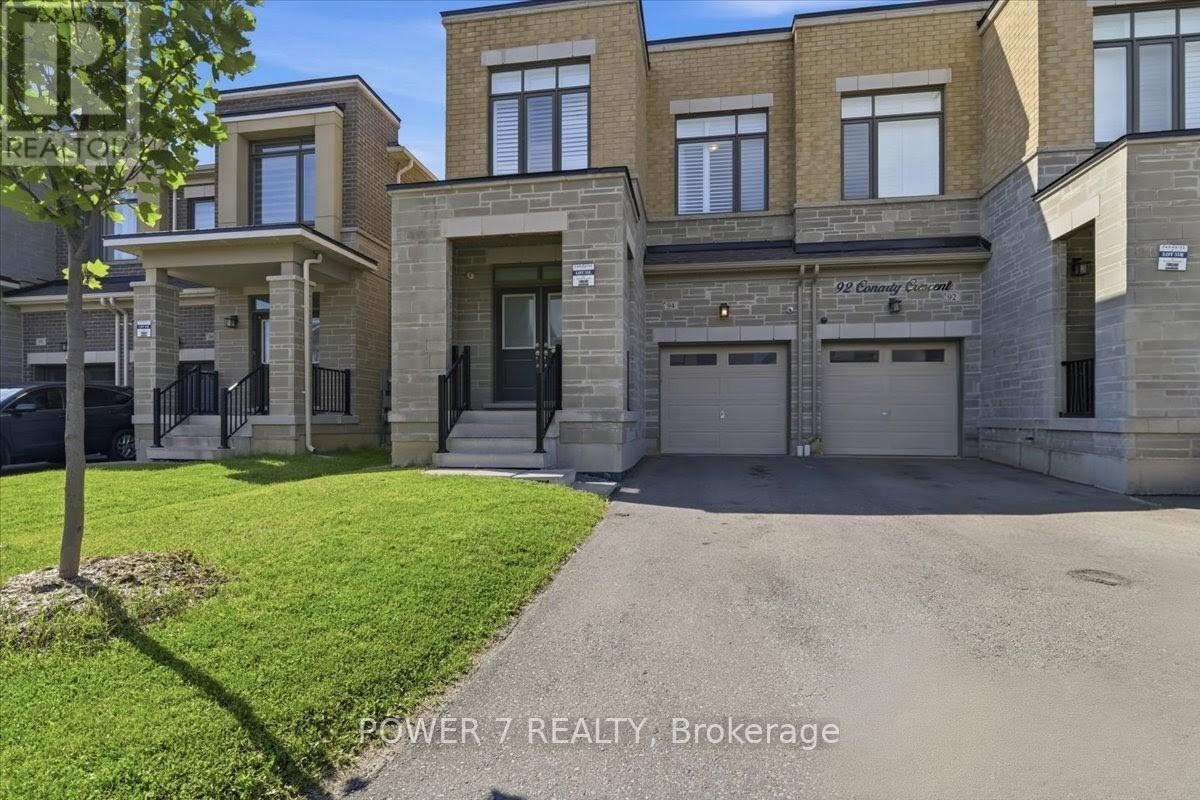
Stunning 5-Year-New Semi in Rural Whitby - Income Potential + Designer Finishes! Welcome home to 94 Conarty Crescent - a beautifully upgraded 4-bedroom, 3-bath semi offering 9' ceilings on the main floor, 10' ceilings up, and a separate basement entrance ready for an in-law suite or rental income.Step through the double-door entry into a bright foyer with hardwood flooring and an elegant oak staircase running throughout the main level. The open-concept living and dining area features a modern electric fireplace and pot lighting, flowing into a chef-inspired kitchen with stainless steel appliances, quartz counters, and a large center island with breakfast seating.Upstairs, the primary retreat impresses with a coffered ceiling, walk-in closet, and spa-style ensuite with a glass shower and freestanding soaker tub. Three additional bedrooms offer flexible space for family, guests, or a home office.Outside, enjoy a fully fenced backyard, no-sidewalk frontage with parking for 3 vehicles, and direct garage access.Ideally located near Thermal Spa, shopping, restaurants, top-rated schools, parks, and trails - this is a rare combination of move-in-ready style and future income flexibility. (id:55460)

100 Snow Ridge Court
Oshawa, Ontario
Presenting a rare opportunity to acquire a meticulously crafted 4,883 sq. ft. custom-built residence, offering an exceptional blend of peace and privacy just minutes from Oshawa. Tucked away at the end of a quiet cul-de-sac on a generous 1.25-acre treed estate lot, this property offers unparalleled tranquility while maintaining proximity to all essential amenities. The home is thoughtfully designed with two full kitchens, 6+1 bedrooms, and 7 bathrooms, providing ample space and functionality for family living. Multiple walk-outs to the private yard enhance the seamless flow between indoor and outdoor living spaces, making it ideal for both intimate gatherings and grand entertaining. This expansive, multi-generational home is perfectly designed to accommodate large families, extended families, or could be easily adapted into an in-law suite, offering endless versatility. Beautiful wood accents throughout add a timeless charm to the home. **Additional Features:** - Just minutes from Oshawa and Highway 407, ensuring easy access to the Greater Toronto Area (GTA) - Close to all key amenities A property of this caliber is a rare find. With its remarkable size, prime location, and exceptional design, this home presents an extraordinary opportunity that is not to be missed. (id:55460)
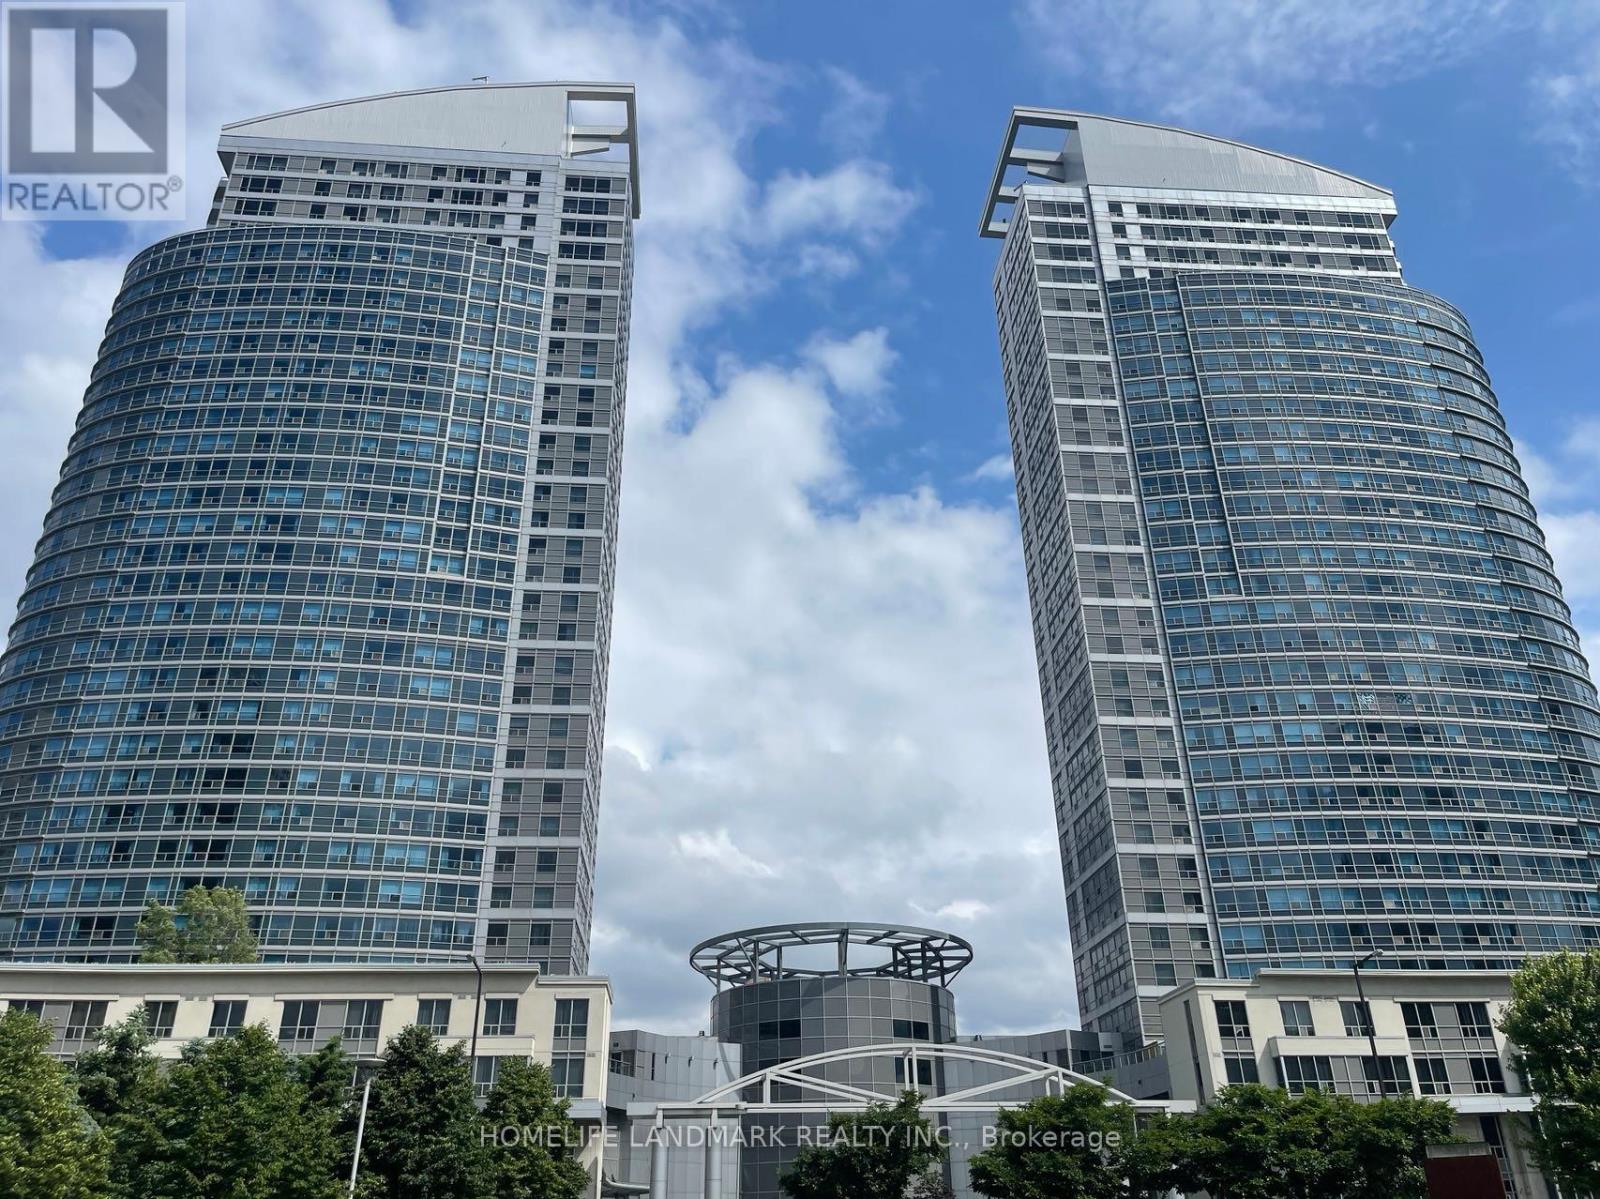
2609 - 38 Lee Centre Drive
Toronto, Ontario
Absolutely Spacious 2 Br With 2 Washroom In Fantastic Location. Sun-Filled With Unobstructed South View Overlooking Park, Laminate Floor Through-Out. Updated Crown Moulding. Extra Long Tandem Parking For 2 Cars (P2 #202). 24 Hrs Concierge. Steps To Ttc, Hwy401, Shopping Mall, Restaurants, Supermarket, Parks. Mins To Centennial College, University Of Toronto Scarborough. ** Photos Are From Previous Listing** (id:55460)
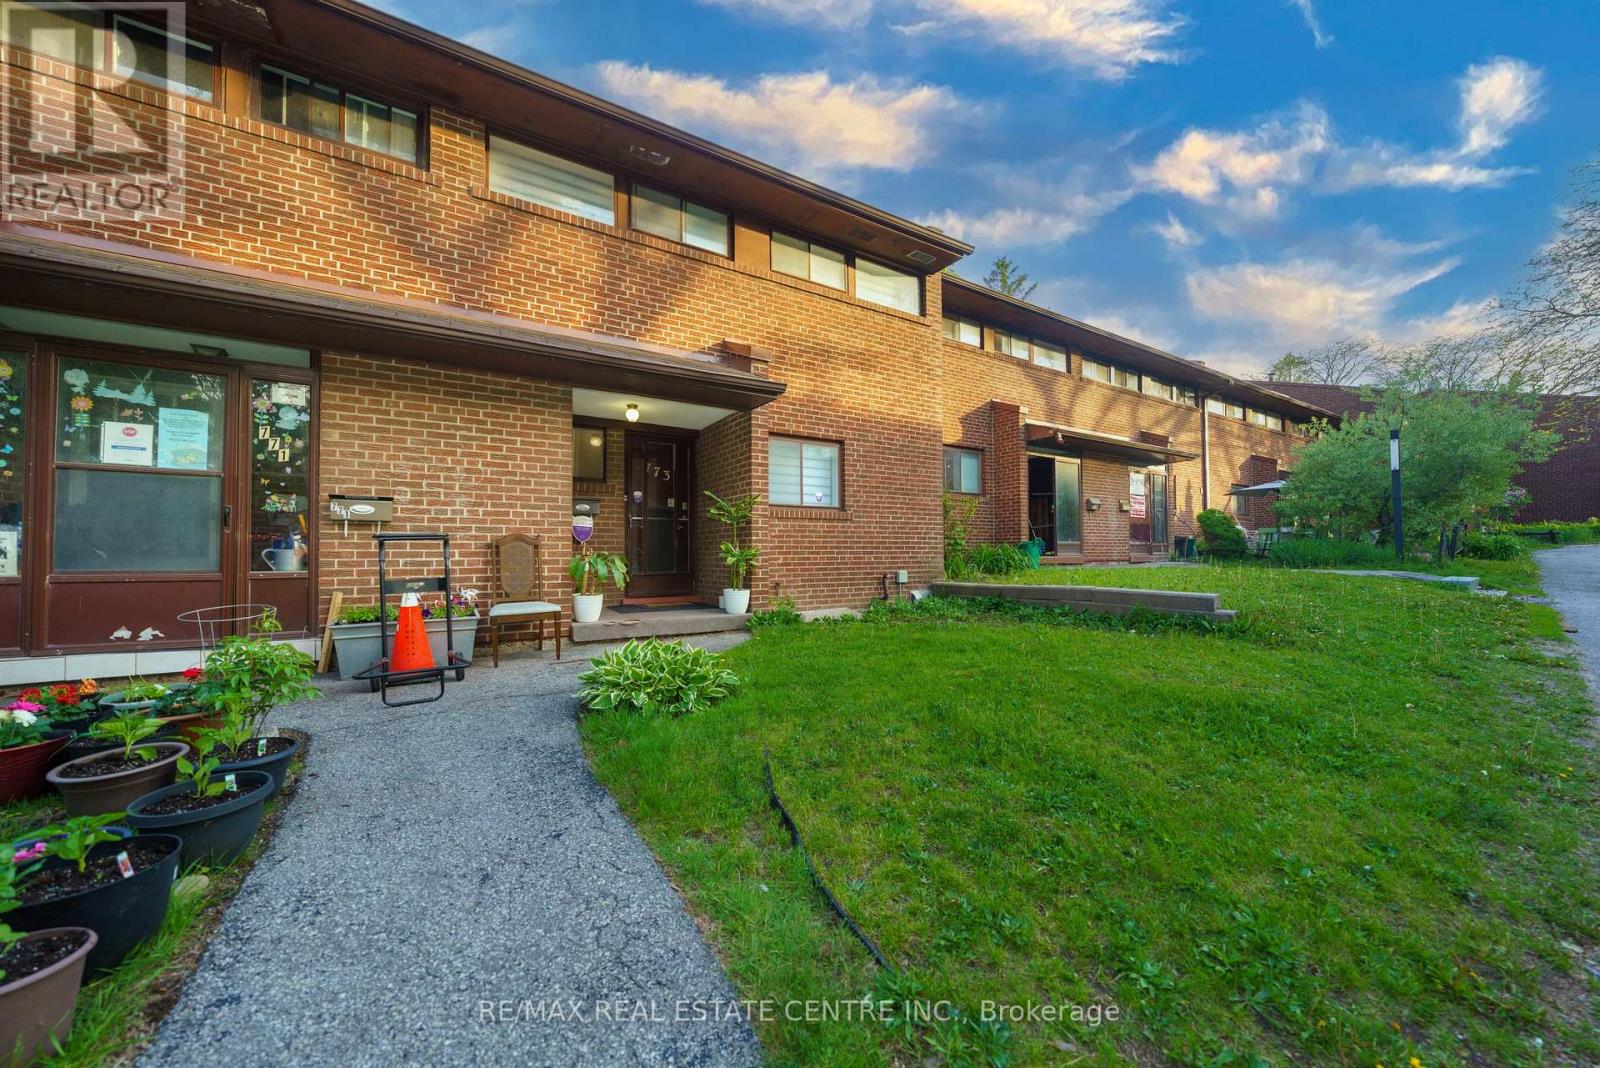
30 - 773 Military Trail
Toronto, Ontario
Your First Home Shouldn't Be a Compromise - This One Proves It! Stop scrolling through condos. This is the real thing - a bright, spacious 3-bedroom home tucked into one of Scarborough's most sought-after green pockets, surrounded by parkland and mature trees and a walk to 2 schools & Univ of Toronto+Centennial College. Priced to make homeownership actually happen.From the moment you walk in, this home feels cared for. Sunlight fills every level, renovated bathrooms, upgraded light fixtures, new Zebra blinds give it a fresh, move-in-ready feel. The main lvl is open concept and has room for family & guests. The finished lower level is built for relaxing with a walk-out to your own private, fenced backyard surrounded by trees, plus a built-in bar that makes entertaining feel effortless. Hosting friends or just enjoying a quiet evening outside.The primary bedroom comes complete with a large walk-in closet you'll wonder how you ever lived without.Storage is plentiful throughout, and the quiet position within the complex means you get privacy without sacrificing convenience.And the location delivers everything a first home should:Steps to TTC, minutes to major highways, and walking distance to U of T Scarborough, Centennial College, the Pan Am Sports Centre, Walmart, and top-rated schools at every level. Medical and pharmacy services are close by too - this is a neighbourhood built for real life.Extra parking spots are available to rent if needed - a rare and practical bonus.This is the home that makes the leap from renting to owning feel like the easiest decision you've ever made. Water, Cable (rogers), Internet, Parking, Building insurance, Common elements & Roof included in Maintenace fees! Move in Ready! Must See! (id:55460)

277 Jarvis Street
Oshawa, Ontario
Excellent investment opportunity in central Oshawa. 277 Jarvis Street is a legal duplex offering two self-contained units in a high-demand rental area, including a main floor 1-bedroom unit accessed from the rear entrance and a spacious two-level 3-bedroom unit accessed from the front entrance, creating a practical multi-unit layout. Conveniently located close to downtown Oshawa, transit, schools, shopping, and everyday amenities, this property is well positioned for consistent rental demand and strong income potential in a well-established rental market. (id:55460)

6 Grayson Road
Ajax, Ontario
Experience refined living at its finest-welcome to 6 Grayson Rd in Ajax. This exceptional residence offers over 5,000 sq. ft. of luxurious living space on an impressive 50 x 200 ft. lot, where no expense has been spared. Designed with elegance and comfort in mind, the home features a bright open-concept layout with 10-ft ceilings on the main floor and 9-ft ceilings on both the second level and basement. Three fireplaces add warmth and sophistication throughout. The gourmet kitchen is a true showpiece, complete with quartz countertops, a stylish backsplash, and high-end stainless steel appliances. It overlooks a stunning saltwater swimming pool and a private backyard oasis surrounded by lush greenery-perfect for summer entertaining or peaceful relaxation.The expansive lower level is built for entertaining, featuring high ceilings, a fireplace, a custom bar, and space for a pool table-ideal for hosting unforgettable gatherings or enjoying quiet evenings at home. Upstairs, you'll find four spacious bedrooms. The primary suite offers a luxurious 5-piece ensuite, while the second bedroom features its own 4-piece ensuite. Another bedroom includes a private balcony-perfect for enjoying your morning coffee. Don't miss this rare opportunity to own a standout property that perfectly blends luxury, space, and comfort. (id:55460)
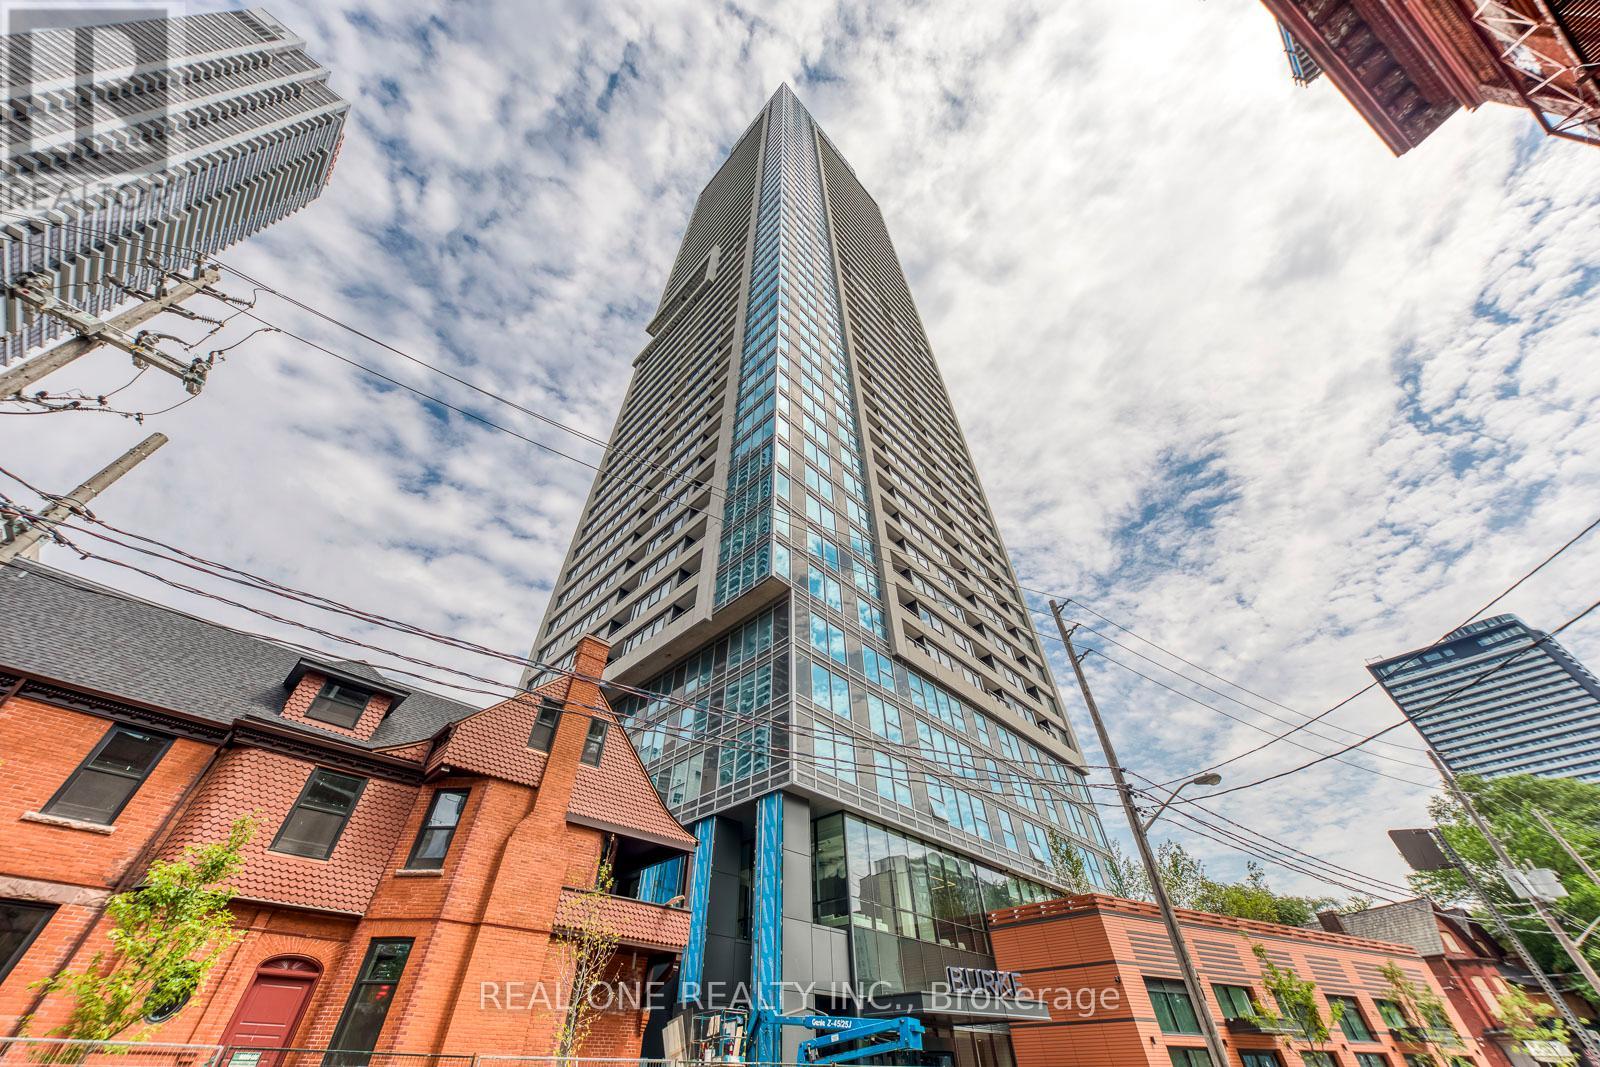
4208 - 609 Sherbourne Street
Toronto, Ontario
Stunning Brand New 1 Bedroom Condo Suite in the Prestigious BURKE Condominium Building with Functional Layout, Loads of Natural Light & Beautiful Views! Bright Combined Kitchen & Dining Area Boasts B/I Bosch Appliances, Convenient Storage Options and Quartz Countertops & Backsplash, Open to Bright & Airy Living Area with Huge Window & W/O to Balcony Overlooking the City. Bright & Beautiful Bedroom Features Large Closet and Floor-to-Ceiling Windows. Stunning 3pc Bath with Large Glass Shower. Ensuite Laundry. Exceptional Building Amenities Including 24/7 Concierge, Cafe Lounge, State-of-the-Art Fitness Centre, Co-Working Spaces/Meeting Rooms, Chef's Kitchen & Private Dining Room, Games Room Opening to Beautiful Outdoor Terrace/Lounge with BBQ & Dining Areas, Theatre Room & Music Room... and Much More! Unbeatable Downtown Location Close to Rosedale Village, Boutique Shops, Trendy Restaurants & Cafes, ROM, Theatres, Parks & Rosedale Ravine Lands, Sherbourne & Castle Frank Subway Stations (Approx.15 Mins to Union Station), TTC Bus & Streetcar Routes... Quick Commutes to U of T, TMU, George Brown College, Plus Just 5 Mins to DVP... Great for Students, Working Professionals & More! (id:55460)
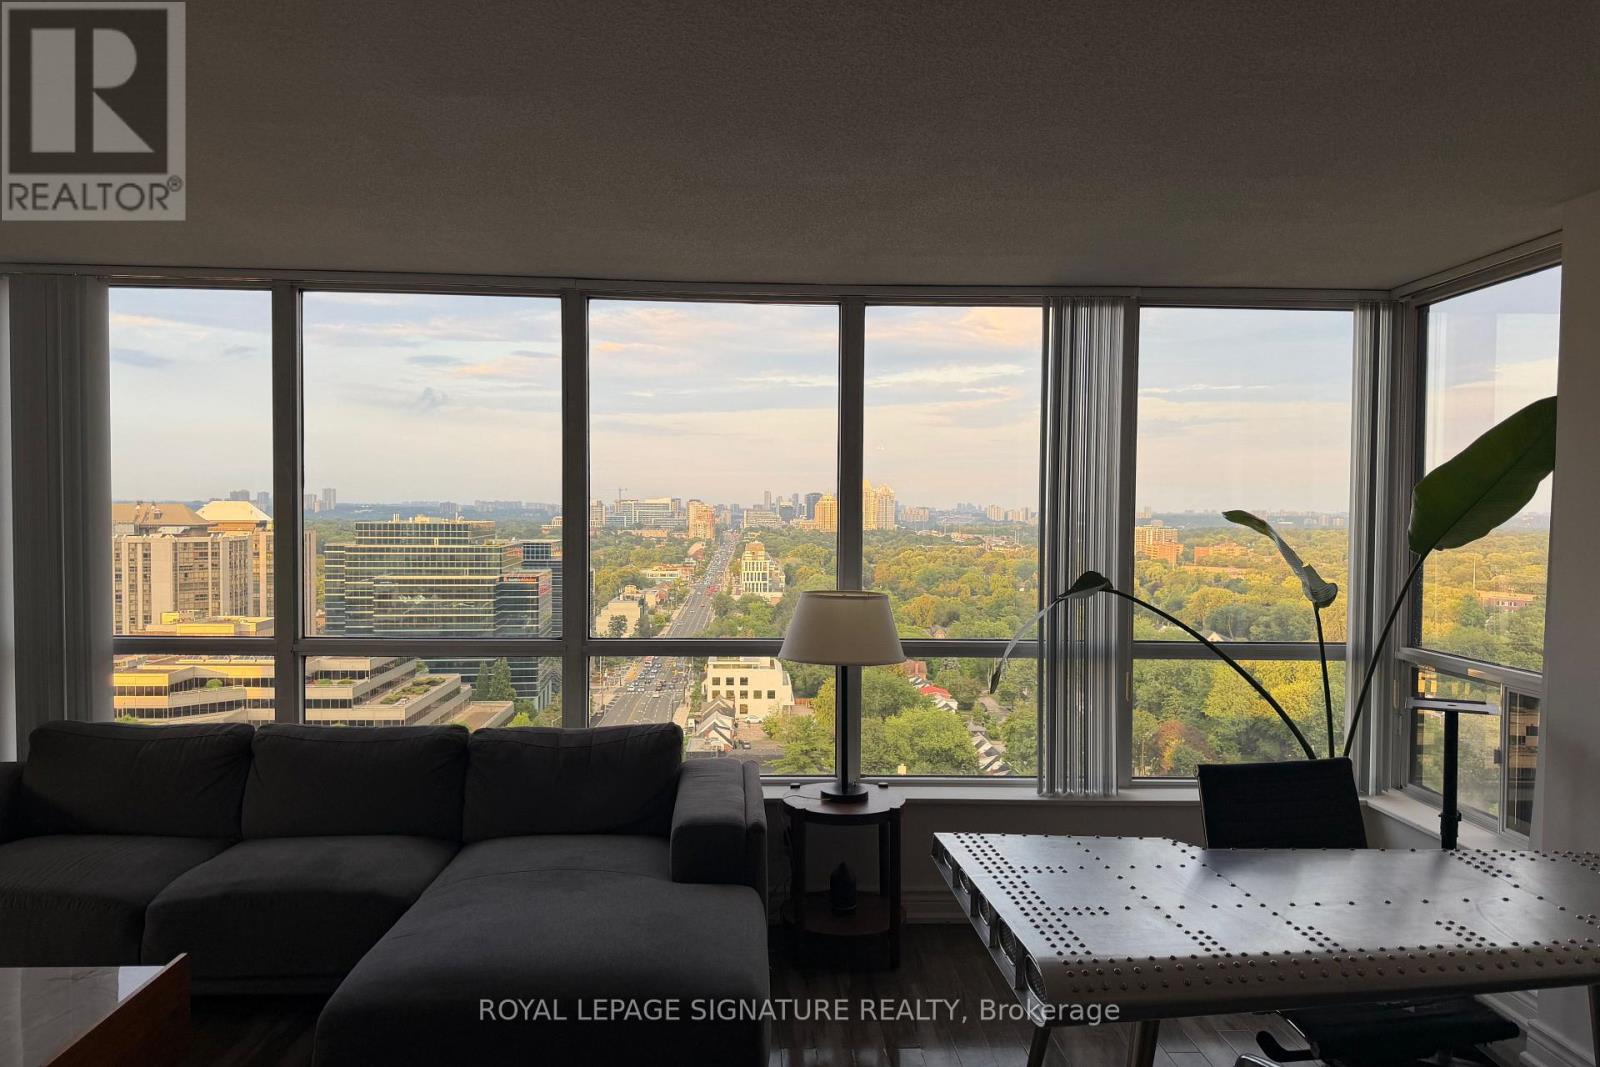
2210 - 33 Sheppard Avenue E
Toronto, Ontario
Stunning 2-bedroom, 2-bathroom corner suite just steps from Yonge & Sheppard Subway Station,offering nearly 1,000 sq. ft. of beautifully laid-out living space and one of the most covetedviews in the building. Enjoy completely unobstructed, panoramic views with **threeexposures-North, East & South**-bringing exceptional natural light and a rare sense of opennessthroughout the day. Located in one of the area's most iconic residences, this suite offersaccess to **hotel-style amenities** and an elevated lifestyle in the heart of North York.Complete with **two parking spaces and a locker**, this is a truly exceptional opportunitycombining space, views, convenience, and prestige. (id:55460)
706 - 8 Wellesely West Street
Toronto, Ontario
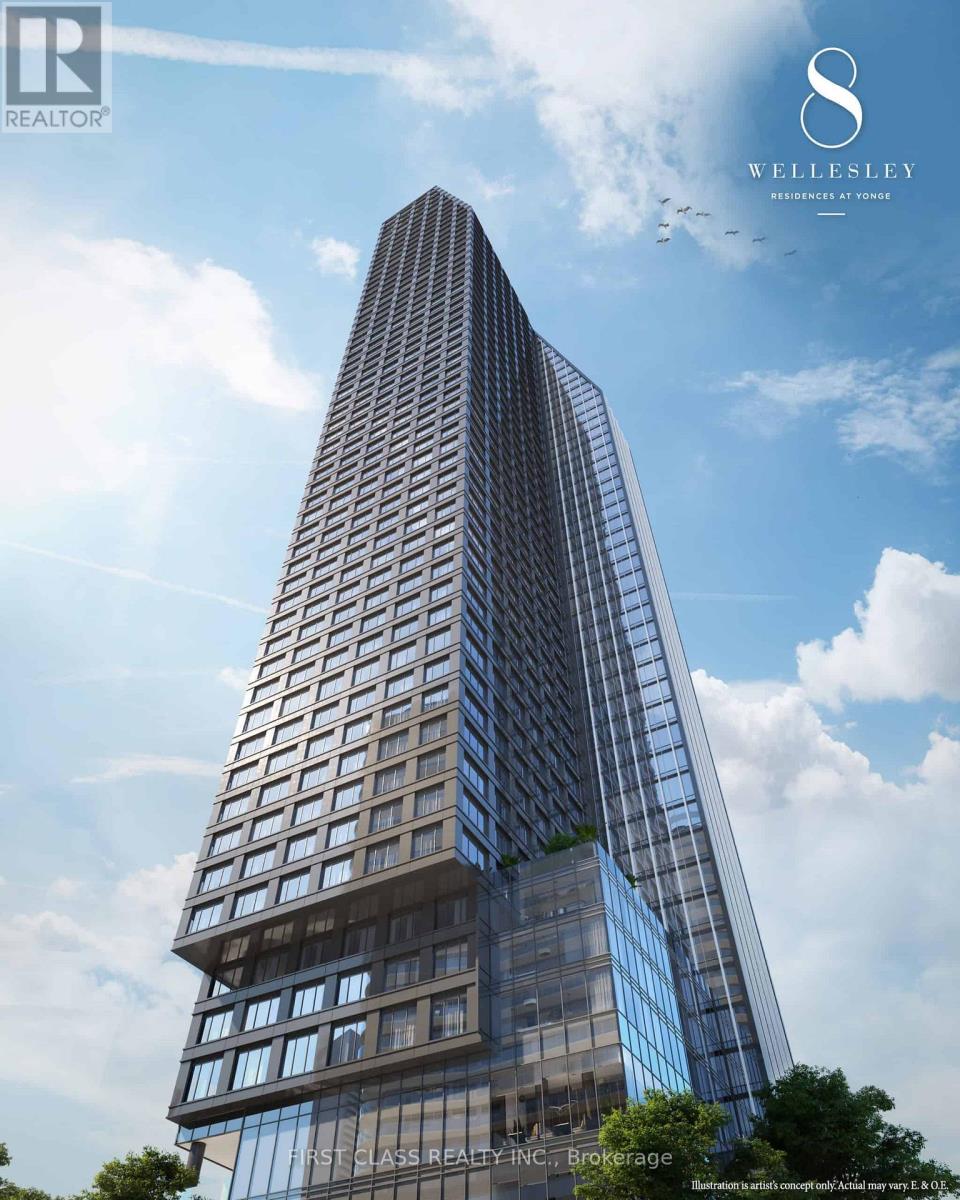
Welcome to 8 Wellesley a brand-new luxury condo in the heart of downtown Toronto. This spacious 926 sq.ft. unit features 2 bedrooms + den + a separate study area,Listed rent does not include parking fee, optional parking is available for an additional $250/month. . ideal for young professionals, students, or a small family. Functional split-bedroom layout offers privacy and comfort. The open-concept kitchen/living/dining area is bright and modern, boasting built-in stainless steel appliances, quartz countertops, and a ceramic backsplash.This unit comes furnished move-in ready with essential furniture included. Just bring your luggage!The primary bedroom features a walk-in closet and private ensuite. The versatile den can serve as a third bedroom, guest space, or media room. Enjoy high-end finishes, floor-to-ceiling windows, and premium building amenities including a 24-hour concierge, fitness centre, yoga studio, co-working lounge, and more.Steps to Wellesley Subway Station, UofT, TMU, major hospitals, the Financial District, Eaton Centre, Yorkville, and Torontos top dining, shopping, and cultural spots. (id:55460)
130 Betty Ann Drive
Toronto, Ontario
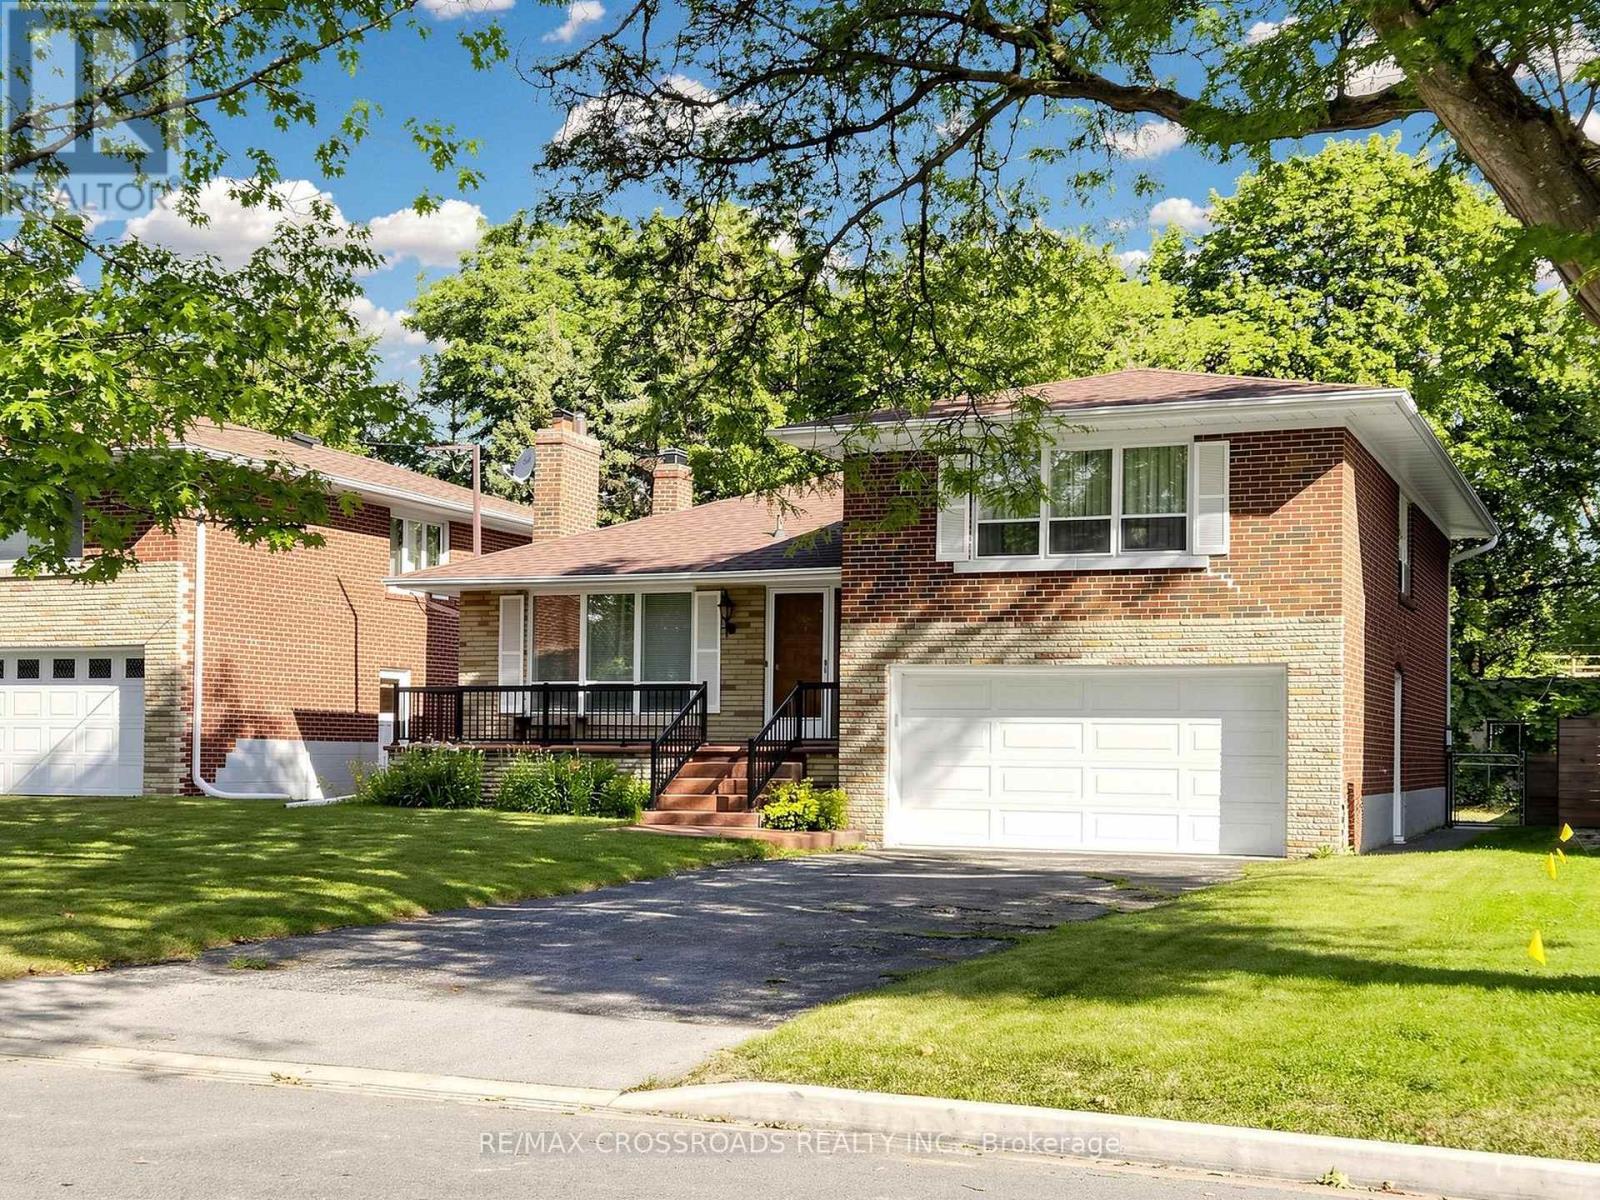
Welcome to 130 Betty Ann Drive, a well-maintained and move-in-ready detached home in the highly desirable Willowdale West community. Situated on a generous lot, this inviting side-split residence offers a practical, family-friendly layout with spacious principal rooms, abundant natural light, and comfortable living spaces across multiple levels.The home features direct access from the garage into the house, adding everyday convenience, especially during the winter months. The partially finished basement provides valuable additional space with the flexibility to create a recreation room, home office, fitness area, or playroom to suit your family's needs.Nestled on a quiet, tree-lined street surrounded by attractive homes, the property is conveniently located near Yonge Street, Grocery Stores, Mel Lastman Square, Meridian Arts Centre, reputable schools, parks, community facilities, restaurants, shopping, TTC service, Yonge-Sheppard subway access, and Highway 401.An excellent opportunity to own a solid and well-cared-for home in one of North York's most established and sought-after neighbourhoods, offering immediate comfort, a generous lot, and exciting potential for future updates or customization. (id:55460)