

25 Riesling Drive
Niagara-On-The-Lake, Ontario
Impeccable former model home in the highly sought after community "The Vineyards", Niagara on the Lake. This stunning 2 bedroom 2 bathroom bungalow showcases superior finishes and pride of ownership. Enjoy single level living with newly renovated kitchen (2024) with pantry, an amazing primary bedroom with ensuite and walk in closet, gorgeous hardwood floors, main floor laundry with built in cabinets and California shutters throughout. Enjoy the outdoors with your beautifully landscaped yard, interlocking double drive, raised flowerbeds, stone walkway and patio. A fully fenced yard with cedar privacy fencing and gas BBQ hook up! Move in and you're ready to enjoy the Niagara on the Lake lifestyle of Wineries, Restaurants, Queen Street Shops and The Shaw Theatre just minutes away. (id:55460)
243067 5th Side Road
Amaranth, Ontario
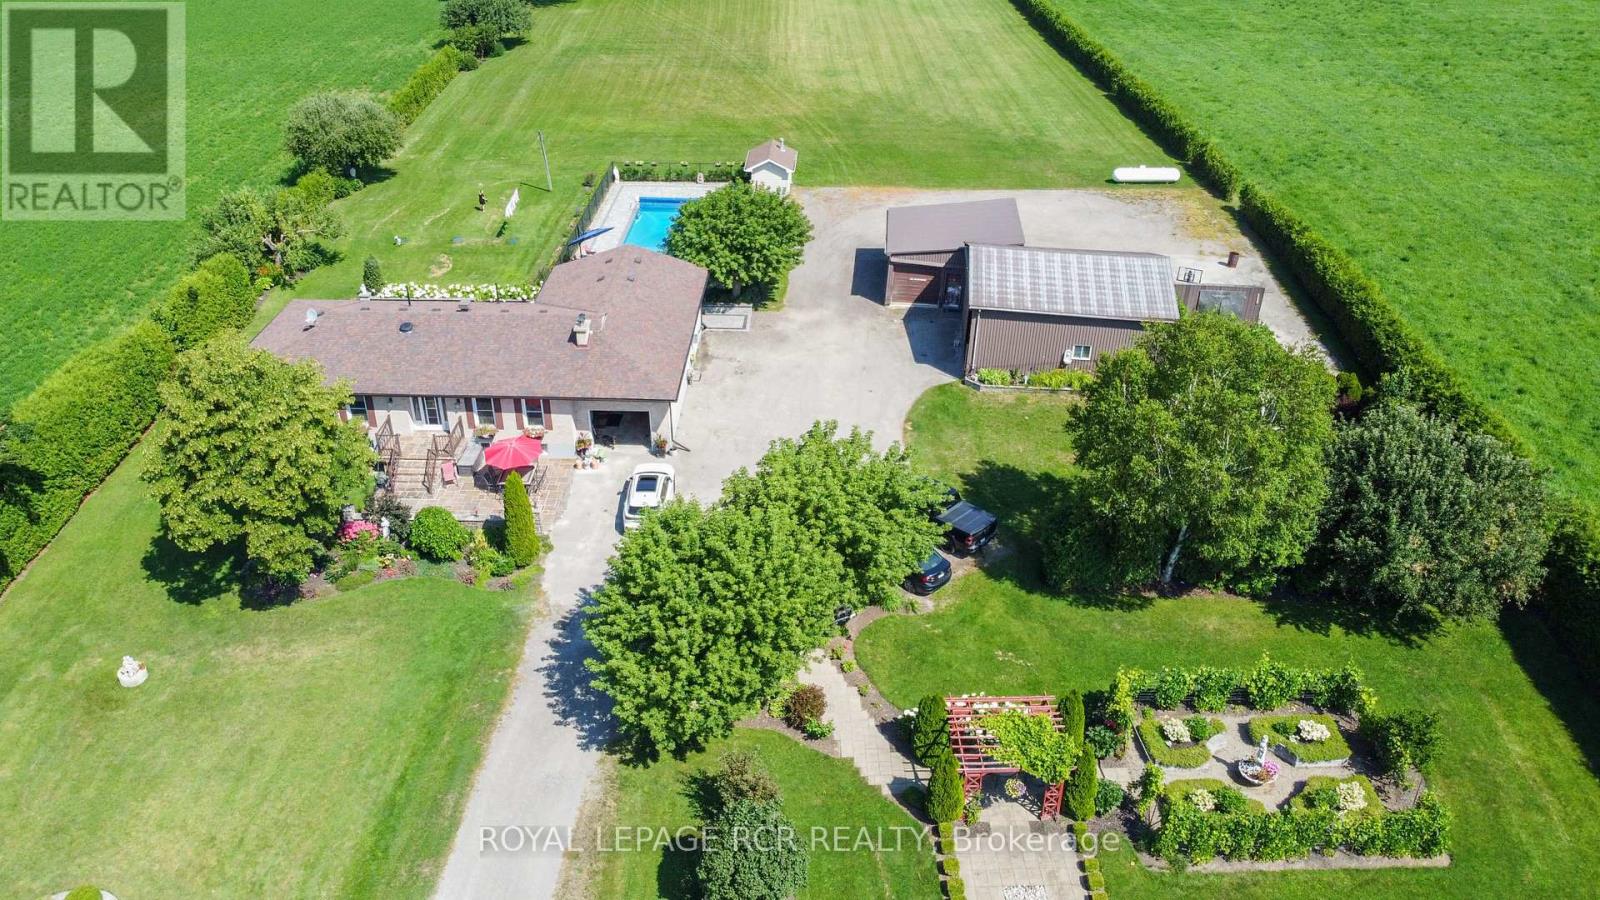
A beautiful country property positioned on the edge of Grand Valley on just under 3 acres. Enclosed by a towering privacy hedge, this thoughtfully upgraded bungalow offers an blend of modern comfort, multi-generational living potential, and rural freedom. As you step inside, you are greeted by an open, flowing layout designed for both effortless daily living and entertaining. The heart of the main floor is the bright, living room addition. With large windows and a walk out, this bright and airy space serves as your front row seat to the changing seasons, overlooking your private serene backyard. This level features three generously sized bedrooms and a seamless transition between spaces that makes the home feel incredibly warm and inviting. The lower level is a massive asset, completely set up as a bright, self contained separate living area or rental unit. With its own private entrance, three full bedrooms, and large above-grade windows that flood the space with natural light, it completely eliminates that "basement" feel. It is the ultimate setup for generating rental income, housing extended family, or giving adult children their own private space. Outside, the property transforms into a private resort and hobbyist's dream. Summer days will be spent on the expansive stone patio, hosting BBQs and cooling off in your pristine, inground saltwater pool. For those with a passion for projects, the ample sized detached shop comes fully equipped with hydro, and heat, concrete floor and roll up door. A secondary larger attached storage building offers room for all your outdoor toys, ATVs, or tractor or it can easily be converted to house small farm animals for a touch of homesteading. Behind the outbuildings, a sprawling gravel area provides unlimited parking for boats, RVs or trailers. To round out this slice of paradise, a quaint starter vineyard, thriving fruit trees, and an amazing garden area are already established and ready for your green thumb. (id:55460)
118 Pottruff Road S
Hamilton, Ontario
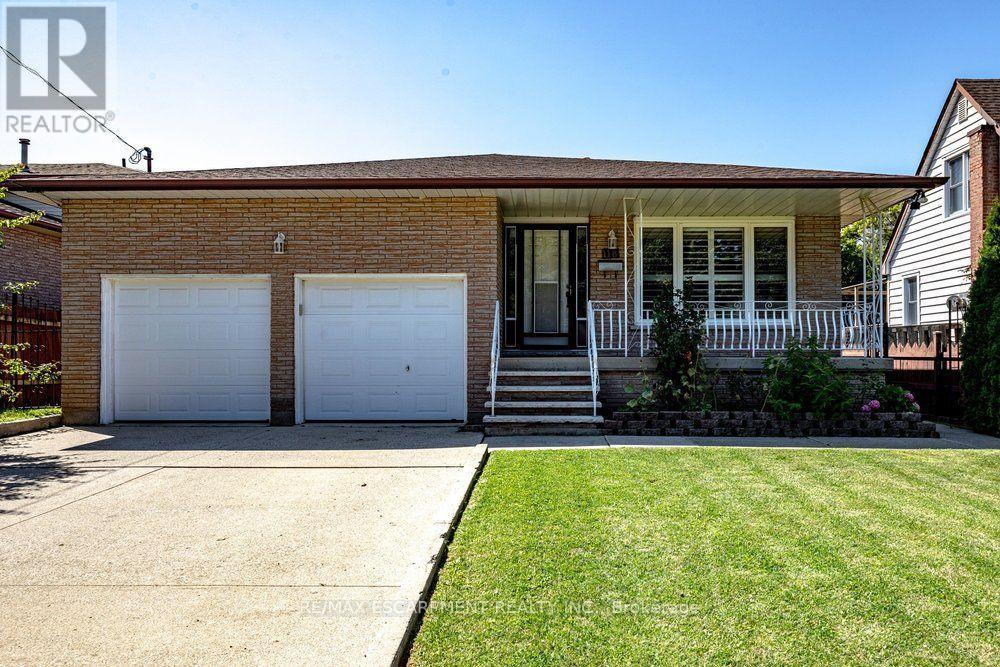
Welcome to 118 Pottruff Road S. Offered for the first time, this custom-built, all-brick 5-level backsplit has been lovingly maintained by its original owners and is ready to welcome its next family. Offering over 2,000 sq. ft. of finished living space, this thoughtfully designed home features 4 spacious bedrooms, 2 full bathrooms, and 2 kitchens-ideal for growing families, multi-generational living, or those seeking in-law suite potential with a separate entrance from the garage to the basement. Step inside and appreciate the abundance of natural light, California shutters, thoughtfully selected finishes, hardwood flooring, and timeless ceramic tile throughout. Designed for both everyday living and entertaining, the home offers a spacious formal living room, formal dining room, and large eat-in kitchen that flows into the inviting sunken family room with a cozy gas fireplace. A convenient cold cellar adds extra storage, while the rare 150-foot deep private lot offers endless space to relax, entertain, or create your dream backyard. Complete with a double-car garage with inside entry and side man door, plus parking for four additional vehicles. Ideally located in a mature, family-friendly Hamilton neighbourhood close to the QEW, schools, parks, shopping, restaurants, and everyday amenities. Solidly built, meticulously maintained, and filled with potential, this is a home you'll be proud to call your own. (id:55460)
274 Roxanne Street
Clarence-Rockland, Ontario
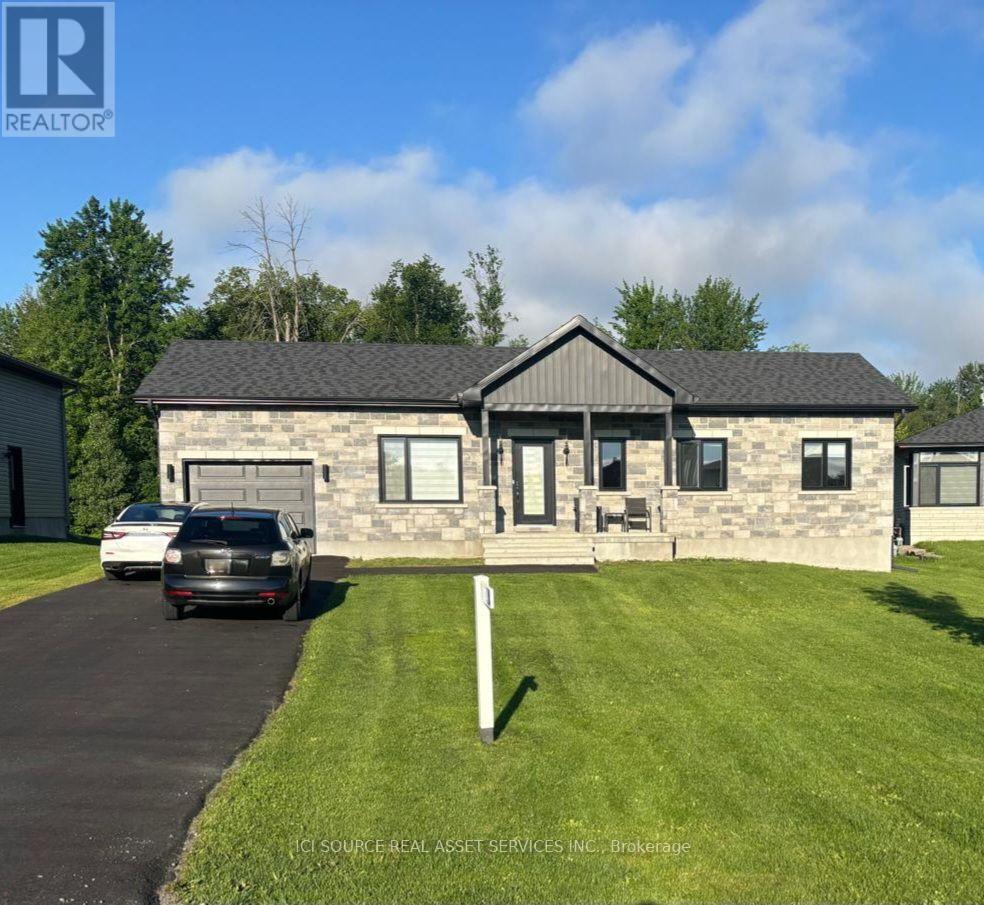
5-year-old detached bungalow, on premium 0.4-acre lot backing onto a serene, protected forest. Hardwood flooring on the main level with ceramic tile at entrance and in bathrooms. 9-foot ceilings and an open-concept layout that seamlessly connects the living room, dining area, and chef-inspired kitchen, which is equipped with stainless steel appliances, ample work space and natural light. PVC deck, west-facing backyard with sunlight throughout the day; at dusk soak in the hot tub under the stars. The main level offers a generous primary bedroom with a large window and a full ensuite bathroom, along with two additional bedrooms and a second full bathroom. There is also an access door to the garage. The partially finished lower level provides incredible flexibility, featuring laminate flooring with premium underlay, a full bathroom with stand-up shower, large laundry room and multiple large windows. This expansive area is perfect for a family room, home office, gym, or additional living space, with room to customize to your needs. Additional features include owned hot water tank, municipal water service, septic system, natural gas heating, central air conditioning, and Bell Fibe internet. *For Additional Property Details Click The Brochure Icon Below* (id:55460)
21 Kerman Avenue
Grimsby, Ontario
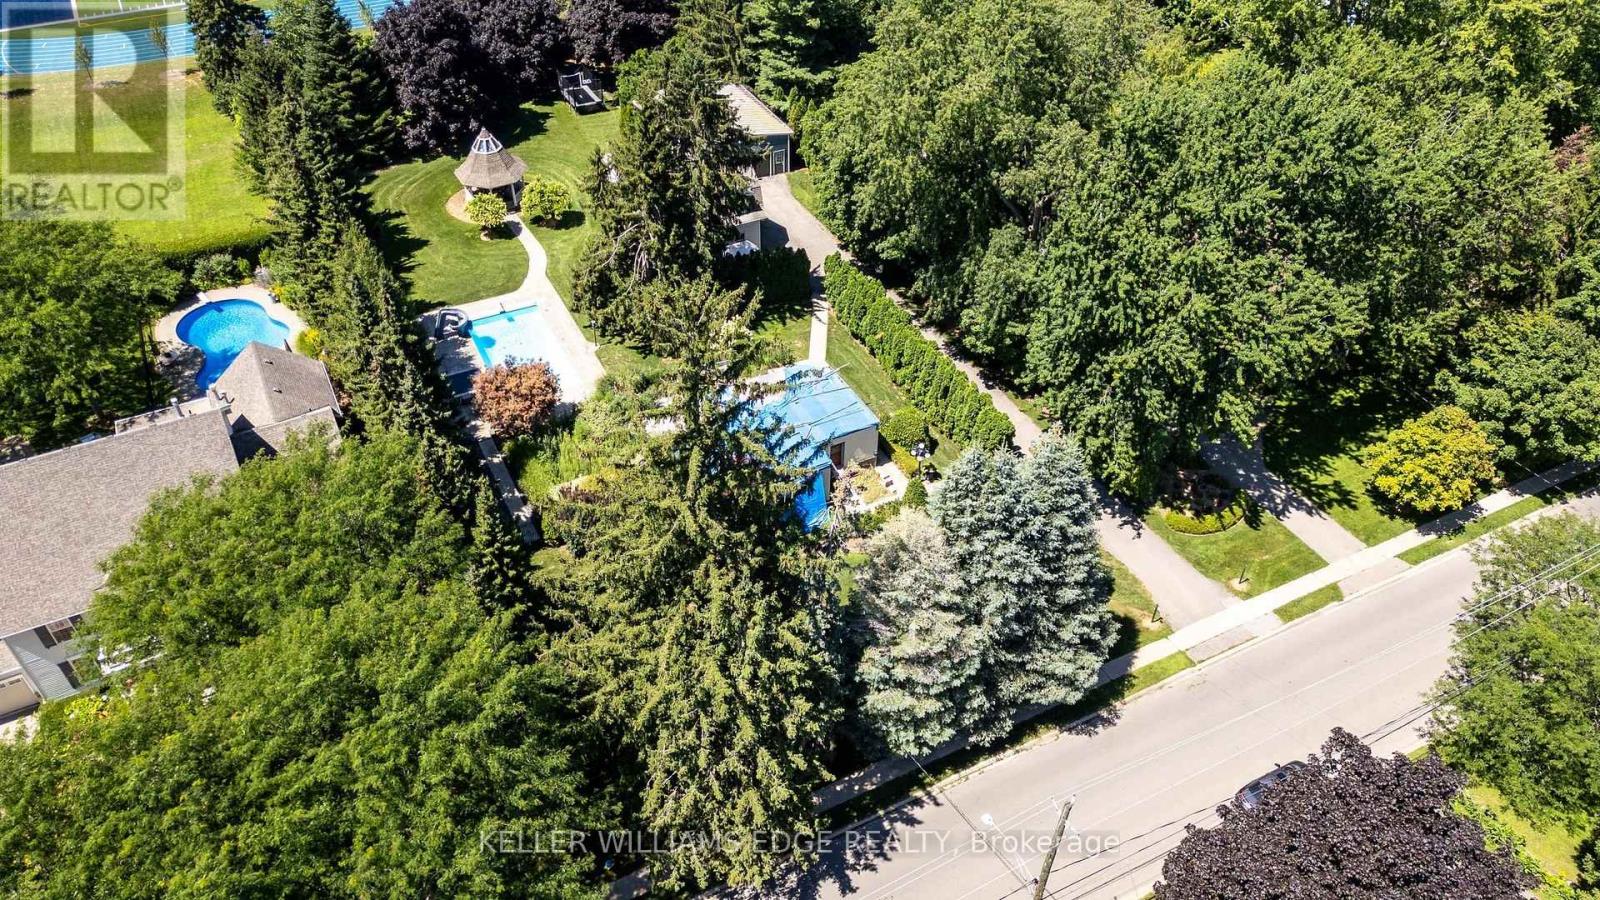
BUILDING LOT! Some properties are simply owned. Others are imagined, crafted & passed from one generation to the next. This extraordinary 1.05-acres presents an exceptional opportunity to build a luxury legacy estate home while residing in the existing approximately 1,780 sq. ft. Coach House, giving you a front-row seat to every milestone of your dream home's construction (subject to all required approvals). The versatile Coach House provides exceptional flexibility with a 3 bedroom layout or a 2 bedroom configuration featuring an enormous home office, multiple private entrances, 2 bathrooms, natural gas fireplaces, upper-level laundry, A/C, furnace & tankless water heater (2016), with majority of windows replaced in 2022. (Electrical service to the Coach House being supplied by primary residence)Enjoy the rare luxury of municipal water & municipal sanitary sewer on an impressive 147.62' x 309.93' (1.05-acre) property. Additional highlights include a 950 sq. ft. detached tandem garage, a 550 sq. ft. saltwater pool (2020), mature cedar trees providing exceptional privacy, an in-ground sprinkler system, & expansive driveway. Welcome to the Town of Grimsby-A True Community. Recognized by The Globe and Mail as one of Canada's most livable communities, Grimsby ranked #10 among medium-sized cities in Canada and #2 among medium-sized cities in Ontario. Ideally located just minutes from the QEW, downtown Grimsby, the future GO Station, Grimsby-on-the-Lake, Beamer Memorial Conservation Area & West Lincoln Memorial Hospital. An exceptional opportunity where today's lifestyle becomes tomorrow's legacy. PLEASE NOTE: The principal residence is currently under construction, with the former second storey having been removed. (id:55460)
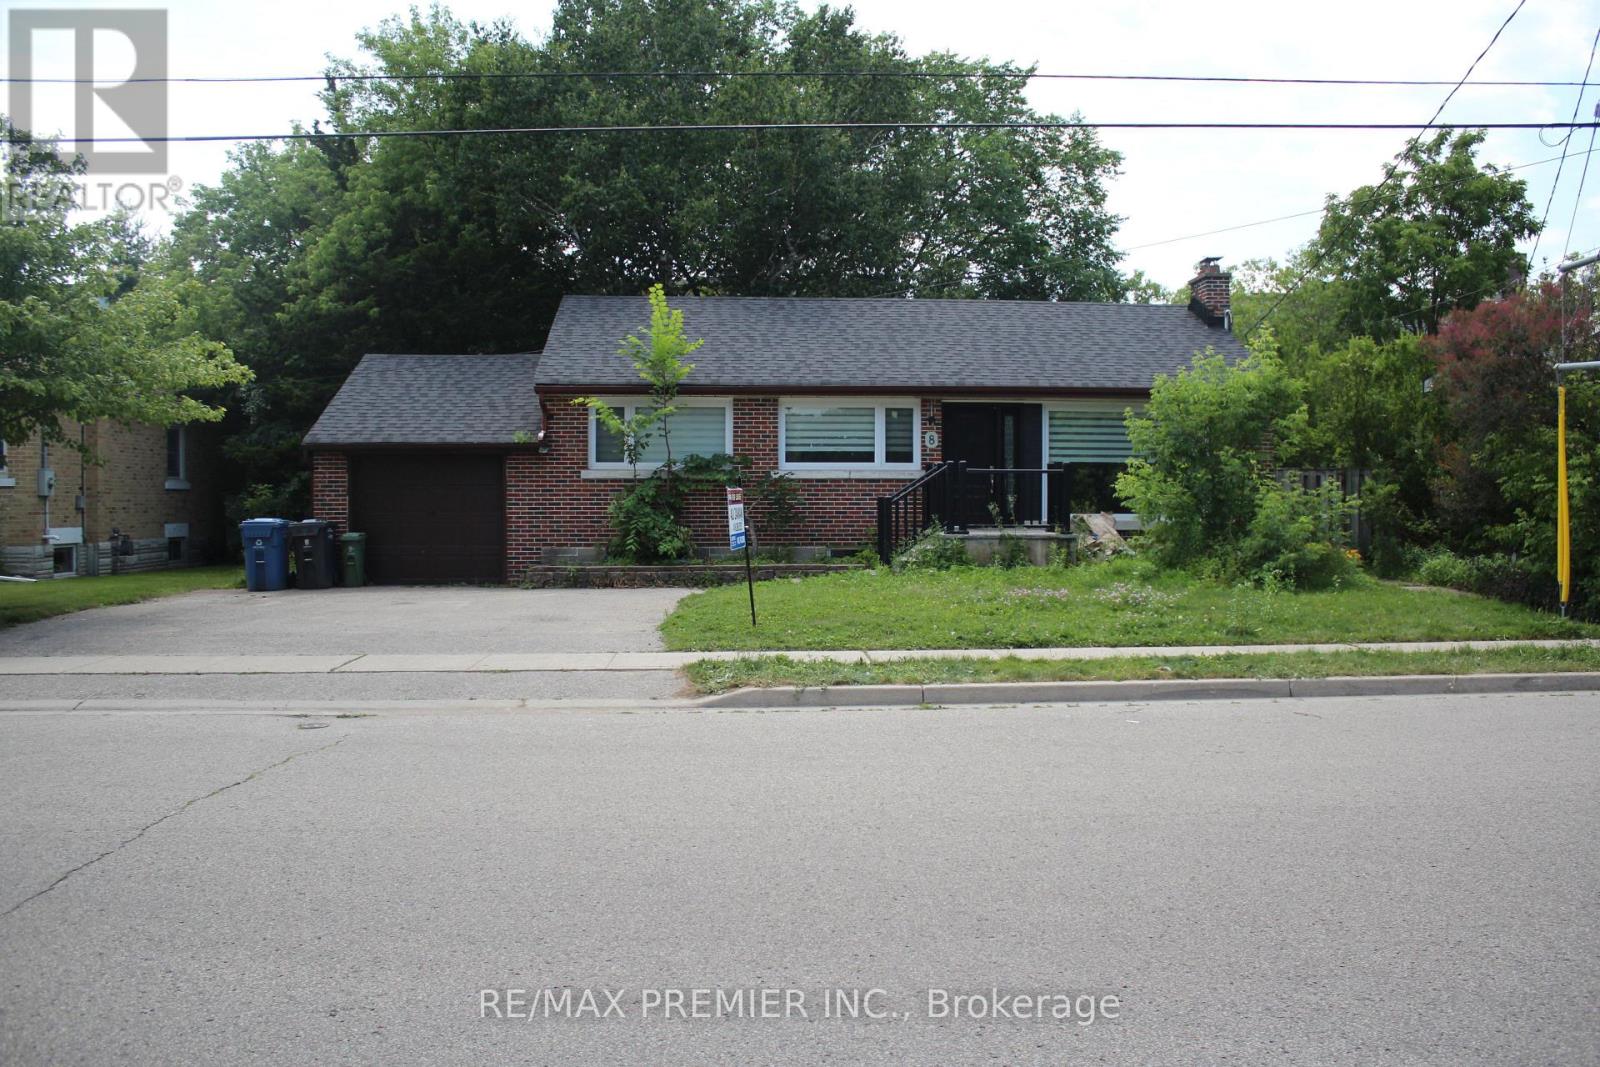
Bsmt - 8 Marlborough Road
Guelph, Ontario
Welcome to this beautifully renovated basement unit, a fantastic opportunity to enjoy modern living in one of the city's most convenient locations. This thoughtfully updated unit features brand ss appliances, fresh paint throughout, and pot lights across the entire unit, creating a bright and welcoming space. Located just minutes from an exceptional range of amenities, including Hospital, Clinic, Walmart, Tim Hortons, Freshco, LCBO, Home Depot, local restaurants, hospitals, and community centres. Everything you need is right around the corner. it's own laundry and not shared. (id:55460)
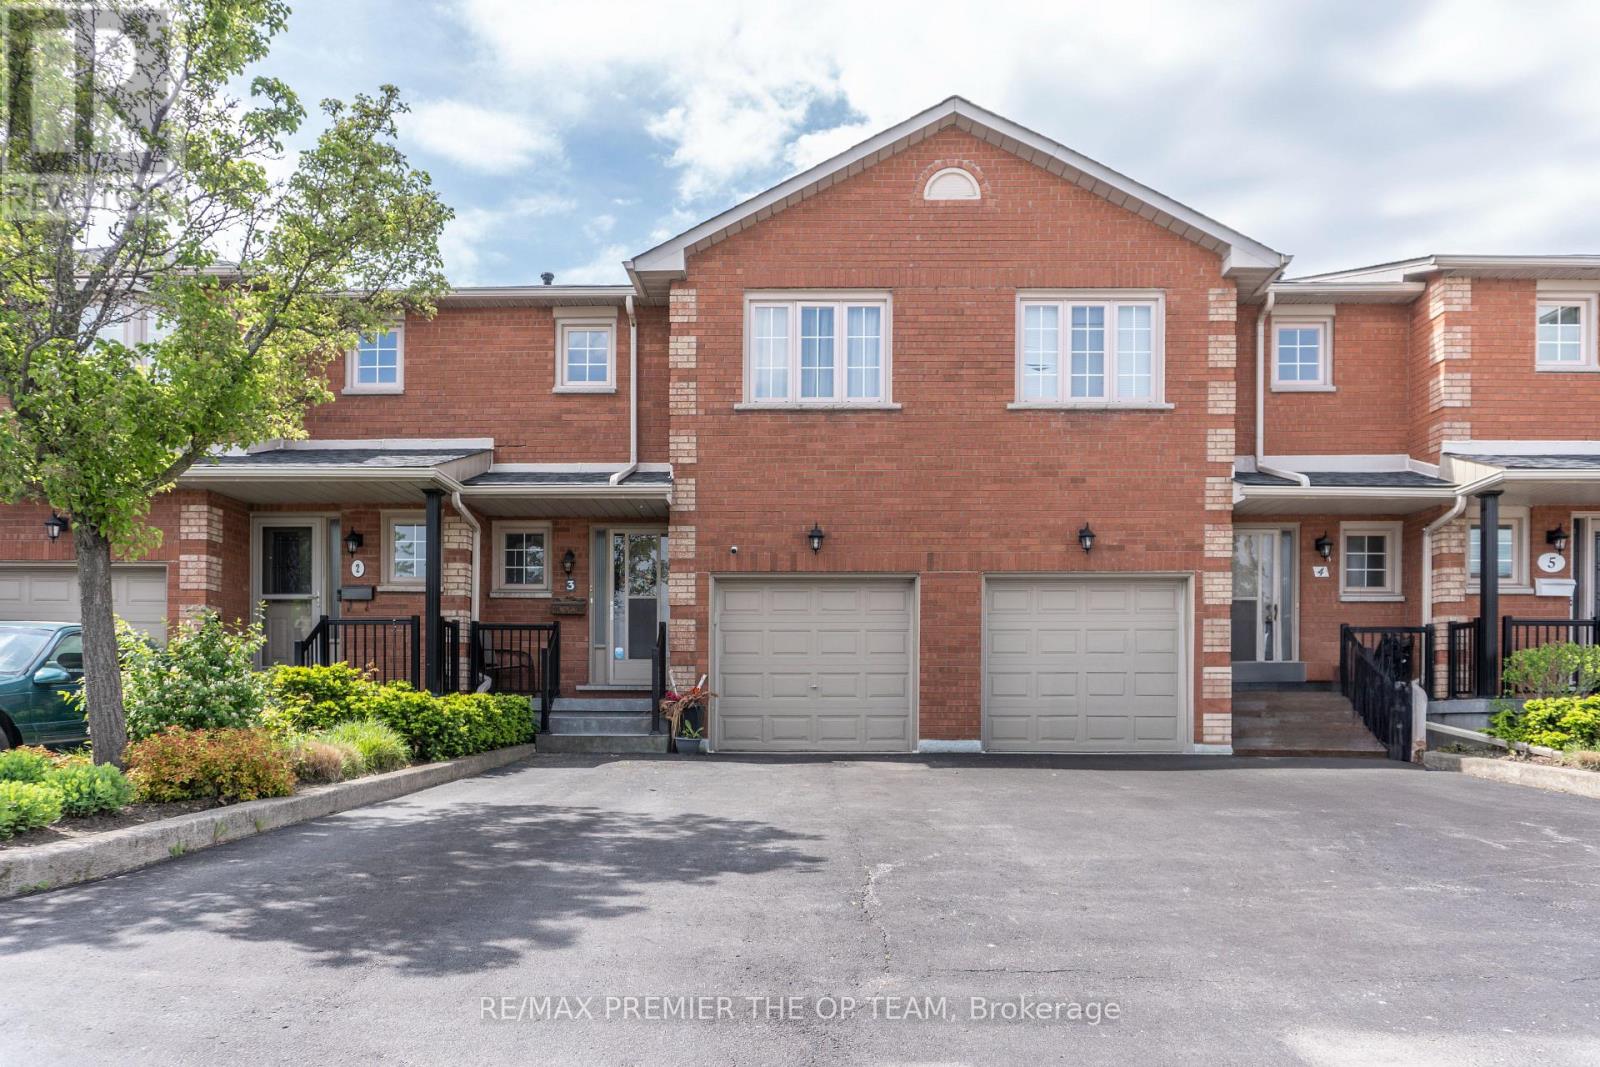
3 - 255 Mount Albion Road
Hamilton, Ontario
Welcome to 255 Mount Albion #3 - a beautifully maintained two-story townhouse offering approximately 1900sqft of open concept living space with 3 spacious bedrooms and 3 bathrooms. This inviting home features elegant hardwood flooring throughout, a cozy gas fireplace in the living room and a large dining room window that fills the space with natural light. The generous eat in kitchen is ideal for both everyday living and entertaining, while the finished basement provides versatile additional space perfect for a family room, home office or recreation area. Located in a quiet, friendly enclave within a well-managed townhouse complex, this property offers comfort and peace of mind in an excellent location just minutes from Red Hill Valley Parkway, the QEW, gold courses, schools, shopping and everyday amenities - making it an exceptional opportunity for families and investors alike. (id:55460)
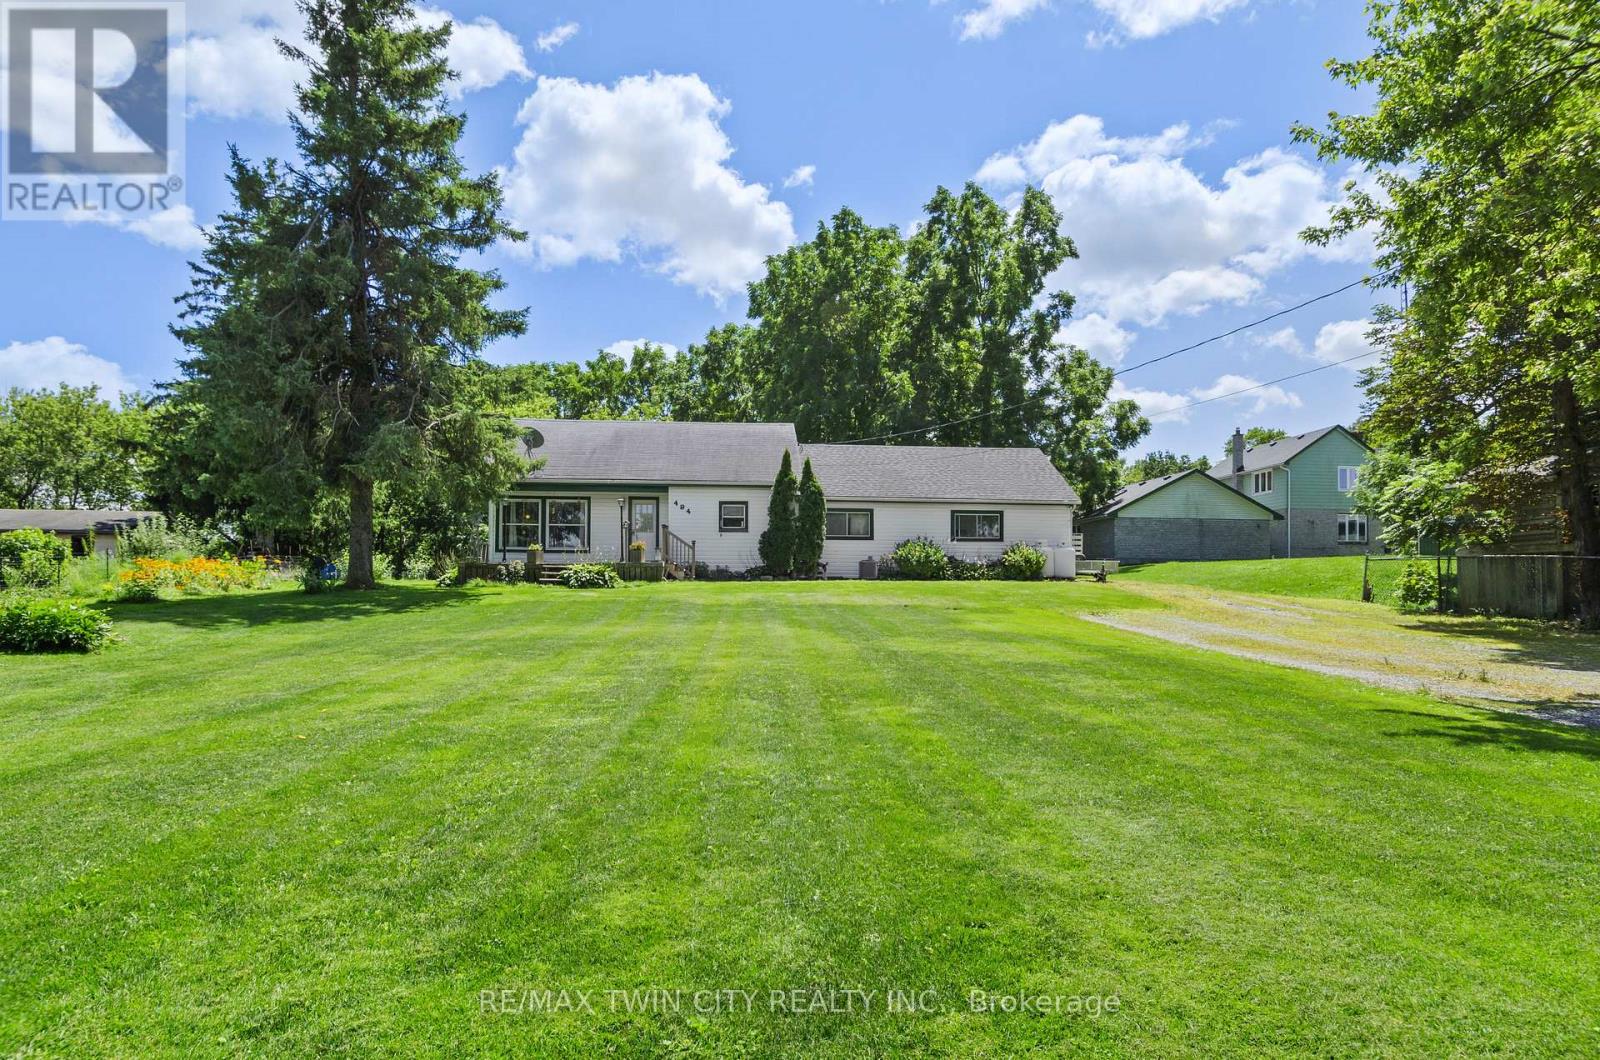
494 Conc 14 Walpole Road
Haldimand, Ontario
Escape the city without sacrificing convenience! Welcome to this charming 3-bedroom, 1-bathroom country home in the peaceful community of Springvale, just minutes from Hagersville. Surrounded by mature trees and scenic countryside, this inviting property offers the perfect blend of privacy, comfort, and rural living. Inside, you'll find a bright, functional layout designed for everyday living. The spacious eat-in kitchen and dining area are ideal for family meals and entertaining, while patio doors open to the backyard, creating a seamless indoor-outdoor space perfect for BBQs, morning coffee, or relaxing evenings. Three well-sized bedrooms provide comfortable accommodations for families, first-time buyers, or anyone looking for a quieter lifestyle. Outside, enjoy a detached garage, ample parking, and plenty of room to garden, play, or simply take in the peaceful surroundings. The home is serviced by a private well and septic system, heated with propane, and equipped with high-speed fibre internet-making it easy to work from home, stream, and stay connected while enjoying country living. Conveniently located just minutes from Hagersville, with easy access to Caledonia, Dunnville, Hamilton, and Highway 6, this property offers the ideal balance of rural charm and everyday convenience. Whether you're searching for your first home, more space, or a peaceful escape from the city, this is an opportunity you won't want to miss. Book your private showing today and experience everything this beautiful country property has to offer! (id:55460)
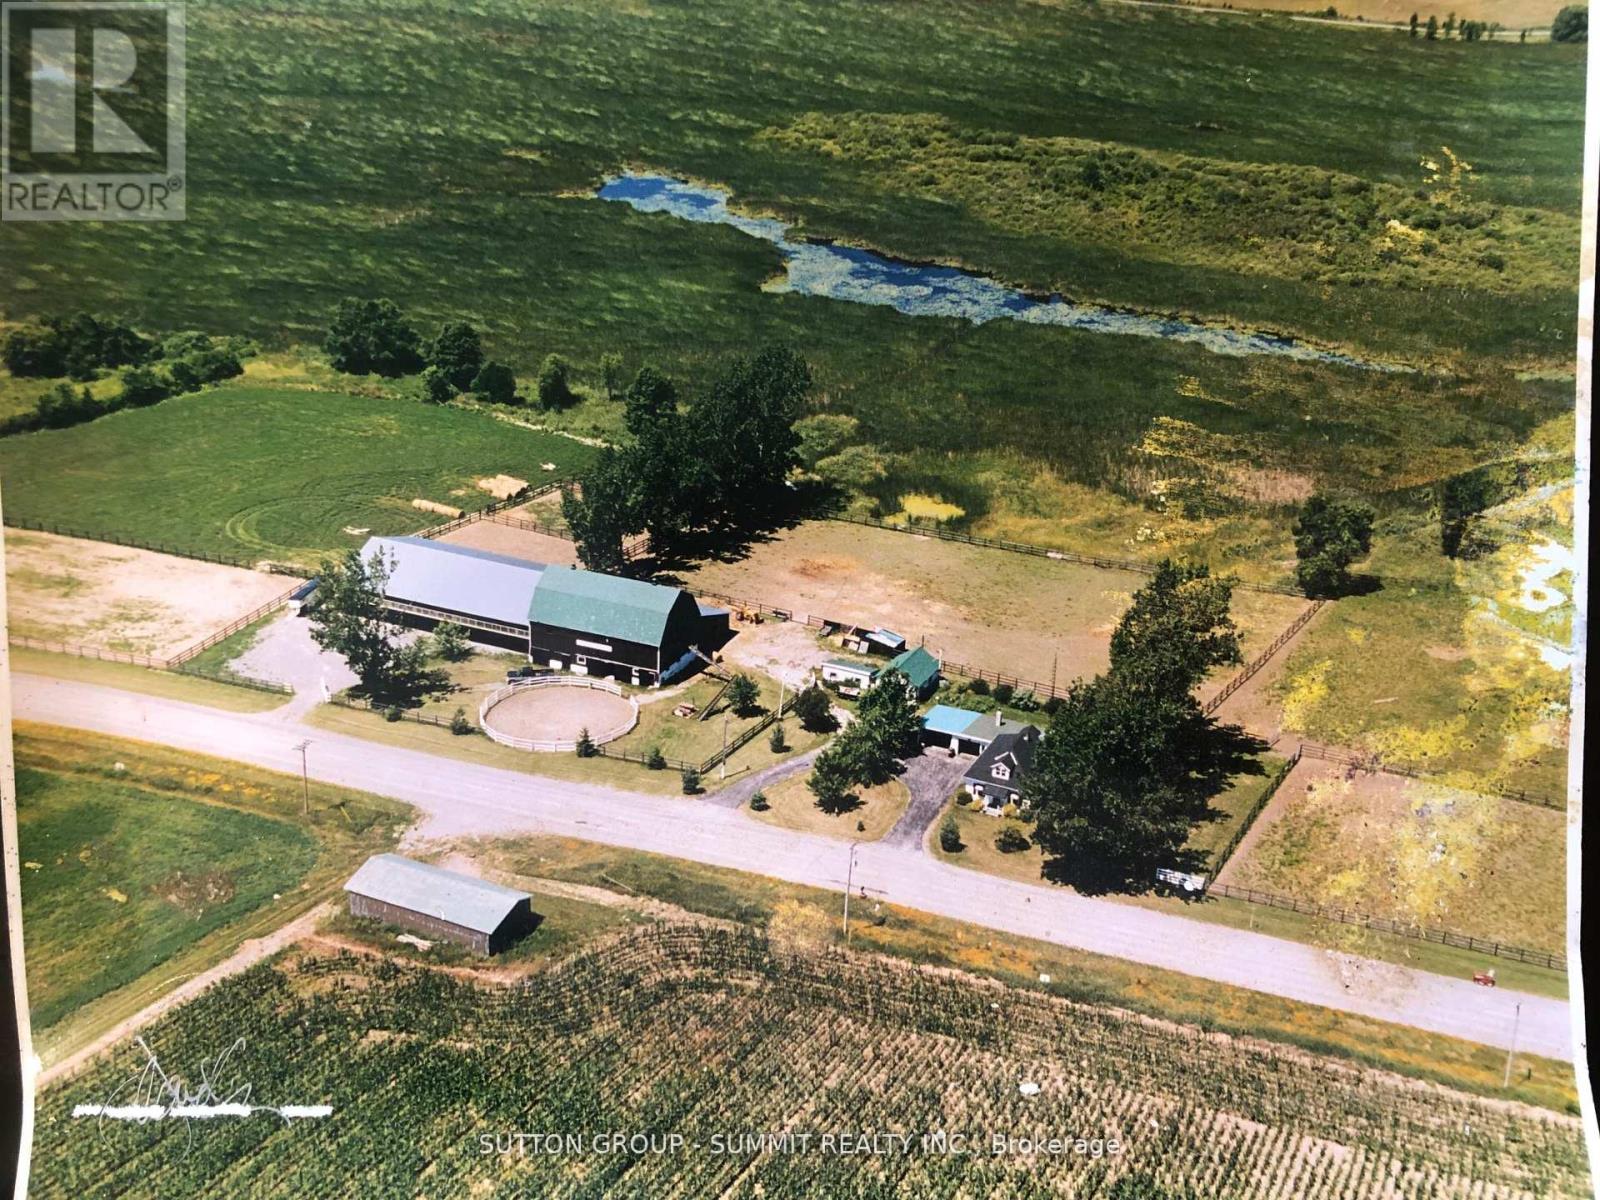
663 County Rd 15
Prince Edward County, Ontario
***HORSE LOVERS*** - PRICED TO SELL! YOUR DREAM WATERFRONT EQUESTRIAN FARM AWAITS! Discover an extraordinary opportunity to own an exceptional 8+ acre waterfront equestrian farm in the highly desirable Sophiasburg community of the Quinte Bay area. Combining premium equestrian facilities, stunning waterfront views, and peaceful country living, this remarkable property offers the lifestyle every horse enthusiast dreams of. Whether you're a professional rider, trainer, breeder, or simply passionate about horses, this one-of-a-kind property has been thoughtfully designed to meet your every need. The charming 1-storey country home features two comfortable bedrooms, a 4-piece bathroom, propane heating, and a well-maintained septic system, providing a warm and inviting retreat after a rewarding day at the barn.The impressive equestrian facilities are truly second to none. A spacious barn with 17 stalls, dedicated grooming and feed rooms, a newly built 60' x 100' indoor riding arena for year-round training, an outdoor riding ring, and seven secure paddocks create the perfect environment for boarding, training, breeding, or simply enjoying life with your horses. Wake up each morning to breathtaking waterfront views, spend your days riding across your own private acreage, and experience the tranquility and beauty that only the Quinte Bay countryside can offer. This exceptional property is equally suited as a private equestrian estate, an income-generating boarding or training operation, or a valuable long-term investment. Priced to sell, this is a rare opportunity to own one of Sophiasburg premier waterfront equestrian properties. Opportunities like this seldom come to market. Don't miss your chance to embrace the ultimate equestrian lifestyle in one of Ontario's most scenic and sought-after locations. Schedule your private showing today and experience this spectacular waterfront equestrian farm before its gone! (id:55460)
64 Player Drive
Erin, Ontario
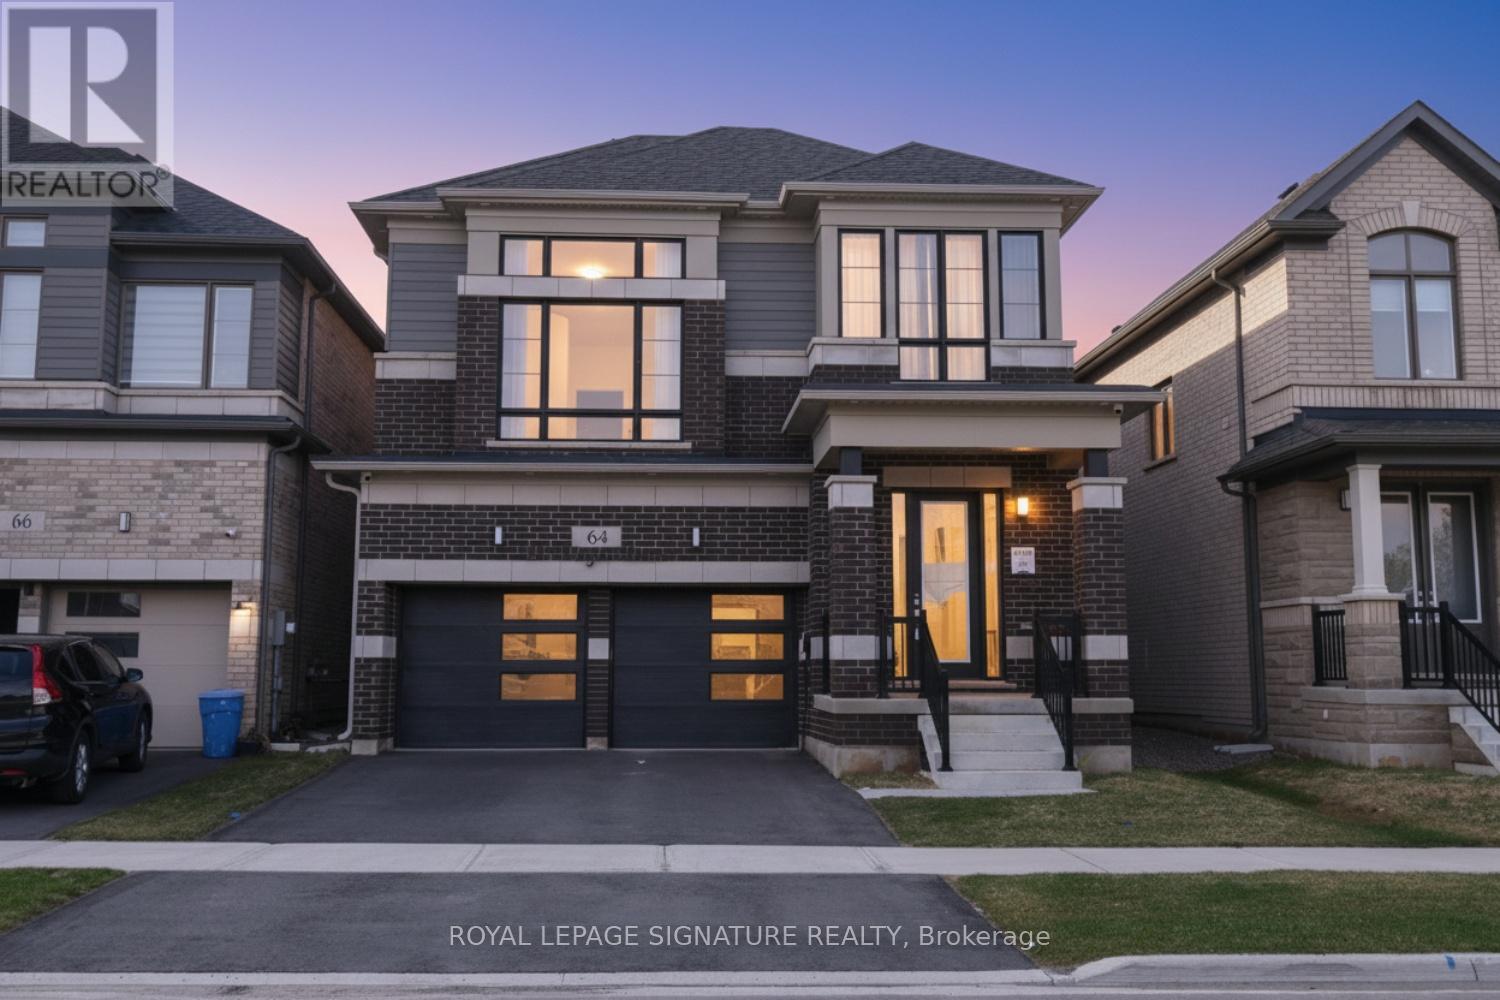
Now is your chance to get this upgraded Cachet Home for less than the builder's price, even after the HST rebate! Keep in mind, the builder's price does NOT include all of the premium upgrades found in this property, such as: appliances, furnace/ac, upgraded countertops, custom high quality window coverings, custom organizers in all closets and the laundry room, enhanced 8ft tall doorways that make the space feel much larger, a water softener system (owned), EV charging, extended pot lights, and much more. The value is simply unbeatable, you must see this stunning property in person! This exceptional four-bedroom luxury residence showcases a bright and expansive open-concept main floor, enhanced by soaring 9-foot ceilings and oversized windows that bathe the space in an abundance of natural light, creating a warm and inviting atmosphere throughout. The living and dining areas transition seamlessly into a premium chef's kitchen, complete with quartz countertops, stainless steel appliances, ample storage, and a central island ideal for entertaining. The upper level features a stunning, sunlit media room with soaring ceilings, providing an inviting space for hosting guests. The primary bedroom includes a five-piece ensuite, while all four generously sized bedrooms are equipped with custom closet organizers. Additional premium upgrades include 8-foot interior doors, an oak staircase, enhanced pot lighting, a water softener system, and Tesla EV charging capability. Situated within a thoughtfully planned community, this home is conveniently located just 12 minutes from Caledon Village and approximately 25 minutes from Brampton, Georgetown, and Orangeville. This property presents a rare opportunity to experience refined living in a vibrant and growing community. (id:55460)
162 Tiffany Street
Cambridge, Ontario
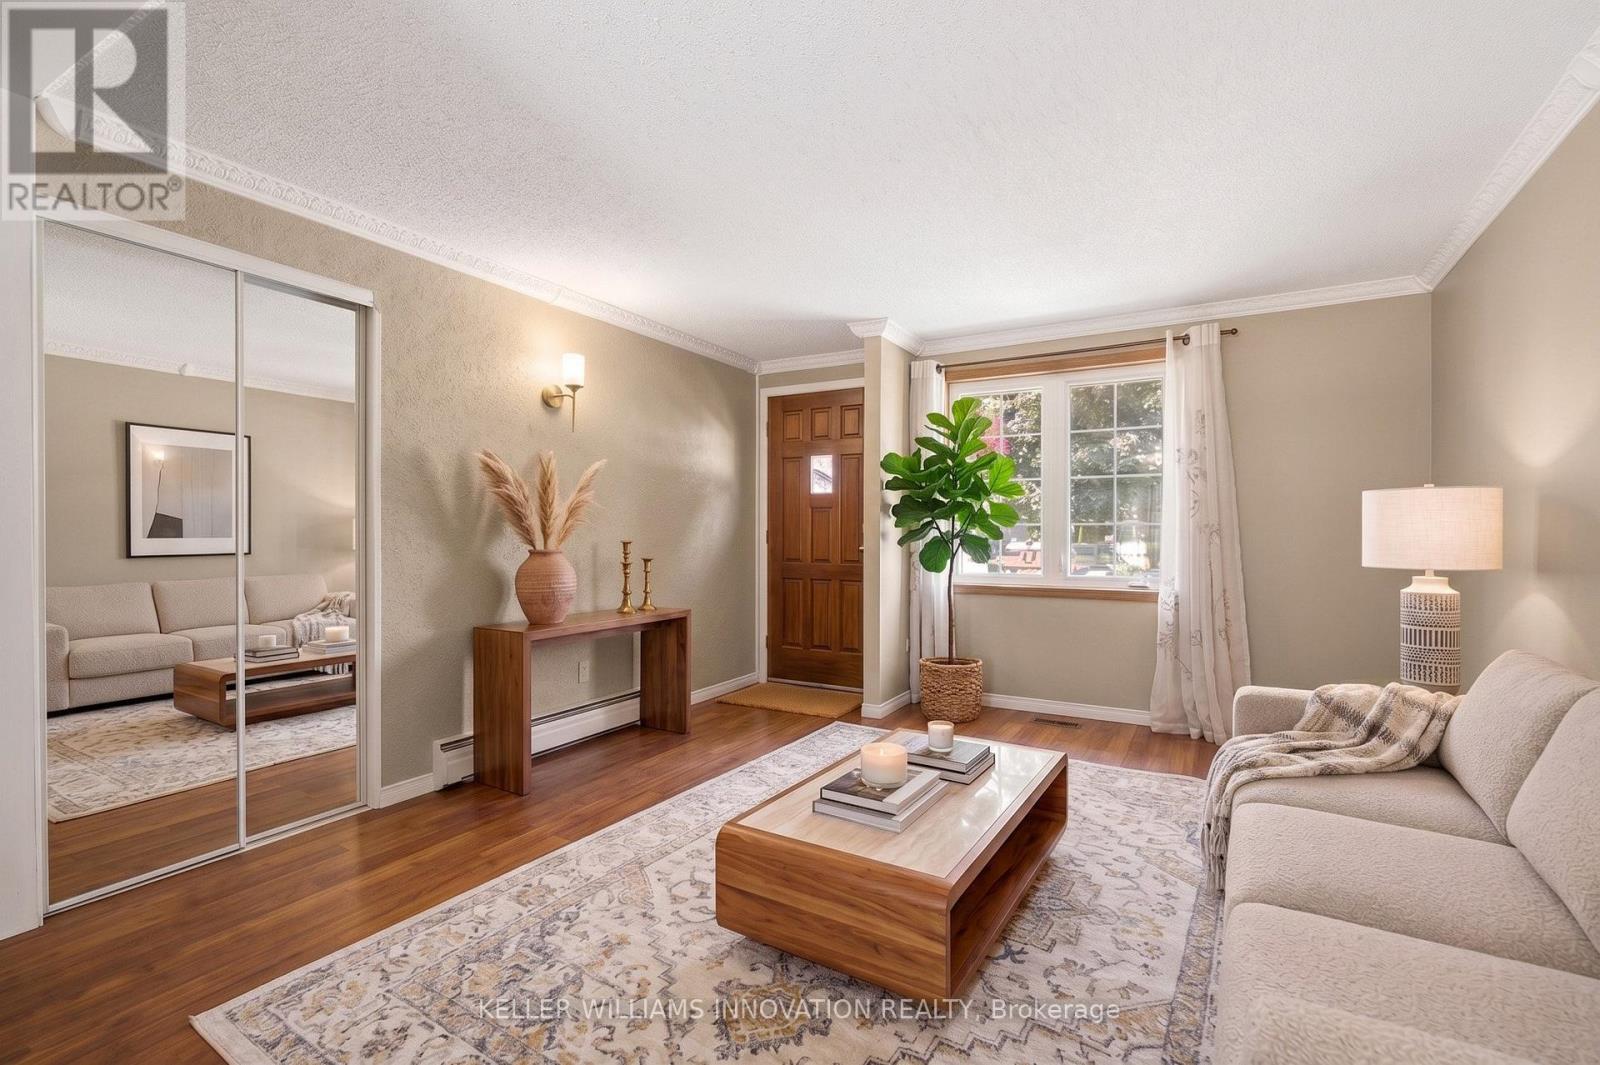
Welcome home to this charming 3-bedroom bungalow in the heart of desirable Preston, where comfort, convenience, and lasting memories come together. Whether you're searching for the perfect place to raise a family or looking to simplify without compromising on space, this home offers the lifestyle you've been waiting for.From busy weekday mornings to peaceful evenings, every space has been thoughtfully designed for the moments that matter most. Picture family dinners around the table, children playing in the backyard, grandchildren visiting on weekends, or enjoying a quiet morning coffee as you settle into the next chapter of life. It's the kind of home where traditions begin, milestones are celebrated, and everyday moments become lifelong memories.Warm, welcoming, and ready for its next owners, this is more than just a house, it's a place to truly call home. (id:55460)
833180 4th Line Ehs
Mono, Ontario
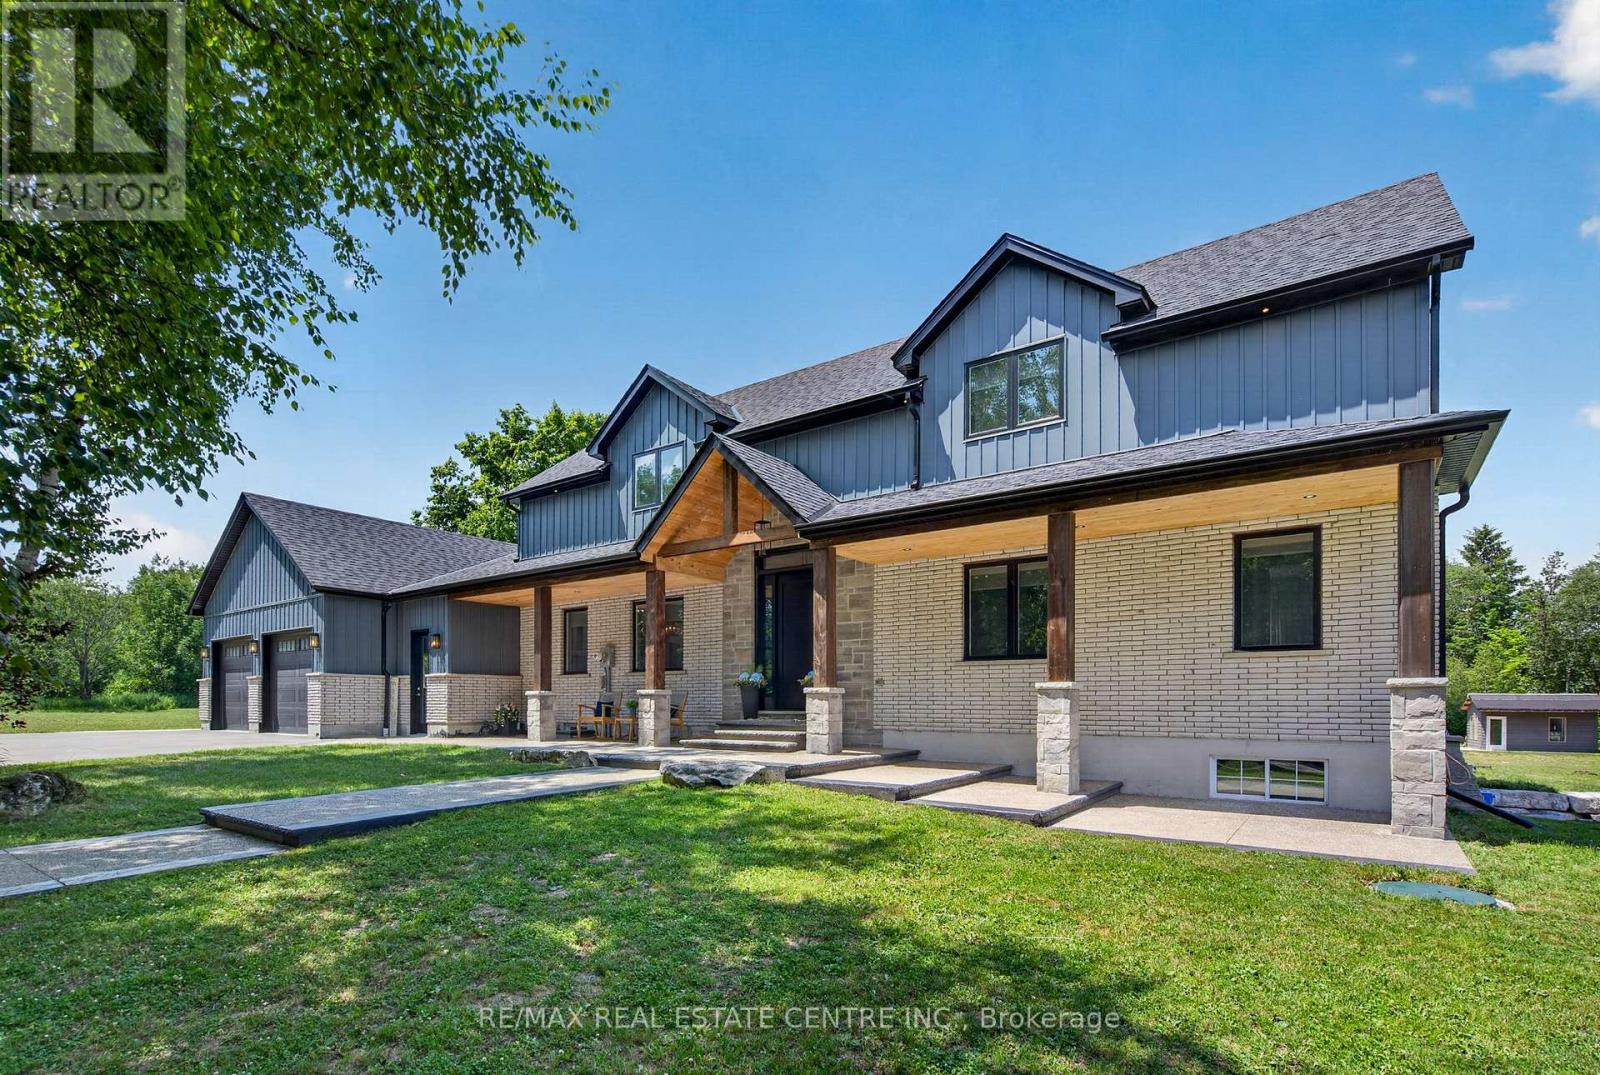
Welcome to this luxury estate on a private 5.63-acre country property! 3 Reasons You Should Buy This Property: 1.....Resort-Style Backyard Oasis: Step outside to an unparalleled outdoor retreat featuring a 25' x 50' kidney-shaped saltwater pool, tranquil pond views, elegant stamped concrete, and a massive 20' x 32' cabana. 2....Fully Contained 1,700 Sq. Ft. Guest House: Complete with a kitchenette, bedroom, 4pc bath, and a loft with a powder room, this bright separate residence is perfect for extended family, guests, or lucrative rental income. 3.....Premium 1,600 Sq. Ft. Heated Workshop: A rare and exceptional asset featuring its own washroom, ideal for business owners, hobbyists, tradespeople, or premium vehicle storage. Again now coming to the Home , The grand foyer invites you into a bright, open-concept great room boasting 9-ft ceilings and a dramatic floor-to-ceiling fireplace. A chef-inspired kitchen features a massive center island, premium appliances, and ample counter space-perfect for entertaining. Engineered hardwood flows throughout, leading to a main-floor primary retreat with a spa-like 5pc ensuite and custom walk-in closet. The upper loft offers 2 generous bedrooms and a second family room, while the finished basement adds an expansive open-concept living area and 3pc bath. This home & property is an absolute MUST-SEE! (id:55460)
14 Faulkner Crescent
Toronto, Ontario
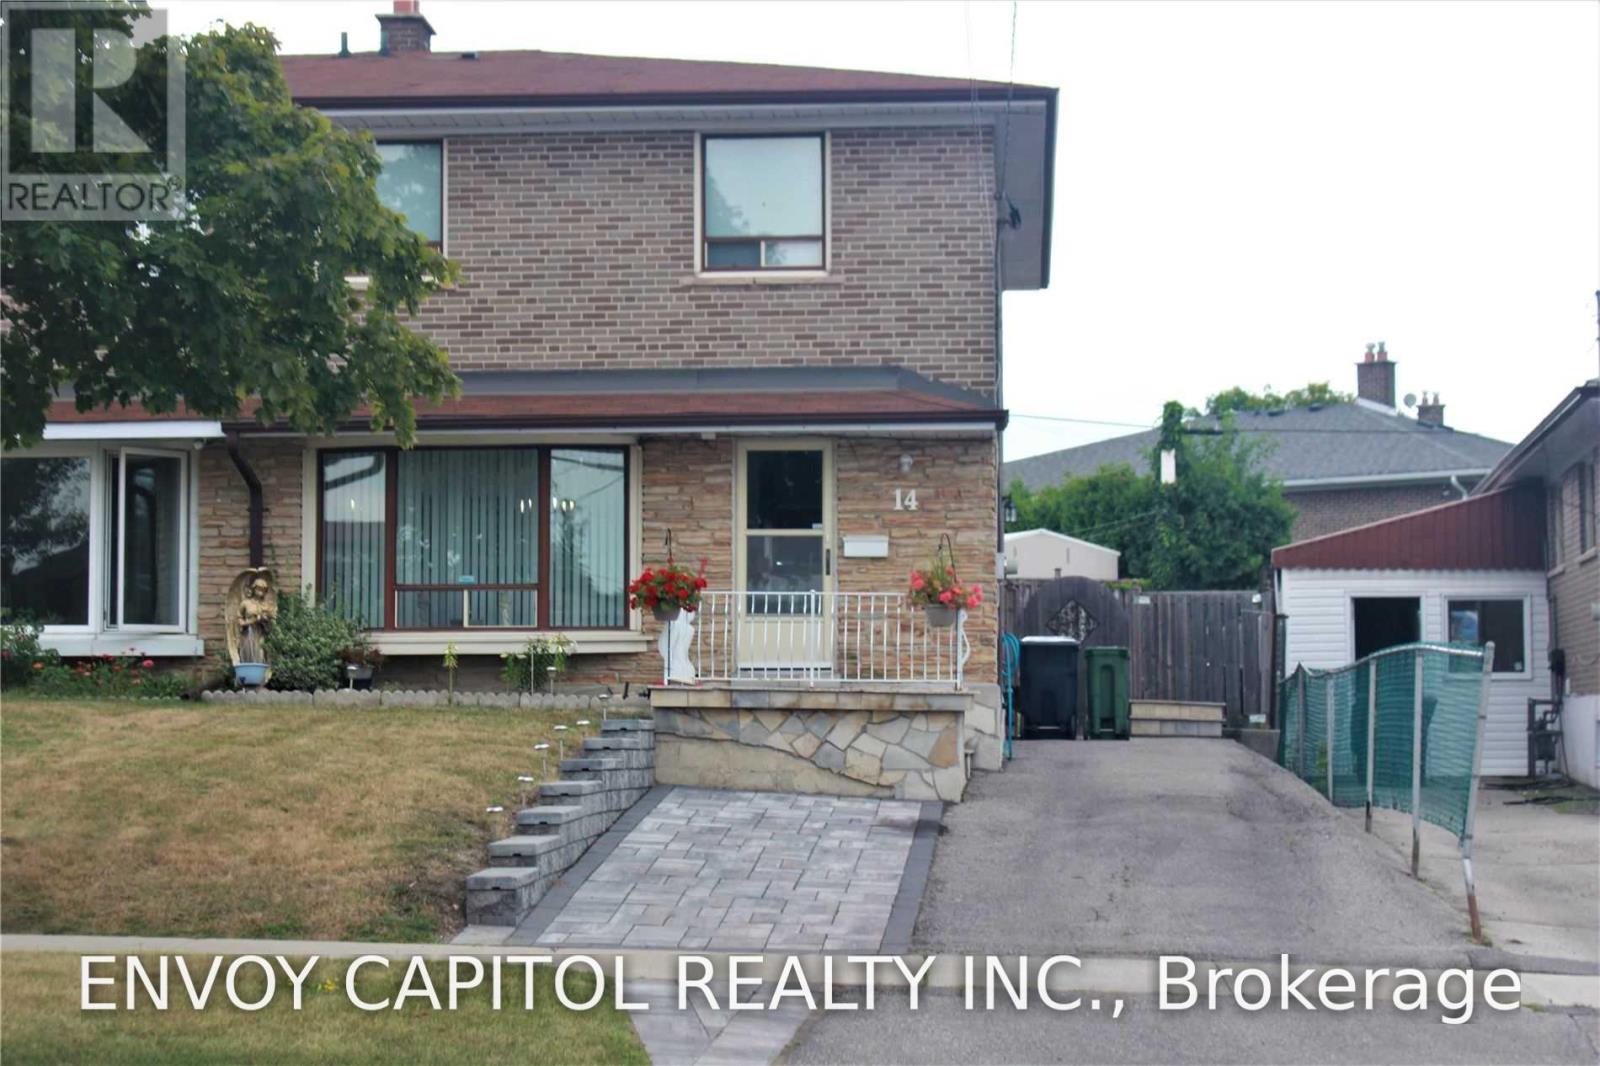
Rare opportunity to lease an entire 2-storey detached home featuring 4 spacious bedrooms on the upper levels plus 1 additional bedroom in the basement. Renovations are currently underway, including a brand-new kitchen, new flooring, and a new basement washroom, new paint through out, offering a fresh and modern living experience. This bright and spacious home sits on a quiet, family-friendly street and boasts a large, private backyard-perfect for entertaining or relaxing outdoors. The interior is super clean and well-maintained, with luxury vinyl flooring throughout, big windows, and a functional layout with a convenient side-door entrance. Enjoy a generous living and dining area, plus a roomy eat-in kitchen with direct access to the garden. Located in a highly convenient neighbourhood close to York University, public schools, TTC, grocery stores, and Hwy 401. Tenants pay their own utilities. Includes 2 parking spots. (id:55460)
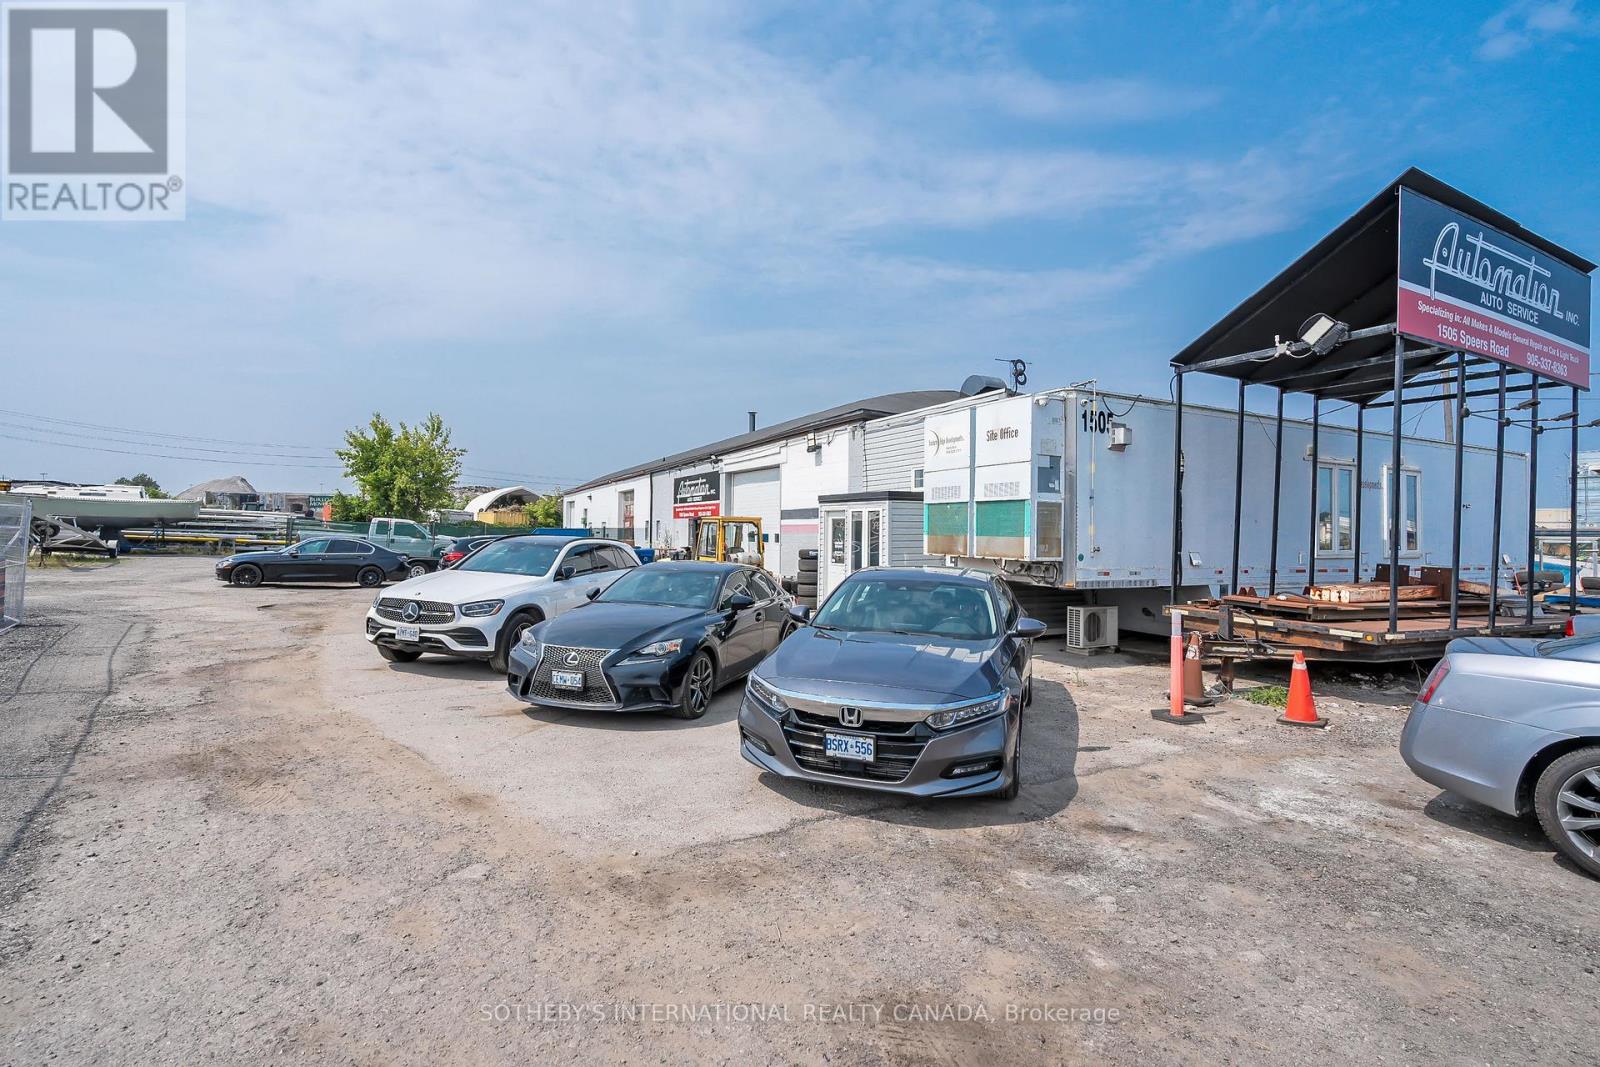
1 - 1505 Speers Road
Oakville, Ontario
Presenting a prime ground-floor auto shop commercial space in one of Oakville's most desirable business locations. Featuring exceptional street visibility on the bustling Speers Road, this unit is strategically situated within a thriving retail hub, benefiting from strong traffic, a dense local population, and a built-in customer base to ensure consistent activity. Offering excellent connectivity, including close proximity to Bronte GO Station, this location provides unparalleled accessibility for both clients and commuters. Suitable for a range of commercial uses, including automotive sales or a car lot, this space represents a remarkable opportunity to establish or expand your business in a prominent commercial corridor. (id:55460)
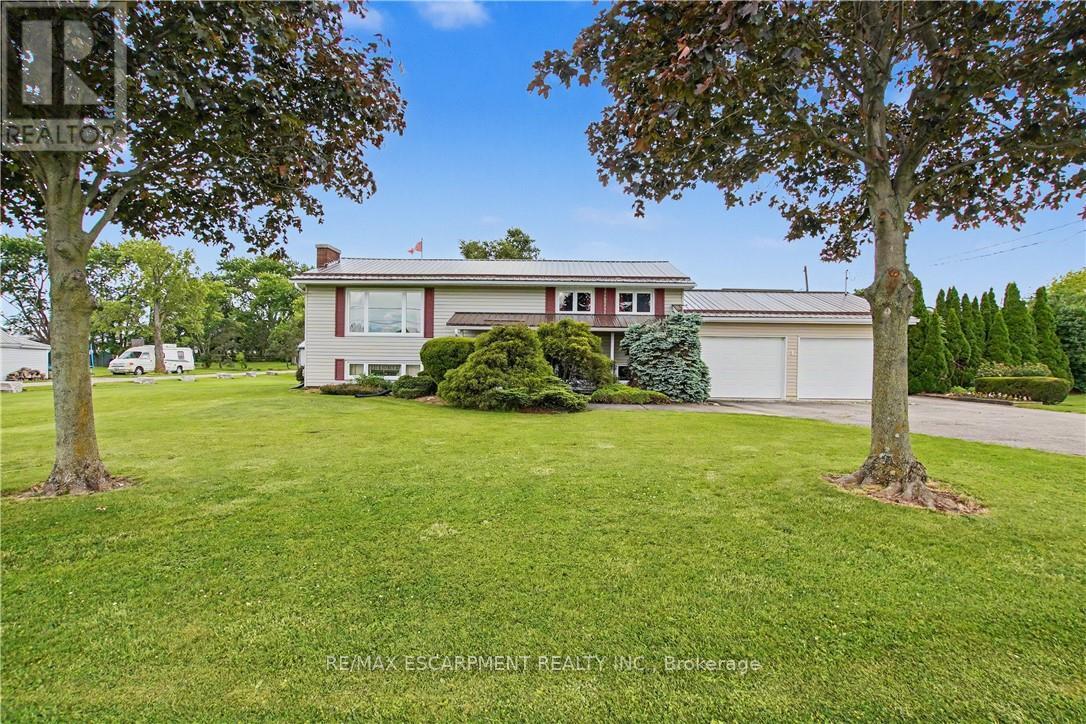
5 Unity Side Road
Haldimand, Ontario
Welcome to 5 Unity Side Road, a rare opportunity to enjoy peaceful country living just minutes from city conveniences. This well-maintained 2+1 bedroom raised ranch offers a bright, open-concept layout featuring a spacious living room, large kitchen and dining area, and an abundance of natural light throughout. The home includes two full bathrooms and a finished recreation room, providing flexible living space for families, hobbyists, or multi-generational living. Step outside to a large elevated covered deck overlooking the beautifully landscaped yard, the perfect place to relax and enjoy the tranquility of this sought-after location. Car enthusiasts, tradespeople, and entrepreneurs will appreciate the massive workshop complete with two vehicle hoists, offering endless possibilities for personal or business use. A second outbuilding with hydro and gas further enhances the property's versatility. With a separate basement entrance through the attached double garage, ample on-site parking, and incredible potential for a home-based or existing business, this unique property truly has too many possibilities to mention. Enjoy the best of both worlds-quiet country living with easy access to Caledonia, Hamilton, and all amenities. (id:55460)
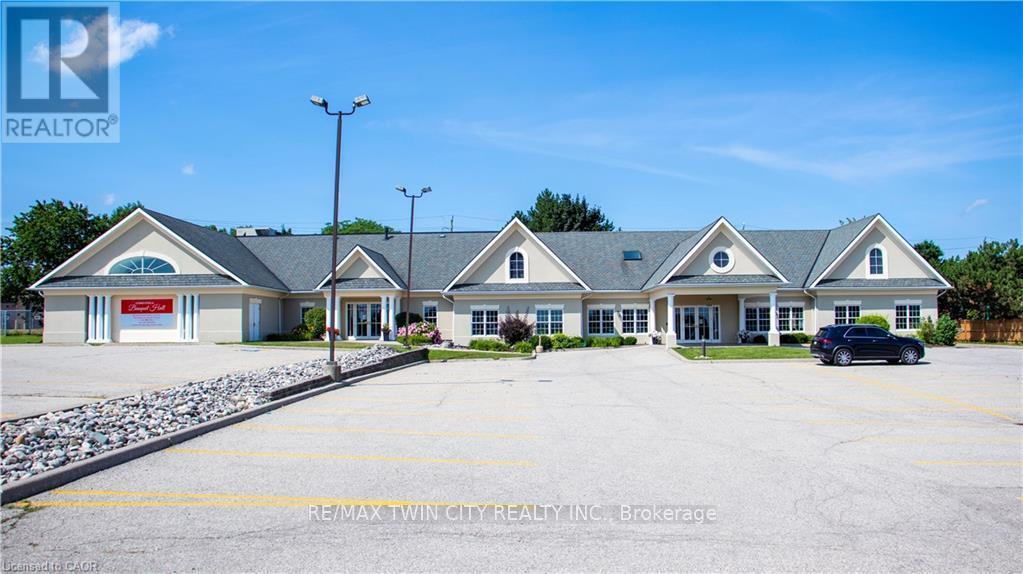
617 King Street N
Waterloo, Ontario
VTB possible. Beautiful Banquet Hall approx. 15,500 sf building sitting on Approx. 1.50 acres with 4 halls (no kitchen/restaurant, but space available to add). Banquet Hall fully renovated last year. 75+ parking spaces. Banquet hall rooms renting on daily base and upcoming bookings already reserved. Site an also be looked at as a redevelopment as it's located in one of the most vibrant nodes of the region. Prime location with very large frontage on the main road and 3 entrances from main road. Large residential unit on second floor with separate entrance (can easily become 3 res units), 5 rooms, 2.5 bathrooms and kitchen with large dinning/lounge area. 1KM from highway 85. Located 500m down the street form Conestoga Mall and surrounded by all major retailers, hotels and big-box stores. VTB available up to 65% with flexible open terms. C5-81 Zoning allows most all retail uses if the current use is not of use to you. Current owner is retiring. MANY USES ARE POSSIBLE HERE. EVERYTHING FROM HOTEL TO COMMERCIAL SCHOOL AND FUNERAL HOME (AND MANY IN-BETWEEN) (id:55460)

25 Bush Clover Crescent
Kitchener, Ontario
Welcome to 25 Bush Clover Crescent - Where Luxury Meets Lifestyle in One of Kitchener's Most Sought-After, Established Neighbourhoods.Nestled on a quiet crescent in a mature, tree-lined community, this stunning top-to-bottom renovation checks every box for today's most discerning buyer. From the freshly paved double-wide driveway and newly finished double-car garage to the immaculate curb appeal, the impression starts before you even step inside. With up to 5 parking spaces (3 driveway spaces + 2 garage spaces), this home is as practical as it is beautiful. Step inside and be immediately impressed - not a single inch of carpet in sight. Wide-plank engineered hardwood flows seamlessly across both levels, creating a warm and elegant feel throughout. Pot lights illuminate every room, and upgraded premium air vent covers and designer light fixtures speak to the level of care and quality invested into every corner of this home. The showstopping chef's kitchen is designed to impress and built to perform - featuring soft-close cabinetry, a dedicated pot drawer, a luxurious designer backsplash, gleaming tile flooring, and a brand-new suite of stainless steel appliances. Upper-level laundry adds everyday convenience that growing families will truly appreciate. The fully finished basement expands your living space beautifully, complete with a private bedroom, a full bathroom, and an egress window - ideal as a recreation space, home office, or guest retreat for family and friends. Located minutes from top-rated schools, beautiful parks, abundant shopping, major transit routes, and quick highway access - this is the kind of established neighbourhood families choose and never want to leave. This is not just a house. This is a meticulously upgraded home in a location that simply can't be replicated. Don't miss your opportunity - homes like this don't last. (id:55460)
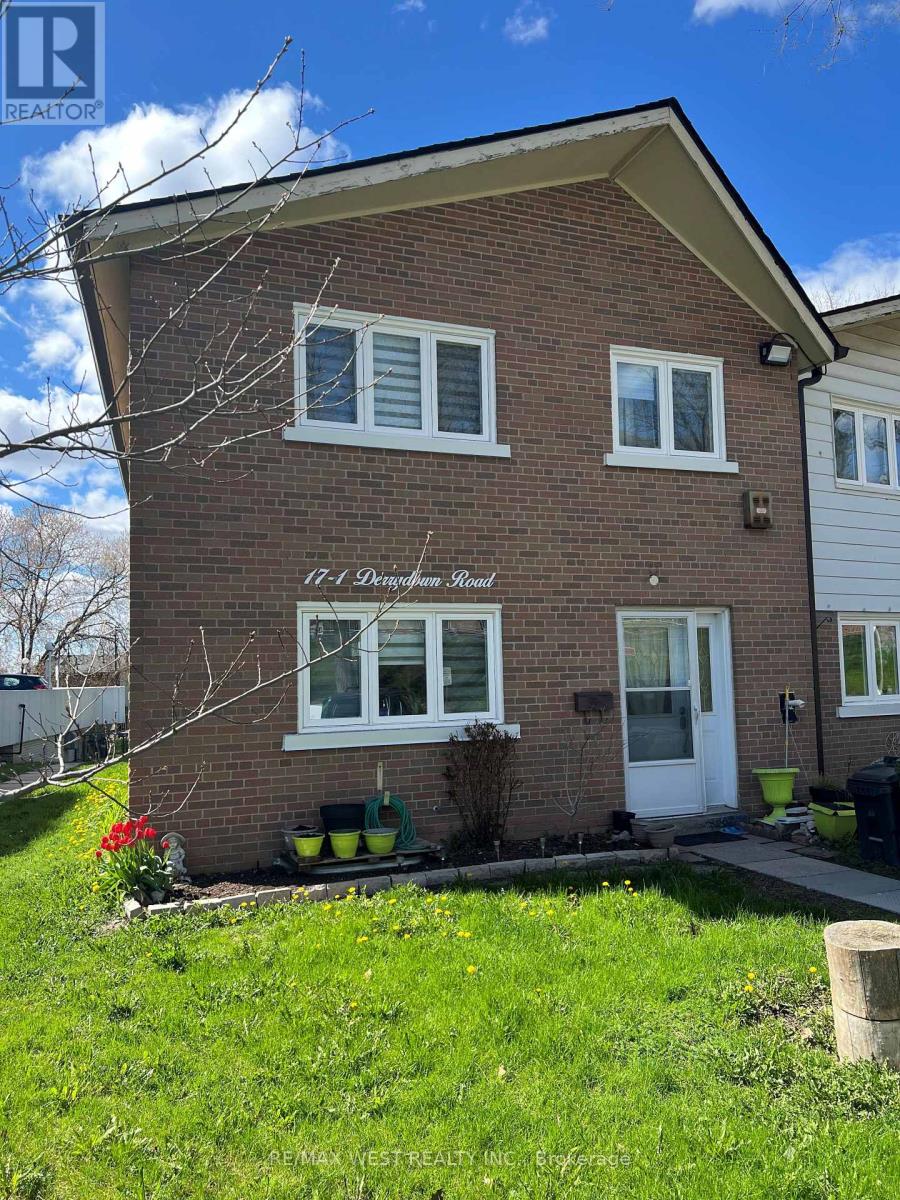
1 - 17 Derrydown Road
Toronto, Ontario
Act Now, Specious End Unit 3 + 1 Bedroom Home in Demand Location. Close to All Amenities. Open Concept Living/Dining With Walk Out To Secured backyard And patio Space, Upgraded Eat-In Kitchen With Modern Appliances And Powder Room On Main Level, 3 Larger Size Bedrooms With 4 Piece bath And Ample Closet Spaces On 2nd Floor, Finished Basement With Additional Bedroom And Bathroom, Move In Condition Home, TTC At The Door, Shopping And Schools Nearby, Must See , Wont Last. (id:55460)
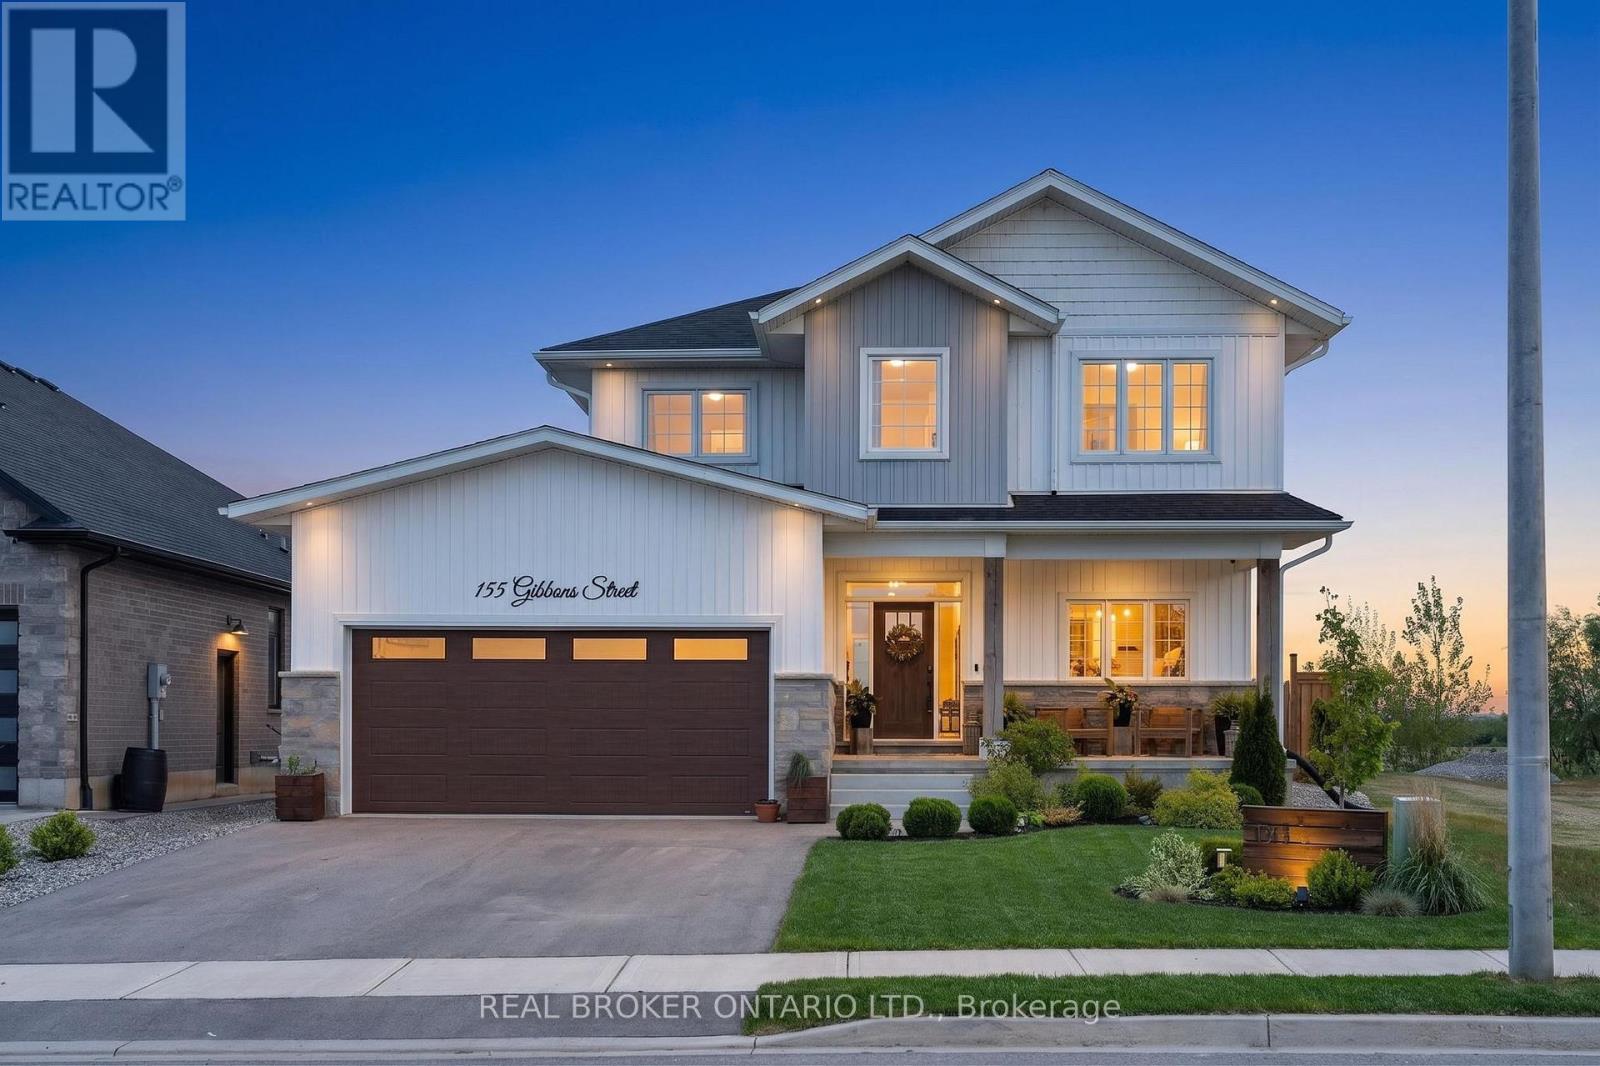
155 Gibbons Street
Norfolk, Ontario
Welcome to this stunning 2-storey home offering over 2,300 sq. ft. of beautifully designed living space with 5 bedrooms and room for the whole family! From the moment you step inside, you'll appreciate the spacious foyer with convenient access to the garage and plenty of room to welcome guests. At the front of the home, the versatile main floor bedroom is perfect for guests, a home office, or a playroom to suit your family's needs. Continuing through the home, prepare to be impressed by the abundance of windows along the back of the house, filling the space with natural light and creating a warm, inviting atmosphere. The open-concept main floor is ideal for entertaining, featuring a large living room that flows seamlessly into the gorgeous kitchen and dining area. The chef in the family will love preparing meals here, complete with ample workspace, stylish finishes, and a large walk-in pantry for all your storage needs. The dining area offers quick access to the backyard, making indoor-outdoor entertaining effortless. Luxury Vinyl Plank flooring runs throughout the main floor, adding both style and durability. Upstairs, the spacious primary bedroom is privately situated at the back of the home and features stunning views along with a luxurious 5-piece ensuite. The second level also offers a convenient laundry room, a 4-piece bathroom, and 3 additional generously sized bedrooms. The partially finished basement provides even more living space with endless opportunities to customize to your needs, that includes a rough in bathroom and wet bar area. Step outside and enjoy the beautifully landscaped backyard complete with a deck off the home, cozy fire pit area, and an above-ground pool - the perfect setting for relaxing or entertaining all summer long! (id:55460)
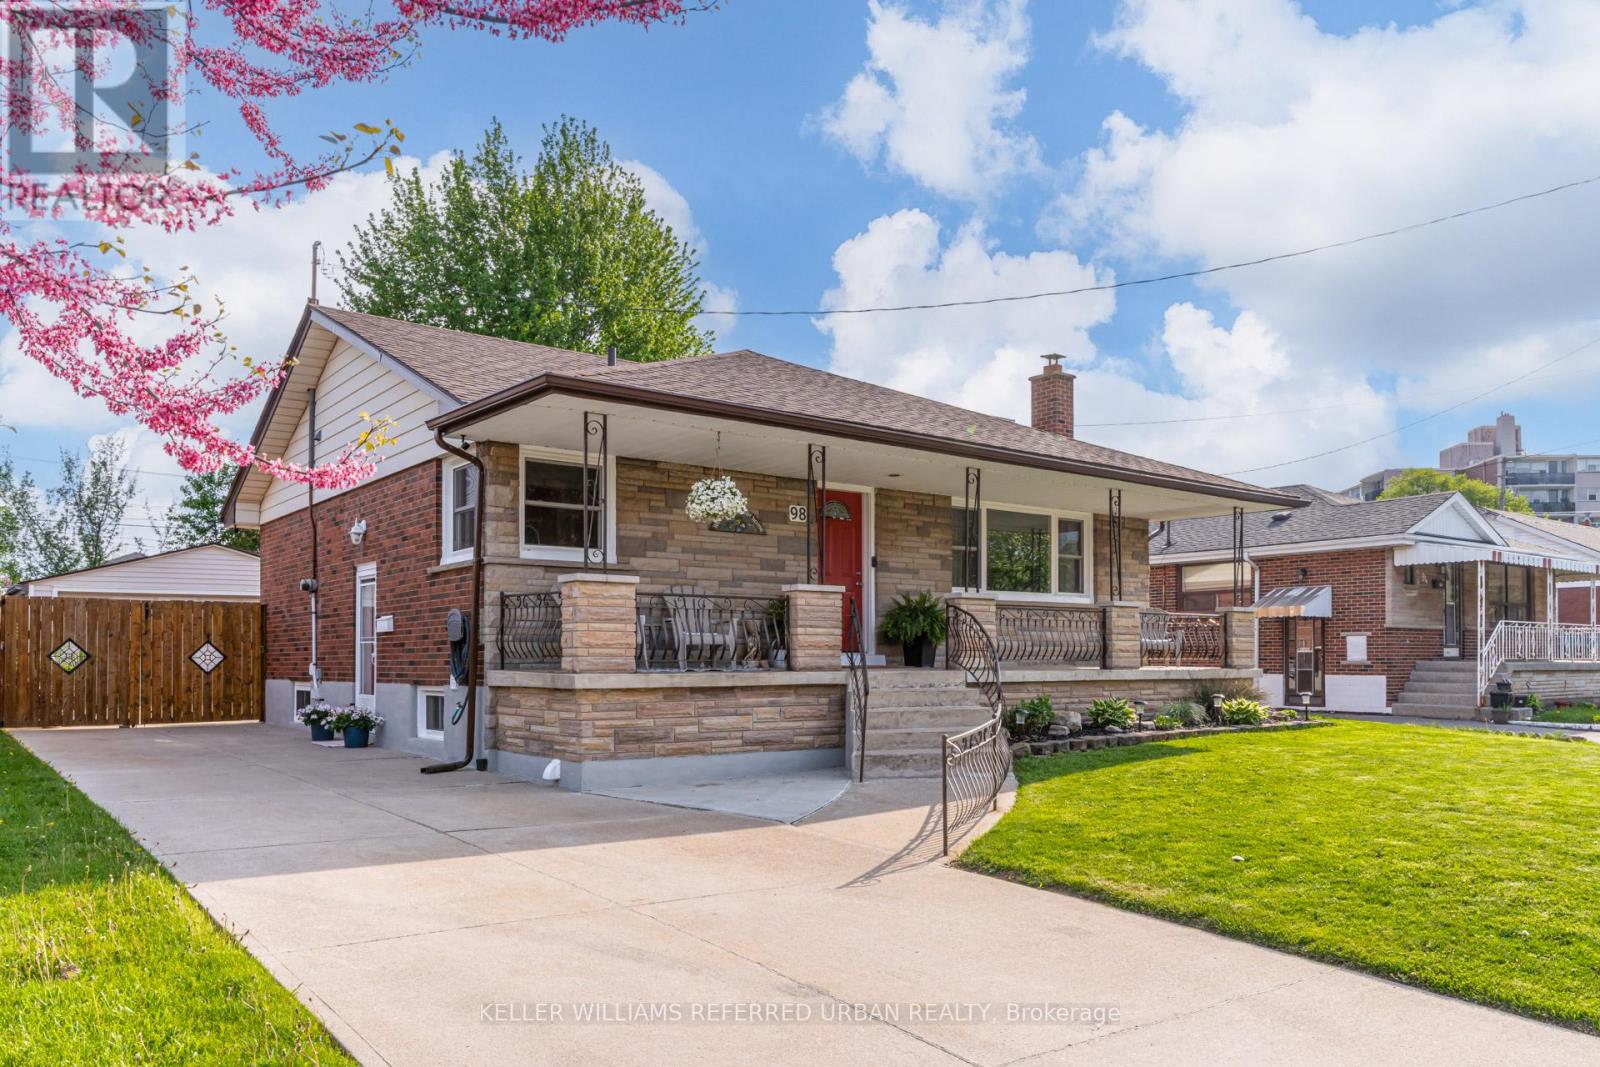
98 Duncombe Drive
Hamilton, Ontario
Home Sweet Duncombe! Multi generational living tucked in the desirable Hill Park neighbourhood of the Hamilton Mountain! Here you'll find the charming 98 Duncombe Dr. A thoughtfully maintained bungalow, with almost 2400 sqft of total living space, perfect for a wide variety of buyers including down sizers and first time home owners! The bright, freshly painted, main floor offers a seamless flow from the comfortable living room to the eat-in kitchen. Down the hall you'll find two generous bedrooms; as well a bonus mud room that includes laundry, extra storage and direct access to your large back deck! The basement is the ultimate cherry on top, featuring a fully functional 2 bedroom suite with a separate entrance! Renovated and soundproofed in 2022, this meticulously designed space offers a expansive living room, oversized kitchen, full bathroom, separate laundry, a large primary bedroom with a walk-in closet, and second bedroom all freshly painted. With ten total appliances included, this is the Perfect Mortgage Helper!! It doesn't end there! Your private backyard showcases a large deck for entertaining, beautiful mature gardens and the detached garage and garden shed for ample storage space. The large concrete driveway is ready and equipped for an EV charger! The central mountain location keeps you close to all the amenities you could need. Easy access to public transit, the Linc, and completely walkable to the Lime Ridge Mall area! Steps from Sackville Hill Memorial Park with pickleball courts, and the Hill Park Recreation Centre. You won't regret calling 98 Duncombe Dr. your new home! (id:55460)

1052 Walton Avenue
North Perth, Ontario
Build your dream home on a stunning, half-acre private lot! This exceptional 69ft wide x 317 ft deep lot offers a rare opportunity to create a custom home in the charming community of Listowel. Nestled in a picturesque setting at the end of a cul-de sac and set back from the road, this expansive property provides the perfect canvas for a thoughtfully designed residence that blends modern luxury with functional living. You have the opportunity to craft a home that showcases architectural elegance, high-end finishes, and meticulous craftsmanship. Imagine soaring ceilings and expansive windows that capture breathtaking views, an open-concept living space designed for seamless entertaining, and a chef-inspired kitchen featuring premium cabinetry, quartz countertops, and an optional butler's pantry for extra storage and convenience. For those who appreciate refined details, consider features such as a striking floating staircase with glass railings, a frameless glass-enclosed home office, or a statement wine display integrated into your dining space. Design your upper level with spacious bedrooms and spa-inspired en-suites. Extend your living space with a fully finished basement featuring oversized windows, a bright recreation area, and an additional bedroom or home gym. Currently available for pre-construction customization, this is your chance to build the home you've always envisioned in a tranquil and scenic location. MODEL HOME LOCATED AT 1060 WALTON AVE. (id:55460)

1048 Walton Avenue
North Perth, Ontario
NEW HOME HST REBATE. GET SIX FIGURES OFF LIST PRICE!!! Build your dream home on a stunning, half-acre private lot! This exceptional 69ft wide x 292 ft deep lot offers a rare opportunity to create a custom home in the charming community of Listowel. Nestled in a picturesque setting at the end of a cul-de sac and set back from the road, this expansive property provides the perfect canvas for a thoughtfully designed residence that blends modern luxury with functional living. With Cailor Homes, you have the opportunity to craft a home that showcases architectural elegance, high-end finishes, and meticulous craftsmanship. Imagine soaring ceilings and expansive windows that capture breathtaking views, an open-concept living space designed for seamless entertaining, and a chef-inspired kitchen featuring premium cabinetry, quartz countertops, and an optional butler's pantry for extra storage and convenience. For those who appreciate refined details, consider features such as a striking floating staircase with glass railings, a frameless glass-enclosed home office, or a statement wine display integrated into your dining space. Design your upper level with spacious bedrooms and spa-inspired en-suites. Extend your living space with a fully finished basement featuring oversized windows, a bright recreation area, and an additional bedroom or home gym. Currently available for pre-construction customization, this is your chance to build the home you've always envisioned in a tranquil and scenic location. MODEL HOME LOCATED AT 1060 WALTON AVE. (id:55460)

57 Water Street
Thorold, Ontario
Well Build Home, Perfect Location, Partially Newly Renovated. Walking Distance To Public School And Park. Close To Public Transit And Highway. Spacious Main Floor With Bay Window And Gas Fireplace. Inside Access To Garage. (id:55460)
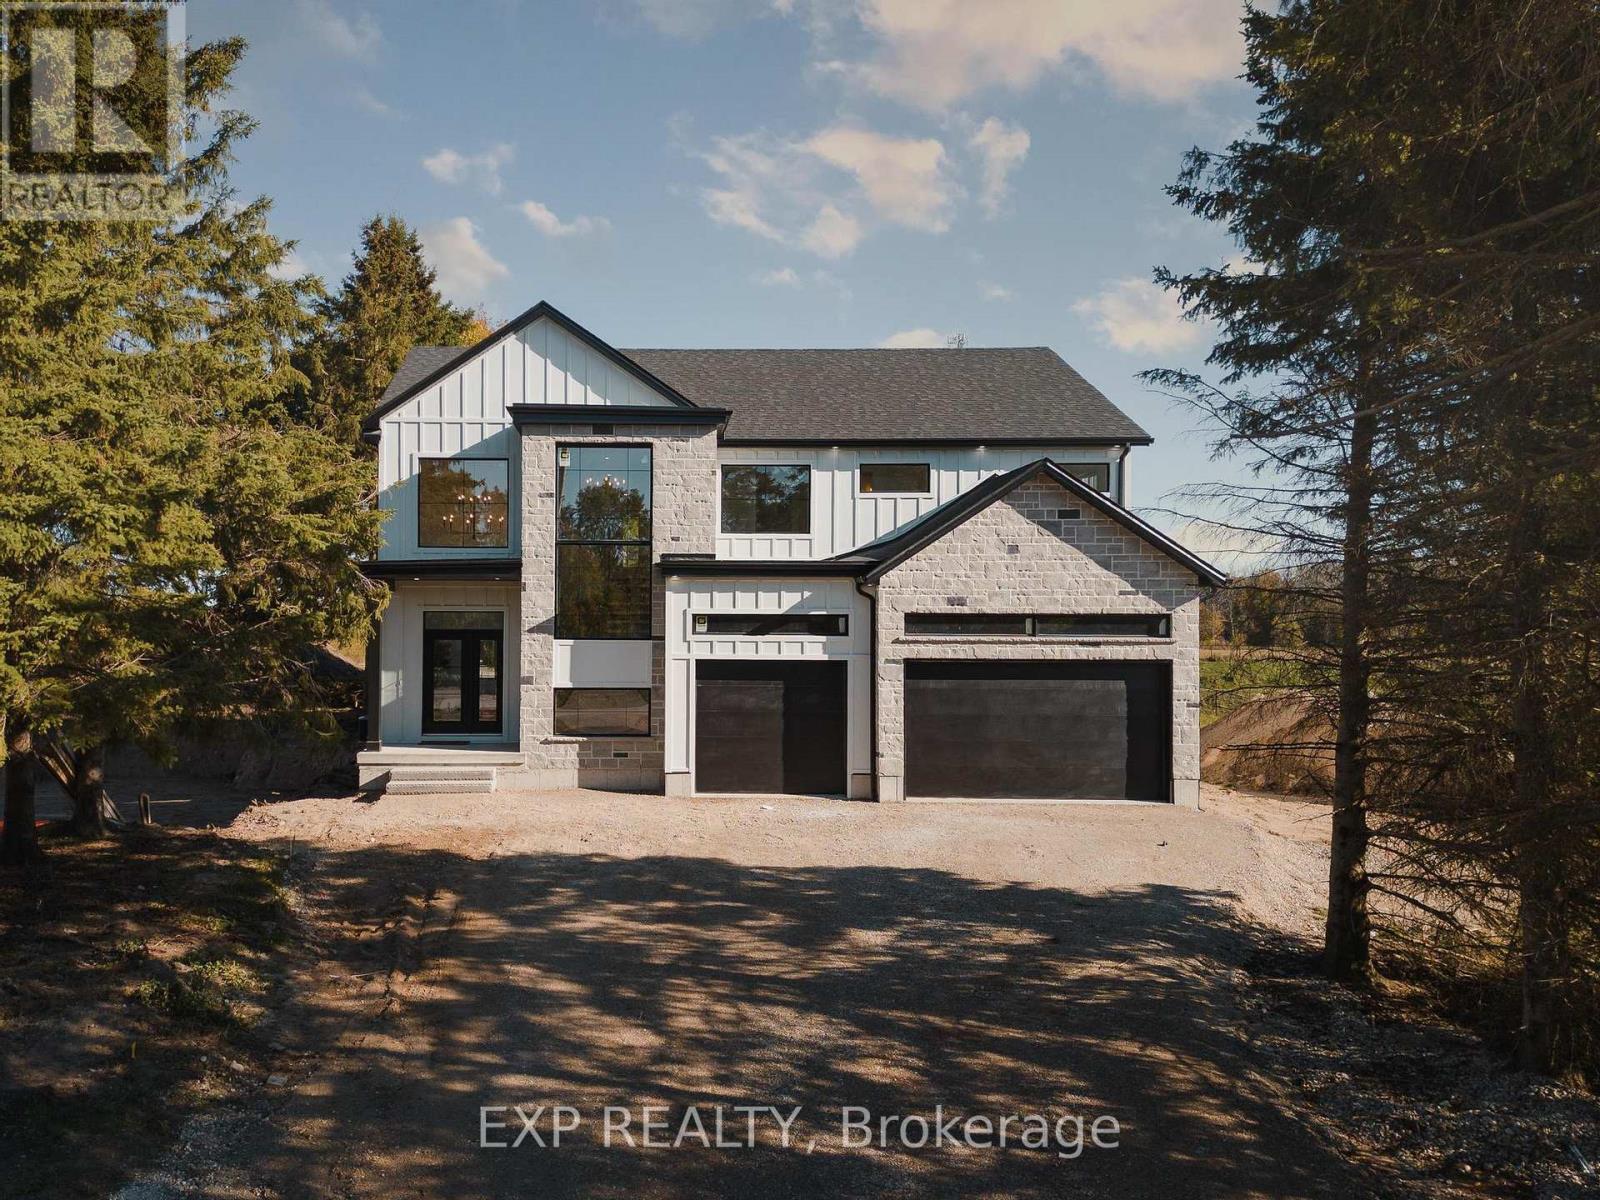
1060 Walton Avenue
North Perth, Ontario
Welcome to the Cailor Homes Model Home an extraordinary expression of modern luxury, where architectural elegance & functional design merge seamlessly. This bespoke Cailor Homes creation has been crafted w/ impeccable detail & high-end finishes throughout, Situated on a one of a kind secluded tree lined lot. Step into the grand foyer, where soaring ceilings & expansive windows bathe the space in natural light. A breathtaking floating staircase w/ sleek glass railings serves as a striking architectural centerpiece. Designed for both productivity & style, the home office is enclosed w/ frameless glass doors, creating a bright, sophisticated workspace. The open-concept kitchen & dining area is an entertainers dream. Wrapped in custom white oak cabinetry & quartz countertops, the chefs kitchen features a hidden butlers pantry for seamless storage & prep. Adjacent, the mudroom/laundry room offers convenient garage access. While dining, admire the frameless glass wine display, a showstopping focal point. Pour a glass & unwind in the living area, where a quartz fireplace & media wall set the tone for cozy, refined evenings. Ascending the sculptural floating staircase, the upper level unveils four spacious bedrooms, each a private retreat w/ a spa-inspired ensuite, & walk-in closets. The primary suite is a true sanctuary, featuring a private balcony, and serene ensuite w/ a dual-control shower & designer soaker tub. The fully finished lower level extends the homes luxury, featuring an airy bedroom, full bath & oversized windows flooding the space w/ light. Step outside to your backyard oasis, complete w/ a sleek covered patio. (id:55460)
0 Pebblestone Road
Durham, Ontario
Welcome to 53 acres of untouched beauty in Courtice, perfectly situated just moments from Highway 418. This sprawling property offers rolling landscapes, privacy, and endless possibilities-whether you dream of building a private retreat, establishing a hobby farm, or holding a valuable piece of land for the future. Nature and convenience meet in this rare Courtice opportunity. (id:55460)

1050 Walton Avenue
North Perth, Ontario
HST REBATE AVAILABLE, SAVE 10'S OF THOUSANDS. REACH OUT FOR MORE DETAILS!!! Build your dream home on a stunning, half-acre private lot! This exceptional 68ft wide x 315 ft deep lot offers a rare opportunity to create a custom home in the charming community of Listowel. Nestled in a picturesque setting and set back from the road, this expansive property provides the perfect canvas for a thoughtfully designed residence that blends modern luxury with functional living. With Cailor Homes, you have the opportunity to craft a home that showcases architectural elegance, high-end finishes, and meticulous craftsmanship. Imagine soaring ceilings and expansive windows that capture breathtaking views, an open-concept living space designed for seamless entertaining, and a chef-inspired kitchen featuring premium cabinetry, quartz countertops, and an optional butler's pantry for extra storage and convenience. For those who appreciate refined details, consider features such as a striking floating staircase with glass railings, a frameless glass-enclosed home office, or a statement wine display integrated into your dining space. Design your upper level with spacious bedrooms and spa-inspired en-suites. Extend your living space with a fully finished basement featuring oversized windows, a bright recreation area, and an additional bedroom or home gym. Currently available for pre-construction customization, this is your chance to build the home you've always envisioned in a tranquil and scenic location. MODEL HOME LOCATED AT 1060 WALTON AVE. (id:55460)
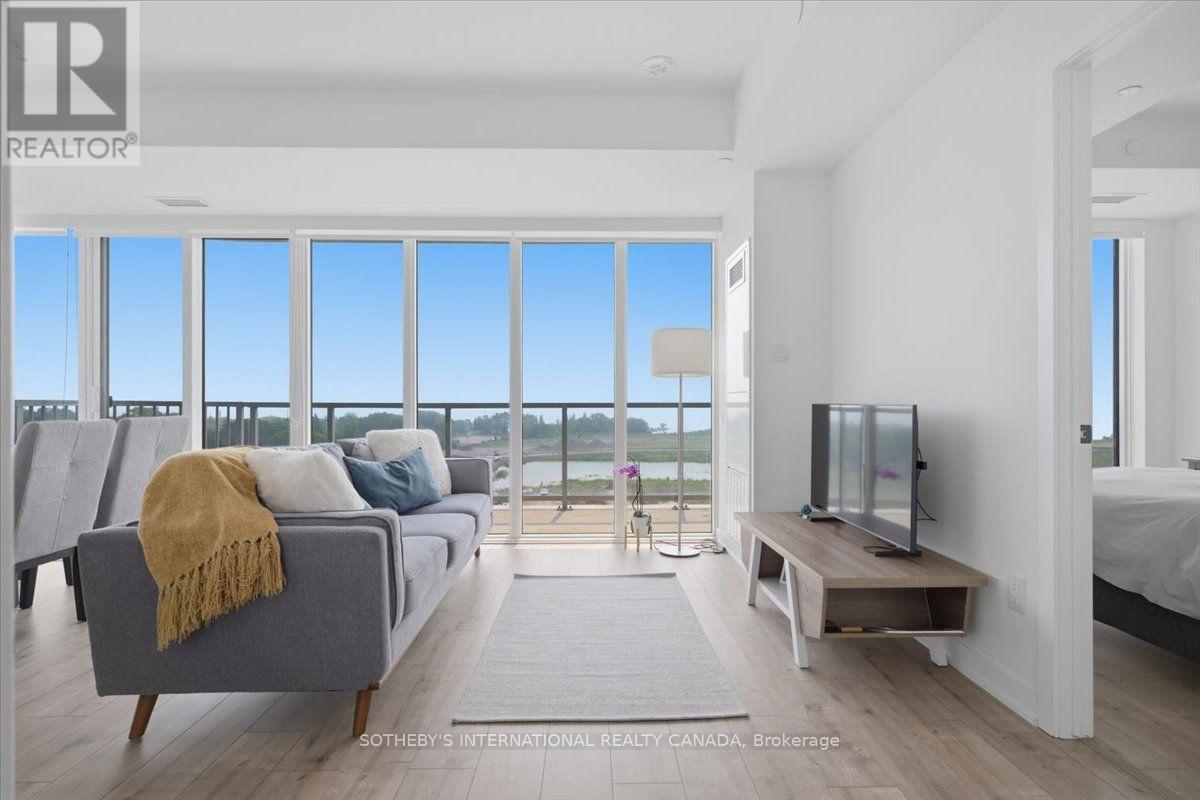
705 - 220 Missinnihe Way
Mississauga, Ontario
Welcome to Suite 705, a stunning corner residence at the highly sought-after Brightwater Condos in Port Credit. This exceptionally bright 2-bedroom + den, 2-bathroom suite offers the perfect blend of comfort, style, and modern waterfront living. At approx 1,000 square feet, Suite 705 features a split-bedroom floor plan that maximizes privacy, with the bedrooms separated by the main living area. Floor-to-ceiling perimeter windows and coveted south exposure flood the home with natural light throughout the day, enhancing the airy, open-concept design that seamlessly connects the kitchen, dining, and living spaces. The contemporary kitchen is equipped with built-in appliances, generous counter space, and a central preparation island that doubles as a natural gathering spot for cooking and entertaining. The enclosed den offers valuable flexibility-ideal as a home office or additional guest space. Step outside to the open balcony and enjoy a clear south-facing view toward Lake Ontario, perfect for morning coffee, relaxing after work, or taking in the tranquil surroundings. The primary bedroom provides a peaceful retreat with a walk-in closet and a modern 3-pieceensuite. A spacious second bedroom offers comfort for family or guests, with convenient access to the second full bathroom. In-suite laundry and ample storage throughout add everyday practicality. Beyond your door, Brightwater delivers an exceptional Port Credit lifestyle. You're just moments from the waterfront trails and green spaces, local cafes, restaurants, and boutique shopping, with Farm Boy steps away for daily essentials. Commuters will appreciate easy access to the Port Credit GO Station, Highway 403, and the QEW. Residents also enjoy building amenities, including a fitness centre, party lounge, outdoor terrace with BBQ areas, and beautifully designed communal spaces. Suite 705 offers a rare opportunity to own a bright, corner unit in one of Port Credit's most desirable waterfront communities. (id:55460)
470 Aberfoyle Court
Mississauga, Ontario
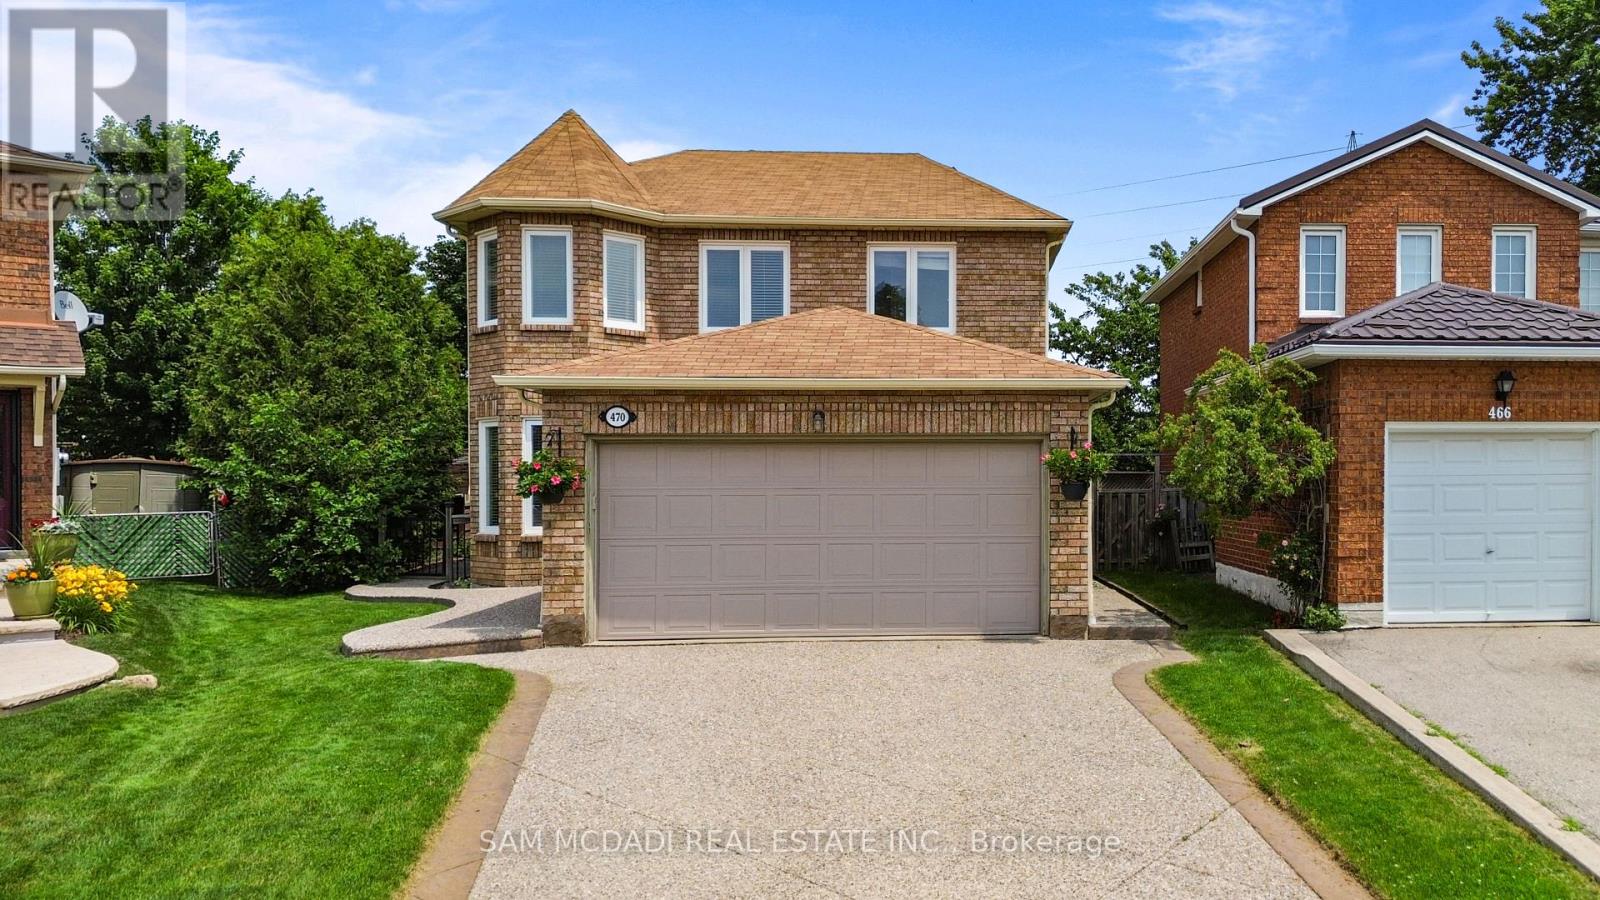
Rare Privacy on a Quiet Court! Nestled on a premium, deep lot in the highly sought-after Hurontario community, this spacious 4+1 bedroom, 4-bathroom detached home offers the perfect blend of family comfort and multi-generational potential. The bright, functional main floor layout features a combined living and dining room perfect for entertaining, alongside a separate family room and a breakfast area with a convenient walk-out to the backyard. Upstairs, the primary bedroom serves as a true retreat, complete with a walk-in closet and a private 3-piece ensuite. Step outside into a massive, ultra-private backyard sanctuary completely enclosed by mature, towering hedges-offering a rare level of seclusion with no direct rear neighbors looking in. The fully finished basement boasts a dedicated separate entrance, a large recreation room, a full bathroom, an extra bedroom, and excellent potential to add a kitchen. Unbeatable central location just minutes to Hwy 403/401, Cooksville & Square One GO Stations, the upcoming Hazel McCallion LRT, and Square One Shopping Centre. Walk to top-rated schools (John Cabot SS), parks, and everyday amenities. Don't miss this incredible opportunity! (id:55460)
2326 Yorktown Circle
Mississauga, Ontario
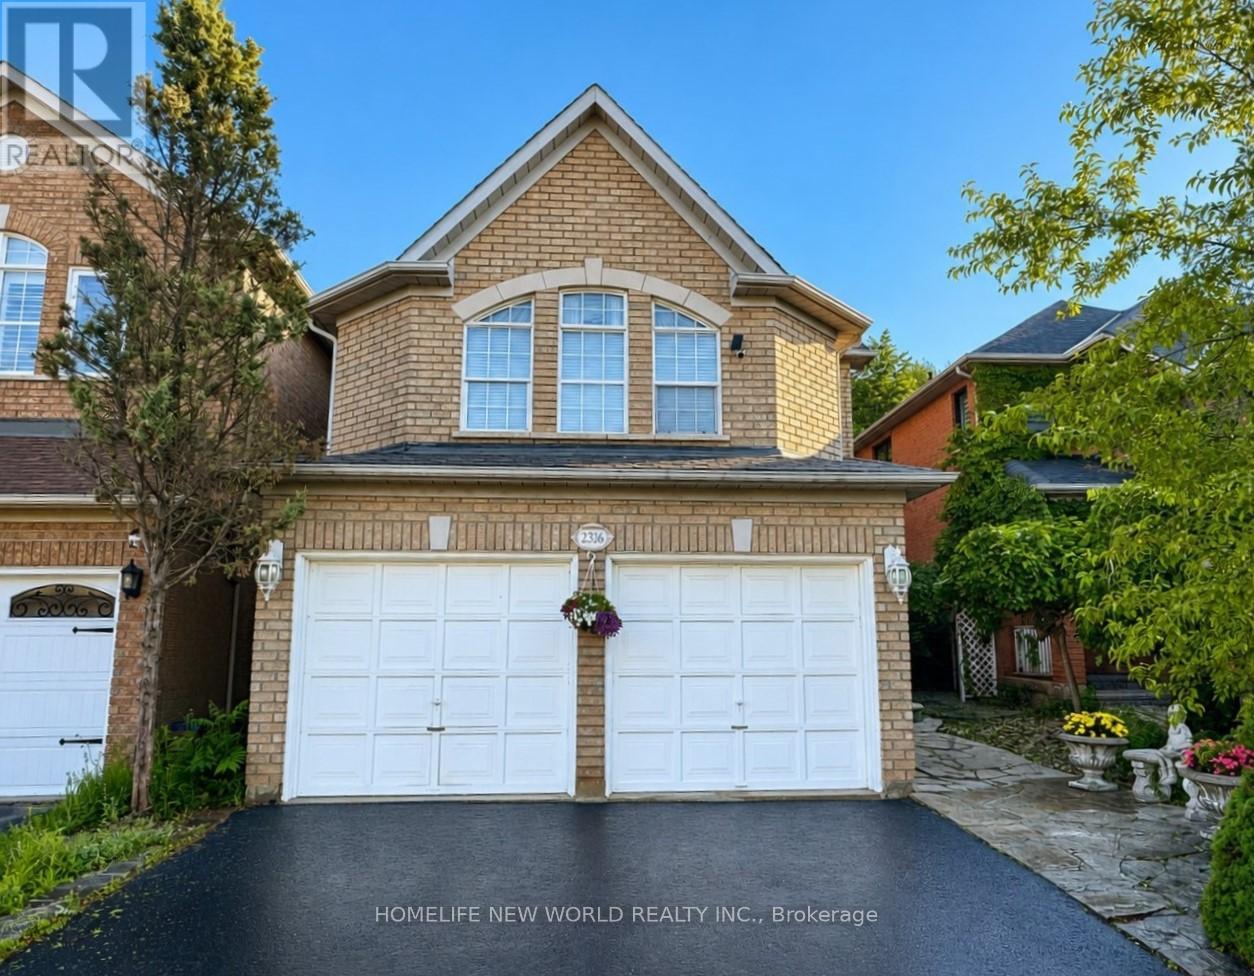
Fantastic Opportunity! Newly renovated open concept kitchen with large centre island and 2nd floor bathroom. 198 Ft Deep Lot, Backing Onto Private Greenspace In Desirable Streetsville Location. Great Family Neighbourhood, Walking Distance To Streetsville Go Station, Vista Heights/Dolphin School, Streetsville SS. Separate Living/Dining & Family Room, Eat-In Kitchen, Large space in BM with 2nd laundry, Fridge, storage space, seperate entrance from Garage, easy for extra income. Spectacular Landscaping, Flagstone Interlocking, Muskoka Backyard. (id:55460)
6122 Coxswain Crescent
Mississauga, Ontario
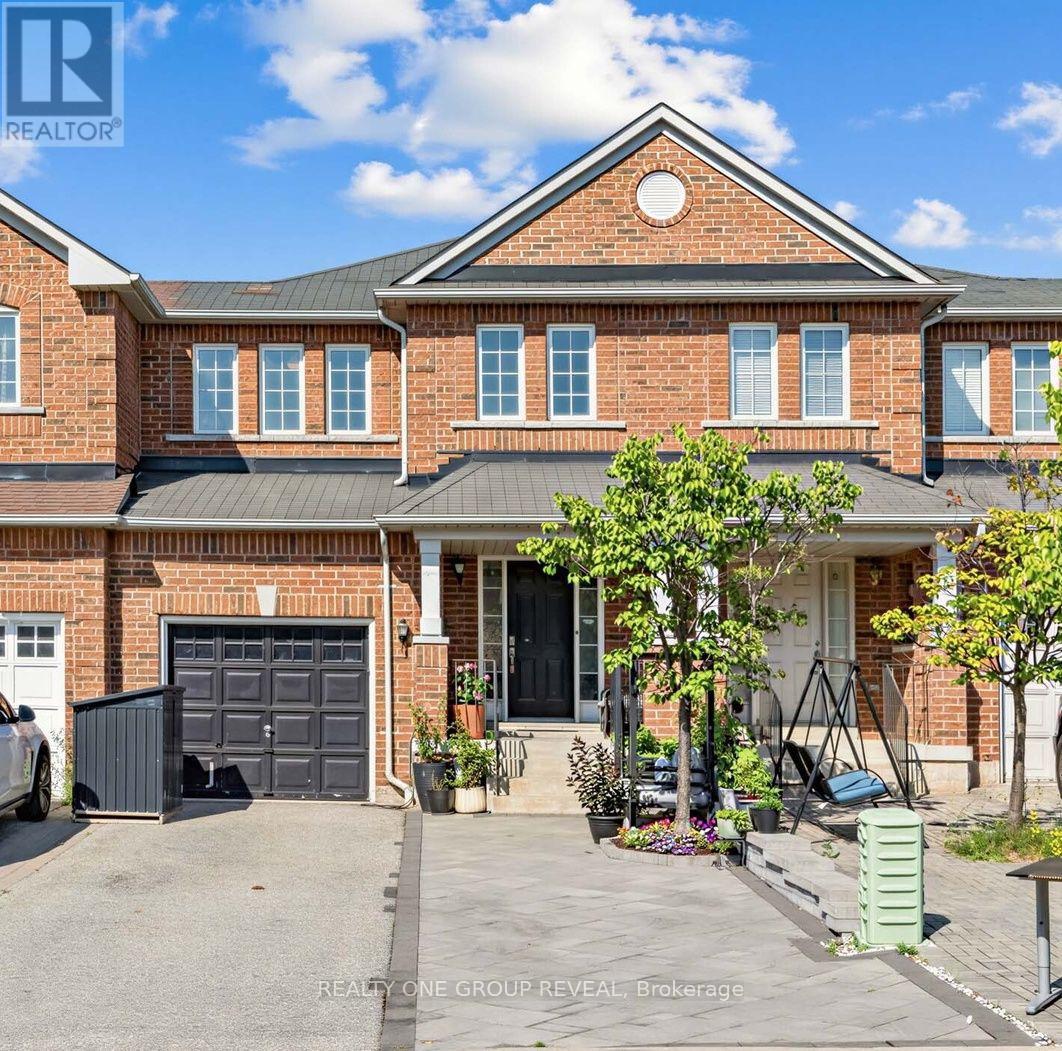
Discover this beautifully upgraded 4-bedroom, 4-bathroom townhome in a prime Mississauga location! Conveniently located just minutes from Square One, highways 401, 407, 403, and downtown you'll enjoy easy access to all amenities. The fully upgraded open-concept main floor features a stunning kitchen, open living space, and walkout to a private backyard oasis with a hot tub and outdoor lounge. The finished basement offers a kitchenette, living area, and full bathroom-perfect for extended family. Upstairs, the primary bedroom includes a walk-in closet and ensuite. With extended driveway parking, newly installed water filtration / softening upgrade and tasteful finishes throughout, this move-in-ready home perfectly balances elegance, convenience, and an exceptional lifestyle. (id:55460)
703 - 156 Enfield Place
Mississauga, Ontario
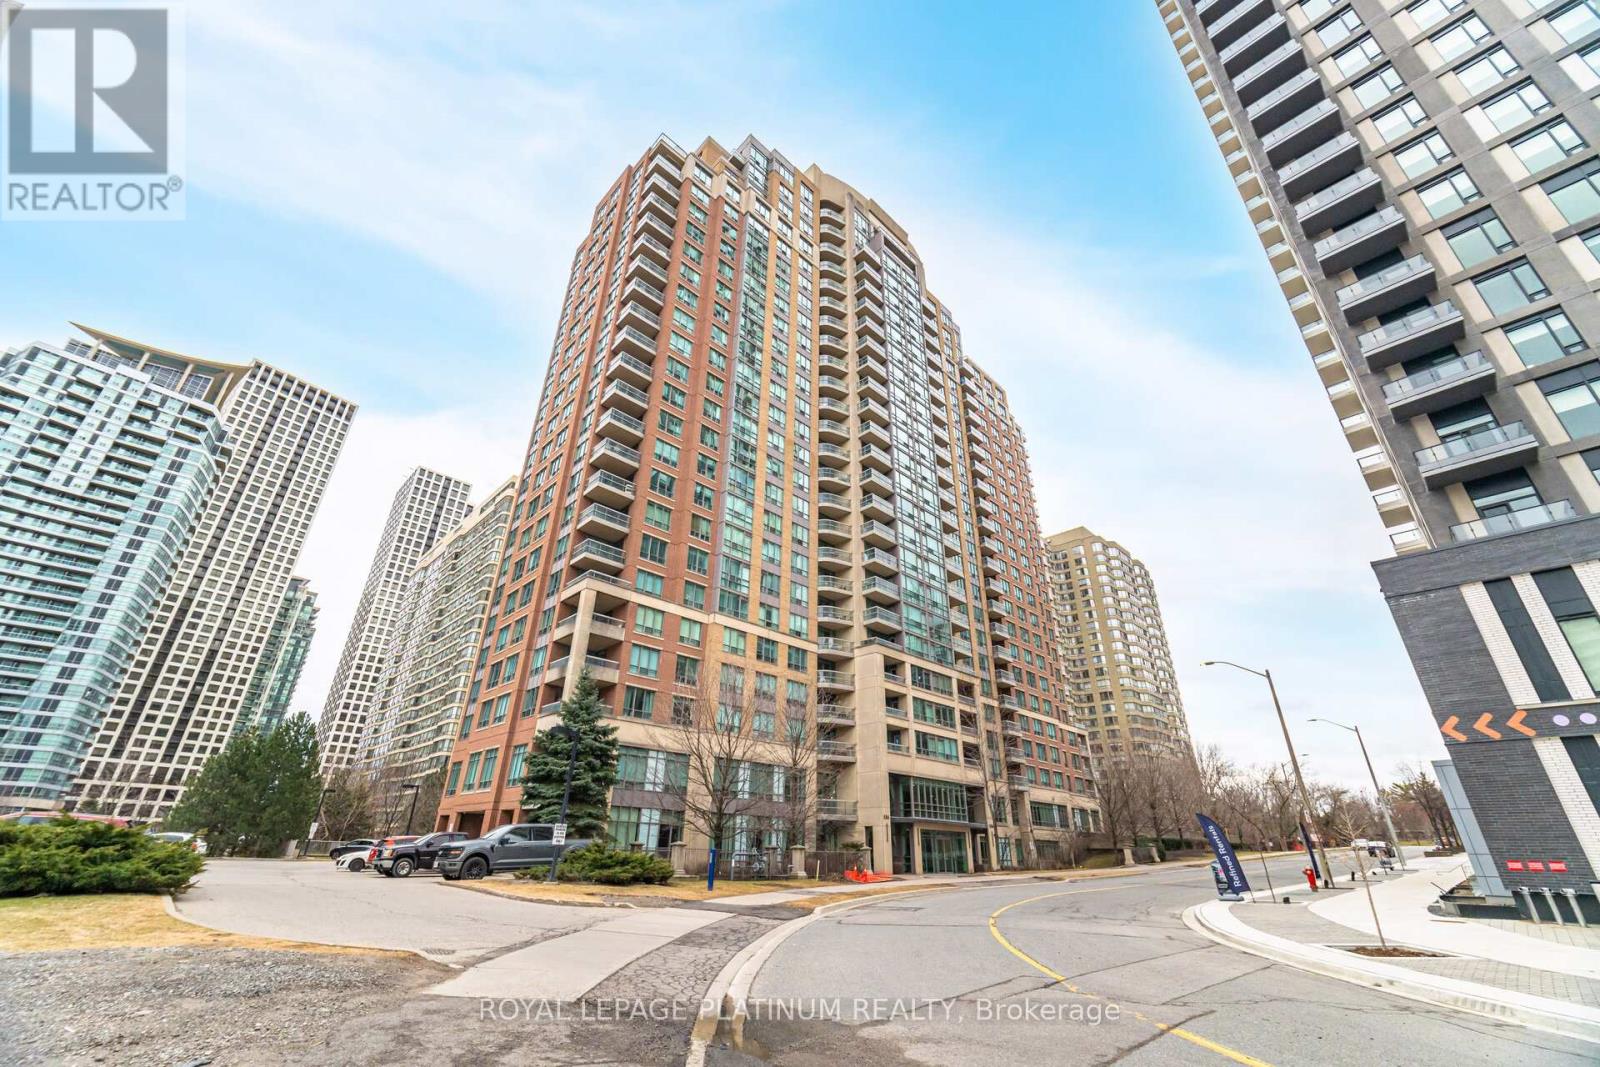
Luxury Building In The Heart Of Mississauga, Gorgeous 2 Bedrooms + 2 Full Bathrooms + Den (3rd Bedroom), Largest Corner Suites In All Of Square One, Upgraded Strip Hardwood Floors In Living/Dining & Den. Huge Eat-In Kitchen W/ Ceramics And Upgraded Stainless Steel Appliances, Gorgeous Views. Living/Dining Rm W/Walkout To Open Large Balcony That Offers Breathtaking Views. State of the Art Amenities: Indoor Pool, Tennis, Library, Squash, Gym, Sauna, Billiards Room, BBQ Terrace, Kids Playground, 24-hour Security, and more. Prime Location Steps to Transit, Conveniently Located Within Walking Distance to Square One Shopping Centre, Living Arts, Parks, Schools, Soon-To-Come LRT and So Much More. Mins From 403, QEW. DON'T MISS IT! (id:55460)
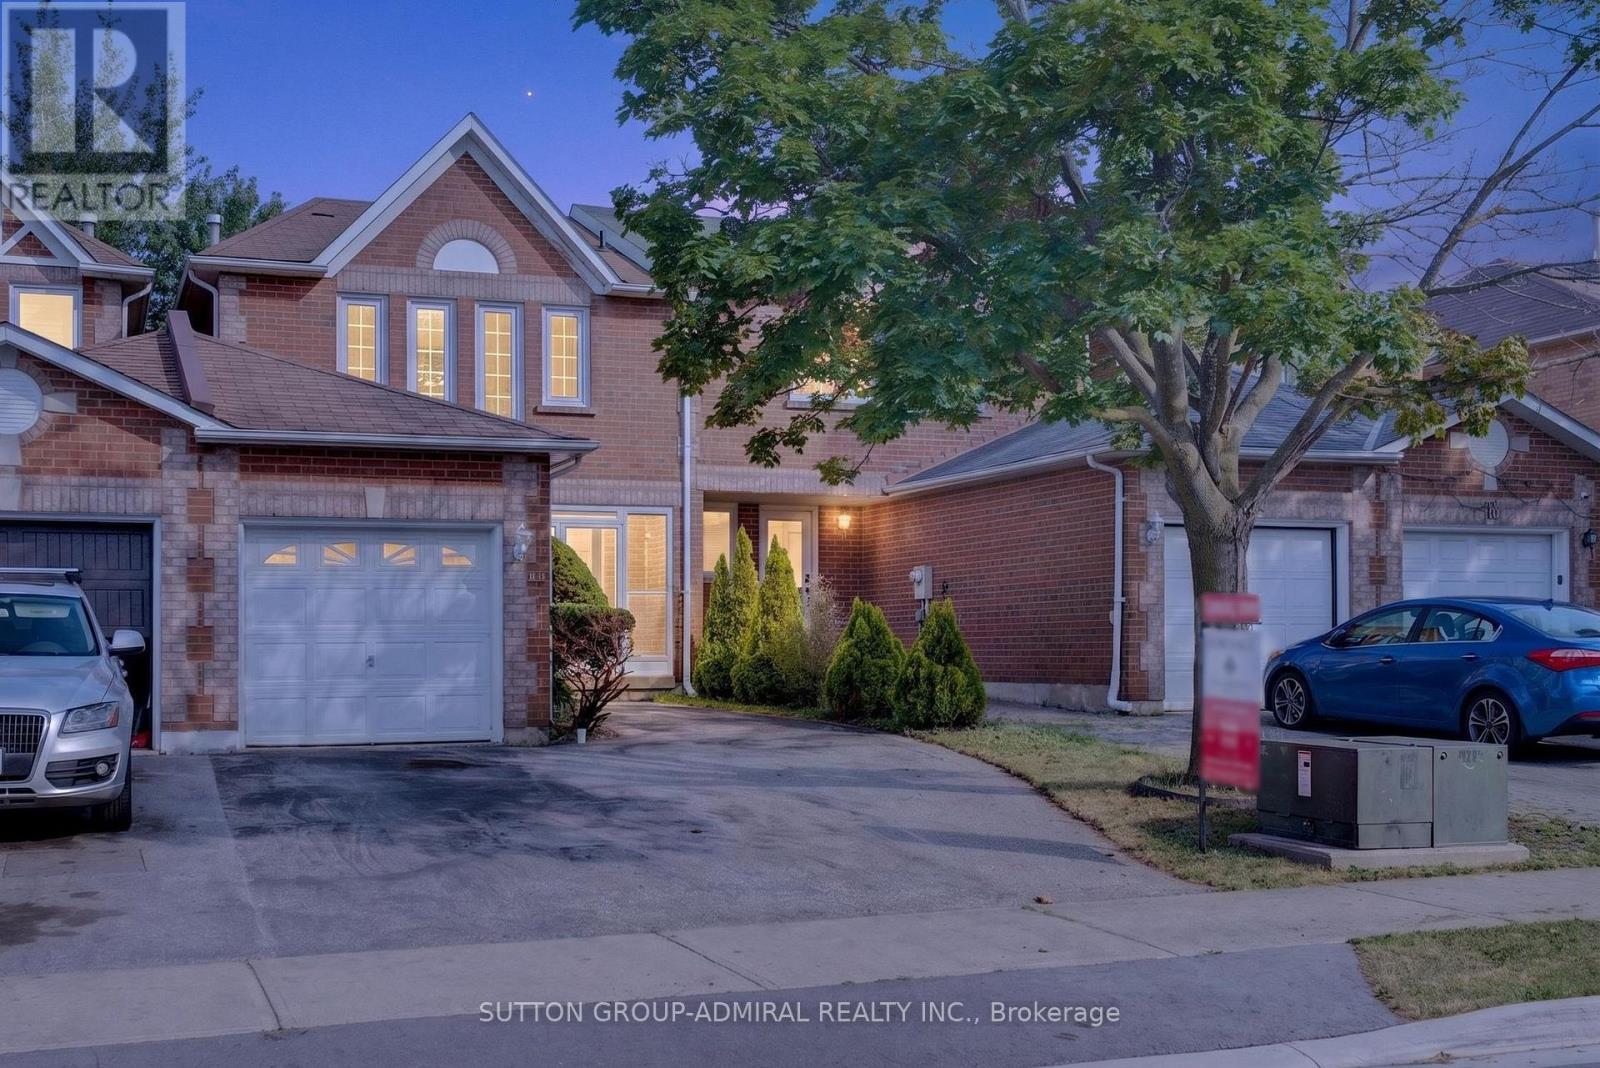
14 Mullis Crescent
Brampton, Ontario
Beautifully modernized freehold located in the highly desirable Fletcher's West community. This move-in-ready home features three bathrooms, a stylishly updated kitchen with newer stainless steel appliances, and elegant flooring in the foyer and powder room. Freshly redecorated throughout, it offers a cozy wood-burning fireplace, crown moulding, pot lights, upgraded staircase railings, newer flooring, and updated interior doors with modern hardware. The professionally finished basement boasts a brand-new 4-piece bathroom, providing additional living space for the whole family. Recent upgrades include the furnace, central air conditioning, and hot water tank. Step outside to a large deck, perfect for entertaining or relaxing. Situated in a sought-after family-friendly neighbourhood close to schools, parks, and amenities, this exceptional home is one you won't want to miss. (id:55460)
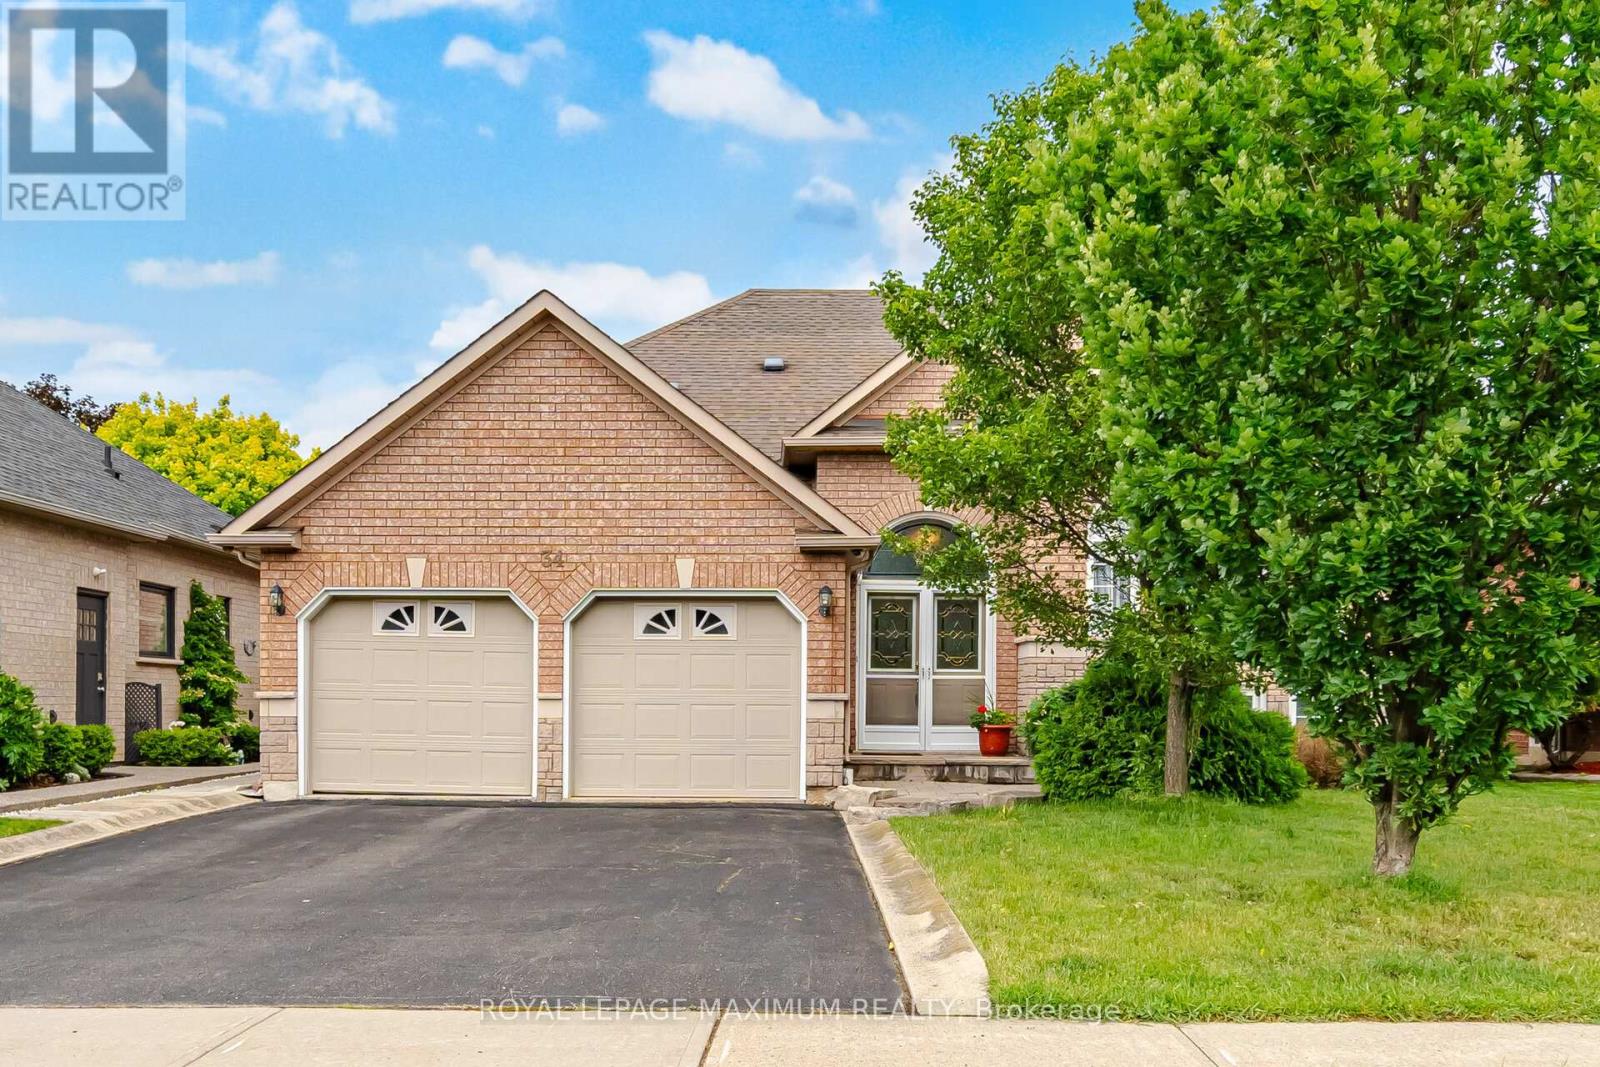
34 Kirkwood Crescent
Caledon, Ontario
Welcome to this bright, spacious, and exceptionally functional 3-bedroom bungalow inthe highly sought-after community of Valleywood, Caledon. From the moment you stepinside, you will love the abundance of natural light and the seamless flow of the home.The main level features beautiful hardwood floors stretching across the spacious livingroom, large formal dining room, and all three bedrooms. At the heart of the home is afantastic, family-sized kitchen boasting abundant counter and cabinet space, which walksout directly to a private deck and yard-making it absolutely perfect for entertaining andsummer BBQs. The primary bedroom serves as a peaceful retreat, complete with its ownprivate 4-piece ensuite. For added convenience, the 2-car garage offers direct, seamlessaccess right into the home.Downstairs, the fully finished basement completely doubles your living space and feelsincredibly bright thanks to large windows that let in tons of natural light. This massive,open-concept area is fantastic for many different options, whether you need an in-lawsuite, multi-generational living, or the ultimate recreation hub. It comes fully equippedwith a second kitchen featuring a gas stove, a cozy gas fireplace in the large great room,an additional washroom, and a dedicated office space that could easily serve as a 4thbedroom.Perfectly situated for effortless commuting, this property offers unbeatable access toHighway 10 and Highway 410, alongside easy public transit connections. It is alsoideally positioned between major healthcare facilities, offering quick and convenientproximity to both Brampton Civic Hospital and Headwaters Health Care Centre inOrangeville. This versatile Valleywood gem truly has it all! (id:55460)
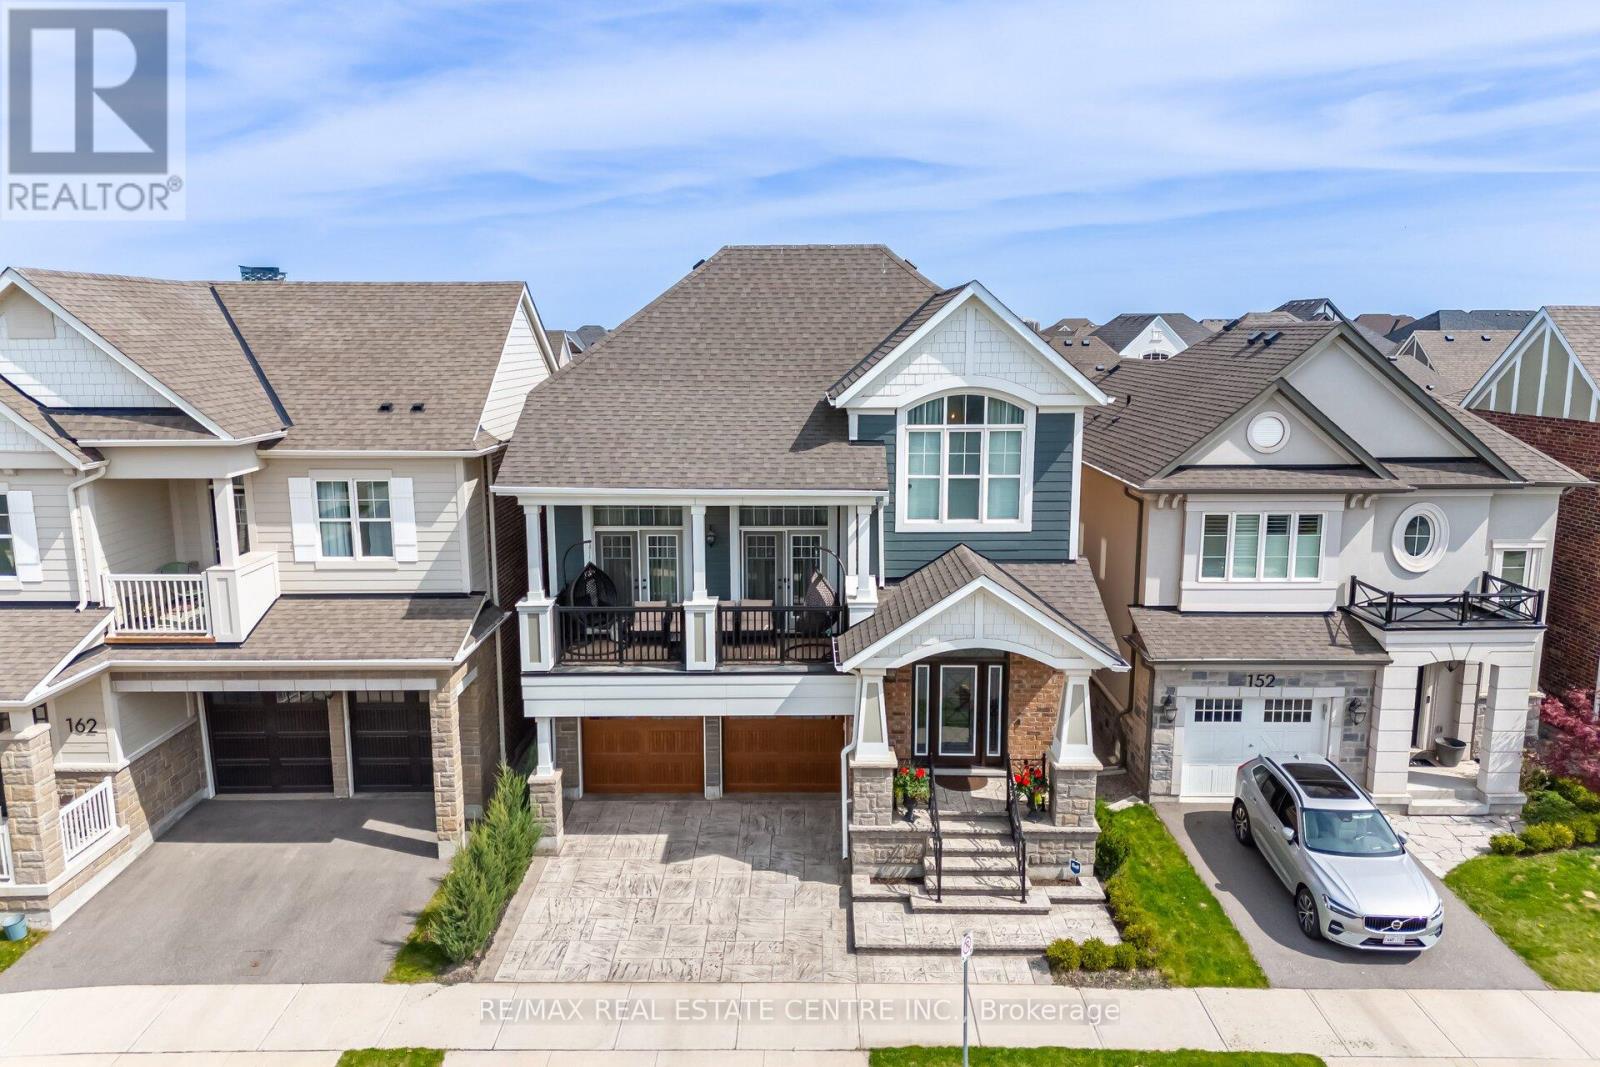
156 Camellia Crescent
Oakville, Ontario
Welcome to Your Lucky Dream Home As Per Owner in the Heart of Oakville! Discover a hidden gem nestled in the prestigious Preserve community this rarely offered Sinclair model by Mattamy Homes is a perfect fusion of elegance, comfort, and thoughtful design. Boasting three beautifully finished levels, this home is an entertainers dream. The main floor features a chef-inspired kitchen with premium stainless steel appliances, granite countertops, a porcelain tile backsplash, a convenient butlers pantry, and a seamless open-concept layout that flows effortlessly into the living and dining areas. Pot lights provide ambient warmth, while oversized windows fill the space with natural light. Step outside to a charming patio that leads down to your private backyard oasis. Upstairs, enjoy the comfort of a spacious bonus family room ideal for cozy nights or casual gatherings. The luxurious primary suite offers an oversized walk-in closet with custom built-in cabinetry and a spa-like ensuite with a frameless glass shower, freestanding soaker tub, and dual vanities. The fully finished above grade basement is a standout feature, offering a complete in-law suite with one bedroom, one bathroom, and a separate living area perfect for extended family, guests, or personal use. Additional highlights include: Designer-upgraded bathrooms. 10" Ceiling On The Main Level 9" Ceiling On The Second Level. A modern, fully equipped laundry room Custom details and premium finishes throughout Perfectly located near top-rated schools, Highways 403/407, Oakville Trafalgar Hospital, scenic trails, Superstore, Walmart, fine dining, and all essential amenities. This is more than just a home it's a lifestyle. Don't miss the opportunity to make it yours today! This home is designed for royal family. (id:55460)
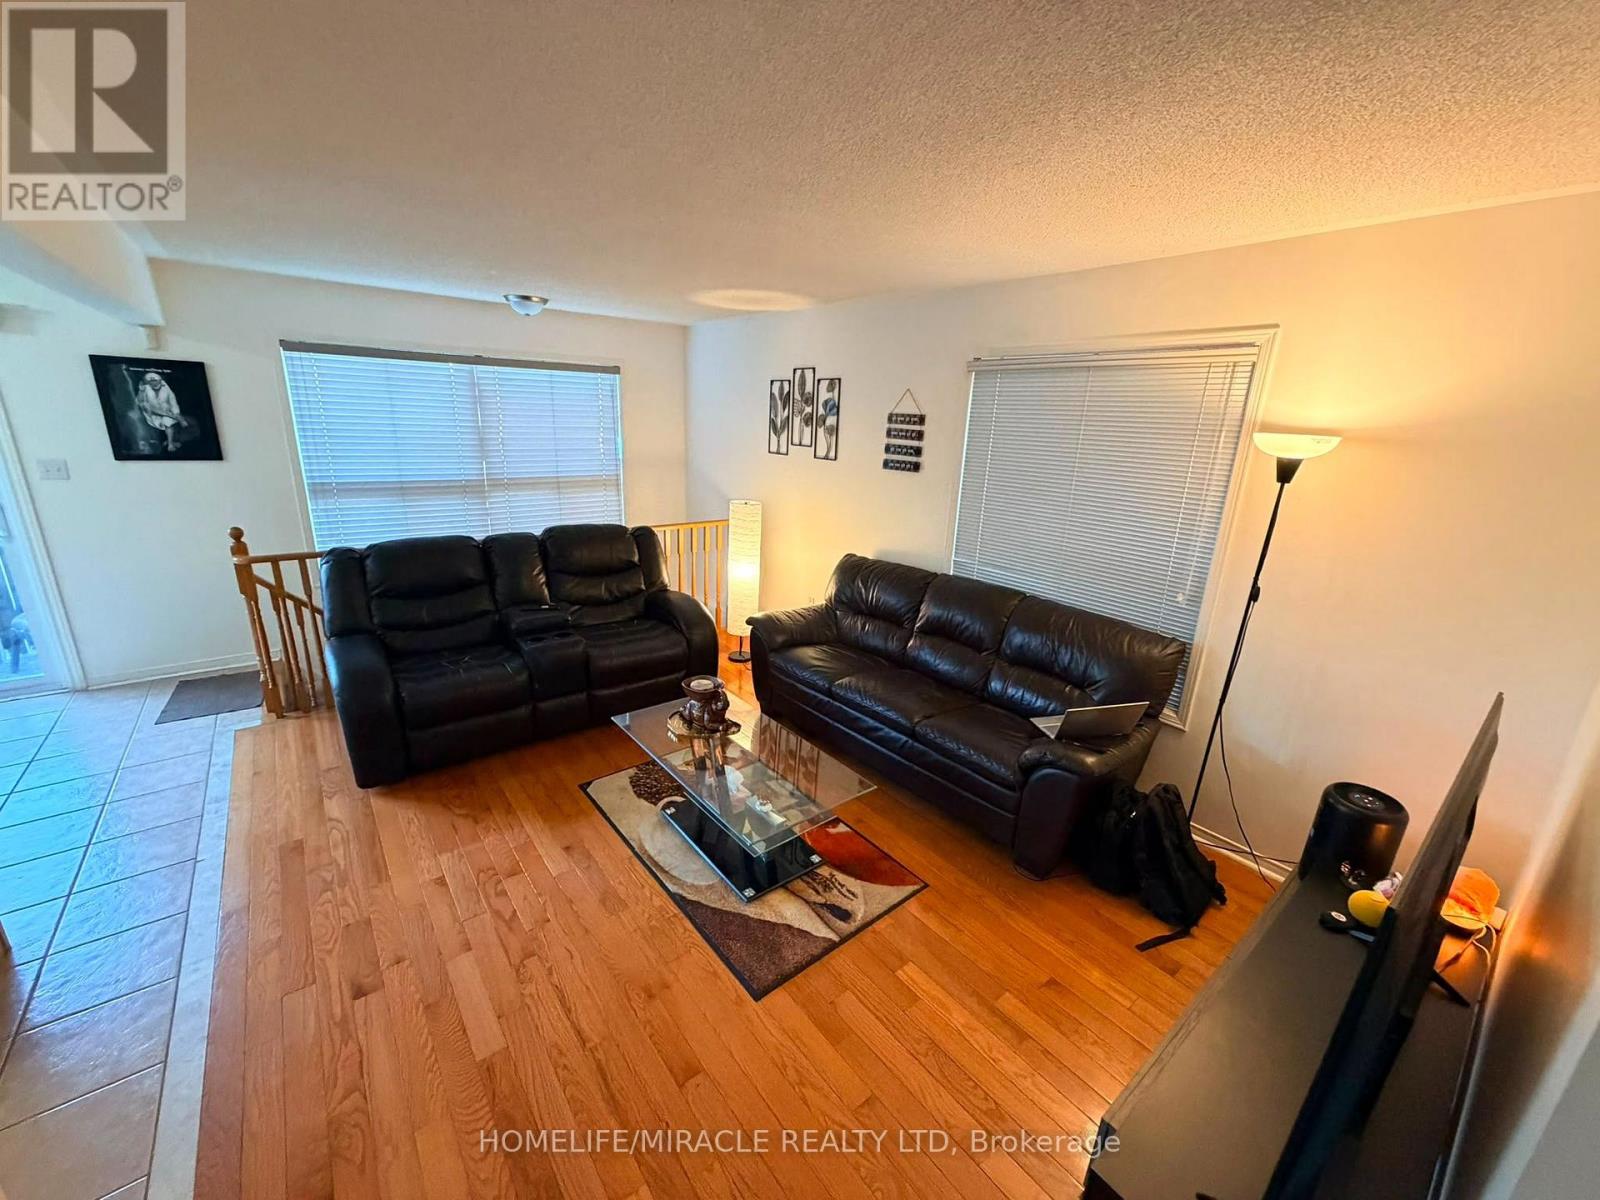
9 Farthingale Crescent
Brampton, Ontario
Absolutely Stunning 3 Bedroom, 4 Bathroom Semi detached with an Open concept Main floor Oversized Master Bedroom includes walk in Closet& ensuite with Soaker Tub and Separate Shower. finished Multifunctional Basement With Fire Place and 4 Piece Bathroom. In A very Quiet Neighbourhood close to All Amenities (Schools, parks, Shopping, Go Station, Community center, Stores and much More. (id:55460)
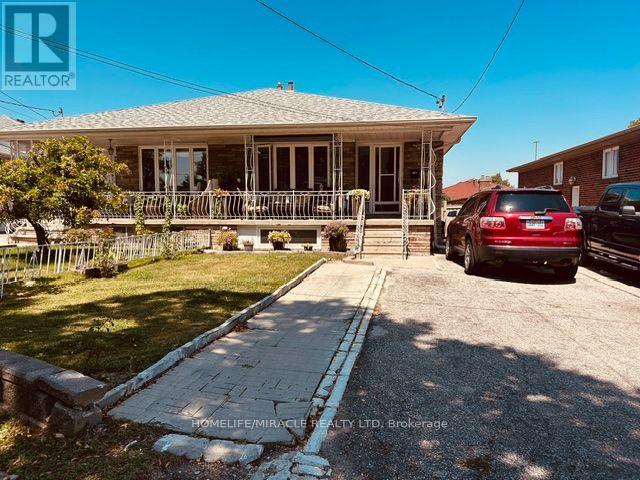
58 Telco Crescent
Toronto, Ontario
Welcome To Telco Crescent Located On A Quite Street In Pelmo Park, Great Neighborhood To Live & Raise Family in Heart of North York. Close To Public Transit, Major Highways : 400 & 401, All Shopping And Amenities. Just A 7 Min Drive To The Weston Rd Go Station And Close To The Downtown Toronto. Move In Ready Condition Having Good size Of 4 Bedrooms + 3 Spacious Bathrooms. This Home Comes With A Spacious Functional Layout. Combined Living & Dining Rooms On Both Floors. Hardwood And Ceramic Floors Throughout. Modified With Patio Furniture & Gazebo With Great Landscaping Work. Finished Basement With 2nd Kitchen For In-Law Suite Ready. Fenced Back Yard Good For Entertaining. Freshly Renovated All Washrooms, Lower Level Basement Apartment With Separate Entrance Having New Vinyl Plank Flooring + Stairs. Freshly Painted, New Kitchen Cabinets & S/S Appliances. Waiting For Backsplash & Kitchen Counter Top to be Installed In Basement Kitchen. Roof (2023), Fence (2023), Upstairs Kitchen Flooring, Counter Top & S/S Appliances 2019. New Plumbing downstairs. Cloths Laundry Pair(2025). Furnace & Air-condition Owned. Good quality Windows. (id:55460)
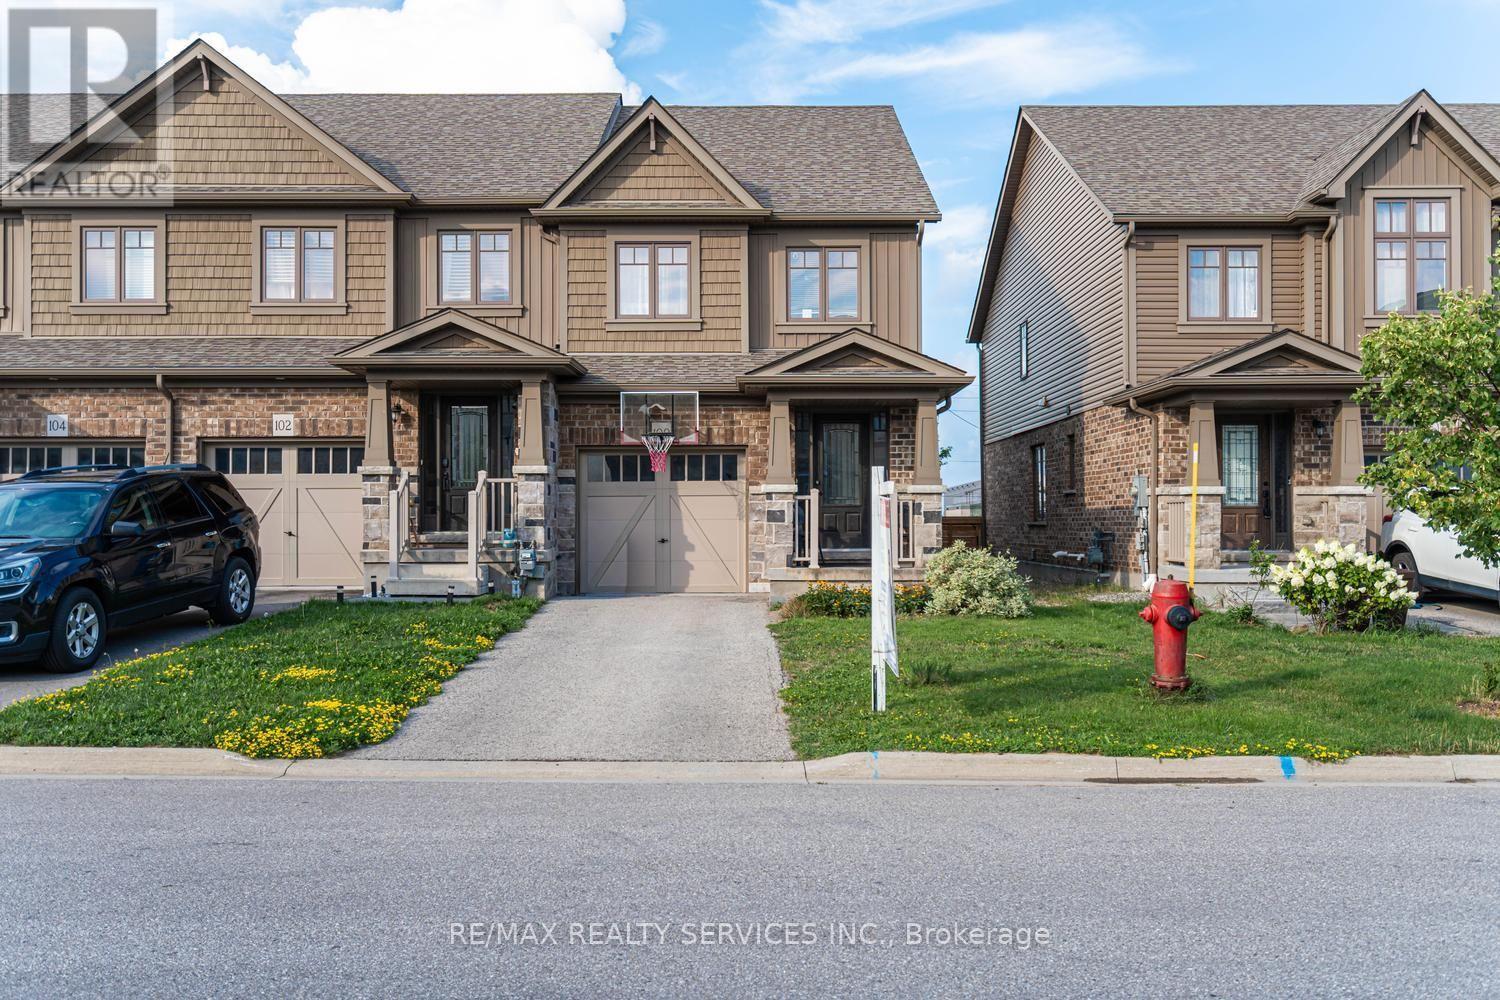
100 Winterton Court
Orangeville, Ontario
Rarely offered End-Unit townhouse with the privacy, natural light, and spacious feel of a semi-detached home. Featuring 3 Bed and 3 Washrooms, this inviting Residence offers a Bright Open-Concept main floor designed for comfortable everyday living and effortless entertaining. The kitchen is equipped with generous cabinetry, a Centre island, and clear sightlines into the dining and living areas, creating a connected and functional space for family and guests. Upstairs, three spacious bedrooms include a private primary retreat with a walk-in closet and ensuite bathroom. The flexible layout provides plenty of room for a growing family, home office, or guest space. Set in a sought-after, family-friendly Orangeville community close to schools, parks, trails, shopping, restaurants, commuter routes, and everyday amenities, this is an exceptional opportunity for first-time buyers, families, or downsizers looking for space, privacy, and convenience. (id:55460)
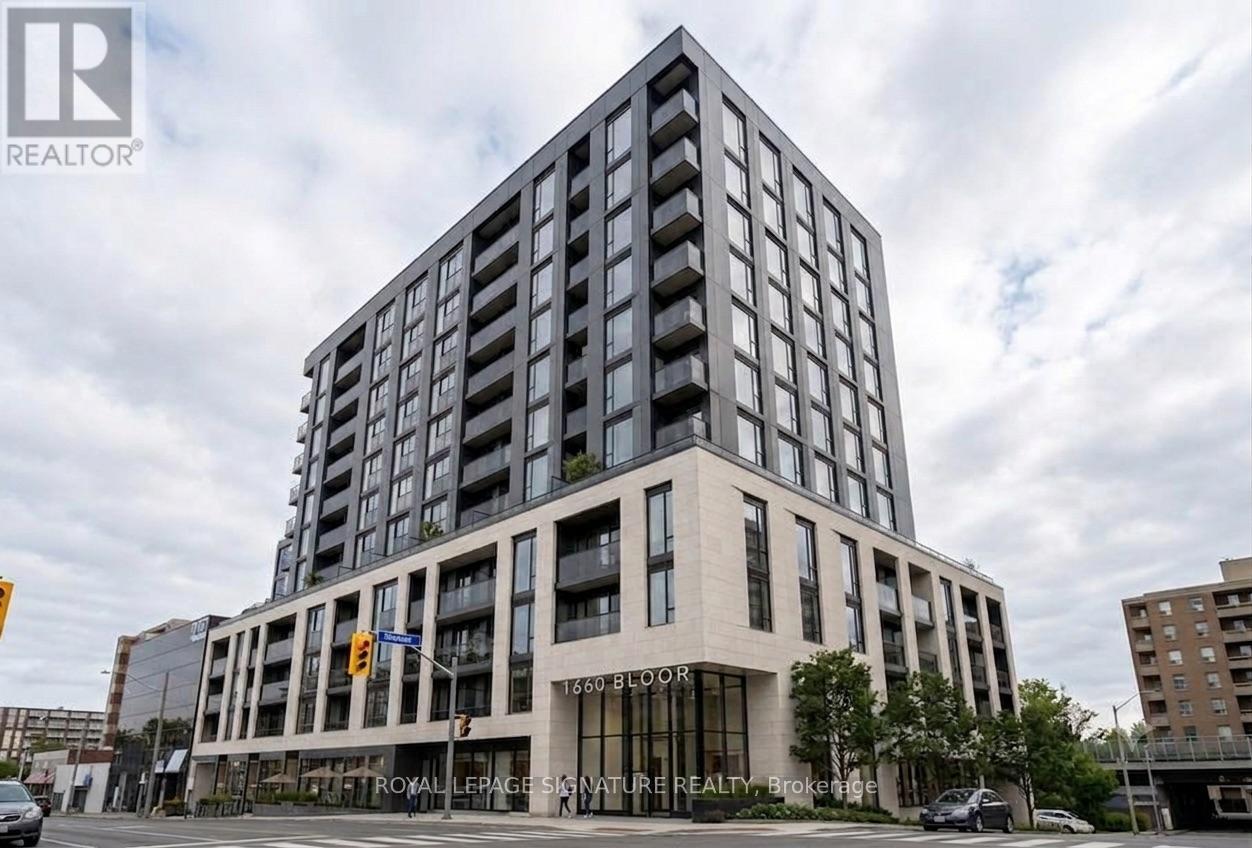
612 - 1660 Bloor Street W
Toronto, Ontario
Located directly across from High Park In one of the City's most desirable neighbourhoods, this brand-new 1-bedroom suite offers a modern open-concept layout and the kitchen is equipped with stainless steel appliances and quartz countertops. Wide-plank laminate flooring throughout and your own private balcony. Suite upgrades include enhanced closet storage with a large mirrored entryway closet, a 4-piece bath, in-suite laundry and an exclusive storage locker. Building amenities include a rooftop terrace you MUST check out, with BBQ stations and Jaw Dropping skyline views. The Gym is open and fully equipped with a yoga deck and a Ballet/Pilates Barre. There is also a co-working lounge, a fireplace lounge, and ground floor retail, plus Roger's Xfinity Internet is included for the first year. Transit and neighborhood access are seamless, with Keele Subway Station just a two-minute walk away, alongside easy access to the Bloor GO and UP Express stations. This building is only steps to High Park and walking distance to all of the dining, cafes, bars, and shops of Bloor West Village, Roncesvalles, and The Junction. (id:55460)
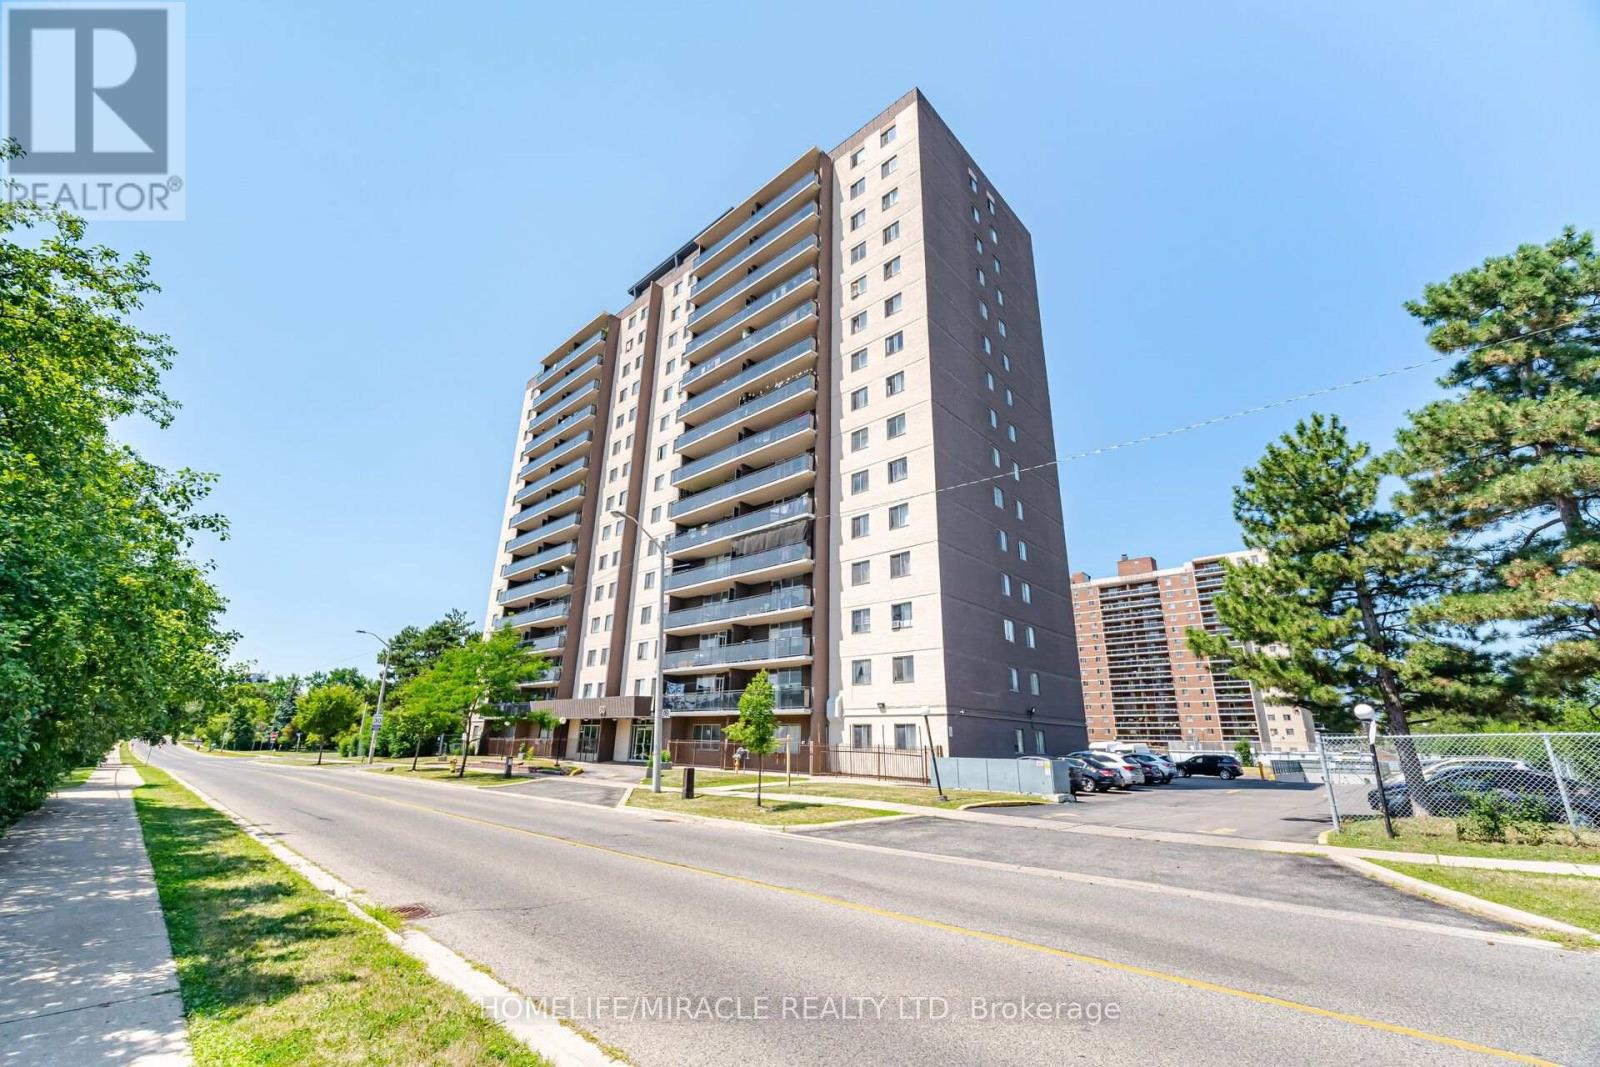
1105 - 60 Stevenson Road
Toronto, Ontario
Location Location Location : Bright and sun-filled corner unit condo apartment featuring an excellent, spacious layout. This beautiful home offers 2 Bedrooms, 2 Washrooms, 4-piece Bathroom, and a 2-piece ensuite in the primary bedroom. Low maintenance fees and low property taxes make this home even more attractive. One underground parking and 1 locker. Ideally located, 2 Minutes to Albion Mall, schools. Parks, LRT, TTC, Grocery and shopping at your doorstep. (id:55460)

9-01 - 2420 Baronwood Drive
Oakville, Ontario
Welcome to this stunning ground-floor stacked townhouse in the highly desirable West Oak Trails community of Oakville. Offering 3 spacious bedrooms, 2 full bathrooms, 1 parking space, and a large private terrace, this beautifully maintained home combines modern style with everyday comfort. Step inside to an open-concept layout filled with natural light, featuring a contemporary kitchen with stainless steel appliances, a centre island, and plenty of cabinetry. The bright living and dining areas flow seamlessly to your private outdoor terrace-perfect for relaxing, entertaining, or enjoying your morning coffee. The generous primary bedroom includes a 4-piece ensuite, while two additional bedrooms provide flexibility for a growing family, guests, or a home office. Located in one of Oakville's most sought-after neighbourhoods, you'll enjoy close proximity to top-rated schools, Oakville Trafalgar Memorial Hospital, shopping, restaurants, grocery stores, parks, walking trails, public transit, and quick access to the QEW, Highway 403, and Highway 407.Move-in ready and impeccably maintained, this home is an exceptional opportunity for first-time home buyers, young families, downsizers, and professionals looking for the perfect blend of comfort, convenience, and lifestyle. (id:55460)
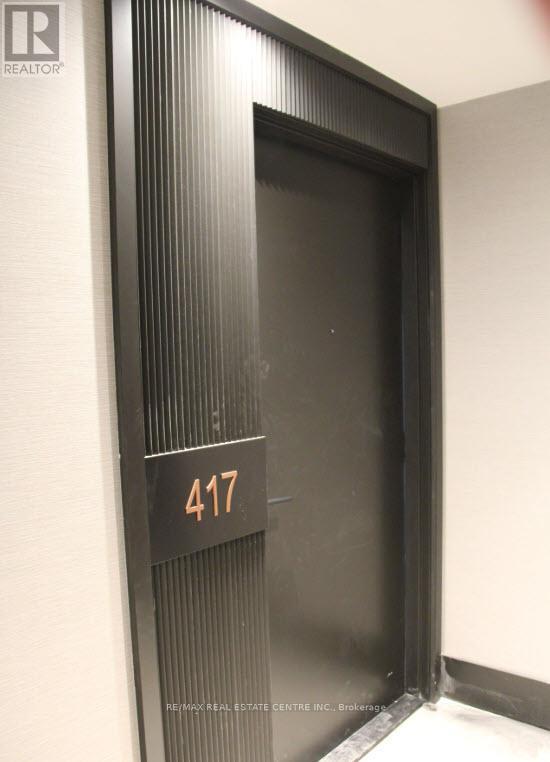
417 - 2450 Old Bronte Road
Oakville, Ontario
Welcome to luxury living at "The Branch," one of Oakville's most sought-after condominium residences. This stunning corner suite offers a bright, open-concept layout defined by soaring nine-foot ceilings, keyless entry, and expansive windows that flood every room with natural light. The versatile floor plan features a spacious primary bedroom and a functional den complete with its own window-ideal for a private home office, nursery, or guest room. At the heart of the home, the gourmet kitchen boasts sleek quartz countertops, integrated built-in appliances, and a premium stainless-steel stove. Complete with a dedicated underground parking space, a private storage locker, and high-speed internet included, this unit combines effortless daily convenience with refined style. Dedicated underground parking space and locker. Incredible amenities include: triple height hotel-style lobby with 24hr Concierge, Uber Lounge and Shared Workspace. Indoor pool with hot tub, in-pool loungers and indoor/outdoor sundeck. State-of-the-art Fitness Centre and Yoga Room, Steam Room and Rain Room. Upper Lobby gathering space with Cocktail Lounge, Media Lounge and Dining Room. Summer Kitchen with full chefs kitchen and large harvest table. Outdoor BBQ area and lounge seating. Self serve car wash. Fully furnished guest suite. Great location close to Oakville Hospital, shopping, parks, trails, transit and easy access to highway and GO. (id:55460)
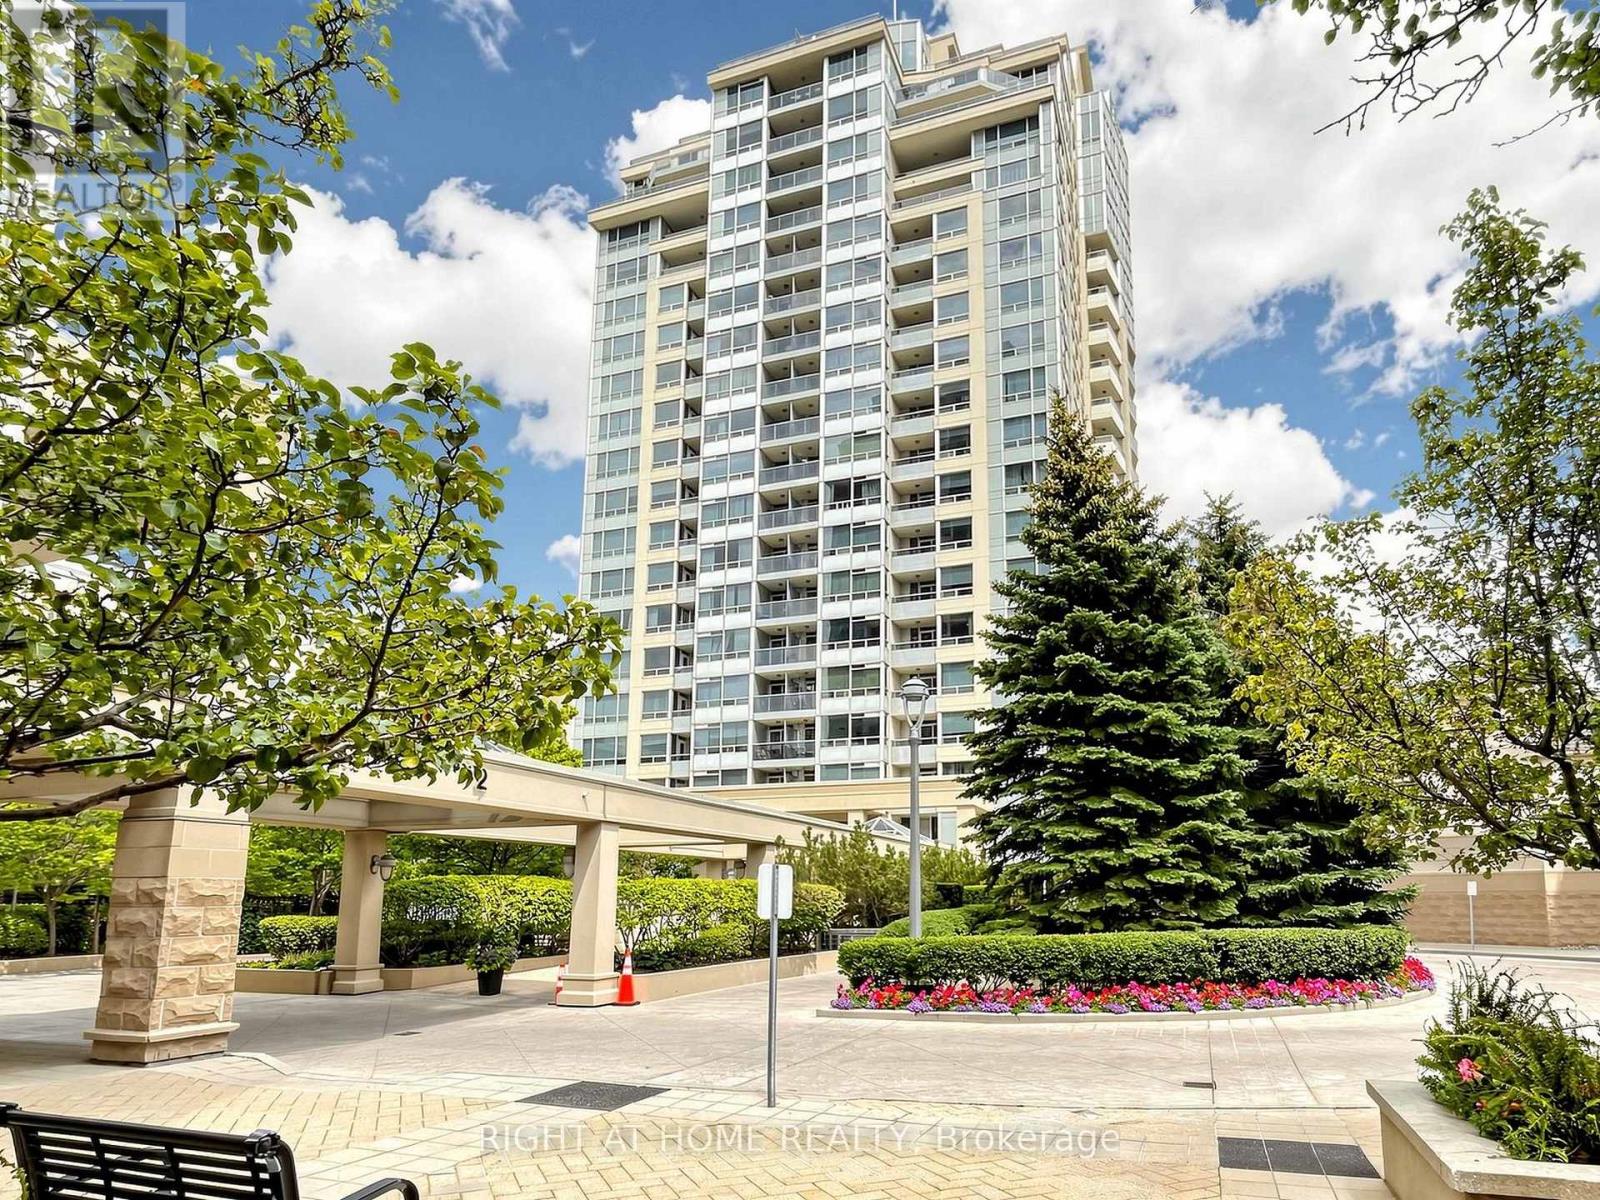
606 - 8 Rean Drive
Toronto, Ontario
Welcome to Luxury Living at New York Towers - The Waldorf, in the heart of prestigious Bayview Village! This bright and spacious 1-bedroom suite offers a functional open-concept layout with breathtaking unobstructed east views of the park and city skyline. Beautifully updated, freshly painted from top to bottom, and truly move-in ready, this immaculate unit features freshly painted kitchen cabinetry, a new quartz kitchen countertop, backsplash, double sink, brand-new stove, dishwasher and range hood, modern light fixtures, a newly installed toilet, and new balcony flooring. The spacious bedroom features a generous walk-in closet complete with installed shelving for added storage and organization. Enjoy your private open balcony and the convenience of an ALL-INCLUSIVE maintenance fee covering hydro, water, gas, and central air conditioning. Built by Daniels, this sought-after luxury residence offers exceptional amenities including 24-hour concierge, indoor pool, hot tub, sauna, fitness centre, library, virtual golf, billiards, party room, and more. Ideally located just steps to Bayview Village Shopping Centre, Sheppard Subway Station, parks, restaurants, schools, and with quick access to Hwy 401. Don't miss this rare opportunity to own in one of North York's most sought-after communities, offering the perfect blend of luxury, comfort, convenience, and exceptional value. (id:55460)
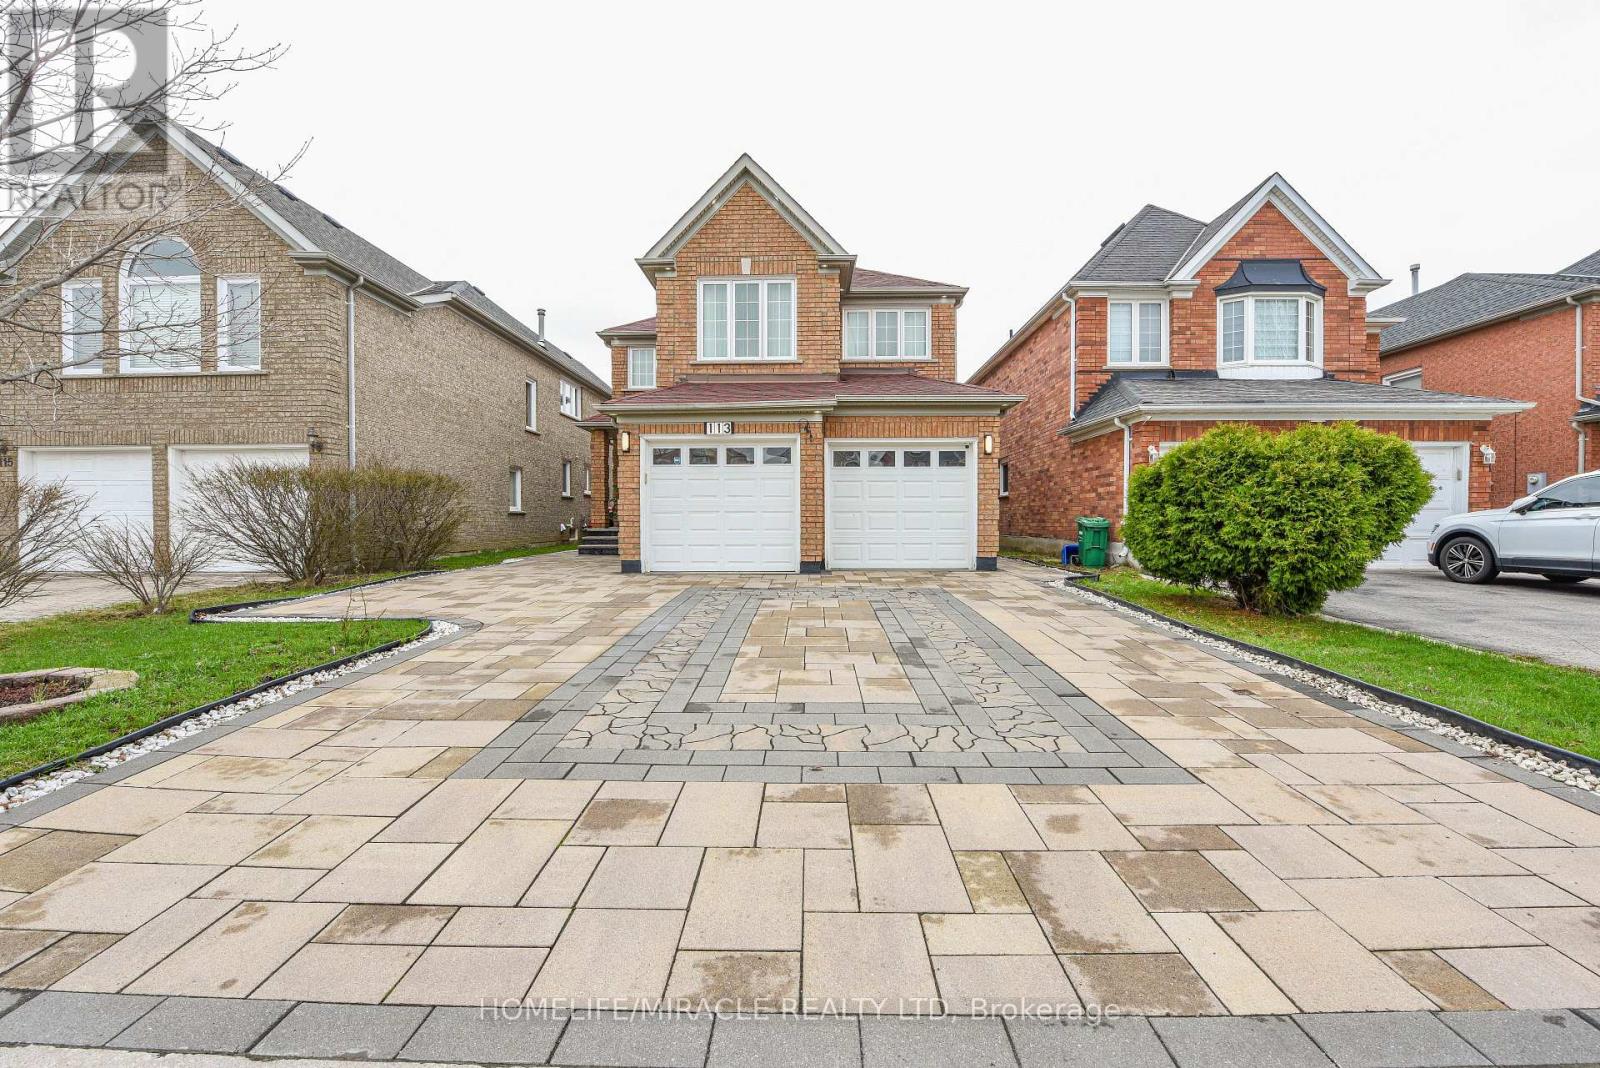
113 Seclusion Crescent
Brampton, Ontario
Step into this beautifully upgraded 4 Bedroom+ Office executive home with 2 Bedroom Legal Basement, a rare find in a highly sought-after neighborhood. A spacious, well-designed layout featuring rich hardwood floors and a bright, open feel throughout. The family room showcases high ceiling, adding elegance and an abundance of natural light. A significant amount of money has been spent on premium upgrades, including smooth ceilings, modern pot lights, a stunning maple kitchen-perfect for both everyday living and entertaining and fully upgraded washrooms. Key updates include newer windows (2018), A/C (2020), and a professionally finished interlocked driveway and patio (2022), offering excellent curb appeal and outdoor enjoyment. The double garage provides convenient direct access to the home. A major highlight is the fully finished 2-bedroom legal basement apartment with a separate entrance (2022), currently tenanted for $1800/month and tenant willing to stay. Rental income-ideal for investors or homeowners looking to offset their mortgage. Owner willing to negotiate for all furniture. Located minutes from Trinity Mall, Hwy 410, schools, hospital, and places of worship, this home offers both comfort and convenience. A perfect blend of luxury, space, and income potential, don't miss this incredible opportunity! (id:55460)
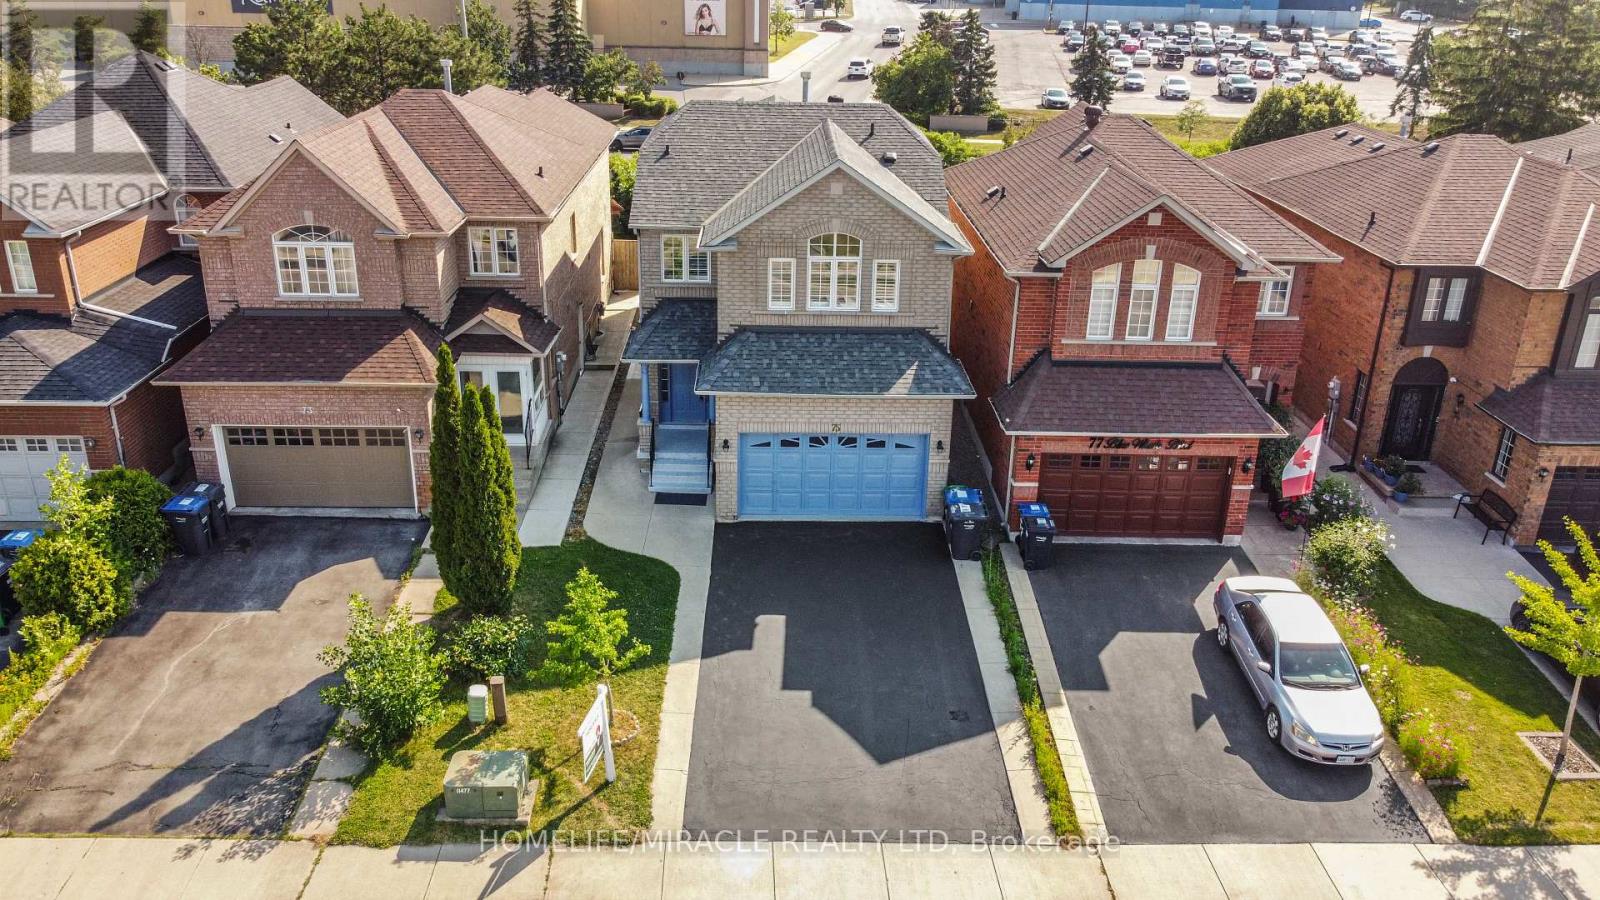
75 Blue Whale Boulevard
Brampton, Ontario
Welcome to this beautifully renovated home with legal 2 bedroom basement in Brampton's highly sought-after Sandringham-Wellington community, where modern upgrades meet everyday comfort. Ideally located just minutes from Hwy 410, public transit, top-rated schools, parks, shopping, and places of worship, this home offers exceptional convenience for families. Inside, you'll find a bright, functional layout featuring upgraded flooring (2026), a stunning oak staircase, porcelain tiles on the main floor and California shutters. The stylish kitchen, is thoughtfully designed with both family living and entertaining in mind, while all three washrooms were tastefully updated with contemporary finishes. The separate entrance leads to a spacious two-bedroom basement, providing excellent potential for rental income (rented for $2000) or extended family living. A rare highlight of this home is the convenience of separate laundry facilities on both the second floor and in the basement, making it ideal for multi-generational families or those seeking added flexibility. Move-in ready and loaded with value, this is an outstanding opportunity to own a beautifully updated home in one of Brampton's most desirable neighborhoods. Enjoy the added privacy of no homes directly behind, creating a more open and peaceful backyard setting that's perfect for relaxing or entertaining. (id:55460)
696 Caldwell Crescent
Milton, Ontario
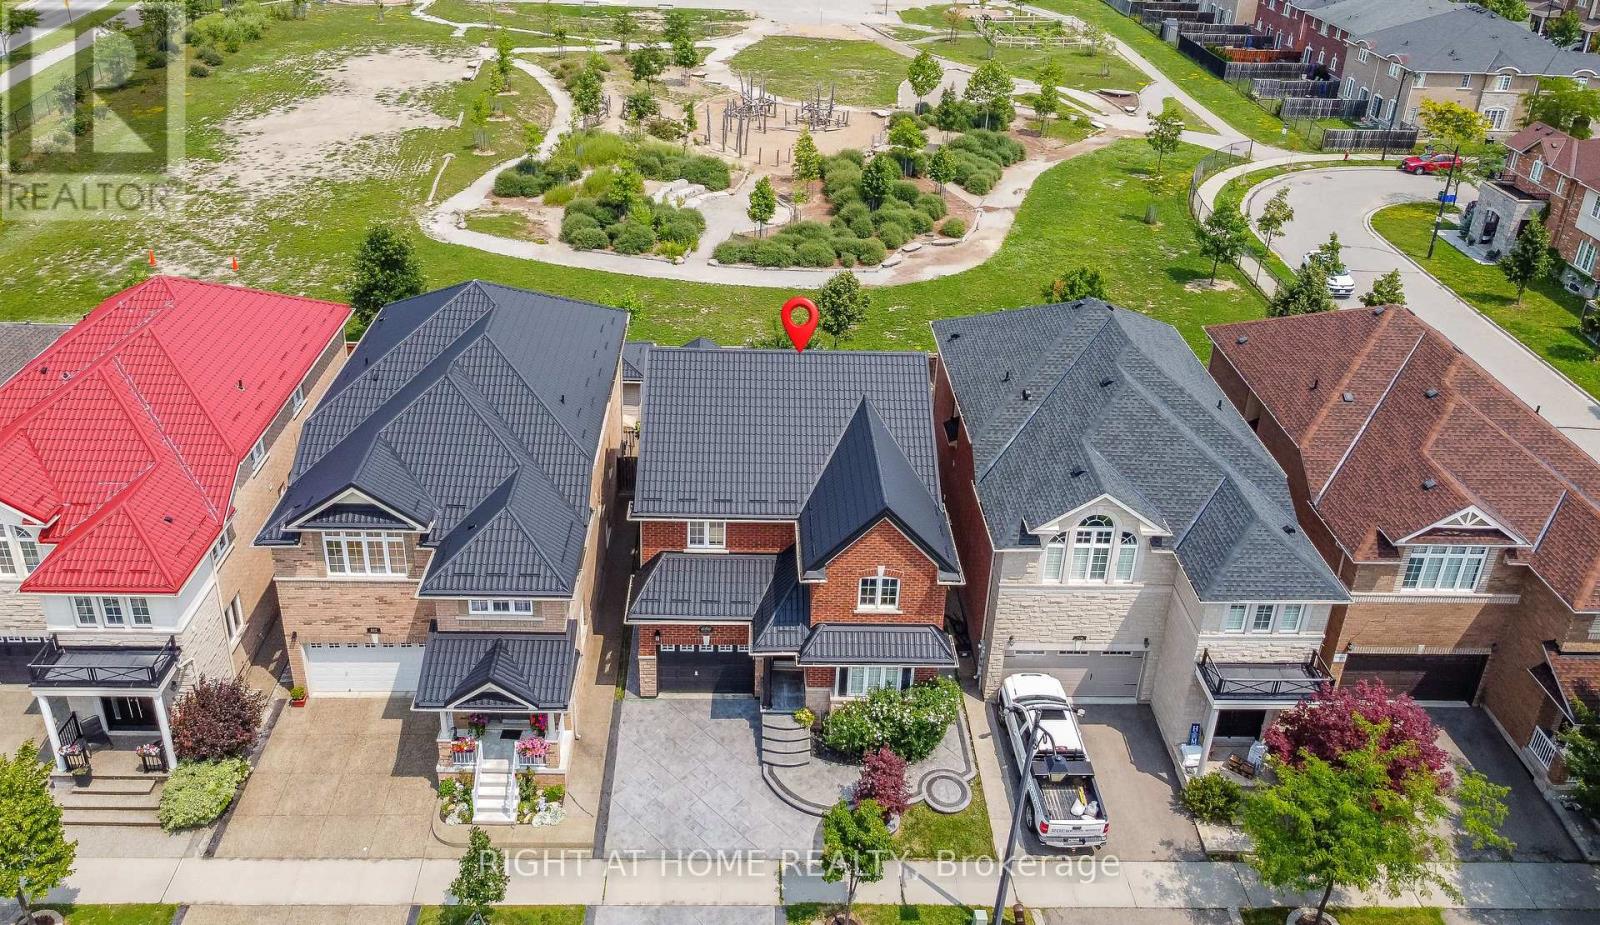
Welcome to this beautifully renovated, move-in-ready home on a premium lot with no direct rear neighbours, offering exceptional privacy and peaceful green views. Meticulously maintained by the original owner, this home offers approximately 2,200 sq. ft. of above-grade living space. The main floor features a separate living room and an open-concept kitchen, family room, and dining area, ideal for everyday living and entertaining.The renovated kitchen (2022) features quartz countertops, custom two-tone cabinetry, a movable centre island, a brand-new stove, and a separate pantry. Hardwood flooring and upgraded porcelain tiles complete the main level.Upstairs offers 4 spacious bedrooms, each with a custom-built wardrobe, including a generous primary suite with a renovated ensuite and a second full bathroom. A rare main-floor full bathroom with a glass-enclosed shower adds everyday convenience.The finished basement offers a large recreation area, bonus room, and full bathroom, ideal for extended family, a home office, gym, hobbies, guests, or recreation.Major upgrades include a metal roof (2022), furnace (2025), central A/C (2025), extensive LED pot lighting, California shutters, a designer fluted wood feature wall, four renovated bathrooms, custom wardrobes in all bedrooms, and a carpet-free interior.Enjoy the beautifully finished exterior with stamped concrete driveway and walkways, a 10' 10' deck, exposed aggregate concrete patio, freshly stained pergola, and a 10' 10' storage shed.Ideally located near excellent schools (Irma Coulson PS, Guardian Angels Catholic, Craig Kielburger Secondary School), parks, shopping, restaurants, transit, Milton GO Station, and Highways 401 & 407. This exceptional home offers the perfect blend of style, comfort, functionality, and long-term value. (id:55460)
112 Hanson Crescent
Milton, Ontario
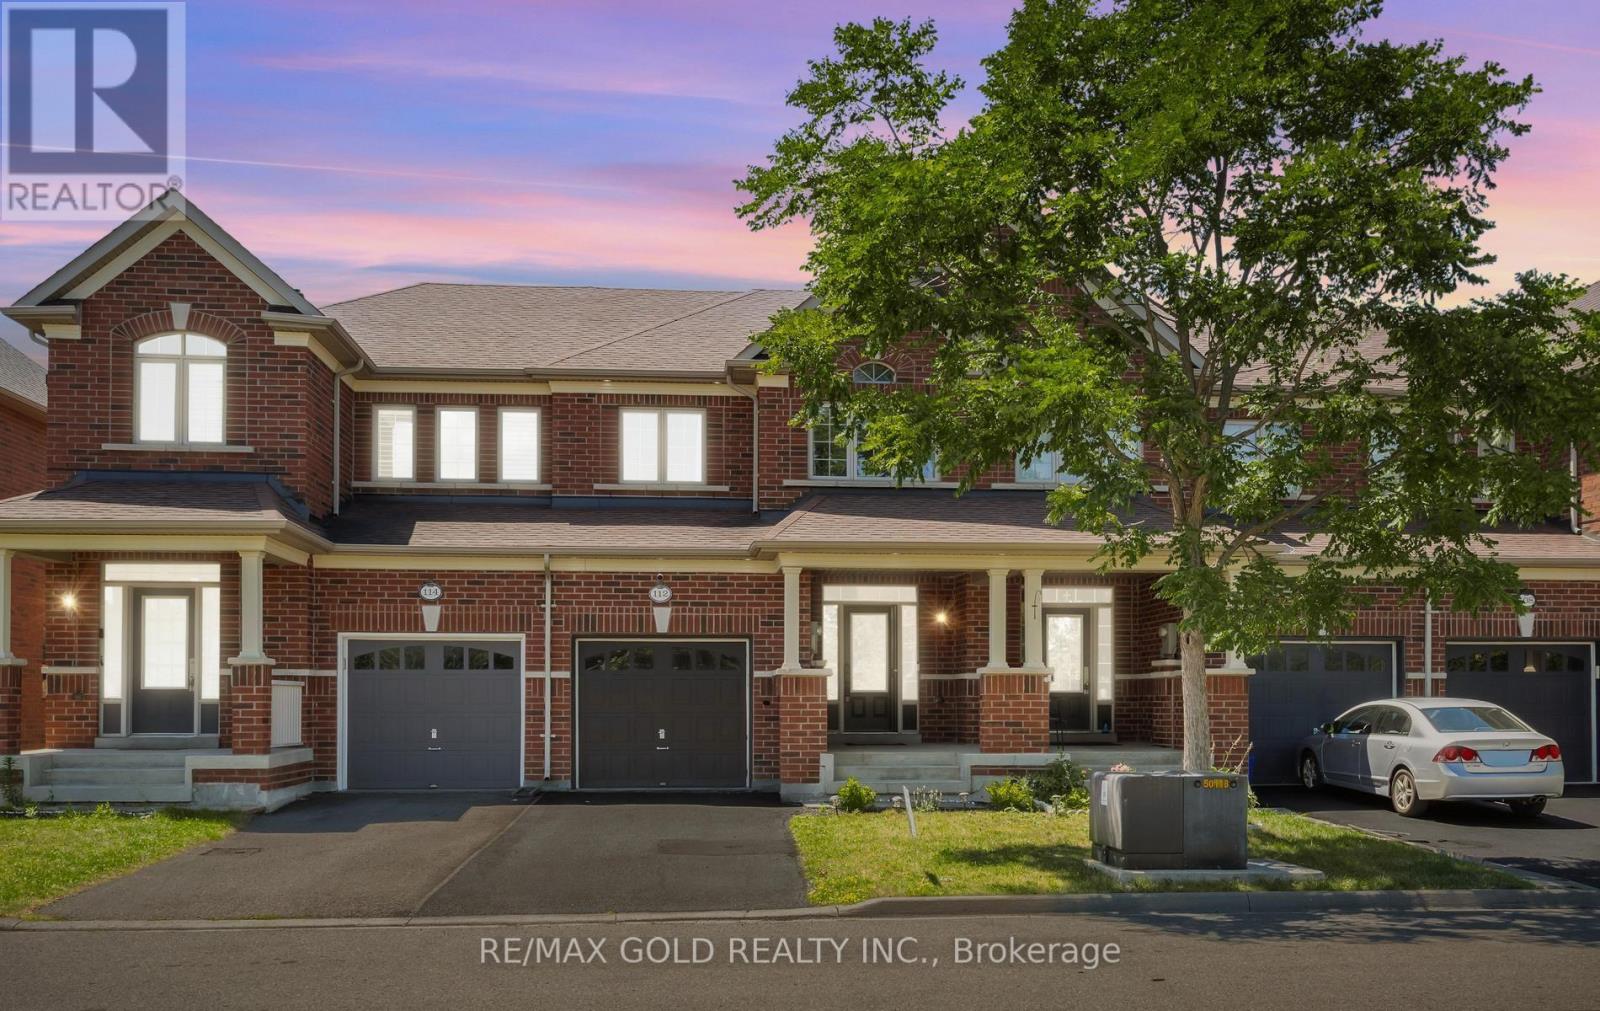
Welcome to this gorgeous Heathwood townhome, tucked away on a quiet, family-friendly street and beautifully upgraded throughout. Ideally located within walking distance of downtown Milton, you'll enjoy easy access to charming shops, restaurants, parks, community events, scenic trails, schools, and convenient commuter routes.A rare bonus: no neighbours directly across the street, offering peaceful views of green space and added privacy.Inside, the home features 9-foot ceilings, engineered hardwood flooring, and an abundance of natural light from oversized windows. The spacious eat-in kitchen is equipped with stainless steel appliances, including a gas stove, a stylish backsplash, ample cabinetry, and direct access to the professionally finished backyard complete with an interlock patio and gazebo-perfect for relaxing or entertaining.Upstairs, elegant hardwood stairs lead to three bright and generously sized bedrooms. The primary suite features double-door entry, a walk-in closet, and a spacious 4-piece ensuite bathroom.This exceptional family home is available for AAA tenants seeking a well-maintained, high-quality residence. Opportunities like this don't last long-schedule your viewing today! (id:55460)
1706 - 2081 Fairview Street
Burlington, Ontario
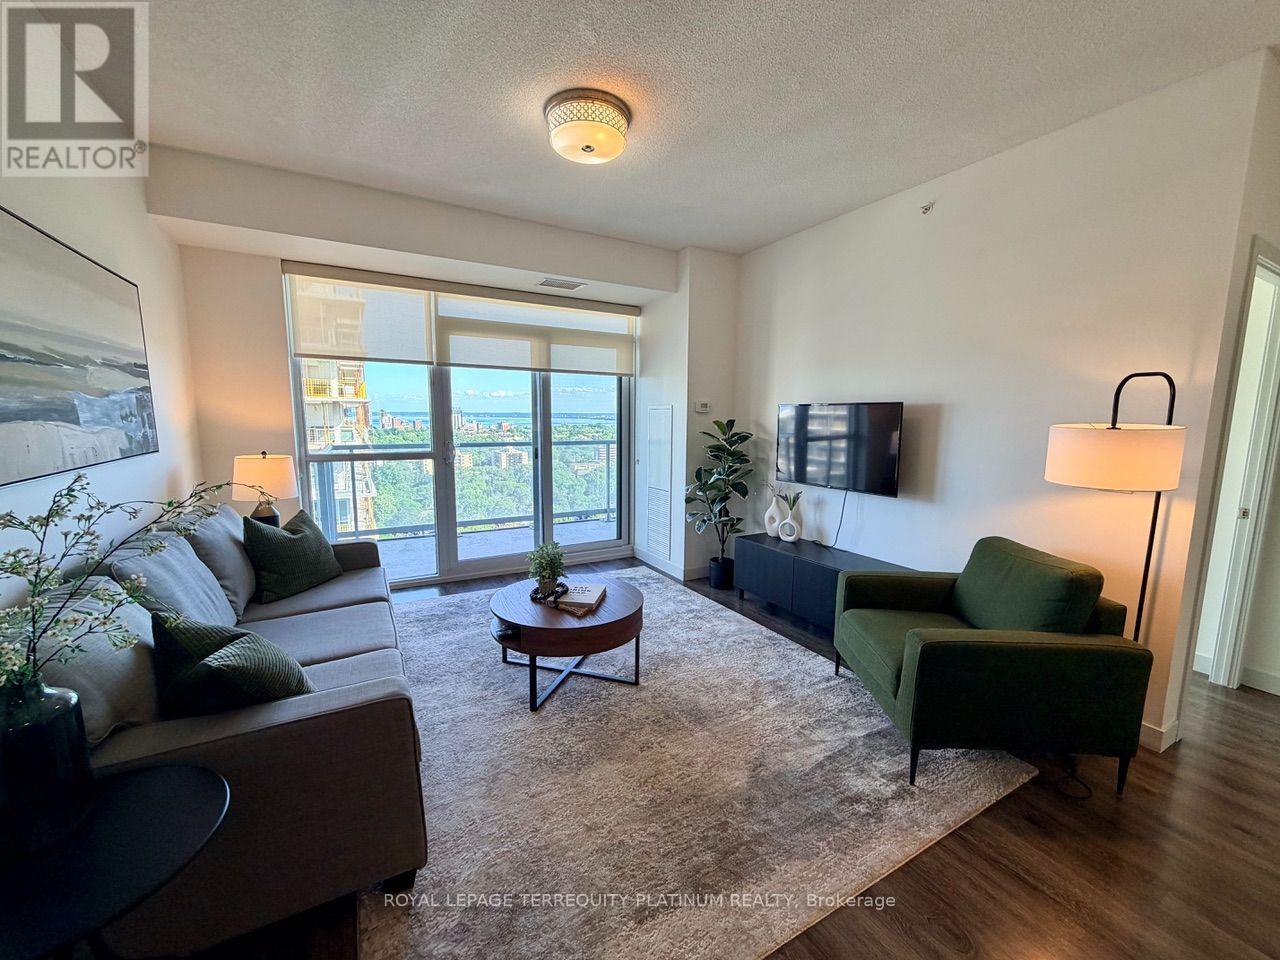
Welcome To The Luxurious Paradigm Condominium Community! Beautiful Open Concept 2 Bedrooms And 2 Bathroom Suite W/ Stunning Views Of The Lake And City. Wood Floors Throughout With High Ceilings And Floor To Ceiling Windows. Updated Kitchen With Stainless Steel Appliances,Breakfast Bar And Undercount Sink. Primary Bedroom With 4 Pc Ensuite Large Closet And Walk Out To Large Terrace. Located Next To Burlington Go Train & Bus Stations. Easy Access To Qew And 403 Highways. Walking Distance To Shopping, Grocery, Restaurants And More!Five Star Amenities Include: Indoor Swimming Pool, Fitness Centre, Party Room, Basketball Court, Sauna, Multiple Party Rooms, Guest Suites, Rooftop Terrace And Lounge, And Theatre Room. (id:55460)
2 - 79 Twenty Fifth Street
Toronto, Ontario
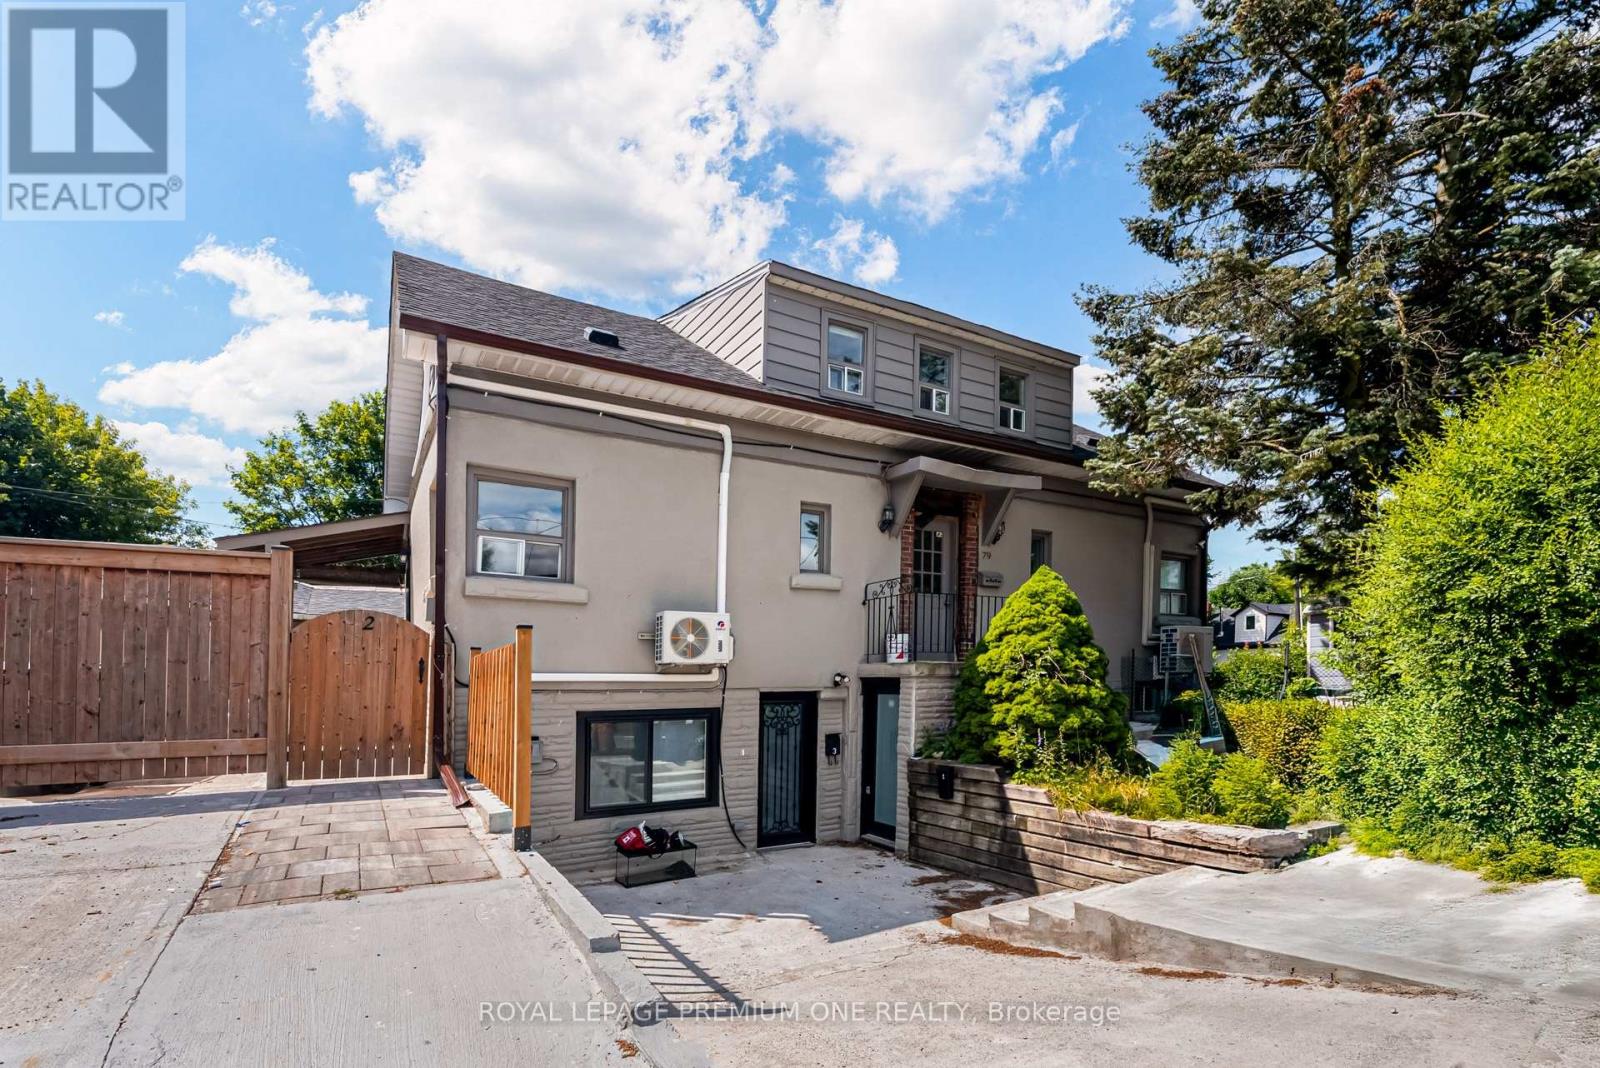
Renovated and professionally cleaned 2-bedroom, 2 story apartment with BACKYARD. Utilities and 2 Car tandem parking included. Move in ready. Landscaping and snow removal included. Close to Airport and Downtown Toronto. Steps to public transit, and mins to the Go Station. New Kitchen, new appliances, new flooring throughout, new bathroom, new front door. This freshly painted, open-concept home features an exclusive, private backyard with new concrete and new sod. All new trim, toilet, shower/tub, tiles, new roller blinds, new ductless air conditioner/heater... (id:55460)