
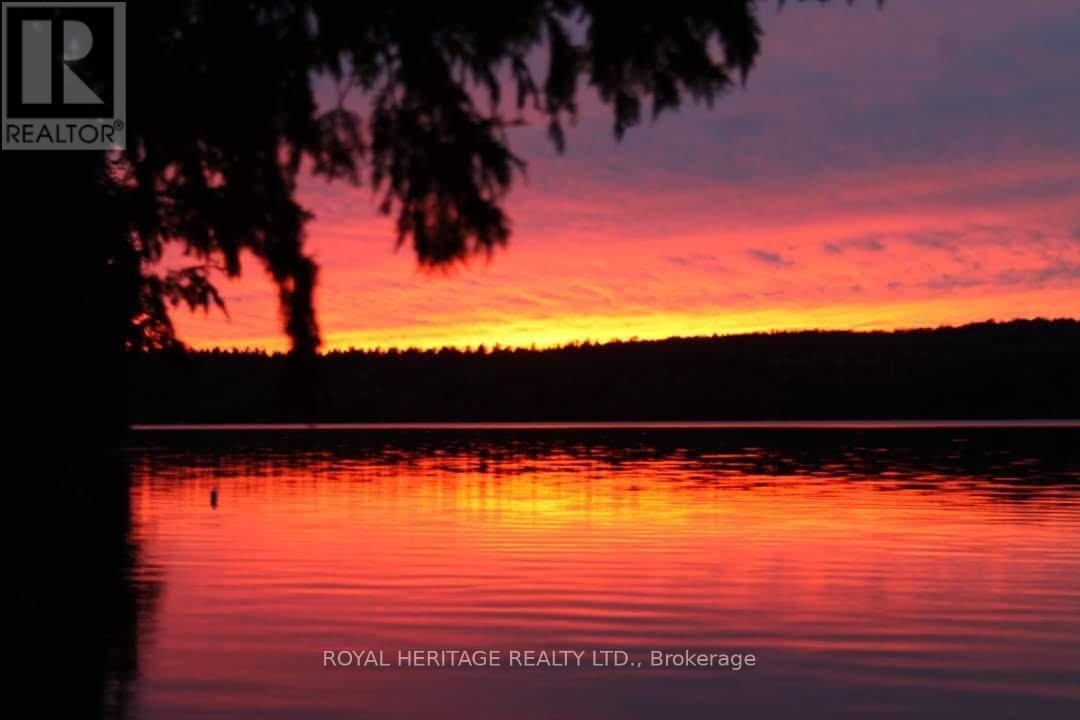
1160 Sunset Strip Lane
Frontenac, Ontario
**Spacious 6 Bedroom Cottage, Sleeps 12 Comfortably, On Palmerston Lake**Clean, Deep & Spring-Fed, Palmerston Lake (Approx 5 km Long & Up To 185 Feet Deep) - Highly Rated & Designated As An Official Lake Trout Lake**Great Fishing & Boating**Treed & Private Setting, Opposite Mostly Crown Land**Sunsets & Northern Lights Can Be Seen Here**Easily Accessible By Municipal Road**Approx 10 Feet Deep At The End Of The Dock For Excellent Swimming**Original Owners Had Cottage Built in 1972 With Additional Bedrooms Added Later**Large Sundeck Overlooks The Lake**Two Docks (One Is Approx 5 Yrs New With A Winch To Raise It In Off-Season)**Metal Roof With Two Skylights, Approx 10 Yrs Old**Vaulted Ceiling In Kitchen & Living Room**Generous Crawlspace Is Over 5 Ft High In Some Areas & Is Great For Storage & Mechanicals**Partially Winterized - Needs A Heat Line For The Water**Bell High Speed Internet & Cell Phone Service Available**Ready For New Memories To Be Made** (id:55460)
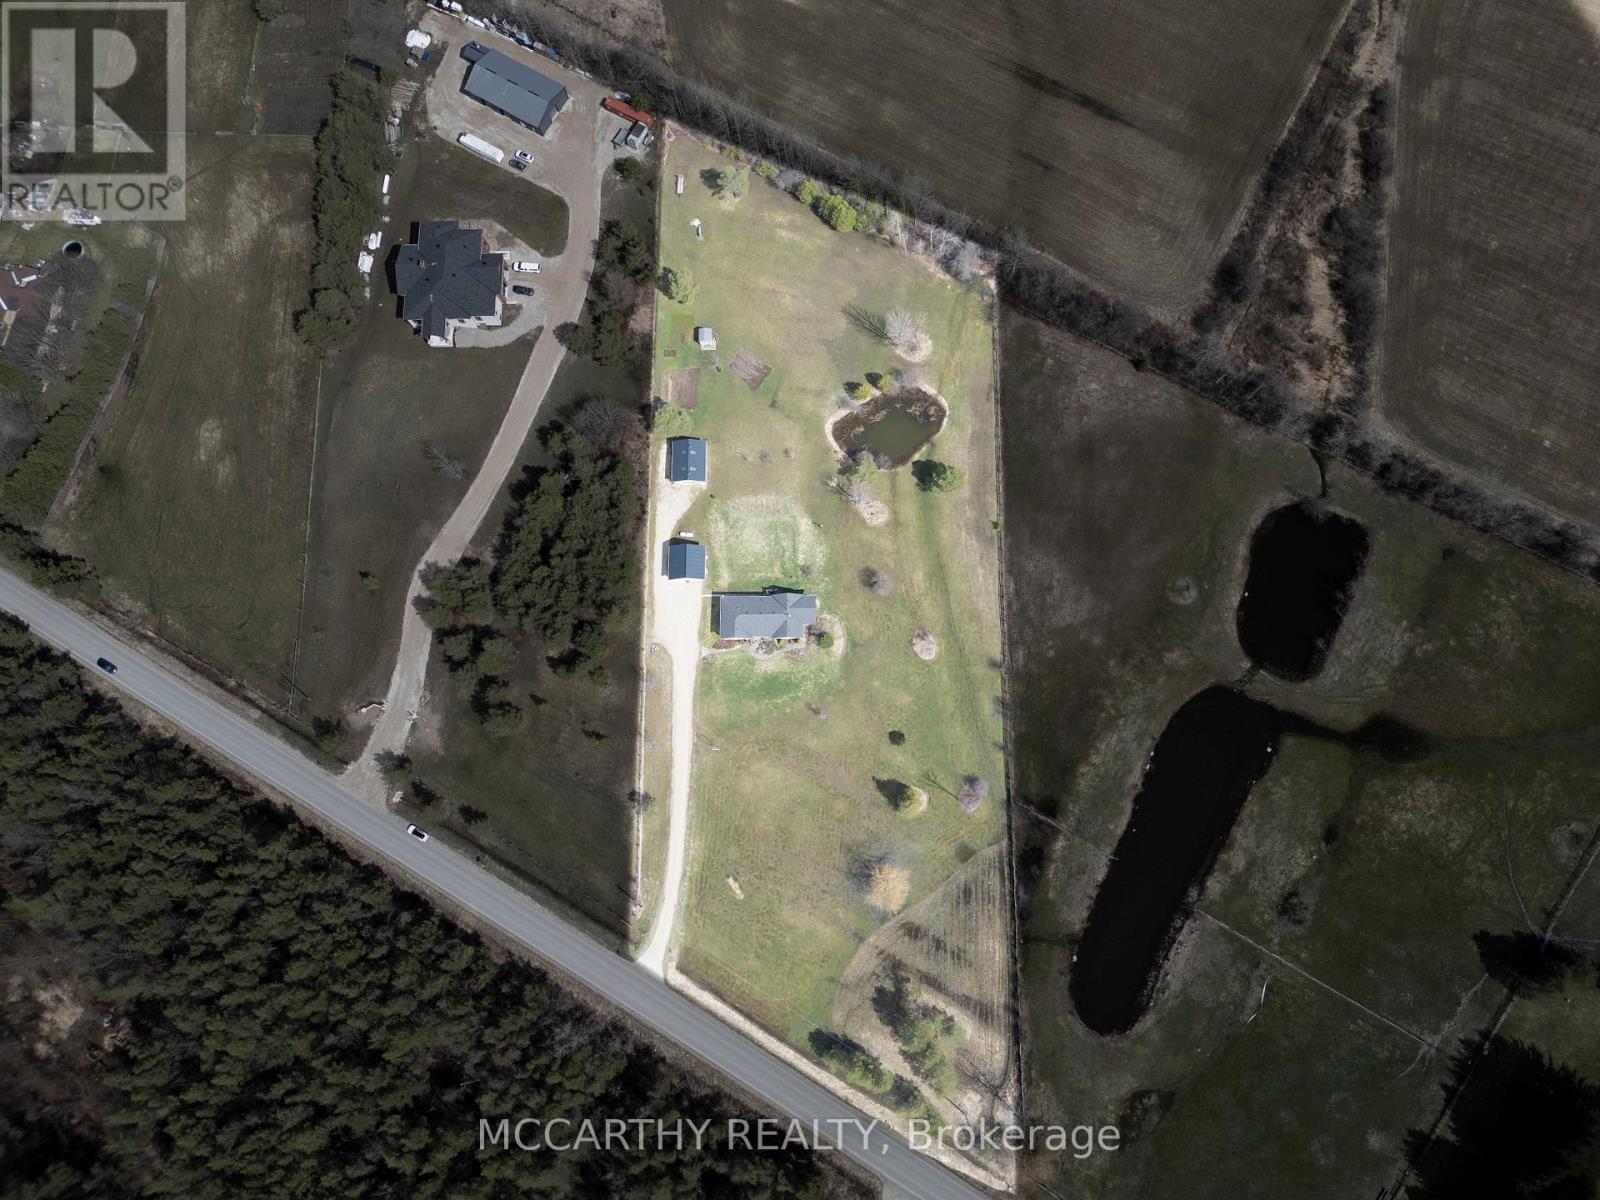
260376 Southgate Rd 26 Road
Southgate, Ontario
Set on 4 scenic acres with effortless Highway 10 access, this beautifully maintained bungalow delivers seamless main-floor living. The bright, open-concept layout features 8-ft ceilings, extra-wide 38-in hallways, and a sun-filled kitchen with stainless steel appliances that flow into the dining area. Step outside to a private porch overlooking your personal pond. The large primary bedroom includes a 5-piece ensuite and dual closets, complemented by two versatile additional bedrooms and an additional 4-piece bath. Outside, hobbyists will love the detached 2-car garage (24'x24'), standalone workshop (24'x30'), garden shed, and expansive garden beds. Featuring major updates throughout and a full basement ready to customize! This is turnkey country living at its best! (id:55460)

55 Richelieu Drive
St. Catharines, Ontario
This home was not affected by the recent flooding. Location, location, location!!!! Rarely offered detached all-brick bungalow with attached garage situated on a generous 70 x 120 ft lot backing directly onto Walkers Creek Park. Enjoy true backyard oasis with beautiful western sun-filled exposure, stunning views from the two-tier deck and above-ground pool, offering exceptional privacy, lush green space and the perfect setting for relaxing or entertaining. The open-concept main level features three generous bedrooms, beautifully renovated bathroom and spacious kitchen & dining area overlooking the backyard oasis with convenient walkout to the garden. The bright and inviting living room boasts large bay window, cozy wood-burning fireplace and open-concept layout that is perfect for both everyday living and entertaining. The lower level offers a spacious open-concept recreation room with bar area, updated 3-piece bathroom and convenient garden access-ideal for entertaining, extended family, or additional living space. Located in a park-lover's paradise, this home is surrounded by 3 parks, 3 playgrounds, a basketball court and 5 scenic trails, all within a 20-minute walk. Enjoy convenient access to green space and recreational amenities right in the neighbourhood, making this an exceptional place to call home. (id:55460)
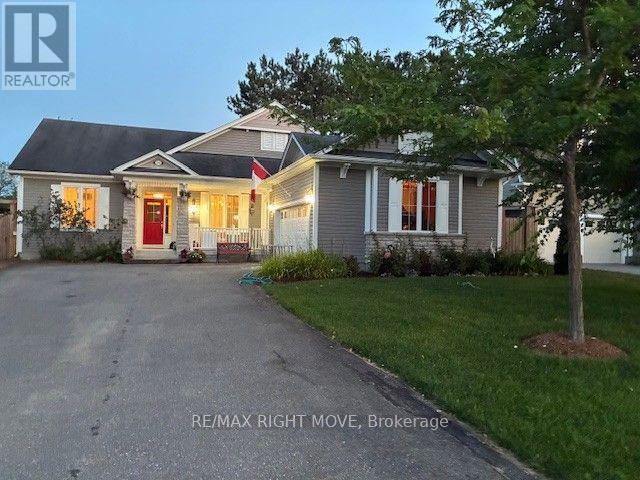
35 Fieldstream Chase
Bracebridge, Ontario
The Normandy by Mattamy Homes-Premium Living with Bonus Solar Income. Welcome to the "Normandy," a beautifully designed Mattamy home that perfectly blends classic elegance with modern efficiency. Situated on an impressive 65 ft x 131 ft lot, this exceptional 3-bedroom, 3 bathroom property offers open-concept living, upscale architectural details, and a bonus solar panel income that maximizes your investment. Step inside to find gleaming hardwood floors that flow seamlessly throughout the entire home. The interior is flooded with natural light, accented by elegant transom windows above the doorways. A formal dining room, complete with classic French doors, provides the perfect setting for hosting ultimate dinners and holiday. The heart of the home features a Great Room flowing into a massive eat-in kitchen boasting a central island with a double sink, ceramic flooring, and dual walkouts. Retreat to the primary suite featuring a walk-in closet, 3 piece ensuite with double sinks, and private French doors opening directly to a serene, screened-in porch. The outdoor oasis are a true extension of the home, featuring a fully fenced backyard and a expansive deck perfect for summer barbeques. Enjoy bug-free outdoor dining in your private screened-in porch. As an incredible bonus, the roof is equipped with solar panel, generating a steady stream of passive income for the homeowner. Complete with an attached 2-car garage, accessed through the laundry room, makes life a lot easier. The front porch gives you access to the front foyer and the laundry room. The basement is huge and ready for your imagination to make it into your entertaining highlight. This Dream Home has everything you would ever want. A must see. ** This is a linked property.** (id:55460)
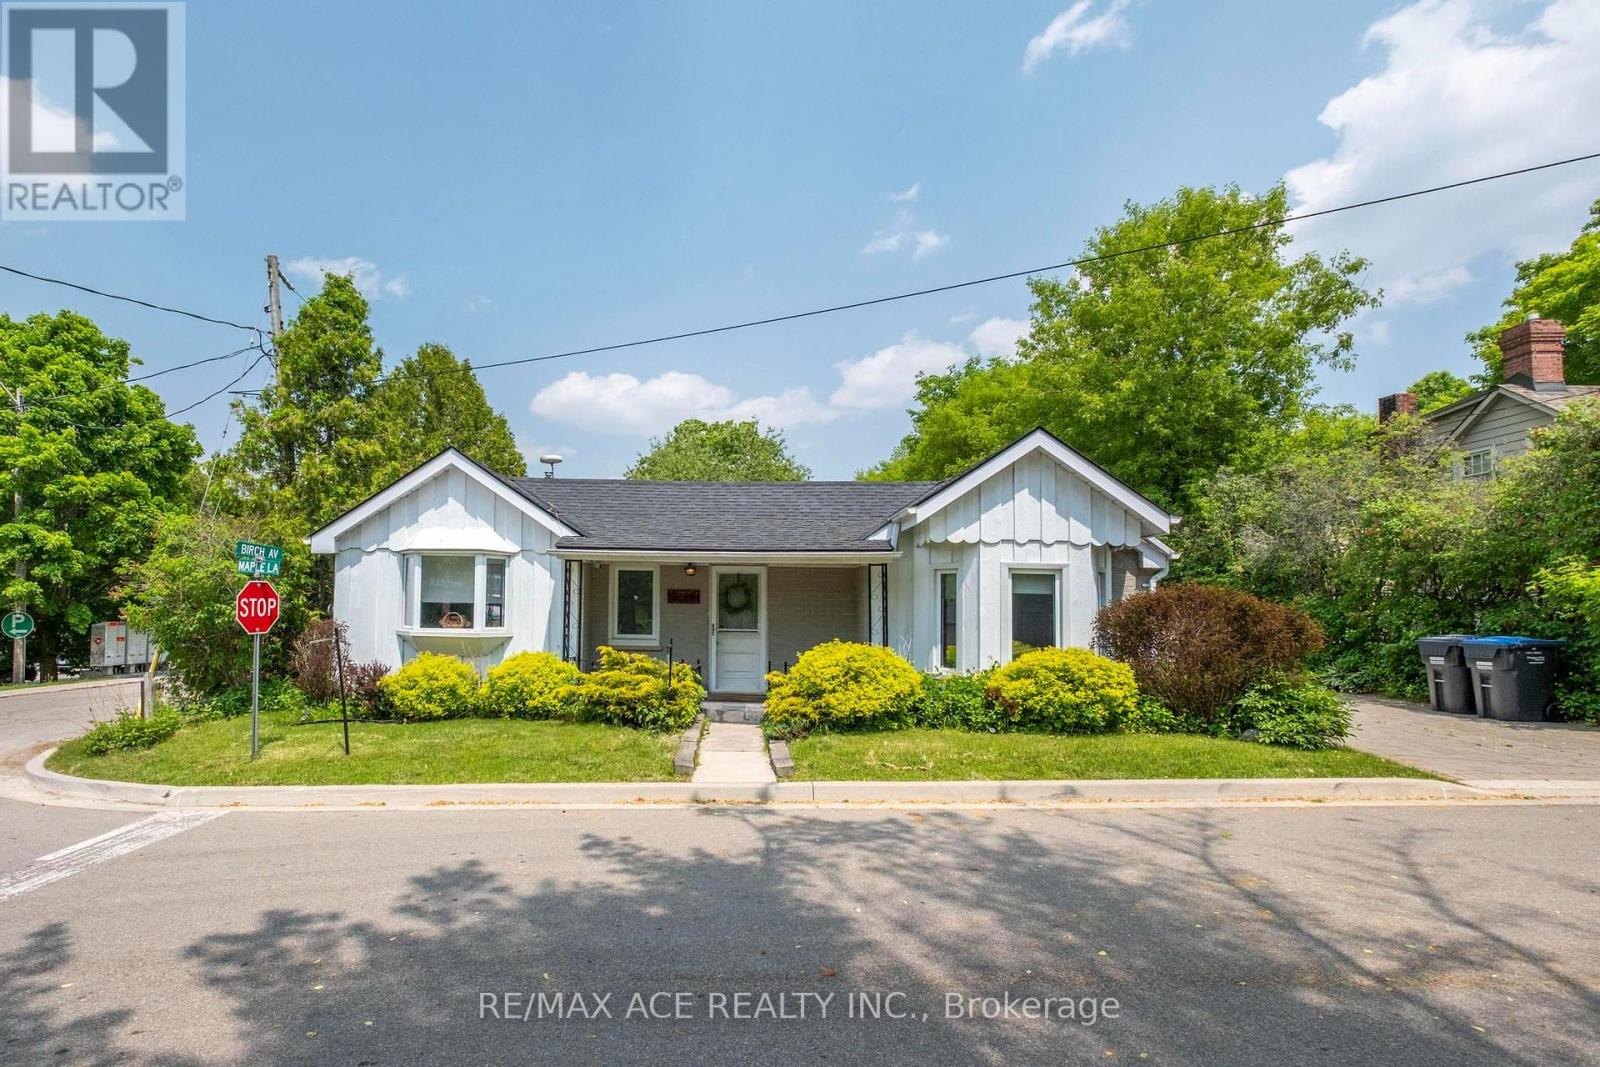
11 Maple Lane
Caledon, Ontario
Modern Elegance Meets Versatile Living! Bright, open-concept main level featuring a chef- inspired kitchen/dining area anchored by a warm gas fireplace. Offers 2 main-floor bedrooms & 2 full baths (inc. 4-pc). Walk out to an expansive, ultra-private deck surrounded by nature-ideal for relaxing or entertaining. Endless Potential: Fully finished lower level with rare separate entrance, massive rec room, sleek kitchenette, & additional bath. Turnkey setup for in-law suite, multi-generational families, or rental income potential. A truly exceptional property! (id:55460)

15 Moriarity Drive
Brant, Ontario
This stunning 3,154 sq. ft. home (built in 2021) offers 5 bedrooms and 4 bathrooms, perfectly blending modern comfort with timeless charm, ideal for growing families. Featuring a spacious and functional layout, this home welcomes you with a bright foyer and soaring ceilings throughout. Enjoy a fully upgraded interior with large windows, quartz countertops, high-end appliances, and a beautiful open-concept living area. All generously sized bedrooms are located on the second floor. The expansive basement offers excellent potential for future finishing and additional living space. Situated in a quiet, family-friendly neighbourhood, backing onto a park, and conveniently close to schools, major highways, and all essential amenities. (id:55460)
2345 Hwy 72
Sioux Lookout, Ontario
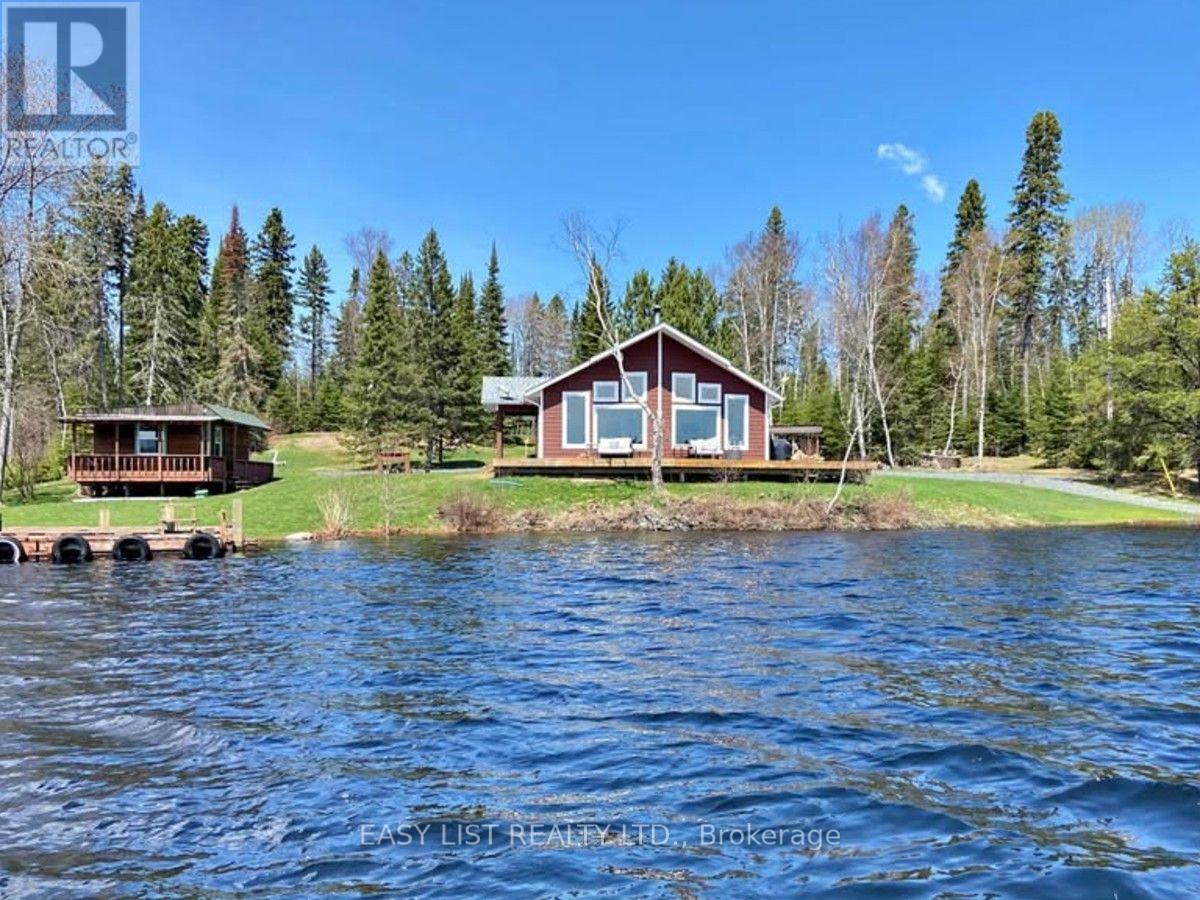
Visit the REALTOR website for further information about this Listing. Property type: 3-Bedroom, 2-Bathroom Single Family - 1580 sq ft (exterior 1629 sq ft). Land size: ~ 0.90 acre. Storey: 1 plus crawl space (crawl space has spray foam and concrete floor). Property tax: $9000 in 2025. Heating type: high efficiency propane furnace and Blaze King wood stove. Cooling system: central AC and air exchange. Unique Features: Private docking with a shore deck; On demand hot water tank; Lake water with top grade water softener and filter system including UV light; Propane line running from large tank to use on BBQ; Triple pane windows; Insulated interior walls for quieter rooms; Lots of cupboards and walk-in pantry; Top quality phone booster installed; Starlink system installed; Shaw dish installed; Backup generator; 1.5 car garage with power; Equipment shed; Garden shed; 3 season sleeping cabin with power; Dock for a watercraft. (id:55460)
1106 - 128 King Street
Waterloo, Ontario
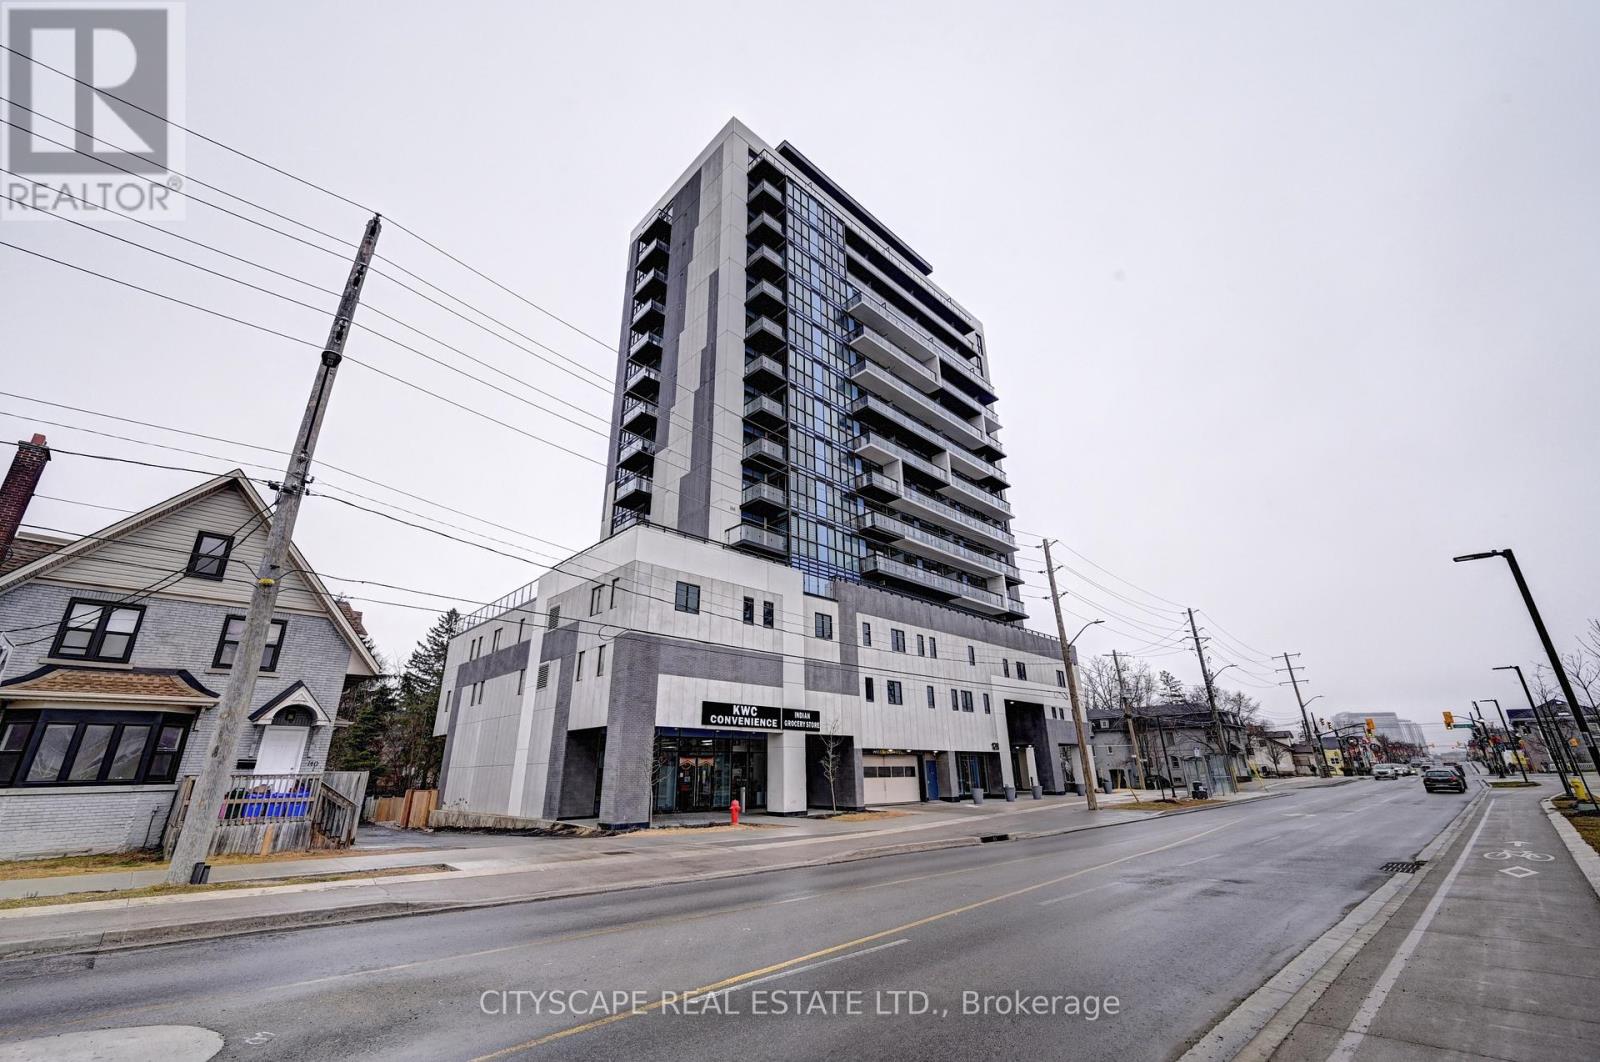
Welcome to this beautiful 1 Bedroom + Den condo in the heart of Uptown Waterloo, offering 658 sq. ft. of thoughtfully designed living space. Situated on the 11th floor of a modern building completed in 2022, this bright and stylish suite combines comfort, functionality, and an unbeatable location along vibrant King Street.The open-concept layout features a spacious bedroom and a versatile den, perfect for a home office, study area, or guest space. Floor-to-ceiling windows fill the home with natural light, while the private balcony provides elevated city views-an ideal spot to enjoy your morning coffee or unwind after a long day. Additional conveniences include in-suite laundry with a private washer and dryer.Located in one of Waterloo's most desirable neighbourhoods, you'll be just steps from restaurants, cafés, shopping, entertainment, and everyday amenities. Both the University of Waterloo and Wilfrid Laurier University are within walking distance, while the ION LRT and public transit offer seamless connectivity throughout the region.Whether you're a young professional, a couple, a graduate student, or an investor seeking a prime location, this exceptional condo offers the perfect blend of modern living and urban convenience. (id:55460)

86 - 575 Woodward Avenue
Hamilton, Ontario
Welcome home to #86-575 Woodward Ave! Built in 2021, this stylish 3-storey townhome offers 3 bedrooms, 1.5 bathrooms and delivers the ultimate blend of modern living and unbeatable location. The main level features a bright ground-floor office space with direct inside access to the garage - perfect for work-from-home ease or a quiet study zone. The light-filled second floor boasts open-concept living with a contemporary kitchen with stainless steel appliances, dining area, second-floor laundry, and a walkout to a private balcony - ideal for your morning coffee or evening relaxation. California shutters and sleek roll-down blinds add a polished touch throughout, leading up to 3 generous bedrooms and a full bath on the top level. Minutes to the GO Station and a nearby gas station for effortless morning pitstops and easy travel. Steps from a local dog park, playground, splash pad, and the lake for weekend sun and outdoor fun. Low-maintenance living in a vibrant newer neighborhood- perfect for families, first-time buyers, busy professionals, and savvy investors! (id:55460)
156 Camellia Crescent
Oakville, Ontario
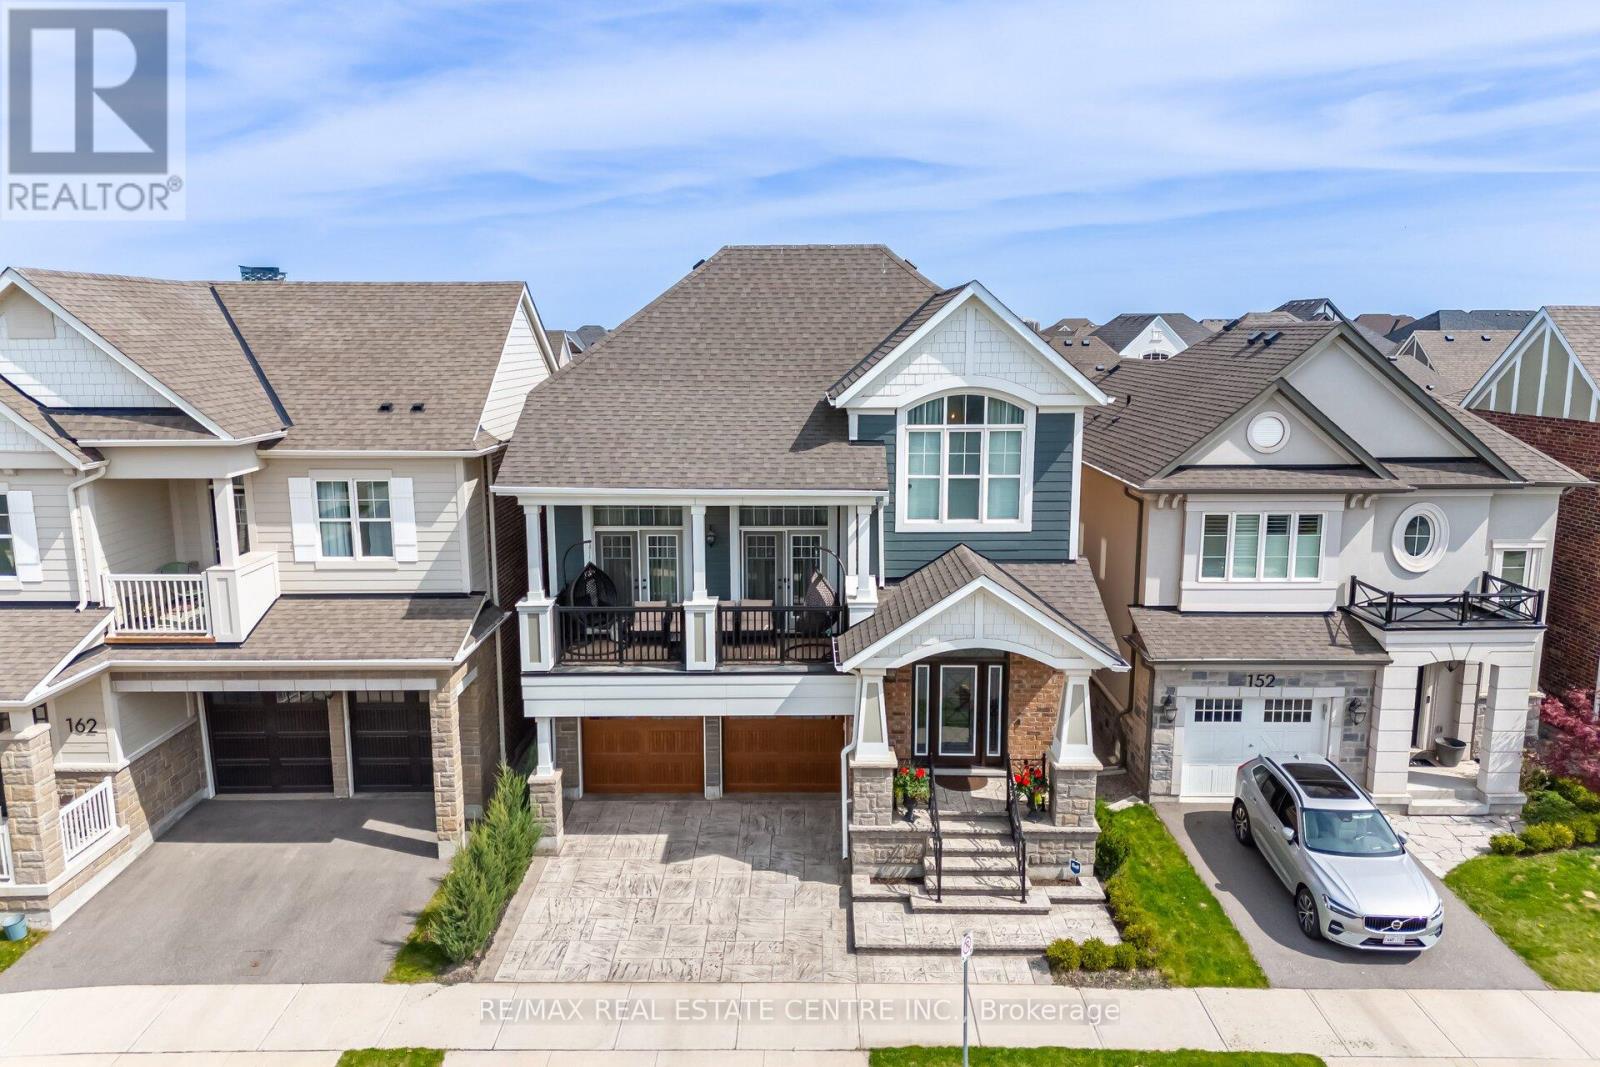
Welcome to Your Lucky Dream Home As Per Owner in the Heart of Oakville! Discover a hidden gem nestled in the prestigious Preserve community this rarely offered Sinclair model by Mattamy Homes is a perfect fusion of elegance, comfort, and thoughtful design. Boasting three beautifully finished levels, this home is an entertainers dream. The main floor features a chef-inspired kitchen with premium stainless steel appliances, granite countertops, a porcelain tile backsplash, a convenient butlers pantry, and a seamless open-concept layout that flows effortlessly into the living and dining areas. Pot lights provide ambient warmth, while oversized windows fill the space with natural light. Step outside to a charming patio that leads down to your private backyard oasis. Upstairs, enjoy the comfort of a spacious bonus family room ideal for cozy nights or casual gatherings. The luxurious primary suite offers an oversized walk-in closet with custom built-in cabinetry and a spa-like ensuite with a frameless glass shower, freestanding soaker tub, and dual vanities. The fully finished above grade basement is a standout feature, offering a complete in-law suite with one bedroom, one bathroom, and a separate living area perfect for extended family, guests, or personal use. Additional highlights include: Designer-upgraded bathrooms. 10" Ceiling On The Main Level 9" Ceiling On The Second Level. A modern, fully equipped laundry room Custom details and premium finishes throughout Perfectly located near top-rated schools, Highways 403/407, Oakville Trafalgar Hospital, scenic trails, Superstore, Walmart, fine dining, and all essential amenities. This is more than just a home it's a lifestyle. Don't miss the opportunity to make it yours today! This home is designed for royal family. (id:55460)
6629 Blackheath Ridge
Mississauga, Ontario
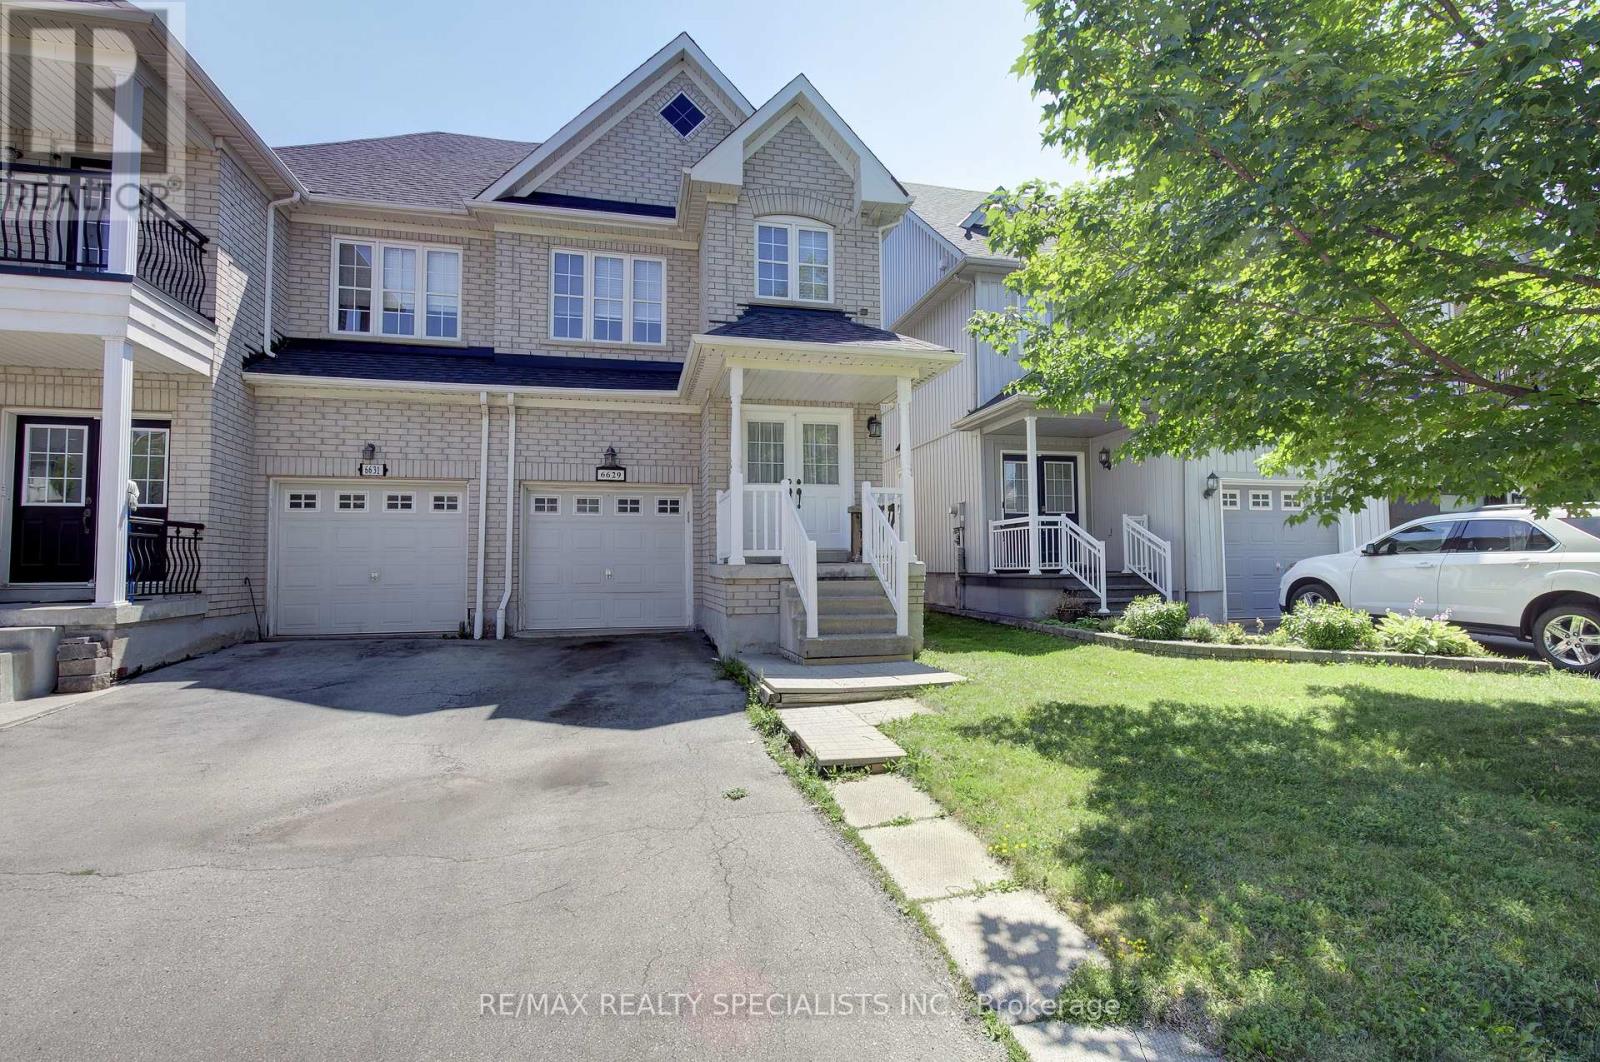
Nestled in the highly desirable Meadowvale Village, this charming 3-bedroom semi-detached home backs onto a picturesque ravine, offering privacy and beautiful natural views. Boasting over 2,300 sq. ft. of thoughtfully designed living space, this home features spacious principal rooms and generously sized bedrooms, including a luxurious primary retreat complete with a walk-in closet and a 4-piece ensuite. The bright, open-concept living and dining area is ideal for both everyday living and entertaining. The oversized eat-in kitchen offers abundant cabinetry, a large pantry, and a sun-filled breakfast area overlooking the ravine-perfect for enjoying your morning coffee. Convenient interior access to the garage adds to the home's functionality. Ideally situated close to top-rated public and private schools, Heartland Town Centre, major highways, conservation areas, and the scenic Credit River, this exceptional home combines comfort, convenience, and an outstanding location in one of Mississauga's most sought-after neighbourhoods. (id:55460)
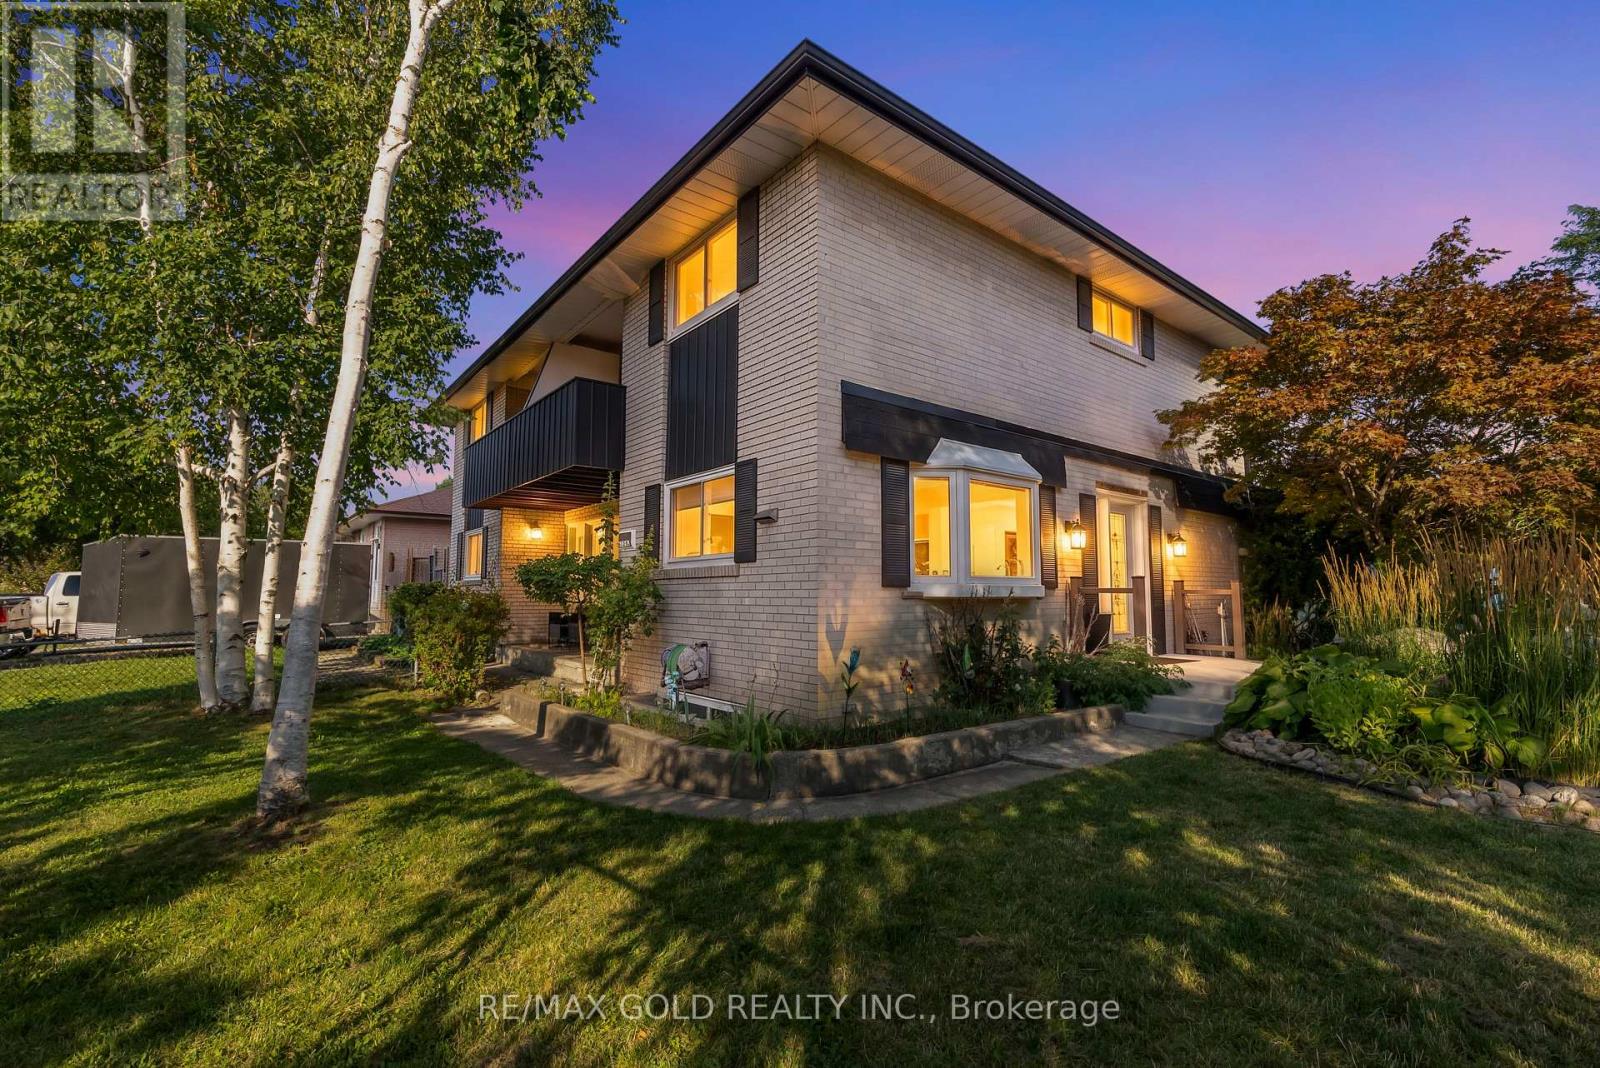
2520 Constable Road
Mississauga, Ontario
Rare opportunity to own a spacious 4-bedroom semi-detached home on a large, deep corner lot in the highly desirable Clarkson community. Conveniently located just minutes from the QEW and only 5 minutes to Clarkson GO Station, this home offers exceptional space for growing families. A thoughtfully designed addition expands both the main floor and basement, providing extra living space and endless possibilities. The electric fireplace insert can be removed to restore a traditional wood-burning fireplace. Enjoy the convenience of being within walking distance to Hillside Public School, Clarkson Secondary School, Clarkson Community Centre, library, grocery stores, shopping plazas, transit, and everyday amenities. Includes stainless steel fridge and stove, washer, and dryer. (id:55460)