
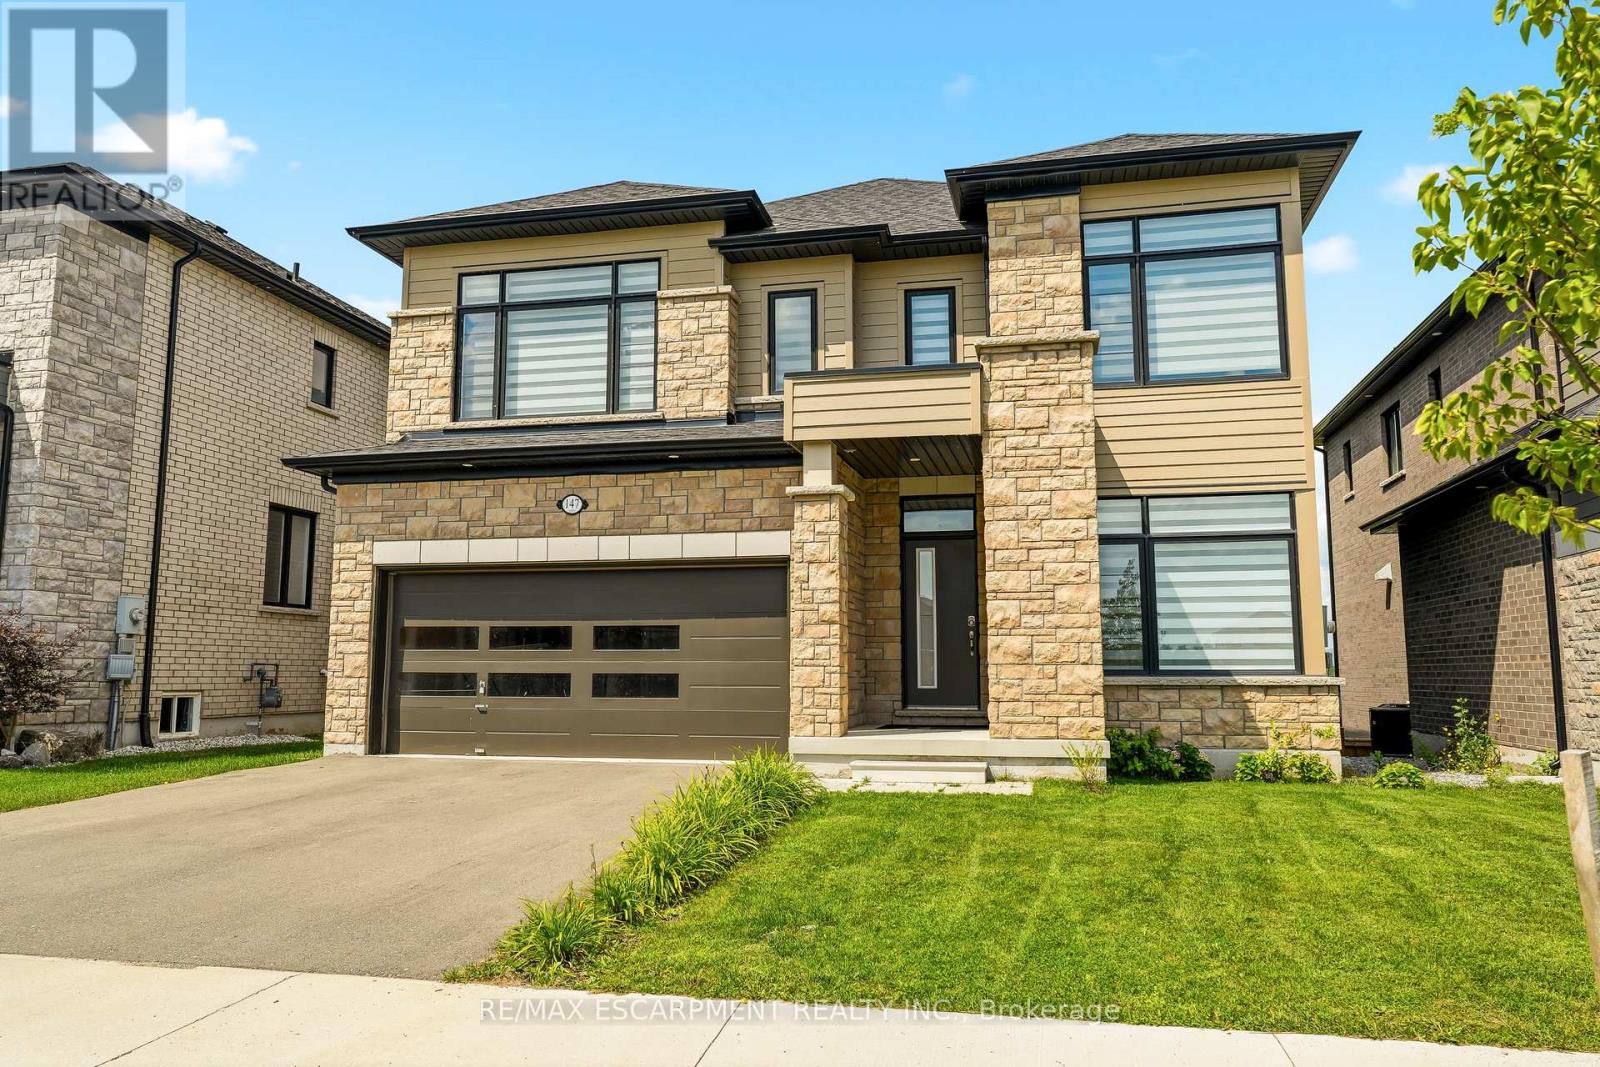
147 Midland Place
Welland, Ontario
Welcome to this exceptional newly built detached home in Welland's highly sought after communities, where modern luxury meets an unbeatable setting. Perfectly positioned on a premium lot backing onto green space, this home offers unobstructed views of the Welland Canal with no rear neighbours, creating a peaceful backdrop you'll enjoy every day.Designed with both everyday living and entertaining in mind, the bright, open-concept main floor is flooded with natural light from an abundance of windows. The spacious great room flows seamlessly into the stunning kitchen, complete with a centre island with breakfast bar seating, a generous walk-in pantry, and plenty of workspace for the home chef. A dedicated main floor office provides the ideal work-from-home space, while convenient garage access and beautiful hardwood flooring throughout the main level and staircase add both style and functionality.Upstairs, you'll find four generously sized bedrooms, thoughtfully designed for growing families. The impressive primary suite features a walk-in closet and a private ensuite, while a second bedroom also enjoys its own walk-in closet and is connected by a convenient 5 piece Jack and Jill bathroom to the 3rd bedroom. 4th bedroom conveniently has a 4 piece ensuite bathroom. An upper level laundry room adds everyday convenience.The unfinished walk-out basement presents incredible future potential with high ceilings, oversized windows, a bathroom rough-in, and direct access to the backyard, perfect for creating an in-law suite, recreation room, or additional living space tailored to your needs.Located in the family friendly neighbourhood, you're just minutes from parks, schools, shopping, restaurants, walking trails, and Highway 406, offering convenient access throughout the Niagara Region. This is a rare opportunity to own a premium home in one of Welland's fastest growing and most desirable communities. (id:55460)

624 Rishor Avenue
Douro-Dummer, Ontario
A MASTERPIECE ON CLEAR LAKE * Nestled on a signature street at the south end of Clear Lake, this custom-built, four-season residence offers an unparalleled lifestyle of privacy and beauty * The home is positioned to command spectacular, panoramic views with a four mile stretch of open water looking straight toward the serene islands of Stoney Lake * Set on nearly two acres with 300 feet of private, professionally landscaped waterfront, this property masterfully utilizes its gently sloping terrain to provide two distinct, oversized main floors totalling 6,600 square feet of beautifully finished living space. * THE MAIN LEVEL (3,700 sq ft) is designed for grand entertaining and refined living, featuring an expansive open-concept layout that includes a chef-inspired kitchen, living and dining areas, a sophisticated wine cellar, a private library, and a media room * The primary suite is massive and serves as a tranquil retreat, complemented by a sprawling screened-in sunroom that captures the gentle lake breezes * Practicality meets luxury with level entry access from the road and a spacious three-car garage * The LOWER LEVEL (2,900 sq ft) which functions as a complete second main floor, is equally impressive * It offers three spacious bedrooms, plus a private office/bedroom, a family room an exercise room and a sauna * A UNIQUE ARCHITECTURAL HIGHLIGHT is the integration of the charming original cottage, thoughtfully connected through this level. The original cottage provides a magnificent great room with a second kitchen, perfect for hosting guests or enjoying lakefront leisure * THE LOCATION IS EXTREMELY CONVENIENT - 10 minutes to Lakefield - 30 minutes to Peterborough - 1 3/4 hours to Toronto * This property is a rare find * A residence that truly must be experienced to be believed * (id:55460)
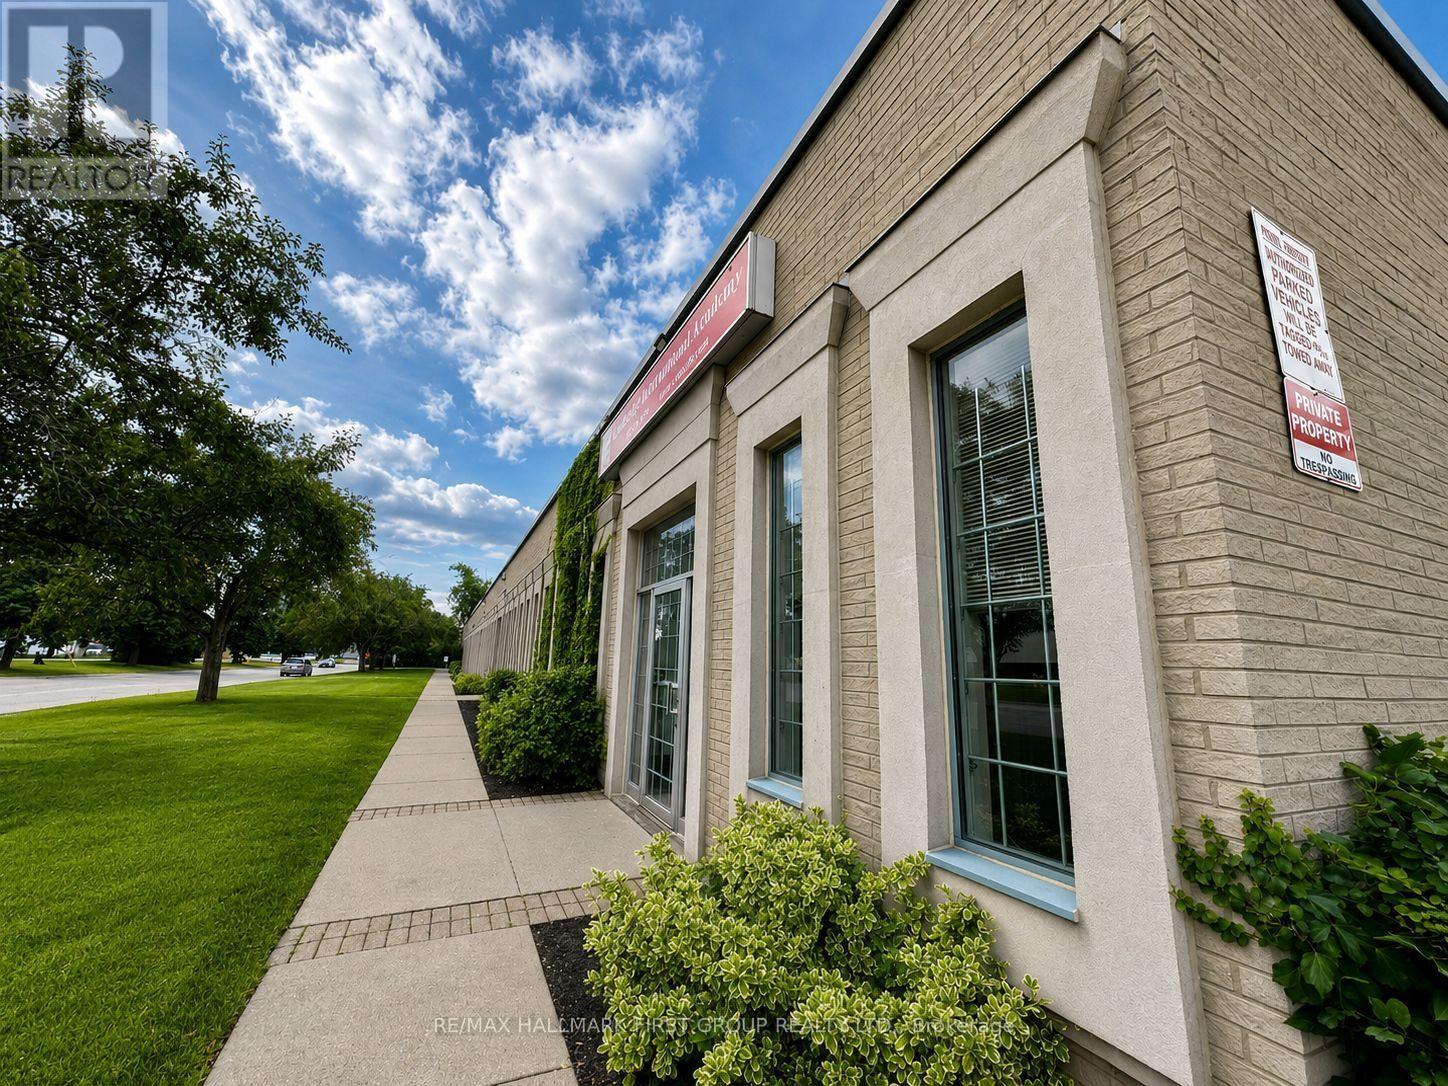
2 - 126 Commercial Avenue
Ajax, Ontario
Don't Miss Out On This Nicely Finished Ground Floor Office. Versatile Layout Can Accommodate A Variety Of Uses. Well Kept Building. Lots Of Natural Light. Ample Surface Parking. Close Proximity To Many Amenities And Transit. Easy Access To Highway 401 Via Westney Road Or Salem Road Interchange. Zoning Allows Many Uses, Including Banquet Facility, Commercial Fitness Centre, Commercial School, Community Centre, Financial Institution, Medical Clinic, Office, Place Of Assembly, Place Of Entertainment, Recreation Facility, Service Or Repair Shop, Sports Arena, Veterinary Clinic. Please Contact Town Of Ajax To Confirm If Your Intended Use Is Permitted. (id:55460)
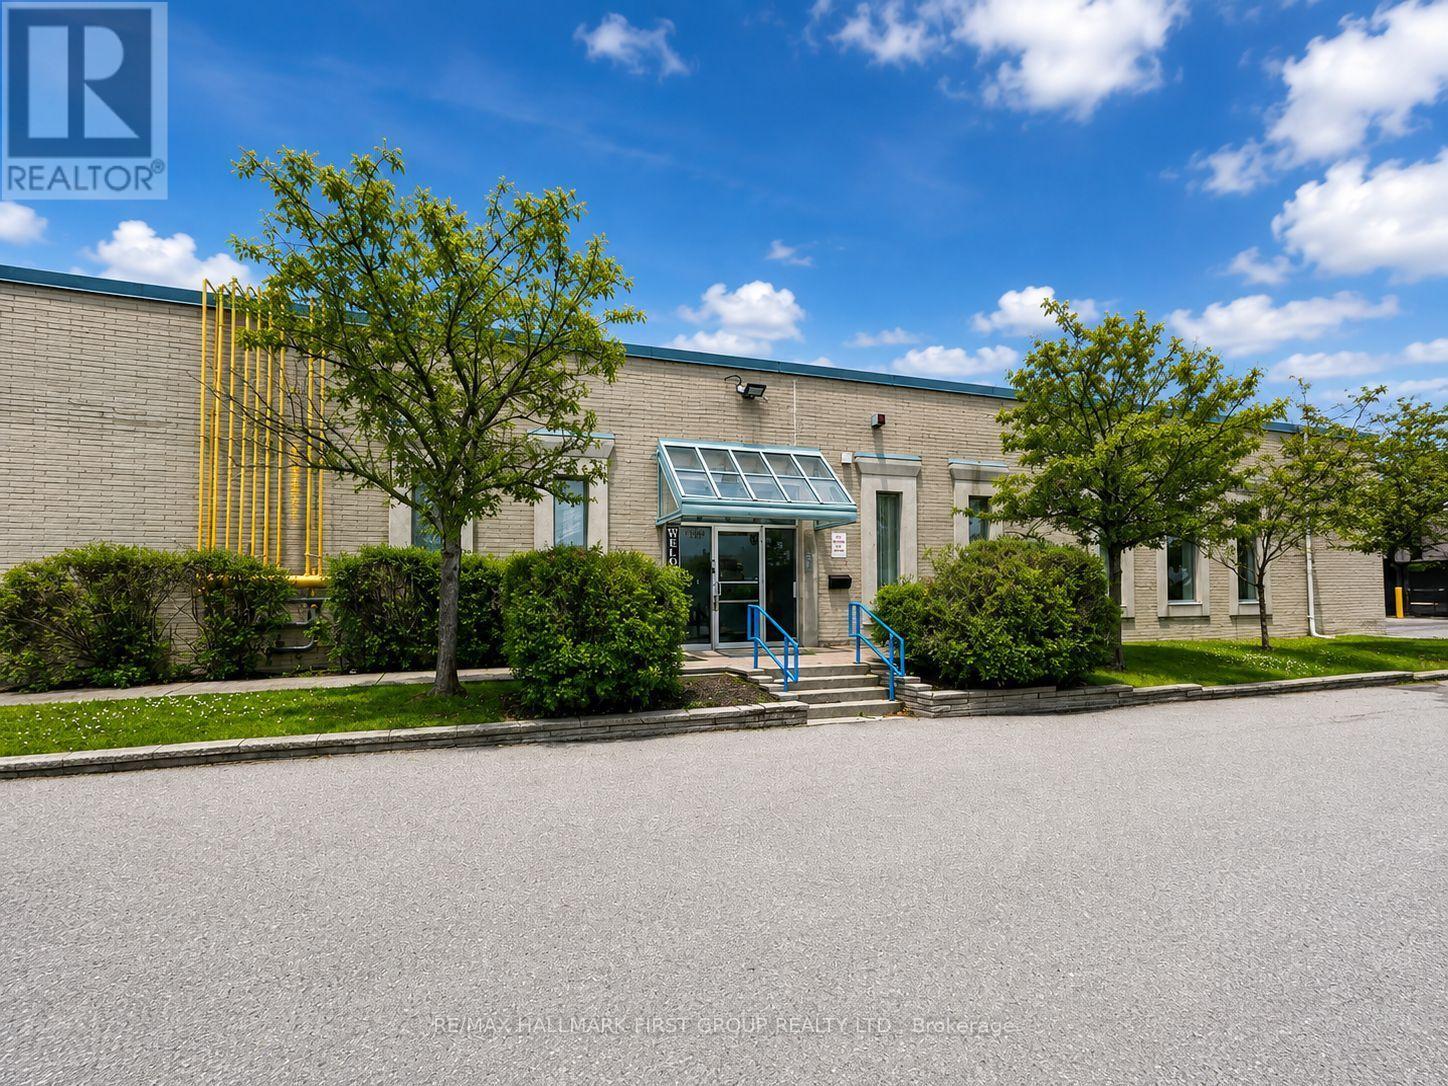
1&3 - 126 Commercial Avenue
Ajax, Ontario
Don't Miss Out On This Nicely Finished Ground Floor Office. Versatile Layout Can Accommodate A Variety Of Uses. Well Kept Building. Lots Of Natural Light. Ample Surface Parking. Close Proximity To Many Amenities And Transit. Easy Access To Highway 401 Via Westney Road Or Salem Road Interchange. Zoning Allows Many Uses, Including Banquet Facility, Commercial Fitness Centre, Commercial School, Community Centre, Financial Institution, Medical Clinic, Office, Place Of Assembly, Place Of Entertainment, Recreation Facility, Service Or Repair Shop, Sports Arena, Veterinary Clinic. Please Contact Town Of Ajax To Confirm If Your Intended Use Is Permitted. (id:55460)
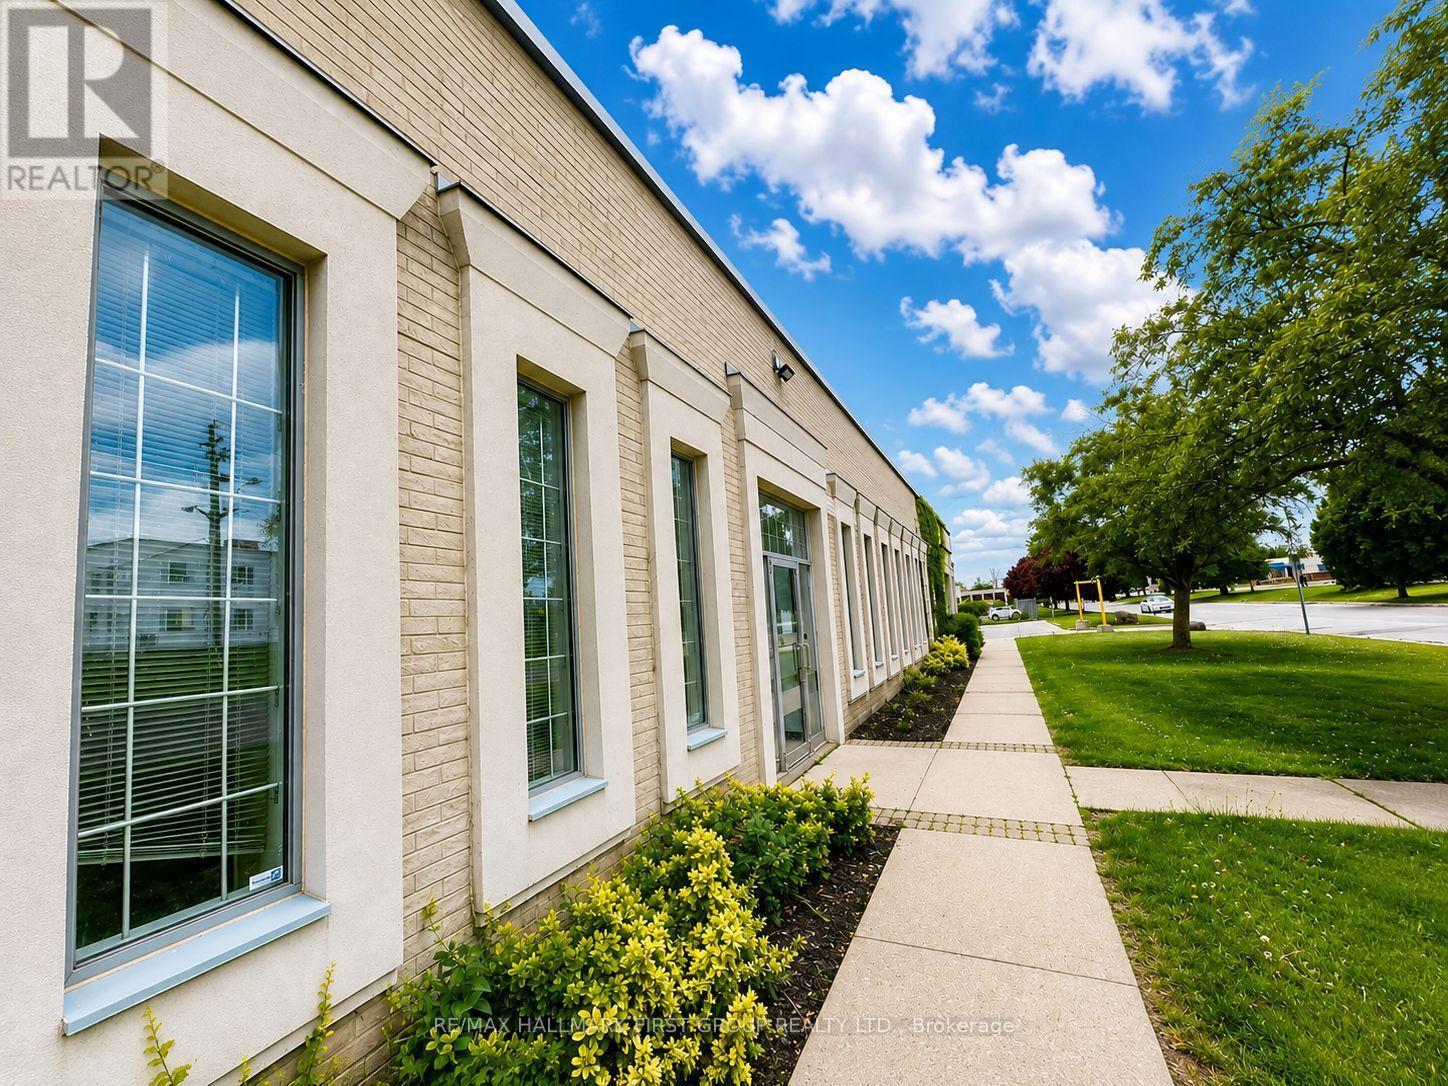
5 - 126 Commercial Avenue
Ajax, Ontario
Versatile Layout Can Accommodate A Variety Of Uses. Well Kept Building. Lots Of Natural Light. Ample Surface Parking. Close Proximity To Many Amenities And Transit. Easy Access To Highway 401 Via Westney Road Or Salem Road Interchange. Zoning Allows Many Uses, Including Banquet Facility, Commercial Fitness Centre, Commercial School, Community Centre, Financial Institution, Medical Clinic, Office, Place Of Assembly, Place Of Entertainment, Recreation Facility, Service Or Repair Shop, Sports Arena, and Veterinary Clinic. Please Contact the Town Of Ajax To Confirm If Your Intended Use Is Permitted. (id:55460)
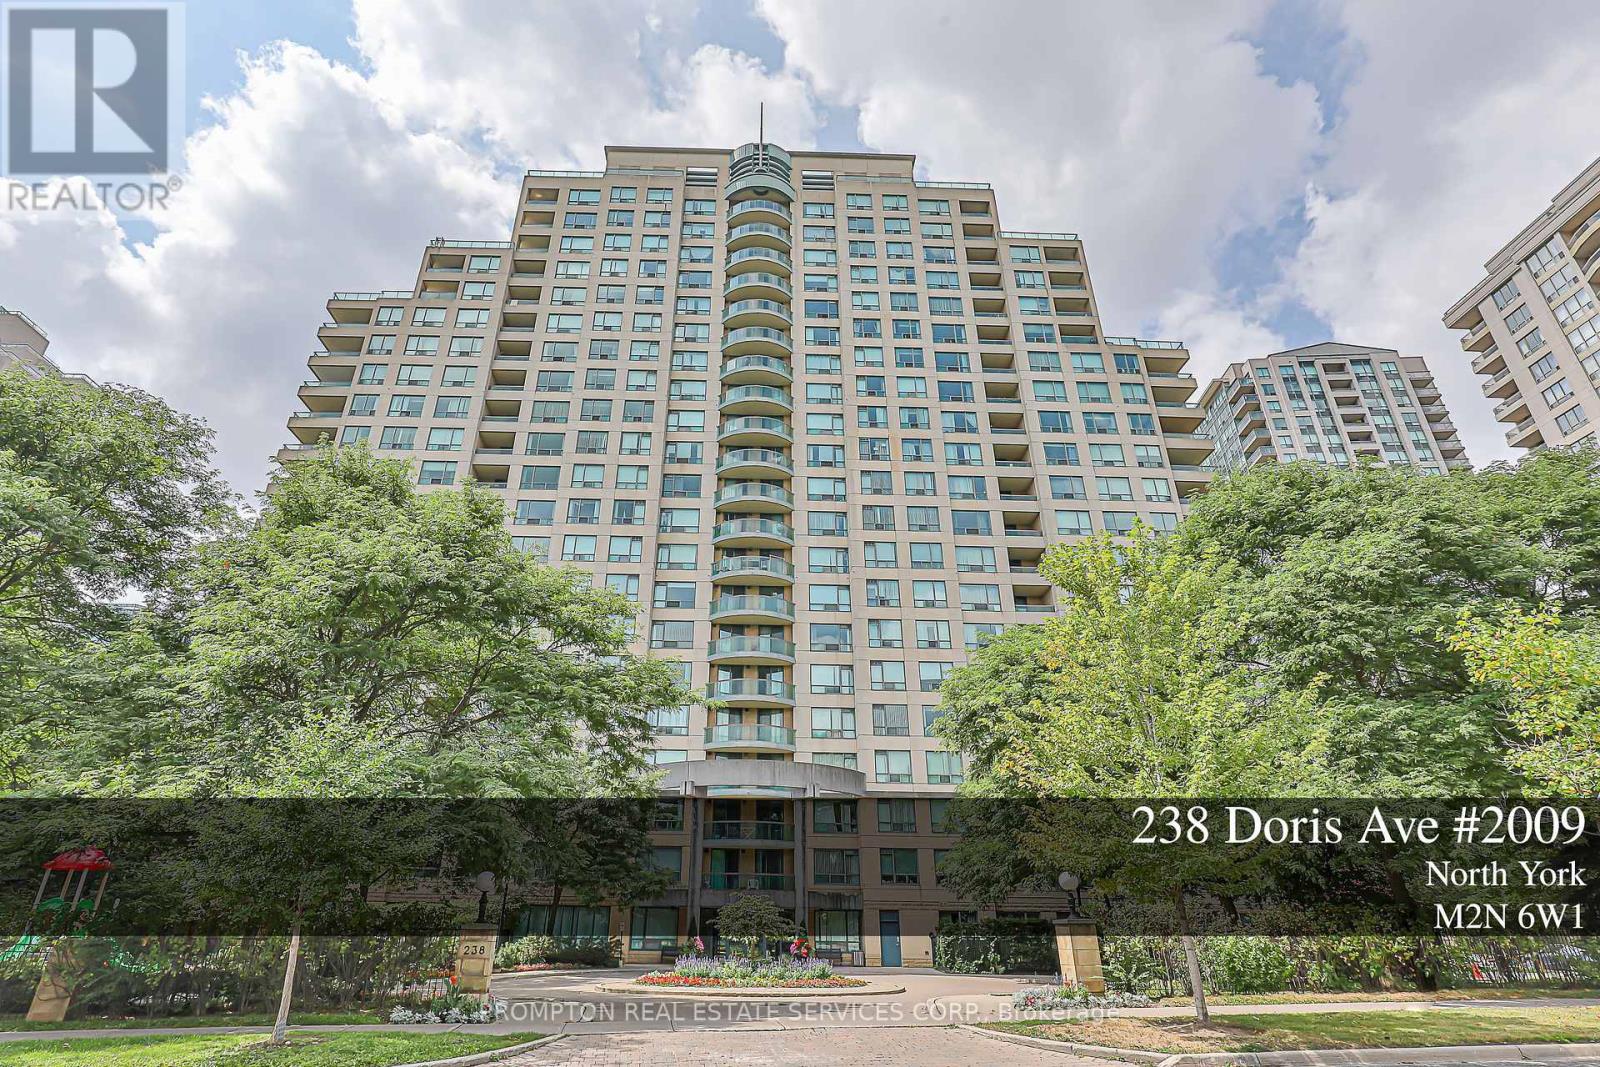
2009 - 238 Doris Avenue
Toronto, Ontario
Prime Yonge/Empress Location! Best School Zone W/Earl Haig S. S, Mckee P. S. Step To North York Subway Station, Many Convenient Shopping Area, Civic Centre And Library. Excellent Layout With More Than 1,100 Sq. Ft. 3-Way (East/North/West) Fantastic &Bright Exposure. Large Balcony With Unblocked View, Bright & Sunny. Stunning & Rare 3 Bedroom Condo In North York. Clean And Well Maintained Unit. (id:55460)
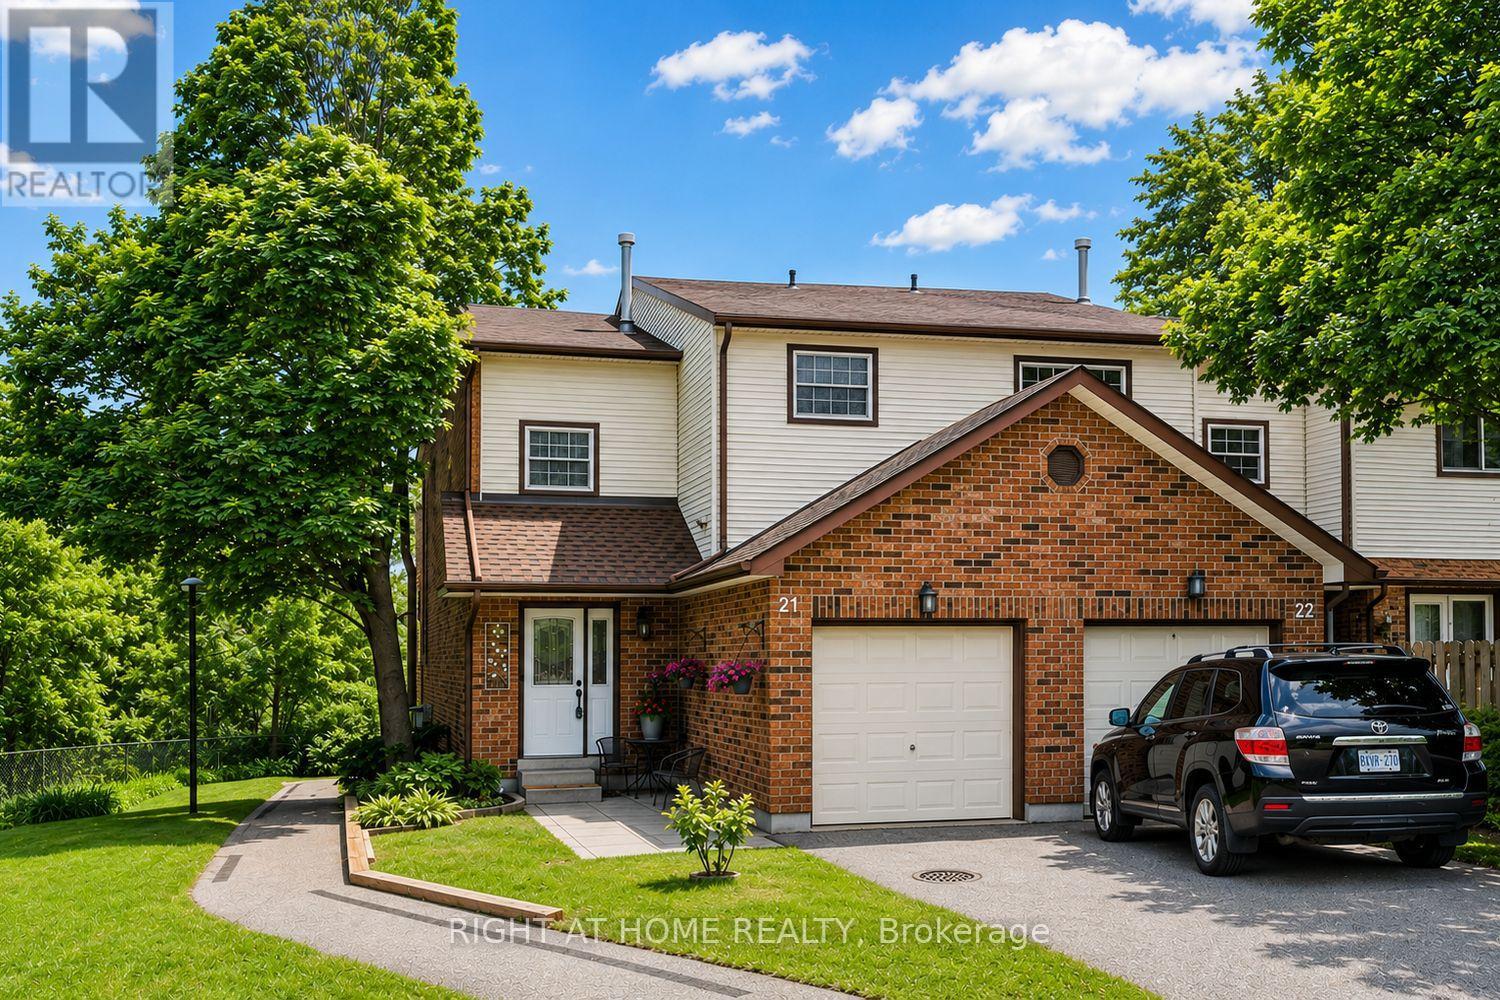
21 - 2065 Amherst Heights Court
Burlington, Ontario
Some homes simply check the boxes. This one makes you exhale the moment you arrive. Welcome to this rarely available end-unit townhouse, tucked away in one of Brant Hills' most sought-after and private communities. Surrounded by mature trees and backing onto a tranquil ravine, this home offers a level of peace, privacy, and natural beauty that's rarely found in townhome living. Thoughtfully updated and meticulously cared for, the home features 3 spacious bedrooms, 2 beautifully updated bathrooms, and a fully finished walk-out basement that adds incredible flexibility for today's lifestyle. Whether you need a cozy family room, a dedicated home office, a home gym, or a playroom, the lower level adapts effortlessly to your needs while opening directly to the serene backyard. At the heart of the home is a stylishly renovated kitchen with sleek finishes and stainless steel appliances, flowing seamlessly into the dining area and an inviting living room complete with elegant crown molding and a cozy wood-burning fireplace-the perfect place to gather with family or unwind after a long day. Upstairs, you'll find three generous bedrooms and a beautifully refreshed bathroom designed for everyday comfort. Major updates, including a new roof (2025), furnace and central A/C (2019), renovated kitchen, updated bathrooms, and modern flooring, mean you can move in with confidence and simply enjoy. Beyond the home itself, you'll appreciate the ease of low-maintenance living. The condominium corporation takes care of snow removal and lawn maintenance, giving you more time to enjoy your surroundings and less time worrying about seasonal upkeep. An attached garage, private driveway, and convenient visitor parking complete the package. Perfectly located just minutes from parks, excellent schools, shopping, transit, and major highways, this is more than a home-it's a rare opportunity to enjoy nature, convenience, and carefree living in one of Burlington's most desirable neighbourhoods. (id:55460)
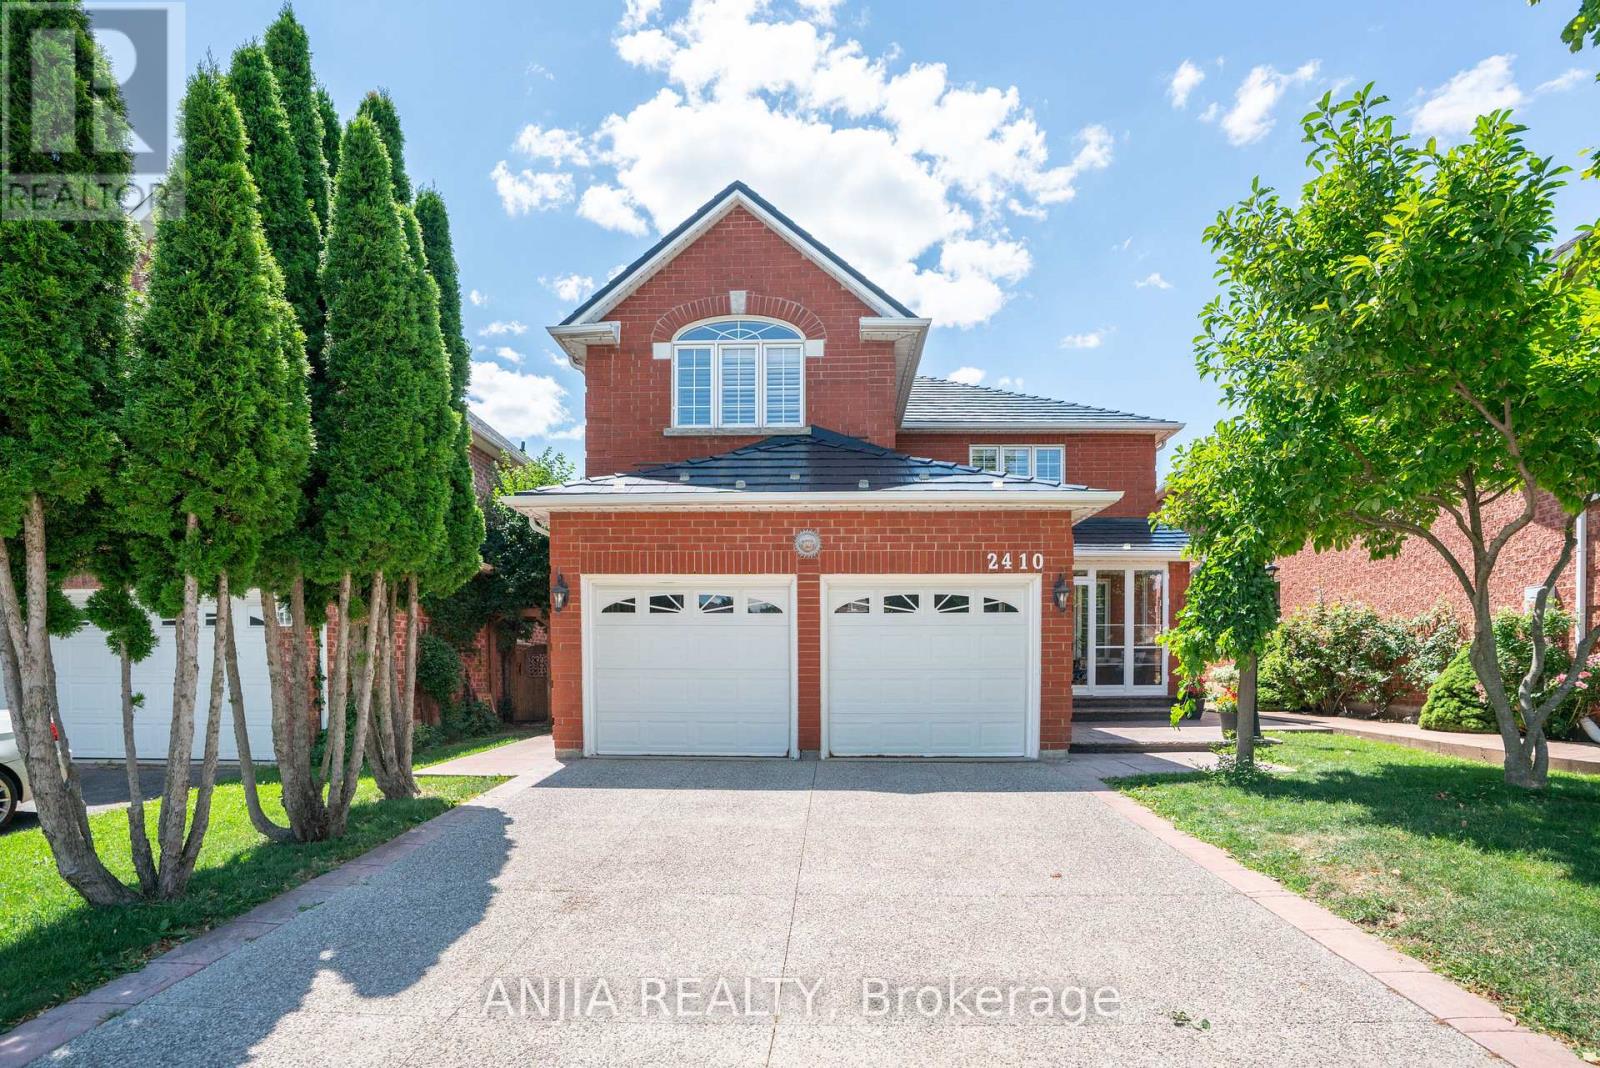
2410 Eden Valley Drive
Oakville, Ontario
Welcome to 2410 Eden Valley Drive - a beautifully updated detached family home that perfectly blends comfort, style, and functionality. Featuring 4 spacious bedrooms, 4 bathrooms, and a finished basement,A rare main-floor bathroom with a walk-in shower adds flexibility and convenience for guests or multi-generational families.Fully Renovated Kitchen is the heart of the home, showcasing premium JennAir appliances, sleek countertops, abundant cabinetry, and an inviting layout that's perfect for both everyday living and entertaining. Move-in-ready home is thoughtfully designed for modern family living.The bright, Upstairs, you'll find four generously sized bedrooms, while the finished basement provides exceptional additional living space ideal for a recreation room, home gym, office, or guest suite.Outside, pride of ownership is evident from the patterned concrete driveway to the walkways on both sides of the home. A durable METAL Roof offers lasting peace of mind, while permanent LED exterior lighting adds year-round curb appeal and convenience. Step into the private backyard oasis, where mature trees, lush green space, and a beautifully landscaped setting create the perfect place to relax, entertain, or enjoy family time outdoors.Located in a highly desirable neighbourhood close to parks, schools, shopping, and everyday amenities, this exceptional home offers the perfect combination of quality upgrades, thoughtful design, and timeless appeal. Simply move in and enjoy. (id:55460)
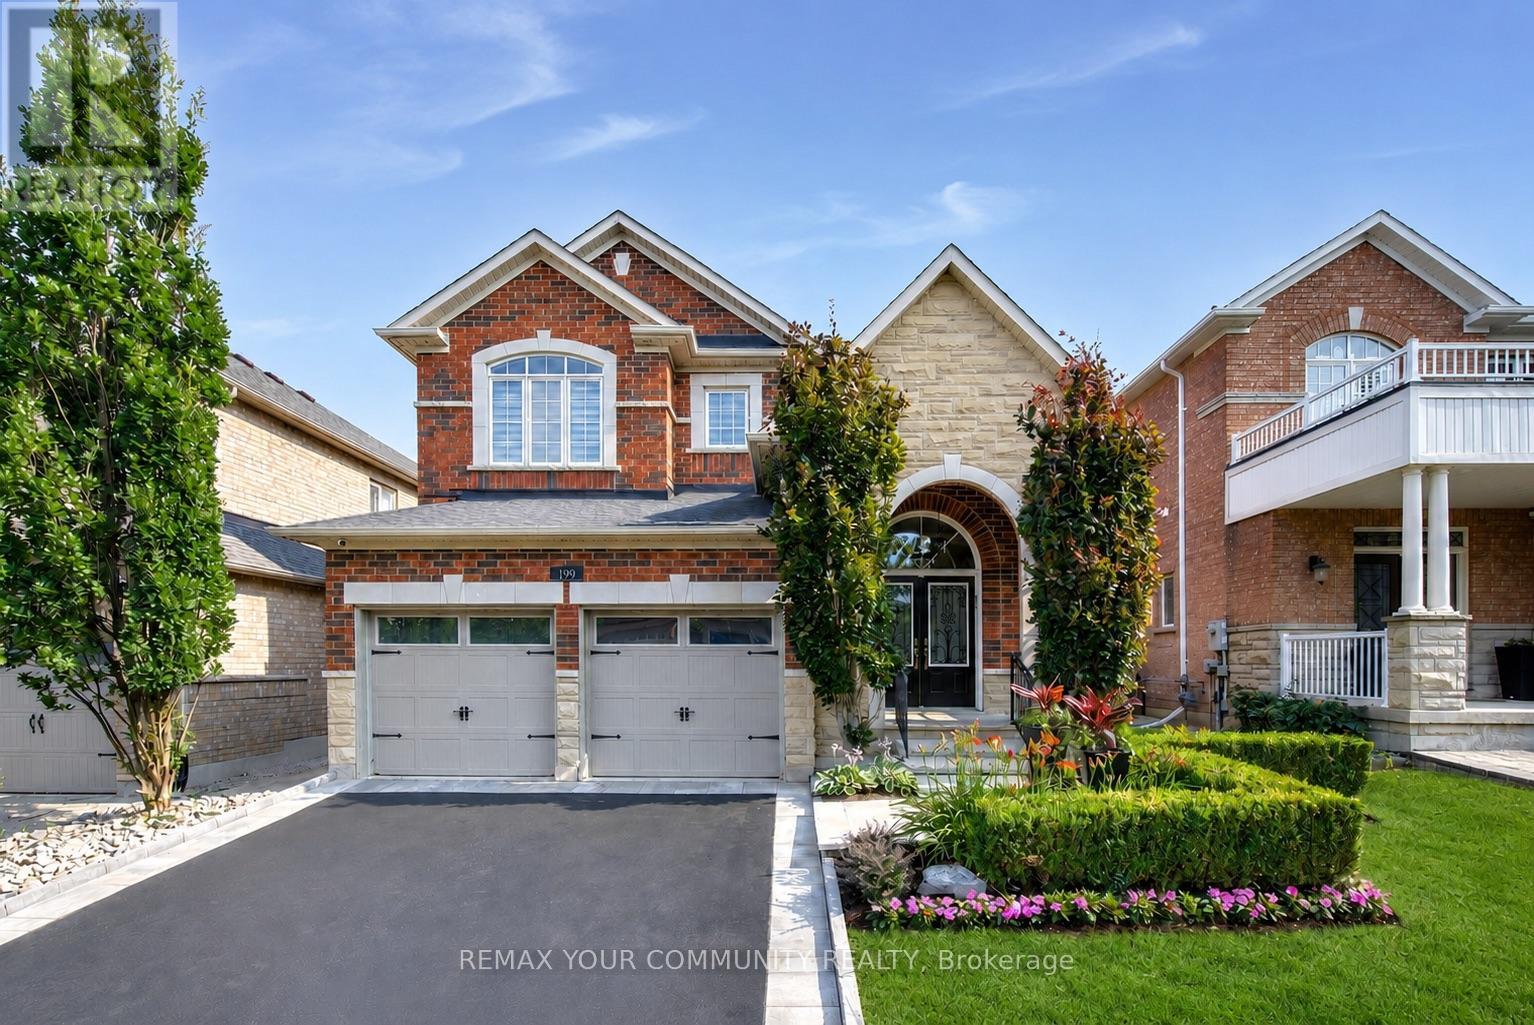
199 Ivy Glen Drive
Vaughan, Ontario
Step into a blend of elegance and effortless comfort - thoughtfully upgraded from top to bottom, surrounding you with warmth from the moment you enter. This is the kind of home that stands out and impresses at every turn. Welcome to 199 Ivy Glen Dr, set on a south-facing lot surrounded by mature trees in the heart of Patterson. Offers hardwood floors on main & 2nd floors, oak stairs w/iron pickets, 9-ft main-floor ceilings, fresh paint & smooth ceilings, custom zebra blinds, elegant wainscotting & spa-like custom bathrooms with modern finishes, impressive sunken foyer w/double-doors & natural granite floors, custom closet organizers in all 4 bedrooms.A custom built-in wall unit anchors the family rm, while the elegant dining room showcases a coffered ceiling & fireplace, adding elegance to every gathering.The large eat-in kitchen by Selba features granite counters, granite flooring, s/s appliances, a centre island & an excellent layout for everyday family life & entertaining. Finished basement is versatile, features open-concept layout, custom built-in cabinetry, full 3-piece bath, full kitchen with centre island & quarts counters, fireplace - perfect as a rec room, home office, gym, play area, media lounge. The backyard is a true escape from everyday life. Professionally landscaped & designed for both entertaining & quiet moments, it features patio, spacious composite deck w/built-in flower planters, handcrafted wooden bench, children's play structure & an in-ground sprinkler system servicing both the front & back yards. It's the kind of outdoor setting where mornings begin peacefully among the trees, summer evenings stay a little longer & family memories are made.Extensively improved, it also features updated mechanicals, newer roof shingles, security camera system & quality finishes reflecting pride of ownership. Private & elegant, a home where everyday living feels like a weekend getaway. Steps to top schools, shops, parks, trails, 2 GO Stations & all amenities! (id:55460)
63 Willett Crescent
Richmond Hill, Ontario
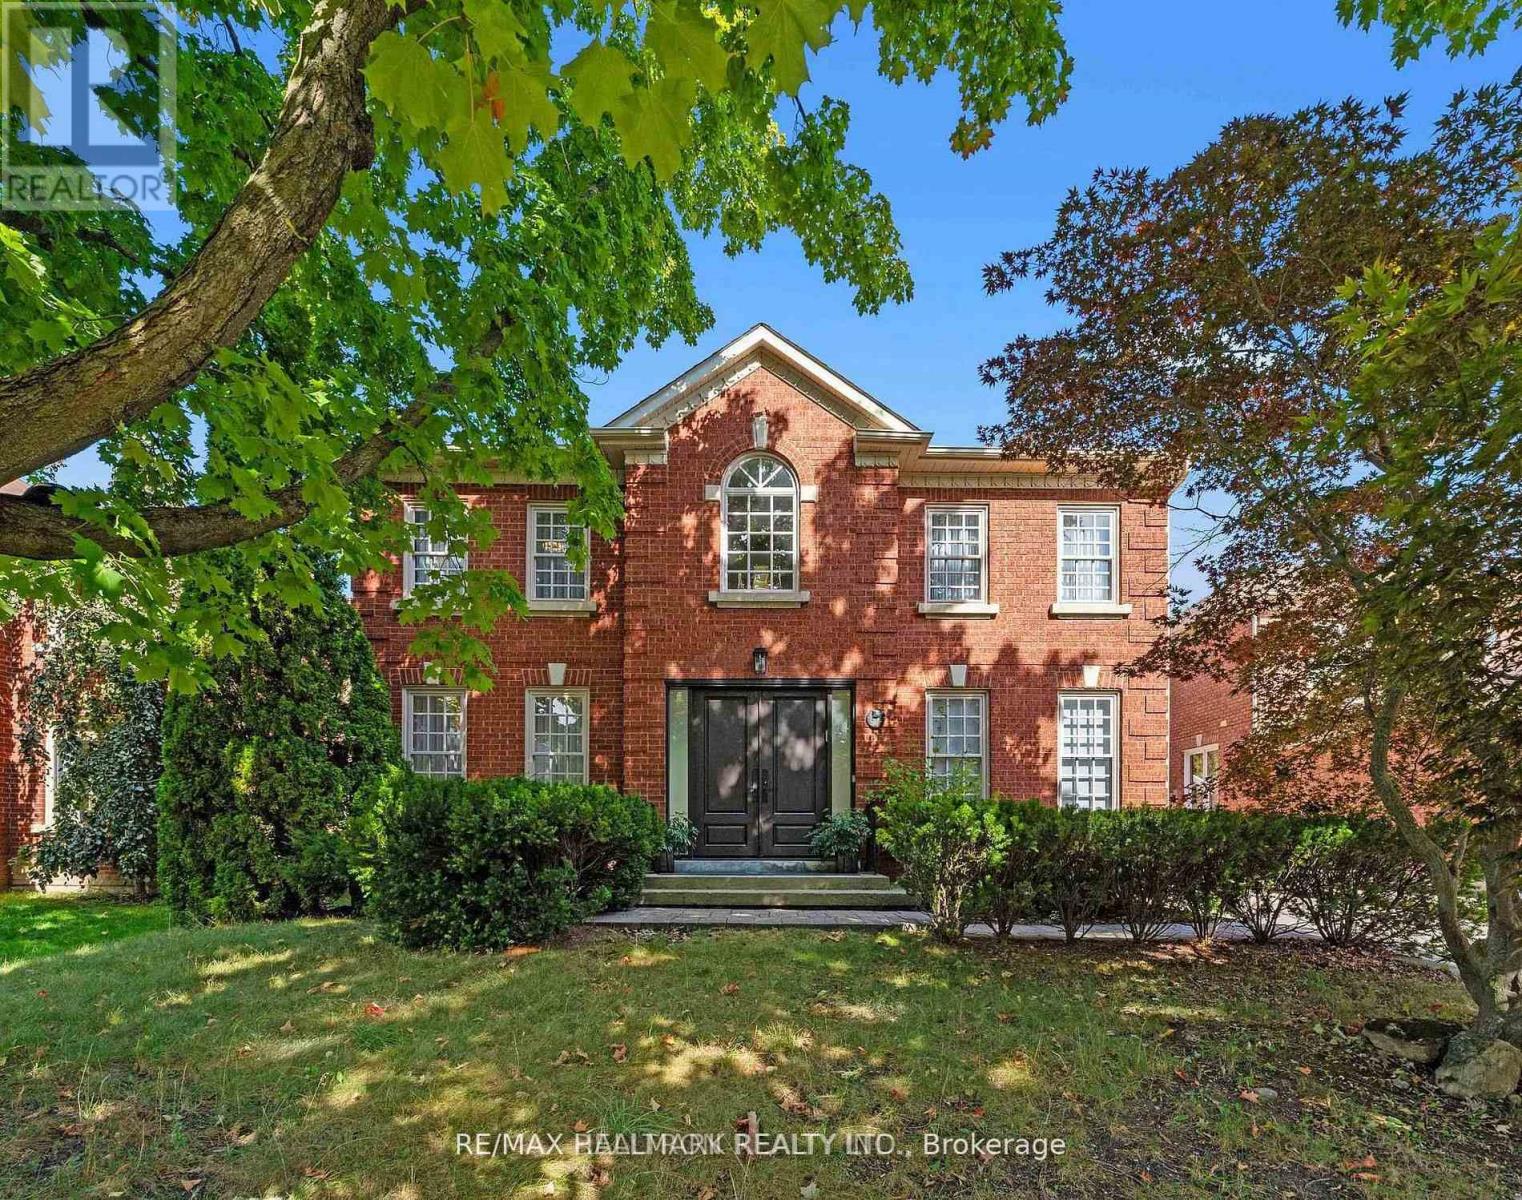
Truly One Of The Most Beautiful Homes In Richmond Hill, Prestigious Mill Pond Neighbourhood, Beautifully Renovated/Upgraded With Quality Workmanship, High-Ceiling Foyer (17 ' ) With Fantastic Open-Concept Layout, Pot lights illuminate the space, Over Half a million Spent In Quality Upgrades. New Electric panels.The House is updated with 3-Way Switches, New Pipes and Drain, 3 New Entrance Doors, and Custom Vanities in the Laundry, Powder Room, and Primary Bathroom.High-Quality Engineered Hardwood Floors On 1st/2nd Floors, Stunning Kitchen With Quartz Countertops & Custom Backsplash, Huge Quartz Island With Double Under-Moulded Stainless Steel Sink, Top-of-the-line B/I Fridge and Freezer (Thermador), Built-In Thermador Coffee Machine and Microwave Drawer, Pot Filler, Under-Cabinet Lighting. Main Floor laundry with built-in shelves, sink, and a Side Door. luxurious finished basement featuring a gorgeous wet bar with an Extera Dishwasher and Fridge, plus Two bedrooms with a 3-piece Bath. There is also an option for an electric car Charge Point. Fully Fenced Backyard With Iron Gate and Natural Gas Pipe. Close To Parks and Top-ranking Schools. (id:55460)
905 - 7437 Kingston Road
Toronto, Ontario
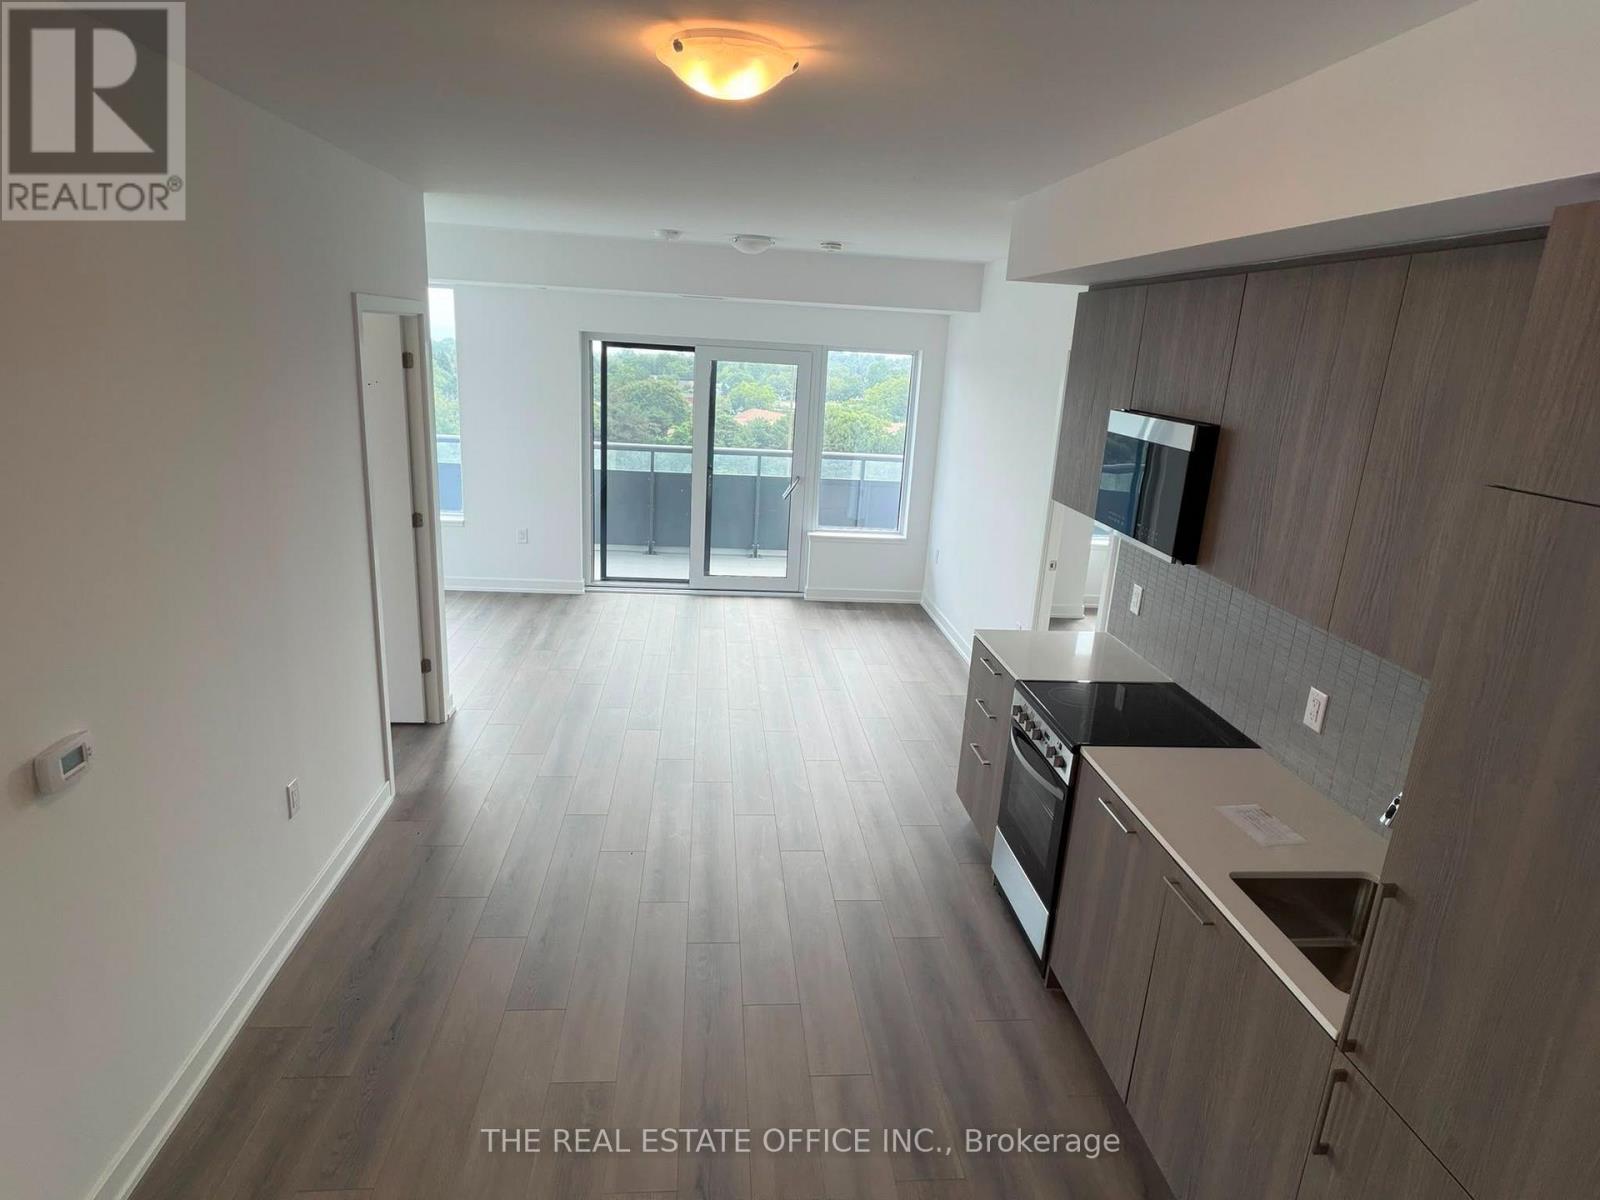
Brand New, Never Lived-In South-Facing 2+Den, 2 Full Bath Condo offering breathtaking lake views, a stunning wrap-around balcony, and an abundance of natural light. This approximately 700 sq. ft. suite features a thoughtfully designed open-concept layout with floor-to-ceiling windows, creating a bright and inviting living space. The modern kitchen is equipped with built-in appliances and seamlessly overlooks the spacious living and dining areas. The versatile den provides the perfect home office space, while the primary bedroom offers a private retreat with its own ensuite.Enjoy the convenience of exceptional building amenities, including a fully equipped fitness centre, co-working lounge, party room, children's play area, and more. Ideally located just 7 minutes from the University of Toronto Scarborough Campus, with easy access to Rouge National Urban Park, waterfront trails, shopping, restaurants, transit, and everyday essentials. The GO Station is minutes away, providing convenient connectivity to downtown Toronto, with quick access to Highway 401 for effortless commuting. Includes 1 parking space and 1 locker. space and 1 locker. (id:55460)
819 - 2550 Simcoe Street N
Oshawa, Ontario
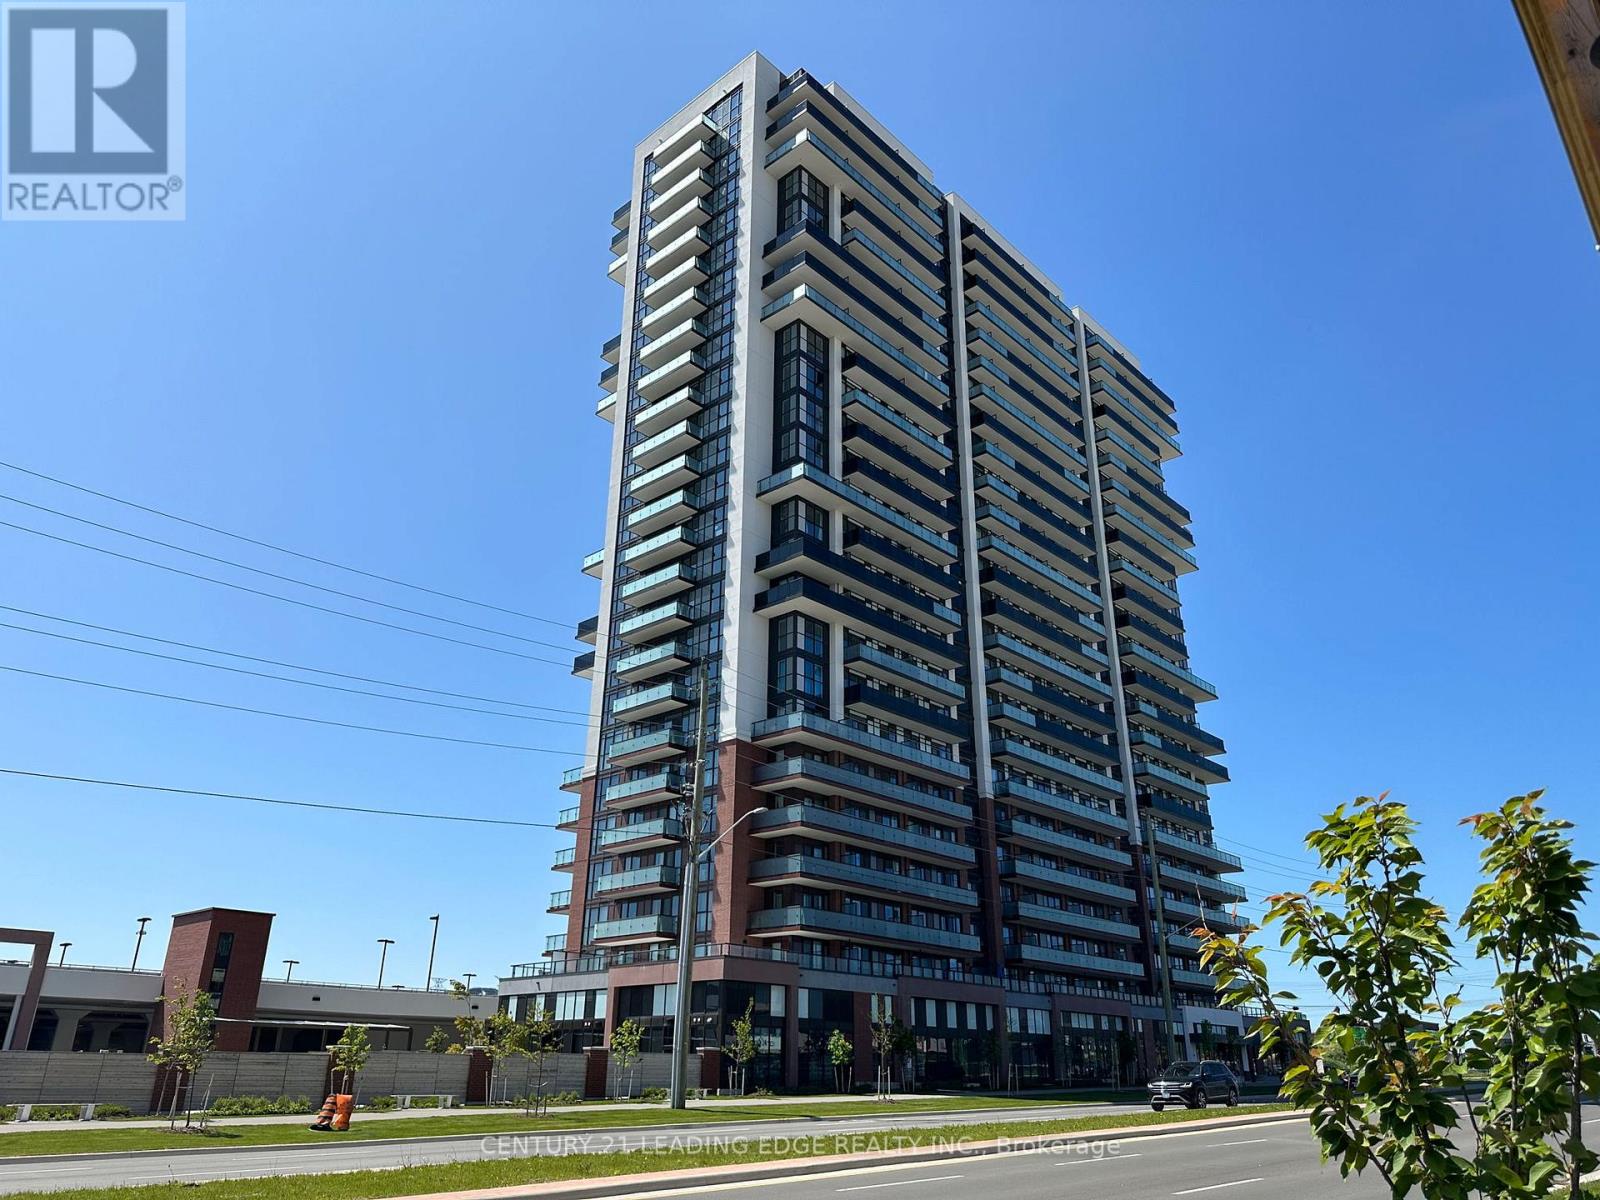
Welcome To UC Tower , Beautifully designed Studio, Fully Furnished If Tenant Desires, Move In Ready! Offers An Open Concept Modern Kitchen With Stainless Steel Appliances & Quartz Countertops! Ensuite Laundry. 1 Locker Included plus visitor parking. Amazing Location In North Oshawa! Conveniently Located Near New Rio-Can Plaza, Costco, All Other Major Stores, Restaurants, Oshawa University, Minutes To Hwy407 And Much More. (id:55460)