
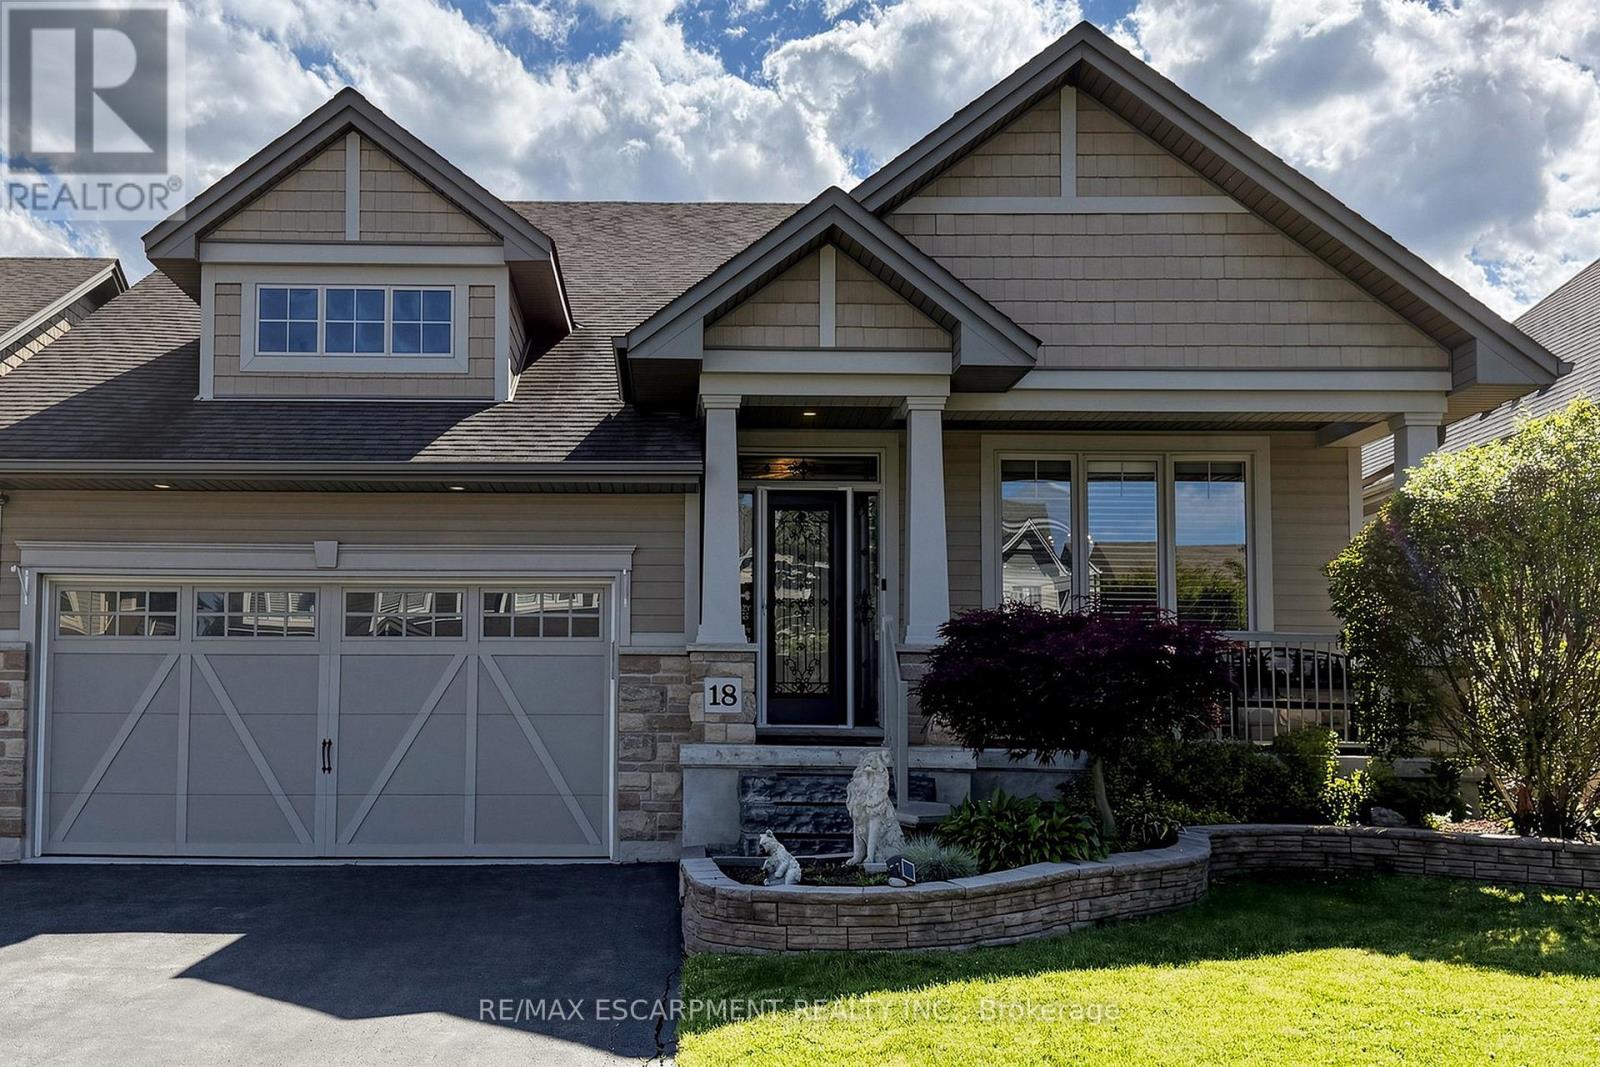
18 Gateway Avenue
West Lincoln, Ontario
The bungalow you've been waiting for - with the space you need and the garage you rarely find. Located in an established Smithville neighbourhood, 18 Gateway Avenue offers main-floor living, a fully finished lower level, fantastic outdoor space and an oversized 3-car garage with hoist - ideal for car enthusiasts, hobbyists or anyone seeking exceptional garage and storage space.Inside, the bright, open-concept layout is designed for everyday living and entertaining. The spacious kitchen overlooks the main living area, where a gas fireplace creates a warm focal point. The adjoining dining space offers plenty of room for family and friends.The primary suite features a walk-in closet and private ensuite. A second bedroom, additional bathroom and main-floor laundry complete the main level.Downstairs, the finished lower level adds valuable living space with an additional bedroom, full bathroom, expansive recreation area and separate bonus room - perfect for a home office, gym, playroom, hobby space or guest area.Outside, the fully fenced backyard is ready for summer with a covered rear porch, interlock patio and above-ground pool - ideal for entertaining, relaxing or enjoying time with family.The oversized 3-car garage with hoist is a standout feature, complemented by generous driveway parking for additional vehicles.Close to parks, schools, shopping and everyday amenities, 18 Gateway Avenue offers bungalow living, flexible finished space, an exceptional garage and a backyard built to enjoy. (id:55460)

330 Stewart Street
Shelburne, Ontario
Well- Kept Beautiful 4 B/R Bungaloft/ Townhouse in The heart Of Shelburne Main Area.2 Bedroom Ensuite On The Main Floor, Family Size Maple kitchen, Large Size Living Area Walking Back to Deck and Back Yard!!! Laundry For your Convenience.1 Car parking Inside the garage, Patio Door Open To The Deck and No Neighbor Behind, Oak Stair to the second Floor Lead to 2B/R Large Window, With 4Pc Full Washroom and Much more to List!!!!! (id:55460)
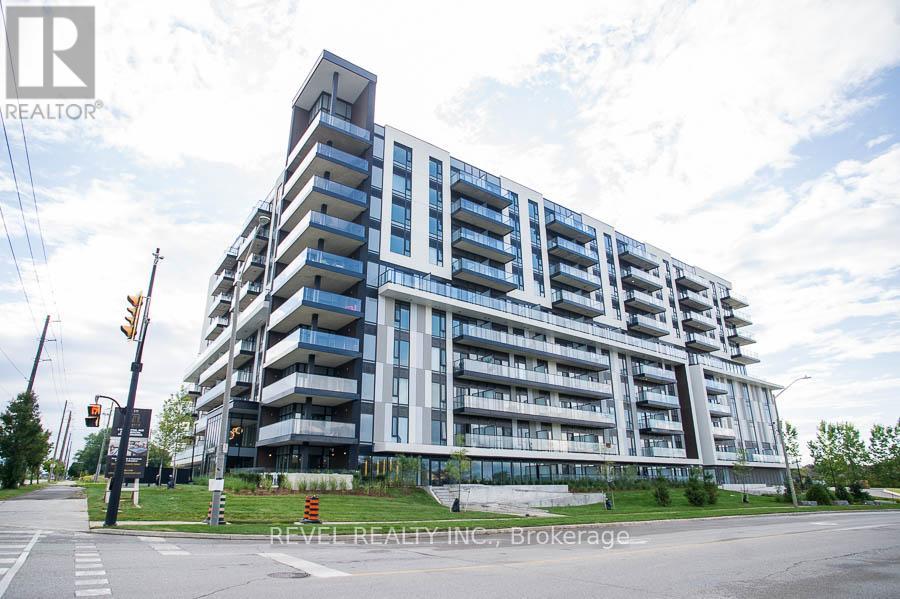
819 - 575 Conklin Road
Brantford, Ontario
Welcome to The Ambrose Condos - an exceptional residence that seamlessly blends luxury, modern design, and effortless living. Ideal for first-time buyers, professionals, and those seeking to downsize without compromise, each thoughtfully designed suite supports a low-maintenance lifestyle tailored to today's busy schedules. Showcasing striking architecture, this is the first design of its kind in the West Brant community, delivering both sophistication and convenience. The meticulously designed foyer sets the tone, offering a refined and contemporary welcome that leaves a lasting impression on residents and guests alike from its porcelain tile floors, modern lighting and comfortable but sophisticated conversation areas. Residents enjoy an outstanding selection of amenities that set a new standard for condominium living in Brantford. A fully equipped fitness centre, outdoor track, and dedicated yoga studio provide convenient wellness options, while the elegant party room with beautiful views is perfectly suited for hosting larger gatherings. Each suite is appointed with premium finishes, including luxury vinyl plank flooring, quartz countertops in both kitchens and bathrooms, private outdoor terraces for seasonal enjoyment, and the convenience of in-suite laundry. Additional features such as covered parking and secure storage lockers further enhance everyday ease and functionality. The AmbroseCondos offer a superior blend of quality craftsmanship, elevated style, and lifestyle-focused amenities. This is a truly exceptional living experience. (id:55460)

146 Superior Street
Brantford, Ontario
Welcome to 146 Superior, an affordable bungalow offering incredible value in today's market. This versatile home features 3+1 bedrooms, 2 full bathrooms, and a finished basement, making it an excellent option for first-time buyers, downsizers, investors, or families needing extra space. The main floor offers a functional bungalow layout with three bedrooms, a full bath, and kitchen, while the finished lower level provides additional living space, full bathroom, and bedroom - ideal for extended family, guests, or potential in-law setup. Located in Brantford's established Eagle Place community, this home is close to parks, schools, public transit, shopping, trails, and everyday amenities. Brantford is also known for its extensive trail system, including over 70 km of nature trails along the Grand River. A vacant home, flexible possession, and a price point that is hard to beat - this is a fantastic opportunity for end users, first-time buyers, or those looking for multi-generational living potential. (id:55460)

1962 Franklin Avenue W
Sarnia, Ontario
This beautifully updated house offers the ideal blend of comfort, space, and location. Nestled on a quiet street in a safe and family friendly neighbourhood, this home is just a short walk from the turquoise shores of Lake Huron and its inviting beaches. Not only is this home perfect for a growing family it is also a fantastic downsizing opportunity. Enjoy main floor with large dinning and living room plus one bedroom and full size bathroom and a separate entrance. This house offers excellent potential as a high-end vacation rental or private in-law suite. With 4 bedrooms and 2 full bathrooms, there's room for everyone whether you're hosting guests, growing your family, or looking for a flexible layout. The updated kitchen shines with modern finishes, outside deck adds extra space for relaxation, play, or entertaining. Step outside and enjoy the large backyard, complete with a new oversized deck perfect for summer barbecues and making memories. A new concrete driveway fits 3 cars, and you'll love the convenience of being just a stroll away from walking trails, one of the best restaurant in town, local shops and amenities. Located near top-rated schools, this is a homewhere families can thrive. Move-in ready and packed with recent upgrades, this is a rare opportunity to own a serene retreat in one of the most desirable areas of Brights Grove near Lake Huron. The Disclosure: The Agent is related to the seller. Some updates include: Updated Kitchen, Brand new Fridge, Washer, Dryer, Overrange Microwave, Stove, Dishwasher, New Deck, New Driveway, New Flooring, Most of the New Windows, Brand New Siding, Upgraded electricity, Two new Bathrooms. 3.5% commission offered to the Buyer's agent (id:55460)
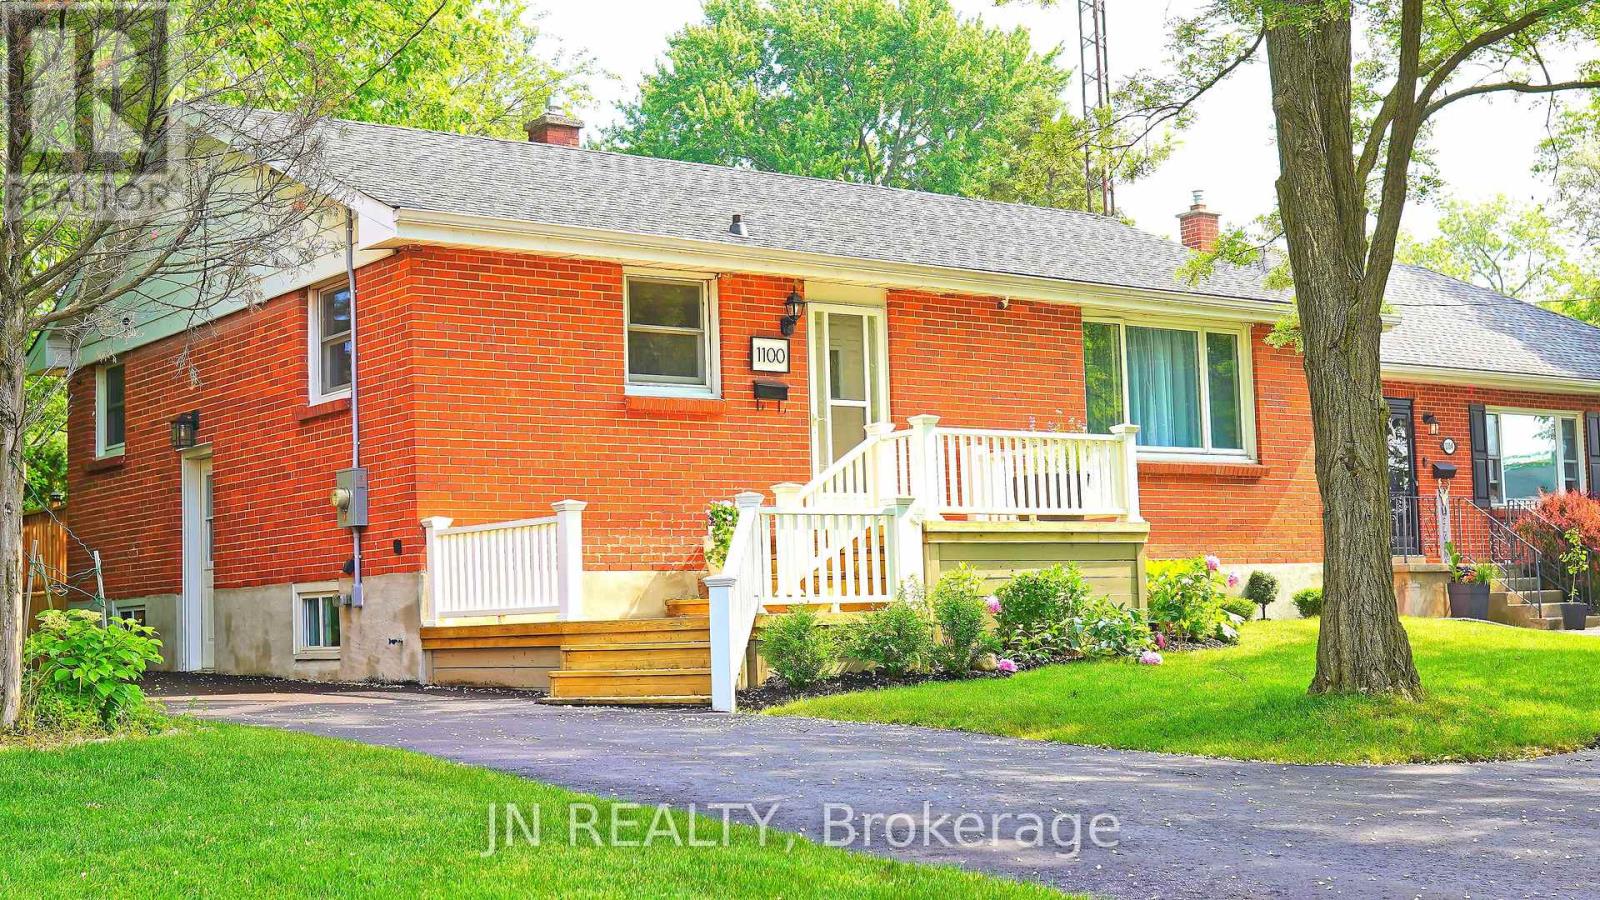
1100 Bruce Street
Sarnia, Ontario
This beautifully updated brick bungalow offers the ideal blend of comfort, space, and location. Nestled on a cul-de-sac street in a safe and family friendly neighbourhood, this home is just a short walk from the turquoise shores of Lake Huron and its inviting public beaches. Not only is thishome perfect for a growing family it is also a fantastic downsizing opportunity. Enjoy main floor living, while the fully finished basement with a separate entrance offers excellent potential as a high-end vacation rental or private in-law suite. With 3+3 bedrooms and 3 full bathrooms, there's room for everyone whether you're hosting guests, growing your family, or looking for a flexible layout. The brand new kitchen shines with modern finishes, and the finished rec room adds extra space for relaxation, play, or entertaining. Step outside and enjoy the large backyard, complete with a new oversized deck perfect for summer barbecues and making memories. A new driveway fits 4 cars, and you'll love the convenience of being just a stroll away from LCBO, Sunripe Market, and local shops and amenities. Located near top-rated schools, this is a homewhere families can thrive. Move-in ready and packed with recent upgrades, this is a rare opportunity to own a serene retreat in one of the most desirable areas near Lake Huron. The Disclosure: The Agent is related to the seller. Some updates include: New Kitchen, Brand new Fridge, New Deck, New AC, New Driveway, Upgraded electricity, Two new Bathrooms, 3 New Basement Bedrooms, Cameras, Roof 2020. 3.5% commission offered to the Buyer's agent (id:55460)

460 Beechwood Forest Lane
Gravenhurst, Ontario
Cedars on Brydon Bay by LIV Communities: The Art of Refined Muskoka Living. Discover a premier new home community where timeless design meets the tranquility of Muskoka's natural beauty. (Please note: List price is net of the HST rebate).Perfect for a sophisticated year-round residence or a luxurious four-season retreat, this exclusive collection of finely crafted detached homes is located in the heart of Gravenhurst. Enjoy an elevated lifestyle just moments from the crystal waters of Lake Muskoka and vibrant downtown amenities. Each home is thoughtfully designed to complement its forested surroundings, blending elegant architecture with contemporary comfort. Open-concept interiors, curated finishes, quality craftsmanship, and expansive windows frame scenic woodland views and invite beautiful natural light. Live only minutes from downtown Gravenhurst, boutique shopping, local marinas, golf courses, and fine dining. Experience the perfect convergence of serenity, sophistication, and everyday convenience against Muskoka's breathtaking natural landscapes (id:55460)

3963 Crown Street
Lincoln, Ontario
SUPER STYLISH FREEHOLD TOWNHOME ... Enjoy low-maintenance living in the heart of Beamsville! This beautifully maintained 3-bedroom, 2-storey FREEHOLD TOWNHOUSE combines modern upgrades, functional living space, and a convenient location close to everything the Niagara Region has to offer. With NO FEES, a 1.5-car GARAGE with inside entry, and double drive parking for 2 vehicles, this home delivers exceptional value and everyday convenience. Freshly repainted throughout, the bright and inviting interior showcases numerous upgrades, including an open concept main living area that features a spacious living room with WALK OUT to the deck overlooking the fully fenced back yard, a bright kitchen with breakfast bar and QUARTZ countertops, stainless steel appliances, upgraded kitchen cabinet hardware, separate dining area, PLUS enhanced trim throughout the home, and custom blinds. The well-designed layout is ideal for busy families and professionals alike, offering comfortable living spaces and thoughtful finishes throughout. Upstairs, you'll find 3 spacious bedrooms, a full main bathroom, and the convenience of BEDROOM-LEVEL LAUNDRY complete with a laundry tub - making day-to-day living easier. The primary bedroom offers a WALK-IN CLOSET and private 3-pc ensuite. A 2-pc bathroom is located on the landing near the basement. The full lower level also includes a rough-in for a future 3-pc bathroom, and provides excellent potential to customize additional finished living space. The WALK-OUT BASEMENT provides direct access to the patio and yard. Ideally situated just a short drive from downtown Beamsville, schools, parks, local wineries, shopping, and with easy highway access for commuters, 3963 Crown Street is a fantastic opportunity to enjoy living in one of Niagara's most desirable communities. Some images have been virtually staged. CLICK ON MULTIMEDIA for virtual tour, drone photos, floor plans & more. (id:55460)
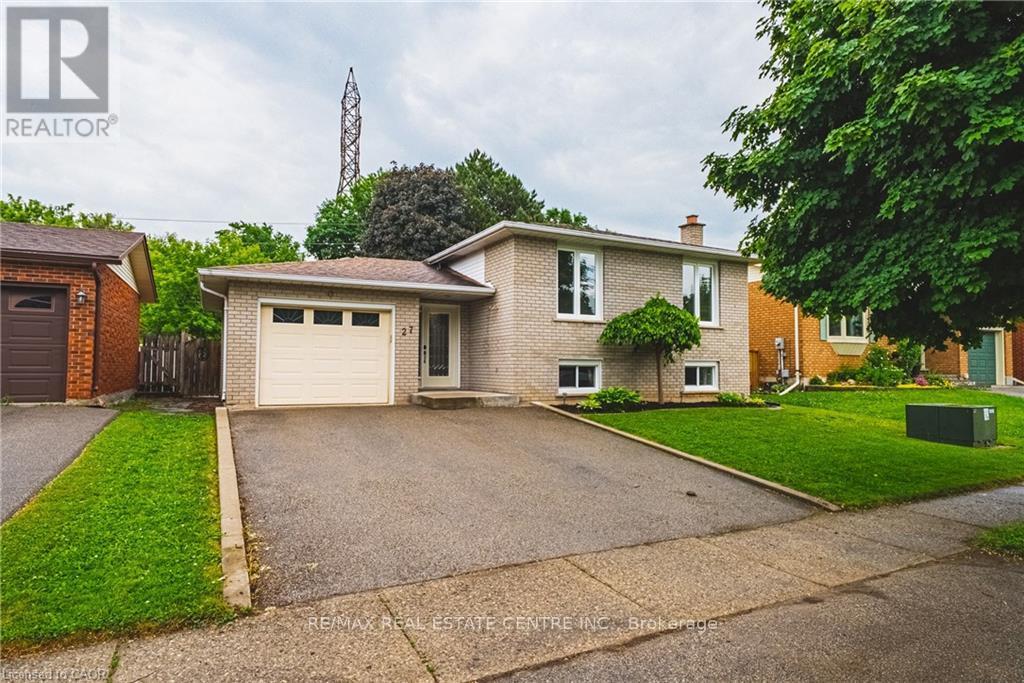
27 Ludlow Crescent
Brantford, Ontario
Nestled in a desirable family-friendly neighbourhood, this beautifully maintained 3+1 bedroom home offers the perfect blend of comfort, space, and privacy. Backing onto peaceful green space with no rear neighbours, you'll enjoy tranquil views and a serene setting right from your own backyard. The spacious and functional layout features bright principal rooms, generous-sized bedrooms, and a versatile lower-level bedroom that is ideal for guests, a home office, or growing families. The private backyard provides the perfect space for entertaining, relaxing, or enjoying nature year-round. Conveniently located close to schools, parks, shopping, and major commuter routes, this home presents an exceptional opportunity for families, professionals, and investors alike. Don't miss your chance to own this fantastic property in one of Brantford's sought-after communities! (id:55460)
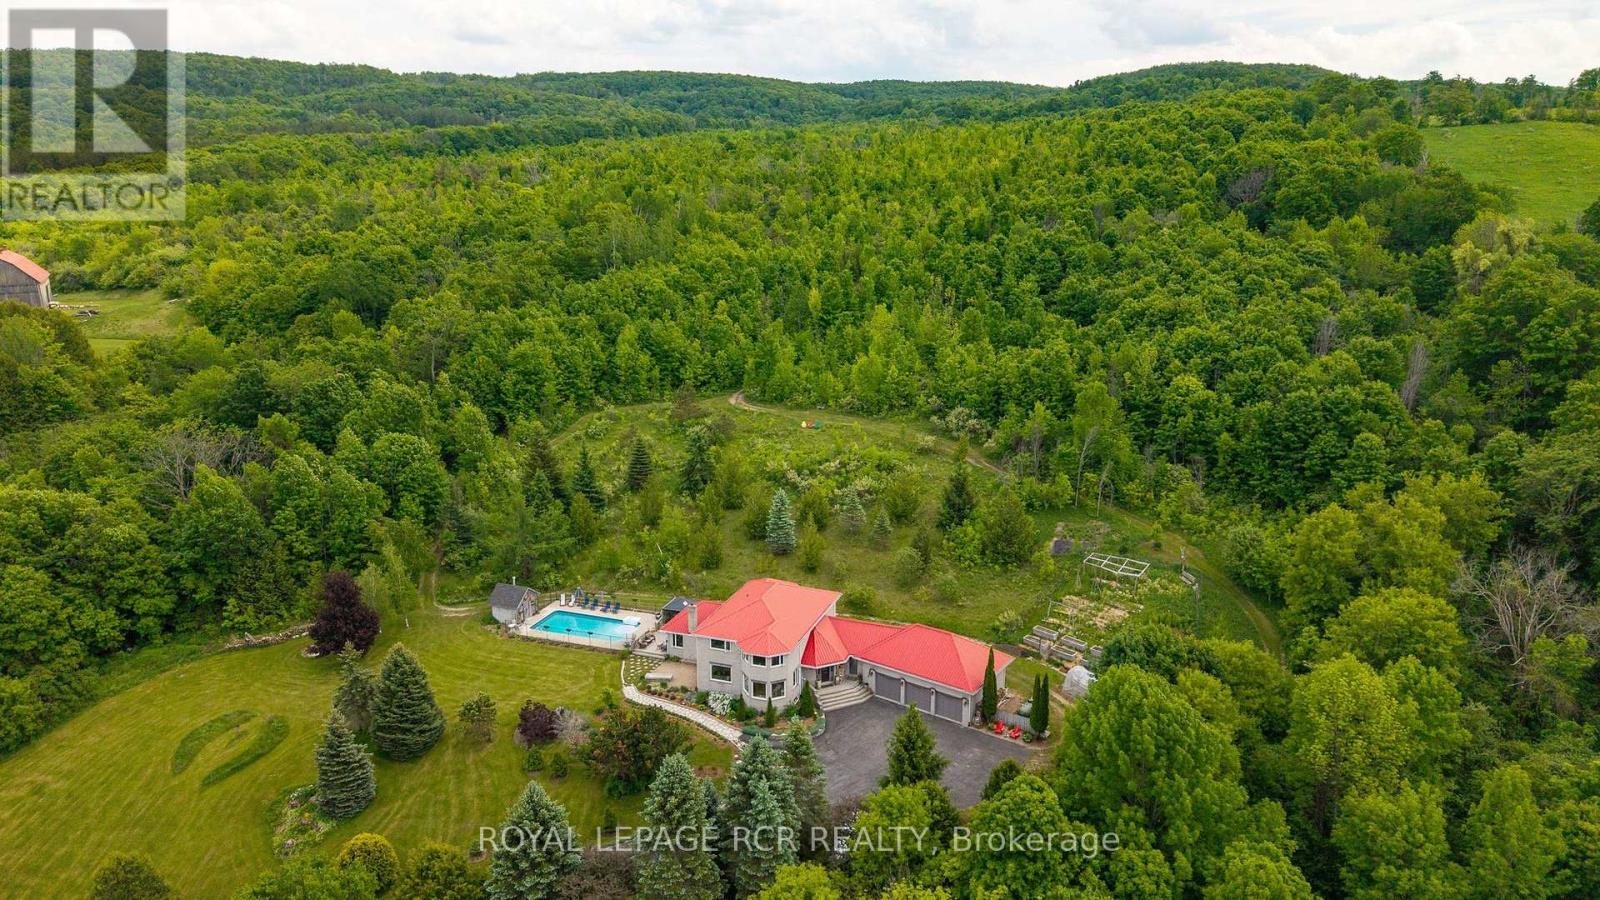
529648 Osprey-The Blue Mountains Townline
Grey Highlands, Ontario
Set on 66.58 private acres overlooking Pretty River Valley Provincial Park, this extraordinary home offers 6 bedrooms, 4.5 baths, 9-foot ceilings, bamboo floors throughout, a wood-burning fireplace, and a south-facing kitchen with centre island and ideally placed for panoramic valley views. The main floor primary suite features triple closets and a 5-piece ensuite with bubble tub, four additional upper bedrooms each with their own character and views, a lower level rec and games room, guest lounge with gas fireplace, home theatre, and workshop. The 18x36 saltwater pool, 7-person hot tub, screened poolside gazebo, outdoor firepit, 4km of groomed private trails, working hillside orchard, terraced gardens, 3-bay garage, steel roof, and triple-pane windows make this one of the most complete and considered properties in Grey Highlands. (id:55460)

3 Laela Crescent
Mulmur, Ontario
Escape the everyday in this stunning 3-bedroom bungaloft, built in 2020 and offering over 3,000 sq. ft. of finished and available living space. From the serene, expansive front porch to the beautiful hand-scraped hardwood floors and soaring ceiling beams, this inviting home effortlessly blends upscale comfort with relaxed country living.The main floor features a bright, open-concept layout anchored by a spacious kitchen with a quartz island and generous eat-in dining area. Step outside to the large deck and take in the beautiful views while enjoying morning coffee or evening entertaining. The primary bedroom, convenient main-floor laundry, and direct interior access from the insulated double-car garage complete the main level. Downstairs, the bright walk-out basement is designed with entertaining in mind and is largely finished, requiring only a few finishing touches to make it truly your own. In-floor radiant heating keeps the home warm and comfortable throughout, including the bonus room beneath the garage. With its own walk-out to the backyard, this versatile space could become a workshop, games room, additional living area, or the ultimate storage space for all your outdoor toys. A huge cantina adds even more practical storage. Outside, embrace the best of country living with room to garden, gather around the fire pit, or launch a kayak onto the pond backing onto the property. A generator plug is already installed, adding an extra layer of convenience and peace of mind. Surrounded by nature yet close to everyday amenities, the location is ideal for both weekend escapes and full-time country living: approximately 10 minutes to Mansfield Ski Club, close to great hikes of the Bruce Trail, short drive to all major amenities of Shelburne or Alliston and just 1 hour to Brampton. And for those working from home, high-speed fibre internet keeps you connected. (id:55460)

617 Grays Road
Hamilton, Ontario
Experience luxury living in one of Stoney Creek's most sought-after communities. This meticulously renovated 2-storey home by Benchwood Builders, showcases exceptional craftsmanship, high-end finishes, and thoughtful design throughout. Featuring 4 spacious bedrooms, 3 updated bathrooms and parking for 6 vehicles total. This extensively renovated property offers the perfect blend of elegance and functionality. Ideally located just steps from Lake Ontario, this home delivers an active lifestyle in a premium location. Having the waterfront trail, pickleball courts, marina and the local recreation centre at your finger tips for easy lifestyle enjoyment. Inside, you'll find luxurious living spaces designed for both everyday comfort and entertaining, while the stunning outdoor cabana creates the perfect private retreat for relaxing or hosting guests. The versatile layout also offers in-law suite potential for multi-generational living or future flexibility. Enjoy a built-in dog bath for your loving animals as well. This move in ready Stoney Creek home is a rare opportunity for families, retirees and anyone seeking a beautifully updated property in an exceptional lakeside neighbourhood. Combining luxury, location and lifestyle - this is living at its finest. (id:55460)