
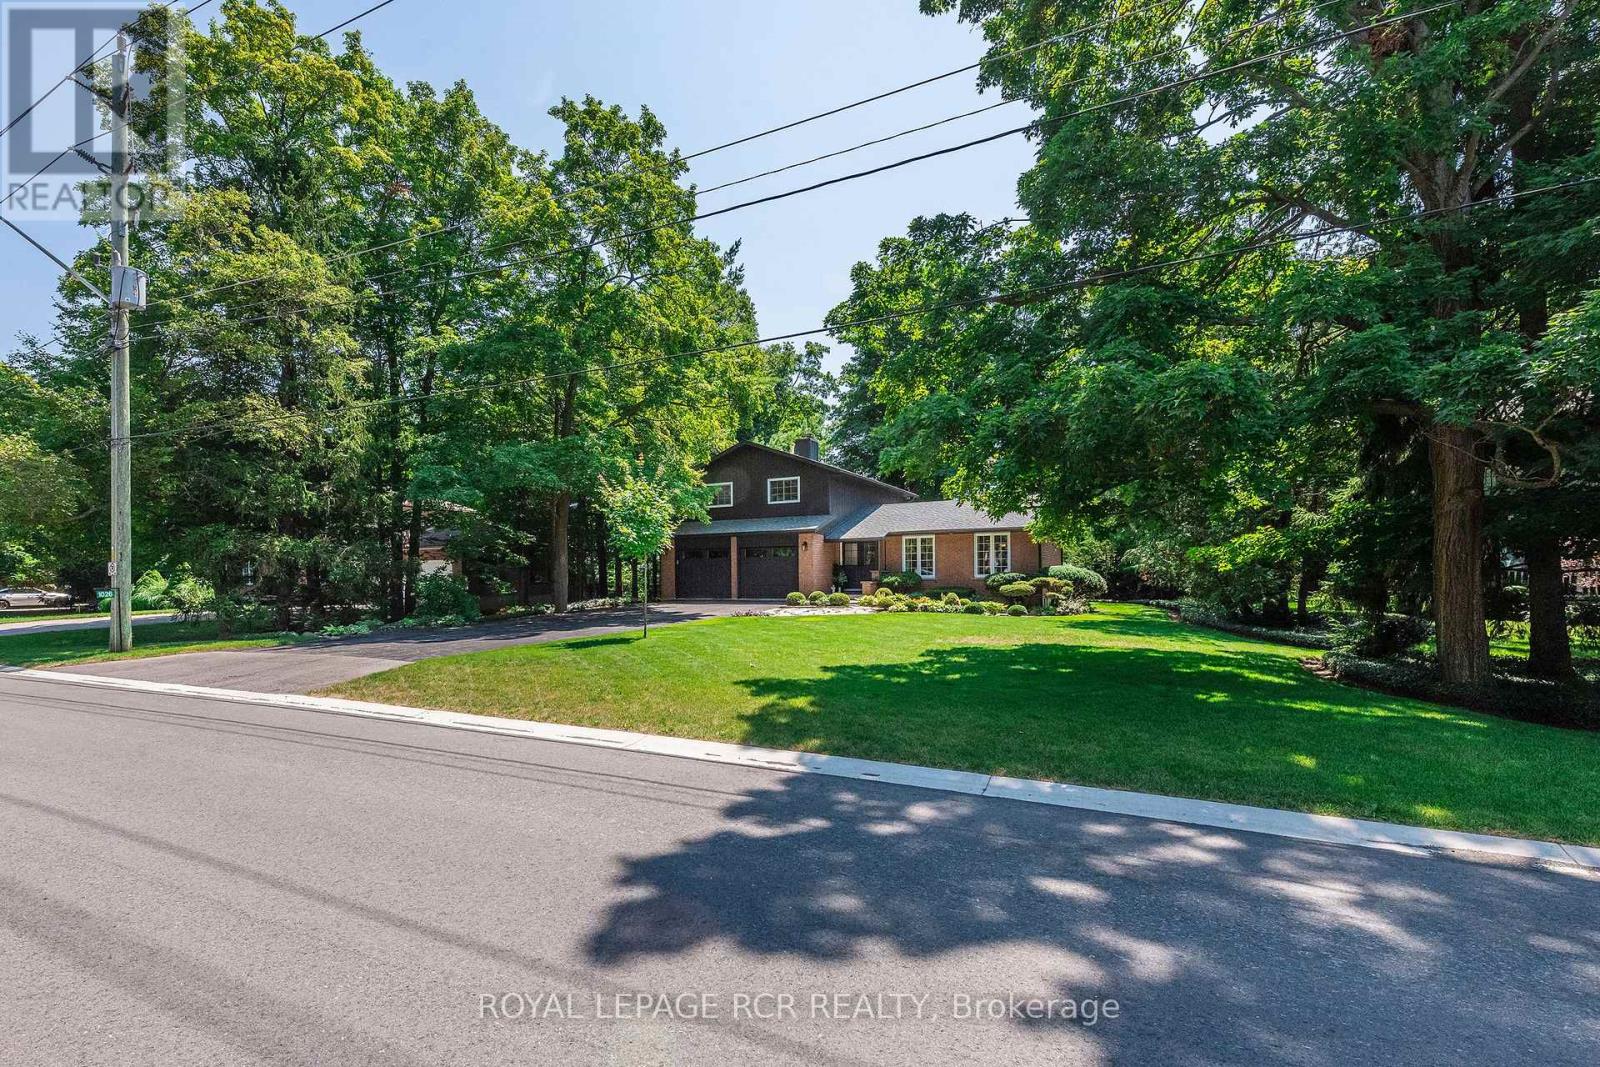
1026 Queens Bush Road
Wellesley, Ontario
Nestled on a sprawling 1/3 of an acre, framed by large mature trees and stunning perennial gardens, this immaculately kept home in Wellesley offers the perfect blend of small-town charm and cottage-like serenity. Located just steps from the countryside where you can buy local fresh cut flowers and a short 3-minute walk to the local school, this solid, fully updated residence has been meticulously maintained inside and out. With over 3,000 square feet of living space step confidently into a space designed for comfort and relaxation, featuring new windows and doors throughout, vinyl plank flooring (2024) across the main and upper levels, and newly updated bathrooms (2024) and stainless appliances (2022-2024) One of the many highlight of this home is the newly built four-season sunroom addition, it is such a warm and inviting space that it makes you feel like you are relaxing at the cottage year round. The list of high-quality improvements is extensive. Major updates completed in 2023 include a new roof with 30-year asphalt shingles, fully vented aluminum soffit, fascia and eavestroughs, all-new windows and doors throughout, including new garage doors and openers. Energy efficiency and comfort have been elevated with new vinyl siding with rigid insulation on the second storey, alongside top-tier R60 blown-in cellulose attic insulation. This home offers unmatched value, complete structural peace of mind, modern finishes, and an expansive outdoor haven, this turn-key property is a rare find in a highly desirable community. With K-W an easy commute away Wellesley really does have it all! Don't delay to experience this magnificent Wellesley home! (id:55460)
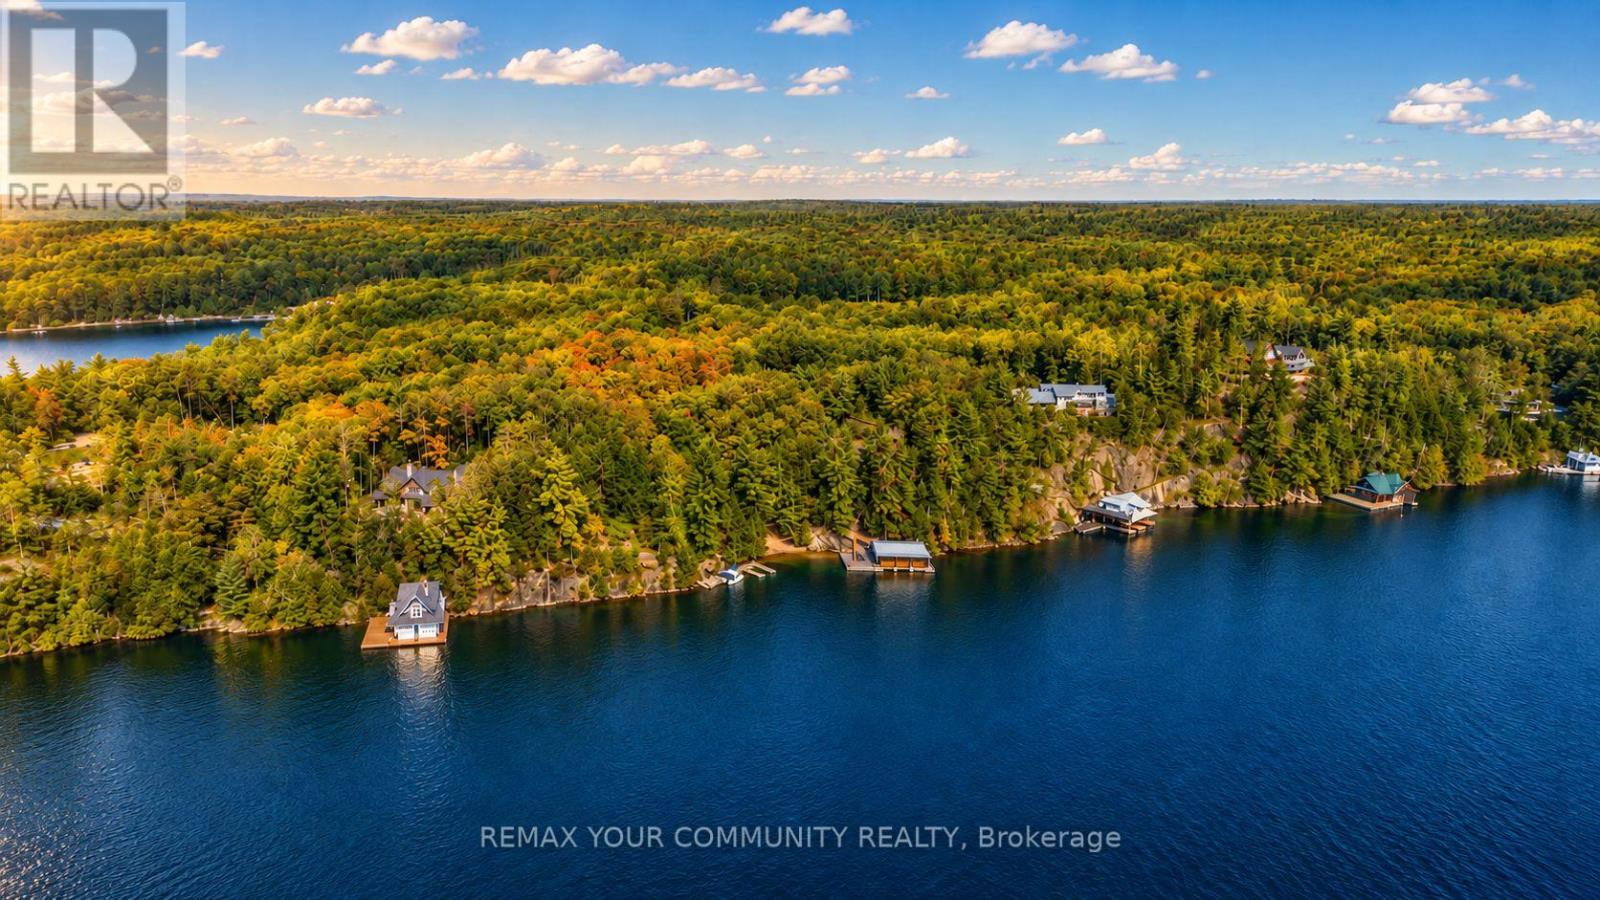
13 Veronica Gene Lane
Seguin, Ontario
Welcome to 13 Veronica Gene Lane, an extraordinarywaterfront offering on the coveted shores of Lake Joseph. Set within one of Muskoka's most prestigious locations, this exceptional property presents a rare opportunity to enjoy privacy, breathtaking long lakeviews, and the timeless beauty that defines cottage country.Thoughtfully positioned to capture all-day sun, theproperty offers an exceptional waterfront experience with a beautiful shoreline ideal for swimming, boating, and lakeside entertaining. Mature trees, iconic granite outcroppings, and a picturesque natural setting create an unparalleled sense of peace and exclusivity. Whether you're seeking a luxurious family retreat or alegacy property to be enjoyed for generations, this remarkable offering delivers the very best of Muskoka living. Located just a short boat or drive from renowned golf courses, marinas, fine dining, boutique shopping, and the charming villages of Port Sandfieldand Rosseau, every convenience is within easy reach while maintaining the privacy expected of a premier Lake Joseph address. A truly exceptional opportunity to own one of Muskoka's most sought-after waterfront properties. (id:55460)
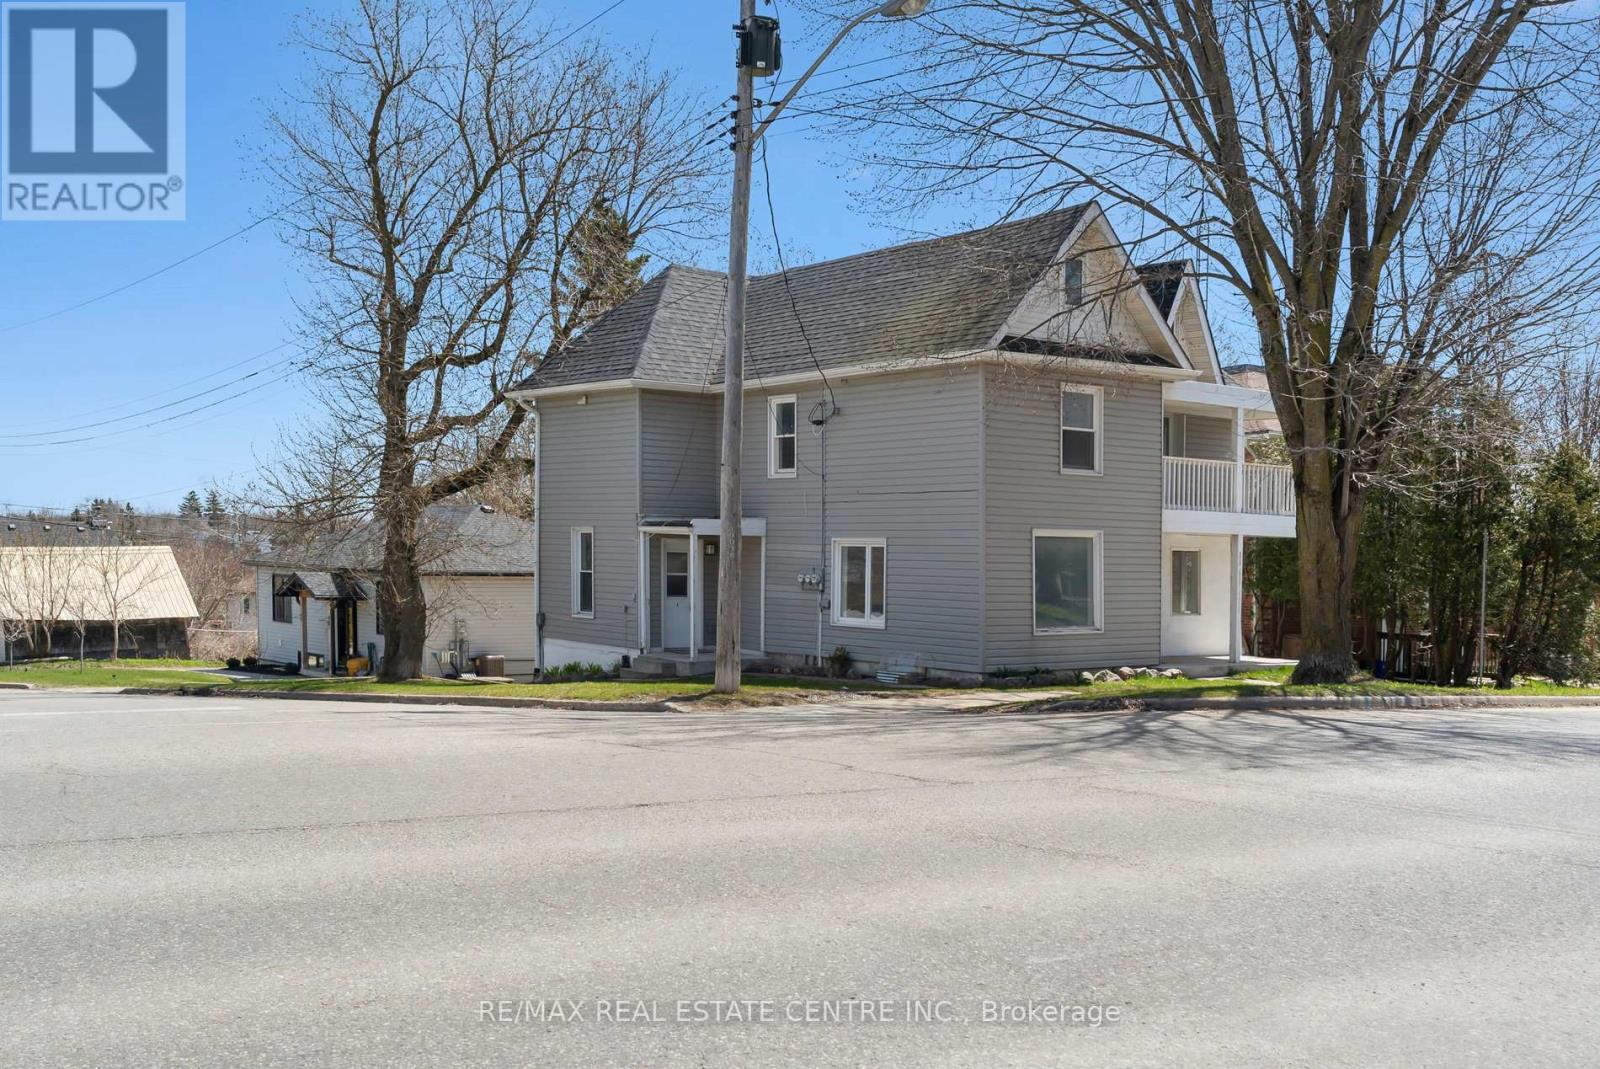
221 Owen Sound Street
Shelburne, Ontario
LEGAL TRIPLEX. 6.8% Cap Rate. This iconic building located in the growing municipality of Shelburne has been completed renovated top to bottom, creating a 3 bedroom unit, a 2 bedroom unit and a 1 bedroom basement walkout unit. Opportunity for Owner Occupied as the main floor 3 Bedroom unit has recently become vacant. The upper 2 Bedroom and basement 1 bedroom are currently occupied with good tenants who would like to stay - income from those two units is $3400 per month. With 15% down payment the mortgage payment is $3430 (30 year amortization @3.7%) Great opportunity for first time home buyer to get into the market. Gross rent is $5600 fully tenanted. All units have their own laundry facilities, separate hydro meters and separate water meters. Luxury vinyl plank flooring throught all units. One parking space for each tenant. Located close Shelburne's Downtown - also walking distance to schools and recreation facilities. Please note: Main floor unit is vacant and can be viewed. Upper and Basement units are finished in a similar manner as per the photos. Showing of the tenanted spaces upon accepted offer. Floor plans and Zoning Approval are in the photos. (id:55460)
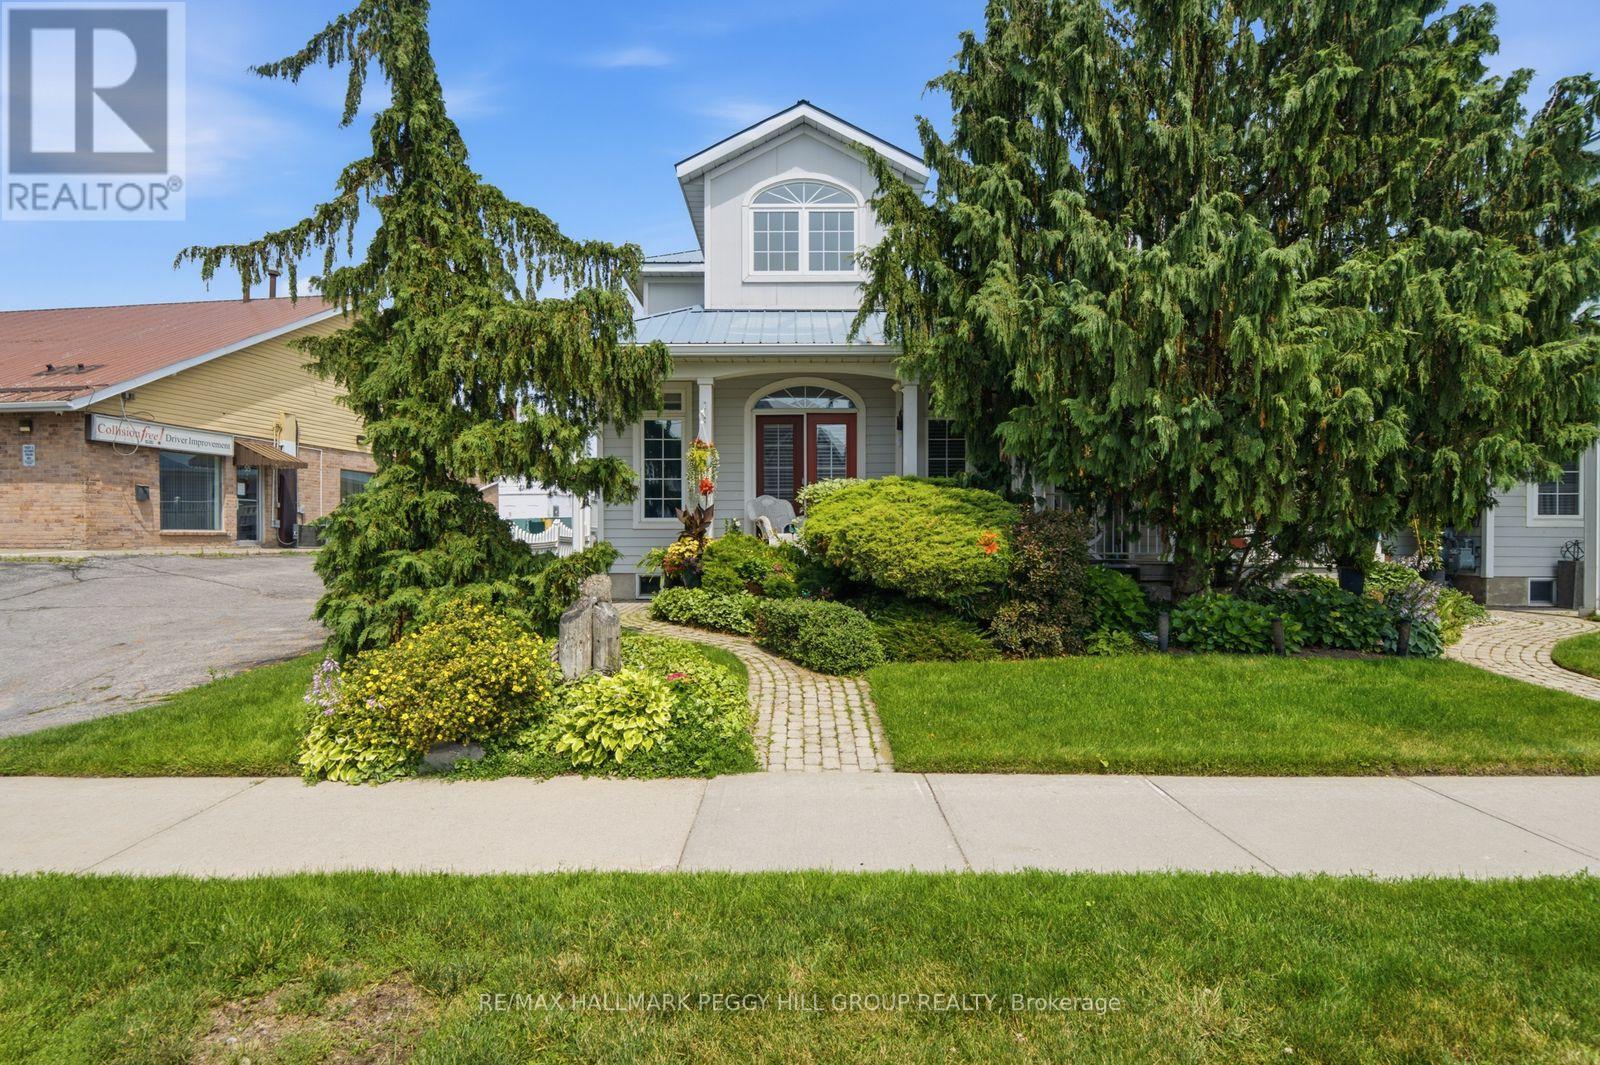
86 Pinnacle Street S
Belleville, Ontario
TIMELESS DESIGN, END-UNIT LIVING ACROSS FROM THE WATER & A SOARING GREAT ROOM! Across from Belleville's waterfront and marina, this beautifully updated end-unit townhome carries the poise of a residence designed with lasting taste in mind. Offering more than 2,200 finished square feet, including over 1,900 square feet above grade, the home is defined by timeless interiors, graceful proportions and a level of finish that feels quietly luxurious from the moment you arrive. A soaring two-storey great room draws the eye upward with oversized windows, rich hardwood floors, pot lights, a gas fireplace and a double garden door walkout, while the renovated kitchen brings together granite countertops, extensive white cabinetry, illuminated glass display cabinets, pot lights and a generous island with seating. The main floor bedroom features a walk-in closet and 3-piece semi-ensuite, offering the ease of main-floor living, while the second level includes a family room overlooking the great room and a primary bedroom with its own walk-in closet and private 4-piece ensuite. The partially finished basement adds a rec room and a generous unfinished area ready for future plans, storage, a gym, or hobby space. A durable metal roof, attached garage with inside entry, parking for four vehicles, and beautifully maintained landscaping complete this #HomeToStay, with the waterfront trail, parks, pier, two marinas, downtown boutiques and restaurants nearby, plus Prince Edward County just minutes away for wineries, beaches and celebrated dining. (id:55460)
61 Maud Street
Woodstock, Ontario
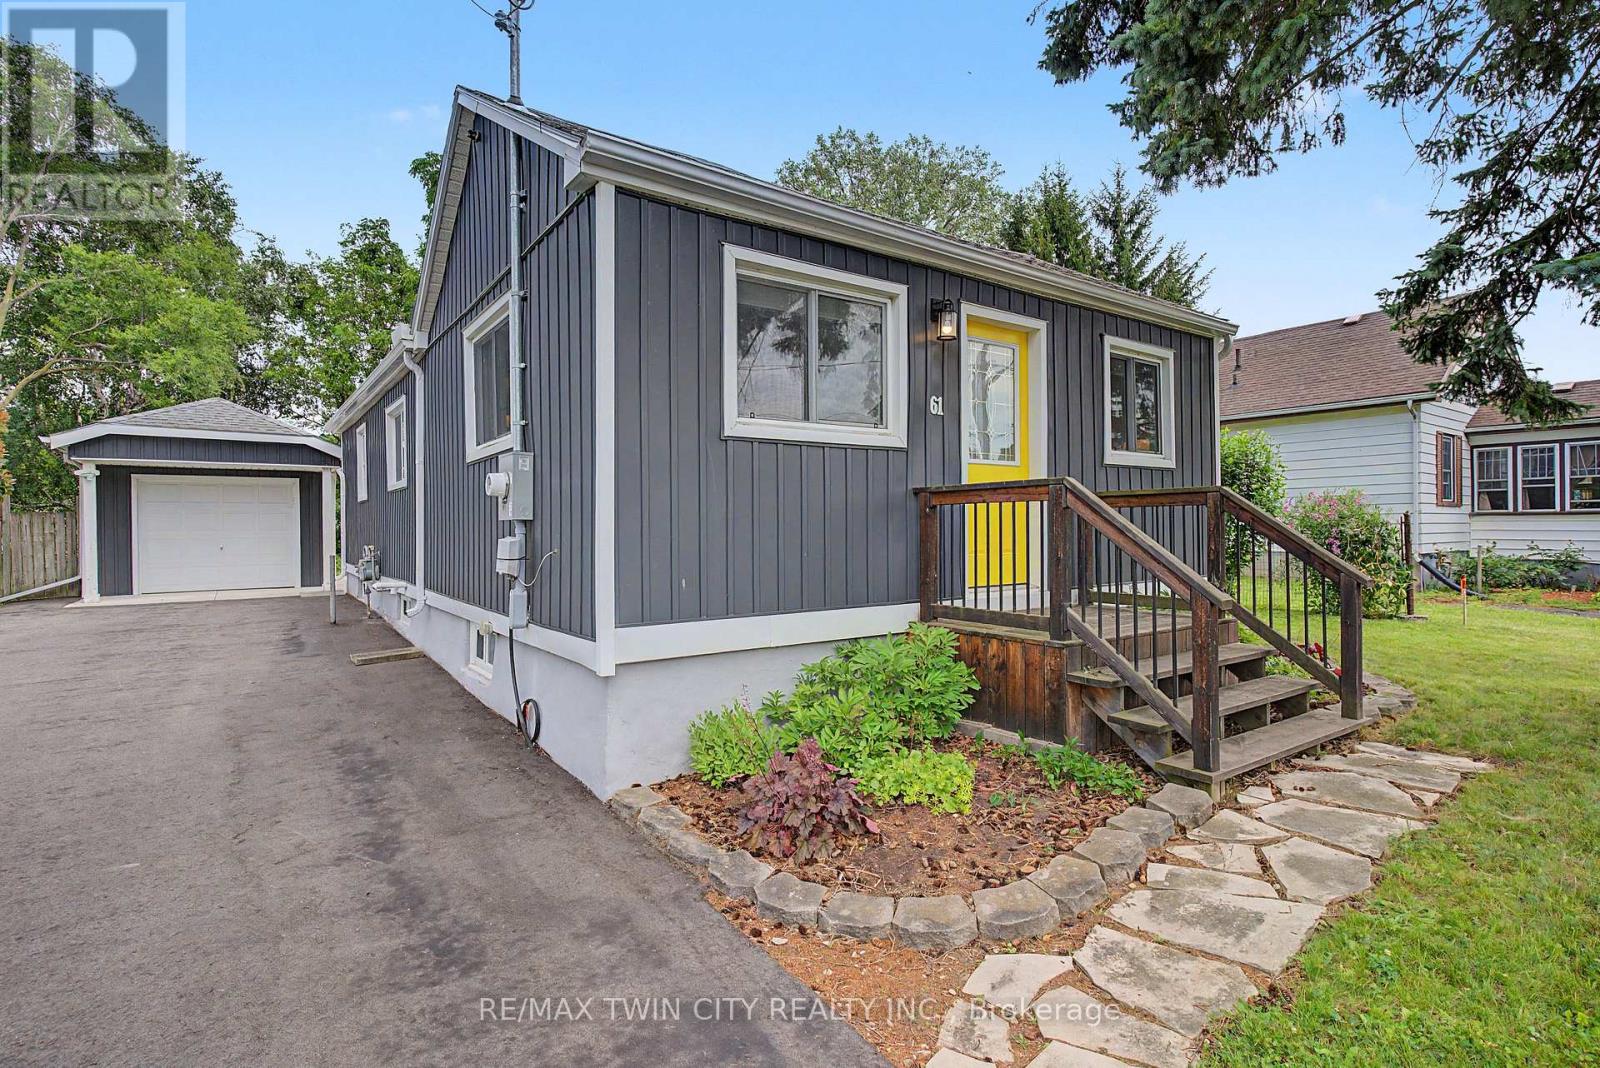
~OPEN HOUSE-SUNDAY, AUGUST 9, 2:00 - 4:00 PM~ Welcome to 61 Maud Street, a charming bungalow that is sure to pleasantly surprise you the moment you step inside. From the street, you might not expect the bright, open concept layout that awaits, offering comfortable main floor living in a mature Woodstock neighbourhood. Thoughtfully updated & meticulously maintained, this move-in ready home is perfect for first-time buyers, downsizers, or investors looking for a property that combines character, functionality, & exceptional outdoor space. The bright, open concept living & dining area is enhanced by a cathedral ceiling, creating an inviting atmosphere for everyday living & entertaining. The kitchen features timeless white shaker cabinetry, a center island, & an efficient layout with great storage & workspace. Two comfortable bedrooms, a spacious bathroom with double sinks, a convenient main floor laundry room, a spacious rear entry, & excellent storage throughout complete this well-designed & professionally renovated home. Recent improvements include a new heat pump, gas furnace, & spray foam insulation in 2023, followed by a composite deck & newly paved driveway in 2024, providing added comfort, energy efficiency, & curb appeal. Step outside & discover what truly sets this property apart. The expansive, private backyard offers an incredible space to relax, entertain, garden, or simply enjoy the outdoors. Whether you're hosting summer barbecues, spending time with family, or creating your own backyard retreat, this generous lot offers space that's becoming increasingly difficult to find. The detached garage/workshop provides excellent storage, hobby space, or room for a compact vehicle, while also offering future potential for expansion. Conveniently located close to schools, parks, shopping, & public transit, this charming home offers the perfect blend of thoughtful updates, efficient living, & an outstanding outdoor setting. Simply move in and enjoy! (id:55460)
612 - 1660 Bloor Street W
Toronto, Ontario
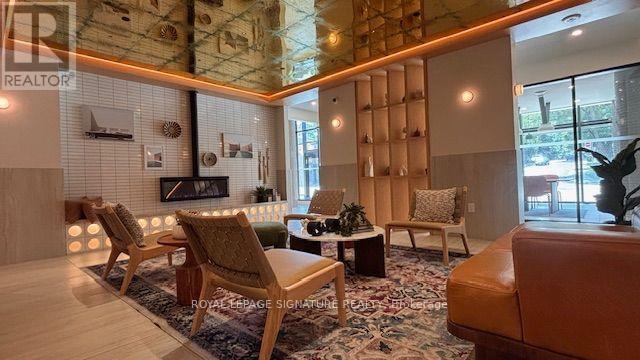
Located directly across from High Park In one of the City's most desirable neighbourhoods, this brand-new 1-bedroom suite offers a modern open-concept layout and the kitchen is equipped with stainless steel appliances and quartz countertops. Wide-plank laminate flooring throughout and your own private balcony. Suite upgrades include enhanced closet storage with a large mirrored entryway closet, a 4-piece bath, in-suite laundry and an exclusive storage locker. Building amenities include a rooftop terrace with BBQ stations and jaw dropping skyline views, a fully equipped fitness center, a yoga deck, a co-working lounge, a fireplace lounge, and ground floor retail. Transit and neighborhood access are seamless, with Keele Subway Station just a two-minute walk away, alongside easy access to the Bloor GO and UP Express stations. The building is only steps to High Park and within short walking distance to all of the dining, cafes, and shops of Bloor West Village, Roncesvalles, and The Junction. (id:55460)
183 Kaitting Trail
Oakville, Ontario
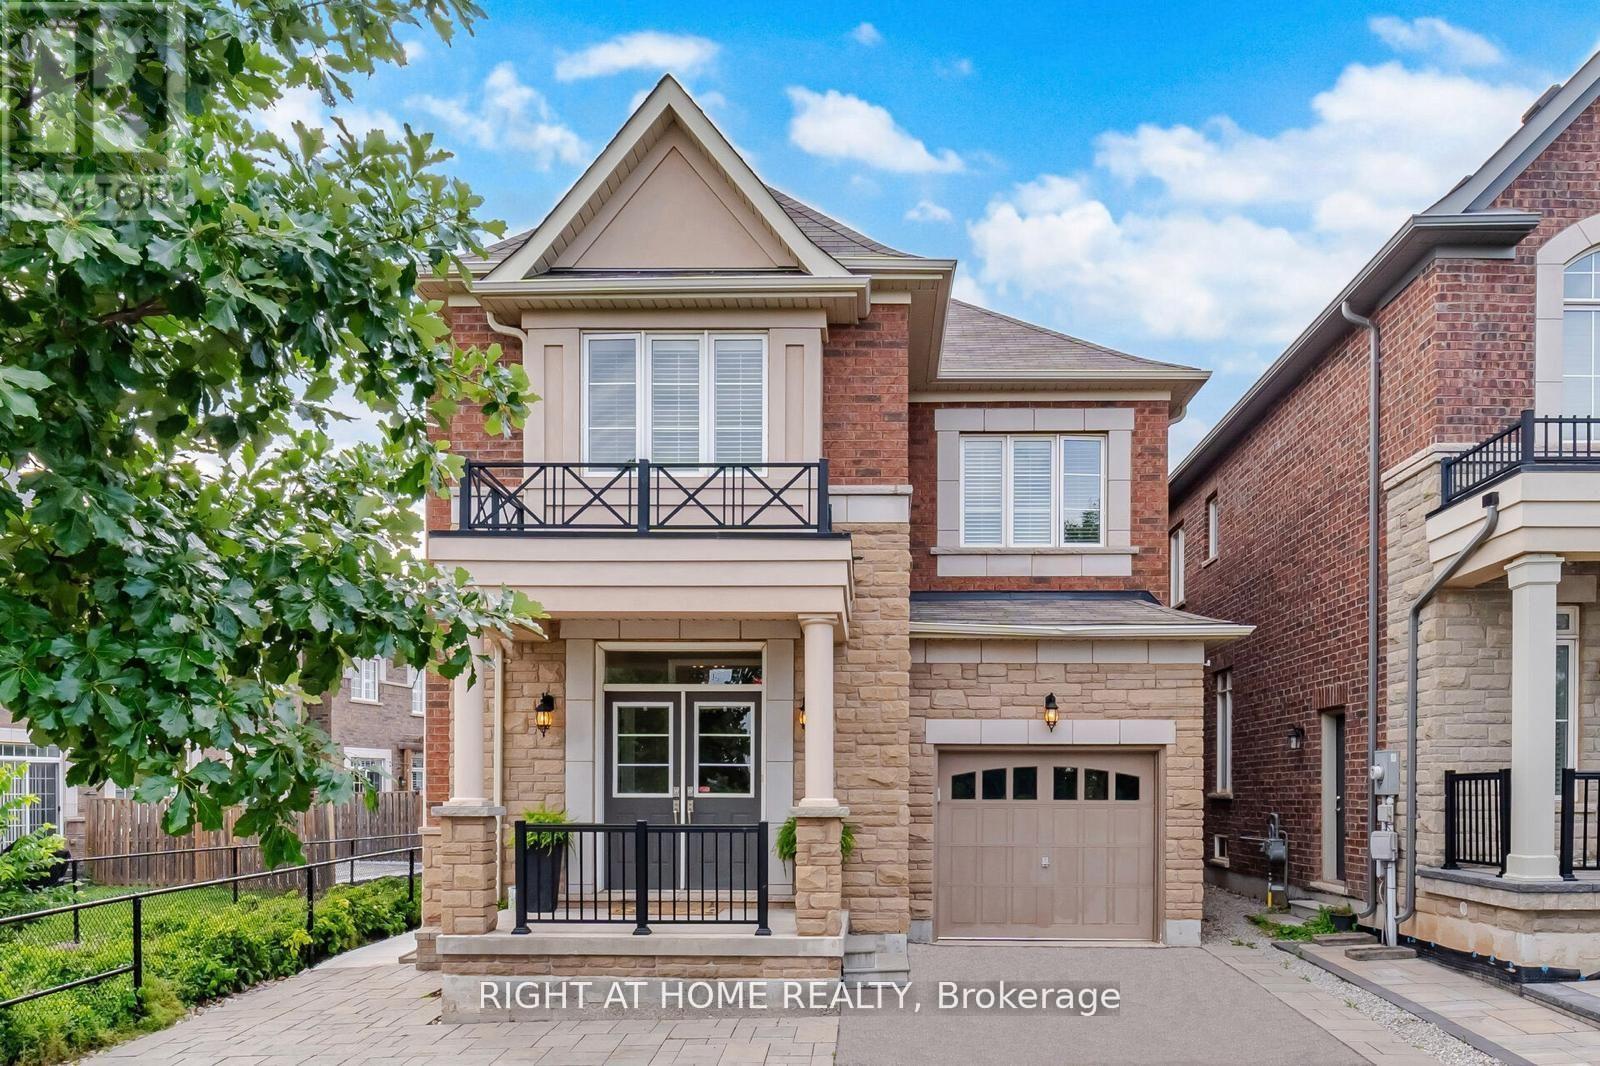
Stunning former Remington Model Home in The Preserve - sought-after Alder Model with extensive Builder upgrades throughout. Brand New Legal 1-bedroom basement apartment with separate ground-level entrance, large windows for natural light, ensuite laundry, and generous built-in storage. Excellent income potential or multigenerational living. Main floor and upper levels feature quartz countertops in kitchen and all bathrooms, upgraded hardwood and ceramic flooring, smooth 9ft ceilings, pot lights on main and second floors, elegant cornice moulding on the main level, oak staircase with wrought iron pickets, upgraded chimney-style hood fan, and a luxurious primary ensuite with frameless glass shower. Convenient garage access from a large main-floor laundry room adds everyday functionality. Professionally landscaped front and rear yards are fully finished with premium interlocking, complemented by two fruit trees, a covered rear porch with gas line for BBQ, a serene setting backing onto green space for extra appeal. Garage has been enhanced with Epoxy flooring and built in Shelves.A rare opportunity combining luxury finishes, income potential, and a highly desirable location with nearby schools. Public transit is conveniently located just one block away. Additional street parking available by permit for approximately $50/month. (Seller is a Registered Real Estate Agent). (id:55460)
3183 Cove Avenue
Innisfil, Ontario
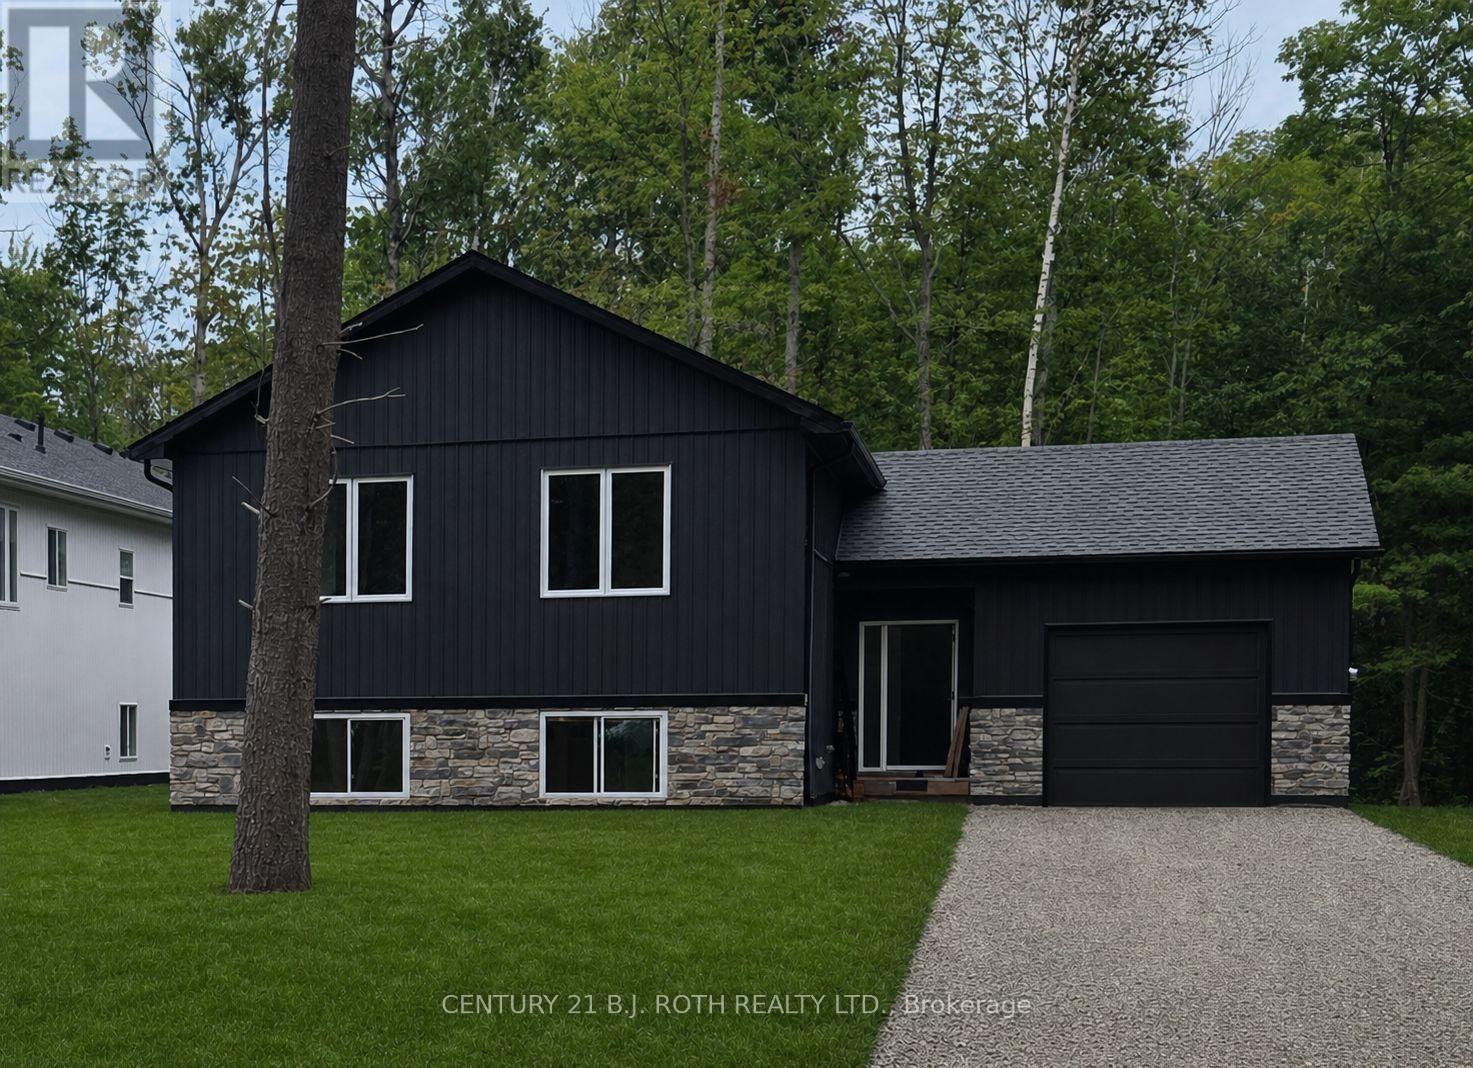
Stunning *custom raised bungalow* on a treed 60 x 270 ft lot with no neighbours behind, just a short walk to the sandy shores of Lake Simcoe and an area beach. Located in a sought-after Innisfil neighbourhood close to Friday Harbour and only minutes to shopping, restaurants, and amenities in Barrie, 3183 Cove Avenue offers the perfect blend of privacy, style, and lake-side lifestyle. This approx. 1,387 sq.ft. raised bungalow showcases a bright open concept great room overlooking the kitchen, creating an ideal flow for everyday living and entertaining. The custom kitchen features quartz countertops, a large island, and a walk-in style pantry with a barn door, providing excellent storage and a stylish focal point. White oak engineered hardwood flooring runs throughout both the main and lower levels, adding a warm, upscale feel. The home is designed with 2 bedrooms on the main level and 2 additional bedrooms on the lower level, along with 3 bathrooms to comfortably accommodate family and guests. A large family room in the basement is anchored by a cozy gas fireplace, making it a perfect space for movie nights or relaxation. The finished custom laundry room with quartz counter offers a practical and attractive work area for household tasks. Step outside to a private backyard retreat featuring a *custom covered deck*, perfect for year-round outdoor living, dining, and entertaining while enjoying the serene treed setting with no rear neighbours. The deep lot provides excellent privacy and room to garden, play, or expand your outdoor living space. Flexible closing is available, and there is still time to choose some finishes, allowing the buyer to add personal touches and make this beautiful home truly their own. This home is full of Energy Efficient features including an ICF Foundation, Low E Argon Windows by Pollard and a Hi Efficiency Gas Furnace. Photos have been virtually staged as home is in the process of being built. (id:55460)

38 Woodrow Street
St. Catharines, Ontario
Gorgeous detached family home with breathtaking ravine views nestled in the family friendly neighbourhood of Secord Woods, St. Catharines. Connect with nature in nearby parks and forest trails while enjoying the convenience of living minuets from restaurants, grocery stores, Queen Elisabeth Way, HWY 406, public transport and more. This entertainers dream features *** cosy stone clad FIREPLACE in the living room *** OPEN CONCEPT main floor *** oversized picture windows *** main floor walk-out to deck with STUNNING RAVNE VIEWS *** BASEMENT WALK-OUT to patio and ravine adjacent backyard *** gorgeous kitchen with huge GRANITE TOPPED ISLAND *** beautiful HARDWOOD FLOORS throughout main and second floors *** spacious master bedroom with walk-in-closet and ensuite bathroom *** PRIVATE BACKYARD with no neighbours behind *** convenient upstairs laundry *** two car garage *** long double driveway. (id:55460)
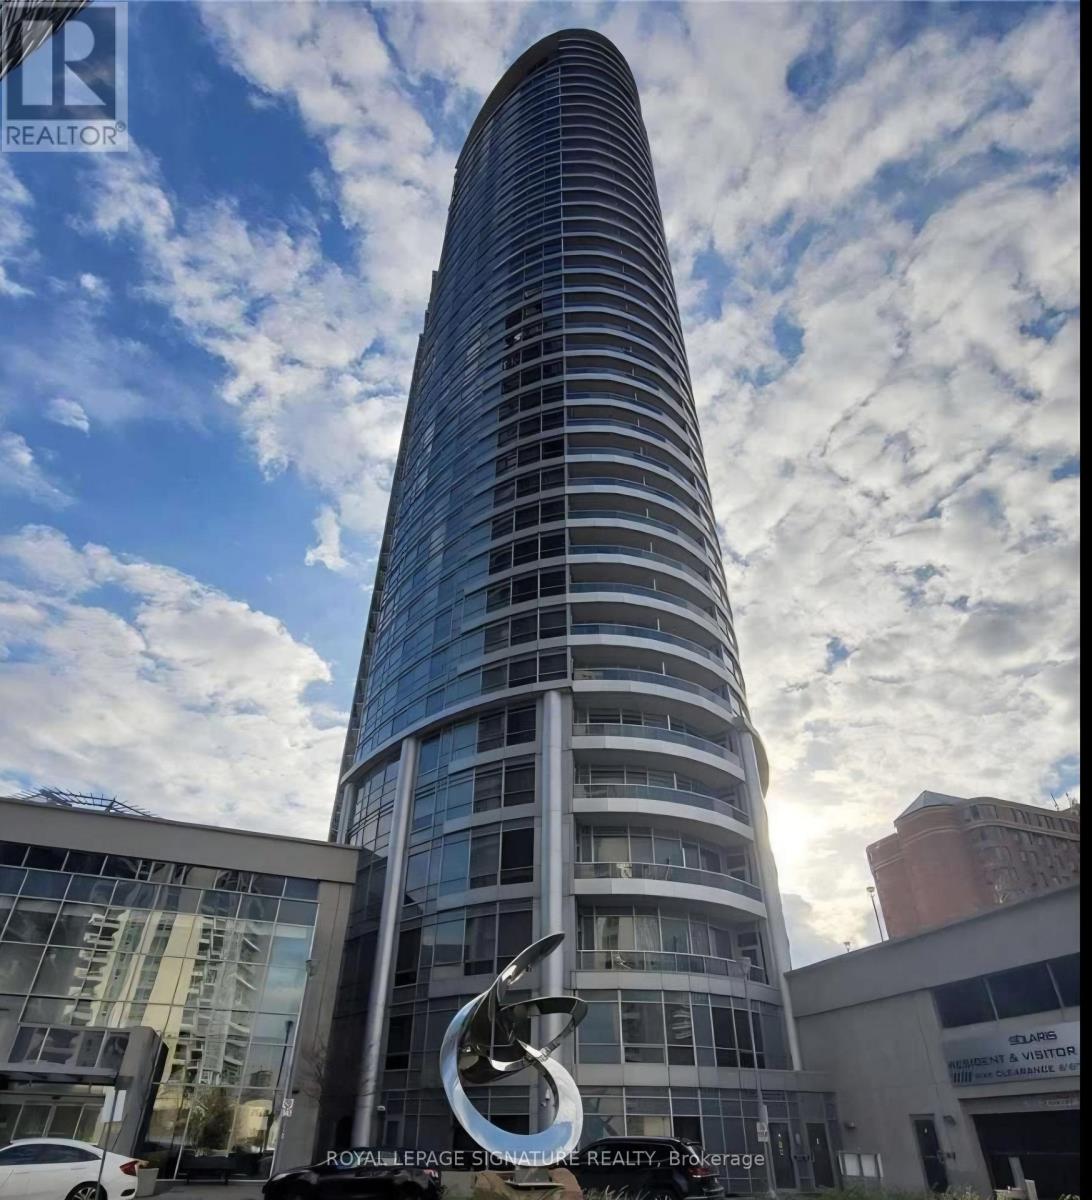
2301 - 125 Village Green Square
Toronto, Ontario
Luxury Condo In Prime Agincourt Location. Modern & Sleek. Nice Layout With an Open Concept. Large Living/Dining Space. Nice Bedroom W/Access To Bathroom. Amazing Views! Bedroom Balcony & Living Room Balcony. Million Dollar Amenities Include: 24Hr Concierge, Indoor Pool, Sauna,Movie Theater, Gym, Yoga/Dance Studio, Billiards, rooftop terrace, Guest Suites, Billiards Room, Fitness & Recreation Center & Visitors Parking. Nice, Clear Views. Top Notch Location With Great Parks & Trails! Minutes to Hwy 401, DVP, Kennedy Commons Plaza, Scarborough TownCentre, Agincourt Mall, TTC, and GO Transit. Residents have convenient access to transit, including bus routes and the Midland subway station. The Midland subway station (eastbound platform) is about a 10-minute walk. (id:55460)
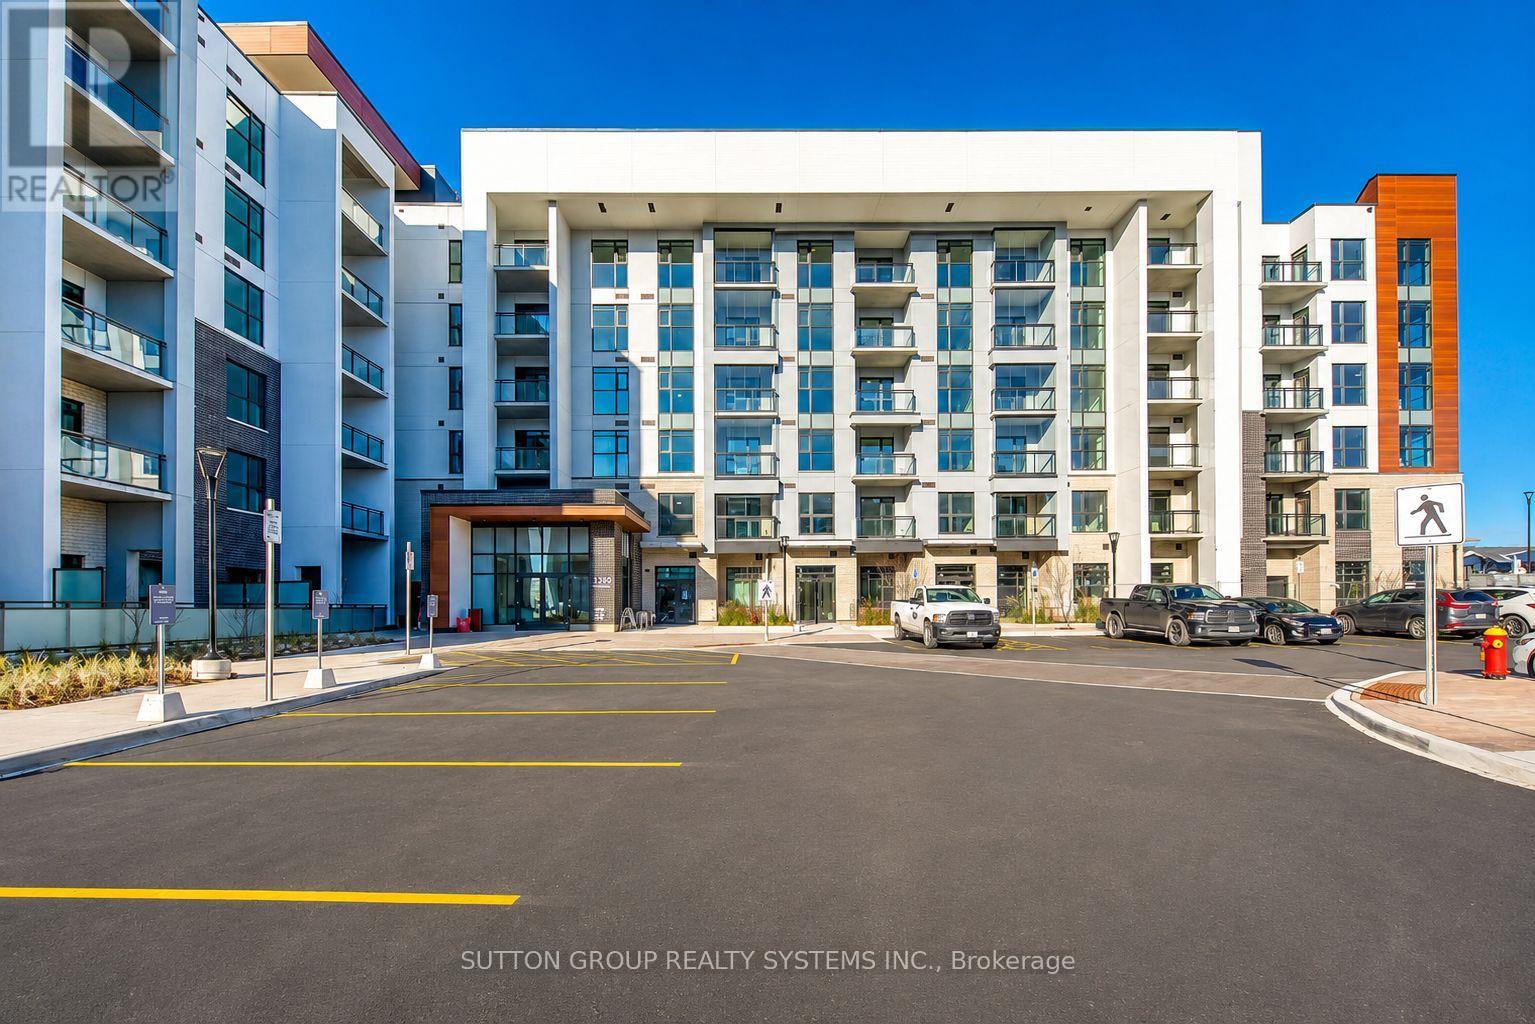
405 - 490 Gordon Krantz Avenue
Milton, Ontario
Welcome to this stylish 1-bedroom plus den suite in a nearly new building where comfort meets contemporary elegance. The versatile den offers excellent flexibility as a home office, guest room, or additional sleeping area. The thoughtfully designed open-concept layout combines the kitchen, living, and dining areas, creating a bright and functional space ideal for everyday living and entertaining. Step outside to your private balcony and enjoy the added convenience of one full bathroom, one underground parking space, and a storage locker.Residents enjoy an impressive selection of amenities, including a 24-hour concierge, fully equipped fitness centre, rooftop terrace, and elegant social lounge shared with the neighbouring buildings.Ideally located close to schools, places of worship, the Niagara Escarpment, shopping, restaurants, major highways, and everyday conveniences. This exceptional lease opportunity offers modern, comfortable, and low-maintenance living in a highly desirable location. Utilities are the responsibility of the tenant (id:55460)
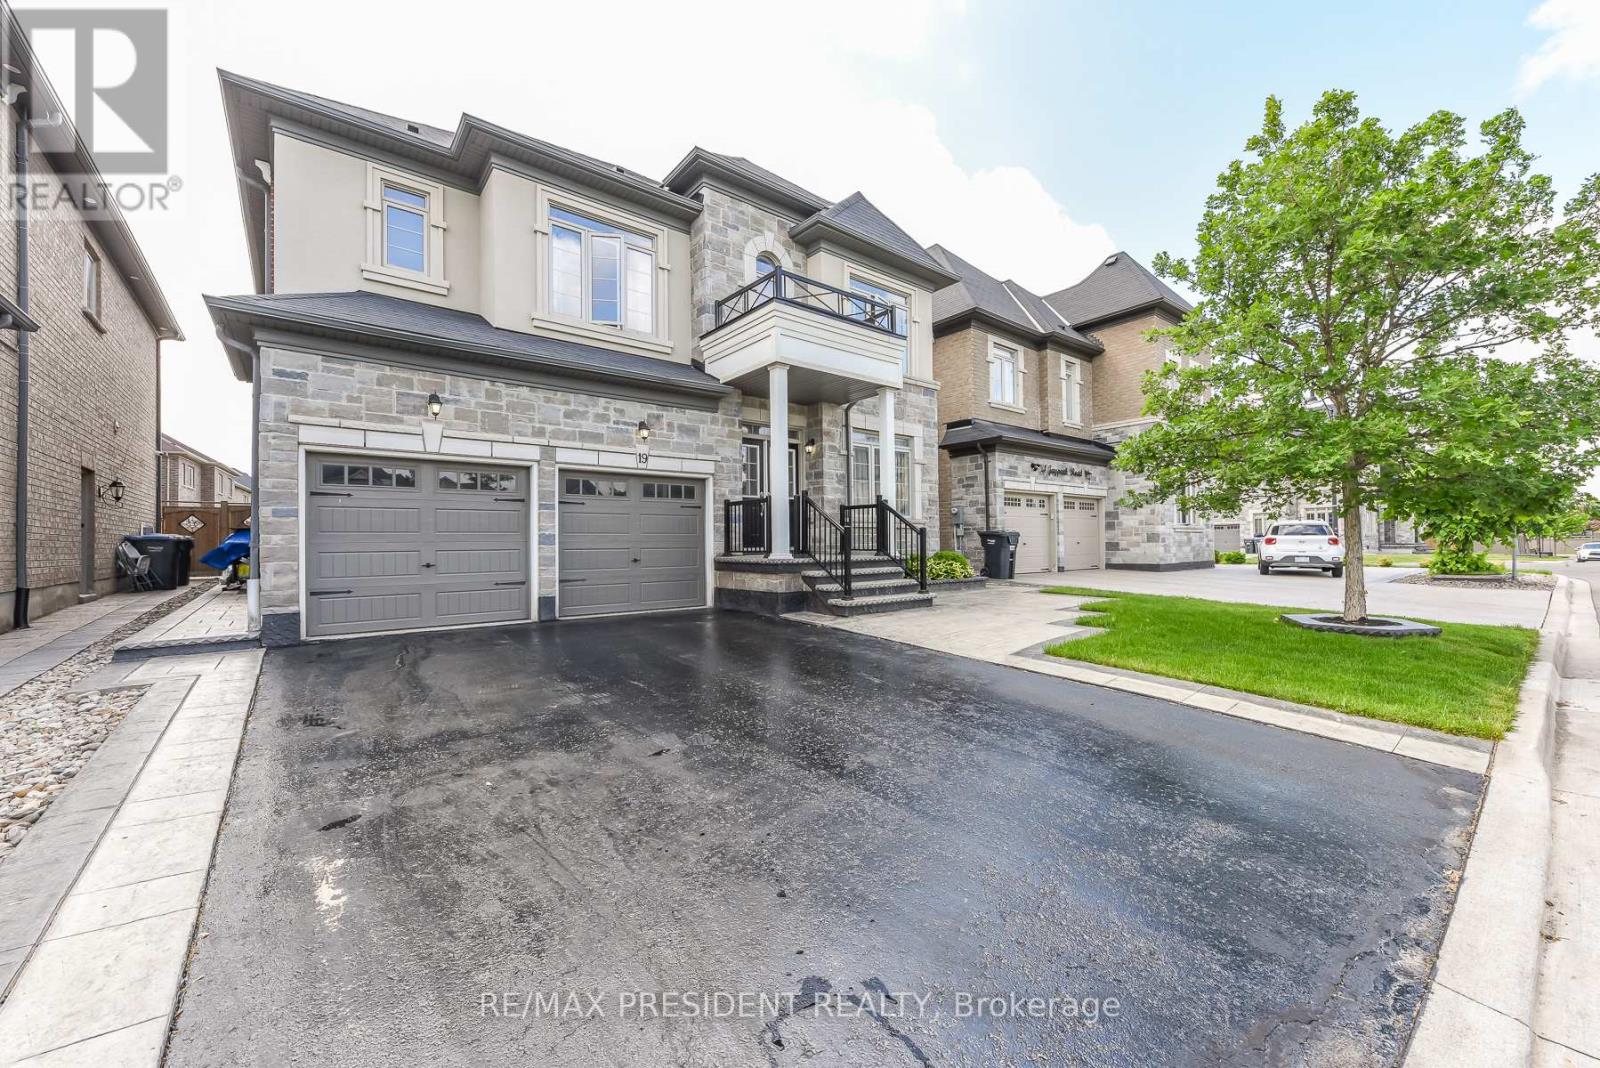
19 Jaypeak Road
Brampton, Ontario
Stunning detached 4 bdrm home plus separate gym room which can be converted to a 5th bdrm.Separate living room, dining room, and family room with fireplace. Located in a highly desirable community (Toronto Gore Rural Estate), quiet, peaceful and prestigious. High end finishes and spent $75K on upgrades. Key upgrades include double door entrance, hardwood floors throughout the entire home and quartz kitchen countertop. Modern and aesthetic kitchen with aspacious serving area with a separate doorway leading to the dining room. Lots of $$$ spent onluxury landscaping in the front and backyard, incredible curb appeal. Patterned concrete in the front and backyard, stunning gazebo.5 parking spaces. Finished basement includes a separate side entrance put in by the builder.2 Washrooms. Separate laundry room in the basement. All amenities closeby, brand new plaza with restaurants and grocery stores just steps away. Also close by toschools, parks, transit and easy access to hwy 410 and hwy 427. (id:55460)
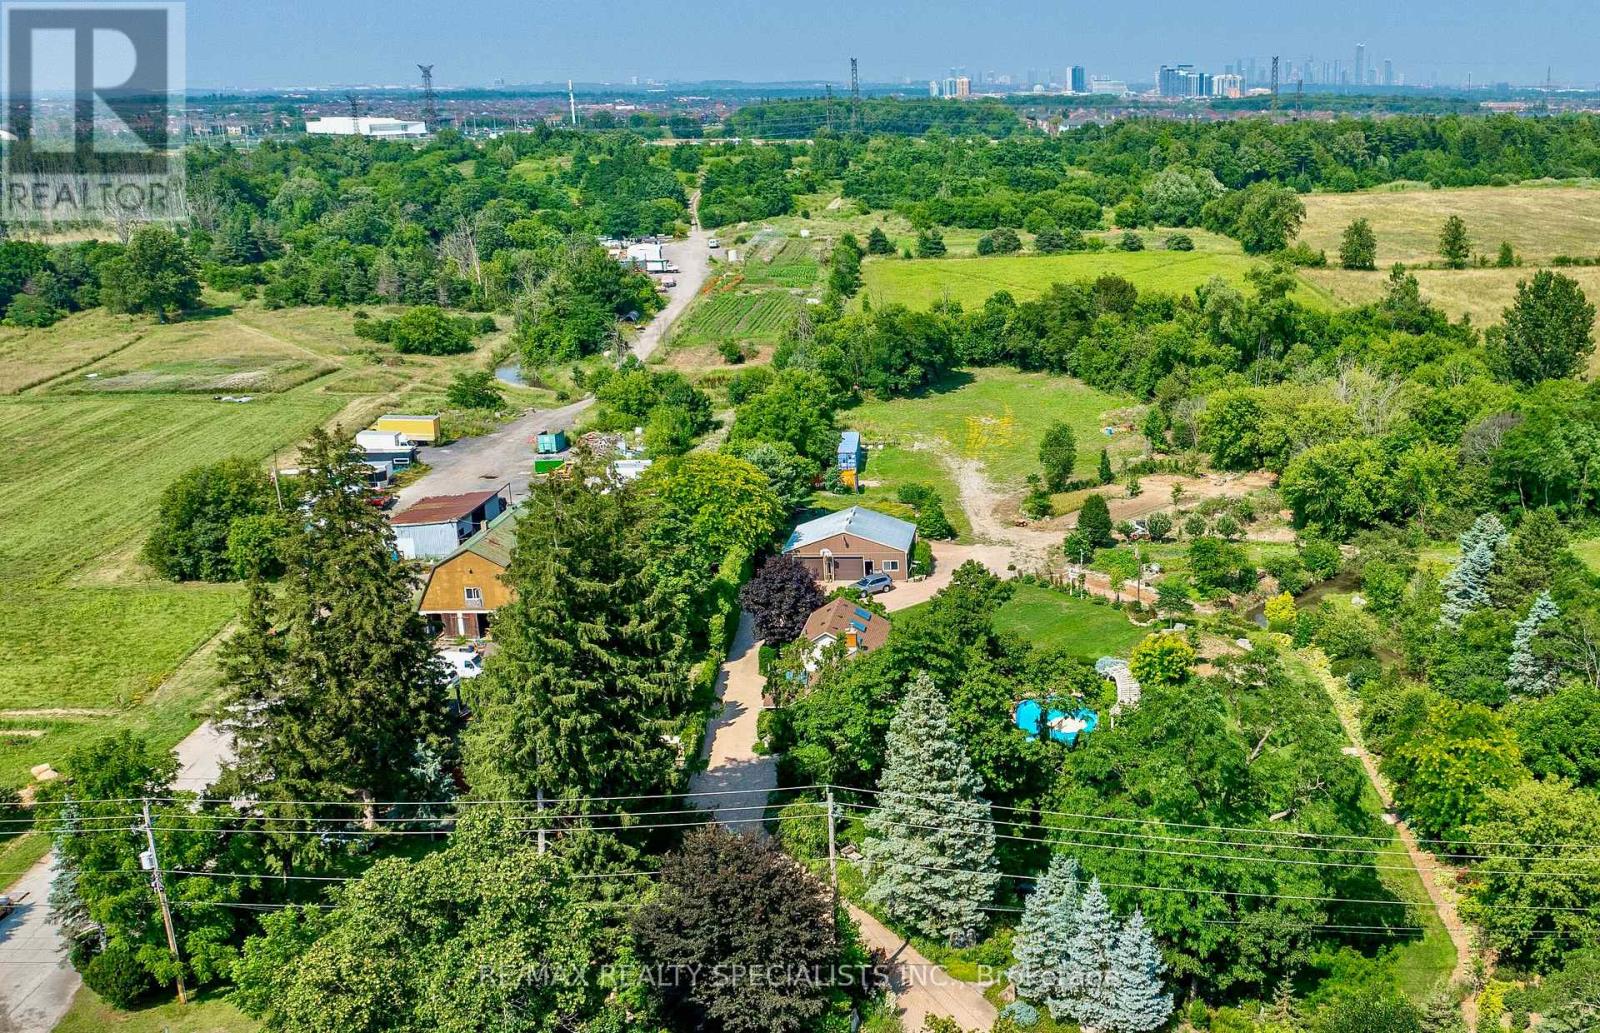
5193 Eighth Line
Milton, Ontario
An exceptional investment opportunity in one of the GTA's most strategic growth corridors. Approximately 38.5 acres of beautiful farmland growing organic produce ideally positioned at the boundary of Milton, Mississauga and Oakville. This productive property features a spacious century home w/natural gas heating, several sheds&large 65' by 33' 2 storey barn equipped w/a hoist & inline dance floor, offering outstanding infrastructure 4 farming, storage & equipment. The property is located within the urban & municipal boundary of the Town of Milton. An Official Plan Amendment approved on June 26, 2026 identifies these lands within a Future Economic Growth Area, making this a compelling opportunity 4 investors seeking long-term appreciation while benefiting from current agricultural use. Buyers are encouraged to complete their own due diligence regarding future land use, planning and development potential. A rare advantage is that the property is located outside the Niagara Escarpment Commission limits, outside the Provincial Greenbelt, & outside designated Provincial Natural Heritage Areas as per att. map. Backing onto Highway 407, the farm enjoys exceptional exposure & accessibility while neighbouring Mississauga's newest residential communities and the Mattamy Community Centre to the east. An extensive network of year-round roads throughout the farm provides excellent internal access 4 equipment & operations. The property also offers panoramic views toward the Mississauga & Toronto skylines. Opportunities 2 acquire a large farm that never used pesticides in such a highly strategic location are becoming increasingly scarce. Currently used 4 ship grazing, bee-keeping&cash crops. Whether your objective is urban agricultural production, land banking, or acquiring a significant holding within an expanding urban/employment/commercial/industrial region, this remarkable property offers exceptional present-day utility together w/outstanding long-term investment potential. (id:55460)
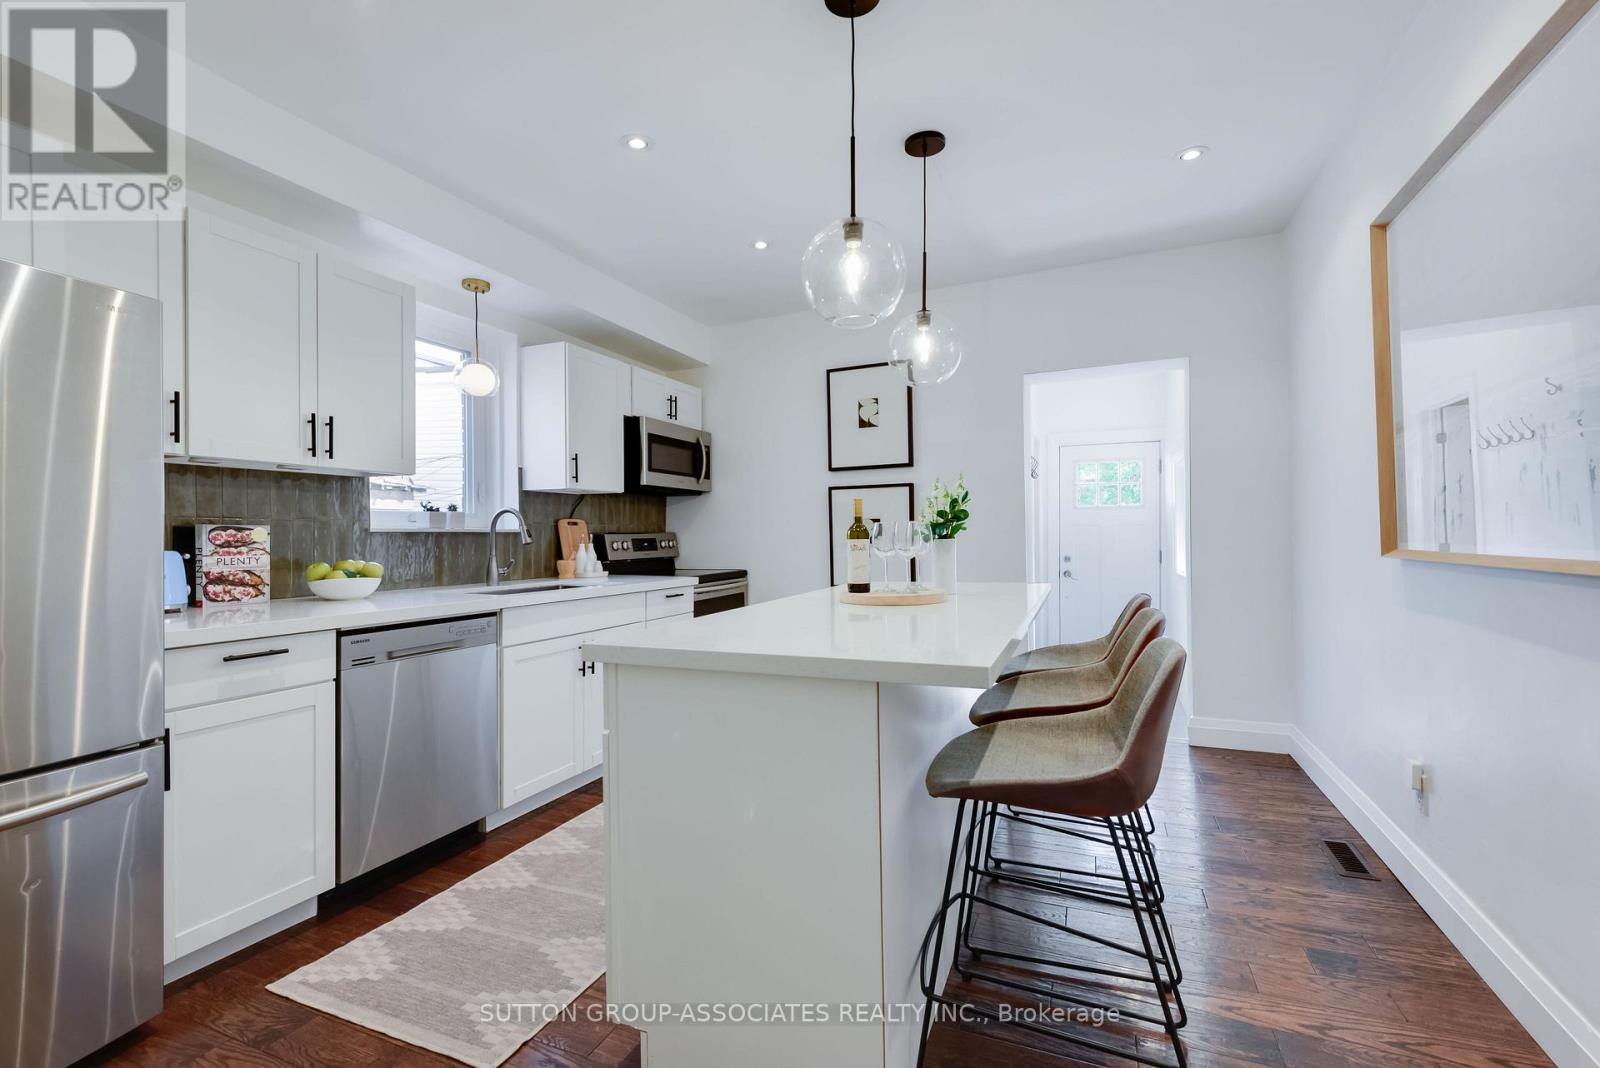
37 Ashburnham Road
Toronto, Ontario
Set on a gorgeous, quiet tree-lined street in a family-friendly pocket, this detached home is the kind of find that makes buyers fall hard. With the feel of a forever home and the price point of a first-time purchase, it truly has everything on your wish list - a gorgeous open main floor, an awesome kitchen, parking, a dug-down basement, a powder room, and huge bedrooms.The main floor is made for living and entertaining, with a warm, inviting vibe, a cozy fireplace, and a seamless flow from the living room to the spacious dining area. The kitchen is a total standout, with stainless steel appliances, stone counters, a centre island with seating and storage, and the kind of layout that makes hosting feel effortless.Upstairs, the oversized bedrooms deliver serious breathing room, while the bonus space off one room adds stylish flexibility for a home office, dressing area, or reading nook. Down below, the underpinned basement with 8-foot ceilings, dedicated laundry, and a generous rec room adds major livable square footage.Add in the quaint backyard, laneway parking, and prime Regal Road PS location - where you can enjoy lake views from the baseball diamond - plus Geary's trendy restaurants just steps away, and you've got a home that doesn't just check boxes - it elevates everyday life. (id:55460)

22 - 6020 Derry Road
Milton, Ontario
Fabulous 3 bedroom freehold Mattamy townhome. Freshly painted. Huge family kitchen adorned with quartz counter top, backsplash, stainless steel appliance package, pot lighting. Large dining room next to kitchen-great for family parties. After dinner, relax on your private deck/terrace while sipping your favourite beverage. 3 family size bedrooms - Primary Bedroom has ensuite and 2 double closets with closet organizers. The location is a perfect for quiet, personal adventure. Minutes to Rattlesnake Point Conservation, Spring Ridge Farm. Tranquil views of escapement. Near parks, man made lakes, hospital, schools, community centre-Ideal for children and families. We await your visit. "Let's make a bond" (id:55460)
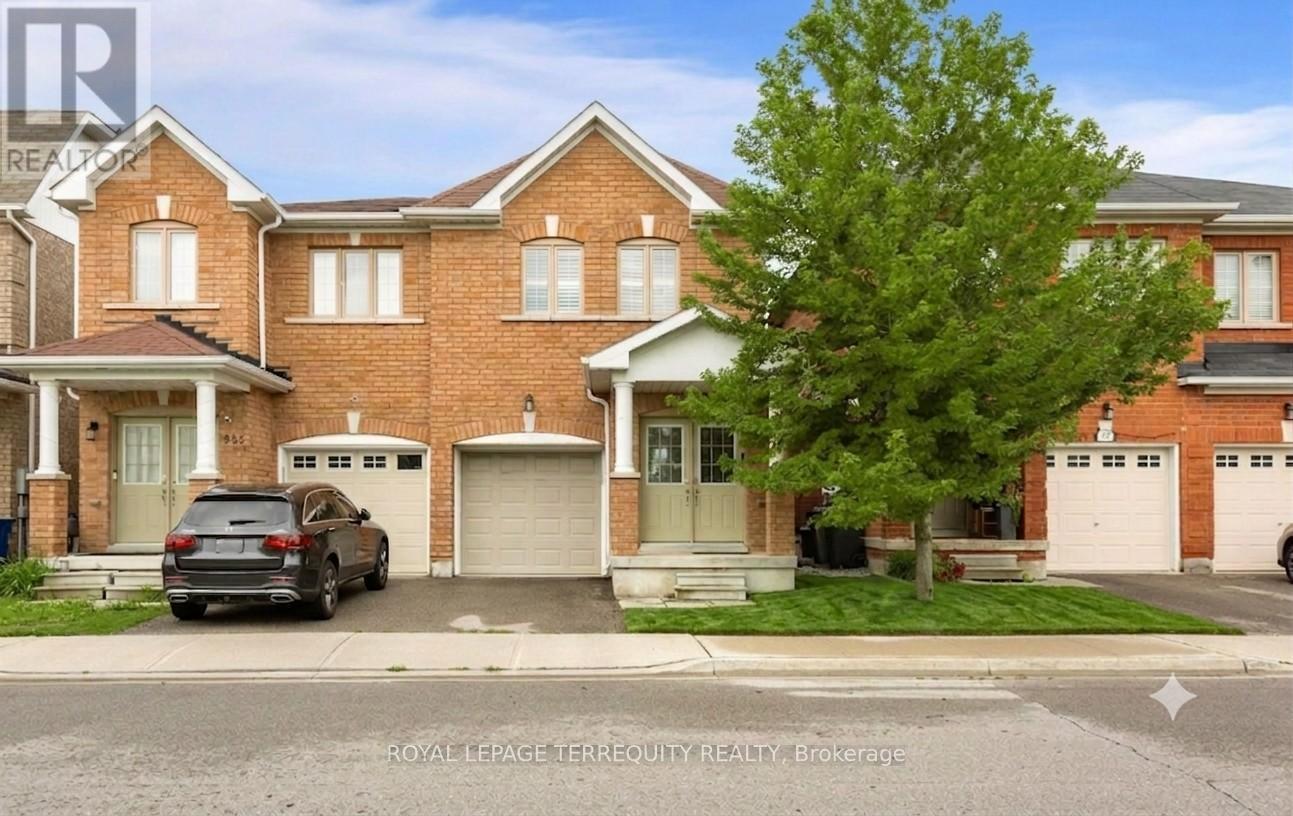
983 Francine Crescent
Mississauga, Ontario
Stunning, turnkey home with premier upgrades situated on a premium lot in the highly sought-after Heartland area. Behind the grand double-door entry is 1,800+ sq ft of open-concept living space with a modern and cohesive interior design. Carpet-free with luxury vinyl flooring and matching staircase refinished in 2025. The bright and airy ground floor boasts 9ft ceilings with sleek pot lights throughout and direct access to garage. The upgraded kitchen is perfect for home chefs and entertaining, featuring a central island with built-in storage, custom cabinetry with under valance, quartz countertop, trendy backsplash, and high-end stainless steel appliances including a gas stove. Bright patio doors lead to a private backyard for outdoor living with bespoke landscaping. The functional second floor features 4 generously sized bedrooms and a versatile open loft / den area. The primary retreat is complete with a large walk-in closet and ensuite bath with soaker tub and separate shower. All bathroom vanities upgraded with custom cabinetry and quartz countertops. The living space expands into a professionally finished basement in 2022 with rec room, modern 3pc bath, and a massive storage room with custom shelving. Professionally deep cleaned and move-in ready home within a top-rated school district. Facing the expansive greenery of a park, enjoy the best of both worlds with unparalleled convenience - Heartland Town Centre shopping (Costco, Walmart, Loblaws) and quick access to Highways 401 and 403 just minutes away. Listing contains virtually staged photos, actual property is vacant. (id:55460)

21 - 3020 Cedarglen Gate
Mississauga, Ontario
Pride Of Ownership! Is Evident In Every Detail Of This Beautiful 3 Bedroom, Move-In-Ready Townhome! Located In A Highly Desirable, Commuter-Friendly Community, It Features A Very Spacious Living And Dining Area, Offering Comfortable Living For Families, First-Time Buyers, or Investors Alike. The Finished Lower-Level Recreation Room Provides Additional Versatile Space With A Walk-Out To The Backyard, Ideal For Relaxation, A Home Office, or Entertaining. Updates Include Carpet-Free Flooring Throughout Most Of The Home. Enjoy Direct Access To The Garage And Excellent Convenience With Nearby Public Transit, Schools, Parks, Shopping, And Everyday Amenities, Along With Easy Connections To Square One, GO Transit, And Nearby Universities. An outstanding Opportunity To Own In A Sought-After Neighbourhood - This Immaculately Clean Home Is A Pleasure To Show! (id:55460)
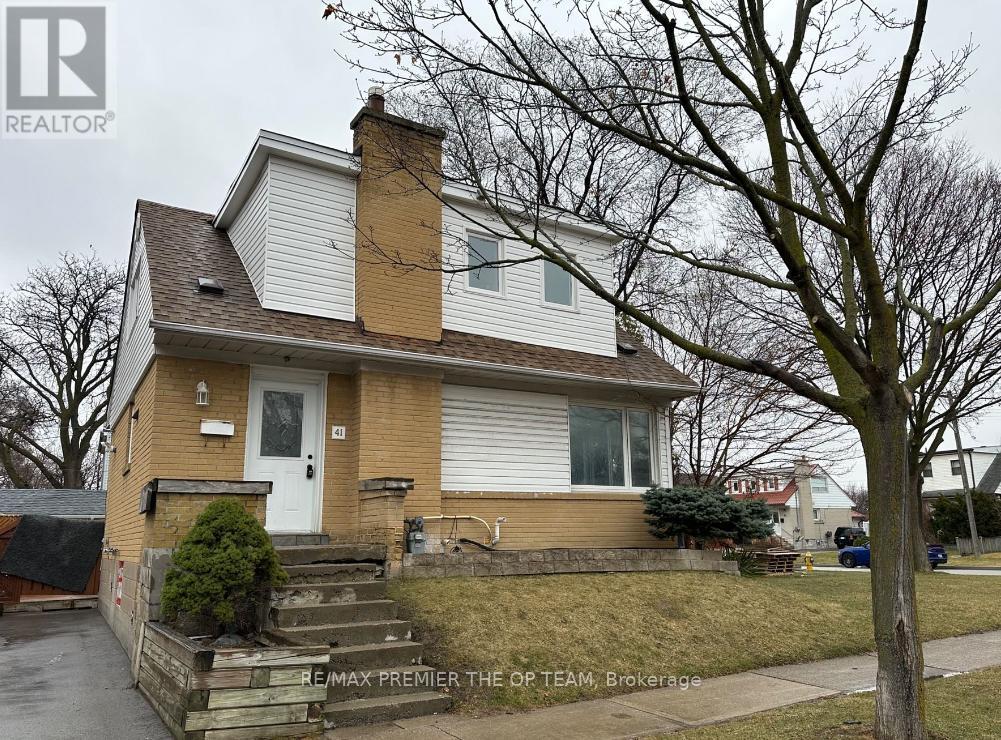
41 Tofield Crescent
Toronto, Ontario
Stunning Home, Hardwood Floors Modern Kitchens & Bathrooms, Freshly Painted Throughout. Large Elegant Windows Offering Plenty Of Natural Light. Conveniently Located Near Hwy 401 & Hwy 427. Minutes From Transit, Schools, Shopping And Many More Amenities. Don't Miss Out On This Gem! (id:55460)
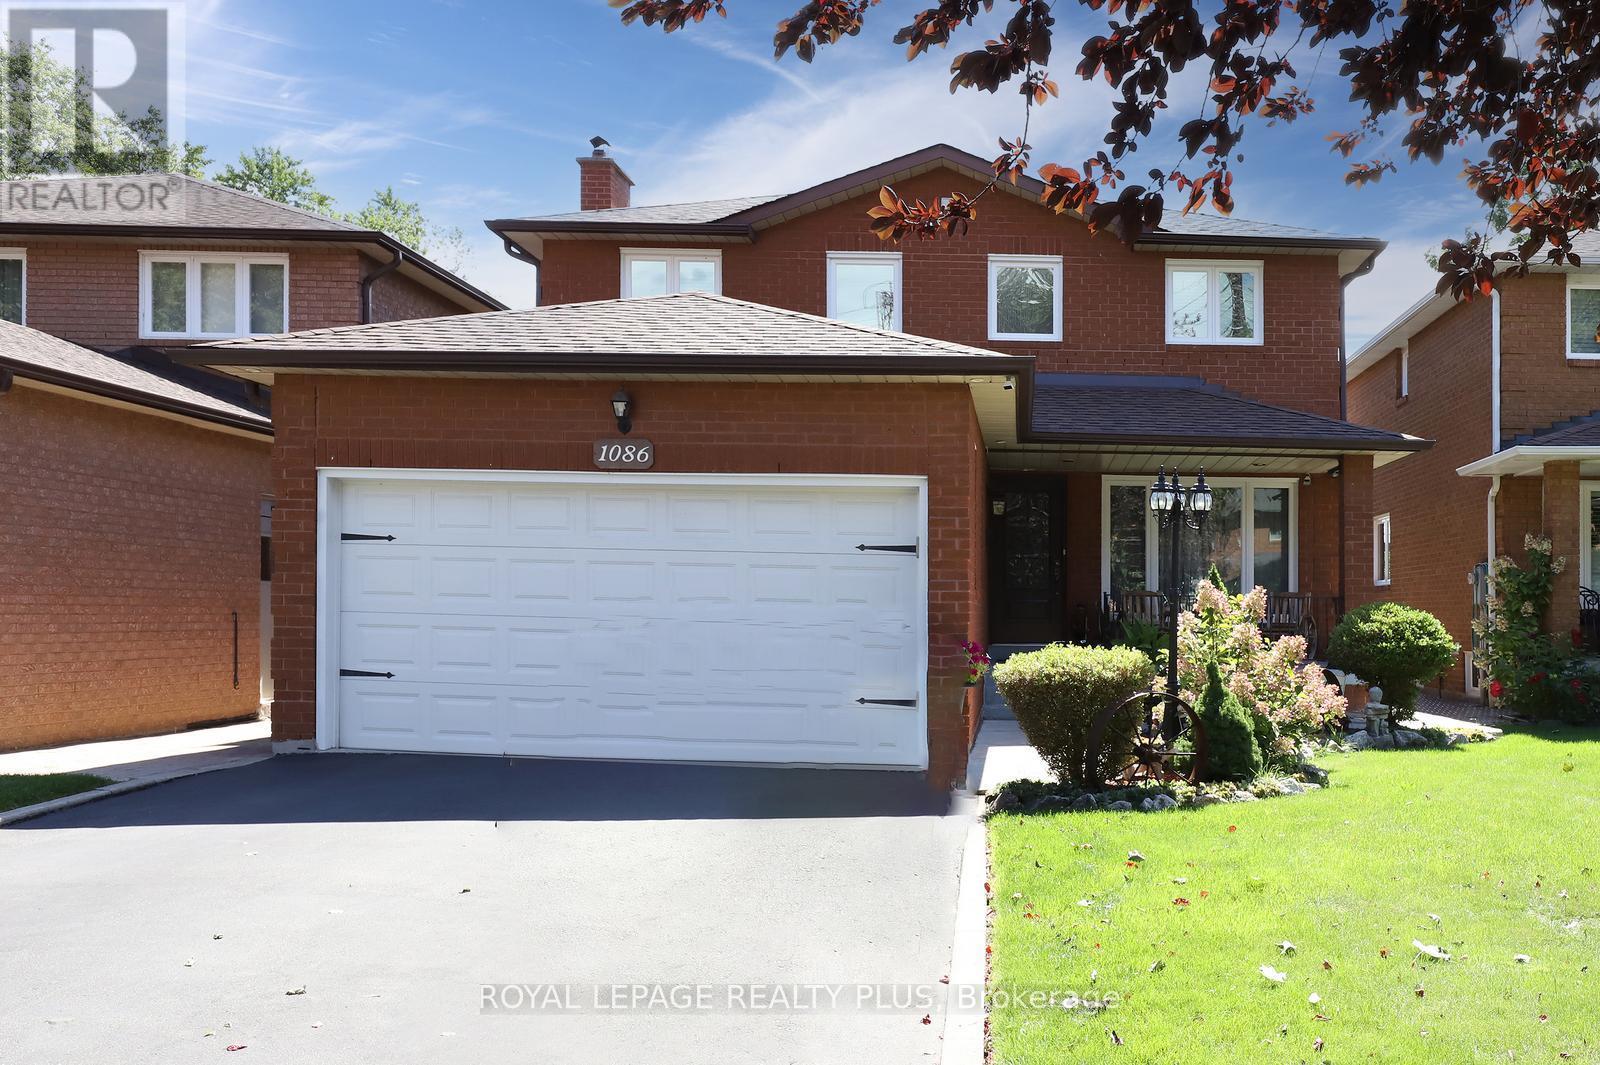
1086 Hedge Drive
Mississauga, Ontario
Welcome to 1086 Hedge Dr., a detached home in the heart of Applewood Acres, offering exceptional space, privacy, and comfort for growing and multi-generational families. Featuring 4+1 bedrooms and 4 bathrooms, this home is thoughtfully designed for both everyday living and effortless entertaining. The custom kitchen is the heart of the home, complete with a granite-topped seven-seat centre island and extensive Brazilian Cherrywood cabinetry, providing ample space for meal preparation, casual dining, and gathering with family and friends. The spacious layout easily accommodates large family celebrations, holiday dinners, and special occasions. The main floor offers a warm and inviting family room with a wood-burning fireplace, alongside elegant formal living and dining rooms that flow seamlessly for larger gatherings. Upstairs, the spacious primary bedroom with its own private ensuite. Generous principal rooms throughout the home provide flexibility for hosting guests while maintaining comfortable spaces for daily family life. The fully finished basement extends your living space with a large rec room, a full bathroom, a gas fireplace, a fifth bedroom, and a wet bar that can be easily transformed into a kitchen. The basement can be used as an in-law suite. Walk outside into a beautifully landscaped garden, full of perennials, with a large two-tier deck spanning over 350sqft, step down to an interlock patio, wood-burning pizza oven, firepit, Retractable backyard awning. Resin shed 8ft x 11ft. Front and back cameras with monitor. Double-car garage, plus 4 additional parking spaces. Prime location close to top-rated schools, parks, shopping, groceries, Oakville Ford plant, transit, and major highways. (id:55460)
37 Christensen Avenue
Caledon, Ontario
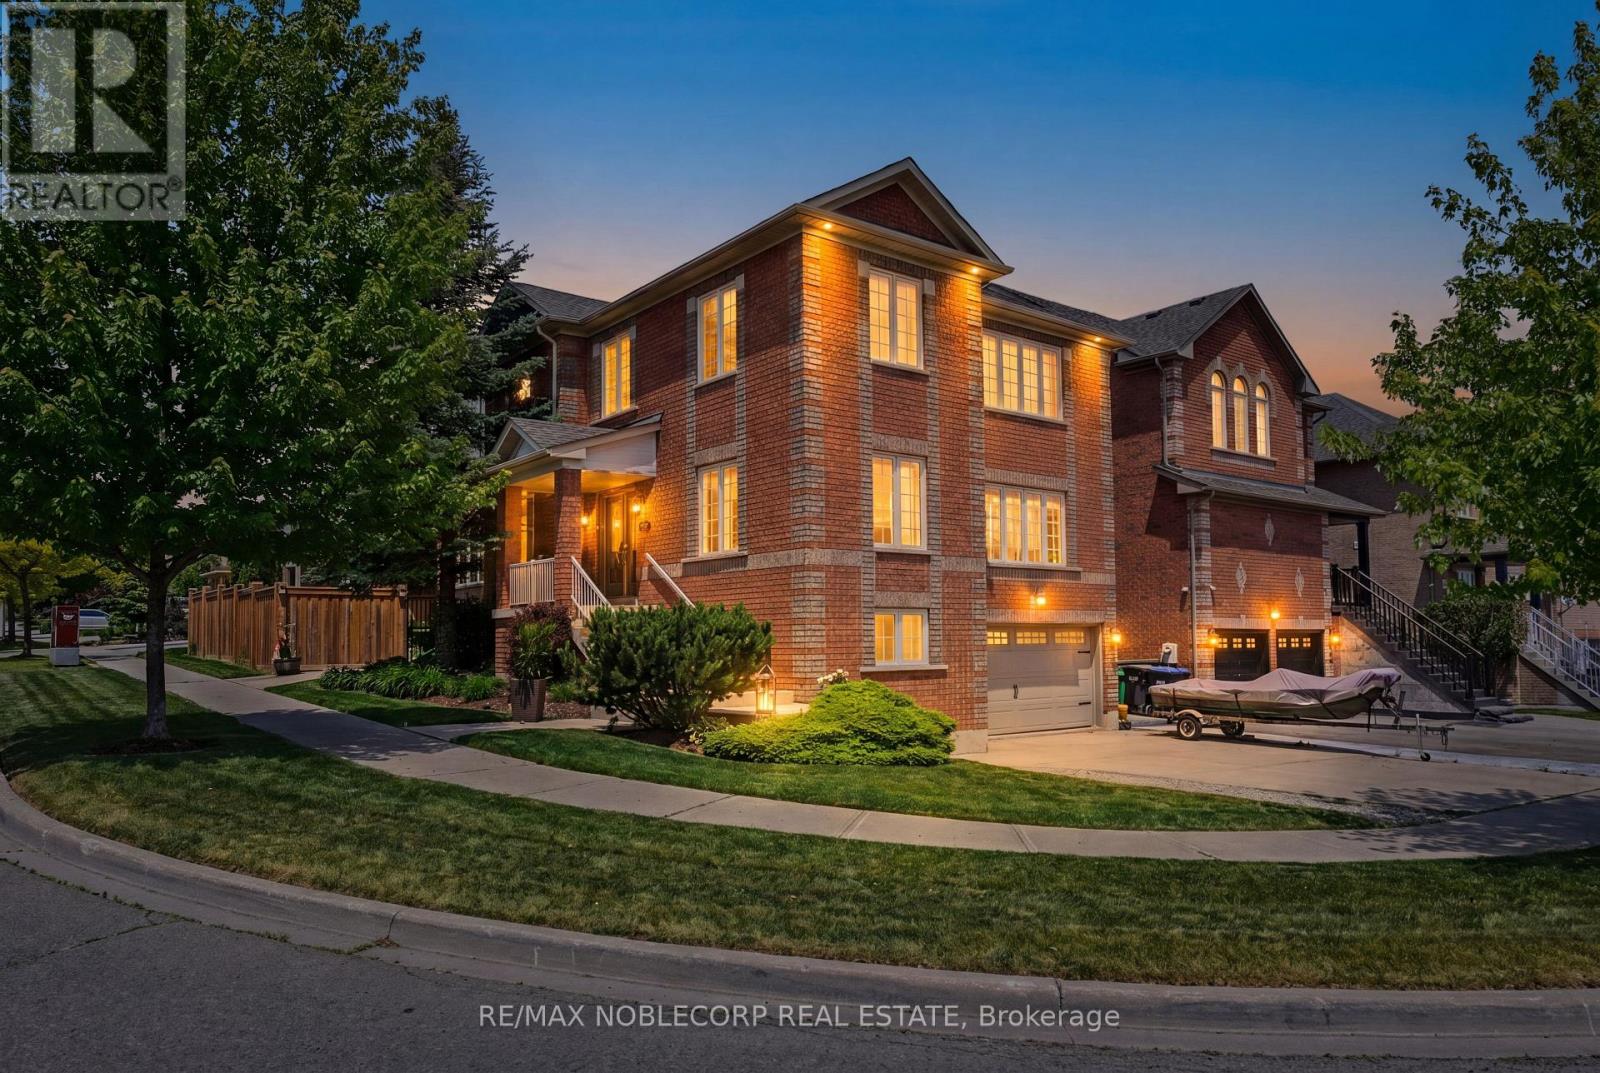
Situated on a premium corner lot along a quiet and highly sought-after street, this exceptional residence offers the perfect blend of space, comfort, and style. Featuring 4+1 bedrooms and 4 bathrooms, the home provides approximately 2,974 sq. ft. above grade, plus an additional 1,487 sq. ft. of beautifully finished basement space. Designed with a bright and functional open-concept layout, the home showcases generously sized principal rooms, a spacious kitchen with an oversized breakfast area, and separate living and dining rooms ideal for both everyday living and entertaining. The professionally finished basement includes its own kitchen, bedroom, and private entrance, offering excellent flexibility for extended family or potential income opportunities. The exterior is beautifully landscaped with extensive upgrades completed throughout the years. Located in a welcoming family-oriented neighbourhood, this home is just minutes from major commuter routes, parks, shopping, schools, and scenic walking trails. Recent updates include shingles (2022), backyard landscaping (2020), furnace (2021), and basement renovations (2014-2015). A remarkable opportunity you won't want to miss! (id:55460)
501 - 4010 Eglinton Avenue W
Toronto, Ontario
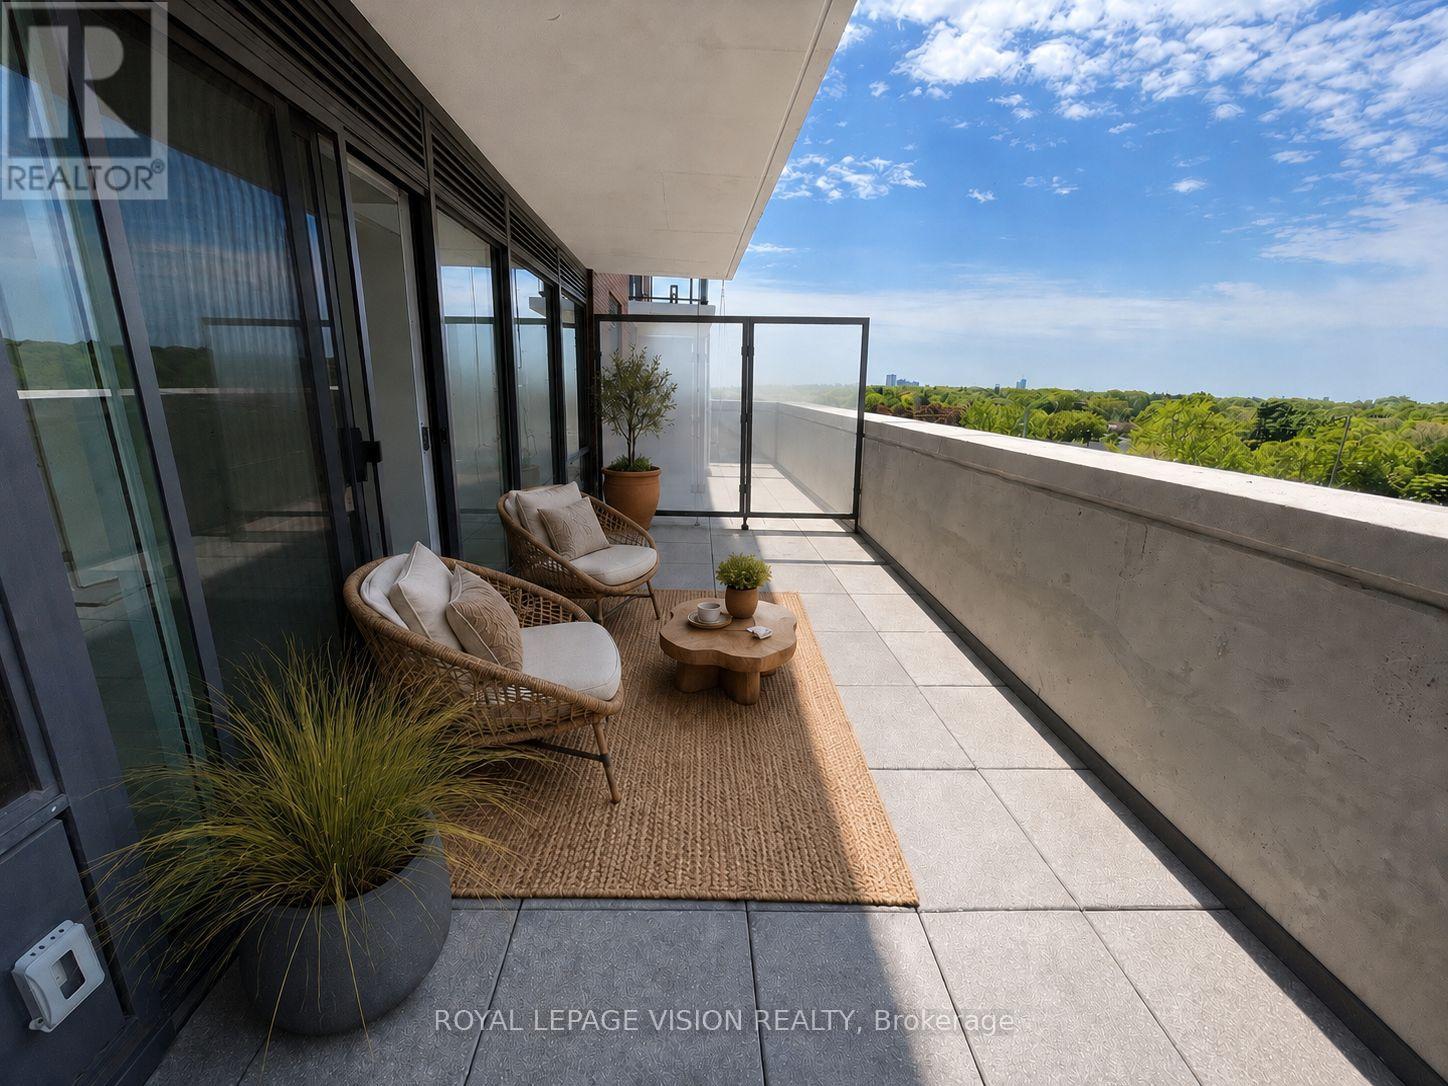
Welcome to Notting Hill Condos! This stylish 1 Bedroom + Den suite (574 Square feet, as per Builder) offers modern living in one of Etobicoke's most exciting and rapidly growing communities. Featuring a bright open-concept layout, contemporary finishes, and a rare oversized private terrace, this unit provides exceptional indoor and outdoor living space-perfect for entertaining, dining al fresco, or simply relaxing in your own urban retreat. The versatile den adds valuable flexibility and can easily function as a home office, nursery, dressing room, storage area, or a small sleeping room for guests. The thoughtfully designed floor plan maximizes every square foot while offering comfortable everyday living. Included for your convenience are one underground parking space and one storage locker. Located in the heart of Etobicoke, residents enjoy immediate access to shopping, restaurants, parks, schools, golf courses, and major highways including the 401, 427, and QEW. Steps to TTC transit and just minutes to Pearson Airport, this location is ideal for commuters and professionals alike. Adding even greater long-term value, the highly anticipated Eglinton Crosstown West Extension LRT, currently under construction, will provide fast and convenient rapid transit connectivity across Toronto and directly through the neighbourhood. *Digital Staging used, may not be to scale) (id:55460)

507 - 25 Neighbourhood Lane
Toronto, Ontario
Bright, Spacious & Move-In Ready 2 Bed + Den, 2 Bath Condo with Stunning Views. Welcome to this beautifully designed condo featuring a bright open-concept layout that perfectly blends comfort and functionality-ideal for both everyday living and entertaining. The modern kitchen is equipped with stainless steel appliances, a sleek backsplash, and elegant Caesarstone countertops, offering both style and practicality. The spacious living and dining area flows effortlessly to a private balcony, where you can unwind and enjoy unobstructed views along with plenty of natural sunlight throughout the day. Residents enjoy access to premium building amenities, including a fully equipped fitness centre, guest suites, party room, bike storage, rooftop terrace, and ample visitor parking. Perfectly located just steps from the Humber River, scenic parks, and walking trails, and only minutes to schools, shopping, restaurants, grocery stores, and quick access to the QEW, this home offers the ideal balance of nature and urban convenience. A perfect place to call home. ALSO INCLUDED IS UNIT 36, LEVEL D, UNIT 84, LEVEL D, TORONTO STANDARD CONDOMINIUM PLAN NO. 2983 (id:55460)
172 Burgundy Drive
Oakville, Ontario
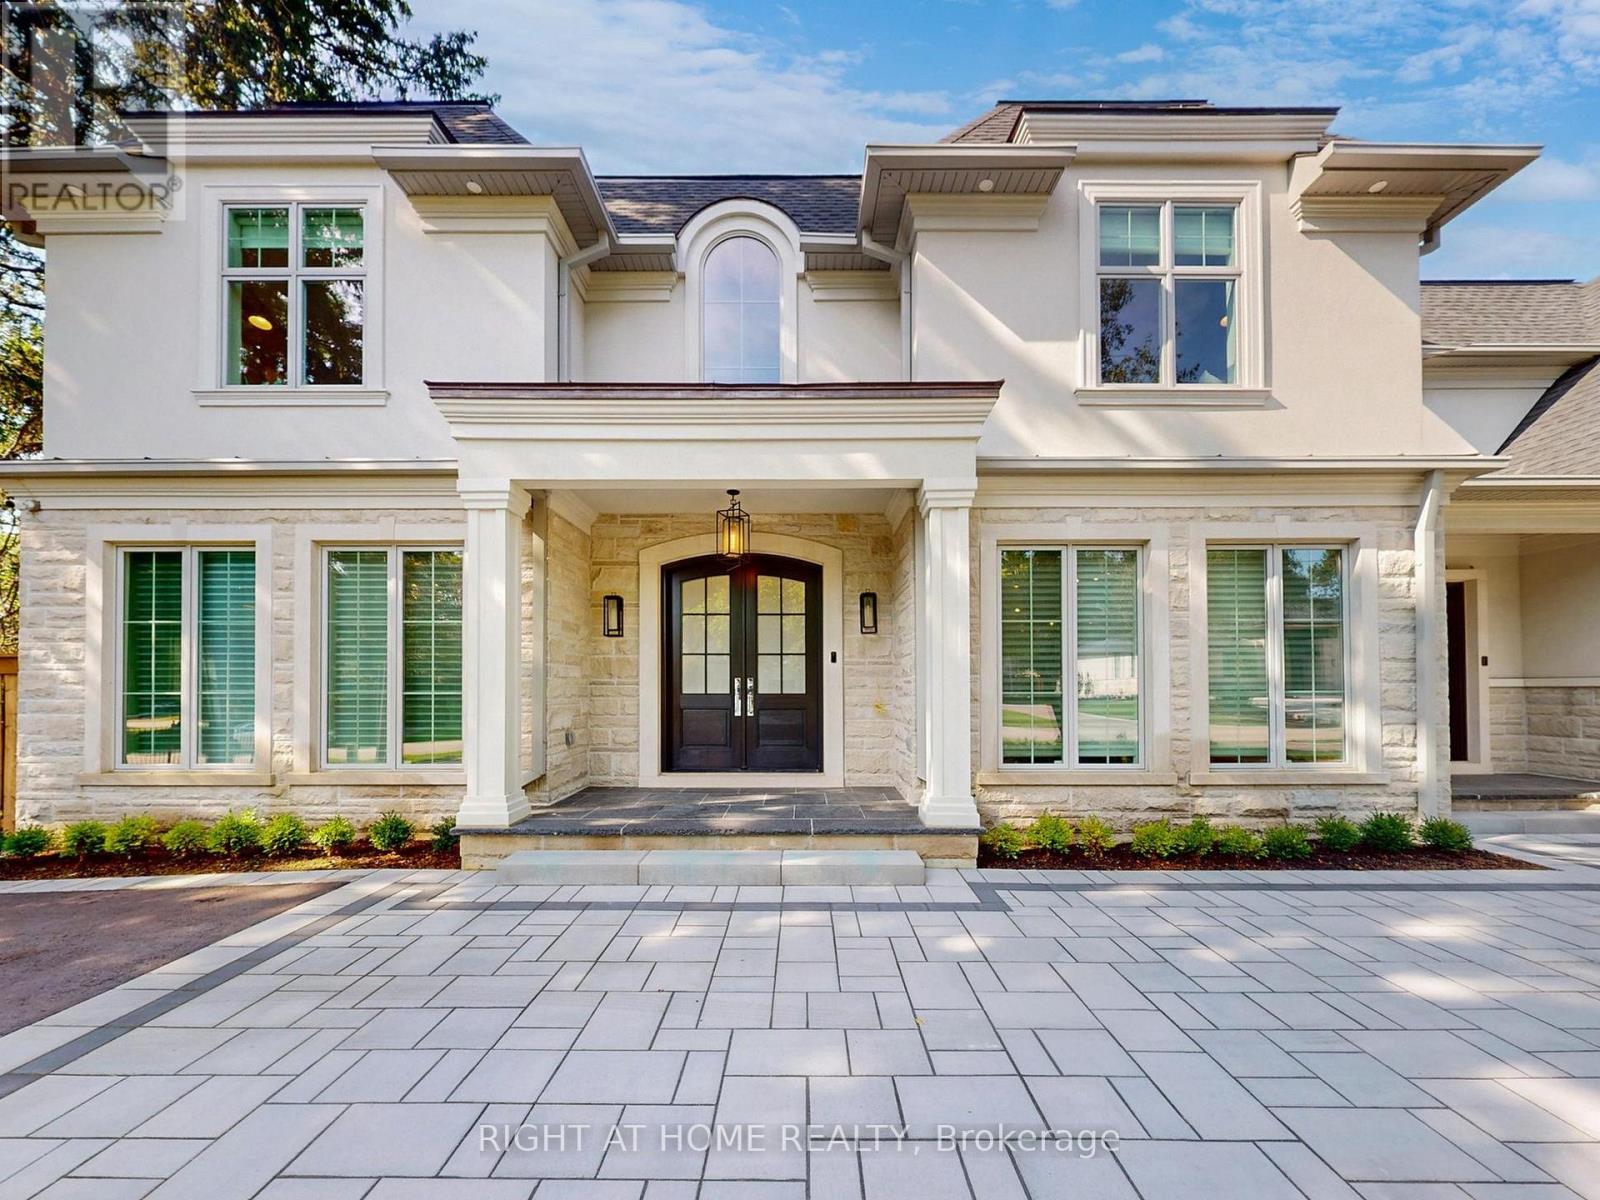
This Incredibly Keeren Designed Home Built In 2022! Located In Prestigious Eastlake Neighbourhood. This Home Boasts Approx.6300sf Luxury Living Space! Featuring Top-Notch Architectural Refinements With 4+1 Bdrms, 8 Baths (6 Full, 2 Half). Exterior Facade And Walk-up Area Built With Indiana Stone From The United States, Pella Windows And Doors, 71/2"*3/4 Grandeur White Oak Colour Engineered Hardwood Floor Through Out.The First Floor Boasts 10' Ceiling, A Double-Height Entry W/A Chandelier Lift/Down/W/A Skylight. Spacious Main Flr Office Perfect For Working From Home. The Great Rm Area Includes A Cozy Gas Fireplace, Breathtaking Views Of the Stunning Backyard Pool. Kitchen Equipped With B/I High-end Wolf Gas Stove & Hood, B/I Miele 30'' Fridge, Freezer, Oven & Micro, 2 B/I Asko Dishwashers And 24" Marvel Wine Fridge. A Lg 60* 91 Centre Island, Marble Calacatta Porceline Countertop And Backsplash, Ample Upper & Lower Cabinetry Space.The Interior Showcases Detailed Trim Work, Plaster Crown Molding, A Motorized Blinds System On Main Flr And Master Bdrm, Heated Floors In The Basement And All Ensuite Upstairs. Massive Windows Flooding Every Space With Light. The 2nd Floor Offers 4 Luxurious Bdrms, Each With Its Own Ensuite And W.I.C. Primary Bdrm W/A Lg Dress Rm W/A Skylight & Elegant 5pc Ensuite. The Residence Is Further Equipped With 2 Carrier Air Conditioning Units and 2 Furnaces W/Humidifiers. The Basement Includes A Guest Bdrm W/Ensuite, Rec, Home Theatre, Gym & Glass-enclosed Wine Rm. Designed Landscaping At Front & Backyard. The Fully Fenced Rear Yard Is A True Oasis W/Salterwater Pool W/Waterfall, An Outdoor Covered Porch W/Stone Gas Fireplace & BBQ Area. Irrigation System, Security System W/HD Outdoor Cameras, An Indoor Sound System And Google Home Automation. Six Routers Allow Network Signal Transmitted Within Entire House. HWT Owned. Walking Distance To Town, Parks & The Lake. OT High School, Maple Grove, Ej James, St. Mildreds, Linbrook, Appleby, Maclachla (id:55460)
37 - 1016 Falgarwood Drive
Oakville, Ontario
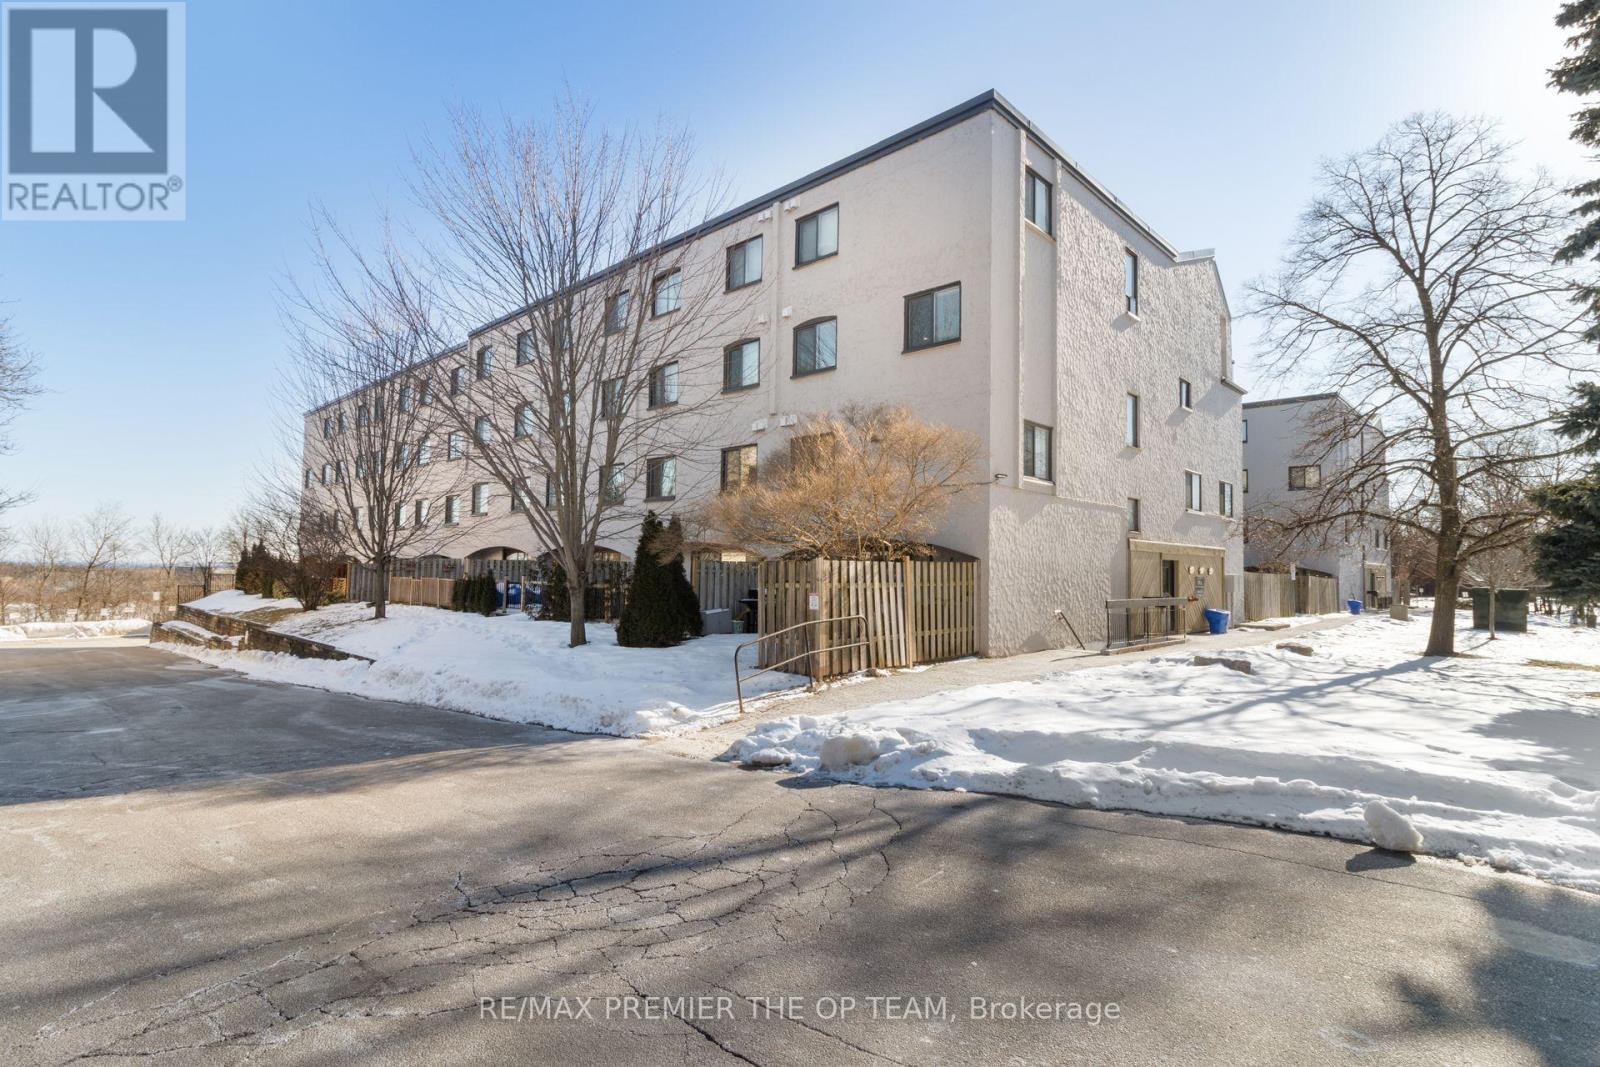
Welcome to 37-1016 Falgarwood Dr! This Lovely 3-Bedroom, 1-Bathroom Condo Offers 1349 Square Feet of Living Space for your Family to Call Home. Located Just Minutes from Highways, Shopping, Transit, Dining and More. This Unit is Ideal for All Down Sizers, Commuters, and First-Time Buyers. Don't Miss Out! (id:55460)
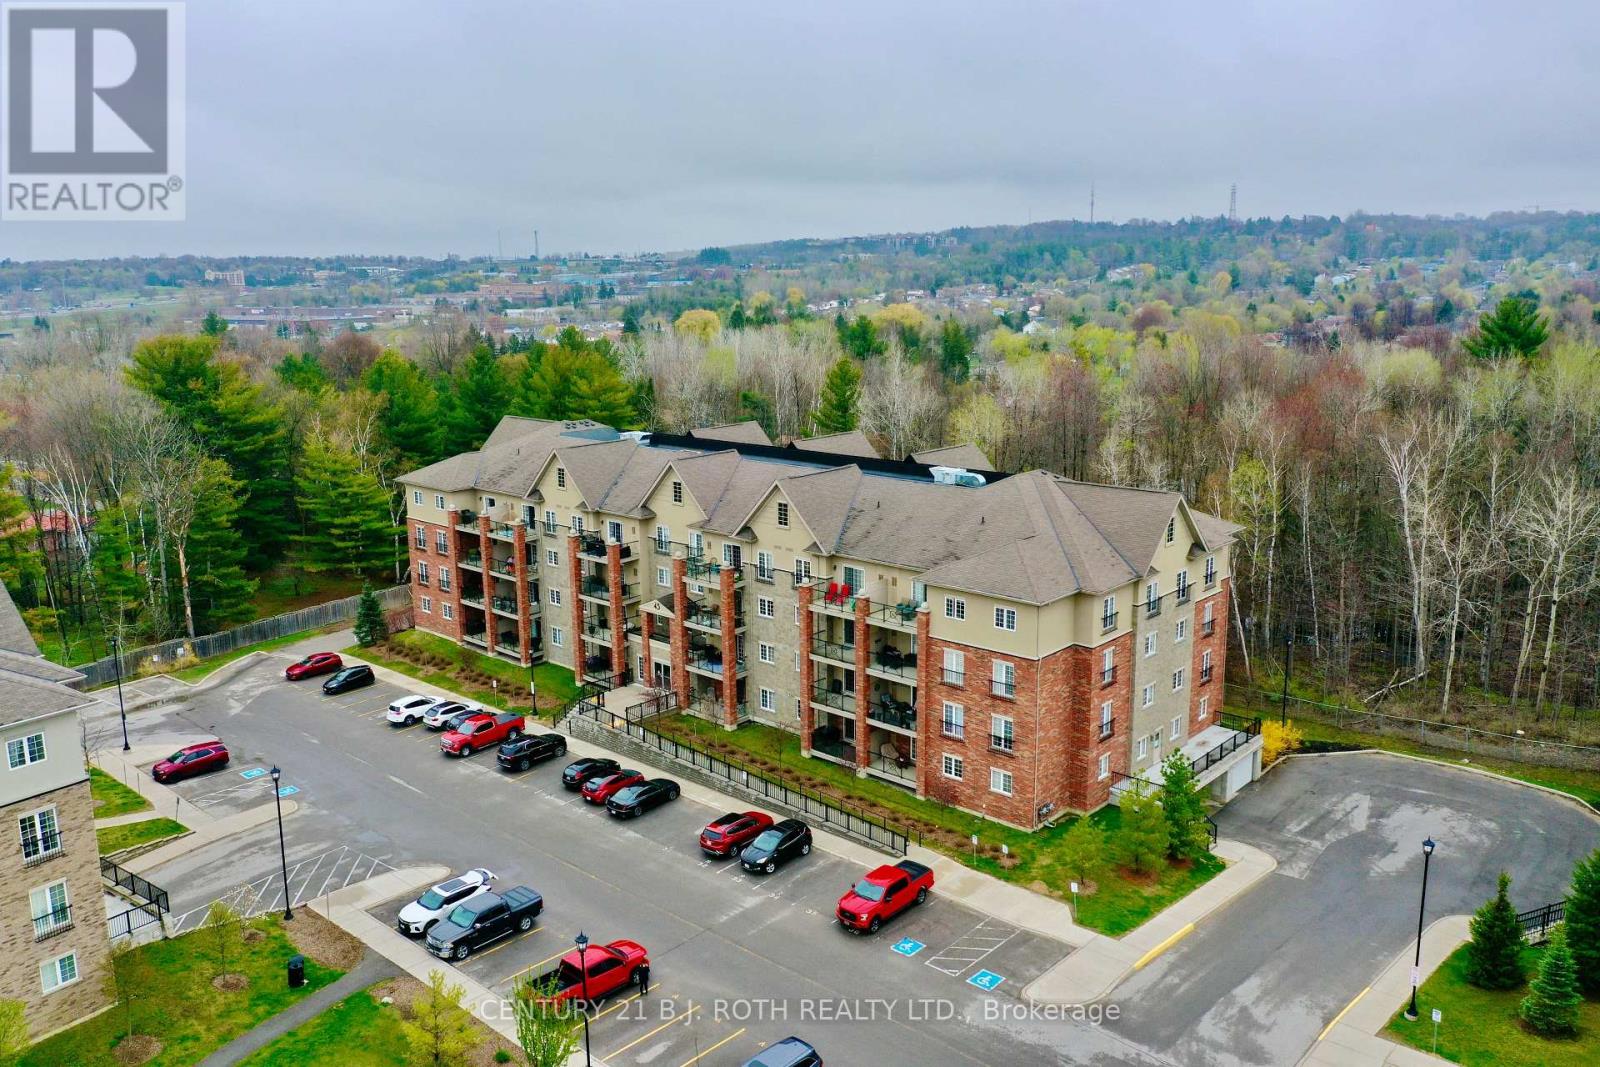
104 - 43 Ferndale Drive S
Barrie, Ontario
Beautiful Studio Condo In The Sought-After Manhattan Condos In South Barrie. Enjoy This Gorgeous Open Floor Plan With Over 600 Sqft Of Living Space. Located On The Main Floor & Backing Onto Ep, This Studio Offers A Generous Size Kitchen With Ample Cupboard Space, Spacius Living/Bedroom Space. 4 Pc Bathroom & In-Suite Laundry With Loads Of Storage. This Condo Offers 9Ft Ceilings And Laminate Flooring Throughout, A Beautiful Balcony Looking at Forest Views. This Condo Unit Is Like New - Great For First Time Buyers Or Investors! Located Minutes To Highway 400, Barrie Go Station, Kempenfelt Bay & All The Amenities! (id:55460)
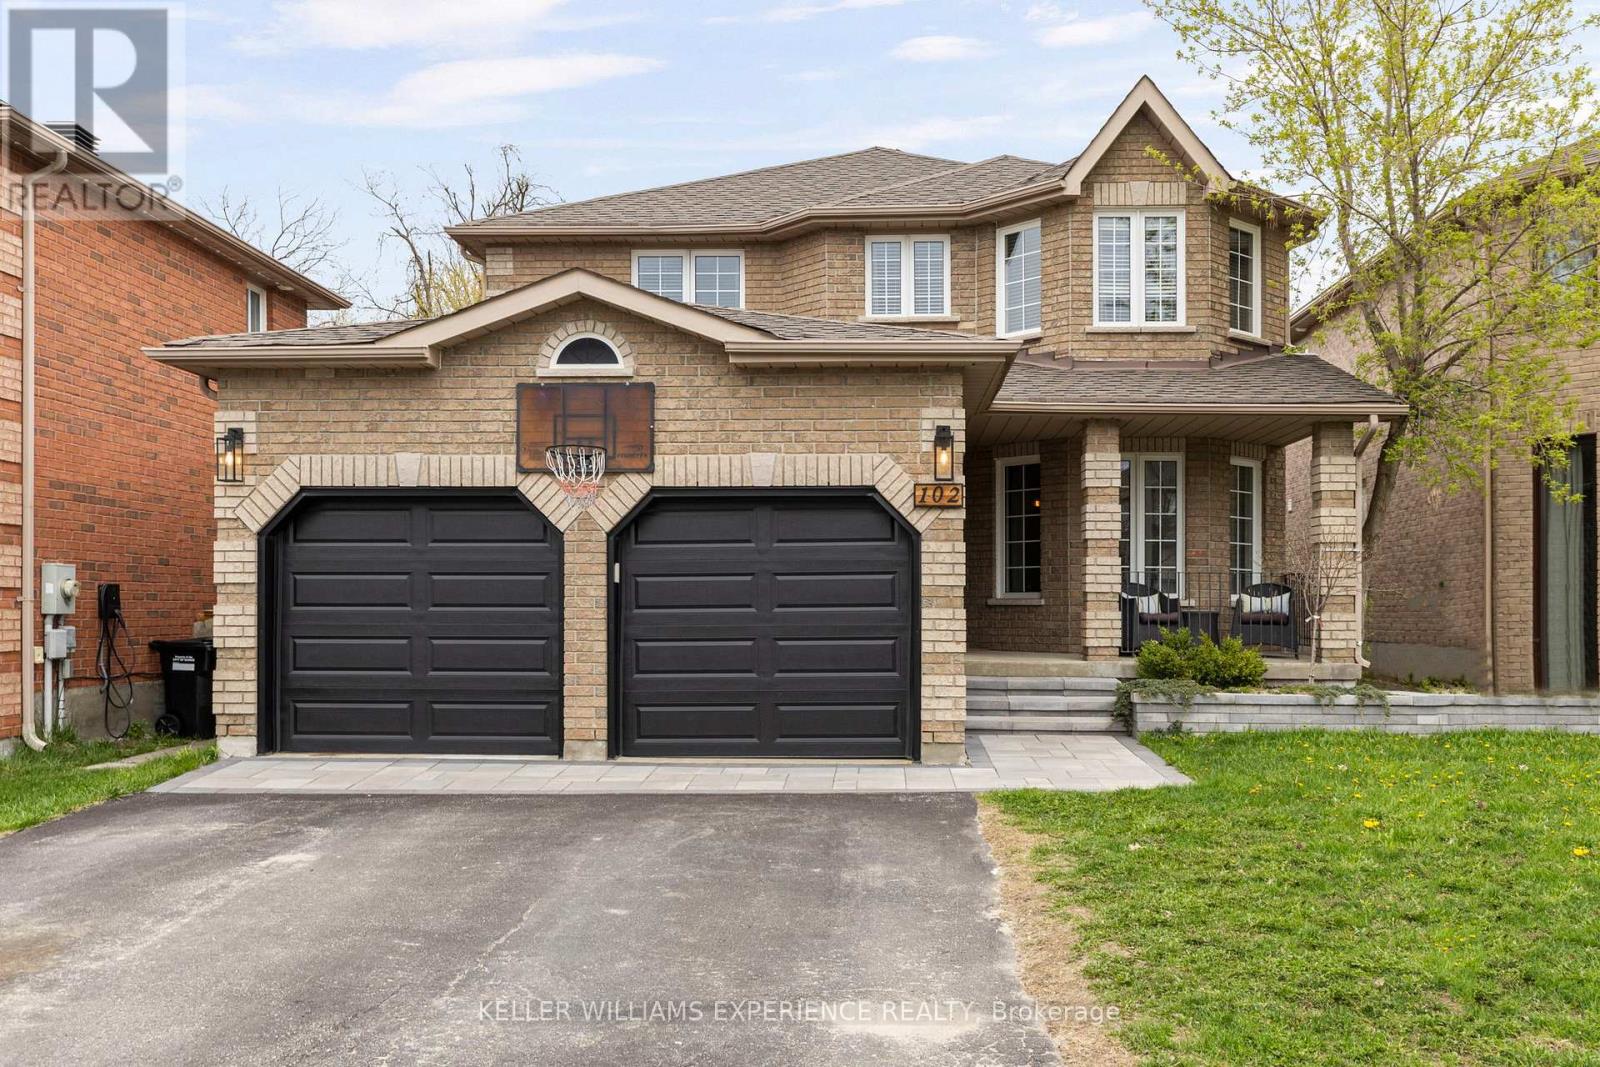
102 Country Lane
Barrie, Ontario
Refined. Elevated. Retreat. Set against a backdrop of lush green space, this home offers a peaceful retreat with a private backyard designed for both relaxation and entertaining. Complete with a beautifully landscaped setting and an inground heated pool, it's the perfect space to enjoy warm summer days, host gatherings, or unwind in total privacy. A spacious deck further enhances the outdoor experience, ideal for morning coffee or evenings with friends.Inside, the home has been thoughtfully updated throughout, showcasing a bright, modern interior that feels both stylish and inviting. Each space has been refreshed with a focus on comfort and livability, making it easy to settle in and feel at home.Ideally located, you're just a short walk to the local elementary school, the Barrie South GO Station, nearby parks, and everyday amenities - bringing convenience right to your doorstep.With four generously sized bedrooms, there's plenty of room to accommodate a growing family, overnight guests, or a dedicated home office. The layout is designed to offer both functionality and flexibility for today's lifestyle.Blending everyday comfort with inviting spaces to gather and entertain, this home is perfectly suited for creating lasting memories. Offering 2,207 square feet above grade, plus a fully finished basement, there is no shortage of space to live, work, and enjoy. (id:55460)
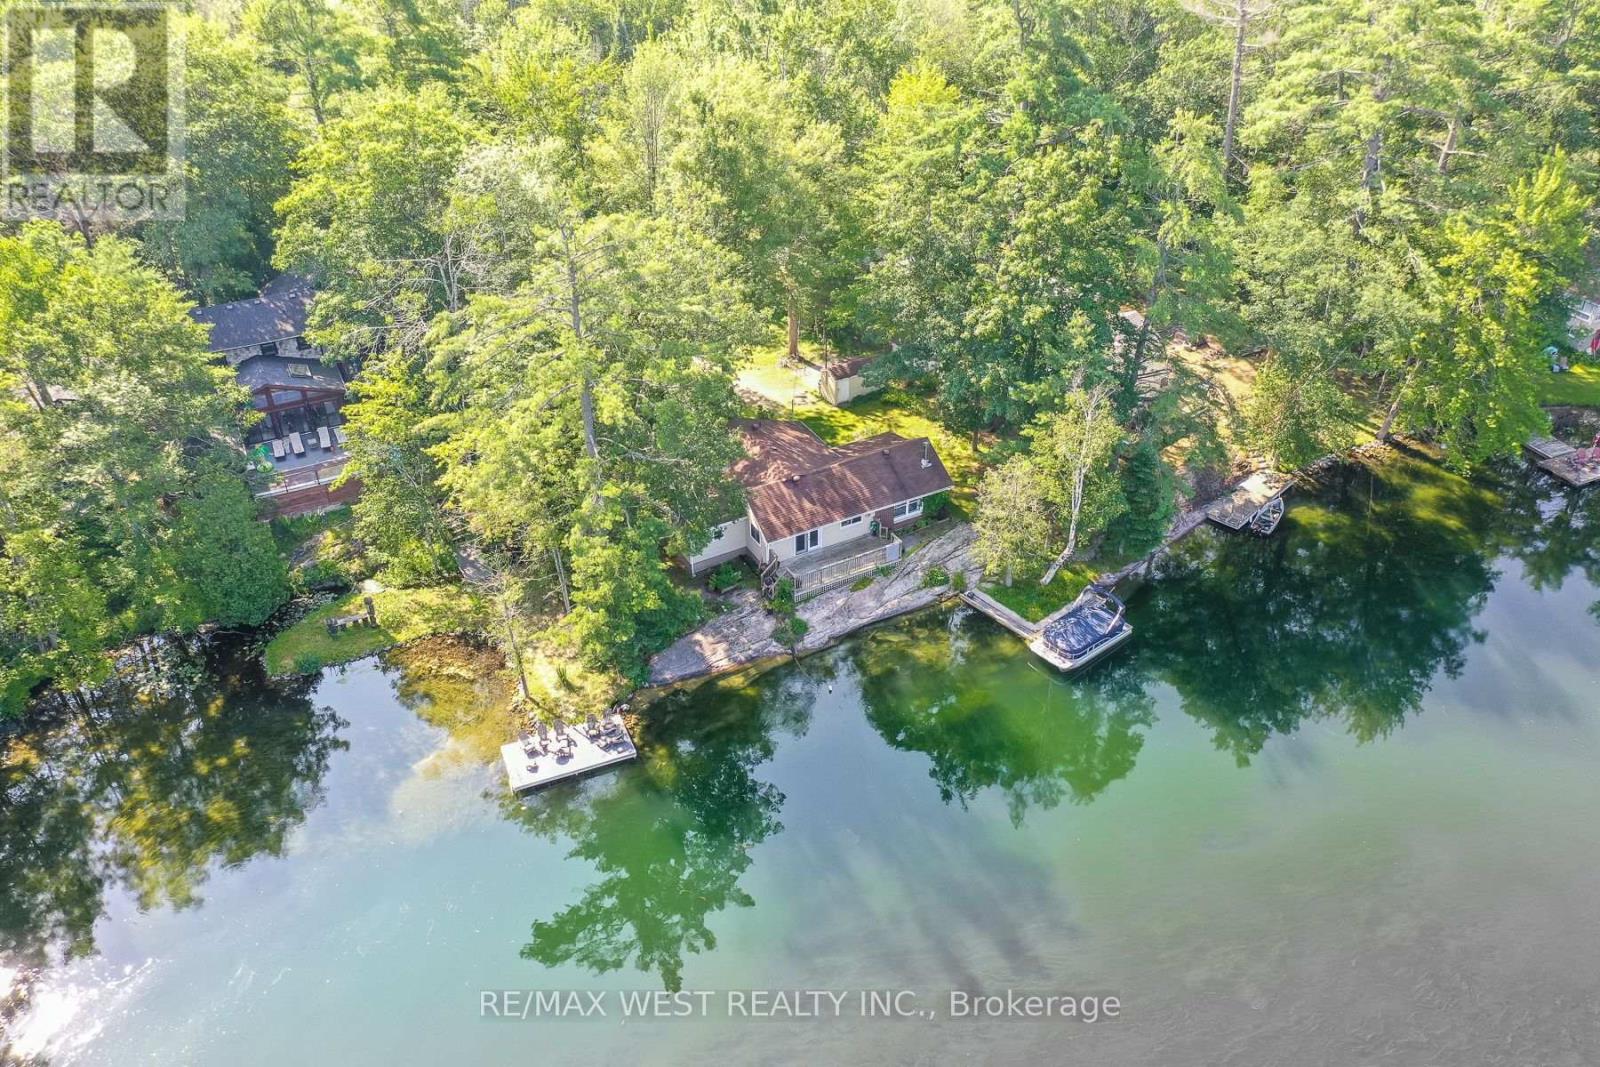
8060 Oakridge Drive
Ramara, Ontario
Discover your own slice of waterfront paradise at 8060 Oakridge Drive in Ramara- freshly renovated in 2026 boasts over 1,200 sq ft of updated living space including both bedrooms, the bathroom, a new kitchen and modern flooring, all set on nearly half an acre. Boasting over 100 feet of deeded shoreline, this property offers a clean, natural waterfront that is dam-control on the Green River, known for its striking emerald-like colour and visible aquatic life right from your shoreline. Enjoy true cottage living with the rare advantage of a home positioned close to the water-just steps from your deck to the dock. Effortlessly jump in for a swim or hop into your canoe or paddleboard right from your dock. Picture yourself walking out with a glass of wine in hand, watching the sun set over the horizon from your own private waterfront. Stay cozy year-round with a WETT-certified wood stove, making this four-season cottage as comfortable in winter as it is in summer. Enjoy endless lifestyle opportunities-boating and fishing in the warmer months, ice fishing and snowmobiling in the winter. Located just 80 minutes from the GTA, offering the ideal balance of convenience and escape. Cottage season is here-this one won't last long. Some photos are virtually staged. (id:55460)
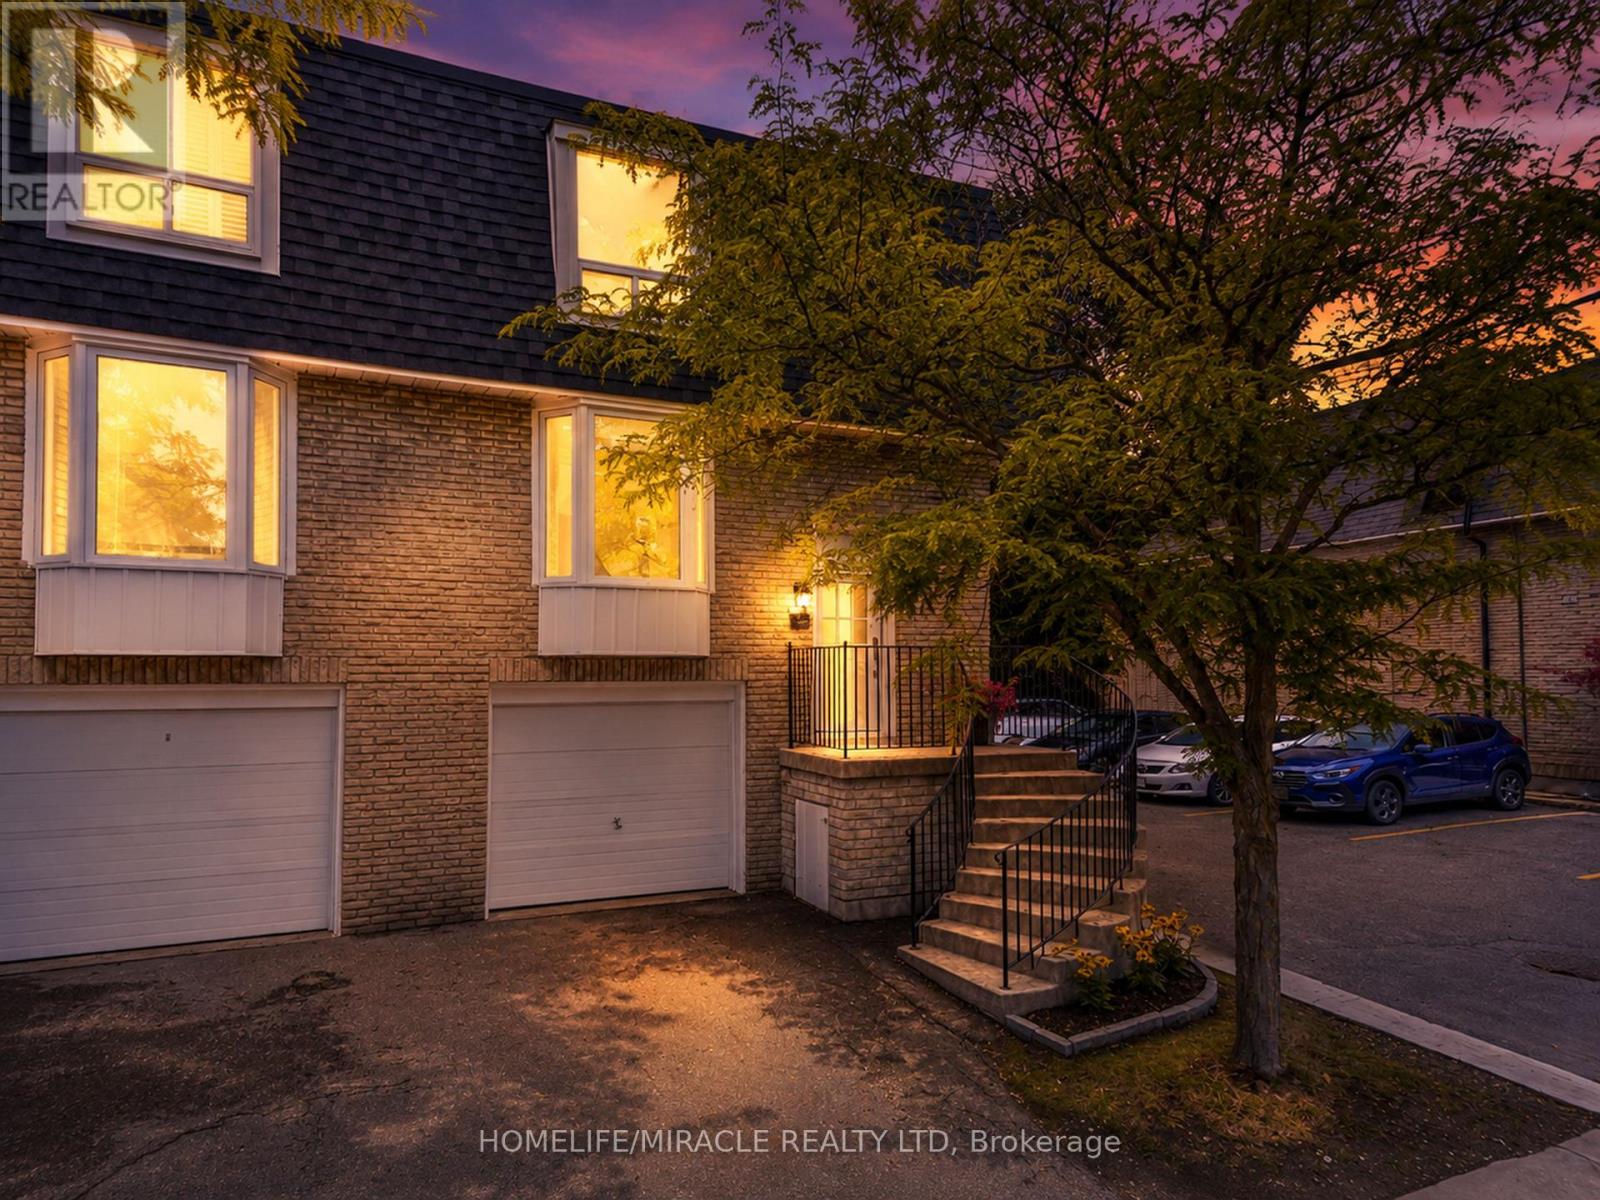
51 - 210 Royal Orchard Boulevard
Markham, Ontario
Welcome to 210 Royal Orchard Blvd., a beautifully updated multi-level townhome in one of Thornhill's most desirable communities. This move-in-ready home blends modern finishes, smart home technology, and low-maintenance living.The open-concept main floor features hardwood flooring, flat ceilings, pot lights throughout, and new adjustable LED light fixtures. The custom kitchen offers soft-close cabinetry, a large centre island with breakfast bar, and premium KitchenAid stainless steel appliances including a French door fridge, built-in dishwasher, flat-top stove, and hood fan.Upstairs features three spacious bedrooms, all with custom closet organizers, including an oversized walk-in closet in the primary suite. The renovated bathroom showcases a marble vanity, modern tile, glass shower enclosure, gold mirror, and gold light fixtures. A walk-in linen closet with custom organizers provides exceptional storage.The lower level offers a spacious rec room or home office with hardwood flooring, an organized closet, and a walk-out to a private patio surrounded by mature trees. The laundry room includes tile flooring, quartz counters, built-in cabinetry, laundry sink, and front-load washer and dryer.Smart home features include Yale smart locks on the front and rear doors, Google Nest thermostat, and Google Nest smoke and carbon monoxide alarms.Maintenance fees include water, roof, windows, garage door maintenance, snow removal, grass cutting, and backyard landscaping.Ideally located minutes from Bayview Golf & Country Club, Thornhill Golf & Country Club, and the Ladies' Golf Club of Toronto, plus top-rated schools, parks, shopping, transit, and major highways. An exceptional turnkey home in an unbeatable Thornhill location. (id:55460)
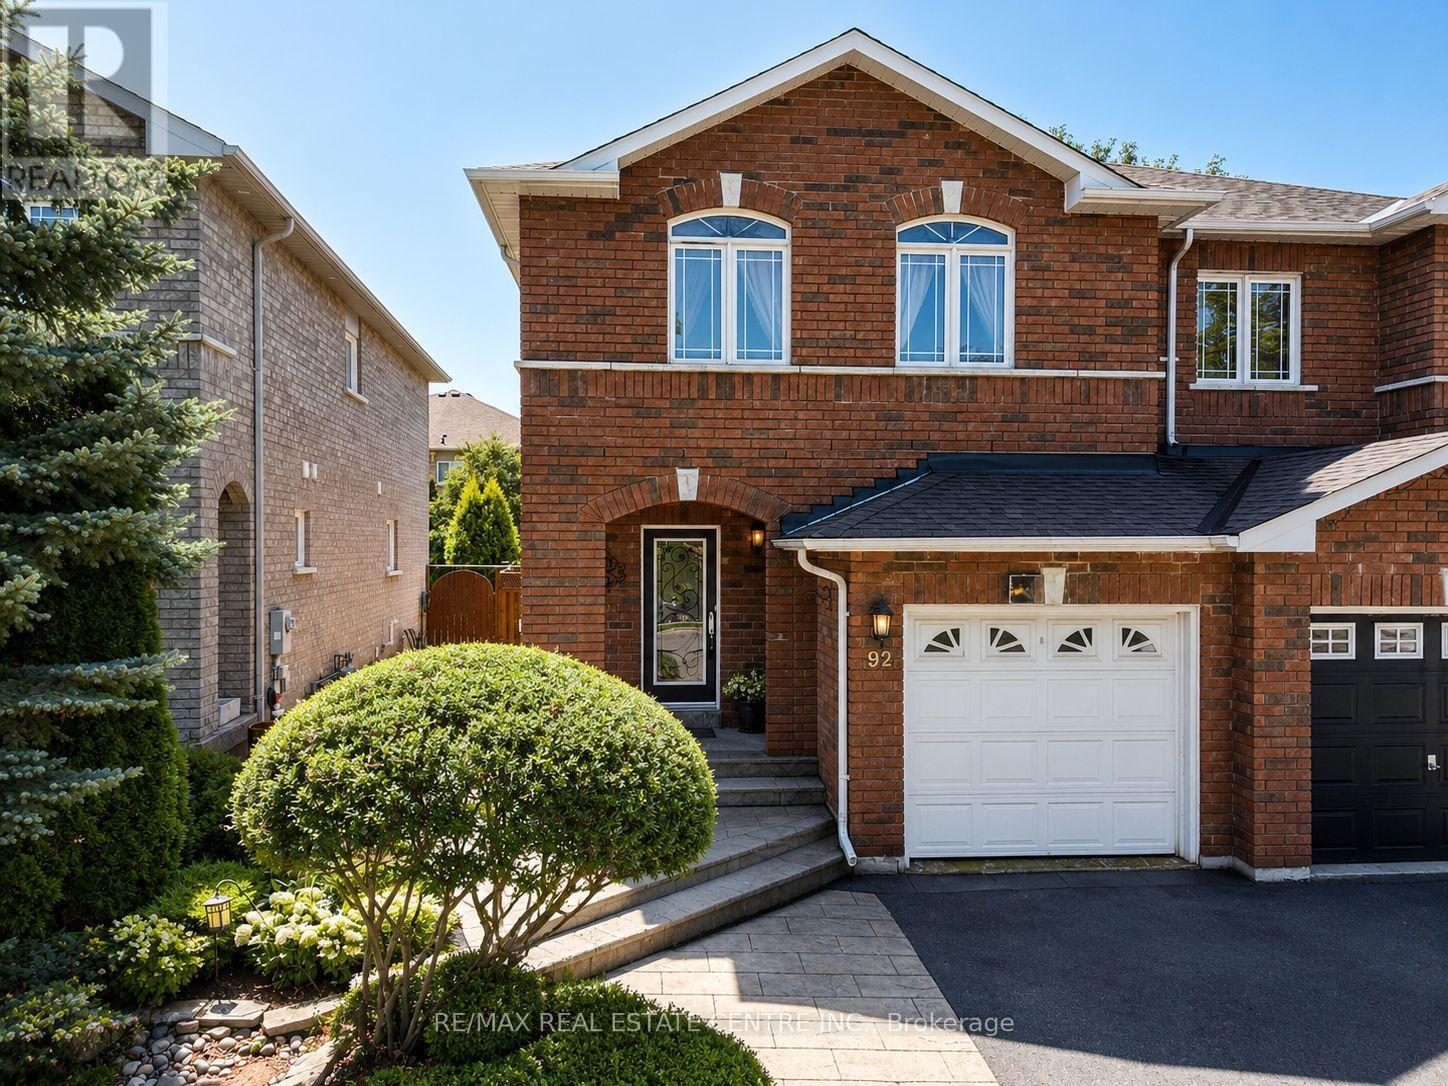
92 Blackthorn Drive
Vaughan, Ontario
An incredible opportunity to own in one of Vaughan's most established and sought-after communities. Life in Maple is about more than just a great location-it's about enjoying a community where families grow, neighbours connect and everything you need is just moments from home.Known for its mature tree-lined streets, strong sense of community and everyday convenience, Maple offers the perfect balance of suburban living with exceptional connectivity. Whether you're commuting downtown via Maple GO Station, travelling throughout the GTA with quick access to Highways 400 and 407, or enjoying weekends close to Vaughan Mills, Canada's Wonderland, parks, recreation centres, restaurants and Cortellucci Vaughan Hospital, everything you need is just minutes from home. It's the kind of neighbourhood where families grow, neighbours become friends and homeowners continue to see long-term value. This 3-bedroom, 2-storey semi-detached home offers a bright, functional layout with plenty of space to make your own. The primary bedroom features a walk-in closet and private ensuite, while the eat-in kitchen walks out to a beautifully landscaped, fully fenced backyard-perfect for summer BBQs, kids, pets or simply unwinding after a long day. A finished basement complete with a walk-in spa shower provides valuable additional living space, whether you envision a recreation room, home office, gym or guest retreat. Adding even more functionality is the generous backyard shed, ideal for storing seasonal items, gardening equipment, bikes or creating your own hobby space. Whether you're looking to enter the Vaughan market, move into a family-friendly community or invest in a location with lasting appeal, this home offers exceptional value and the opportunity to personalize a space in one of Maple's most desirable neighbourhoods. Move in, make it your own and enjoy everything this incredible community has to offer. Photos have been virtually enhanced to show potential. (id:55460)
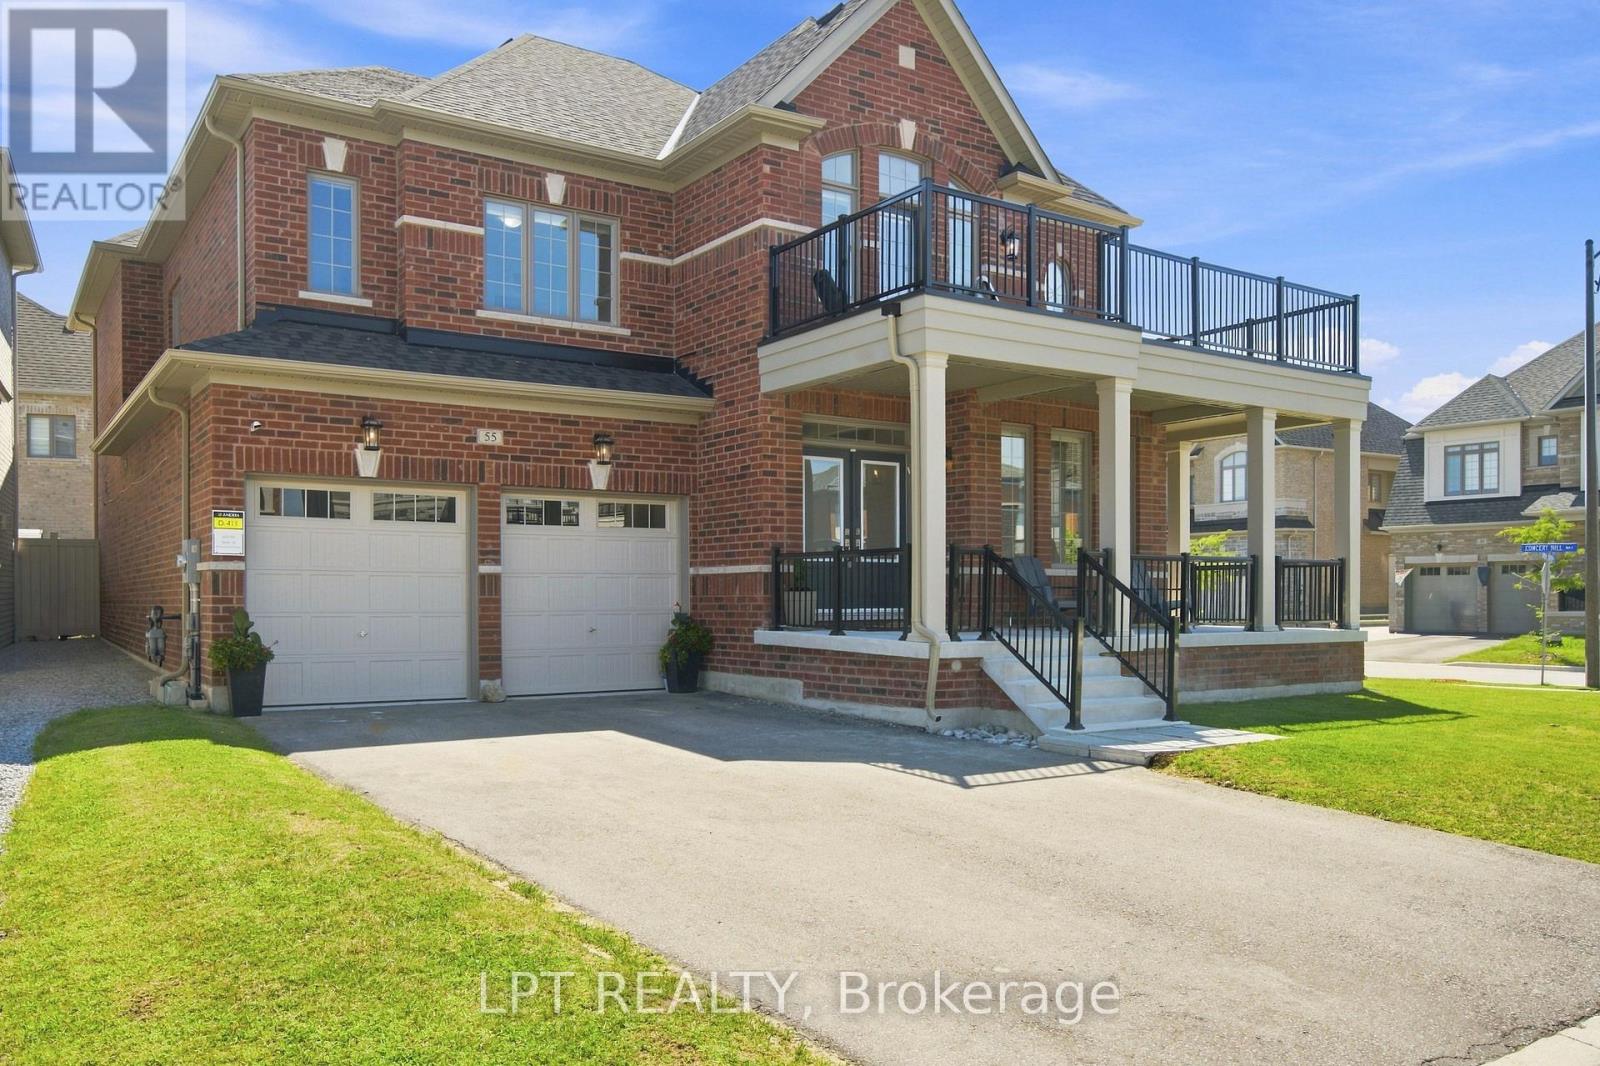
55 Marlene Johnston Drive
East Gwillimbury, Ontario
Welcome to this impressive 5-bedroom Beechdale Corner home by Andrin Homes, offering approximately 3,468 sq. ft. of above-grade living space (per builder's floor plan). Set on a bright, fully fenced corner lot, this executive home enjoys extra natural light, added privacy, and a striking curb-appeal presence with a covered wrap-around porch and an upper-level balcony off the primary suite. The main floor features an elegant living/dining room, a private office/den, a main-floor powder room, and a spacious great room with gas fireplace open to a generous kitchen with pantry, breakfast bar, and adjoining breakfast area with walkout to the deck. Upstairs, the expansive primary suite offers a private balcony, two large his-and-hers walk-in closets, and a spa-like ensuite with freestanding soaker tub and separate glass shower. Four additional bedrooms include a versatile family retreat/loft space, with bedrooms 2 and 3 each offering their own semi-ensuite bath access. Beautiful architectural details including 9-ft ceilings on the main floor, 8-ft ceilings on the second floor, coffered ceilings, large windows, hardwood flooring on the main floor and landing, professional painting throughout, and professional window coverings enhance the home's sense of space and character. Complete with main-floor laundry, a built-in double garage, and an unfinished basement with a cold cellar and 3-piece bathroom rough-in a blank canvas ready for the design of your choice, this exceptional home delivers the space, versatility, and functionality today's families are looking for. Ideally located close to schools, shopping, and the mall. Buyer/buyer's agent to verify all measurements. (id:55460)
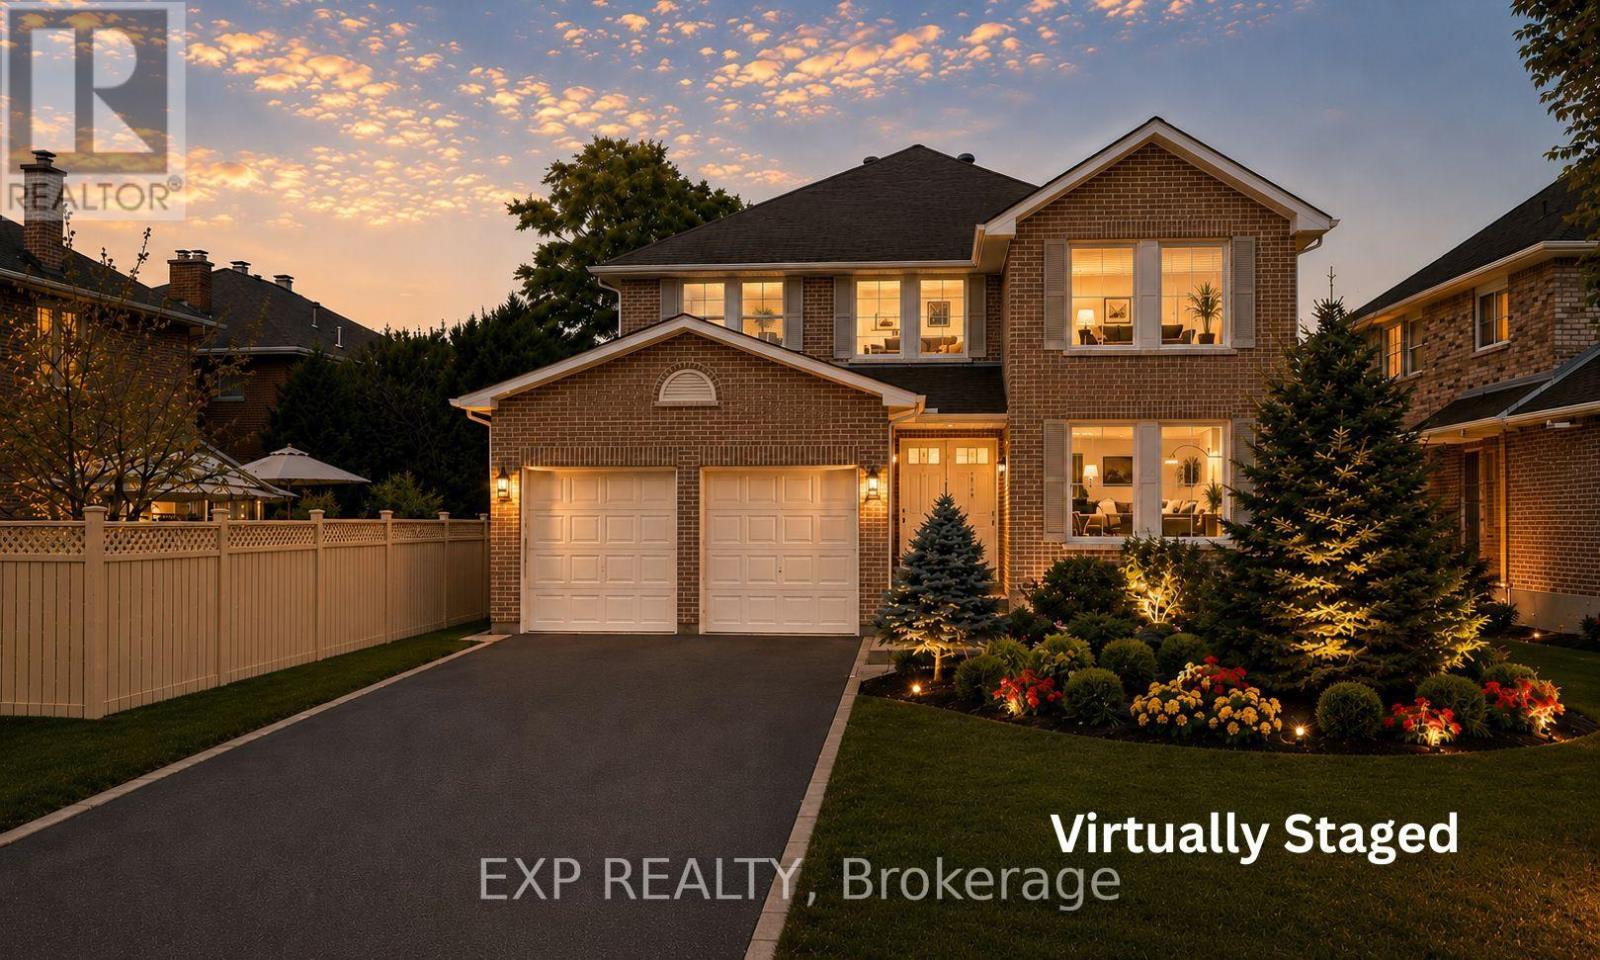
17 Heath Street
Richmond Hill, Ontario
Welcome to 17 Heath Street, an impressive 4-bedroom, 4-washroom detached home situated on an exceptional irregular lot per survey 58.04 x 161.75 feet, with a site area of 7,876 sq. ft. Offering 3,140 sq. ft. above grade per MPAC plus partially finished basement, and approximately $300,000 in renovations. This spacious residence features a 2 storey foyer, architecturally inspired curved walls and a circular staircase upgraded with wrought-iron balusters and scrolls. The main level showcases Crema Marfil marble flooring with a Black Galaxy granite entrance inlay, 5-inch hardwood flooring, crown moulding, coffered ceilings and pot lights. The den/library features Dark Walnut-stained wood-panelled walls and ceilings with built-in shelving. The family room offers illuminated built-in cabinetry, prewiring for a 5.1 home theatre system and a Black Galaxy granite-trimmed rough-in for an electric fireplace. The kitchen was redesigned and opens to a breakfast area with a walkout to the exceptionally deep, fully fenced backyard. Upstairs, the spacious primary bedroom includes a sitting area, an organized walk-in closet and a 5-piece ensuite. Three additional bedrooms provide ensuite or semi-ensuite access. All second-floor washrooms feature heated Travertine flooring. Additional features include a partially finished basement, central vacuum, Cat 5e/6 wiring, alarm-system prewiring, a well-equipped laundry/mudroom and a painted garage with pot lights, built-in cabinetry and a countertop. Some kitchen and bathroom cabinetry and the primary ensuite shower enclosure require completion. Some listing photos, including images of the kitchen and front exterior, have been virtually staged with digitally added elements for illustration purposes. The property may appear different in person. (id:55460)
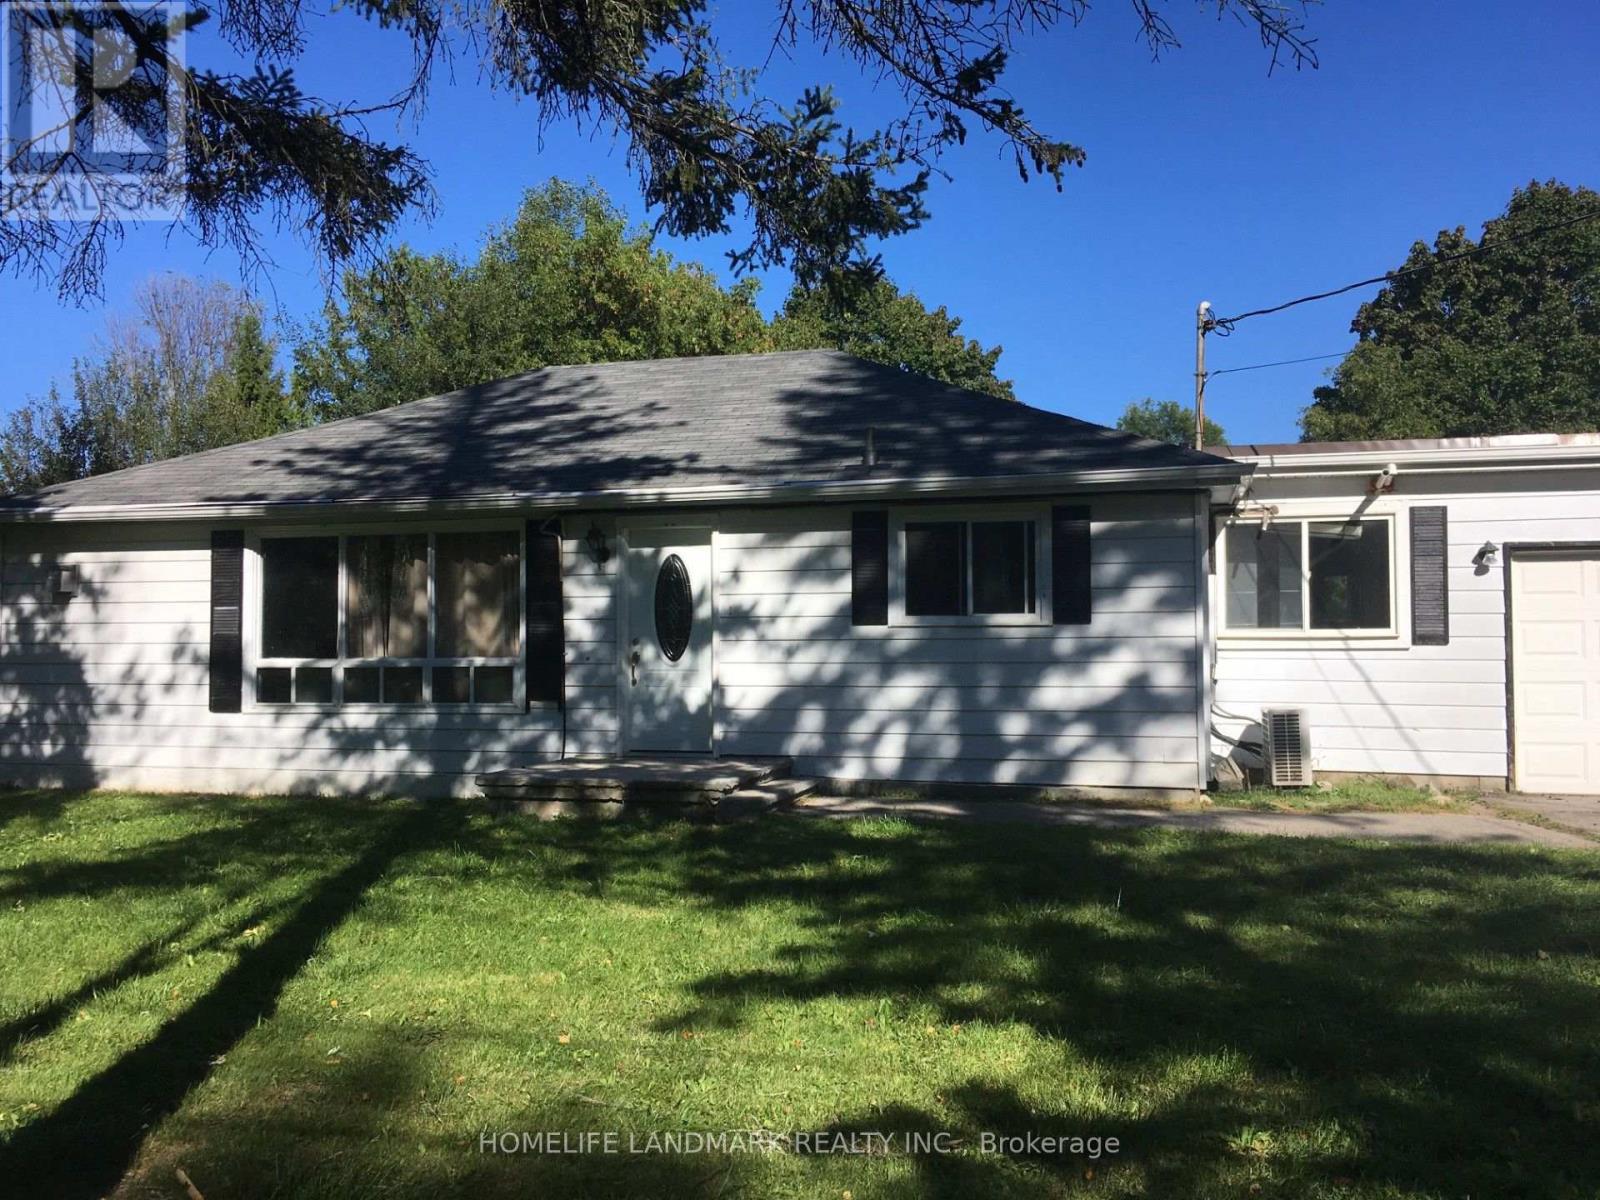
789 Carol Avenue
Georgina, Ontario
3 Bedroom and 1 Bath Bungalow Located In a Dead-end Quiet Street, Forest Across Street. Large Lot 100 x 150. Steps to Lake Simcoe and Willow Beach Park, About 10 Minutes from Hwy 404, Easy Access to Shops and Dining. Ideal for Small Family to Enjoy Peaceful and Quiet Neighbourhood. Backyard deck will be replaced by concrete (id:55460)
25 Galleria Parkway
Markham, Ontario
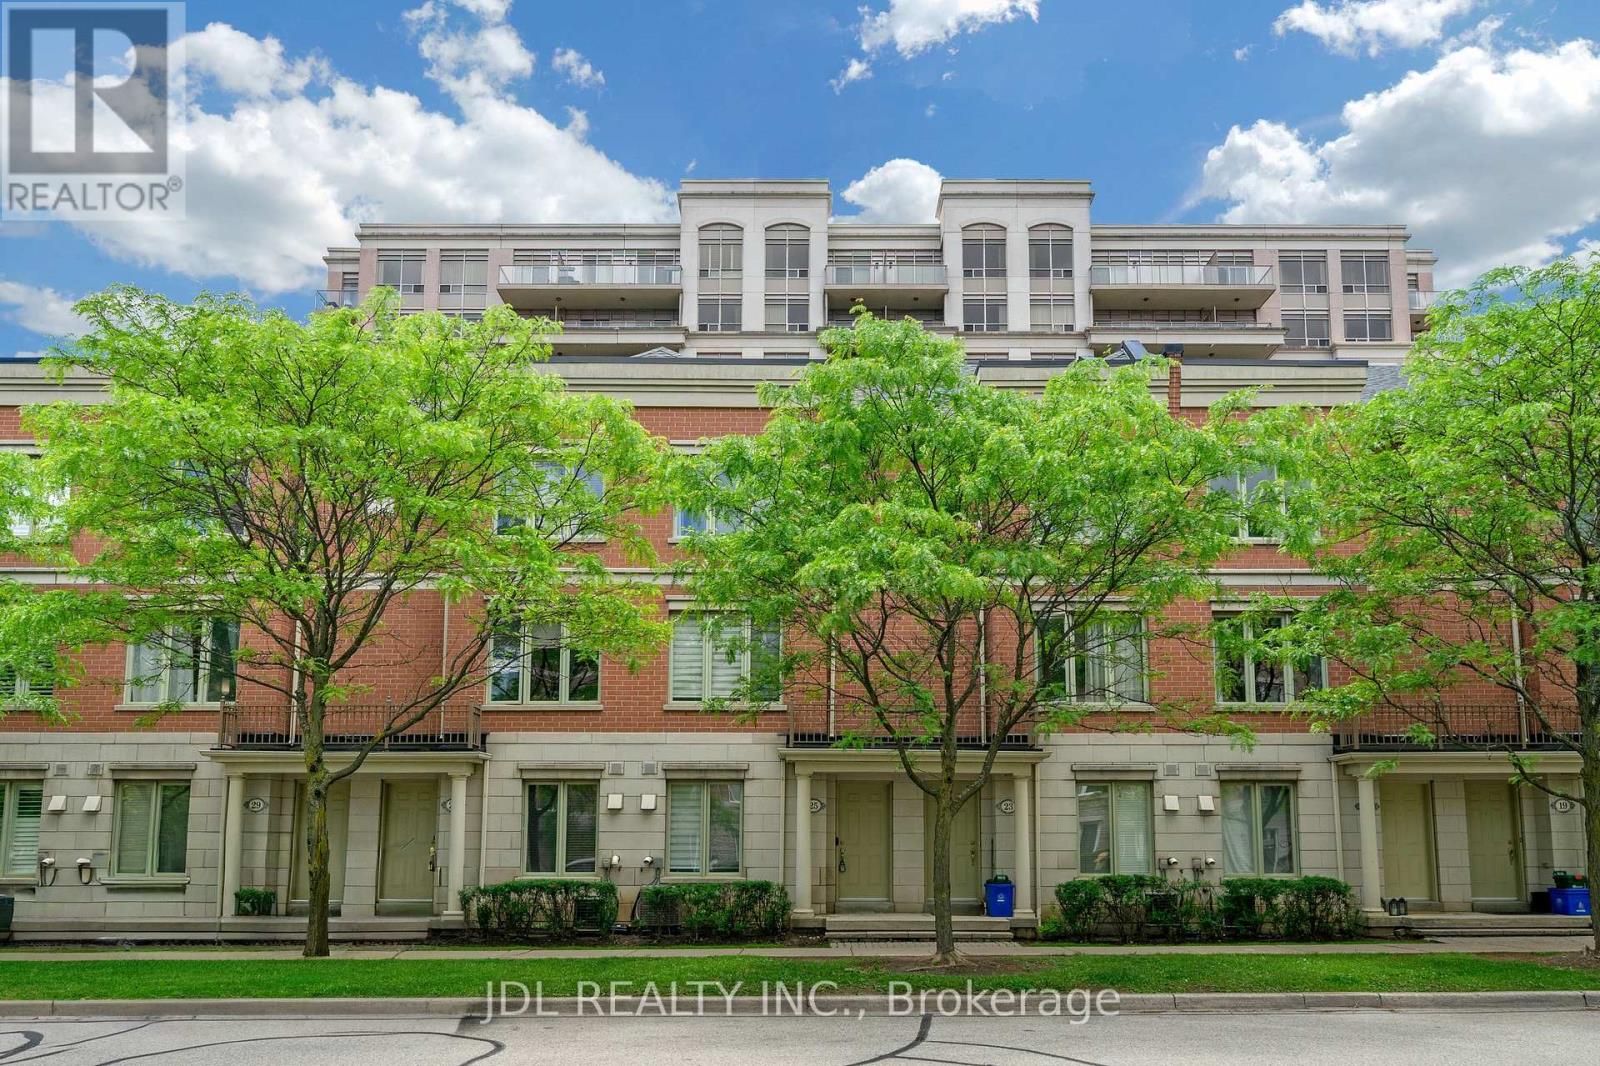
Luxury 'Parkview Tower' Townhome * Prime Location * Steps To Viva Transit, Walk To All Amenities: Restaurants, Banks, Plazas, Commerce Gate, Times Square, Min To 404 & 407 * Direct Access To U/G Parking. Mnt Fee Incl Landscaping, Snow Shoveling, Condo Facilities: Indoor Pool, Gym/Exercise, Sauna, Party Room, Vistor Parking. Water Tank Rental Not Included. Maintenance Fees Provide, Covering Snow Removal, Lawn Care, Roof And Window Maintenance, As Well As Water, Sewer, And Waste Collection Services. (id:55460)
765 Sedore Avenue
Georgina, Ontario
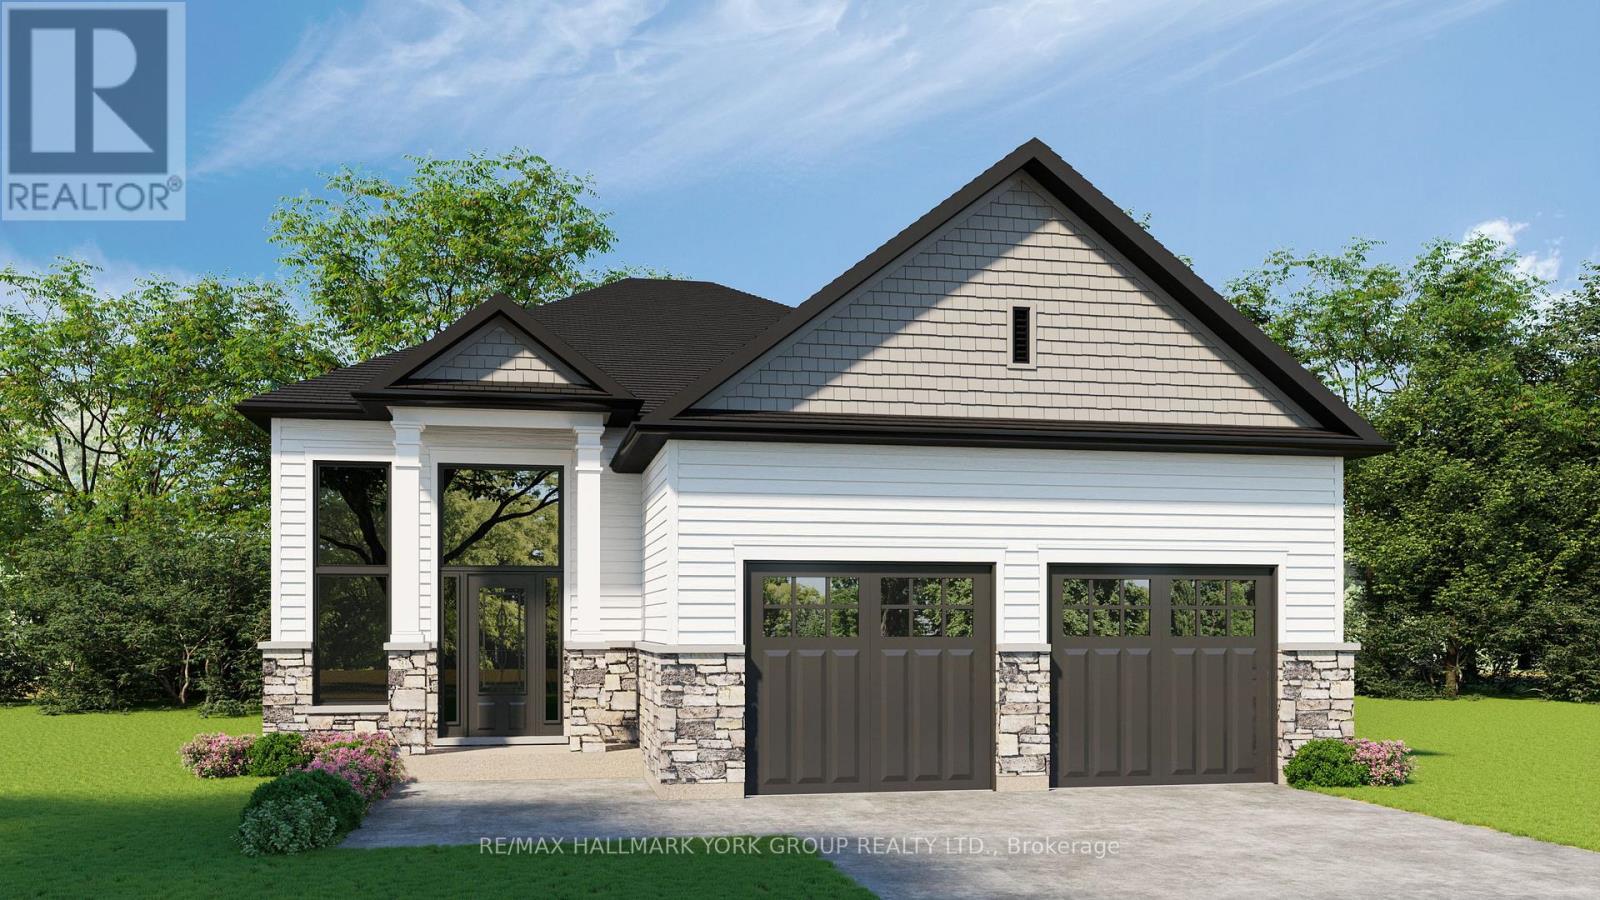
Gorgeous New Design by A & T Homes. Save Thousands of dollars with HST Rebate. Brand new Trivetts Model to be built. 1797 Sq' 3 bedroom, 2 bath Raised bungalow located in the Lakeside community of Willow Beach just one block to Sandy Beaches. Upgraded finishings include a Great Room design with gas fireplace, 9' smooth ceilings and attractive engineered hardwood floors throughout. The kitchen features upgraded cabinetry with a centre island, quartz counters and a Walk-in pantry. The main entrance has a spacious foyer with a double closet and entry to a 556 Sq' double car garage. The bright and open lower level has large above grade windows, a R/I bath and laundry hook up. This awesome location is just a short walk to beautiful sandy beaches, a marina, 9 hole golf course and public transit at the corner. Excellent experienced builder will work with successful buyer to modify to buyers desires. Choice of finishings, colours and builder upgrades available. Extras: Tarion New home Warranty to Be Paid by Buyer. (id:55460)
198 Forsyth Road
Newmarket, Ontario
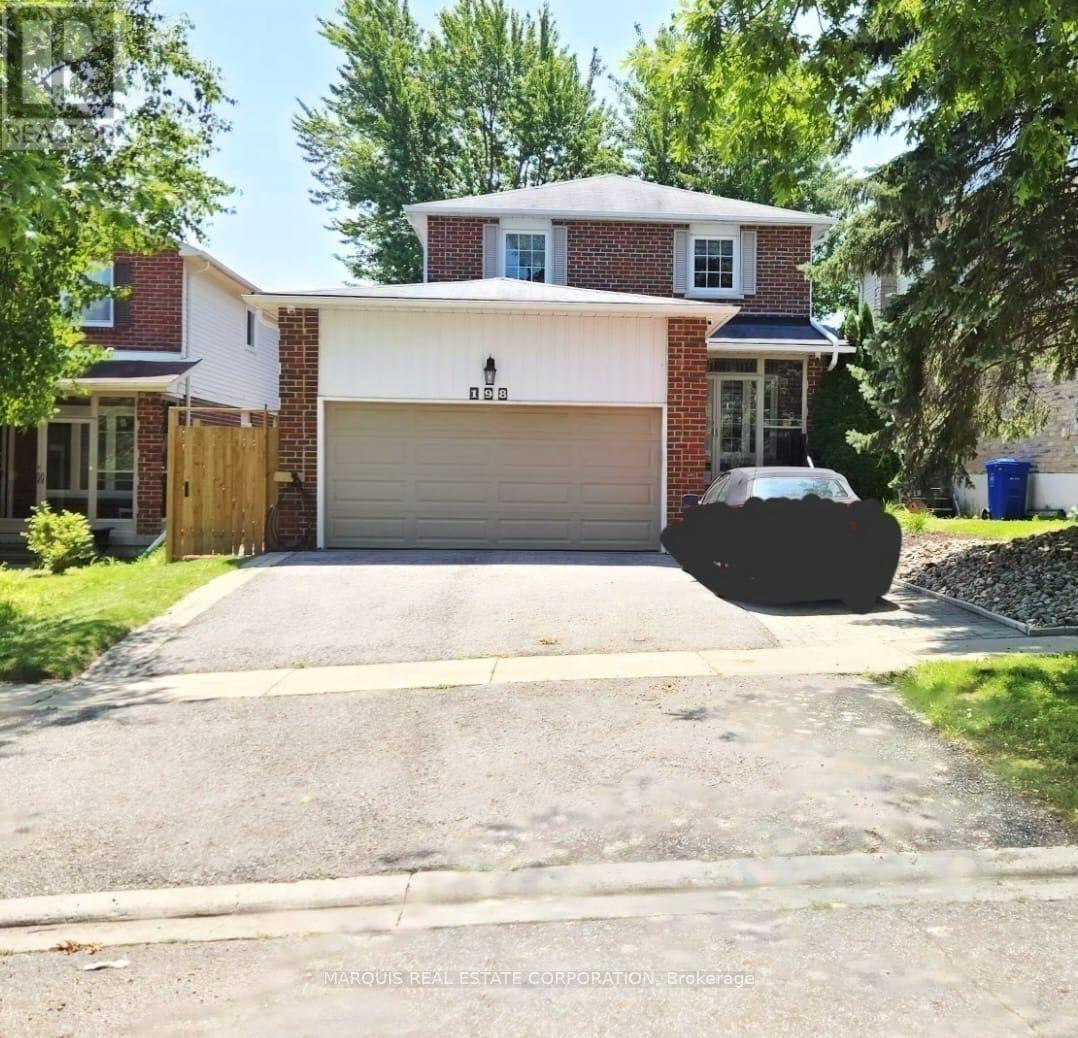
*** Receive $30,000 back on closing with full asking. Spend any way you wish. This should be enough to complete a basement apartment. *** This beautifully upgraded home offers an exceptional combination of luxury, technology, functionality, and outdoor living. Featuring custom finishes, extensive smart-home technology, major infrastructure upgrades, an incredible "Garage Paradise," and a beautifully landscaped backyard oasis. Be advised that the basement can be reconfigured and made into a rental unit with: private entrance; laundry; 4 piece bath; 1 bedroom; great room; kitchen; and storage. (id:55460)
315 Elson Street
Markham, Ontario
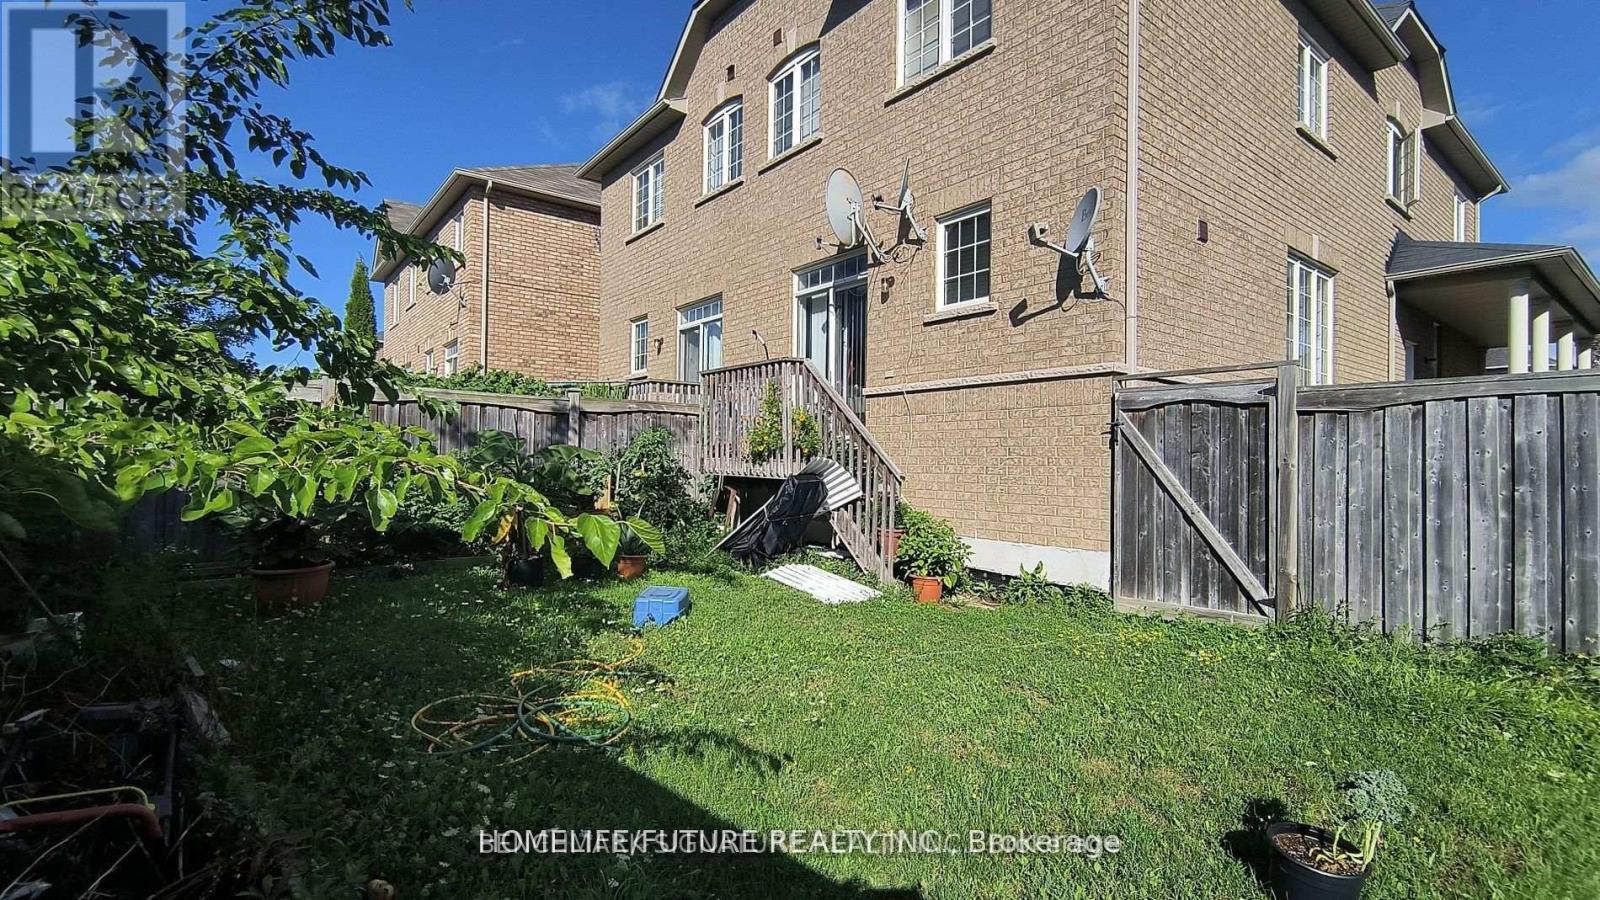
Priced to sell, Power of Sale opportunity in prime Markham! Well-maintained semi-detached corner home featuring 3+1 bedrooms, 4 bathrooms, high ceilings on the main floor, and a finished basement with separate entrance, kitchen, 3-piece bathroom, and additional bedroom. Enjoy a bright, sun-filled layout and a backyard backing onto green space. Conveniently located within walking distance to public transit, groceries, banks, parks, and schools. This home presents an excellent opportunity for end-users, first-time buyers, or investors. Buyer and buyer's agent to verify all information, measurements, taxes, and property details. Property is being sold as-is, where-is, with no representations or warranties. Offers welcome anytime. (id:55460)
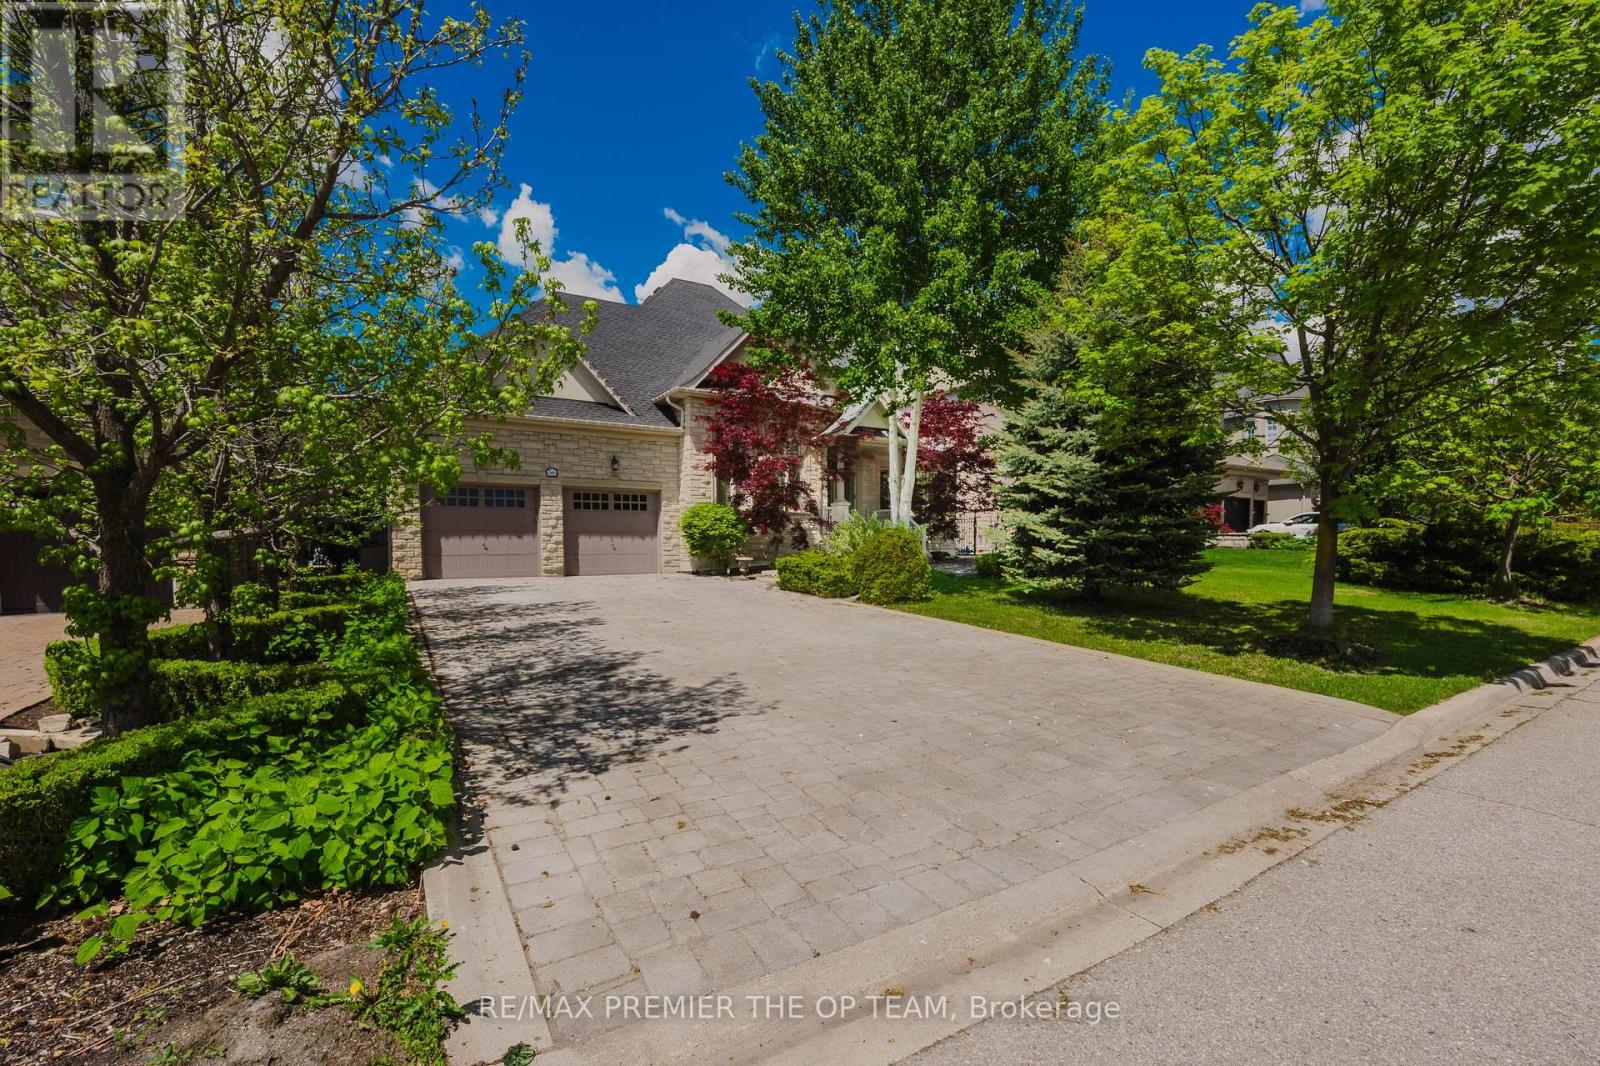
Full - 56 Park Ridge Drive
Vaughan, Ontario
Stunning Custom-Built Bungalow in Kleinburg! Just under 3000 sq ft of meticulously designed living space, ideally situated fronting a tranquil park and pond. The main level showcases cathedral dome ceilings, hardwood floors, and a gas fireplace in the family room. The maple kitchen with a center island opens to a backyard oasis featuring an interlocked patio, gazebo, and a year-round heated cabana, all surrounding a large in-ground fiberglass pool. The fully landscaped garden and privacy trees create a serene, private retreat. The lower level offers a separate entrance, industrial-grade kitchen, laminate flooring, a fireplace in the rec room, a dedicated office, and a spacious bedroom perfect for multi-generational living or rental income. Includes pool service and landscaping. Some furnishings are negotiable perfect blend of luxury and comfort in one of Vaughan's most prestigious communities. (id:55460)
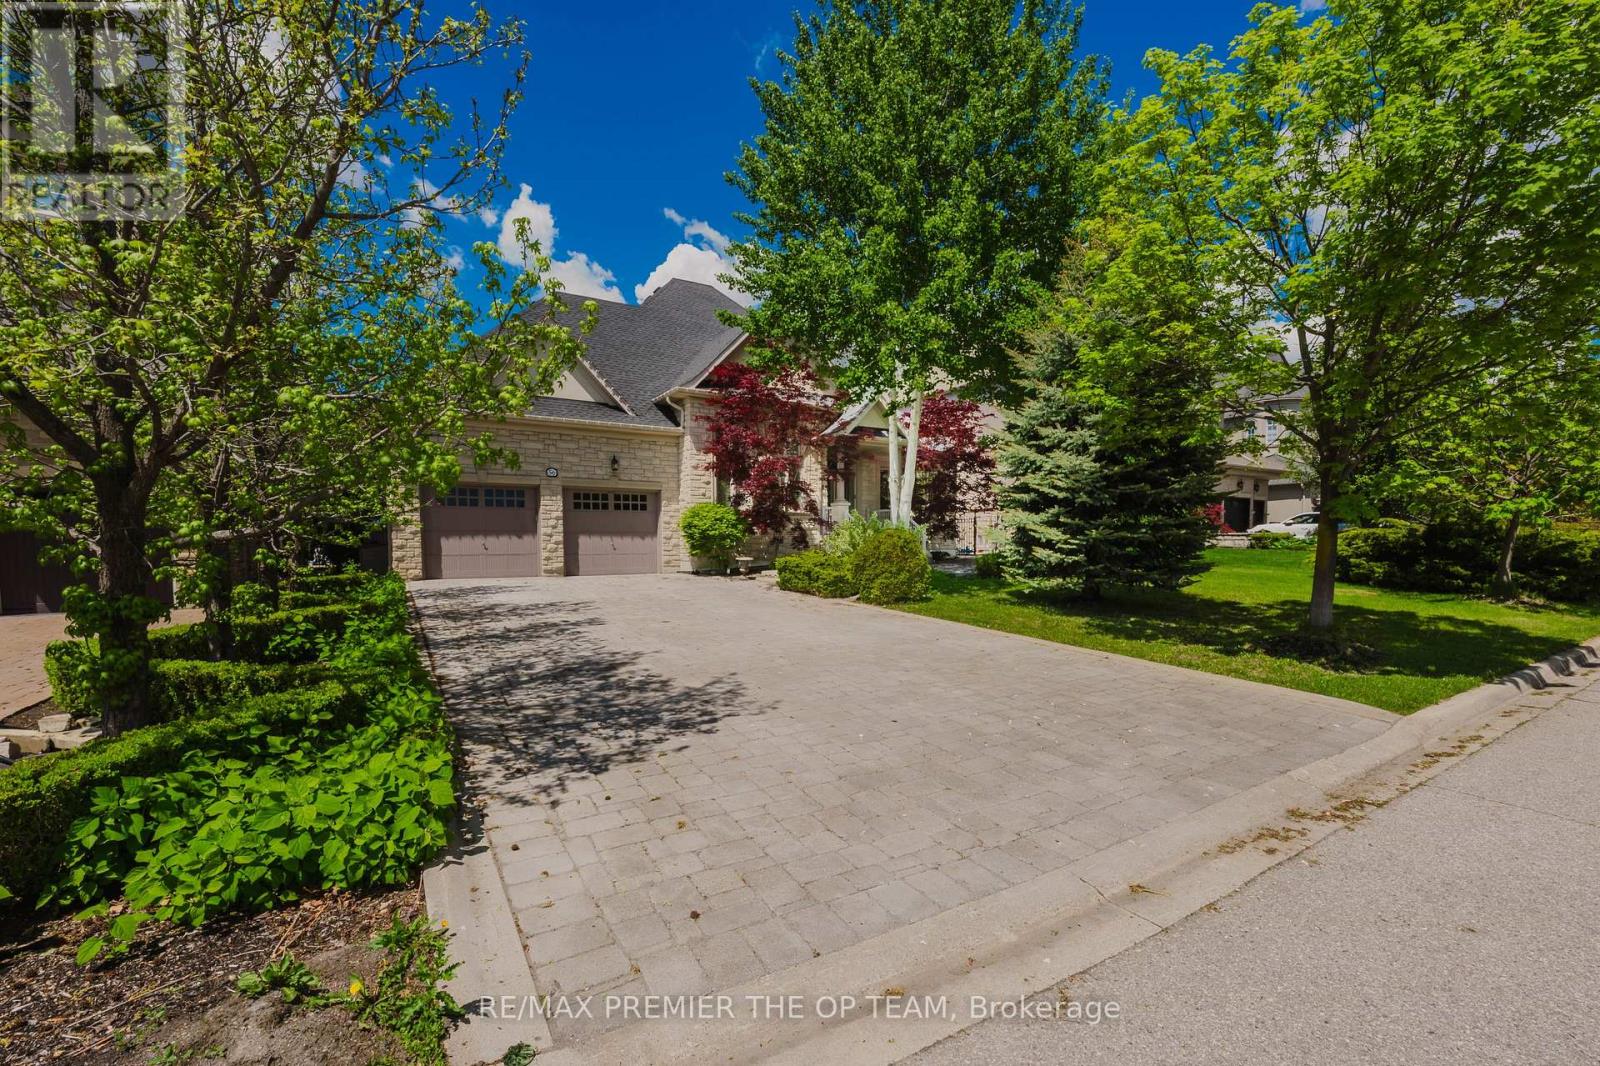
Lower - 56 Park Ridge Drive
Vaughan, Ontario
Bright and versatile lower level with separate entrance in one of Kleinberg's most sought-after communities. This spacious suite features laminate flooring, an industrial-grade kitchen, an open-concept living/dining area, a large bedroom, fireplace in the rec room, and a dedicated office space. Enjoy shared access to a beautifully landscaped backyard with interlocked patio, gazebo, a year-round heated cabana, and a fiberglass in-ground pool. Includes pool service and landscaping. Some furnishings are negotiable. A perfect blend of luxury and comfort. (id:55460)
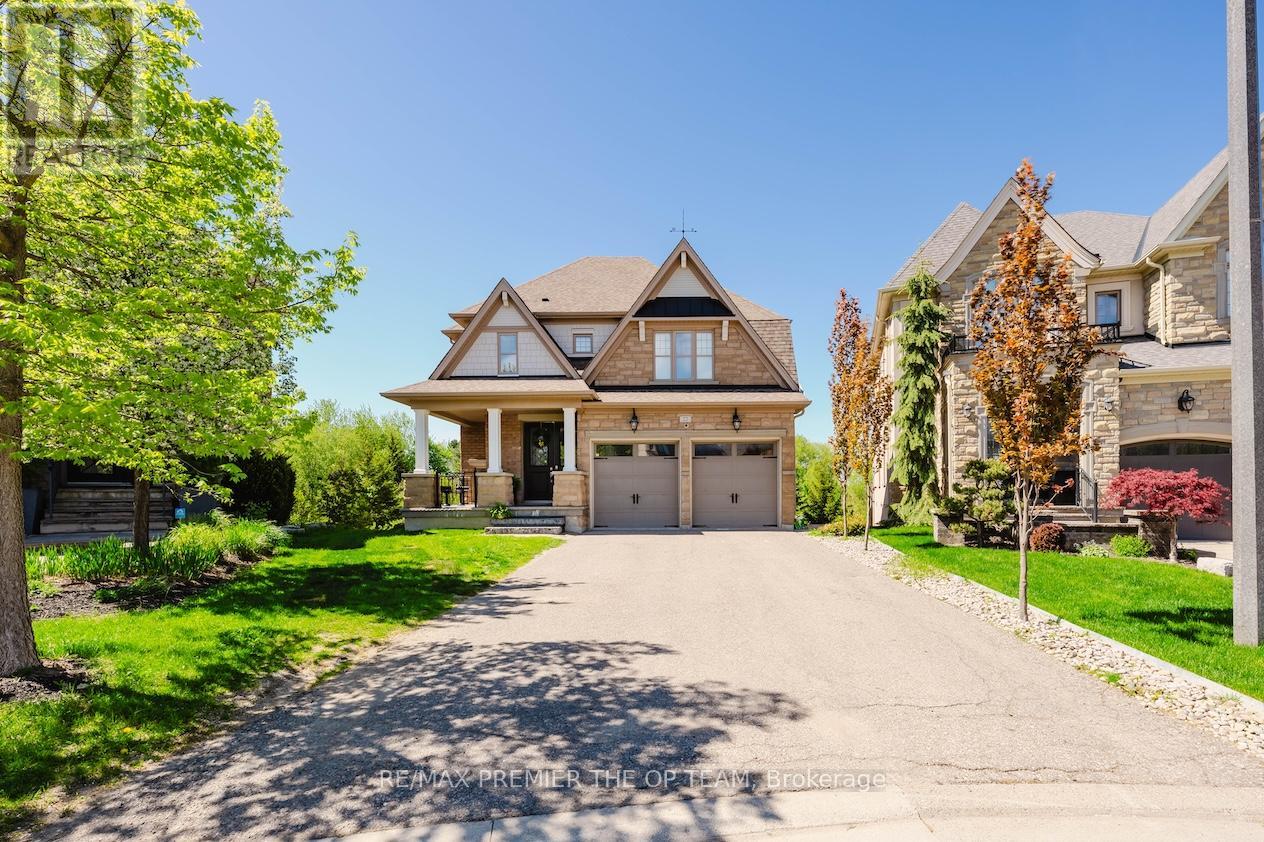
22 Adelia Place
King, Ontario
Experience Refined Living At 22 Adelia Place, An Exceptional Residence Nestled Within The Prestigious King's Ridge Community. This Elegant 4-Bedroom, 2-Storey Home Showcases Sophisticated Craftsmanship And An Impressive Floor Plan Designed For Both Comfortable Family Living And Upscale Entertaining. Rich Architectural Details, Including Custom Ceiling Features And Luxurious Finishes, Elevate The Main Living Areas While The Chef-Inspired Kitchen Serves As The Heart Of The Home With Its Expansive Layout And Stylish Design. Set On A Premium Ravine Lot, This Home Offers A Rare Sense Of Privacy And Scenic Natural Views, Creating A Serene Backyard Escape. Step Outside To Your Own Resort-Style Retreat Featuring A Stunning Pool, Spacious Patio, And A Walk-Out Lower Level That Seamlessly Connects Indoor And Outdoor Living - Perfect For Entertaining Or Relaxing In Total Tranquility. The Fully Finished Lower Level Provides Generous Additional Living Space With Elevated Ceiling Heights And Modern Finishes, Ideal For A Recreation Area, Home Gym, Or Guest Accommodations. Offering Approximately 2,300 Sq. Ft. Of Beautifully Appointed Space, This Remarkable Property Blends Luxury, Comfort, And Timeless Elegance In One Of The Area's Most Sought-After Neighbourhoods. (id:55460)

52 Child Drive
Aurora, Ontario
The Perfect 4+2 Bedroom and 7 Bathroom* Luxury Dream Home* Premium 61ft x 127ft Lot Size* Sunfilled Corner Lot* Beautiful Exterior Detailed W/ Brick & Precast Stone Surround & Grand Pillars* Enjoy 5,600 Sqft Of Luxury Living* Modern Architect Includes 10ft Ceilings On Main* 9Ft Ceilings On 2nd & Basement* 12ft High Ceilings In Garage - Perfect For Car Lift* Elevator On All Levels* Skylights & Modern Black Windows Throughout* True Chef's Kitchen W/ Coffered Ceilings* Built-In Speakers* High End JennAir & Dacor Built-In Apps* Panneled Refrigerator & Dishwasher* Gas Cooktop W/ Pot Filler* Wall Oven & Microwave* 2 Tone Design Cabinetry W/ Modern Hardware* 10ft Centre Island W/ Quartz Counters & Matching Backsplash* Under Cabinet Lighting W/ Recess Lighting* Butler's Pantry W/ Sink & Display Cabinetry* Breakfast Opens W/O To 20x20 Sundeck* Natural Gas For BBQ* Family Rm W/ Built-In Speakers* 70" Floating Gas Fieplace* Custom Marble Fireplace Wall From Floor To Ceiling* Built In Display Cabinetry* Large Dining & Living W/ Custom Millwork* Modern Chandelier* Gas Fireplace* Executive Office On Main W/ Built-In Shelving & Feature Wall* Floating Staircase W/ Glass Railing* Large Skylight* Strip LED Lighting* Primary Bedroom W/ 10Ft Ceilings & Floating Fireplace Feature Wall* Large 400sqft Balcony* Walk In Closets W/ Oraganizers* Spa-Like Ensuite W/ Heated Floors* Standing Shower* Rain Shower Head W/ Skylight* Linear Drain* Glass Enclosure & Custom Shower Bench* 24x48 Tiles From Floor To Ceiling* Floating Vanity & Free Standing Tub Positioned By Custom Window* All Bedrooms Fit A King Size Bed W/ Ensuites & Walk-In Closets* 2nd Flr Laundry W/ Built-In Linen Closet* Quartz Counters For Folding* Fin'd Bsmnt W/ Seperate Entrance* Outdoor Sitting Area* Large Windows* Huge Open Concept Multi-Functioinal Rec Area W/ Strip LED Lighting* Soundproof Theatre Room* Dry Sauna* Bedroom For Guests W/ 2 Bathrooms* Massive Backyard W/ Gazebo* Large Sundeck* Perfect Backyard Space* Must See! (id:55460)
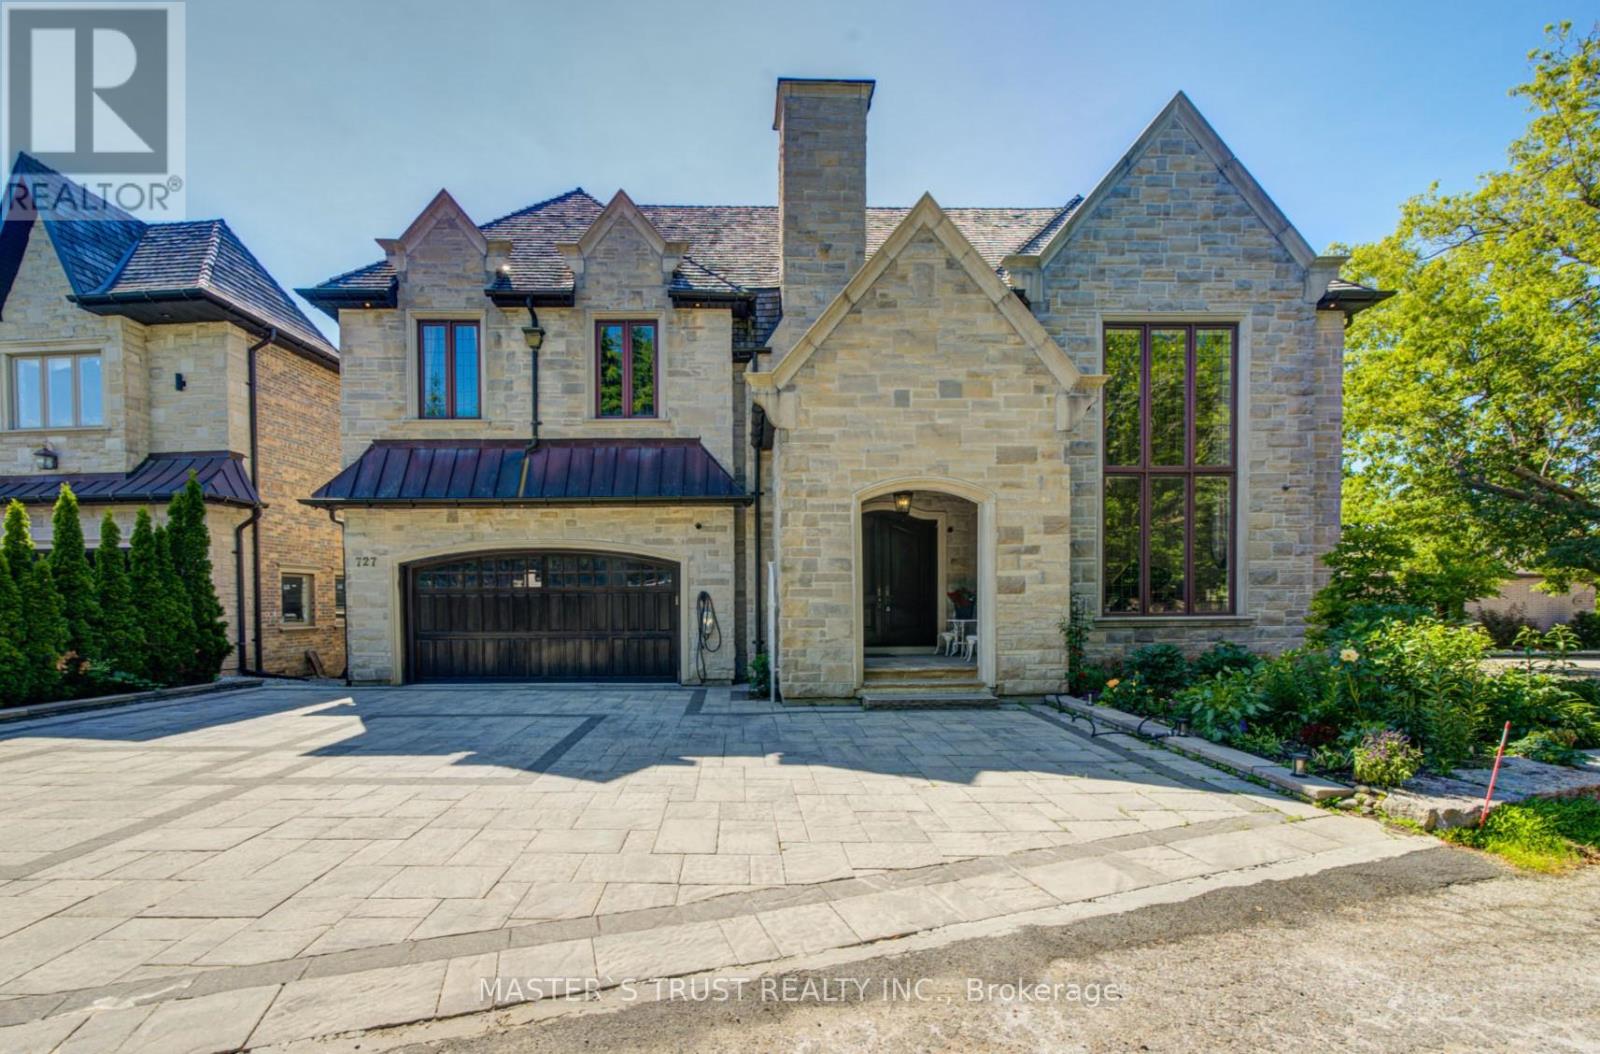
727 Sunset Beach Road
Richmond Hill, Ontario
Magnificent Appx 9,000 Sq Ft Living Space, Ultra Custom Home With The Most Majestic Views Of Lake Wilcox. Soaring 22 Ft Ceilings In Main Floor W/ Wood Paneling Thru Out, Entire House Wrapped In Natural Indiana Limestone, Cedar Roof, Elevator, Open Riser Staircase W/ Wrought Iron Railings, Huge Balcony View Of Lake, Theater Room , Wine Cellar, Bar, Prof Landscaped, Breathtaking View Of Lake ! Motivated Seller. (id:55460)
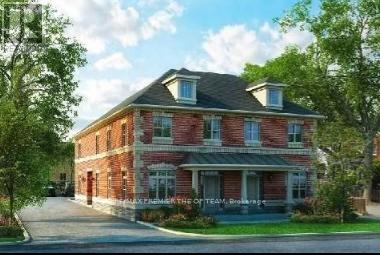
3 - 10 Church Street N
Richmond Hill, Ontario
Bright And Spacious Apartment Building Unit In The Heart Of Richmond Hill. Steps To Yonge Street Shops, Transportation, Businesses And Nearby Richmond Hill Go Train. Two Bedroom Unit, Approximately 850 Square Feet, Wheelchair Accessible. Features Stainless Steel Appliances, Hardwood Floors Throughout, High Ceilings, Parking And Locker. Don't Miss Out On This Great Opportunity! (id:55460)
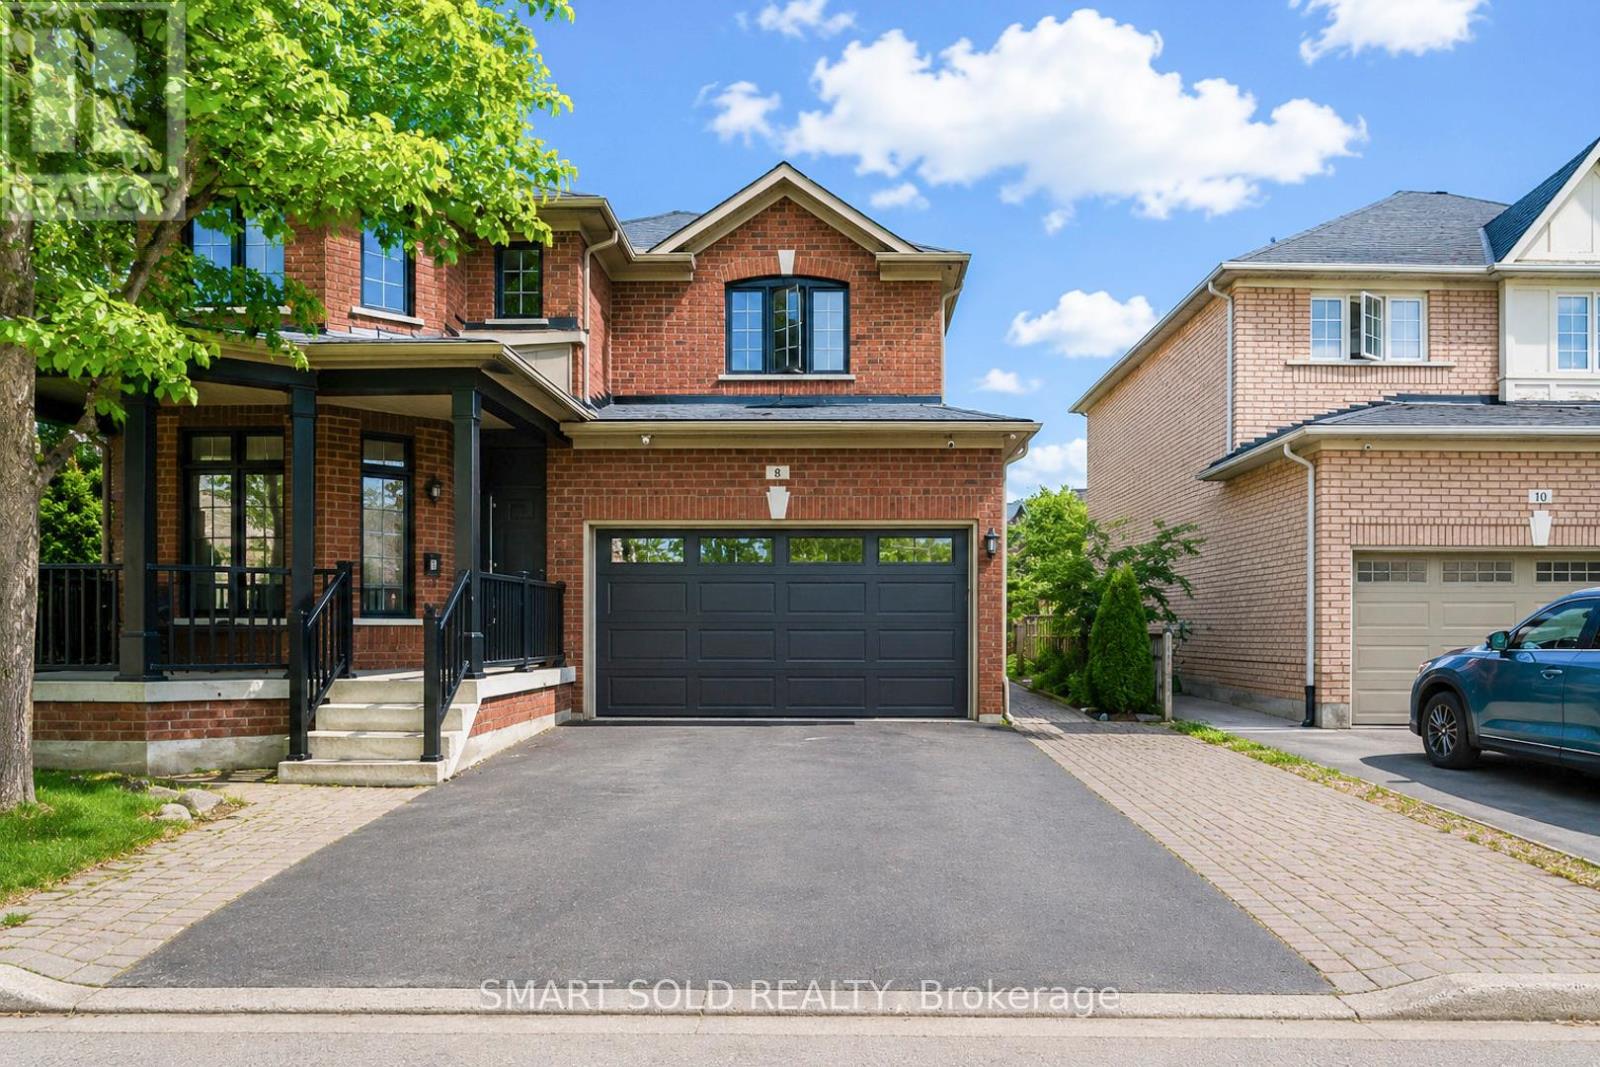
8 Gordon Weeden Road
Markham, Ontario
Everything Is Coming Up Roses At Lucky #8! This magnificent dream home sits proudly on a premium, ultra-wide 51ft lot, seamlessly blending luck, luxury, and meticulous craftsmanship. No expense was spared with over $250,000 in lavish, top-to-bottom upgrades! Offering approx. 2,700 sqft of opulent above-grade living space, plus a professionally finished basement with a separate side entrance-offering unparalleled in-law or high-yield income potential.Statement-making grand entrance with cathedral ceilings open to above. The sun-drenched main level features rich hardwood floors leading to a gourmet chef's kitchen, boasting a premium Viking gas range, striking waterfall quartz countertops, and a seamless servery/pantry. The upper level offers 3 generous bedrooms plus a versatile open media loft/office (can be easily converted into a 4th bedroom) with custom built-in desks and storage. Step outside to a massive, private backyard oasis. Situated in a highly sought after family friendly neighbourhood close to GO Station, public transit, top rated schools, hospital, community centre, parks, and Hwy 407. Don't miss out. (id:55460)
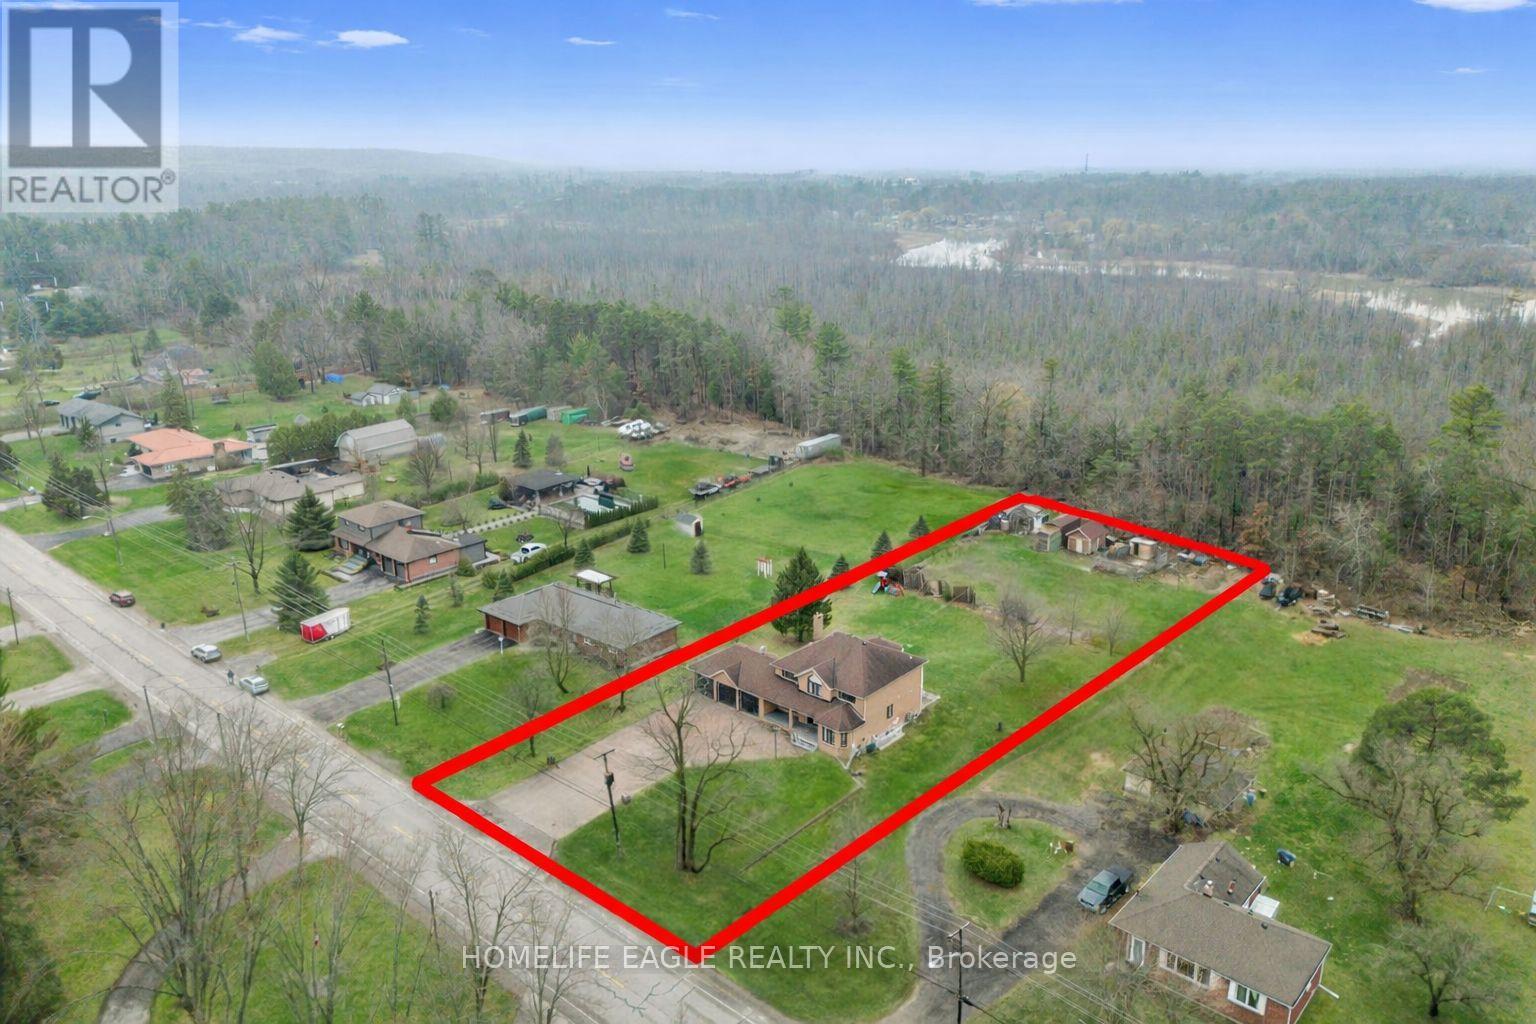
20286 Yonge Street
East Gwillimbury, Ontario
The Perfect Detached Back to Ravin Home 4+2 Bedrooms on A Premium Lot 110X330 * Over 0.8 Acres W/ 3-Car Garage * Enjoy Over 4,000 SqFt Living Space * Hardwood Floors * Smooth Ceilings * Bright Spacious Living & Dining Room * Open Concept Family Room W/ Floor To Ceiling Windows W/ Private Views Of Backyard * Cozy Wooden Fireplace * Updated Kitchen Equipped With S/s Appliances * Granite Countertop & Backsplash W/ Custom Banquette Seating Oversized Breakfast Areas Walks Out Directly to the Private Ravin Backyard * Main Floor Office * Spacious Primary Bedroom With Private Living Room W/ 5 Pcs Ensuite, Walk-In Closet * Spacious Bright Bedrooms * All Windows Covered by Custom Premium California Style Shutters * Fully Professional Finished Walk-Up Basement Apartment W/ Two Bedrooms With Windows, 3PC Washrooms * Extra Large Family Room W/ Gas Fireplace * Open Kitchen-Offering Fantastic In-Law or Income Potential * Playground in Backyard Back to Ravin * Massive Solid Parking in Concrete Driveway, Allowing Parking for 13 Cars Plus 3 Car Garage * Located in Holland Landing Community and The Longest Street in the World * Close to School, Library, Commuinity Center, Parks, Shopping and Easy Access to Highway 404 * Must See! Don't Miss! (id:55460)
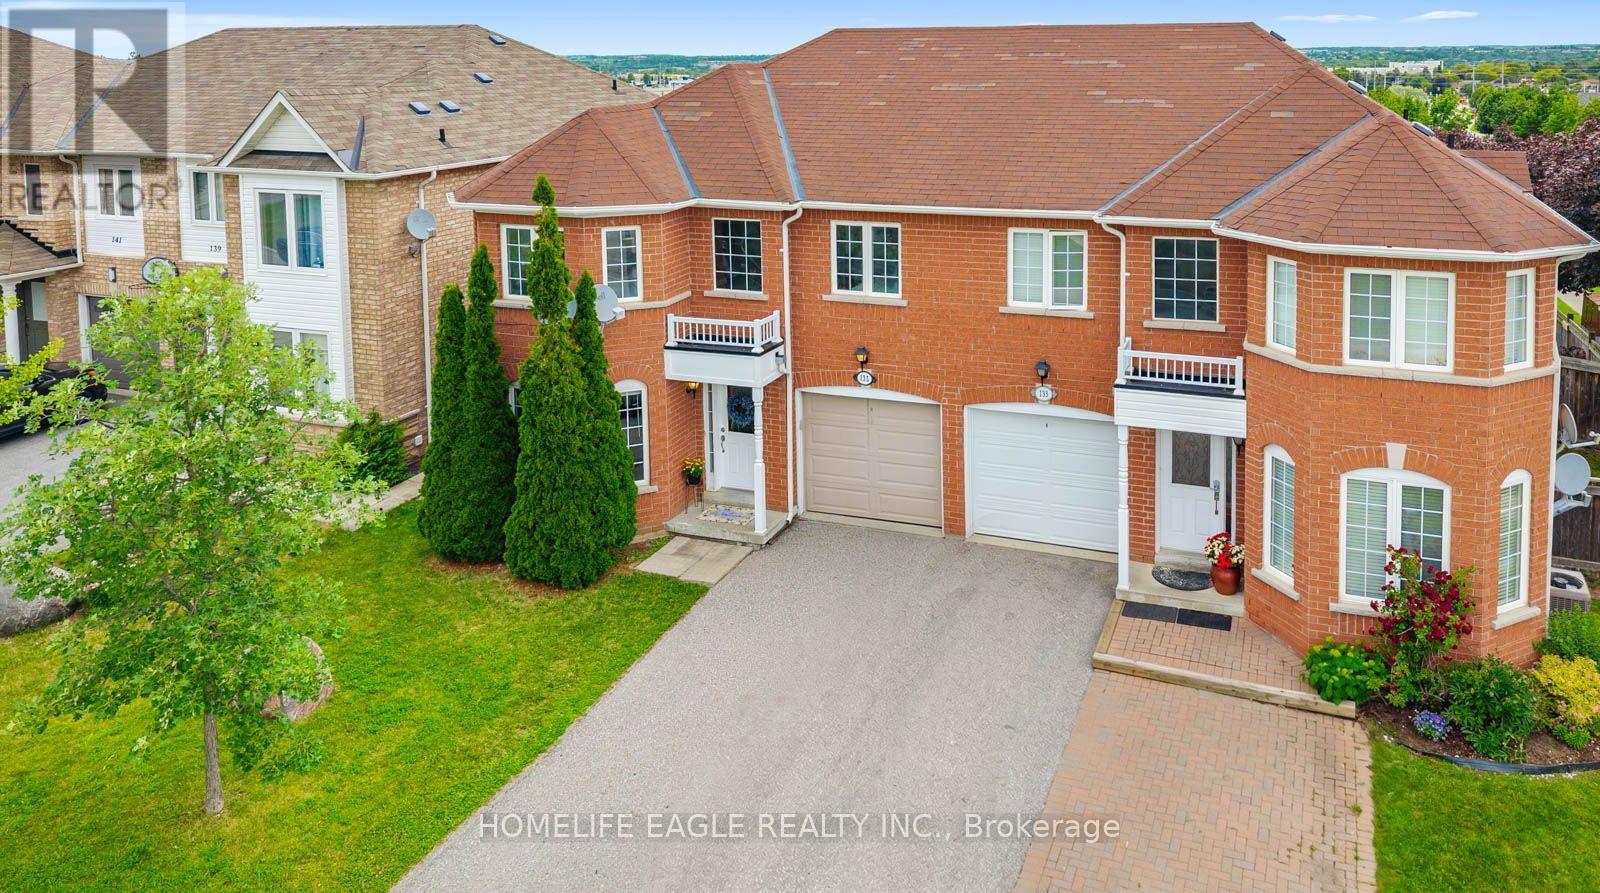
135 Wainscot Avenue
Newmarket, Ontario
The Perfect 3+1 Bedroom, 4 Bathroom Semi-Detached Home In Family-Friendly Woodland Hills *Over 2,300 Sq Ft Of Living Space * Premium Red Brick Exterior * Sunfilled East & West Exposure * Desirable Layout W/ Oversized Living & Family Rms W/ Extended Windows * Large Chef's Kitchen W/ S/S Appliances, Granite Counters, Mosaic Backsplash & Porcelain Tiles * Breakfast Area W/ W/O To Yard * Oversized Primary Bedroom W/ 4Pc Spa-Like Ensuite & W/I Closet * 3 Spacious Bedrooms W/ New Laminate Floors * Finished Open Concept Basement W/ Rec Room, 3Pc Bath & Office Den * Hardwood Floors On Main * Freshly Painted * Potlights & New Light Fixtures Throughout * Updated Furnace & Water Softener * Spacious Landscaped Backyard W/ High Fence For Privacy * Prime Location, Walking Distance To Top-Ranked Schools, Upper Canada Mall, Costco, GO Station, Hwy 400 & 404 & More! (id:55460)
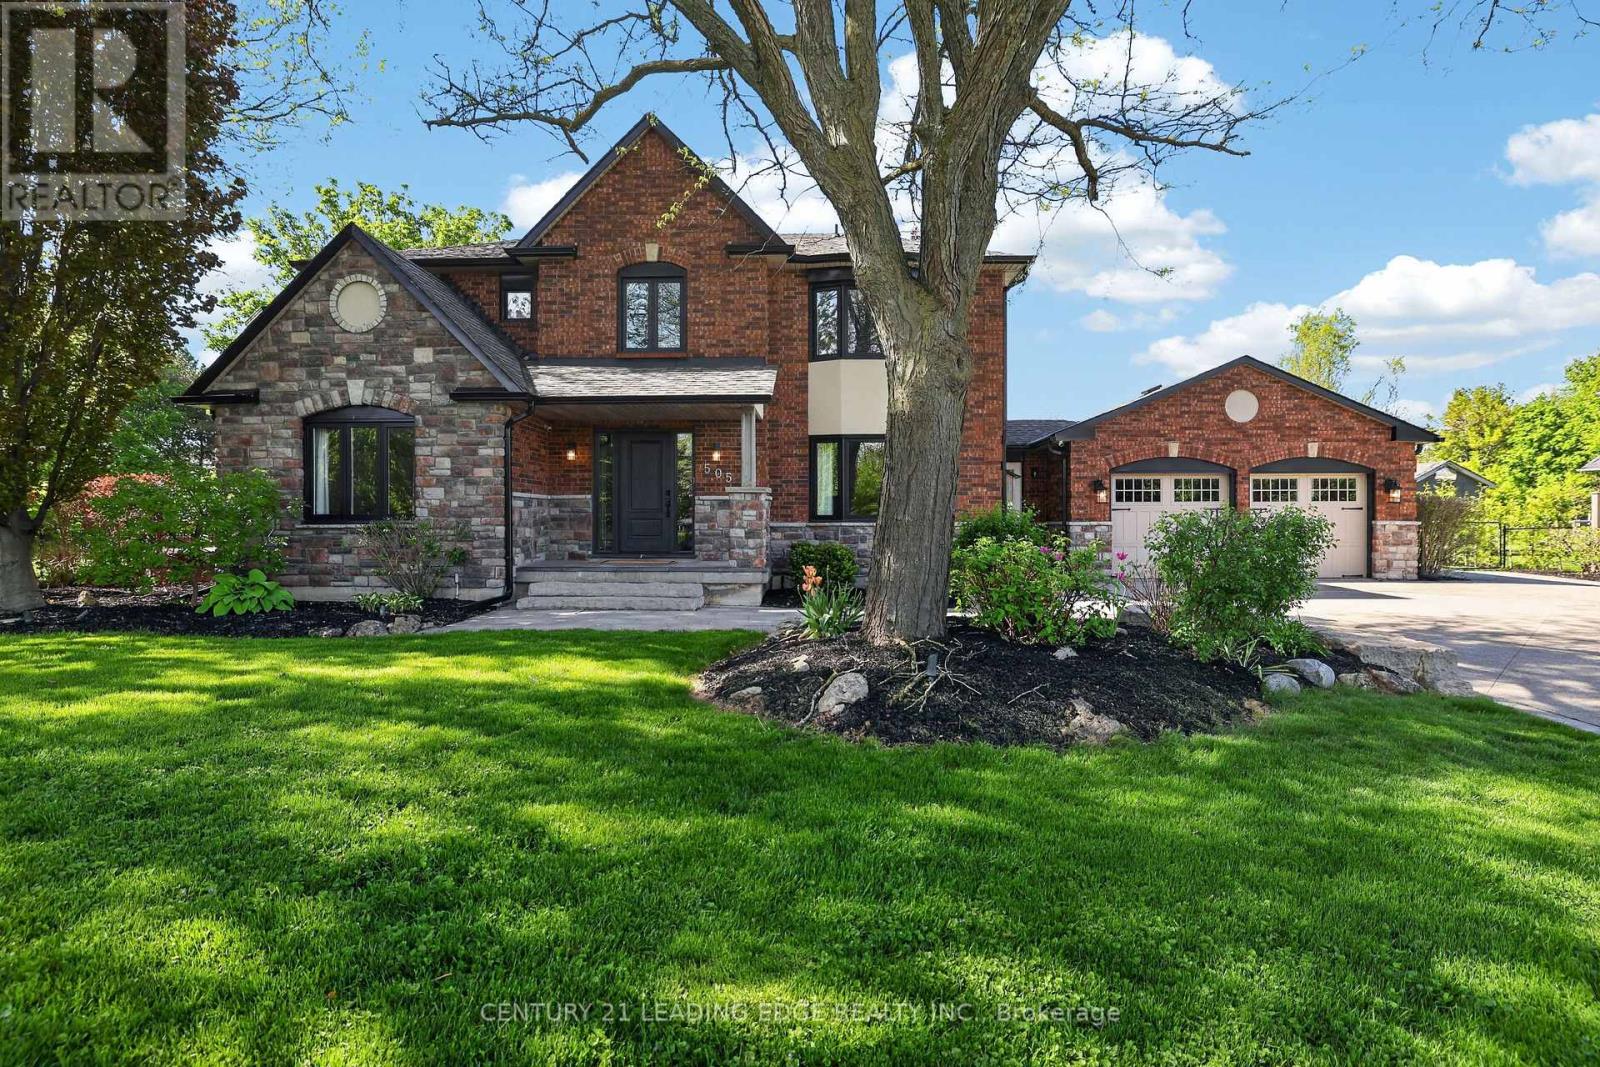
505 Aintree Drive
Whitchurch-Stouffville, Ontario
Welcome to 505 Aintree Dr., the perfect in-town retreat for your growing family situated on a meticulously landscaped, 0.94 acre lot in the desirable Cam Fella Estates. This 4+1 bedroom 3329sqft home (approx 4300sqft total living space) features a covered front porch, inviting foyer with two closets, hardwood floors throughout, formal living and dining rooms, an ultra modern kitchen with upscale appliances, large pantry and an eat-in island overlooking the great room with gas fireplace and built-in speakers. Spacious primary bedroom with bonus sitting area (decorative fireplace), spa-like 5pc ensuite and walk-in closet. Good sized bedrooms and a main 5pc bath (two sinks). Main floor office with barn door, built-in desk & cabinets and a second staircase (metal spiral) leading to the basement with huge recreation/exercise room, a 5th bedroom, a 3pc bath and storage room. Main floor mud/laundry room with access to both the insulated garage and front yard. Entertain or relax in your outdoor oasis with multiple zones to choose from, featuring a huge composite deck with gazebo, hot tub, large stone patio surrounding a salt water inground pool with waterfall feature. Must see virtual tour, also includes floor plans!!! (id:55460)
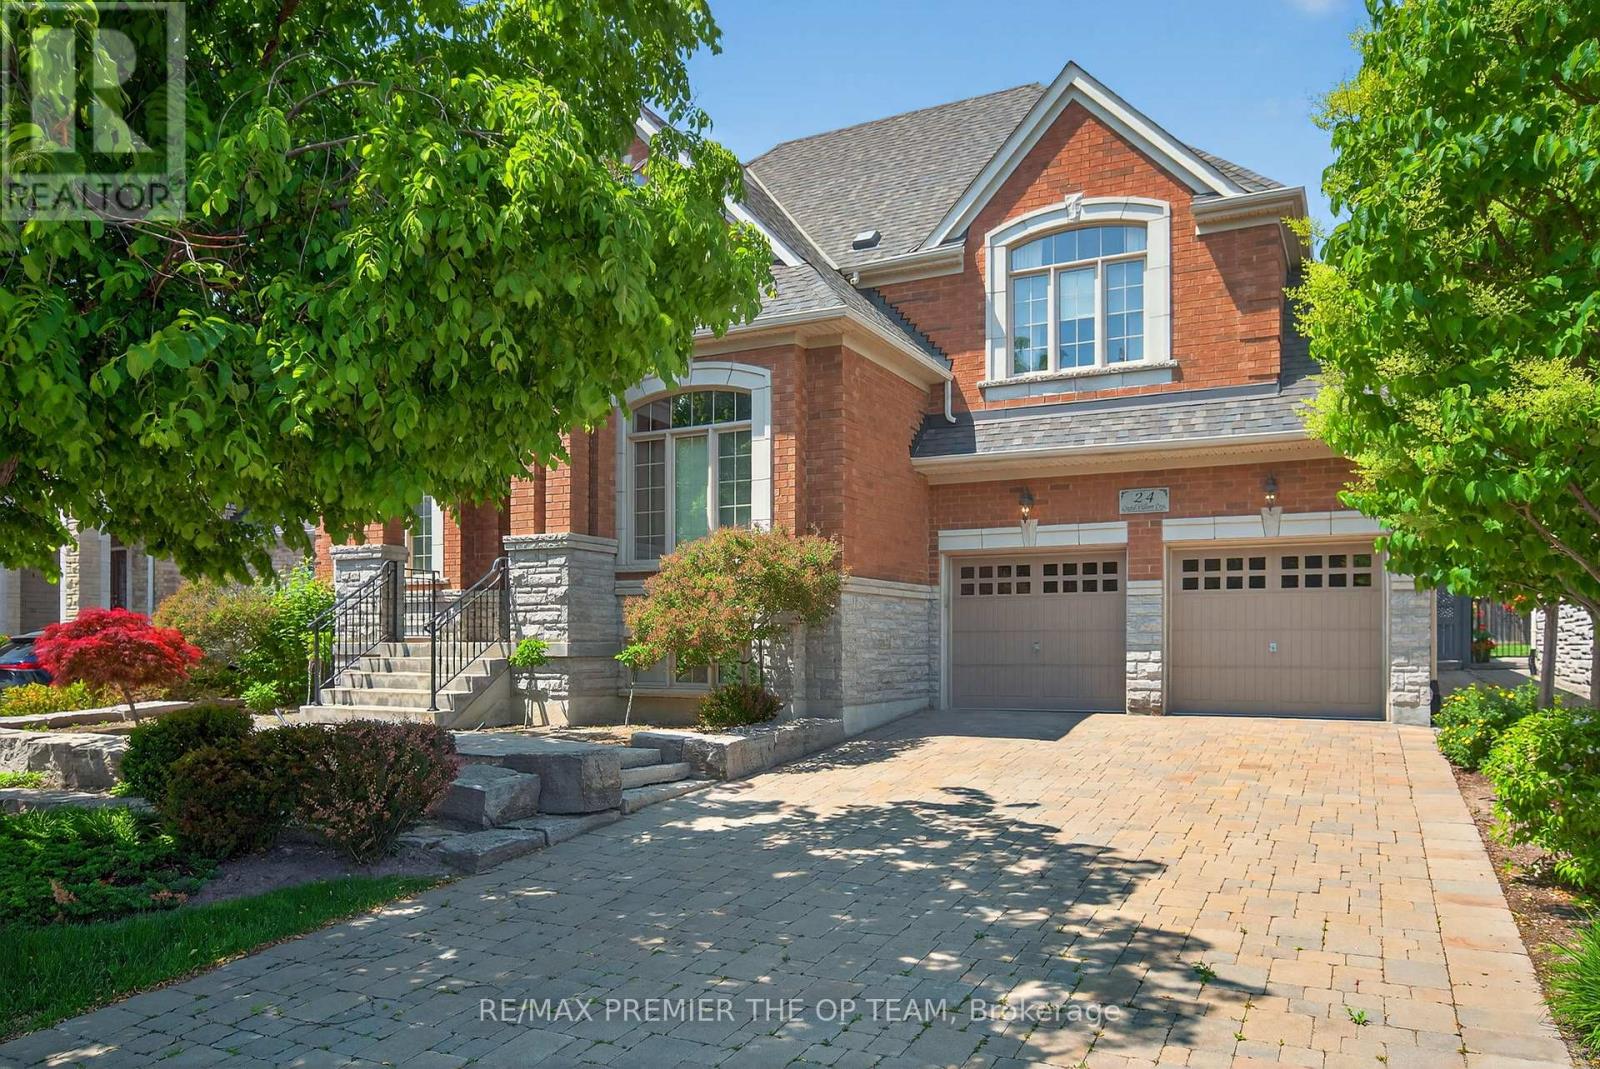
24 Grand Vellore Crescent
Vaughan, Ontario
Experience elevated living in this exceptional bungaloft located in the highly desirable Vellore Village community, where timeless elegance meets modern comfort. Showcasing premium finishes throughout, this beautifully crafted home features rich hardwood flooring, designer porcelain tiles, coffered ceilings, crown moulding, and custom iron detailing that add sophistication to every room. The chef-inspired kitchen serves as the heart of the home with built-in stainless steel appliances, granite countertops, custom maple cabinetry, decorative backsplash accents, and an oversized centre island perfect for entertaining and everyday living. The spacious main-floor primary suite offers a private retreat complete with a luxurious ensuite and custom storage solutions, while the open-concept loft above provides flexible space ideal for a home office, lounge, or guest accommodations. The professionally finished lower level includes a self-contained apartment with a separate walk-up entrance, creating excellent potential for extended family living or rental income. Outside, professionally landscaped grounds enhance the home's impressive curb appeal and provide a serene backyard escape. Situated on a quiet crescent close to top-rated schools, parks, shopping, dining, and major highways, this remarkable property delivers an outstanding combination of style, functionality, and convenience in one of Vaughan's most sought-after neighbourhoods. (id:55460)
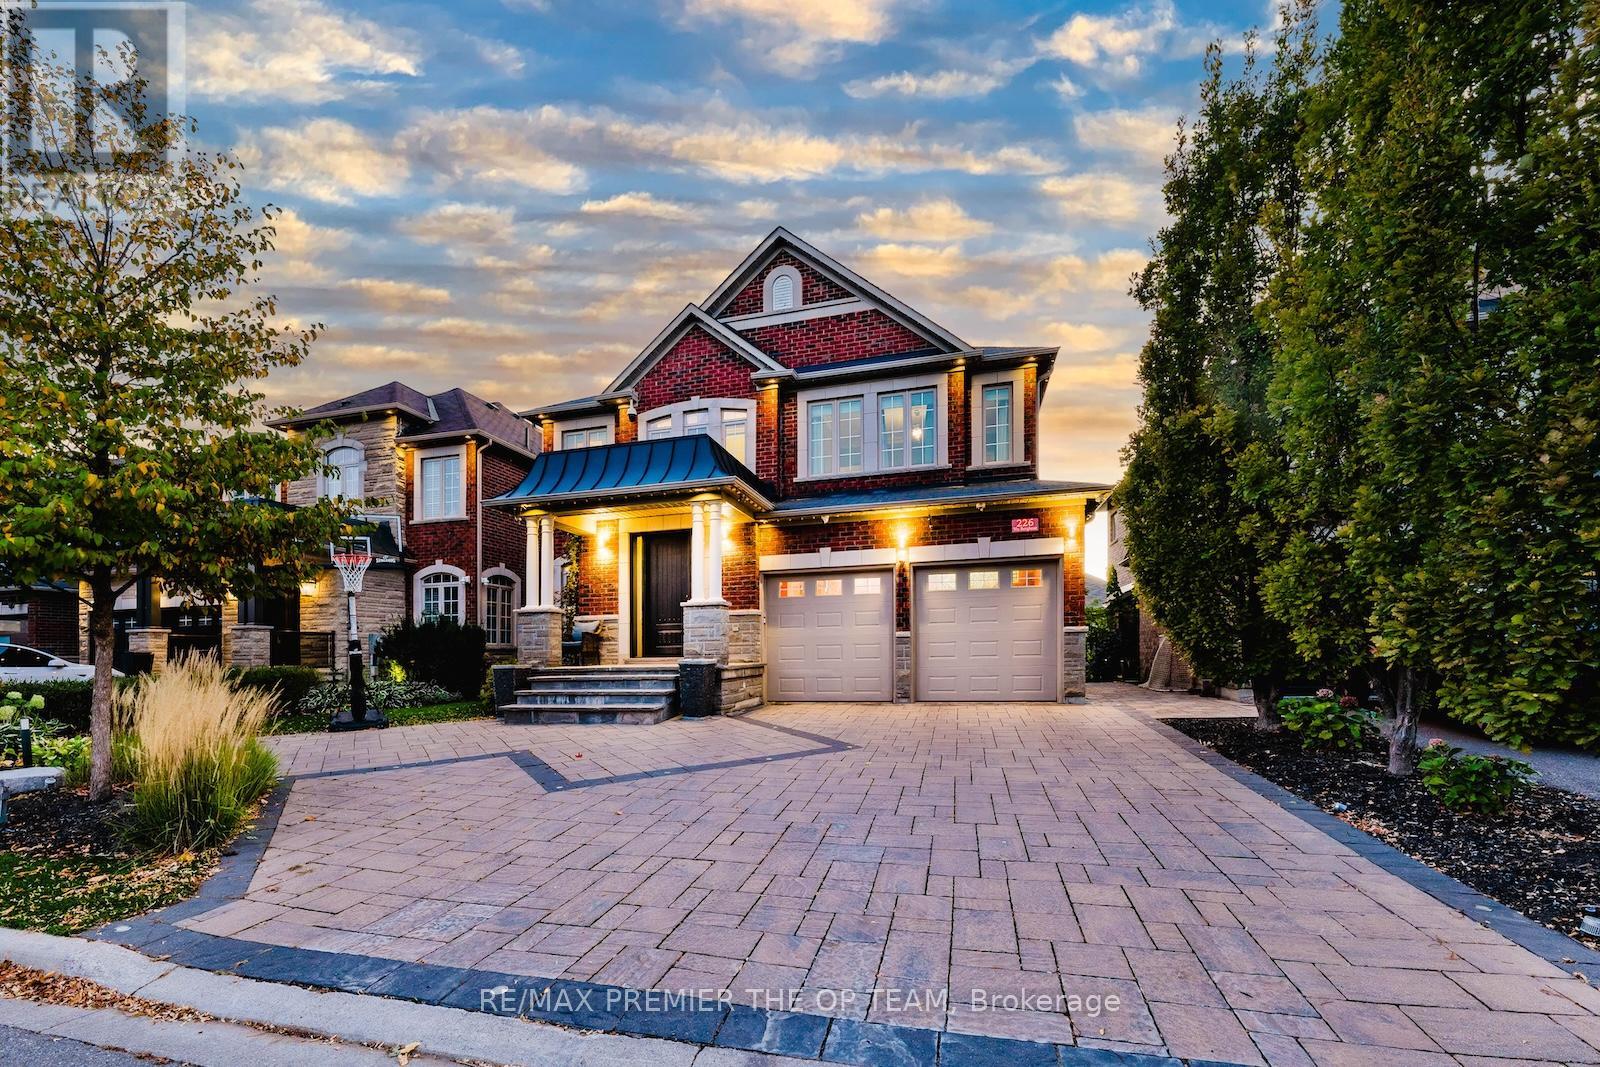
226 Via Borghese Street
Vaughan, Ontario
226 Via Borghese showcases exceptional craftsmanship and an impressive array of premium upgrades throughout. Featuring soaring 9 ft ceilings, upgraded hardwood floors, plaster crown moulding, and Hunter Douglas Silhouette blinds, every detail has been carefully curated for elegance and comfort. Custom-designed kitchen and bathrooms offer granite countertops, high-end cabinetry, and top-of-the-line appliances: a Miele 48 fridge/freezer, Miele 36 5-burner induction cooktop, Miele 30 oven, Miele 24 speed oven, Bosch 800 Series dishwasher, and an LG washer/pedestal washer/dryer set. Closets are finished with organizers, and an upgraded front door adds to the home's curb appeal. The media loft features a full custom office. The spa-like ensuite is outfitted with an upgraded glass shower offering body spray, rain head, and hand sprayer. Comfort continues with a steam humidifier, owned tankless water heater, and heated tiled garage with upgraded doors, EV charger, and interlock driveway with concrete base. Outdoor living is exceptional, boasting a professionally landscaped yard, interlock patio with concrete base, composite deck with storage, artificial turf front and back, landscape lighting, gazebo, and natural gas lines for heaters and BBQs. The full outdoor kitchen features a 42 Lynx stainless BBQ, two fridges, sink, and abundant prep space. Smart home features include an alarm system with wired door/window sensors, exterior cameras, Ring motion cameras, smart locks, ethernet cabling, and 200-amp electrical service. Basement is unfinished but insulated floor-to-ceiling, with upgraded windows and rough-in for a bath. Blending superior finishes, modern technology, and extraordinary indoor/outdoor spaces, this home offers a rare opportunity for buyers seeking luxury, convenience, and timeless design in one seamless package. (id:55460)