

5 Elm Street
Puslinch, Ontario
Discover the "resort-at-home" lifestyle in the gated, freehold community of Mini Lakes, where neighbours know your name and a year-round social calendar keeps the community connected. This summer, make 5 Elm St your new address. This meticulously maintained home has been kept spotless and shows true pride of ownership throughout. The open-concept layout offers two spacious bedrooms, including a private ensuite with walk-in closet, plus a second full bath with soaker tub. The heart of the home is a stunning living area anchored by a custom wood-toned entertainment centre with integrated pot lighting, expansive storage, and a striking stone-accented hearth surrounding a cozy gas fireplace. The kitchen matches the charm, with stainless steel appliances and complementary stone accents that tie the whole space together. Outside, enjoy a low-maintenance, fully fenced backyard with a matching shed and an oversized porch under a covered gazebo, perfect for sipping your morning coffee or unwinding on warm summer evenings. Life in this vibrant, golf-cart-friendly community means access to a heated outdoor pool, a grand recreation centre, and active bocce and dart leagues, plus three spring-fed lakes and canals ideal for kayaking, fishing, or a lakeside swim. More than a home, it's a secure, active lifestyle where neighbours become friends and every day feels like a vacation. (id:55460)
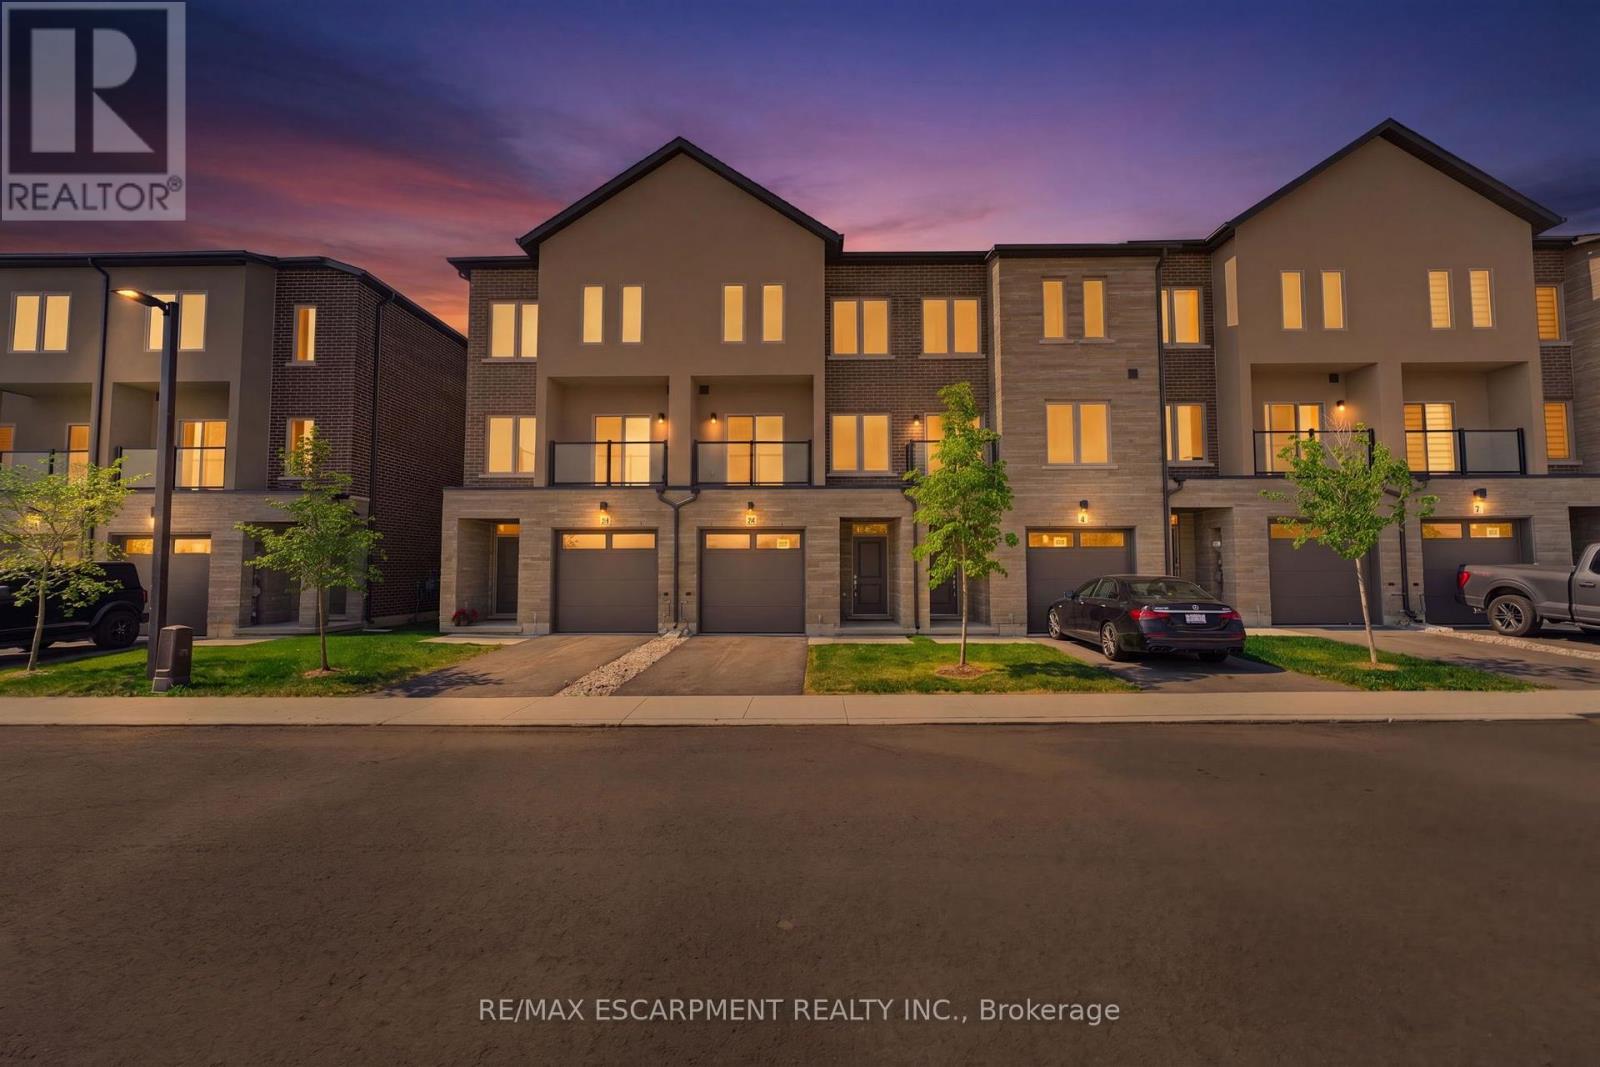
10 Clear Valley Lane
Hamilton, Ontario
Enjoy significant savings with the New Housing HST Rebate, already credited on this over 2,000 sq ft home! Welcome to the beautifully crafted 10 Clear Valley Lane, by an award-winning builder recognized for quality construction, thoughtful design, and superior craftsmanship. This spacious home offers an open-concept layout with modern finishes, abundant natural light, and functional living spaces. Enjoy a stylish kitchen, generous bedrooms, and seamless indoor-outdoor living. Built with attention to detail and designed for today's lifestyle, this home combines comfort, elegance, and lasting value offering the perfect blend of comfort, style and community in one of the area's most desirable locations. You will love the family friendly neighbourhood, nearby parks, shopping and major routes. Don't miss this opportunity to take advantage of the HST savings and purchase a beautiful new Home. (id:55460)

102 Greenfield Park
Belleville, Ontario
Waterfront living.10 minutes from Belleville.365 days of cottage life. Coffee with a view.Paddle before work.Evening fires.Fishing with the kids.Watching the river instead of traffic. This isn't just a weekend escape. It's everyday life. Nestled in the sought-after community of Corbyville, this beautifully updated 3-bedroom, 2-bathroom home sits on an exceptional lot with 110 feet of frontage along the picturesque Moira River. Elevated above the water, you'll enjoy stunning river views and direct access, with added peace of mind. Summer is the perfect time to experience everything this property has to offer. Picture mornings overlooking the water, afternoons spent kayaking, paddleboarding or fishing from your own backyard, evenings relaxing in the oversized hot tub, and entertaining family and friends in the screened gazebo as the sun sets over the river. Inside, the bright and spacious main floor features a welcoming living room with a new gas fireplace and oversized picture window framing the waterfront views. A formal dining room flows into the timeless white kitchen, complete with generous cabinetry and ample prep space, while the sun-filled family room opens to the backyard oasis through patio doors, seamlessly blending indoor and outdoor living. The finished lower level offers flexible space for a recreation room, home office, gym or guest accommodations, while the attached garage provides everyday convenience. Thoughtfully maintained and extensively updated, the home boasts over $45,000 in recent improvements, including a new heat pump and furnace, Generac generator, new gas fireplace, gas meter upgrade, and more. Located just minutes from Black Bear Ridge Golf & Resort, Quinte Mall, Shorelines Casino Belleville, schools, everyday amenities and Highway 401, you'll enjoy the serenity of waterfront living without sacrificing convenience.Why buy a cottage when you can have it all at home? (id:55460)

9043 Ridge Road
Niagara Falls, Ontario
Country living meets income-producing opportunity on this picturesque 54-acre property ideally located just a short drive to town amenities, schools, and everyday conveniences. The well-maintained 1.5-storey home offers 4 generous bedrooms, updated kitchen finishes, comfortable living spaces, and a welcoming family room designed for everyday living and entertaining alike. New carpeting on the upper level adds a fresh, modern touch. Step outside and enjoy your own private backyard retreat featuring an on-ground pool and a covered concrete patio - the perfect setting for summer gatherings, outdoor dining, and entertaining family and friends. The productive farmland is currently leased to a local farmer who is interested in continuing the arrangement, providing added flexibility and potential supplemental income for the new owner. The acreage is well suited for agricultural use, investment, or simply enjoying the open rural landscape. An added bonus - there are no conservation restrictions affecting the property, offering greater freedom and future potential for use and enjoyment. A rare opportunity to own a sizeable rural property that combines comfortable family living, workable farmland, and long-term versatility in a highly desirable location. (id:55460)

220 Paling Avenue
Hamilton, Ontario
Move-in ready 3-bedroom bungalow in a convenient East Hamilton location! This well-maintained home features an open-concept living and dining area, an updated bathroom, a renovated eat-in kitchen, and 3 spacious bedrooms. The finished, waterproofed basement provides additional living space, perfect for a family room, home office, gym, or playroom. Rear parking for two vehicles adds everyday convenience. Located in a family-friendly neighbourhood close to parks, schools, shopping, public transit, and easy access to the Red Hill Valley Parkway and QEW, making commuting a breeze. A fantastic opportunity for first-time buyers, downsizers, or investors-just move in and enjoy! (id:55460)

16 Carrington Court
Hamilton, Ontario
Welcome to Old Ancaster - where the streets are quiet, the neighbours wave hello, and kids still play outside until the streetlights come on.This charming 3-bedroom bungalow sits on a generous 100 x 75 ft lot in one of Ancaster's most sought-after family neighbourhoods, and the timing couldn't be more perfect - move in now and be settled before the first school bell rings in September.Here's what makes this pocket of Ancaster so special: you get the best of both worlds. Quiet, tree-lined streets perfect for morning dog walks, bike rides, and kids playing until dinner - without a hint of highway noise - yet you're just minutes from the on-ramp when life calls you elsewhere. Walk to top-rated schools and stroll to the nearby shopping plaza for groceries. Everything you need, right at your doorstep, with none of the chaos that usually comes with it.Whether you're planting roots for the first time or looking for a place to grow into, this lot gives you the room to do exactly that. Add on, expand up, or simply enjoy the yard as-is while the neighbourhood does what it does best - makes you feel at home.Some homes are just houses. This one is the beginning of something.And for the investors and developers paying attention - this lot also carries potential for rezoning, making it an opportunity worth a very close look. (id:55460)

5709 Deerbrook Street
Niagara Falls, Ontario
Welcome to 5709 Deerbrook Street, a beautifully maintained 3+1-bedroom, 2 full bathroom home located in one of Niagara Falls' most desirable family-friendly neighbourhoods. Combining comfort, functionality, and an unbeatable location, this home is perfect for growing families, first-time buyers, or anyone looking for a move-in-ready property.Step inside to discover a bright and inviting layout with spacious principal rooms, an attached garage, and a fully finished basement featuring a large family room-perfect for movie nights, kids' play area, media room, or entertaining family and friends.With no rear neighbours and picturesque views of nature, you'll enjoy exceptional privacy and a peaceful setting rarely found in the city. Whether you're sipping your morning coffee or hosting summer BBQs, this outdoor space is designed to be enjoyed year-round.Families will love the neighbourhood, with a newly renovated park just around the corner, offering an ideal place for children to play while enjoying a welcoming community atmosphere.Conveniently located just minutes from schools, shopping, restaurants, grocery stores, parks, golf courses, and everyday amenities, you'll also enjoy quick access to the QEW, making commuting a breeze. World-renowned attractions including Niagara Falls, the Niagara Parkway, wineries, Niagara on the Lake, casinos, Clifton Hill, and the U.S. border are all just a short drive away, allowing you to enjoy the very best the Niagara Region has to offer.This is a rare opportunity to own a home that offers the perfect combination of space, privacy, location, and lifestyle. Simply move in and enjoy everything this exceptional property and neighbourhood have to offer. (id:55460)

3 Baker Place
Pelham, Ontario
Visit the REALTOR website for further information about this Listing. Nestled in a sought-after Fonthill neighbourhood, surrounded by mature trees and scenic walking paths. This beautifully updated home offers 2,660 sq. ft. of finished living space across the main floor and a bright, walk-out lower level - ideal for an in-law suite, rental income, or multi-generational living. Inside, gleaming hardwood floors, tastefully renovated bathrooms, and a stunning chef's kitchen make everyday living feel elevated. Step outside to a large, pie-shaped private lot backing onto gardens and birdsong around lilied pond - the perfect retreat for morning coffee or evening unwinding. A spacious deck above the attached garage offers even more room to relax and entertain. Just minutes from top schools, shopping, and places of worship - this is small-town charm with every convenience close at hand. New Furnace (2025); AC (2024); Roof (2018) (id:55460)

81 Flanders Drive
Hamilton, Ontario
Inspired by timeless European architecture, this distinguished residence pairs classic character with beautifully reimagined interiors, creating a home that feels both refined and effortlessly livable. Set on one of Waterdown's most coveted tree-lined streets, surrounded by mature homes and an established sense of community, it offers more than 4,800 square feet of finished living space designed for every chapter of family life.Step inside and your eye is immediately drawn to the elegant central staircase-an architectural focal point that anchors the home while effortlessly connecting the open-concept main floor. From the kitchen to the dining area and into the inviting living room, each space flows naturally into the next, creating the perfect setting for everything from quiet weekday mornings to lively holiday celebrations. A versatile main-floor office offers the flexibility to work from home, create a children's playroom, or design a cozy lounge tailored to your lifestyle.Open the doors from the sunroom and discover a backyard designed for entertaining on every scale. The saltwater pool becomes the centerpiece of summer, while the pergola creates an inviting space to dine, unwind, or gather with friends long after sunset. Framed by mature landscaping and exceptional privacy, it's a backyard that feels like a private retreat without ever leaving home.The second level is equally impressive, offering four spacious bedrooms, the convenience of bedroom-level laundry, and a thoughtfully designed primary retreat complete with its own walk-in dressing room and a beautifully appointed five-piece ensuite, creating a peaceful escape at the end of each day.Completing the home is a fully finished lower level, providing exceptional flexibility for family movie nights, a home gym, games room, or additional living space as your needs evolve. Luxury Certified. (id:55460)

23 - 675 Victoria Road N
Guelph, Ontario
List price includes the HST Enhanced New Housing Rebate, subject to the terms and conditions set out in the agreement of purchase and sale. Welcome to Unit 23, the designer model home. With only six 3 storey units remaining, Buyers can still purchase from the remaining unfinished units and select their own finishes, occupancy in 90 days. Includes Tarion Warranty. These stunning 5-bedroom, 4 bathroom townhomes feature upscale finishes including engineered hardwood floors and stairs, crown moulding, granite or quartz countertops, a free-standing soaker tub, oversized windows, and 9-ft ceilings on the main floor and basement. A spacious third-storey loft provides additional living space ideal for a family room, office, or retreat. Backyard's can be fully fenced to create private outdoor space. Secure your luxury new build in a limited community before the final homes are gone. (id:55460)

312a - 1099 Clonsilla Avenue
Peterborough, Ontario
This particular corner unit offers a generous 1,500 sq ft, with two full bathrooms. The functional galley-style kitchen features a bay-window breakfast nook at one end. A dining room/lounge adds flexibility - the current owner actually uses the living room as their dining space, comfortably seating 16 at their large dining suite, while the dining room area is used as a den. Either room can easily be swapped to suit your own lifestyle. The primary bedroom is a true master suite, complete with an oversized walk-in closet, and a third bedroom offers flexibility as a den, office, or guest room. A separate storage locker on the same floor is unusually large compared to most condominiums, and in-suite laundry with a utility room adds everyday convenience. Located on the third floor, this corner unit enjoys a peaceful setting and comes with hardwood flooring - a rare feature today, as hardwood is only permitted on the second and third floors where it's been grandfathered in. A private covered balcony completes the picture. With its spacious layout and easy-care lifestyle, this is an ideal home for someone who splits time at a cottage, or anyone wanting a lovely, generously sized space for entertaining. Don't miss this rare opportunity in a welcoming, amenity-rich community. (id:55460)

712 Highvalley Road
Hamilton, Ontario
Unique, custom-built luxury home offering just over 5000 sq ft of Finished Living Space. Attention to detail & fine construction throughout, this home offers elegance, comfort, & functionality. Step into the grand sitting area, featuring soaring ceilings, stunning windows, & an impressive open staircase that connects all levels of the home. Sunken dining room boasts coffered gold leafing ceilings for refined entertaining. Custom Built Downsview kitchen offers abundant cabinetry, granite countertops, & top-of-the-line stainless steel appliances, including a Sub-Zero refrigerator, Wolf gas range, Gaggenau built-in oven, Miele dishwasher, & microwave storage. Relax or entertain in the expansive great room, featuring dramatic ceiling heights & a backlit onyx walls for your tv. An open-concept office with natural light, perfect workspace. Main-floor laundry room includes garage access. Upstairs, the spacious primary suite offers a large walk-in closet & a renovated 5-piece ensuite (2025). Two generous bedrooms share a beautifully appointed 4-piece bathroom, & a bright loft area overlooks both the front & rear of the home. The lower level features large windows & offers in-law suite potential with separate walk-ups to both the rear yard & garage. Cozy recreation room with fireplace, a fully equipped gym, a sauna for relaxation, 3 pc bath (2025), workshop, cold room, & plenty of storage space. The outdoor oasis includes a composite deck with built-in BBQ, hot tub, & an oversized waterfall feature with fireplace, artificial turf & a storage shed. Additional highlights include an oversized 2-car garage with abundant storage & a long interlock driveway accommodating up to 8 vehicles & irrigation system. Trillium award several years for landscaping. Ideally located near Tiffany Falls, Tamahaac Club, Highway 403, the Linc, Costco, schools, parks, & trails, luxury living with convenience & lifestyle. (id:55460)