
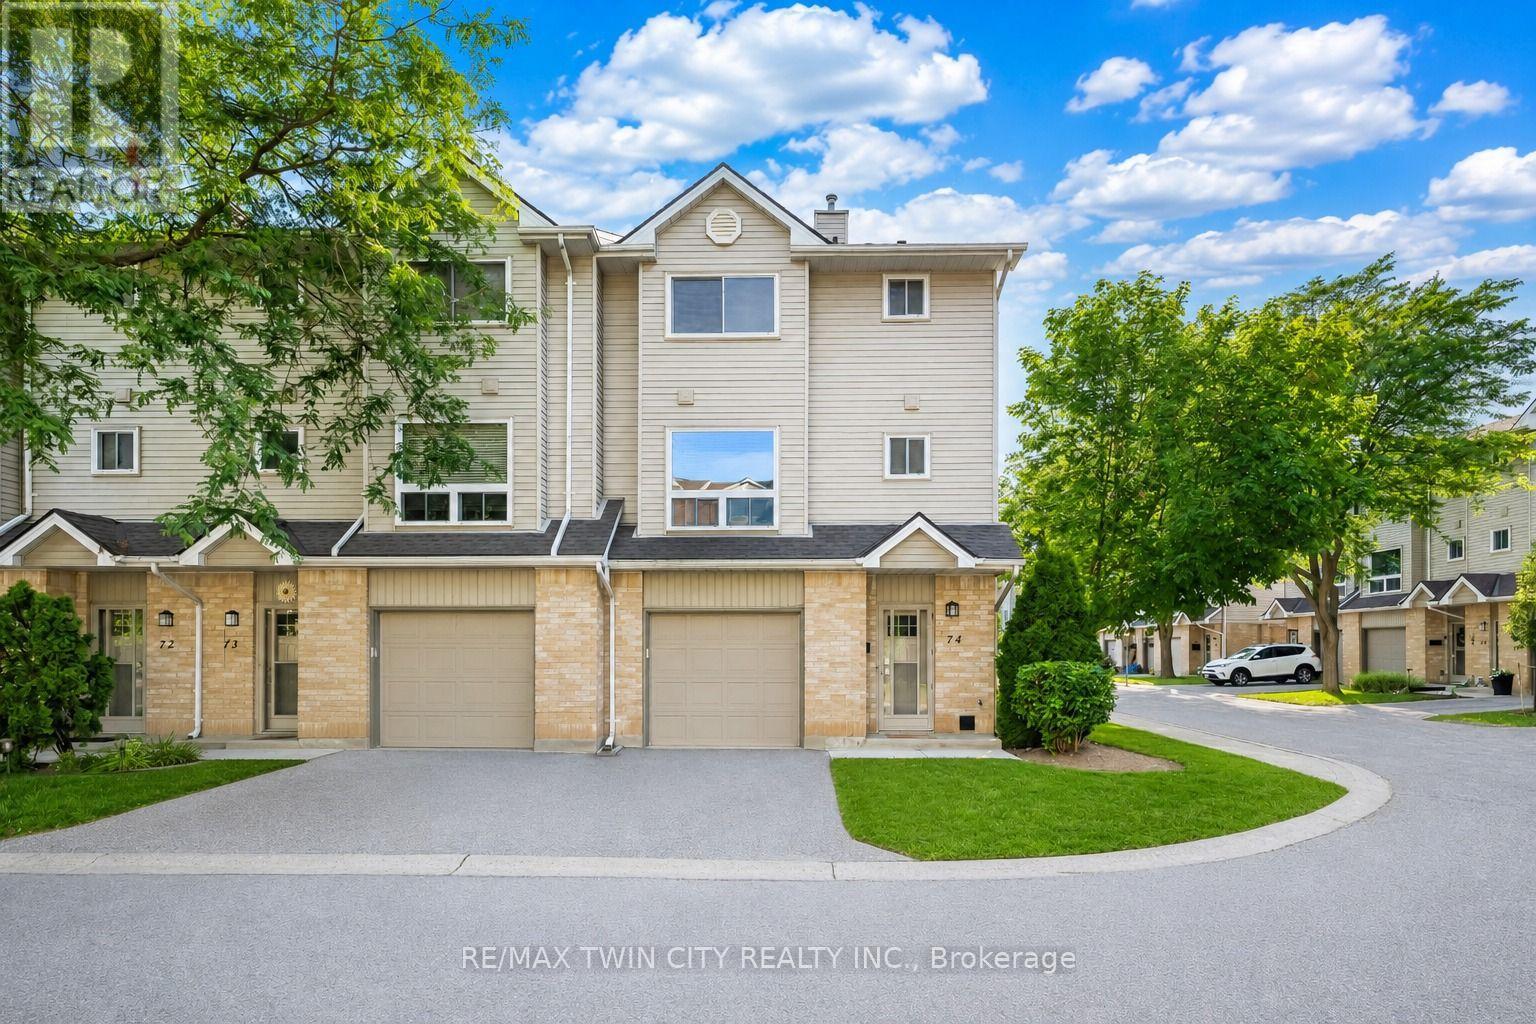
74 - 1990 Wavell Street
London East, Ontario
Welcome to 1990 Wavell Street, Unit 74, a beautifully maintained end-unit townhouse offering over 1,700 sq. ft. of finished living space, 3 spacious bedrooms, 2 bathrooms, and an ideal layout for families, first-time buyers, or investors.Step inside to a welcoming, spacious foyer that leads to the versatile walkout lower level, finished with stylish luxury vinyl flooring. Whether you envision a cozy entertainment room, home office, personal gym, or play area, this flexible space adapts to your lifestyle. Large sliding glass doors provide easy access to the backyard, where you'll appreciate the privacy of mature trees and generous green space between neighbouring buildings.The bright main level is designed for everyday comfort and functionality, featuring convenient main-floor laundry, a spacious kitchen with stainless steel appliances, and an open-concept dining and living area that's perfect for entertaining. This carpet-free level is highlighted by a stunning stacked stone fireplace feature wall, creating the perfect setting for cozy movie nights and family gatherings. Upstairs, you'll find three generously sized bedrooms and a full bathroom, offering plenty of room for growing families or guests. Situated in a highly desirable neighbourhood, this home is just minutes from Kiwanis Park & Pottersburg Creek, Talltree Park, Argyle Arena, Argyle Mall, Walmart, Veterans Memorial Parkway, Highway 401, and a variety of excellent schools, making daily commuting and family life incredibly convenient. Don't miss your opportunity to own this fantastic end-unit in one of London's most convenient locations. 1990 Wavell Street, Unit 74 is ready to welcome you home! (id:55460)
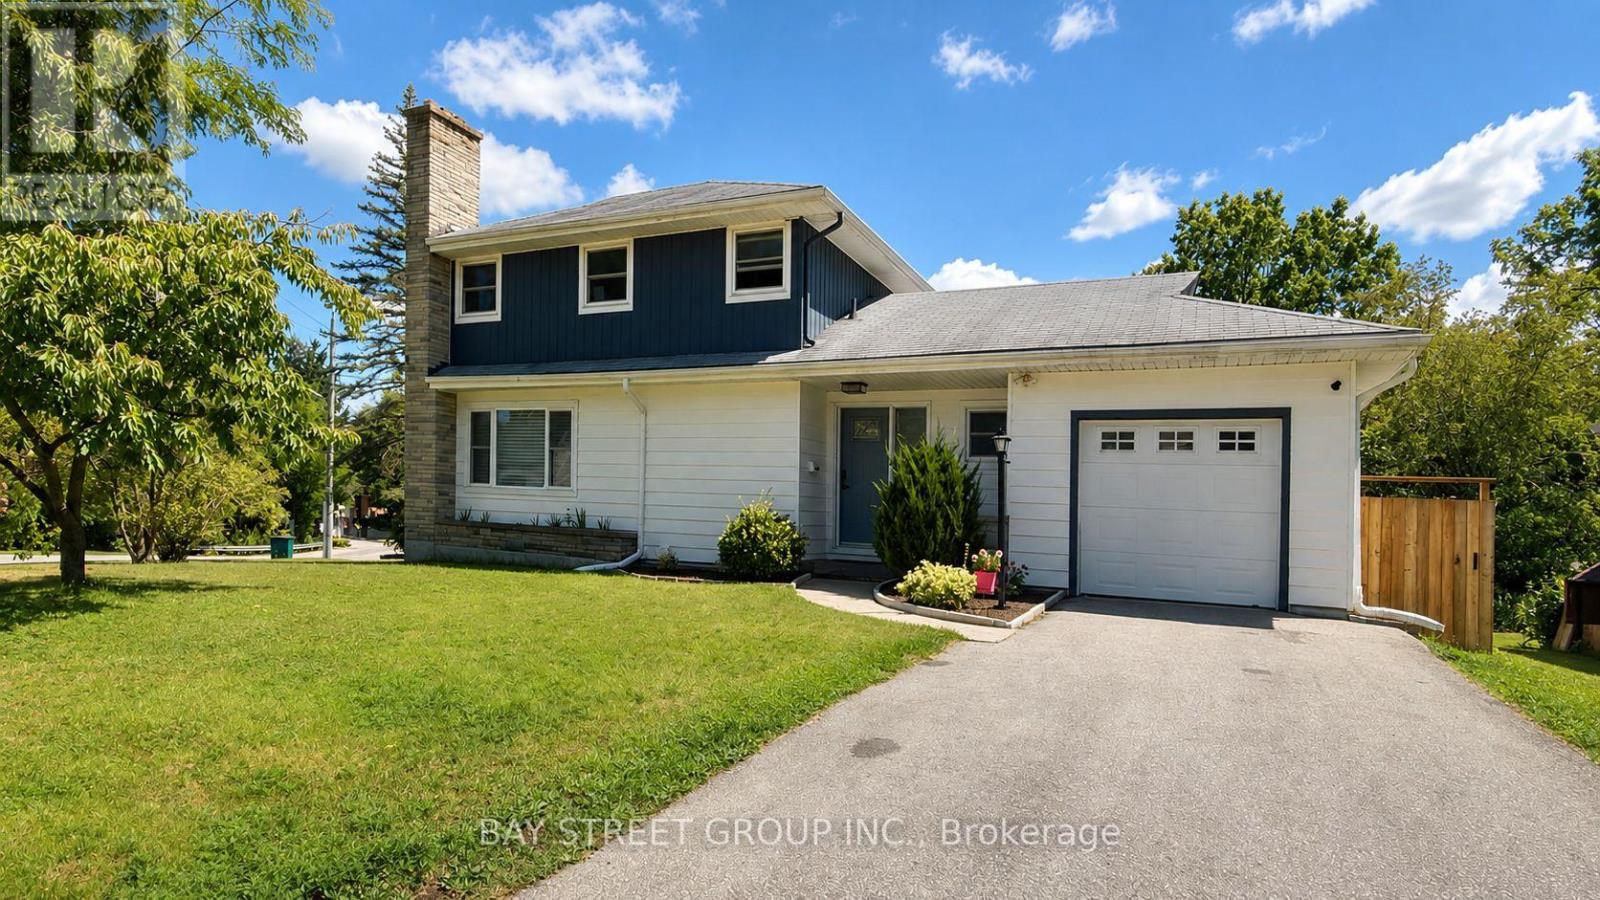
3 Parkside Drive
Tillsonburg, Ontario
Welcome to 3 Parkside Drive, a fully renovated 3-bedroom, 3-bathroom home in the highly sought-after Glendale neighbourhood. Situated on an impressive 60' x 120' corner lot, this exceptional property is literally a 2-minute walk to Glendale High School, with parks, the community centre, and everyday amenities just moments away.Designed for modern family living, the main floor features a spacious living room, a separate sitting room with a built-in bar, and a beautifully renovated kitchen complete with quartz countertops, custom cabinetry, and brand-new stainless steel appliances.The upper level offers two generous bedrooms, while the finished basement provides a third bedroom, a full bathroom, and additional living space ideal for guests, teenagers, or extended family.Every detail has been thoughtfully curated, featuring engineered hardwood flooring, pot lighting throughout, all new windows (2019), beautifully renovated bathrooms, premium finishes, and a bright, contemporary design.Step outside to your huge private backyard, complete with a brand-new deck, a new fully fenced yard, and endless space for entertaining, children, pets, or future possibilities.Complete with an attached garage, this turnkey home offers the perfect combination of style, space, and location in one of Glendale's most desirable family neighbourhoods. (id:55460)

304 Eliza Street
Wellington North, Ontario
Welcome to 304 Eliza St! This updated 3-bedroom backsplit is nestled in a quiet, highly sought-after location just 10 minutes from Fergus. Ideal for first-time buyers or downsizers, the home features a functional main floor layout with brand-new flooring in the living room and all 3 bedrooms. The fully finished basement adds excellent living space, boasting a cozy fireplace, rec room, and a 2pc bath. Situated on a massive 52' x 200' lot, you are just steps from the local school, park, and splash pad. A fully insulated garage with a brand-new door rounds out this fantastic property, offering the perfect setup for a workshop. Move right in and enjoy! (id:55460)
511 Chesapeake Crescent
Waterloo, Ontario
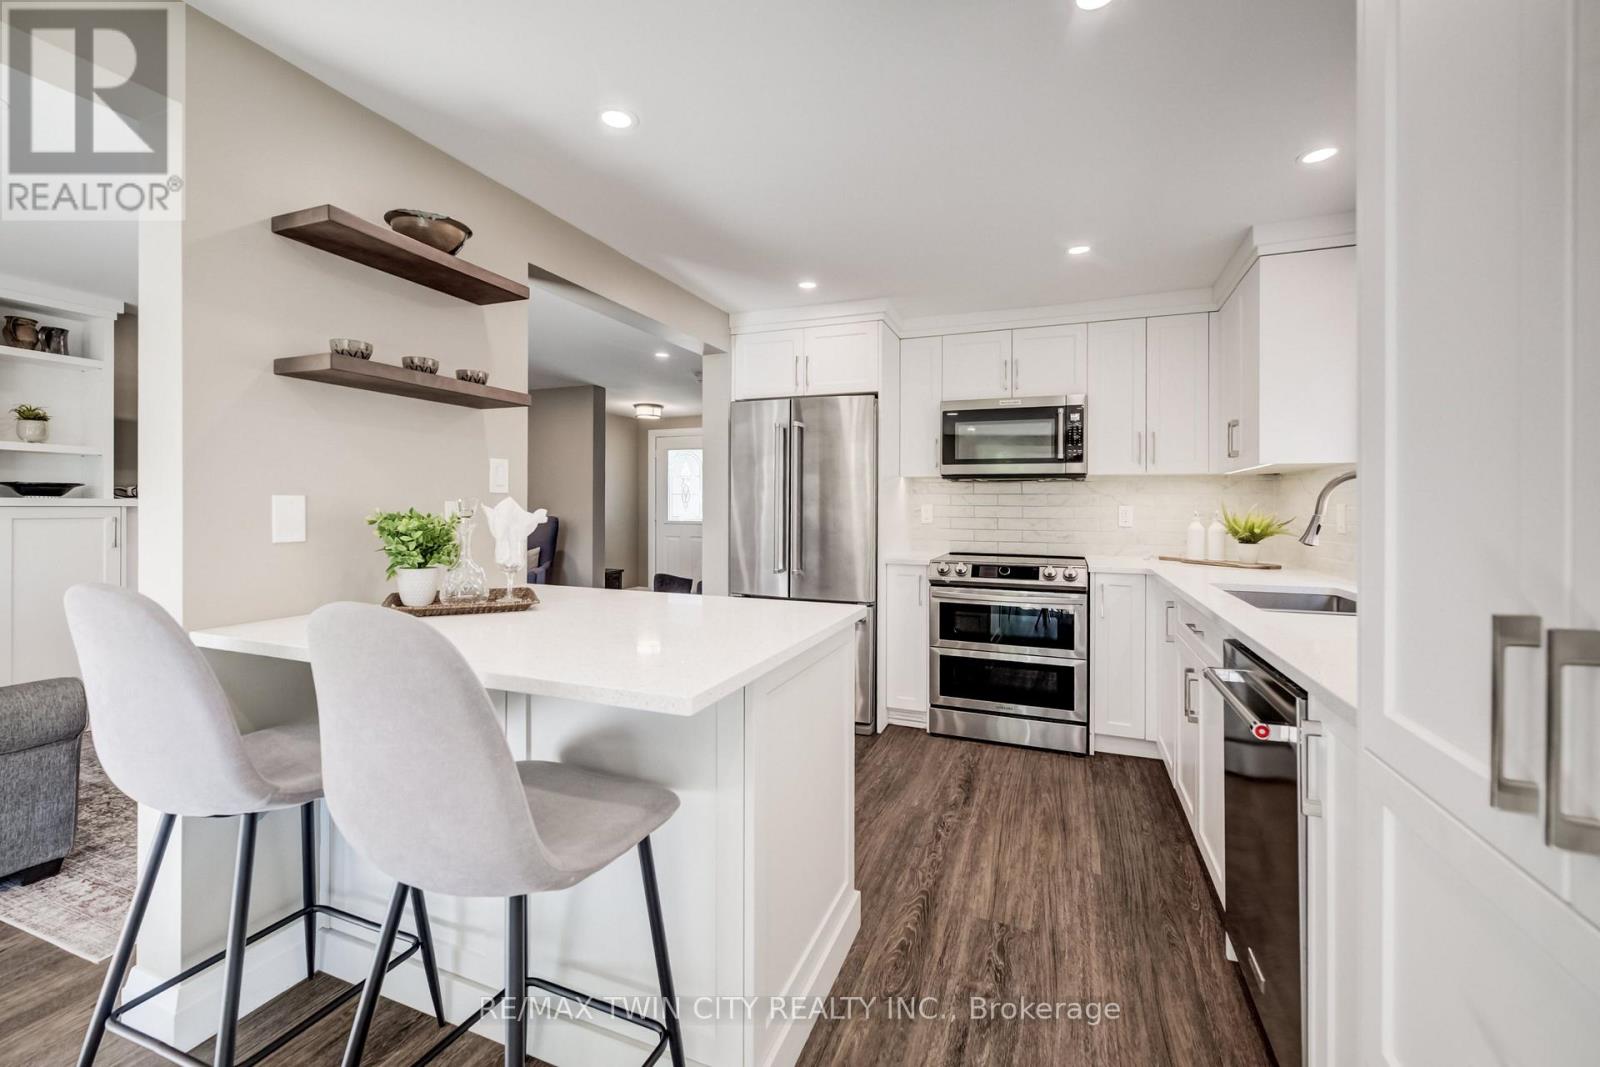
**PUBLIC OPEN HOUSE: AUG 8 & 9, 2-4 PM** Welcome to 511 Chesapeake Crescent, nestled in the highly sought-after Eastbridge community. This beautifully updated 4-bed, 3-bath home has been extensively renovated throughout, offering stylish, move-in-ready living in one of the city's most desirable family neighbourhoods. Step inside to a bright, inviting main floor featuring luxury vinyl flooring, elegant new stair railings, upgraded lighting, & pot lights throughout. The stunning custom kitchen, renovated in 2021, boasts floor-to-ceiling cabinetry, a custom peninsula, beautiful countertops, tiled backsplash, under-cabinet lighting, and a full suite of stainless steel appliances. The second-floor split level features a spacious family room that offers exceptional flexibility & can easily be used as a home office, playroom, or an additional bedroom to suit your family's needs. Upstairs, you'll find three spacious bedrooms & beautifully updated bathrooms with quality finishes, custom shelving, Toto toilets, new vanities, updated fixtures, and custom blinds. The professionally finished basement provides even more living space with a spacious recreation room, an additional bedroom with a legal egress window, & a stylish 3-piece bathroom with a walk-in shower. Enjoy your private backyard retreat featuring a gas BBQ hookup, retractable ShadeFX awning, updated deck steps, & a new fence (2026). Exterior updates include shingles & eaves (2018), concrete driveway (2021), garage door (2021), & finished garage with built-in storage. Offering added peace of mind, the furnace, central air conditioning, kitchen appliances, washer, and dryer were all replaced in 2021, along with a water softener & water treatment system in 2022. Ideally located close to top-rated schools, parks, walking trails, RIM Park, Grey Silo Golf Course, shopping, restaurants, and expressway access, this exceptional Eastbridge home perfectly combines modern updates, everyday comfort, and an unbeatable location. (id:55460)
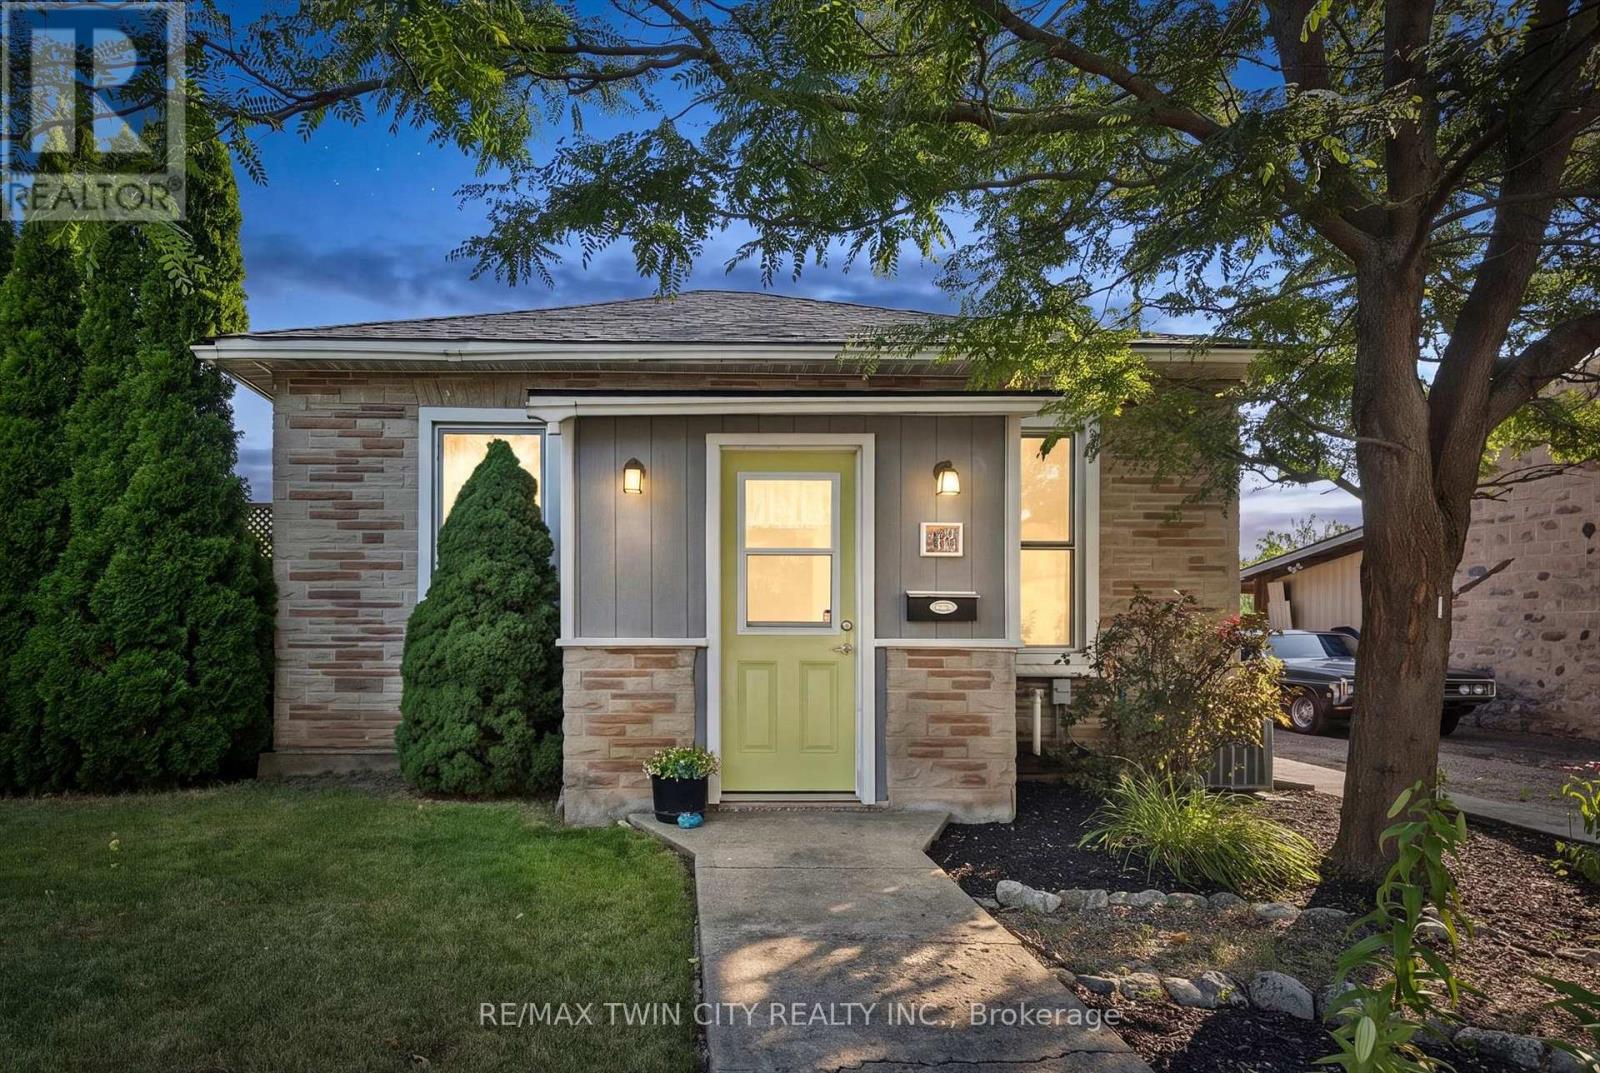
11 Brook Street
Cambridge, Ontario
From the moment you arrive, you'll appreciate the pride of ownership that shines throughout this charming 2-bedroom, 1-bathroom bungalow. Nestled on a beautifully manicured lot in a mature Cambridge neighbourhood, this home has been lovingly maintained inside and out, offering the perfect blend of comfort, character, and functionality. Step inside to a bright and welcoming interior where every space has been thoughtfully cared for, creating a home that's truly move-in ready. Whether you're a first-time buyer, downsizer, or simply looking for the ease of one-floor living, this home offers an inviting layout that's easy to love and even easier to make your own. Outside, the fully fenced backyard is a private retreat with plenty of room for children and pets to play, summer barbecues with family and friends, gardening, or simply relaxing after a long day. The beautifully maintained yard provides a peaceful setting to enjoy every season. A detached double-car garage offers exceptional space for vehicles, storage, a workshop, or your favourite hobbies, the property has a rear laneway which provides access to the garage as well as 3 more parking spaces. Homes that have been cared for like this don't come along often. Warm, welcoming, and full of charm, this is the kind of property that instantly feels like home. Conveniently located close to parks, schools, shopping, and everyday amenities, it's ready for its next owners to create lasting memories. Don't miss your opportunity to make this Cambridge gem your own. (id:55460)
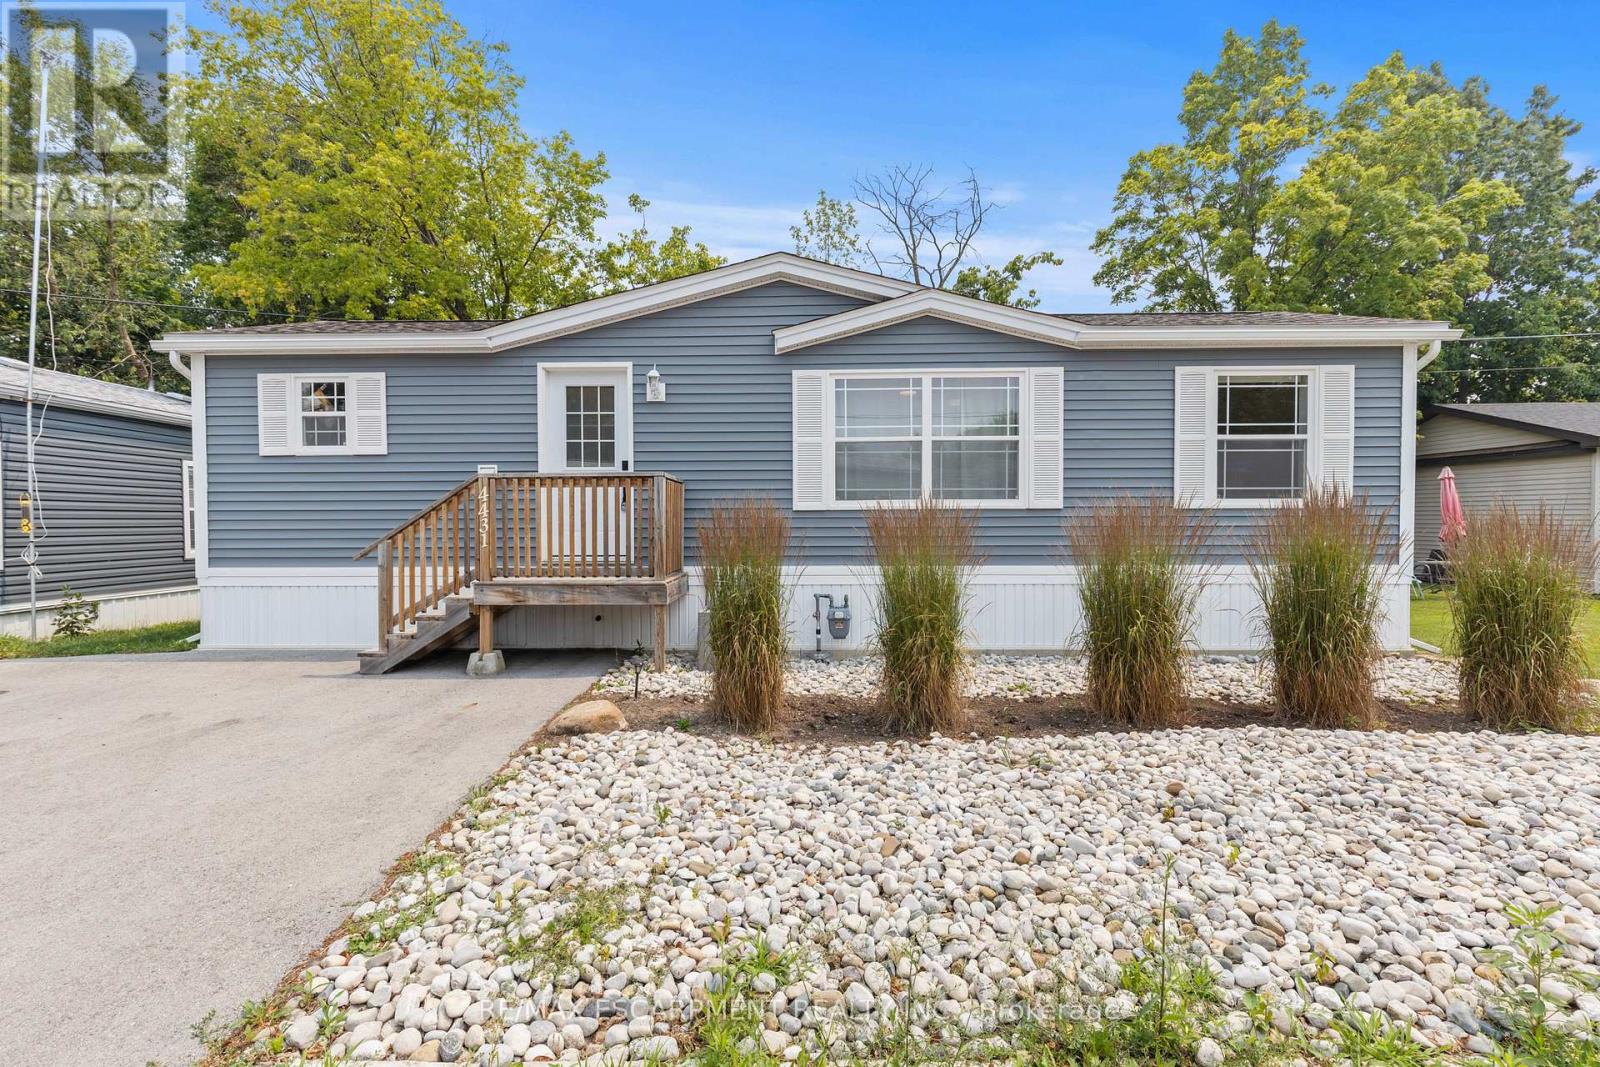
4431 Timothy Lane W
Lincoln, Ontario
MODERN LIVING IN DESIRABLE GOLDEN HORSESHOE ESTATES! Welcome to this beautifully maintained bungalow, less than 5 years new and ideally located in the sought-after Golden Horseshoe Estates community. Backing onto a peaceful greenbelt with no rear neighbours, this affordable 2-bedroom, 1-bathroom home offers privacy, comfort, and stylish, low-maintenance living. The bright open-concept layout is thoughtfully designed for everyday living, with seamless flow between the living, dining, and kitchen areas. Contemporary finishes, tasteful décor, and a functional floor plan create a warm and inviting atmosphere. The well-appointed kitchen offers ample cabinetry and workspace, while two comfortable bedrooms and a well-designed bathroom complete the interior. Step outside to your private backyard overlooking mature greenspace-an ideal setting for relaxing or entertaining. A double-wide driveway provides parking for two vehicles, adding to the home's everyday convenience. Offering exceptional value in a welcoming community, this turnkey home is perfect for first-time buyers, downsizers, or anyone seeking affordable living in a peaceful setting. (id:55460)
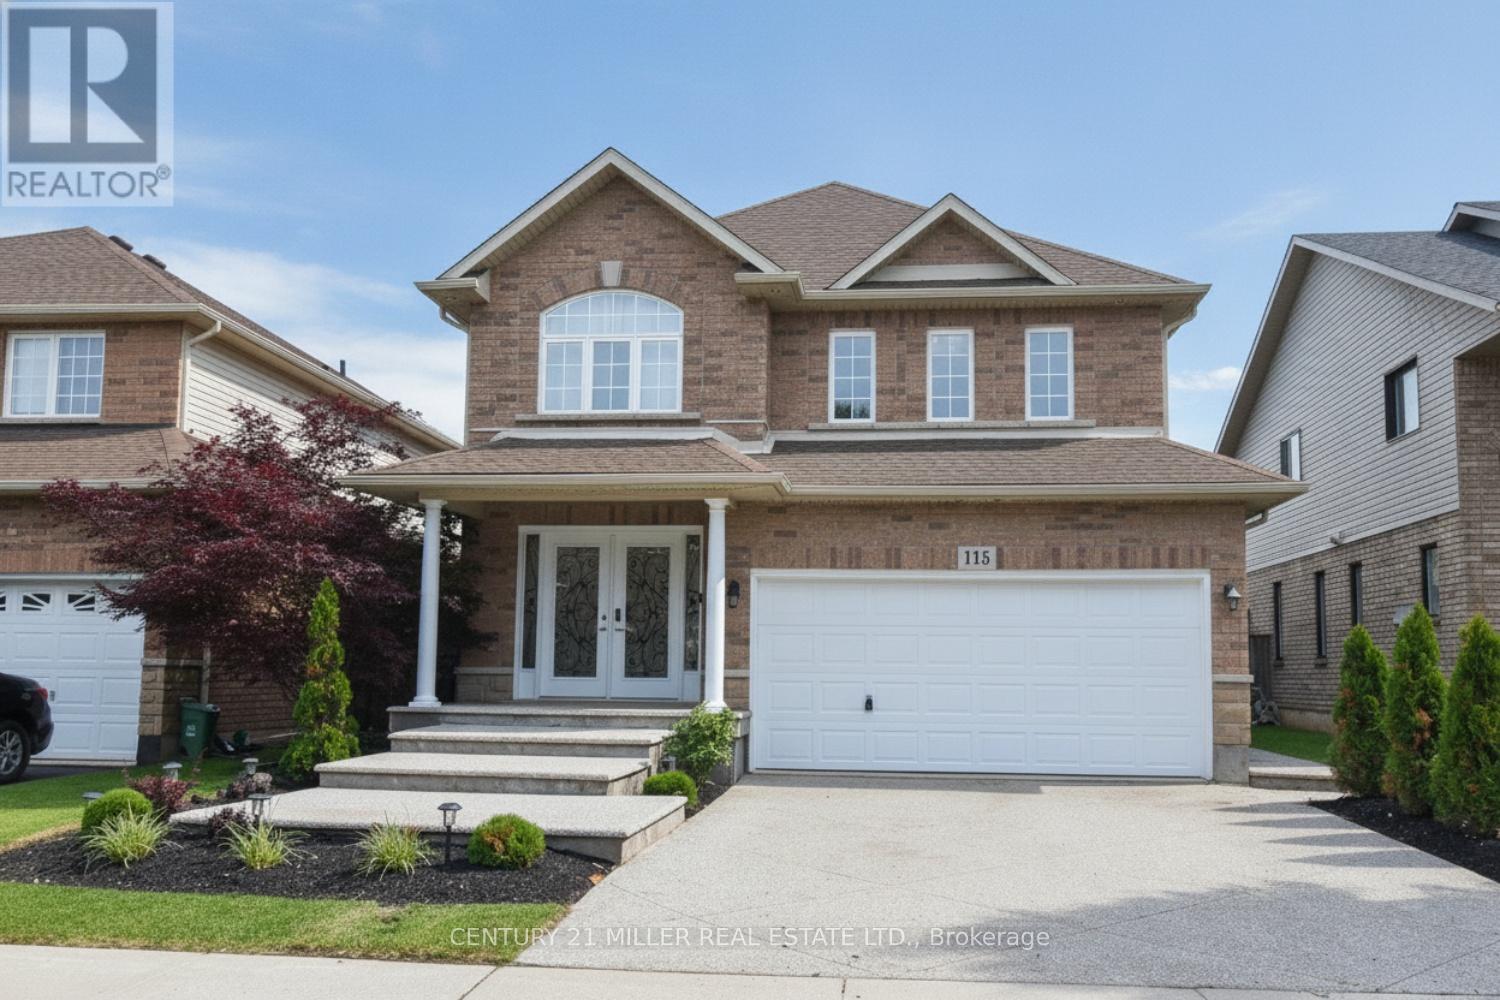
115 Bocelli Crescent
Hamilton, Ontario
Welcome to 115 Bocelli Crescent, a beautiful detached family home located in the highly sought-after, family-friendly Hannon community of Hamilton. This well-maintained home offers approximately 3,018 sq. ft. of finished living space and features 3+1 bedrooms, 4 bathrooms, a double-car garage, and a fully finished basement. The main level welcomes you with a spacious open foyer leading to a bright open-concept living and dining area. The functional layout includes a convenient 2-piece powder room, main-floor laundry room, and a spacious kitchen with sliding patio doors providing access to a fully fenced backyard-perfect for entertaining and family gatherings. The second level features a cozy family room with a gas fireplace, a generous primary bedroom complete with a walk-in closet and private 4-piece ensuite, plus two additional bedrooms that share a full bathroom. The fully finished basement adds valuable living space with a fourth bedroom, a 3-piece bathroom, and a large recreation room, ideal for extended family, guests, or a home office setup. Recent updates include fresh paint throughout, engineered flooring in living/dining/family and second level hallway, and new stairs leading to the second floor. A separate side entrance off the laundry room offers excellent potential for a future in-law suite or secondary living space. Conveniently located close to schools, parks, shopping, and major amenities, this is an exceptional opportunity to own a spacious family home in one of Hamilton's most desirable neighbourhoods. (id:55460)

227 Chestnut Hill Crescent
Kitchener, Ontario
~OPEN HOUSE-SATURDAY, AUGUST 8, 11:00 - 1:00 PM~ Executive BUNGALOFT with two primary suites- Welcome to one of the most coveted crescents in Doon, where homes are rarely offered & lifestyles are effortlessly elevated. Set on a premium lot backing onto Topper Woods, this executive freehold townhome offers a rare blend of privacy, space, & low-maintenance living just minutes from the 401. Step inside and you're immediately greeted by soaring ceilings, a beautifully open-concept layout, & an abundance of natural light that fills the main living space. Designed with both comfort and flexibility in mind, this home features a rare dual primary suite layout with a spacious main floor primary bedroom complete with ensuite and double closet, plus a second private primary retreat with ensuite in the loft level above. The main floor offers over 1,500 sq ft of well-appointed living space, including a generous living & dining area, an inviting kitchen, main floor laundry, & an additional bedroom or office, perfect for guests or work-from-home needs. Upstairs, the loft adds approximately 640 sq ft & functions beautifully as a second primary suite, featuring a large bedroom, walk-in closet, walk-in shower, & an open-to-below family space that overlooks the main floor-ideal for extended family, visiting guests, or a private retreat. The fully finished basement extends your living space even further with a large recreation room, additional bedroom, bathroom, den, cantina & ample storage bringing the total finished space to over 3,500 sq ft. Out back, the setting is truly special. With no rear neighbours & a peaceful forest backdrop, this is where morning coffees feel a little quieter and evenings a little more serene. Whether you're looking to simplify your lifestyle without sacrificing space, or need a home that offers true flexibility for multi-generational living this is a rare opportunity in a prestigious setting. (id:55460)
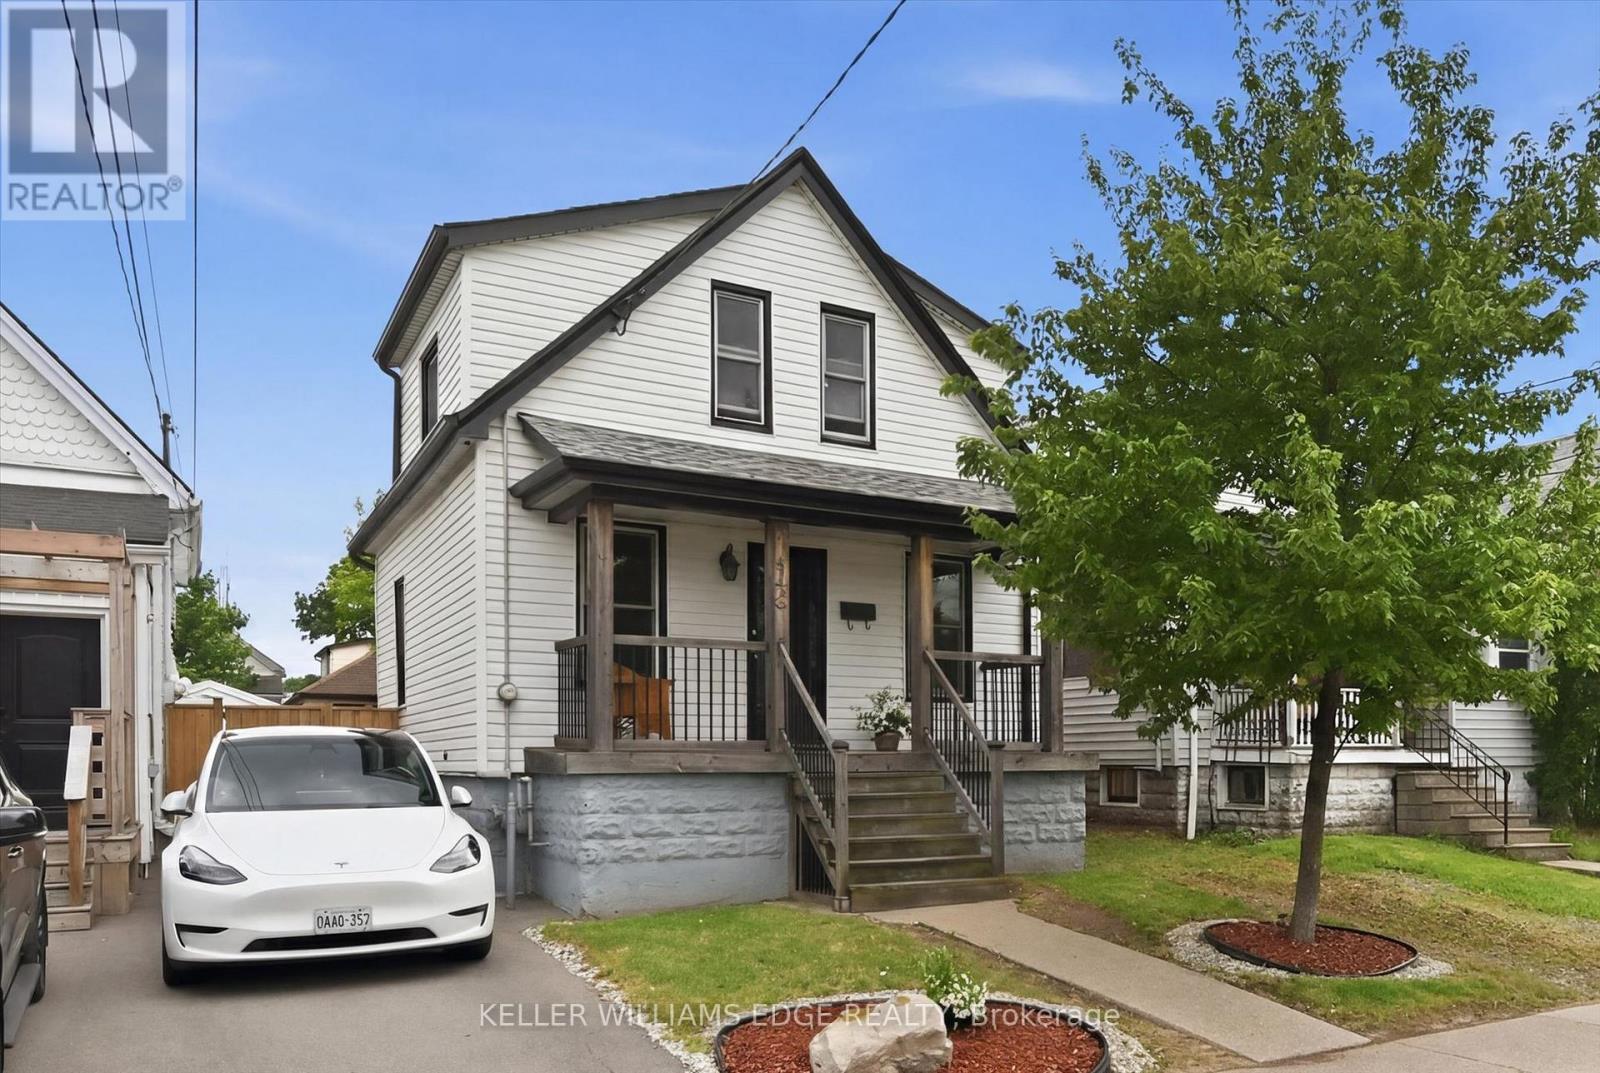
144 Campbell Avenue
Hamilton, Ontario
Offered for the first time in nearly 37 years, this impeccably maintained home showcases exceptional pride of ownership. Major updates include a new furnace and central air conditioner (2024), with windows and roof replaced within the past 10-15 years. Originally designed as a 3-bedroom home, the current layout features expanded main-floor living space that can easily be converted back to a third bedroom.The bright basement features three above-grade windows, abundant natural light, and flexible space for a recreation room, home office, gym, workshop, or additional living area. Outside, enjoy a large deck, spacious concrete patio, and a separately gated grass yard ideal for children, pets, or gardening.Situated in sought-after Crown Point East, this home offers access to one of Hamilton's most vibrant and family-friendly neighbourhoods. Steps from BGC Hamilton-Halton and minutes from Ottawa Street, you'll enjoy popular cafés, restaurants, boutiques, the farmers market, and year-round community events. Nearby Gage Park, excellent schools, recreation facilities, and shopping at The Centre on Barton add everyday convenience. With its strong sense of community, walkable amenities, and enduring appeal, Crown Point West remains one of Hamilton's most desirable neighbourhoods. A rare opportunity to own a lovingly cared-for home in an exceptional location (id:55460)
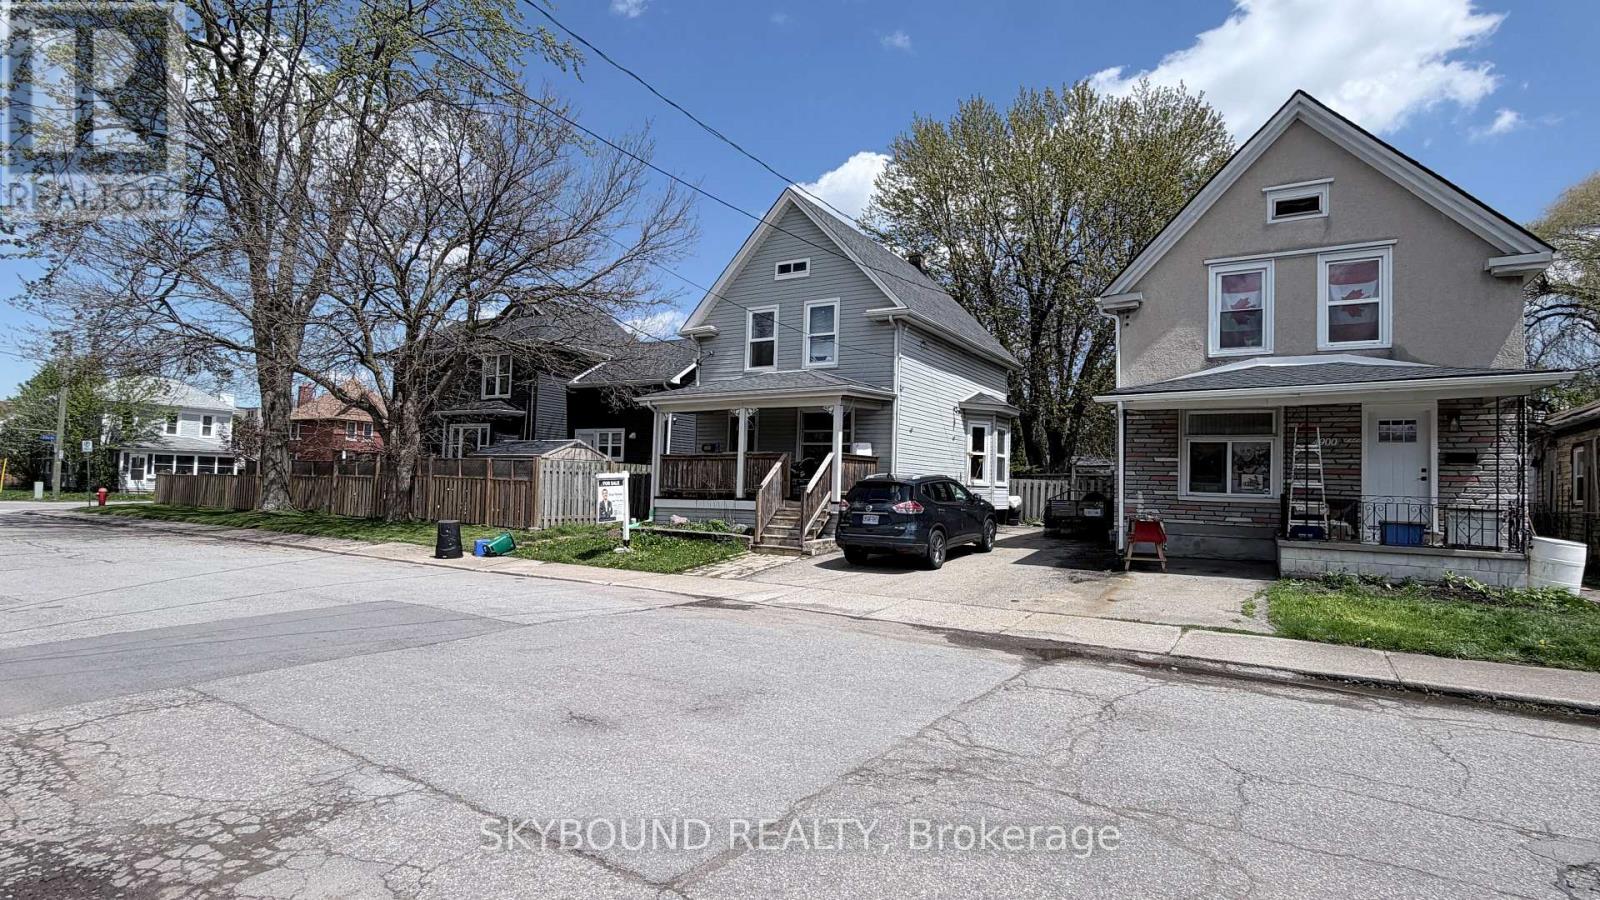
4890 Saint Clair Avenue
Niagara Falls, Ontario
Location, Location, Location! Welcome to this beautifully updated home in the heart of Niagara Falls, offering the perfect blend of comfortable family living and excellent income potential. Situated just minutes from schools, shopping, parks, public transit, tourist attractions, and all essential amenities, this property truly places everything at your doorstep.This spacious home features generous living areas for a growing family, while the newly renovated basement apartment provides an outstanding opportunity for rental income, multigenerational living, or guest accommodation. The basement has also been professionally waterproofed, offering added peace of mind and long-term value.Recent updates throughout the home create a move-in-ready experience, while the fully finished lower level adds versatility and functionality. Whether you're a first-time buyer, investor, or family looking for extra space and supplemental income, this property checks all the boxes.Don't miss this fantastic opportunity to own a well-maintained, income-generating home in one of Niagara Falls' most convenient and desirable locations! (id:55460)
1392 Wrigley Road
North Dumfries, Ontario
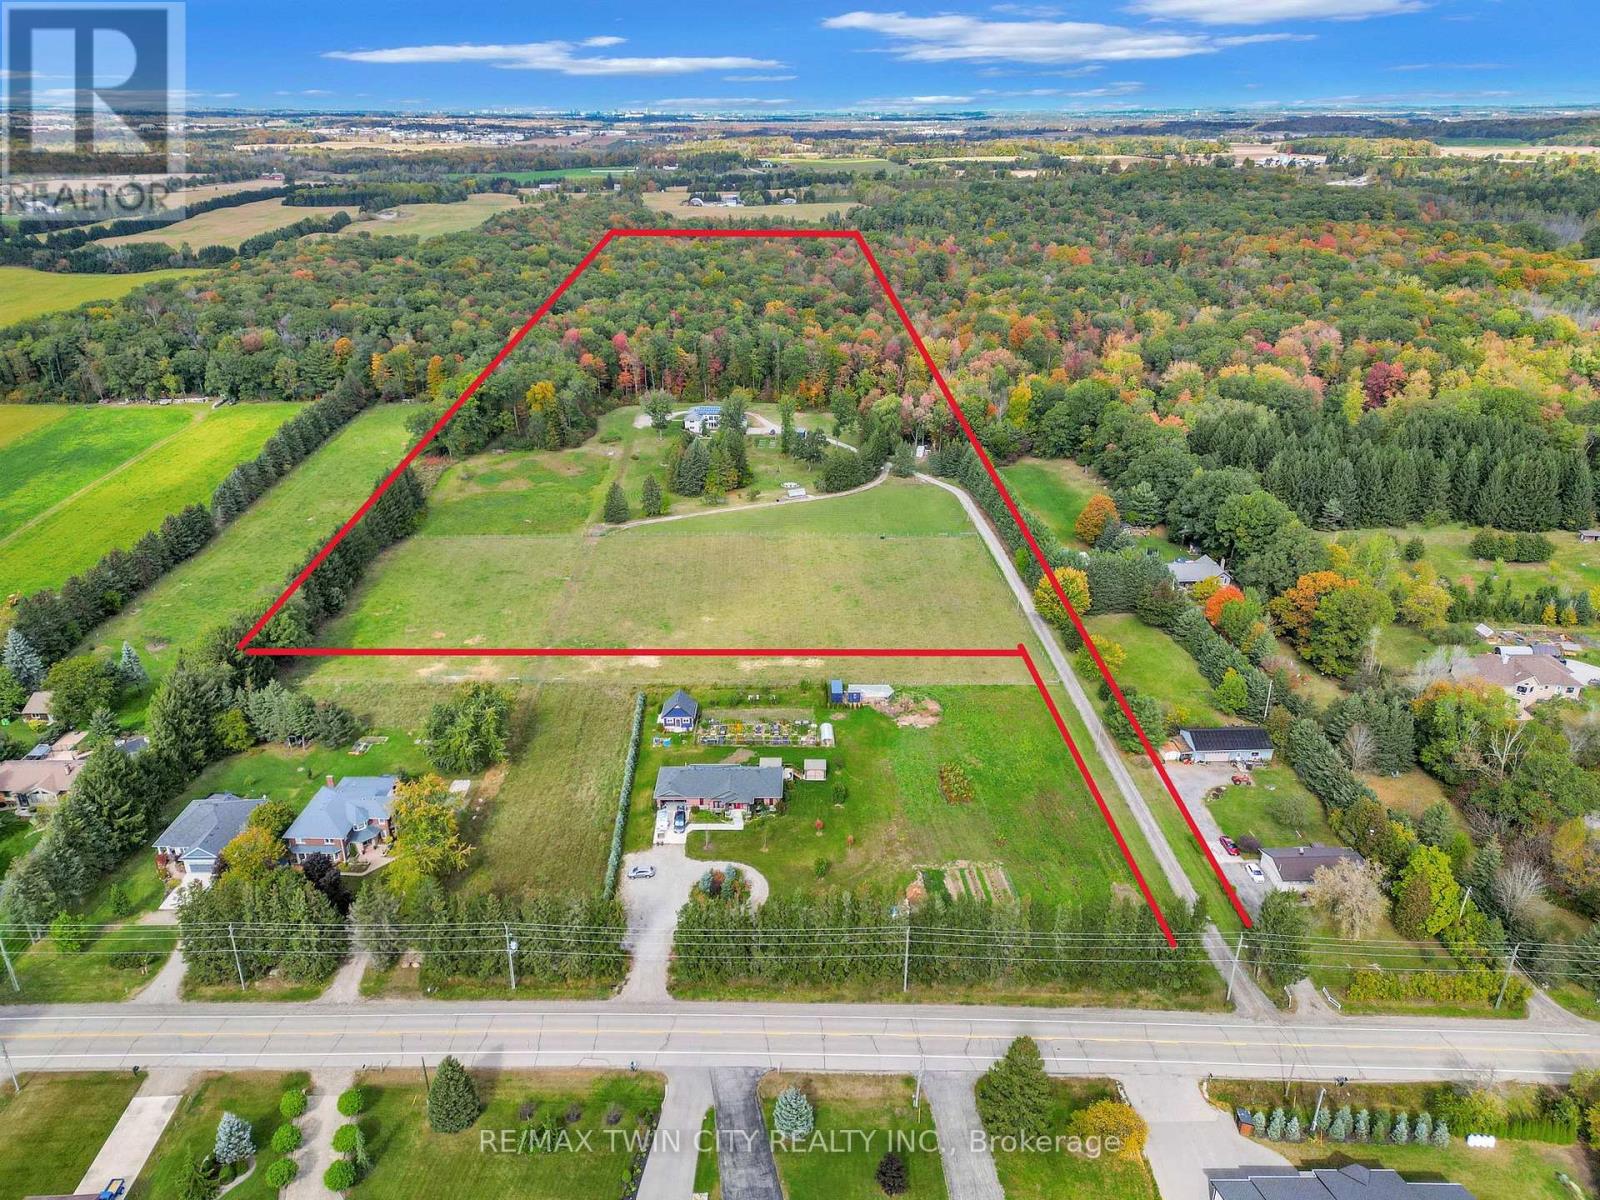
EXCEPTIONAL OPPORTUNITY FOR MULTI-GENERATIONAL LIVING AND INCOME POTENTIAL on 32 private acres in sought-after Ayr, just minutes to Cambridge, Kitchener-Waterloo, Brantford, and Hwy 401. This versatile estate features a spacious 5-bedroom bungalow plus a separate 3-bedroom accessory apartment, ideal for extended family, in-laws, or generating rental income. The main home is filled with natural light, highlighted by a grand living room with floor-to-ceiling windows showcasing sweeping views of fields and forest. The primary suite offers a private retreat with a cozy fireplace and spa-inspired ensuite with a freestanding tub and glass shower. A fully finished walkout lower level expands the living space with bright, open areas and direct access to the outdoors, perfect for entertaining or additional family use. Step outside to a large elevated deck and enjoy a peaceful, cottage-like setting with complete privacy. Surrounded by acres of mature trees, the property offers a true escape from the busyness of everyday life, with private nature trails perfect for quiet walks right in your own backyard. The land also provides multiple income and lifestyle opportunities, including approximately 10 acres of workable farmland, solar potential, and space for future uses. Enjoy a 1-acre pond for skating or fishing, plus greenhouse, orchards, and raised garden beds for sustainable living. Additional highlights include two 3-car garages, a spacious mudroom, a newly paved asphalt driveway, and ample parking. A rare combination of space, flexibility, and opportunity- book your private showing today to walk this beautiful property and see yourself home. (id:55460)
9 - 9 Stornwood Court
Brampton, Ontario
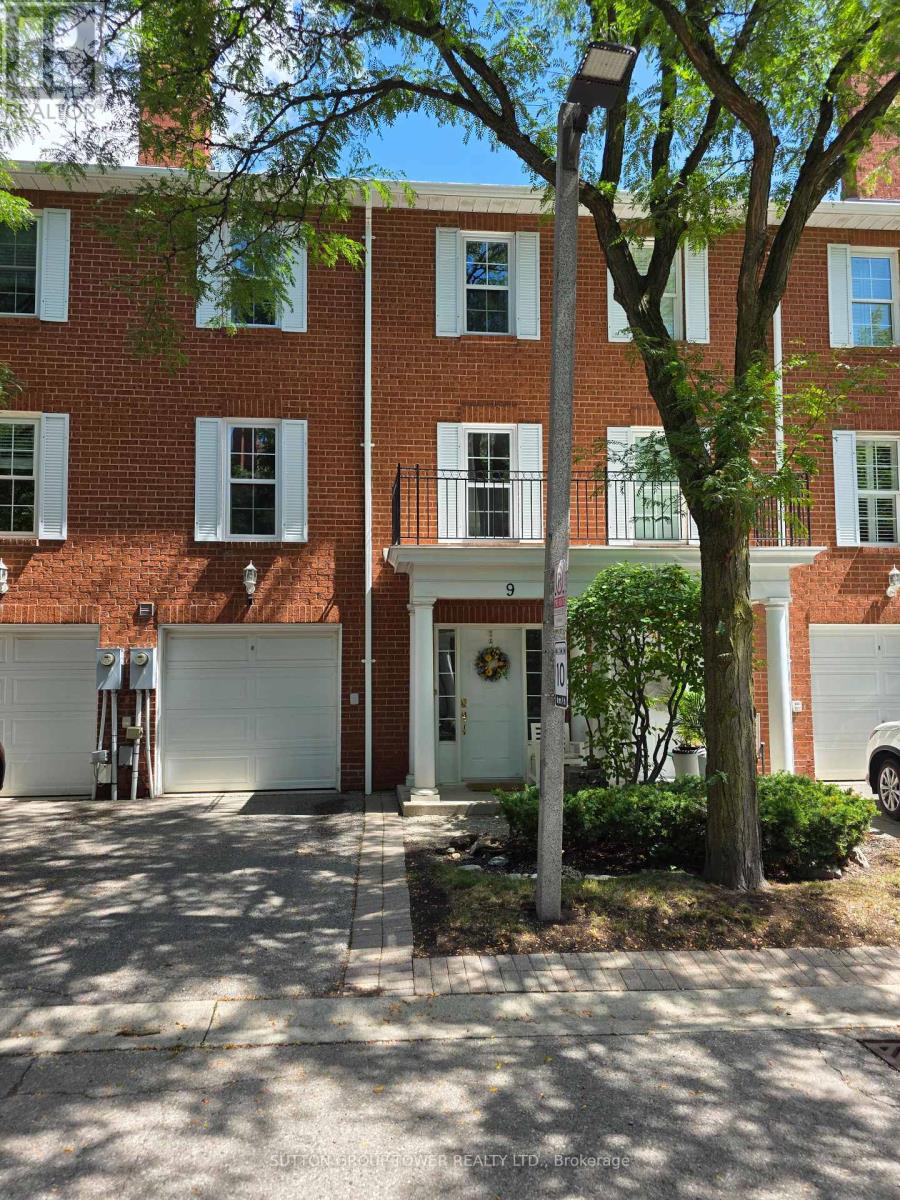
Gorgeous 3-Bedroom Townhouse Backing On To A Ravine With Amazing Golf Course View And Walking Trails. Large Sized Family Sized Eat In Kitchen With Bright Ceilings. Enjoy Barbeque While Viewing Nature. Separate Large Dining Room. Family Overlooks The Dining Area. Gas Fireplace In The Living Room. Three Good Size Bedrooms And Master Bedroom With Ensuite. Laundry Room On The 3rd Floor. Basement Offers Finished Area And Lots Of Storage Space. Pkg For 2 Cars One In The Garage And One On Agent Related To Landlord, Disclosure Attached. Email Offers To roygurpersaud@gmail.Com With 24 Hrs Irrevocable. (id:55460)
44-46 Dalhousie Street
Brantford, Ontario
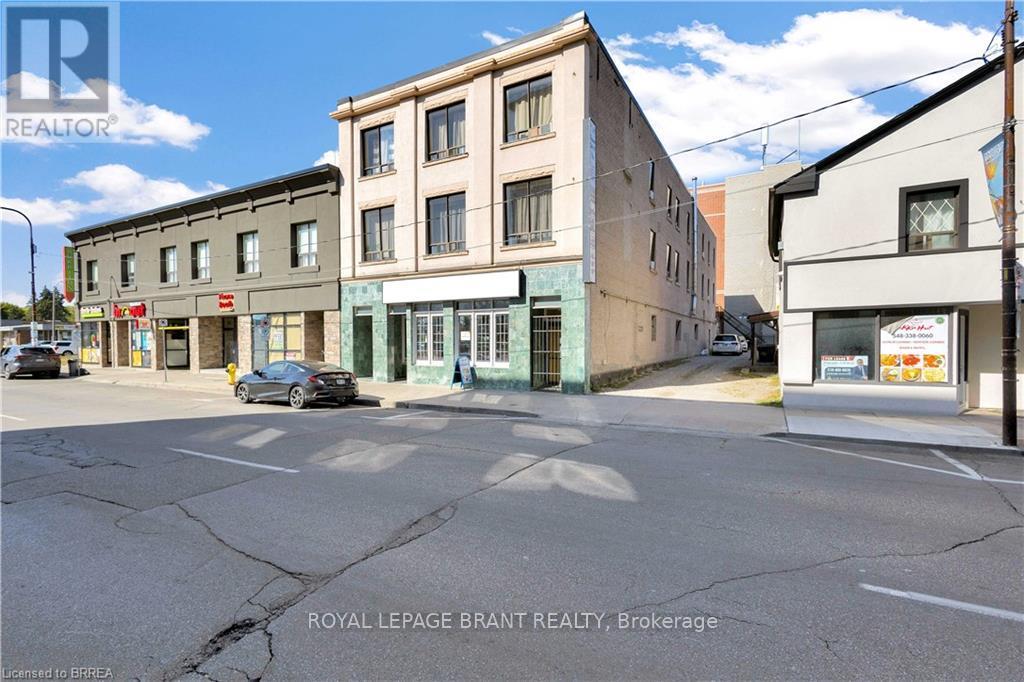
Located in a highly desirable area, this mixed-use property presents a unique opportunity for investors and business owners alike. Comprising 10 residential units and 2 commercial units, including a well-established restaurant, the property is poised for steady rental income and long-term growth. The 10 fully leased residential units provide consistent rental income, while the two vacant commercial spaces offer the opportunity for further revenue growth. With its HM-1 zoning, the property is highly versatile, offering opportunities for a range of commercial uses, from retail or office spaces. This flexibility, combined with the recent upgrades and well-maintained units, makes the property an attractive and sound investment. Street parking is available directly in front of the building for customers and visitors, and a 10-spot parking lot is located on the one side, and 2 parking spots on the right side rented at a cost of $50.00 per month accessible from Dalhousie Street, ensuring ample parking for residents and businesses alike. Whether you're looking to expand your portfolio or seeking a property with solid income potential and room for growth, this mixed-use building offers both immediate returns and future upside. (id:55460)
175 West Street
Norfolk, Ontario
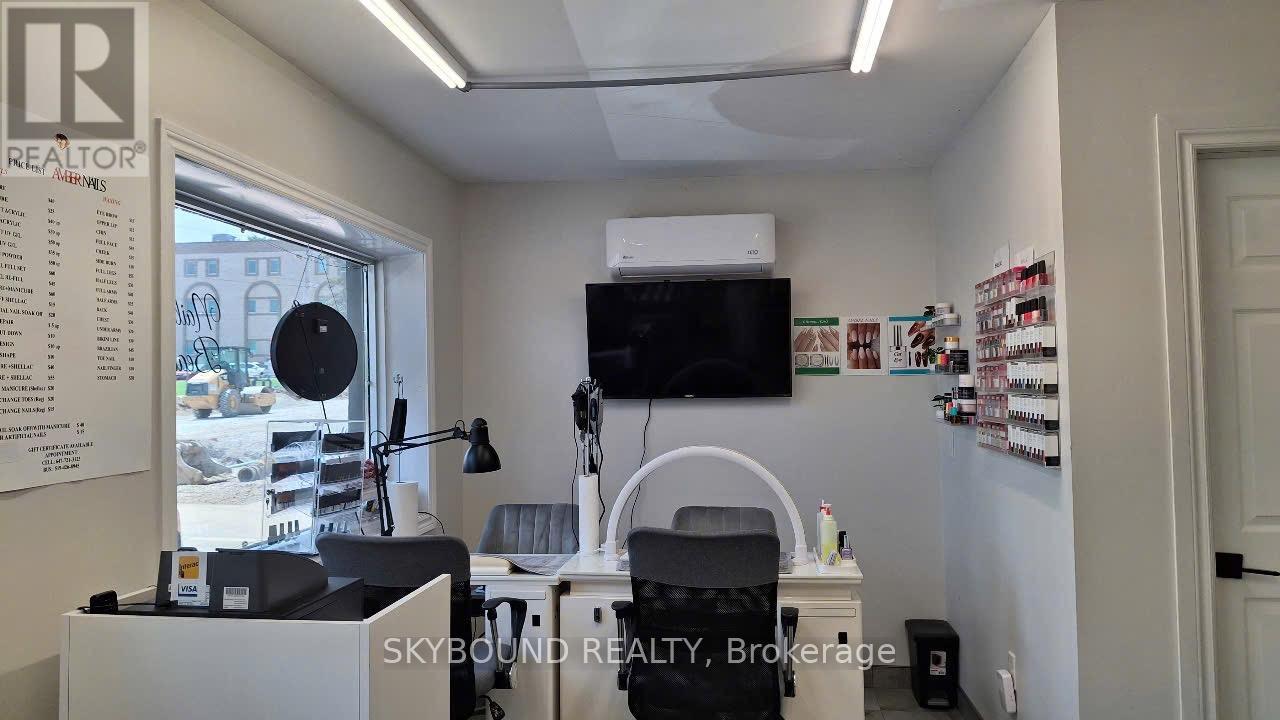
Turnkey Nail Salon in Prime Simcoe Location! Bright, beautifully renovated space with 3 pedicure chairs, 2 manicure stations, and a private waxing room. Low-maintenance setup with rent at just $1,300/month + HST (includes TMI & utilities!). Profitable business with established local clientele, strong repeat customers, and great tips. Located steps from transit and major amenities like Food Basics, banks, and shops. Solid income, great landlord relationship, and move-in ready for your next success story! (id:55460)
2458 Barcella Crescent
Mississauga, Ontario
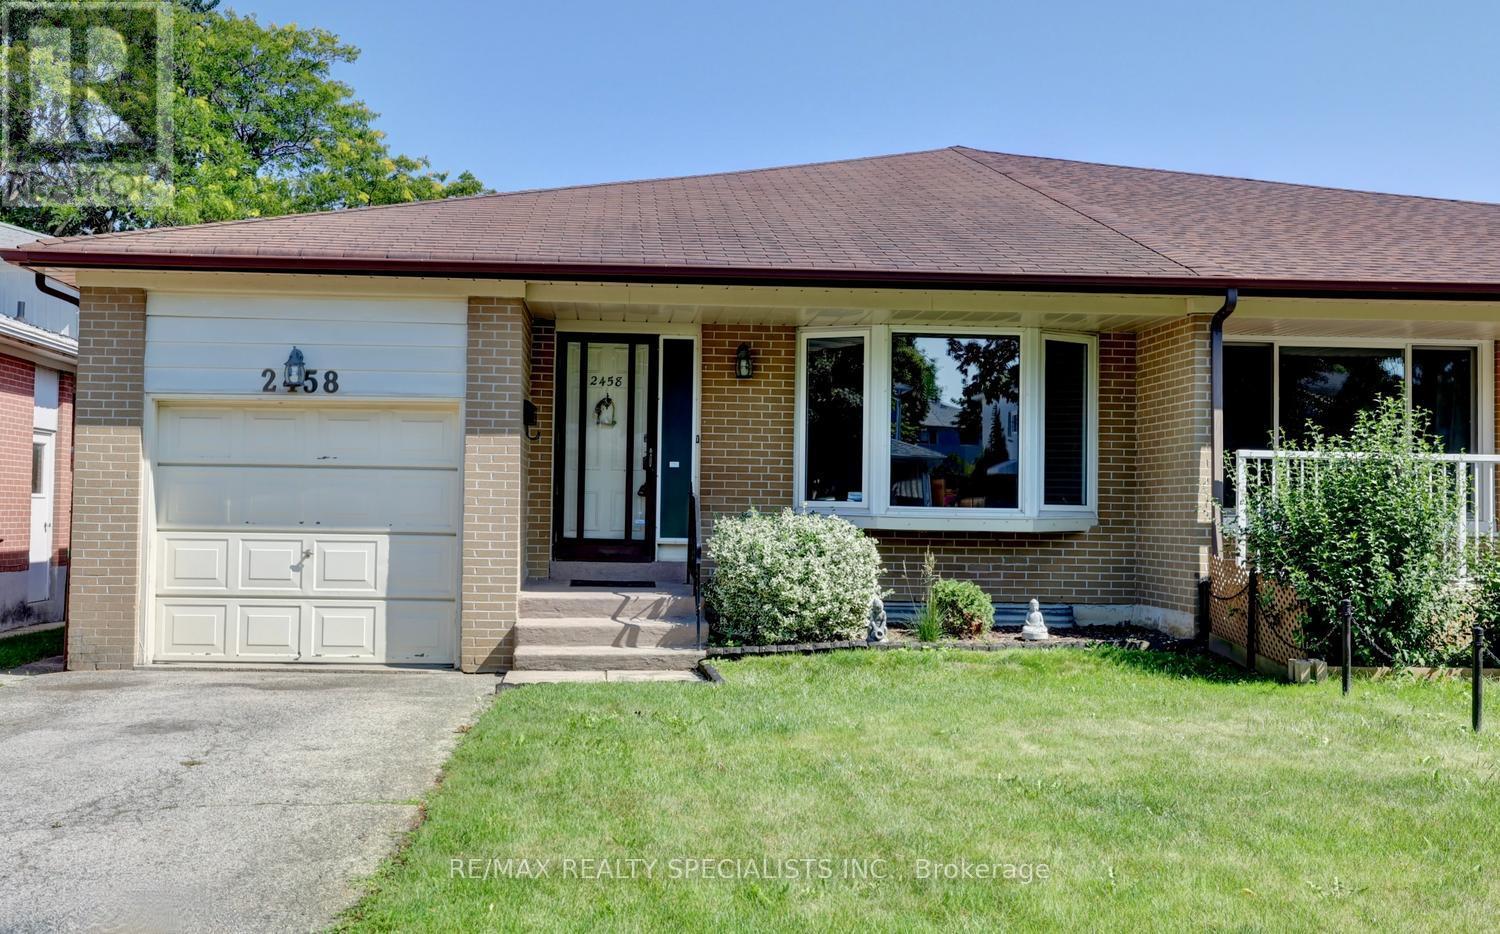
Charming 4 bedroom 4 level backsplit approximately 1800 square feet with single car garage and backing onto greenspace located in the family friendly neighbourhood of Sheridan Homelands. Spacious living/dining room area with hardwood floors and bay window overlooking the front gardens. Family size kitchen with stainless steel appliances, ceramic backsplash, and large breakfast area. Lower level features a huge family room with hardwood floors and motorized blinds, side door to yard, 2 piece powder room with pedestal sink, 4th bedroom/office with hardwood floors, closet, and above grade windows. Three upper level bedrooms with hardwood floors and a main 4 piece bathroom. Partially finished basement with 4 piece bathroom, laundry area, and large crawl space with lots of storage. Conveniently located close to schools, parks, trails, shopping, transit, highways, Clarkson Go Station, South Common Recreation Centre, tennis/pickleball, sports fields, and University of Toronto (UTM). (id:55460)
L4 - 498 Horner Avenue
Toronto, Ontario
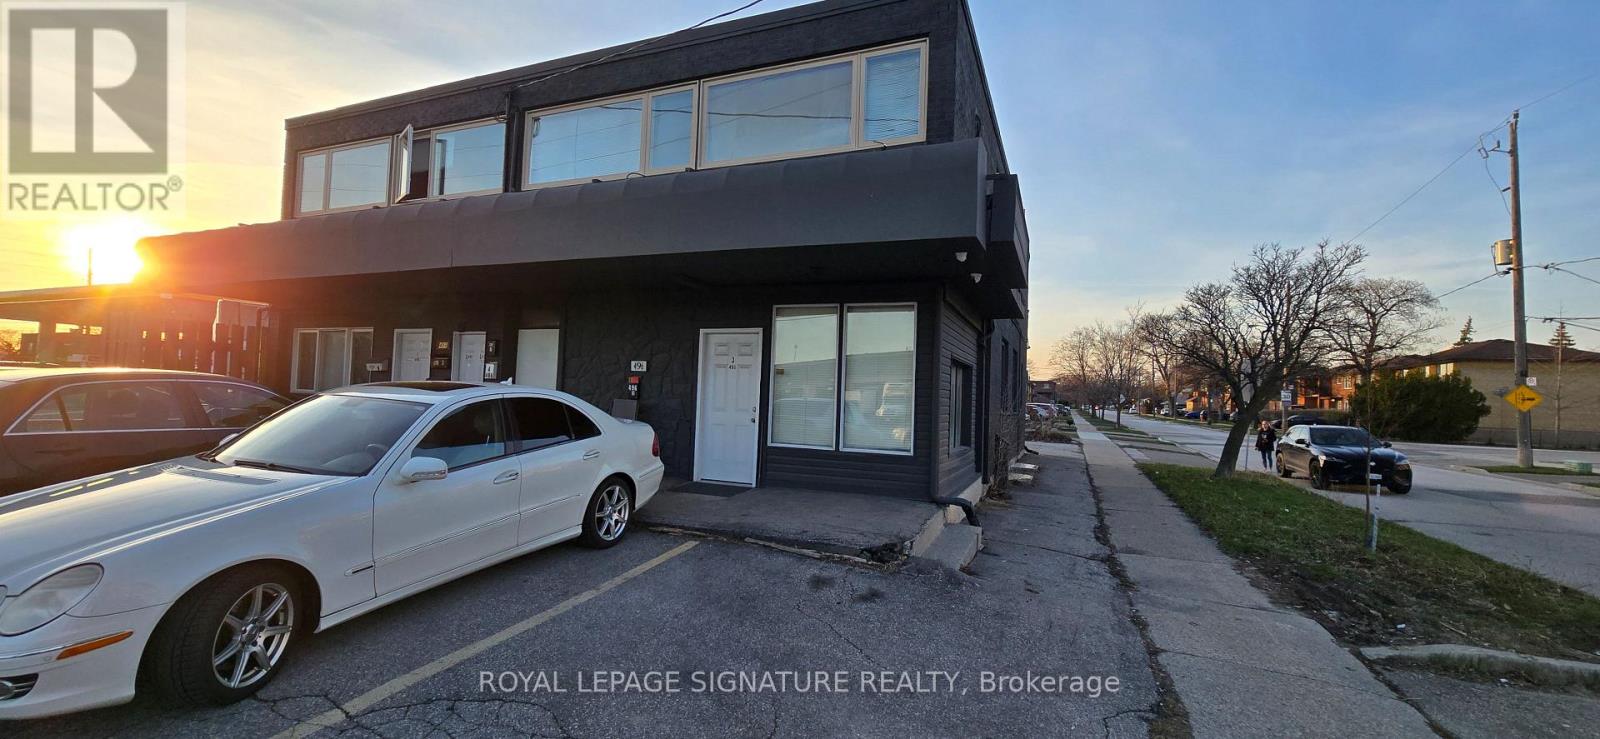
Great Residential Opportunity In A Prime Alderwood Location! This Well Maintained Unit Features A Full Kitchen And Full Bathroom, Offering Comfortable Living In A Convenient And Highly Accessible Neighbourhood. Includes 1 Parking Spot And Is Ideally Located Just Steps To Browns Line And Public Transit. Situated In The Desirable Alderwood Community With Easy Access To Highways 427, QEW/Gardiner, And 401, Plus Just Minutes To Sherway Gardens Shopping Centre, Restaurants, Parks, And Everyday Amenities. Hydro Is Metered Separately And To Be Paid By The Tenant. A Fantastic Opportunity To Enjoy Convenient Living In A Prime Etobicoke Location. *** You can access this unit from front and back of the Building *** (id:55460)
L4 - 498 Horner Avenue
Toronto, Ontario
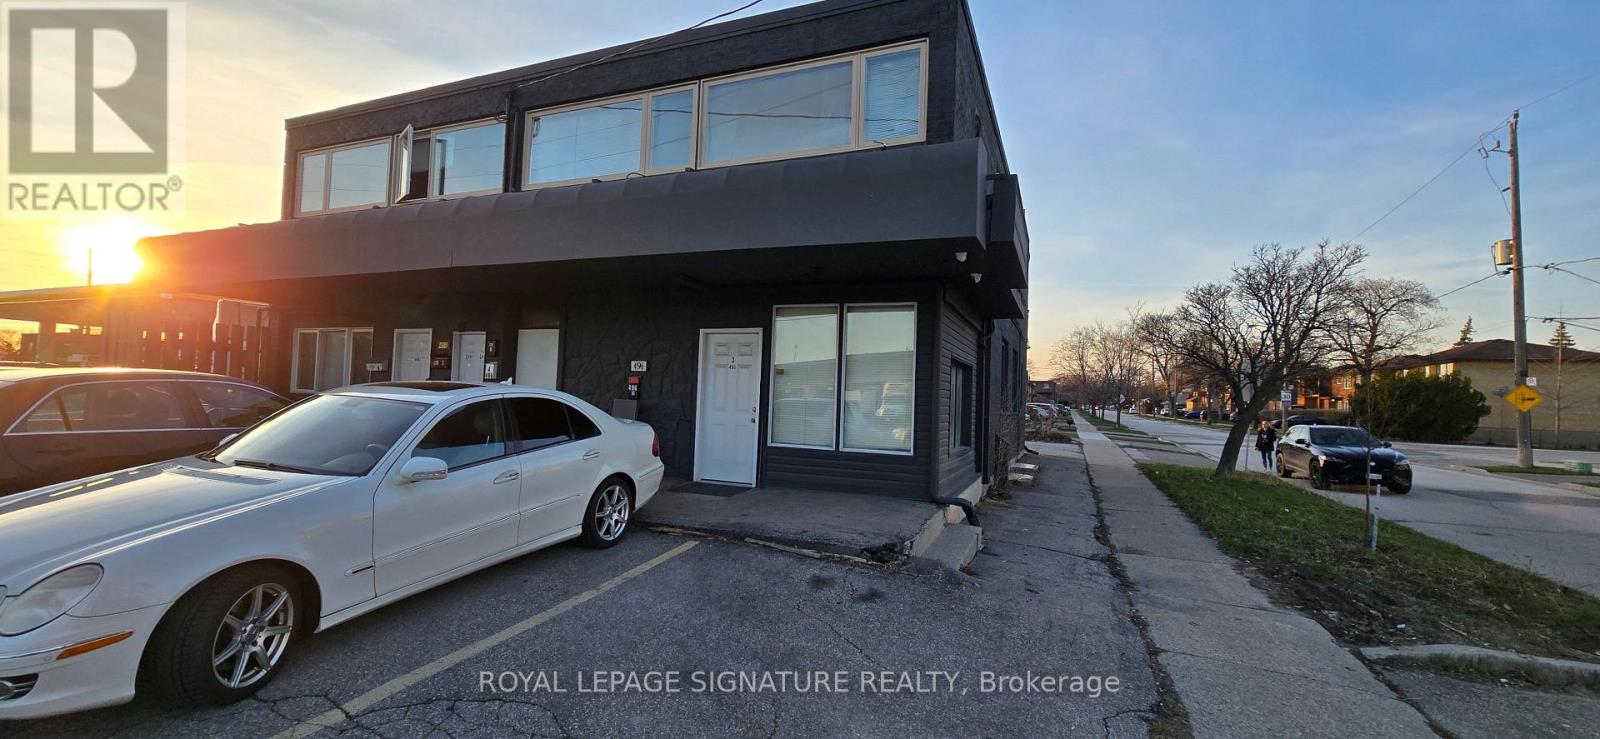
Great Opportunity To Live And Work In One Convenient Location! This Well Maintained Commercial/Office Unit Features A Full Kitchen And Full Bathroom, Offering Excellent Flexibility For Professionals, Small Business Owners, Or Those Seeking A Live Work Setup. Includes 1 Parking Spot And Is Conveniently Located Just Steps To Browns Line And Public Transit.Situated In The Highly Desirable Alderwood Neighbourhood With Easy Access To Highways 427,QEW/Gardiner, And 401, Plus Just Minutes To Sherway Gardens Shopping Centre, Restaurants, And Other Amenities. A Rare Opportunity To Enjoy The Convenience Of Working And Living In One Space In A Prime Etobicoke Location. Hydro Is Metered Separately And To Be Paid By The Tenant. *** You can access this unit from front and back of the Building *** (id:55460)
2023 Jacamar Court
Mississauga, Ontario
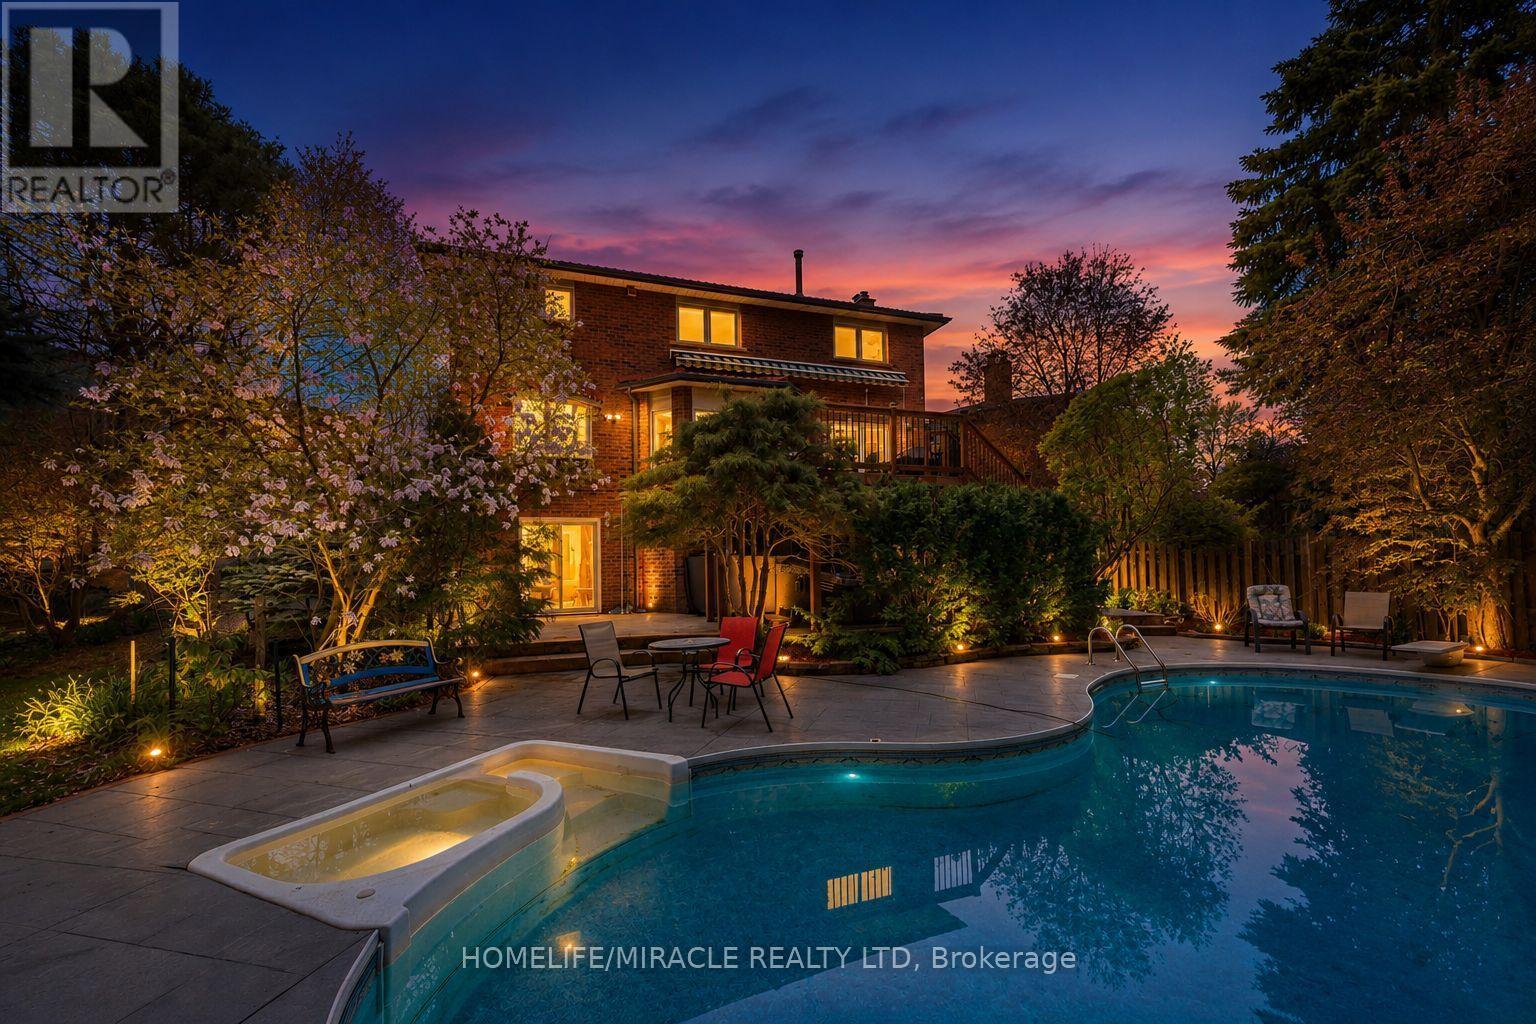
Absolutely Stunning and Rare Offering of Luxury Living! This elegant 4+2 bedroom detached home is nestled in a quiet, family-friendly neighbourhood, backing onto a serene ravine with a walk-out basement, and offering approximately 4,800 sq. ft. of total living space. Experience resort-style living with an in-ground heated saltwater pool,hot tub, a beautifully landscaped oversized lot and parking for up to six vehicles.The main level features spacious living and dining areas, perfect for entertaining, along with a separate den ideal for a home office or study. The finished basement offers a large recreation area, two additional rooms, and ample storage space, with one room currently being used as a bedroom and the other as a storage room with potential to be converted into an additional bedroom.Thoughtfully upgraded throughout, this home features a newer front door, windows, and patio door, along with a brand-new deck (2025) and a fully renovated primary ensuite (2025), creating a private spa-like retreat. Additional highlights include a durable aluminum roof , a solid oak staircase, and 200-amp electrical service.Ideally located near the University of Toronto, top-rated schools, parks, scenic walking trails, South Common Centre, fine dining, and Credit Valley Hospital. Enjoy convenient access to Highways 403, 401, and QEW, public transit, and GO Transit stations for seamless connectivity.Please click the "Virtual Tour" link to view the video. A detailed floor plan is attached. (id:55460)
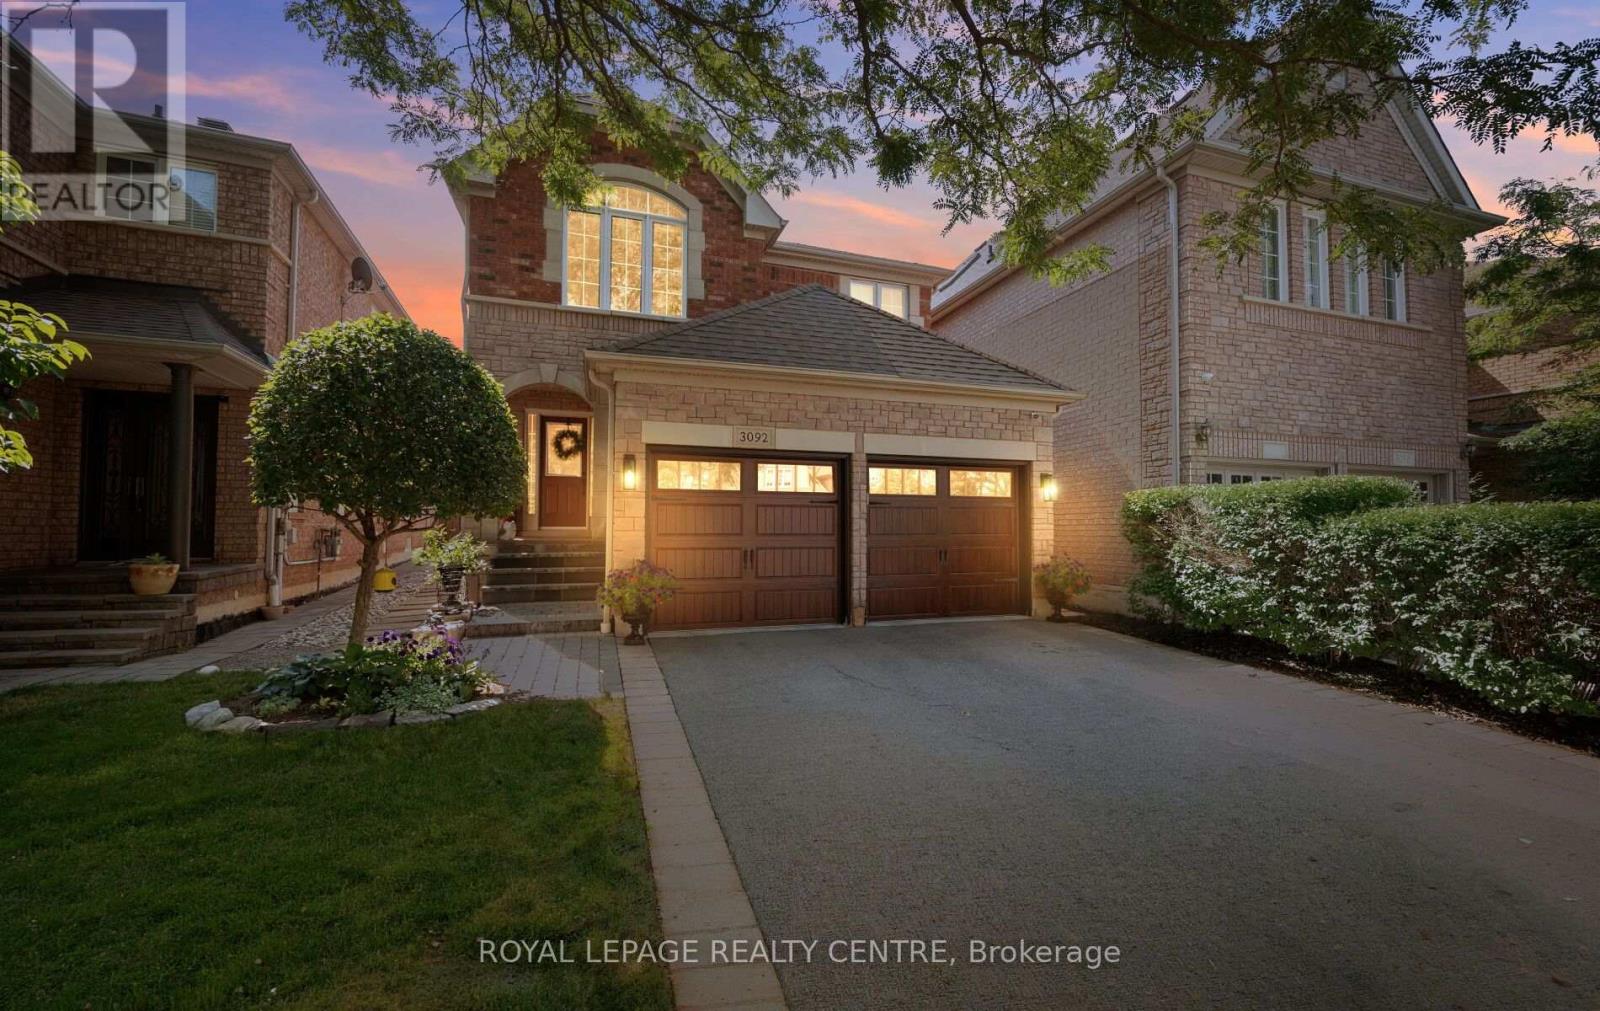
3092 Owls Foot Drive
Mississauga, Ontario
Welcome To 3092 Owls Foot Drive - This Stunning 3-Bedroom, 3-Bathroom Home In The Heart Of Churchill Meadows. This Beautiful Property Is Ideal For Anyone Seeking The Right Amount Of Space And Comfort. The Kitchen Boasts Granite Countertops And Stainless-Steel Appliances Flowing Into The Attached Sunlit Eat-In Dining Area And Cozy Family Room With A Gas Fireplace. Step Outside In Your Private, Landscaped Backyard Featuring A Patio And Mature Privacy Trees - Ideal For Summer Barbecues And Quiet Evenings. Additional Highlights Include A Main-Floor Laundry, Central Vacuum And An Attached Double-Car Garage. This Home Is Conveniently Located Just Minutes From Top-Rated Schools, Local Parks, Shopping Centres, And Major Transit Routes. Don't Miss The Chance To Make This Exceptional Property Your Own. Schedule Your Private Tour Today! (id:55460)
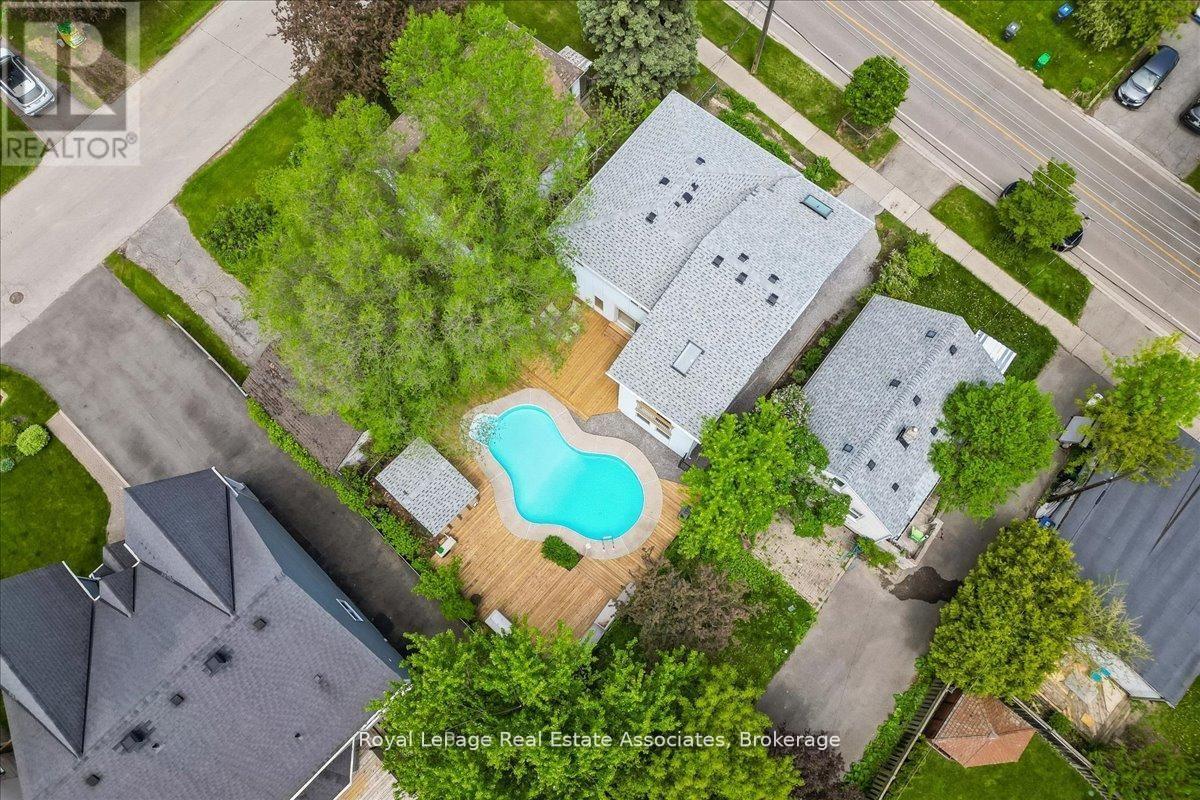
1168 Canterbury Road
Mississauga, Ontario
Unexpected in all the right ways, this unique Mineola home, featuring over 3,200 sqft of total living space, blends modern updates with a backyard designed to feel like a private retreat. Featuring a dramatic 3-storey addition with soaring ceilings, skylights, oversized windows, and loft-style living spaces, the home offers a completely different feel than you'd expect. The updated kitchen includes white cabinetry, new quartz countertops, stainless steel appliances, breakfast bar, and sliding doors leading to the brand new wraparound deck and heated inground pool. Oversized family room with pot lights. 4 bedrooms including a bright addition bedroom with vaulted ceilings. Finished lower level with rec room, 3-piece bath, laundry, and storage. Private 44 x 100 ft lot with mature trees, modernized exterior, single garage, and exceptional indoor-outdoor flow. Located in sought-after Mineola close to Port Credit, waterfront parks, trails, restaurants, shopping, GO Station, and QEW. (id:55460)
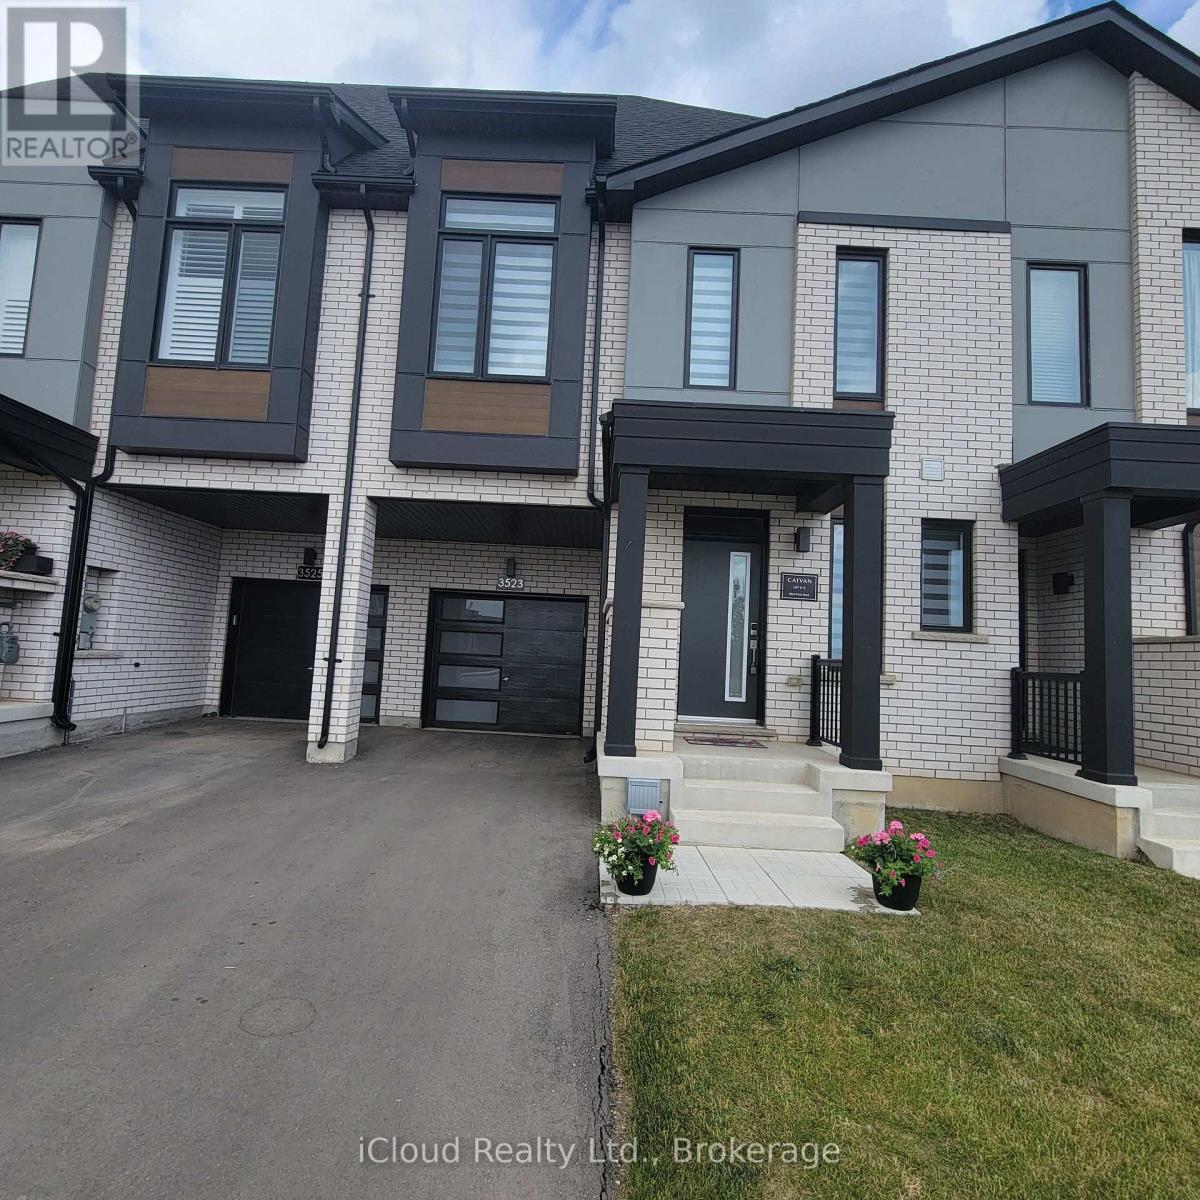
3523 Post Road
Oakville, Ontario
Modern townhouse in North Oakville, across from a park and green space. 9 ft ceilings, hardwood floors on main floor & 2nd floor. Oak stairs, granite counters through out. Fantastic location, schools nearby, shopping, easy access to surface roads and highways (mins. to Burnhamthorpe, 407 & 403). Walk out to a deck and backyard. Quiet area. Looking for AAA tenants. Good credit, references and complete rental application required. No smoking, no pets. Refundable $300 key deposit. Tenant pays all utilities including hot water tank rental. (id:55460)
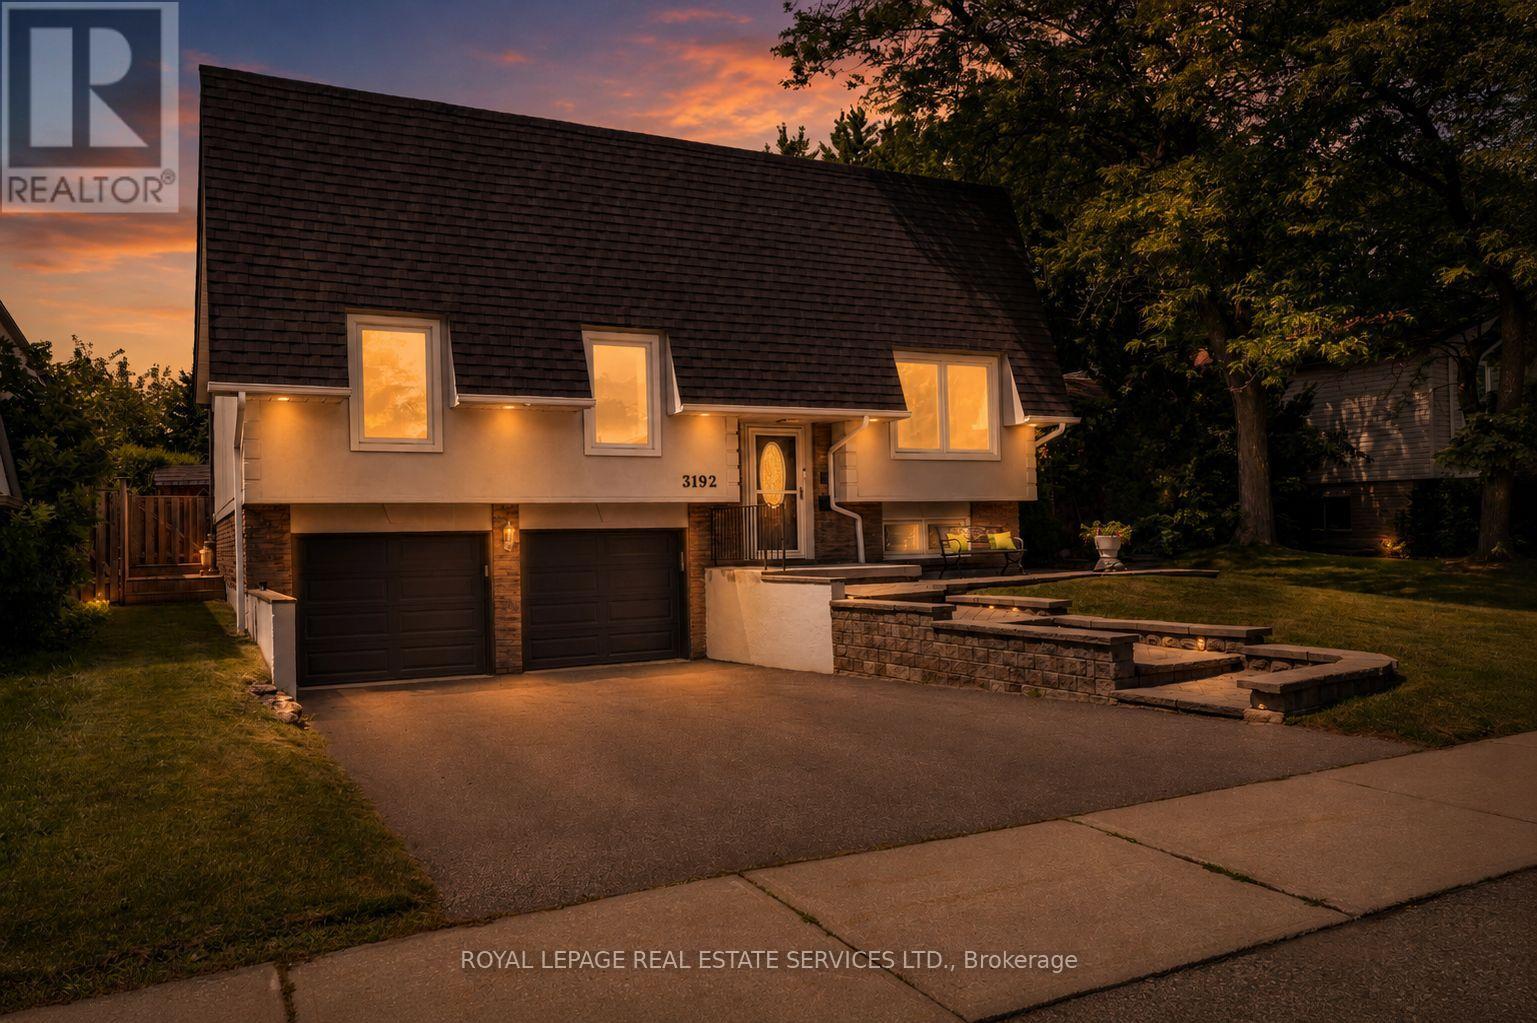
3192 Windwood Drive
Mississauga, Ontario
In the heart of Meadowvale, this 3+1 bedroom, 2 bath detached home sits on an impressive 50 x 120 lot and offers a blend of indoor comfort and resort-style outdoor living. The main floor features separate living and dining rooms, a full kitchen with a cozy breakfast nook, and a gorgeous sunroom that opens onto the yard, creating a bright, connected space for everyday living and entertaining. Three generous bedrooms, including a primary suite with sleek 3-piece ensuite, offer comfort and flexibility, while the finished lower level adds a warm family room with built-in fireplace, a dedicated laundry room, and an additional bedroom ideal for guests or a home office. The backyard is a highlight: a large, lush lot with an in-ground pool, inviting porch area, storage shed, and a 2-car garage with ample parking. Set in a sought-after, family-friendly neighbourhood close to parks, schools, Meadowvale Town Centre, community centre and library, transit, GO station and major highways, this home offers an outstanding blend of everyday convenience, strong community amenities, and connectivity to the rest of the GTA. (id:55460)

1707 - 2007 James Street
Burlington, Ontario
**Unobstructed Lake Views. Unparalleled Downtown Burlington Living.** Discover an exceptional opportunity to experience the best of Burlington from this stunning 17th-floor end suite, offering breathtaking panoramic views of Lake Ontario and the city skyline. With protected, unobstructed views expected to remain preserved for the foreseeable future, this residence provides a rare combination of beauty, privacy, and lasting value. Featuring 1,102 square feet of thoughtfully designed living space, this elegant two-bedroom, two-bathroom suite blends modern luxury with effortless comfort. Enjoy your morning coffee in the beautifully appointed chef's kitchen, relax in the spacious open-concept living area, or step onto the expansive 160-square-foot balcony to take in spectacular sunsets, fresh lake breezes, and stunning scenery year-round. Complete with a gas stove and private gas BBQ hookup, this home is perfectly suited for both everyday enjoyment and stylish entertaining. Ideally located in the heart of downtown Burlington, you are just moments from the waterfront, Spencer Smith Park, boutique shopping, cafés, acclaimed restaurants, and the vibrant amenities that make this community one of Ontario's most desirable destinations. Residents enjoy an exceptional resort-inspired lifestyle with premium amenities including an indoor pool, fully equipped fitness centre, pet spa, elegant party room, and guest suite for visiting family and friends. An additional parking space is available for purchase from the builder for added convenience. Thoughtfully priced to reflect an outstanding opportunity in today's market, this residence offers exceptional value for those seeking a luxury waterfront lifestyle. With its remarkable views, premium amenities, unbeatable location, and future-protected value, this is more than a condominium-it is a rare opportunity to own a truly special home in one of Burlington's most sought-after communities. (id:55460)
526 Burlington Avenue
Burlington, Ontario
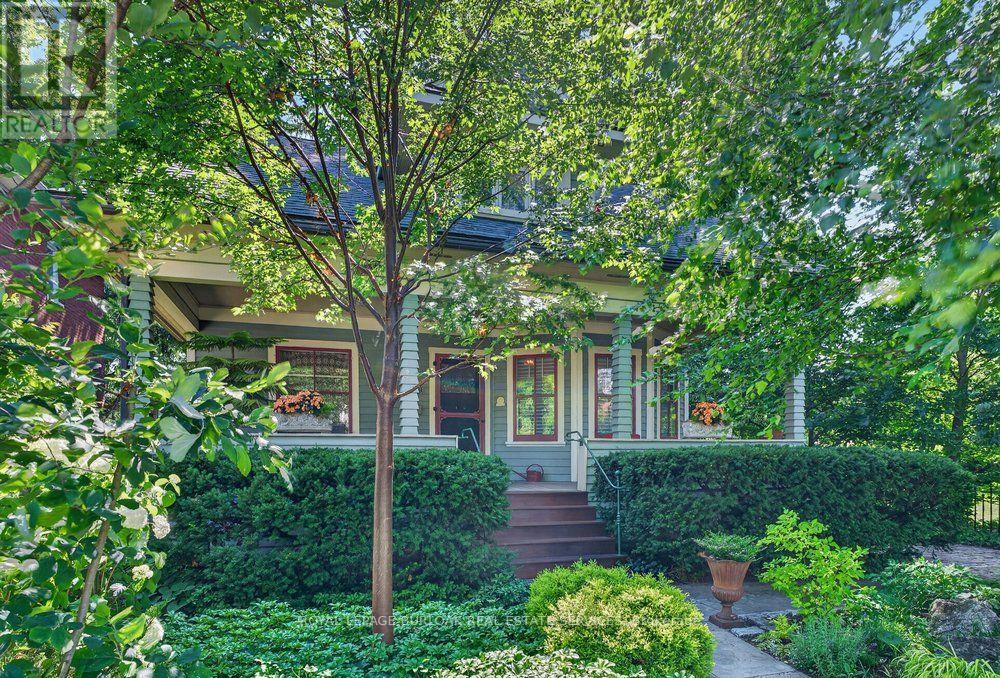
Built in 1913, this well-cared-for home is located on one of downtown Burlington's most attractive streets. It has retained its heritage integrity and has been designated by the City of Burlington. Original character has been beautifully preserved throughout the main level with large baseboards, picture rails, etched glass doors, a built-in window seat, bay windows & warm natural woodwork. The main level offers two bedrooms, a spacious kitchen & a 4-piecebathroom. From the traditional rooms on the main floor, the home transitions to a modern renovation on the second level. Space & light combine to make this level truly special. The open-concept design offers flexibility for family living, a home office, creative space, recreation area or a private guest suite. Cathedral ceilings, Velux roof windows, separate washroom &bathroom, generous storage & built-in bookshelves are thoughtfully integrated throughout. Great care has been taken to ensure the contemporary design remains sympathetic to the home's historic character. The inviting front verandah is perfect for relaxing; the back deck overlooks a mature, beautifully established garden & backs onto a laneway. A cobblestone driveway and slate walkways further enhance the home's timeless appeal. All just a short walk to schools, transit, downtown shops, restaurants, the lake & Spencer Smith Park.*40% rebate on property tax (id:55460)