
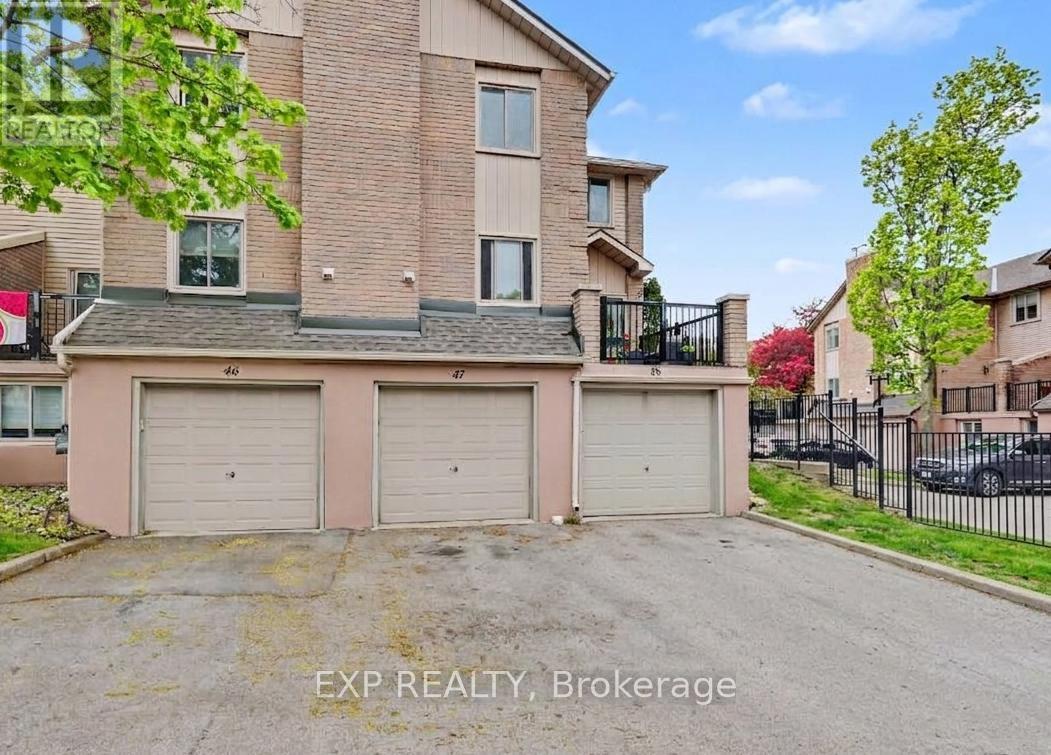
47 - 38 Elora Drive
Hamilton, Ontario
Discover the perfect opportunity to own a spacious and well-maintained townhouse in Hamilton's desirable Fessenden area. This inviting 3-bedroom, 2.5-bathroom home offers a functional layout designed for comfortable everyday living. The bright and welcoming main living areafeatures a cozy gas fireplace, creating the perfect atmosphere for relaxing evenings or entertaining guests. Enjoy the convenience of an attachedgarage with inside entry, providing added comfort and practicality year-round. Located in a very well-managed complex, this home offers peaceof mind along with an easily accessible location close to major highways, shopping, schools, parks, and other everyday amenities. (id:55460)
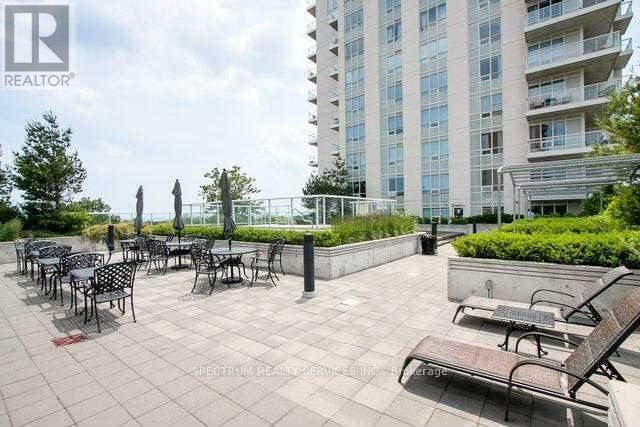
512 - 3865 Lake Shore Boulevard W
Toronto, Ontario
Great Condo Close to Lake, Long Branch Go Train, Close to Hwy 427, Pearson Airport, QEW, Gardiner Expressway, 9 Ft. Ceilings, 680 Sq.Ft. Parking, Storage Locker, Bike Rack, Rooftop Deck, Laminate Floors in Main Living Area. Smooth Ceilings. Please Allow 24 Hrs for Showings. (id:55460)
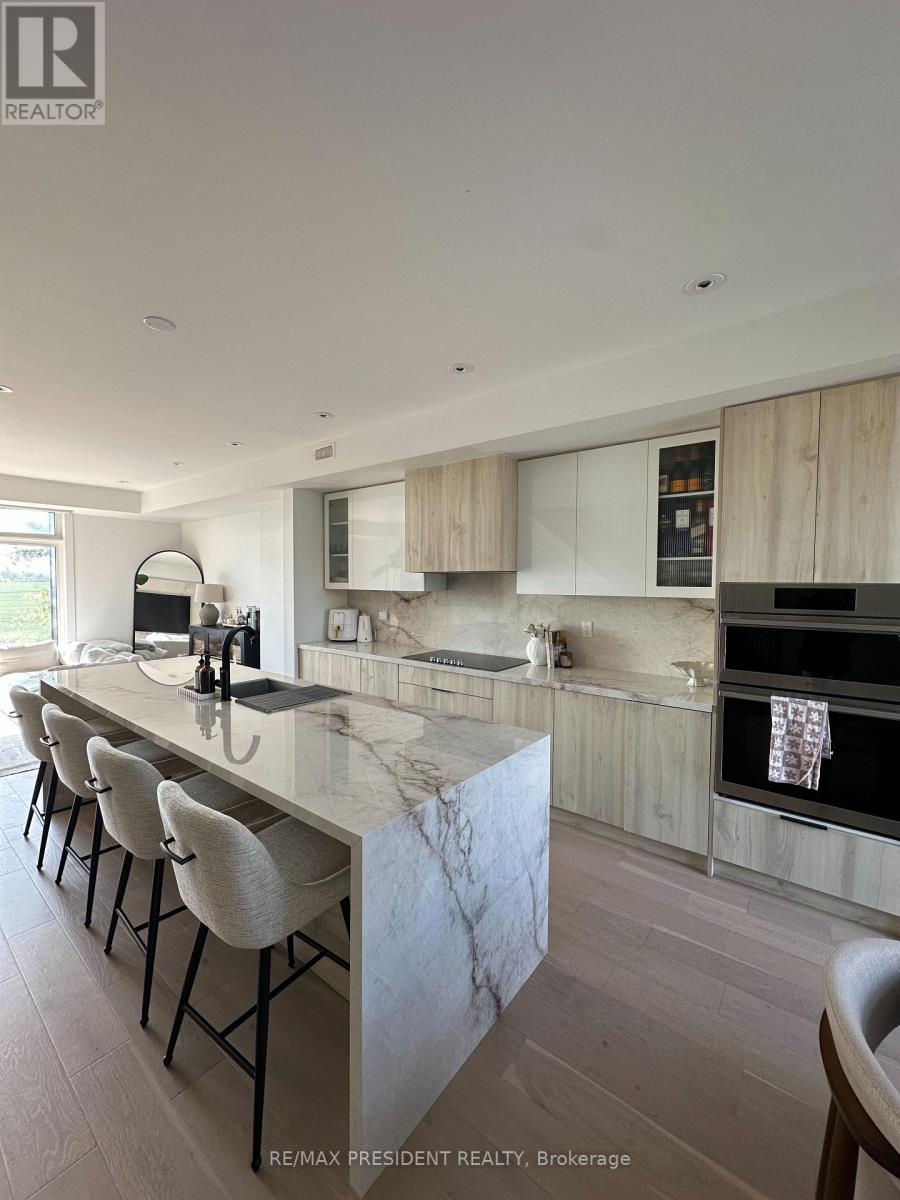
63 Holyrood Crescent
Vaughan, Ontario
Welcome to this beautifully upgraded townhome in the prestigious community of Kleinburg. Offering a modern, carpet-free interior with high-end finishes throughout, this home combines style, comfort, and convenience. The open-concept kitchen features built-in appliances, a stunning waterfall island, and ample cabinetry, making it the perfect space for cooking and entertaining. Large windows throughout fill the home with natural light, creating a bright and inviting atmosphere. The spacious main-floor flex room is ideal for a home office, media room, or additional living space to suit your lifestyle. Upstairs, both full bathrooms feature double-sink vanities, providing added comfort and functionality for families. Step outside to a beautifully finished deck, perfect for relaxing or entertaining guests. Ideally located just minutes from Highway 427, commuting is effortless. Enjoy the convenience of a newly built plaza within walking distance, offering all the main amenities for your everyday needs. A perfect opportunity to lease a move-in-ready home in one of Kleinburg's most desirable and growing neighbourhoods. (id:55460)
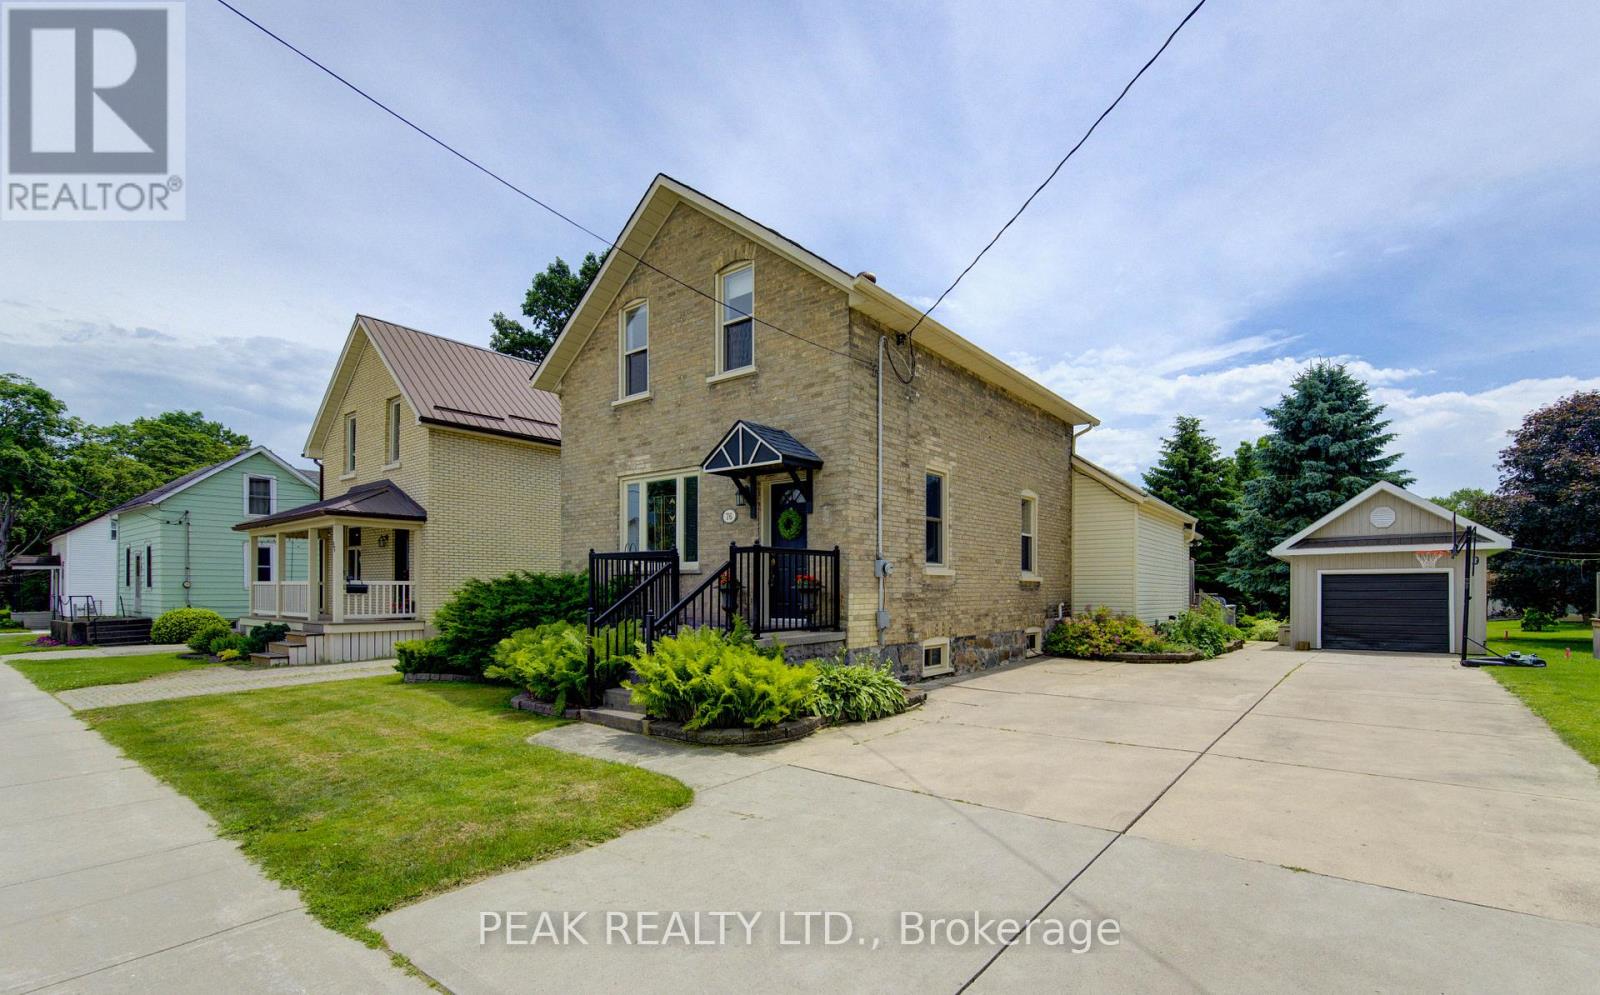
76 Jacob Street E
East Zorra-Tavistock, Ontario
Charming, character-filled and well-maintained 1.5 storey century home situated on a mature 55 ft x 198 ft lot in the heart of Tavistock. This inviting detached home features 3 bedrooms, 2 full bathrooms, municipal services and a single attached garage with workshop and additional storage space. Full of warmth and timeless appeal, the home showcases beautiful original woodwork, hardwood flooring and classic wainscotting that blend seamlessly with tasteful modern updates throughout the kitchen and bathrooms. The spacious kitchen offers attractive cabinetry, treated wood countertops, tile backsplash, island workspace and convenient main floor laundry nearby, creating both functionality and charm for everyday living. Updated bathrooms, copper wiring, improved plumbing, 100 amp electrical service and a gas forced air furnace installed by Richmond Heating & Air in December 2020 provide peace of mind while still preserving the home's historic character. Outside, the mature landscaped property offers exceptional outdoor living space ideal for families, entertaining, children and pets alike. The private rear yard features tall evergreens, playhouse, sandbox, above ground pool, expansive green space and a deck area, creating a wonderful setting for gatherings and summer enjoyment. Front and side landscaping are accented with attractive pavestone edging, while the double wide concrete driveway comfortably accommodates approximately 4 vehicles. Located in the welcoming community of Tavistock, this property offers the perfect balance of small-town charm and everyday convenience. Residents enjoy access to local schools, parks, arena, community centre, medical centre, shopping, restaurants and other amenities while still being within easy commuting distance to Kitchener-Waterloo, Woodstock and only minutes from Stratford. (id:55460)
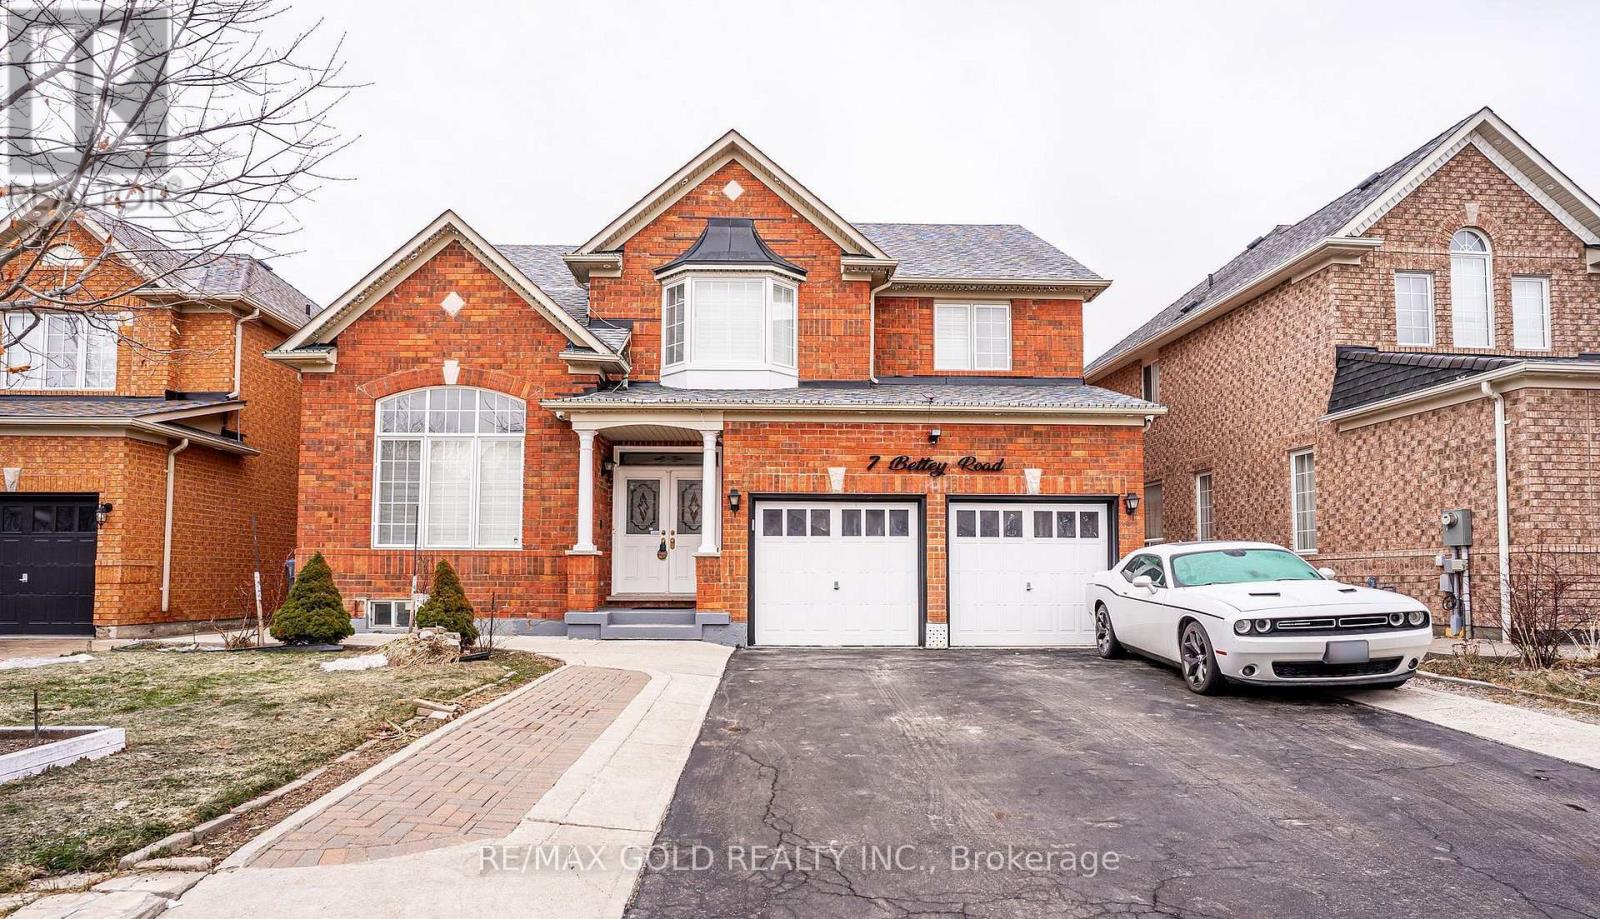
7 Bettey Road
Brampton, Ontario
Legal 2 Bedroom Basement!!Step into the epitome of luxury living at 7 Bettey Rd. Beautiful, well maintained bright and spacious 4 bedroom detached home with a unique blend of comfort and style in high prestigious area of Castlemore. A Fabulous House with 4 Car Drive way parking features Separate Living, Family and Dining Room, great size beautiful Kitchen, Office on main floor. Master bedroom with ensuites and three other generously sized bedrooms, Laundry room completes the upper level. Roof(2020),Furnace(2022). The fully finished 2 Bedroom Legal basement with Separate entrance extends the living space, boasting a bright, open-concept layout with an Additional bedroom in the basement. Concrete Backyard add to the home's curb appeal and out door charm. A must see!! (id:55460)
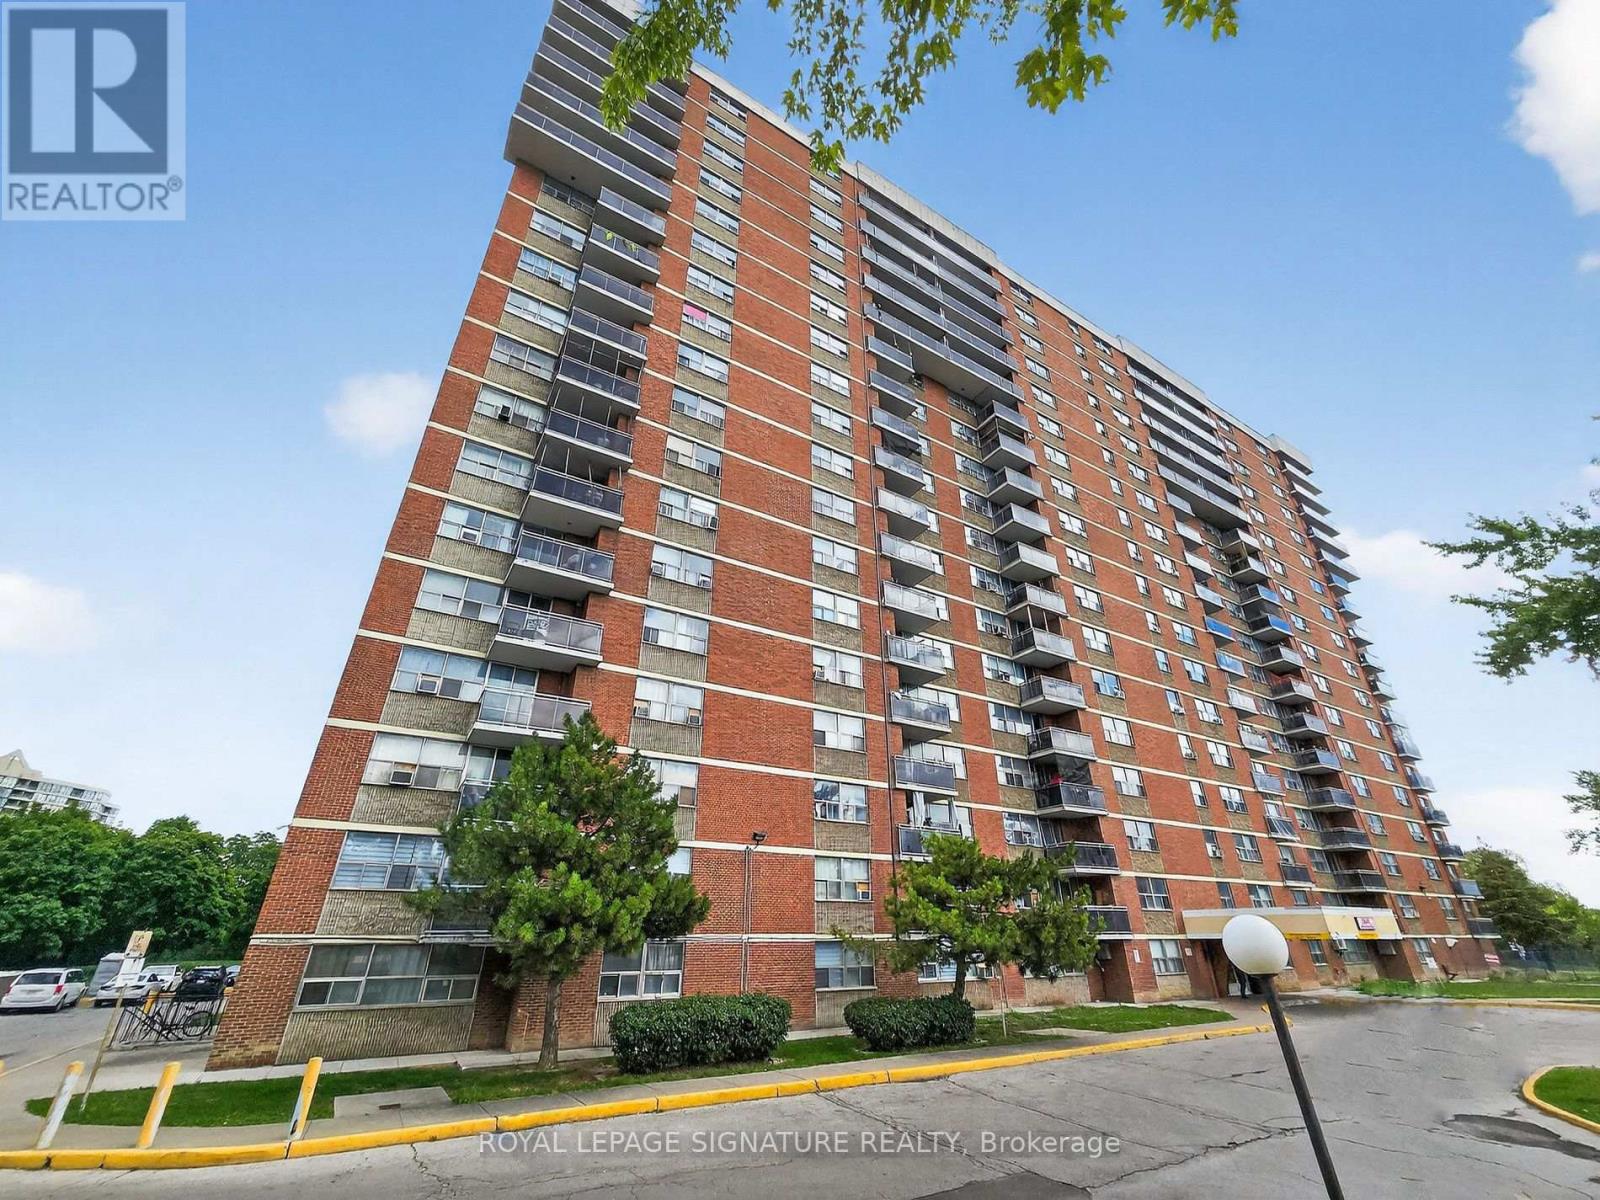
1705 - 2645 Kipling Avenue
Toronto, Ontario
An Absolute Gem and an Incredible Opportunity - Do No Miss It! Fully Updated, Bright and Open Concept Apartment Unit located In Mount Olive-Silverstone-Jamestown in North-West Part of Etobicoke. Surrounded By Parks and Everyday Conveniences Like Shopping, Restaurants and Entertainment. This Unit Gives a New Meaning to Open-Concept With Sizable Living/Dining Space Overlooking the Kitchen and a Walk-out to a Large 20Ft Tilled Balcony With Western Exposures. A Fully Updated Kitchen with Soft-close Cabinets, Added Storage a Wine Cooler, Stainless Steel Appliances and Oversized Island w/new Countertop Complete the Modern Look. Modernized Bathrooms Feature Heated LED Mirrors and Upgraded Fixtures. Improved Closet Organizers, LVP Flooring Throughout, Upgraded Trim & Baseboards along with Pot-lights add to the Modern Contemporary Design. Low Maintenance Includes Cable TV, High Speed Internet & Home Phone. Transit and Finch West LRT are Only Steps Away. Easy access to Hwys 27, 427 & 407. Conveniently Located close to Shopping, Grocery, Schools and Parks. Perfect Space for a Professional or First Time Buyer. (id:55460)
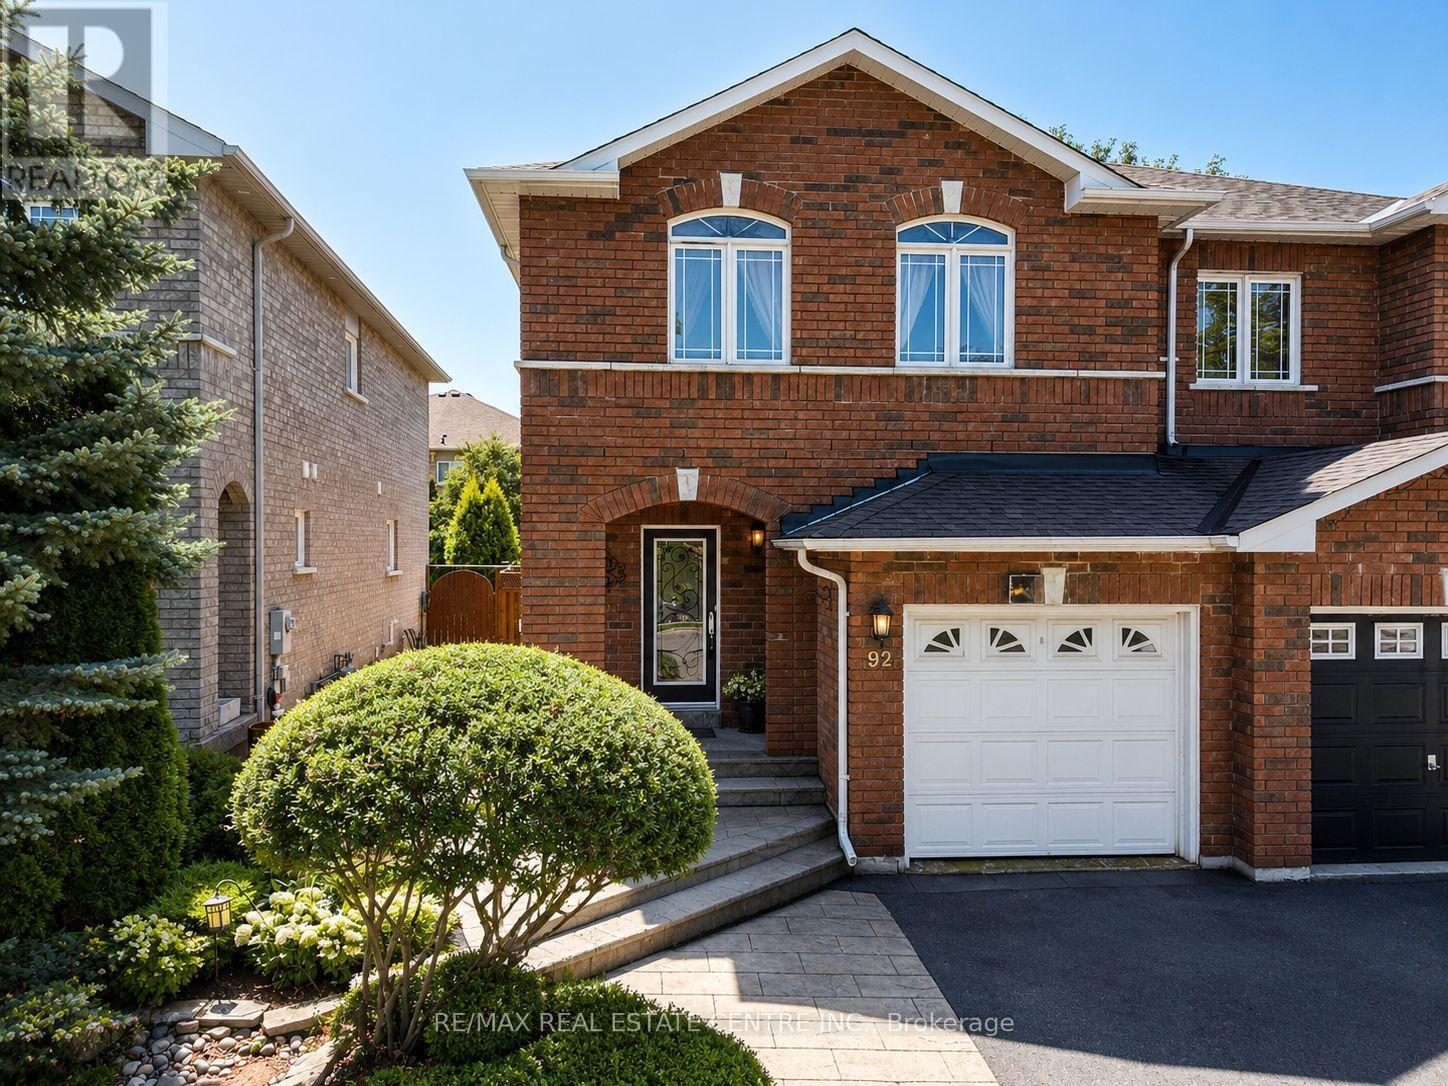
92 Blackthorn Drive
Vaughan, Ontario
An incredible opportunity to own in one of Vaughan's most established and sought-after communities. Life in Maple is about more than just a great location-it's about enjoying a community where families grow, neighbours connect and everything you need is just moments from home.Known for its mature tree-lined streets, strong sense of community and everyday convenience, Maple offers the perfect balance of suburban living with exceptional connectivity. Whether you're commuting downtown via Maple GO Station, travelling throughout the GTA with quick access to Highways 400 and 407, or enjoying weekends close to Vaughan Mills, Canada's Wonderland, parks, recreation centres, restaurants and Cortellucci Vaughan Hospital, everything you need is just minutes from home. It's the kind of neighbourhood where families grow, neighbours become friends and homeowners continue to see long-term value. This 3-bedroom, 2-storey semi-detached home offers a bright, functional layout with plenty of space to make your own. The primary bedroom features a walk-in closet and private ensuite, while the eat-in kitchen walks out to a beautifully landscaped, fully fenced backyard-perfect for summer BBQs, kids, pets or simply unwinding after a long day. A finished basement complete with a walk-in spa shower provides valuable additional living space, whether you envision a recreation room, home office, gym or guest retreat. Adding even more functionality is the generous backyard shed, ideal for storing seasonal items, gardening equipment, bikes or creating your own hobby space. Whether you're looking to enter the Vaughan market, move into a family-friendly community or invest in a location with lasting appeal, this home offers exceptional value and the opportunity to personalize a space in one of Maple's most desirable neighbourhoods. Move in, make it your own and enjoy everything this incredible community has to offer. Photos have been virtually enhanced to showcase the property's full potential. (id:55460)
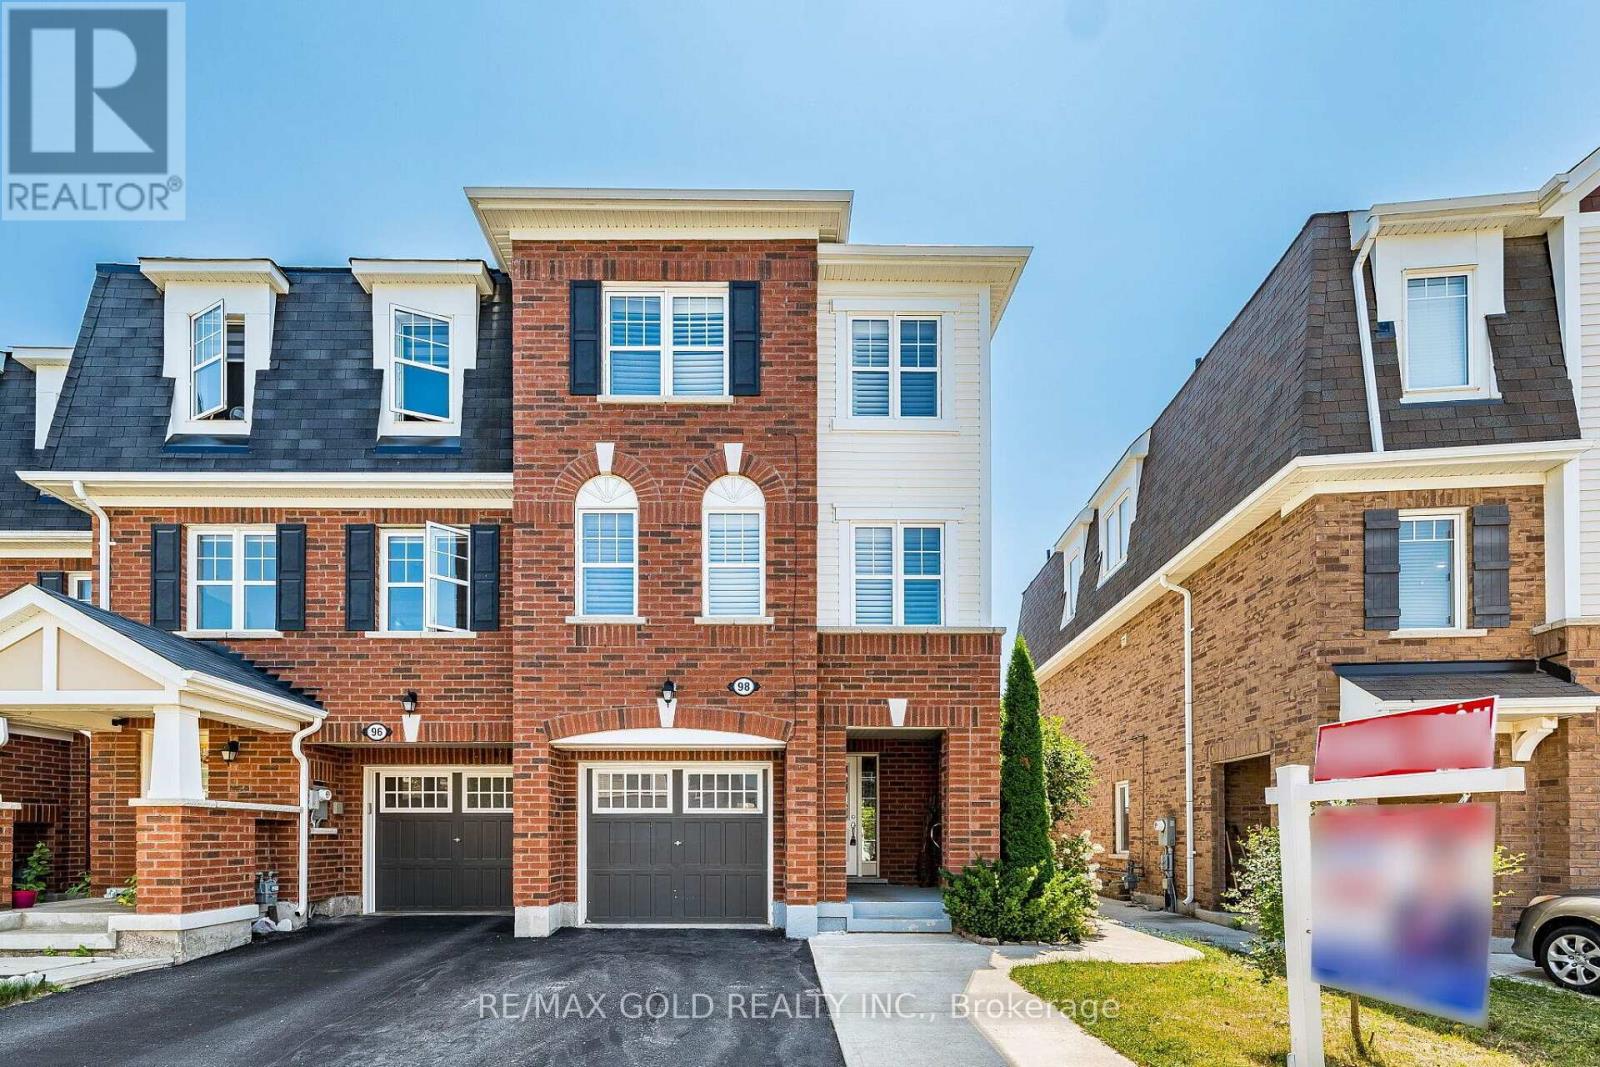
98 Bannister Crescent
Brampton, Ontario
Welcome to this stunning 3+1 bedroom modern end-unit Townhome, offers the perfect balance of style and function-featuring extensive upgrades, abundant natural light, and the extra privacy and space an end unit can provide. The exterior offers exceptional curb appeal and parking convenience, while the interior features an expansive layout with separate living and family room, rich hardwood flooring, elegant California shutters, pot lights and new carpet on the stairs. A chef's delight, this family-sized kitchen boasts an impressive amount of cabinetry paired with quartz counter-tops designed to handle everything from busy family morning routines to large-scale holiday meal hosting. It also has a dedicated built-in work desk-perfect for working from home. Upstairs, the spacious primary bedroom features a private 4-piece en-suite and a large walk-in closet ensuring a perfect balance of comfort and storage. The bright, generously sized additional bedrooms feature rich hardwood flooring that flows seamlessly throughout the upper level. This premium flooring choice delivers exceptional durability and effortless maintenance, ensuring the property retains its pristine, like-new beauty for years to come. The light-filled walkout basement bedroom with a 3-piece washroom & features a separate entrance from the backyard adds great versatility & value. The Backyard retreat with a Gazebo, ideal for outdoor relaxation and entertaining. Handy storage Shed for extra tools &seasonal storage. Every upgrade throughout this home has been meticulously curated to deliver a sophisticated, contemporary living experience tailored to the most discerning buyers. From the flooring to the strategic pot lights lighting & Quartz counter tops in Kitchen no detail has been overlooked. Ideally located just minutes from the Mt. Pleasant GO Station, parks, schools, and essential amenities. Must-see home in a highly popular neighborhood, where sophisticated modern living meets everyday convenience. (id:55460)
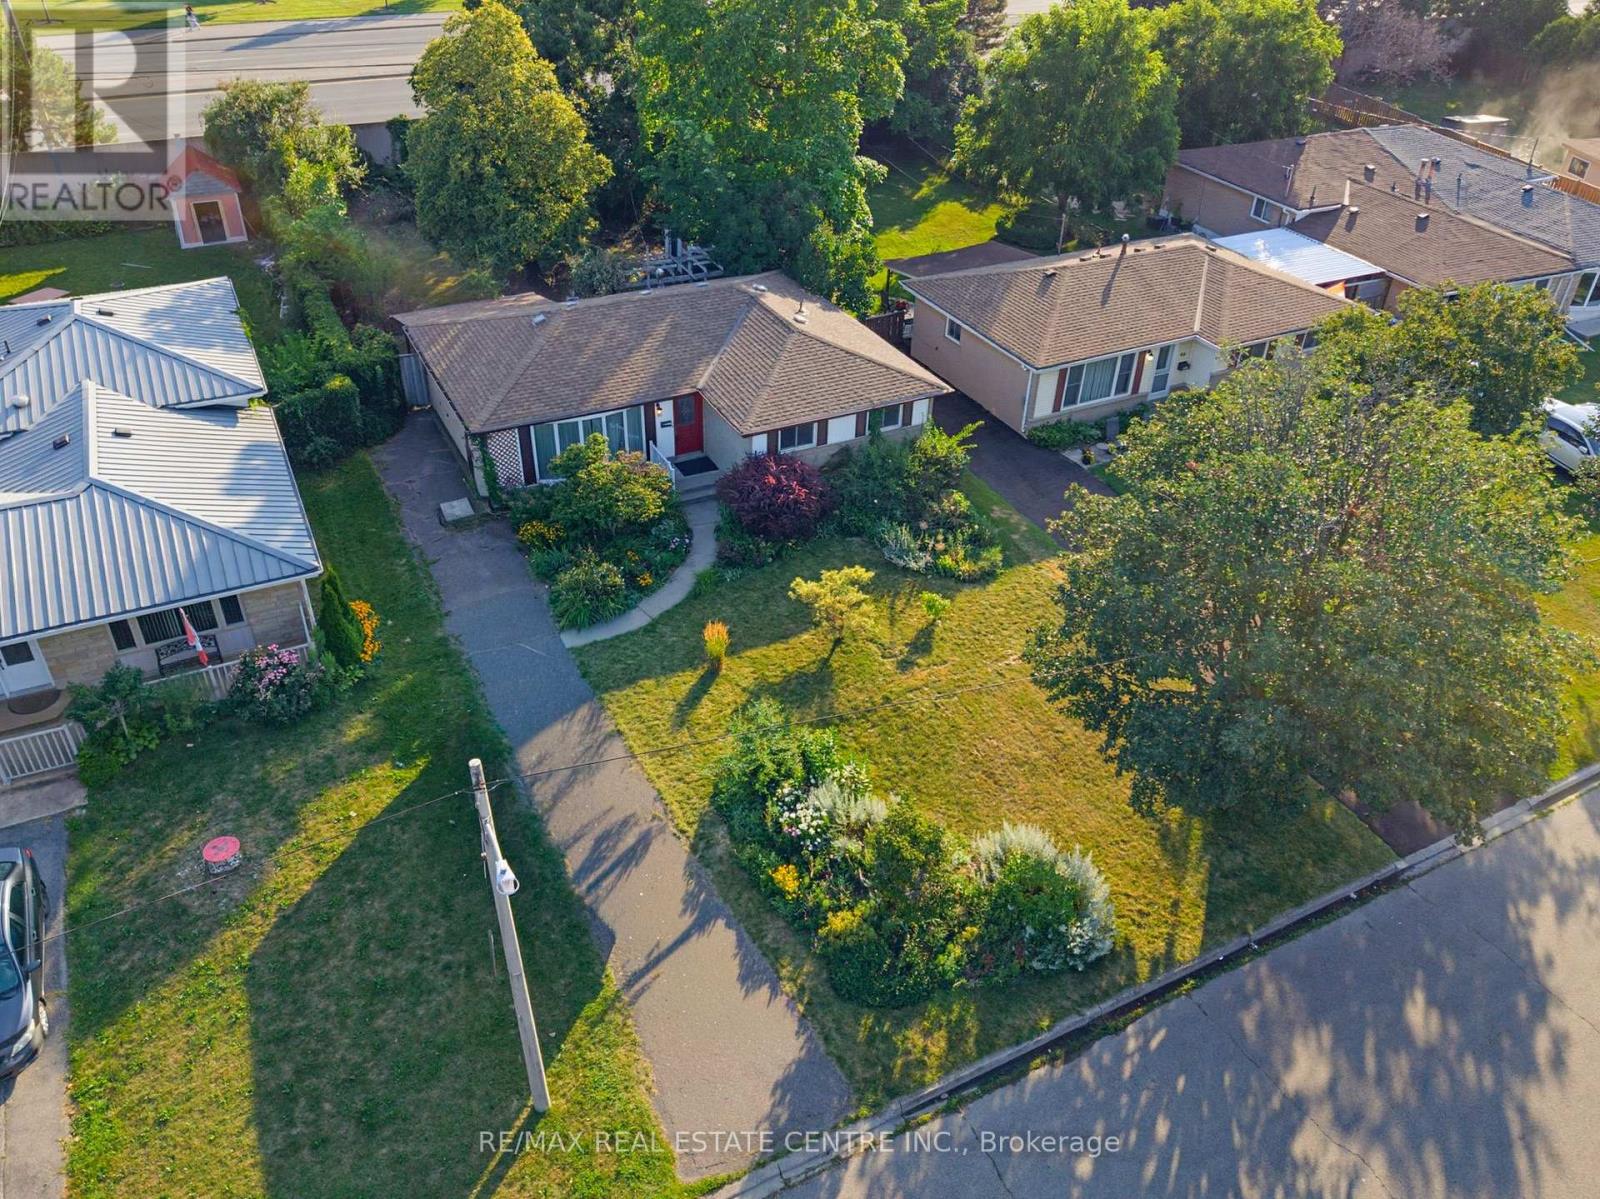
63 Brentwood Drive
Brampton, Ontario
Detached 3 Bedroom Bungalow on Large Lot(55.07 x 149.18) in Great Location. This Once Well-Loved Home Requires Updating and Some TLC, Making it an Ideal Opportunity for Contractors, Investors, or Hands-on Buyers. Solid & Functional Layout with Walk Out from Kitchen to Large Fully Fenced Lot. Property Offers Exceptional Potential and Opportunity. Close to Schools, Park, Walking Trails, Rec Centre, Transit, Go & Bramalea City Centre. Front Porch Entry into Open Foyer with Hallway Coat Closet. Bright & Welcoming Living Room with Huge 5 Panel Picture Window and Hardwood Floor. Cozy Spot to Enjoy the Sunshine, Great for Plant Lovers. Open to Dining Room and Adjacent to Eat In Kitchen. Kitchen with Wood Cabinets, Window Over Sink, Built in Storage & Man Door Walk Out to Covered Patio & Large Fully Fenced and Private Backyard. Gardeners Delight with Mature Trees, Shrubs, Perennial Gardens Front & Back, Plus 2 Storage Sheds. 3 Good Size Bedrooms Including Primary Bedroom with His & Hers Closets and Patio Doors that Walk Out to Deck & Backyard. 4pc Bathroom with Tiled Wall Tub/Shower, Large Wall Mirror & Window. Unfinished Lower Level with Laundry/Utility and 2 Huge Rooms Waiting to Make Your Own. Paved Driveway with Parking for 3 and Walk Through Gate to Backyard. (id:55460)
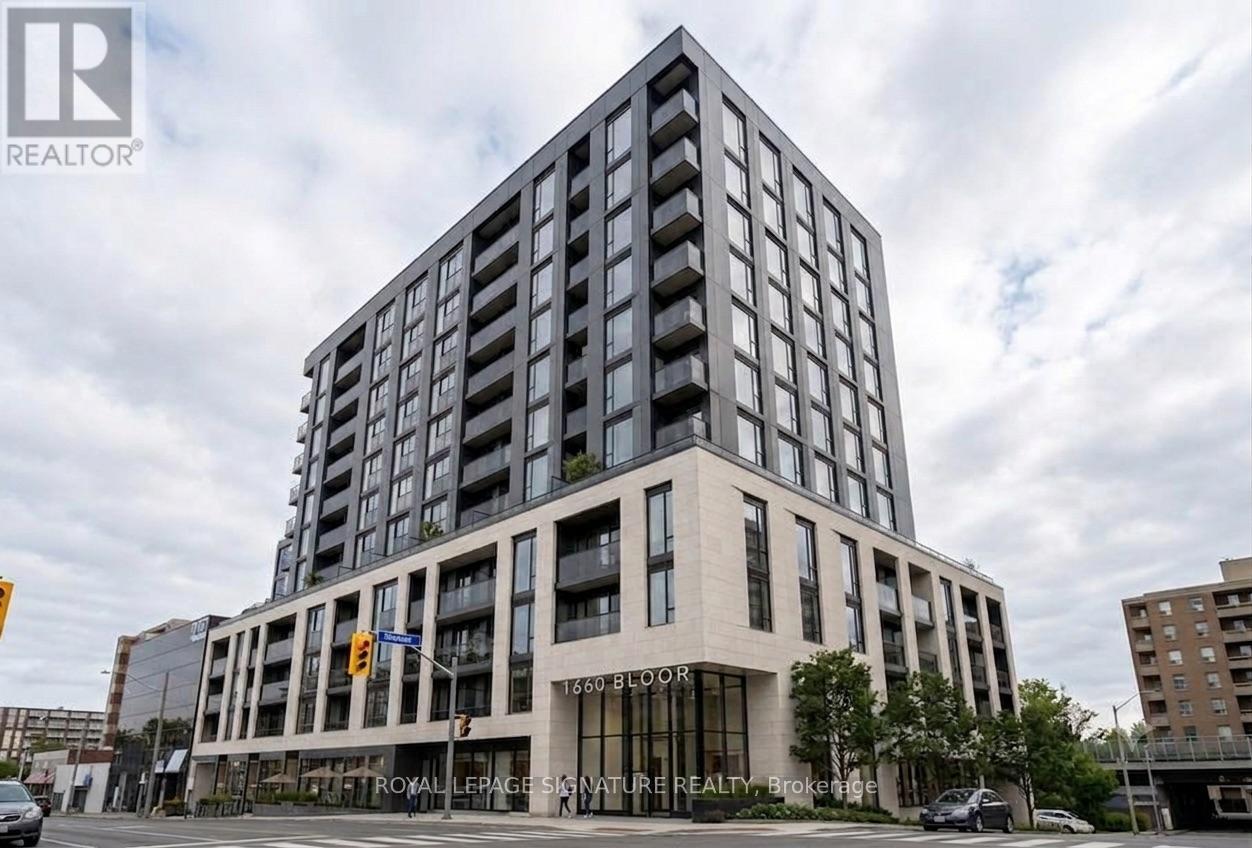
612 - 1660 Bloor Street W
Toronto, Ontario
Located directly across from High Park In one of the City's most desirable neighbourhoods, this brand-new 1-bedroom suite offers a modern open-concept layout and the kitchen is equipped with stainless steel appliances and quartz countertops. Wide-plank laminate flooring throughout and your own private balcony. Suite upgrades include enhanced closet storage with a large mirrored entryway closet, a 4-piece bath, in-suite laundry and an exclusive storage locker. Building amenities include a rooftop terrace with BBQ stations and jaw dropping skyline views, a fully equipped fitness center, a yoga deck, a co-working lounge, a fireplace lounge, and ground floor retail. Transit and neighborhood access are seamless, with Keele Subway Station just a two-minute walk away, alongside easy access to the Bloor GO and UP Express stations. The building is only steps to High Park and within short walking distance to all of the dining, cafes, and shops of Bloor West Village, Roncesvalles, and The Junction. (id:55460)
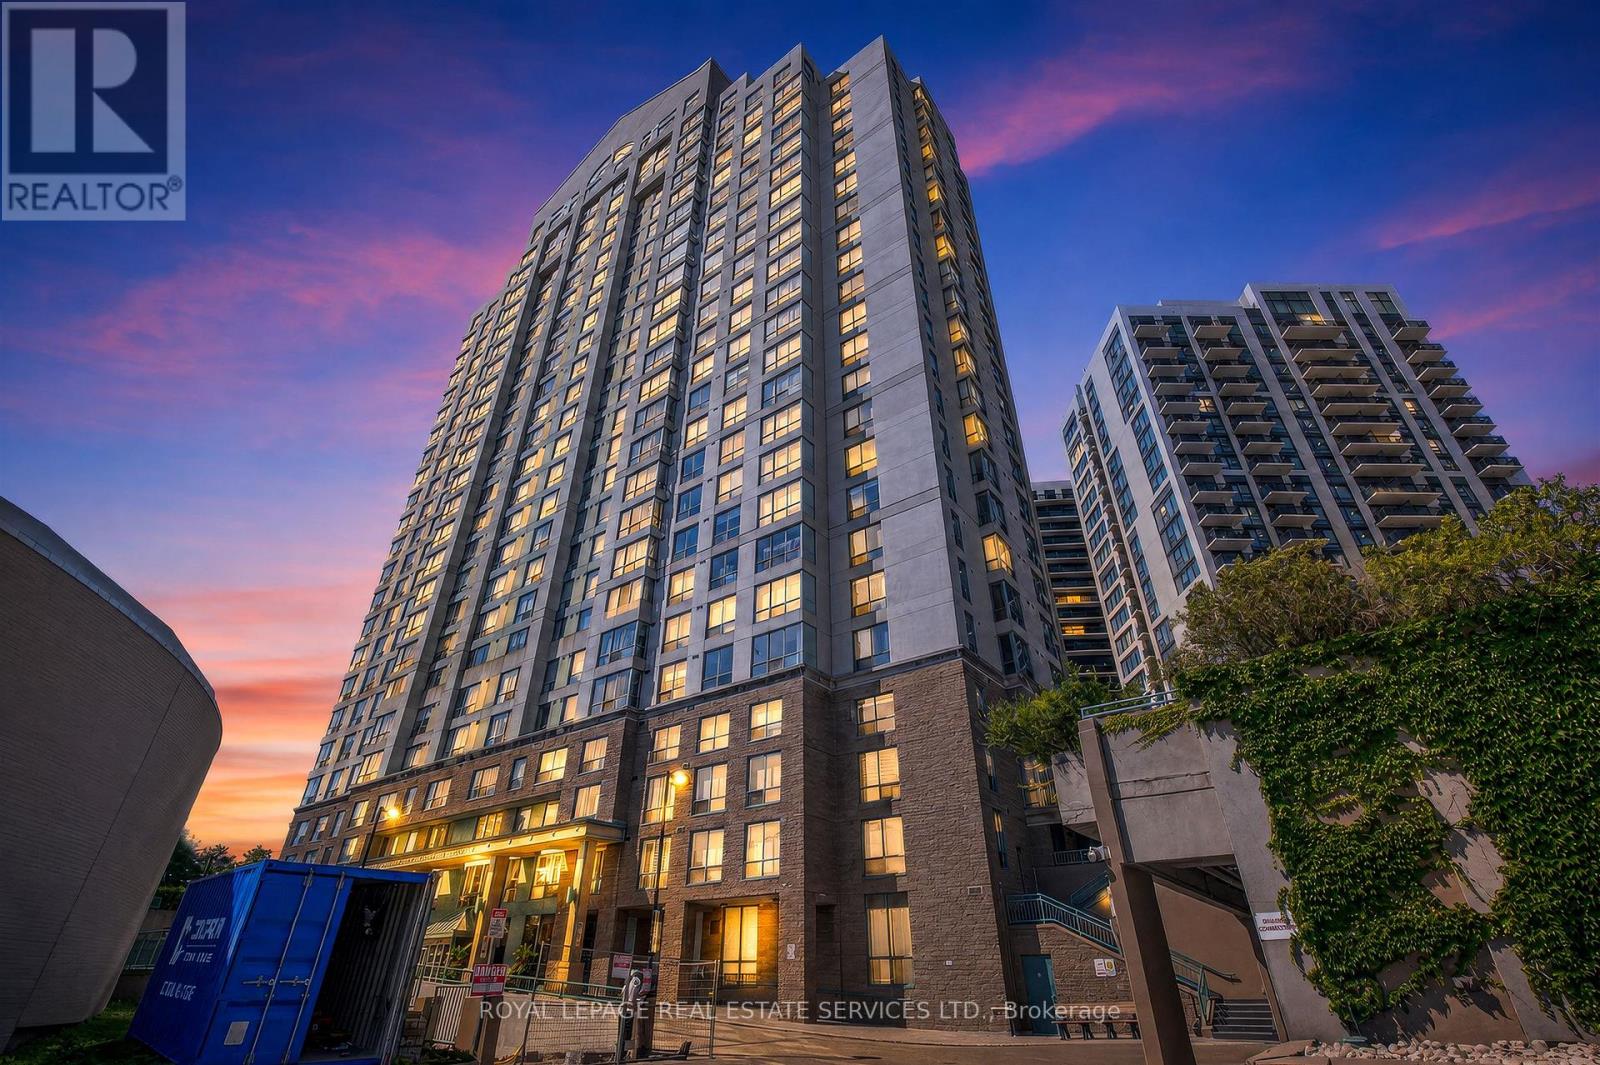
1711 - 101 Subway Crescent
Toronto, Ontario
Bright, spacious, and ready for your next chapter! This sunny corner suite offers 2 generous bedrooms, 2 full bathrooms, and a layout that just feels right. The expansive living and dining area boasts plenty of natural light throughout and is perfect for hosting friends and family or simply relaxing at home. Both bedrooms are impressively sized-you'll have no problem fitting a king-size bed in either. The primary suite is your own private retreat, complete with a walk-in closet and a 4-piece ensuite with a soaker tub and separate shower, creating the perfect spot to unwind. Multiple closets throughout the unit mean you'll never be short on storage. One of the best perks is that the maintenance fees include all utilities-heat, hydro, water, and central A/C-making everyday living that much easier. The building checks all the boxes, including 24-hour concierge and security, an indoor pool, gym, sauna, party room, BBQ area, a car wash, and visitor parking. Commuting is a breeze; located right across from Kipling Subway Station and GO Transit, getting around the city couldn't be easier. With quick access to major highways, Sherway Gardens, great restaurants, shopping, and Pearson Airport, you'll have everything you need just minutes from home. (id:55460)
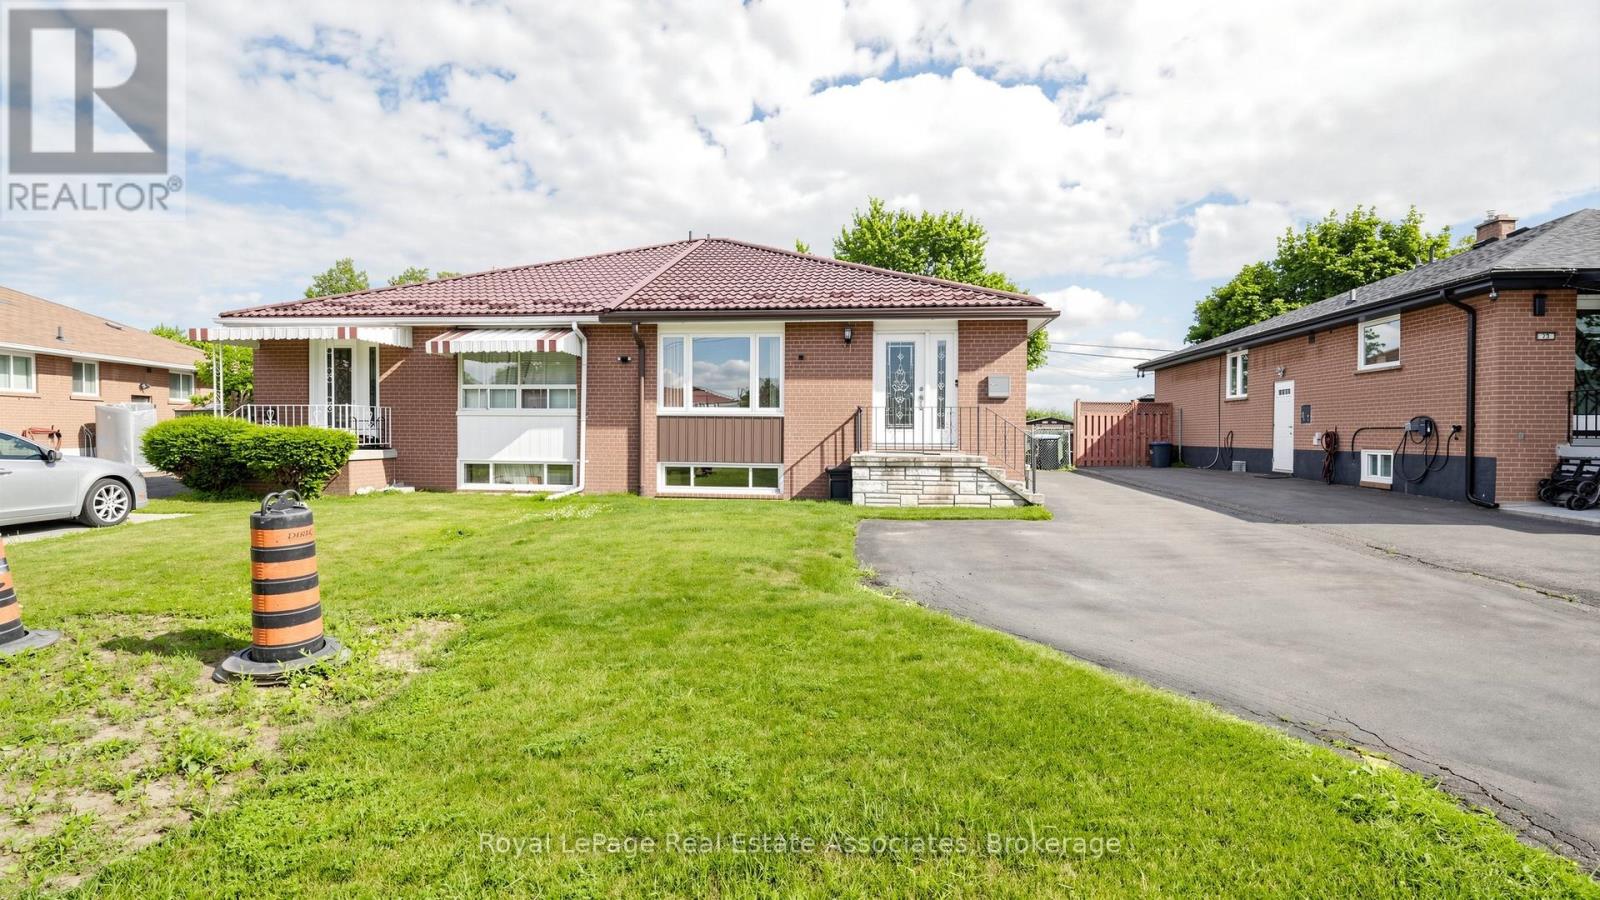
71 Addington Crescent
Brampton, Ontario
Welcome to this bright and spacious semi-detached raised bungalow, soon to be registered as a Duplex. (Registration is in process) This Unique Home is a perfect blend of modern technology and comfort. It features 3 bedrooms and 1.5 bathrooms on the main level, highlighted by a versatile bedroom equipped with a Queen-size Murphy bed, built-in desk, and dual storage units. The main floor is designed for luxury and ease, boasting remote-controlled pot lights throughout the living, dining, and kitchen areas, a walk-in tub with hydrotherapy jets, and a smart toilet with a heated seat and automatic flush. The property offers incredible versatility with a two-bedroom, full bathroom basement apartment featuring a private entrance and separate laundry, ideal for extended family or rental potential. Enjoy the privacy of a backyard that backs onto a school, complete with a 100 sq. ft. climate-controlled, fully insulated wooden shed with electricity. Main entrance smart lock with remote access, Telus Home Security System, and a porch light with a built-in camera. It has a durable metal roof, heated gutters with a leaf guard system, and ample parking space for 5 vehicles. The furnace, air conditioning, tankless water heater, and shed air conditioner are all covered by a maintenance contract, giving you peace of mind. This move-in-ready home combines high-end upgrades with a functional layout in a fantastic location. (id:55460)
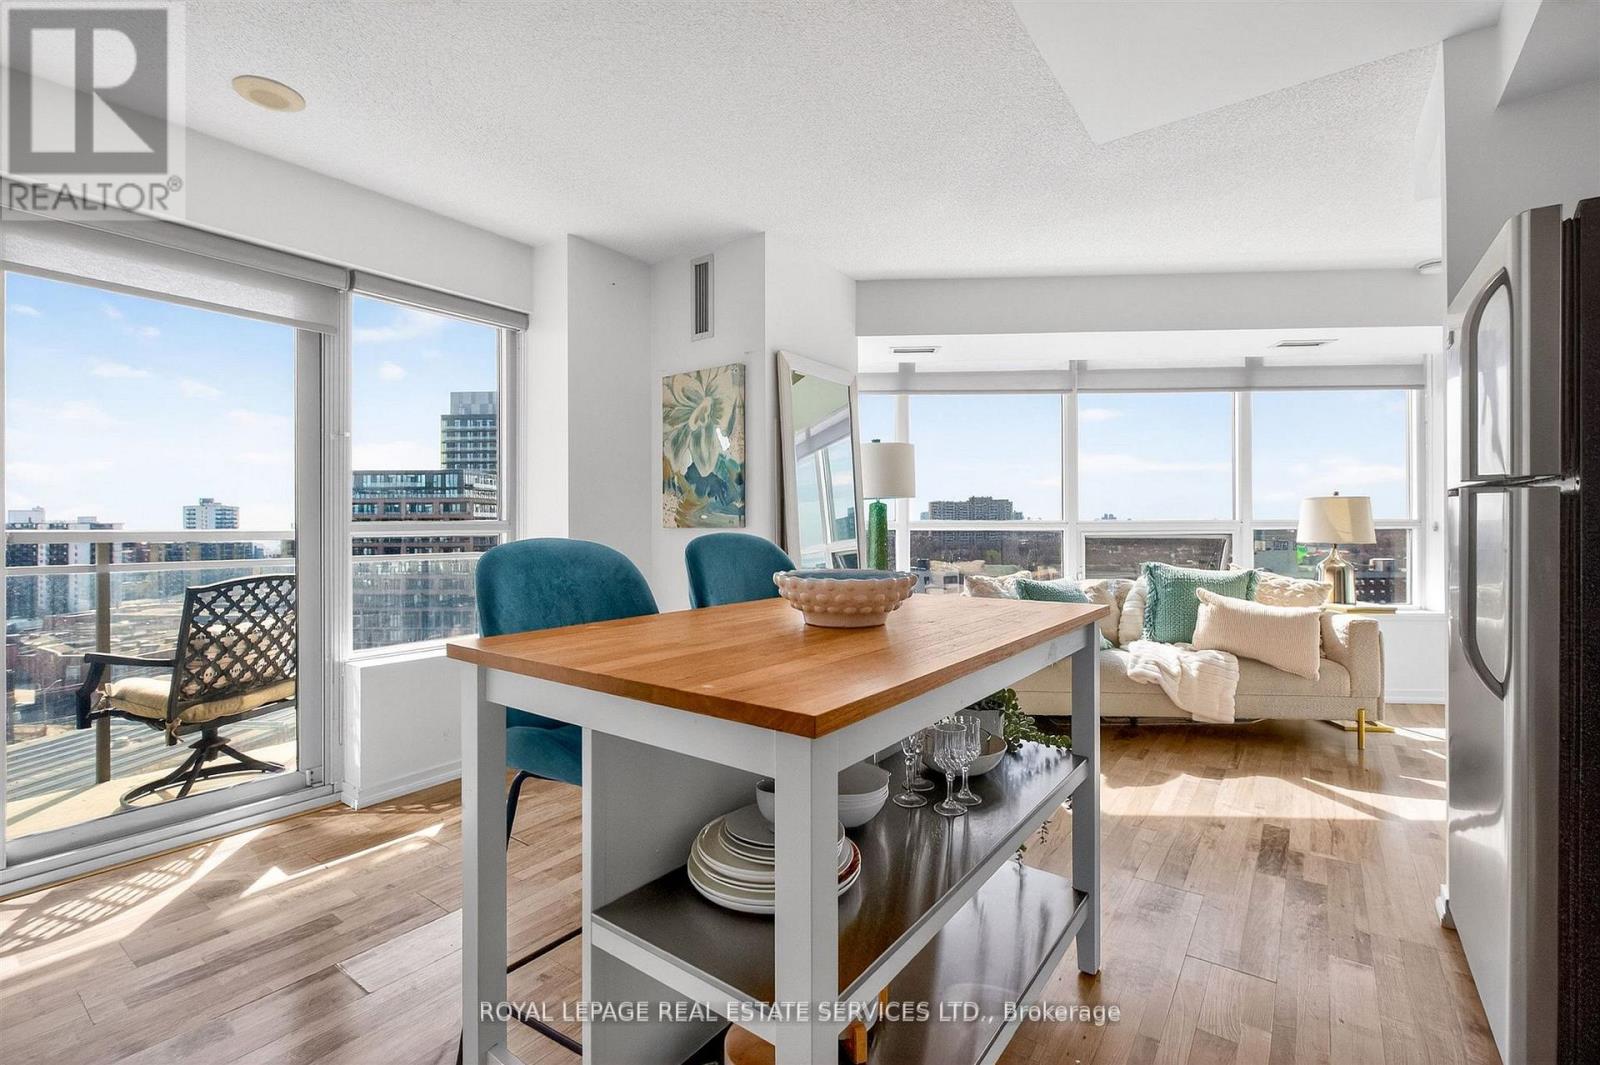
1318 - 38 Joe Shuster Way
Toronto, Ontario
Sun-soaked and seriously hard to beat, this rare corner suite is all about light, views, and good vibes. With south-, west-, and north-facingexposures, natural light pours in from every angle, serving up stunning panoramic views all day long (hello sunsets ). Step out onto your privatebalcony and take it all in. This bright and spacious open-concept one-bedroom, one-bathroom unit features a unique layout that just feels right.You'll love the modern laminate flooring and sleek kitchen with granite countertops and stainless steel appliances-perfect for everything fromquiet nights in to hosting friends. Step outside and you're moments from the best of King & Queen Street West and Liberty Village-think greatfood, cool shops, and nonstop energy. Back at home, enjoy top-tier amenities including 24-hour concierge, gym, indoor pool, steam room,whirlpool, party room, guest suites, home theatre, games room, and an outdoor terrace. Visitor parking included, plus your own locker for extrastorage. Bright, stylish, and a little bit special-this one stands out. (id:55460)
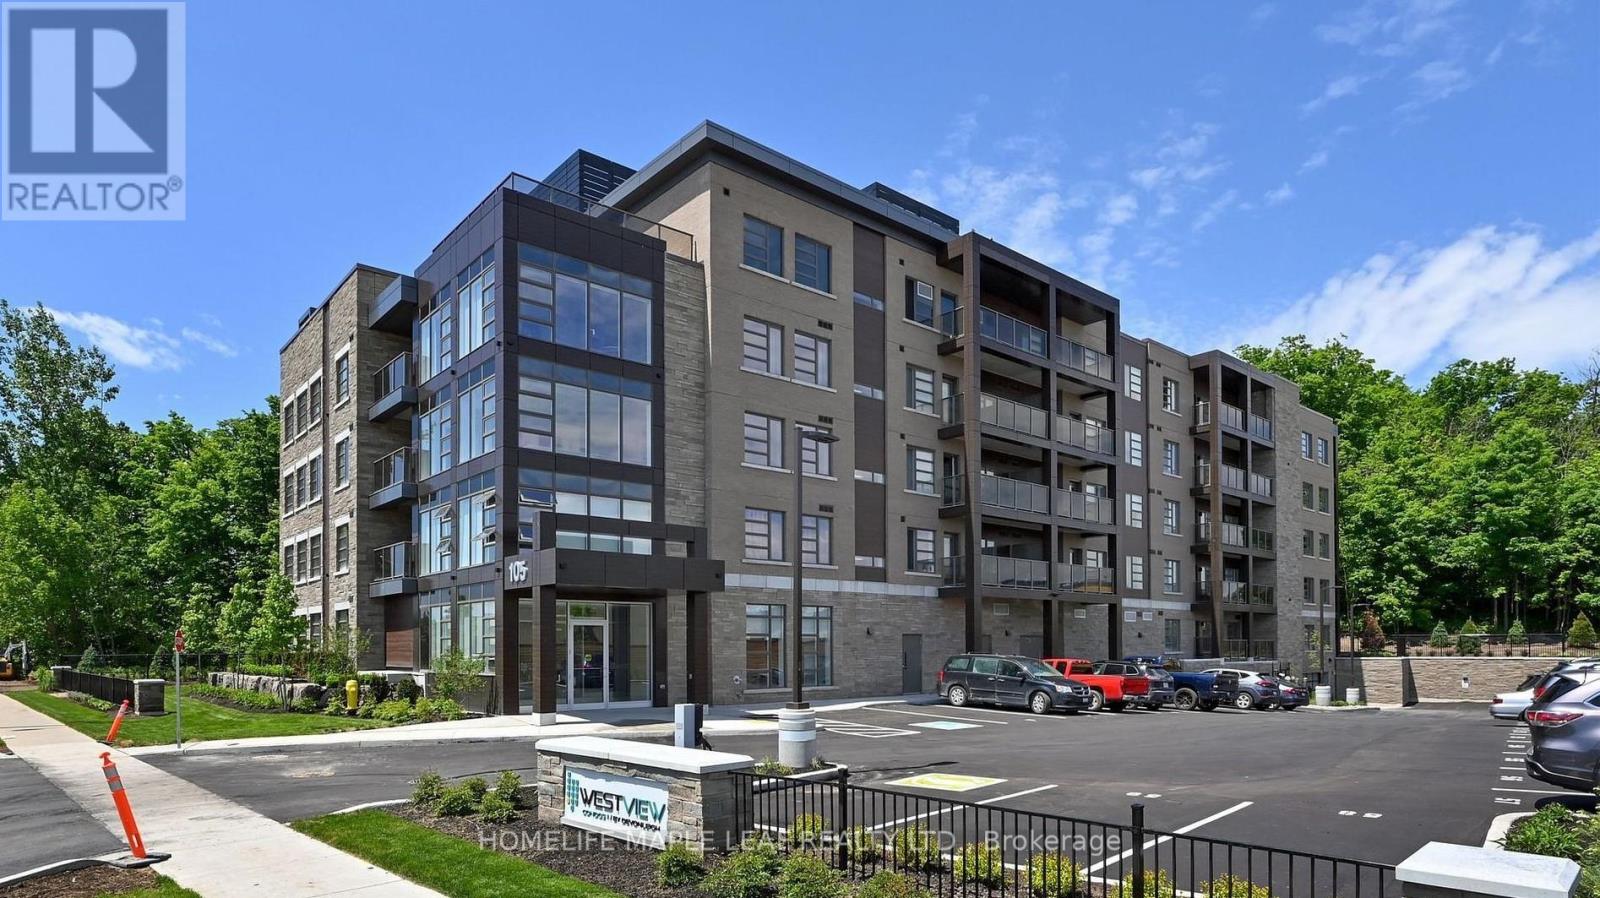
105 Spencer Avenue
Orangeville, Ontario
Location, Location, Location! Welcome to Westview Condos in a highly sought-after location. This spacious 1-bedroom, 1-bathroom condo includes 1 parking space and 1 locker. Features include an open-concept kitchen and living area, ensuite laundry, a 4-piece bathroom, and a private balcony with quality finishes throughout. Conveniently located just steps to parks, shopping, restaurants, public transit, and all essential amenities. (id:55460)
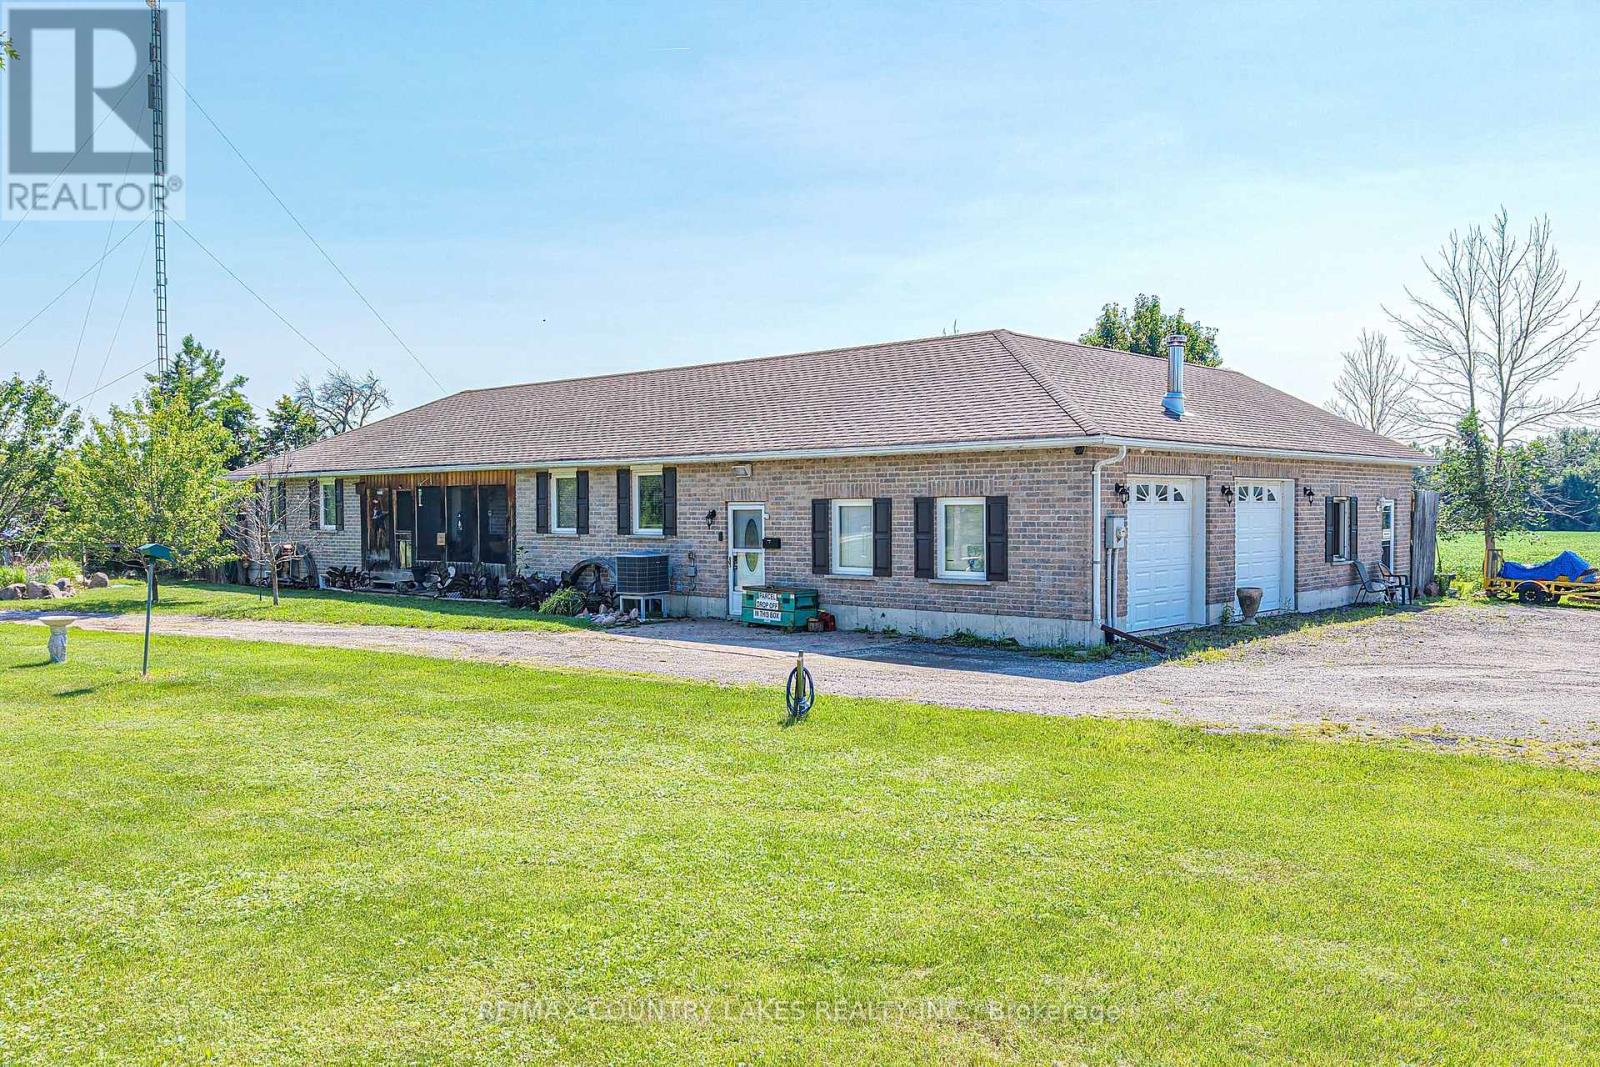
2865 Concession A Road
Ramara, Ontario
Welcome to country living at its finest! Set on a picturesque 1-acre lot with sweeping field views and just steps to Lake Simcoe with direct lake access at the end of the street, this custom-built all-brick ranch bungalow offers exceptional space, quality craftsmanship, and outstanding multi-generational living potential. Featuring over 1600 sq ft of finished main floor living this impressive home offers 3+1 bedrooms and 2 bathrooms, Plus*** a full separate and private 740 sq ft in-law suite with sep entrance, 1 bedroom, living room, kitchenette, and a 4-piece bath!! For a total of 2340 Sq Ft of main level space. The bright open-concept main floor showcases a spacious living room, custom maple kit with large centre island, breakfast bar, and dining area w/walkout to the rear deck overlooking peaceful countryside and stunning sunsets. Hardwood floors flow throughout, while the oversized guest bath includes convenient main floor laundry. The spacious primary bedroom offers a walk-in closet, walkout to a small porch, and shared ensuite with the second bedroom. A third bedroom makes an ideal home office, while the screened in front sunroom is perfect for bug free relaxing. The 1600 sq ft partially finished bsmnt features a fifth Bdrm with walk-in closet, rough-in for a future bath, Dri-Core subfloor, large recreation room with pool table, and entertainment area with projector screen. The impressive 1,400 sq. ft. insulated and heated double garage provides exceptional space for vehicles, toys, or a workshop. Built by the current owner with quality in mind, 2x6 construction, this home also features a UV filtration system, reverse osmosis drinking water, water softener, and Bluetooth/Wi-Fi whole-home audio speakers in each room! A rare opportunity to enjoy quality craftsmanship, generous living space, and peaceful country living just moments from beautiful Lake Simcoe. experience beautiful western sunsets every night without waterfront taxes! (id:55460)
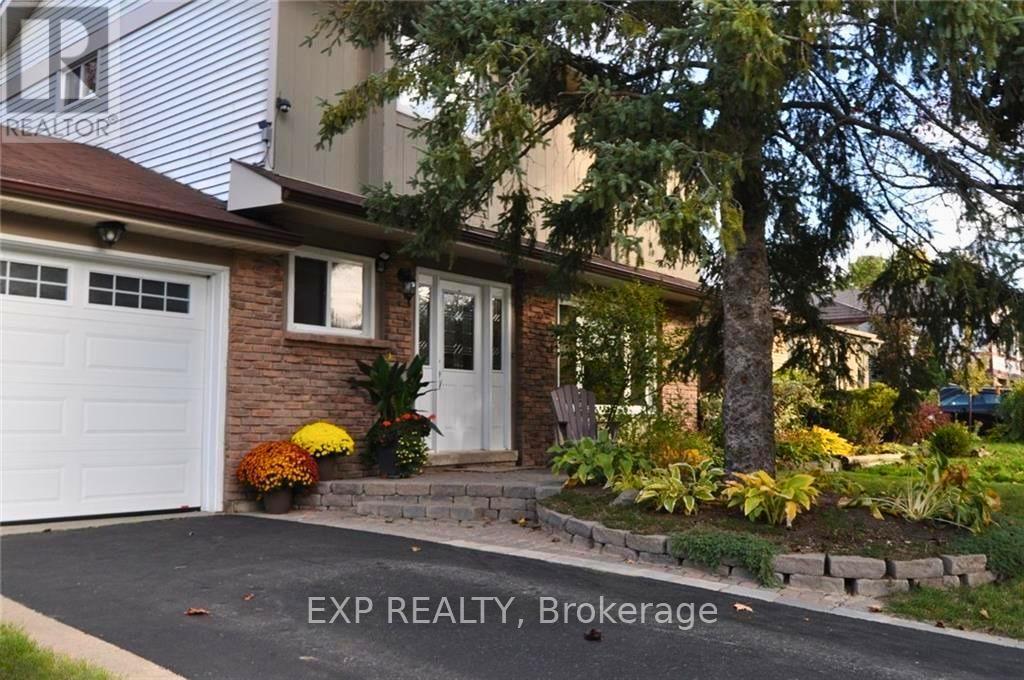
113 Oren Boulevard
Barrie, Ontario
Beautifully maintained family home in Barrie's highly sought-after Sunnidale neighbourhood - one of the city's most family-friendly communities. Featuring a functional layout with spacious and bright living and dining room filled with natural light. The second level offers 3 bedrooms plus a den, ideal as a home office or additional bedroom. The finished lower level adds extra family room space, extra office space, and a half bathroom. Steps from the iconic Sunnidale Park, with walking trails, playgrounds, and an off-leash dog park, and just minutes from Georgian Mall and the East Bayfield Community Centre, offering hockey and swimming. Conveniently close to three shopping destinations - Bayfield Mall, Kozlov Mall, and SmartCentres Barrie North - plus schools, healthcare, and public transit. Easy access to Highway 400 and GO Transit makes this an ideal location for commuters heading to the GTA. (id:55460)
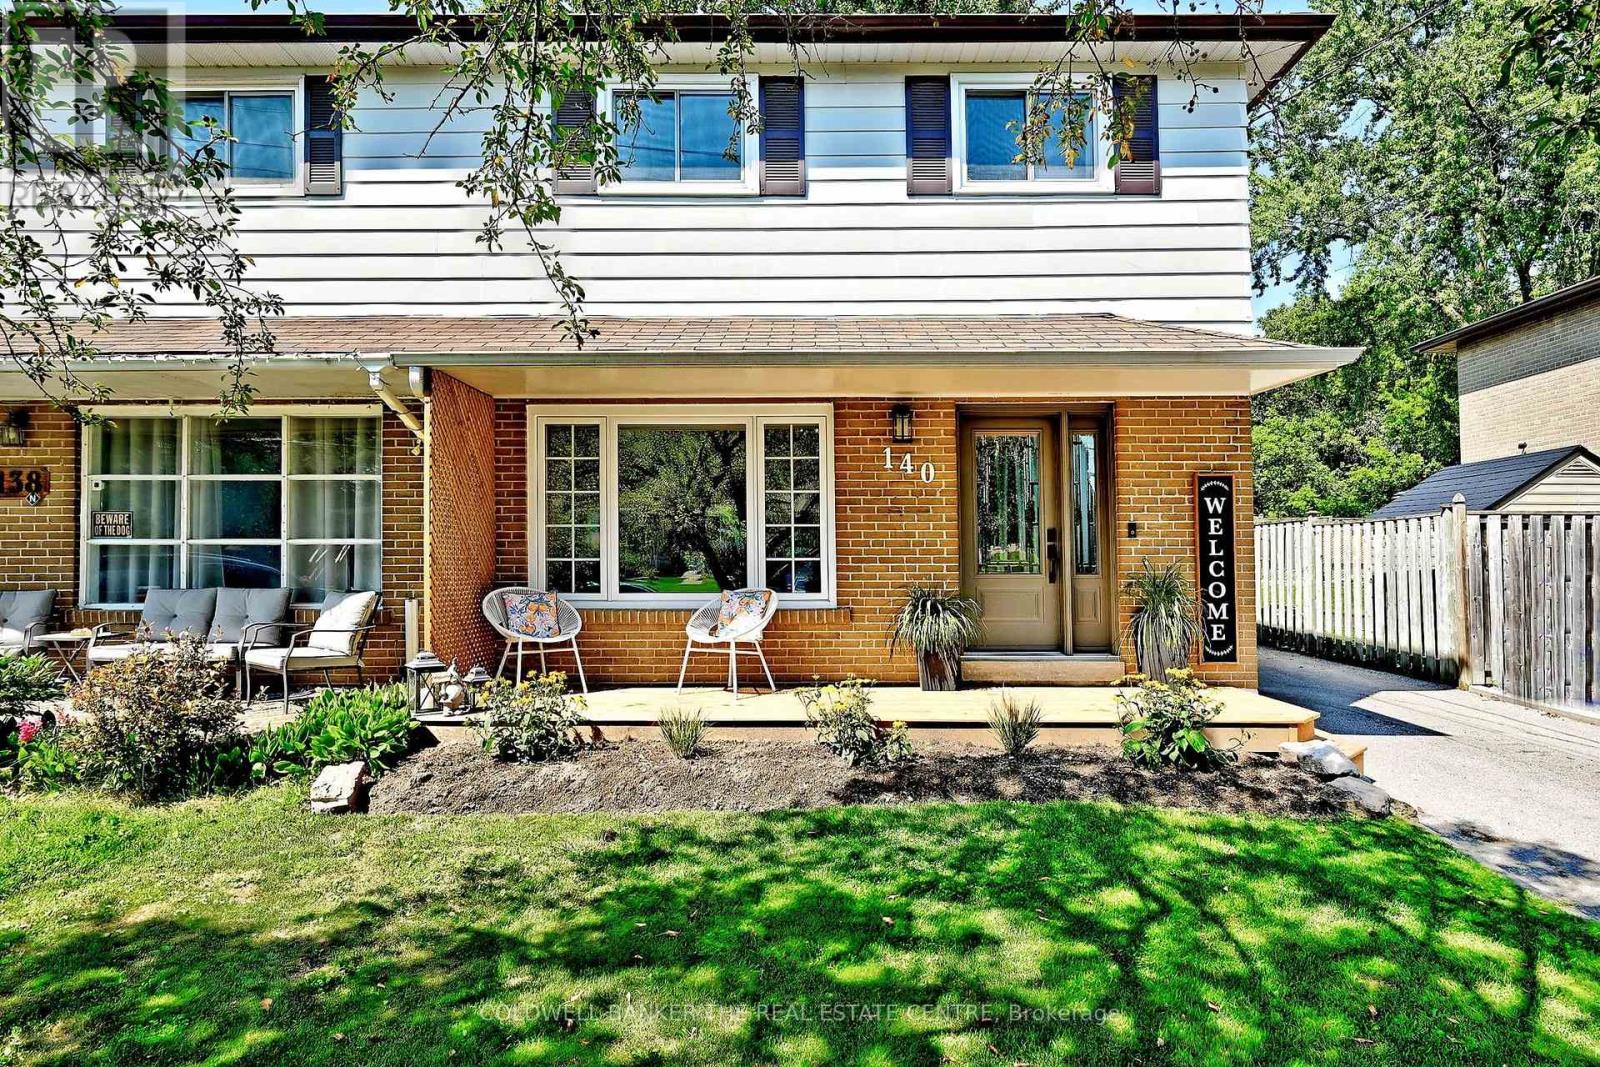
140 Lundy's Lane
Newmarket, Ontario
Move in Ready! Separate entrance with In law potential! 1462 sq feet plus fin basement! Welcome to this inviting move in ready semi! Bright neutral decor through out, with a layout that makes this home feel spacious! Originally a 4 bedroom model, the primary bedroom is now its own private retreat with sitting area and walk out to a second floor deck - facing west its a perfect spot to catch some sun or unwind at the end of the day. The carpet free main and upper levels are enhanced with beautifully restored hardwood floors, while the recently renovated bathroom offers a fresh modern look! Eat in Kitchen with pantry and walk out to the deck and fully fenced yard , including a spot thats perfect for a small fire pit ( propane is a safe choice). A separate entrance to the basement provides potential for an in law suite. Enjoy your morning coffee on the newly rebuilt front deck. Other updates include exterior doors, shingles, eaves trough, windows, furnace, hot water tank (owned)- allowing you to move in and enjoy! Parking for four cars. Ideally located close to Southlake Hospital, Go train and a nice walk to historic Main Street- offering shopping and dining. Runners/Bikers/Walkers will love the easy access to Tom Taylor trails. Larger than many comparable semis in the area, this is a great opportunity to own a meticulously maintained home with in law- potential . (id:55460)
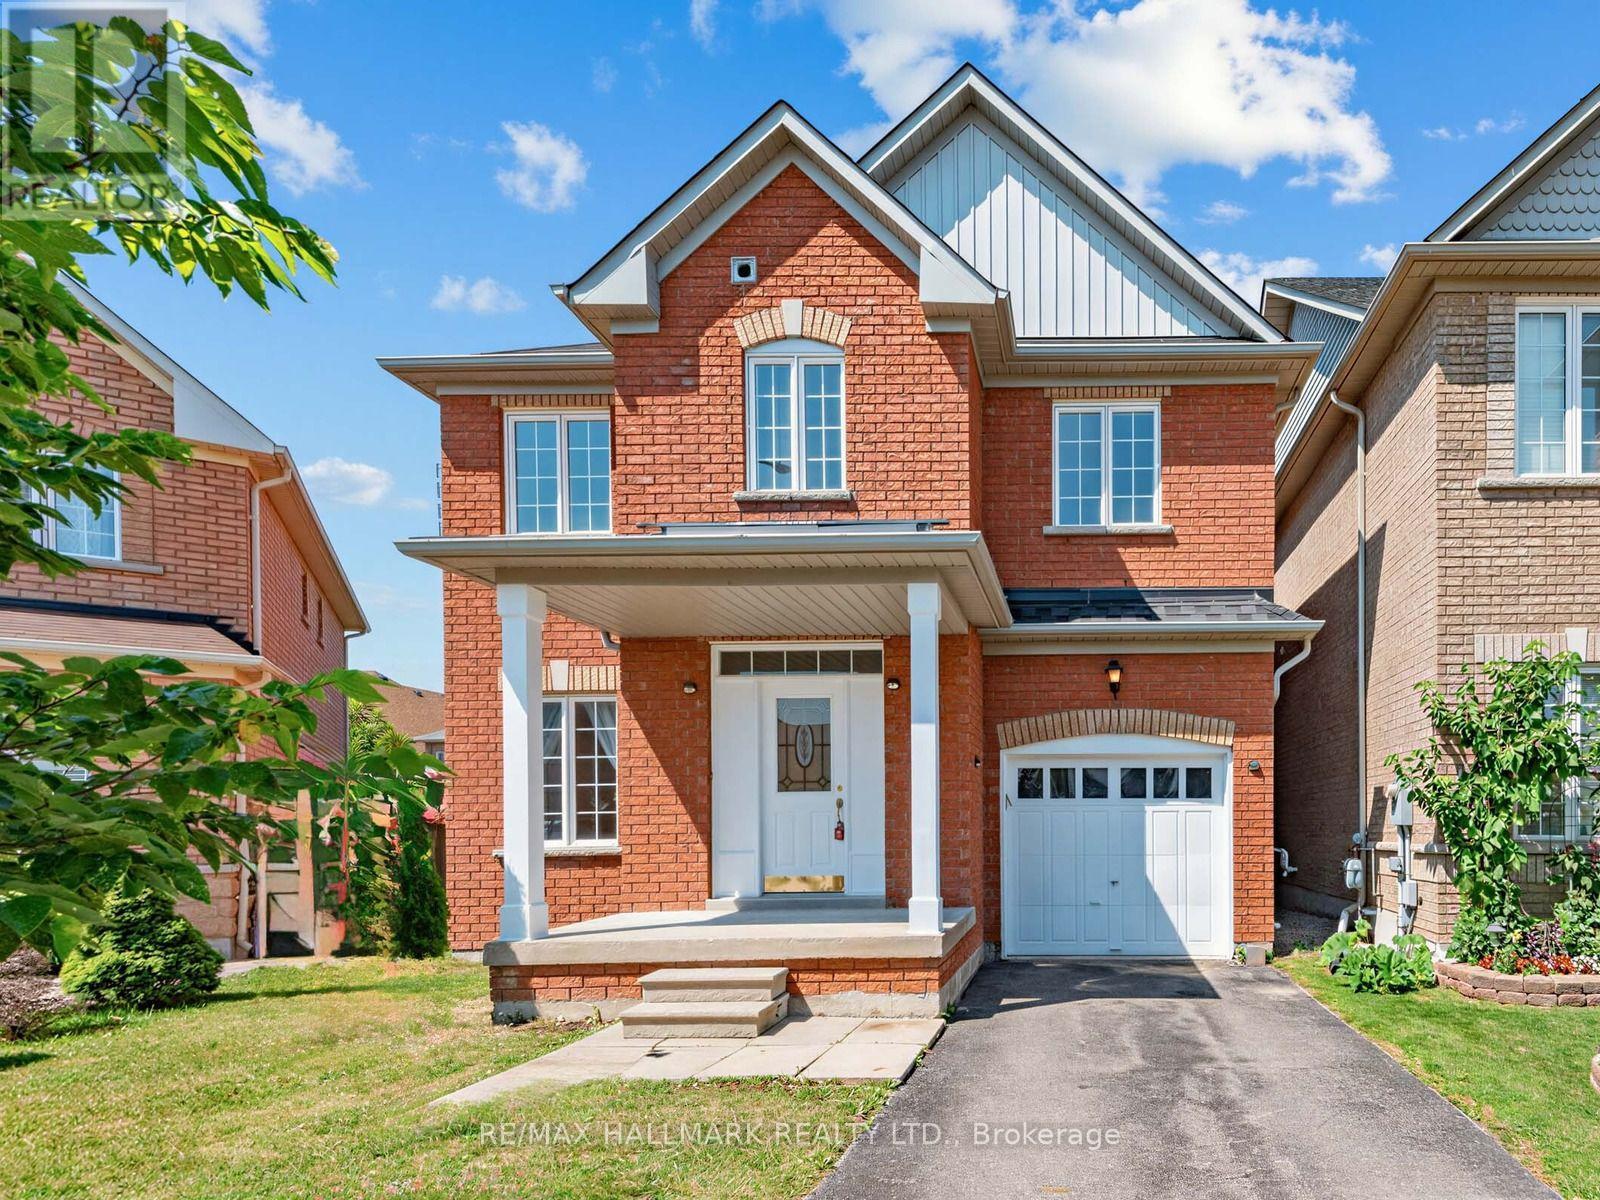
79 Wheelwright Drive
Richmond Hill, Ontario
Well-Maintained Detached Home In The Highly Desirable Oak Ridges Lake Wilcox Community. Featuring 3 Bedrooms, 3 Bathrooms, Second-Floor Laundry And A Functional Open-Concept Layout With Hardwood Flooring, Spacious Living And Dining Areas, A Family Room With Fireplace, And A Bright Breakfast Area With Walkout To The Deck. Ideally Located Near Lake Wilcox, Parks, Trails, Community Facilities And Everyday Amenities. Just A Short Walk To Bond Lake Public School, With Richmond Green Secondary School Also Serving The Area. Convenient Access To YRT, Gormley GO, Yonge Street And Major Commuter Routes. An Excellent Opportunity To Enjoy A Family-Friendly Neighbourhood Surrounded By Nature. The property becomes wider at the back (50 foot wider). (id:55460)
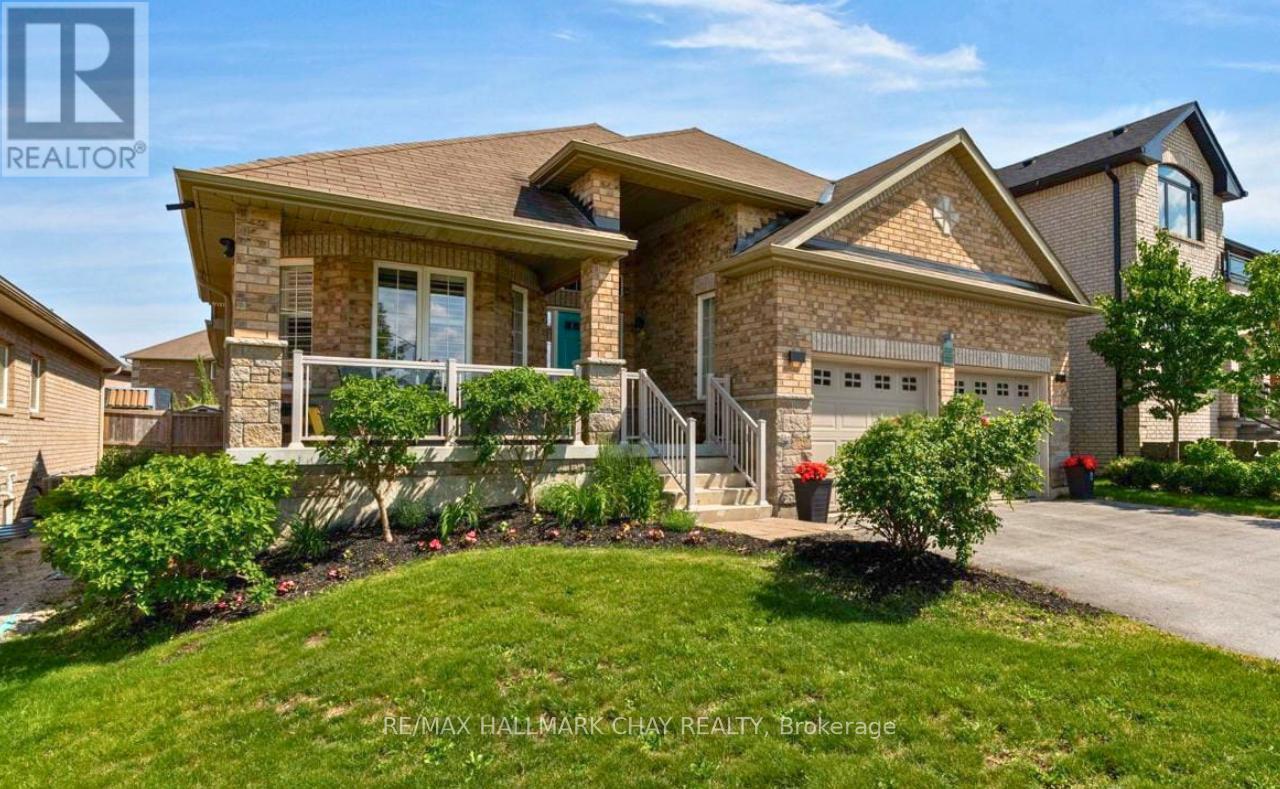
2215 Nevils Street
Innisfil, Ontario
Discover the perfect blend of luxury and versatility at 2215 Nevils Street. This meticulously maintained bungalow offers over 3,200 sq. ft. of professionally finished living space in one of Innisfil's most desirable neighbourhoods, just minutes from the shores of Lake Simcoe. Step through the front door into the sought-after Redstone floor plan, where natural light fills an inviting layout designed for everyday living and effortless entertaining. The modern kitchen features granite countertops, premium appliances, and an oversized island overlooking the spacious living and dining areas complete with fireplace, the perfect place to unwind. The private primary bedroom offers a generous walk-in closet and spa-inspired 5-piece ensuite, with an additional generous bedroom and bathroom. Step outside to your own backyard oasis with a rear deck leading to a south-facing interlock patio surrounded by mature landscaping-ideal for summer entertaining, family gatherings, or quiet evenings outdoors. The professionally finished lower level offers exceptional flexibility with a fully self-contained in-law suite featuring a full kitchen, two bedrooms, an office, a full bathroom, and an expansive living and recreation space. Accessed through the garage or main floor, it offers added privacy while remaining connected to the home, making it ideal for multi-generational living, extended family, guests, or potential income. Perfectly positioned in the heart of Innisfil, you'll enjoy easy access to Innisfil Beach Park, Lake Simcoe, Friday Harbour Resort, marinas, golf, scenic trails, schools, shopping, restaurants, and Highway 400, offering an easy commute while embracing a year-round lakeside lifestyle. Offering the perfect balance of thoughtful design, flexible living space, and an unbeatable location, 2215 Nevils Street is a rare opportunity to enjoy everything Innisfil has to offer. (id:55460)
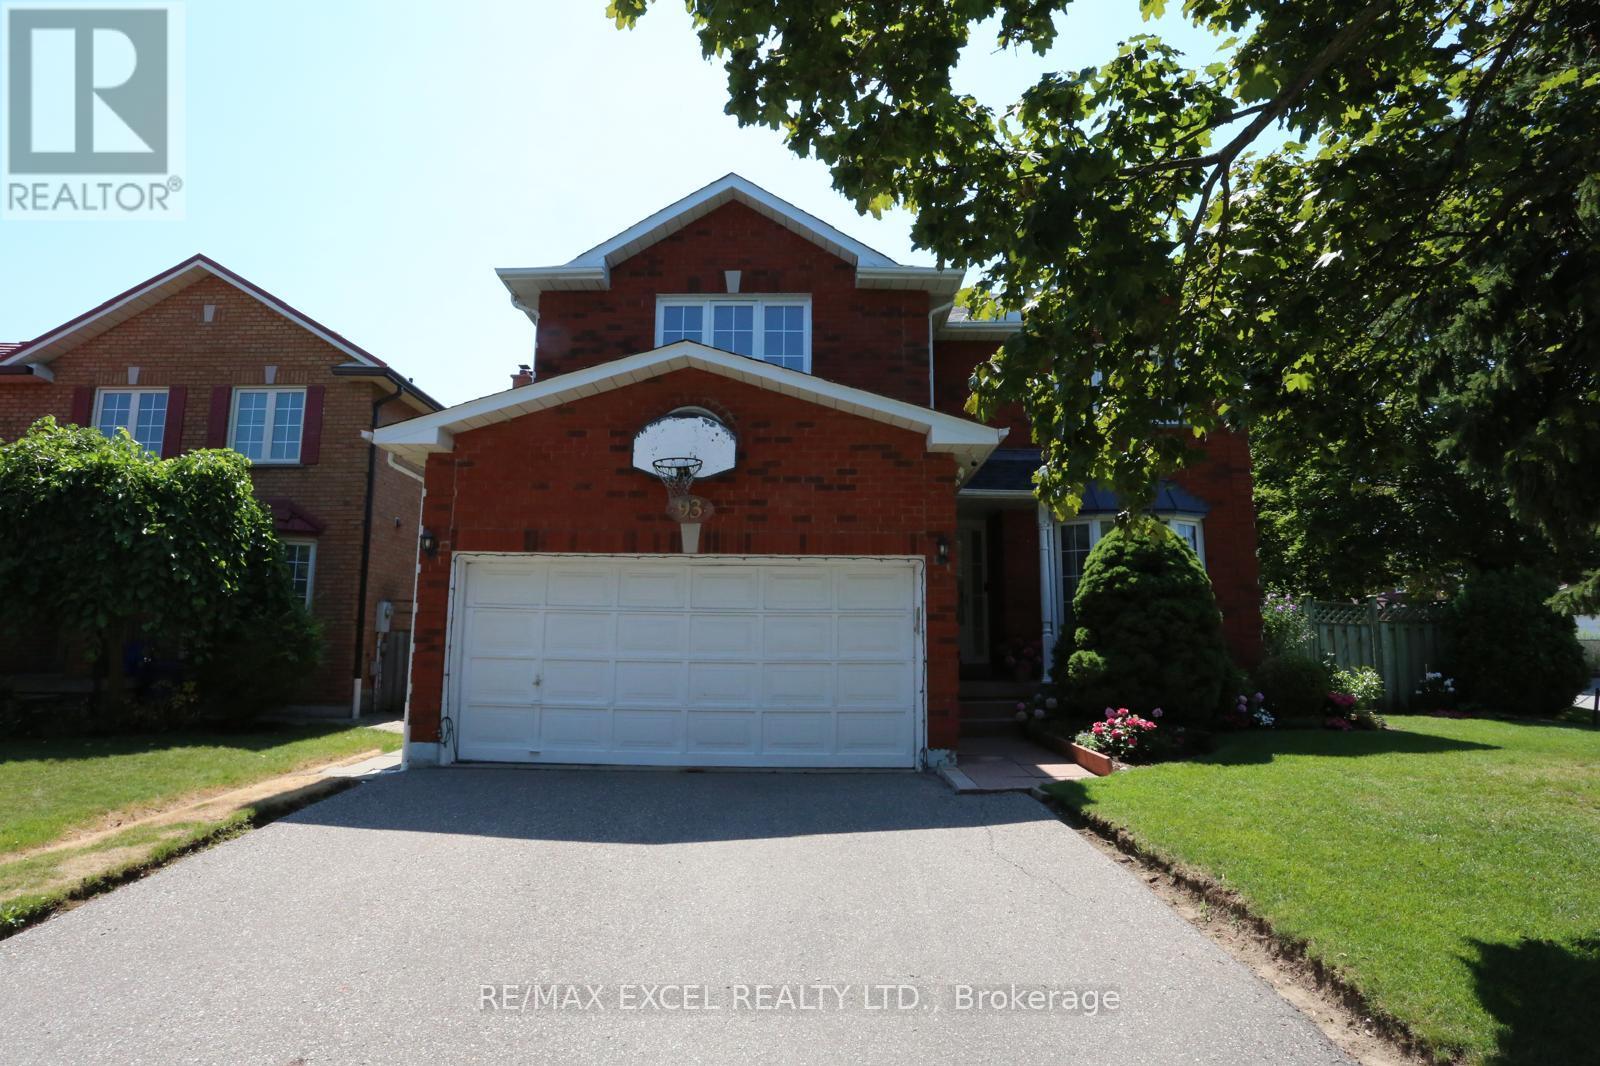
93 Olivewood Drive
Markham, Ontario
Proudly owned and maintained by the owners since 1989. Approx 2742SF (per MPAC). This rare and spacious 5 bedroom home with skylight over staircase on a premium and mature lot shows pride of ownership bright, clean, and move-in ready with a functional and spacious layout that perfectly suits modern family living. Large combined living and dining rooms provides ample space for entertaining. The family sized kitchen can walk out to the large and mature backyard. Family room overlooks the yard and has a rare fireplace. Newer roof (24) and newer furnace (09). The large and unspoiled basement is waiting for your special touch. Located in Prime Markham and sought-after neighbourhoods, this home is just a short walk to Steeles Ave, TTC, Shopping, Walmart, Rona, Shoppers, parks, schools and much more. Highway 407, Costco, Pacific Mall, Markville Mall and endless options for all types of food is close by. This rare offering combines location, quality and well maintained from proud owners. A perfect opportunity to own a truly well-kept family home in the heart of Markham! Don't miss this one! (id:55460)
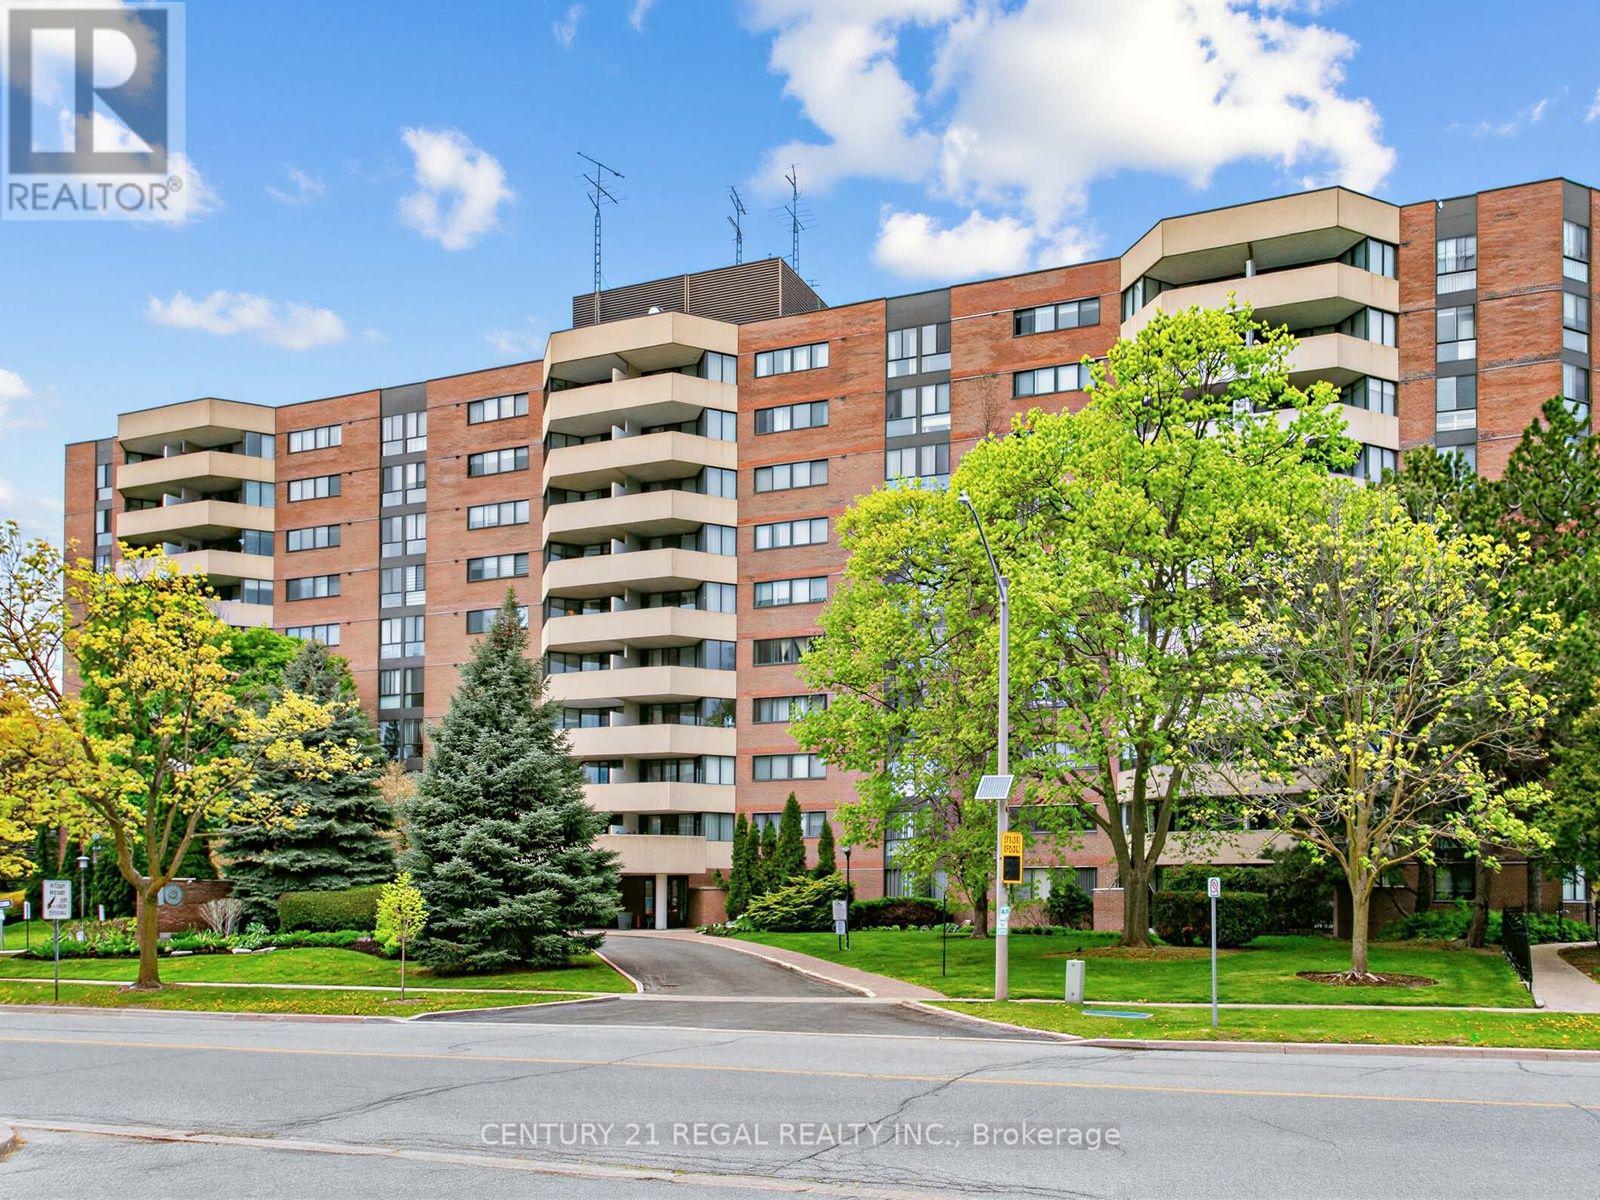
803 - 40 Baif Boulevard
Richmond Hill, Ontario
Spacious unit, feels like a bungalow, great layout, tastefully renovated, 3 bedroom cornwe unit with professionally reonvated bathrooms, and newer kitchen, located in a prime Richmond Hill location. gracious and comfort living at it's best, with side by side parking for 2 cars, and a locker for extra storage. Conveniently located near public transport, place of worship and walking distance to Hillcrest mall. The garage is equiped with car wash and this unit also features, an exclusive to the unit, EV charger. The maintenance fees includes all utilities as well as Cable TV and high speed Rogers internet. (id:55460)

152 Olde Bayview Avenue
Richmond Hill, Ontario
BRAND NEW CUSTOM EXECUTIVE HOME, PROUDLY SET ON A 150' LOT IN THE HIGHLY DESIRED LAKE WILCOX COMMUNITY. This Sophisticated 4+2 bedroom, 5 bathroom home offering an incredible layout full of upgraded features & finishes is perfect for family living & entertaining. Chef's dream kitchen w/Custom cabinetry, porcelain counters/backsplash, Top of the Line Appliances, w/i pantry/servery & w/o to deck. Main Floor Office with b/in cabinetry, open concept family room, elegant living/formal dining rooms. Floating staircase with glass panels & lit risers. Hardwood & Porcelain floors,crown moulding, gas&electric fireplaces & potlights throughout.Primary bedroom suite w/Stylist's w/i closet,& luxurious spa-like ensuite.Gorgeous Coffered ceilings. Convenient 2nd floor laundry. 10-14' main floor& 9' upper&lower level ceilings, 8' solid doors.Smooth ceilings on all 3 floors. Heated floors in primary ensuite,powder room & lower level bathroom.Amazing finished lower level with rec room w/wetbar, gym, bedroom, bathroom, open showcase wine rack, 2nd laundry,cold room & separate entrance.Walk to vibrant & revitalized Lake Wilcox Park & Community Centre.Trails for walking/biking,Volleyball & Tennis, Beach, Picnic Area, Canoe/Kayaking & more! Close to amenities, Golf Courses, Go Station&Highway for easy commuting. Inclusions: All electric light fixtures, Top of the Line Jennair appliances incl: Main Kitchen:b/in oven,side-by-side Refrigerator,gas rangetop,b/in microwave oven w/speed-cook, b/in dishwasher). Servery:Bosch dishwasher & Jennair electric cooktop. Wetbar w/built-in dishwasher. LG frontload washer&dryer, organizers in closets, central air conditioner, central vacuum, 2 garage door openers & remotes (wifi garage opening system as well). Rough-ins for: gas BBQ, security (window and door connections) & cameras, EV Charger, generator, cat-wiring,b/in speakers.200 amp service. Smart CREST lighting and sound system. Composite deck with undermount lighting. Inground Sprinkler System. (id:55460)

91 Kate Aitken Crescent
New Tecumseth, Ontario
Welcome to this move-in-ready 3-bedroom, 2-bathroom bungalow in the family-friendly community of Beeton. This home backs onto beautiful green space with direct access to the park, offering exceptional privacy with no rear neighbours.A rare feature in the neighbourhood, this bungalow offers main-floor access to the backyard, along with two spacious decks perfect for relaxing or entertaining. The upper deck includes a gas BBQ hookup, while the bright and spacious primary bedroom features a walk-in closet, private ensuite, and walkout to the lower deck and backyard.Inside, you'll find all carpet-free rooms with a functional layout, plenty of natural light, and numerous updates, including all new windows and new furnace (2017). 40 year shingles installed 2013.Ideally located within walking distance to both Catholic and public schools, parks, the arena, and easy 15 minute access to Hwy 400. This home offers the perfect combination of small-town charm, convenience, and a private backyard setting that's hard to find. ** This is a linked property.** (id:55460)
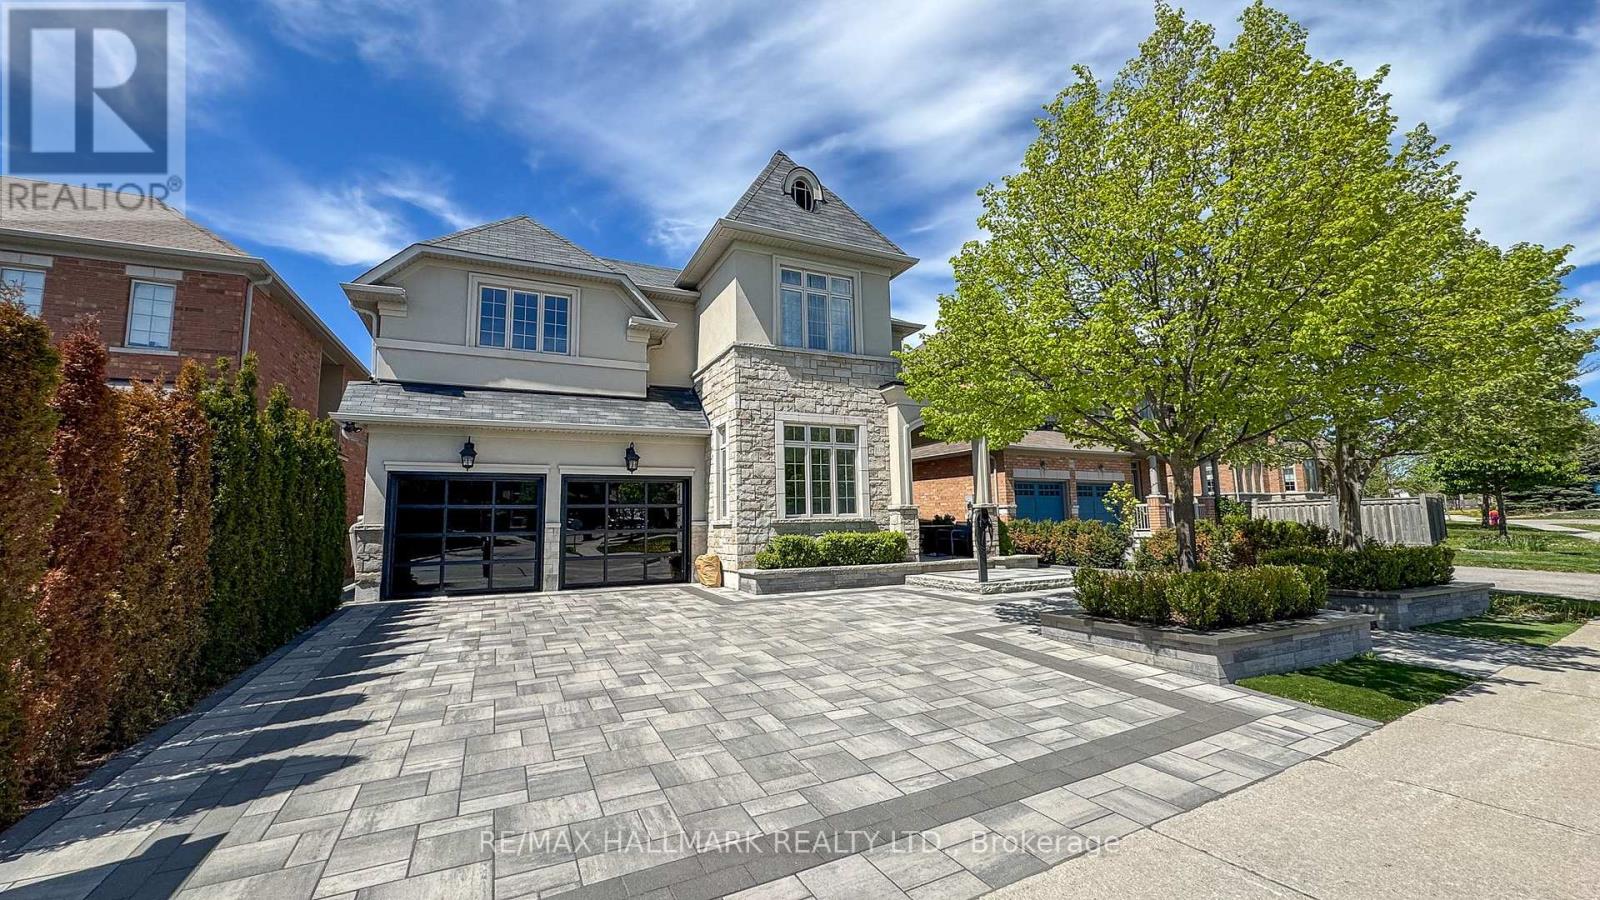
1135 Cenotaph Boulevard
Newmarket, Ontario
Discover This Executive 2-Storey Family Home Set On An Exceptional Landscaped Lot With Outstanding Outdoor Living & Thoughtful Upgrades Throughout! The backyard is a true showpiece featuring a saltwater pool w/waterfall, built-in gas BBQ w/warmer drawer, outdoor fireplace, outdoor TV rough-in, composite deck w/aluminum railing, stone interlock patio & side walkways, irrigation system, turf areas, mature trees, and exterior lighting. The interlocking driveway and double car garage provide parking for 6+ vehicles, while the fully finished garage impresses with epoxy floors, built-in cabinetry, insulated doors, and two EV chargers. Step inside to smooth ceilings, hardwood floors, and LED pot lights throughout. The chef-inspired kitchen offers built-in appliances, granite counters, walk-in pantry, and abundant cabinetry. The open-concept family room overlooks the backyard and features a gas fireplace with marble surround. Upstairs, 4 spacious bedrooms each with built-ins and closet organizers. The private primary suite features a custom walk-in closet and a luxurious 5pc ensuite with thermostatic shower valves. Convenient upper-level laundry includes a Miele washer & gas dryer with pull-out drawers. The finished basement adds valuable living space with a full bathroom, central vacuum, and a versatile recreation area perfect for family living or entertaining. Additional upgrades include security cameras, smart lighting, upgraded electrical panel, HRV system, A/C, hybrid rheem water heater, and exterior Christmas plug. Located in the top-rated Bogart Public School zone, just minutes to Hwy 404 and Magna Centre. Don't miss out on this ultimate family retreat that blends luxury, comfort, and convenience! **Some photos are virtually staged** (id:55460)

9 Backhouse Drive
Richmond Hill, Ontario
Discover refined luxury in this 2 year-old detached residence, nestled in the prestigious Oakridge Meadows community of Richmond Hill. Crafted by Royal Pine Homes, this exquisite property is ideally located just minutes from Leslie Street and Stouffville Road, providing seamless access to the Gormley GO Station, Highway 404, and so much more. This stunning 3,225 Sq Ft home welcomes you with soaring 10-foot High Smooth ceilings on the main floor and 9-foot High ceilings on the second floor. It features premium hardwood flooring throughout the main level, custom iron railings and expansive windows that fill the home with natural light. Modern light fixtures and pot lights add a contemporary touch throughout. The gourmet family kitchen is perfect for gatherings, featuring a grand center island, quartz countertops, high-end stainless steel appliances and custom cabinetry. Upstairs, you will find four spacious bedrooms, including a luxurious primary suite with his-and-her walk-in closets and a spa-like 5-piece ensuite. A second-floor laundry room provides added convenience. The fully finished walk-up basement expands your living space with a large recreational room, ample storage, a modern 3-piece bathroom, and a cozy additional room perfect for a variety of uses. (id:55460)
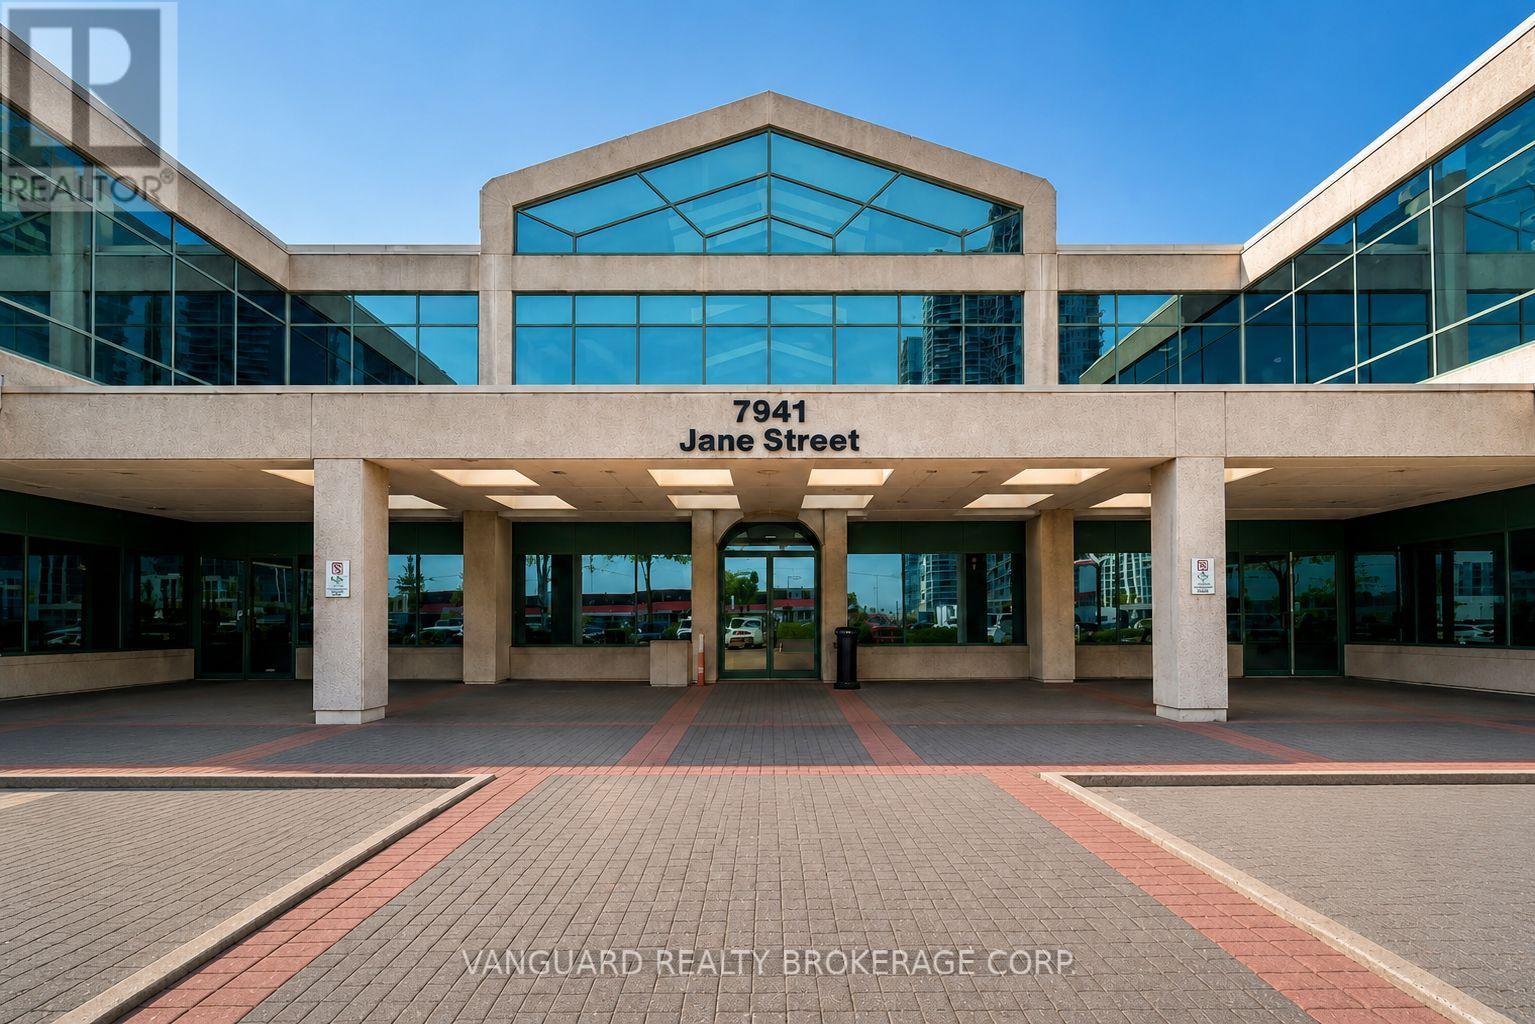
200 - 7941 Jane Street
Vaughan, Ontario
Recently renovated, modern, second floor office space in one of Vaughans most high-demand business corridors. This bright, professional suite features a mix of private offices and open areas, private washrooms, and prominent signage exposure along high-traffic Jane Street. Conveniently located just minutes from Highways 400 and 407 and steps from the Vaughan Metropolitan Centre subway station, the property offers excellent accessibility for employees and clients alike. (id:55460)
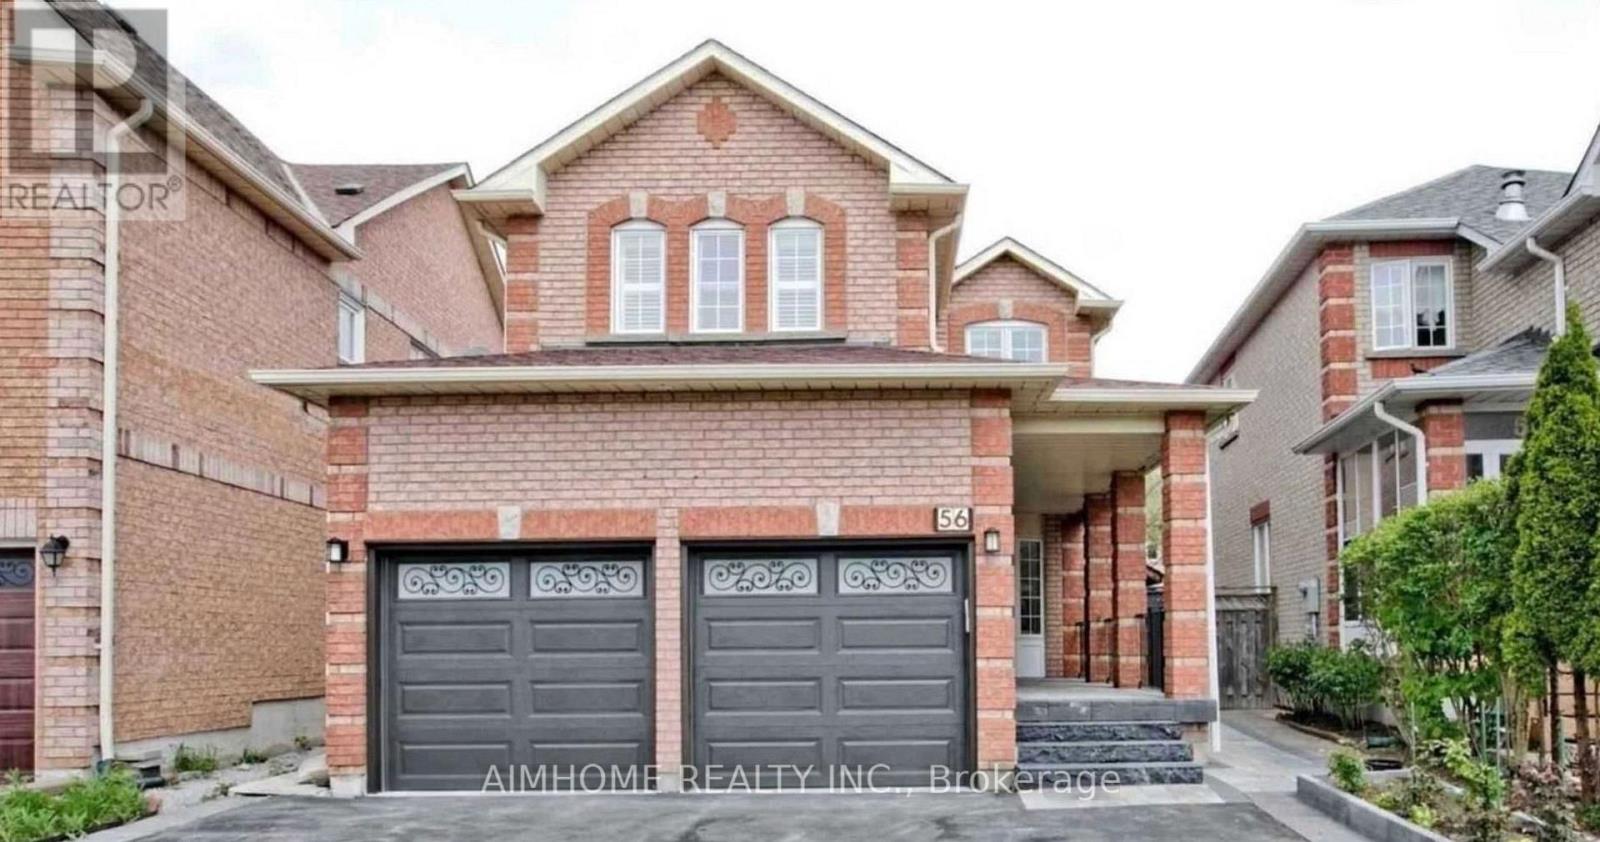
Bsmt - 56 Quantum Street
Markham, Ontario
Beautiful And Well Renovated 2 Bedroom And 1 Bathroom Basement With A Spacious Living Room. Great Space For A Couple, Professionals Or Student Who Are Looking For A Cheap Rental !. Pot Lights, Separate Entrance, Close To Hwy 407/Costco/Pacific Mall/Go Train/Parks/Golf Course/Shopping/Groceries/Restaurants & More. (id:55460)
10 - 419 Woodbine Avenue
Toronto, Ontario
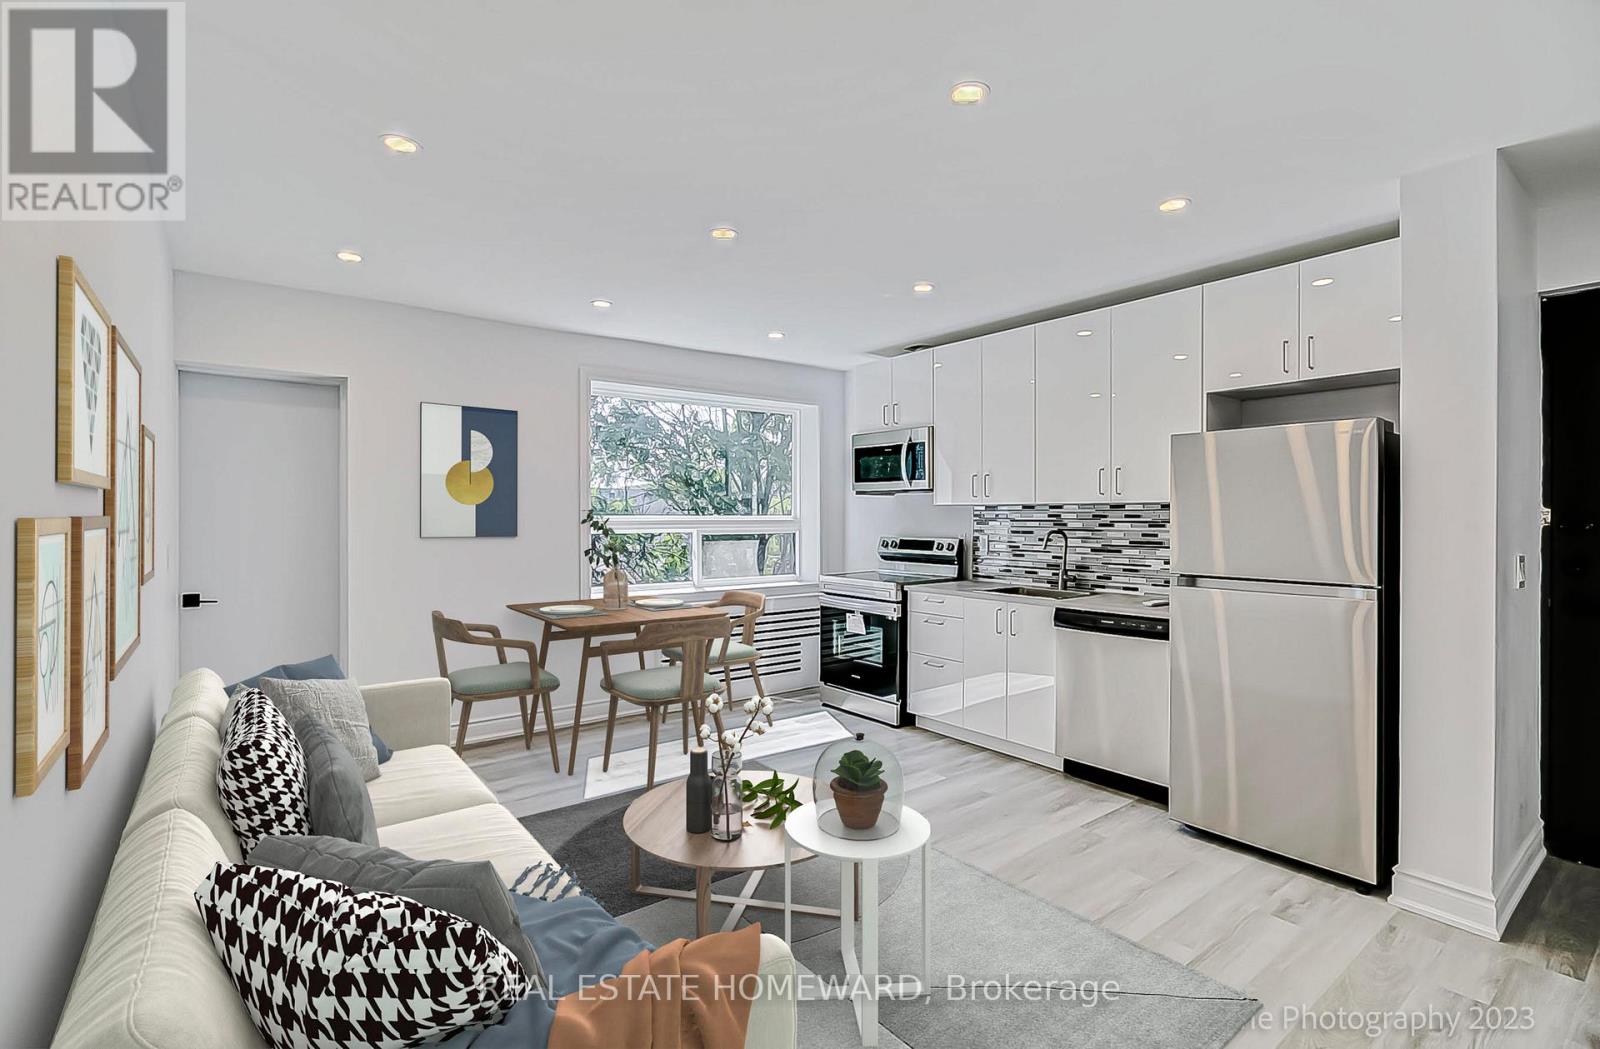
This top floor unit is extremely spacious and private with a balcony overlooking mature trees and quiet residential side street. Conveniently located within walking distance to The Beach(es), Queen Shops, 24 Hour Transit, restaurants, library, parks, schools & so much more! The new landlord is currently renovating the building and common areas but the apartment is ready for occupancy now! Parking Available. (id:55460)
207 - 1555 Kingston Road Pickering On Road
Pickering, Ontario
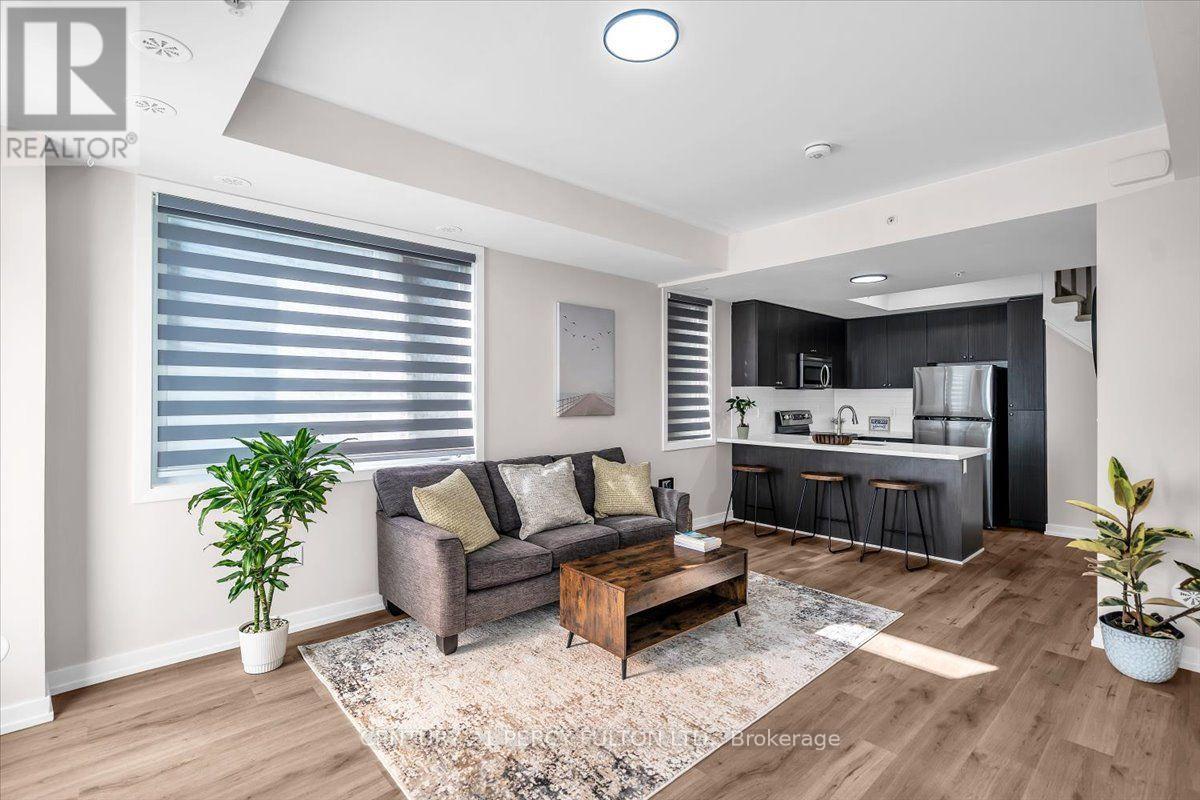
Beautifully updated corner end-unit condo townhouse offering exceptional natural light in one of Pickering's most convenient locations! Freshly painted throughout , this bright 2-bedroom, 3-bathroom home features an open -concept main floor with brand new waterproof laminate flooring, a modern kitchen with quartz countertops, breakfast bar, and brand new stainless steel refrigerator, dishwasher and electric range. The spacious living and dining area offers abundant natural light and a walkout to a private east-facing patio overlooking the green space - perfect for enjoying your morning coffee or outdoor entertaining. Upstairs, the primary bedroom features a 3 -piece ensuite and double closet, while the second bedroom offers laminate flooring, a large windows and double closet. Ensuite laundry, owned underground parking and close proximity to Pickering Go Station, Highway 401, Pickering Town Centre, parks, schools, restaurants and everyday amenities make this an ideal home for first-time buyers, downsizers or investors. Move-in ready! (id:55460)
1502 - 90 Dale Avenue
Toronto, Ontario
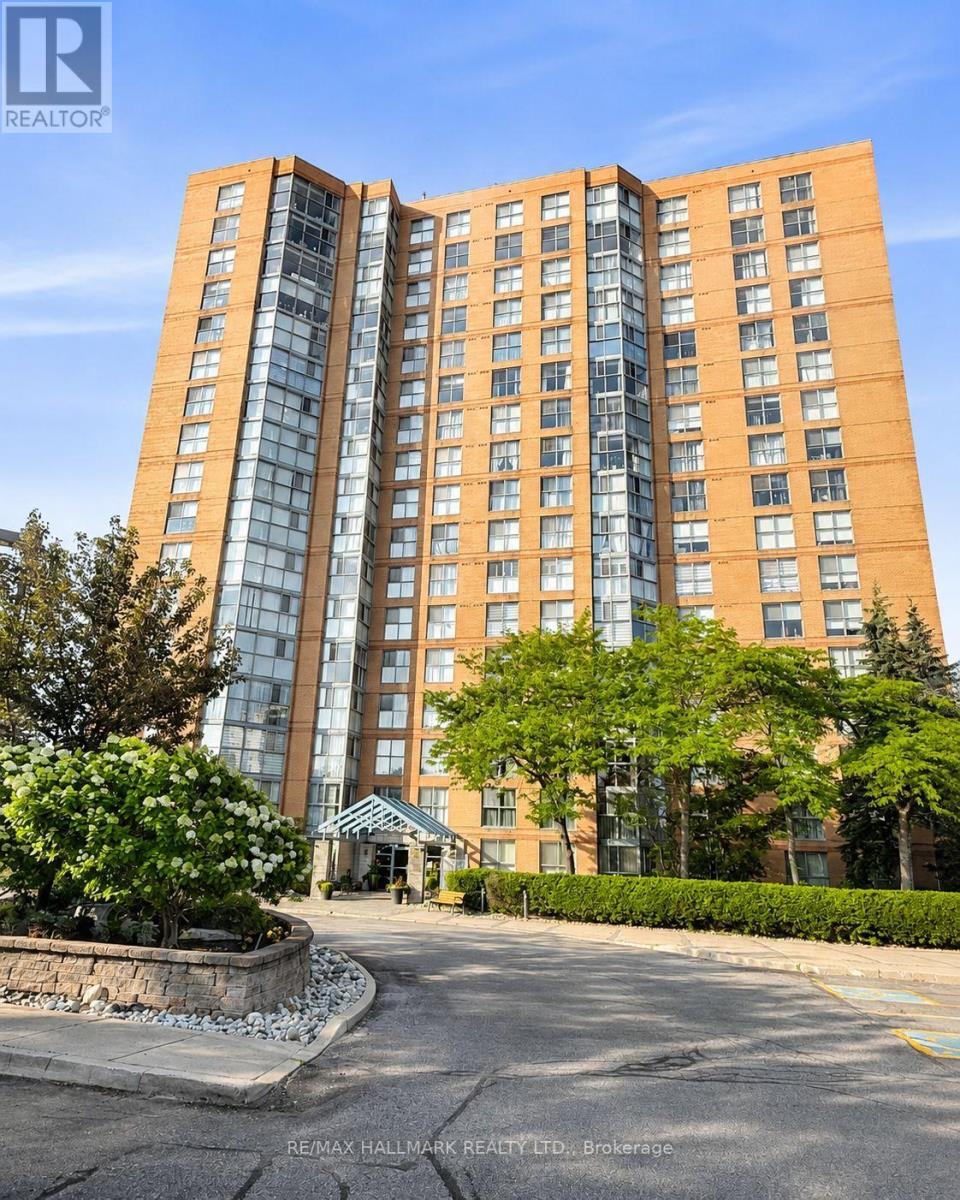
Welcome to Suite 1502 at 90 Dale Ave., where breathtaking sunrise views, views of Lake Ontario, and over 1,070 sq. ft. of beautifully refreshed living space await! This bright and spacious 2-bedroom, 2-bathroom suite has been thoughtfully updated and is move-in ready, offering the perfect blend of comfort, convenience, and value. Freshly painted and professionally cleaned, the suite features brand-new, never-used stainless steel kitchen appliances, updated lighting, new blinds, an Ecobee smart thermostat, steam-cleaned carpets, and a beautifully renovated ensuite with a custom glass shower featuring both a rain shower head & handheld fixture. Large windows flood the home with natural light, while the generous open-concept living and dining areas provide plenty of space to relax or entertain. The functional layout offers two spacious bedrooms, two full bathrooms, abundant closet space, ensuite laundry, and a rare in-suite storage room, with an additional storage locker available for rent. One underground parking space is included, with the option to rent a second space. Rent includes heat, hydro, water, air conditioning, and parking, making budgeting simple and stress-free. Residents enjoy outstanding amenities including an indoor saltwater pool, hot tub, sauna, fitness center, party room, library, outdoor BBQ and picnic area, visitor parking, security cameras throughout the common areas, and three modern elevators. Located in the sought-after Guildwood community, you're minutes to Guildwood GO (30 mins to Union) and VIA Rail, TTC express service to U of T Scarborough, the Scarborough Bluffs, Guild Park & Gardens, waterfront trails, shopping, restaurants, schools, and Highway 401. Immediate occupancy available. This beautifully updated suite offers exceptional value, spectacular views, and an unbeatable location in an amenity-rich building. (id:55460)
751 Meadowvale Road
Toronto, Ontario
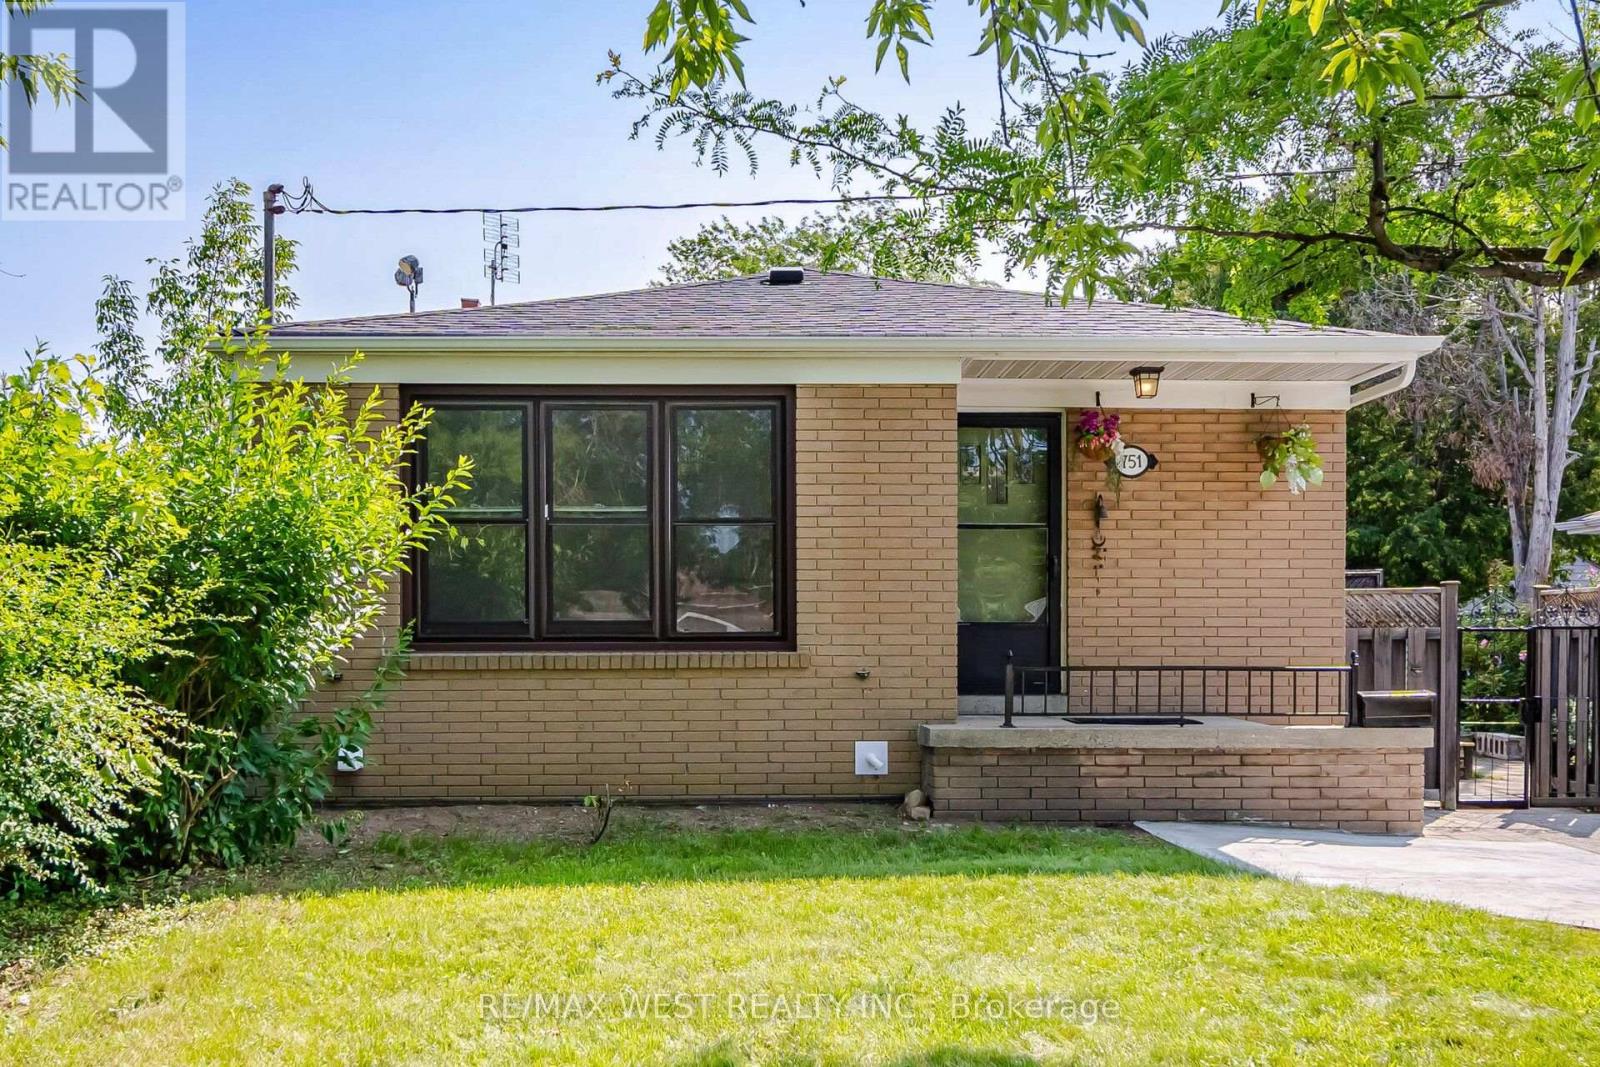
Welcome to 751 Meadowvale Rd. This home sits on a 50x150 lot in Highland Creek, one of Scarborough's most sought after neighbourhoods. There is a separate entrance to an in-law suite with above grade windows. Upstairs you have a 3 bedroom layout with plenty of space for the family. The backyard has lots of space for the kids to play and it's big enough for a pool to keep everyone cool in the summer. Meadowvale public school is right next door for a no hassle walk to and from. Steps to the 401, TTC and just minutes from shopping and places of worship this home has it all. (id:55460)
45 Warnford Circle
Ajax, Ontario
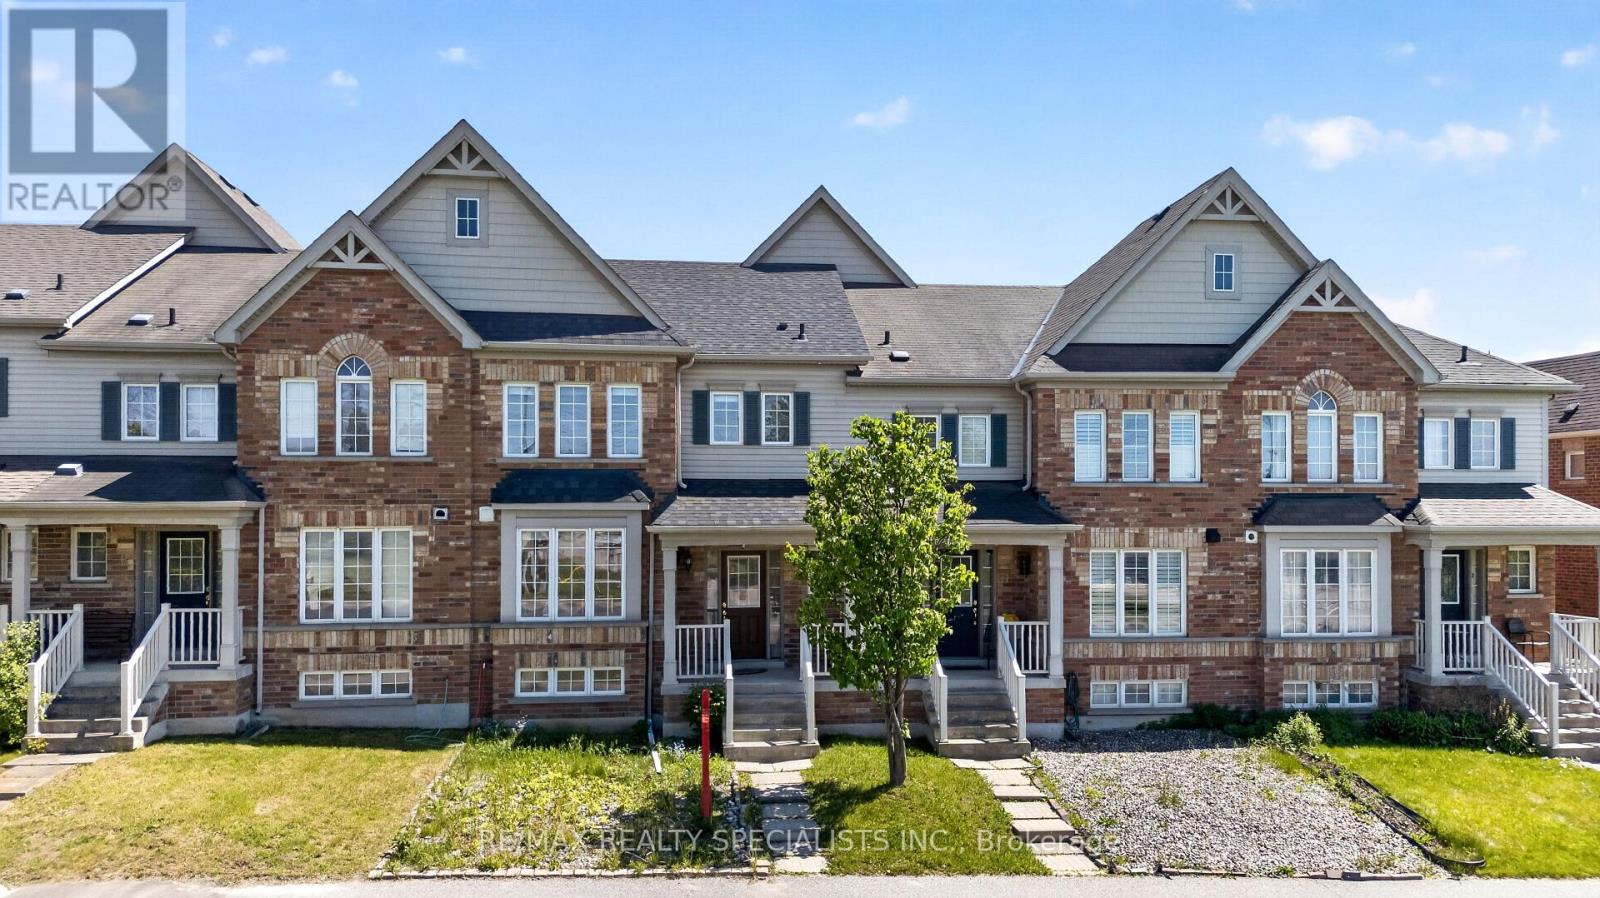
*Welcome To Your New Home* Spacious & Bright Freehold Townhome With A Great Layout In Northeast Ajax Showcasing A Combined Living/Dining Room, Family Room, Kitchen w/Quartz Countertops, Stainless Steel Appliances & Breakfast Area. Gleaming Hardwood Floors On MainFloor w/Colour Changing LED Potlights! Freshly Painted Home That Is Ready For Your Family To Move In! Upper Floor w/3 Spacious Bedroomsw/Lots Of Closet Space & Big Windows Bringing In Sunlight All Day Long! Fully Finished Basement w/Full Bath Offers Great Opportunity For RecRoom, In-Law Suite, Guest Suite, Home Office, Workout Area!! Fully Interlocked Yard Provides Added Convenience & Charm! Extended DrivewayGives Flexibility To Park Multiple Cars & Garage Equipped w/EV Charging Capabilities! Bonus Features Include Newer AC, Newer Roof, NewerFlooring Upper Floor, Water Softener & Filtration System! Pet & Smoke-Free Home Ready For It's Next Chapter! Open House Saturday & Sunday2-4pm! AAA+ Location, Next To Shops, Tim Hortons, Schools, Golf Course, Parks, And More... (id:55460)
16 Rozell Road
Toronto, Ontario
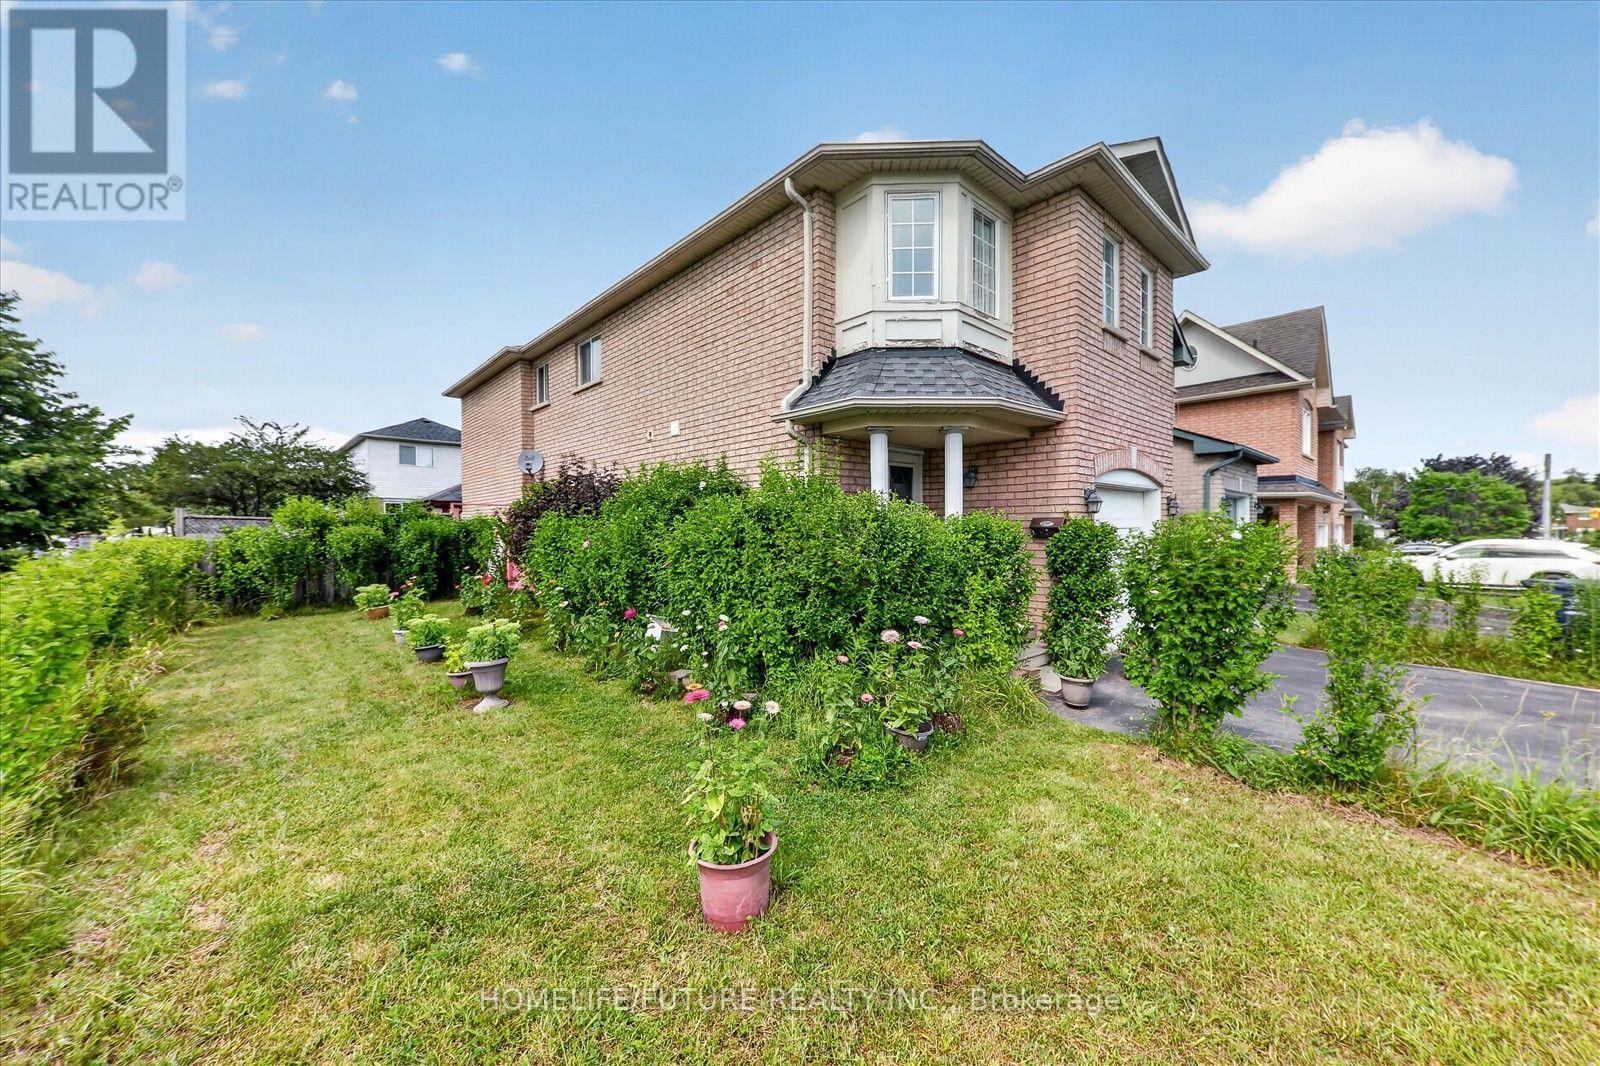
Welcome To 16 Rozell Rd., An Immaculate, Detached, Two-Story Brick Home In The Highly Sought-After Centennial Community Of Scarborough. This Beautiful Home Features 4 + 1 Bed Rooms, 4 Wash Rooms, 2 Kitchen And A Finished Basement With Separate Entrance And Income Potential. Hardwood Flooring Extends Throughout The Living Room, Family Room, And All Second - Floor Bedrooms. The Specious Master Bed Room Offers A 5 -Piece Ensuite W/Jacuzzi And A Walk-In Closet. Elegant Oak Staircase. Situated On A Premium Lot With A Fenced Back Yard, New Roof Singles, The Family Room Features A Walkout To The Back Yard With A Beautiful Gazebo. Separate Laundry Facilities Are Available On Both The 2nd Floor And In The Basement. All The Appliances Are Included. Conveniently Located Close To HWY 401, Shopping, School And Many Other Amenities. Just Steps To Adams Park And TTC, And Only Minutes From Rouge Hill Go Station And Port Union Waterfront. Please View Virtual Tour. (id:55460)
83 Kalmar Avenue
Toronto, Ontario
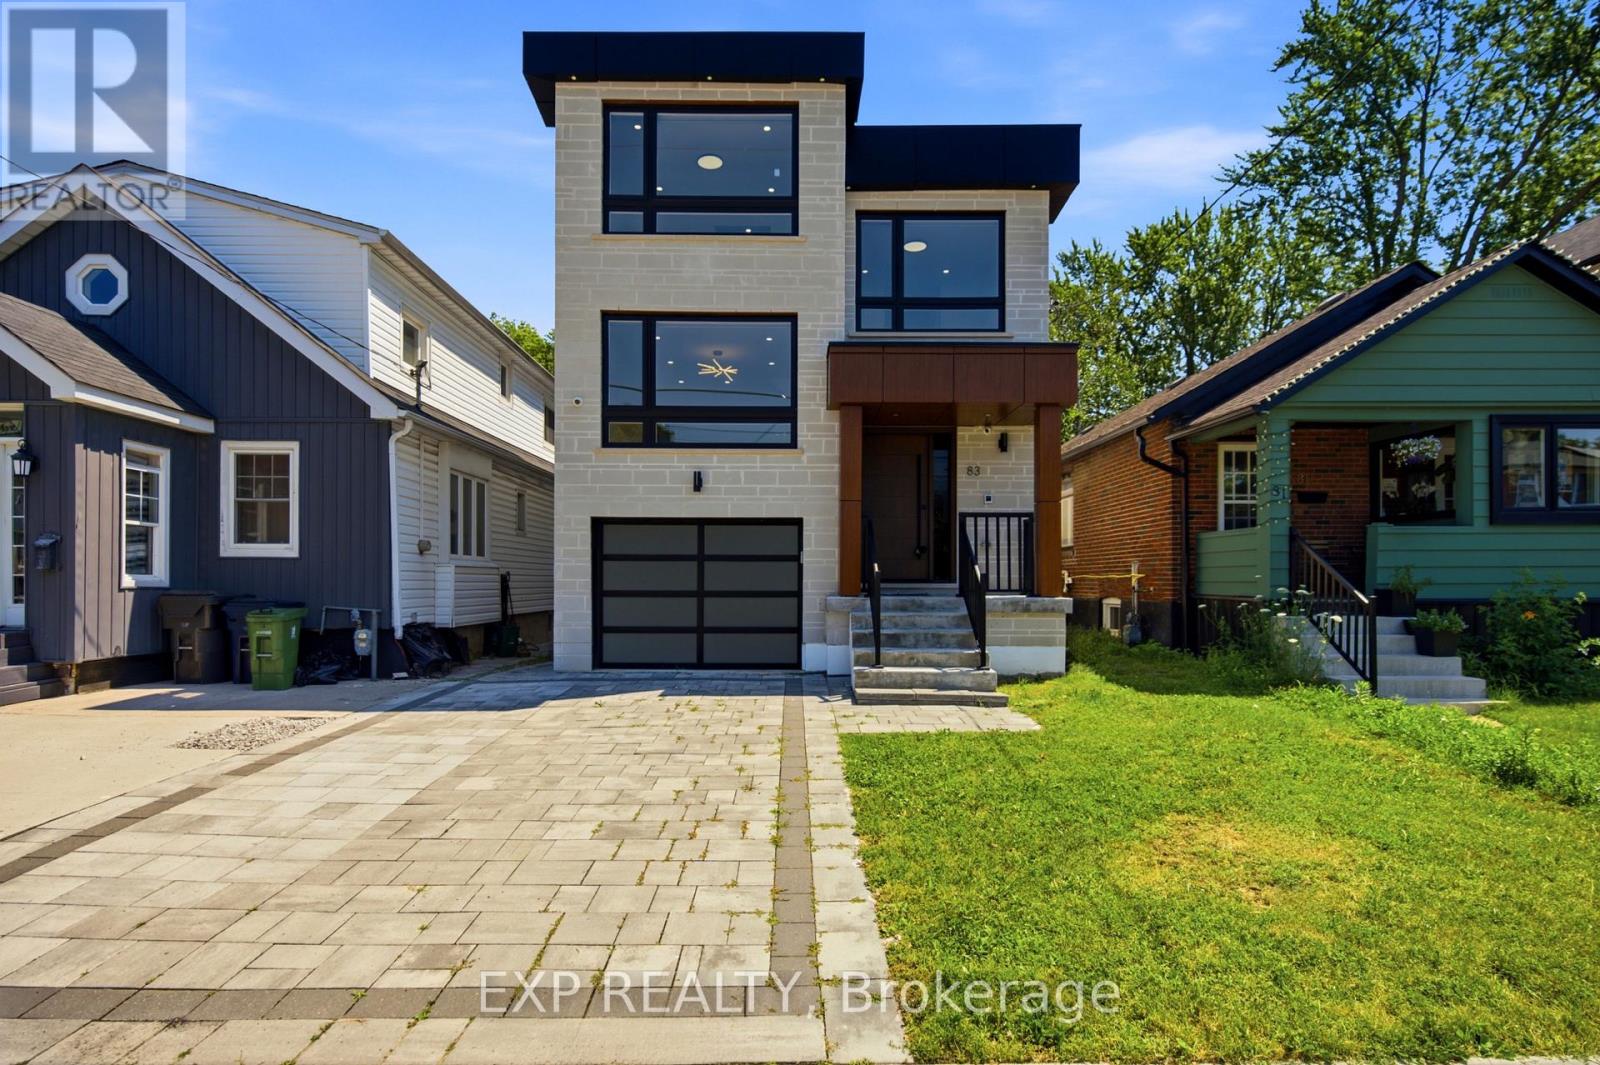
Discover exceptional living in this thoughtfully designed custom built home. Offering approximately 2,860 sq.ft above grade plus a beautifully finished walk-up basement, this impressive residence combines sophisticated design with functionality. The heart of the home is a stunning dream kitchen featuring quartz countertops, matching backsplash, and oversized centre island. The open concept main floor is ideal for everyday enjoyment and entertaining, with 9ft ceilings, pot lights, elegant porcelain tile, engineered hardwood flooring, and beautifully crafted feature walls. The spacious living and dining areas are anchored by a gas fireplace with custom cabinetry, creating a warm and refined atmosphere. A striking glass-railed staircase, illuminated by a skylight, leads to an upper level family room. An inviting retreat for relaxing or gathering with loved ones. Upstairs, you'll find 4 generously sized bedrooms, each featuring custom built closets. The luxurious primary suite offers a spa inspired ensuite, while the additional bedrooms enjoy convenient semi-ensuite bathrooms complete with sleek showers. The finished walk-up basement provides additional living space with a recroom, stylish wet bar, oversized windows that fill the space with natural light, and a 3pc bathroom. An ideal space for entertaining, extended family, or multi-generational living. Step outside to your own private backyard retreat, with a custom party-sized deck for hosting family and friends, and plenty of green space for play. Situated close to public transit with quick access to downtown Toronto, this exceptional home is also just minutes from schools, parks, scenic trails, the Lake Ontario waterfront, shopping plazas, restaurants, medical offices, pharmacies, and everyday conveniences. A rare opportunity to own a thoughtfully designed home that offers luxury, comfort, and an unbeatable lifestyle. (id:55460)
709 - 480 Mclevin Avenue
Toronto, Ontario
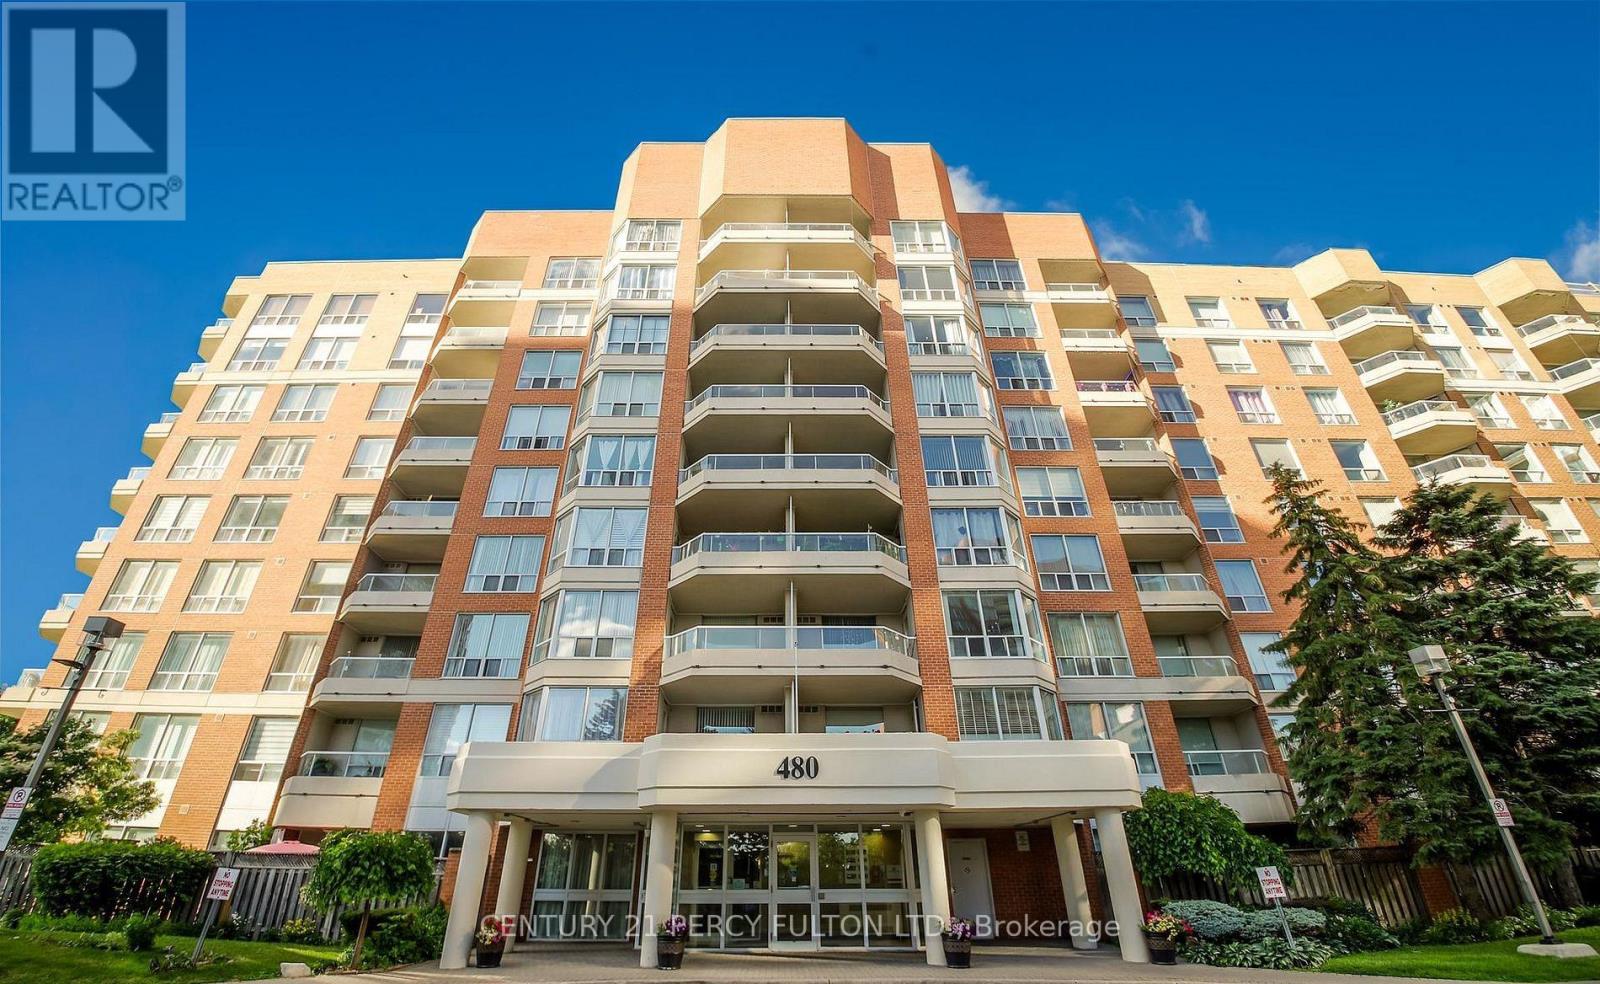
Luxury 2-bedroom, 2-bathroom condo offering a functional layout with parking and a locker. The spacious primary bedroom includes ample storage, while the updated kitchen features granite countertops and a stylish backsplash. Located in a well-maintained, gated community with 24-hour security, excellent amenities, and abundant green space, this home offers comfort and convenience. Ideally situated close to Highway 401, shopping, transit, schools, medical centres, and libraries. (id:55460)
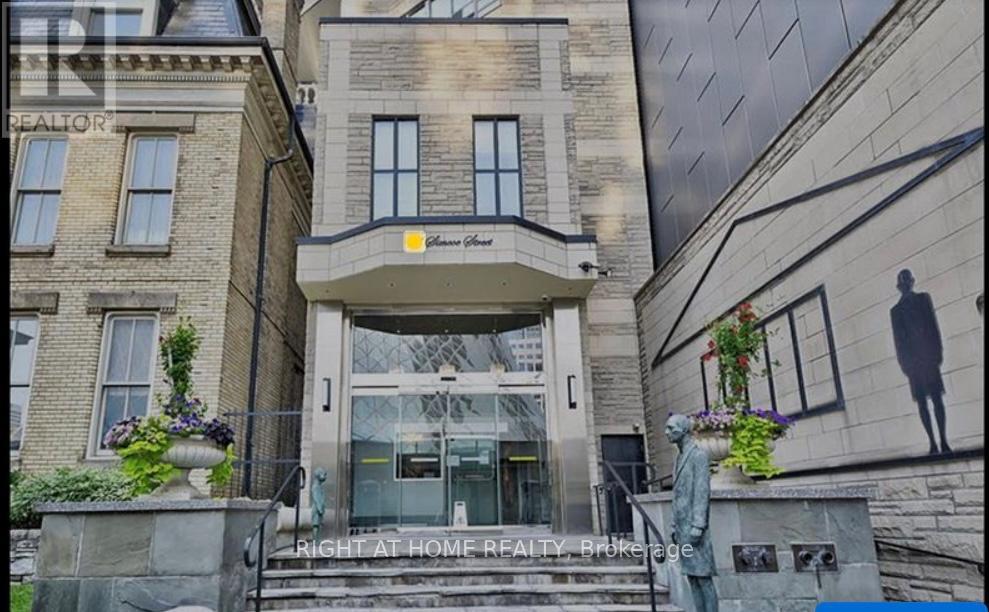
705 - 71 Simcoe Street
Toronto, Ontario
Get in tune with luxury at Symphony Place! This boutique, New York style building has it all! 100/100 Walk & Transit Score! 1 Minute Walk To Subway & Underground Path Network. Stunning 1+1 bed unit with 840 sq ft. Huge primary bedroom with 4-pc bathroom and built in closet. The galley style kitchen features stainless steel appliances and plenty of counter space for budding chefs! There is also a good sized office with big windows that let in plenty of light. The living dining space is huge. Even the foyer is over sized and gives a feeling of space from the moment you step into this wonderful condo. An ensuite laundry adds further convenience. Maintenance fees include all utilities. Parking included! Steps from the Financial and Entertainment Districts, Union Station, Rogers Centre and Scotia Bank Arena. (id:55460)
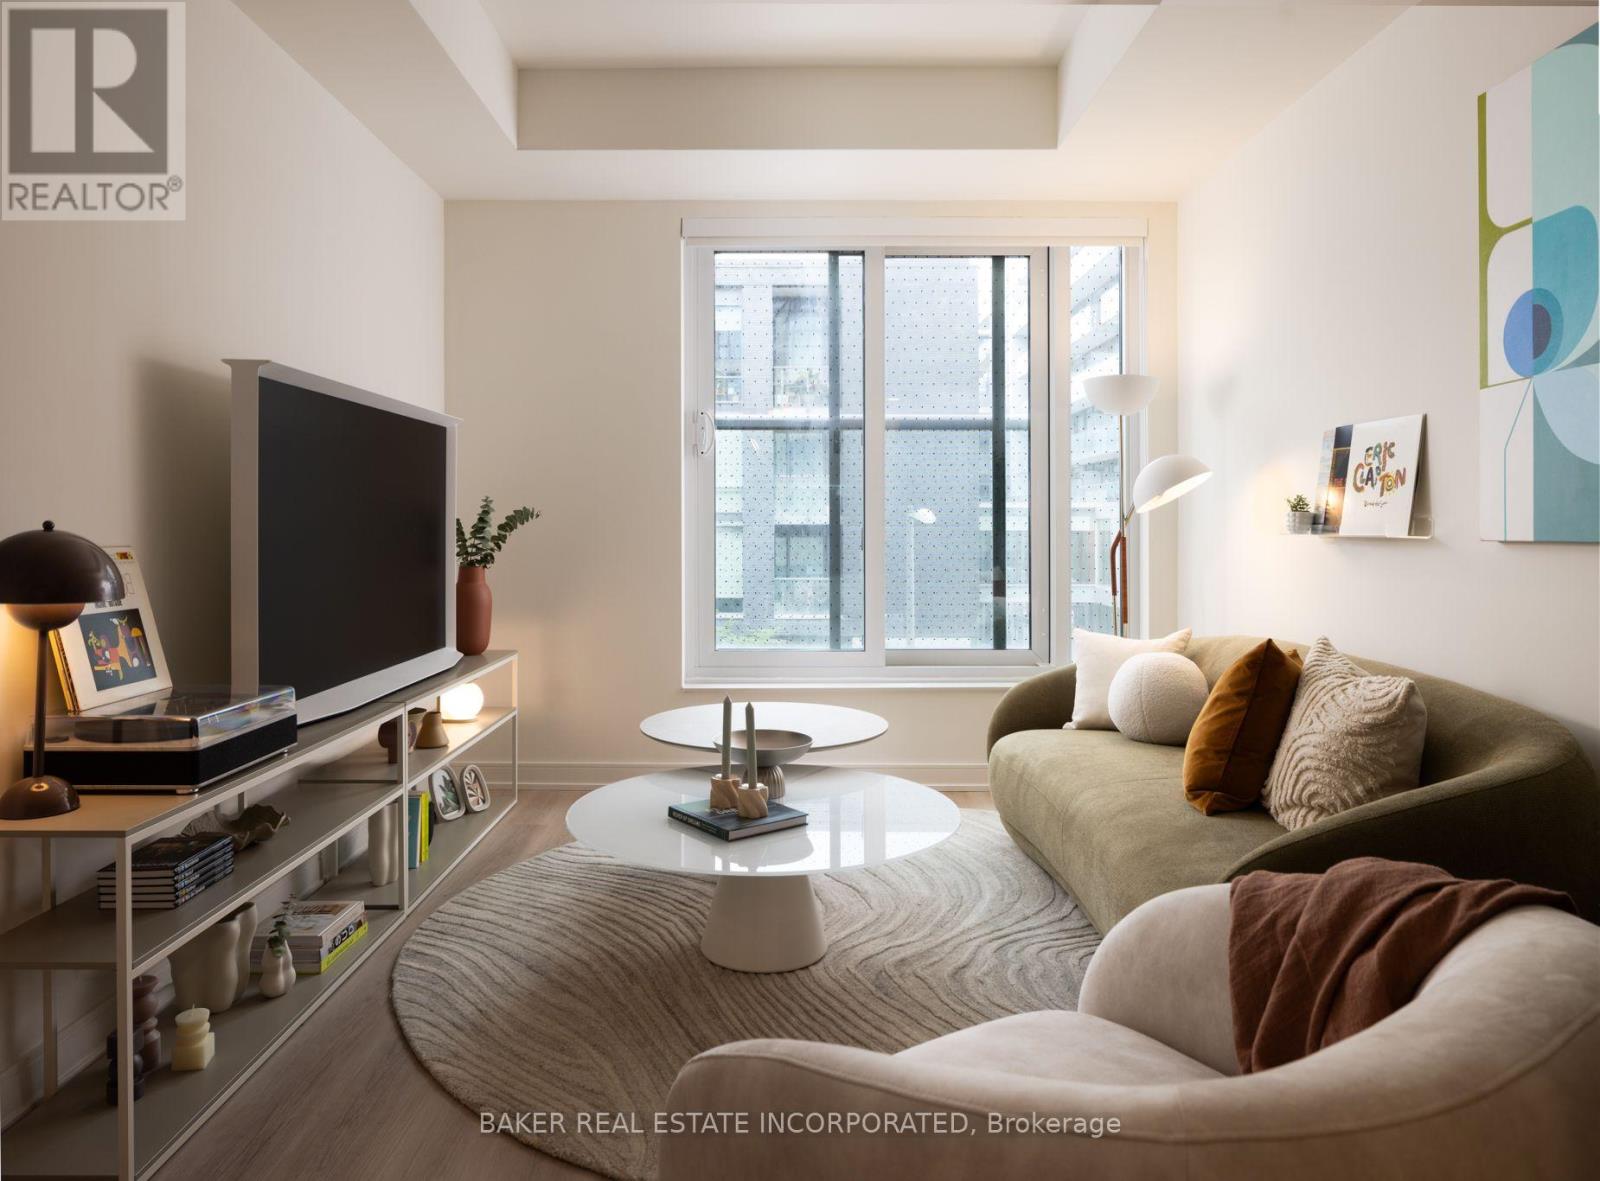
718 - 100 Mill Street
Toronto, Ontario
RENT NOW AND RECEIVE UP TO 1 MONTH FREE! Bringing your net effective rate to $2,764 for a one year lease. (Offer subject to change. Terms and conditions apply). BRAND NEW 1 BED 1 BATH 526sf SUITE + 233 sf Outdoor Terrace space. Option to have your unit Fully Furnished at an additional cost. Discover high-end living in the award-winning canary district community. Purpose-built boutique rental residence with award-winning property management featuring hotel-style concierge services in partnership with Toronto life, hassle-free rental living with on-site maintenance available seven days a week, community enhancing resident events and security of tenure for additional peace of mind. On-site property management and bookable guest suite, Smart Home Features with Google Nest Transit & connectivity: TTC streetcar at your doorstep: under 20 minutes to king subway station. Walking distance to Distillery District, St. Lawrence Market, Corktown Common Park, And Cherry Beach, with nearby schools (George Brown College), medical centres, grocery stores, and daycares. In-suite washers and dryers. Experience rental living reimagined. Signature amenities: rooftop pool, lounge spaces, a parlour, private cooking & dining space, and terraces. Resident mobile app for easy access to services, payment, maintenance requests and more! Wi-fi-enabled shared co-working spaces, state-of-the-art fitness centre with in-person and virtual classes plus complimentary fitness training, and more! *Offers subject to change without notice & Images are for illustrative purposes only. Parking is available at a cost. (id:55460)
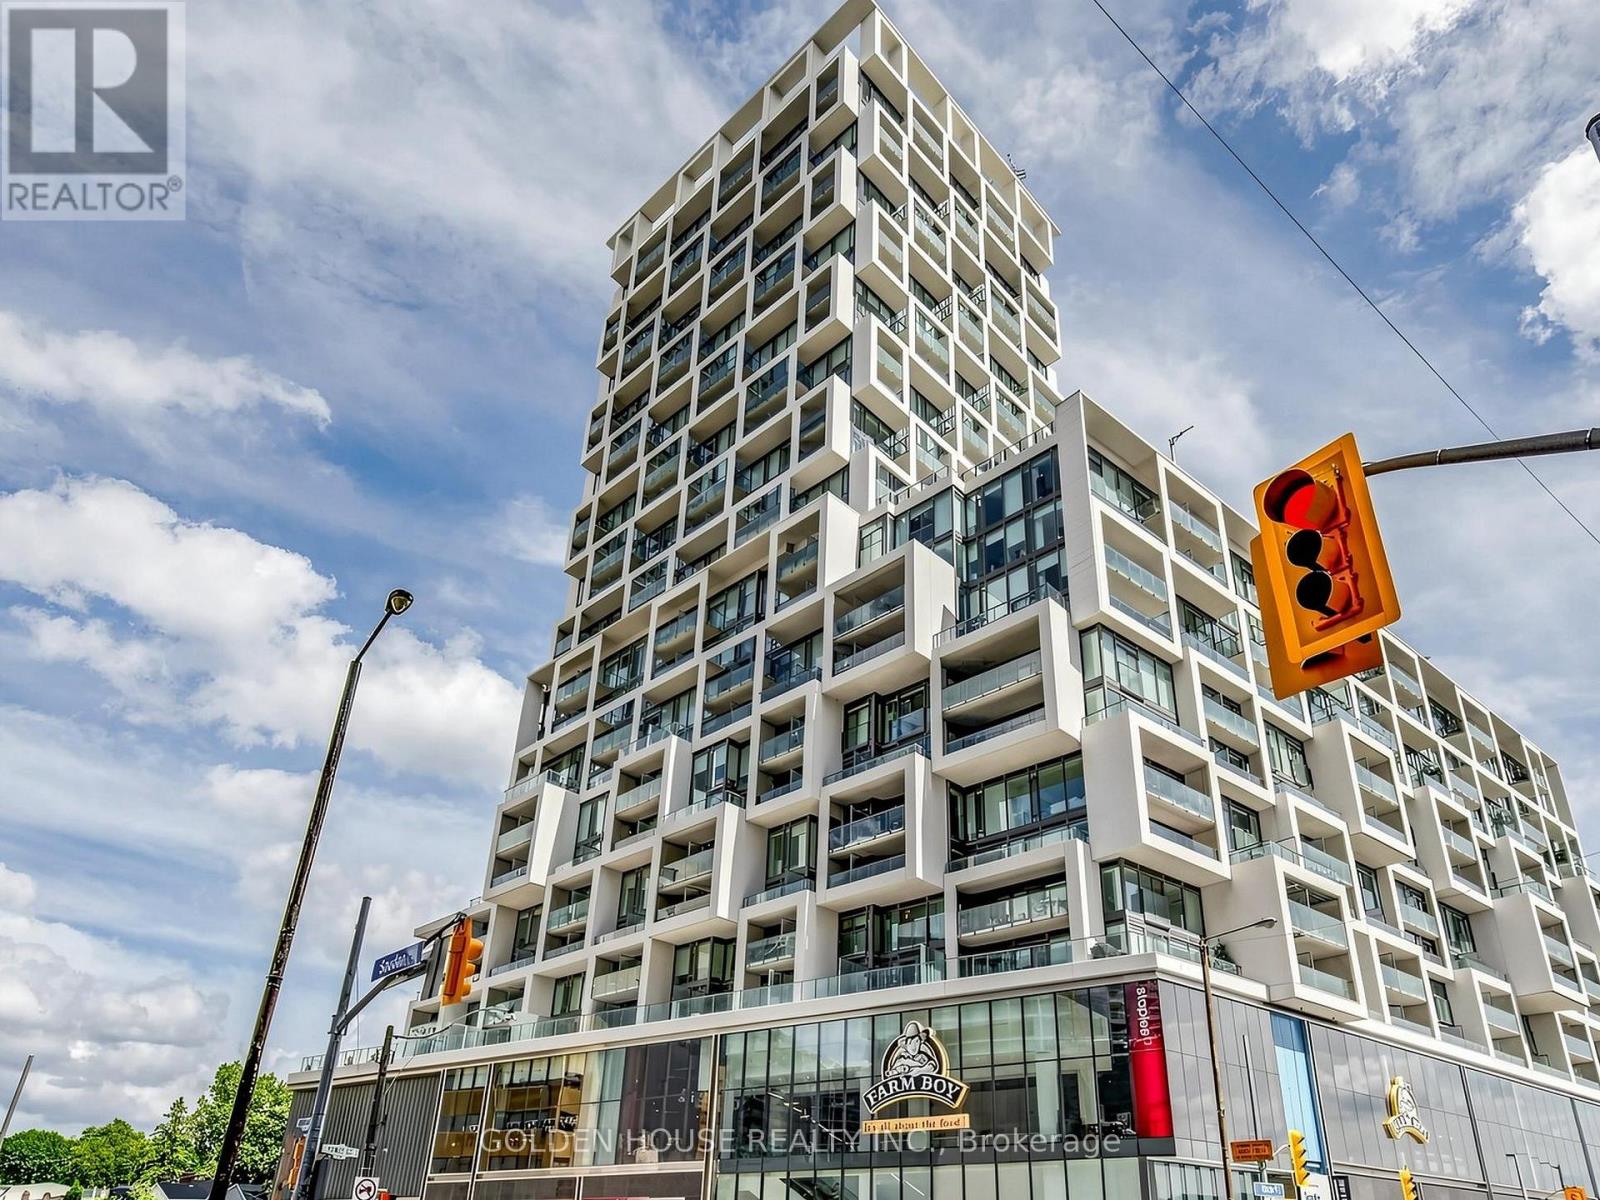
735 - 8 Hillsdale Avenue E
Toronto, Ontario
Discover Unit 735 at Yonge & Eglinton, a modern 1+Den, 1-Bath home with 607 sq. ft. of well-designed living space and bright south-facing exposure. The open layout features floor-to-ceiling windows, a sleek kitchen with quartz countertops and an island, and a versatile den ideal for a home office or guest room. The bedroom is filled with natural light, offers ample closet space, and has direct access to a private balconyperfect for enjoying city views. Residents have access to exceptional amenities, including a rooftop garden, infinity pool with cabanas, BBQ areas, yoga and fitness studios, and elegant entertaining spaces. Steps to the subway and minutes from the future Eglinton LRT, this home offers both modern comfort and unbeatable convenience in the heart of Midtown.Utilities are separately metered. (id:55460)
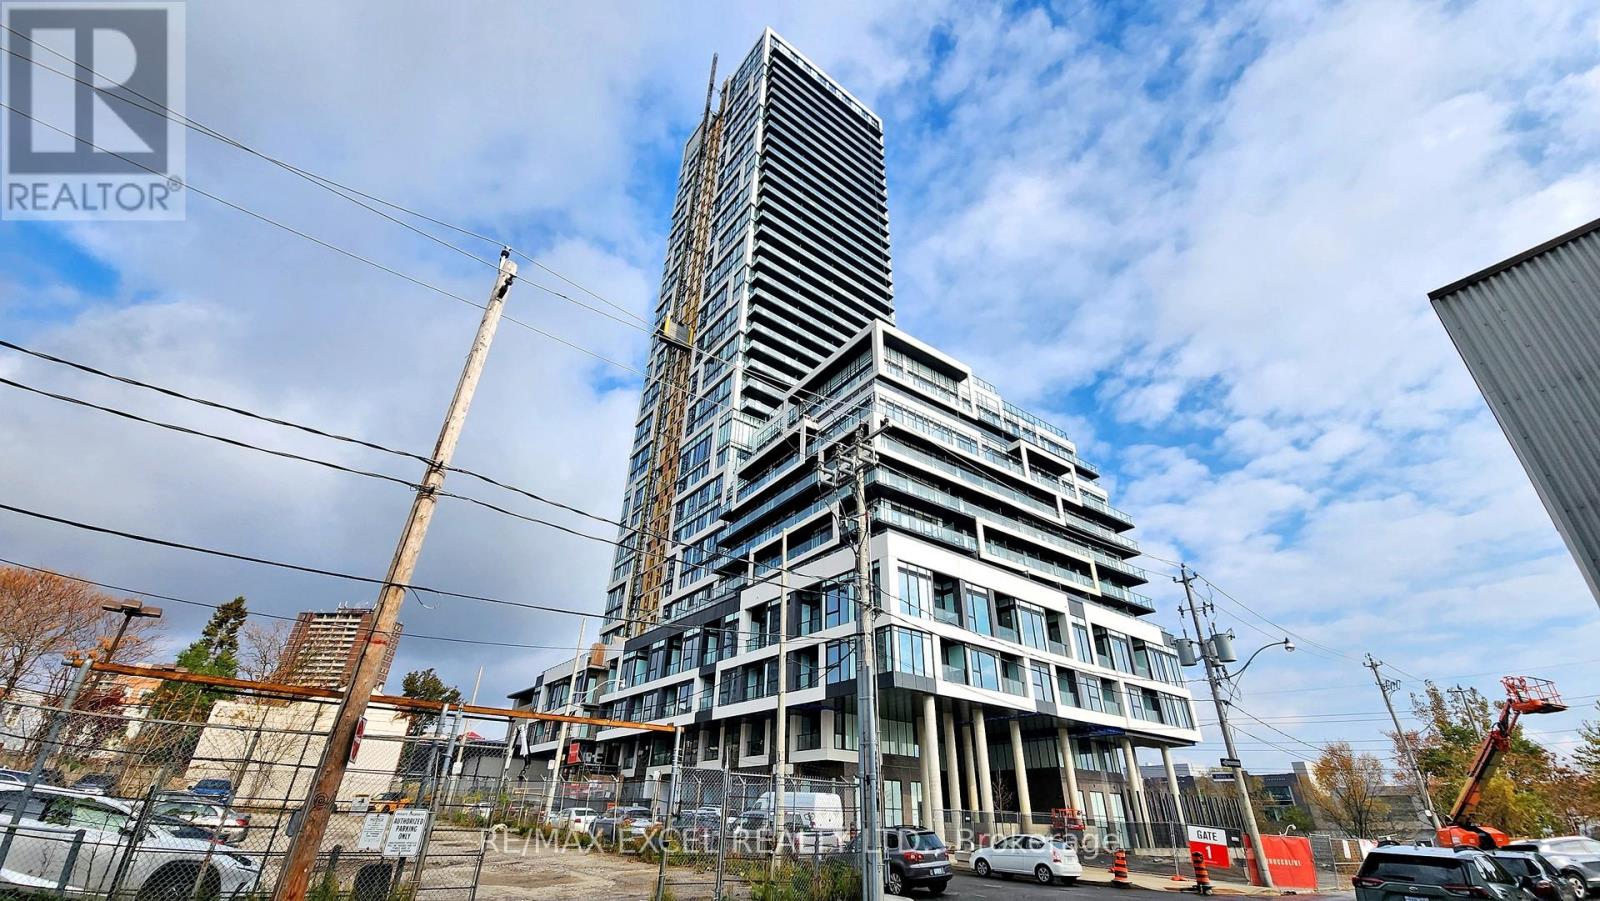
1105 - 5 Defries Street
Toronto, Ontario
Welcome to the River & Fifth by Broccolini! 2 Bed + 2 Bath +1 Parking +1 Locker with Moveable Center Island In The Kitchen, Window Blind Installed. Sun Filled Suite East View With No Obstruction. Modern And Mix & Match Color. Premium Finishes Throughout. Top Notch Amenities Enjoy World Class Amenities: Rooftop Terrace with Pool, Poolside Cabana, Firepit, Outdoor Dining ,Sports Lounge With Wet Bar, State Of The Art Multi-Functional Fitness Centre: Cardio, Weights, Aerobics Equipment, Boxing, Guest Suites, 24 Hour Concierge & More! Steps to Green Space & Renewal Of Conservation Areas , Paths & Parks. Restaurants , Cafes, 7 Minute Walk To Eaton Centre. 2 Min Walk to Subway Station. Close By universities, Culture Centers & Hospitals. DVP Access Minutes Away. Experience the Truly Coveted Downtown East Location! Steps to TTC at Queen East/King East & Dundas St. The landlord will provie professisal clean and repainted the unit before the possesstion. (id:55460)
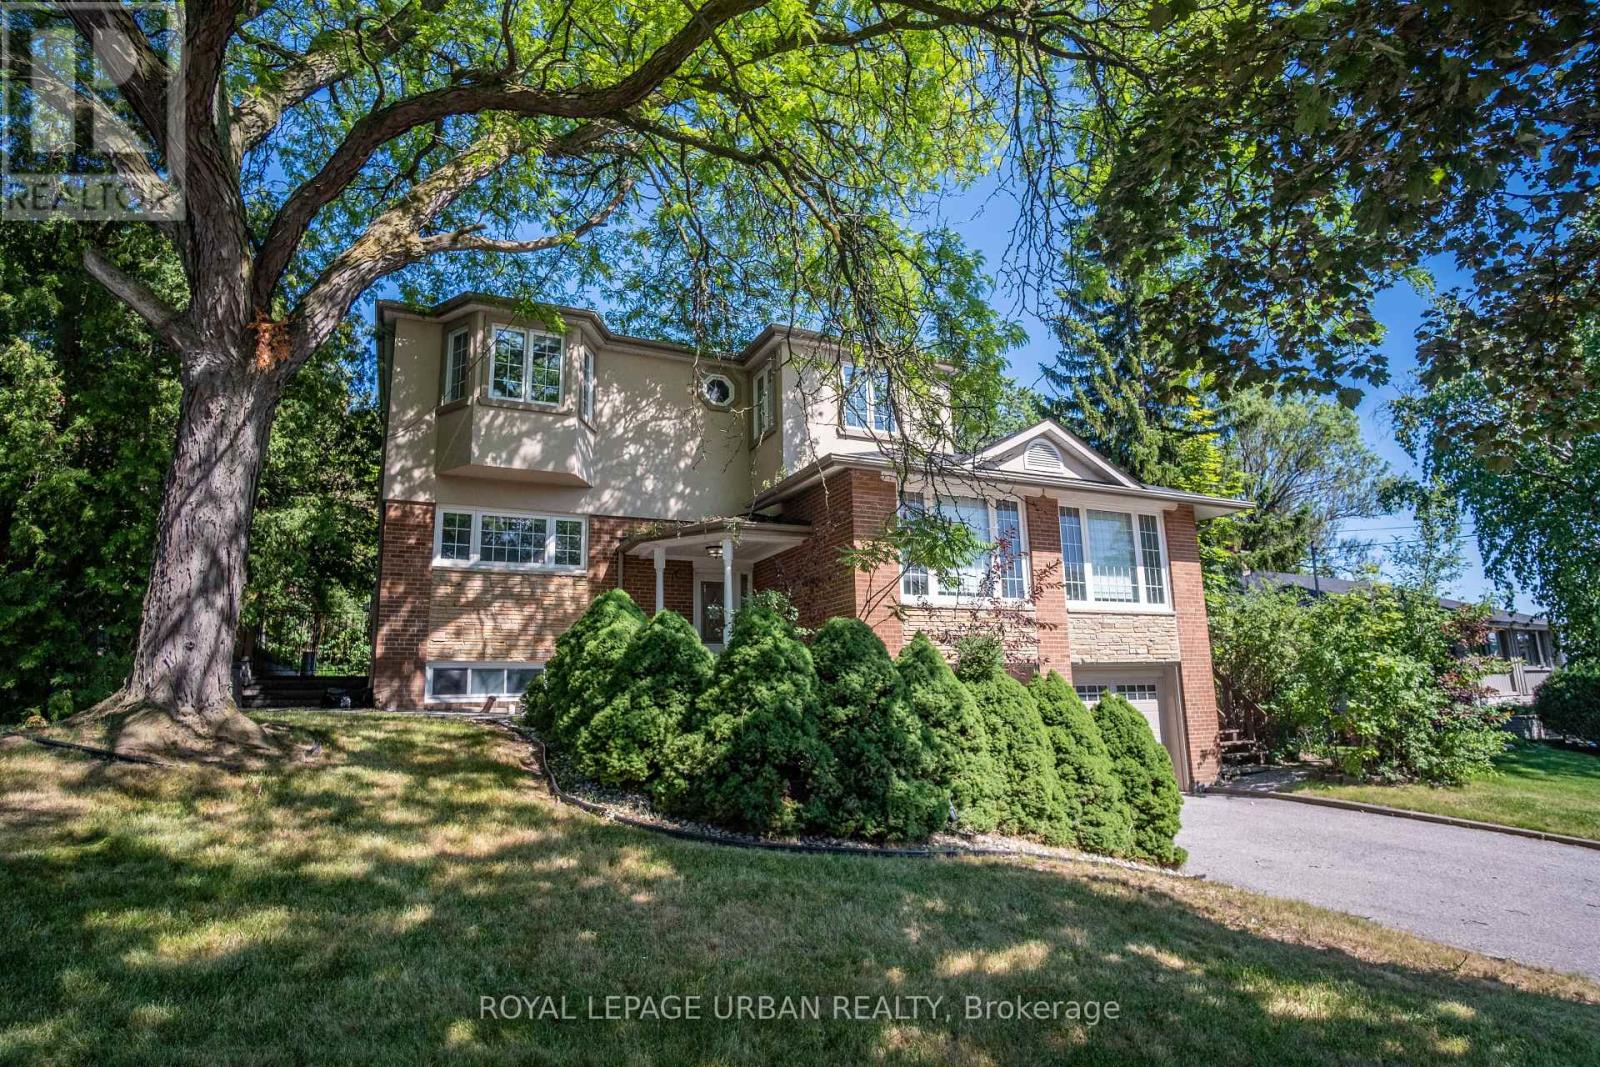
17 Valentine Drive
Toronto, Ontario
An Outstanding Opportunity To Own A Thoughtfully Redesigned Family Home In One Of Toronto's Most Established Neighbourhoods. Designed With Flexibility In Mind, The Spacious Layout Offers 5+1 Bedrooms, Generous Principal Rooms, And Refined Finishes Throughout, Making It Ideal For Growing Families, Multigenerational Living, Or Those Working From Home. The Upper-level Primary Suite Serves As A Private Sanctuary, While The Beautifully Finished Kitchen Connects Effortlessly To The Outdoor Living Spaces. Surrounded By Mature Landscaping, The Backyard Offers A Peaceful Setting With Multiple Areas For Dining, Entertaining, And Unwinding Beside A Tranquil Water Feature. The Lower Level, Complete With Its Own Private Entrance, Adds Valuable Versatility For Extended Family, Guests, Or Future Income Potential. Moments From Donalda Golf & Country Club, Excellent Schools, Parks, Shopping, Dining, Transit, And Convenient Commuter Routes, This Home Delivers An Exceptional Lifestyle In A Coveted Location. (id:55460)
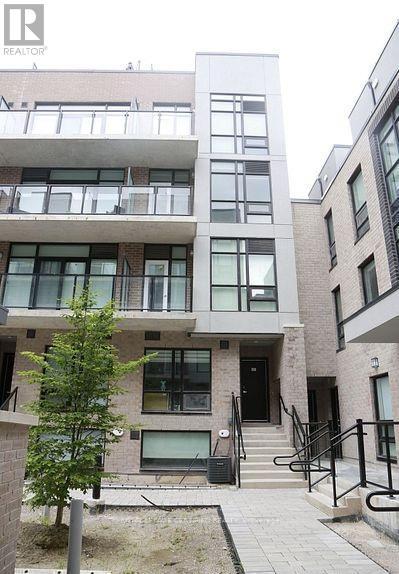
26 - 851 Sheppard Avenue W
Toronto, Ontario
UNDER 5 YEARS OLD Condo Townhouse. This beautiful 2 bedrooms, 3 baths, with a roof top terrace is just perfect for professional couple or a small family. Open concept living with 9'High Ceiling/Smooth Finish Contemporary European Inspired Kitchen Cabinetry With Brand Name Stainless Steel Appliances. This unit offers a lot of Sunlight. Unit comes with stainless steel appliances. Unit comes with 1 parking and 1locker. Easy access to major highways, Transit access, Shopping, Great schools, Lots of Amenities & Entertainment. Sheppard Subway West Is 5Min Away On Foot, Bus Is At Your Door Step & You Can Catch The Go Train, Go Bus To Yorkdale, By Car Is A Short Distance To Expressway And Hwy 401. * Superb Shopping Minutes Away: Yorkdale, Toronto's Most Popular Mall & Costco. (id:55460)
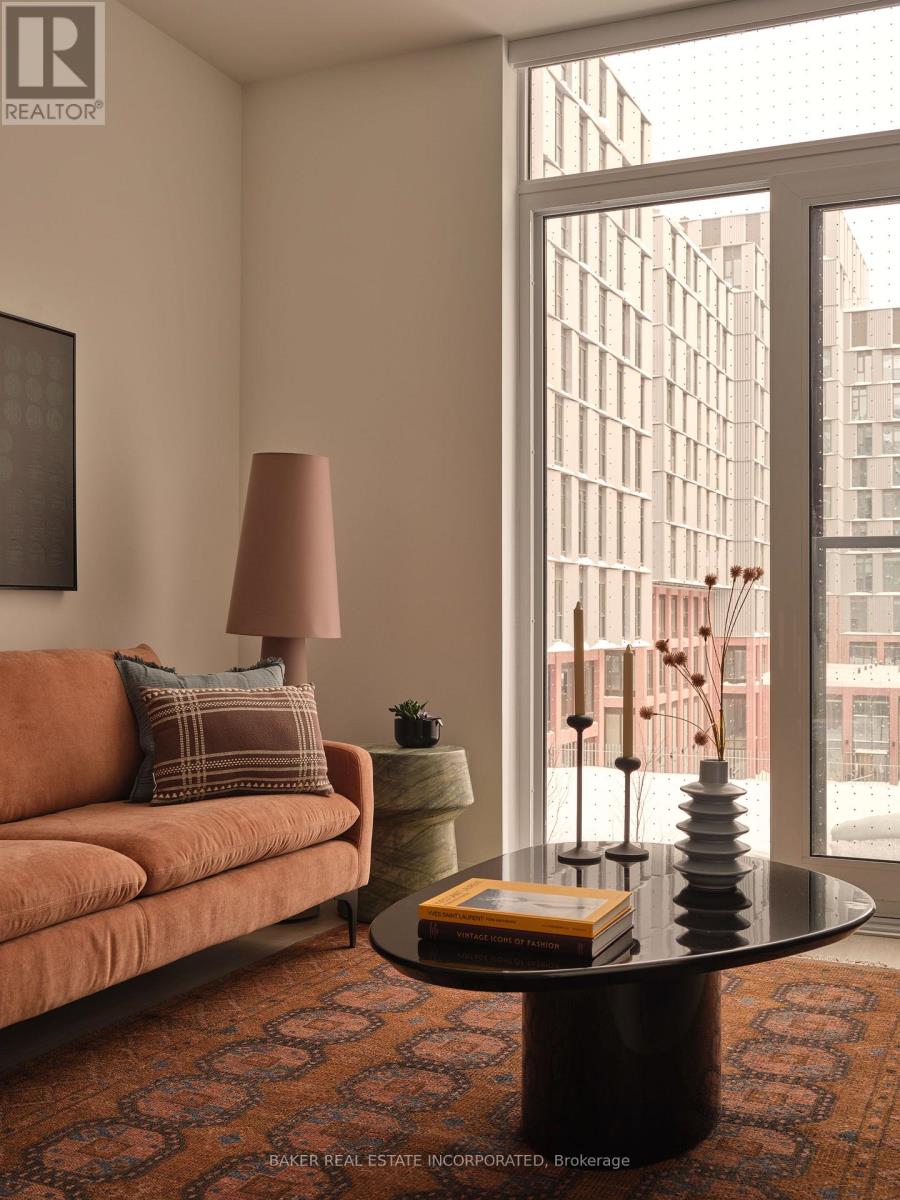
723 - 432 Cherry Street
Toronto, Ontario
RENT NOW AND RECEIVE 6 WEEKS FREE! Bringing your net effective rate to $2,687 on a 1 year lease.*Brand new never lived in before 1 BED, 1 BATH 676sf suite with premium finishes. Features include in-suite full washer and dryer, built-in kitchen islands and wine fridges, stainless steel appliances, Ceasarstone kitchen countertops and backsplash, Trevisana kitchen cabinets and Google Nest thermostats. Bedroom includes a walk-in closet with built-in organizers and black out roller shades. Discover the newest and largest purpose-built rental living within Canary District's award-winning master-planned community. Enjoy a collection of elevated indoor and outdoor amenities which include a state-of-the-art two-story fitness centre equipped with a multi-functional studio and strength training room fitted with the very best equipment. Additional amenities include a co-working space with private meeting rooms, an outdoor pool, theatre, kids playroom, family lounge, skyline terrace and lookout lounges, games room, party room, pet spa and private dog run, bike storage and automated parcel lockers. *Offers subject to change without notice & Images are for illustrative purposes only. Parking is available at a cost. Option to have your unit Fully Furnished at an additional cost. (id:55460)
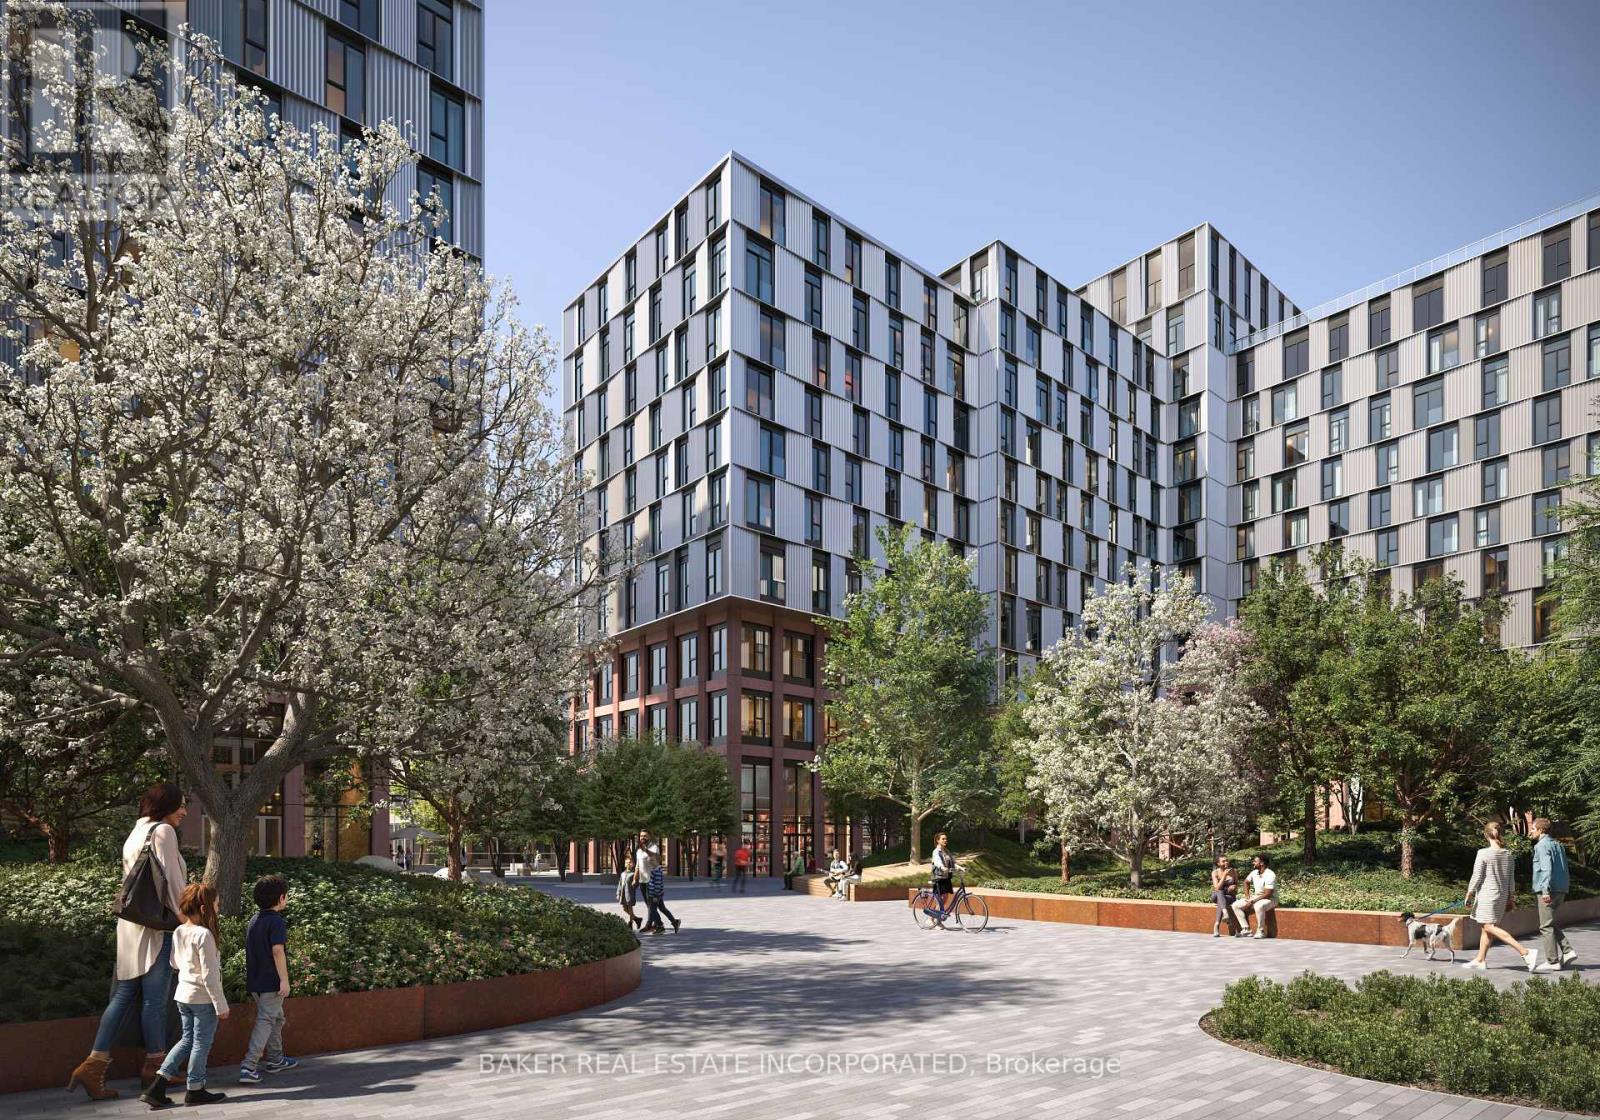
1211 - 65 Trinity Street
Toronto, Ontario
RENT NOW AND RECEIVE 6 WEEKS FREE! Bringing your net effective rate to $2,596 on a 1 year lease.* Brand new never lived in before 1 BED, 1 BATH 554sf suite with premium finishes. Features include in-suite full washer and dryer, stainless steel appliances, Ceasarstone kitchen countertops and backsplash, Trevisana kitchen cabinets and Google Nest thermostats. Bedroom includes a walk-in closet with built-in organizers and black out roller shades. Discover the newest and largest purpose-built rental living within Canary District's award-winning master-planned community. Enjoy a collection of elevated indoor and outdoor amenities which include a state-of-the-art two-story fitness centre equipped with a multi-functional studio and strength training room fitted with the very best equipment. Additional amenities include a co-working space with private meeting rooms, an outdoor pool, theatre, kids playroom, family lounge, skyline terrace and lookout lounges, games room, party room, pet spa and private dog run, bike storage and automated parcel lockers. *Offers subject to change without notice & Images are for illustrative purposes only. Parking is available at a cost. Option to have your unit Fully Furnished at an additional cost. (id:55460)

1839 Davenport Road
Toronto, Ontario
Spacious 1-bedroom BAsement apartment, close to all amenities , TTC, shops and schools. Rent includes: heat, hydro & water, Fridge, stove. Available immediately. No parking. (id:55460)
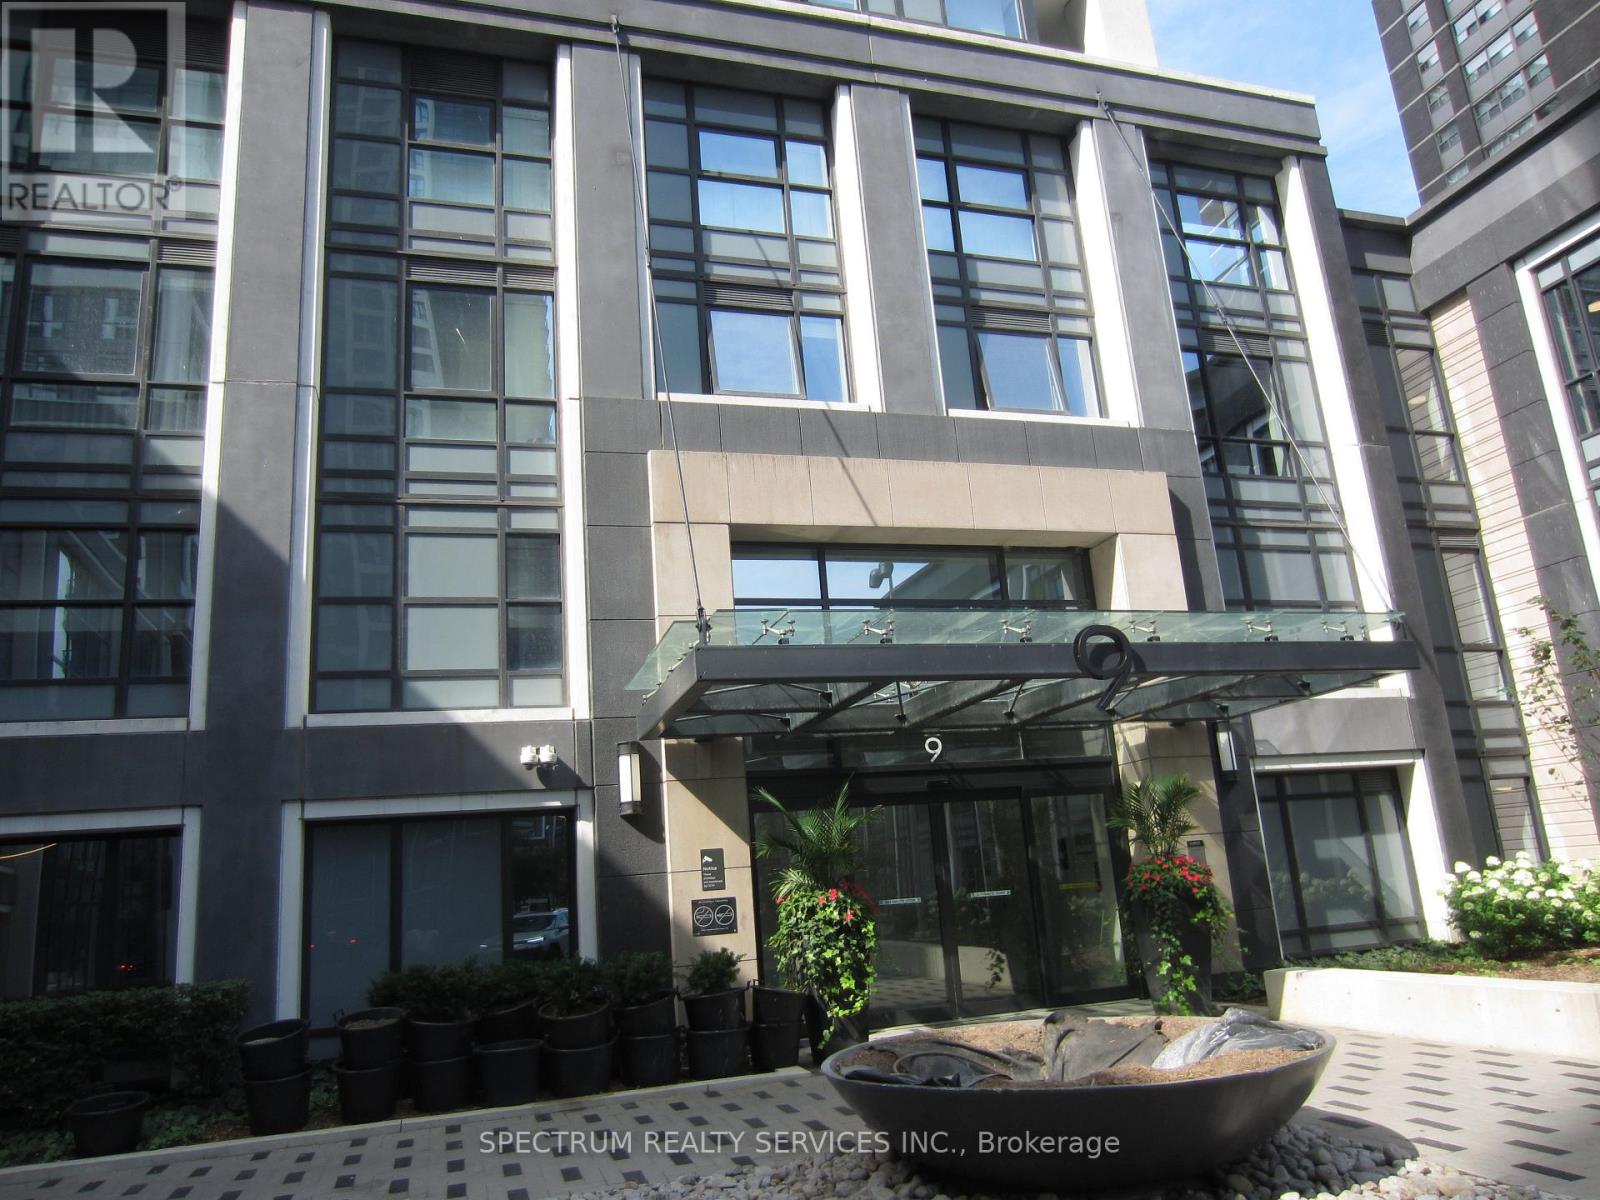
3325 - 9 Mabelle Avenue
Toronto, Ontario
Beautiful south-facing unit with a Balcony and spectacular views. 9 FT. Ceilings, parking, and locker included. Spectacular unobstructed views. Laminated engineered floors throughout. Steps to Bloor Subway, Quick access to Hwy 427, QEW, The Gardner Expressway, Pearson Airport, Indoor Pool, hot tub, yoga studio, fitness centre, guest suites, lots of visitor parking, Great Starter home in a great location and Community. (id:55460)

170 Gold Park Gate
Essa, Ontario
*This Upgraded Detached 4 Bedroom Family Home Is The One You Will Want To Come Home To* 9 ft Ceilings on Main Floor. *Spacious Principal Rooms *Excellent Floor Plan With Large 2 PC Powder Room - Away From the Kitchen *Dare To Compare Value *Professionally Finished Basement With A Nice Recreation Room With Electric Fireplace, An Office, Play Room & Stunning/Brand New 4 PC Bathroom *Upper Level Laundry *Brand New Quartz Counter Tops & Backsplash *True Double Car Garage *Amazing Curb Appeal *Clean/Move-In Condition *Show & Sell With Absolute Confidence! *Bright/Spacious Home With All The Upgrades *Near Schools, Shopping, Hwys, And All Amenities. (id:55460)
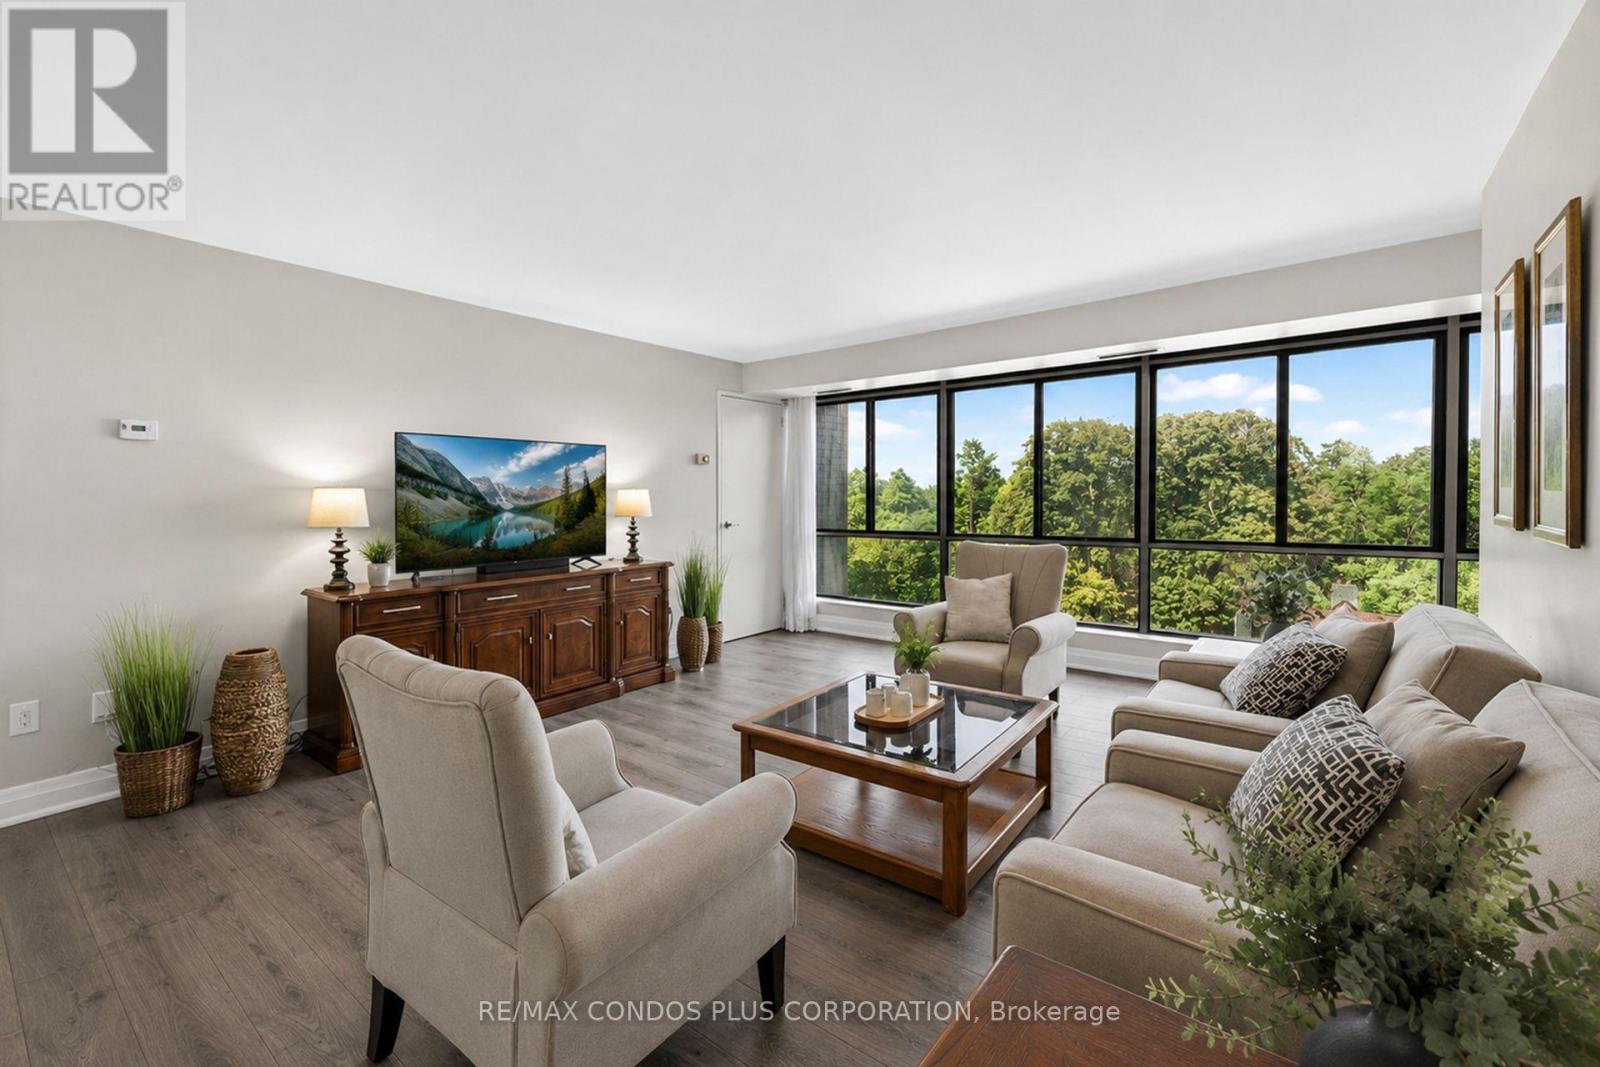
601 - 1400 Dixie Road
Mississauga, Ontario
Welcome to this beautifully renovated 3-bedroom, 2 full-bathroom corner suite at The Fairways...one of Lakeview's most established and well-managed condo communities. Set on over 5 acres between two golf courses, enjoy approximately 1,665 sq. ft. of a modern, completely updated, open-concept layout, with a custom white shaker-style kitchen featuring quartz counters, and an oversized breakfast bar with full-sized stainless-steel appliances that flow seamlessly into a spacious living and dining room with wide-plank laminate flooring throughout. The East exposure fills the home with soft morning light and stunning views over the Toronto Golf Club, visible from the living room, primary bedroom, and second bedroom. The primary retreat is oversized, with a 3-piece ensuite bath and walk-in closet, while the two additional bedrooms offer generous proportions and ample closet space with large windows. Ensuite laundry with a brand new dryer July 2026 completes the layout - no shared facilities, no coin machines. This suite includes one, underground owned parking spot and one storage locker. Residents enjoy resort-style amenities including an outdoor pool, tennis courts, pickleball courts, fitness room, gym, workshop, sauna, shuffleboard, numerous outdoor seating areas with fire tables, Private BBQ and Gazebo area, and the historic McMaster House for private events, all backed by 24-hour gatehouse security and weekday concierge service. Ideally located on the Mississauga-Toronto border, you're minutes to Lake Ontario, Sherway Gardens, approximately 15 minutes to Pearson International Airport and downtown Toronto, and walking distance to Lake Ontario and the waterfront trails through Marie Curtis Park. Long Branch GO Station and the shops and restaurants of Port Credit are also close by. This is a rare opportunity to enjoy true downsizing or upsizing without compromise - space, views, and lifestyle, all in one of the area's most sought-after buildings. See Video Tour for more! (id:55460)
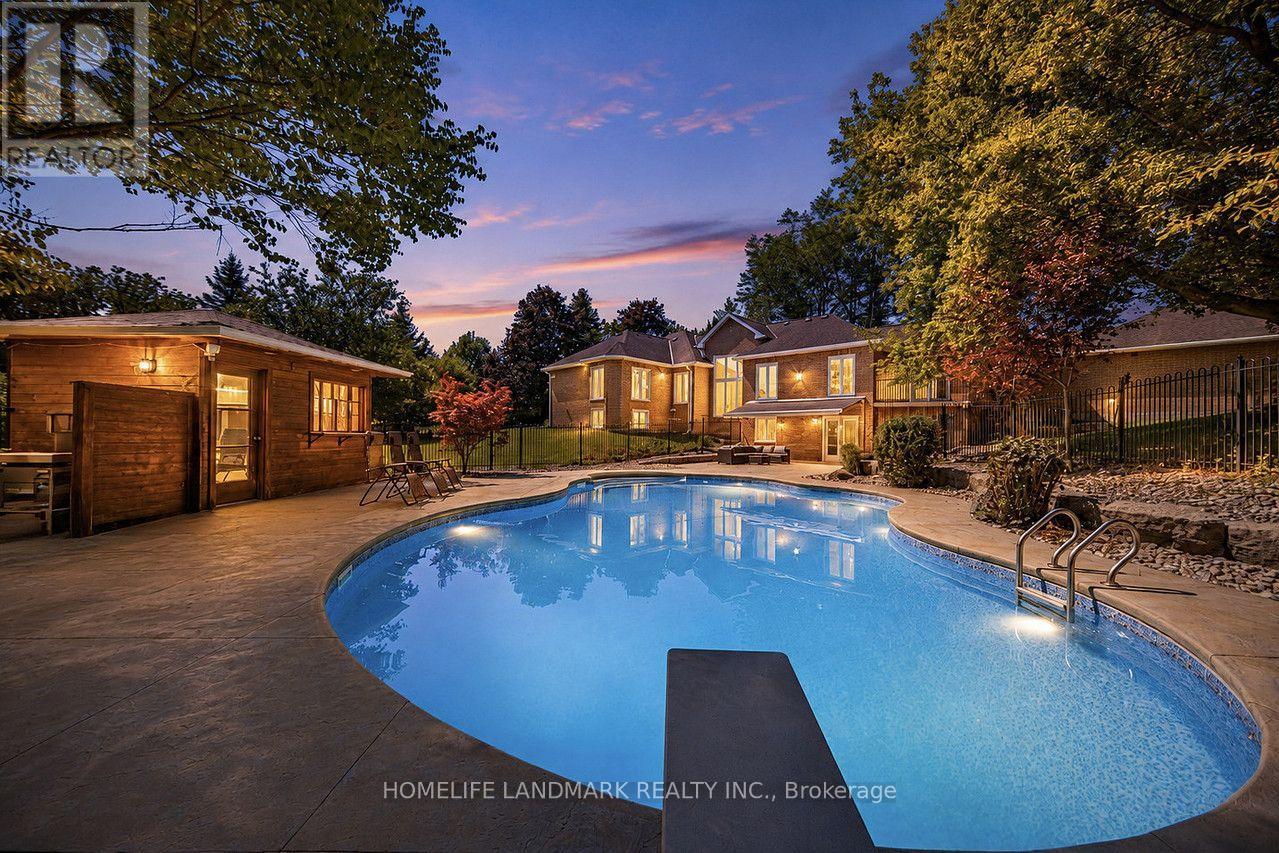
113 Offord Crescent
Aurora, Ontario
Your search ends here for this exceptional estate! Set on a breathtaking 2-acre premium pie-shaped lot featuring exclusive pond views and backing onto a serene Greenbelt conservation area in one of the neighbourhood's most coveted locations, this extraordinary residence with a full walk-out basement delivers resort-inspired luxury at every turn. Offering over 6,000 sq. ft. of total luxury living space, this is truly a one-of-a-kind estate. Designed for both grand entertaining and everyday family living, this exceptional property seamlessly blends elegance, comfort, and nature.Hundreds of thousands spent on comprehensive top-to-bottom upgrades:* 5 New Bathrooms (2025)* New Hardwood Flooring on Main Level (2025)* New Water Softener System & Sump Pump (2025)* New Air Conditioner (2026)* Fresh Interior Paint Throughout (2026)* New Custom Blinds, Washer & Dryer (2026)* High-Tech Smart LED Lighting & Security Camera System (2026)* High-Efficiency Furnace (2019)* And much more!Additional premium features include Smart Thermostat with energy-efficient climate control and professionally designed custom walk-in closet organizer systems, offering exceptional comfort, convenience, and organization throughout the home.Step outside to your own private oasis featuring a premium interlock pool deck and outdoor entertaining area, surrounded by abundant mature trees that provide exceptional privacy. Oversized windows throughout the home frame spectacular nature views, creating a seamless connection between luxurious indoor living and the tranquil outdoors.Enjoy resort-style living with unmatched privacy, breathtaking natural surroundings, and every modern comfort-all just minutes from Highway 404, Yonge Street, premier shopping, fine dining, and top-tier private schools, including Holy Trinity Catholic High School, St. Andrew's College, and St. Anne's School.A rare turnkey opportunity-show and sell! (id:55460)