
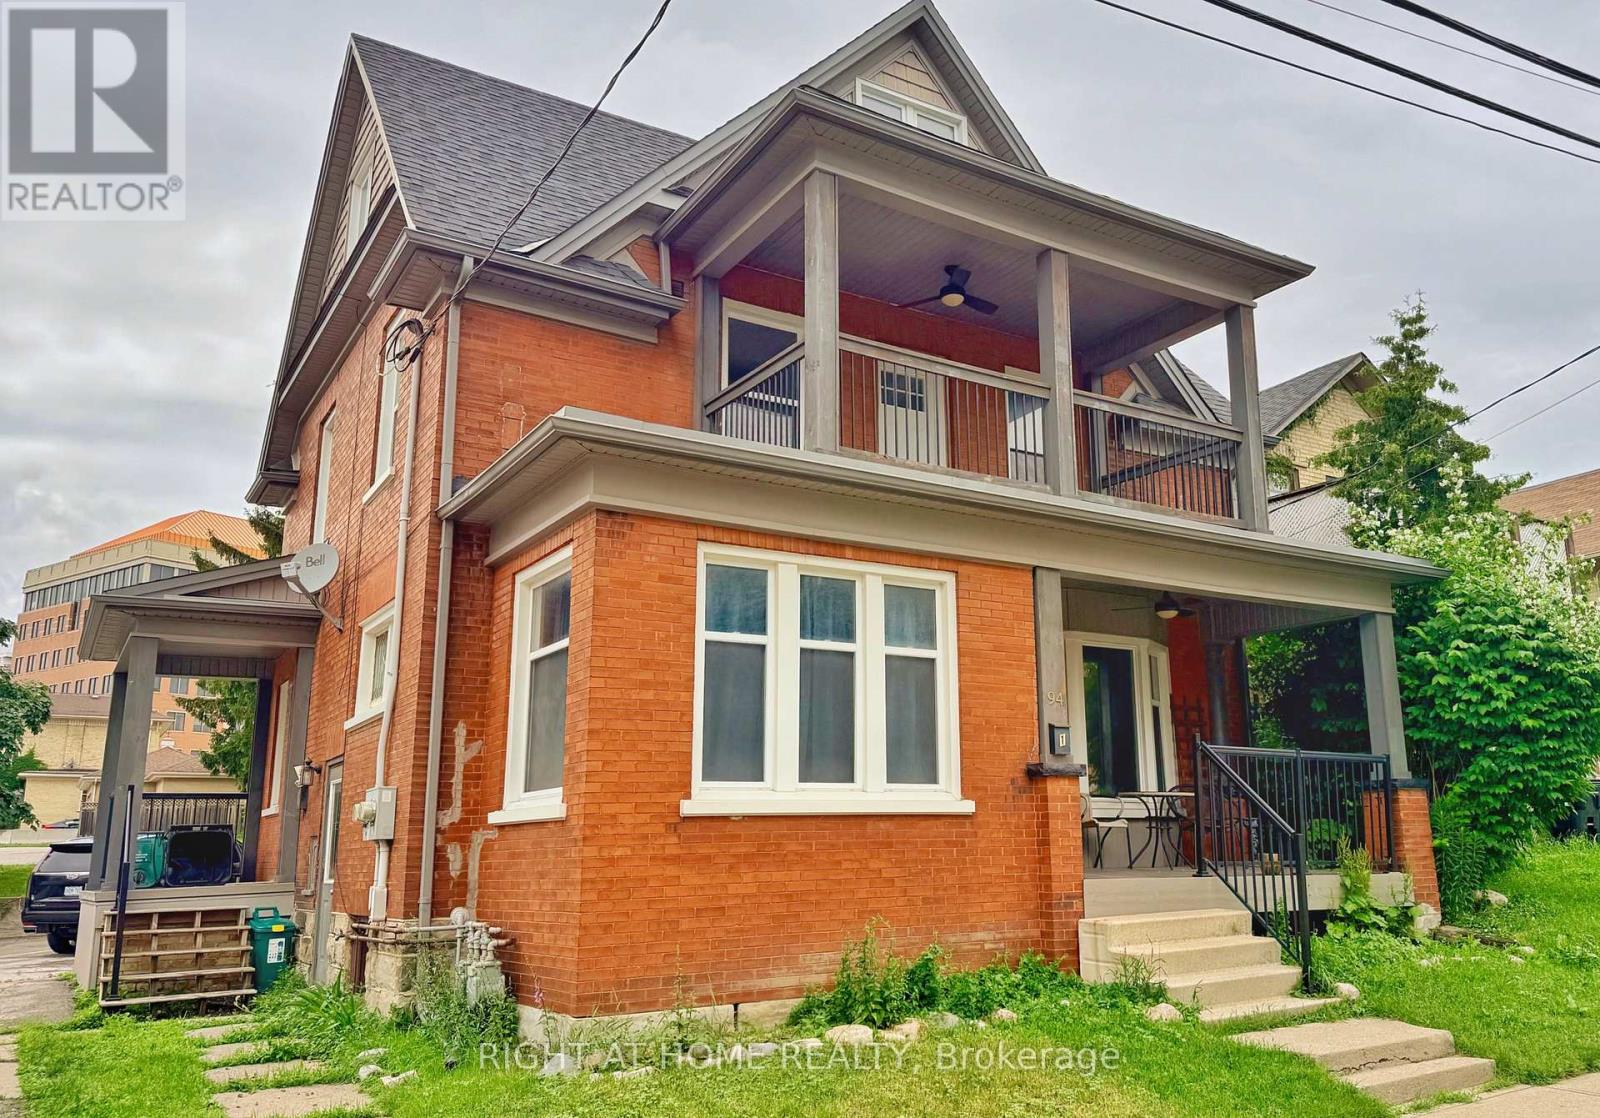
2-94 Scott Street
Kitchener, Ontario
Welcome to this beautifully renovated upper-level home in the heart of Downtown Kitchener. Offering approximately 1,200 sq. ft. of bright, functional living space, this unique 3-bedroom home combines modern updates with timeless character. Enjoy year-round comfort with energy-efficient heat pumps on every level, providing both heat and air conditioning with individual climate control throughout the home. The spacious kitchen features stainless steel appliances, ample cabinetry, and generous counter space, while large windows throughout fill the home with natural light. The flexible third-floor bedroom offers endless possibilities as a private primary retreat, home office, guest room, or creative studio. One of the home's standout features is the oversized covered porch, perfect for enjoying your morning coffee, relaxing with a book, or entertaining outdoors. Located just minutes from the LRT, GO Station, Google, Victoria Park, restaurants, cafés, shopping, and Downtown Kitchener's vibrant tech and entertainment district, this home offers exceptional convenience with the charm of a mature neighbourhood. (id:55460)
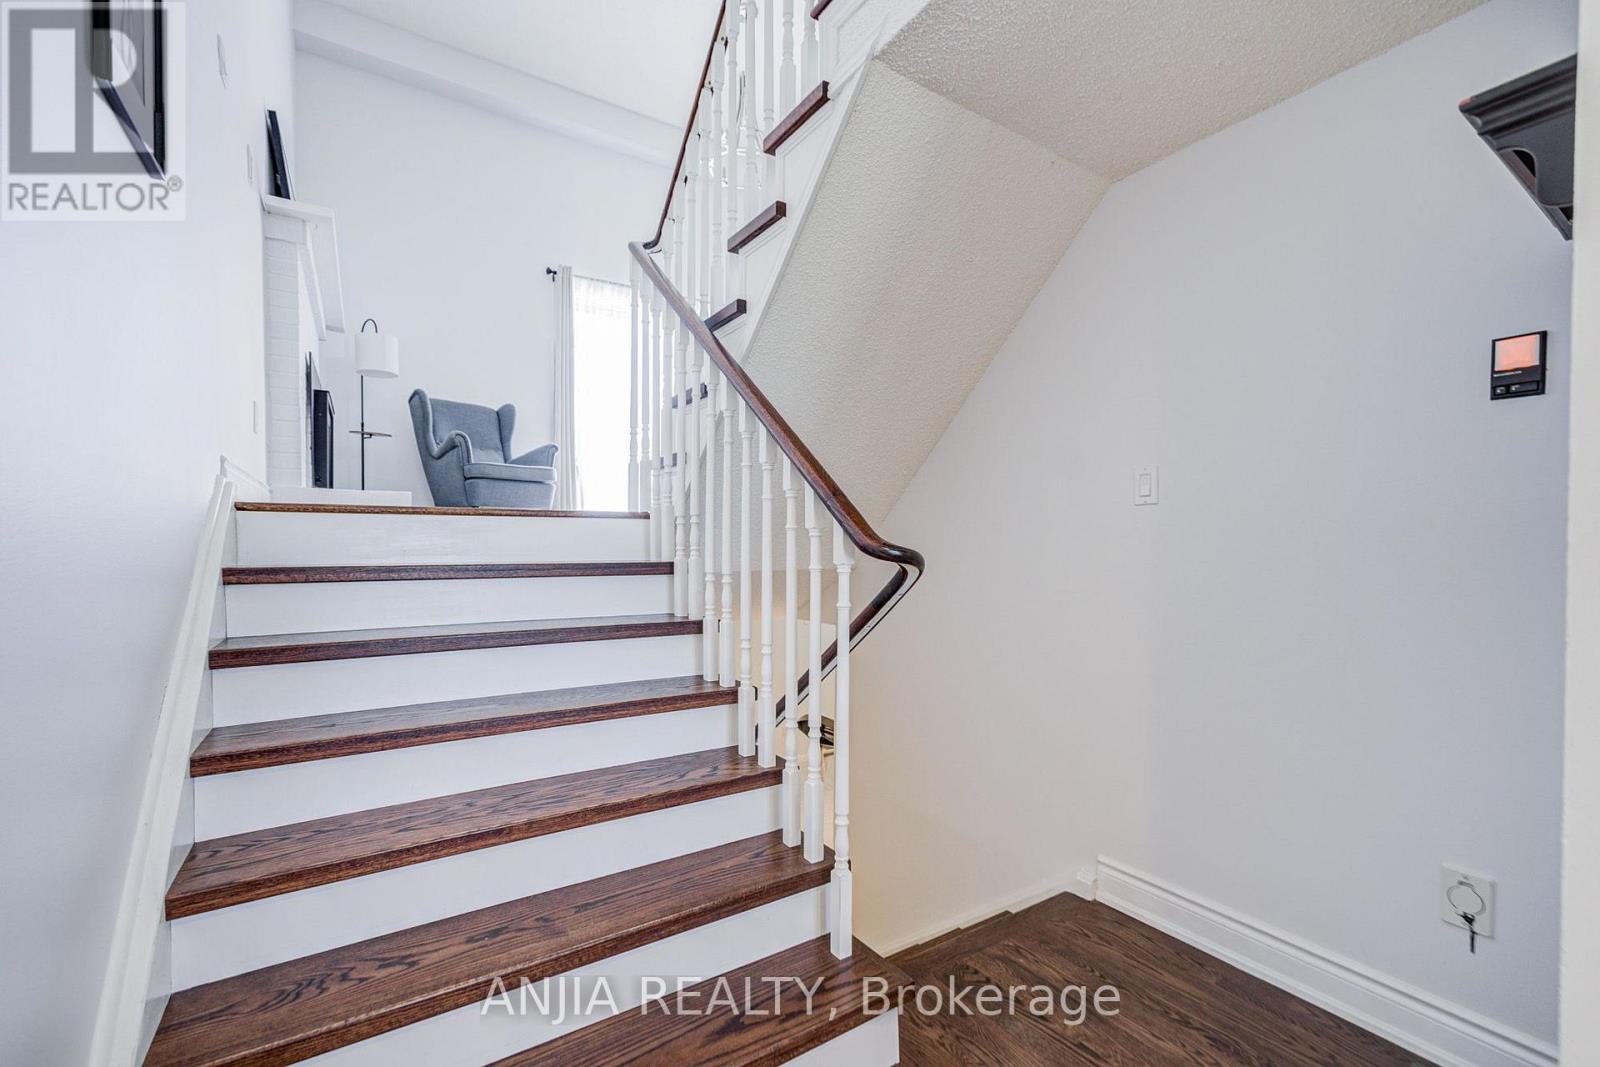
64 - 3360 Council Ring Road
Mississauga, Ontario
Rare end-unit townhouse in highly sought-after Erin Mills! Offering semi-detached-like privacy, superior sound insulation, and maximum comfort for families. This bright, open-concept home features stunning 12-ft ceilings in the living room, dual fireplaces (gas & electric), and a sliding door walk-out to a massive private patio. The gorgeous modern kitchen boasts ample cabinetry & a breakfast bar. Features rich hardwood floors. Exceptional multi-generational functionality with partial finished basement featuring a full bathroom-an ideal private retreat for extended family or guests. Thoughtfully updated with fresh paint, thick attic insulation, and a new high-efficiency furnace. Superb location minutes from major highways, premier shopping, top-rated schools, and scenic Sawmill Valley trails, with bonus visitor parking right beside the unit! Turn-key ready! (id:55460)
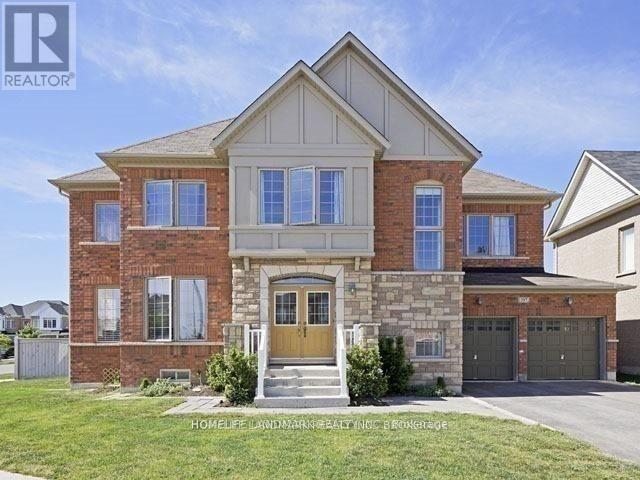
397 Mantle Avenue
Whitchurch-Stouffville, Ontario
Welcome to this beautifully updated 4-bedroom family home in the highly desirable community of Stouffville. Featuring a brand-new roof, new flooring throughout, and a fully finished basement, this move-in ready home offers plenty of space and comfort for the whole family. Enjoy outdoor living in the private, fully fenced backyard complete with a spacious deck and charming gazebo-perfect for relaxing, entertaining, or family gatherings. The professionally finished basement provides additional living space, ideal for a recreation room, home office, or gym. Located in a quiet, family-friendly neighbourhood surrounded by parks, scenic trails, and beautiful natural surroundings. Close to excellent schools, shopping, restaurants, public transit, and all essential amenities, with convenient access to major highways. An exceptional opportunity to enjoy comfortable family living in one of Stouffville's most sought-after communities. (id:55460)
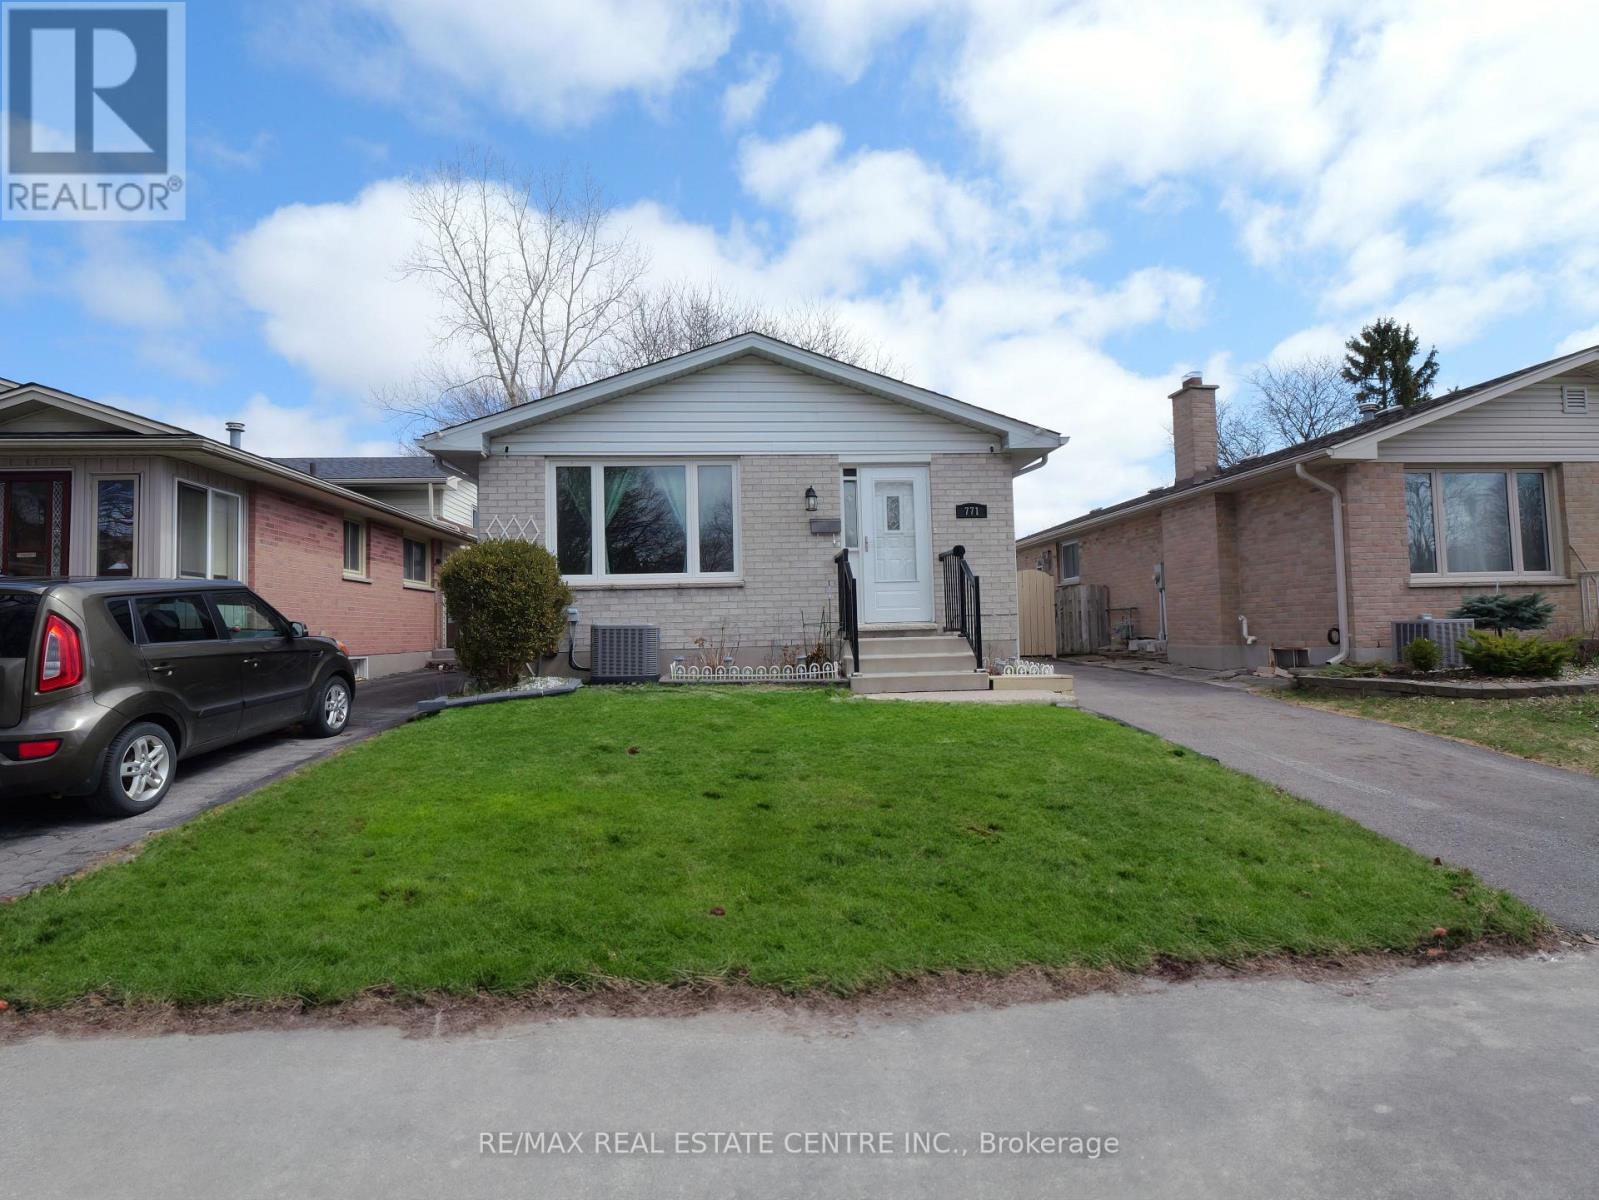
771 Monsarrat Avenue
London East, Ontario
Welcome to this well-maintained 5-bedroom, 2-bathroom home in a quiet, family-friendly neighbourhood, conveniently located minutes from Western University and Fanshawe College. Perfect for first-time buyers, investors, or growing families, this move-in-ready home offers excellent space and flexibility.The main floor features a bright open-concept layout with a modern kitchen, stainless steel appliances, breakfast bar, and spacious living and dining areas. The upper level offers three generously sized bedrooms and a full bathroom.The lower levels provide additional living space with two more bedrooms, a family room, home office, second bathroom, laundry, and ample storage. The flexible layout is ideal for families, students, professionals, or rental potential.This owner-occupied home has been carefully maintained and offers a clean, comfortable pet-free and smoke-free environment.Located close to schools, parks, shopping, transit, and all essential amenities, this is a fantastic opportunity in a highly convenient London location. (id:55460)
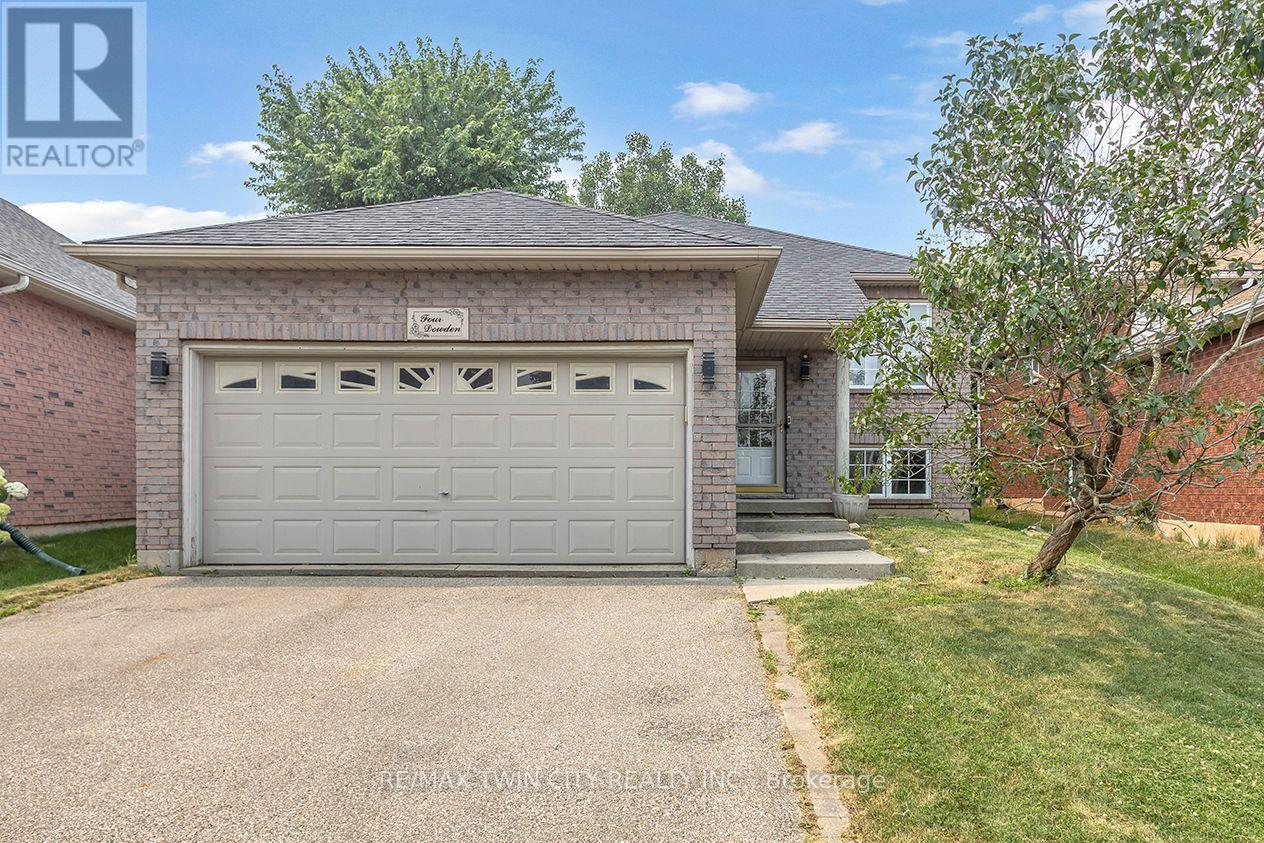
4 Dowden Avenue
Brantford, Ontario
Beautifully renovated raised bungalow in the desirable West Brant neighbourhood. This move-in ready home offers 2+2 bedrooms, 2 full bathrooms, an open-concept layout, a modern kitchen with a large island, and a fully finished basement providing additional living space. Enjoy a fully fenced backyard with a brand-new deck, double attached garage, and convenient access to schools, parks, shopping, and walking trails. A perfect home for families seeking comfort, style, and convenience. (id:55460)
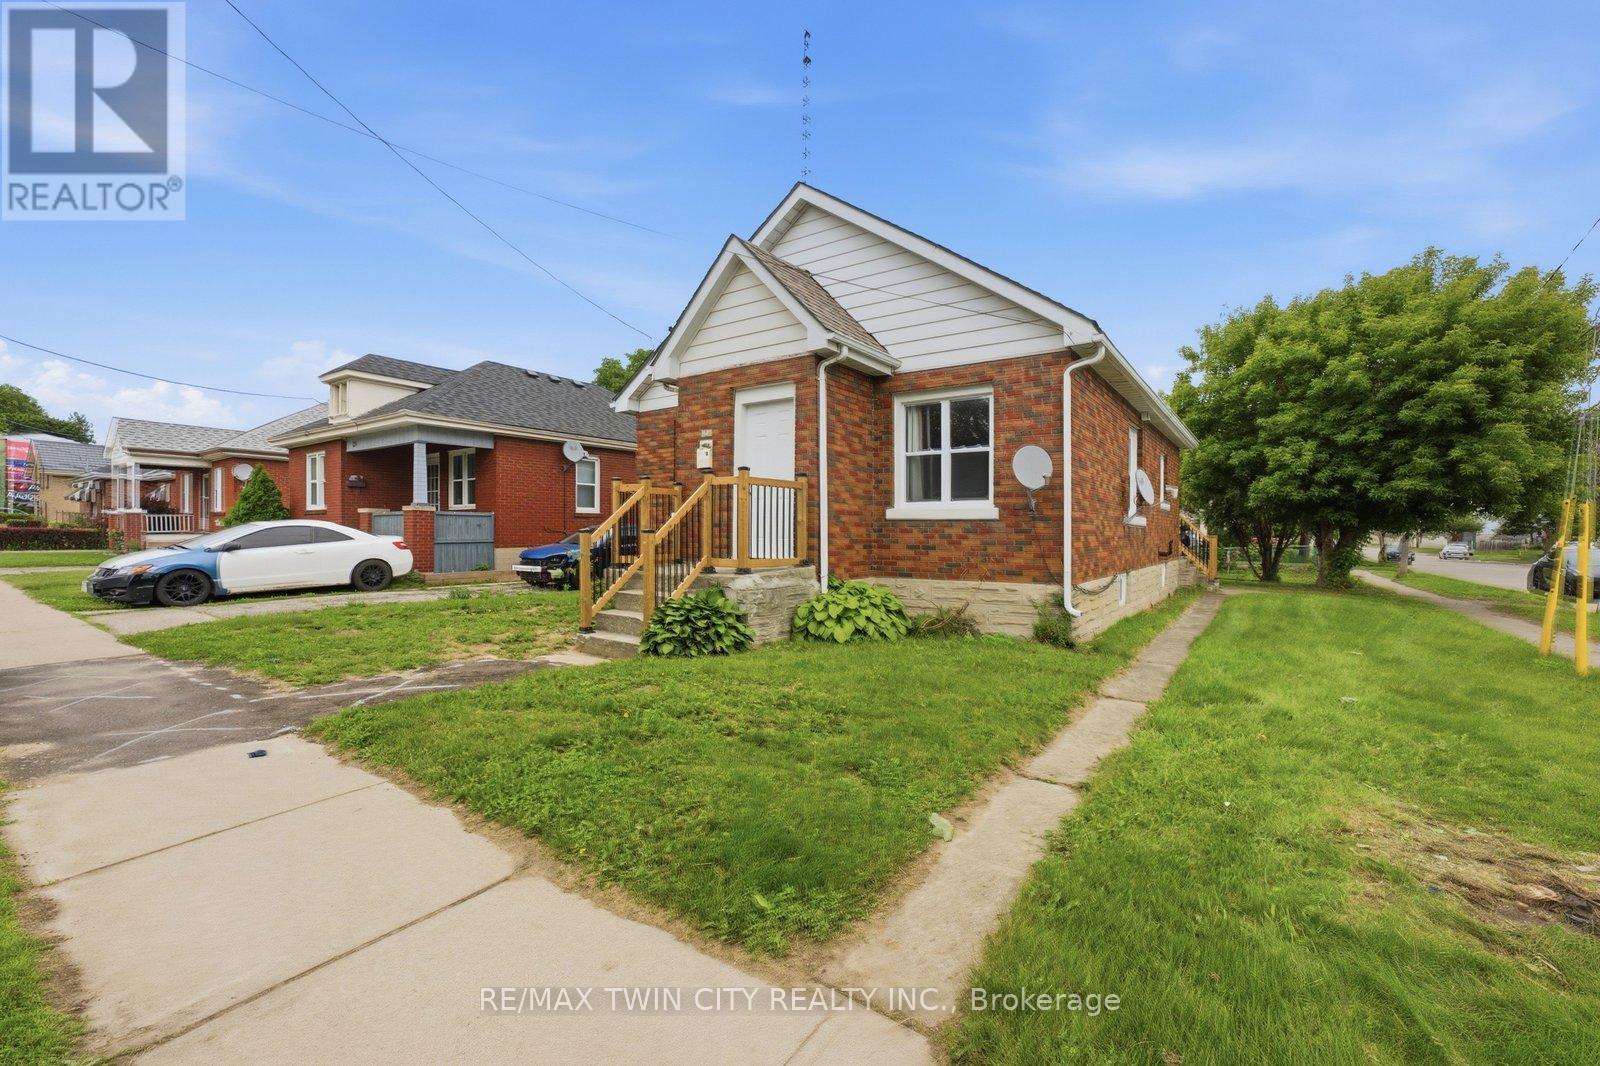
249 Clarence Street
Brantford, Ontario
Welcome to 249 Clarence Street, a renovated 3-bedroom, 1-bath bungalow offering move-in-ready living on a generous 41 x 144 ft lot. This charming home features a bright open-concept kitchen, comfortable living spaces, and a practical layout that works well for first-time buyers, downsizers, young families, or investors. Step outside and enjoy the kind of backyard that is hard to find, with plenty of room for kids to play, pets to run, summer entertaining, gardening, or future outdoor plans. The detached garage adds excellent value, providing space for parking, storage, tools, hobbies, or a workshop. With key updates already completed, a deep lot, detached garage, and a welcoming bungalow layout, this home is ready for its next owner to move in and enjoy. Book your private showing today and see the opportunity at 249 Clarence Street. (id:55460)
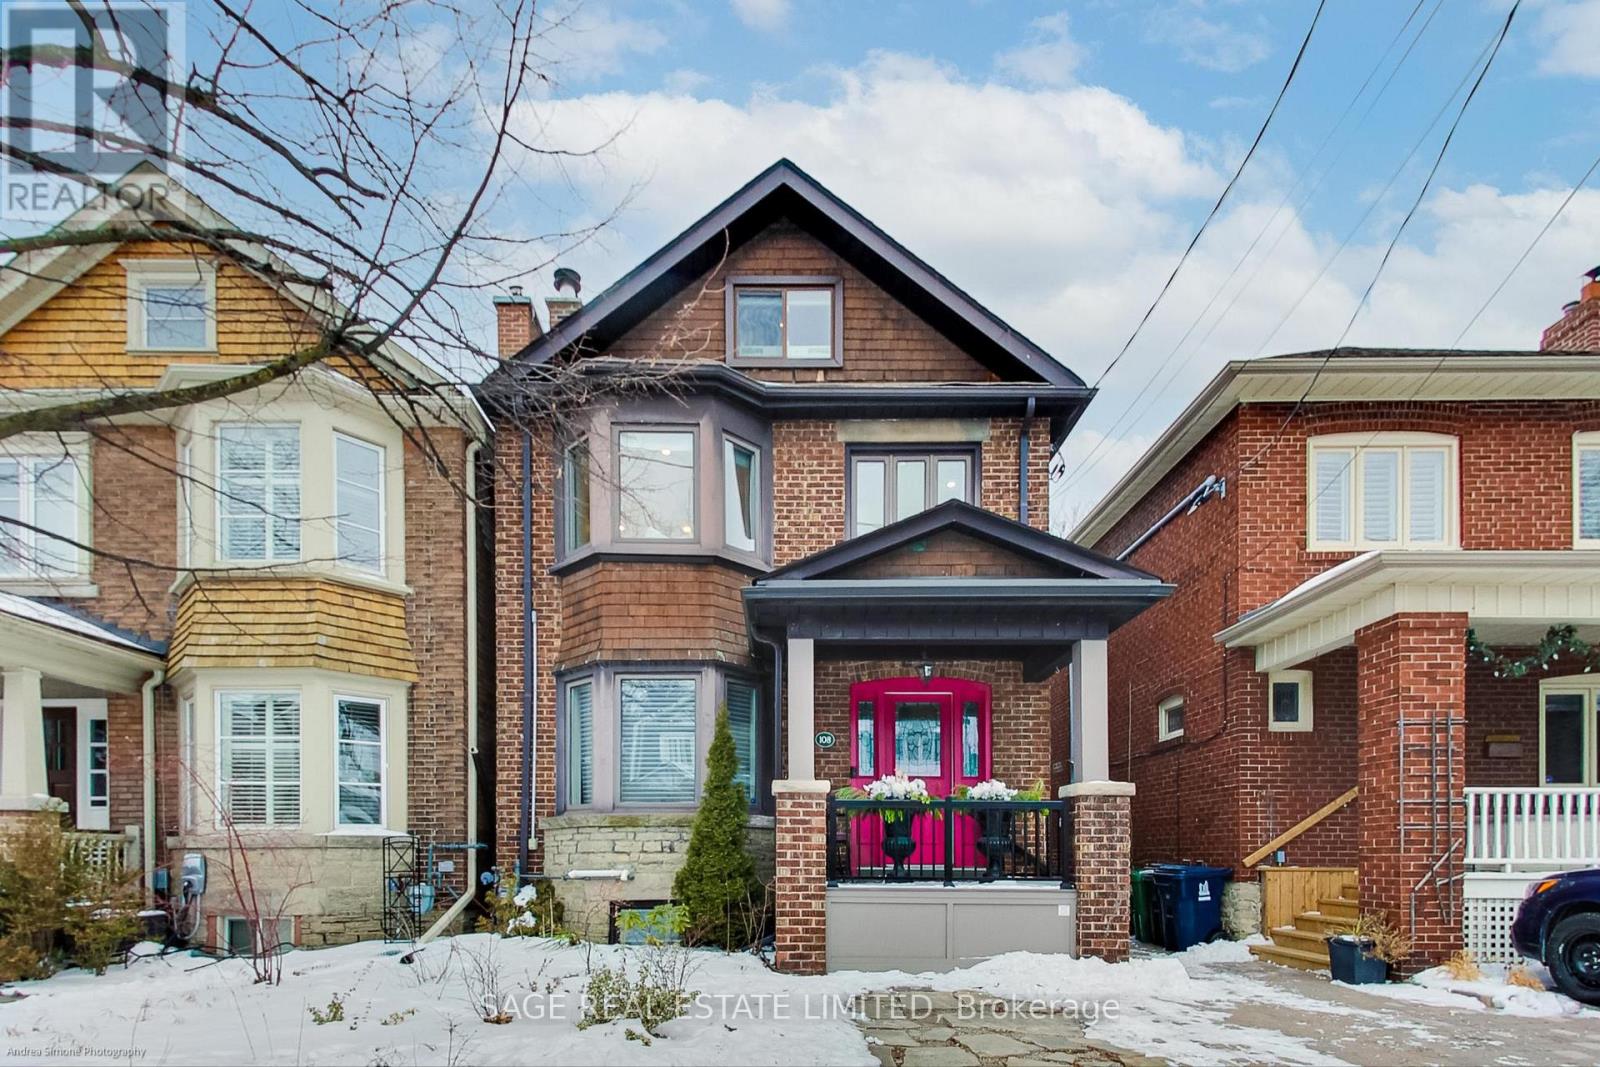
108 Beresford Avenue
Toronto, Ontario
In the heart of Bloor West Village, 108 Beresford Ave is a spacious, beautifully renovated detached home with the flexibility to support family life at every stage. With four levels of finished living space, 4 beds, 4 baths, a proper home office, a private backyard, garage, and legal front-pad parking, there's room to live, work, gather, and grow. The bright, open-concept main floor is made for everything from busy weekday mornings to full-house entertaining. At its centre is an oversized kitchen with a huge island, six-burner gas range, two full sinks, pot filler, and the storage, prep space, and functionality a family-sized home deserves. Overlooking the backyard, it keeps the cook connected to what's happening inside and out. A main-floor powder room adds everyday convenience, while two fireplaces bring warmth and character throughout the home. The second and third floors offer four generously sized bedrooms plus a separate den that works perfectly as a home office or nursery. A full bathroom serves the second floor, while the third-floor suite has its own ensuite. The finished basement adds even more flexibility, with a rec room, kitchenette, full bathroom and walkout to the yard. The backyard is private, peaceful and ready for summer, with space to dine outdoors or unwind in the hot tub. A separate backyard garage provides valuable storage for bikes, seasonal gear and everything else family life tends to accumulate. Set on one of Bloor West Village's quiet residential streets, the house is just a 2-minute walk from the shops, cafés, bakeries, restaurants and independent grocers along Bloor, only 4 minutes from Runnymede Station, and High Park is a 10-minute walk away. (id:55460)
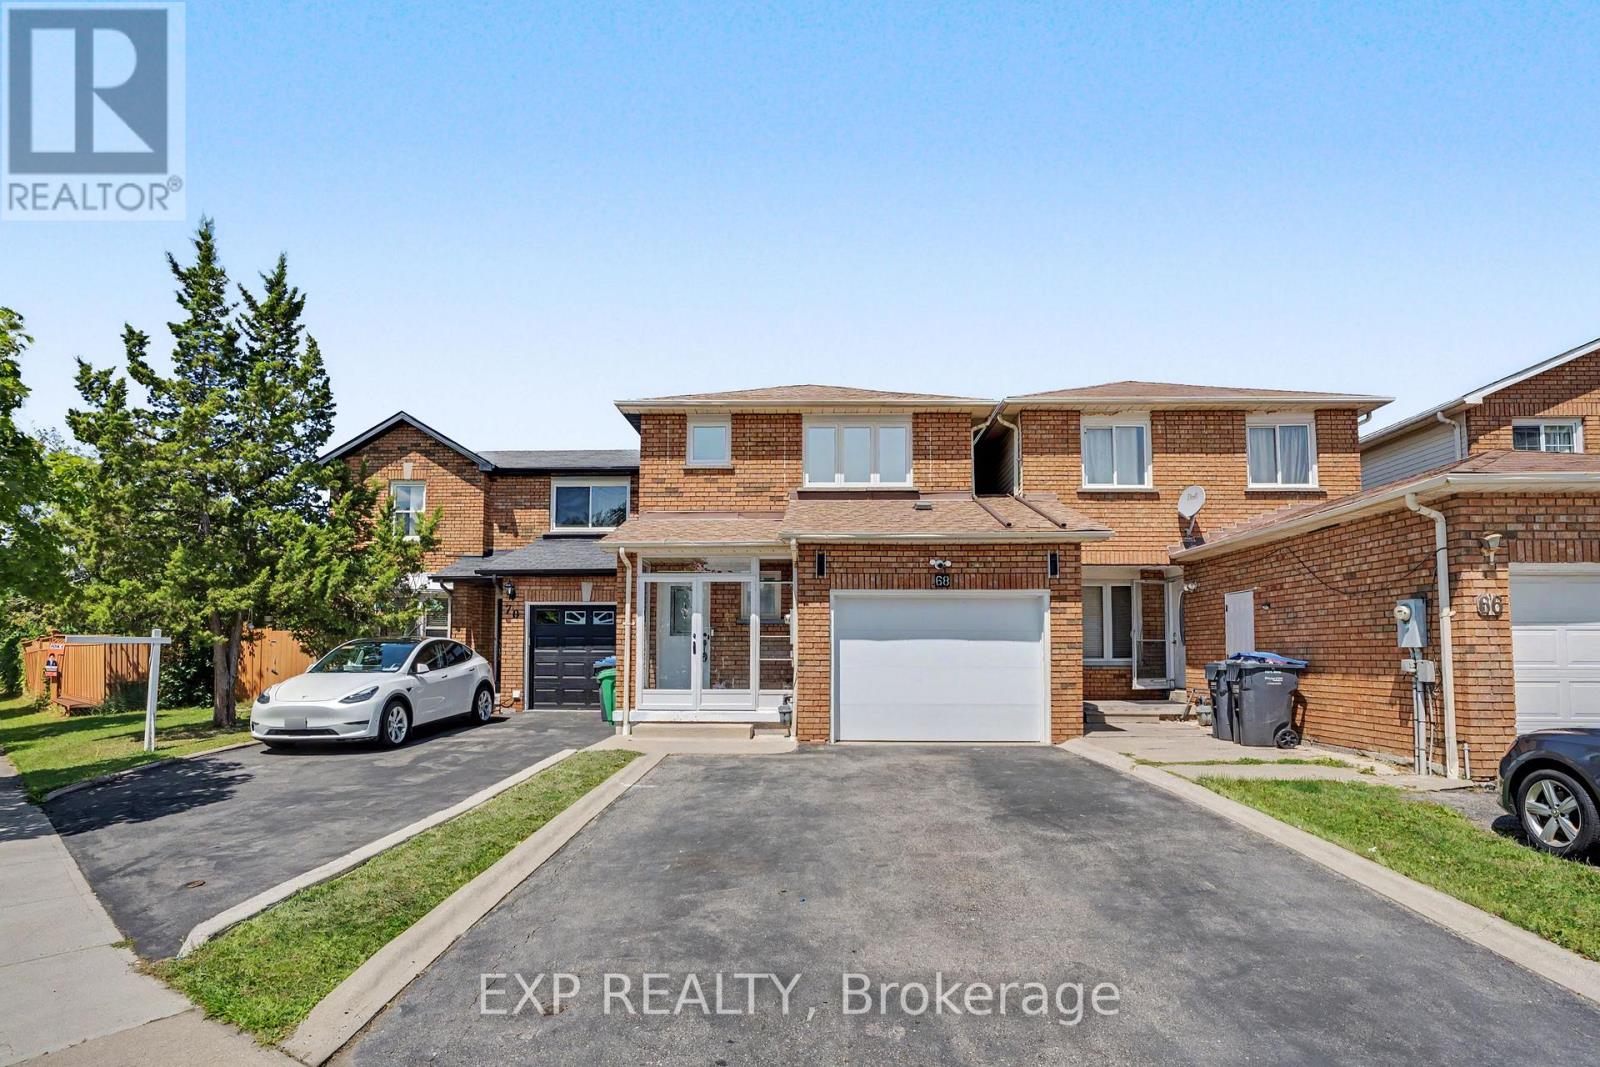
68 Tulip Drive
Brampton, Ontario
Welcome to 68 Tulip Dr, a beautifully maintained linked townhouse in a prime Brampton location. Connected only by the garage, this home offers privacy and modern comfort in a highly sought-after neighborhood.Key Features: Prime Location: Close to Sheridan College, Hwy 407, Hwy 401, Hwy 10, Shoppers World, public transit, and all essential amenities. With 3 spacious bedrooms and 3.5 bathrooms, this home is perfect for growing families or savvy investors seeking rental income - and it's just steps from a nearby school.The main level welcomes you with a newly installed storm door (2024) and new flooring (2026), setting the tone with modern touches throughout. The completely redone kitchen (2026) features premium cabinetry, sleek countertops, and quality appliances (2024), flowing effortlessly into the living and dining areas - a super functional layout ideal for everyday living and entertaining.Upstairs, you'll find generously sized bedrooms, including a comfortable primary retreat designed for relaxation. The fully finished basement adds incredible versatility for entertainment, extra living space, or a home office. Step outside to your private backyard oasis, featuring new concrete slabs for easy maintenance - perfect for morning coffee or unwinding after a long day.Loaded with upgrades and thoughtfully designed for comfort and functionality, this home truly checks all the boxes. A rare opportunity you don't want to miss! (id:55460)
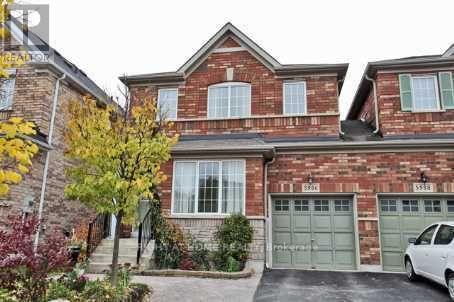
5986 Long Valley Road
Mississauga, Ontario
Welcome to this beautifully updated Linked detached (Only attached by the garage) 5986 Long Valley Rd, Mississauga with SEPERATE ENTRANCE TO BASEMENT. - highly sought-after Churchill Meadows community, Main Floor Boost a Spacious Living Room and Seperate Family Room perfect for formal entertainment, The sun-filled family room creates a warm and inviting setting for everyday living. Upgraded Kitchen with Stainless Steel appliances, Breakfast Area and access to Garage from House. Three spacious bedrooms and two full washrooms on the 2nd floor provide comfortable homely touch to First time home Buyers and small family. Stainless Steel Kitchen appliances with new quartz countertops and backsplash. pot lights provide feeling of hight ceiling-. The Partially finished basement adds incredible value, with a separate entrance for additional income possibility for limited budget families. Ideal for an in-law suite or extended family living. Enjoy your own outdoor retreat in the private, fully fenced backyard, perfect for hosting gatherings or relaxing in comfort. Perfect Location close to top-rated schools, parks, shopping, and essential amenities, with easy access to major highways, making commuting across the GTA seamless. A perfect combination of space, upgrades and prime location. (id:55460)
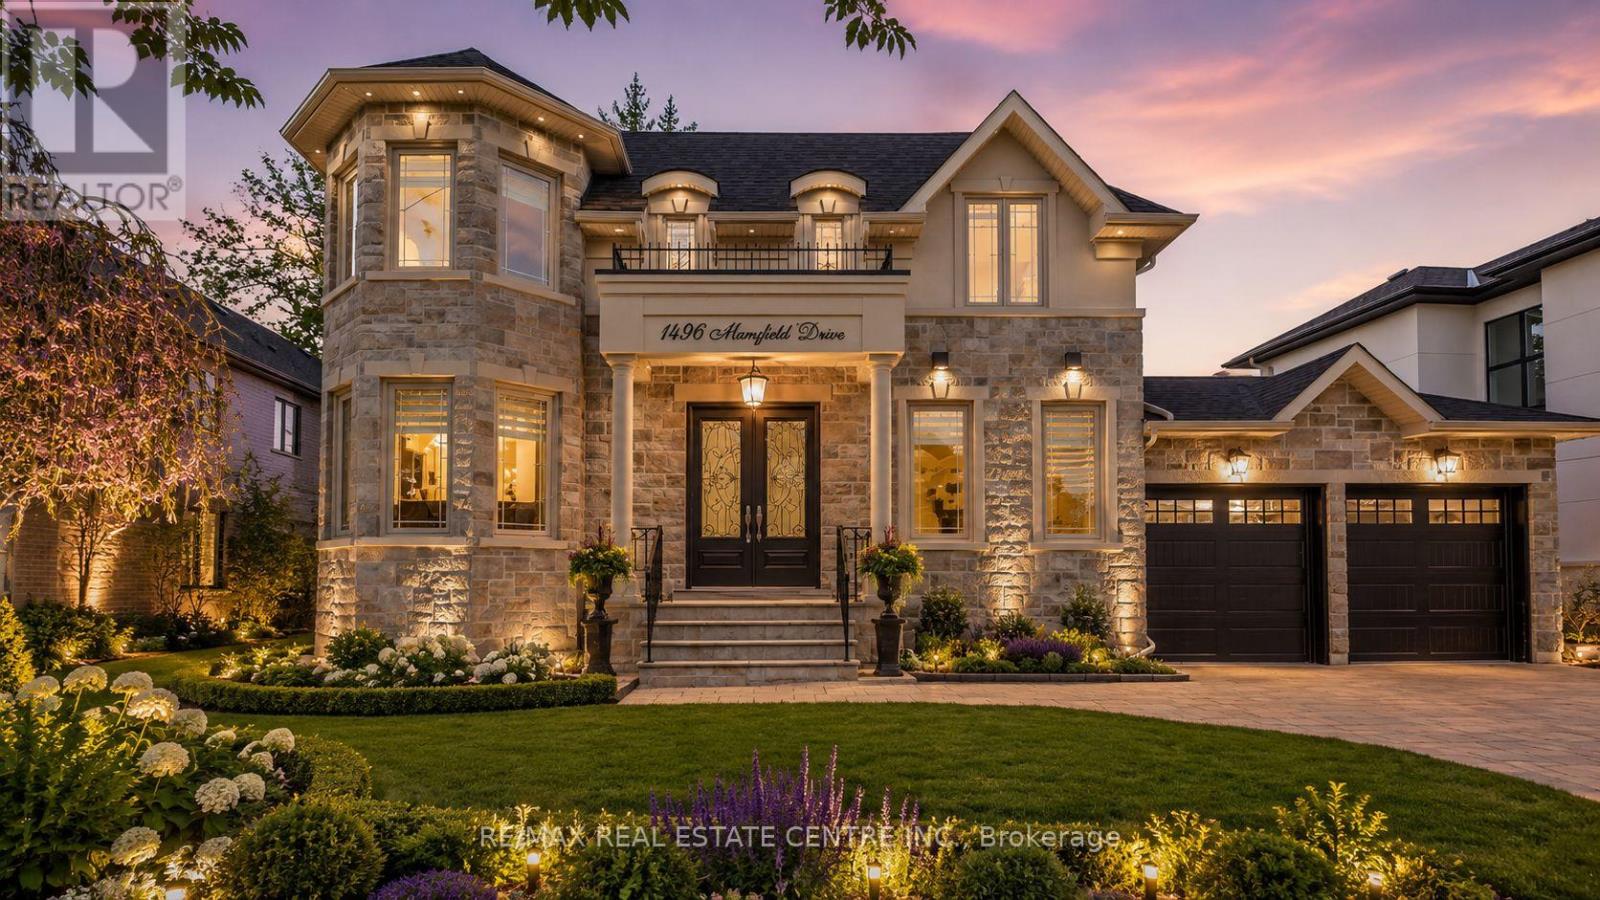
1496 Mansfield Drive
Oakville, Ontario
Welcome to this exquisite home in Oakville's College Park community, where timeless design meets everyday functionality. The main and upper levels feature impressive ceiling heights, smooth ceilings, pot lights throughout, rich hardwood flooring, luxury oversized tile, and elegant architectural details, including a waffle ceiling in the family room and custom ceiling treatments in the living & dining rooms. Expansive windows fill home with natural light, creating a bright and inviting atmosphere. The chef-inspired kitchen is the heart of the home, featuring S/S appliances, a gas cooktop, quartzite countertops, a massive centre island, built-in beverage fridge, premium soft-close cabinetry, and abundant workspace. With direct access to the finished wood deck, it's ideal for everyday living and entertaining. The adjoining family room features a dramatic floor-to-ceiling stone accent wall with a built-in electric fireplace, creating a warm and elegant space to gather. A versatile main-floor office with an adjacent full bathroom can easily serve as a fifth bedroom, making it ideal for guests, multi-generational living, or a private home office. The upper level offers 4 spacious bedrooms, including a luxurious primary retreat, two ensuite bathrooms, a third full bathroom, second-floor laundry, and custom built-in closet organizers throughout. Every bathroom features quartz countertops and premium soft-close cabinetry. The finished walk-up basement offers exceptional flexibility with a full kitchen, wet bar, and private nanny or in-law suite, making it ideal for extended family, overnight guests, or entertaining. Set on an oversized lot, the backyard features a finished wood deck and an interlocked driveway extending to the rear yard, offering added convenience and functionality. Ideally located near top-rated schools, parks, shopping, transit, and highways, this home offers luxury, comfort, and convenience in one of Oakville's most desirable neighbourhoods! *V-TOUR ATT* (id:55460)
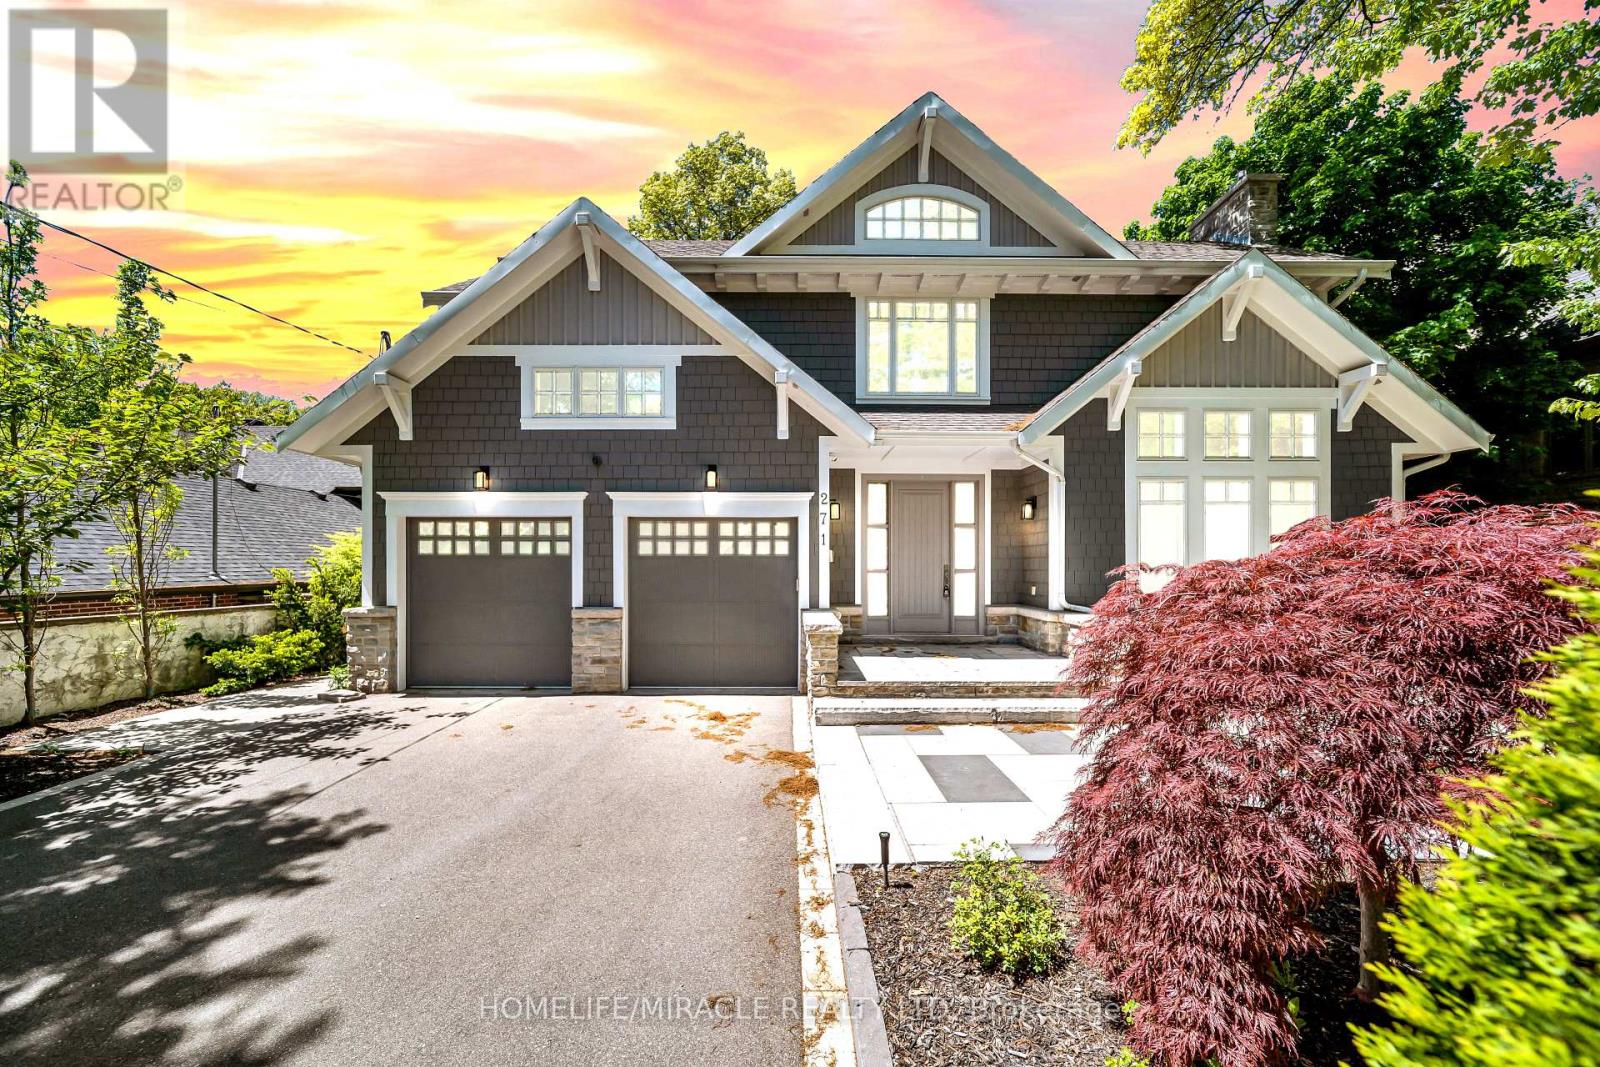
271 Oakhill Road
Mississauga, Ontario
Escape The Ordinary With This Gorgeous David Small Home In Prestigious Mineola West. Offering over 6,000 sq. ft. of sophisticated living space, this remarkable custom residence includes a beautifully finished lower-level suite with a separate entrance, full kitchen, expansive living area, two spacious bedrooms and an upgraded bathroom an ideal setup for multigenerational families, extended guests, live-in support, or additional income potential. A private main-floor guest bedroom adds exceptional versatility and convenience, perfectly suited for families seeking practical main-level accommodations. Inspired by contemporary West Coast design, the home showcases dramatic ceiling heights, walls of windows, abundant natural light, and a stunning central courtyard that serves as the architectural centerpiece of the home. The designer open-concept kitchen seamlessly connects to the elegant dining area and oversized living and family rooms, all opening to the courtyard, premium composite deck, and resort-style saltwater pool creating an exceptional indoor-outdoor lifestyle experience. The professionally landscaped backyard provides exceptional privacy with a saltwater pool, new composite deck, and premium outdoor upgrades. Over $200K spent on recent renovations and improvements including: New composite deck & partial fencing (2024), Hardwood flooring with upgraded 12" baseboards on main & upper levels 2024, Renovated powder room (2024) Upgraded Jack & Jill & primary ensuite bathrooms (2024) New custom-built closets throughout (2024) New pot lights throughout entire home, Remote operated window blinds (2024) New sound system in every main & upper floor room, New driveway, side walkway & backyard landscaping (2024) New sprinkler system (2024) Heated basement bathroom floors, New dishwasher, washer & dryer (2024) New living room chandelier (2025) Cold storage added (2024) this is a home where lifestyle and convenience come together seamlessly. (id:55460)
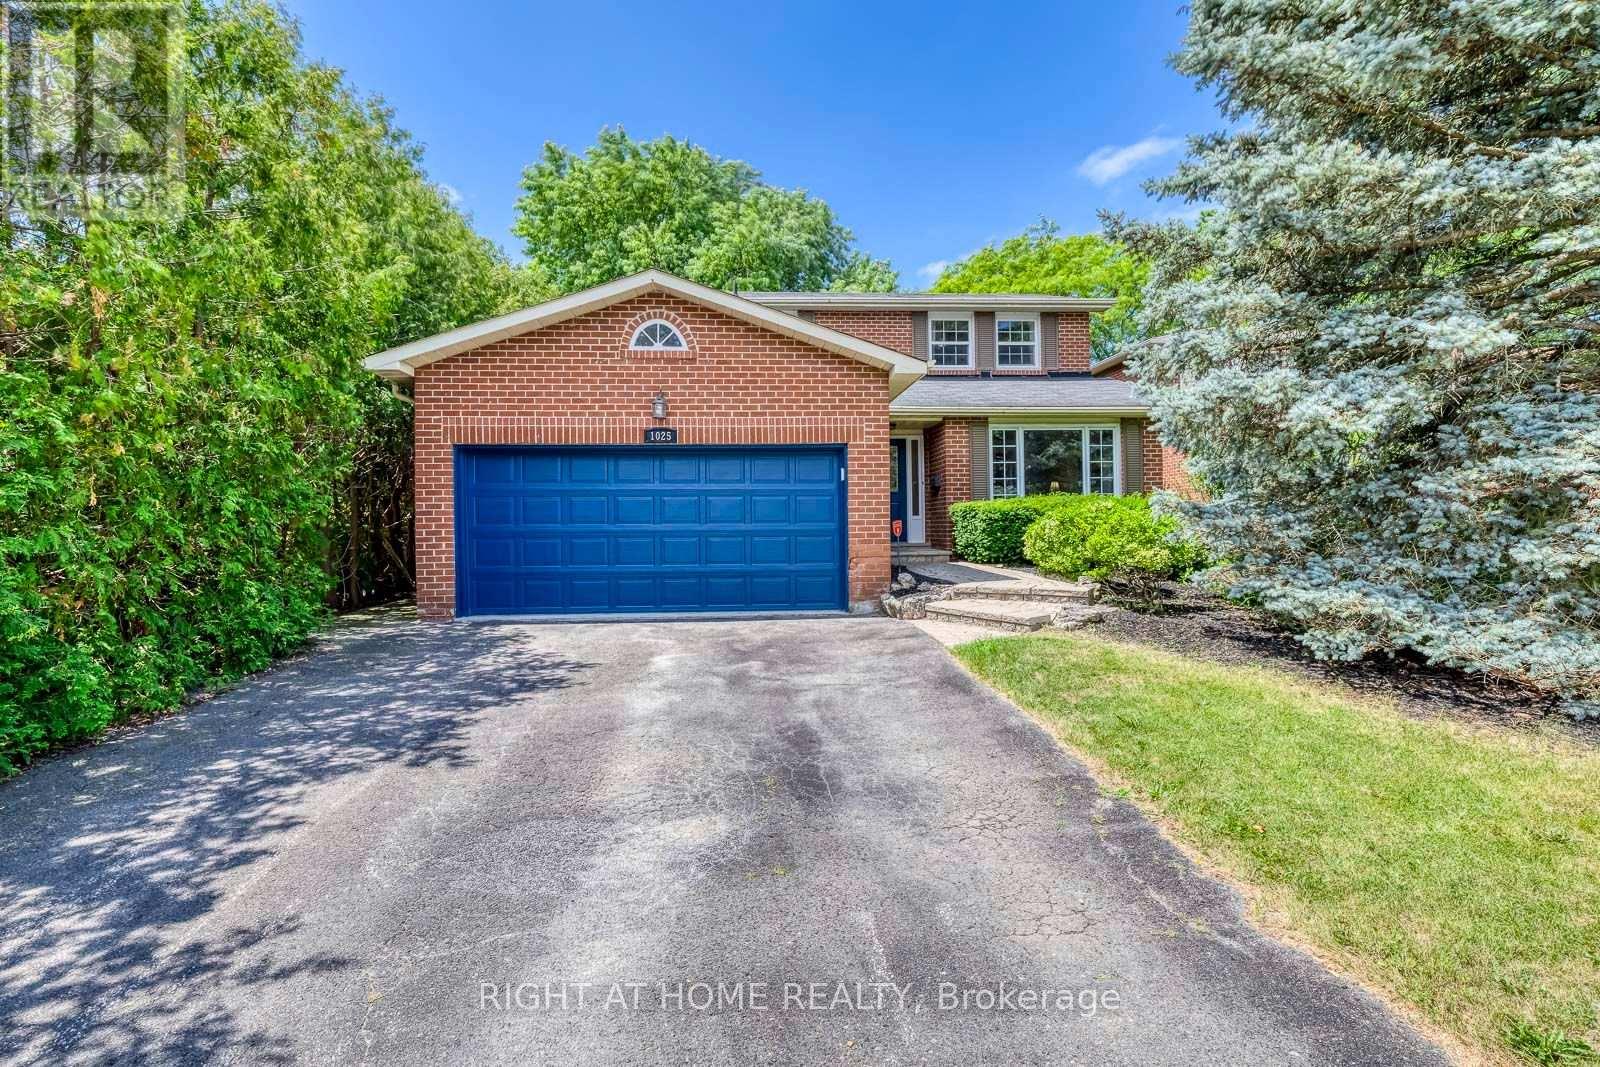
1025 Vanier Drive
Mississauga, Ontario
Situated in prestigious Lorne Park, this exceptional 2-storey home features 3 bedrooms and 3.5 bathrooms, offering the perfect blend of cozy and functional living. Freshly painted throughout, the main floor boasts gleaming hardwood floors, a combined living and dining room, and a gourmet kitchen complete with granite countertops that flows seamlessly into a cozy family room with a wood fireplace. Walk out from the breakfast area to a private interlock patio and fully fenced backyard oasis. Ascend the elegant hardwood staircase to the second floor, which features hardwood flooring throughout. Here, the primary retreat boasts a large walk-in closet and a 4-piece ensuite, alongside two additional spacious bedrooms. The fully finished basement adds incredible versatility with a large recreation/entertainment room, one bedroom, one dan, a full bathroom, and ample storage space. Enjoy total peace of mind with all-vinyl windows and furnace (2024), fridge(2022), dishwasher(2020). Conveniently closed to top-rated schools, parks, a recreation center, and offering easy highway access, this turnkey gem is nestled under a mature tree canopy in a highly sought-after neighborhood! (id:55460)

4299 Lakeshore Road
Burlington, Ontario
Welcome to this exceptional two-storey residence on prestigious Lakeshore Road with Lake Access, where timeless elegance meets modern luxury. This stunning family home offers 4 bedrooms, 2 full bathrooms, 1powder rooms, and a thoughtfully designed open-concept layout that is flooded with natural light throughout. Step inside to discover a custom-designed gourmet kitchen featuring built-in appliances, premium finishes, a beautiful peninsula ideal for entertaining, and stunning designer light fixtures. A striking double-sided fireplace serves as the focal point of the main floor, creating warmth and ambiance while seamlessly connecting the kitchen and living areas. The spacious principal rooms offer the perfect blend of comfort and sophistication for everyday living and entertaining. The upper level welcomes you with an impressive designer light fixtures, a convenient linen closet, and four generously sized bedrooms. The luxurious primary suite is a private retreat, complete with a beautifully appointed ensuite bathroom and an expansive dressing room, thoughtfully converted from a separate bedroom to create the ultimate walk-in wardrobe experience. Three additional bedrooms and a second full bathroom complete the upper level. The fully renovated basement offers exceptional versatility with a spacious open-concept kitchen/living, a bedroom, a full bath and a den that easily serves as a home office or exercise room, a cold room, a large storage room, and a dedicated laundry room with ample storage space. Step outside to your beautifully landscaped backyard oasis, perfect for entertaining, family gatherings, or simply relaxing in complete privacy. Located in one of Burlington's most desirable neighborhoods, just moments from the waterfront, parks, top-rated schools, shopping, dining, and all amenities, this remarkable move-in-ready home offers the perfect combination of luxury, functionality, and location. A rare opportunity to own a truly exceptional property. (id:55460)
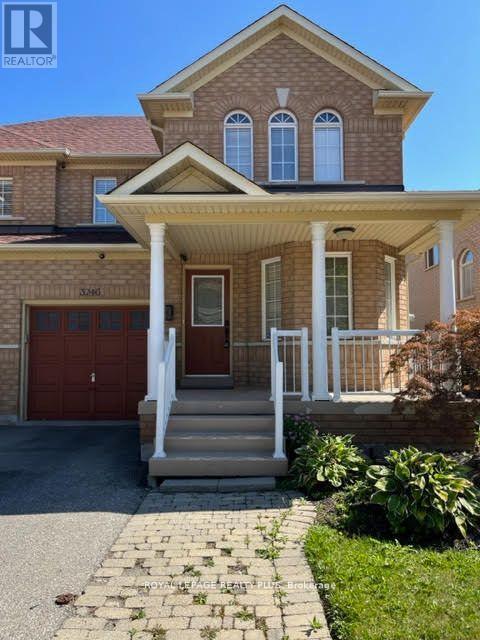
3246 Ridgeleigh Heights
Mississauga, Ontario
Beautiful and bright 3-bedroom semi-detached home in the highly desirable Churchill Meadows community. Featuring hardwood flooring throughout the main and second floors, a cozy gas fireplace, and a finished basement with a 2-piece washroom. Professionally landscaped with beautiful interlocking stonework and convenient interior access to the garage. Located close to parks, shopping, transit, major highways, and highly ranked schools, offering comfort and convenience in a family-friendly neighbourhood. Entire House for Lease Including the basement. (id:55460)
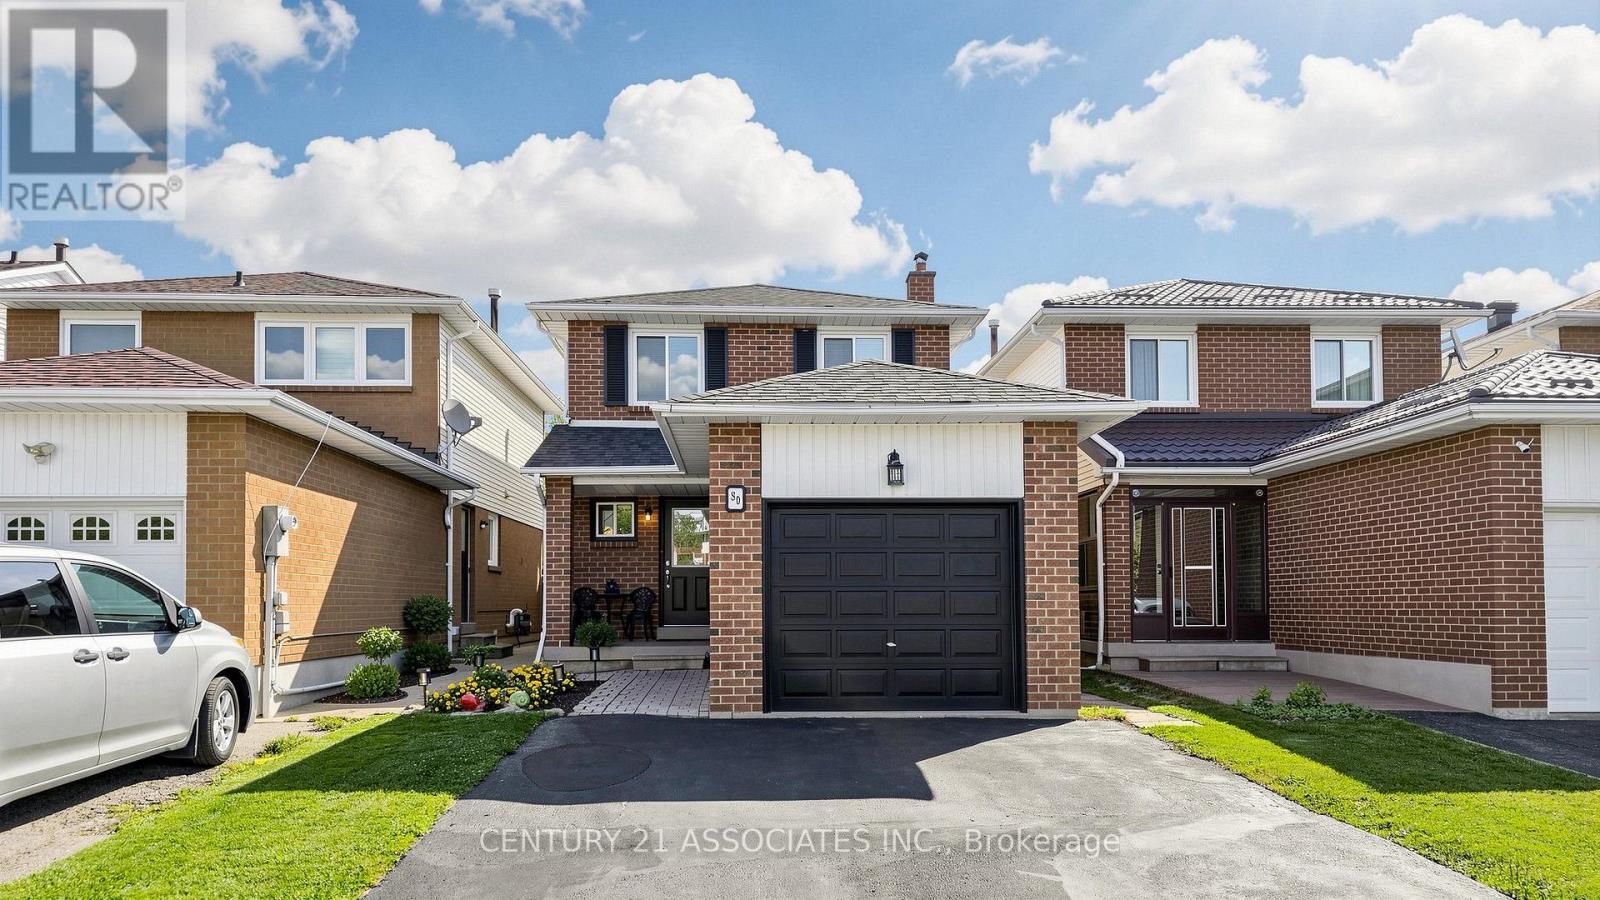
80 Stephensen Court
Brampton, Ontario
Don't miss this opportunity! Book your private showing of this bright, impeccably maintained home, ideally situated on a family-friendly court in a desirable neighbourhood. The main floor showcases new ceramic flooring, elegant crown moulding and baseboards, California shutters, and two beautifully updated bathrooms. The spacious kitchen features a bright breakfast area with a walkout to the private backyard, while a wood staircase with wrought-iron railings and a skylight add warmth and character. A separate side entrance, accessed by a newly finished walkway, provides direct access to the finished basement, offering versatile additional living space that's ideal for extended family or a private in-law or nanny suite. Floor Plans are available in the attachments. ** This is a linked property.** (id:55460)
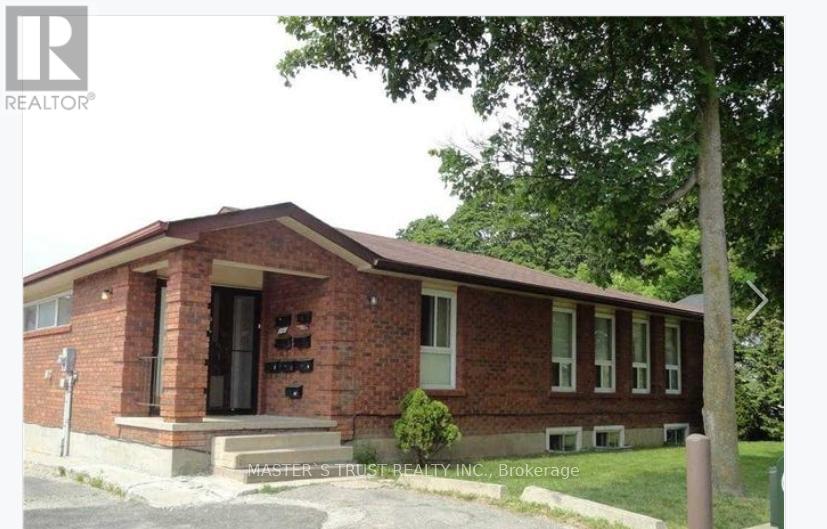
4 - 66 Penetang Street
Barrie, Ontario
Bright and Spacious One Bedroom Apartment! Well Maintained And Clean! 24 Hrs Camera Surveillance, Large Private Outdoor Sitting Area, 2 Parking Lots! Heat + Hydro+ Water All Inclusive! Coin Laundry in the common area! Excellent Location: Walk To Bus Stop And Mins Drive To Go Station, Downtown, Lake, City Hall, Georgian/Bayfield Mall, Supermarket, Restaurants! (id:55460)
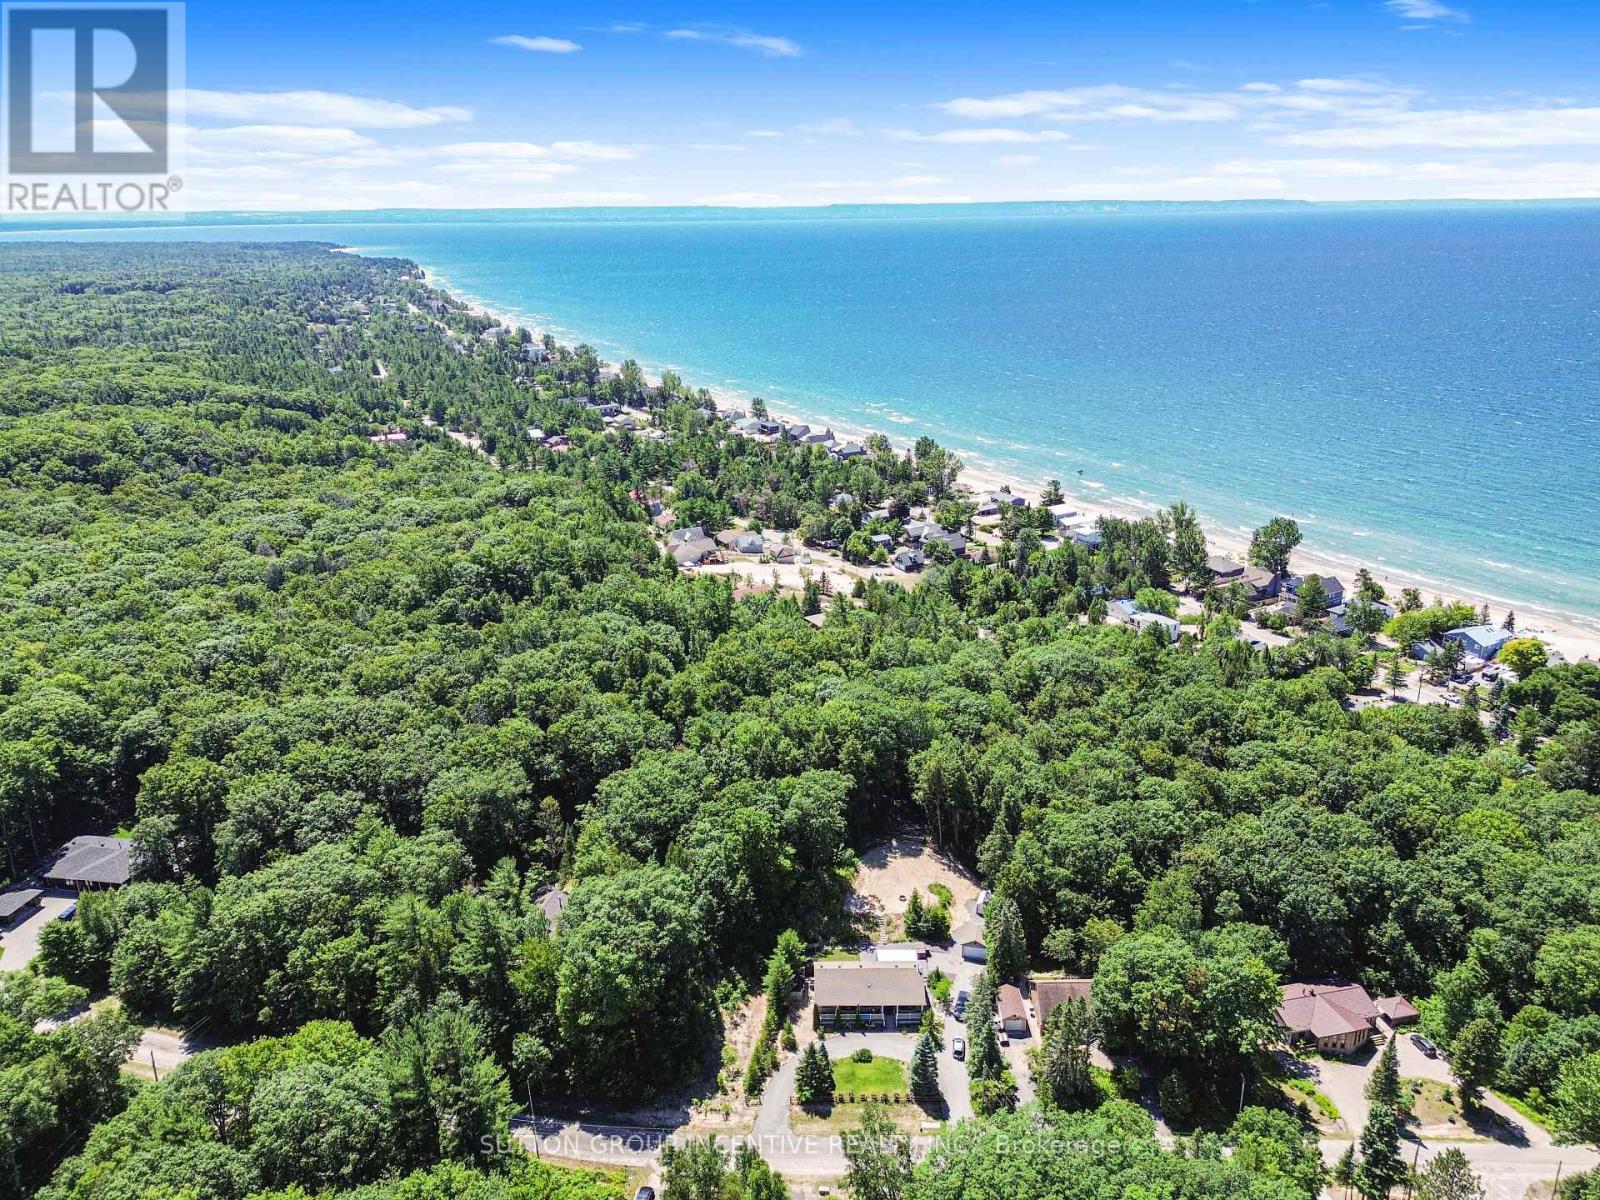
26 Shades Valley Road
Tiny, Ontario
Ever dreamed on living by the ocean? Want to wake up and walk the beach with your morning coffee? How about fall asleep with sounds of rolling waves? But don't want to pay the taxes or move to California? Located just 250 or so meters off the shores of Georgian Bay sits this bungalow built for living life to its fullest. Backing onto ravine means privacy when you want it. Open Concept floor plan with 4 beds and 2 baths all on one level. Large bay windows in Living and Primary. Kitchen overlooks backyard. Dining Room can seat a crowd with a walk-out to expansive concrete patio for all your entertaining needs. Custom Gazebo is remote controlled to allow for sun or shade and has retractable screens for lazy summer dinners. Propane patio heater and Bose speakers ensure you won't be in a hurry to go inside. Gas Line to BBQ means no lugging tanks. Hot Tub and Wood Fired Sauna take relaxation to the next level. Tiered backyard with fire pit and open area. Grassed area for a soccer game or a kids play set. Then hit the outdoor shower. Inside you'll find low maintenance floors because who wants to be worried about that? Bathrooms boast heated, motion activated toilet seats with remotes. Yup. You read that right. Wifi Thermostat and Lights. This place has it all. Chilly evenings you can fire up the wood stove if you're so inclined. Whatever you can dream up, there'll be room for in the other 1647 sq ft of unfinished basement. Heated Detached Garage. Circular Driveway plus Side Drive. Ramps to back patio. Firewood Shed. Covered Porch. Engineered Siding. Fruit Trees and Wild Berries Growing! There's just no way to list it all. This house needs to be seen. 3 min walk to public beach access!! Windows, Furnace & AC, Gas HWT (2019), Roof (2015). Freshly painted (2025). Book your showing and save time to walk one of the Best Beaches in Ontario!! *Some exterior images have been digitally altered. (id:55460)
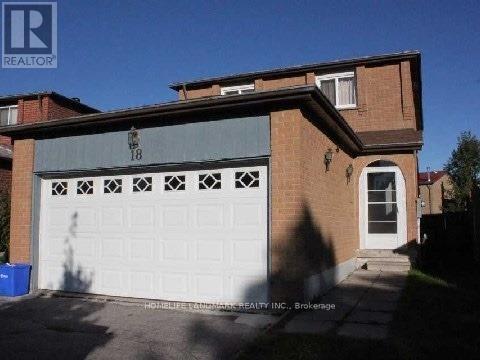
18 Tangmere Crescent
Markham, Ontario
Great Location!!! Close To Pacific Mall, School, T&T Supermarket, Restaurants, Library & Park. 8 Mins Drive To Highway 404. Basement Separated Entrance Finished With 2 Bedrooms With Ensuite Washroom. Great property with stable rental income. Excellent Opportunity For 1st Time Home Buyer And Investors. ** This is a linked property.** (id:55460)
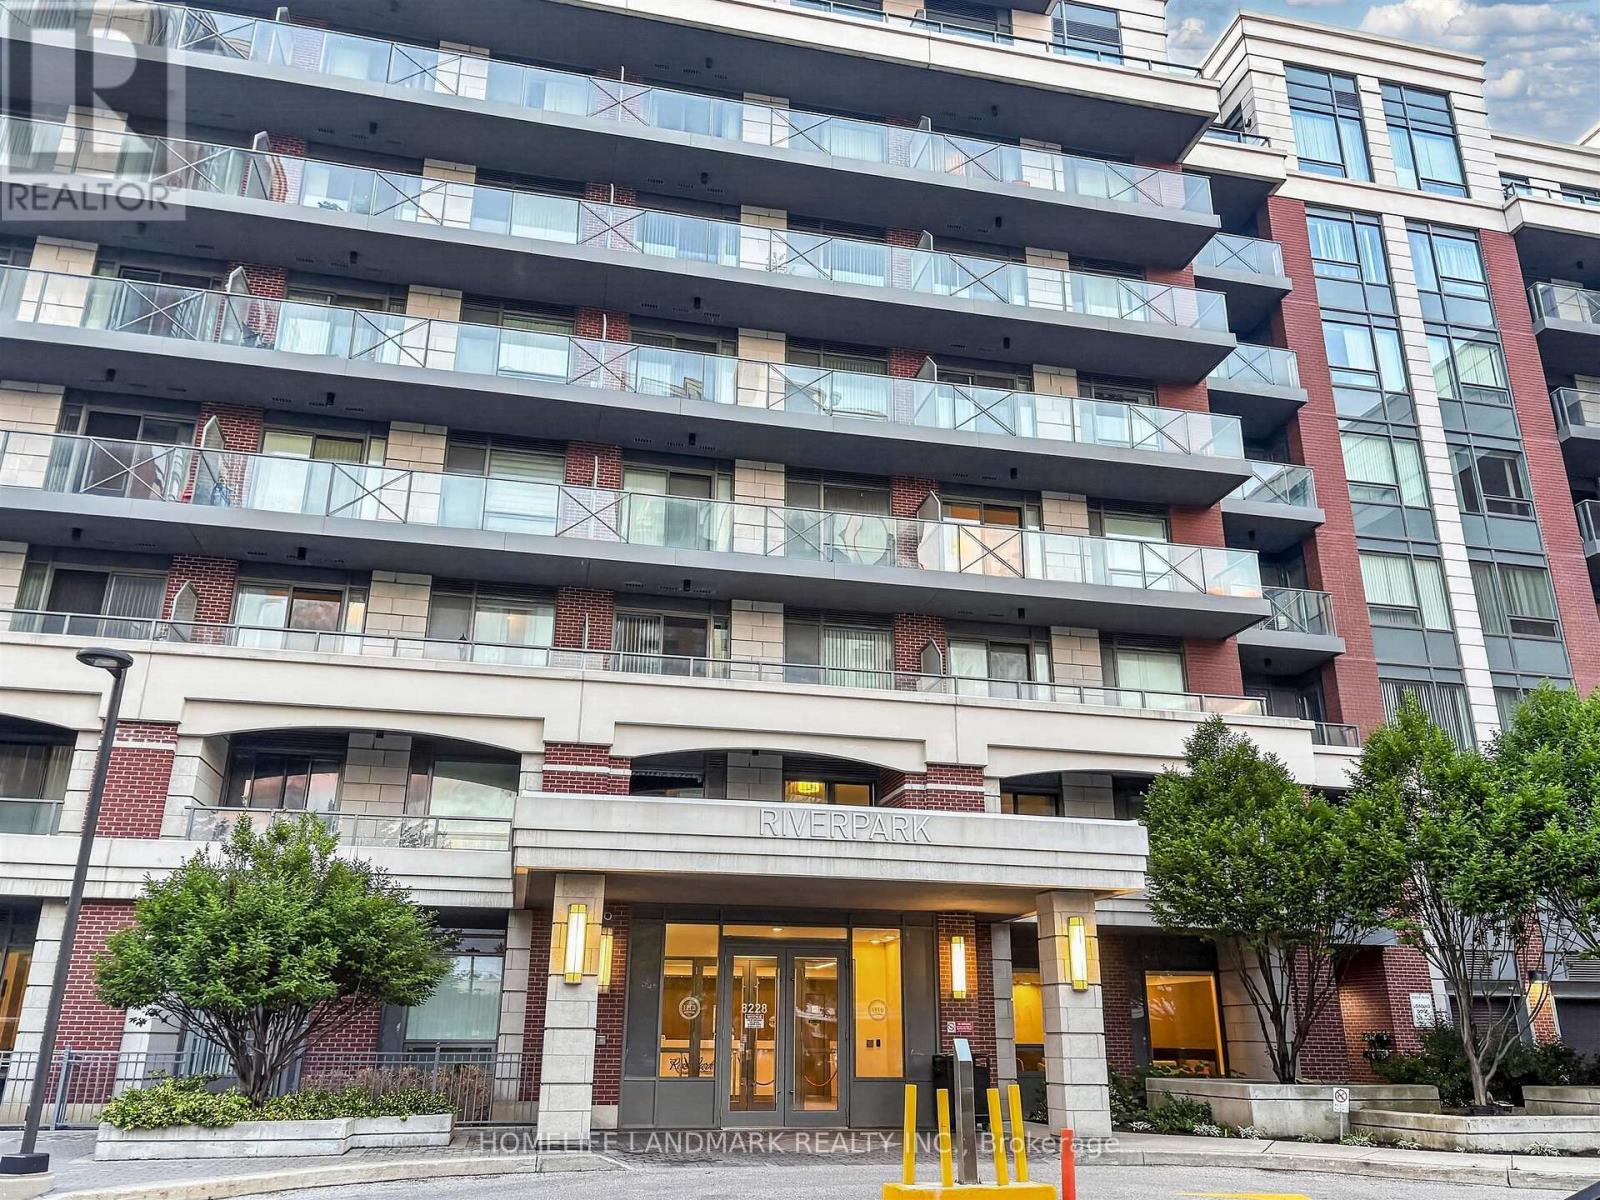
Rg15 - 8228 Birchmount Road
Markham, Ontario
Uptown Markham One Bedroom Plus Den Suite With One Parking Space And One Locker. Freshly Painted. Kitchen Equipped With Fridge, Stove, Range Hood And Dishwasher. In-Suite Washer And Dryer. Building Amenities Include Concierge, Gym. and Indoor Pool. Located Near Uptown Markham And Downtown Markham Shops, Restaurants And Other Amenities, Near Highway 407. (id:55460)
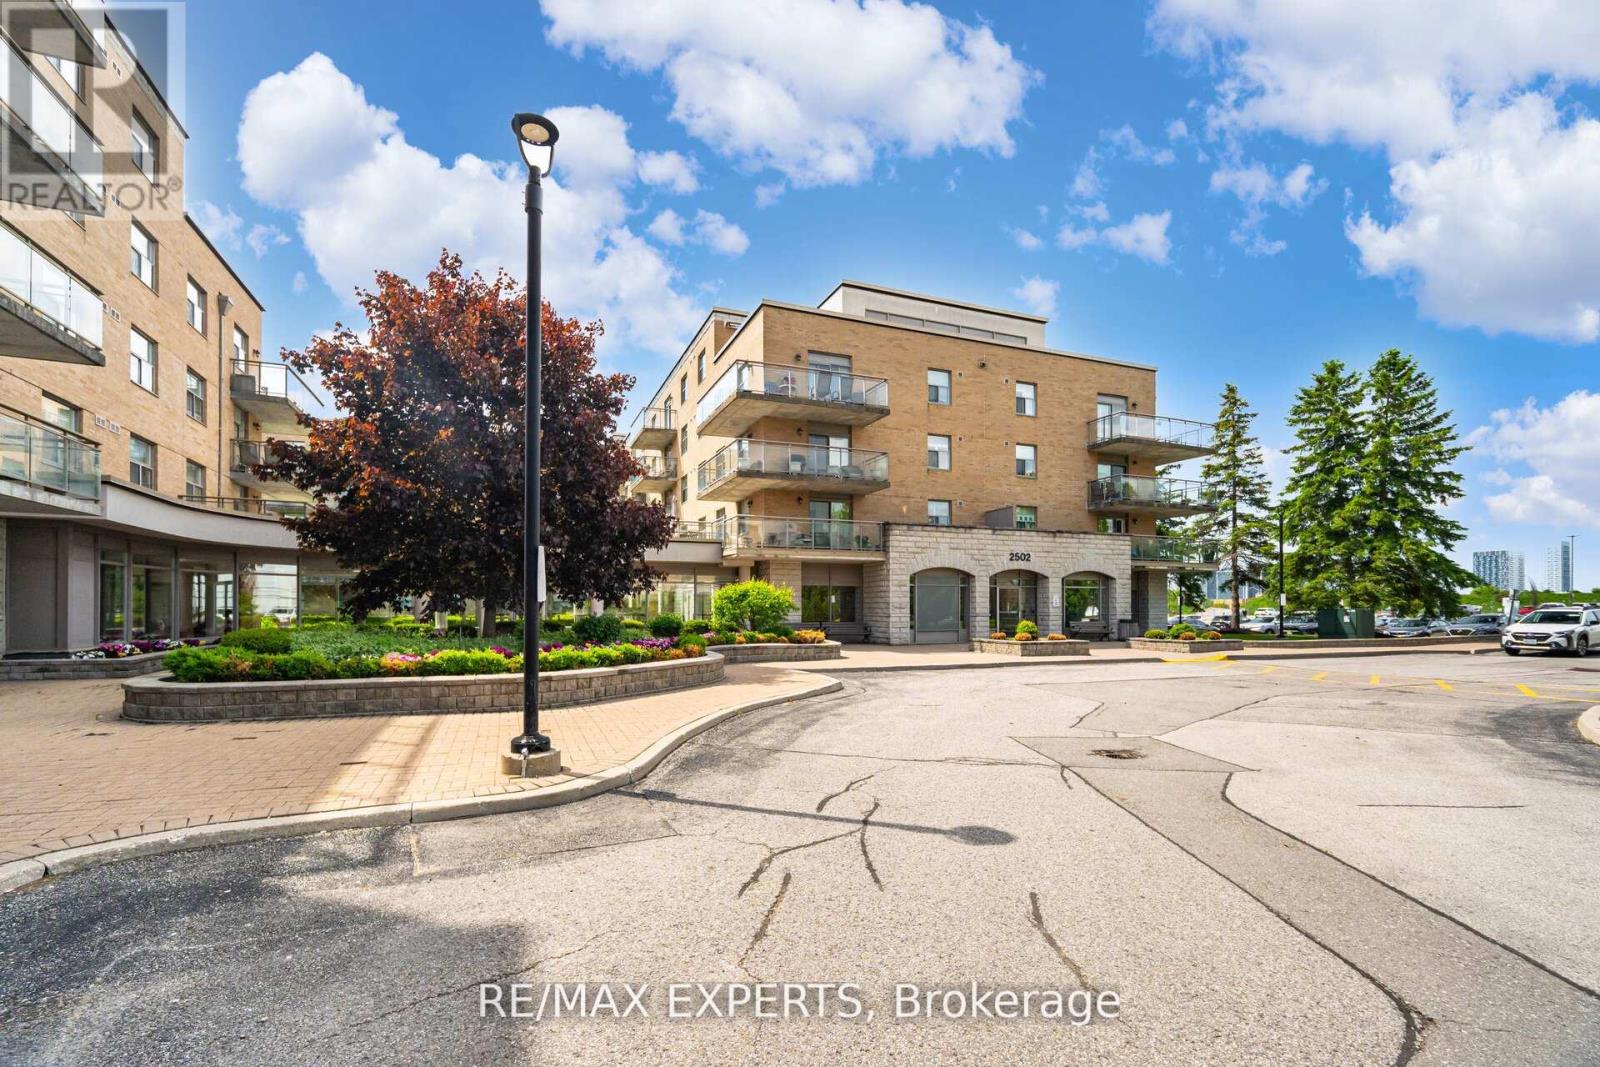
216 - 2502 Rutherford Road
Vaughan, Ontario
Villa Giardino Maple! Never has there been choice to live in such a Grand and Charming Community! On a cul de sac you will find the nature walk on the grounds calming and peaceful. If you want a little more action step into the building and participate in morning coffee, a stroll through the hallways chatting with friends or simply pop in to Tombola (BINGO) night or cards with friends or perhaps a scheduled dinner party and dancing ... You choose! Never a dull moment in our Welcoming carefree community! This is a wonderful unit in Villa Argento on the second floor with 2 bedrooms and 2 baths. Not to mention inviting family and making dinner at home! Upgraded Kitchen with a lot of cupboard space, pot drawers, pantry and newer counter tops, undermount lighting and newer appliances. Entertain your entire family and guests with plenty of room to spare. Ample counter space ensures every chef and young chef in training can work their magic. Good sized second bedroom for a stay over guest or two with walk in closet. Primary Suite has an ensuite bathroom and plenty of space for mobility. Also features a walk-in closet. Villa Giardino apartments offer a great value for the space available especially at this excellent price. (id:55460)
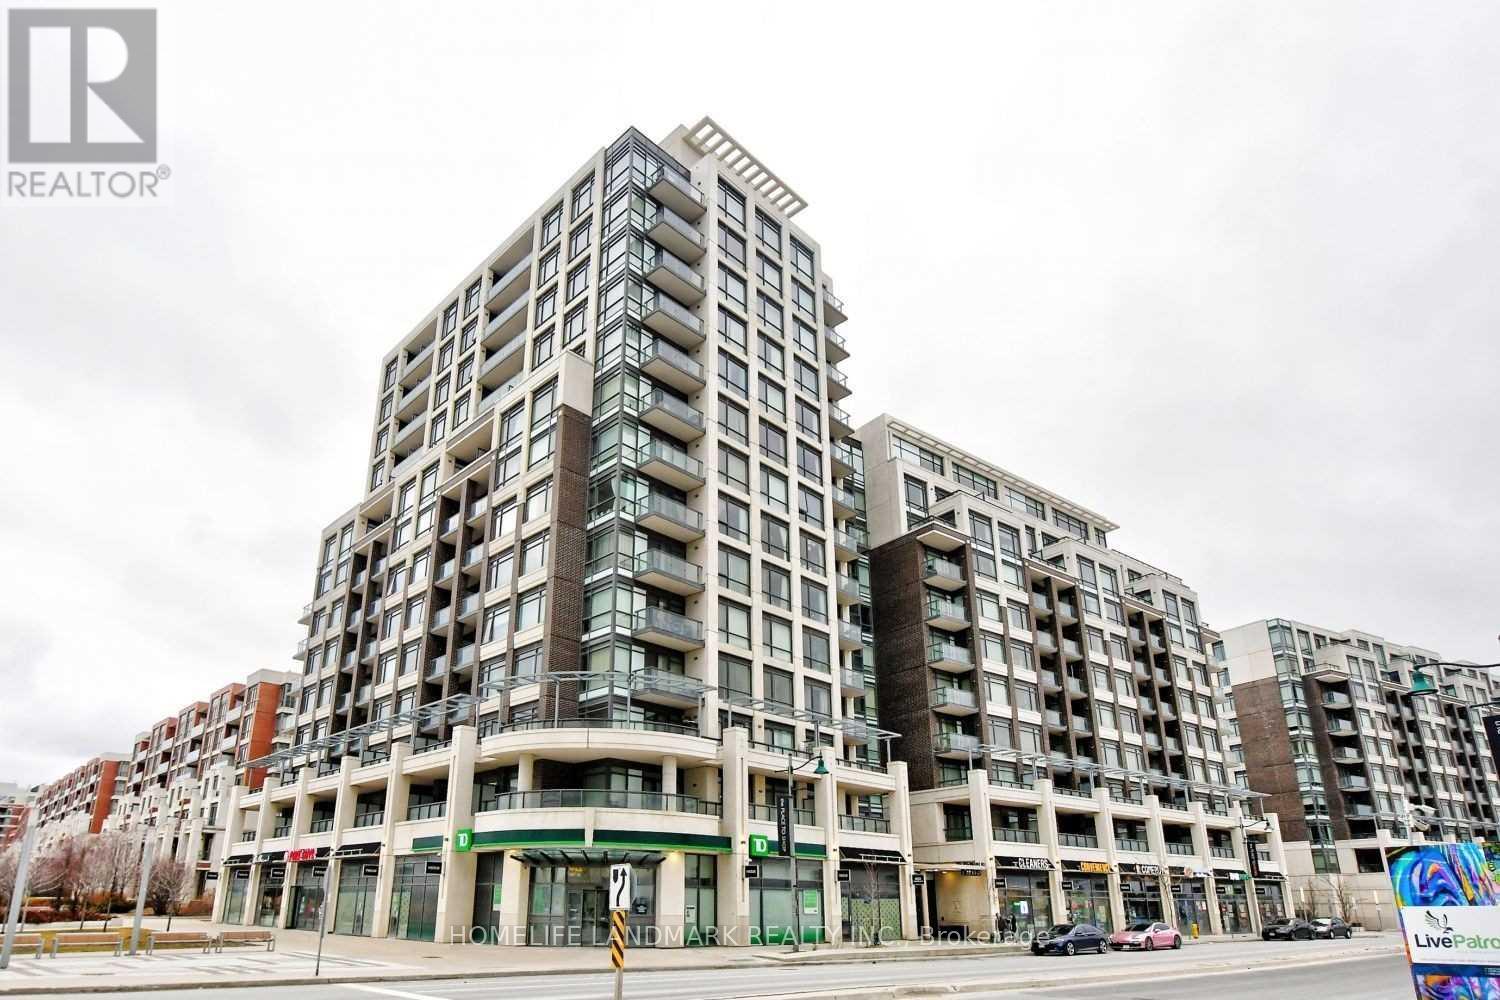
803 - 8110 Birchmount Road
Markham, Ontario
Practical 1 Bed plus Den, 2 Bath Unit At Nexus Condos By The Remingtons. Large Den with double door, canbe easily used as a second bedroom. Located In Prime Downtown Markham, 9Ft Ceilings, Large Windows, Lots Of Natural light, Eng Hardwood Floor, S/S Appliances, Breakfast Bar. Amenities Include 24Hr Concierge, Gym, Hot Pool, Party Room And More. Easy Access To Hwy, Go Train, Viva & Yrt. Close To Supermarket, Restaurants, Entertainment. (id:55460)
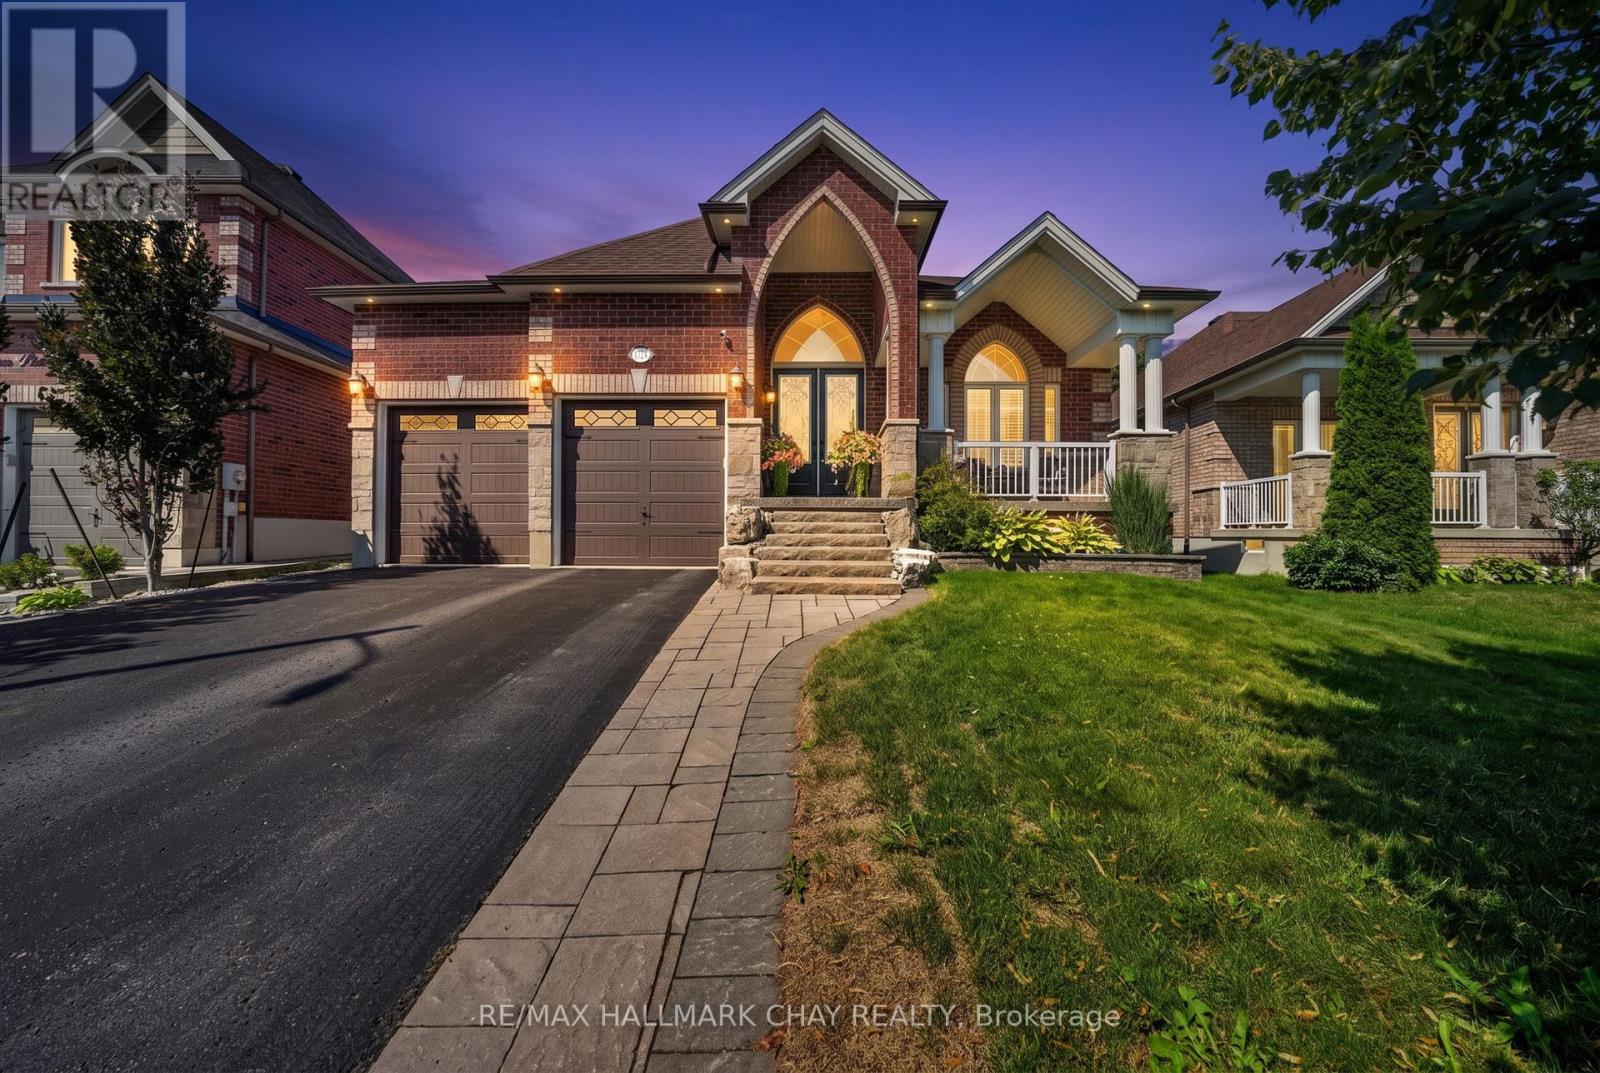
1724 Angus Street
Innisfil, Ontario
STUNNING DESIGN, LUXURY FINISHES & LOADED WITH UPGRADES! Built by renowned SanDiego Homes & meticulously maintained by its original owner, this exceptional 3+2 bedroom, 3 bathroom bungalow offers approximately 4,175 sqft. of beautifully finished living space in one of Innisfil's most desirable neighbourhoods. Outstanding curb appeal begins with a professionally landscaped lot, all-brick & stone exterior, elegant stone walkway, covered front porch, & a 4-car driveway with no sidewalk. The double garage features epoxy floors, custom organizers, 2 newer garage door openers, inside entry, & a separate basement entrance offering excellent in-law potential. Inside, enjoy a thoughtfully designed layout with a private den, main floor laundry, elegant formal dining room, inviting living room with a gas fireplace, & a spectacular eat-in kitchen featuring stone countertops, custom island, built-in appliances, & abundant cabinetry. The private primary retreat offers two walk-in closets with custom built-ins & a luxurious ensuite, while two additional spacious bedrooms share a beautifully appointed main bathroom, including one with semi-ensuite access. The professionally finished lower level features a large family room with a second gas fireplace, spacious games room, two big bedrooms, a full bathroom, & a full-length cantina. Step outside to a fully fenced backyard showcasing a spacious patio with a power awning, natural gas fire pit, & BBQ hookup, perfect for entertaining. NOTABLE UPGRADES include hardwood and ceramic flooring, custom trim, crown moulding, wainscoting, 9-ft and vaulted ceilings, 8-ft interior doors, wood staircase with iron spindles, interior and exterior pot lights, & in-ground sprinklers. Ideally located minutes from Lake Simcoe, beaches, parks, schools, shopping, restaurants, & Highway 400. A rare opportunity to own an exceptional home that perfectly blends luxury, quality craftsmanship, comfort, & location! (id:55460)
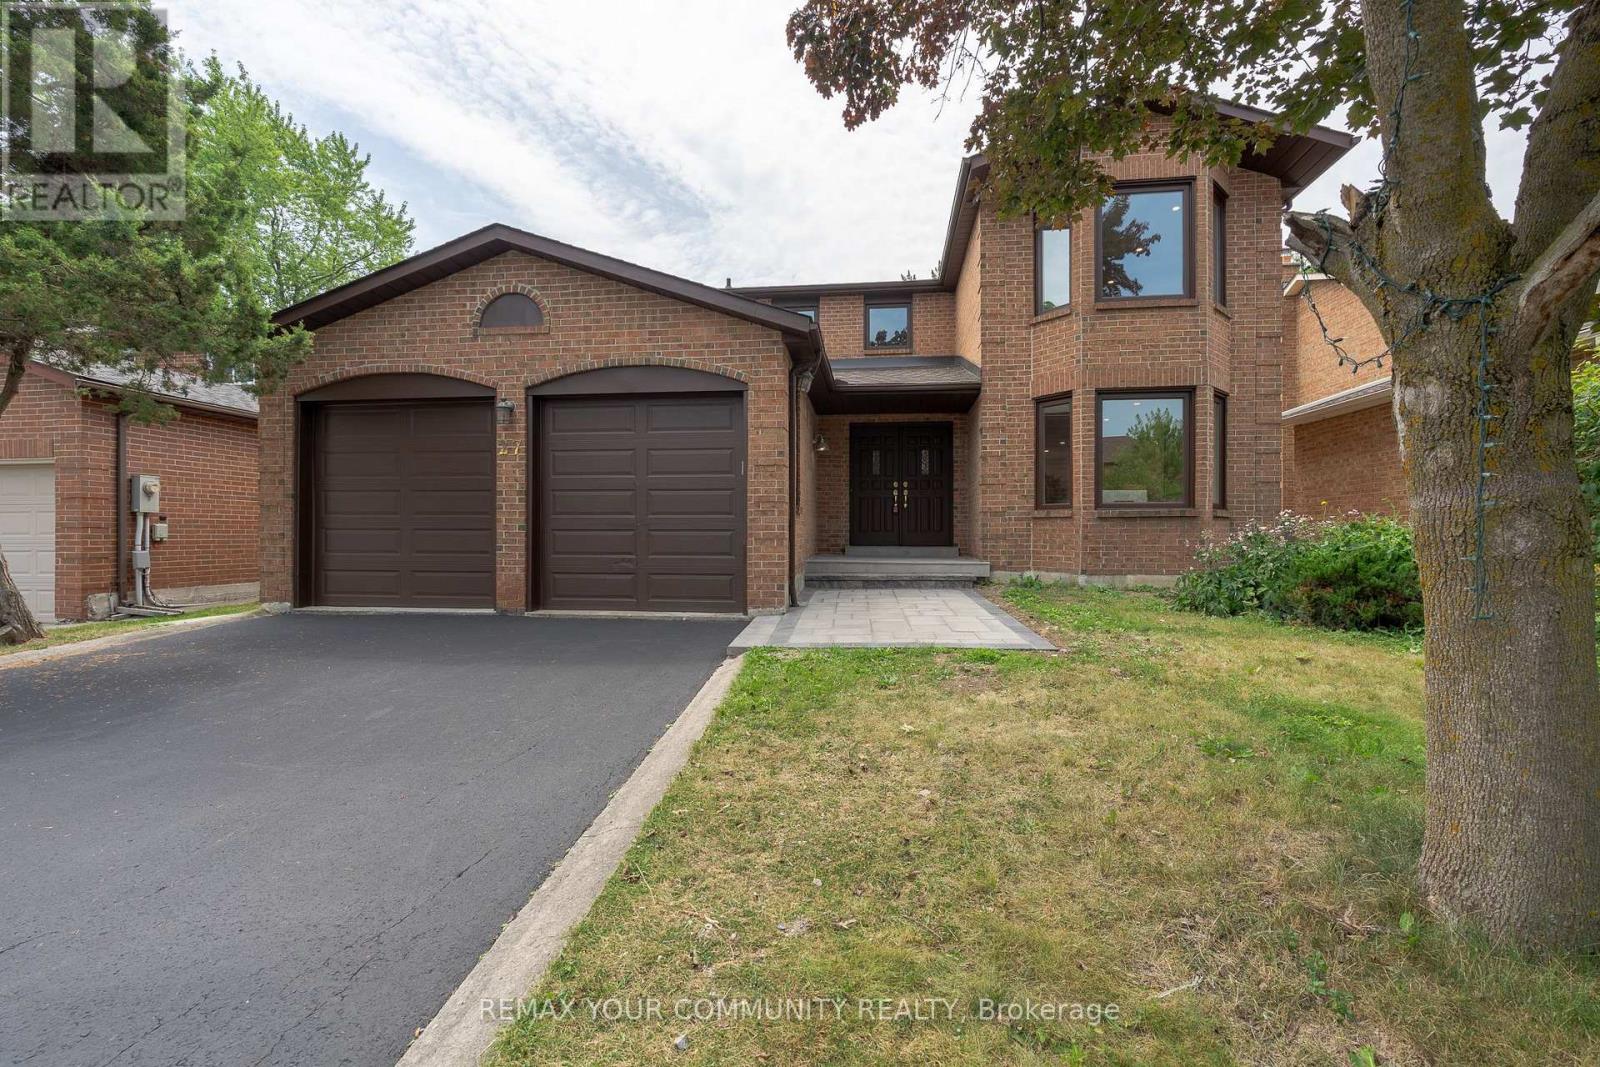
27 Houseman Crescent
Richmond Hill, Ontario
Exceptional Fully Renovated Family Home In Prestigious North Richvale! This Stunning 2-Storey Detached Residence Offers About 3500 Sq.Ft Of Living Space With 4+2 Bedrooms, 4 Bathrooms, And A spacious, Functional Layout Designed For Modern Family Living. Renovated From Top To Bottom With Quality Finishes Throughout, The Home Features A Brand-New Chef-Inspired Kitchen, New Cabinetry, Quartz Countertops, New Stainless Steel Appliances, Engineered Hardwood Flooring, Pot Lights, Fresh Paint, Updated Trim, Doors, And Beautifully Renovated Bathrooms. The Bright Main Level Boasts High Ceilings And Generous Principal Rooms, While The Upper Level Offers Four spacious Bedrooms, Including A Luxurious Primary Suite With A Walk-In Closet And 5-Piece Ensuite. The Professionally Finished Walkout Basement Adds Exceptional Versatility With 2 Bedrooms, A Second Kitchen, A Large Recreation Area, Office Space, And A Separate Entrance, Making It Ideal For Extended Family Or Multi-Generational Living. Situated On A Premium 50 X 110 Ft. Lot With Professional Landscaping, A Double-Car Garage, Parking For Up To 6 Vehicles, And A Brand-New Furnace. Located In One Of Richmond Hill's Most Desirable Neighbourhoods, Just Minutes To Top-Ranked Schools, Parks, Shopping, Transit, And Every Convenience. A Rare Turnkey opportunity Offering Style, Space, And Exceptional Value. (id:55460)
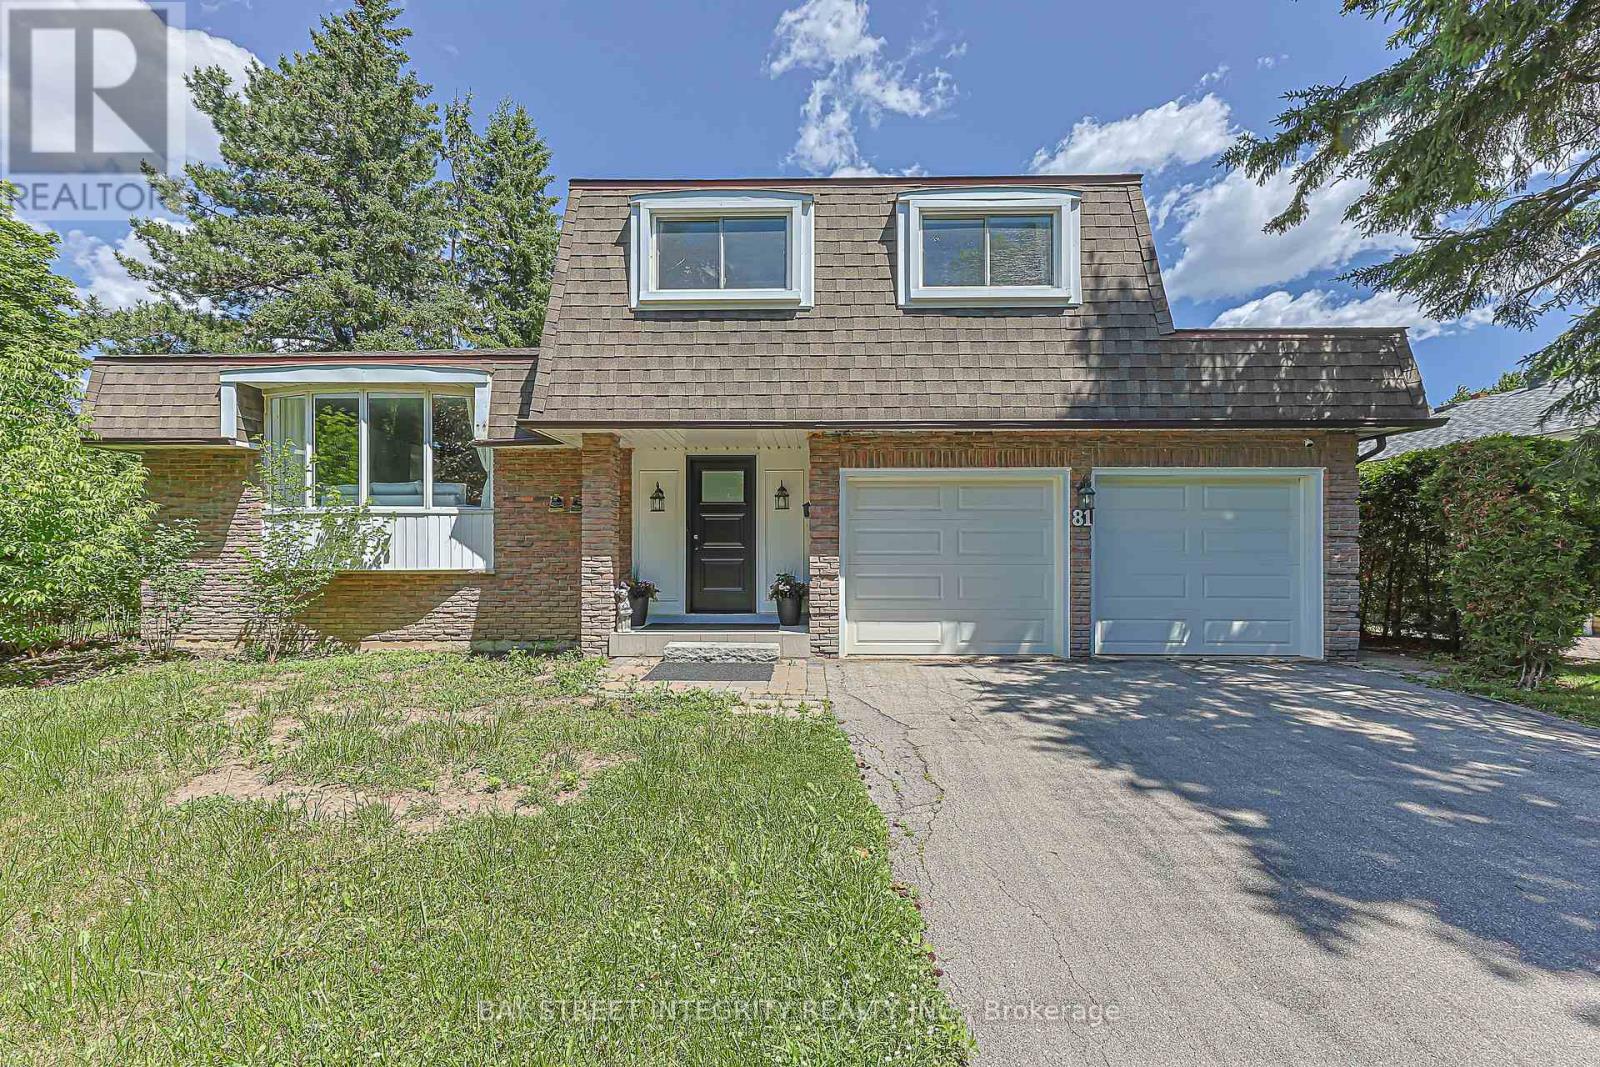
81 Dawn Hill Trail
Markham, Ontario
Welcome To This Spacious Renovated Detached Backsplit In Prestigious Bayview Fairway-Bayview Country Club Estates! Situated On A Private Corner Lot With No Sidewalk In A Quiet Family-Friendly Neighbourhood. Bright Open-Concept Layout Featuring 2 Skylights, Hardwood Floors Throughout, Renovated Kitchen With Granite Countertops, Updated Bathrooms, And Pot Lights. Located In The Heart Of Thornhill, Minutes To Highways 404, 407, 401 & Hwy 7, GO Transit, Subway Stations And Everyday Amenities. Top-Ranked School District Including St. Robert Catholic High School, St. Michael Catholic Academy And Bayview Fairways Public School. Close To German Mills Settlers Park, Pomona Mills Park, Walking Trails And Bayview Golf & Country Club. An Exceptional Opportunity To Own In One Of Thornhill's Most Sought-After Communities (id:55460)
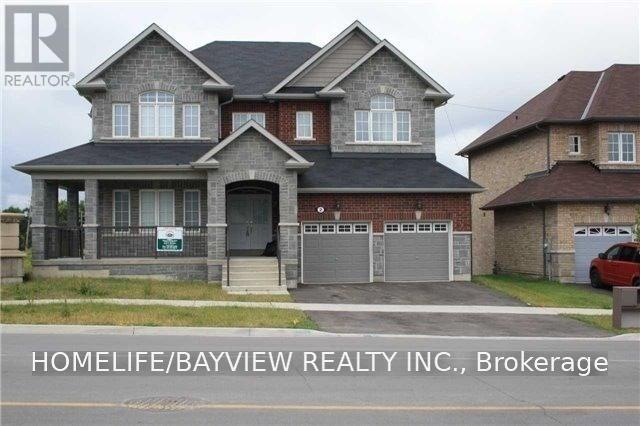
2 Joe Dales Drive
Georgina, Ontario
Spacious Open Concept Home With 60' Frontage Located In The Very Convenient Location, Large 4 Bedrooms, 4 Washrooms Spacious 3150 Sf' 9Ft Ceiling On Main, A Den/Office On The Main Floor, Open Concept Kitchen To Family Rm, Backsplash, 2 Private Ensuites.& Semi Ensuite, 2nd Floor Laundry Rm/Storage, Located Minutes To The 404/400, Go Station, By Many Other Local Amenities: Costco, Upper Canada Mall, Home Depot, Walmart, Restaurants, Local Park +++ (id:55460)
732 - 75 Weldrick Road E
Richmond Hill, Ontario
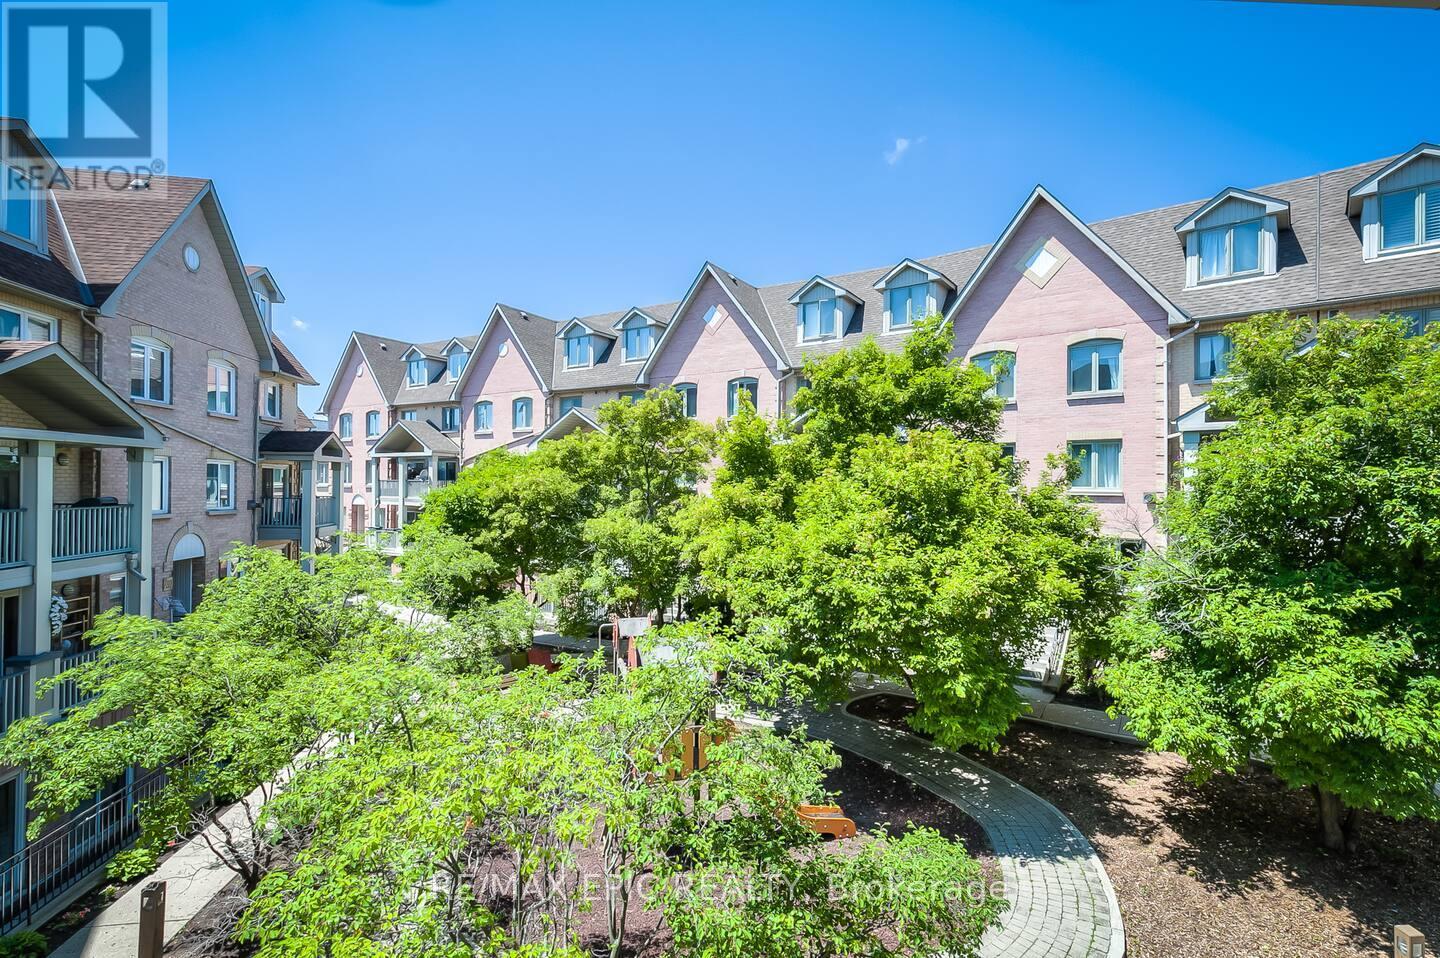
One of the Largest and Most Functional Layouts in the Complex, Fully Renovated Living Space with Beautiful Views Overlooking the Private Playground from Your Balcony. A True Turnkey Gem in the Heart of Richmond Hill. This Elegant 3-Bedroom, 3-Bathroom Townhome Features a Bright Open-Concept Main Floor with Thoughtfully Curated Finishes, Pot Lights Throughout All Levels, and a Seamless Blend of Style and Functionality. The Second Level Offers Two Generously Sized Bedrooms, While the Entire Third Floor Is Dedicated to a Private Loft-Style Primary Retreat with Ample Space for a Sitting Area, Home Office, or Reading Nook, Delivering Exceptional Privacy and Flexibility. Enjoy Peaceful, Green Views and Family-Friendly Surroundings Right Outside Your Door, Along with the Convenience of Two Separate Parking Spaces and Owned Furnace, Air Conditioner, and Hot Water Tank - No Monthly Rental Fees. Ideally Located Just Steps to Yonge Street, Transit, Hillcrest Mall, T&T Supermarket, Parks, and Top-Ranked Schools, Offering the Perfect Blend of Space, Style, and Unbeatable Convenience. (id:55460)
173 Monte Carlo Drive
Vaughan, Ontario
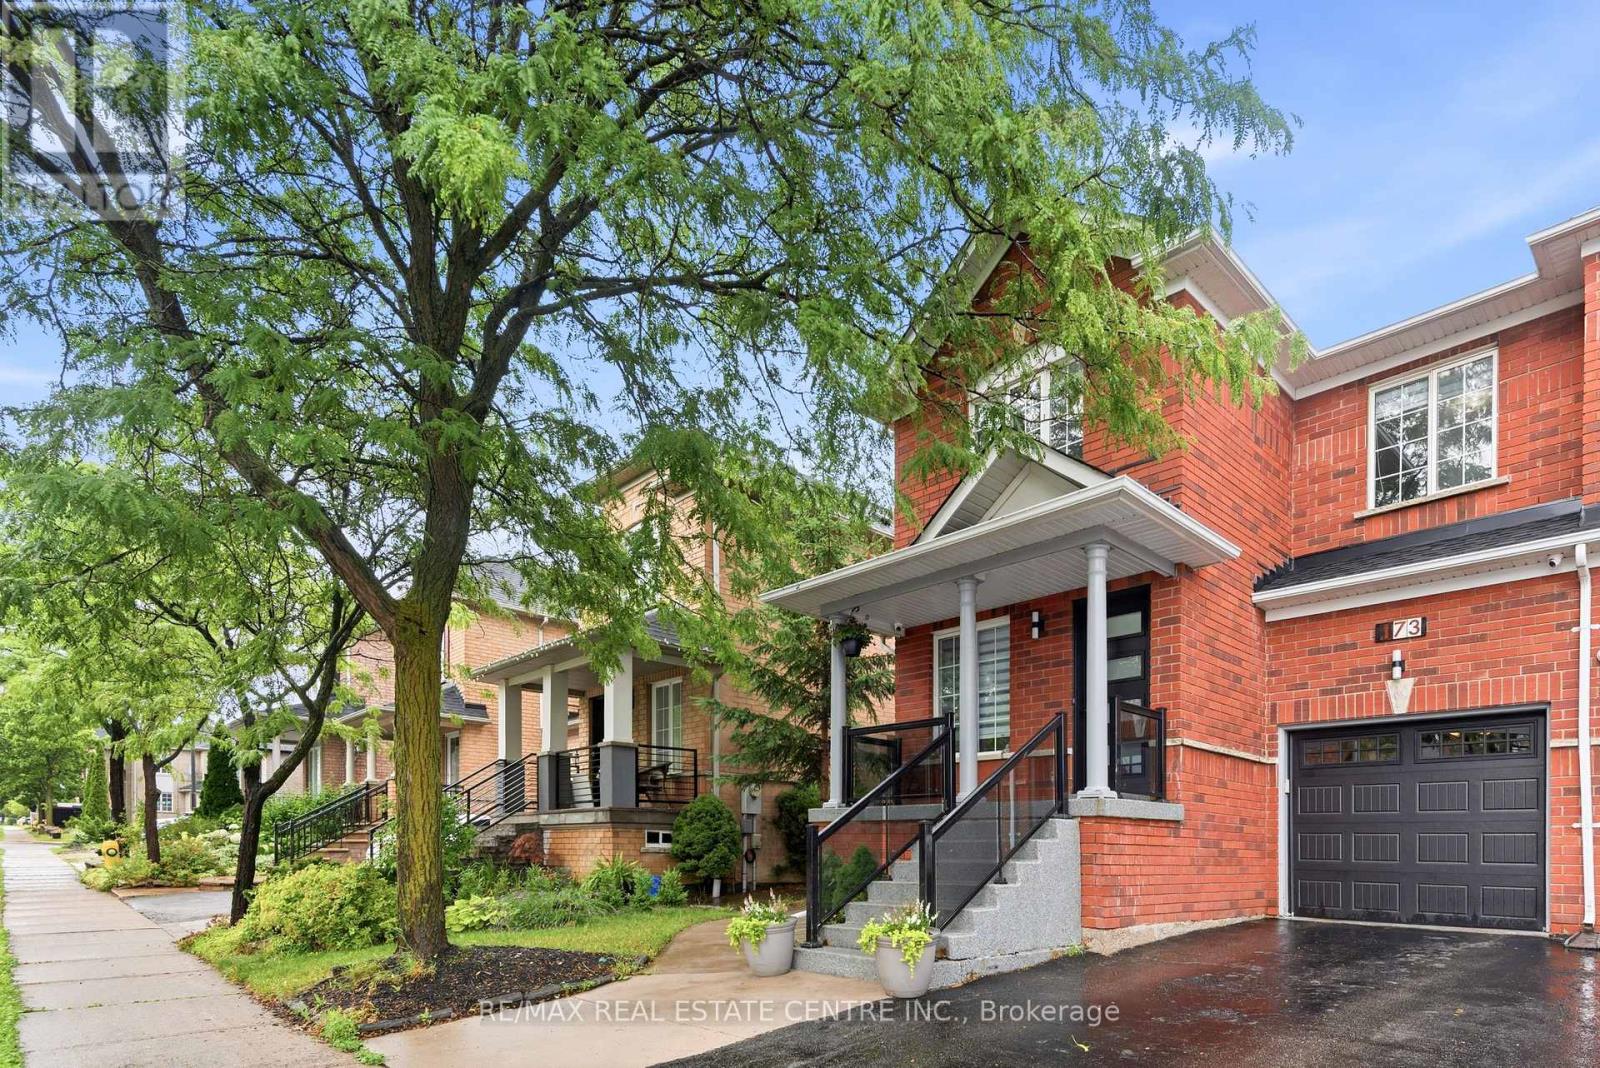
Spacious renovated semi-detached home for sale in Vaughan, Ontario, located in the highly desirable Sonoma Heights neighbourhood. Enjoy a prime location with convenient access to Highway 427, Highway 27, and Islington Avenue, as well as several nearby elementary and secondary schools. This bright, open-concept home features a beautifully updated kitchen with modern finishes, including quartz countertops and a matching quartz backsplash. The home offers three generously sized bedrooms and bathrooms on both the main and second floors for added convenience. The finished basement provides a versatile recreation room, perfect for entertaining, a home office, or additional living space. Step outside to a private backyard designed for relaxation and enjoyment. (id:55460)
426 - 32 Clarissa Drive
Richmond Hill, Ontario
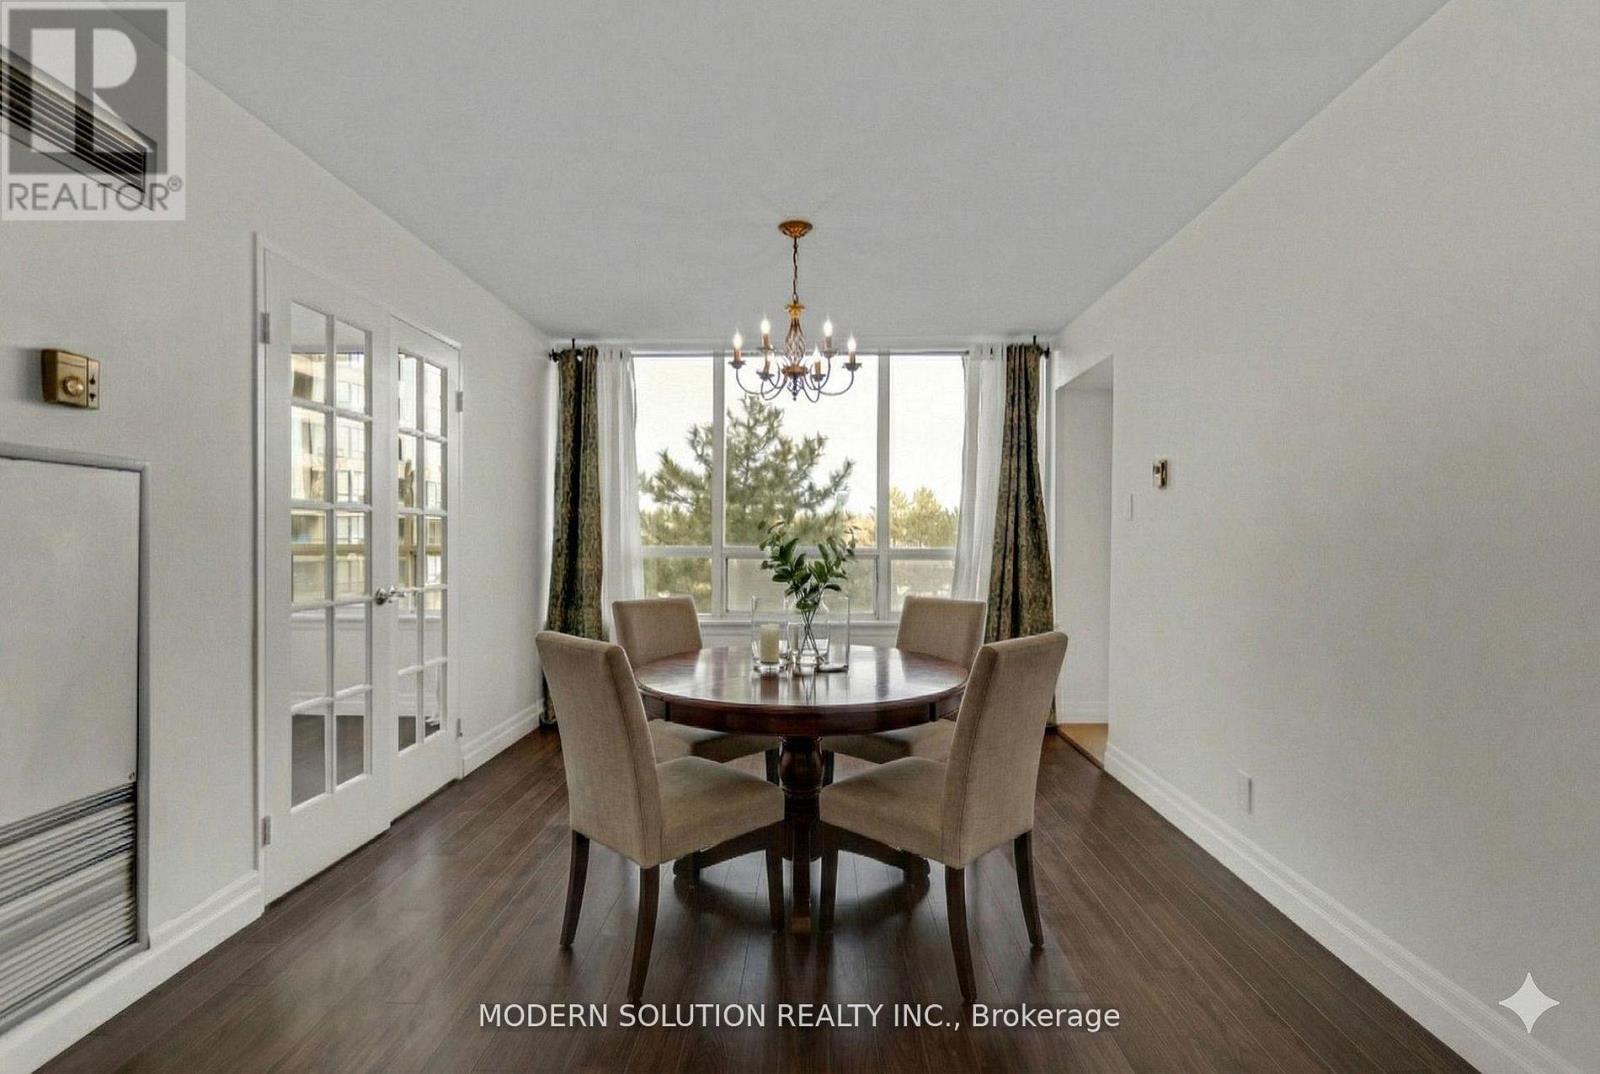
Over 1400 SqFt Living Space. Fantastic Location. Welcome to your dream resort-style building. 2+1 Bed with Two(2) Bath and Two(2) Parking. Over size Den can be used as 3rd Bed. Modern Open concept living space. Plenty of daylights with oversize windows. Great size bedrooms with locker and walk-in closet in primary bedroom. All laminated floors/ Carpet free, offers clean living space. Entertain all your guest with updated kitchen and interior features. Freshly painted rooms. Private balcony overlooking the beautiful quiet courtyard. Luxury amenities includes 24/7 Security, Gym, Indoor and outdoor pool. Tennis court, Squash court, Billiards room, Theatre room, Guest suites, Plenty of visitor parking and much more. Monthly charges includes everything as well as hydro, high-speed internet and basic cable. Walking distance to Grocery store, Shopping mall, Medical clinics, Public transportation etc.. Move-in ready. Just enjoy. Some Pictures are V.S. Must see. Offer Anytime (id:55460)
2135 Speare Court
Innisfil, Ontario
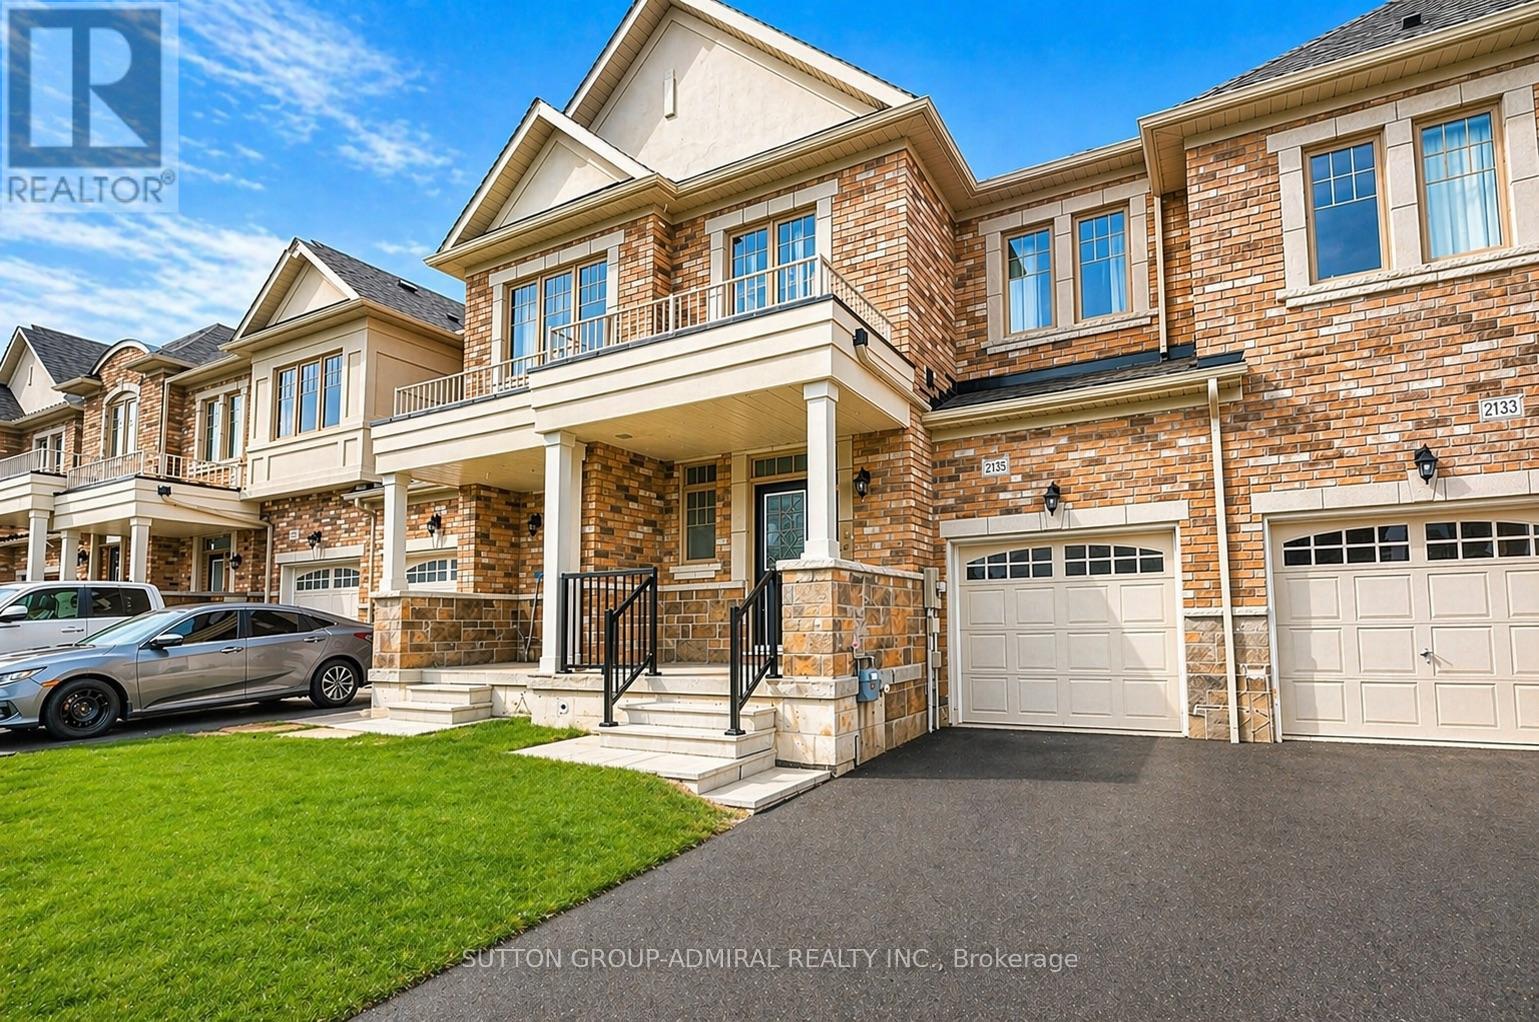
Rare Opportunity! Move-In Ready 3-Bedroom Townhouse in a Prime Location. Lovingly maintained, this spacious 3-bedroom townhouse offers comfortable and modern living. Bright and functional, the home features a well-designed layout with generous living space, making it ideal for families or professionals seeking a well-kept home in a highly convenient neighbourhood. Enjoy a fantastic location just minutes from Innisfil Beach, Highway 400, No Frills, Starbucks, Canadian Tire, and Dollarama. Everything you need is close by, with shopping, restaurants, grocery stores, and everyday conveniences just around the corner. The property has been carefully maintained and is truly move-in ready, offering a welcoming atmosphere with plenty of natural light and practical living spaces designed for everyday comfort. Situated in a highly desirable and convenient area, the home also provides easy access to major highways, making commuting simple and efficient. Enjoy the benefit of living in a well-maintained home in a great location with excellent access to surrounding amenities. Tenant to pay 100% of all utilities.. (id:55460)
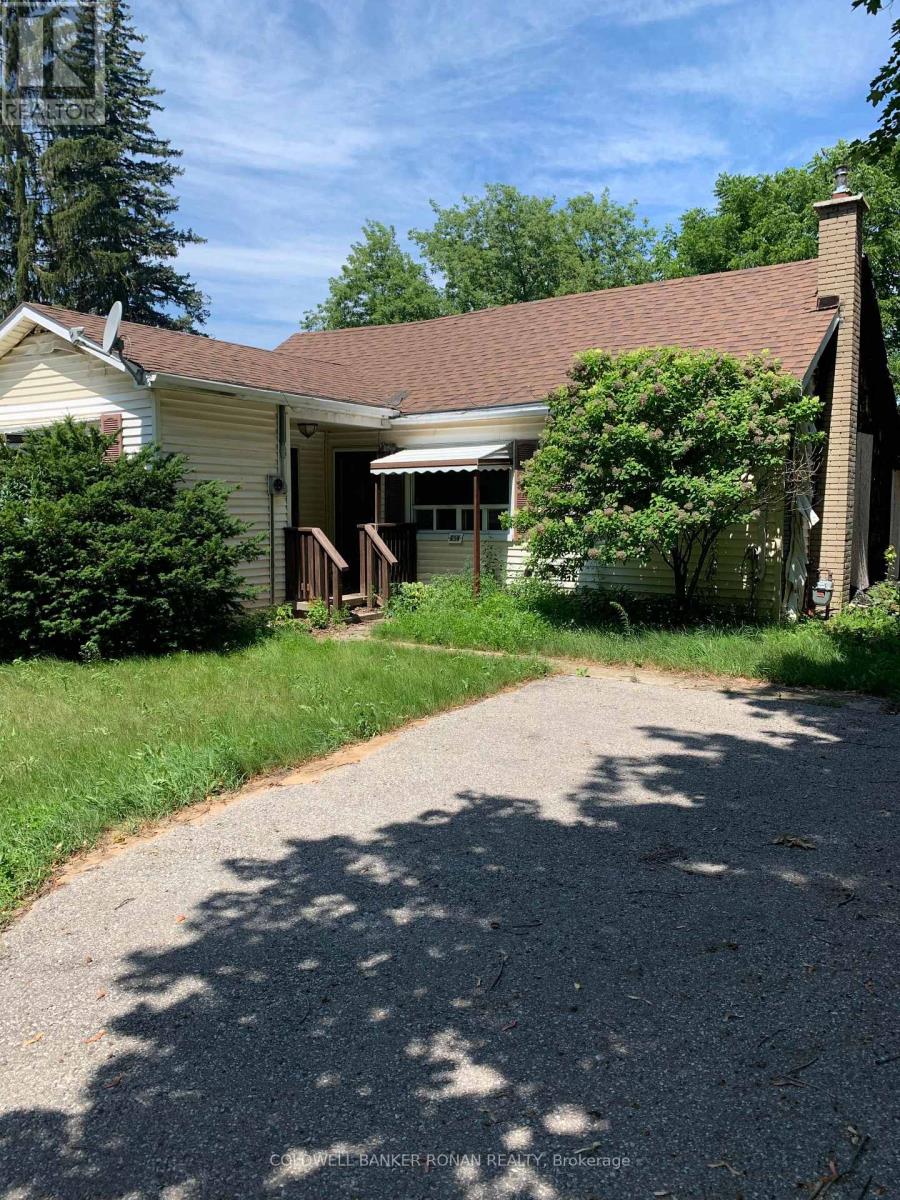
194 Victoria Street West Street W
New Tecumseth, Ontario
This fantastic in town location is on a large 55'x165' lot and is zoned R2 Legal Duplex. What an opportunity to rebuild a great investment property. Detached garage (burnt down in 2023) but allows for a new garage. Property is backing onto open space, has a large backyard, and offers plenty of parking for 8 cars. Shops, restaurants, and most amenities are within walking distance which is great for potential tenants. Great income potential!! $$$ The house is a tear down but no developmental fees would apply if rebuilt within the time frame permitted by the township. Excellent opportunity! (id:55460)
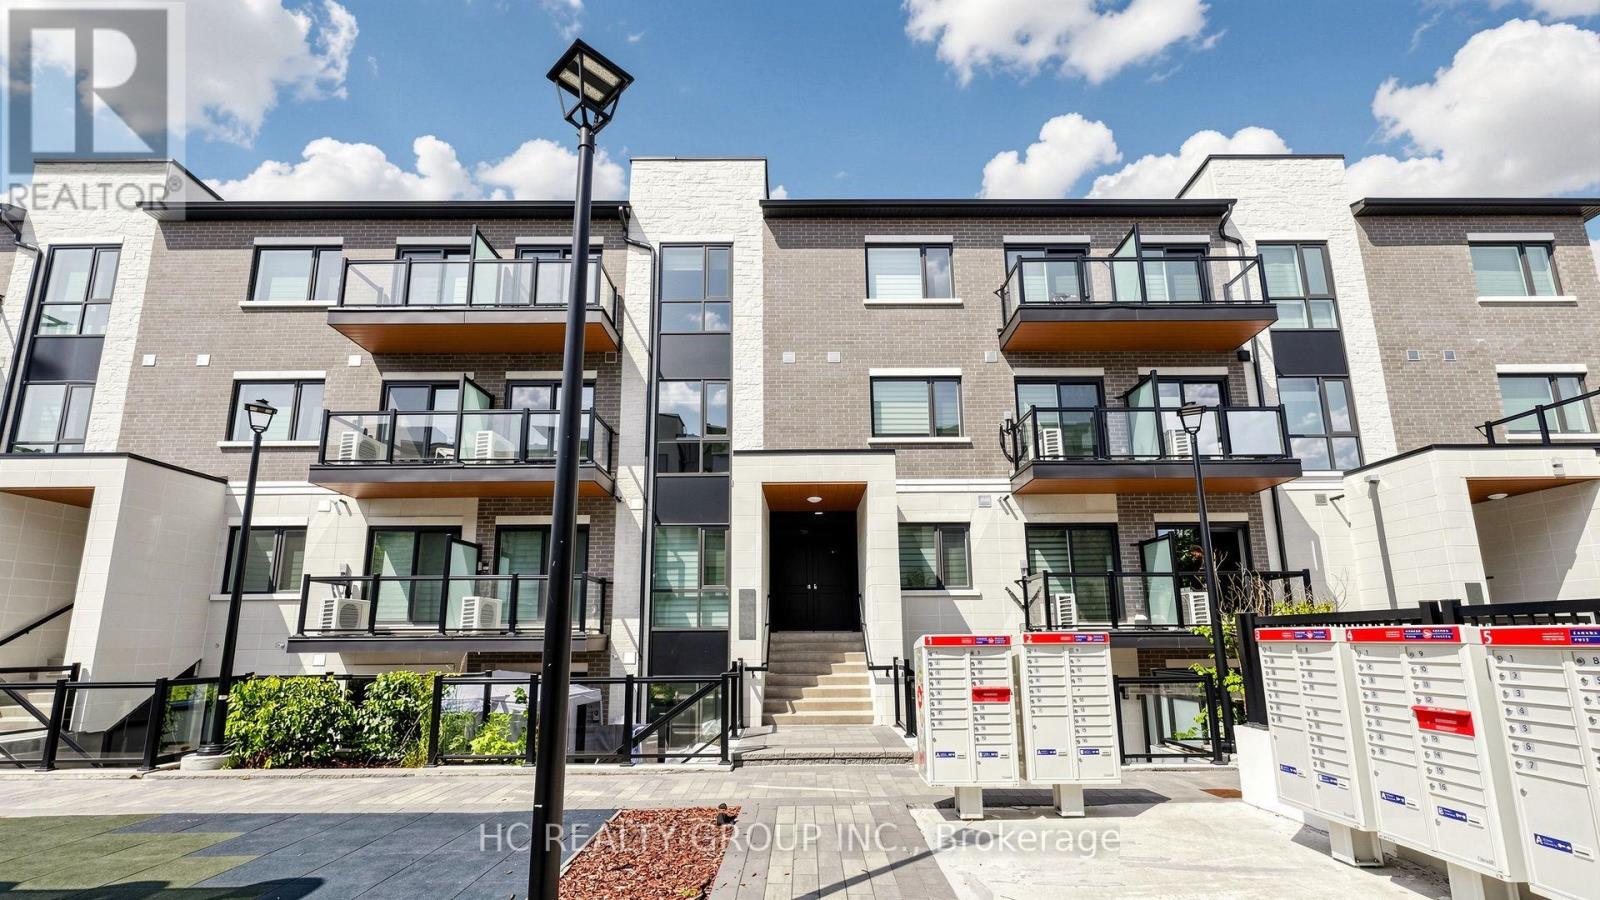
60 Morecambe Gate
Toronto, Ontario
Stunning 2-Year-New Stacked Townhouse in Prime Toronto Location! This Exceptionally Bright & Spacious 2-Bedroom Home Offers Approx 1,200 Sqft of Sleek, Modern Living Space. Enjoy a Seamless Main Floor Featuring a Sun-Drenched, Open-Concept Layout-Perfect for Entertaining or Working From Home. Contemporary Kitchen Outfitted with Upgraded Appliances, Large Windows, & Premium Finishes Throughout. Generous-Sized Bedrooms Provide Quiet Retreats. Incredible Location: Steps To TTC & Minutes To Hwy 401/404/407, Fairview & Bridlewood Malls, Seneca College, North York General Hospital, Parks, & Highly-Rated Schools. A Turn-Key Gem Ideal For First-Time Buyers, Professionals, Or Investors. Move In & Enjoy! A Must See! (id:55460)
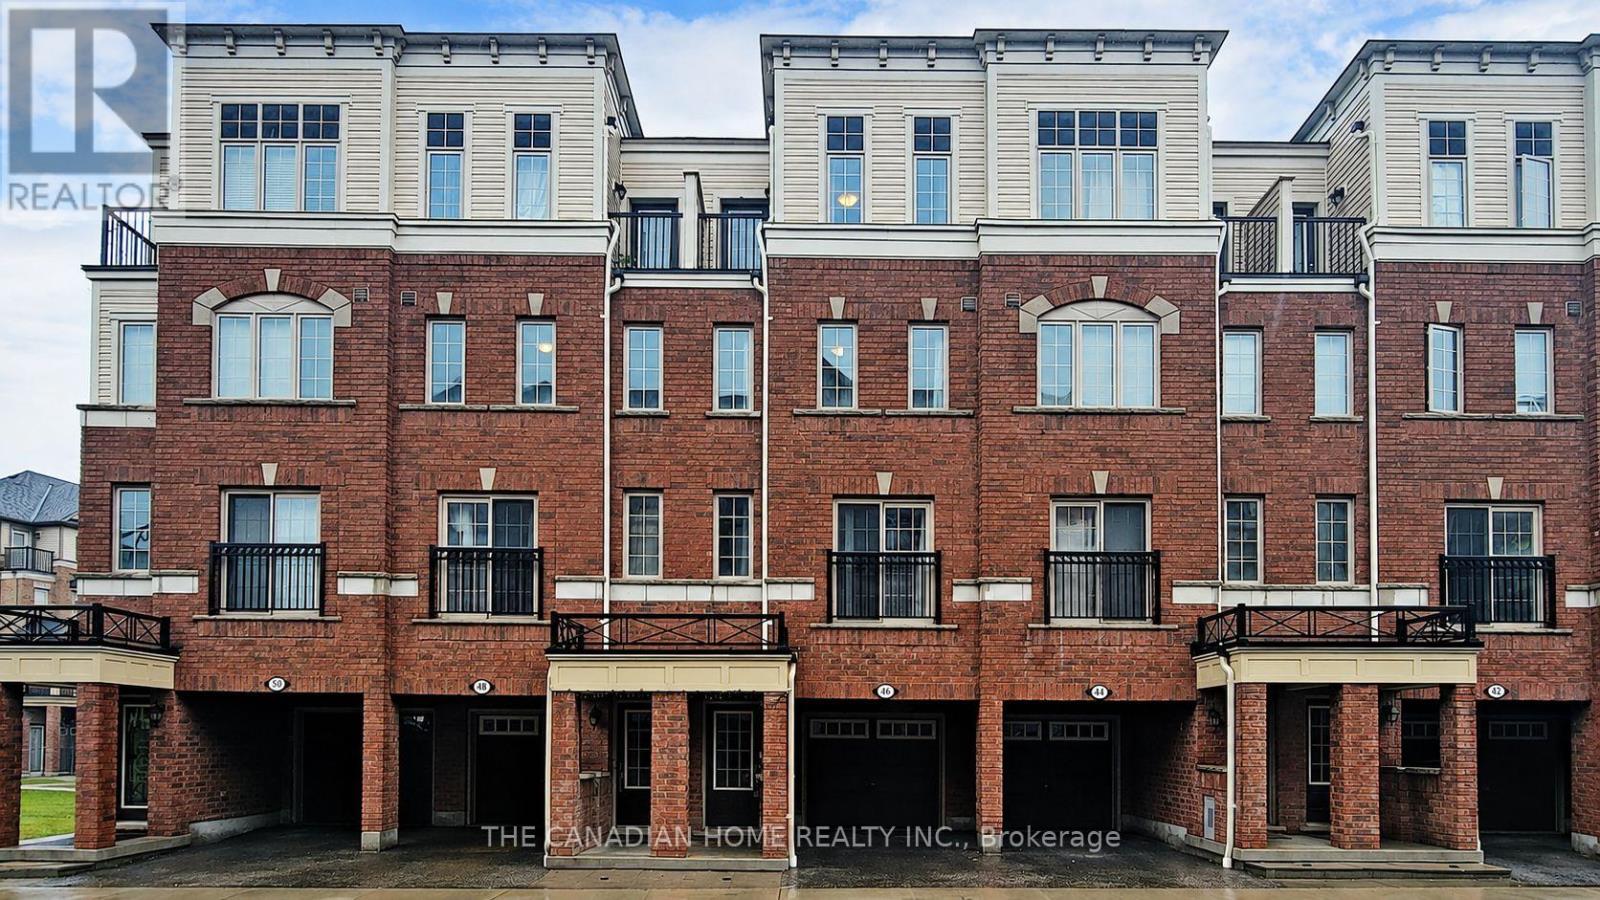
46 Filly Path
Oshawa, Ontario
Welcome home! Tucked into Oshawa's prestigious Winfields community, this spacious 4-bedroom, 3-bathroom townhome (approx. 1,844 sq. ft.) is made for easy living. Enjoy sun-filled rooms, an open-concept living and dining area perfect for entertaining, and a beautifully updated kitchen with stainless steel appliances and plenty of counter space. Everything you need is minutes away - Hwy 407, Ontario Tech University, Durham College, Costco, and shopping.Extras: Fridge, stove, built-in dishwasher, washer & dryer, microwave, all ELFs, CAC, all window coverings. (id:55460)
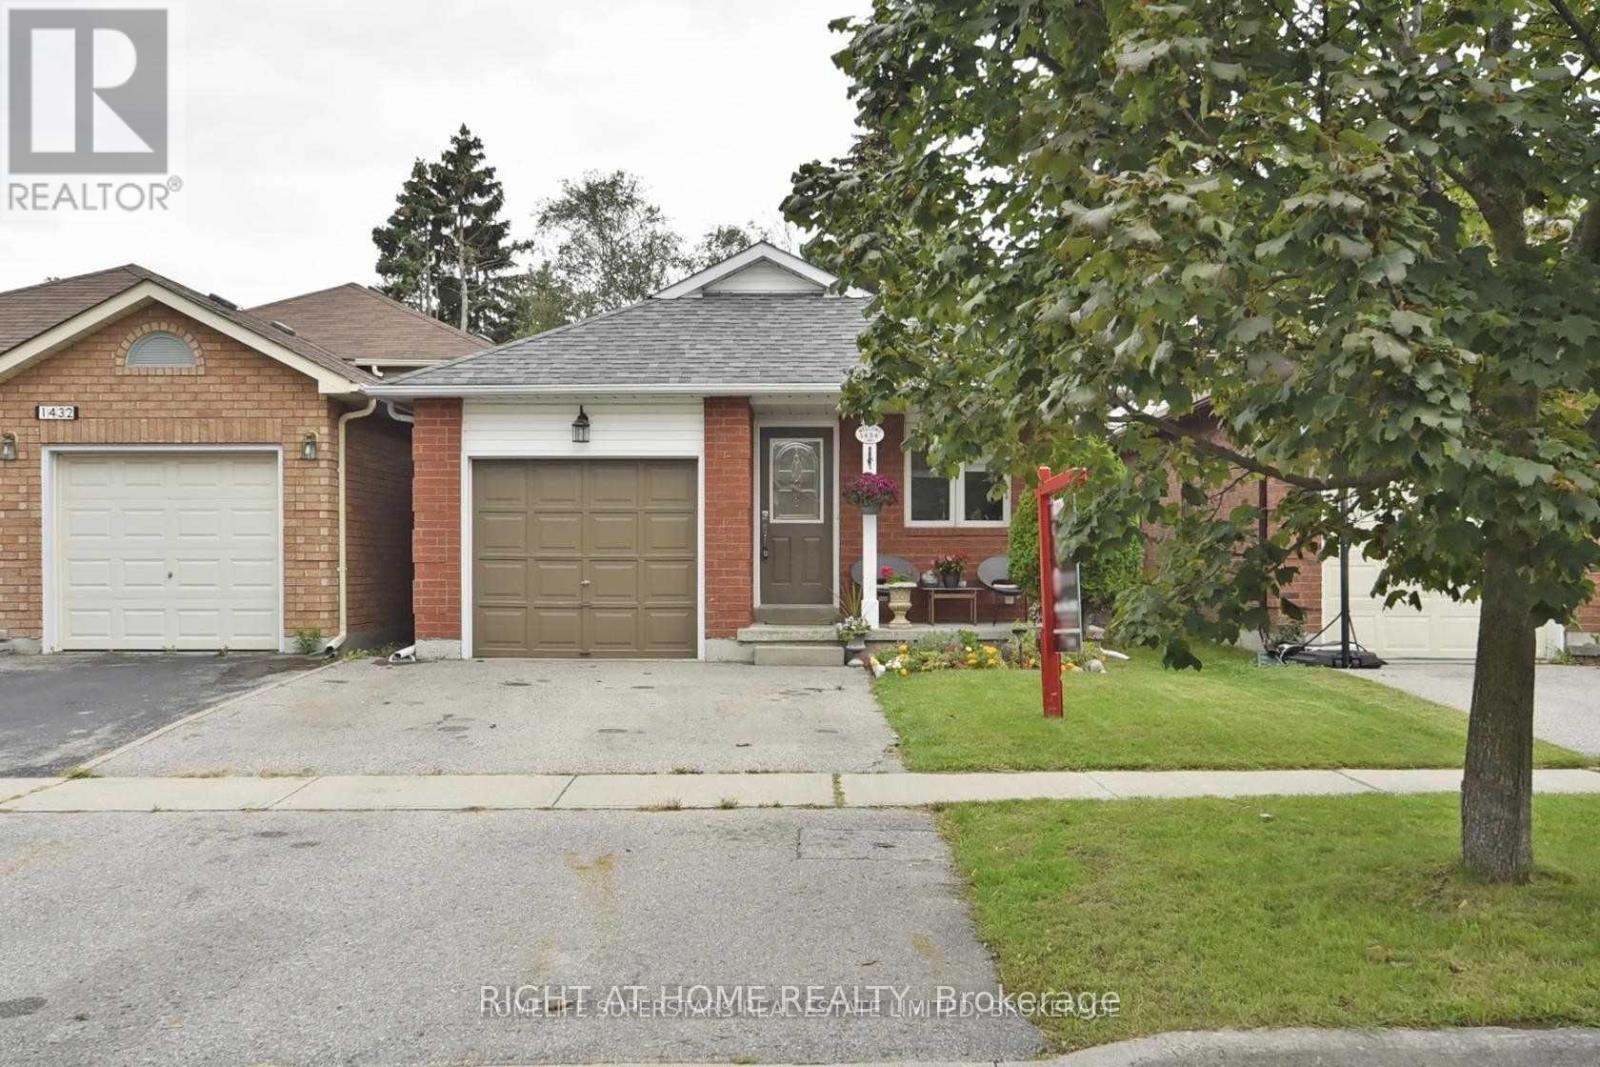
1434 Largo Crescent
Oshawa, Ontario
Spacious 4 bedroom and 2 bath property in a great neighbourhood close to several amenities in a walkable distance. Amazing backyard with good privacy and a great gazebo.In house laundry, garage + 2 parking spaces included.Close to Durham college. No pets and no smoking. ** This is a linked property.** (id:55460)
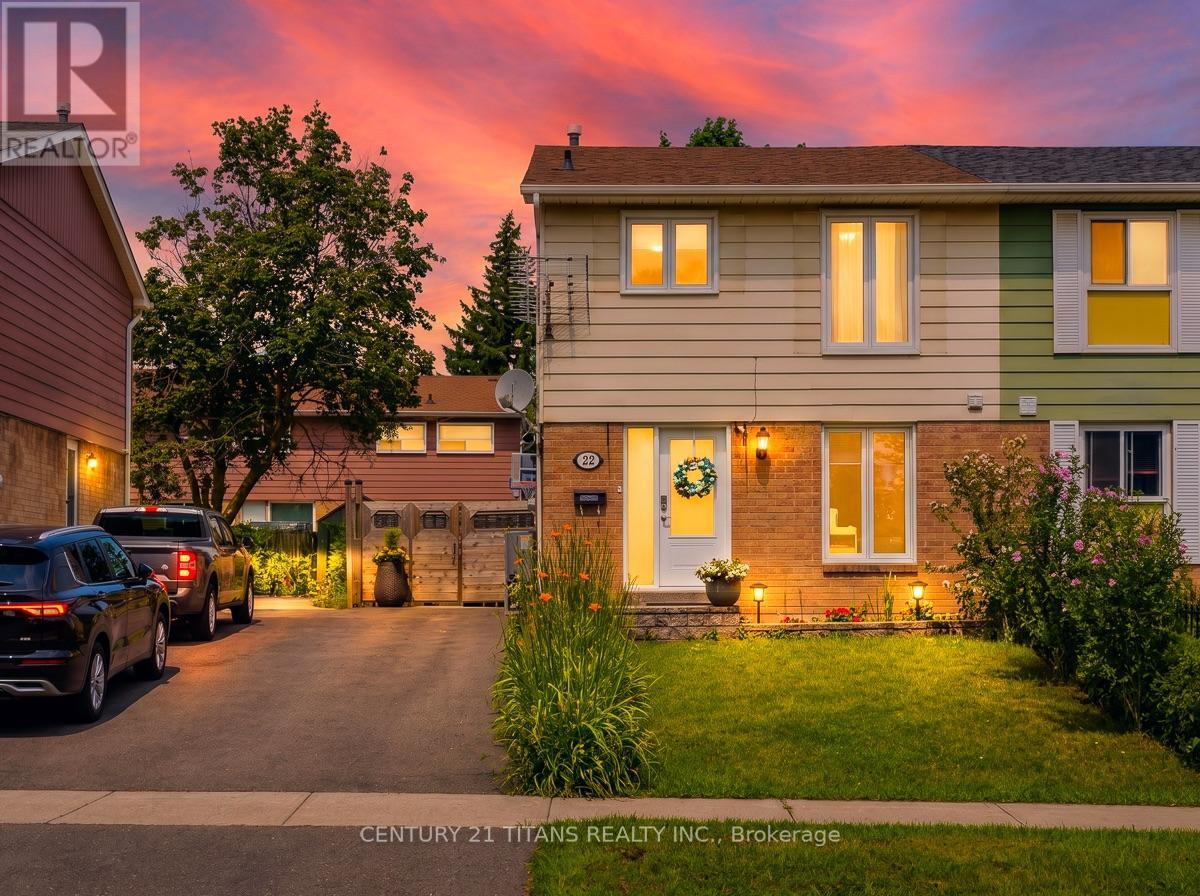
22 Whiteleas Avenue
Toronto, Ontario
Just Move-In & Enjoy Stunning, Bright, Spacious & Freshly Painted & newly Renovated Semi-Detached House With Open Concept Living /Dining & Large 3+1 Bedrooms & 3 Washrooms In Highly Demanding Malvern Area. Fully Finished Basement W/Sep Entrance. Bsmt Rental Potential. Safe & Friendly Neighbourhood. Amazing Unit W/ Abundance Of Natural Light. Well Maintained. Roof (2011). High Efficiency Furnace (2015), A/C (2023) & Heat Pump (2023). Close To School, Mall, Ttc & Amenities. Easy Access To 401. (id:55460)
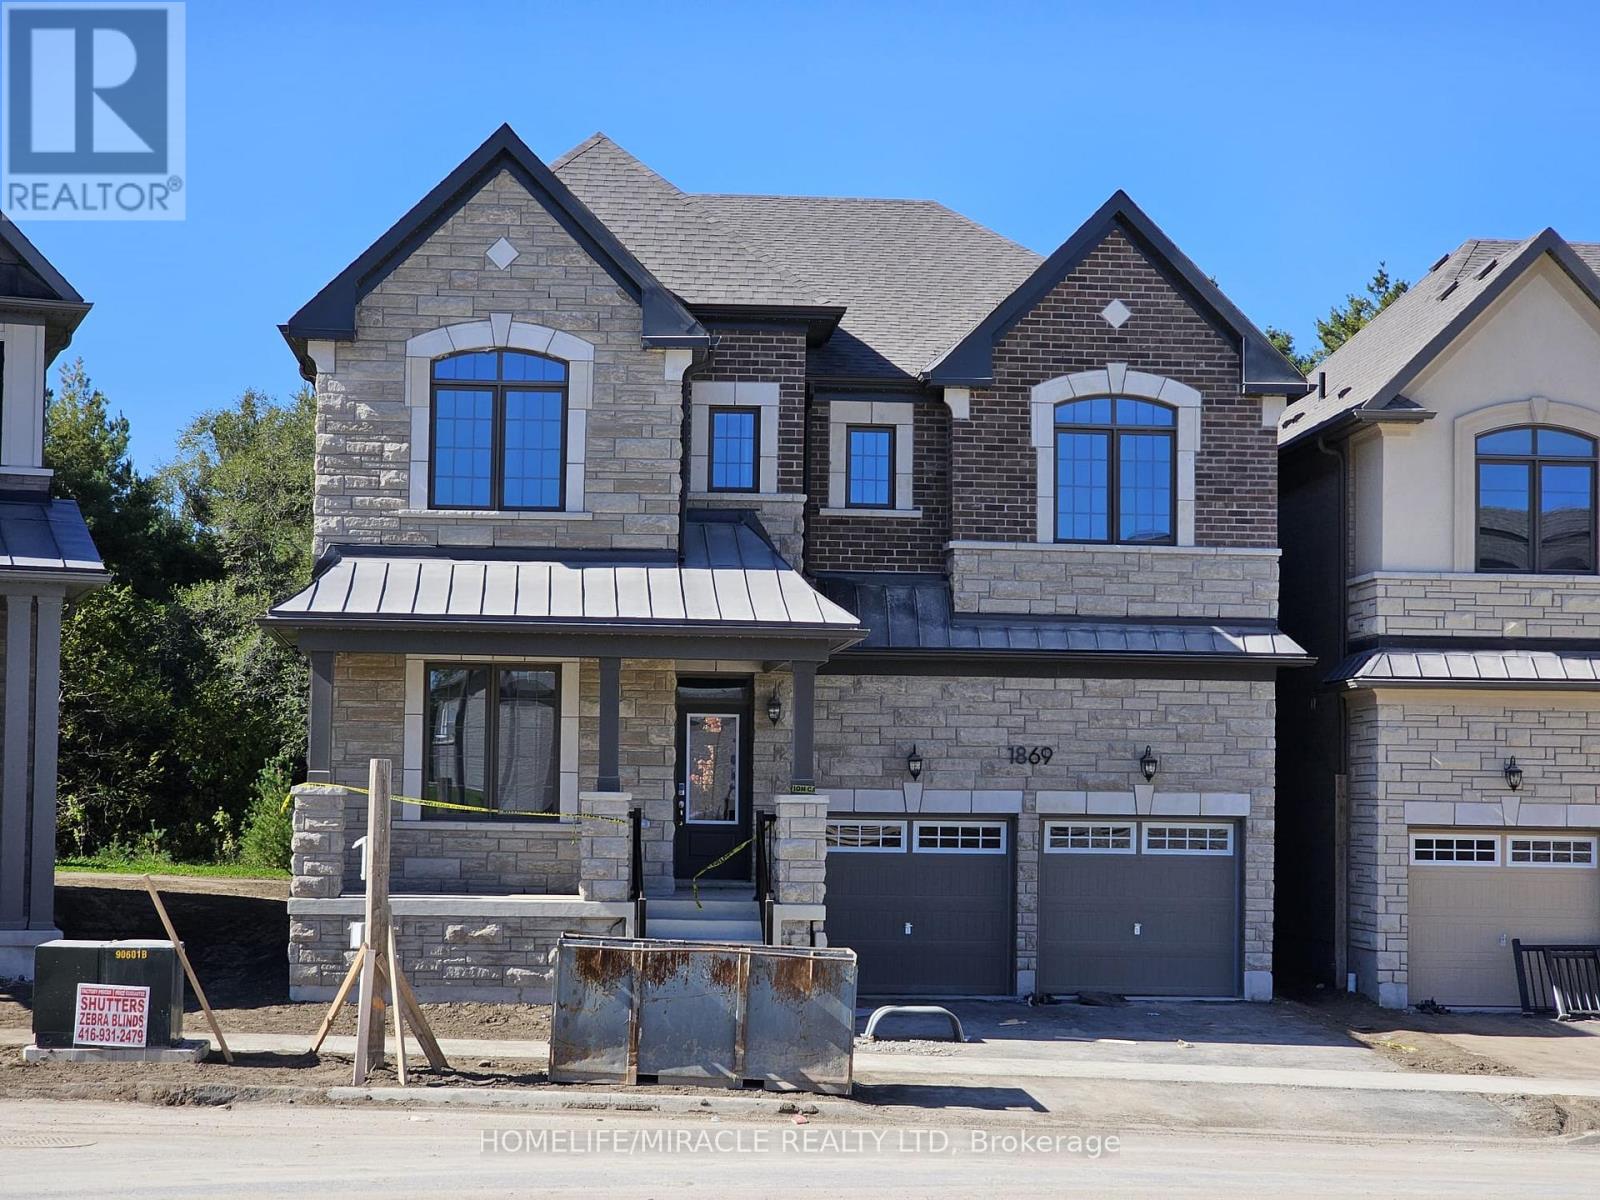
1869 Narcissus Gardens
Pickering, Ontario
Come leaase this Modern 5 bedrooms Detached House with 2 car garages in the high demand location of Pikcering. More than 3000 square feet of absolute luxury and comfortable living. This property is close to all amenities. Very close to highway 407 (East access is Toll Free from Brock Rd going East). Excellent neighbourhood, close to shopping grocery, school and highways. (id:55460)
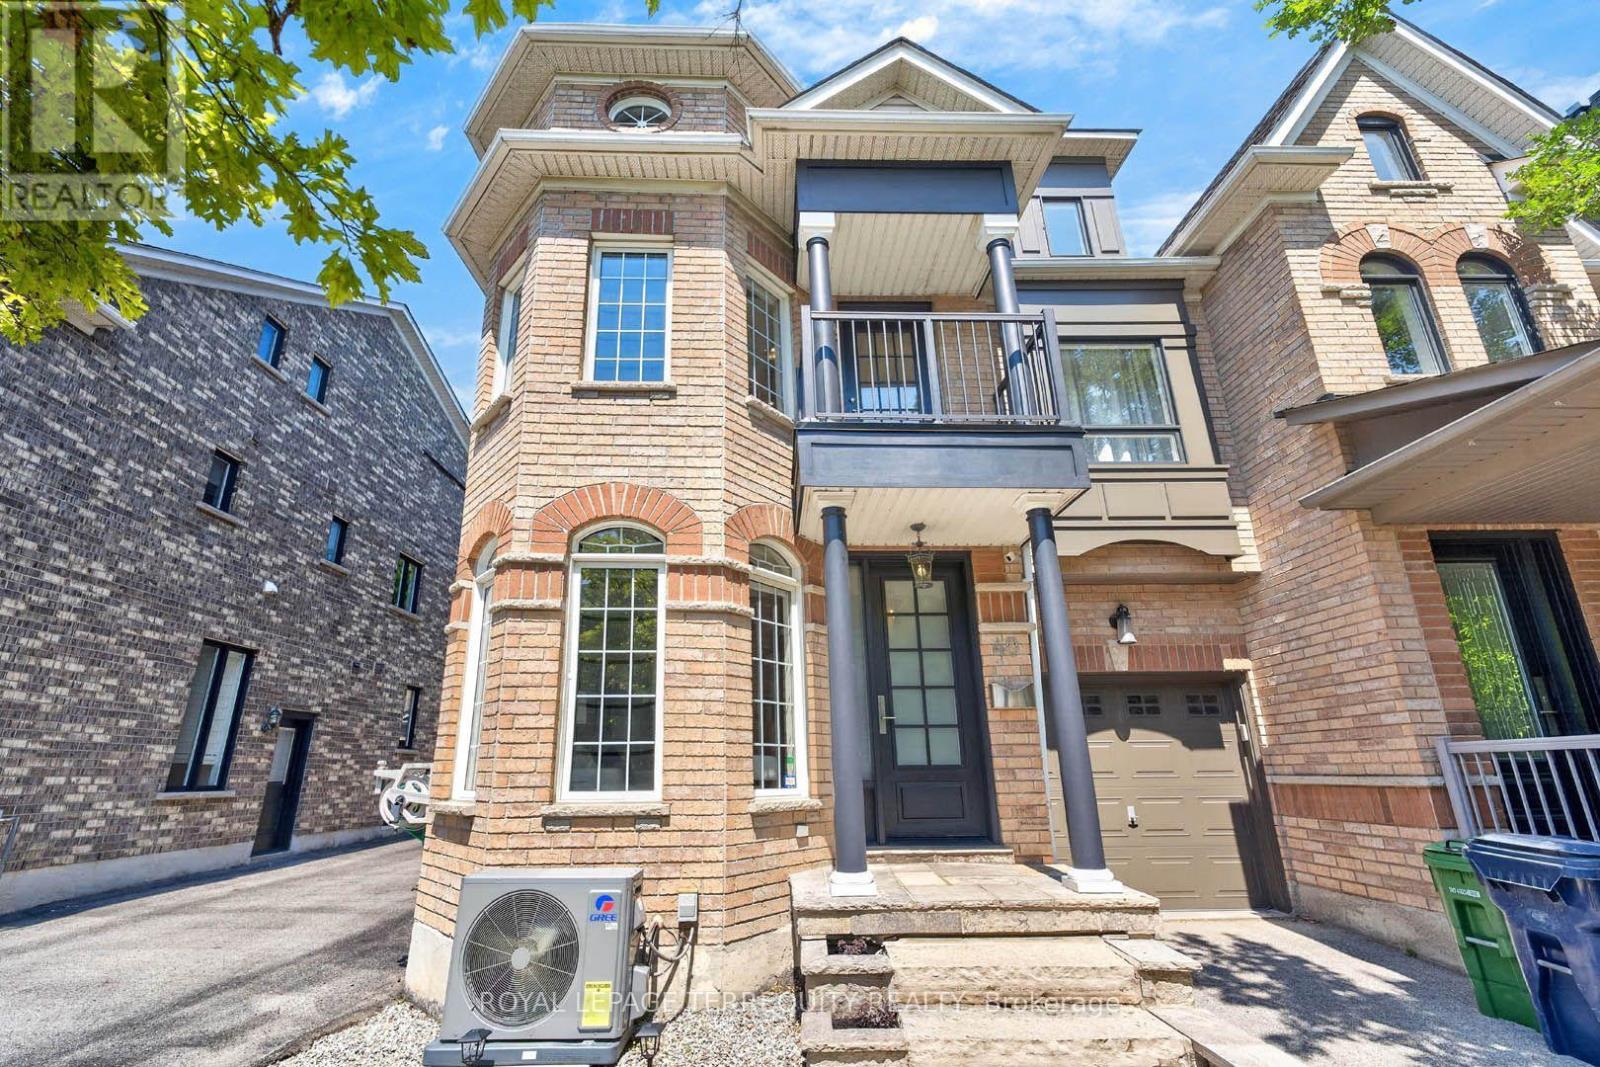
40 Whistle Post Street
Toronto, Ontario
Beautifully upgraded 3-storey semi on a large private lot in sought-after Upper Beach Estates! This 2,166 sq. ft. home impresses with 9' ceilings, hardwood and stone flooring, pot lights throughout, and crown mouldings. The upgraded kitchen features custom cabinetry, granite countertops, a center island, stainless steel appliances, and a gas range. The primary bedroom offers a private balcony walkout, custom built-in closet, and a 5 pc spa-inspired ensuite with a unique water feature. Two additional spacious bedrooms and a convenient 2nd floor laundry. A lofted media room / den boasts soaring 17' ceilings, balcony walkout, and custom built-in shelving - perfect as family room, office, library, or media room. The finished basement rec room features pot lights, dry bar, built-in storage, and is wired for surround sound. Outside, enjoy the fully turfed, low-maintenance front and back yards, a deck, included hot tub, gas BBQ hookup, and stonework front and back. Recent updates include a new A/C (2026, 10-yr warranty), balcony fascia (2026), insulated garage door, and LG washer/dryer (2022). Detached garage with parking for 3. Just a short walk to Danforth GO, Main St Subway, and The Beaches, with top-rank schools including Malvern CI, steps to parks, plus nearby cafés, shops, and restaurants. Move-in ready in one of Toronto's most connected east-end neighbourhoods! (id:55460)
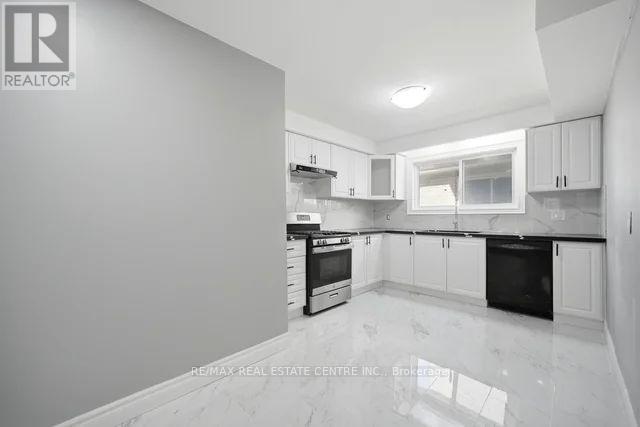
53 Farmhill Court
Toronto, Ontario
Welcome to 53 Farmhill Court, a beautifully maintained detached home nestled in the highly sought-after Dean Park community of Scarborough. Featuring a brand-new kitchen, 4 spacious bedrooms, 4 bathrooms, a double-car garage, and a private heated inground pool, this exceptional home is perfectly designed for growing families seeking comfort, space, and convenience.The main level offers a bright and functional layout with a stunning new eat-in kitchen equipped with stainless steel appliances, a formal dining room ideal for family gatherings, and an inviting living room highlighted by a cozy wood-burning fireplace. Step outside to your fully fenced backyard oasis, where you can relax, entertain, and enjoy summer days by the heated pool. Upstairs, the generously sized bedrooms provide ample space for family members and guests. The finished basement further expands the living area with additional flexible space and an extra bedroom, making it ideal for recreation, hobbies, or multi-generational living. Conveniently located within walking distance to public and Catholic schools, parks, transit, shopping, and everyday amenities, this outstanding family home offers the perfect blend of comfort, functionality, and an unbeatable location.A rare opportunity not to be missed! (id:55460)
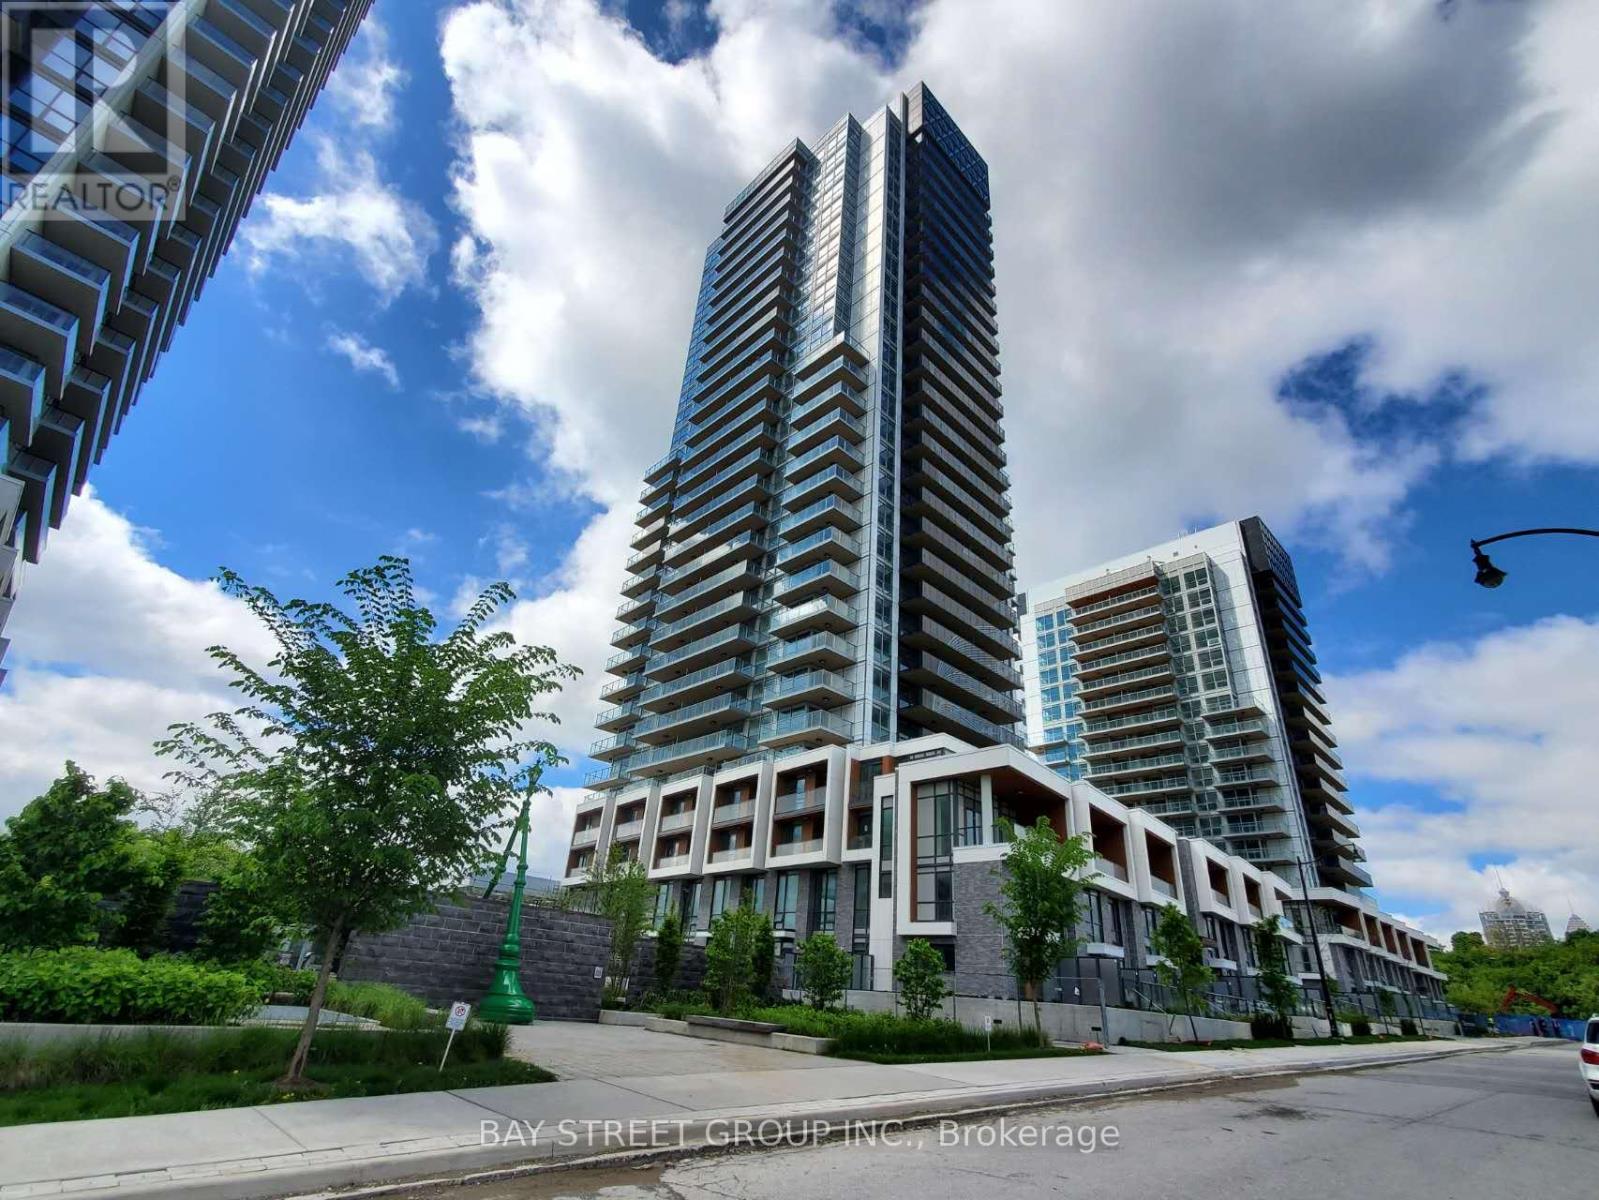
2209 - 27 Mcmahon Drive
Toronto, Ontario
Bright 2 Bedroom + Den, 2 Bath Condo in Concord Park Place Community. The Most LuxuriousCondominium in North York! Modern Kitchen, Big Balcony With Great View. Minutes to Hwy 401/404/DVP. With 80,000 Sqft Of Amenities, Tennis/Basketball Crt/Swimming Pool/Sauna/Formal Ballroom And Etc. Because of the tenant's privacy, interior photos are not provided here. The images shown are from previous listings for reference. (id:55460)
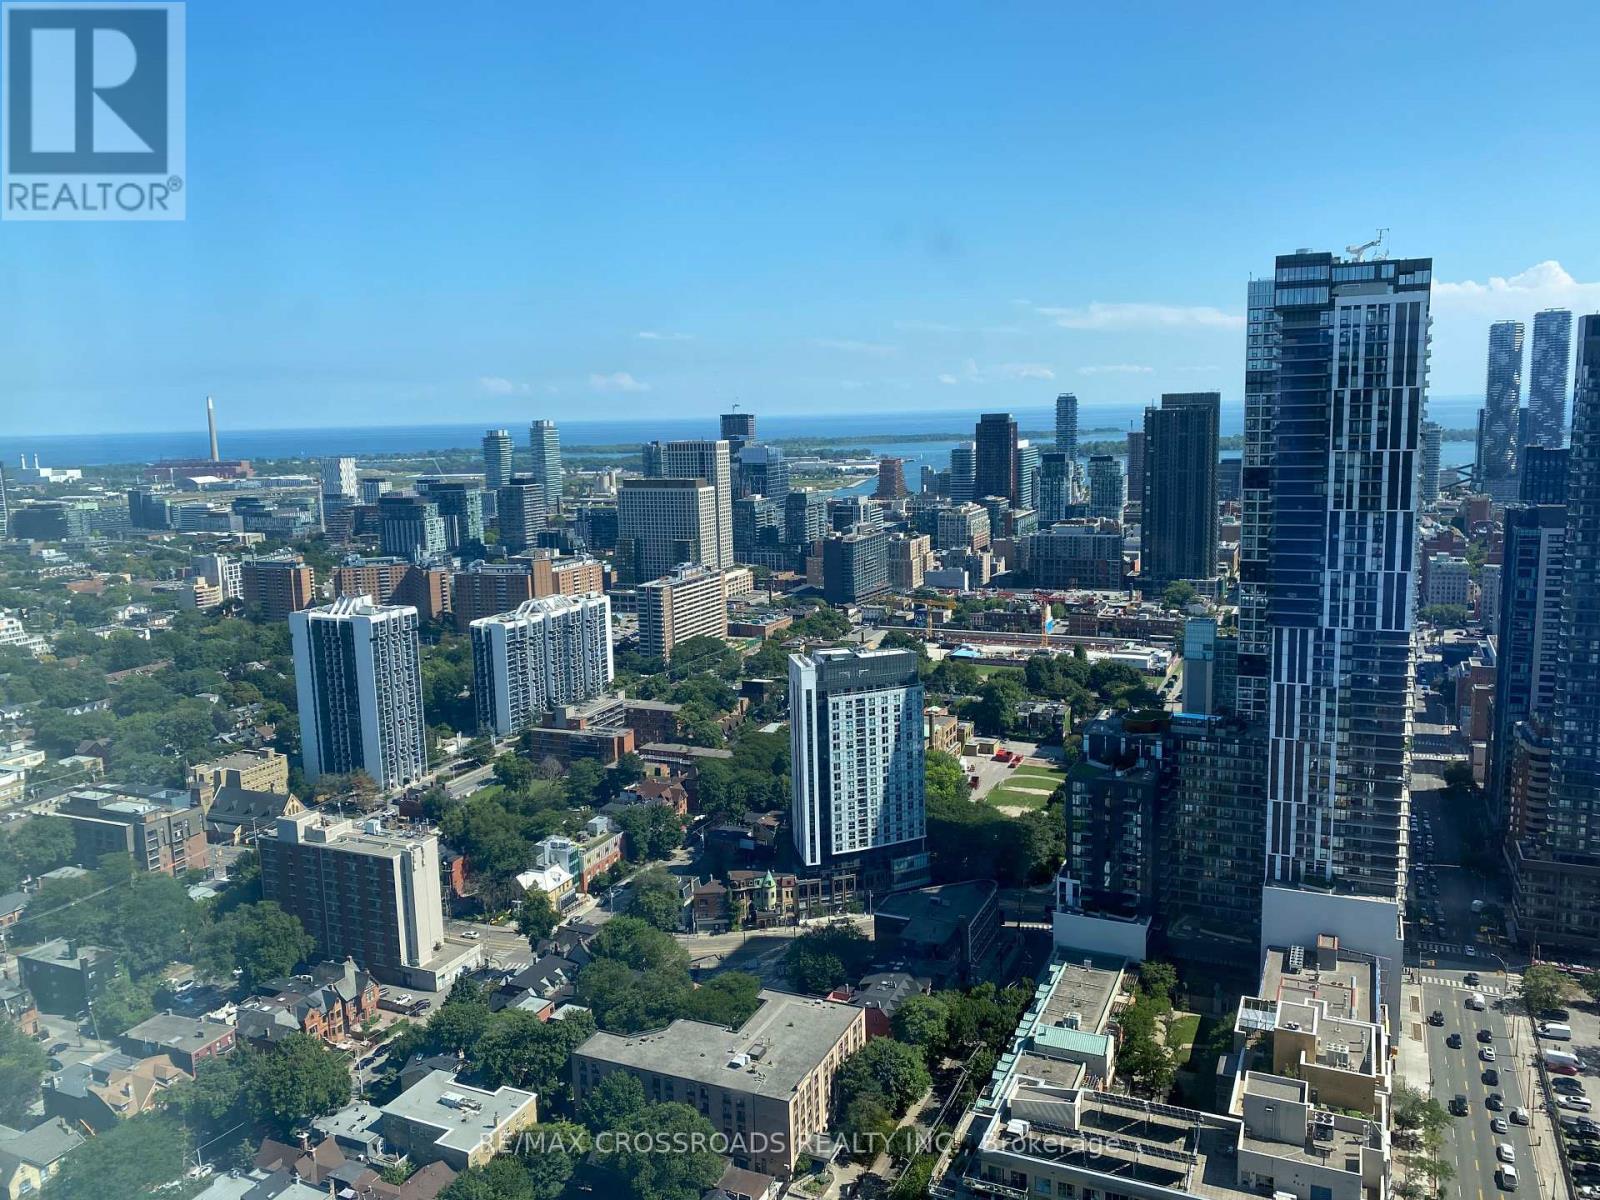
4802 - 319 Jarvis Street
Toronto, Ontario
Welcome to Prime Condos, conveniently located on the Church-Yonge Corridor. Steps away from Dundas and Jarvis. Walking distance to Dundas TTC Subway Station, Yonge-Dundas Square, Toronto Metropolitan University, the Eaton Centre and much more! Approx. Three-year-old unit, bright & spacious 1 Bed plus 1 Den; rent includes one underground parking space. A modern design kitchen with B/I appliances. Functional layout, combining living & dining & Juliette balcony. Large corner unit on high floor, facing southwest, floor-to-ceiling windows offering ample natural light & a great view of stunning city skyline & lakeview. Large-sized den with floor-to-ceiling window which can be used as a second bedroom/office. Laminate flooring and high ceilings throughout. The building features unparalleled amenities such as a fitness facility, co-working space and study pods. Outdoor amenities include outdoor dining and a lounge area with BBQs. (id:55460)
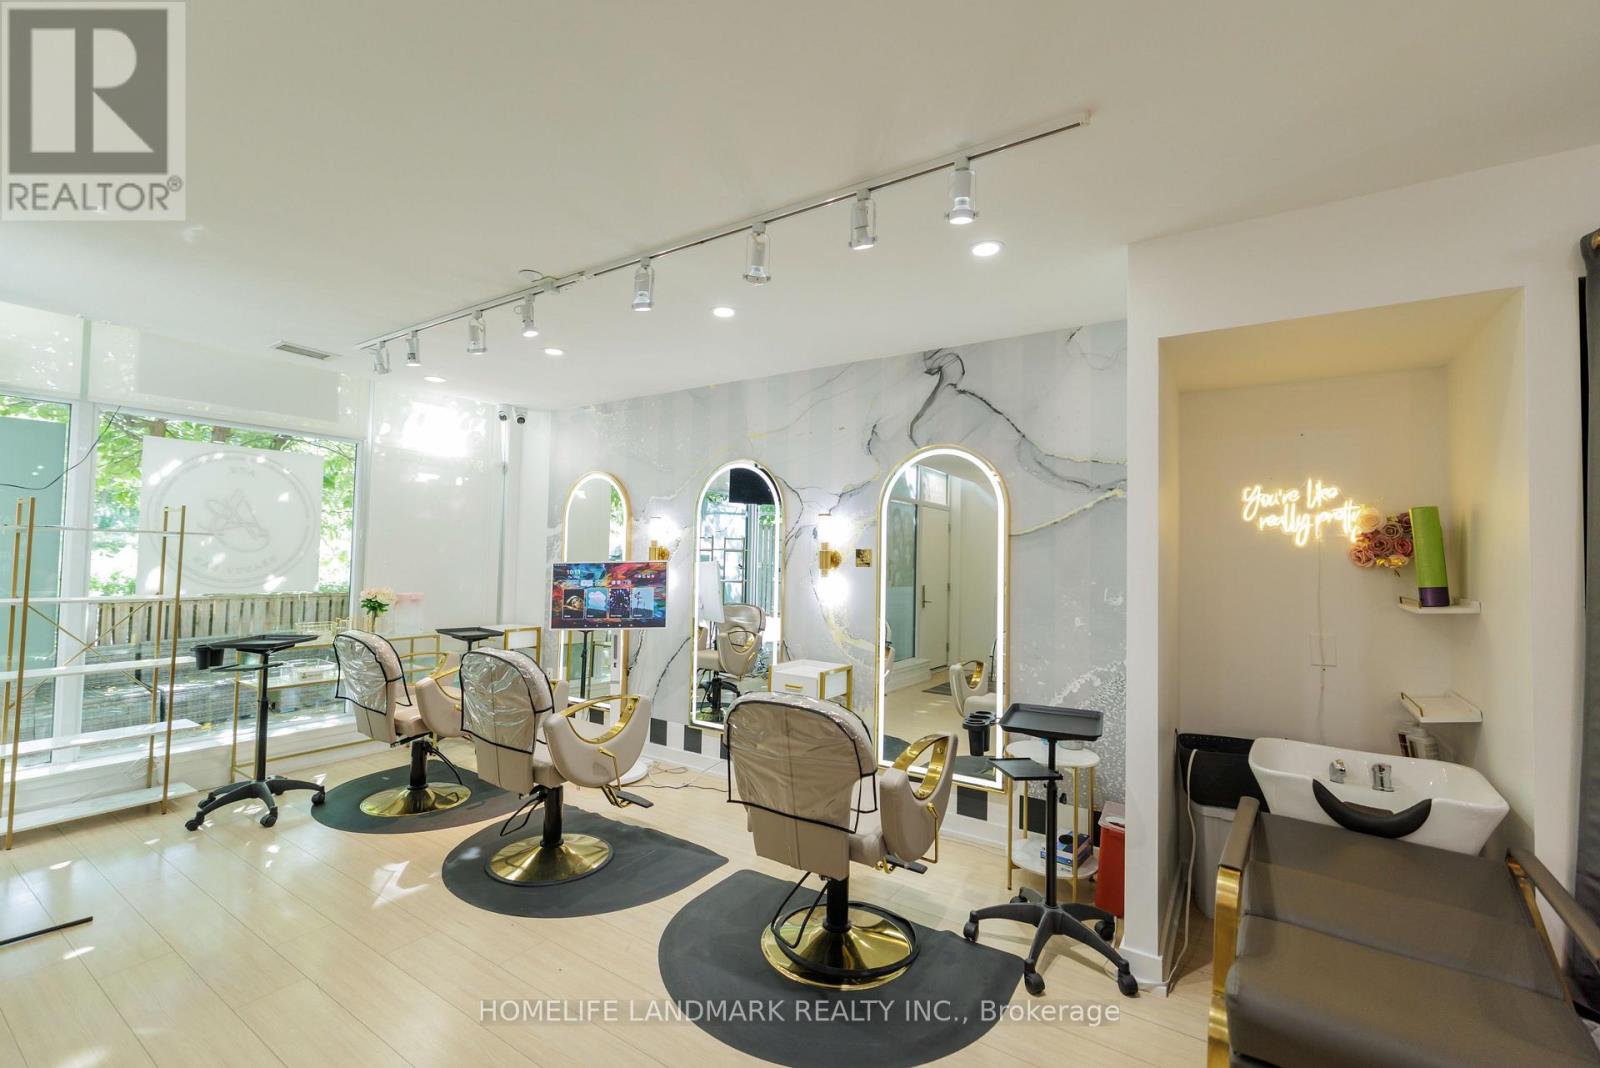
Th02 - 60 Dan Leckie Way
Toronto, Ontario
Elevate your business in one of Toronto's most sought-after waterfront communities. Located at 60 Dan Leckie Way in the heart of CityPlace, this beautifully designed, turnkey salon space is ideal for hairstylists and welcomes a variety of beauty and personal care professionals. Surrounded by thousands of condominium residents, luxury apartment buildings, offices, hotels, and popular destinations, the area offers exceptional exposure and consistent pedestrian traffic throughout the day. Just steps from The Well, Canoe Landing Park, the Toronto Waterfront, Stackt Market, and countless cafés, restaurants, and fitness studios, this thriving neighbourhood attracts both loyal local clientele and visitors year-round. With easy access to TTC streetcars, Union Station, the Gardiner Expressway, and Lakeshore Boulevard, clients can conveniently reach your business from across the city. An outstanding opportunity to establish or expand your brand in a vibrant, high-growth community where convenience, visibility, and foot traffic come together. (id:55460)
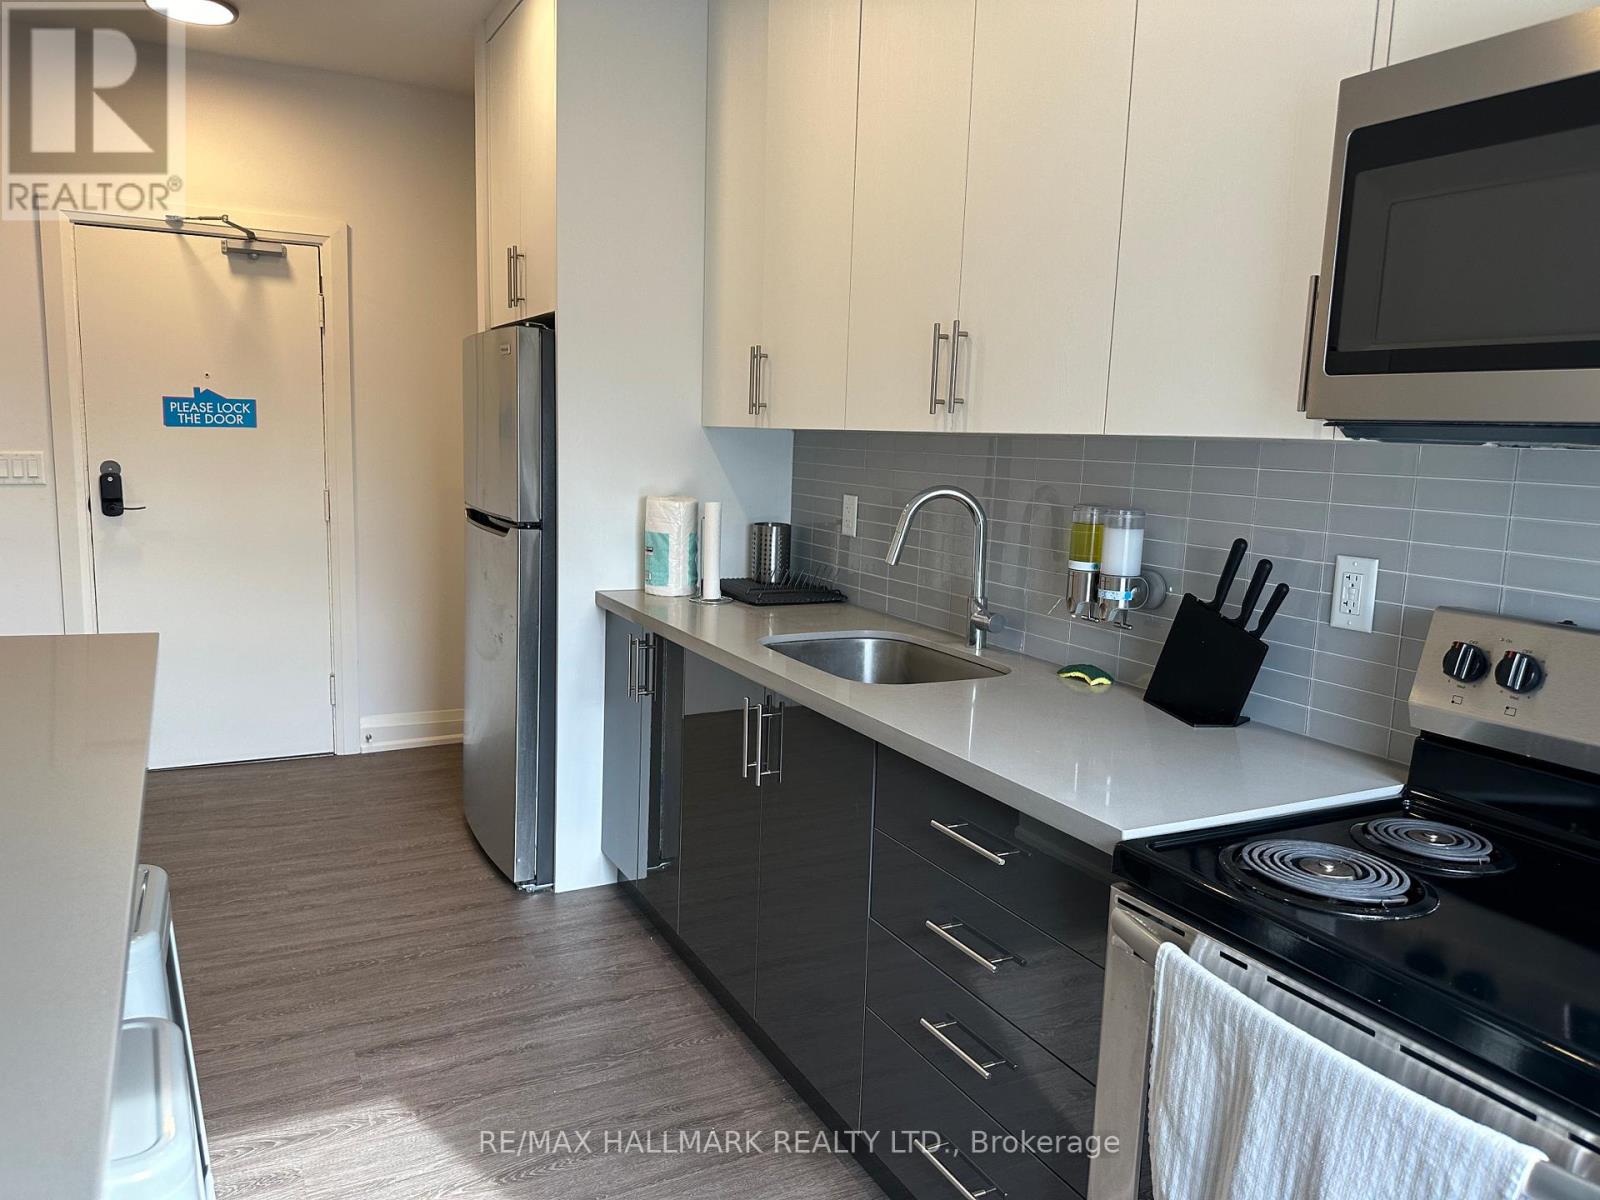
16 - 595 St Clair Avenue W
Toronto, Ontario
This beautifully renovated two-bedroom apartment at 595 St. Clair Avenue West offers modern comfort in an unbeatable Midtown Toronto location! Situated in a stylish low-rise building with an attractive grey brick exterior, this fully upgraded and renovated unit features modern appliances and contemporary finishes, making it a perfect space to call home. Live steps from Wychwood Barns, St. Clair West's best cafes, restaurants, and boutique shops. The streetcar is right at your doorstep, with easy access to subway stations and bus routes for a quick commute downtown. Grocery stores and other essential services are within a two-minute walk to ensure that your everyday needs are met. Coin Laundry is available in the building. Heat and water are included, with hydro extra. Street parking is also available through the City if anyone needs it. Offsite parking is also available at another building that landlord owns two blocks away. This is a fantastic opportunity to secure a stylish and well-located unit in one of Toronto's most desirable neighborhoods. (id:55460)
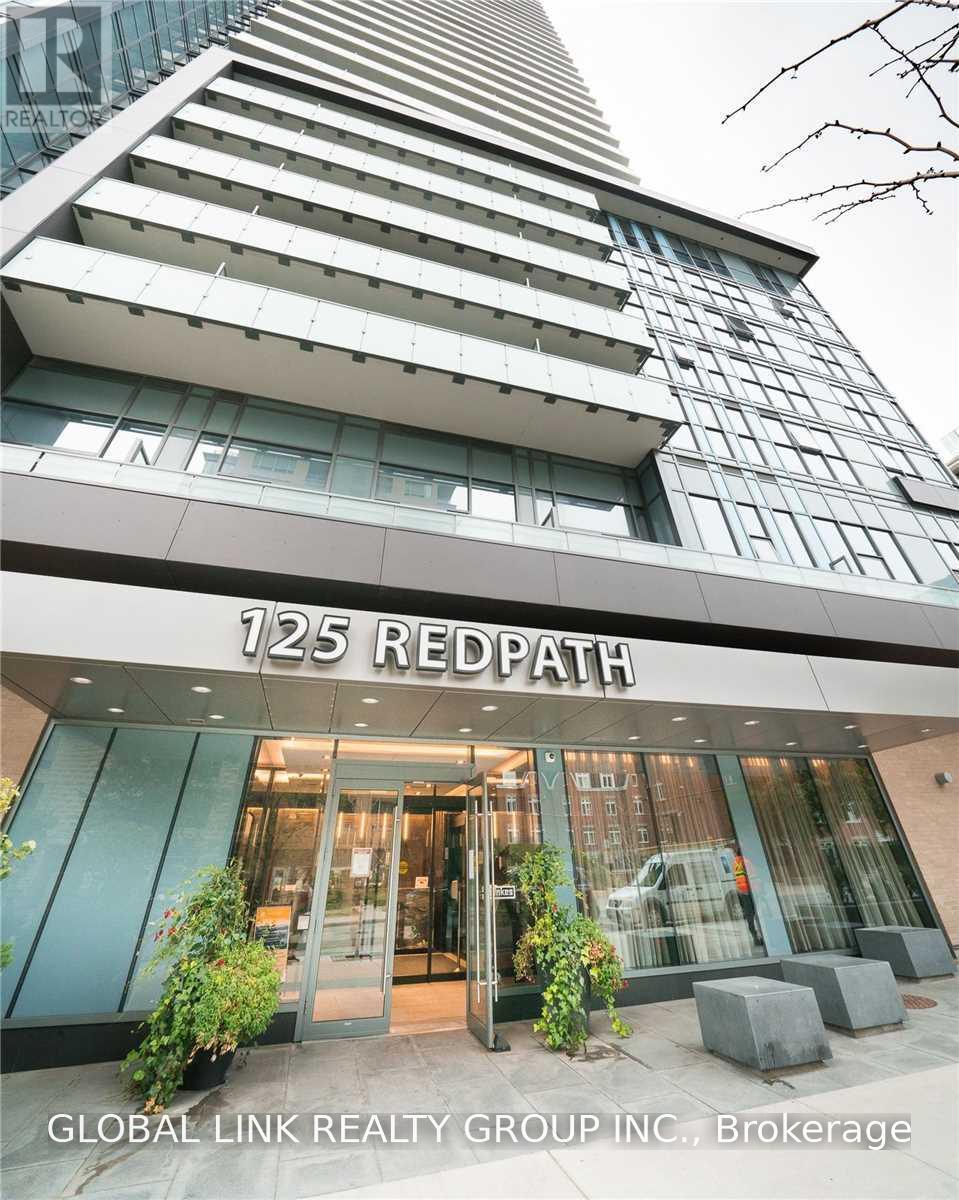
407 - 125 Redpath Avenue
Toronto, Ontario
Welcome to The Eglinton, ideally located at the southeast corner of Redpath Avenue and Eglinton Avenue East. This spacious 1+Den offers the functionality of a 2-bedroom layout, featuring a large enclosed den and two full bathrooms. The den is well suited as a second bedroom, private home office, or flexible living space.A generously sized closet and laundry area provides excellent in-suite storage, helping keep everyday clutter neatly tucked away. The unit also includes 1 parking space and 1 locker, with the added convenience of the locker being located on the same floor. Perfect for frequently used items and an easy extension of your storage space. Enjoy a large private balcony overlooking the energy of Eglinton Avenue. Surrounded by restaurants, shopping, grocery stores, banks, transit, and everyday conveniences, this well-located unit offers both comfort and practicality in the heart of Midtown Toronto. A must-see! (id:55460)
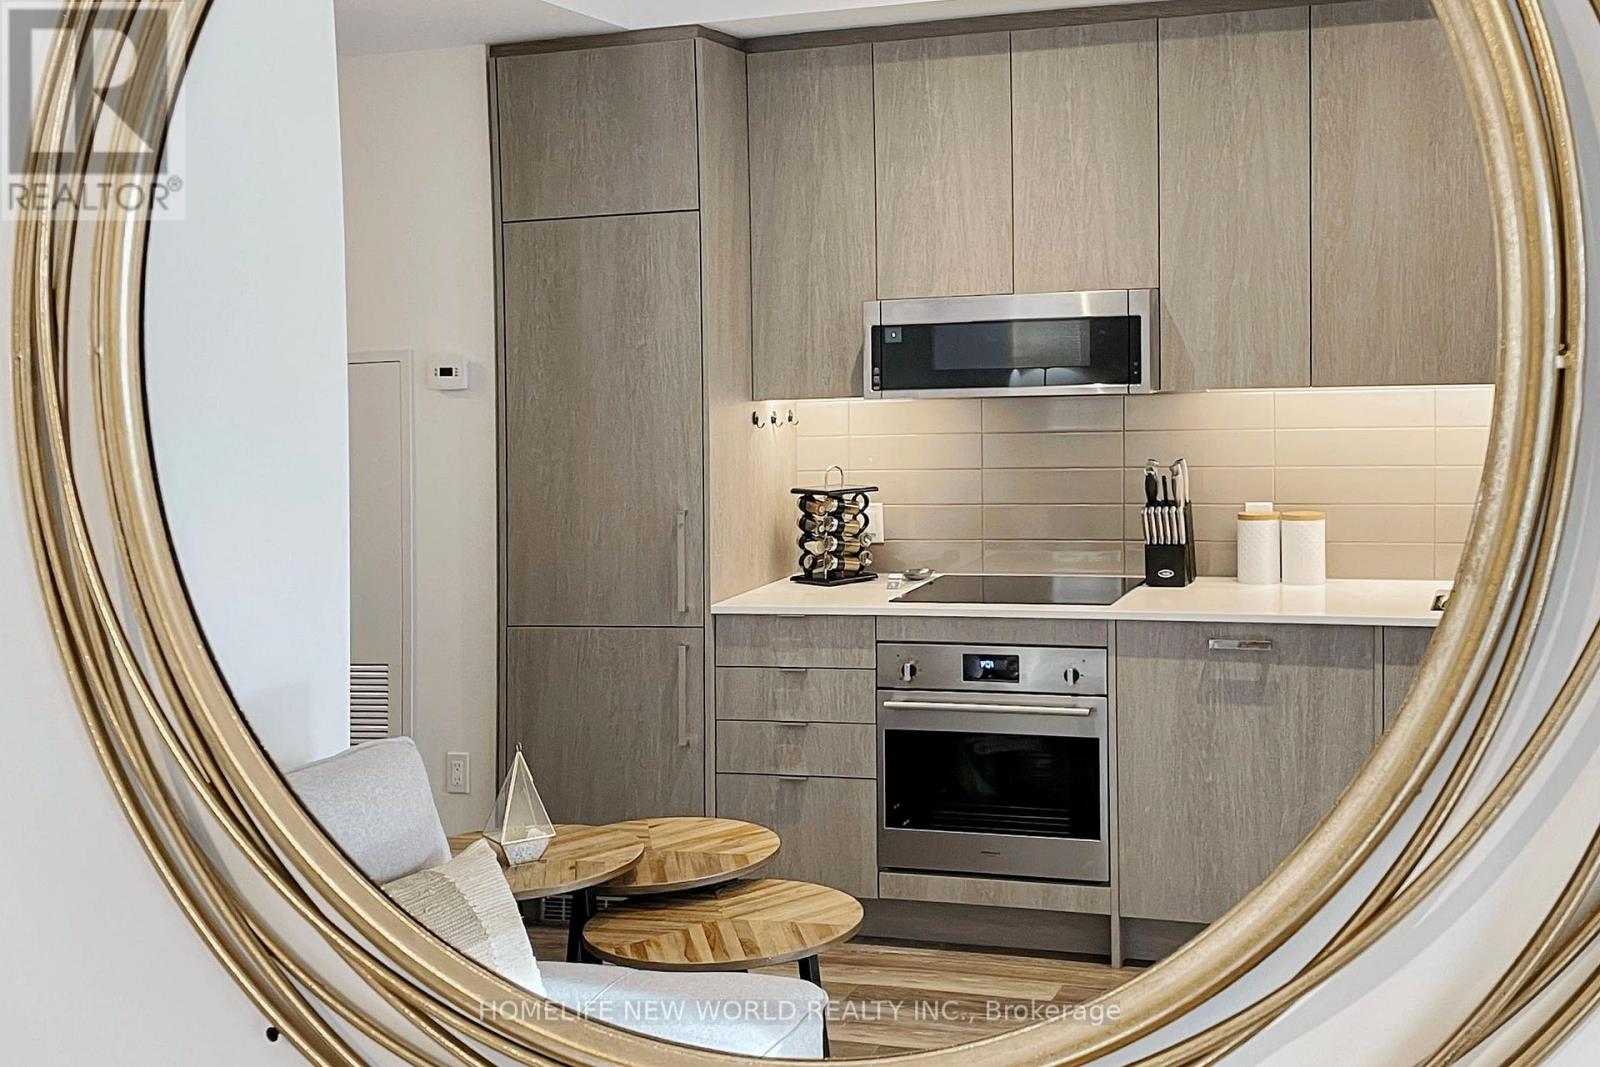
518 - 250 Lawrence Avenue W
Toronto, Ontario
Discover modern 2 years old living in this bright and spacious south-facing 1+1 bedroom, 1 bath luxury condo open-concept layout withfloor-to-ceiling windows, sun-filled unit offers a functional design with a versatile den, The sleek kitchen boasts built-in stainless steelappliances, quartz countertops, and ample storage. Enjoy a private balcony Steps to Lawrence Subway, top-rated schools, parks, and thevibrant Yonge & Lawrence shopping district,Easy access to 401. Please see 3D tour for details! (id:55460)
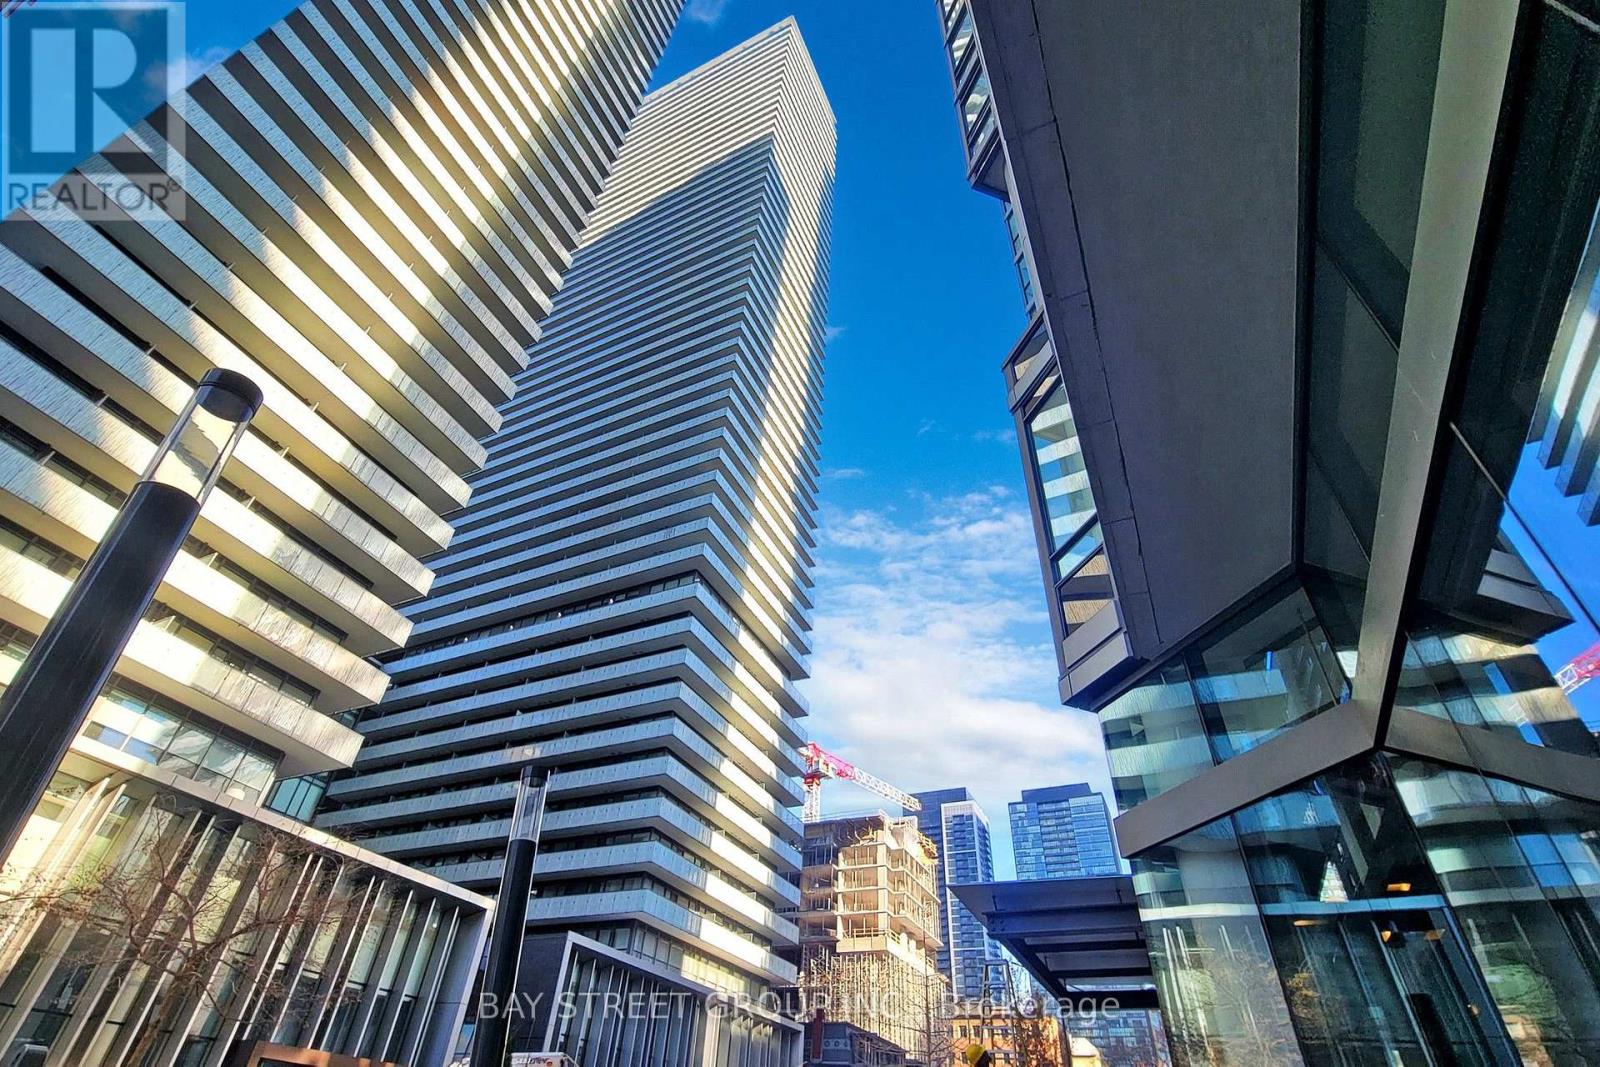
2205 - 50 Charles Street E
Toronto, Ontario
Absolutely Gorgeous 2 Bdrs Condo In Casa III! Nestled Amidst The Bustling Surroundings, Intersected ByTwo Subway Lines Yonge & Bloor, Spacious Layout W/ South West City & Lake Views, Extra-large CornerBalcony. New Painting Whole Unit, 5 Start Amenities Incl 24/7 Concierge. Fitness Centre , Indoor Pool,Party Room ,Guest Suites, Large Space Visitor Parking. The Most Ideal And Convenient Location, Walking Distance To Banks, Schools, Designer Shops And High End Restaurants. Renowned landmarks, The RoyalOntario Museum, Yorkville Plaza, 1 Thousand Bay, The Four Seasons Hotel, U Of T, Queens Park And More. Because of the tenant's privacy, interior photos are not provided here. The images shown are from previous listings for reference only. (id:55460)
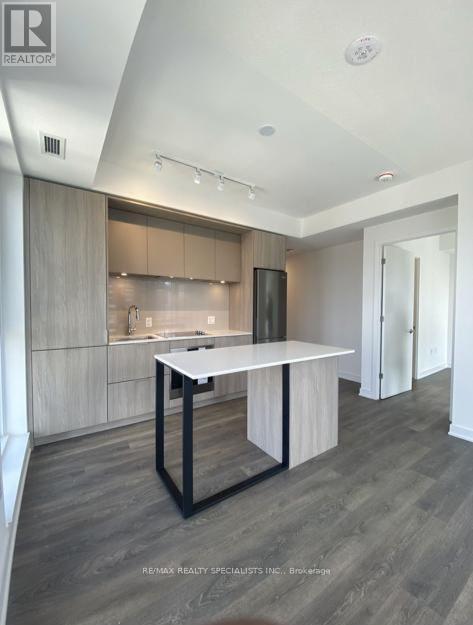
1508 - 130 River Street
Toronto, Ontario
Welcome to this bright and modern 2-bedroom, 2-bathroom condo in the sought-after Artworks Tower in the heart of vibrant Regent Park. This thoughtfully designed suite features an open-concept layout with floor-to-ceiling windows that fill the space with natural light, creating warm and inviting atmosphere. The contemporary kitchen boasts quartz countertops, stainless steel built-in appliances, sleek cabinetry, and ample prep space-perfect for everyday living and entertaining. The spacious primary bedroom offers a generous closet and a private ensuite, while the second bedroom provides flexibility for guests, a home office, or growing families. Enjoy the convenience of in-suite laundry, a private balcony, and premium building amenities including a 24-hour concierge, fully equipped fitness center, party room, co-working space, games room, children's play area, outdoor BBQ terrace, visitor parking, and more. Ideally located just steps to TTC transit, parks, cafés, restaurants, grocery stores, the Regent Park Aquatic Centre, and community amenities. Minutes to the Distillery District, St. Lawrence Market, Toronto Metropolitan University, George Brown College, the Financial District, DVP, and Gardiner Expressway, offering exceptional convenience for both commuters and urban professionals. Buy As-Is - Fully Leased and Income-Producing. Start earning rental income from day one. (id:55460)
127 Broadway Avenue
Toronto, Ontario
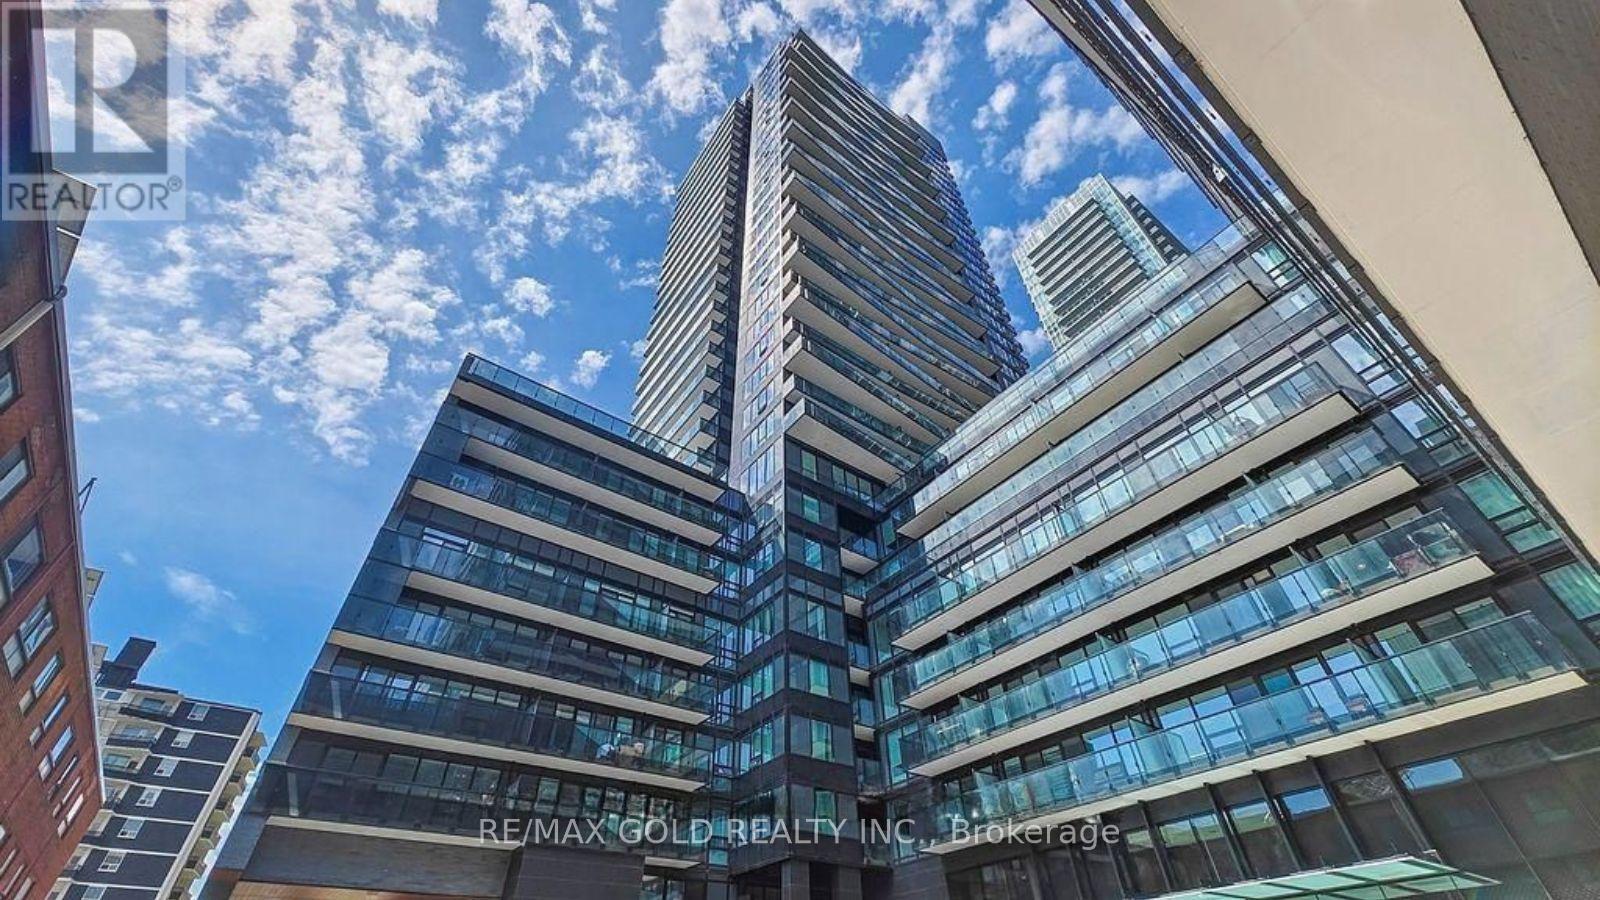
Live at Line 5 Condos in the heart of Yonge & Eglinton, one of Toronto's most vibrant andconnected communities. This is Beautiful and Bright 1 Bed 1 Bath condo comes with 1 Locker,Functional layout and Unobstructed View from Balcony.Enjoy Natural Light With Floor-To-Ceiling Windows, Open-Concept Layout, Modern Cabinetry,Quartz Countertops With Built-In Stainless Steel Appliances. Wide Range Of Amenities DesignedTo Elevate Your Lifestyle. Residents Will Have Access To A Swimming Pool, Fully Equipped Gym,Party Room, Work Lounge, Outdoor Yoga & Zen Garden, Yoga & Personal Training Studios,Interactive Training Studio, Steam Room, Sauna & Spa Lounge, Art Studio, Outdoor Theatre,Outdoor Fire Pit & Games Lounge, and Library. A Short Walk Eglinton Subway Station, Future LRT,Grocery Stores, Restaurants & More. There's a Pet Spa On-Site. Beautifully Landscaped Terrace,Outdoor BBQ & Dining Lounge!Enhanced Safety & Security With Elevator Fob System**Experience the Convenience, Energy and Elevated lifestyle of Line 5-your next address at Yonge& Eglinton. (id:55460)
603 - 161 Roehampton Avenue
Toronto, Ontario
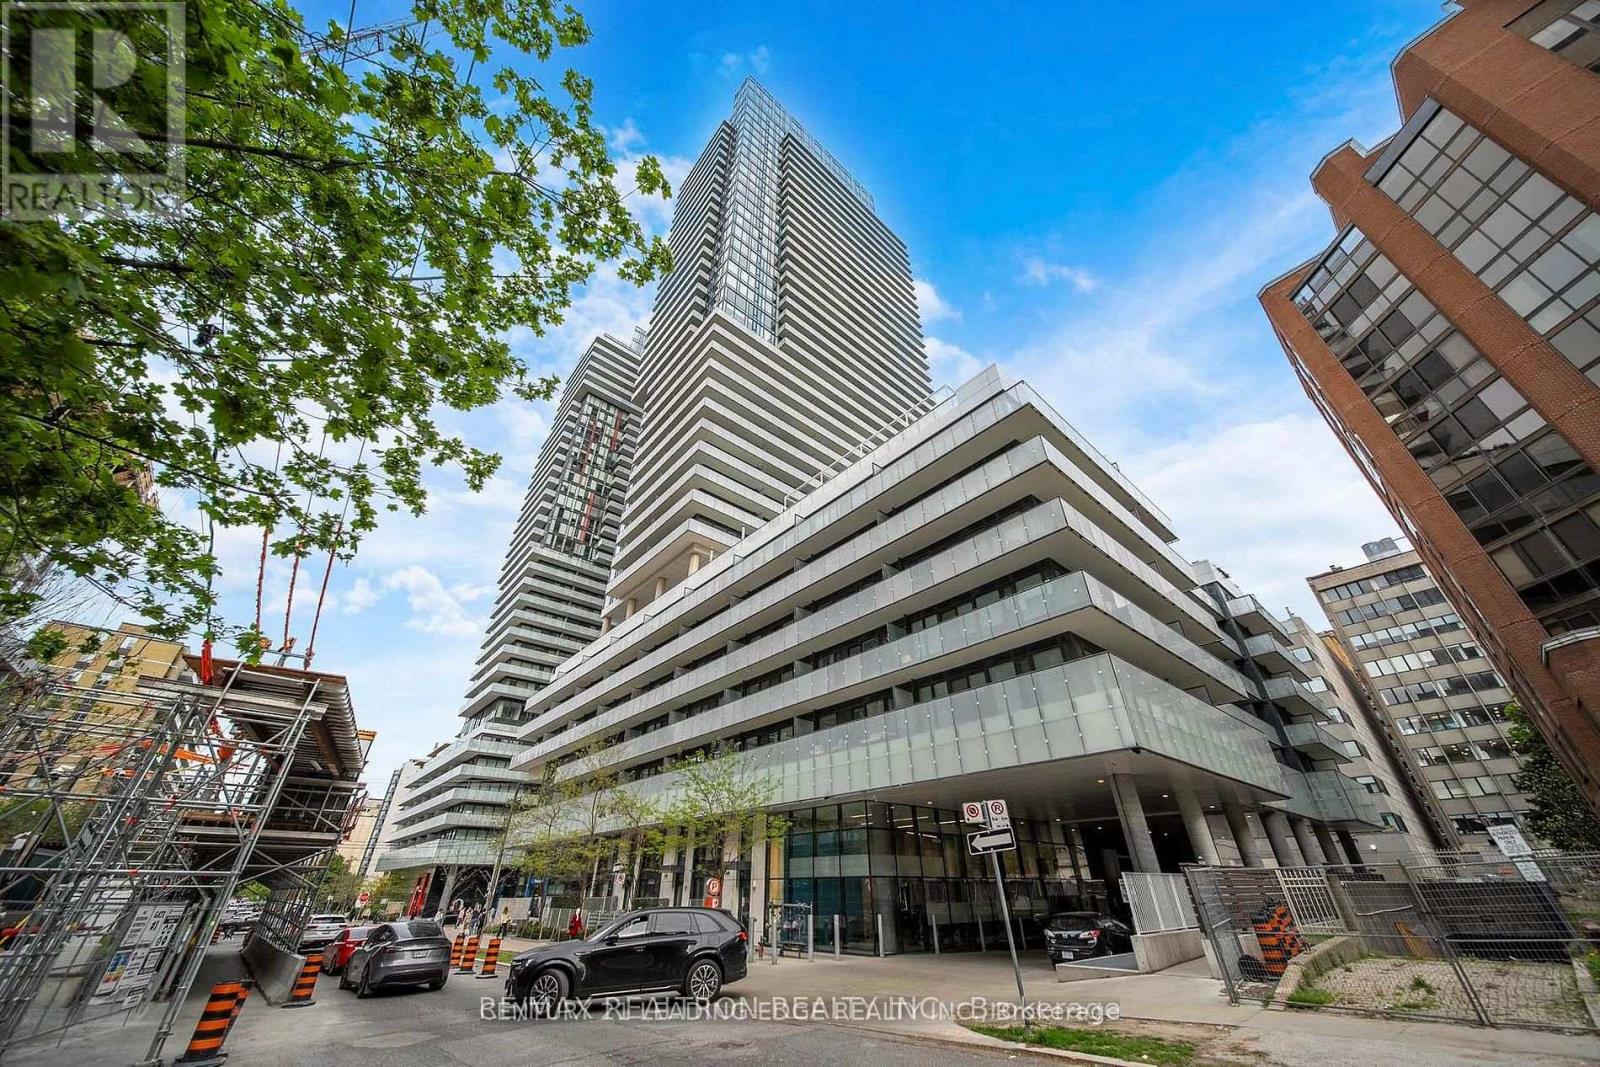
Live In The Heart Of Midtown Toronto! Stylish And Functional 1 Bedroom + 1 Den Condo Offering A Bright Exposure, Large Open Balcony, And A Smart Layout Designed For Modern Urban Living. Featuring 9Ft Ceilings, Floor-To-Ceiling Windows, Engineered Laminate Flooring Throughout, And Modern High-Quality Blinds. Upgraded Contemporary Kitchen With Granite Countertops, Built-In Appliances, And Sleek Cabinetry. Professionally Cleaned And Move-In Ready! Enjoy Exceptional Resort-Style Amenities Including 24-Hour Concierge, Outdoor Infinity Pool, Fully Equipped Fitness Centre, BBQ Terrace, Party Room, Games Room, Guest Lounge, And A Stunning 8th Floor Outdoor Patio Perfect For Relaxing Or Entertaining. Unbeatable Yonge & Eglinton Location With A 99 Walk Score And 95 Transit Score. Just Steps To The Subway, Eglinton LRT, Restaurants, Cafes, Grocery Stores, Shopping, Parks, And Everyday Essentials. Downtown Toronto Only 15 Minutes Away! Experience The Convenience, Energy, And Lifestyle Of One Of Toronto's Most Vibrant Communities. Book Your Showings Today! (id:55460)
1912 - 1 King Street W
Toronto, Ontario
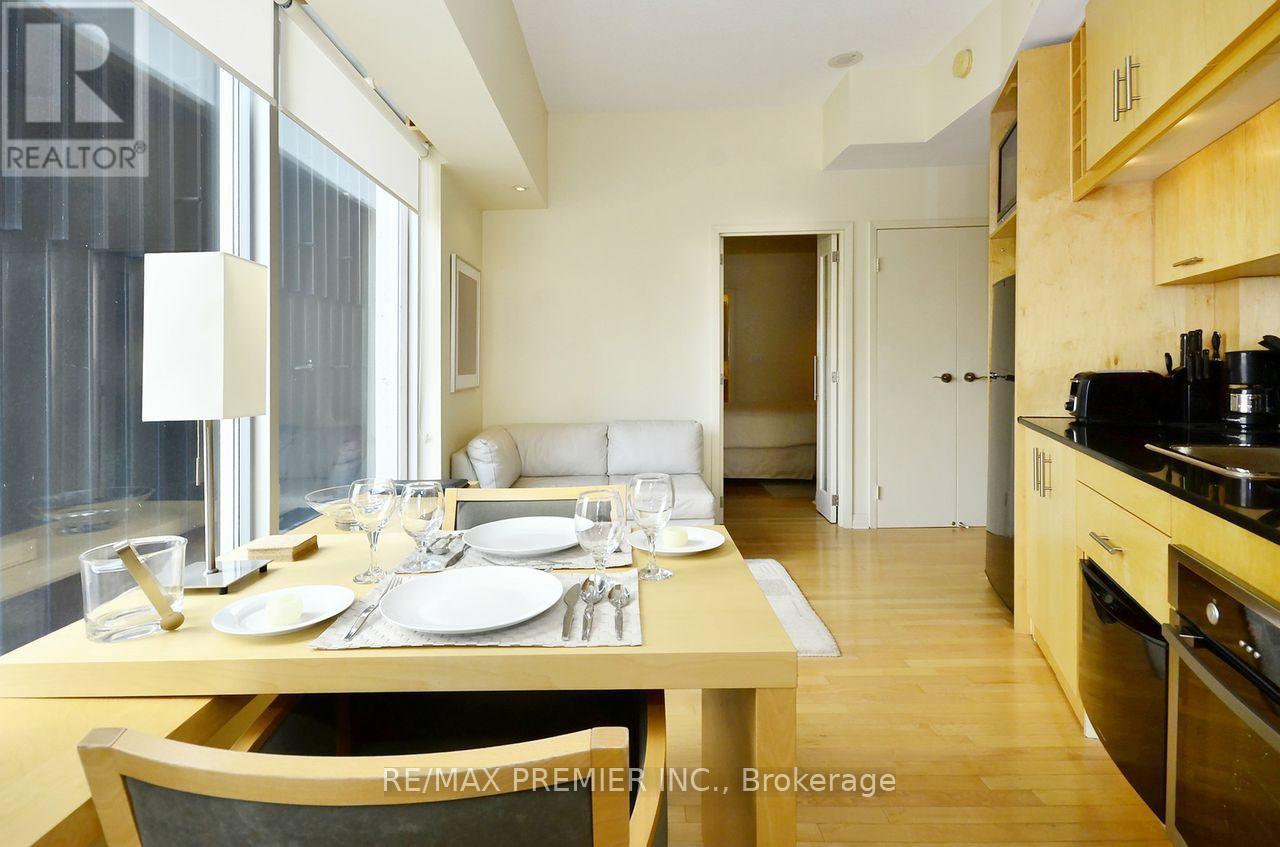
Fully Furnished 1 Bedroom In Heart Of Financial District. Direct Access To Subway And Path. 550 Sf With Lakeview. All Utility Inclusive. Comes With Cable Tv And basic Free Internet. One Of A Few Units In The Building Offers Full Size Cooktop, Fridge, And A Stove! Also Enjoy State Of Art Amenity Offered By One King Hotel. (id:55460)