
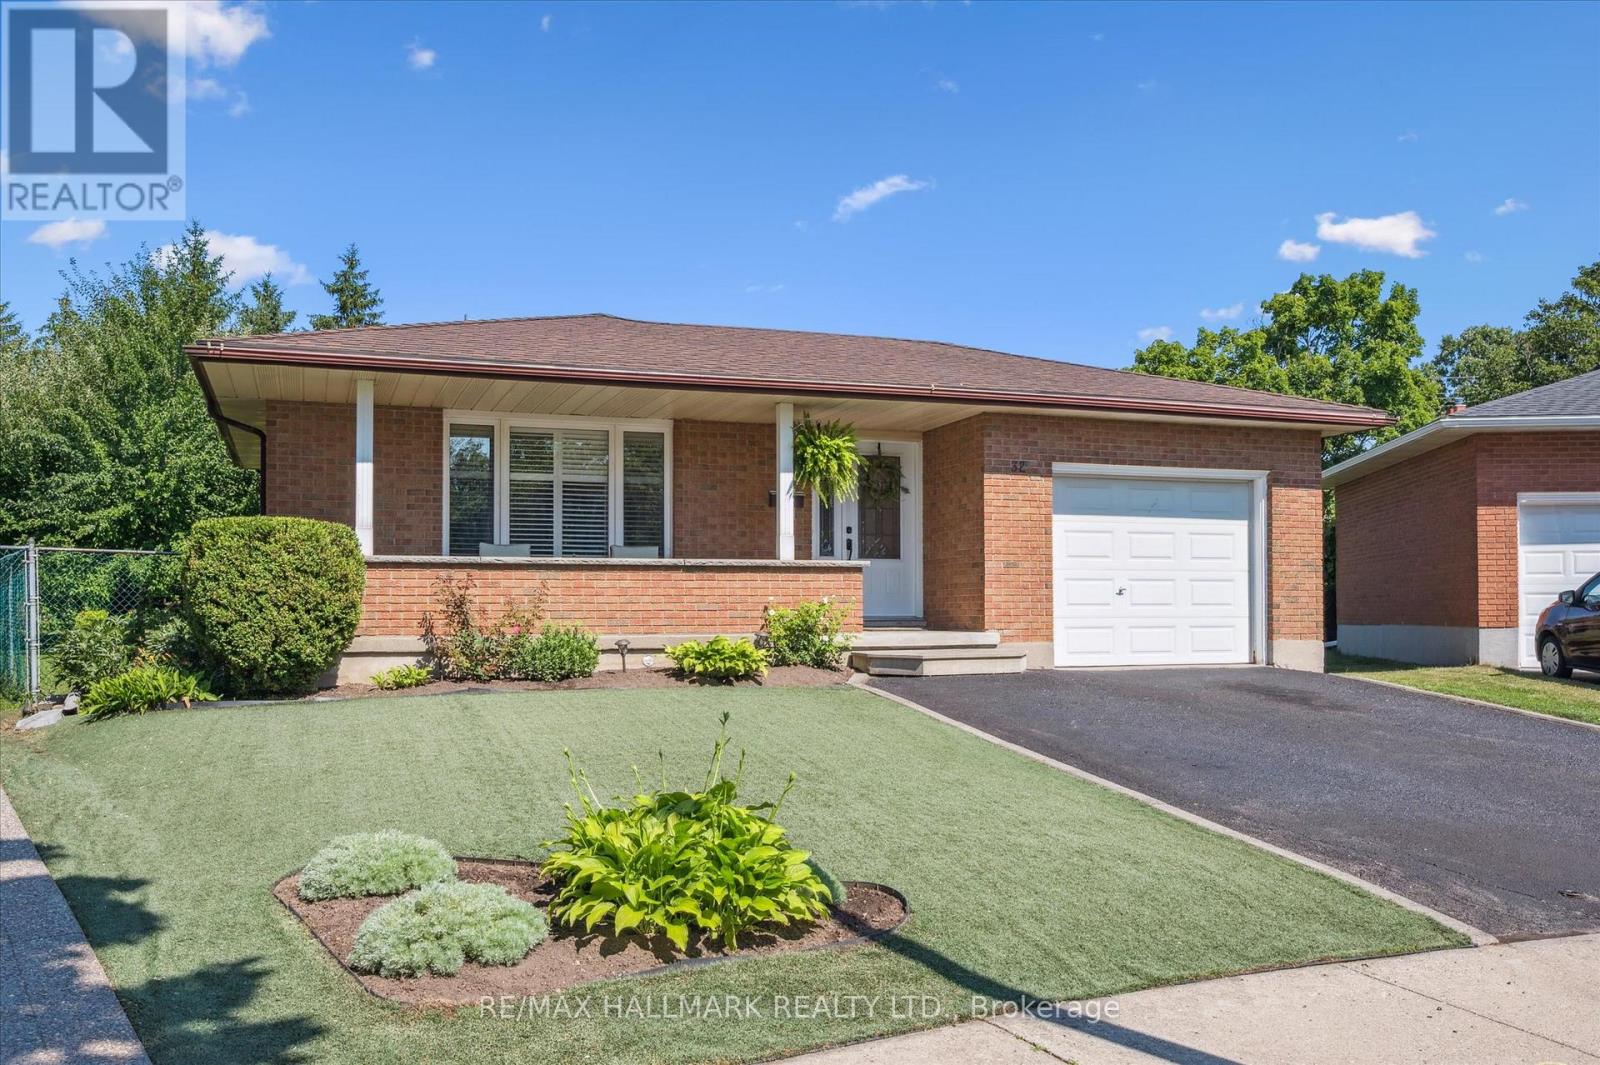
32 Warwick Court
Kitchener, Ontario
Once-in-a-Lifetime Opportunity on a Rare Oversized Cul-de-Sac Lot! More than just a home, this beautifully maintained 3-bedroom backsplit offers exceptional space, flexibility, and endless possibilities for today's growing or multi-generational family. Nestled on one of the largest lots in this established, family-friendly neighbourhood, it's the perfect place to create lasting memories. The renovated kitchen is the heart of the home, featuring modern cabinetry, sleek appliances, ceramic flooring, and a spacious breakfast bar. A beautifully updated in-law suite with its own private entrance, second kitchen, and renovated 3-piece bath provides ideal accommodation for parents, extended family, or guests. The oversized, pool-sized backyard is a private retreat with mature apple, pear, and plum trees, beautiful gardens, an additional storage shed, and plenty of space for children to play, entertaining, or gardening. Buyers will also appreciate the potential for a future garden suite or additional living space (subject to municipal approvals) with this rare detached 700+ sq. ft. outbuilding with hydro and bathroom facilities-ideal as a workshop, studio, home office, hobby room, or future family space. Additional highlights include a drive-through garage, two renovated bathrooms, tasteful décor throughout, and true move-in-ready condition. Rarely does a property offer this combination of lot size, versatile living space, and future potential. Whether you're searching for a forever family home, space for multiple generations, or room to grow, this exceptional property is one you won't want to miss. (id:55460)
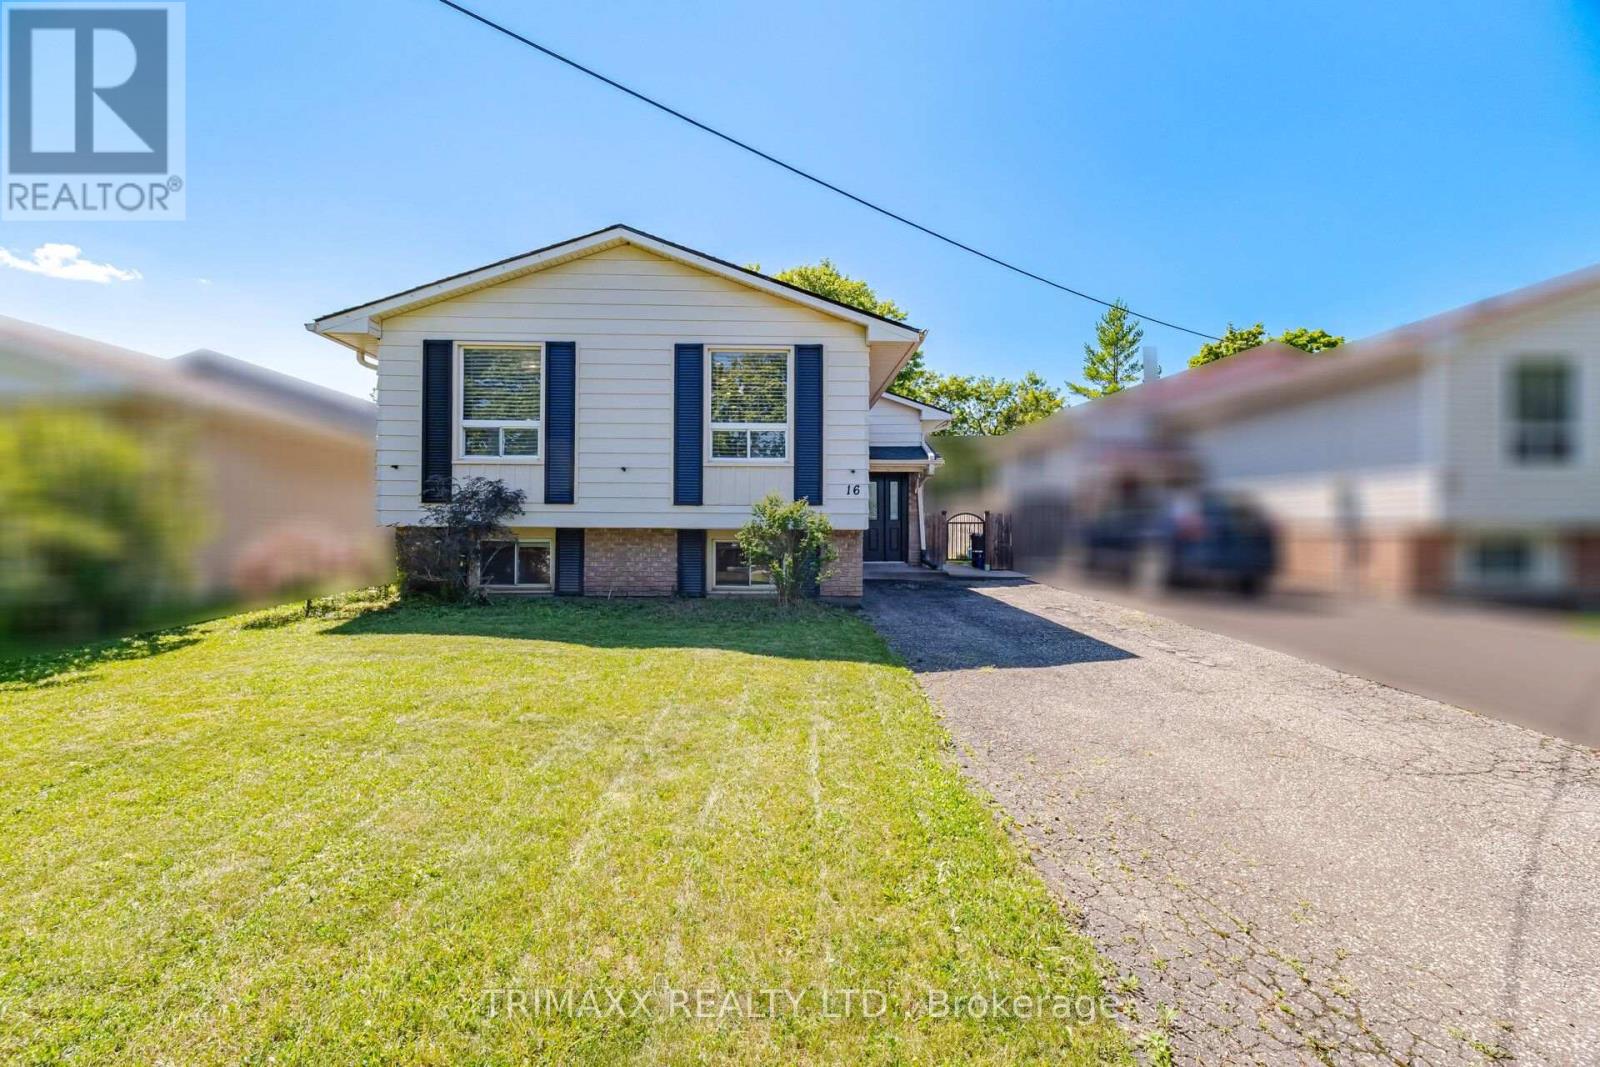
16 Loraine Drive
St. Catharines, Ontario
Welcome to this beautifully PRIDE OF OWNERSHIP bungalow, perfectlysituated in one of St. Catharines' most convenient neighbourhoods.Thoughtfully renovated with an open-concept design, the main floorshowcases stylish flooring and a stunning chef-inspired kitchenfeaturing quartz countertops, a large centre island, and seamlessflow into the living and dining areas-ideal for both everydayliving and entertaining. The spacious primary bedroom offers twoclosets, while two additional bedrooms overlook the private, fullyfenced backyard complete with a patio. The elegant MAIN FLOORbathroom features double sinks and a clean, contemporary design.The fully finished lower level expands your living space with abright recreation room, FULL BATHROOM AND TWO ADDITIONAL BEDROOMS,AND LAUNDRY. Conveniently located close to schools, parks,shopping, restaurants, and highway access, this move-in ready homeis an exceptional opportunity for families, down-sizers, orinvestors alike. (id:55460)
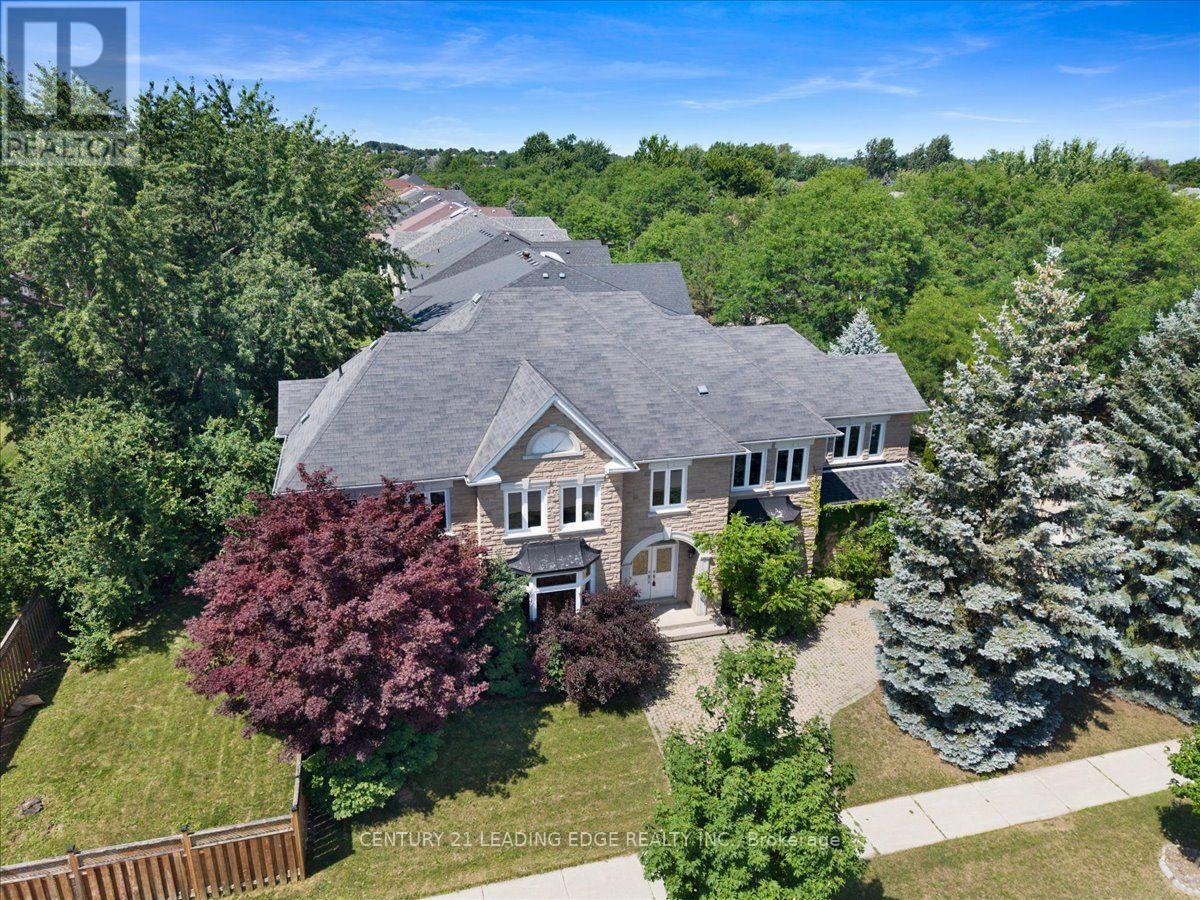
22 Fern Avenue
Richmond Hill, Ontario
A fantastic opportunity to own a beautiful home in a sought-after neighbourhood. Welcome to 22 Fern Avenue, a well-maintained home offering comfort, space, and elegance. From the grand entrance with high ceilings to the expansive principal rooms, the home showcases an impressive layout ideal for everyday living and upscale entertaining. The main floor offers an inviting Living, Family and Dining room, an office, and a functional kitchen with ample cabinetry and workspace, creating the perfect setting for family gatherings or hosting guests. The upper level offers FIVE generously sized bedrooms with their FIVE beautifully appointed bathrooms, every detail has been thoughtfully designed to provide both comfort and sophistication. The luxurious primary suite serves as a private retreat complete with a spa-inspired ensuite and ample closet space The unfinished basement provides excellent storage or the opportunity to customize the space to suit your needs. Situated in one of Richmond Hill's most desirable communities, this home is surrounded by top-rated schools, beautiful parks, upscale shopping, fine dining, golf courses, and convenient access to major highways and transit, making it an exceptional choice for families and professionals alike. This is more than just a home-it's a statement of luxury, prestige, and lifestyle. Experience the elegance, space, and unmatched location that make 22 Fern Ave a truly remarkable opportunity. (id:55460)
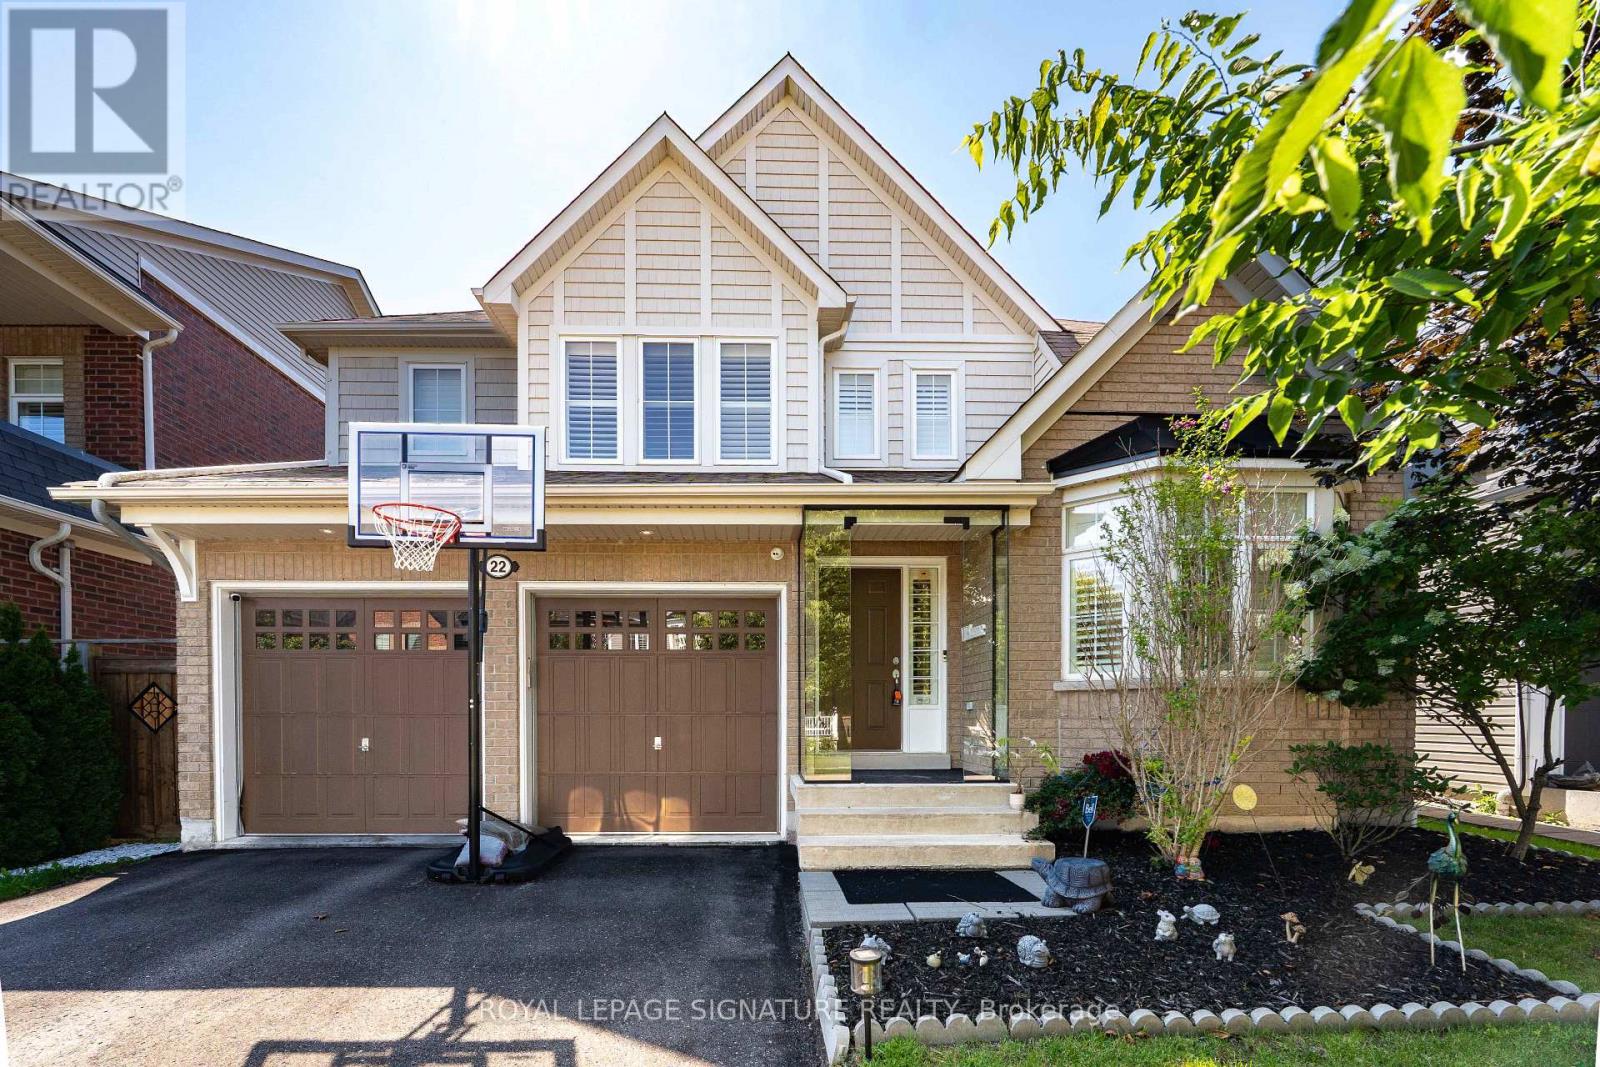
22 Northcastle Crescent
Whitby, Ontario
Stunning 4-bedroom detached home in one of Whitby's most desirable family neighborhoods of Brooklin, offering approximately 2,400 sq. ft. of bright, thoughtfully designed living space on a premium 45.93-ft. wide lot. Featuring parking for up to 6 vehicles with a 2-car garage and 4-car driveway, this home is ideal for growing families and those who love to entertain. The inviting main floor showcases 9-ft ceilings, hardwood floors, elegant California shutters, a spacious combined living and dining room, and a welcoming family room with a gas fireplace. The upgraded chef-inspired kitchen is designed for both everyday living and entertaining, featuring extended cabinetry, stainless steel appliances, a large centre island, a servery with wine fridge, and a walk-out to the impressive 24' x 15' deck overlooking a private backyard. Upstairs offers four generously sized bedrooms, including a spacious primary retreat complete with a walk-in closet and luxurious 5-piece ensuite. The semi-finished basement provides additional versatile living space while still offering excellent potential for further customization to suit your family's needs. Located within walking distance to highly rated Chris Hadfield Public School, St. Bridget Catholic Elementary School, Brooklin High School, parks, trails and everyday amenities, this exceptional home combines generous living space, premium entertaining features, future growth potential and an unbeatable family-friendly location. (id:55460)
141 O'connor Drive
Toronto, Ontario
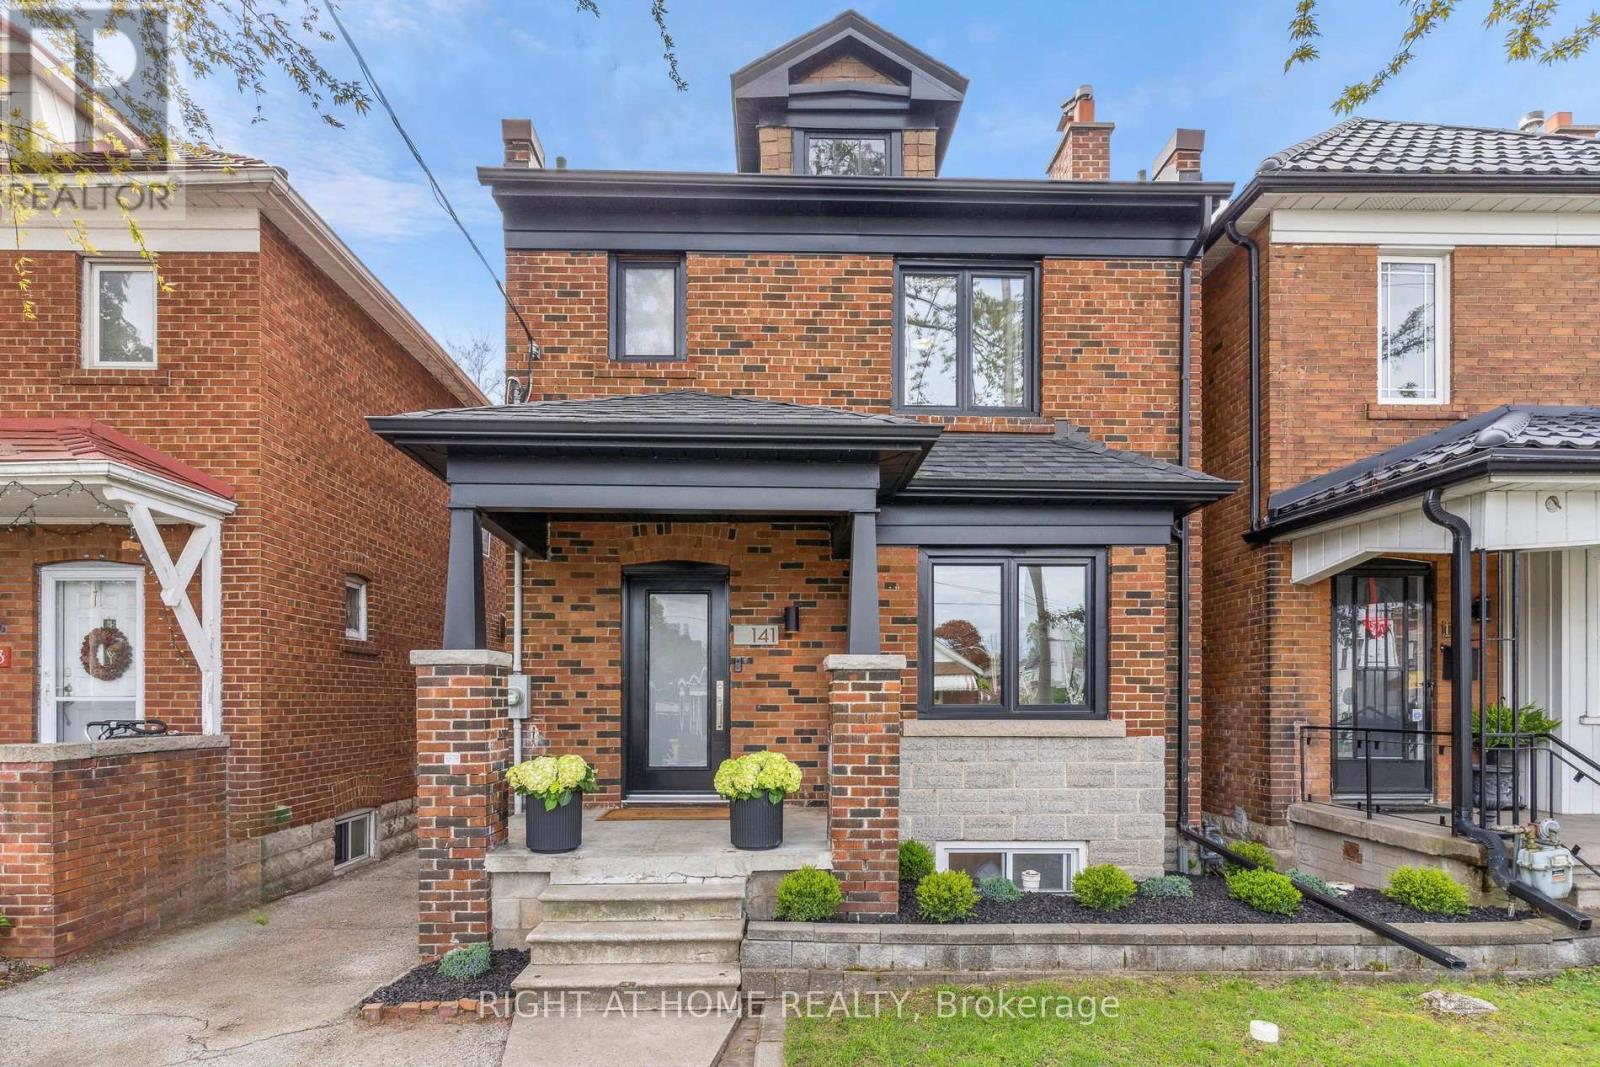
Step into Elegance at 141 O'Connor Drive in East York. Turnkey from top to bottom, this detached 3 bedroom, 3 bathroom home boasts a modern, open-concept main floor perfect for entertaining with hardwood floors, large front hall closet, pot lights throughout & a sleek, open kitchen. A rare & large 2 pc bathroom resides on the main floor next to a handy mudroom with built-in cabinetry to hide & store all the things. The 2nd floor features 3 good-sized bedrooms with large closets & a stunning 4 pc bathroom with floating vanity, large soaker tub with rainfall shower. Custom designed & recently renovated, the basement has a gorgeous laundry area complete with sink & added built-in storage, a stylish 3-pc bathroom & large open recreation room with even more storage. The basement also has a separate entrance. Great potential to build a garden suite (see attached report) and/or design your own backyard oasis. Legal front pad parking included with EV charger. Incredibly convenient location just a 5 min walk to William Burgess E.S & walking distance to parks, trails, trendy restaurants, cafes & located close to the Danforth, Evergreen Brickworks, East York Community Rec Centre, the Library, the DVP & so much more. Excellent long term growth potential: will be a 7 minute walk to the future Cosburn LRT station. Located on the quieter side of O'Connor Dr. Incredible value for a turn-key, DETACHED, home. Simply move-in & enjoy. (id:55460)
2803 - 203 College Street
Toronto, Ontario
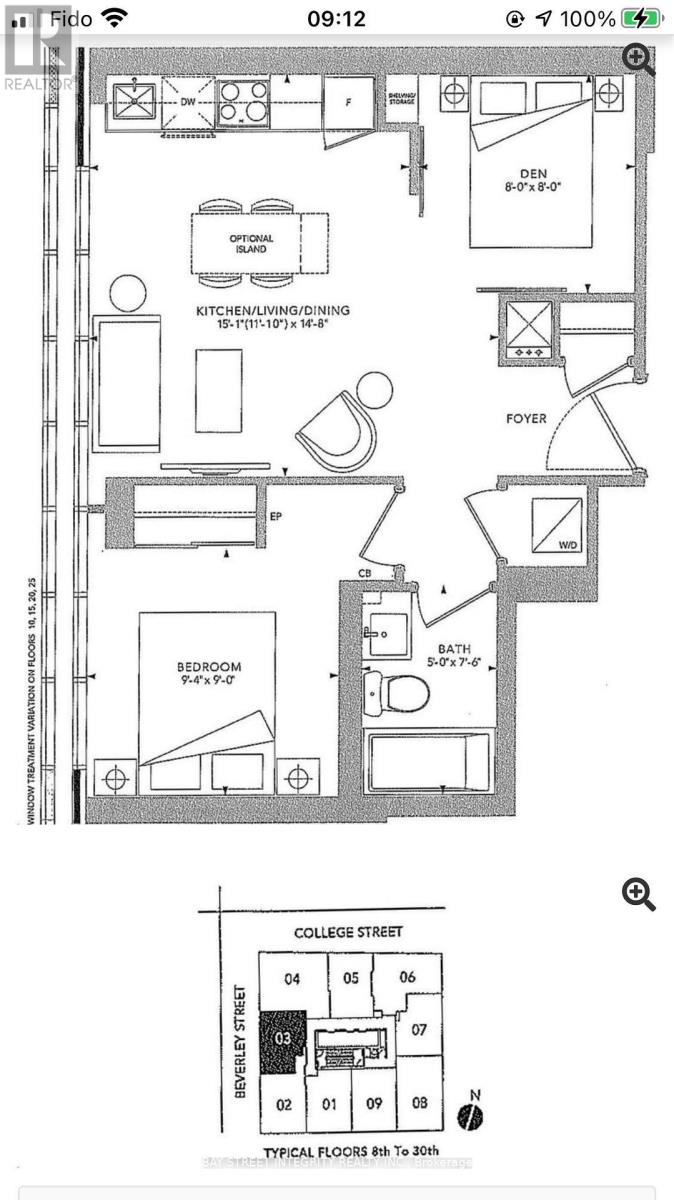
Amazing location! Expansive and Airy 1+1 Bedroom Unit right next to UofT! Breathtaking, Unobstructed View of the Iconic Toronto Skyline. The versatile Den with Sliding Door can easily be converted into a 2nd Bedroom. High-quality Laminate Flooring Throughout. Enjoy the convenience of being just a short stroll away from the Queen's Park Subway Station. Proximity to Yorkville, Ryerson, ROM, AGO, Major Hospitals, and the Vibrant Financial District. (id:55460)
13 Veronica Gene Lane
Muskoka Lakes, Ontario
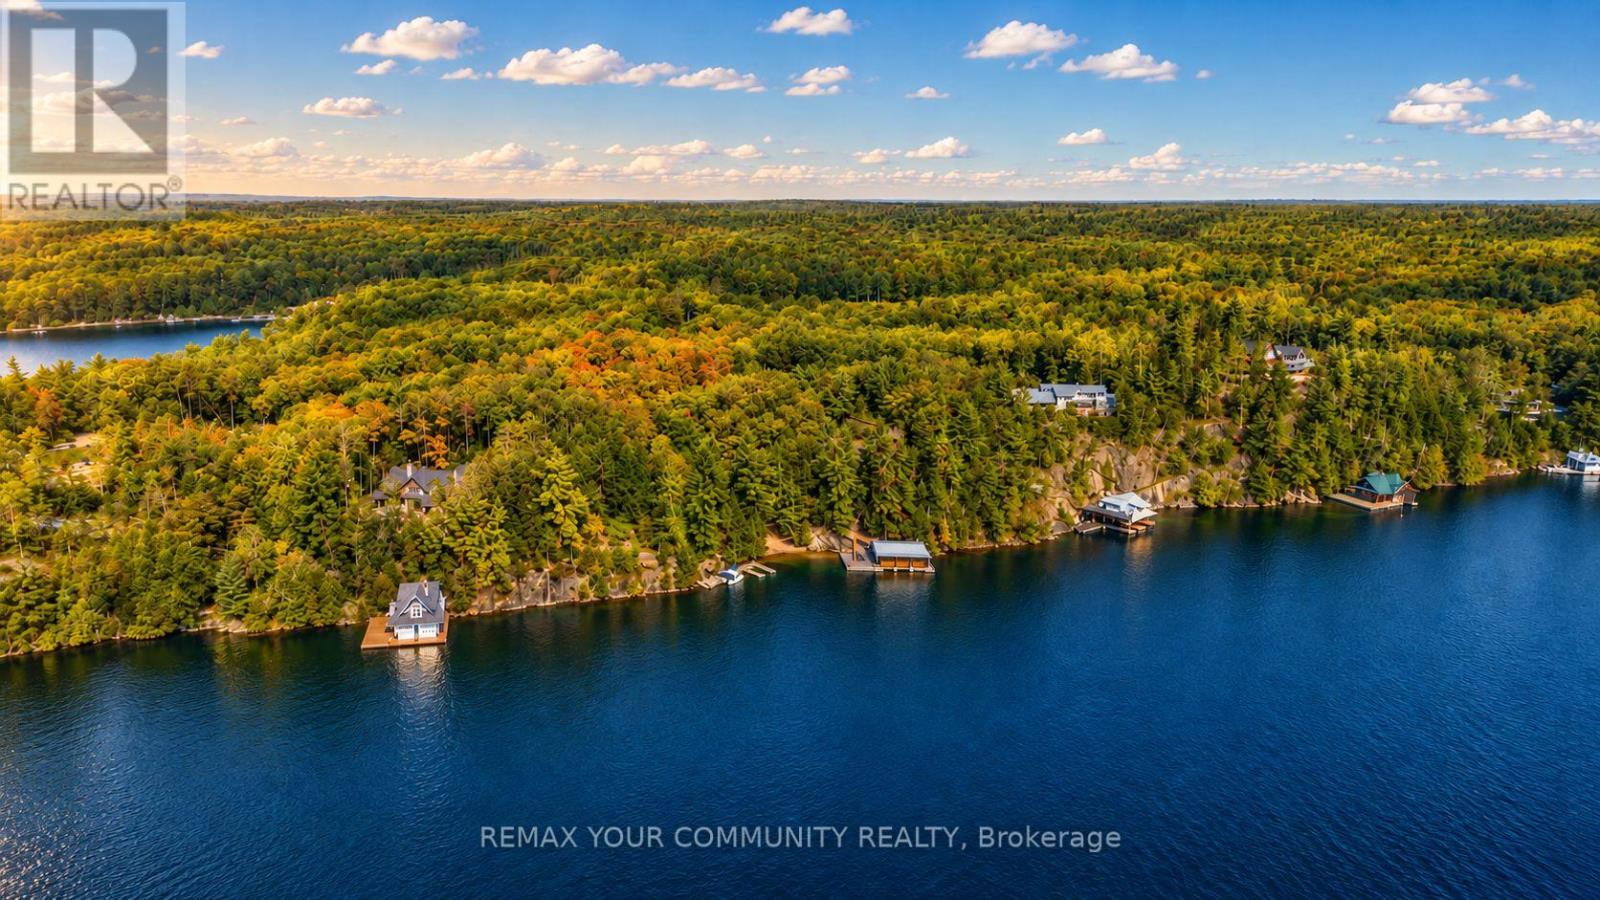
Welcome to 13 Veronica Gene Lane, an extraordinarywaterfront offering on the coveted shores of Lake Joseph. Set within one of Muskoka's most prestigious locations, this exceptional property presents a rare opportunity to enjoy privacy, breathtaking long lakeviews, and the timeless beauty that defines cottage country.Thoughtfully positioned to capture all-day sun, theproperty offers an exceptional waterfront experience with a beautiful shoreline ideal for swimming, boating, and lakeside entertaining. Mature trees, iconic granite outcroppings, and a picturesque natural setting create an unparalleled sense of peace and exclusivity. Whether you're seeking a luxurious family retreat or alegacy property to be enjoyed for generations, this remarkable offering delivers the very best of Muskoka living. Located just a short boat or drive from renowned golf courses, marinas, fine dining, boutique shopping, and the charming villages of Port Sandfieldand Rosseau, every convenience is within easy reach while maintaining the privacy expected of a premier Lake Joseph address. A truly exceptional opportunity to own one of Muskoka's most sought-after waterfront properties. (id:55460)
Upper - 11 Chester Street
Guelph, Ontario
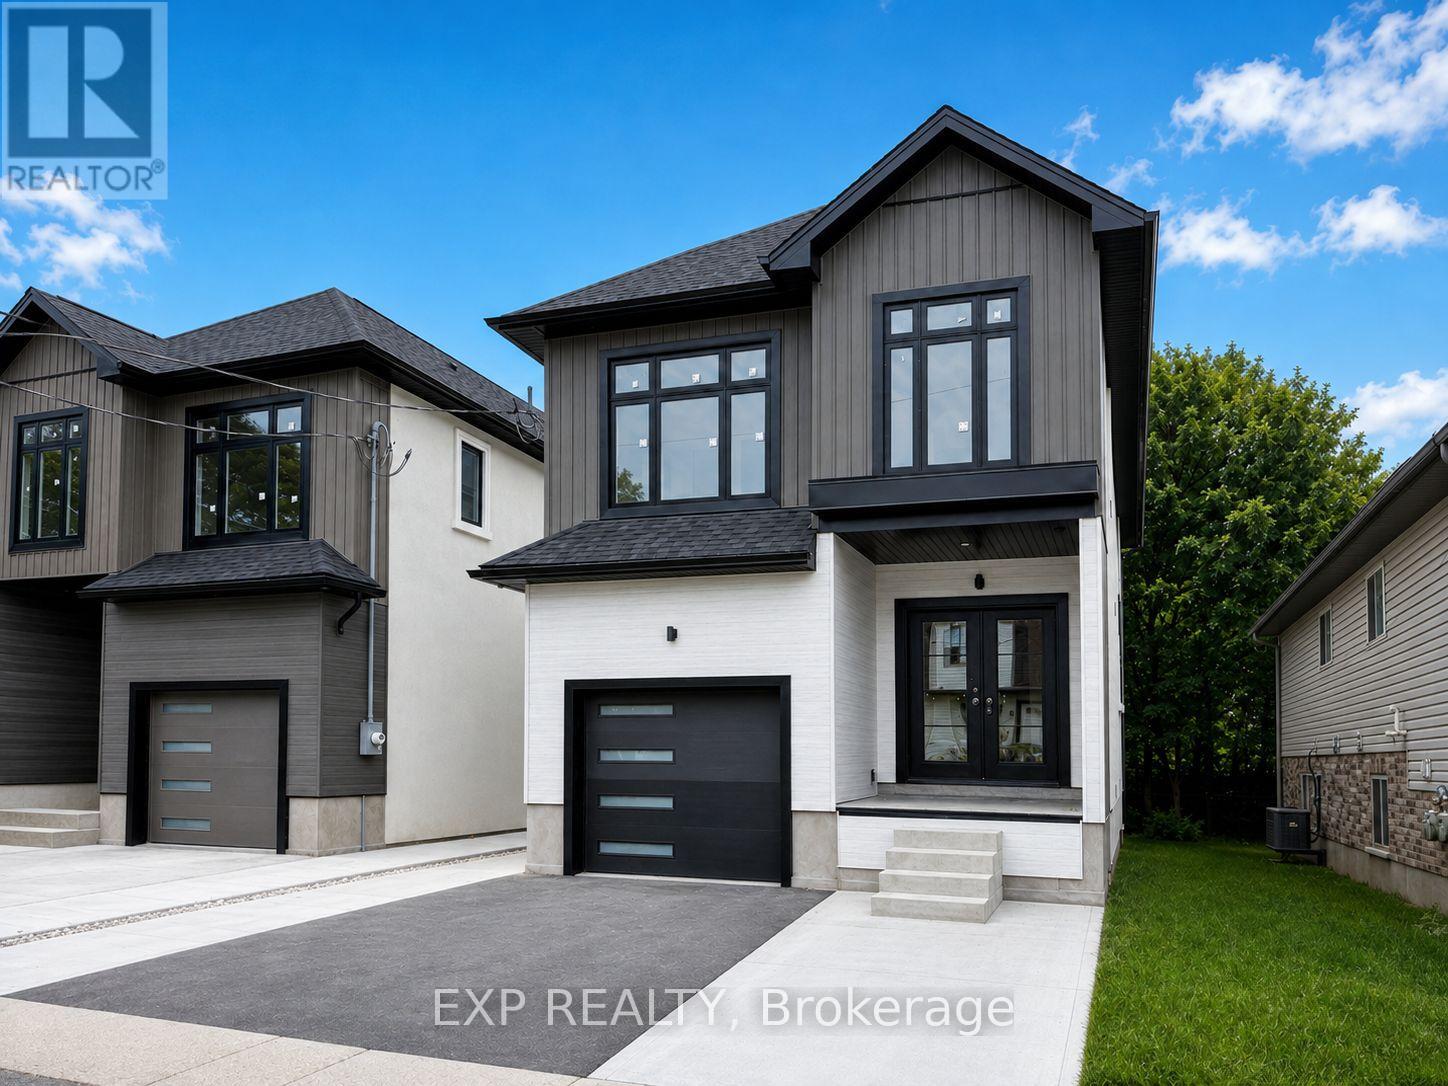
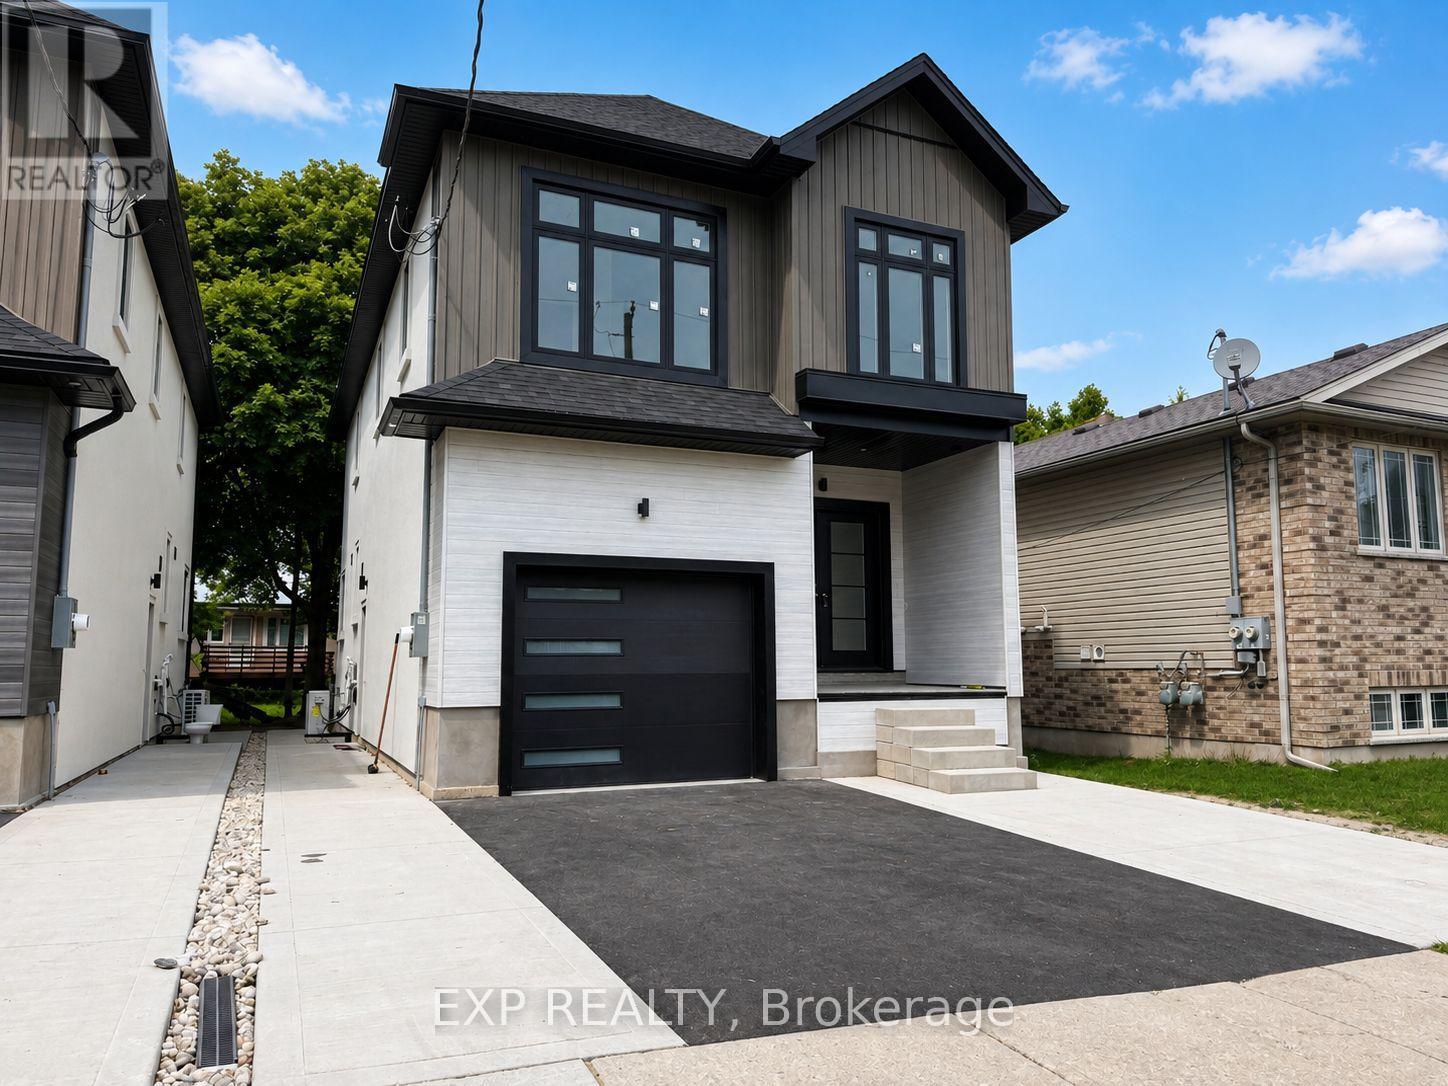
Welcome to 13 Chester Street, a newly constructed home in Guelph's prestigious Exhibition Park neighbourhood. This spacious upper unit offers 4 bedrooms, 3.5 bathrooms, and parking for two vehicles, with a bright, open-concept layout designed for modern living. The kitchen is anchored by a massive centre island and flows seamlessly into the living and dining areas, making the space ideal for entertaining or everyday family life. French doors lead to a generous rear deck surrounded by mature greenery, creating a peaceful extension of the indoor living space. Upstairs, the primary bedroom features its own private ensuite and balcony-the perfect spot to enjoy a quiet morning coffee or unwind with a good book. Convenient in-suite laundry is also located on the second floor. The property is a duplex with a separate basement apartment. The home also features a zoned HVAC damper system designed to improve airflow and temperature control between the two living spaces-a thoughtful feature that helps address one of the most common comfort concerns in duplex living. Tenant pays a flat-rate utility charge of $183 per month, which includes hydro, water and gas. Tenant is responsible for their own internet, cable and tenant insurance. (id:55460)
Lower - 11 Chester Street
Guelph, Ontario
Welcome to the lower unit at 13 Chester Street, a brand-new 2-bedroom, 2-bathroom (with ensuite!) home in Guelph's prestigious Exhibition Park neighbourhood. The bright, open-concept layout features a brand-new kitchen, modern finishes and two full bathrooms-an exceptional setup for couples, roommates or anyone who wants a little extra privacy and flexibility. The unit includes a private separate entrance and parking for one vehicle. The home also features a zoned HVAC damper system designed to improve airflow and temperature control between the two units, helping provide greater comfort and separation in duplex living. Please note that this unit does not include a private yard or balcony.Tenant pays a flat-rate utility charge of $97 per month, which includes hydro, water and gas. Tenant is responsible for their own internet, cable and tenant insurance. (id:55460)

39 Ainsworth Street
Hamilton, Ontario
Welcome to 39 Ainsworth Street, a beautifully updated home nestled in one of Stoney Creek's most desirable family friendly neighbourhoods. This carpet free property has been thoughtfully renovated throughout, offering a fresh and modern feel that's ready for you to move right in. Recent updates include new drywall, ceilings, interior doors, flooring, and a beautifully refreshed staircase, creating a bright and inviting living space. Step outside to enjoy the private backyard featuring a newer fence and an inviting pool with a liner that's just four years old, perfect for making the most of the summer months. Ideally located close to excellent schools, parks, scenic trails, shopping, and everyday amenities, this home offers the perfect balance of comfort, style, and convenience. Whether you're a growing family, first time buyer, or simply looking for a turnkey property in a fantastic community, 39 Ainsworth Street is a home you won't want to miss. (id:55460)
34 Poplar Avenue
Hamilton, Ontario
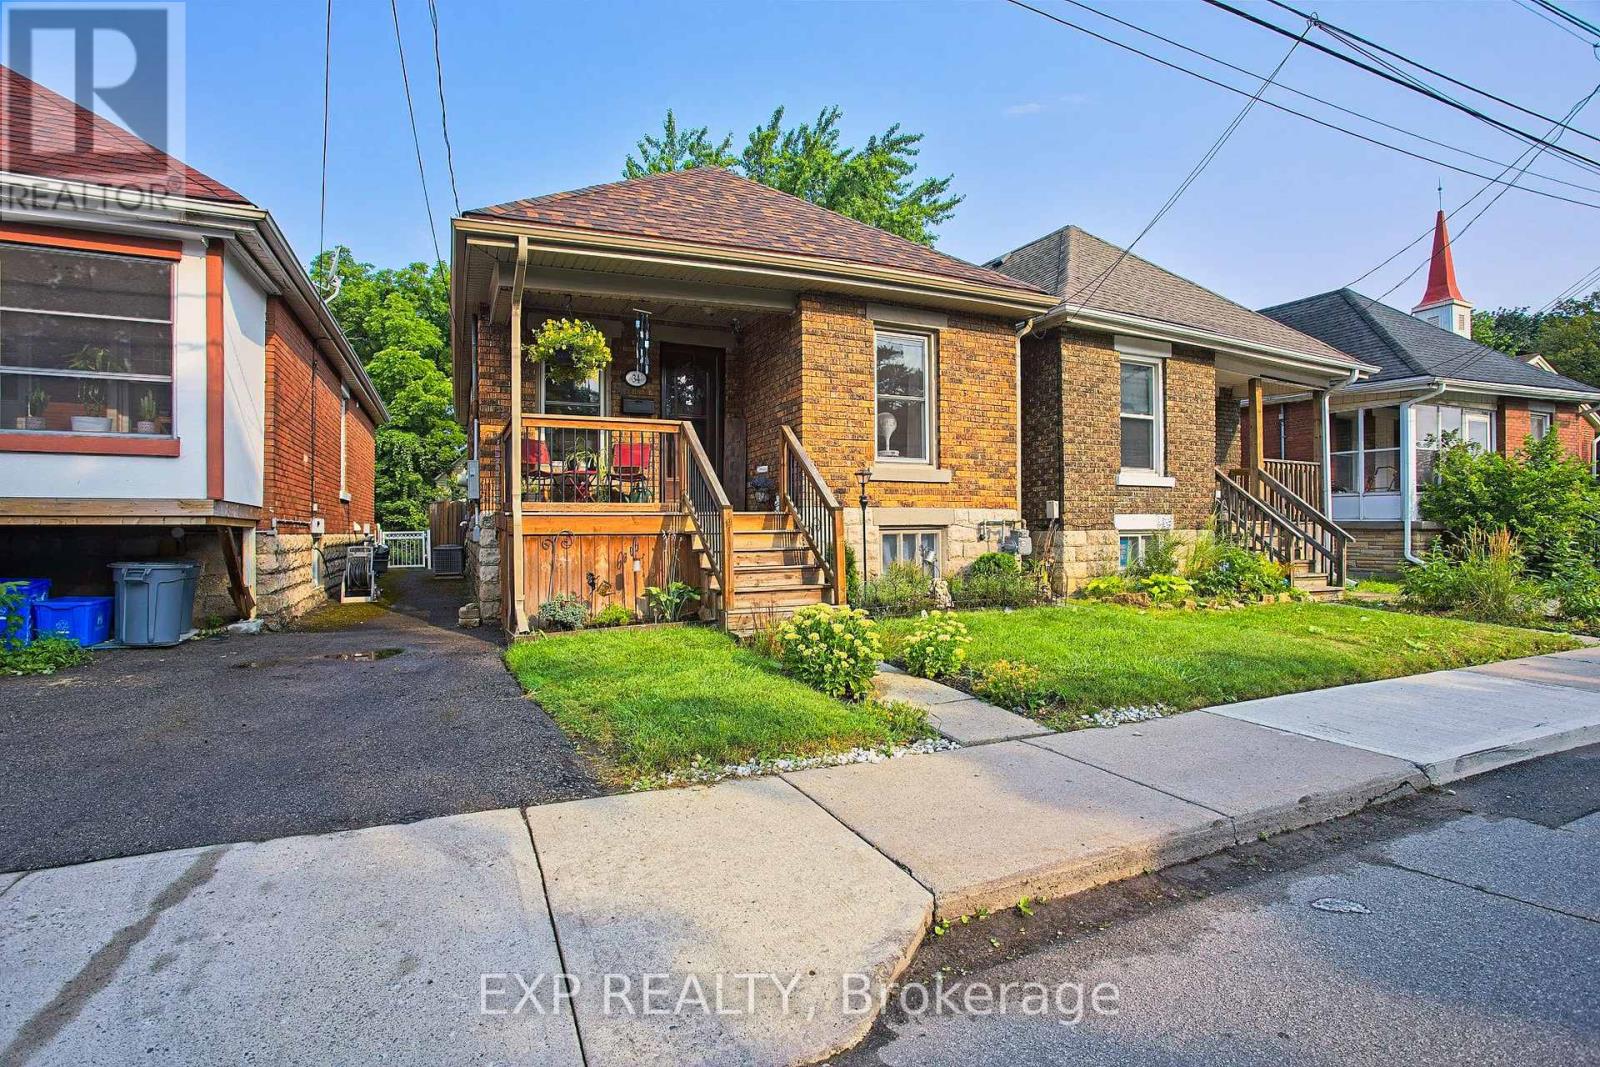
Welcome to 34 Poplar Avenue, a charming Hamilton Mountain bungalow that blends comfort, convenience, and thoughtful updates. Perfectly situated within walking distance to the hospital, trails and the mountain access, this home offers an ideal location for healthcare professionals, first time buyers, downsizers, or investors alike. Step inside to find a bright and inviting interior featuring a new fridge, new stove, new washer, and new dryer, making this home truly move in ready. Stay comfortable year round with a brand new furnace installed in 2026, providing peace of mind for years to come. Outside, you'll love the spacious new back deck completed in 2025, creating the perfect space to entertain family and friends, enjoy your morning coffee, or unwind after a long day. Located in a sought after Hamilton Mountain neighbourhood close to parks, schools, shopping, transit, and major highway access, this home offers the perfect balance of convenience and lifestyle. Don't miss your opportunity to own this beautifully updated bungalow in one of Hamilton's most desirable locations. (id:55460)

105 Rothsay Avenue
Hamilton, Ontario
Welcome to 105 Rothsay, a beautifully renovated 1-3/4 storey home in one of Hamilton's most family-friendly neighbourhoods! This stunning 3 bed, 3 full bath residence offers a perfect blend of modern comfort and timeless charm. Step inside to find a bright, open concept layout featuring a brand new kitchen with stylish finishes, all new flooring, and thoroughly updated electrical throughout. Enjoy peace of mind with a new furnace, central AC and hot water tank. Everything has been done so you can simply move in and enjoy. The spacious bedrooms and fully finished bathrooms make this home ideal for families of all sizes. Located in the heart of Gage Park, great schools, public transit and shopping. A perfect home for a growing family or first-time homebuyers looking for quality and convenience on a beautiful street where homes rarely become available. Please note this home includes a shared driveway and has ample street parking. (id:55460)

937082 Airport Road W
Mulmur, Ontario
Engaging 86.67-acre vacant parcel in Mulmur Township. A mix of breathtaking views, hills to climb, green wooded valley with groomed trails, fields separated by mature tree lines. A timeless stream with countless waterfalls as it runs down the full southern length of the property. Ideal for a long, tree-lined driveway leading to peace and quiet at the rear for a four season home or retreat. Yes!You could own all that! One minute to the Mansfield Ski Club, 15 minutes to Alliston, 40 minutes to Barrie/Orangeville, and 75 minutes to the GTA. Please stay to the edges of the crop and avoid walking on the canola when possible. (id:55460)
9 - 97 Carter Road
Quinte West, Ontario
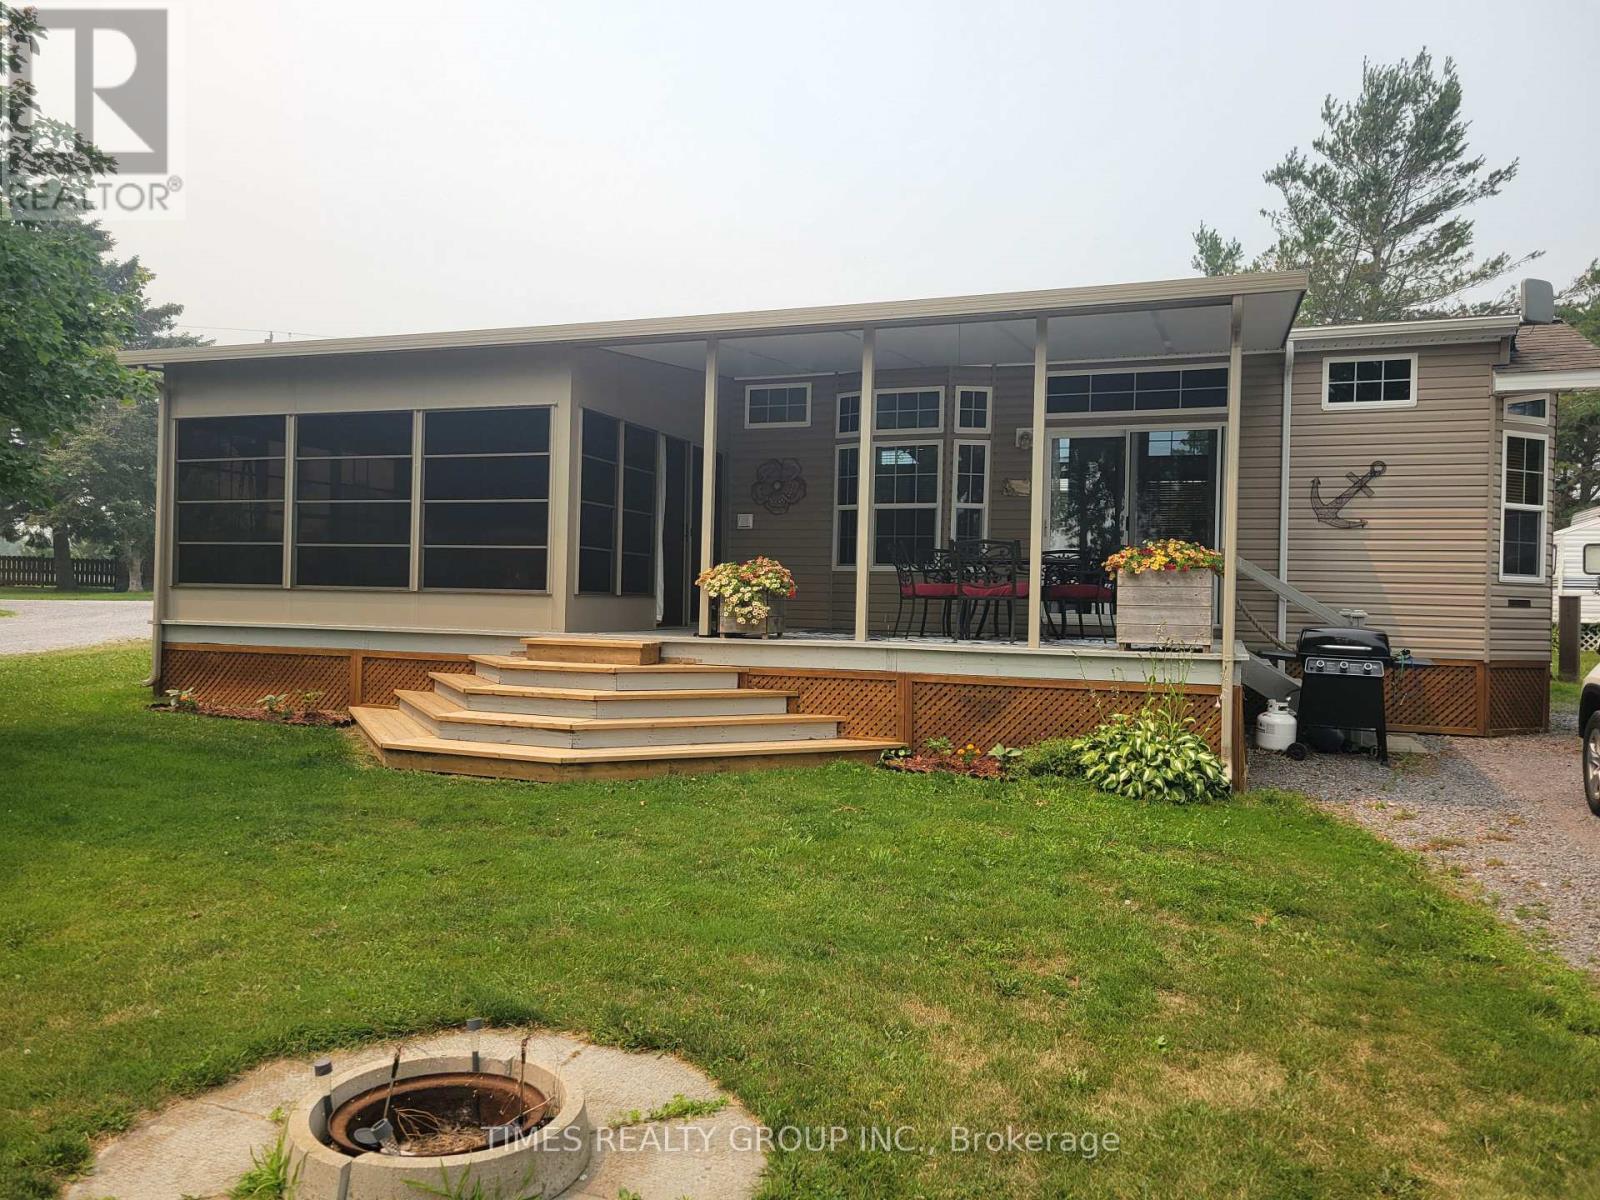
Site 9 located in Gateway Oasis Sites & Slips at 97 Carter Road Carry Place - the Gateway to the infamous Prince Edward County! This bright, spacious, clean park model is situated on a desirable water view, corner lot in a privately owned, boutique three-season RV Park with member-only boat slips! 2012 Skyline Park Model with one bedroom, living room, kitchen with a fantastic layout and a surprising amount of counter space! Then there is the huge sunroom that faces the Boat Slips and the private pool! Gateway Oasis Sites & Slips is privately owned and boasts loads of activities and a great community! This is ideal for the Empty Nesters looking forward to their next chapter in life! The site fees are stated in the listing as the property taxes. For More Information About This Listing, More Photos & Appointments, Please Click "View Listing On Realtor Website" Button In The Realtor.Ca Browser Version Or 'Multimedia' Button or brochure On Mobile Device App. (id:55460)

141 Hazelglen Drive
Kitchener, Ontario
Welcome home to this clean, well kept, 3 bedroom detached backsplit offering over 1,800 square feet of finished living space ideally located in the family oriented Victoria hills area of Kitchener. The single-car garage, along with a private driveway offers excellent parking and convenience. The location of this home provides unbeatable convenience of nearby grocery stores, restaurants, parks, schools, both Waterloo universities, public transit and quick access to the expressway, all just minutes away. Inside, you will appreciate the carpet free environment throughout the home. Much of the home has been recently painted, creating a fresh, modern feel throughout. The bright & spacious formal living room features a large bay window that fills the space with natural light & flows seamlessly into the adjoining dining room - perfect for hosting family dinners & special occasions. The kitchen offers ample cabinetry, generous counter space, & an adjoining dinette. Included are a stainless steel fridge, stove, and a newer dishwasher (2026). Upstairs you will find a generous primary bedroom, 2 additional well sized bedrooms, and an updated full bathroom. The lower level features a spacious rec room with a gas fireplace. This level also includes a convenient two-piece bathroom, a cold cellar, a laundry area with washer and dryer, & a large crawl space providing extra storage space. Step outside to your private backyard oasis featuring a tiled patio - an ideal setting for summer barbeques, outdoor dining, or relaxing with your morning coffee. The fenced yard also includes 2 storage sheds. Additional updates include recently replaced roof shingles (2026), central vac (2025), updated electrical panel & newer front and side entry doors. Central air conditioning is also included for year-round comfort. This versatile home offers space, comfort, and a great location - everything your family needs. Book your private showing today & experience all this wonderful home has to offer! (id:55460)

17 Narbonne Crescent
Hamilton, Ontario
Welcome to 17 Narbonne Crescent in desirable Stoney Creek! Situated on a premium oversized corner lot, this beautifully maintained home offers exceptional space, comfort, and potential for growing families. Inside, you'll find four generously sized bedrooms and an abundance of natural light that fills the home through large windows, creating a bright and inviting atmosphere throughout. Thoughtfully updated with numerous upgrades, this home blends functionality with modern appeal. The spacious layout provides plenty of room for everyday living and entertaining, while the unfinished basement offers a blank canvas to create additional living space, a home gym, recreation room, or in-law suite tailored to your needs. Step outside to enjoy the covered rear patio-perfect for relaxing, hosting guests, or extending your outdoor living season. The expansive corner lot provides excellent curb appeal, additional yard space, and added privacy. Located in a family-friendly neighbourhood close to parks, schools, shopping, and major commuter routes, this is a fantastic opportunity to own a move-in-ready home in one of Stoney Creek's most sought-after communities. Don't miss your chance to make this bright, spacious, and upgraded property your next home! (id:55460)
26 - 11705 Lakeshore Road
Wainfleet, Ontario
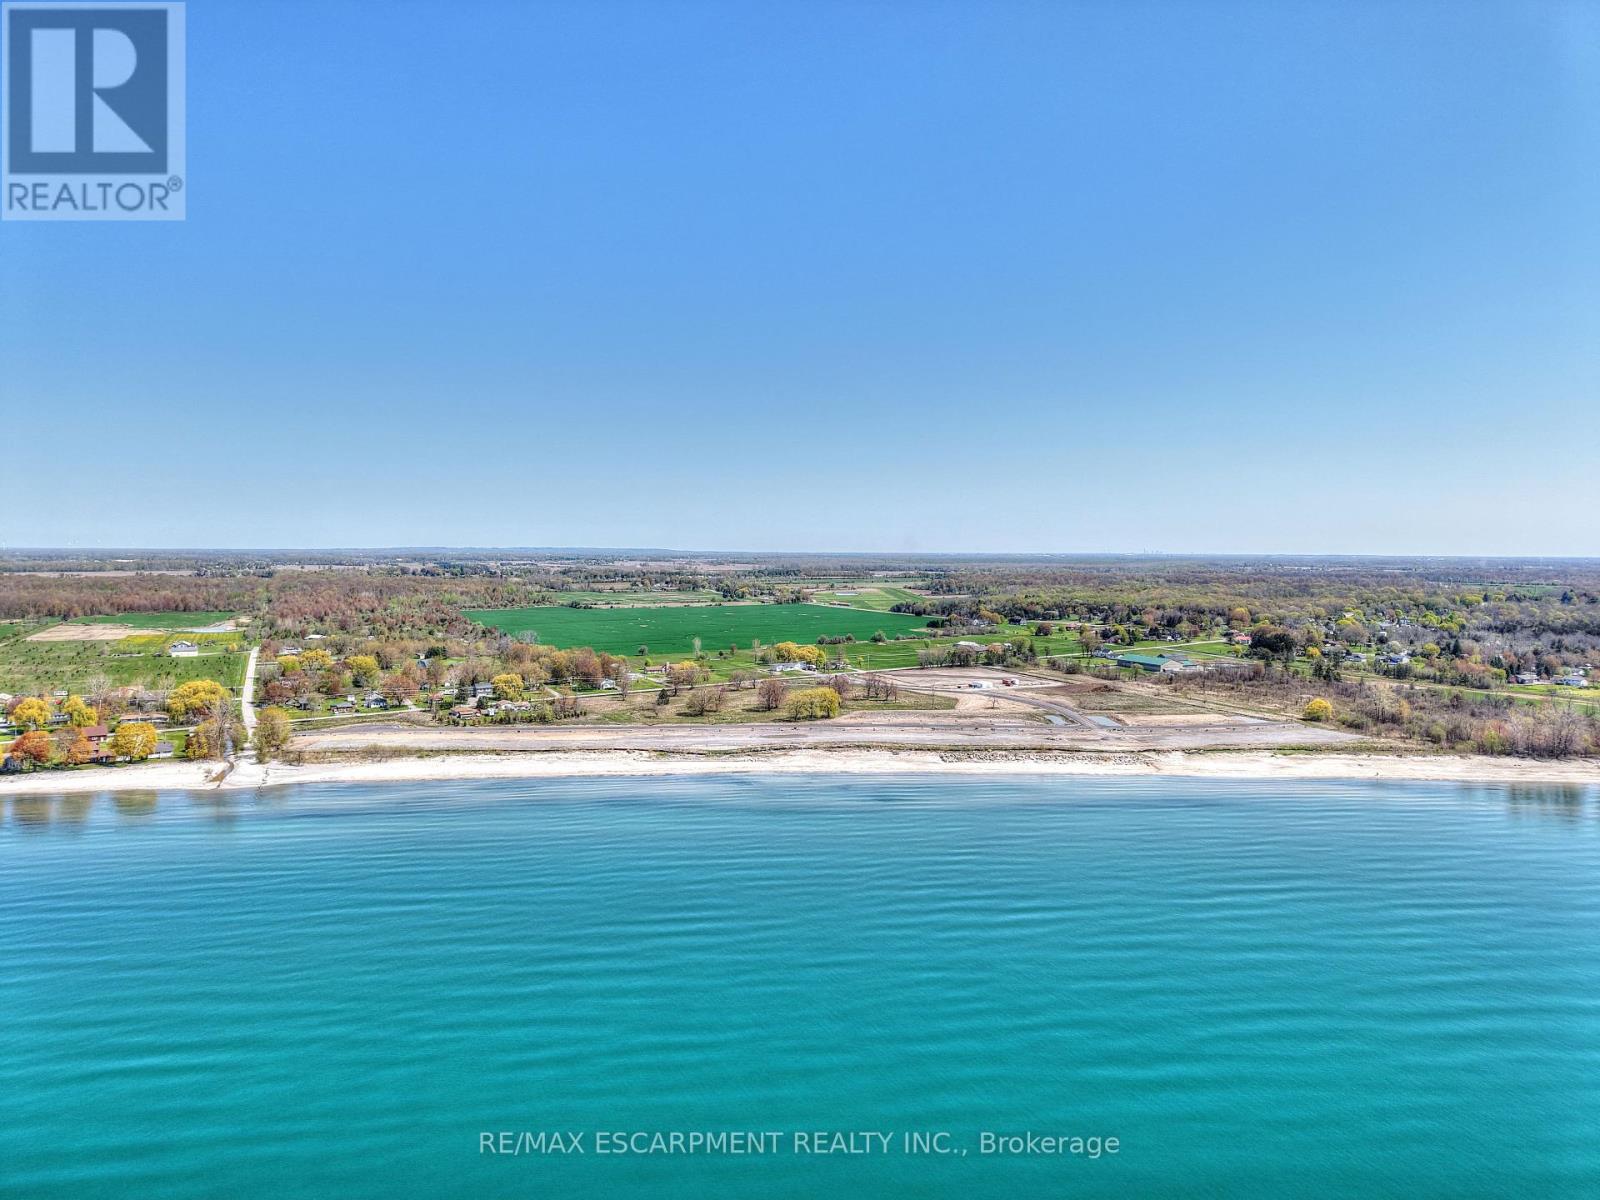
Welcome to Lakewood Beach Developments-an extraordinary gated waterfront condominium community offering an unmatched opportunity to build your dream home on the shores of Lake Erie. This exclusive, one-of-a-kind coastal enclave features over 1,800 feet of pristine sandy beachfront with warm, shallow waters-widely considered among the warmest in Ontario.Approximately 50' x 260', level to the shoreline, fully serviced, and permit-ready for immediate planning and construction.Thoughtfully designed architectural guidelines ensure a cohesive, upscale coastal aesthetic while allowing flexibility to create the home that suits your lifestyle. Opportunities include walk-up basements, resort-style pools, expansive outdoor living spaces, multi-car garages, and more. A selection of professionally designed floorplans is available. Preferred quality builders can also be recommended to bring your dream to life.Lakewood Beach Developments offers the peace of mind of a fully communal, state-of-the-art water and wastewater system, complete with backup generators, ensuring reliability and modern convenience. Every detail has been meticulously considered, making this a truly turnkey opportunity for luxury lakeside living.This rare south-facing beachfront community is unlike anything else in Ontario-and cannot be duplicated. Whether you envision a year-round coastal retreat or an exceptional seasonal escape, this is your chance to secure a legacy property in one of Ontario's most remarkable waterfront settings.Just 5 mins to Port Colburne, 15 mins to Marina and Hospital, 25 min to Niagara Falls Just over an hour to Oakville.Build your dream. Live the beach lifestyle. Secure your place at Lakewood Beach Developments today. (id:55460)
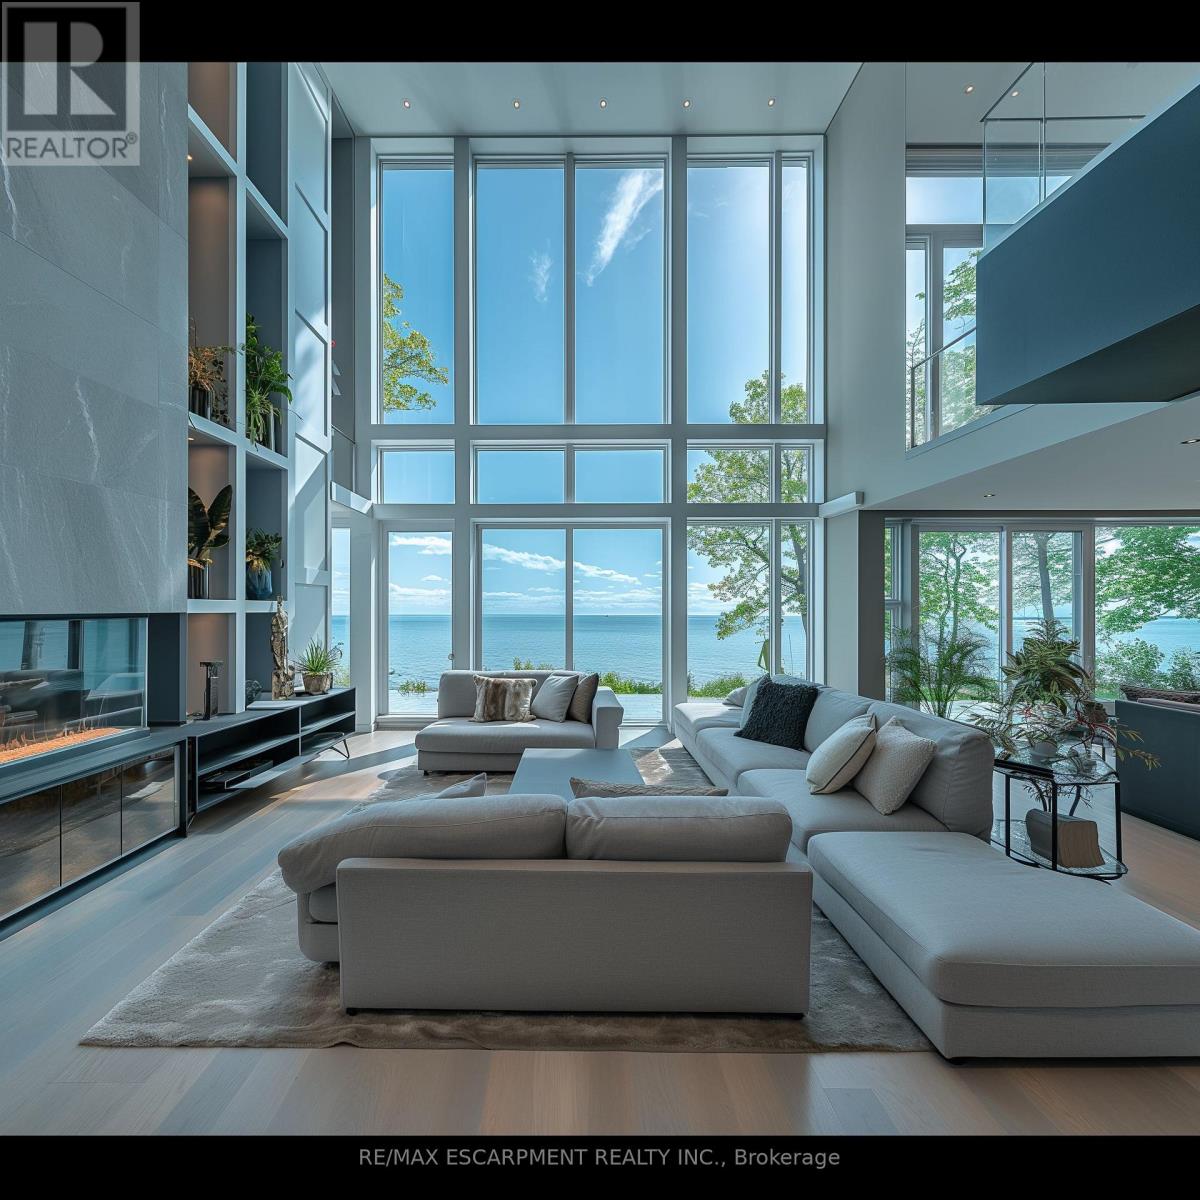
26 - 11705 Lakeshore Road
Wainfleet, Ontario
Lakewood Beach Developments - Permit ready! A Rare Coastal Opportunity on Lake ErieWelcome to Lakewood Beach Developments, an exclusive gated waterfront community on the shores of Lake Erie, offering a once-in-a-lifetime opportunity to create your dream coastal estate. Privately nestled within a beautifully planned enclave connected by a condominium road and surrounded by lush green space and professional landscaping.Enjoy over 1,800 feet of private south-facing beachfront with direct year-round access to Lake Erie's warm, shallow waters-perfect for swimming, paddleboarding, kayaking, and embracing the ultimate lakeside lifestyle. Step from your backyard directly onto the sand and experience breathtaking sunrises, panoramic lake views, and the tranquility of true waterfront living. This lot is fully serviced and permit-ready, supported by a state-of-the-art private water and wastewater system, allowing for a seamless building process. Whether you choose to purchase the land only and work with your preferred builder, Lakewood Beach offers flexibility to bring your vision to life.Architecturally controlled to preserve the community's elevated design standards, each custom residence will contribute to a timeless and cohesive streetscape. A selection of thoughtfully designed floor plans is available, ranging from 3,000 to 4,000 sq. ft., with options for walk-up lower levels, private pools, outdoor living spaces, custom landscaping, and multi-car garages. Final pricing will vary depending on your selected floor plan, finishes, and builder preferences. Designed for discerning buyers seeking privacy, luxury, and an extraordinary connection to nature, Lakewood Beach Developments is more than a community-it is a legacy destination where exceptional single-family coastal estates will stand for generations.This is a rare vacant land freehold ownership opportunity (id:55460)
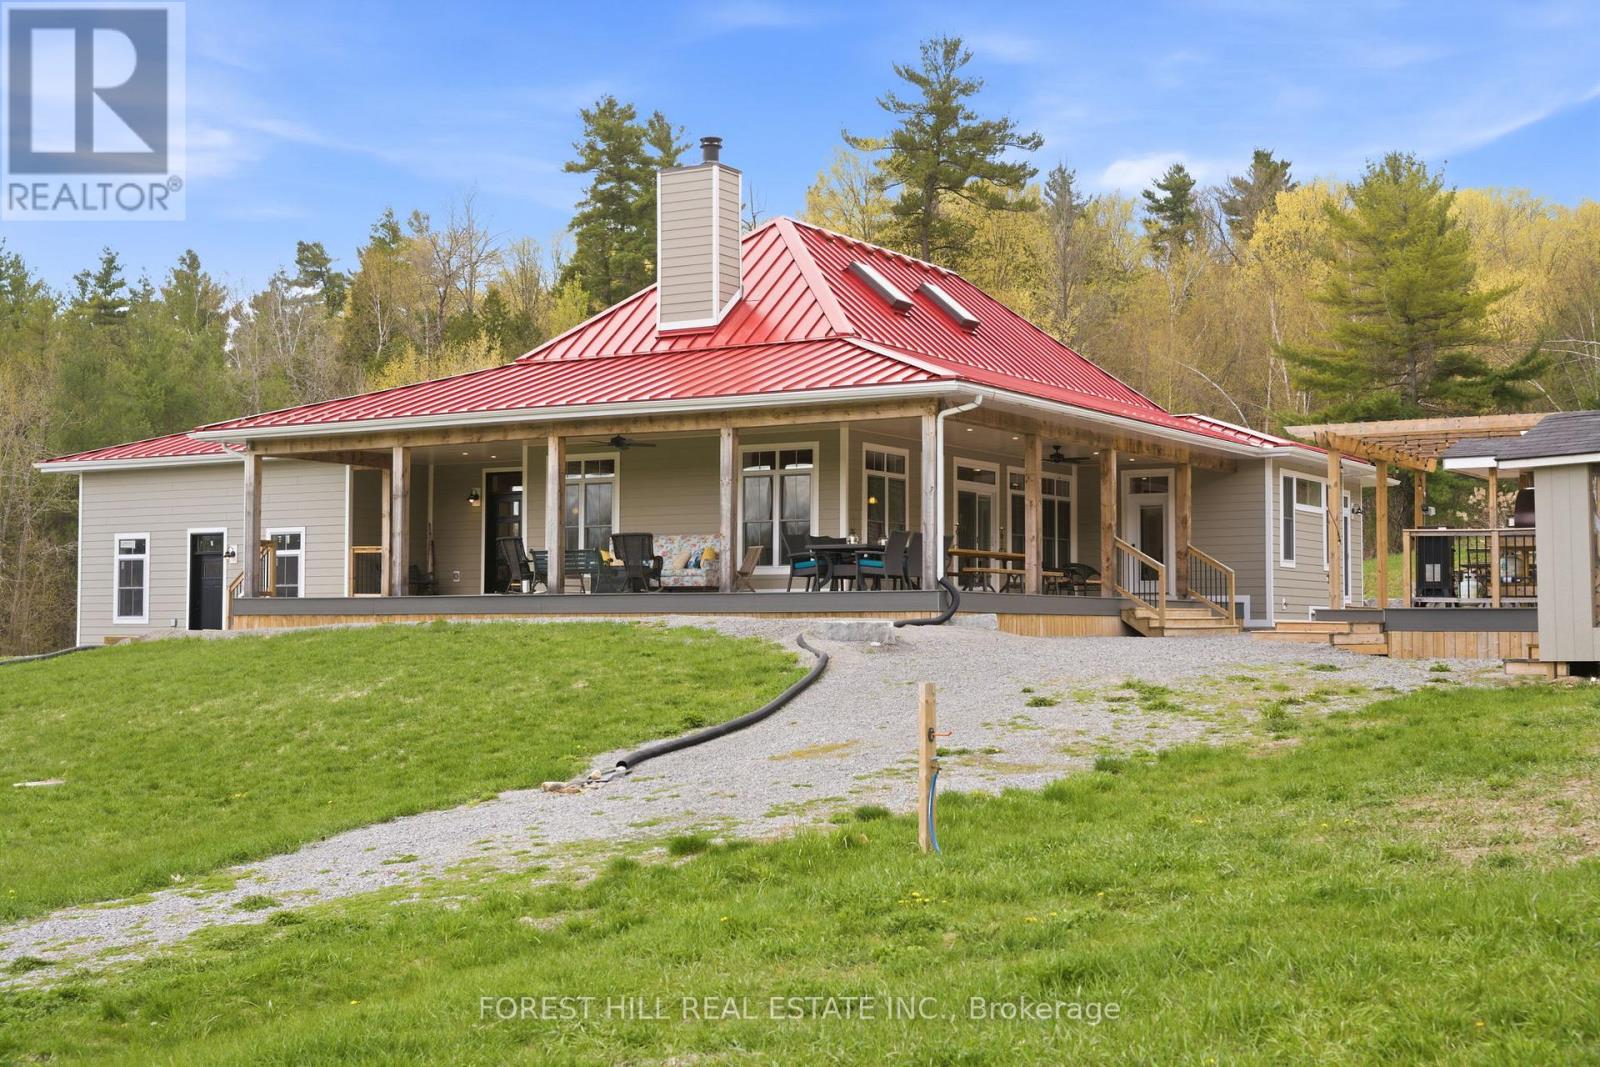
2182 Shelter Valley Road
Alnwick/haldimand, Ontario
Welcome to Almagora - a stunning custom-built estate perched atop 37 rolling acres in the hills of Grafton. Meticulously crafted in 2022, this light-filled residence blends timeless design, luxury finishes, and exceptional craftsmanship in a private natural setting just 7 minutes from Highway 40. Inside, soaring 21-foot vaulted ceilings, reclaimed historic beams, and a striking STUV airtight fireplace anchor the breathtaking great room, creating a warm yet refined atmosphere. Thoughtfully designed with designer features throughout, the chef-inspired kitchen is a true showpiece featuring leathered granite countertops, custom cherry cabinetry, and a premium Monogram range and hood - ideal for elevated everyday living and entertaining alike. The main floor primary suite offers a luxurious private retreat complete with a spa-inspired ensuite and custom dressing room. Two additional bedrooms each feature their own 4-piece ensuite baths, providing comfort and privacy for family and guests. The beautifully finished walkout lower level expands the living space with two additional bedrooms or home offices, generous recreation space, and ample storage. Outdoors, a full wraparound covered porch, gazebo, and multiple open-air lounging areas are perfectly positioned to capture sweeping panoramic views across the surrounding countryside and private walking trails. A truly exceptional offering where luxury, tranquillity, and craftsmanship come together in one unforgettable estate. (id:55460)
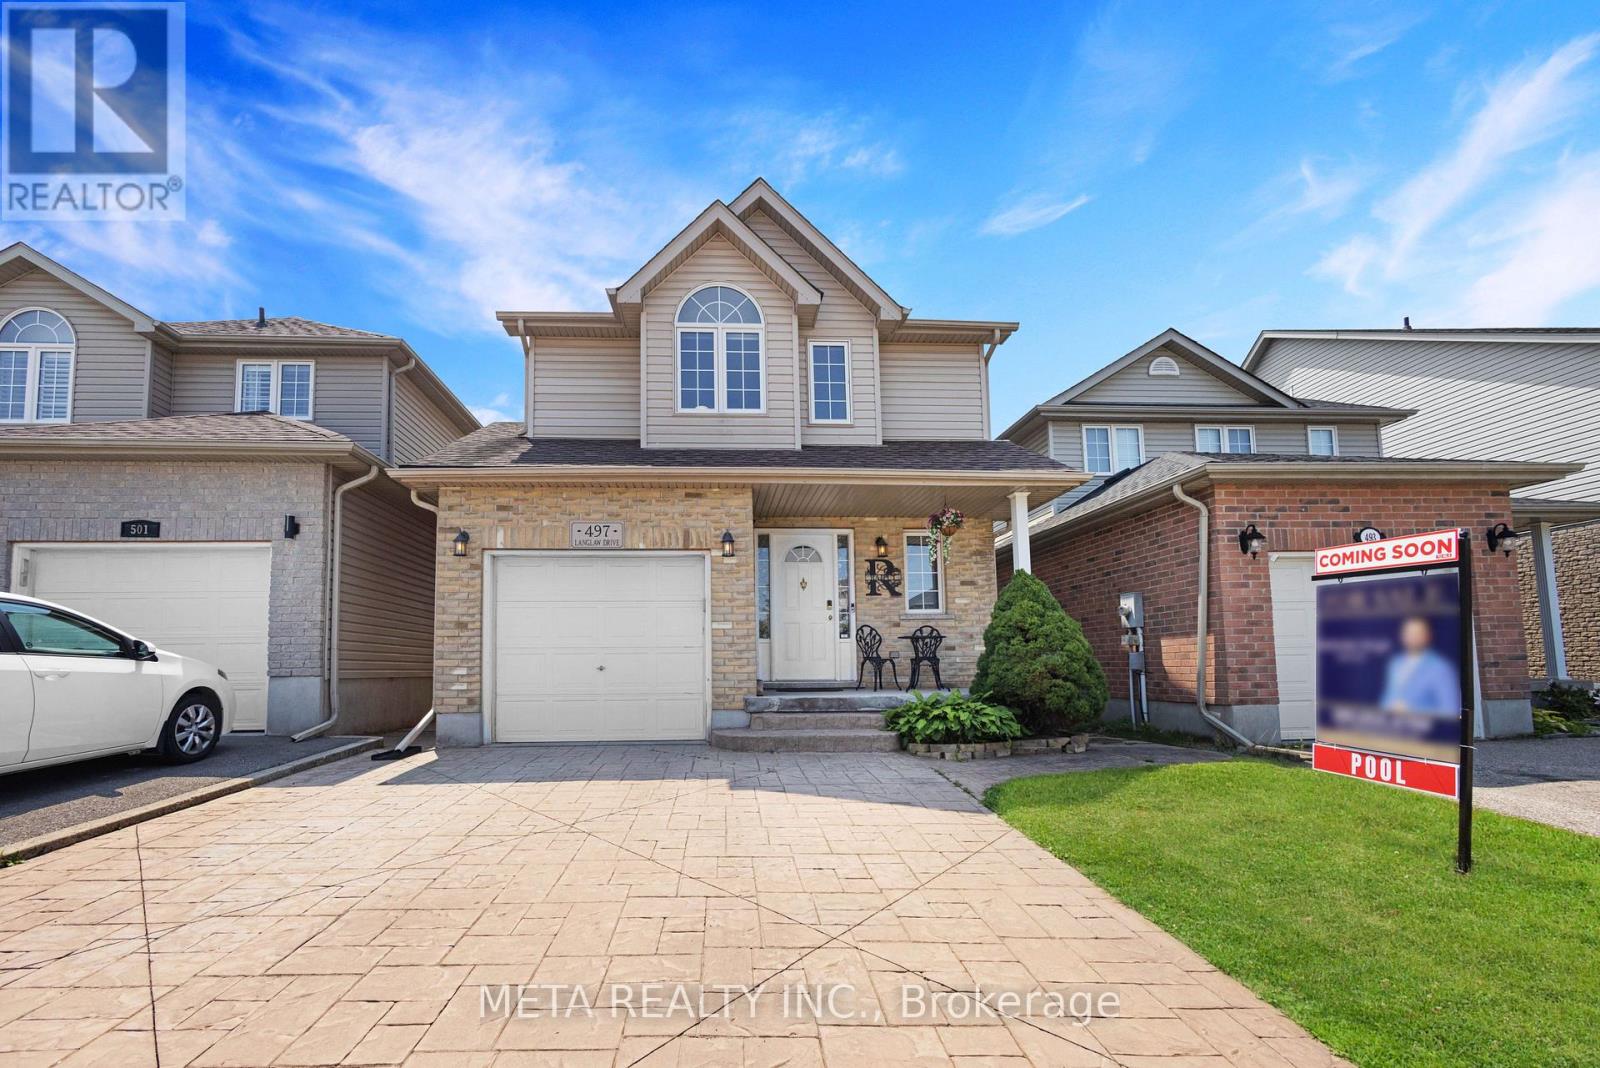
497 Langlaw Drive
Cambridge, Ontario
Welcome to 497 Langlaw Drive - a beautifully upgraded, move-in-ready home where refined style meets outdoor luxury. Nestled on a quiet street with no rear neighbors, this meticulously maintained property offers the privacy and prestige today's discerning buyers expect, all within close proximity to top schools and recreational amenities. Sitting on a premium 150-ft deep lot, the home is designed for both everyday living and effortless entertaining. A welcoming entryway flows into a thoughtfully designed open-concept kitchen and family room - completely carpet-free throughout, showcasing elegant luxury floor tiles and high-end finishes at every turn. Recent upgrades elevate this home well above the rest: fully renovated luxury hardwood, laminate flooring, and ceramic tile, along with sleek, modernized washrooms featuring upscale fixtures and finishes. Upstairs, the expansive primary bedroom is a true retreat, complete with a walk-in closet and a gorgeous semi-ensuite spa-inspired bath. The fully finished basement delivers exceptional added living space - ideal for extended family, a home theatre, or a recreation room - plus two additional washrooms and ample storage. Step outside to your own private backyard oasis: a heated in-ground pool with a newer liner (2021), pool cover (2021), and heater (2019), all surrounded by durable, non-slip rubber rock concrete. Entertain with ease across multiple seating areas, utilizing a versatile storage shed/change room, chlorine generator, advanced sand filter system, robotic vacuum, and striking color-changing LED lighting. Unwind year-round in the luxurious 7-seater Limelight Pulse hot tub (2017) - the perfect finishing touch to an extraordinary outdoor lifestyle. This is truly one of the finest homes in the neighborhood - packed with upgrades, designed to impress, and priced to move. Opportunities like this don't last. Book your private showing today. (id:55460)
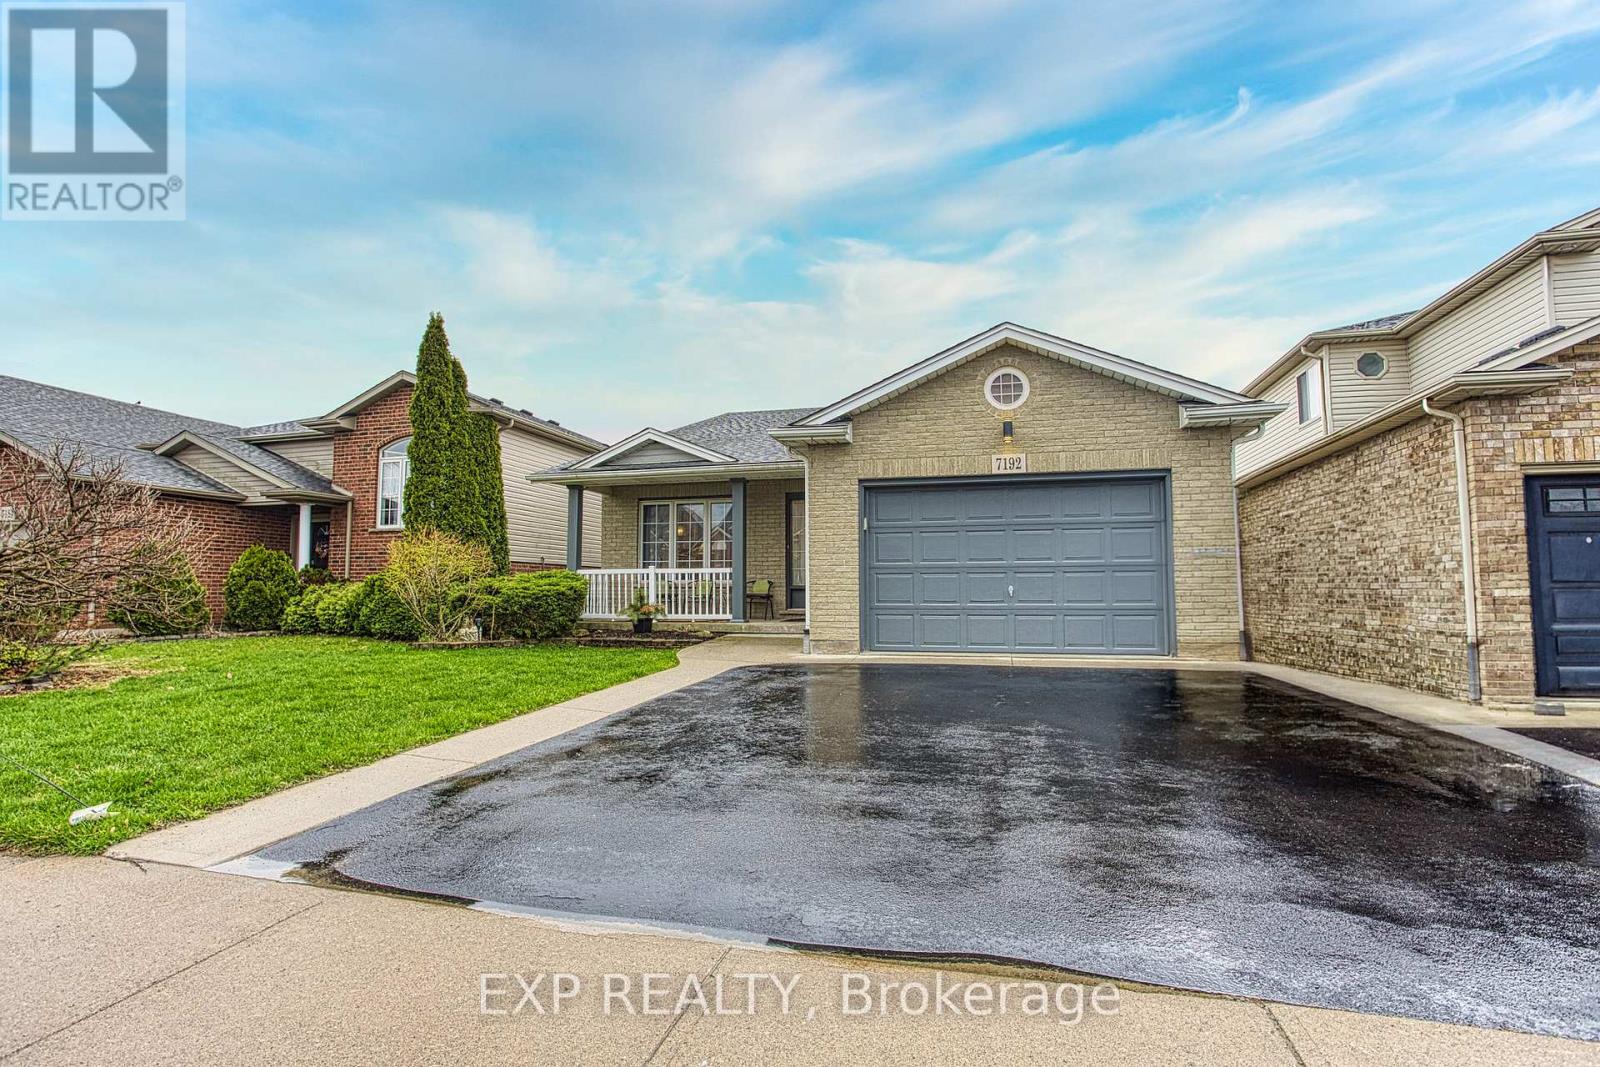
7192 Kelly Drive
Niagara Falls, Ontario
Welcome to 7192 Kelly Dr, Niagara Falls-a beautifully updated home offering comfort, functionality, and privacy in a family-friendly neighbourhood. Step inside to a bright, open-concept main floor where the living room, dining area, and kitchen flow seamlessly together, creating the perfect space for everyday living and entertaining. Large new windows flood the home with natural light, highlighting the thoughtful updates throughout, including a brand new air conditioning unit (2026) and brand new sump pump (2026) for added peace of mind. Downstairs, you'll find a spacious basement with a convenient walk-up separate entrance, offering excellent potential for an in-law suite or additional living space. Outside, enjoy a large, fully fenced backyard, ideal for kids, pets, or summer gatherings, with no rear neighbours as the property backs onto a quiet road for added privacy. Move-in ready and packed with updates, this versatile home offers exceptional value in a great Niagara Falls location. This one checks all the boxes! (id:55460)
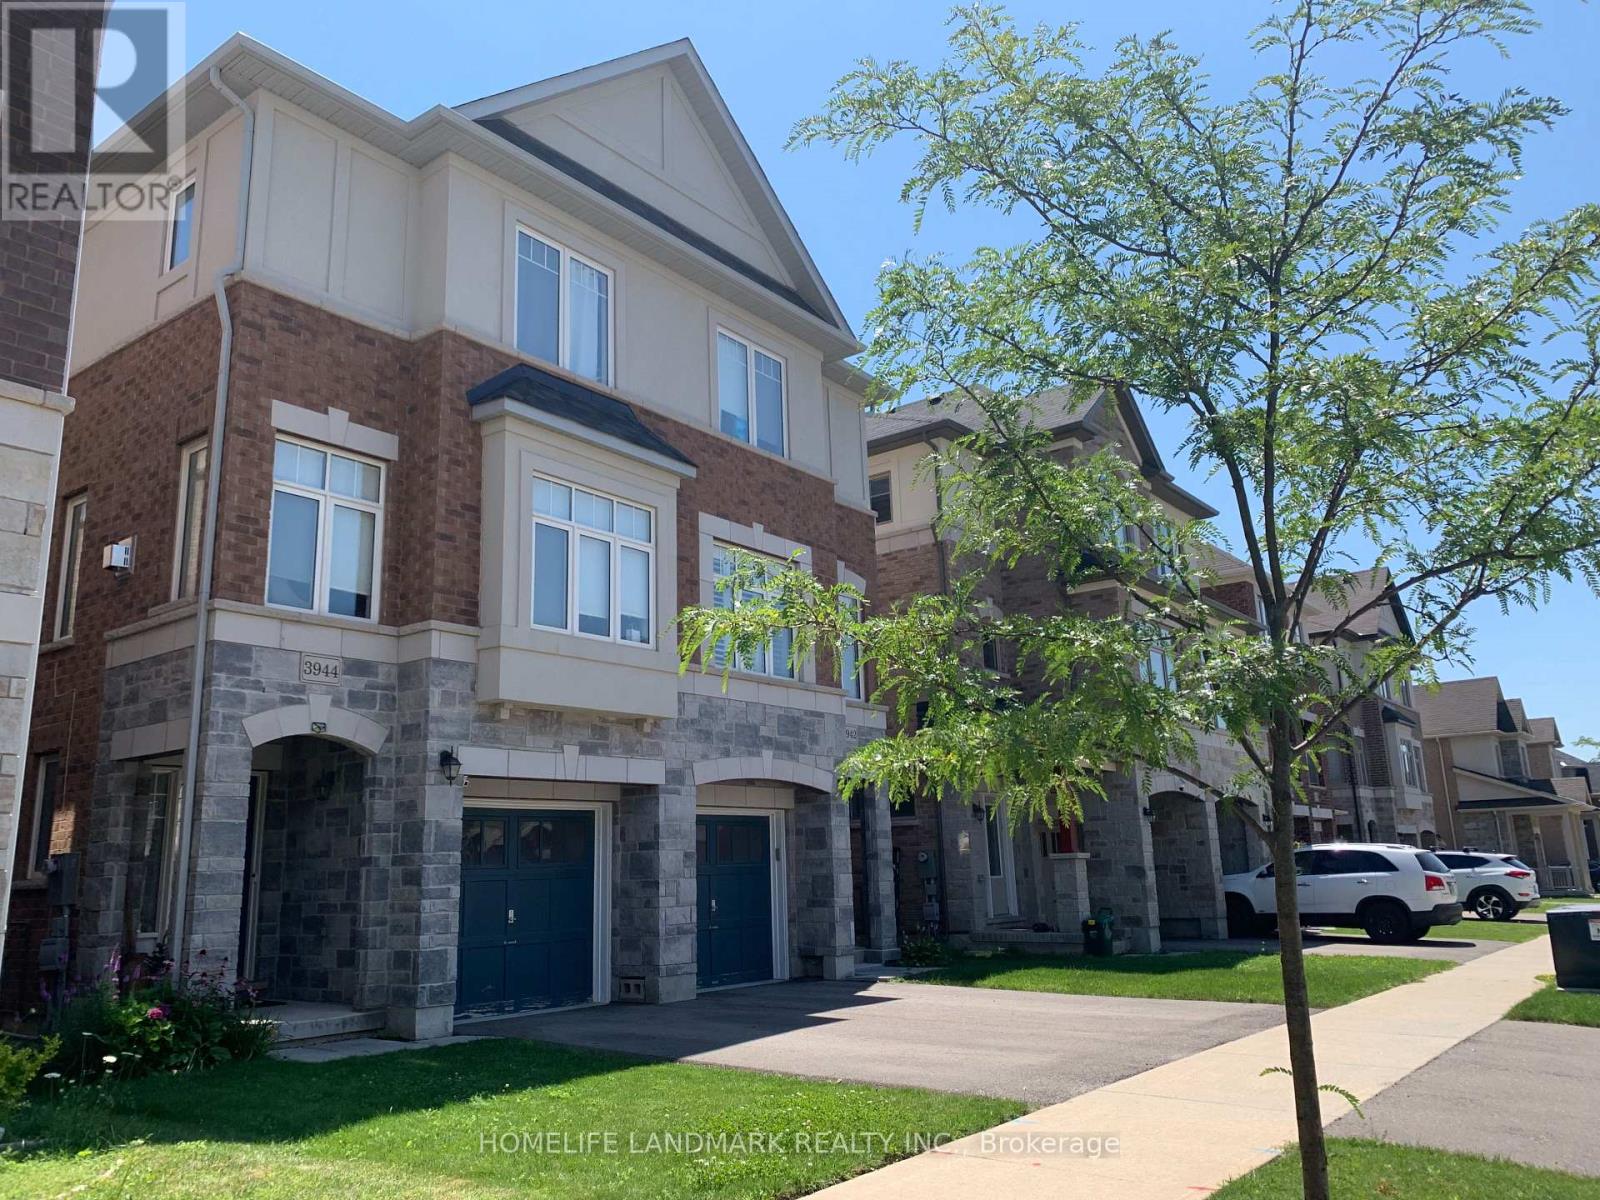
3944 Tufgar Crescent
Burlington, Ontario
Don't miss this fantastic opportunity to lease a beautifully designed 3-bedroom, 2.5-bathroom home offering space, comfort, and versatility in a family-friendly neighborhood! The Main Level Features a living space -perfect for guests, extended family, or a home office. The Second Level Boats Open-concept kitchen with breakfast area and walkout to a wooden balcony, the spacious dining/family room with cozy fireplace - great for entertaining. The Third Level Boasts Three well-sized bedrooms, two full bathrooms and a convenient main laundry room. The Basement is with ample space for recreation, additional storage space . At the Outdoor Space you can enjoy a fully fenced backyard for leisure and summer gatherings. Walking distance to schools, parks, and shops and Quick access to major highways. Entire home is for lease and available Oct 1st. Looking for AAA+ family tenants. (id:55460)
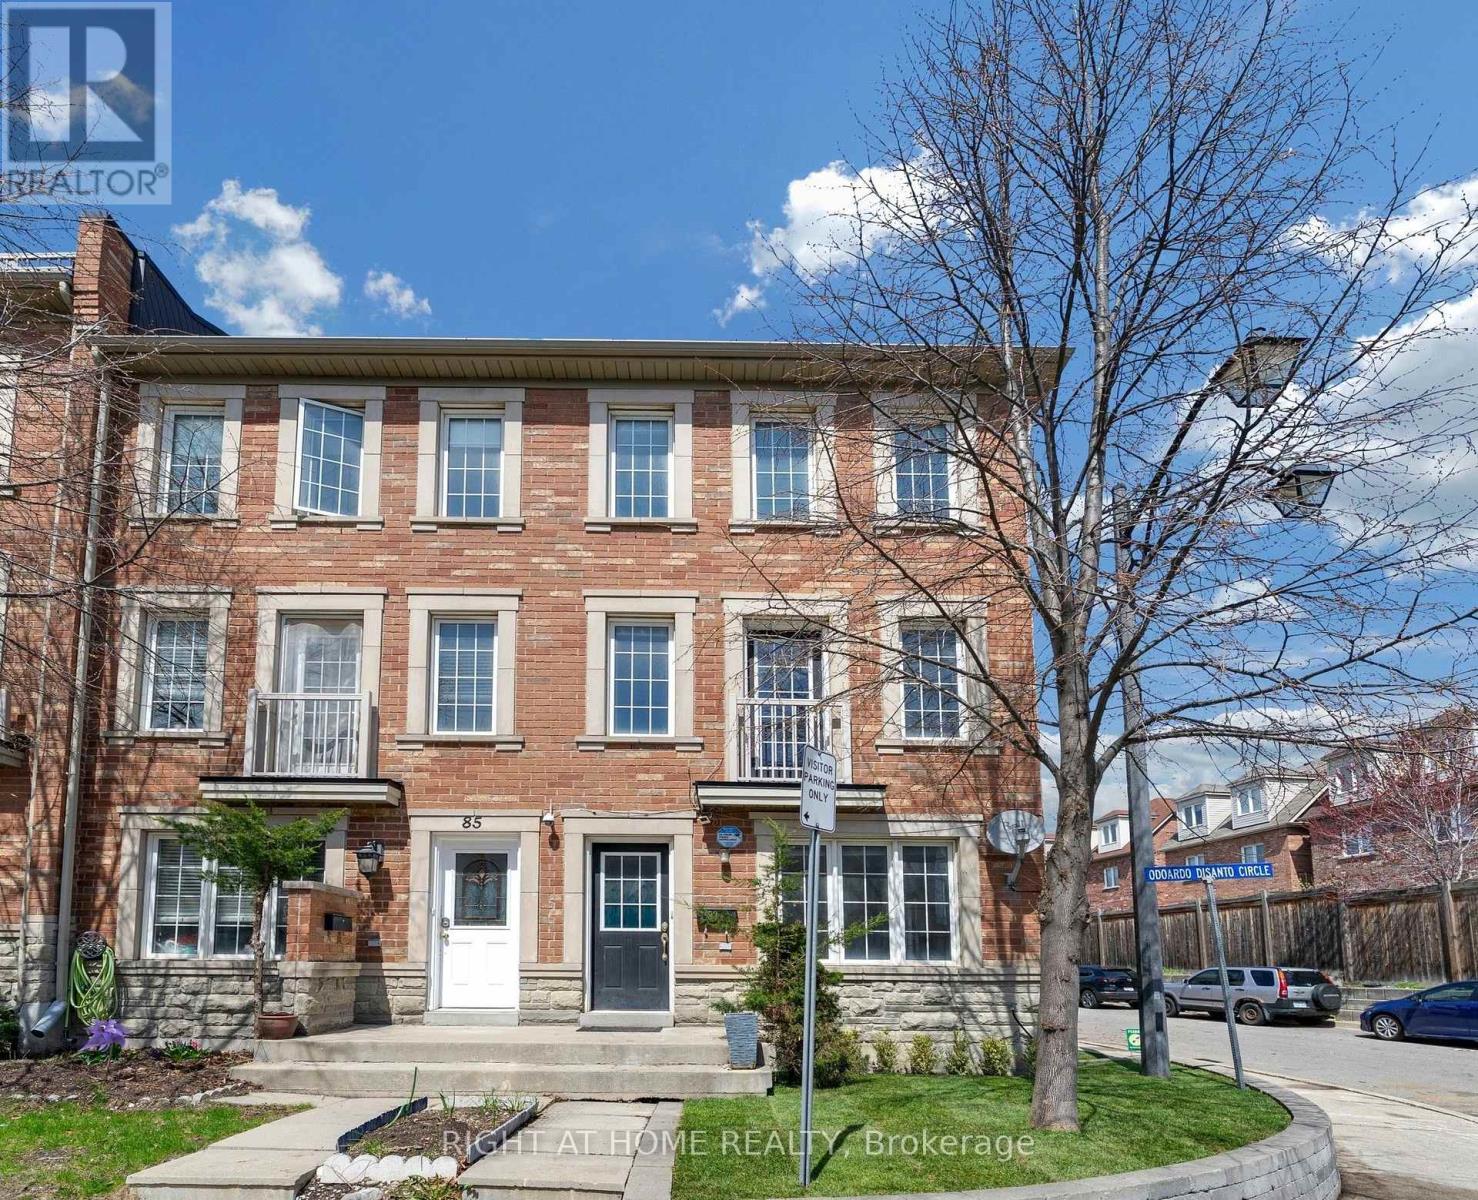
83 Odoardo Di Santo Circle
Toronto, Ontario
Welcome to 83 Odoardo Di Santo Cir, a Spacious, Open-Concept Corner Lot Freehold Town Home In A Desirable Neighborhood! This bright and well-maintained home offers a functional layout, generous living areas and modern finishes, carpet free throughout. Well-sized 3 bedrooms with great natural light, 3 washrooms, and one single garage! The spacious main-floor living area can also be used as a home office. Large Enclosed Balcony/Solarium with removable panels, allowing for seasonal flexibility. Front and side outdoor space are nicely maintained, adding strong curb appeal. Convenient location close to all amenities including schools, parks and shopping, easy access to Highways 400 & 401. Move-in ready- perfect for families or investors!!! Your future home is waiting- come see it!!! (id:55460)
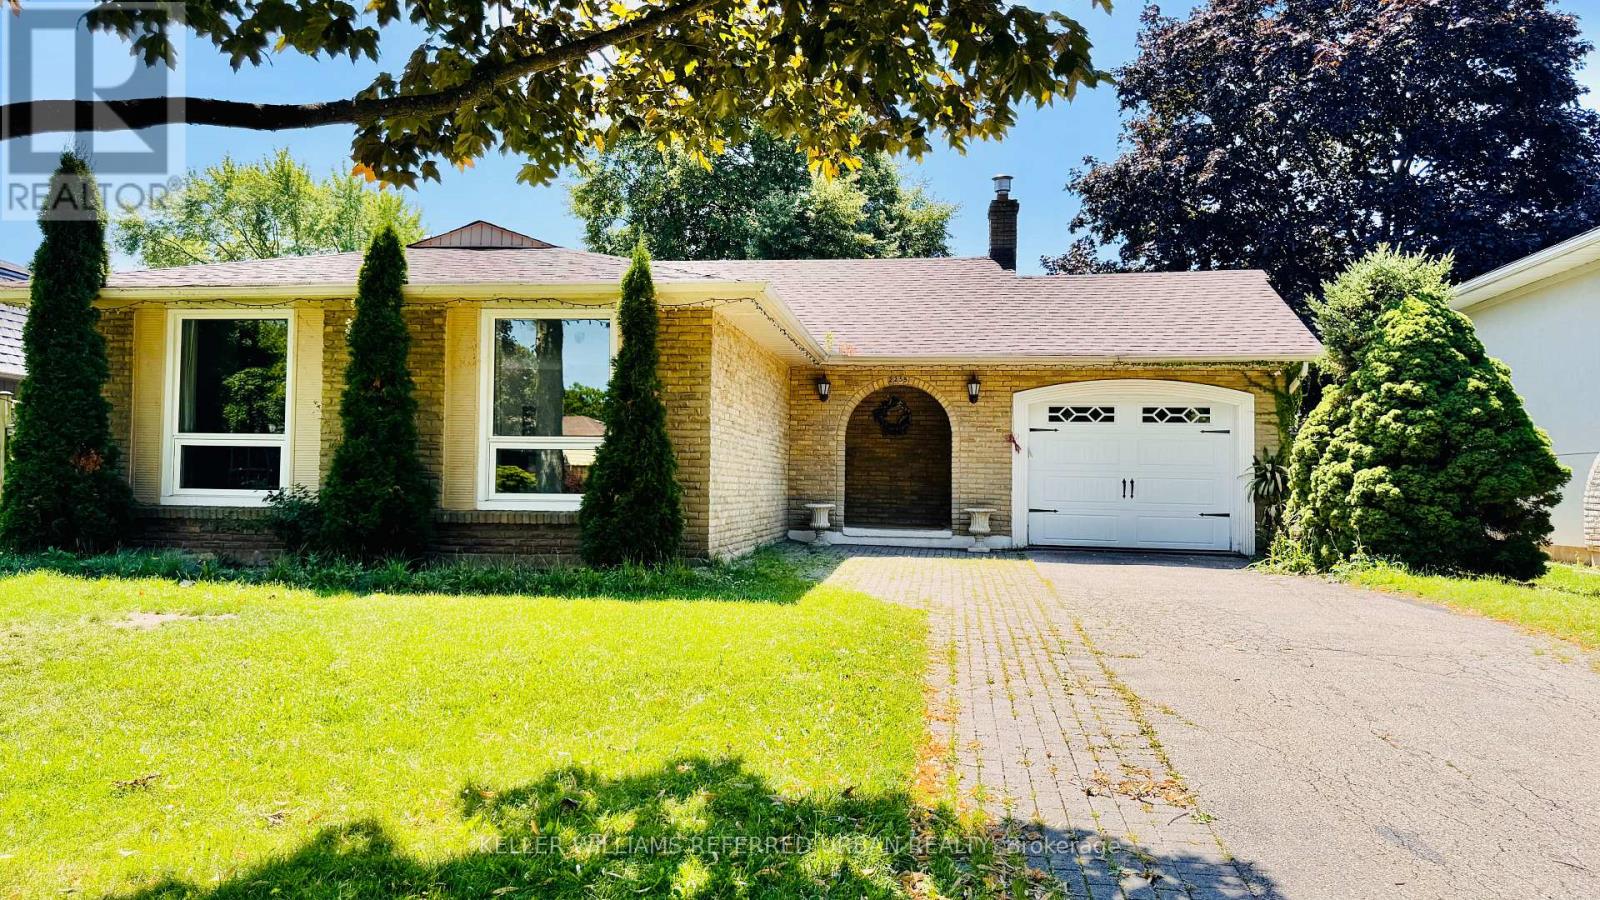
2255 Urwin Crescent
Oakville, Ontario
Rarely Offered, Beautifully Renovated & Meticulously Maintained 4-Level Backsplit Nestled On A Quiet Family-Friendly Crescent In Highly Sought-After Southwest Oakville * Freshly Painted Throughout With Brand New Flooring Throughout * This Bright & Spacious Home Is Professionally Cleaned, Move-In Ready And Available Immediately * Featuring Rich Italian Tiles, Elegant Crown Mouldings, Pot Lights, Quartz Countertops, A Massive Centre Island, Updated Bathrooms And A Modern Open Concept Living, Dining & Kitchen Designed For Today's Lifestyle * The Inviting Family Room Boasts A Cozy Gas Fireplace And Walk-Up To A Private Concrete Patio Overlooking A Mature Treed Backyard-Perfect For Relaxing, Family Gatherings Or Entertaining * The Finished Lower Level Provides Versatile Living Space Ideal For A Recreation Room, Home Office, Gym Or Kids' Play Area * Attached Garage Plus A Private Double Driveway Offering Parking For Up To 4 Vehicles * Located Within The Gladys Speers Public School & Thomas A. Blakelock High School Catchment In One Of Southwest Oakville's Most Desirable Family Neighbourhoods * Just Steps To The Lake, Parks, Schools, Shopping, Transit And Everyday Amenities, With Easy Access To QEW, Hwy 403 And Bronte GO Station * Ideal For Families And Professionals Seeking Comfort, Convenience And An Exceptional Oakville Lifestyle * A Rare Opportunity To Lease A Turnkey Family Home In One Of Southwest Oakville's Most Coveted Neighbourhoods-Simply Move In And Enjoy * MUST SEE!!! (id:55460)
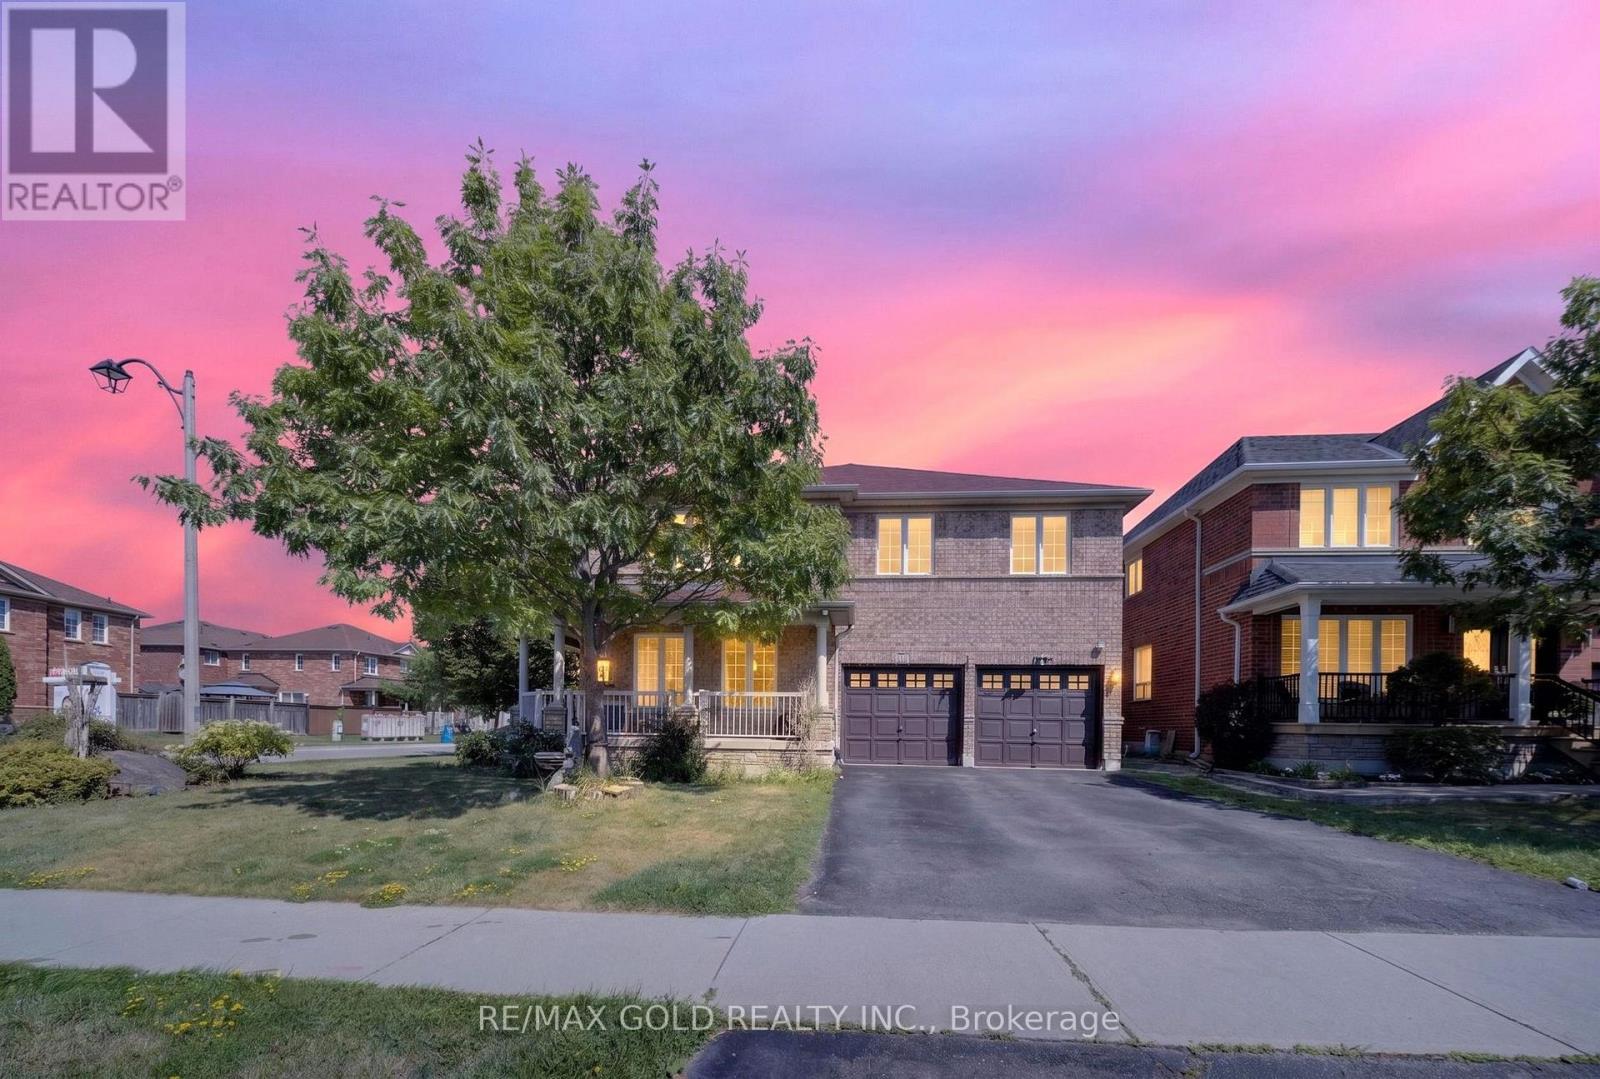
4 Sunnyview Road
Brampton, Ontario
PRICE TO SELL *******Welcome to this stunning executive home in one of Brampton's most desirable neighbourhoods, offering over 2,700 sq. ft Aprox. above grade plus a legally finished basement with a separate entrance. Designed for modern family living and exceptional income potential, the main floor features a gourmet kitchen with granite countertops, stainless steel appliances, elegant white cabinetry, a bright breakfast area, spacious living and dining rooms, a cozy family room with a gas fireplace, Upstairs offers 5 generously sized bedrooms, including a luxurious primary retreat with a 5-piece ensuite and His / Her Closet, while 2nd bedroom feature ensuite access. The loft can be used as an office space. The LEGAL BASEMENT offers a 2-bedroom apartment with a modern kitchen, living area, and separate laundry, plus an additional bedroom that can be used for personal use, a home office, or rented separately for added income potential. Recent upgrades on furnace (2019), and roof shingles (2019), A/C (2019). Complete with a double-car garage and parking for 4 vehicles, this exceptional home is ideally located within walking distance to Mount Pleasant, schools, parks, shopping, restaurants, banks, and Cassie Campbell Community Centre. A rare opportunity to own a move-in-ready home offering luxury, space, and outstanding investment potential. (id:55460)
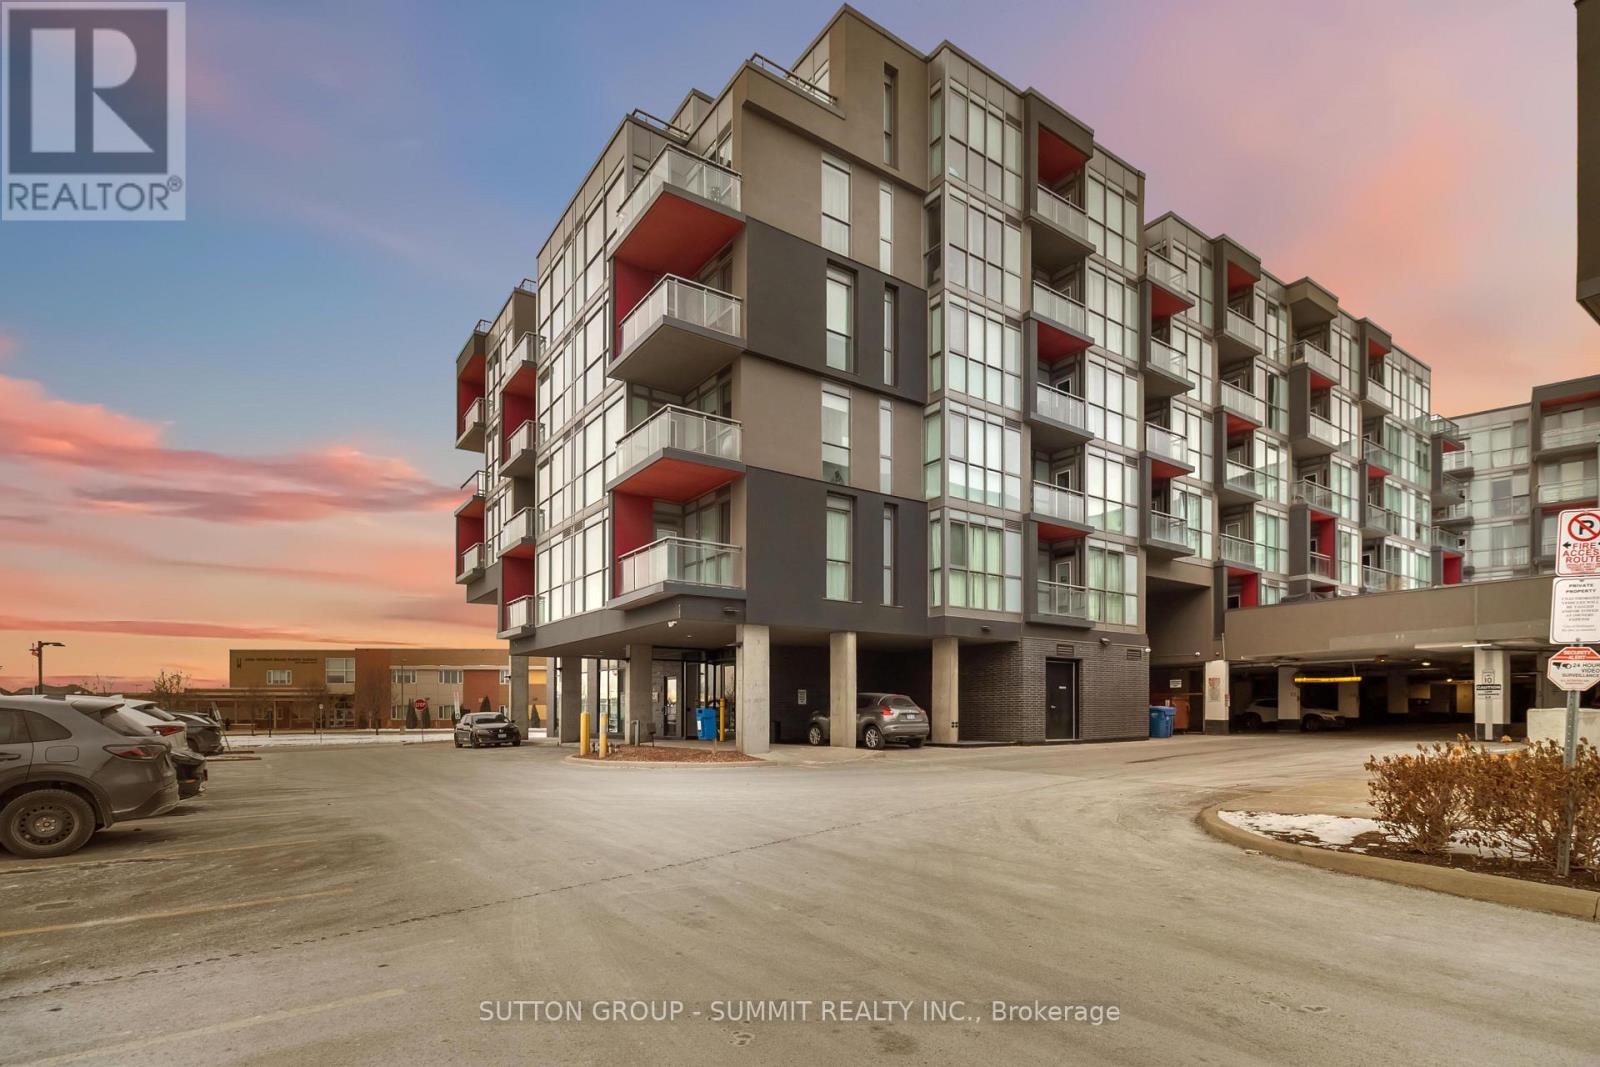
D422 - 5220 Dundas Street
Burlington, Ontario
Welcome to easy condo living in Burlington's Orchard community. This smartly designed 2-bedroom, 2-bath layout offers modern finishes, 9ft ceilings, in-suite laundry, and a balcony with sunset views of the escarpment. Ideal for first-time buyers, young professionals, or investors looking for a low-maintenance lifestyle close to parks, shopping, and transit. Enjoy exceptional building amenities including a gym, sauna, plunge pools, party room, games room, and outdoor courtyard. This unit also comes with underground parking for added convenience. Located near top-rated schools and just minutes from Bronte creek and all amenities, this is the perfect place to call home in one of Burlington's most desirable neighbourhoods. (id:55460)

1807 - 85 Emmett Avenue
Toronto, Ontario
SPACIOUS UNIT - FANTASTIC LOCATION - GREAT AMENITIES - EXCELLENT VALUE ! 1 Bedroom + Den (big enough as 2nd bedroom with door and window). Combined living room & dining room. Open covered balcony with amazing panoramic south view. TTC bus at your doorstep. Easy access to Eglinton Ave, Scarlett Rd, Jane St and Hwy 401/427. Six minute drive to Weston GO Station. Close to parks & Humber River trails. Close to schools, shopping and everyday amenities. If more open space, more greenery, and exceptional value is what you are looking for, then this unit is for you. Gym, Sauna, Outdoor playground, Outdoor Pool, Patio area with BBQ. Golf nearby. Soccer fields. York Humber High School within walking distance MOTIVATED SELLERS - MAKE AN OFFER ! (id:55460)
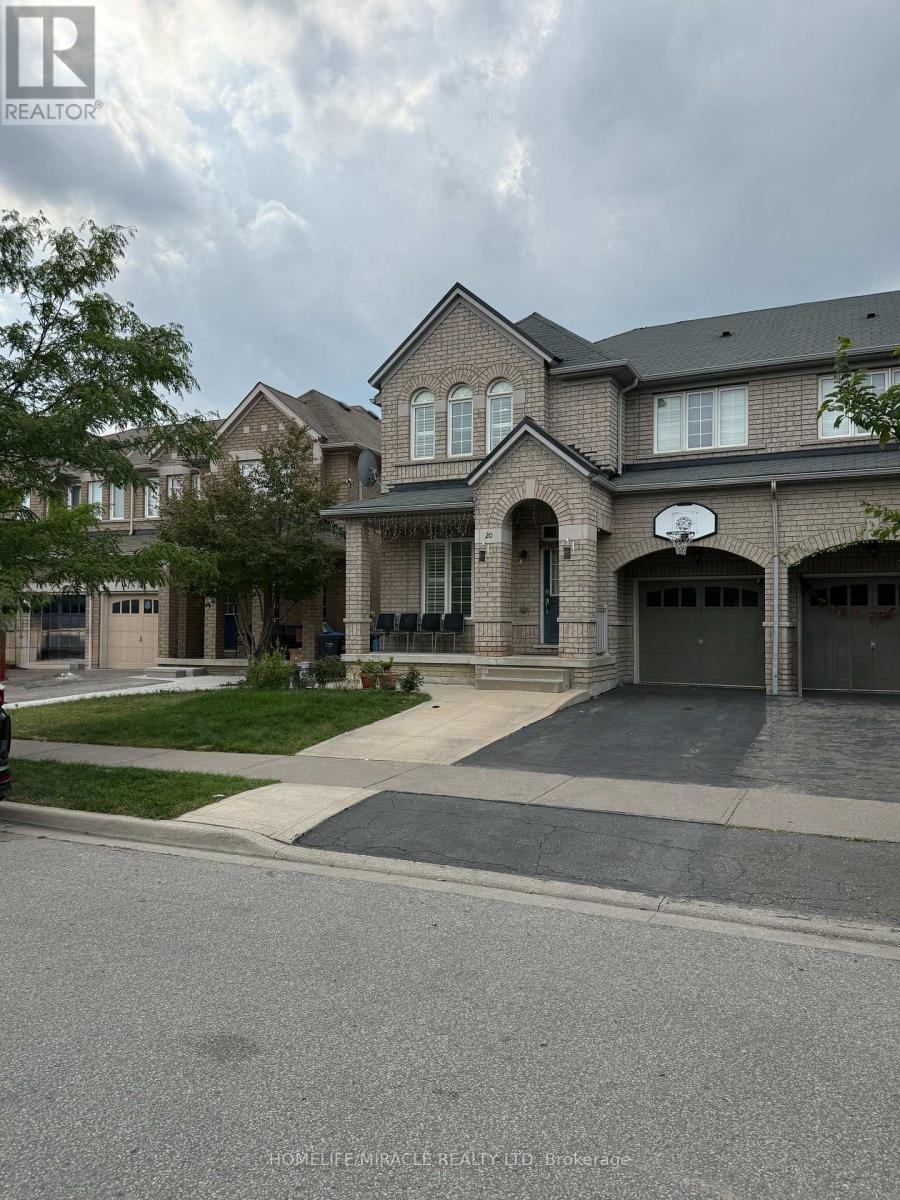
20 Country Ridge Court
Brampton, Ontario
Beautiful semi-detached home for lease in one of Brampton East's most desirable, family-friendly neighbourhoods! Situated on a quiet crescent backing onto a public school, this bright and spacious home features 4 good-sized bedrooms and 2.5 washrooms with a functional layout perfect for families and professionals. Main and second floor only for rent, offering almost 2,100 sq. ft. of living space with no carpet throughout the home and the convenience of second-floor laundry. Includes 1 garage parking spot and 2 driveway parking spaces (no commercial parking allowed). Extended Driveway parking reserv for future Basement Tenant. Conveniently located close to public transit, schools, parks, shopping, and all major amenities. Owner-occupied and on the market for rent for the first time - an excellent location with everything nearby, and the perfect place to call home! (id:55460)
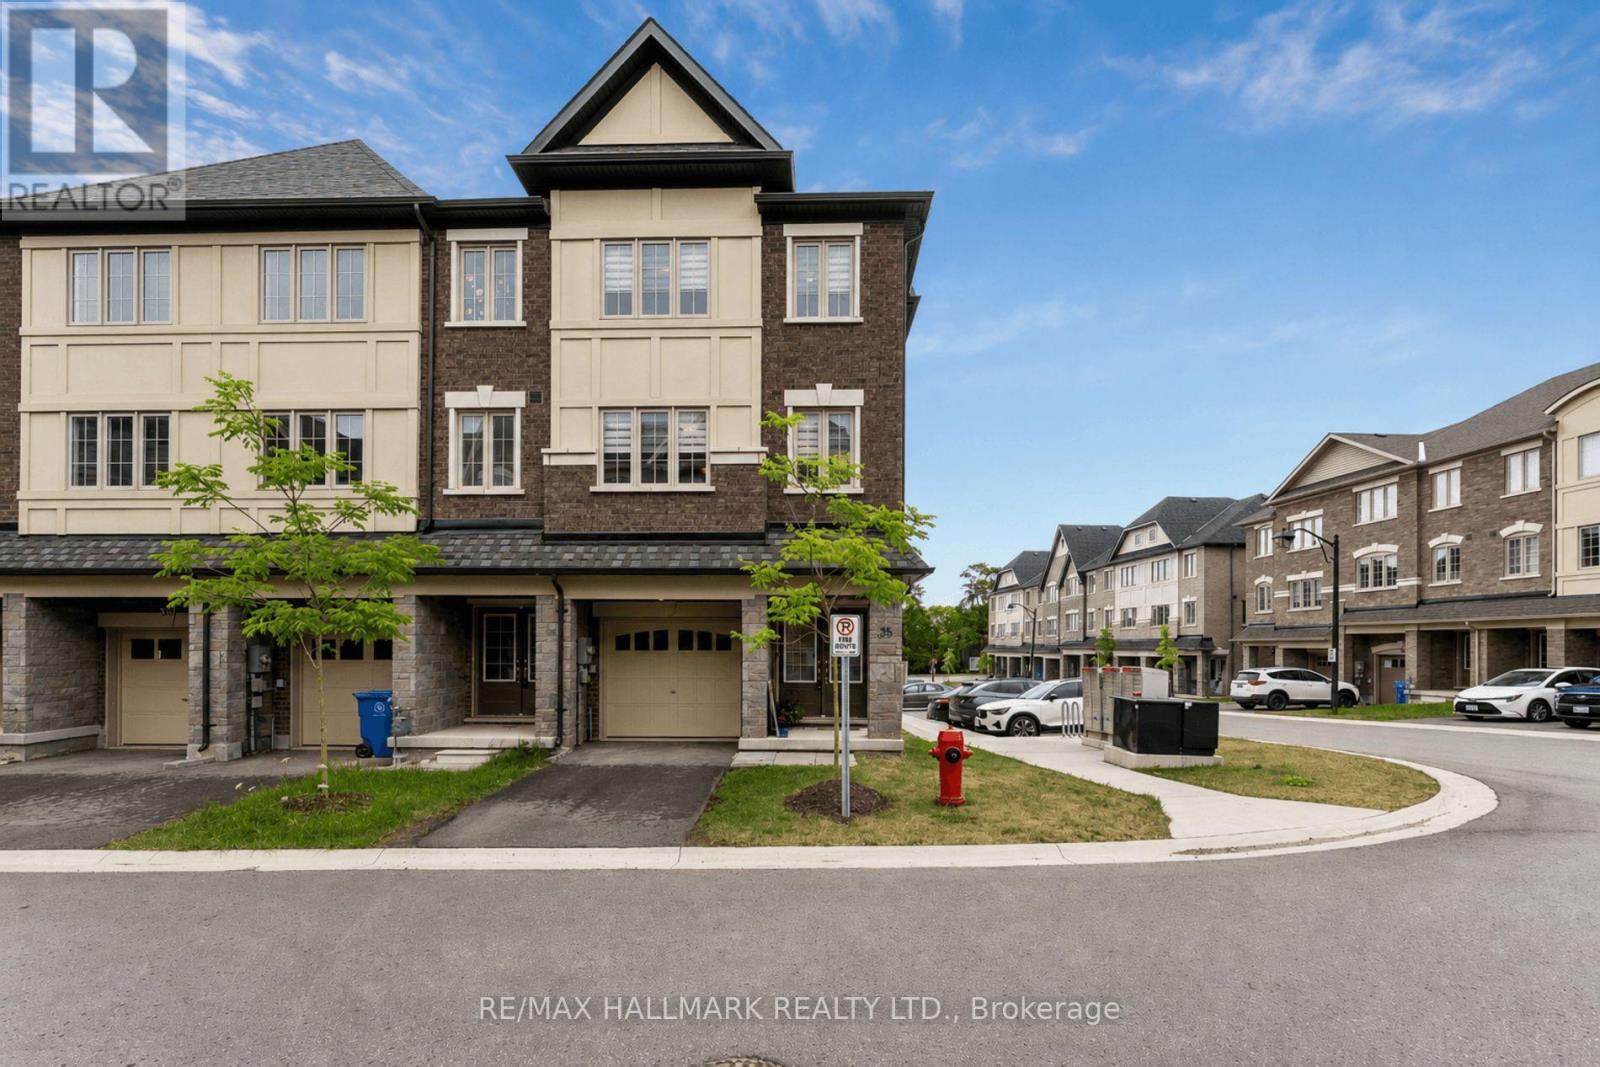
35 - 68 First Street
Orangeville, Ontario
Built in 2023 and immaculately kept, Unit 35 at First Street Towns is a bright, upgraded 3-bedroom, 3-bathroom corner unit townhome, that feels like a semi-detached, offering approximately 1,720 sq ft above grade (per MPAC) across three well-designed levels. The main living level is open and airy with laminate flooring, a large eat-in kitchen featuring quartz countertops, stainless steel appliances, and ample cabinetry, with a walkout to one of two private balconies. Upstairs, the spacious primary bedroom has access to the second balcony, walk-in closet and a 3-piece ensuite, while two additional bedrooms are well sized with laminate flooring. The ground floor sets a versatile tone with a large foyer, flex space - home office, playroom, gaming room, or whatever the moment calls for - with a walkout to the yard, plus a utility room with a large sink. Thoughtful upgrades throughout include an Ecobee smart thermostat, whole-home humidifier, Bell smart home alarm, garage door opener, custom closet organizers, laundry room cabinetry, garage shelving, a waterline to the fridge, and storage under the stairs. Attached garage plus a private driveway - 2 parking spots, not shared. Steps to Zehrs, downtown Orangeville's shops and restaurants, Princess Elizabeth and St. Andrew schools, local parks, transit, and Hwys 9 and 10 for an easy GTA commute. (id:55460)
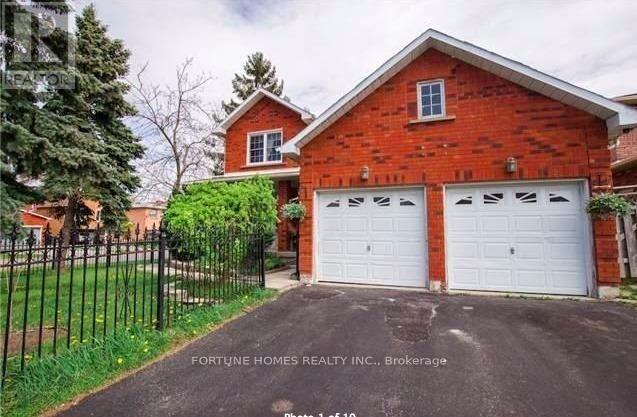
1 Ortona Drive
Brampton, Ontario
3 BED ROOMS, HUGE LEGAL BASEMENT UNIT with 2 full washrooms, totally renovated from top to bottom. brand new kitchen, all washrooms on upper floor , new flooring, new paint all around . Many windows changed, roof changed 2023. main floor office / den . entrance from garage to house. (id:55460)
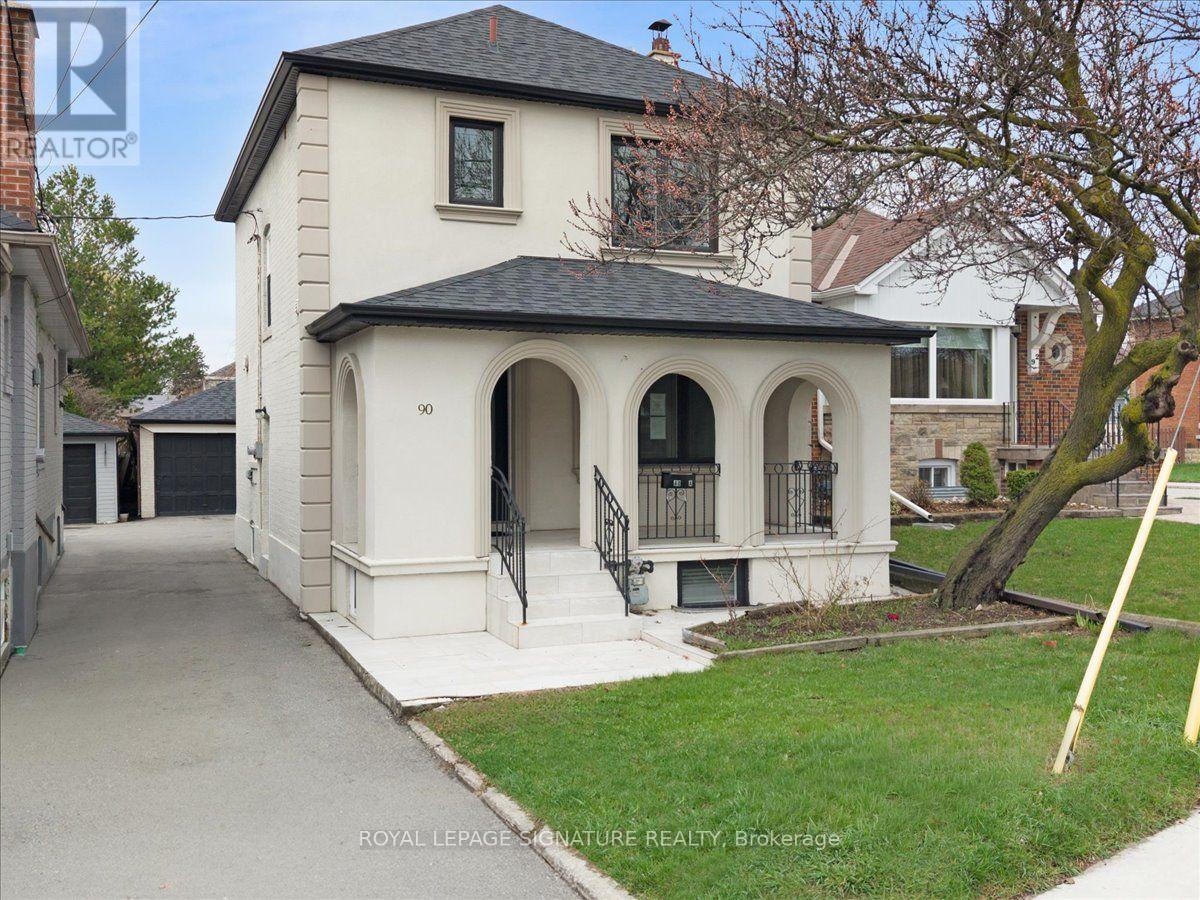
90a Bicknell Avenue
Toronto, Ontario
Welcome to 90A Bicknell Ave - where luxury meets lifestyle in one of Toronto's most exciting neighbourhoods. Rarely does a home this refined come to market at a price this compelling. The striking stucco exterior, arched covered porch, and sleek black-trimmed windows signal something truly special- a fully renovated, move-in ready masterpiece nestled in the heart of Keelesdale-Eglinton West, one of Toronto's most exciting and fast-rising communities. Inside, soaring pot lights, rich hardwood floors, wrought-iron railings, and custom crown moulding set a tone of effortless sophistication. The chef's kitchen dazzles with quartz counters, designer tile backsplash, under-cabinet lighting, and premium stainless steel appliances. Wake to breathtaking east-facing sunrises from your front porch every morning, while your west-facing backyard becomes a spectacular golden-hour retreat each evening. Upstairs, three generous bedrooms and a spa-inspired three-piece bath. The professionally finished basement offers a self-contained suite with its own private entrance, full kitchen, cozy wood fireplace, glass shower ensuite, and private laundry - an ideal setup for extended family or rental income potential. Detached double garage. Four-car parking. A Toronto property that simply over-delivers at every turn.Outside your door, one of the city's most transformed neighbourhoods awaits. Walk five minutes to the brand-new Keelesdale LRT Station on the Eglinton Crosstown. Steps to Stockyards Village, Humber River Trails, Keelesdale Park, and top schools including George Harvey Collegiate and York Memorial. Highways 400 and 401 minutes away. This is not just a home - it is a wealth-building opportunity wrapped in luxury finishes, in a neighbourhood whose best days are just beginning. Book your private showing today. Homes like this do not wait. (id:55460)
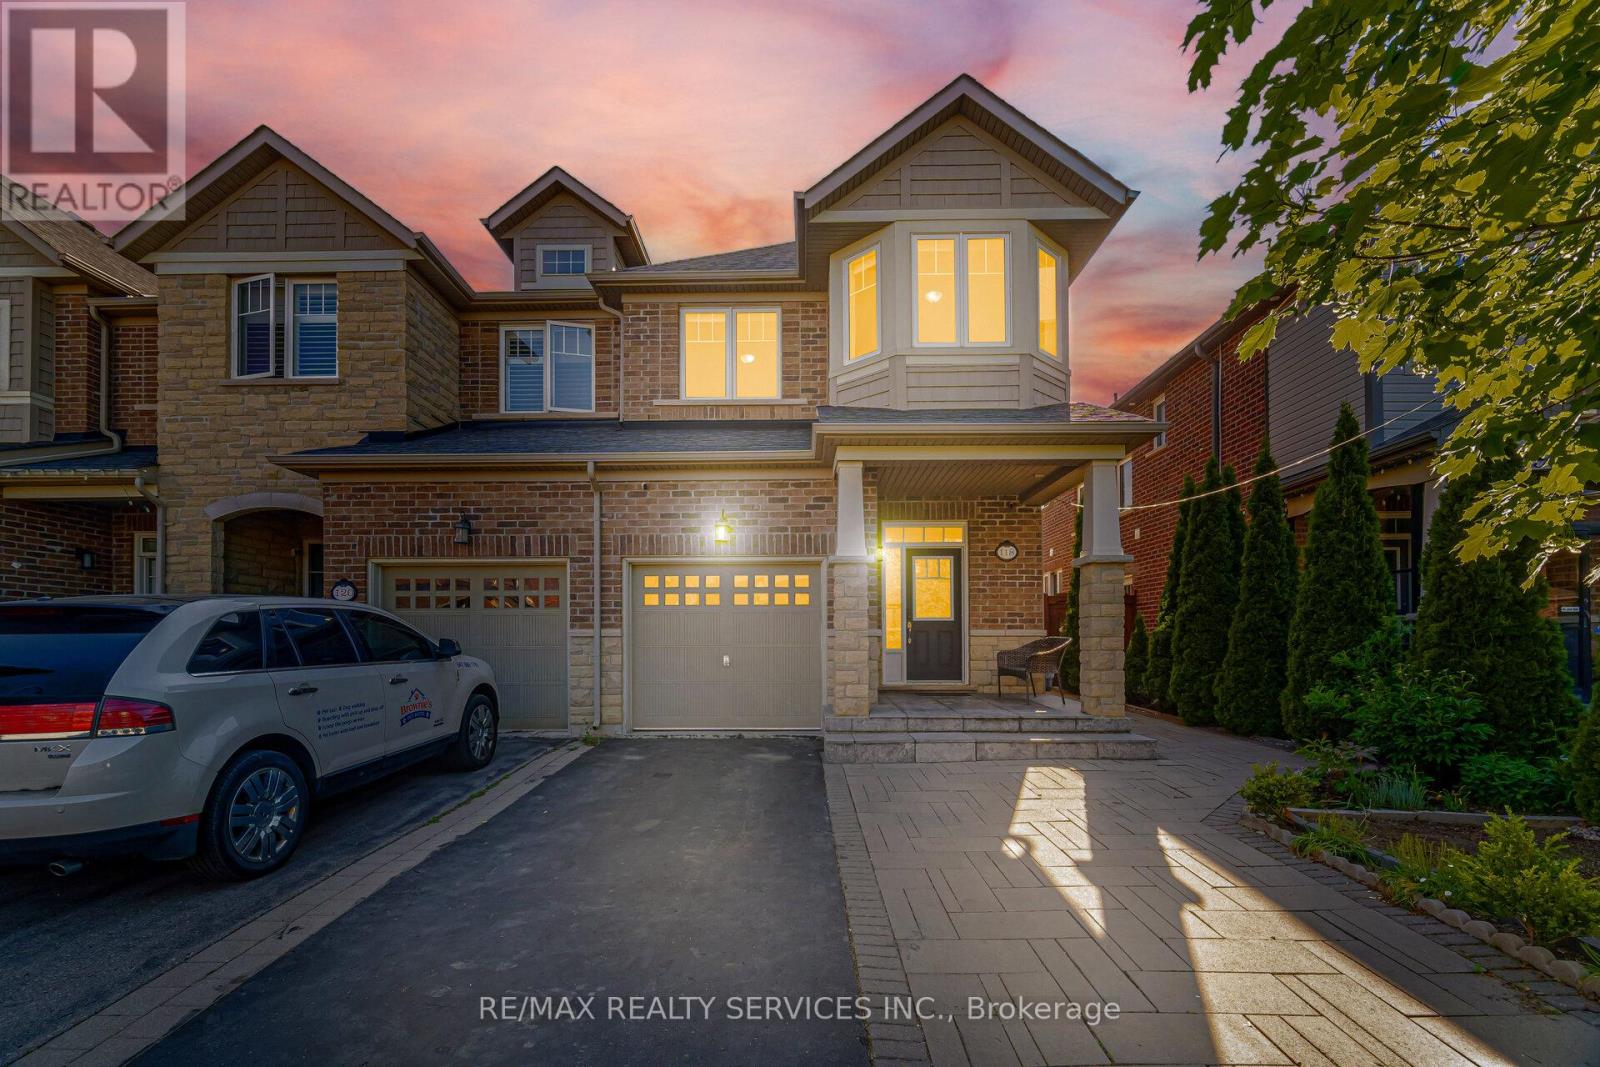
118 Tundra Road
Caledon, Ontario
!!! East Facing Freehold End Unit Townhouse with Finished Basement!!! Immaculate 3+1 Bedrooms House in Sought After Southfields Village Caledon Community!! Separate Living & Family Rooms W/ 9' Ceiling. Dark Hardwood on Main Floor & Oak Staircase! Loft In 2nd Level. Extravagant Family Size Kitchen with Quartz Counter & Back Splash & S/S Appliances Including Gas Line for Stove* Whole House Is Freshly & Professionally Painted* 3 Spacious Bedrooms! Over Sized Master Comes with Walk In Closet & Ensuite. 2 More Generous Size Bedrooms! Hardwood Flooring In Main & Second Floors! No Sidewalk To Accommodate Extra Parking! [Total 3 Car Parking] Oak Stairs with Iron Pickets! Loft Space In 2nd Floor As Bonus* High-End Finished Basement with Bedroom, Recreation Area & Full Spa Kind Washroom! Interlocked Extended Driveway & Patio! Beautifully Done Backyard with Shed & Interlocked Stone Patio! Walking Distance To Retail, Parks, Schools & Recreation Center! Must View House! With No Shortage Of Natural Light, Amazing Spaces For Entertaining and An Excellent Location This Truly Is The One! Shows 10/10 (id:55460)
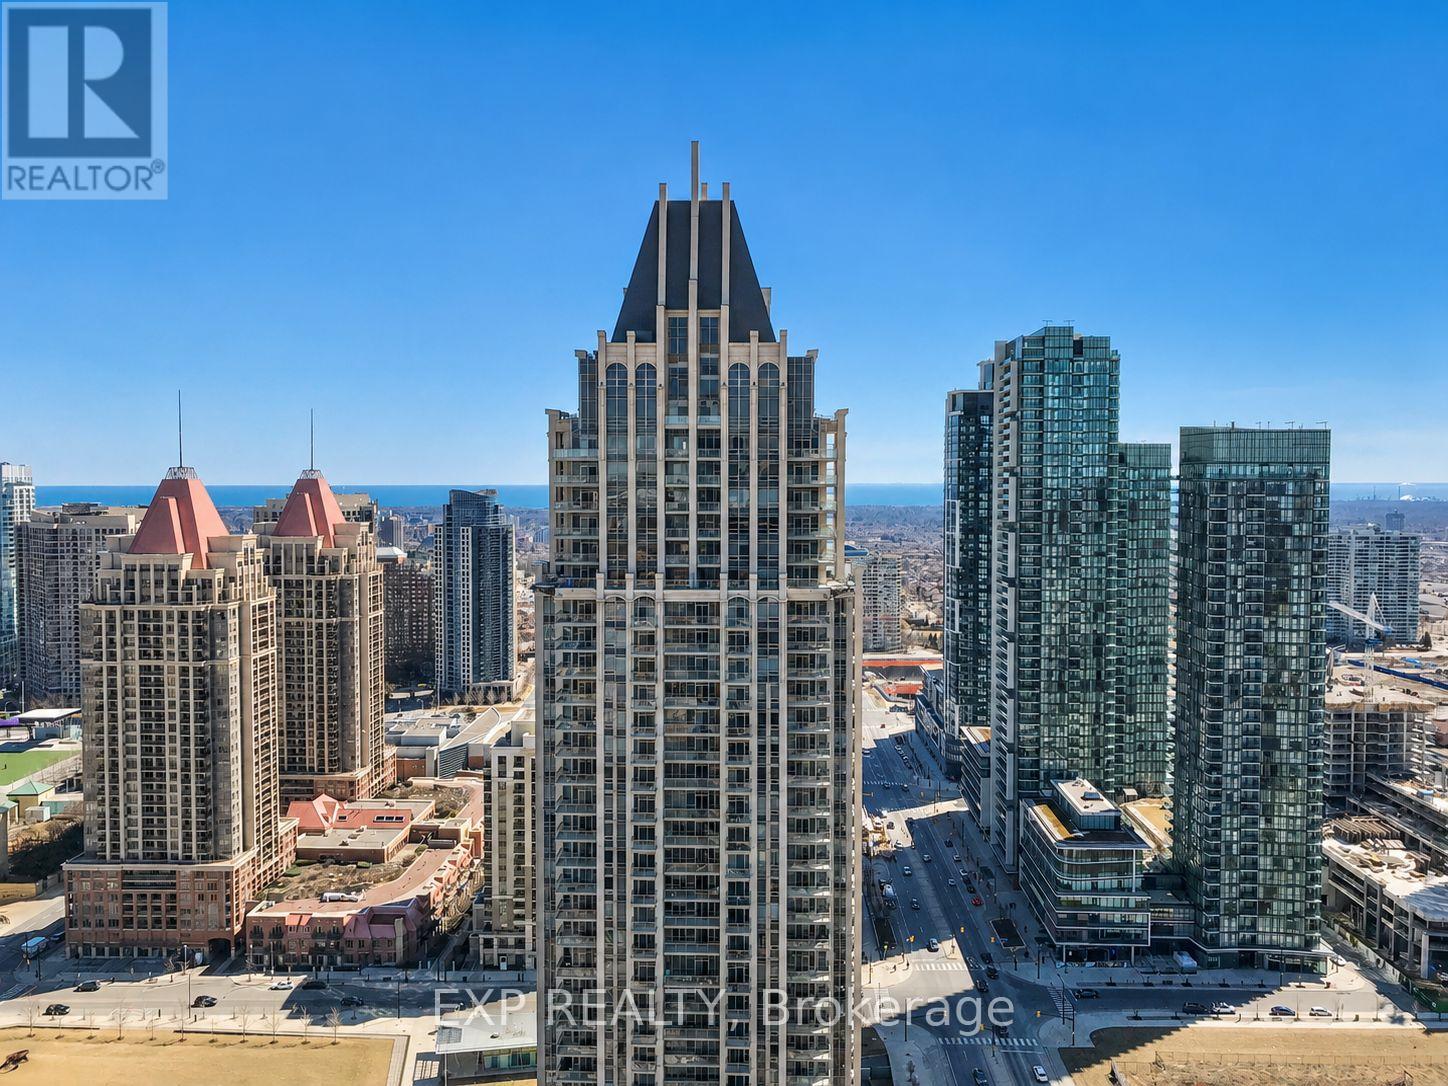
3506 - 385 Prince Of Wales Drive
Mississauga, Ontario
This elegant 1-bedroom + Media space located in the heart of Mississauga's City Centre, and walking distance to Square One Shopping Centre. This timeless open-concept suite includes high ceilings, rich laminate flooring throughout, a classy contemporary kitchen with granite countertops and rich cabinetry. The living room provides ample space and access to large balcony space. The roomy bedroom includes large closet. This unit also includes 1 parking space and 1 locker. Residents enjoy resort like amenities, including a fully equipped fitness centre, indoor swimming pool, virtual golf simulator ,rock-climbing wall, party and recreation rooms, rooftop BBQ terrace, and 24-hour concierge service, guest suites and even a theatre room! Close proximity and walking distance to Sheridan College, Mississauga City Hall, Living Arts Centre, Celebration Square, Mississauga City Living Arts Centre, MiWay transit, GO Transit cafés, entertainment, restaurants and grocery stores. Ideal for Commuters as quick access to QEW, Highways 403, 401, and for convenient travel throughout the GTA Great for first-time buyers, professionals, or those looking to purchase in the heart of Mississauga. (id:55460)
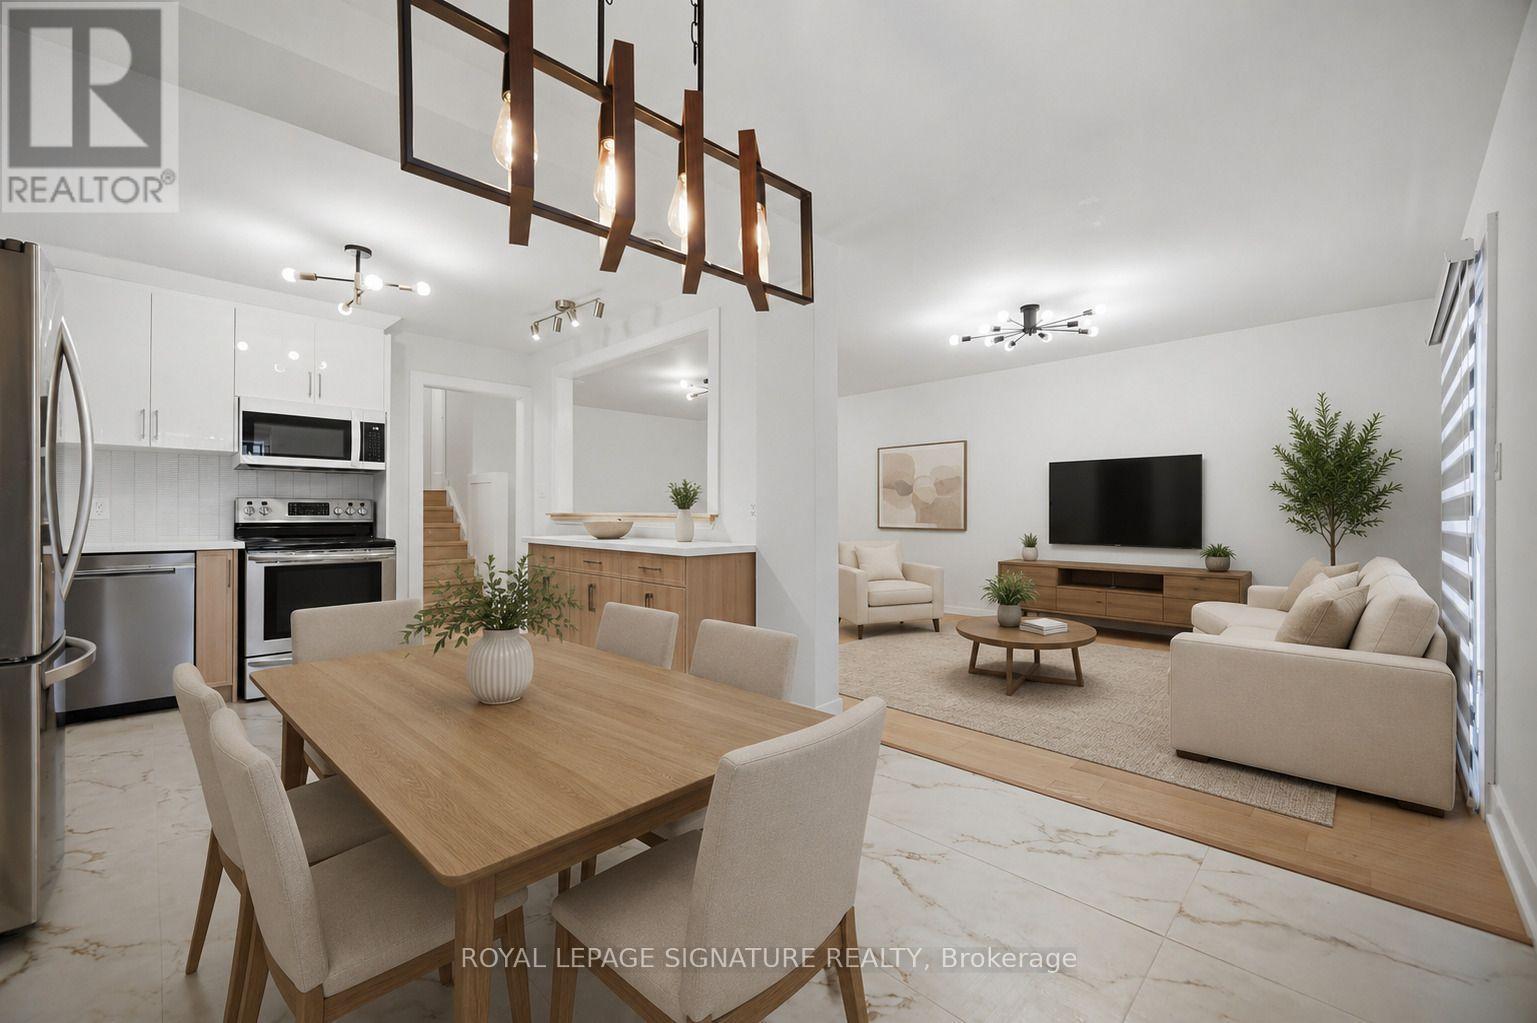
2599 Lundene Road
Mississauga, Ontario
Welcome To This Beautifully Renovated 3 Bedroom, 2 Bathroom Semi Detached Home In The Highly Desirable Clarkson Community Of Mississauga! Thoughtfully Updated From Top To Bottom, This Move In Ready Home Offers Modern Finishes And A Functional Layout PerfectFor Families, First Time Buyers Or Downsizers. The Custom Kitchen Features Sleek White Cabinetry, Quartz Countertops, Stainless Steel Appliances And A Bright Eat In Area Overlooking The Spacious Living Room With A Walk Out To A Private Fully Fenced Backyard, Perfect For Relaxing Or Entertaining. Hardwood Flooring Enhances The Main Level While Durable Vinyl Flooring Continues Throughout The Upper And Lower Levels. The Finished Basement Adds Valuable Living Space With A Large Recreation Room, Wet Bar, Laundry Room And A Full 3 Piece Bathroom. Ideally Located Just Minutes From Clarkson GO Station, QEW, Highway 403 And The Gardiner Expressway, Offering An Easy Commute ThroughoutThe GTA. Enjoy Nearby Parks, Excellent Schools, Shopping, Restaurants, Community Centres And The Beautiful Waterfront Trails And Beaches Of Rattray Marsh Conservation Area And Jack Darling Memorial Park. A Fantastic Opportunity To Own A Turnkey Home In One Of Mississauga's Most Established And Family Friendly Neighbourhoods. *Select Photos Virtually Staged* (id:55460)
230 Morrison Road
Oakville, Ontario
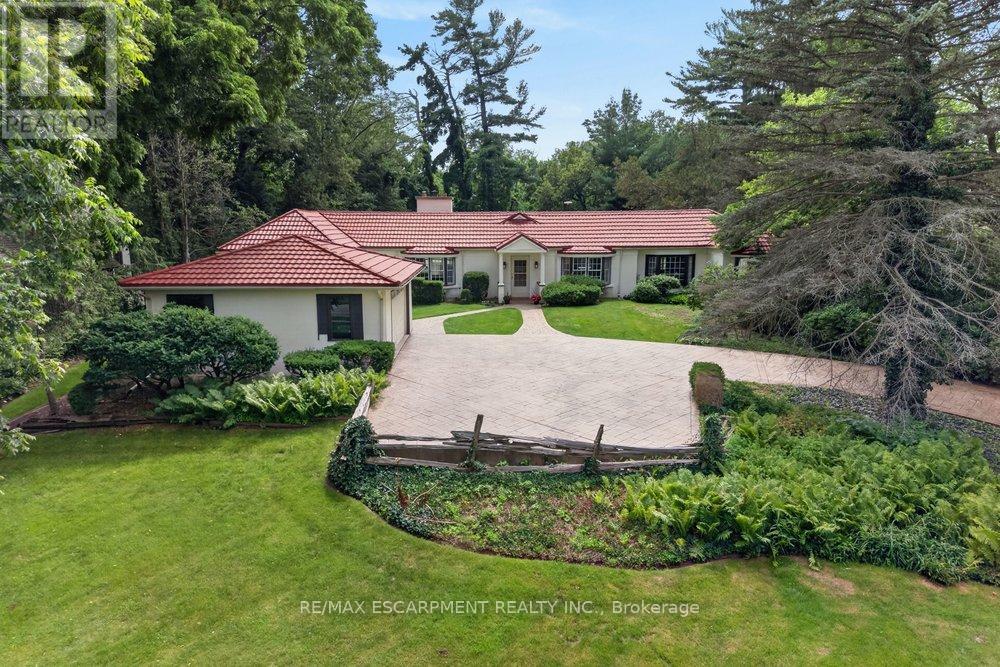
Exceptional property, situated in prime Morrison area of southeast Oakville, 1.293 Acres with tall trees and English-country gardens, abutting Morrison Creek at the back for total privacy. ot measures: 112ft (front and back) x 497ft (south side) x 505ft (north side).The property provides lovely landscaping, trees and fragrant bushes in the expansive backyard, with the lawn extending all the way back to top of bank (appr 300' deep to top of bank (flood plain below) extending to Morrison Creek at the very back of the property. The home offers a sense of timeless elegance and warmth, with rich solid-wood floors in principal rooms and light pouring in from multiple bay windows throughout. Walk into the refined living room/great room and find a grand, wood-burning fireplace, with lush views of the backyard from both bay windows. The dining room offers a sophisticated light-filled space from a front-facing bay window and provides ample table room for large gatherings. Next to the dining room is the charming office space, with built-in bookshelves and wood floors, plus a walkout to yard. There is a potential in-law suite at the end of this row, with a den and a 4-pc bathroom (was originally planned as one). The eat-in kitchen provides plenty of cupboard space and a cozy sunroom added - a tranquil reading nook looking out to the gardens. The spacious, charming primary bedroom provides a 4-pc ensuite bathroom, walk-in closet, and an adorable alcove/sitting room looking out to the front courtyard. Down the hall, a sunny, quaint walk-through to the back wing looks out to the private courtyard and 40' salt-water pool, with skylights leading to 2 bedrooms plus a 5-pc bathroom services this wing. Multiple entries to the this home plus a detached, 2-car garage and ample parking on the interlock driveway. Oakville Trafalgar High School district walk to downtown. (id:55460)
3092 Shannon Crescent
Oakville, Ontario
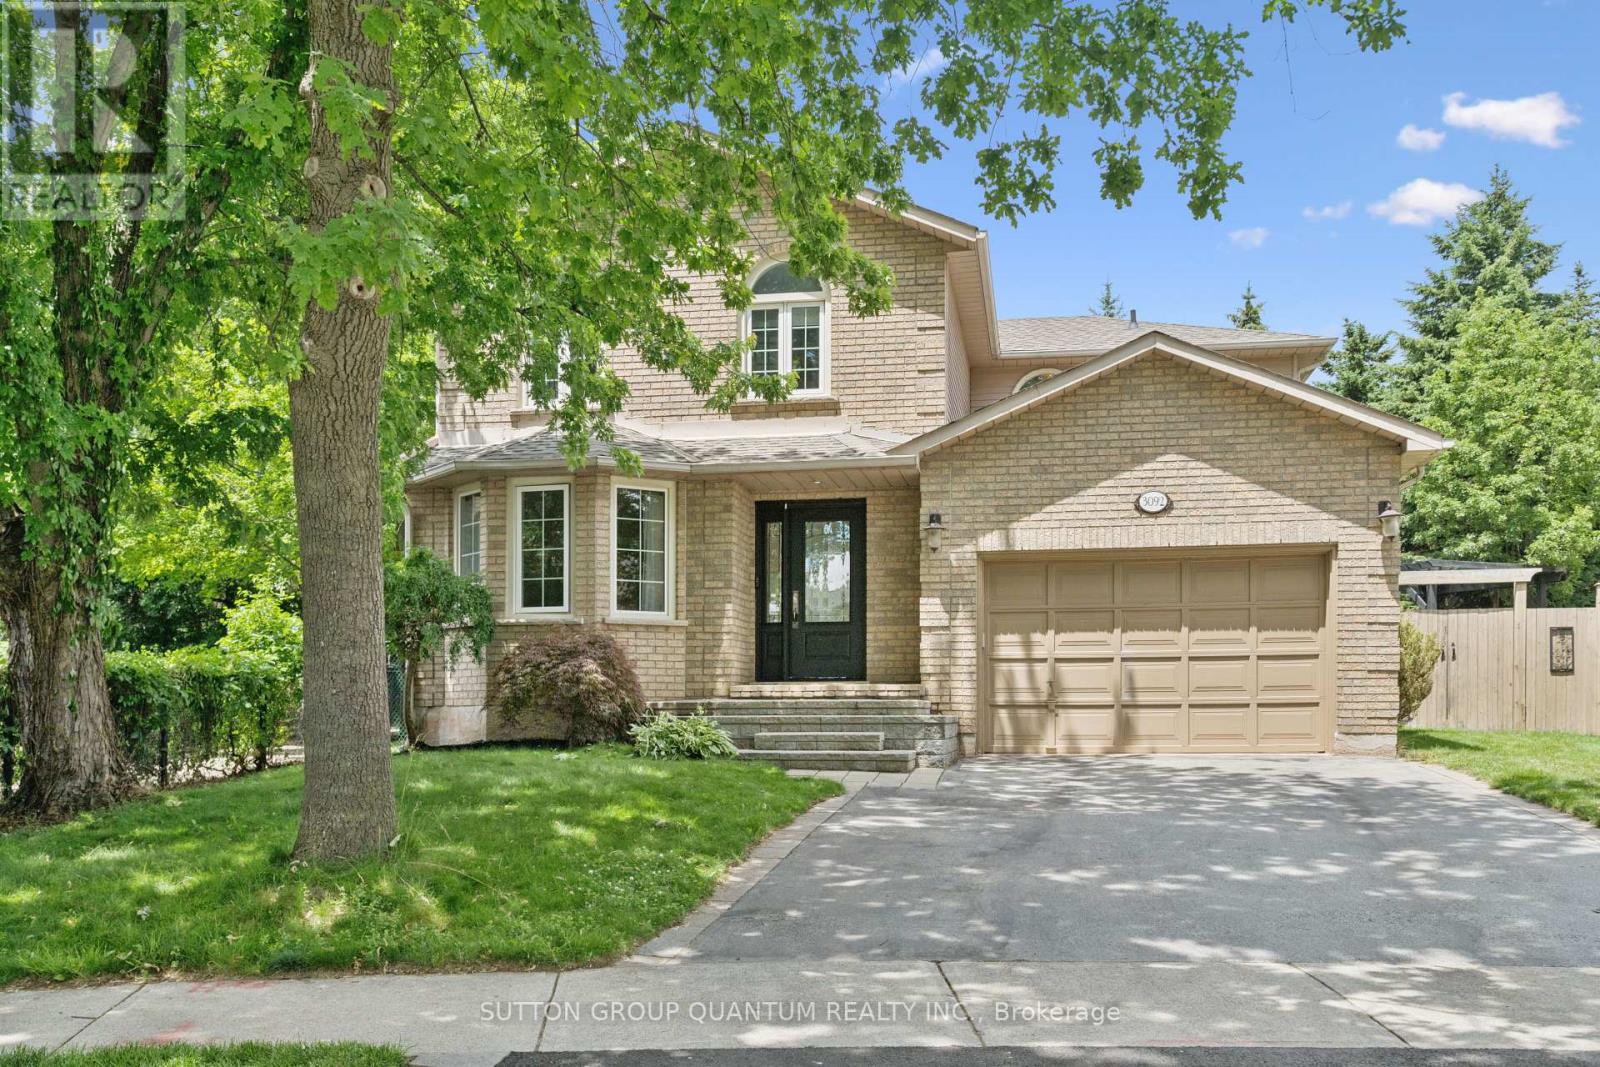
Finally! A renovated 4 bed, 2.5 bath Detached in one of Bronte Harbour's few adjacent little pockets, the quintessential 'lifestyle' location. Bringing me to the top 7 reasons to pick this home: 1. A lifestyle location means your kids grow up walking Bronte Creek trail to the beach park, spending their time in nature when they aren't playing soccer or baseball at the local Westbrook Park; regularly using your bikes instead of a car. 2. Open concept custom kitchen: elegant white cabinetry with the trendy accent island, caesarstone counters, matching tile backsplash, upgraded ceramic floor tiles, crown mouldings, pot lights, s/s appliances, and the gorgeous wall-mounted rangehood with elegant wood chimney as the centrepiece. 3. The essential 2 full bathrooms on the 2nd floor means the primary bedrooms gets its own private ensuite with heated floors and steam-shower functionality. 4. Pie shaped lot features a 88 ft back property line giving you lots of space and privacy. 5. Shannon crescent is a quiet road with only-local traffic; the quintessential family road where kids can play, and there is a sense of community. 6. The 15ft (1.5) garage means you can park a car and have storage, and features a 240v plug for charging an EV. 7. 100% move-in-ready featuring hardwood flooring, with matching stairs and banisters, wainscoting, modern paint tones, upgraded light fixtures and pot lights, crown mouldings, gorgeous stone accent wall in the family room with gas fireplace and wood mantle. High quality renovations of both full bathrooms featuring newer vanities, tile, tubs, toilets, sinks and faucets. Prof finished basement has lots of rec space, and storage. The landscaping features sprinklers, interlock, mature trees and pergola. Bonus 8th reason would be the excellent build quality of 1992 featuring copper plumbing and electrical, and the modern poured concrete foundation; roof 2024. Great peace of mind that you can just move in and enjoy! Very rare opportunity! (id:55460)

50 Jewel Crescent
Brampton, Ontario
Offering an impressive 2,896 sq. ft. of total living space, this rarely find premium semi-detached situated on a beautiful pie-shaped lot, one of the largest on the street, with no homes behind and exceptional privacy.Located in Brampton's highly desireable Sandringham-Wellington neighborhood, this massive lot (5339 Sqft) features an expansive premium yard and vast green space, making it a dream come true for garden enthusiasts, or those who love hosting family gatherings. Inside, this rare gem delivers over 2,016 sq ft (mpac) of above-grade living space designed for comfort and functionality.The main level showcases a bright, open layout with separate living, dining, and family rooms. The massive chef's kitchen is loaded with extensive cabinet storage, vast countertop space, and a dedicated eat-in breakfast area that walks out directly to the deck and the private rear yard. Upstairs holds 4 incredibly spacious bedrooms. The grand primary retreat features a private ensuite bath and a walk-in closet. The second bedroom also boasts a rare walk-in closet, while the third and fourth bedrooms offer generous double-door closets.The 880 sq. ft. finished basement (over 1,100 sq. ft. of total basement space per mpac) ,features a private separate entrance, an open-concept layout, two spacious rooms, a large living area, a full kitchen, a 4-piece bath, a utility area, and interior access to the main floor-making it ideal for multi-generational living or an excellent rental income opportunity..Minutes to Trinity Common Mall, Brampton Civic Hospital, major highways,schools, parks, transit,sports centre and shopping. Main-level laundry and convenient garage access make day-to-day living easy and efficient. Check the virtual tour (id:55460)
908 - 330 Mill Street S
Brampton, Ontario
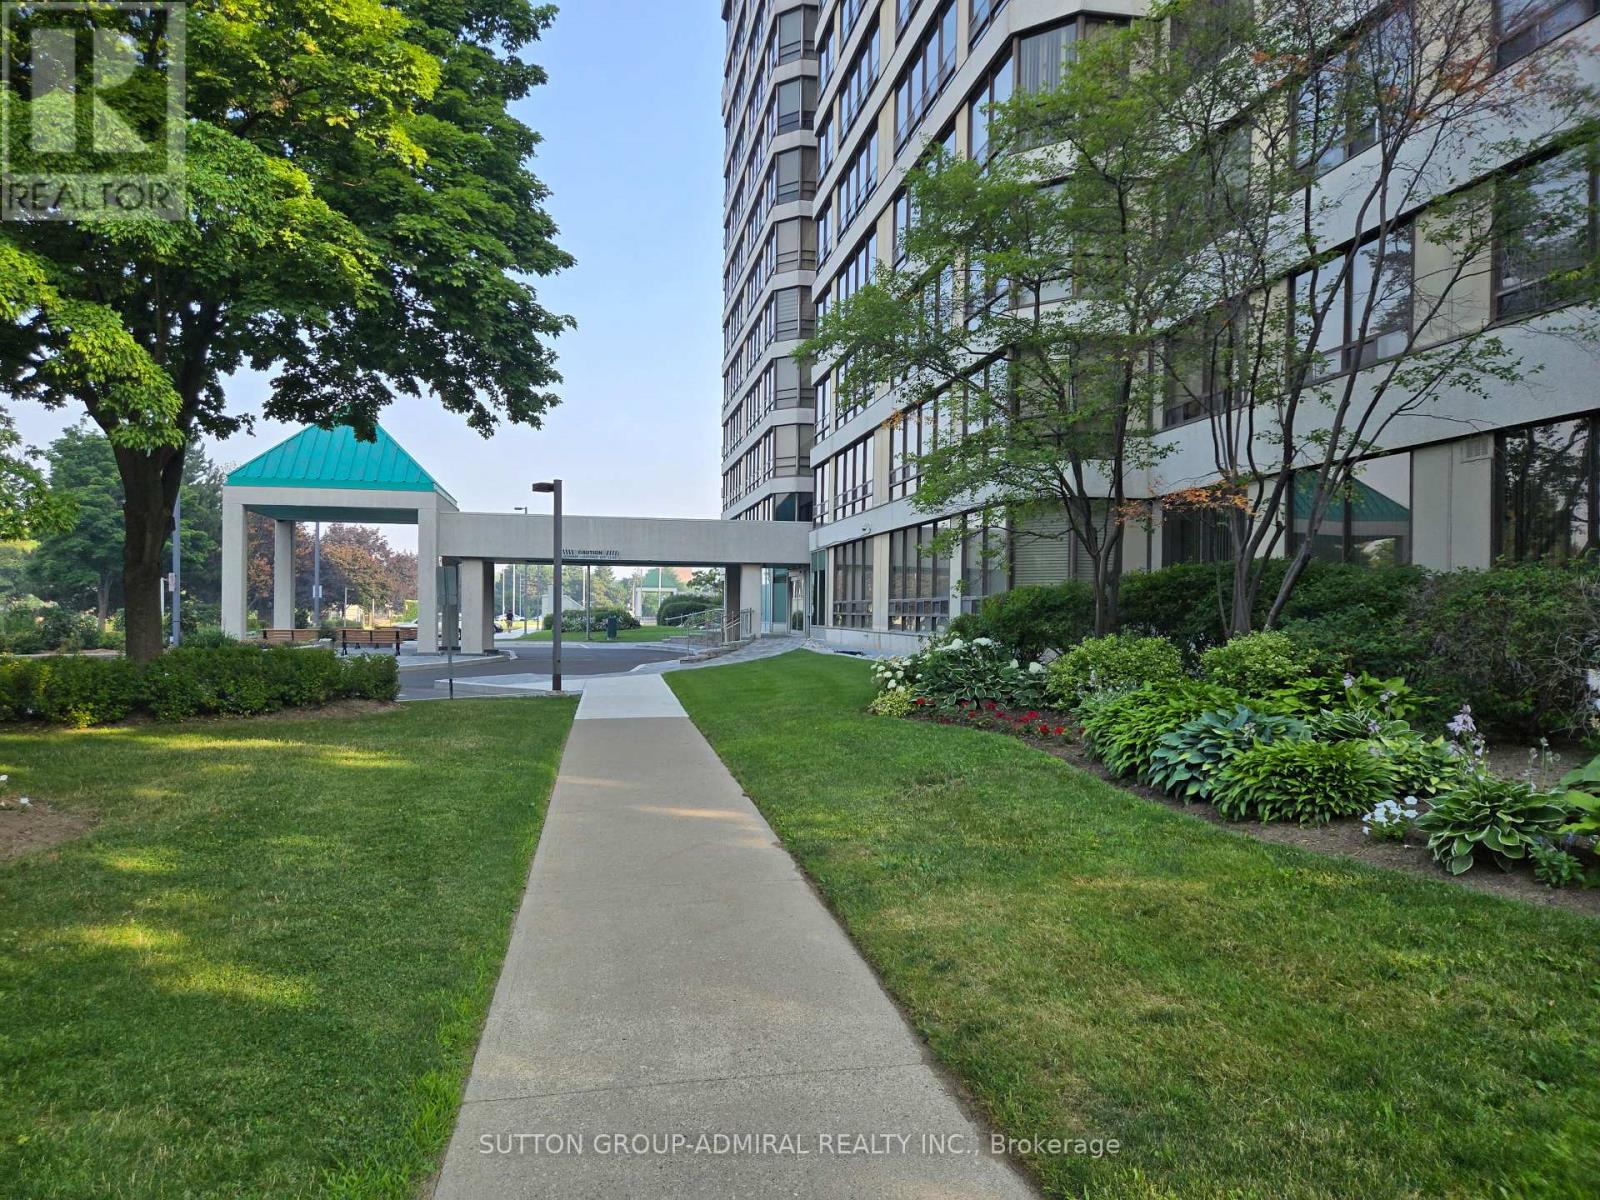
Welcome to this wonderful west facing condo, Pinnacle 111, featuring 1 bedroom with adjoining solarium. This spacious unit is a generous sized one bedroom condo plus den. It comes with 1 underground parking space and 1 locker for extra storage. The living area has large windows for lots of natural light. The bedroom has a walk- in closet . There is an in unit laundry room with additional storage space. The property has lots of green space around it and is within walking distance to shopping, transportation, parks, but within a residential area. The building and grounds are well maintained and have many indoor and outdoor facilities for individuals and families. Experience elevated living in the award-winning Condo. This premier building is known for updated property and pride of ownership. Unit 908- a bright living space with expansive windows. Featuring , a generously sized open-concept living and dining room , two bathrooms (including a 4-piece en-suite), Primary bedroom with a walk-in closet, and the kitchen with abundant cabinetry. 6 appliances. In-suite laundry, coat closet and foyer complete the unit. Pinnacle III is known for its strong community, safety and resort-style facilities.. Maintenance fees include all utilities. Residents enjoy 24-hour concierge, indoor pool, sauna, two fitness centres, tennis courts, and landscaped outdoor areas & gazebo. Transit is at your convenience with parks, ravines, trails, shopping, restaurants and daily shopping amenities nearby - Condo of the year Award 2024. (id:55460)
52 Hollingsworth Circle
Brampton, Ontario
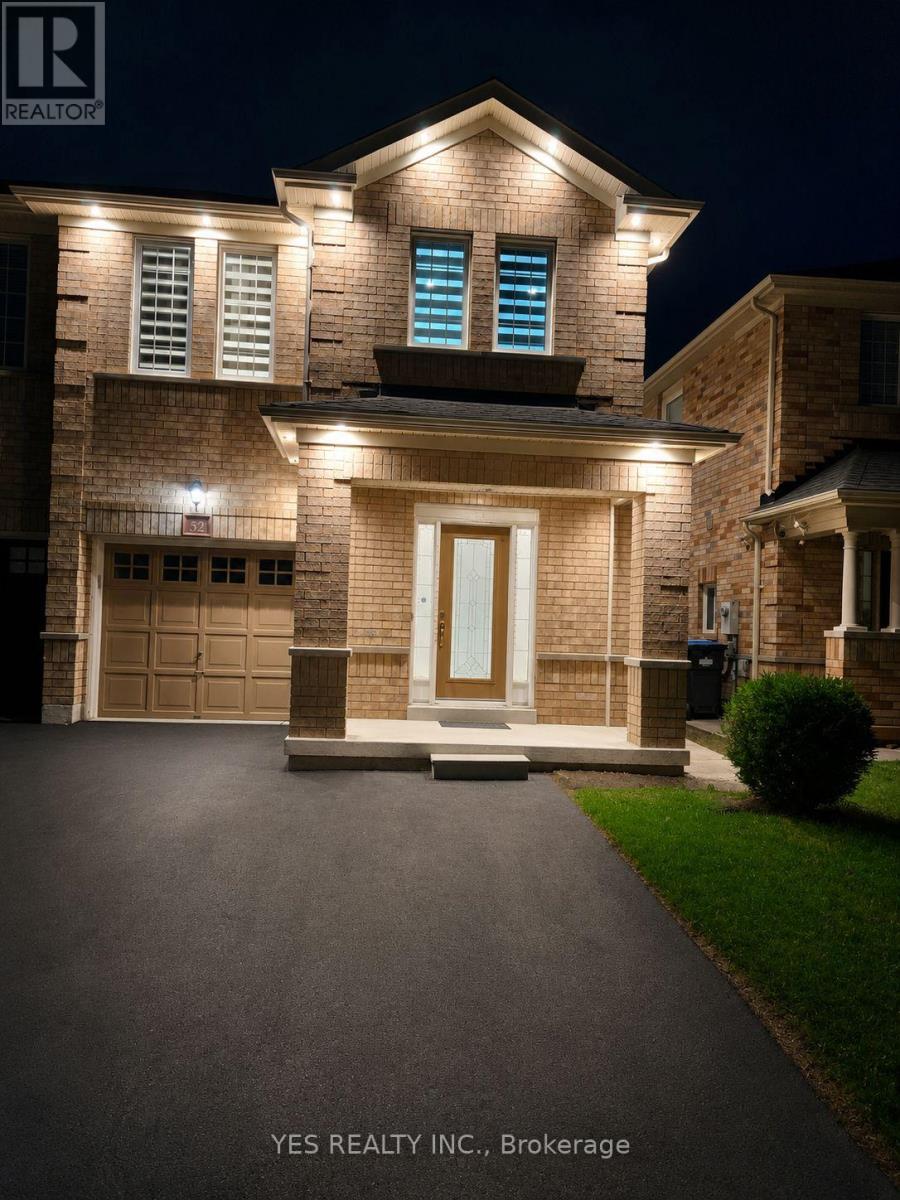
Beautiful All-Brick Semi-Detached Home in a Family-Friendly Neighborhood!This spacious 4-bedroom, 1,750 sq. ft. semi-detached home offers an excellent layout designed for comfortable family living. The primary bedroom features a walk-in closet, a luxurious ensuite with a separate shower and relaxing soaker tub. The second level is enhanced with quality hardwood flooring, while neutral décor throughout creates a bright and inviting atmosphere.Step outside to enjoy a 12' x 10' deck, a concrete walkway, and a durable Suncast resin shed situated on a concrete pad. The extended asphalt driveway provides parking for up to three vehicles.The finished basement adds valuable living space and includes a washroom rough-in along with a generous storage area, offering plenty of potential for future customization. A fantastic opportunity to own a well-maintained home in a sought-after family community. (id:55460)

5 Doral Gate
Markham, Ontario
*Must Be Seen* In Demand Neighborhood, Over 2000 Sqft Living Space, 3 Bedrooms With Upgrade Master Ensuite Washroom. Close to Transit, All Amenities, Shopping, Golf Course. Surrounded by Top-rated Schools. Very Convenience Location, Close to Future Subway. Newer Roof, Kitchen, Washroom, AC, Furnance Upgrade Few Years, Vinyle Windows With Life Time Warranty. Don't Miss This Your Desire Home. (id:55460)
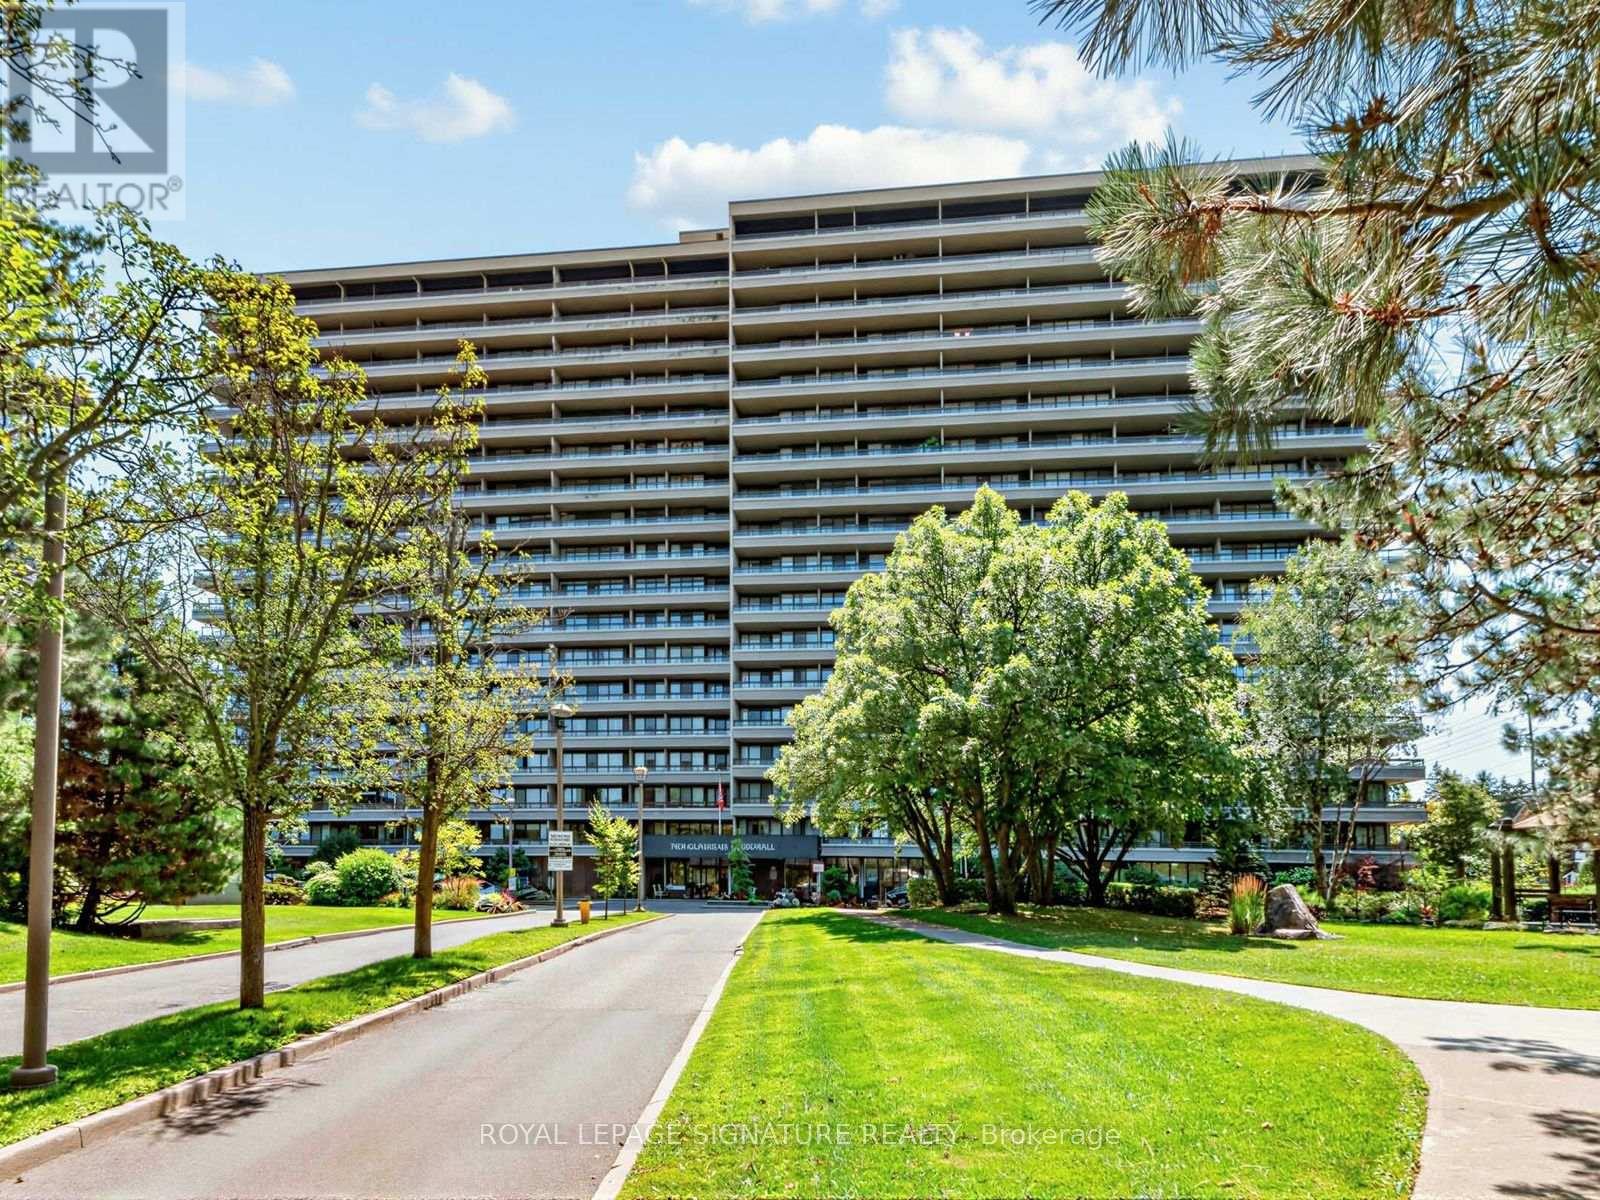
1010 - 8111 Yonge Street
Markham, Ontario
Nicely Updated 3 Bedroom Corner Unit With Unobstructed South Views. Large Kitchen Has Granite Countertop And Stone Backsplash. Full Size Stainless Steel Appliances with Brand New Dishwasher. Dining Room Has Beautiful Teardrop Chandelier and Crown Molding Which Carries Into The Living Room To Elevate The Feel Of The Space. All Bedrooms Are Spacious With Plenty Of Closet Space And B/In Organizers. Laundry Is Ensuite With Generous Size Locker In The Unit. Great Quiet Building with Indoor Pool, Sauna, Party Room and Tennis Court. 1 Underground Parking Space and All Inclusive Rent (Electricity, Heating, Water and Internet Package included). (id:55460)
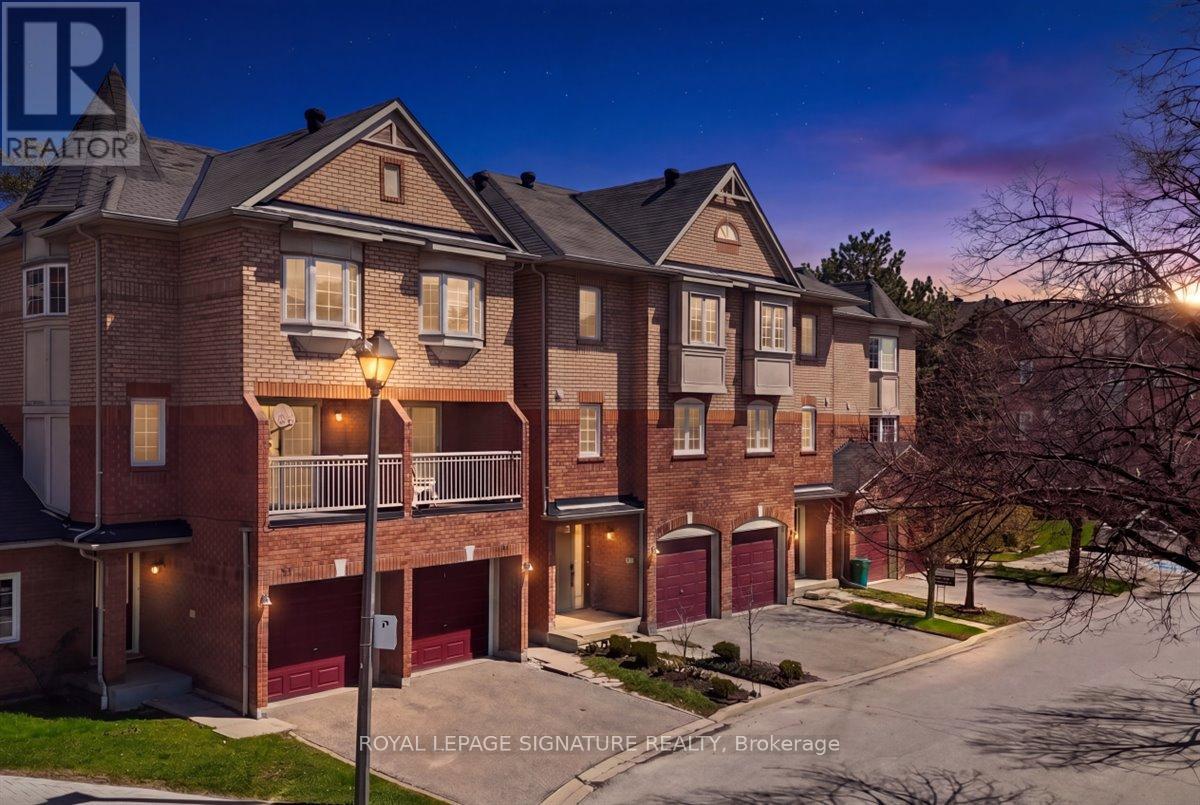
29 - 6950 Tenth Line W
Mississauga, Ontario
Welcome to this beautifully updated 3-bedroom, 3-bathroom townhome offering modern finishes and a functional layout in a highly desirable neighbourhood. This turnkey home has been fully renovated from top to bottom, showcasing stylish upgrades and attention to detail throughout. The main level features a bright and open-concept living and dining area, perfect for both everyday living and entertaining. The upgraded kitchen boasts contemporary cabinetry, sleek countertops, and quality finishes, seamlessly flowing into the living space. Upstairs, you'll find three generously sized bedrooms, including a spacious primary retreat complete with its own ensuite bath. All bathrooms have been thoughtfully updated with modern fixtures and finishes. Enjoy a low-maintenance lifestyle in this well-managed complex, ideally located close to top-rated schools, parks, shopping, transit, and major highways-making commuting a breeze. A perfect opportunity for families, first-time buyers, or investors looking for a move-in-ready home in one of Mississauga's most convenient locations. (id:55460)
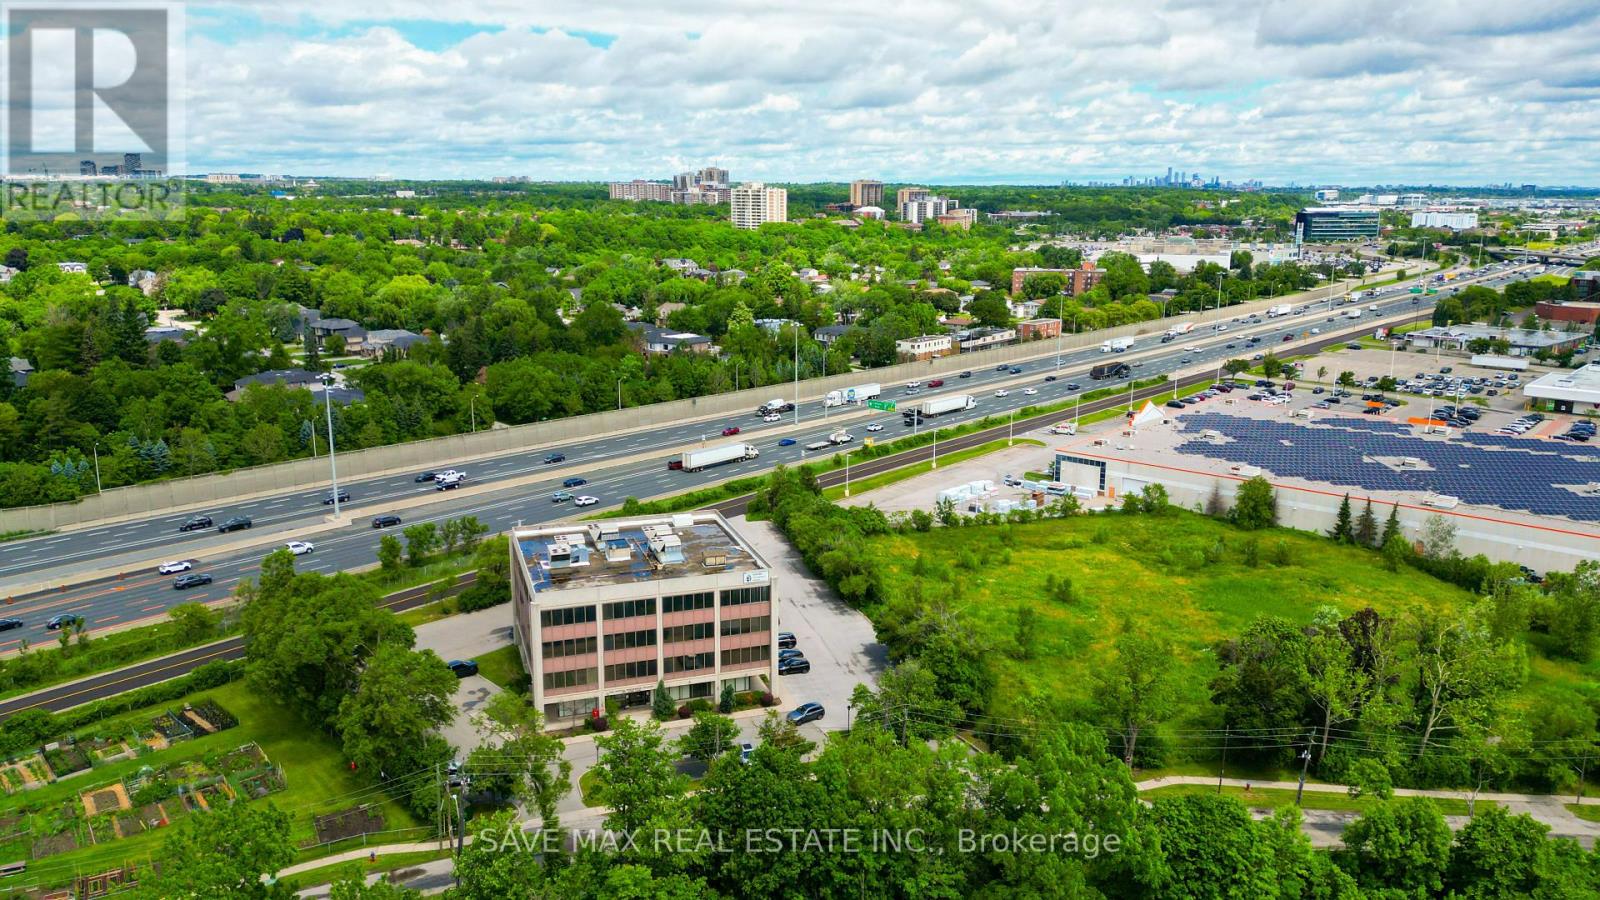
627 Lyons Lane
Oakville, Ontario
Exceptional investment and redevelopment opportunity in the heart of Oakville's rapidly transforming Midtown Growth Area. This premium property features an approximately 35,000 sq. ft. professional office building situated on 1.24 acres, offering excellent leasing upside and significant long-term value appreciation potential. Designated within Oakville's intensification corridor, the site has redevelopment potential, with plans approved in principle for a 26-storey mixed-use residential tower, making it an ideal acquisition for investors, developers, and strategic landholders. Currently operating as a well-maintained professional Medical /office asset, the property presents an excellent opportunity to increase occupancy and enhance rental income while benefiting from future redevelopment potential. Strategically positioned with excellent exposure and convenient access to the QEW, Highway 403, and the Oakville GO Station, the property is surrounded by major residential, commercial, and institutional developments, reinforcing its long-term value. Located in one of the GTA's most sought-after growth markets, this is a rare opportunity to secure a high-profile asset with immediate leasing upside, future income growth, and exceptional redevelopment potential in a thriving urban node (id:55460)
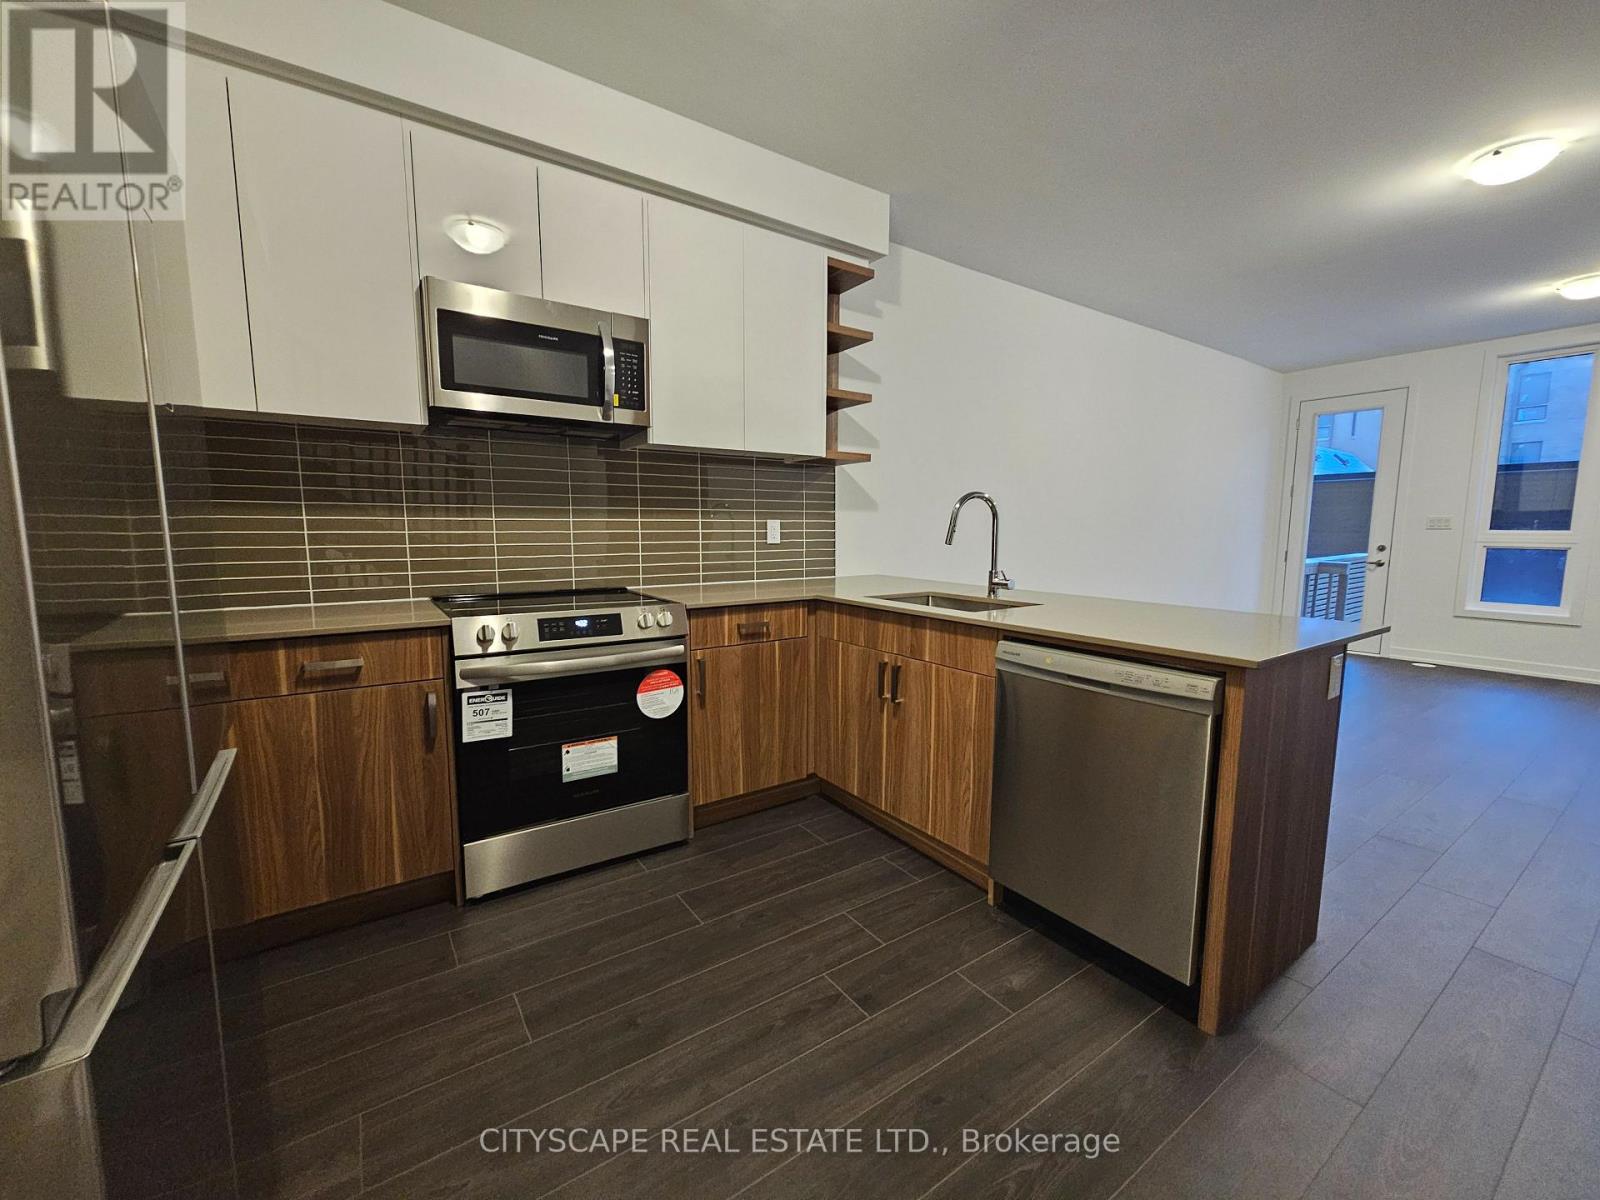
32 Deep Roots Terrace
Toronto, Ontario
Welcome to this stunning, brand-new 4-bedroom, 3.5-bathroom luxury townhouse nestled in the highly sought-after Lawrence Heights community of North York. Designed with modern elegance and exceptional craftsmanship, this sophisticated residence showcases soaring high ceilings, a bright open-concept layout, and expansive windows that fill the home with natural light, creating an inviting atmosphere for everyday living and entertaining. The gourmet kitchen is beautifully appointed with premium stainless steel appliances, sleek custom cabinetry, abundant storage, and designer finishes that combine style with functionality. Luxurious laminate flooring, porcelain tile, and contemporary fixtures enhance the home's clean, upscale aesthetic throughout. Enjoy the comfort of energy-efficient living with smart thermostats, LED lighting, and double-glazed windows. A full-size washer and dryer are conveniently located on the second floor for added convenience. Step outside to your own private, fully fenced backyard-perfect for BBQs, outdoor dining, entertaining guests, or simply relaxing in your own peaceful outdoor retreat. The home also features a private attached garage with additional parking convenience, providing both security and practicality. Ideally located just steps from Yorkdale Subway Station, Yorkdale Shopping Centre, parks, schools, restaurants, and major highways, this exceptional home offers effortless access to downtown Toronto and beyond. Combining luxury finishes, premium features, private outdoor space, and an unbeatable location, this remarkable residence presents an outstanding opportunity for professionals, families, and anyone seeking an elevated urban lifestyle. (id:55460)
10 - 7340 Copenhagen Road
Mississauga, Ontario
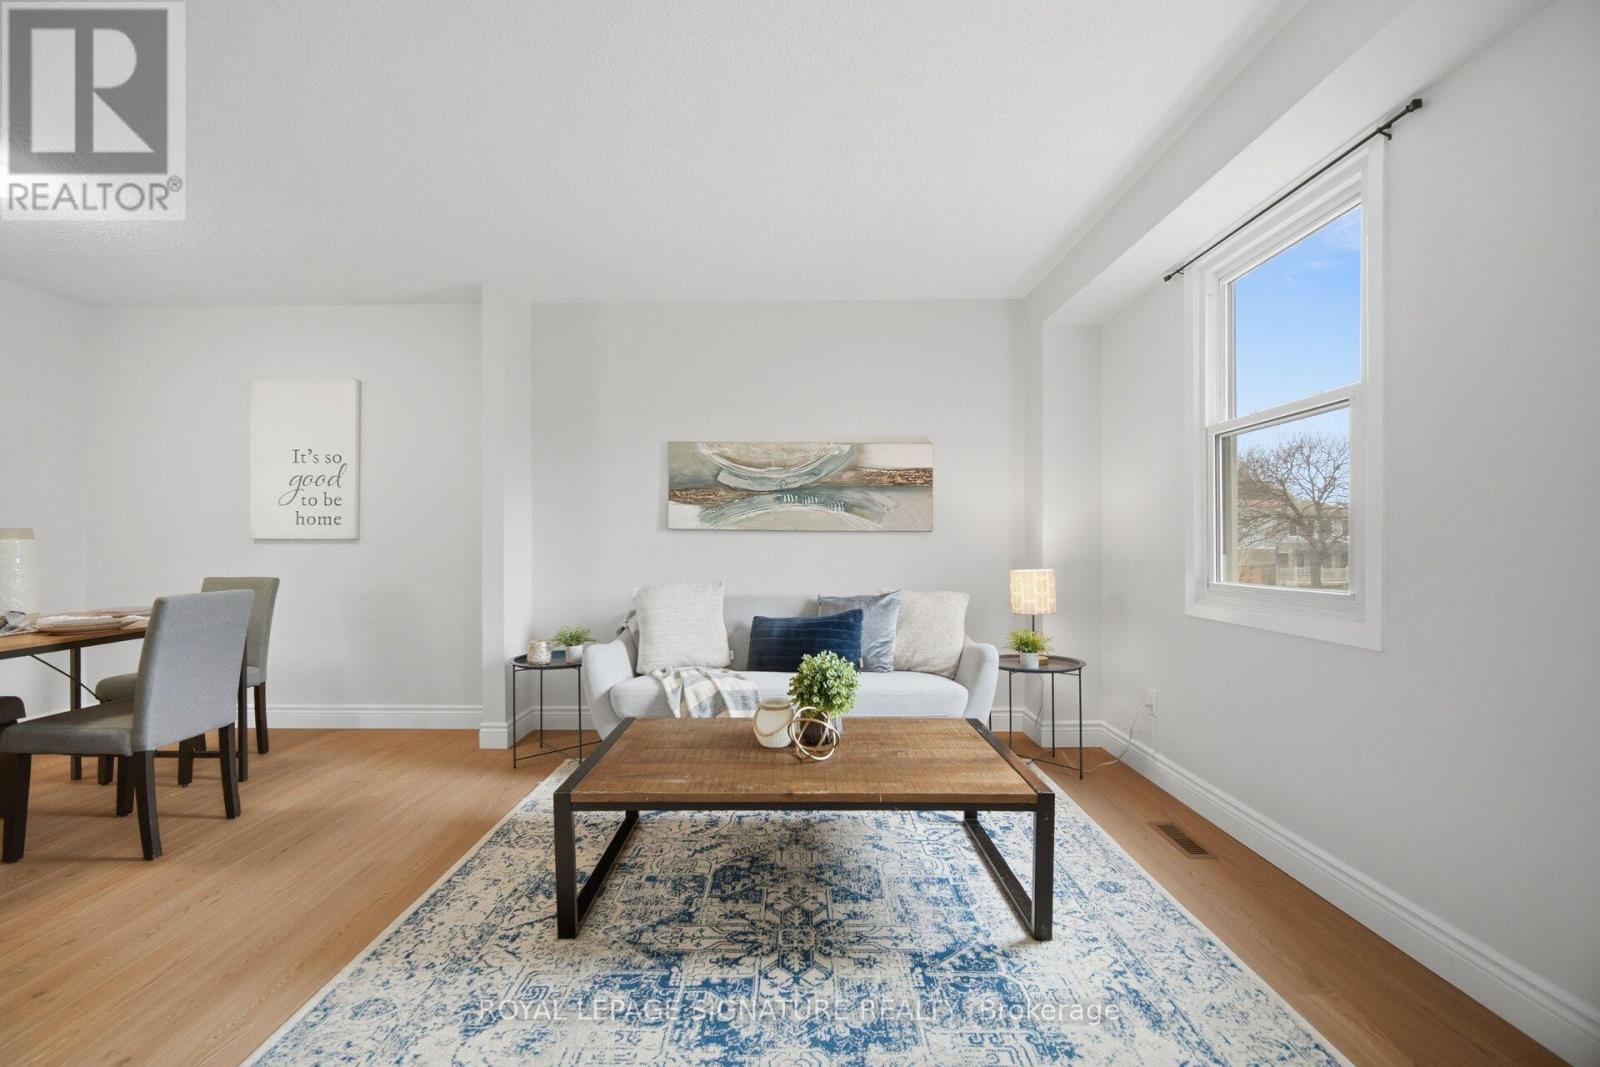
Welcome To This Beautifully Updated 3 Bedroom 2 Bathroom Condo Townhome In One Of Mississauga's Most Desirable Communities! Freshly Painted And Featuring Brand New Flooring Throughout, This Home Offers A Bright, Modern Feel From The Moment You Step Inside. The Spacious Open Concept Living And Dining Area Is Enhanced With New Baseboards, Creating A Clean And Stylish Space Perfect For Both Relaxing And Entertaining. The Refreshed Bathroom Adds A Touch Of Contemporary Comfort, While The Deep Garage And Private Driveway Provide Ample Parking And Storage. Ideally Located, This Home Is Just Minutes From Major Highways 401 407 And 410, Making Commuting A Breeze. Enjoy The Convenience Of Nearby Shopping At Meadowvale Town Centre, As Well As A Wide Selection Of Restaurants, Grocery Stores, And Everyday Amenities. Families Will Appreciate Access To Great Schools, Parks,And Walking Trails, While Public Transit Options Are Just Steps Away. Maintenance Fees Cover Common Elements, Building Insurance, Water, Cable TV, Internet, Parking, And Visitor Parking, Offering Exceptional Value And Worry Free Living. Move In Ready And Perfectly Situated, This Is An Opportunity You Do Not Want To Miss! (id:55460)

12 Kevinwood Drive
Caledon, Ontario
Welcome home to this Cozy 3 bedroom family gem . The upper level offers 3 spacious bedrooms, a 4-pcbath with heated floor. Primary BR with double closets. The main floor flows beautifully with ceramic tile from the entrance through the bright, updated kitchen and hardwood floors in the cozy living and dining rooms. Living Room with gas fireplace and skylight. Step outside to a brand-new2-level deck (2025) with hot tub perfect for family fun. The private backyard oasis features a heated inground kidney-shaped pool, change house and garden shed with no homes behind. A separate entrance leads to the lower level with family room, office, gas fireplace, 3-pc bath with heated floor, and large windows. The basement adds a rec room, 5th bedroom, heated floors and laundry. The2-car garage is converted to a nanny suite with gas fireplace and 3-pc bath. Interlocking stone(2020) and 200-amp service complete this wonderful home. (id:55460)
1005 - 1 Hurontario Street
Mississauga, Ontario
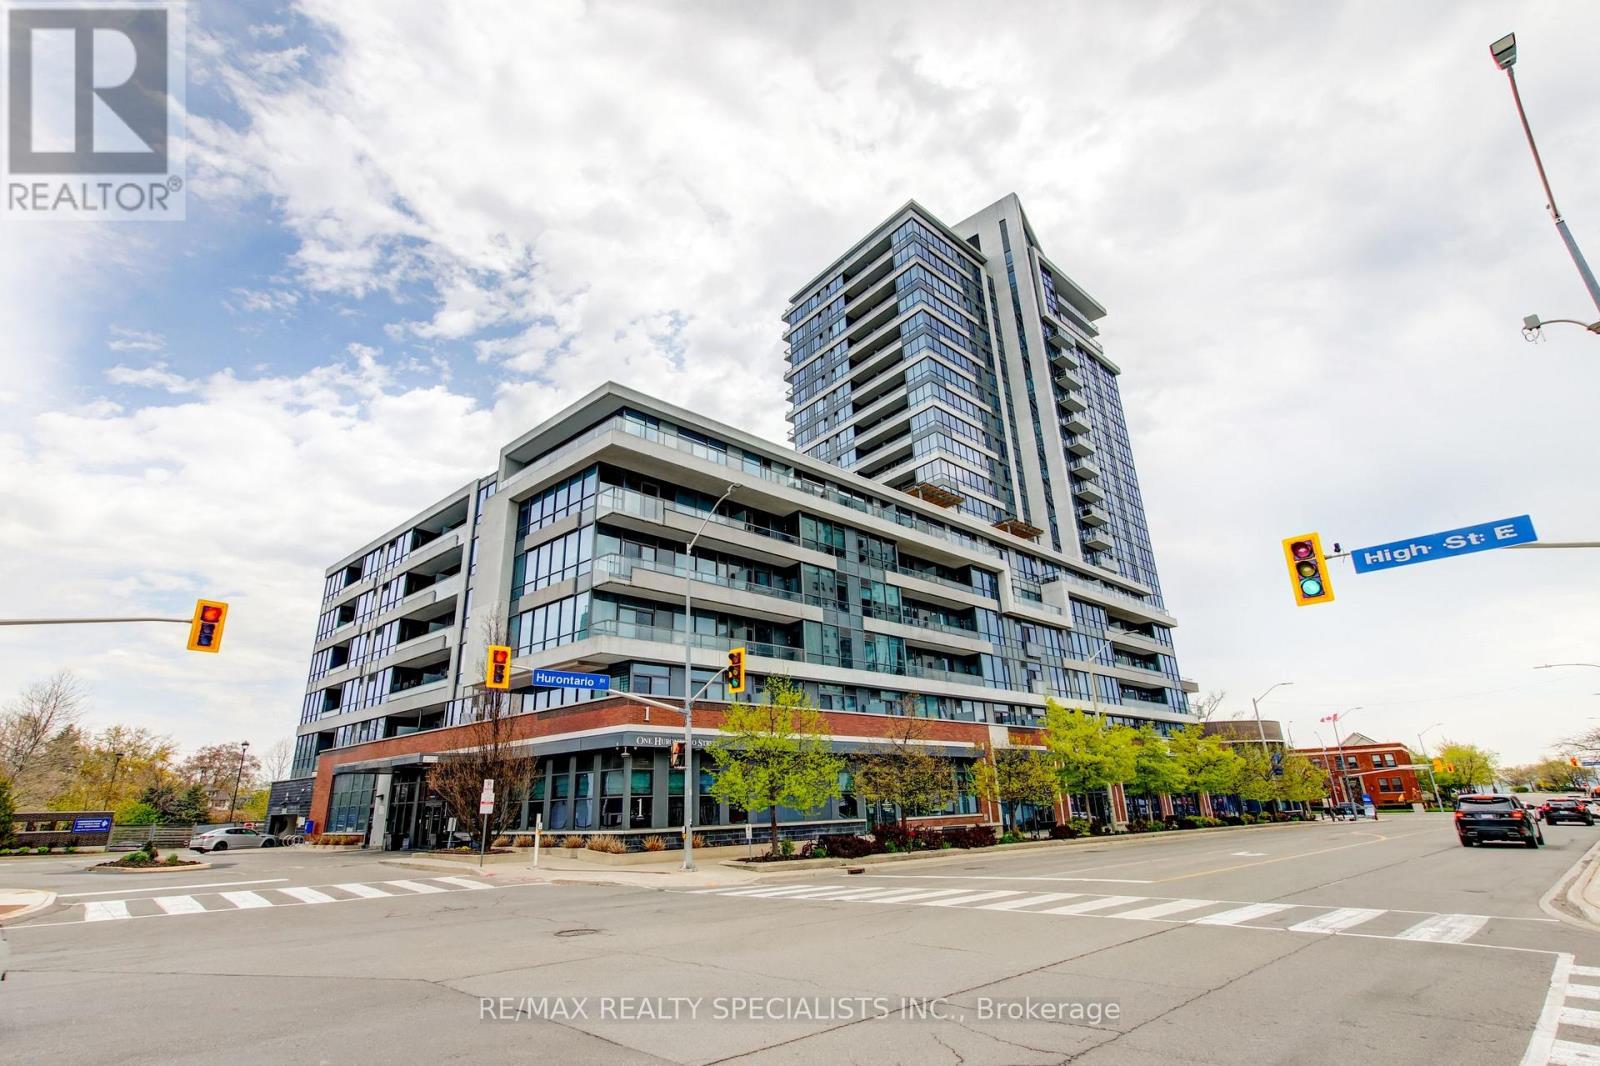
Freshly Renovated Gem in the Heart of Port Credit Welcome home to unobstructed, breathtaking east-facing views of Toronto's skyline and Lake Ontario. Recently updated with brand new flooring, freshly painted kitchen cabinets, and freshly painted walls and baseboards throughout, this bright and airy unit is truly move-in ready. The spacious open-concept layout is elevated by 9-foot ceilings, while the kitchen impresses with a wraparound granite countertop and stainless steel appliances. The primary bedroom offers a generous walk-in closet for all your storage needs. Ideally located in a highly sought-after school district, you're just steps from the GO Train and the vibrant Port Credit waterfront community - with an incredible selection of cafes, restaurants, bars, and scenic waterfront trails right at your doorstep. Rent includes 1 parking space and 1 locker. (id:55460)
62 - 81 Hansen Road
Brampton, Ontario
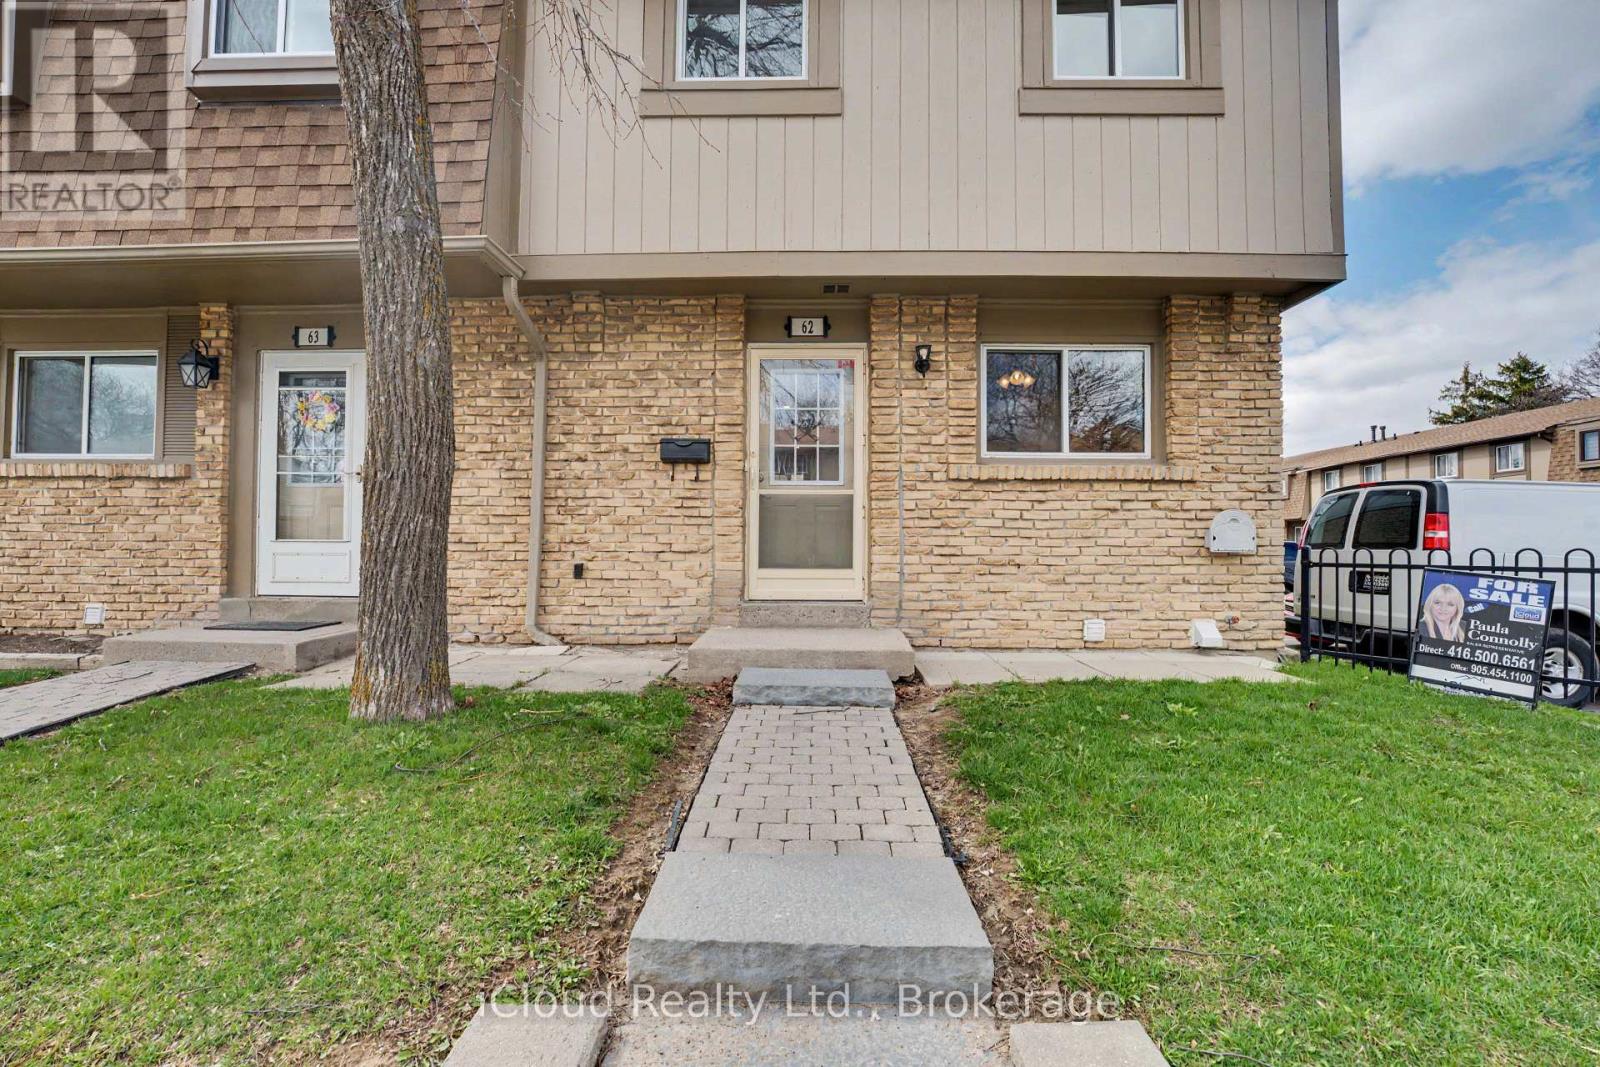
Beautiful and well maintained Family and Pet Friendly End Unit Townhome, feeling like a Semi-detached. One of Bramptons most desirable neighborhoods Great For First time home buyer and Families. The welcoming entry leads into a bright and spacious living and dining area with a walk-out to the backyard, allowing for plenty of natural light and easy access to outdoor space. The kitchen features stainless steel appliances and offers potential to be renovated into a modern open-concept layout. The upper level includes 2 spacious primary bedrooms (originally 3 bedrooms) with potential to create 2 additional bathrooms (powder room or full bathrooms) for future flexibility. The finished basement with pot lights and a glass door walk in shower bathroom provides excellent potential to create a two-bedroom space, adding valuable living space. Enjoy easy access walk out to a private fully fenced in backyard with green space and mature trees through the sliding glass doors providing privacy and peaceful setting. A Large 6 x 12 ft Custom Shed for the storage of tools, supplies etc. Updated and freshly painted throughout, with a new electrical panel, wiring, insulation, new light fixtures, pot lights, doors, trim and floors, 2 new bathrooms and all new plumbing. The community includes an outdoor swimming pool, recreation hall, playground for children only steps away from home with parking and ample visitor parking. Maintenance fee covers rogers high speed internet, cable, water , snow removal, lawn-care, roof and windows. Enjoy worry free living. located minutes from Hwy 410, walking distance to Central Peel SS, Gordon Graydon Sr. and Madoc PS. Walking Distance to Entertainment, Shopping, Dining, Centennial Mall, Church, Bramalea City Centre, Major Highways, Public Transit, Planet Fitness, Timmy's and convenience .Parking right beside Unit. Ready to move in. (id:55460)