
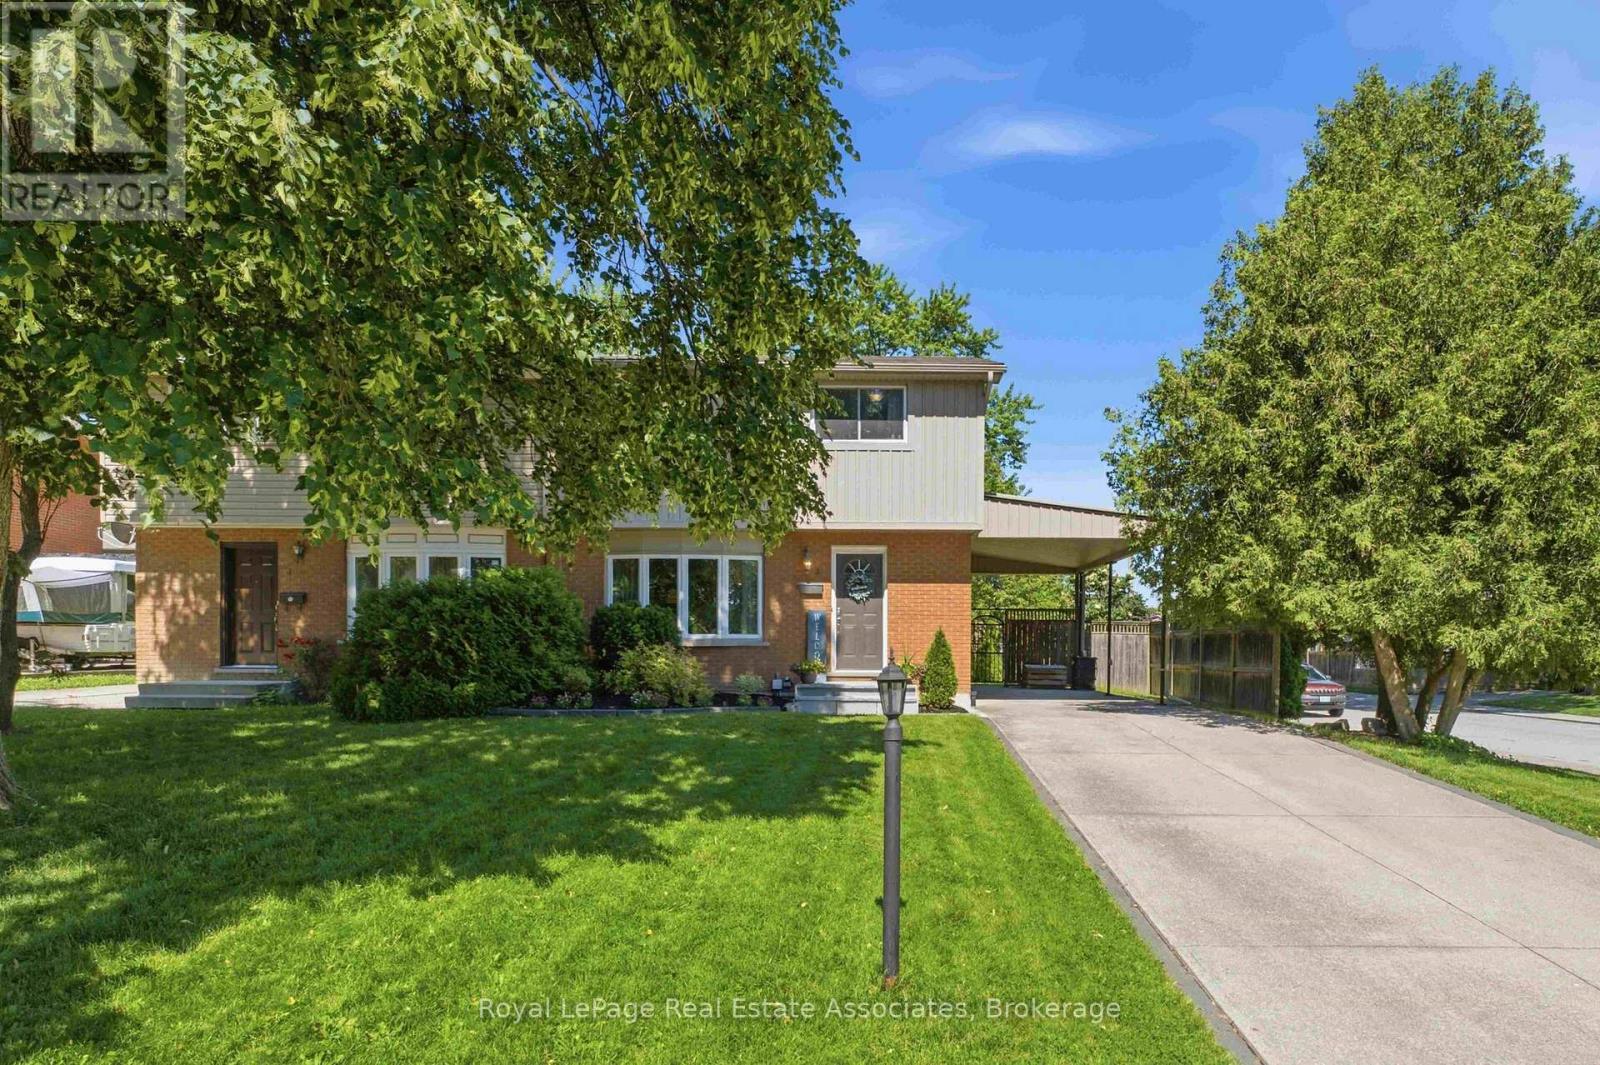
2 Wedgewood Avenue
Hamilton, Ontario
Welcome to 2 Wedgewood Avenue, a spacious and well-updated home offering the room and flexibility a growing family needs, inside and out. Set on a large corner lot in a quiet, family-friendly neighbourhood, the updated front steps (2025) create a warm and welcoming first impression. Inside, engineered hardwood flooring (2024), updated stair treads, and modern railings create a seamless flow from the bright main level to the inviting upper floor. The spacious living room features a large bay window, while the eat-in kitchen offers white shaker cabinetry, plenty of counter space, a pantry, and brand-new stainless steel appliances (2026). The adjoining dining area walks out to a private backyard with a custom deck (2020), storage shed, and mature gardens. Upstairs, four bright bedrooms and a refreshed main bathroom (2020) provide flexibility for a growing family, home office, or guest space. The finished basement adds valuable living space with laminate flooring, a stunning accent wall, and plenty of storage. Whether you need a playroom, home gym, rec room, or space for teenagers to hang out, this level can easily adapt to your needs. A large utility and laundry area provides plenty of additional storage. With a furnace and heat pump installed in 2022, this move-in-ready home offers the space, updates, and flexibility your family needs for the years ahead. Surrounded by parks, schools, and family-friendly amenities, 2 Wedgewood Avenue offers the convenience of east Hamilton living with easy access to major routes including the QEW, Red Hill Valley Parkway, and the Lincoln M. Alexander Parkway. (id:55460)
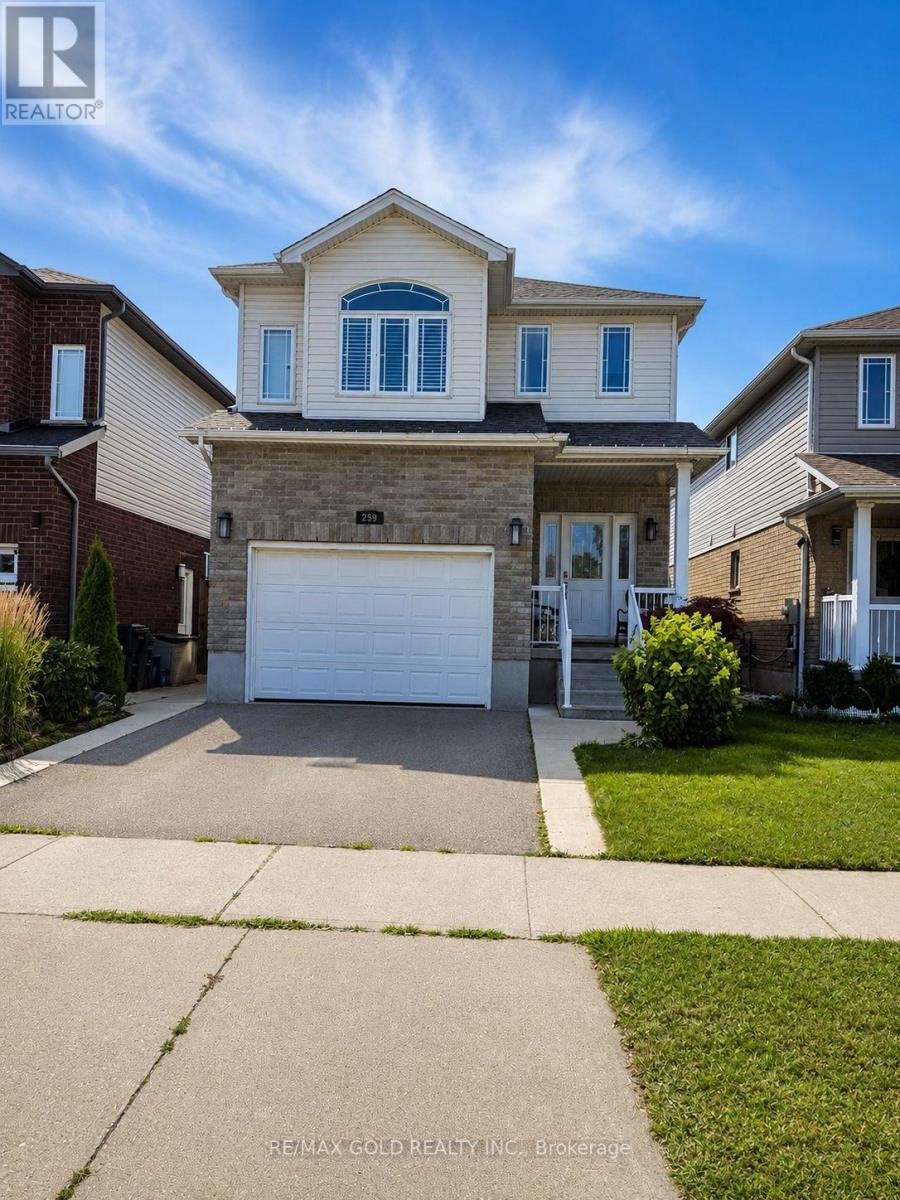
259 Birkinshaw Road
Cambridge, Ontario
Welcome to this beautiful and well-maintained 3-bedroom, 2.5-bathroom home located in one of Cambridge's most desirable family-friendly neighbourhoods. This bright and spacious home offers a functional layout with an additional separate family/media room, perfect for a home office, kids' playroom, or entertainment space. The open-concept main floor features generous living and dining areas, a modern kitchen, and plenty of natural light throughout. Upstairs, you'll find three spacious bedrooms, including a primary bedroom with a private ensuite and walk-in closet, along with the convenience of second-floor laundry (if applicable).Enjoy 2 parking spaces and a quiet residential setting close to parks, schools, shopping ,public transit, and with quick access to Highway 401, making commuting easy. The neighbourhood is known for its family-oriented atmosphere, nearby green spaces such as Birkinshaw Park, and convenient access to everyday amenities. (id:55460)
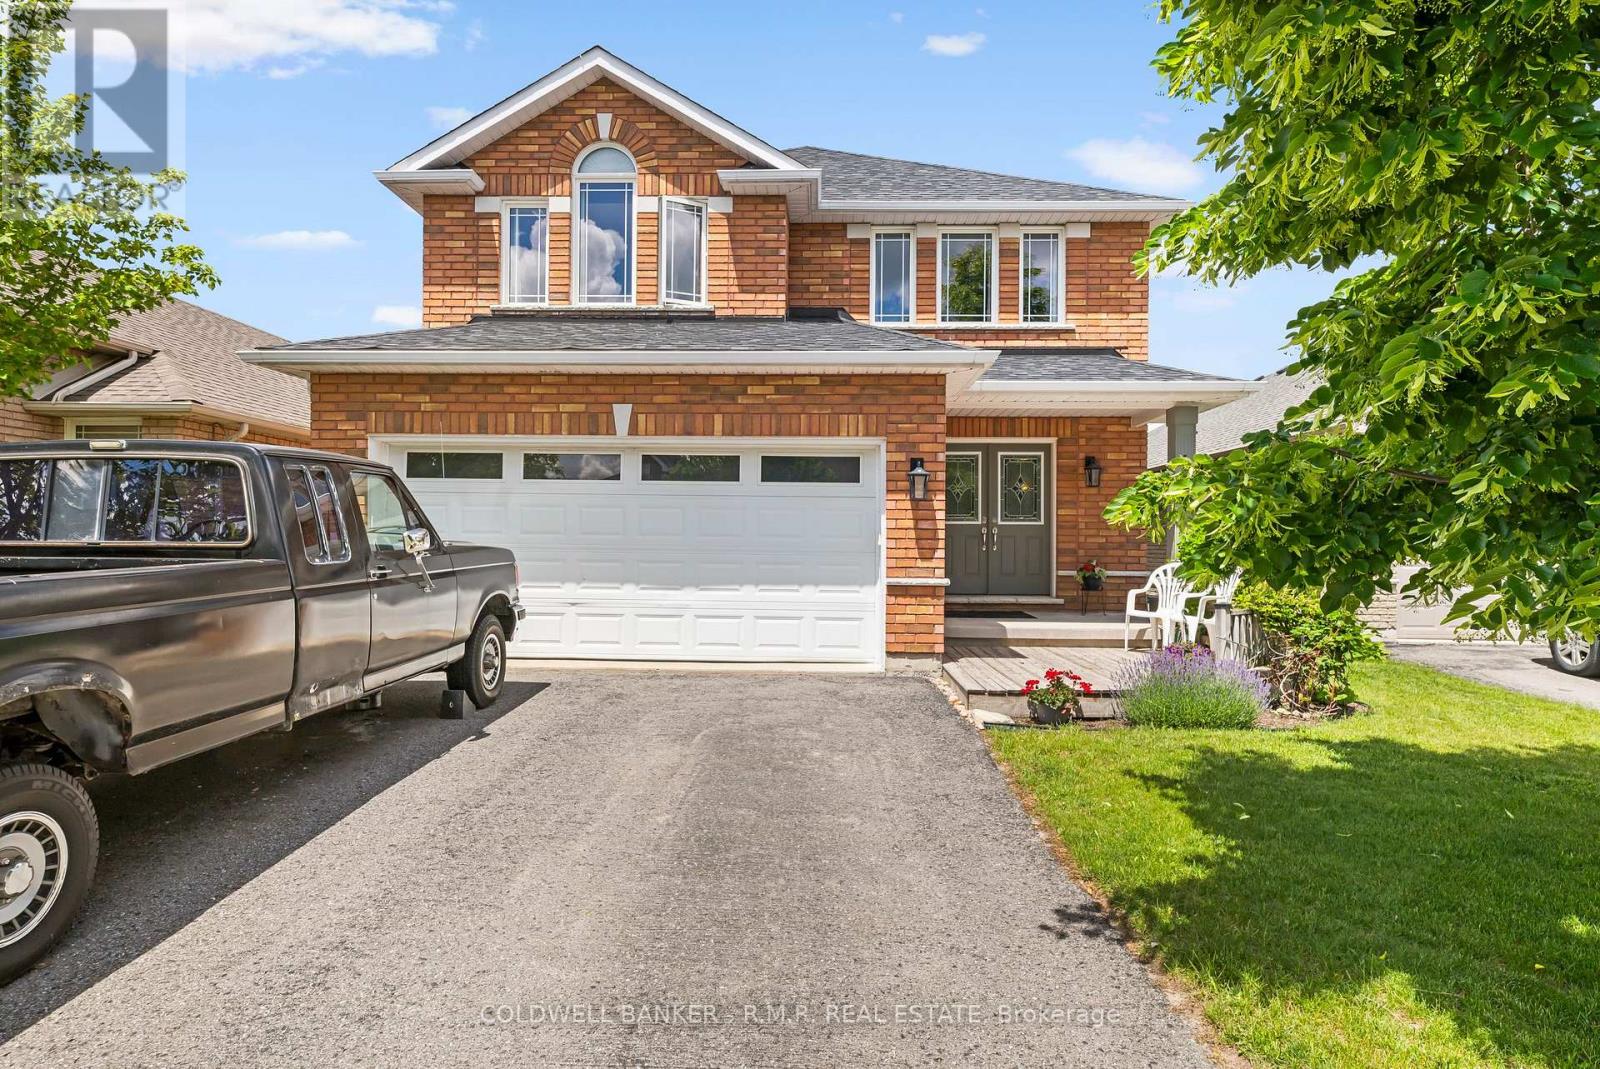
1294 Haggis Drive
Peterborough, Ontario
This well maintained all brick family home with an attached two-car garage and convenient entry to the main floor in Peterborough's desirable west end, offers approximately 3,500 square feet of finished living space across three levels. Thoughtfully designed for everyday comfort and entertaining, the main floor features generous principal rooms, and a walkout to a back deck perfectly positioned for stunning sunset views over the backyard and beyond. Upstairs, you'll find a bright and spacious level with the convenience of having a second floor laundry, making daily routines a breeze. The primary and secondary bedrooms are well-sized and ideal for growing families, work-from-home setups, or guest space. The fully finished walkout lower level with a separate entrance provides exceptional versatility featuring spacious living area, bedroom, bathroom, and full kitchen, making it ideal for extended family, multi-generational living, guests, or potential supplementary income. Step outside to enjoy established perennial gardens, a garden shed, and a backyard sprinkler system that helps keep the landscaping low-maintenance and the lawn a luschious green. Located in a friendly, family-oriented neighbourhood, this home is just minutes to the hospital, schools, golf courses, restaurants, and everyday amenities, offering the perfect balance of convenience and lifestyle. Whether you're relaxing on the back deck at sunset or enjoying the nearby parks and recreation, this west-end home delivers comfort, space, and value in one of Peterborough's most sought-after locations. Included in the purchase price are 2 fridges, 2 stoves, 2 dishwashers, washer/dryer, all electric light fixtures, all window coverings and hardware, electric fireplace in basement apartment, broadloom where laid, garage door opener, back yard shed, inground water sprinkler. (id:55460)
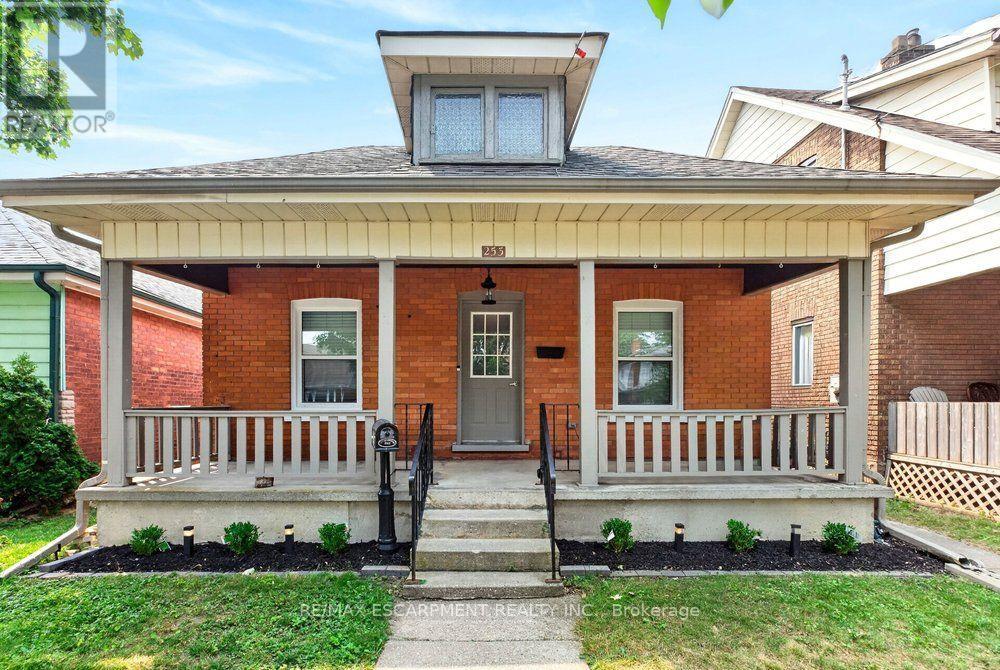
253 Marlborough Street
Brantford, Ontario
Welcome to 253 Marlborough Street, Brantford, a charming, move-in-ready bungalow that perfectly blends comfort, style, and convenience. This beautifully updated home features 2 spacious bedrooms and a bright, open-concept living and dining area that's ideal for both everyday living and entertaining. The updated kitchen boasts modern finishes, newer appliances, and a functional layout that makes meal preparation a pleasure. Downstairs, you'll find a versatile lower level highlighted by newly finished epoxy flooring, creating the perfect space for a recreation room, home gym, workshop, or additional living area. Step outside to enjoy the large deck overlooking a private backyard, an inviting outdoor retreat for summer barbecues, morning coffee, or relaxing evenings with family and friends. Conveniently located close to Brantford's top amenities, including shopping, restaurants, parks, schools, and with quick access to major highways, this home offers an exceptional lifestyle for first-time buyers, downsizers, or investors alike. Don't miss your opportunity to own this beautifully updated bungalow in a fantastic Brantford location. (id:55460)
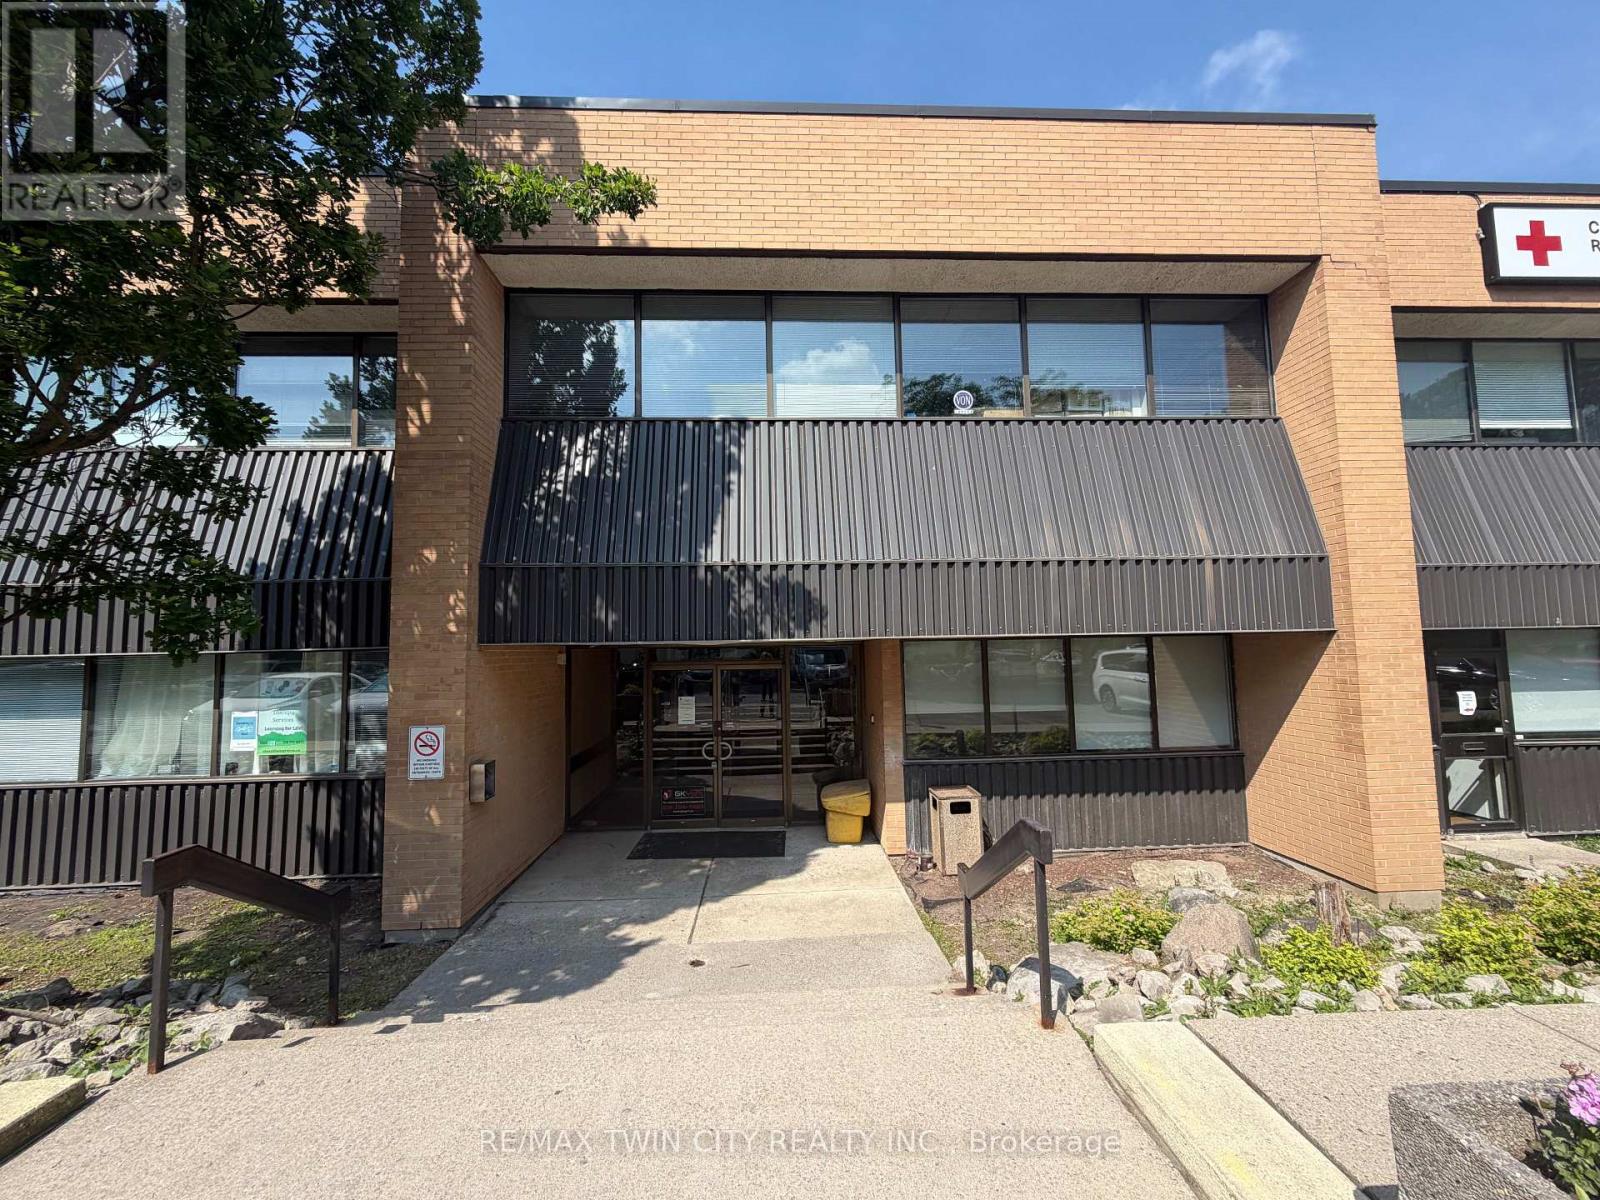
102 - 446 Grey Street
Brantford, Ontario
All-Inclusive Professional Office - $1,087.95/Month + HST. Everything Included Except Internet and fully wheelchair accessible! Turnkey 562 sq ft office suite in a well-maintained professional building minutes from Highway 403. One flat monthly rate covers base rent, CAM, property taxes, and ALL utilities - heat, hydro, and water included. Just bring your internet provider and you're in business. The suite offers two private offices, a welcoming reception area, and a private washroom, with ample on-site parking for staff and clients plus overflow parking. Sublease through March 31, 2028, with an option to renew for an additional five-year term. Ideal for therapists, consultants, insurance and administrative professionals seeking predictable overhead with zero hidden costs. (id:55460)

42841 Highway 3
Wainfleet, Ontario
Country living! This 2,561 sq ft, 2-storey Wainfleet home sits on a 2.0-acre country lot (298'x301') with mature landscape yards, a large walnut tree and dog run. Perfect for large families or multi-generational families, the layout features 4 beds, 2 baths, 2 kitchens, and 2 laundry areas. Completely renovated to the studs by previous owners with updated plumbing, electrical, and a refreshed lower bath/kitchen with an island and pantry. Major structural and mechanical updates offer peace of mind: brand-new roof (2026) and a new furnace & A/C system (2025). The main floor boasts a large eat-in kitchen, a bright living room with hardwood floors, a primary bed with dual closets, a second bed, and a cozy rec room with built-ins. The upper level features an open loft/office/bedroom space, a bedroom, a second kitchen, and a secondary laundry setup with an updated bathroom. Large, paved driveway parks 6-8 cars. Bonus: two storage sheds, no rental fees, and all appliances are included. Move-in ready! (id:55460)
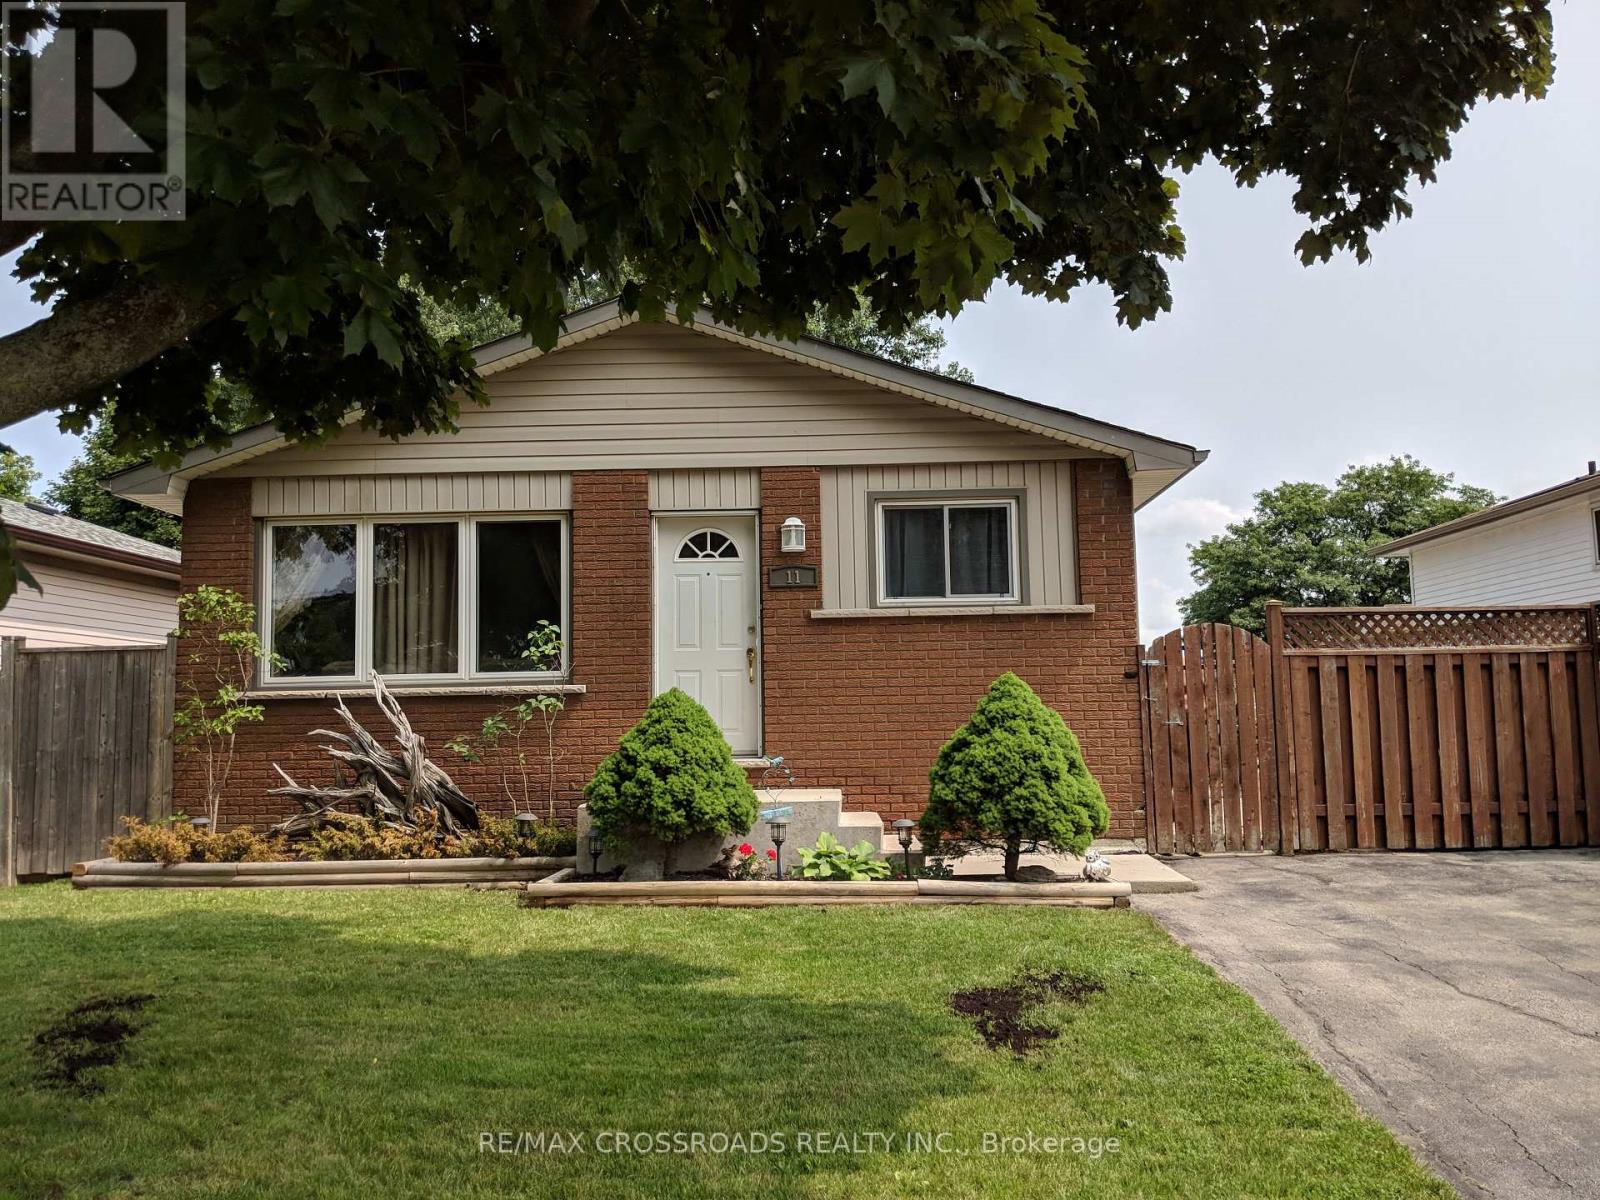
11 Lawnhurst Drive
Hamilton, Ontario
Whole House for Lease! Welcome to this bright and beautifully maintained home located in the highly sought-after Lawfield community on Hamilton Mountain. Tucked away on a quiet cul-de-sac in one of Hamilton's most desirable family-friendly neighbourhoods, this charming home offers the perfect blend of comfort, character, and functionality.Featuring spacious principal rooms, ample storage throughout, and a convenient side entrance, this home is ideal for families, professionals, or anyone seeking comfortable living in a prime location. The fully finished lower level provides additional living space, perfect for a recreation room, home office, or guest area.Step outside to enjoy the large fully fenced backyard complete with a patio and storage shed-ideal for entertaining, relaxing, or enjoying outdoor family time. The long private driveway offers ample parking.Conveniently located within walking distance to schools, grocery stores, gas stations, restaurants, and CF Lime Ridge Mall. Enjoy quick access to the Lincoln Alexander Parkway, Highway 403, public transit, and all major amenities. (id:55460)
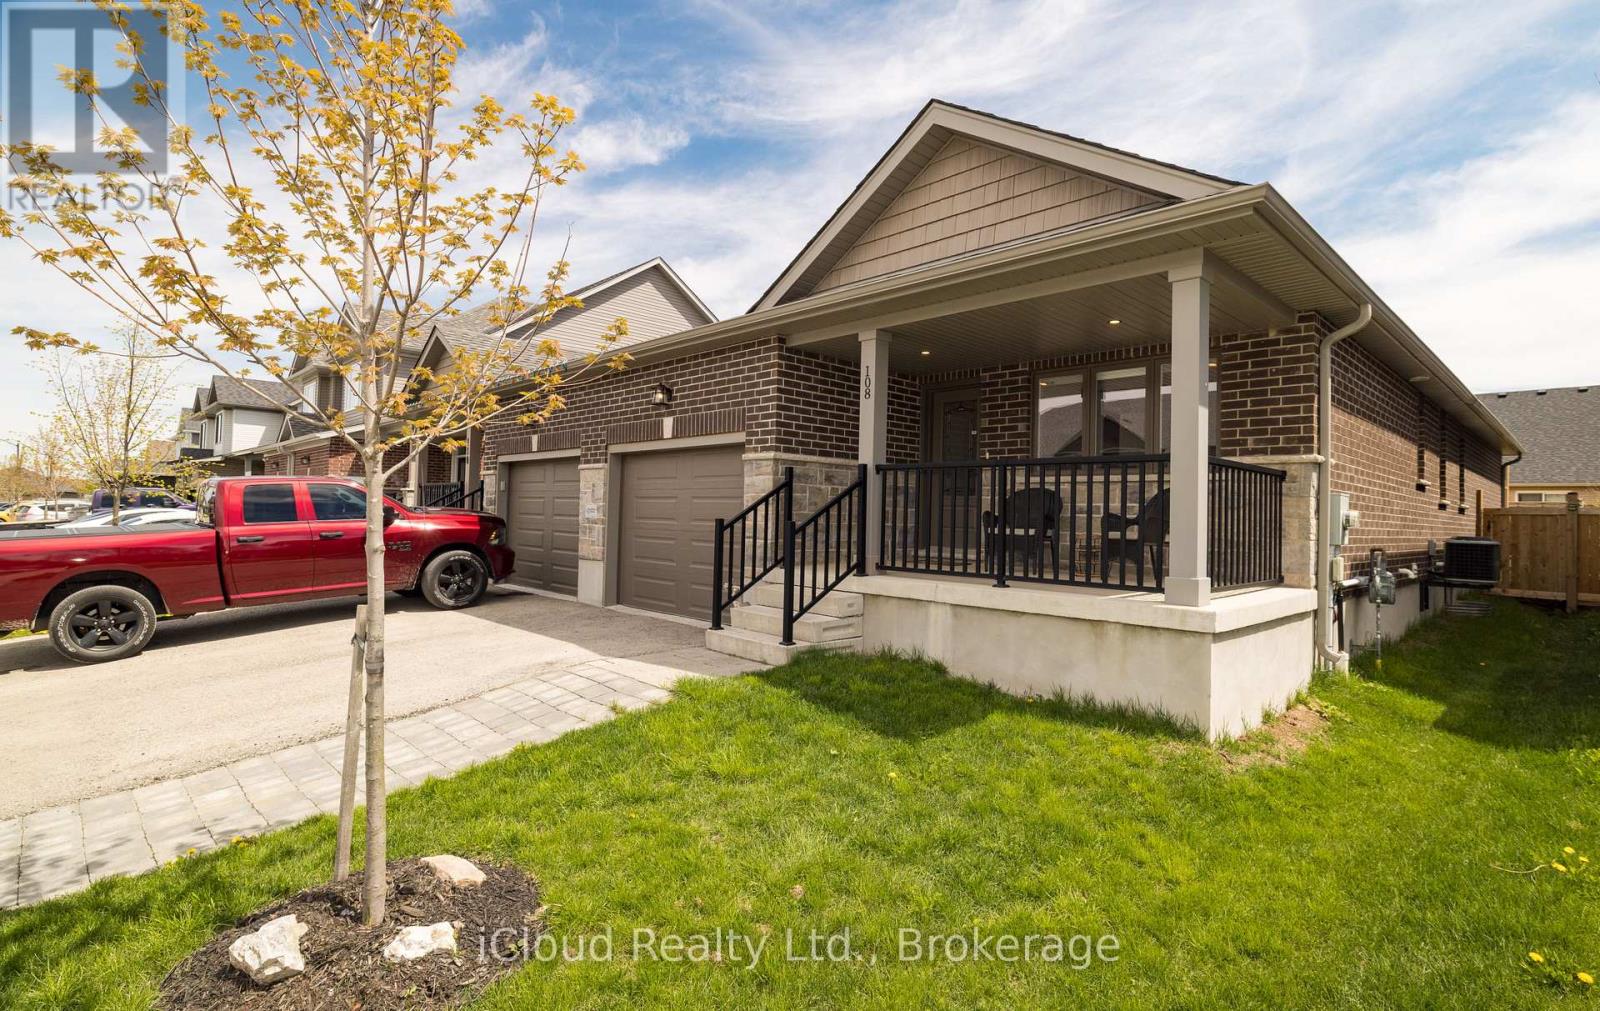
108 Stephenson Way
Minto, Ontario
Welcome to this beautifully updated semi-detached home, built in 2021 and ideally situated in the heart of Palmerston. Families will love the short walk to Palmerston Public School and Norwell District Secondary School, with Foodland, the Palmerston and District Hospital, CNR Park, and Main Street shopping all just minutes away. Enjoy easy weekend access to Listowel, Stratford, Fergus, Elora, and Kitchener-Waterloo for shopping, dining, and commuting. Inside, the quality is immediately apparent. The main floor offers a bright, open layout with engineered hardwood, ceramic tile, and stylish zebra window coverings. The chef-inspired kitchen features granite countertops, a designer backsplash, a built-in pantry, and an upgraded stainless steel gas range. A walkout leads to a private deck with a retractable awning and a natural gas BBQ hookup, perfect for summer entertaining. Two generously sized bedrooms anchor the main floor, including a primary retreat with a custom closet organizer. The fully finished basement adds two more bedrooms, ideal for family, guests, or a home office. Premium extras include an owned reverse osmosis system, water softener, central vacuum with attachments, and a rough-in for an electric vehicle charger. Move-in ready, energy efficient, and packed with quality features, this is a rare opportunity to own a nearly new home in the welcoming community of Palmerston. (id:55460)
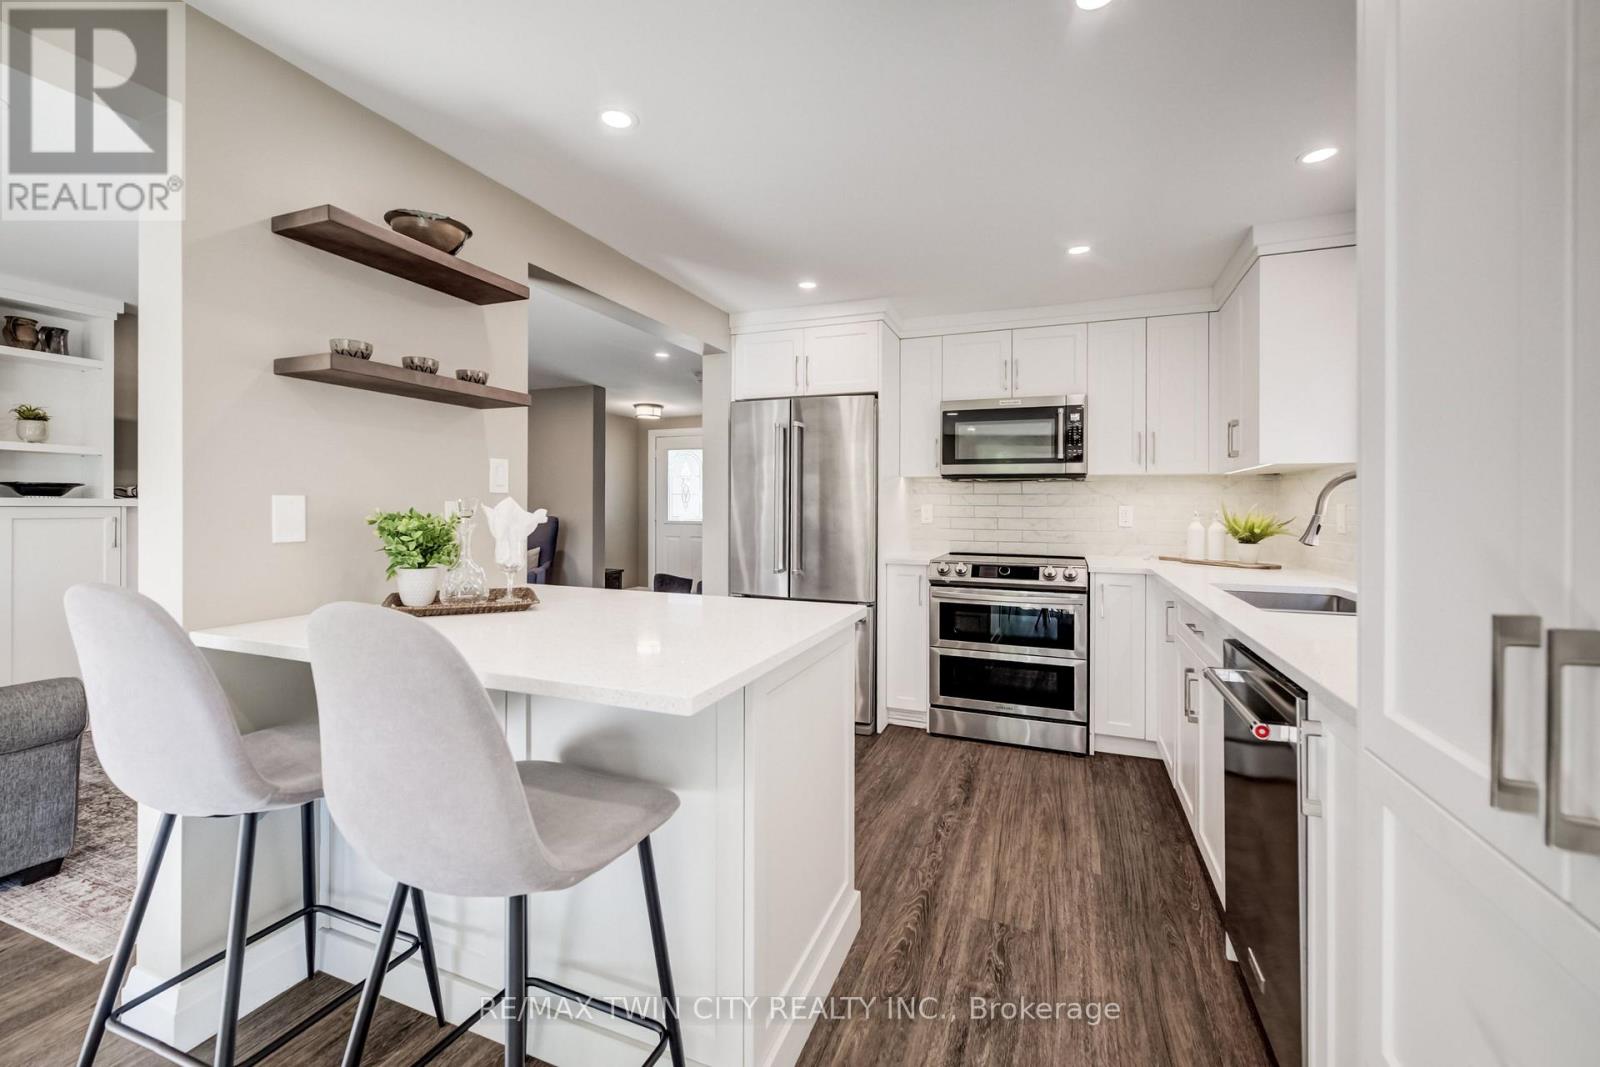
511 Chesapeake Crescent
Waterloo, Ontario
Welcome to 511 Chesapeake Crescent, nestled in the highly sought-after Eastbridge community. This beautifully updated 4-bedroom, 3-bathroom home has been extensively renovated throughout, offering stylish, move-in-ready living in one of the city's most desirable family neighbourhoods. Step inside to a bright, inviting main floor featuring luxury vinyl flooring, elegant new stair railings, upgraded lighting, and pot lights throughout. The stunning custom kitchen, renovated in 2021, boasts floor-to-ceiling cabinetry, a custom peninsula, beautiful countertops, a tiled backsplash, under-cabinet lighting, and a full suite of stainless steel appliances. The second-floor split level features a spacious family room that offers exceptional flexibility and can easily be used as a home office, playroom, or an additional bedroom to suit your family's needs. Upstairs, you'll find three spacious bedrooms and beautifully updated bathrooms with quality finishes, custom shelving, Toto toilets, new vanities, updated fixtures, and custom blinds. The professionally finished basement provides even more living space with a spacious recreation room, an additional bedroom with a legal egress window, and a stylish 3-piece bathroom with a walk-in shower. Enjoy your private backyard retreat featuring a gas BBQ hookup, a retractable ShadeFX awning, updated deck steps, and a new fence (2026). Major exterior updates include shingles and eaves (2018), a concrete driveway (2021), a garage door (2021), and a finished garage with built-in storage. Offering added peace of mind, the furnace, central air conditioning, kitchen appliances, washer, and dryer were all replaced in 2021, along with a water softener & water treatment system in 2022. Ideally located close to top-rated schools, parks, walking trails, RIM Park, Grey Silo Golf Course, shopping, restaurants, and expressway access, this exceptional Eastbridge home perfectly combines modern updates, everyday comfort, and an unbeatable location. (id:55460)
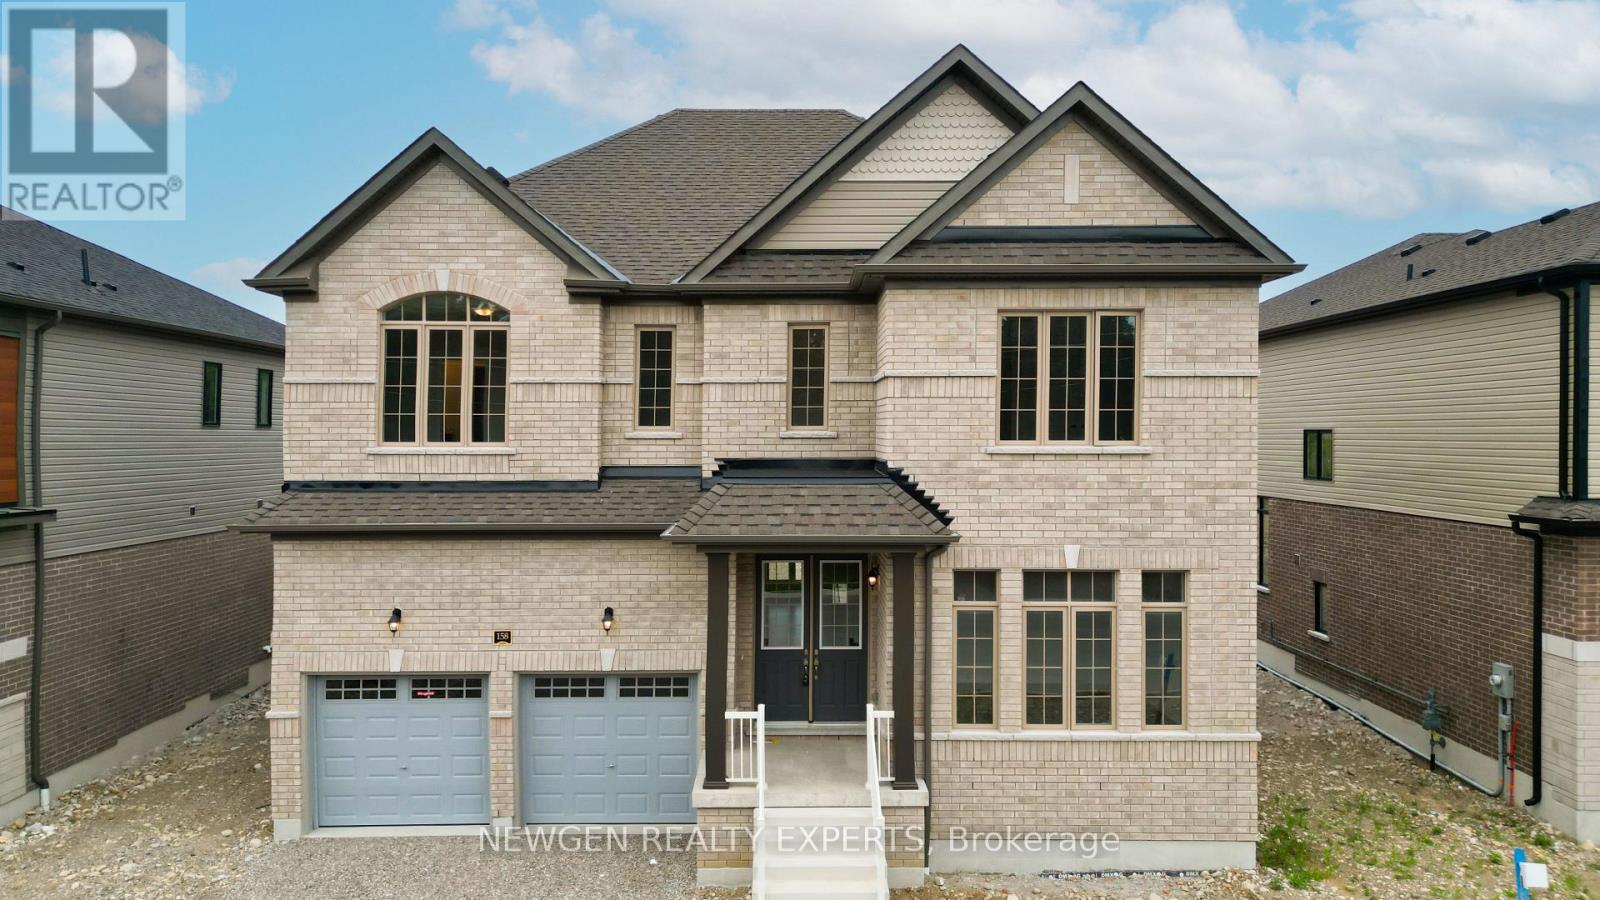
158 Bendemere Road
Brant, Ontario
Situated On A Premium 58-Ft Frontage Lot, 3457 Sq Feet This Luxurious Brand-New, Never Lived-In Detached Home Is Fully Upgraded And Located In One Of Paris' Most Desirable Family-Friendly Communities. Backing Onto A Green Protected Area With No Rear Neighbours, This Exceptional Property Offers Outstanding Privacy And Beautiful Natural Views. Featuring 5 Spacious Bedrooms And 5 Bathrooms, This Immaculate Home Showcases A Grand Double Door Entry, 10-Foot Ceilings On The Main Flr, 9-Foot Ceilings On The Second Floor, Oversized Interior Doors, Premium Finishes Throughout & An Elegant Oak Staircase With Iron Spindles. The Main Floor Features A Bright Separate Living Room, Formal Dining Room With Coffered Ceiling, Spacious Family Room With Fireplace, And A Chef's Gourmet Kitchen Complete With A Stunning 7-Foot Quartz Centre Island, Quartz Countertops, S/S Appliances, Range Hood, Pantry, & A Bright Breakfast Area With Walk-Out To The Backyard, Perfect For Entertaining While Overlooking The Protected Green Space. The Luxurious Primary Retreat Features A Walk-In Closet And Spa-Inspired 6-Piece Ensuite With Double Sinks. Two Additional Bedrms Each Offer Their Own Private 4-Piece Ensuite, While Two More Generously Sized Bedrooms Jack & Jill A 5-Piece Bathrm With Double Sinks. Convenient Second-Floor Laundry And Interior Garage Access Complete The Functional Layout. The Unfinished Basement With 8-Foot Ceilings Offers Approximately 1,500 Sq. Ft. Of Additional Living Space, Providing Endless Potential For A Recreation Room, Home Theatre, Gym, Additional Bedrooms, Or An In-Law Suite. Located Close To Excellent Schools, Parks, Walking & Cycling Trails, Shopping, Restaurants, Medical Facilities, Historic Downtown Paris, The Grand River, Wincey Mills Market, Brant Sports Complex, And Highway 403 With Easy Access To Brantford, Hamilton, Cambridge, Kitchener-Waterloo, Woodstock, And The GTA. A Rare Opportunity To Own An Executive Home In One Of Paris' Most Sought-After Communities. (id:55460)
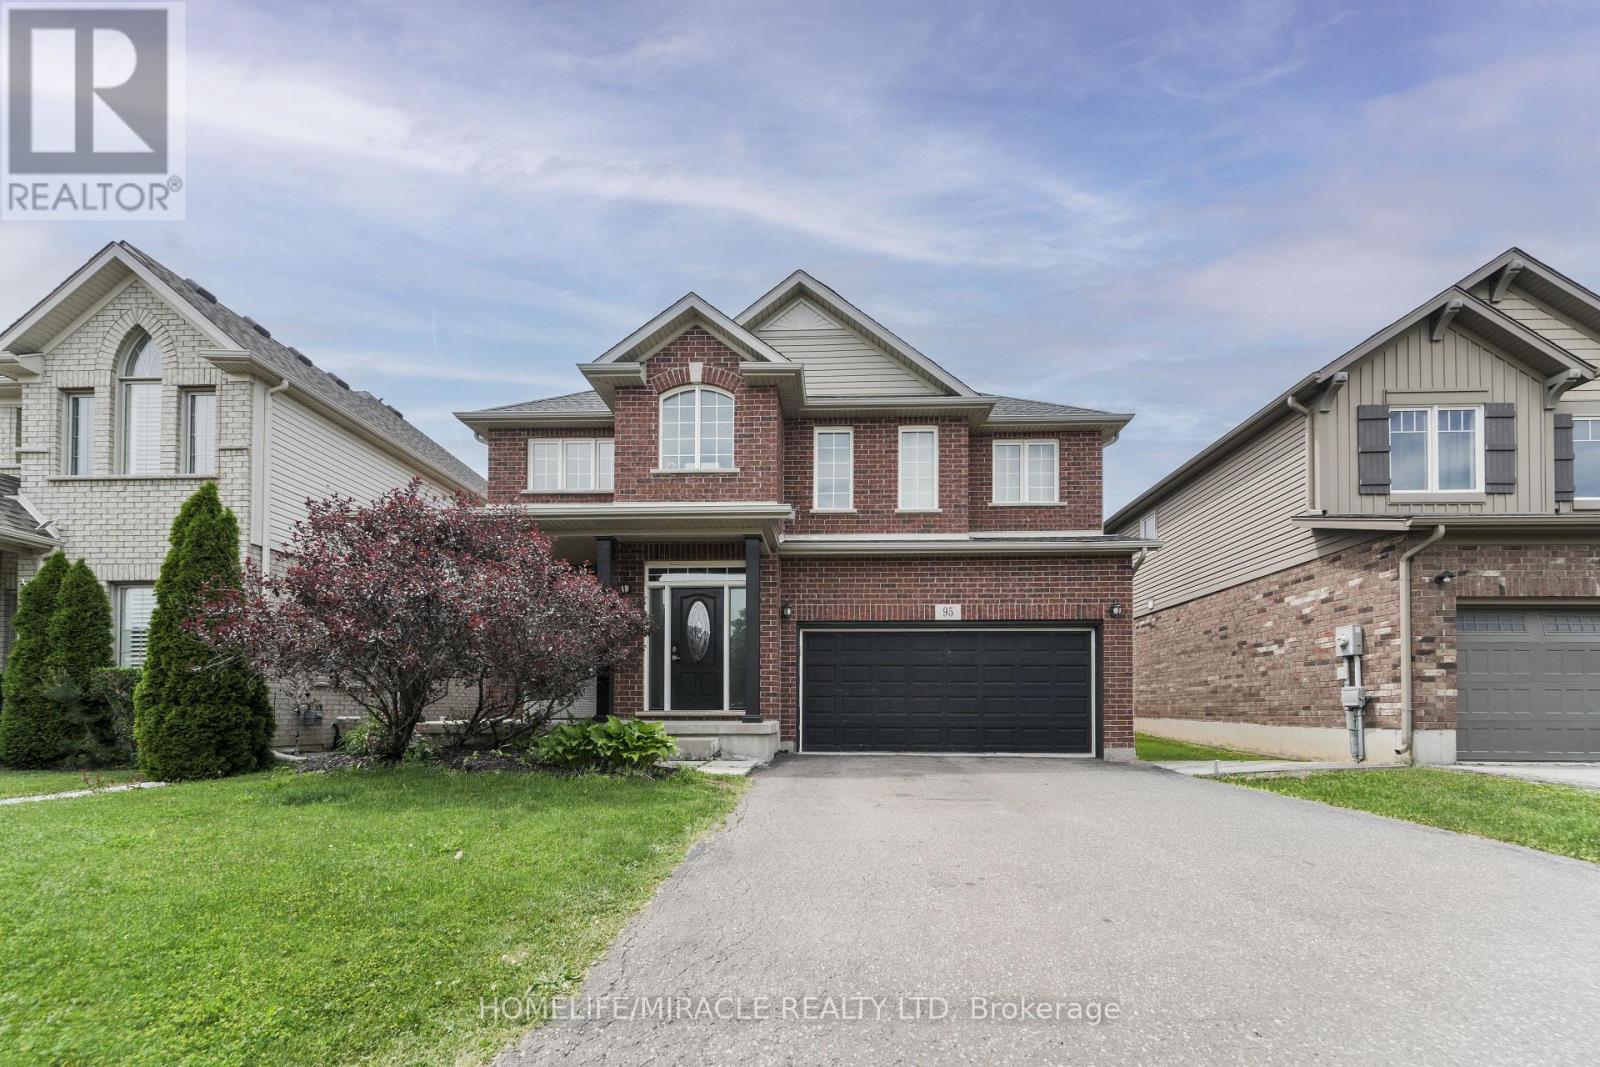
95 Tulip Tree Road
Thorold, Ontario
Welcome to 95 Tulip Tree Road, nestled in the sought-after Confederation Heights community of Thorold. Offering approximately 2,824 sq. ft. of thoughtfully designed living space, this impressive detached home features 3 spacious bedrooms, 2.5 bathrooms, a double-car garage, and a functional layout designed for modern family living. Step inside to a welcoming foyer with a versatile front family room, ideal as a formal sitting area, home office, or children's playroom. The heart of the home is the stunning open-to-above living room, creating a bright and airy atmosphere filled with natural light. The modern kitchen is equipped with stainless steel appliances and seamlessly connects to the main living and dining areas, making it perfect for everyday living and entertaining. Enjoy the privacy of having no rear neighbours while relaxing or entertaining on the oversized backyard deck-an ideal space for summer BBQs, family gatherings, or quiet evenings outdoors. Upstairs, you'll find three generously sized bedrooms, two full bathrooms, and a spacious loft that offers endless possibilities as a media room, home office, or additional family living space. Perfectly located in the desirable Confederation Heights neighbourhood, this home is just minutes from Brock University, Highway 406, schools, parks, shopping, restaurants, and all the conveniences of the Niagara Region. Combining generous living space, a functional layout, and an unbeatable location, this exceptional property is ready to welcome you home. (id:55460)

611 - 145 Columbia Street W
Waterloo, Ontario
This stylish 1 Plus Den suite for two offers modern finishes and a bright open-concept layout, ideally located just minutes from the University of Waterloo and Laurier University. Residents enjoy exceptional amenities, including concierge service, a fully equipped fitness centre, sauna, games room, private theatre, and study lounges. Perfect for students, young professionals, or investors seeking a blend of convenience, comfort, and upscale living. *PARKING SPACE INCLUDED** (id:55460)