
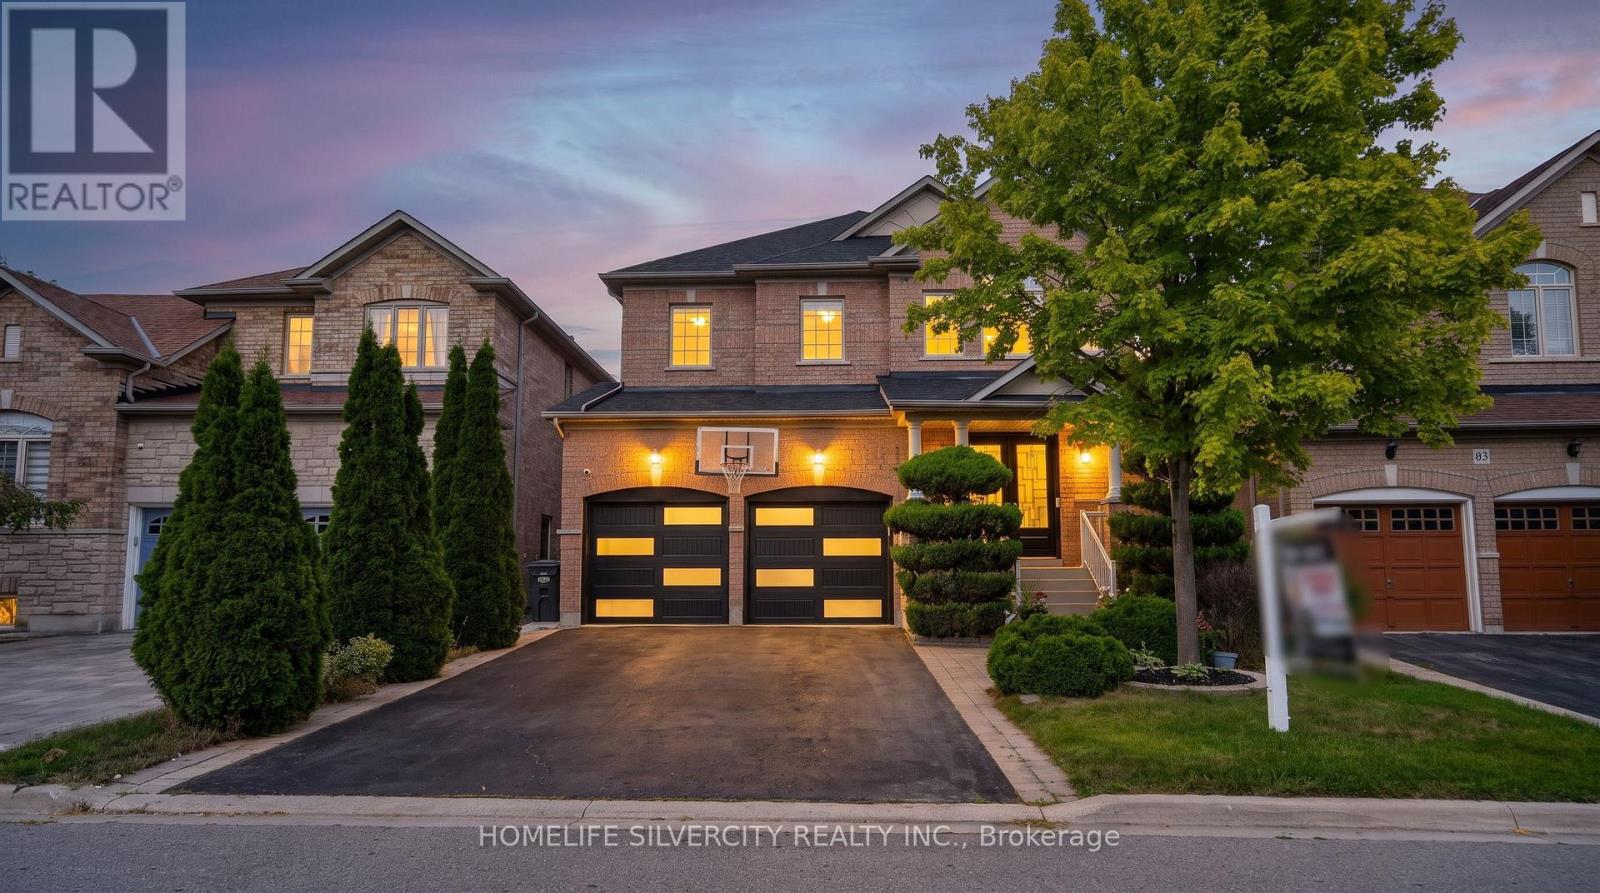
61 Fieldview Drive
Brampton, Ontario
Location, Location, Location! Situated in the highly sought-after Gore & Castlemore area, this stunning 4+1 bedroom detached home with a finished basement offers luxury living at its finest. Over $150,000 has been invested in premium upgrades and designer finishes, creating a home that truly impresses. Fully renovated from top to bottom, this home features engineered hardwood flooring throughout-no carpet anywhere. The upgraded, extended white kitchen includes built-in Bosch appliances, a gas stove, and quartz countertops in both the kitchen and bathrooms. The second floor boasts upgraded standing showers, and all bedrooms include custom closets. Major updates include a new roof, furnace, and AC. Additional upgrades include interior and exterior pot lights, new garage door, new front entry door, sprinkler system, water filter, and central water softener. Designer touches such as pillars, wall wainscoting, and fresh paint throughout elevate the home's aesthetic. The exterior features stone patio landscaping, perfect for outdoor enjoyment. A cozy fireplace enhances the family room, creating a warm and inviting space. (id:55460)
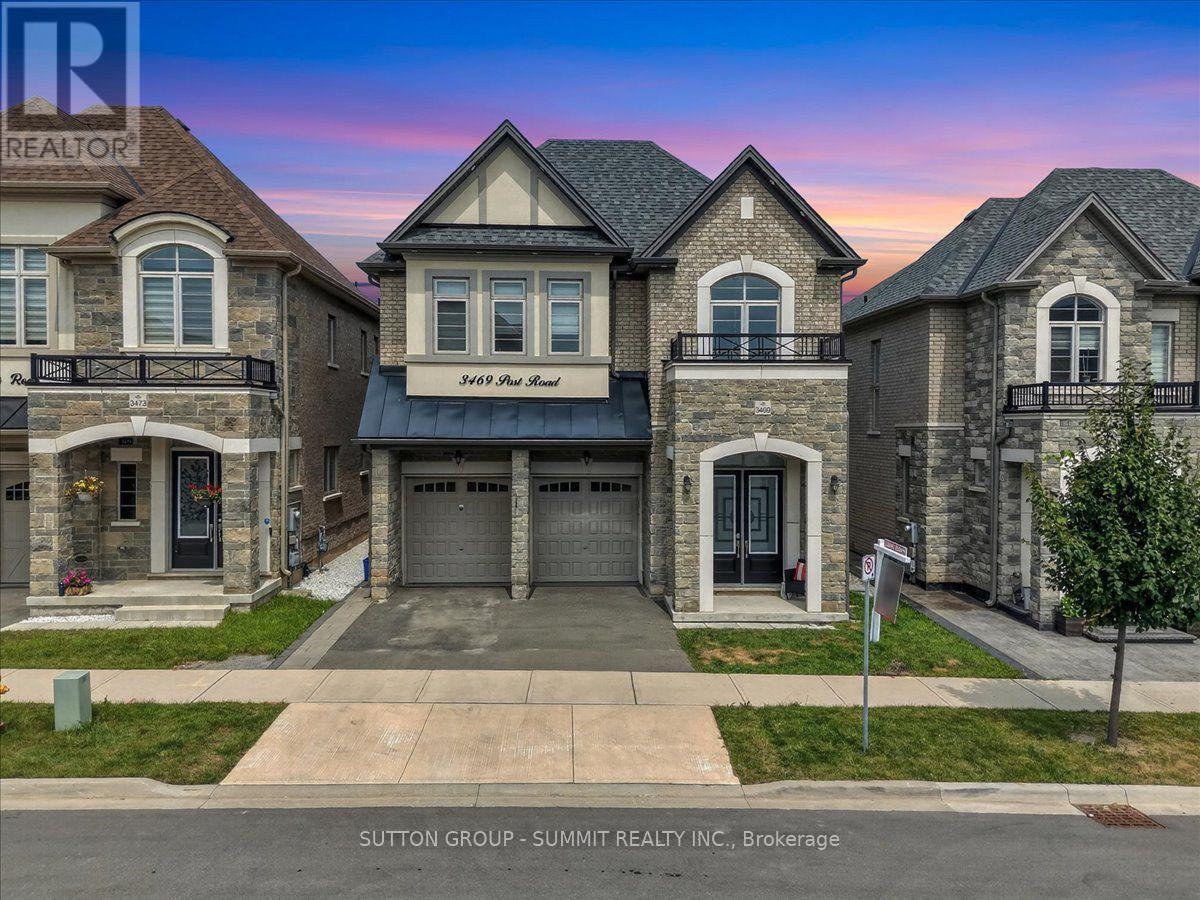
3469 Post Road
Oakville, Ontario
Welcome to this stunning, extensively upgraded family home in one of Oakville's most sought-after communities! Boasting over 3,600 sq. ft. of finished living space, this exceptional residence offers the perfect blend of luxury, comfort, and functionality. Featuring 4 spacious bedrooms plus a versatile second-floor loft, this home is thoughtfully designed to accommodate the needs of today's modern family. Enjoy hardwood flooring throughout the main and second levels, complemented by soaring 10-ft ceilings on the main floor and 9-ft ceilings on the second floor, creating a bright and open atmosphere. The elegant foyer showcases premium ceramic tile, while the upgraded gourmet kitchen is beautifully appointed with high-end finishes, offering both style and practicality. Tastefully upgraded bathrooms and pot lights throughout the home add a refined, contemporary touch. The professionally finished 2-bedroom LEGAL BASEMENT APPARTMENT features impressive 9-ft ceilings and a separate entrance, providing outstanding income potential or an ideal setup for extended family and multigenerational living. Step outside to professionally landscaped front and rear yards featuring premium patio stone, delivering exceptional curb appeal and a low-maintenance outdoor oasis. Ideally situated close to top-rated schools, parks, shopping, restaurants, public transit, and major highways, this remarkable home offers an exceptional lifestyle in one of Oakville's most desirable neighborhoods. A rare opportunity not to be missed! (id:55460)
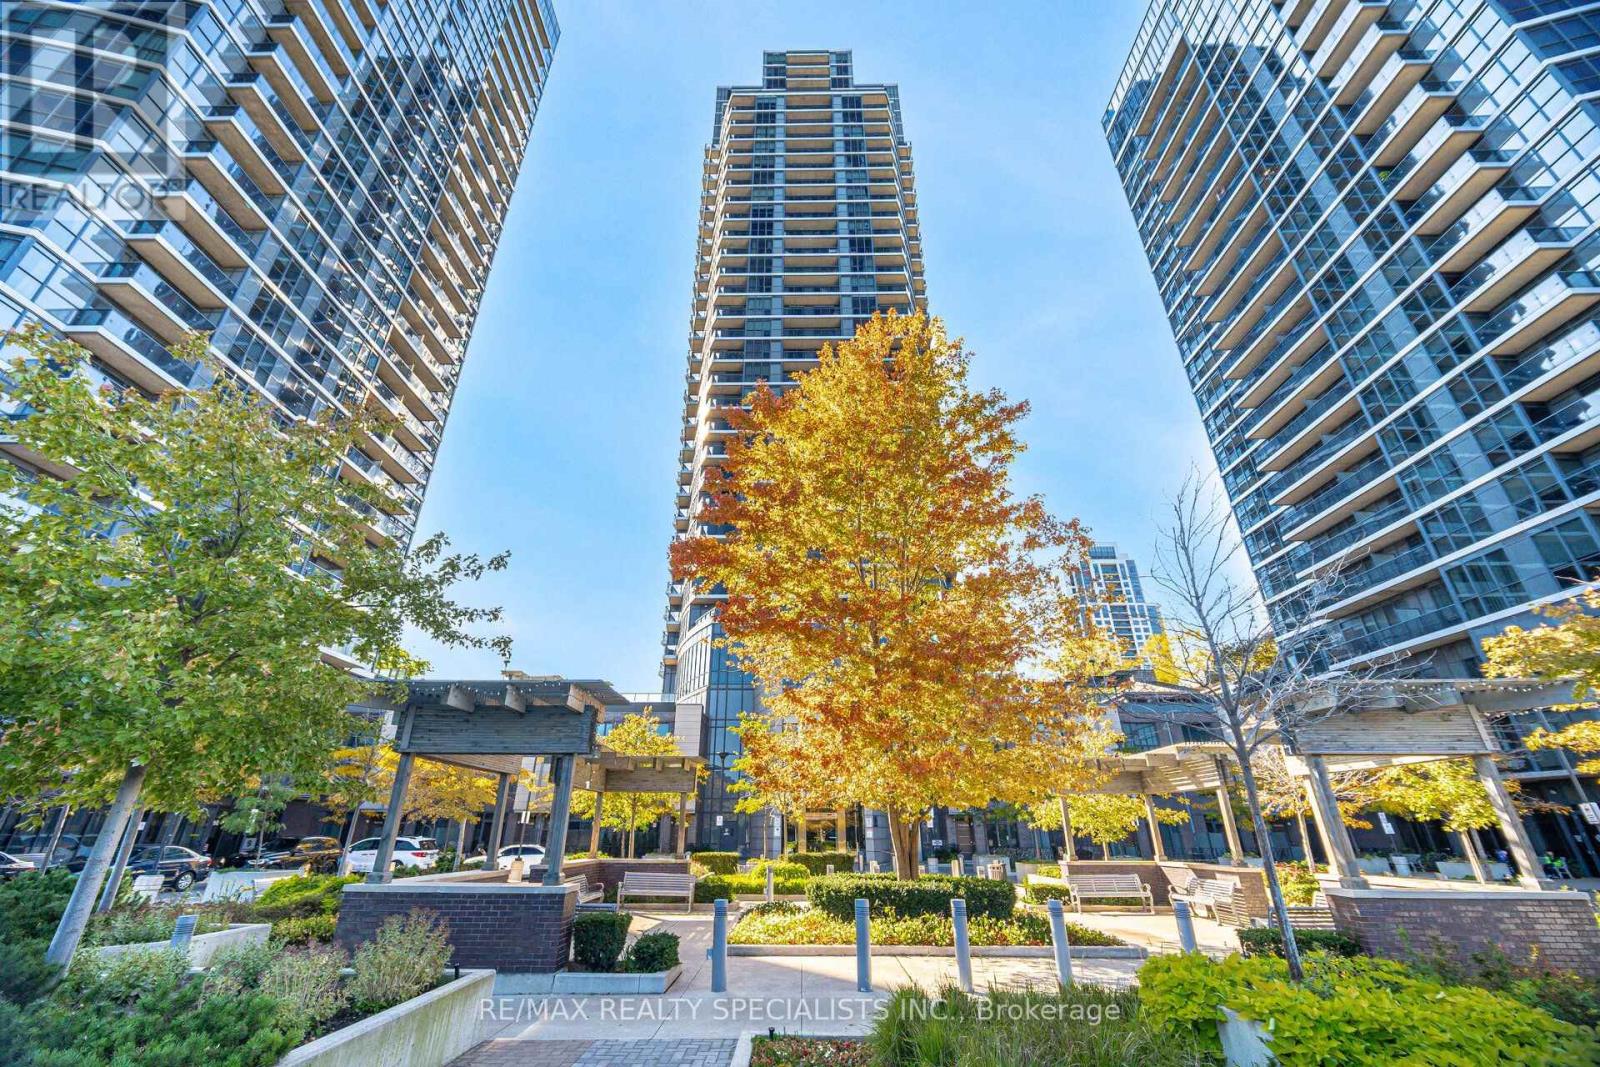
901 - 5 Valhalla Inn Road
Toronto, Ontario
Welcome to 5 Valhalla Inn Rd, Unit 901, a spacious 713 sq. ft. 1-bedroom + den offering one of the LARGEST 1+1 floor plans in the building. This bright and well-appointed suite features hardwood floors, upgraded lighting, granite countertops, breakfast bar, large walk-in closet, semi-ensuite bath, ensuite laundry and a generous den ideal for a home office or additional living space. Includes 1 underground parking space. Located in the sought-after Islington-City Centre West neighbourhood, with easy access to Hwy427, QEW and the Gardiner, plus convenient TTC connections to Kipling Subway Station. Enjoy an abundance of shopping, dining and everyday amenities nearby, including Loblaws, Starbucks, State & Main, Sherway Gardens and local bakeries. Parks and green spaces are also close by. Enjoy an impressive array of building amenities including 24-hour concierge, indoor pool, sauna, fitness facilities, rooftop terrace, media/theatre room, party room, guest suites and visitor parking. A fantastic opportunity for first-time buyers, professionals or investors looking for space, convenience and exceptional amenities in a well-connected Etobicoke location. (id:55460)

834 Fourth Line
Milton, Ontario
Stunning Detached Home in Milton's Highly Sought-After Beaty Neighbourhood! Welcome to this beautiful 2-storey detached home featuring 3 bedrooms, 3 washrooms, a full basement, attached garage and private driveway. Bright and spacious throughout, this home offers hardwood flooring, a welcoming family room with fireplace, and a stylish kitchen with granite countertops and backsplash. Freshly painted and thoughtfully maintained, this move-in-ready home is perfect for comfortable family living. Enjoy the added charm of a ravine setting and an excellent location close to schools, parks, shopping, hospital, public transit, Milton GO and major highways including the 401. All measurements and square footage are approximate. Buyer to verify. Recent updates include Furnace (2022), A/C (2022), Dishwasher (2024), Gas System (2024), Refrigerator (2021) and Tankless Water Heater (2020). A wonderful opportunity to own a detached home in one of Milton's established family-friendly communities! (id:55460)
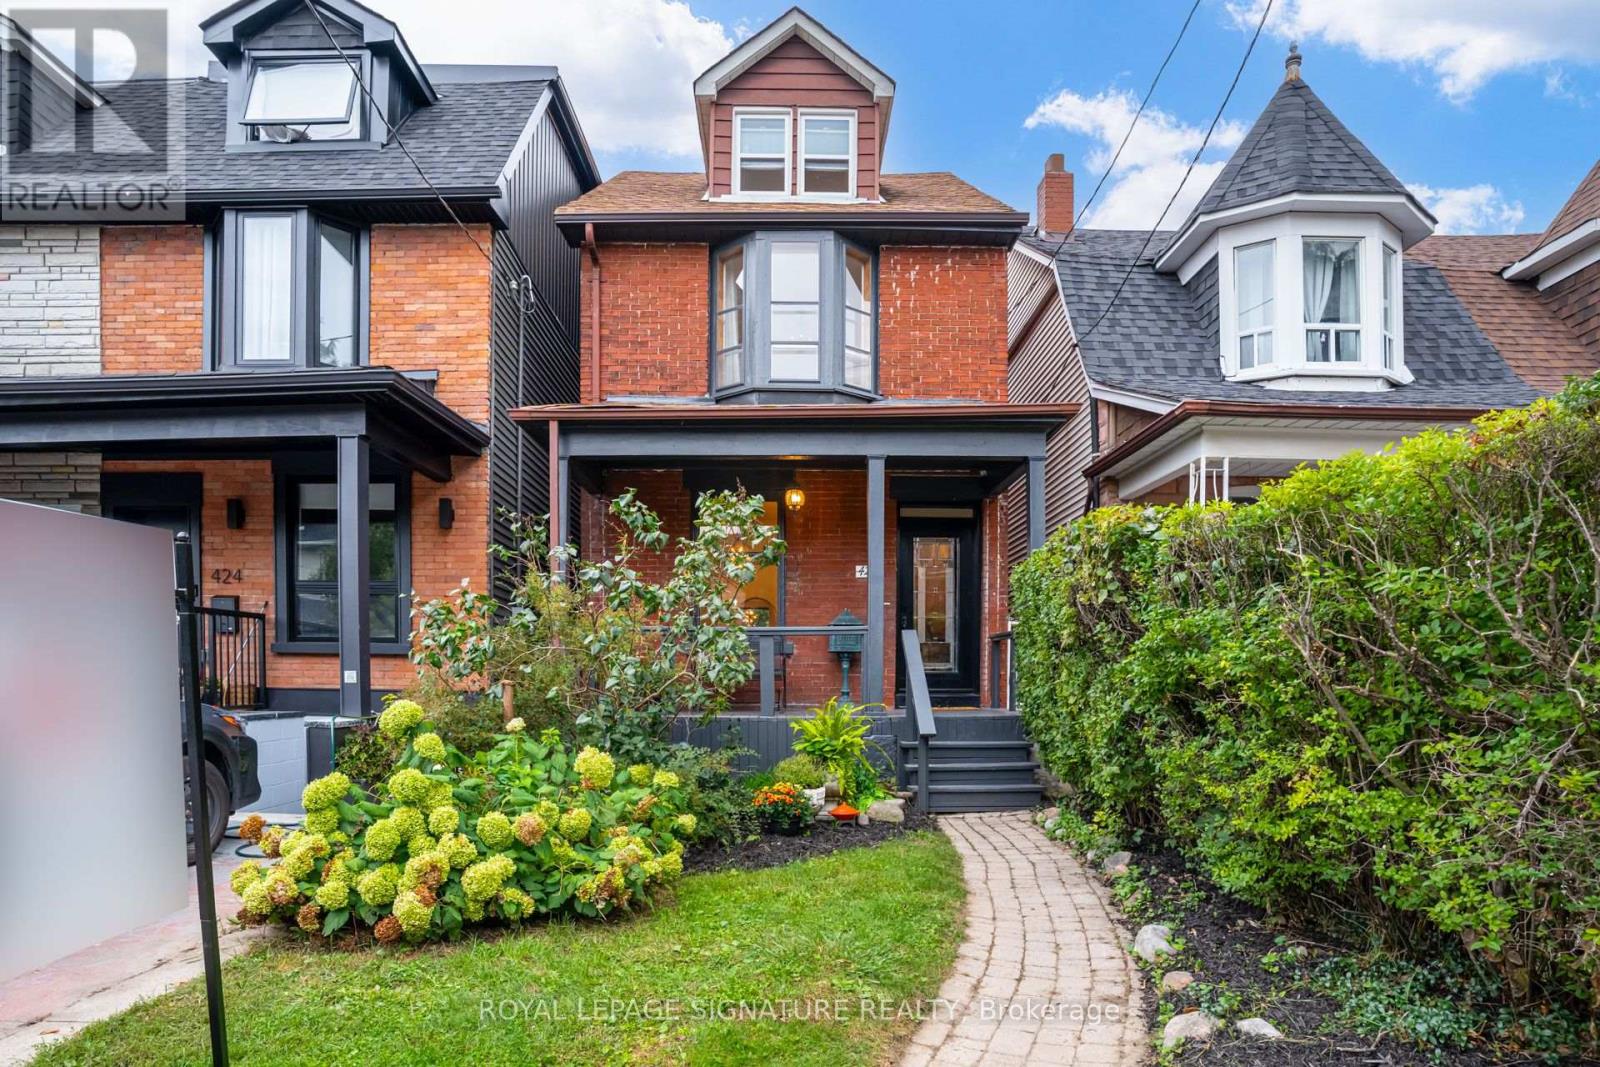
426 Delaware Avenue N
Toronto, Ontario
Welcome to 426 Delaware Avenue, stunning character-filled, this 4 +1 bdrm/3 bath detached home blends original charm with endless potential & is located on the best street in family friendly Dovercourt Village. A cozy front porch overlooks a lush front garden, the perfect spot to sit back, relax & watch the neighbourhood come alive while sipping Sunday morning coffee.This bright & elegant home boasts soaring 9' clngs (main flr) 8 ft clngs (2nd flr). A comfortable LR & DR is anchored by a striking slate coloured decorative fireplace; ideal space to host/hang out with family & friends, The spacious & eclectic kitchen with new SS appliances & quartz centre island will be the central hub of family life/activities. Convenient main flr laundry room/mud room leads to an expansive backyard oasis with mature trees, interlock stone & patios; a blank slate, a gardeners dreamscape, big enough for a pool! 3 generous bdrms on the 2nd flr + a breathtaking 3rd floor loft reveals a beautiful 4th bdrm, private retreat or home office nook. The basement has an additional xtra large bdrm with 2 bathrms, storage area & a BONUS cold cellar! This home gives your family space to grow into vs out of. Located in the Dovercourt Junior School Catchment, a Platinum ECO School, an area known for its various top rated schools. Steps to everything that makes west-end living so desirable: excellent TTC access, quick connections to multiple sbwy stats, your daily commute downtown a breeze! Explore nearby parks/green spaces.Walk to Christie Pits where you'll find: outdoor pool, splash pad, racquet courts & more! The annual Delaware Street Festival an event not to be missed! Take a short walk N, explore everything Geary Ave. is known for.The new Galleria Park & community hub (fitness, childcare & more) just a short walk away. From weekend brunch spots to everyday essentials, everything you need right at your doorstep. Don't miss this rare opportunity to own a home with soul & a true neighbourhood feel. (id:55460)
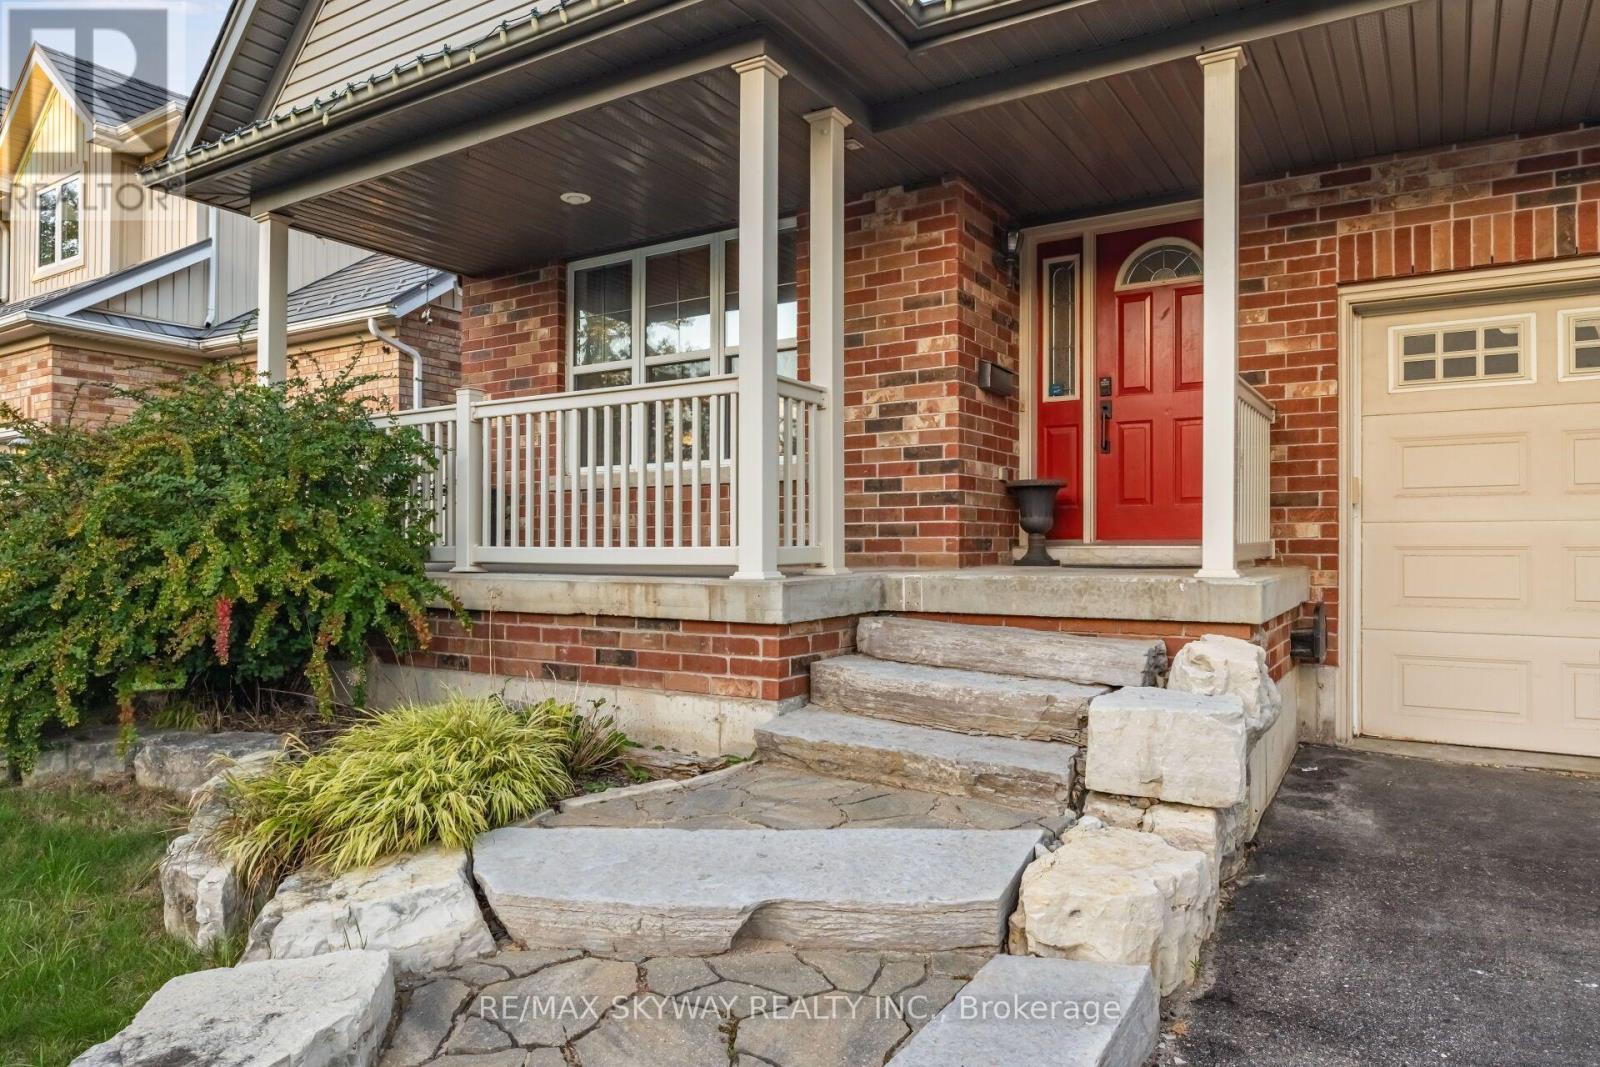
117 Oak Ridge Drive
Orangeville, Ontario
Welcome to this 4+1 bedroom, fully finished home designed for practical family living. Featuring bright, open-to-above ceilings and great layout flow, this property is located in a prime Orangeville neighborhood-just minutes from the hospital, Highways 9 & 10, scenic Orangeville Reservoir, shopping, and historic downtown Broadway. Main Level Features: Modern Kitchen: Custom cabinets with pull-out organizers, granite countertops, stainless steel appliances, gas stove, and a large center island with a attached dining table. Main Floor Highlights: Engineered hardwood flooring throughout and high, light-filled ceilings. Backyard Setup: Walk out to a stone patio, wooden deck, and custom gazebo-perfect for summer BBQs and relaxing outdoors. Upper Level Living: Primary Suite: Double-door entry opens to a large bedroom with a walk-in closet and a private 4-piece ensuite bathroom. Bedrooms & Family Lounge: Three additional spacious bedrooms plus an open upper lounge-ideal for a study area, reading nook, or extra TV lounge. Fully Finished Basement: Extra Living Space: Features a rec room, a private 5th bedroom, a dedicated exercise room, and a 3-piece bathroom. Perfect for guests or an in-law suite. A move-in-ready home offering plenty of space and comfort on every floor! (id:55460)
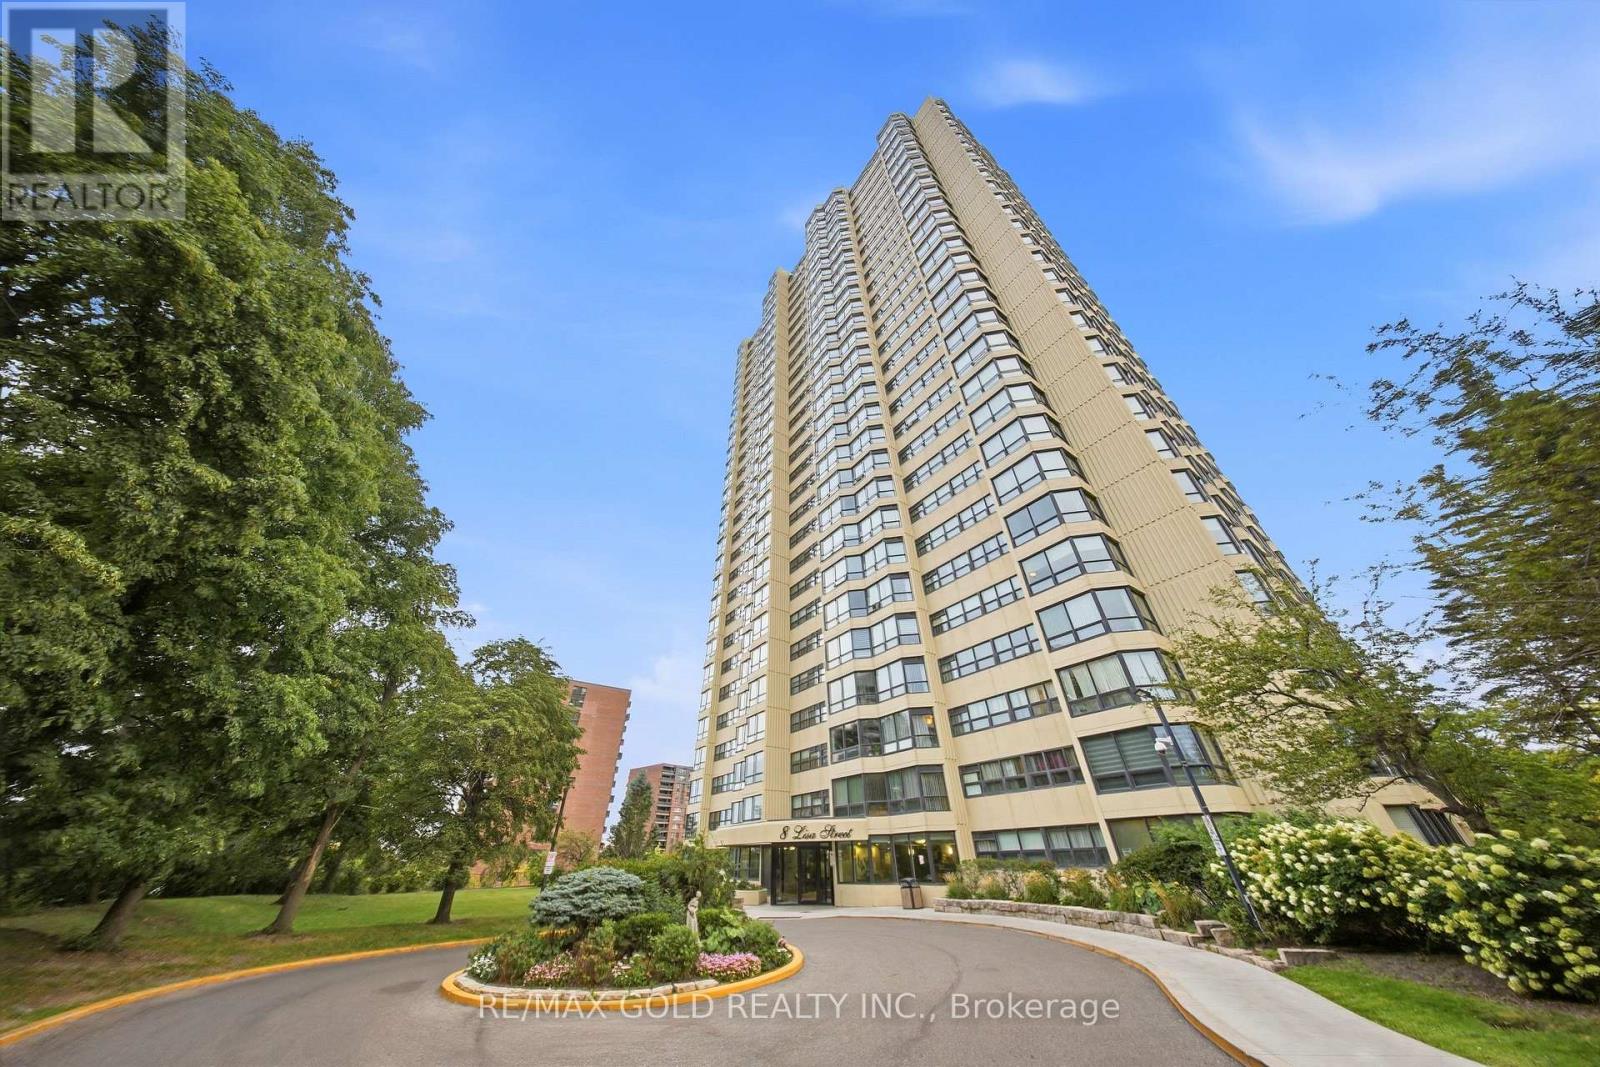
2701 - 8 Lisa Street
Brampton, Ontario
Beautifully renovated 2+1 bedroom, 2-bath corner suite on the 27th floor of the highly sought-after Ritz Towers! This bright and spacious 1,249 sq. ft. residence features elegant engineered hardwood flooring, an upgraded kitchen and beautifully updated bathrooms, complemented by breathtaking panoramic sunset views from every room. The oversized L-shaped living and dining area provides an ideal space for entertaining, while the sun-filled solarium offers the perfect setting for a home office, den, or quiet retreat. The generous primary bedroom boasts a luxurious 4-piece ensuite and his-and-her closets. An exceptionally rare offering with 3 parking spaces and 2 lockers! Enjoy an impressive array of resort-style amenities including indoor and outdoor pools, tennis, squash and racquetball courts, fitness centre, games room, 24-hour security, and more. Ideally located in Brampton with easy access to transit, Hwy 410, Bramalea City Centre, parks, schools, shopping, and everyday conveniences. A stunning, move-in-ready high-floor suite offering space, style, and spectacular views-this one is truly not to be missed! (id:55460)
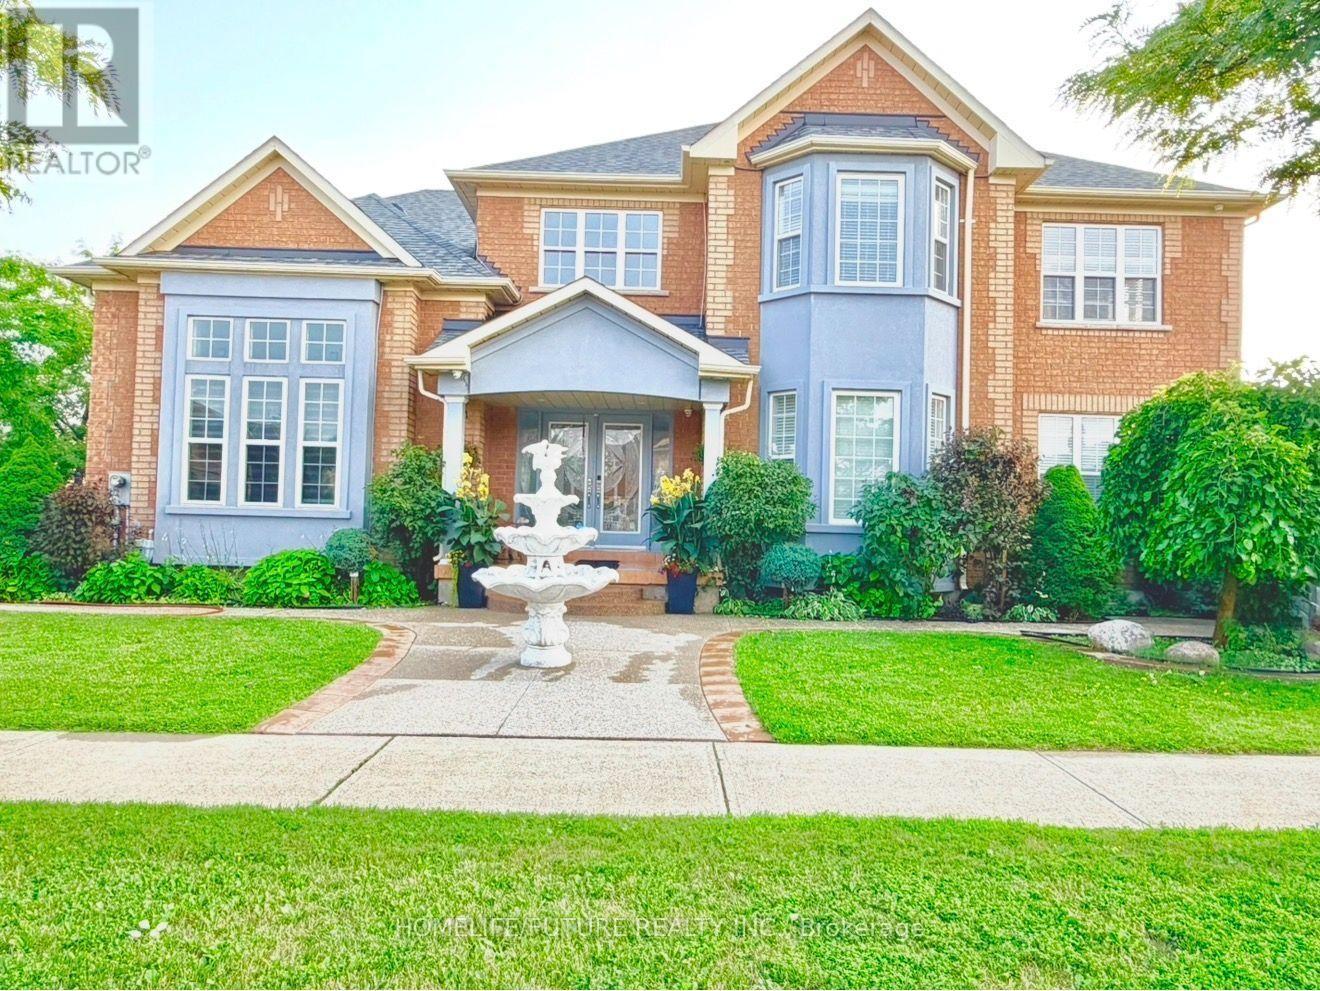
5351 Rose Ridge Crescent
Mississauga, Ontario
Beautiful First-Owner Home In Churchill Meadows, Mississauga. Modern Updates & Functional Design Where Elegance Meets Comfort. Premium Corner Lot 57ft X 117ft With A Total Living Area Of 4700 Sqft (3135 Sqft Above Ground). Enter Through Double Glass Doors Into A Luxurious Foyer Featuring Crystal Chandeliers, Soaring 17+ Ft Ceilings, Natural Light, And A Stunning Split Staircase With Dual Access To The 2Nd Flr. ormal Living Rm Has A 12 Ft Ceiling, XL Windows & Designer Zebra Blinds. Spacious Formal Dining Rm Provides Ample Space For Family Dinners. Family Rm Offers A Classic Fireplace, Natural Light, And Seamless Access To The Gourmet Kitchen. Gourmet Kit. Includes Premium Cabinetry, Granite Counters, S/S Appls & Breakfast Area. Walk To A Beautiful BKYD. 2Nd Flr Primary Bdrm Features Serene 4-Pc Ensuite & WIC. 2Nd Master Bdrm Includes WIC & 3-Pc Heated Flr Ensuite. Two Additional Oversized Bdrms Offer Comfort. Crystal Lighting Enhances The Hallway. Prof. Fin. Bsmt. Expands Functionality With A Full Second Kitchen, Large Family & Living Area (2 Rms), Den With Sink & Full 3Pcs Bath-Ideal For Multi-Generational Living. Exterior Features An Elegant Curved Exposed Aggregate Concrete Walkway, Covered Front Entrance, Driveway, Sep Ent, Manicured Gardens, Gazebo, And Custom Storage Sheds. Close To High-Rated Schools, Worship Places, CV Hosp, Comm Ctr, Erin Mills Town Ctr, Restaurants & Mins To HWY 401, 403 & 407. New Roof (2024). (id:55460)
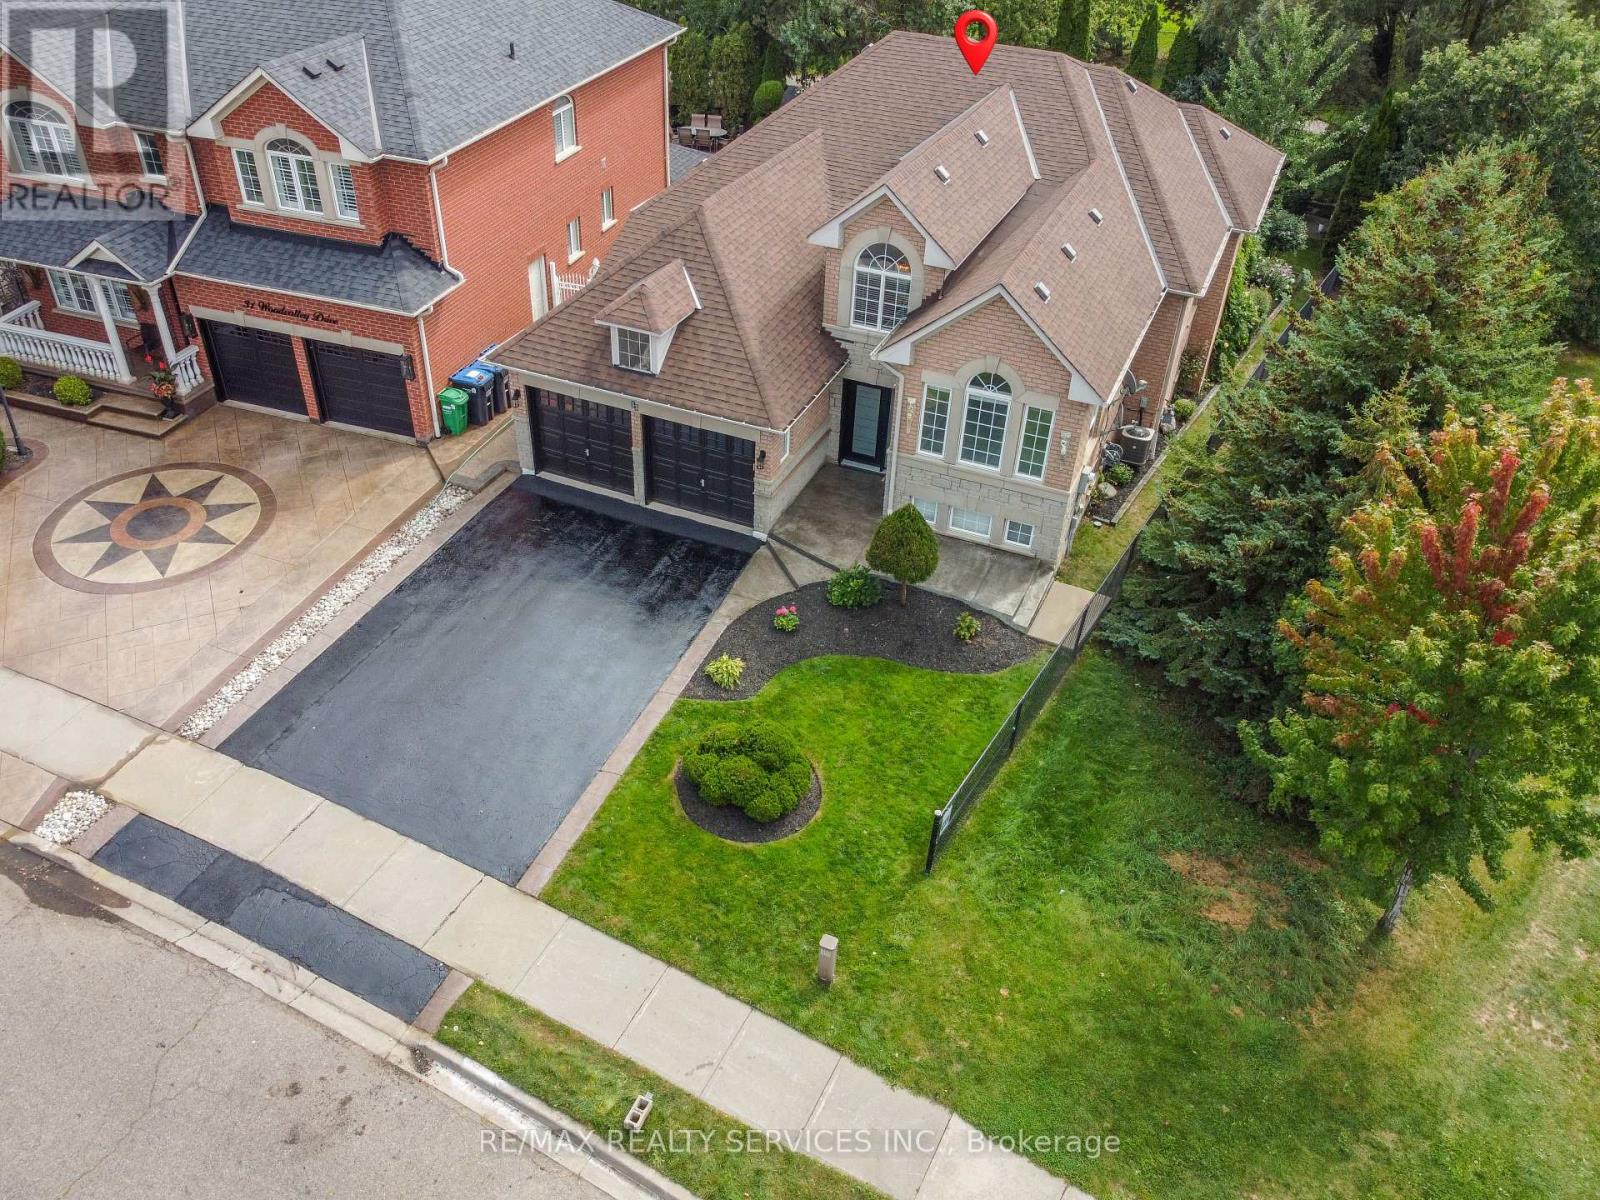
33 Woodvalley Drive
Brampton, Ontario
Absolutely Stunning, European Inspired ,True pride of ownership! This meticulously maintained, 4,280 sq. ft Rosehaven -built home sits on a premium lot in highly sought-after Fletchers Creek Meadows, offering ultimate privacy back to ravine . The grand entry opens to a bright, spacious main floor featuring 10ft ceilings, a massive 26ft family room with a gas fireplace, a huge eat-in kitchen with a walk-out to a gorgeous deck, 3 bedrooms, and 2.5 bathrooms. The fully finished walk-out basement boasts two separate entrances (via the garage and walk-out), 2 bedrooms, a recently updated bathroom, a full eat-in kitchen, and a massive recreational area with a second gas fireplace. Impeccably updated with a new roof (2022), furnace & AC (2023), new washer/dryer, plus recently updated front and patio doors. This home is the perfect blend of comfort, functionality, and nature!(perfect for extra income or extended family) (some photos are subject to virtual staging)"garden irrigation system. (id:55460)
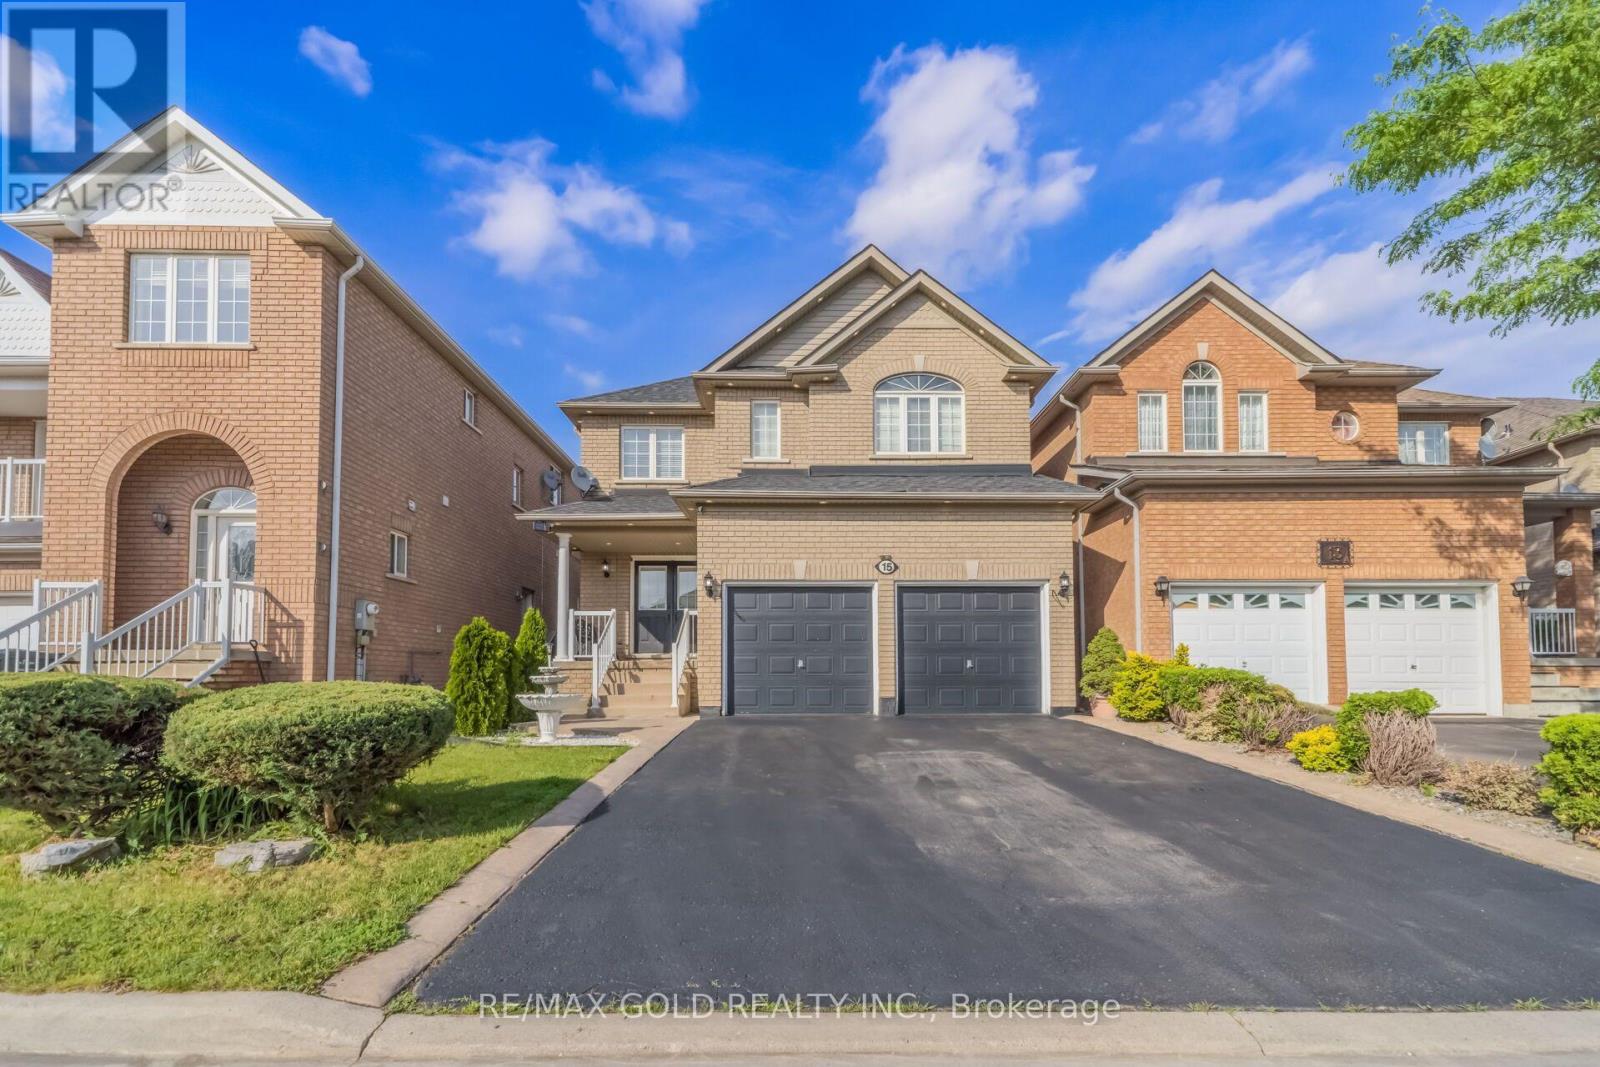
15 Newark Way
Brampton, Ontario
Situated on a premium no-sidewalk lot, this impressive home features 9-ft ceilings and elegant hardwood flooring throughout the spacious living, dining, and family rooms. The modern kitchen offers stainless steel appliances, while upgraded 7-inch baseboards add a sophisticated touch. The second floor boasts 4 spacious bedrooms and 3 full bathrooms, including 2 primary bedrooms and 2 Jack-and-Jill bathrooms, providing ensuite access for all bedrooms. Enjoy the convenience of main-floor laundry, central vacuum, and direct interior garage access. The newly landscaped backyard is perfect for relaxing or entertaining. The finished basement adds valuable living space with an additional bedroom and full 3-piece bathroom, offering excellent flexibility for extended family, guests, or a home office. A rare opportunity to own a spacious, move-in-ready family home in a highly desirable Brampton location. (id:55460)
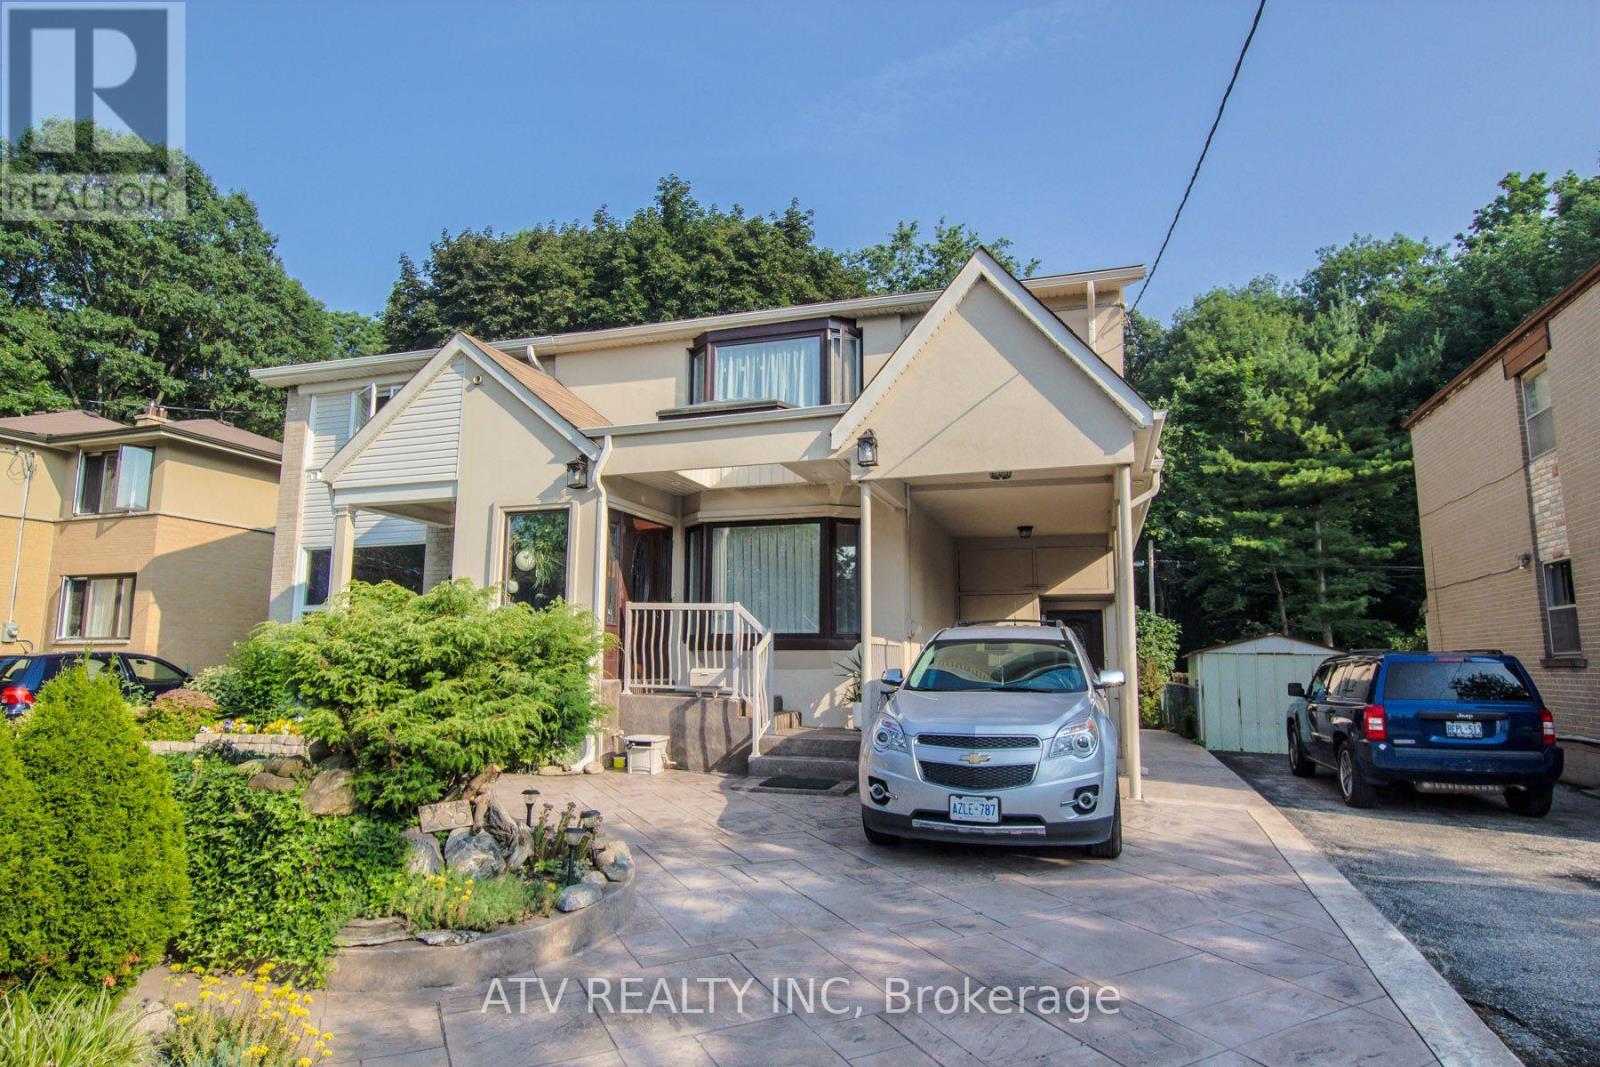
235 Saint Marks Road
Toronto, Ontario
Rare opportunity on a quiet family street with the ravine extending to the Humber River and Humber Valley Trail. This beautiful 3+1 bedroom home sits on a 30 x 100 ft lot and offers almost 2,000 sq. ft. of living space, with approximately $326,000 invested in renovations. Must see - pictures don't do it justice. Two permitted additions provide a spacious layout, complemented by Scavolini oak kitchen cabinetry, top-of-the-line appliances, natural travertine flooring, radiant heating, ductless A/C in every room, two skylights, oak stairs, and new windows and doors. Main floor has heated floors. The finished basement features a steam shower, Jacuzzi tub and spacious cold room, while two separate entrances provide added flexibility. Enjoy a large terrace, stamped concrete driveway and beautifully landscaped front yard. Two bedrooms exit out onto the terrace - enjoy lovely mornings outside in the fresh air with your coffee. Excellent location close to top schools, TTC, Bloor West Village, fine dining, places of worship, parks and the Humber recreational trail system. Carson See attachments for history of work done to the house. (id:55460)
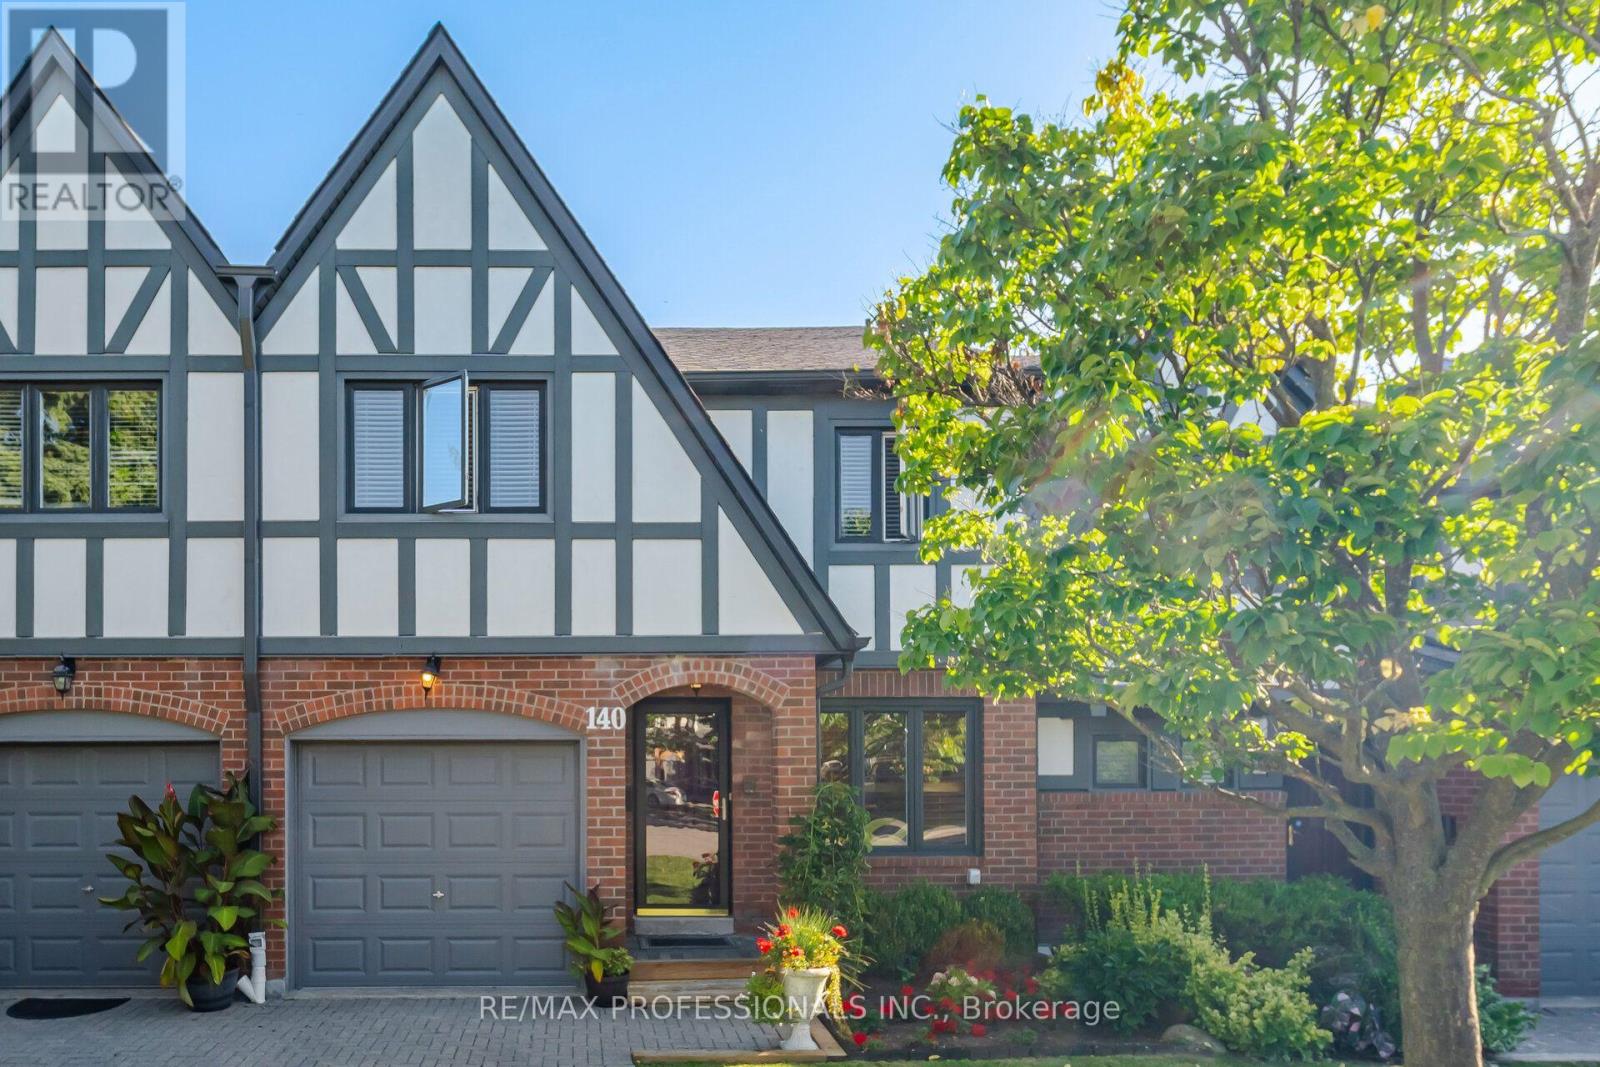
140 - 3050 Orleans Road
Mississauga, Ontario
Gorgeous, bright and spacious 3-bedroom, 4-bathroom condo townhouse in the desirable Winston Manor community of Erin Mills! Featuring one of the larger models in the complex, this exceptional home offers an abundance of living space and functionality. All three bedrooms are generously sized, providing exceptional comfort for the whole family. The spacious kitchen features a separate breakfast area, perfect for casual dining, while the dedicated dining room is ideal for hosting family gatherings and entertaining. The bright and welcoming living room offers a walkout to a beautiful backyard, creating a wonderful extension of the living space for outdoor enjoyment. A finished lower level provides additional versatile living space, ideal for a recreation room, home office or family retreat. Convenient direct access from the home to the attached garage. Exceptional parking with an attached single-car garage plus three tandem driveway spaces, accommodating up to four vehicles. Conveniently located close to great schools, parks, shopping, restaurants, public transit and major highways, including Highway 403 and the QEW. Enjoy the perfect combination of generous living space, comfort and convenience in this wonderful family home! (id:55460)