
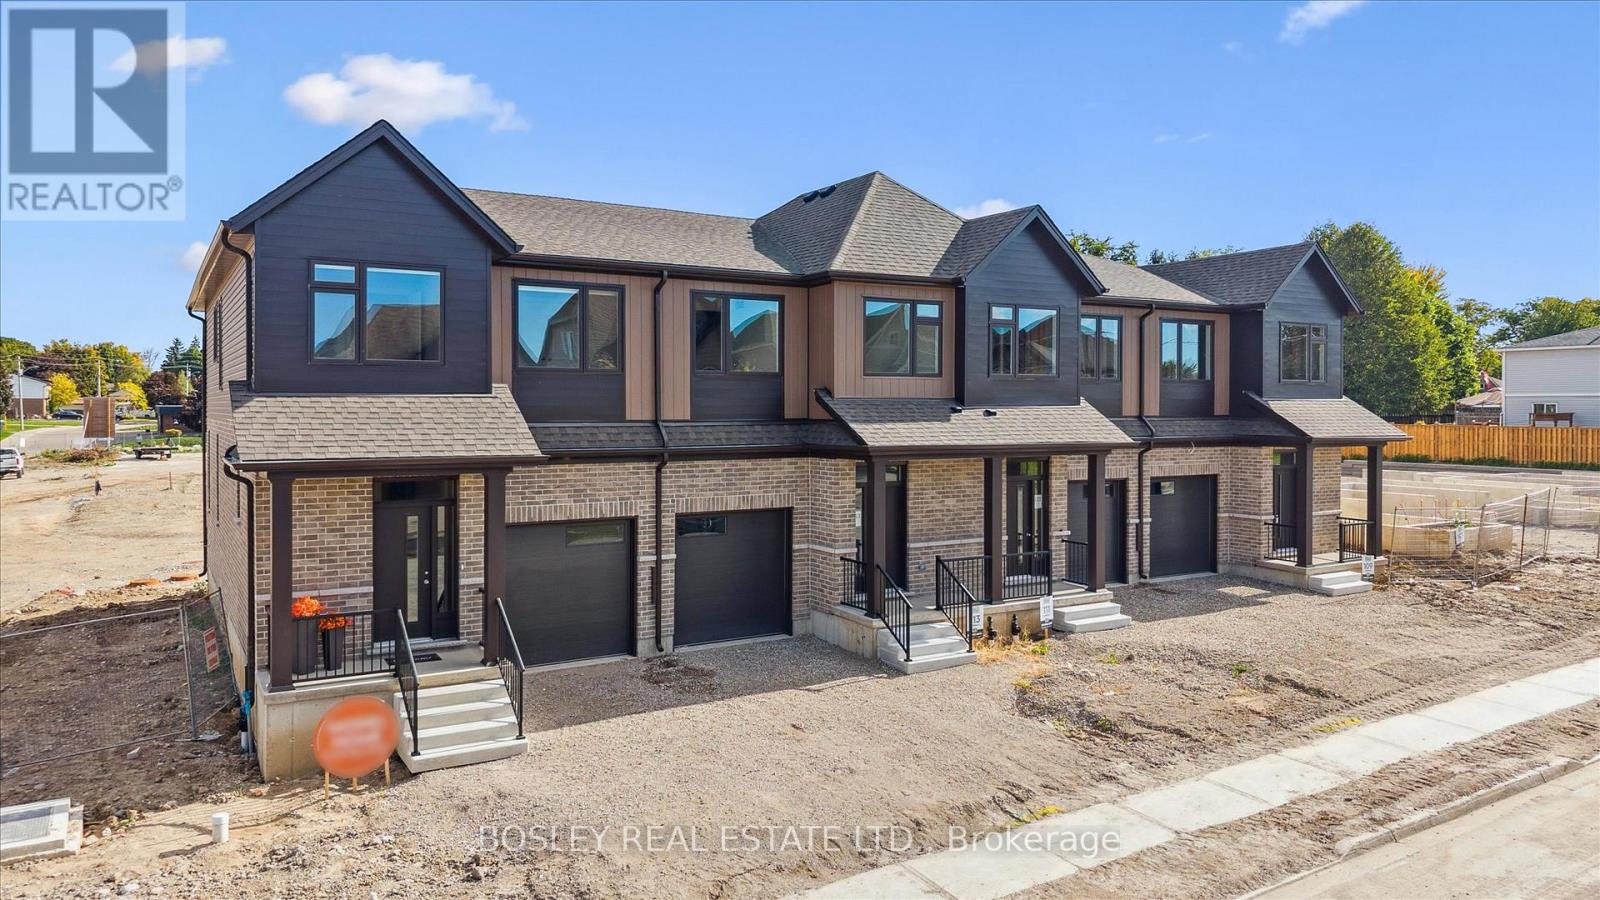
111 Catherine Street
Wilmot, Ontario
MOVE-IN THIS YEAR!!! Welcome to New Hamburg's latest townhouse development, Cassel Crossing! Featuring the quality "now under construction" traditional street front townhouse "The Park" 3 bed layout interior unit with sunshine basement by a local builder. PICK YOUR FINISHES WHILE YOU CAN; quartz countertops throughout, main floor luxury vinyl plank, 9ft main floor ceilings, central air & ERV and wood deck. Enjoy small town living with big city comforts (Wilmot Rec Centre, Mike Schout Wetlands Preserve, Downtown Shops, Restaurants) & much more! Conveniently located only 15 minutes to KW and 45 minutes to the GTA. BONUS: Limited time offer (6pc appliance package) with purchase and $15,000 in FREE UPGRADES!!! Current upgrades include: (two piece rough-in in basement and sanitary backwater valve). (id:55460)
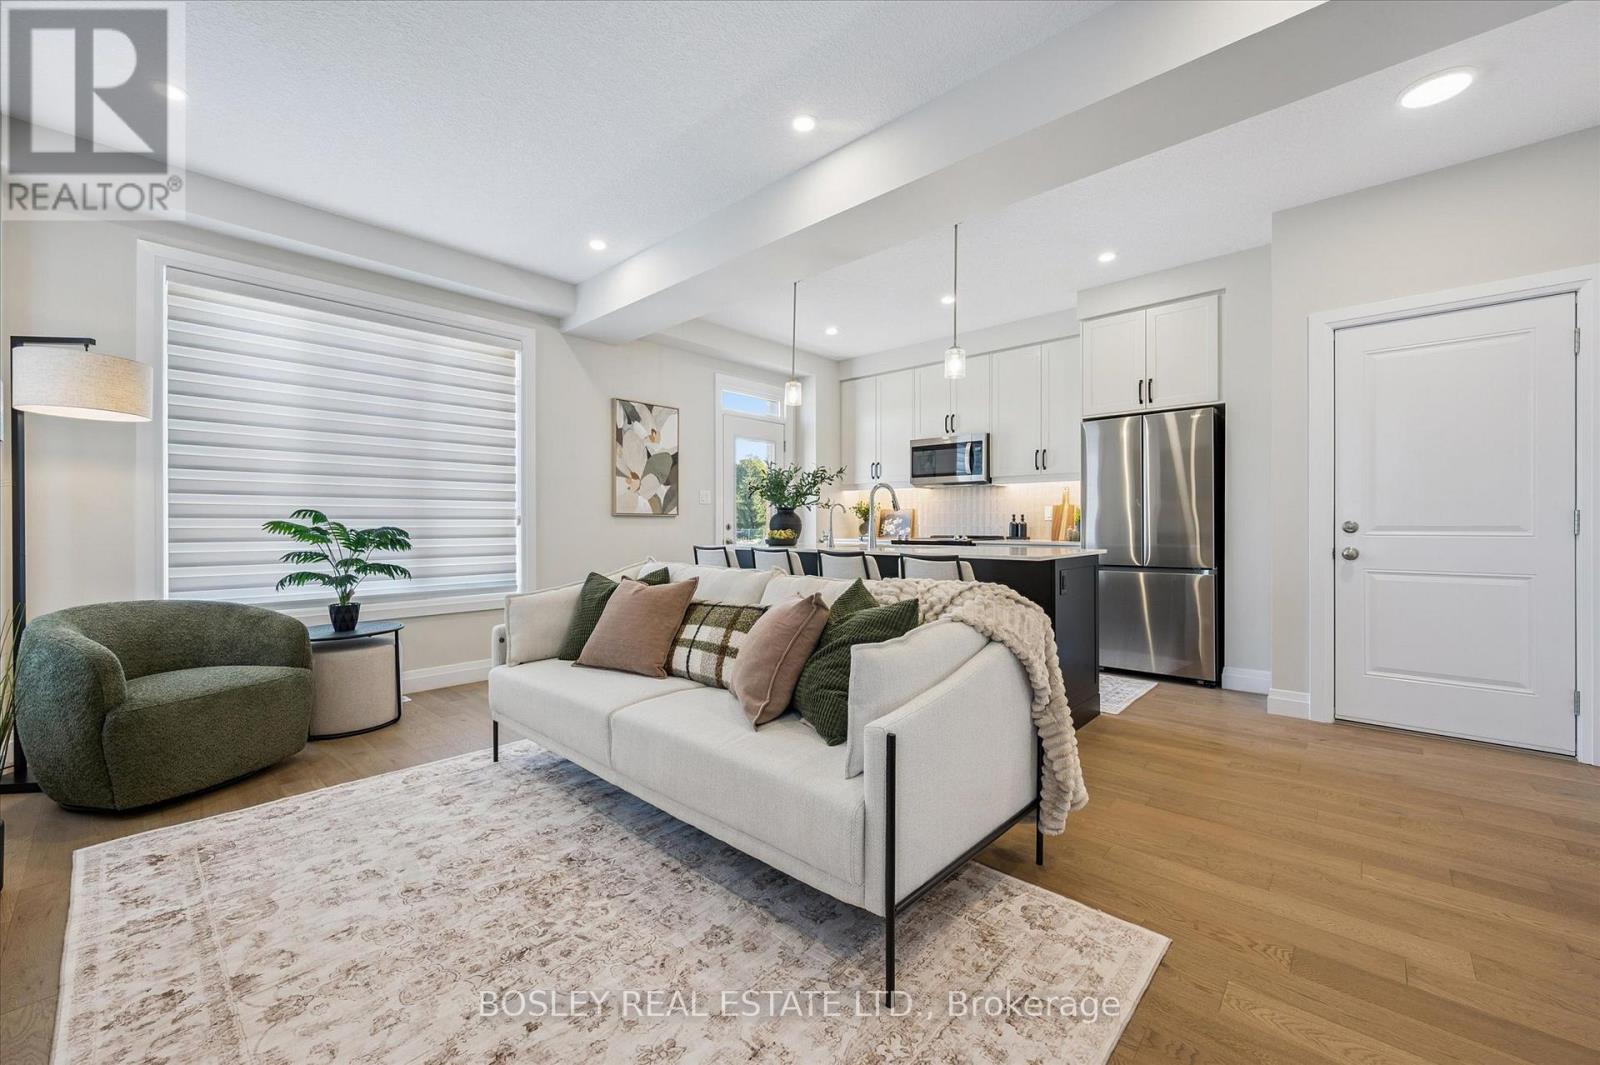
113 Catherine Street
Wilmot, Ontario
OVE-IN THIS YEAR!!! Welcome to New Hamburg's latest townhouse development, Cassel Crossing! Featuring the quality "now under construction" traditional street front townhouse "The Park" 3 bed layout interior unit with sunshine basement by a local builder. PICK YOUR FINISHES WHILE YOU CAN; quartz countertops throughout, main floor luxury vinyl plank, oak railings, 9ft main floor ceilings, central air & ERV and wood deck. Enjoy small town living with big city comforts (Wilmot Rec Centre, Mike Schout Wetlands Preserve, Downtown Shops, Restaurants) & much more! Conveniently located only 15 minutes to KW and 45 minutes to the GTA. Limited time offer (6pc appliance package) with purchase and $15,000 in FREE UPGRADES!!! BONUS: This unit comes with over $5,000 in extra upgrades already included. Current upgrades include: (double sinks in main & primary bath, additional pot lights throughout, two piece rough-in in basement and sanitary backwater valve). (id:55460)

127 Catherine Street
Wilmot, Ontario
QUICK CLOSINGS AVAILABLE (move-in and avoid occupancy fees!). Welcome to New Hamburg's latest townhouse development, Cassel Crossing! Featuring the quality "now under construction" traditional street front townhouse "The Park" 3 bed layout interior unit by a local builder. PICK YOUR FINISHES WHILE YOU CAN; quartz countertops throughout, main floor luxury vinyl plank, 9ft main floor ceilings, central air & ERV and wood deck. Enjoy small town living with big city comforts (Wilmot Rec Centre, Mike Schout Wetlands Preserve, Downtown Shops, Restaurants) & much more! Conveniently located only 15 minutes to KW and 45 minutes to the GTA. BONUS: This unit comes with over $5,600 in extra upgrades already included (double sinks in main & primary bath, additional pot lights throughout, two piece basement rough-in and sanitary back flow preventer) and limited time offer (6pc appliance package) with purchase and $15,000 in additional FREE UPGRADES!!! (id:55460)
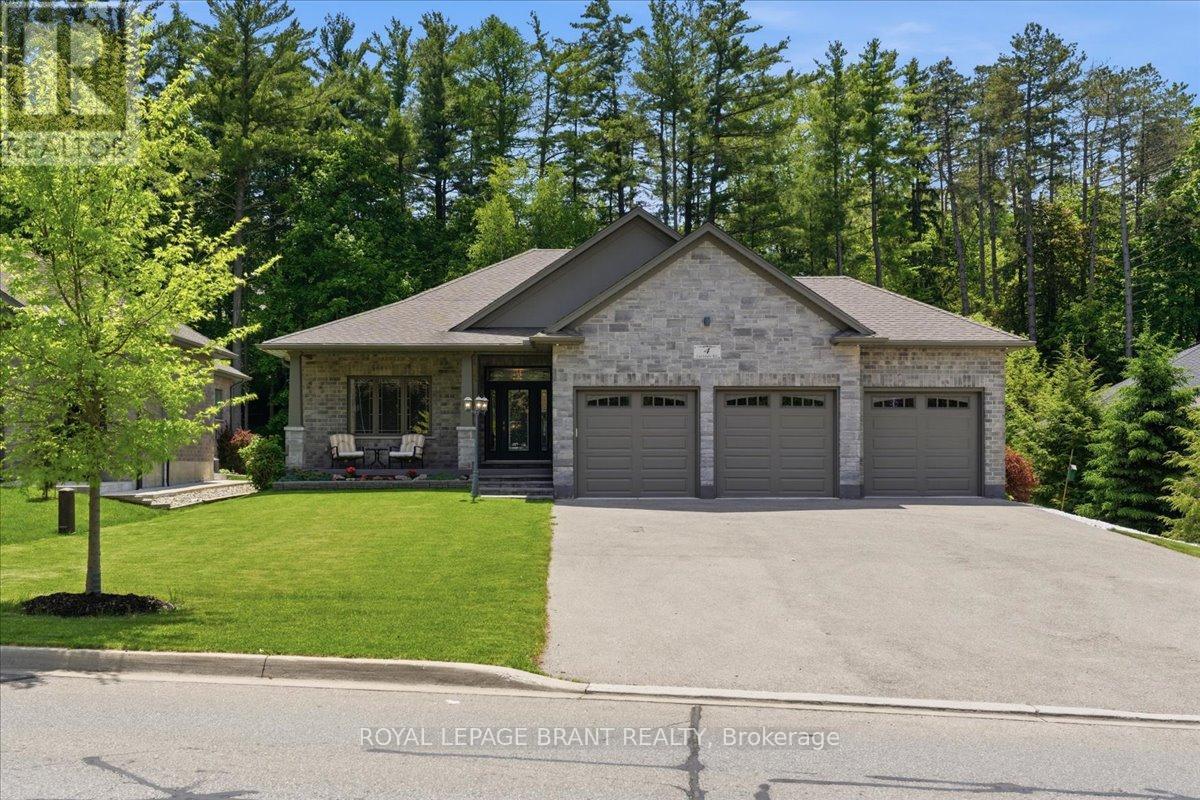
4 Lynndale Road
Norfolk, Ontario
The perfect blend of style, comfort, and nature in this stunning 8 year old brick detached home. Featuring over 1,650 sq. ft. of above-grade living space and rare 3 car garage, this beautifully maintained property backs directly onto the peaceful Sihler Woods, providing privacy and scenic views year round. Step inside to an inviting open-concept layout with a spacious kitchen, living, and dining area designed for both everyday living and entertaining. The impressive kitchen boasts granite countertops, ample cabinetry, and modern finishes throughout. Convenient main floor laundry adds to the home's functionality. The spacious primary suite features a walk-in closet and a luxurious ensuite bathroom complete with a walk-in shower. A bright front bedroom and additional 4-piece bathroom on the main floor provide comfortable accommodation for family and guests. The fully finished basement expands the living space beautifully, offering a large recreation room perfect for entertaining or relaxing, complete with a stylish wet bar and fireplace. An additional bedroom and a beautifully finished bathroom with a walk-in shower provide excellent space for guests or extended family. A dedicated workshop adds even more versatility for hobbies, storage or projects. Outside, enjoy beautifully maintained grounds with a full inground sprinkler system featuring 7 zones that cover the entire property. This exceptional home combines quality construction, thoughtful design, and sought-after natural setting in one outstanding package. (id:55460)
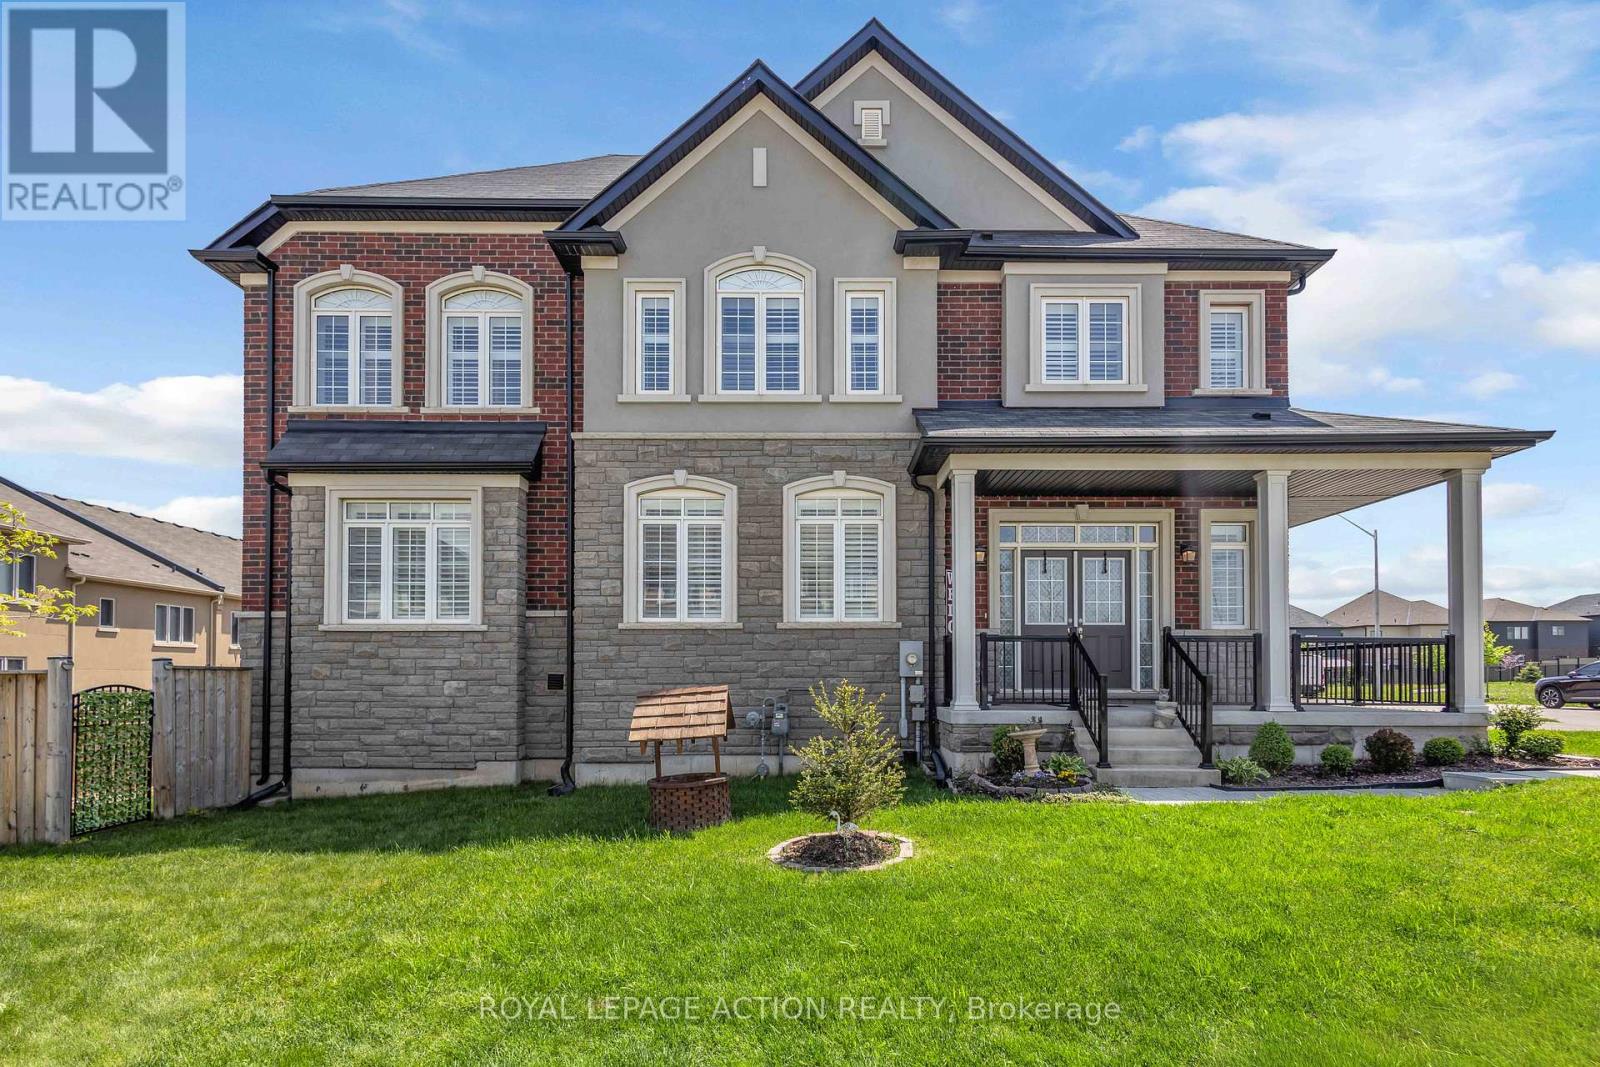
2 Doug Foulds Way
Brant, Ontario
Welcome to 2 Doug Foulds Way, a beautifully upgraded detached home located in the highly desirable Scenic Ridge community of Paris. Situated on a premium corner lot facing the park, this impressive 4-bed, 3 bath home offers luxury finishes, a functional family layout, and exceptional attention to detail throughout. Step inside through the double-door entry into a bright and spacious foyer featuring imported tile flooring, soaring ceilings, and elegant finishes throughout. The open-concept main level showcases extensive pot lighting, coffered ceilings, custom California shutters, and 3/4" hardwood flooring throughout the principal living spaces. The inviting family room is highlighted by a custom stone fireplace mantel with electric insert, flowing seamlessly into the stunning chef-inspired kitchen complete with granite countertops, matching granite backsplash, island, cream cabinetry, pantry, under-cabinet lighting, black stainless steel appliances, gas stove, chimney-style range hood, and sliding doors leading to the upper deck, perfect for entertaining. Upstairs features 4 generously sized bedrooms with large closets, upper-level laundry, and 2 baths including a spacious primary retreat with walk-in closet and beautifully upgraded ensuite with double vanity and granite counters. The walkout basement offers excellent future finished potential with large windows, sliding doors to the yard, bath rough-in, and additional living space possibilities. Additional upgrades include a 200-amp electrical panel, EV charger rough-in, HRV system, humidifier, sump pump, owned water softener, upgraded railings with black iron pickets, and premium lighting and window coverings throughout. Conveniently located minutes to Hwy 403, schools, parks, trails, shopping, restaurants, the Brant Sports Complex, and the charming downtown core of Paris, this home offers the perfect blend of luxury, comfort, and convenience in one of Brant County's most sought-after communities. (id:55460)

604 Chelton Road
London South, Ontario
Welcome to 604 Chelton Road a stunning brand-new home built by Timeless Homes, one of London's most respected builders. Thoughtfully designed with upscale finishes and modern functionality, this exceptional property offers 5 spacious bedrooms, 4 and a half bathrooms, and a beautifully finished basement, creating the perfect blend of elegance, comfort, and everyday practicality.From the moment you enter, you'll appreciate the attention to detail throughout. The home features premium flooring throughout with no carpet, elegant quartz countertops, and a full package of brand-new high-end appliances. Large windows flood the home with natural light, creating a bright and welcoming atmosphere across the expansive living and family spaces.The main floor living area is anchored by a beautiful fireplace, adding warmth and sophistication to the heart of the home. The chef-inspired kitchen is both stylish and functional, making it perfect for entertaining guests or enjoying everyday family living.Upstairs, the generously sized bedrooms provide comfort and flexibility for growing families or multi-generational living, while the thoughtfully designed layout offers both privacy and functionality.The fully finished basement is a standout feature, complete with its own cozy fireplace and oversized windows that bring in an incredible amount of natural light creating a bright, above-grade feel rarely found in lower-level spaces.Located in a highly desirable neighbourhood, 604 Chelton Road is just minutes from schools, shopping, parks, restaurants, and all essential amenities, offering the perfect balance of luxury and convenience.This is a rare opportunity to own a brand-new luxury home in one of London's growing communities a property that truly must be seen to be fully appreciated. (id:55460)

49 Postma Drive
Haldimand, Ontario
Welcome to 49 Postma Drive, a beautifully customized bungalow tucked into Dunnville's sought-after Woodland Estates, a home that feels as special as it looks. Thoughtfully designed and unique within the neighbourhood, this is where easy main-floor living meets warmth, style, and the kind of backyard that makes you want to stay awhile. Inside, the open-concept layout is bright, welcoming, and designed for real life. The kitchen, dining, and living areas flow effortlessly together, creating the perfect space for family time, casual entertaining, and quiet nights at home. With no carpet throughout the main floor, the home feels fresh, polished, and easy to love. The flexible den can be whatever you need it to be, a cozy sitting room, elegant home office, or play area where little ones can stay close while you work in the kitchen. The private primary suite is tucked away on one side of the home, offering a peaceful retreat with wonderful separation from the two additional bedrooms on the opposite side, a thoughtful layout ideal for families, guests, or those who simply love a little privacy. The partially completed basement opens the door to endless possibilities. With a huge open space and bathroom rough-in already in place, it is ready for your personal touch, imagine a theatre room, gym, games area, guest space, or the ultimate rec room. Outside, the backyard is pure magic. Professionally landscaped and designed for summer living, it features a heated pool, fire pit, covered deck, and double-door gate access into the yard. Strategic plantings, including mature trees, create beautiful privacy through the summer months, setting the scene for poolside afternoons, dinner on the deck, and cozy evenings by the fire. Close to Dunnville amenities, schools, parks, the hospital, and the Grand River, this home offers custom charm, relaxed elegance, and a lifestyle that feels like a retreat. Come experience it for yourself and...Welcome Home! (id:55460)

168 Carlton Street
St. Catharines, Ontario
Step inside and everything just... works. Mornings start with sunlight pouring through vaulted ceilings, coffee in hand, and a home that feels effortlessly calm. The open-concept main floor brings everyone together; quiet nights by the fire or hosting friends who naturally gather in the kitchen, because they always do. The fully renovated kitchen blends style and function with quartz counters, stainless steel appliances, and a layout that actually makes sense for real life. Just off to the side, a private L-shaped patio becomes your go-to for summer dinners, a glass of wine, or a moment to yourself. With 2+2 bedrooms and 2 full bathrooms, there's space for everyone and flexibility for how you live. The lofted second level offers a private retreat overlooking the main living space, complete with an additional bedroom and bath that's perfect for guests, a home office, or your own quiet escape. Downstairs, the finished basement adds even more room to unwind, whether it's movie nights, a home gym, or a play space. All of this comes with peace of mind thanks to key updates, including a roof (2018) and a brand new electrical panel (2024), wrapped in a low-maintenance lifestyle just minutes to shopping, the QEW, and downtown St. Catharines. Because the right home doesn't just look beautiful... it gives you the rare feeling that everything is already taken care of. (id:55460)
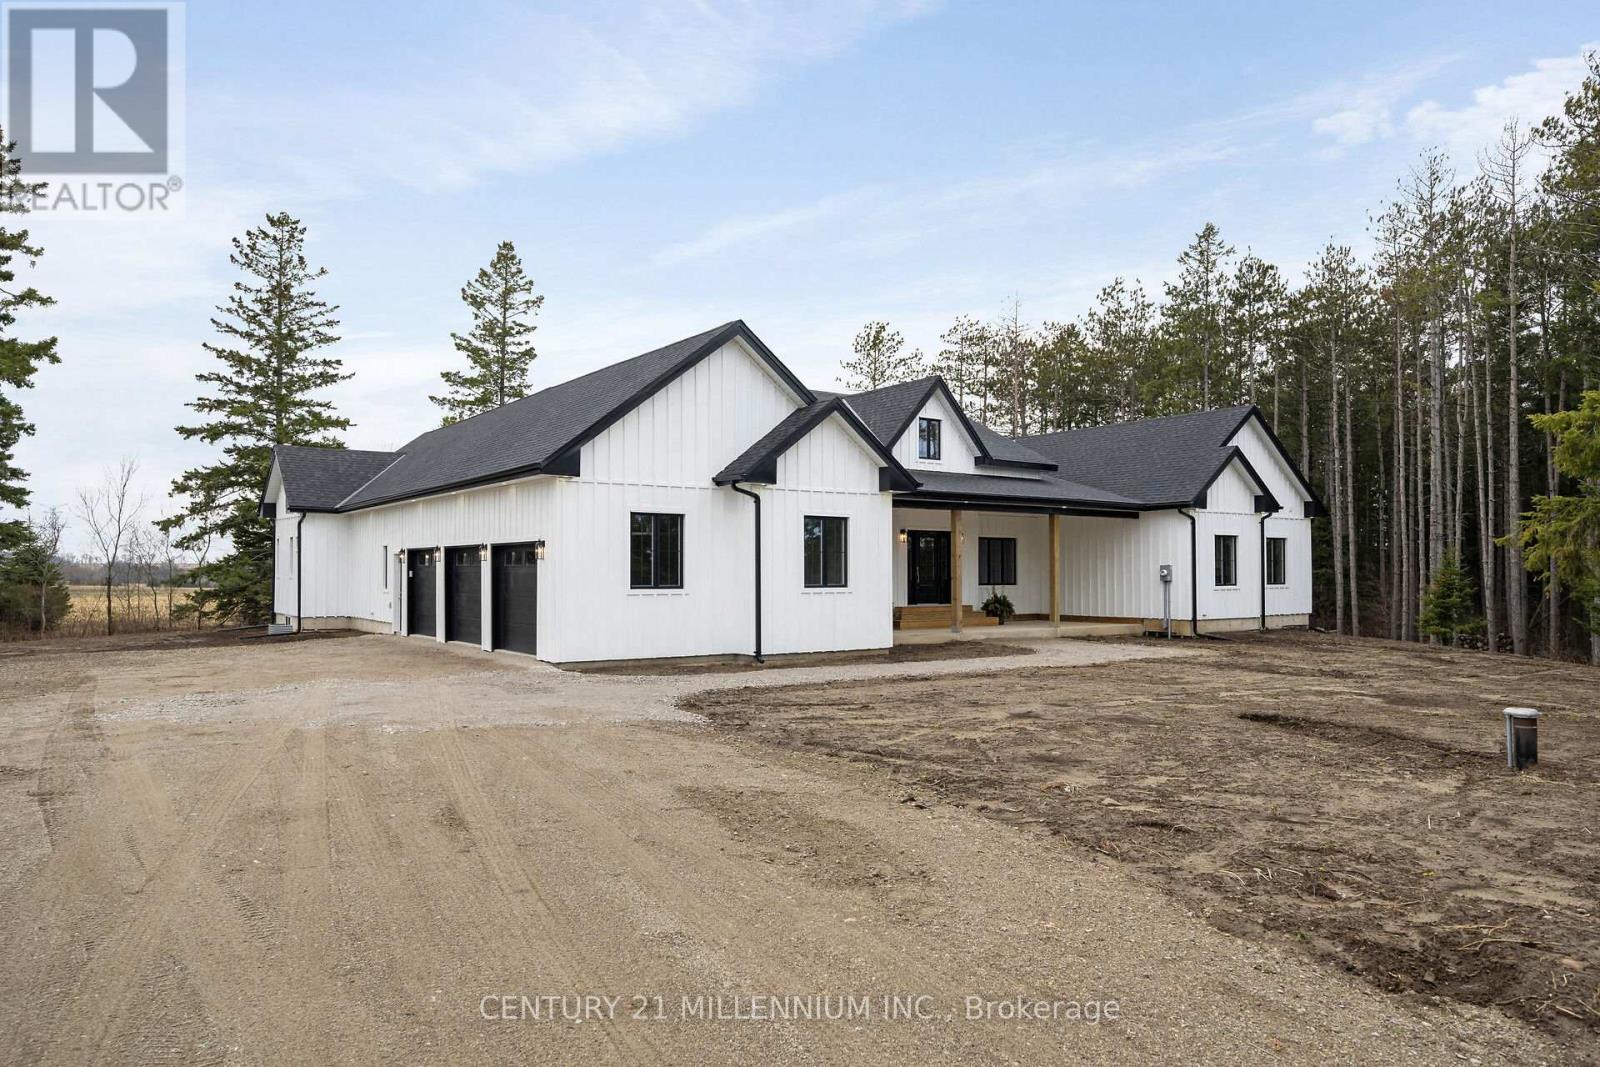
5450 Fifth Line
Erin, Ontario
When Modern Farm House is touched with elegance and sophistication you are presented with 5450 Fifth Line. This nearly 3000 sq ft custom bungalow is crafted to ensure the exterior meets the interior. Relaxed country warmth, with clean lines, soaring ceilings and thoughtful finishes throughout. You'll be captivated by the 1300 sq foot great room with 21' cathedral ceiling plus living, dining and kitchen all blended in harmony. The floor to ceiling fireplace focal point, is wrapped with built-ins and a hemlock barn beam mantle. The white oak engineered hardwood in soft neutral tones, flows throughout this masterpiece. The kitchen features a 11' island with seating for 5 and an under counter farm house sink showing off the quartz countertop. High end 6 burner gas 4' stove/oven combo with thoughtfully placed pull out pantry drawers and a functional pot filler. Just off the entry from the 3-car garage is a generous mudroom, laundry and powder room to keep daily life organized. The primary suite is tucked away, offering a quiet retreat with views of the trees and a walkout to the 65' wrap around deck. Get ready for the ensuite with 2 partner vanities, freestanding soaker tub and double walkway into the natural light shower. Then meander into the huge walk-in closet all ready for your inspiration. Additional bedrooms are thoughtfully separated with their own Jack and Jill bathroom, and the 4th with its own ensuite, giving it so many uses. The basement with its soaring 9' ceilings and large windows is a canvas ready for your creativity. On the outside you will celebrate a 2-acre treed lot, where you are able to breathe, create gardens or that backyard oasis, complete with pool and outdoor kitchen, surrounded by the covered deck. It is close to town, but you are able to watch the sun rise with your morning coffee and the sun set with your glass of shiraz. This bungalow offers 'everything you need' today, while remaining practical and timeless for years to come. (id:55460)
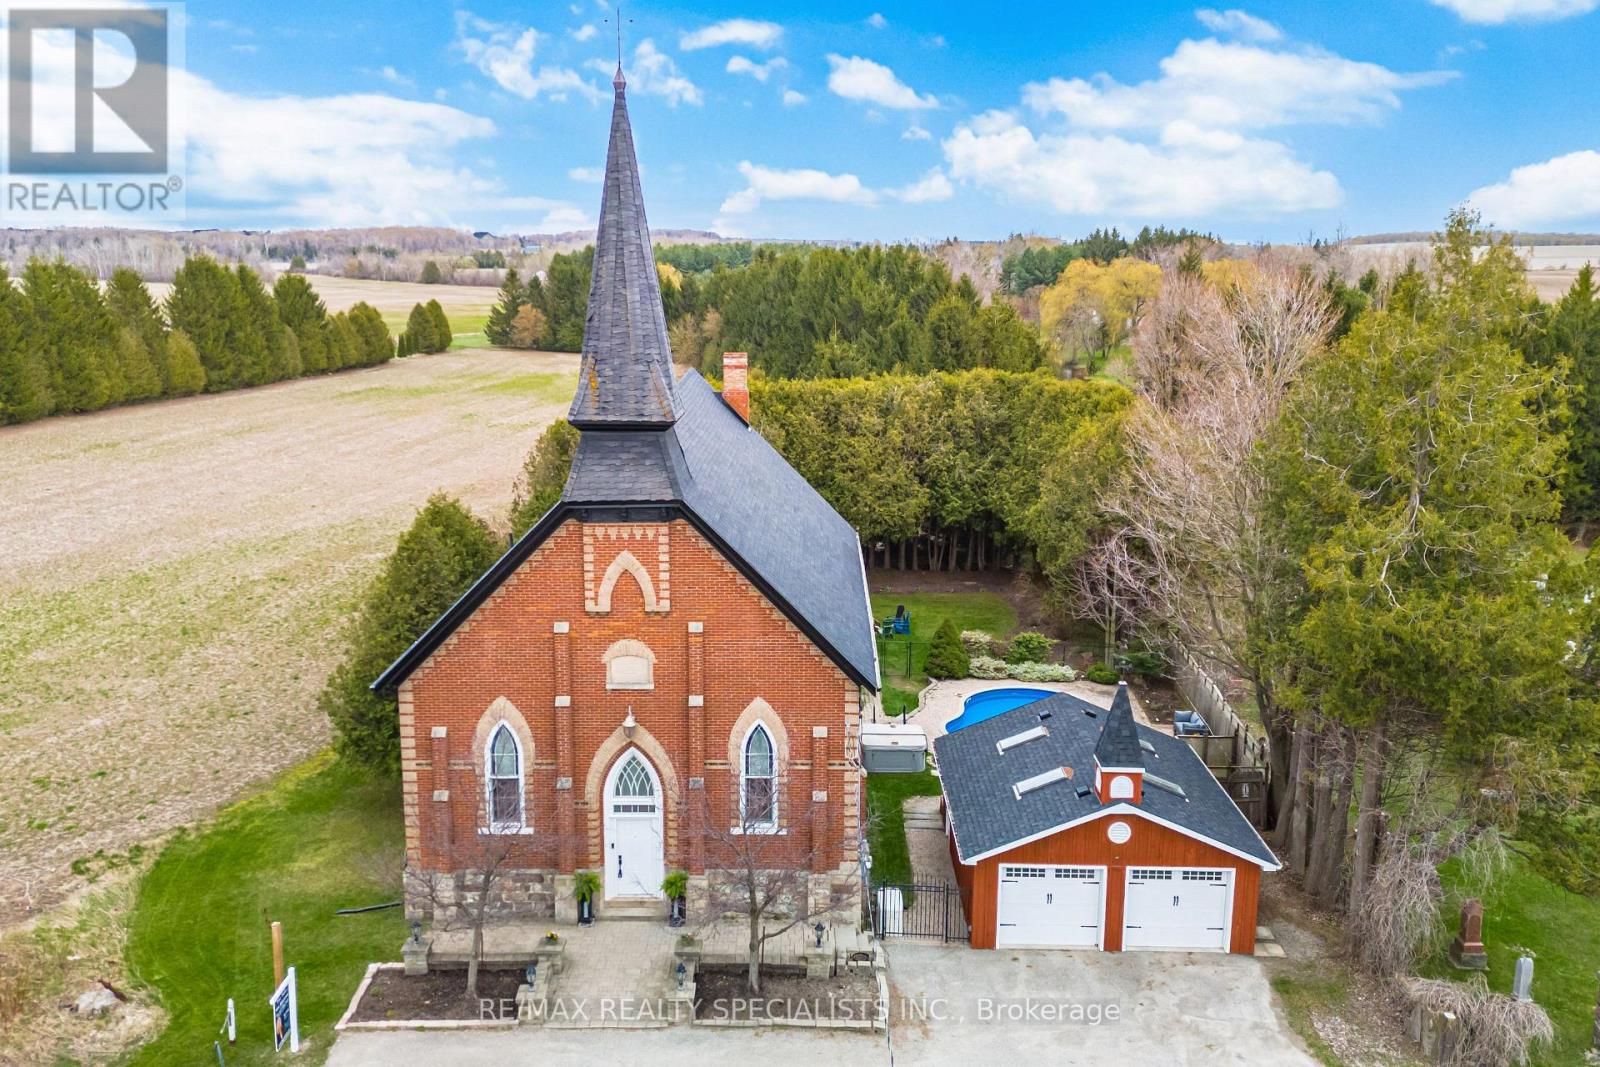
62280 County Road 3 Road
East Garafraxa, Ontario
Welcome to the historic Bethel Presbyterian Church at Price's Corners in East Garafraxa, a truly one-of-a-kind residence rich in character and heritage (circa 1892). This converted church offers a rare blend of architectural charm and modern comfort, featuring a grand sanctuary-style living space with soaring ceilings, a striking fireplace, and expansive areas designed for both relaxation and entertaining.Set on a picturesque countryside property, the home provides a serene and private setting surrounded by natural beauty. Outdoor amenities include a pool and hot tub creating a spa-like retreat, multiple seating areas, and a fire pit ideal for year-round enjoyment. Interior spaces are thoughtfully designed to balance open-concept living with quiet areas for reflection, work, or leisure.Conveniently located within close proximity to Orangeville, Fergus, Elora, Erin, Caledon, and Hockley Valley, the property offers easy access to local shops, dining, and everyday amenities while maintaining a peaceful rural atmosphere. Nearby conservation areas and provincial parks, including Hockley Valley, Mono Cliffs, Forks of the Credit, and Belwood Lake, provide endless opportunities for outdoor recreation.Significant updates since 2018 include mechanical and system improvements such as the water pump, Pellet Wood Burning Stoves, furnace, and heat pump, along with exterior upgrades including fascia and eavestroughs, enhancing both efficiency and long-term value.A landmark property with over 130 years of history, this exceptional home presents a rare opportunity to own a distinctive piece of Dufferin County's heritage-perfect for those seeking a unique lifestyle property with character, space, and modern amenities. (id:55460)
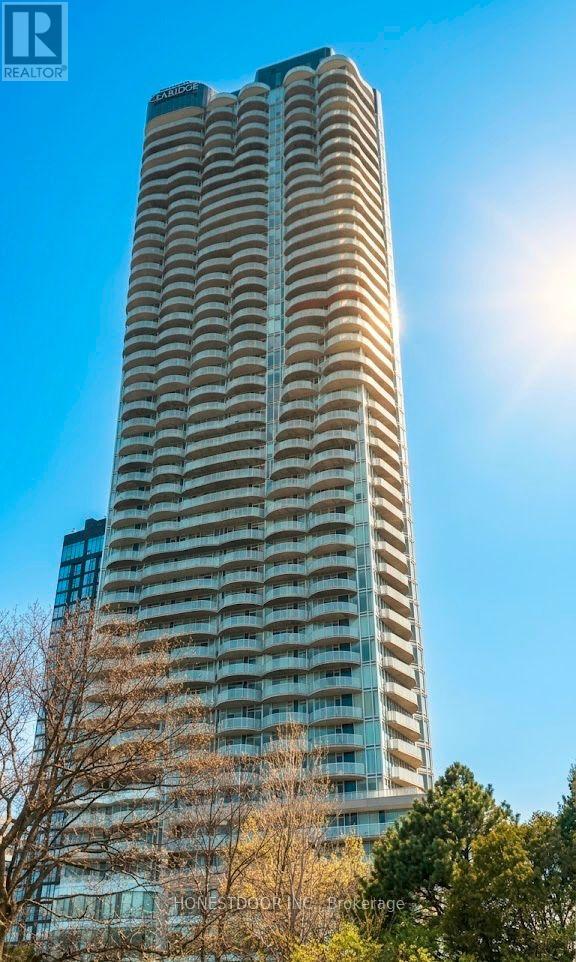
1704 - 805 Carling Avenue
Ottawa, Ontario
Click brochure link for more details* 1160 SQFT | 2 Bed/2 Bath suite| 1 Parking | 1 Locker | 3 Balconies. Welcome to sophisticated urban living on the 17 floor of Ottawa's most iconic residential landmark. This prestigious "New Gehry" corner model offers unobstructed southern exposure with 180-degree panoramic views of Dow's Lake, the Rideau Canal and the vibrant city skyline. With floor-to-ceiling glass south-west windows, watch the city transform through the season - from the vibrant color of spring tulips, autumn leaves to the glass-like ice of the world's largest skating rink as well as the beautiful breathtaking sunsets. This stunning 1160 SQFT unit boasts an open-concept living area flooded with natural light with 2 beds, 2 full baths and 3 separate private balconies. The master bedroom features an ensuite with walk-in closet and access to the balcony facing the beautiful waterways. The suite has been customized with premium finishes including natural Granite Surfaces, Custom Maple hardwood flooring paired with durable ceramic tilling in the entry, kitchen and bathroom areas for superior durability and aesthetics. The kitchen boasts stainless steel appliances and granite counters with upgraded cabinets, backsplash and hardware for a contemporary finish. There are elegant granite sink vanities and upgraded ceramic walls in the showers for both ensuite and the guest bathroom. Three private balconies (16'x5') allow you to enjoy the fresh air and stunning water views. As a resident of Ottawa's tallest tower, you have 24hr concierge service and access to Club Icon featuring an indoor heated pool, sauna, fitness center, yoga studio, game room, private movie theatre, elegant party room, multiple guest suites and outdoor BBQ terrace. This Four-Season lifestyle location is steps away from Dow's Lake Pavilion with easy access to a vast connected bike network and close to Dow's Lake O-Train Station allowing easy connections to central hubs. Some photos virtually staged (id:55460)

4322 Bampfield Street
Niagara Falls, Ontario
*** Visit the REALTOR website for further information about this Listing *** This home has a beautiful view of the Niagara gorge from the living room. Nestled in a quiet and well kept neighbourhood. Directly across from a heritage home "the Bampfield estate". Ten minutes walk from downtown/ casinos / multiple restaurants and entertainment sources. Beautiful and bustling town . Yet with a small town feel. 1 hour commute to Toronto. Master bedroom has in suite stand alone bath tub. Hardwood threw out. Finished walk out basement apartment. Laundry room . Hardwood pocket doors on main floor. New energy efficient furnace and central air condition was installed last summer. This is a beautiful two story brick home and built to last. Beautiful area for walking and bike riding. A very private feeling property. There is also a micro vineyard on the front lawn that produces approximately 100 bottles of Pinot noir wine. The house is approximately 150 ft from the Niagara gorge and has a wonderful view of it, through out the picturesque seasons. What it presents is tranquility at its finest. With the sound of Niagara Falls and gorge you'll relax with ease, and sleep in peace. A very beautiful spot! A brand new garage door was recently installed, including the front, and back double doors. (id:55460)