
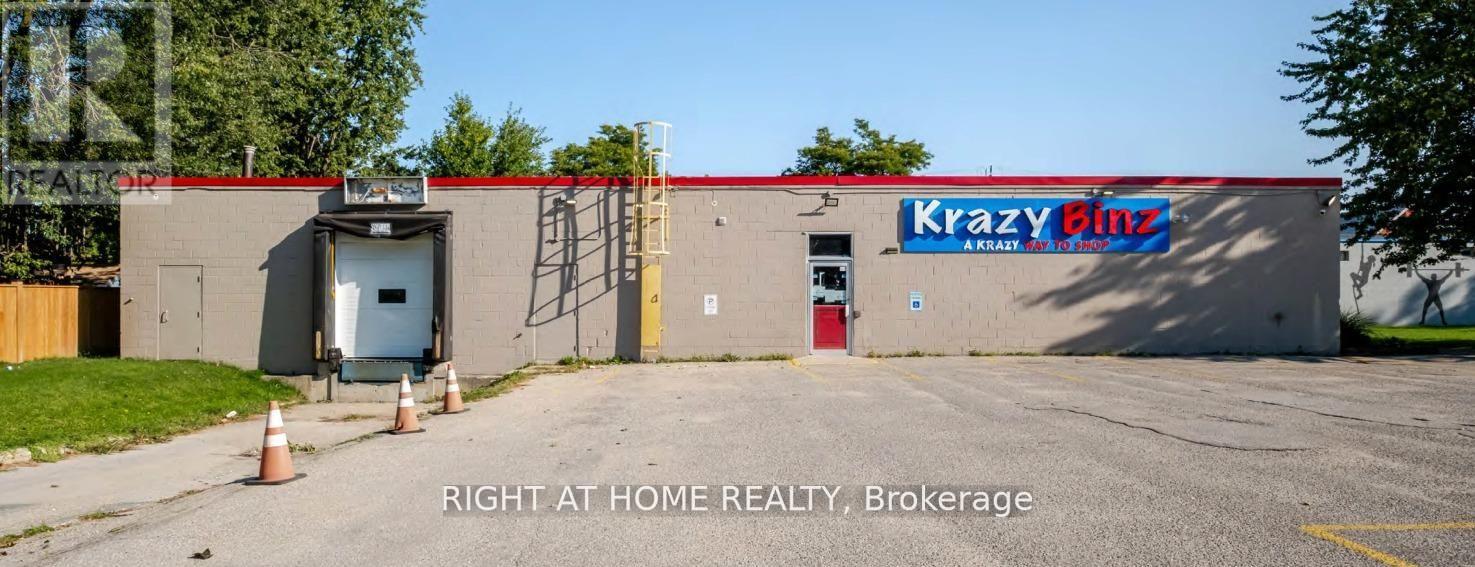
1 - 649 Ontario Street
Stratford, Ontario
Offering 10,837 SF of flexible commercial space in a high-traffic, high visibility location on Stratfords main commercial corridor. Positioned alonge a major arterial. route, the property benefits from outstanding exposure and is surrounded by national and local retailers including Walmart, Zehrs, Tim Hortons, Dairy Queen, and more. C2 zoning permits a broad range of uses, including medical, automative sales or service, personal service, studio, place of worship, and other commercial applications. On-site surface parking convenience for both customers and staff. (id:55460)
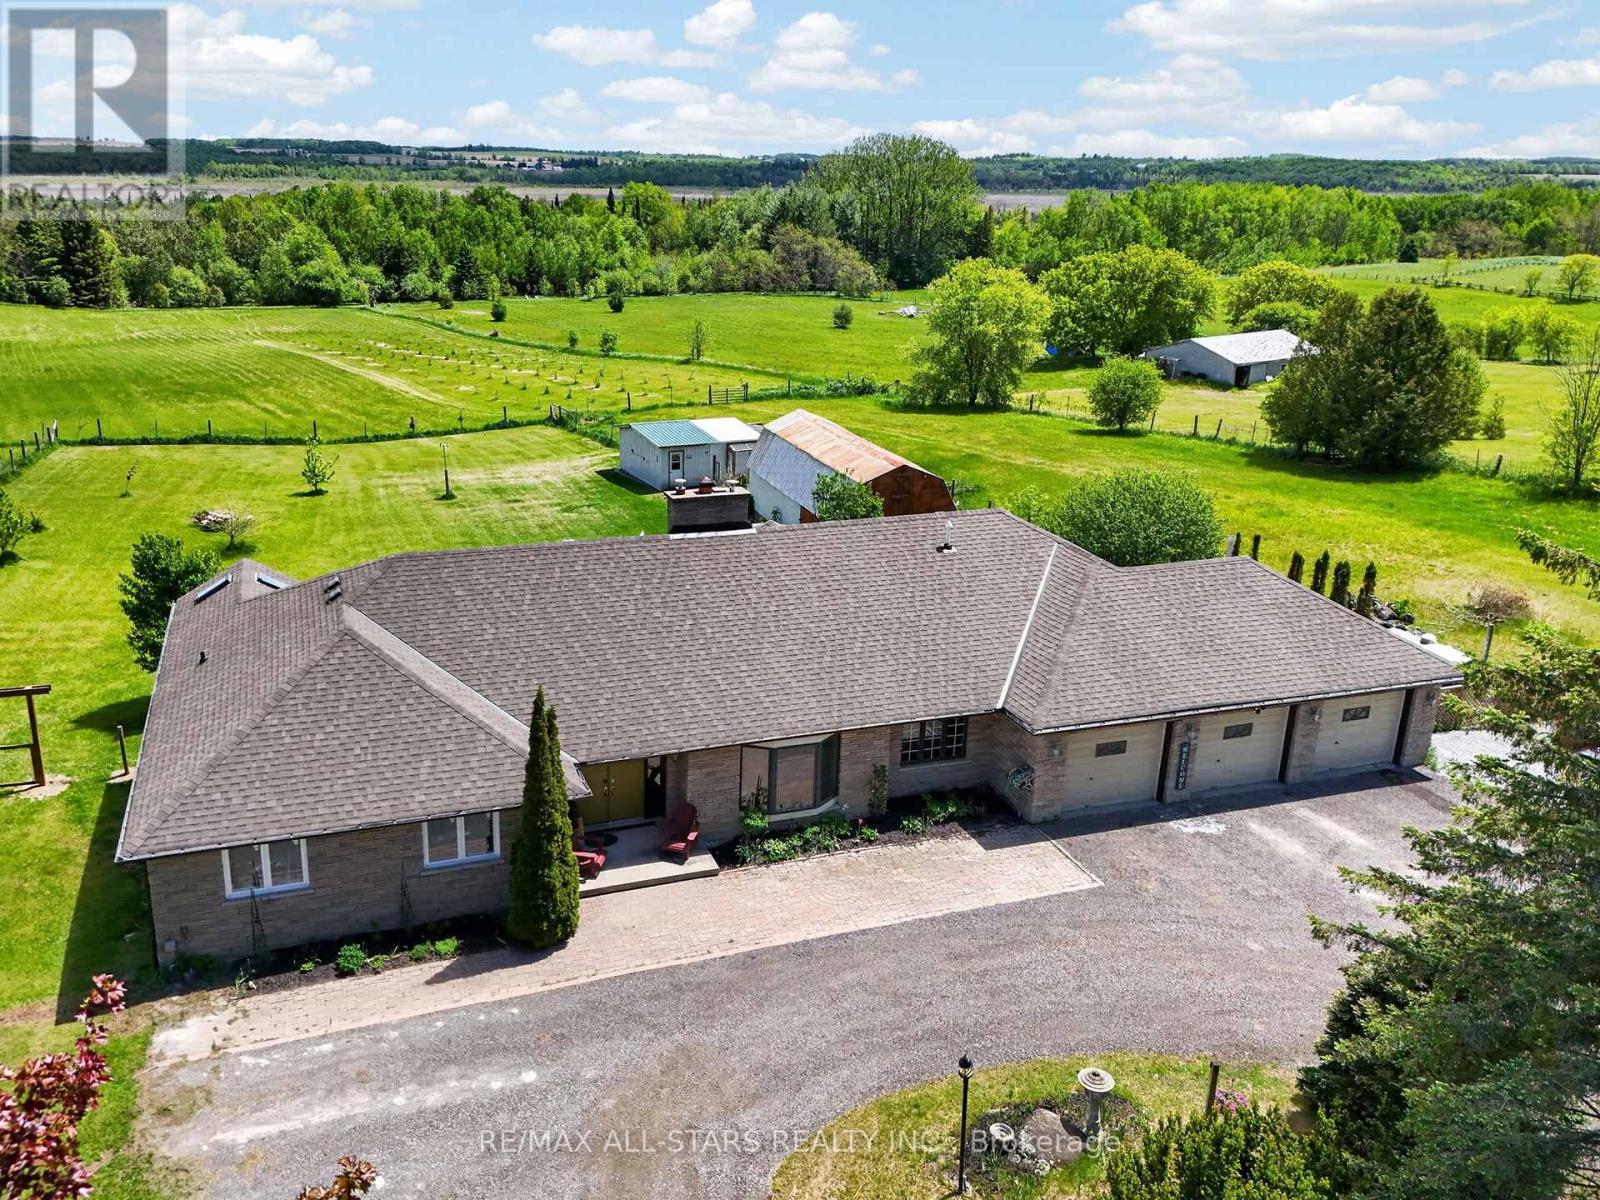
10655 Sideroad 17
Brock, Ontario
Escape to the countryside and experience the beauty of all 4 seasons on 'Joycroft', a beautiful 10 acre homestead where panoramic views stretch for miles. Wake to nature's daily masterpieces, from fiery, dawn-awakening sunrises to misty mornings to rainbows to evening sunset glows and even the playful northern lights, be serenaded by bird song by day, crickets by night. Privately tucked away from the road sits an expansive bungalow offering approximately 5200 sqft of finished living space designed for everyday living and entertaining. Comfortable and versatile open plan layout, spacious principal rooms, generous bedrooms, separate Dining Room (currently used as home office), loads of storage, 2-sided stone fireplace and boasting an abundance of natural light and beautiful countryside views. The walkout basement includes a spacious, beautifully finished, self contained in-law suite with a separate entrance. Open plan yet cosy, anchored with a 3-sided gas fireplace. 4 pce. Bath with Laundry hook-up. A perfect space for extended family, guests or multi-generational living. Step outside to the massive deck and soak in the unobstructed views which make this property special. Ideal for hobby farmers, gardeners and nature lovers alike! Featuring a 670 sqft Barn, Chicken coop (suitable for over 60 laying hens), a paddock, large vegetable garden, herb garden, 5 arable acres and an apple orchard! (101, 3yr old apple trees: Gala, Courtland Jonagold & Honeycrisp). A triple car, heated garage and a circular drive offers ample parking for all your vehicles, toys, trailers and equipment. Included is a generator (2022) which provides comfort and reliable backup power for the entire house in every season! Escape the hustle without giving up convenience. This property offers the sought after rural lifestyle - peaceful surroundings, stunning views, room to roam, all just 10 minutes from Uxbridge town amenities, making it easy to enjoy country living without the compromise. (id:55460)
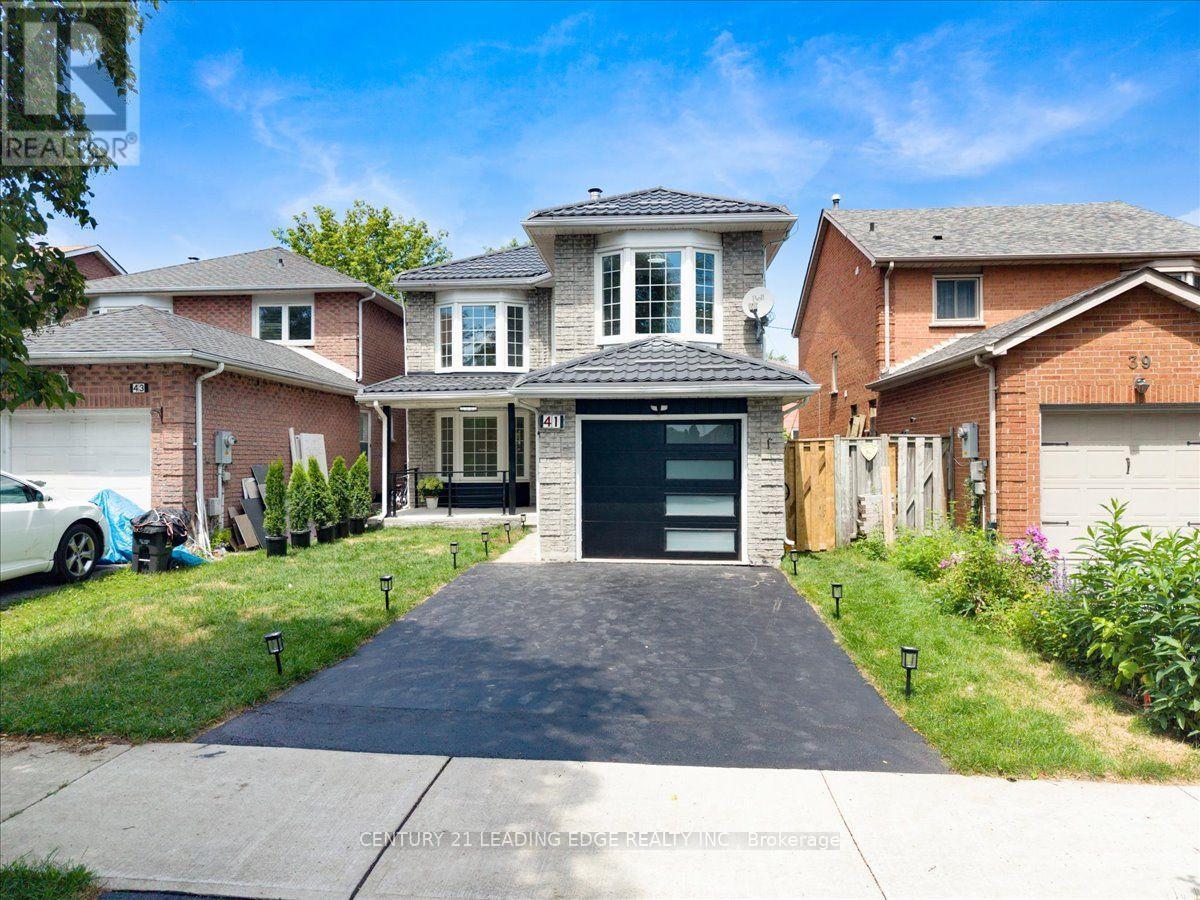
41 Graybark Crescent
Toronto, Ontario
*OPEN HOUSE AUG 8-9 1PM-4PM* Welcome to this Beautiful and Fully Renovated 4 + 2 bedroom home in the sought-after Highland Creek community. Featuring stunning tile flooring throughout the entire main floor and Vinyl flooring throughout the second and basement level. Elegant and a bright eat-in kitchen with stainless steel appliances, quartz counters, and walk-out to the backyard. The inviting dining and living room offers unique bay windows. The second floor welcomes you with glass stairs, Four spacious bedrooms and Two full bathrooms upstairs. The finished basement apartment, luxury living for your future tenant, Two spacious bedrooms, One full bathroom, Its Own Separate Laundry, this is great rental income. A fantastic opportunity to own a fully renovated home, from top to bottom in a well situated area. Close to UOFT, Centennial College parks, shopping, transit, and major highways. These homes do not come often, come see it before its gone! (id:55460)
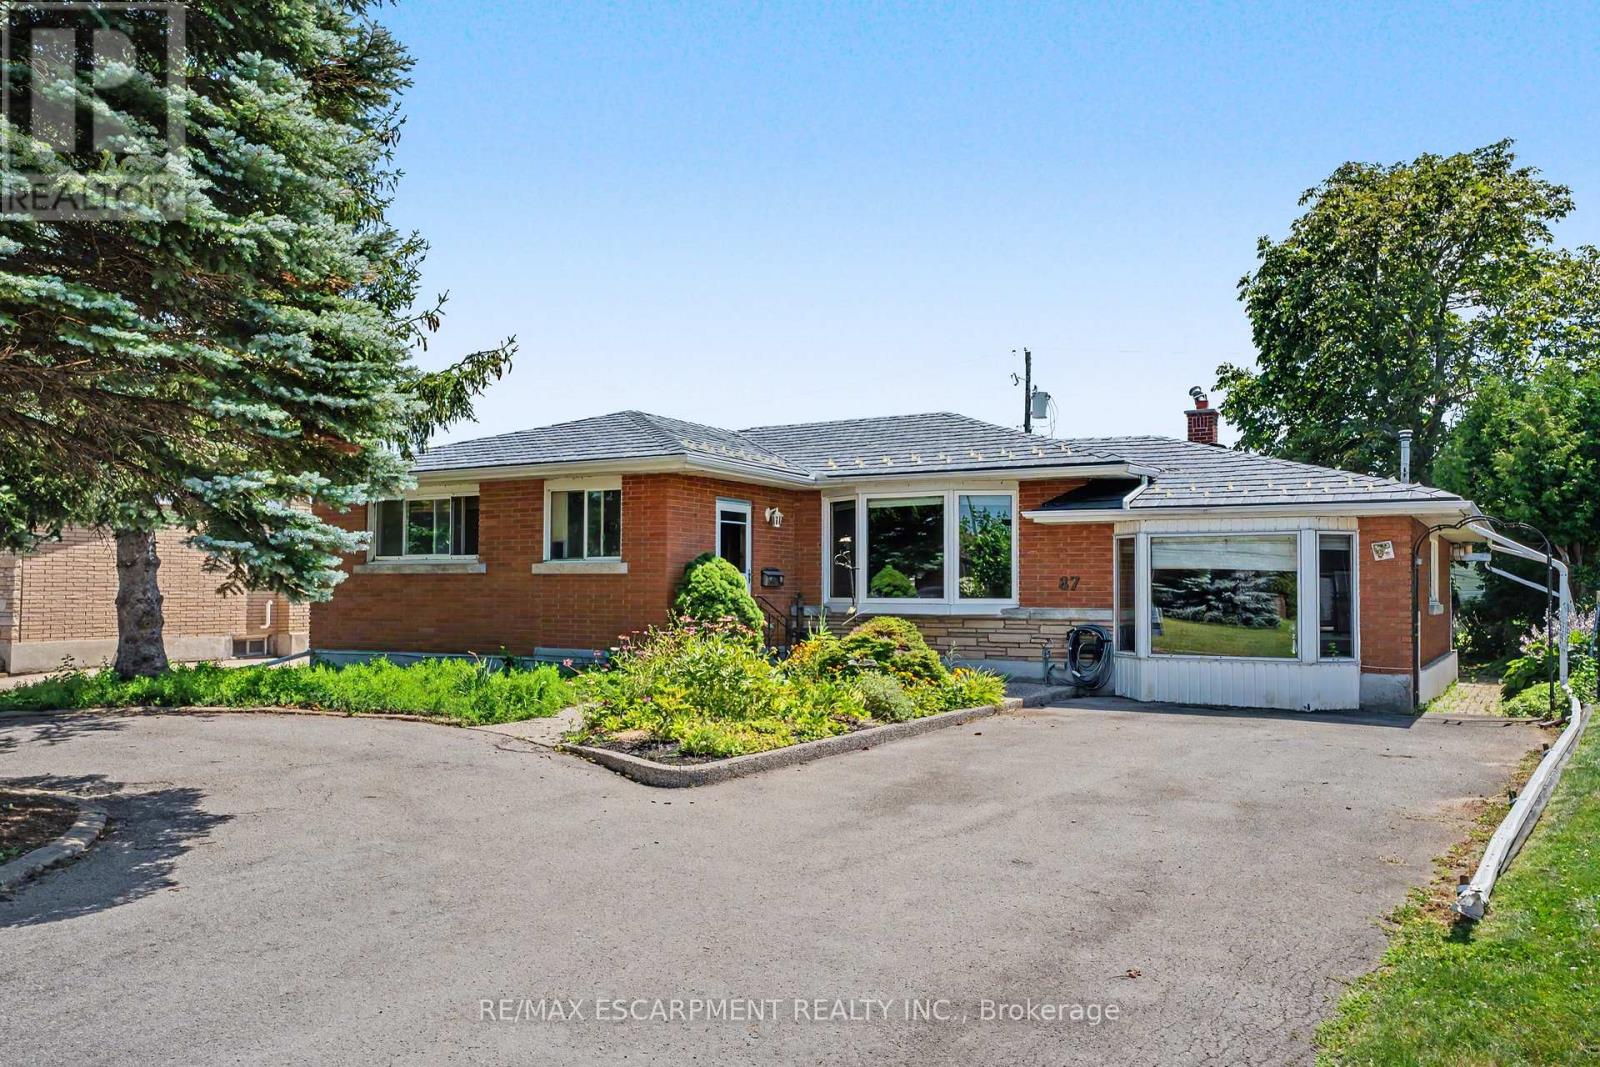
87 Mcdonald Avenue
Thorold, Ontario
Welcome to 87 McDonald Avenue, a home full of potential, offering flexible living space on an oversized lot in one of Thorold's convenient, sought-after neighbourhoods. The main level features 2 bedrooms and 1 full bathroom, with distinct, separate living and dining spaces that offer a classic, defined layout. Natural light fills the home throughout, and the property is ready for your personal touch, a great opportunity to add your own style and value. Downstairs, the finished basement offers an additional bedroom, full bathroom, and kitchenette, ideal for extended family, guests, or future income potential. The backyard offers direct access to both the basement and the main level through two distinct entry points, which could be divided to create a private, separate entrance for the lower level. Step outside to enjoy the oversized lot, complete with a bright sunroom and a shed with workshop space, perfect for hobbyists or extra storage. Ample driveway parking at the front of the home adds everyday convenience. Whether you're a first-time buyer, investor, renovator, or someone looking for a home with room to grow, 87 McDonald Avenue is a rare opportunity to unlock exceptional value in a fantastic location close to schools, parks, shopping, highways, and all the amenities Thorold has to offer. (id:55460)
653 Glen Morris Road W
Brant, Ontario
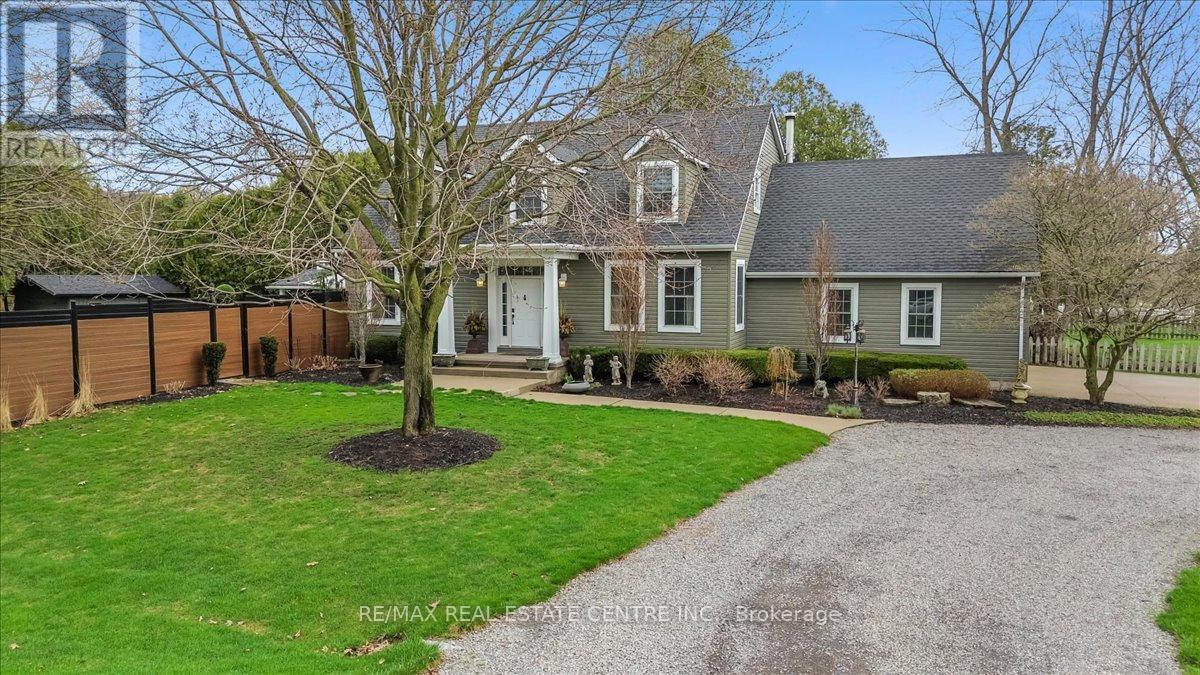
Welcome to 653 Glen Morris Road W, a beautifully maintained 1.5-storey home nestled in the charming community of Glen Morris, just minutes from Cambridge, Paris, and major commuting routes. Enjoy the tranquility of country living with convenient access to local amenities, scenic trails, and the Grand River. Offering 3+1 bedrooms, 3 bathrooms, and a fully finished walk-up basement, this spacious home provides exceptional flexibility for growing families, multi-generational living, or those seeking additional functional space. Pride of ownership is evident throughout, with extensive updates emphasizing quality workmanship, mechanical reliability, and long-term functionality. The home features new interior plumbing (2026), a professionally refurbished heating system with engineered drawings, central air (2023), and an updated kitchen (2023) with modern finishes and appliances. Situated on a generous lot, the property features a semi-circular driveway, new fencing, and a roof with LeafGuard protection (2023). Enjoy outdoor living with a covered summer kitchen complete with hot and cold water and a propane-connected BBQ, perfect for entertaining. Additional features include constant-pressure water system, updated irrigation system, and an impressive garage equipped with hot and cold water, a booster pump, and a built-in air compressor system. Other highlights include a generator-ready electrical panel, central vacuum, attic fan, propane fireplace, and wood stove. This exceptional property is ideal for buyers who appreciate quality construction, meticulously maintained systems, and thoughtful upgrades in one of the area's most desirable rural communities. A rare opportunity to own a truly move-in-ready home where the major improvements have already been completed. (id:55460)
1363 Ott Road
Fort Erie, Ontario
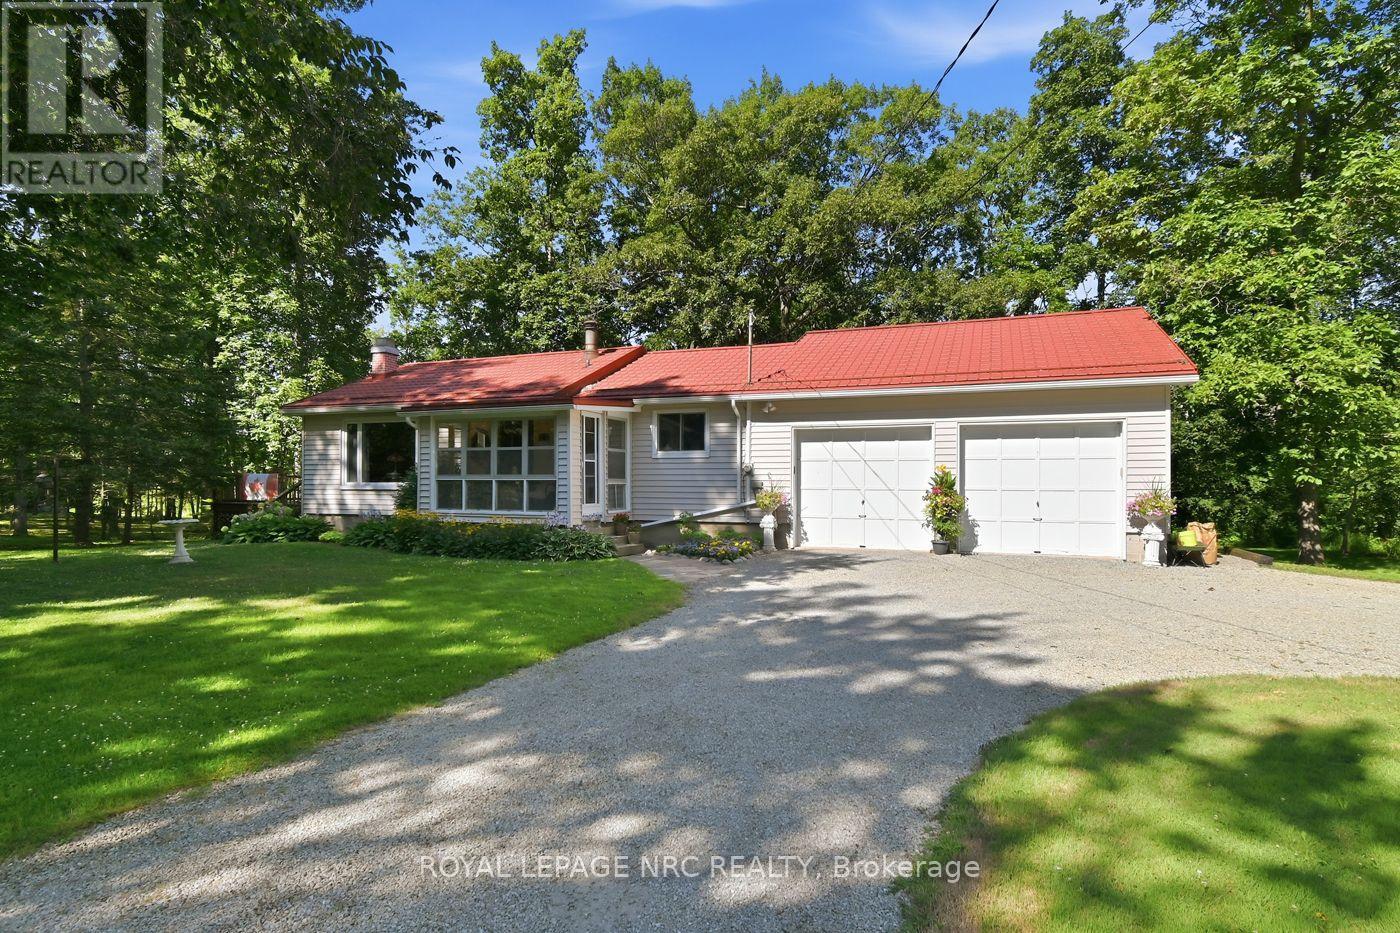
Five acres of pure Niagara countryside, and you can feel it the moment you turn into the driveway. This is the kind of property buyers keep asking for but rarely find in Niagara: acreage, privacy, a pond, an attached oversized two-car garage, and a comfortable bungalow minutes from Crystal Beach. The main floor offers two bedrooms, a spacious living room, and real hickory hardwood flooring through the main living areas. The generous eat-in kitchen opens to a massive rear deck where the pond comes into view through the tree line. A front sunroom and rear mudroom add practical everyday living space. The full basement, with unfinished floors, includes an office area (potential third bedroom), rec room, laundry, storage, and additional flexibility for hobbies or future use. Outside, the five acre A1 zoned property offers room to breathe, with established gardens, a 22 x 10 ft detached shed, a peaceful pond setting, and a metal tile roof. The property may also appeal to buyers looking for acreage, privacy, land ownership, or room to update and expand over time, subject to municipal approvals. Key mechanicals include a 2018 oil furnace, 2016 central air, cistern water system (cleaned and filled July 2026), and Kubota generator. Crystal Beach, Ridgeway, the Friendship Trail, Fort Erie amenities, and QEW access are all just minutes away. It offers a cottage-like feeling without leaving Niagara, giving you the peace of rural living while staying connected to beaches, trails, shops, dining, and everyday convenience. This is country living in Niagara at its best. (id:55460)
301 - 101 Locke Street S
Hamilton, Ontario
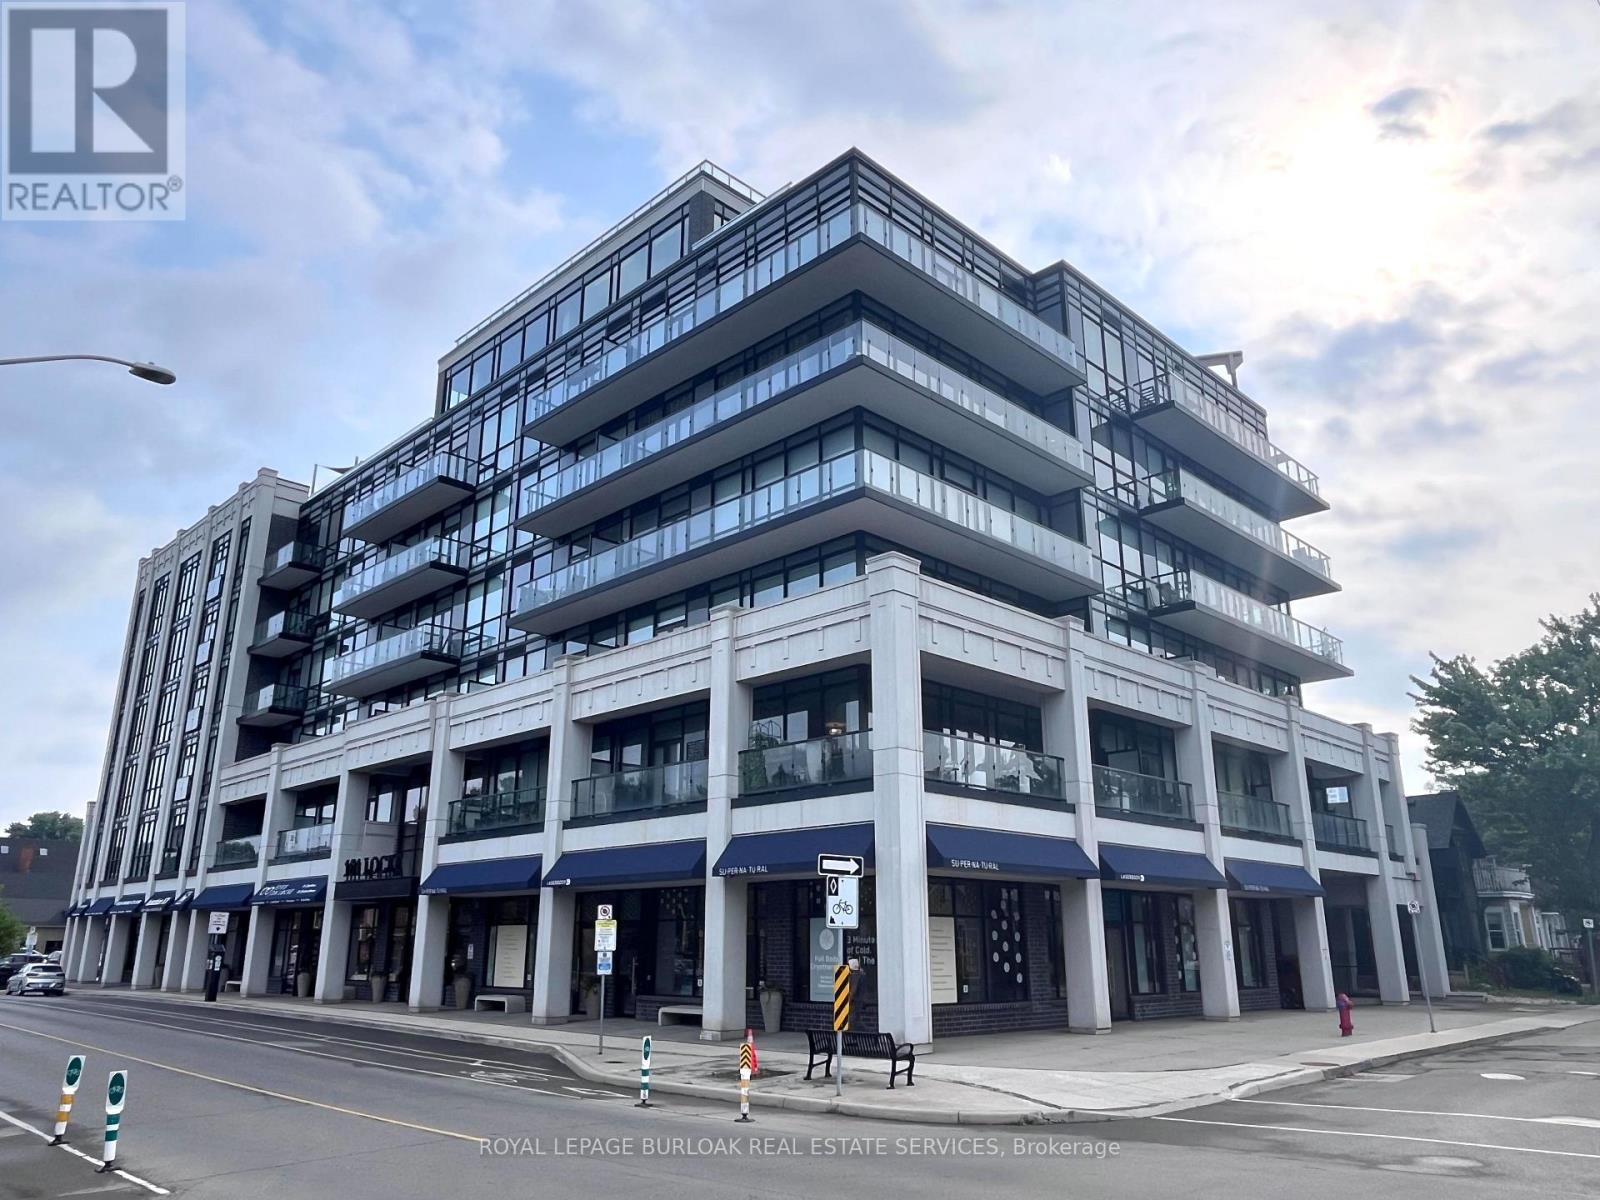
Welcome to this exclusive boutique condo in the heart of Hamilton's highly sought-after Locke Street District! This well-maintained, carpet-free suite offers a spacious 698 sq. ft. interior featuring soaring 10-foot ceilings, floor-to-ceiling windows, and a bright open-concept layout filled with natural light. The modern kitchen boasts a large island, perfect for entertaining. Step outside to the impressive 290 sq. ft. private terrace, overlooking tranquil green space with clear city views-an ideal extension of your living space for relaxing, dining, or hosting guests. One parking space and one locker are included. Flexible closing is available to suit your needs. Enjoy an unbeatable location with quick access to Locke Street's vibrant shops, cafés, restaurants, parks, public transit, and major highways. A rare opportunity to live in one of Hamilton's most desirable neighbourhoods! (id:55460)
21 Glen Watford Road
Cobourg, Ontario
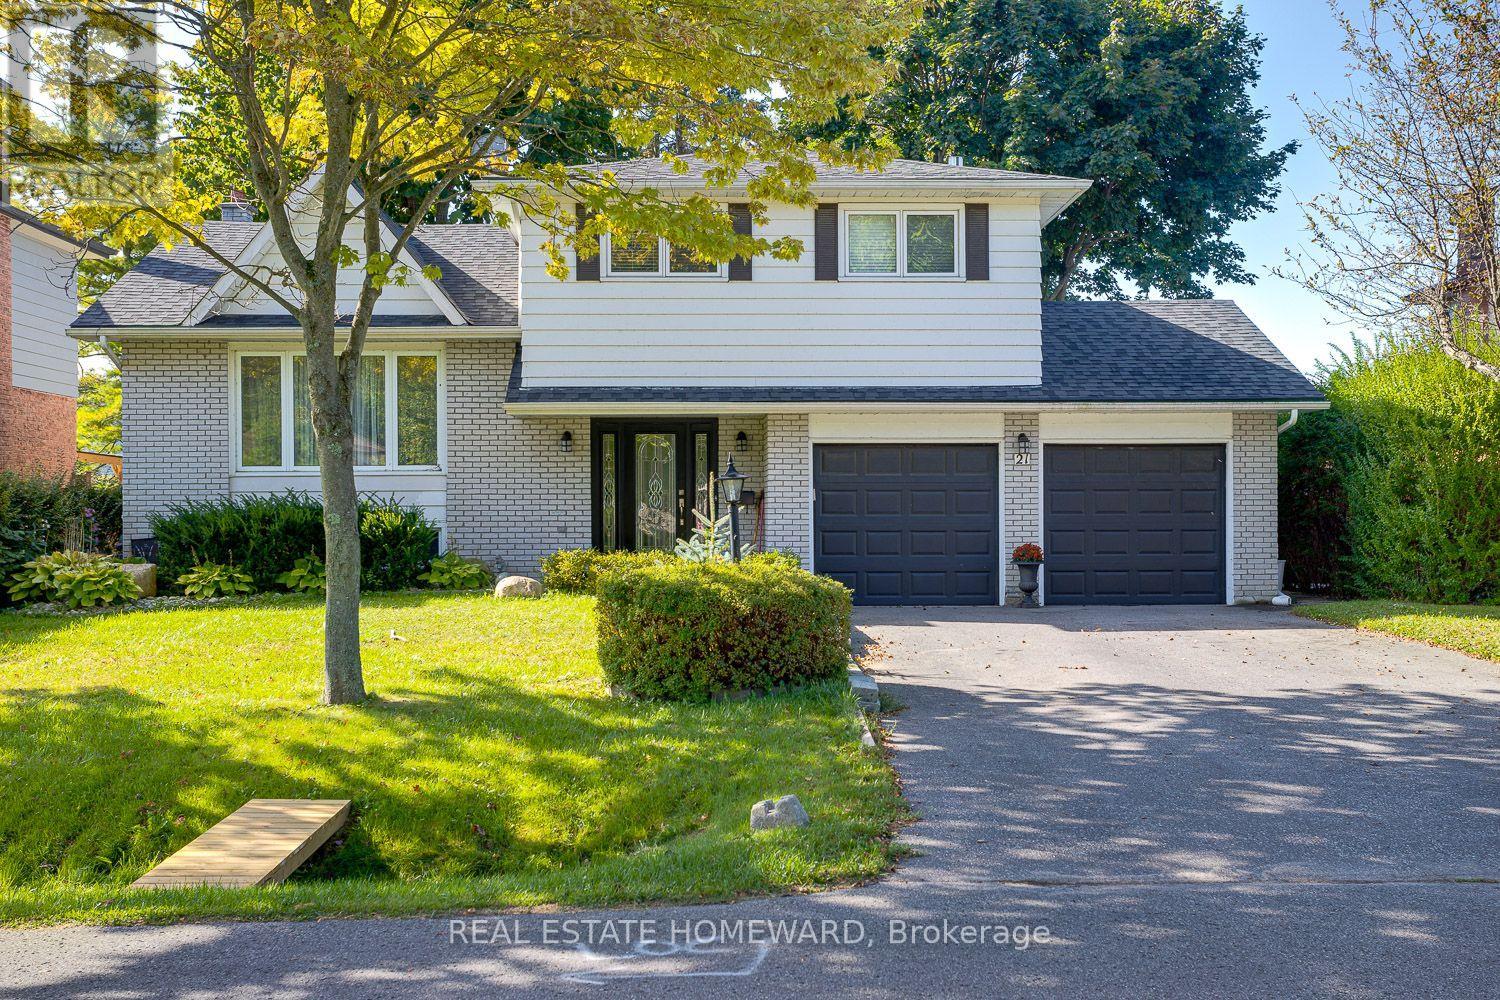
Any and all offers will happily be received and reviewed anytime! Imagine moving into an updated and renovated, spacious family size home by Lake Ontario just in time to enjoy summer. Imagine taking A Stroll Down Pebble Beach Along The Shores Of Lake Ontario To A Lovely Family Neighbourhood. With a little bit of a country feel right in Town, no sidewalks and good size lots. Detached, Renovated, 3 Bedroom, 3 Bath Home On A 60 x 125 FT Lot With A Double Car Garage...yes with inside entry. This Approximately ( 1650 Sq Ft ) Family Size Home Features Central Air, A Primary Bedroom With An En Suite, Family Room With Walk Out, Dream Kitchen With Walk Out To Sunroom That Leads You To The Gas BBQ And Family Size Backyard Deck. The street is filled with kids playing and adults walking their dogs, possibly one of the best streets to live in Town with an out of Town feel. **EXTRAS** They Say It's Better By The Lake. Minutes Away From Downtown Cafes, Restaurants, Parks, Schools, Beach And Of Course The Wonderful Boardwalk. Spacious and Newer Fenced Backyard, Oversized Deck, Gates On Both Sides Of The Home, Central Air. Bring The Family And Enjoy Life By The Lake. Now is the time to stop imagining and make that dream a reality in Cobourg this summer. (id:55460)

4544 The Gallops
Mississauga, Ontario
Absolutely stunning, extensively renovated family home situated on a huge pie-shaped lot with a beautifully landscaped, south-facing backyard and an inviting in-ground pool. Surrounded by towering mature cedars for exceptional privacy, this remarkable home has been upgraded with $$$ spent on luxurious renovations and premium finishes. Located on a quiet, highly sought-after street, this well-designed center-hall home offers generously sized principal rooms and a highly functional layout ideal for family living. The main floor features an elegant spiral hardwood staircase with wrought-iron pickets, formal living and dining rooms, a welcoming family room, a chef-inspired kitchen with pantry, and a bright breakfast area overlooking the sunny backyard. Upstairs, the oversized primary suite features a luxurious five-piece ensuite. The spacious second bedroom includes a walk-in closet, while the other two bedrooms offer picturesque views of the backyard and pool. The finished lower level provides valuable additional living space with a large recreation room, an additional bedroom, a workshop that could potentially serve as another bedroom, a kitchenette, and a four-piece bathroom-ideal for entertaining, overnight guests, a home office, or a gym. The spectacular backyard oasis features a kidney-shaped in-ground pool, expansive patio areas, a gazebo, a pergola, and extra-tall mature cedar trees, creating the perfect setting for outdoor dining, relaxation, entertaining, and unforgettable summer living. Ideally located within the coveted John Fraser Secondary School and St. Aloysius Gonzaga Secondary School boundaries, and just steps from the reputable St. Rose of Lima Catholic School, Woodland Chase trails, parks, and Credit Valley Hospital. Close to Erin Mills Town Centre, public transit, Streetsville GO Station, and Highways 401, 403, and 407. This exceptional home offers the perfect combination of style, comfort, functionality, privacy, and an outstanding location. (id:55460)
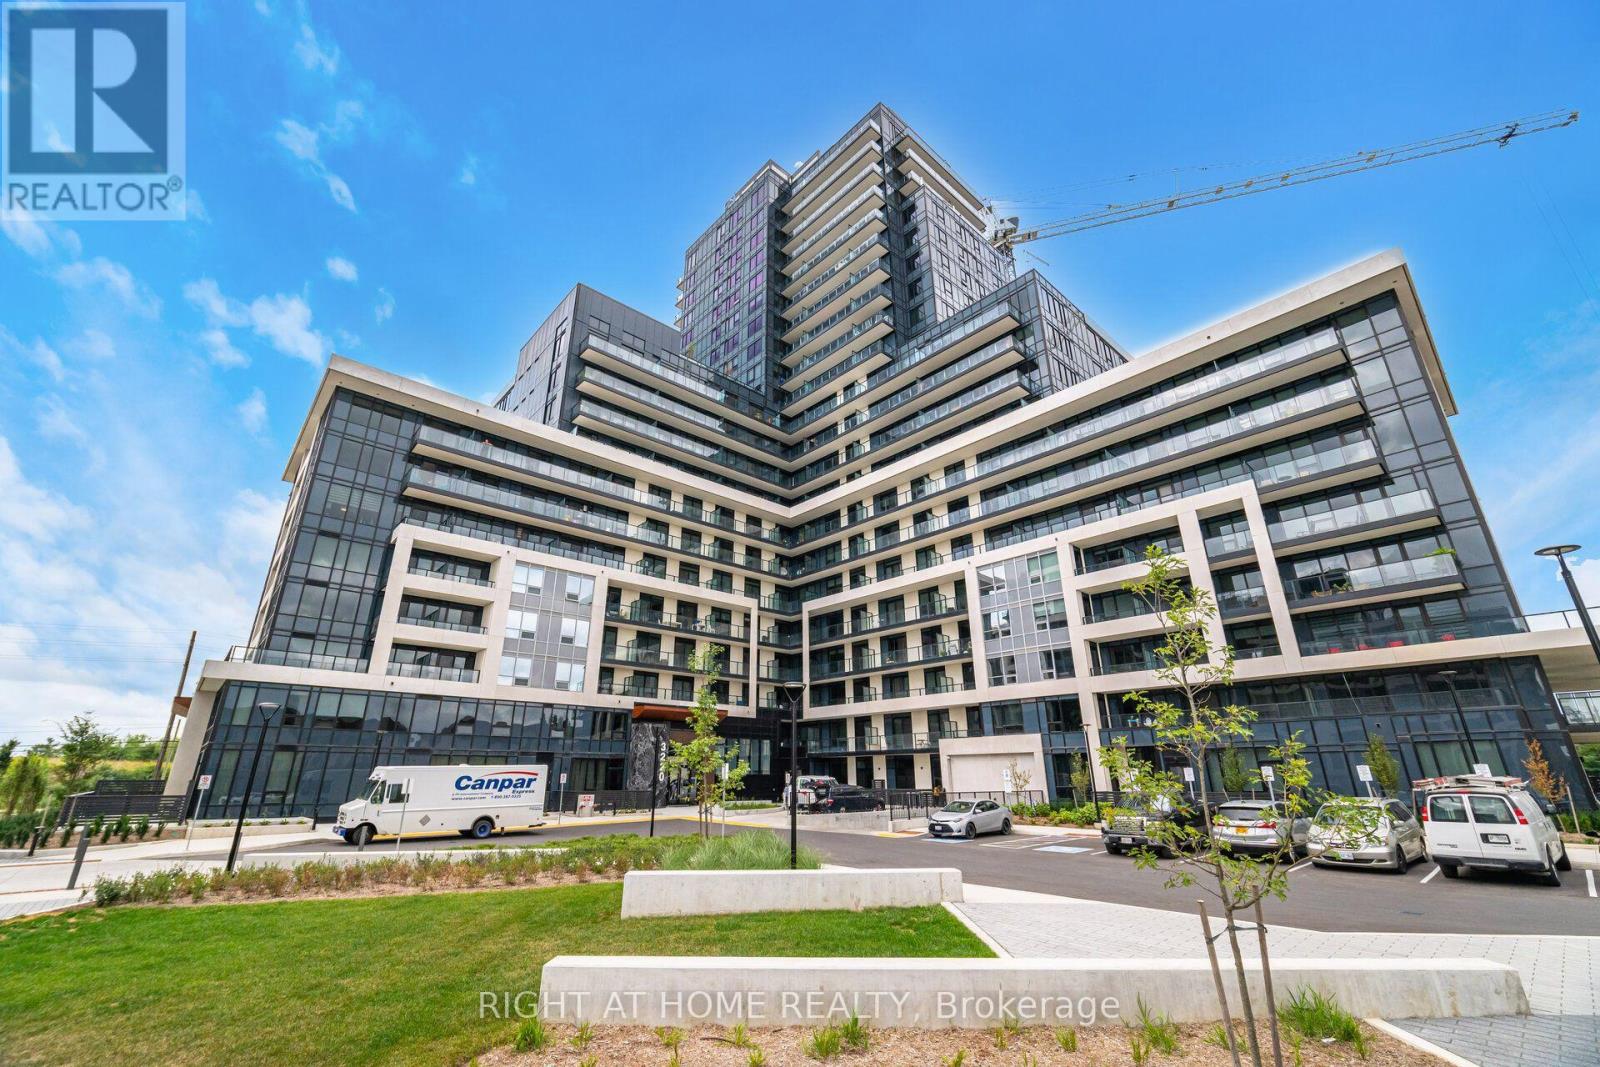
1808 - 3220 William Coltson Avenue
Oakville, Ontario
Welcome to urban living at the finest! This beautifully laid-out 651 sq foot 1-bedroom plus a rare den, 4-piece bathroom condo offers the perfect blend of modern comfort and ultimate convenience. Rare true den! Features a large window and an actual door - a highly unique find in new condos that offers true privacy and natural light. Enjoy a full, spacious bathroom designed for relaxation. You have the ultimate convenience of a private, in-unit washer and dryer. This condo unit is equipped with a Smart Home system and offers keyless entry for peace of mind. There is a fully equipped fitness centre, yoga studio, stylish party room for entertaining, lovely rooftop terrace offering great views. The location is a commuter's delight. It is minutes from major highways for ease of travel. It is steps away from great restaurants and close to shopping centres. Also included is one parking space and locker. This unit is move in ready. (id:55460)
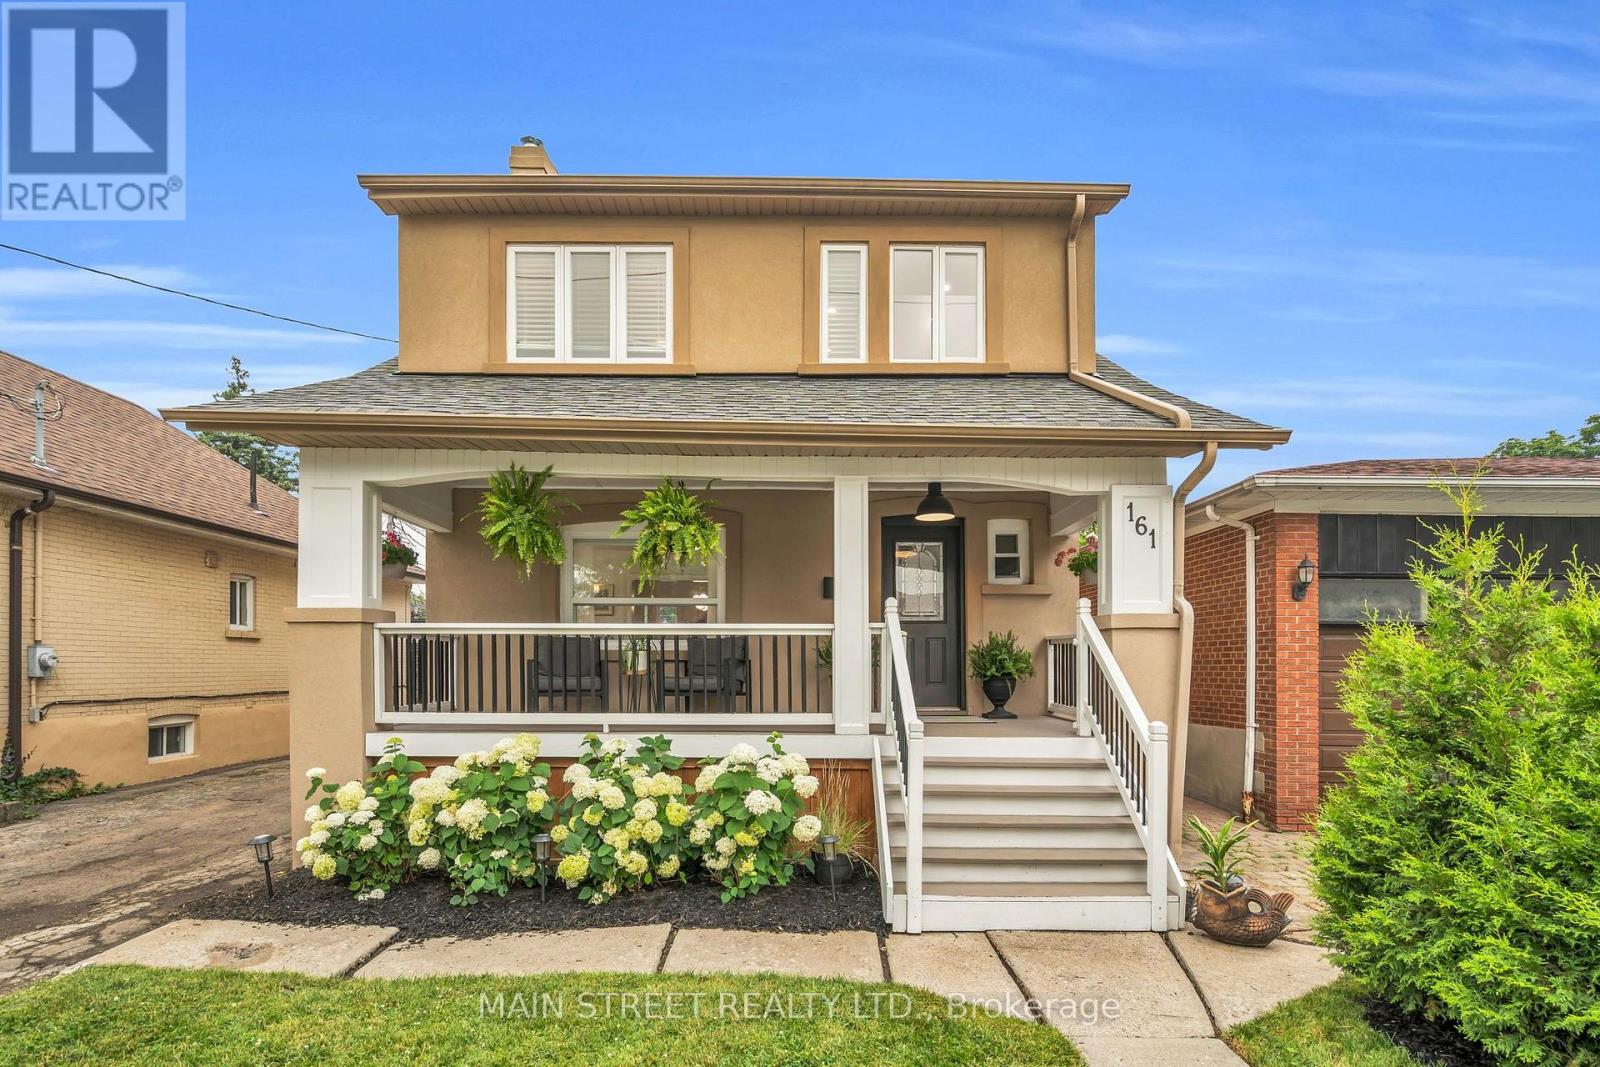
161 Church Street
Toronto, Ontario
Welcome to this gorgeous updated detached two-storey in the heart of sought-after Weston Village! Bursting with character, charm and exceptional curb appeal, this beautiful 3+2 bedroom, 4 bathroom home sits on an extra-deep 40 x 129 ft lot with a private, landscaped backyard.The freshly painted interior features designer lighting throughout, a warm and inviting living room with a wood-burning fireplace overlooking the formal dining room, and a spacious eat-in kitchen with ceramic backsplash, stainless steel appliances and a charming coffee station. Walk out to your own backyard retreat featuring mature cedars and an incredible 238 sq. ft. composite deck (2024), perfect for entertaining or relaxing on warm summer evenings. With over 2300 sq ft of living space, the upstairs offers three spacious bedrooms, including a stunning primary retreat with a beautifully renovated spa-inspired 4-piece ensuite (2023) featuring a double vanity, glass shower and premium finishes. A custom built-in wardrobe and walk-in closet complete the space, while the second bedroom offers a versatile sitting area ideal for a home office or reading nook.The finished lower level with a separate side entrance features a gorgeous kitchen with quartz countertops, two bedrooms, a full bathroom and a spacious living area, making it ideal for an in-law suite or extended family. The renovated 337 sq. ft. detached garage offers endless possibilities for parking, storage or a workshop, while the private driveway accommodates up to 6 vehicles. Additional updates include R60 attic insulation with improved ventilation and an owned hot water tank (2025).Located steps to parks, schools, restaurants, the Humber River trail system, TTC, the UP Express and minutes to Humber River Hospital, with quick access to Highways 401, 400 and 427, this exceptional home offers the perfect blend of timeless character, modern updates and unbeatable convenience. A home that's sure to capture your heart! (id:55460)

1016 East Avenue
Mississauga, Ontario
Welcome to this charming solid brick bungalow, nestled on a large 40 x 126 ft west-facing lot on East Ave in Mississauga's beloved Lakeview neighbourhood. Cherished by multiple generations of the same family, this home tells a story of pride in ownership clean, well-cared-for, and ready for its next chapter. This home offers original character throughout - an ideal choice for buyers who appreciate craftsmanship, or for those with a vision to modernize and add their personal touch. Whether you choose to simply move in and enjoy, or embark on a stylish renovation, the bones are solid and the potential is undeniable. The main floor features 3 bedrooms and an L-shaped living and dining room, along with a large eat-in kitchen. A convenient separate side entrance leads to a bright, spacious basement complete with a second full eat-in kitchen - offering excellent in-law suite potential or income-generating possibilities. The basement benefits from generous natural light, making it a livable and versatile space. Outside, the large backyard is big enough for kids, dogs, or both.This home is also equipped with a backwater valve on the main sewer line, providing an important layer of protection against basement fl. A valuable upgrade offering peace of mind, and one that may also help reduce home insurance premiums.Situated in one of Mississauga's south-end communities, this home puts you close to parks, Lake Ontario, schools, and transit. Enjoy lakefront living with easy access to Lakefront Promenade, Lakeview Park, Serson Park, and the Port Credit Yacht Club. Recreation options include the public Lakeview Golf Course, Carmen Corbasson Community Centre (arena, pool, gym), and the Mississauga Seniors Centre. The neighbourhood is served by well-regarded schools including Cawthra Park Secondary School, home to Peel's Regional Arts Program. Commuters benefit from quick access to the QEW/Queensway and Lakeshore, plus two nearby GO stations for an easy ride into downtown Toronto (id:55460)
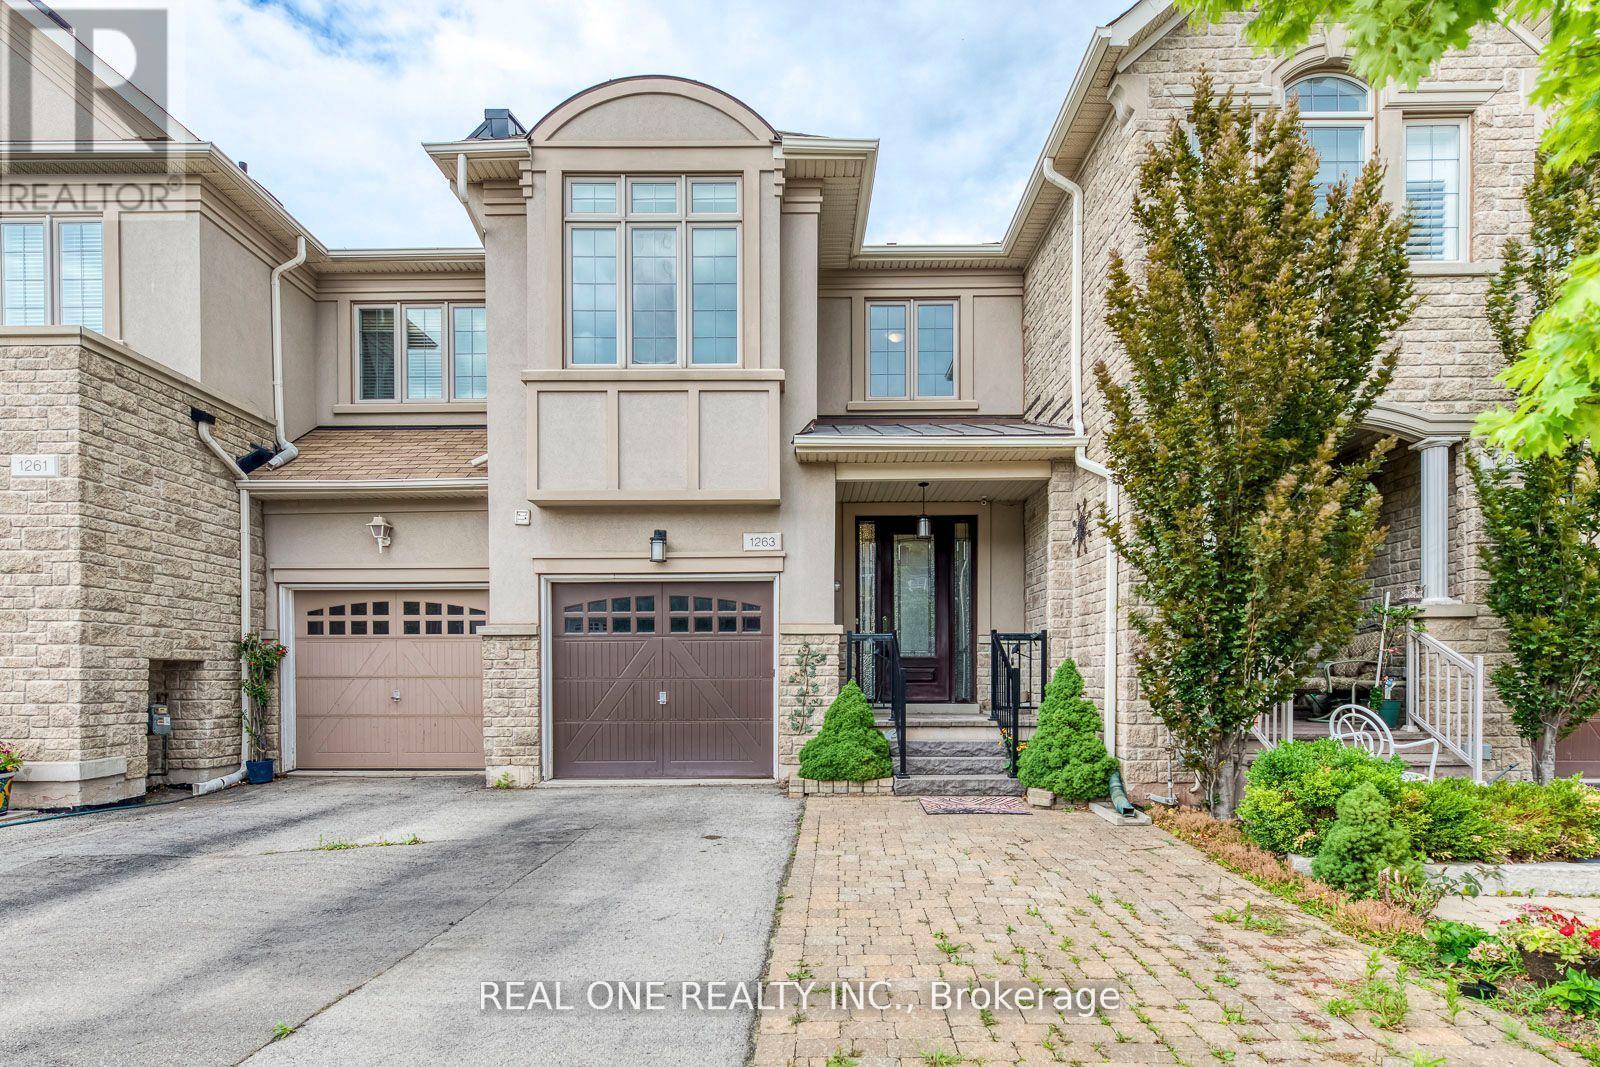
1263 Craigleith Road
Oakville, Ontario
Stunning Townhome Nestled in Joshua Creek, TOP School District!!! Boasts Elegant Front Entry Leading to Open Concept Main Level with Hardwood Flooring & 9' Ceilings. Family-Sized Eat-in Kitchen Features Stainless Steel Appliances, Breakfast Bar & W/O from Breakfast Area to Patio & Private Rear Yard. Formal Dining or Living Room Area Plus Open Concept Family Room with Large Window & Gas Fireplace. 2pc Powder Room Completes the Main Level. 2nd Level Features Convenient Upper Level Laundry & 4 Bedrooms. Primary Bedroom Boasts Hardwood Flooring, W/I Closet & 5pc Ensuite with Double Vanity, Soaker Tub & Separate Shower. 3 Additional Bedrooms Feature Large Windows & Newer Laminate Flooring. Fabulous Joshua Creek Location In Top-Ranked School District Just Steps from the "Shoppes on Dundas" Plaza & Minutes from Parks & Trails, Rec Centre, Restaurants, Shopping & Highway Access! (id:55460)
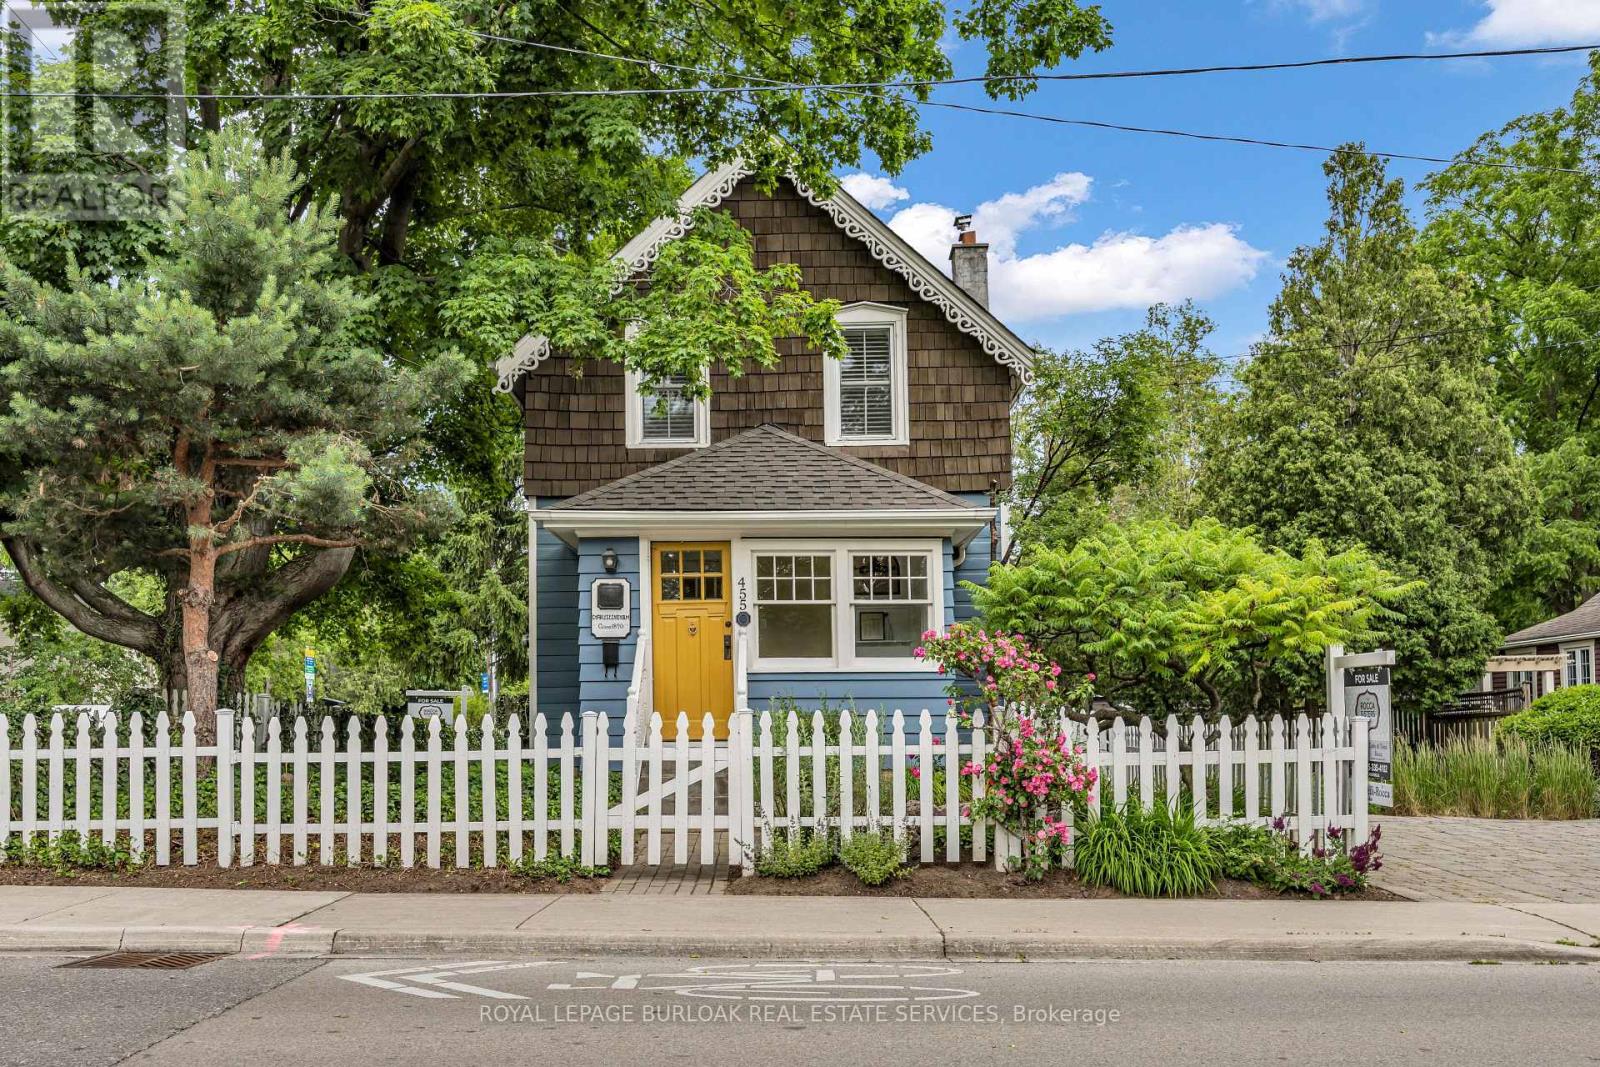
455 Nelson Avenue
Burlington, Ontario
Experience the best of downtown Burlington living in this restored 1890 character home, ideal for young professionals, couples, downsizers, or anyone seeking a vibrant, walkable lifestyle just steps from the lake. Set on one of Burlington's most admired streets, directly across from Brock Park, this historic residence is part of an iconic collection of four HOMES inspired by San Francisco's famous "Painted Ladies." Enjoy an exceptional walk score with Spencer Smith Park, the waterfront, boutique shopping, cafés, restaurants & year-round festivals all just a short stroll from your front door. The enclosed front porch overlooks an English garden and flagstone patios, creating the perfect place to enjoy your morning coffee or unwind at the end of the day. Inside, original baseboards and mouldings, antique pine flooring, & 9' ceilings blend seamlessly with modern updates. The custom kitchen features heated ceramic floors, quality cabinetry, s/s appliances, and a casual dining area overlooking the side yard. The living room is centered around a gas fireplace and opens to a versatile flex space, ideal as a home office, den, dining room, or easily converted main-floor guest bedroom to suit your lifestyle. A functional mudroom with distinctive glass block accents completes the main level. Upstairs, the primary bedroom features its own electric fireplace, while the luxurious bathroom showcases heated floors, Victorian-inspired fixtures & custom tile inlays. A 2nd bedroom provides comfortable space for guests, a nursery, or a home office. The private backyard is designed for low-maintenance outdoor living, featuring a large deck with BBQ gas line, landscaped gardens, a custom storage shed, and a partially fenced yard-offering a peaceful retreat just moments from the waterfront. Complete with parking for 2 vehicles, this is a rare opportunity to own a distinctive character home where historic charm, modern comfort, and one of Burlington's most walkable locations come togethe (id:55460)
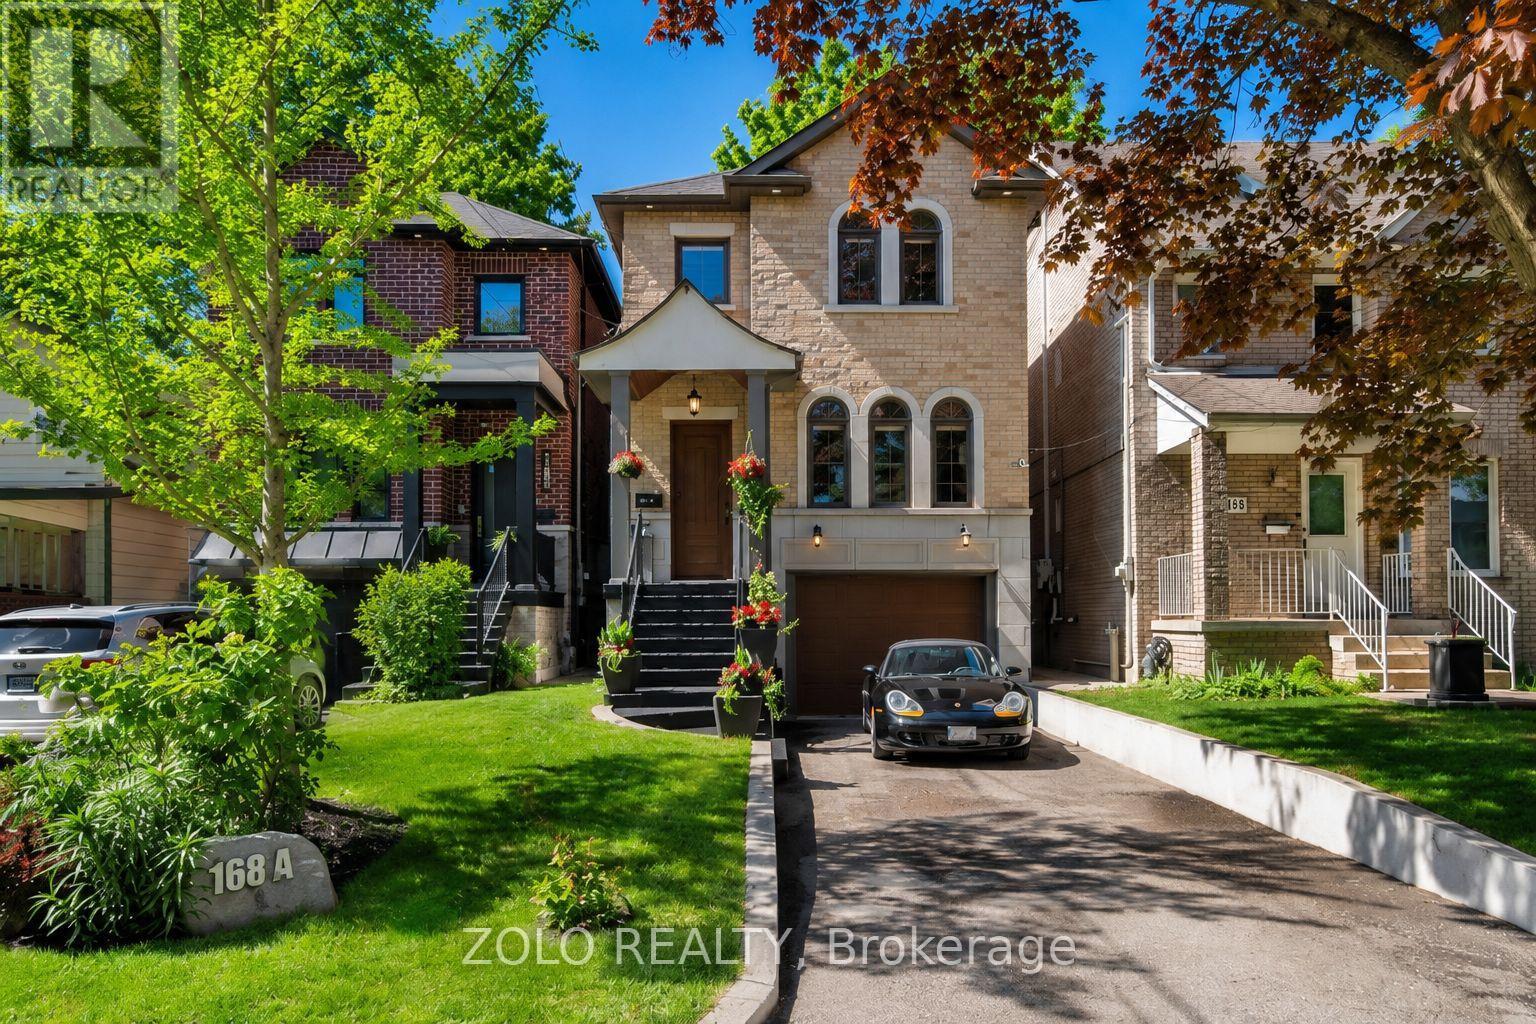
168a Lake Promenade
Toronto, Ontario
Experience Exceptional Lakeside Living In This Beautifully Crafted Custom Home, Ideally Situated On Sought-After Lake Promenade In South Etobicoke. Just Steps From The Shores Of Lake Ontario, This Remarkable Residence Offers The Perfect Blend Of Luxury, Comfort, And An Active Waterfront Lifestyle.Designed For Both Everyday Living And Entertaining, The Home Features A Bright And Spacious Open-Concept Layout With Elegant Hardwood Floors Throughout The Main Living Areas. Expansive Windows Fill The Home With Natural Light And Showcase Serene Scenic Views, Creating A Warm And Inviting Atmosphere In Every Room. At The Heart Of The Home Is A Stunning Chef-Inspired Kitchen, Complete With Premium Finishes, Abundant Cabinetry, Quality Appliances, & An Impressive Oversized Center Island That Serves As The Perfect Gathering Place For Family And Friends. The Seamless Flow Between The Kitchen, Dining, And Living Spaces Makes Entertaining Effortless. The Spacious Principal Rooms Offer Comfort And Functionality, While Thoughtfully Designed Living Spaces Provide The Perfect Setting For Both Relaxation And Hosting Guests. Step Outside To Discover A Beautifully Landscaped Backyard Retreat, Ideal For Summer Entertaining, Outdoor Dining, Or Simply Enjoying Peaceful Moments Surrounded By Nature. Located Just Steps From Waterfront Trails, Parks, Beaches, And Recreational Amenities, This Exceptional Property Offers A Rare Opportunity To Enjoy The Best Of Lakeside Living While Remaining Conveniently Close To Downtown Toronto, Major Highways, Shopping, Schools, And Transit. A Truly Special Home Where Every Day Feels Like A Getaway. (id:55460)
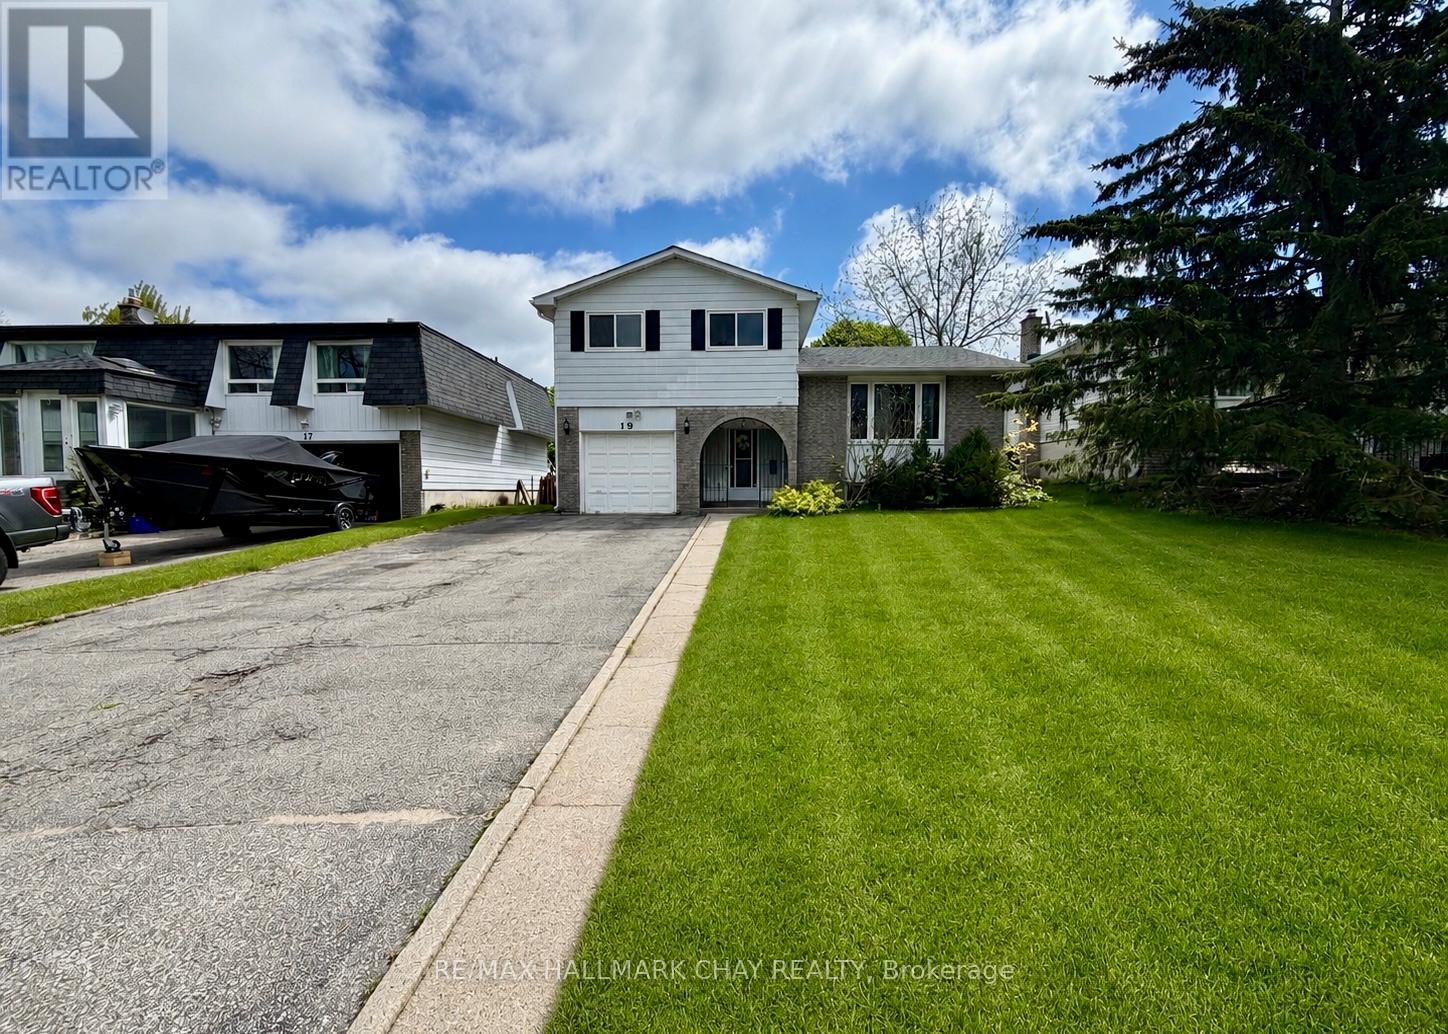
19 Carol Road
Barrie, Ontario
Welcome to 19 Carol Road, a beautiful side-split situated in one of the most desirable, quiet neighbourhoods in Barrie. This full-house unit offers an abundance of functional living space and an ideal layout for growing families or working professionals seeking a premium rental home. The main level boasts a bright and spacious living room paired with an inviting eat-in kitchen, providing the perfect hub for daily living and casual entertaining. From the kitchen, step directly out onto the private backyard deck, which overlooks an expansive outdoor space that backs directly onto Allandale Heights Public School, ensuring no rear neighbours and a peaceful backdrop. The upper level features three generously sized bedrooms and a full family bathroom, while the basement level offers excellent versatility with a fourth bedroom, an additional full bathroom, laundry and on the lower level we have a family room with fireplace, walk-out to backyard and a convenient powder room. Parking and storage are effortless with a deep driveway accommodating four vehicles, complemented by a single-car garage equipped with a garage door remote and secure inside entry to the home. Located just moments away from the vibrant Barrie waterfront, streamlined commuting via Highway 400 or nearby Go-Station, local shopping centres, and essential amenities, this property combines everyday convenience with a serene residential setting. This complete home is a rare opportunity in a fantastic community. Please note that some photos have been altered using AI to help visualize the space. (id:55460)
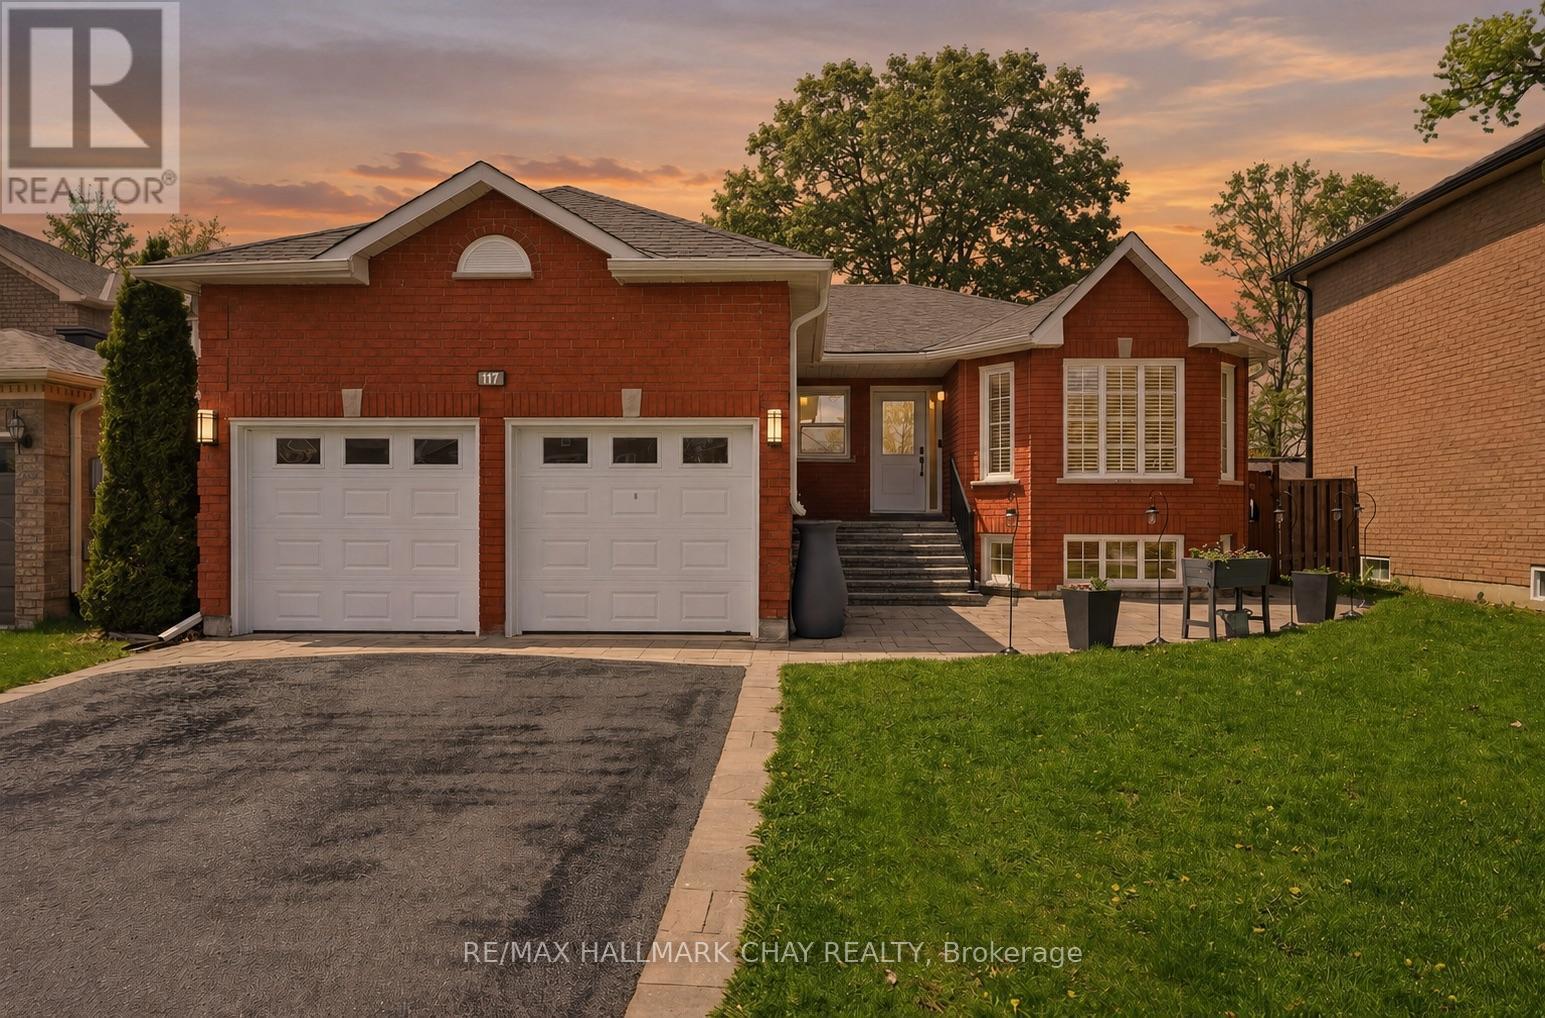
117 Brown Street
Barrie, Ontario
Welcome to 117 Brown St, a thoughtfully updated all-brick bungalow in Barrie's sought after Holly community. The home offers exceptional flexibility with multi-generational living options and almost $100k invested in maintenance and upgrades over the past 5 years. Designed for comfort and functionality, the main level features 3 spacious bedrooms, 2 bathrooms, hardwood and natural stone flooring, a cozy natural gas fireplace, updated light fixtures (2023), and a bright, inviting layout. The kitchen includes stainless steel appliances, newer fridge (2022), and patio doors (2022) leading to a private backyard retreat with an inground pool, hot tub, and expansive entertaining space. The fully finished lower level, currently used as an in-law suite, offers a separate entrance, 2 additional bedrooms, full bathroom, large recreation area with a second gas fireplace, and a functional kitchenette (2021) ideal for extended family, guests, independent living, or income potential. Outside, enjoy the warmer months to the fullest in the beautifully designed backyard. Exceptional for entertaining or relaxing with family and friends, the yard features a heated in-ground pool with newer liner (2023), newer pump (2022), winter safety cover, hot tub (2023), and plenty of space to gather, dine, and unwind. Enhanced curb appeal includes updated hardscaping, new driveway, stairs and porch (2021), front window and door (2026), plus new windows in all 5 bedrooms and laundry room (2022). Major upgrades include AC (2022), 200-amp electrical panel (2023), basement egress windows (2022), gutters (2022), roof (2018), sump pump (2026), and numerous additional improvements throughout. Complete with a 2-car garage and ideally situated close to parks, schools, shopping, commuter routes, and everyday amenities, this move-in-ready property delivers the perfect combination of space, flexibility, lifestyle, and pride of ownership for growing and multi-generational families alike. (id:55460)
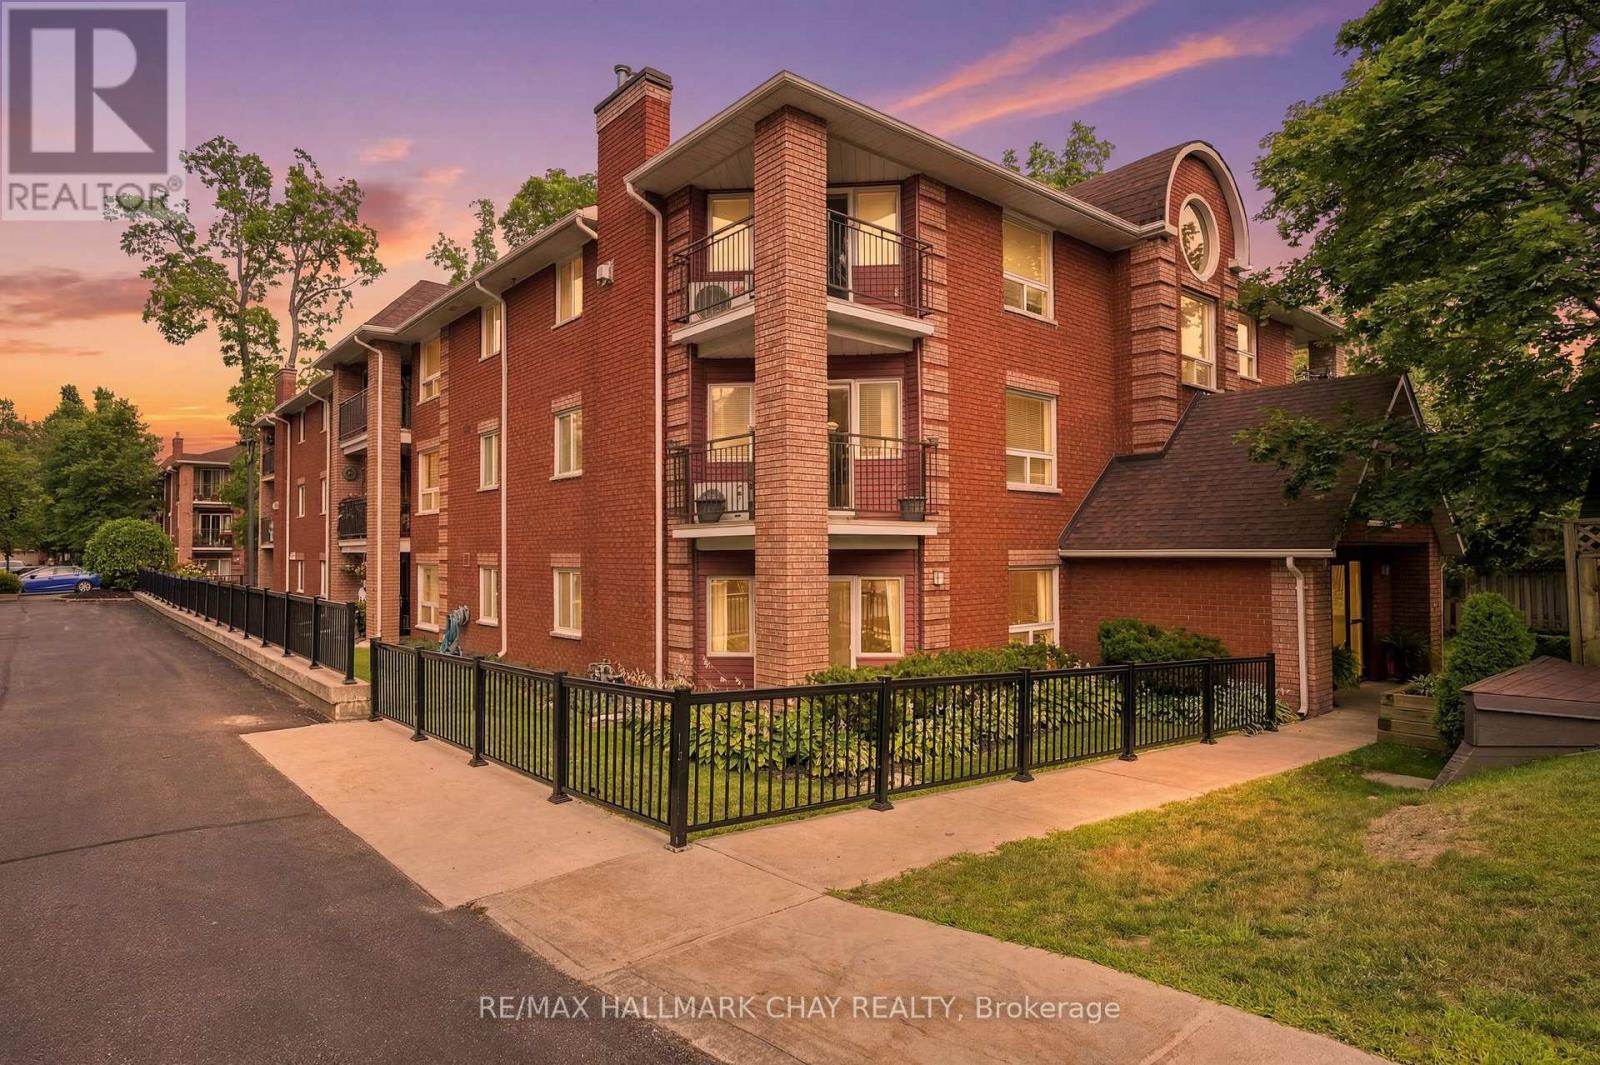
201 - 131 Clapperton Street
Barrie, Ontario
Welcome to this spacious 2-bedroom condo offering over 1,000 sq. ft. of comfortable living in a quiet, well-maintained building tucked away in a peaceful location. The bright and functional layout features a generous living and dining area, an eat-in kitchen, and a cozy gas fireplace-perfect for relaxing or entertaining. Step out side to the private corner balcony, ideal for enjoying your morning coffee or unwinding at the end of the day. Complete with two parking spaces, this home offers exceptional convenience. Located just minutes from downtown Barrie, the beautiful waterfront, shopping, restaurants, and Highway 400, you'll enjoy the perfect balance of tranquility and accessibility. An excellent opportunity for first-time buyers, downsizers, or anyone looking for spacious, low-maintenance living in a fantastic location. (id:55460)
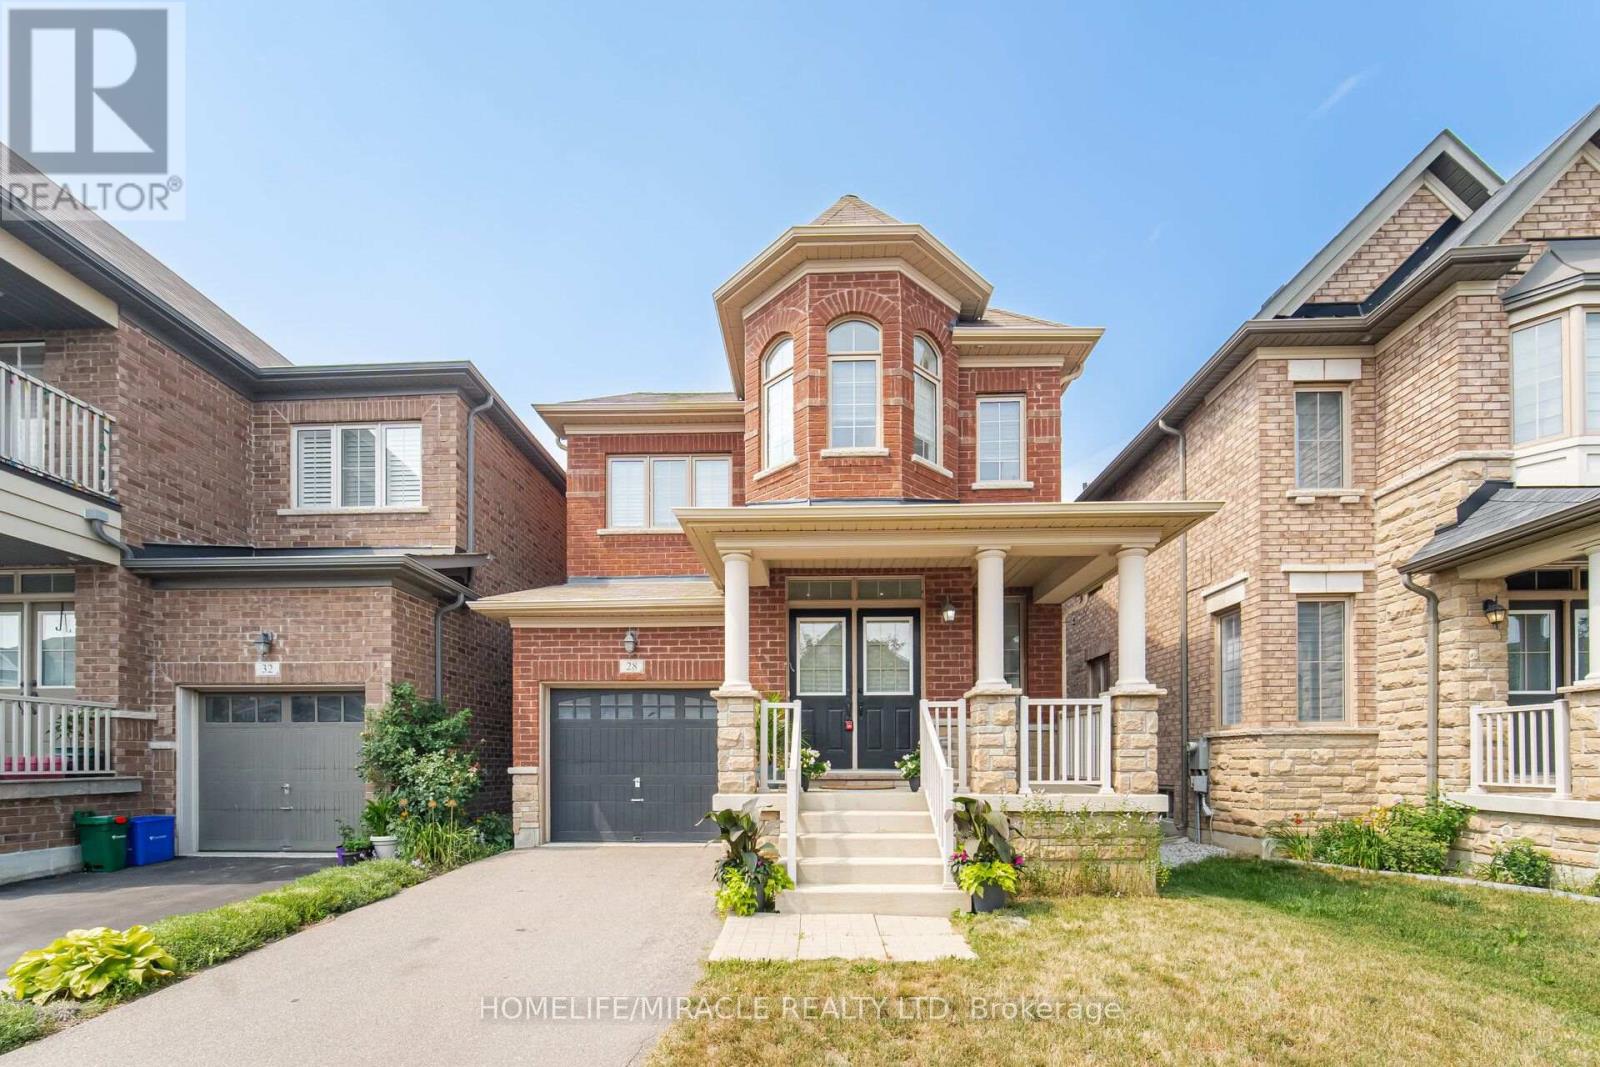
28 Kincardine Street
Vaughan, Ontario
Welcome to 28 Kincardine Street, Kleinburg! 3 BR 3 Washrooms, Beautiful Detached home with Deep lot Located in one of Kleinburg's most sought-after family-friendly neighbourhoods, this beautifully upgraded detached home sits on a quiet street with no sidewalk.The thoughtfully designed interior features 9-foot smooth ceilings, elegant crown moulding, pot lights, upgraded light fixtures, and a spacious open-concept layout. The inviting family room is anchored by a beautiful stone fireplace, while the modern kitchen showcases a brand-new backsplash, a centre island with a new stainless steel sink, and ample cabinetry for everyday living and entertaining.The upper level offers generously sized bedrooms, the convenience of second-floor laundry, and a professionally freshly painted interior, making this home truly turnkey. Offering exceptional curb appeal with a timeless brick and stone exterior, this move-in-ready home combines style, comfort, and convenience.Enjoy the added benefit of a premium deep backyard with plenty of space for outdoor entertaining, family gatherings, or future enjoyment.Ideally located close to parks, walking trails, schools, shopping, restaurants, and everyday amenities, with convenient access to Highway 427 and other major transportation routes for an easy commute. A fantastic opportunity to own a beautifully maintained home in the prestigious Kleinburg community. (id:55460)
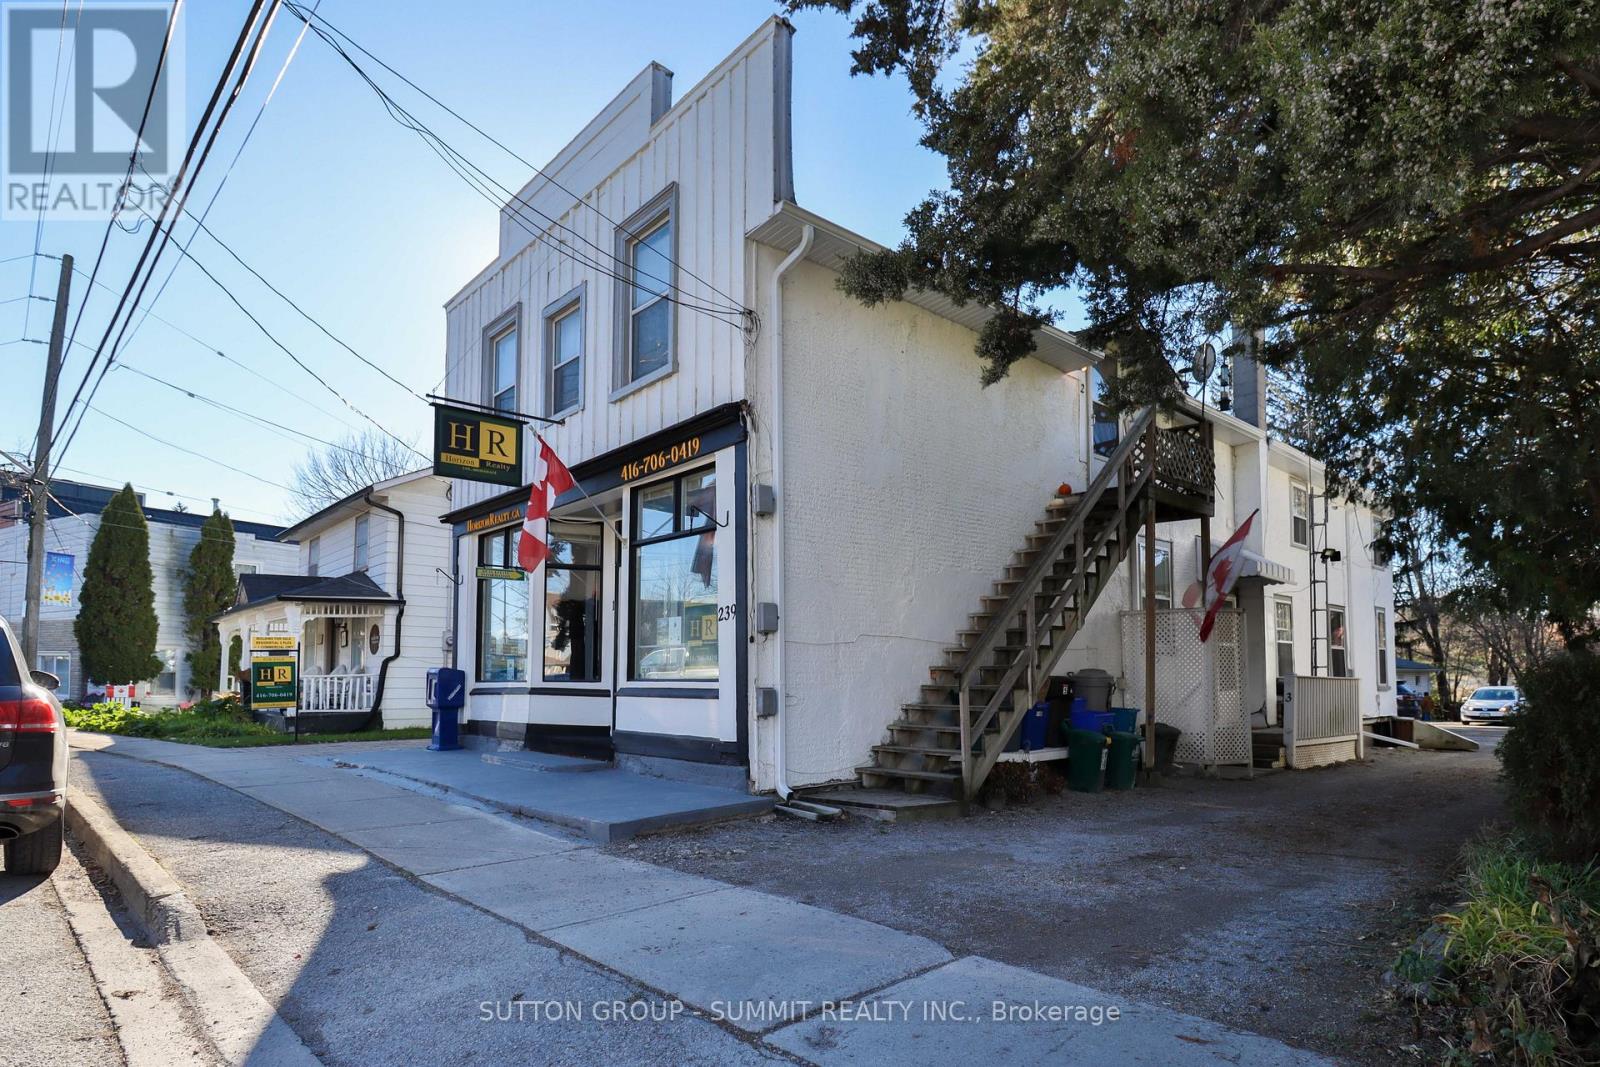
4 - 239 Main Street
King, Ontario
Quaint, recently renovated 1 bedroom, 1 bath unit located right in the heart of Schomberg Village in walking distance to many day to day amenities. Main floor unit at front of building with one bedroom, full kitchen with gas range and outdoor patio. Plenty of natural light. Price includes working utilities (hydro, gas, and water) and one outdoor parking spot located at back of building. Unit is available immediately no later than September 1st. (id:55460)
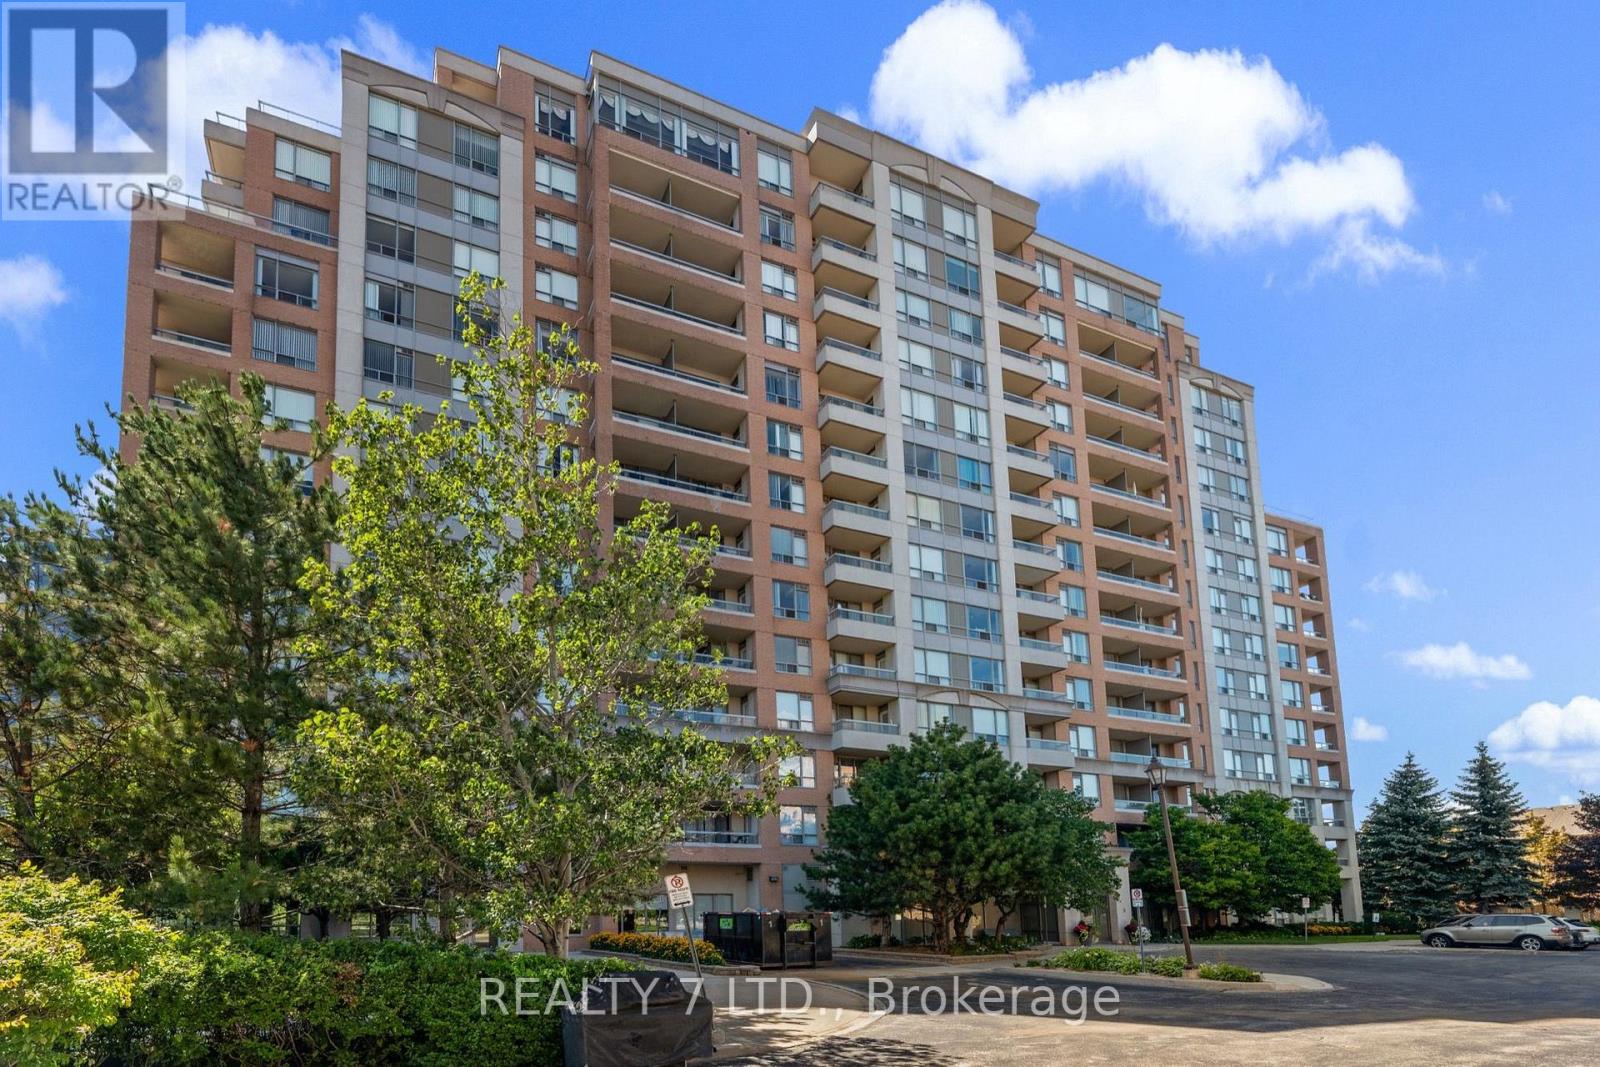
216 - 9 Northern Heights Drive
Richmond Hill, Ontario
Welcome 9 Northern Heights Drive, a move-in ready unit in one of Richmond Hill's most desirable gated communities. This inviting unit offers an open living and dining space filled with natural light, a spacious bedroom, and a functional kitchen with breakfast bar seating. Step out to your private balcony from two separate walkouts and take in clear, unobstructed views. All-inclusive maintenance fees cover heat, hydro, water and more, making day-to-day living simple. Includes one underground parking space and a locker, both conveniently located on P1. Residents enjoy 24-hour gated security and access to a full suite of amenities including an indoor pool, gym, sauna, and party room. Located just minutes to shopping, transit, and everyday essentials. (id:55460)
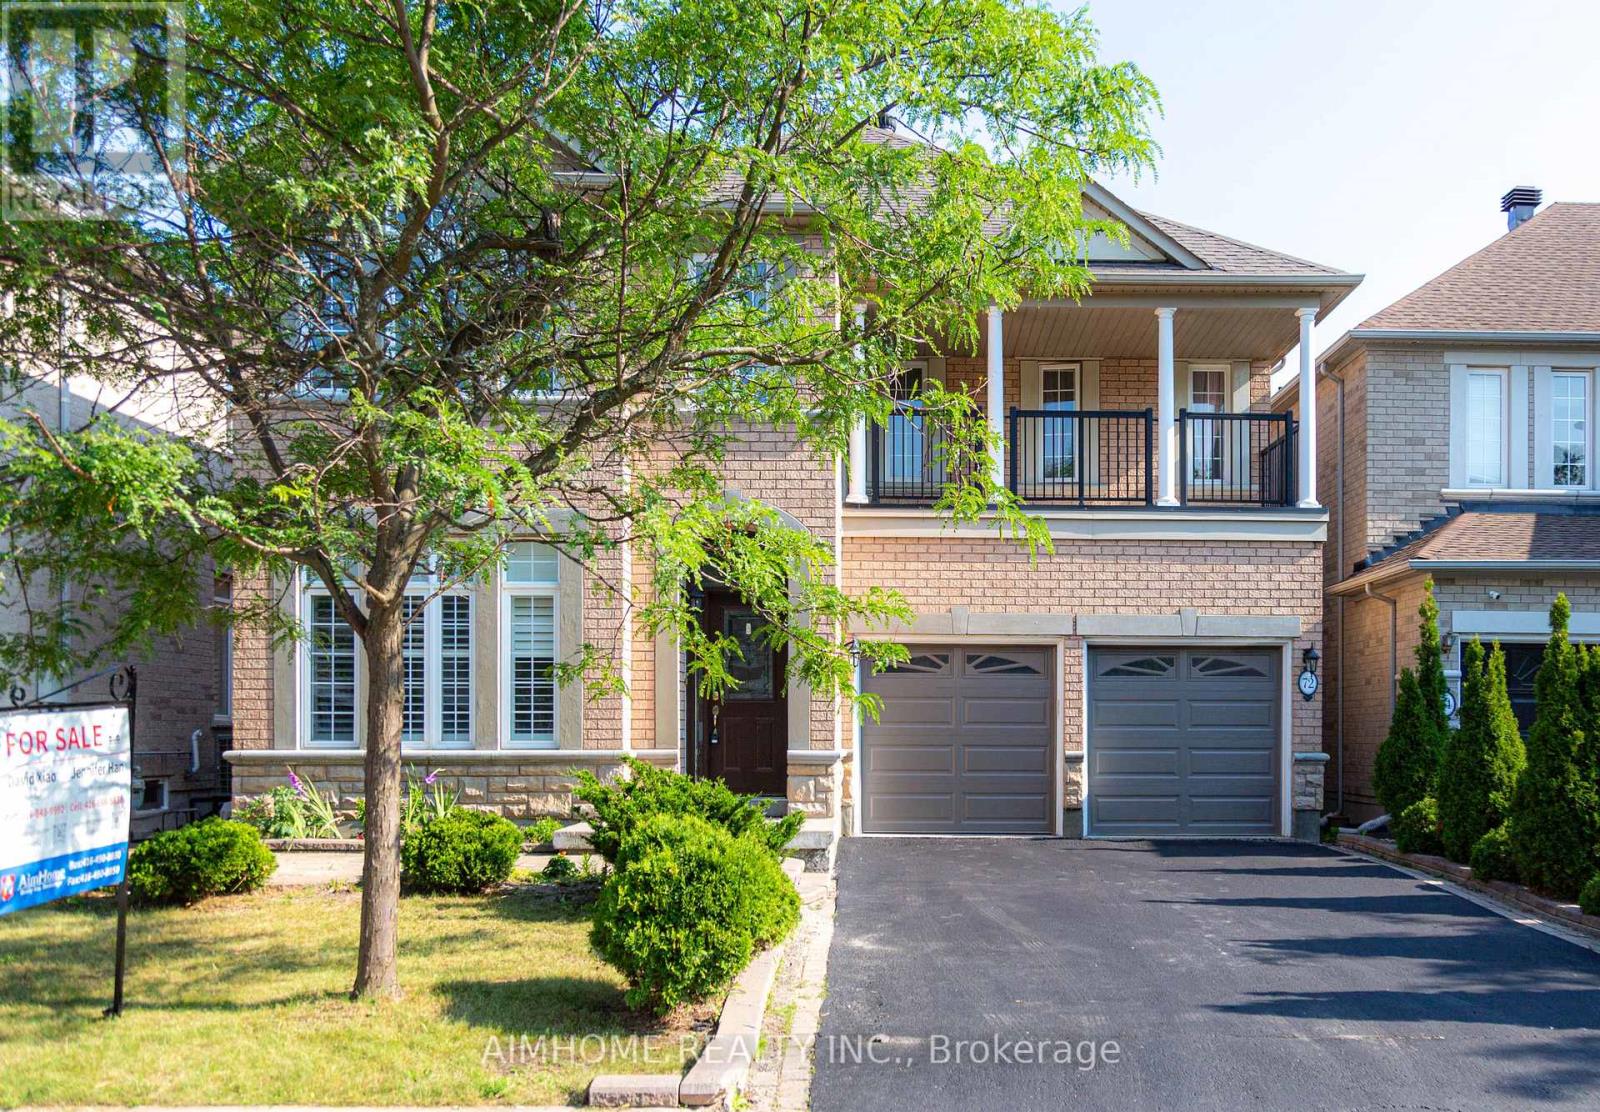
72 Brass Drive
Richmond Hill, Ontario
Stunning Sun-Filled Family Home On A Quiet, Family-Friendly Street In Sought-After Richmond Hill! Approx. 2,900 Sq.Ft. Featuring A Bright, Functional Open Concept Layout, Hardwood Floors Throughout Main & 2nd Floor, Fresh Paint, 9' Ceilings & Main Floor Office. Gourmet Kitchen With Quartz Countertops, Centre Island & Walk-Out To A South-Facing Backyard With A Large Deck. 2 Ensuite Bedrooms Plus 2 Semi-Ensuite Bedrooms, Spacious Sitting Area & Large Balcony. All Bathrooms Updated With Quartz Countertops & Modern Cabinets. Professionally Finished Basement With Kitchen, Wet Bar, Bedroom & Full Bath, Ideal For Extended Family Or Entertaining. Super Clean, Meticulously Maintained & Move-In Ready. Located Within The Top-Ranked Richmond Hill H.S. & St. Theresa Of Lisieux C.H.S. Boundaries, Close To Parks, Shopping, Transit & More. A Must See! (id:55460)
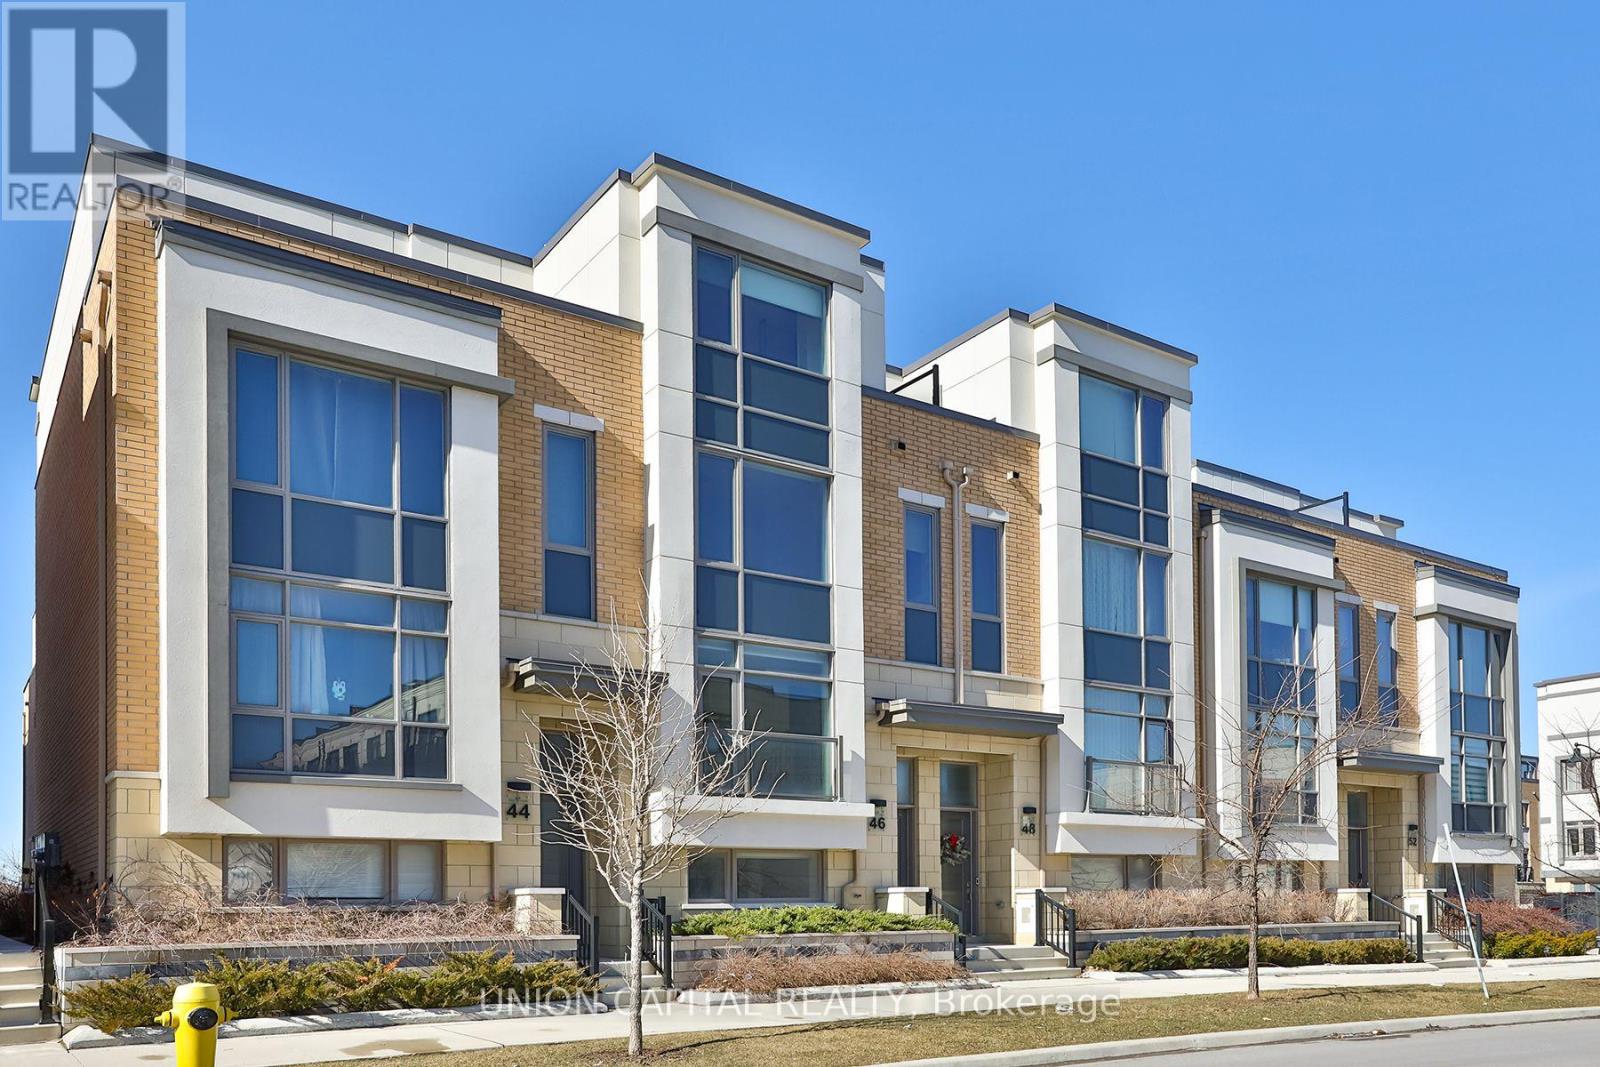
46 William Saville Street
Markham, Ontario
Luxury Living in the Heart of Unionville! This modern townhouse features a private elevator, 9'ceilings throughout, 4 bedrooms with 4 ensuites, a spacious primary suite with a private balcony, and carpet-free living throughout. Enjoy elegant finishes including quartz countertops, hardwood flooring on the main level, and porcelain flooring. Conveniently located within walking distance to Main St. Unionville, Too Good Pond, supermarkets, banks, restaurants, and highly regarded school zones. Includes a 2-car garage with an EV charging outlet. A perfect blend of luxury, comfort, and convenience. (id:55460)
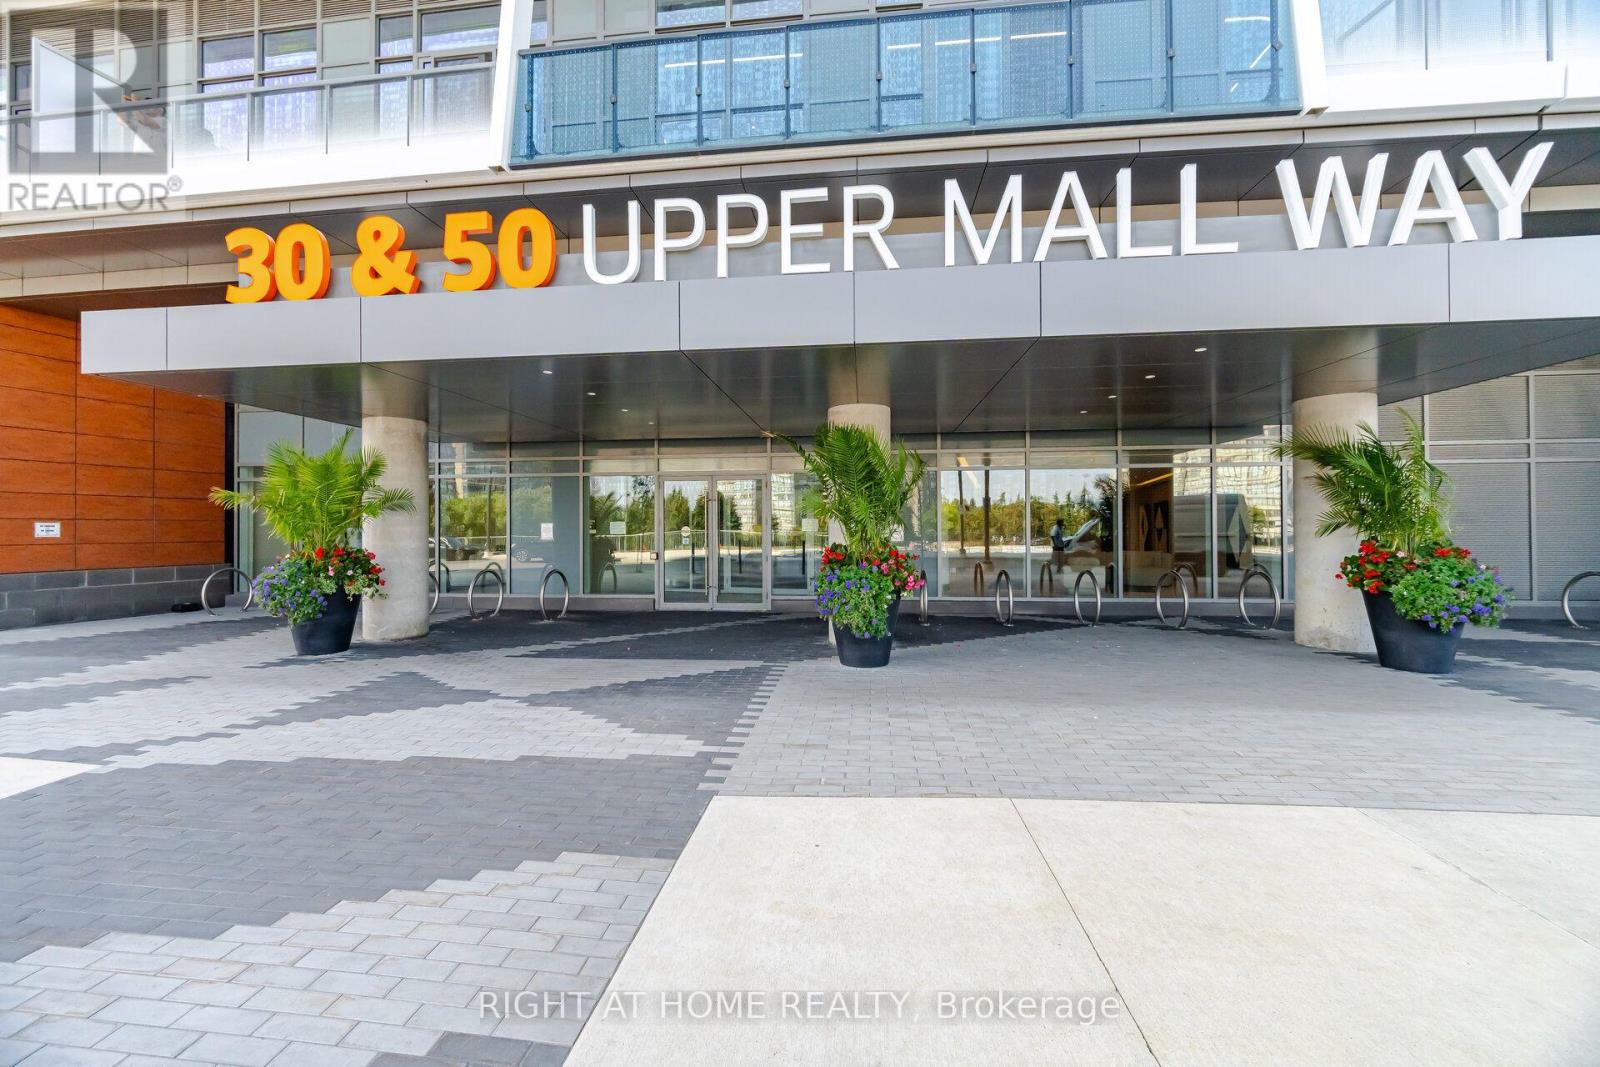
2002 - 30 Upper Mall Way
Vaughan, Ontario
Experience luxury living in this south-east facing corner suite at Promenade Park Towers! This bright, open-concept apartment is filled with natural light through expansive windows and features 9-foot ceilings, quality laminate flooring throughout, and breathtaking city skyline views, including the CN Tower. The thoughtfully upgraded kitchen boasts premium cabinetry, under-cabinet lighting, and modern finishes, while custom blinds add style and privacy. The unit also includes an exceptionally convenient parking space located close to the building entrance, complete with an EV charging (Electric Car Charger) outlet. Residents enjoy an outstanding selection of resort-style amenities, including a rooftop terrace with BBQs, golf simulator, billiards room, media and games room, sports lounge, party room, private dining room, study lounge, children's playroom, cards room, and guest suite. One of the building's most unique features is its direct indoor access to Promenade Mall-a convenience unmatched by any other building in the area. Enjoy immediate access to Olive Branch kosher grocery store, T&T Supermarket, GoodLife Fitness, Pickleplex Social Club, Sunny food court featuring a variety of kosher and healthy meal options, and a wide range of health and wellness services, including Pharmacy, LifeLabs, physiotherapy clinics, dental offices, spas, and more. Commuting is effortless with the VIVA Bus Terminal, Highway 7, and Highway 407 just minutes away. An ideal home for professionals, downsizers, and seniors seeking a modern, low-maintenance lifestyle with exceptional convenience and amenities. (id:55460)