
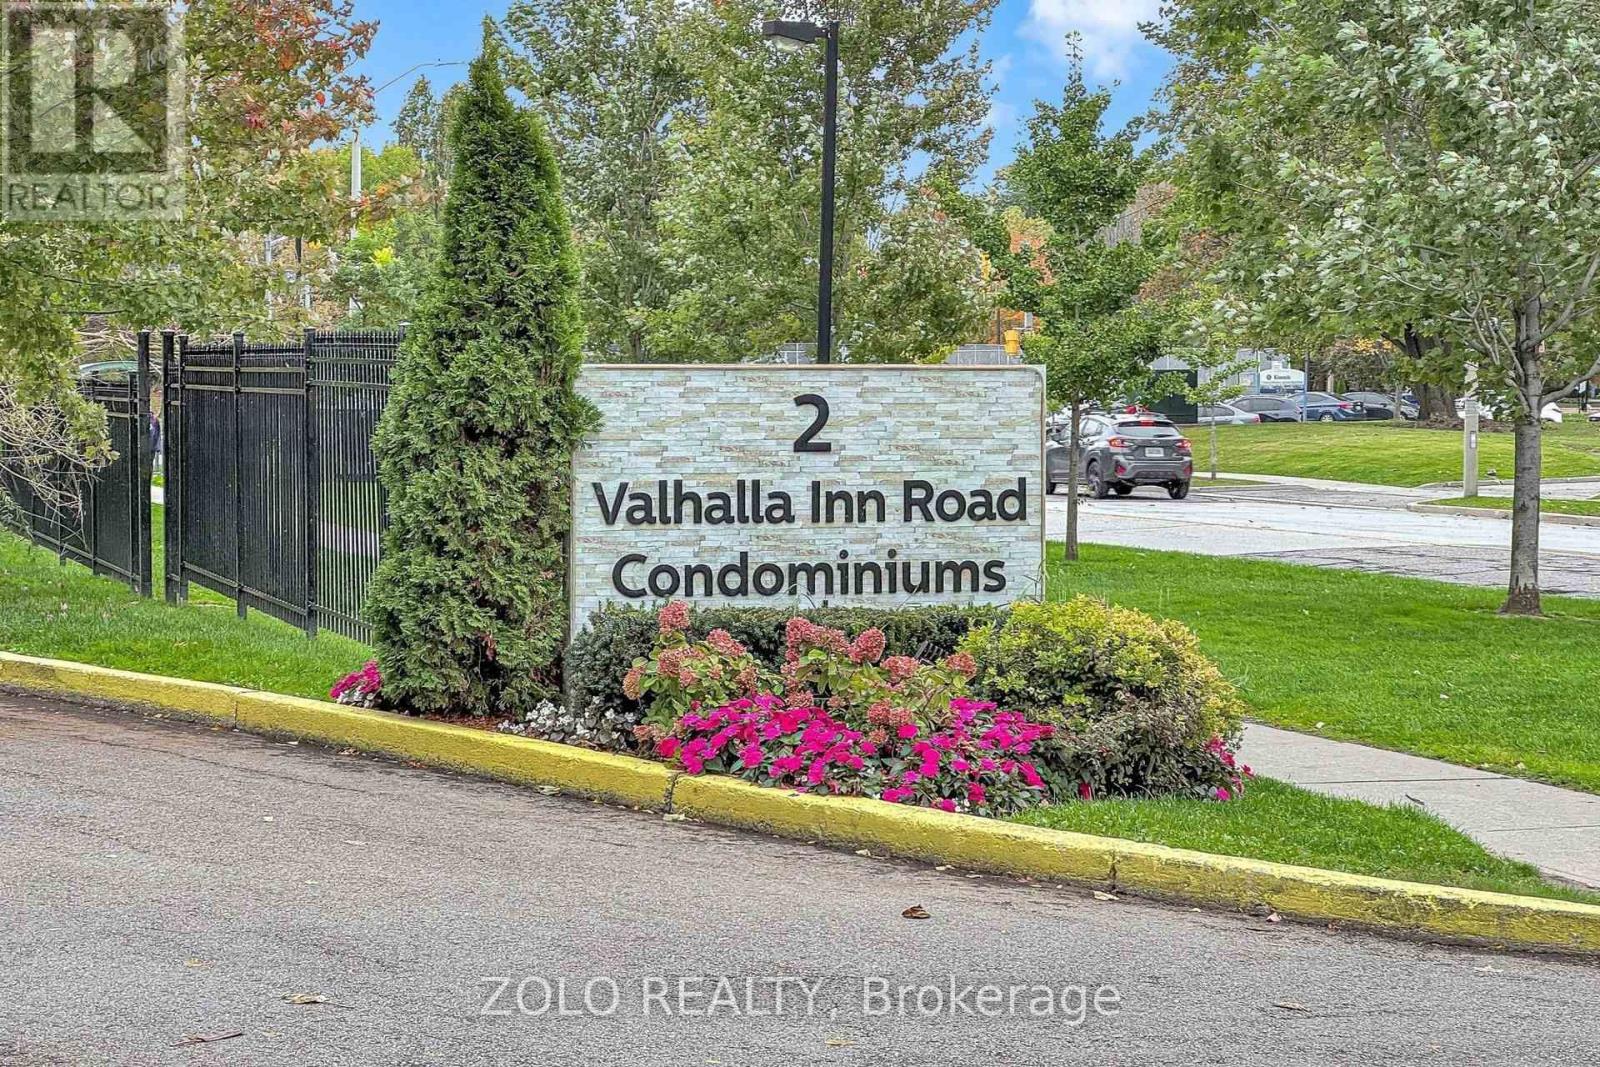
247c - 2 Valhalla Inn Road
Toronto, Ontario
Gorgeous two-level condo featuring 3 bed, 3 bath (1 full and 2 half), located in the highly sought after Islington-City Centre West community. The open-concept main floor features vinyl flooring, vibrant pot lights, and an expansive living and dining area with a walkout to a large south facing private balcony. The kitchen comes fully equipped with sleek stainless steel appliances, quartz counter tops and a spacious pantry for all your storage needs. Main level also features 1 generous bedroom and 2-piece powder room. The upper level boasts laminate flooring and two light-filled bedrooms, the primary bedroom includes a walk-in closet and private 2-piece bath. Upper level also features a main 4-piece bathroom, ensuite laundry room, and an ensuite locker for effortless storage. Unit also comes with 1 parking space and access to many, many incredible building amenities. The maintenance fees include all utilities, even cable! Excellent location, close to schools, transit, shopping, highways and much more. A true must-see home that checks every box. (id:55460)
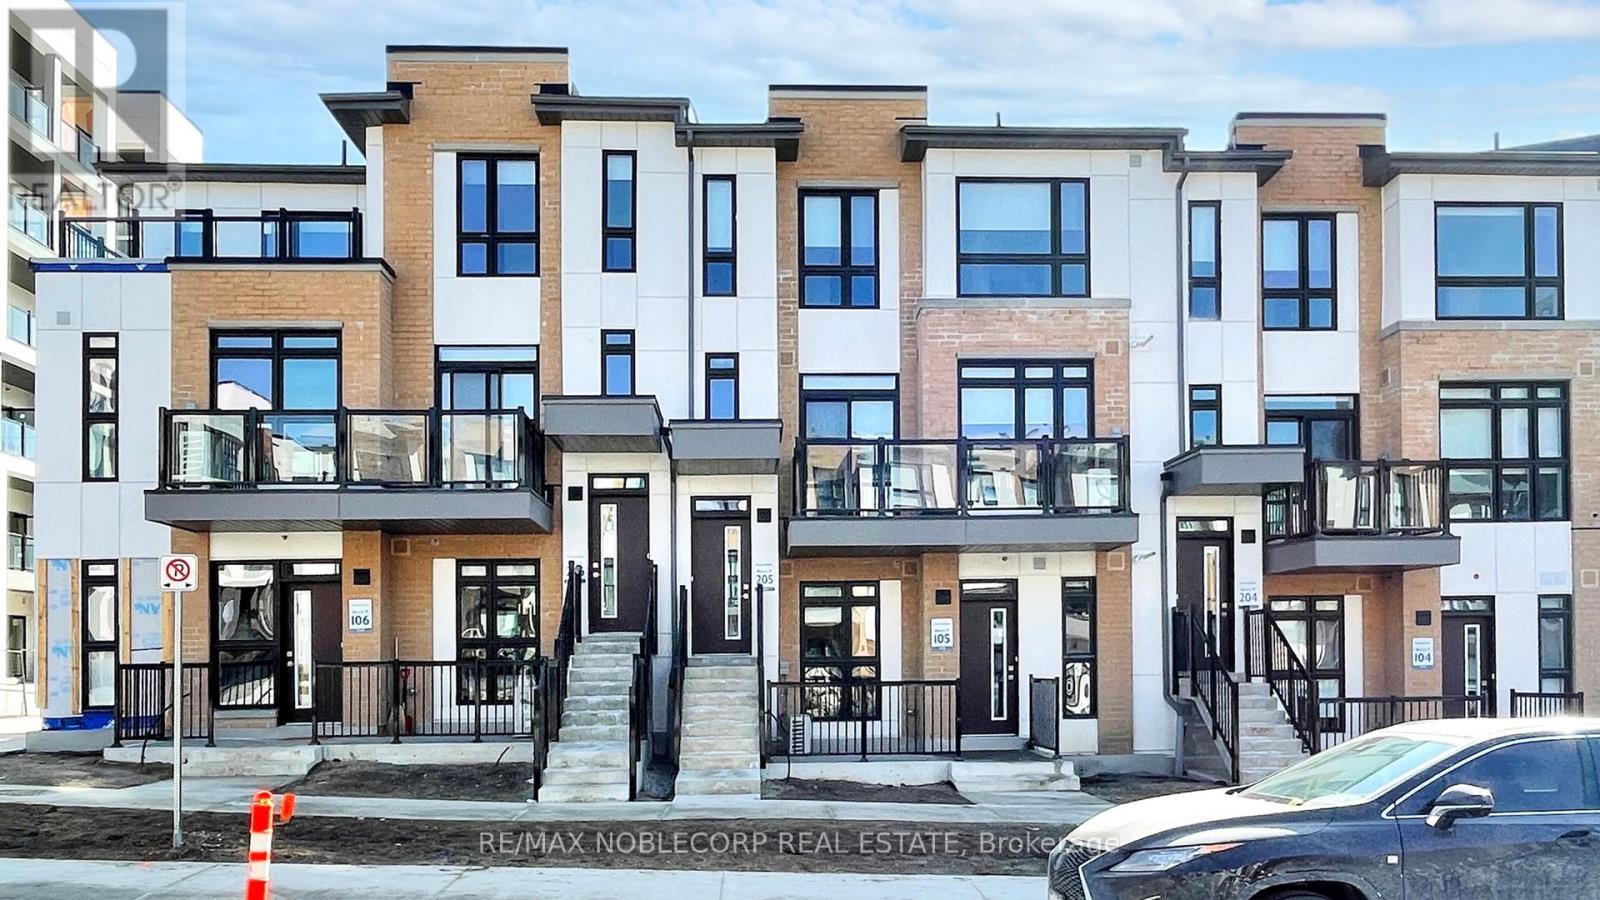
205 - 145 Canon Jackson Drive
Toronto, Ontario
Brand New Spacious, and stunning 2-bedroom, 3-Bathroom Condo Townhome Built by Daniels Located near Keele and Eglinton. Surrounded By Many Amenities, Including A New Nature-Themed Public Park, Established Walking And Cycling Trails And A Children's Playground. This unit features a new Modern Kitchen, Open concept, Center island, a quartz countertop, & stainless steel appliances. Steps to New Keele/Eglington Lrt Public Transport. Close To Schools, Walking And Cycling Trails, Shopping &Library, Hwys 400/401, Yorkdale, and Downtown Toronto. (id:55460)
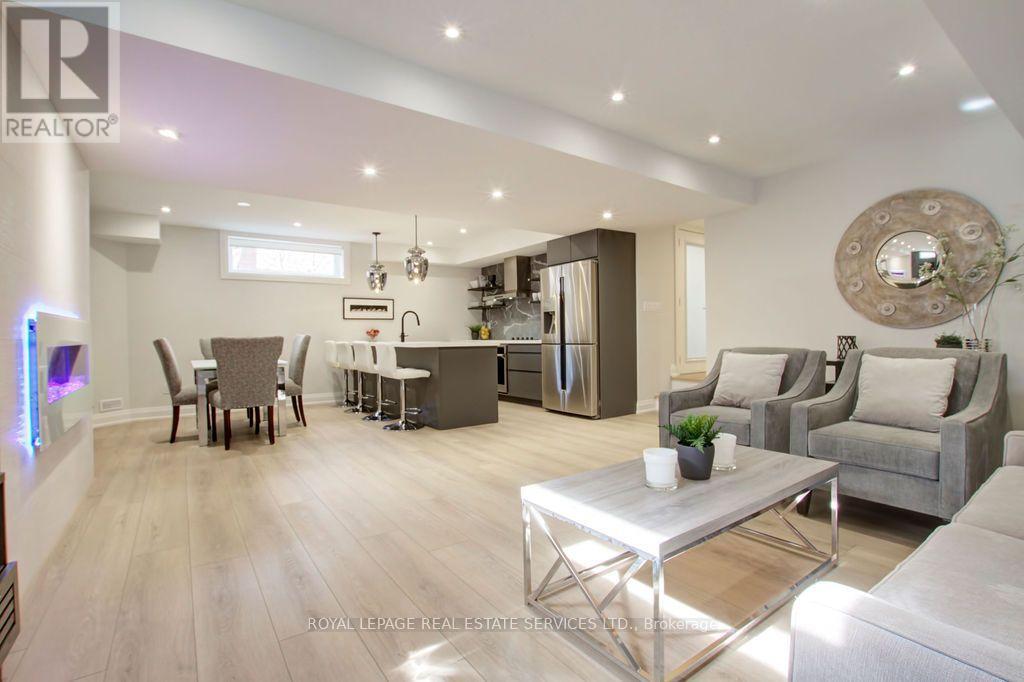
Unit 2 - 164 Maurice Drive
Oakville, Ontario
Fully finished executive retreat, located in the charming Town of Old Oakville. Walk to many restaurants, coffee shops, retail stores and waterfront trails that are less than 5 minutes away. Spacious and luxurious living space with approx. 950 sq.ft. Open concept with luxury vinyl floors, high ceilings in the living room, dining room and kitchen. High-end finishes and furnishings with modern electric fireplace. Fully equipped kitchen with all necessities, including full size fridge, dishwasher, built-in oven, stove top and microwave. Grand island with seating for four. Bedroom has a comfortable queen size bed, with dresser and large mirrored closed. Bathroom includes double sink vanity, large walk-in shower. Private laundry room with full size washer and dryer. Natural light with most windows have west sun exposure. Includes all utilities including cable tv and wi-fi. One dedicated parking spot. Professional cleaning available if required. Public transportation available, one short bus ride to get to GO trains. Use GO train to go to Metropolitan Toronto, CN Tower, Eatons Centre, Toronto Theatres and towards Niagara area etc. 31 day minimum rental. No smoking property. (id:55460)
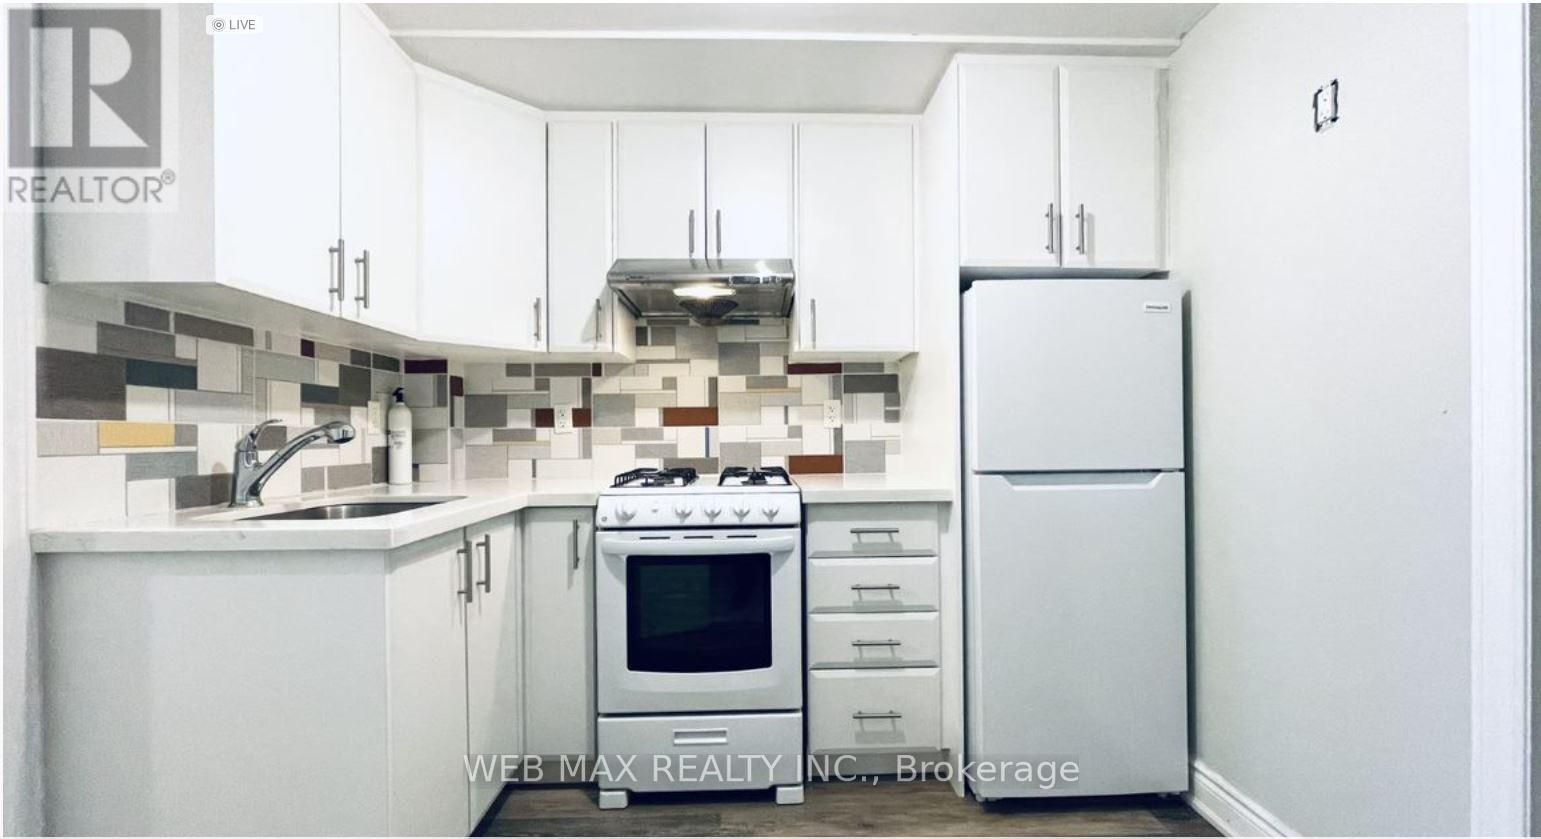
Bsmt - 92 Spencer Avenue
Toronto, Ontario
Newer Renovated Apartment in South Parkdale. New Bathroom with Walk in Shower. Newer Kitchen & Appliances. Ensuite Laundry: Side by side washer and dryer. Legal Lower Level Apartment & Fire rated to Ontario building code. Tenant pays $150 Utility Cost (Hydro, Heat, Water). Parking on Front Driveway for Additional $80/Month. Steps To King St, Liberty Village Amenities, Dufferin Bus & 504 King Streetcar. Application requires 1st & Last Month Deposit, please Include: Rental Application, Credit Check, Employment Letter & Scheduled B. Deposit To Be Certified/Bank Draft. (id:55460)
52a Rockcliffe Boulevard
Toronto, Ontario
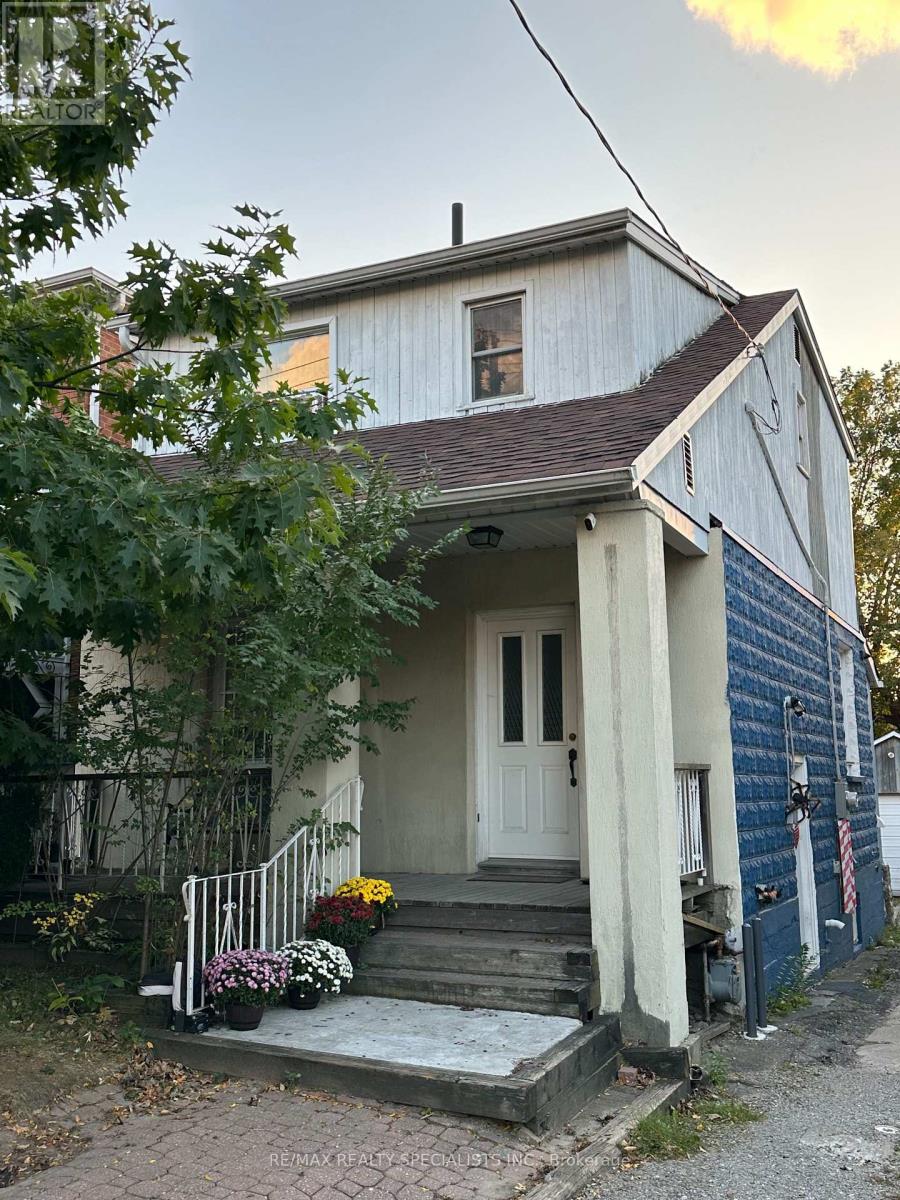
Welcome to 52A Rockcliffe Boulevard! Recently renovated, this charming 2-storey detached home in Toronto's desirable Rockcliffe-Smythe community is an ideal opportunity for families seeking comfortable living with additional income potential. Featuring 3 bedrooms, separate living and dining rooms, an eat-in kitchen, and a functional layout, the home offers plenty of space for everyday living. The finished basement features a separate private side entrance, a dedicated parking spot, and rental income of $1,500/month plus expenses-an excellent way to help offset homeownership costs. Alternatively, investors can benefit from the upper unit's rental income of $2,395/month plus expenses. Enjoy a beautiful private backyard with a deck, a detached 2-car garage, and 2 additional outdoor parking spaces. Conveniently located near parks, schools, everyday amenities, and public transit, including Mount Dennis Station on the Eglinton Crosstown LRT within walking distance and Runnymede subway station less than a 10-minute bus ride away. A fantastic opportunity for homeowners and investors alike! (id:55460)
320 - 5109 Steeles Avenue W
Toronto, Ontario
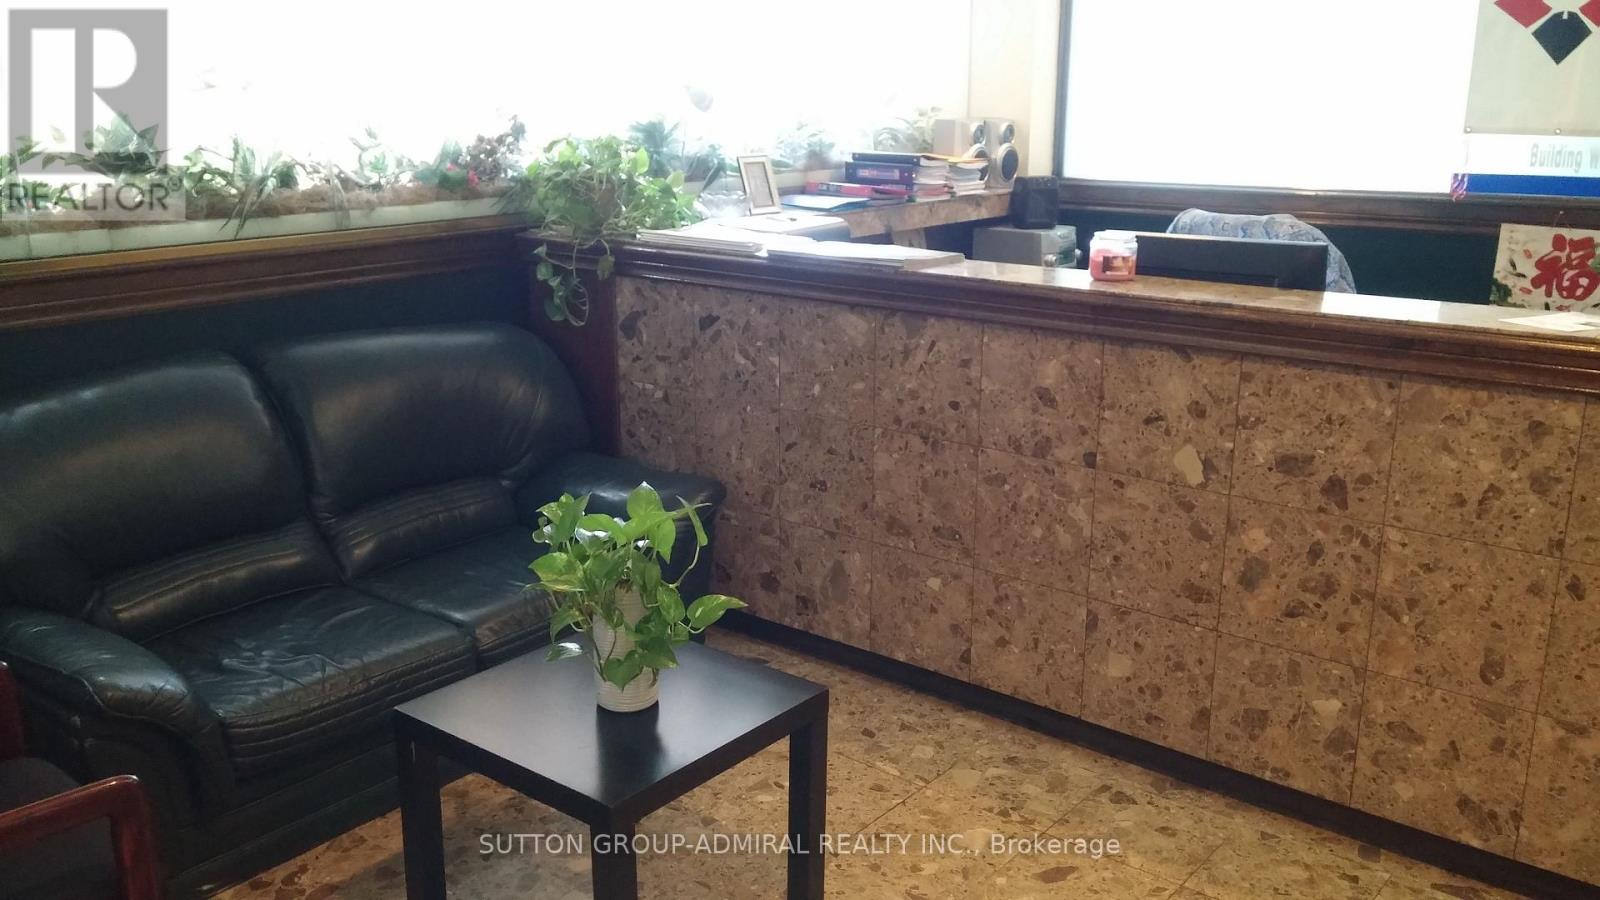
Attractive corner office suite fronting on Steeles Avenue. Bright with many large windows and skylight. High end finishes. Renovated unit. New flooring. New paint. Kitchenette. Elevator access. Next to TTC bus stop. Close to subway station. Easy access to Hwys 400/407. (id:55460)
20 Mccullough Crescent
Halton Hills, Ontario
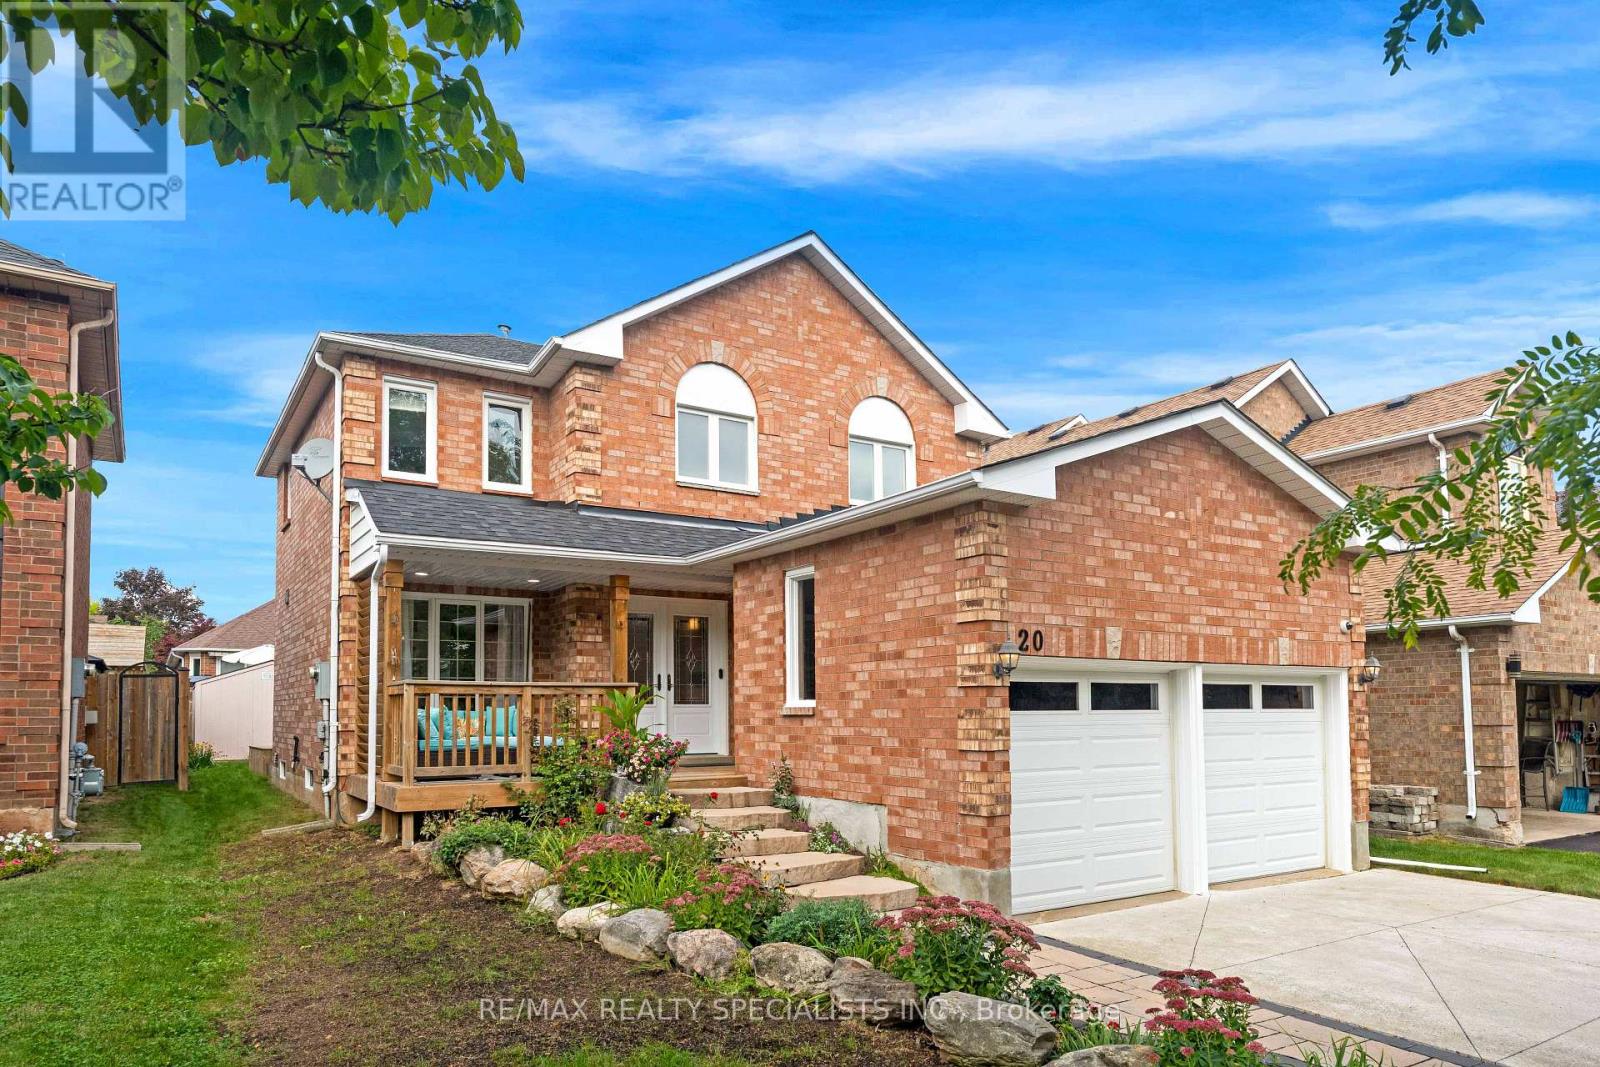
Welcome to this spacious 1,876 sq. ft. detached 4 bedroom home, tucked away on a quiet, private crescent in Georgetown's desirable Trafalgar Country neighbourhood with no neighbours directly in front. Offering 4 bedrooms, 3 bathrooms and a double-car garage with convenient interior access, this well-maintained home has plenty of space for the whole family. Upstairs, you'll find four bedrooms and a 4-piece main bathroom, including a spacious primary retreat featuring a walk-in closet, beautiful wraparound windows and a renovated ensuite complete with a glass shower and double vanity. The home has seen numerous updates over the years, including the roof, driveway, front porch, front and side doors, front landscaping, attic insulation and more. A separate side entrance through the laundry room adds everyday convenience, while the partially finished basement offers plenty of potential, including a rough-in for an additional bathroom. Outside, enjoy a beautiful backyard framed by mature trees, offering a peaceful setting with plenty of room to relax, entertain or play. Set in an established Georgetown neighbourhood with mature surroundings and a private crescent location, this is a home with the space, setting and potential to make it your own. Many upgrades include: Roof (2022), concrete driveway (2022), front porch (2022), front & side doors (2022), primary ensuite renovation (2021), blown-in attic insulation (2023), front landscaping (2023), dishwasher (approx. 2022/23), owned water softener (2015), hardwood upper hallway & stair carpeting (2010), furnace (2007), washer & dryer (2008), fridge & stove (age unknown), upgraded easy-tilt windows, upgraded main bathroom with granite countertop, newer deck & updated garage doors. Stair lift (2024) & garage lift (2023) can remain or be removed upon request. (id:55460)
7100 Walworth Court
Mississauga, Ontario
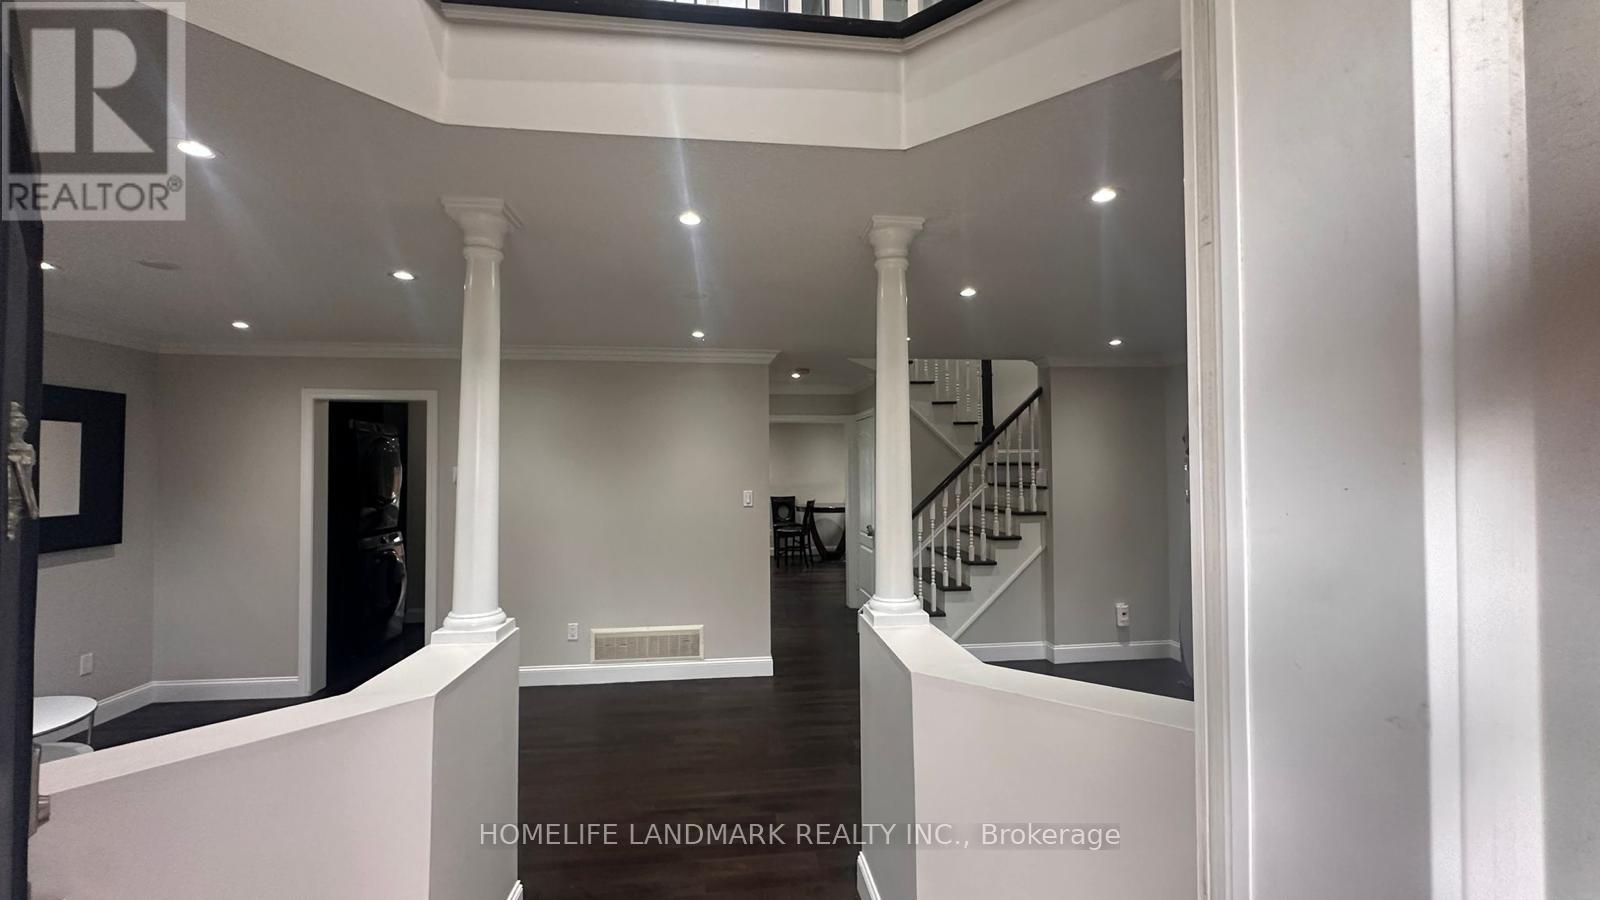
3+1 Bedrooms Detached home with 3 parking spots for Lease in the prestigious Levi Creek community in Meadowvale Village. Levi creek PS, David Leeder MS and top ranking St Marceiinius Catholic HS. Extra Deep Lot On A Child Safe Court. Beautifully renovated and well maintained. Separate Living, Dining and Family rooms in Main level. Fully upgraded kitchen with stainless steel appliances and granite coutertop. Separate pantry area for additional storage. Hardwood floor throughout. 3 bedrooms, Covered Den can be used as a 4th bedroom. Steps to nature, trails, Meadowvale Conservation Area, 401,407 & Restaurants. Basement is Not Included. **Garage is NOT for tenant use**Tenant Pay Utilities. Legal basement apartment will be rented separately. (id:55460)
517 Rosedale Crescent
Burlington, Ontario
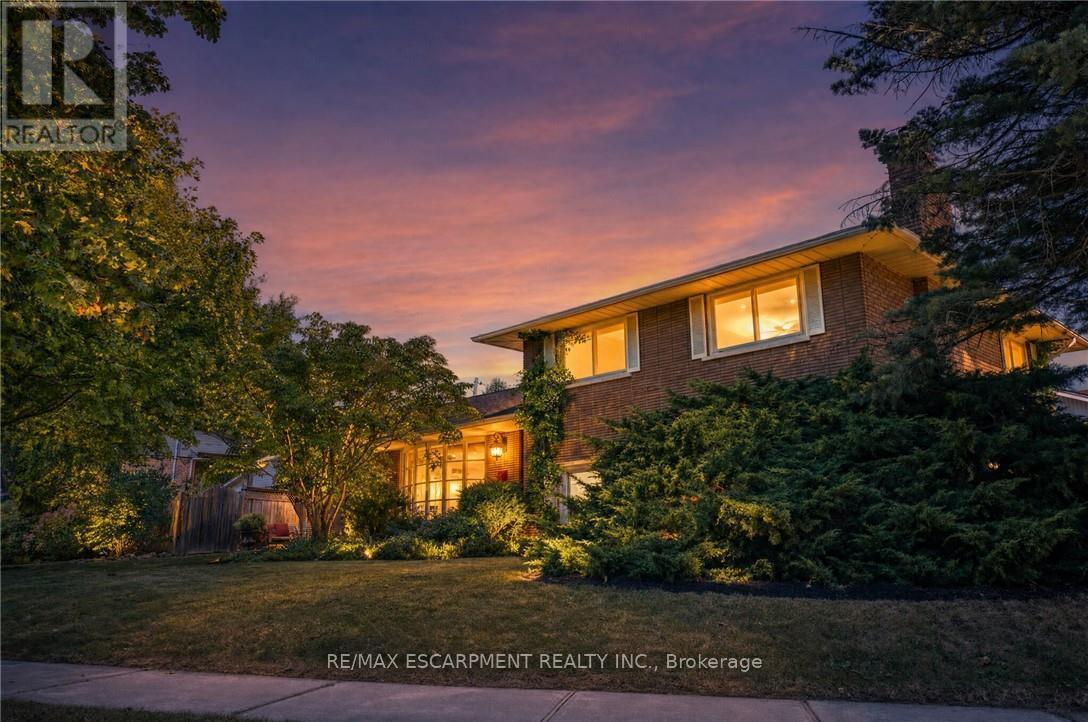
Welcome Home To This Beautifully Renovated And Exceptionally Spacious Four-Level Side-Split - A Fairly Rare Home Design In This Area - Offering Approximately 1,990 Square Feet Of Above-Grade Living Space On A Generous 79' X 120' Lot. Thoughtfully Designed For Both Everyday Family Living And Entertaining, This Four-Bedroom, Two Full-Bathroom Home Combines Character, Functionality And Impressive Outdoor Space, Complete With A Single-Car Garage. The Heart Of The Home Is The Open-Concept Main Level, Where The Kitchen, Dining And Living Areas Have Been Thoughtfully Opened Up And Enhanced By Striking Cathedral Ceilings And Distinctive Barn-Board Architectural Accents. Rich Engineered Hardwood Flows Seamlessly Throughout, Creating A Warm And Cohesive Feel From One Space To The Next. The Expansive Lot Offers An Exciting Array Of Possibilities. Along the south side of the property, a separate above-grade entrance, patio area, with the potential to build a separate private driveway, which would provide an ideal setting for a future self-contained in-law suite or additional living space, subject to the necessary approvals. On The North Side, Enjoy A Beautifully Landscaped And Exceptionally Private Retreat Featuring A Concrete Pool And Inviting Sitting Area - Perfect For Summer Entertaining Or Relaxing With Family And Friends. Located In A Highly Desirable South Central Burlington Neighbourhood, This Home Is Conveniently Close To Excellent Schools, Burlington Mall, Parks, Major Highways And The Shores Of Lake Ontario. A Rare Combination Of Four-Level Side-Split Living, Generous Interior Space, An Oversized Lot, Private Pool, Single-Car Garage And Future Potential Makes This A Home With Both Immediate Appeal And Long-Term Possibilities. (id:55460)
39 - 9440 The Gore Road
Brampton, Ontario
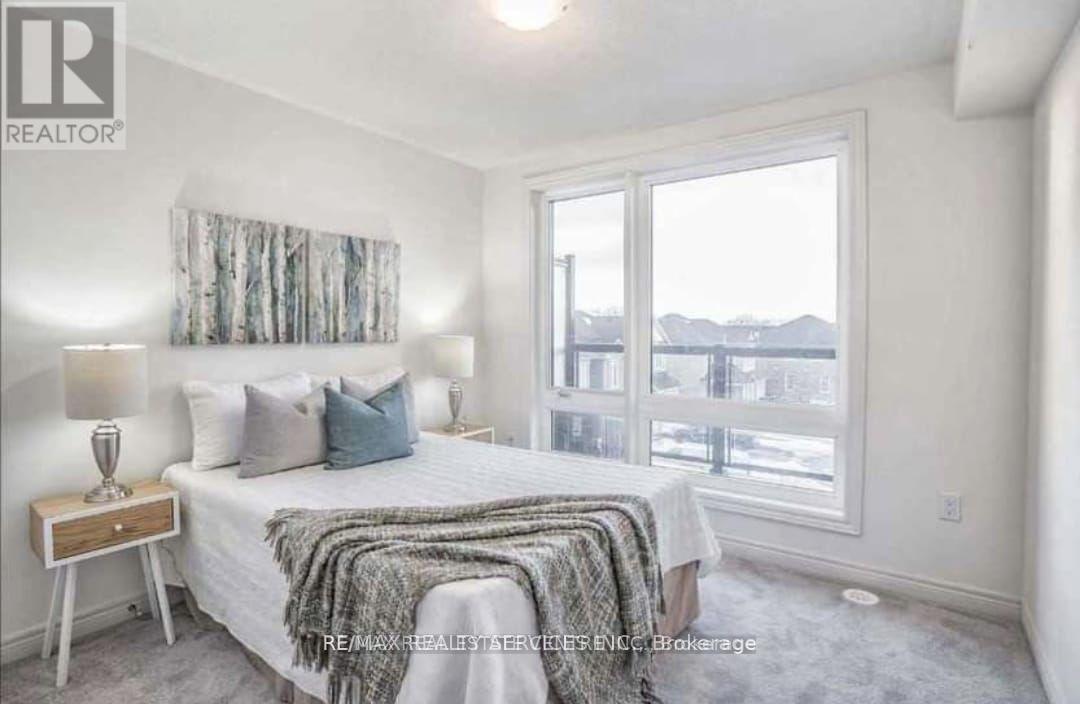
Welcome to this stunning brand-new townhome, available for occupancy from December 1st. Offering approximately 1,945 sq. ft. of beautifully designed living space, this modern home is located in the highly desirable and family-friendly Castlemore community.Featuring a bright and spacious open-concept layout, the home offers a contemporary kitchen, three generously sized bedrooms, and a convenient separate laundry room. The thoughtfully designed floor plan provides both comfort and functionality, making it ideal for families or professionals.Enjoy exceptional convenience with easy access to excellent schools, grocery stores, shopping centres, Costco, Walmart, restaurants, parks, and major highways.This beautiful home offers the perfect combination of modern living, space, comfort, and an excellent location.Don't miss this opportunity. (id:55460)
Bsmt - 7218 Lulworth Court
Mississauga, Ontario
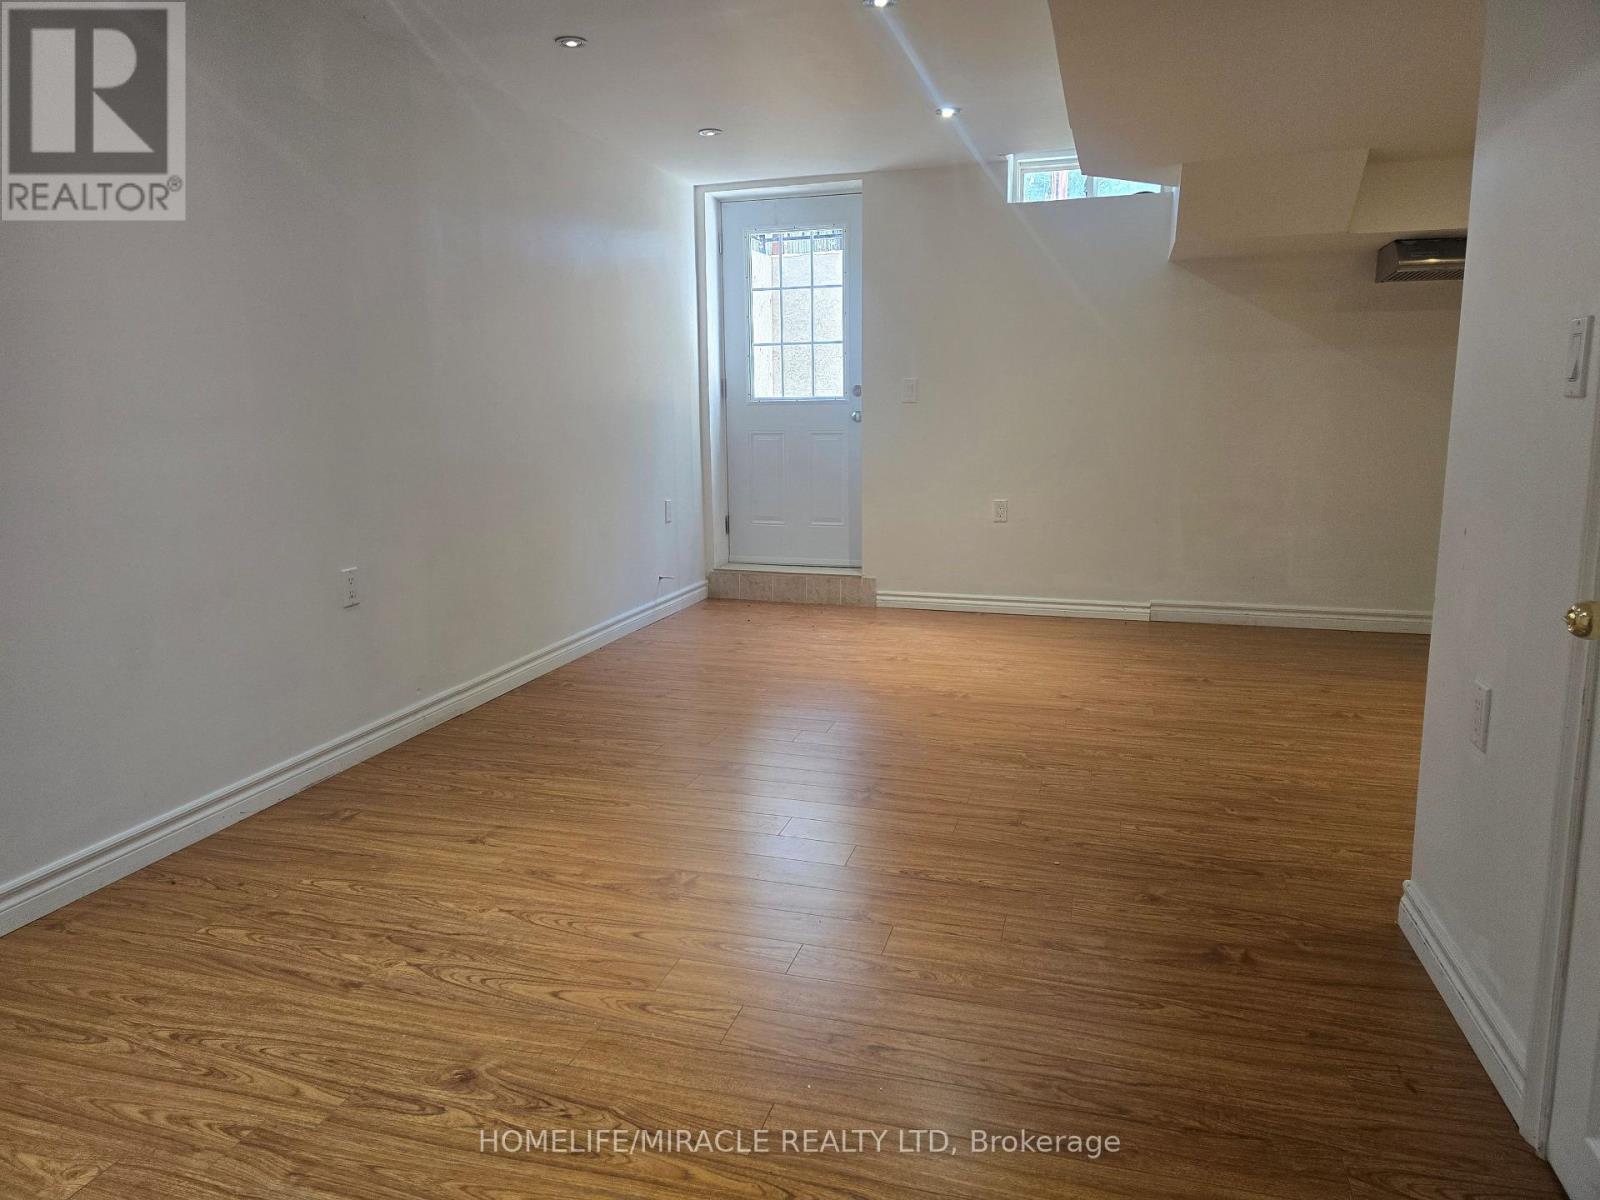
Stunning 1 Spacious Bedroom Basement Apartment and 4 Pc Bath, Detached Home in a Quiet Court Location. Nestled in a peaceful, family-friendly court with no through traffic, this beautiful detached home offers comfort, space, and convenience-ideal for families with children. Laminate flooring, and large windows that fill the home with natural light. Enjoy Combine living and dining areas, along with its Laundry, New Fridge, New Dryer and washer, stainless steel wall-mounted range hood-perfect for both everyday living and primary bedroom includes closet and a nice 4-piece Bath. Perfect for private gatherings and BBQs, and a wide driveway accommodating 5-6 vehicles, 2 car driveway for basement tenant, Situated on a large lot, this property features a huge front yard, a spacious side yard, Accessible, Public Transit, . Conveniently located close to Highways 401 & 407, public transit, and shopping at Mississauga Heartland Centre. An excellent opportunity for first-time buyers or investors alike. (id:55460)
32 Pine Avenue N
Mississauga, Ontario
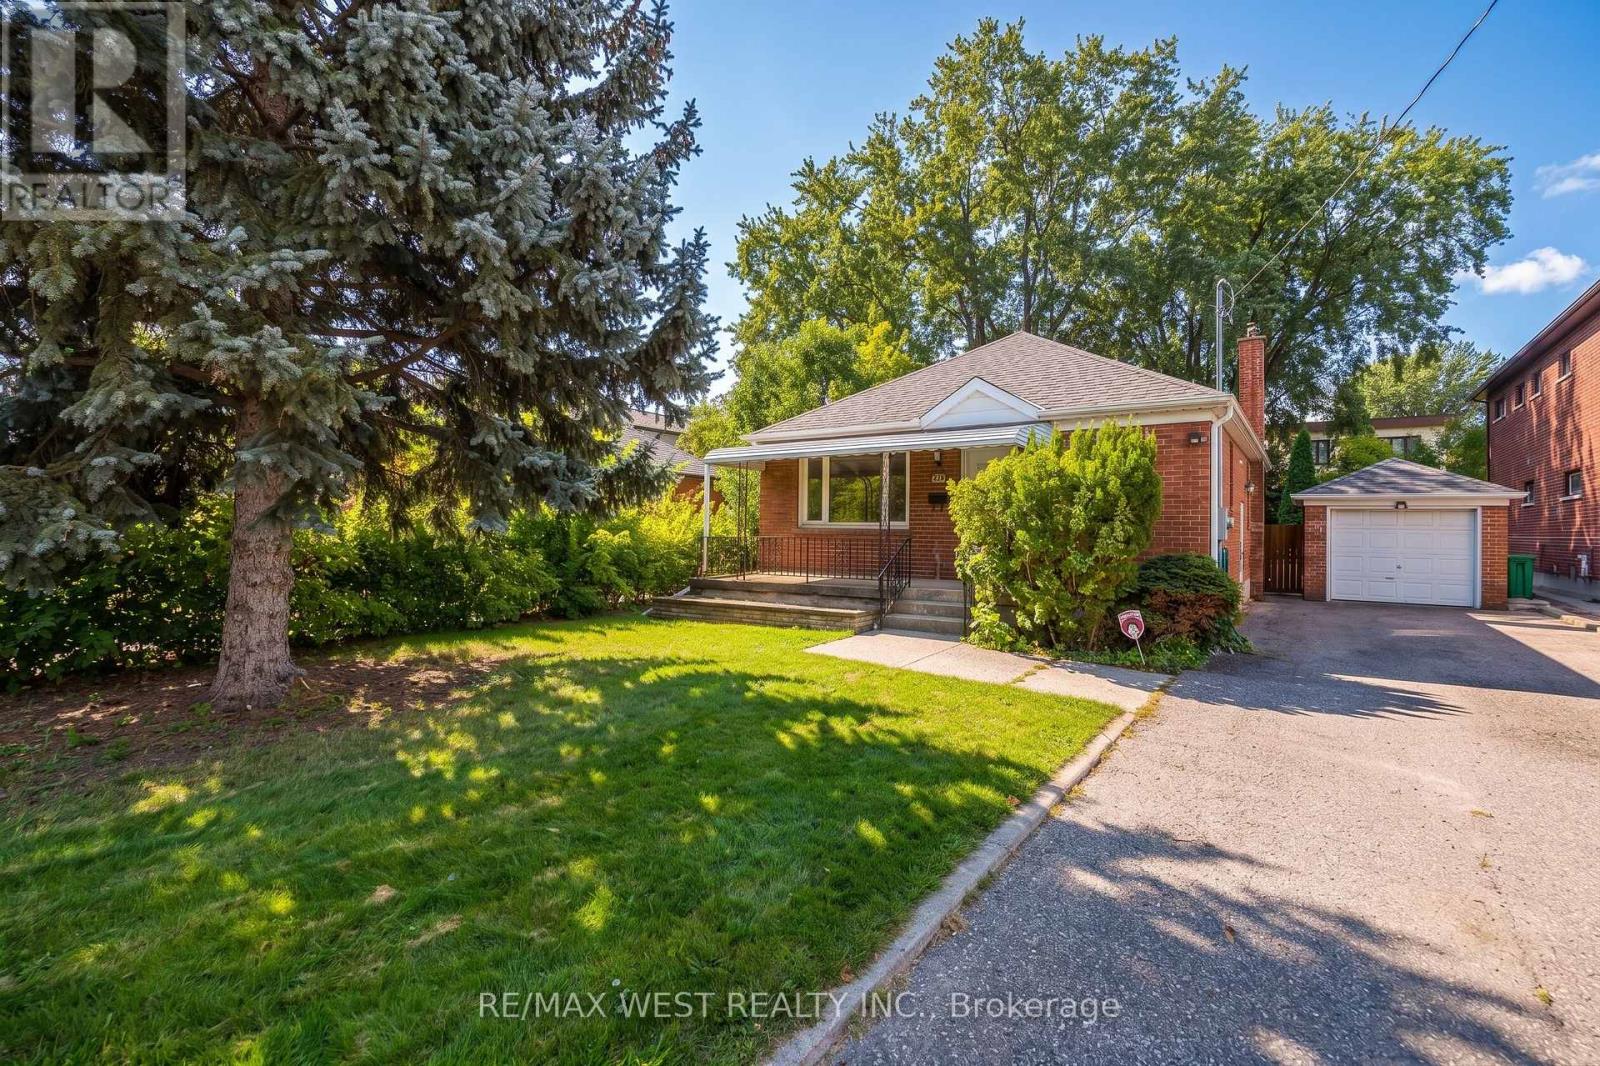
Charming bungalow in the heart of Port Credit, tucked away on a quiet street and surrounded by beautiful new custom homes. Sitting on an impressive 50.07 x 149.77 ft lot, this home offers so many possibilities, move in and enjoy, renovate over time, or build your dream home in one of Mississauga's most desirable neighbourhoods. A separate side entrance leads to a spacious lower level with a bedroom and rec room, offering plenty of additional living space and great potential for future development. And the location is hard to beat! Just a short walk to downtown Port Credit, the lakefront, restaurants, cafés, shops and year-round community events. A wonderful opportunity to enjoy the charm and lifestyle of Port Credit today, with exciting possibilities for the future. *** Newer Lenox AC and Furnace, Tankless water heater.*** (id:55460)