
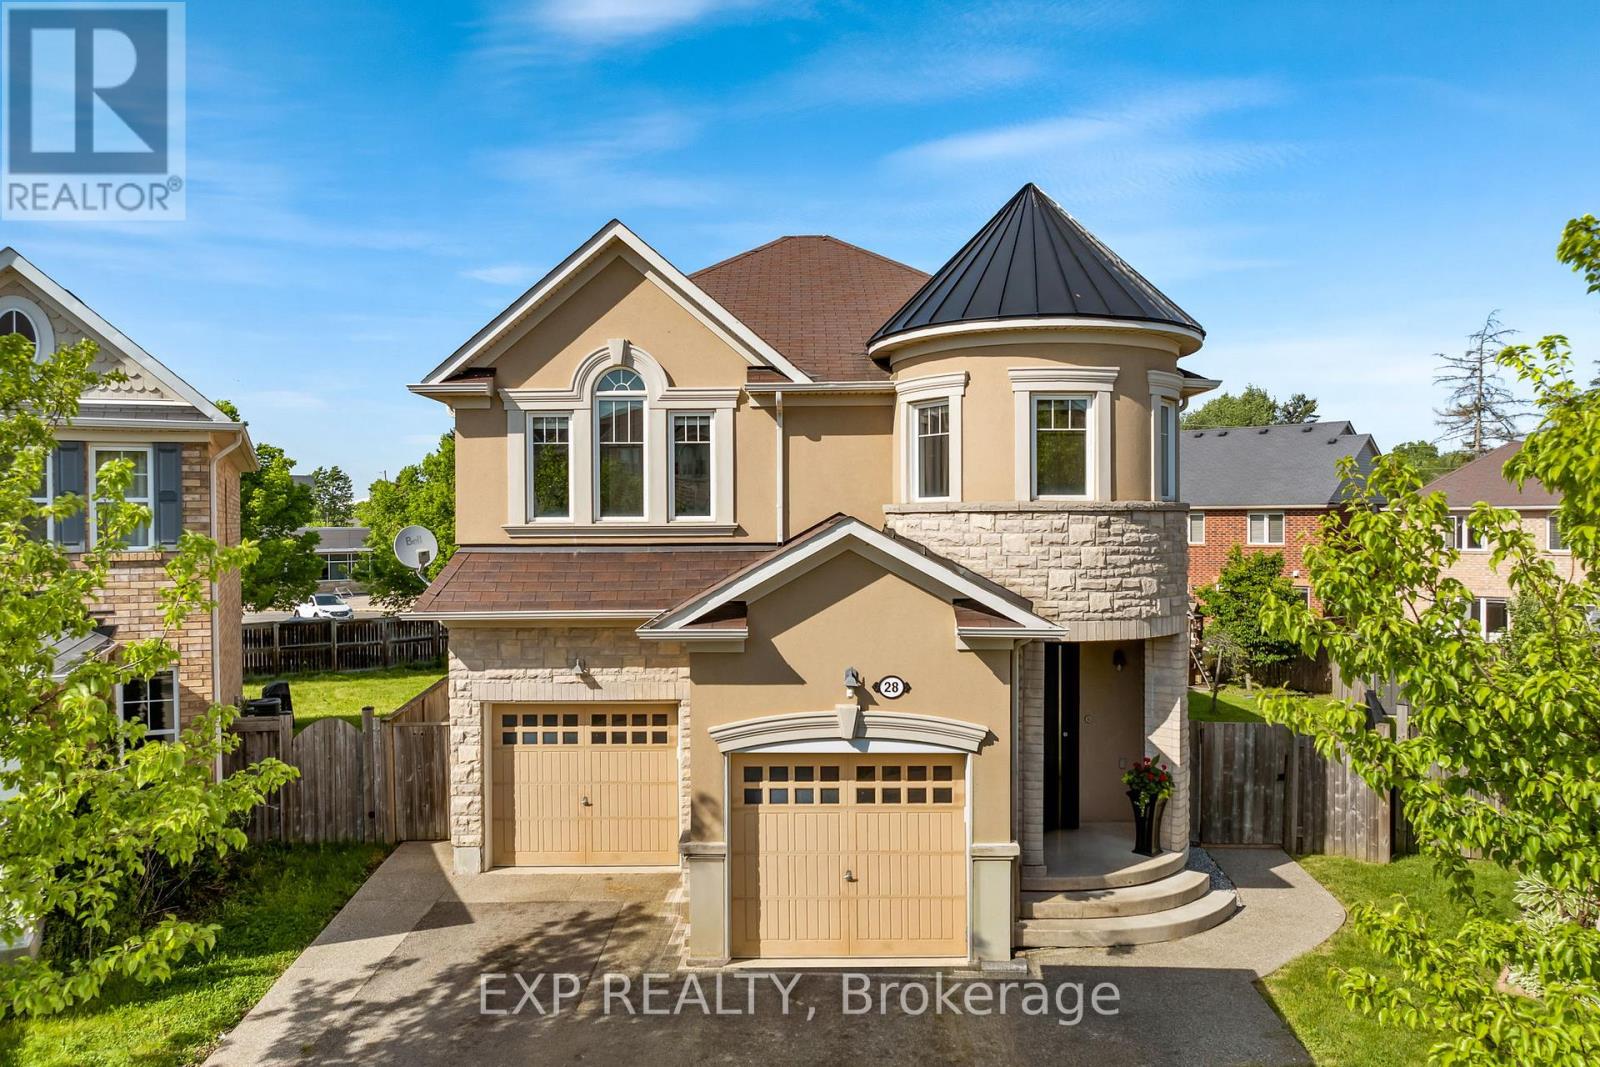
28 Ohara Lane
Hamilton, Ontario
Welcome To 28 Ohara Lane, A Beautifully Renovated 4-Bedroom, 3-Bathroom Home On A Premium Pie-Shaped Lot In Ancaster's Coveted Meadowlands Community. This Is The Rare Package Where Floor Plan, Lot Size, And Location Actually Line Up, And For Families, That Location Is The Whole Story. Gated Access From The Backyard Leads Directly To The School Behind The Property, Turning Morning Drop-Off And Afternoon Pickup Into A Walk Across Your Own Lawn. Pair That With The Top-Rated Schools The Meadowlands Is Known For And You Have A Setting Families Spend Years Waiting For. The Backyard Is Where This Home Truly Separates Itself. The Pie-Shaped Lot Opens Into An Expansive, Private Yard Built Around A Standout On-Ground Pool, With Room To Spare For Summer Entertaining, Weekend Barbecues, And Long Evenings Outside. This Is A Genuine Outdoor Retreat, Not A Patch Of Grass With A Fence. Inside, The Main Level Makes An Immediate Impression With Oversized Windows, Exceptional Natural Light, Striking Porcelain Tile, And Elegant Pot Lighting Throughout. The Open-Concept Living And Dining Areas Invite Everyone To Gather, Anchored By A Gas Fireplace And Sleek Custom Built-Ins That Deliver Style And Storage In Equal Measure. The Kitchen Holds Its Own With Granite Countertops, Premium Stainless Steel Appliances, Double Sink, A Gas Range, A Custom Wall Garden For Fresh Herbs And Homegrown Ingredients, And A Separate Walkout To The Yard. Upstairs, Hardwood Flooring Runs Across A Bedroom Level With Four Well-Proportioned Bedrooms, Ideal For Family, Guests, Or A Dedicated Home Office. A Convenient Upper-Level Laundry Room With Sink Adds Everyday Ease, While The Spacious Primary Retreat Impresses With Double Door Entry, A Walk-In Closet, Ceiling Fan, And A Beautifully Finished 5-Piece Ensuite Featuring Double Sink And Granite Counters. Extensively Renovated Inside And Out Over The Last Few Years, And Minutes From Top Schools, Sports Complexes, Golf, Shopping, Restaurants, Highway 403, & QEW. (id:55460)
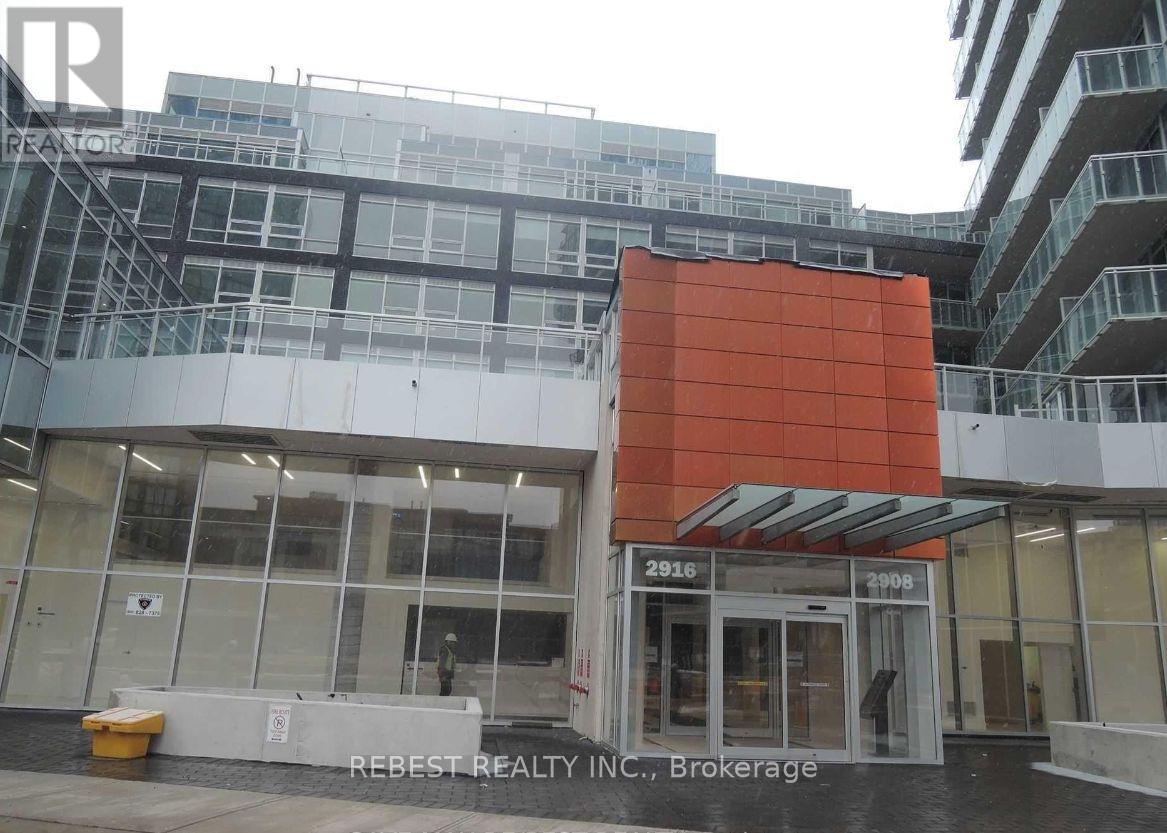
402 - 2908 Highway 7 (Lease) Road
Vaughan, Ontario
*Corner* Unit In A Newer Building At Sought After Location, Walkable To Vaughan Metropolitan Sub Way Station. Close To 400/407, Steps To Viva Transit, Shops, Restaurants, Park. Large About 851 Sft(Builder Plan, Lexington Model)2 Bedroom+ Den, 2 Full Bath. Bright And Sunny Unit With Floor To Ceiling Windows. Se Exposure. Euro Style Kitchen With Backsplash, Integrated Fridge & Dw, B/I Cooktop, Microwave, Washer & Dryer. 9 Ft Ceilings, Window Shades. Photos from previous listing. (id:55460)
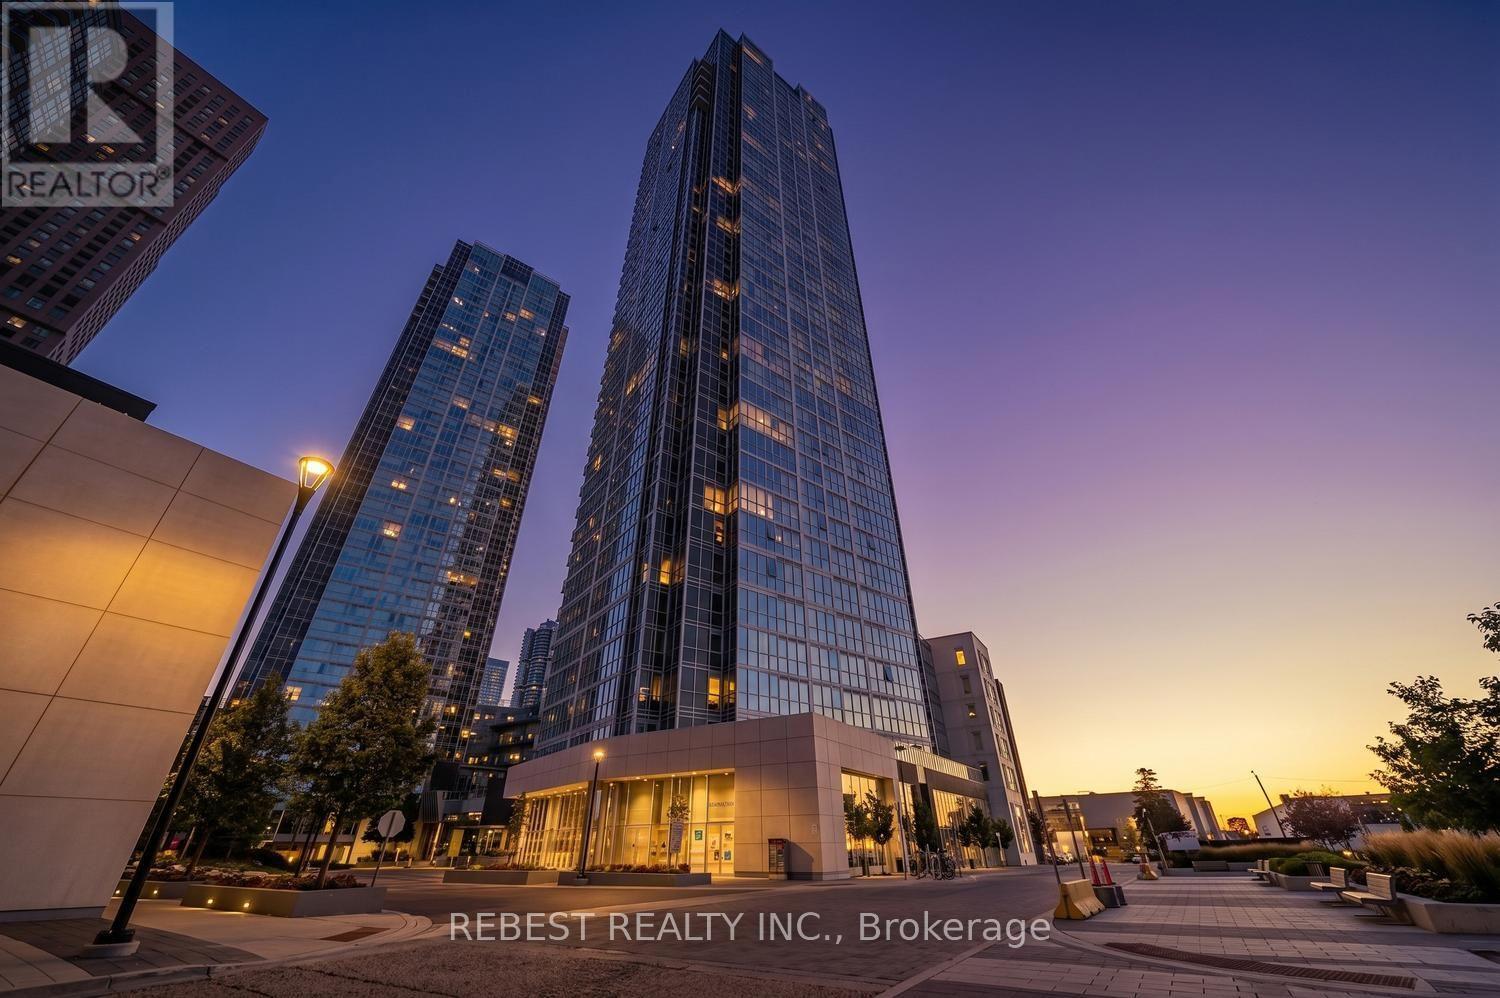
3608 - 2908 Highway 7 Road
Vaughan, Ontario
Stunning Corner Unit, Essex Model(811+32sqft Balcony) at prime Vaughan Location! Welcome to this bright and spacious corner suite offering modern living in one of Vaughan's most sought-after communities. Just a short walk to Vaughan Metropolitan Centre Subway Station, with quick access to Highways 400 & 407, Viva Transit, shopping, restaurants, parks, and everyday conveniences. This beautifully designed unit features 2 spacious bedrooms, 2 full bathrooms, and a private balcony-perfect for relaxing and enjoying the views. Floor-to-ceiling windows flood the home with natural light, while the open-concept layout creates an inviting and functional living space. The upgraded European-style kitchen features stylish cabinetry, a modern backsplash, stainless steel appliances, a built-in cooktop, refrigerator, dishwasher, and in-suite washer and dryer. High ceilings further enhance the bright and airy atmosphere of this exceptional home. Enjoy an outstanding selection of premium building amenities, including 24-hour Concierge, Fully Equipped Fitness Centre, Indoor Swimming Pool, Guest Suite, Party Room, Theatre Room, Chef's Kitchen & Dining Room, Yoga Studio, and much more. (id:55460)
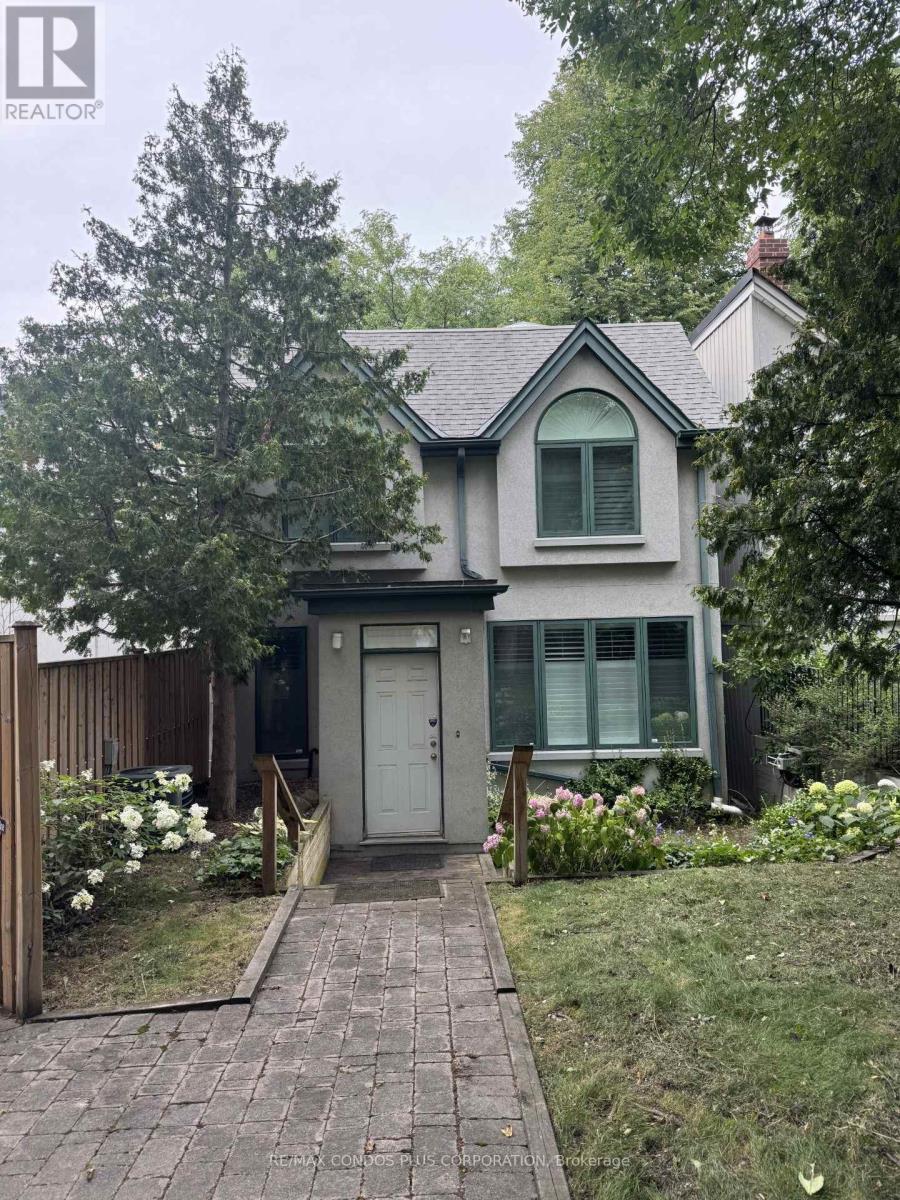
103 Pears Avenue
Toronto, Ontario
Detached 2 storey ,light filled south facing home by Davenport + Avenue Rd in prime yorkville location.Main floor has family room and also a spacious open concept living and dining room with high ceilings and walk out to garden.Master bedroom has 11.7 ft ceilings + 4 pc ensuite and other 2 bedrooms have 10 ft 11 inch ceilings with double closets and also a loft area.The lower level contains a large recreation room with 3 piece bathrm.Included is laundry rm,furnace rm and good storage space.Located close to Ramsden Park + easy walk to shops,restaurants,cafes,mink mile exclusive shopping,Yorkville proper. (id:55460)
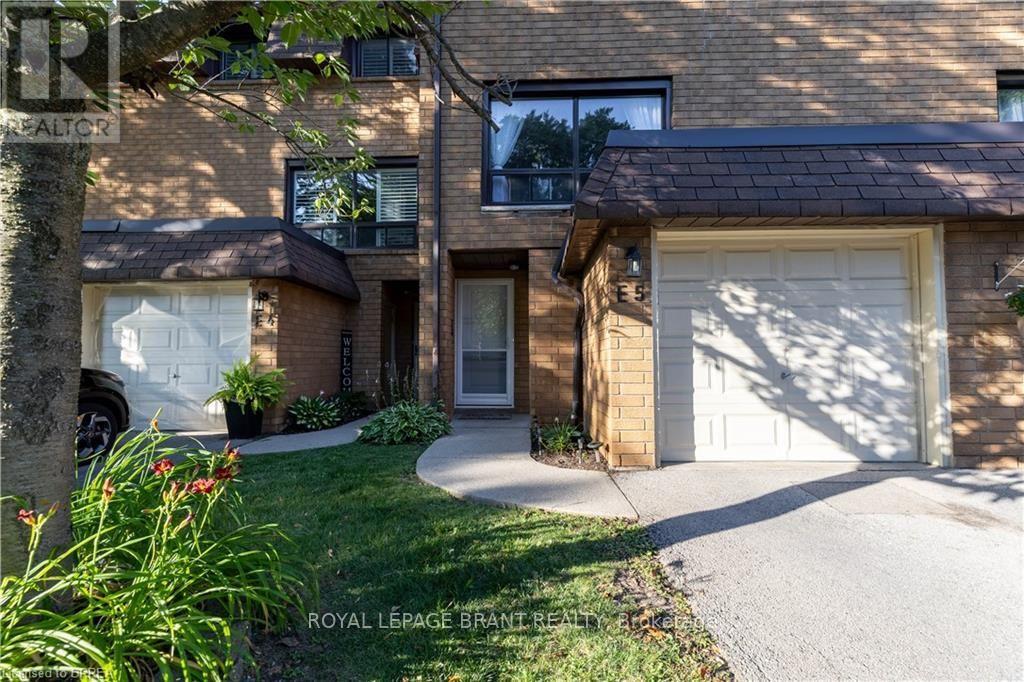
E5 - 500 Stone Church Road W
Hamilton, Ontario
Welcome to this beautifully maintained condominium townhome in Hamilton's highly desirable West Mountain community. Offering over 1300 sq. ft. of finished living space, this spacious home features 3 generous bedrooms, 2 bathrooms, and a functional layout ideal for growing families, first-time buyers, or investors. The bright main floor offers a large living room, a separate dining area, a well-appointed kitchen with plenty of cabinetr. Step outside to your private fenced patio perfect for summer entertaining or relaxing outdoors. Upstairs, you'll find three spacious bedrooms and a full 4-piece bathroom, providing ample room for the whole family. The finished basement adds valuable living space with a large recreation room, laundry area, and plenty of storage. Recent updates include new windows (2024), Washer and Dryer (2023), Stove (2024) Dishwasher (2020). Additional highlights include an attached garage , private driveway parking, visitor parking, and access to a community playground. Conveniently located just minutes from the Lincoln M. Alexander Parkway, Highway 403, Ancaster, schools, parks, shopping, restaurants, public transit, and everyday amenities, this move-in-ready home offers exceptional value in one of Hamilton's most sought-after neighbourhoods. (id:55460)
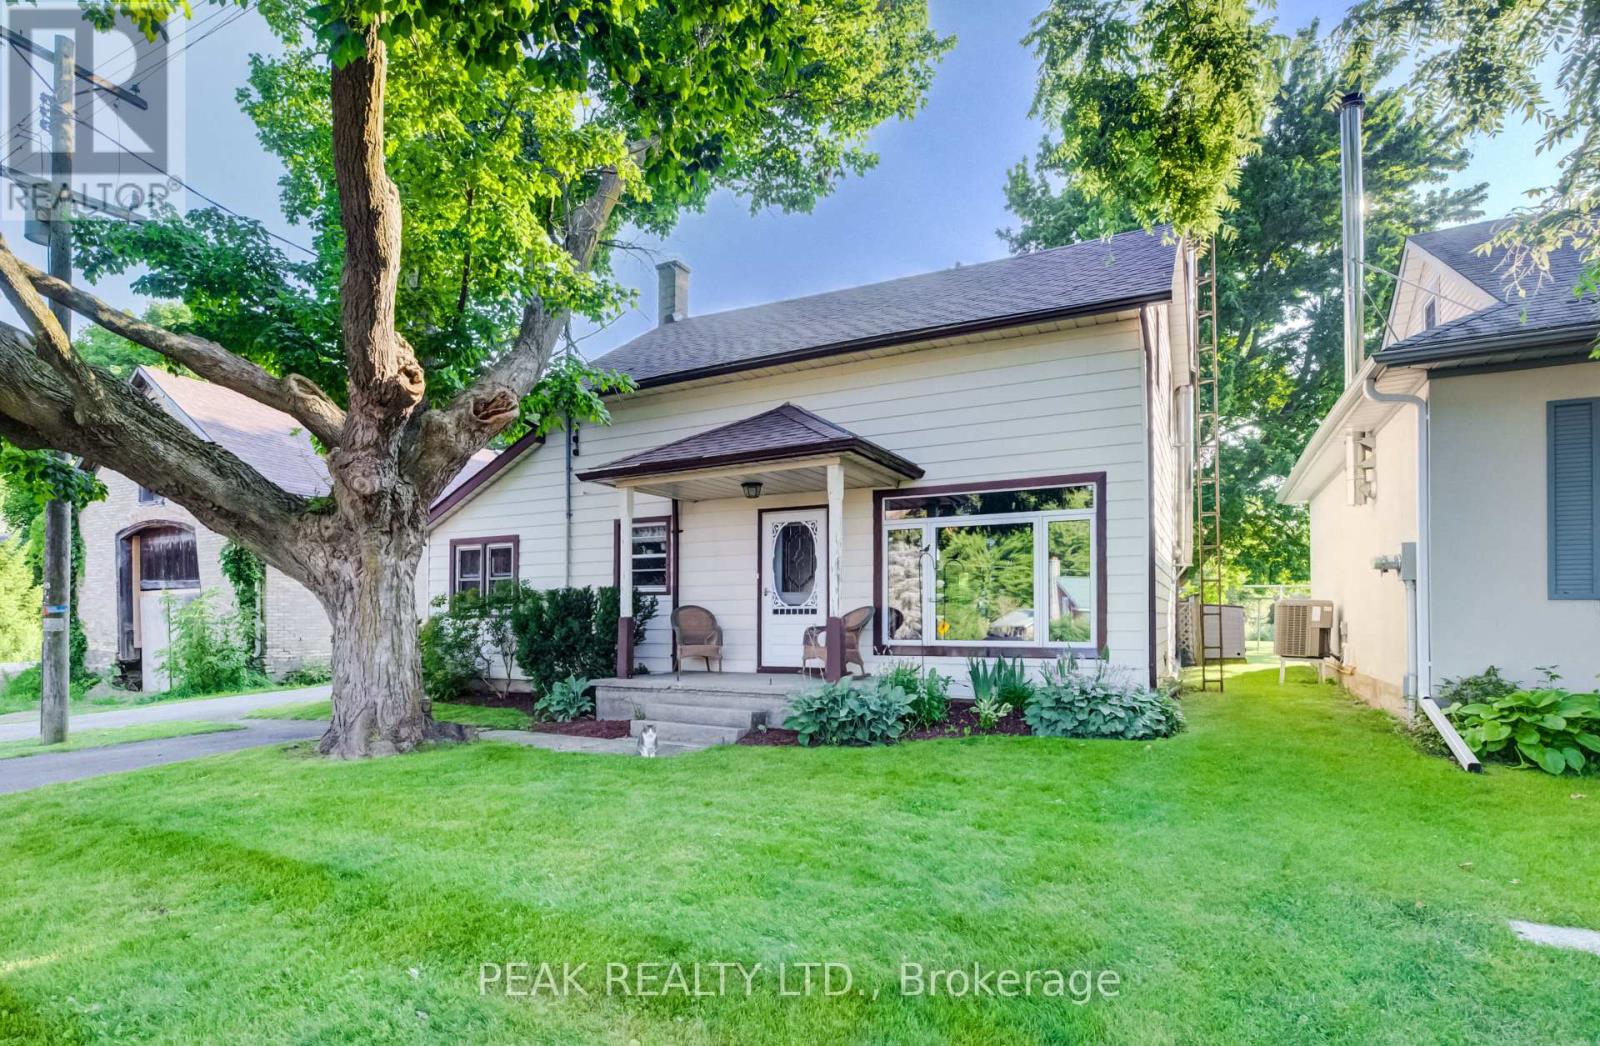
5199 Wilmot-Easthope Road
Wilmot, Ontario
Welcome to the quiet and charming hamlet of Lisbon, located just outside Wellesley. Set on an exceptionally deep, 226-foot tree-lined lot, this character-filled 1880 century home offers warmth, charm and plenty of potential. A covered front porch and period oval-glass entrance door welcome you into this approximately 1,800 sq. ft., 1 3/4-storey home, lovingly cared for and ready for its next chapter. Enjoy it as it is or bring your vision and make it your own. The home features three bedrooms on the second level, along with a versatile main-floor bedroom that could also serve as a home office or den. The spacious main level includes an open-concept kitchen and dining area that flows into a bright rear sunroom addition, constructed in 1999 and featuring vaulted ceilings. A comfortable living room, combined laundry and bathroom, practical rear mudroom, and both front and rear entrances complete the main level. Outside is where this property truly shines. Grand mature maple trees line the street, established flower beds surround the home, and the partially fenced yard offers plenty of room for children, pets and grandchildren to roam and play. A single detached workshop/garage provides useful space for the hobbyist, gardener or additional storage. The rear area creates a peaceful setting for entertaining or simply enjoying the natural surroundings. Offering quiet, walkable hamlet living, fibre-optic internet availability, and convenient access to both Waterloo Region and Perth County, this property could make a wonderful starter home or an inviting option for retirees and empty nesters. Bring your vision to a home with genuine character, a generous mature lot and room to grow. (id:55460)
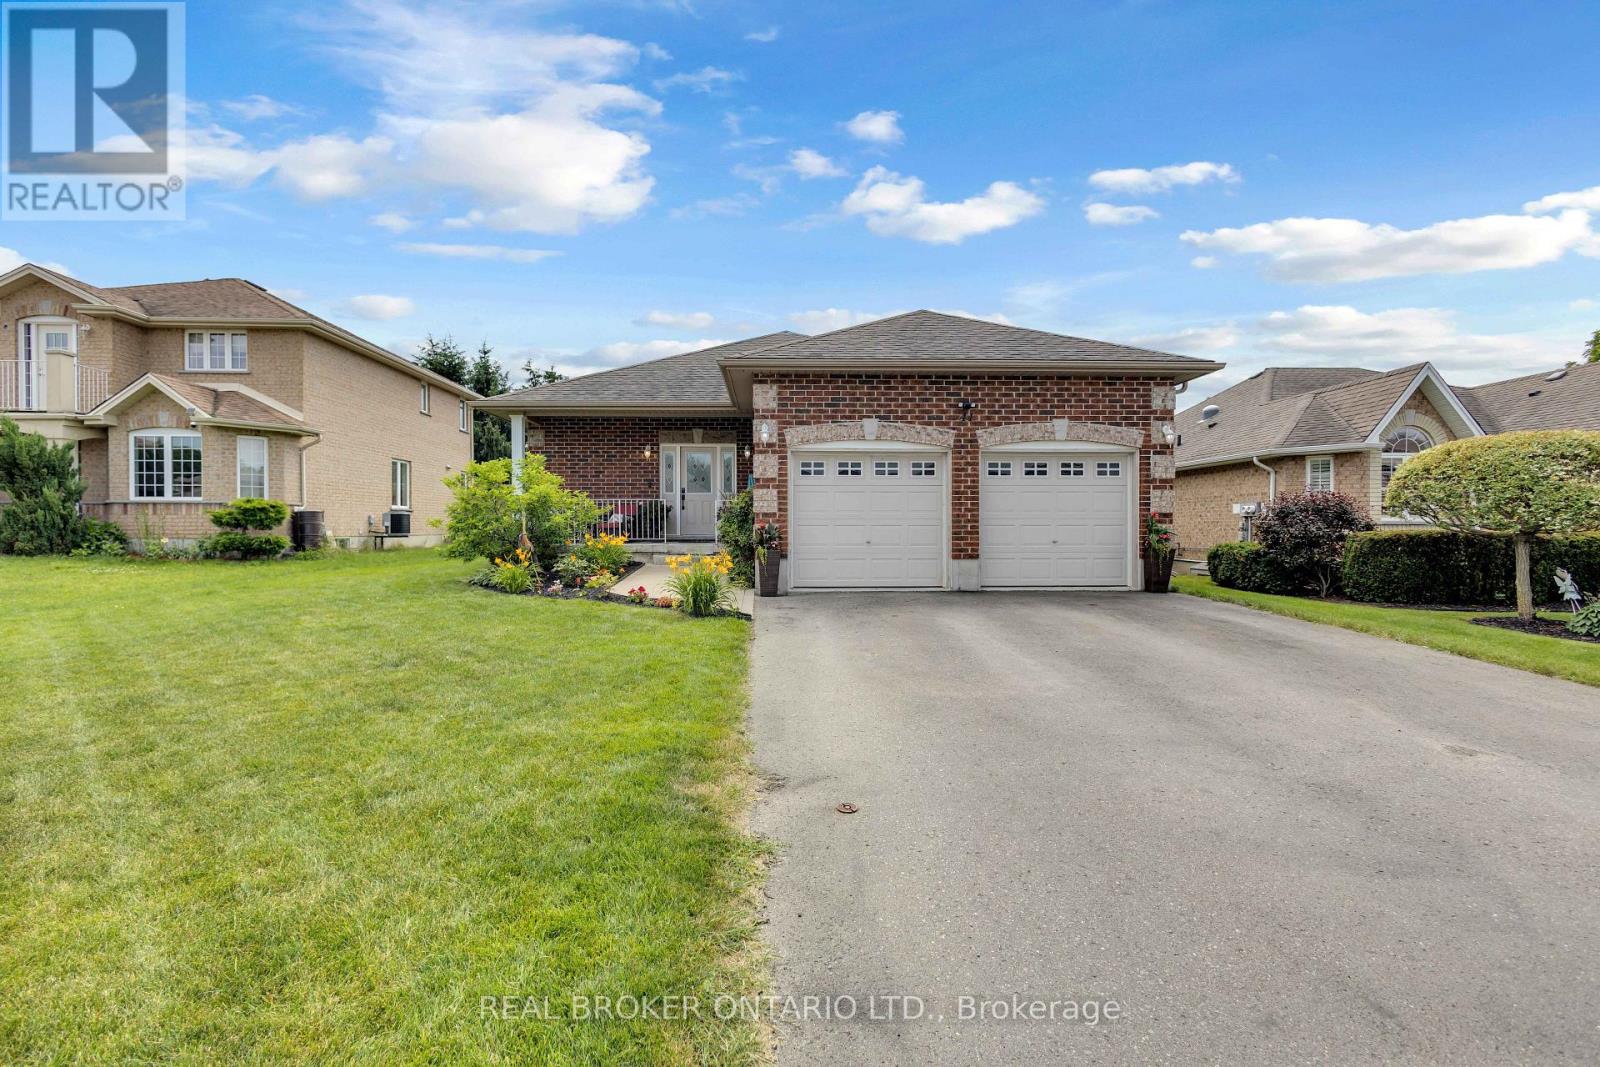
41 Harmer Crescent
Blandford-Blenheim, Ontario
Welcome to 41 Harmer Crescent in the charming community of Drumbo. Situated on a generous lot in a newer neighbourhood, this all-brick bungalow offers 3+1 bedrooms, 3 bathrooms, and a thoughtfully designed floor plan that blends open-concept living with functional everyday spaces. Conveniently located just minutes from Highway 401 and within easy reach of Brantford and Woodstock, this home is perfect for families looking for more space without sacrificing convenience. Step inside to a spacious tiled foyer that leads into a bright and inviting living room featuring laminate flooring, crown moulding, recessed pot lighting, and a cozy gas fireplace. The eat-in kitchen is designed for both everyday living and entertaining, offering timeless shaker-style cabinetry, a tiled backsplash, abundant cupboard and counter space, and French doors leading to the backyard. Tucked away at the rear of the home, the primary suite provides a peaceful retreat with a walk-in closet and a private ensuite complete with a soaker tub and separate walk-in shower. Two additional bedrooms, a 4-piece bathroom, and a convenient mudroom with main floor laundry and direct garage access complete the main level. The home also features 200-amp electrical service with dedicated garage sub panel, professionally wired for a Level 2 EV charger and whole home generator connection, offering added convenience and peace of mind for years to come. The finished lower level offers exceptional additional living space with an expansive recreation room, a separate flex area ideal for a home office, gym, or playroom, an additional bedroom, and a 3-piece bathroom. Outside, enjoy your own backyard oasis featuring a large wooden deck, hot tub, above-ground pool, and plenty of space for family gatherings and summer entertaining. Combining generous living space, a family-friendly layout, thoughtful modern upgrades, and an excellent location, 41 Harmer Crescent is a home you'll want to experience for yourself. (id:55460)
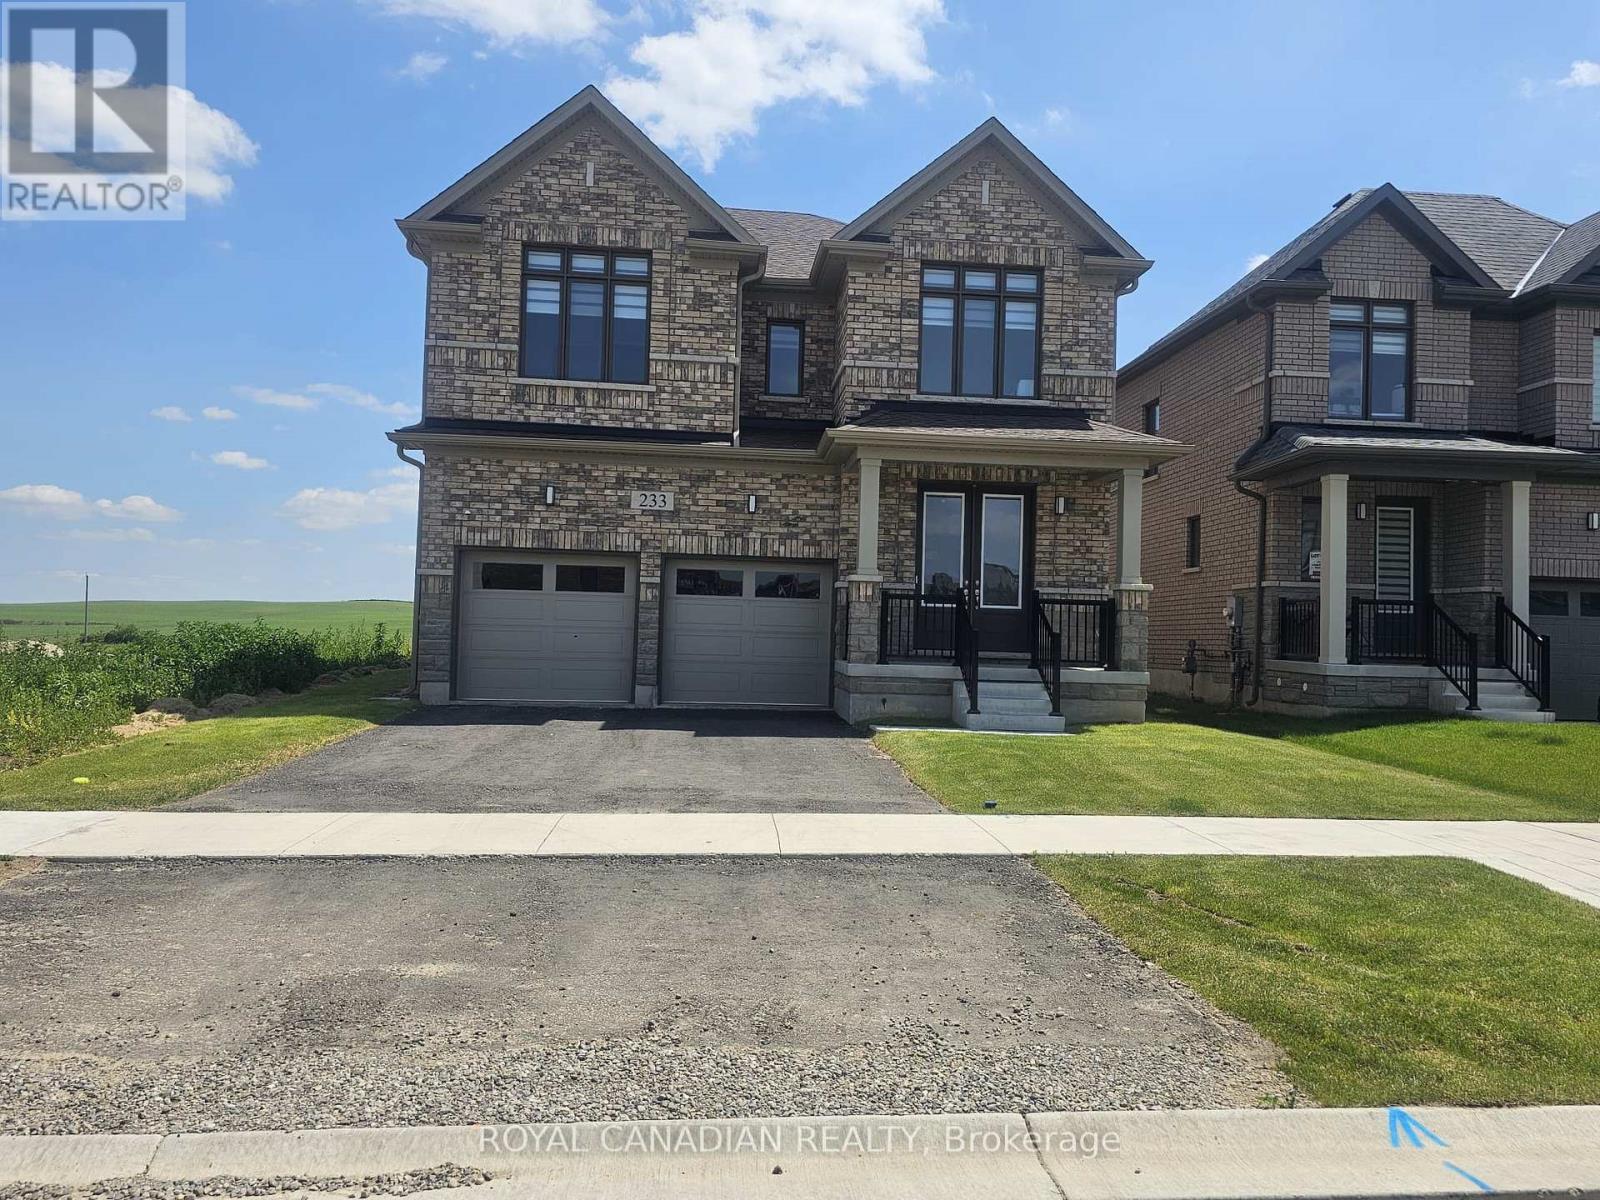
233 Leslie Davis Street
North Dumfries, Ontario
Absolutely stunning, 2-year-old executive detached home for lease in the highly desirable and family-friendly community of Ayr. This bright and spacious home features a thoughtful layout with quality upgrades throughout. The main floor offers a formal dining room, a large great room with a cozy gas fireplace, and a modern kitchen with a centre island, stainless steel appliances, and a breakfast area perfect for casual meals. No carpet throughout the home. A stylish powder room completes the main level. Upstairs features 4 spacious bedrooms including a luxurious primary suite with a 4-piece ensuite and a large walk-in closet. Enjoy the convenience of an upper-level laundry room and a welcoming foyer. The professionally finished basement offers additional living space with a full bathroom and pot lights. No house at the back provides added privacy and beautiful open views. Located just minutes to Hwy 401 and the Tri-City area (Kitchener, Waterloo, Cambridge). Close to parks, schools, trails, and all essential amenities. Loaded with builder upgrades. A perfect blend of style, space, and convenience a must-see! (id:55460)
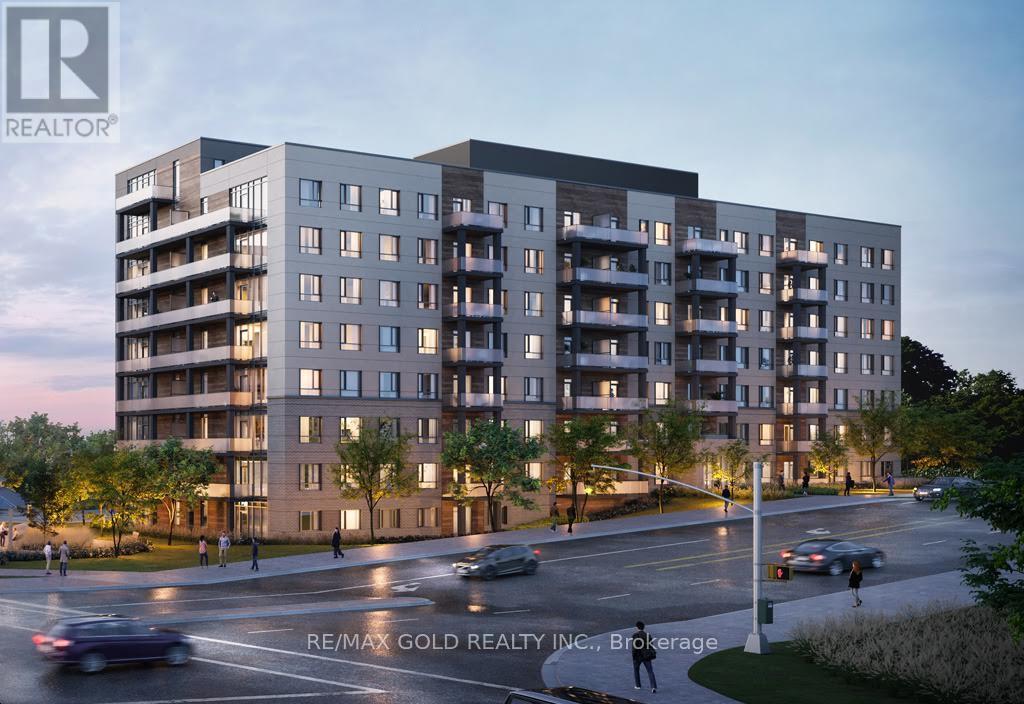
707a - 1098 Paisley Road
Guelph, Ontario
Welcome to West Peak, a modern and highly sought-after community in Guelph's vibrant west end.This spacious 1-Bedroom + Large Den suite offers 1,030 sq ft of upgraded living space - perfectfor tenants seeking comfort, style, and convenience. The den is large enough to function as second bedroom, ideal for roommates, professionals, or small families. 1 surface parking per-unit.Enjoy a bright open-concept layout, plank flooring, a sleek granite kitchen with a huge centre-island, stainless-steel appliances, and in-suite laundry. Step out onto your 7th-floor balcony for fresh air and elevated views.Located steps from Costco, Zehrs, banks, parks, Rec Centre, dining, shopping, and transit.Quick access to Highway 6, 24, and the 401, and minutes to the University of Guelph and Conestoga College - a prime spot for commuters and students.Future amenities will enhance your lifestyle even more: fitness room, party room, rooftop patio, seasonal pool, multi-sport court, BBQ area, walking trails, pet wash station, and secure entry.A rare opportunity to lease a large, modern suite in one of Guelph's fastest-growing communities. (id:55460)
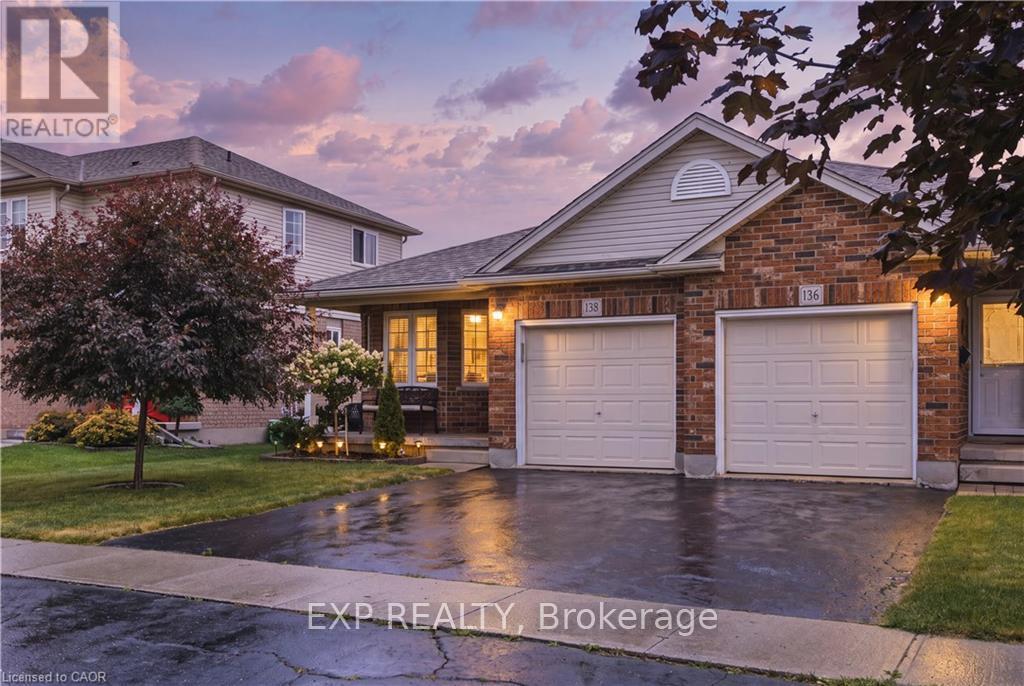
138 Stiefelmeyer Crescent
Wilmot, Ontario
Welcome to 138 Stiefelmeyer Crescent in the charming community of Baden, a move-in ready semi-detached home offering comfort, functionality, and peaceful surroundings. The main level features a bright and welcoming layout, perfect for everyday living. Upstairs, you'll find two well-sized bedrooms and a full bathroom, providing a cozy and practical space for families, first-time buyers, or downsizers alike. The fully finished basement extends your living space with a versatile additional room, ideal for an extra bedroom, home office, gym, playroom, or guest area, along with a plenty of room in the extra living space to relax or entertain. Step outside to a fully fenced backyard that offers both privacy and scenic views, backing onto open cornfields for a peaceful, country-like feel. Enjoy warm days on the patio beneath the awning, creating the perfect setting for outdoor dining or unwinding at the end of the day. Well maintained and thoughtfully cared for, this home also features a brand new air conditioning unit installed in Summer 2026, offering added comfort and peace of mind. Ideally situated in a family-friendly neighbourhood close to local amenities, parks, and schools, this is a fantastic opportunity to enjoy small-town living with modern convenience. (id:55460)
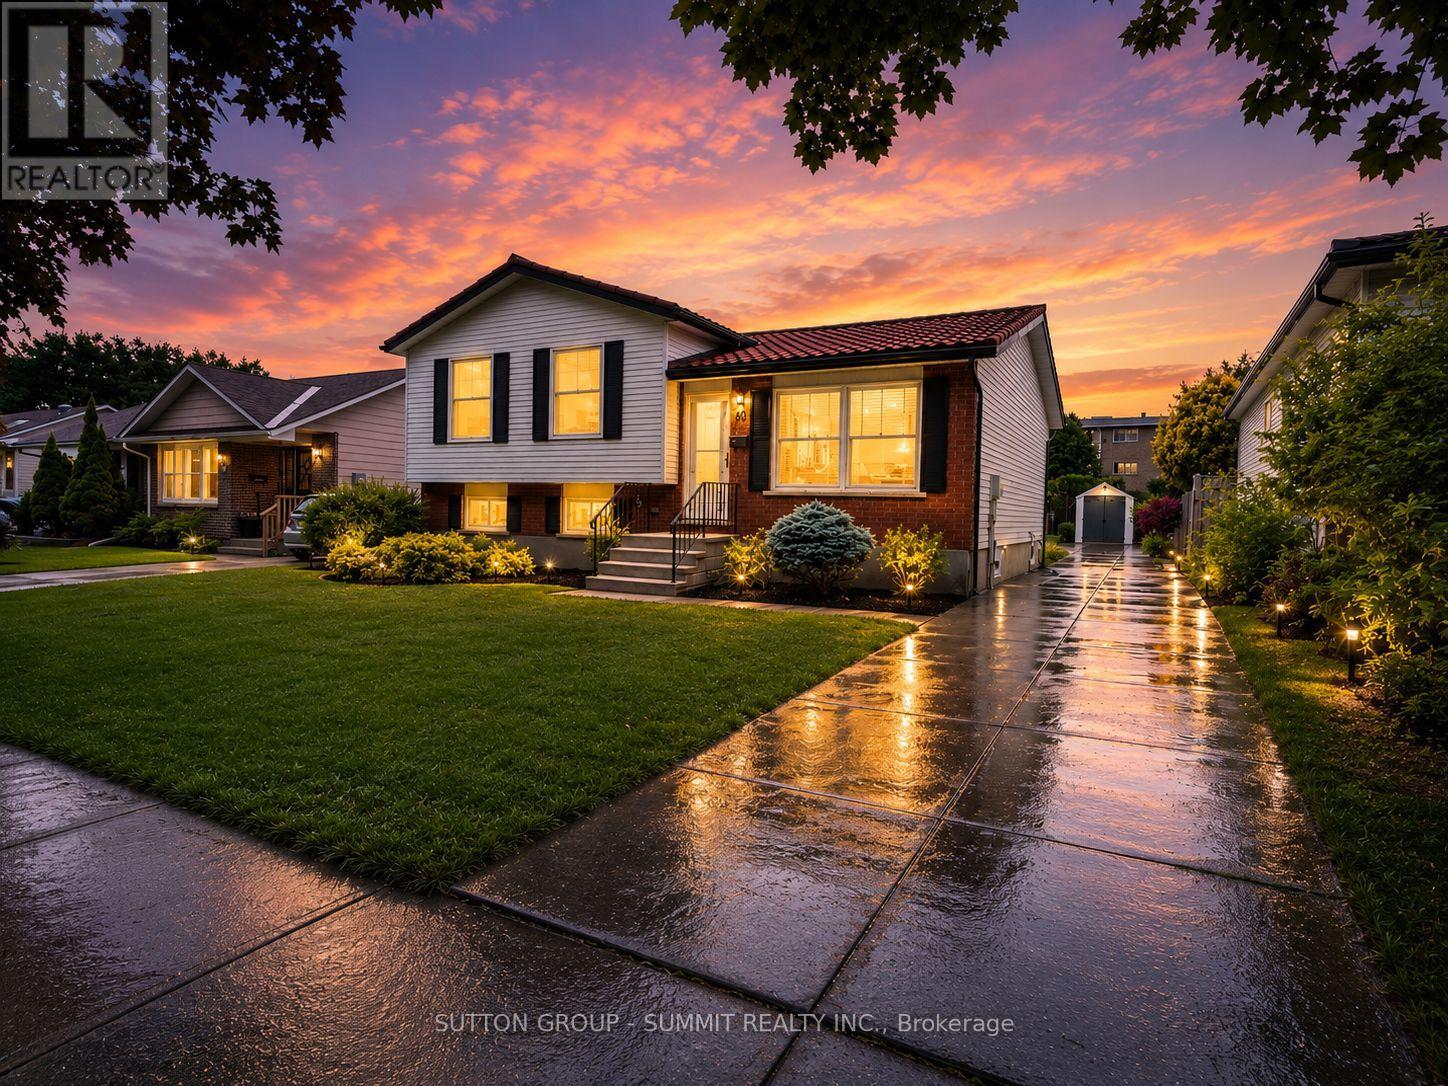
60 Nethercott Drive
Stratford, Ontario
Welcome to this beautifully renovated 3-bedroom, 2-bathroom sidesplit, offering turnkey living in one of Stratford's most desirable family-friendly neighbourhoods. Completely transformed from top to bottom, this exceptional home has been thoughtfully redesigned with nothing left untouched. Enjoy peace of mind with major mechanical updates including a new furnace, new A/C, and all-new duct work, providing improved comfort and efficiency year-round. Inside, the bright and inviting interior showcases a stunning fully renovated kitchen complete with brand-new appliances, beautifully updated bathrooms, heated floors in main bath, engineered hardwood flooring throughout, modern pot lighting, elegant 5-inch baseboards, and select new windows that enhance both deficiency and natural light. Situated on a generous lot, the property offers a private, beautifully landscaped backyard perfect for relaxing, entertaining, or family enjoyment. Conveniently located close to schools, parks, shopping, restaurants, and all amenities, this exceptional home seamlessly blends quality craftsmanship, modern design, and an unbeatable location. Simply move in and enjoy worry-free living in this truly turnkey property. (id:55460)
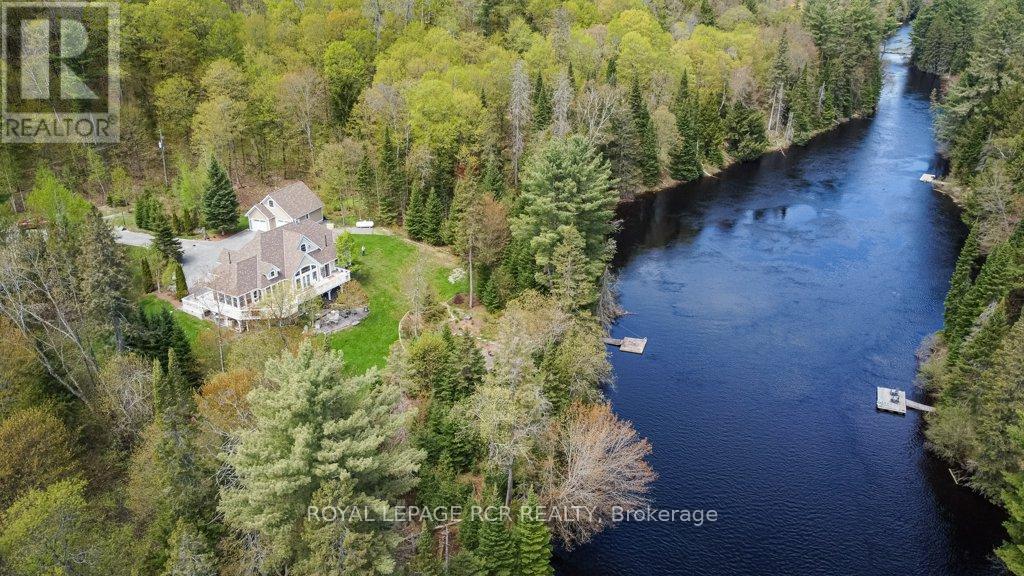
4 Mcgregor Way
Bracebridge, Ontario
Exceptional custom-built waterfront home offering luxury, privacy, and year-round enjoyment on approximately 1.48 beautifully landscaped acres along the North Branch of the Muskoka River. This stunning home features 3 bedrooms plus a main floor office, with elegant wood flooring throughout the main level and tiled bathrooms. The spacious layout includes a 4-piece ensuite, 3-piece guest bath, and convenient 2-piece powder room. The heart of the home is the spectacular great room showcasing a breathtaking floor-to-ceiling stone fireplace and built in sound system extending throughout the main floor, Muskoka room, and outdoor patio areas. Designed for entertaining and relaxation, enjoy the three-season Muskoka room, expansive new cedar decking (2024), and a stone patio overlooking the river complete with a fire pit and private dock access via stone steps. Explore miles of kayaking along the peaceful Muskoka River right from your own backyard. The fully finished walkout basement offers incredible additional living space featuring a games area with pool table and table tennis, library, TV lounge, hobby and office areas, a second stone fireplace, marble tile flooring, 3-piece bathroom, laundry room, storage areas, and walkout access to the lower stone patio. Surrounded by mature lawns, professionally landscaped low-maintenance gardens, ornamental grasses, shrubs, and strategically planted trees for added privacy. ** Additional highlights include: Oversized two-storey detached garage (built 2021) with automatic doors and EV charger wiring, Granite chip driveway with solar-lit entrance, New house roof (2023), New furnace (2024), New fridge and microwave (2025), Central air conditioning, Smart thermostat, Propane heating,Generac backup generator, Well water with excellent pressure and taste, Water softener and purifier, Two hot water tanks with hot tub wiring, Two outdoor storage sheds under deck, Avante monitored alarm system, Bell satellite TV and high-speed internet. (id:55460)
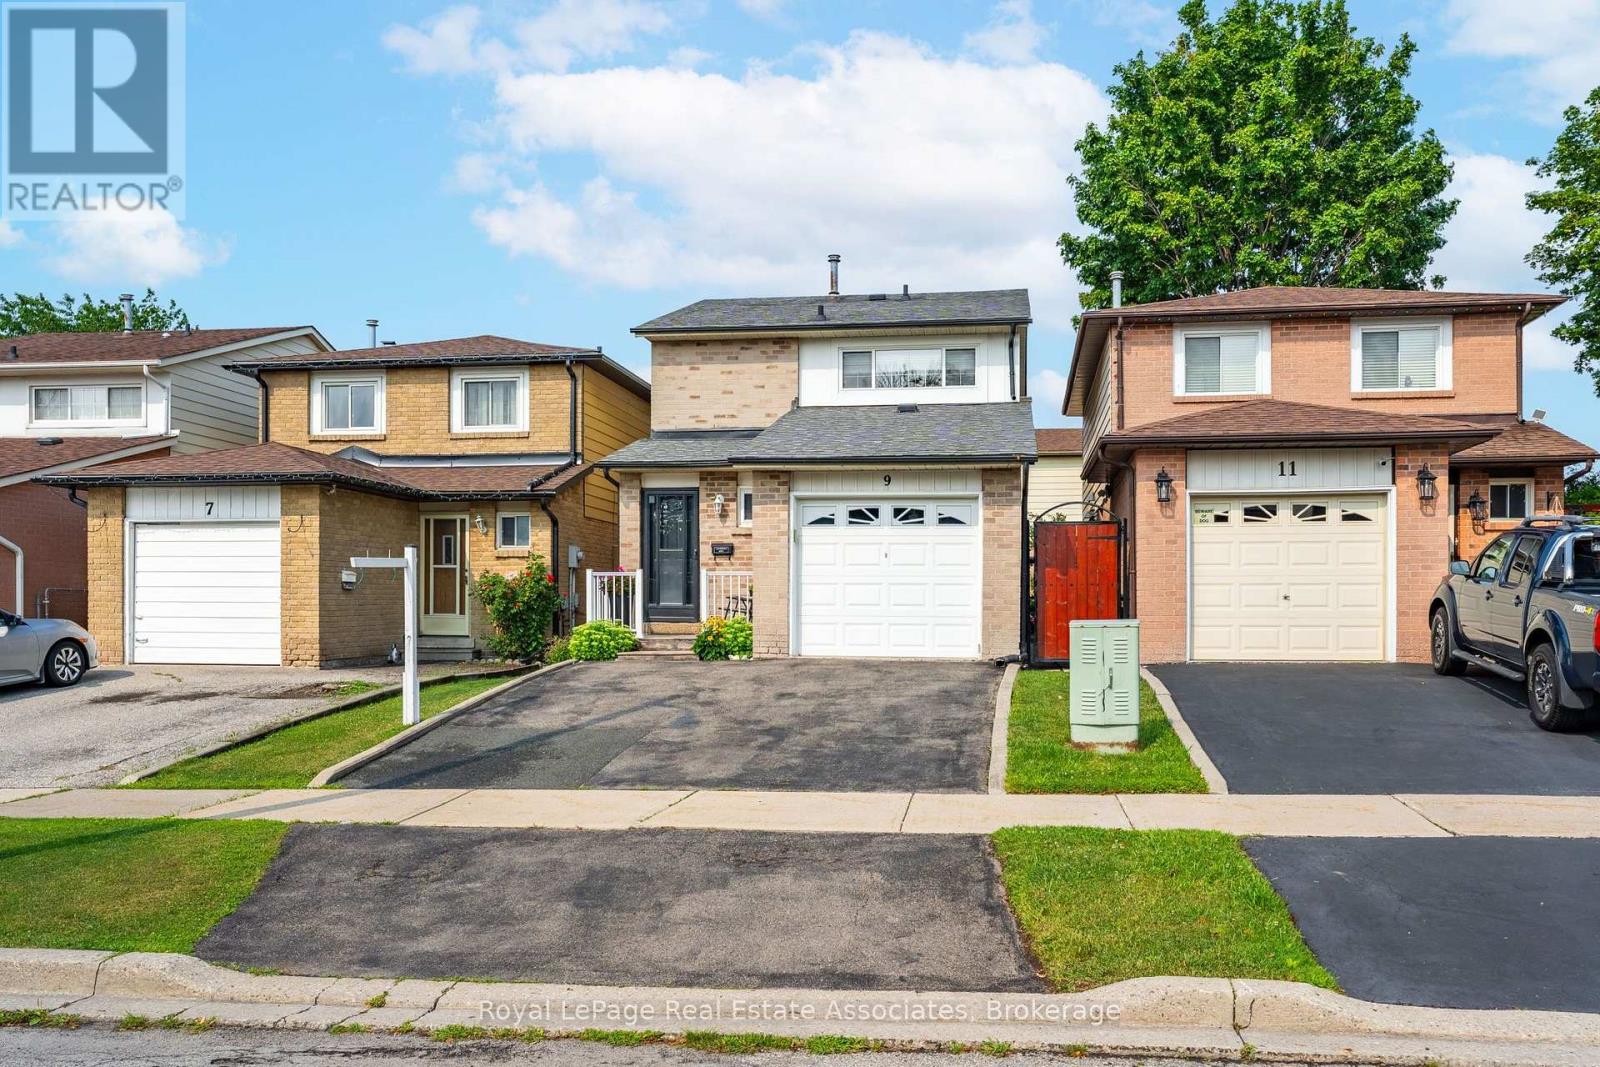
9 Woodwind Drive
Toronto, Ontario
Offering an extraordinary opportunity for first-time buyers and savvy investors alike, 9Windwood Drive hits the market for the very first time in 40 years. Lovingly maintained by the same family for four decades, this spotless residence boasts almost 1,900 square feet of total living space, featuring 3 bright bedrooms, 2.5 bathrooms, a single-car garage, a two-car driveway, and a finished basement. Outside, a peaceful, fully fenced backyard creates a private outdoor sanctuary. For investors looking to capitalize on high rental demand, this property is a prime candidate to transform into a high-yielding student haven. Situated just meters from Humber College(North Campus), student tenants will appreciate an effortless commute, nearby study spots at the Humber Arboretum, and easy access to medical services at Etobicoke General Hospital. Connecting across the GTA is simple with the NEW Finch West LRT (Line 6), seamless TTC access, and rapid connections to major thoroughfares including Highways 427, 27, 407, and 401.First time buyers will equally fall in love with the unmatched convenience and neighbourhood charm. Beyond its academic proximity, the home is surrounded by everyday essentials and vibrant entertainment, including Woodbine Mall, the Great Canadian Casino Resort Toronto, and local green spaces like Windwood and Tamarisk Parks. Whether you choose to enjoy this cherished home as a family or convert it into a turnkey rental investment, 40 years of meticulous care provide the perfect foundation for your vision. (id:55460)
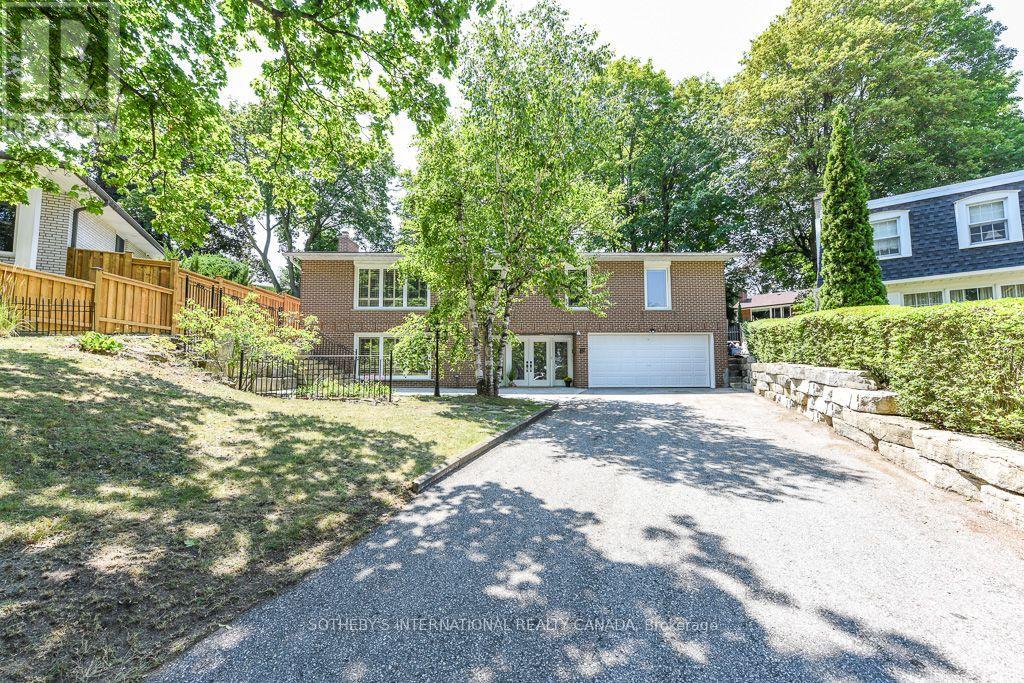
31 Queensborough Crescent
Toronto, Ontario
One of a kind home on a one of a kind spectacular lot! Located in the high demand area of Richmond gardens. Come see this beautiful very rare 4 bedroom 3 baths raised bungalow home, sitting on almost 1/4 acre lot. Always Feel like living at the cottage while living in the city with the views of mature trees right from your bedroom window. Approx 2674 Sq.Ft of living space, a very unique style 4 bedroom home, with Double door entrance to gleaming porcelain ceramic floors through out ground floor, large foyer, living or family room, office or 5th bedroom, laundry room, 3pc bath & large utility room with lots of storage space and walk out to garage. Walk up the stairs to the main floor and see the beautiful renovated large kitchen with caesarstone counter tops, marble tile backsplash, large breakfast bar, porcelain ceramic floors, stainless Miele b/in appliances, wolf gas stove, pot filler, 2 sinks, extra custom built cabinets, walk out to large stone patio and gorgeous private backyard. Hardwood Strip flooring in Living room and all bedrooms. Large family size Living room with gas fireplace Great curb appeal, extra long driveway with 6 car parking plus 2 car garage. Large stone patio entrance with stone steps leading to backyard. Wonderful area to raise a family, quite crescent, amazing schools, steps to Richview High school, library, silver creek park including public outdoor pool & tennis courts. Richview plaza. Close to new subway line, 427,401 and much more This property is Truly one of a kind! Won't Last Long! (id:55460)
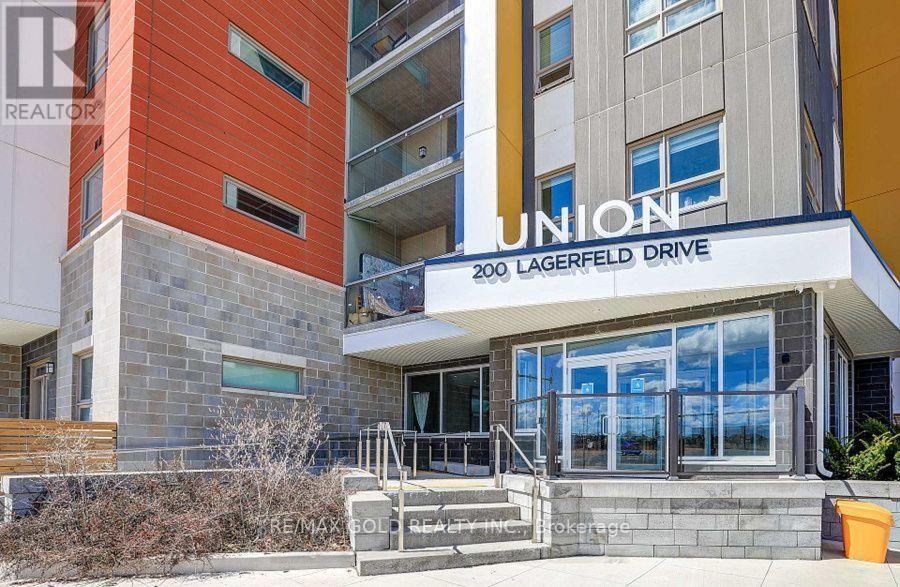
602 - 200 Lagerfeld Drive
Brampton, Ontario
This unit located conveniently in the Mount Pleasant area of Brampton offers upgraded floors, smooth ceilings and an enclosed balcony, for your leisure all-year round! The bedroom features a beautiful barn door that opens up to a walk-in closet with built-in's. The kitchen includes stainless steel appliances and quartz countertops. The ensuite laundry has been upgraded and the balcony is enclosed with glass, offering additional living space. Living at UNION is all about location! Close to shops, restaurants, library, Rec centre, and most importantly, the GO station! Amenities include: visitor parking, party/meeting room and outdoor sitting/park area. (id:55460)
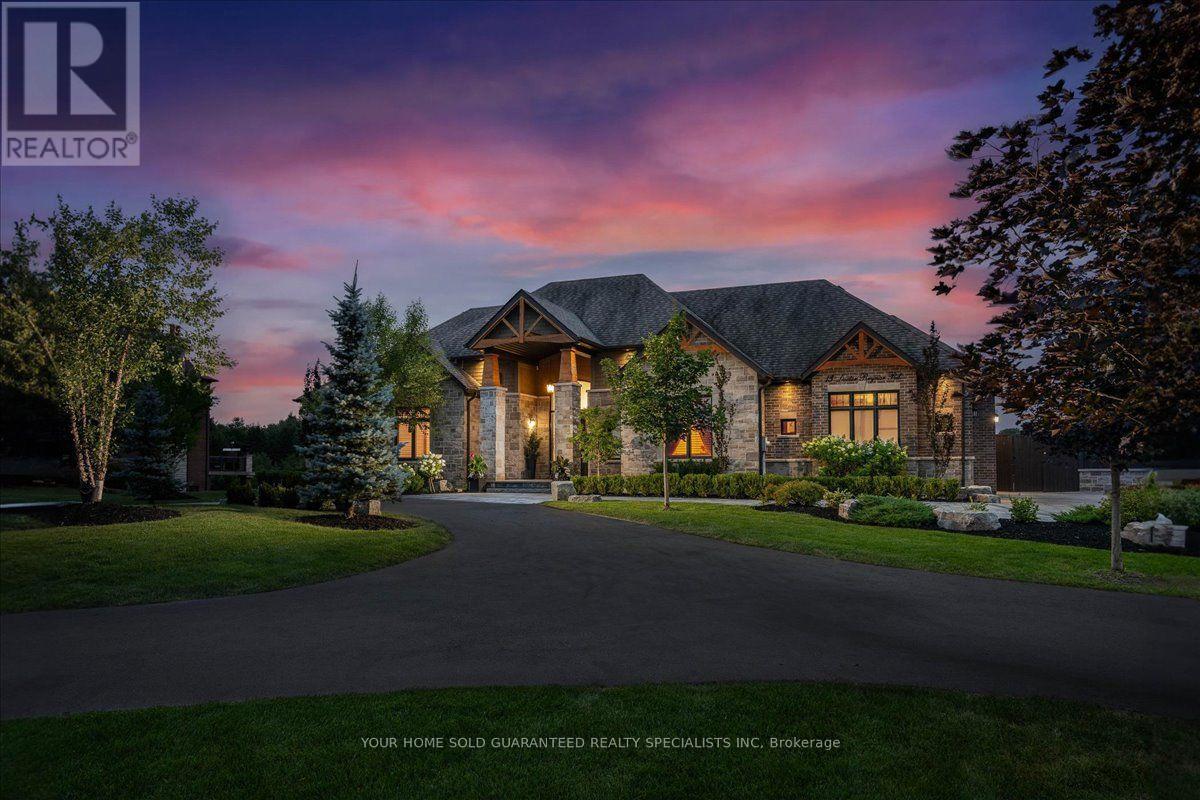
13 Doctor Reynar Road
Caledon, Ontario
A masterfully designed turnkey estate in prestigious Palgrave, this exceptional residence embodies timeless elegance and uncompromising luxury while offering the perfect balance of peaceful estate living just a short drive from the city. Showcasing thousands invested in premium interior finishes and professional landscaping, this is a true turnkey property where every detail has been thoughtfully curated. From the chef-inspired kitchen appointed with Wolf and Sub-Zero appliances to the soaring 10-foot ceilings, extra-height basement, exquisite coffered ceilings, and custom wainscoting throughout, every space exudes quality and sophistication. Designed to accommodate refined entertaining and multi generational living, the home features two designer kitchens and two full laundry rooms. Outside, a private resort inspired oasis awaits with a saltwater pool, a spectacular glass-enclosed pavilion with folding doors and windows, an outdoor bar and bathroom, elegant interlock walkways, a flagstone front porch, professionally landscaped grounds with a full irrigation system, and an impressive circular driveway that creates a grand arrival. Complete with a whole-home backup generator and water softener, this exceptional estate is truly move in ready simply collect the keys and begin enjoying the luxury lifestyle you've been waiting for. As an added bonus, enjoy peace of mind with a complimentary 1-Year Home Warranty covering all household appliances.**Terms and conditions apply. (id:55460)

6369 Longspur Road
Mississauga, Ontario
Lovely, Quiet & Family-Friendly Lisgar Neighbourhood! Proudly offered for the first time by the original owners, this immaculate 1,820 sq. ft. home has been Meticulously maintained and thoughtfully Upgraded**Featuring 3 spacious bedrooms, 2.5 bathrooms, and a canvas basement ready for your personal touch, this move-in ready home showcases extensive renovations, including a modern kitchen with quartz countertops, extended cabinetry, stainless steel appliances, porcelain tile flooring** Windows , Doors, etc every detail has been completed by the original owners, Freshly painted throughout**Concrete wrapping around the exterior** central vacuum ** Main floor offers a bright Living Rm with Bay Window and Dining room, family room with Fireplace, and a Renovated kitchen with a breakfast area and walkout to an impressive, fully fenced backyard complete with a deck and garden shed. Upstairs, the generous primary bedroom features a full ensuite, walk in closet, while the two additional bedrooms offer large windows, ample closet space and Common Bathroom. Ideally located close to top-rated schools, parks, shopping, public transit, and major highways, this exceptional home truly has everything your family needs.**Book your private showing today! to Be Proud to own this. (id:55460)

1387 Ferncrest Road
Oakville, Ontario
5 Elite Picks! Discover 5 Reasons To Make This Home Your Own: 1. Spectacular Private Backyard Oasis with Heated Salt Water Pool, Expansive Multi-Tier Patio Area, Mature Trees & Lovely Gardens. 2. Spacious Kitchen Featuring Large Centre Island with Breakfast Bar, Granite Countertops, Stainless Steel Appliances & Bright Breakfast Area with Ample Large Windows & W/O to Patio, Pool & Backyard! 3. Spacious Principal Rooms Including Stunning Family Room with Custom Coffered Ceiling, Gas Fireplace & Large Windows Overlooking the Backyard, Combined Open Concept Dining Room & Living Room with Crown Moulding & Large Windows, and Private Office with Garden Door W/O to Patio! 4. Spacious 2nd Level with Upgraded Hdwd Flooring ('24) Offering 4 Bedrooms, 3 Updated Baths ('24) & W/I Linen Closet, with Oversized Primary Suite Featuring Huge W/I Closet + 2nd Closet & Luxurious 5pc Ensuite with His & Hers Vanities, Jacuzzi Tub & Large Glass-Enclosed Shower. 5. Bright & Airy Finished Basement with Laminate Flooring Boasting 2nd Kitchen with Centre Island, Ample Cabinetry & Granite Countertops, Generous Rec Room with B/I Shelving/Entertainment Unit with Electric Fireplace, 2 Additional Bedrooms (2nd Bdrm with Semi-Ensuite Access to 4pc Bath/No Closet), 2pc Powder Room, 2nd Laundry & Abundant Storage. All This & More! 2pc Powder Room, Convenient Main Floor Laundry & Mud Room Area with Garage Access Complete the Main Level. Spacious 2nd Bedroom Boasts W/I Closet & Private 3pc Ensuite, and Good-Sized 3rd & 4th Bedrooms Share Access to 3pc Semi-Ensuite. Fabulous Space with 3,767 Sq.Ft. A/G Plus Finished Basement. Stunning Curb Appeal with Stone Driveway & Steps Leading to Lovely Covered Porch with Double Door Entry to Elegant Foyer (Updated Flooring '24). Updated Shingles '23, New Furnace & A/C '22. Fantastic Location in Prestigious Joshua Creek, Just Minutes to Top-Rated Schools, Parks & Trails, Shopping, Restaurants & Quick Hwy Access! (id:55460)
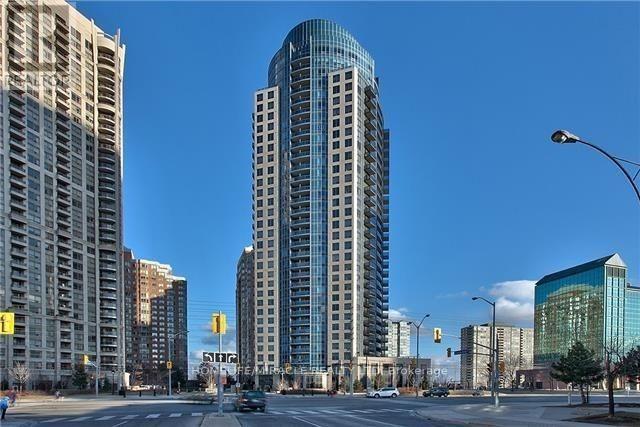
510 - 330 Burnhamthorpe Road W
Mississauga, Ontario
Welcome to Ultra Ovation at 330 Burnhamthorpe Rd W, a prestigious Tridel built residence in the heart of Mississauga City Centre Available To Move In September 1st. This beautifully maintained 1 Bedroom + Enclosed Den suite (approx. 683 sq. ft.) features 9 ft ceilings, laminate flooring, and a bright, functional open-concept layout with southern exposure. The enclosed den with French doors is spacious enough to be used as a second bedroom or private office. The modern kitchen offers granite countertops, ceramic backsplash, breakfast bar/island, and full-size appliances. Enjoy resort-style amenities including 24-hour concierge, indoor pool, hot tub, sauna, fitness centre, virtual golf, party lounge, and guest suites. Unbeatable location just steps to Square One Shopping Centre, Living Arts Centre, Mississauga Central Library, YMCA, transit, and major highways. Short term lease is negotiable (id:55460)
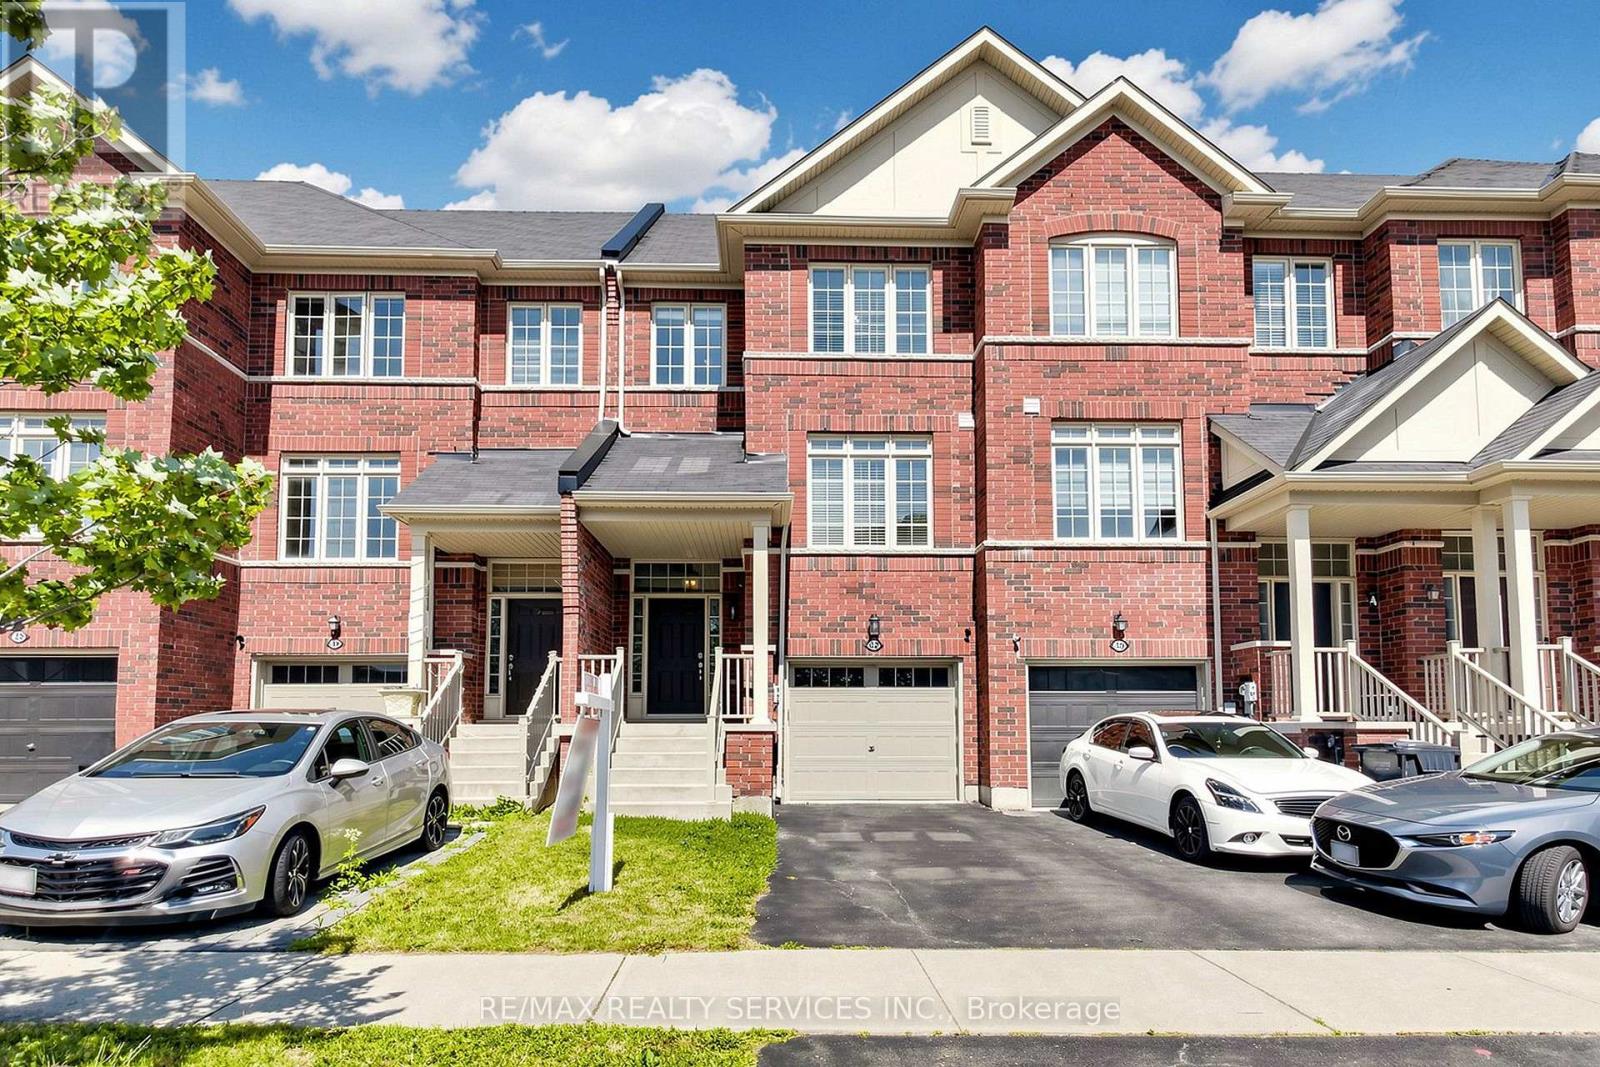
32 Agava Street
Brampton, Ontario
Open House This Weekend From 2-4 (Saturday & Sunday) Welcome Home to 32 Agava Street! Move In Ready! Freshly painted, updated and immaculate - a 3-bedroom freehold townhome offering comfortable, functional living from top to bottom. The main level features a desirable open concept layout centered around an entertainer's eat-in kitchen with stainless steel appliances, stone countertops, breakfast bar, backsplash and double sink. A spacious eating area with pantry and dedicated work/office space makes everyday living easy. The sun-filled great room with hardwood floors leads out to a private balcony with no neighbors behind. An additional family room and powder room complete this level. Upstairs, three spacious bedrooms and two full bathrooms, including a primary with a 4-piece ensuite. Custom closets in every bedroom. The lower level offers an open-concept walkout basement with large windows, custom built-in cabinetry/closet, a laundry room with laundry tub, and direct access to both the garage and backyard. Fully fenced and private outside. Ideally located in Northwest Brampton, one of the city's fastest-growing family communities. Elementary and secondary schools - both public and Catholic - parks, playgrounds and walking trails are all close by. Mount Pleasant GO Station is minutes away for a straight commute downtown, with Brampton Transit routes along Sandalwood Parkway and Creditview Road. Everyday shopping, groceries, restaurants and the Cassie Campbell Community Centre are all within a short drive, and Mississauga Road and Highway 410 keep the rest of the GTA within easy reach. A move-in ready opportunity in a neighborhood families are proud to call home. (id:55460)
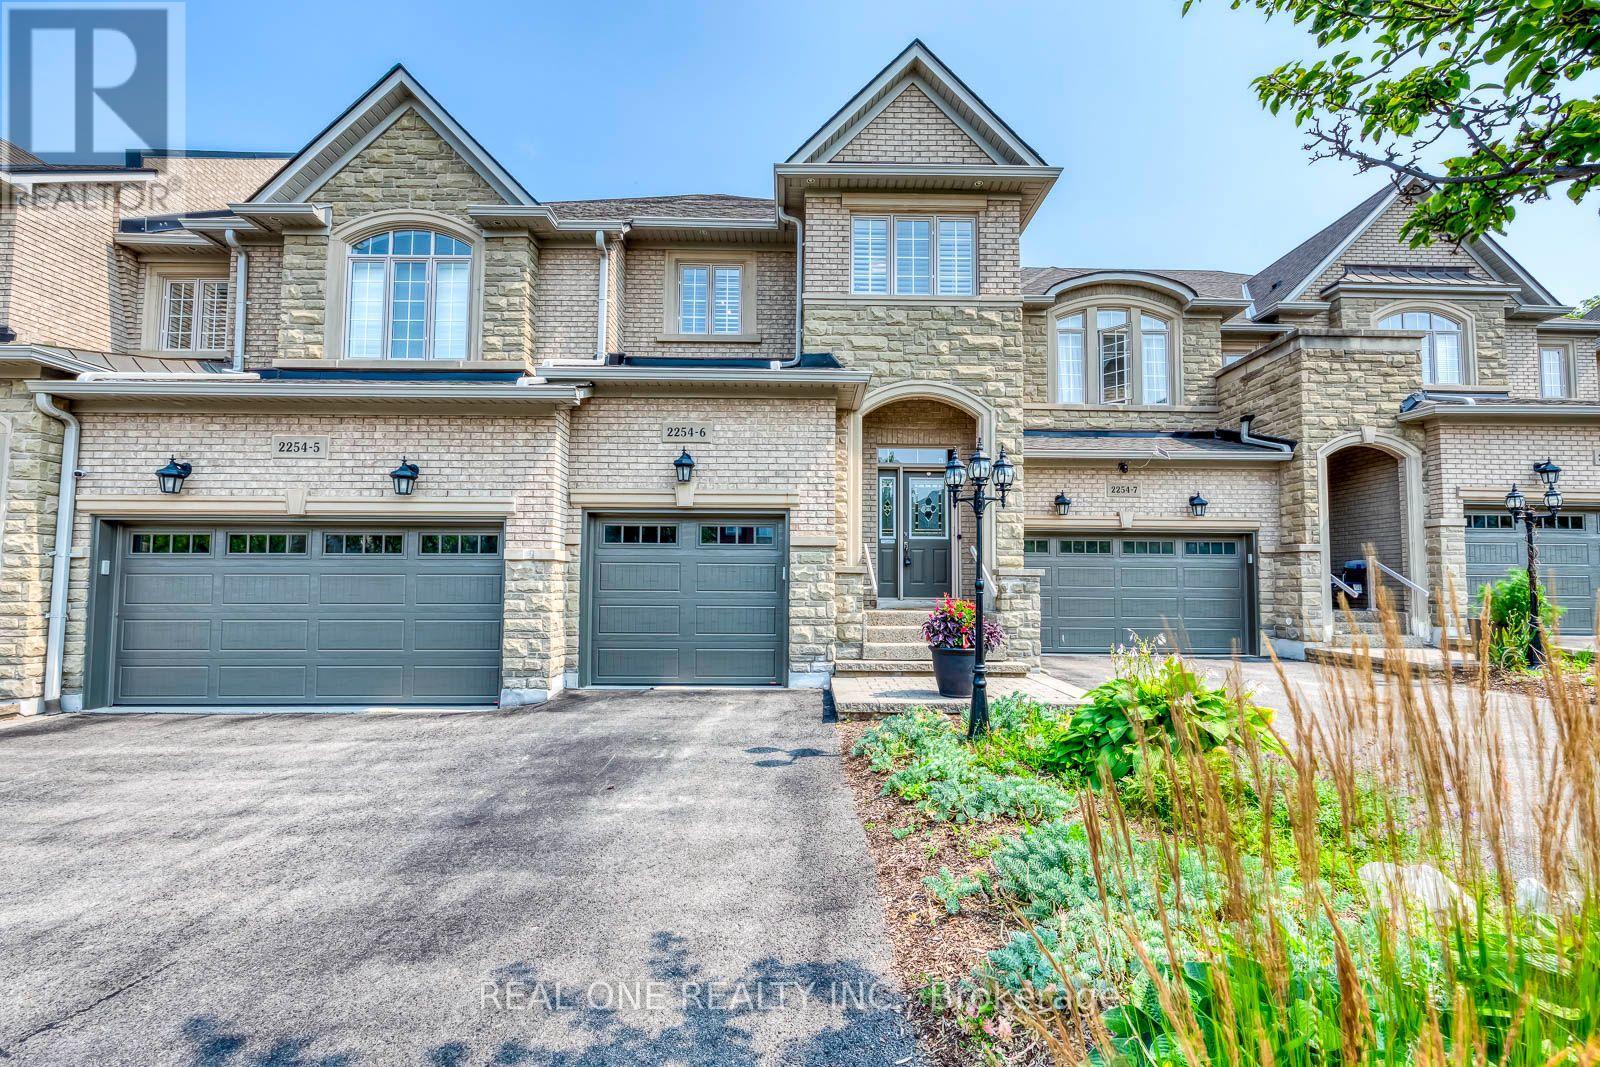
6 - 2254 Rockingham Drive
Oakville, Ontario
5 Elite Picks! Here Are 5 Reasons To Make This Home Your Own: 1. Stunning & Spacious 3 Bedroom & 4 Bath Executive Condo Townhouse on Quiet Cul de Sac in Desirable "The Woods of Joshua Creek" Complex Backing onto Ravine AND Across from Walking Trail! 2. Updated Kitchen ('21) Boasting Updated Cabinet Doors & Hardware, Centre Island with Breakfast Bar, Quartz Countertops, Marble Backsplash & Stainless Steel Appliances... Open to Spacious Dining Room. 3. Stunning Living Room Featuring Gas Fireplace, Extensive B/I Cabinetry, Large Window & Garden Door W/O to Composite BBQ Deck! 4. Generous 2nd Level with 3 Bedrooms, 2 Full Baths & Open Office/Den Area, with Primary Bedroom Featuring Large W/I Closet & 4pc Ensuite with Oversized Soaker/Jet Tub & Separate Shower. 5. Lovely Finished Basement Boasting Spacious Rec Room with B/I Entertainment Unit & B/I Bar Area ('18), Plus Full 3pc Bath, Convenient Storage Room & Ample Additional Storage! All This & More! Convenient Main Level Laundry Room (with Extended Height Cabinets & Garage Access) & 2pc Powder Room on "In-Between" Level. Hardwood Flooring Thru Main & 2nd Levels. Beautiful Backyard with Composite BBQ Deck Leading to Lovely Extended Patio Area ('21) & Ample Privacy Backing onto Ravine! Great Space with 1,980 Sq.Ft. of Above-Ground Living Space PLUS Finished Basement! 3M Security Film on Main Level & Bsmt Windows '25, New Furnace '24, Electric Blinds in L/R '22, Upgraded Doors & Baseboards on Main Level '22, Updated Main Bath '21, New Appliances '18-'21. Condo Updates Include Exterior Window Caulking '24, New Exterior Light Fixtures '23, New Garage Door '23, New Composite Deck & Fencing '21. Fantastic Condo Complex in Desirable Joshua Creek Location Just Minutes from Parks & Trails, Top-Rated Schools, Community Centre, Library, Restaurants, Shopping, Hwy Access & Many More Amenities! Condo Fee Includes Snow Removal & Salting, Sprinkler System Maintenance, Weekly Lawn Maintenance Exterior Window Cleaning & More! (id:55460)
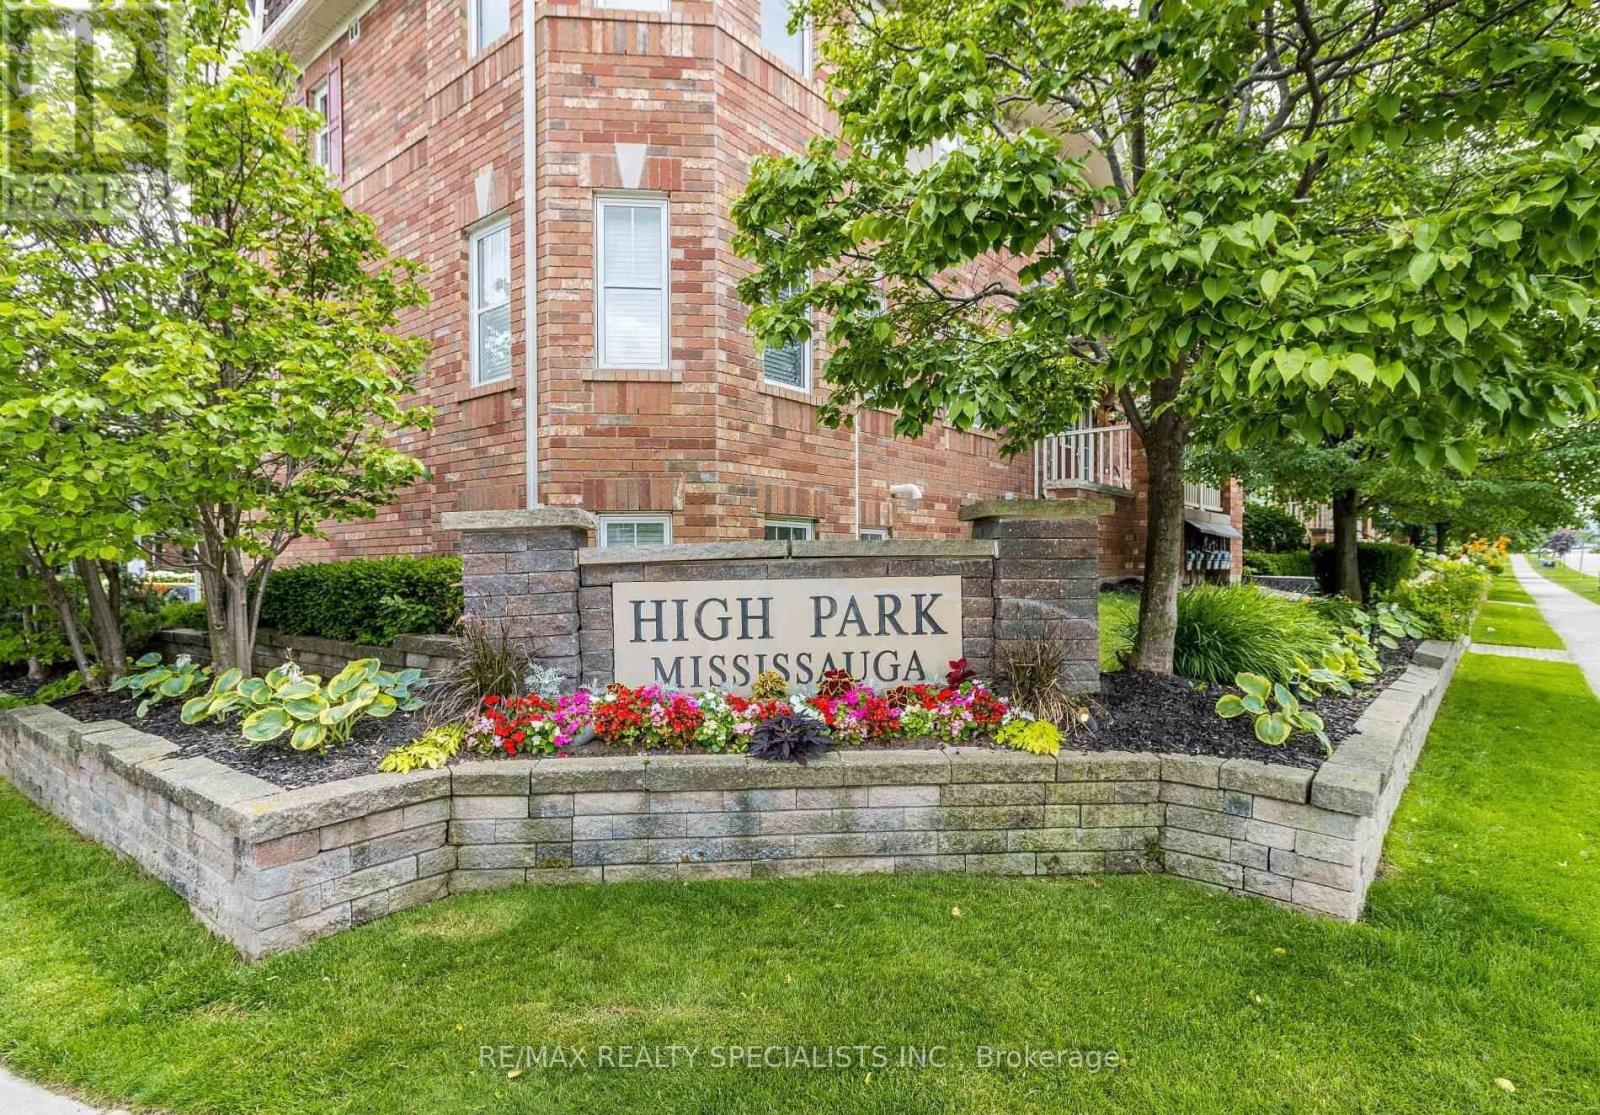
5 - 614 Shoreline Drive
Mississauga, Ontario
Hot property alert! Great opportunity for an investor with an eye for smart moves, small family or a first time buyers - this MATTAMY-BUILT stacked townhouse (honestly, just a few steps in between floors!) is bringing the vibes in one seriously sought-after neighbourhood. With fantastic access from the main floor! The unit itself is bright, airy, and impeccably maintained, this chic space serves up hardwood floors through the living, dining, and den areas, adding warmth and character with a modern twist. The sun-soaked kitchen flows beautifully into the breakfast/dining area and opens onto a very own private terrace-style balcony - this place is perfect for family relax, morning lattes, sunset wine, or weekend hangs. And convenience? It delivers. Enjoy it's own garage PLUS an extra parking space with direct access to the unit - because easy living never goes out of style. Ample Visitor Parking Available. Inside, you'll find 2 spacious bedrooms, a flexible den (WITH SEPARATE ENTRANCE!!!) perfect for a home office, nursery, glam room, or creative space, plus en-suite laundry and plenty of storage with a large foyer closet. The open-concept layout keeps things flowing while natural light pours in all day long. Set in a fun, family-friendly Private and desirable High Park Village neighbourhood with playgrounds and green space nearby, and just minutes to parks, schools, shopping, hospitals, GO Transit, and major highways - this one checks all the boxes with flair. You'll enjoy being just minutes from schools, parks, transit, restaurants and all major amenities. A rare opportunity to own a turnkey home that combines luxury, space, privacy and an unbeatable location, this place is living at it's finest. Walk Across The Street to Superstore, Drug Mart, LCBO, Gas, Banks, 24 hr Convenience, On Bus Route to Main Transit, Line to Highway, UTO, GO Station, EZ transit - just 1 bus to subway plus and express line and more! Won't Last! (id:55460)
4 Tranquility Court
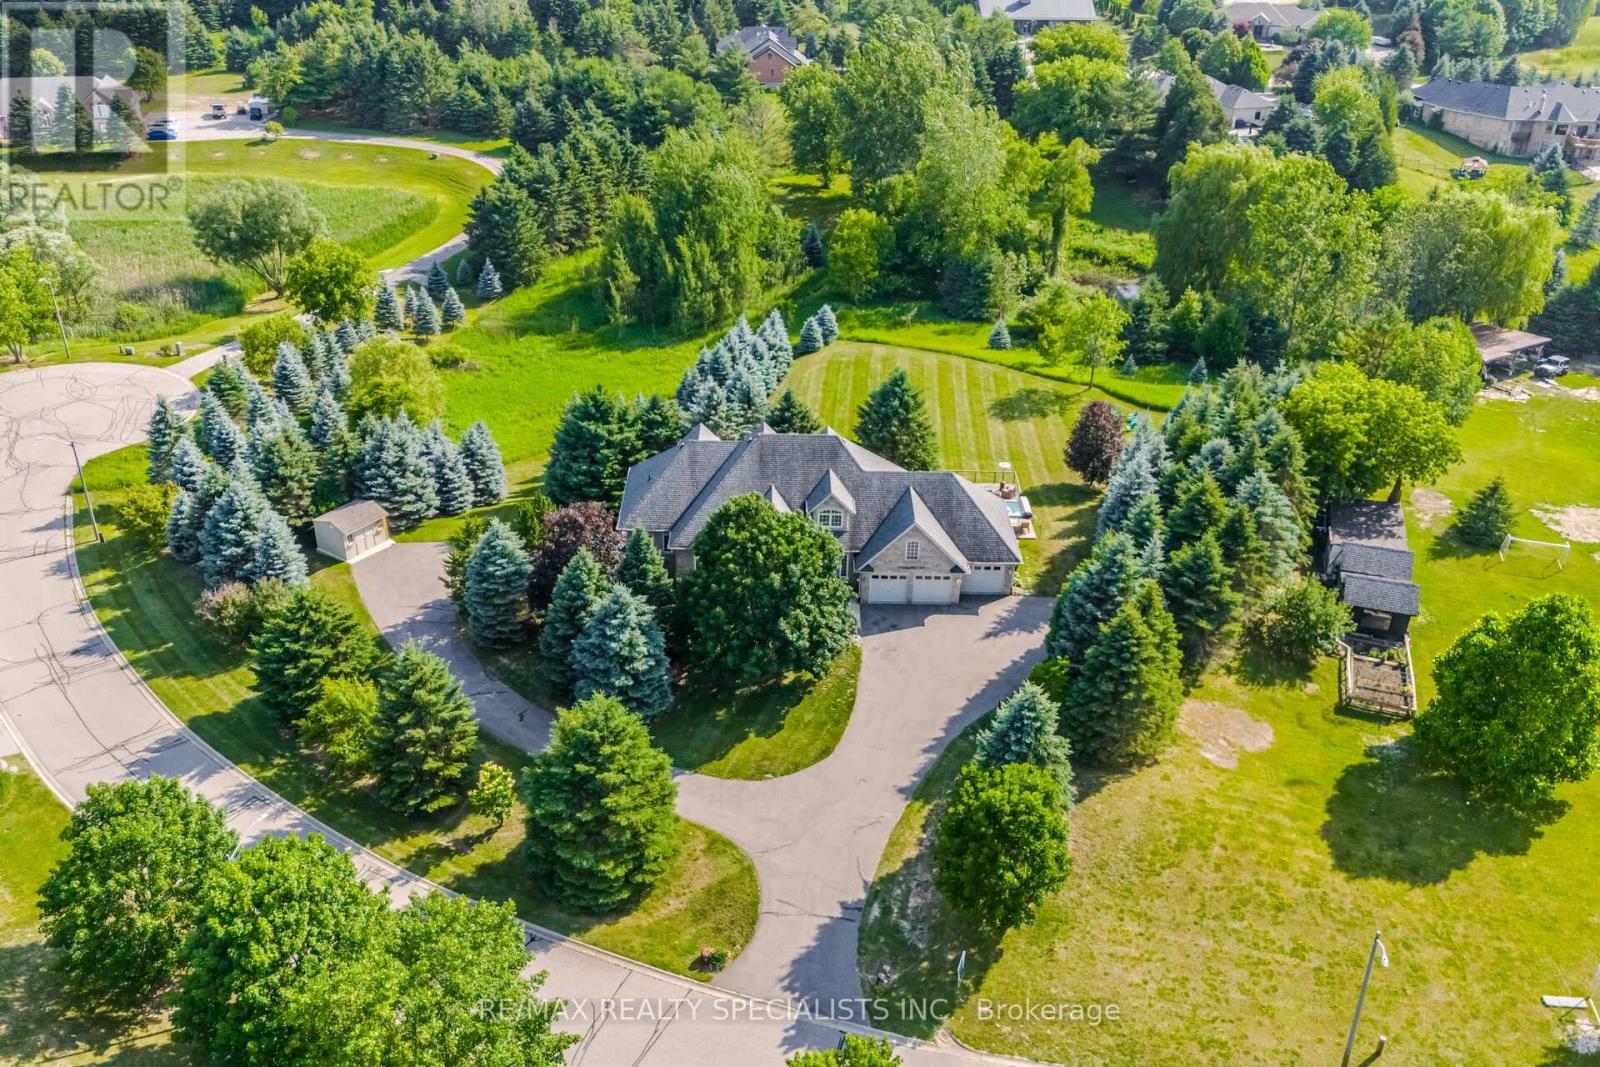
Caledon, Ontario
Welcome to this private country retreat offering peaceful 2.6 acres of rural living, flexible space, income potential, and convenient access to nearby towns. Set on a quiet road with beautiful valley views and sought-after southwest exposure, this home is filled with natural light throughout the day. Ideally located just minutes to Tottenham, Schomberg, Bolton, Nobleton, Highway 9, the Caledon Rail Trail, scenic walking trails, Vince's Market, and the LCBO. The home features a dedicated main-floor office overlooking the front yard and a spacious lower-level gym with a full bathroom, large window, and walkout to the backyard. The lower level offers excellent flexibility for a guest suite, additional bedroom, recreation room, studio, or workspace. Outdoor living includes a large custom deck (2022), swim spa (2022), brand-new rollaway swim spa cover (2026), infrared sauna, sprinkler system, and shed on a concrete foundation (2022), all designed for relaxing and entertaining with sunset views. A fully self-contained heated floor nanny/in-law suite provides exceptional versatility and is currently generating approximately $2,400/month in rental income. The suite includes its own laundry, updated appliances, and an accessible walk-in shower, ideal for multi-generational living or mortgage support. Additional features include an oversized 4-car tandem garage with an extended bay and direct deck access, plus a large, professionally paved driveway with ample parking. Extensive updates include 19 replacement windows (2019 & 2025), upgraded well water system with new pressure tank and whole-home filtration, reverse osmosis systems in both units, new washers and dryers in both homes, updated appliances, additional spray-foam insulation, roof (2015), driveway (2018), and more. A well-maintained property offering space, flexibility, income potential, and a peaceful country lifestyle just minutes from everyday conveniences. (id:55460)
4936 Sebastian Drive
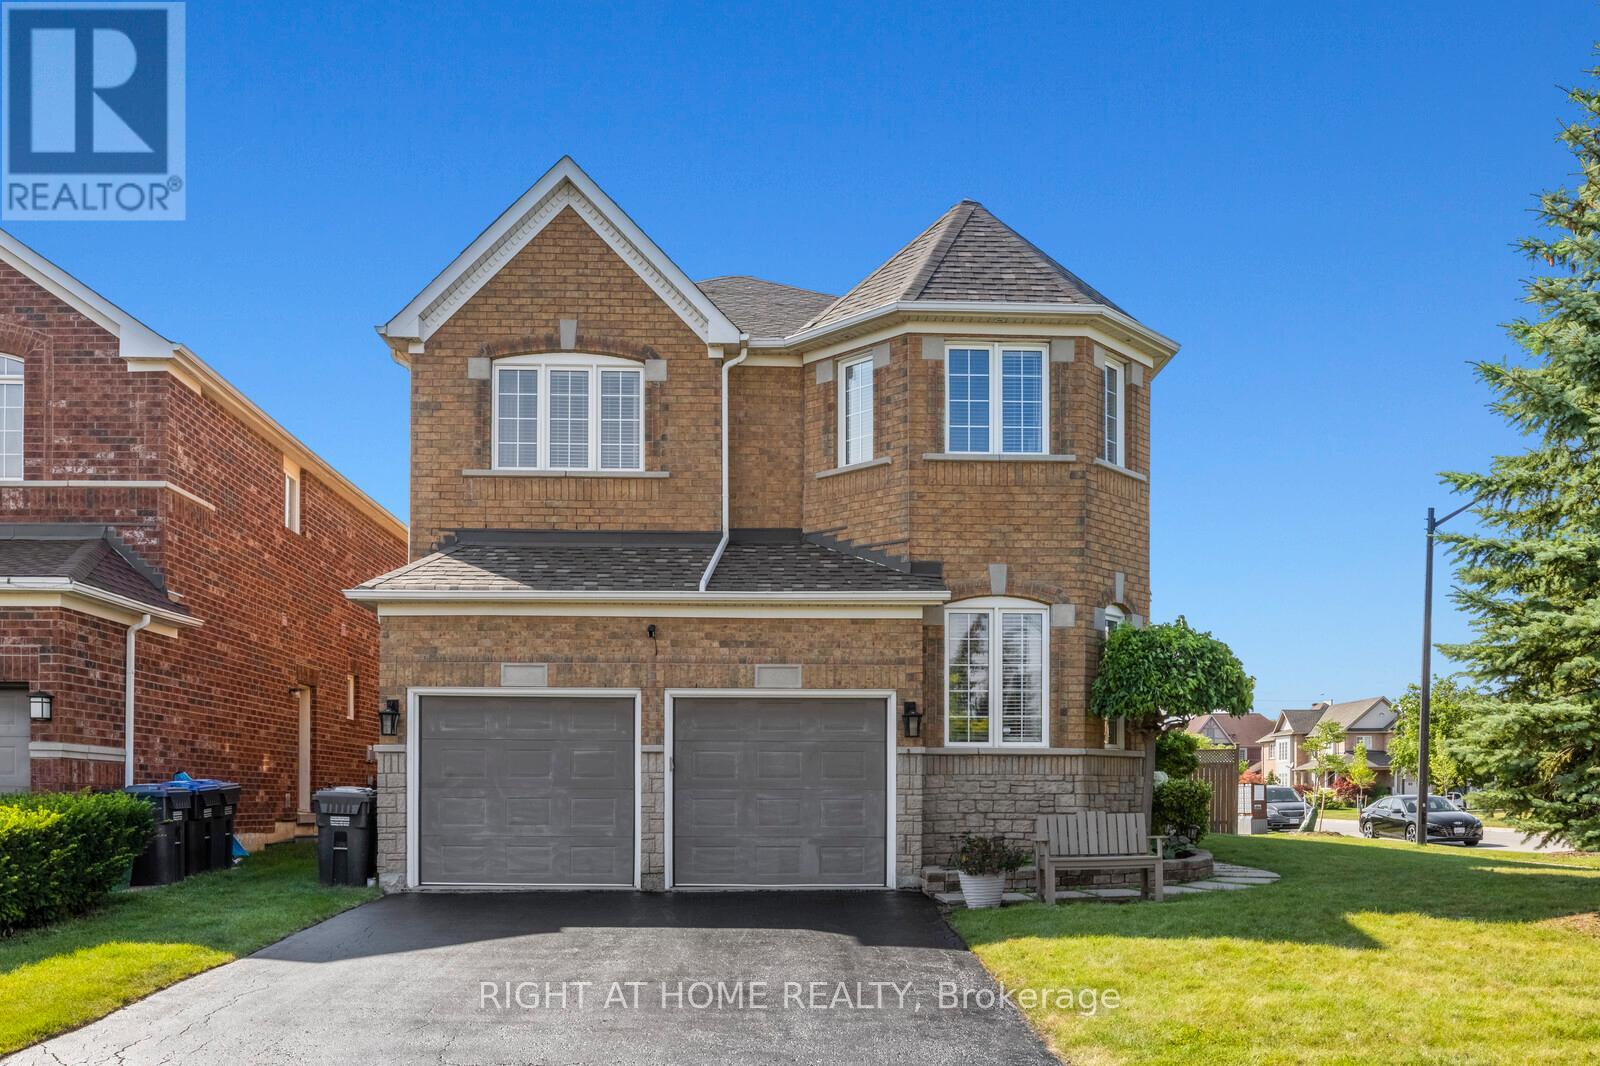
Mississauga, Ontario
The One You Have Been Waiting For! Nestled in the Sought-After Churchill Meadows Neighbourhood, This Spacious 2770 Sq.Ft. Detached Home sits on a Premium Corner Lot, Boasting 4 Bedrooms and 3.5 Bathrooms. The 9ft Main Floor features a Practical and Generous Layout, Highlighted by a Grand Foyer, Secluded Office Space, Separate Living and Family Rooms, Formal Dining & a Beautifully Upgraded Kitchen w/ Breakfast Area. Upstairs, you'll find an Expansive Primary Bedroom with a W/I Closet and Large 4pc Ensuite Bath W/ Laundry (Note: laundry can be moved back to it's original location in the main floor mudroom). Additionally, there are 3 More Excellent Sized Bedrooms and 2 Full Bathrooms. Enjoy the Advantage of a Corner Lot with Ample Yard Space. Perfect for Gardening Enthusiasts and a Backyard for Entertaining Guests. ** BONUS ** There is a Side Entrance with Future Potential Leading to the Basement. Upgrades: Roof(2019), Newer Kitchen (Cabinetry, Counters, Backsplash), Primary Bath (Shower, Tiles, Vanity, Heated Floors), B/I Speakers, Wood Stairs w/Iron Pickets, Interior & Exterior Pot Lights, Sprinkler System, Large Deck, Shed, Central Vac. (id:55460)
(Upper) - 2341 Marcel Circle
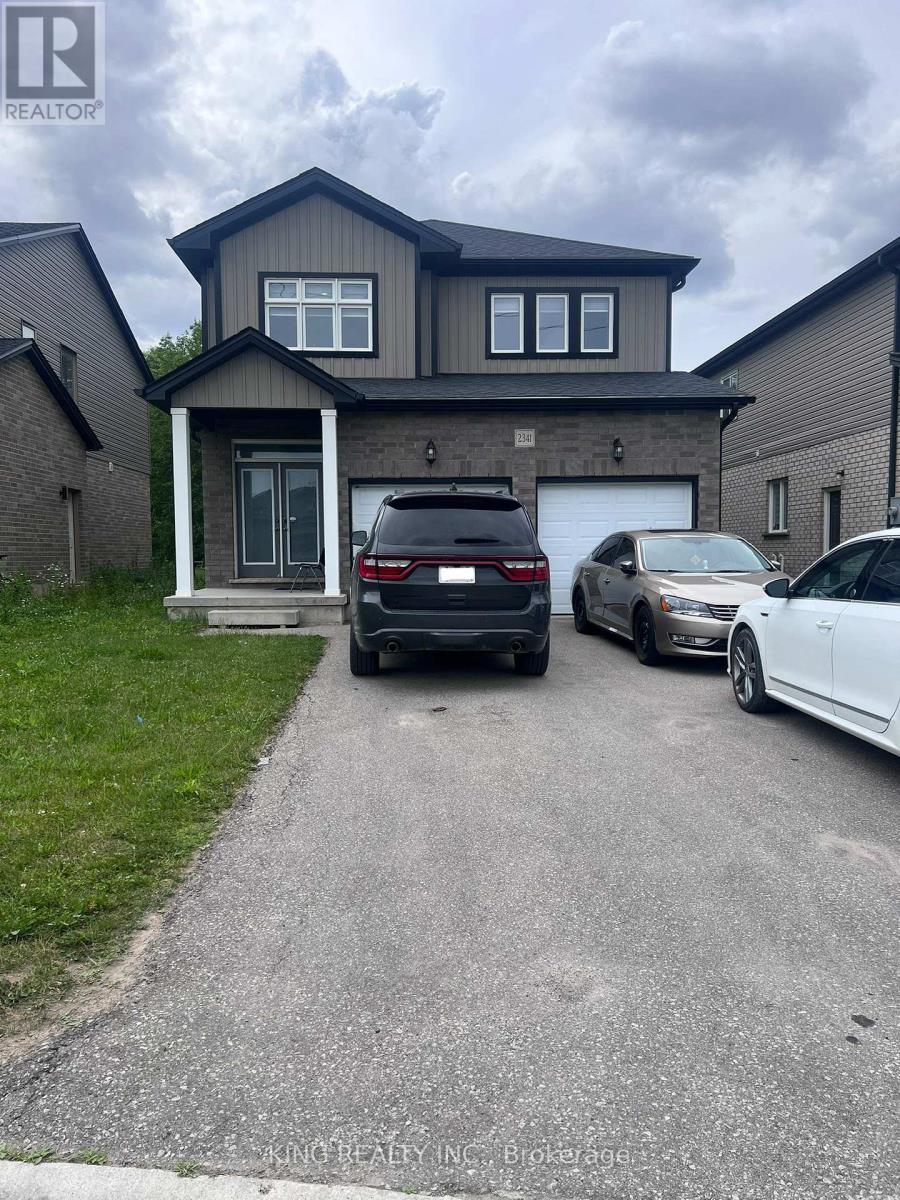
London South, Ontario
Beautiful 4-bedroom, 3-bathroom home available for lease in a highly desirable London neighborhood. This bright open-concept home features a spacious living and dining area, a modern kitchen with a large island and separate pantry, and a walkout to the deck-perfect for relaxing or summer BBQs. Enjoy added privacy with no homes behind and green space across the front. Situated in a great neighborhood with parking for 3 vehicles (1 garage and 2 driveway spaces). Ideal for working professionals or families, this home is conveniently located close to Highway 401, shopping, schools, parks, and all essential amenities. 5 Mins drive to London Gurudwara. Basement excluded (rented separately). (id:55460)
1220 Weston Road
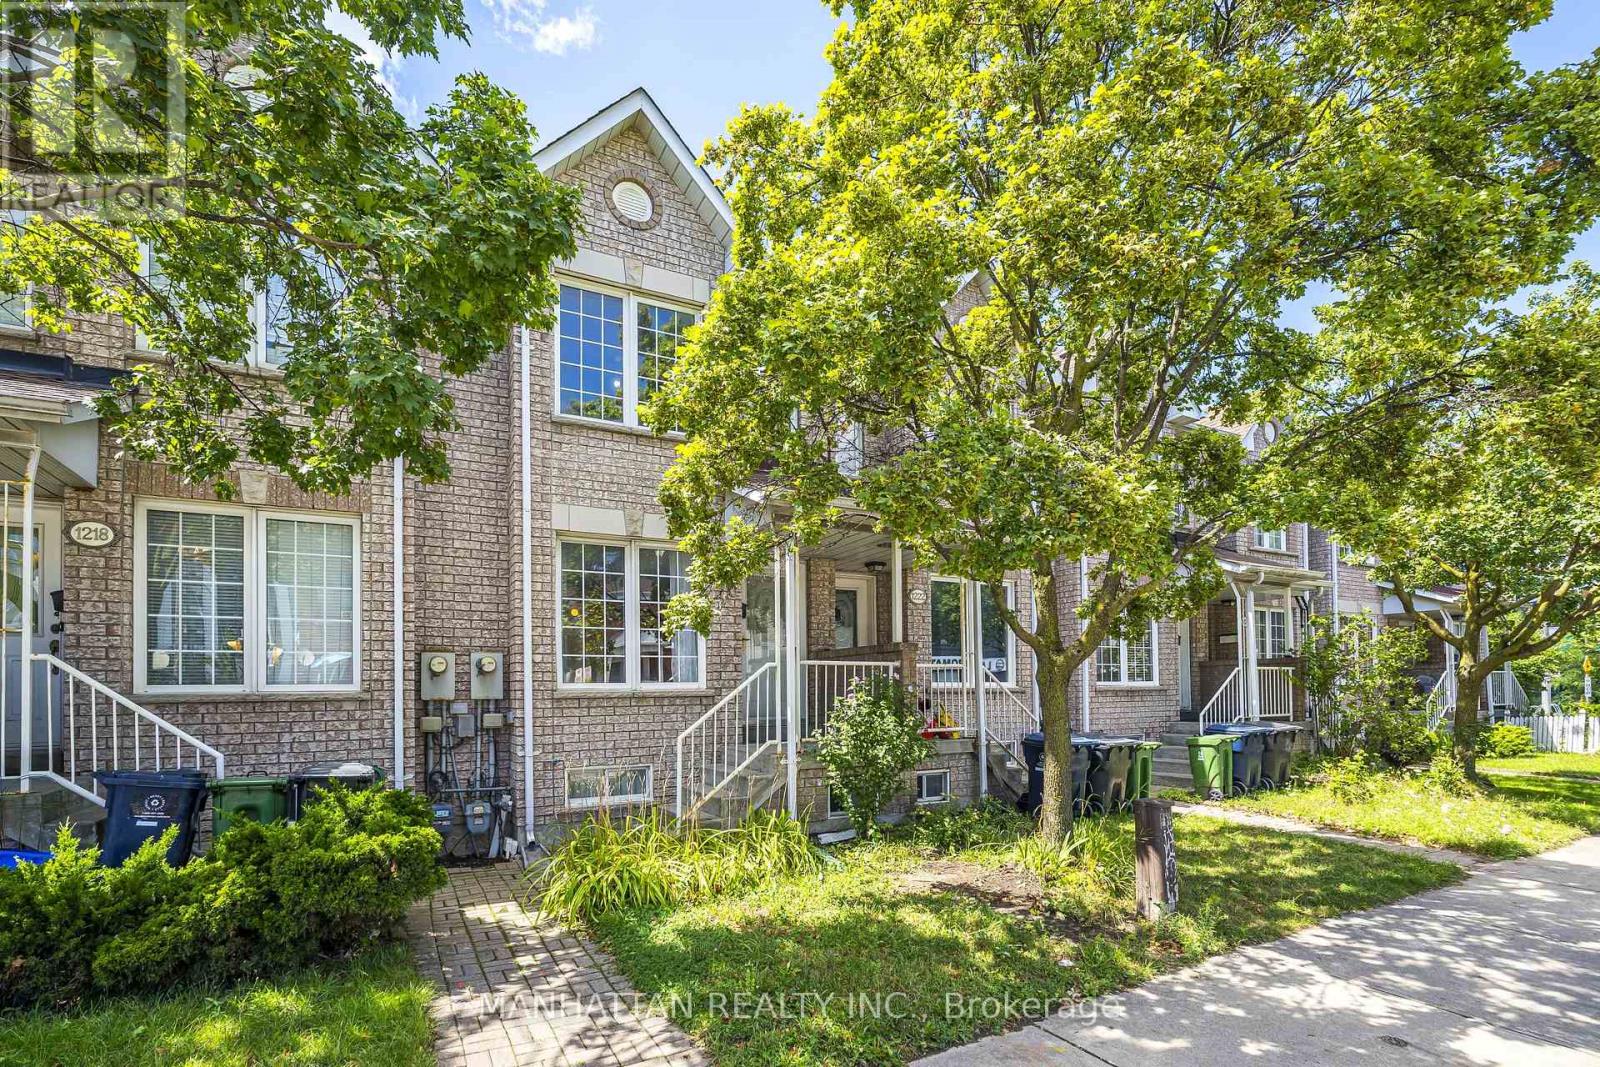
Toronto, Ontario
Welcome to 1220 Weston Road! A charming 3+1 bedroom family home offering character, generous room sizes, lots of natural light and tons of potential in a vibrant Toronto neighbourhood. The inviting main floor features an open-concept living and dining area with original hardwood floors, a bright eat-in kitchen with ample cabinetry and ceramic tile flooring, plus the convenience of a main-floor powder room and laundry. A solid oak staircase leads upstairs to 3 well-sized bedrooms, including a spacious primary bedroom, and a 4-piece bathroom.The finished lower level adds valuable flexible living space with a recreation area, additional room, second kitchen and washroom, offering added flexibility for a variety of household needs. Step outside to a private fenced backyard with a patio and convenient access to rear parking. The front yard offers additional green space with room to garden. Location is a standout! TTC is just steps from your doorstep, with the Mount Dennis transit hub, GO Transit, UP Express and Eglinton Crosstown LRT just minutes away. Enjoy nearby parks, playgrounds, soccer and cricket fields, tennis courts and walking trails, along with easy access to schools, community centres, the public library, shopping and everyday conveniences.A wonderful opportunity to own a character-filled home with space, flexibility and tons of potential in a well-connected Toronto neighbourhood. Bring your vision and make it your own! Basement configuration and intended use to be independently verified by Buyer/Buyer's Agent. (id:55460)
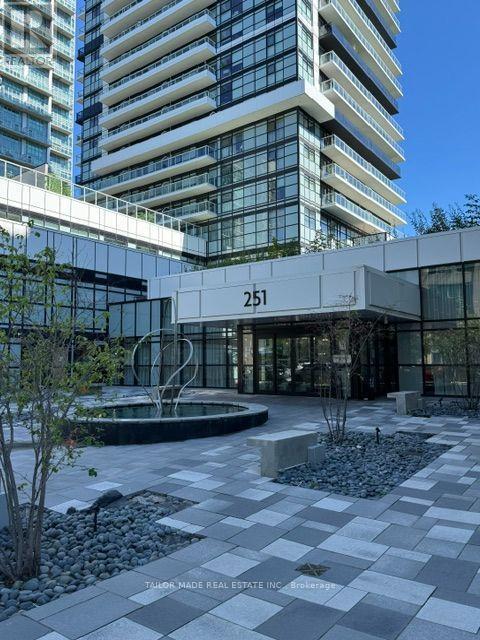
312 - 251 Manitoba Street
Toronto, Ontario
Bright and spacious, luxurious 2 bedroom, 2 bathroom condo adjacent to 6 acre park as your backyard. Large balcony with unobstructed view of Lake Ontario. Open concept, gourmet style kitchen with quartz countertop, ceramic backsplash, functional layout, floor to ceiling windows, laminate floors, resort style amenities. Close to all amenities, shopping, GO Station, TTC, waterfront, downtown Toronto, trails and jogging track for healthy living. Students welcome. Landlord would prefer a 2 year lease. (id:55460)
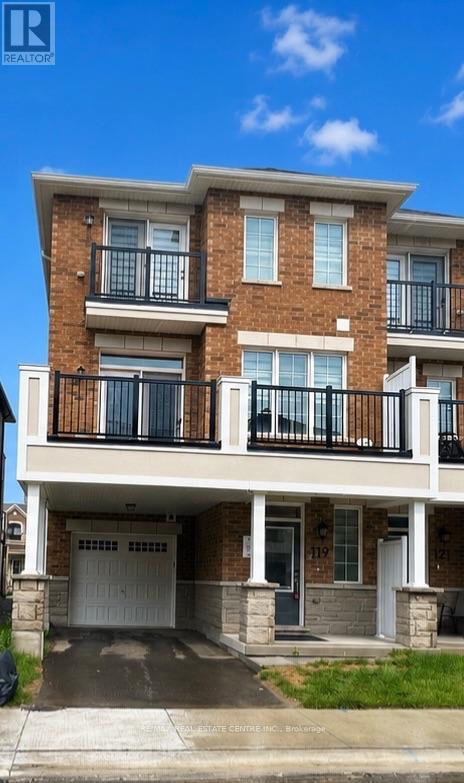
119 Pearen Lane
Barrie, Ontario
Stunning End-Unit townhouse home! Offering 1,640 sq. ft. of modern, open-concept living in Barrie south end, with convenient access to Highway 400. This bright and spacious 3-bedroom, 2.5-bath home features soaring 9-foot ceilings and elegant, contemporary finishes throughout. The primary suite includes a walk-in closet and a spa-like ensuite, perfect for unwinding after a long day. Enjoy outdoor living with large balconies and a Juliet balcony ideal for summer evenings or morning coffee. **Tenant to pay all utilities. Non-smoking unit.** Landlord prefers a tenant without pets; ** Don't miss your opportunity to live in comfort and style in a thriving, well-connected neighborhood! (id:55460)
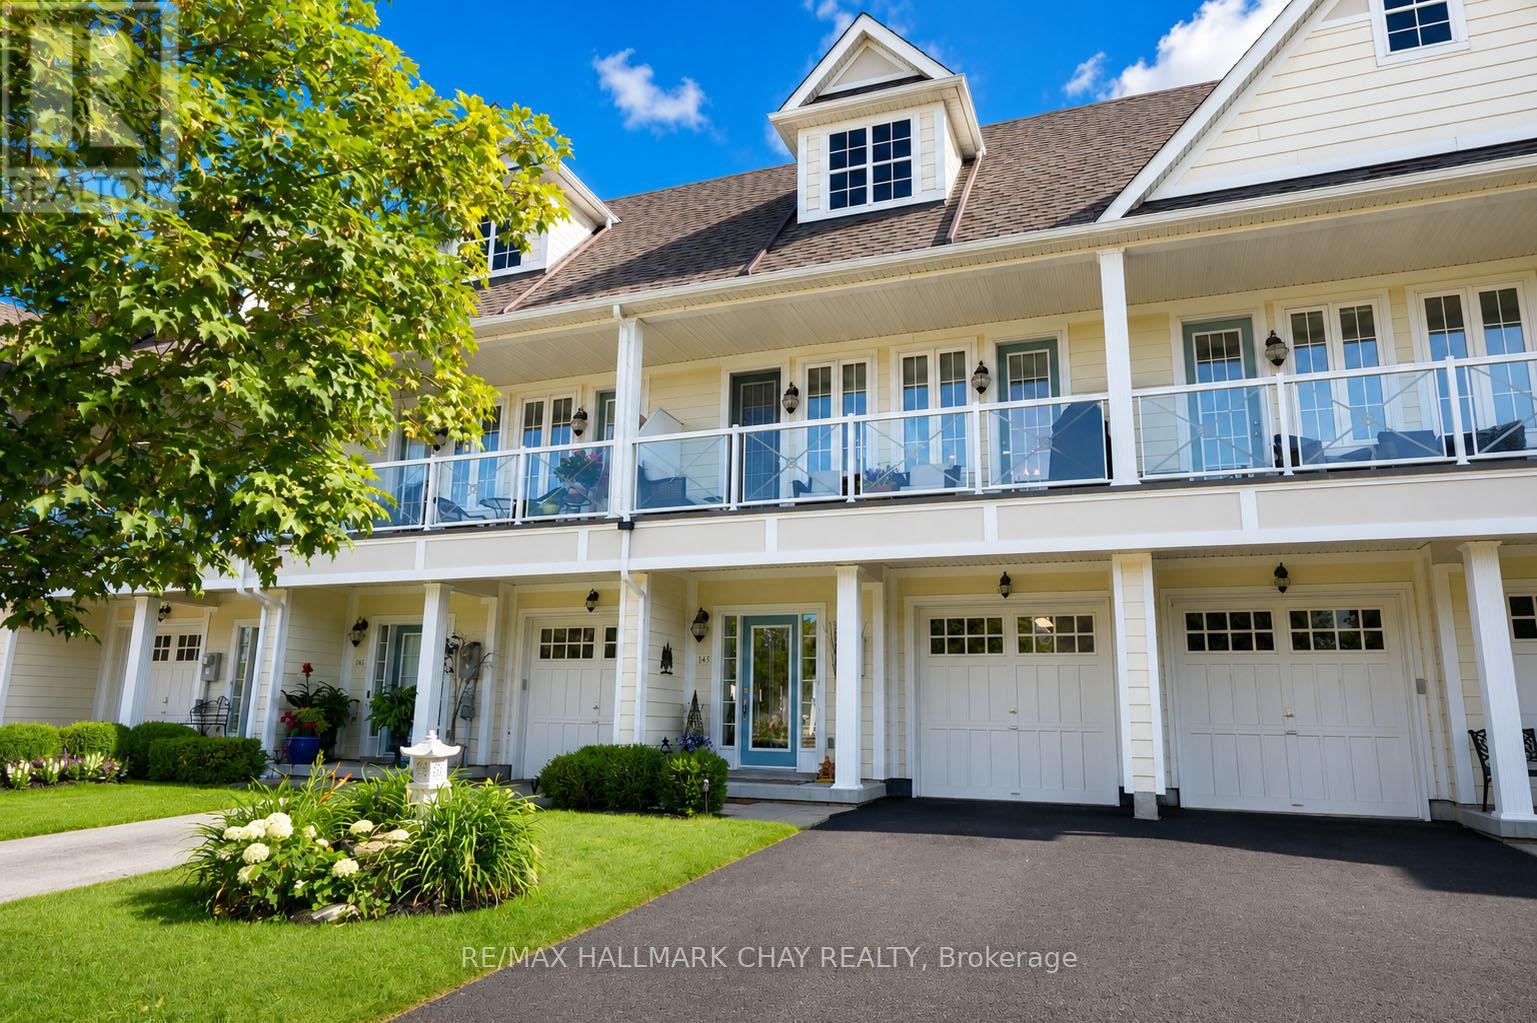
143 Wycliffe Cove Street
Tay, Ontario
Welcome to beautiful Wycliffe Cove, a sought-after waterfront community nestled along the shores of Georgian Bay in the charming village of Victoria Harbour. This exceptional freehold townhouse offers a thoughtfully designed floor plan with versatile living spaces throughout. The main level features a private office or guest room, a spacious family room, and a walk-out to a beautifully landscaped backyard-perfect for relaxing or entertaining. Upstairs, the bright open-concept living area boasts impressive 9-foot ceilings and a stylishly updated kitchen complete with solid surface countertops, modern appliances, and an abundance of cabinetry. Whether hosting friends or enjoying a quiet evening at home, this inviting space is designed for comfortable everyday living. The generous king-sized primary suite is a true retreat, featuring a walk-in closet and a beautifully renovated ensuite with a luxurious soaker tub and an oversized shower finished with a stunning riverstone floor, creating a spa-like experience you'll enjoy every day. Embrace the convenience of freehold ownership with a low-maintenance lifestyle. The community maintenance package includes lawn care, snow removal, exterior painting, and roof maintenance, allowing you more time to enjoy everything this exceptional location has to offer. Just a short stroll away, Queen's Cove Marina is ideal for boating enthusiasts, while the waterfront patio at Queen's Quay Restaurant offers the perfect setting for lakeside dining. Wycliffe Cove residents also enjoy exclusive access to a private waterfront gazebo, parkette, kayak storage, and the nearby Tay Trail provides endless opportunities for walking, cycling, and embracing an active outdoor lifestyle. Experience carefree waterfront living in one of Georgian Bay's most desirable communities. (id:55460)
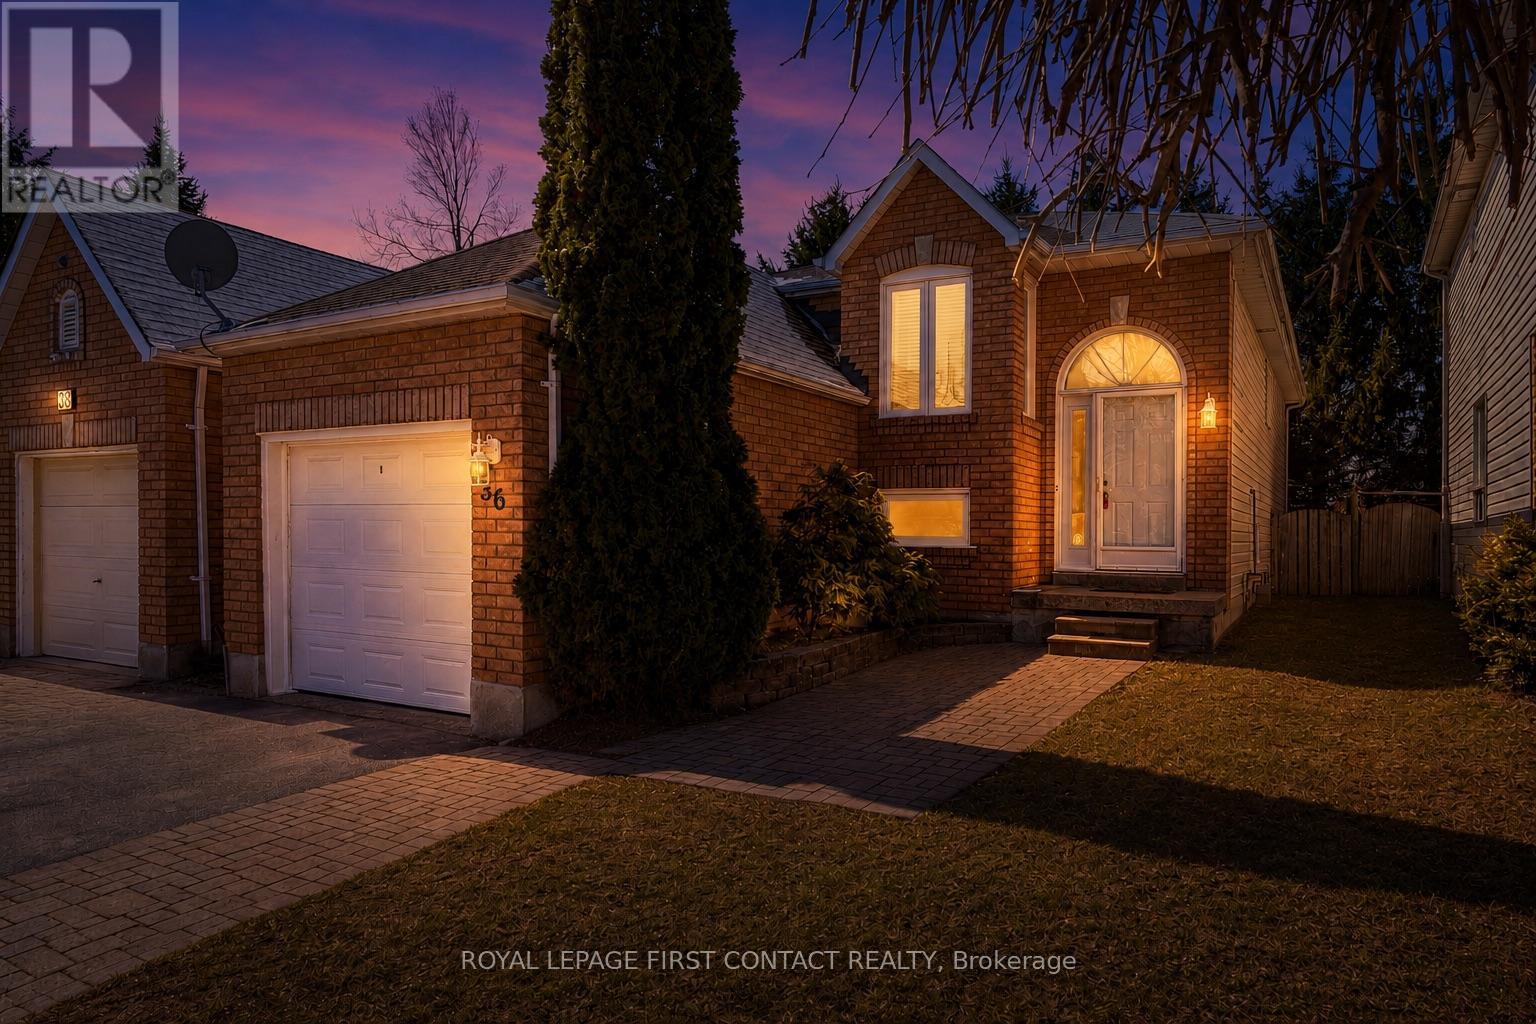
36 Churchland Drive
Barrie, Ontario
Welcome to 36 Churchland Dr! This charming and versatile 2+1 bedroom bungalow nestled in Barrie's sought-after Holly neighbourhood! Perfectly situated for commuters and families alike, this home offers unbeatable convenience with quick access to the highway and nearby transit options.Step inside to find a bright, functional layout with spacious living areas and plenty of natural light throughout. The main level features two well-appointed bedrooms, while the additional lower-level bedroom offers flexibility for guests, a home office, or growing families. The lofty/soaring 9.5' ceilings and spacious rec-room in the basement offers a bright and welcoming additional living space. Enjoy the unique advantage of backing directly onto St. Bernadette's Catholic School-no rear neighbours and added privacy, plus peace of mind for families with children. The backyard is a great space to relax, entertain, or simply unwind in a quiet setting.Whether you're a first-time buyer, downsizer, or investor, this home combines comfort, location, and opportunity in one fantastic package. Don't miss your chance to live in one of Barrie's most desirable communities! ** This is a linked property.** (id:55460)
25 Muir Drive
Barrie, Ontario
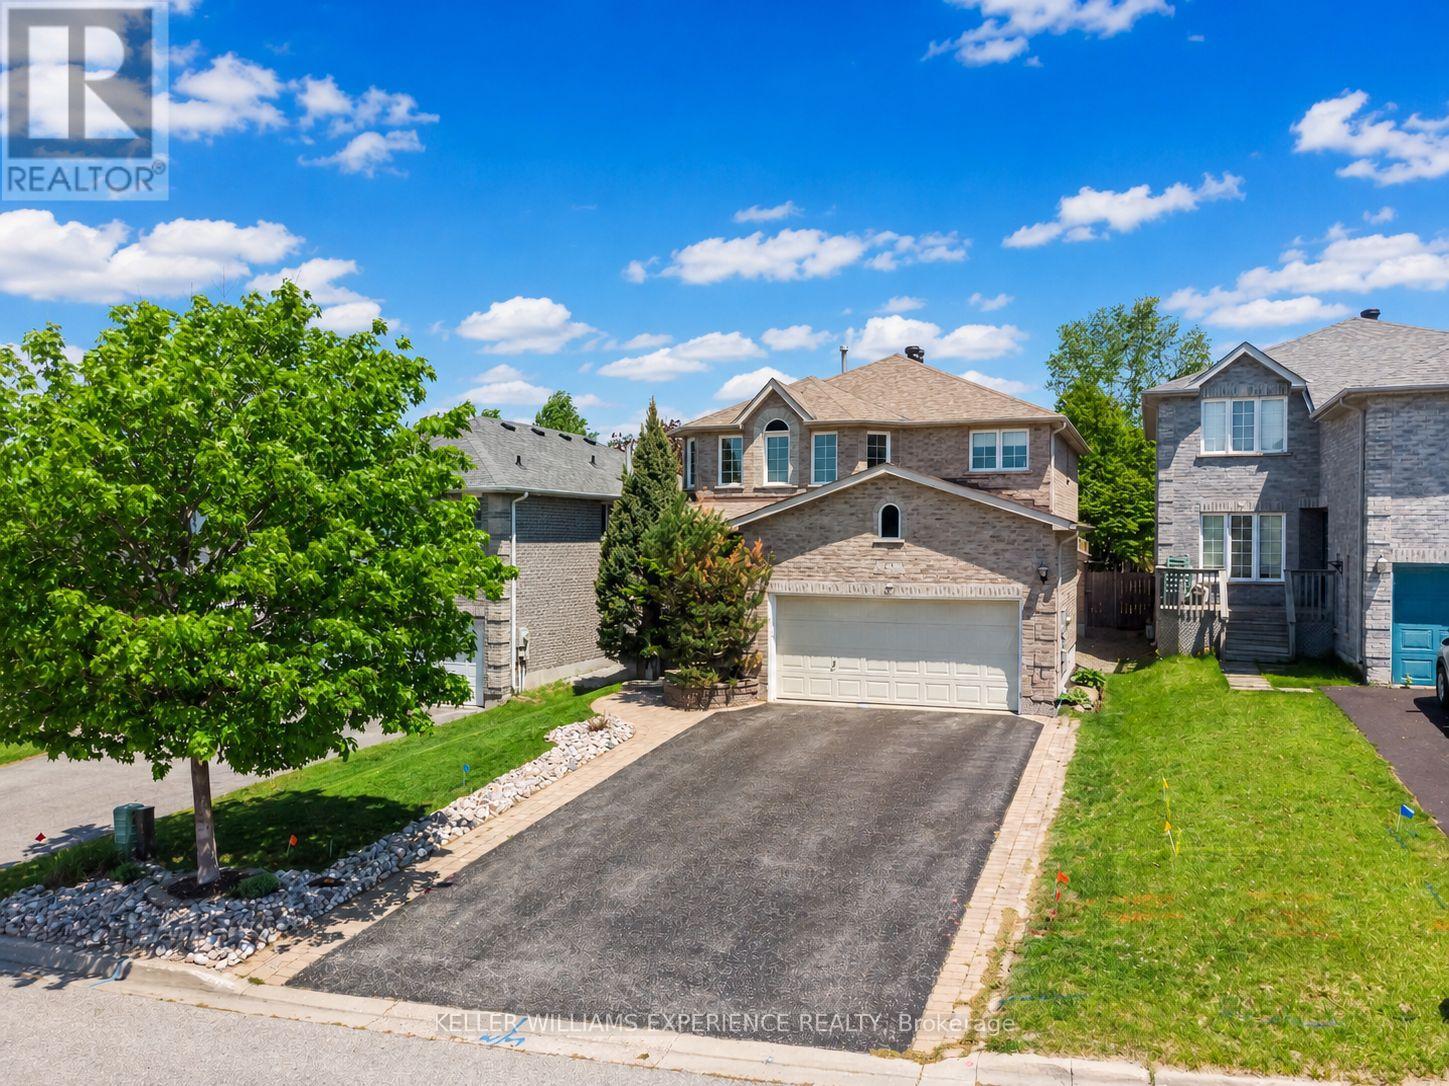
This maintained family home in a highly sought-after location near Ardagh Bluffs is within walking distance to over 17 km of recreational trails. This impressive 6-bedroom home offers more than 3,300 sq ft of finished living space, timeless curb appeal, bright principal rooms, and a warm, inviting atmosphere. Exceptional front-yard uni-stone and stamped concrete backyard set this property apart, while mature hardwood trees, cedars, and perennial gardens create a private, low-maintenance, park-like setting. The functional eat-in kitchen features ample cabinetry, granite countertops, and a sunny breakfast area overlooking the lush backyard. Large windows and patio doors fill the home with natural light, while the adjoining family room offers upgraded bamboo hardwood flooring and a cozy gas fireplace. The dining room, enhanced by French doors, flows seamlessly into the living room, creating an ideal layout for entertaining. A spacious foyer with upgraded tile, main-floor laundry, and inside access to the double garage add everyday convenience. Upstairs, you'll find four generously sized bedrooms and two full bathrooms, including a spacious primary suite with a double vanity, separate shower, and relaxing soaker tub. Neutrally painted and lovingly maintained, this home reflects pride of ownership throughout. Notable updates include shingles (2017), hardwood and tile flooring, granite countertops, landscaping and hardscaping, and the replacement of most window panes. California shutters and classic 1-inch blinds add style and function. The finished basement extends the living space with two additional bedrooms, a full bathroom, a den that could easily serve as another bedroom, a cold room, and ample storage. A large paved driveway and double garage provide ample parking and space for extra vehicles or recreational equipment. This exceptional home offers a versatile floor plan suited to a range of lifestyles, all within minutes of schools, parks, and everyday amenities. (id:55460)
56 Potter Crescent
New Tecumseth, Ontario
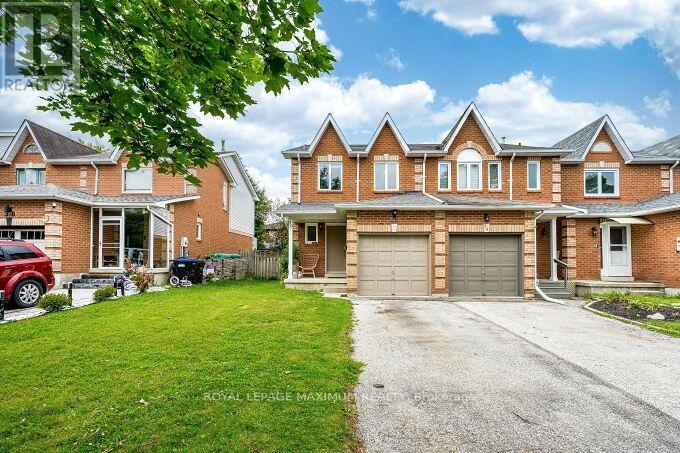
Don't Miss This Fully Renovated and Freshly Painted **End Unit Townhome Feels Like a Semi-Detached, Just Move In! Too many upgrades to Mention; Newer Designer Kitchen (2023), Newer Flooring (2023), Newly Renovated Ensuite *With Heated Floors (2024), New Blinds in the Ensuite (2025), Main Washroom (2023), Guest Washroom (2023), Updated Staircase (2024), New Basement Flooring (2024), Roof (2023), Sump Pump with battery backup (2025). This modern townhome features an open-concept main floor, allowing for entertaining and family time, with the convenience of a Fully Finished Rec Room For More Casual Time. Nice large lot. It sits on a very low-traffic crescent close to everything: parks, schools, a community centre, shops, and restaurants. 3 to 5 minute walk to all major amenities, including schools (elementary/high school), grocery stores, daycares, fitness centre/community centre, recreational parks, Tim Hortons and the main business centre of town! Flexible Closing! (id:55460)

2 Oak Avenue
East Gwillimbury, Ontario
Attention to builders, investors or first-home buyers grants, this is an opportunity to build your dream house in the River Dr Park Community. This corner Lot/house comes with a 1/4 moon Driveway and a 3rd entrance to the entire back yard. This includes and very Mature Oak Tree estimated at 240yrs old with a Diameter of 15.5ft. This lot is close to the Holland River, the Marina and sits between two extension for the Bradford Bypass. This home uses City-water, en-bridge natural gas, and Hydro-One for power.Investors will see the potential in this property. with a 1/4 moon Driveway and a 3rd entrance to the entire back yard. This includes and very Mature Oak Tree estimated at 240yrs old with a Diameter of 15.5ft. This lot is close to the Holland River, the Marina and sits between two extension for the Bradford Bypass. This home uses City-water, en-bridge natural gas, and Hydro-One for power.Investors will see the>otential in this bropertyMost of this property is valued by land value (id:55460)

12 Dr. Jones Drive
King, Ontario
Beautifully updated and move-in ready, this spacious backsplit is nestled in one of Schomberg's most desirable family-friendly neighbourhoods. Offering a functional layout with soaring ceilings and an abundance of natural light, with approx 1700 sqft of living space .From the moment you step inside, you'll appreciate the large, welcoming foyer that opens into the bright living and dining room combination, creating an inviting space for entertaining family and friends. Freshly painted throughout and featuring new plank flooring, the home offers a modern, turnkey feel.The bright white kitchen is the heart of the home, offering plenty of cabinetry, generous workspace, and a convenient walk-out to the private, fully fenced backyard. Enjoy summer BBQs, outdoor dining, or simply unwind on the concrete patio while children and pets play safely.The finished lower level expands your living space with a cozy recreation room featuring a gas fireplace, an additional bedroom that's ideal for guests, a home office, or a growing family, along with a convenient 2-piece bathroom.Practical features include a 1.5-car garage complete with built-in storage shelving and a garage door opener with battery backup, providing added convenience and peace of mind.Located in the charming village of Schomberg, you'll enjoy the perfect balance of small-town charm and modern convenience. Discover boutique shops, cafés, local restaurants, parks, walking trails, golf courses, and a vibrant community known for its year-round events and welcoming atmosphere. Excellent schools, recreation facilities, and easy access to major commuter routes make this an exceptional place to call home.Offering stylish updates, versatile living space, and an unbeatable location, this home is ideal for first-time buyers, growing families, or anyone looking to enjoy the warmth and charm of village living. Don't miss your opportunity to make this beautiful property your next home. (id:55460)
33 Thorny Brae Drive
Markham, Ontario
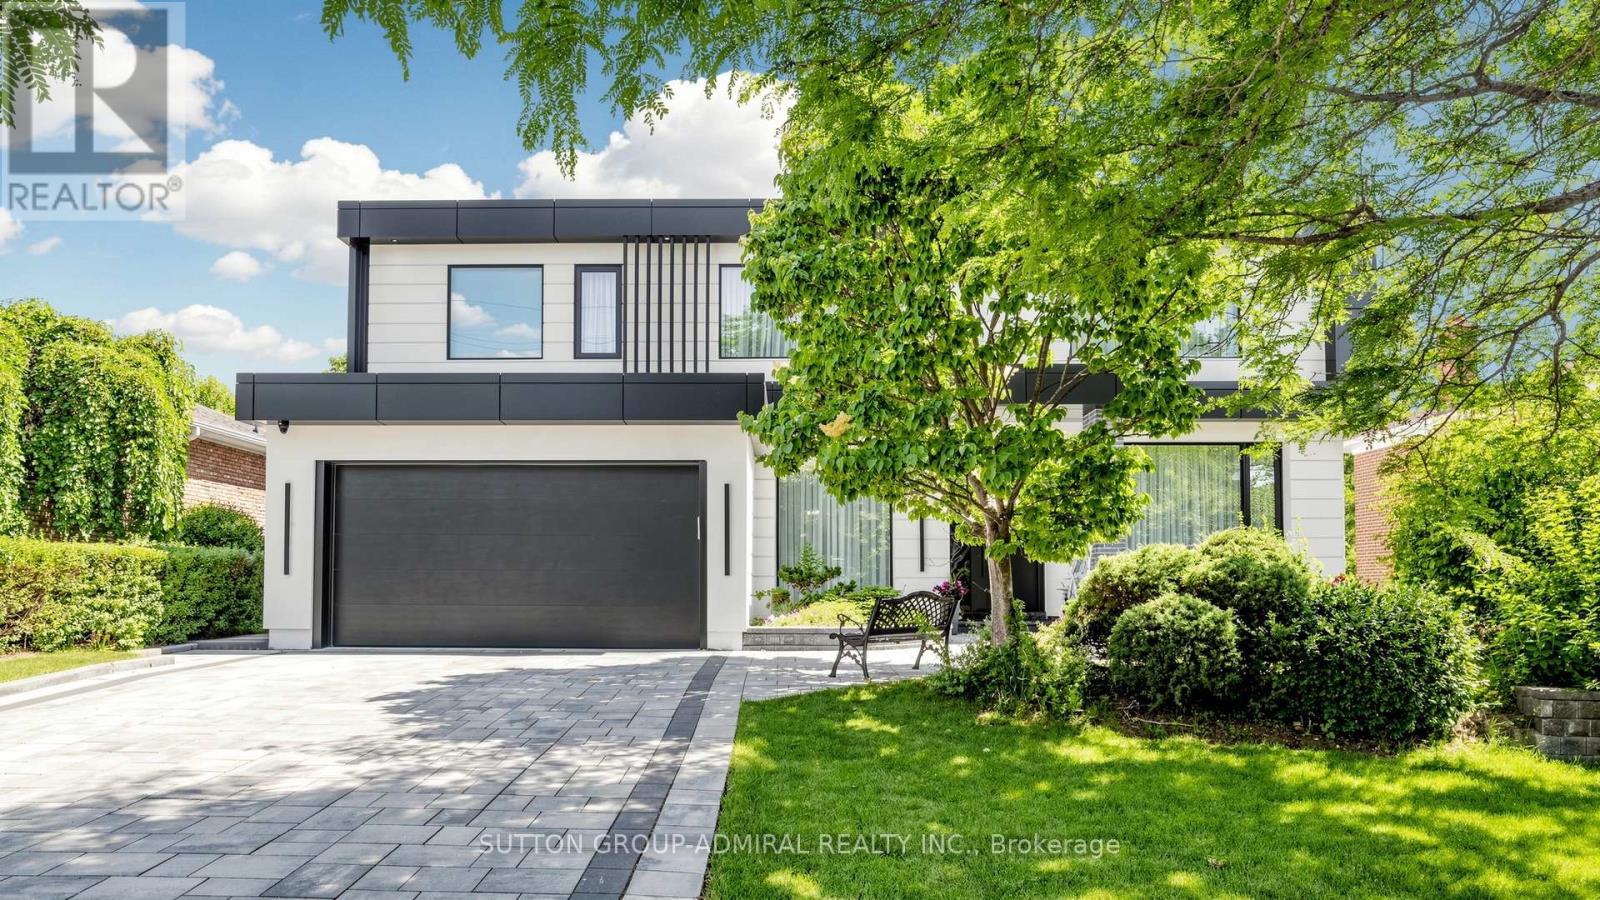
*An Extraordinary Architectural Masterpiece Situated On A Rare ,Premium ,West Facing Spectacular, Breathtaking Ravine Lot!*Only A Handful Of These Unique Lots Are Available That Rarely Hit The Market!*This Private Estate Embodies The Pinnacle Of Luxury Living ,Seamlessly Blending Timeless Elegance With The Serenity Of A Picturesque Cottage Inspired Setting In Prime Location Of Royal Orchard Golf Course Community!*Nestled Between Yonge/Bayview In One Of The Best Family Communities Of Thornhill/Markham*Framed By Breathtaking Natural Beauty In Every Season ,The Coveted West Exposure Delivers Mesmerizing Sunsets & Tranquil Vistas ,Creating A Resort Caliber Lifestyle Anchored By An Exquisite Inground Saltwater Pool*Defined By Soaring Ceilings & A Striking Design Forward Aesthetic*This Residence Is Enriched With Architectural Detailing & A Warm Curated Palette Of Natural Tones *A Sculptural Circular Staircase Commands Attention ,An Artistic Showpiece Crafted With Curved Glass & Refined Wrought Iron Is Illuminated By Skylights That Cascade Natural Light Creating A Luminous Flow Throughout*Expansive Floor To Ceiling Window Walls Frame Uninterrupted Private Ravine Views, Seamlessly Blending Indoor & Outdoor Living While Bathing The Home In Natural Light!* The Kitchen Is A Modern ,Timeless Statement ,Expertly Designed With Chef Inspired Appliances, Sleek Stone Countertops With Book Match Backsplash Slabs ,Streamlined Automatic Cabinetry That Elevates Both Form & Function, Framed By A Large Panoramic Window Overlooking The Ravine & Pool ,This Space Offers A Breathtaking Backdrop To Every Day Living & Refined Entertaining With A Breakfast Area Wrapped In Floor To Ceiling Glass That Continues The Seamless Connection To Nature*Walk Outs From The Voluminous Family Room Extend Onto A Water Proof Composite Deck With Sleek Glass Railings Creating An Elevated Outdoor Retreat*Hotel Like Living Bedrooms*Cottage Inspired Lower Level WOW !*A MUST SEE!*UNCOMPRIMISING LUXURY & QUALITY!* (id:55460)
25 Comforts Cove Court
Innisfil, Ontario
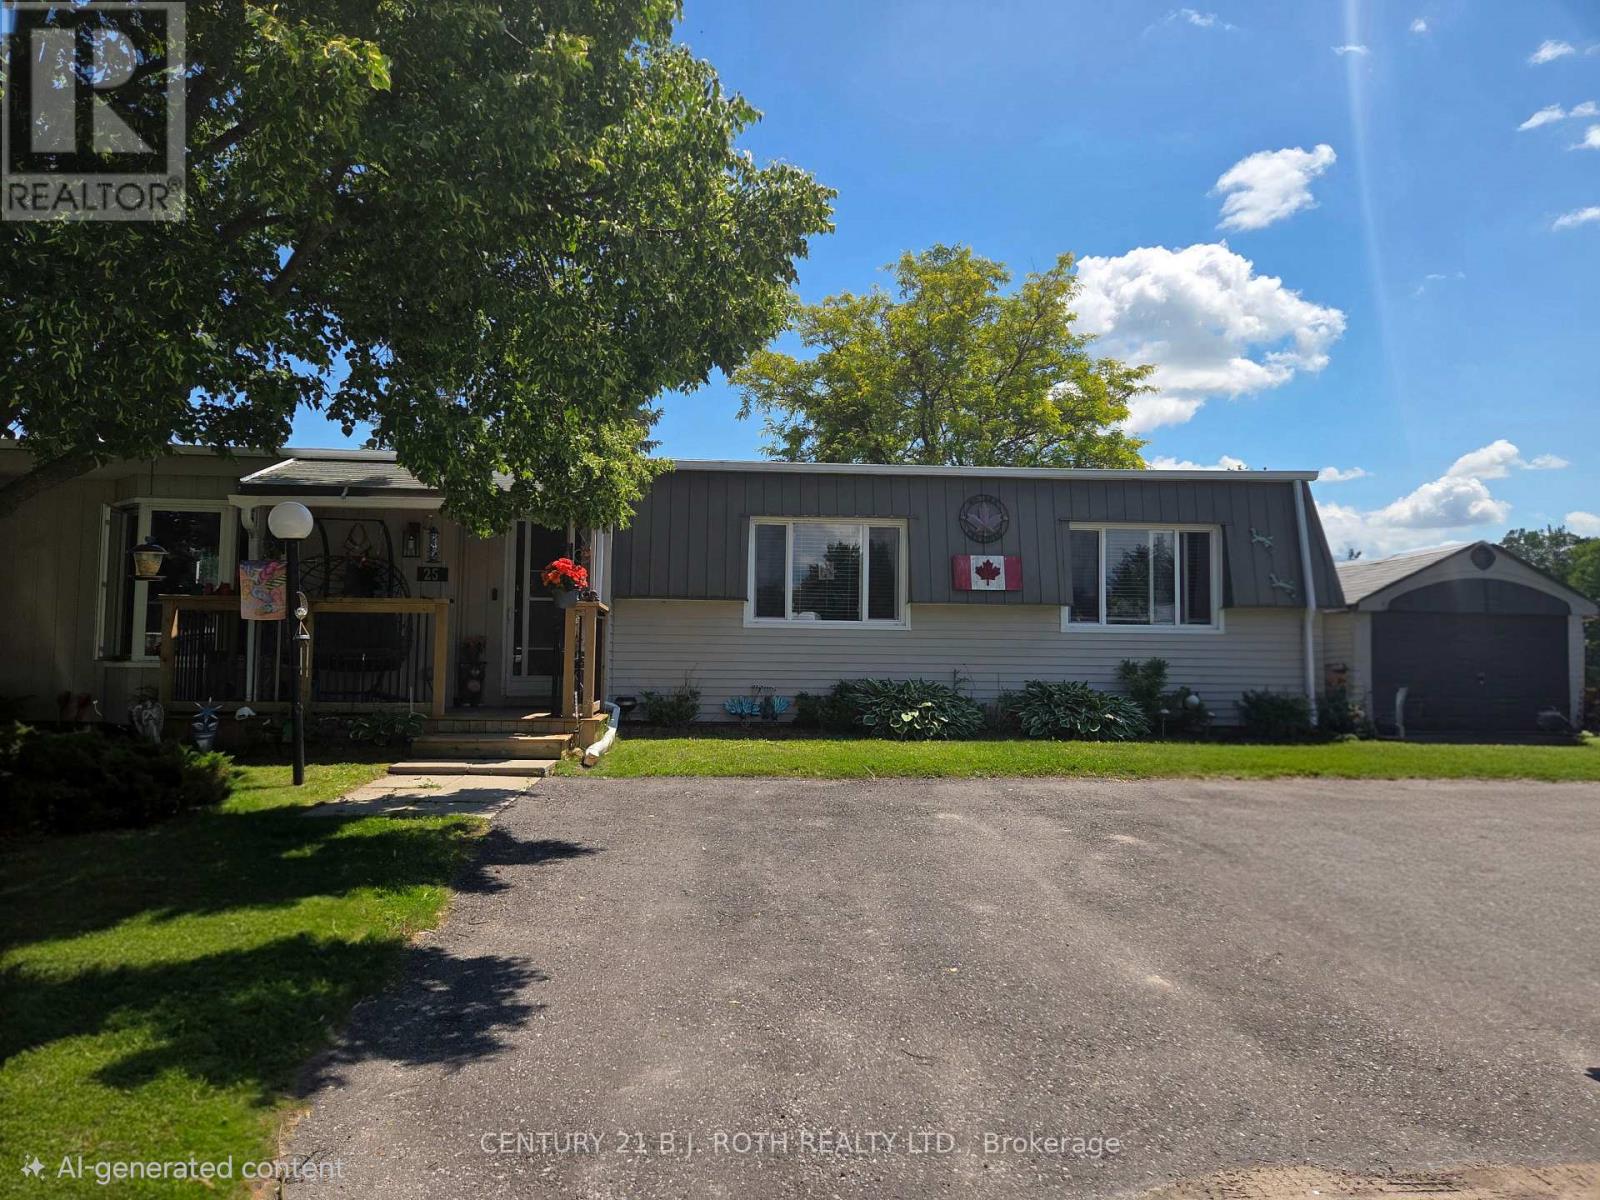
Discover relaxed, coastal-inspired living in this rare Monaco II model, ideally located in the sought-after adult lifestyle community of Sandy Cove Acres. This beautifully maintained 3-bedroom, 2-bath home offers a spacious, open-concept layout with luxury vinyl flooring throughout the main living areas. The inviting horseshoe kitchen makes meal prep a pleasure, while the adjoining living and dining space is perfect for entertaining or simply enjoying quiet evenings at home. A bright sunroom leads to a large deck with hot tub overlooking lush gardens and private outdoor space-ideal for morning coffee or summer get-togethers. Enjoy all the peaceful charm of this friendly community, featuring two pools, three recreation centres, and a wide range of social activities designed to keep you active and connected. Just a short stroll to Lake Simcoe's sandy shoreline and minutes from the world-class amenities of Friday Harbour Resort, this location offers four-season enjoyment at its finest with fine dining, golf at the famous Doug Carrick designed NEST course or just enjoy nature in the many trails around the resort. Convenient on-site bus stops provide easy access to Barrie, shopping, and the Innisfil Casino. Recent upgrades include new flooring, New Hot Tub, New Efficient Ductless heat/air conditioning systems (2), which will heat or cool the entire home and new washer. 3rd Bedroom added in 2024. Pack your bags and start living the carefree, retired lifestyle you've been dreaming of-25 Comforts Cove is ready to welcome you home. (id:55460)
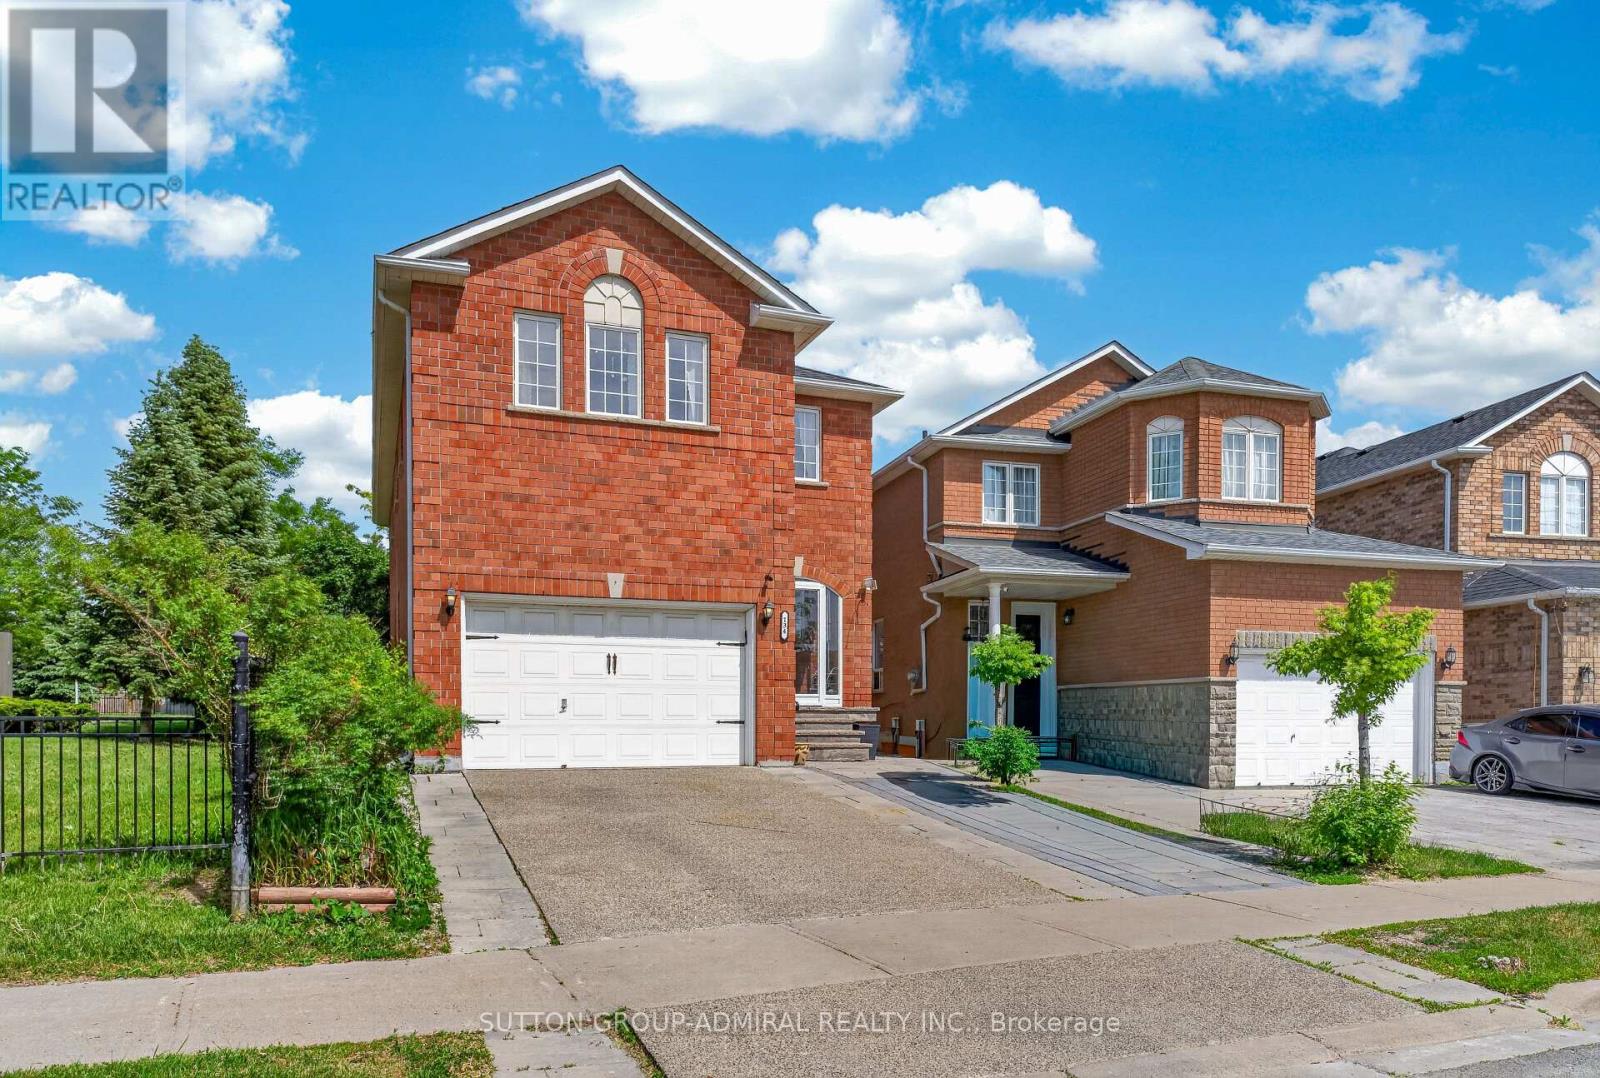
134 Purcell Crescent
Vaughan, Ontario
Rarely Offered Parkside Gem in the Heart of Maple! This spectacular executive detached home offers an exceptional combination of luxury, space, and income potential. Featuring an extremely rare 5+1 bedroom, 5 bathroom layout, this home is perfectly suited for growing or multi-generational families seeking both comfort and flexibility. Nestled beside the beautiful Purcell Parkette, enjoy breathtaking green views and the privacy of having no immediate neighbor on one side. Wake up to a peaceful park setting while living in one of Maple's most prestigious family communities. Step inside to discover a bright and elegant interior with hardwood flooring throughout, granite countertops, a spacious eat-in kitchen with walk-out to a large deck and backyard, LED pot lights, custom closet organizers, an enclosed front porch, natural stone entrance, and professionally finished interlock landscaping. The fully finished basement with a separate entrance creates an incredible opportunity for an in-law suite, nanny quarters, or valuable mortgage-helper income. Location truly sets this property apart-walking distance to the GO Station, parks, top-rated schools, community amenities, and only minutes to Vaughan Mills, Cortellucci Vaughan Hospital, Canada's Wonderland, and major highways. Homes with this size, layout, park exposure, and income potential rarely come to market. Don't miss this exceptional opportunity to own one of Maple's finest family homes! (id:55460)
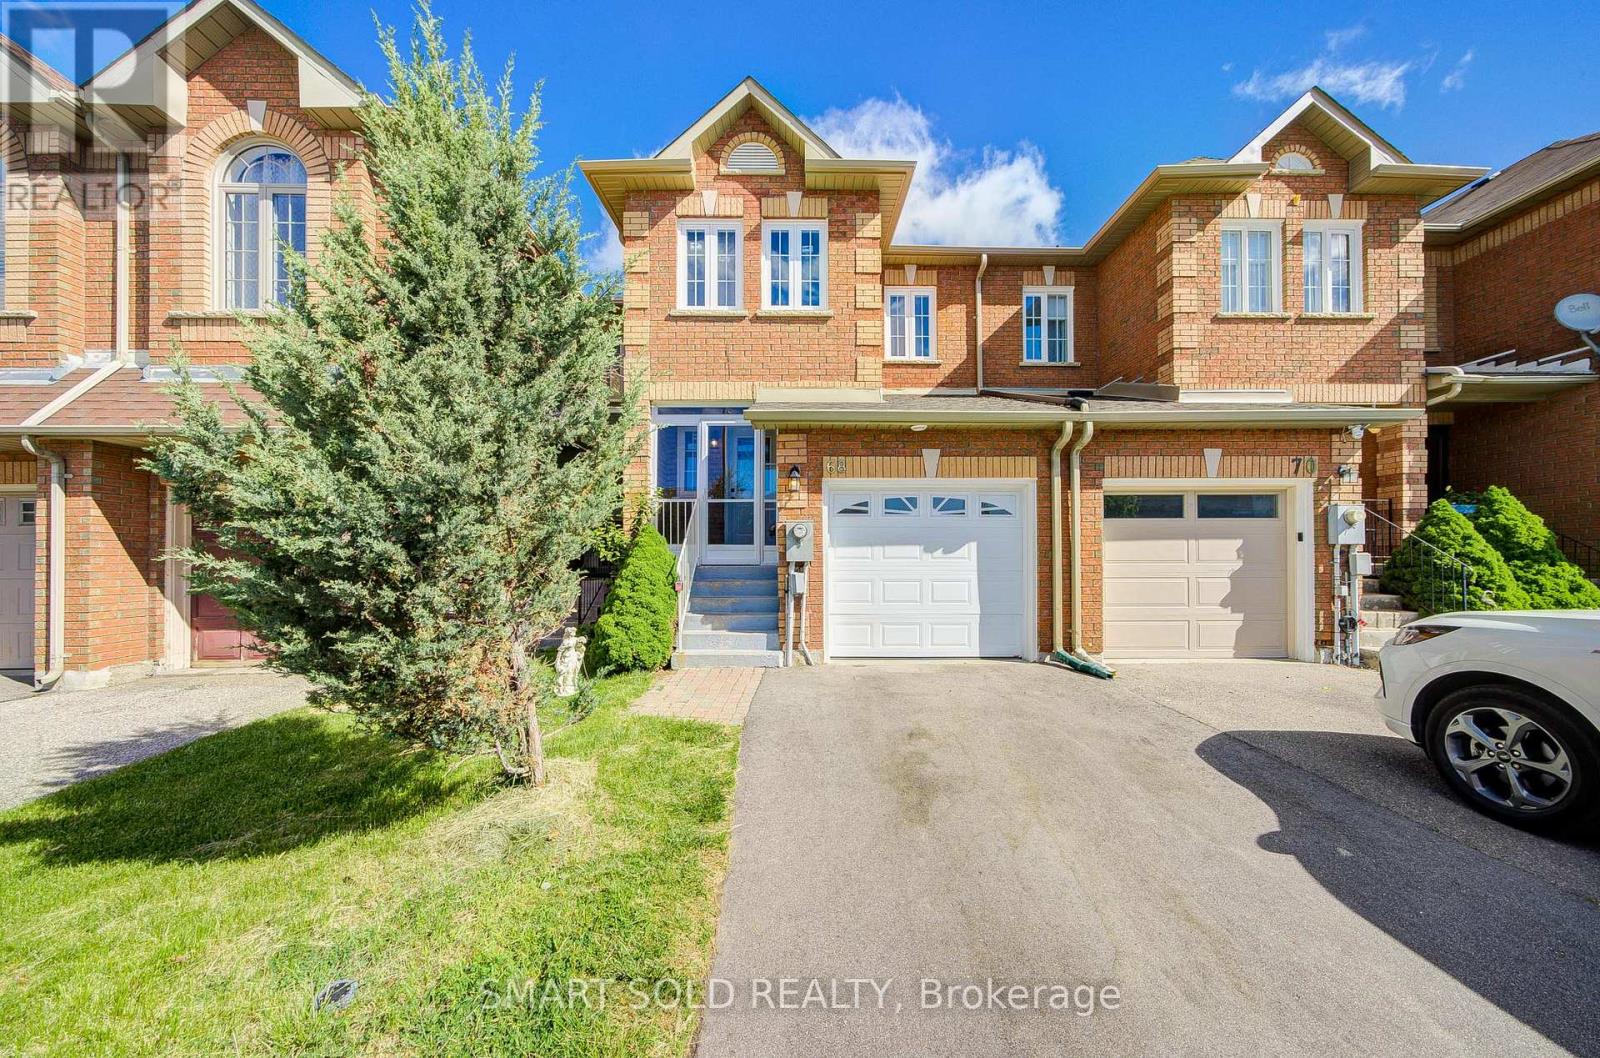
68 Denton Circle
Vaughan, Ontario
Great Opportunity for Buyers! Motivated Seller. Move-In Ready Freehold Townhome in Prime Maple! This bright and stylish 3+1 bedroom home features an open-concept layout, modern kitchen with breakfast bar, and a walk-out to a private patio. Legal finished basement with bedroom, kitchen and 3-piece ensuite offers exceptional flexibility for extended family. Spacious primary retreat with ensuite and double mirrored closets. Extensively renovated in 2024: windows, roof, furnace, A/C, garage door & opener, plus fresh paint throughout. Quiet family-friendly location, steps to parks, schools, shopping, restaurants, Walmart, transit and GO Station. (id:55460)

1508 Major Oaks Road
Pickering, Ontario
This bright and functional walkout basement features a separate private entrance, separate laundry, and a spacious layout that offers comfort and privacy. Available from September 1, 2026 or earlier. Welcome to this spacious and well maintained basement apartment located in the prestigious Brock Ridge neighbourhood of Pickering. Enjoy an unbeatable location with a 4 minute walk to schools and parks, only 2 minutes to the bus stop with direct access to the GO Train, and close to Pickering Town Centre, Walmart, grocery stores, restaurants, Highways 401 and 407, as well as a mosque, church, and temple. Tenants are responsible for 30% of utilities. The property also includes 1 parking space. An excellent opportunity for professionals, couples, or small families seeking comfort, convenience, and a prime location close to all essential amenities. (id:55460)
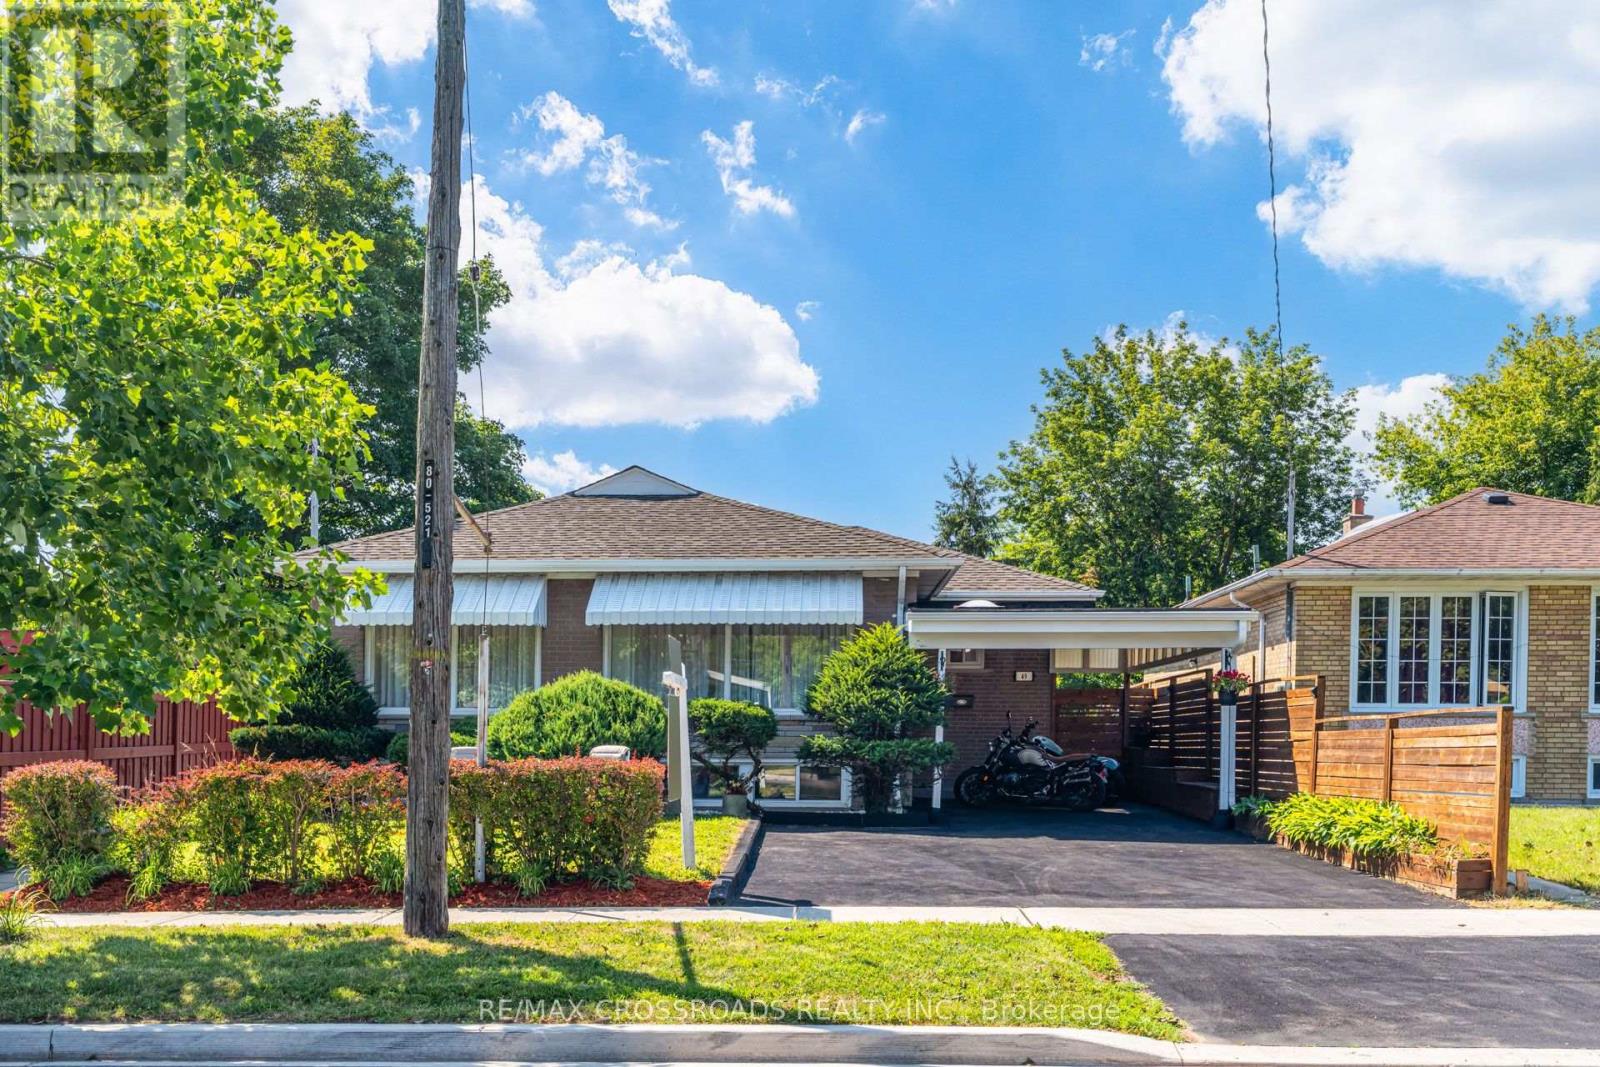
49 Clementine Square
Toronto, Ontario
Welcome to 49 Clementine Square, a beautifully renovated bungalow that perfectly blends modern comfort with outstanding income potential in the heart of sought-after Woburn. Whether you're looking for your forever home, a multi-generational living solution, or a smart investment, this property checks every box. The bright and spacious main floor features 3 generous bedrooms, a sun-filled open-concept living and dining area with a striking fireplace, pot lights, large windows, and a beautifully updated kitchen complete with stainless steel appliances and contemporary finishes. Walk out through sliding glass doors to a large deck overlooking the private, fully fenced backyard, an ideal space for entertaining, relaxing, or enjoying family time. The fully finished lower level offers two self-contained basement apartments with a separate side entrance, creating an excellent opportunity to generate substantial rental income or accommodate extended family while maintaining privacy. Recent updates include a newer furnace, modern finishes throughout, and a newly completed driveway. Ideally located just minutes from the University of Toronto Scarborough, Centennial College, Highway 401, TTC, schools, parks, shopping, restaurants, and everyday amenities, this home offers exceptional convenience and lasting value. A rare opportunity to own a move-in-ready property that combines stylish living, incredible flexibility, and strong income potential in one of Scarborough's most desirable communities. Don't miss this exceptional offering. (id:55460)
6 Steinway Drive
Scugog, Ontario
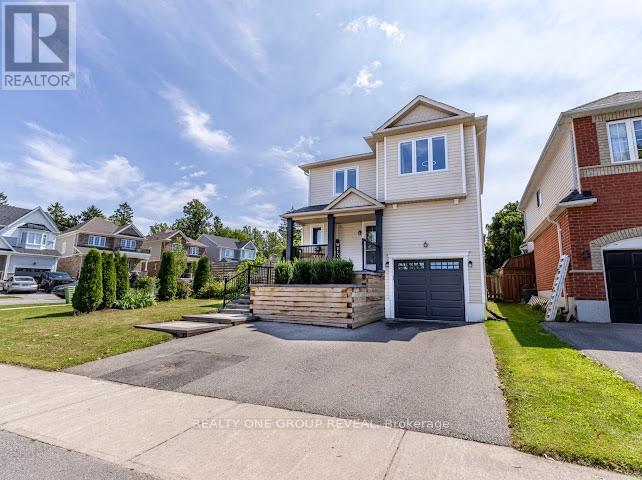
Welcome to 6 Steinway Drive, a beautifully updated 3-bedroom, 2-bathroom home in one of Port Perry's most desirable family-friendly neighbourhoods. Thoughtfully renovated throughout, this move-in-ready home offers stylish finishes, modern upgrades, and an exceptional location just minutes from everything this charming community has to offer.Leave the car at home and enjoy a short walk to Port Perry's historic downtown, scenic waterfront, restaurants, cafés, boutique shopping, parks, and year-round community events, with transit conveniently located just steps away.Inside, the bright main floor is highlighted by a stunning white kitchen featuring granite countertops, a centre island, and a new refrigerator (2026), creating the perfect space for everyday living and entertaining. Updated flooring runs throughout the home with virtually no carpet, complemented by custom blinds (2025) and UV privacy window tinting on the family room window and patio door.Both bathrooms were fully renovated in 2024 with contemporary finishes. The fully finished basement adds valuable living space with pot lights, a spacious recreation room, dedicated laundry area, ample storage, and 100-amp electrical service with a 50-amp sub-panel already in place for future EV charging.Step outside to enjoy a generous, fully fenced backyard featuring a wooden deck, fire pit, and plenty of green space for children, pets, or entertaining. Professional front landscaping (2024) enhances the curb appeal, while the attached garage offers parking and additional storage.Additional updates include a whole-home water softener and dechlorination system (2025), a new hot water tank (2026, rental), new garage door opener (2024), and numerous thoughtful improvements that provide peace of mind. Built by Picture Homes in 2002 and located just 15 minutes from Highway 407, this meticulously maintained home offers the perfect blend of small-town charm, modern convenience, and turnkey living. ** This is a linked property.** (id:55460)

45 Rosemarie Crescent
Whitby, Ontario
Welcome to this beautifully maintained spacious 3-bedroom, 2-bathroom raised bungalow nestled on a quiet, family-friendly street in one of Brooklin's most desirable neighbourhoods. Designed for comfortable everyday living, this home offers bright, inviting living spaces, a cozy family room, and a functional layout ideal for growing families, downsizers, or those who love to entertain. Step outside to a private, beautifully landscaped backyard, perfect for summer barbecues, relaxing evenings, or letting children and pets play. The professionally landscaped front and rear yards provide exceptional curb appeal and create a peaceful outdoor retreat. Pride of ownership is evident throughout, with numerous quality updates including: 2025: Professionally completed natural stone landscaping, new front entrance door and screen door ,freshly painted main floor. 2024: New window above the garage. 2019: New kitchen patio sliding door. 2018: New eavestroughs and downspouts. 2017: Furnace, central air conditioning, humidifier, water tank, garage door, and interior garage storm door. 2012: Roof replacement. This move-in ready home combines spacious living, quality updates, beautiful landscaping, and an outstanding location-offering an exceptional lifestyle in the heart of Brooklin. (id:55460)
23 Japonica Road
Toronto, Ontario
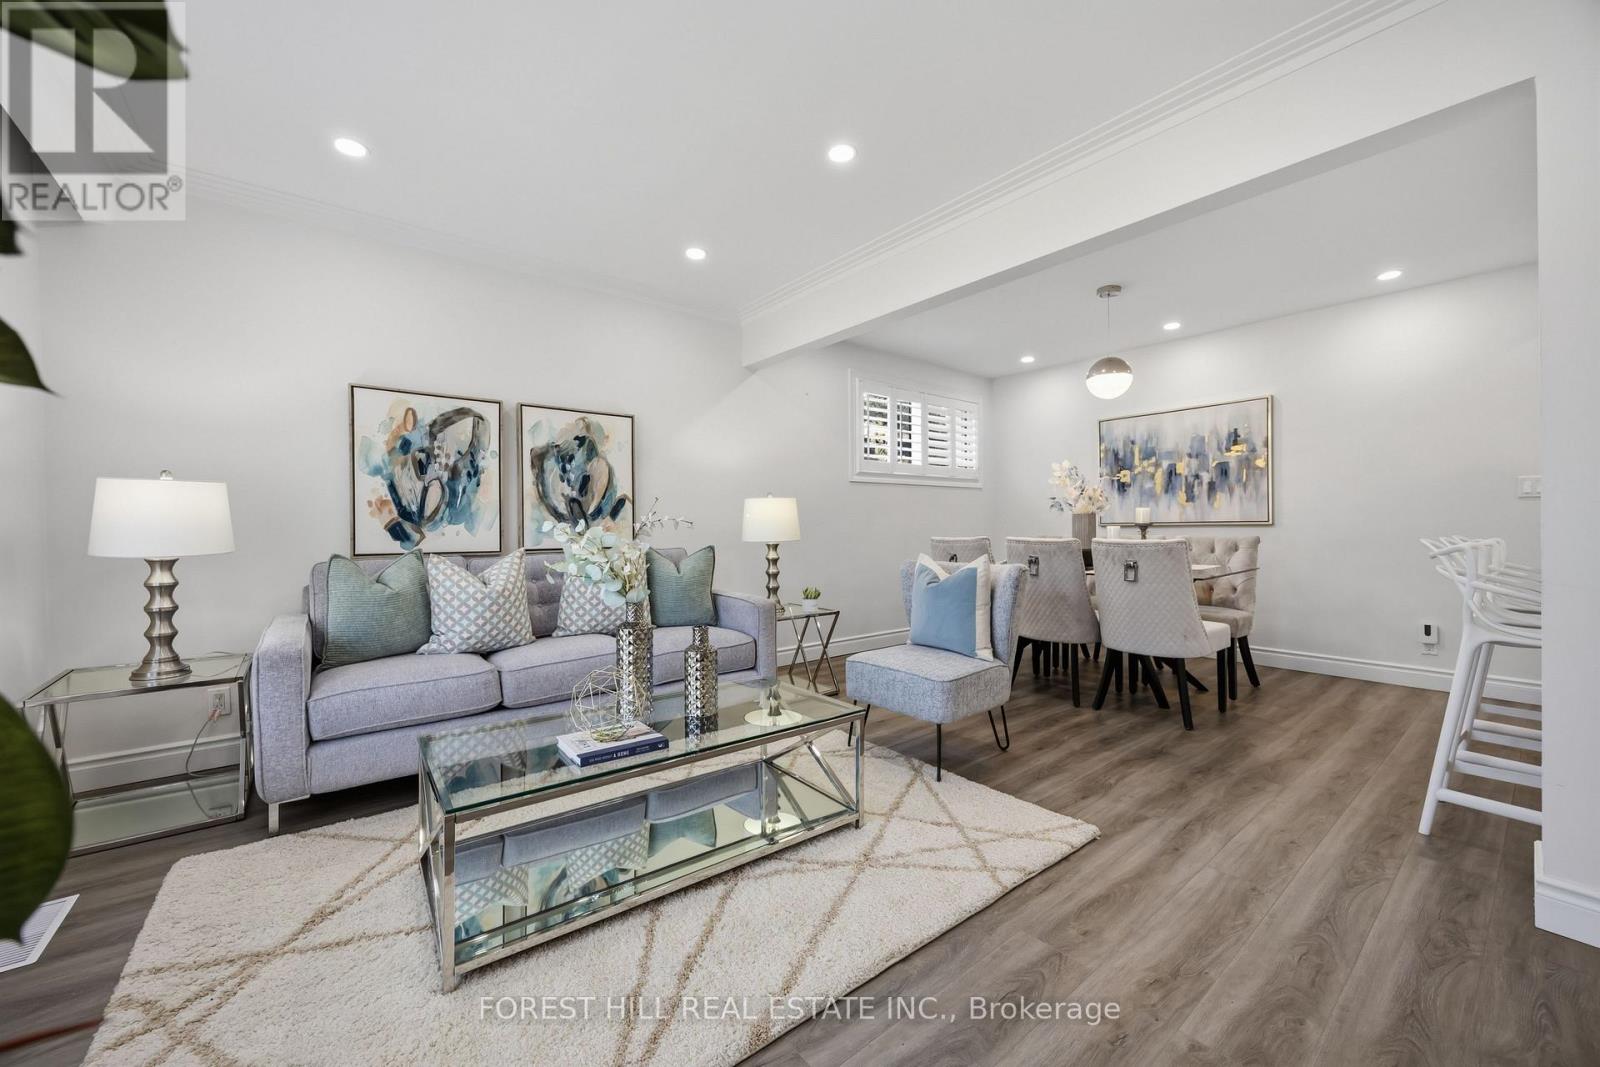
****MOTIVATED SELLER****Welcome to a picture perfectly-situated, 23 Japonica Road ***** NEW - INTENSIVE -RENOVATION INSIDE & OUT(2024 --- SPENT OVER $100K INC. as per sellers ------ A PERMITTED NEW DETACHED GARAGE) ***** in the sought-after/family-friendly community & in the heart of Wexford-Maryvale. This luxuriously-intensively renovated(2024) bungalow offers a premium & south land: 45 ft x130 ft, and showcasing extensive & recent upgrades from top to bottom(SPENT $$$$---2024) inside and outside with a 3+2-bedroom, reflecting exceptional *PRIDE OF OWNERSHIP*.The living and dining rooms provide ample space and airy atmosphere, and featuring a custom & contemporary kitchen equipped with premium stainless-steel appliance, quartz countertop/backsplash and large centre island, and offering an experience of culinary perfection of your family. The primary bedroom suite serves as a tranquil haven, happy warm spaces, while overlooking sunny and south exposure-large backyard, and two additional main floor bedrooms offer generous space, windows & closets. The professionally finished basement(2024) offers excellent versatility with a private and convenient side/separate entrance-ideal for extended family(multi-generational living space) or income potential, offering spacious recreation room, two bedrooms, a bathroom and more!! ------ THIS HOME HAS BEEN UPDATED(2024 ----- SPENT $$$$) BEAUTIFULLY AND OFFERS A PREMIUM LAND IN THE AREA ------ SOUTH EXPOSURE, 45 Ft x 130 Ft LAND WITH A PRIVATE BACKYARD(GREAT POTENTIAL WITH A GARDEN SUITE). Prime location near schools, major commuter routes, transits, parks and shopping (id:55460)
1802 - 1470 Midland Avenue
Toronto, Ontario
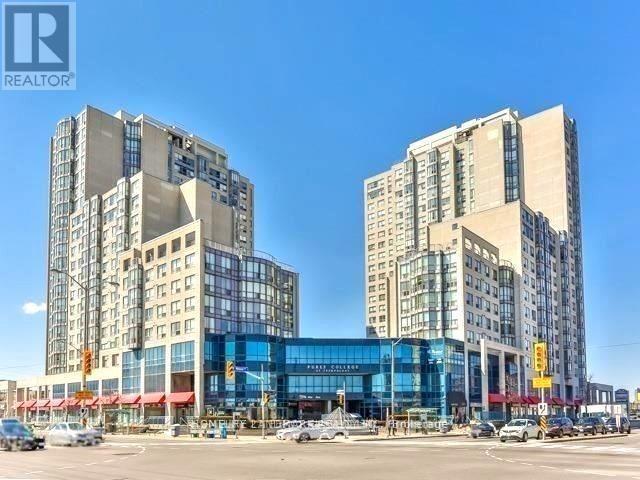
Welcome to this bright and spacious 2-bedroom, 2-bathroom condo in a highly convenient Scarborough location. This corner unit offers a functional open-concept layout, floor-to-ceiling windows and abundant natural light. Freshly painted in 2024, Quartz countertops and backsplash (2024). Both bathrooms were updated with new light fixtures in 2024, and new window coverings were also installed in 2024, creating a fresh and move-in-ready living space. The generous primary bedroom features its own ensuite bathroom, while the second bedroom is ideal for family, guests, or a home office. Excellent building amenities: concierge, gym, party room, swimming pool, sauna room, billiards, ping pong room and much more. Very conveniently location: close to TTC, GO Transit, Hwy 401, Scarborough town center, restaurants, plazas, banks, parks, and schools. An excellent opportunity for AAA tenants seeking comfort, style, and everyday convenience. (id:55460)
103 - 3131 Bridletowne Circle
Toronto, Ontario
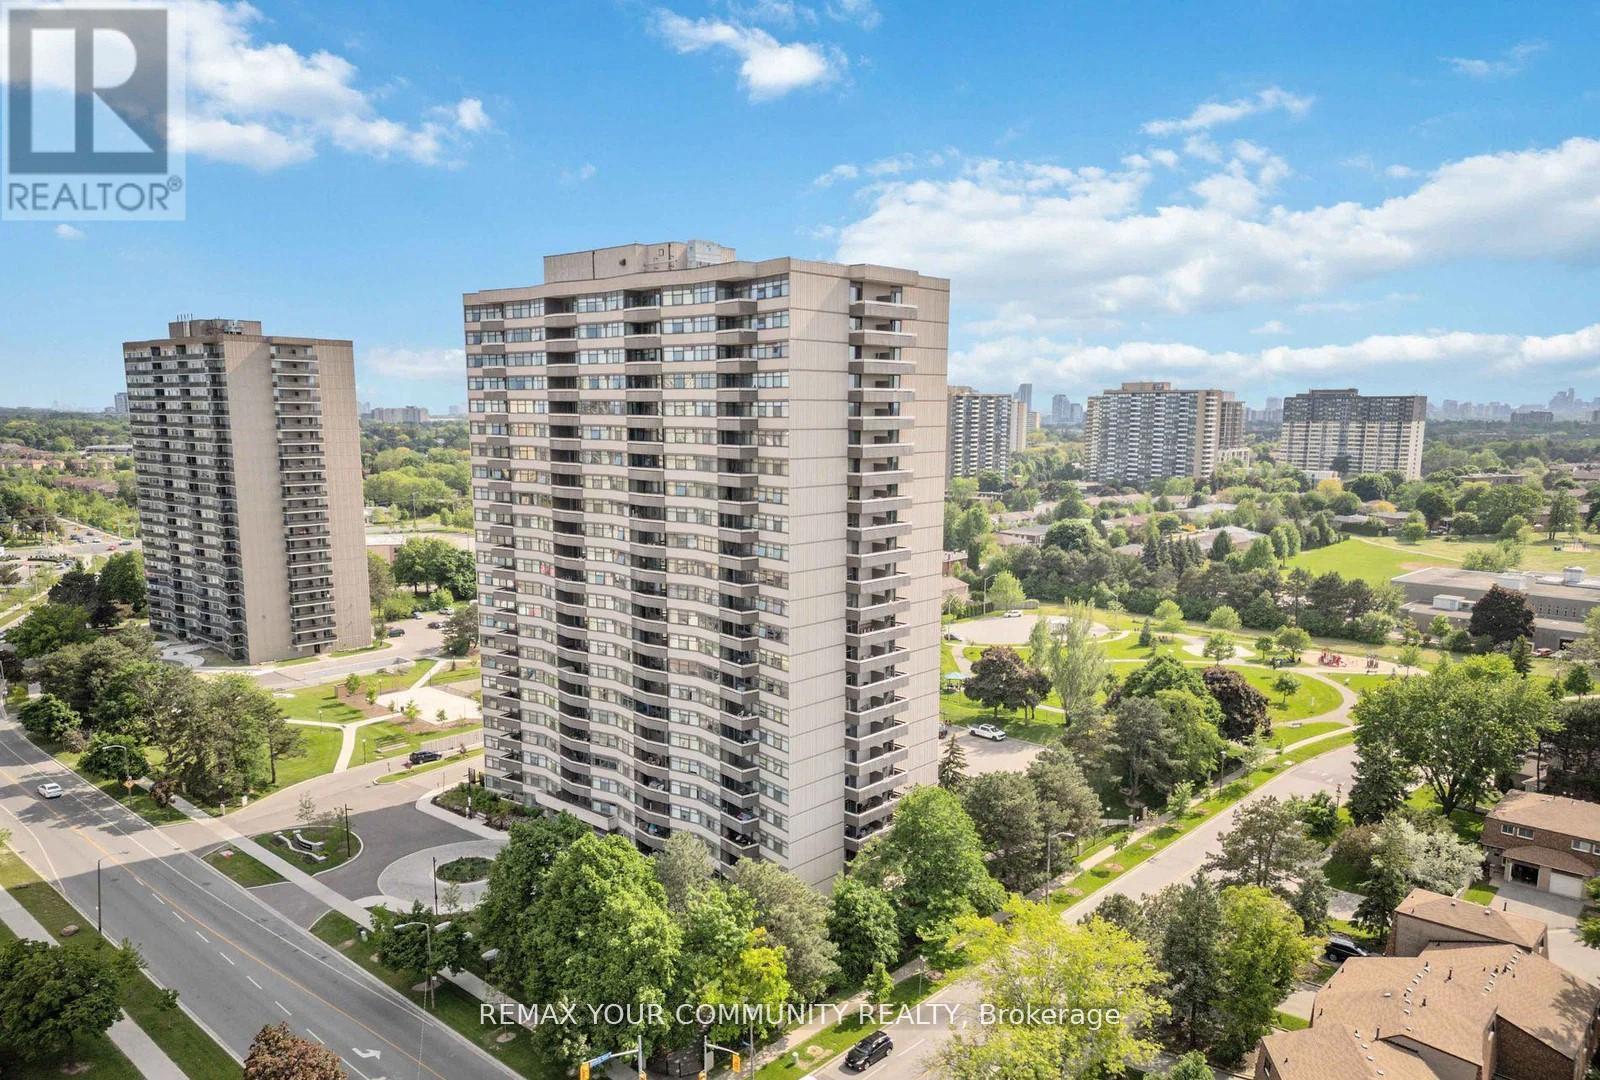
Welcome to Unit 103 at 3131 Bridletowne Circle - Freshly painted with new vinyl flooring throughout. This newly renovated and exceptionally spacious 2-bedroom, 2-bath condo offering comfort, convenience, and incredible value in the heart of L'/Amoreaux neighborhood. This bright ground-floor condo apartment features approximately 1,200 sq. ft. of functional living space plus a private balcony with peaceful east-facing views and abundant natural light throughout. Enjoy a well-designed layout with generous principal rooms, Stainless Steel Appliances in the kitchen, ensuite laundry, and two side by side owned underground parking spaces - a rare find in condo living. Ideally located near Finch & Warden, steps to shopping, parks, schools, TTC, and everyday amenities, with quick access to Highways 401 and 404. Residents enjoy a well-managed building with premium amenities including an indoor pool, gym, sauna, tennis courts, party room, visitor parking, outdoor car wash, and more. Perfect for first-time buyers, downsizers, or families seeking spacious, low-maintenance living in a vibrant community. (id:55460)
Main And 2nd Floor - 27 Gladiola Court
Whitby, Ontario
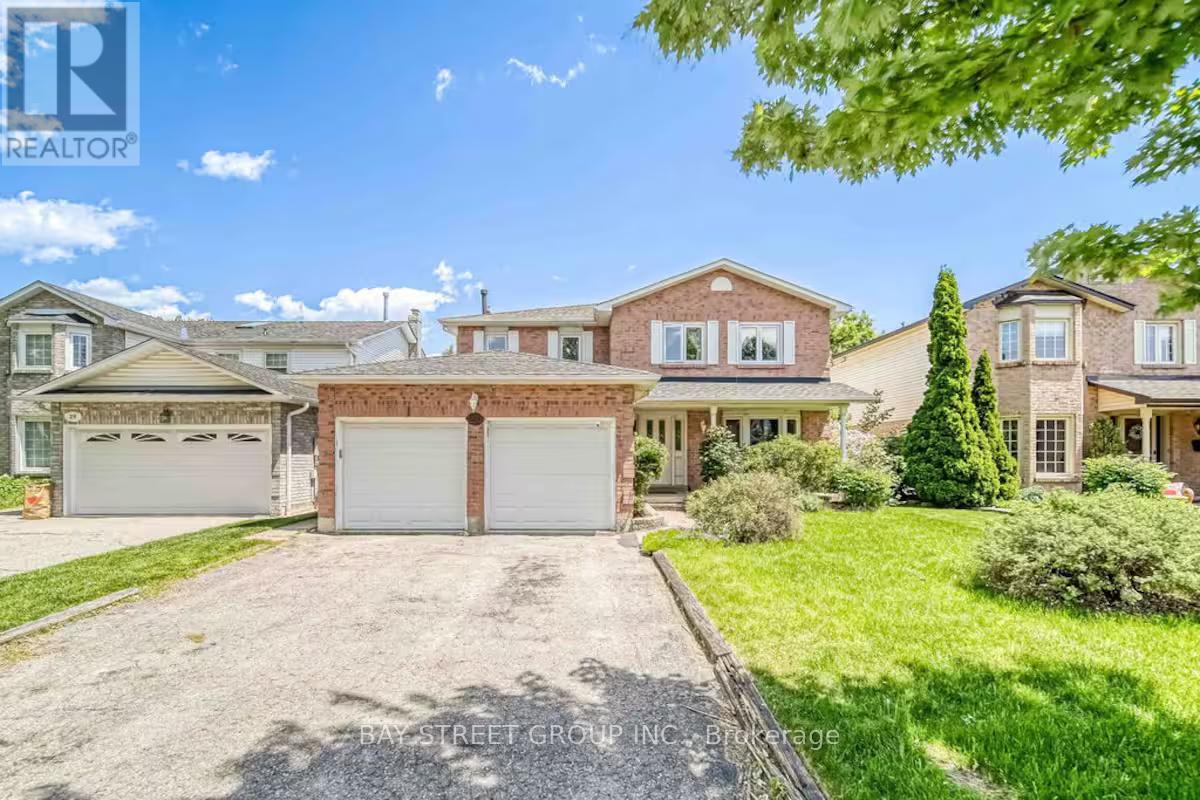
Large Family Home In A Desired Whitby Location. Fenced In Backyard. Master Bedroom Features A Walk In Closet And 4 Piece Ensuite. Family Room With Gas Fireplace, Big TV And Walk Out To Deck. Garden Shed, Energy Efficient Furnace & Air Conditioning, Fruit Cellar, Central Vac. Large Driveway . And No Sidewalk To Shovel! Nice Court Location. A Great Place For A Growing Family. The Nice Landlord. The Top High Schools in Durham. This Is The Perfect Home To Add Your Personal Touch! The upper floor is responsible for 2/3 of all utilities. (id:55460)
3rd Floor - 5 Killarney Road
Toronto, Ontario
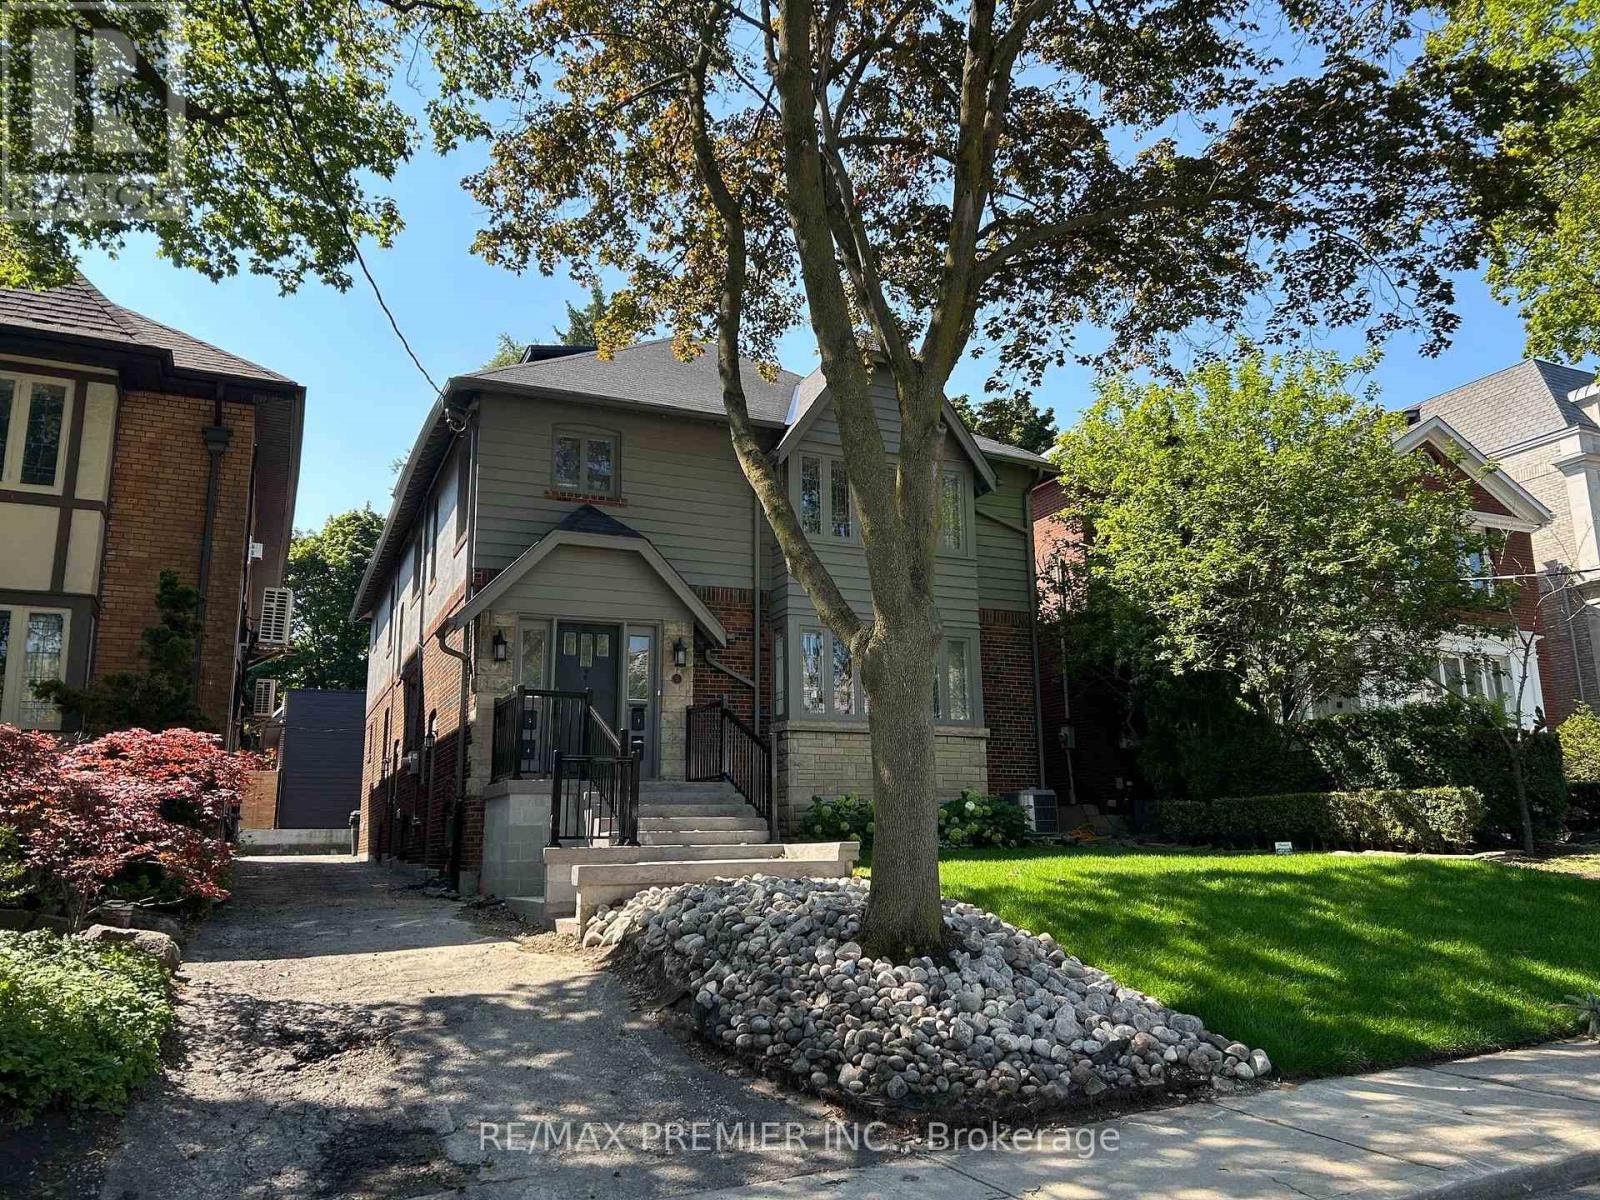
Large One-Bedroom Suite In Prime Forest Hill. Approximately 837 Sq. Ft. Of Well-Designed Living Space, Ideal For A Professional Or Couple. **Utilities included** This Bright And Spacious Apartment Features A Generous Living And Dining Area, A Full-Sized Bedroom With Ample Closet Space, And A Functional Layout Throughout. Located On A Quiet, Tree-Lined Street At 5 Killarney, Close To Parks, Transit, And Neighborhood Amenities, And Within Walking Distance To Upper Canada College(UCC). Utilities Included For Added Convenience. (id:55460)
3 Cobblestone Drive
Toronto, Ontario
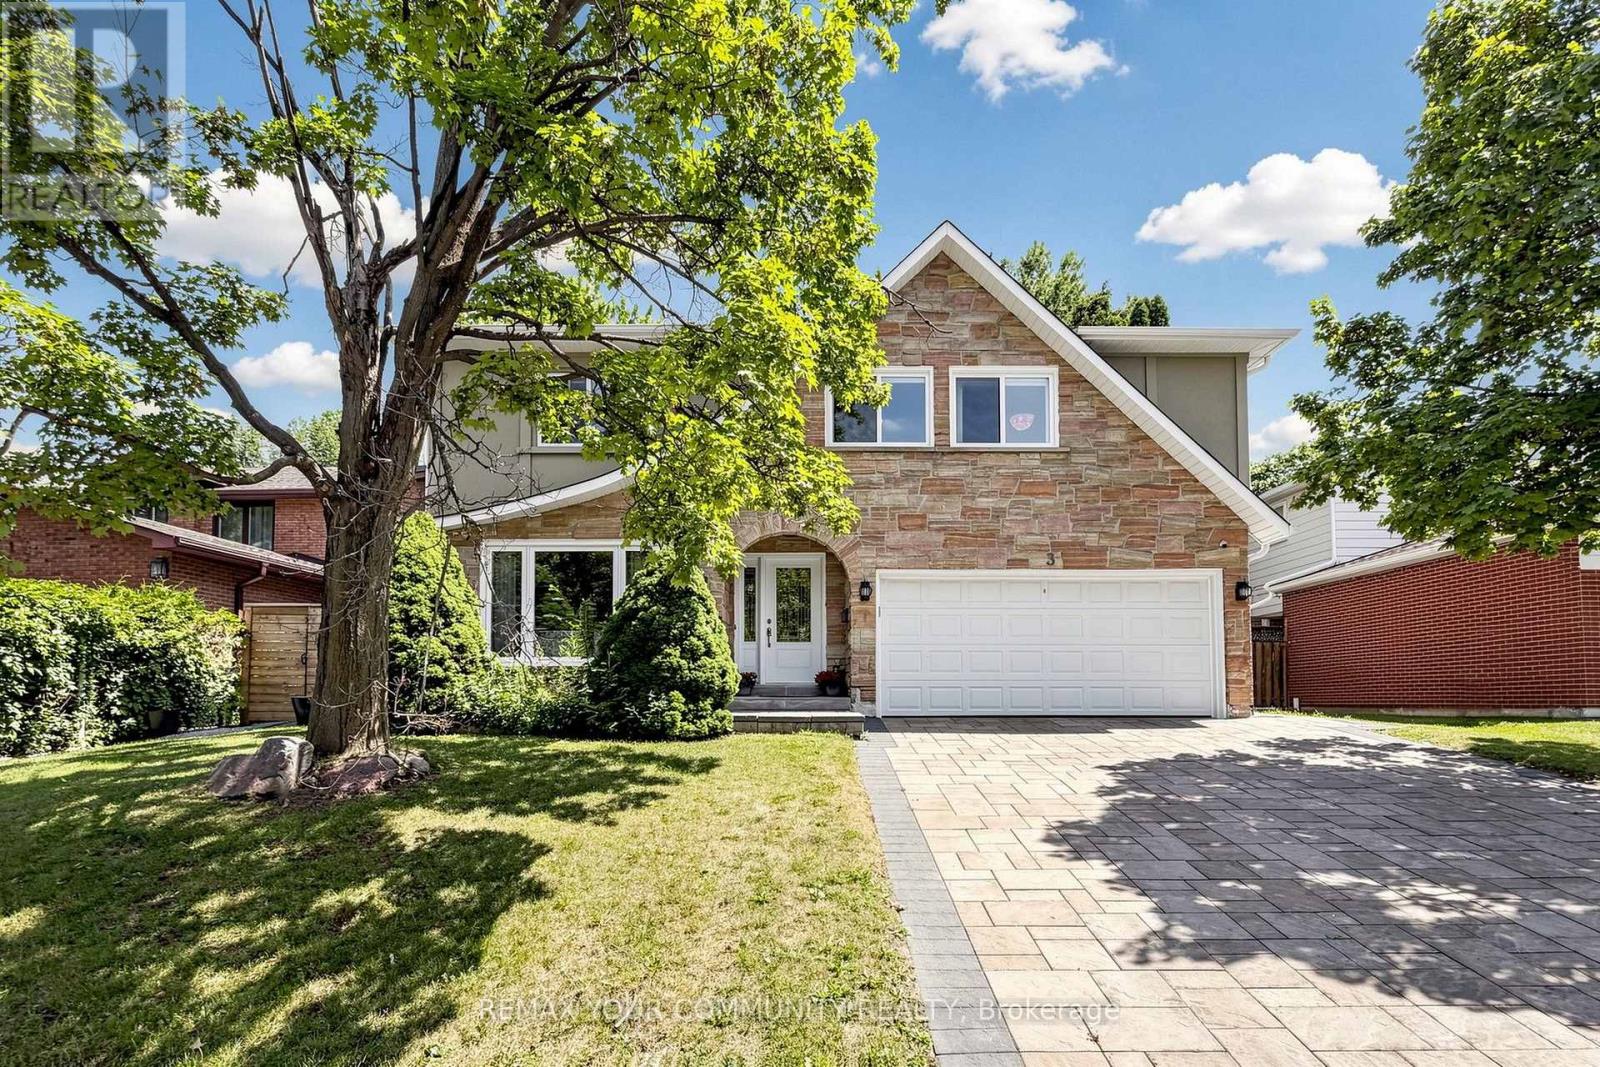
Welcome to this exceptionally bright and spacious 4+1-bedroom residence, quietly nestled on a desirable crescent. Embodying the epitome of refined neighborhood living, this home has undergone over $900,000 in extensive interior and exterior renovations over the past four years. Upgrades include new hardwood floors, custom stairs, a gourmet kitchen, four stunning modern bathrooms, and a completely redesigned basement. The spacious family room offers a seamless walk-out to a private backyard oasis featuring a pristine swimming pool with a relaxing built-in spa, powered by new Hayward equipment (2024). ***Incredible Income Potential: The redesigned walk-out lower level offers fantastic versatility. Featuring a separate entrance, a fifth bedroom, and a custom bar area (easily adaptable to a full second kitchen by simply adding a stove and fridge), this space is perfectly configured to be a high-yielding rental unit or a private in-law suite to help offset your mortgage. Outside, the home boasts exceptional curb appeal featuring a beautifully landscaped driveway and an elegant, upgraded stone front facade. Situated in a highly coveted school district, ideally located just minutes from the Subway, GO Station, Hwys 401/404/DVP, North York General Hospital, and lush neighborhood parks. Completely move-in ready-just turn the key! (id:55460)