
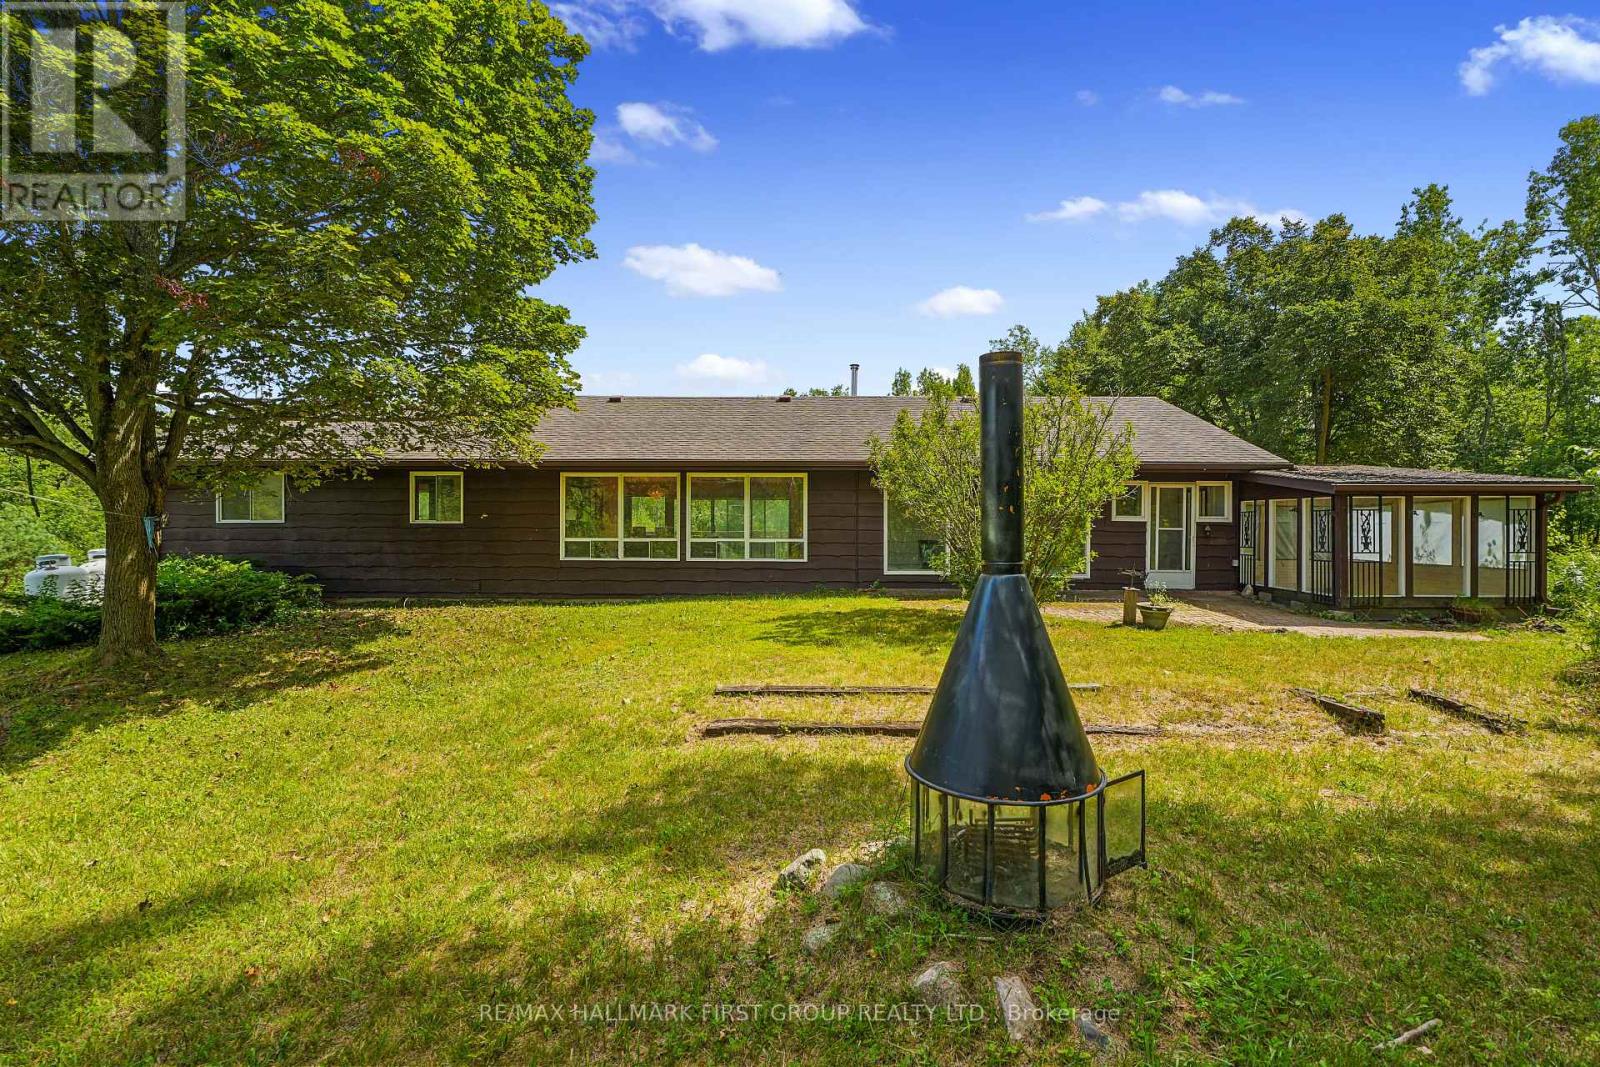
11758 County 29 Road
Alnwick/haldimand, Ontario
Set on 8 picturesque acres of mature forest and open greenspace, this character-filled mid-century home offers exceptional space, versatility, and an opportunity to make it your own. Featuring a full lower-level in-law suite with a walkout, this property is ideal for multi-generational living and buyers looking to add their own personal touch. The bright living room is filled with natural light and showcases a vaulted ceiling, stove-style fireplace, carpet-free layout, and a walkout. The open kitchen and dining area features a large picture window framing peaceful backyard views, matching appliances, a double undermount sink, and a butcher block peninsula. Just off the kitchen, you'll find the convenience of main-floor laundry, powder room, and a mudroom that connects to the screened porches, creating the perfect transition between indoor and outdoor living. The main level is complete with a spacious primary bedroom featuring double closets, a full bathroom, and a comfortable guest bedroom. The walkout lower level offers a self-contained in-law suite with its own separate entrance, a generous recreation room, kitchen, three bedrooms, an office, a full bathroom, and abundant storage, providing flexible living arrangements for extended family or guests. Surrounded by acres of forested land with ample cultivated greenspace, a screened porch and an open patio for relaxing or entertaining, there's plenty of room to explore, garden, or simply enjoy a quieter pace of life. Conveniently located just a short drive to Rice Lake and nearby town amenities, this property offers the perfect blend of country living and everyday convenience. (id:55460)
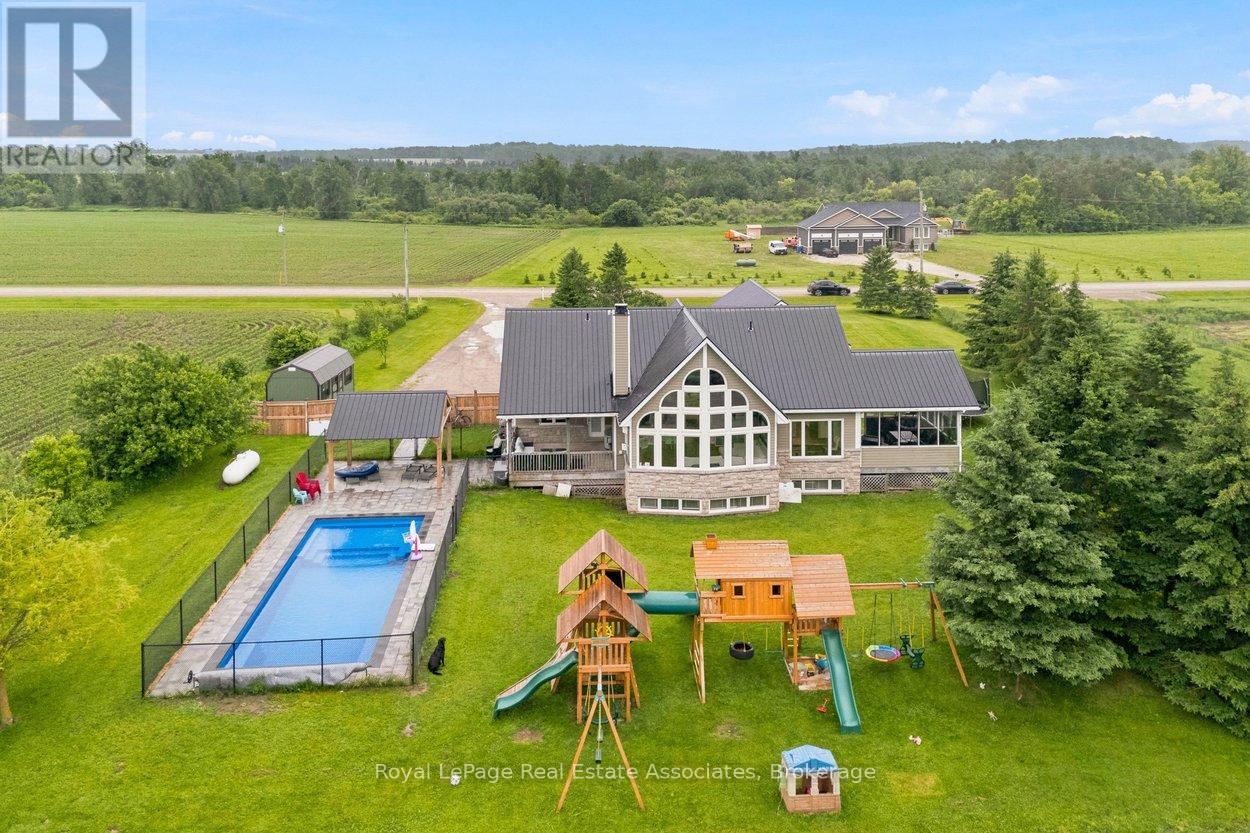
6-7 - 321311 Concession Road
East Luther Grand Valley, Ontario
This beautiful 1.5-storey home offers approximately 2,200 sq ft above grade and sits on a private 0.99-acre lot. The bright, open-concept main floor is anchored by a stunning great room with a vaulted ceiling and a dramatic wall of large windows overlooking the backyard. The renovated kitchen features a granite waterfall island, stainless steel appliances, and a dining area combined with the kitchen, with a walkout to the screened-in deck for easy indoor-outdoor living. The main-floor primary bedroom provides a private retreat with a luxurious 5-piece ensuite and its own walkout to a covered deck. Laundry is conveniently located on the main level. Upstairs offers two bedrooms, a 4-piece bath, and a loft overlooking the great room -- ideal for an office or quiet reading space. The finished basement adds exceptional versatility with a separate entrance, second kitchen, heated tile floors, additional laundry, a recreation room, and a separate play room -- well-suited for extended family or multi-generational living. Outdoor spaces include an inground saltwater pool and gazebo (both completed approx. two years ago), multiple decks, and a generous yard designed for relaxing or entertaining. Additional updates include a metal roof completed last summer, a new furnace (approx. 2025/2026), and a heated, finished garage. If you're looking for a home that blends space, privacy, and practical family living, this one delivers. (id:55460)
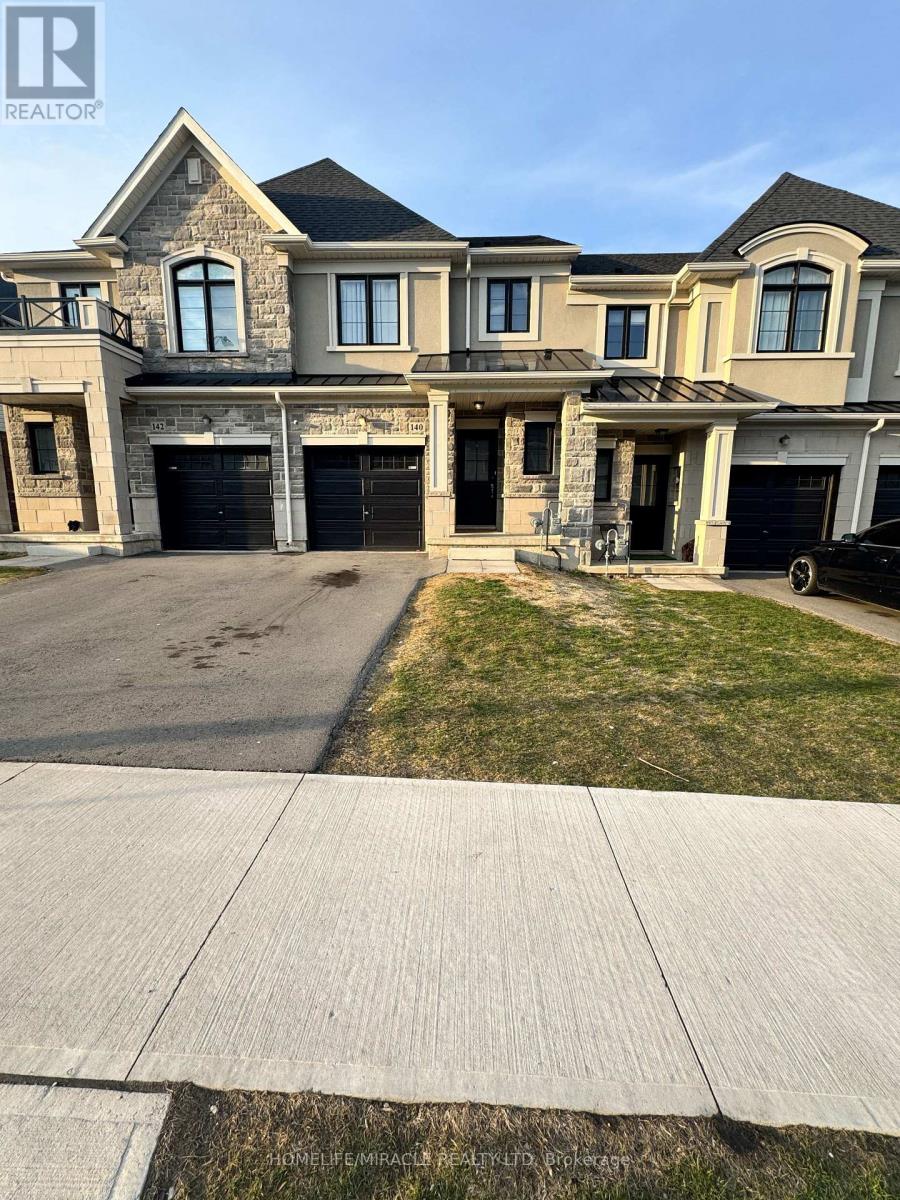
140 Aquasanta Crescent
Hamilton, Ontario
Beautiful 2 story freehold Townhome in this amazing Hamilton's mountain neighborhood. Open Concept Main Floor Offers 9' Ceiling, Hardwood Floor and hardwood stairs, Great Room, Eat In Kitchen. 3 Good Size Bedroom, laundry on 2nd Floor, Primary Bedroom With Walk In Closet And Ensuite. Quick Access To The Lincoln Alexander Parkway And Highway Access. A Must See Home. Kitchen is upgraded including Pantry, Next to Lincoln Alexander Hwy, close to Big box stores , groceries, Malls, Mohawk College, Restaurants & Entertainment. (id:55460)
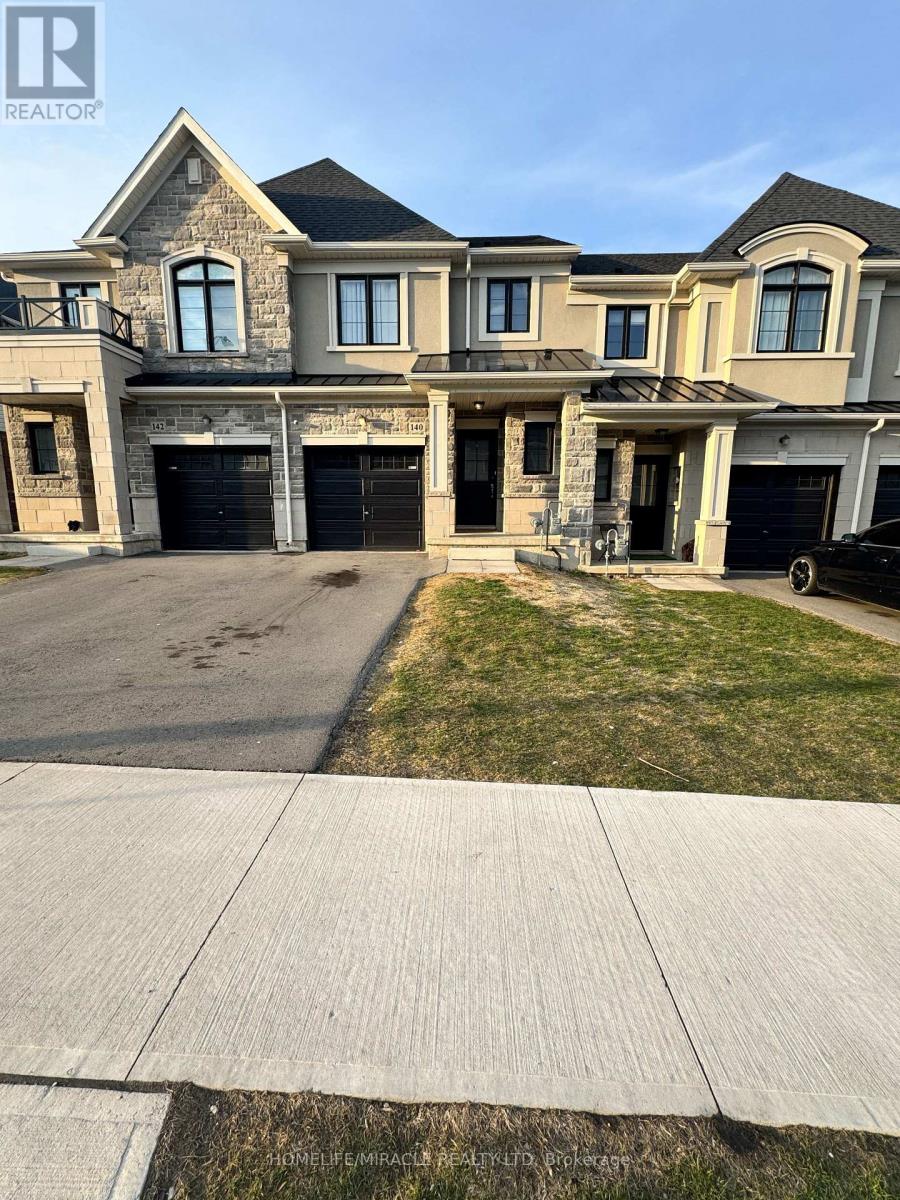
140 Aquasanta Crescent
Hamilton, Ontario
Beautiful 2 story freehold townhome in this amazing Hamilton's mountain Neighborhood. Open concept main floor offers 9' ceiling, hardwood floor and hardwood stairs, great room, eat in kitchen. 3 good size bedroom, laundry on 2nd floor, primary bedroom with walk in closet and ensuite. Quick access to the Lincoln Alexander Parkway and Highway access. A must see home. Kitchen is upgraded including pantry, next to Lincoln Alexander HWY, Close to Big Box Stores, Groceries, Malls, Mohawk College, Restaurants & entertainment. (id:55460)
104 Pick Road
Guelph/eramosa, Ontario
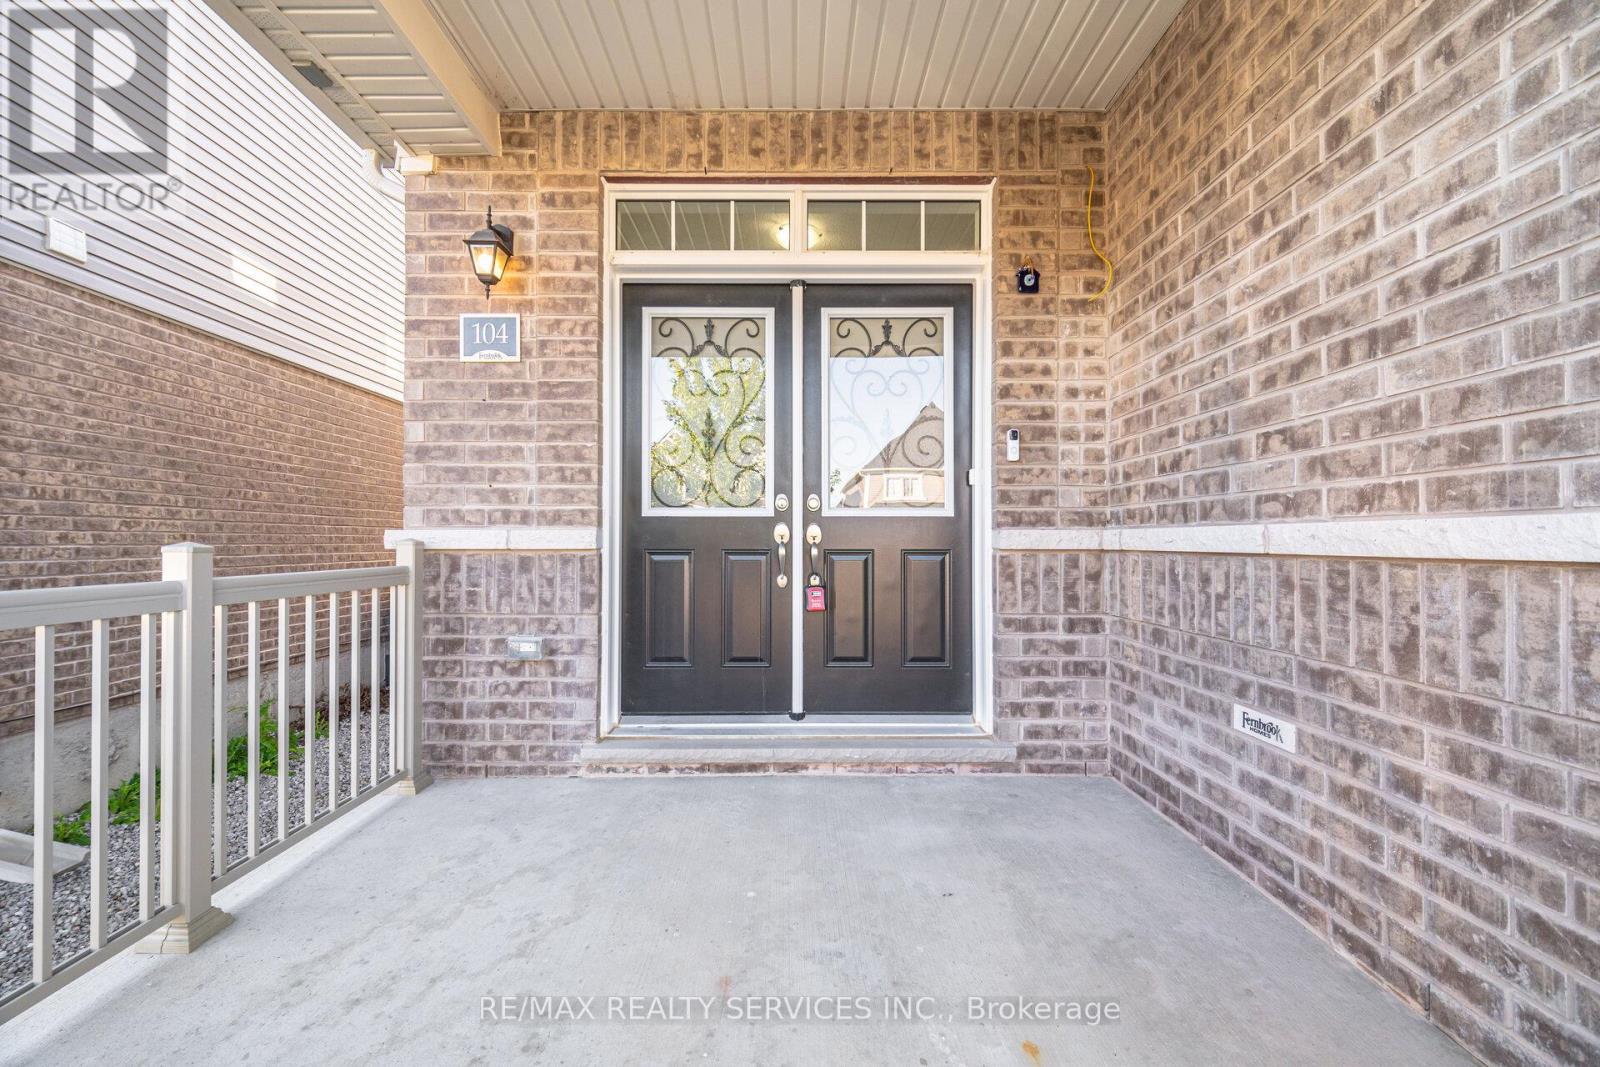
Absolutely Stunning !!! Detach House 4BdRoom | 4 Washroom . Fully Upgraded , 9ft Ceiling on Main Floor , Double Door Entry , Very Spacious Open Concept Kitchen with Built in Appliances . Breakfast Area with walk out to backyard .Family Room with Gas Fire Place , Separate Living room ## Harwood Floor In whole House ## Primary Bedroom with 5Pc Ensuite ( Upgraded Enclosed Glass Shower) & walk in Closet. 2ND Bedroom with 4pc Ensuite & Closet( 2nd Master Bedroom). 3rd & 4Th Bedroom has Semi Ensuite (shared washroom). Laundry is on Main floor . Great Floor Plan ## Nature Filled Community of Rockwood . Rockwood Is A Thriving Area That Boasts An Excellent Quality Of Life## Walk To School, Library, Parks, Tennis Courts, Sports Fields, Skate Park, And Community Centre. (id:55460)
171 Petworth Crescent
Toronto, Ontario
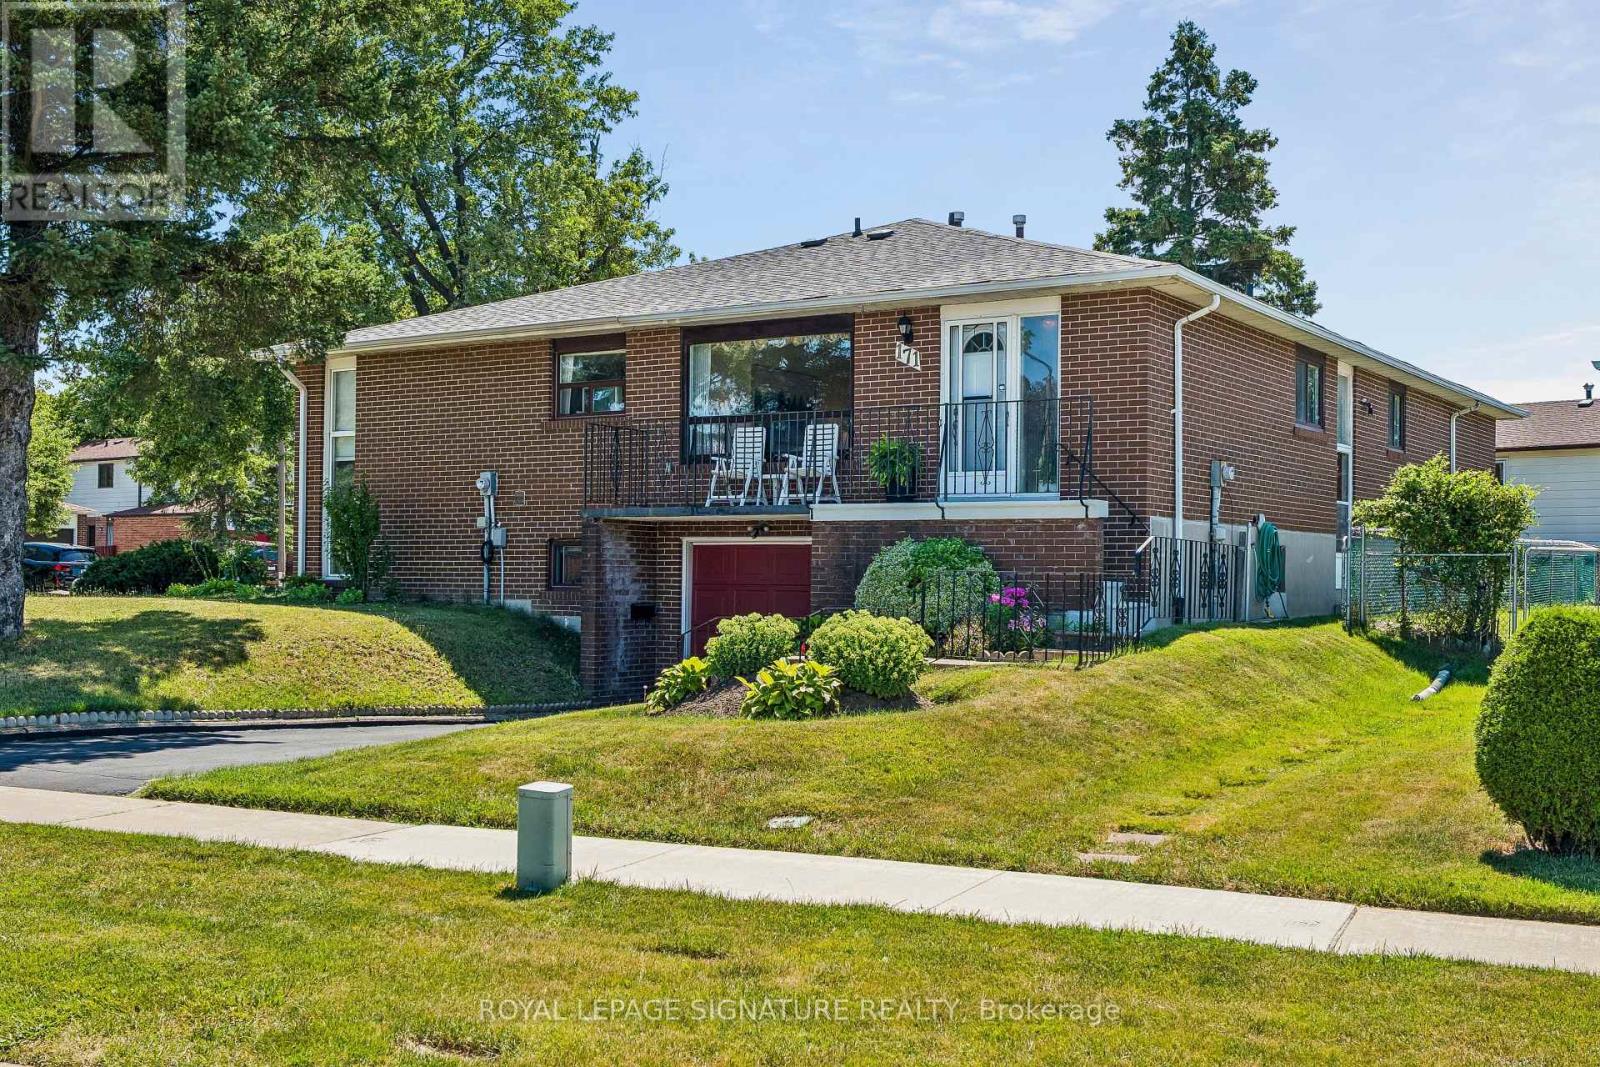
*** Create the Home of your dreams, removing the before and seeing ahead of time the potential for after. Homes with this combination of space, layout, location, and untapped potential don't come along often. We've even taken the guesswork out of the process with before-and-after renderings that demonstrate how simple cosmetic updates can transform this classic into one of the standout homes on the block. *** This unique corner lot semi detached could easily be mistaken for a detached with its incredibly well-maintained home offers 3 spacious bedrooms on the main level, a functional layout, abundant storage, a bright living room, a cozy breakfast nook, and large windows that fill the home with natural light. Built and taken care of with exceptional care, it offers the kind of solid foundation that's becoming increasingly difficult to find. *** The basement features large windows and multiple separate entrances and exits, presenting excellent potential for an in-law suite or future income opportunity. Investors will appreciate the opportunity, with comparable rental potential of approximately $3,000+/month for the main floor and approximately $2,000/month for the basement. *** Ideally situated near significant Metrolinx GO Expansion infrastructure that will enhance north-south connectivity across the city, this property offers both immediate appeal and long-term value. *** Whether you're searching for your forever home, a renovation project with exceptional upside, or an investment in a growing neighbourhood, this is a truly special opportunity to bring your vision to life. (id:55460)
B - 329 Millway Avenue
Vaughan, Ontario
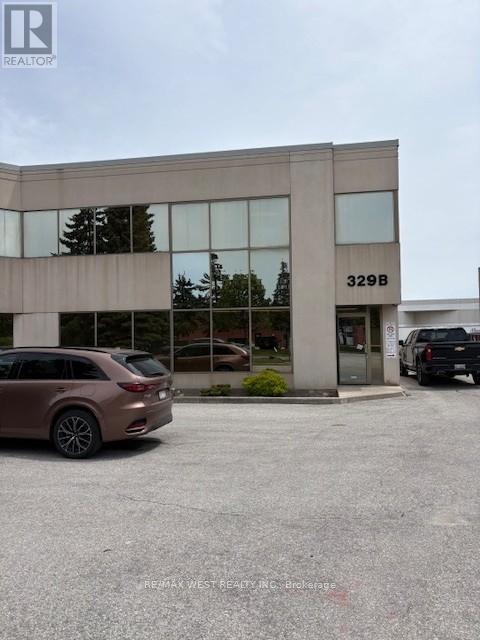
1/2 Freestanding building in a very desirable area, hwy 7/Jane/hwy400/hwy 407. 1 block north of the new subway!!! Offices on the second floor and an excellent showroom on the ground floor. warehouse with clear span with a 14"x14" DRIVE-IN DOOR and 1 TRUCK LEVEL. Clean space. (id:55460)
41 Sun Haven Lane
Thorold, Ontario
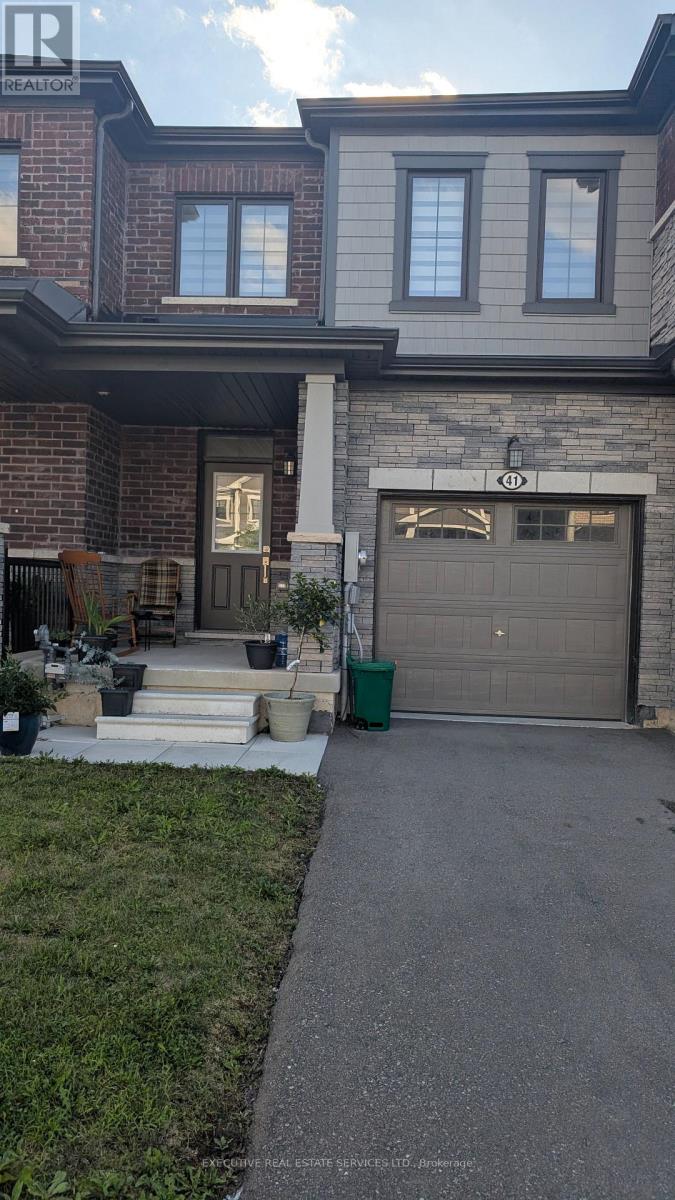
Welcome to this stunning freehold townhome in the highly sought-after Calderwood Community, offering the perfect blend of modern design, comfort, and convenience. This beautifully maintained home features a bright open-concept layout with upgraded hardwood flooring, a spacious great room, a sun-filled dining area with walk-out to a private balcony, and a stylish kitchen complete with upgraded cabinetry, stainless steel appliances, a pantry, and a large breakfast bar. Upstairs, you'll find three generously sized bedrooms, including a luxurious primary suite with a walk-in closet and private ensuite, while the additional bedrooms offer ample closet space and large windows that fill the home with natural light. With direct garage access and an unbeatable location just minutes from Brock University, Niagara College, schools, parks, shopping, restaurants, Clifton Hill, and major highways, this exceptional property is an ideal opportunity for families, first-time buyers, and investors alike. (id:55460)
26 Magnificent Way
Hamilton, Ontario
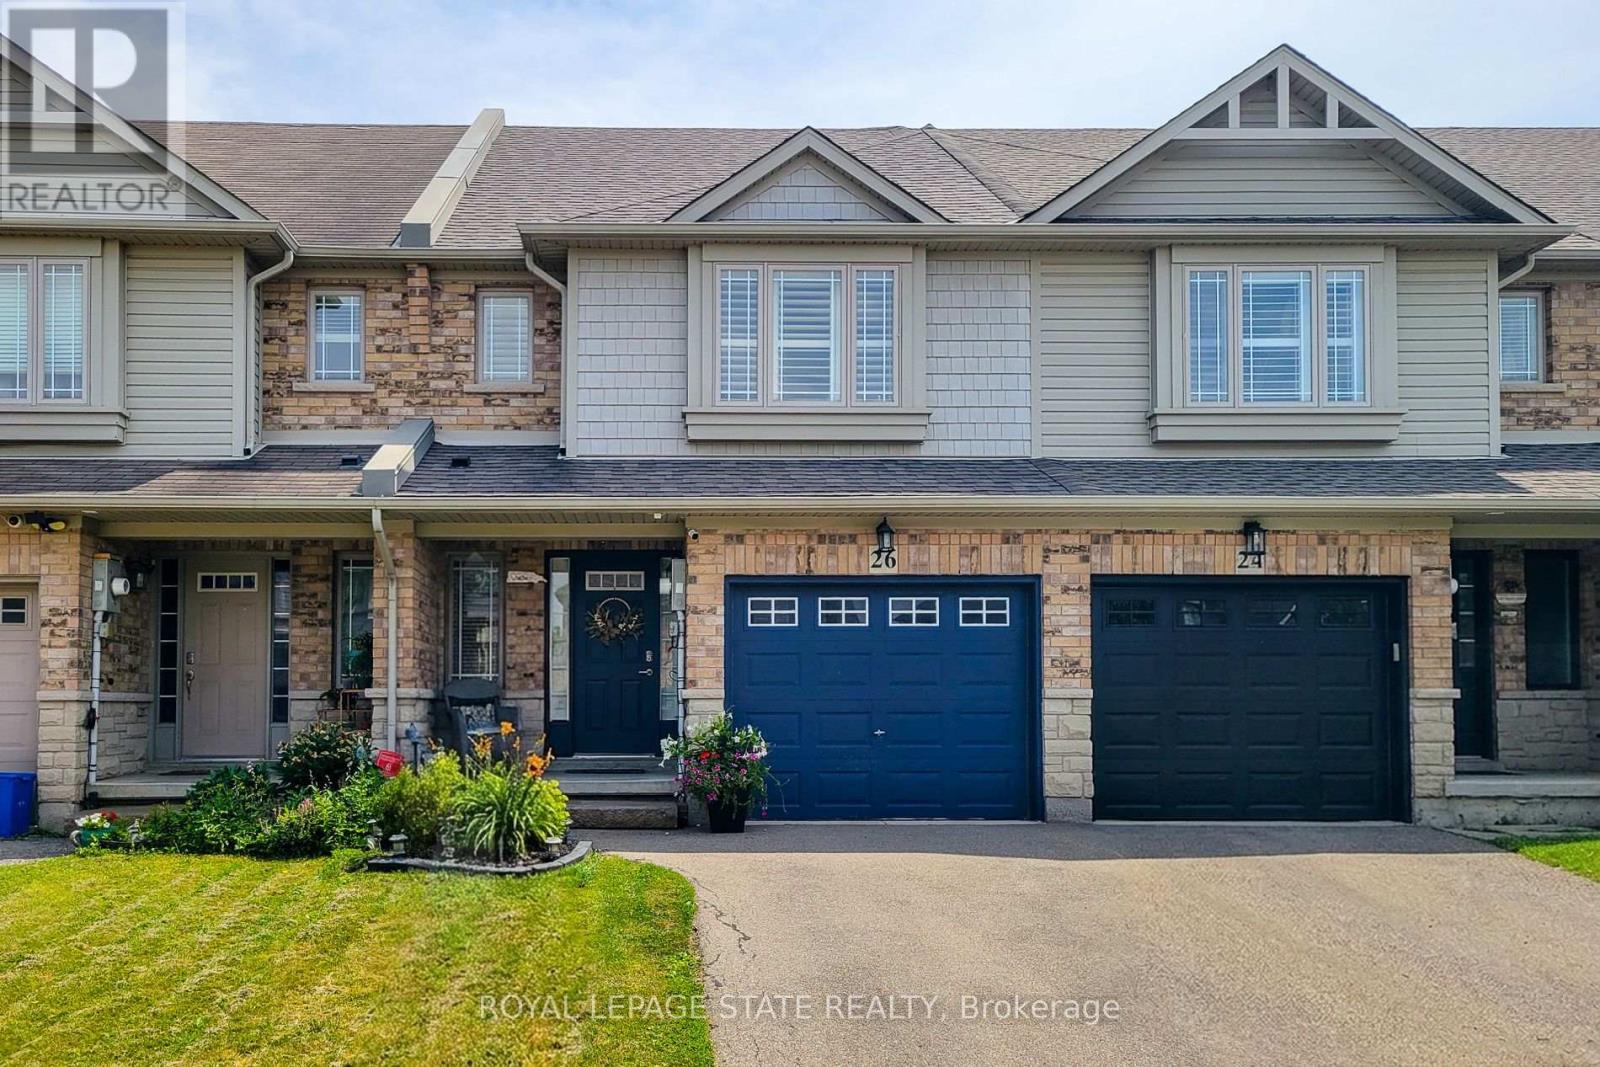
Welcome to 26 Magnificent Way, a beautifully designed freehold townhome nestled in the heart of Binbrook, a charming small-town community just minutes from the city. Located in a family-friendly neighbourhood, this move-in-ready home offers 3 bedrooms, 2.5 bathrooms, and 1,411 sq ft of thoughtfully designed above-grade living space - perfect for first-time buyers, young families, or anyone seeking small-town charm without sacrificing modern convenience. The spacious primary bedroom features a walk-in closet and a private ensuite complete with a relaxing Roman tub. The open-concept main floor boasts a bright kitchen with a breakfast bar/island, updated zebra shades, high-quality Pollard windows, new light fixtures and pot lights, and a beautiful oak staircase. Additional features include central air conditioning, central vacuum, a single-car garage with inside entry, rounded corner interior construction, and a high, dry lower level with rough-in for a future fourth bathroom. The roof was replaced in 2019, providing added peace of mind. Conveniently located close to schools, parks, and everyday amenities, this exceptional home offers the perfect blend of comfort, style, and value in one of Binbrook's most desirable communities. (id:55460)
93 Mcguire Beach Road
Kawartha Lakes, Ontario
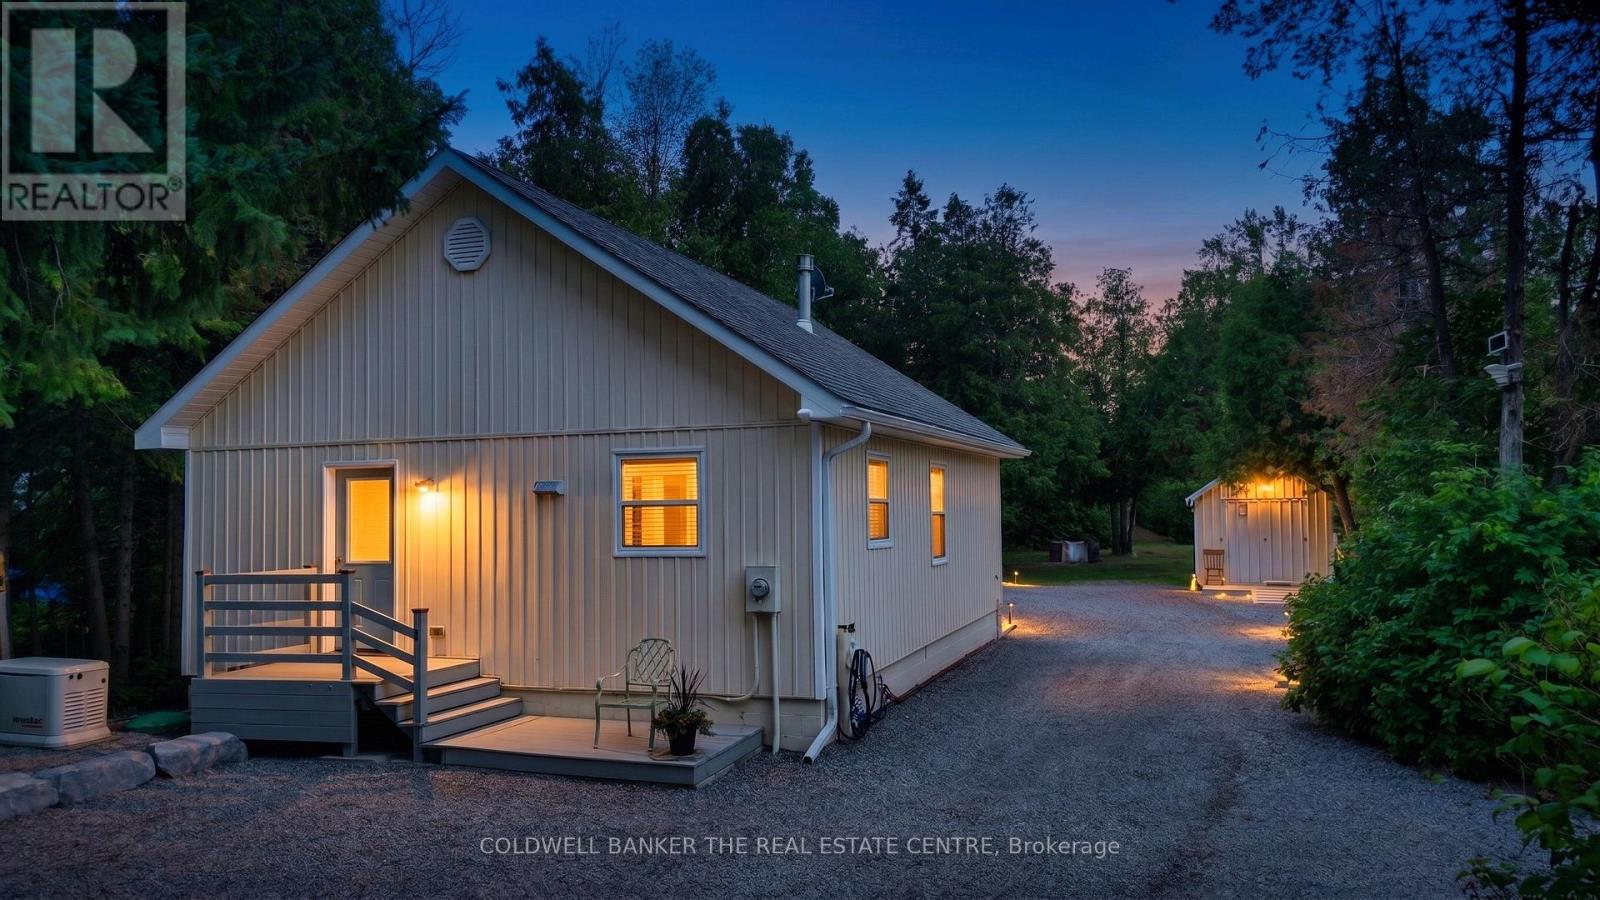
Waterfront Retreat on the Trent Canal SystemWelcome to your turn-key, year-round waterfront getaway! Custom-built in 2017, this stunning 1-bedroom home sits on a deep 75' x 300' lot featuring direct frontage and a private deck on the Trent Canal System. Enjoy picturesque water views from the elevated shoreline deck, or take a quick boat ride to Canal Lake and the historic Kirkfield Lift Locks. Inside, the open-concept layout boasts a modern eat-in kitchen including new stove 2026, soaring 14ft cathedral ceilings, updated flooring, and a cozy propane fireplace. The bright living room offers wall-to-wall windows and a seamless walkout to the rear deck.Designed for low-maintenance living, the home features main-floor laundry with newer washer and dryer, a 2017 septic system, hot water on demand, and an electric heat pump with A/C. Two backup heat panels and a Generac propane generator provide ultimate peace of mind. Complete with two generous storage sheds (10'x20' and 11'x11') for all your toys and tools.(Note: Property is on leased land from Parks Canada at $3,000/year on a 5-year term.) (id:55460)
Upper - 214 Kenilworth Avenue N
Hamilton, Ontario
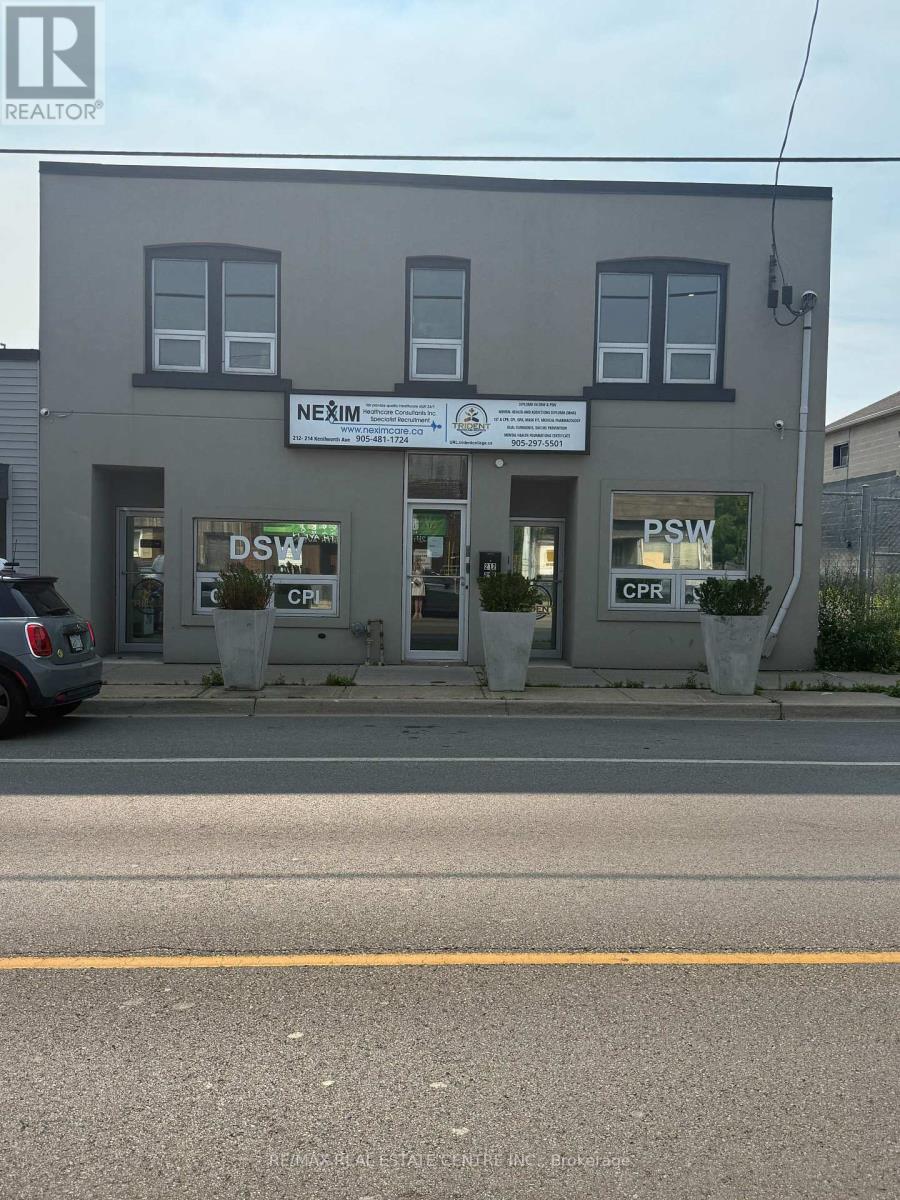
RemarksPublic Remarks: ALL INCLUSIVE FURSHISED 2nd-level commercial space approx 1650 sq ft, street-facing with 7 separate private offices with a 3 pc washroom and 2 pc on second floor and 8 parking spaces (6 to side of property and 2 back of property). Property is South of Barton, north of Cannon St E, steps from Centre Mall-high traffic at a fraction of mall-level rent. Building entrance at sidewalk; side and rear parking. Solid 2-storey mixed-use building. Basement features 1650 sf and can be negotiated for an additional cost. This includes open storage or office space with a 2 pc washroom and access from back of the property. Both Spaces are move in ready. C5A zoning with broad permitted uses: Artist Studio, Beverage Making, Catering, Child Care Centre, Commercial Entertainment, Commercial Parking, Commercial Recreation, Commercial School, Communications Establishment, Craftsperson Shop, Mixed-Use Dwelling Unit, Financial Establishment, Hotel, Laboratory, Medical Clinic, Office, Performing Arts Theatre, Personal Service. Hydro extra. Quick access to QEW, Red Hill Valley Parkway, Hamilton's industrial core. (id:55460)

390 Buckthorn Drive
Kingston, Ontario
Welcome to 390 Buckthorn Drive, a beautifully maintained Braebury-built home combining modern comfort, thoughtful design, with exceptional pride of ownership.You'll be impressed by the immaculate condition and the bright, welcoming atmosphere. Large windows fill the open-concept main floor with natural light, creating an inviting space for both everyday living and entertaining. The well-appointed kitchen features a stylish back splash, ceramic tile flooring, a pantry, and a spacious double sink counter-height island with bar seating. Perfect for gatherings with family and friends. The kitchen flows effortlessly into the dining and living areas, creating a seamless and functional layout. Step outside onto the deck and enjoy a true extension of your living space. With a peaceful northern exposure, this outdoor retreat is ideal for morning coffee, summer barbecues, or simply unwinding while taking in the natural surroundings. Deer, rabbits, wild turkeys, and other wildlife are frequent visitors, providing a serene backdrop with views that never grow old. Upstairs, you'll find three generously sized bedrooms, each with oversized windows enhancing the bright and airy feel that this home has to offer. The spacious primary suite is a private retreat, complete with a walk-in closet and a 4-piece ensuite. Two additional bedrooms, a full bathroom, second-floor laundry, and a convenient linen closet complete the upper level. The unfinished walkout basement presents outstanding future development potential, with high ceilings, a patio door, and a rough-in for a future bathroom. Whether you're envisioning a recreation room, home office, guest suite, or additional family living space, the possibilities are endless. (id:55460)

1588 Aldersbrook Road
London North, Ontario
Imagine coming home to a peaceful retreat where all the hard work has already been done for you. This beautifully refreshed 3+1 bedroom raised bungalow blends spacious family living with the beauty of nature. One of the the biggest lot on the street...From the moment you step inside the bright entryway, the freshly painted walls and gorgeous new laminate flooring set a welcoming tone. Freshly painted, Pot lights, Mirror closets, spacious master bedroom, Updated vanities. The heart of the home is a spacious kitchen designed for effortless meal prep, complete with ample cabinetry and sleek stainless steel appliances. Some photos show property virtually staged. Three bright bedrooms sit on the main level, alongside an updated 4-piece bathroom featuring a relaxing jetted tub. Downstairs, the fully finished lower level feels like a main floor thanks to oversized windows that flood the massive rec room, 4th bedroom, and second full bathroom with light. Step outside into your fully fenced backyard with a premium lot, tree-lined haven featuring a spectacular 3-tiered deck built for summer barbecues and garden views, Finished Basement offers lost of potential. Great Price!! (id:55460)

18 Mary Chapman Boulevard
Toronto, Ontario
Welcome to this prime location semi detached 3- Storey house offering 2,479 square feet of functional modern layout of a rare blend of lifestyle. Super clean property, perfect for growing families, close to playgrounds and skating rinks. Carpet free flooring all over the house, featuring 3+1 generous size bedrooms and 4 washrooms. Master BR has a large window, large walk-in closet & upgraded 4 Pc ensuite bathroom, Second & Third BR has windows and large closets along with upgraded separate 4 Pc Bathroom. One BR in the basement along with 3 pc bathroom , laminate floor and B/I Electric Fireplace, Could be used for extended family. Main floor boast 9' ceilings, filled with a lot of natural sunlight, Open Concept Living/Combined dining room with big window, wooden staircases with 2 pc Powder room. Elegant & Modern kitchen with large & tall cabinets, S/S upgraded appliances, Range hood Exhaust, Big Centre Island & Dining area with Juliet Balcony Railings for family breakfast & dinner. Ground floor at Entry level leads to Laminate flooring family room with access to the organized Laundry room and in house Garage Entrance. Family room patio door leads to backyard, large wooden deck for summer BBQ & social gatherings. Perfect for relaxing or entertaining. Prime Location for major Highways 401,427,400 407, schools, worship places, shopping malls, parks, Golf club, Public Transits ,Scenic Trails and many more. Please see the virtual tour for additional detailing of the property. Book your Buyer clients appointment with confidence & Sell. Seeing is Believing. BRING OFFERS, OFFERS & OFFERS ANY TIME. (id:55460)
12 King Street
Halton Hills, Ontario
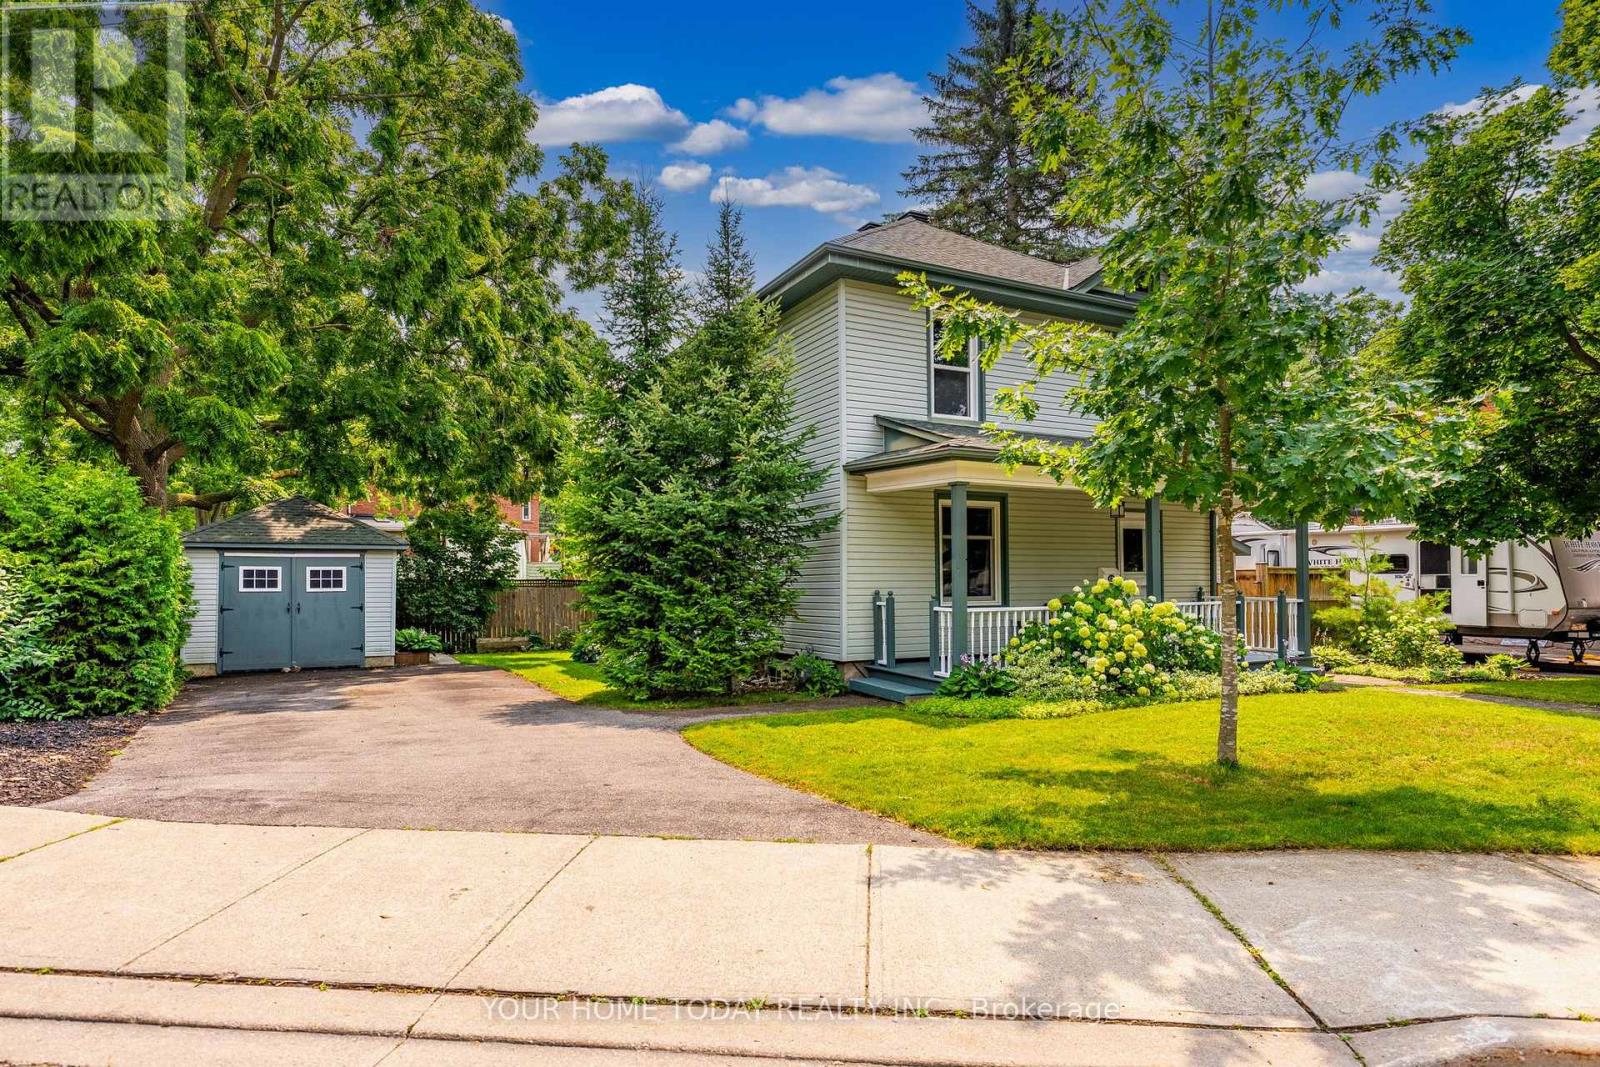
Century Charm in Old Georgetown! Welcome to 12 King Street, a charming century home in a sought-after "Old" Georgetown location, just steps to the GO Station and close to downtown shops, restaurants, the seasonal farmers' market, library and more. An attractive stucco and sided exterior, flagstone walkway and inviting covered front porch create wonderful curb appeal and set the tone for this lovingly maintained and thoughtfully updated home. Inside, original character has been beautifully preserved with solid wood doors, strip hardwood flooring, cove molding and timeless details, all blended with an open-concept layout designed for today's lifestyle. The main level offers wonderful flow for everyday living and entertaining. A spacious dining room opens seamlessly to the large living room, creating an inviting space for gatherings, while the breakfast area and well-equipped kitchen offer a walkout to the large deck and mature yard, perfect for family time, summer dinners or morning coffee. A convenient powder room completes the level. Upstairs are three spacious bedrooms, including an impressive primary bedroom with greenhouse-style windows overlooking the mature yard. A 4-piece bathroom combined with laundry adds everyday convenience. The unfinished lower level provides excellent storage and utility space. Outside, enjoy a large deck, mature yard, garden shed and heated office/garage, a fantastic bonus for working from home, hobbies or quiet creative space. Parking for four cars adds even more everyday practicality. A wonderful blend of century-home character, modern function and an unbeatable walkable location in the heart of Georgetown. (id:55460)
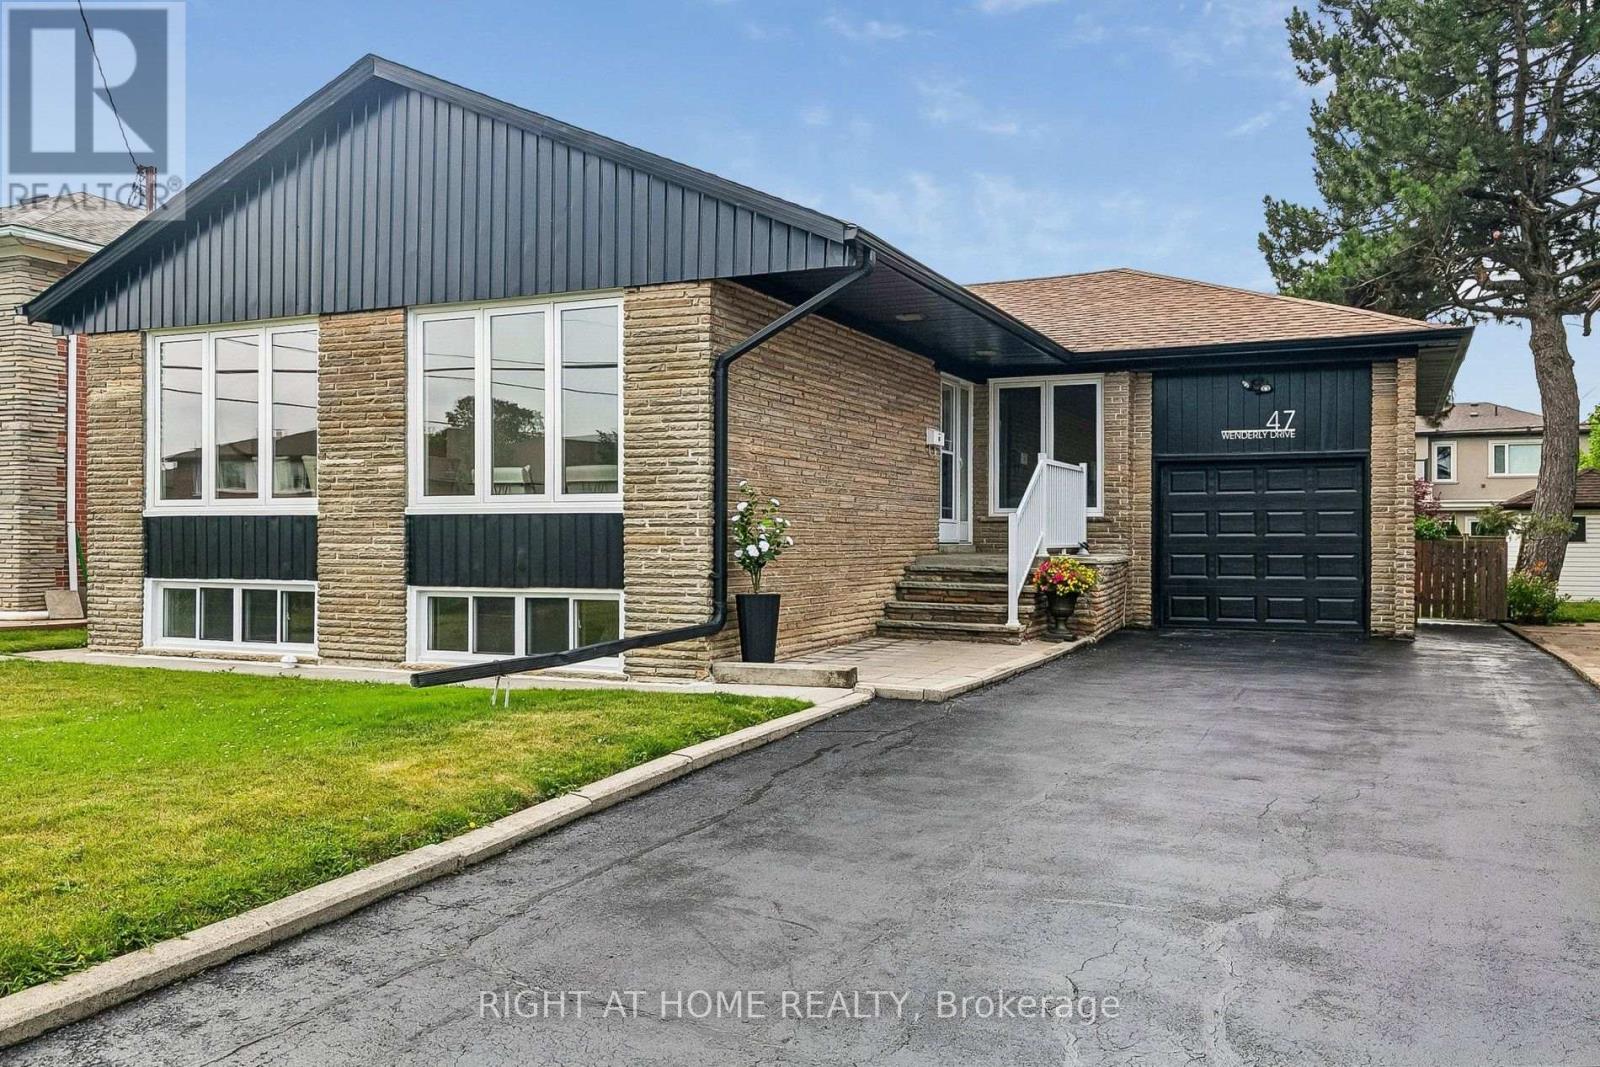
47 Wenderly Drive
Toronto, Ontario
Rare opportunity to own this solid brick and stone bungalow on a premium 50.37 x 132.65 ft south-facing lot in the heart of prestigious Yorkdale-Glen Park neighbourhood. Featuring a private double driveway with parking for 5 vehicles, an oversized 25 ft deep garage with approximately 12 ft clear height, a sunny south-facing backyard, and separate side entrance, this move-in ready home offers outstanding space and versatility.The bright main floor features hardwood flooring throughout, a spacious living and dining room, an eat-in kitchen, three generously sized bedrooms, and a 5-piece bathroom. The finished lower level offers a large recreation room with wet bar, a fourth bedroom, laundry, a second washroom, and abundant storage.Situated in one of Toronto's most sought-after family neighbourhoods surrounded by top-rated schools, parks, community centres, places of worship, shopping, restaurants, grocery stores, and everyday amenities. Enjoy easy access to Lawrence West Subway Station, TTC, Yorkdale Shopping Centre, Lawrence Allen Centre, Allen Road, and Highways 401 and 400, making commuting anywhere in the city simple and convenient.Offering exceptional space, a premium lot, and an unbeatable central location, this is a rare opportunity to own in one of Toronto's most established and highly sought-after family neighbourhoods. offering the perfect balance of lifestyle, location, and long-term value. (id:55460)
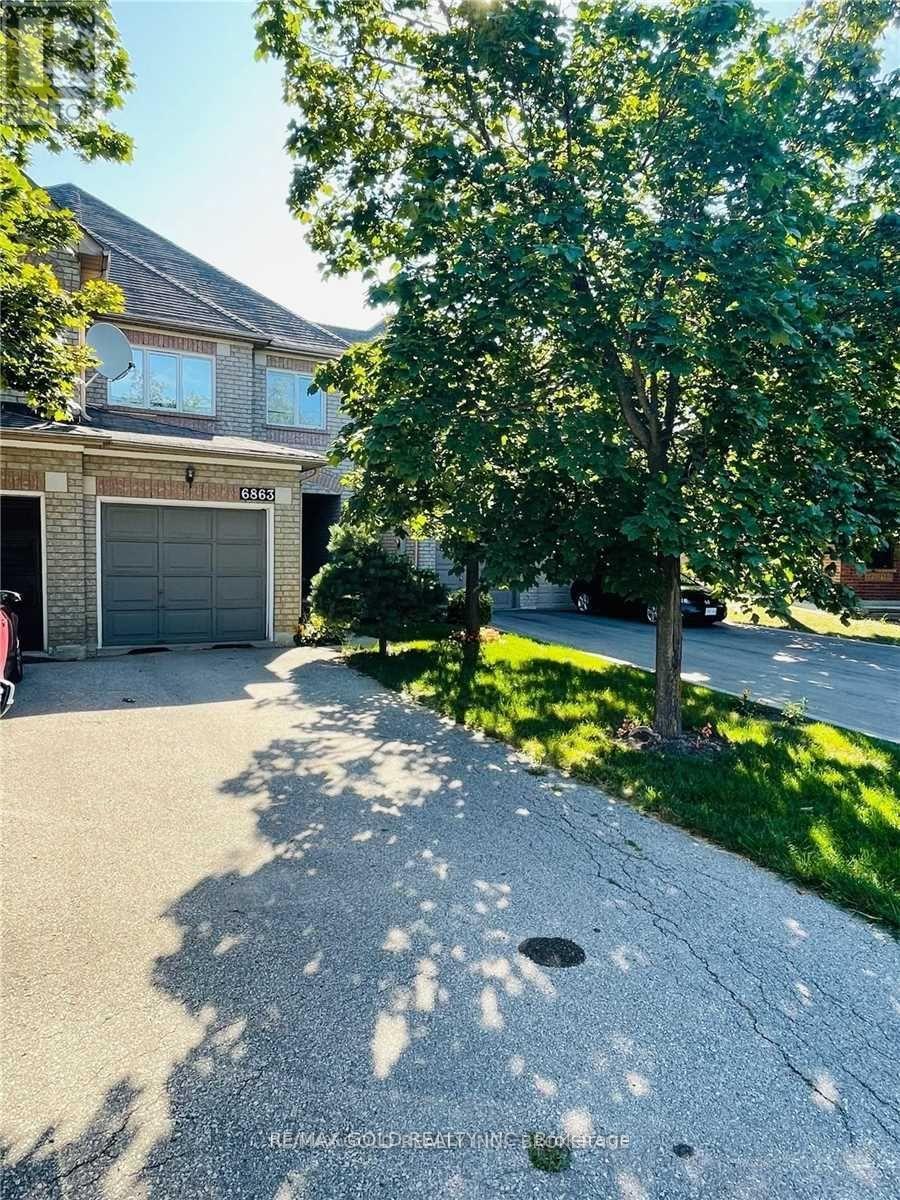
6863 Apex Court
Mississauga, Ontario
Spacious Clean And Bright House, Court Street, Complete House Along With Finished Basement. Separate Living And Family Room. Nice Size Home, Great Size Backyard, Main Floor Freshly Painted, New Kitchen Quartz Counter Top. Gas Stove, Extra Large Driveway With 2 Parking Spots. Close To 401,407, Lisgar Go Station, Schools, Plaza. Require Aaa Tenants, No Pets & Non-Smokers...(pics from prev. listing)... (id:55460)
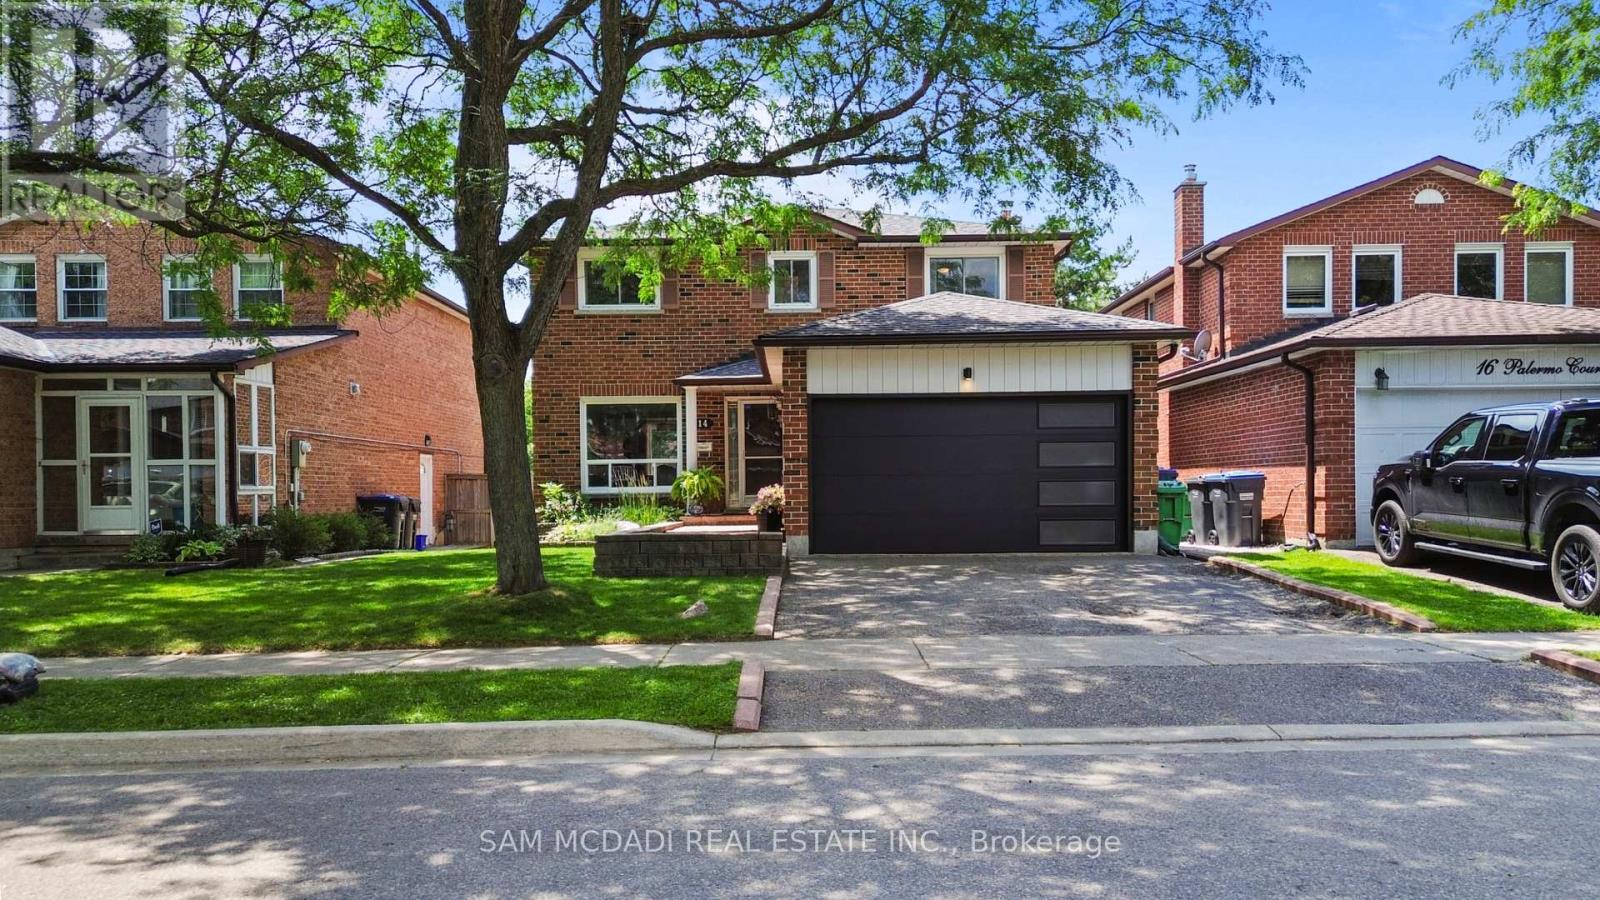
14 Palermo Court
Brampton, Ontario
Welcome to your dream home! This stunning two-story residence is nestled on a peaceful cul-de-sac in the desirable Heart Lake East area of Brampton, offering a perfect blend of comfort and style. Boasting three spacious bedrooms and two beautifully appointed bathrooms on the second floor, this home is perfect for families seeking room to grow. The expansive master bedroom features a luxurious three-piece en suite, providing a private retreat to unwind. The main floor welcomes you with an open-concept layout, flooded with natural light from large windows that overlook your private backyard oasis. The updated kitchen is a chef's delight, featuring modern cabinetry, quartz countertops, and ample cupboard space, making it ideal for culinary adventures and family gatherings. Step into the inviting living room, complete with a cozy gas fireplace, perfect for those chilly evenings. The seamless walkout from the living room leads you to the beautifully landscaped backyard, where you'll find an above-ground pool and a stylish shed/change room-ideal for summer fun and relaxation. The fully fenced yard offers a safe haven for children and pets alike, while the new decking provides a perfect space for outdoor entertaining or soaking up the sun. Enjoy the lush green surroundings, with nearby parks such as Heart Lake Conservation and Loafers Lake. Located within walking distance to top-notch schools such as Robert H Lagerquist Sr., Sacred Heart Catholic School, Terry Fox (French Immersion), shopping, and convenient transit options, this home is not just a place to live but a community to thrive in. With easy access to highway 410, your new oasis is waiting for you. Don't miss the chance to make this lovely property your forever home! (id:55460)
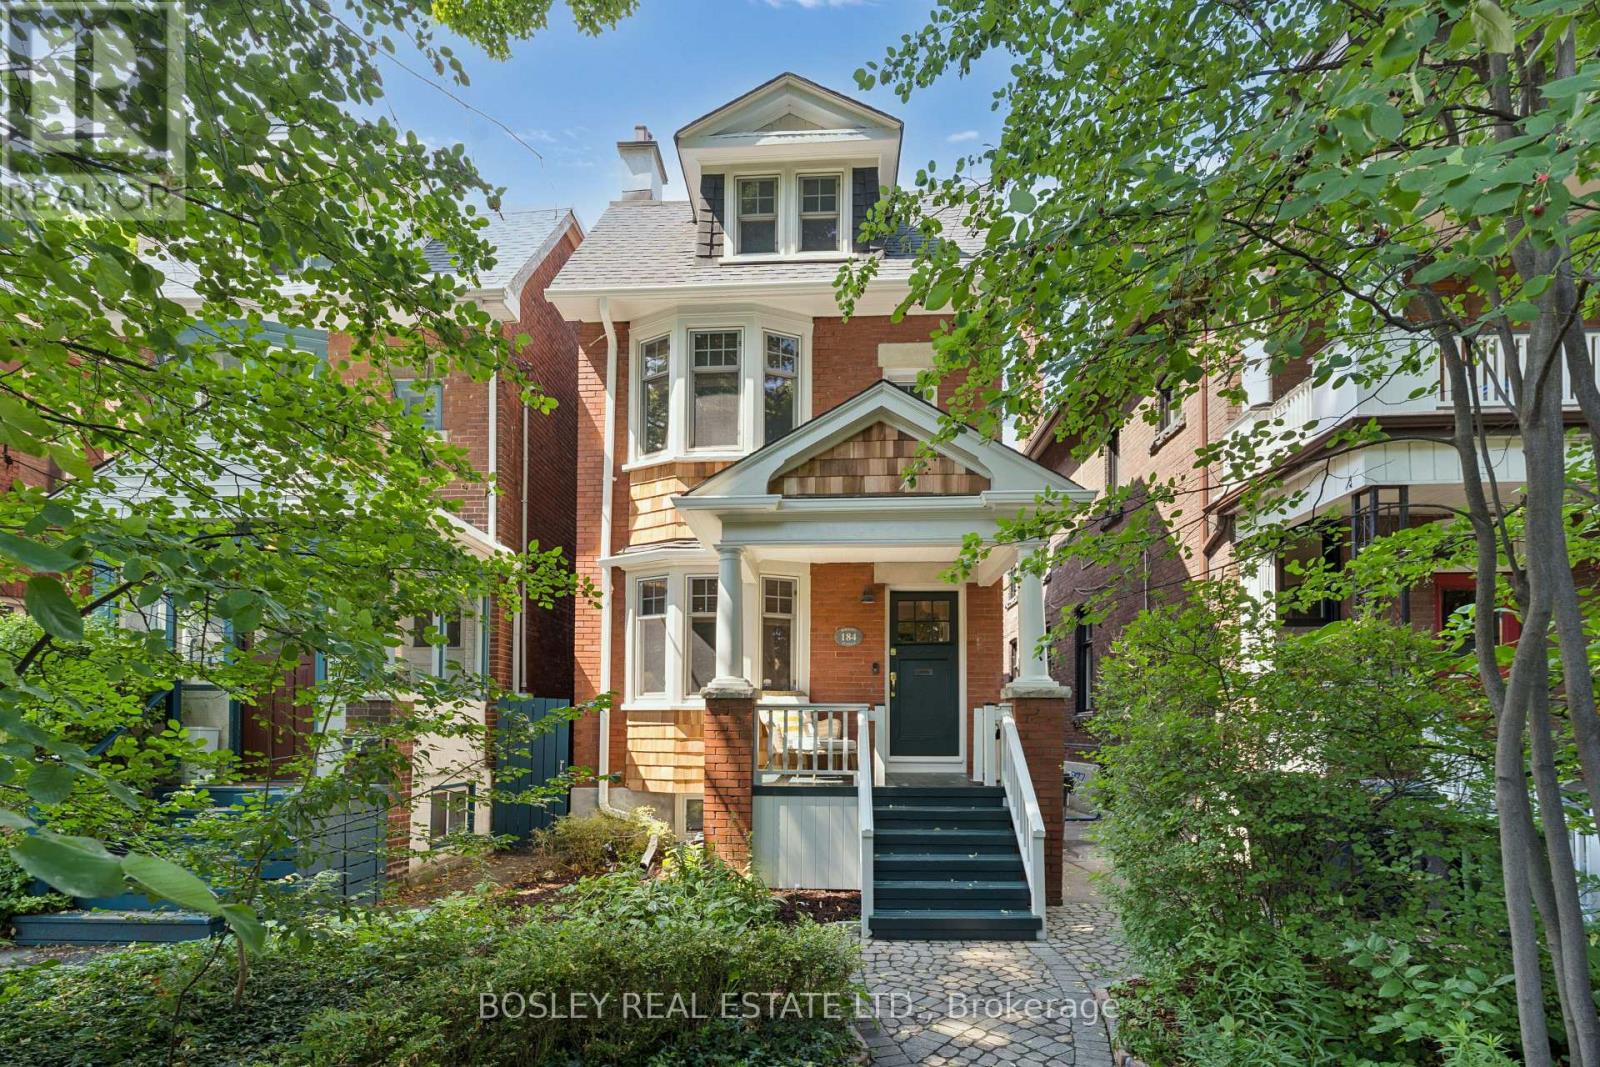
184 Wright Avenue
Toronto, Ontario
Prime Roncesvalles Village! This exceptional detached 3-storey family home offers over 3,000 sq. ft. of beautifully finished living space, including a professionally finished basement, and has been extensively renovated from top to bottom with a stunning two-storey and basement addition. Blending timeless character with sophisticated modern design, this 4+2 bedroom, 4 bathroom home offers the perfect balance of elegance, comfort, and functionality.The spectacular eat-in kitchen is truly the heart of the home, featuring gorgeous soapstone countertops (2024), a new designer backsplash, coffee bar, charming bay window, and abundant custom storage. The sun-filled family room features a built-in desk and overlooks the private backyard, creating an inviting space for everyday living and effortless entertaining.The third floor is dedicated to an incredible primary retreat with a walk-in closet, spa-inspired ensuite, cozy window seat, and walkout to a spectacular rooftop deck (2024)-your own private escape. The professionally finished lower level offers two additional bedrooms, a spacious recreation room, and a bright home office with a large window well, perfect for today's work-from-home lifestyle.Designed for year-round comfort, the home features five heat pumps (2021) providing efficient heating and cooling, complemented by radiant heat throughout. Numerous recent updates include a professionally painted exterior (2026), dishwasher (2024), washer and dryer (2024), microwave (2026), kitchen and powder room faucets (2024), plus tuckpointing and parging (2021).Located on one of Roncesvalles Village's most sought-after streets, the oversized detached garage with laneway access is a rare bonus. Just steps to the vibrant shops, cafés and restaurants of Roncesvalles Village, and within walking distance to Sorauren Park, High Park, excellent schools, transit and every neighbourhood convenience. (id:55460)
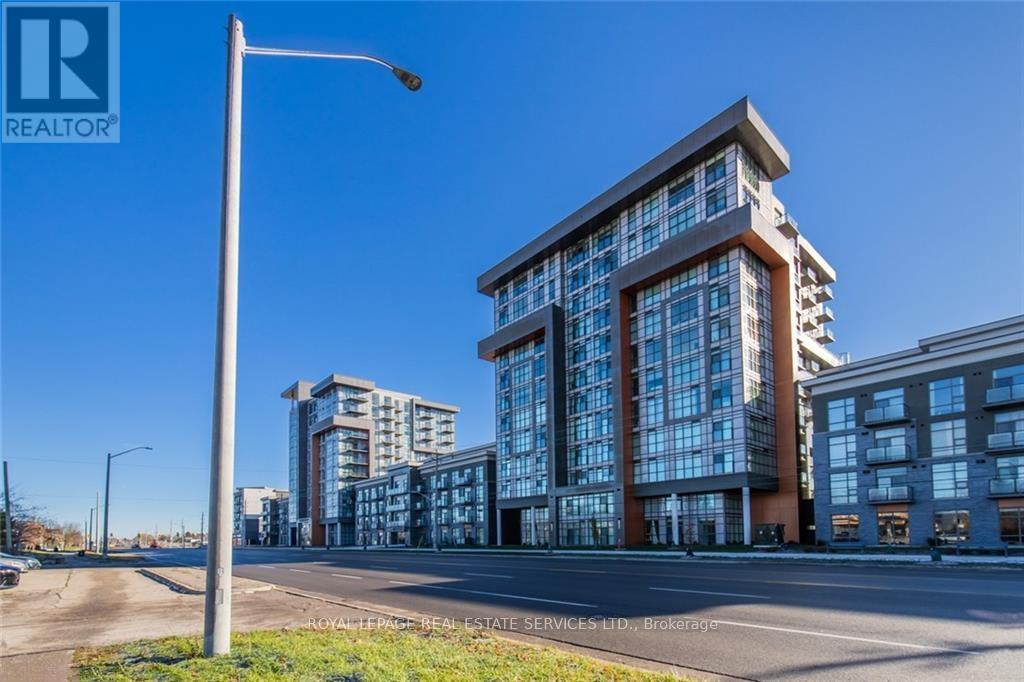
1102 - 460 Dundas Street E
Hamilton, Ontario
Welcome to the Trend Community in Waterdown, overlooking the welcoming greenery of North Burlington from the window of your Condo. This Brand New Stunning 2 Beds, 2 Baths 880 sqft unit boasts an abundance of natural light with windows throughout with the amazing views of lush green Waterdown and glimpses of Lake Ontario. Automated Neutrally Colored Blinds compliments windows of the Apartment all through allowing control of how much Natural light is allowed in. The Open concept Kitchen has rich upgraded white cabinets with beautiful quartz countertops and High-end upgraded Stainless steel appliances. The Spacious Primary Bedroom has its own 3 piece Ensuite with stunning glass shower, quartz cabinet top, upgraded ceramic tiles and upgraded under mount sink. Second room is very conveniently sized, Living room and second 4 piece bath are rich with upgraded tiles and Laminate floorings. Your convenience is assured with Ensuite Laundry that has upgraded extra load stacked Washer and Dryer, 1 underground parking spot and 1 spot storage Locker. The Amenities include Fitness Centre, Rooftop Patio, Bike storage, Party room. This amazing unit located in the Waterdown Neighborhood is surrounded by excellent dining options, shopping, schools and parks. Don't miss this great opportunity, it won't last long. This Condo is 5 minutes to reach the Aldershot Go station, 10 minutes to Downtown Burlington, 15 minutes to Downtown Hamilton and 20 minutes to Mississauga. (id:55460)
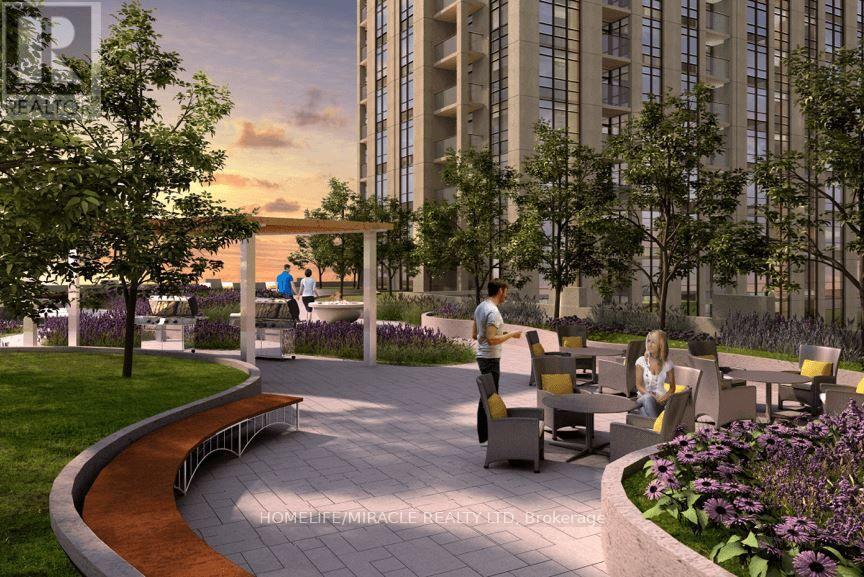
Ph02 - 9085 Jane Street
Vaughan, Ontario
Newly Built Penthouse Unit, Luxury Living At Its Best. One Bedroom And Sunroom With Parking Included. Visitor Parking Abundant.10'Ceiling Throughout. Walking Distance To Vaughn Mills Shopping Centre And Close Proximity To Wonderland, The Hospital And Transit. 24Hr Concierge. Modern Kitchen With Upgraded Extended Island With Electrical Outlet, Microwave European Style Fridge, Cooktop With Ceramic Glass With Smart Controls, Dishwasher ;Laundry Room With Stacked Washer And Dryer. Wall Reinforced To Hang Television. (id:55460)
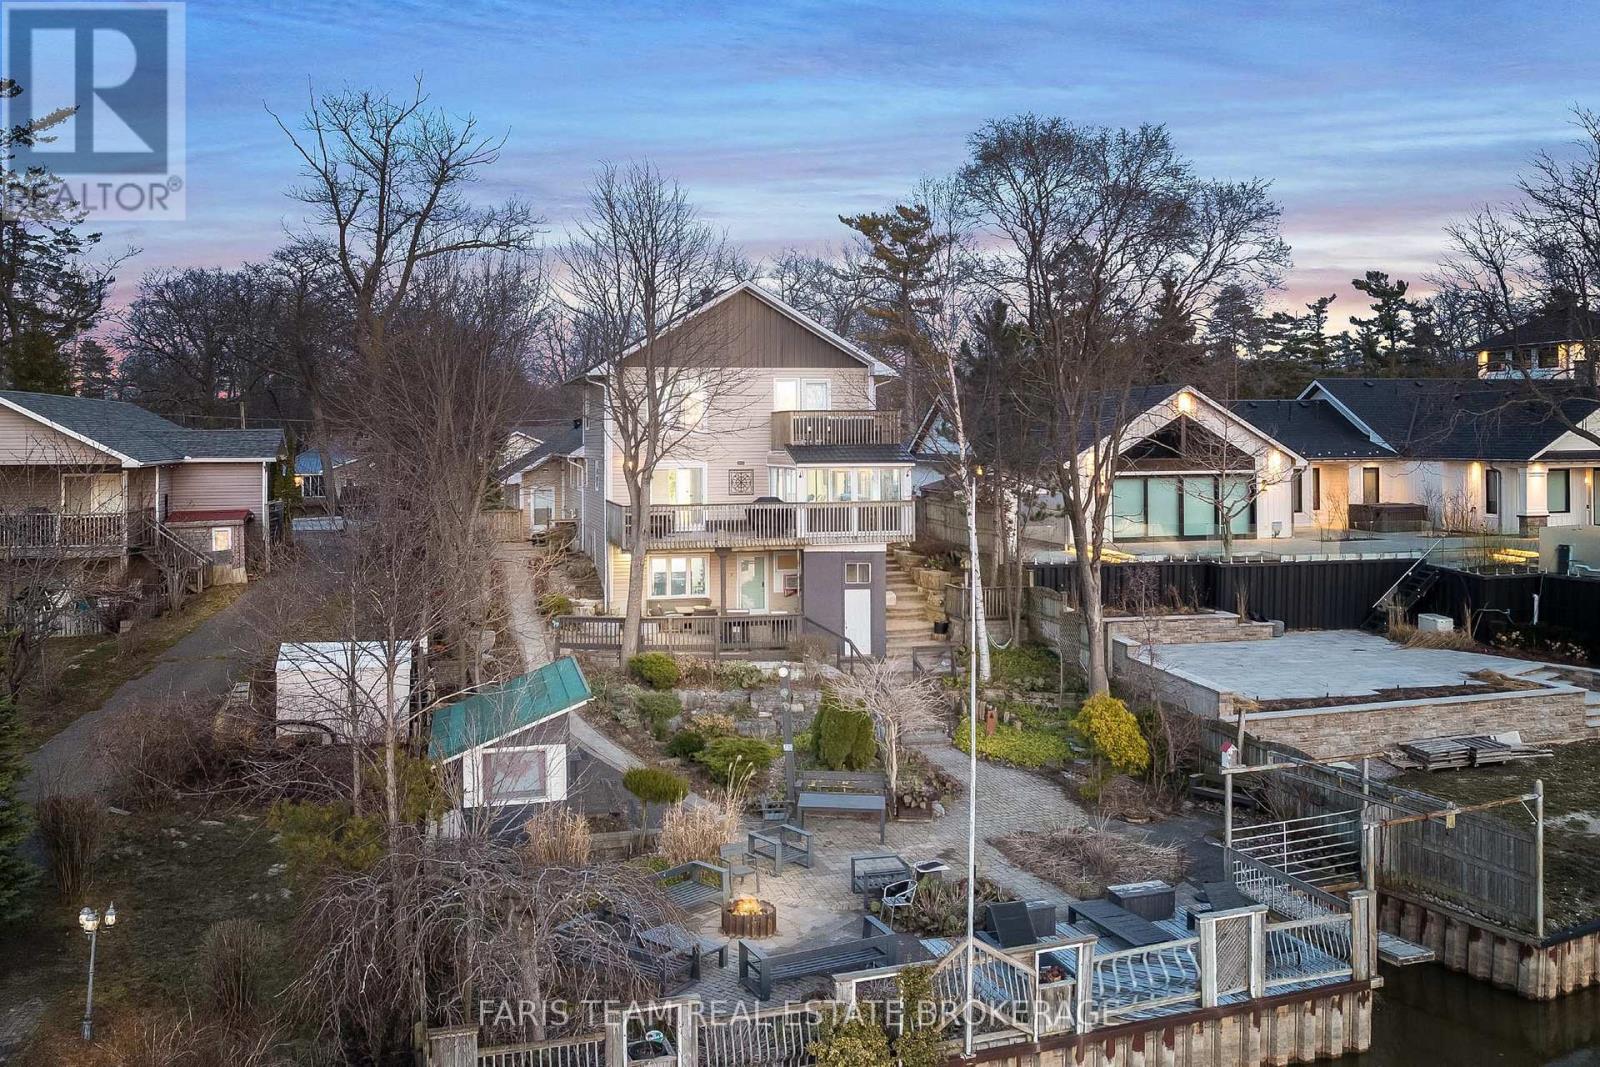
60 River Avenue Crescent
Wasaga Beach, Ontario
Top 5 Reasons You Will Love This Property: 1) Exceptional riverfront property featuring four self-contained units, ideally located just minutes from the main beaches in the thriving community of Wasaga Beach 2) Recently renovated primary residence showcasing a spacious primary suite with a private balcony, perfectly suited for executive-style living 3) True turn-key opportunity offering excellent potential for multi-unit rentals, investors, or seamless multi-generational living 4) Beautifully landscaped outdoor retreat designed for entertaining, relaxation, and enjoying the natural surroundings 5) Backing directly onto the picturesque Nottawasaga River, this property boasts approximately 60' of coveted waterfrontage, offering tranquil views and direct access to nature year-round. 3,216 above grade sq.ft. plus a finished basement. (id:55460)
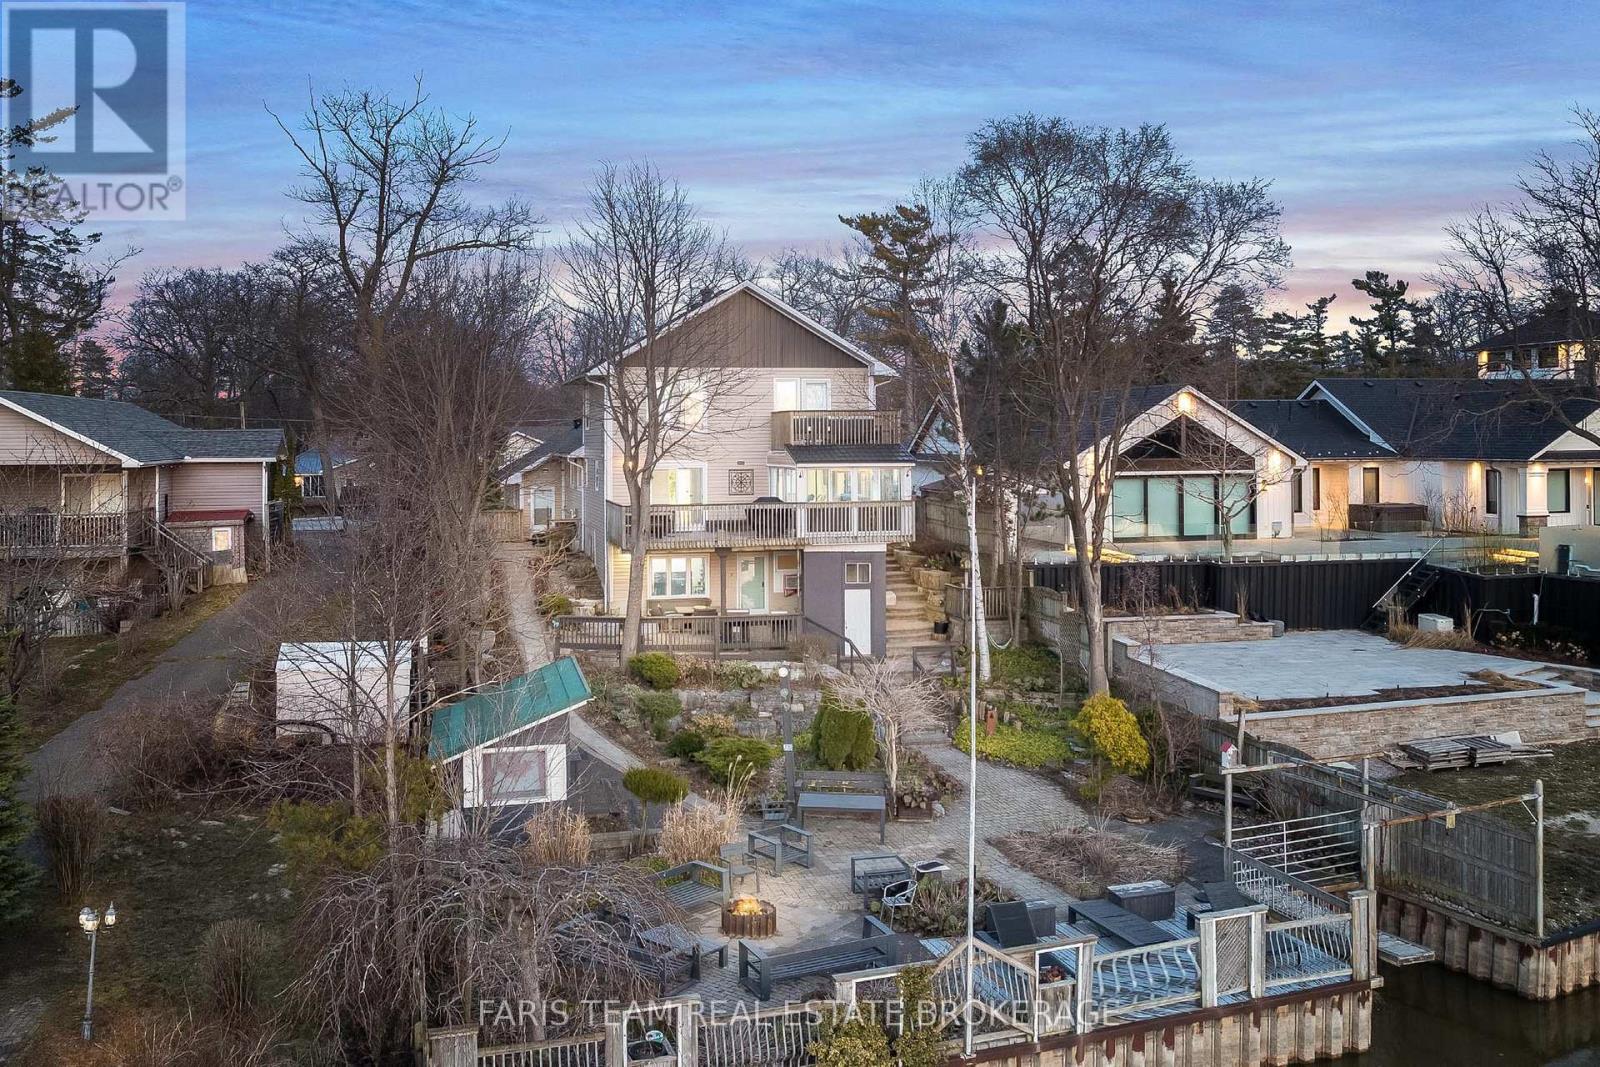
60 River Avenue Crescent
Wasaga Beach, Ontario
Top 5 Reasons You Will Love This Home: 1) Exceptional riverfront property featuring four self-contained units, ideally located just minutes from the main beaches in the thriving community of Wasaga Beach 2) Recently renovated primary residence showcasing a spacious primary suite with a private balcony, perfectly suited for executive-style living 3) True turn-key opportunity offering excellent potential for multi-unit rentals, investors, or seamless multi-generational living 4) Beautifully landscaped outdoor retreat designed for entertaining, relaxation, and enjoying the natural surroundings 5) Backing directly onto the picturesque Nottawasaga River, this property boasts approximately 60' of coveted waterfrontage, offering tranquil views and direct access to nature year-round. 3,216 above grade sq.ft. plus a finished basement. (id:55460)
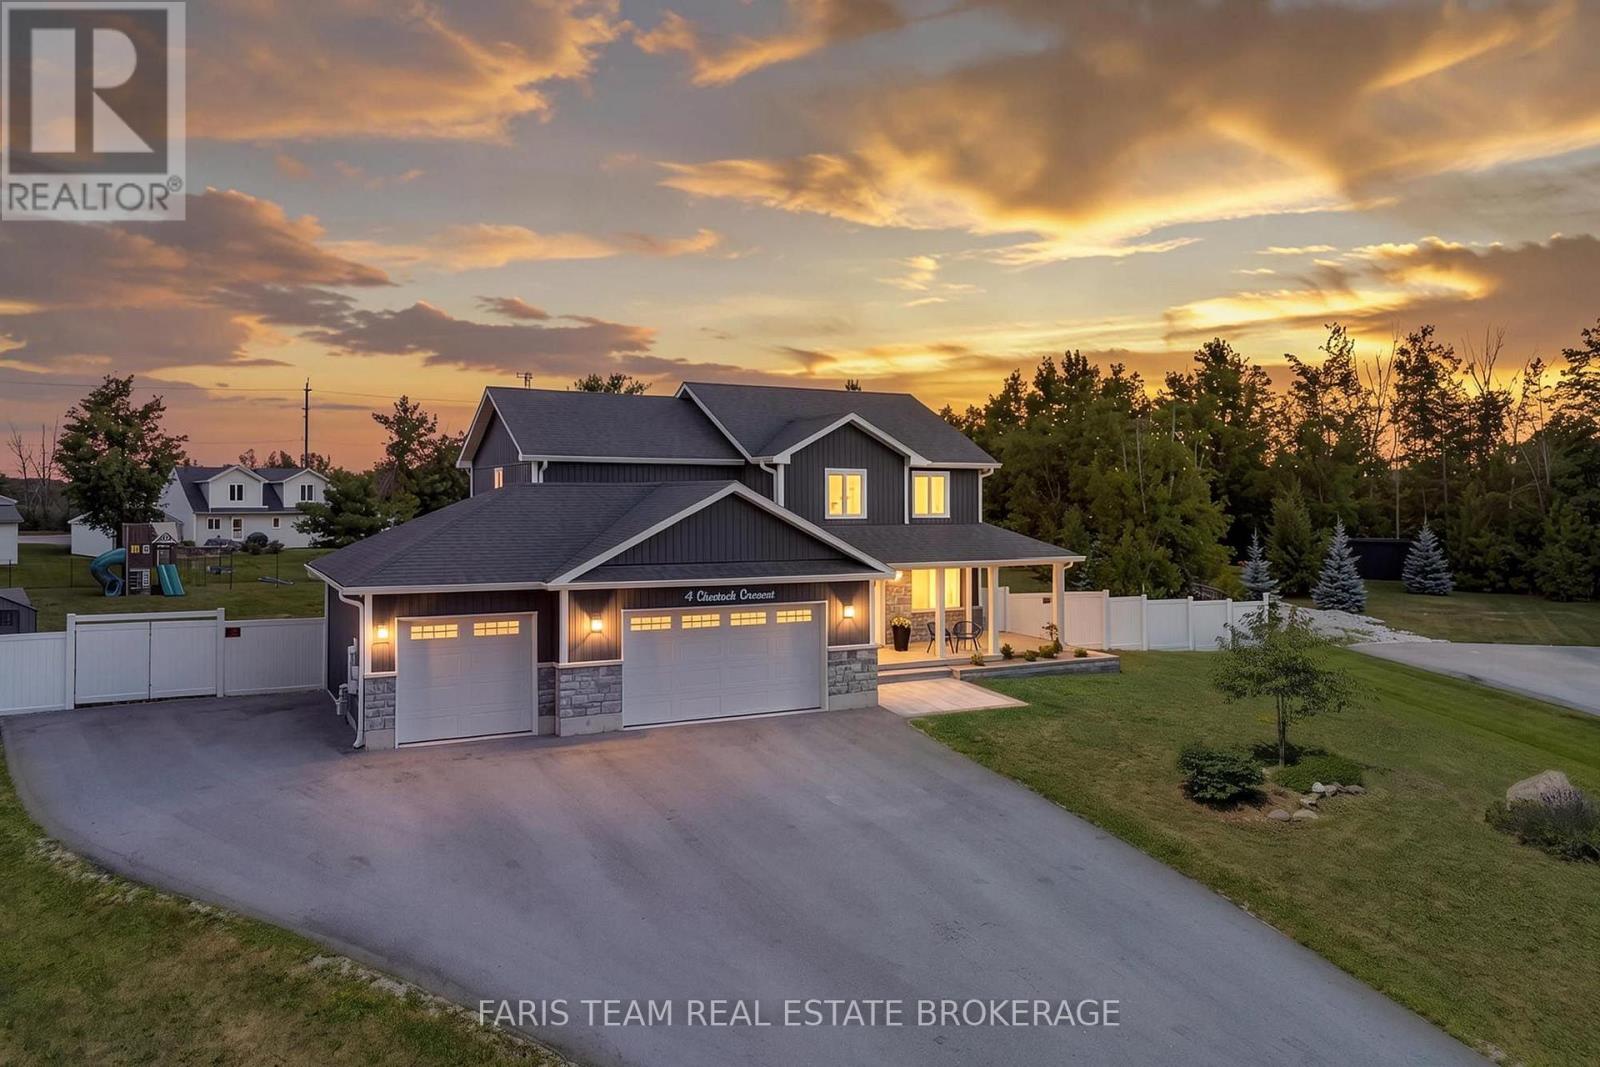
4 Cheslock Crescent
Oro-Medonte, Ontario
Top 5 Reasons You Will Love This Home: 1) Exceptional six bedroom family residence situated on nearly an acre of beautifully landscaped property in the rapidly growing community of Warminster, offering an incredible blend of space, privacy, and small-town charm 2) Luxurious primary retreat featuring a generous walk-in closet and a beautifully renovated spa-inspired ensuite designed for comfort and relaxation 3) Thoughtfully designed open-concept main level showcasing a chef-inspired kitchen, expansive family room, elegant dining area, and dedicated home office ideal for both everyday living and entertaining 4) Professionally finished basement complete with two additional bedrooms, a full bathroom, and a spacious recreation and media area perfectly suited for family movie nights and multi-generational living 5) Resort-style outdoor setting highlighted by a three-car garage, a sparkling pool with a surrounding deck, inviting firepit area, newly completed stone front walkway, upgraded front porch, and beautifully curated garden beds. 2,833 above grade sq.ft. plus a finished basement. (id:55460)
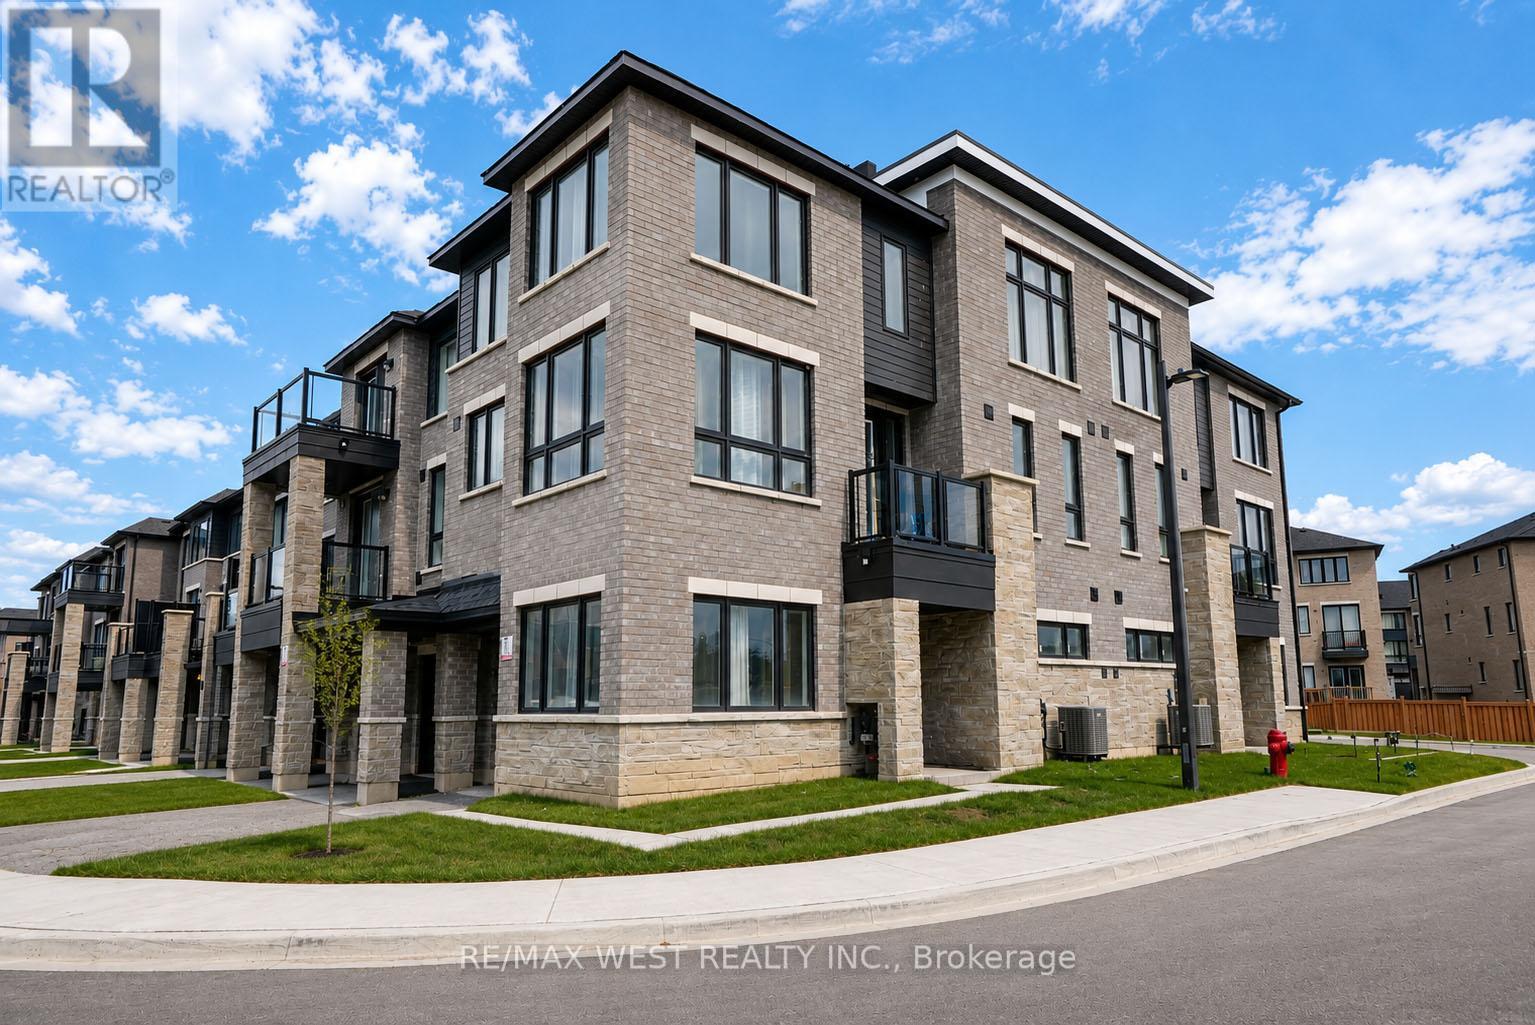
34 Spry Lane
Barrie, Ontario
Contemporary Townhome in a Thriving Community. Welcome to this beautifully designed 3-bedroom, 3-bathroom townhome with den which could be turned into a bedroom, nestled in one of the area's most sought-after new developments with GO station right around the corner. Thoughtfully laid out for modern living, this home offers convenient garage access, a versatile main-floor den, and a functional laundry area. The bright open-concept design is enhanced by impressive 10-foot ceilings on both the main and second levels, creating a spacious and airy feel throughout. The stylish kitchen is equipped with quartz countertops, stainless steel appliances, and ample workspace, making it ideal for family meals and entertaining guests. Located close to schools, parks, shopping, dining, and everyday conveniences, this nearly new home combines contemporary finishes with exceptional accessibility. A perfect opportunity to enjoy comfort, style, and convenience in a growing family-friendly neighborhood - Property Management FIRST SERVICE RESIDENTIAL - Maintenance Fees $170.67. *Some photos are virtually staged. (id:55460)
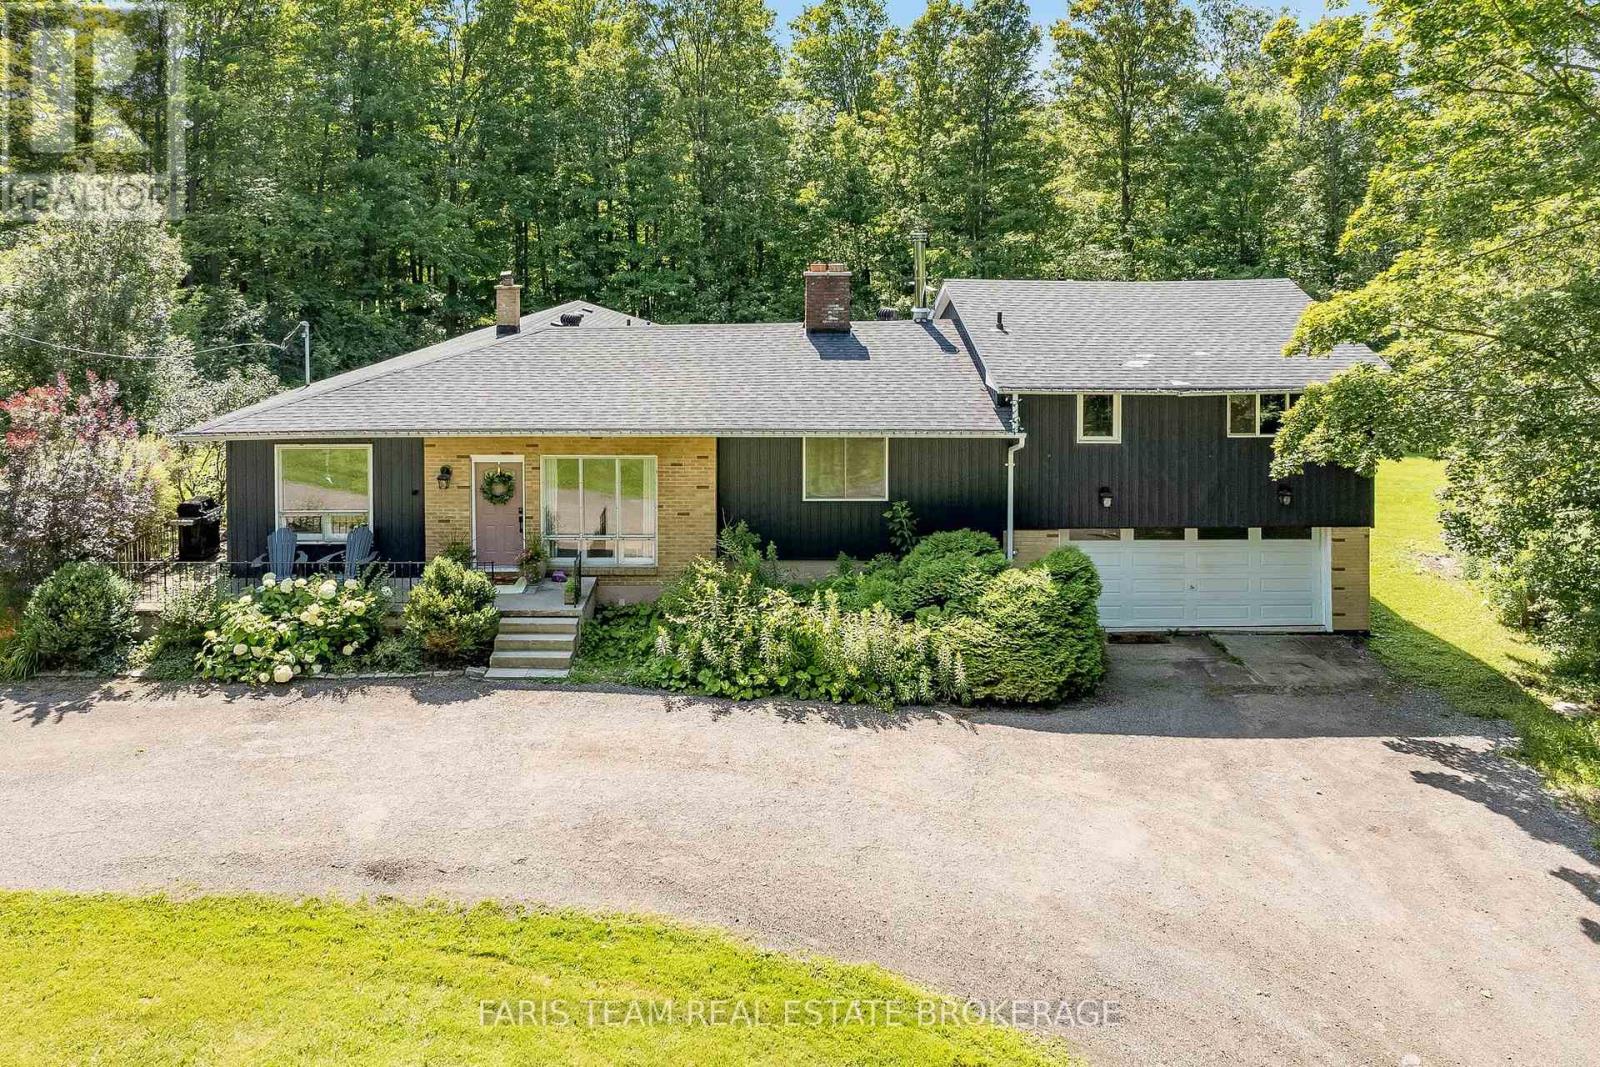
17956 Warden Avenue
East Gwillimbury, Ontario
Top 5 Reasons You Will Love This Home: 1) Impeccably maintained open-concept bungalow showcasing massive new windows (2025) that flood the home with natural light while framing breathtaking views of the nearly 9-acres of lush surrounding land 2) Presenting rural charm and modern upgrades, the home features shaker-style white kitchen cabinetry, a farmhouse sink, beautifully updated bathrooms, and the added comfort of heated floors throughout select areas 3) Expansive primary bedroom serving as a private retreat, offering ample space for a sitting area, a generous walk-in closet, and a newly remodeled ensuite designed with both style and functionality in mind 4) Set back from the road, a long private driveway leads to this secluded home nestled among mature trees, providing a peaceful setting while still being conveniently close to essential amenities and major commuter routes 5) With five well-sized bedrooms to accommodate family and guests, plus a dedicated bonus office and access to high-speed internet, this home is perfectly suited for modern living, including remote work flexibility. 2,581 above grade sq.ft. plus an unfinished basement. (id:55460)
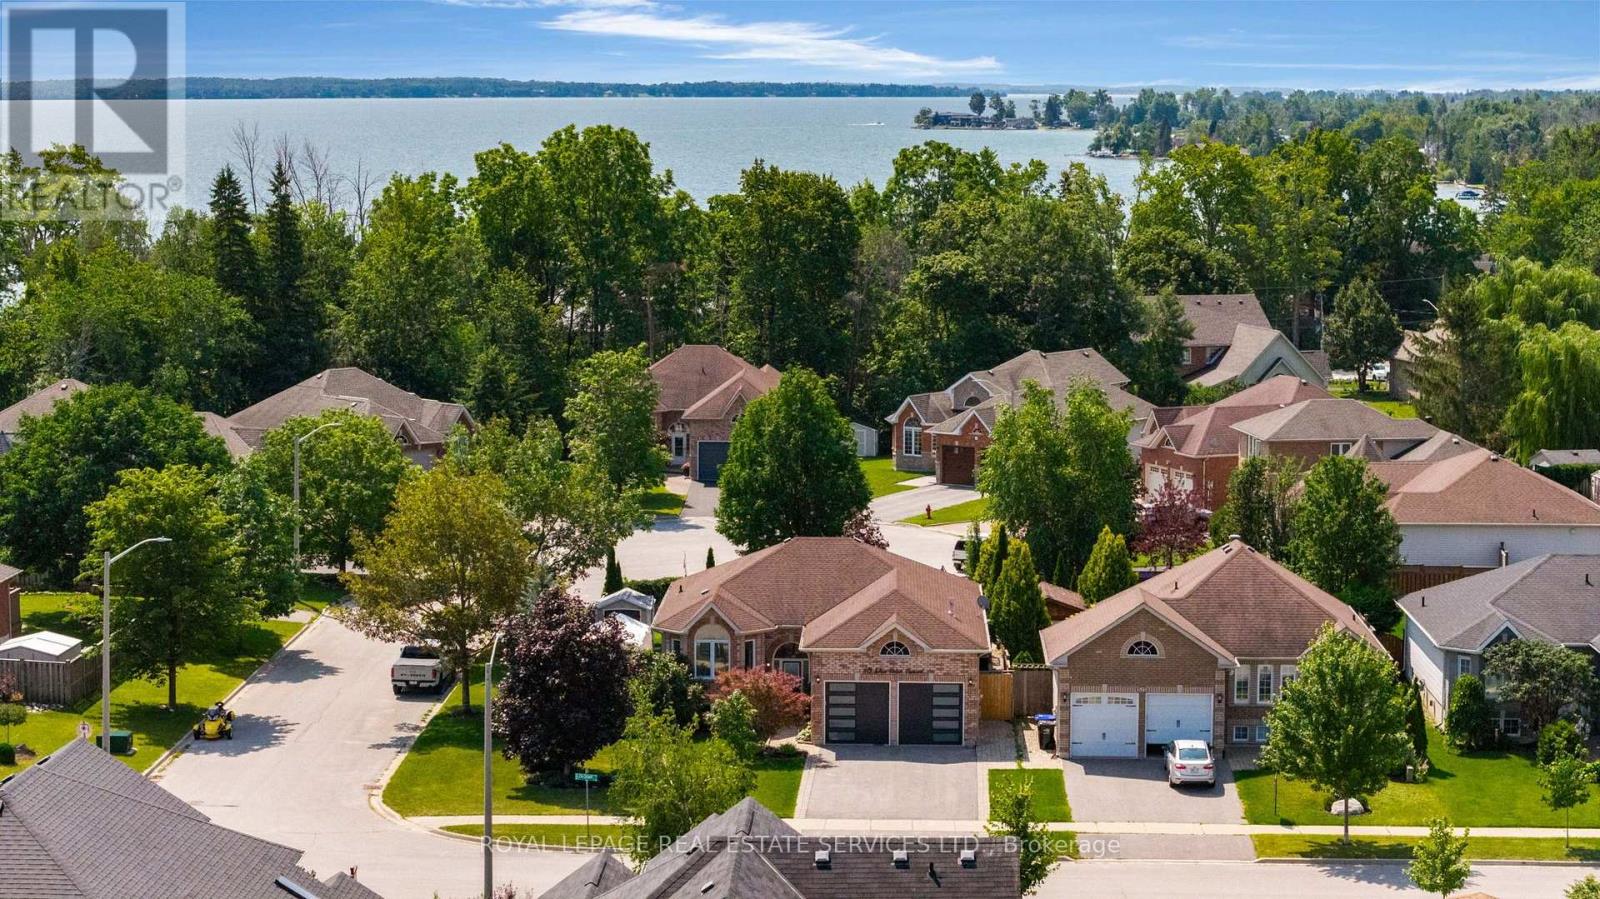
619 Glen Cedar Crescent
Innisfil, Ontario
*Spectacular Renovated All Brick Raised Bungalow In A Prestige Area Close To Lake *Incredible Layout, Design, Features & Finishes Throughout This Home *Entertaining Friends & Family Will Be A Pleasure Whether You Are Relaxing On Your Deck, Lounging In The Pool, Playing Billiard In Rec Room Or Enjoying The Evening In Your Absolutely Gorgeous Kitchen With Open Dining & Living Room *Spacious Primary Bedroom Boasts A Spa Inspired Ensuite With Separate Shower, Soaker Tub, Walk In Closet & Walkout To Backyard *Second Bedroom Steps To Beautiful Main Bath *Third Bedroom In Lower Level Steps To 3 Pc Bath *Big, Bright, Open Recreation Room Complete With Billiard Table, Bar, Living & Office Areas *Laundry/Utility/Storage Room With Tub & B/I Cabinets *Backyard Oasis Includes Large Deck W/BBQ, Bar & Sitting Areas Overlooks Pool, Lounge & Putting Green *Heated Garage With Own Furnace & Newer Garage Doors W/1 That Extends Higher *Great Home, Location, Steps to Lake, Beaches & Easy Access to Great Restaurants, Cafes, Shopping & Highways (id:55460)
2263 Lozenby Street
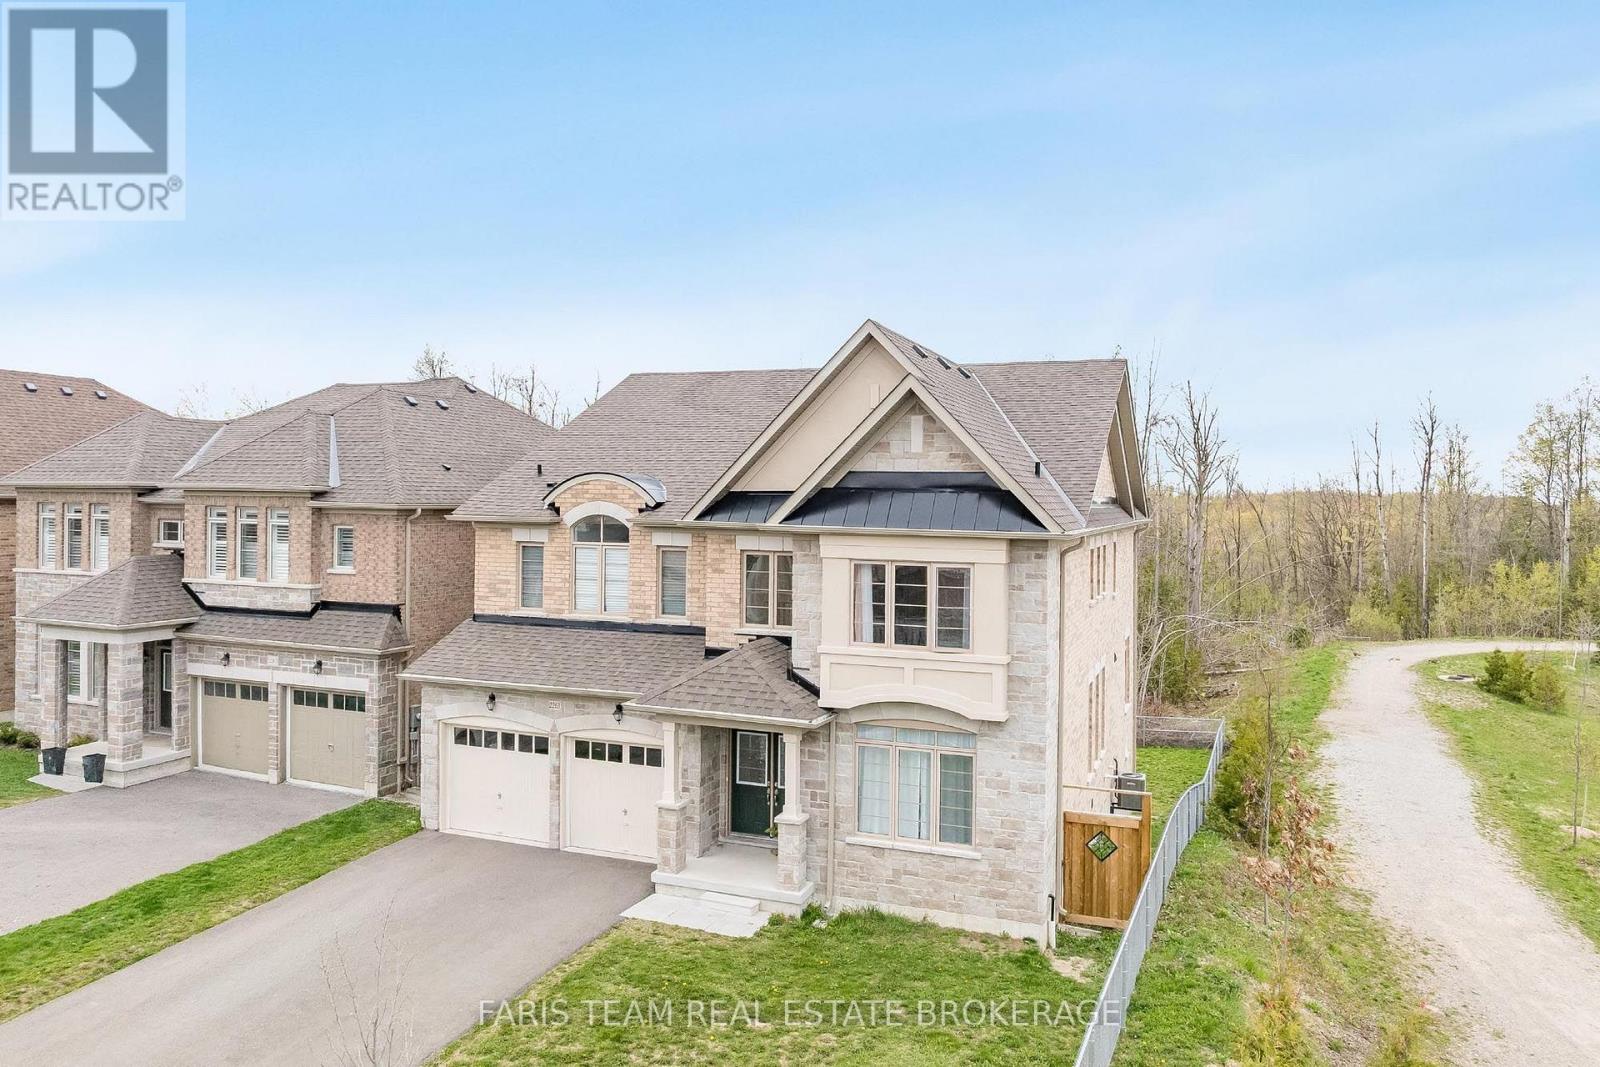
Innisfil, Ontario
Top 5 Reasons You Will Love This Home: 1) Beautifully appointed five bedroom home set on a quiet cul-de-sac in the desirable Alcona community, ideally positioned beside a park and backing onto a tranquil ravine, offering a perfect balance of privacy, natural surroundings, and convenient access to schools, Innisfil Beach Park, Big Cedar Golf Club, and everyday amenities 2) Thoughtfully upgraded throughout with elegant finishes including hardwood flooring, quartz countertops, porcelain tile, and more, creating a stylish and move-in ready home that blends comfort with lasting value 3) Spacious and functional main level designed for family living, featuring generous principal rooms, a dedicated family room, a private home office, and a balcony off the kitchen providing the perfect space for outdoor barbeques and entertaining 4) Exceptional upper level offering the convenience of a dedicated laundry room and the luxury of ensuite access for every bedroom, delivering outstanding comfort and privacy for both family members and overnight guests 5) Unspoiled walkout basement with soaring high ceilings presents endless opportunities to customize additional living space, while the fully fenced backyard backing onto a ravine offers abundant lawn space for children and pets to enjoy, with plenty of room to create your own outdoor retreat. 3,612 above grade sq.ft. plus an unfinished basement. *Please note some images have been virtually staged to show the potential of the home. (id:55460)
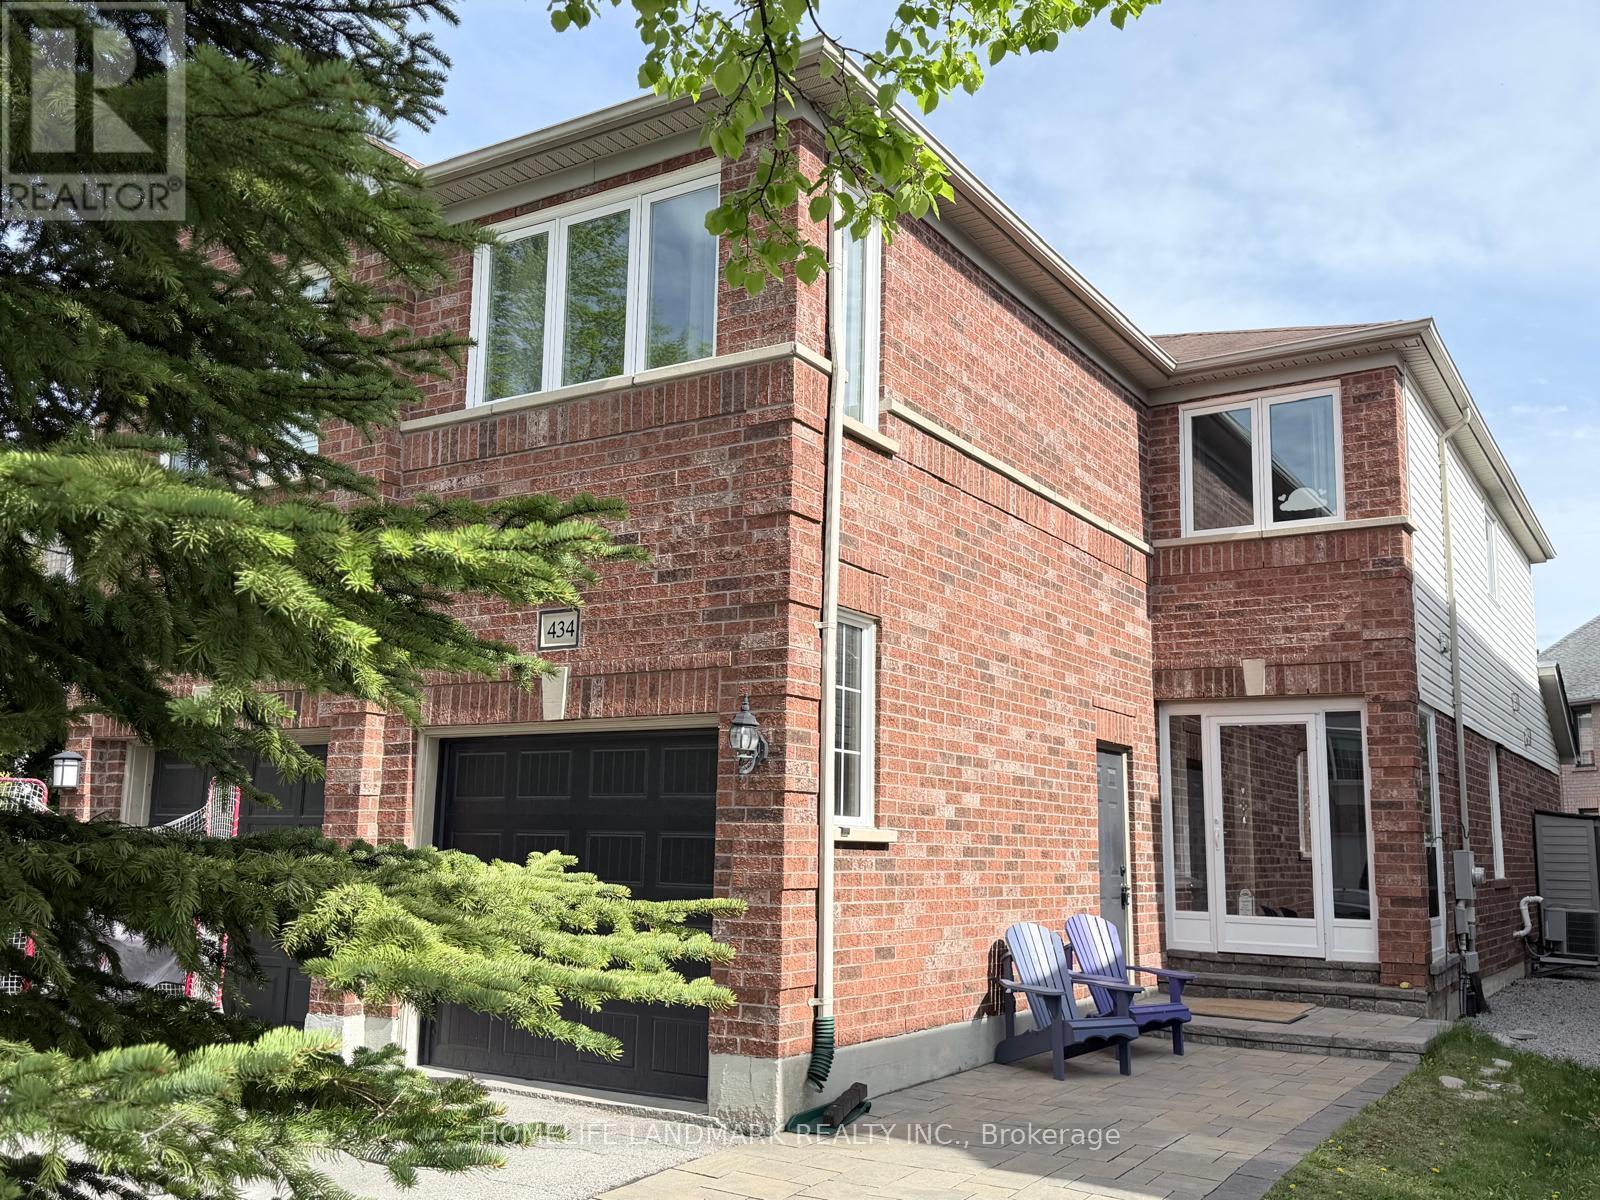
434 Heddle Crescent
Newmarket, Ontario
Welcome to this beautiful freehold semi-detach home, located in prime Newmarket neighborhood, move-in ready with many new upgrades. Location location location right on Bayview between St. John's Sideroad & Mulock Dr, minutes to major roads & highway, community centers, local amenities, groceries & shopping center. Perfectly situated in a quiet neighborhood right by all excitements. Close proximity to excellent schools and parks. Large south facing family room w/ gas fireplace, separate living/dining room, 2nd floor laundry with new washer & dryer, hardwood staircase & floor throughout, kitchen quartz counter top with extra deep sink, stainless steel appliances, newly renovated bathrooms, all windows replaced, paved stone walkway. Come and see behind the door. (id:55460)
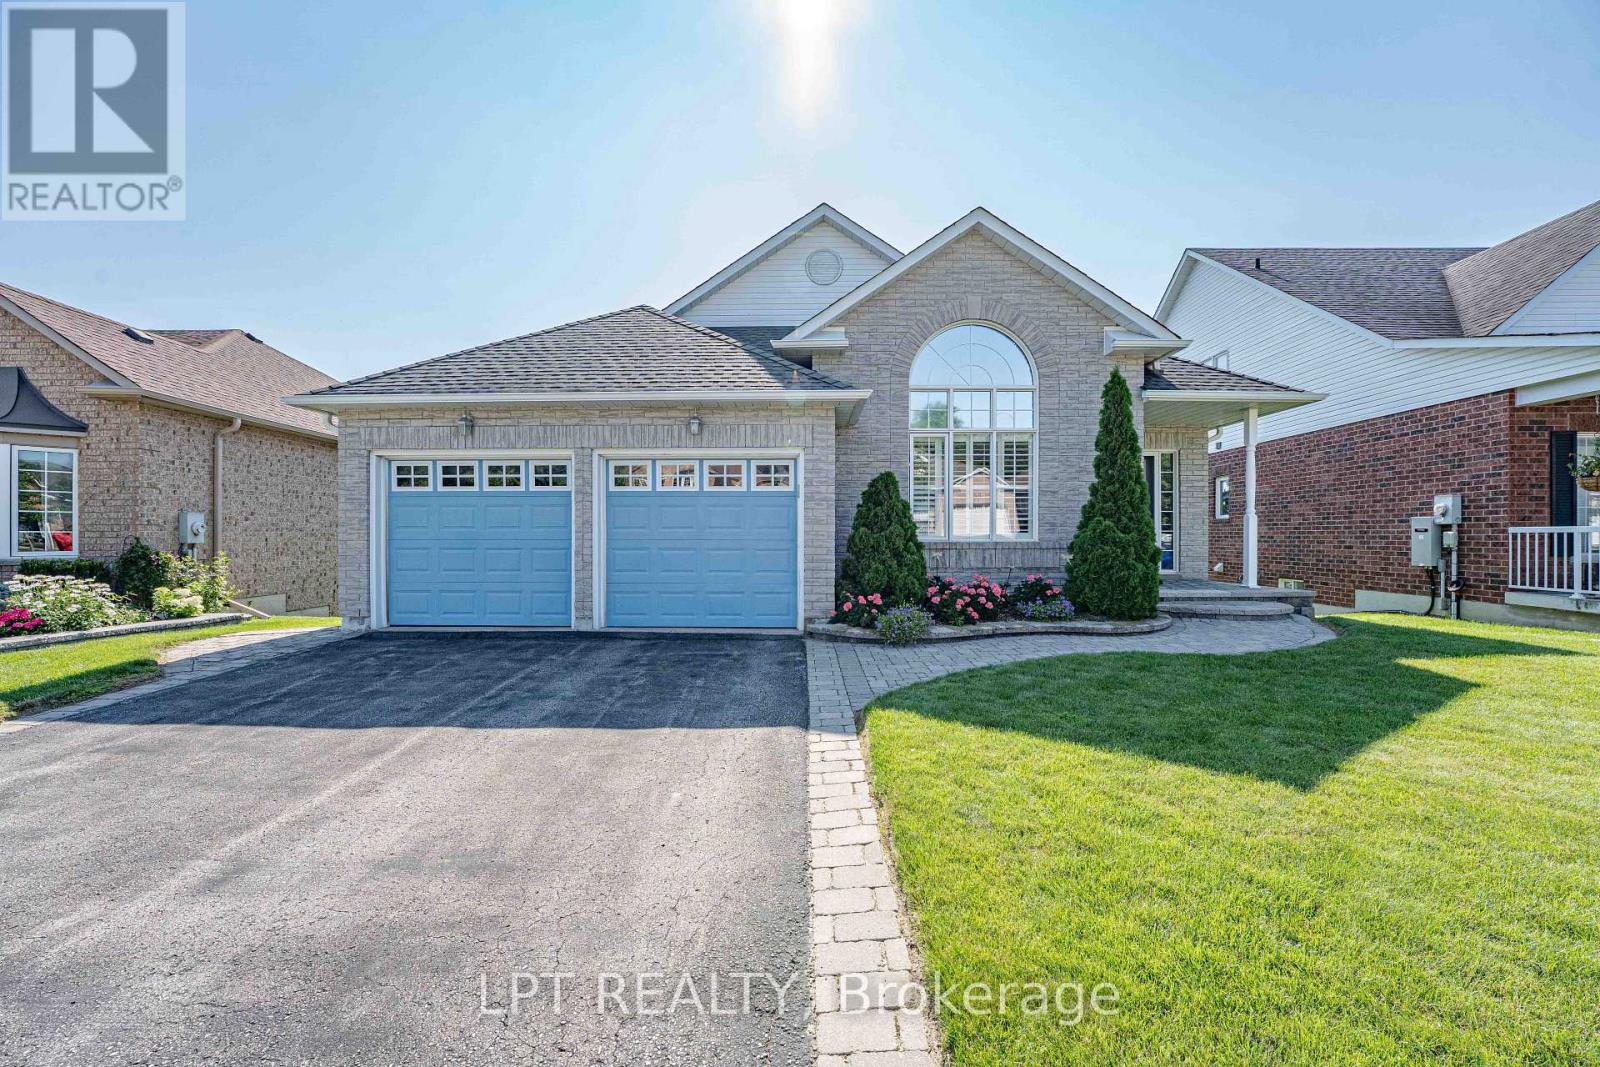
219 Waterbury Crescent
Scugog, Ontario
Welcome to Canterbury Common, the ultimate 55+ adult lifestyle community in the charming town of Port Perry. Available to the market for the 1st time, 219 Waterbury Crescent is a beautifully appointed brick bungalow with Lake Scugog water views and open green space area giving the owner endless views and no neighbors behind. This home offers the perfect blend of relaxation and sophistication. Outside the home is just the beginning, with its manicured landscape and gardens, large open backyard and enormous wrap-around elevated private deck perfect for morning coffee or evening relaxation. The decks two entries to the home offer great and seamless access. The front covered porch and 2-car garage offer additional access points to the home. Once inside, the main floor offers a warm and relaxing feeling with well appointed kitchen and breakfast area overlooking the water and green space, what a way to start ones days. Entertain effortlessly in the elegant open concept dining and living rooms with soaring vaulted ceiling and cozy gas fireplace. The spacious primary bedroom includes a private ensuite, walk in closet, and unique walk out to the large deck. The 2nd bedroom with vaulted ceiling and large windows is ideal for guests, as a den or hobby room. The 2nd main floor washroom has an accessible walk-in bathtub/shower and the main floor laundry with stackable washer/dryer and sink brings both convenience and desirability. The fully finished lower level offers a large recreation room, third bedroom, and convenient 3-piece bathroom - perfect for entertaining or accommodating visitors. If you are looking for a home that truly has it all, welcome to 219 Waterbury Crescent. The CCRA has an annual community association fee of $720.00. The home is conveniently located walking distance to the clubhouse where all members can enjoy many activities during the year including cards, zumba, tai chi, games, euchre, wine and cheese outings, themed parties, and outdoor pool in summer. (id:55460)
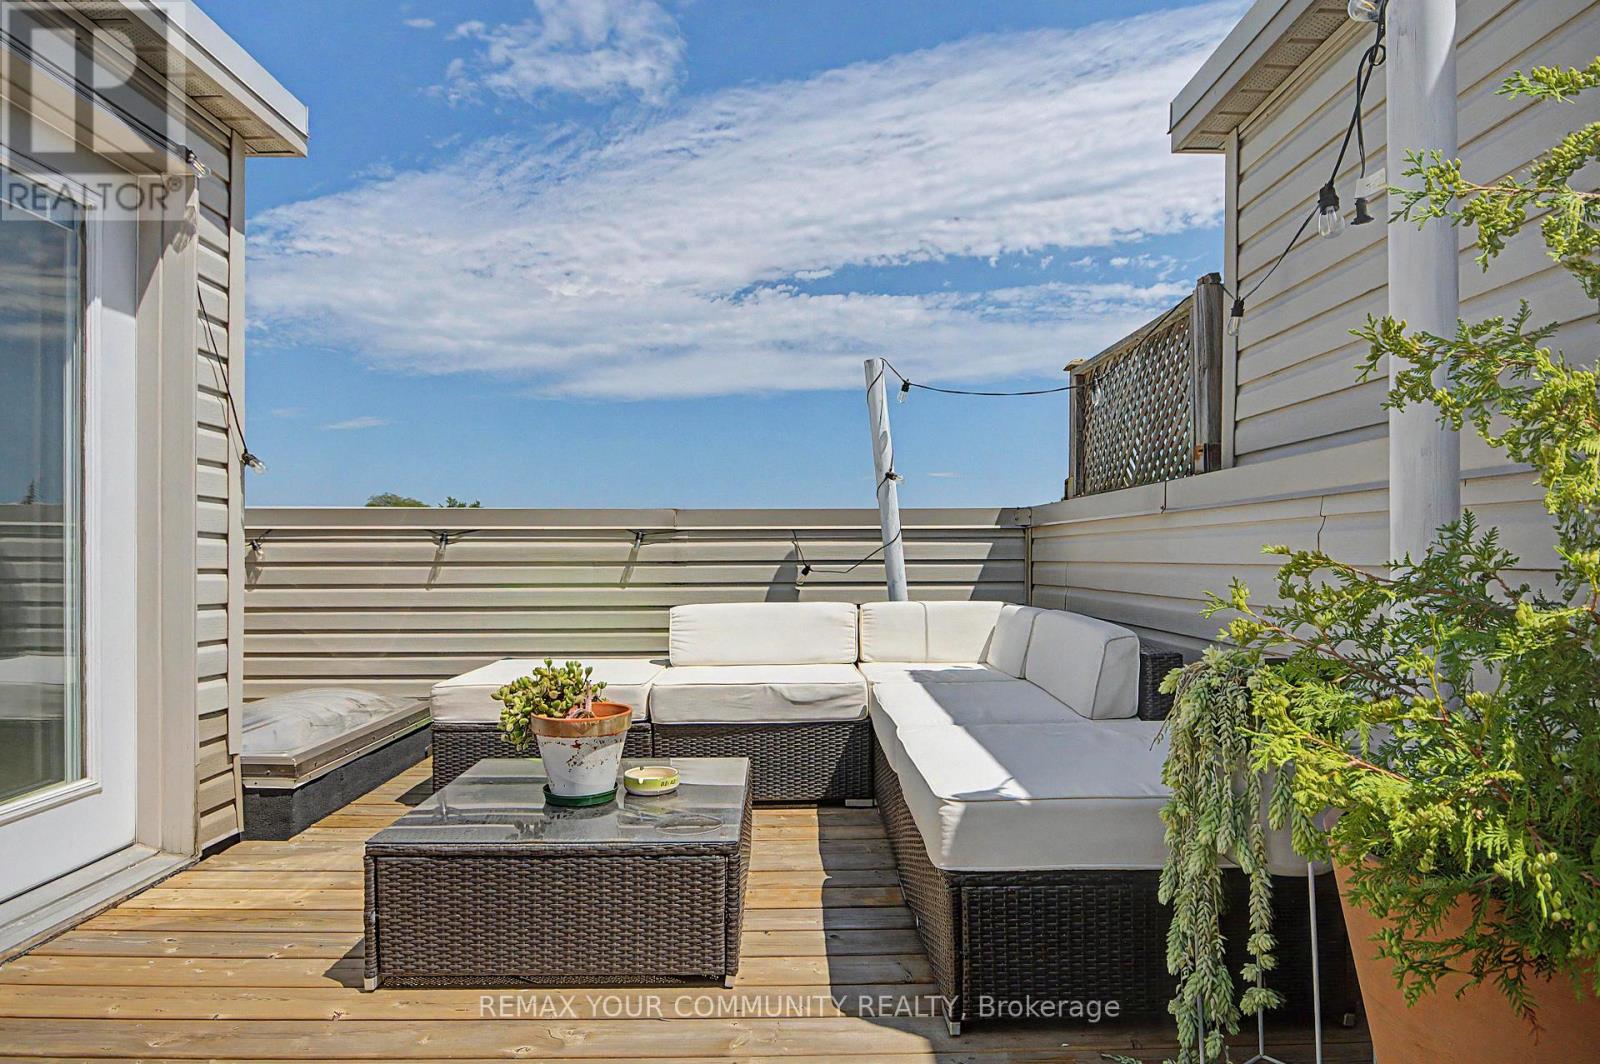
1079 Broadview Avenue
Toronto, Ontario
Welcome to 1079 Broadview Avenue, where modern design meets exceptional convenience in this beautifully appointed executive townhome. Offering four levels of thoughtfully designed living space, this impressive 3-bedroom, 3-bathroom residence features soaring 9-foot ceilings throughout and a bright, open-concept layout that is equally suited to everyday living and effortless entertaining. The chef-inspired kitchen is beautifully finished with granite countertops, a custom tile backsplash, a centre island, and a premium Wolf gas range-creating the perfect space for cooking, gathering, and hosting family and friends. The adjoining living and dining areas flow seamlessly together, while a convenient main-floor powder room adds everyday practicality. The spacious primary retreat offers dual closets and a spa-inspired ensuite complete with a relaxing jetted tub and separate glass shower. Two additional generously sized bedrooms provide outstanding flexibility for families, overnight guests, or dedicated home office space, with one featuring a charming Juliette balcony overlooking the surrounding greenspace. Crowning the home is an exceptional private rooftop terrace-a true extension of the living space. Complete with a gas barbecue hookup, it's the perfect setting for entertaining, relaxing with friends, or enjoying spectacular sunsets and views of the Toronto skyline. Additional features include second-floor laundry, central vacuum, an attached garage with direct interior access, and low monthly maintenance fees that cover snow removal, and common area maintenance. Perfectly positioned in one of Toronto's most desirable east-end communities, you'll enjoy easy access to TTC transit, the Danforth, Evergreen Brick Works, the Don Valley trail system, nearby parks, cycling paths, local cafés, restaurants, boutique shopping, and convenient access to the DVP and downtown core. (id:55460)
45 Longshore Way
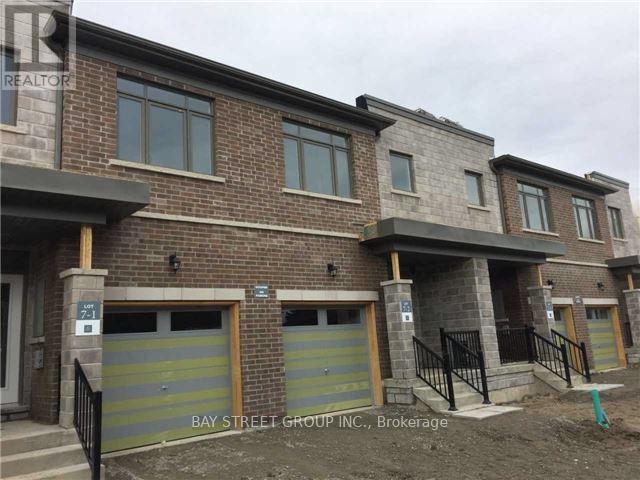
Whitby, Ontario
Beautiful 3-Bedroom Townhome in the Heart of Whitby Shores! Featuring 9-ft ceilings, a bright open-concept layout, and a modern kitchen with stainless steel appliances. All three spacious bedrooms offer walk-in closets, while the primary bedroom includes an elegant ensuite. Enjoy beautiful views of Lake Ontario and the convenience of both front and rear entrances. Ideally located within walking distance to Whitby GO Station, grocery stores, shopping plazas, recreation centres, Whitby Shores Greenway, and the marina, with easy access to Highway 401. A perfect combination of comfort, convenience, and lakeside living! (id:55460)
54 Chatham Avenue
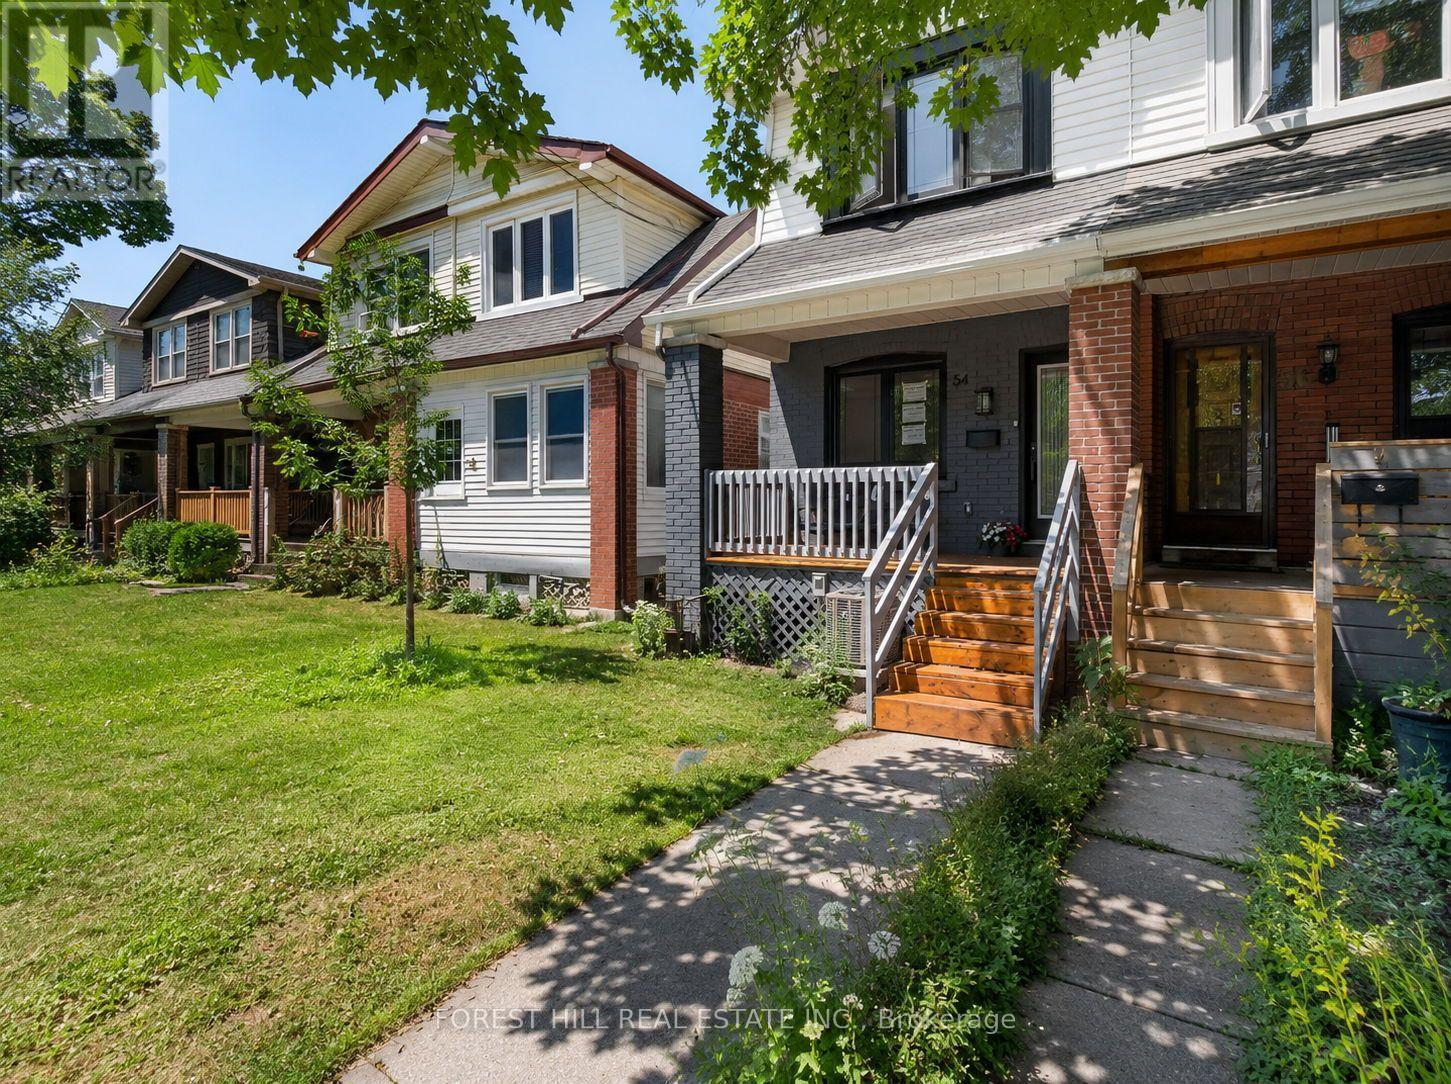
Toronto, Ontario
Welcome to 54 Chatham Avenue-a beautifully renovated 3-bedroom, 4-bathroom home finished from top to bottom with exceptional attention to detail. The bright, open-concept main floor features hardwood flooring and pot lights throughout, creating a modern and inviting living space ideal for both everyday living and entertaining. The spacious primary bedroom includes a private ensuite, while the two additional bedrooms share a convenient Jack-and-Jill bathroom. The third bedroom also features a walkout to a private balcony. The fully finished basement offers a separate living area with its own private entrance, providing excellent flexibility for extended family, guests, a home office or additional income potential. Enjoy the home's large front and rear porches, offering additional outdoor space for relaxing and entertaining. Complete with laneway parking and ideally located just steps from the subway, shopping, transit, restaurants and everyday amenities. A turnkey home in a highly convenient and desirable neighbourhood (id:55460)
52 Bexley Crescent
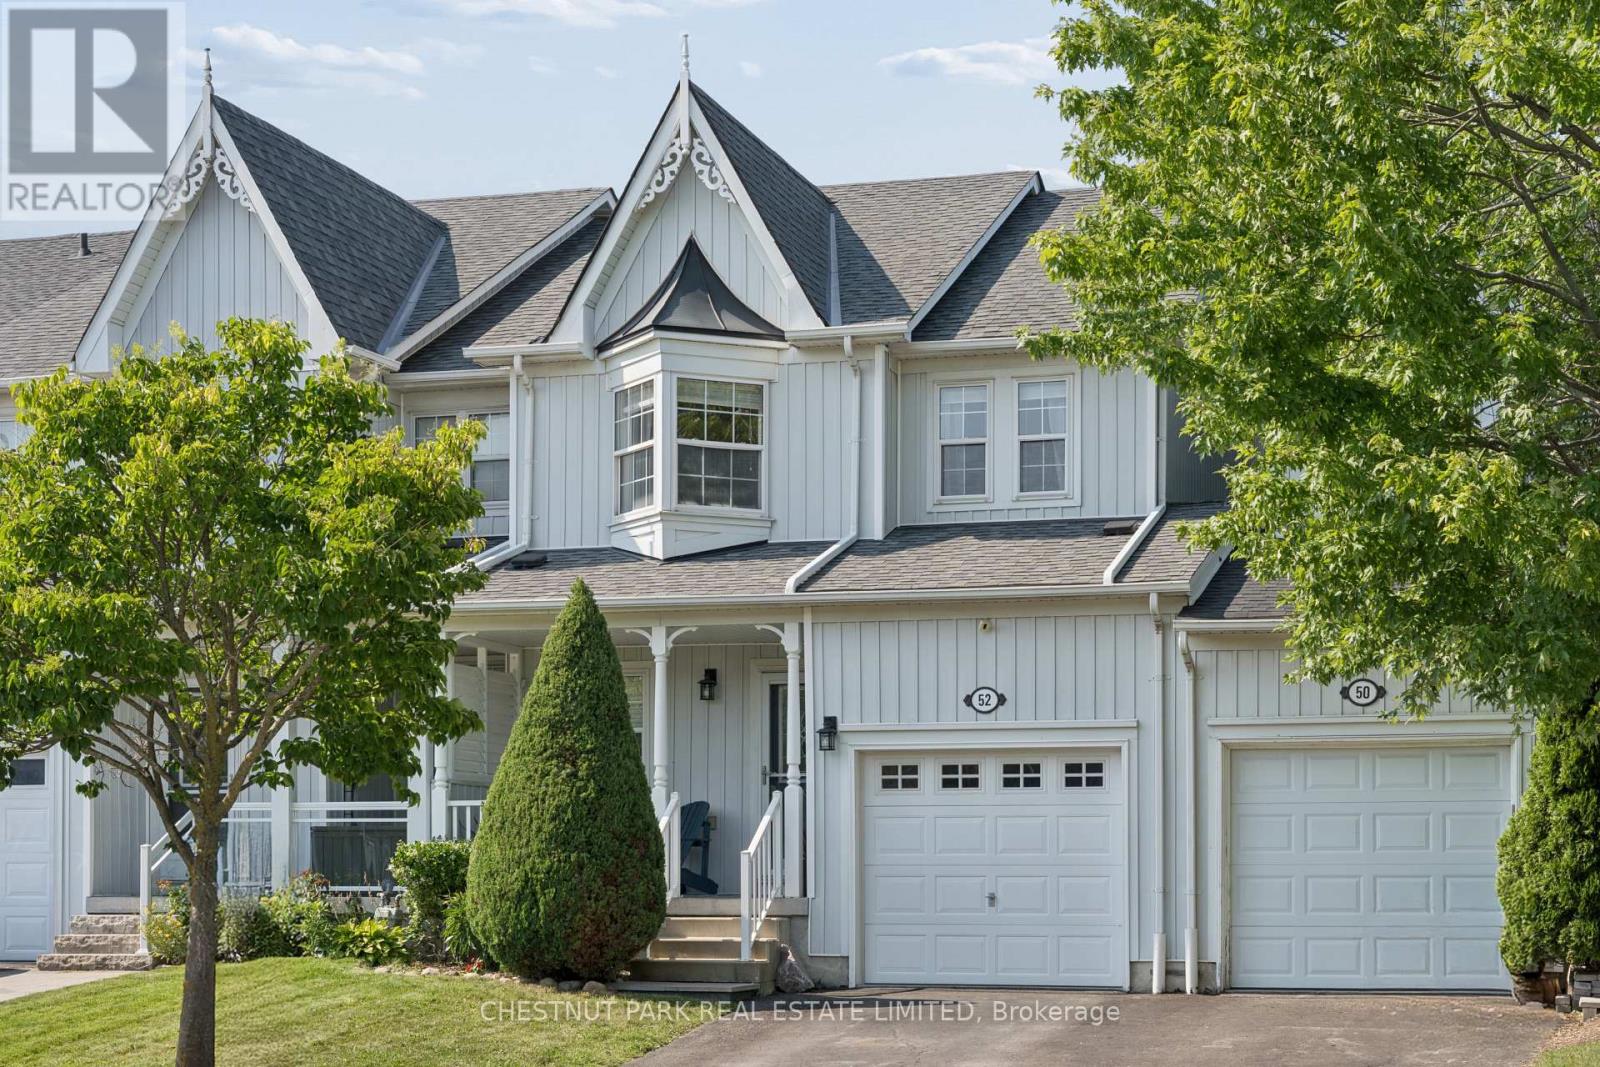
Whitby, Ontario
Beautifully maintained and thoughtfully upgraded 3-bedroom freehold townhome in the heart of Brooklin. Over 1,400 square feet of open concept living above grade, a professionally finished lower level, 4 bathrooms, and a private backyard retreat you won't find in a townhome at this price. A deep 107 ft lot with a two-year-old cedar deck, stainless steel and glass panel railing, and LED accent lighting built into the perimeter skirting. Fully fenced with 6 ft privacy fencing on 6x6 posts and gated access to the garage. Inside, a custom entryway bench with storage opens to a generous living room anchored by a barnboard electric fireplace entertainment centre with built-in sound and hidden storage. The eat-in kitchen features under-cabinet lighting, ceramic tile backsplash, glass display shelving, breakfast bar and walkout to the yard. The renovated 2-pc powder room offers a 24" hardwood vanity, stone countertop and vessel sink.Upstairs, the primary suite includes a spacious walk-in closet, private ensuite and an oak corner cabinet fireplace, with two additional bedrooms and a 2nd full bath.The lower level is where this home separates itself. A custom kitchenette with sink, solid hardwood cabinetry and soft-close drawers, a fully upgraded 3-pc bath with hardwood vanity and stand-up shower, engineered maple hardwood flooring, drywalled ceiling, electric wall-mounted fireplace, and LED pot lights on dimmers. Rough-in for gas dryer and a dedicated electrical panel closet with storage. The exterior has been equally well cared for, with a front aluminum storm door, aluminum cladding on the second-storey window, and a custom California-style privacy shutter at the porch. Single attached garage with backyard access, 3 parking spaces total. Walking distance to public schools, parks and paved trails. 4 mins to groceries - 7 mins to Costco - 5 mins to free 407 access and 10 mins to the 412. (id:55460)
203 - 3734 St Clair Avenue E
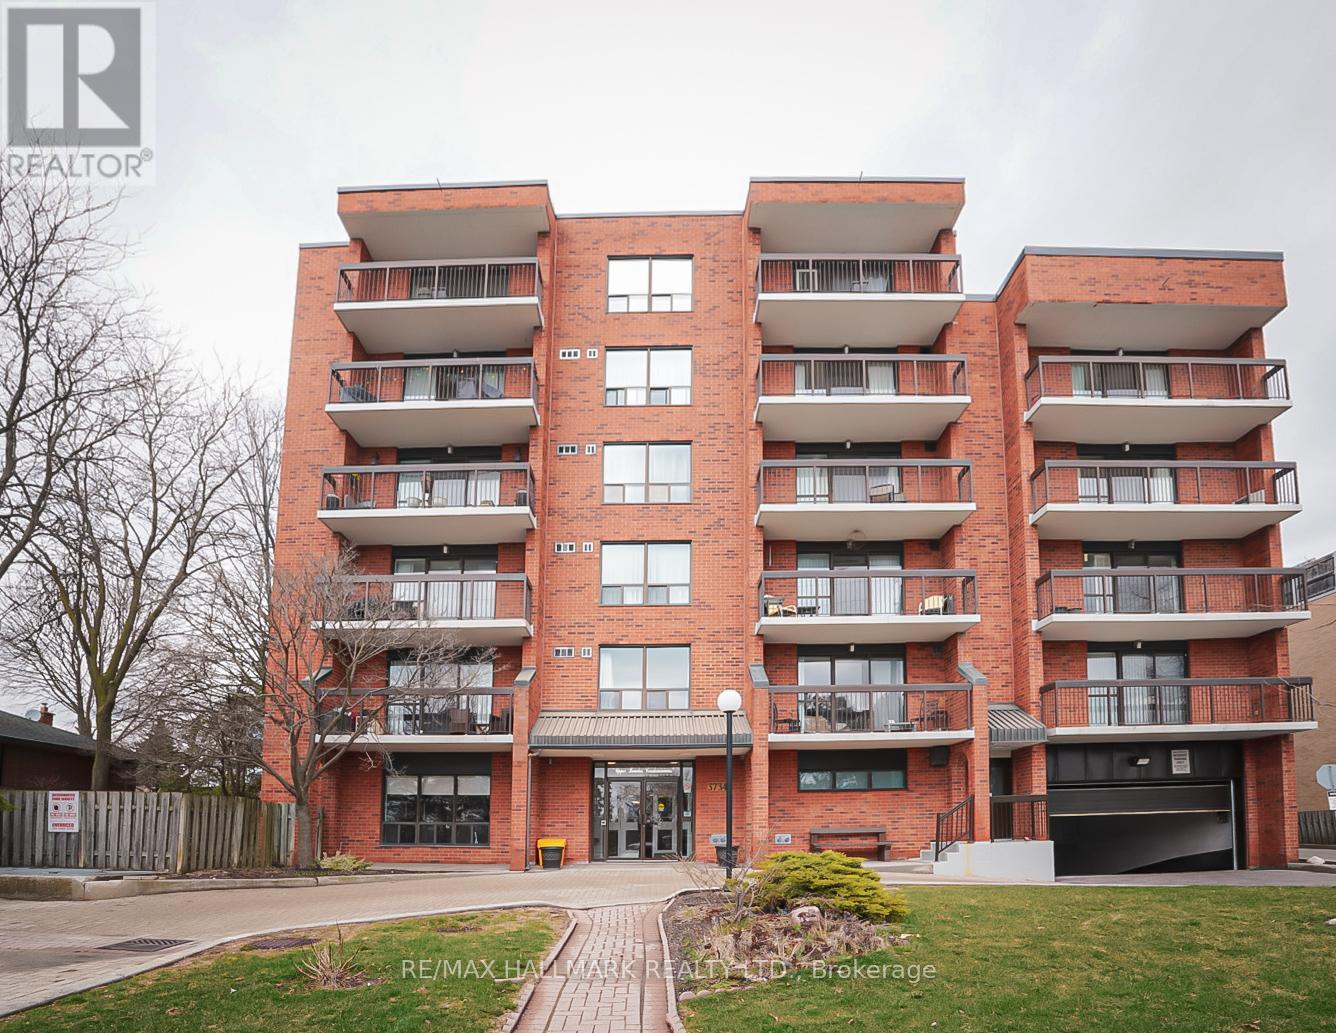
Toronto, Ontario
This exclusive boutique building features only 36 units, making it an ideal choice for seniors and empty nesters seeking a peaceful and comfortable living environment. This unit boasts two spacious bedrooms and two well-appointed bathrooms. The oversized primary bedroom features plenty of natural light and a generous walk-in closet, offering ample storage space. The 3pc primary bathroom has been updated with modern fixtures. Step out onto the lovely balcony, which overlooks mature trees, creating a serene setting perfect for enjoying quiet summer days with a book or a morning coffee. For added convenience, the unit includes a sizable en-suite laundry area, making chores more manageable. Residents will appreciate the convenience of an underground parking spot and a designated locker for additional storage. One of the highlights of living here is that everything is included in your maintenance fees (heat, hydro, water, common elements, building insurance, parking, and cable/internet. The expansive rooftop patio, which features spectacular south-facing panoramic views, is an ideal spot for entertaining guests or simply soaking in the beauty of the surrounding landscape and lake** You are steps away from great schools, transit, Cliffcrest shopping plaza, and bluffs! (id:55460)
Unit L - 72 Jones Avenue
Toronto, Ontario
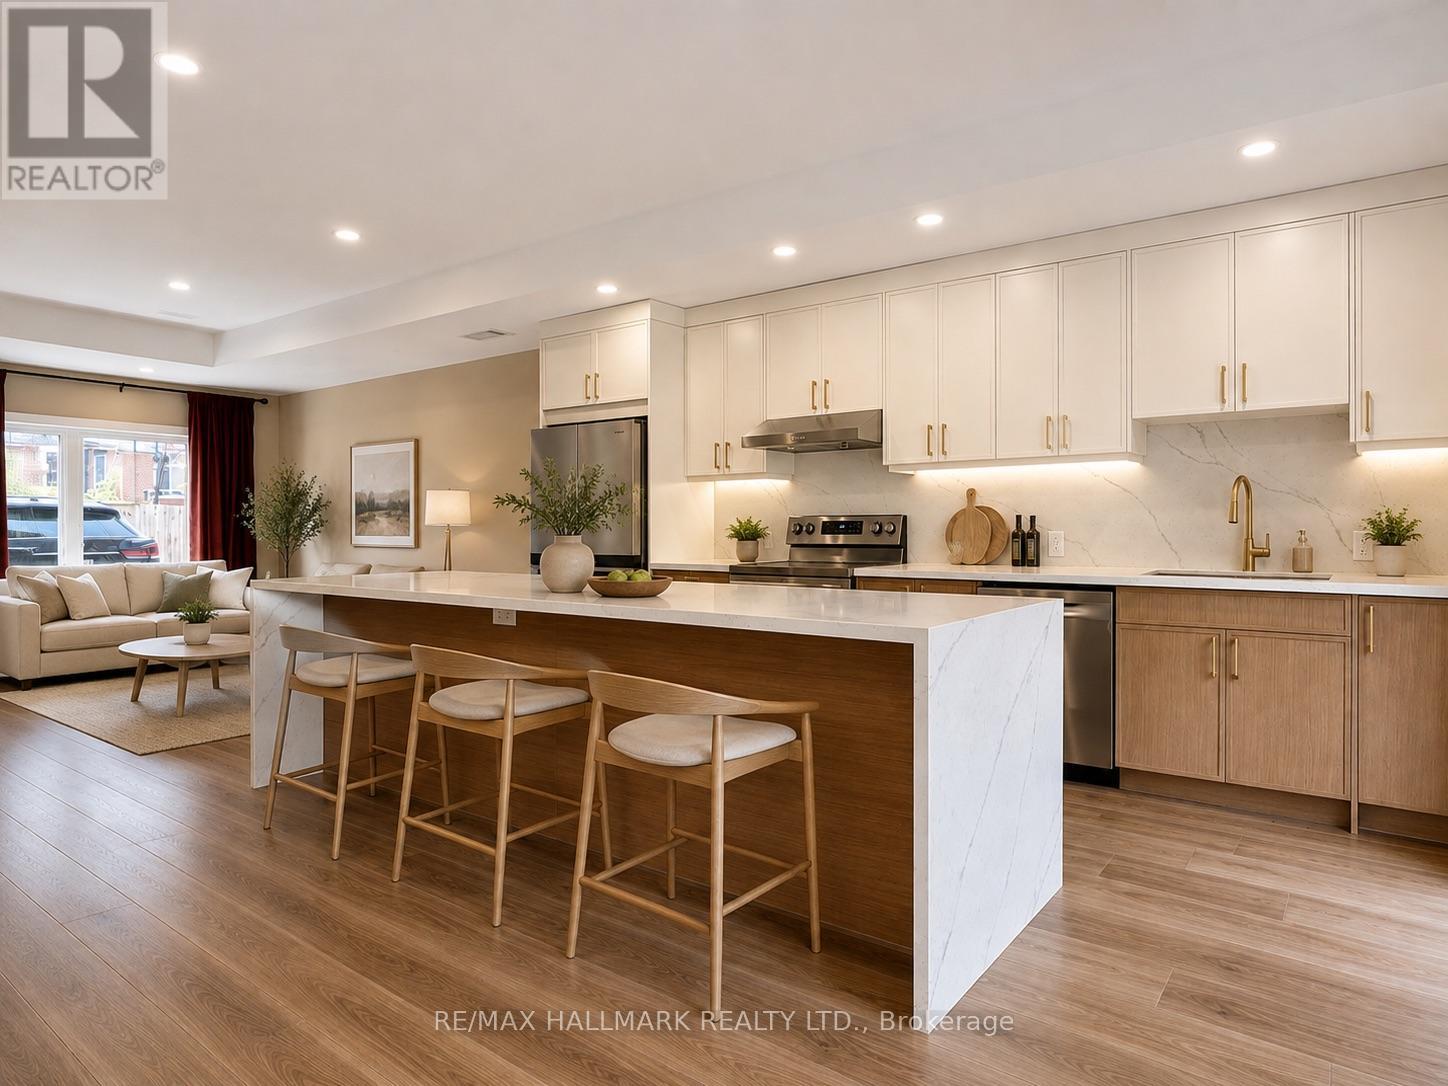
Discover modern laneway living in the heart of Leslieville with this beautifully designed, professionally managed two-storey home. Offering the privacy and feel of a detached house, this purpose-built rental combines exceptional craftsmanship with contemporary comfort in one of Toronto's most sought-after neighbourhoods.The bright, open-concept main floor features soaring ceilings, oversized windows, and seamless access to your own fully private backyard-creating the perfect balance of indoor and outdoor living. At the heart of the home is a thoughtfully designed chef's kitchen, anchored by a massive island, premium appliances, and generous storage, making it ideal for both everyday living and entertaining.Upstairs, you'll find three spacious bedrooms, a spa-inspired bathroom, and the convenience of second-floor laundry. Built with enhanced soundproofing and energy-efficient construction, the home offers a peaceful, comfortable living environment year-round. An EV parking space is available, and Bell Fibe Internet is included.Professionally managed, this home offers responsive management and a well-maintained living experience, giving tenants confidence and peace of mind throughout their tenancy.Located in vibrant Leslieville, you're just steps from Queen Street East's renowned cafés, restaurants, breweries, boutique shops, parks, schools, and convenient TTC access. Enjoy the perfect combination of urban convenience, neighbourhood charm, and the privacy of your own home-all in one of Toronto's most desirable communities. Some photos are virtually staged. (id:55460)
91 - 23 Hedge End Road
Toronto, Ontario
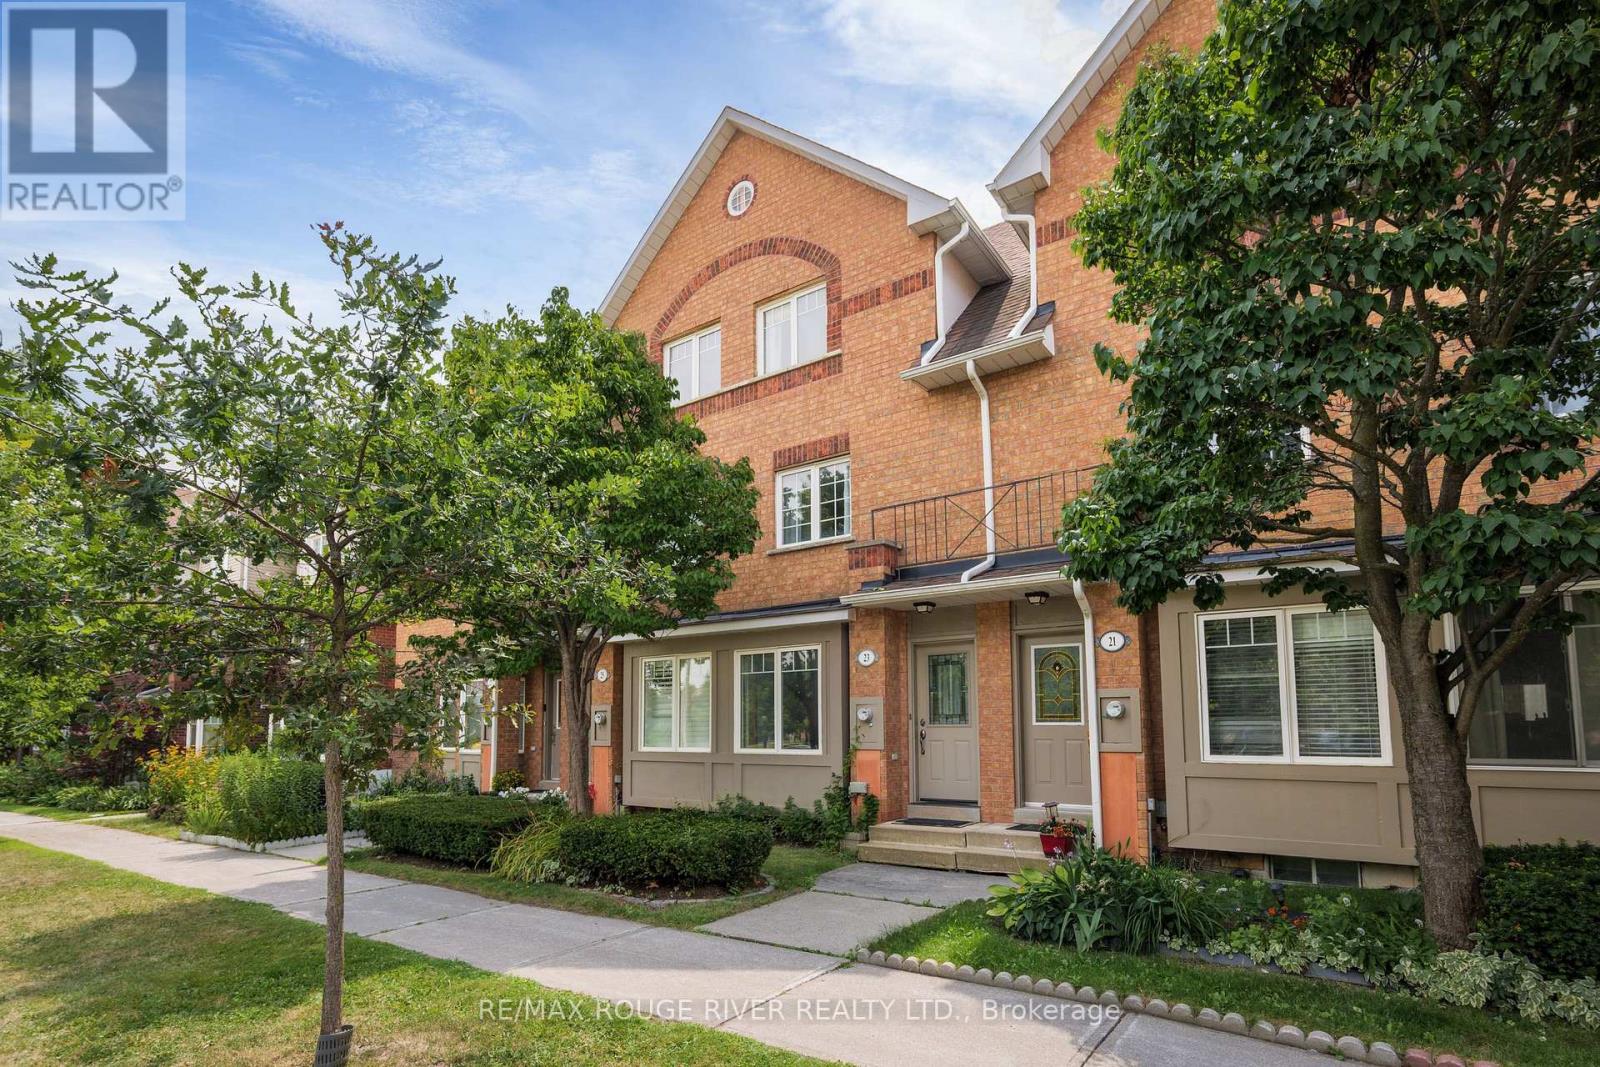
Tucked into a quiet enclave directly across from Zooview Park and playground, this townhouse is so close to some of the best green space in the east end National Rouge Park's trail network. It's a setting that suits nature lovers and families who actually want to use a park, not just look at one. Inside you'll fall in love with the common areas finished in laminate flooring, open concept design, a beautiful renovated kitchen that the cook in the family will enjoy wholeheartedly, breakfast bar and walkout to the backyard. Finished basement with a cozy rec room, electric fireplace, 2 pc bath, and laundry room. This layout gives the primary bedroom real presence: it spans the entire third floor along with its en-suite bathroom, creating a private retreat separate from the two secondary bedrooms below. The location works for daily life as much as it does for weekends outdoors. The 401 is a short drive away, the Toronto Zoo is minutes from your door, and the surrounding urban park network connects you to trails and green space. This home suits first-time buyers and young families looking to put down roots in a quiet, well-connected community. Come fall in love with this family friendly home! (id:55460)
139 Vauxhall Drive
Toronto, Ontario
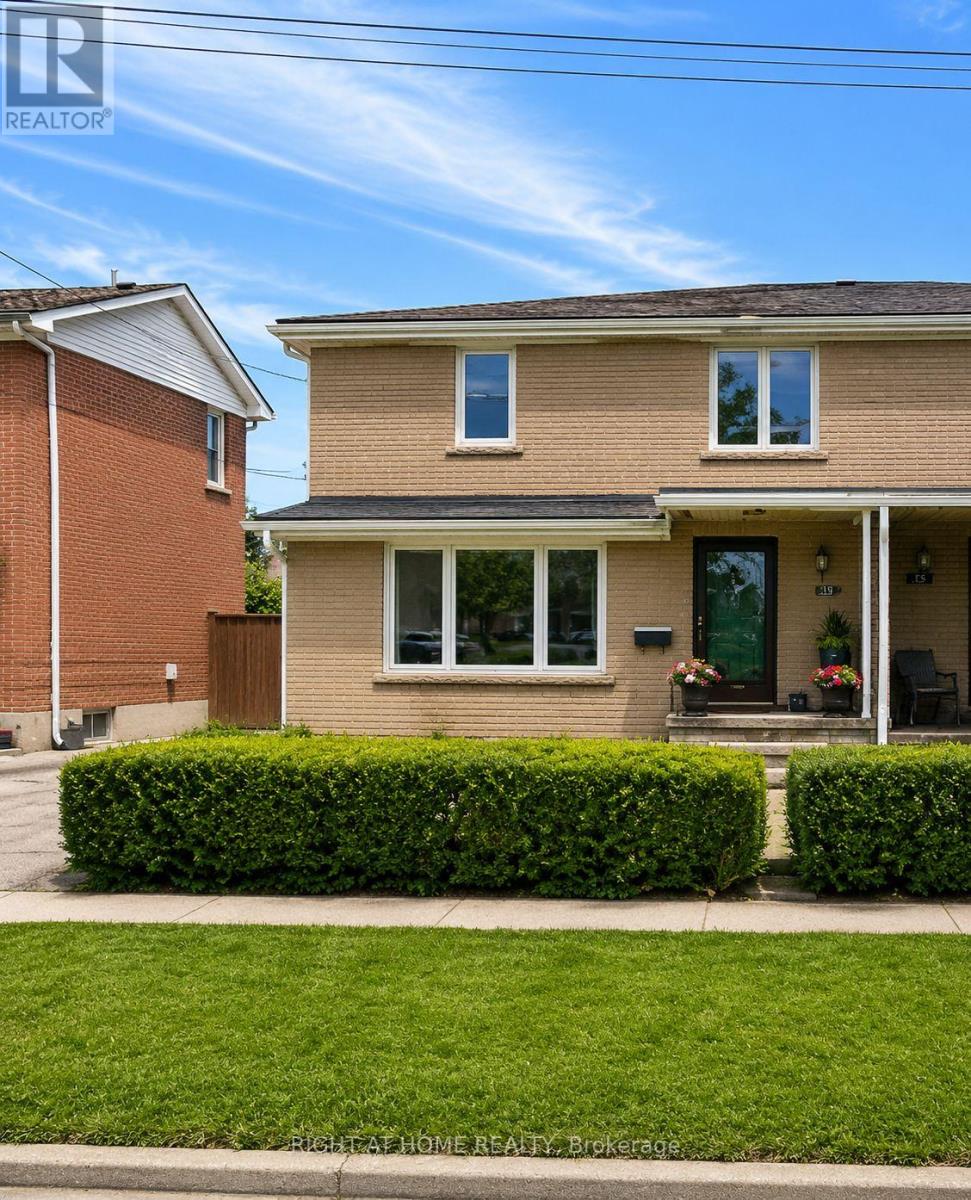
**Best Alternate to Condo Living**Attention Investors, Renovators & Contractors! Incredible opportunity to transform this spacious 3-bedroom semi-detached home in the highly sought-after Dorset Park community of Scarborough. Situated on a quiet, family-friendly street close to public and Catholic schools, transit, parks, and major shopping centres, this property offers exceptional potential for those looking to renovate. The home is being offered in as-is condition and requires renovations throughout, making it an ideal project for investors, flippers, or buyers looking to create their dream home from the ground up Features include a functional layout, a basement with above ground large window, a driveway with parking for three vehicles, and a large fully fenced backyard with mature fruit trees. The generous lot, desirable location, and solid footprint provide an excellent foundation for a complete renovation. Whether you're planning a full remodel or a value-add investment, this property presents a rare opportunity to unlock its full potential in an established neighbourhood with strong demand. Bring your vision, your contractor, and your imagination-this is a true handyman special with endless possibilities! (id:55460)
24 Harrison Court
Whitby, Ontario
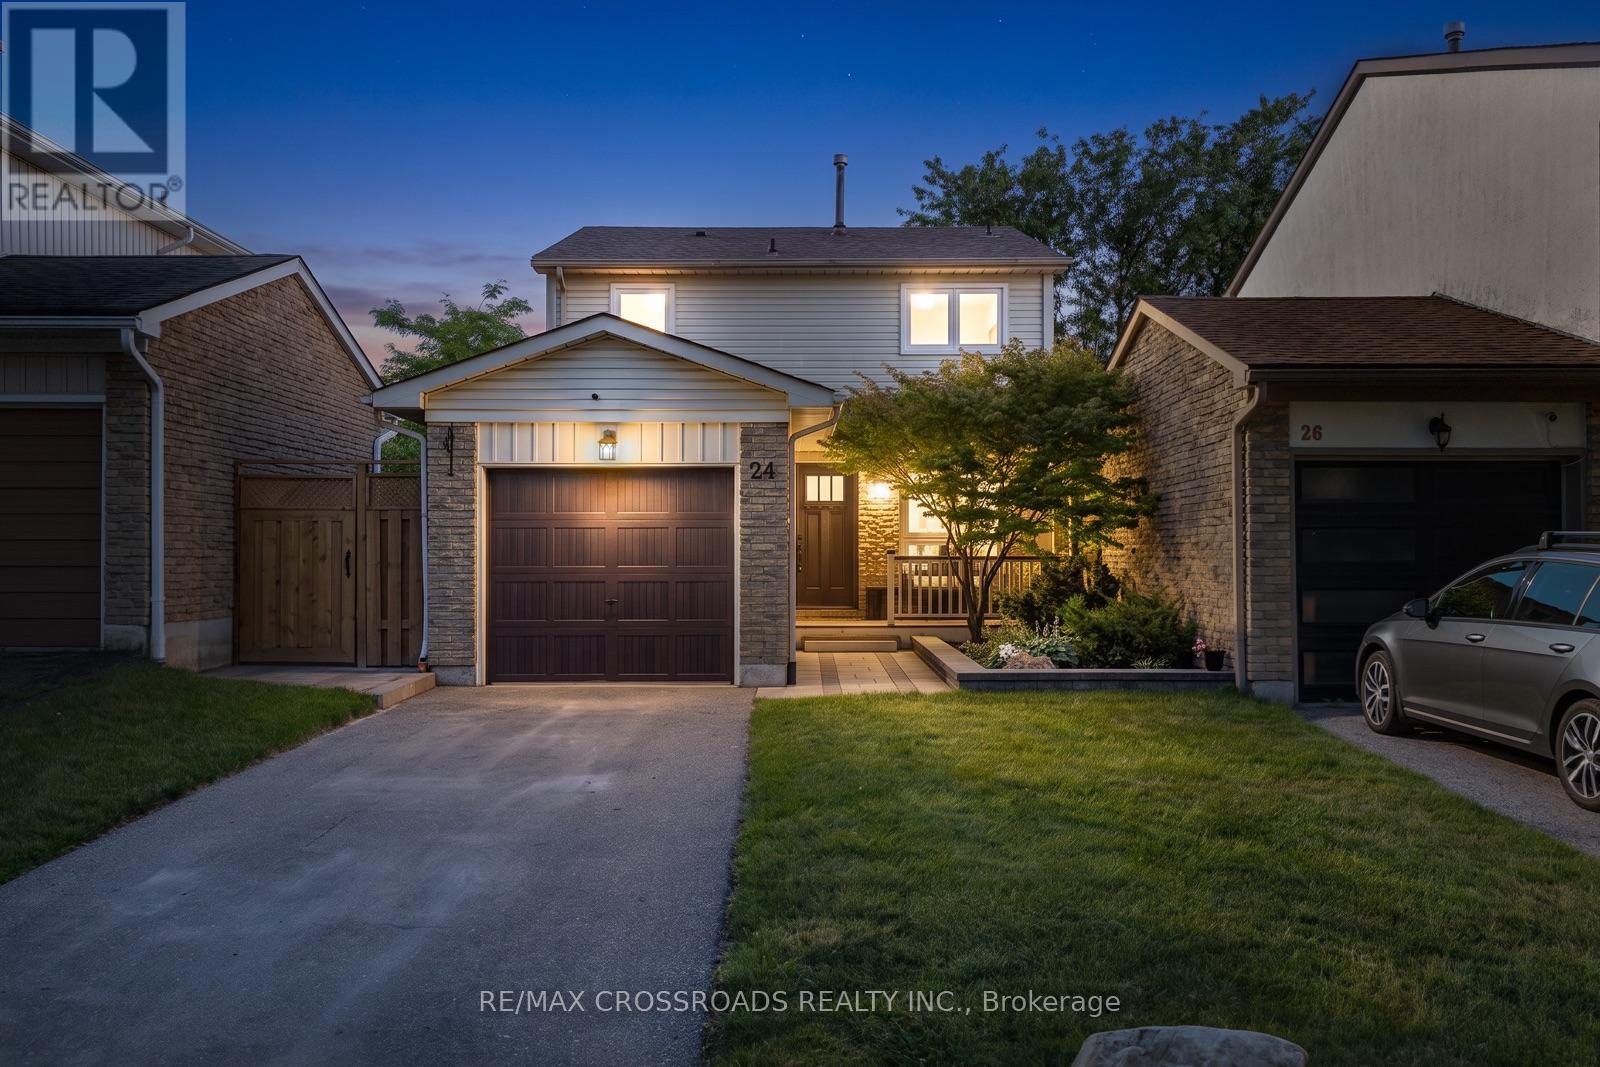
This beautifully updated detached home nestled on a quiet, family-friendly court in one of Whitby's most sought-after neighbourhoods. Lovingly maintained with exceptional pride of ownership, this move-in-ready home has been thoughtfully renovated from top to bottom, offering the perfect blend of style, comfort, and functionality. Step inside to discover bright, inviting living spaces filled with natural light complemented by today's modern finishes. This home exudes warmth, is welcoming and is truly turnkey. As you enter through the front door (2025) you notice the beautiful tiled entryway (2021). From there step into your fully updated kitchen (2021) complete with the cutest reading nook overlooking your front yard. Bathrooms (2021), engineered flooring (2021), stylish fixtures (2021-2026) were recently updated and lend to the aesthetic throughout. Outside, you'll find professionally landscaped front and rear yards enhancing both curb appeal and outdoor enjoyment. Enjoy mornings with a coffee on the charming covered front porch and unwind in the peaceful, private backyard patio (2021) at night. Surrounded by mature trees, numerous parks, and quiet streets, this established neighbourhood offers the perfect setting for families and those seeking a true sense of community. The list of improvements is simply too extensive, with a comprehensive upgrade list available for buyers to truly appreciate the investments made throughout the home over the years. Ideally located close to top-rated schools, scenic parks, walking trails, shopping, restaurants, recreation facilities, public transit, and convenient access to Highways 401, 412, and 407, this home offers the lifestyle today's families, first-time buyers, and downsizers are always searching for. If you've been looking for a home that stands out for its quality, care, and undeniable pride of ownership, you won't want to miss one. Welcome home! (id:55460)
192 Wineva Avenue
Toronto, Ontario
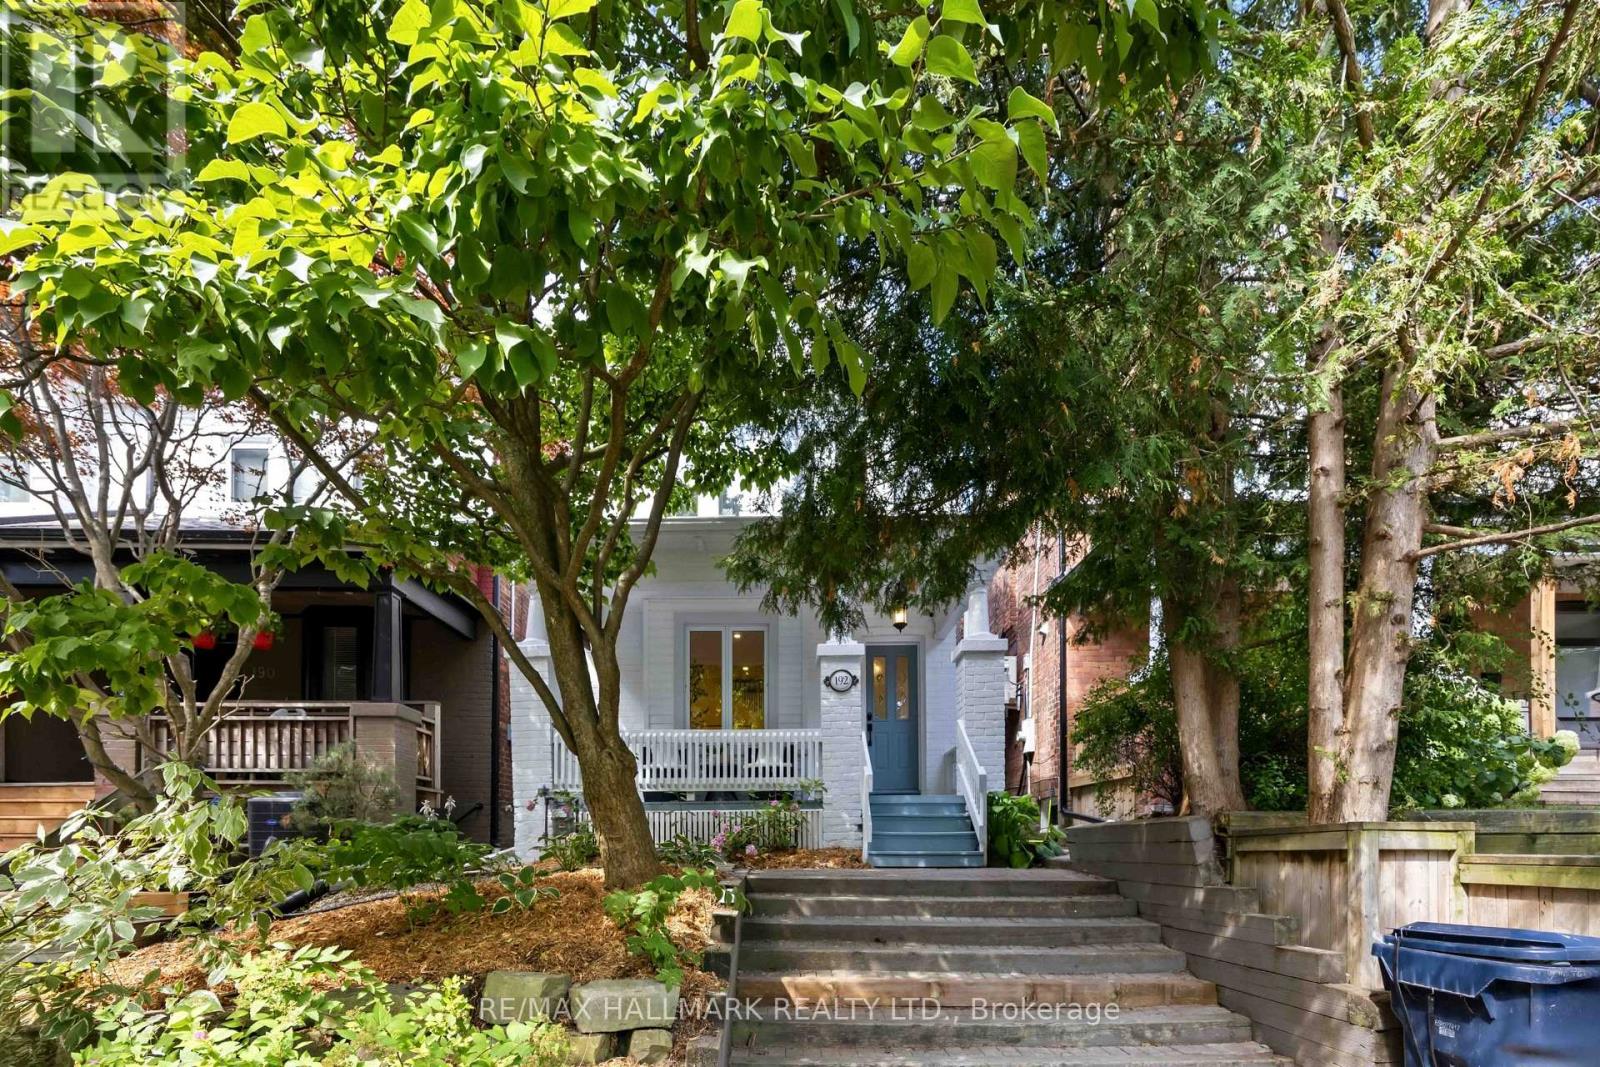
Winning on Wineva starts with finding a home that checks every box and where the very best of Beach living begins right at your front door. This beautifully renovated detached home offers 3 generous bedrooms, 2 bathrooms, legal front pad parking, stunning herringbone hardwood floors, and thoughtful updates throughout. The bright, open-concept main floor features a spacious living room with custom arched built-ins and a cozy wood-burning fireplace. At the heart of the home is a beautifully renovated eat-in kitchen with quartz countertops, custom banquette seating, and the perfect space for everyday family living and effortless entertaining. Just beyond, a bright office nook with a built-in desk creates the ideal work-from-home space while overlooking the backyard. Outside, the deep, beautifully landscaped backyard offers endless possibilities-from summer barbecues and family celebrations to quiet mornings on the spacious deck with a coffee in hand. Surrounded by mature trees, it's a private outdoor retreat rarely found in the city.Located just steps from the lake, Queen Street's vibrant shops, cafés and restaurants, parks, TTC, and within the highly coveted Williamson Road Junior Public School district, this exceptional home offers the perfect blend of character, modern updates, and an unbeatable family-friendly lifestyle. Now it's ready to welcome its next family. (id:55460)
902 - 485 Kingston Road
Toronto, Ontario
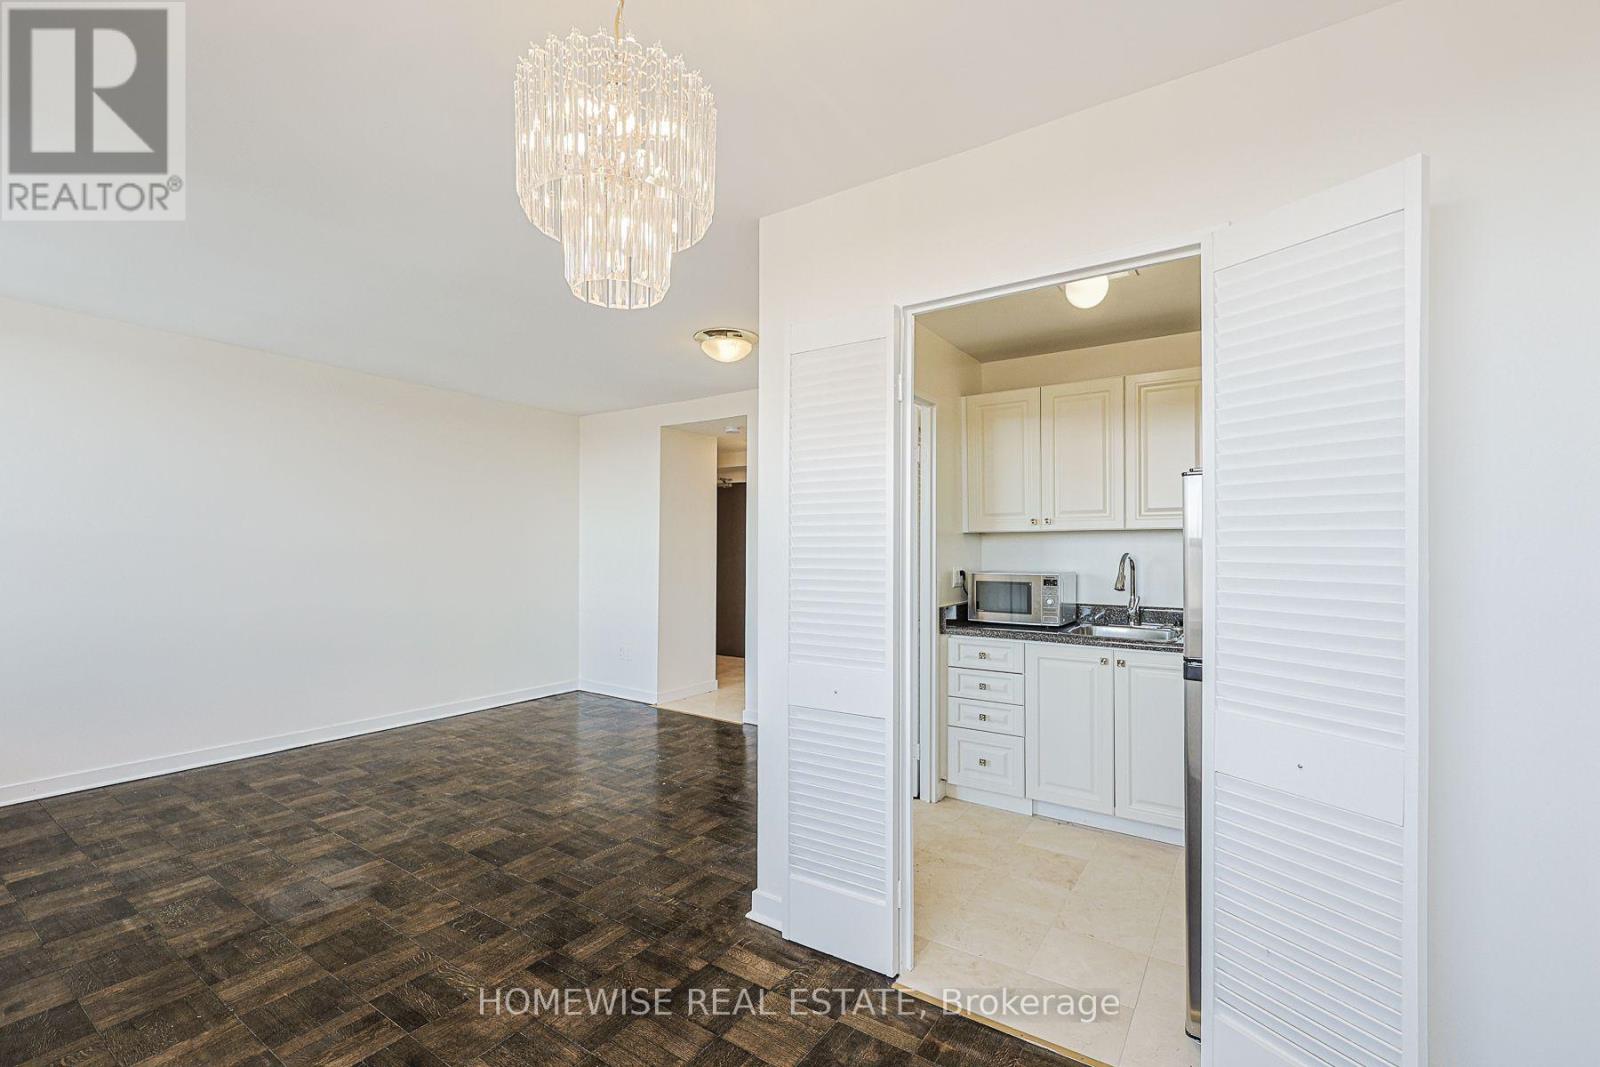
Functional And Well-Maintained Studio Suite Available In The Highly Desirable Upper Beaches Neighborhood! This Practical Layout At 485 Kingston Road Efficiently Maximizes Every Square Inch, Featuring A Full-Sized Kitchen Equipped With Stainless Steel Appliances And A Generous Amount Of Cabinetry Storage. The Suite Is Anchored By A Full Four-Piece Bathroom. Enjoy The Convenience Of Boutique Building Living With Easy Access To TTC Transit, Local Cafes, Grocers, And The Scenic Trails Of Glen Stewart Ravine. This Suite Represents A Great Opportunity For A Low-Maintenance Lifestyle In A Vibrant Community Perfectly Positioned Between The Beach And The Downtown Core. 2 Month Free Rental Incentive For 13 Month Leases. (id:55460)
86 - 611 Galahad Drive
Oshawa, Ontario
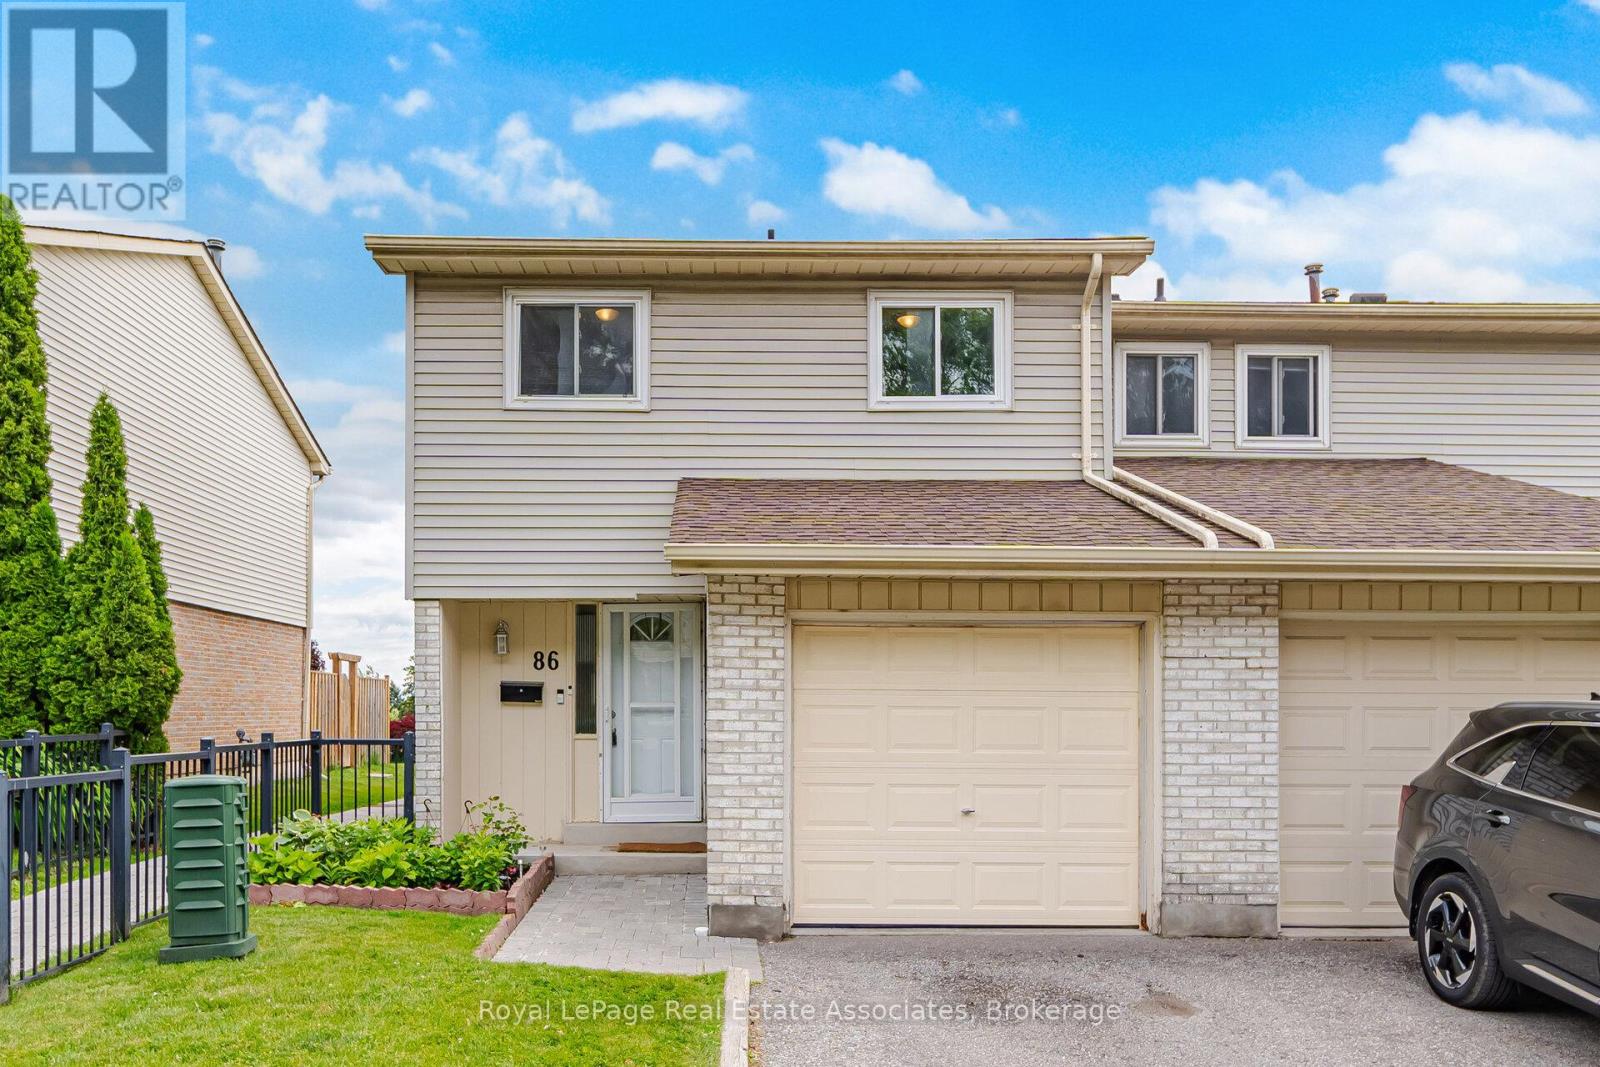
This charming 4 bedroom end unit townhome home that feels like a semi-detached, offers the perfect blend of comfort, functionality, and value for first-time buyers, young families, or investors alike. Situated in a family friendly neighbourhood, this well maintained home features a bright and inviting layout designed for everyday living. The updated kitchen is equipped with stainless steel appliances, Leon's L2 Range'25, new cabinets & backsplash'25, microwave'24, fridge'23, and overlooks the backyard, making it easy to stay connected while preparing meals. The combined living and dining area provides an excellent space for entertaining and family gatherings, complete with a walkout to the fully fenced backyard, perfect for children, pets, and summer BBQ's. Upstairs, you'll find four generously sized bedrooms offering ample space for the growing family, along with a beautifully renovated 4 piece bathroom featuring modern finishes and thoughtful updates. The finished lower level extends the living space with a versatile recreation area, a convenient 2 piece bathroom, and a dedicated laundry area, providing flexibility for family living, a home office, or a playroom. Located close to parks, schools, shopping, transit, and major commuter routes. Loads of updates throughout including Main & 2nd floor freshly painted in neutral tones, Carbon Monoxide/Smoke detectors on each floor'20 (batteries changed'26), washer/dryer'23, backyard fence'22, Main floor tiles/laminate'21, Front door w/weather seal'21, basement & coat closet doors'21, EcoBee Smart Thermostat'20, garage door'20, electrical panel'20. (id:55460)

21 Wright Crescent
Ajax, Ontario
Beautifully maintained 3-bedroom raised bungalow for sale in central Ajax, offering outstanding value, space, and future potential in one of Durham Region's most convenient locations. This move-in ready home features a bright functional layout, spacious principal rooms, and endless opportunities for families, downsizers, renovators, or investors. Pride of ownership is evident throughout. Located in the heart of Ajax, just minutes to Ajax GO Station, top-rated schools, parks, places of worship, shopping, restaurants, transit, and major highways. Perfect for commuters and growing families seeking a detached home in Ajax close to all amenities. Rare opportunity to own a well-kept bungalow in a prime Ajax neighbourhood. (photo's staged with AI) (id:55460)
906 - 125 Redpath Avenue
Toronto, Ontario
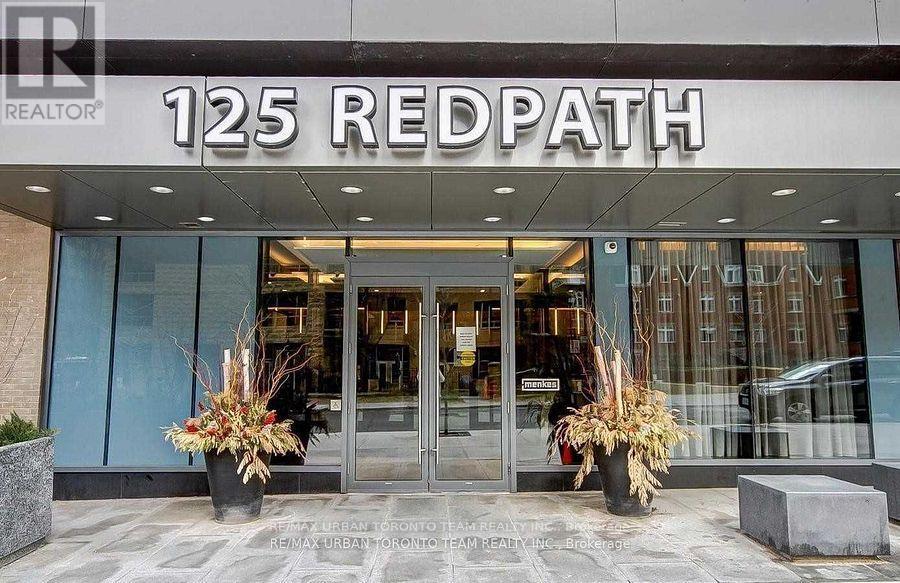
The Eglinton-Broadway #906 - 514 Sqft 1 Bed- 1 Bath Balcony With North Views. Open Concept Kitchen Living Room -1 Bedroom And 1 Full Bathroom . Ensuite Laundry, Stainless Steel Kitchen Appliances Included. Engineered Hardwood Floors, Stone Counter Tops. Water And Heat Included. Walk In Closet (id:55460)
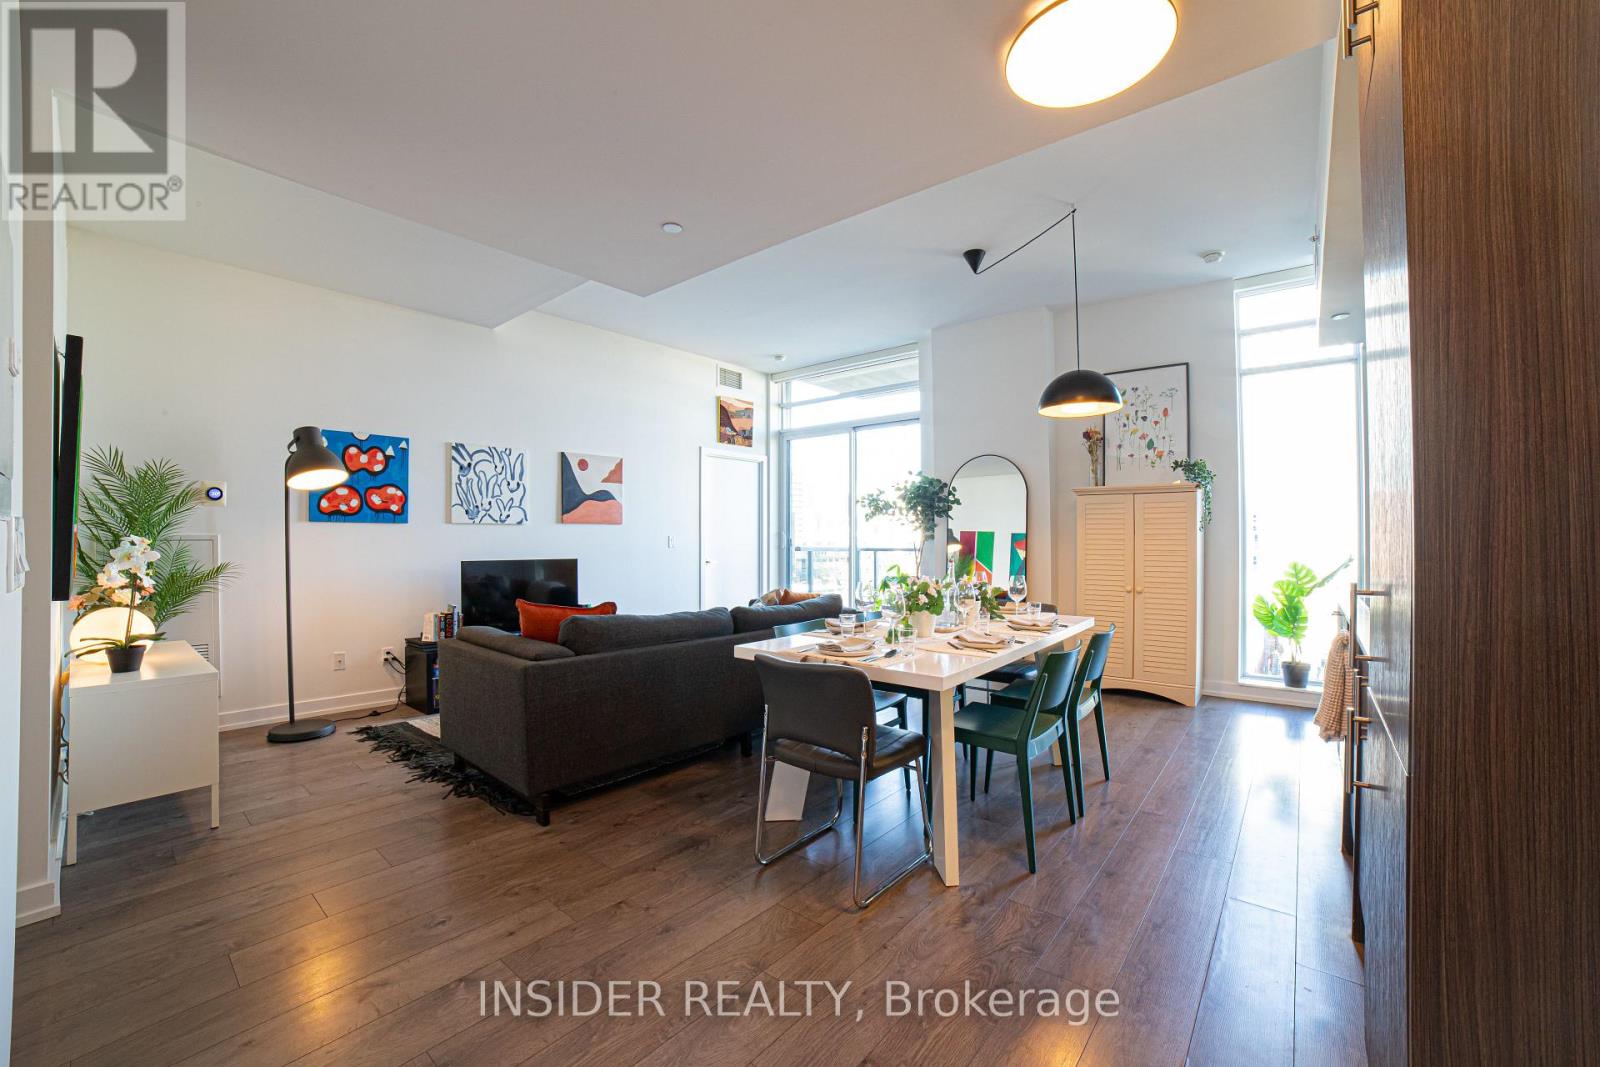
706 - 297 College Street
Toronto, Ontario
Welcome to The College Condominium at Spadina, ideally situated at the intersection of some of Toronto's most vibrant neighbourhoods. This spacious 947-sqft two-bedroom plus den, two-bathroom suite offers an exceptionally functional layout with impressive 11-ft ceilings, floor-to-ceiling windows, and two balconies bringing an abundance of natural light into the home. The open-concept living and dining area offers plenty of flexibility for entertaining, working from home, or everyday living. The modern kitchen features sleek finishes and built-in appliances, while the primary bedroom offers a walk-in closet, 3-piece ensuite, and walk-out to a private balcony. A generous second bedroom, separate den, additional 4-piece bathroom, and ensuite laundry complete the space. Steps to Kensington Market, Chinatown, University of Toronto, TTC, restaurants, cafés, shops, and major hospitals. Enjoy the convenience of a 24-hour concierge, gym, party/media room, guest suites, and more. Downtown living with space, soaring ceilings, and convenience rarely found in one place. (id:55460)
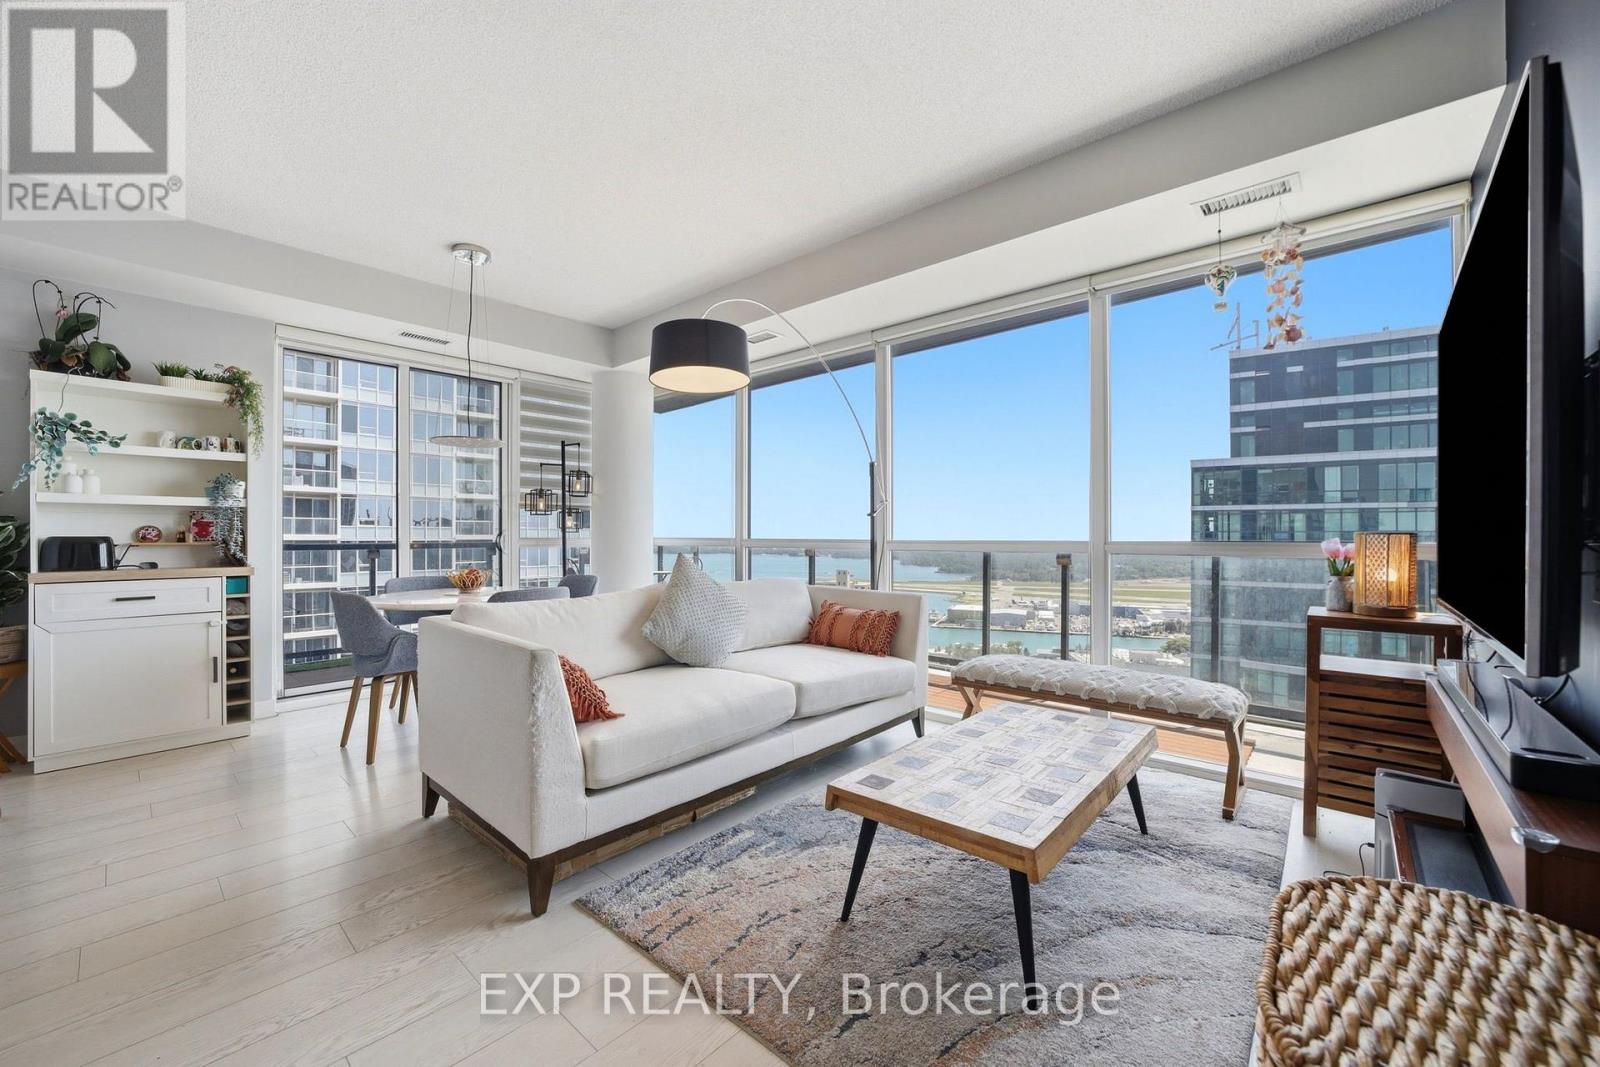
Lph07 - 20 Bruyeres Mews
Toronto, Ontario
Flooded with natural sunlight, this open-concept, corner-unit, 2-bedroom + den lower penthouse is the exact unit you've been waiting for. It features a great layout with floor-to-ceiling windows and clear views of Lake Ontario. The living and dining area connects right to a modern kitchen that has plenty of storage space. In the primary bedroom, you'll find a custom-built walk-in closet and a private ensuite bathroom, while the second bedroom has stunning views of Lake Ontario. The separate den is the perfect size for a home office or creative studio. The wrap-around balcony is massive and you're at the perfect height to actually enjoy your views and outdoor space. The sunsets here are incredible! The home comes with one underground parking spot and THREE lockers - you won't find another unit with this much long-term storage space! This is the perfect spot to entertain and visitor parking is FREE. Also enjoy great amenities including: 24-hr concierge, gym, party room, BBQs and more! The neighbourhood is also incredibly convenient! You're steps to major retail like Loblaws, LCBO, Shoppers Drug Mart, Navs (Indian grocery), Farm Boy and The Well. Getting around the city is super easy with quick access to the streetcar, the Gardiner Expressway, and Billy Bishop Airport right down the street. If you like spending time outside, you are right next to Garrison Common, Coronation Park, The Bentway, and the waterfront's Martin Goodman Trail. Plus, you are only a few minutes from the vibrancy of King West, games at BMO Field, and everything else downtown has to offer. (id:55460)
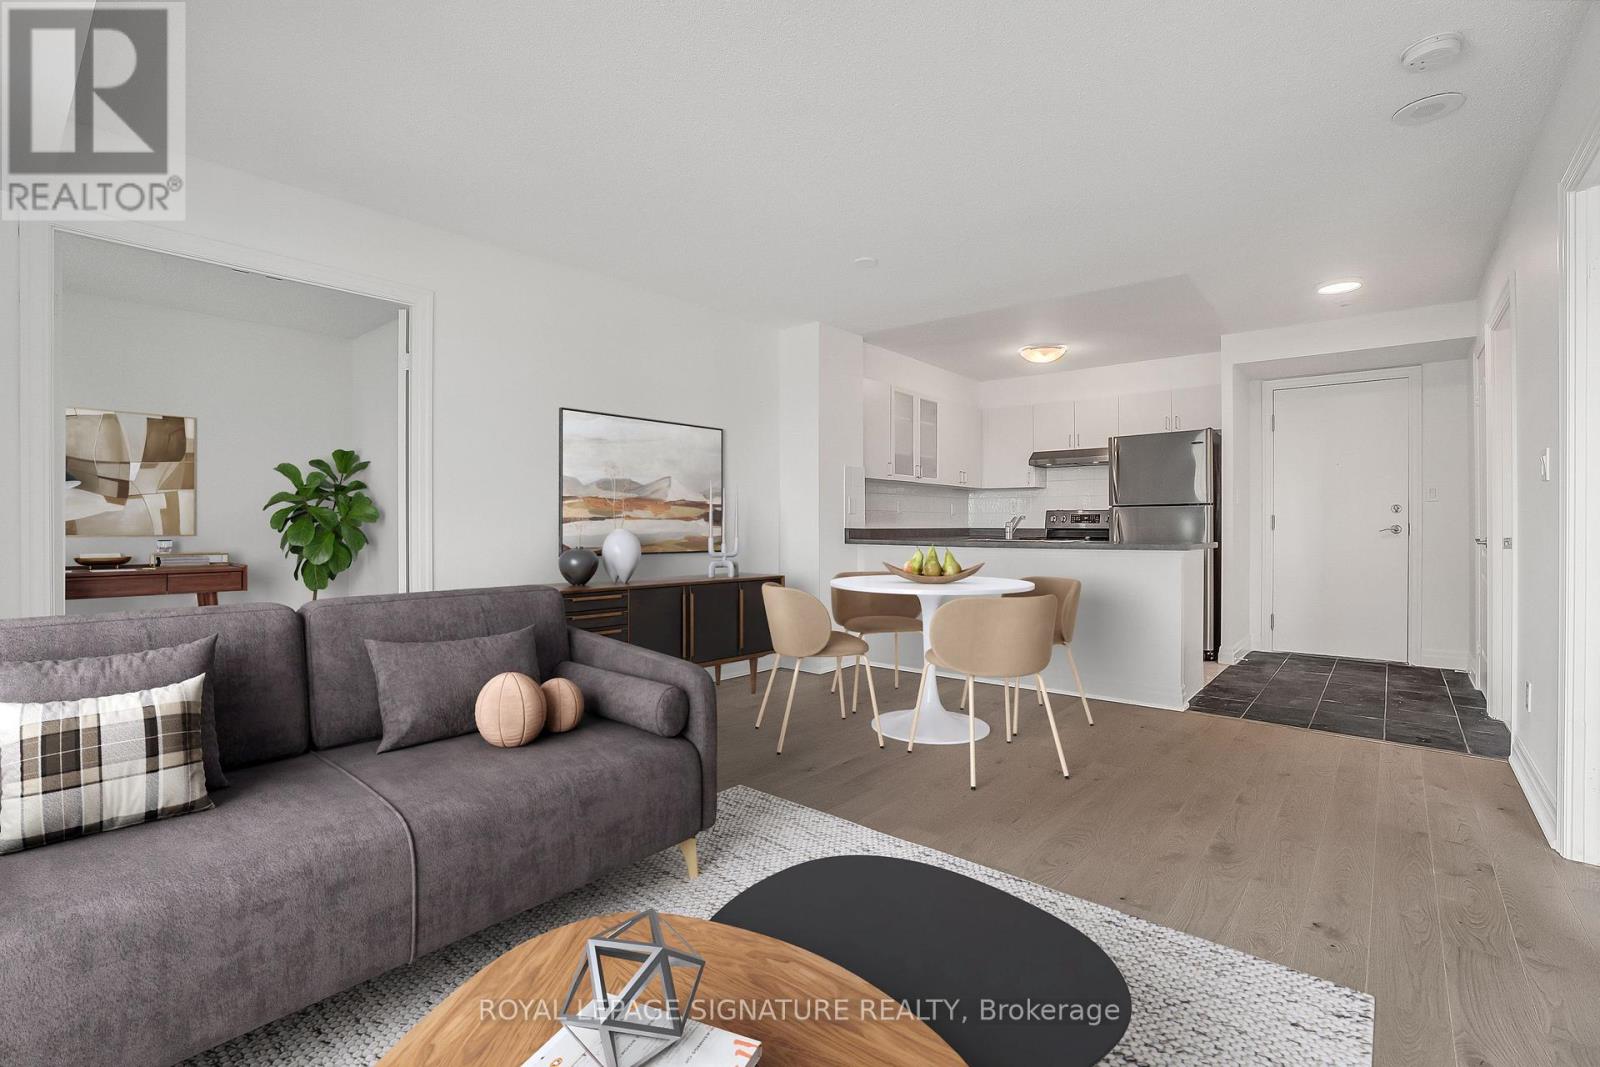
802 - 188 Doris Avenue
Toronto, Ontario
Stylish & Spacious 1+1 Bedroom Condo in Prime North York Ideal for First-Time Buyers or Investors! Freshly updated in 2025 with new engineered hardwood flooring & freshley painted, this bright & modern condo offers the perfect blend of comfort, functionality, & location. The open-concept living and dining area features west-facing views, while the kitchen is outfitted with stainless steel appliances, a breakfast bar, and ceramic finishes. The enclosed den with double doors & a walk-out to a private balcony offers the flexibility of a second bedroom or a dedicated home office. Enjoy premium amenities such as 24-hour concierge, gym, indoor pool, sauna, guest suites, party room, & visitor parking. With a Walk Score of 95, you're steps from the TTC, subway, parks, shops, restaurants, arts & community centres, top-rated schools, & major retailers like Whole Foods & Loblaws. Maintenance fees include heat, water, A/C, parking, & building insurance. Also included is underground parking & a locker. Move-in ready & available for immediate possession. This is a smart buy in one of Torontos most connected & desirable neighbourhoods. (id:55460)
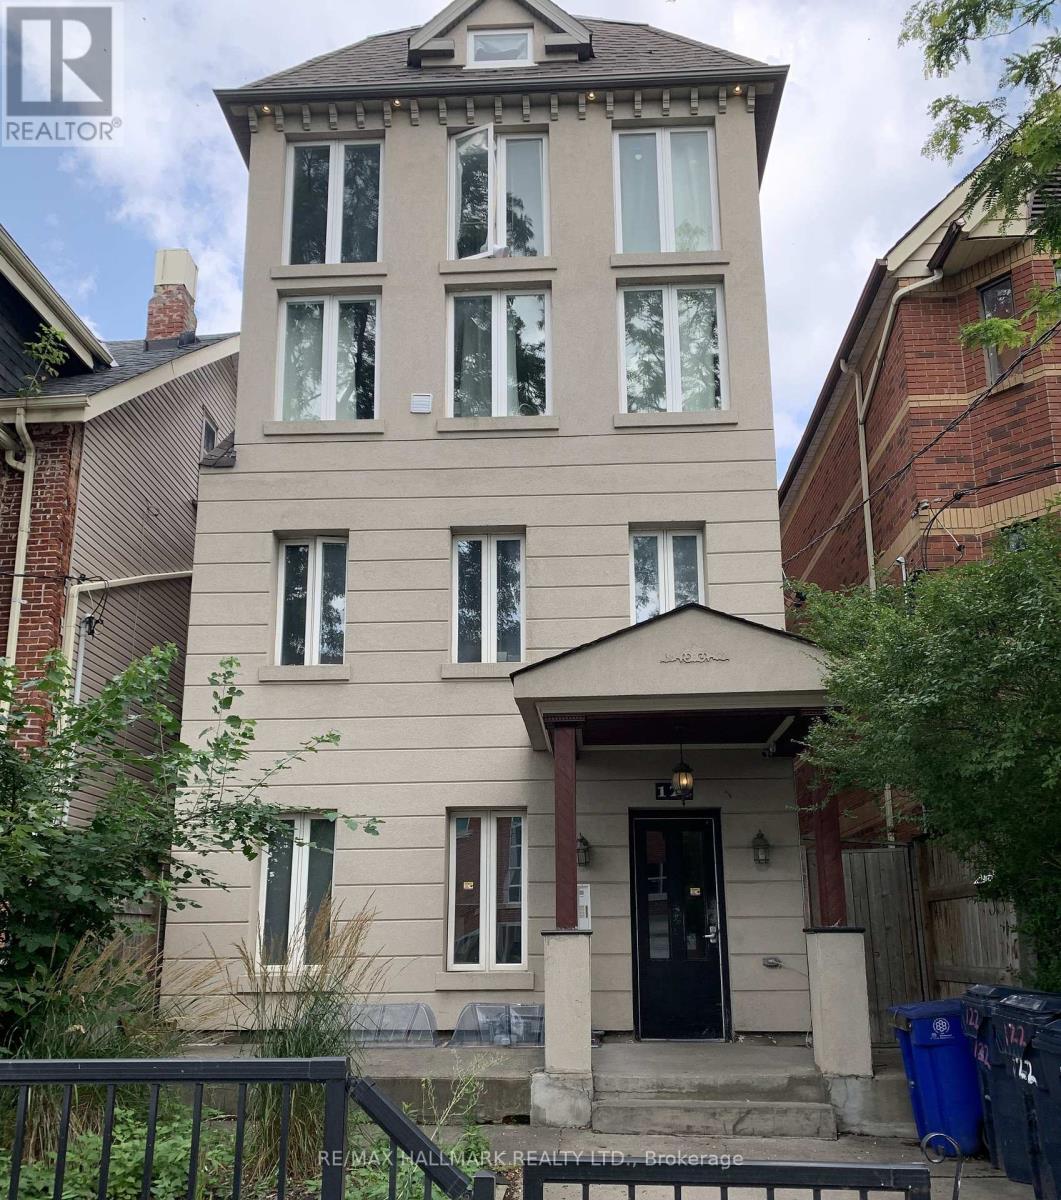
2 - 122 Baldwin Street
Toronto, Ontario
** Renovated - utilities included ** Welcome to this spacious 2 bedroom, 2 level unit in the heart of Kensington Market /Chinatown. It's just steps away from restaurants, shopping, transit, schools and hospitals. This location is hard to beat. This main floor unit features a spacious and open concept living area with exposed brick walls, hardwood floors, and access to the backyard. Kitchen includes gas stove/oven, microwave, dishwasher and breakfast bar. Washroom and bedrooms have been renovated. Unit has direct access and use of backyard space. Non-smoking. Professional property management company conducts weekly cleaning of common areas. Students are welcome. Coin laundry available on-site. (id:55460)