
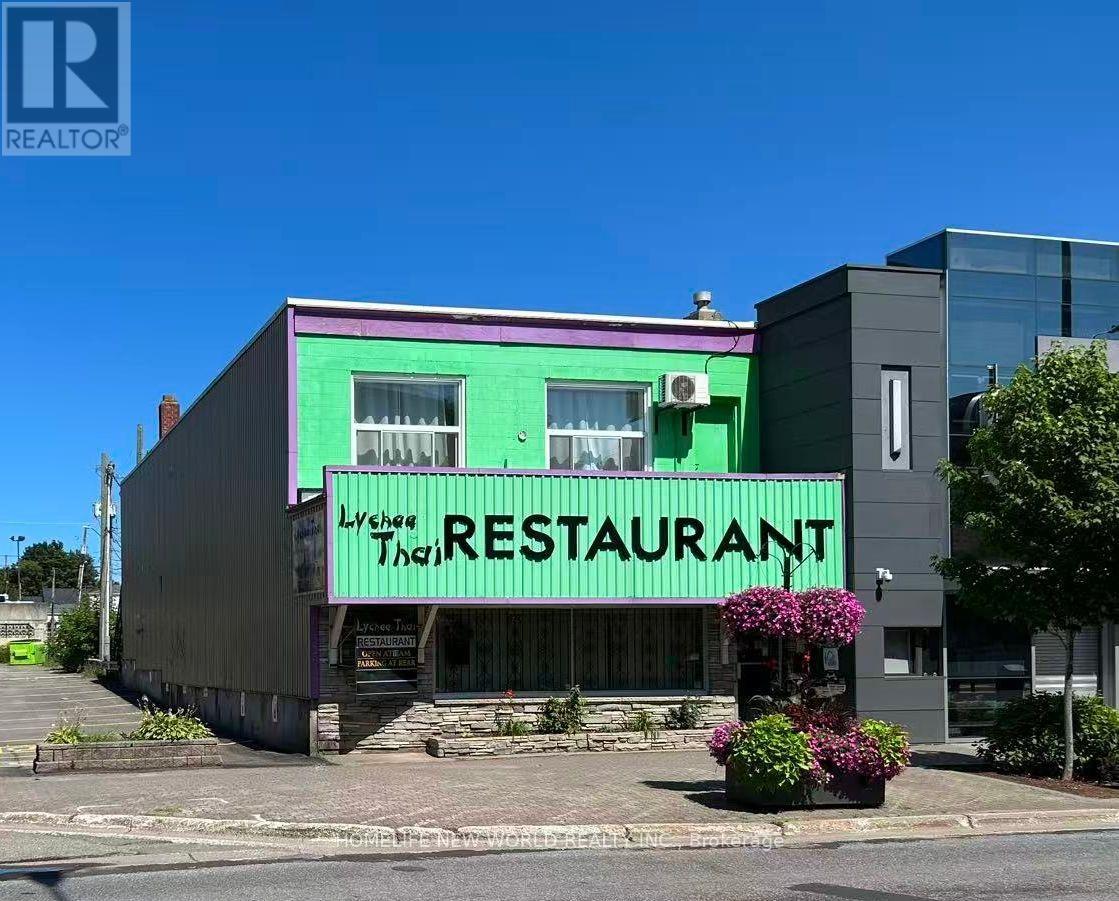
280 Queen Street E
Sault Ste Marie, Ontario
Prime downtown turn-key investment! Exceptional opportunity to acquire both the established business and the prime real estate at 280 Queen St E in the heart of Sault Ste. Marie. Situated on a high-visibility, high-traffic commercial corridor, this versatile property offers prominent street frontage, large display windows, and excellent signage potential to maximize exposure. The well-maintained building features a highly functional main layout, strong physical infrastructure, and convenient access to municipal parking, transit, and local amenities. Ideal for an entrepreneur seeking an active business with valuable real property, or an investor looking to capitalize on a bustling downtown location. Flexible options and immediate potential. Book your private showing today! (id:55460)
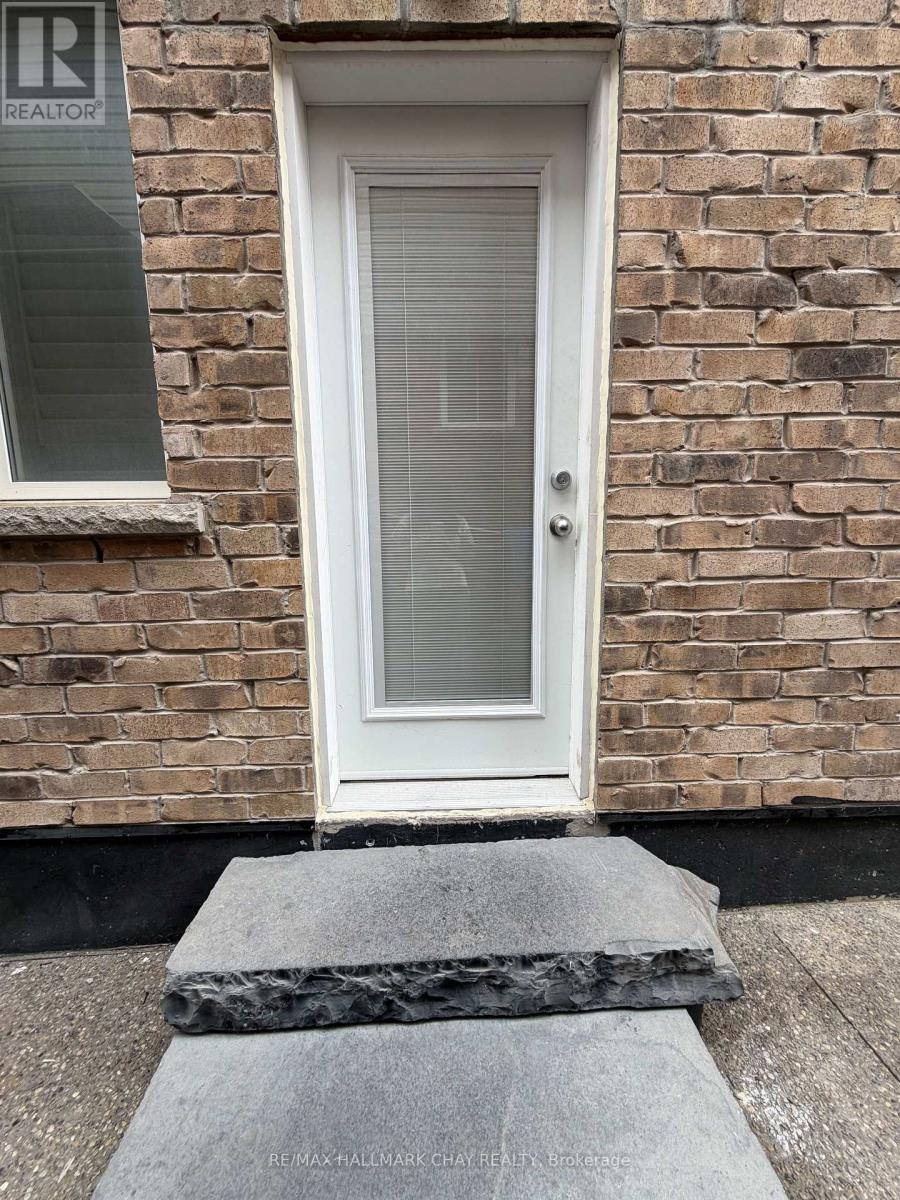
Basement - 12 Brethby Street
Caledon, Ontario
All inclusive Move-In Ready 2-Bedroom Legal Basement Apartment! Bright and spacious unit featuring 2 bedrooms, 1 bathroom, a separate entrance, and separate laundry. Enjoy an open-concept contemporary kitchen with stainless steel appliances, generous closet space, and oversized windows providing plenty of natural light. Includes 1 parking spot and all utilities. Conveniently located within walking distance to parks, schools, grocery stores, and the Caledon Recreation Centre. A great opportunity for a small family or professional couple looking for a clean, comfortable, and conveniently located home. - (id:55460)
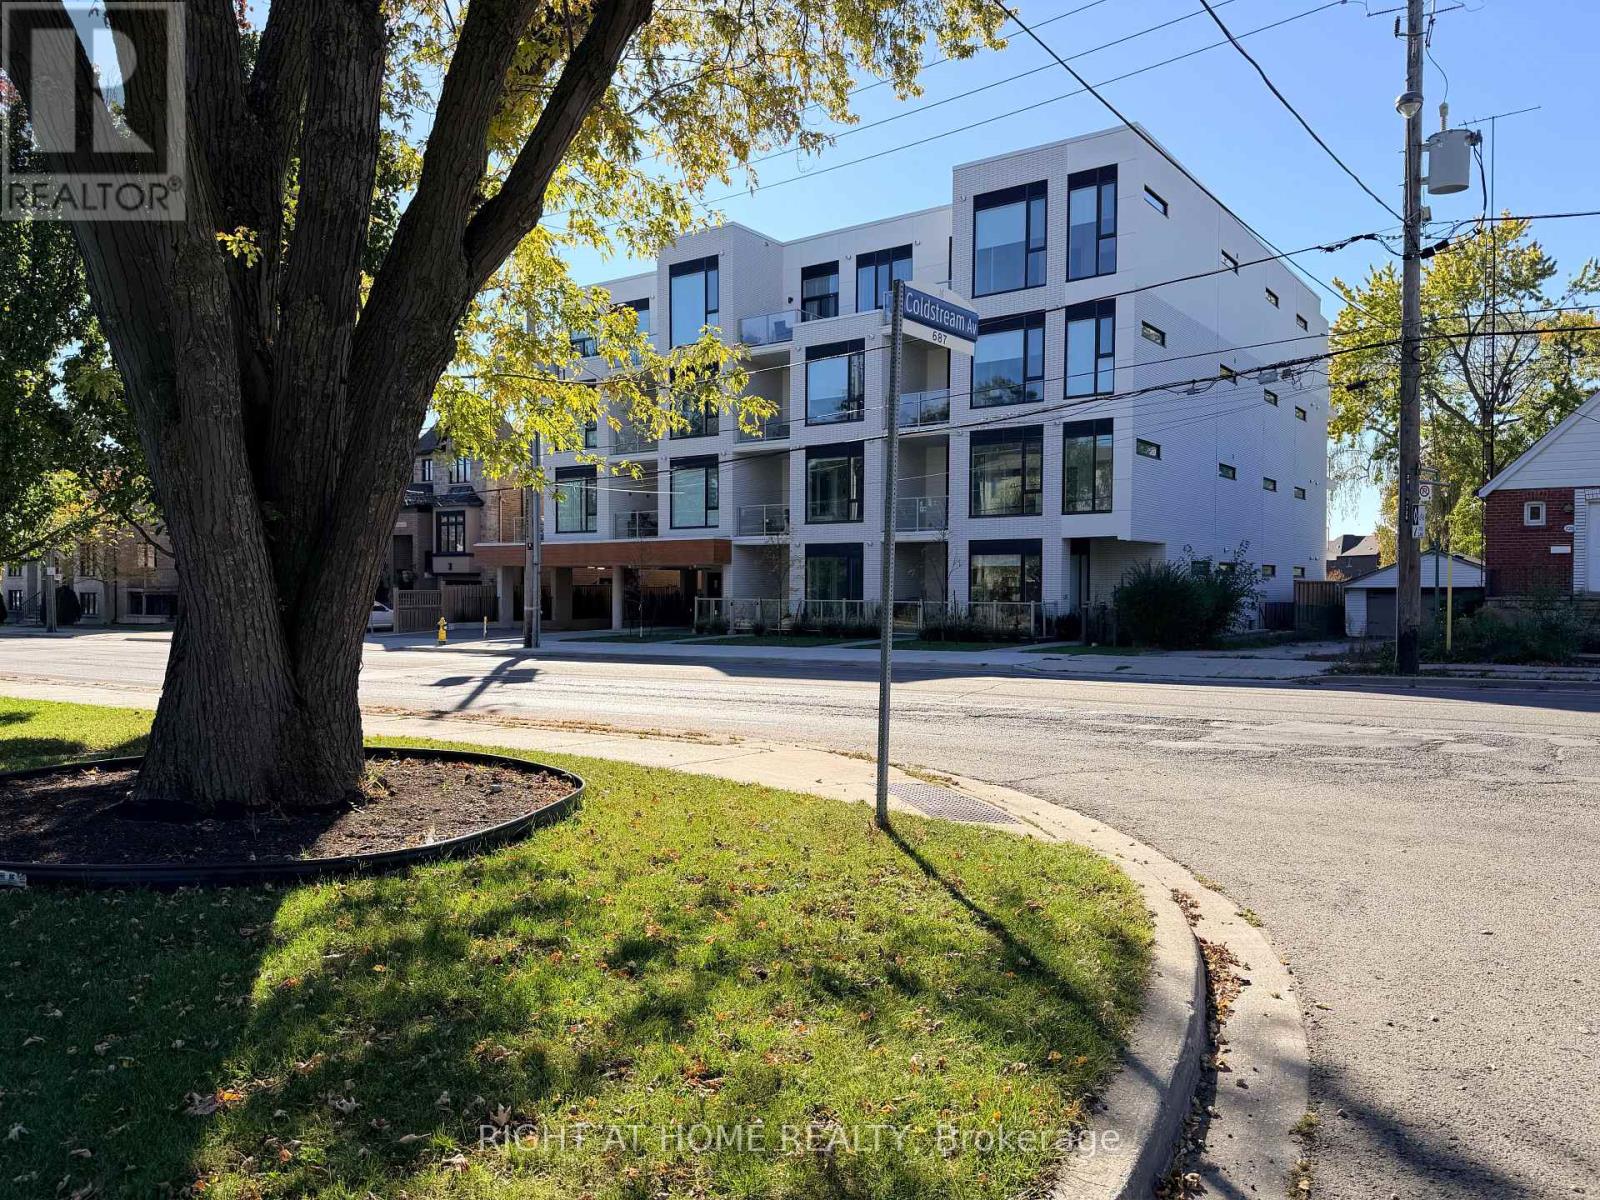
301 - 722 Marlee Avenue
Toronto, Ontario
Brand New Luxury Living at Marla on the Park! Discover this never-lived-in 2-bedroom, 2-bathroom residence offering 729 sq. ft. of thoughtfully designed interior living space, complemented by an 84 sq. ft. covered balcony. Situated on the third floor of an exclusive 28-suite boutique condominium, this beautifully appointed residence offers the perfect combination of modern sophistication, comfort, and convenience. Impressive 10-foot ceilings, expansive windows, and a bright open-concept layout create an inviting atmosphere with a wonderful sense of space. The contemporary European-inspired kitchen showcases high-end stainless steel and integrated built-in appliances, sleek cabinetry, and elegant finishes throughout. Two well-proportioned bedrooms and two full bathrooms provide exceptional flexibility for young professionals, couples, or those planning to start a family. The second bedroom is equally suited as a nursery, guest room, or dedicated home office. Step outside to your private covered balcony, an ideal space to enjoy your morning coffee, unwind after a busy day, or relax outdoors in any season. Nestled beside beautiful Wenderly Park in a peaceful residential neighbourhood, Marla on the Park offers an intimate boutique living experience just 500 metres from Glencairn Subway Station. Enjoy effortless access to downtown Toronto, Yorkdale Shopping Centre, major highways, restaurants, shopping, schools, and community centres. Perfect for young professionals seeking room to grow without compromising their urban lifestyle, this exceptional residence delivers the privacy of a boutique building with the connectivity and convenience of a central Toronto location. A rare opportunity to own a brand-new luxury condominium offering modern design, flexible living space, and an exceptional lifestyle in one of Toronto's charming residential communities! (id:55460)
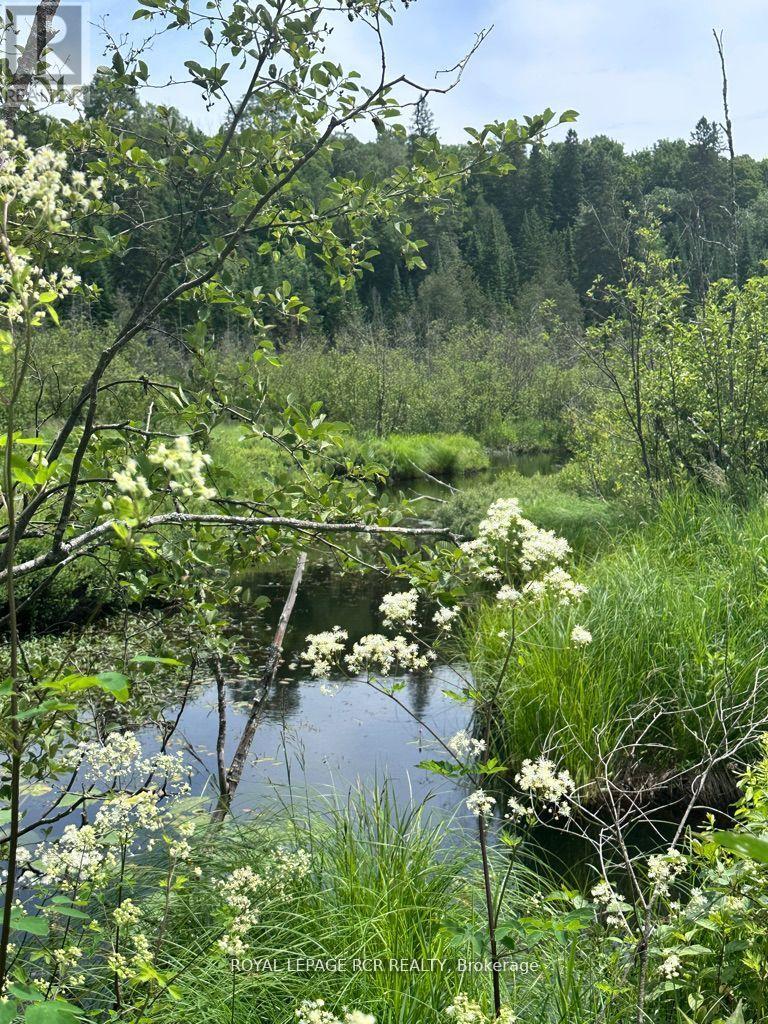
0 Pt Lt 6 Con 9
Highlands East, Ontario
Good Opportunity To Own An Off-Grid 17 Acre Property. It Has Access From The IB&O Rail Trail And Has No Road Access. A Building Permit Can Not Be Obtained. The Property May Only Be Used Passively For Hunting, Fishing And Atv Use On The IB&O Railtrail. Contact Listing Salesperson For Directions. (id:55460)
52 Fairmount Avenue
Hamilton, Ontario
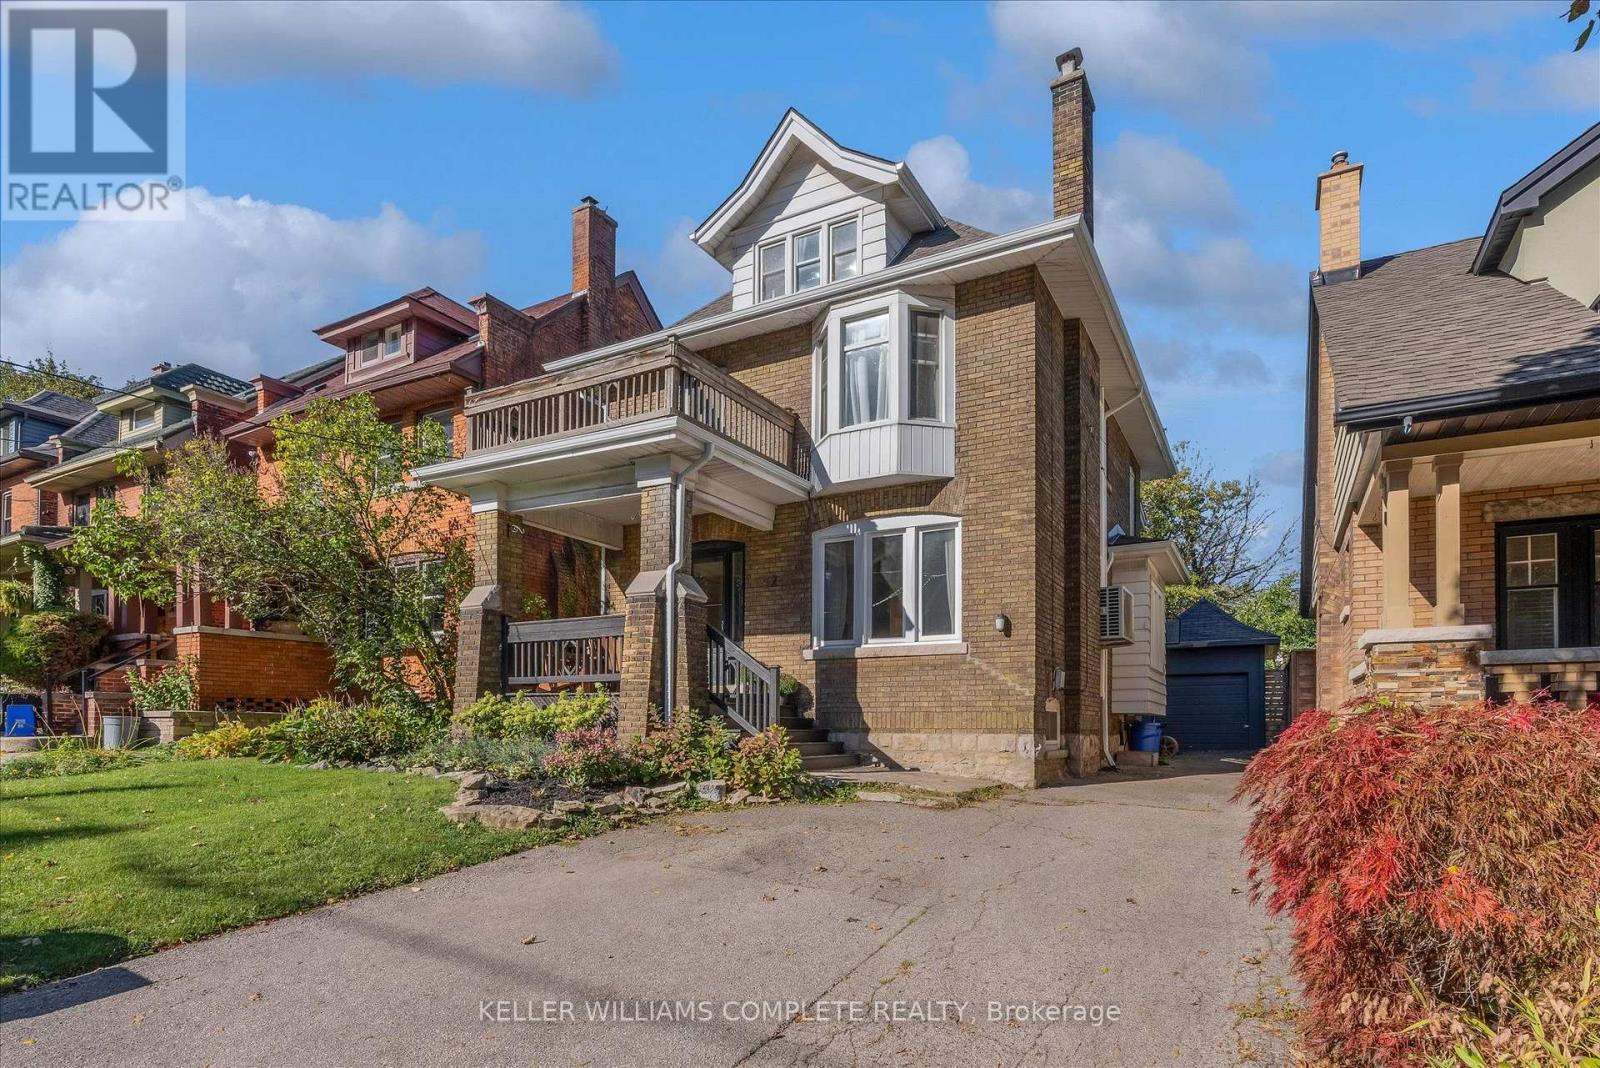
Welcome to 52 Fairmount, a beautifully updated character home in one of Hamilton's most sought-after neighbourhoods. The home has been tastefully renovated while still keeping the details that make it special, including the original hardwood floors, trim, pocket doors, and plenty of classic character throughout. The main floor has a great flow and features a beautifully renovated kitchen that works just as well for everyday living as it does for entertaining. Whether you're cooking Sunday dinner, having friends over, or just enjoying a quiet night at home, it's a space that feels warm, comfortable, and easy to live in. Just beyond the kitchen, a bright addition gives you even more living space and walks out to the beautifully landscaped backyard, updated in 2021 and perfect for summer dinners, entertaining, or relaxing outside. Upstairs, you'll find another renovated bathroom and an oversized primary bedroom that was created by combining two original bedrooms. If you need the extra space, it could easily be converted back, giving you the option for four bedrooms on this level. The finished third-floor loft adds even more flexibility, with two separate spaces currently used as an additional living area and bedroom. It would also make a great home office, guest area, teen retreat, or studio. Outside, the private backyard and detached garage add even more value, with extra parking, storage, and space to enjoy. Just steps from Locke Street and minutes to James Street South, St. Joseph's Hospital, McMaster University, parks, trails, transit, and Highway 403, you're close to some of the best that Hamilton has to offer. With loads of character, thoughtful updates, and flexible living space across three finished levels, 52 Fairmount is a great opportunity to own in one of Hamilton's most established and desirable neighbourhoods. (id:55460)
112 - 1380 Main Street E
Milton, Ontario
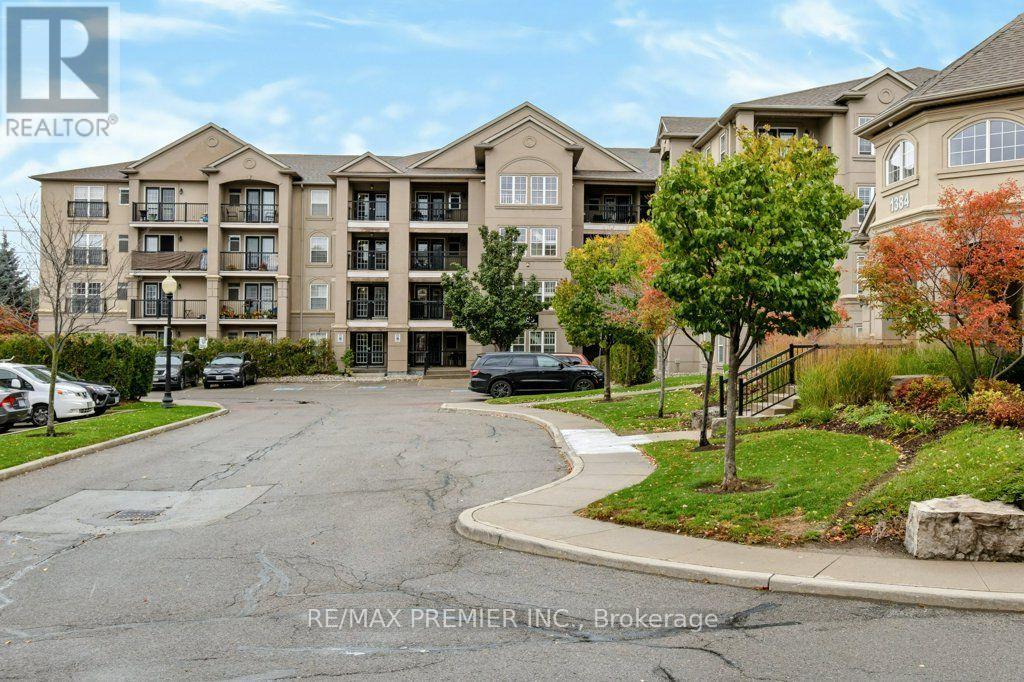
Rarely Available Ground-Floor Suite In The Sought-After Bristol On Main - And It's Never Looked Better! Great Price To Enjoy The Feel Of A Bungalow But With Condo Lifestyle Peace Of Mind. This Bright And Spacious 'Stanford' Model Offers Approximately 1,350 Sq. Ft. Of Carpet-Free Living Space, Freshly Painted Throughout With A Brand New Kitchen Countertop And Updated Finishes That Make This Unit Truly Move-In Ready. The Open-Concept Living And Dining Area Is Generously Sized And Flows Seamlessly Into A Gorgeous Modern Kitchen Featuring A Breakfast Bar, Stainless Steel Appliances, Large Pantry, And Walkout To A Private Patio. Three Well-Proportioned Bedrooms Thoughtfully Laid Out - With The Primary Suite Positioned At The Opposite End Of The Unit From The Additional Bedrooms, Offering A Welcome Sense Of Privacy. The Primary Features A 4-Piece Ensuite And His & Hers Closets. A Second Full Bathroom Serves The Remaining Bedrooms With Ease. Ensuite Laundry, One Exclusive Locker, And Two Owned Underground Parking Spots Round Out This Exceptional Offering. Building Amenities Include An Exercise Room, Party/Meeting Room, Car Wash, Bbqs Allowed, And Ample Visitor Parking. Pets Permitted With Restrictions. Steps To Shops, Restaurants, Community Rec Centre, And Transit - With Quick Access To Hwy 401 And Moments To "Main St." Milton. Ideal For First-Time Buyers, Downsizers, Small Families, Or Investors. Quality Ownership Throughout - This One Won't Last! (id:55460)
49 Aspen Hills Road
Brampton, Ontario
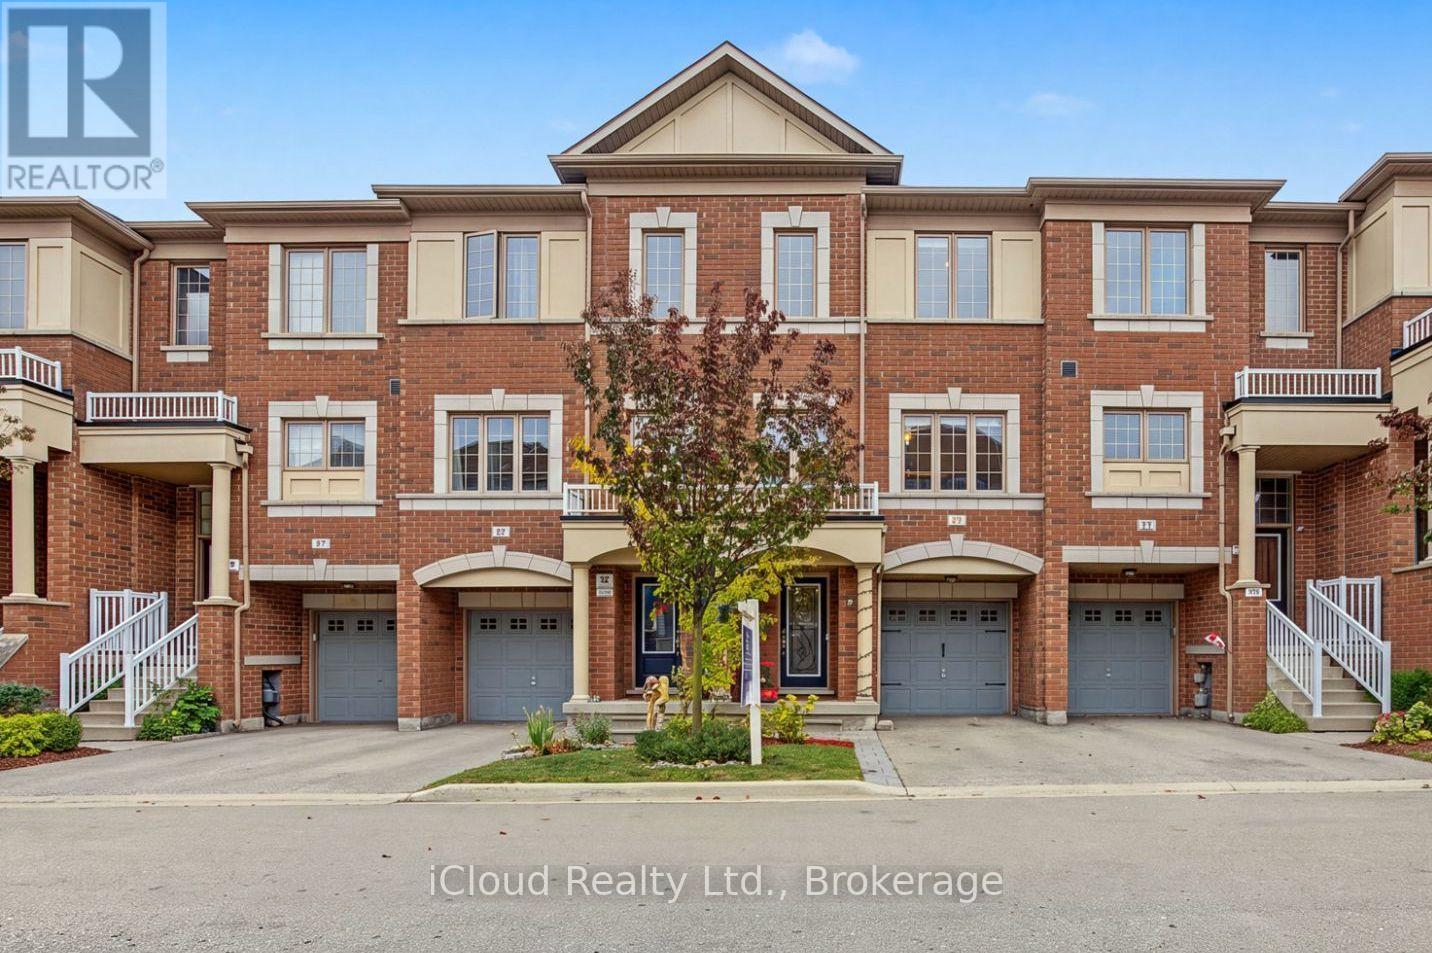
Welcome to 49 Aspen Hills Rd-an exceptional, beautifully refreshed 3-storey townhome in Brampton's prestigious Credit Valley community, delivering modern luxury, sophisticated upgrades and unbeatable everyday convenience. Built in 2017 and offering approx. 1,470 sq. ft. of thoughtfully designed living space, this stunning residence is freshly painted throughout with updated light fixtures and a polished, move-in-ready feel. The versatile main-floor den with walkout is ideal as a private home office, study, playroom or retreat. Upstairs, impressive 9-ft ceilings elevate the bright, open-concept great room, where hardwood flooring creates an elegant setting for entertaining and everyday living. The showpiece kitchen has been beautifully transformed with new quartz countertops across the kitchen and island, a dramatic full-height quartz backsplash, new sink and faucet, breakfast bar, stainless steel appliances, 5-burner gas range and built-in microwave. Step directly onto the balcony-perfect for morning coffee or unwinding outdoors. The upper level offers 3 comfortable bedrooms, including a spacious primary retreat with walk-in closet and private 4-piece ensuite. Bathrooms continue the upscale finish with new quartz counters, sinks, faucets and updated lighting. Additional features include central vacuum, large-capacity Whirlpool washer/dryer, central air, built-in garage with direct interior access, private driveway and parking for 2 vehicles. A 220V garage outlet adds flexibility for a future EV charging setup, subject to buyer verification and required equipment/installation. The location completes the package: parks and playgrounds are steps away, with schools, transit, grocery stores, restaurants, medical services, shopping and everyday essentials nearby. Minutes to major highways and the GO Train station for convenient GTA commuting. Fresh, stylish and extensively updated, this is more than a functional multi-level home-it's a turnkey Credit Valley lifestyle. (id:55460)
2454 Montagne Avenue
Oakville, Ontario
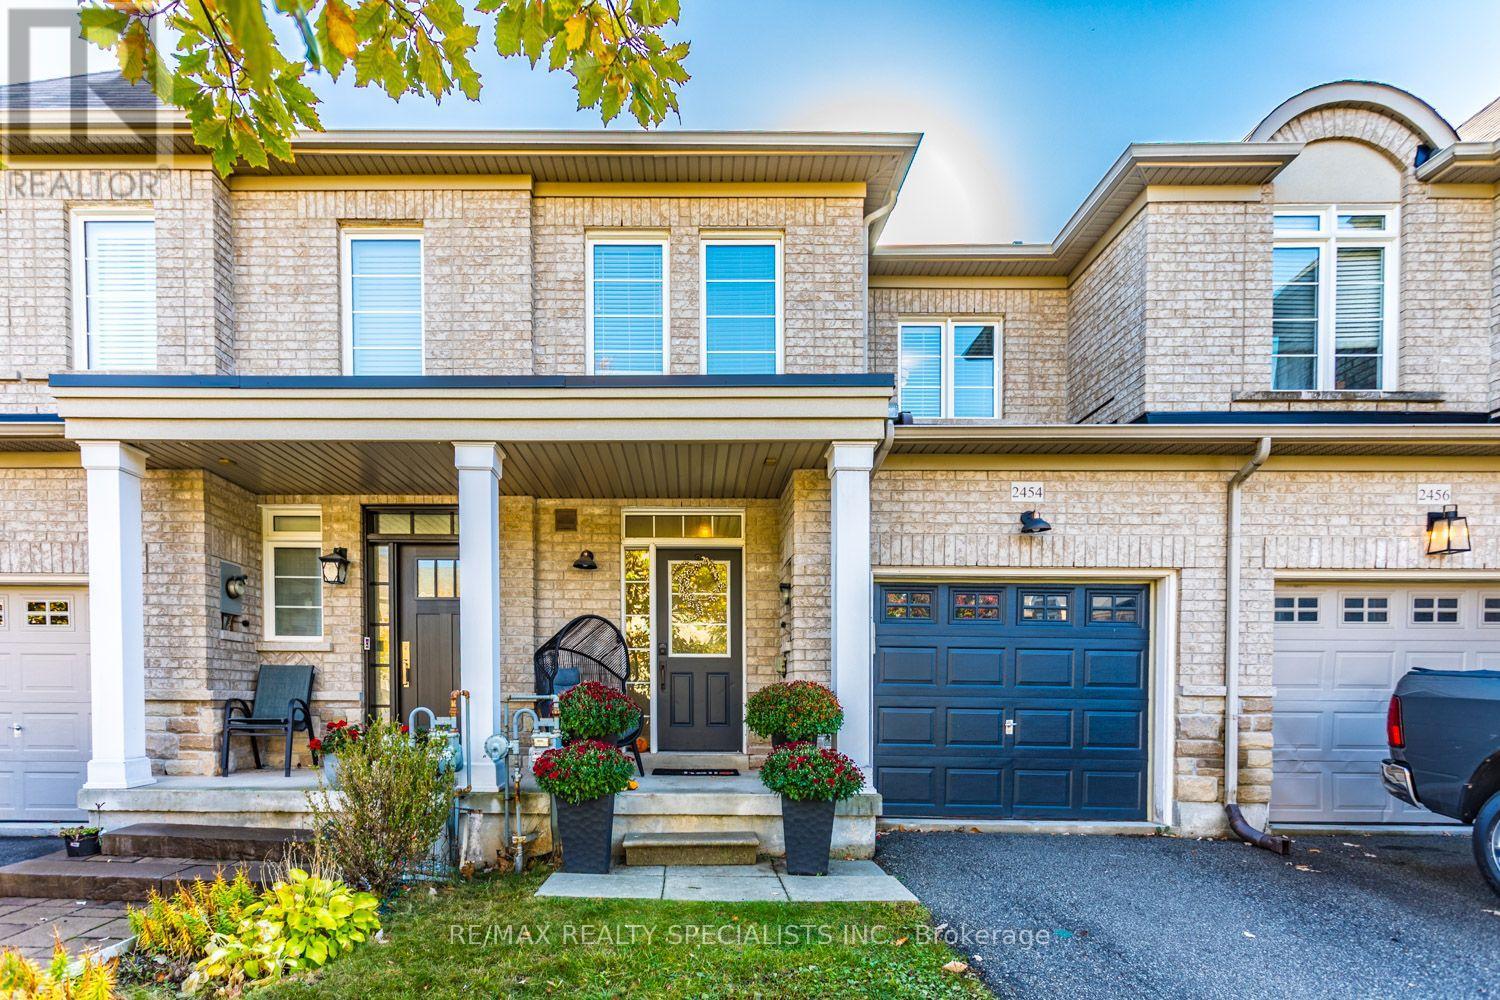
PRIVATE, MUSKOKA-INSPIRED BACKYARD BACKING ONTO FORESTED GREENBELT! Beautifully upgraded 3-bedroom, 4-bathroom freehold townhome offering an exceptional blend of comfort, style and nature! The bright, open-concept main floor features impressive 9' ceilings and a spacious living/dining area flowing seamlessly into the newly renovated (2026) gourmet kitchen, complete with custom cabinetry and quartz countertops. The adjacent breakfast area walks out to a fully fenced, exceptionally private, Muskoka-inspired backyard overlooking a tranquil forested greenbelt - your own peaceful outdoor retreat! The second floor features 3 generously sized bedrooms, highlighted by a spacious primary retreat with a walk-in closet and private 4-piece ensuite bath. The professionally finished basement adds valuable living space, featuring an open recreation room with pot lighting, a convenient 2-piece bathroom, dedicated laundry area, top-of-the-line engineered laminate flooring and a separate play area for the kids! ADDITIONAL FEATURES & UPGRADES: Hardwood flooring throughout the main and second floors. Newly installed central air conditioning unit (2025), 4 bathrooms throughout. Fully fenced, private backyard backing onto forested greenbelt. Parking for 2 vehicles in the driveway. (No sidewalk out front) - maximizing driveway parking convenience! A wonderful opportunity to enjoy stylish, move-in-ready living with the added luxury of a private, nature-inspired backyard! HOME INSPECTION COMPLETED OCTOBER 17TH AVAILABLE UPON REQUEST !!! (id:55460)
607 - 2119 Lakeshore Boulevard W
Toronto, Ontario
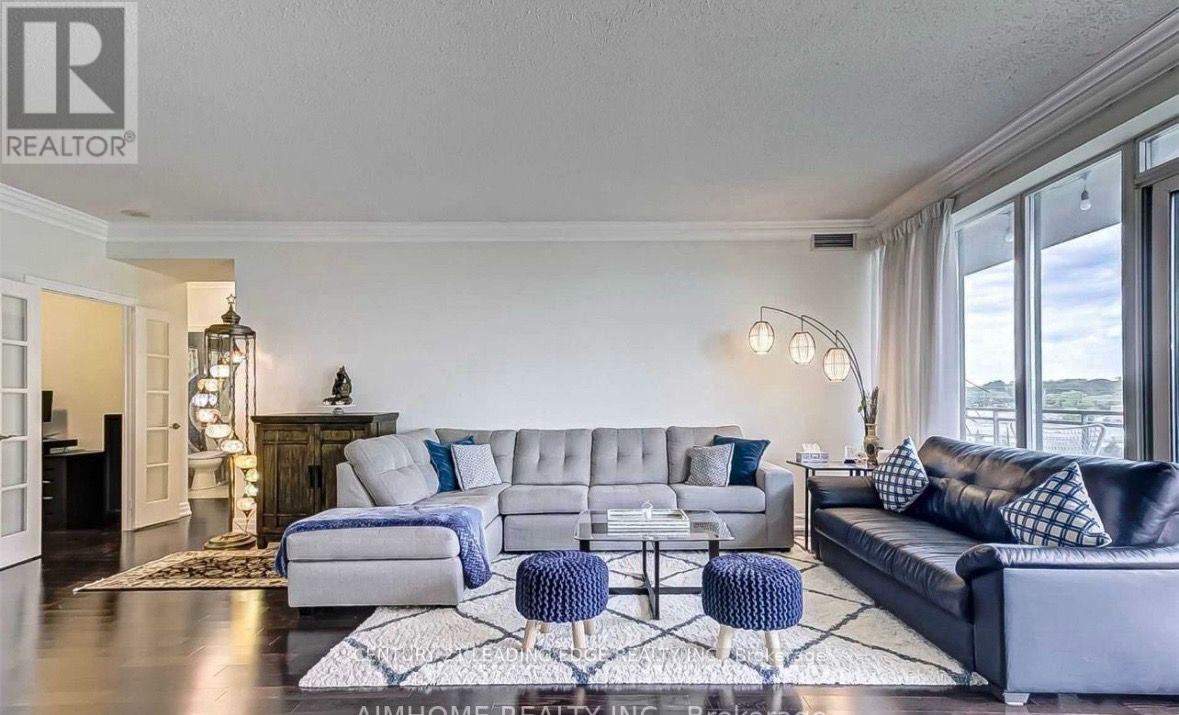
5 reasons why you'll LOVE this home in Mimico. (1) Breathtaking views of Lake Ontario, the Toronto skyline, and lush parkland from your massive 260 sq. ft. private balcony. (2) Three separate walkouts to balcony. (3) Rarely Offered Space That feels Like a House At an impressive 1,333 sq. ft., . Featuring 2 bedrooms + a spacious den (with easy potential for a third bedroom), 9-foot ceilings, hardwood floors, and crown moulding throughout, every inch feels bright, elegant, and inviting. The renovated kitchen is perfect for entertaining, while the primary suite offers both a walk-in closet and an additional double closet for exceptional storage. (4) This home includes two premium parking spaces, a large locker, and maintenance fees that cover heat, water and hydro, making budgeting simple and stress-free. (5) Resort-Style Amenities Every Day of the Week -including an indoor pool, hot tub, sauna, fully equipped fitness centre, skylounge, guest suites, billiards, theatre room, library, car wash, 24-hour concierge,electric car charger station and beautifully landscaped outdoor spaces. It's like having your own private resort just steps from your front door. One of Toronto's, TRULY Best Waterfront Locations- Step outside to the scenic waterfront trails, parks, beaches, marinas, cafes, and waterfront restaurants for your entire family to enjoy. You're just minutes to downtown Toronto, a short walk to Mimico GO Station, TTC streetcar access, shopping, and everyday conveniences. Plus, with the approved Park Lawn GO Station planned directly across the street, this location offers exciting long-term growth and investment potential. This isn't just "another condo", it's an opportunity to own one of Mimico's most spacious waterfront suites in a location that continues to grow in value. (id:55460)
30 Stewart Maclaren Road
Halton Hills, Ontario
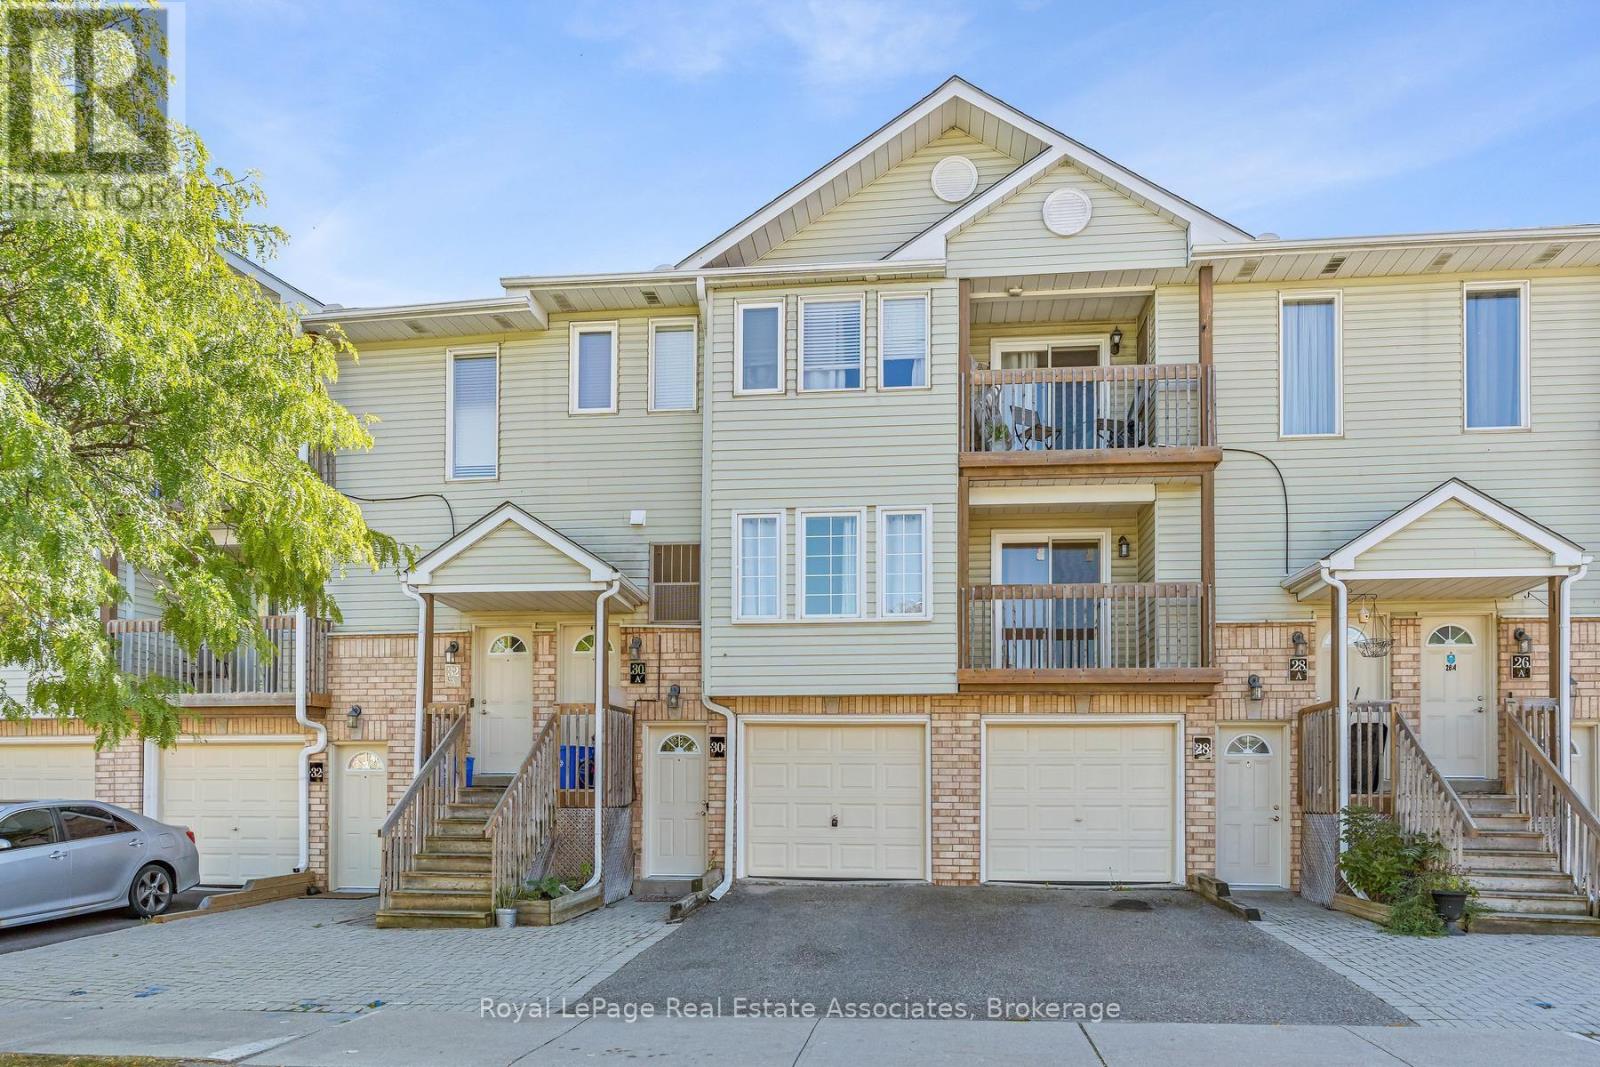
Welcome to your ideal start in the vibrant community of Georgetown! This exceptional 3-bedroom, 3-bathroom home offers the perfect blend of modern comfort and small-town charm, making it an incredible opportunity for young families and first-time buyers looking to enter the real estate market. Designed with everyday living in mind, the residence features fantastic a private patio and deck. Commuters will love the unbeatable location just steps from the GO Station, providing effortless transit while keeping you close to local parks, schools, and all the historic amenities Georgetown has to offer. Practical convenience continues right at your doorstep with designated parking directly in front and an integrated garage that is perfect for secure parking or extra storage. Inside, the home is thoughtfully laid out to balance private retreat with functional family space. The spacious primary bedroom serves as a true haven, featuring a large walk-in closet and a private 4-piece ensuite bathroom. Two additional well-proportioned bedrooms share a full 4-piece bathroom, with both rooms boasting direct walk-outs to the sunlit deck, an exceptional feature for morning coffee or relaxing outdoors. Impeccably located and packed with desirable features, this home is a rare find that seamlessly combines convenience, lifestyle, and lasting value. Don't miss your chance to make it yours! (id:55460)
4165 Kirk Road S
Hamilton, Ontario
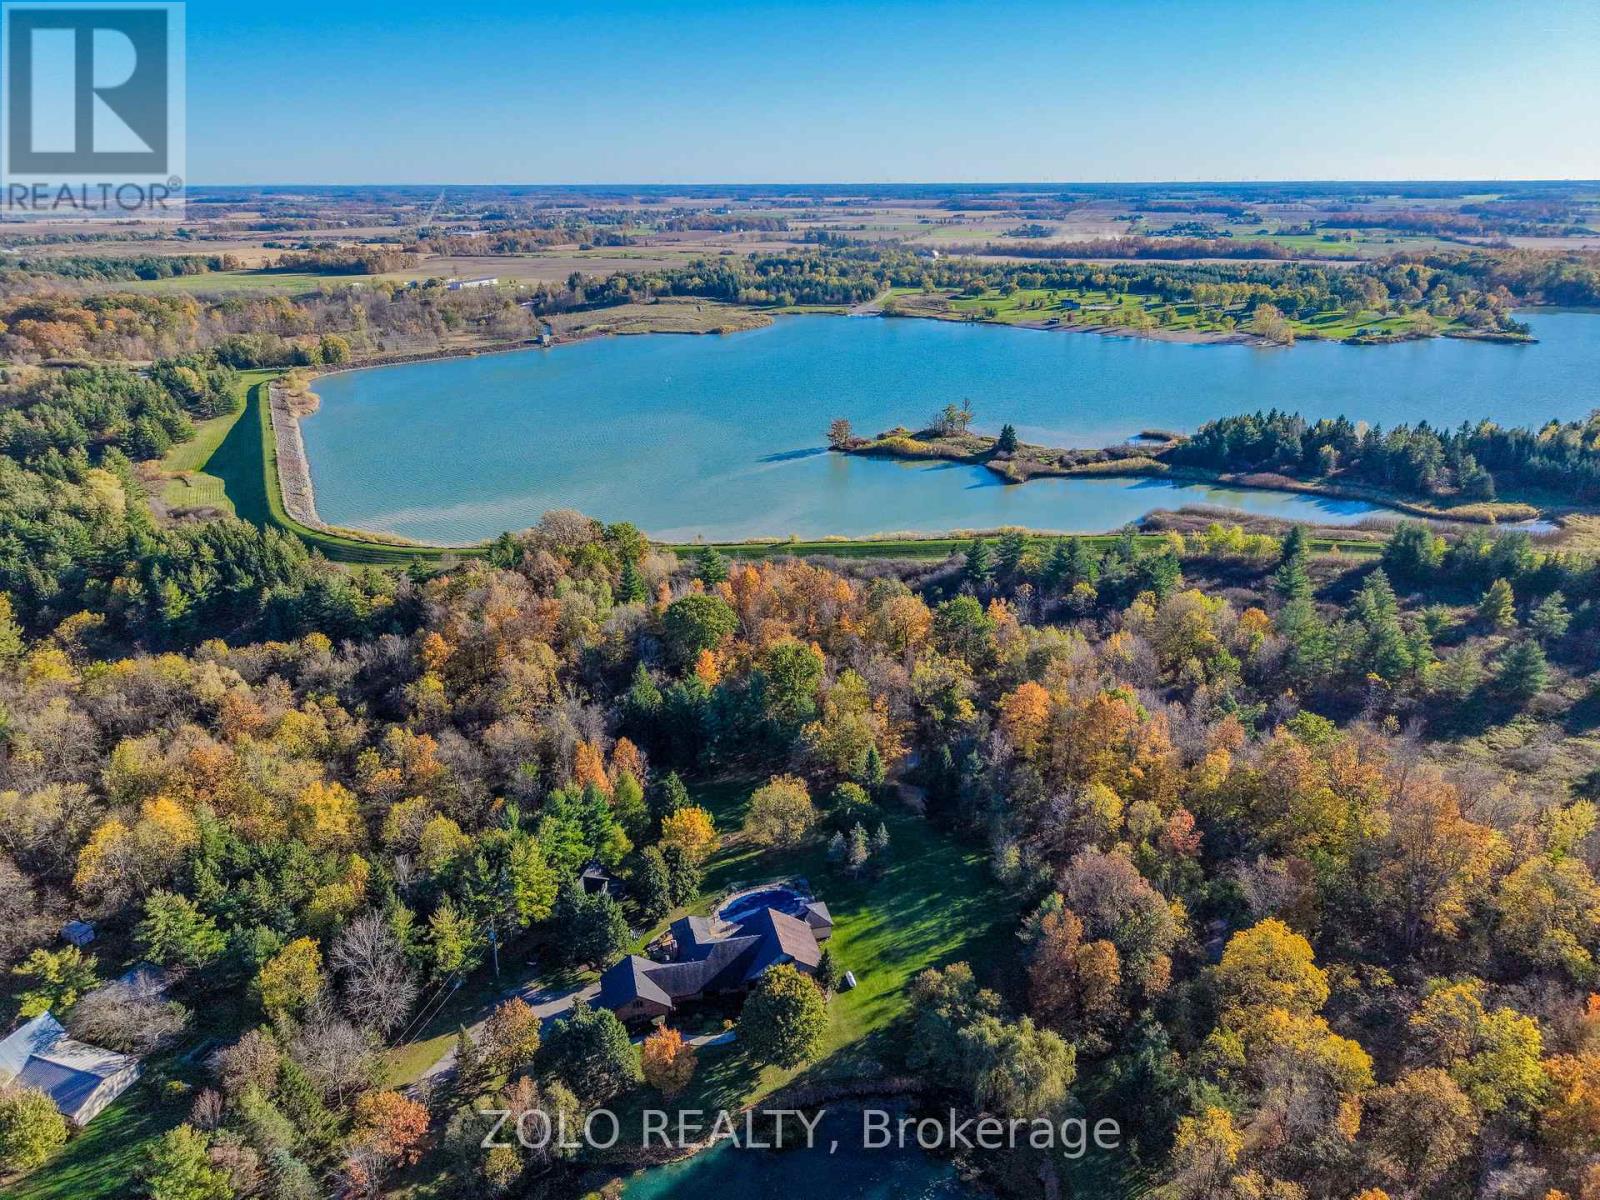
Discover your own private country retreat on10.43 acresT!!!!! his charming 3 beds 2 baths bungelow is surrounded by nature, wuth a tranquil pond , a meandering creek and a sparkling inground saltwater pool for relaxinfg or entertaining .Inside a bright eat-in kitchen overlooks the pond, while the cozy family room opens with picture window view of the backyard oasis.Spacious bedrooms offer room for the whole FAMILY . The large barn with loft has endless possibilitis.Enjoy the outdoors right from your doorstep, with private walking trails connecting to the natural beauty Of Binbrook Conservation area.Wether you are seeking a peaceful morning stroll and affternoon hike or a quiet place to unwind, the wilife will astound you. This special property allows you to fully embrace couuntry living while being minutes from all amenities. This is a rare opportunity to enjoy space,serenity and lasting memories-all in one remarkabe setting! (id:55460)
Bsmt - 508 Concord Avenue
Toronto, Ontario
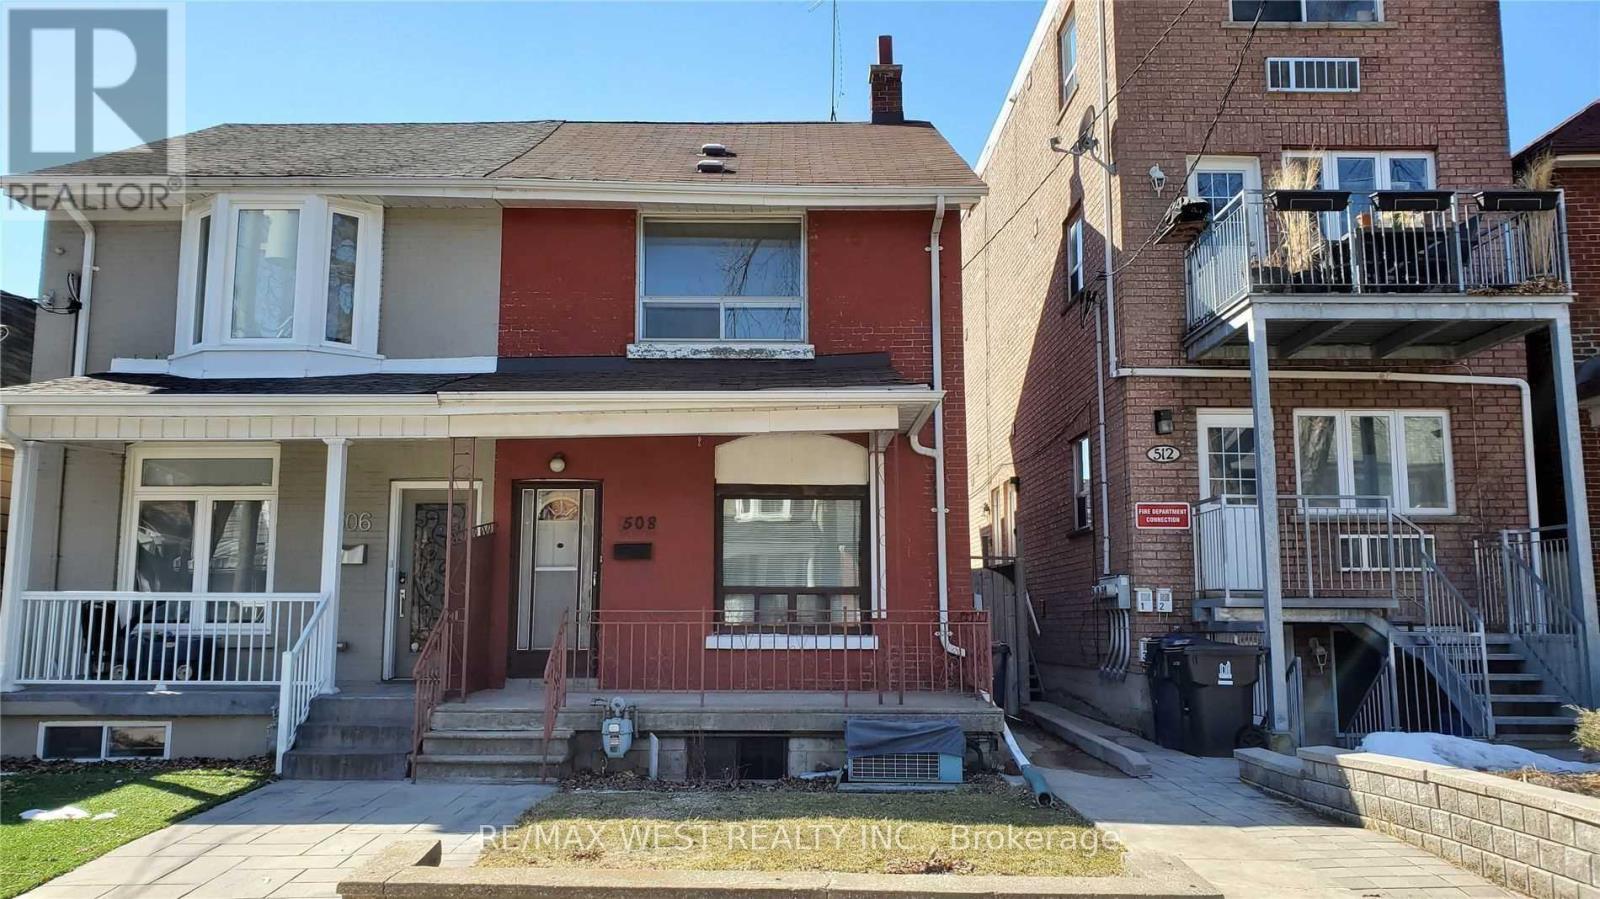
Best Bsmt Lease Opportunity In Dovercourt-Wallace-Junction For A 1+1 Br And 1 Wr. Outstanding location and street! Very Spacious, Well Kept And Clean. *This unit is not shared with any other tenants * This Unit Has Tons Of Space With Open Concept Living/Din Room Combo, Nice Eat In Kitchen, 3 Pc Bathroom And Own Separate Laundry! Very Good Sized Bedrooms! Tons Of Storage Everywhere! Steps To Subway, Transit, Shops, Good Schools, Parks! 30 percent utils (heat, hydro, water) (id:55460)
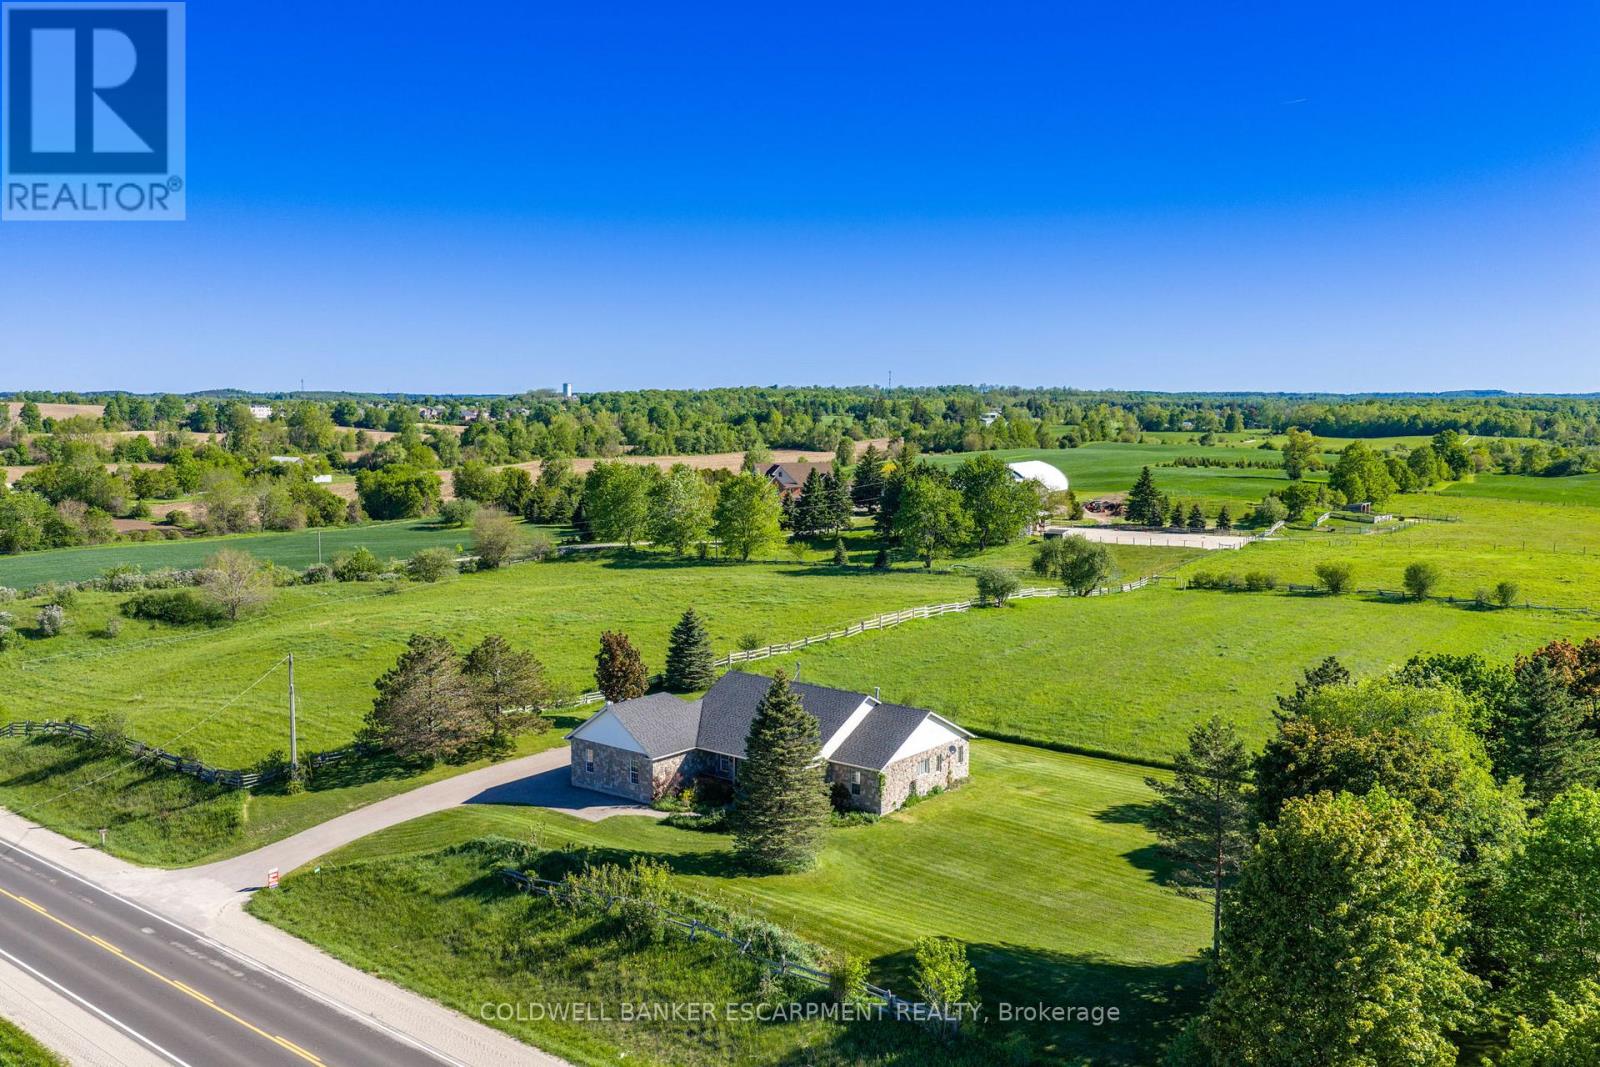
4923 Wellington 44 Road
Guelph/eramosa, Ontario
Welcome home to 4923 Wellington Rd. 44- a 4-bedroom, 3-bathroom bungalow located in the country- but only minutes from town! You'll enjoy quiet living, fresh air & expansive views of fields & trees from every window. Impressive looking from the road w/ stone exterior, landscaping & large, covered front porch. With 2,167 sq ft set on 0.7 acres- your family can spread out. Well thought out floor plans w/ 2 bedrooms at each end of the house & open concept, communal living space in the middle. 9' ceilings. Attractive kitchen boasts wood cabinetry, glass front cupboards & lots of storage space w/ pantry closet. Dining area is sundrenched w/ a huge picture window & patio drs. Super cozy during winter w/ wood stove. Walk-out to partially covered deck (gazebo included) & enjoy views of your property & beyond. Sometimes horses wander up to the fence line! Family rm also features picture window & propane fireplace. Office near front door- great for working from home. Spacious Primary bedroom feat. hardwood flrs & windows along 3 sides of the room including walk-out to deck. Ensuite is huge w/ double sinks, lots of counter space, soaker tub w/ overhead window & separate shower. Walk-in closet w/ built-in organizers. Main floor laundry rm. Convenient side entrance beside garage leads to mudroom w/ low tub- great for rinsing off your dog's muddy paws or drying wet boots. Unfinished basement is pristine & huge! Leave as-is for all the storage you could ever dream of or finish to double your living space. Oversized 2.5 car garage is tucked into the side of the house. Room for many more cars in the driveway. Great location-just 4 minutes to in-town Rockwood w/ amenities & good schools. Also close to Guelph, Milton & within reach of the GTA. So close to the Rockwood Conservation Area- offering hiking & cycling trails, swimming at the sandy beach, canoeing, kayaking, camping & picnicking. If you've always wanted to move to the country, don't wait any longer- book your showing today!! (id:55460)
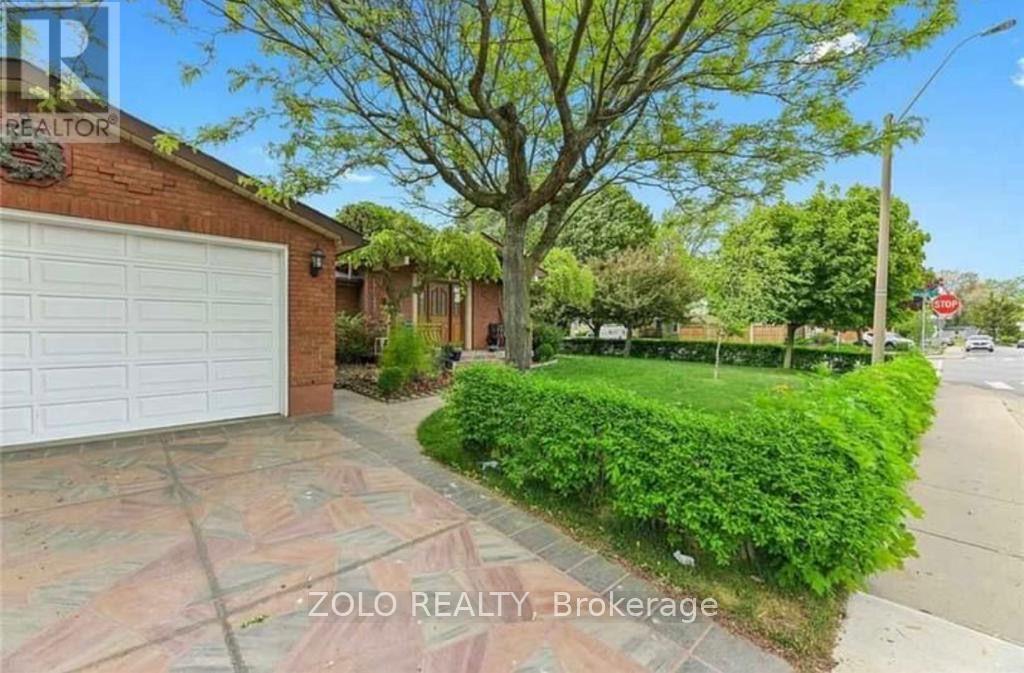
Lower - 1 Garrow Drive W
Hamilton, Ontario
Welcome to 1 Garrow Dr W, nestled in one of Hamilton's most convenient and family-friendly West Mountain neighbourhoods (Gourley). This cozy and well-maintained 1-bedroom, 1-bathroom space offers comfortable, functional living in a quiet detached bungalow setting.Featuring a smart layout, bright living spaces, and a comfortable bedroom, this home is ideal for a single professional or student seeking a peaceful retreat. Enjoy the convenience of shared laundry facilities on-site, plus a prime location that puts you close to local parks, schools, shopping, and transit lines (including easy access to Upper Paradise and Stone Church Rd). (id:55460)
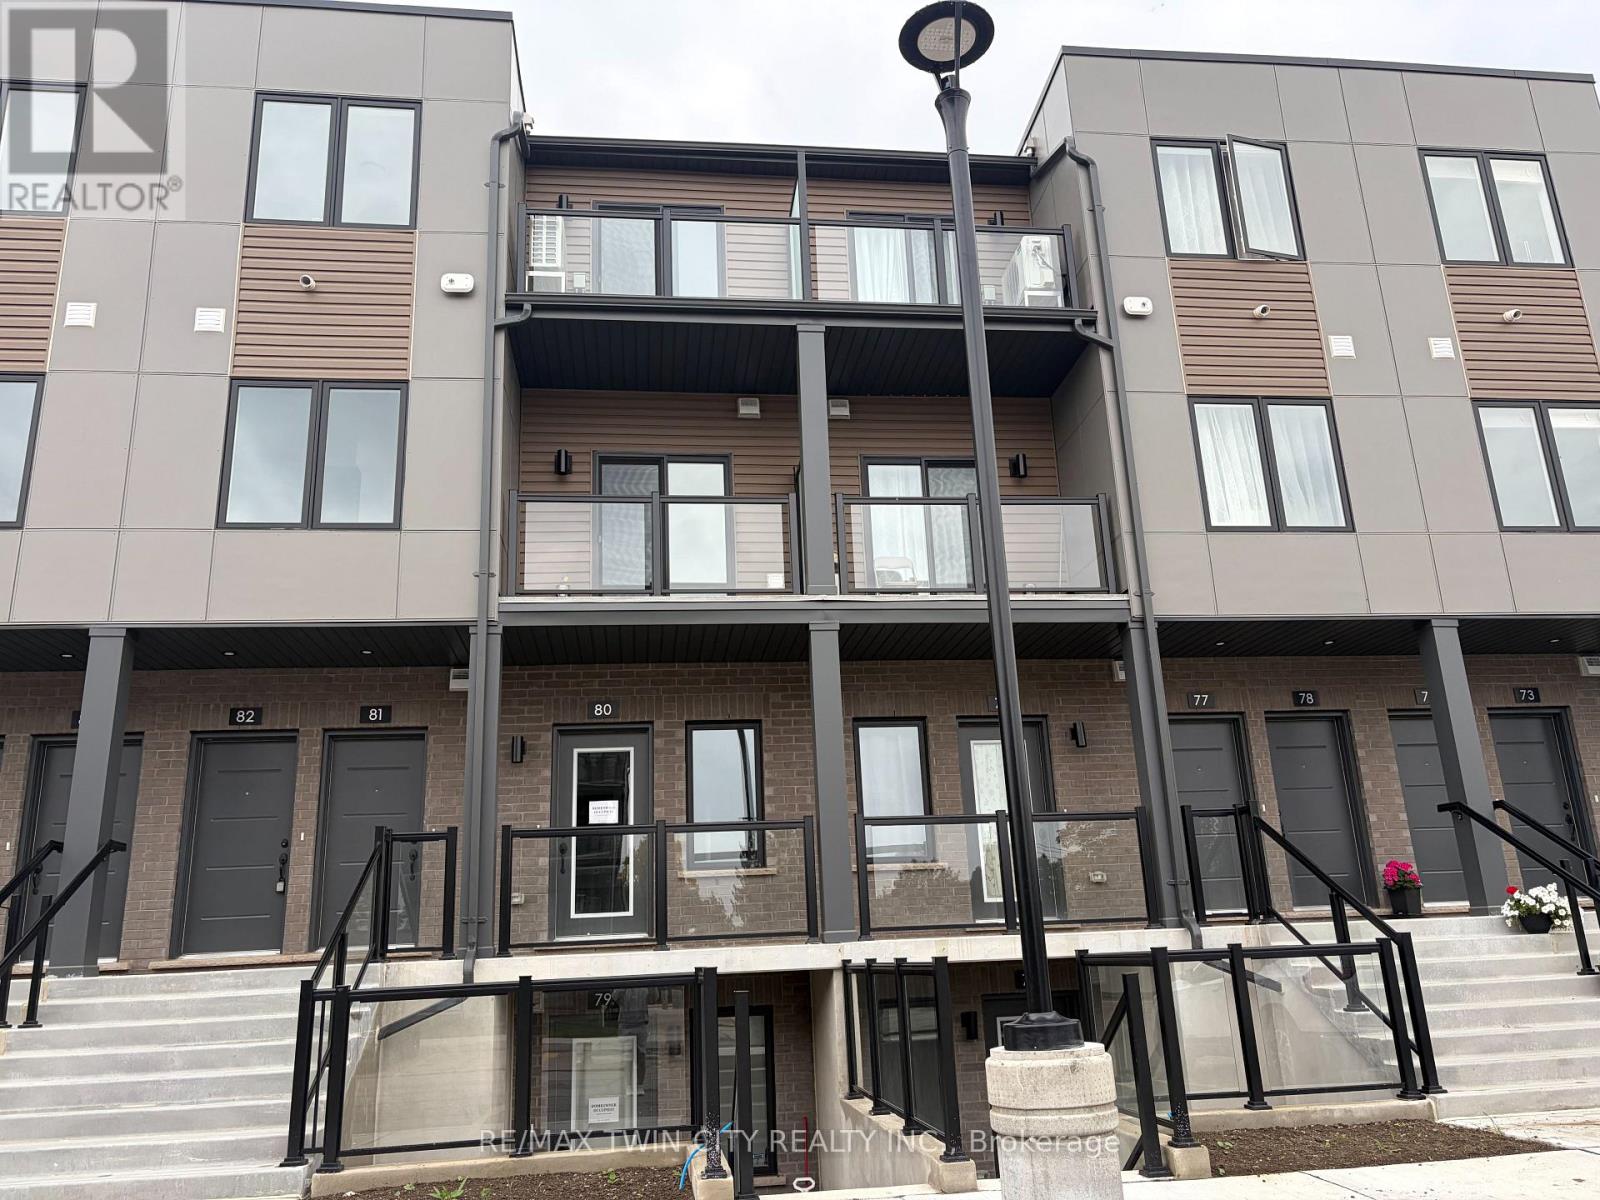
80 - 42 Lowes Road W
Guelph, Ontario
Welcome to Unit 80 at 42 Lowes Road West in Argyle Village, a beautifully finished brand-new 2-bedroom, 2-bathroom rental in one of Guelph's most desirable south-end communities. Thoughtfully designed with modern living in mind, this bright and stylish home features an open-concept layout, contemporary finishes, spacious bedrooms, and the convenience of two full bathrooms-perfect for professionals, couples, small families, or roommates. Enjoy a sleek kitchen with quality appliances, ample cabinetry, and plenty of prep space, flowing seamlessly into the living and dining area for easy everyday living and entertaining. Large windows bring in natural light, while the new-build feel offers a fresh, clean space to call home. Located in the sought-after Argyle community, you'll love being close to shopping, restaurants, parks, transit, the University of Guelph, and easy access to Highway 401 for commuters. Features include: Brand new construction 2 bedrooms | 2 bathrooms Modern open-concept layout Stylish finishes throughout Bright living space Prime south Guelph location Close to everyday amenities, transit, and commuter routes A fantastic opportunity to lease a never-lived-in home in a growing, convenient neighborhood. (id:55460)
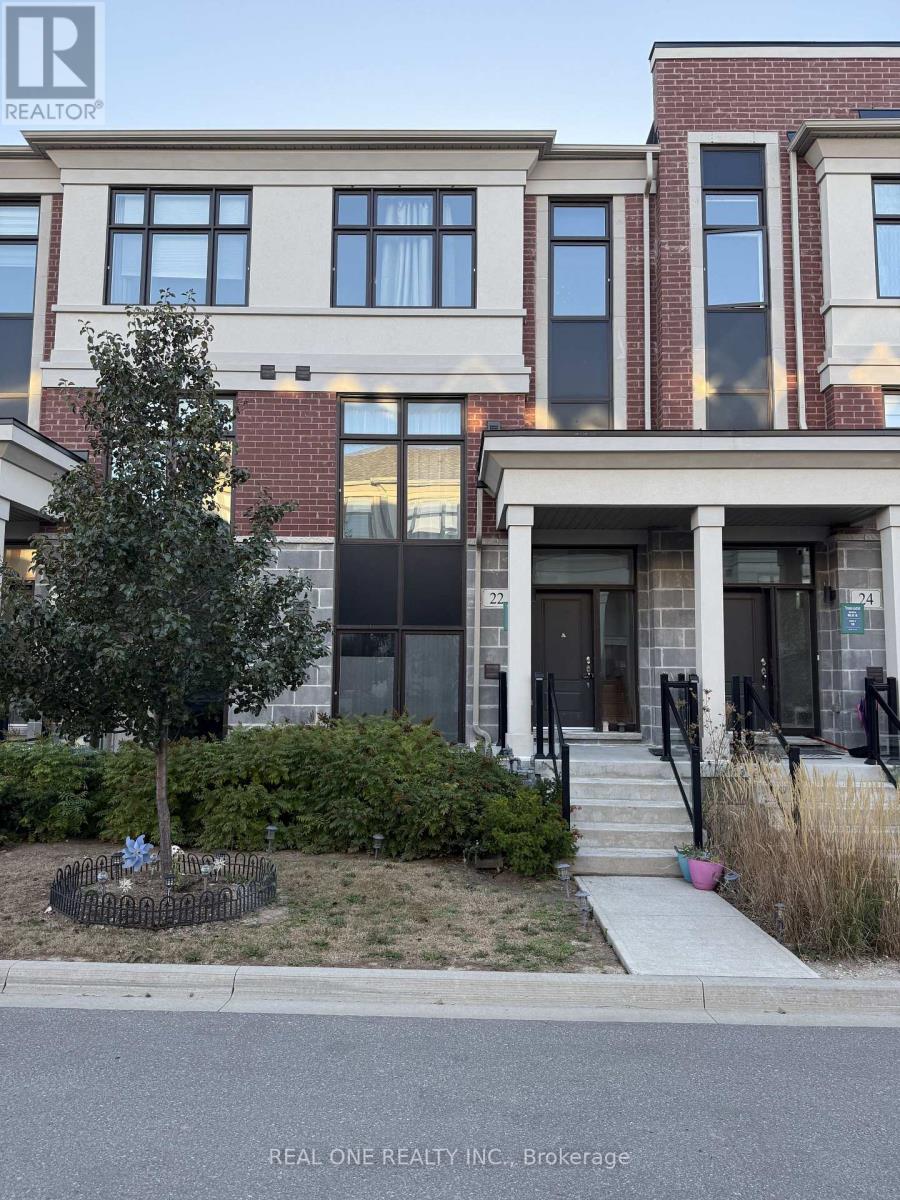
22 Andalusia Lane
Markham, Ontario
Prime Locations!! Welcome To The Exquisite Townhome Located on the Desirable Wismer Community! This spacious 3+1 Bedroom Home Offering Over 2000sqf of Living Space with a 2-Car Garage . Primary Bedroom With 4 Pc Ensuite, Walk-In Closet. Finished Basement With 1 Bedroom, 3 Pc Bathroom & 1 Kitchen. Direct Access to Double Car Garage. Top Ranking Bur Oak Secondary, Steps to the GO Station, Markville Mall, Supermarkhets, 407/Hwy7 and Much More. (id:55460)
63 Millcliff Circle
Aurora, Ontario
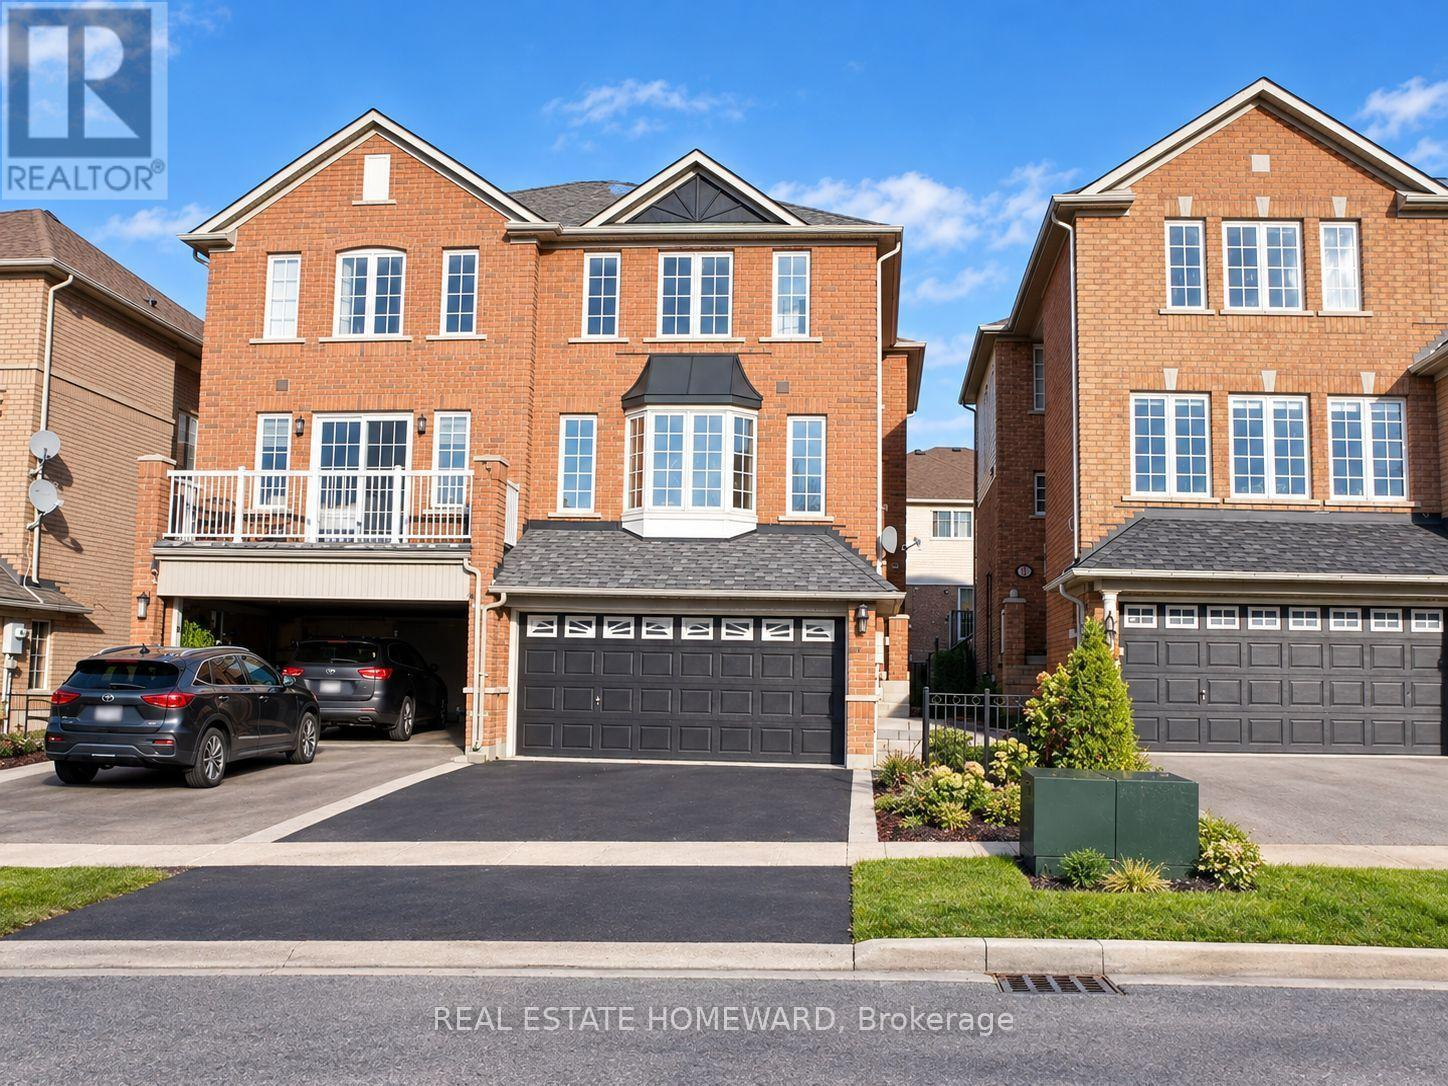
Space To Grow, Room To Gather, A Place To Call Home In Sought-After Aurora Grove! Imagine a home where family life unfolds effortlessly, entertaining comes naturally, and everyone has room to feel at home. Welcome to this beautifully maintained, freshly painted 3-bedroom, 2.5-bathroom semi-detached home by premium builder Heathwood Homes, nestled on a quiet, family-friendly circle. A standout feature is the fully finished, sun-filled walk-out basement, offering exceptional versatility for movie nights, a recreation room, a home office, or extended family living, with direct access to the backyard. It's the extra space that adapts to your lifestyle and changing needs. The bright, open-concept main floor is designed for comfortable everyday living and effortless entertaining. Picture family dinners, gatherings with friends, and relaxed mornings with coffee. Step onto the raised deck for summer barbecues, outdoor dining, and peaceful evenings in the fresh air. Timeless brick construction, a functional layout, and direct interior access to the garage add lasting appeal and everyday convenience. Upstairs, retreat to the spacious primary bedroom, complete with a walk-in closet, private ensuite, and luxurious Jacuzzi tub. Two additional bedrooms offer welcoming space for family, guests, or a home office. Enjoy a location that makes everyday living a pleasure! Just moments from Aurora Grove Public School, neighbourhood parks, and the scenic trails of Sheppard's Bush Conservation Area, you'll love the family-friendly surroundings. Shopping, dining, and everyday essentials along Bayview and Wellington are close by, while Highway 404 and the GO Station offer convenient commuting options. Move-in ready and freshly painted, this is your opportunity to enjoy the space, comfort, and convenience you've been looking for in highly desirable Aurora Grove.Your next chapter begins on Millcliff Circle! (id:55460)
228 Golden Orchard Drive
Hamilton, Ontario
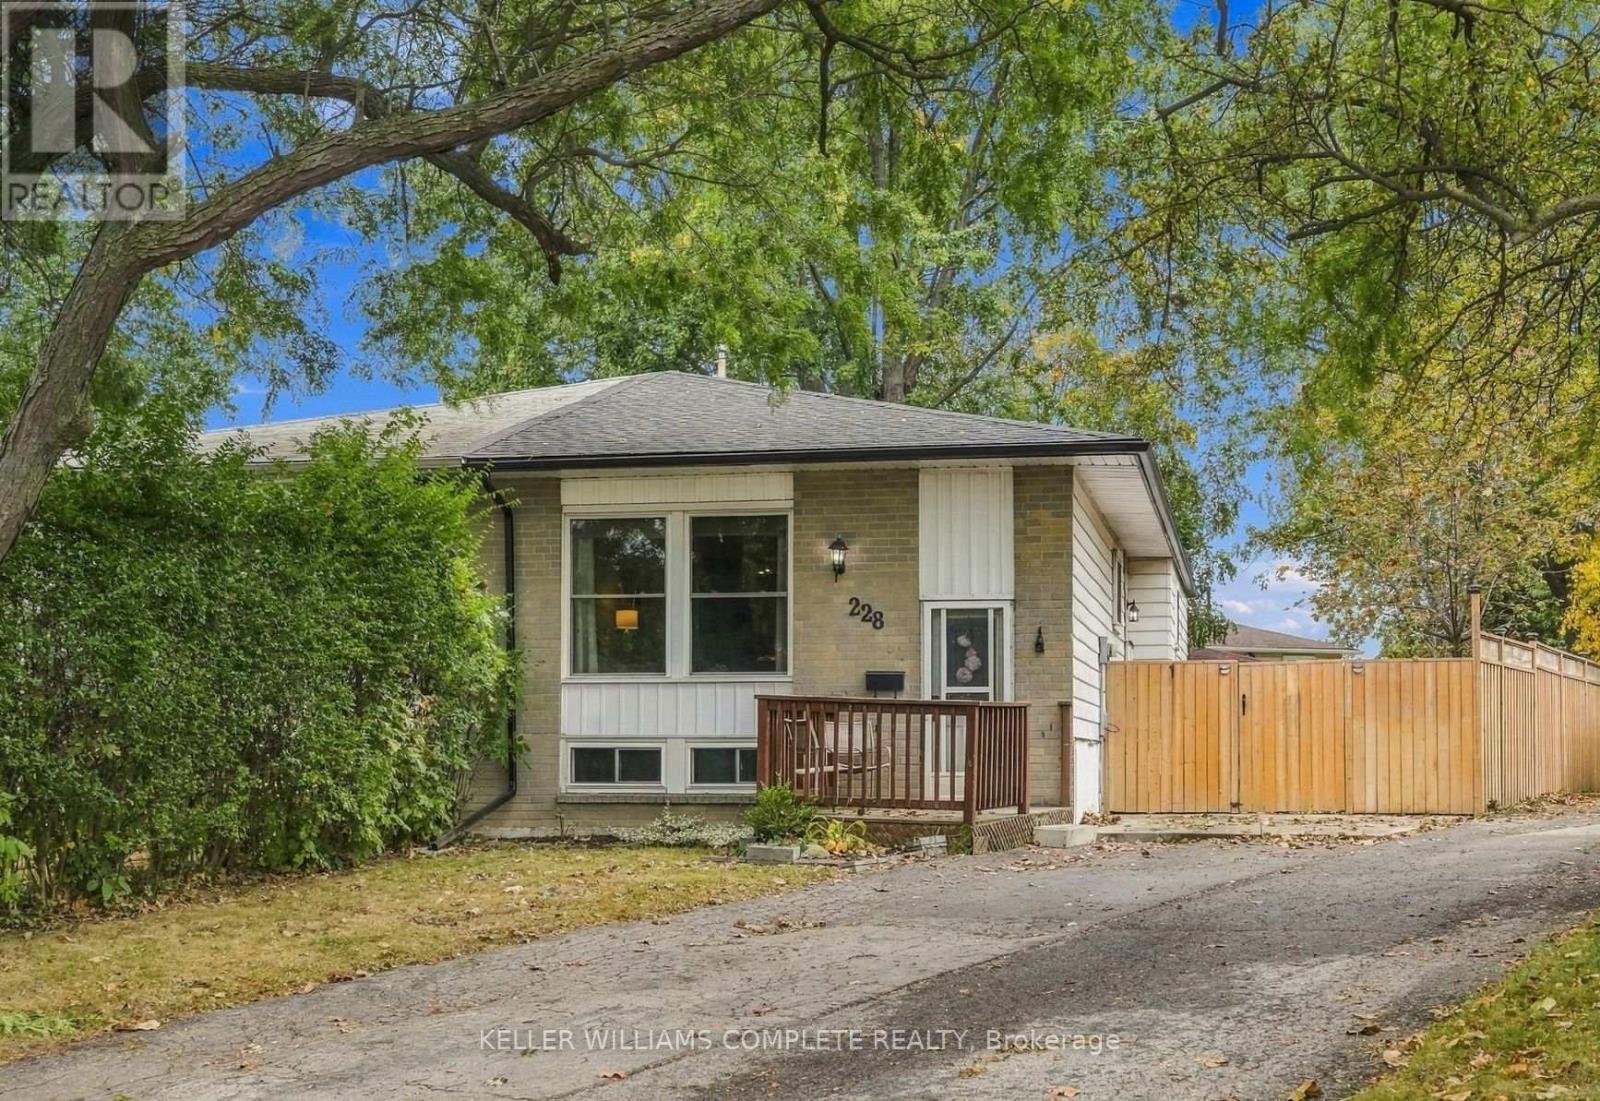
Welcome to this semi-detached bungalow located in a highly desirable West Mountain neighbourhood on a quiet, family-friendly court. Surrounded by young families and within walking distance to schools, parks, and beautiful wooded green spaces, this location offers the perfect setting for family living. Enjoy convenient access to shopping, amenities, and major highway routes for an easy commute. Situated on a large pie-shaped, fully fenced lot, the private backyard provides ample space for entertaining, relaxing, or letting children and pets play safely. A bonus side patio area behind a substantial privacy fence offers additional outdoor storage or space for recreational equipment such as a canoe, small boat, or bicycles. The private driveway accommodates up to four small vehicles. Inside, this rare bungalow features a functional layout with a spacious family room, kitchen, dining area, 3 bedrooms, and a 4-piece bathroom. The finished basement offers exceptional versatility with space for a recreation room, playroom, home gym, office, or additional family living area. Completing the lower level are the 3-piece bathroom, laundry and utility area, and generous storage space. Major updates include shingles (2020), eavestroughs, soffit and fascia (2020), furnace and central air conditioning (2020), vinyl windows (2010), and fencing (2019 & 2023). (Dates approximate). Furniture is negotiable, perfect for first-time buyers. A solid, well-cared-for home offering privacy, flexibility, and excellent value in one of West Mountain's most sought-after neighbourhoods. (id:55460)
11 Hutton Avenue
Toronto, Ontario
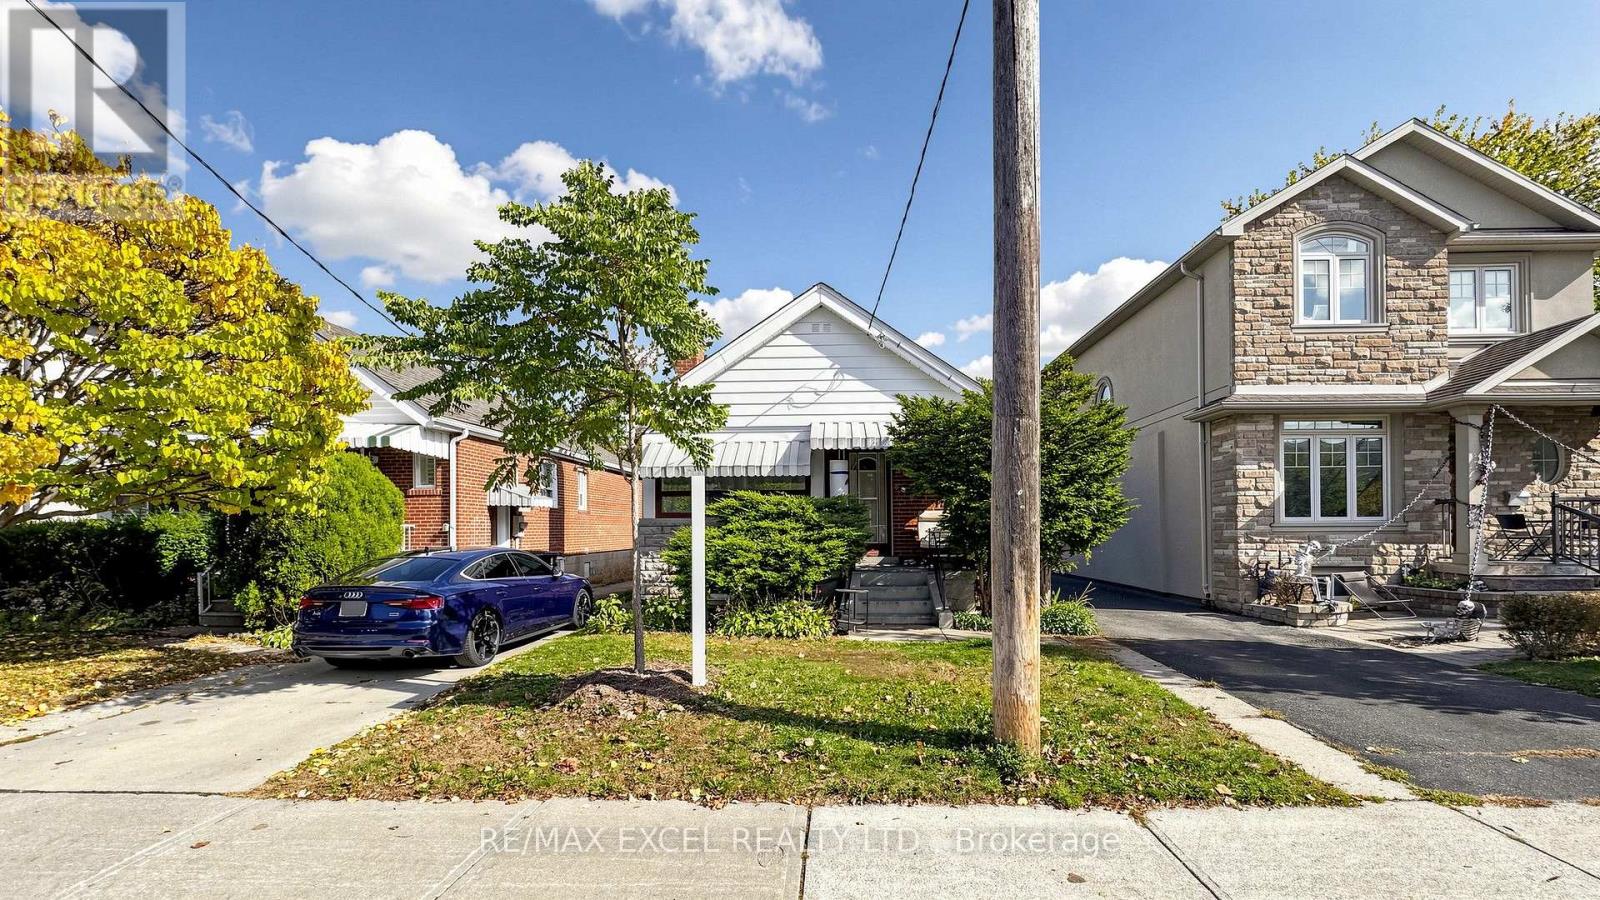
Excellent opportunity on a quiet side street in desirable East York! This solid brick raised bungalow offers great curb appeal and endless potential for homeowners, investors, builders, and renovators. Renovated with beautiful wood flooring and a brand-new ductless split heating & cooling system installed in Summer 2026. Featuring great bones, a high and dry basement with a separate side entrance, ready for added flexibility or income potential. Private driveway with a detached single-car garage. Superb potential for further renovation or a second-storey addition. Located in an area experiencing exciting intensification, close to Coxwell Ravine Park, schools, transit, shopping, and convenient DVP access. A fantastic opportunity to move in, invest, renovate, or expand in a sought-after East York neighbourhood! (id:55460)
174 Beech Street
St. Catharines, Ontario
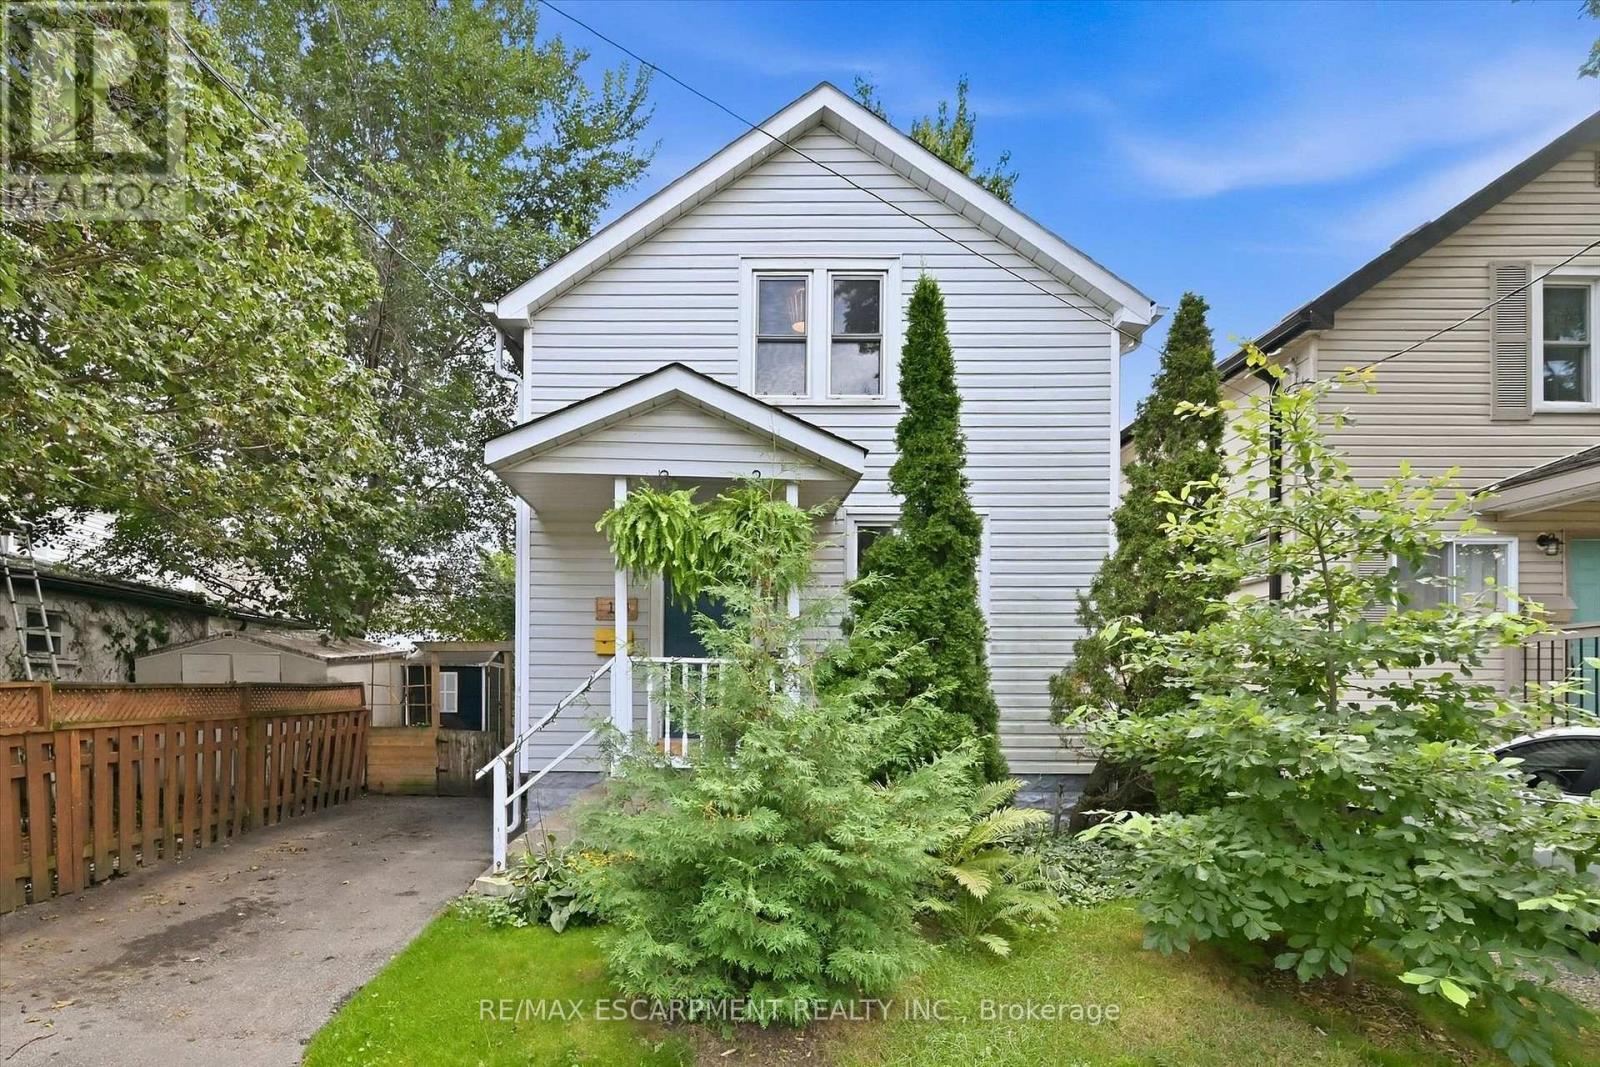
Located in the desirable Fitzgerald neighbourhood of St. Catharines, this charming home offers a private driveway and a sunny, open main floor with the inviting feel of a cottage in the city. The home features three bedrooms and numerous recent updates, including an updated kitchen, improvements to the plumbing and wiring. Conveniently located close to downtown amenities, schools, parks, shopping, and transit. Step outside to a cozy backyard with a mature garden, creating a peaceful and inviting outdoor retreat. A warm and welcoming home filled with character, thoughtful updates, and charm - you will feel the love and care that has been poured into this home. (id:55460)
37 Empress Avenue
Welland, Ontario
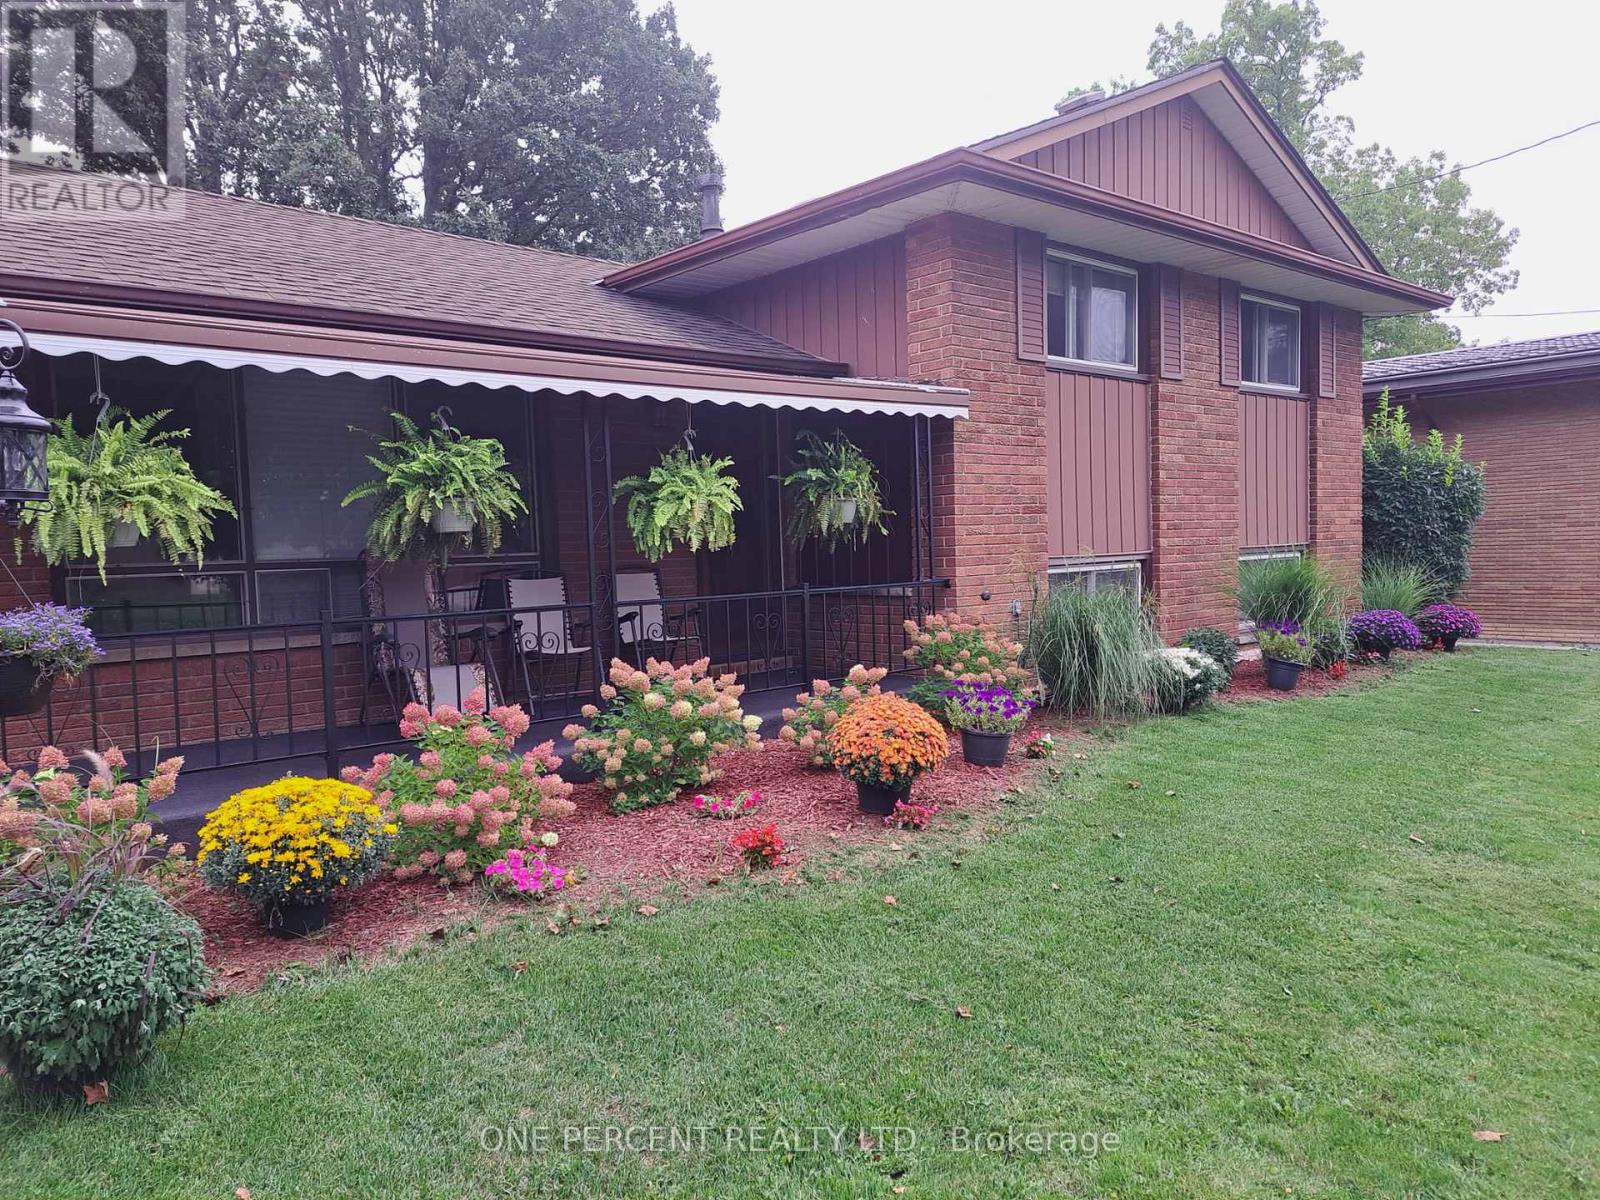
Smart 3 bedroom detached sidesplit ! Large fenced yard - includes an above ground pool ! Great central location - close to schools, shopping and easy access to highway. Recently updated with new paint etc - spacious and clean with potential to make your own and increase value. (id:55460)
Walkout Basement - 46 Tradewinds Place
Kitchener, Ontario
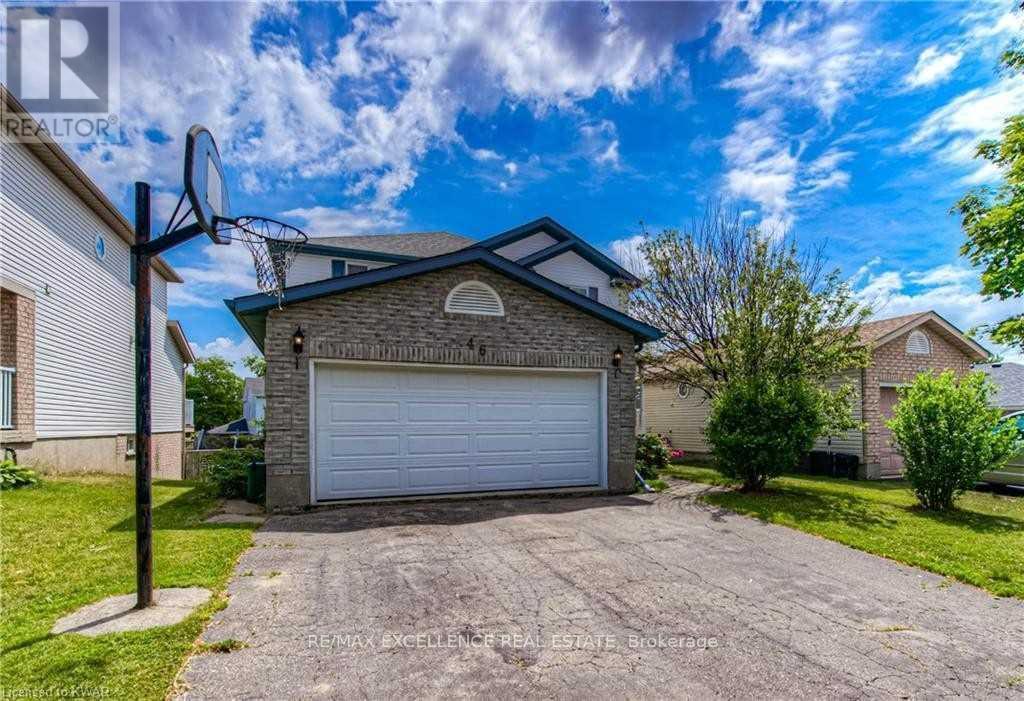
Welcome to this immaculate, light-filled walkout basement apartment situated in a highly desirable Kitchener neighborhood. Unlike typical lower-level units, this exceptional home features full ground-level walkout access, flooding the living spaces with abundant natural light and offering a seamless transition to the outdoors. Key Features & Highlights: Direct Outdoor Access: Step out through private sliding doors directly into a spacious backyard-perfect for enjoying fresh air and peaceful living. Above-Grade Feel: Large windows throughout eliminate the feel of traditional basement living, creating a bright and open atmosphere. Private Entrance: Enjoy complete privacy with your own dedicated, separate walkout entry. Functional Layout: Features a well-designed floor plan with generously sized living areas, a full kitchen, and clean, modern finishes. Prime Location: Nestled on a quiet, family-friendly street at 46 Tradewinds Place, just minutes from parks, shopping plazas, public transit, and major highway routes. Tenant to pay 30% utilities (id:55460)
701 - 10 Old York Mills Road
Toronto, Ontario
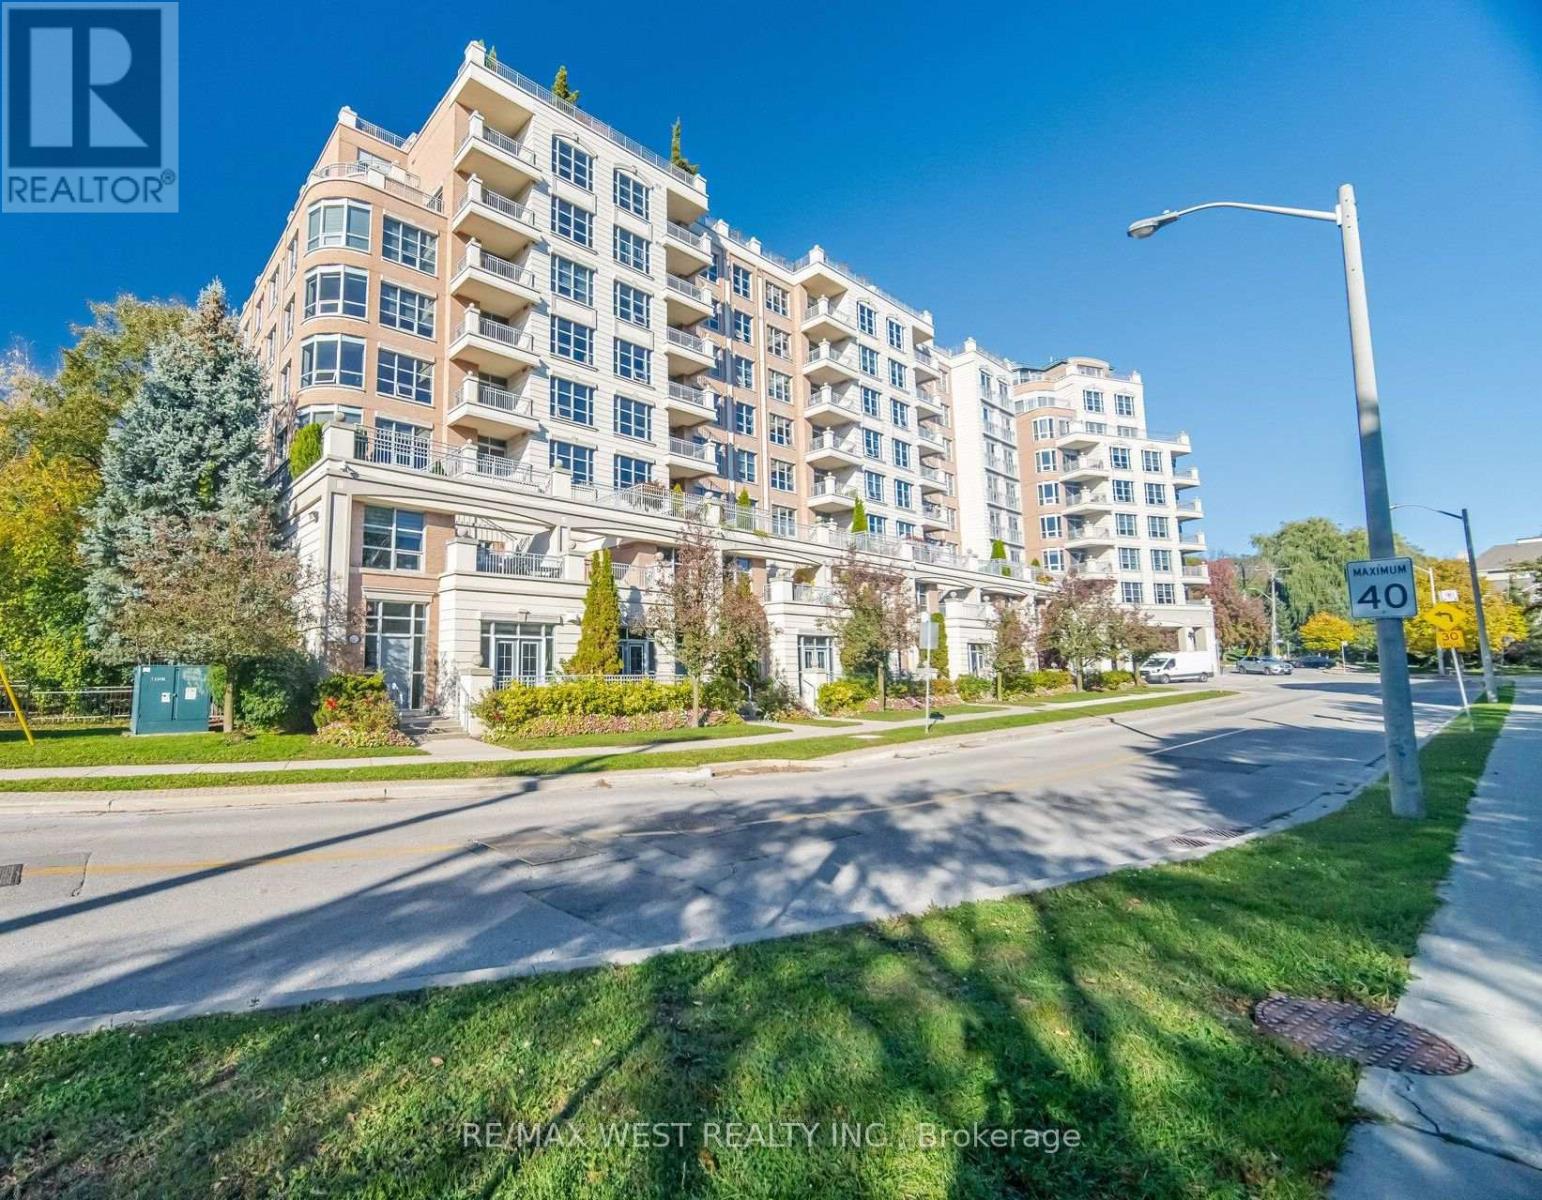
Rarely offered 7th-floor residence in the Tridel-built 10 Old York Mills, nestled in prestigious Hogg's Hollow. Offering approx. 1,376 sq. ft. (MPAC), this sun-filled, south-facing suite features oversized windows showcasing beautiful treetop views of the Hollow's lush greenery. The renovated kitchen boasts quartz countertops, a quartz breakfast bar and KitchenAid appliances, complemented by wide-plank hardwood flooring throughout, 9-ft ceilings, crown moulding and generous closet spaces. The primary bedroom features a walk-in closet and 4-piece ensuite, while the second bedroom offers a large double closet. A versatile den with lovely south-facing views is ideal for a home office. In-suite laundry, TWO owned underground parking spaces and an owned locker add exceptional value. Maintenance fees include water, heat, central air conditioning and building insurance. Enjoy resort-style amenities including 24-hour concierge, outdoor pool, fitness centre, sauna, party room and guest suites. Ideally located steps to York Mills subway and minutes to Hwy 401, parks, trails, shopping and top-rated schools. Refined condo living in a prestigious Bridle Path neighbourhood. (id:55460)
507 - 388 Bloor Street E
Toronto, Ontario
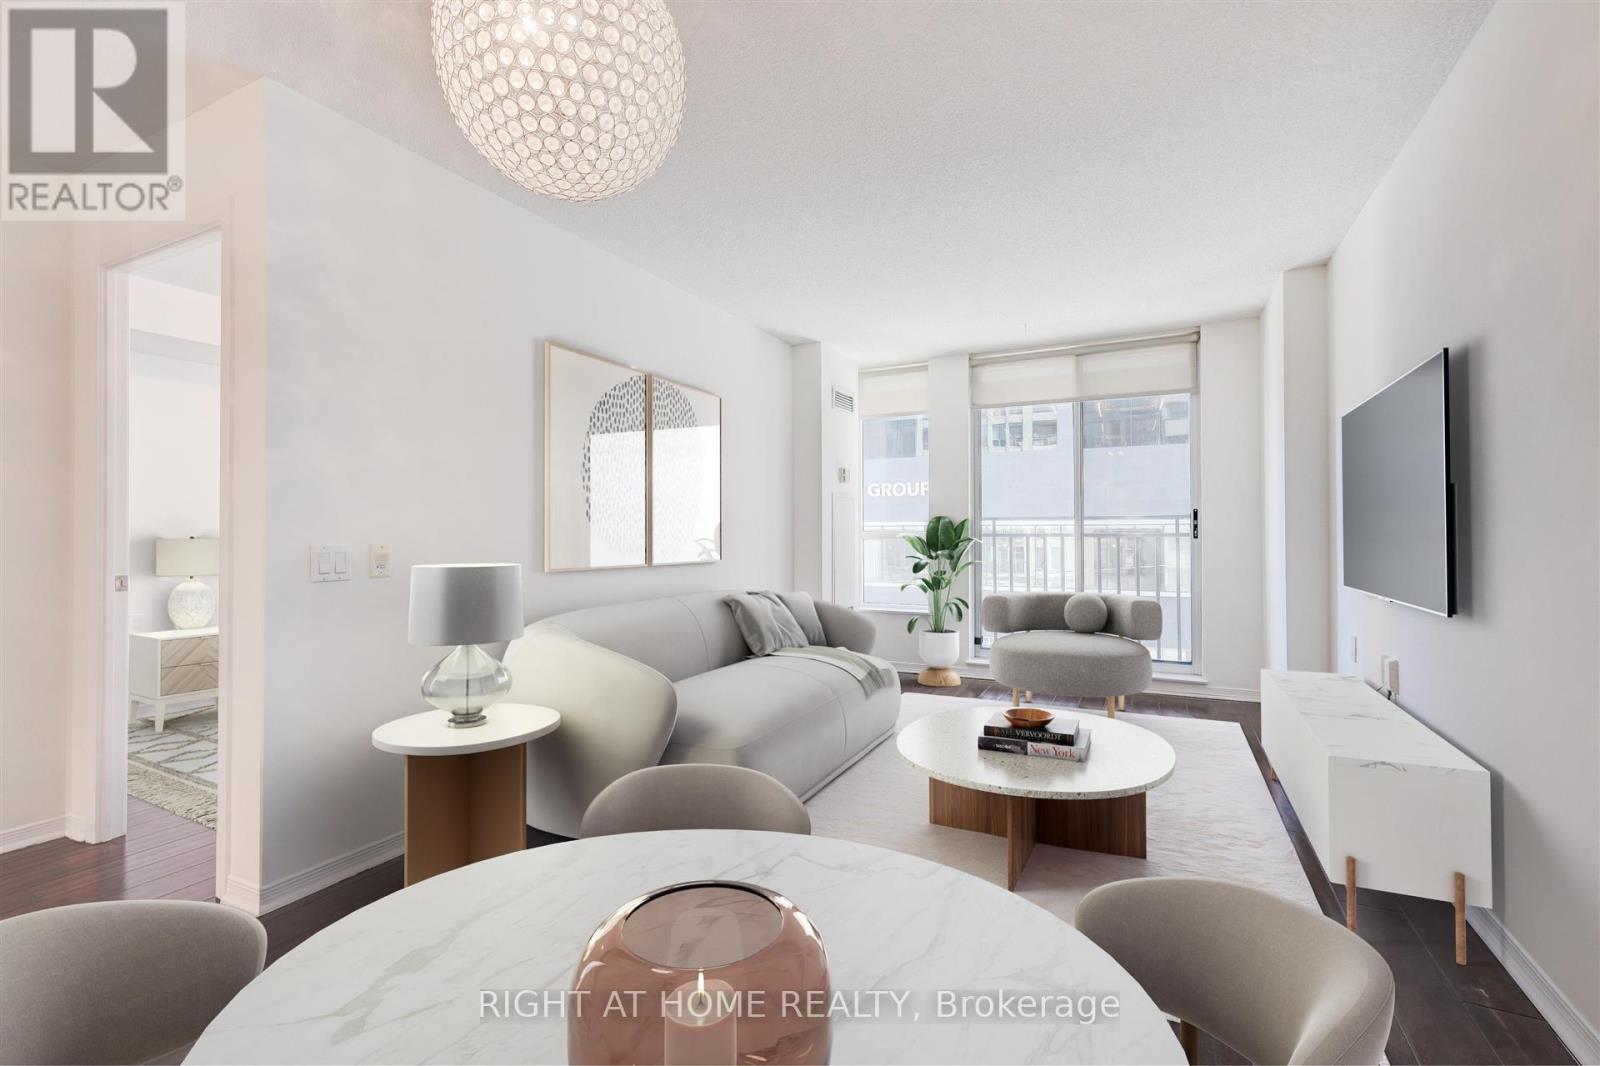
Beautifully upgraded one-bedroom with underground parking and locker in the heart of Rosedale. Offering a generous and highly functional layout, this move-in-ready home delivers the kind of room sizes increasingly hard to find in newer downtown condos.The spacious open-concept living and dining area features hardwood floors and a Juliet balcony, with plenty of room for both comfortable living and a dining area for everyday living and entertaining.The full-size kitchen offers abundant cabinetry and counter space, granite countertops, stainless-steel appliances, a large peninsula with breakfast bar, and full-size refrigerator, range, microwave and dishwasher.The oversized primary bedroom comfortably accommodates a king-size bed and features a large mirrored built-in closet, providing exceptional storage.Underground parking and a storage locker are included, along with the added convenience of an all-inclusive maintenance fee covering heat, hydro/electricity, water and parking-helping provide more predictable monthly carrying costs.Set in an intimate boutique-style residence with beautifully renovated common areas and an impressive collection of amenities, including 24-hour concierge, fitness centre, sauna, party room, guest suite and visitor parking.Enjoy an exceptionally convenient location steps from Bloor Street, TTC/subway, shops, restaurants, cafés, parks and ravine trails, with Yorkville, the University of Toronto and downtown all within easy reach.A spacious, upgraded alternative to today's smaller new-build condos-with parking, locker and utilities included. (id:55460)
2502 - 117 Broadway Avenue
Toronto, Ontario
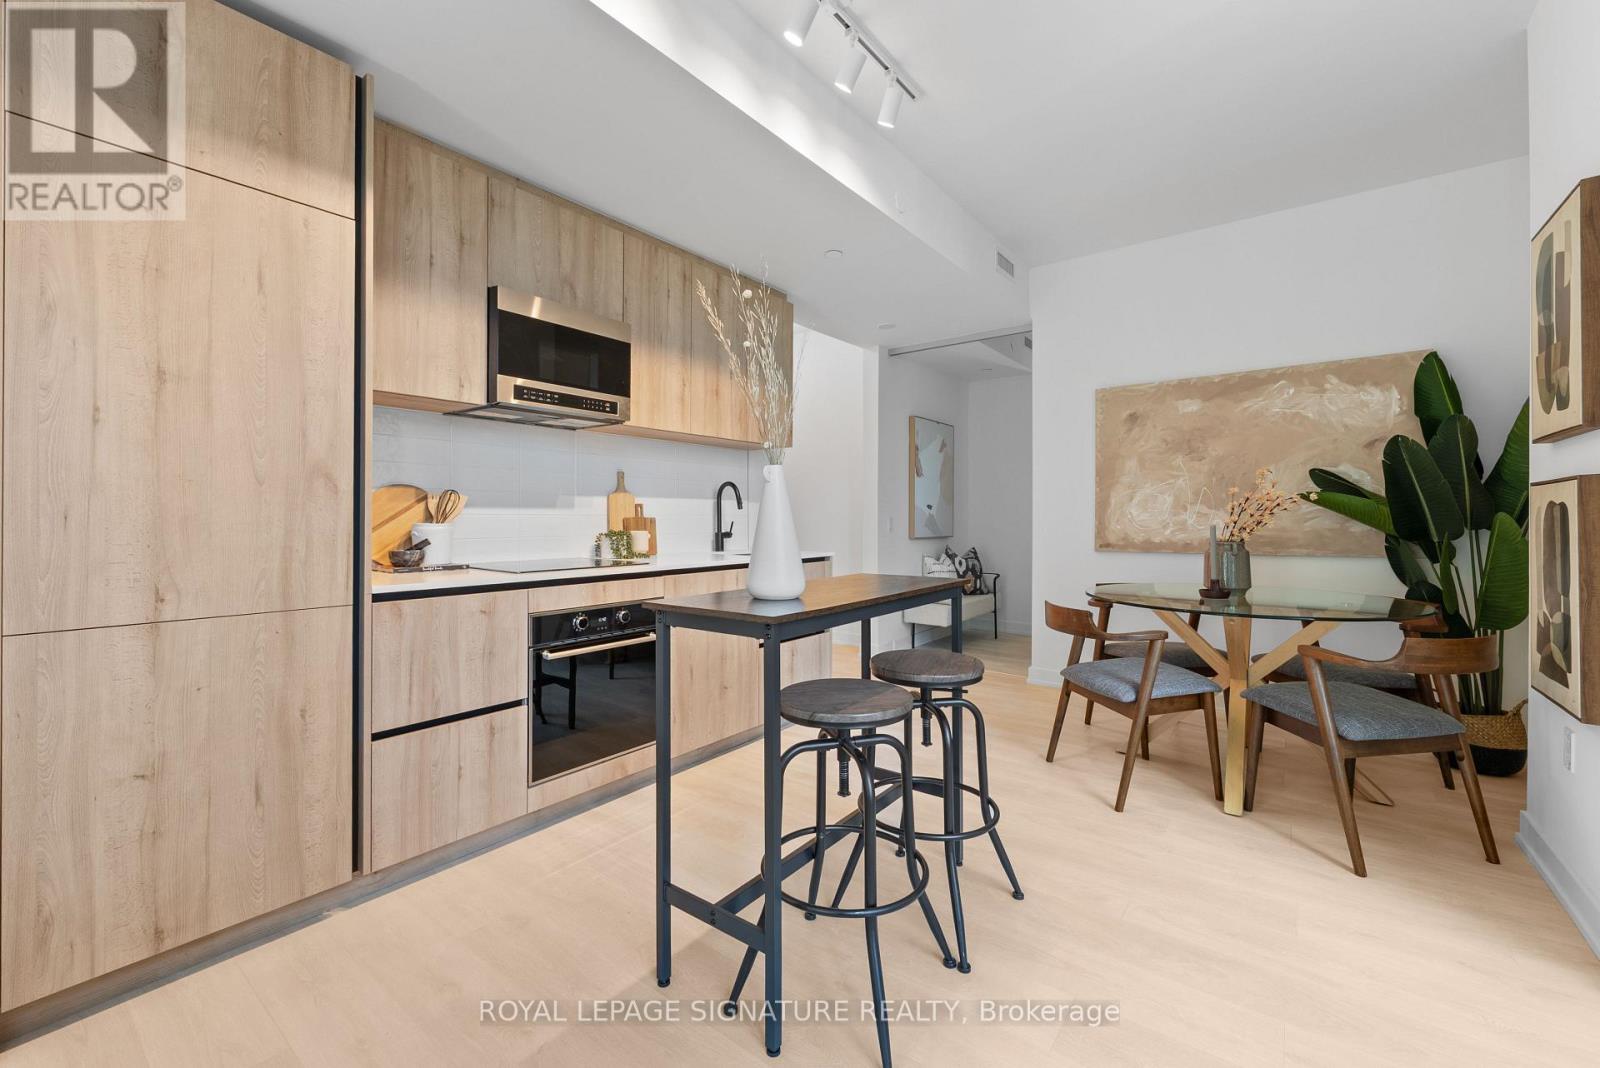
Experience elevated living at Line 5 Condos, one of Midtown Toronto's most exciting new developments. This brand new, never-lived-in 2-bedroom, 2-bathroom suite offers 879 sq.ft. total, including 770 sq. ft. of thoughtfully designed interior space and a 109 sq.ft. balcony, plus the added convenience of parking and locker. Bright and airy with an abundance of natural light, this suite is perfectly paired with a truly impressive resort-inspired amenity collection, including an outdoor pool, spa and wellness facilities, state-of-the-art fitness spaces, elegant party and entertaining lounges, outdoor dining and BBQ areas, pet spa and 24-hour concierge. Set in the heart of Yonge & Eglinton, this prime Midtown location puts top restaurants, cafés, shops, transit, and daily essentials right at your doorstep, with seamless access to both the Yonge subway line and the Eglinton Crosstown LRT. (id:55460)
48 Silvergrove Road
Toronto, Ontario
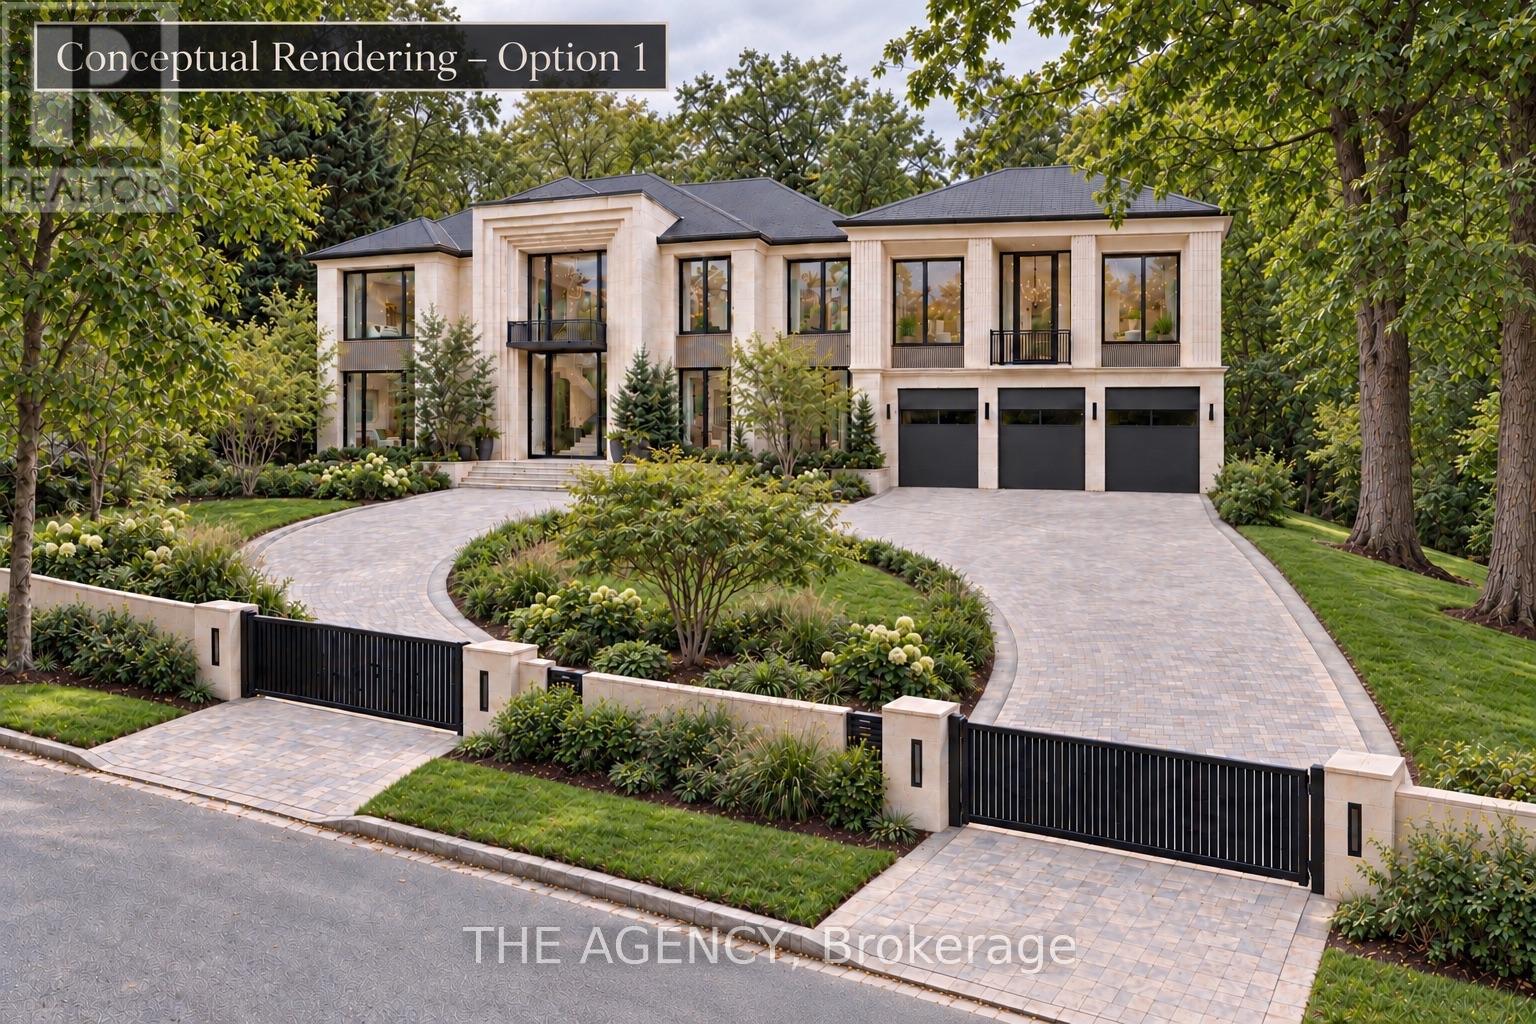
YOUR VISION: AN EXTRAORDINARY RAVINE SETTING. Move straight in, transform the existing residence into a modern masterpiece, or explore building your dream custom estate. 48 Silvergrove offers remarkable possibilities on a south-facing lot of over half an acre, surrounded by ravine on three sides, in prestigious St. Andrew-Windfields. Spanning approximately 23,000 sq. ft. (125' 184'), the grounds are framed by mature trees and lush greenery, offering exceptional privacy and a peaceful, park-like atmosphere. Expansive outdoor spaces invite you to imagine landscaped gardens, memorable gatherings and quiet mornings immersed in nature.The custom-built residence features approximately 7,077 sq. ft. of living space, striking contemporary architecture and substantial 8-inch concrete construction. Large windows capture abundant natural light and leafy views, while multiple walkouts connect the interiors to patios, balconies, rooftop terraces and the surrounding grounds. With 6+6 bedrooms and six bathrooms, the generous layout offers flexibility for large or multigenerational families, with space to gather and room for individual privacy. Ground-floor living areas also offer potential rental income, subject to verification of permitted rental use. Enjoy the home today, renovate around your lifestyle, or envision a new custom residence in this exceptional natural setting. At 48 Silvergrove, there is room to bring your vision to life. (id:55460)
2305 - 15 Mercer Street
Toronto, Ontario
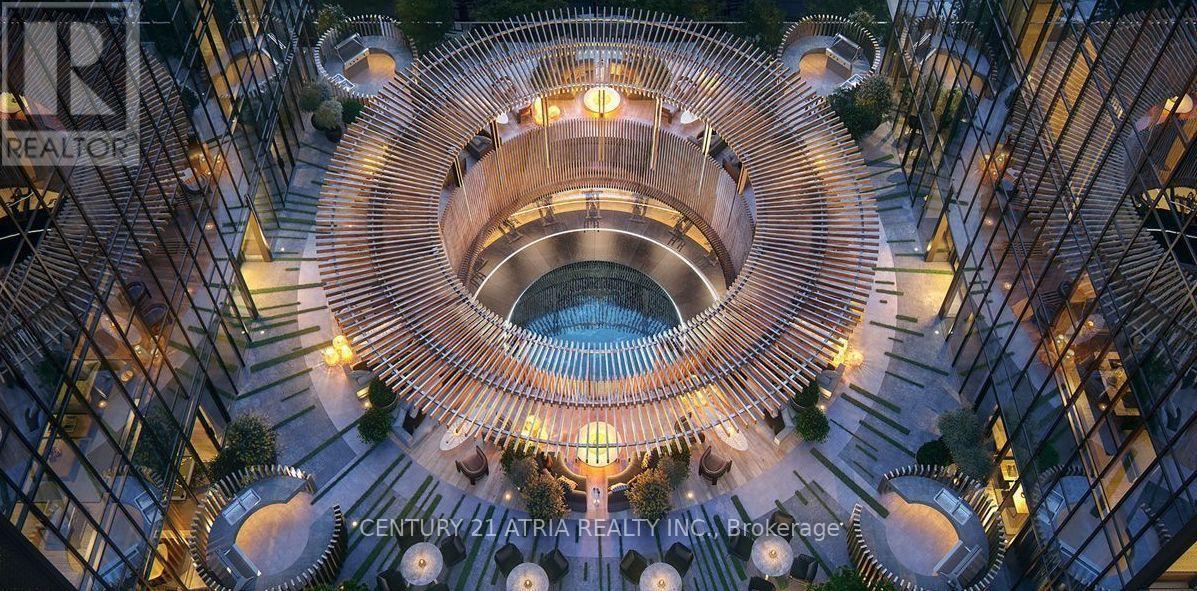
Welcome to Nobu Residences at 15 Mercer Street a stunning two-bedroom, two-bath suite in the heart of downtown. Surrounded by the citys best dining, shopping, and entertainment, this location offers unmatched convenience. Enjoy world-class amenities and direct access to the Nobu bar and restaurant right at your doorstep. A rare lifestyle opportunity in one of Toronto's most iconic addresses. STEPS TO TIFF TORONTO FILM FESTIVAL (id:55460)
1917 - 4010 Eglinton Avenue W
Toronto, Ontario
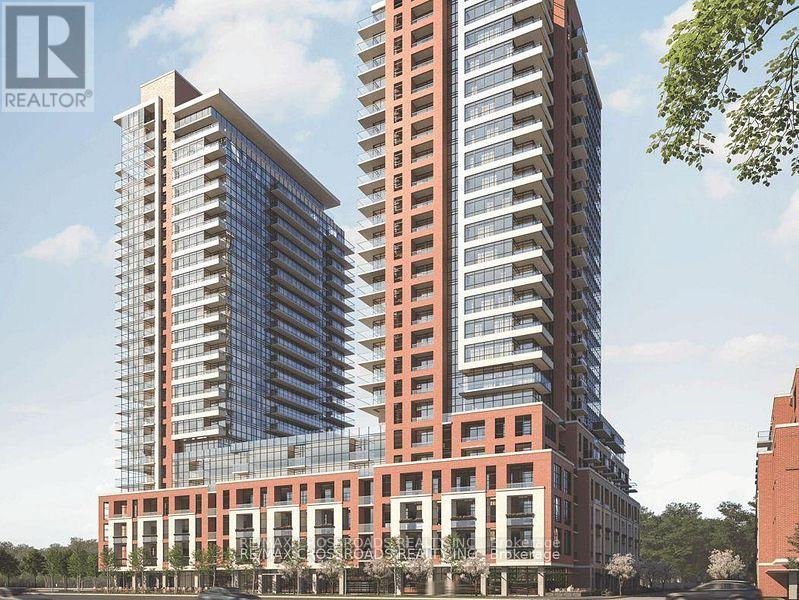
Luxury Notting Hill Condo*Brand New 1 Bedroom + Den Suite* Never Lived In* Sunny Spacious Bedroom W/Floor to Ceiling Wdws* Den Could Be Used as Home Office/Study area or a Space For a Single Bed W/Lots of Privacy* Great Sized Balcony w/Beautiful North Green View and South City View* Laminate Floor T/O Liv/Din* Modern Kitchen W/Chef Collections of Appliances* 1 Underground Pkg Incl * 24 Hour Hotel-style Reception* Gym/Yoga Room etc ...Easy Access to Eglinton Crosstown LRT Line 5* Step To Public Transit, Grocery etc (id:55460)
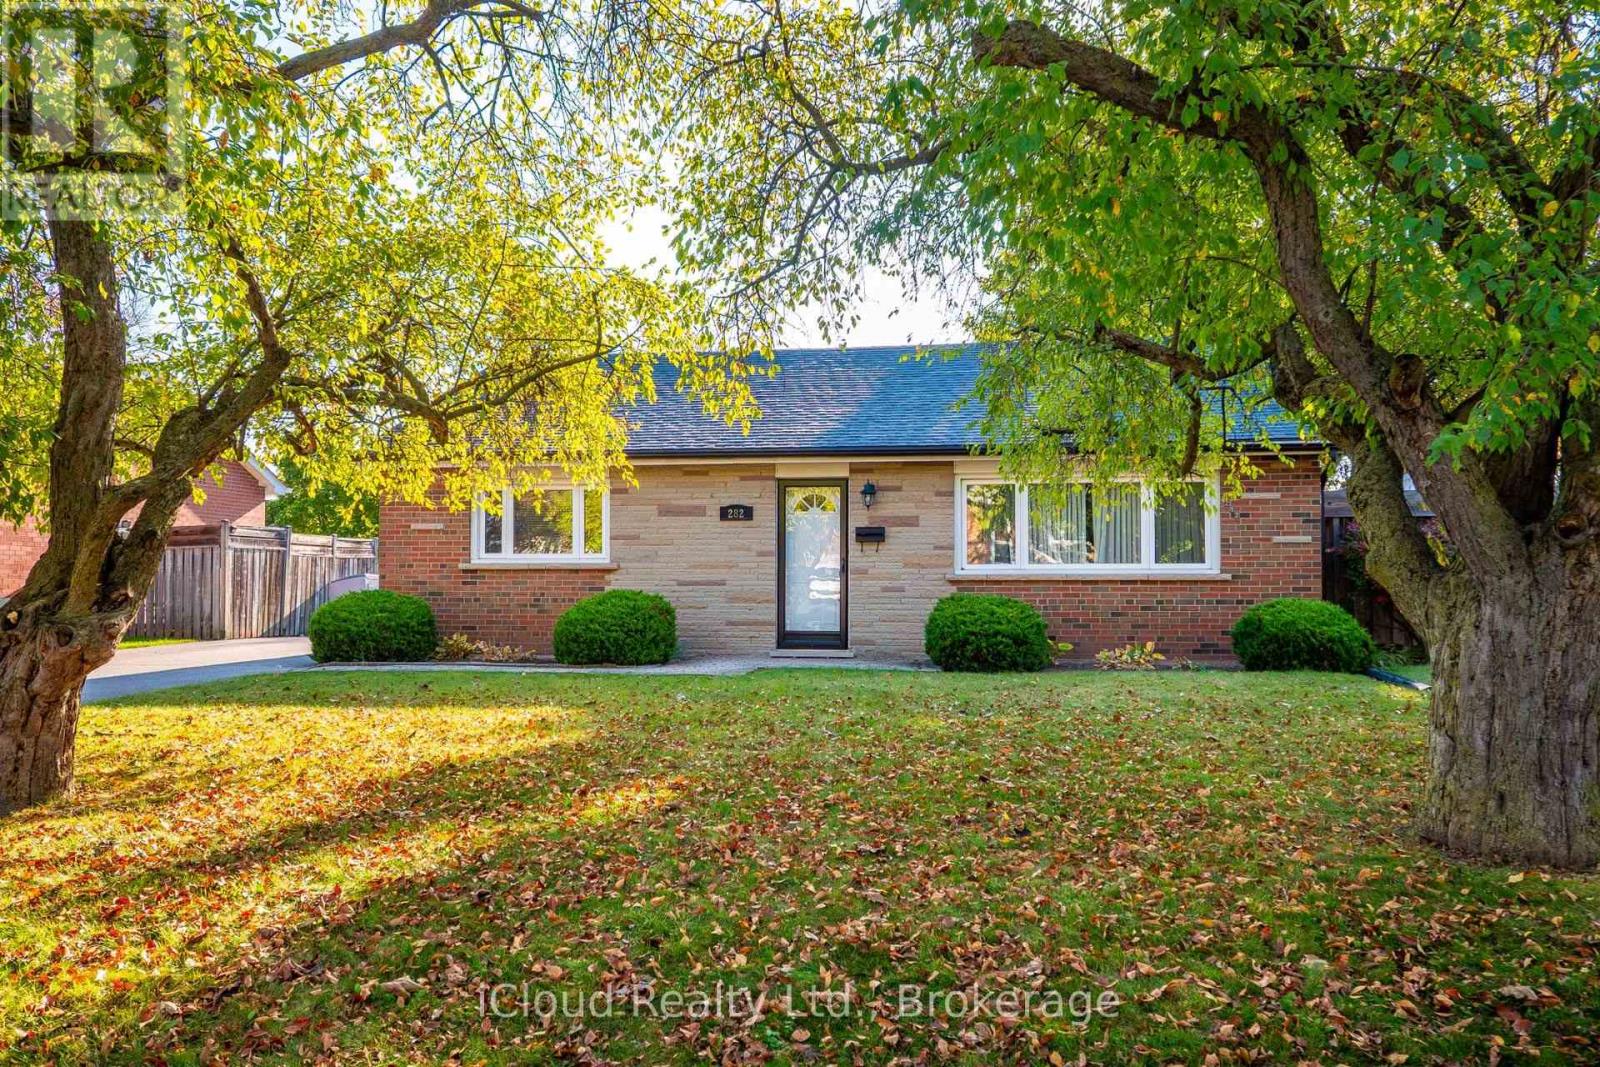
282 Kent Crescent
Burlington, Ontario
Lovingly maintained by the same owner for 58 years, this cherished home is ready for a new family to make memories of their own. Featuring lovely curb appeal and a long driveway offering ample parking for family and guest. This inviting 3-bedroom, 1-bathroom brick and stone backsplit also boasts a fully fenced backyard, perfect for children, pets, and outdoor enjoyment.Inside, gleaming strip hardwood floors flow throughout the living room and all three bedrooms. The living room's high, angled ceiling and large picture window create a bright, airy space filled with natural light. The eat-in kitchen provides access to the finished basement, complete with a cozy brick wood-burning fireplace, perfect for family gatherings and relaxing evenings. A spacious laundry and furnace room offers convenient access to a crawl space, providing additional storage.Situated on a quiet, family-friendly street close to shops, restaurants, schools, parks, the GO Station, the QEW, and beautiful Lake Ontario. Recent update: Shingles replaced in 2025.Don't miss this wonderful opportunity to put down roots and make lasting memories at 282 Kent Crescent. Book your showing today! (id:55460)
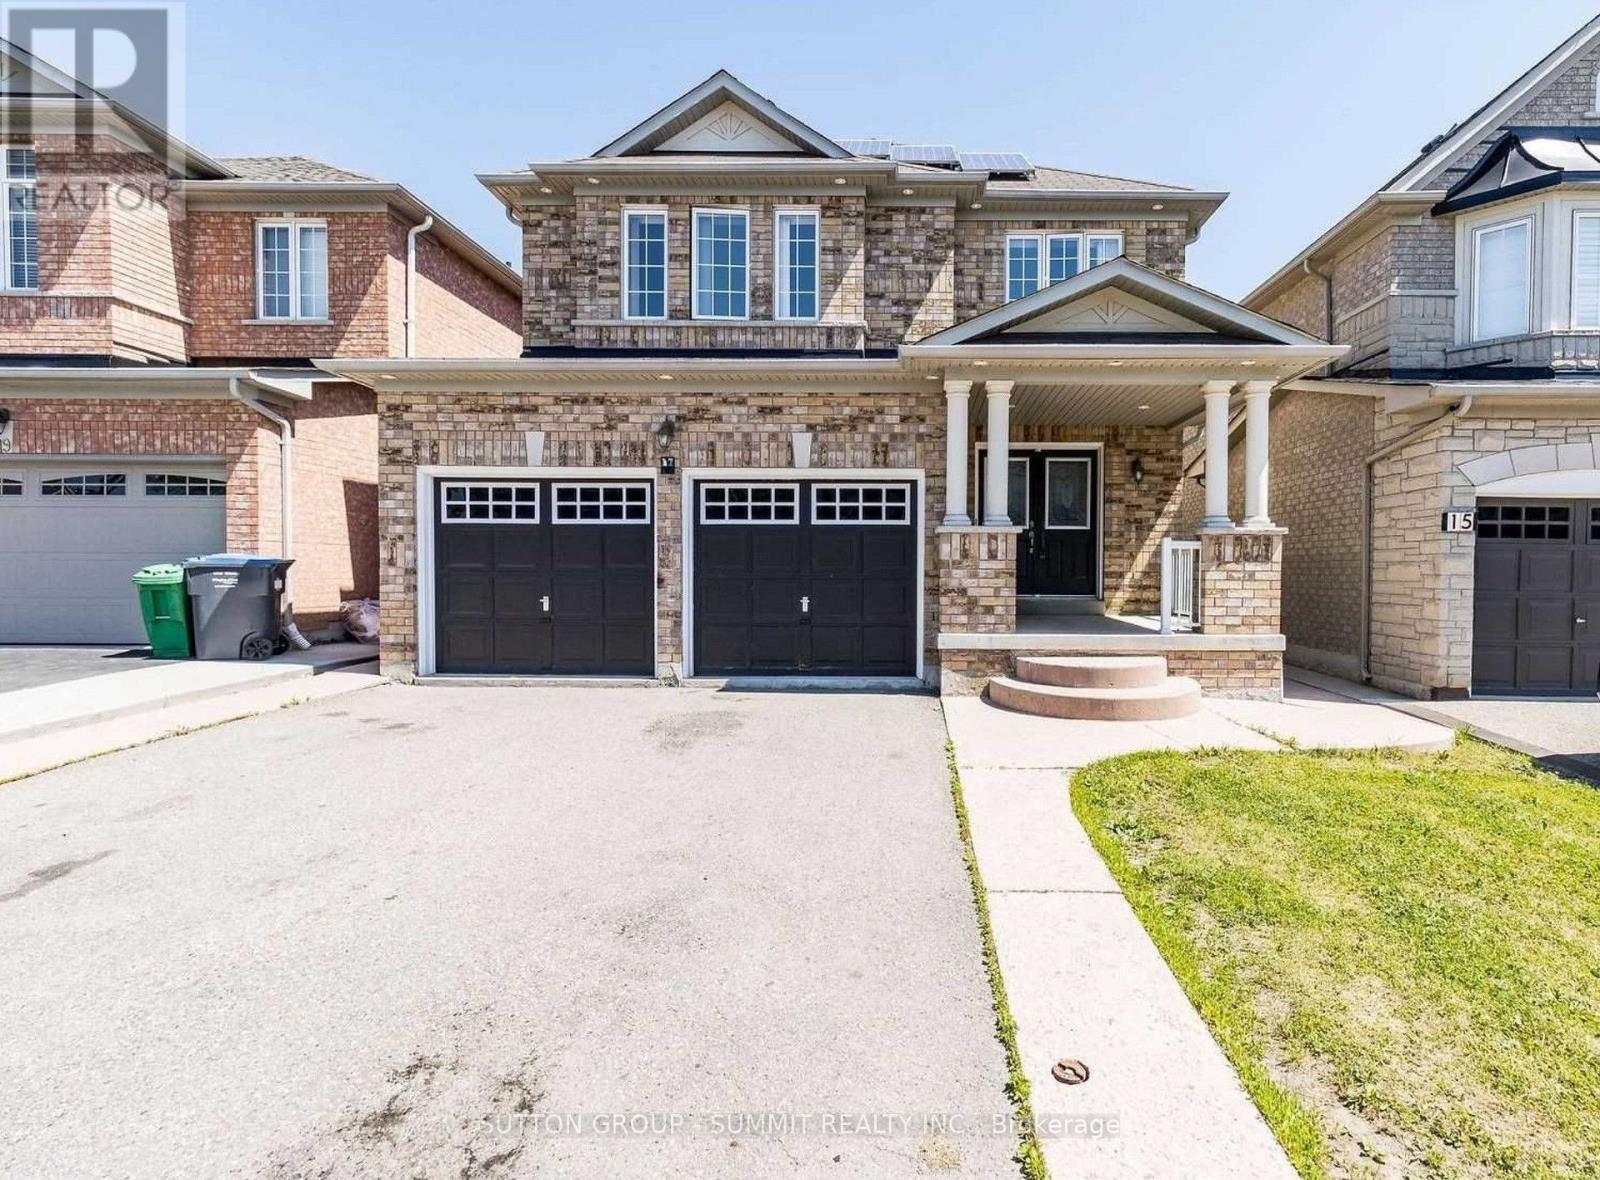
17 River Heights Drive
Brampton, Ontario
Gorgeous Detached Home In Prime Castlemore Area. 4+2 Bedrooms & 5 Bathrooms. Double Door Entry, Large Principal Room ,Big Breakfast Area,Walkout To Backyard. Master Bedroom 5Pc Ensuite,Large W/I Closet. All Bedrms Attchd To Washrooms. Separate Entrance, Kitchenette In The Basement, Inground Sprinkler System, New Furnace(2022). Solar Panels, The Owner Gets Yearly Payment At A Percentage Amount, Buyer To Assume Agreement. Photos may not reflect the current condition. Property is sold as is! (id:55460)
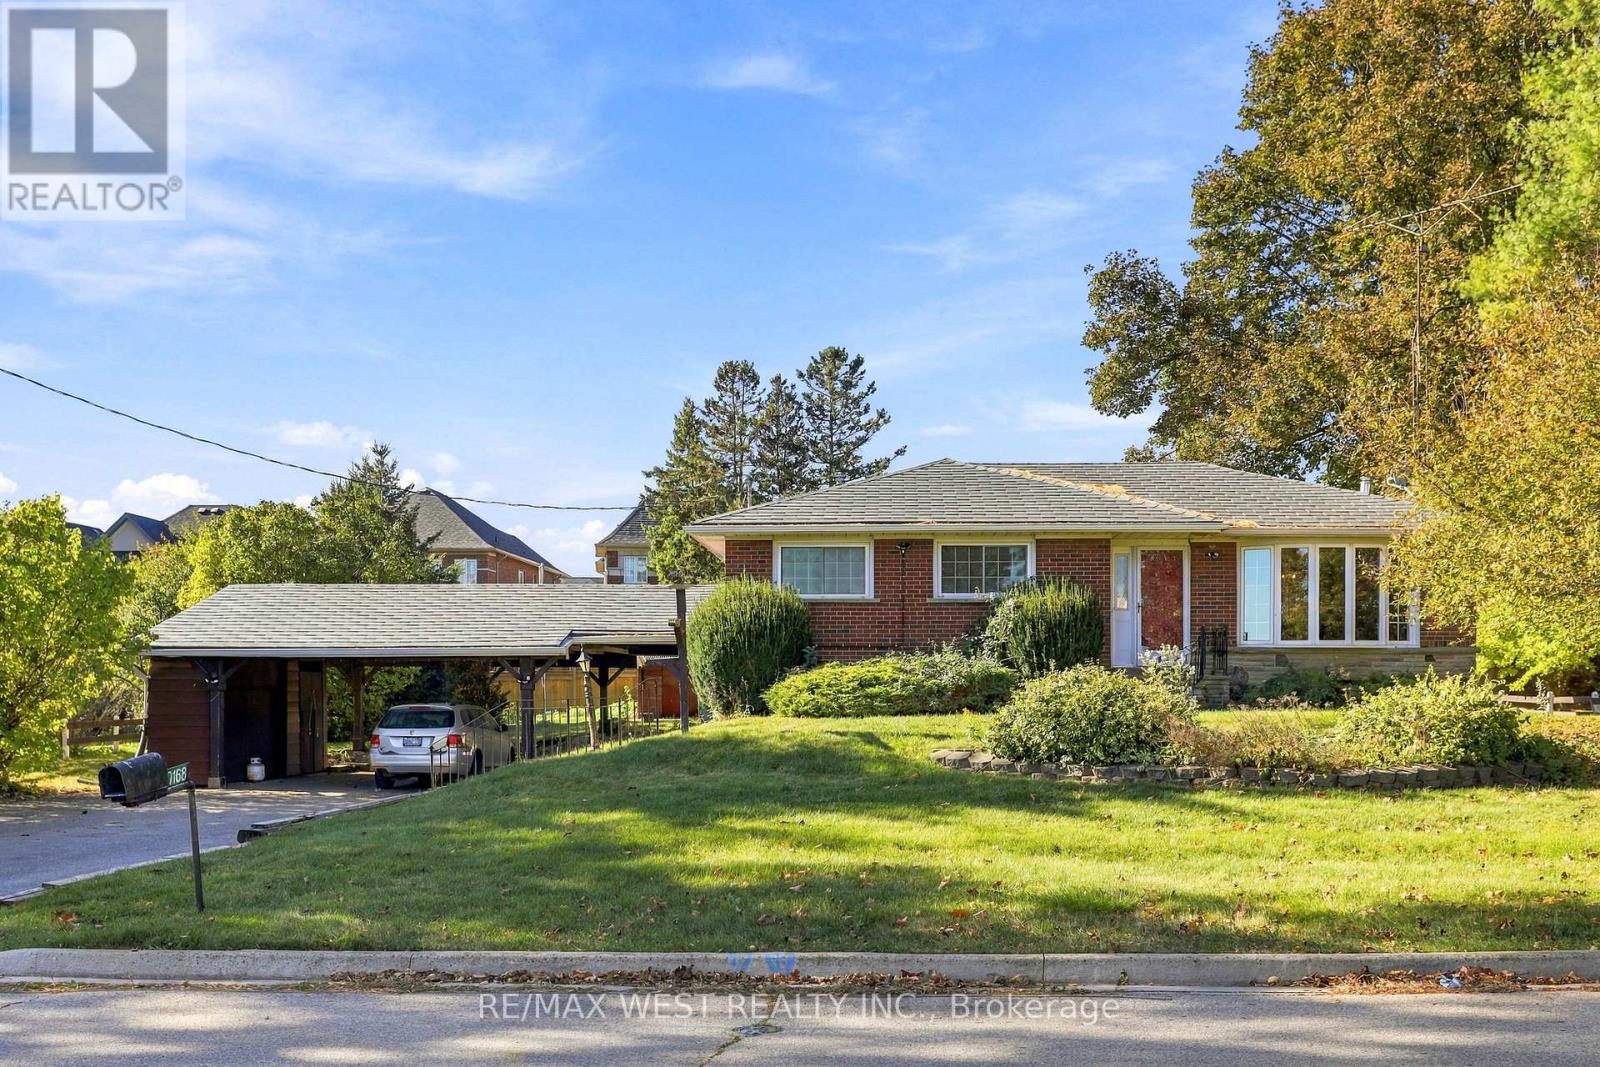
10168 Tenth Line
Halton Hills, Ontario
Charming bungalow nestled in a quiet and private Georgetown South setting! This inviting 3-bedroom home is an excellent opportunity for those looking for a comfortable move-in-ready property, downsizers seeking the ease of bungalow living, or investors looking for great potential. The finished basement offers valuable additional living space with plenty of flexibility for a recreation room, home office, gym, or guest area. One of the highlights of this property is the beautiful 100' x 150' lot, offering an abundance of space and endless possibilities. Enjoy morning coffee on the deck, host summer barbecues and family gatherings, let the kids or pets enjoy the yard, or create your own garden and outdoor oasis. The spacious yard provides privacy and room to truly enjoy outdoor living, while the shed offers convenient storage. A wonderful opportunity to move in and enjoy today, downsize comfortably, or invest and build for the future. Situated in a peaceful setting while still close to Georgetown's amenities, this property offers space, privacy, and tremendous potential in a desirable community. Some photos are virtually staged. (id:55460)
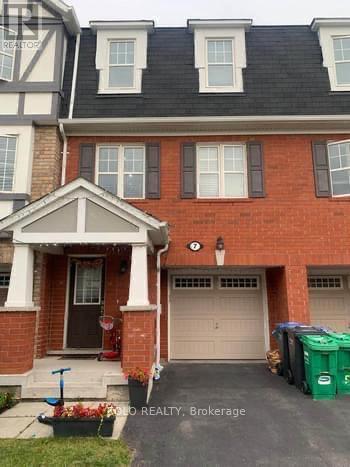
7 Poppythorn Road
Brampton, Ontario
Absolutely gorgeous and Newly Painted freehold 3 Bed, 4 Bath situated in high demand area of Mount Pleasant!! Literally 1 minute walk to Mount Pleasant Go Station, park, school, library & heart of Mount Pleasant Square!! very close to Plaza and all other amenities. Please include current job letter, ID, credit reports, rental application and recent paystub with all offers (id:55460)
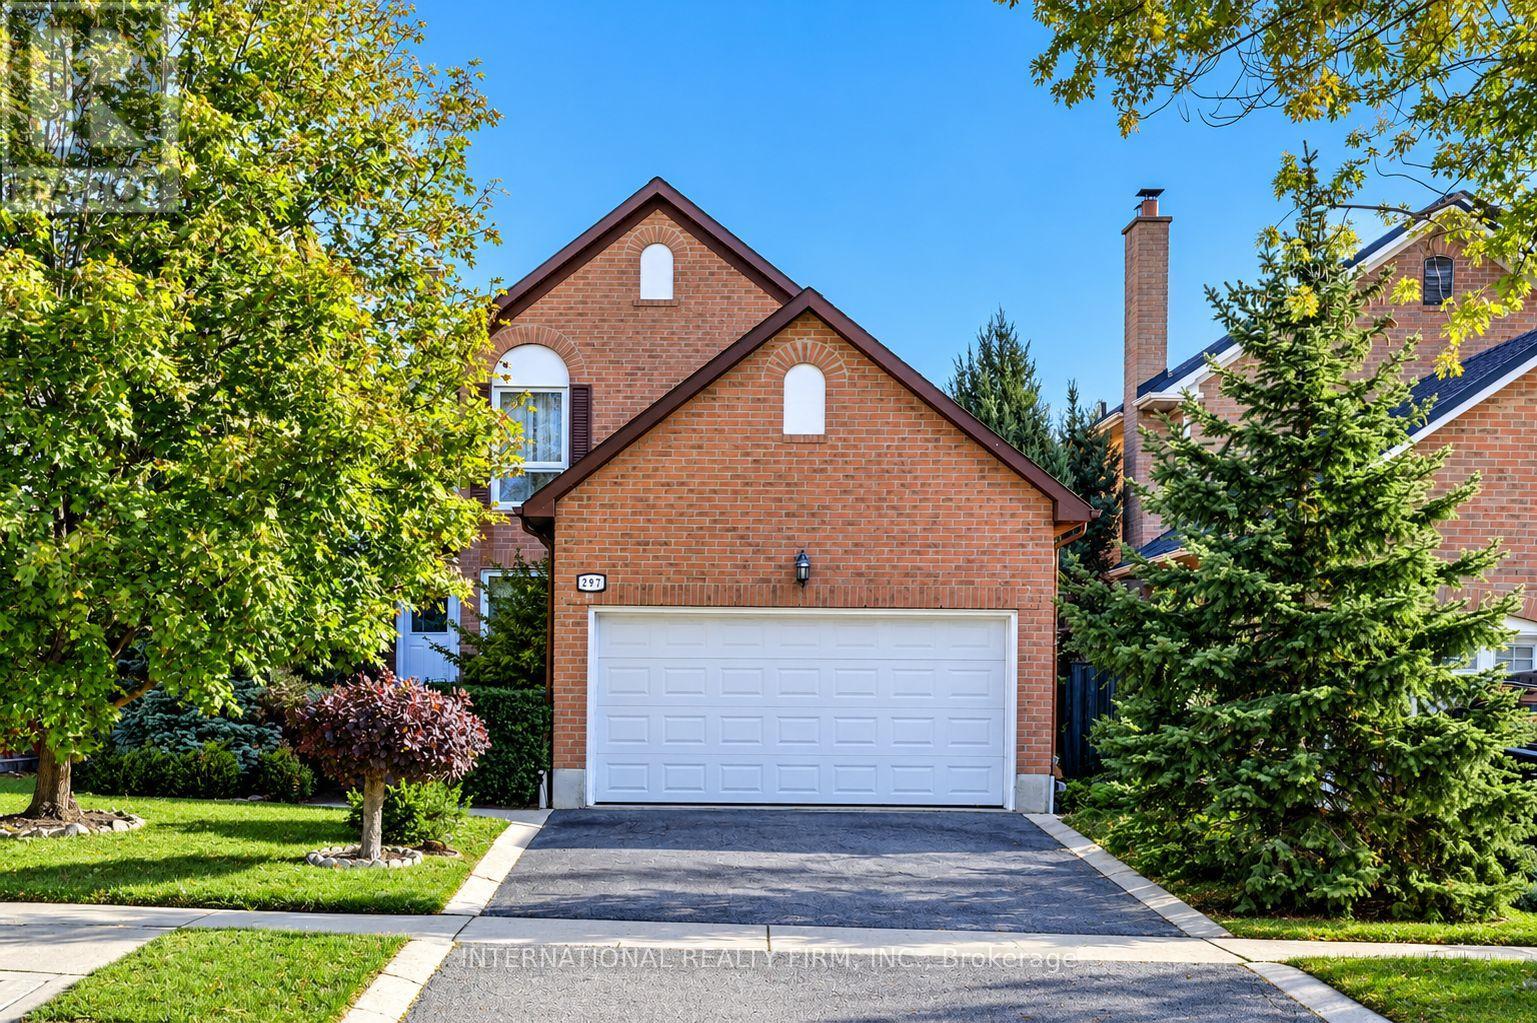
297 Kingsbridge Garden
Mississauga, Ontario
Welcome to this beautifully maintained family home, offering an exceptional blend of comfort, elegance, and functionality. Featuring hardwood flooring throughout, a grand foyer that welcomes you into a spacious combined living and dining room, perfect for entertaining. The modern kitchen boasts stainless steel appliances, ample cabinetry, a sun-filled bay-window breakfast area overlooking the backyard, and a convenient walkout to the outdoors. The inviting family room showcases a majestic brick fireplace, creating a warm and cozy atmosphere. Elegant hardwood stairs lead to generously sized bedrooms, including a stunning primary retreat with two near floor-to-ceiling windows, his-and-hers closets, and a luxurious five-piece ensuite featuring dual sinks, a separate glass shower, and a whirlpool soaker tub. The finished basement offers a substantial recreation room, an oversized laundry room, and a full modern bathroom, providing flexibility for family activities, guests, or a home office. Step outside to a fully fenced, beautifully landscaped backyard with pristine interlock offering a private setting for relaxation, outdoor dining, and summer gatherings . Ideally situated in a sought-after neighbourhood, this home provides convenient access to Square One Shopping Centre, Heartland Town Centre, GO Transit, the upcoming LRT, and major highways 401, 403, and 407. Families will appreciate nearby reputable schools, including those offering International Baccalaureate (IB) and French Immersion programs. Surrounded by parks, recreational facilities, shopping, restaurants, and essential amenities, this exceptional property delivers the perfect balance of suburban tranquility and urban convenience. Our Certified Pre-Owned Homes come with a Detailed Report from the Licensed Home Inspector. One-Year Limited Canadian Home Systems & Appliance Breakdown Insurance Policy and One Year Buyer Buy Back Satisfaction Guarantee (conditions apply.) (id:55460)
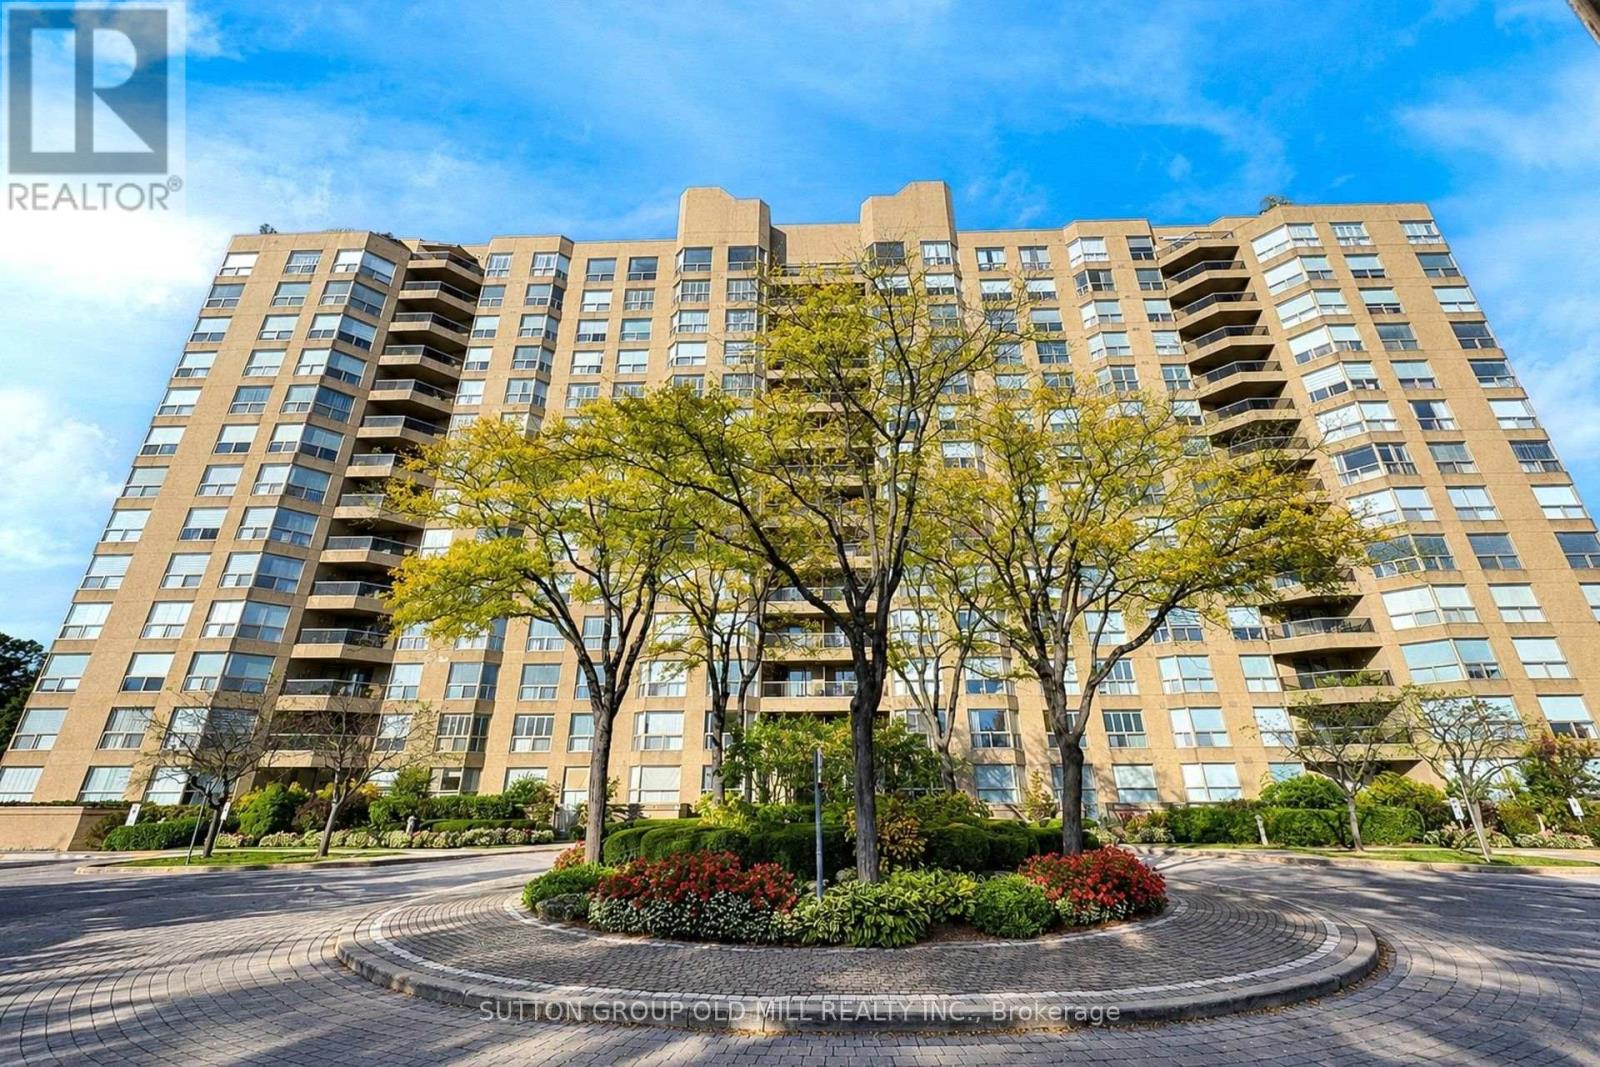
Gt04 - 1800 The Collegeway
Mississauga, Ontario
The garden suite you have been waiting for! Boasting the largest terrace of all four garden suites in the building, this executive residence wraps you in 1,200 square feet of private patio and lawn, creating a rare, seamless indoor-outdoor family sanctuary. A true sense of scale welcomes you the moment you step into the gracious gallery foyer. Unlike today's new builds, every room here is defined by expansive proportions, from the grand principal spaces to the oversized primary retreat. The home is thoughtfully elevated with the introduction of raised ceilings and underfloor heating in the bathrooms, alongside a modern kitchen complete with quartz countertops, stainless steel appliances, and recessed lighting. Designed for effortless daily living, the +1600 sqft floor plan features a bright breakfast room, ensuite laundry, and custom closet organizers throughout. Need flexibility? The large formal dining room can easily transition into a third bedroom or a private family room. Complete with the ultimate urban convenience of two parking spaces and an oversized locker located just steps from your door. Nestled in the prestigious Granite Gate Condos, you are steps from the peaceful Sawmill Creek Valley and Glen Erin trails. Enjoy unparalleled 24-hour concierge and security patrol, alongside world-class amenities: an indoor salt water pool, gym, sauna, games room, and a grand piano lounge overlooking beautifully landscaped grounds. Best of all, a sprinkler system on the terrace and regular lawn care are the responsibility of the building management! The maintenance fees (under $1/sq ft) completely cover your heat, hydro, water, A/C, Internet and cable TV. If you are looking for privacy, security, space, luxury, and community - then this property is a must see. (id:55460)
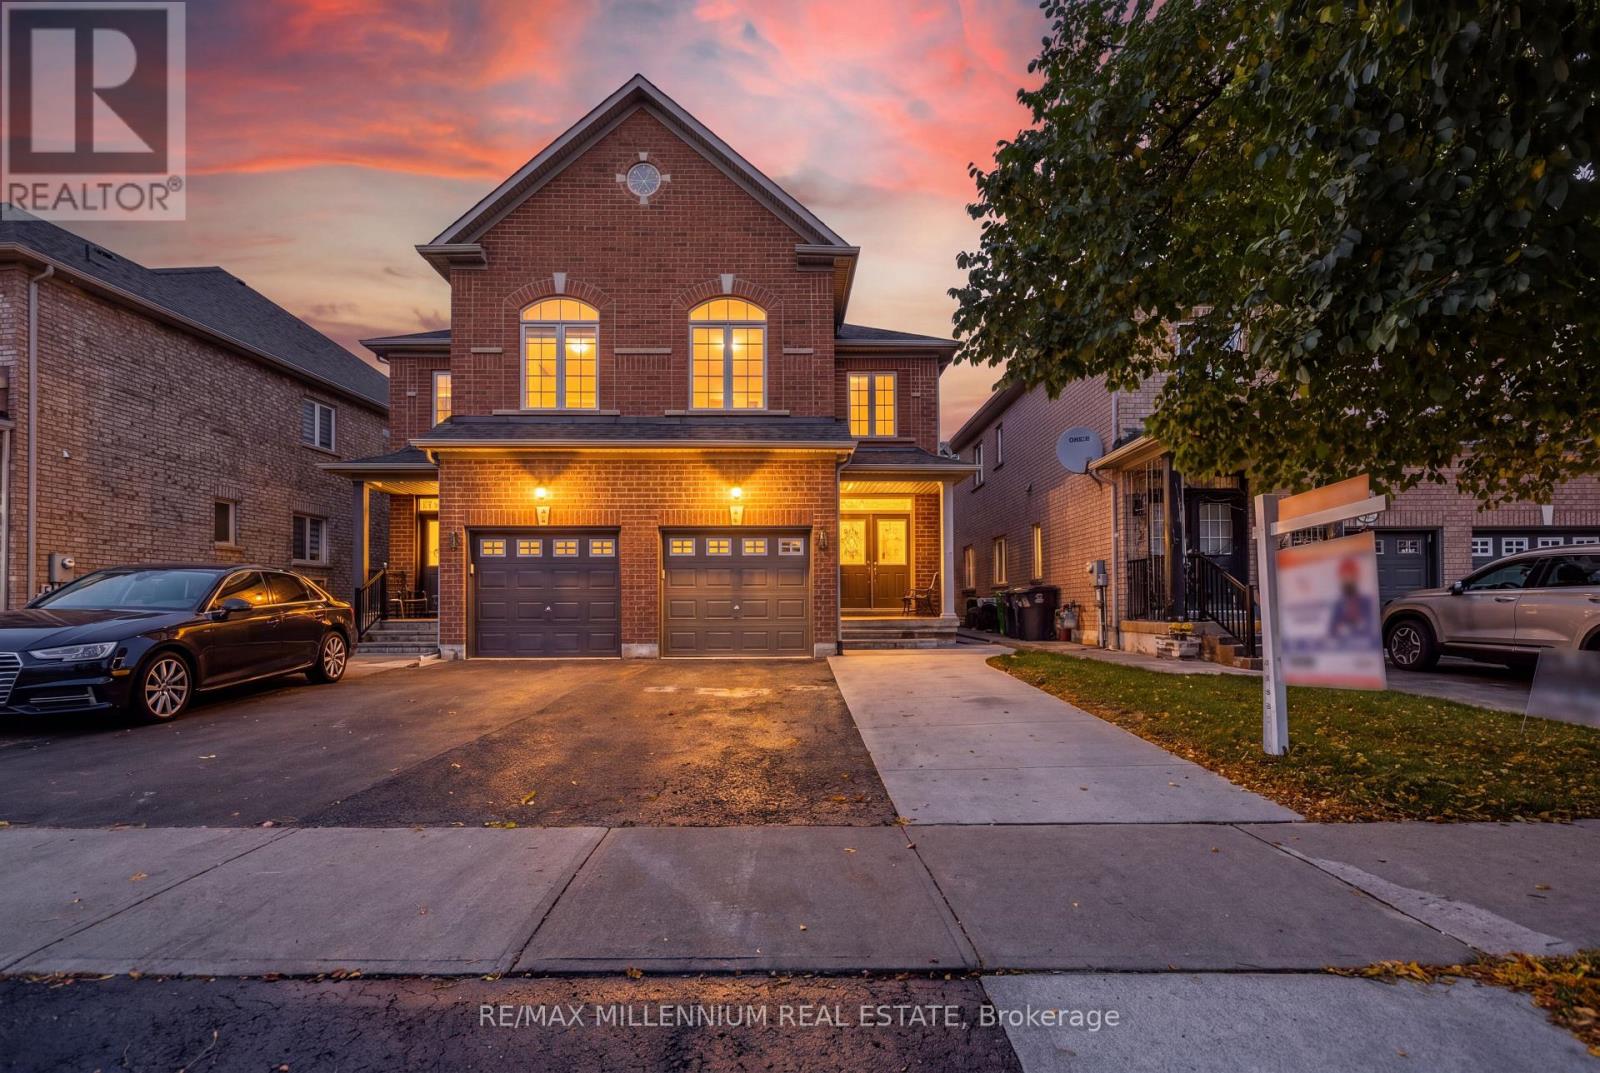
5 Kilrea Way
Brampton, Ontario
Fresh Style!!! Thoughtful Upgrades!!! An Exceptional Mount Pleasant Location! Welcome to this beautifully renovated semi-detached home showcasing over $60,000 in renovations, just a short walk from Mount Pleasant GO Station. Featuring 3+1 bedrooms, this freshly painted, carpet-free home blends stylish finishes with everyday convenience. At the heart of the home is a brand-new kitchen featuring sleek cabinetry, a new countertop, backsplash and faucet, complemented by a new stove and dishwasher. Pot lights throughout the house add a warm, inviting touch, while refinished stained stairs with brand-new pickets, replaced doors and new chrome hardware complete the refreshed look. Beautifully updated bathrooms include a renovated powder room, a bathroom with a standing shower, Reburbished tiles, and an ensuite enhanced with a new vanity, mirror, lighting and faucets. The basement offers an additional bedroom, full bathroom and kitchenette, with a separate entrance through the garage-ideal for extended family or added living flexibility. Enjoy the added value of a roof replaced in 2026, an extended driveway, freshly painted front and garage doors, and refreshed garage walls and floor. Walk to the GO Station, library and shopping plaza, with soccer and cricket facilities just minutes away. Stylish updates and an unbeatable connection to everyday essentials-this is a home you'll want to see! (id:55460)
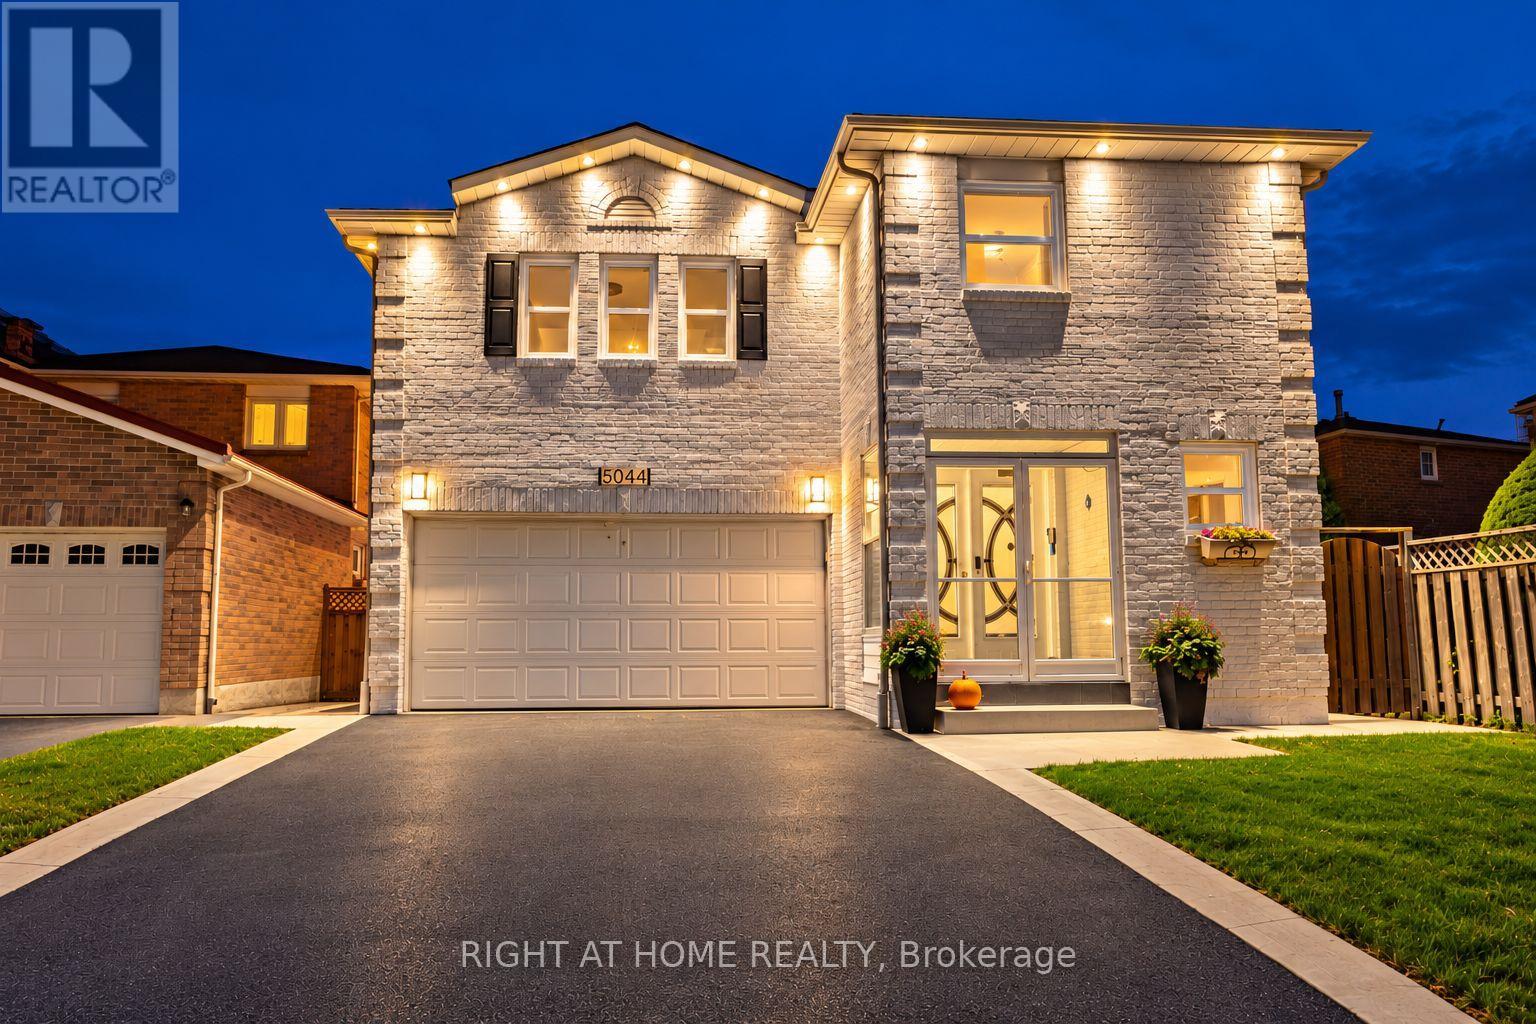
5044 Guildwood Way E
Mississauga, Ontario
Welcome to this Stunning 5-Bedroom Detached Home with legal basement situated on a premium 40x112 ft lot. Offering over 3,200 sq. ft. of total living space, including 2,421 sq. ft. above grade & a professionally finished 792 sq. ft. legal basement apartment, this home offers the perfect blend of space, functionality & income potential.The home features freshly painted exteriors with pot lights, landscaped front & backyard, & a freshly sealed driveway with parking for 2+ vehicles. Step inside this home to a welcoming entrance featuring fresh paint, pot lights, modern light fixtures, chandeliers & updated flooring. The elegant living & dining areas offer an inviting setting for entertaining, complemented by large windows with California shutters.The upgraded, functional kitchen showcases quartz countertops, ample cabinetry, a convenient pantry & stainless steel appliances. The adjoining breakfast area provides a walkout to a large fenced backyard-perfect for outdoor entertaining & gatherings. A main-floor laundry room & refreshed powder room add everyday convenience.An upgraded hardwood staircase leads to five generously sized bedrooms. The spacious primary suite features a custom closet, west-facing windows & a 3-piece ensuite. Four additional bedrooms share an updated 4-piece bathroom, offering ample space for a growing family.The legal basement features a separate entrance, one bedroom plus den, kitchen, 3-piece bathroom, ensuite laundry, modern light fixtures & pot lights. An excellent opportunity for rental income or multigenerational living.Additional highlights include a double-car garage equipped with an EV charger, upgraded 200-amp electrical panel, custom zebra blinds, smart doorbell, water softener, reverse osmosis water filtration system, & bidets.Ideally located minutes from Heartland Town Centre & Square One Shopping Centre, Highways 403 and 401, public transit, parks, schools, hospitals, grocery stores, restaurants & places of worship. (id:55460)
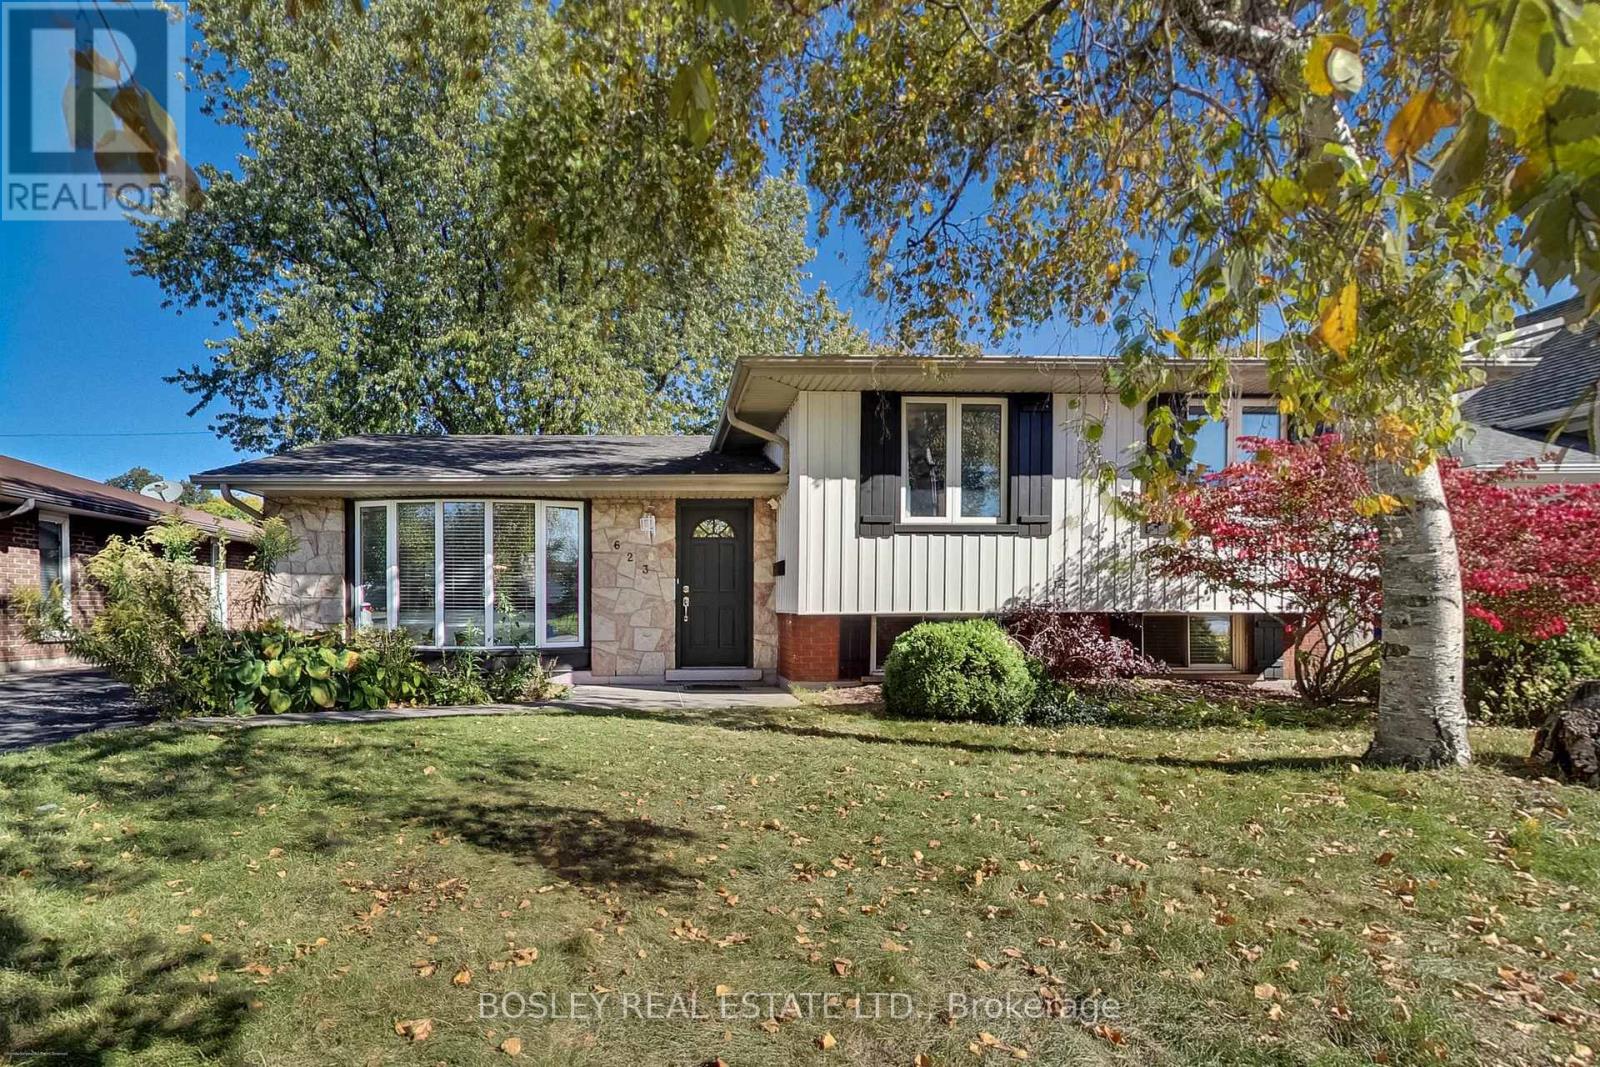
623 Thornwood Avenue
Burlington, Ontario
Welcome to 623 Thornwood Avenue, a beautifully renovated detached home nestled in the heart of Burlington's highly sought-after Roseland neighbourhood. Offering the perfect blend of timeless charm, modern updates and everyday functionality, this inviting 3-bedroom, 2-bathroom residence is sure to impress! From the moment you arrive, you'll appreciate the charming curb appeal, mature trees and welcoming exterior. Step inside to discover a bright and beautifully appointed interior featuring rich hardwood flooring, elegant crown moulding, large windows and an abundance of natural light throughout. The spacious living room flows effortlessly into the dining area, creating an inviting setting for both everyday living and entertaining. The updated kitchen showcases crisp white cabinetry, sleek countertops, a centre island and generous workspace, combining style and practicality. Three well-proportioned bedrooms offer comfortable retreats, while the finished lower-level living space provides additional room to relax, entertain or unwind. Step outside to enjoy the private, tree-lined backyard, complete with mature greenery, a patio area and plenty of space for outdoor entertaining, gardening or simply enjoying the peaceful surroundings. A private driveway adds everyday convenience. Ideally situated in one of Burlington's most desirable established neighbourhoods, close to parks, schools, shopping, dining, the lakefront and downtown Burlington, this home offers an exceptional opportunity to enjoy the very best of Roseland living. Beautifully updated, thoughtfully maintained and ready to be enjoyed, 623 Thornwood Avenue is a place you'll be proud to call home! (id:55460)
247c - 2 Valhalla Inn Road
Toronto, Ontario
Gorgeous two-level condo featuring 3 bed, 3 bath (1 full and 2 half), located in the highly sought after Islington-City Centre West community. The open-concept main floor features vinyl flooring, vibrant pot lights, and an expansive living and dining area with a walkout to a large south facing private balcony. The kitchen comes fully equipped with sleek stainless steel appliances, quartz counter tops and a spacious pantry for all your storage needs. Main level also features 1 generous bedroom and 2-piece powder room. The upper level boasts laminate flooring and two light-filled bedrooms, the primary bedroom includes a walk-in closet and private 2-piece bath. Upper level also features a main 4-piece bathroom, ensuite laundry room, and an ensuite locker for effortless storage. Unit also comes with 1 parking space and access to many, many incredible building amenities. The maintenance fees include all utilities, even cable! Excellent location, close to schools, transit, shopping, highways and much more. A true must-see home that checks every box. (id:55460)
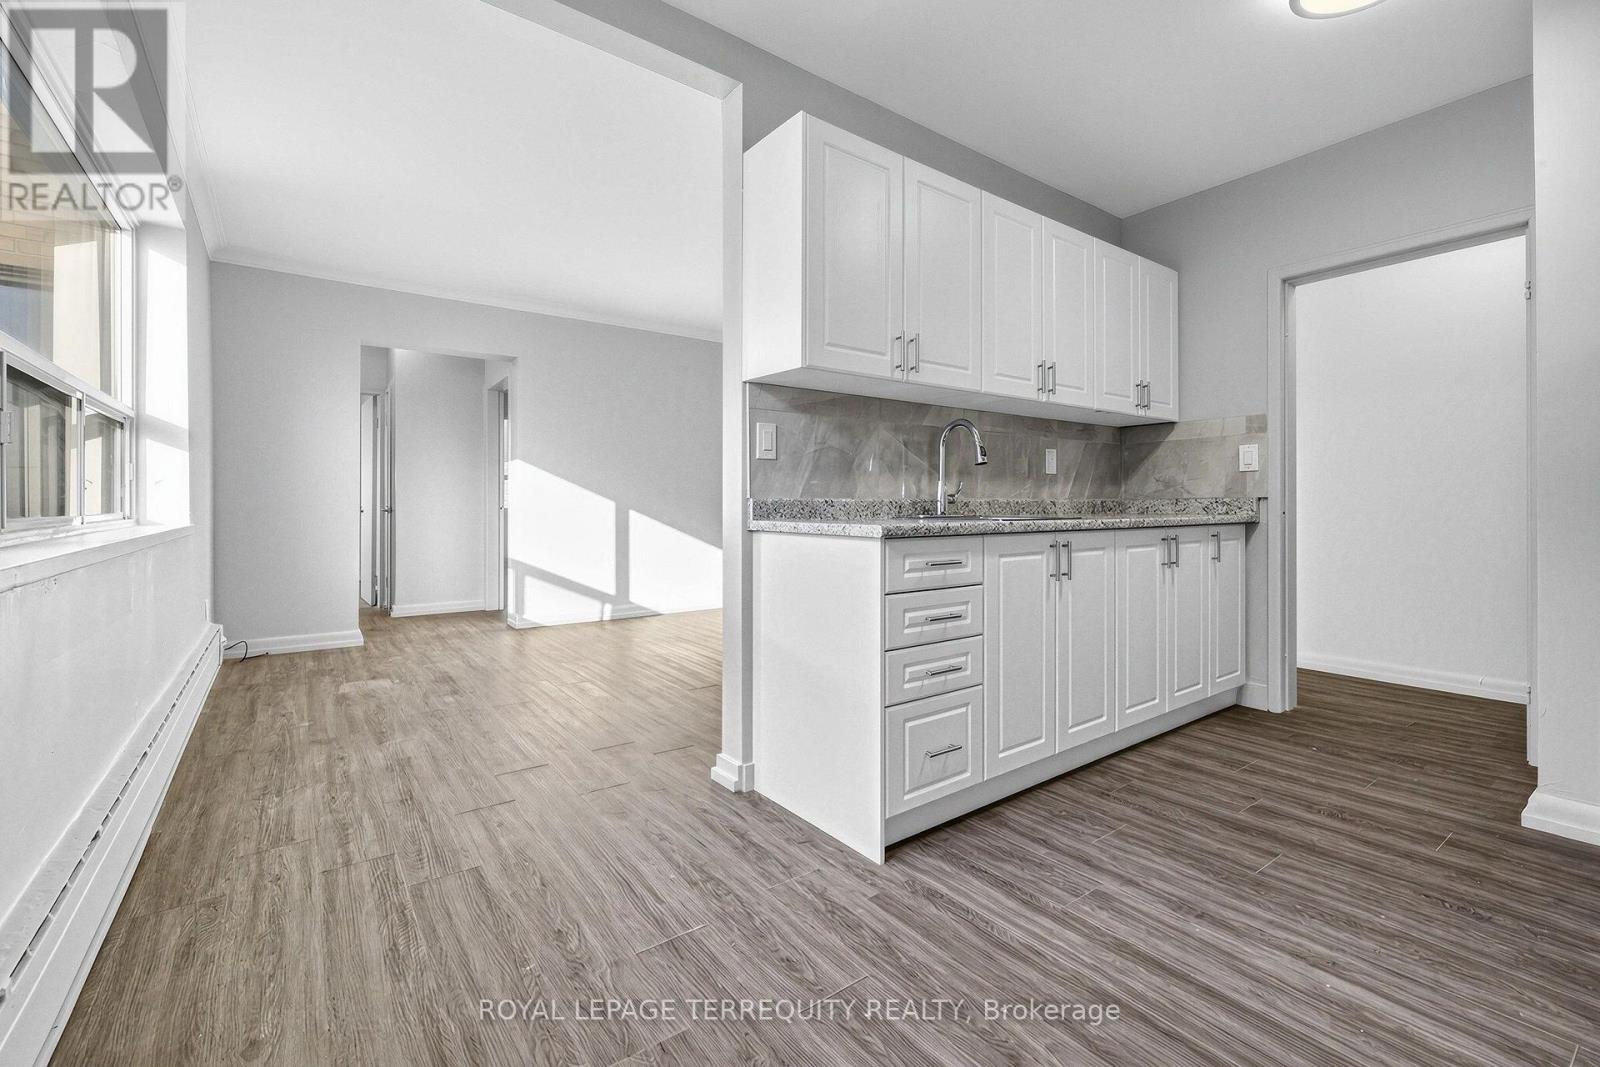
101 - 2550 Keele Street
Toronto, Ontario
Bright and spacious 798 SF 2 bedroom unit featuring recent renovations throughout, including new flooring, a fully updated bathroom and fresh paint. Rent includes heat, water and 1 outside parking spot, offering excellent value and convenience. Move in ready and perfect for comfortable living. (id:55460)
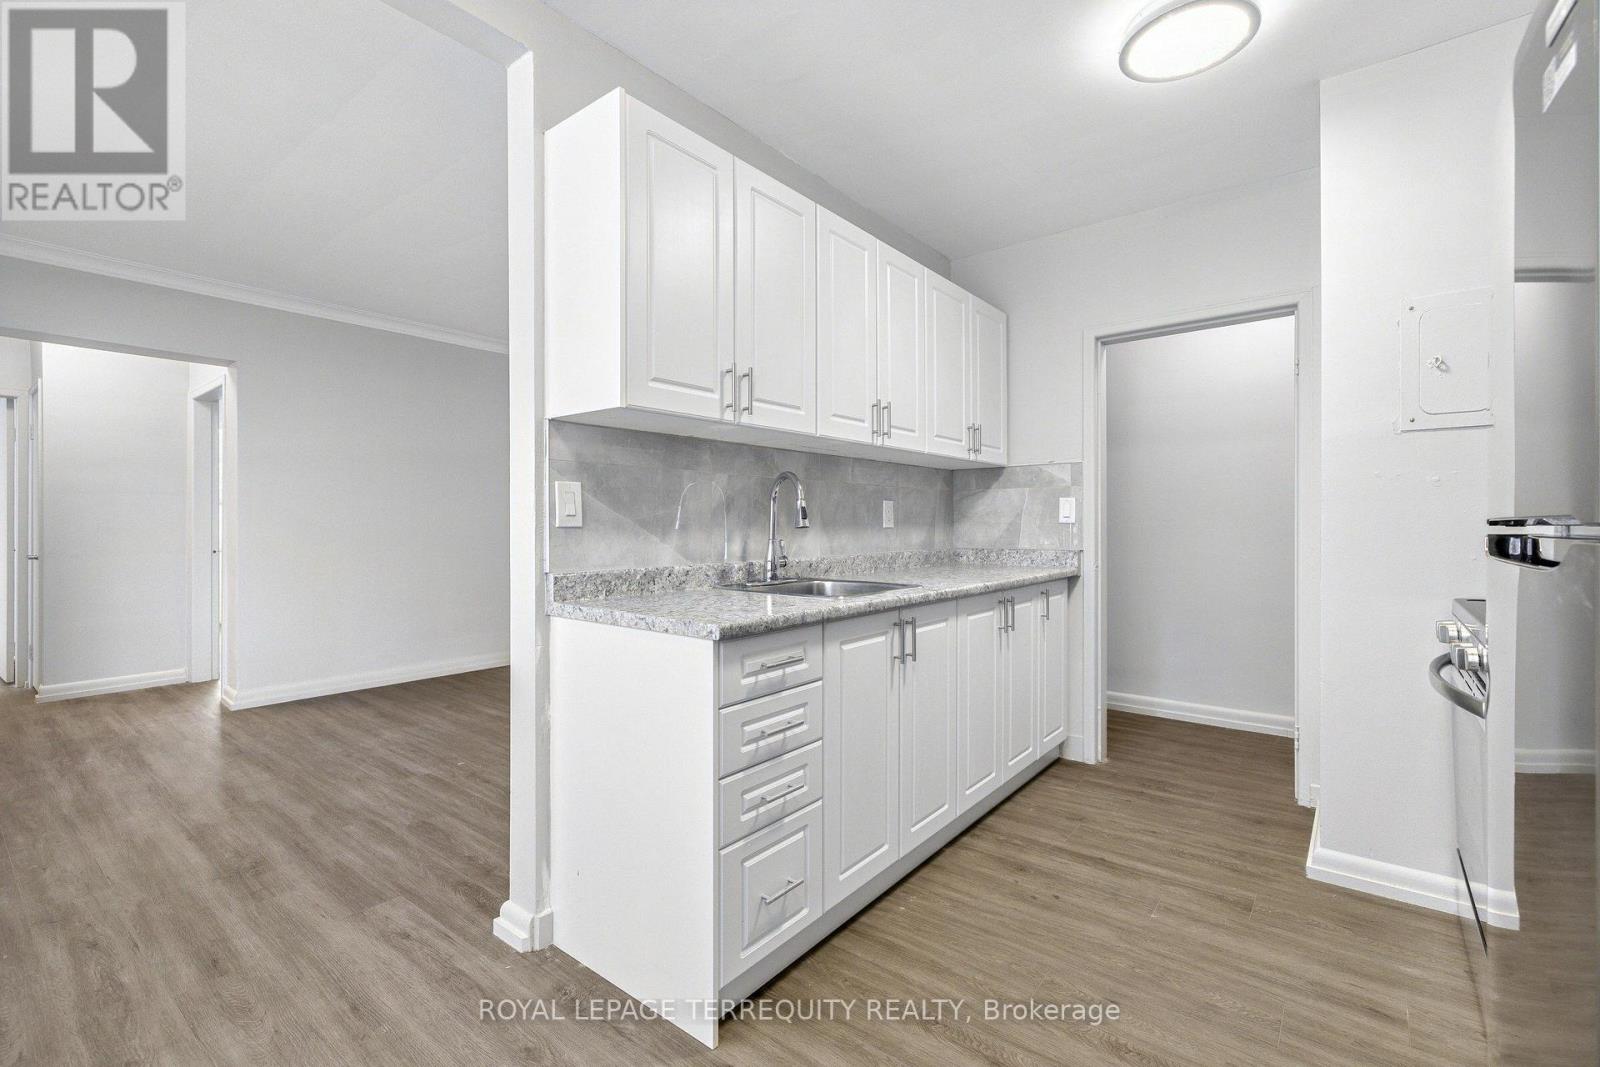
103 - 2550 Keele Street
Toronto, Ontario
Bright and spacious 802 SF 2 bedroom unit featuring recent renovations throughout, including new flooring, a fully updated bathroom and fresh paint. Rent includes heat, water and 1 outside parking spot, offering excellent value and convenience. Move in ready and perfect for comfortable living. (id:55460)
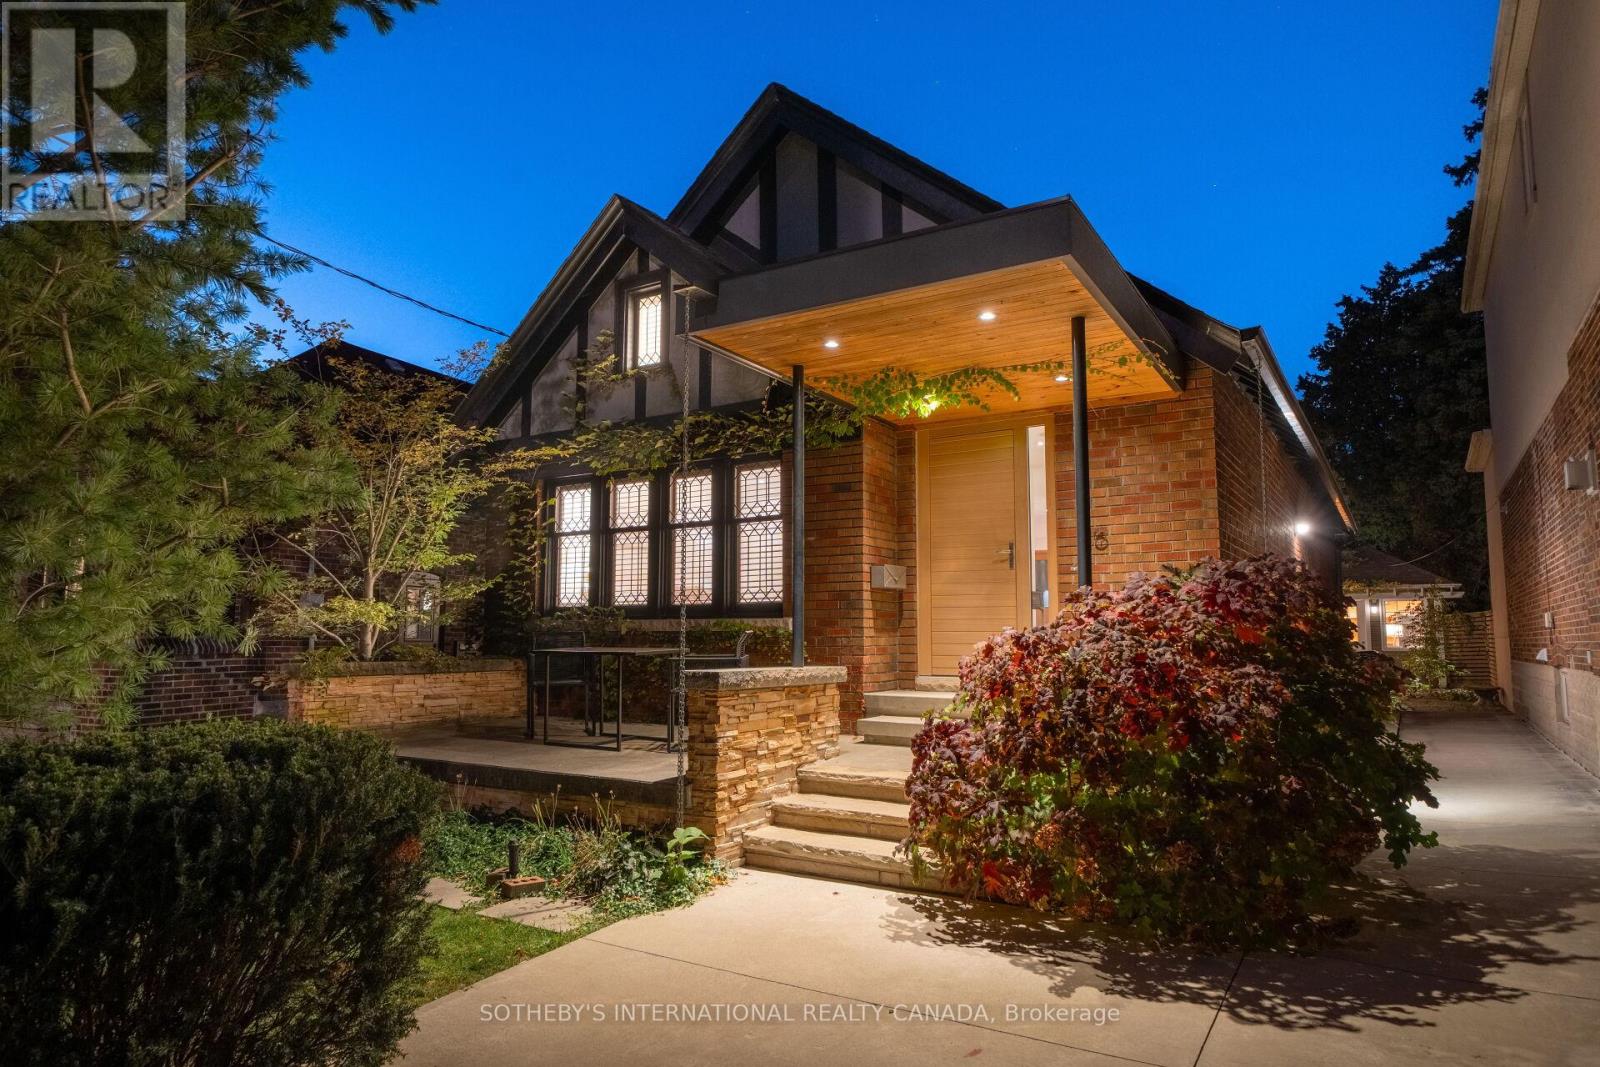
16 Sunnybrook Road
Toronto, Ontario
Discover an extraordinary expression of contemporary living in one of Toronto's most coveted west-end neighbourhoods. Welcome to 16 Sunnybrook Road, a charming Tudor-style, two-bedroom bungalow where timeless character, architectural artistry, and contemporary sophistication converge in prestigious High Park-Swansea.Thoughtfully reimagined with exceptional attention to detail, this distinctive residence reveals an inspiring interior featuring polished concrete floors with radiant heating, German-engineered windows and doors, and an entertainer's custom kitchen with an expansive centre island. Dramatic floor-to-ceiling sliding doors seamlessly connect indoor and outdoor living, inviting natural light and creating an idyllic setting for alfresco dining, intimate gatherings, and effortless entertaining. The island creates a natural gathering place for conversation and culinary experiences, while the seamless connection to outdoors extends the living space beyond its walls. A climate-controlled wine cellar offers a refined touch for collectors, while a separate heated and cooled studio provides a versatile sanctuary for creative pursuits, a private office, fitness, or relaxation. The studio's year-round comfort makes it ideal for focused work or quiet moments away from the main residence. Two private parking spaces complete this exceptional offering. Enjoy leisurely strolls through High Park, scenic cycling along Lake Ontario's waterfront, and the vibrant cafés, boutiques, and restaurants of Bloor West Village. Within walking distance, highly desirable and ranking schools, the Bloor subway line and UP Express at Bloor Station offer convenient connections to downtown Toronto Union Station and Toronto Pearson International Airport. A rare harmony of timeless Tudor charm, inspired modern design, and effortless urban living, 16 Sunnybrook Road is more than a home. It is an invitation to live exceptionally. **Expansive 40-ft rear lot width, enhancing your outdoor living. (id:55460)
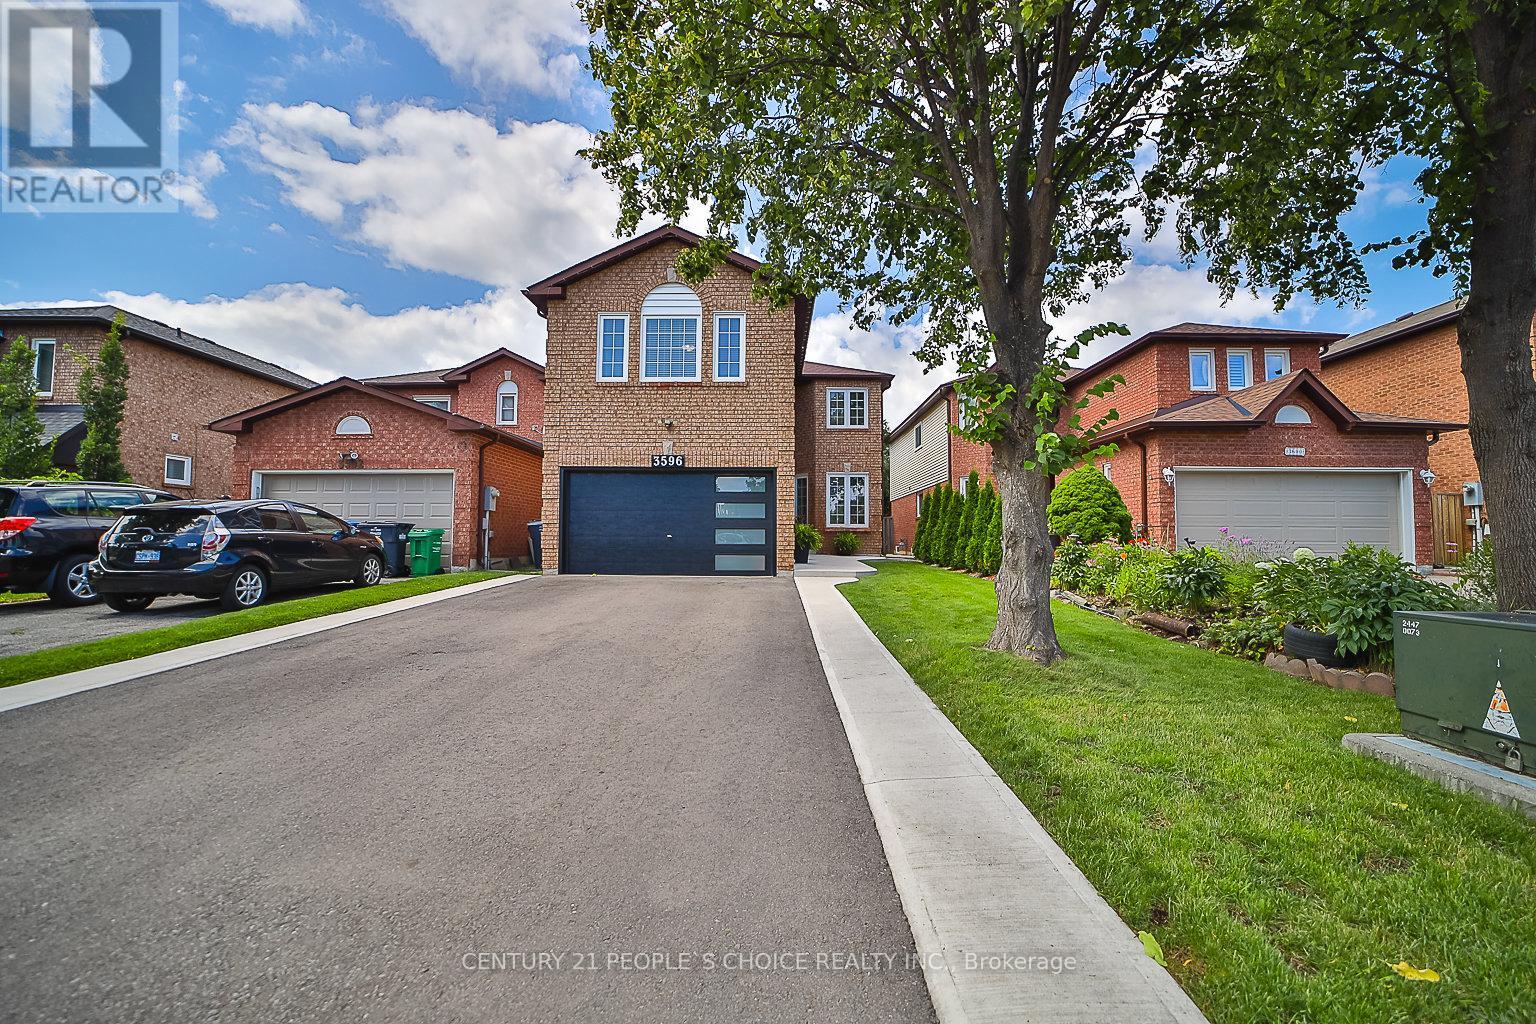
3596 Nutcracker Drive
Mississauga, Ontario
EXCEPTIONAL RENOVATED HOUSE! This Gorgeous Bright 4+2 Bed Home Is Situated In The Well-Established Neighborhood Of Lisgar. This Home Feats. A Grand Double Door Entry Leading To An Open Concept Living & Kitchen Space Complete w/Quartz Countertops, Solid Wood Kitchen Cabinets, New Appliances & An Island w/Waterfall Countertop Perfect For Hosting Guests. Sliding Doors Off Kitchen Lead To Recently Built Spacious Deck. Laundry Room Conveniently Located On Main Floor & Feats. Quartz Countertop, Lots Of Cabinets, Backsplash &Built-In Sink. Upstairs Master Bedroom Feats. Beautiful Stand-Alone Bathtub, Floor To Ceiling Shower w/Built-In Shelving & Double Sink. 3Additional Bedrooms Upstairs, 1 w/Walk-In Closet, As Well As A Bright Bathroom w/Floor To Ceiling Shower & Built-In Shelving. Finally This House Feats. Apartment-Style Finished Basement w/Full Kitchen Complete w/New Appliances, A Bathroom w/Waterfall Shower Head In Floor To Ceiling Shower, Spacious Rec Room & 2 Additional Bedrooms. **EXTRAS** $300k+ Spent In Renovations. Located Near Hwy 403, 407 &401, Elementary & High Schools, Shopping Centers & Public Transportation. Full Legal Description: PCL 440-1, SEC 43M883; LT 440, PL43M883; S/T A RIGHT AS IN LT1188875 ; MISSISSAUGA (id:55460)
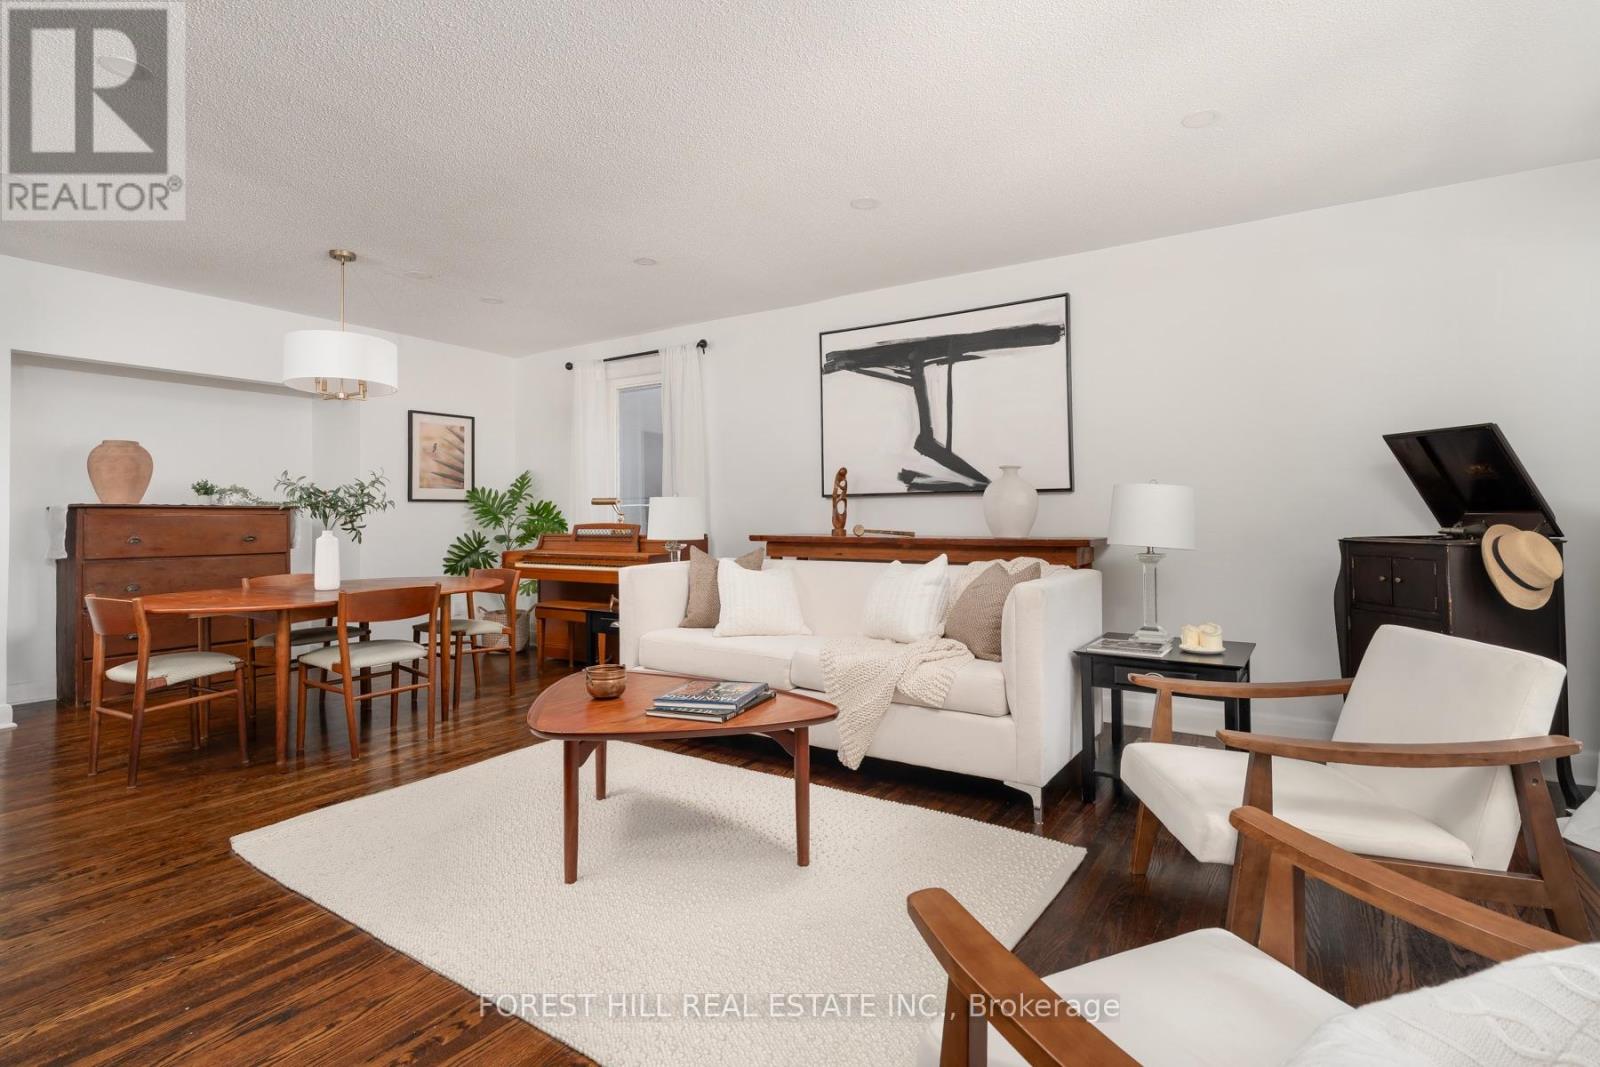
37 Cynthia Road
Toronto, Ontario
Welcome to 37 Cynthia Rd, a detached bungalow in Roselands, at the end of a quiet cul-de-sac directly across from Scarlett Woods Golf Course and steps from the expansive Humber River park and bike trails that go right to Lake Ontario. This 2 plus 1 bedroom home sits on an extra-wide 45 ft x 112 ft lot and suits first-time buyers and downsizers alike. The home has been updated, renovated and freshly painted, with beautiful hardwood floors throughout, pot lights and a bright eat-in kitchen open to the dining area with white shaker cabinets and granite counters. The open-concept main floor has large principal rooms and a lovely spa-inspired bathroom, renovated this year. The spacious primary bedroom has a large window overlooking the private backyard, and the second bedroom opens directly to the backyard deck. Originally a 3-bedroom layout, it was converted into 2 generous bedrooms and can be returned to the original floor plan. A separate side entrance leads to a finished lower level with wide-plank laminate floors and pot lights, a large recreation room, a three-piece bath and an additional bedroom, currently used as a workshop and storage room. Step outside into a private, serene, fully fenced backyard with a low-maintenance Brazilian hardwood deck made for summer dinners. A detached garage and a long private driveway with parking for 5 cars complete the exterior. This move-in-ready home is steps from public transportation, Lambton Golf & Country Club, Scarlett Woods Golf Course, James Gardens and the scenic Humber Trails, and close to the shops along St Clair West, The Stockyards, Old Mill subway station, Hwy 400 and Mount Dennis Station with the UP Express, GO train and Eglinton Crosstown, 16 minutes to Union Station or Pearson Airport. Bloor West Village is a short ride away. Ravine quiet, with the city minutes from your door. (id:55460)
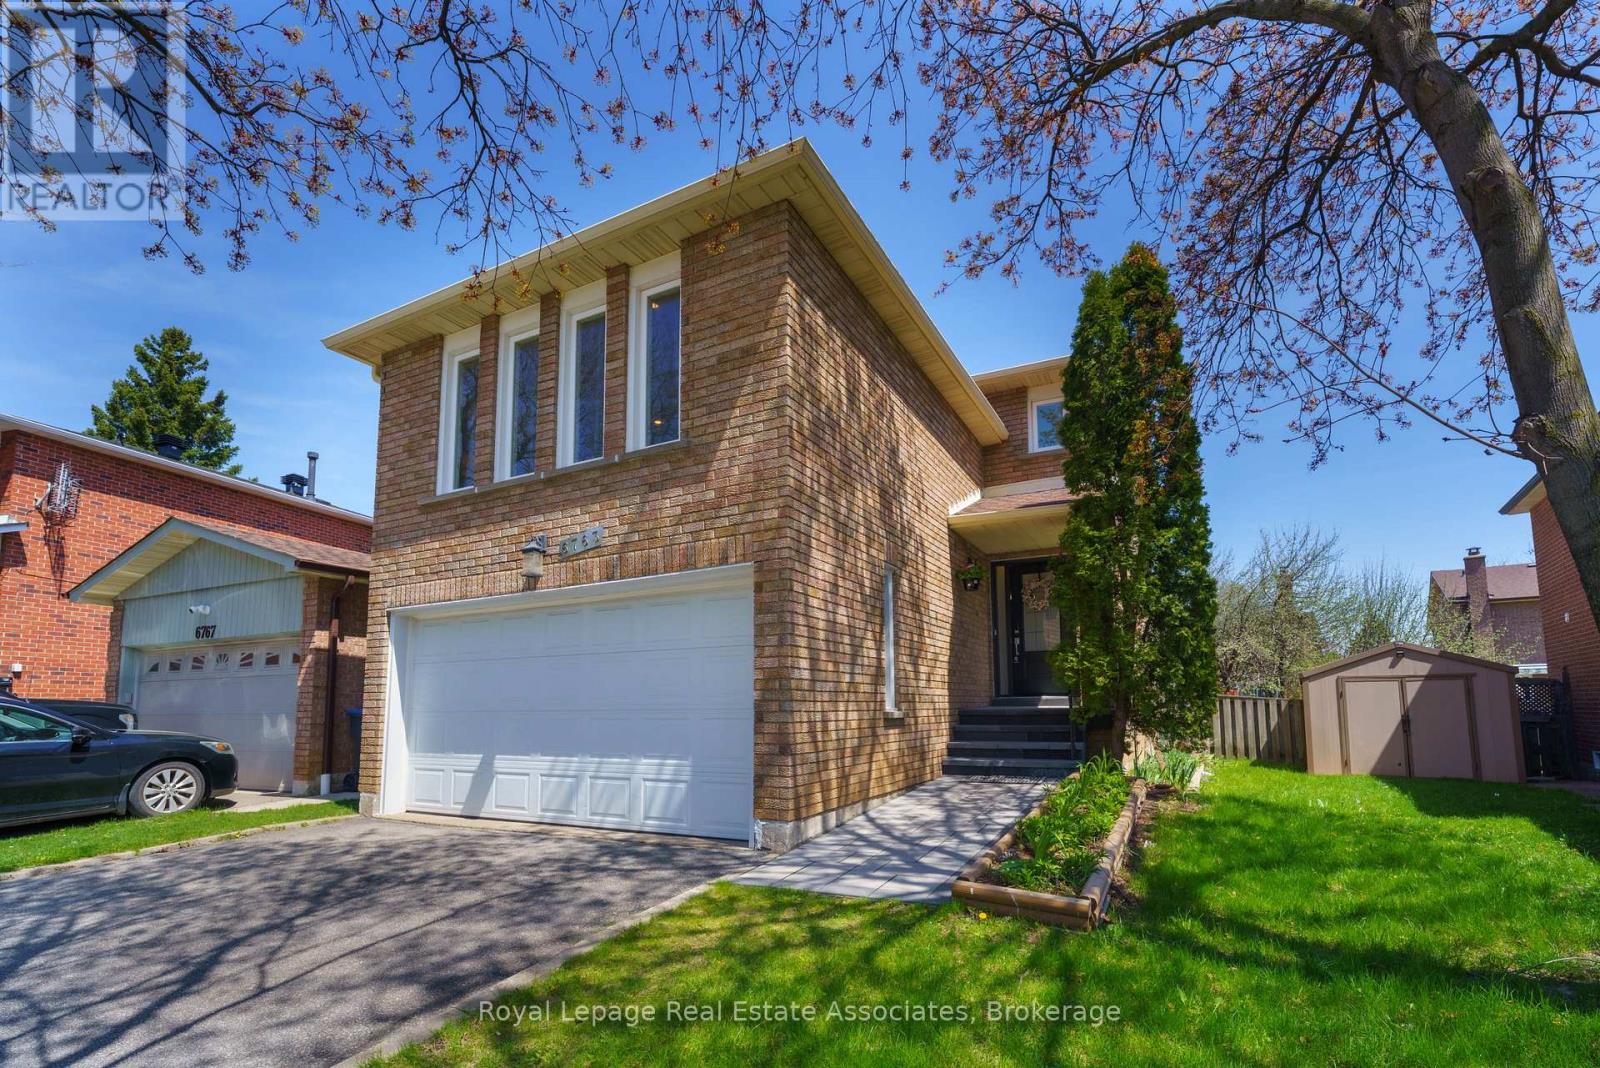
6763 Dolmage Court
Mississauga, Ontario
Beautifully maintained detached home with double-car parking, nestled on a quiet, family-friendly cul-de-sac in sought-after Meadowvale, Mississauga. Situated on a rare pie-shaped lot, this move-in-ready home offers over 2,700 sq. ft. of finished living space. Features spacious living and dining rooms, an updated kitchen with stainless steel appliances, and a sun-filled breakfast area with walk-out to a large deck, perfect for entertaining. Hardwood flooring, fresh paint (2026) and pot lights in the living, dining and family rooms (2026) add a fresh, modern touch. The upper level offers a spacious family room with cozy fireplace, a generous primary bedroom with his-and-hers closets and private ensuite, two additional bedrooms and a beautifully renovated main bathroom. The finished basement features a large recreation room, 4-piece bathroom, laundry area, cold cellar and ample storage. Enjoy a fully fenced backyard with privacy and space for outdoor gatherings. Furnace and A/C updated in 2024. Conveniently located close to schools, parks, Meadowvale Town Centre, GO Transit and Highways 401, 403 and 407. Vacant and available for immediate possession! OPEN HOUSE - Sunday, October 25, 2-4pm (id:55460)
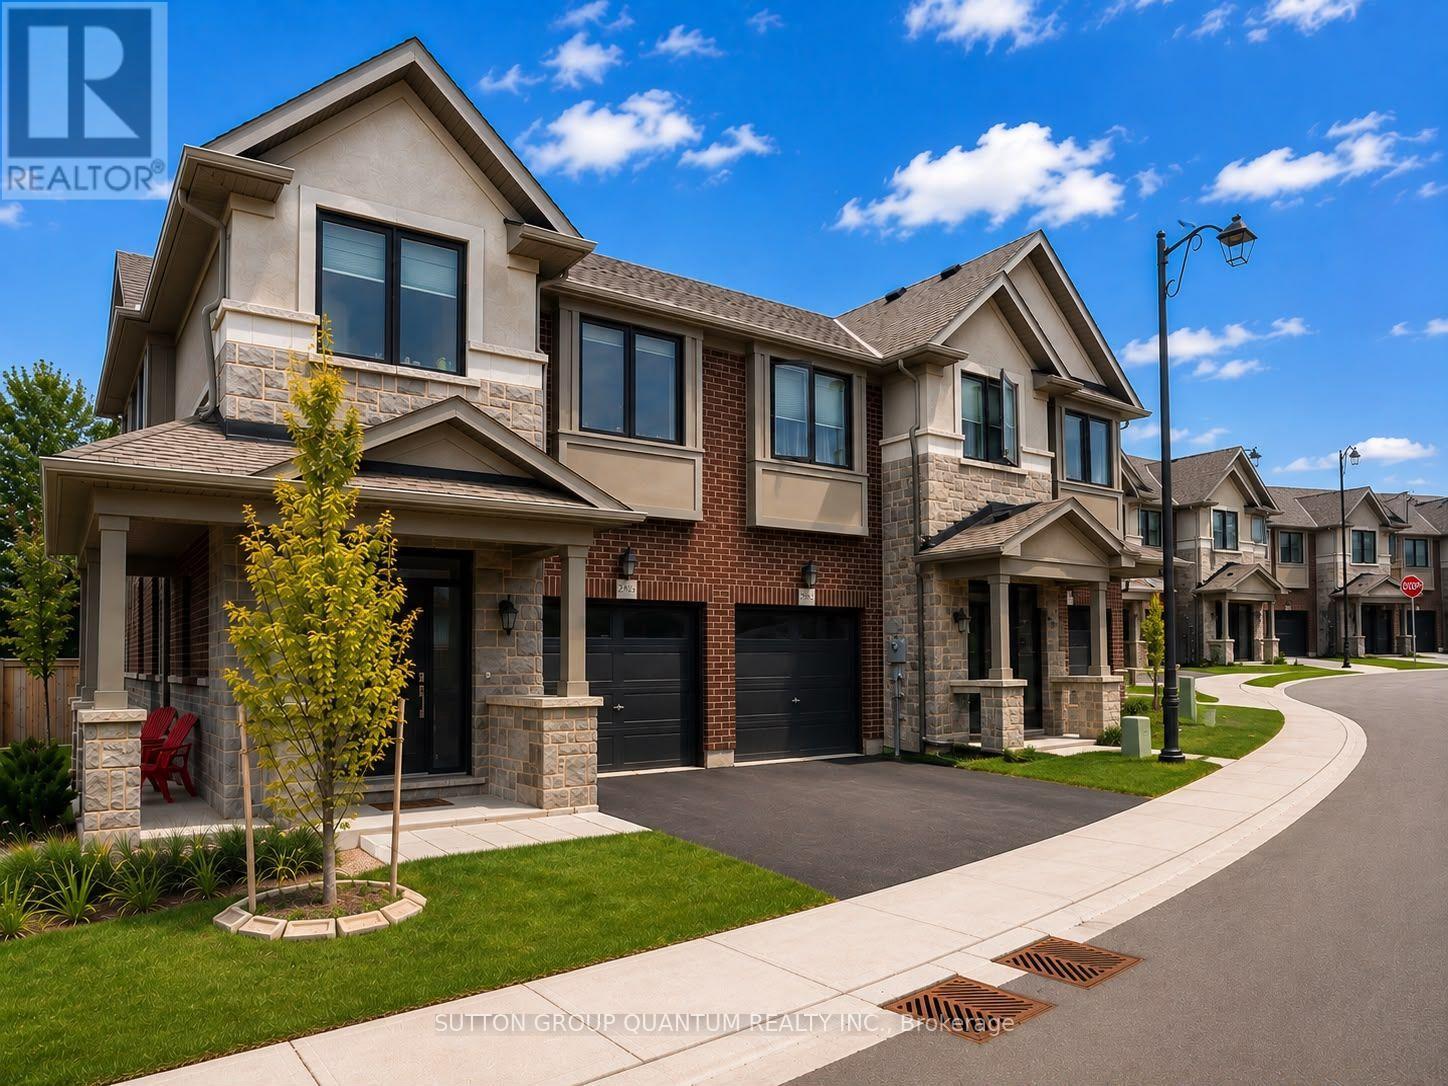
1 - 2745 Westoak Trails Boulevard
Oakville, Ontario
Look at that view! Discover this rarely offered freehold corner-unit executive townhome in Oakville's desirable West Oak Trails neighborhood. Top 5 reasons you'll fall in love with this home: 1. Elegant Corner-Unit Living; This stunning executive townhome combines style, comfort, and convenience, with a corner-unit setting that adds to its appeal. 2. A Bright and Inviting Main Level; Large windows fill the spacious main level with natural light, creating a warm and welcoming atmosphere. Enjoy peaceful views and the sounds of nature from your kitchen and living room. The kitchen features upgraded stainless steel appliances, including an oven with convection and air-fryer functions. 3. A Desirable Location; Enjoy convenient access to local amenities, highly rated schools, parks, and walking trails-everything you need for comfortable everyday living. 4. Spacious Bedrooms; Retreat to the bright and generous primary bedroom, complete with an elegant five-piece ensuite. The spacious second and third bedrooms offer plenty of room for family, guests, or a home office. 5. Convenient Outdoor Services; Enjoy the convenience of services including garbage collection and garden maintenance, along with a lawn sprinkler system. Ideally situated in West Oak Trails, this home is a short drive from vibrant dining, boutique shopping, grocery stores, Oakville Trafalgar Memorial Hospital, and the shops and restaurants of Bronte. Nearby scenic trails offer even more opportunities to enjoy the outdoors. This is more than just a home-it's a lifestyle. (id:55460)
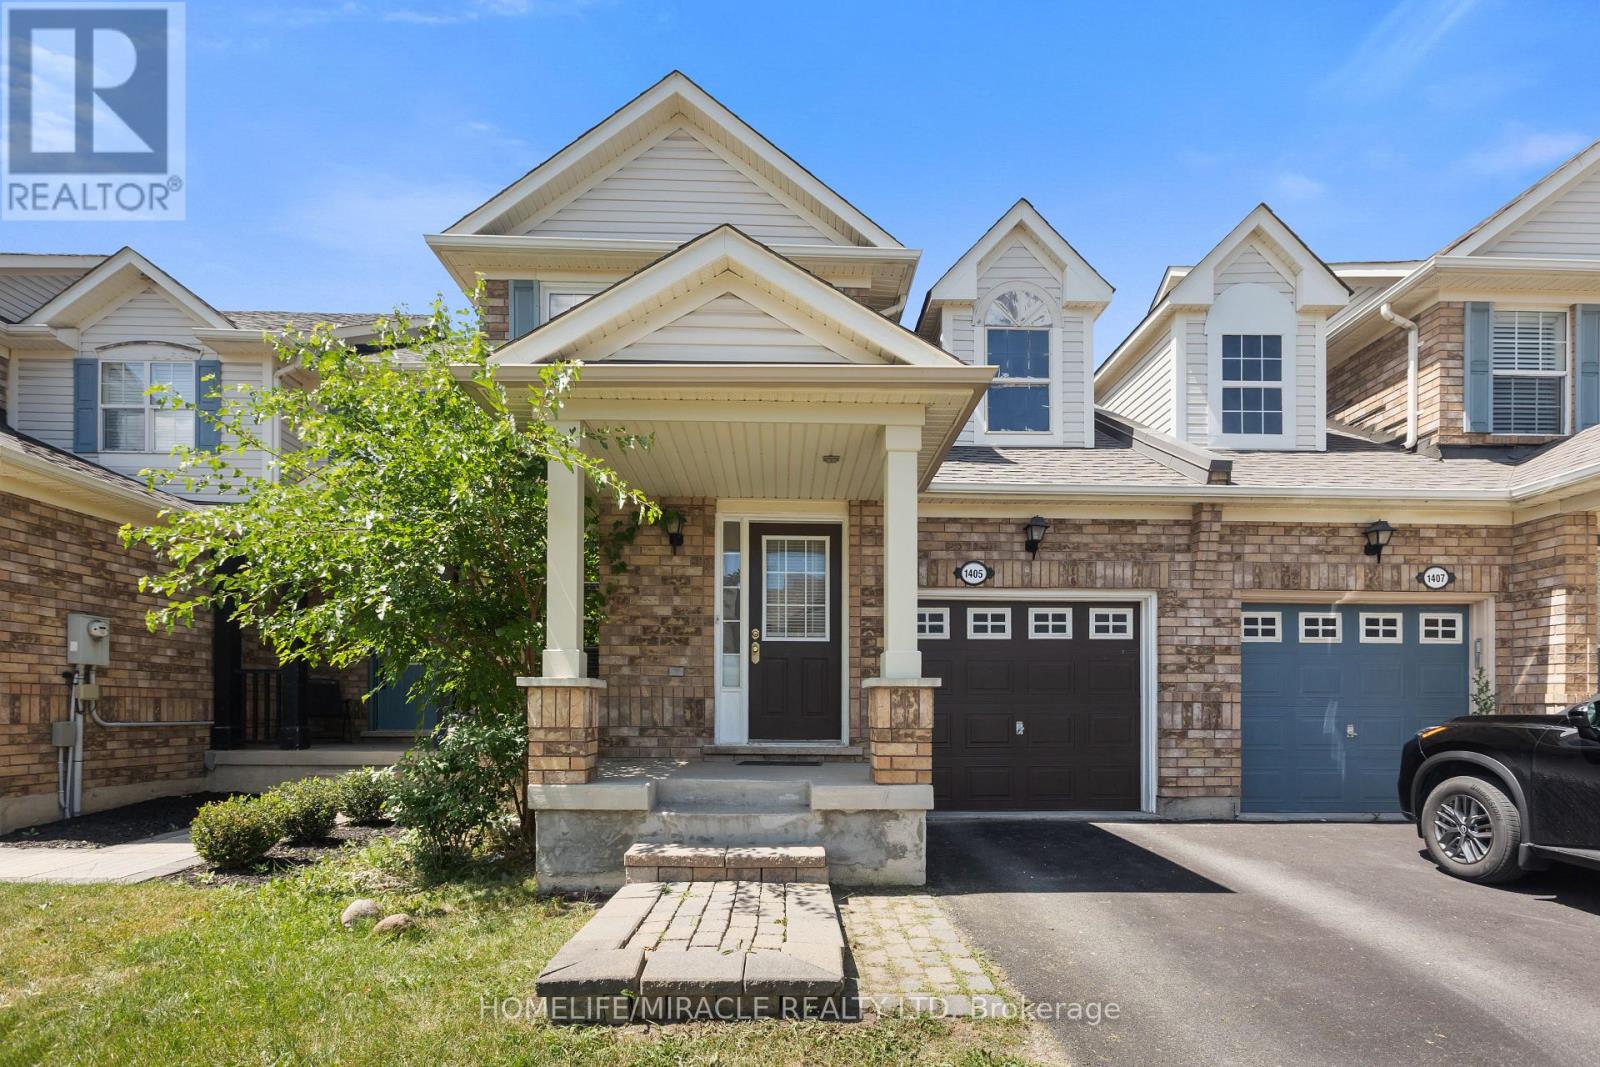
1405 Mcdermott Way N
Milton, Ontario
Welcome to **1405 McDermott Way**, located in Milton's highly desirable **Beaty neighbourhood**! This beautifully renovated **freehold townhome** offers the perfect combination of modern upgrades, functional living space, and a family-friendly location with **NO condo fees**!Step inside and you'll immediately notice the attention to detail. The bright, open-concept main floor features **updated flooring, upgraded stairs, and a beautifully renovated modern kitchen**, creating a fresh and welcoming space for everyday living and entertaining.Upstairs, you'll find **3 comfortable bedrooms** and updated bathrooms, providing plenty of space for a growing family. Need even more room? The **finished basement** adds valuable additional living space that can be used as a family room, entertainment area, home office, gym, or kids' play area.This home has been thoughtfully maintained and upgraded over the years, including **roof shingles replaced in 2018, furnace replaced in 2018, A/C installed in 2021, main-floor flooring and stairs upgraded in 2024, and a beautifully renovated kitchen completed in June 2026**. Road-facing windows have also been replaced, adding to the home's comfort and appeal.Outside, enjoy a **well-maintained private backyard with a spacious deck**, perfect for summer BBQs, entertaining friends, or relaxing with the family. The property also includes an **attached garage and private driveway** for convenient parking.And then there's the location! Beaty is one of Milton's most established and sought-after family neighbourhoods, known for its parks, schools, walking trails, and welcoming community atmosphere. You're conveniently located close to **shopping, restaurants, recreational amenities, public transit, Milton GO Station, and Highway 401**, making commuting and everyday errands easy.With its **modern renovations, finished basement, private outdoor space, NO condo fees, and fantastic Beaty location** (id:55460)
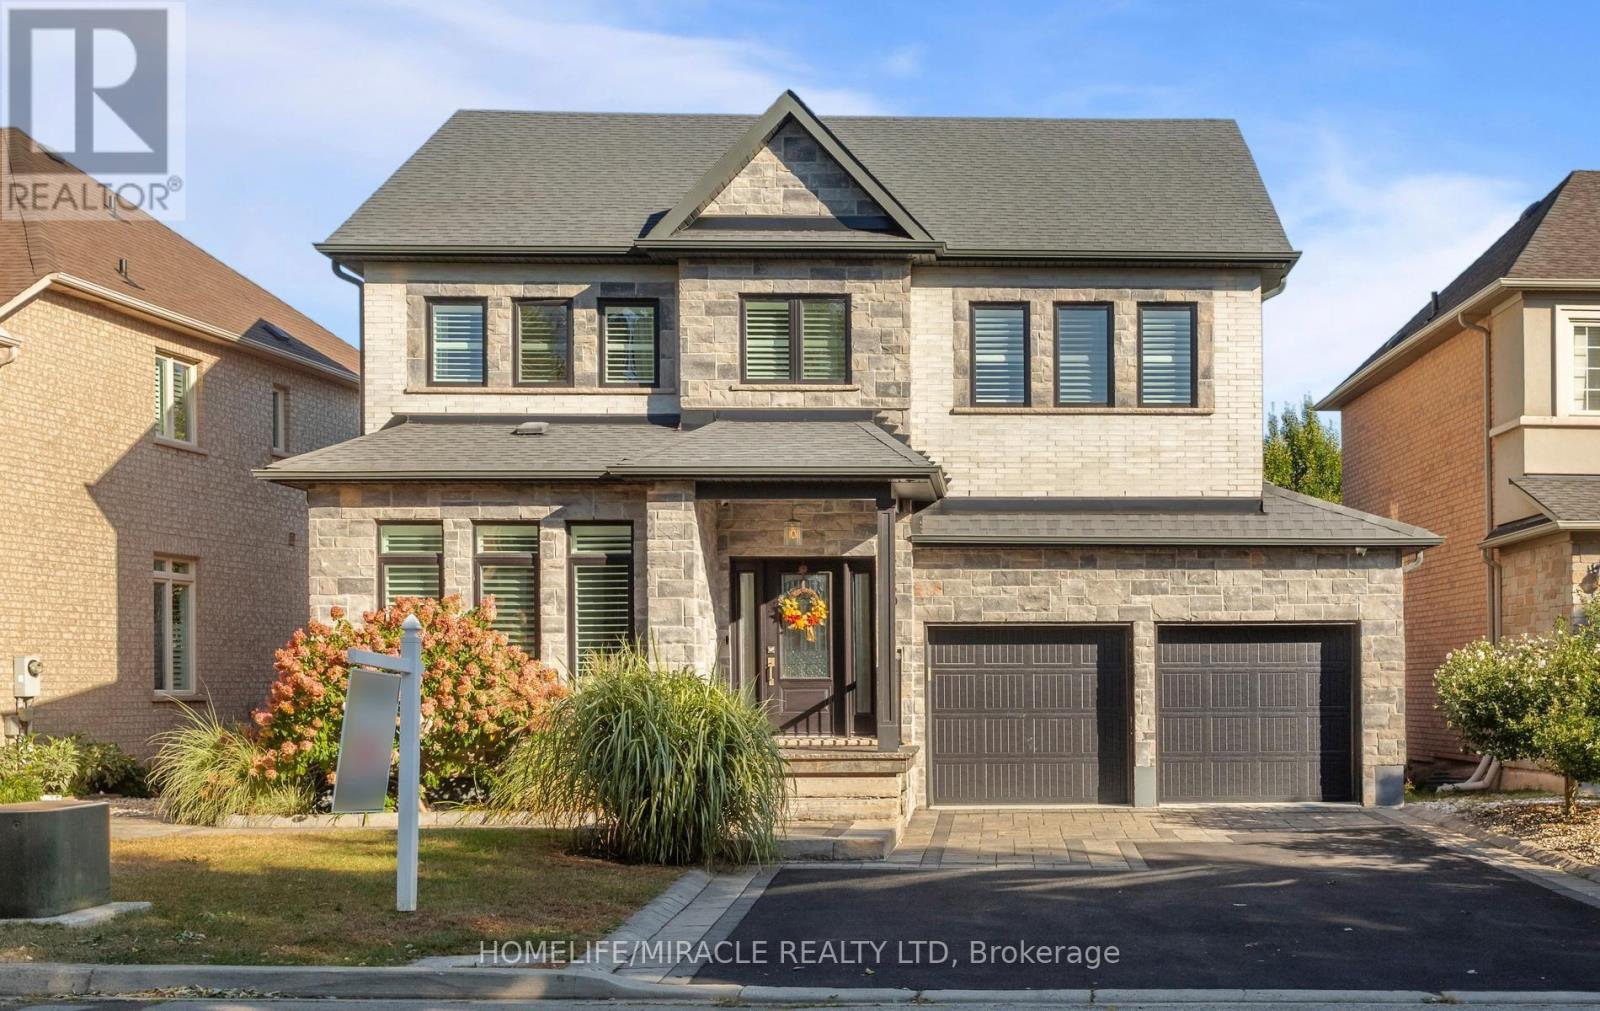
3330 Raspberry Bush Trail
Oakville, Ontario
Welcome to this beautifully finished home in the sought-after Lakeshore Woods neighborhood. A bright foyer leads to a living room with a fireplace and built-in shelving, while the separate dining area is ideal for gatherings. The kitchen features white cabinetry, stainless steel appliances, Corian countertops, a farmhouse sink and a breakfast bar. A dedicated laundry room adds everyday convenience. Upstairs, four spacious bedrooms offer room for everyone. The primary bedroom features a finished walk-in closet and a beautifully appointed ensuite with a freestanding soaker tub and glass shower with a rainfall showerhead. The fully finished basement extends the living space with a recreation room, exercise area and bathroom with a glass shower. Step outside to a backyard with a covered deck for outdoor dining and relaxing, plus two sheds for additional storage. The finished garage features epoxy flooring, built-in cabinets, a workbench and overhead storage racks. Enjoy convenient highway access and proximity to Bronte Village, shopping, local schools and everyday amenities, with a new Costco proposed for nearby Wyecroft Road. Spend weekends at Bronte Harbour and the waterfront, exploring the trails at Bronte Creek or visiting Shell Park. With Oakville's parks, recreation and restaurants nearby, this home offers space, flexibility and a lifestyle you'll love coming home to. (id:55460)
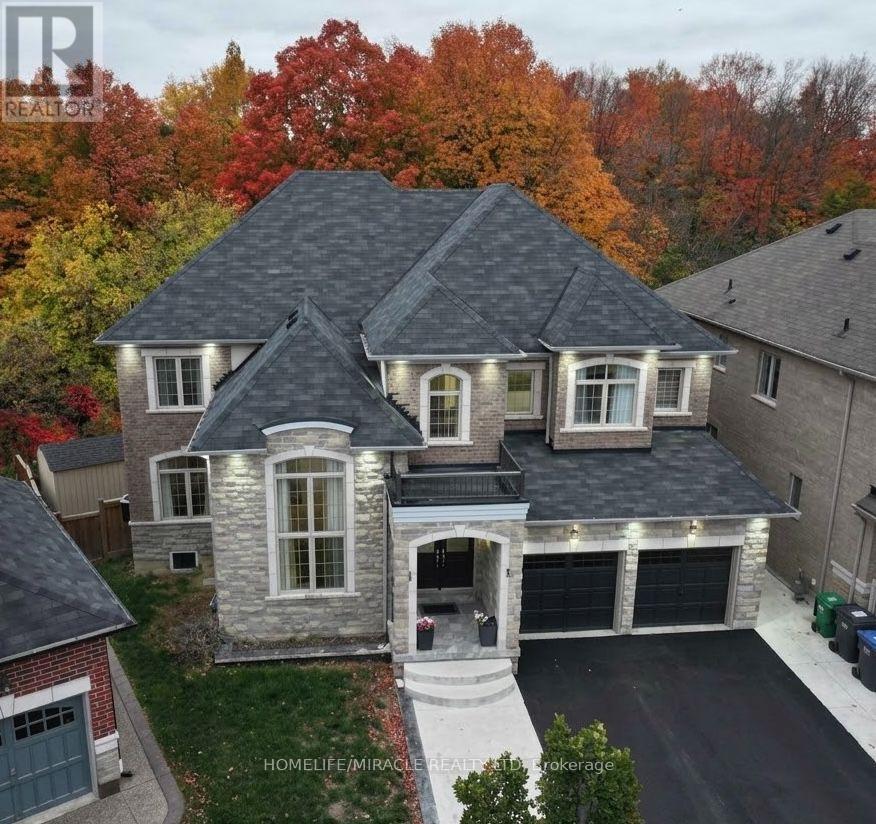
30 Brookwater Crescent
Caledon, Ontario
Gorgeous Greenpark Executive Legal Basement Home On Ravine Lot Without Sidewalk With Huge Driveway!! Grand Double Door Entrance Leads To Huge Foyer. 3561 Sq Feet above grade + 1741 Sq. Feet Legal Basement Apartment, 4+3 Bedrooms & 7 Washrooms Stone & Brick Elevation Detached House In Prestigious Southfields Village Caledon Community. Your Search Ends Here With This Impeccably Maintained & Fully Loaded With Upgrades.3 Bedrooms Legal 2nd Dwelling Basement Apartment. One unit with 1 Bedroom + kitchen and 2nd unit with Two Bedroom apartment. Luxury Custom Kitchen With Quartz Counter-Top, Massive Island, Custom Backsplash & High End Stainless Steel Appliances* Walk/Out To Deck From Breakfast Area. Primary Bedrooms Comes With 5 Pcs Ensuite & His & Her Walking Closets. All Bedrooms Are Generous Size and has own Ensuite and Walking closets. Main Floor Featuring - Luxury Hardwood Flooring, 9 Ft Ceilings, Gorgeous Family Room With Fireplace, Open to above Living Room and spacious Den/Library, Tons Of Natural Light. Basement is Currently Rented for $3000 & Tenants are Willing To Stay* Must View House! (id:55460)